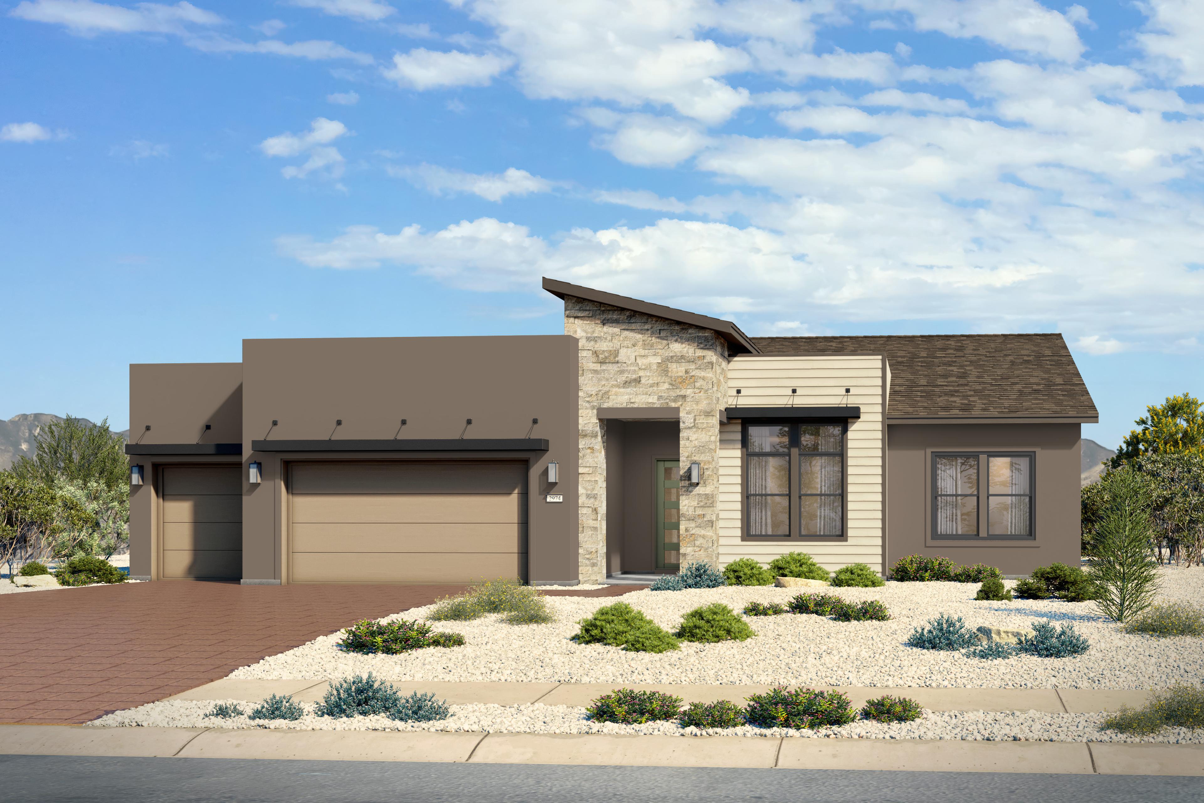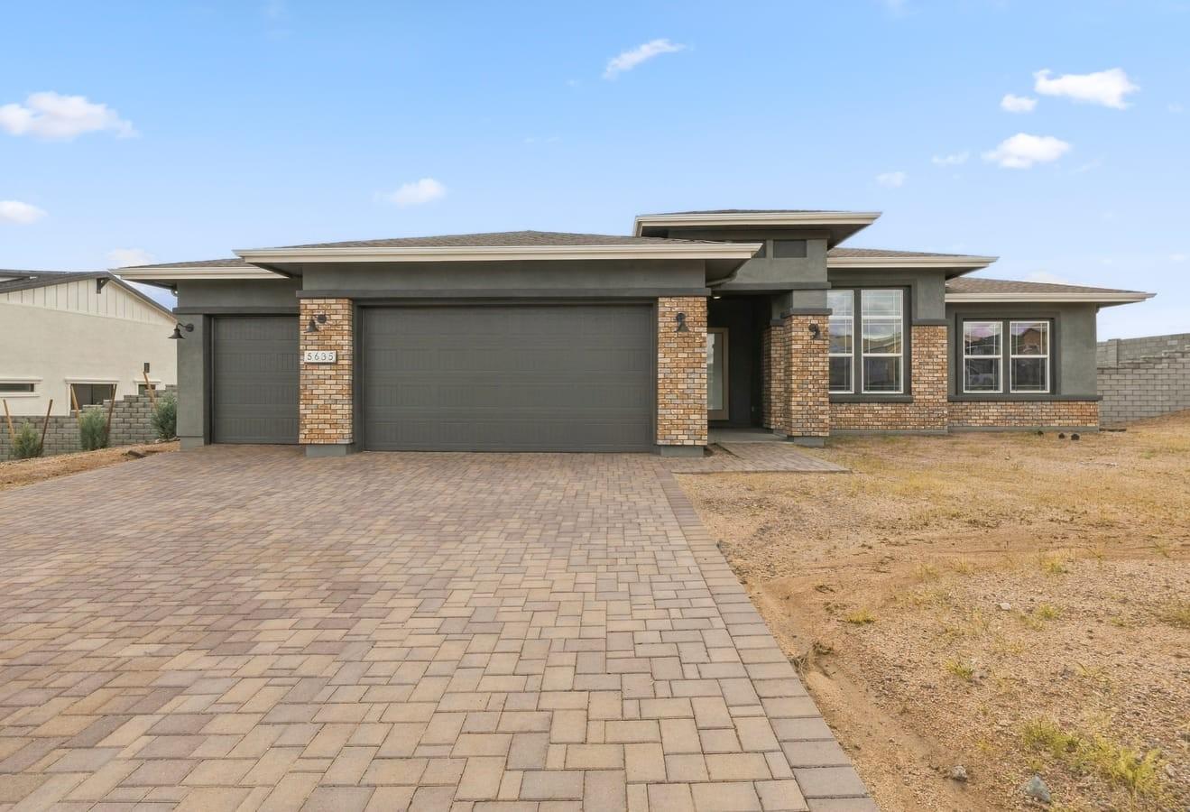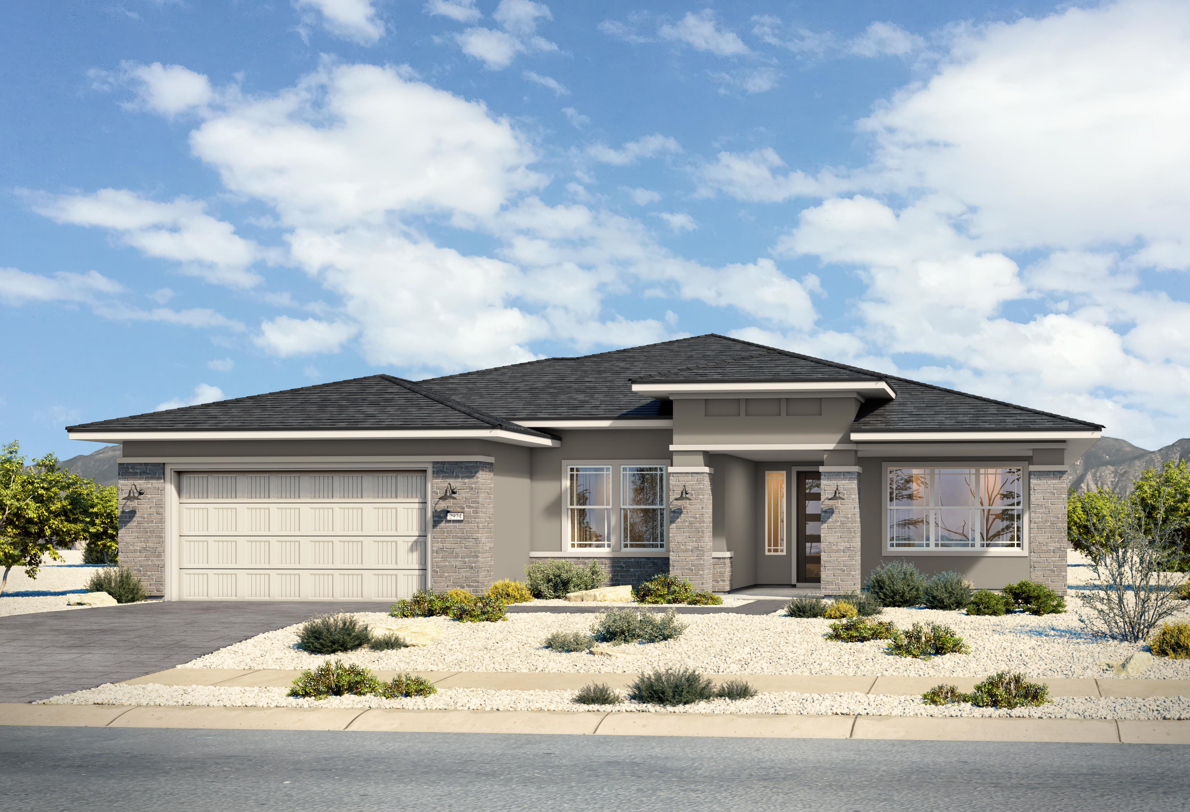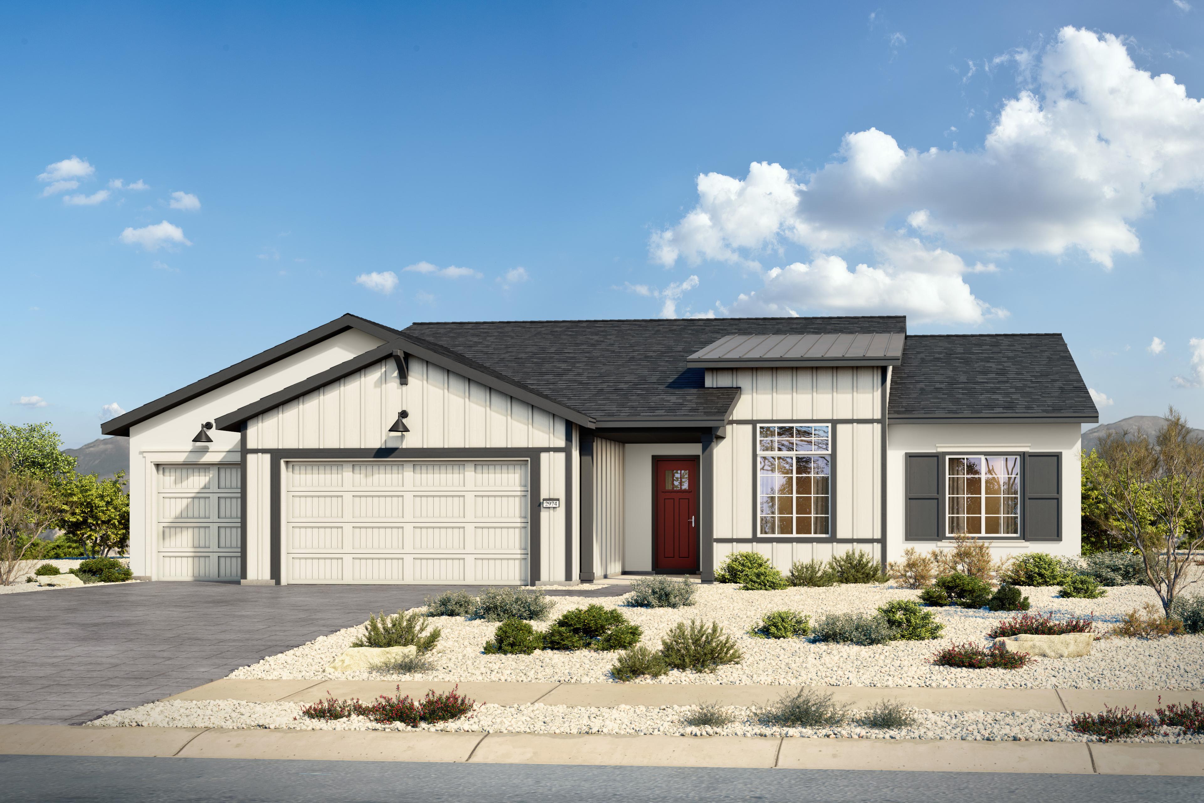
Modern farmhouse exterior of The Aurea in Prescott, Arizona, featuring a 3-car garage and desert landscaping.
The Aurea E
The Aurea E
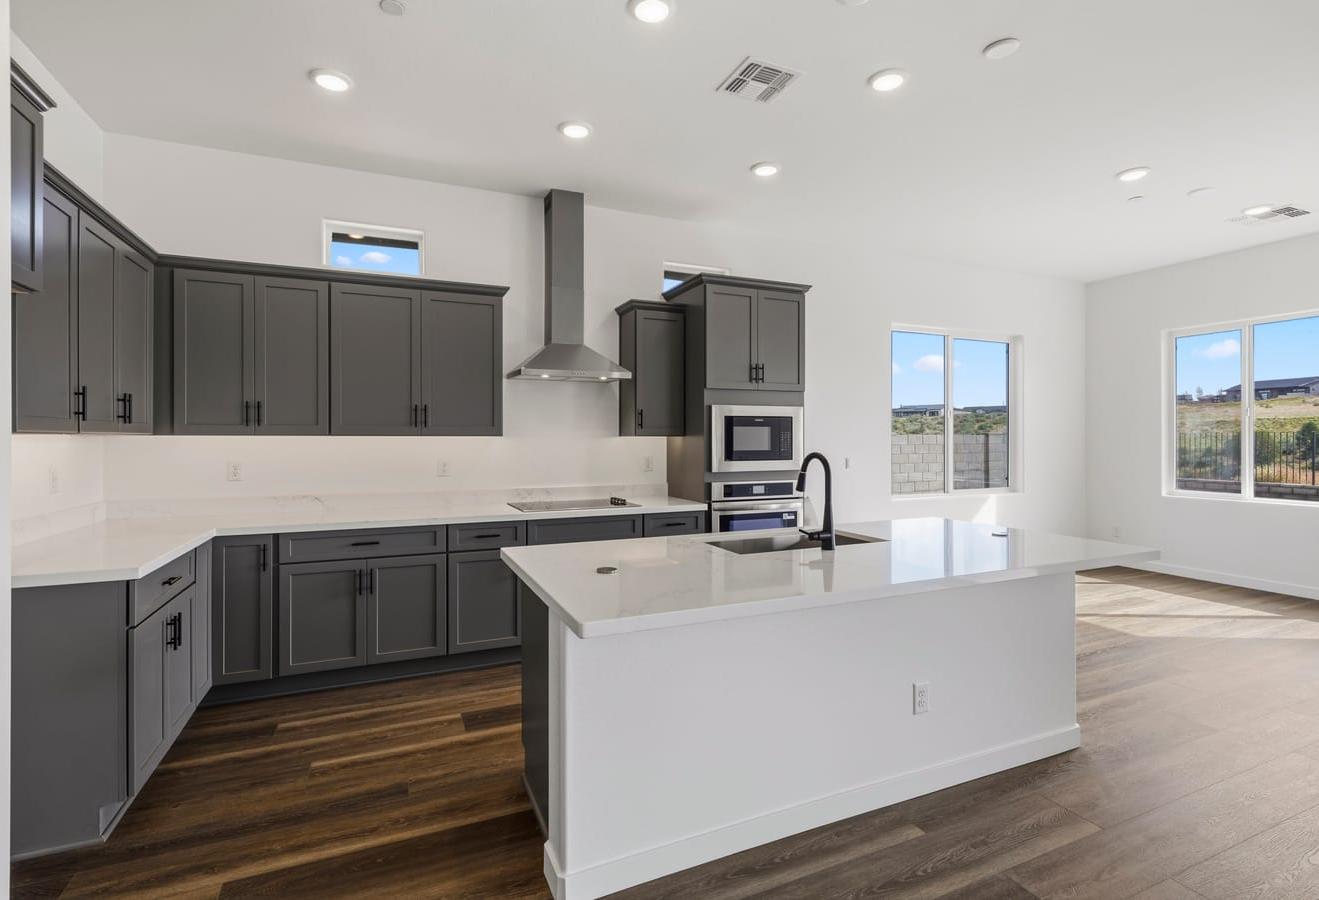
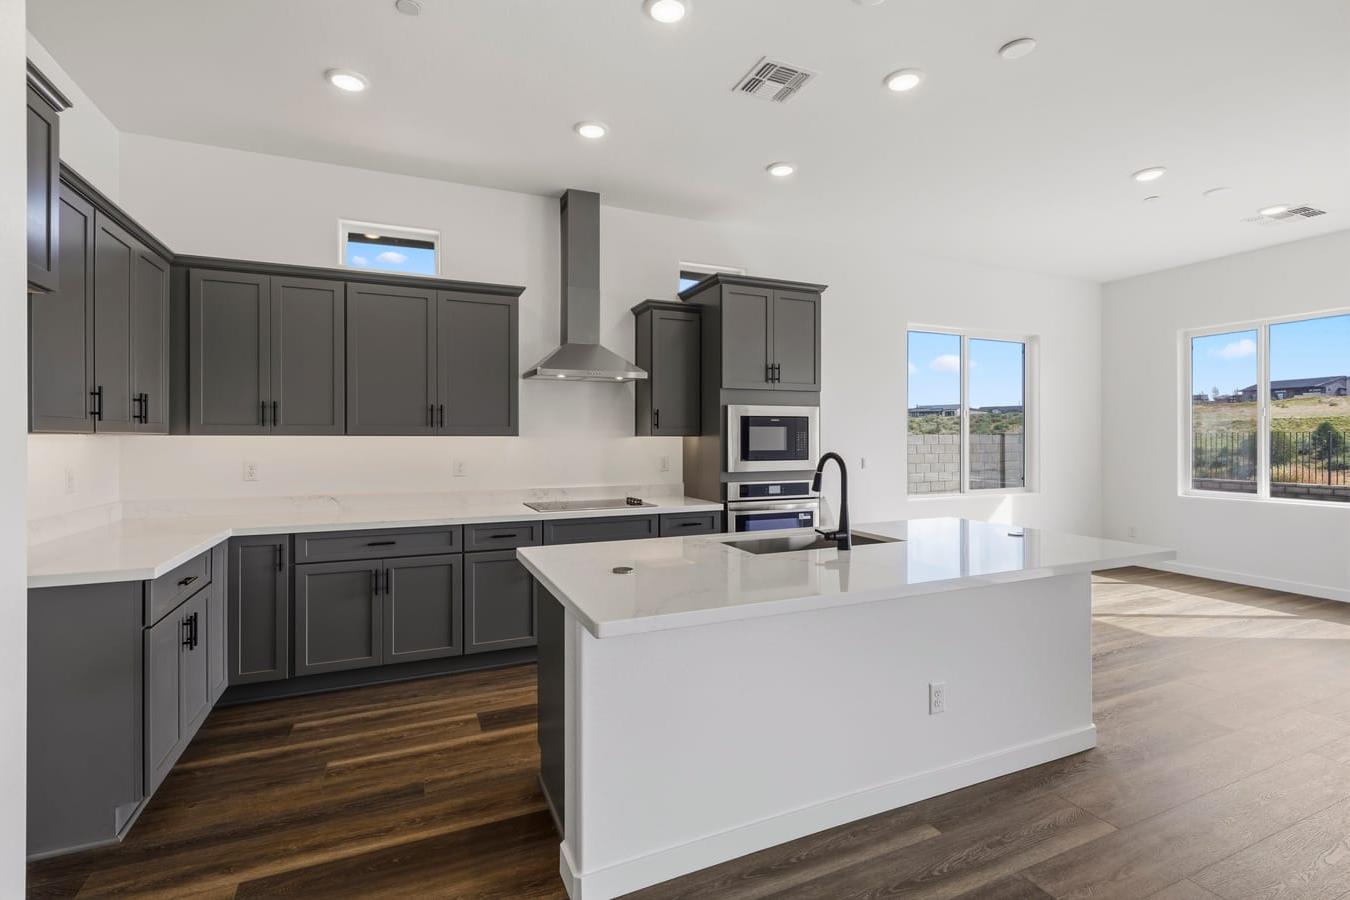
Gourmet kitchen in The Aurea by Davidson Homes featuring gray shaker cabinets, white quartz island, and open-concept layout.
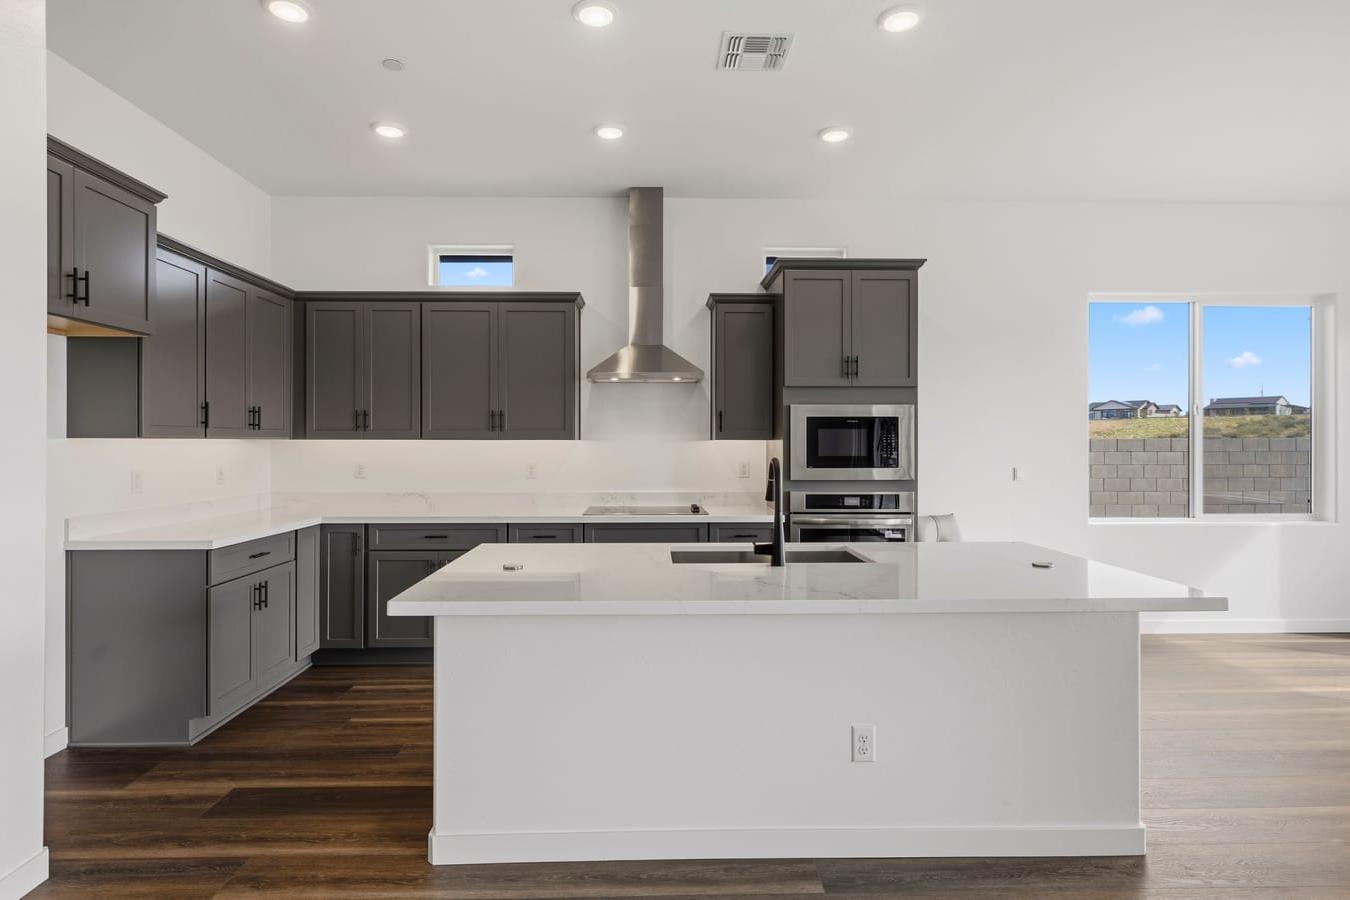
Gourmet kitchen in The Aurea by Davidson Homes featuring gray shaker cabinets, large white island, and stainless steel appliances.
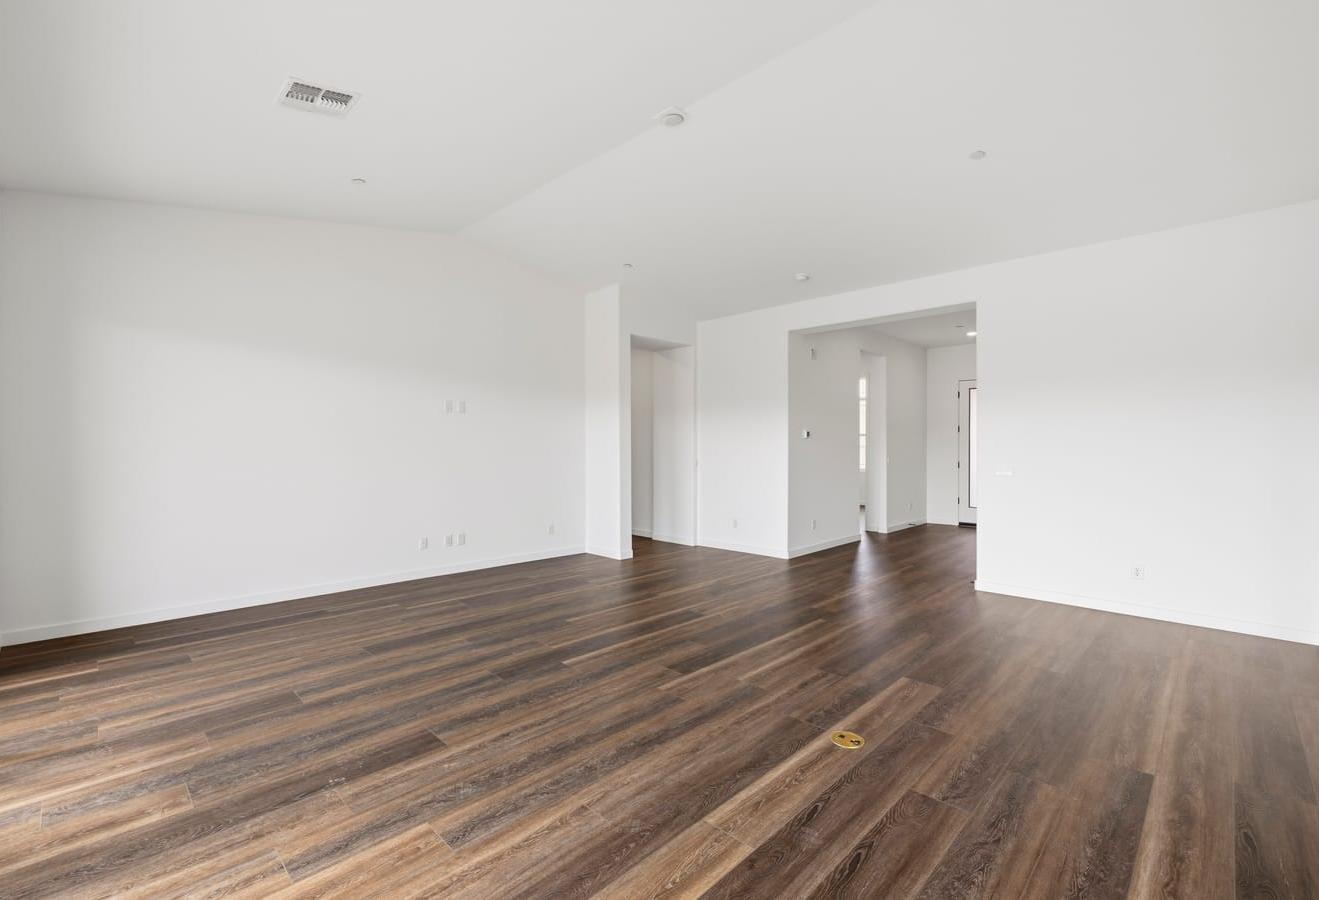
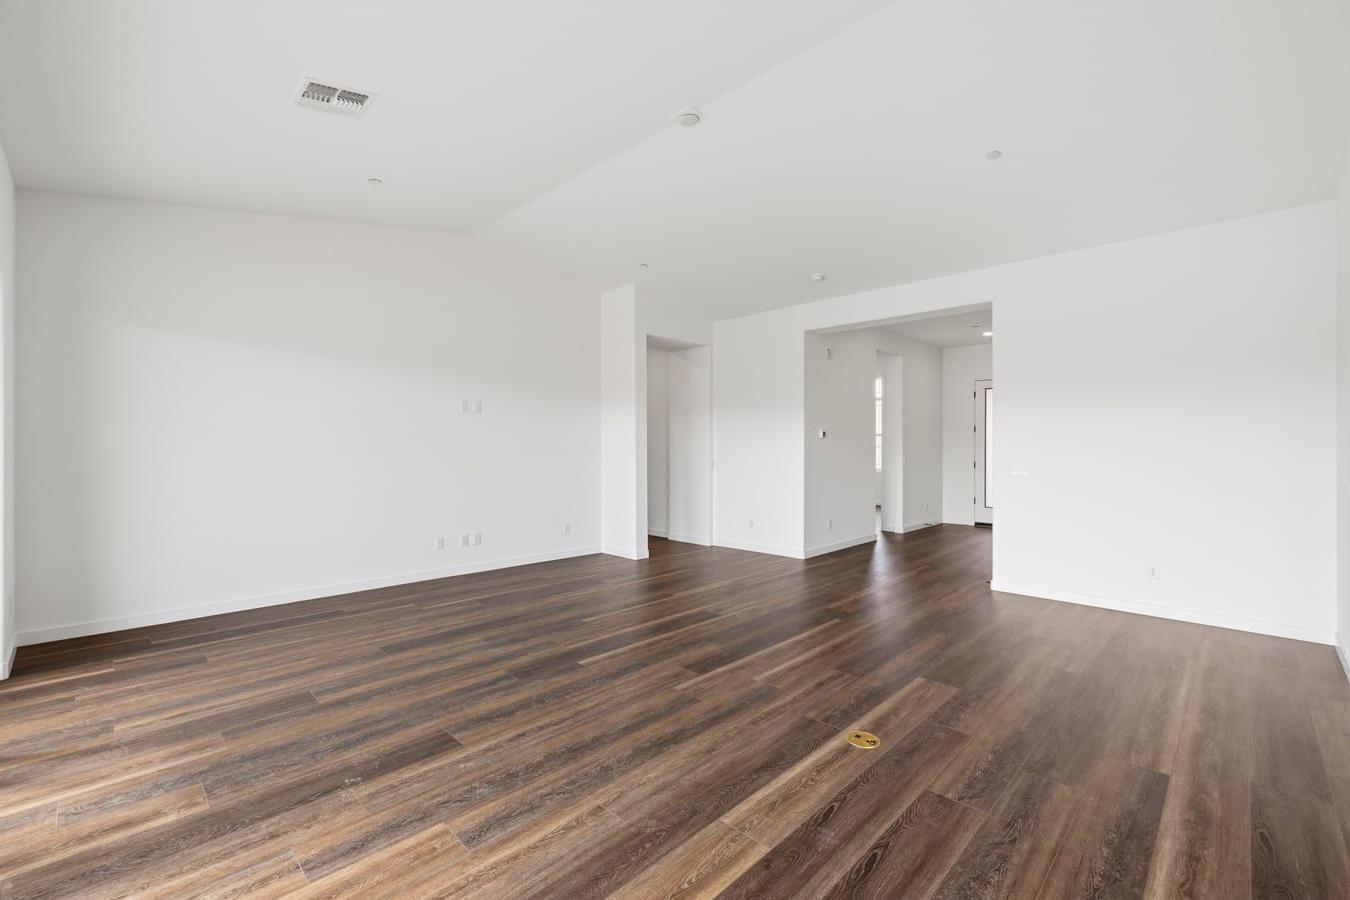
Spacious open-concept great room in The Aurea by Davidson Homes with wood-look flooring and white walls, Prescott AZ new home.
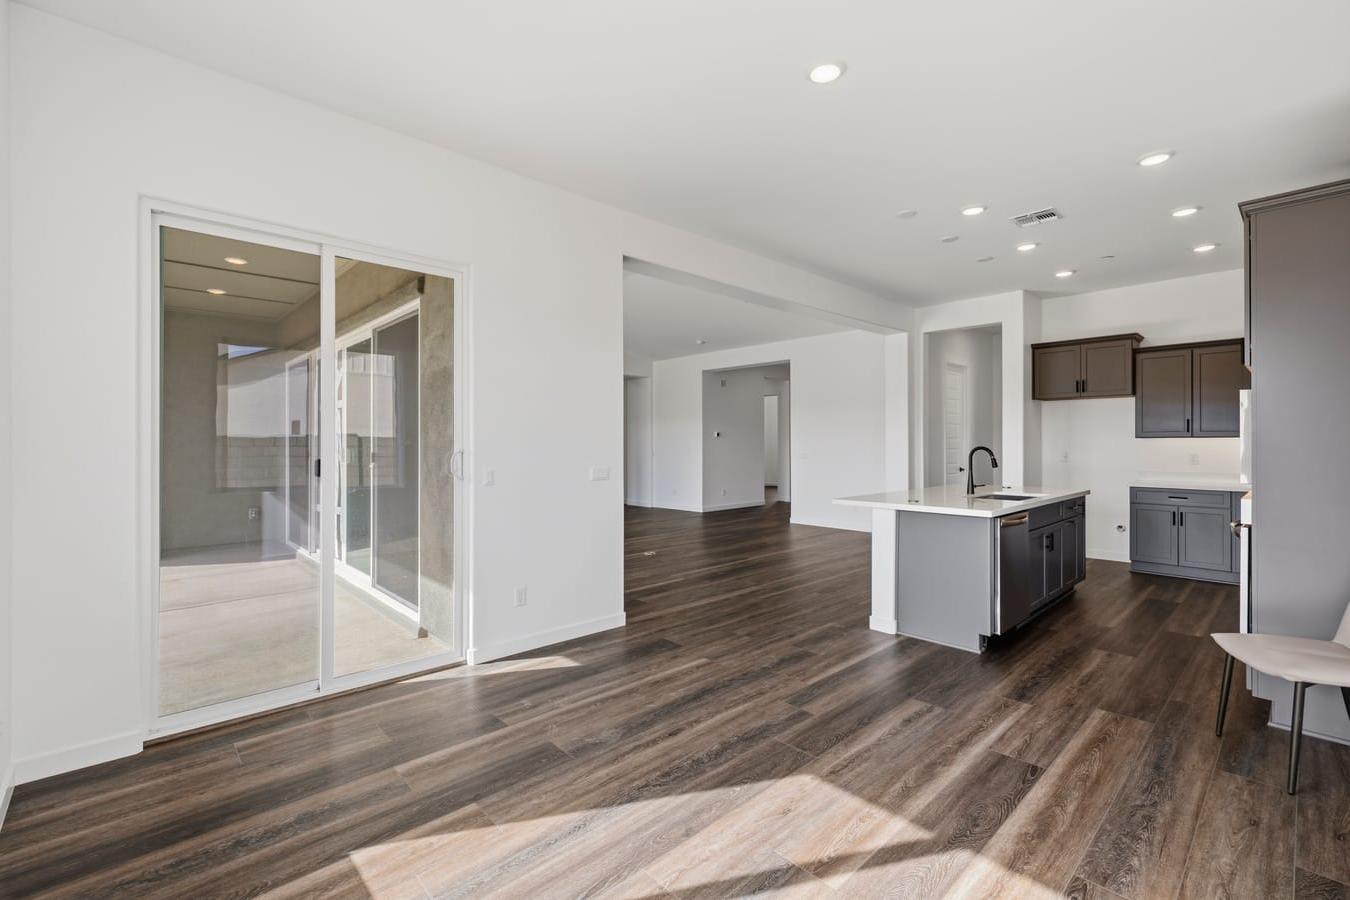
Open-concept interior of The Aurea by Davidson Homes in Prescott, featuring gray kitchen island, wood-look flooring, sliding glass door.
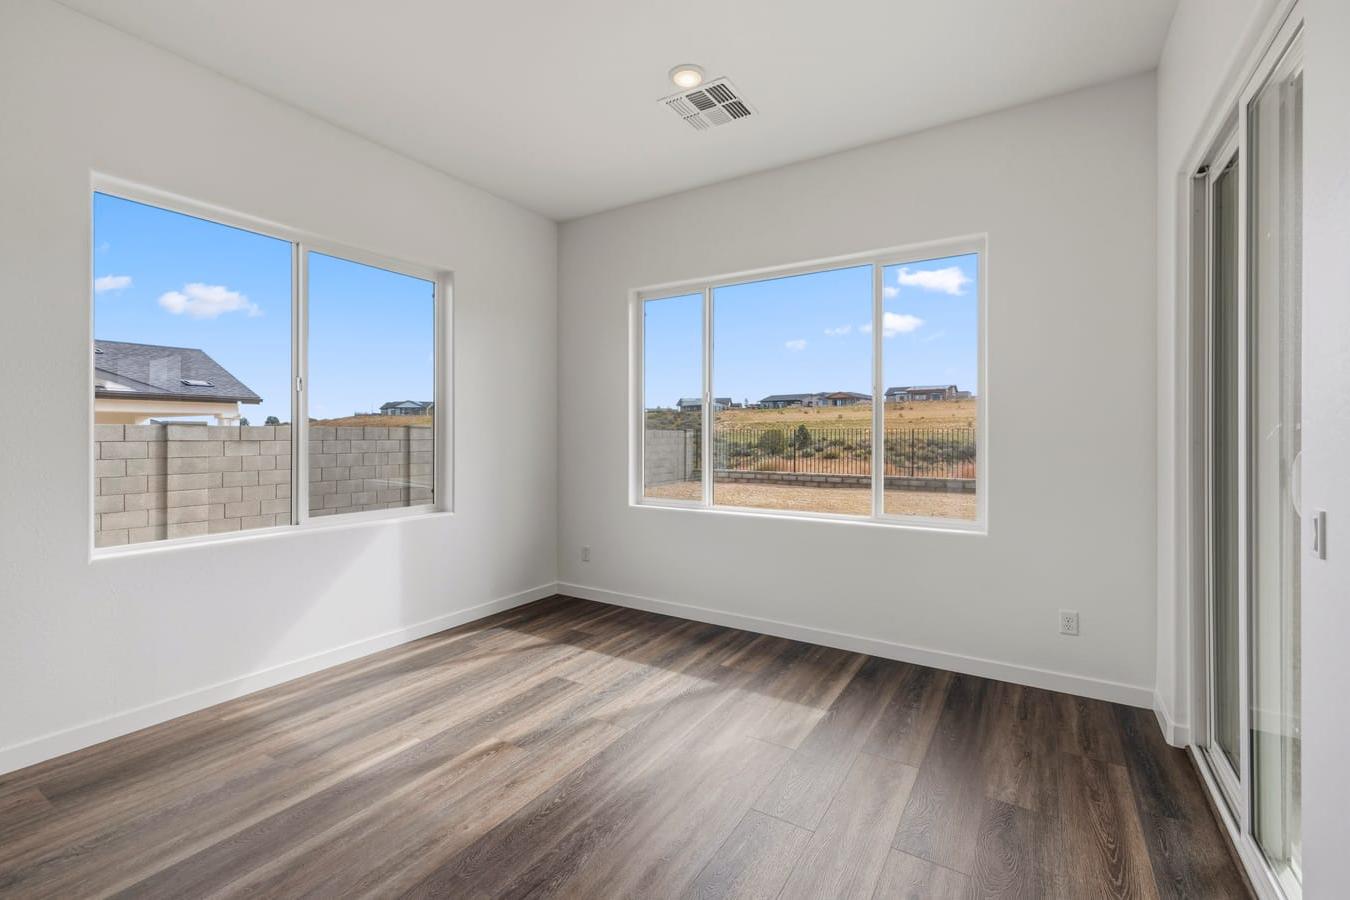
Bright bedroom in The Aurea by Davidson Homes with wood-look flooring, large windows overlooking Prescott Arizona desert views.
Bright bedroom in The Aurea by Davidson Homes with white walls, wood-look flooring, and large windows overlooking Prescott, AZ.
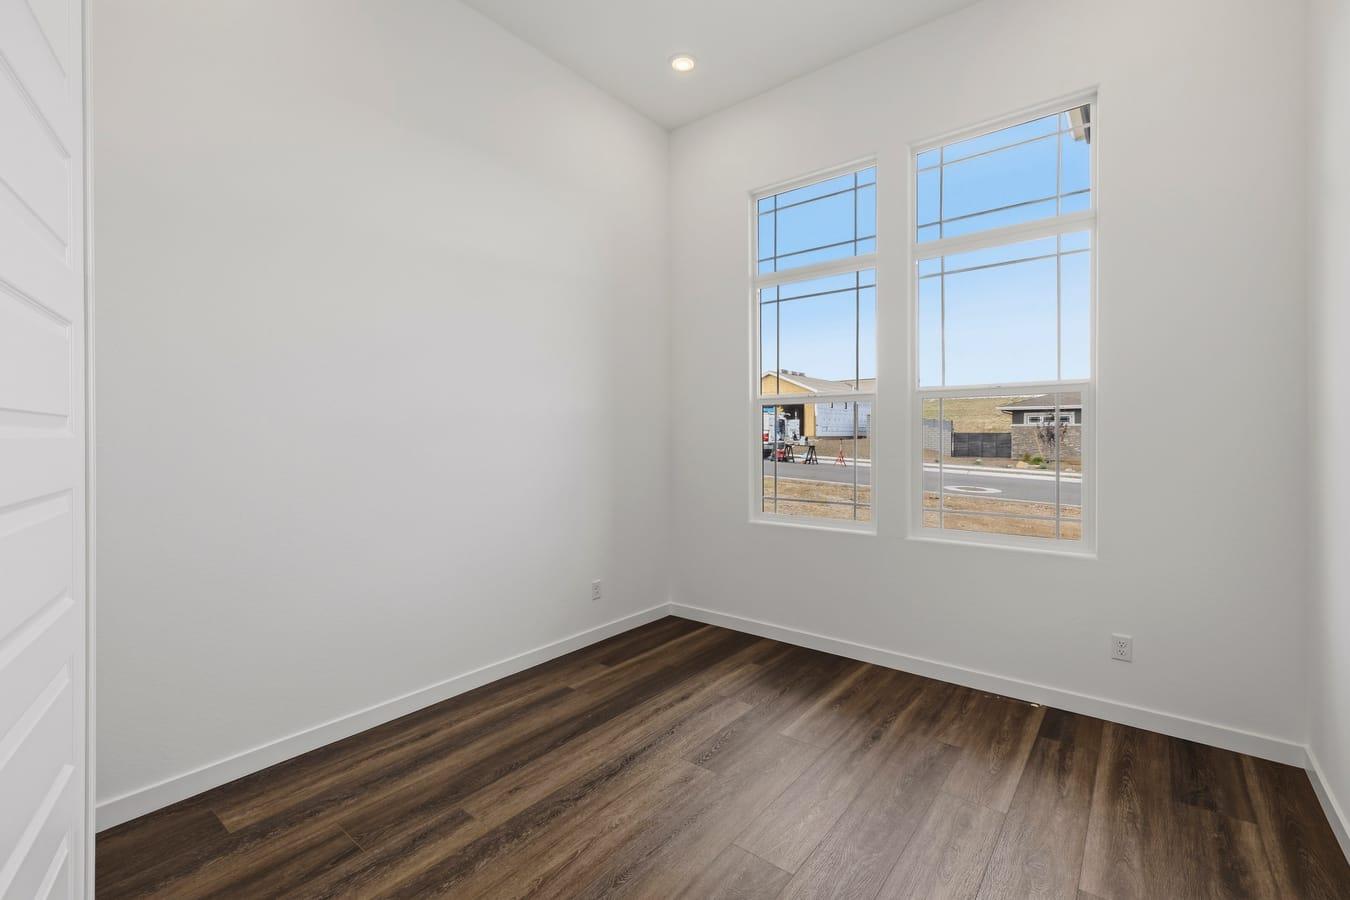
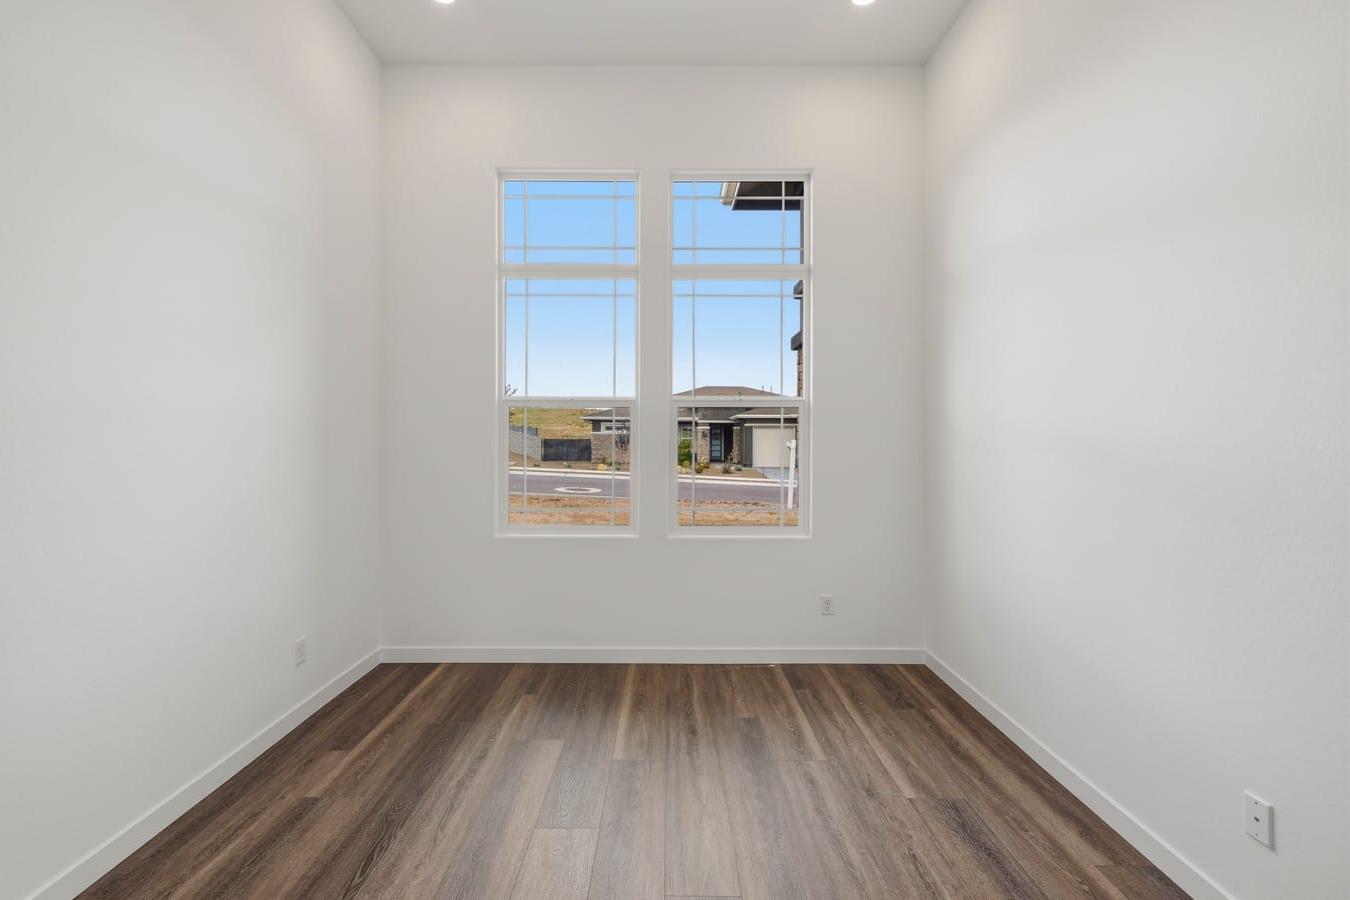
Bright empty bedroom in The Aurea by Davidson Homes with wood-look flooring and dual windows overlooking Prescott neighborhood.
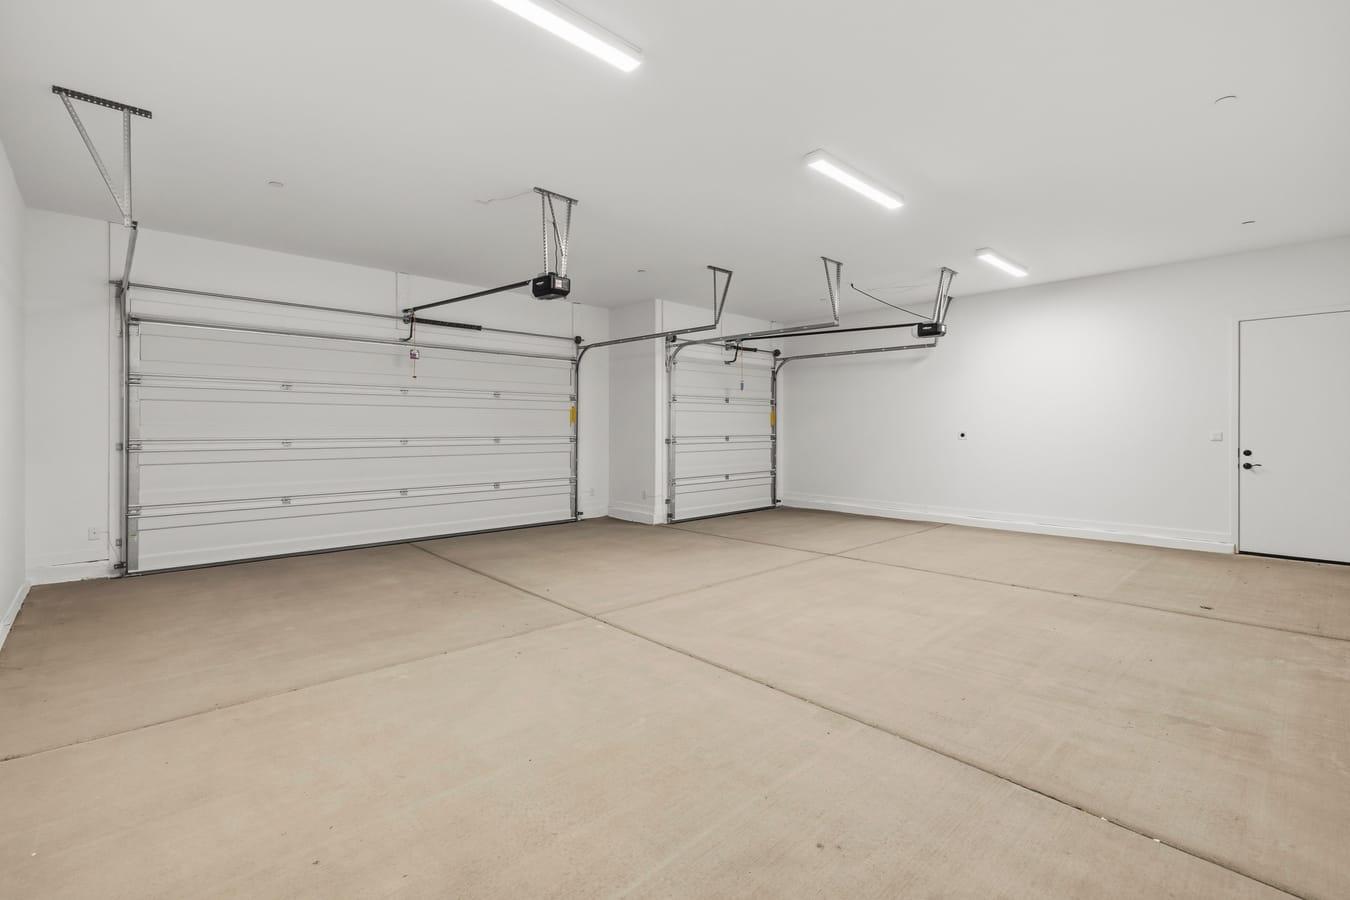
Spacious 3-car garage interior of The Aurea by Davidson Homes in Prescott, AZ, featuring white doors and finished concrete floor.
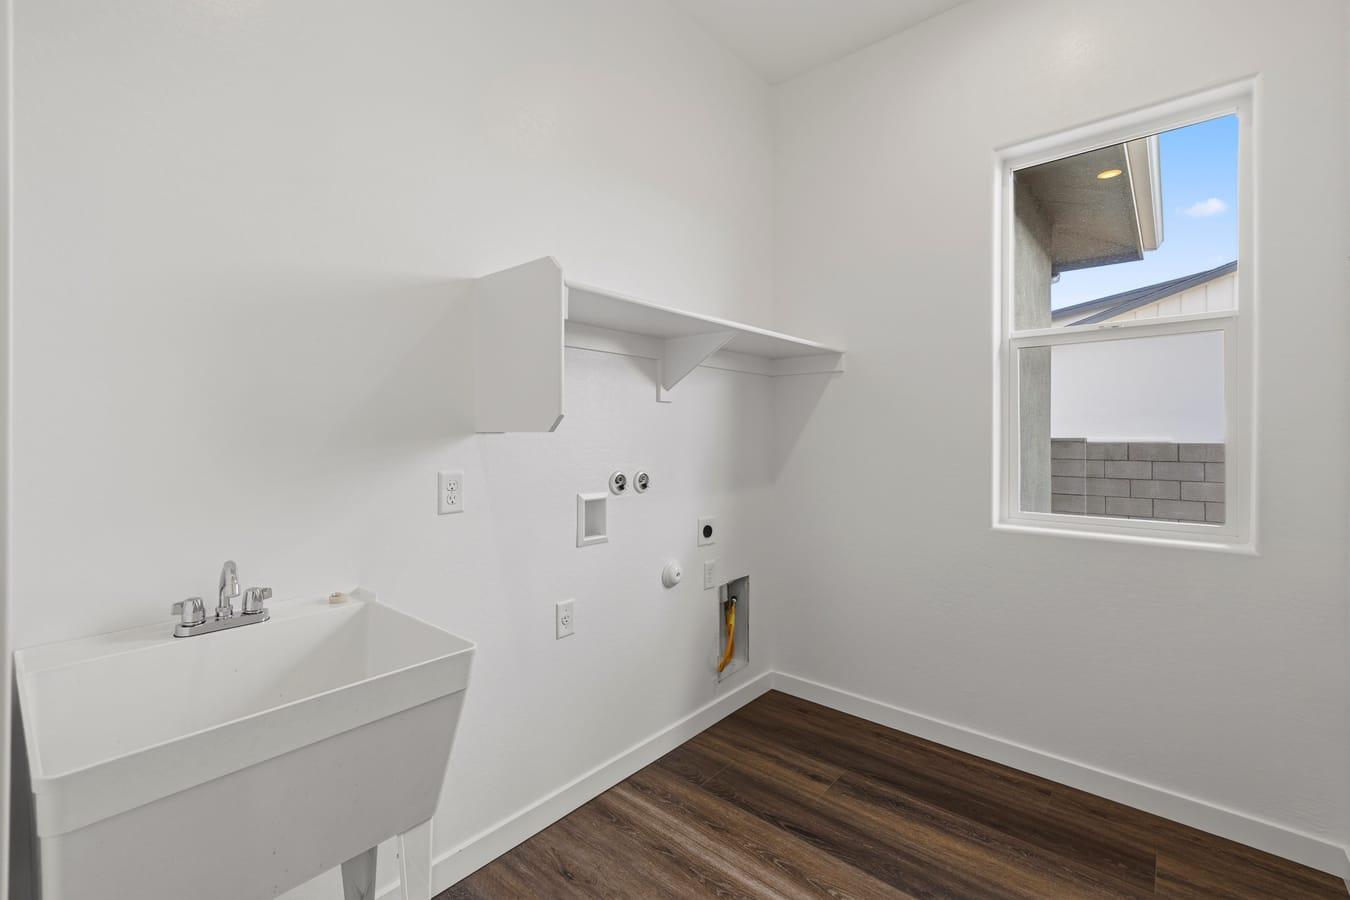
Laundry room in The Aurea by Davidson Homes featuring utility sink, shelving, wood-look flooring, and natural light window
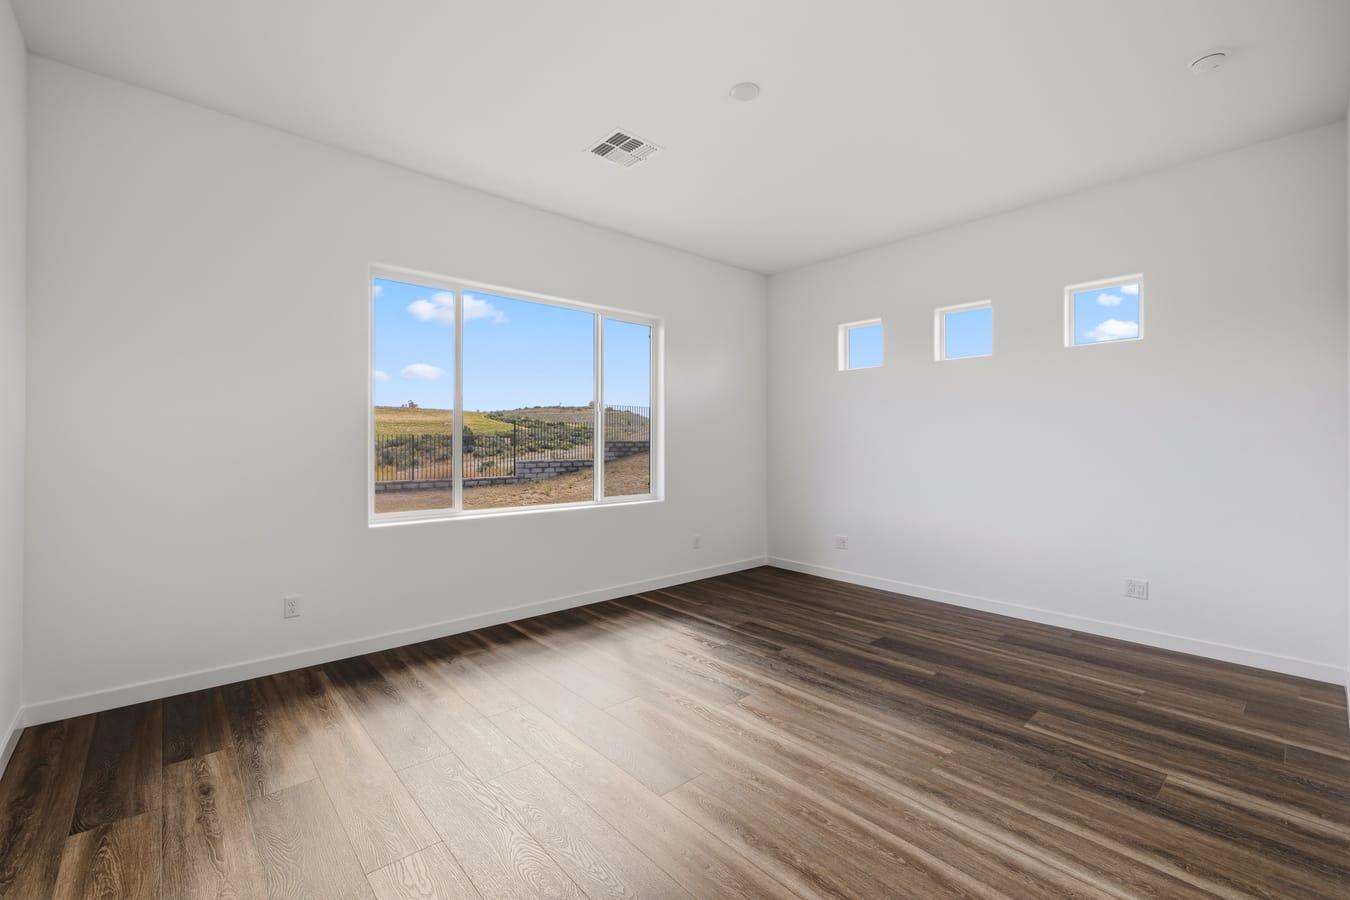
Bright empty room with hardwood floors and large window overlooking Prescott hills in The Aurea by Davidson Homes
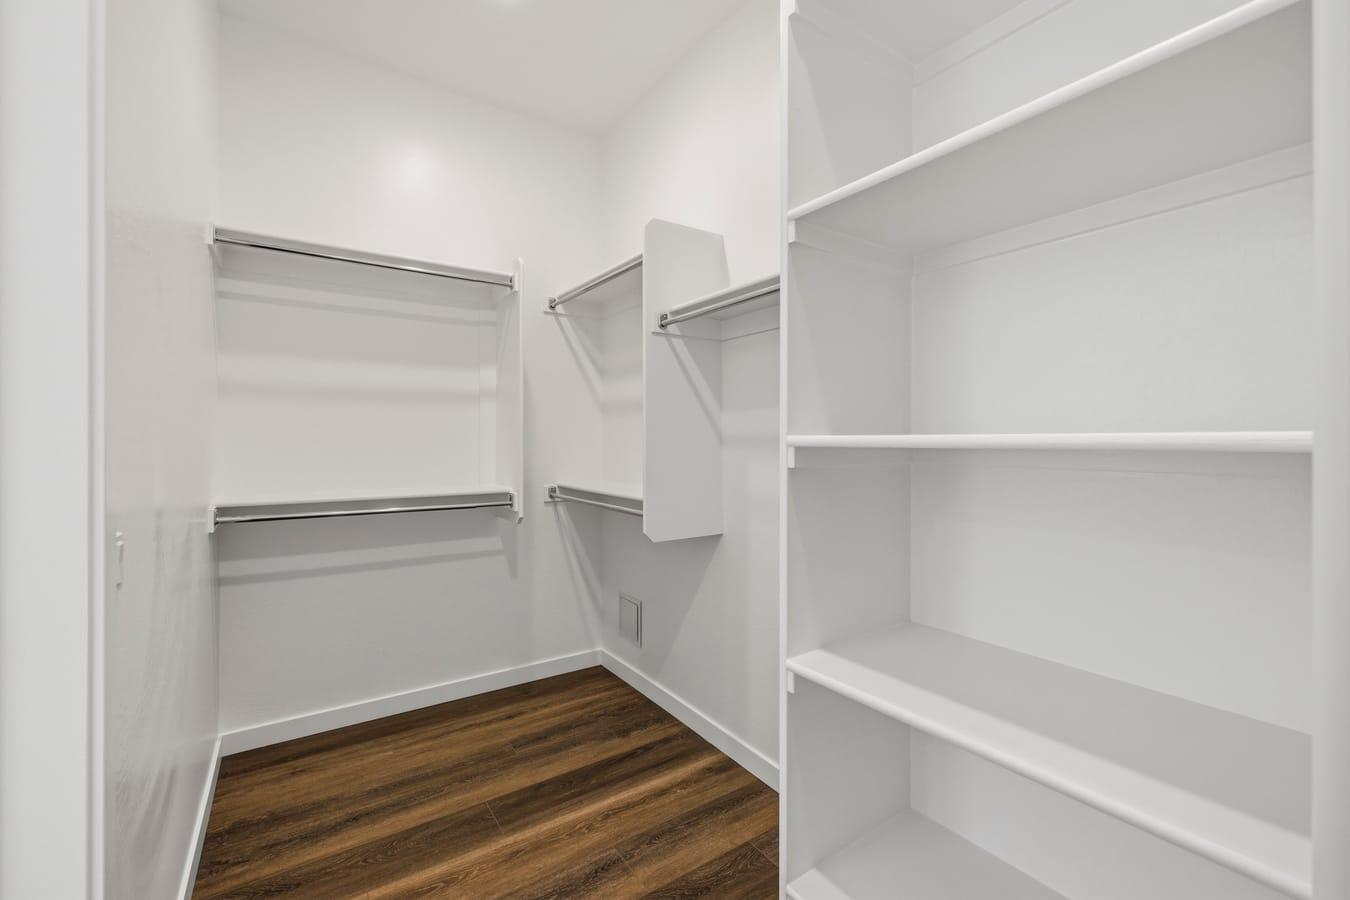
Spacious walk-in closet in The Aurea master suite by Davidson Homes, featuring white shelving, hanging rods, and wood-look flooring.
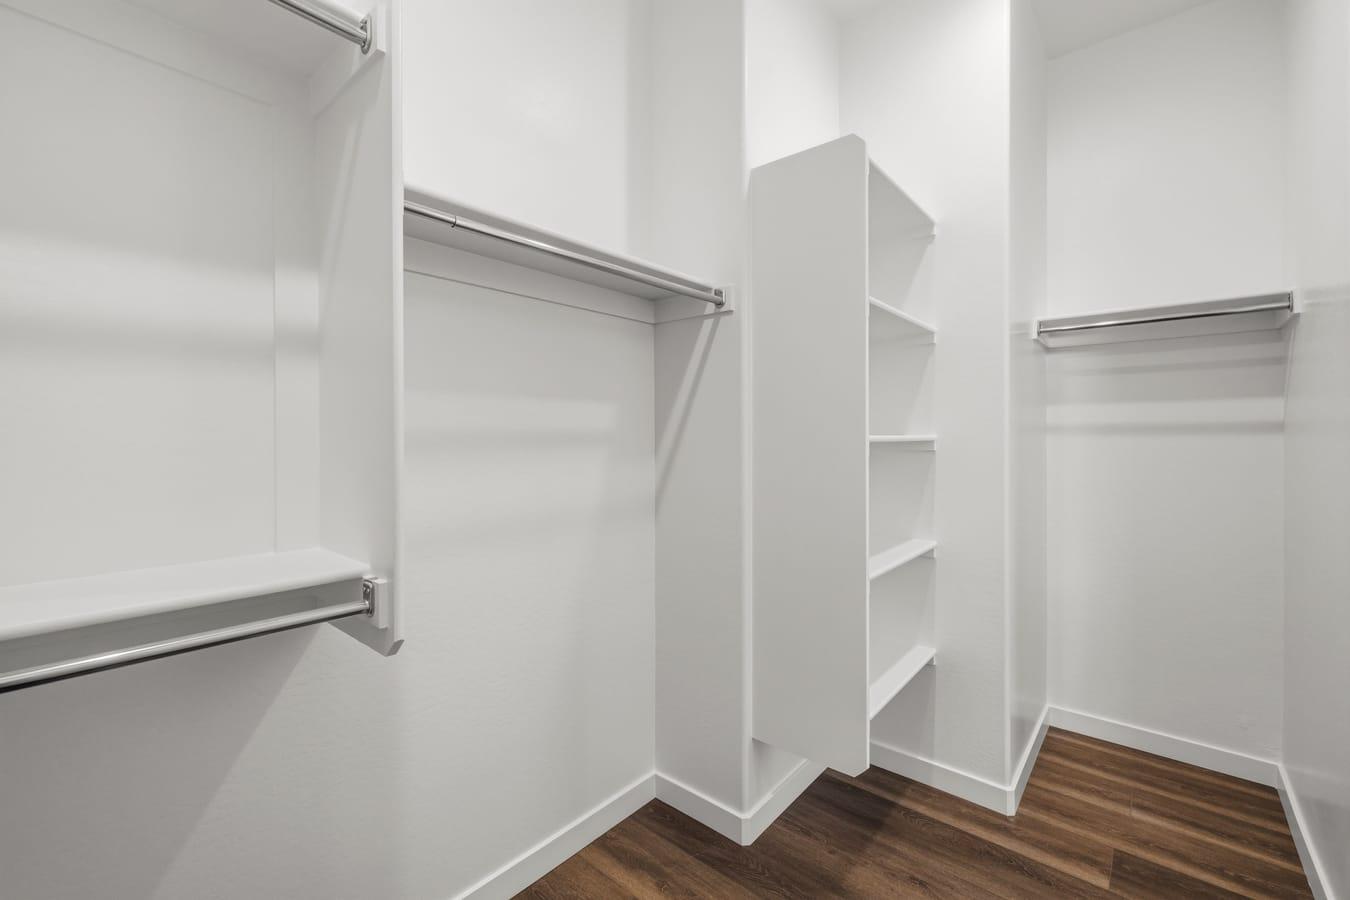
Spacious walk-in master closet in The Aurea by Davidson Homes, featuring white shelving, chrome hanging rods, and wood-look flooring.
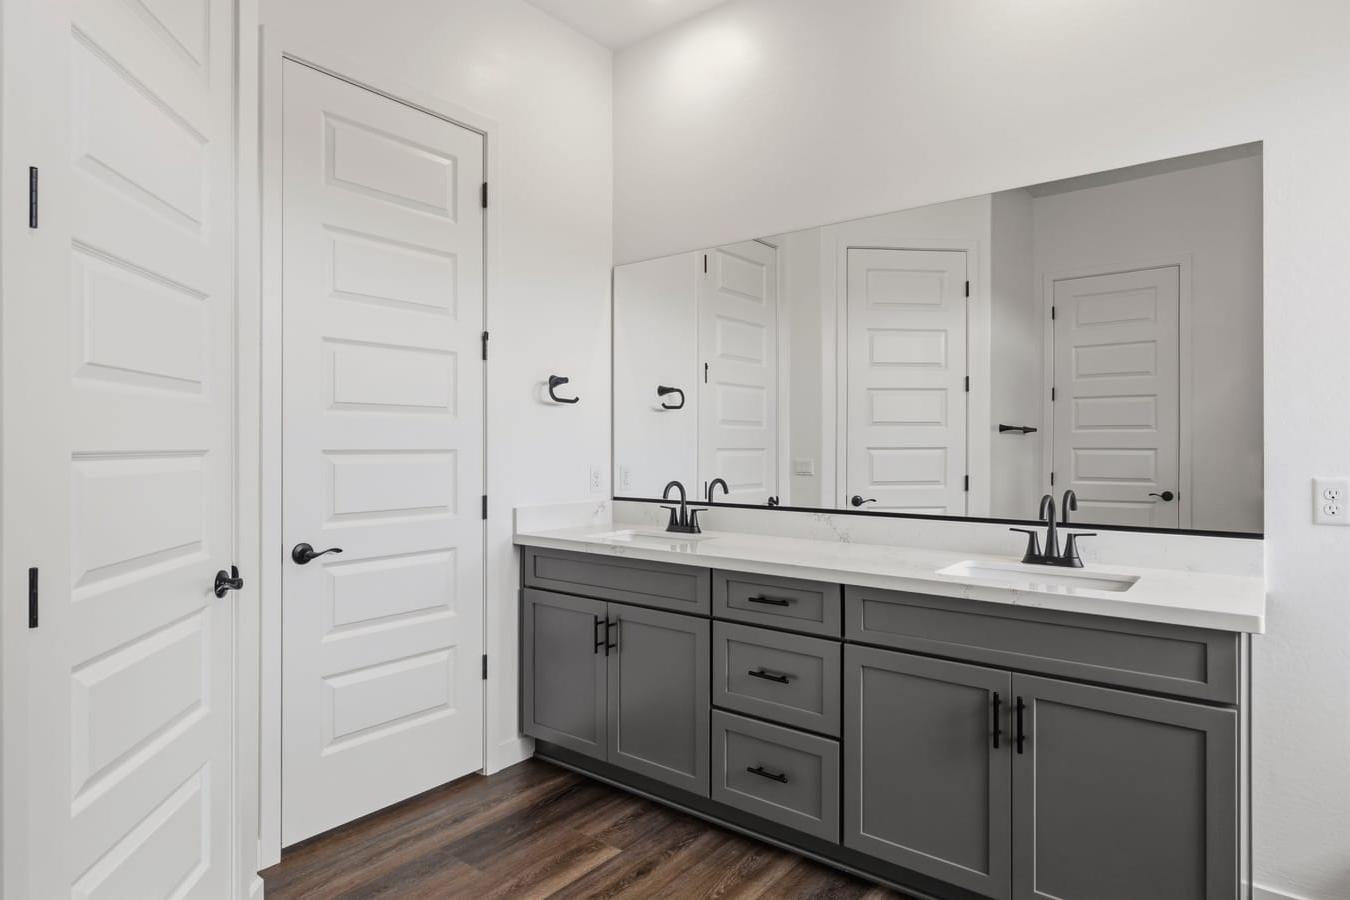
Dual vanity bathroom in The Aurea by Davidson Homes featuring gray cabinets, quartz counters, and modern matte black fixtures.
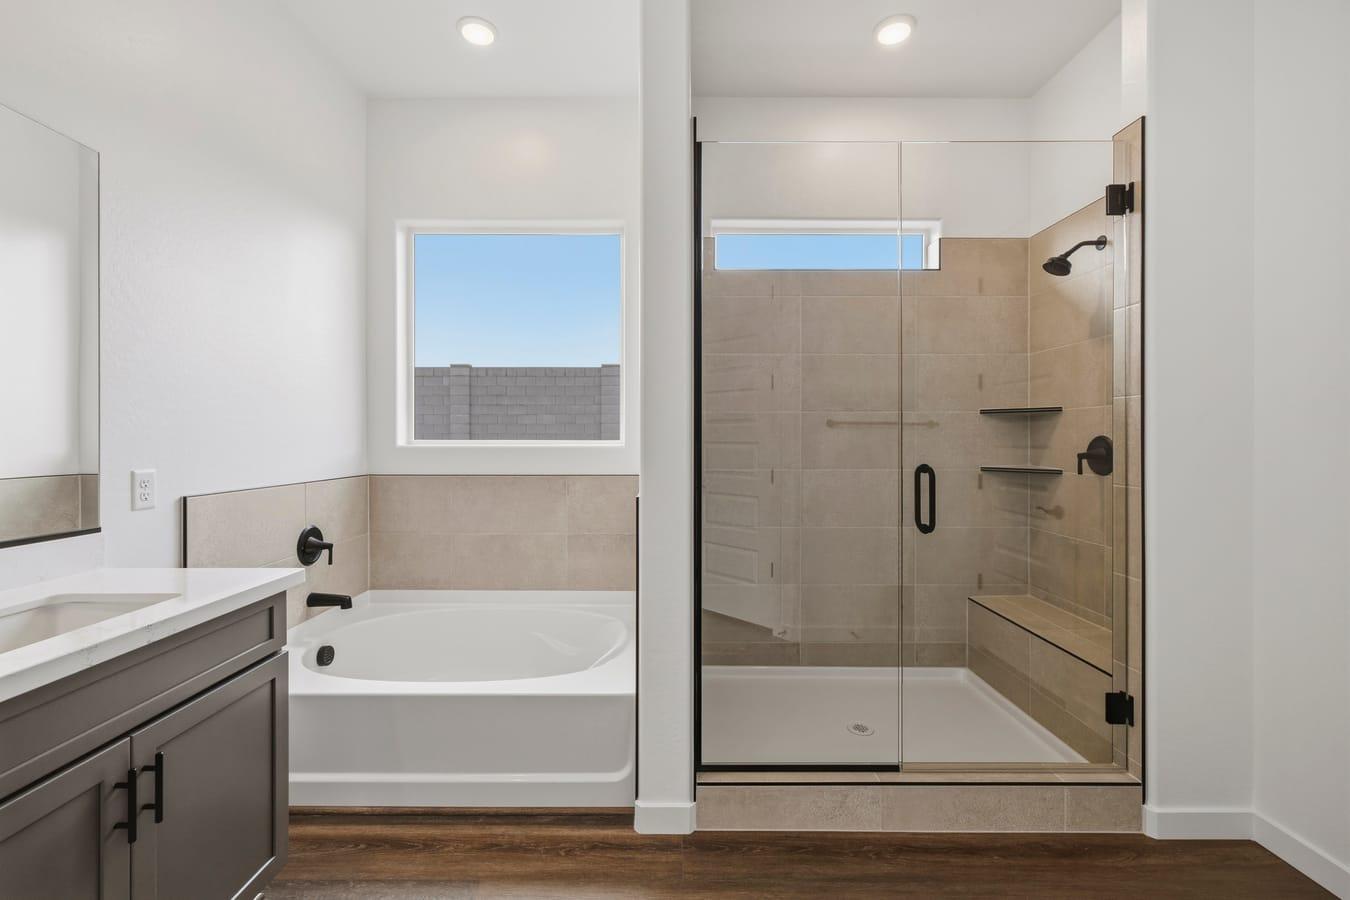
Master bathroom in The Aurea by Davidson Homes featuring soaking tub, glass walk-in shower, and matte black fixtures in Prescott, AZ.
1/16

$678,990

The Aurea E

Plan
Monthly PI*
/month
2 Beds
2.5 Baths
2,148 SF.
3 Car
Community
Hidden Hills
Community Features
  • 40' & 50' RV Garages Available
  • Trails
  • Nature Reserve
  • 2 & 3-Car Garages Included
  • 4th & 5th-Car Garage Options
  • Oversized Homesites
  • Scenic Prescott Location
  • Community Sidewalks
  • Vibrant Community Life
  • HOA

Description

The Aurea offers a spacious open floor plan designed for comfortable everyday living and entertaining. The great room and dining room flow seamlessly together, creating a bright and inviting central living space. The large primary suite features an ensuite bath, providing a private retreat, while a covered patio extends your living outdoors. A 3-car garage completes this thoughtfully designed home with added storage and flexibility.

Main Floor Plan
Options
Options
Options
Options
Options
Options
Options
Options
    Request Info
Headshot of Jennifer Ring
Jennifer Ring
(928) 393-0105
Visiting Hours
Sun. - Tue.10am - 5pm
Wed.12pm - 5pm
Thu. - Sat.10am - 5pm
Finance Your New Home
Community Overview

Hidden Hills

Welcome to Hidden Hills by Davidson Homes

Nestled in the breathtaking high desert landscape of Prescott, Hidden Hills offers an exceptional blend of natural beauty, privacy, and modern living. This serene community features oversized homesites, with many backing to open space for enhanced privacy.

Enjoy a lifestyle that embraces the outdoors, with scenic trails, a nearby nature reserve, and peaceful surroundings that showcase the beauty of Northern Arizona. Thoughtfully designed homes offer a variety of garage configurations, including available RV garages, providing the extra space and flexibility to fit your lifestyle.

While Hidden Hills feels like a private retreat, you're just minutes from the shopping, dining, recreation, and historic charm that make Prescott one of Arizona's most desirable places to call home.

  • 40' & 50' RV Garages Available
  • Trails
  • Nature Reserve
  • 2 & 3-Car Garages Included
  • 4th & 5th-Car Garage Options
  • Oversized Homesites
  • Scenic Prescott Location
  • Community Sidewalks
  • Vibrant Community Life
  • HOA

Other Floor Plans in Hidden Hills (4)
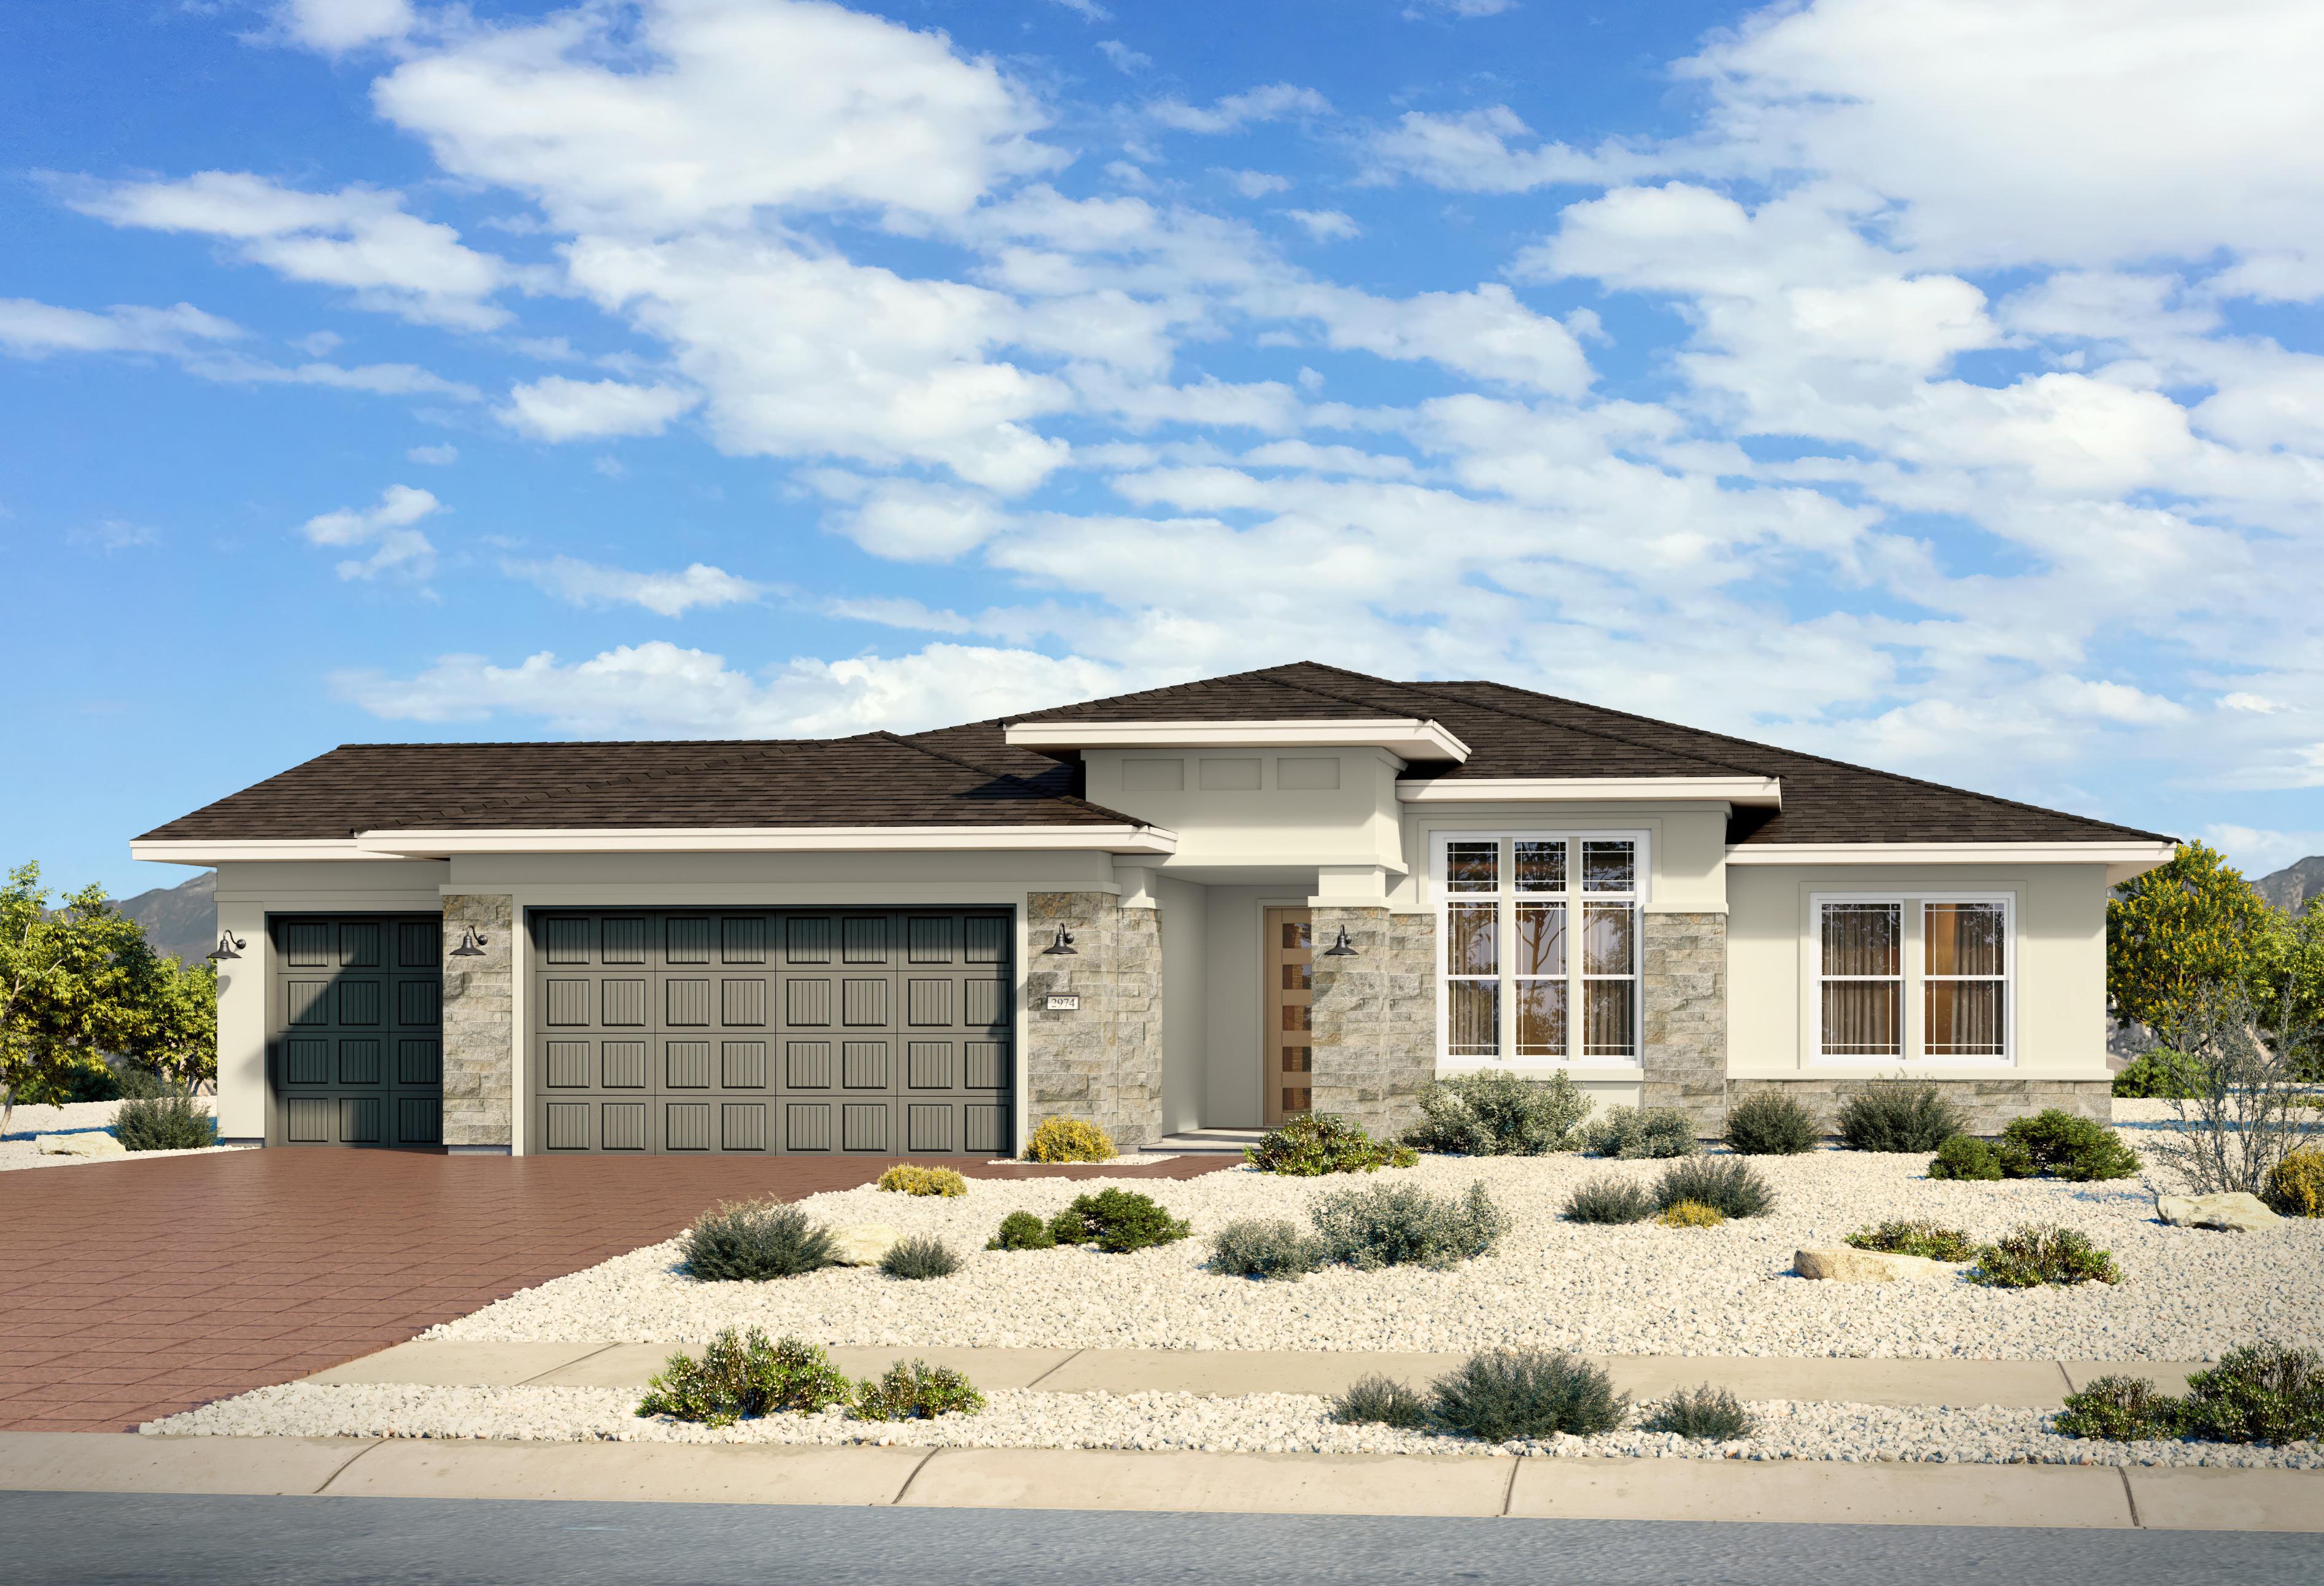
Modern exterior of The Aurea C home in Prescott featuring a stone facade and 3-car garage in a desert landscape.
The Aurea C
Modern exterior of The Aurea C home in Prescott featuring a stone facade and 3-car garage in a desert landscape.
Brightly lit, open-concept living-room in The Aurea C by Davidson Homes in Prescott
Open concept kitchen with modern fixtures and views of the mountain landscape in Prescott

The Aurea C

Exterior Options Available
$679,990+
From /MO*
Principal & Interest Only
2 Bd
2.5 Ba
2,148 Sf
More Details
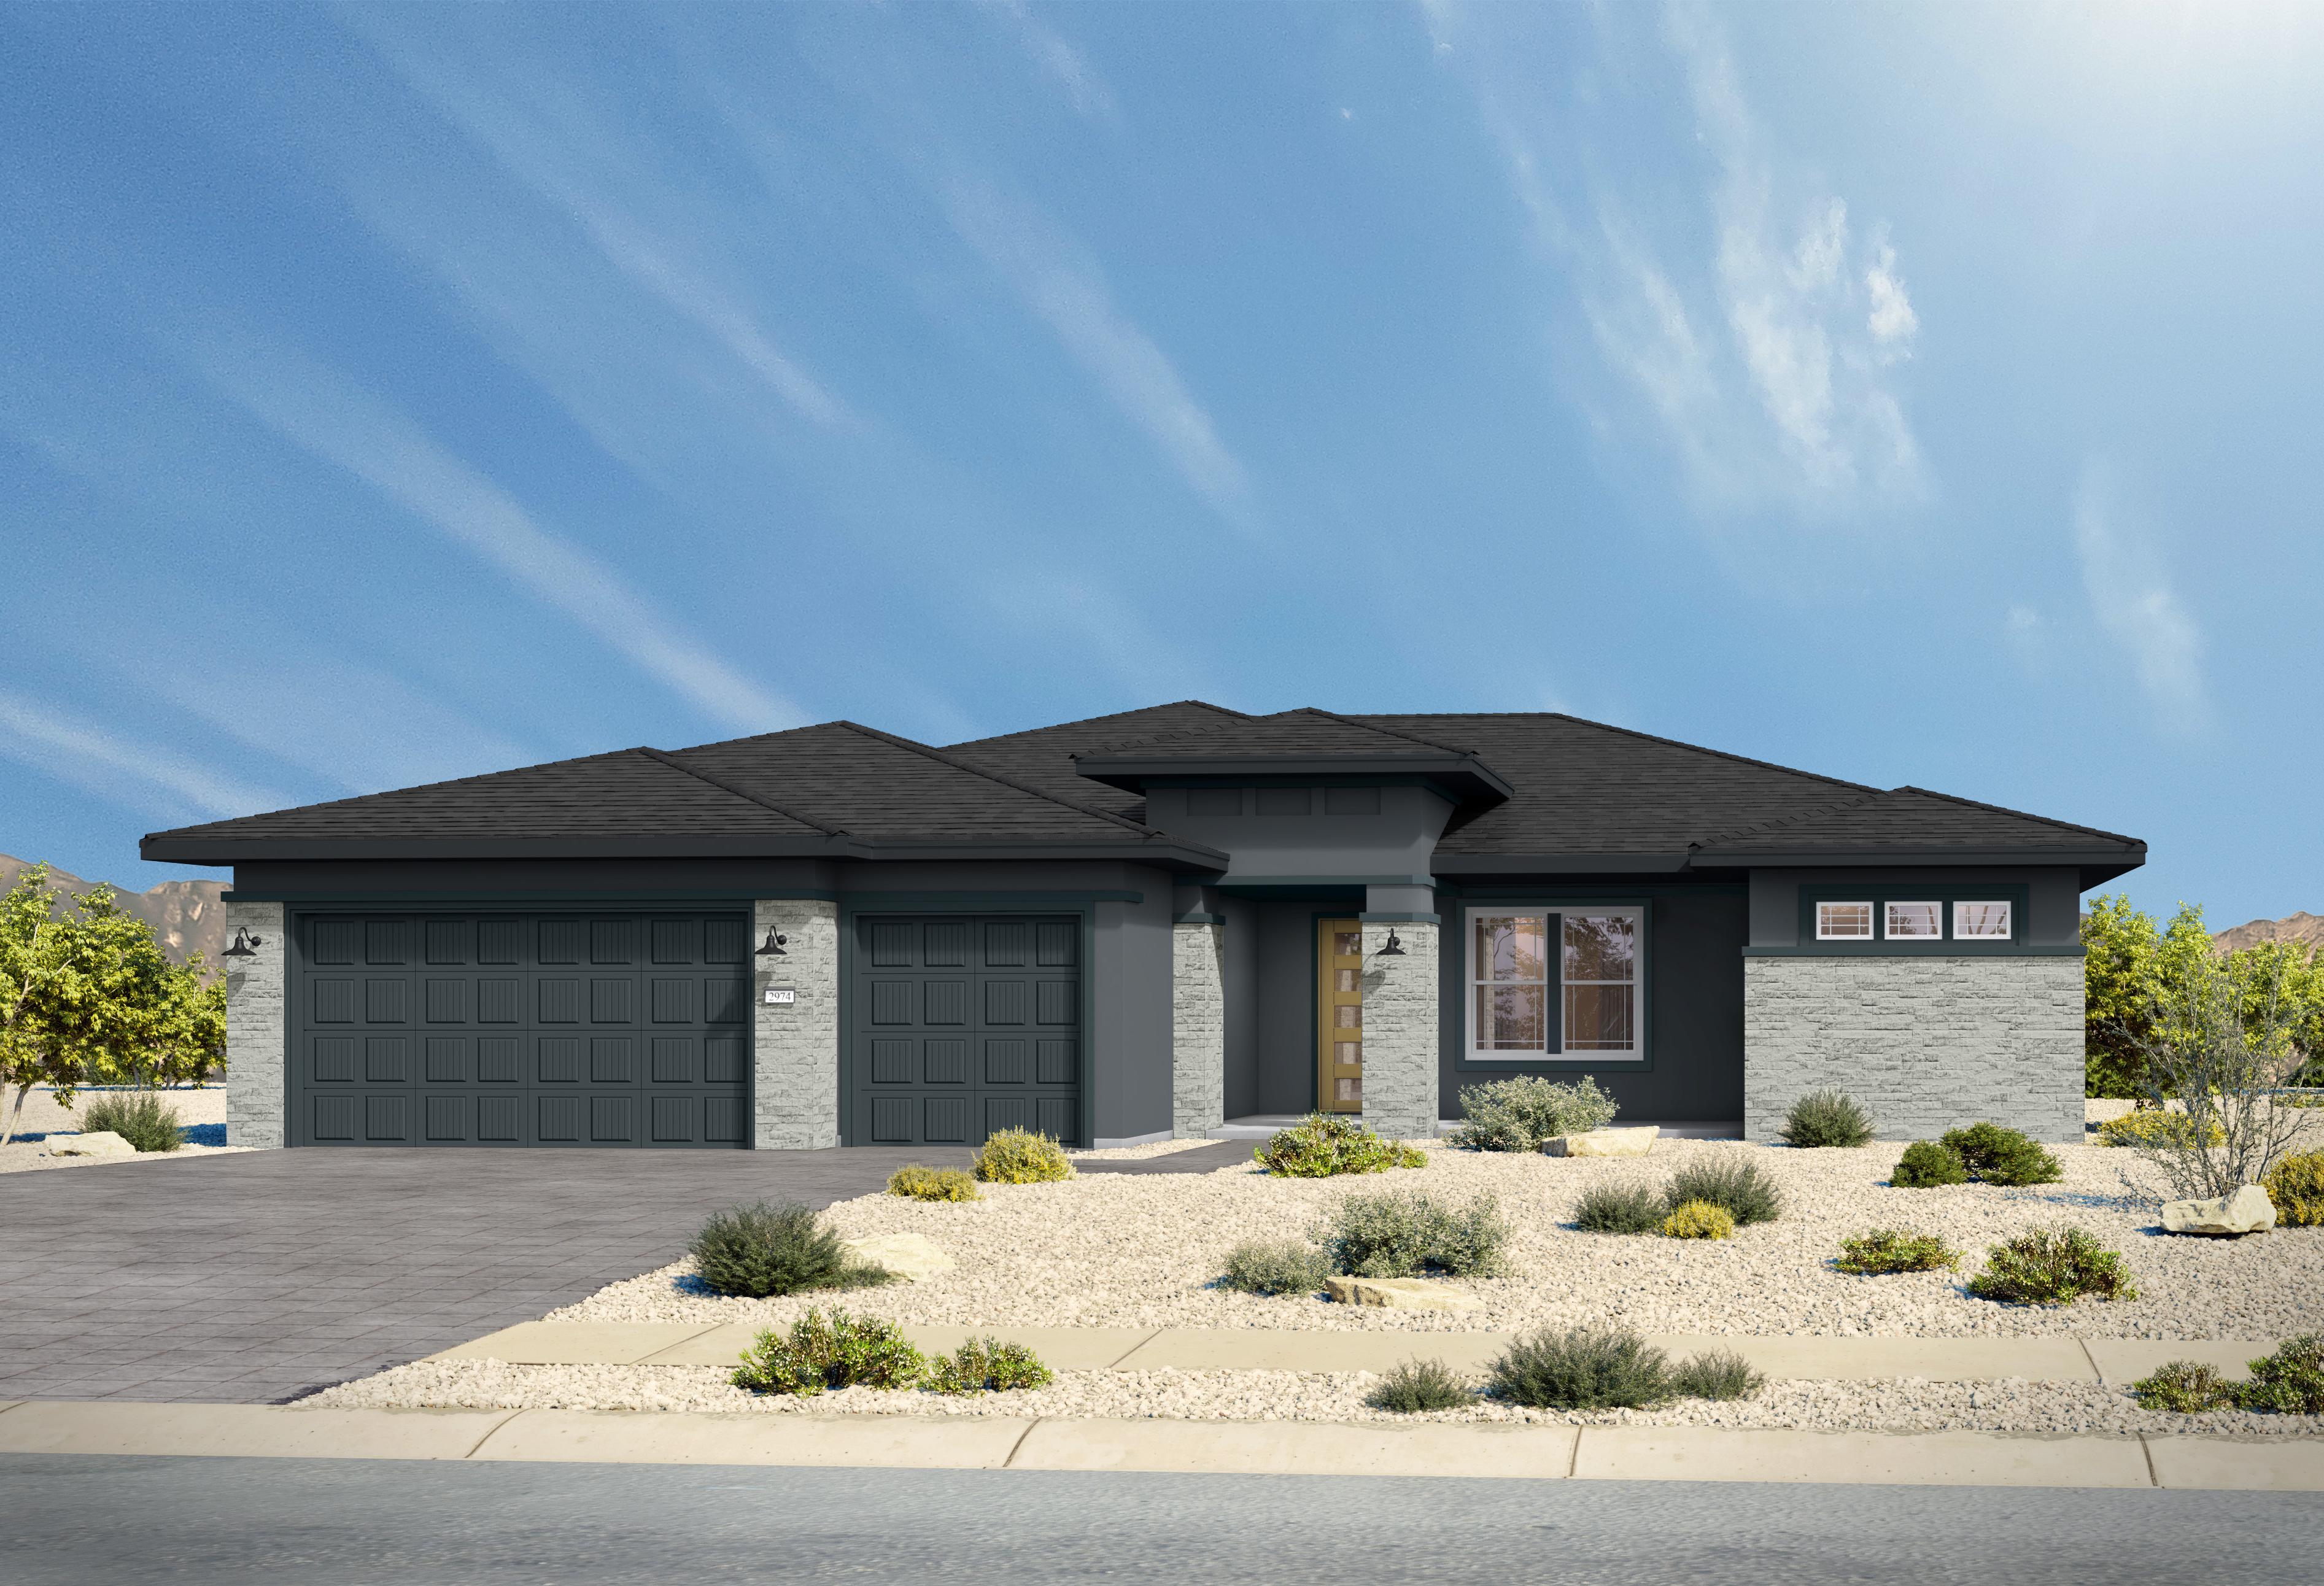
Modern single-story exterior of The Blaze in Prescott, Arizona featuring stone accents and a 3-car garage.
The Blaze C

The Blaze C

Exterior Options Available
$714,990+
From /MO*
Principal & Interest Only
3-4 Bd
2.5 Ba
2,346 Sf
More Details
Courtyard
Contemporary single-story exterior of The Sundance in Prescott, featuring stone accents, desert landscaping, and garage.
The Sundance C

The Sundance C

Exterior Options Available
$724,990+
From /MO*
Principal & Interest Only
2-4 Bd
2.5 Ba
2,497 Sf
More Details
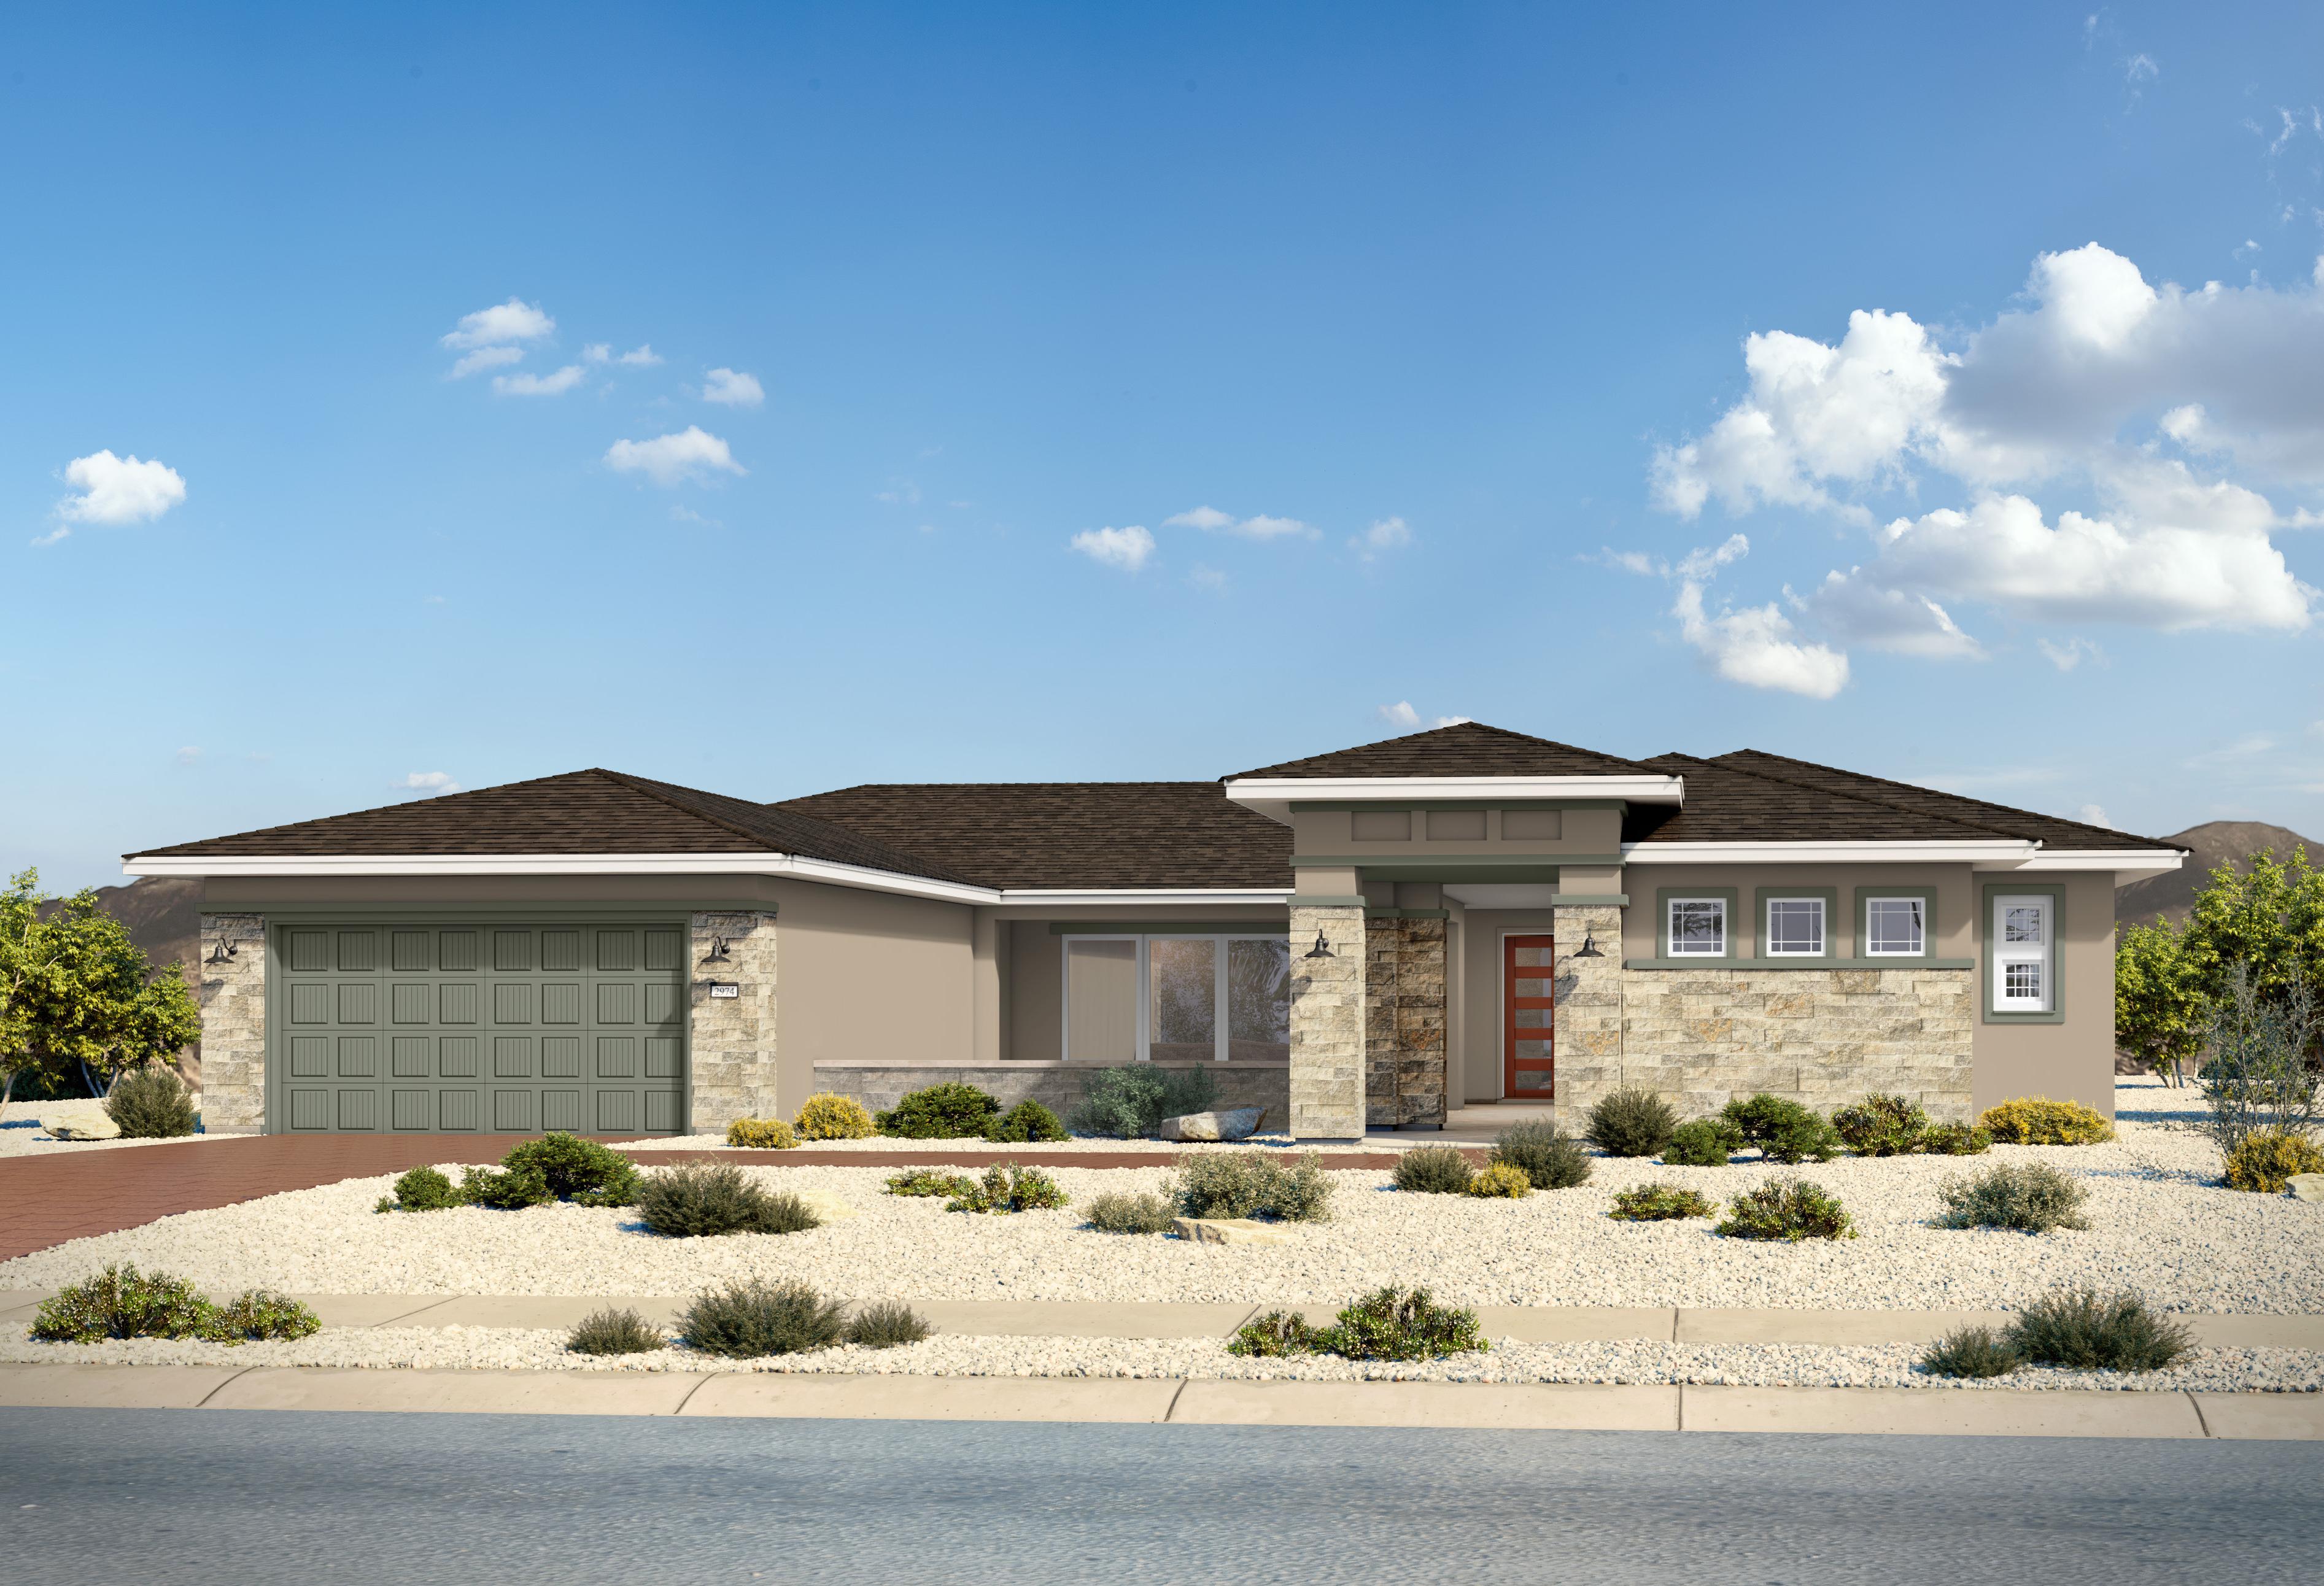
Exterior elevation of The Soleil C by Davidson Homes, a 1-story single-family home in Prescott with a multi-car garage.
The Soleil C

The Soleil C

Exterior Options Available
$734,990+
From /MO*
Principal & Interest Only
3 Bd
3 Ba
2,578 Sf
More Details