Move In: January
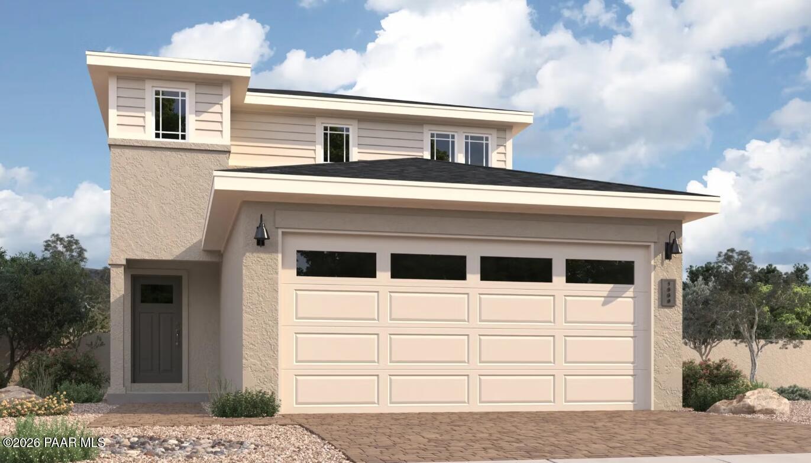
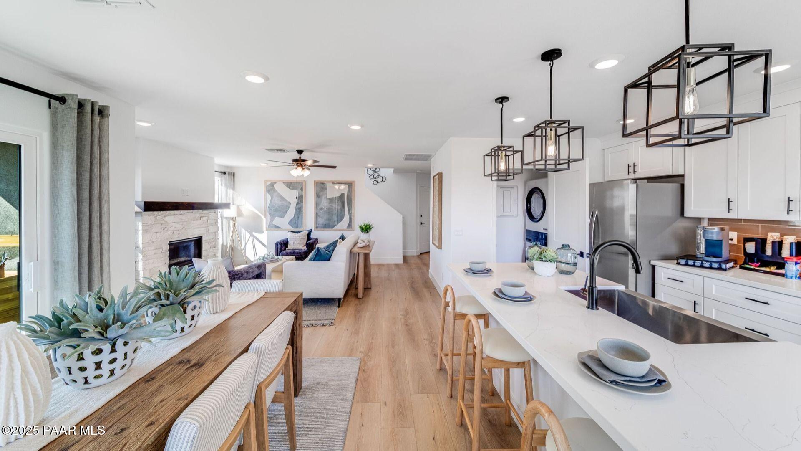
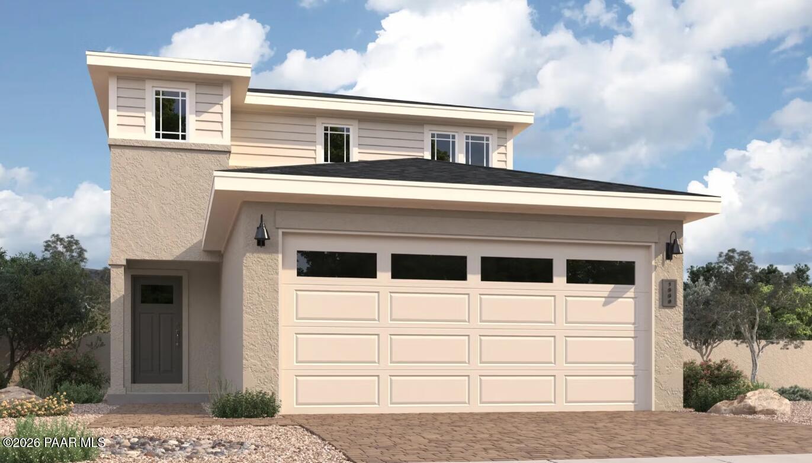
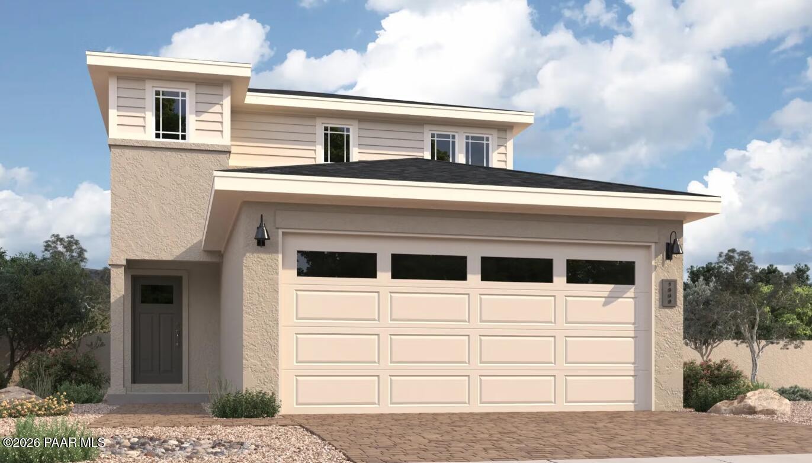
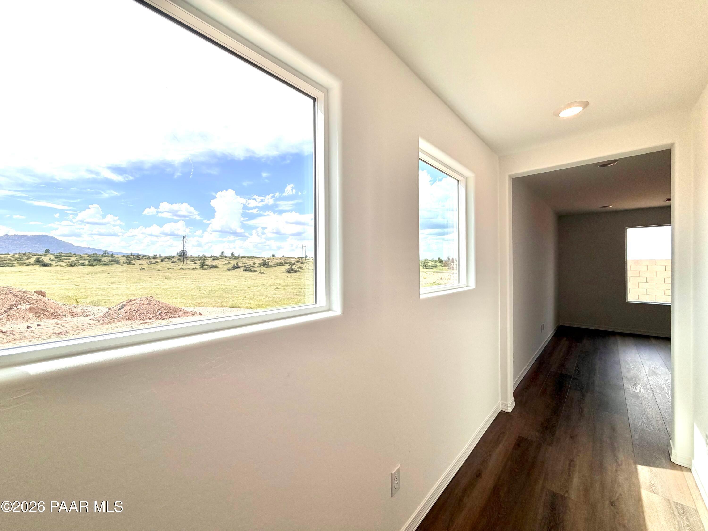
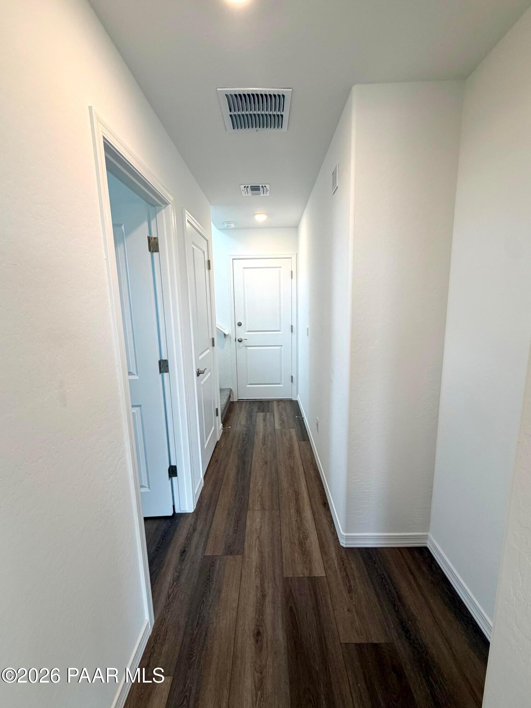
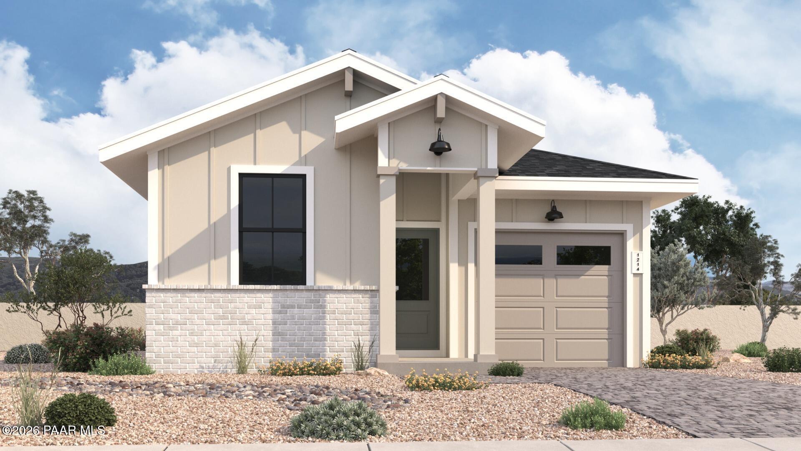
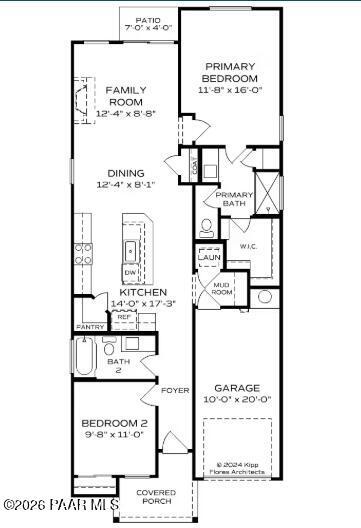
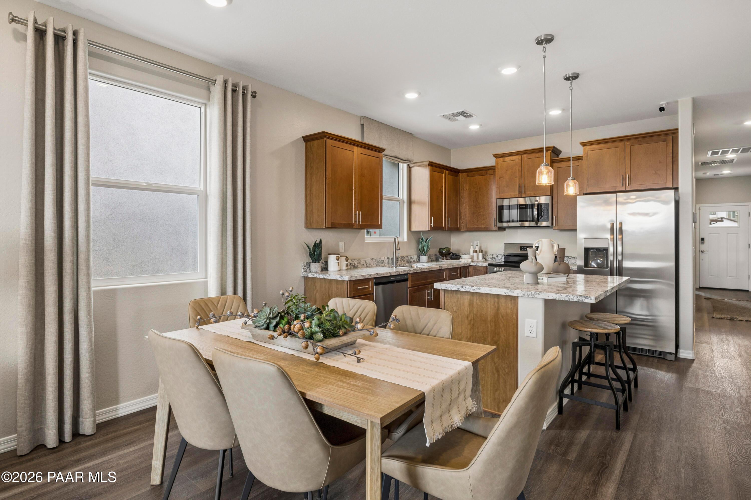
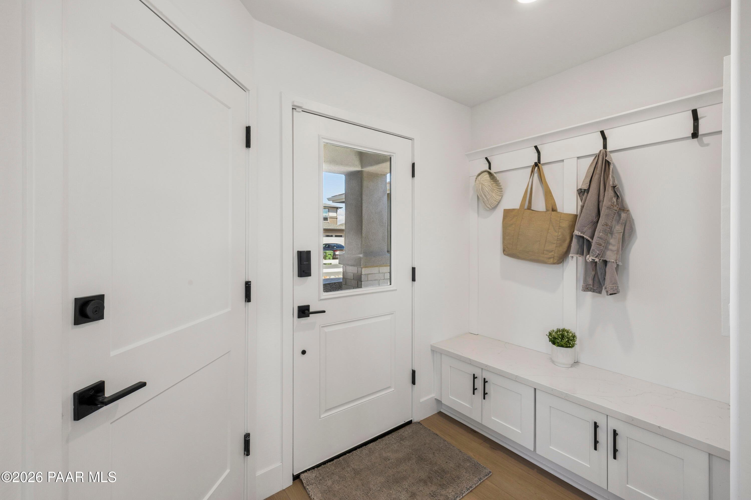
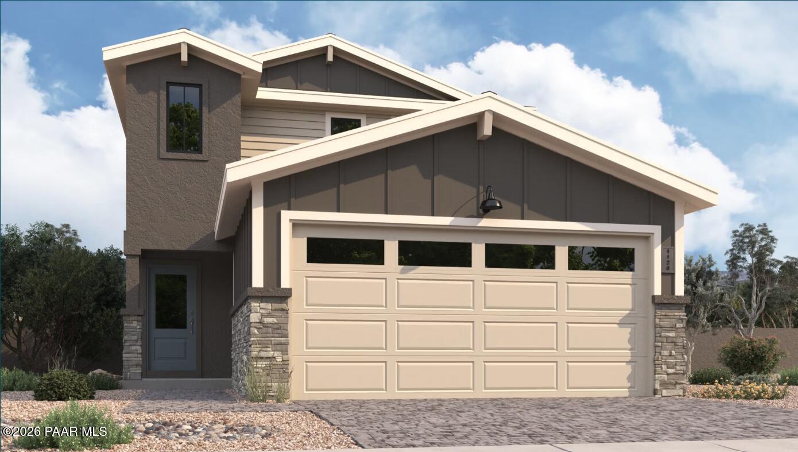
Image 1 of Davidson Homes' New Home at 1239 Ranger Trl
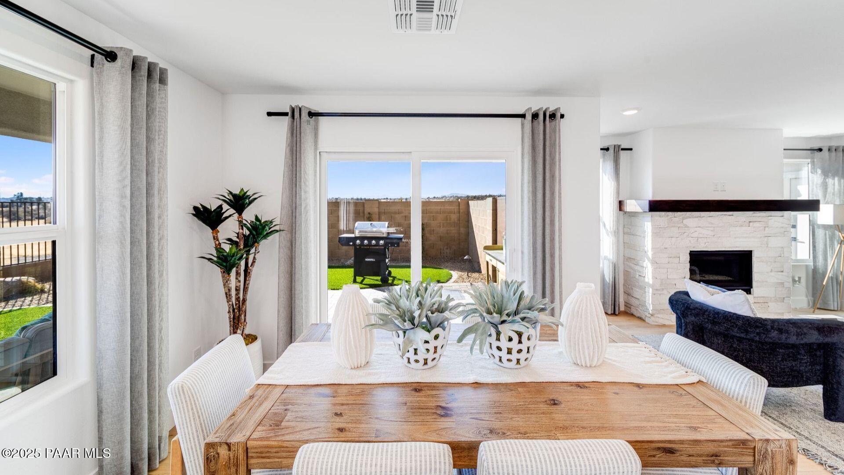
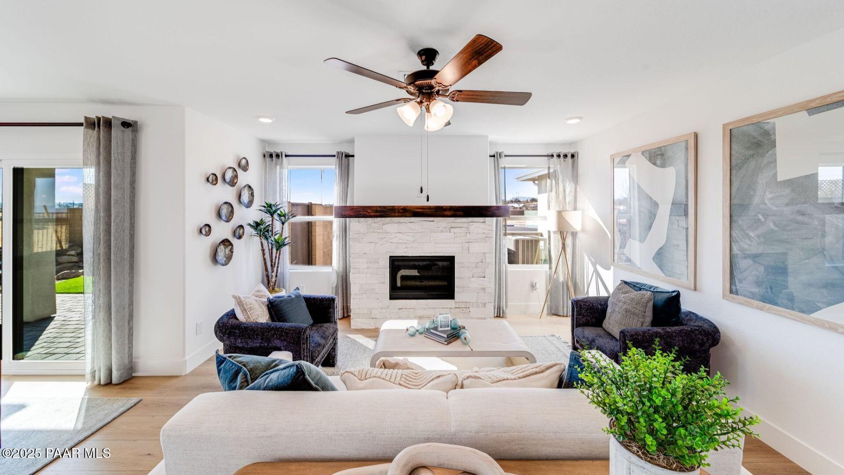
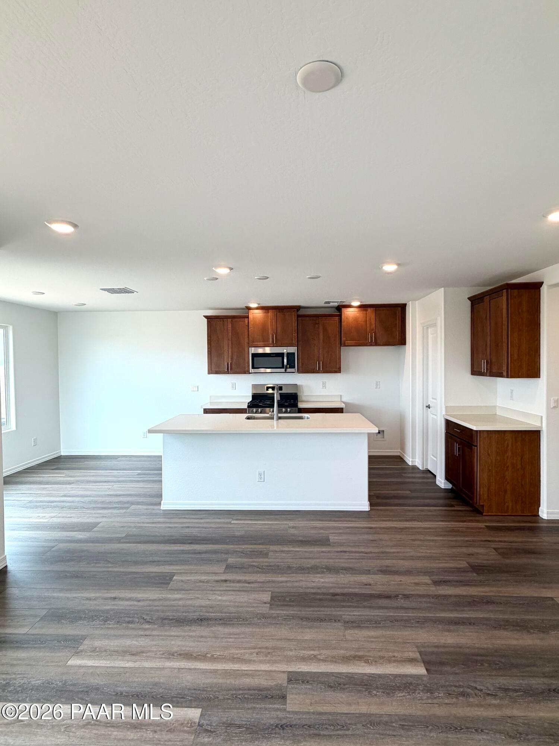
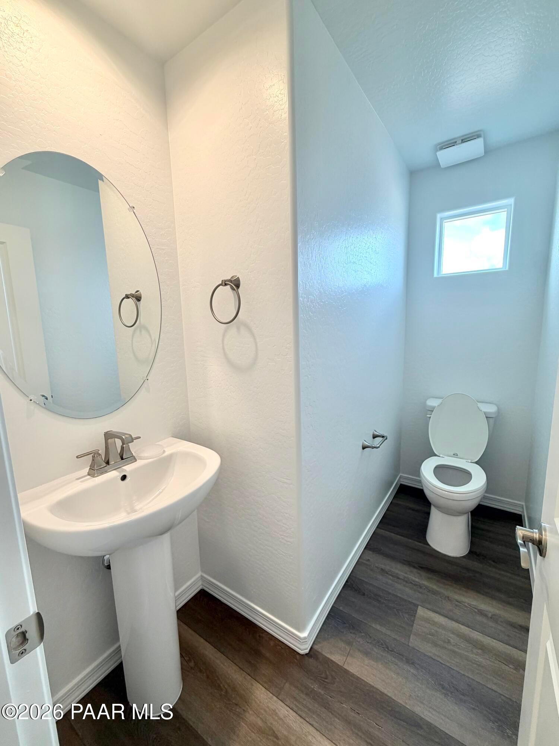
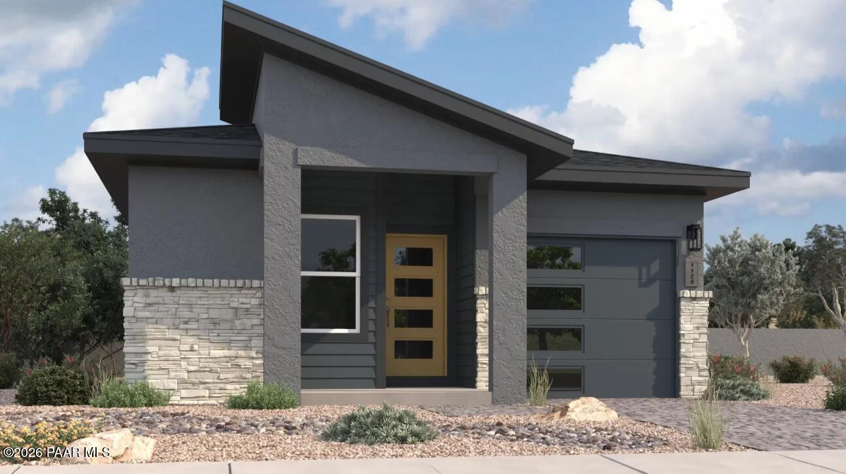
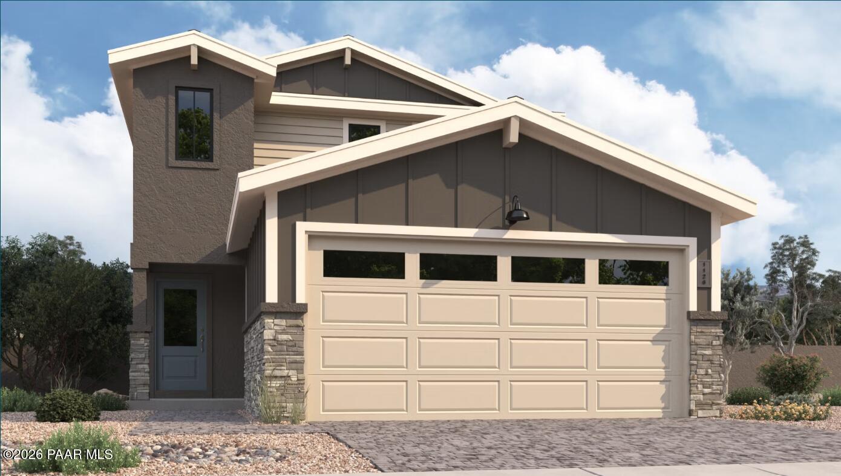
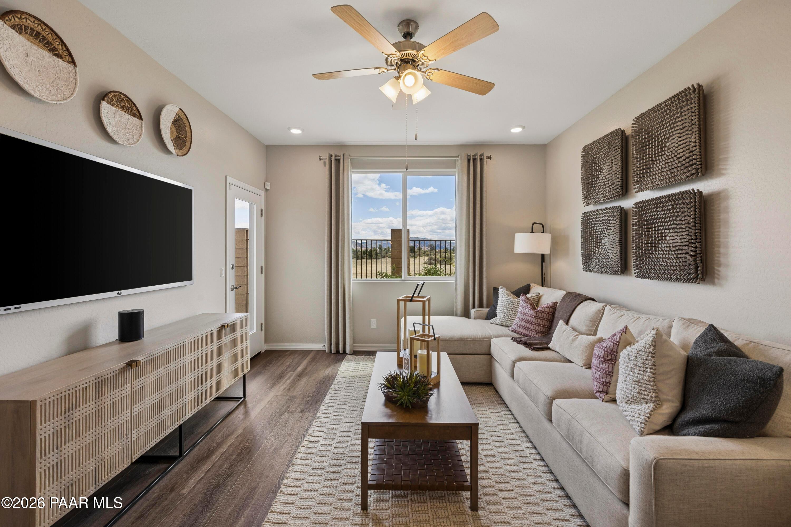
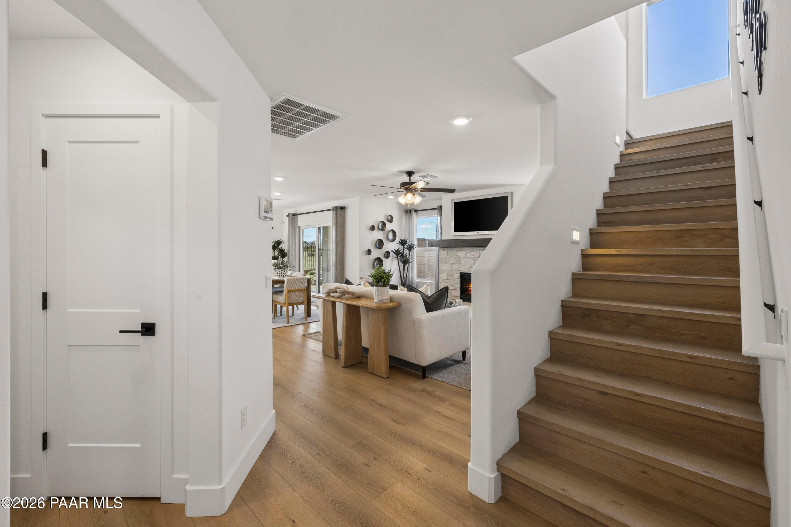
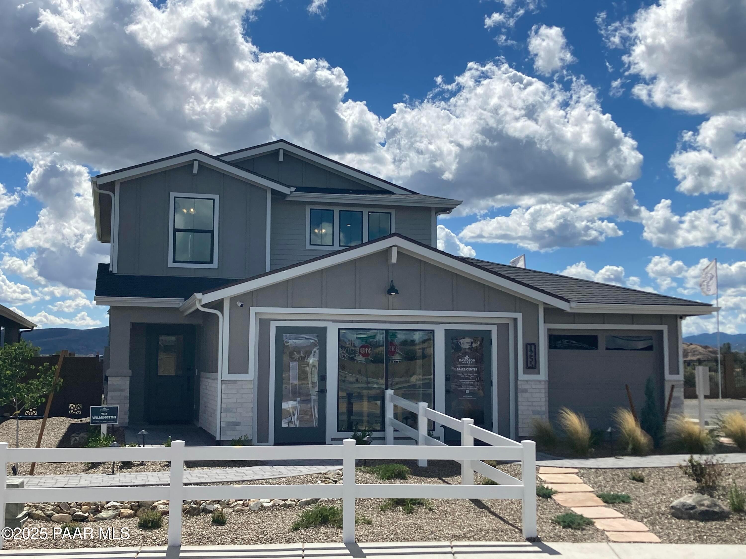
Image 2 of Davidson Homes' New Home at 1239 Ranger Trl

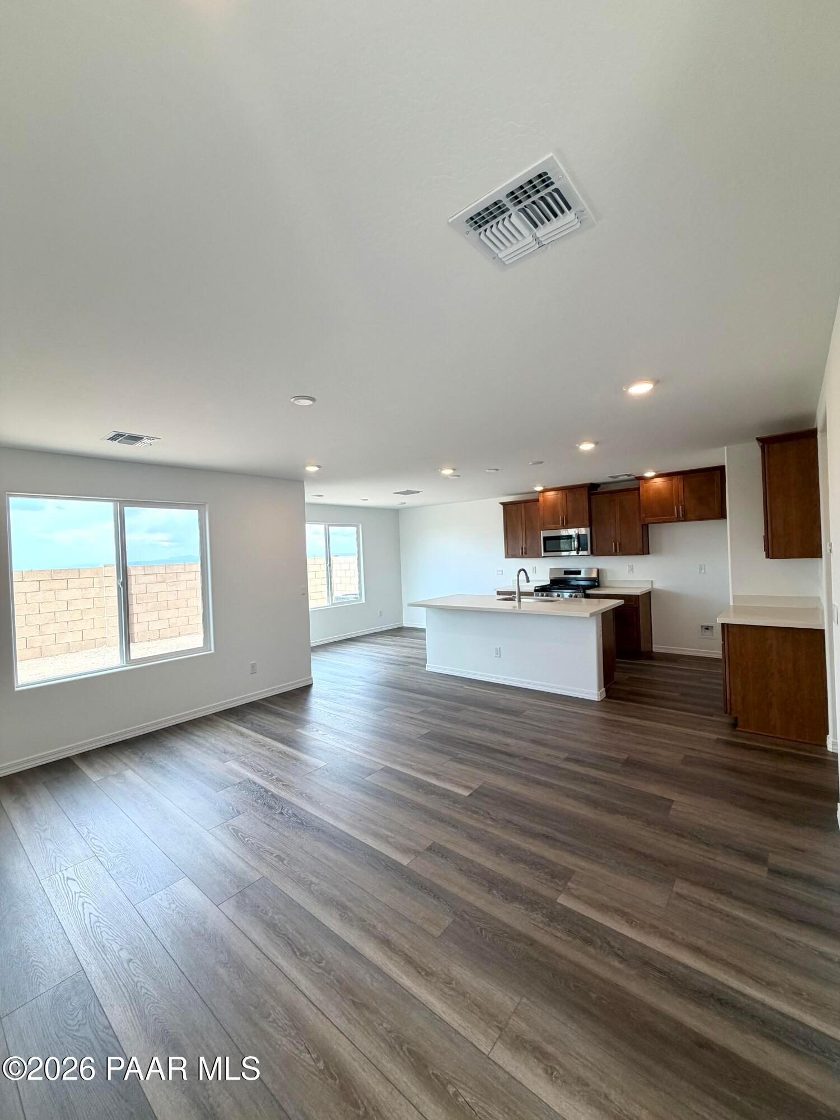
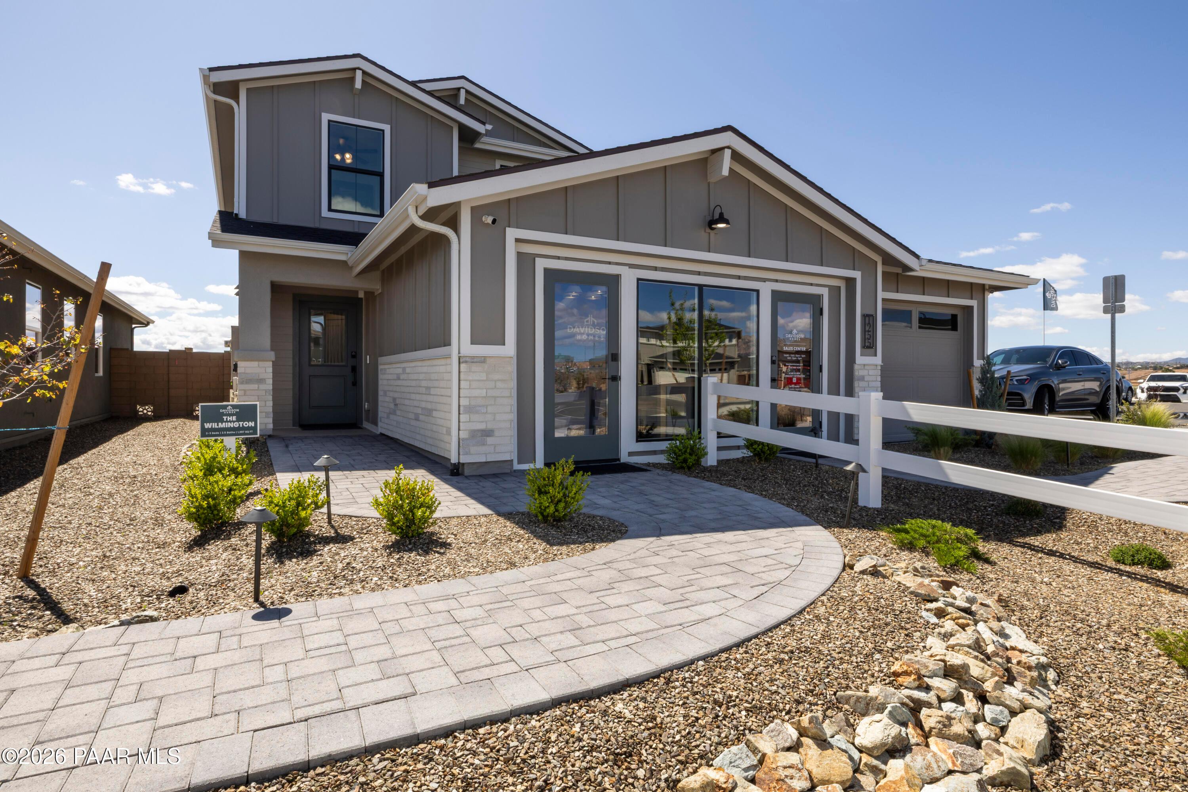
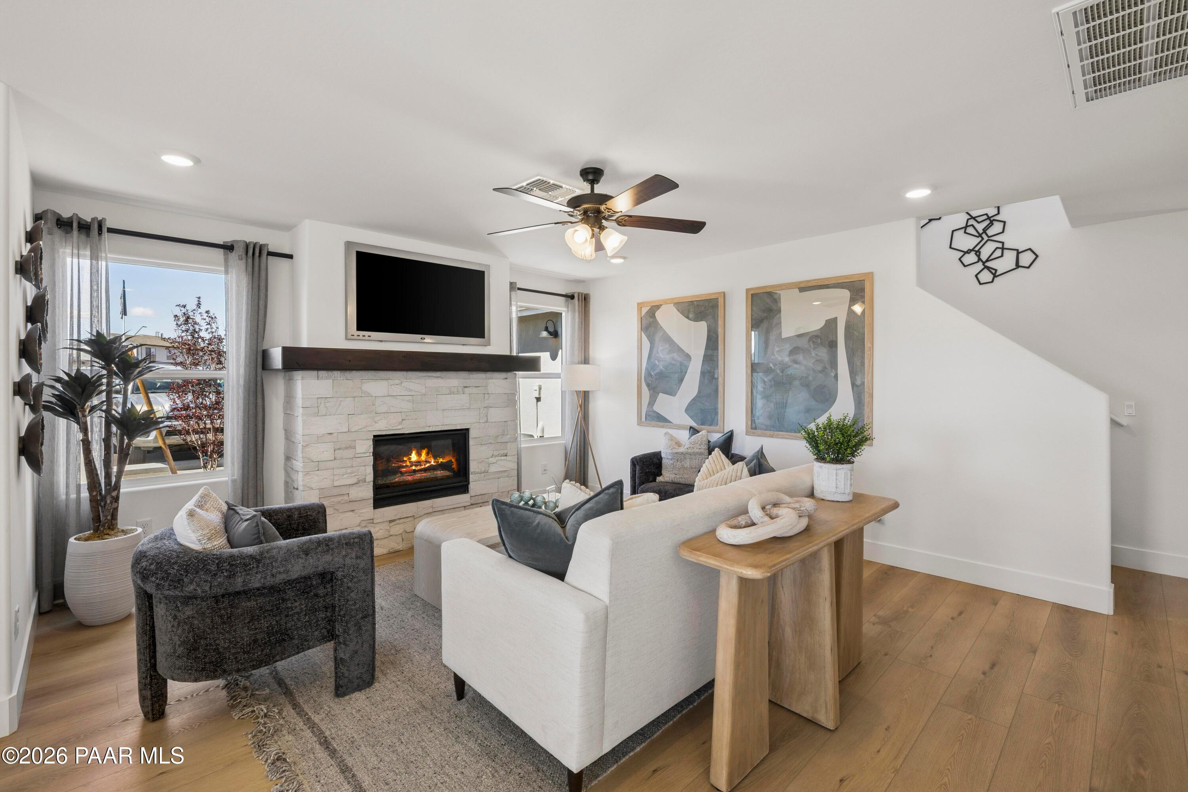
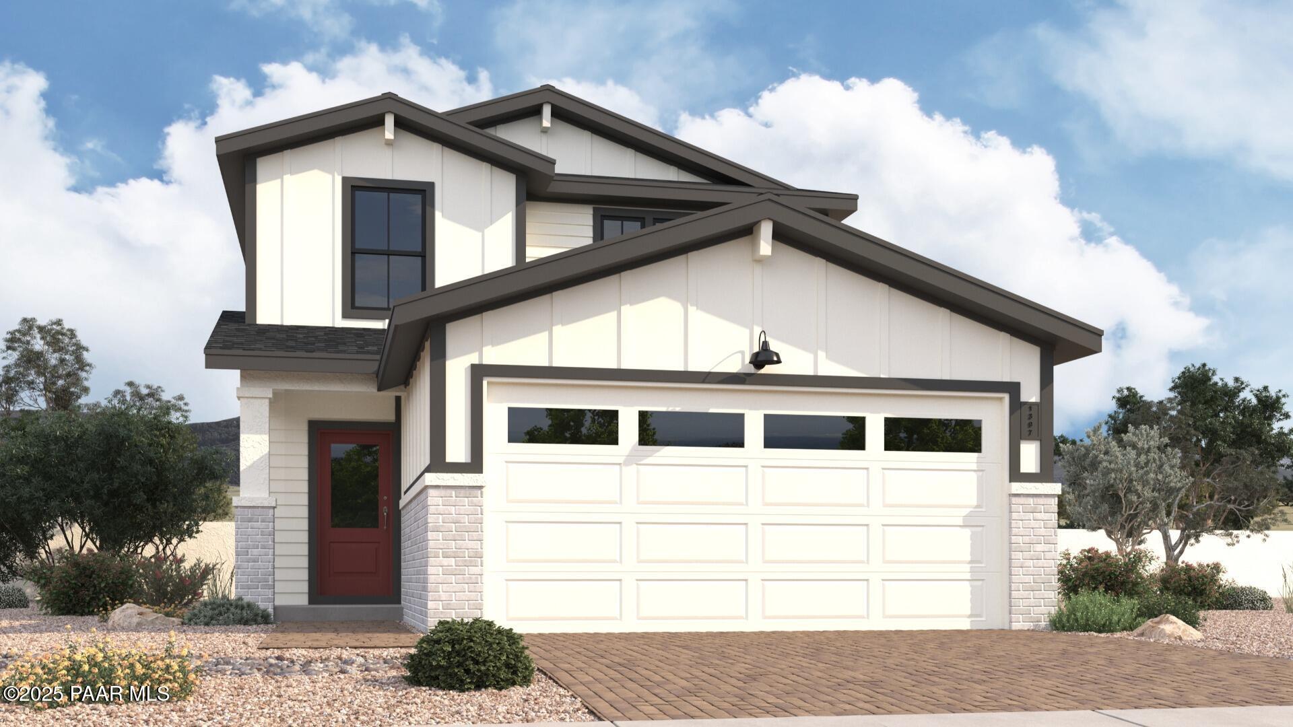
Image 3 of Davidson Homes' New Home at 1239 Ranger Trl
1/3

1239 Ranger Trl

Homesite: #404

$454,165

The Raleigh A

Plan
Monthly PI*
/month
3 Beds
2.5 Baths
1,569 SF.
2 Car
Community Features
  • Parks & Trails
  • Gathering Spaces
  • Coming Soon: Community Pool
  • Coming Soon: Community Clubhouse

Description


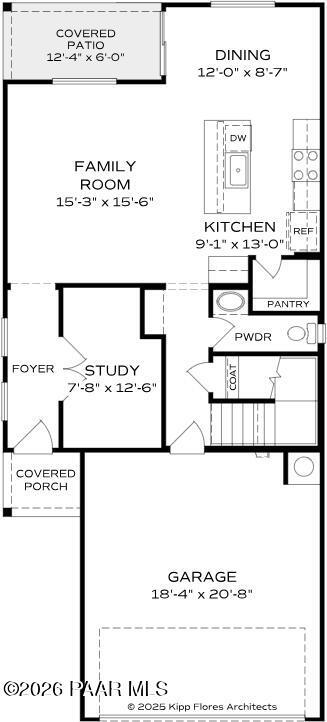
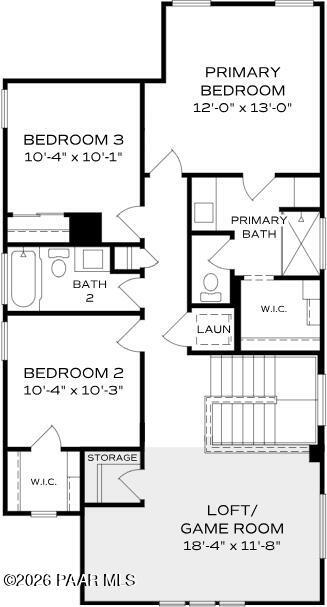
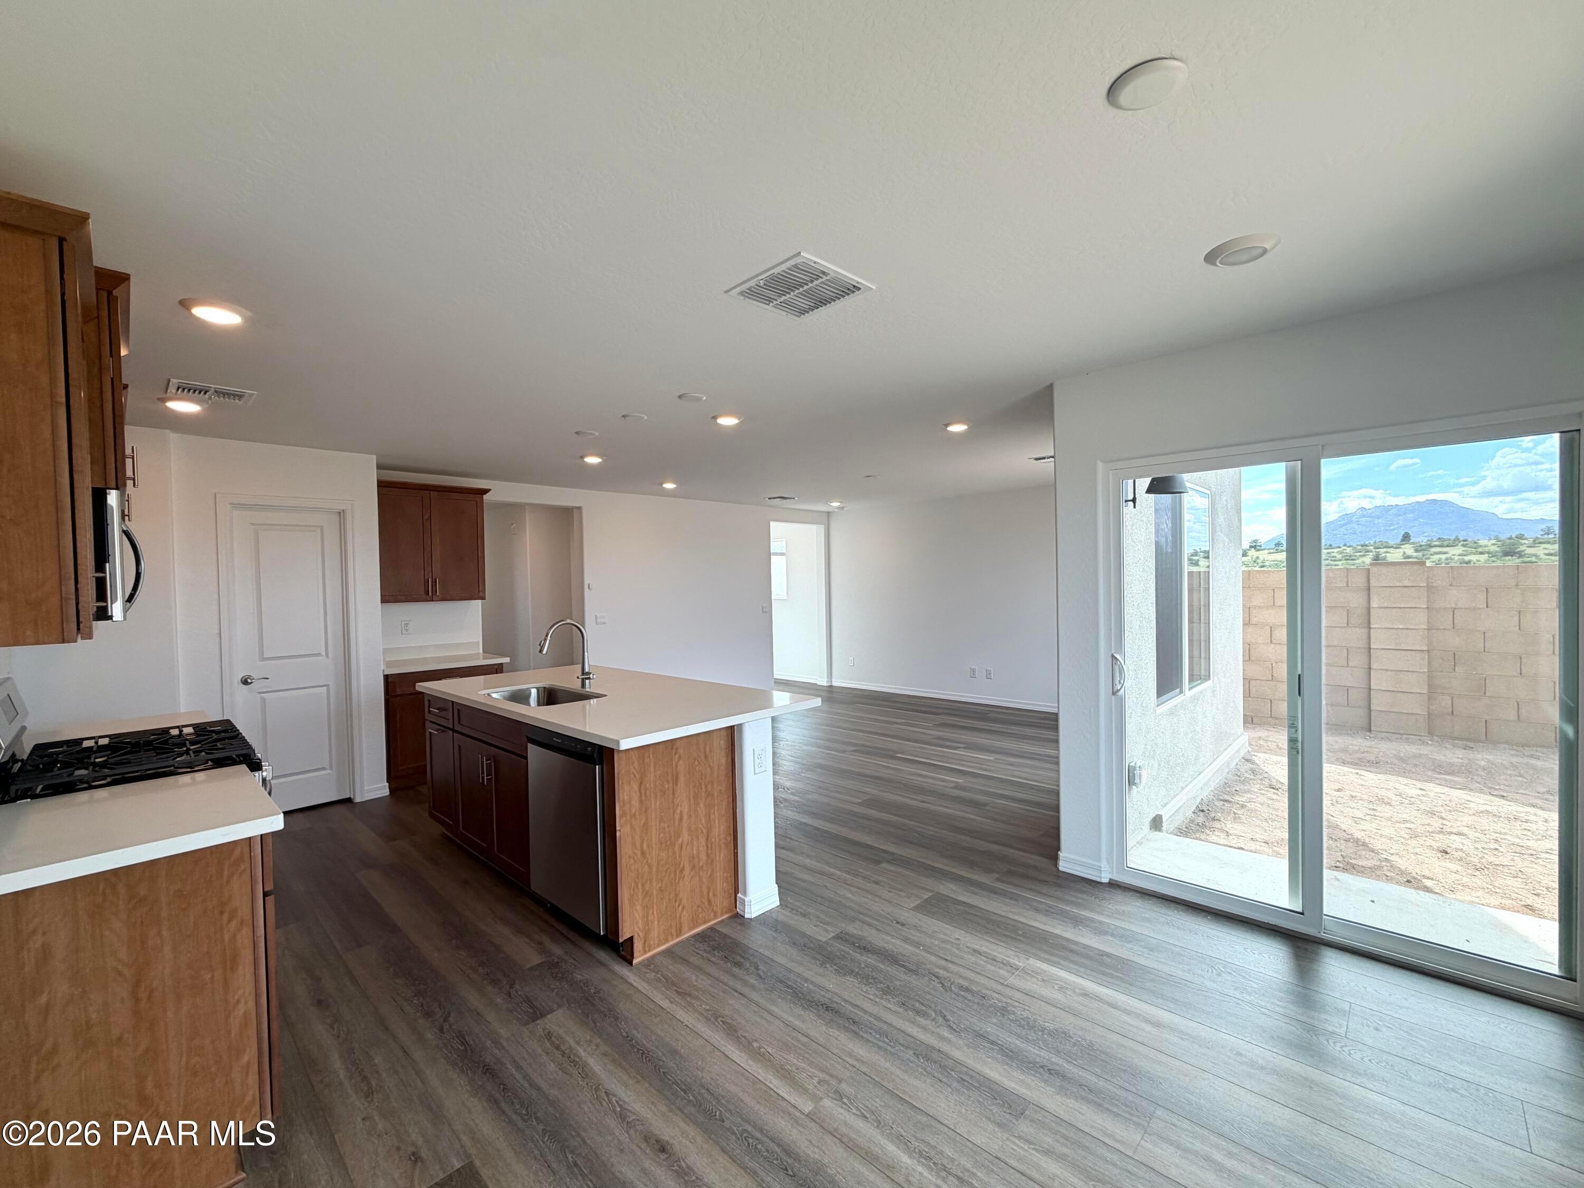
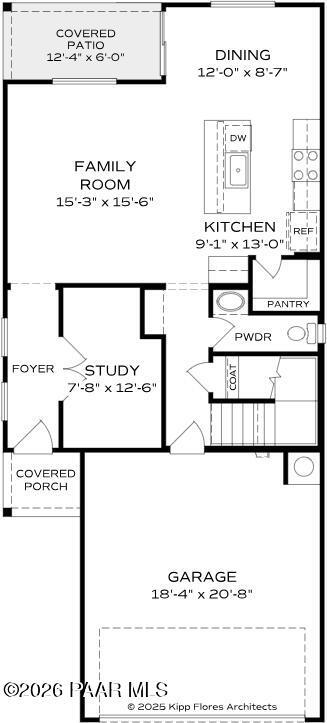
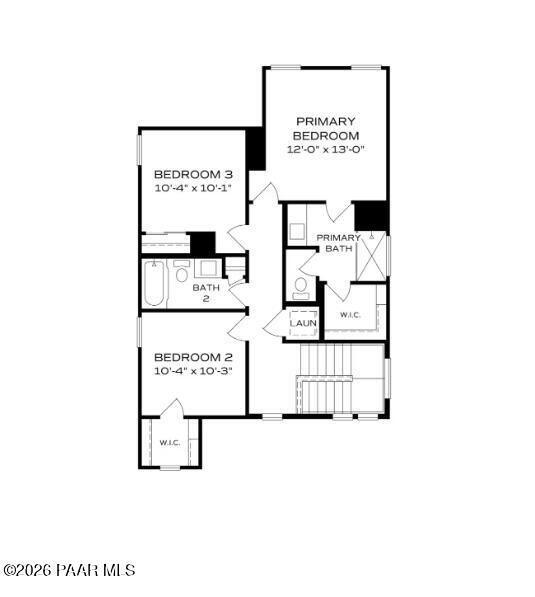
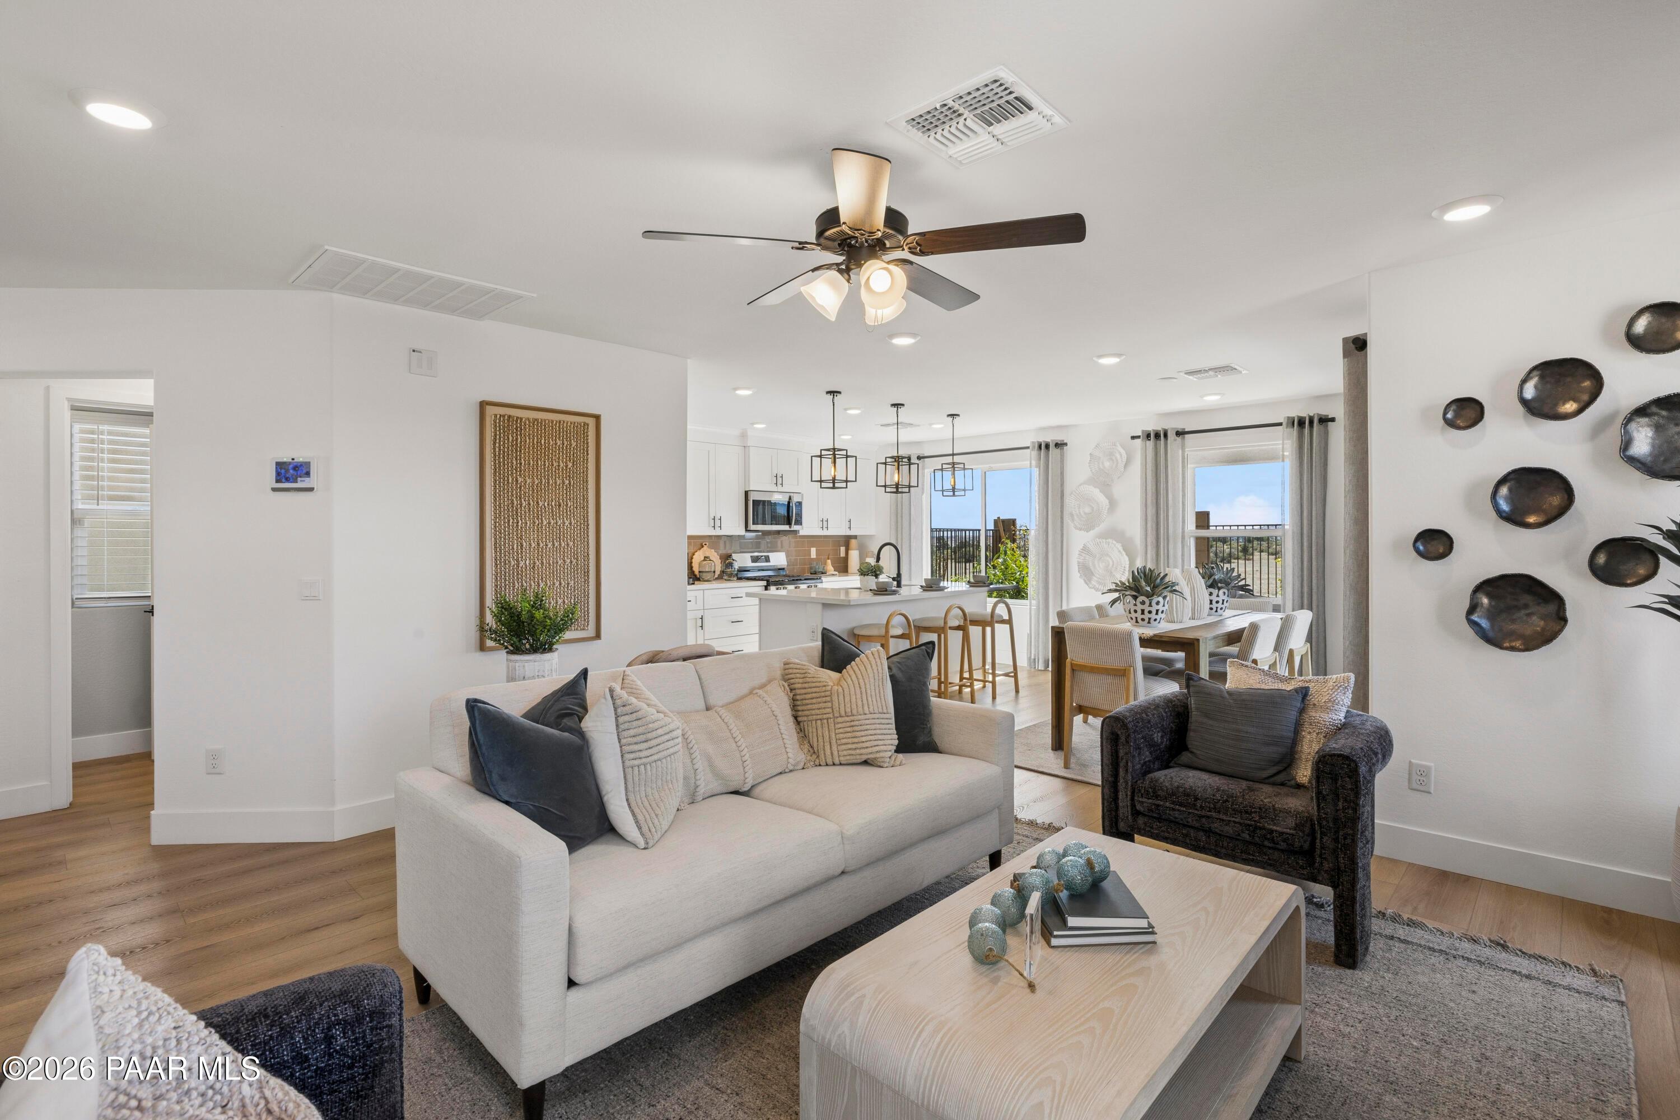
Step into this beautiful new two-story home in the desirable South Ranch community! This thoughtfully designed 1,569 sq ft floorplan offers 3 bedrooms, a dedicated study, and 2.5 baths with an open-concept layout perfect for everyday living and entertaining. The modern kitchen features stainless steel gas appliances, ample cabinetry, and seamless flow into the dining and living areas. Upstairs, the spacious primary suite provides a private retreat, while the additional bedrooms offer flexibility for family or guests. A 2-car garage adds convenience and extra storage. Enjoy the charm of Prescott living with nearby shopping, dining, and outdoor recreation just minutes away! Please note this home is under construction.

Floor Plan
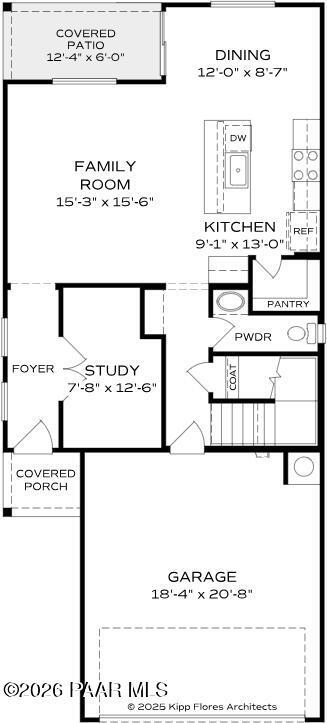
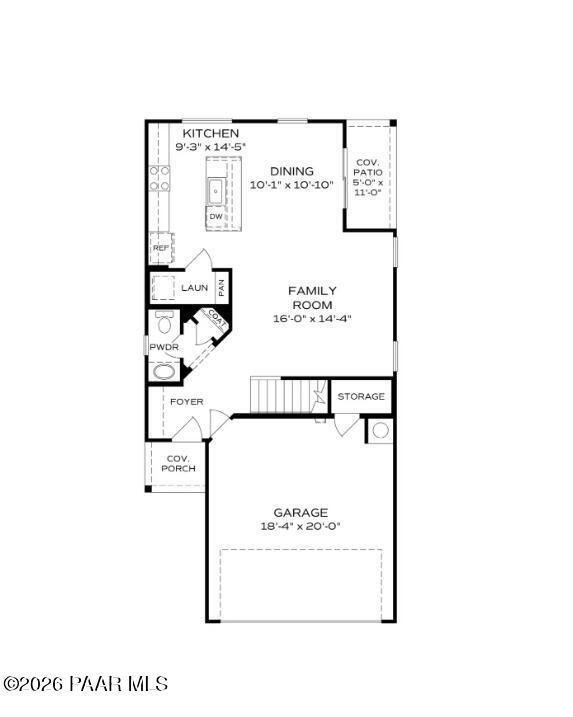
First floor layout of The Raleigh: open kitchen (9x13 ft), dining, family room (15x15 ft), powder room, pantry, 2-car garage, covered porch
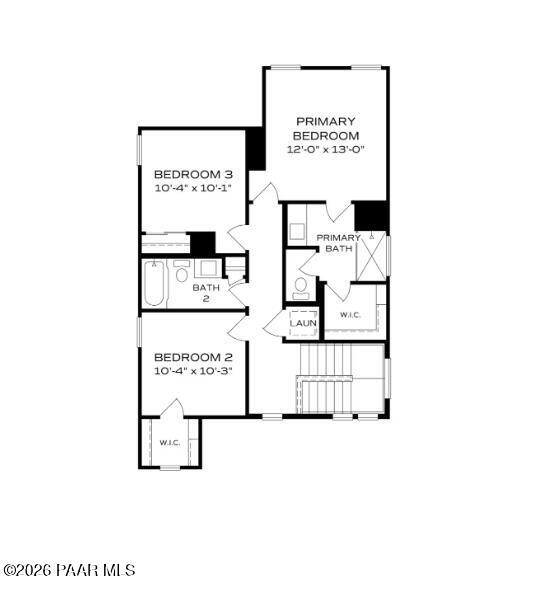
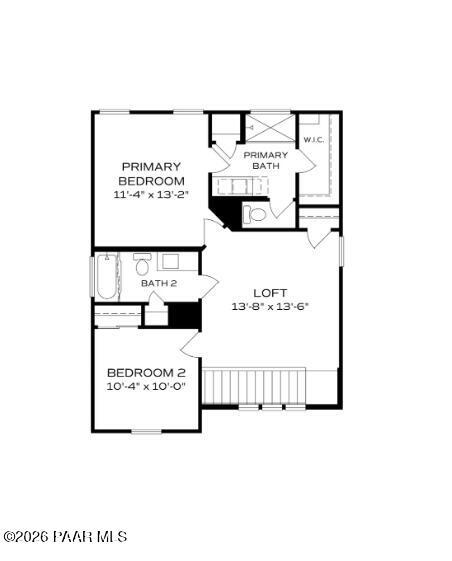
Second floor plan of The Raleigh A featuring primary suite, two bedrooms, laundry, and baths in Prescott home
    Request Info
Headshot of Jennifer Ring
Jennifer Ring
(928) 833-4245
Visiting Hours
Sun. - Tue.10am - 5pm
Wed.12pm - 5pm
Thu. - Sat.10am - 5pm
Finance Your New Home

Community Events

Green Light promotional banner advertising 3.99% (5.894% APR) 5/1 ARM rates on select quick move-in homes, limited time only.
Sep 18, 2026 - Oct 31, 2026
3.99% (5.894% APR) 5/1 ARM
Multiple Communities

Get the green light with a 3.99% introductory rate (5.894% APR) with a 5/1 ARM on select Quick Move-In homes that can close by November 30, 2026.*

Read More
Community Overview

South Ranch Southern Collection

Prescott offers the charm of the Old West with the lifestyle of a boutique mountain town. Our South Ranch community offers the benefits of suburban living while being just a short drive away from the scenic beauty of Prescott. South Ranch offers an array of recreational opportunities from parks, and trails, to onsite gathering spaces that foster a sense of togetherness and more! This incredible community features state of the art floor plans designed with your needs in mind. Our homes cater to all families and lifestyles in every stage of life. Whether you are drawn by the allure of outdoor adventures, the historical richness, or the vibrant community life, South Ranch has it all. Enjoy the best of both worlds, enjoy the tranquility of a small town with the convenience and cultural amenities found in larger cities!
  • Parks & Trails
  • Gathering Spaces
  • Coming Soon: Community Pool
  • Coming Soon: Community Clubhouse

Quick Move-In Homes in South Ranch Southern Collection (11)

Sold
Modern two-story gray home with 3-car garage, glass doors, and desert landscaping in South Ranch, Prescott, Arizona - Davidson Homes Wilmington B
Modern 2-story Wilmington B home with white siding, black trim, red door, 3-car garage, and desert landscaping in Prescott, Arizona
Bright dining room with rustic wood table, potted succulents, and sliding doors to covered patio in Davidson Homes Wilmington B, Prescott AZ
Open-concept kitchen and living room with white cabinets, stainless appliances, wooden island, and stone fireplace in Davidson Homes The Wilmington B, Prescott AZ
Cozy living room with white stone fireplace, ceiling fans, plush sofa, and sliding doors to lush patio in Davidson Homes The Wilmington B, Prescott, Arizona
Open-concept living room with white sofa, stone fireplace, kitchen island, and large windows in Davidson Homes Wilmington B, Prescott, Arizona
Modern open-concept kitchen with white cabinets, large island, pendant lights, and stainless appliances in Davidson Homes Wilmington B, Prescott AZ

The Wilmington B

1255 Deadwood LaneHomesite #45
Now $519,990, was $534,990, save $15,000
From /MO*
Principal & Interest Only
2 Bd
2.5 Ba
1,397 Sf
More Details
Sold
Two-story The Raleigh A floor plan with 3-car garage in South Ranch Southern Collection, Prescott, Arizona.
First-floor plan for The Raleigh A by Davidson Homes in South Ranch, Prescott, featuring open kitchen, study, and garage.
Second floor plan of The Raleigh A in South Ranch, Prescott, featuring three bedrooms, loft, and laundry room.

The Raleigh A

6103 Old Mountain WayHomesite #5-2B
Now $504,990, was $516,680, save $11,690
From /MO*
Principal & Interest Only
3 Bd
2.5 Ba
1,569 Sf
More Details
Move In: September
Two-story Raleigh A floor plan by Davidson Homes with a 2-car garage in South Ranch Southern Collection, Prescott, Arizona.
Large windows with scenic landscape views in The Raleigh A floor plan at South Ranch Southern Collection, Prescott, Arizona.
Open-concept kitchen with wood cabinets and center island in The Raleigh A floor plan at South Ranch, Prescott, Arizona.
Open-concept kitchen and living area with wood-style flooring in The Raleigh A floor plan at South Ranch, Prescott, AZ.
Open-concept kitchen with island and wood flooring in The Raleigh A floor plan at South Ranch, Prescott, Arizona.
Bright hallway with wood-look flooring in The Raleigh A floor plan at South Ranch Southern Collection, Prescott, Arizona.
Half bath with pedestal sink, oval mirror, and wood-look flooring in The Raleigh A floor plan, South Ranch, Prescott, AZ.

The Raleigh A

1234 Quintero RdHomesite #6704
Now $439,990, was $449,990, save $10,000
From /MO*
Principal & Interest Only
3 Bd
2.5 Ba
1,569 Sf
More Details
Move In: September
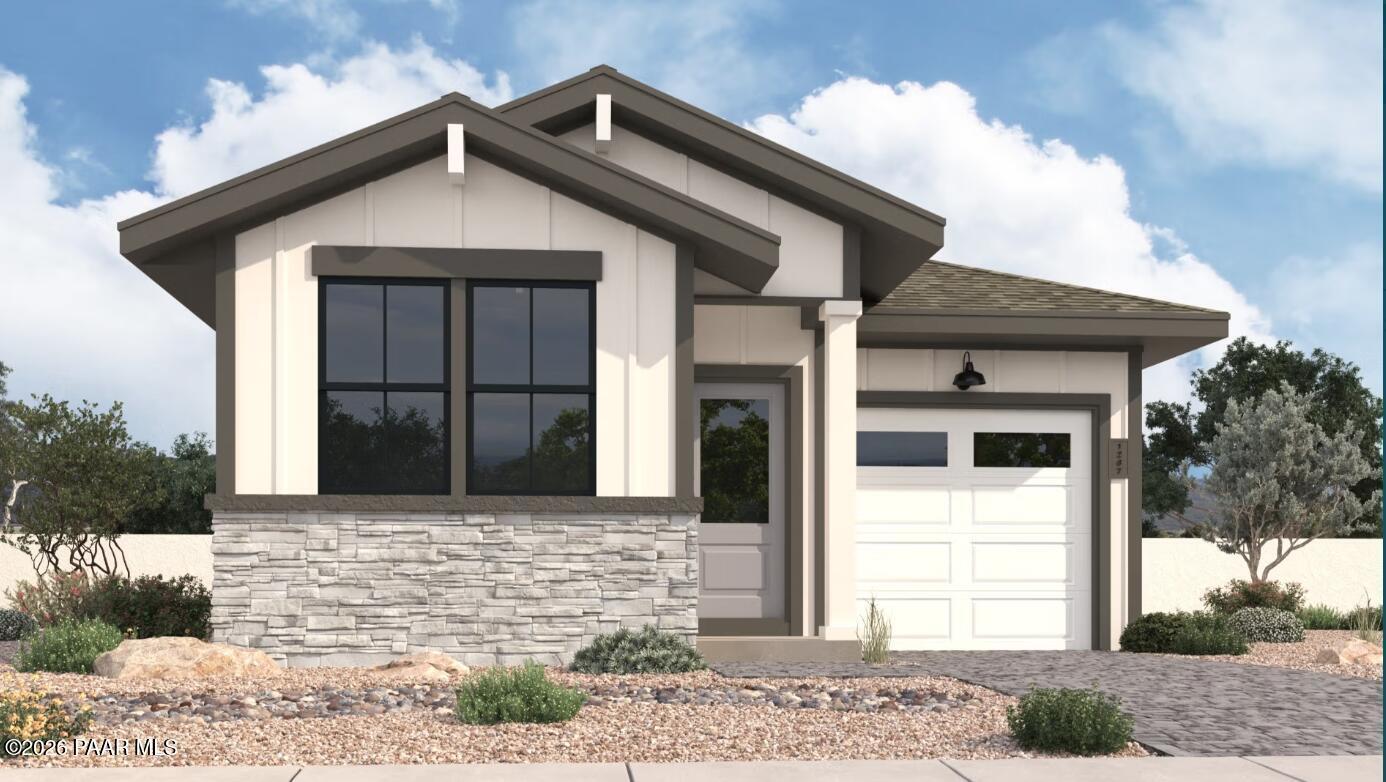
Front exterior of Davidson Homes The Richmond B, 3-bedroom modern farmhouse with stone accents and 2-car garage in Prescott, AZ

The Richmond B

1235 Quintero Rd DriveHomesite #7604
$419,990
From /MO*
Principal & Interest Only
3 Bd
2 Ba
1,267 Sf
More Details
Move In: September
Two-story Wilmington B home by Davidson Homes with 2-car garage in South Ranch Southern Collection, Prescott, Arizona.
First-floor layout of The Wilmington B by Davidson Homes in South Ranch, Prescott, featuring an open kitchen and garage.
Second-floor plan of The Wilmington B by Davidson Homes with loft, primary suite, and bedroom in South Ranch, Prescott, AZ.

The Wilmington B

1260 Sparrow DriveHomesite #5004
Now $399,990, was $407,640, save $7,650
From /MO*
Principal & Interest Only
2 Bd
2.5 Ba
1,397 Sf
More Details
Move In: November
Single-story Savannah B floor plan by Davidson Homes in South Ranch, Prescott, featuring 3 bedrooms and 1-car garage.
Move In: November
Modern single-story Marietta C floor plan by Davidson Homes with 1-car garage in South Ranch, Prescott, Arizona.
The Marietta C floor plan, a 1,126 sq ft, 2-bedroom, 2-bath home in South Ranch, Prescott, featuring a 1-car garage.
Move In: December
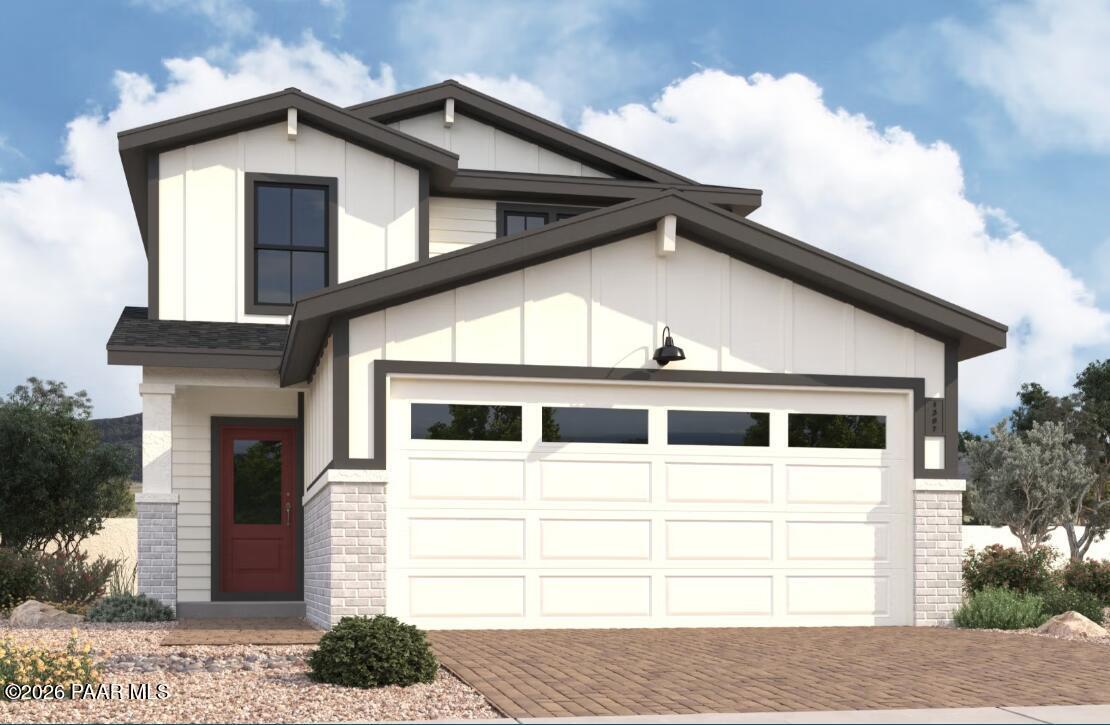
Two-story Raleigh A floor plan home with 2-car garage at South Ranch Southern Collection in Prescott, Arizona.
First-floor architectural floor plan of The Raleigh A by Davidson Homes in South Ranch, Prescott, featuring 2-car garage.
Second-floor layout for The Raleigh A floor plan at South Ranch Southern Collection in Prescott, Arizona.

The Raleigh A

6281 Longwood RdHomesite #9104
$449,090
From /MO*
Principal & Interest Only
3 Bd
2.5 Ba
1,569 Sf
More Details
Move In: January
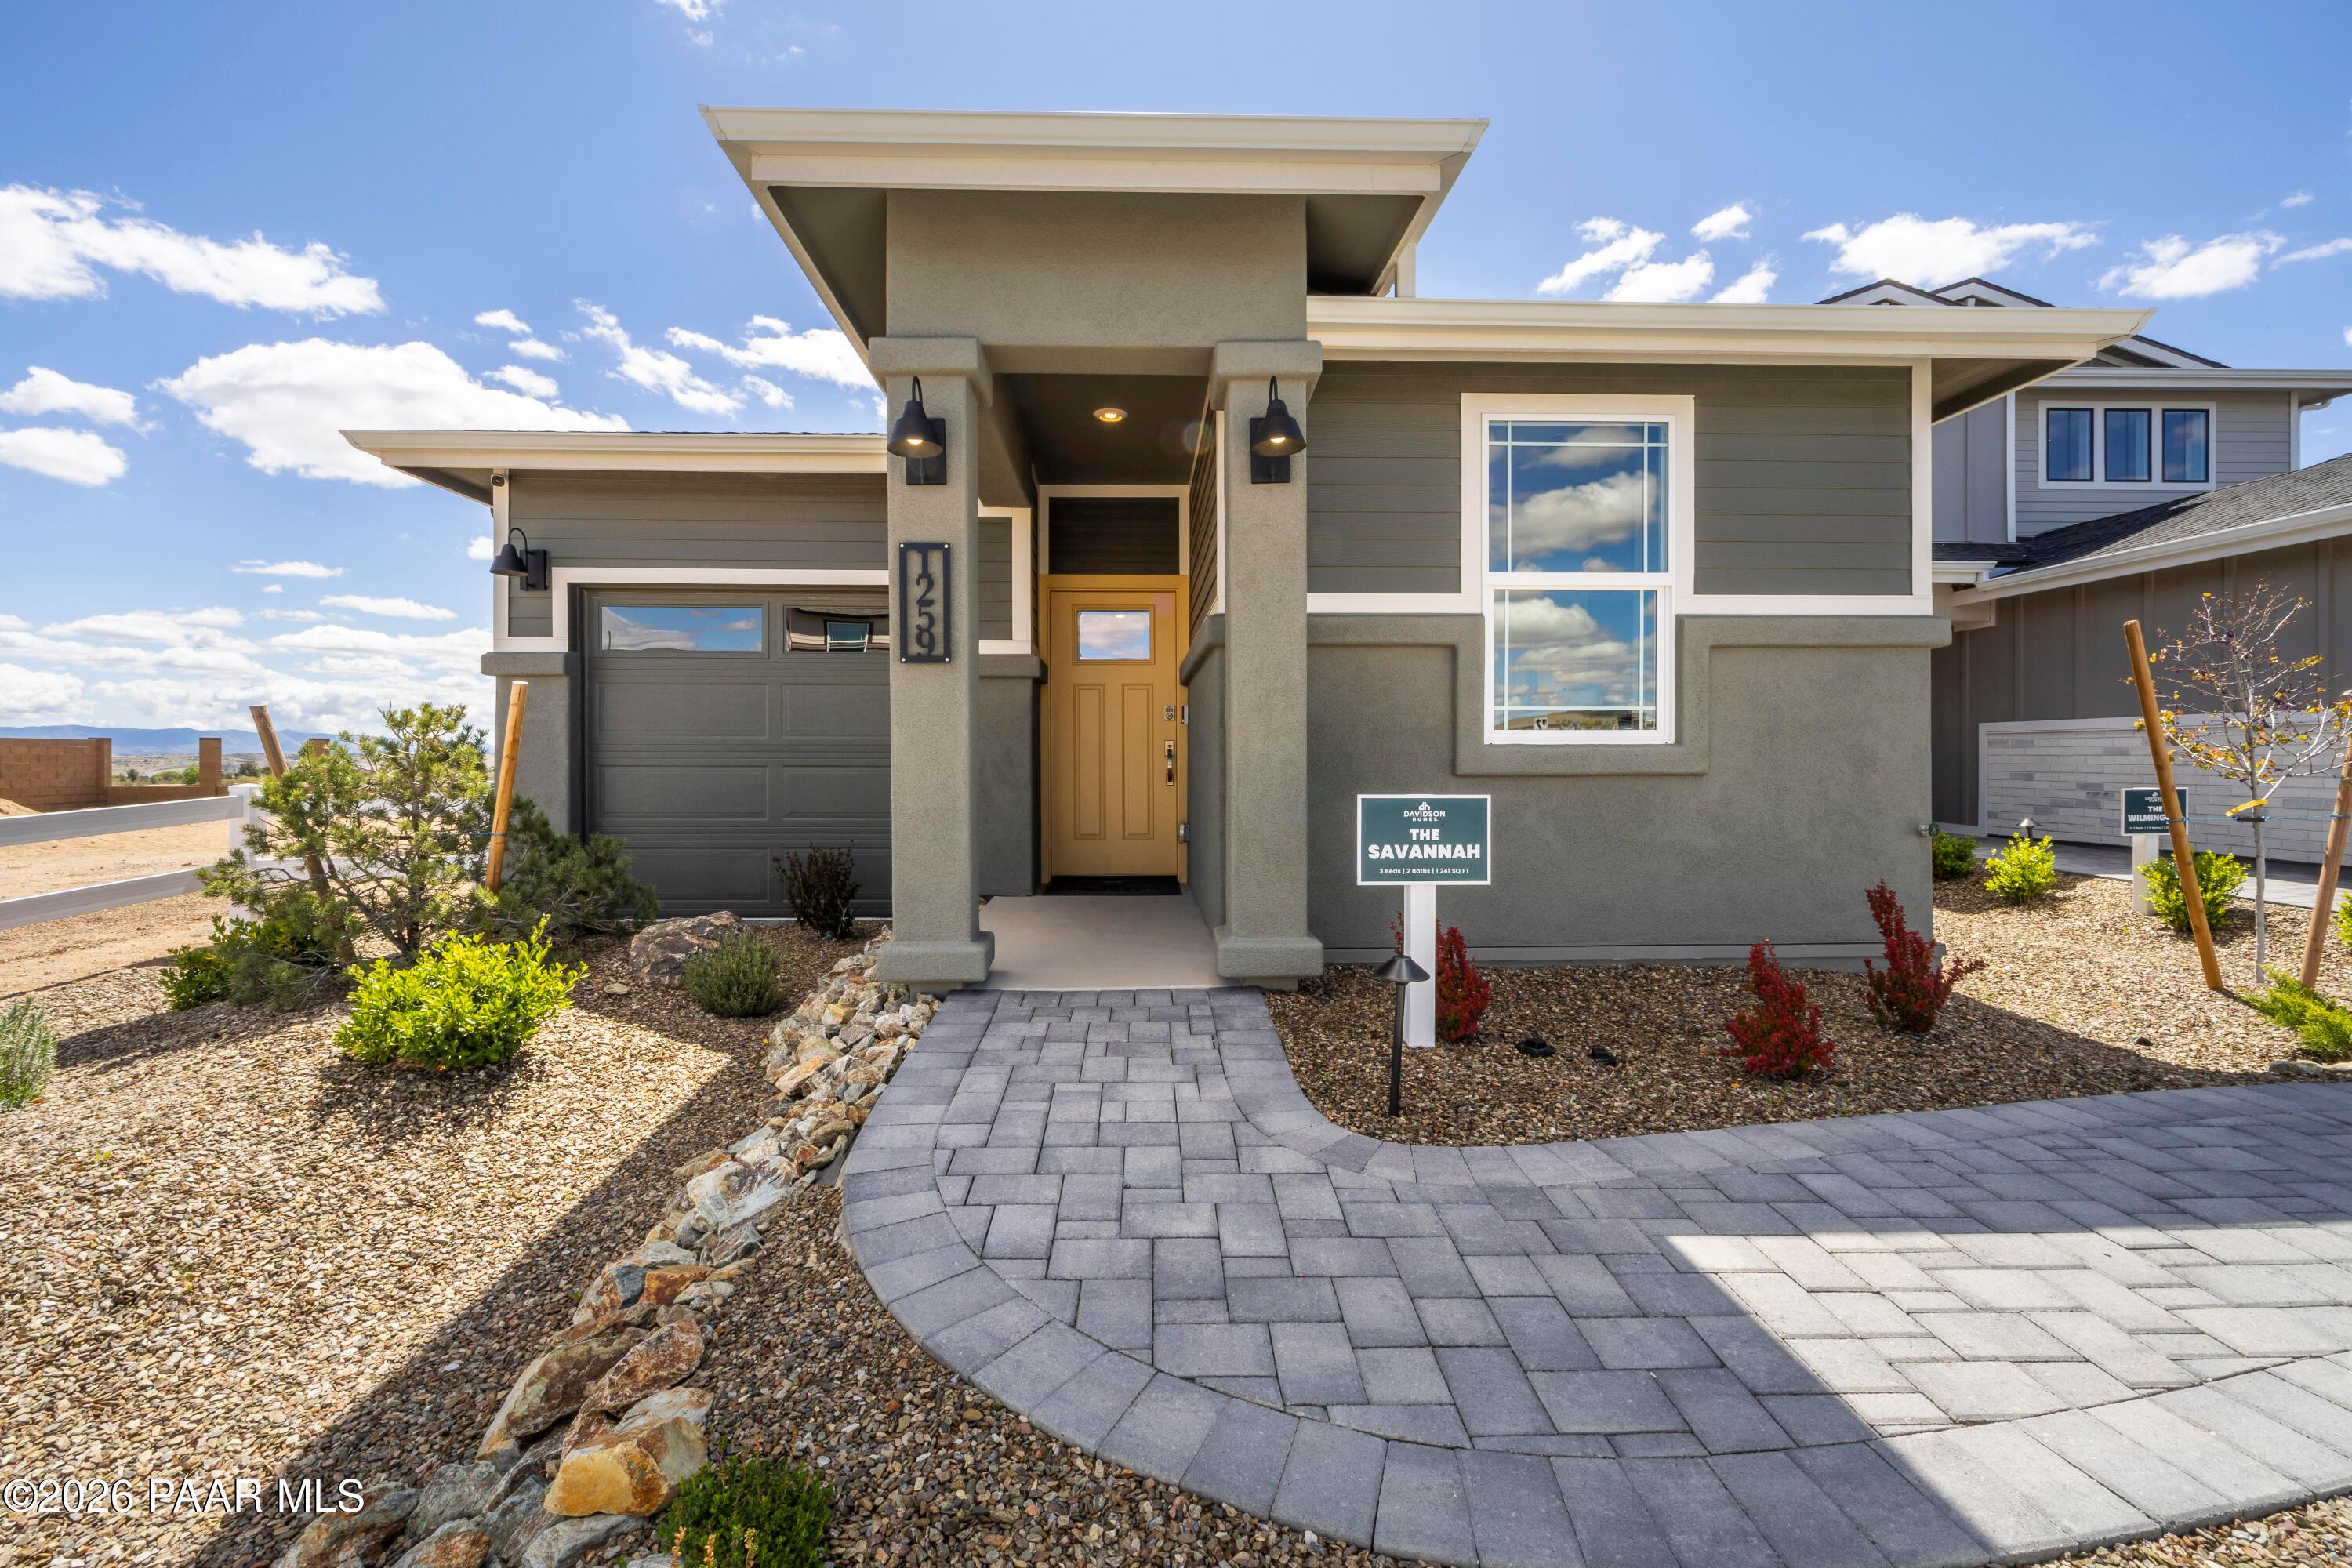
Front exterior of The Savannah A by Davidson Homes with covered porch, paver walkway, and desert landscaping in Prescott, Arizona
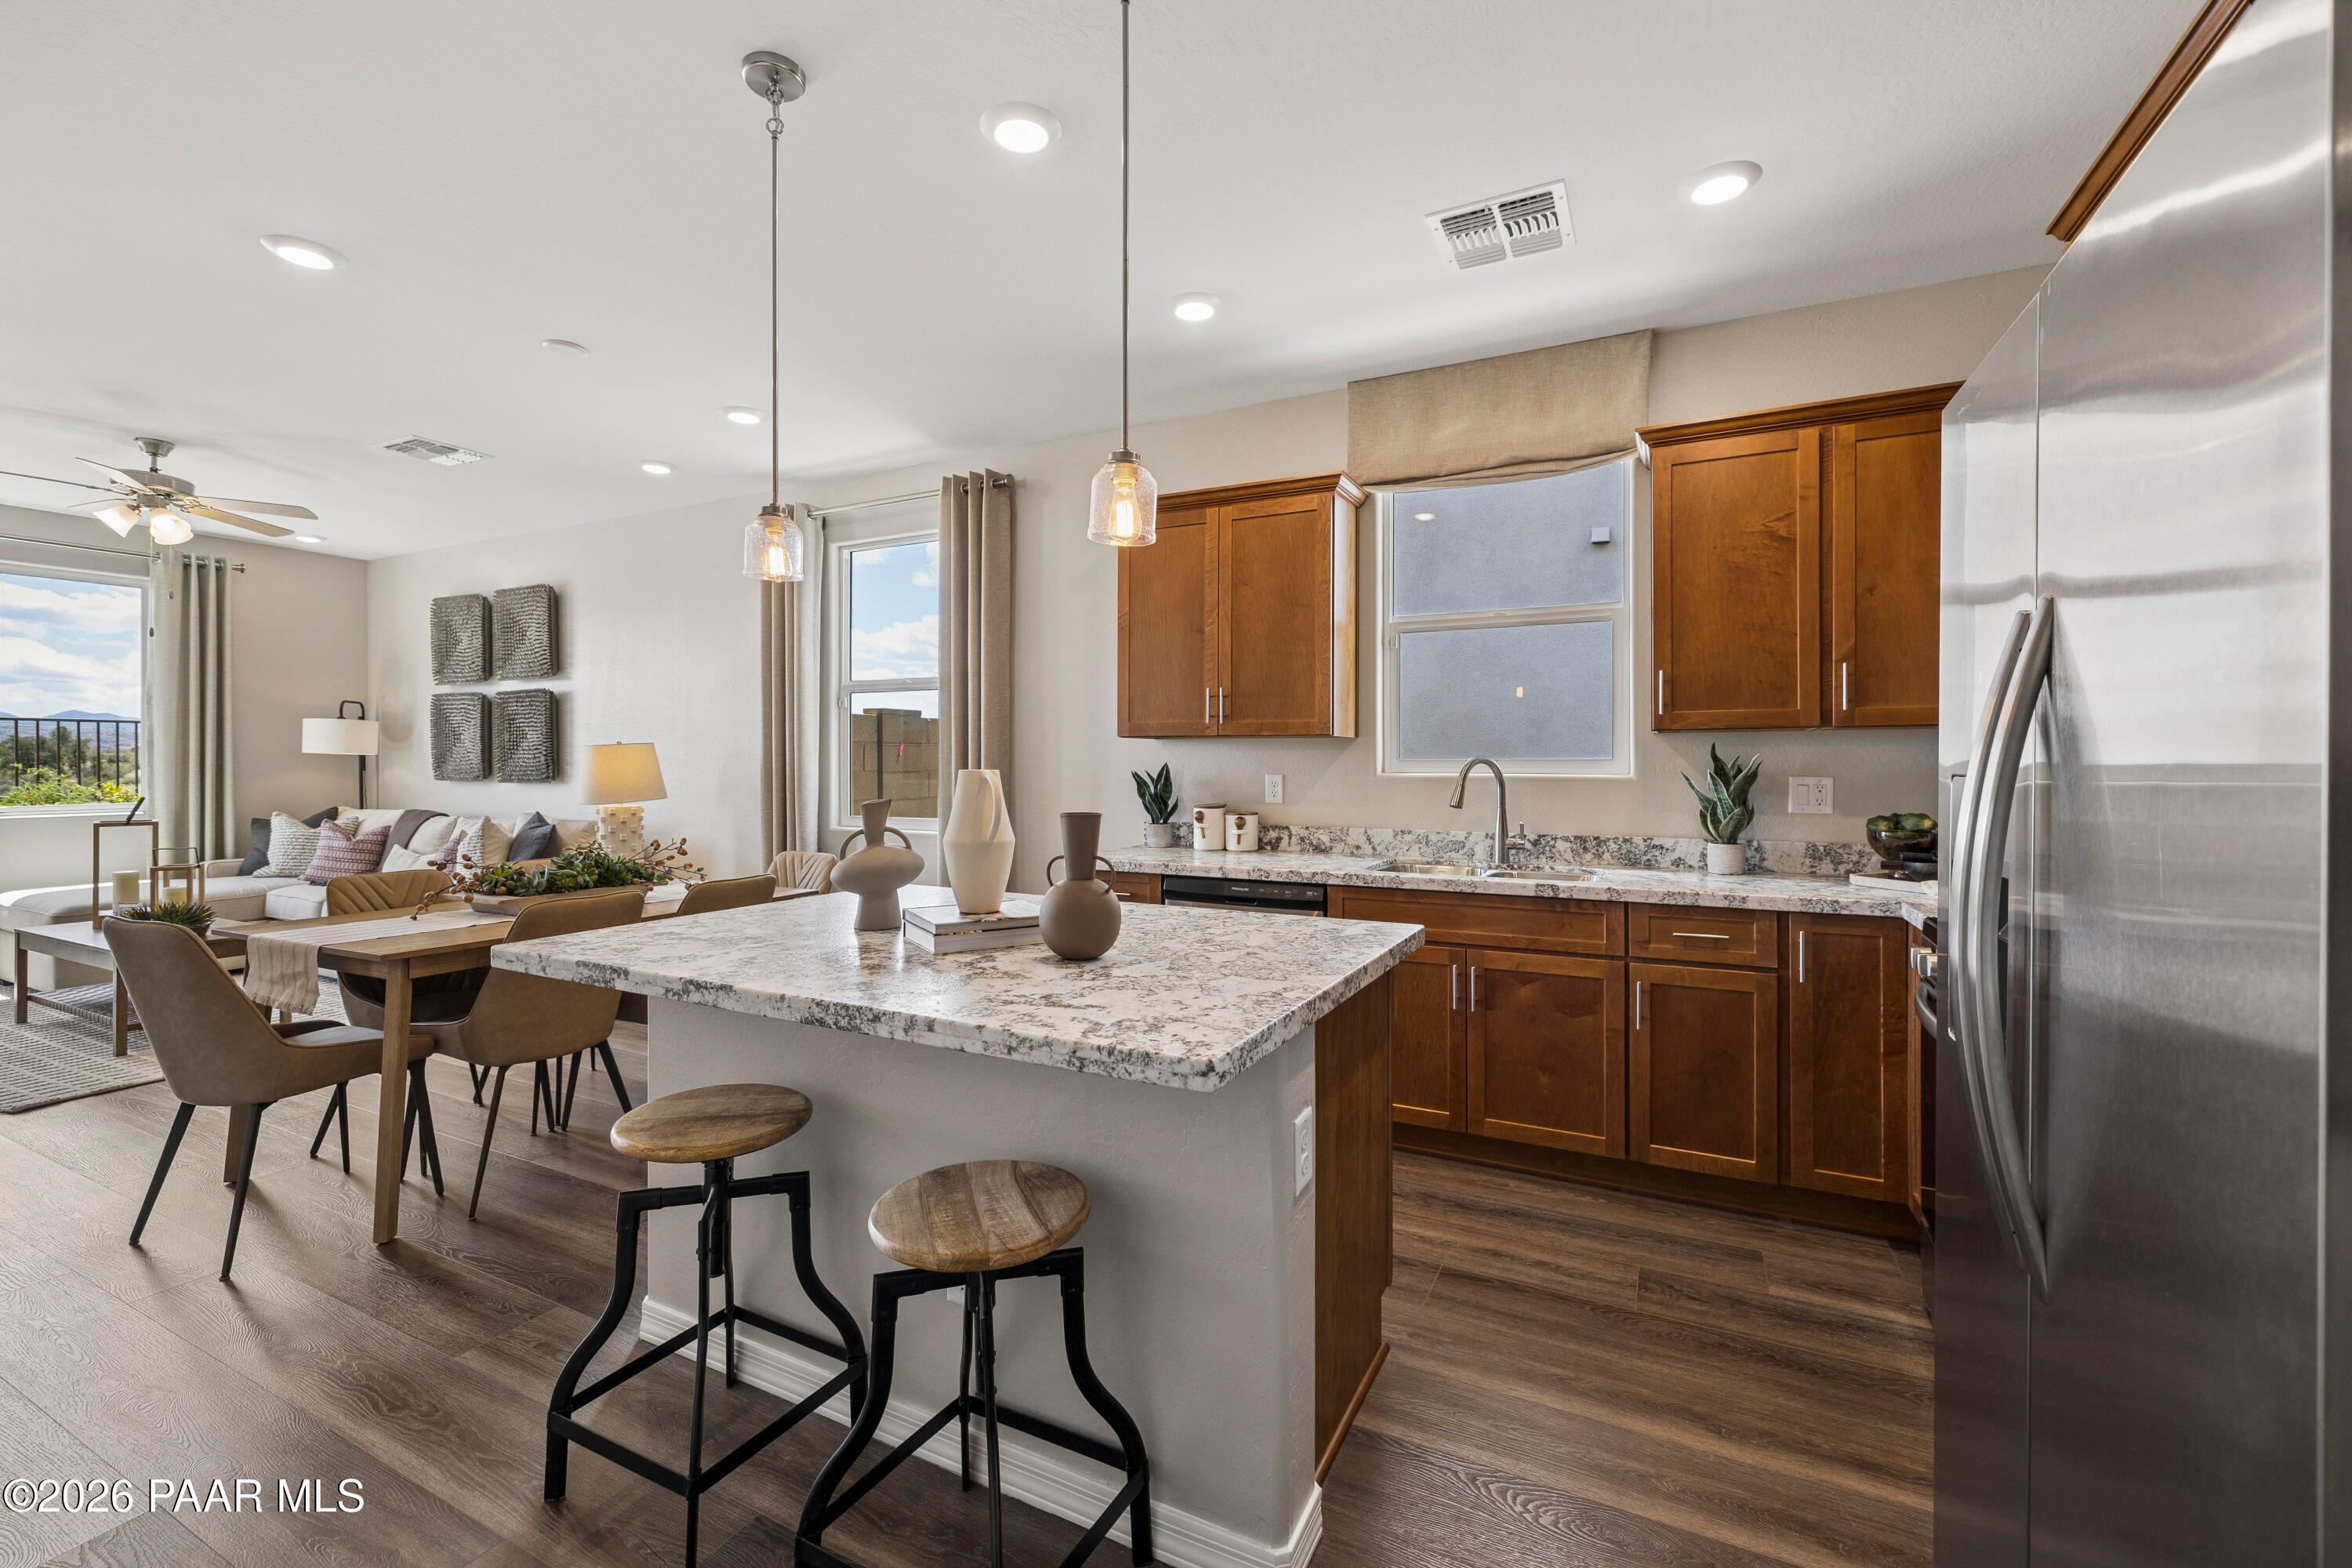
Kitchen island with granite countertops, wood cabinets, and open-concept living in Davidson Homes The Savannah A, Prescott, Arizona
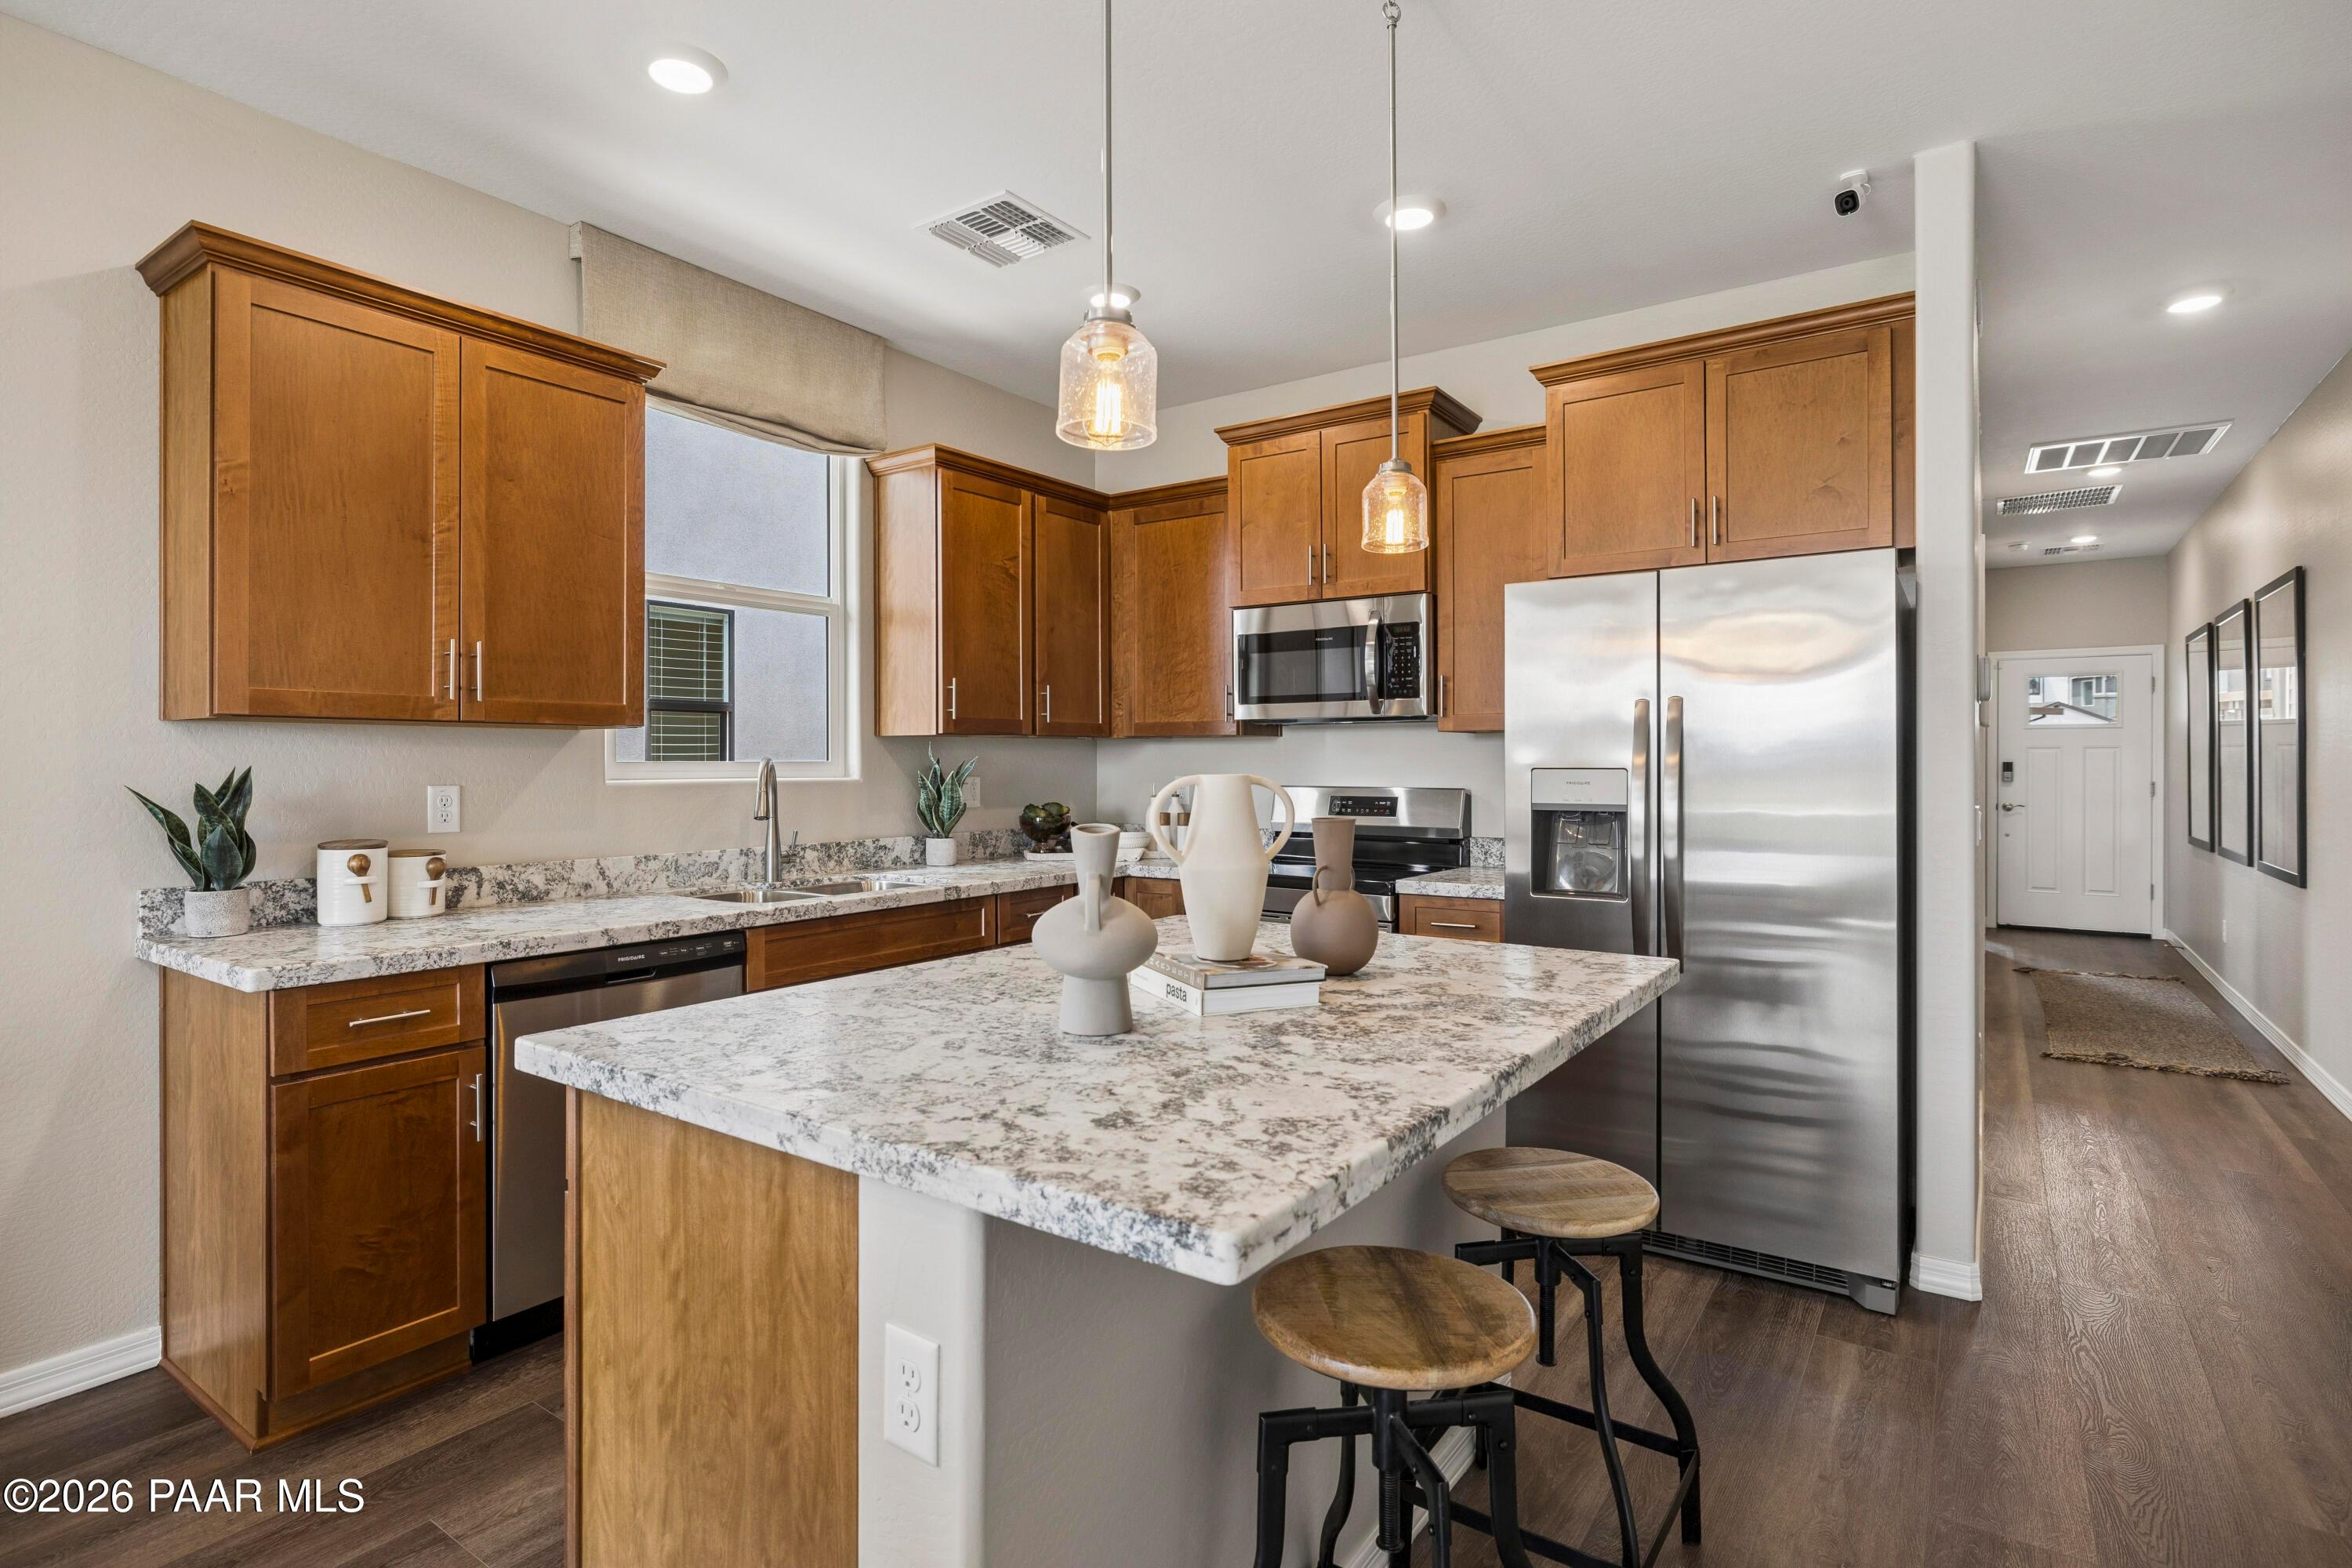
Kitchen island with granite countertops, wood cabinets, and stainless appliances in Davidson Homes The Savannah A, Prescott, Arizona
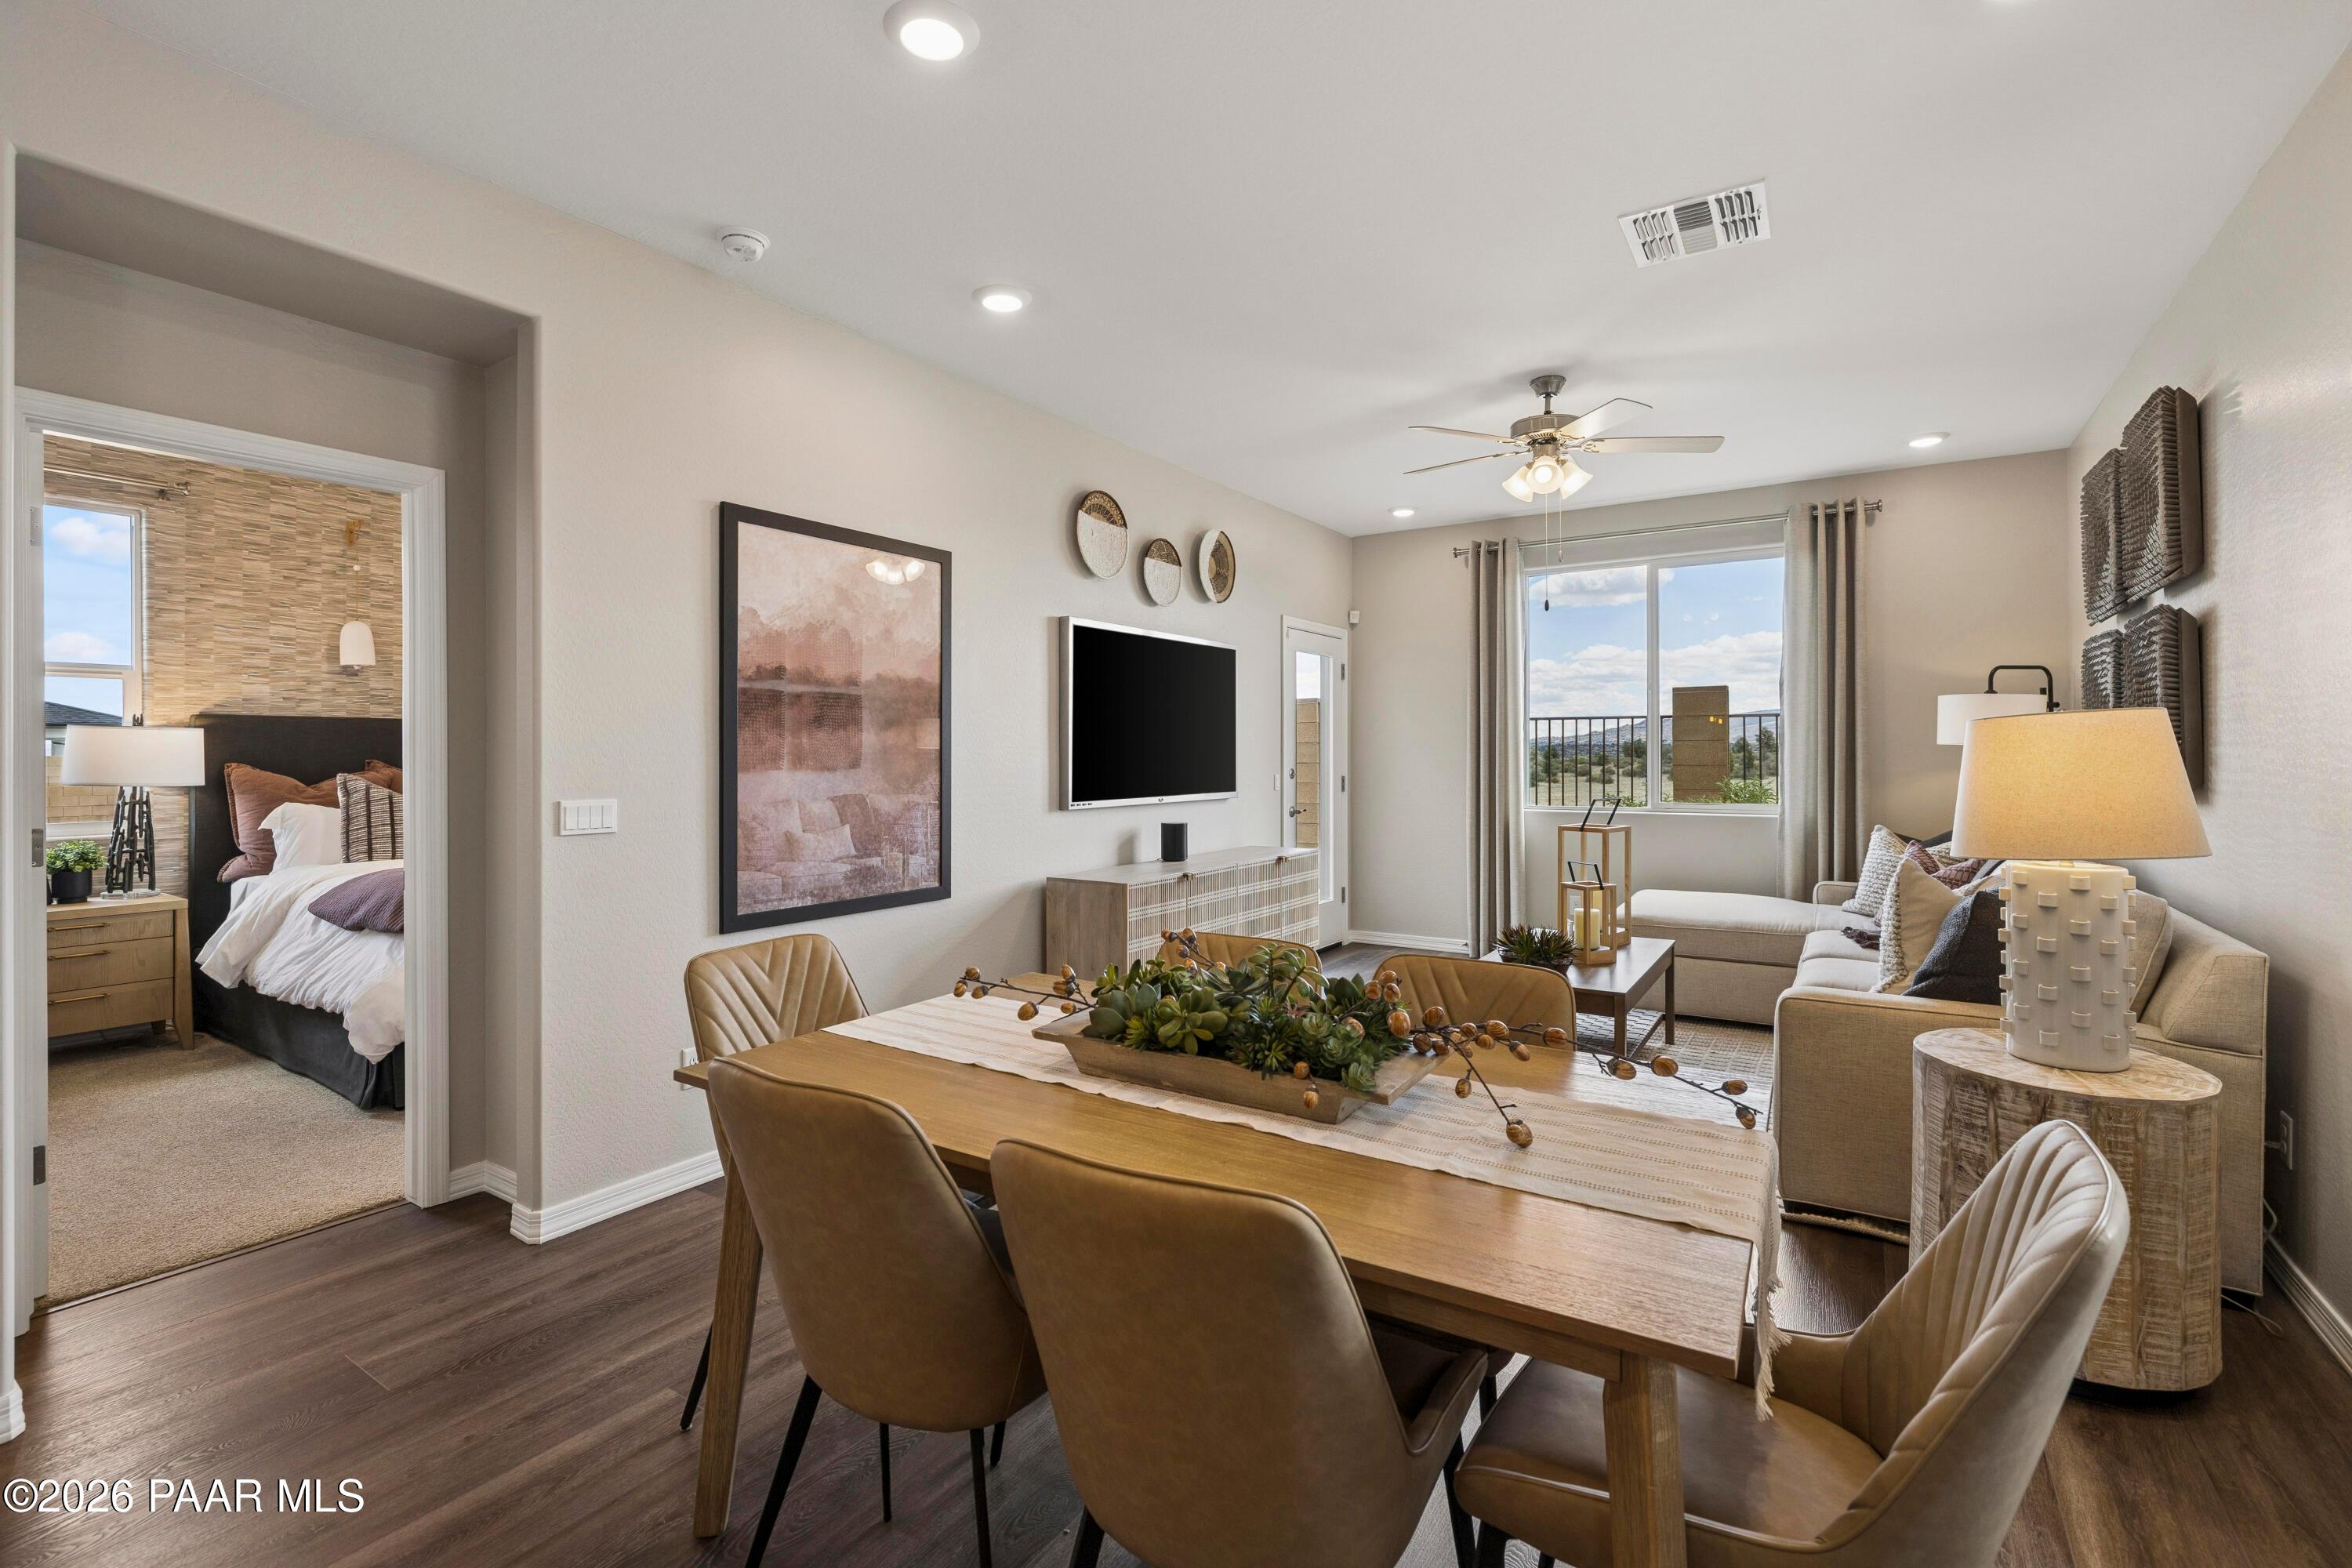
Open-concept dining and living area with wood-look flooring in Davidson Homes' The Savannah A, South Ranch, Prescott, Arizona
Open-concept kitchen and dining area with wood cabinets, granite countertops, and stainless appliances in Davidson Homes' Savannah A, Prescott.
Modern kitchen with wood cabinets, granite countertops, stainless appliances, and dining area in Davidson Homes The Savannah A, Prescott
Cozy living room with sectional sofa, ceiling fan, and mountain views in The Savannah A by Davidson Homes, Prescott, Arizona
Just Added
Exterior view of Davidson Homes' New Home at 1238 Ranger Trl
Image 2 of Davidson Homes' New Home at 1238 Ranger Trl
Image 3 of Davidson Homes' New Home at 1238 Ranger Trl
Image 4 of Davidson Homes' New Home at 1238 Ranger Trl
Image 5 of Davidson Homes' New Home at 1238 Ranger Trl
Image 6 of Davidson Homes' New Home at 1238 Ranger Trl
Image 7 of Davidson Homes' New Home at 1238 Ranger Trl
Just Added
Exterior view of Davidson Homes' New Home at 6277 Longwood Rd
Image 2 of Davidson Homes' New Home at 6277 Longwood Rd
Image 3 of Davidson Homes' New Home at 6277 Longwood Rd

The Raleigh B

6277 Longwood RdHomesite #9004
$453,840
From /MO*
Principal & Interest Only
3 Bd
2.5 Ba
1,569 Sf
More Details