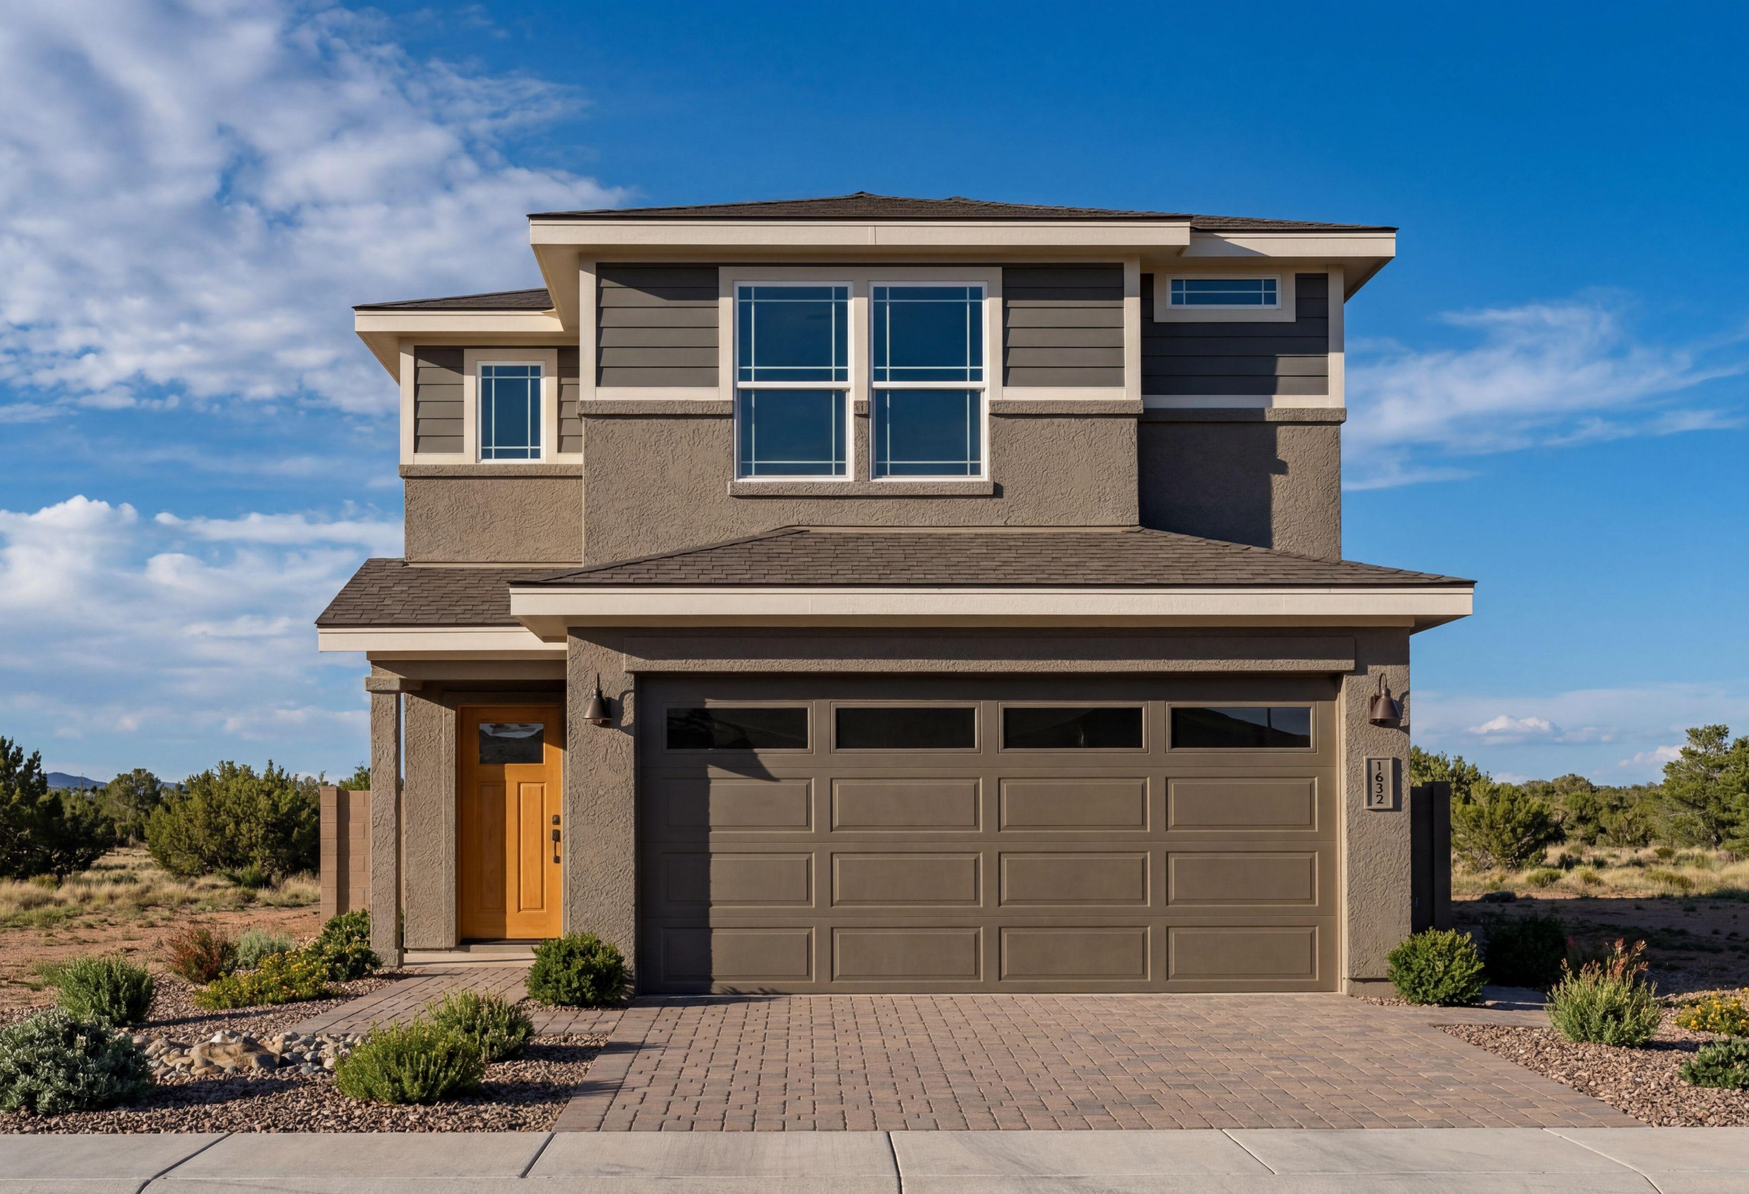
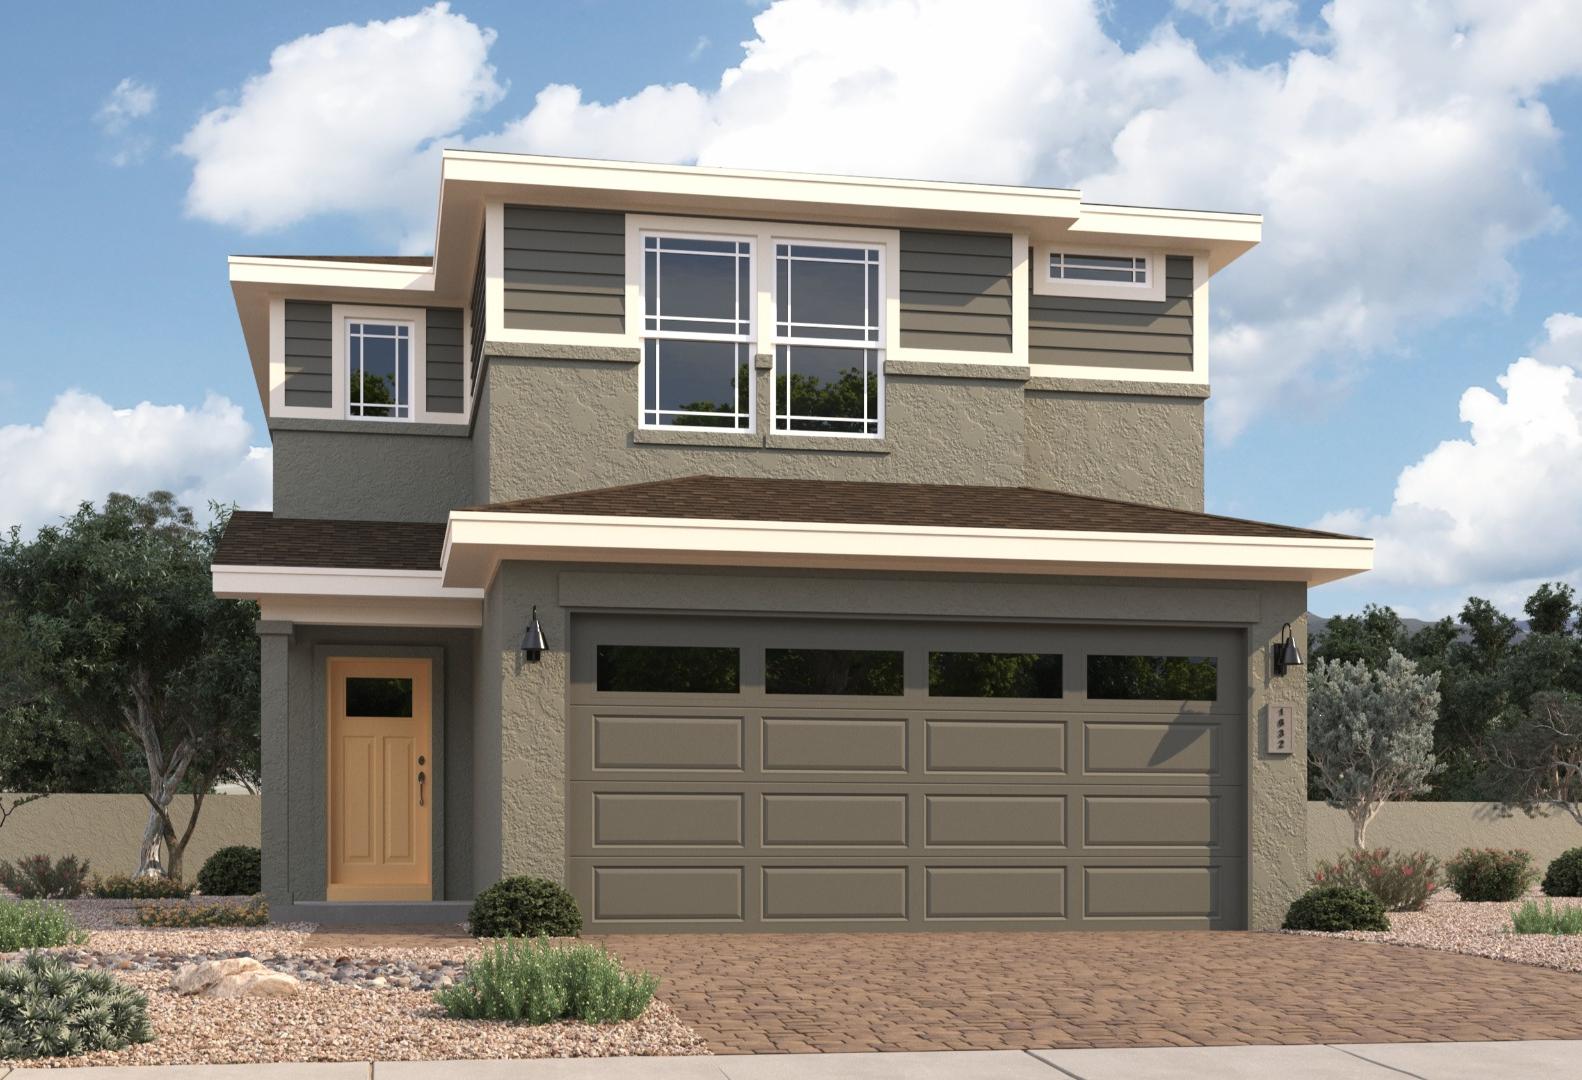
Overview
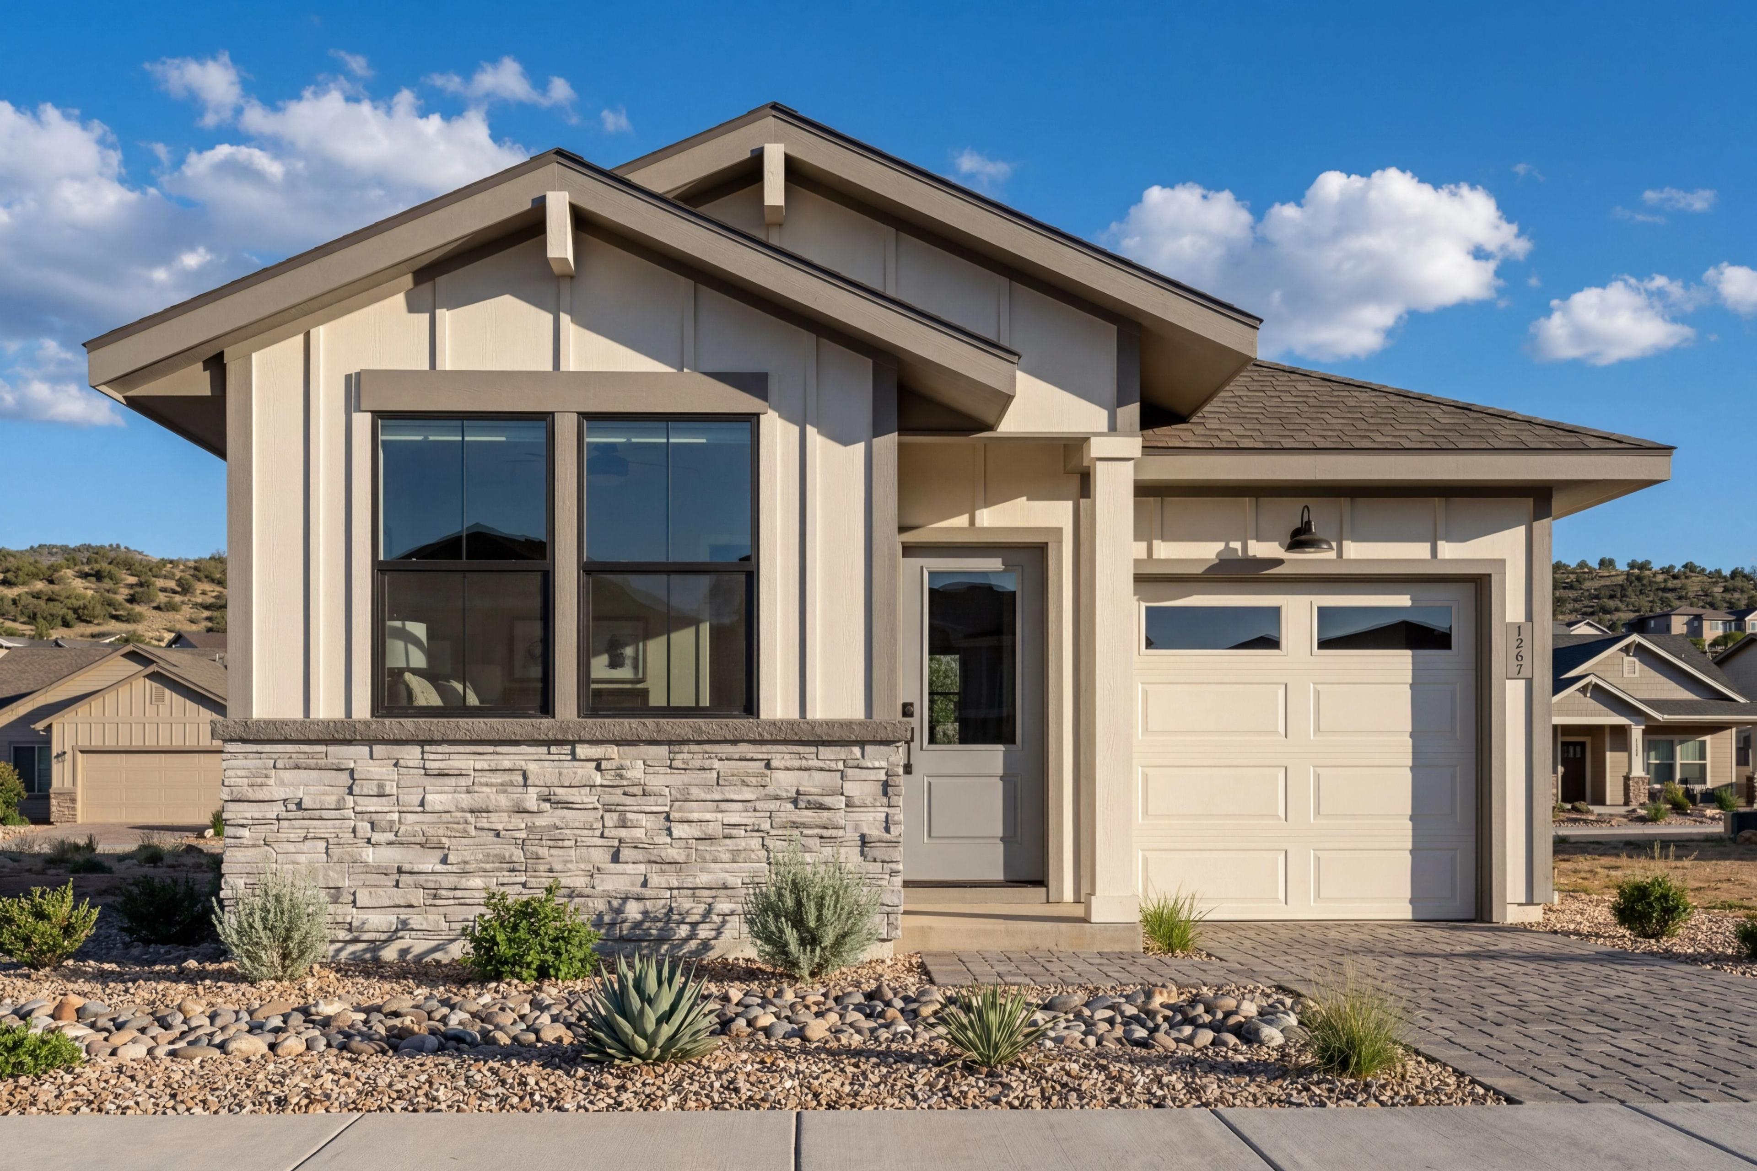
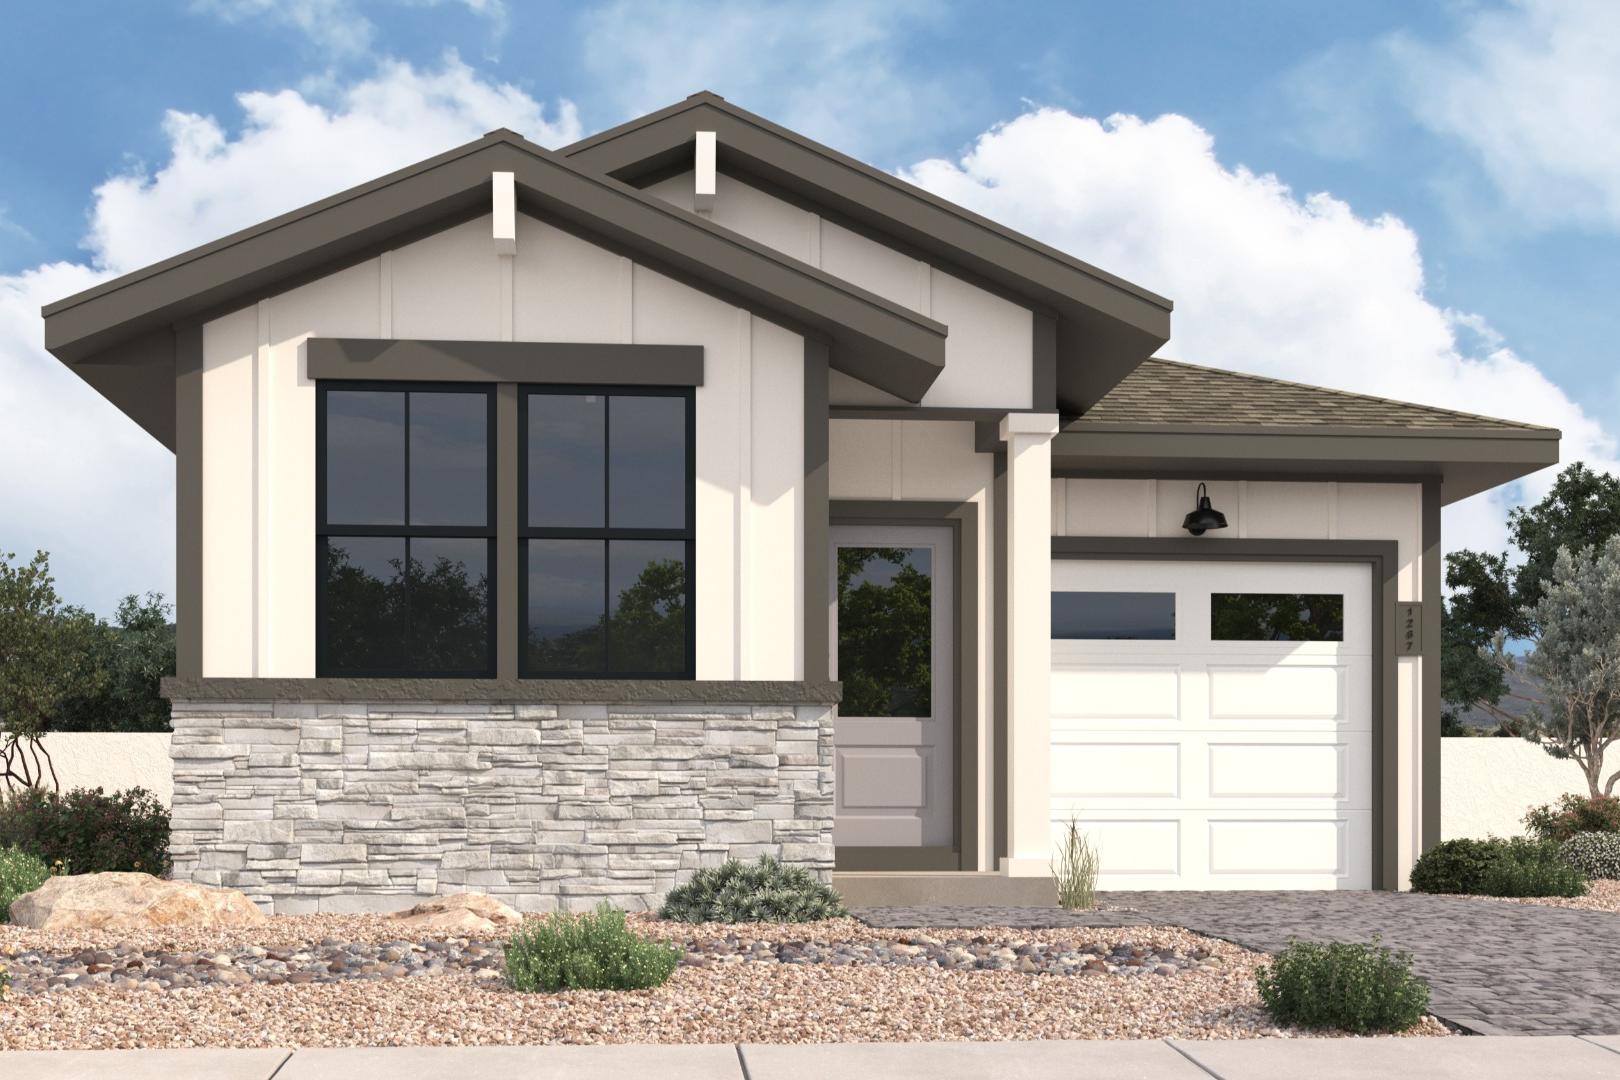
$388,990
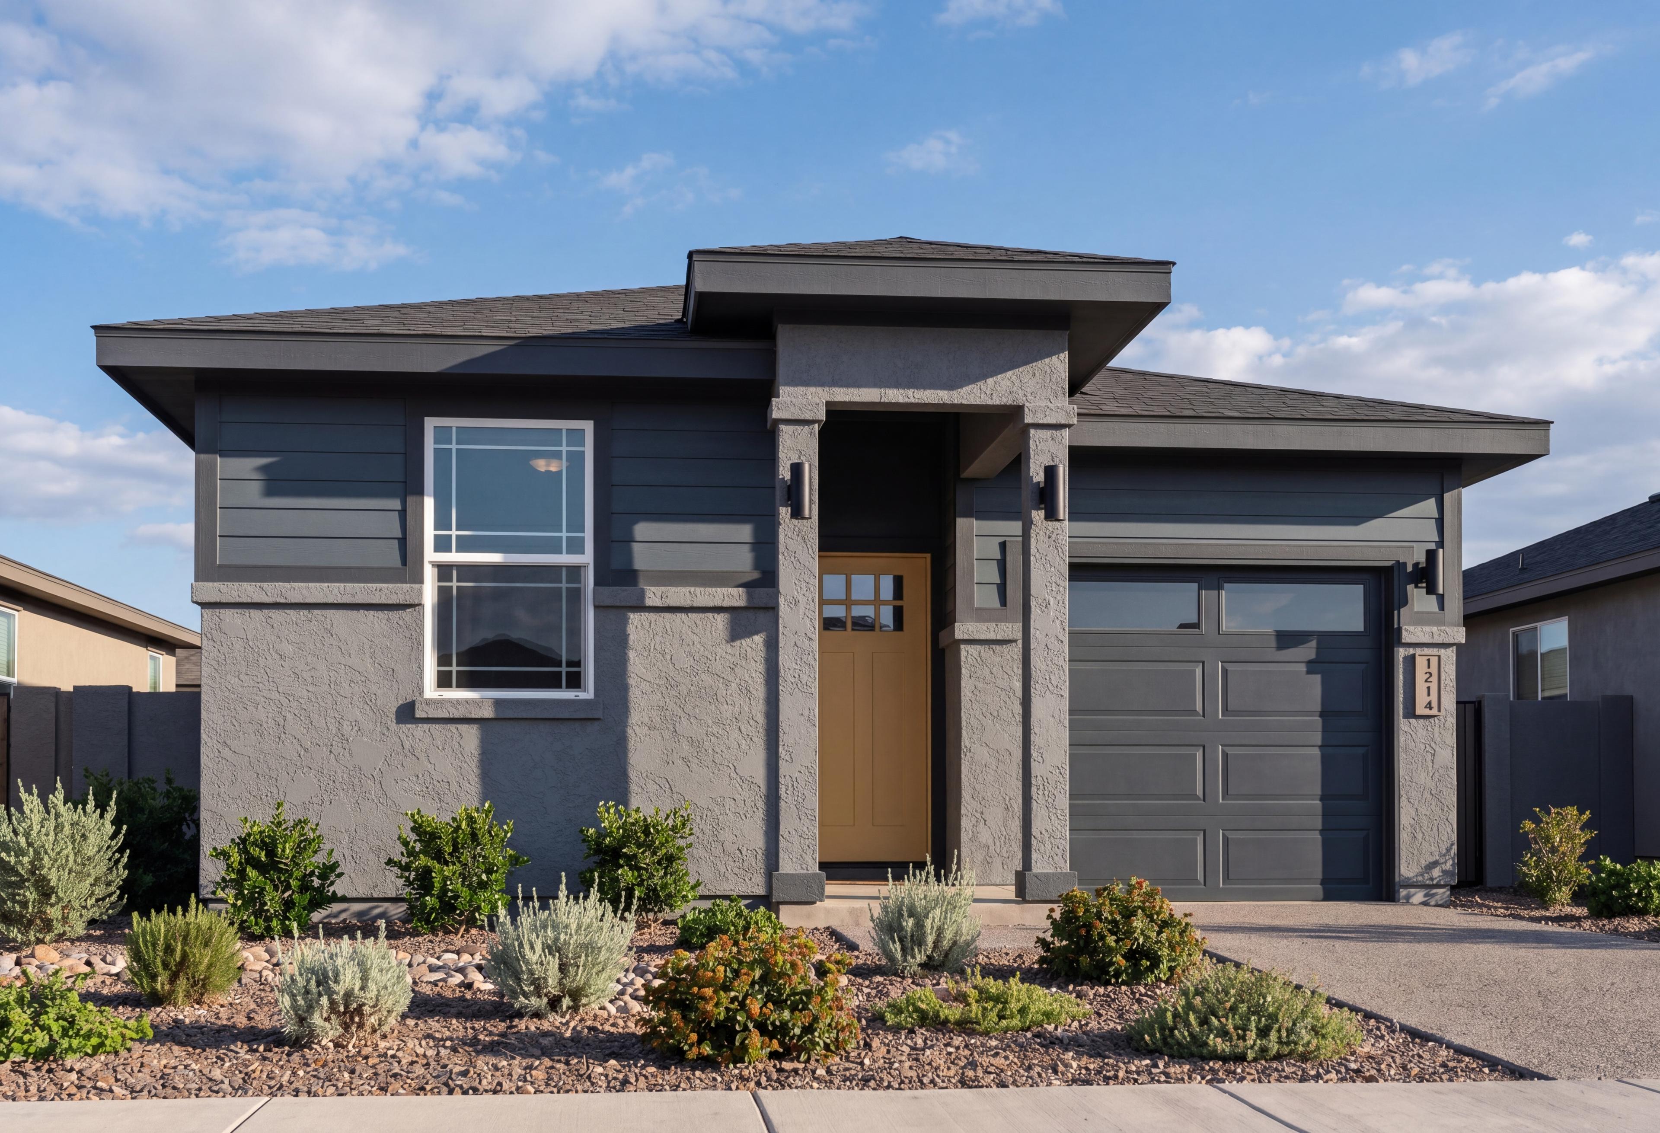

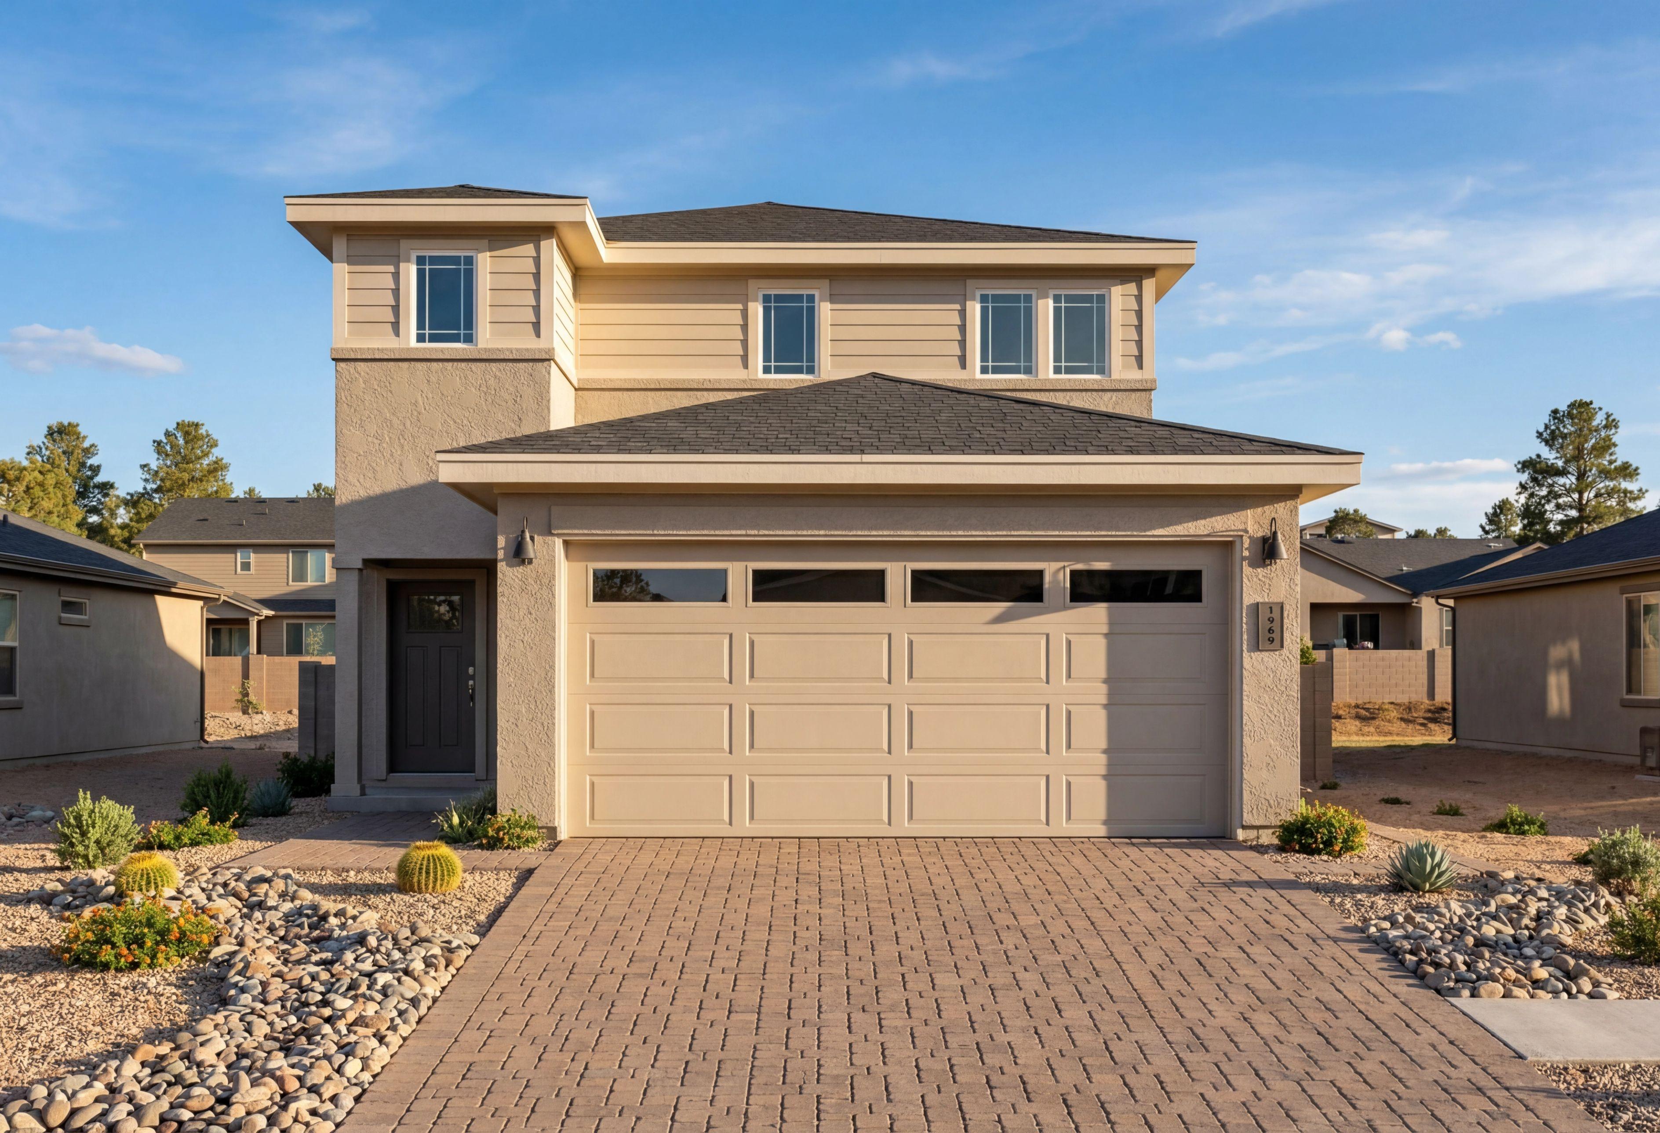
The Richmond B
Plan
Monthly PI*
/month
Community
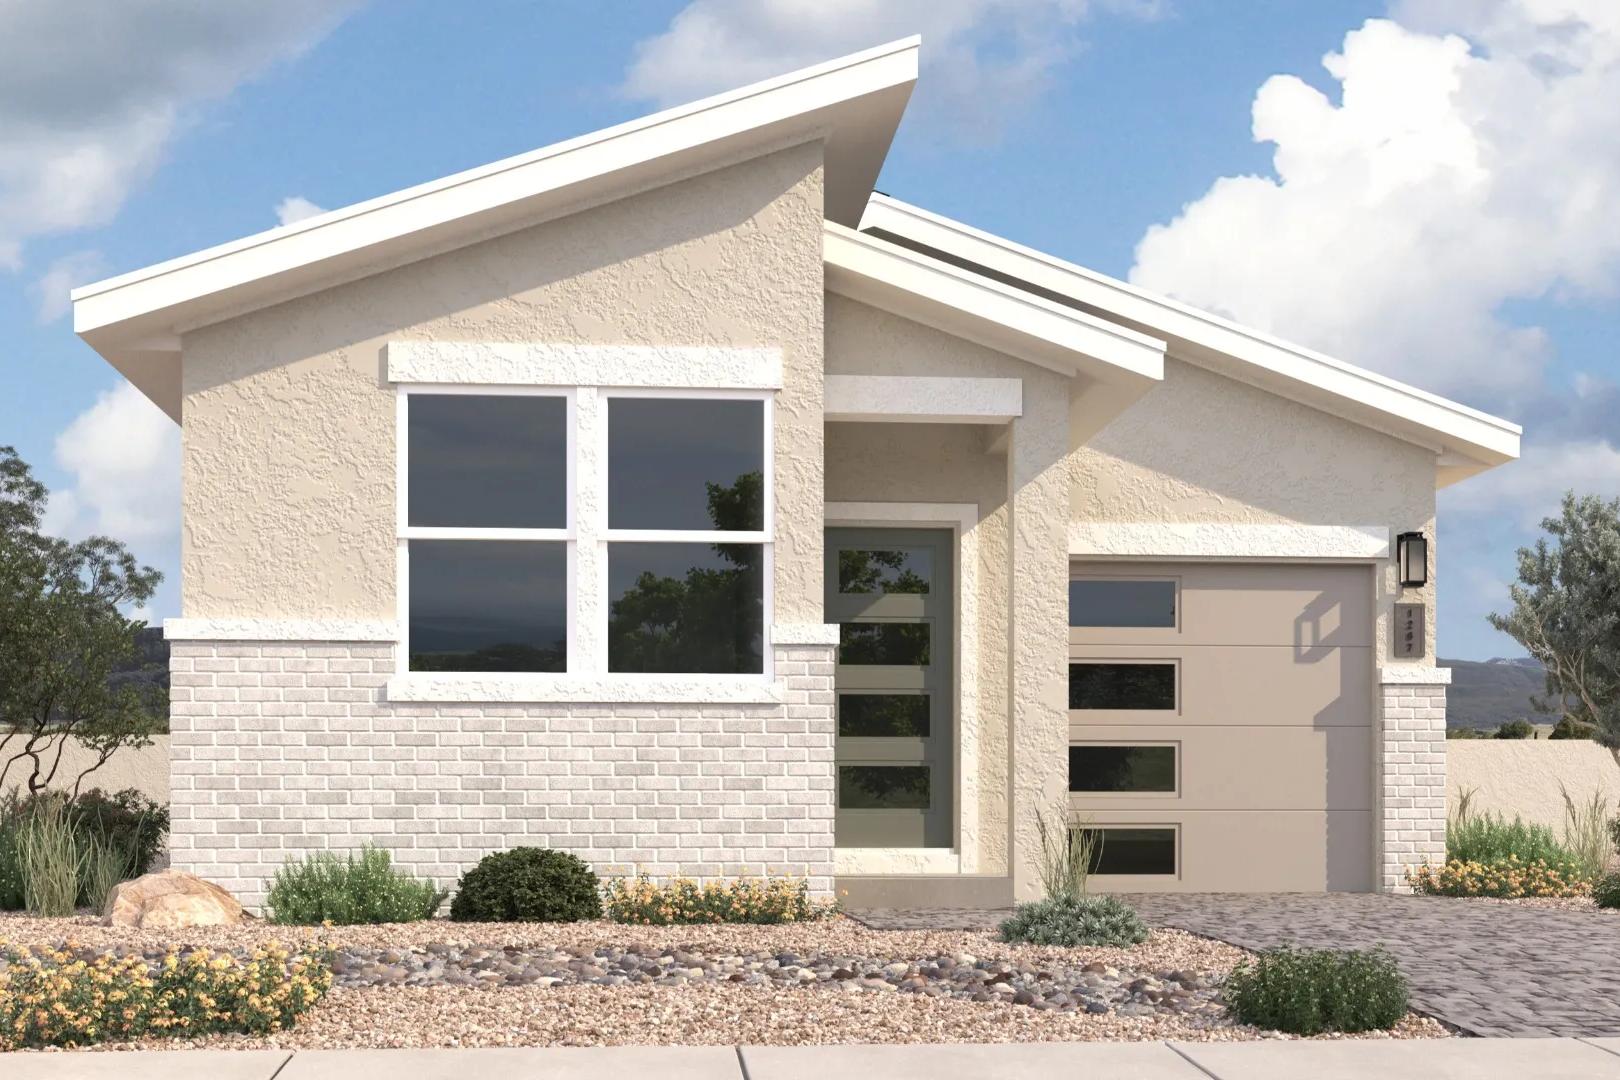
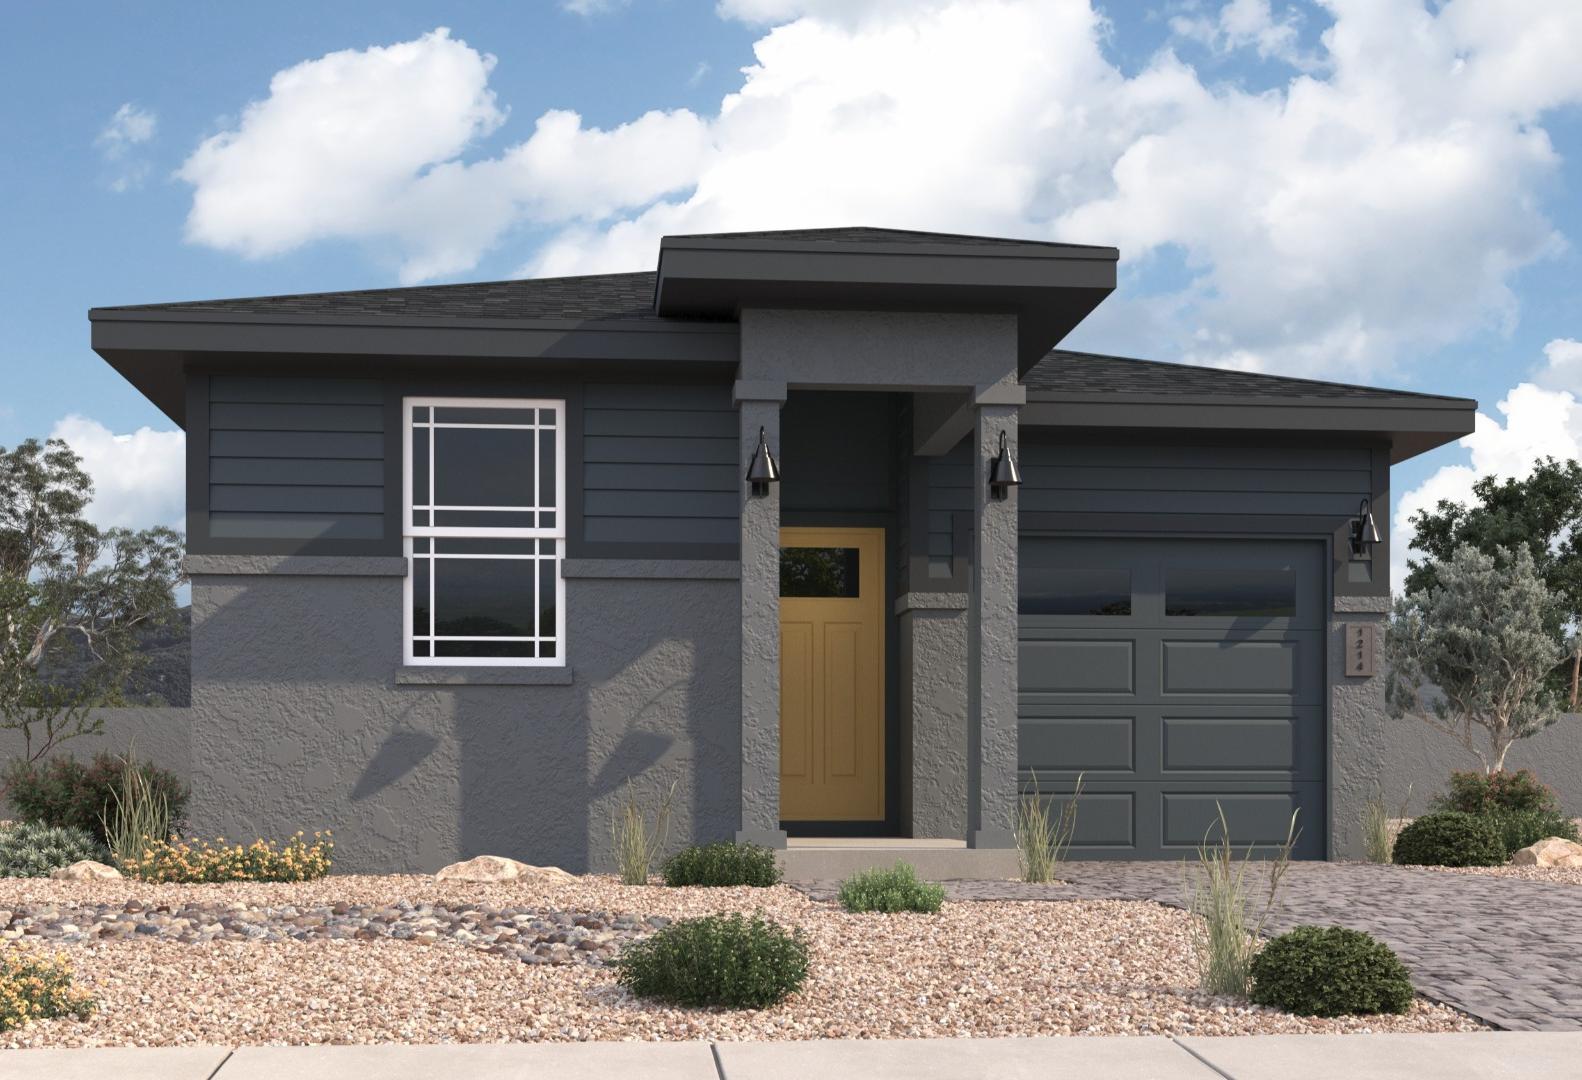
South Ranch Southern CollectionExterior Options
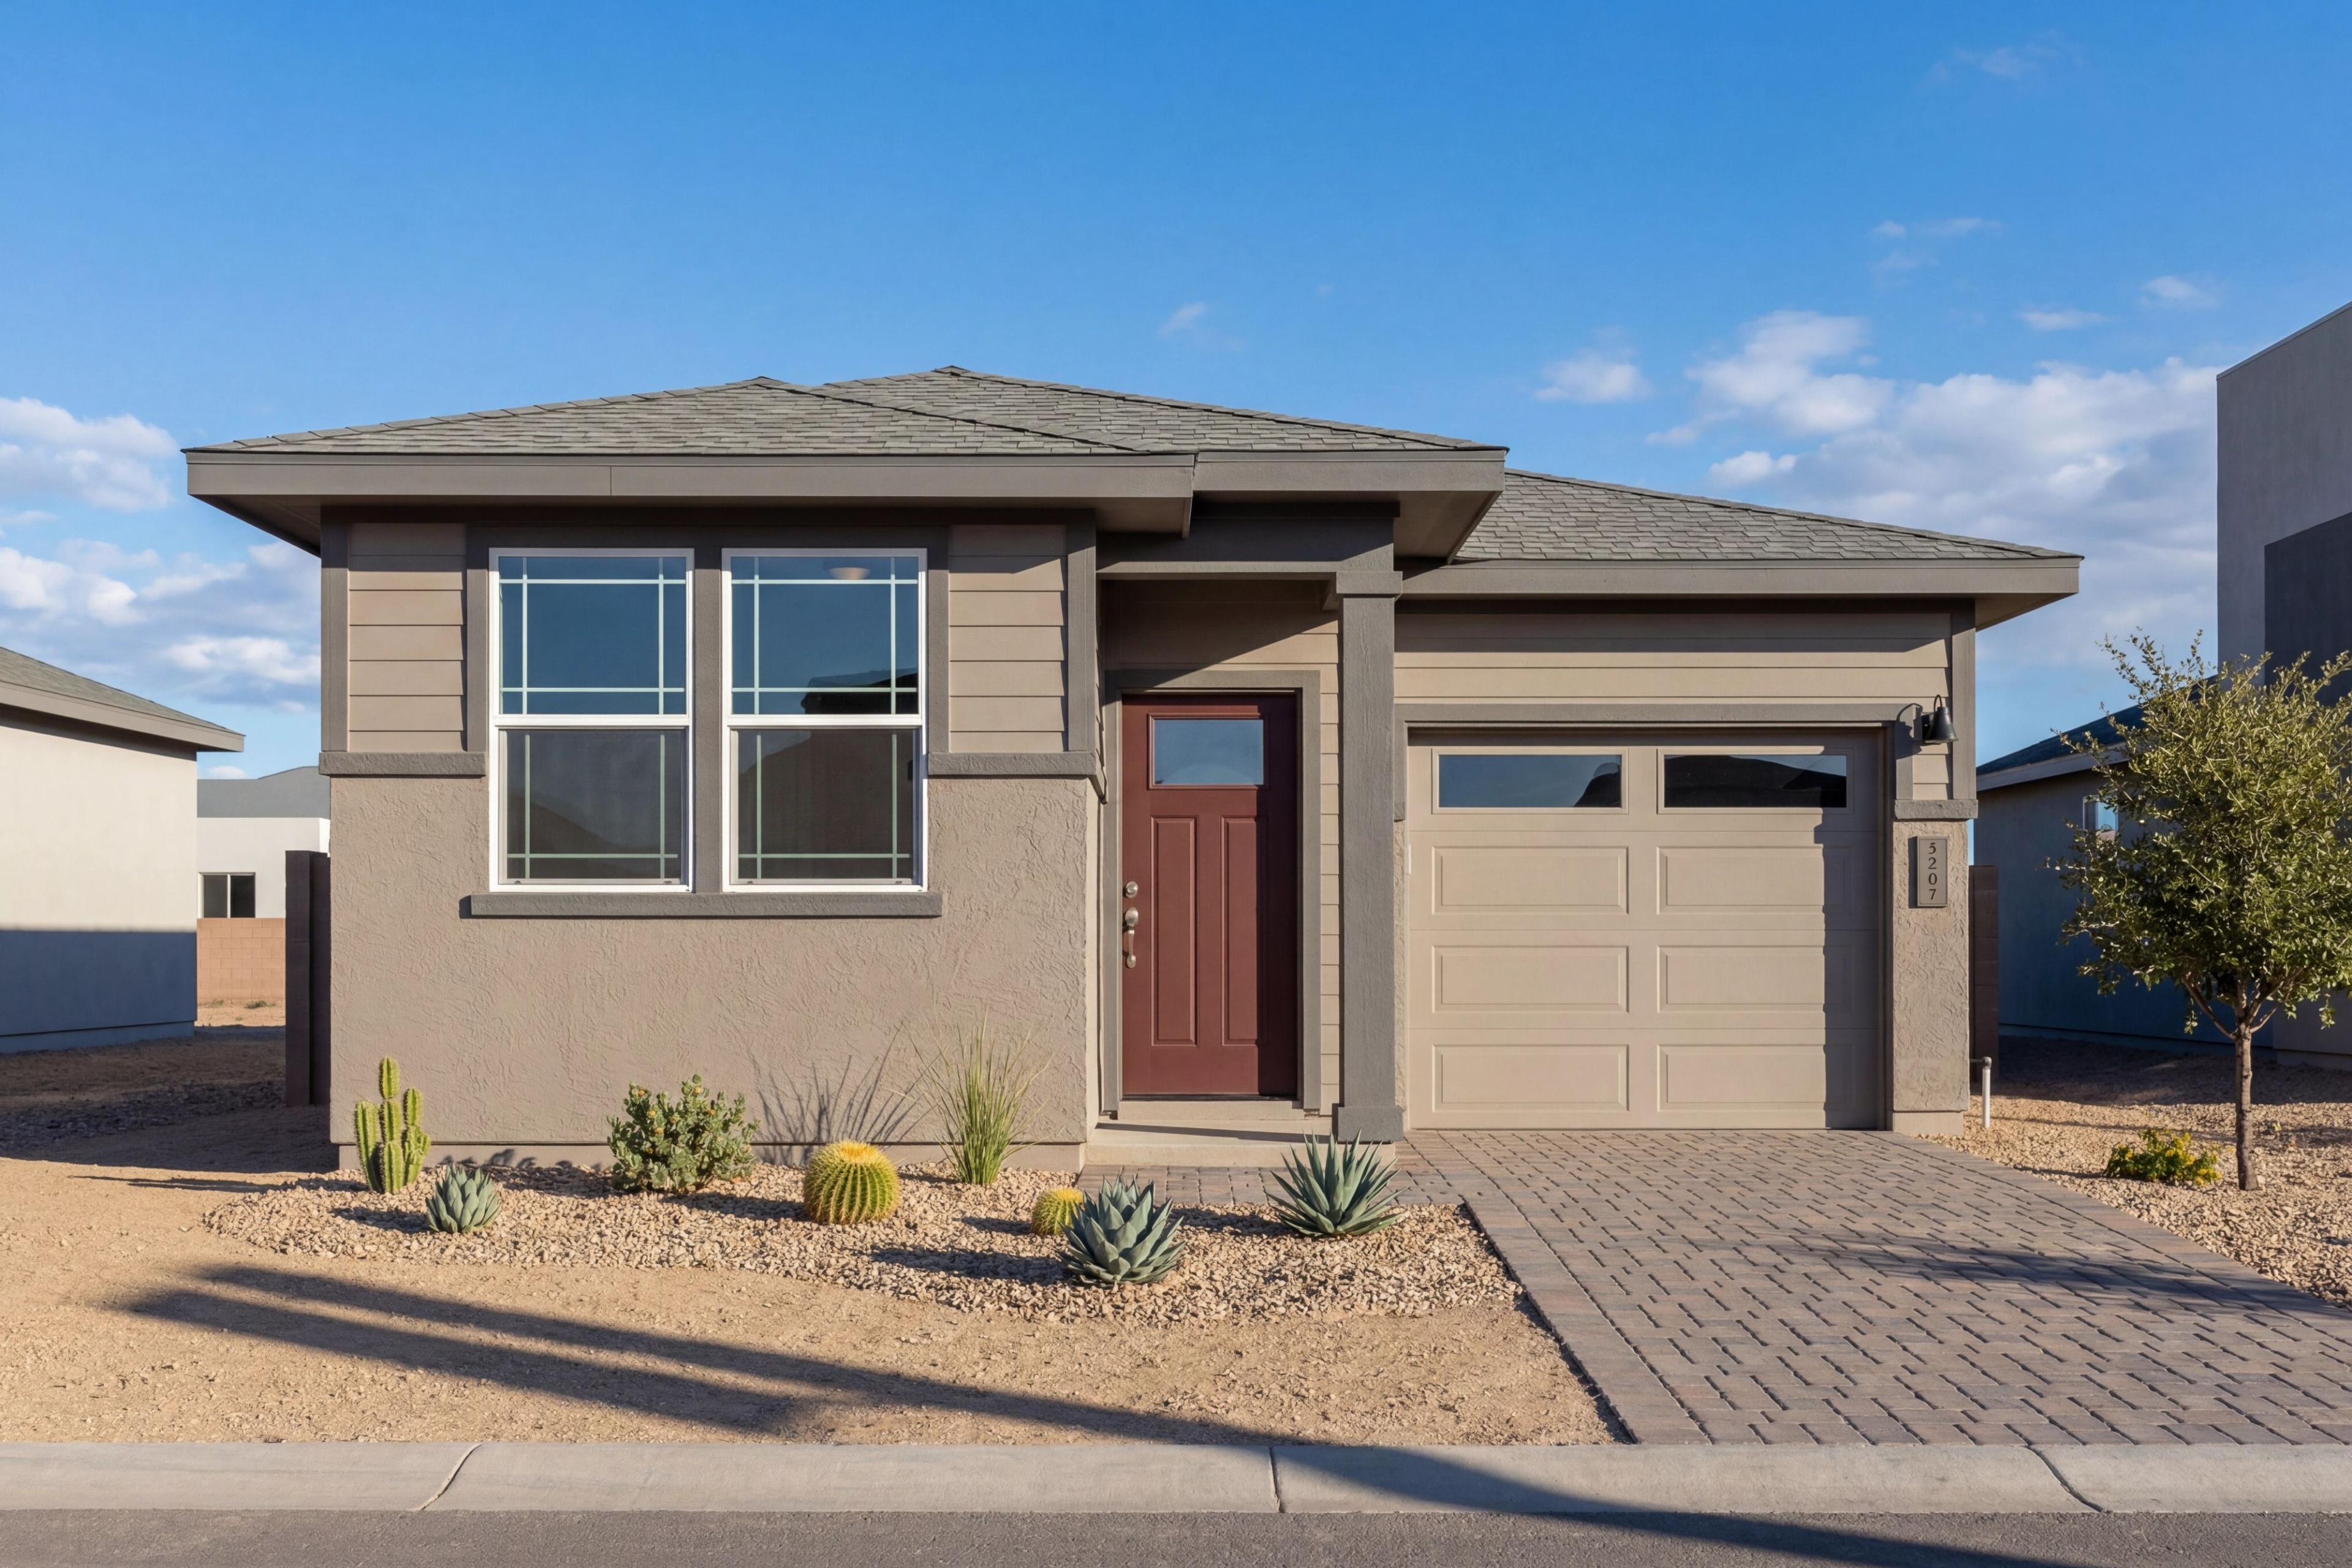
The Richmond
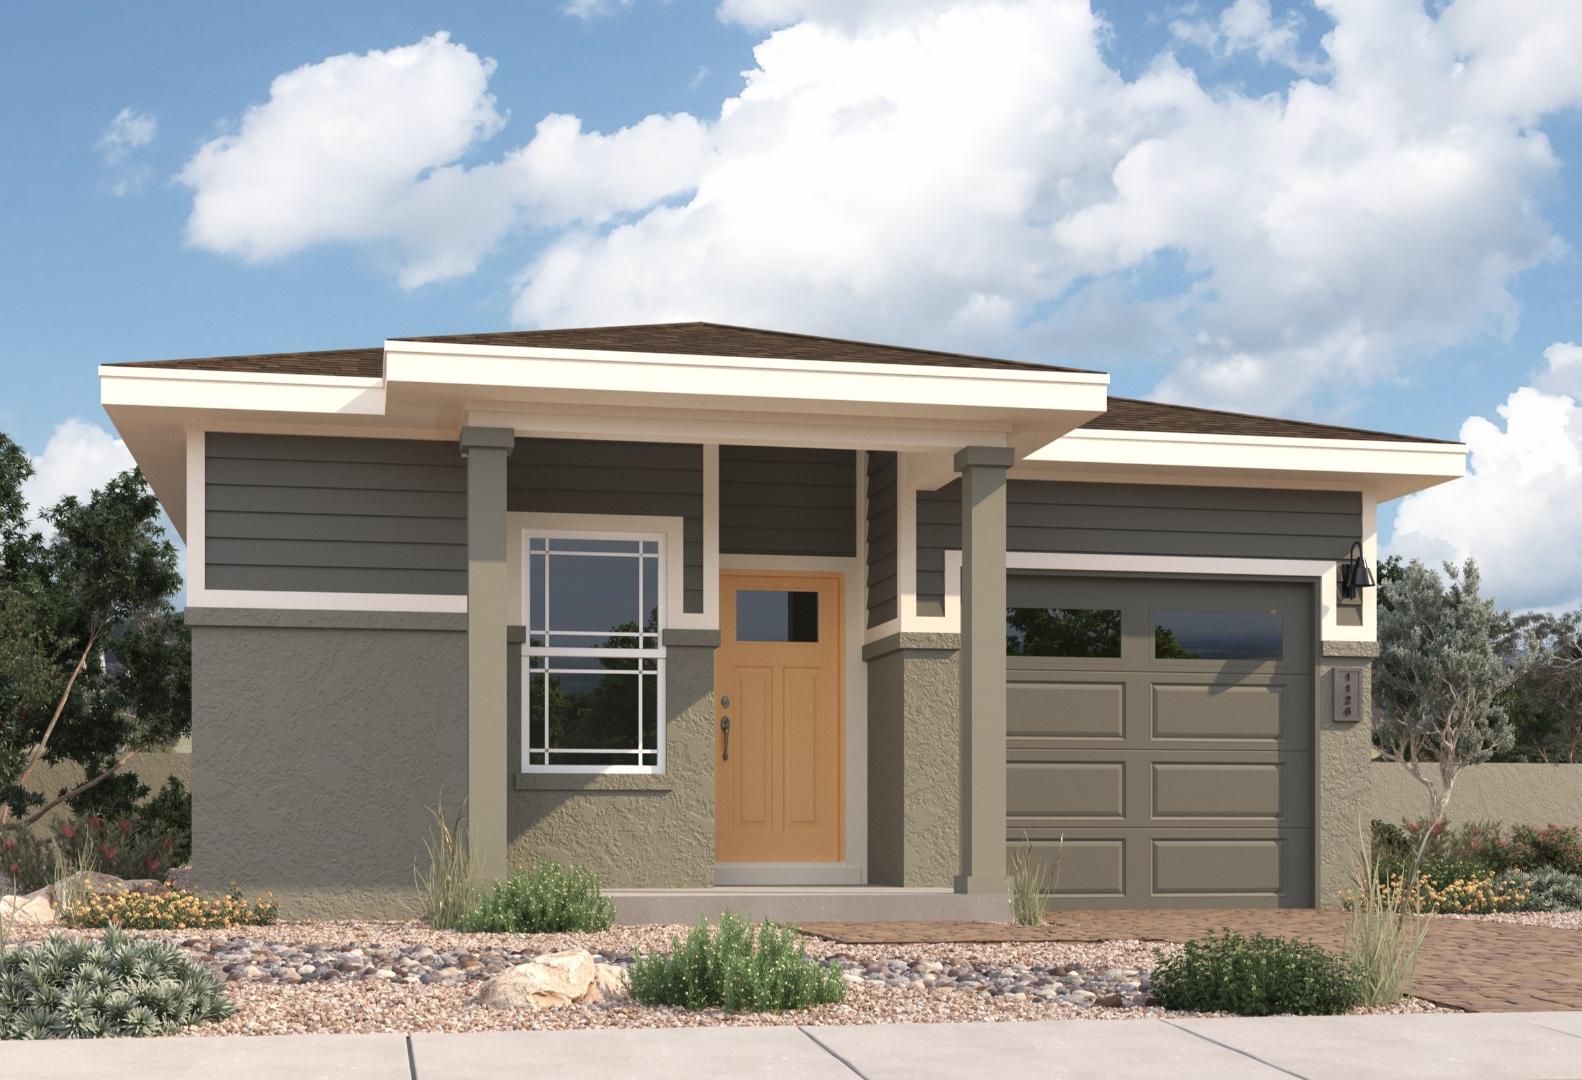
The Richmond C
Description
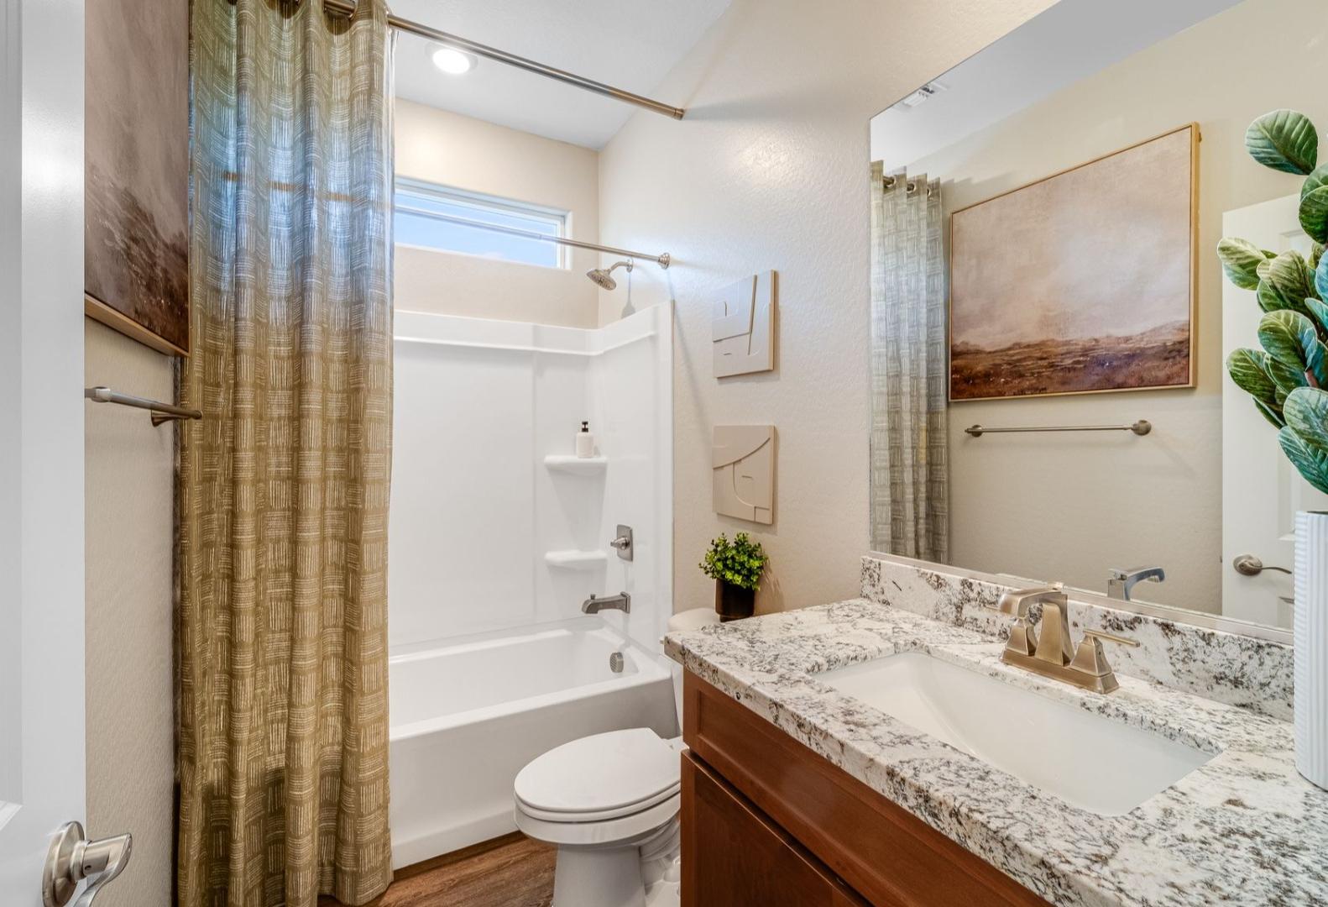
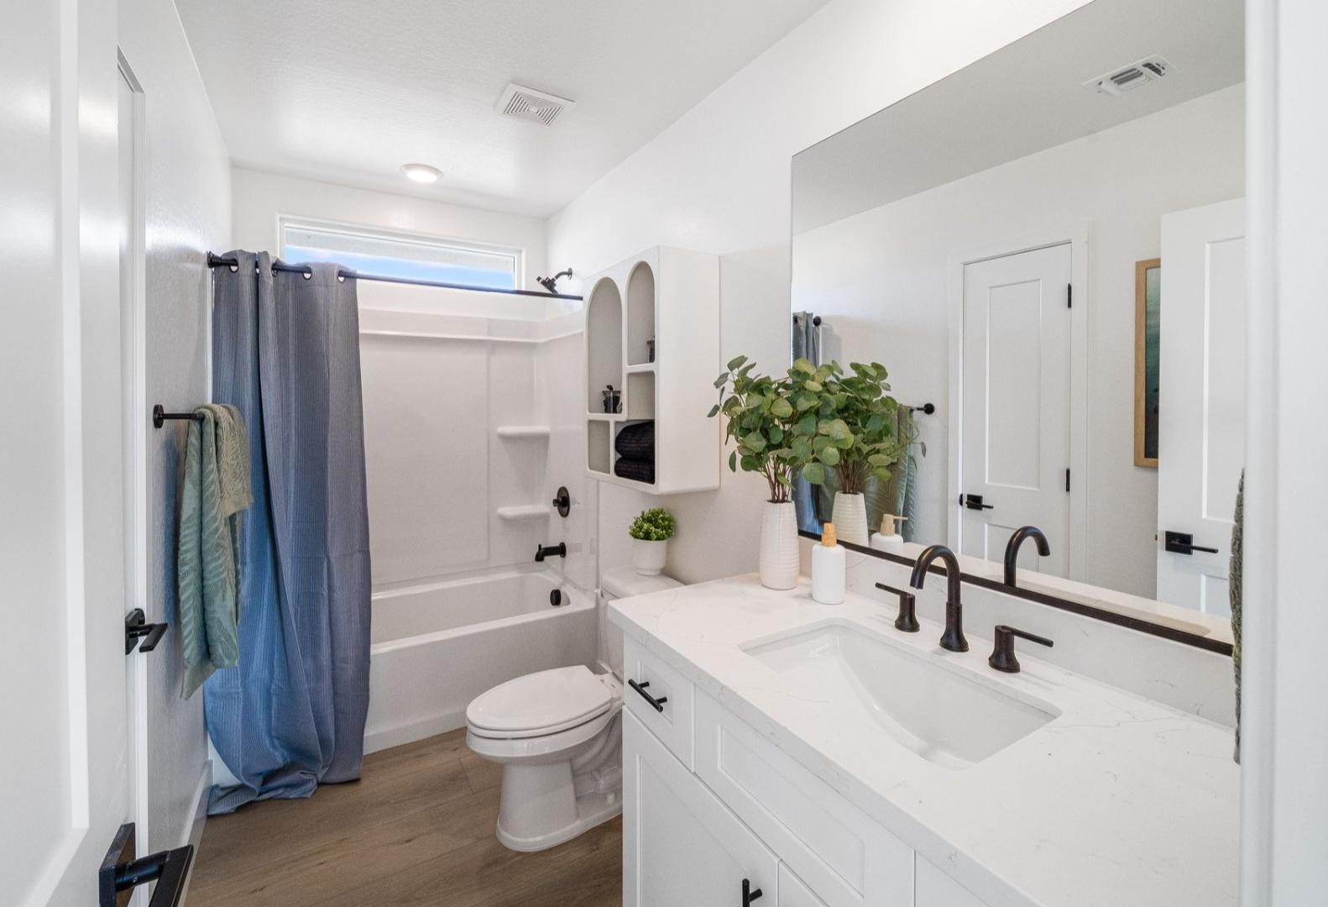
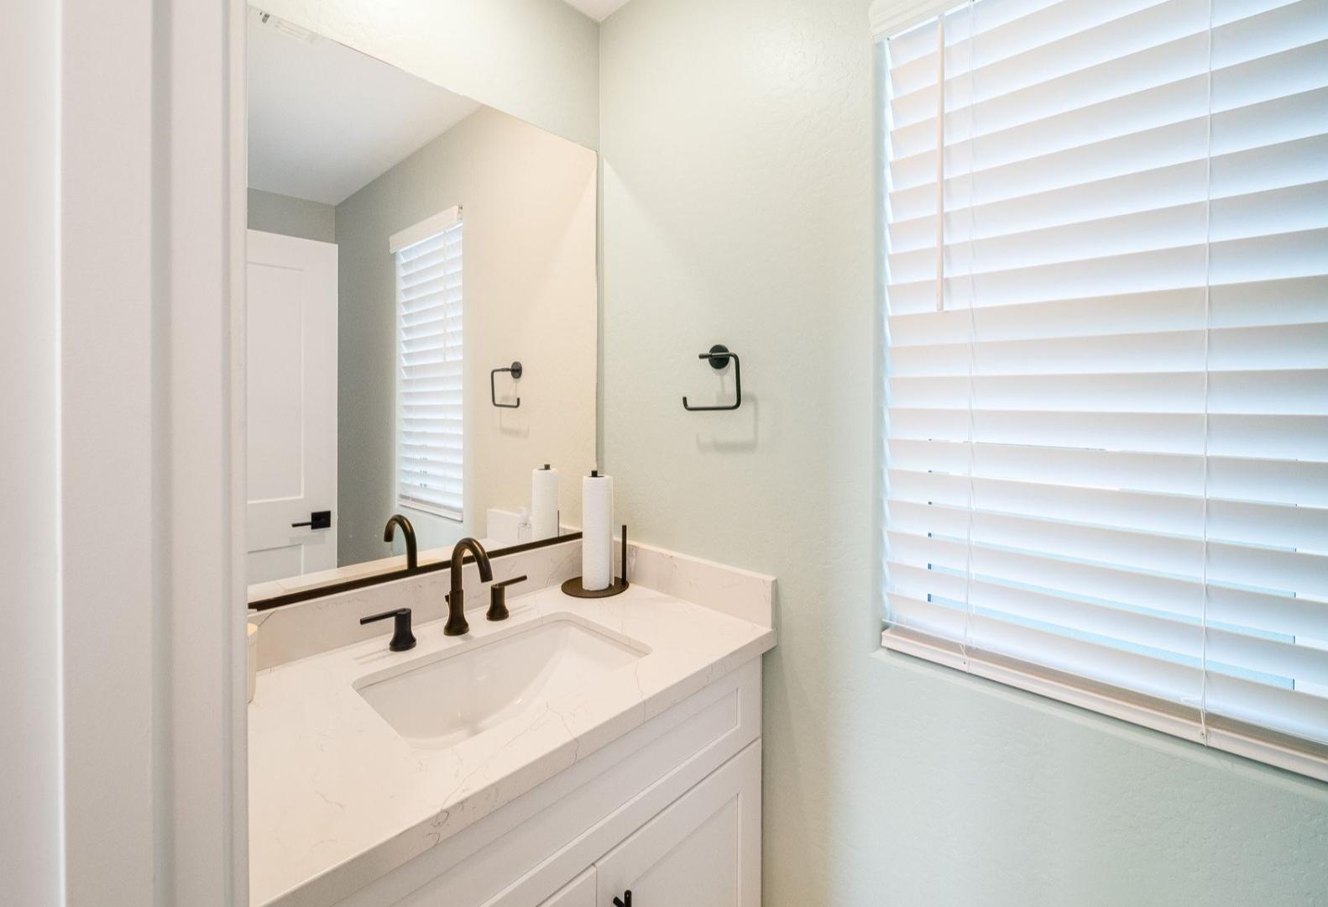
Introducing The Richmond, a beautifully designed single-story home that offers an exceptional blend of modern styling and everyday practicality. Featuring 3 bedrooms and 2 bathrooms, this floor plan is perfect for families and individuals seeking a tranquil retreat.
Upon entering The Richmond, you’ll immediately appreciate designated, elegant, elongated entry foyer that connects the living room, dining area, and an impressive kitchen island. This standout feature not only enhances your cooking experience but also serves as a gathering place for friends and family, making every meal a memorable occasion.
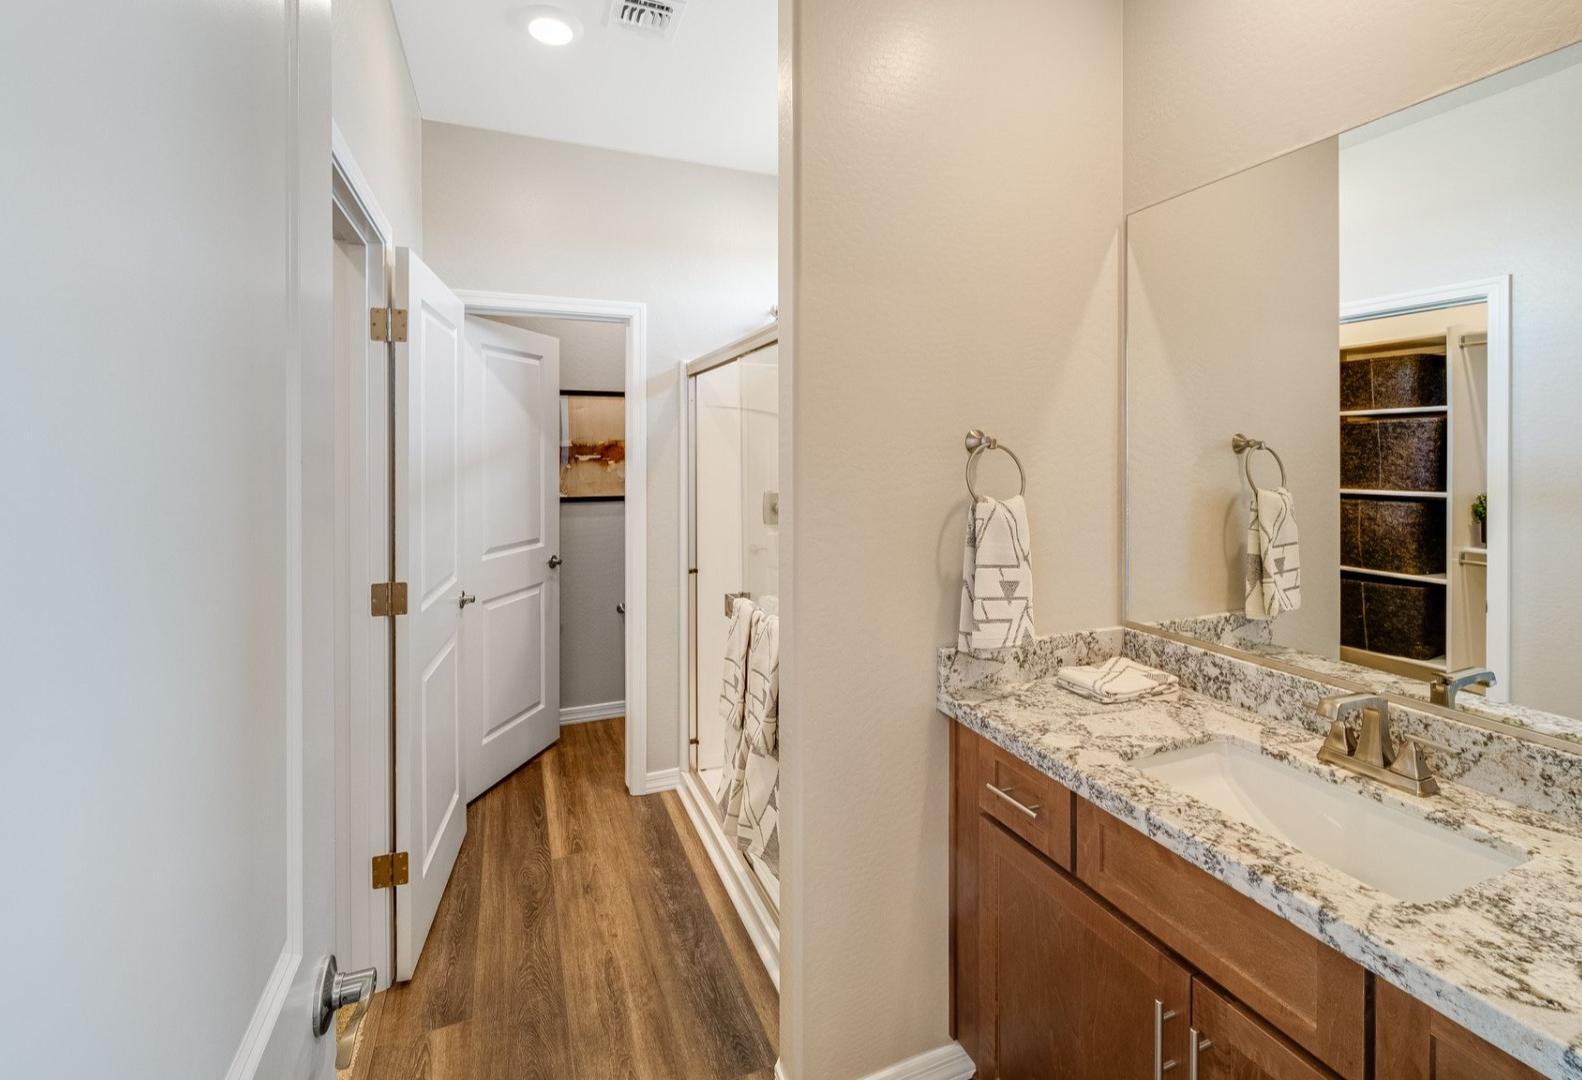
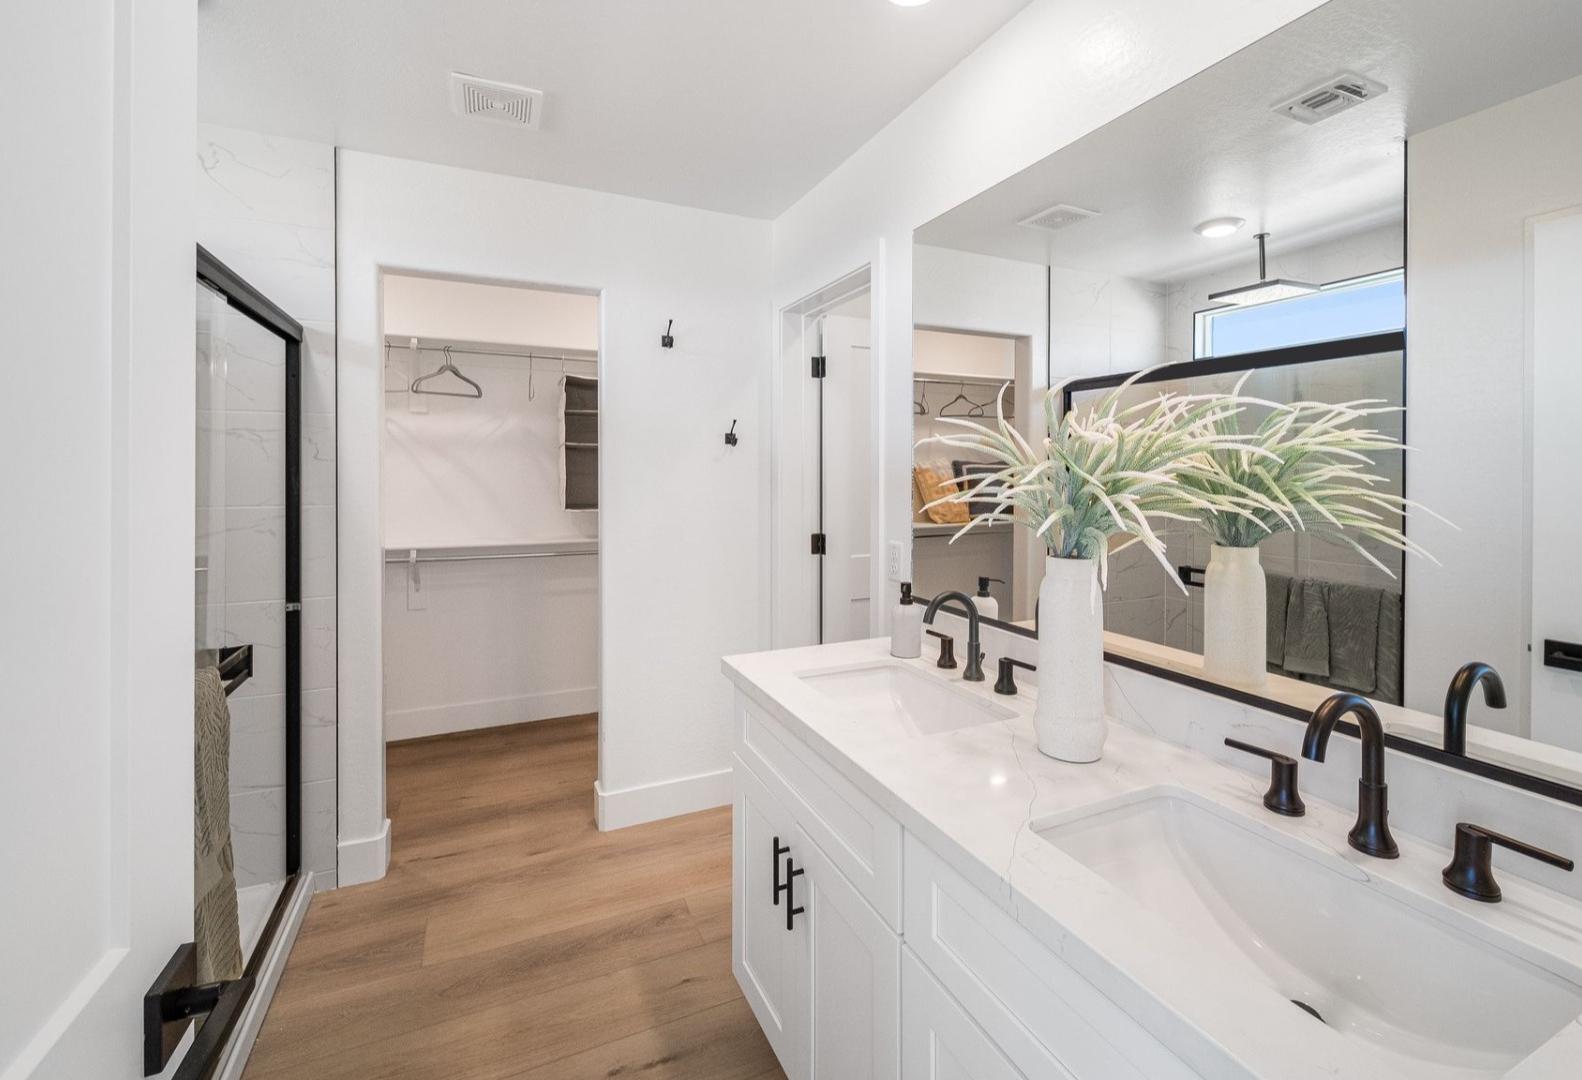
The primary suite is a true sanctuary, complete with a generously sized walk-in closet that provides ample storage for your wardrobe and personal items. The additional bedrooms are versatile and can easily adapt to your needs—whether for guests, a home office, or a creative space.
Step outside to your back patio, the perfect spot to unwind with a book or enjoy the beautiful sunsets. And with a 20-foot deep garage, you'll have plenty of space for your vehicles and hobbies, combining convenience with style.
The Richmond isn’t just a home; it’s a lifestyle that emphasizes comfort, sophistication, and the joy of living. Don’t miss your chance to call the Richmond your own!
Floor Plan


Jennifer Ring
(928) 833-2639Visiting Hours
Community Address
Prescott, AZ 86305
Community Overview
South Ranch Southern Collection
Prescott offers the charm of the Old West with the lifestyle of a boutique mountain town. Our South Ranch community offers the benefits of suburban living while being just a short drive away from the scenic beauty of Prescott. South Ranch offers an array of recreational opportunities from parks, and trails, to onsite gathering spaces that foster a sense of togetherness and more! This incredible community features state of the art floor plans designed with your needs in mind. Our homes cater to all families and lifestyles in every stage of life. Whether you are drawn by the allure of outdoor adventures, the historical richness, or the vibrant community life, South Ranch has it all. Enjoy the best of both worlds, enjoy the tranquility of a small town with the convenience and cultural amenities found in larger cities!
- Parks & Trails
- Gathering Spaces
- Coming Soon: Community Pool
- Coming Soon: Community Clubhouse
- Abia Judd Elementary School
- Granite Mountain Upper Elementary School
- Prescott Mile High Middle School
- Prescott High School
- Prescott School District
Other Floor Plans in South Ranch Southern Collection (6)
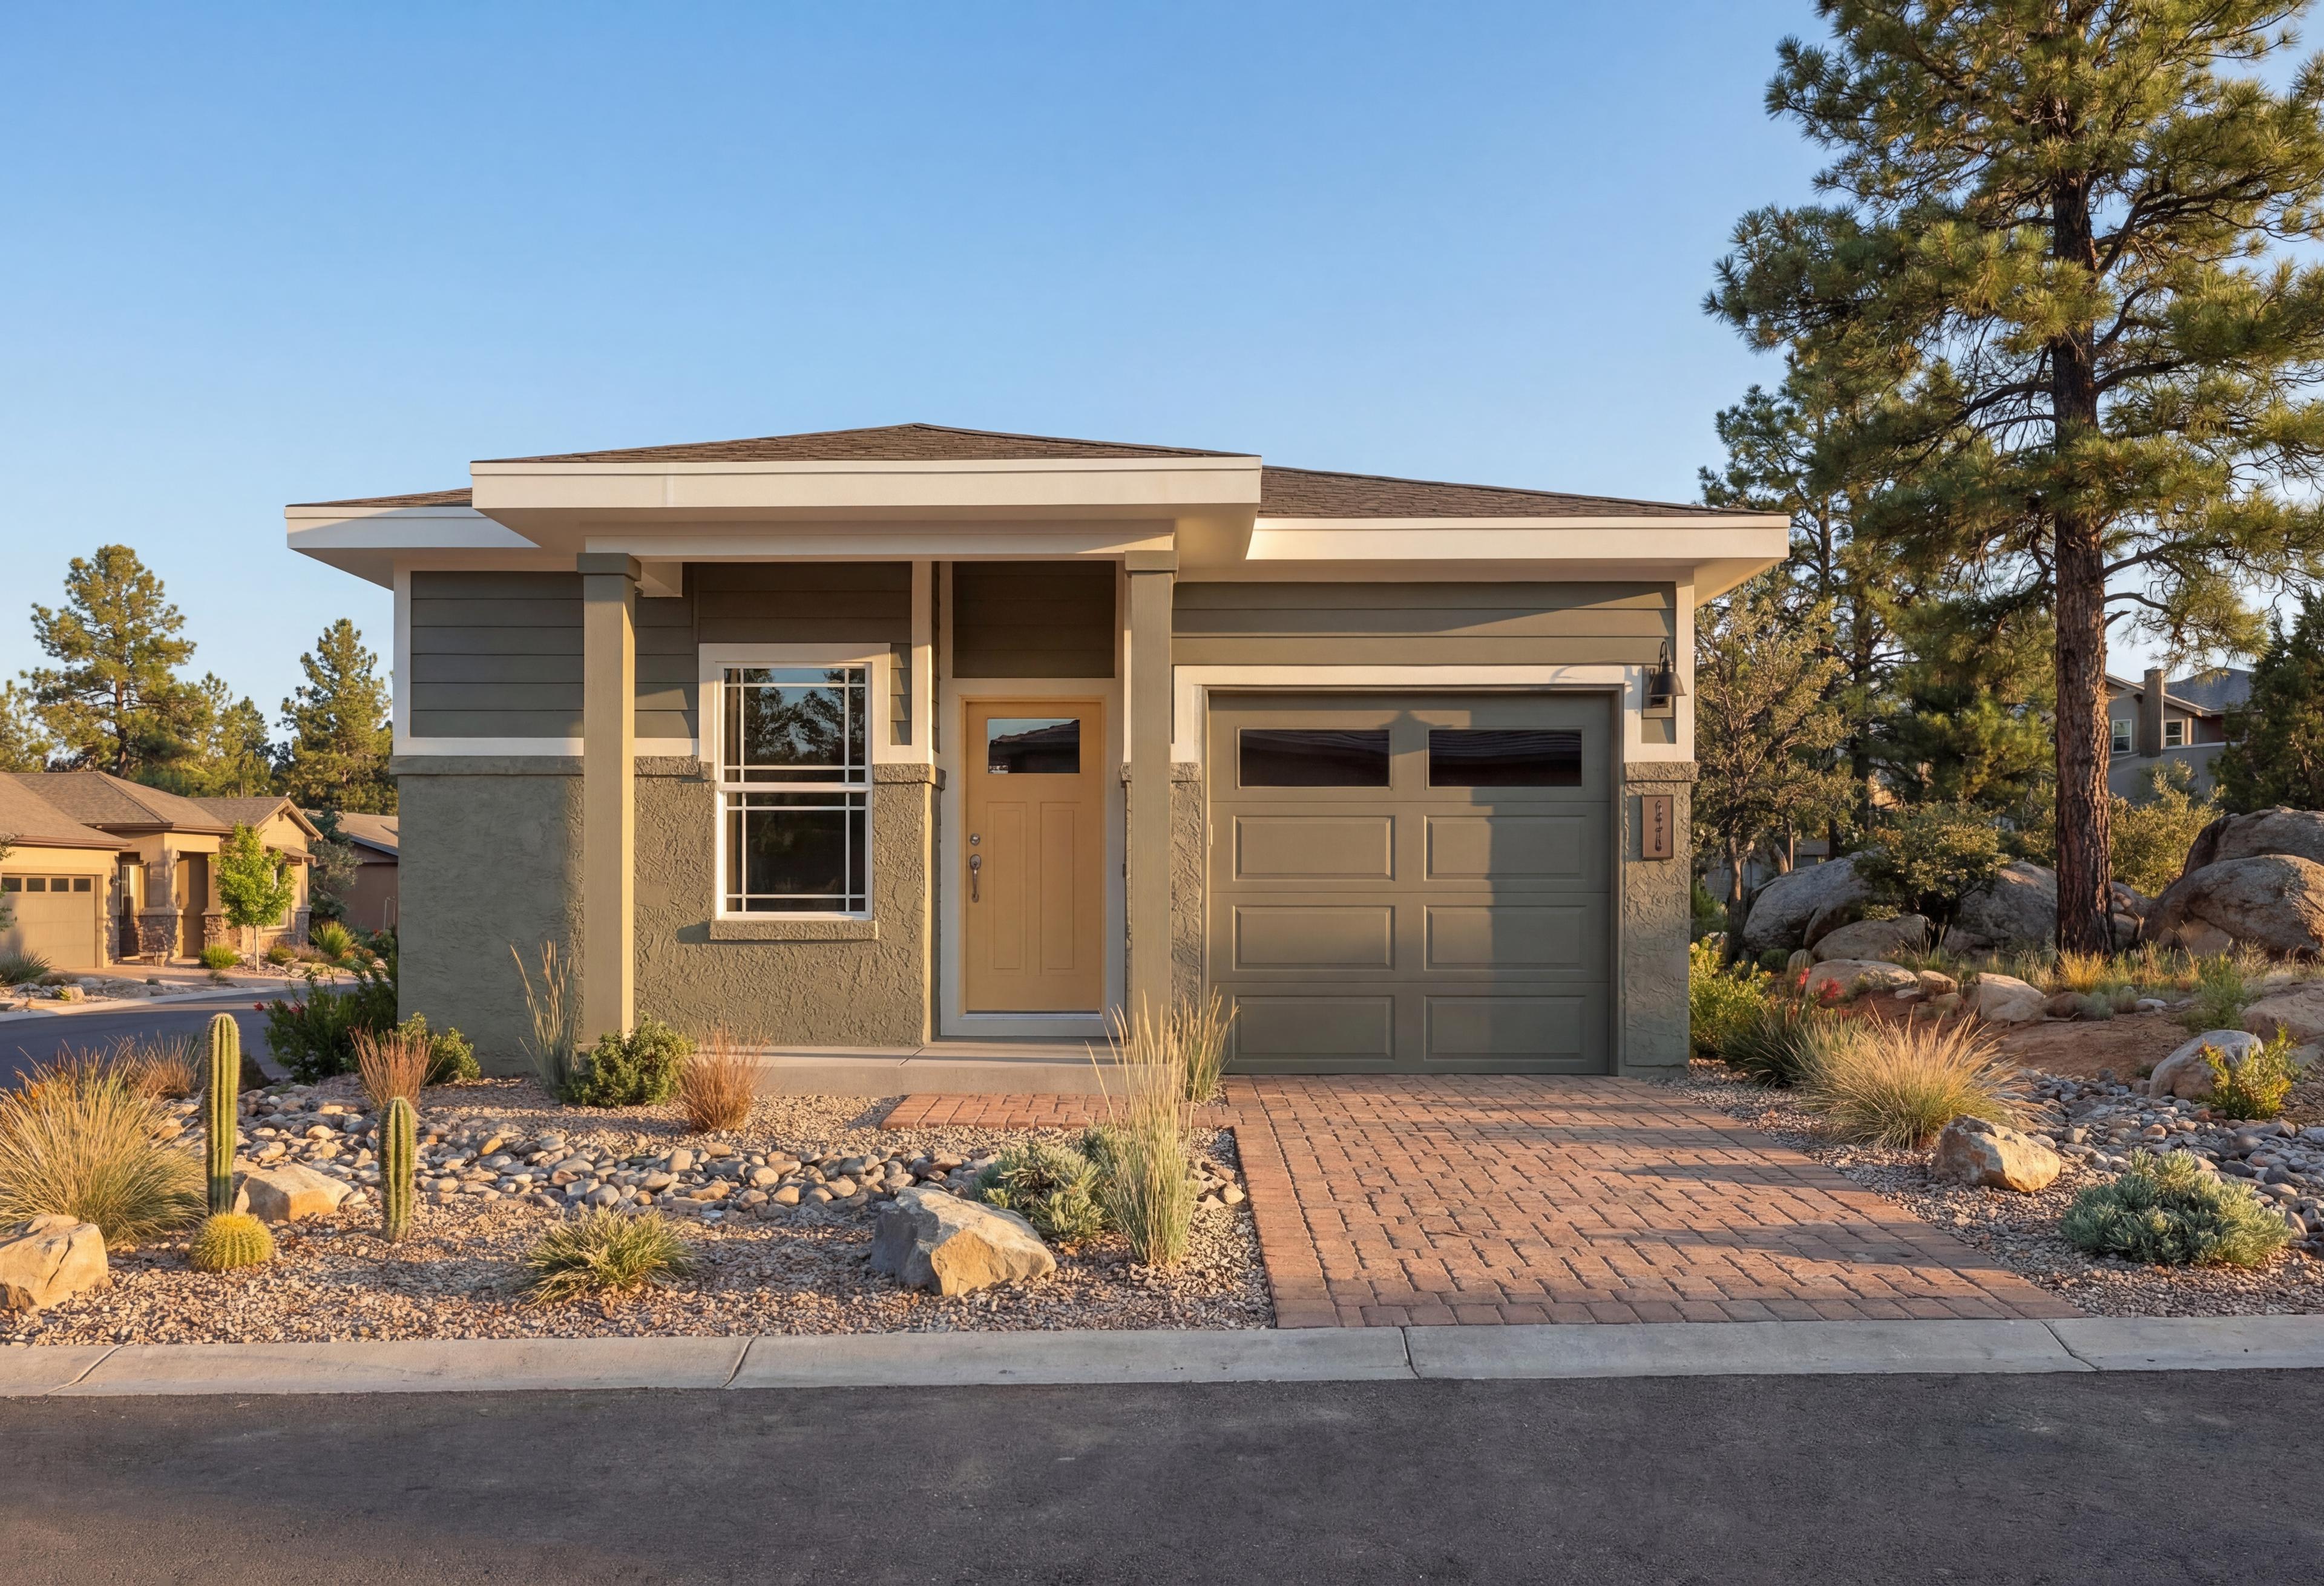
The Marietta
Exterior Options Available $359,990+ From /MO*
Principal & Interest Only

The Savannah
Exterior Options Available $376,990+ From /MO*
Principal & Interest Only
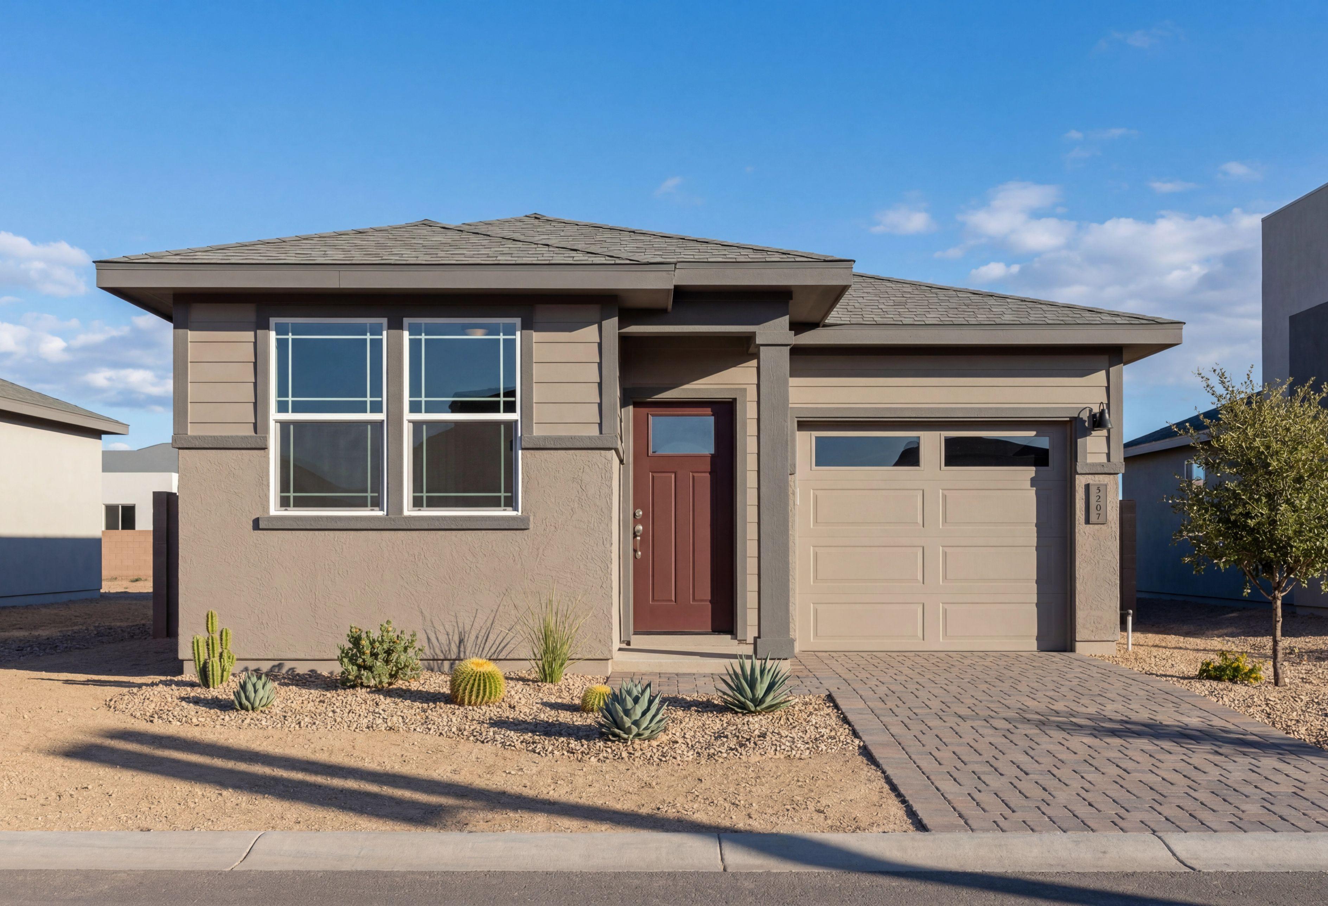

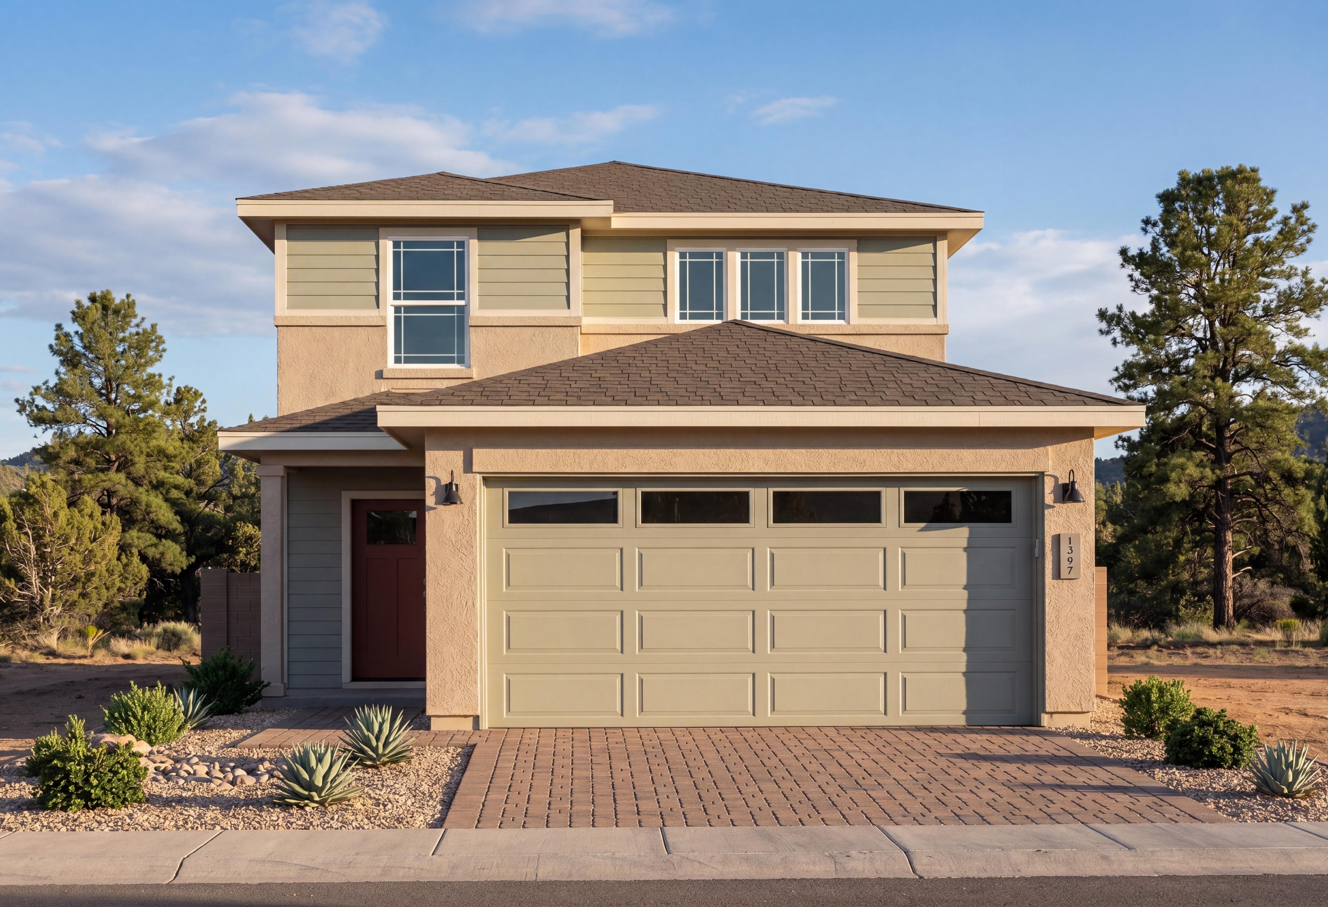
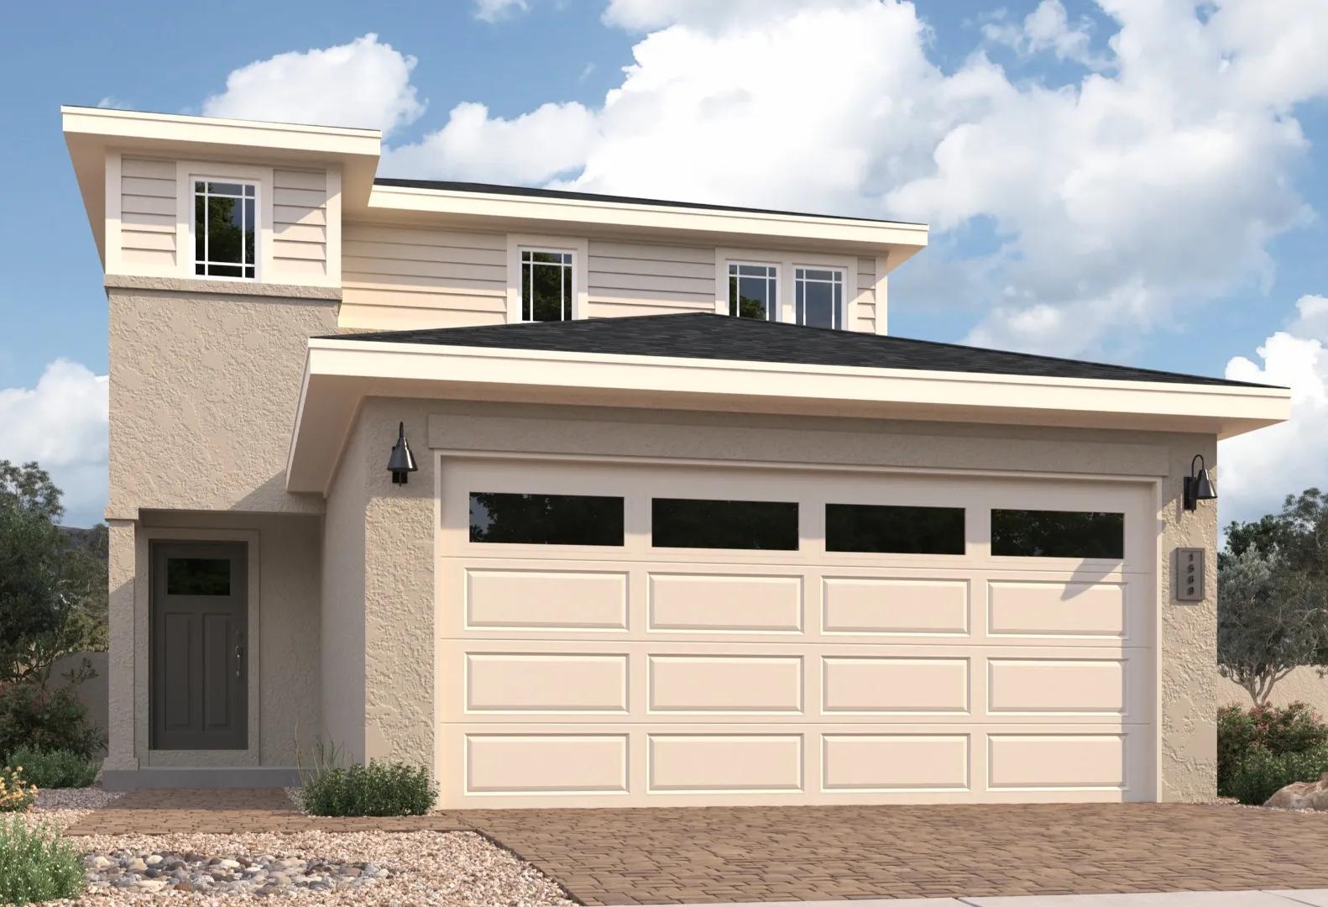
The Richmond
Exterior Options Available $386,990+ From /MO*
Principal & Interest Only
The Wilmington
Exterior Options Available $395,990+ From /MO*
Principal & Interest Only
The Raleigh
Exterior Options Available $408,990+ From /MO*
Principal & Interest Only