Sold
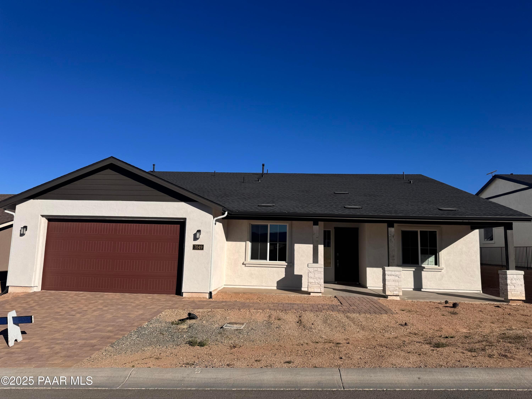
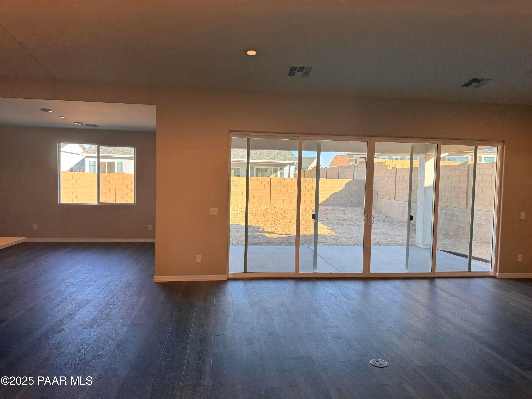
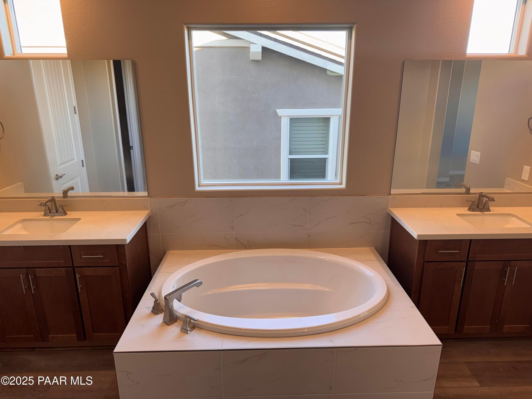
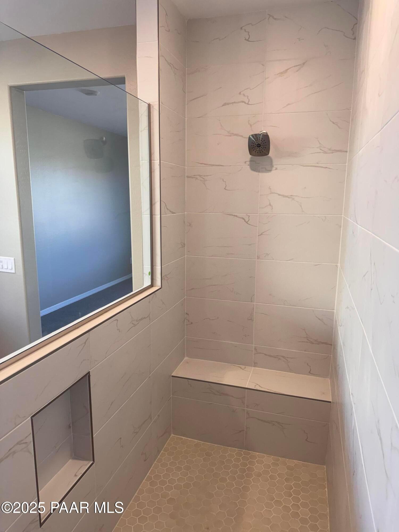
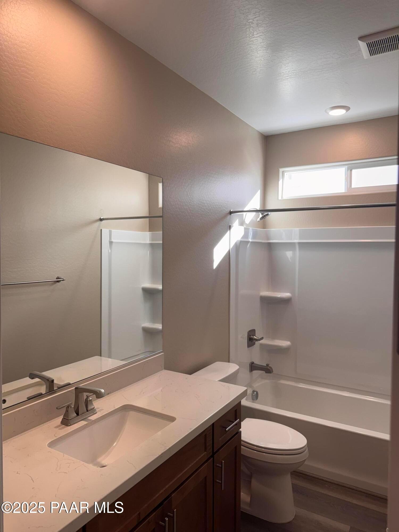
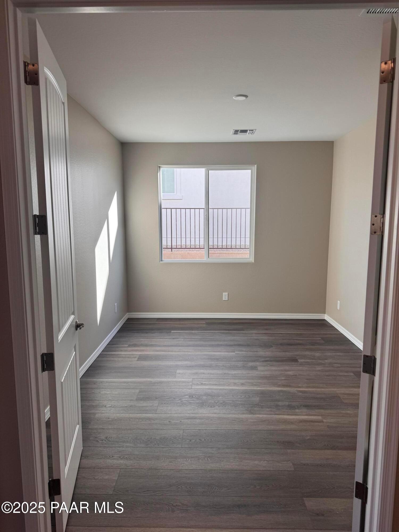
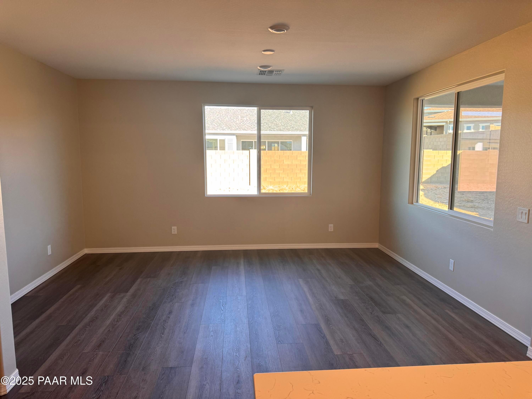
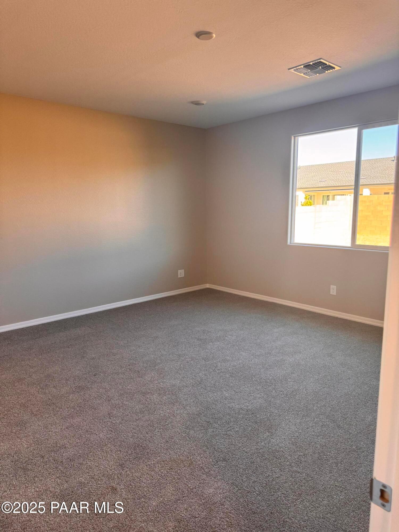
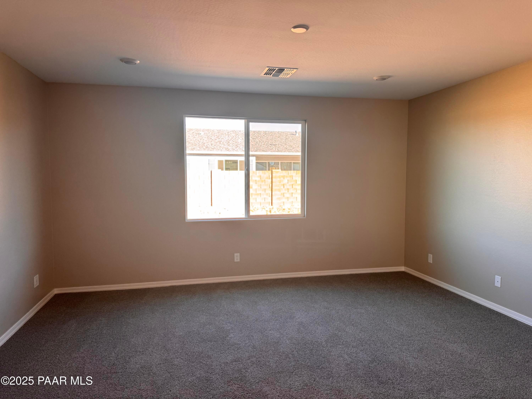
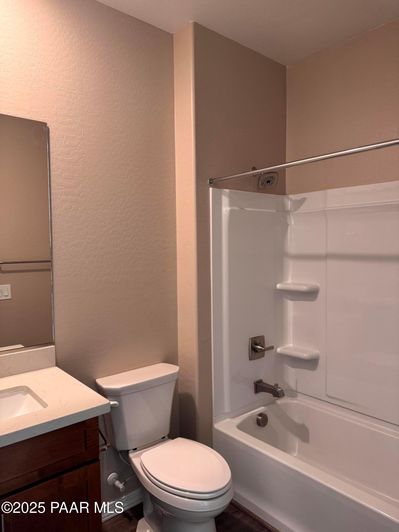
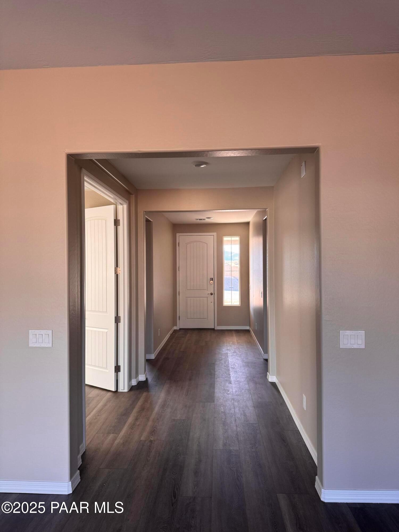
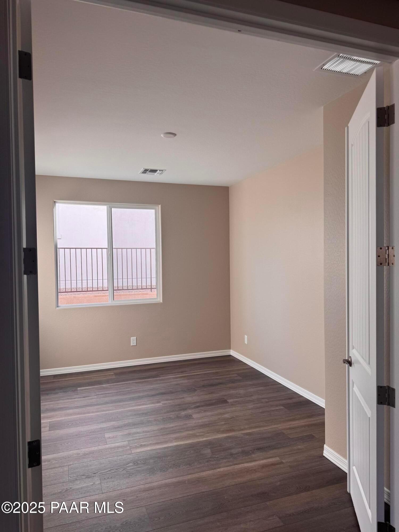
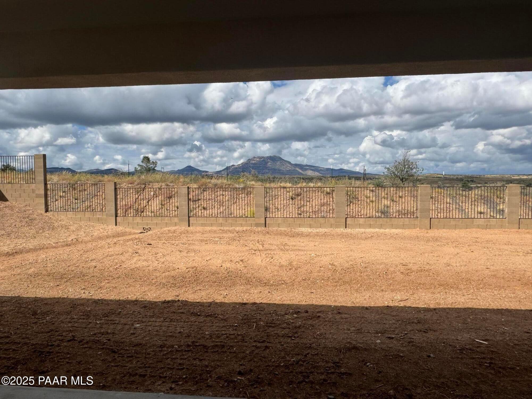
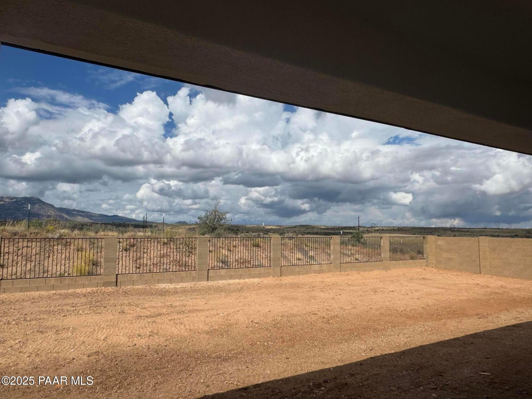
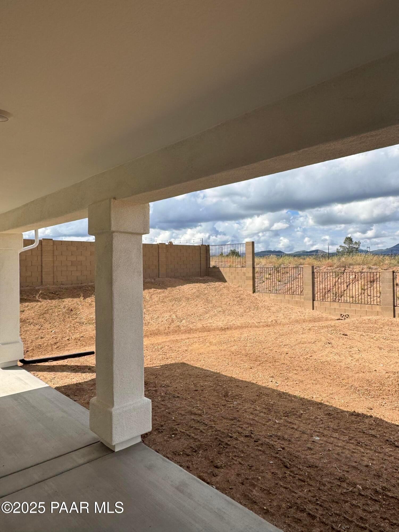
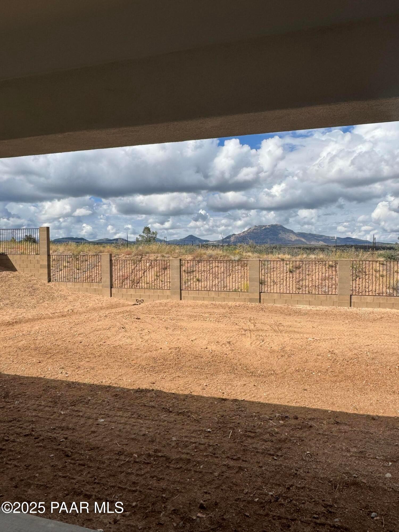
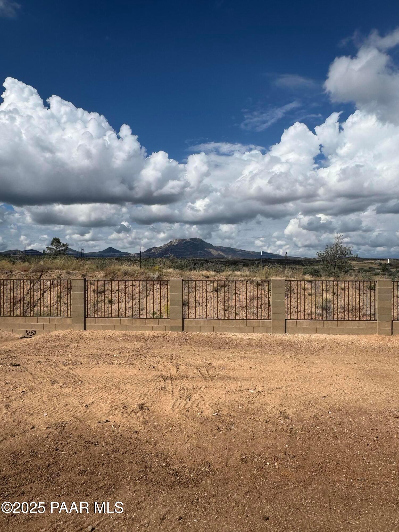
Image 1 of Davidson Homes' New Home at 7049 Wallflower Way
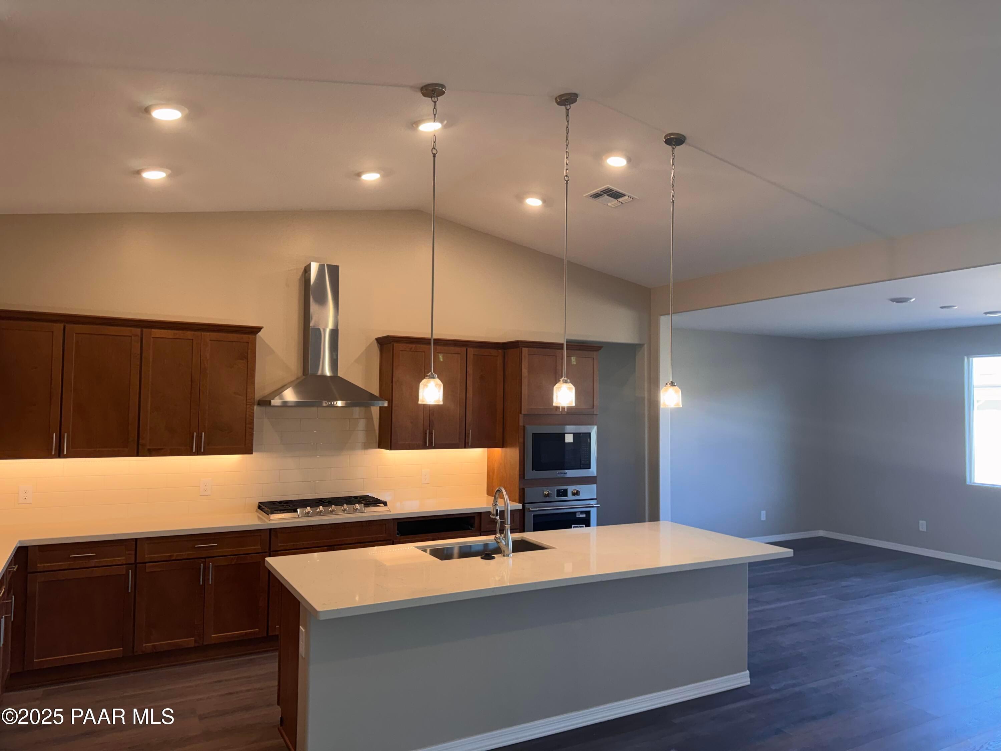
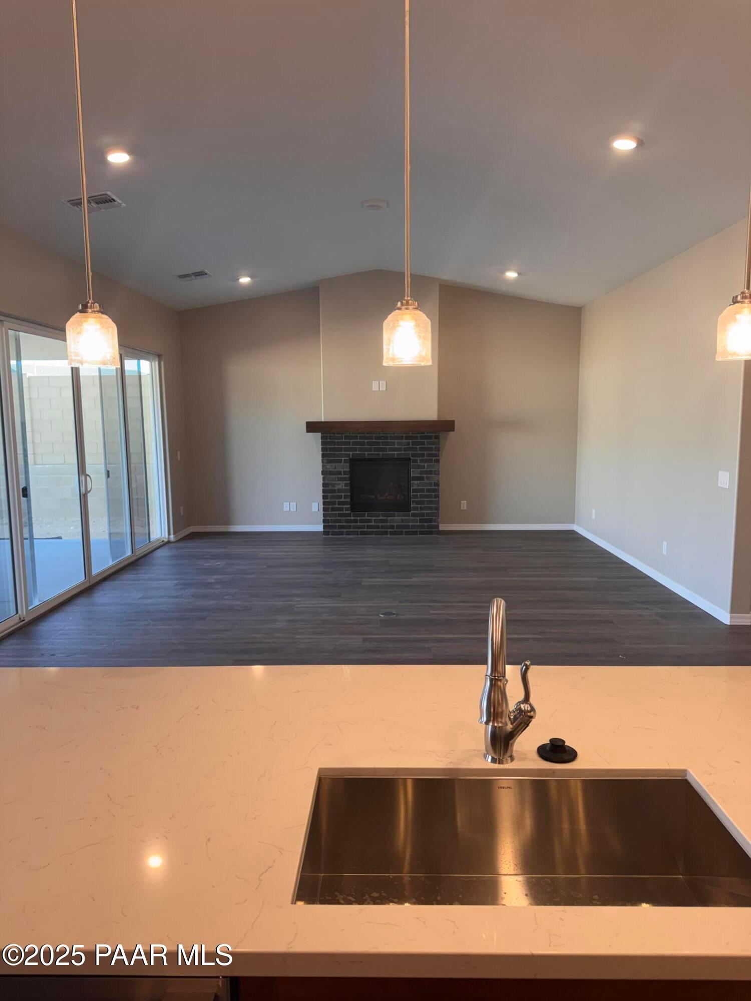
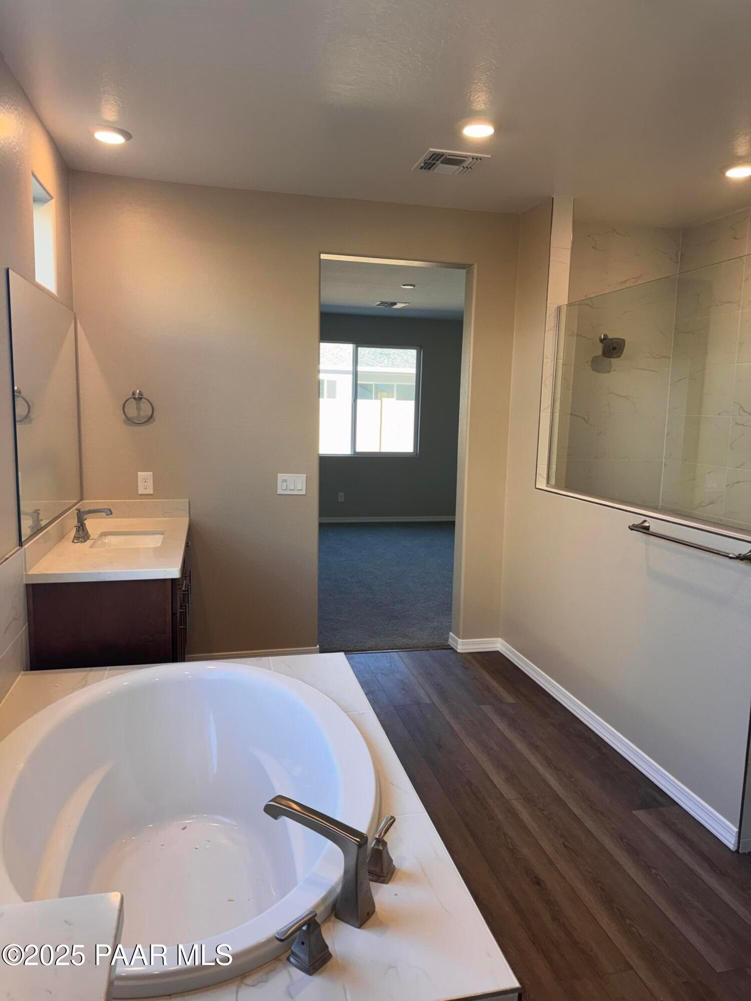
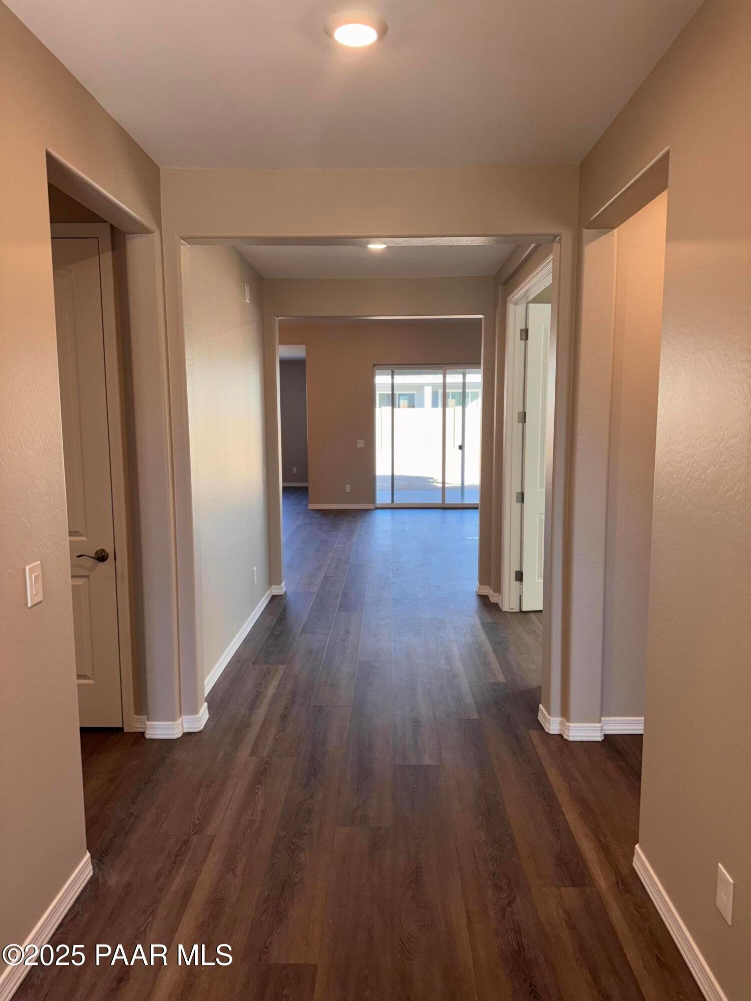
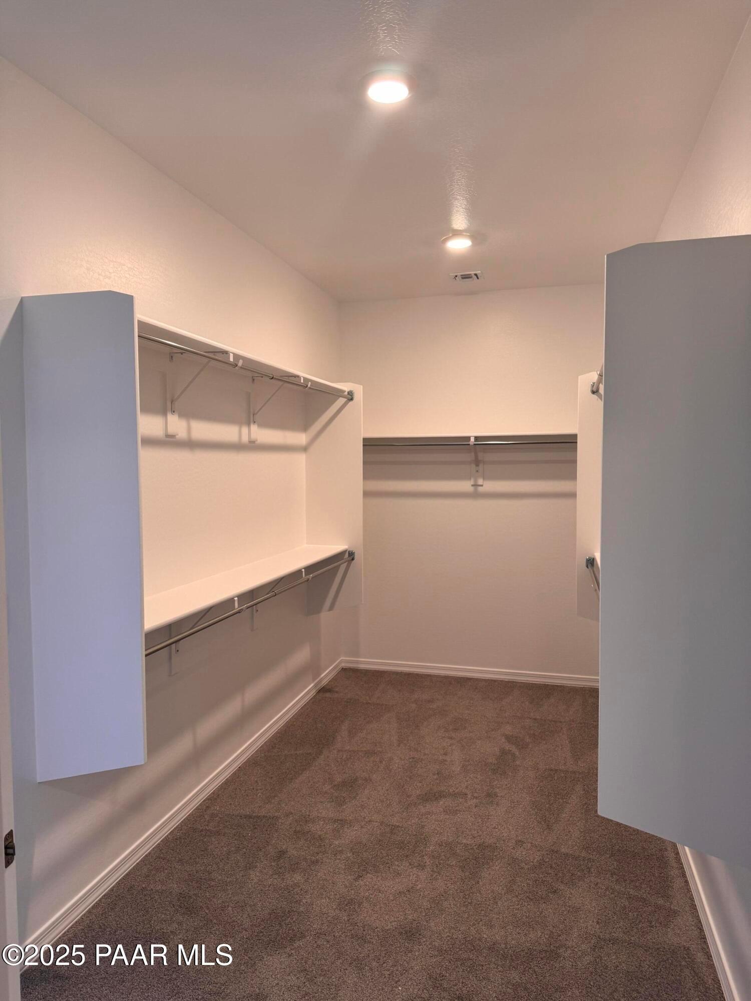
Image 2 of Davidson Homes' New Home at 7049 Wallflower Way
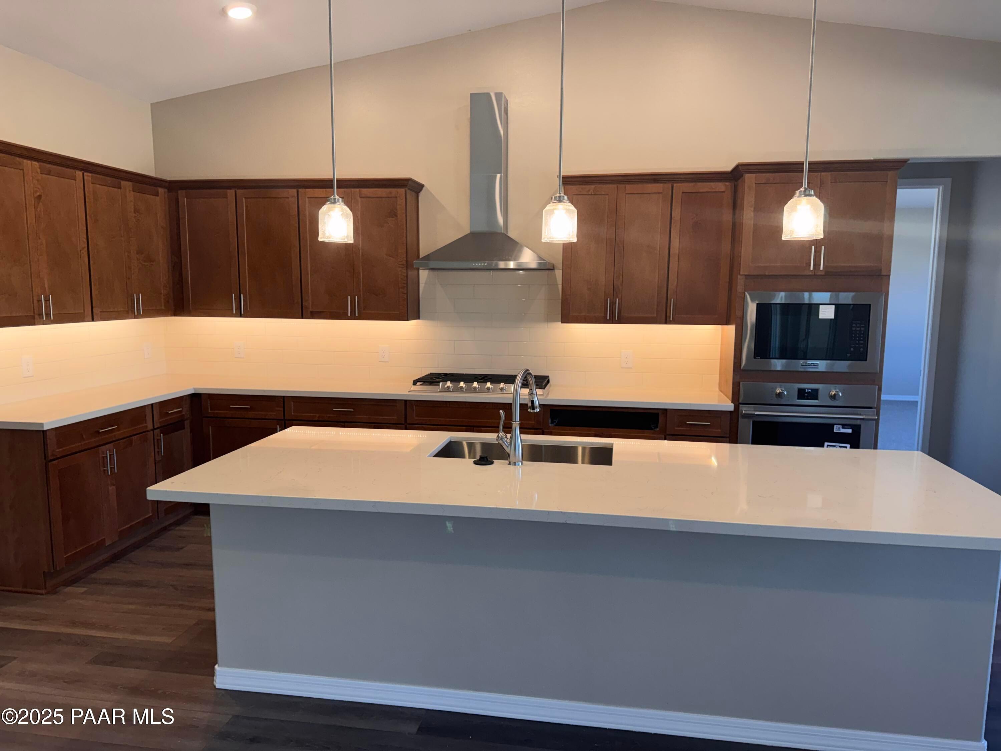
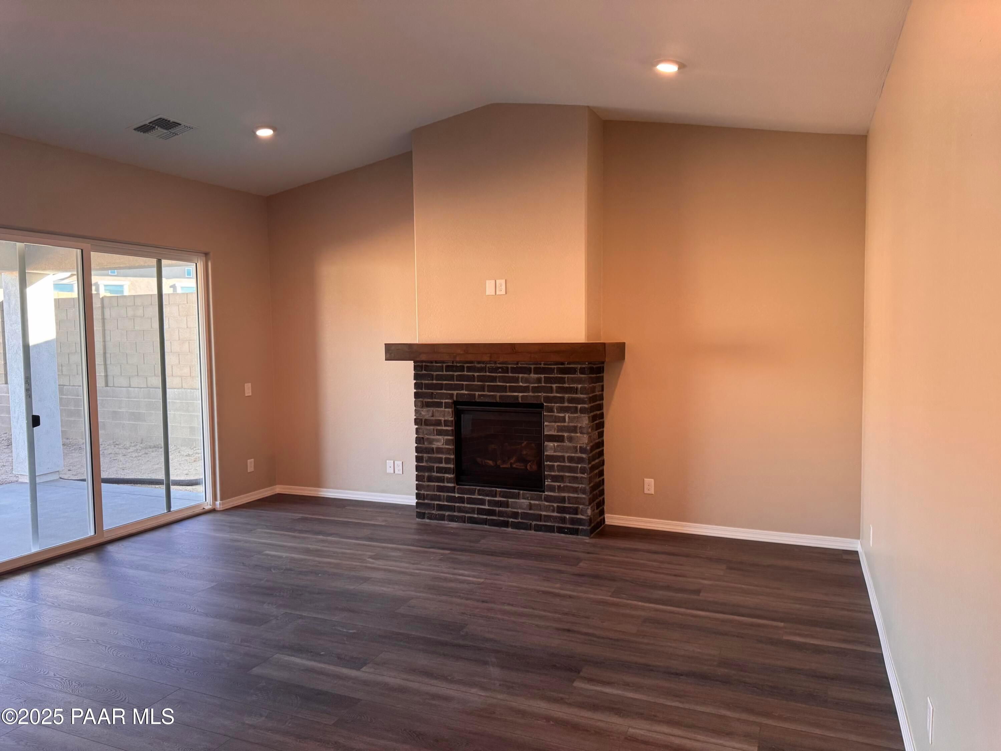
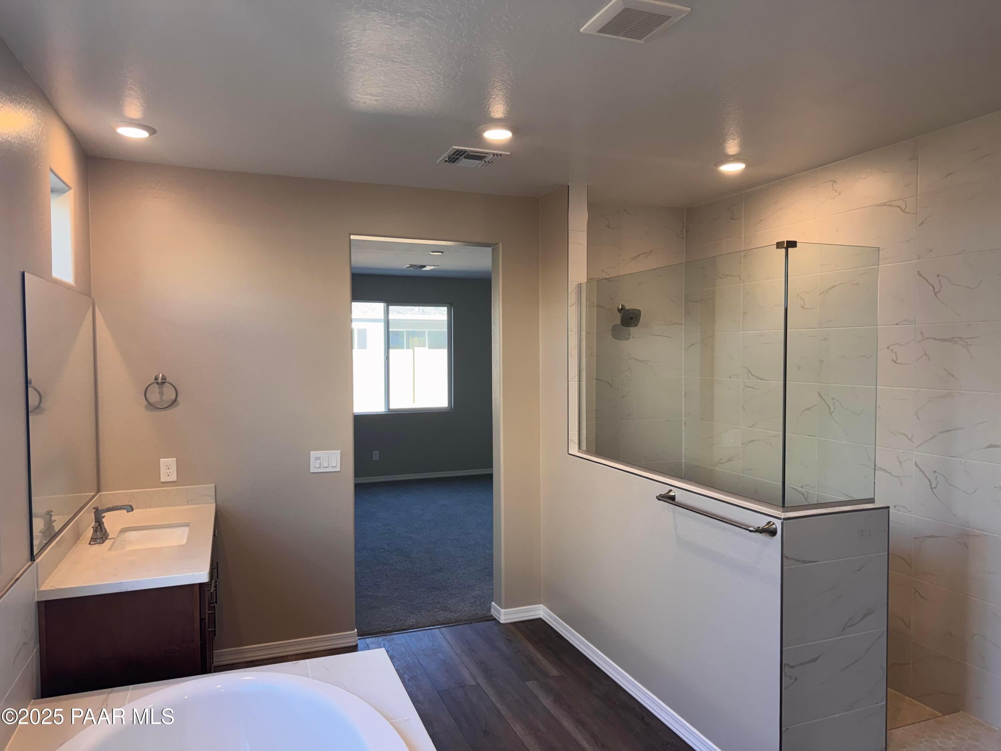
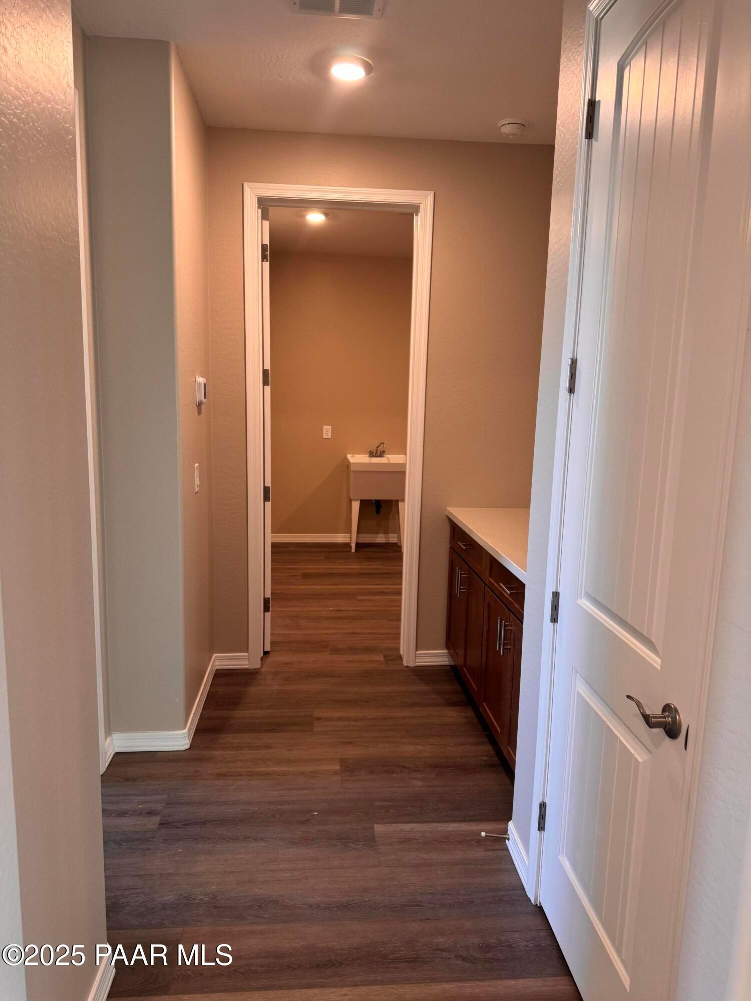
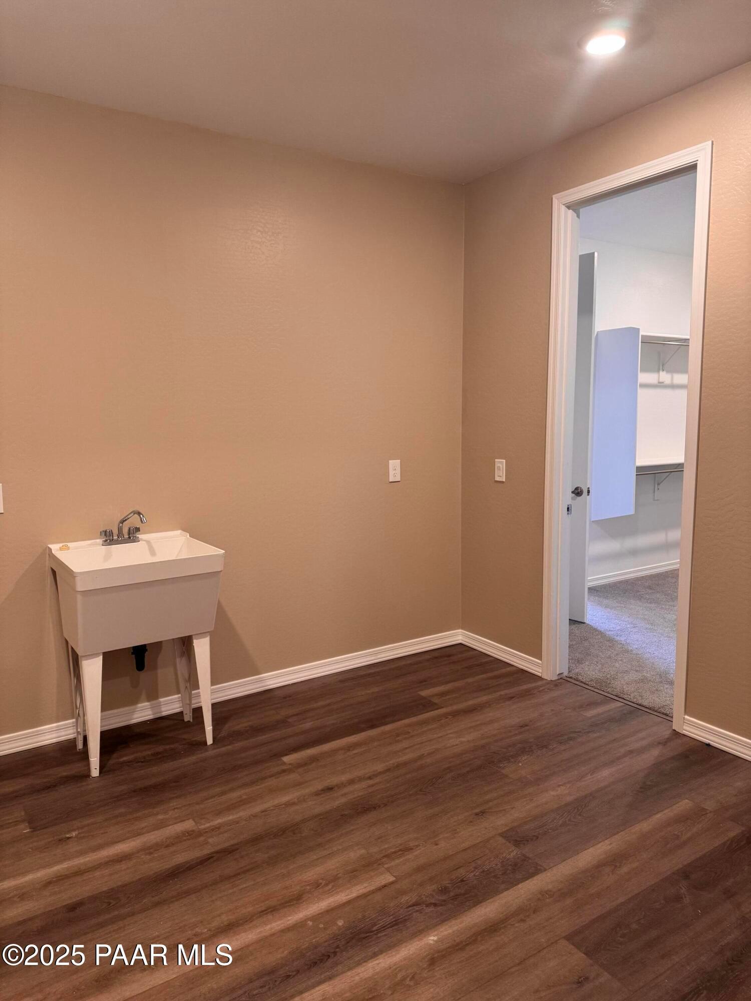
Image 3 of Davidson Homes' New Home at 7049 Wallflower Way
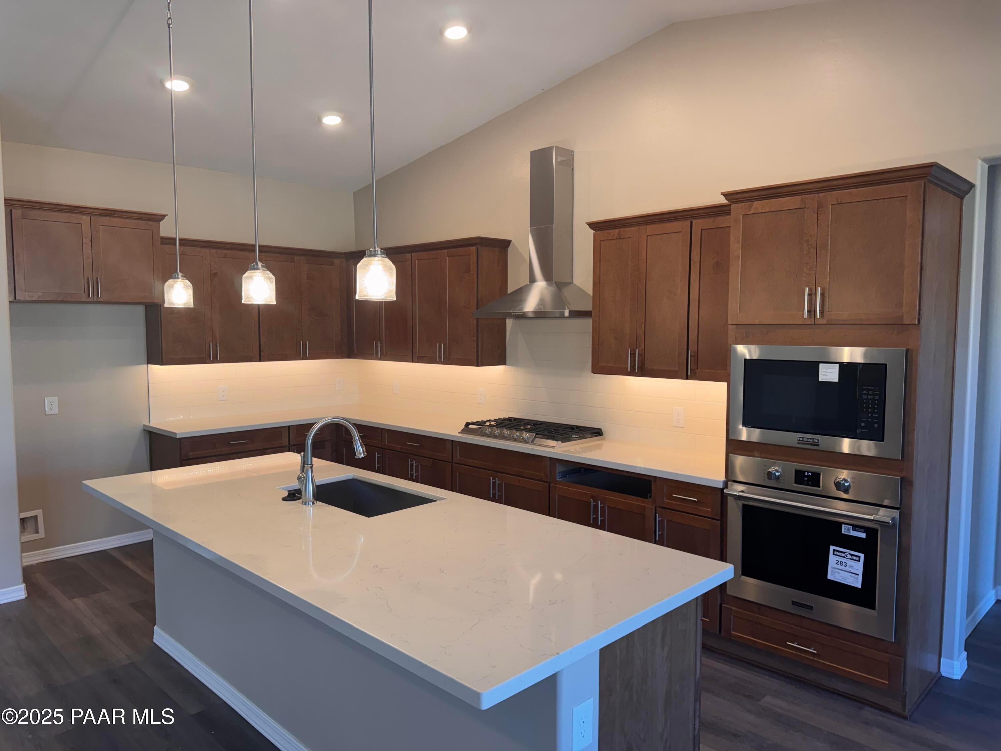
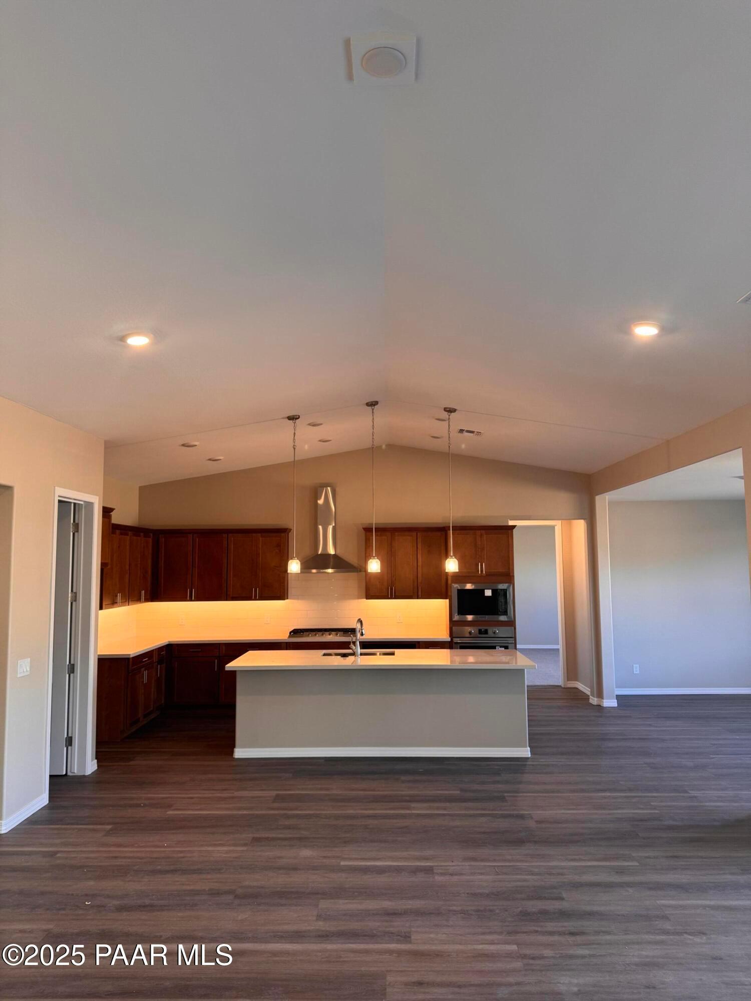
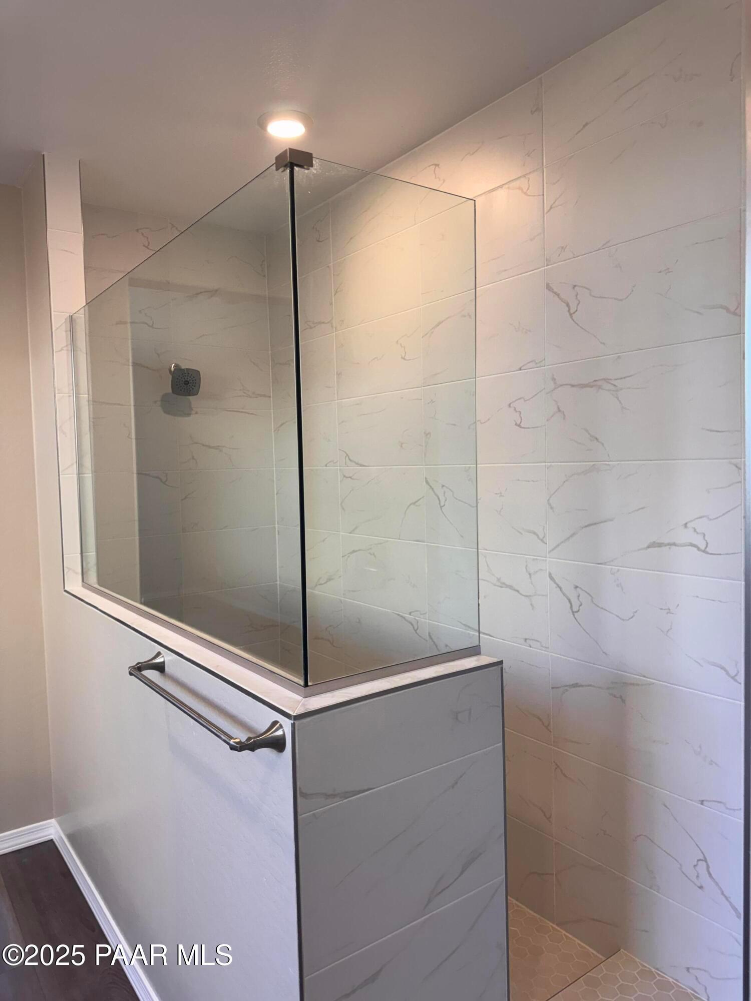
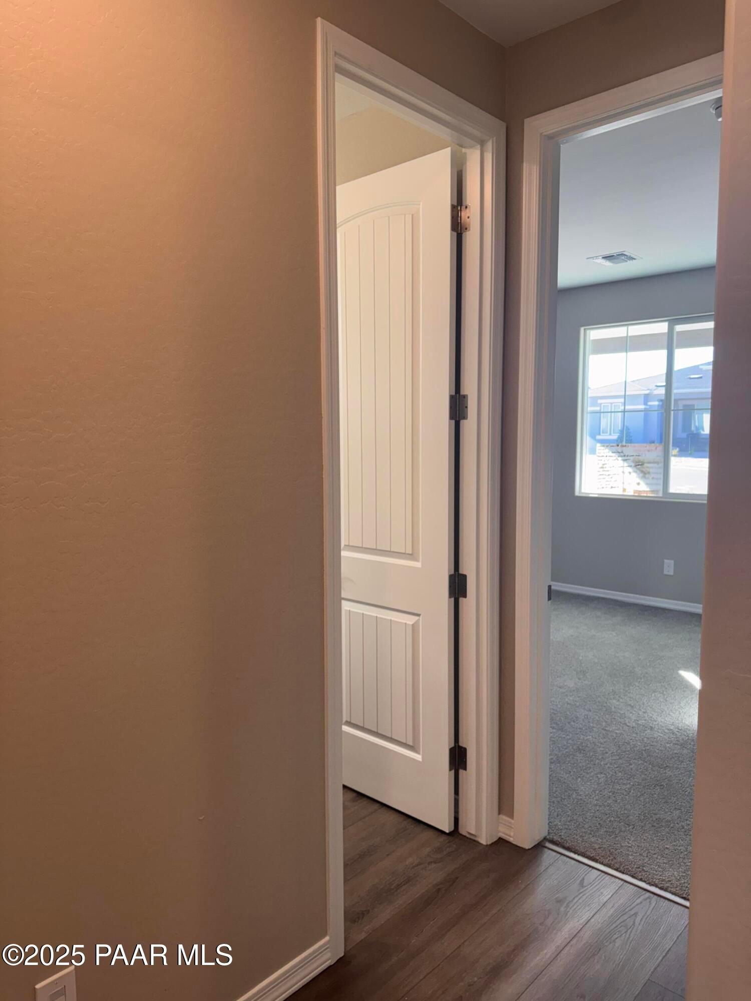
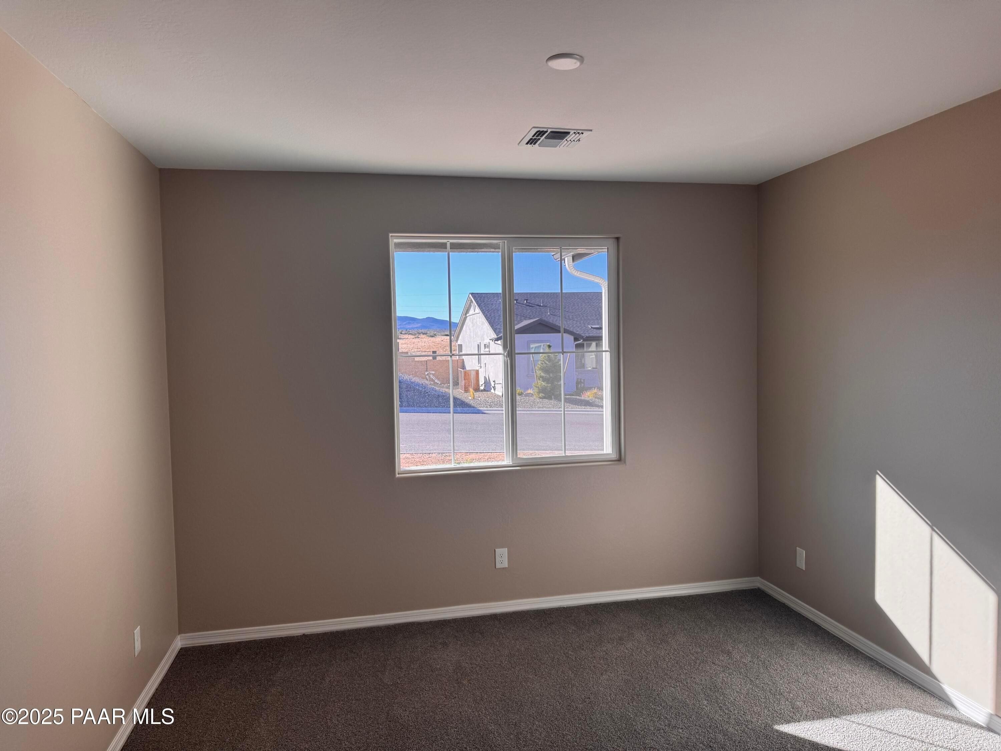
Image 4 of Davidson Homes' New Home at 7049 Wallflower Way
Image 5 of Davidson Homes' New Home at 7049 Wallflower Way
Image 6 of Davidson Homes' New Home at 7049 Wallflower Way
Image 7 of Davidson Homes' New Home at 7049 Wallflower Way
Image 8 of Davidson Homes' New Home at 7049 Wallflower Way
Image 9 of Davidson Homes' New Home at 7049 Wallflower Way
Image 10 of Davidson Homes' New Home at 7049 Wallflower Way
Image 11 of Davidson Homes' New Home at 7049 Wallflower Way
Image 12 of Davidson Homes' New Home at 7049 Wallflower Way
Image 13 of Davidson Homes' New Home at 7049 Wallflower Way
Image 14 of Davidson Homes' New Home at 7049 Wallflower Way
Image 15 of Davidson Homes' New Home at 7049 Wallflower Way
Image 16 of Davidson Homes' New Home at 7049 Wallflower Way
Image 17 of Davidson Homes' New Home at 7049 Wallflower Way
Image 18 of Davidson Homes' New Home at 7049 Wallflower Way
Image 19 of Davidson Homes' New Home at 7049 Wallflower Way
Image 20 of Davidson Homes' New Home at 7049 Wallflower Way
Image 21 of Davidson Homes' New Home at 7049 Wallflower Way
Image 22 of Davidson Homes' New Home at 7049 Wallflower Way
Image 23 of Davidson Homes' New Home at 7049 Wallflower Way
Image 24 of Davidson Homes' New Home at 7049 Wallflower Way
Image 25 of Davidson Homes' New Home at 7049 Wallflower Way
Image 26 of Davidson Homes' New Home at 7049 Wallflower Way
Image 27 of Davidson Homes' New Home at 7049 Wallflower Way
1/27

7049 Wallflower Way

Homesite: #175

$806,702

$699,990 ($106,712 off)

The Sunrise II A

Plan
Monthly PI*
/month
3 Beds
3 Baths
2,641 SF.
3 Car
Community
Westwood
Community Features
  • Outdoor & Trail Access
  • Near Shopping & Schools
  • Park & Playground
  • Under 10 mi to Downtown
  • 5 mi to Watson/Willow

Description

Brand new and move-in ready in the highly sought-after Deep Well Ranch community in Prescott! This beautifully crafted single-level home offers 2,641 sq. ft. of thoughtfully designed living space, featuring 3 bedrooms, 3 bathrooms, a versatile den, and a spacious 3-car tandem garage.The heart of the home is the gourmet kitchen, complete with upgraded finishes and ample workspace, opening seamlessly to the expansive great room. Vaulted ceilings and a cozy fireplace create a bright, open atmosphere that's perfect for both everyday living and entertaining.The split and functional layout provides comfort and privacy for everyone. The primary suite offers a relaxing retreat with a beautifully appointed bath featuring a tile shower and quality finishes. Secondary bedrooms and the additional bath spaces are generously sized, making this home ideal for guests or multi-generational living. The den adds flexibility for a home office, media room, or hobby space.Located in the desirable Deep Well Ranch neighborhood, you'll enjoy close proximity to shopping, dining, outdoor recreation, and historic downtown Prescott.Don't miss this opportunity to own a brand-new, move-in ready home in one of Prescott's premier communities!


Floor Plan
Sunrise II A floor plan: 3-4 bed, 3 bath, 1-story layout with open great room, kitchen, primary suite, and 2-car garage
    Request Info
Headshot of Jennifer Ring
Jennifer Ring
(928) 928-5971
Visiting Hours
By Appointment Only
Get directions
Finance Your New Home
Community Overview

Westwood

SOLD OUT!

Westwood at Deep Well Ranch is the newest community in Prescott, AZ. This charming new home neighborhood is the ideal place to plant roots in your dream home. Living in Westwood you'll be in Prescott's premiere new home community, located on Willow Creek road just north of 89A. At Westwood you will be close to planned development of shopping, schools, and the new Headquarters Park.

Homeowners will be less than 10 miles from both historic Downtown Prescott and the Prescott Valley Entertainment District, 5 miles from Watson Lake and Willow Lake and many other outdoor recreation areas with walking and biking trails. Westwood offers a large number of plans to choose from featuring timeless architecture, along with various sizes of homesites in the community. Each home will offer you the opportunity to personalize structure and design features to fit your lifestyle.
  • Outdoor & Trail Access
  • Near Shopping & Schools
  • Park & Playground
  • Under 10 mi to Downtown
  • 5 mi to Watson/Willow
  • Abia Judd Elementary School
  • Granite Mountain Upper Elementary School
  • Prescott Mile High Middle School
  • Prescott High School
  • Prescott School District

Quick Move-In Homes in Westwood (1)

Sold
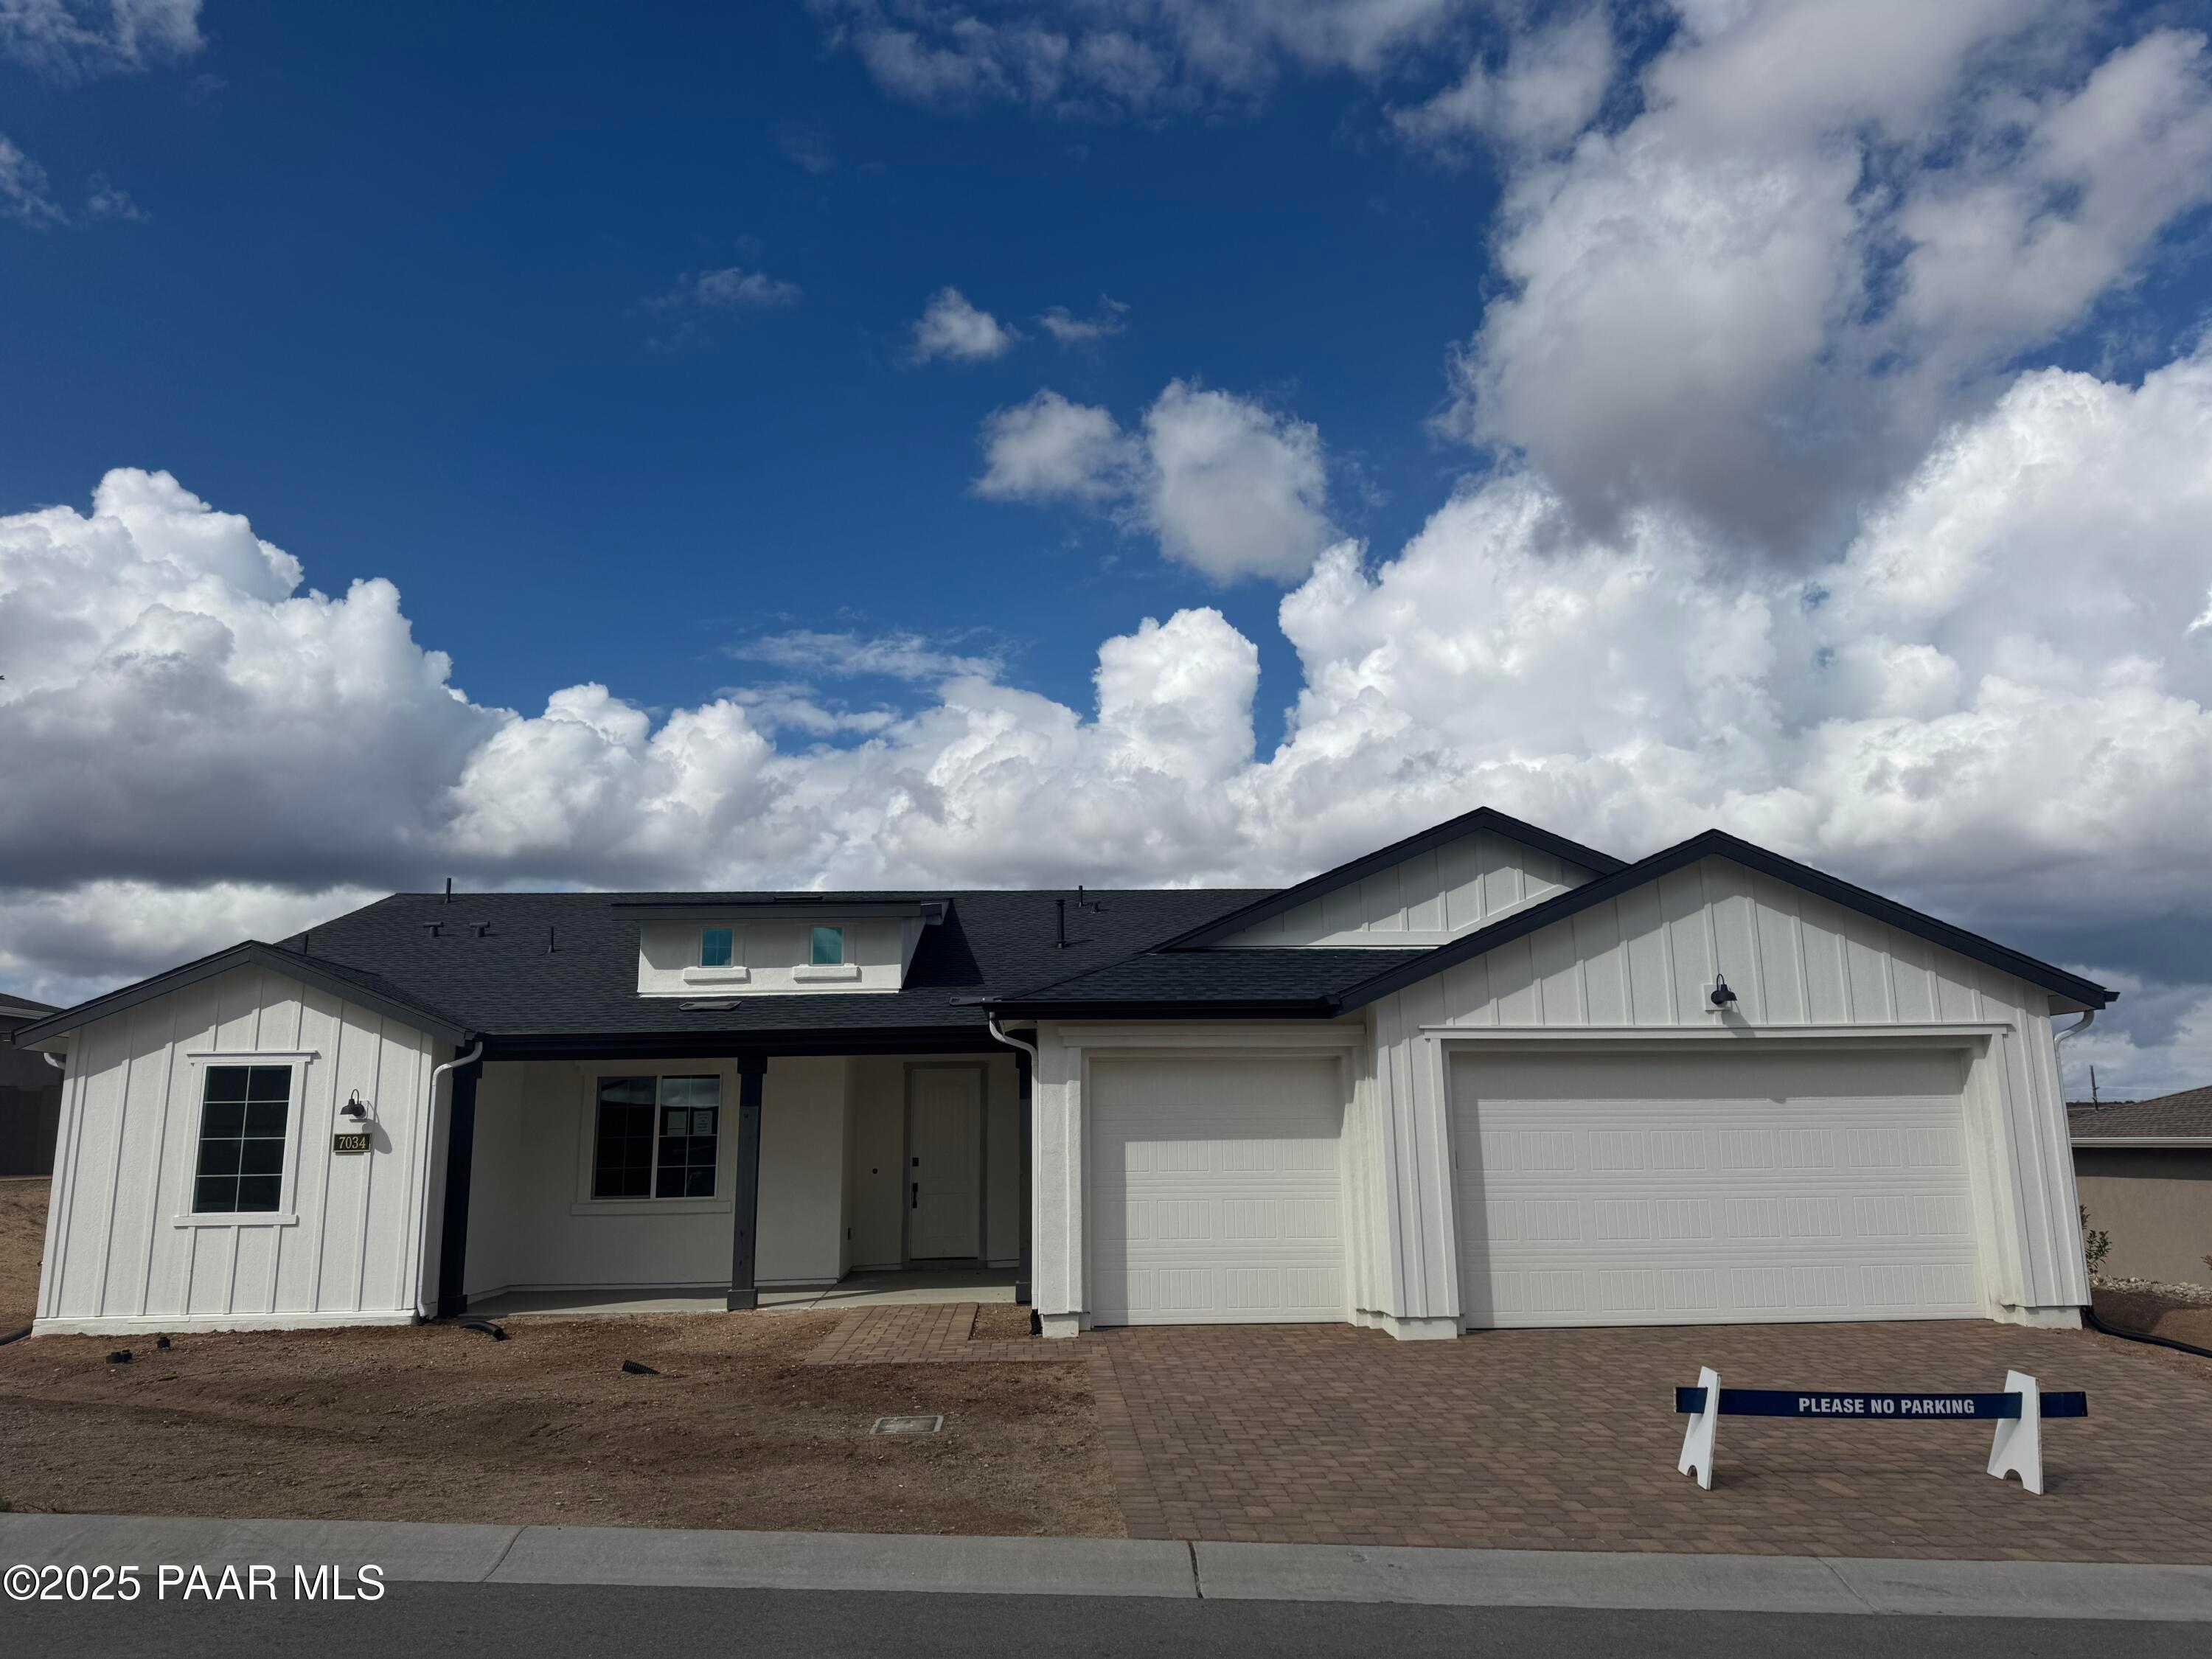
Exterior view of Davidson Homes' New Home at 7034 Wallflower Way
Image 2 of Davidson Homes' New Home at 7034 Wallflower Way
Image 3 of Davidson Homes' New Home at 7034 Wallflower Way
Image 4 of Davidson Homes' New Home at 7034 Wallflower Way
Image 5 of Davidson Homes' New Home at 7034 Wallflower Way
Image 6 of Davidson Homes' New Home at 7034 Wallflower Way
Image 7 of Davidson Homes' New Home at 7034 Wallflower Way

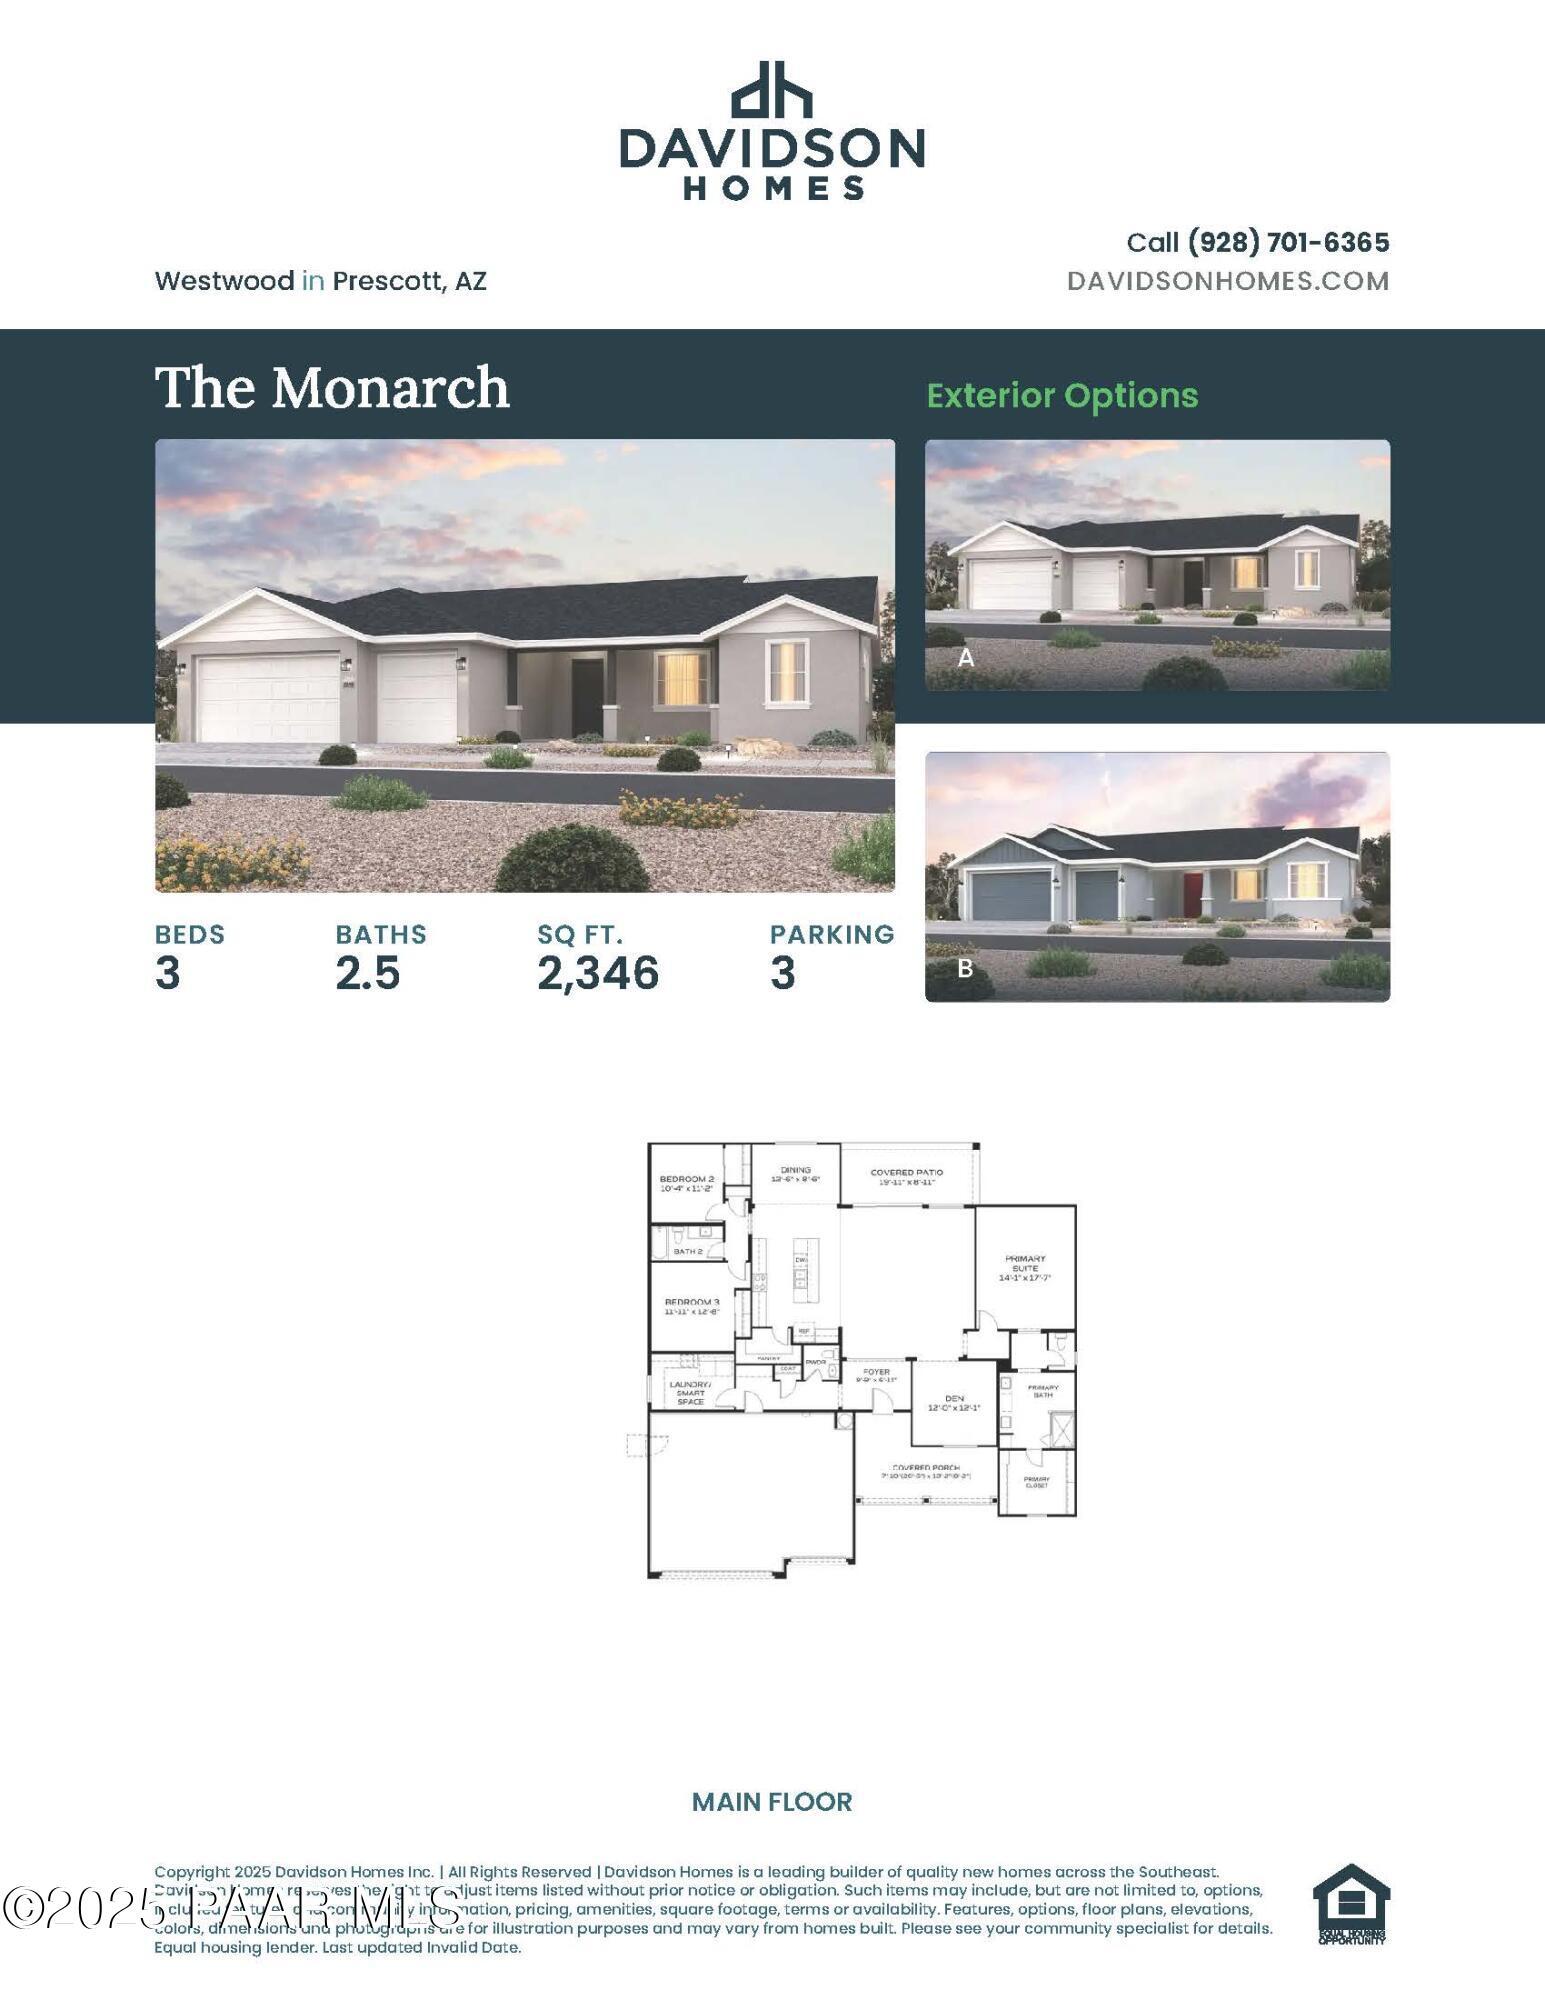
The Monarch E

7034 Wallflower WayHomesite #165
Now $759,990, was $769,990, save $10,000
From /MO*
Principal & Interest Only
3 Bd
2.5 Ba
2,346 Sf
More Details