Sold
White 1-story farmhouse-style home with 3-car garage and covered porch under blue sky in Westwood, Prescott, Arizona — Davidson Homes Monarch E
The Monarch E floor plan by Davidson Homes with exterior elevations and main floor layout, 3-bed, 2.5-bath home in Westwood, Prescott, AZ
Backyard with block and wrought iron fence overlooking mountain views from Davidson Homes The Monarch E in Westwood, Prescott, AZ
Covered patio view of fenced backyard with mountain views in Davidson Homes Monarch E, Westwood, Prescott, Arizona
Covered patio with stucco columns overlooking spacious fenced backyard and mountain views at Davidson Homes The Monarch E in Westwood, Prescott
Covered patio view of mountain scenery beyond block fence in backyard of Davidson Homes Monarch E, Westwood, Prescott, Arizona
Wrought iron and block perimeter fence overlooking mountain views and desert landscape at Davidson Homes' Monarch E in Westwood, Prescott, AZ
Wrought iron and block perimeter fence overlooking open desert views and mountains at Davidson Homes' Monarch E in Westwood, Prescott, AZ
Open-concept great room with luxury vinyl plank flooring and sliding glass doors to mountain views in Davidson Homes' Monarch E, Prescott AZ
Open-concept living room with hardwood floors and sliding glass doors to backyard in Davidson Homes Monarch E, Prescott AZ
Open-concept great room with luxury vinyl plank flooring, kitchen island, and sliding glass doors in Davidson Homes Monarch E, Prescott
Great room with brick fireplace, wood-look flooring, and sliding glass doors to mountain views in Davidson Homes' Monarch E, Prescott.
Open-concept living area with sliding glass doors to covered patio in Davidson Homes The Monarch E, Westwood, Prescott AZ
Open-concept kitchen with granite island, white cabinets, and vaulted ceiling in The Monarch E home, Westwood, Prescott, AZ
Open-concept great room with white shaker cabinets, granite island, and luxury vinyl plank flooring in Davidson Homes Monarch E, Prescott AZ
Vaulted ceiling kitchen with island, granite countertops, white cabinetry, and stainless appliances in Davidson Homes Monarch E, Prescott
Open-concept kitchen with white cabinetry, granite island, and stainless appliances in Davidson Homes Monarch E, Prescott AZ
White shaker cabinets, granite countertops, and large island in Davidson Homes The Monarch E kitchen, Westwood, Prescott AZ
Open-concept kitchen with granite island, farmhouse sink, white cabinets, and brick fireplace in Davidson Homes Monarch E, Prescott
Modern kitchen with white shaker cabinets, granite countertops, gas cooktop, and vaulted ceiling in Davidson Homes Monarch E, Prescott AZ
Granite island sink overlooking mountain views in Davidson Homes Monarch E kitchen, Westwood, Prescott, Arizona new home for sale
Farmhouse sink with granite countertops overlooking great room with brick fireplace in Davidson Homes Monarch E, Prescott AZ
Great room with gray brick fireplace, wood-look flooring, and sliding glass doors to patio in Davidson Homes Monarch E, Prescott
Walk-in closet with white built-in shelving in Davidson Homes The Monarch E, Westwood, Prescott, Arizona
Bright carpeted bedroom with white doors and neutral walls in Davidson Homes Monarch E, Westwood, Prescott, Arizona
Bright empty bedroom with new carpet and large sunny window overlooking backyard in Davidson Homes Monarch E, Prescott AZ
Bright carpeted bedroom with sliding window overlooking fenced backyard and mountain views in Davidson Homes Monarch E, Prescott AZ
Bathroom with granite countertop vanity, matte black fixtures, and tub-shower combo in Davidson Homes Monarch E, Prescott AZ
Bright carpeted bedroom with large window in Davidson Homes The Monarch E, 3-bedroom new home in Westwood, Prescott, Arizona
Empty bedroom with dark wood-look flooring and grid window in Davidson Homes The Monarch E, Westwood, Prescott, Arizona
Hallway with neutral walls, recessed lighting, and carpeted bedroom in Davidson Homes Monarch E, Westwood, Prescott, Arizona
Sunlit empty bedroom with plush carpet and mountain views in Davidson Homes The Monarch E, Westwood, Prescott, Arizona
Hallway with dark wood-look flooring leading to bedroom in Davidson Homes Monarch E, Westwood, Prescott, Arizona
Modern walk-in shower with glass enclosure, black fixtures, and tile surround in Davidson Homes Monarch E, Prescott, AZ
Modern primary bathroom with granite vanity, glass walk-in shower, and matte black fixtures in Davidson Homes The Monarch E, Prescott AZ
Walk-in closet with white shelving, hanging rods, and bright window in Davidson Homes The Monarch E, Westwood, Prescott, Arizona
Modern walk-in shower with glass enclosure and dark wood floors in The Monarch E master bath, Davidson Homes Westwood, Prescott
Primary bathroom with walk-in glass shower, granite vanity, and mountain views in Davidson Homes Monarch E, Prescott, AZ
Master bathroom with glass walk-in shower, double granite vanity, and mountain views in Davidson Homes Monarch E, Prescott AZ
Hallway with white doors, black hardware, and wood-look flooring in Davidson Homes The Monarch E, Prescott, Arizona
Half bath with pedestal sink, round mirror, and toilet in Davidson Homes The Monarch E, Westwood, Prescott, Arizona
White vanity cabinets with granite countertops in bathroom of Davidson Homes Monarch E, Westwood, Prescott, Arizona
Utility room with deep laundry sink, wood-look flooring, and window in Davidson Homes Monarch E, Westwood Prescott Arizona
Spacious 3-car garage with automatic door openers and finished concrete floor in Davidson Homes Monarch E, Prescott, AZ
Spacious 3-car garage with automatic doors and open concrete floor in Davidson Homes Monarch E, Westwood, Prescott, Arizona
Spacious 3-car garage with finished concrete floors and automatic door opener in Davidson Homes Monarch E, Westwood Prescott
1/46

7034 Wallflower Way

Homesite: #165

$769,990

$759,990 ($10,000 off)

The Monarch E

Plan
Monthly PI*
/month
3 Beds
2.5 Baths
2,346 SF.
3 Car
Community
Westwood
Community Features
  • Outdoor & Trail Access
  • Near Shopping & Schools
  • Park & Playground
  • Under 10 mi to Downtown
  • 5 mi to Watson/Willow

Description

REDUCED! MOVE -IN-READY! READY NOW!!STUNNING New-Build backs up to Permanent Ranch Land. Highly desirable Monarch floorplan in Westwood- final phase.Watson Lake/Willow Lake and The Dells across the street. Close to downtown Prescott, Embry Riddle, and everything Prescott has to offer.

Floor Plan
The Monarch E floor plan: 3-bedroom single-story home with open dining, covered patio, primary suite, and 3-car garage
    Request Info
Headshot of Jennifer Ring
Jennifer Ring
(928) 928-5971
Visiting Hours
By Appointment Only
Get directions
Finance Your New Home
Community Overview

Westwood

SOLD OUT!

Westwood at Deep Well Ranch is the newest community in Prescott, AZ. This charming new home neighborhood is the ideal place to plant roots in your dream home. Living in Westwood you'll be in Prescott's premiere new home community, located on Willow Creek road just north of 89A. At Westwood you will be close to planned development of shopping, schools, and the new Headquarters Park.

Homeowners will be less than 10 miles from both historic Downtown Prescott and the Prescott Valley Entertainment District, 5 miles from Watson Lake and Willow Lake and many other outdoor recreation areas with walking and biking trails. Westwood offers a large number of plans to choose from featuring timeless architecture, along with various sizes of homesites in the community. Each home will offer you the opportunity to personalize structure and design features to fit your lifestyle.
  • Outdoor & Trail Access
  • Near Shopping & Schools
  • Park & Playground
  • Under 10 mi to Downtown
  • 5 mi to Watson/Willow
  • Abia Judd Elementary School
  • Granite Mountain Upper Elementary School
  • Prescott Mile High Middle School
  • Prescott High School
  • Prescott Unified School District

Quick Move-In Homes in Westwood (1)

Sold
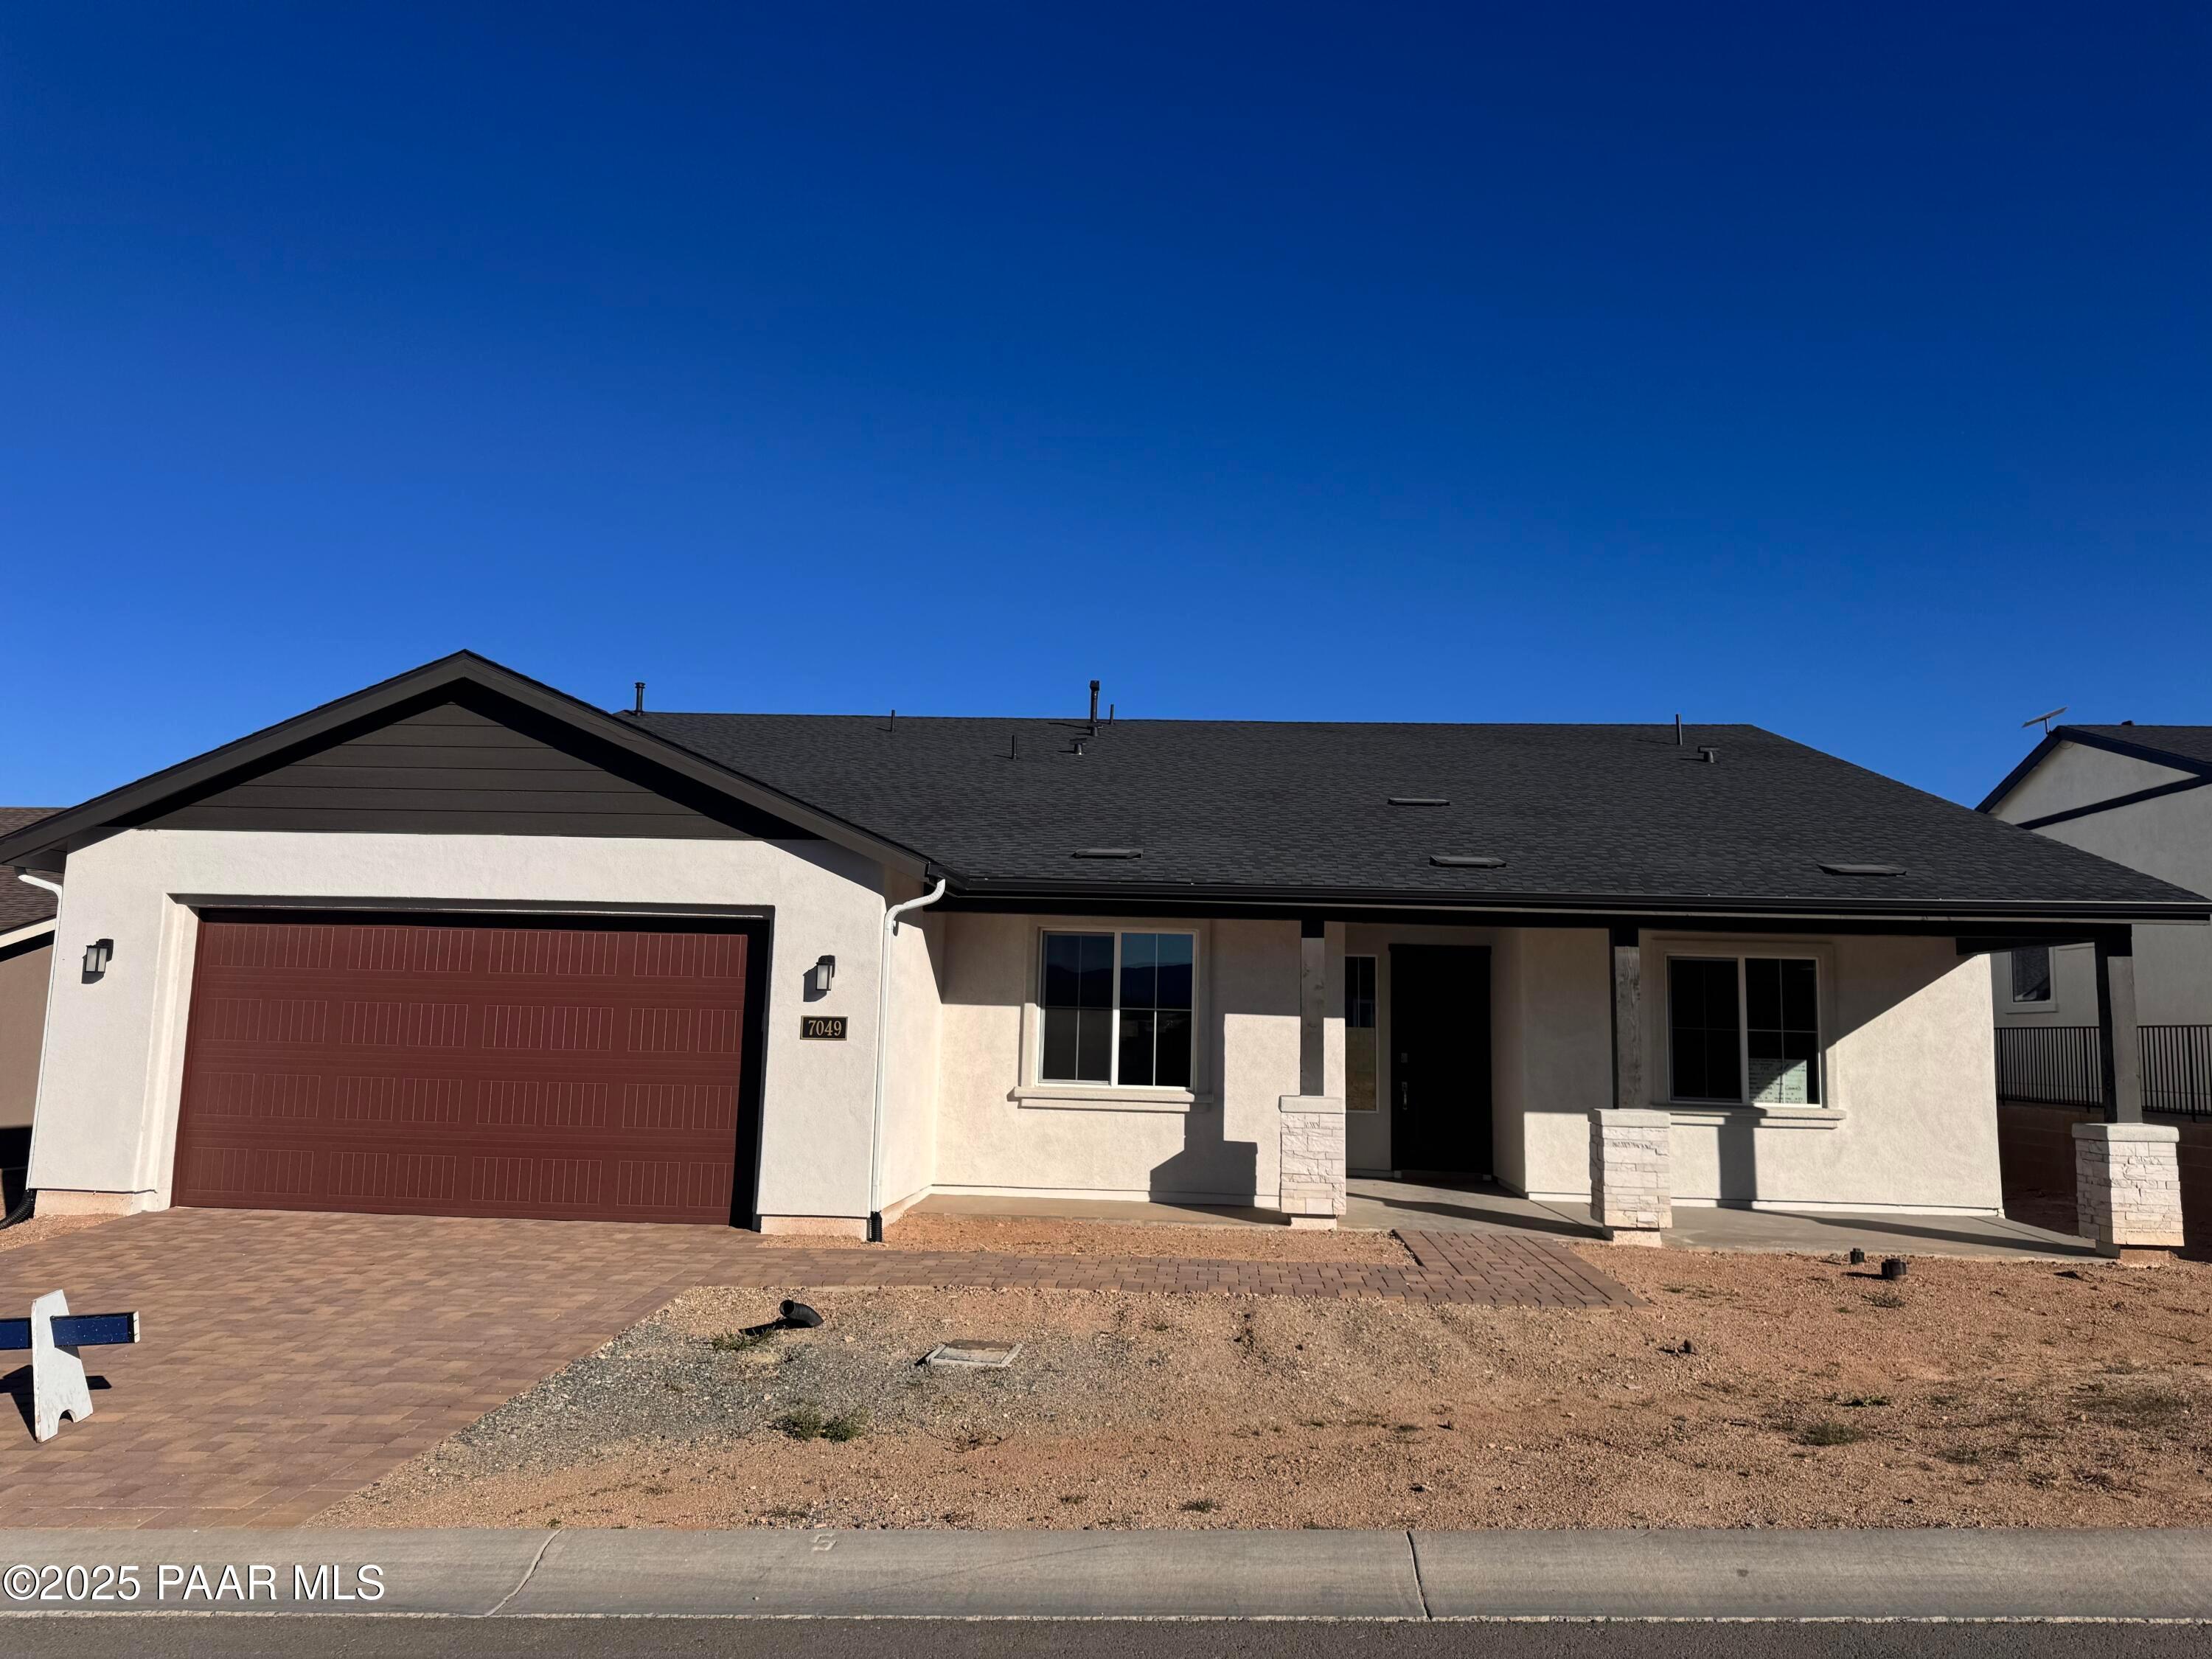
Front exterior of The Sunrise II A by Davidson Homes with 3-car garage and covered porch in Westwood, Prescott, Arizona
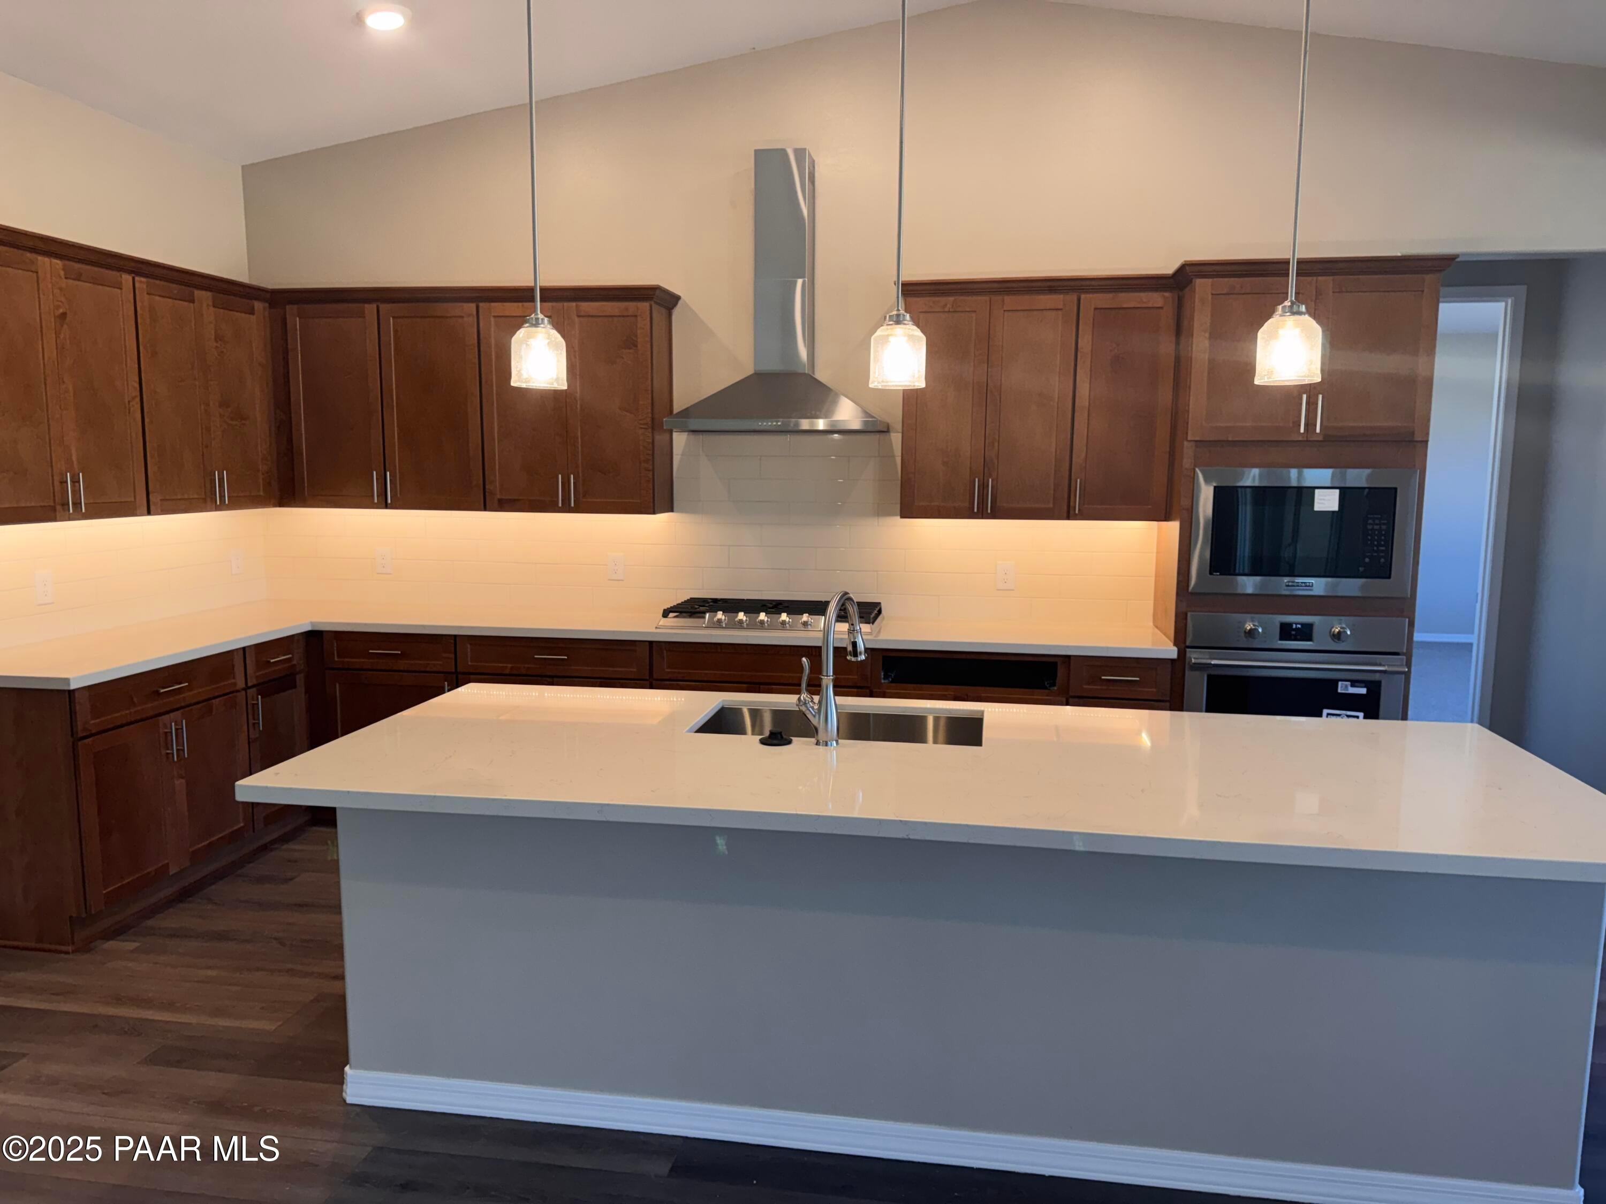
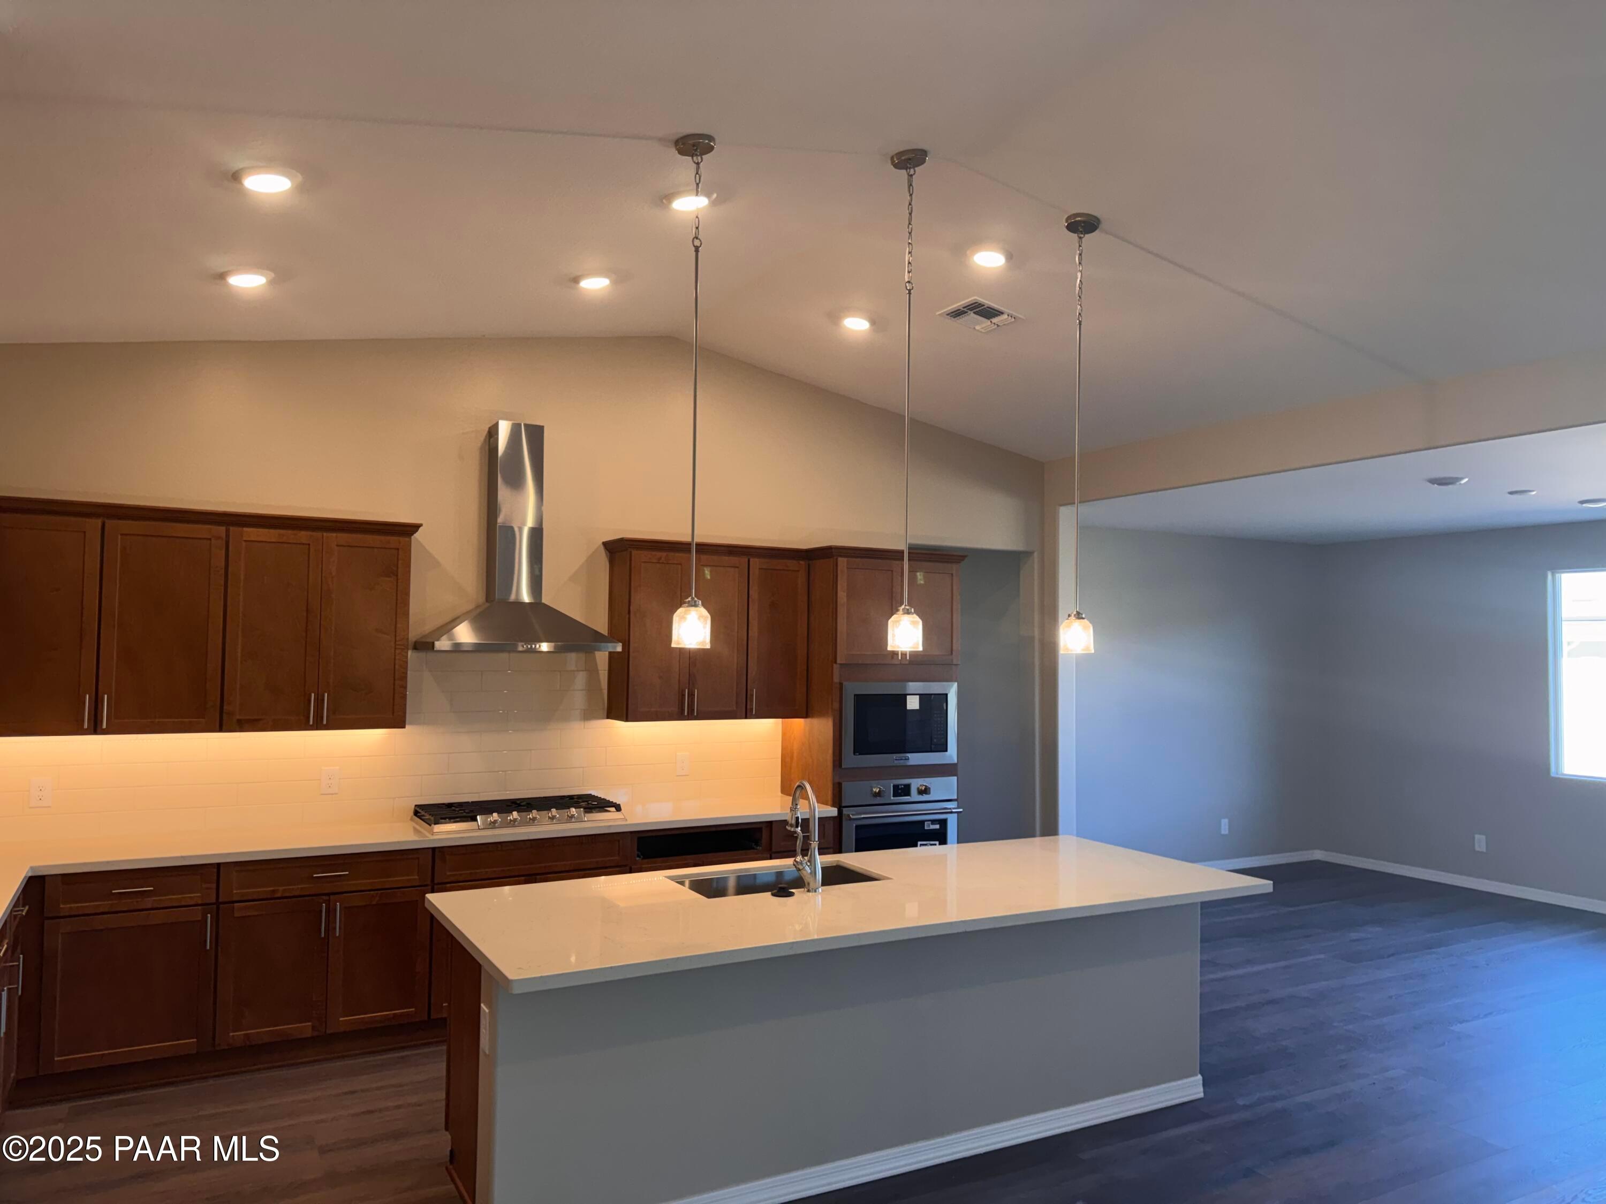
Open-concept kitchen with large island, pendant lights, wood cabinets, and stainless appliances in Davidson Homes Sunrise II A, Prescott
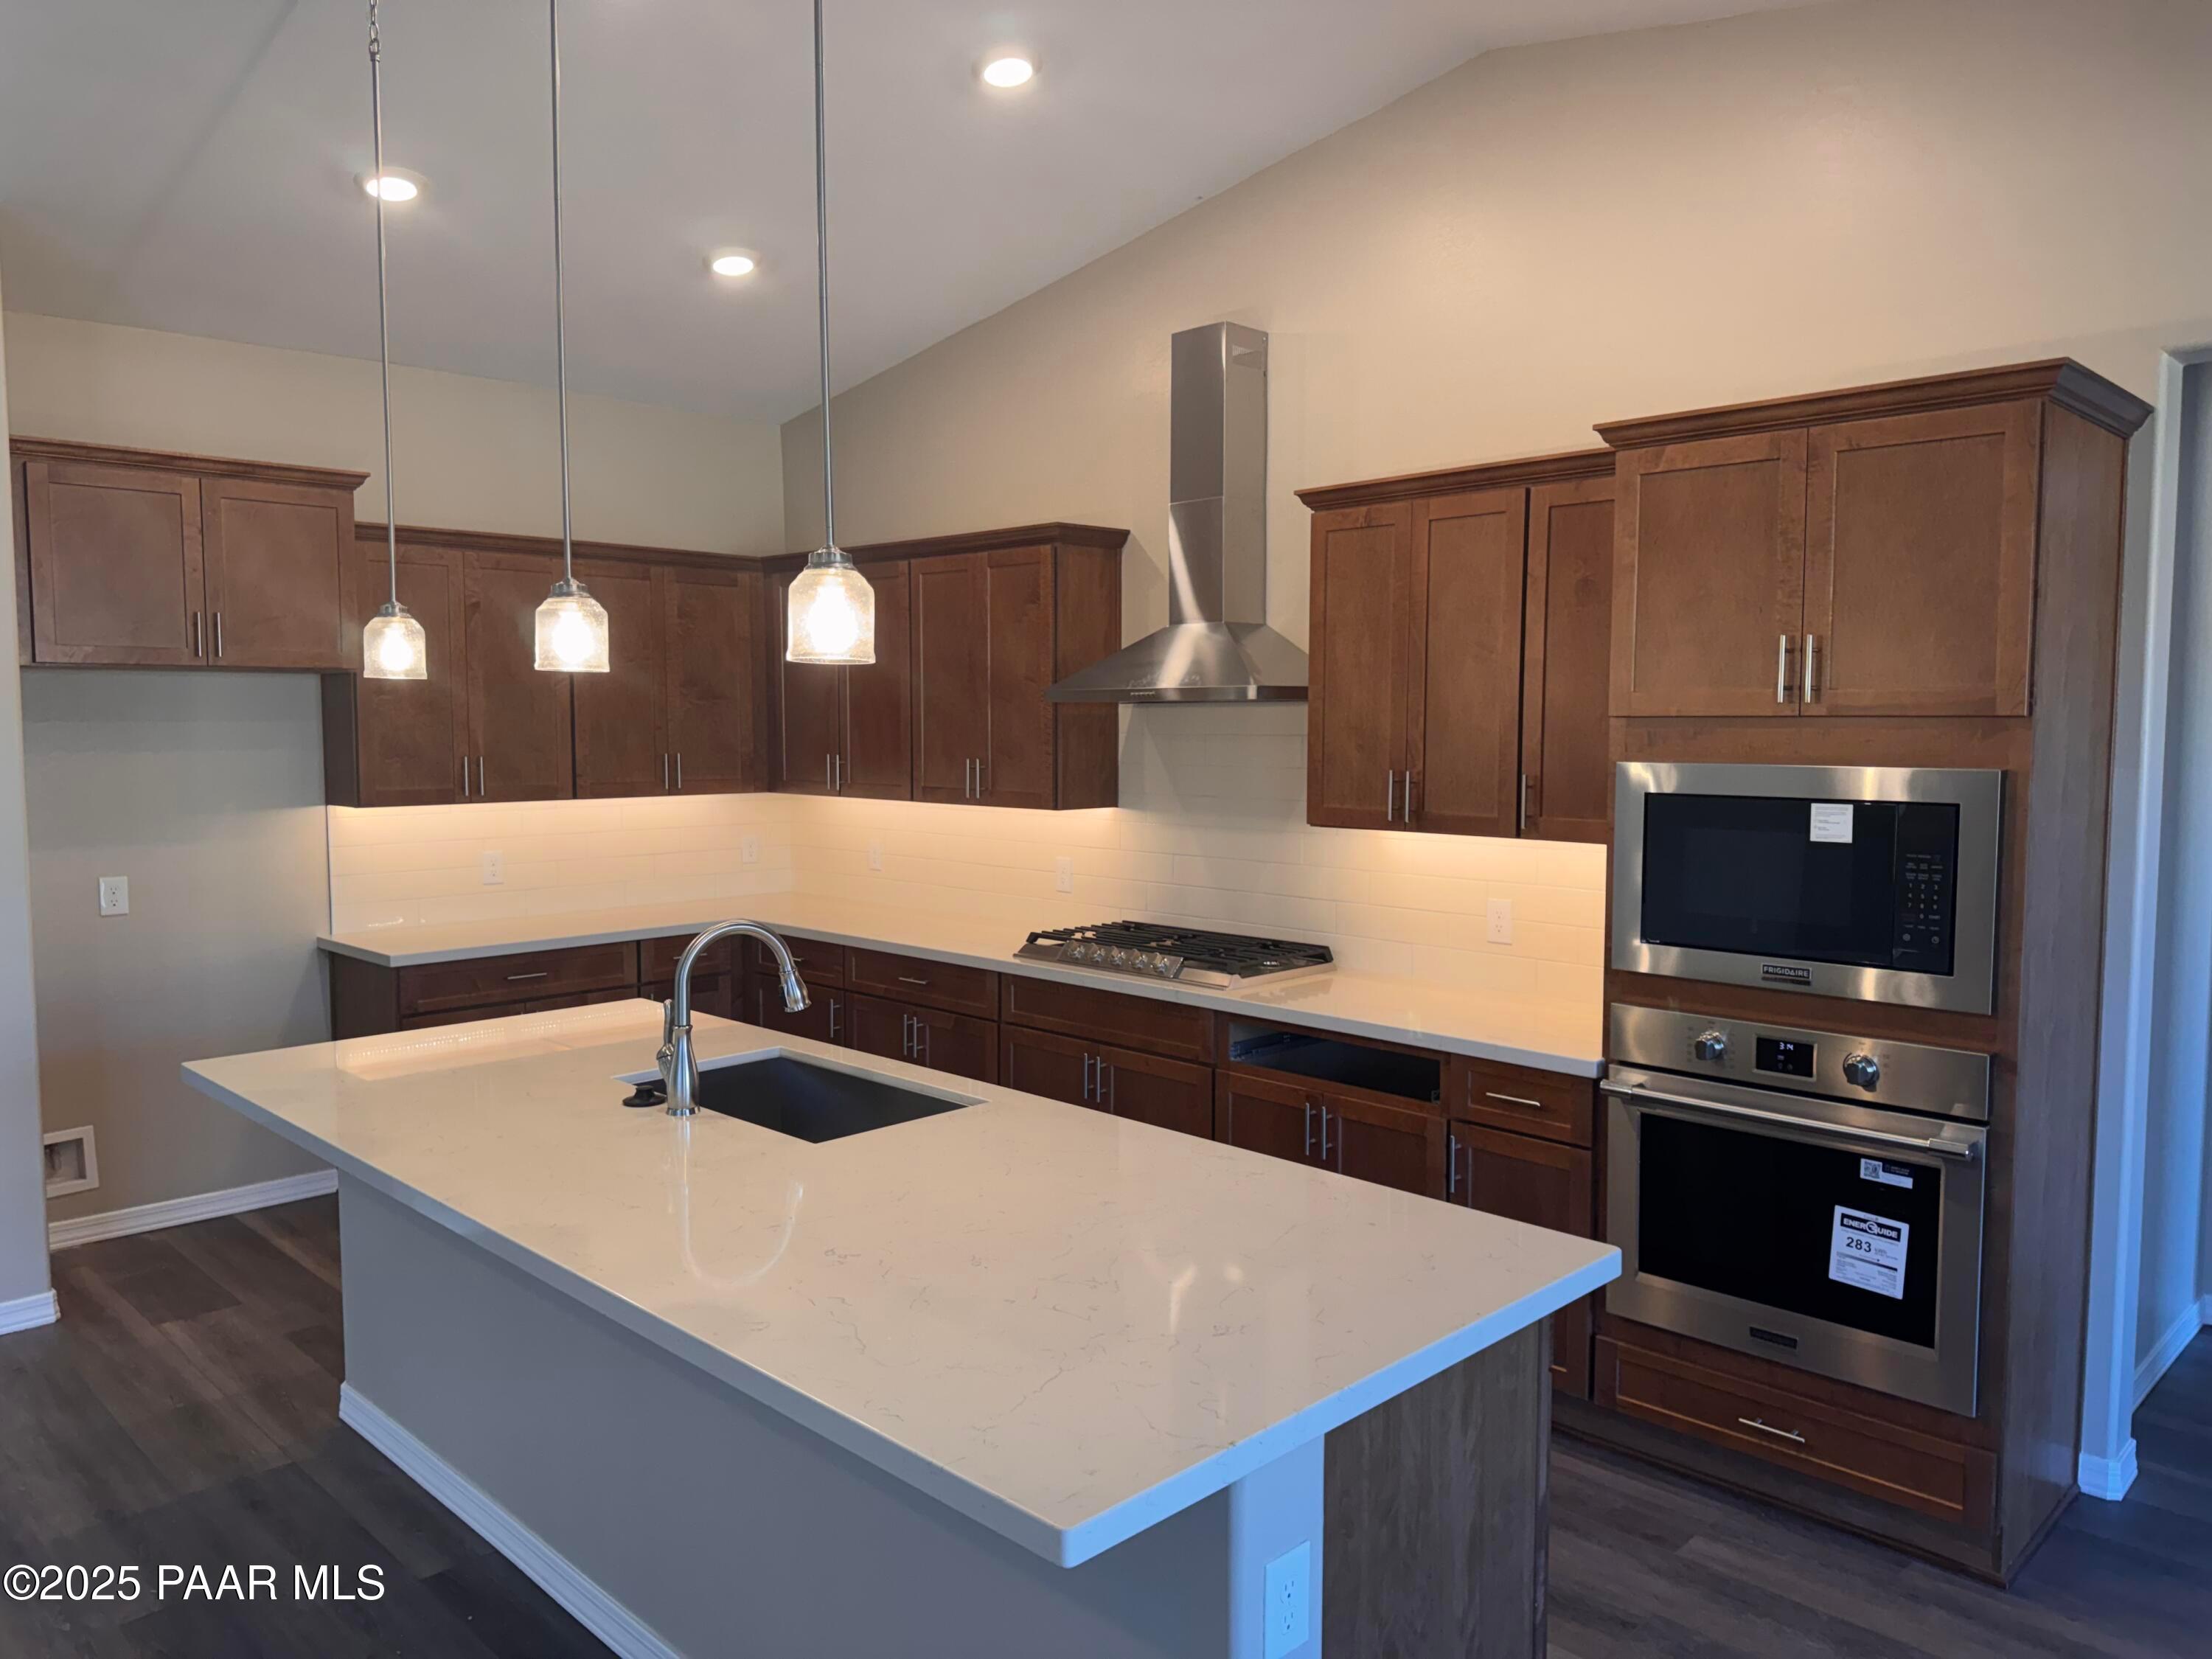
Kitchen island with white quartz countertops, pendant lights, and rich wood cabinetry in Davidson Homes Sunrise II A, Prescott AZ
Kitchen island with white quartz countertops, dark wood cabinets, stainless steel appliances in Davidson Homes Sunrise II A, Prescott AZ
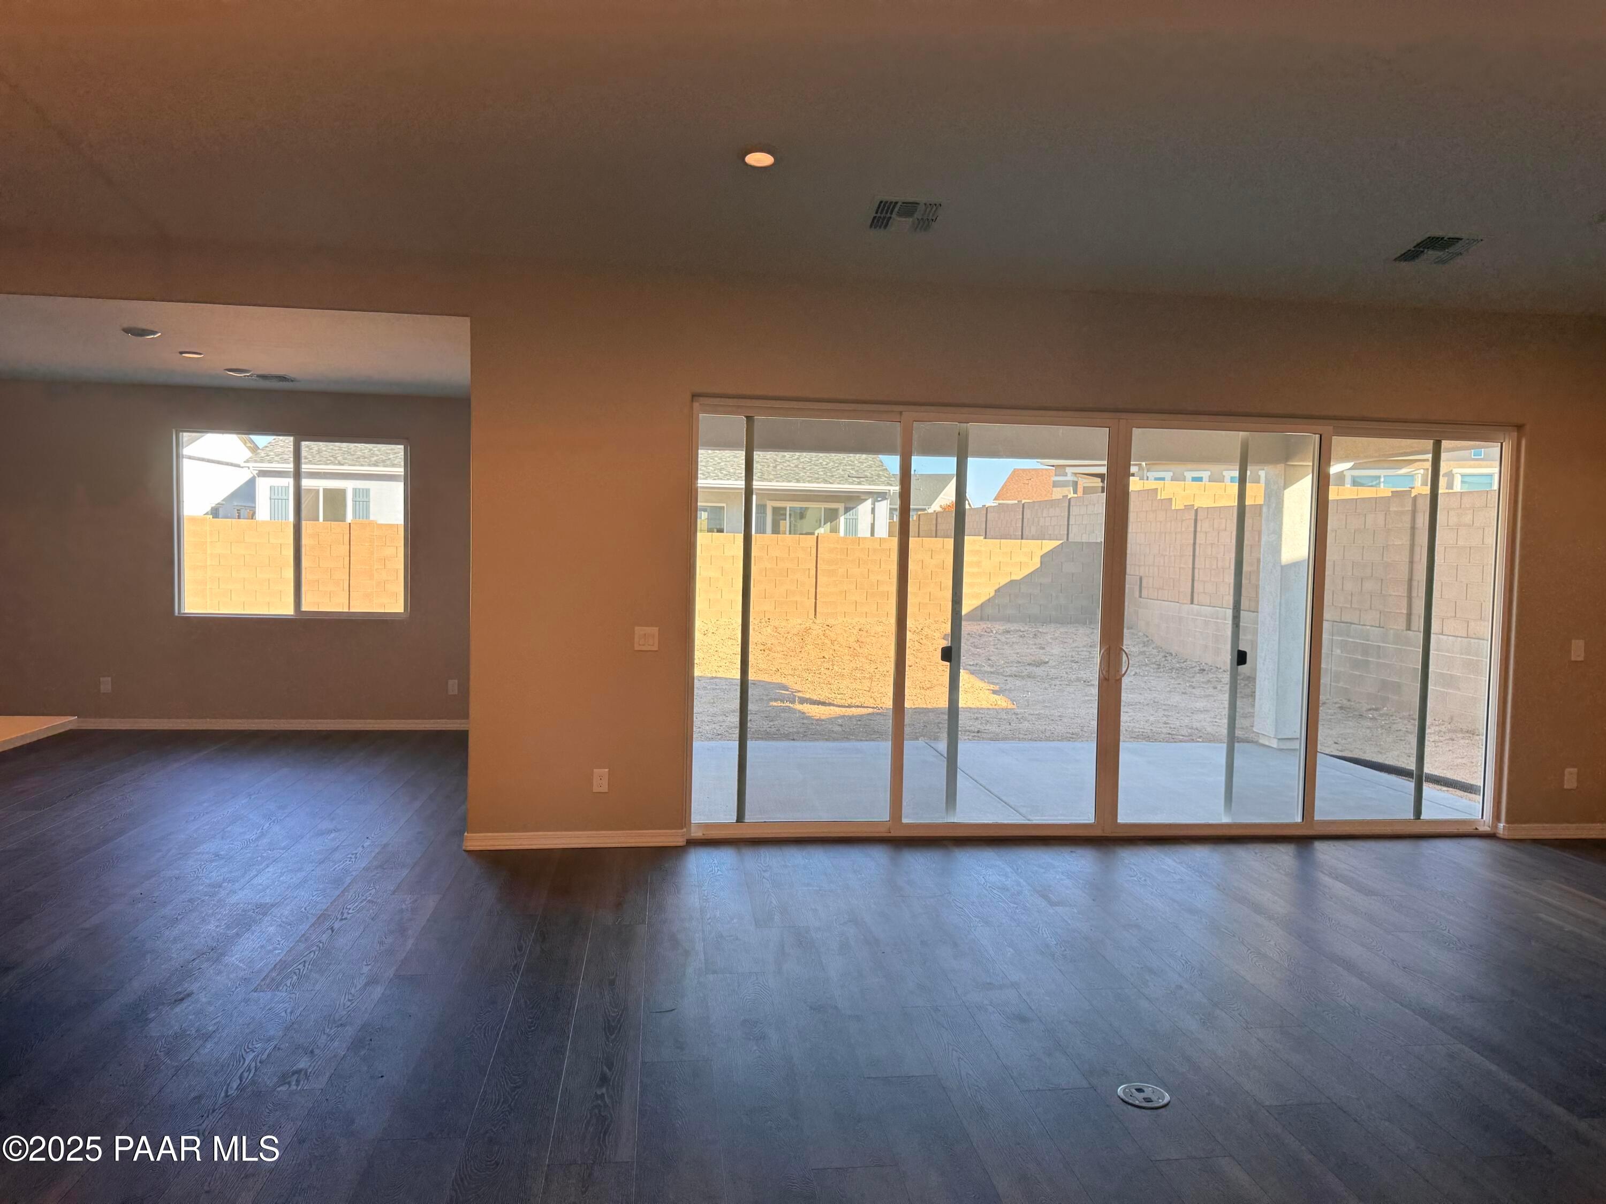
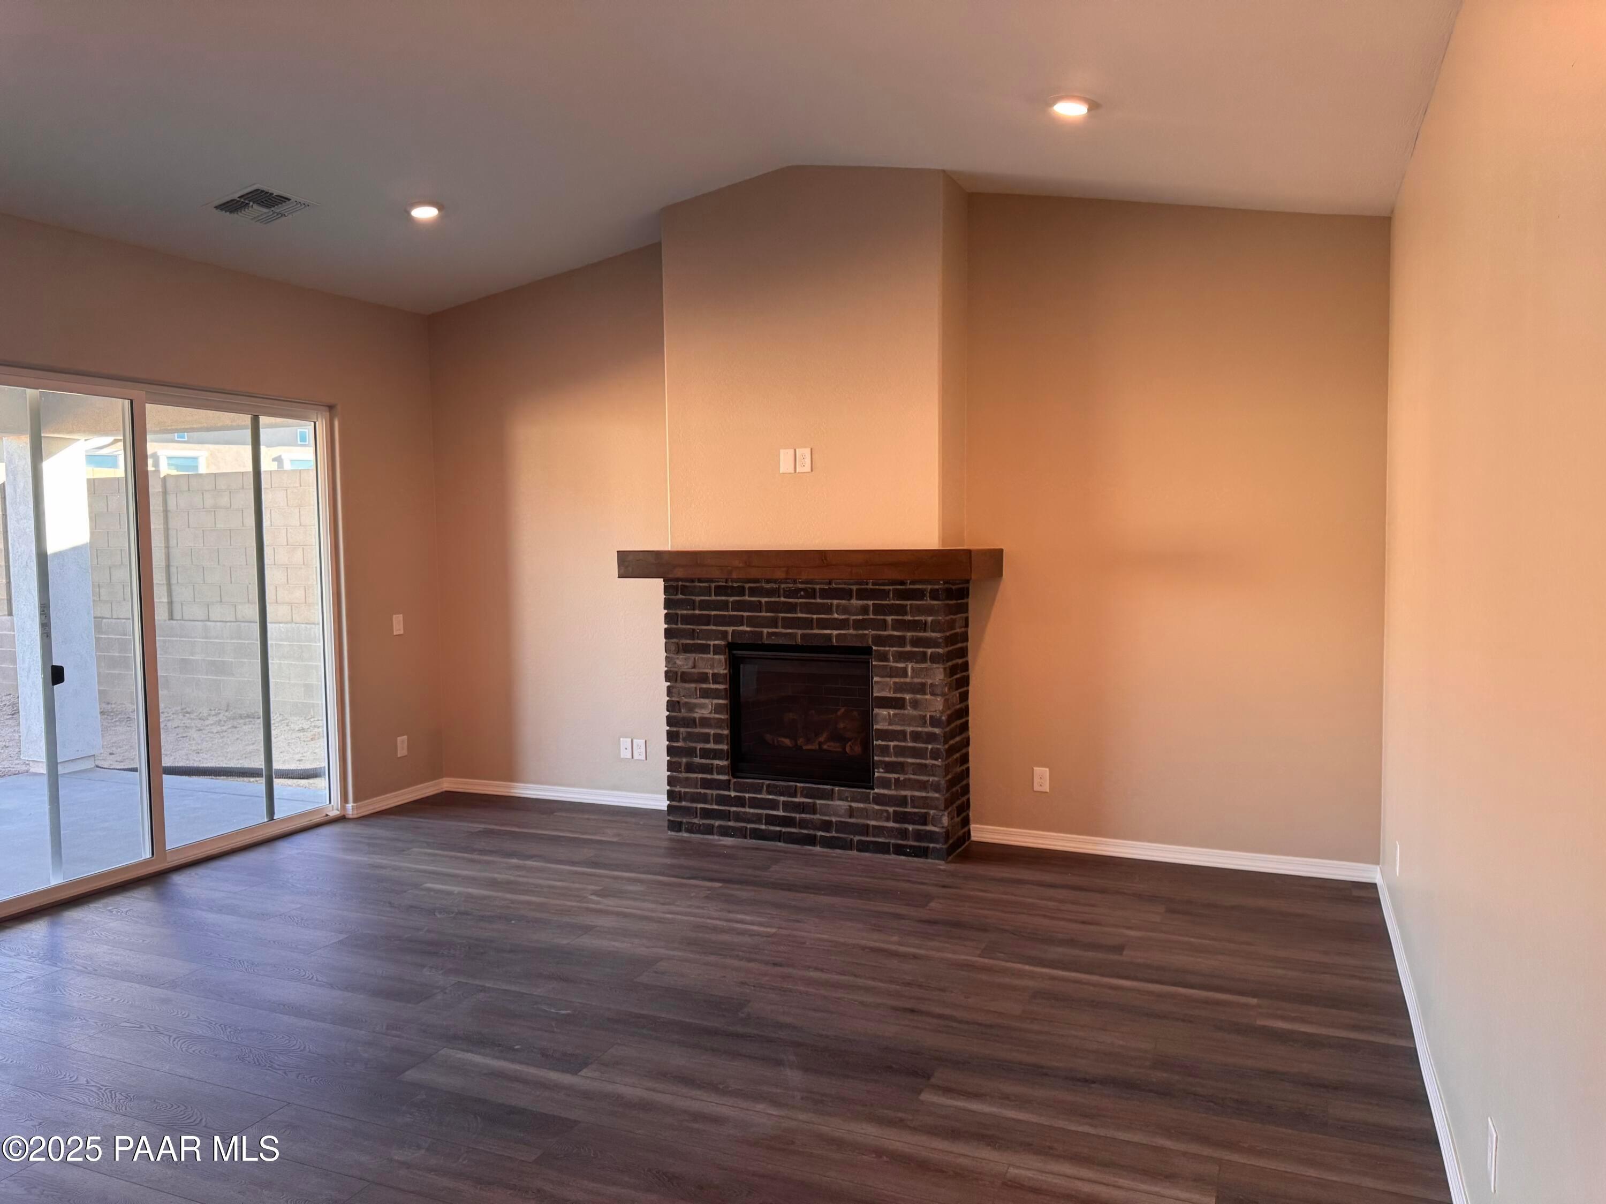
Open-concept great room with dark wood-look flooring and sliding glass doors to patio in Davidson Homes Sunrise II A, Prescott AZ
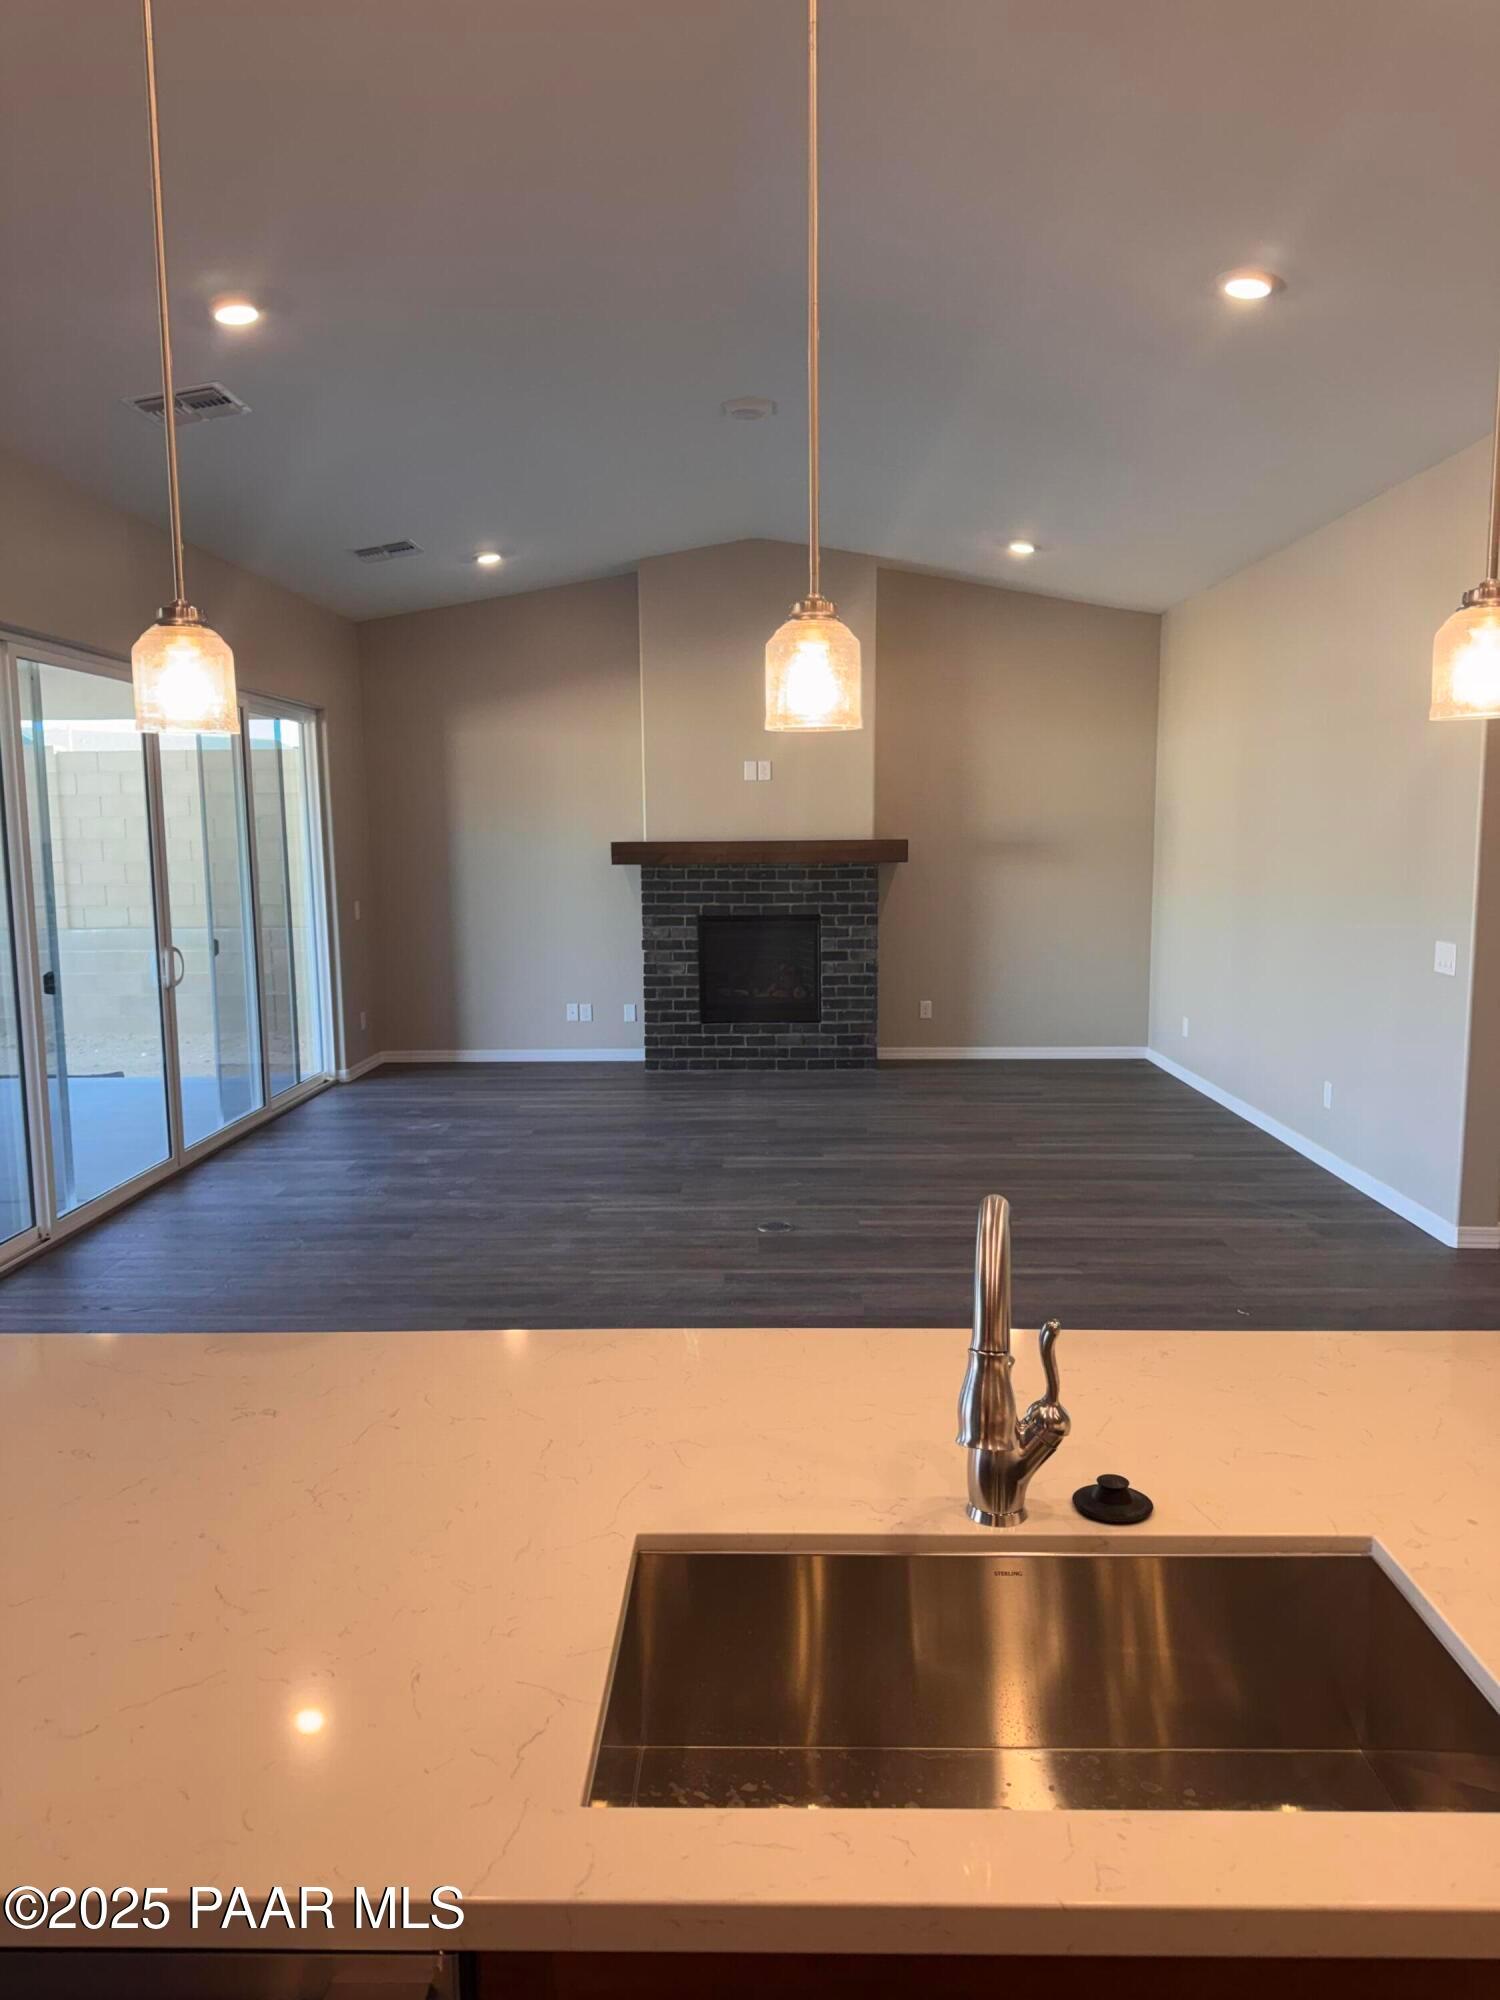
Open-concept great room with brick fireplace, vaulted ceiling, and quartz kitchen island sink in Davidson Homes Sunrise II A, Prescott AZ
Living room with brick fireplace, wood-look flooring, and sliding glass door in Davidson Homes Sunrise II A, Westwood, Prescott

The Sunrise II A

7049 Wallflower WayHomesite #175
Now $699,990, was $806,702, save $106,712
From /MO*
Principal & Interest Only
3 Bd
3 Ba
2,641 Sf
More Details