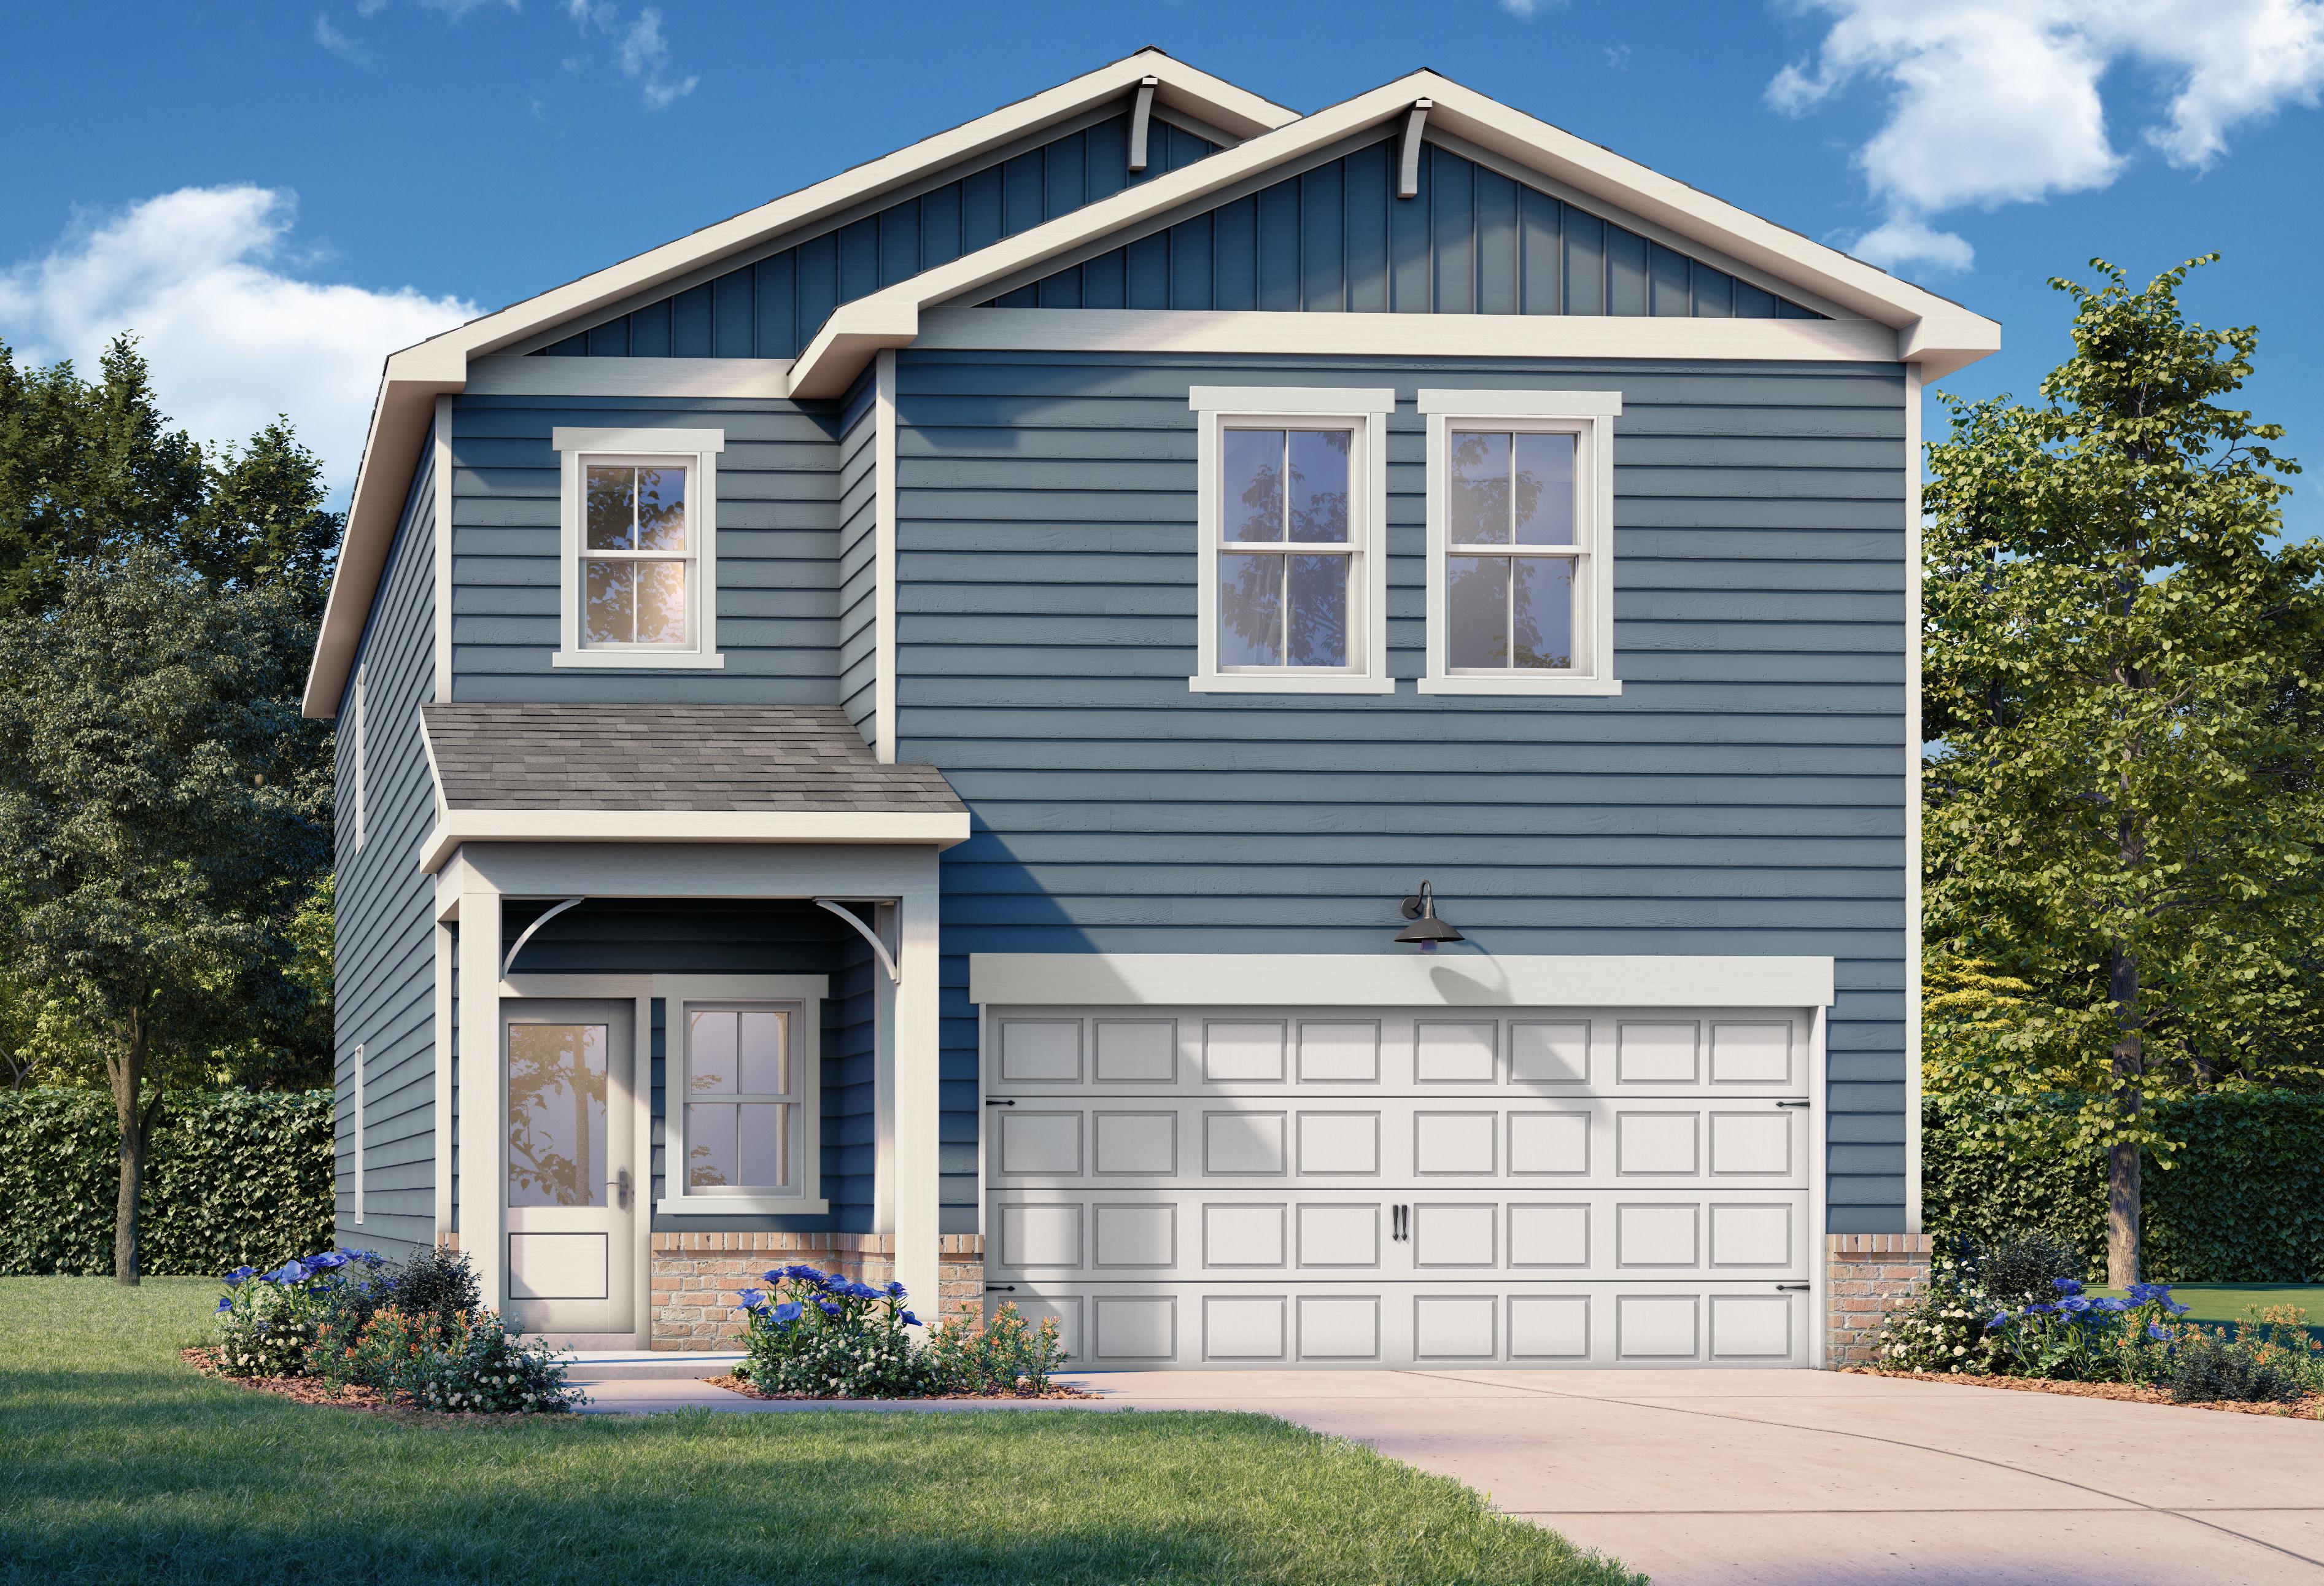
Overview
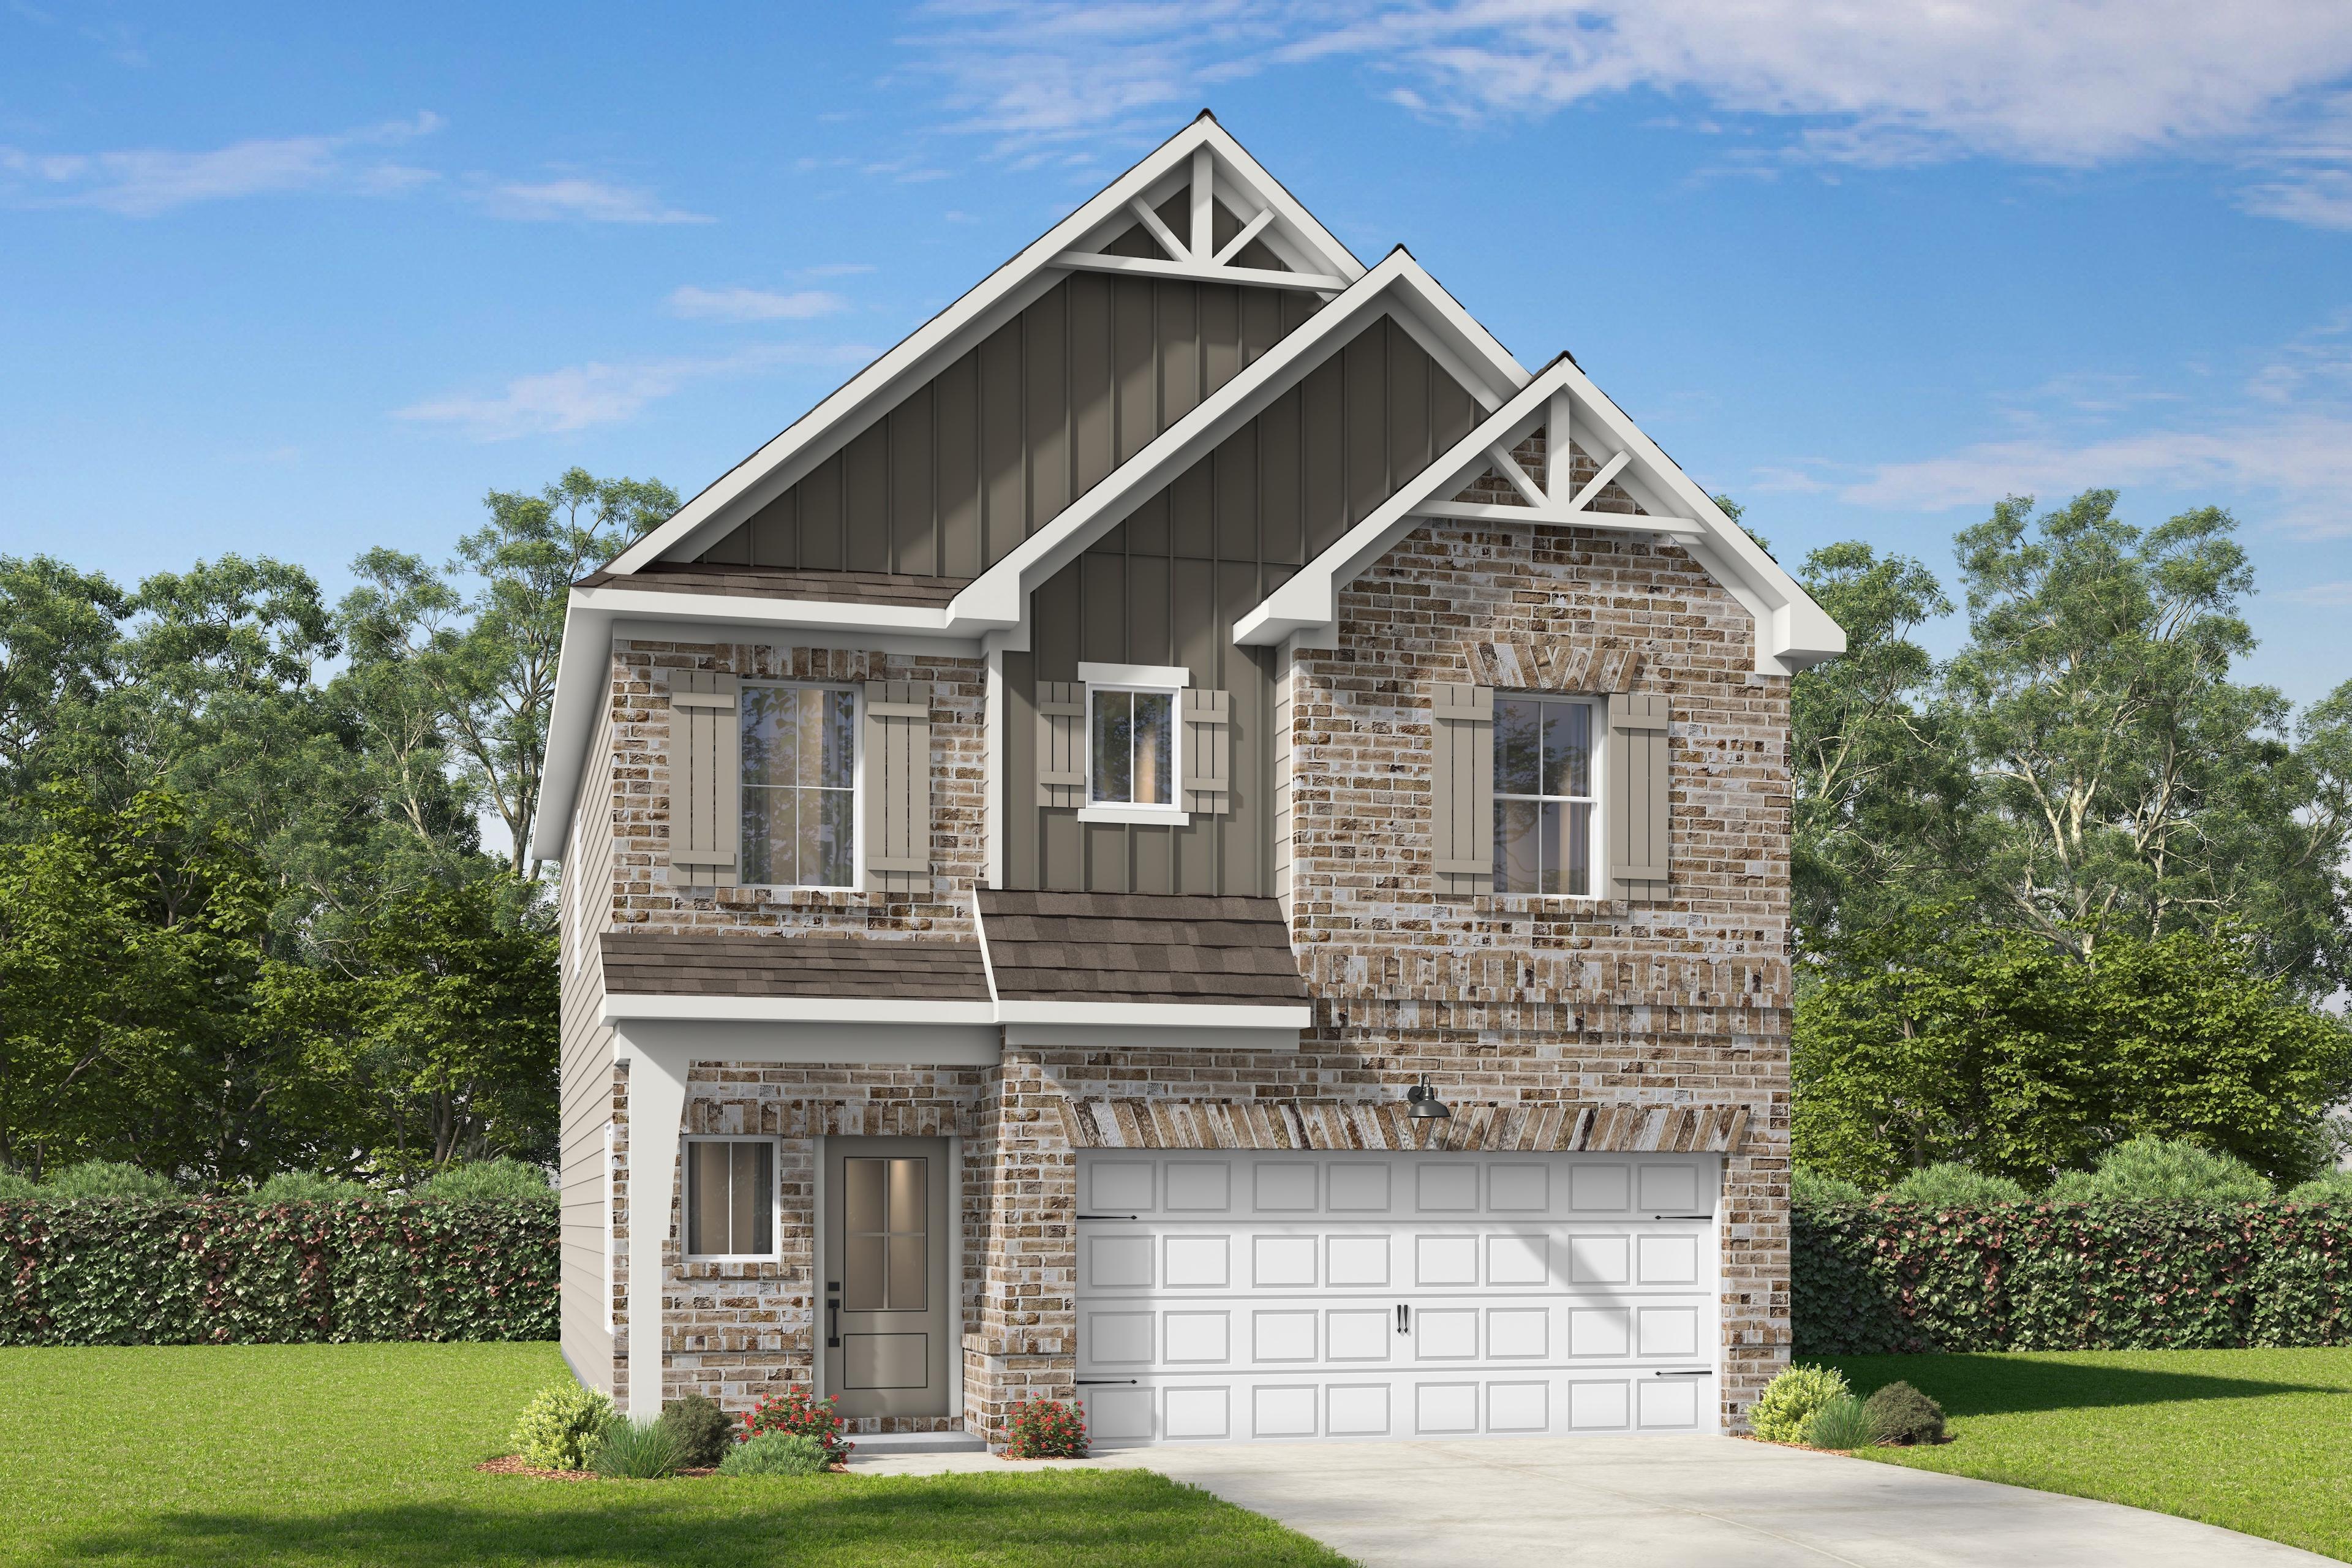
$428,900
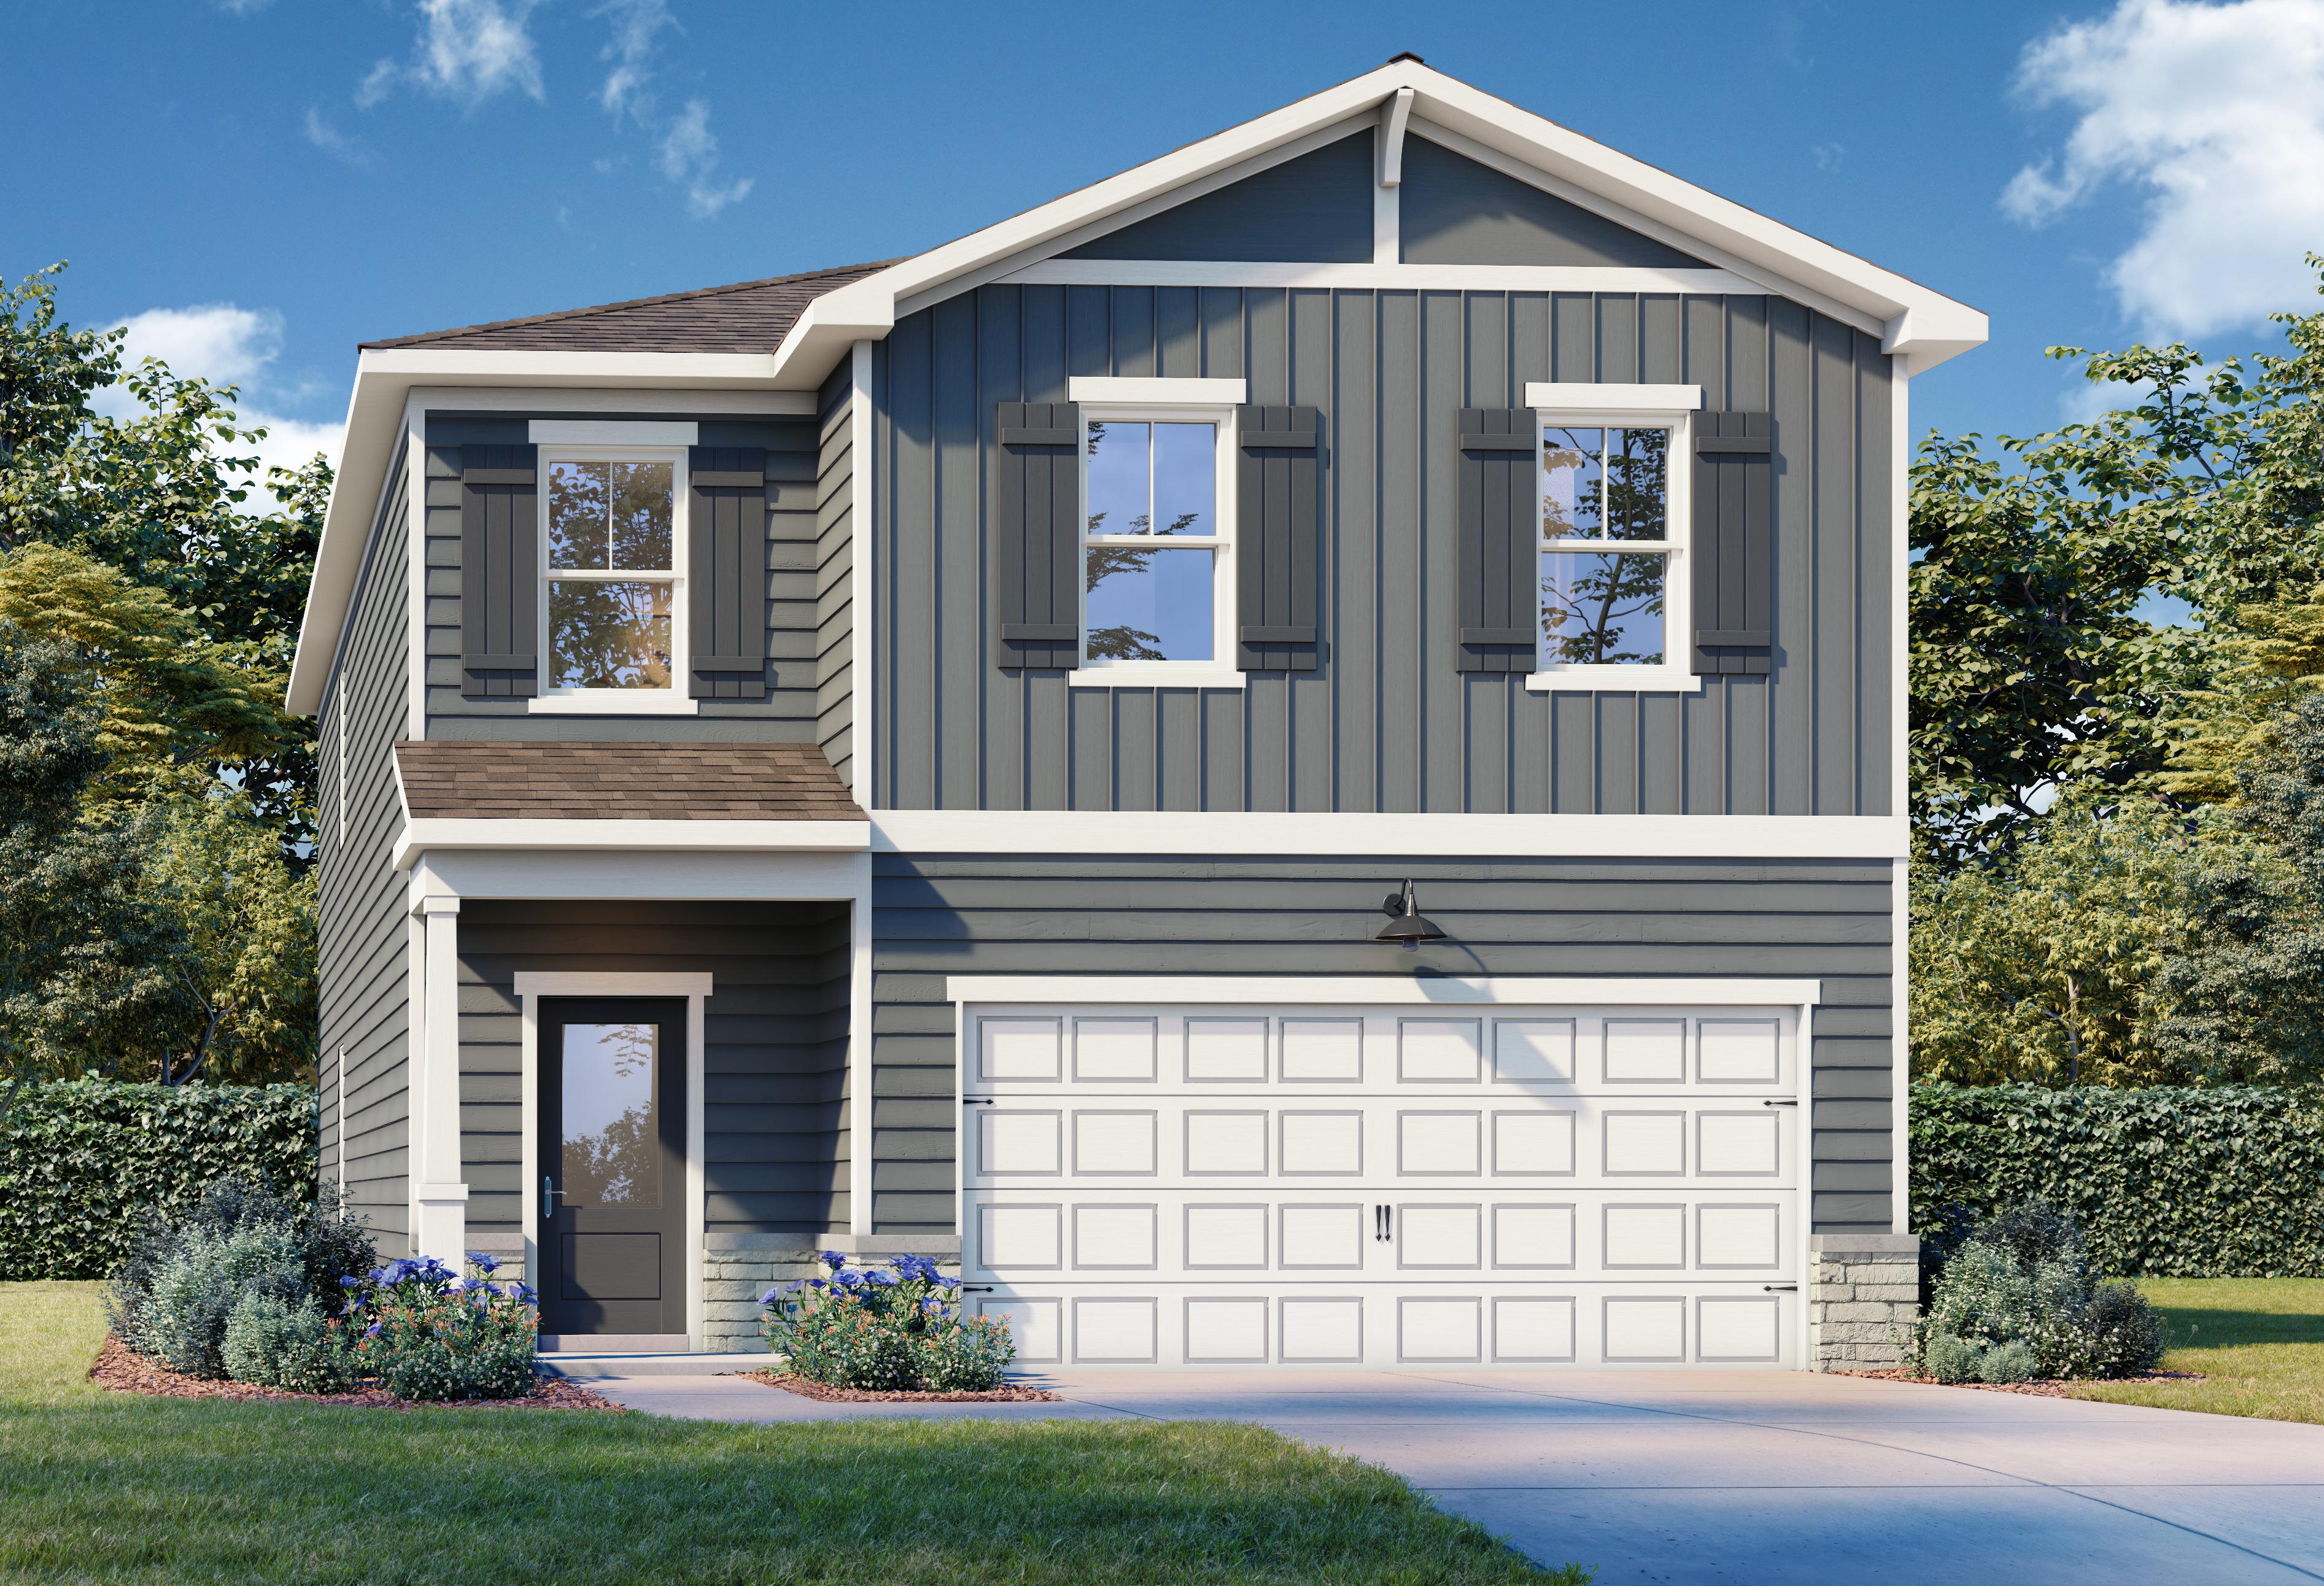
The Acworth I
Plan
Monthly PI*
/month
Community
The BluffsHome Features
- Guest Bedroom on Main
- Open Concept Kitchen and Family Room
- 2-Car Garage
- Large Primary Walk-In Closet
Exterior Options
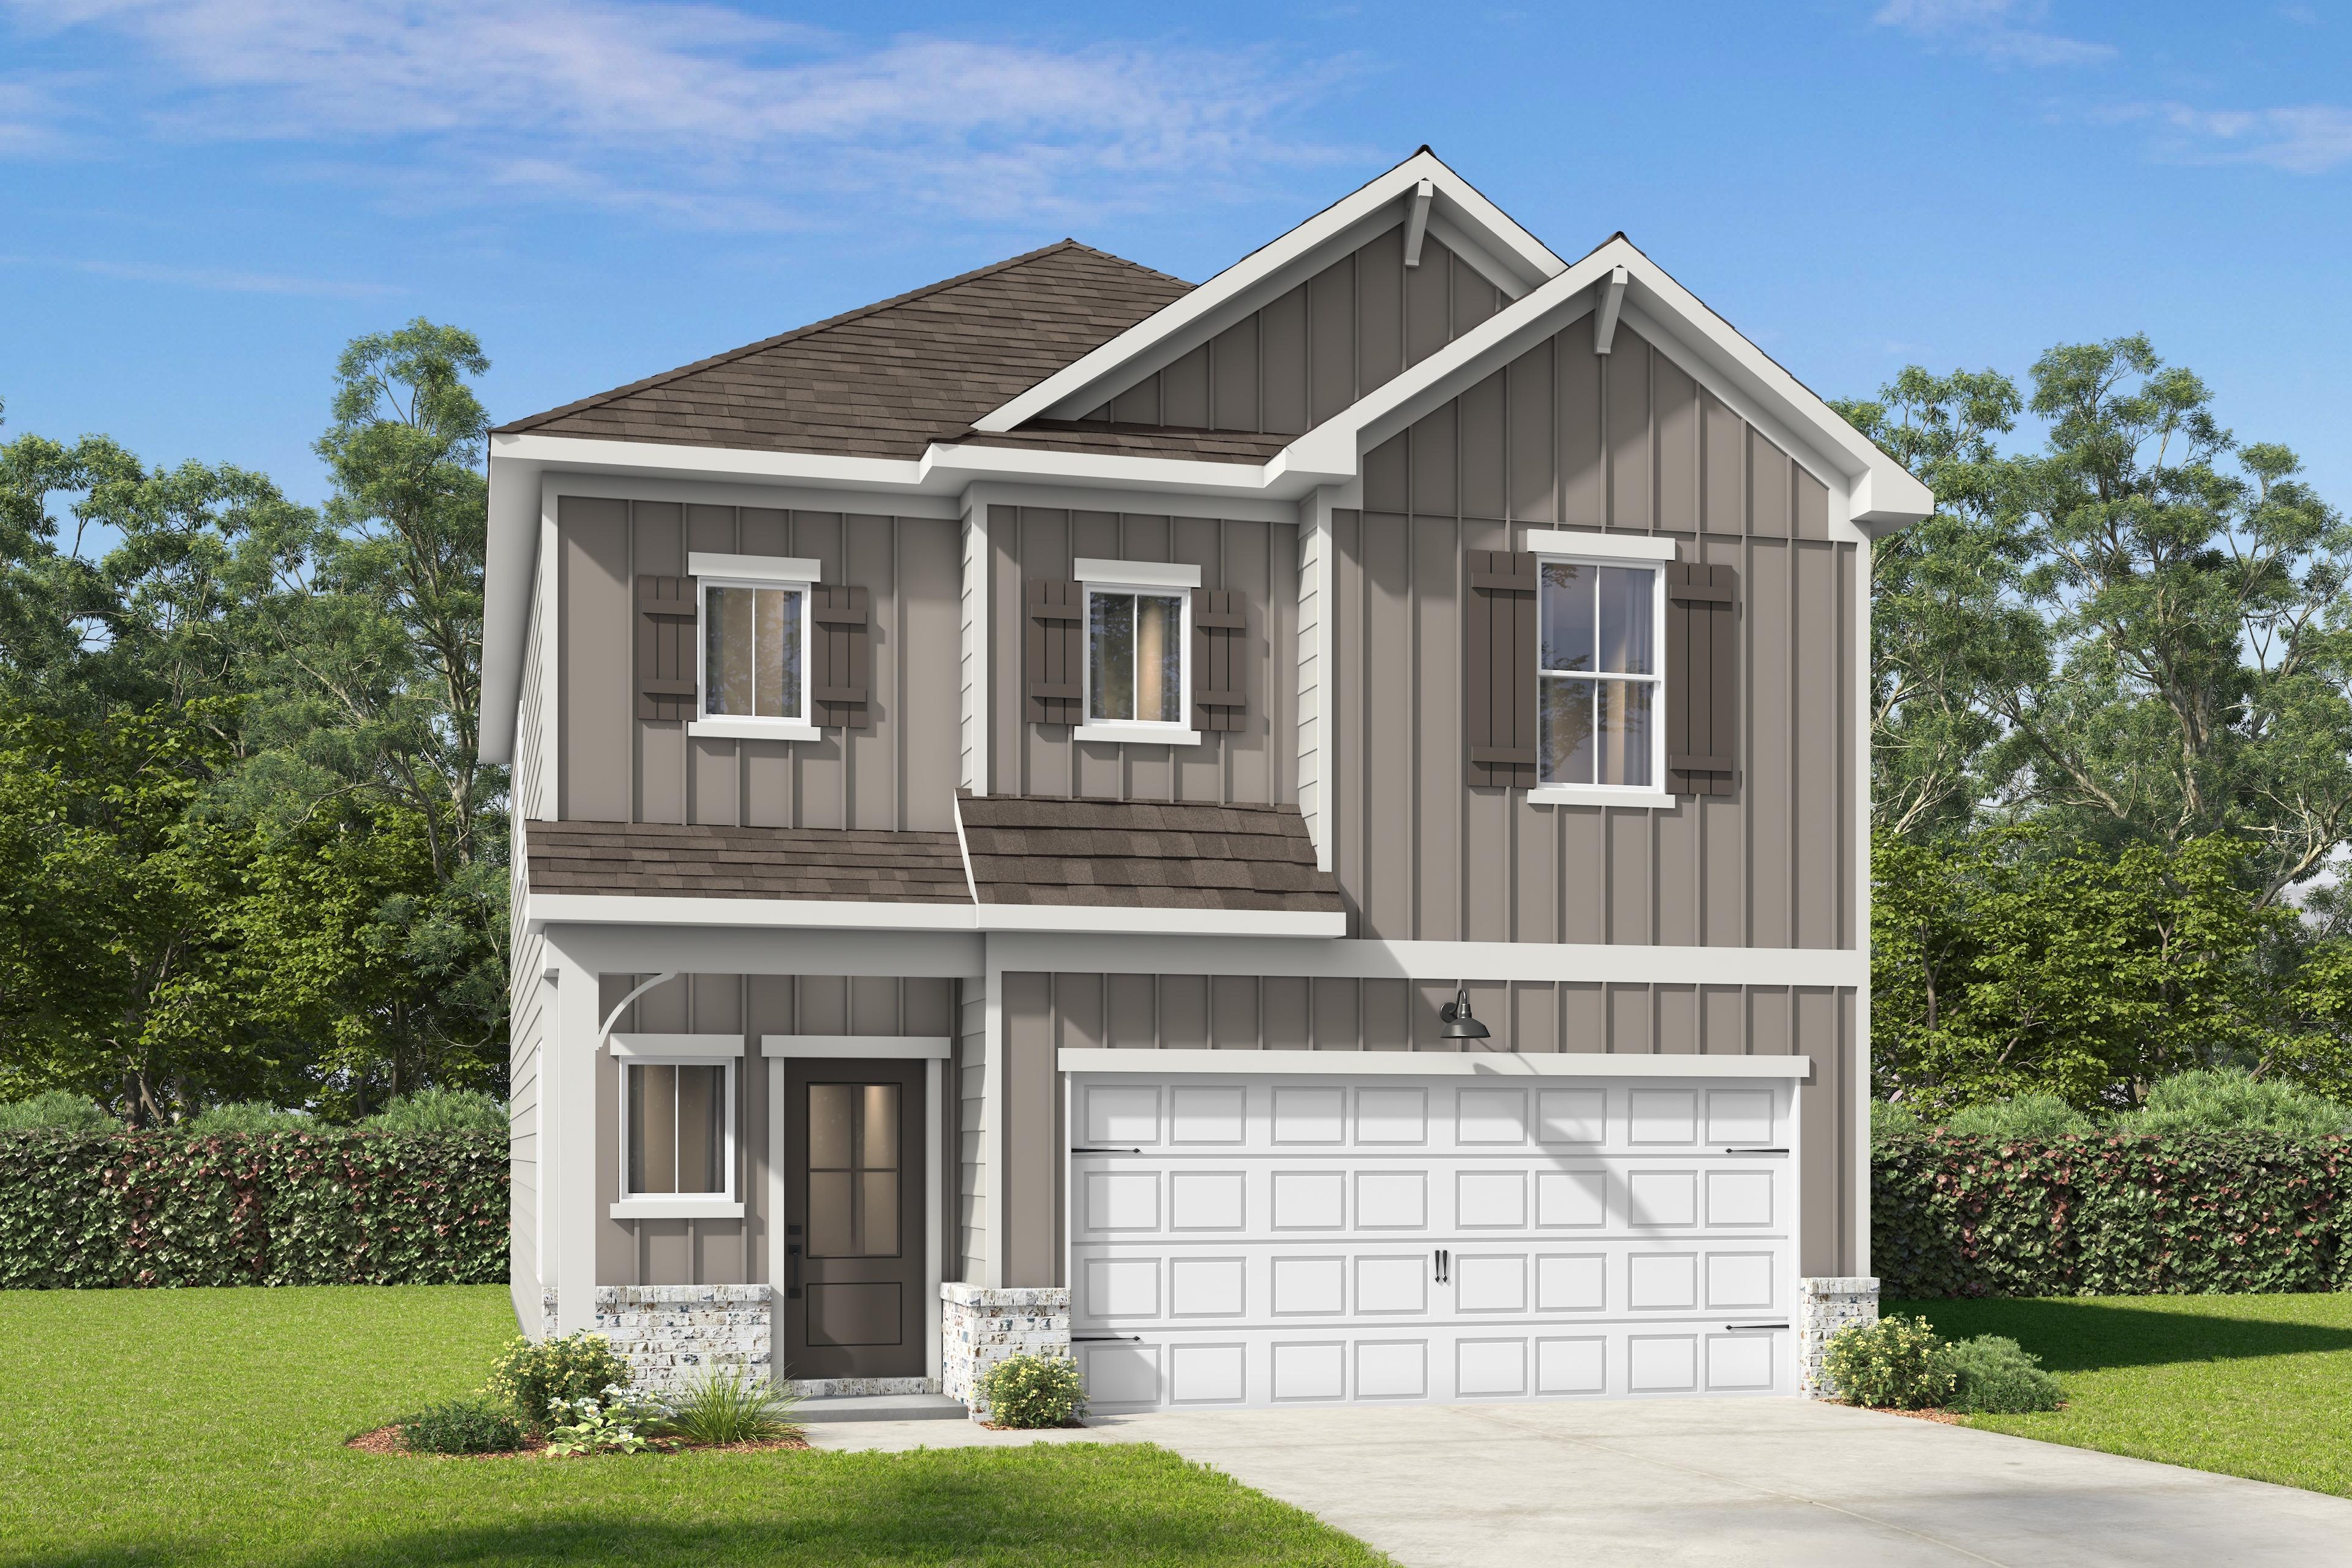
The Acworth D
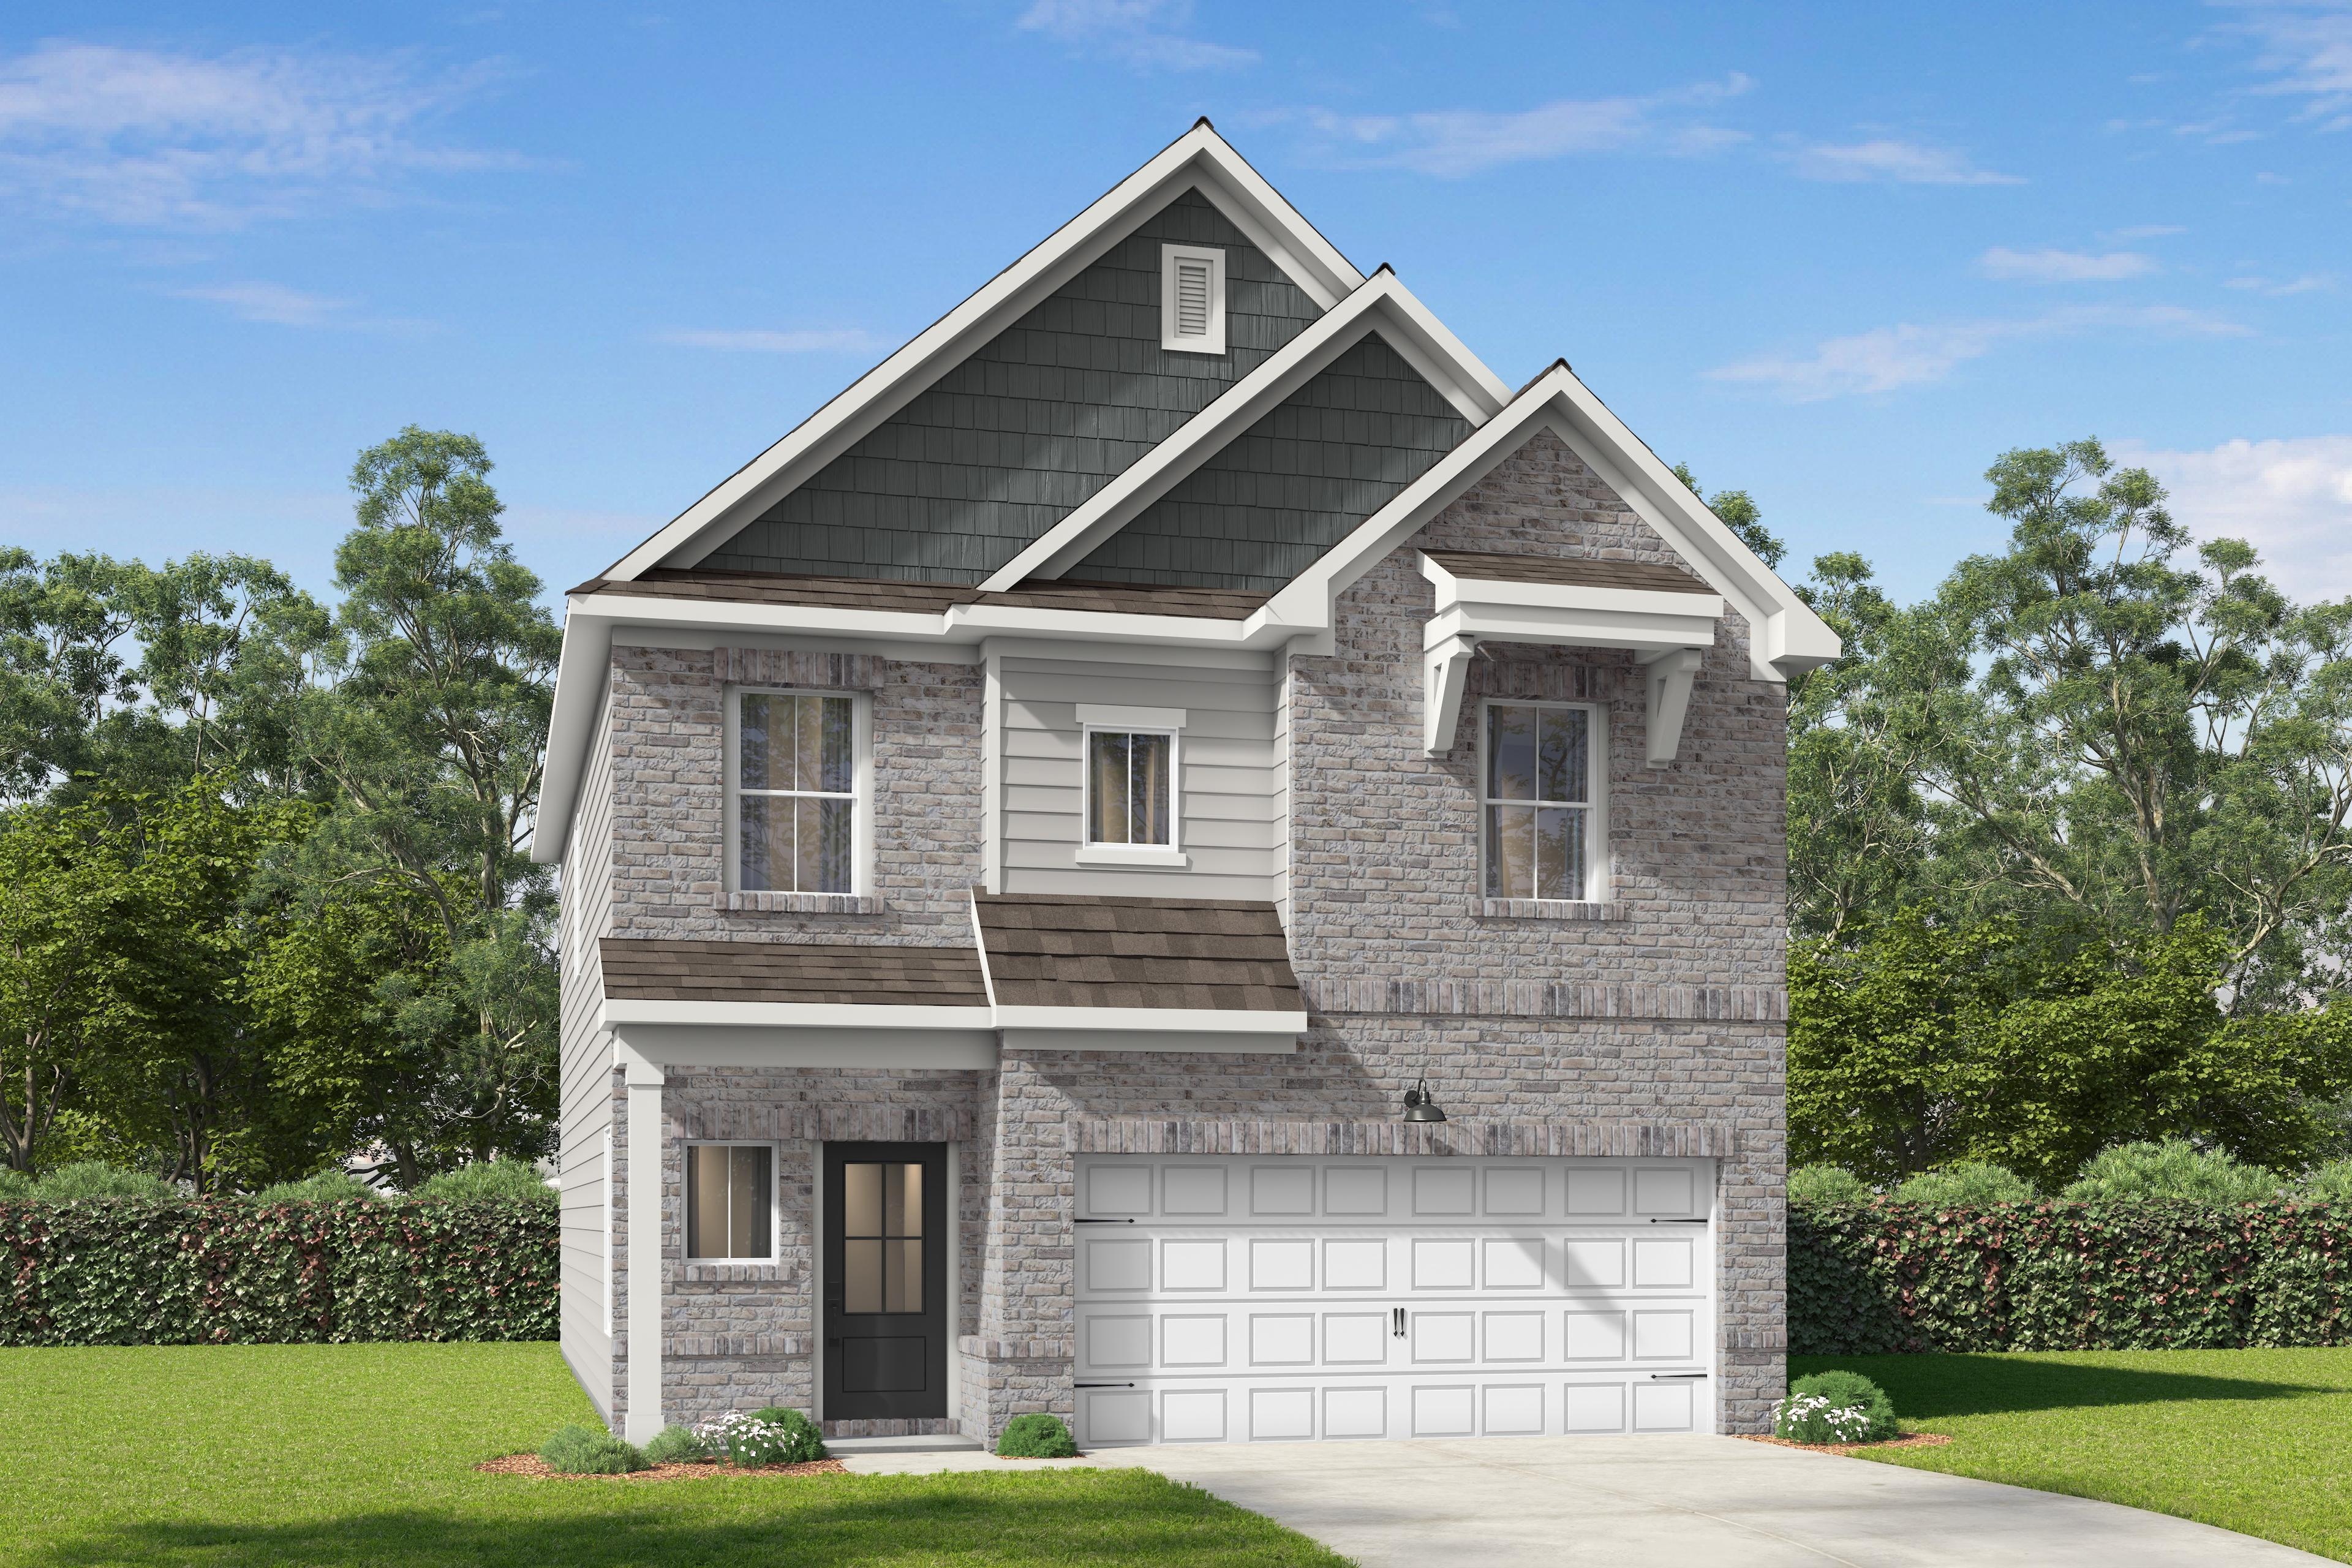
The Acworth H
Description
The Acworth floorplan offers a spacious two-story design with 3 bedrooms, 2.5 bathrooms, and an open-concept layout ideal for everyday living and entertaining. The main level features a welcoming family room that flows into the kitchen, along with a private guest bedroom and full bathroom. Upstairs, the primary suite provides a relaxing retreat with a private bathroom and walk-in closet, while an additional bedroom, full bathroom, and versatile loft offer plenty of room to spread out. The loft can also be converted into a fourth bedroom to suit your needs. With a two-car garage, dedicated storage space, and an optional covered rear patio, the Acworth combines flexible living spaces with thoughtful functionality.
Floor Plan



Bethanni Sundholm
(678) 990-6539Visiting Hours
Community Address
Canton, GA 30114
Finance Your New Home
Community Overview
The Bluffs
Wake up to views of Hickory Log Reservoir at The Bluffs, a gated community offering new homes in Canton. These new construction single-family homes provide a quiet retreat just over a mile from Cherokee High School, giving you privacy without sacrificing proximity to local essentials.
Choose from a range of floor plans designed for daily life near William G Hasty Elementary and Teasley Middle School, located just over a mile from local dining at Riverstone Corner Bistro. When you aren't taking in the scenery from your front door, you can enjoy the peace of mind that comes with living in a secure, well-connected neighborhood.
Schedule a tour today to see the views for yourself at The Bluffs!
- Gated Community
- Views of Hickory Log Reservoir
Nearby Points of Interest (57)
Other Floor Plans in The Bluffs (6)
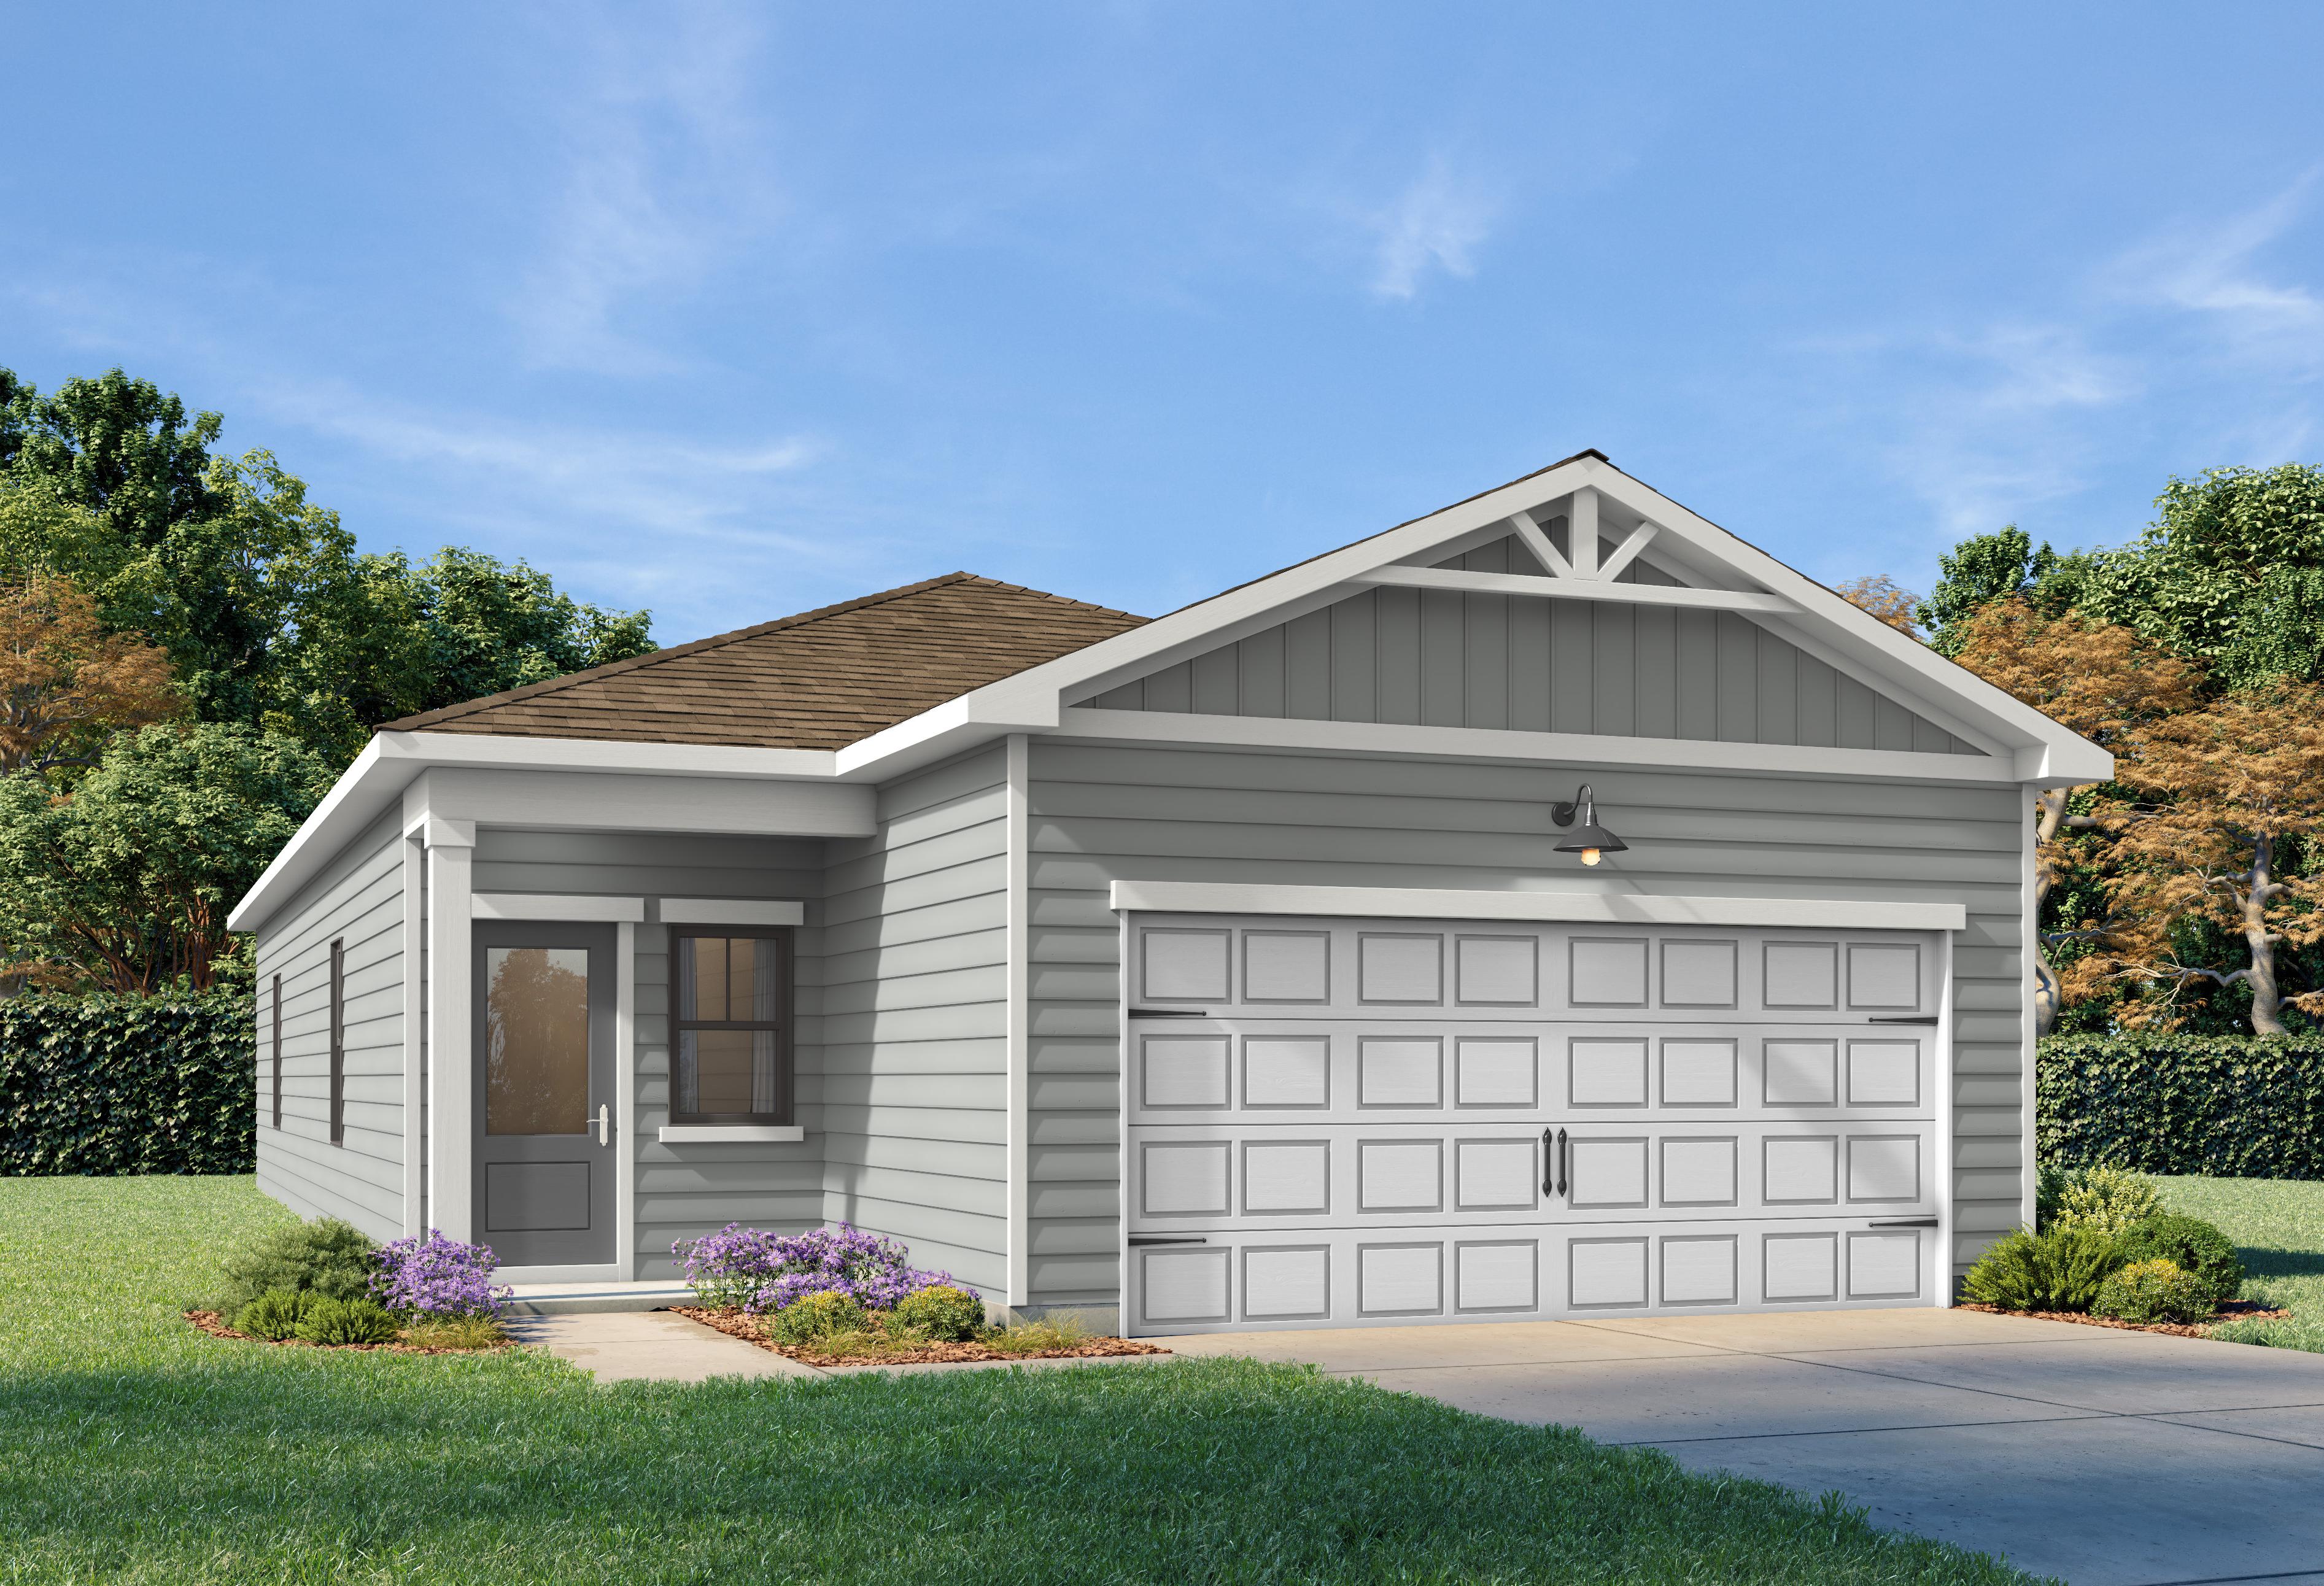
The Oconee B
Exterior Options Available $382,990+ From /MO*
Principal & Interest Only
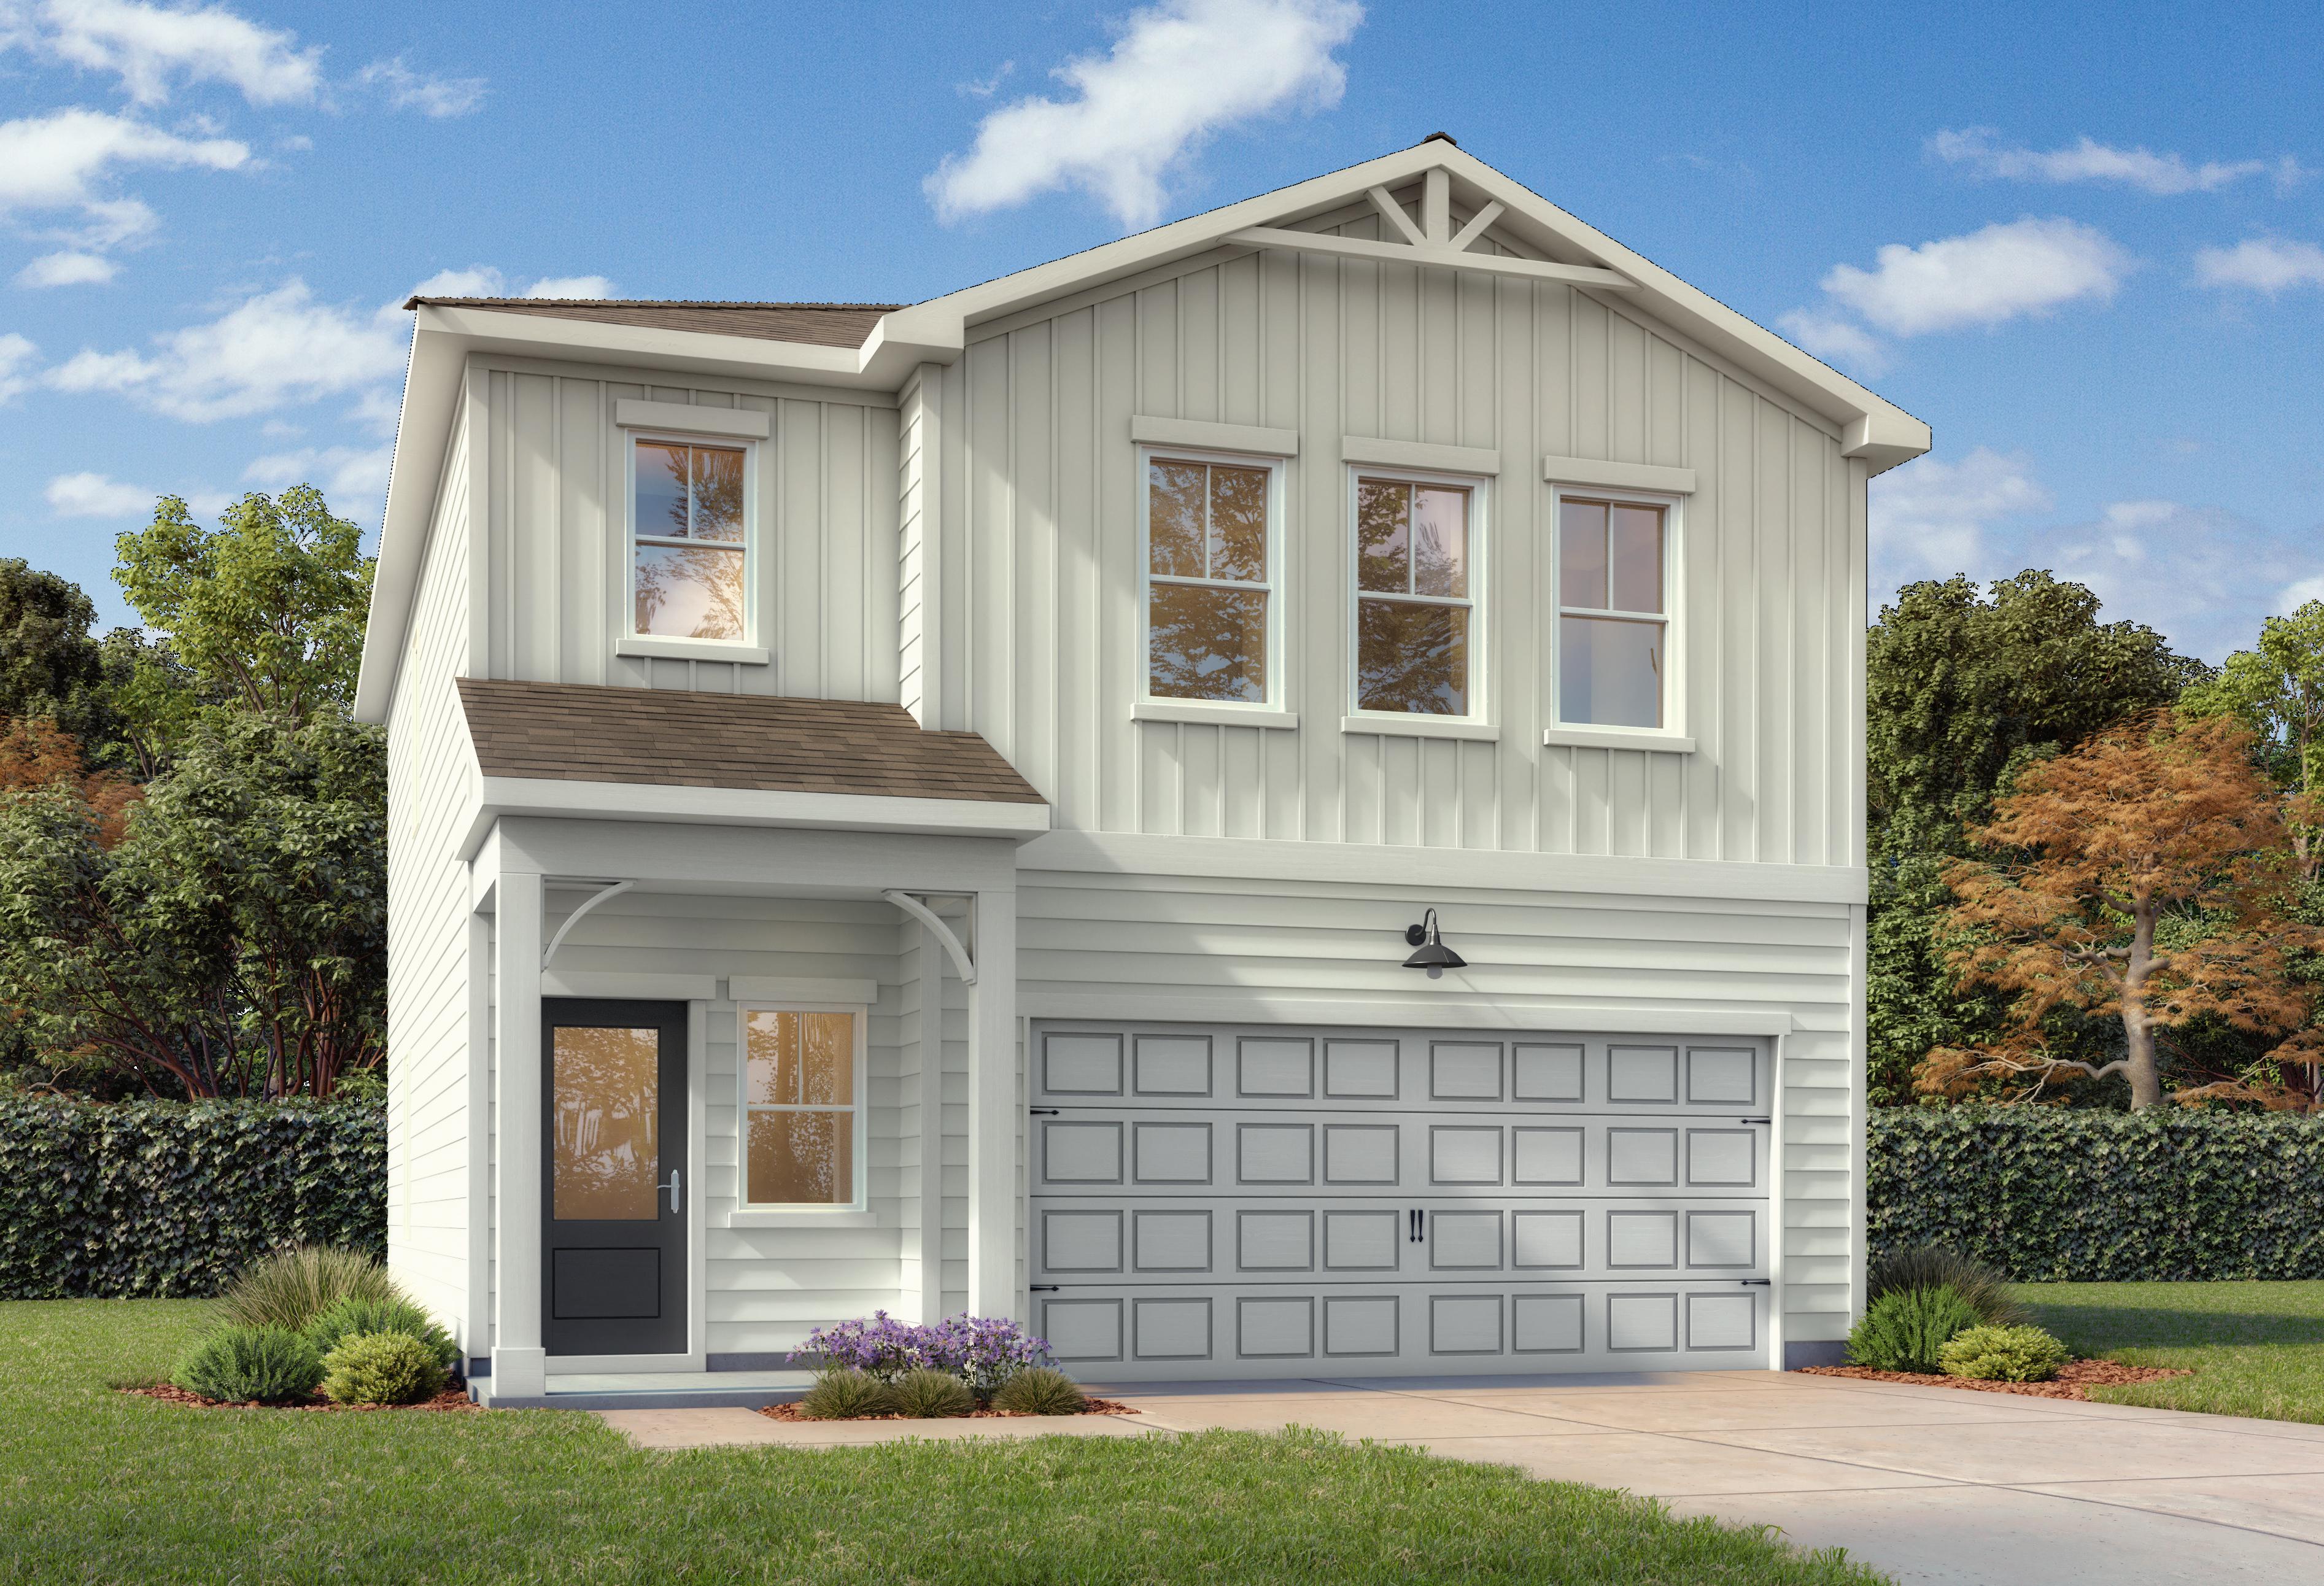
The Hartwell B
Exterior Options Available $397,990+ From /MO*
Principal & Interest Only
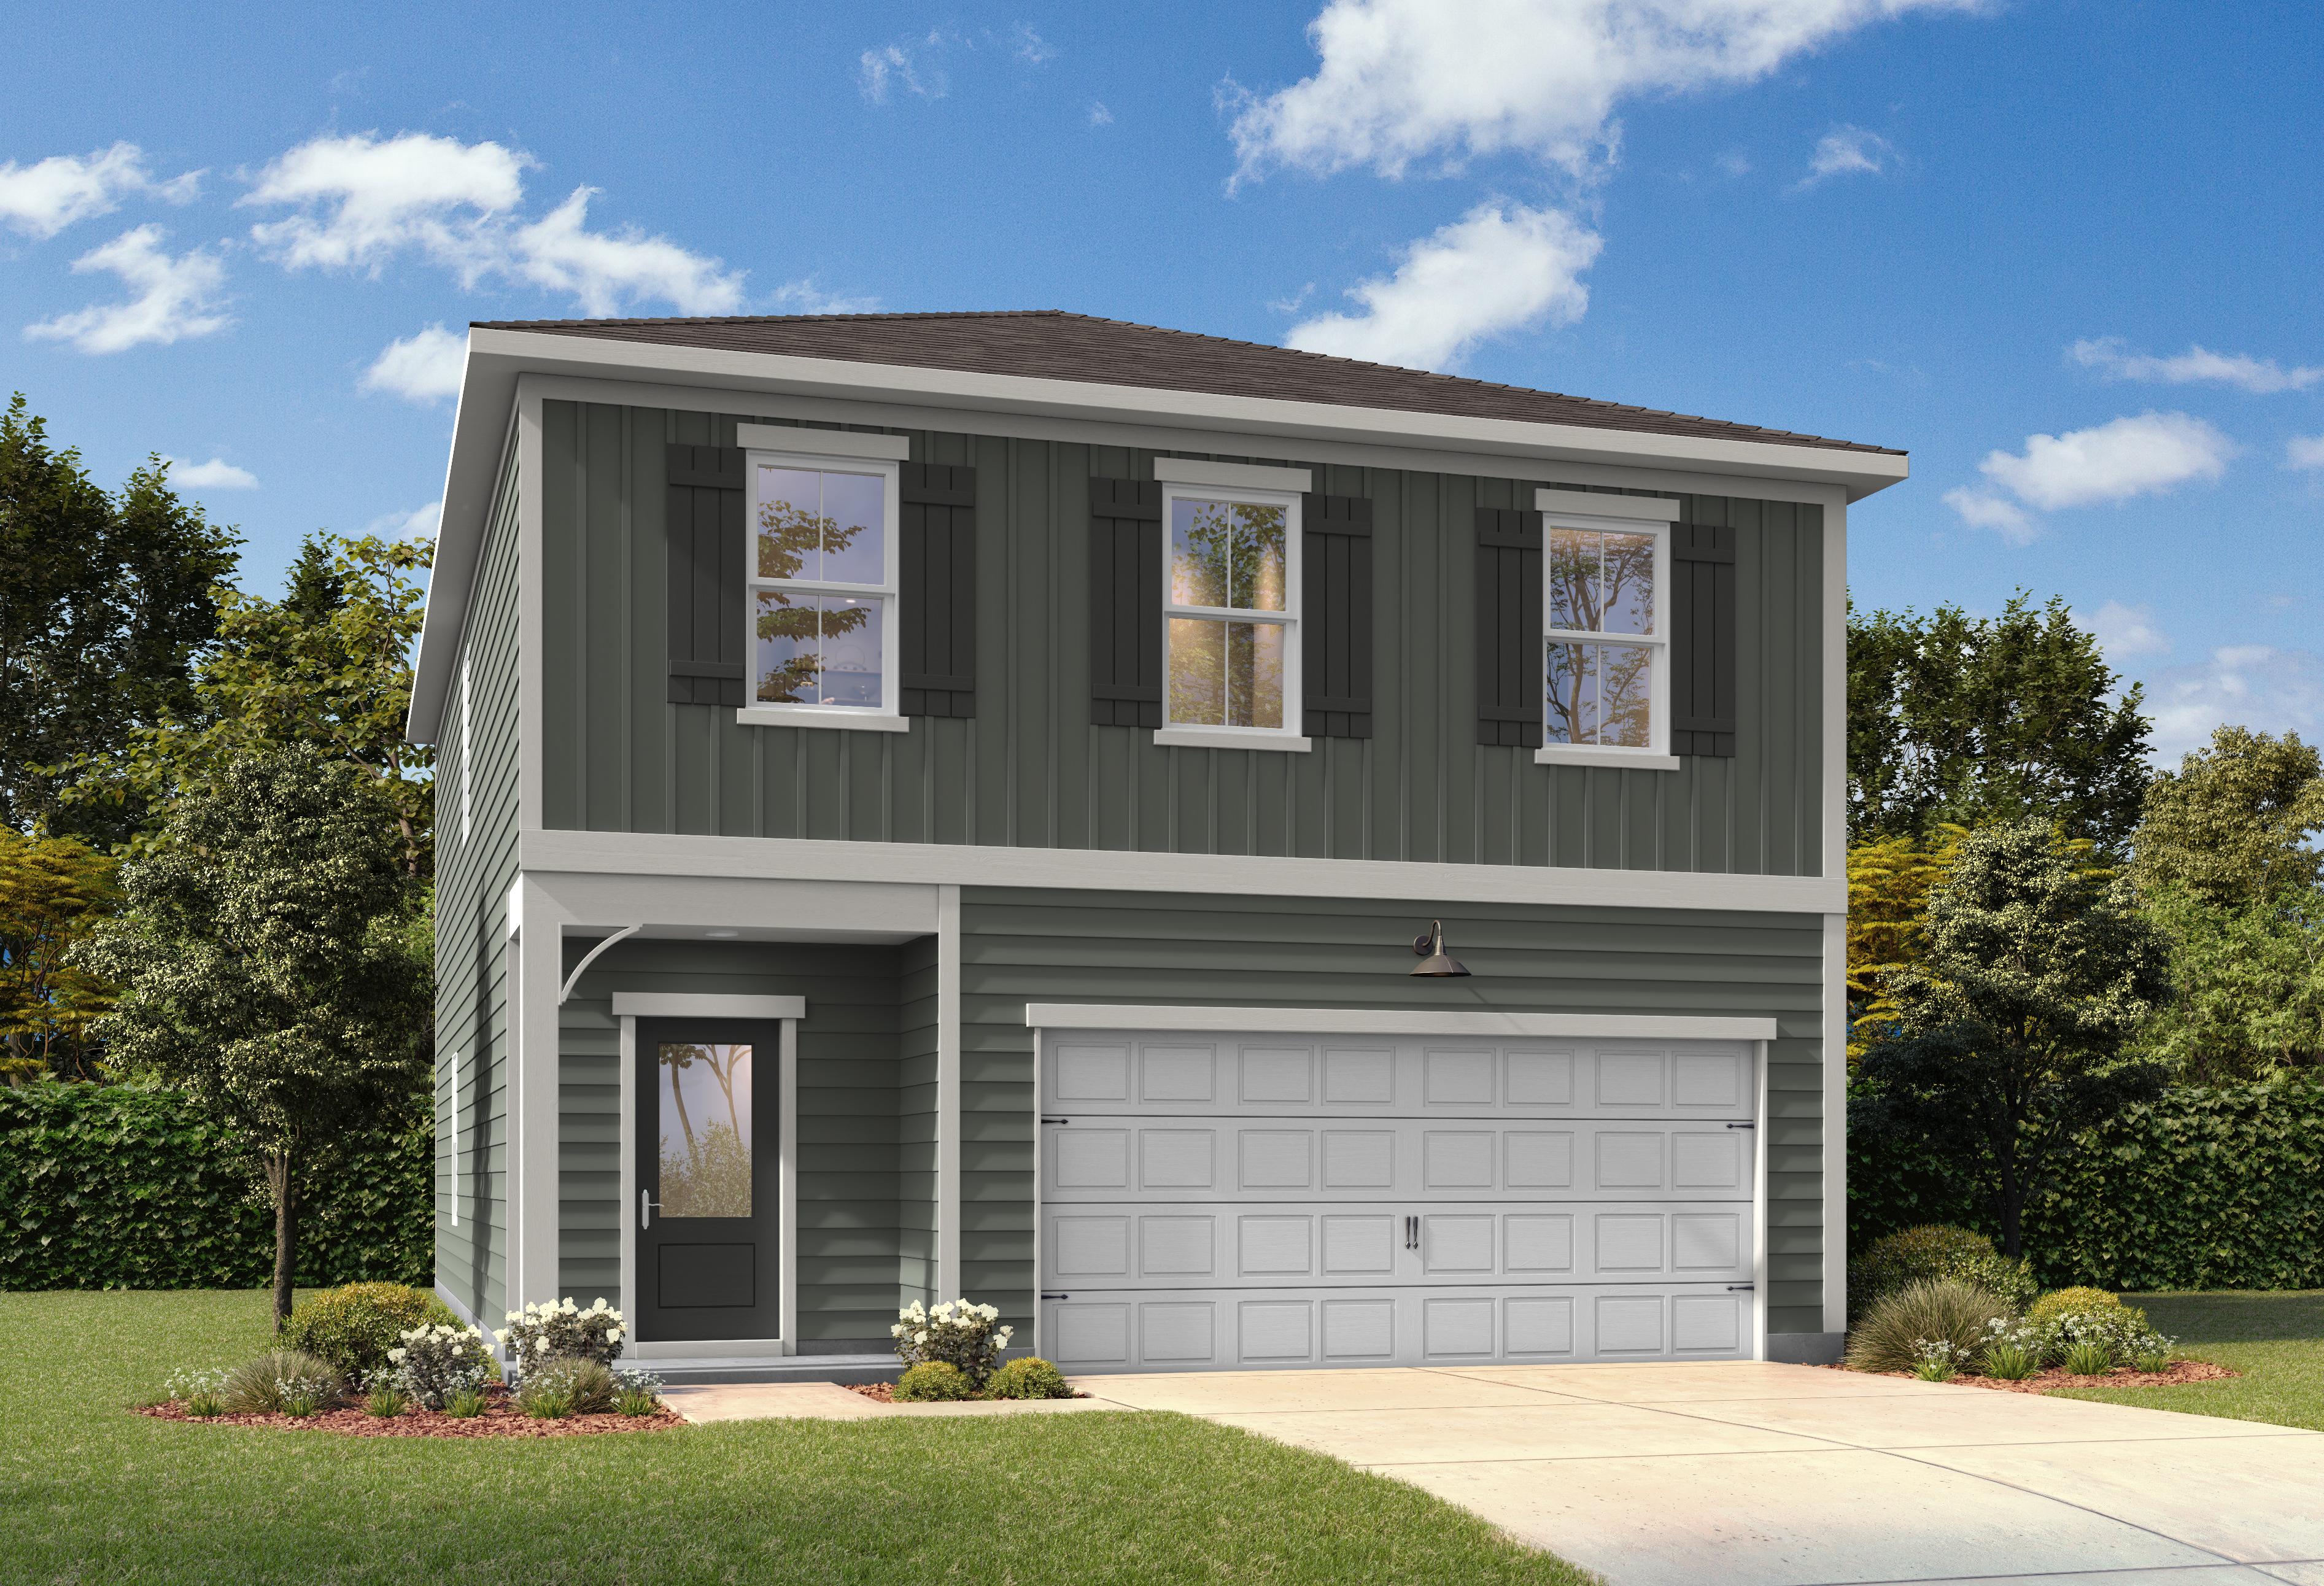
The Burton B
Exterior Options Available $417,990+ From /MO*
Principal & Interest Only
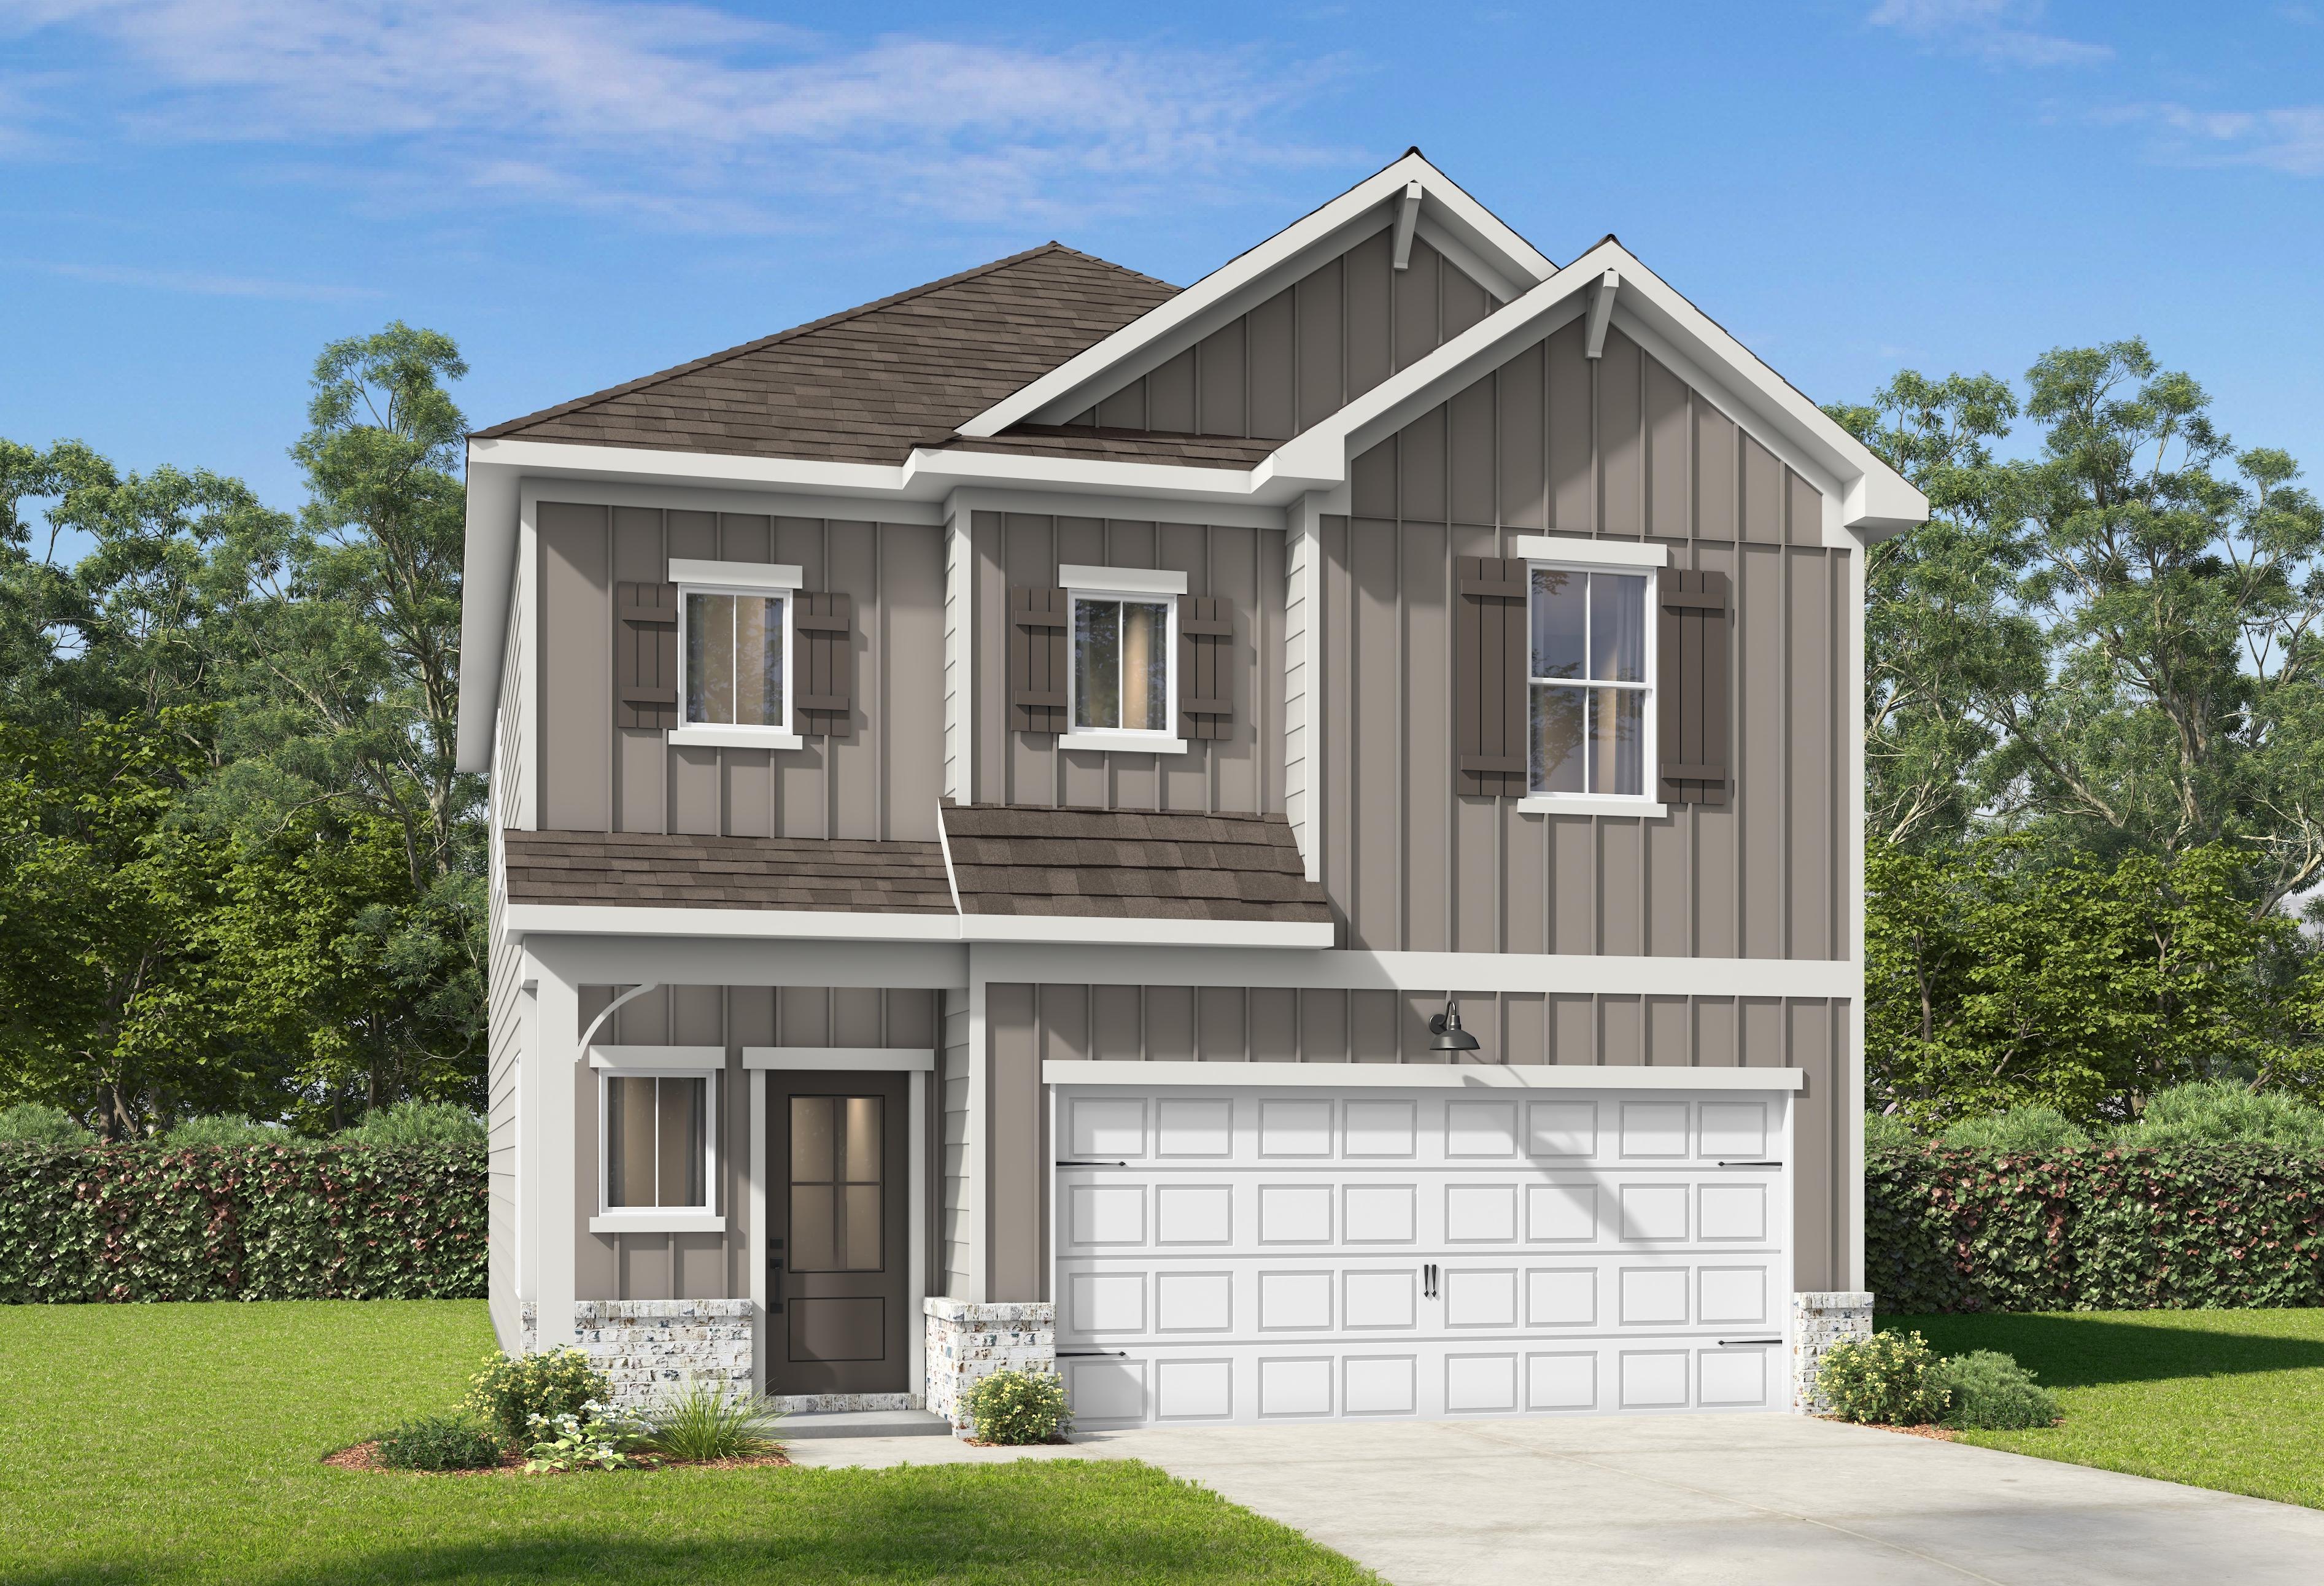
The Acworth D
Exterior Options Available $419,900+ From /MO*
Principal & Interest Only
The Rabun B
Exterior Options Available $437,990+ From /MO*
Principal & Interest Only