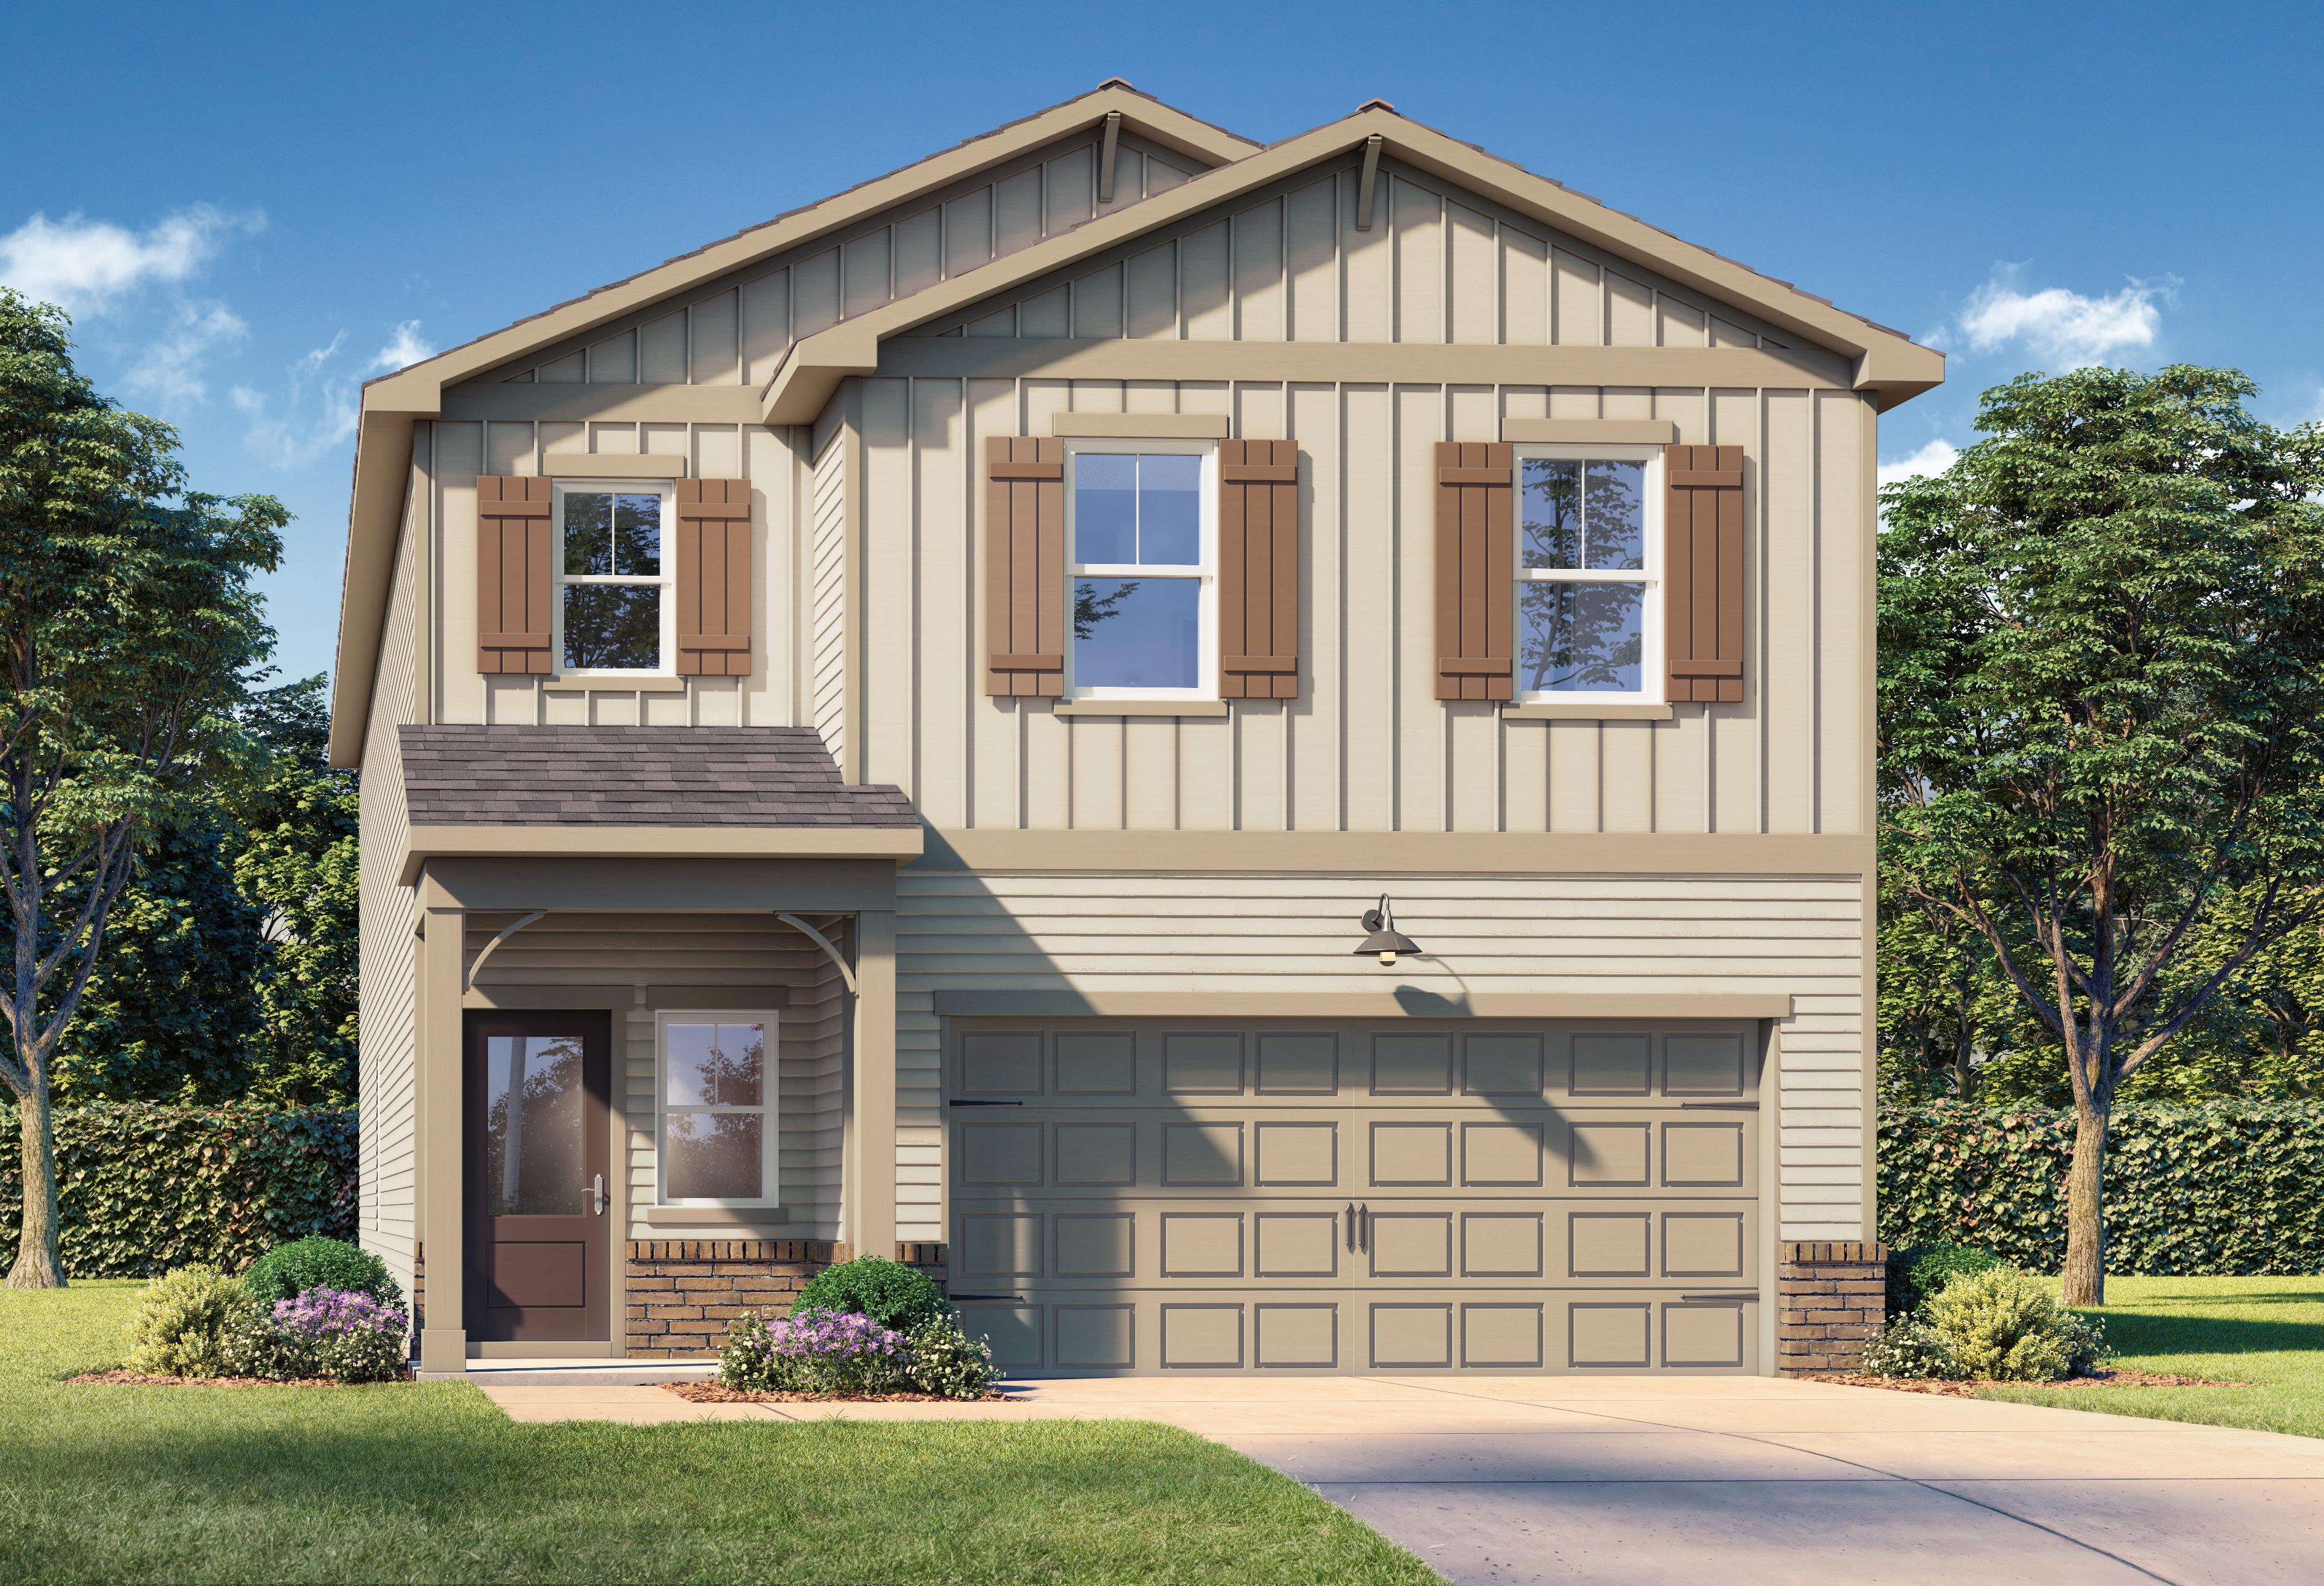
Overview

$309,900
The Oconee G
Plan
Monthly PI*
/month
Community
Greene FarmCommunity Features
- Pool & Cabana
- Playground
- Open-Air Pavilion
Description
The Oconee is a beautifully designed single-story home offering both comfort and convenience. This open-concept floorplan features a spacious kitchen that flows seamlessly into the family room—perfect for entertaining or spending time with loved ones. With three bedrooms and two full bathrooms, there’s plenty of space for everyone. The private primary suite includes a walk-in closet and a well-appointed bathroom, creating a relaxing retreat at the end of the day.
Floor Plan



Bethanni Sundholm
(470) 765-4337Community Address
Cartersville, GA 30120
Davidson Homes Mortgage
Our Davidson Homes Mortgage team is committed to helping families and individuals achieve their dreams of home ownership.
Pre-Qualify NowCommunity Overview
Greene Farm
Welcome to Greene Farm by Davidson Homes—where modern living meets small-town charm in scenic Cartersville, GA.
Set in the heart of northwest Georgia, Greene Farm offers easy access to I-75 and local favorites like Red Top Mountain State Park, Tellus Science Museum, and Booth Western Art Museum. Whether you're commuting or exploring, you're never far from nature, culture, or convenience.
Choose from five spacious single-family floor plans starting in the mid-$300s, each designed for comfort and style. Community amenities include a pool and cabana, tot-lot, and open-air pavilion—perfect for relaxing or gathering with neighbors.
Join our VIP list for exclusive updates and be among the first to call Greene Farm home.
- Pool & Cabana
- Playground
- Open-Air Pavilion
Nearby Points of Interest (9)
Other Floor Plans in Greene Farm (5)
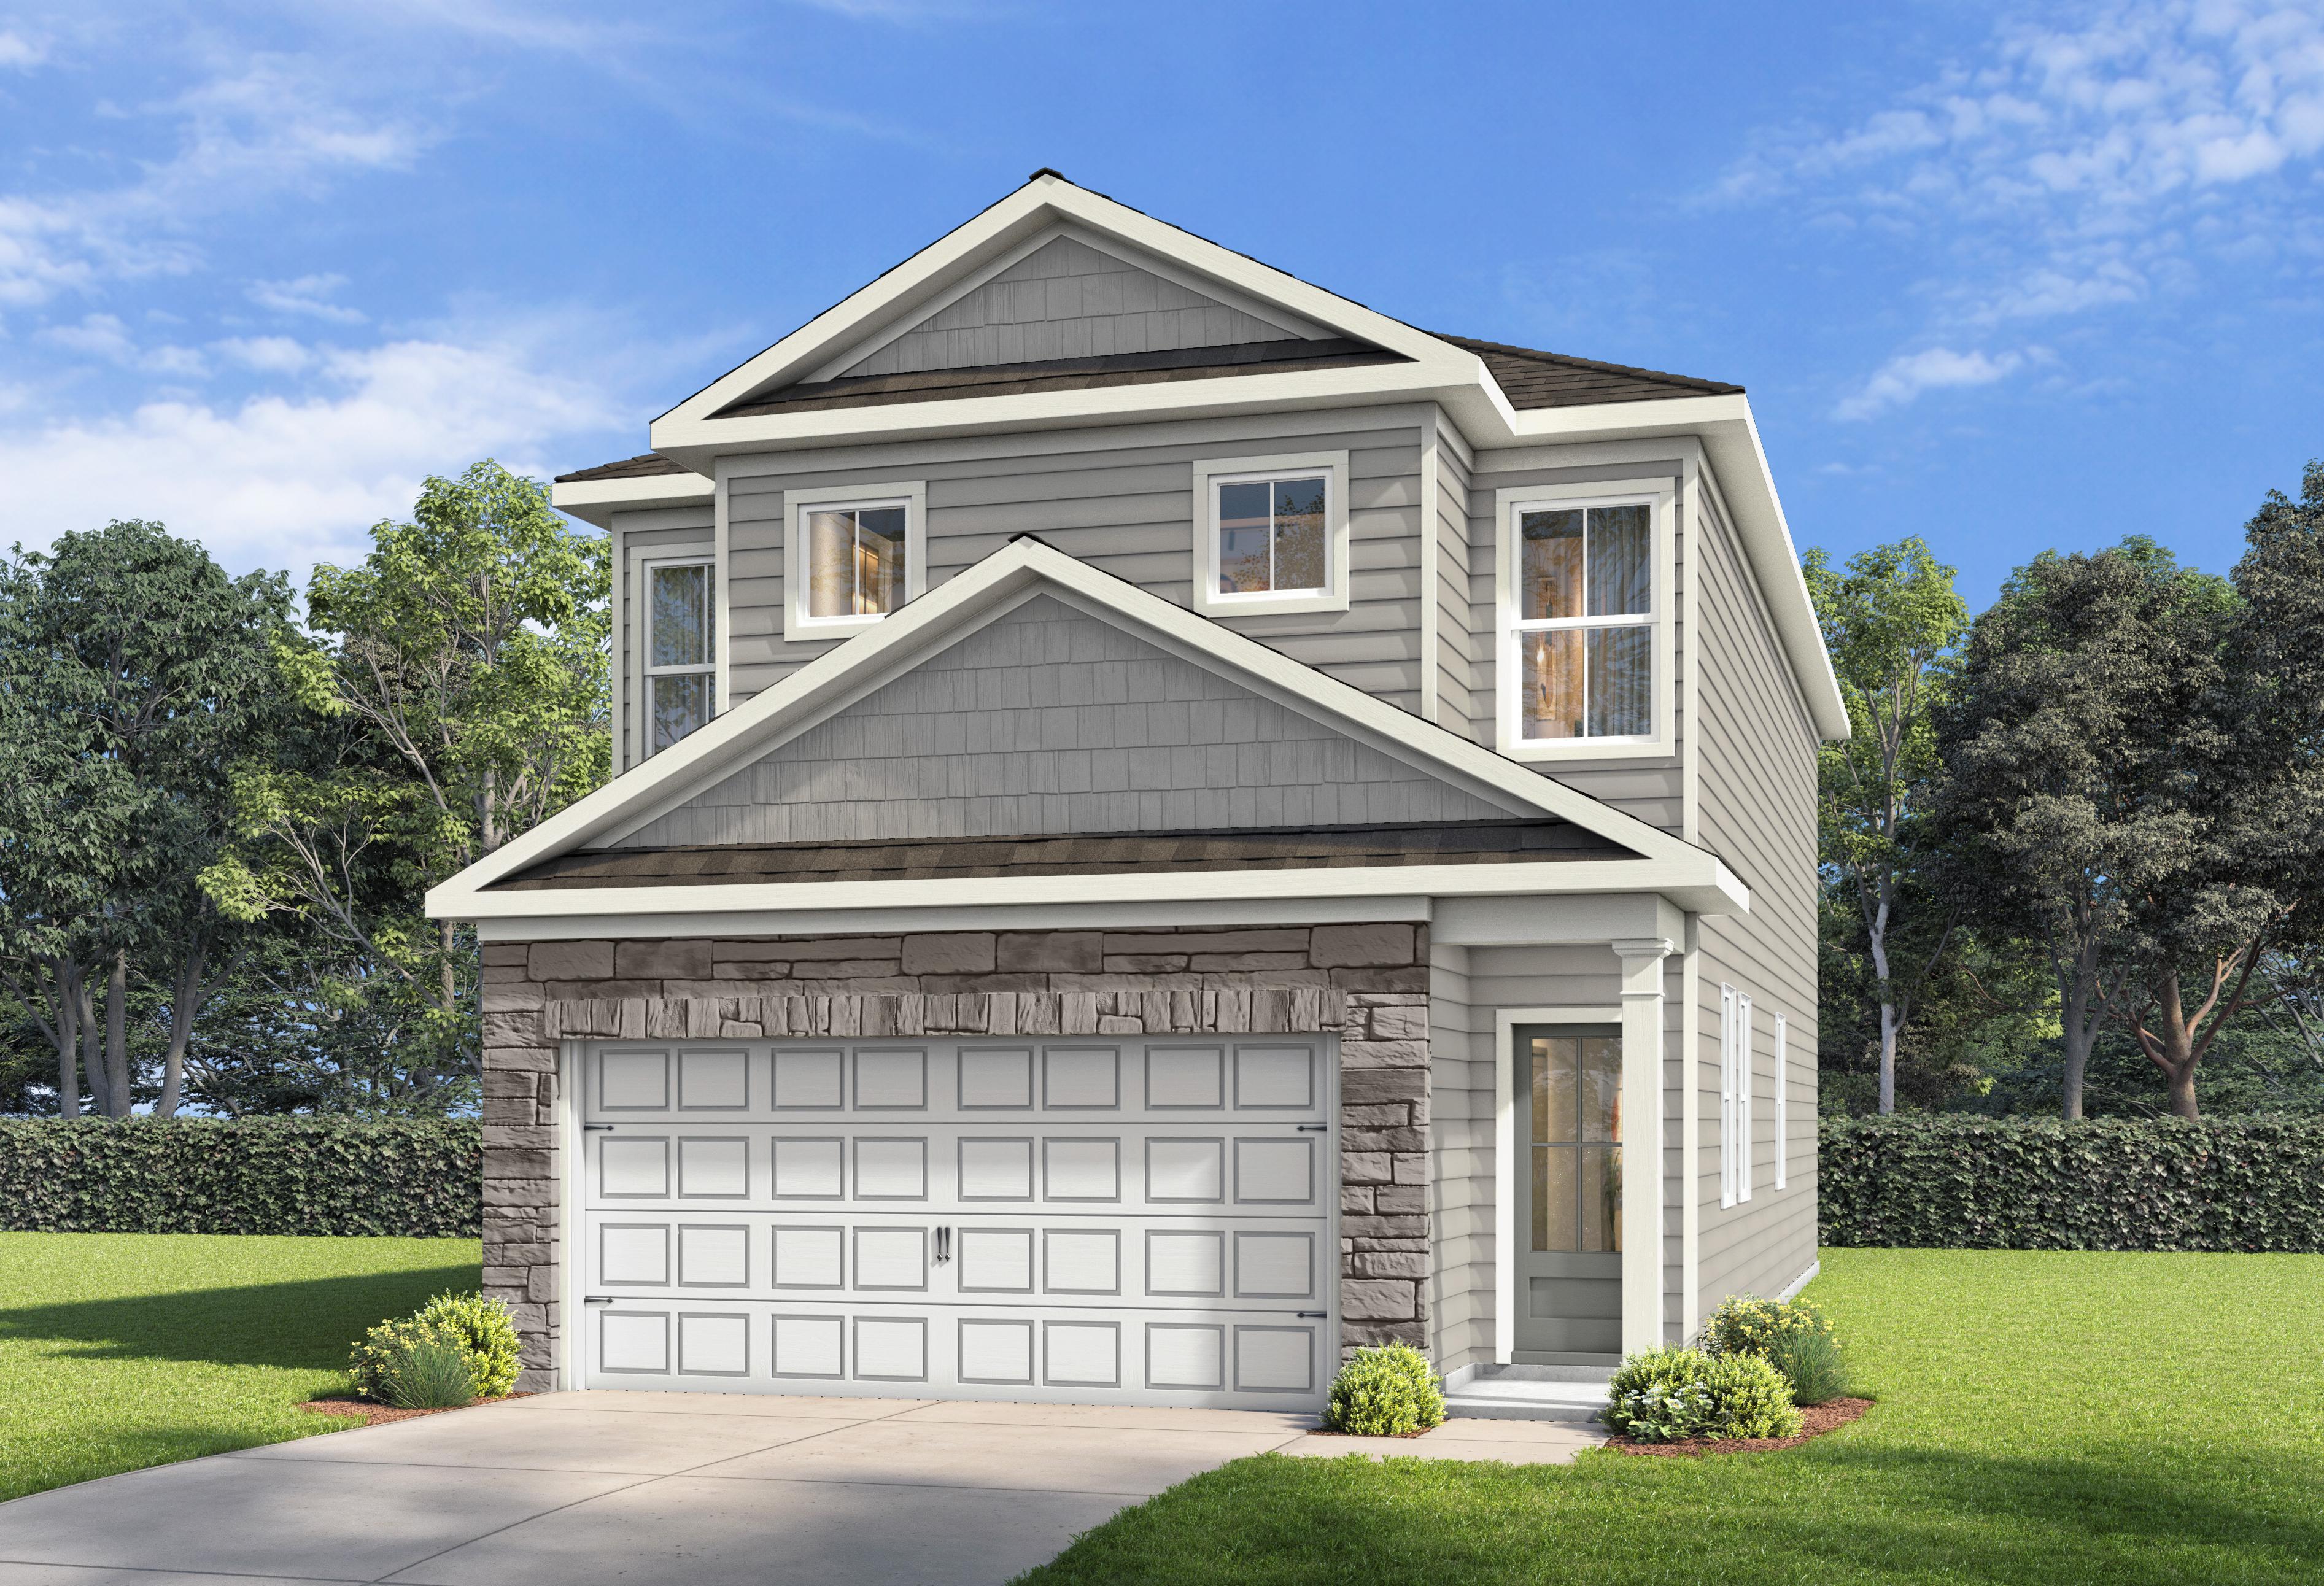
The Charlotte B
Exterior Option Available $319,900+ From /MO*
Principal & Interest Only
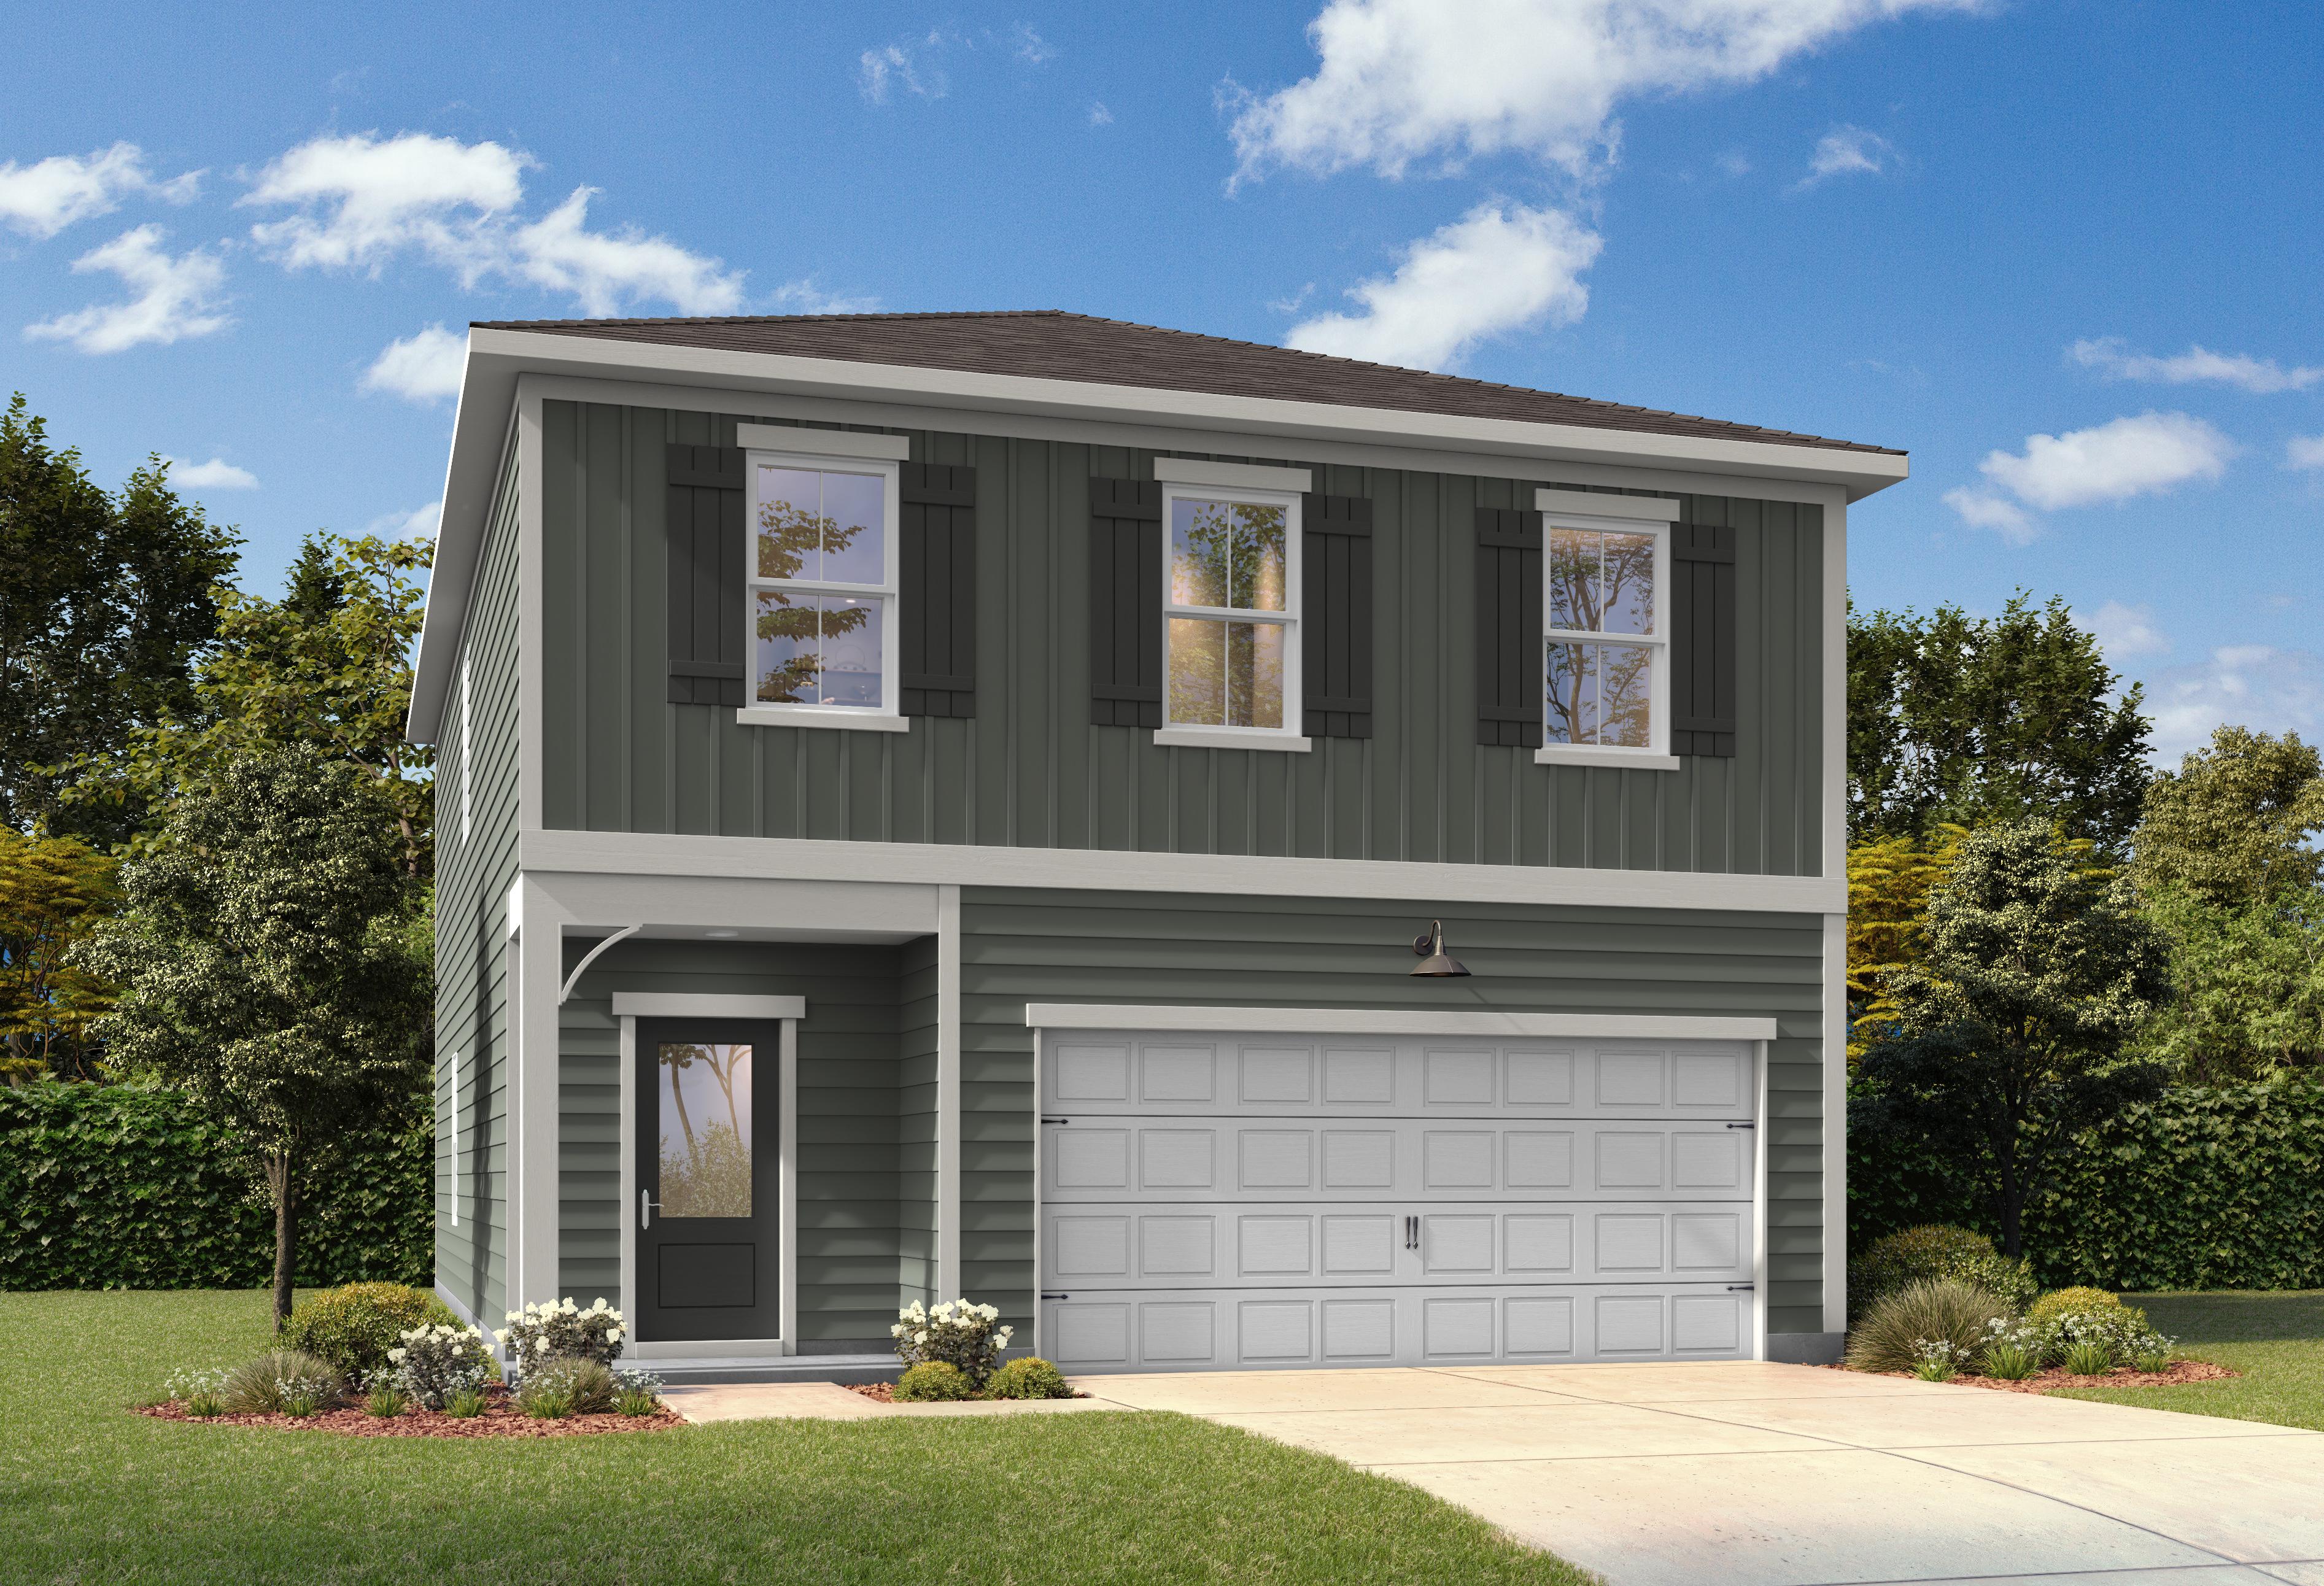
The Burton B
Exterior Option Available $324,900+ From /MO*
Principal & Interest Only
The Summit H
Exterior Options Available $334,900+ From /MO*
Principal & Interest Only
The Pinecrest H
Exterior Options Available $344,900+ From /MO*
Principal & Interest Only