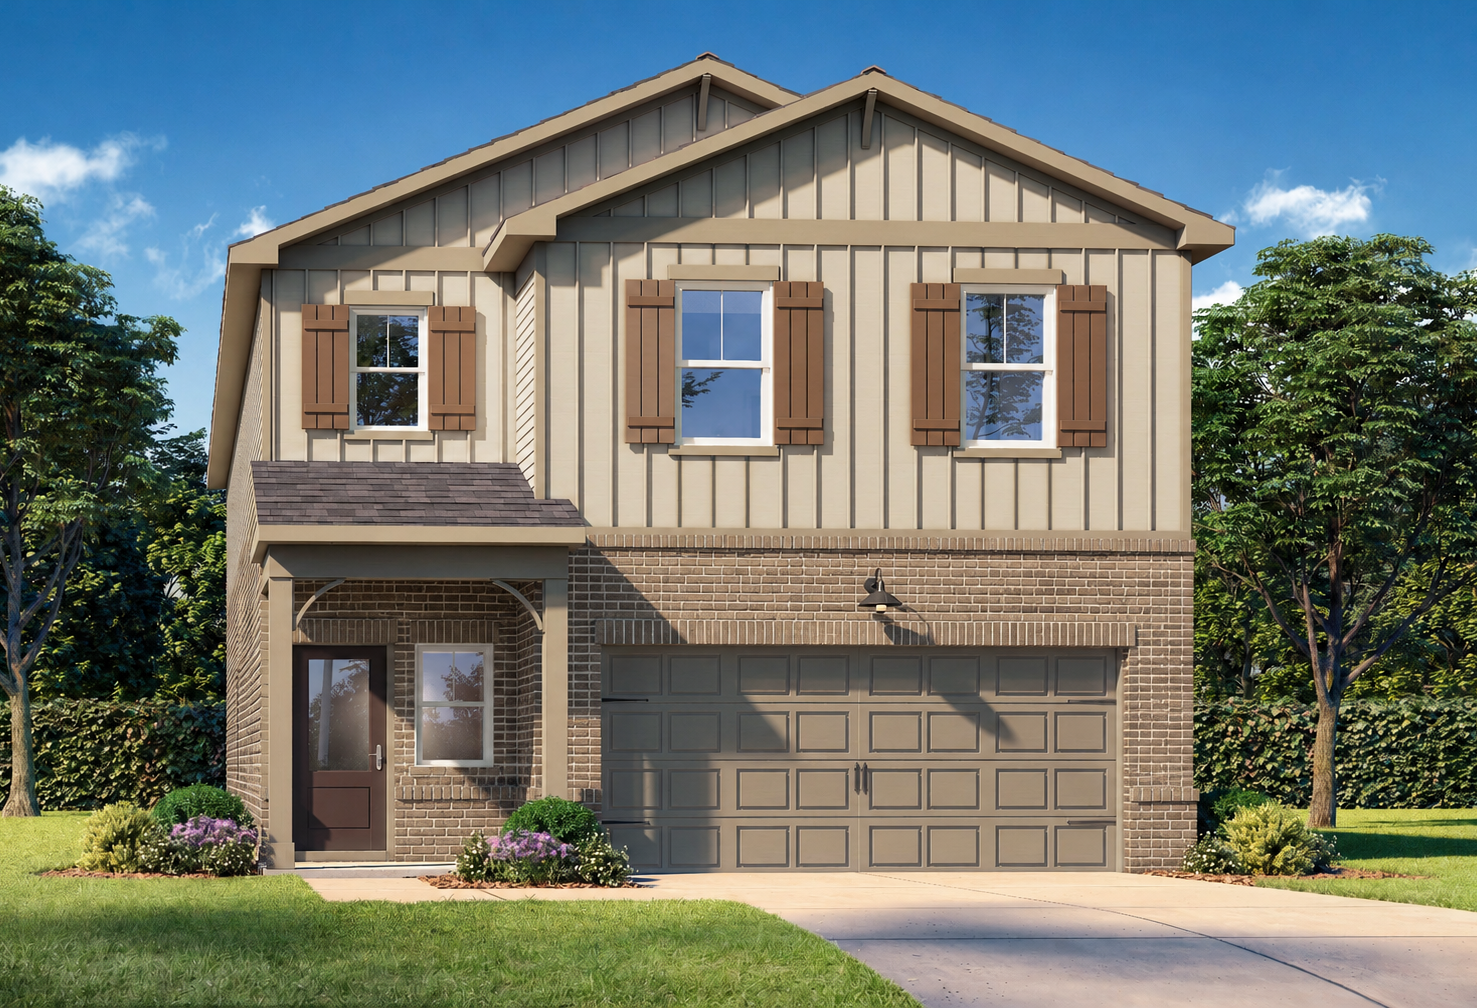
Overview
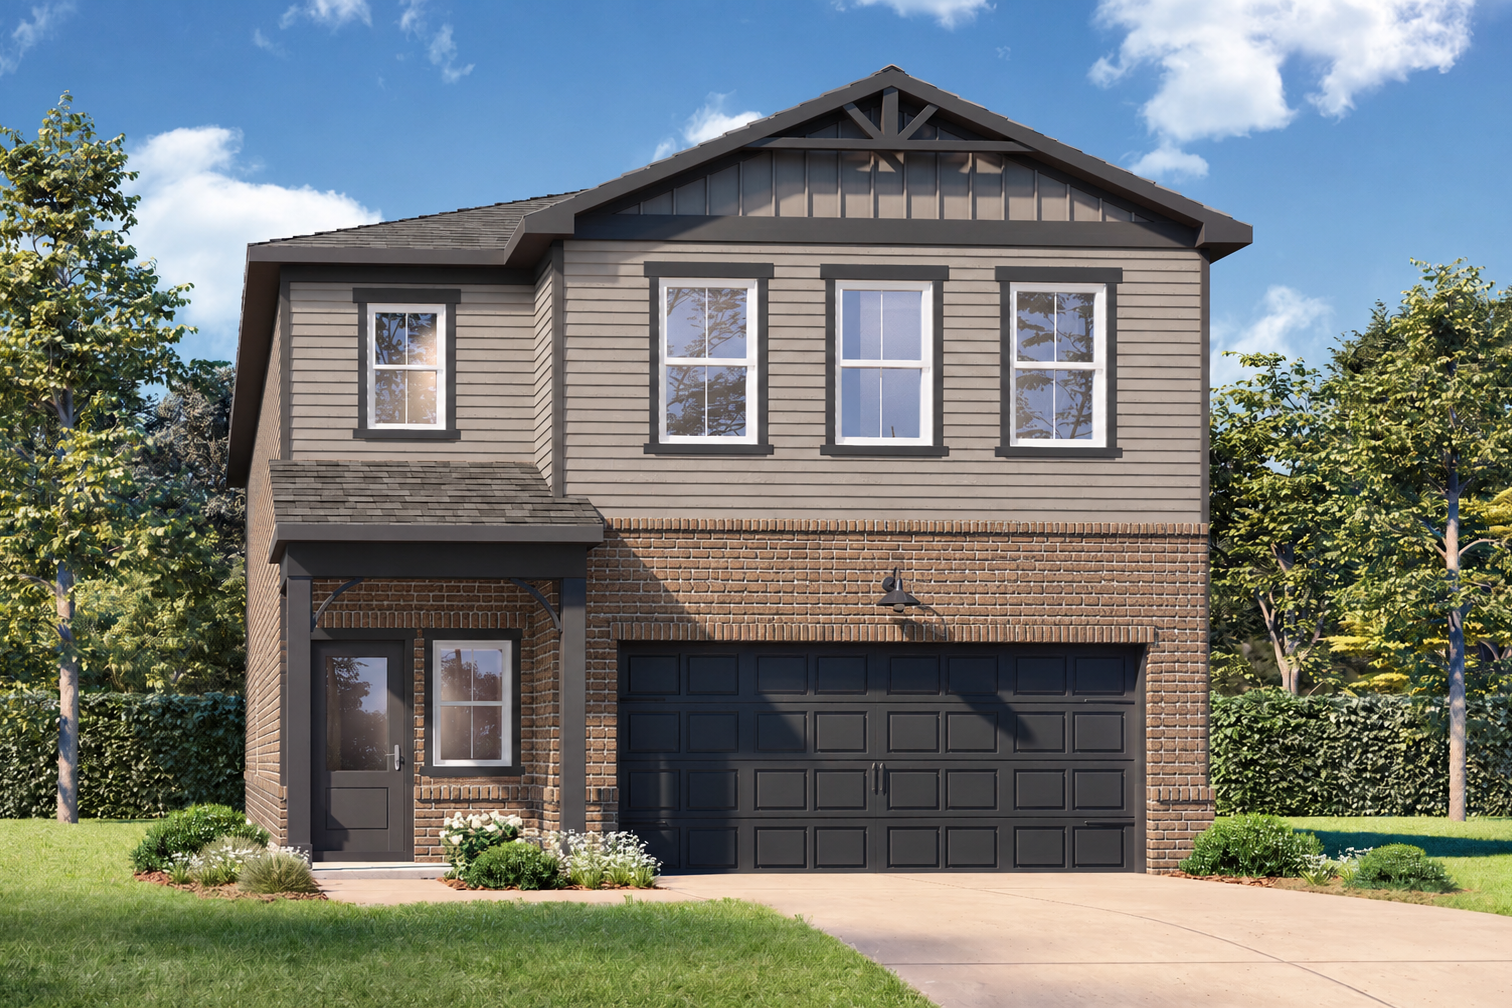
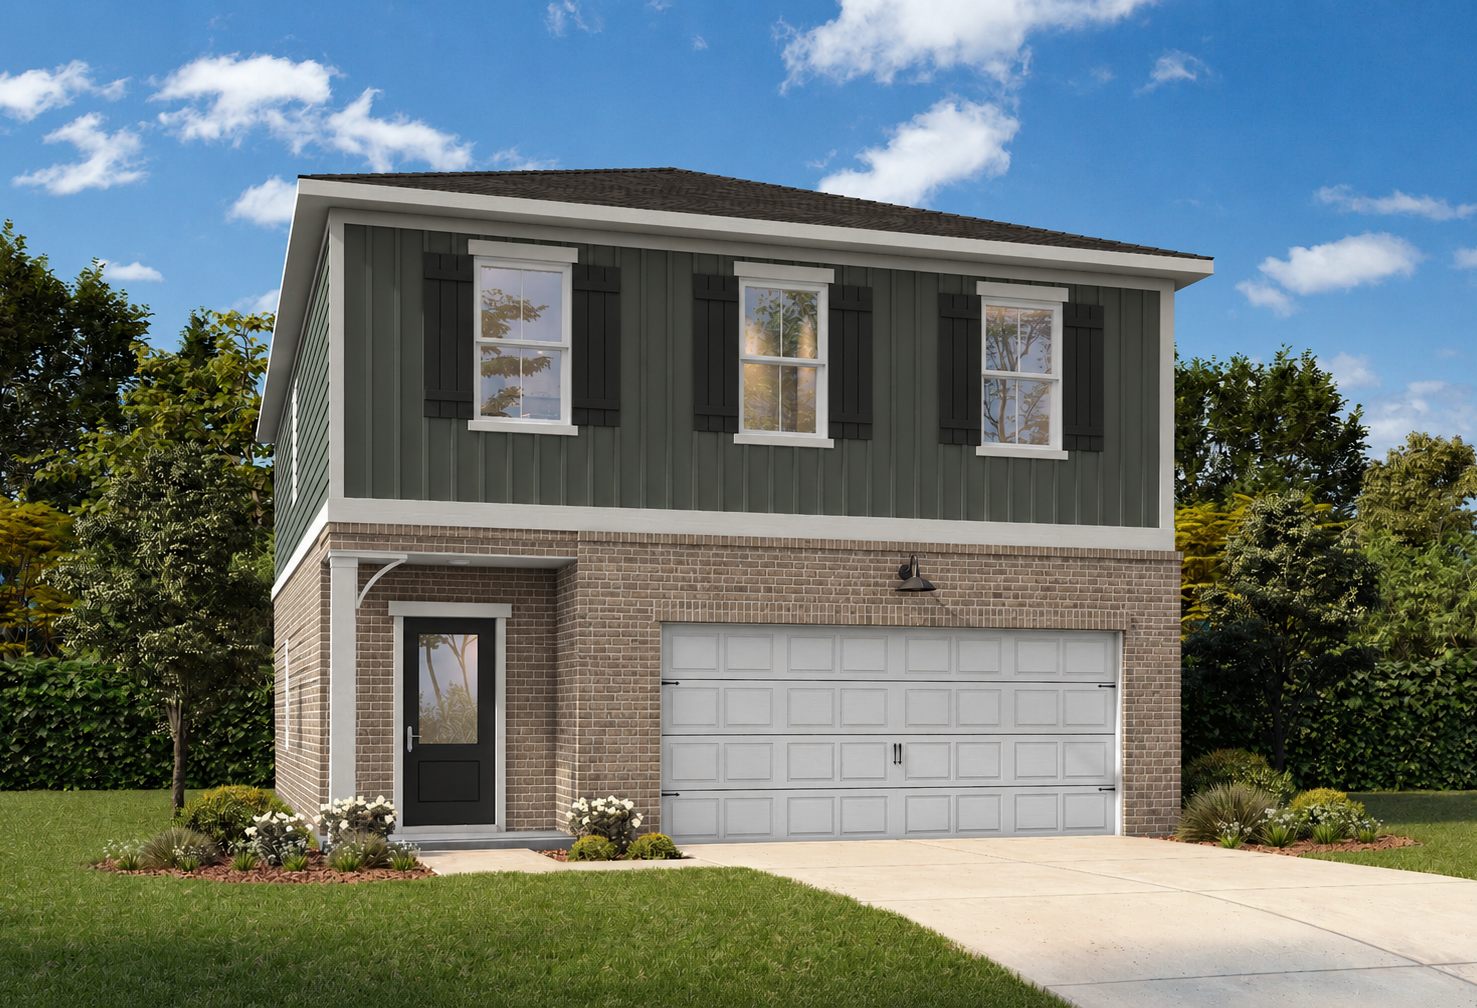
The Sinclair C
Plan
Community
Greene FarmCommunity Features
- Pool & Cabana
- Playground
- Open-Air Pavilion
Exterior Options
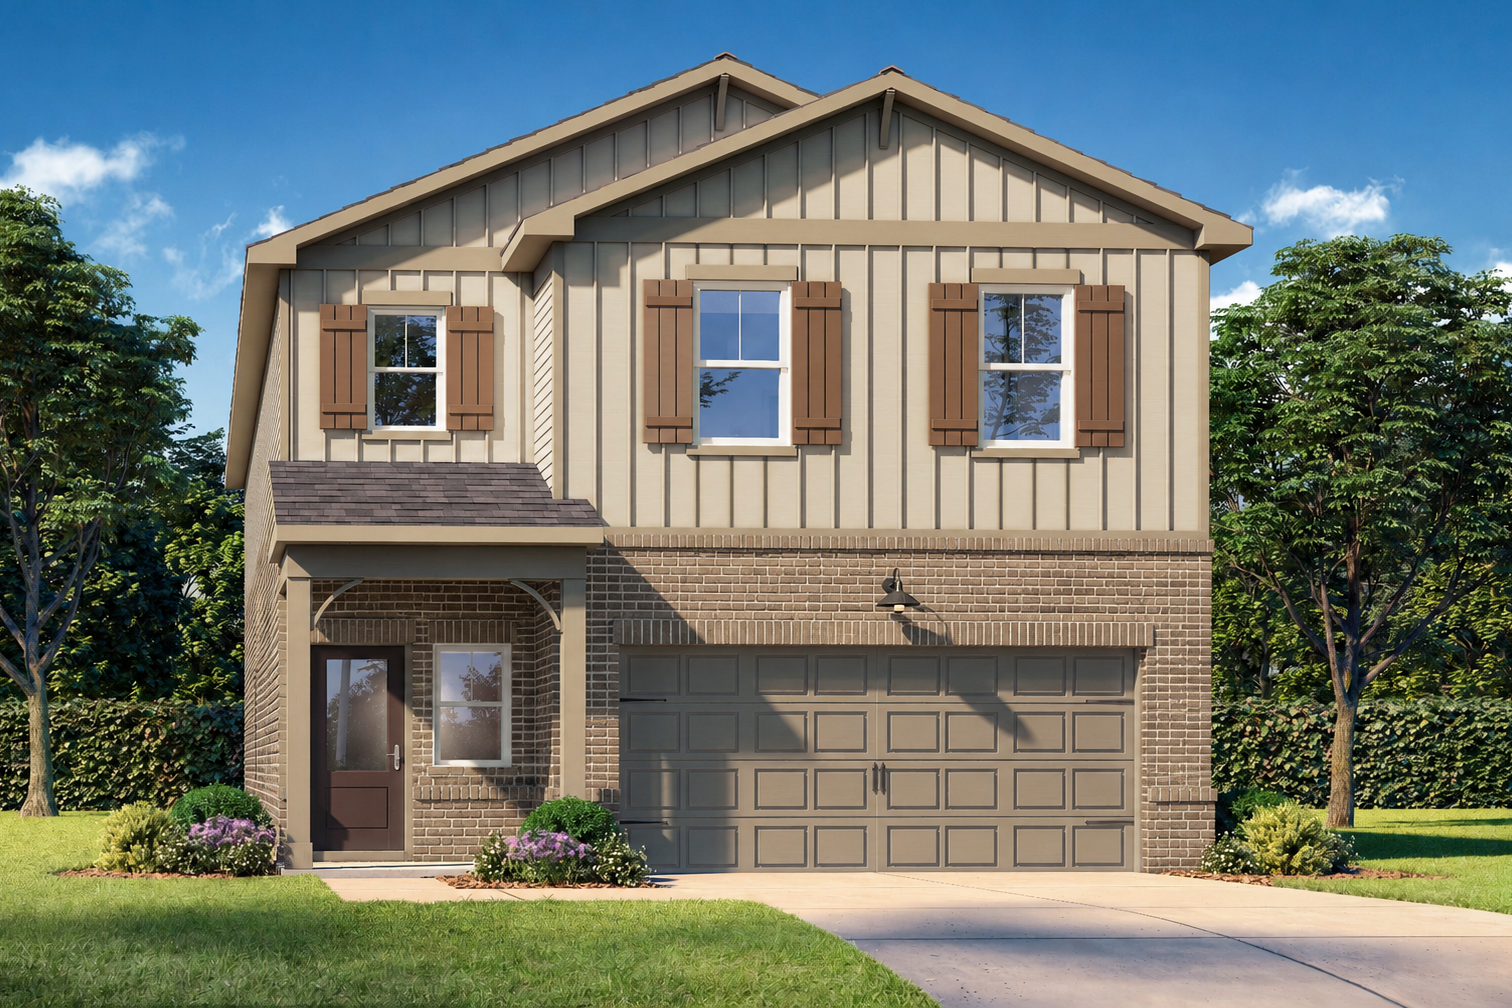
The Sinclair B
Description
The Sinclair is a home that you’ll be proud to call your own. Built to enhance your daily life, this home features 4 bedrooms and 2.5 bathrooms. Step inside to find expansive windows flooding the family room with natural light, complemented by open-concept living and a flexible floor plan. The conversation kitchen serves as the heart of the home, perfect for gatherings.
Make it your own with The Sinclair's flexible floor plan. Offerings vary by location, so please discuss your options with your community’s agent.
Floor Plan



Bethanni Sundholm
(470) 765-4337Community Address
Cartersville, GA 30120
Davidson Homes Mortgage
Our Davidson Homes Mortgage team is committed to helping families and individuals achieve their dreams of home ownership.
Pre-Qualify NowCommunity Overview
Greene Farm
Opening August 2026!
Experience the perfect blend of small-town charm and modern convenience at Greene Farm, a new home community coming to Cartersville. Designed for the way you live, Greene Farm will feature a community pool, cabana, open-air pavilion, and playground—creating welcoming spaces to relax, gather with neighbors, and enjoy the outdoors.
These thoughtfully designed single-family homes offer spacious, open-concept floor plans that make everyday living and entertaining effortless. Whether you're hosting friends, preparing dinner, or spending time with family, you'll appreciate the functional layouts and quality craftsmanship throughout.
Located just minutes from historic Downtown Cartersville, Greene Farm offers easy access to local shopping, dining, parks, museums, and everyday conveniences. Spend weekends exploring the Booth Western Art Museum or Tellus Science Museum, enjoying the trails and lake at Red Top Mountain State Park, or shopping at nearby Publix, Target, and Main Street Market. Families will also appreciate being zoned for Taylorsville Elementary and Woodland Middle and High Schools.
Join our VIP List today to be among the first to receive community updates, floor plans, pricing, and exclusive information before Greene Farm opens in August 2026.
- Pool & Cabana
- Playground
- Open-Air Pavilion
Nearby Points of Interest (40)
Other Floor Plans in Greene Farm (6)

The Oconee G
Exterior Options Available $309,900+ From /MO*
Principal & Interest Only
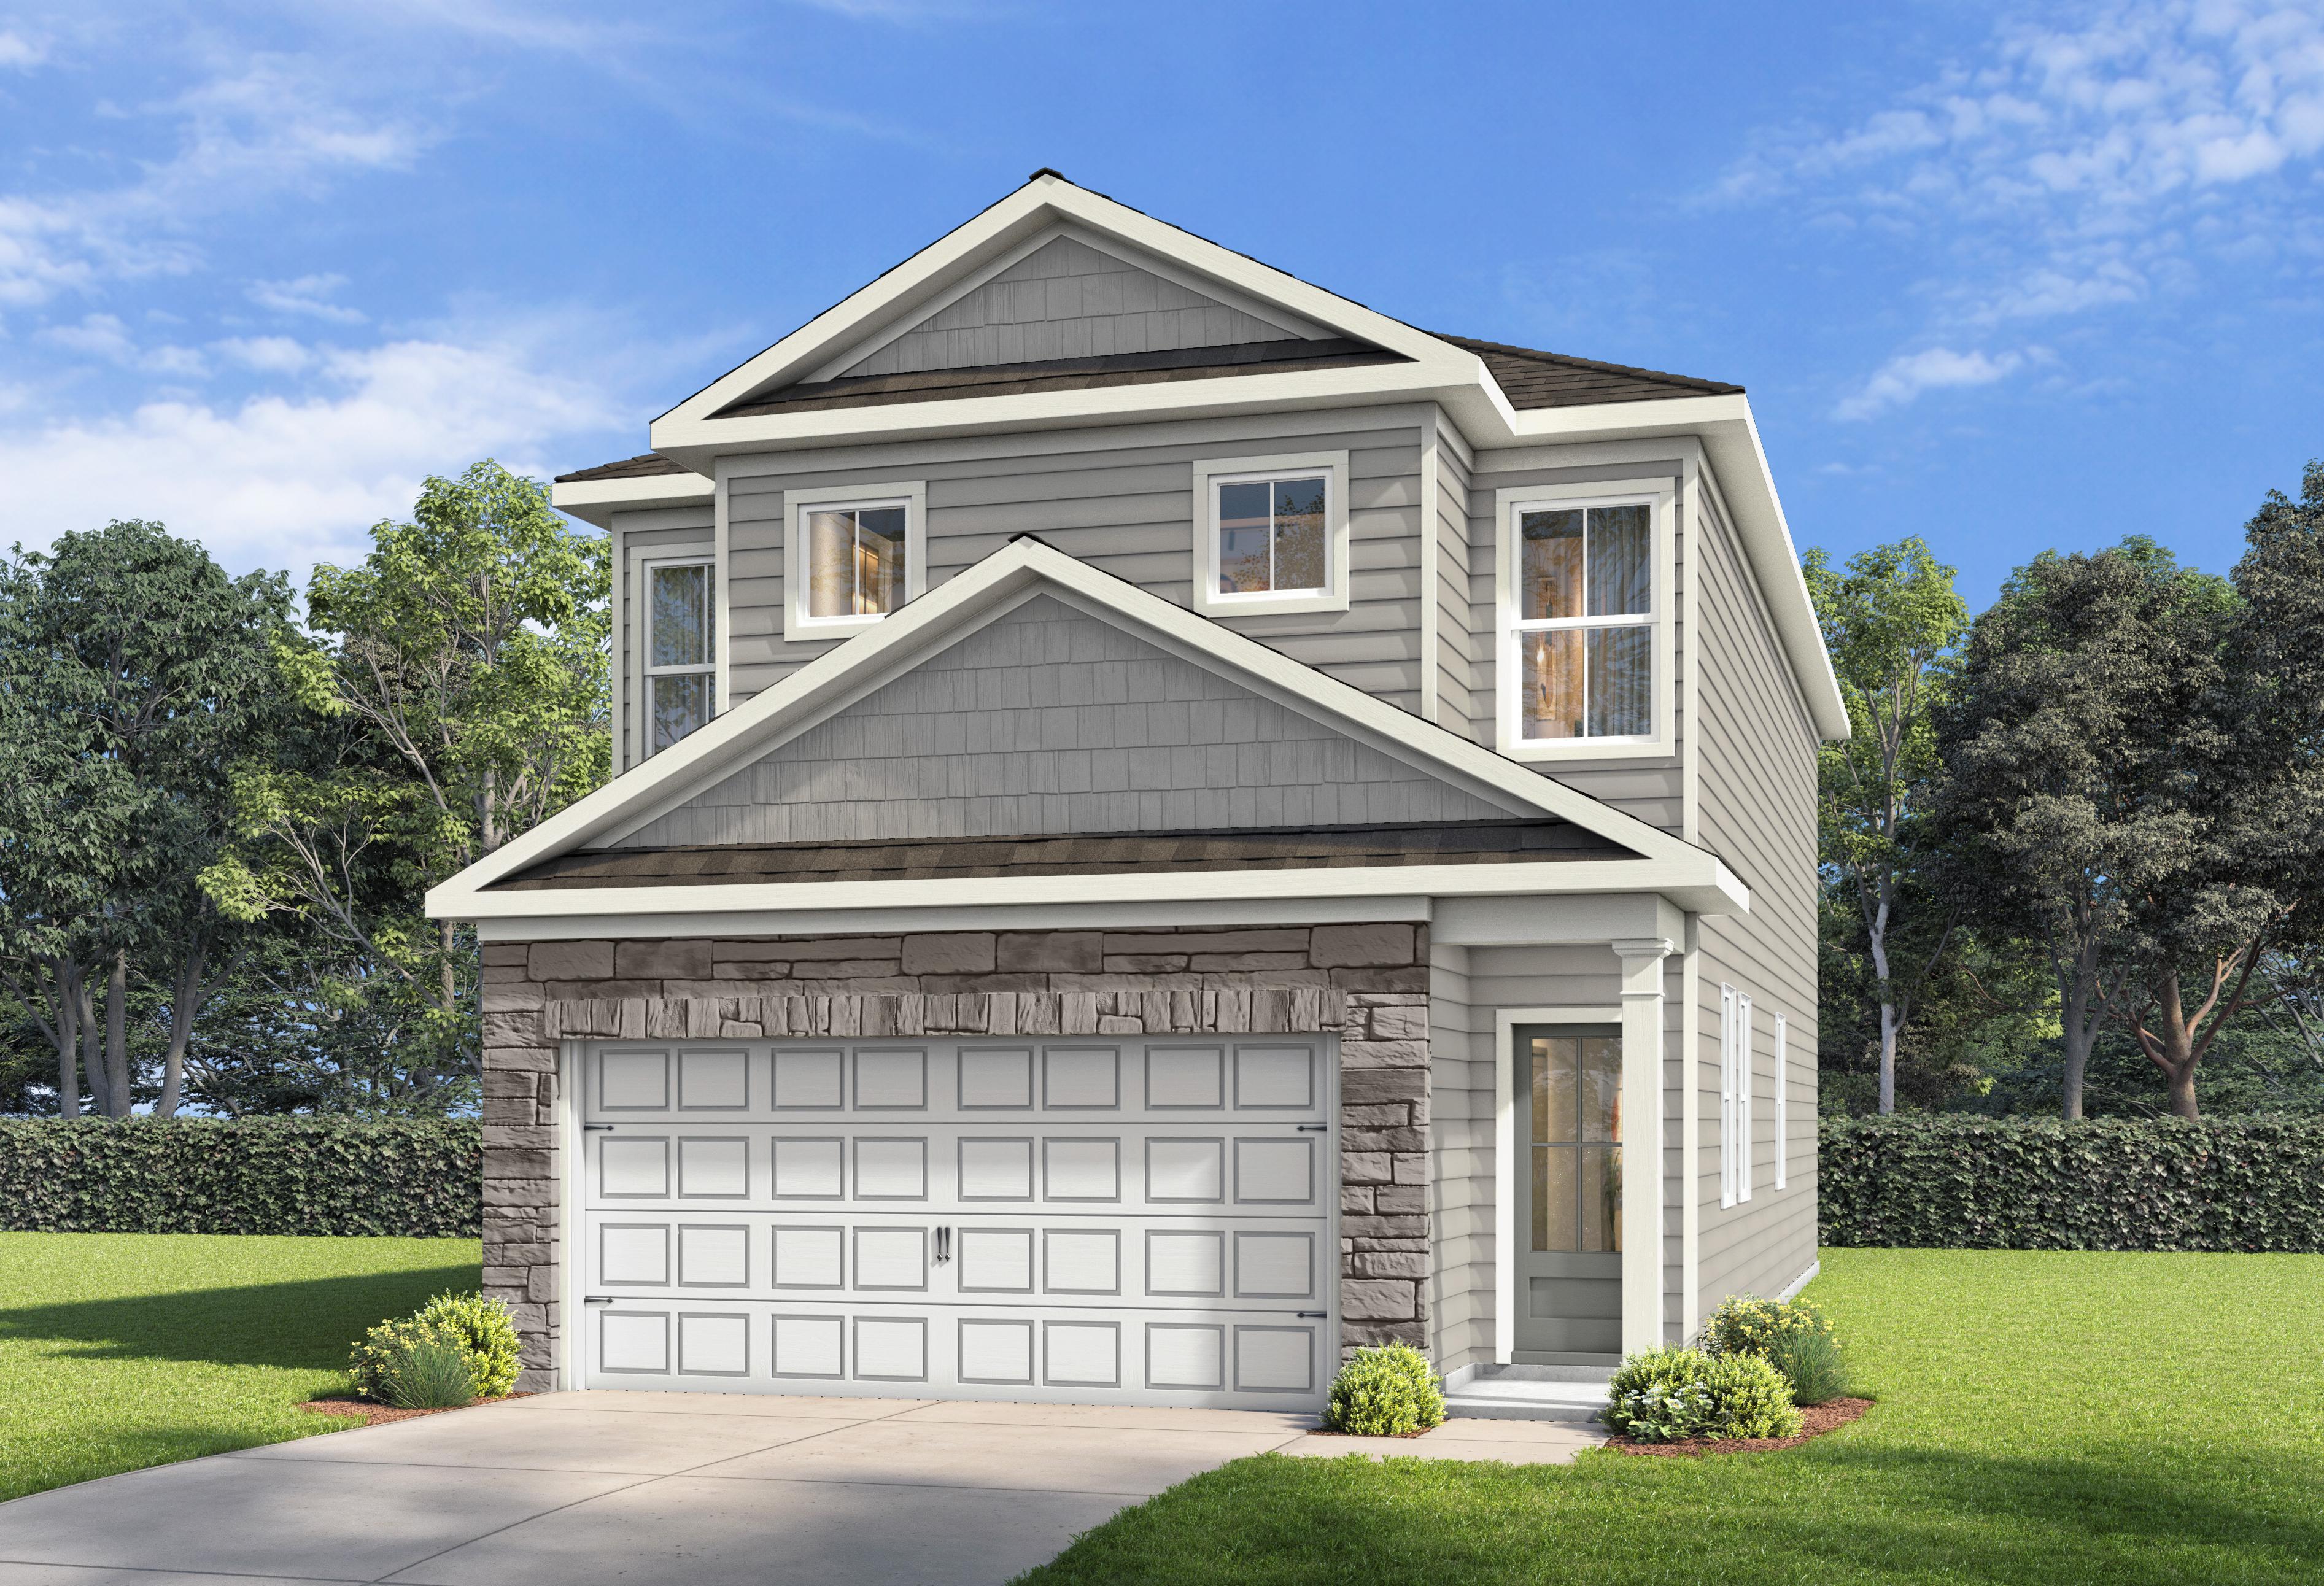
The Charlotte B
Exterior Option Available $319,900+ From /MO*
Principal & Interest Only
The Burton B
Exterior Option Available $324,900+ From /MO*
Principal & Interest Only
The Summit H
Exterior Options Available $334,900+ From /MO*
Principal & Interest Only
The Pinecrest H
Exterior Options Available $344,900+ From /MO*
Principal & Interest Only