Overview
$458,990
The Harrison H
Plan
Monthly PI*
/month
Community
Wehunt MeadowsCommunity Features
- 2-Story and Ranch Plans
- 3-Car Garage Options
- Owners on First Floor
- Basements Available
- Serene Setting
Description
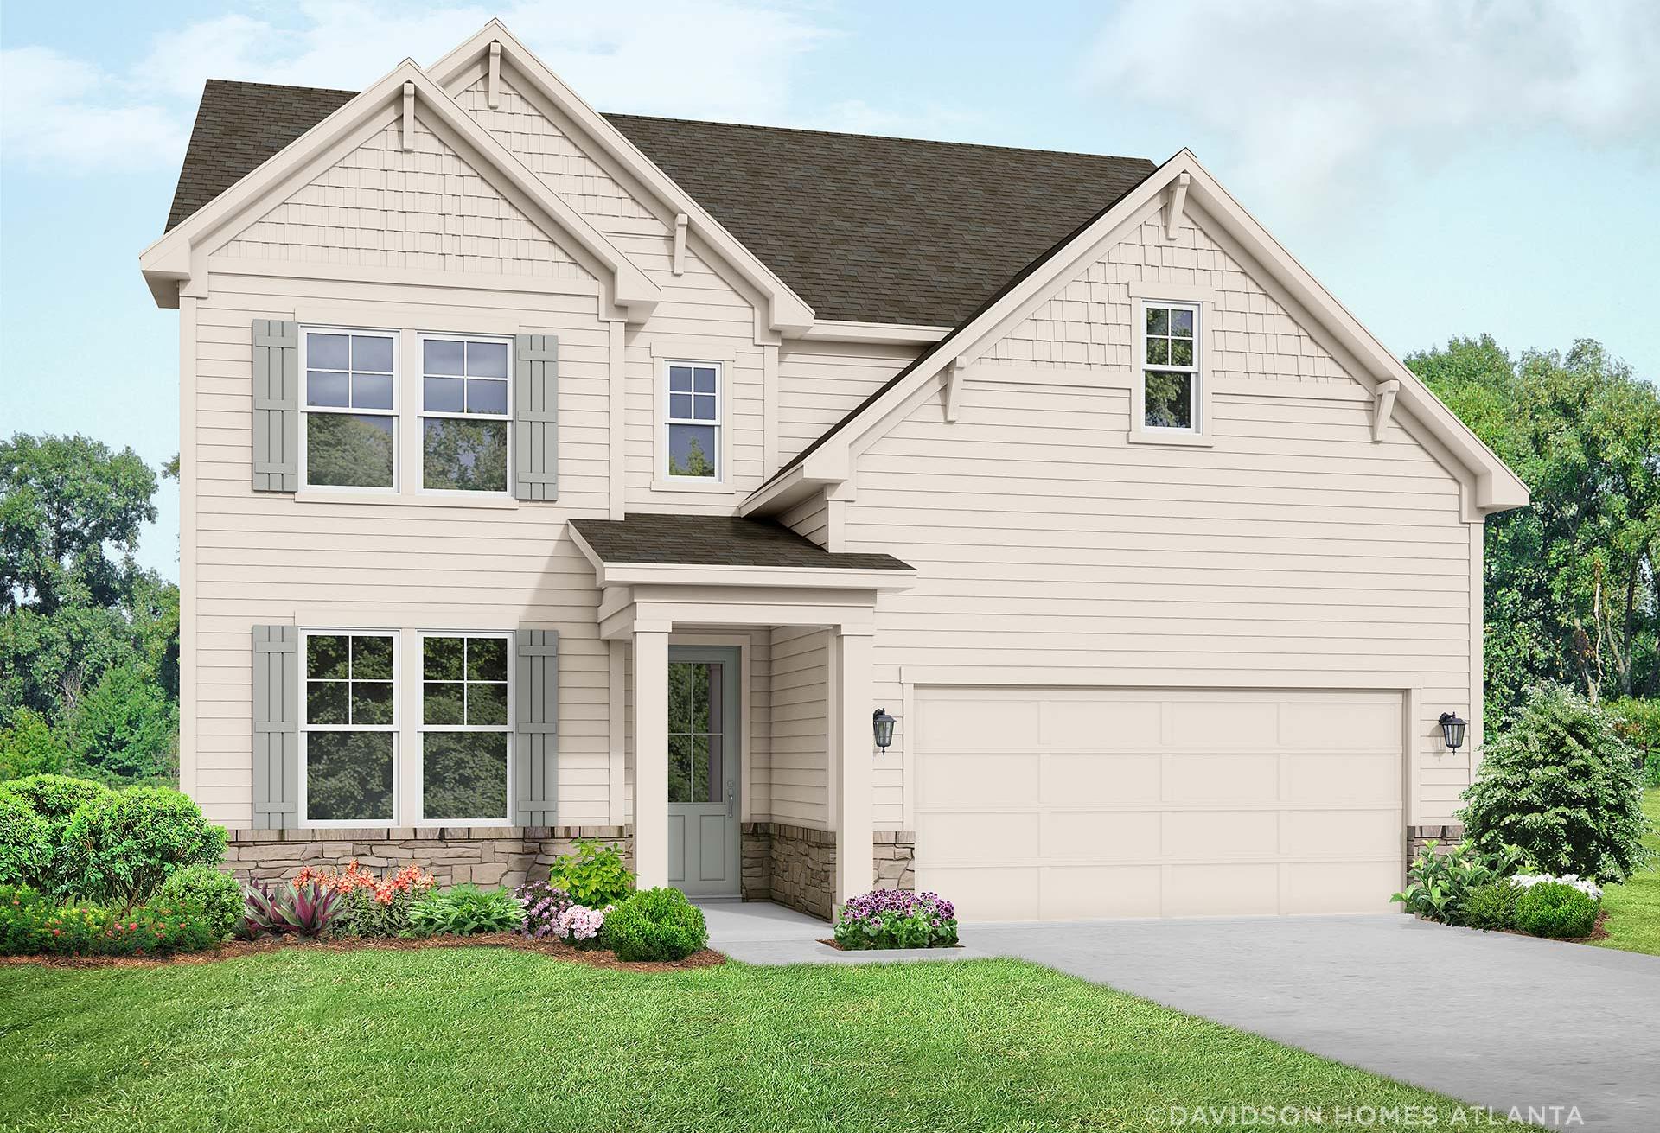
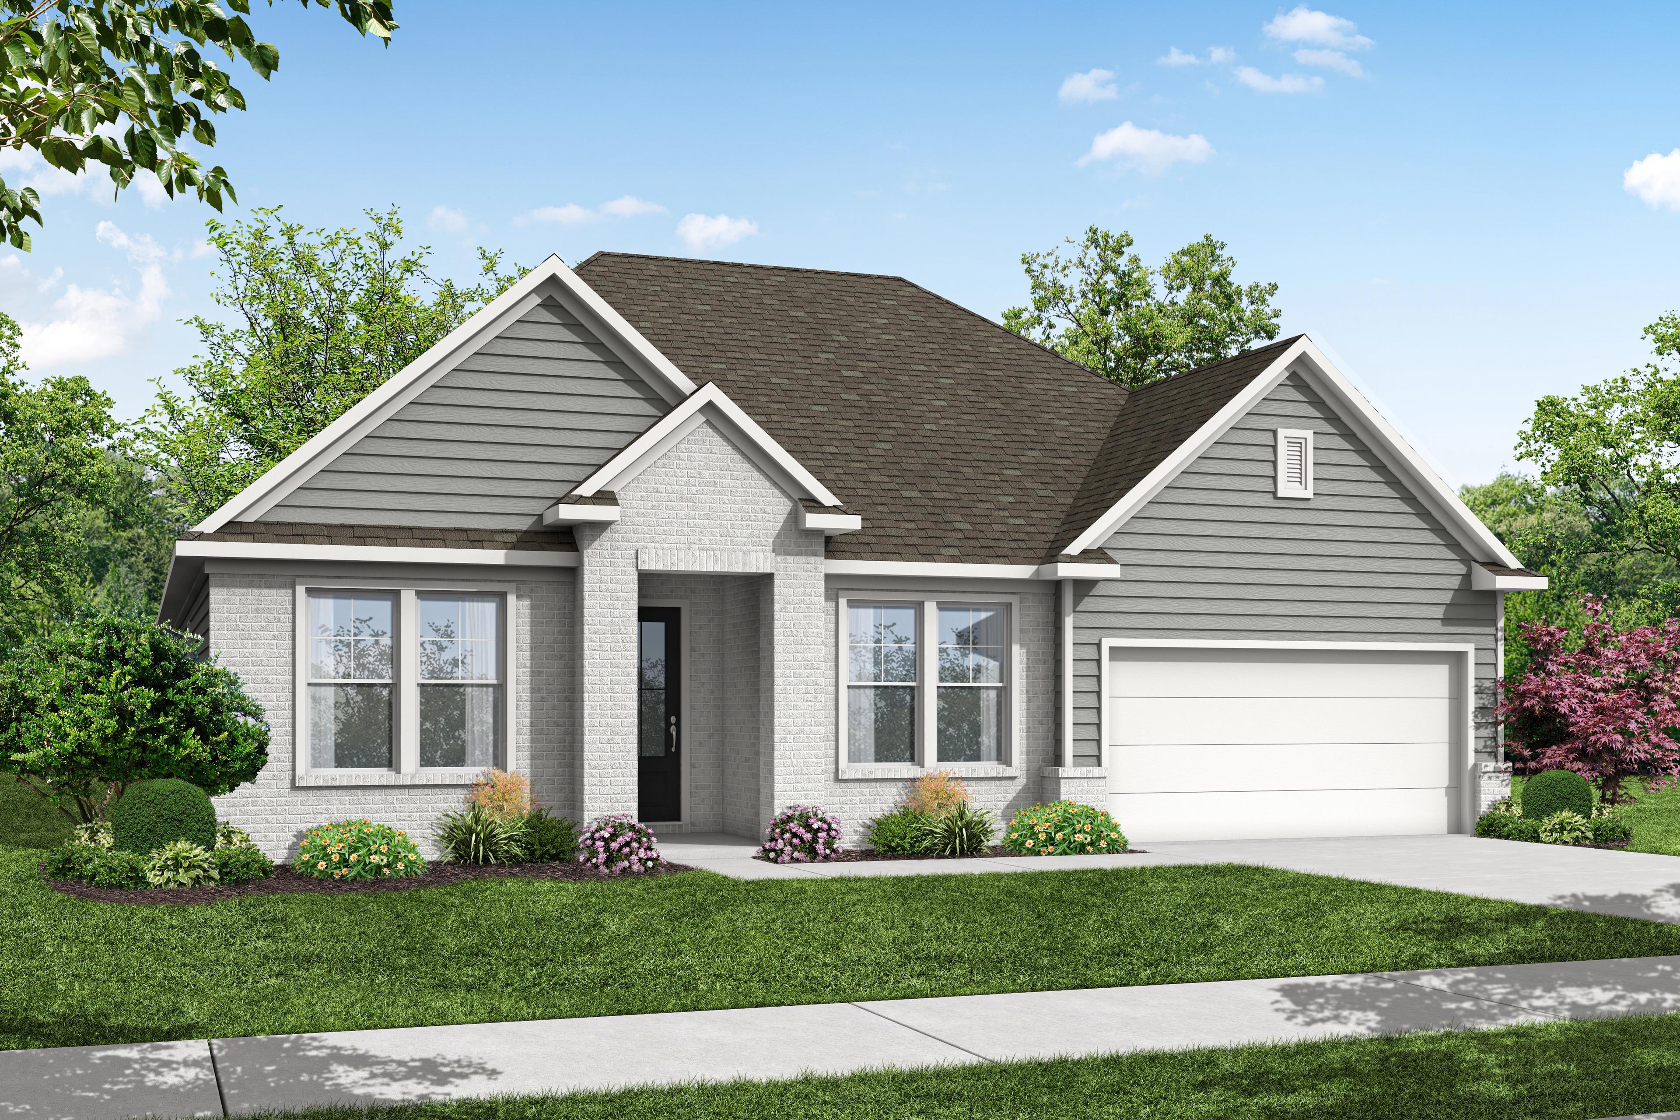
Welcome to The Harrison Plan, an exquisite ranch-style home designed for comfort and convenience. This stunning residence features 4 spacious bedrooms and 3.5 modern baths, making it perfect for families or those who love to entertain.
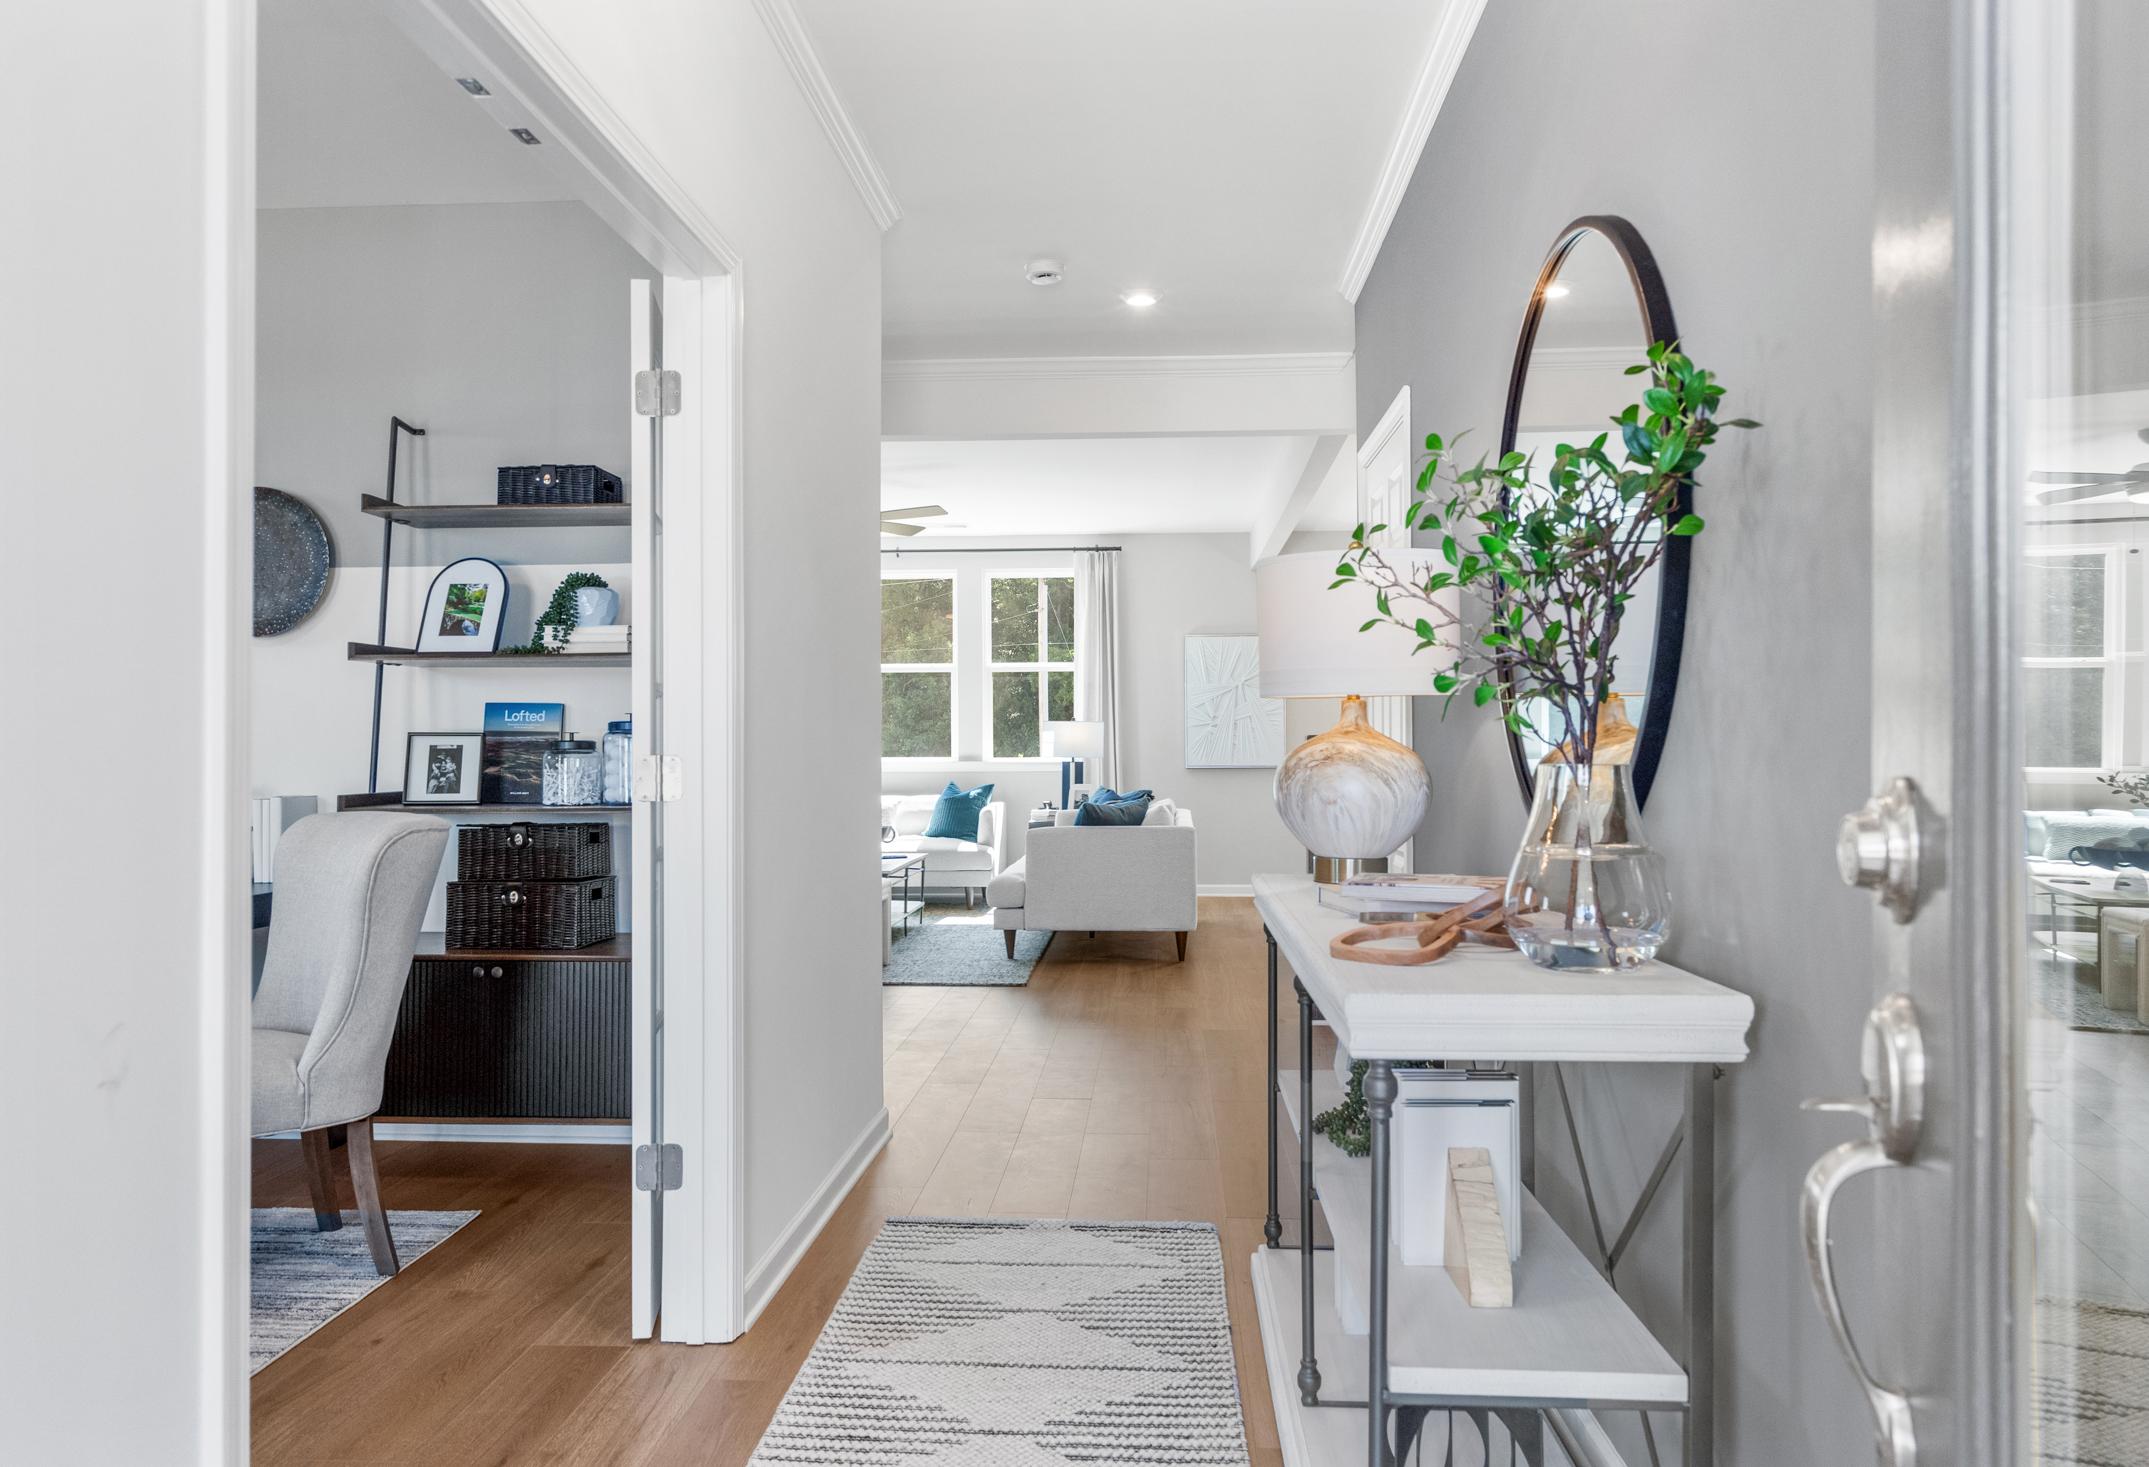
As you enter, you'll be greeted by an open concept living space that seamlessly blends the living room, dining area, and kitchen, creating an inviting atmosphere for gatherings. The gourmet kitchen boasts contemporary appliances, ample counter space, and a large island, ideal for culinary adventures.
The luxurious master suite offers a private retreat with an ensuite bath complete with dual vanities and a soaking tub. Three additional bedrooms provide plenty of room for guests or a home office.
Step outside to enjoy the backyard oasis, perfect for outdoor entertaining or simply relaxing under the stars. The two-car garage offers convenience and additional storage space.
With its thoughtful design and beautiful finishes, The Harrison Plan is the perfect place to call home. Experience ranch living at its finest!
Floor Plan



Bethanni Sundholm
(678) 661-5684Visiting Hours
Community Address
Hoschton, GA 30548
Finance Your New Home
Love the Plan? We're building it in 1 other Community.
Community Overview
Wehunt Meadows
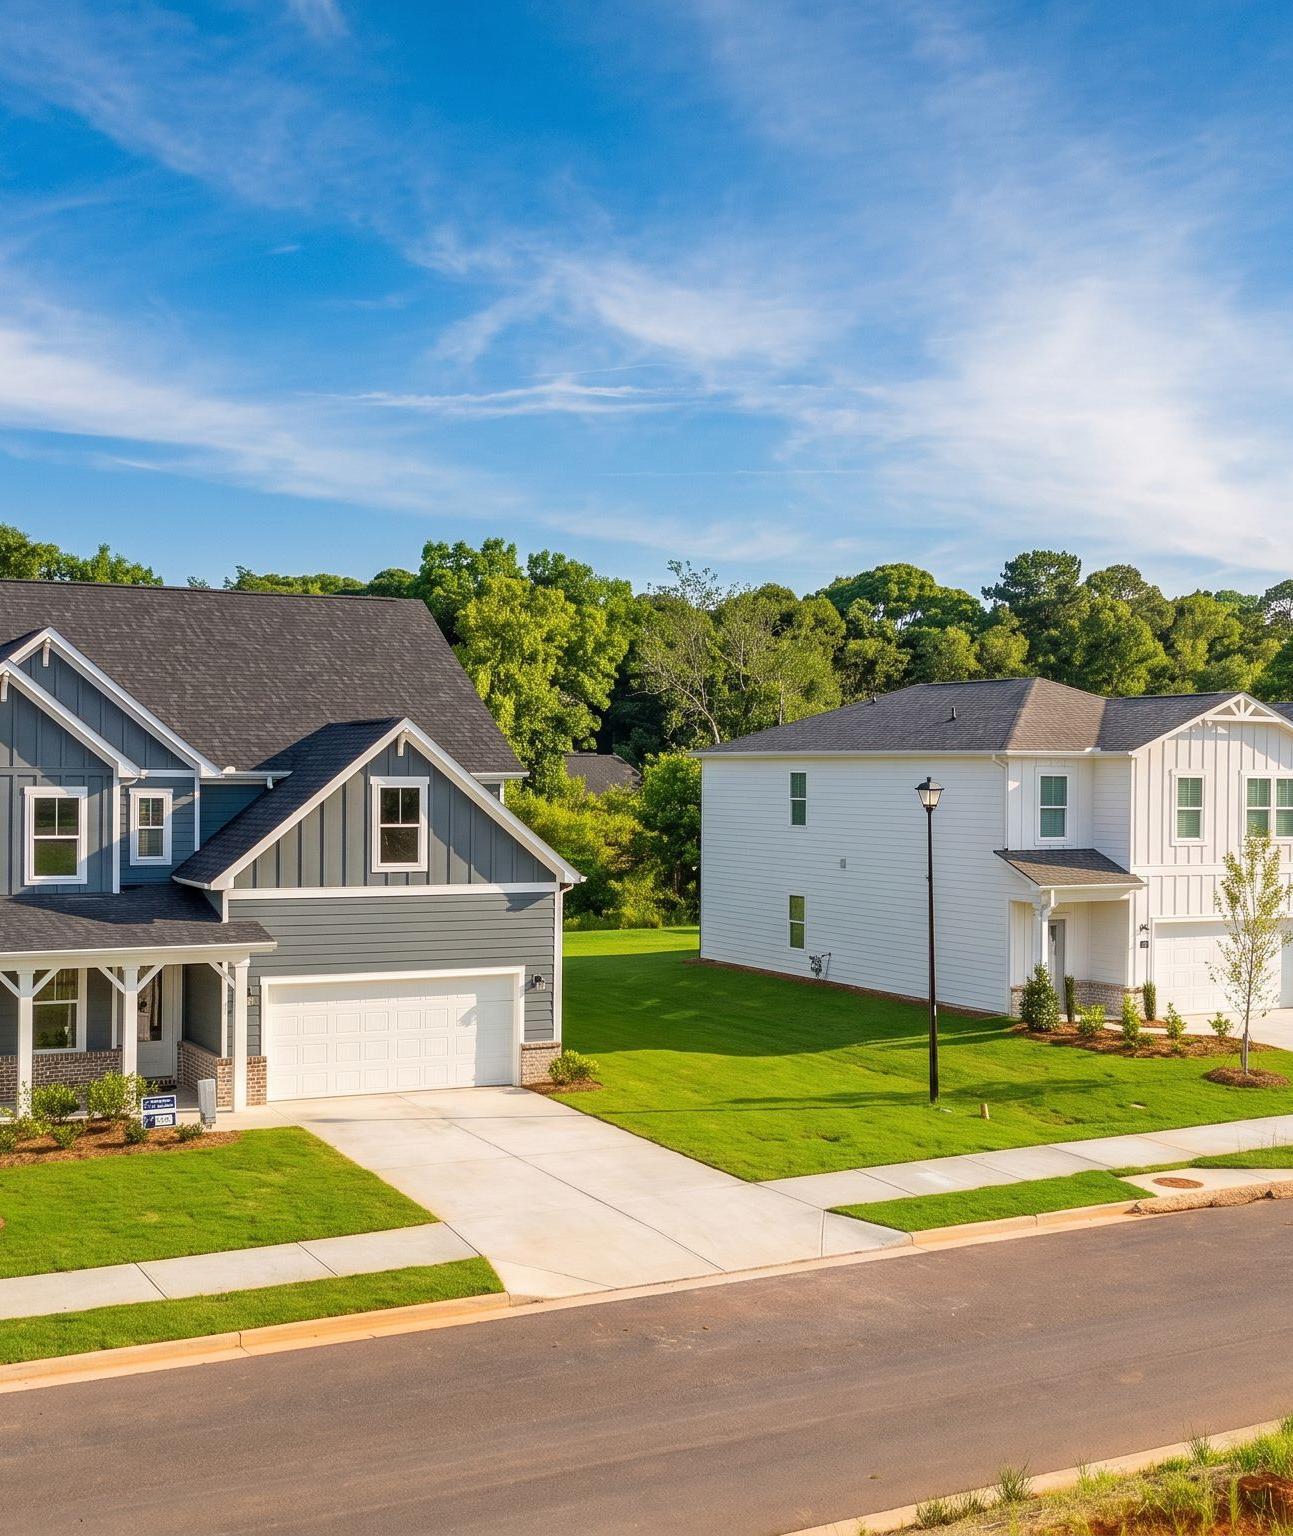
You’ll find a quiet retreat at Wehunt Meadows, where the serene setting and open views set the stage for these new homes in Hoschton. Whether you are looking for single-story homes or two-story layouts with basements, you can choose from a range of floor plans designed for how you live.
Inside, these new construction homes feature functional details like a primary suite on the first floor and options for a three-car garage. The community sits just over a mile from the walking trails at Sell's Mill Park and offers a straightforward commute to West Jackson Elementary, West Jackson Middle, and Jackson County High School.
Take a look at our ranch and two-story designs to see which layout suits you best. Schedule a tour today at Wehunt Meadows!
- 2-Story and Ranch Plans
- 3-Car Garage Options
- Owners on First Floor
- Basements Available
- Serene Setting
Nearby Points of Interest (38)
Other Floor Plans in Wehunt Meadows (4)
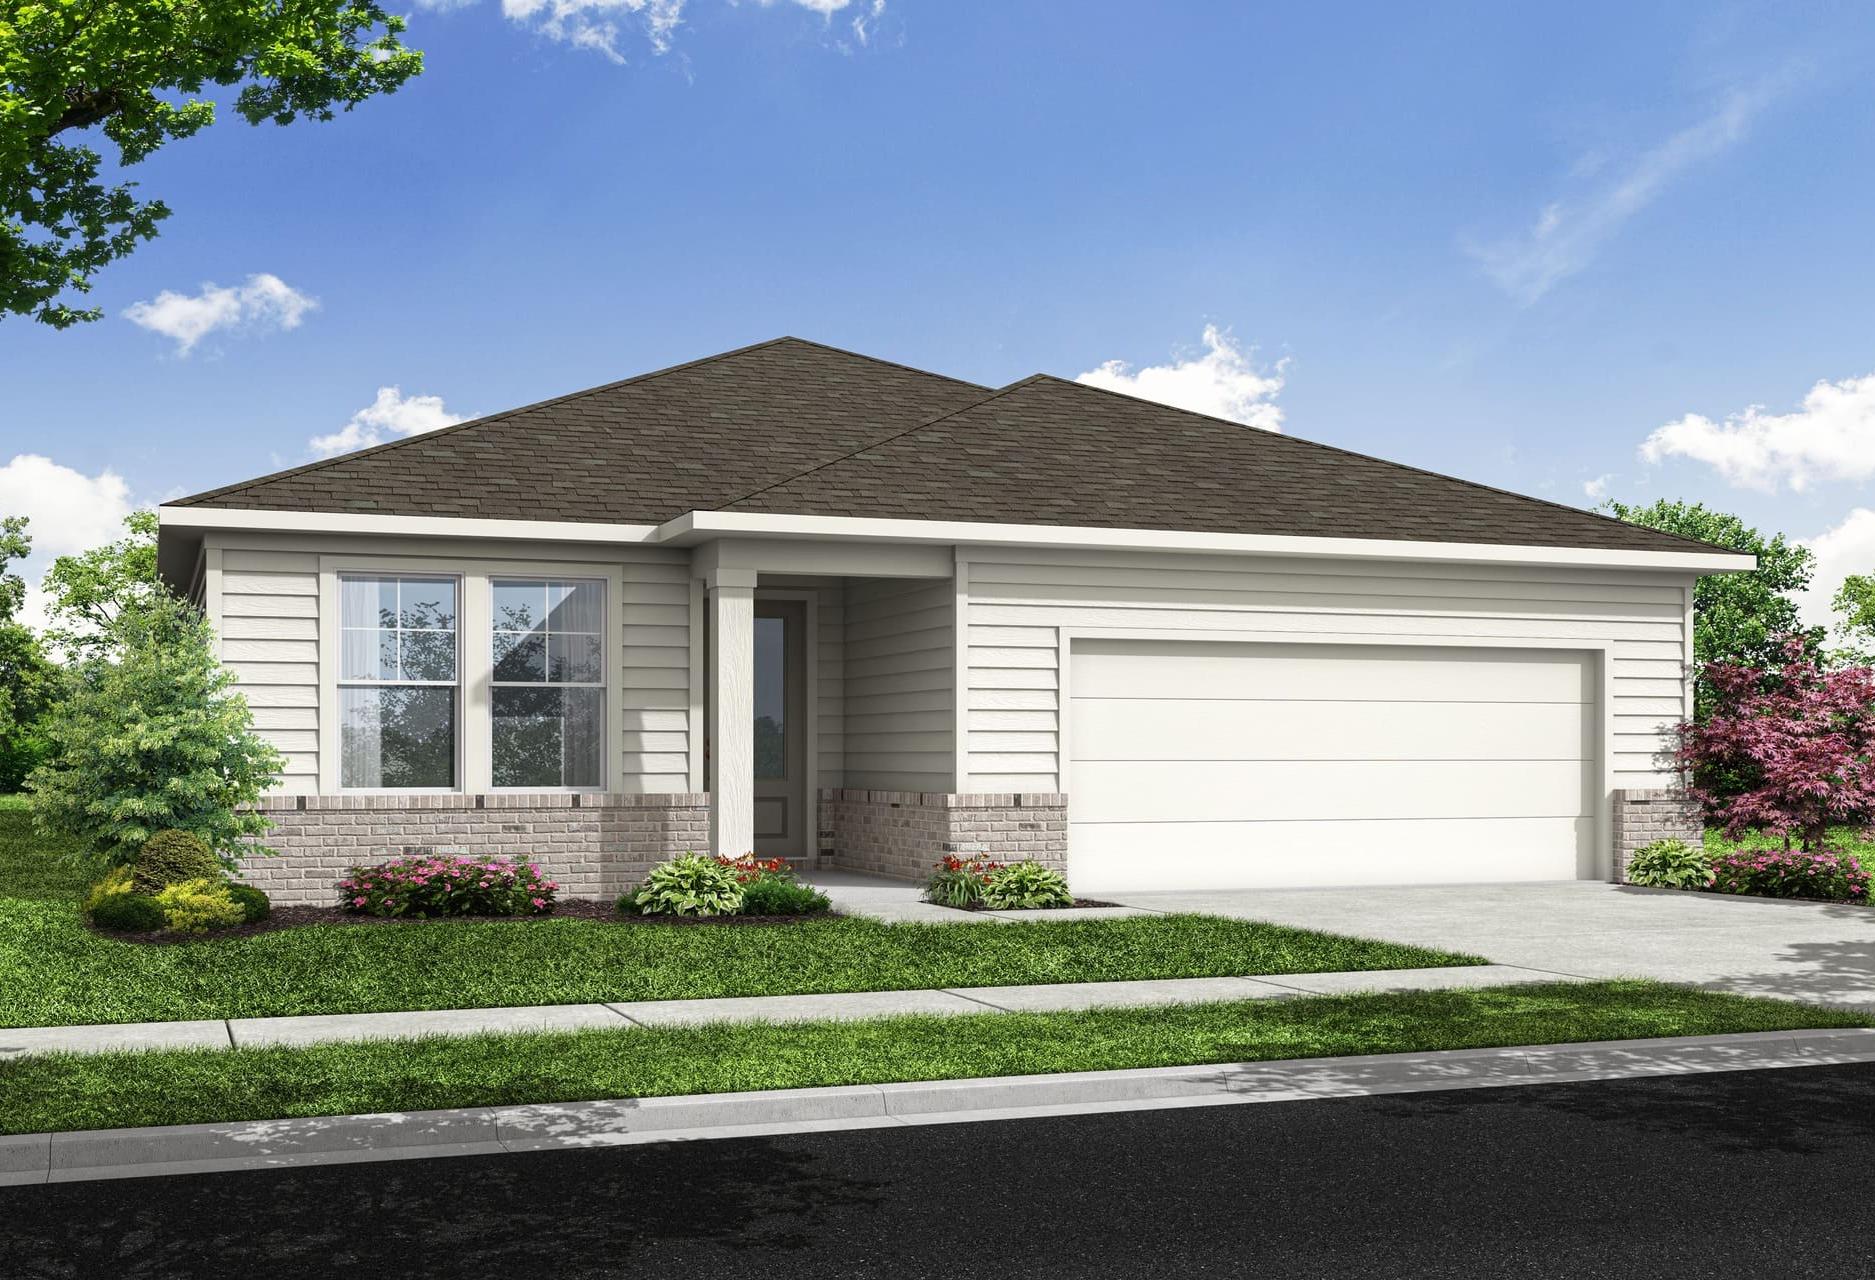
The Glenwood D
Exterior Options Available $419,900+ From /MO*
Principal & Interest Only

The Ash C
Exterior Option Available $433,900+ From /MO*
Principal & Interest Only

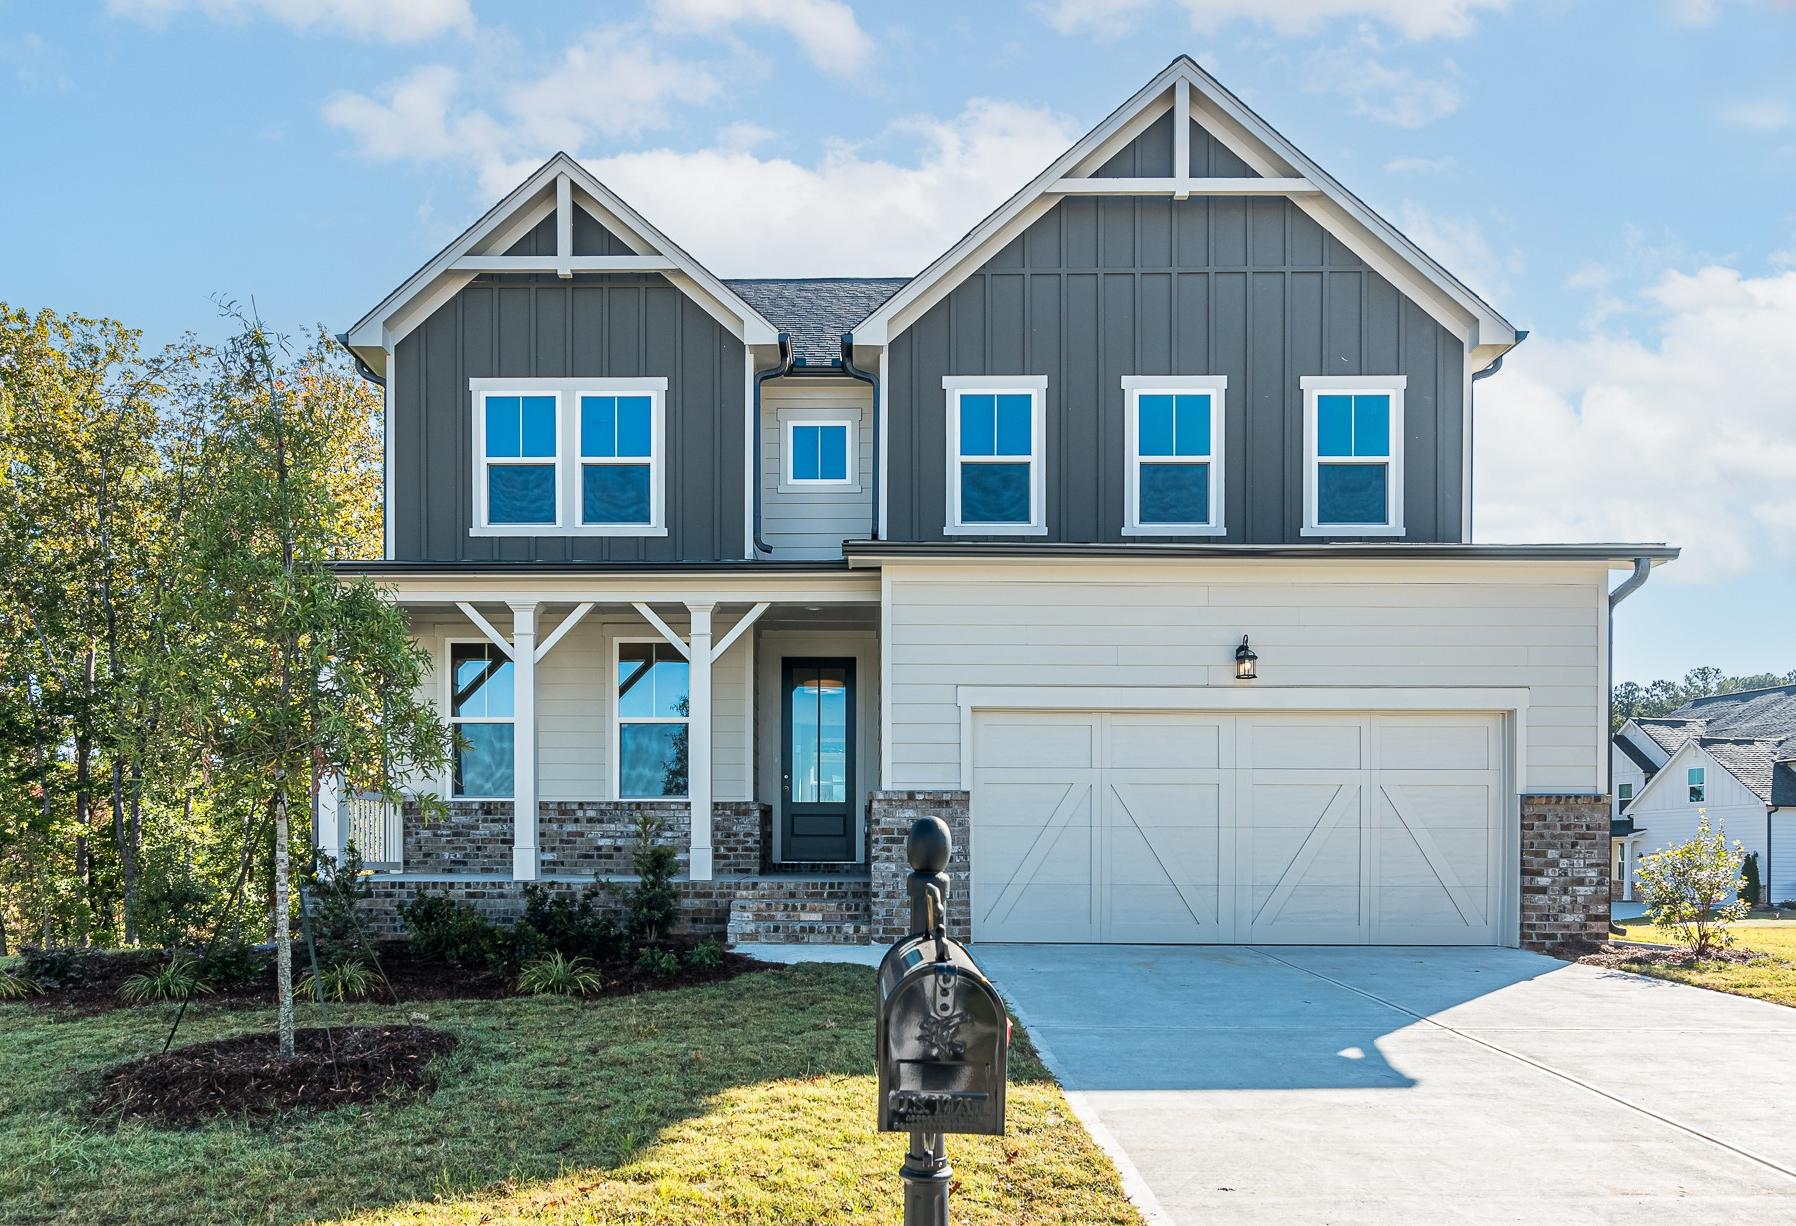


The Willow B
Exterior Options Available $438,900+ From /MO*
Principal & Interest Only