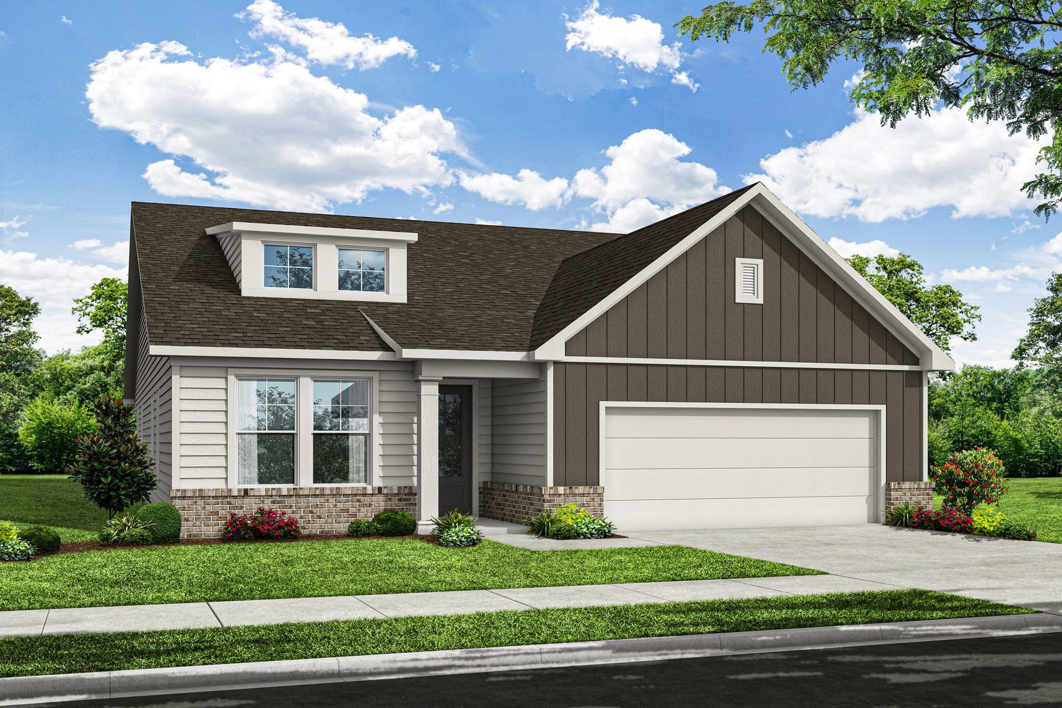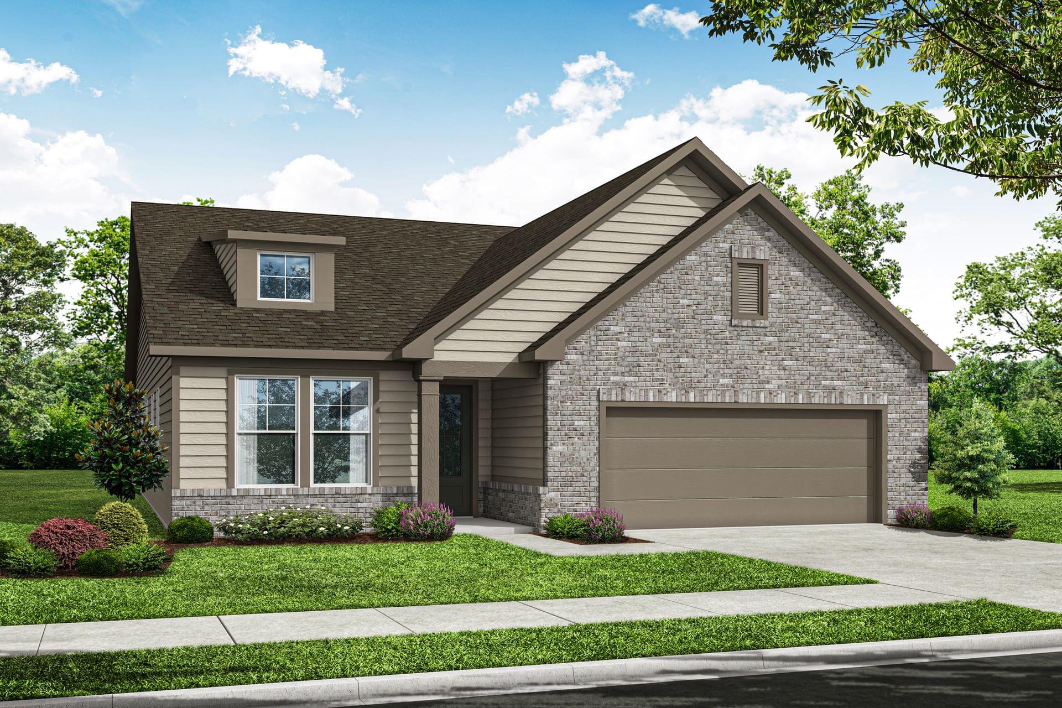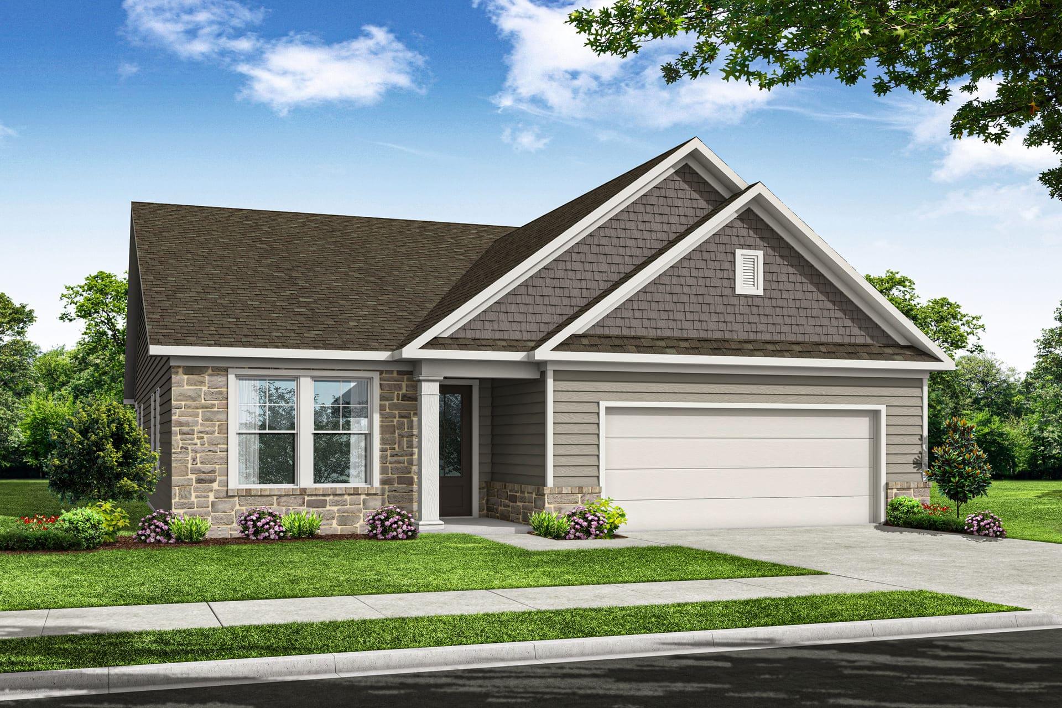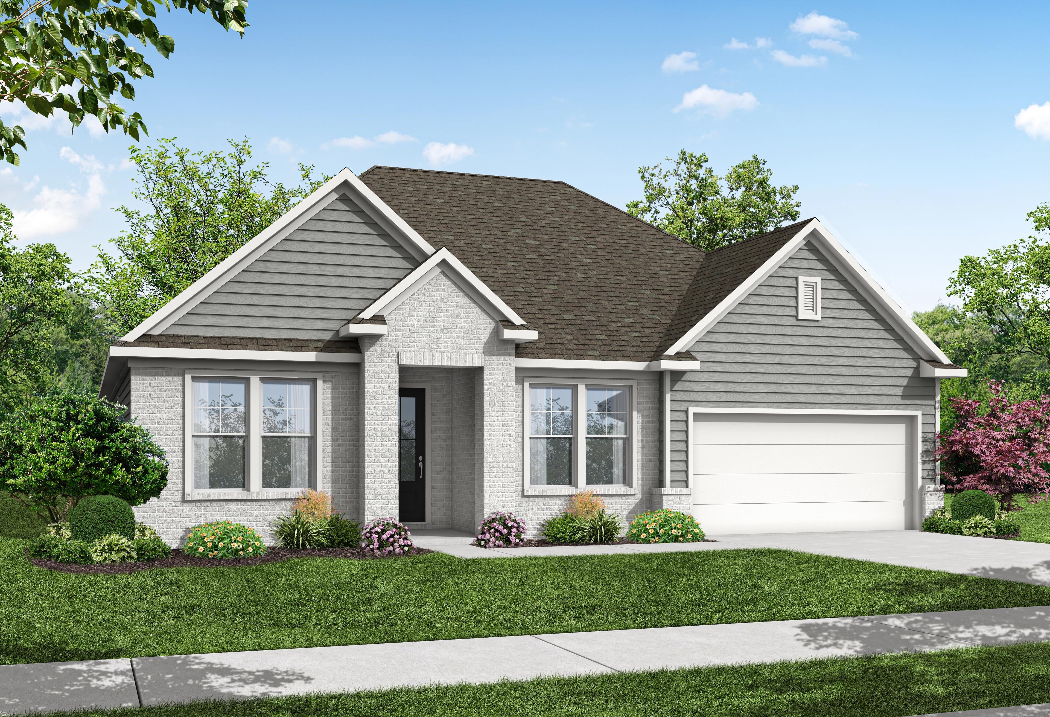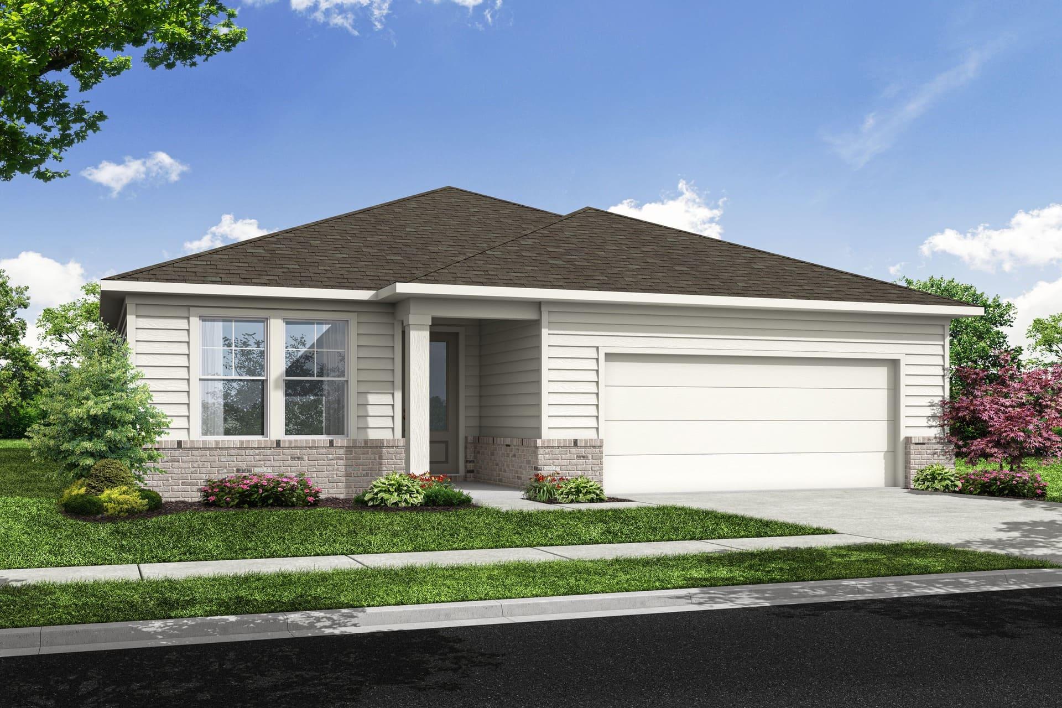
The Glenwood D single-story home elevation in Hoschton Georgia with beige siding, brick base, covered porch, and two-car garage
1/1

$419,900

The Glenwood D

Plan
Monthly PI*
/month
3 Beds
2.5 Baths
2,200 SF.
2 Car
Community Features
  • 2-Story and Ranch Plans
  • 3-Car Garage Options
  • Owners on First Floor
  • Basements Available
  • Serene Setting

Description

Just past Glenwood's charming exterior lies the family and formal dining room. The kitchen overlooks the spacious living room, which leads out to the covered patio perfect for outdoor living. The two secondary bedrooms provide plenty of space, and the owner's bedroom features plenty of light and an oversized walk-in closet.
Make it your own with The Glenwood's flexible floor plan, showcasing an optional deluxe bath, a study and more!

Floor Plan
The Glenwood at Wehunt Meadows Floor Plan
    Request Info
Bethanni Sundholm Headshot
Bethanni Sundholm
(678) 661-5684
Visiting Hours
Sun.1pm - 6pm
Mon. - Tue.10am - 6pm
Wed.1pm - 6pm
Thu. - Sat.10am - 6pm
Finance Your New Home
Community Overview

Wehunt Meadows

You’ll find a quiet retreat at Wehunt Meadows, where the serene setting and open views set the stage for these new homes in Hoschton. Whether you are looking for single-story homes or two-story layouts with basements, you can choose from a range of floor plans designed for how you live.

Inside, these new construction homes feature functional details like a primary suite on the first floor and options for a three-car garage. The community sits just over a mile from the walking trails at Sell's Mill Park and offers a straightforward commute to West Jackson Elementary, West Jackson Middle, and Jackson County High School.

Take a look at our ranch and two-story designs to see which layout suits you best. Schedule a tour today at Wehunt Meadows!

  • 2-Story and Ranch Plans
  • 3-Car Garage Options
  • Owners on First Floor
  • Basements Available
  • Serene Setting

Nearby Points of Interest (38)

Attractions
Lake Lanier- 15.8 miles
Coolray Field- 16.3 miles
Shopping
The 1904- 2.9 miles
Kroger- 9.2 miles
Sam's Club- 15.3 miles
Target- 15.3 miles
Mall of Georgia- 15.5 miles
Costco- 16.2 miles
Gyms
Anytime Fitness- 1.1 miles
The Rig Gym- 1.7 miles
Other
Topgolf- 15.9 miles

Other Floor Plans in Wehunt Meadows (4)

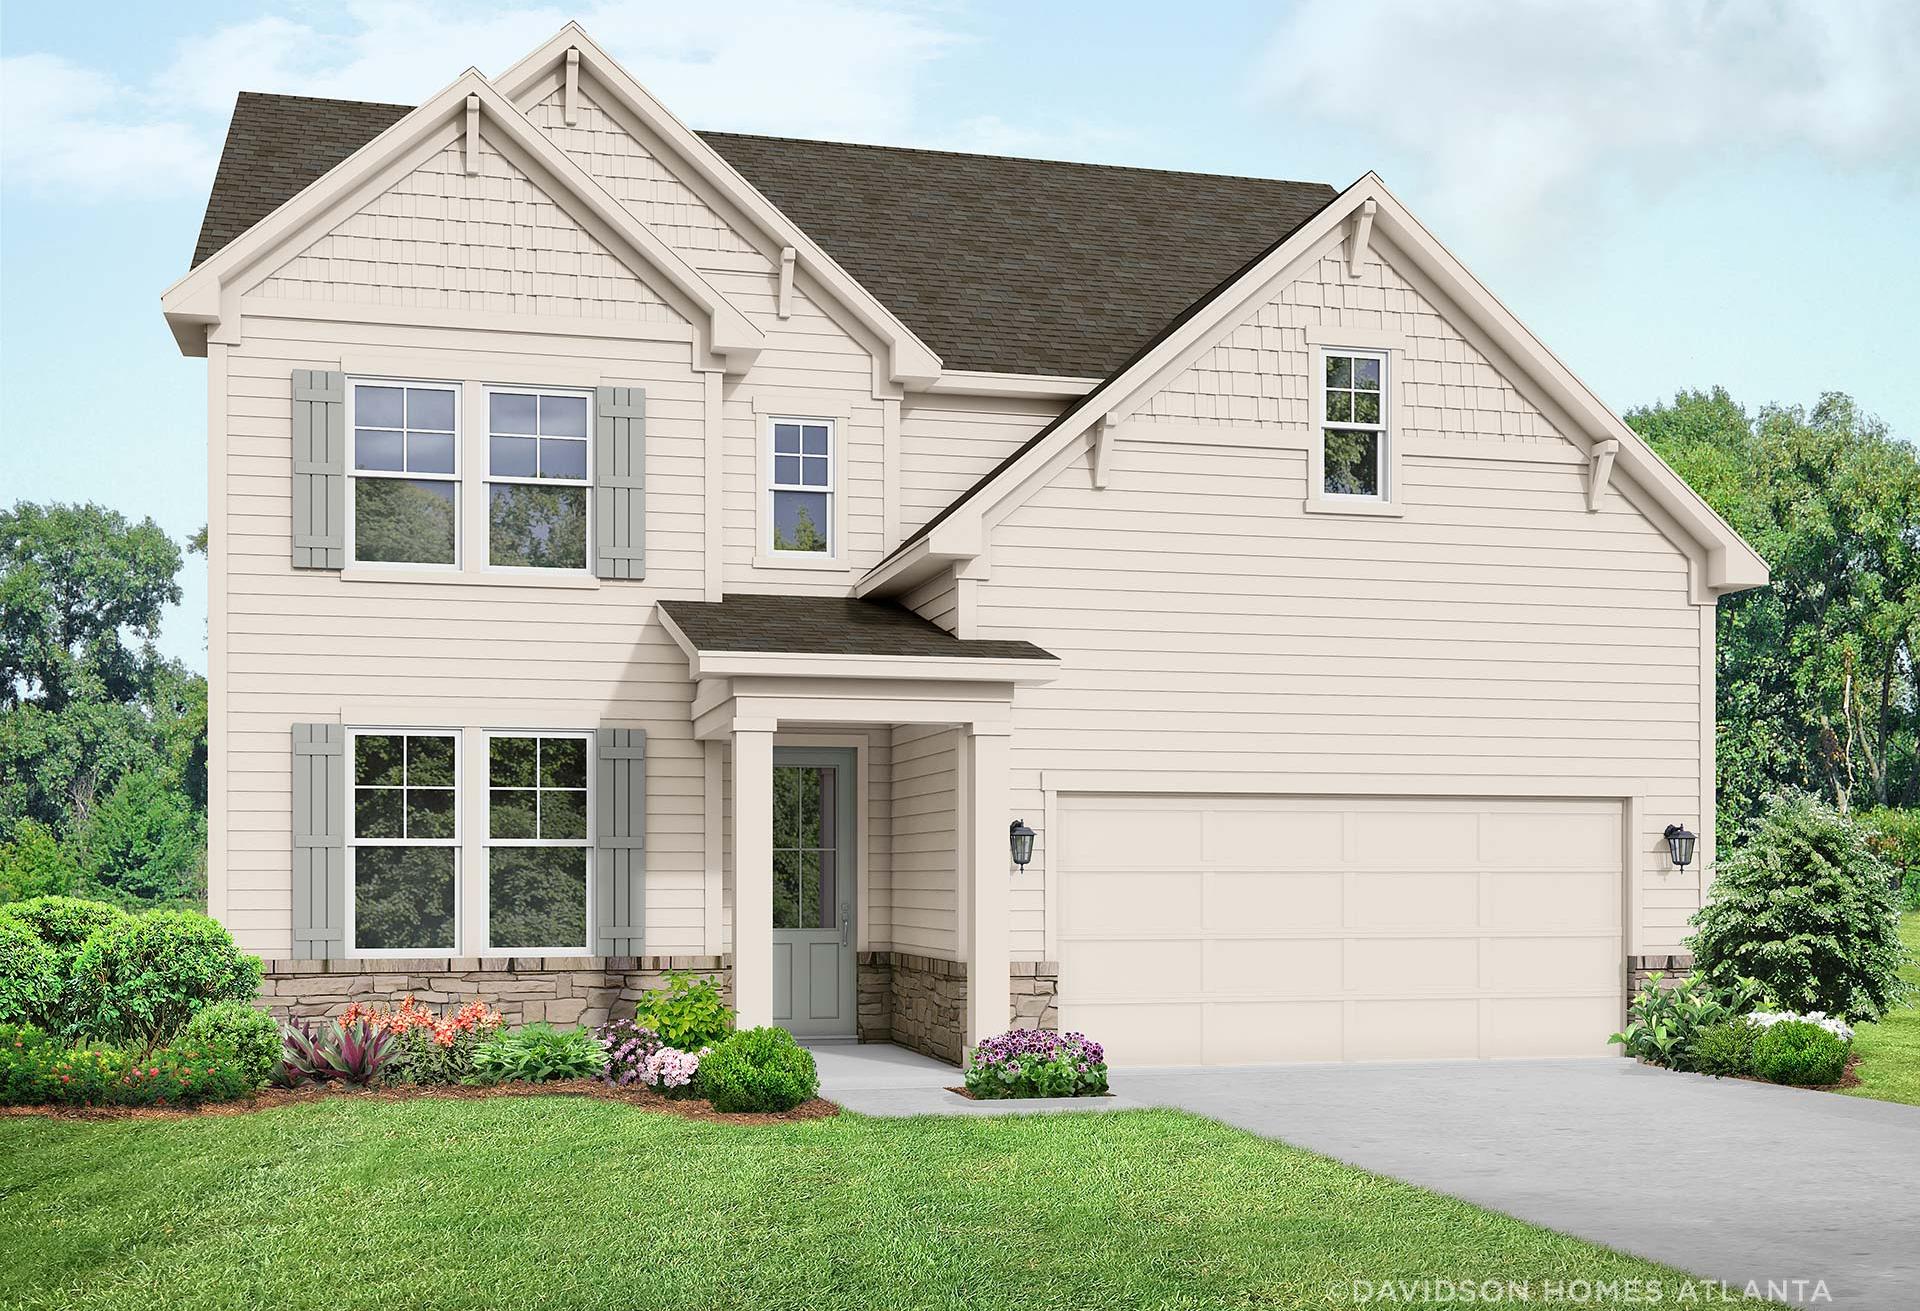
Two-story The Ash C home exterior with gray siding, stone accents, two-car garage, and landscaped yard in Hoschton, Georgia

The Ash C

Exterior Option Available
$433,900+
From /MO*
Principal & Interest Only
3 Bd
2.5 Ba
2,486 Sf
More Details
Two-story exterior of The Willow B home design with white siding, brick accents, front porch, and two-car garage amid lush landscaping in Hoschton, GA
Modern two-story The Willow B home elevation at Wehunt Meadows with gray siding, stone accents, covered porch, and two-car garage in Hoschton, GA
Bright dining room in The Willow B at Wehunt Meadows featuring elegant chandelier, large window with tree view, and hardwood floors
Spacious interior of The Willow B home with open French doors, elegant chandelier, hardwood floors, and large window in Hoschton GA
Spacious gourmet kitchen in The Willow B with white shaker cabinets, large quartz island sink, subway tile backsplash, and hardwood floors

The Willow B

Exterior Options Available
$438,900+
From /MO*
Principal & Interest Only
3 Bd
3.5 Ba
2,506 Sf
More Details
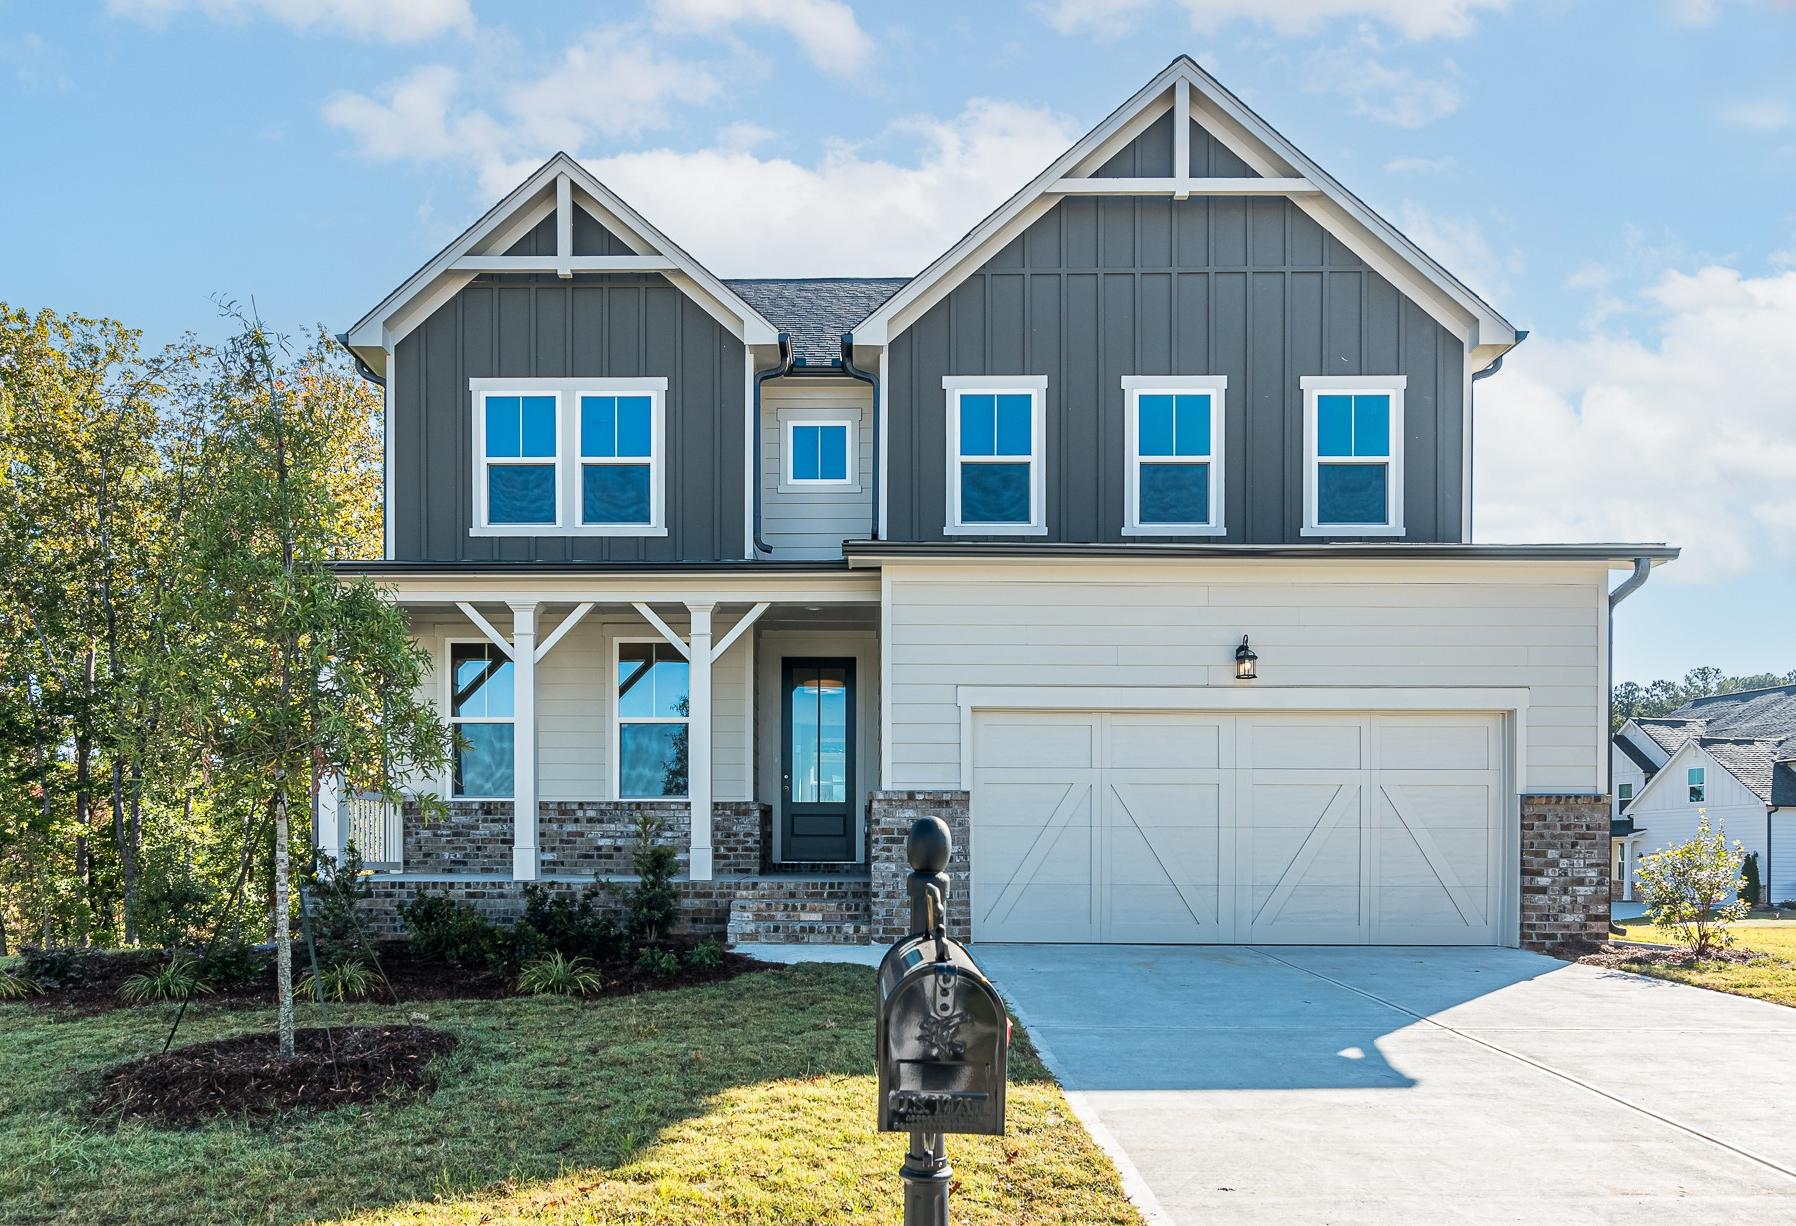
Two-story Hickory A home elevation with beige siding, gabled roof, 2-car garage, front porch, and landscaped yard in Hoschton
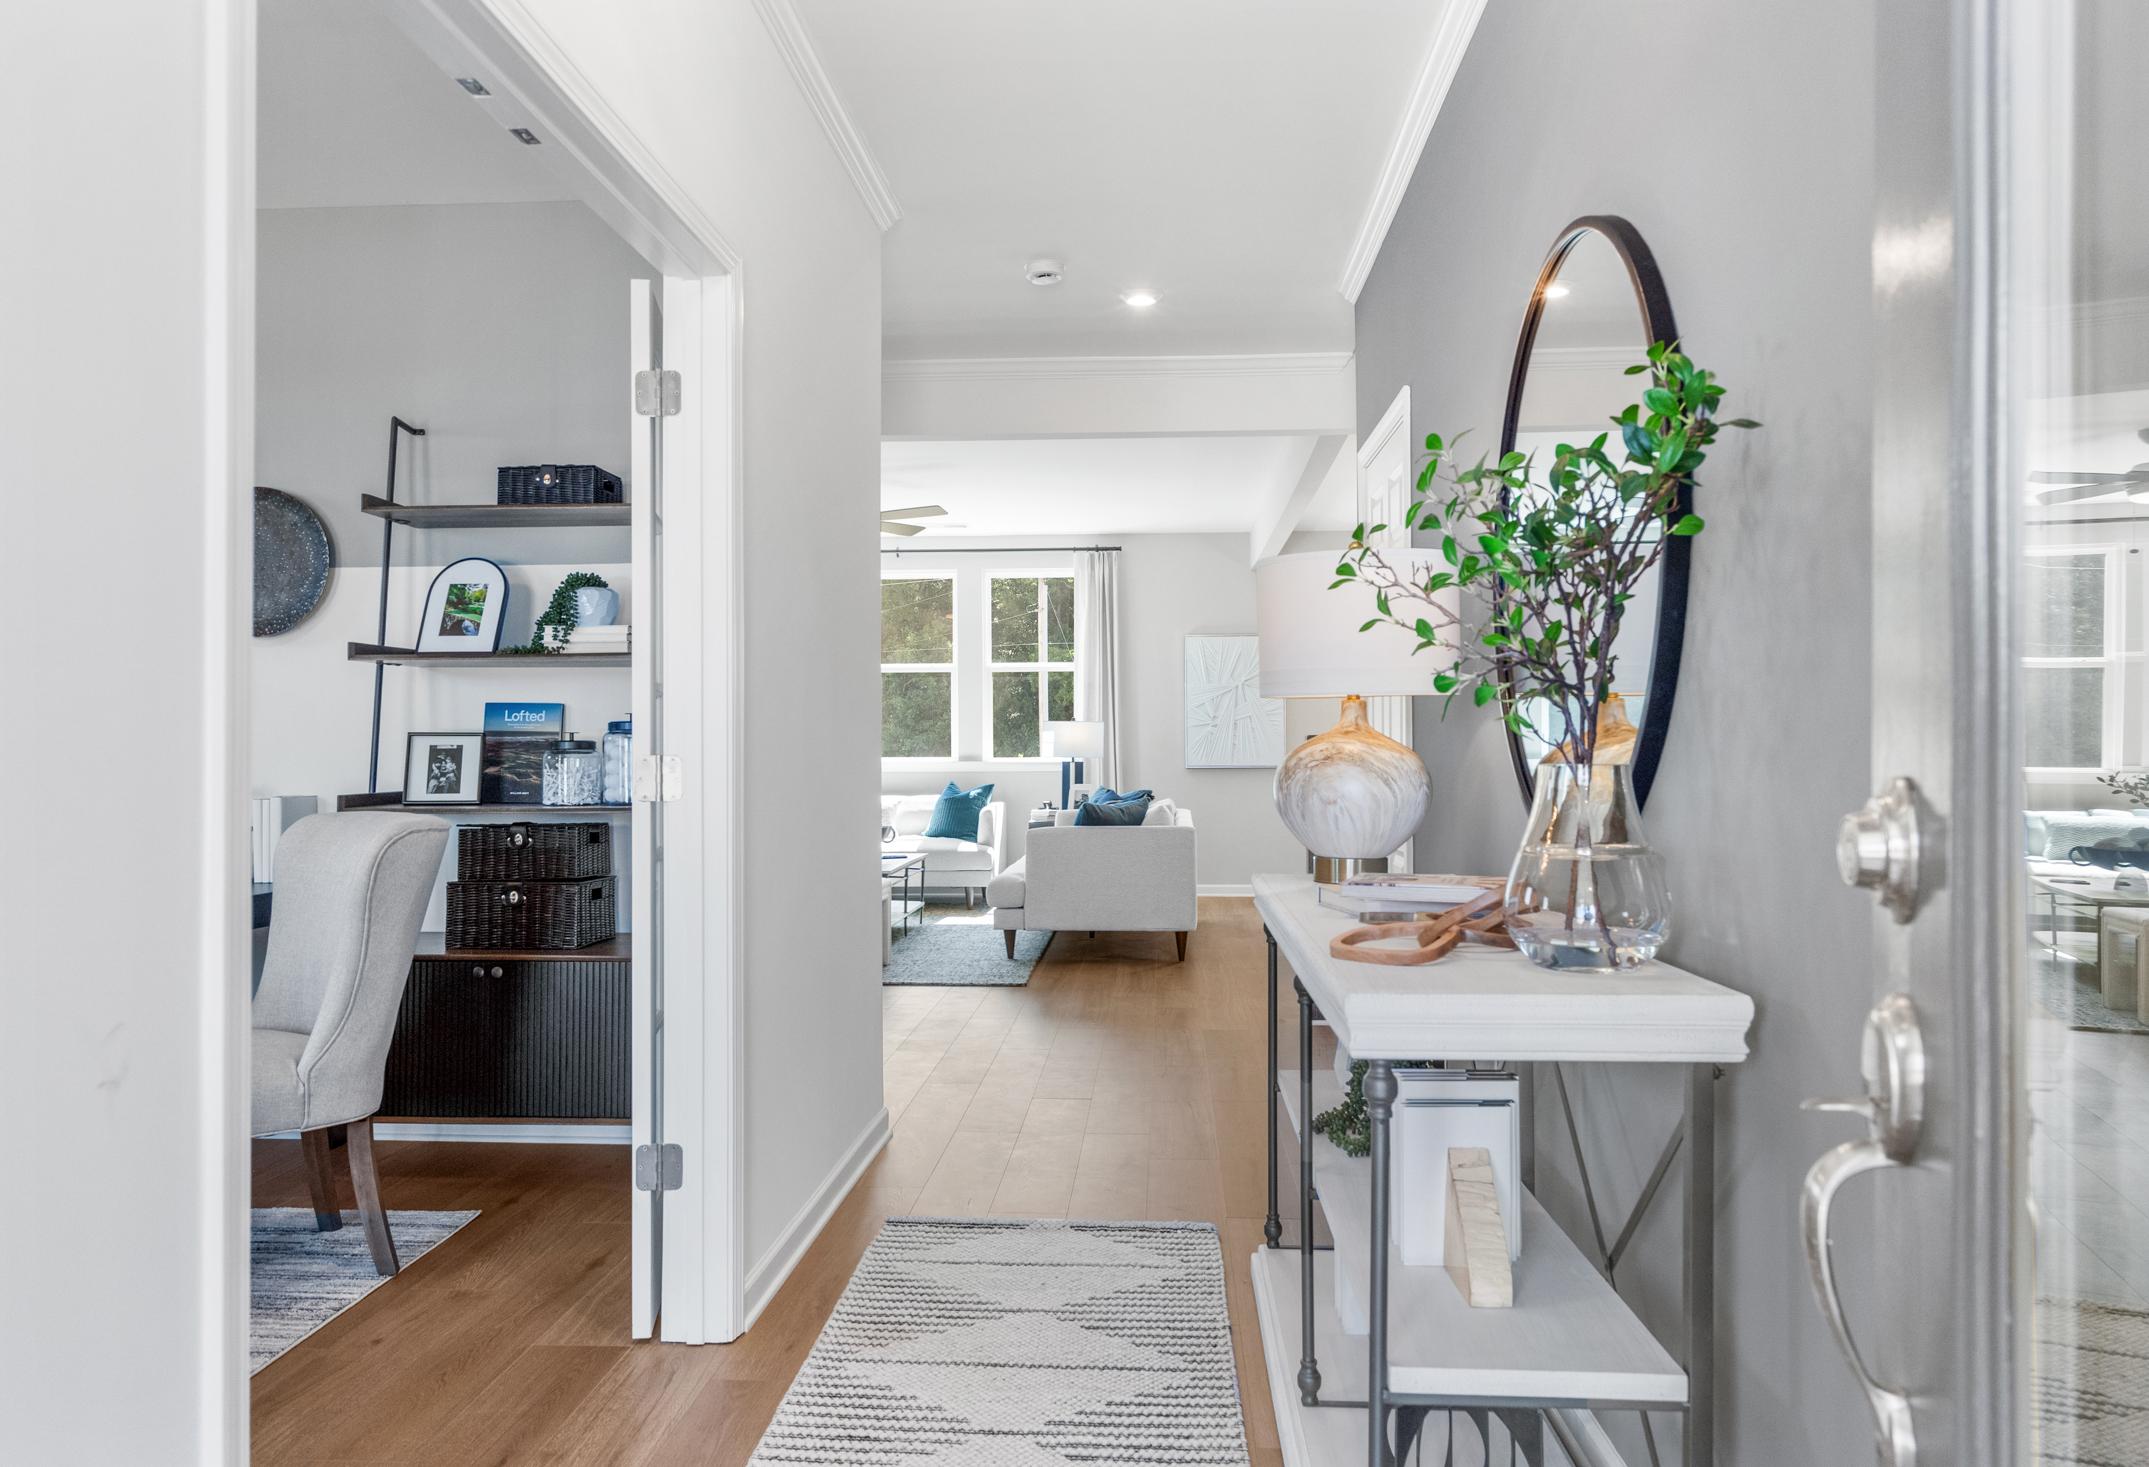
Spacious entry foyer in The Hickory A at Wehunt Meadows with console table, mirror, hallway to home office, and open living room
Spacious home office in The Hickory A featuring wooden desk, white armchairs, bookshelves, abstract art, and large windows
Spacious open-concept dining and living area in The Hickory A with modern kitchen, wooden floors, and staircase
Open-concept kitchen and dining in The Hickory A featuring white shaker cabinets, stainless steel appliances, large island, and French doors to patio

The Hickory A

Exterior Options Available
$444,900+
From /MO*
Principal & Interest Only
4 Bd
3.5 Ba
2,655 Sf
More Details
Modern single-story exterior of The Harrison showcasing gray siding, brick facade, gabled roof, 2-car garage, and landscaped yard
$458,990+
From /MO*
Principal & Interest Only
4 Bd
3.5 Ba
2,559 Sf
More Details