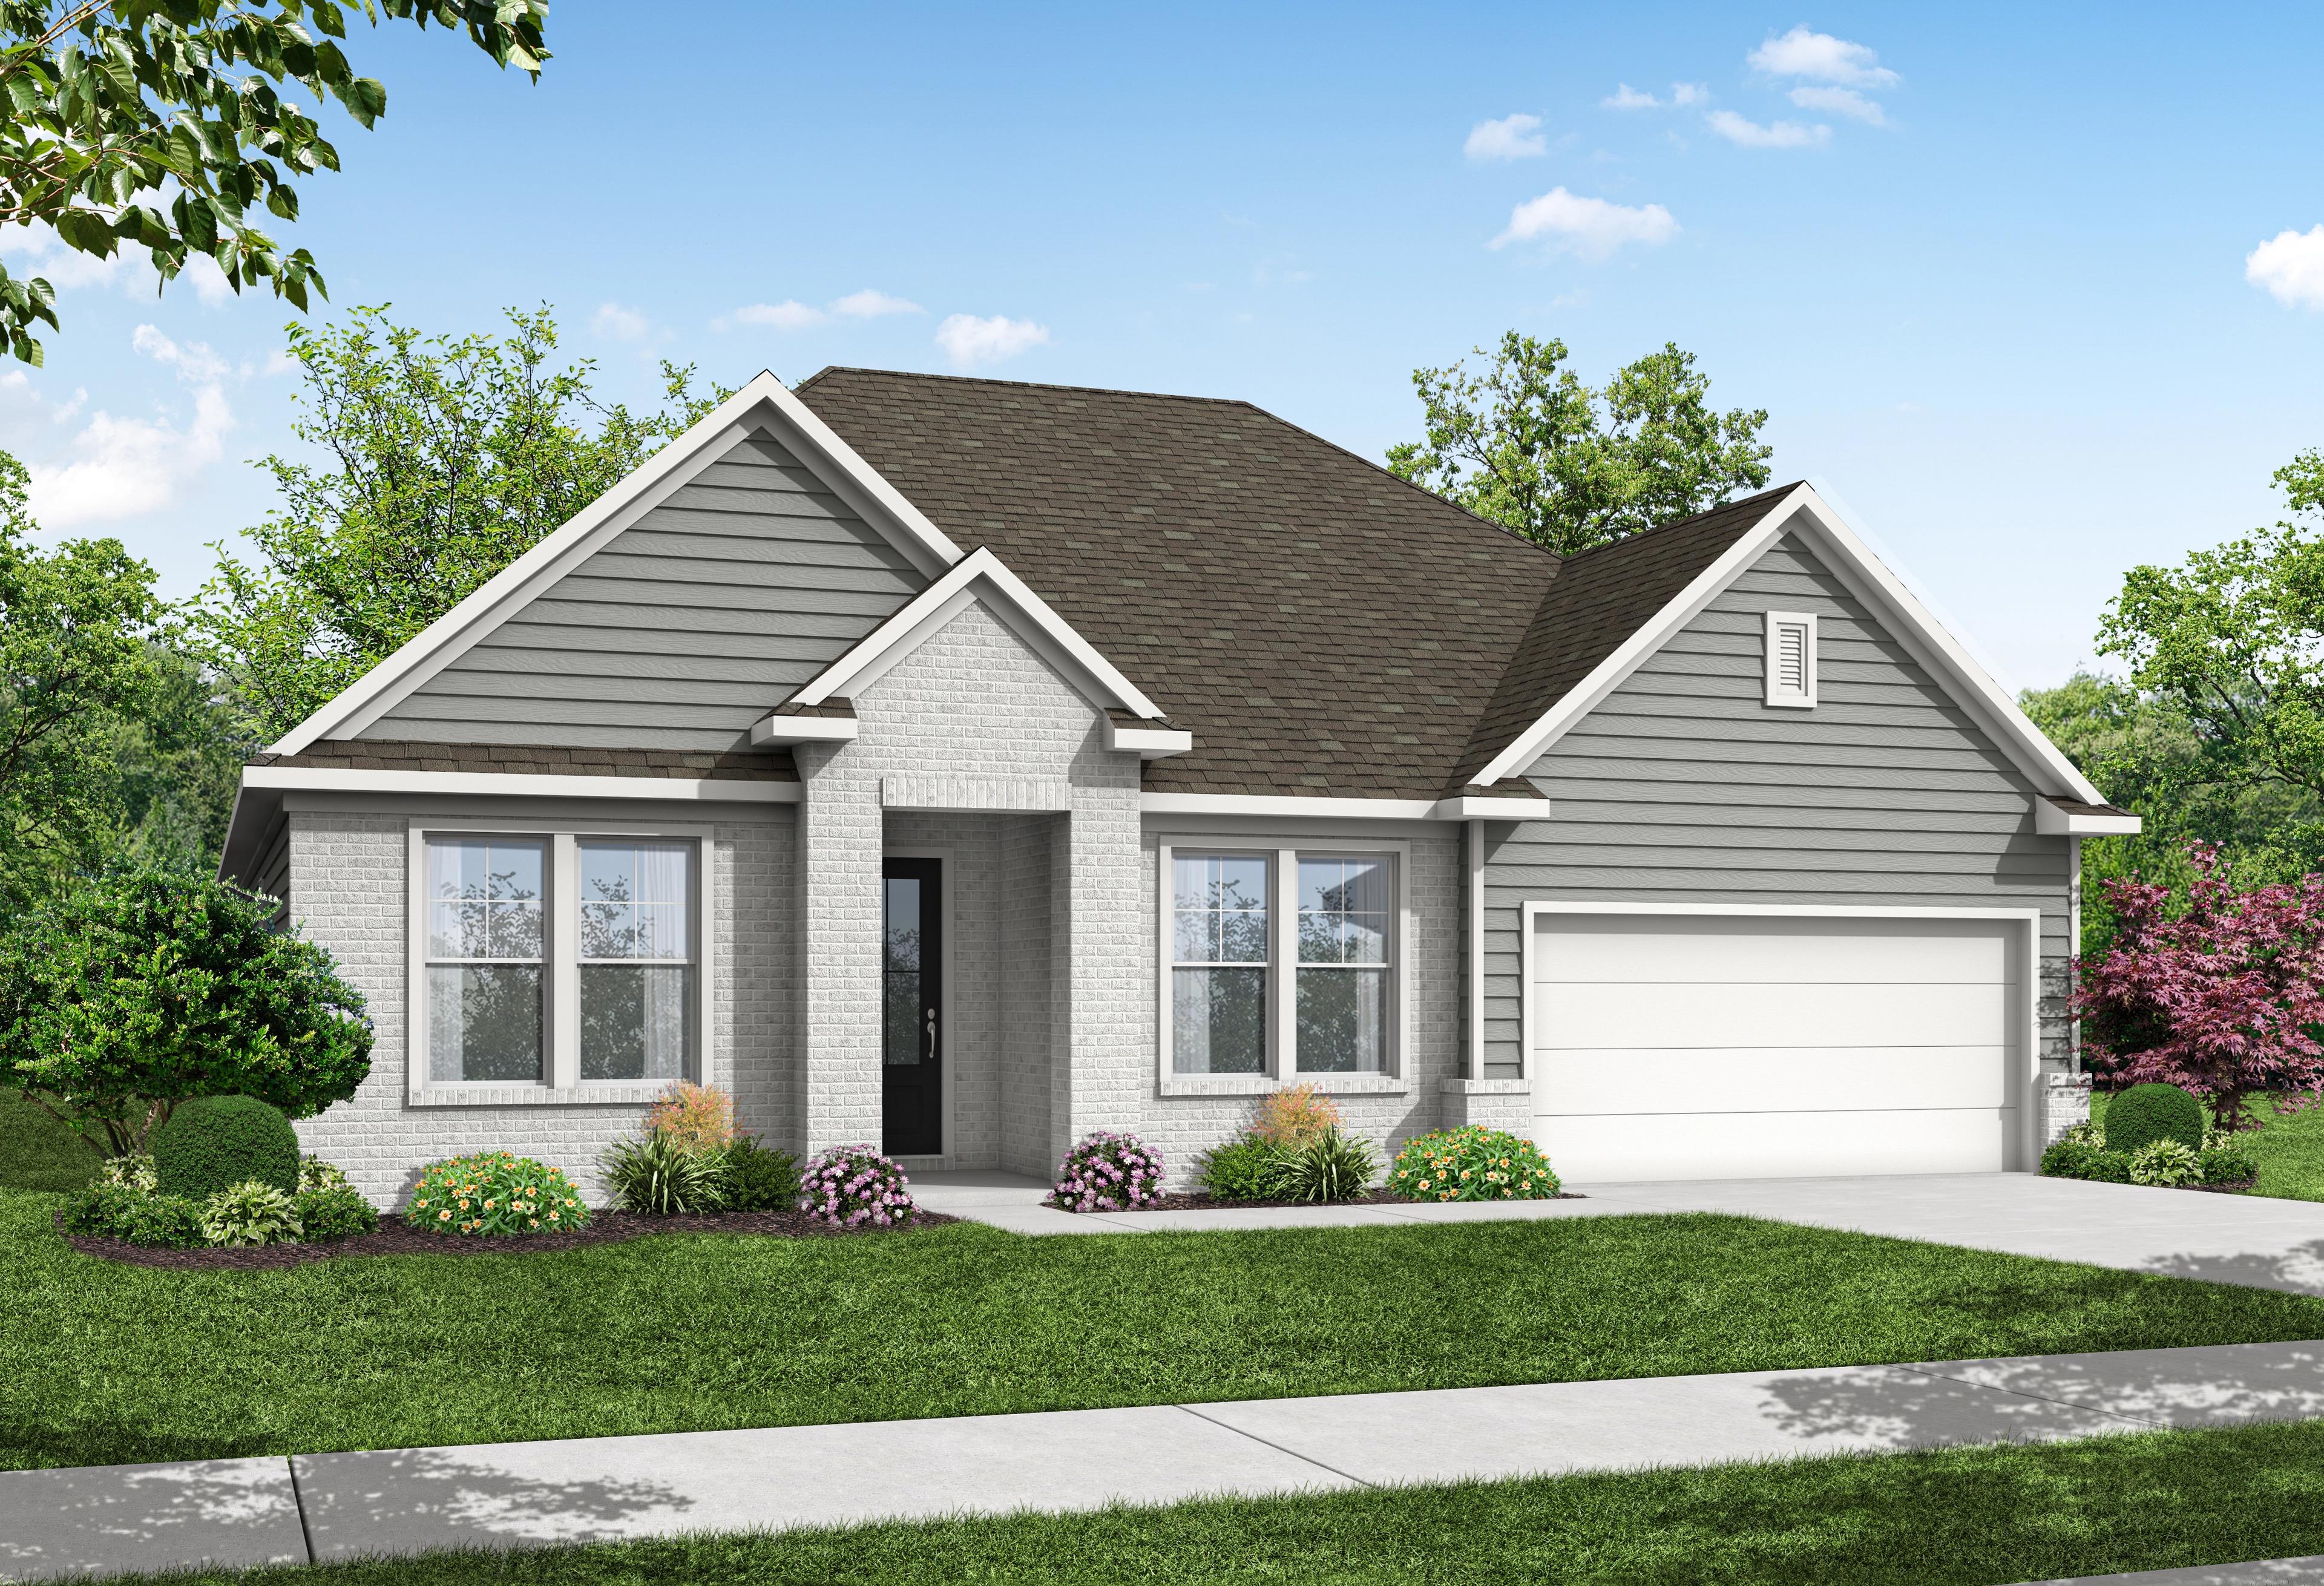
Overview
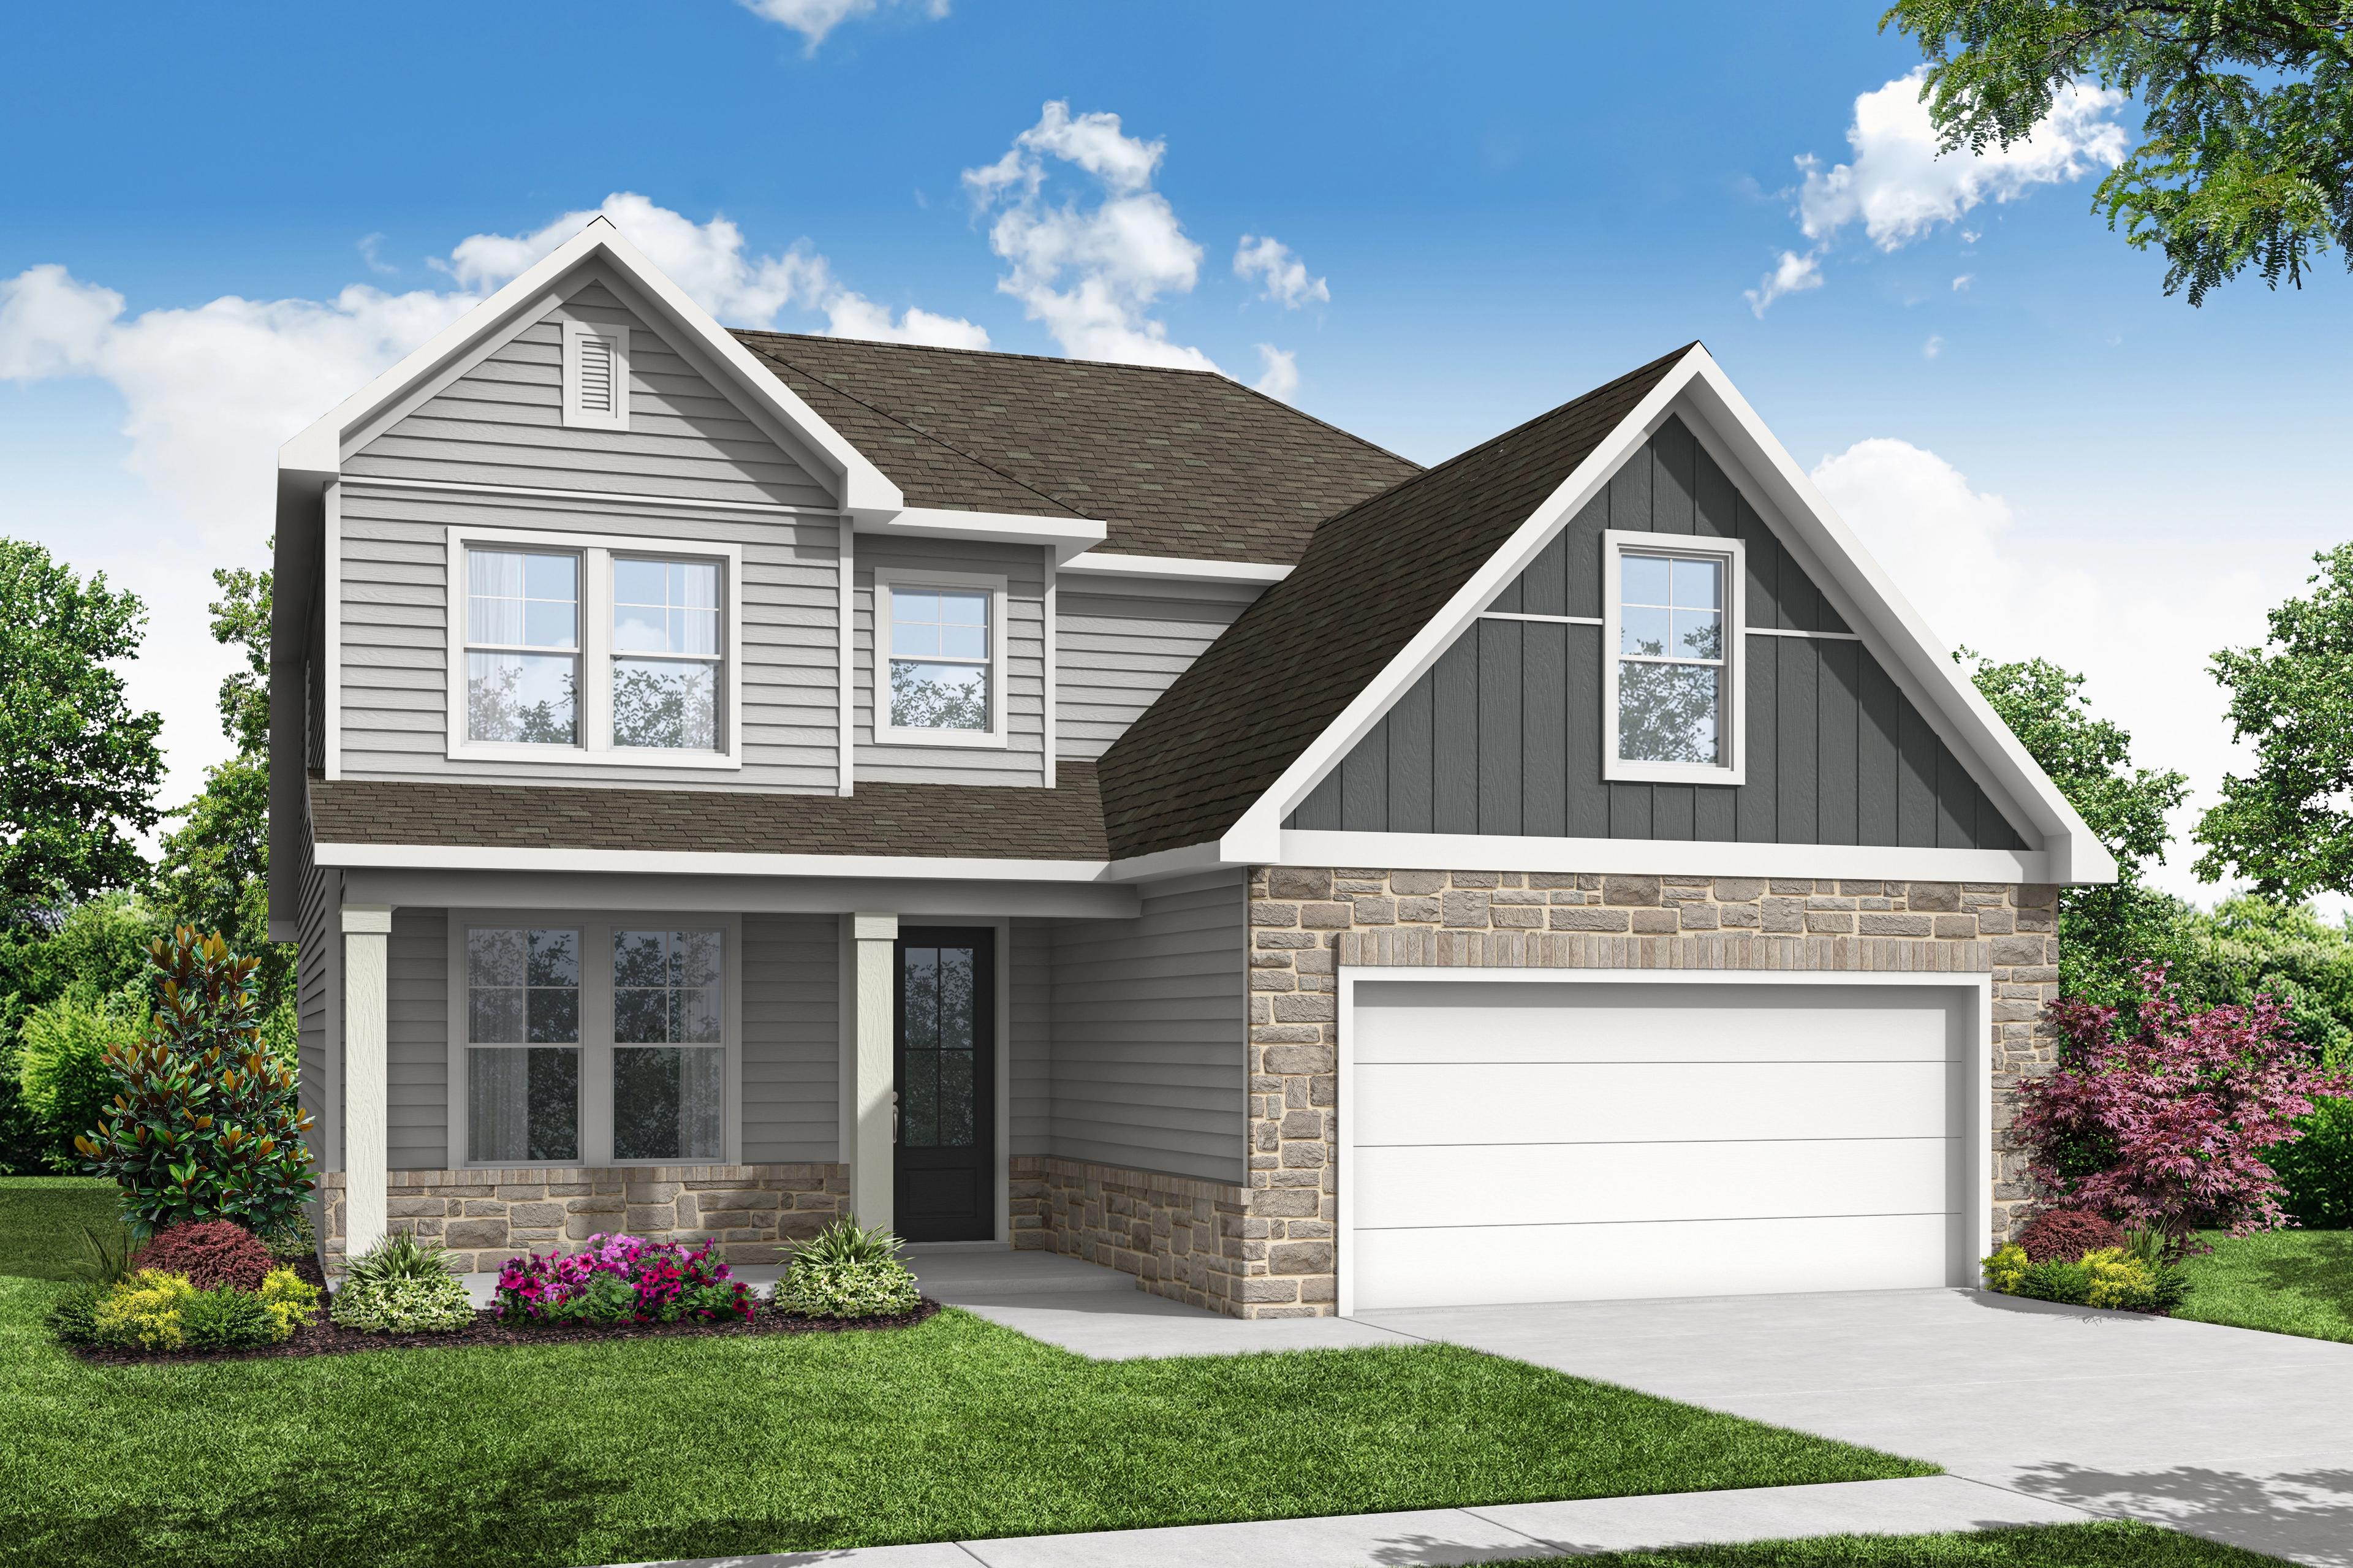
$433,900
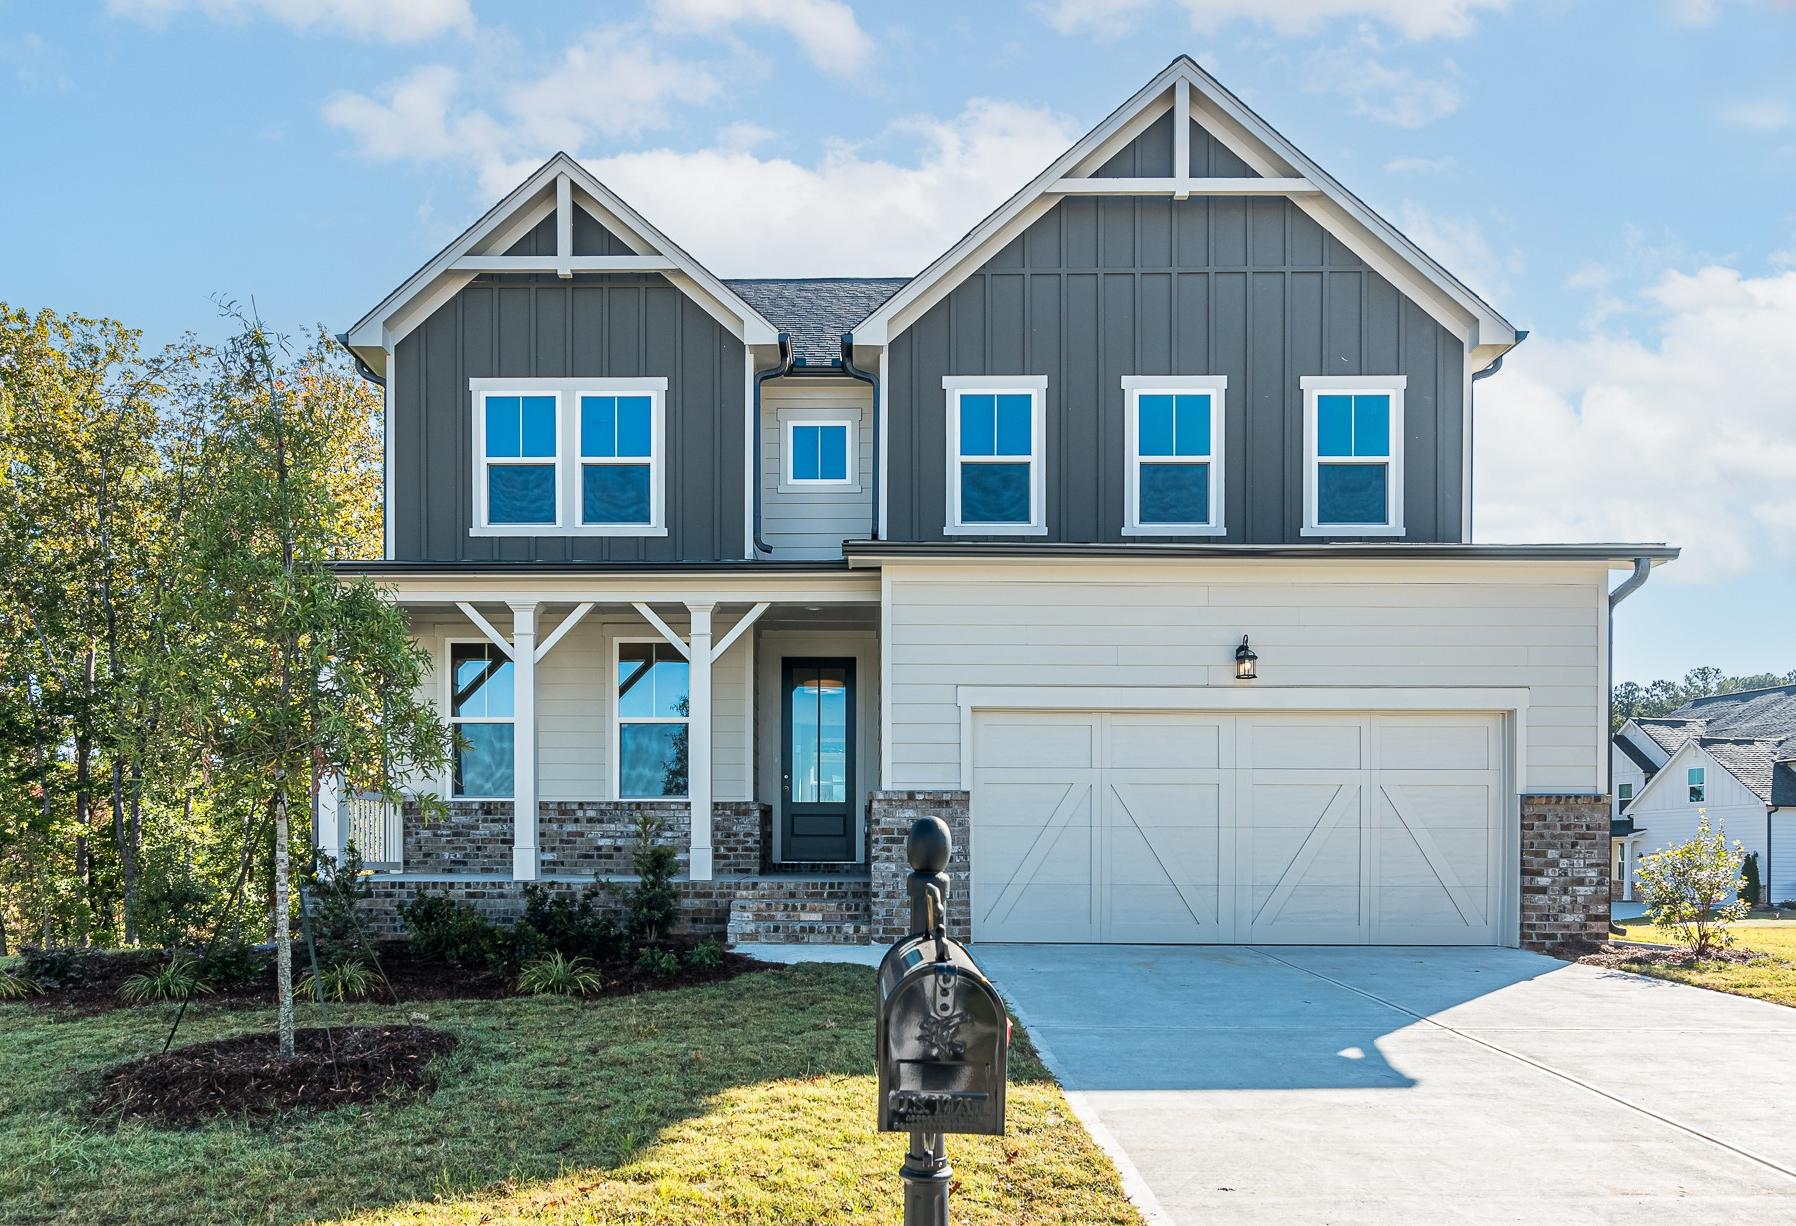
The Ash C
Plan
Monthly PI*
/month
Community
Wehunt MeadowsCommunity Features
- 2-Story and Ranch Plans
- 3-Car Garage Options
- Owners on First Floor
- Basements Available
- Serene Setting
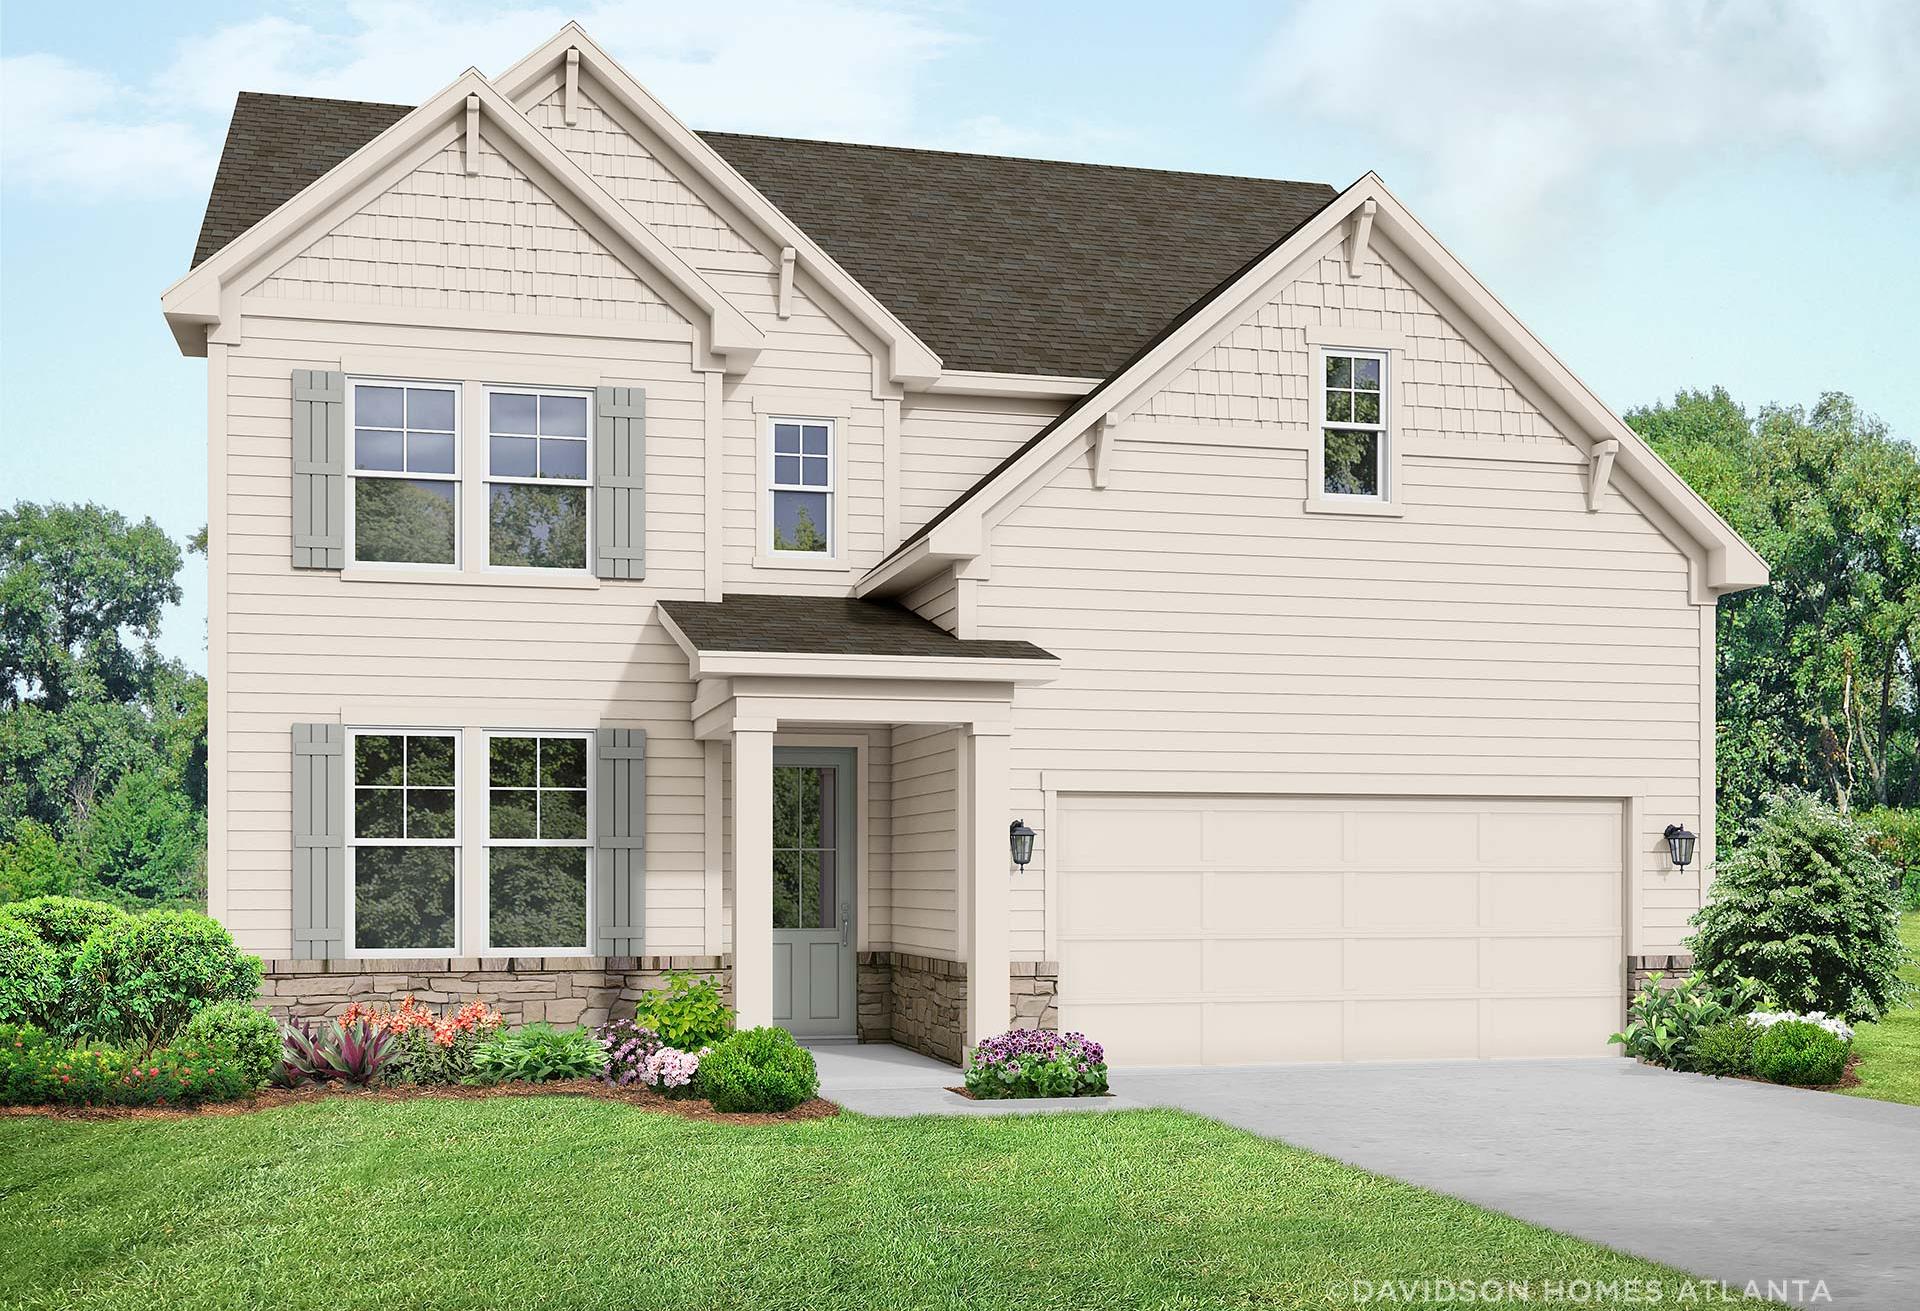
Exterior Options
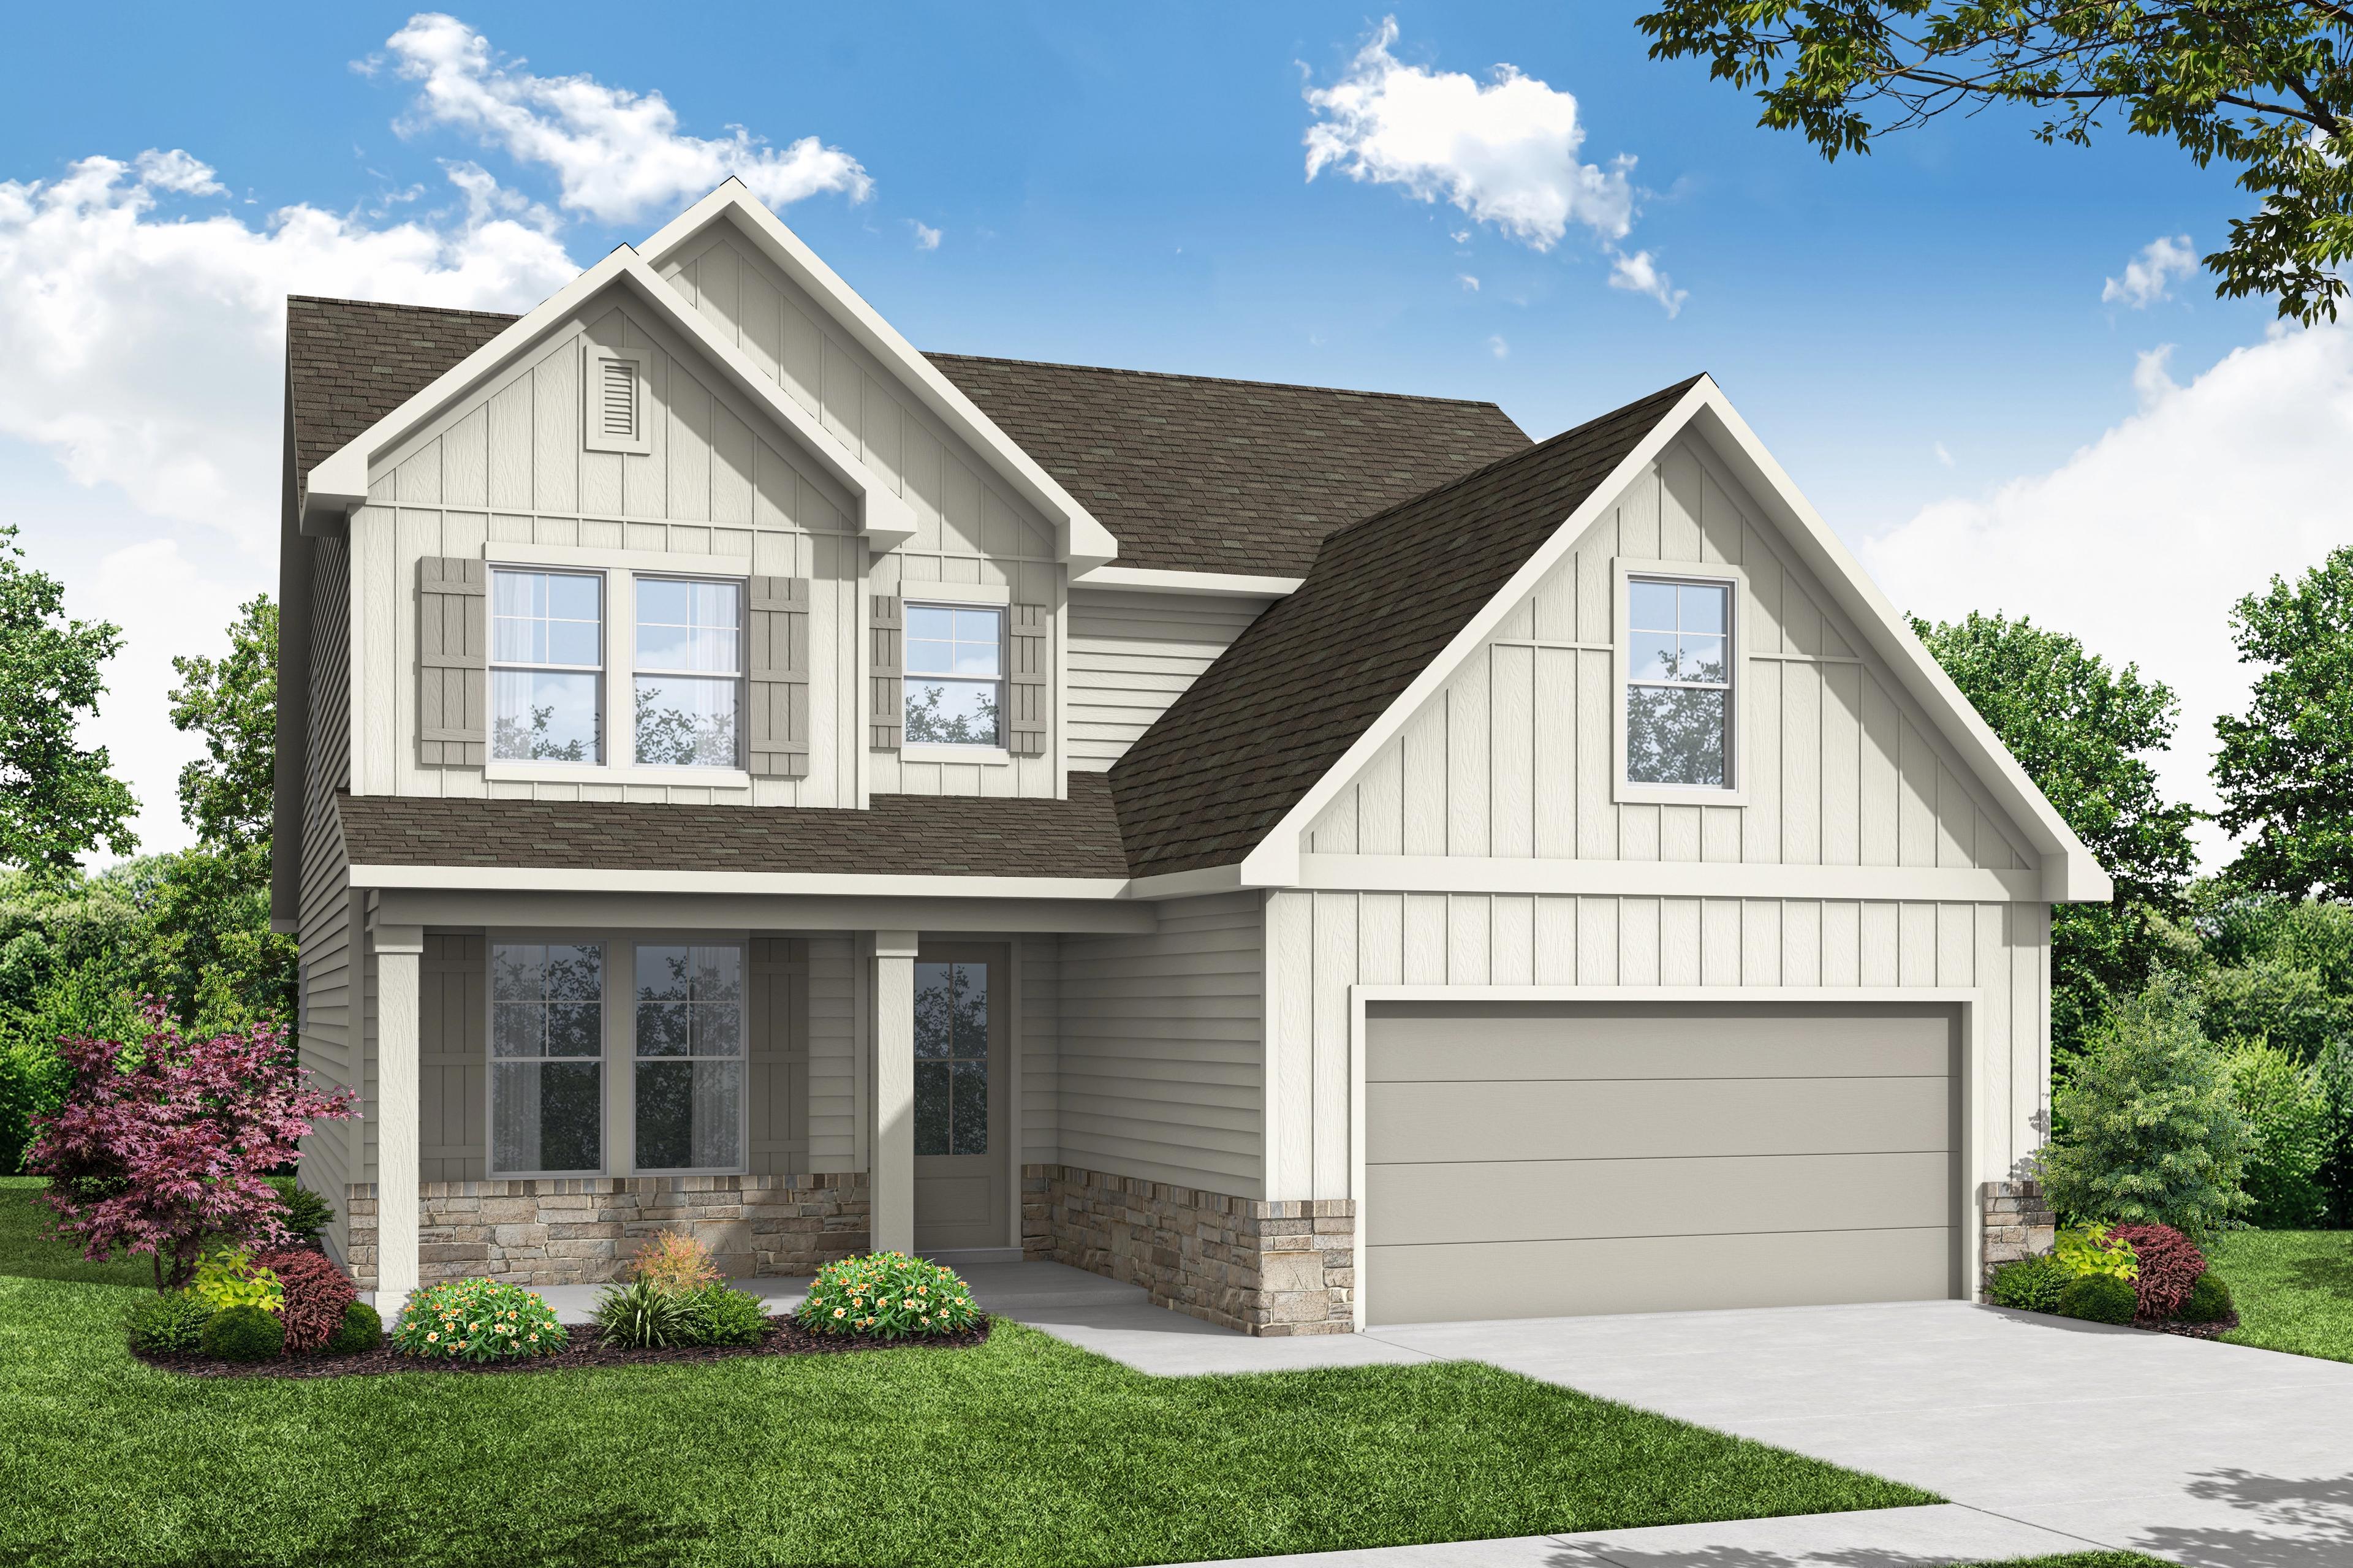
The Ash B
Description
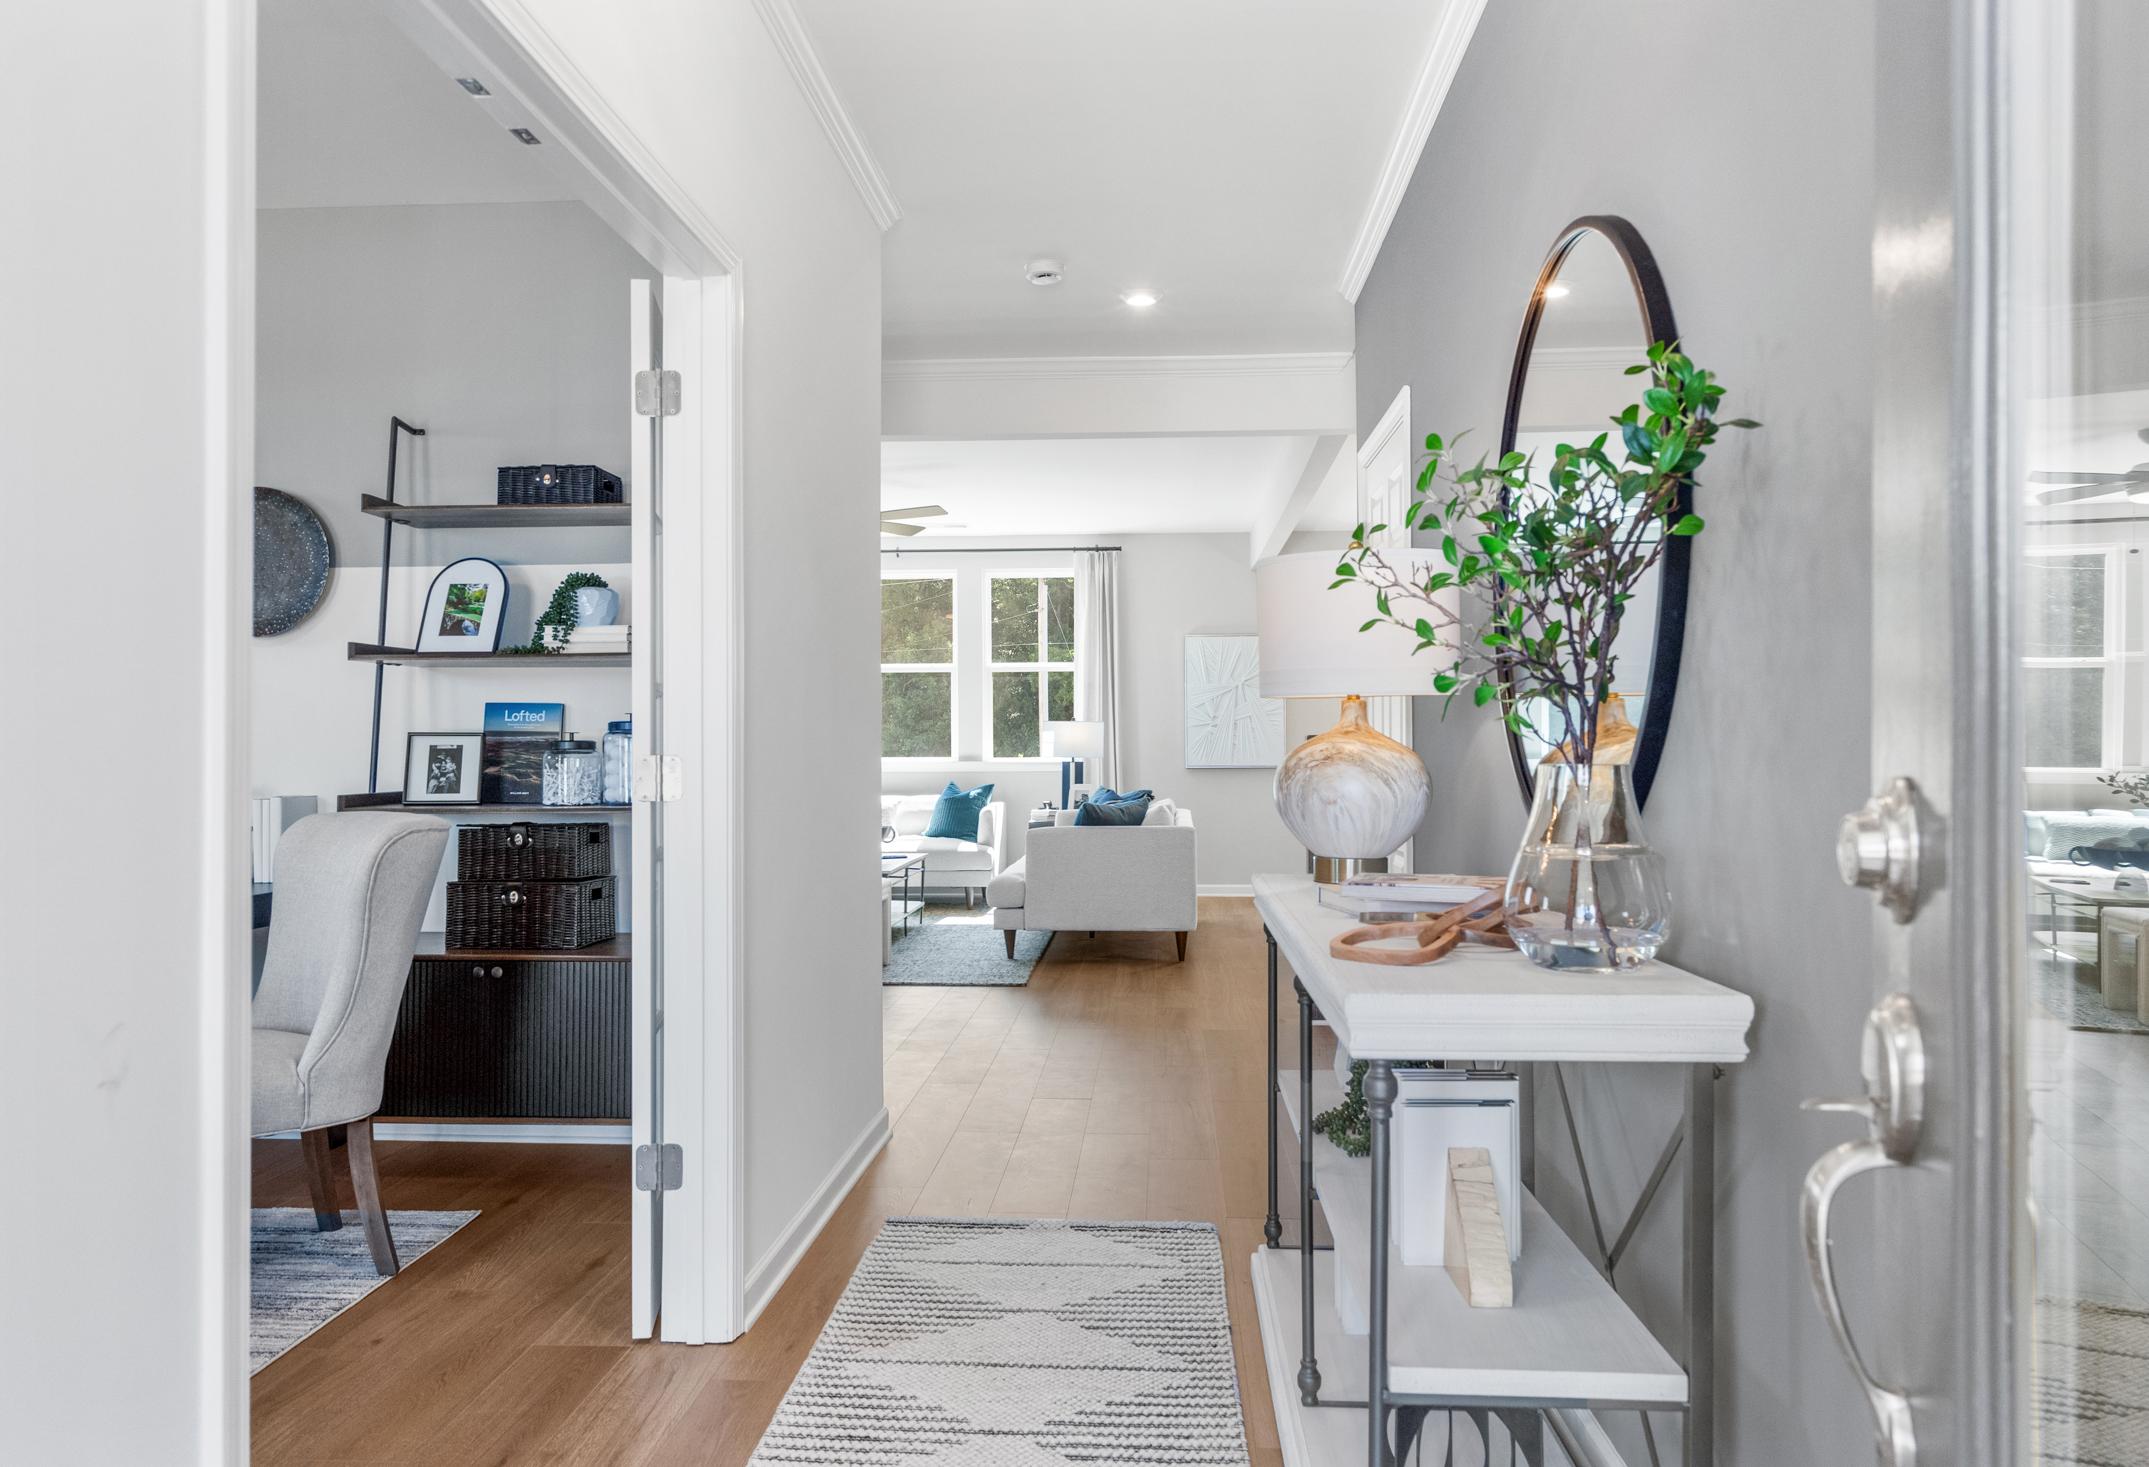
Inside The Ash’s handsome exterior lies a coveted, open floor plan. The Foyer welcomes guests past an elegant Dining Room and into a stunning Family Room. The rear Porch offers a calm respite, and the first floor Owner’s Suite highlights a massive walk-in closet. On the second floor, the plan offers two additional bedrooms and a generous Bonus Room – perfect for game nights.
Make it your own with The Ash’s flexible floor plan, showcasing an optional fireplace, a fourth bedroom option and more! Offerings vary by location, so please discuss your options with your community’s agent.
Floor Plan



Bethanni Sundholm
(678) 661-5684Visiting Hours
Community Address
Hoschton, GA 30548
Finance Your New Home
Community Overview
Wehunt Meadows
You’ll find a quiet retreat at Wehunt Meadows, where the serene setting and open views set the stage for these new homes in Hoschton. Whether you are looking for single-story homes or two-story layouts with basements, you can choose from a range of floor plans designed for how you live.
Inside, these new construction homes feature functional details like a primary suite on the first floor and options for a three-car garage. The community sits just over a mile from the walking trails at Sell's Mill Park and offers a straightforward commute to West Jackson Elementary, West Jackson Middle, and Jackson County High School.
Take a look at our ranch and two-story designs to see which layout suits you best. Schedule a tour today at Wehunt Meadows!
- 2-Story and Ranch Plans
- 3-Car Garage Options
- Owners on First Floor
- Basements Available
- Serene Setting
Nearby Points of Interest (38)
Other Floor Plans in Wehunt Meadows (4)
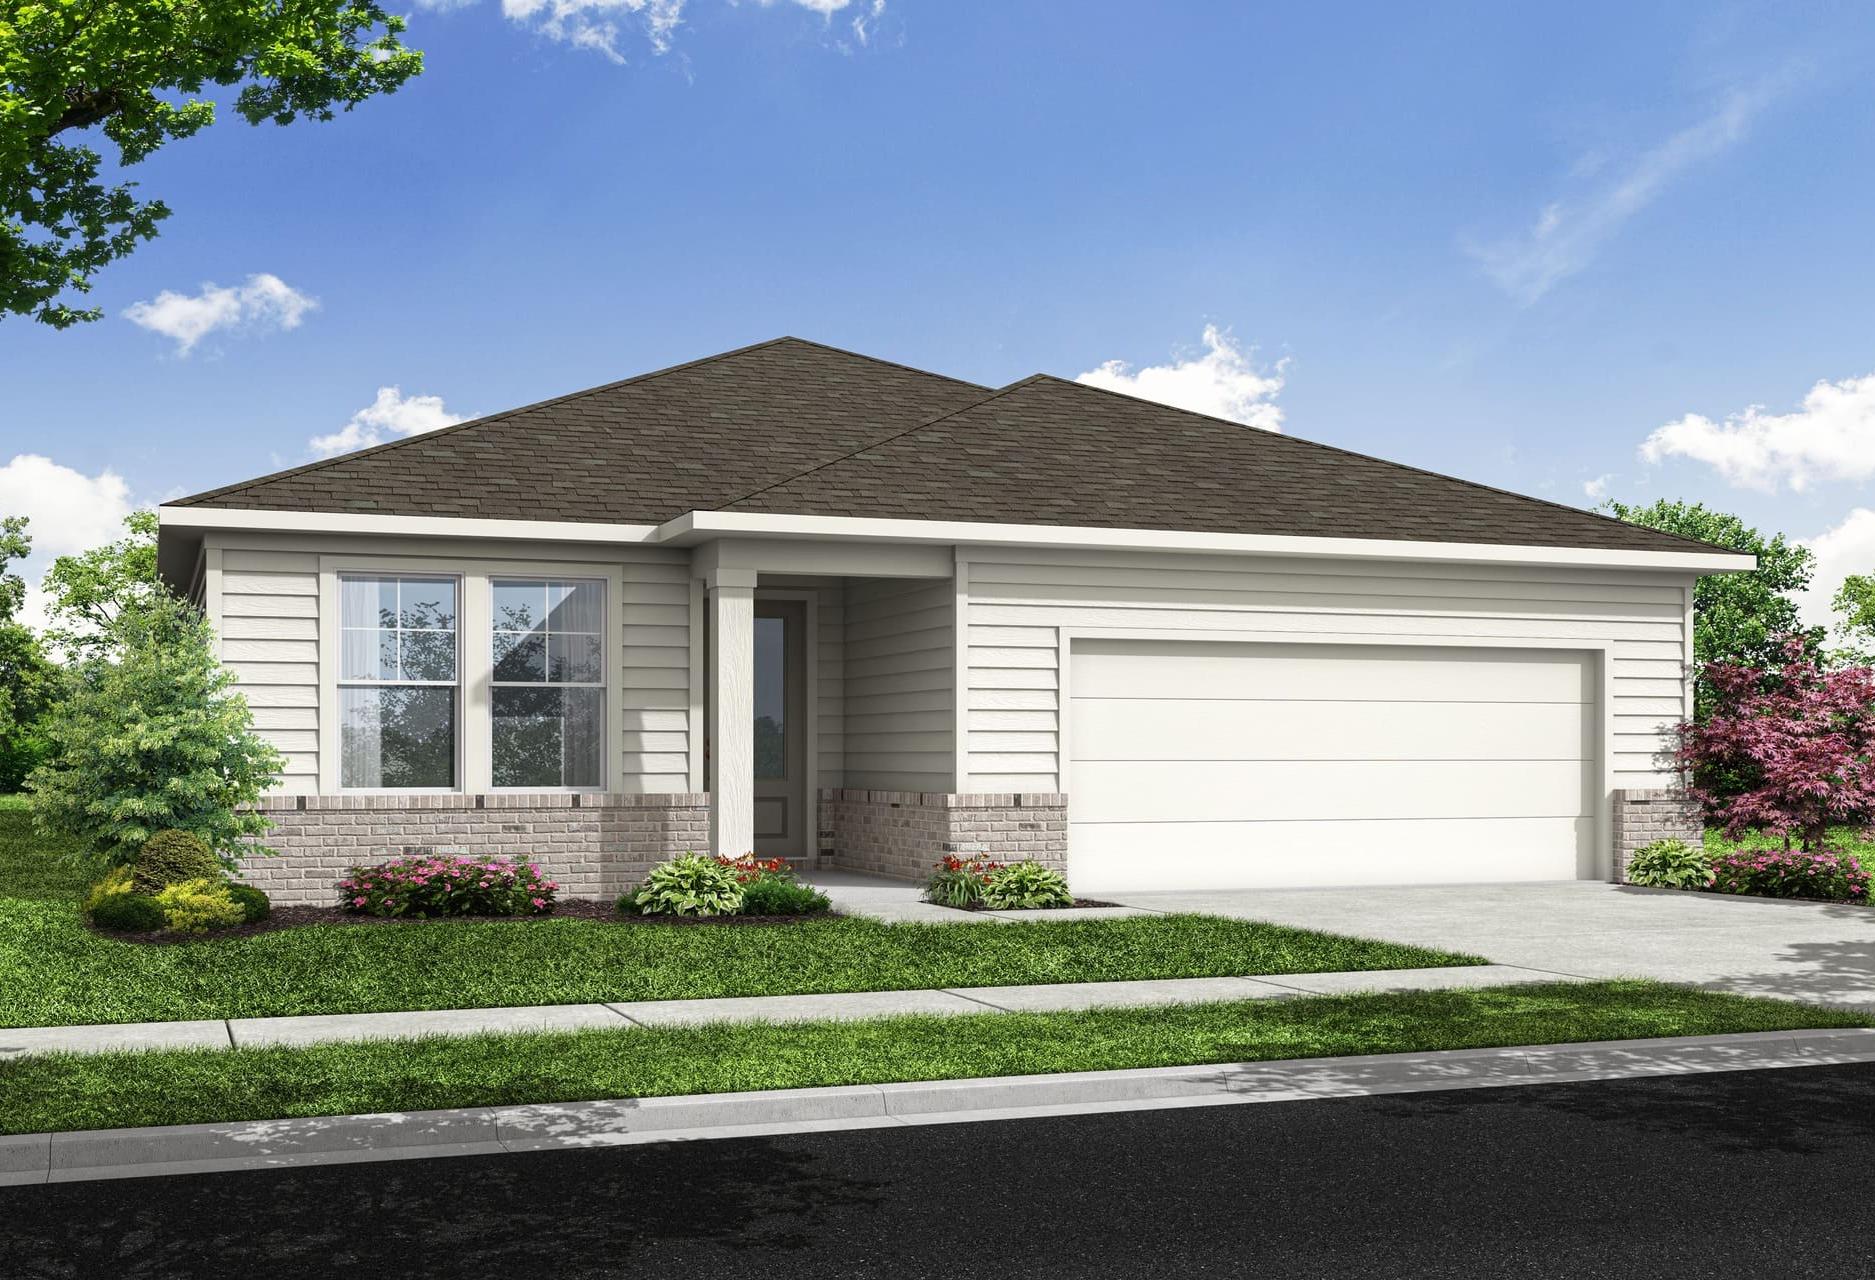
The Glenwood D
Exterior Options Available $419,900+ From /MO*
Principal & Interest Only



The Willow B
Exterior Options Available $438,900+ From /MO*
Principal & Interest Only


The Hickory A
Exterior Options Available $444,900+ From /MO*
Principal & Interest Only