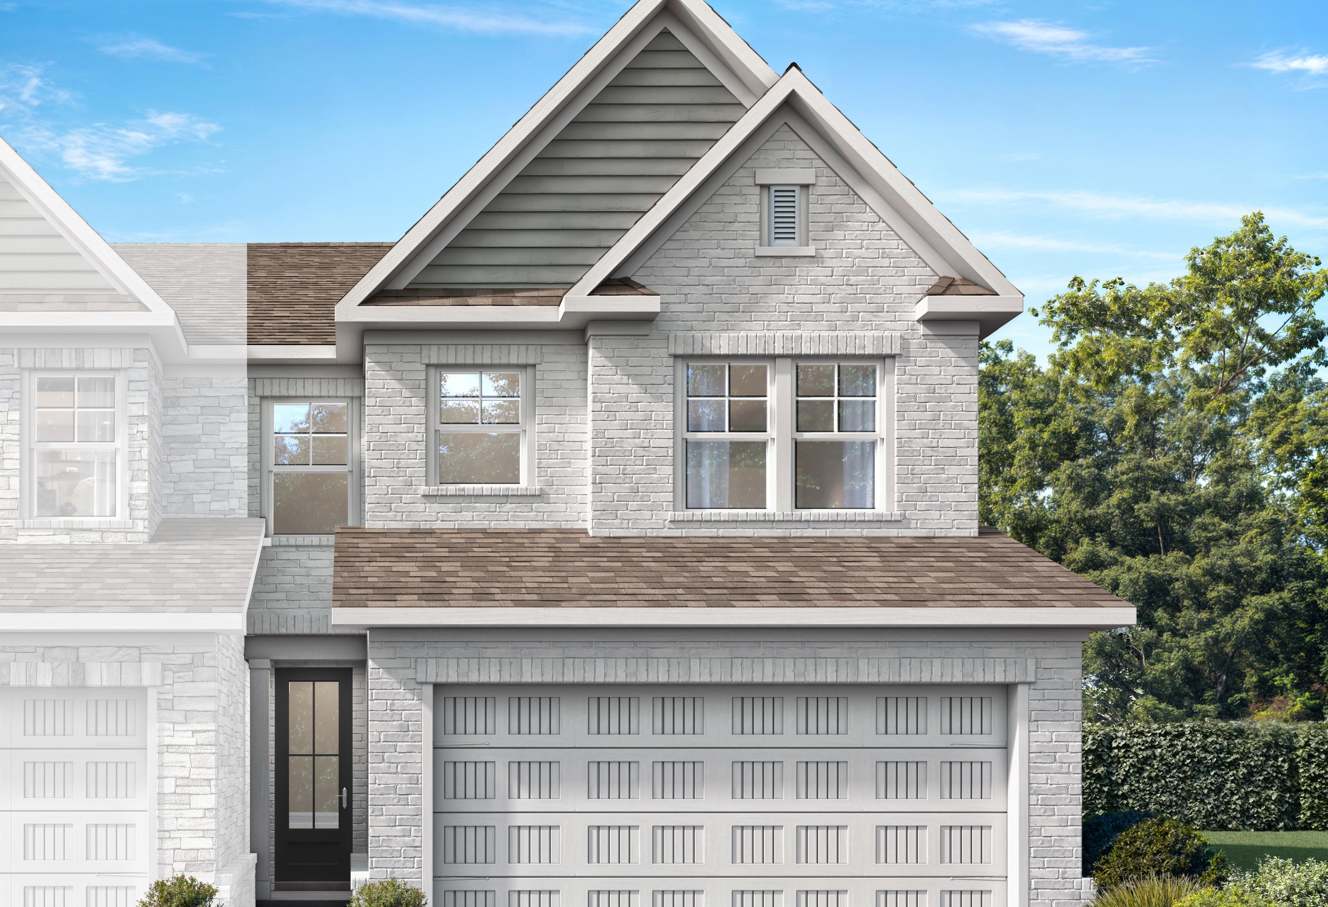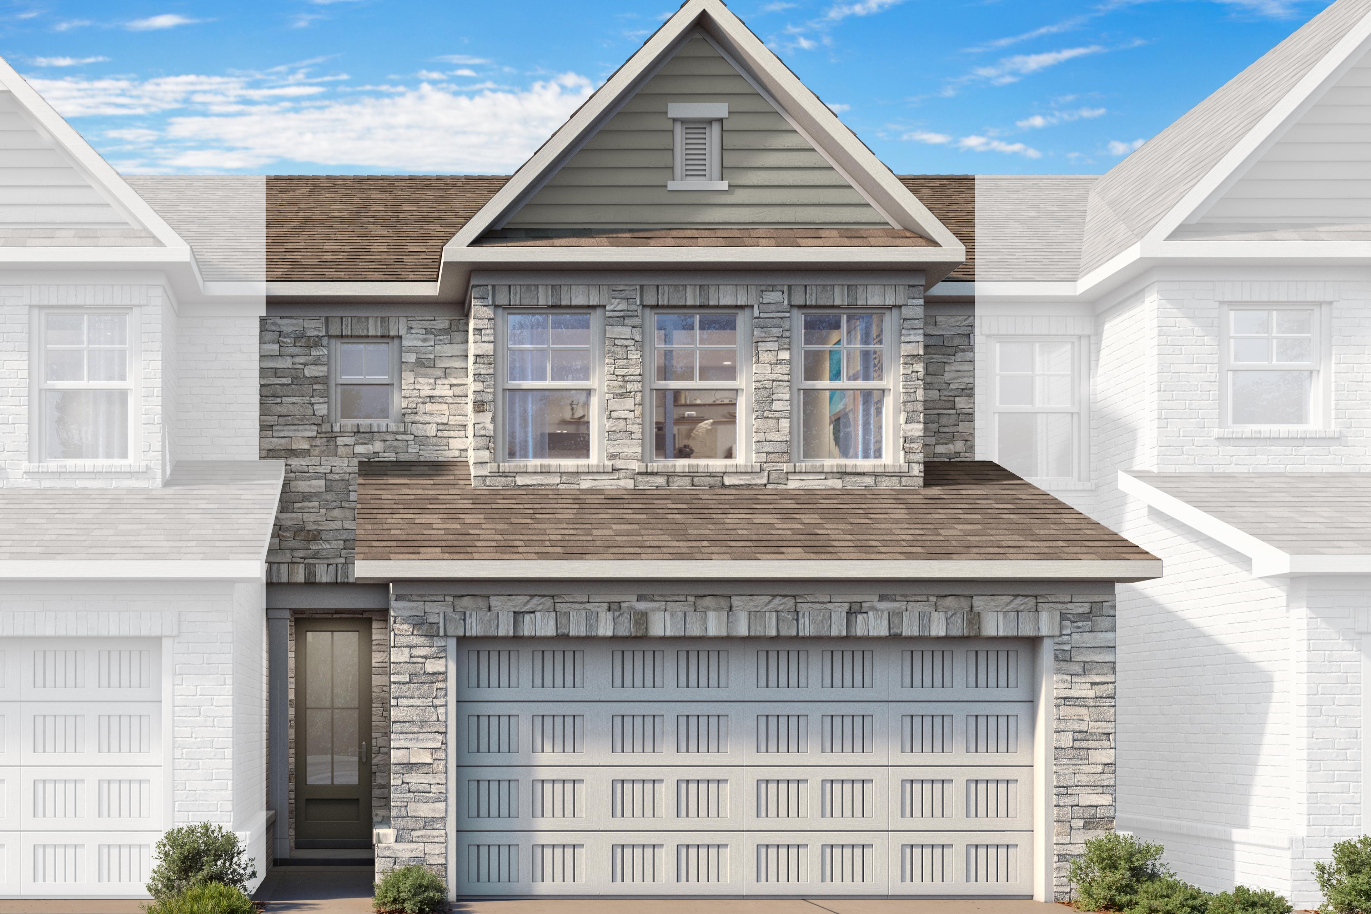
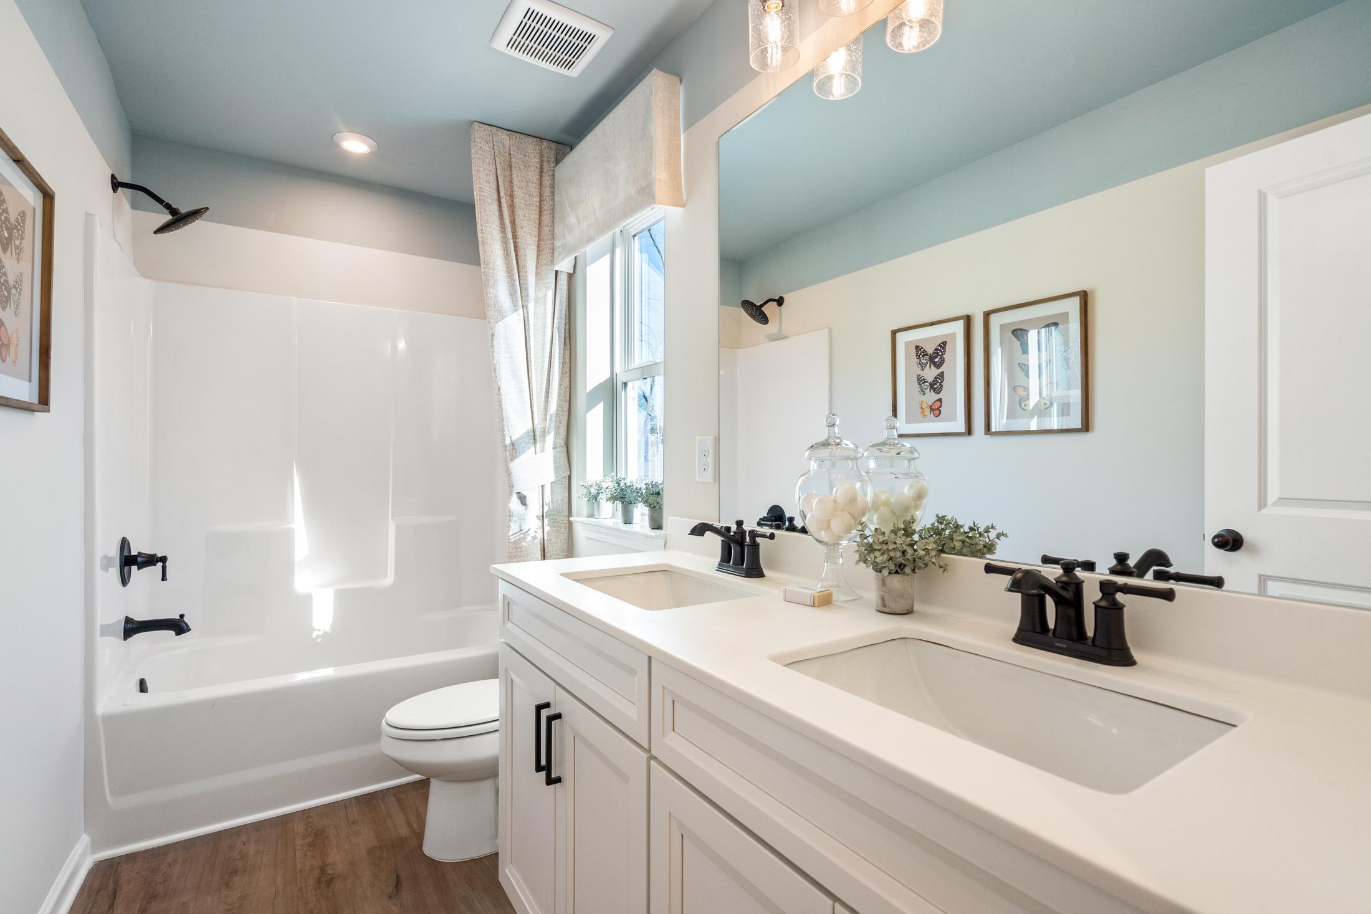
Modern two-story Marion B LS elevation with stone facade, shingle roof, two-car garage, and landscaped driveway
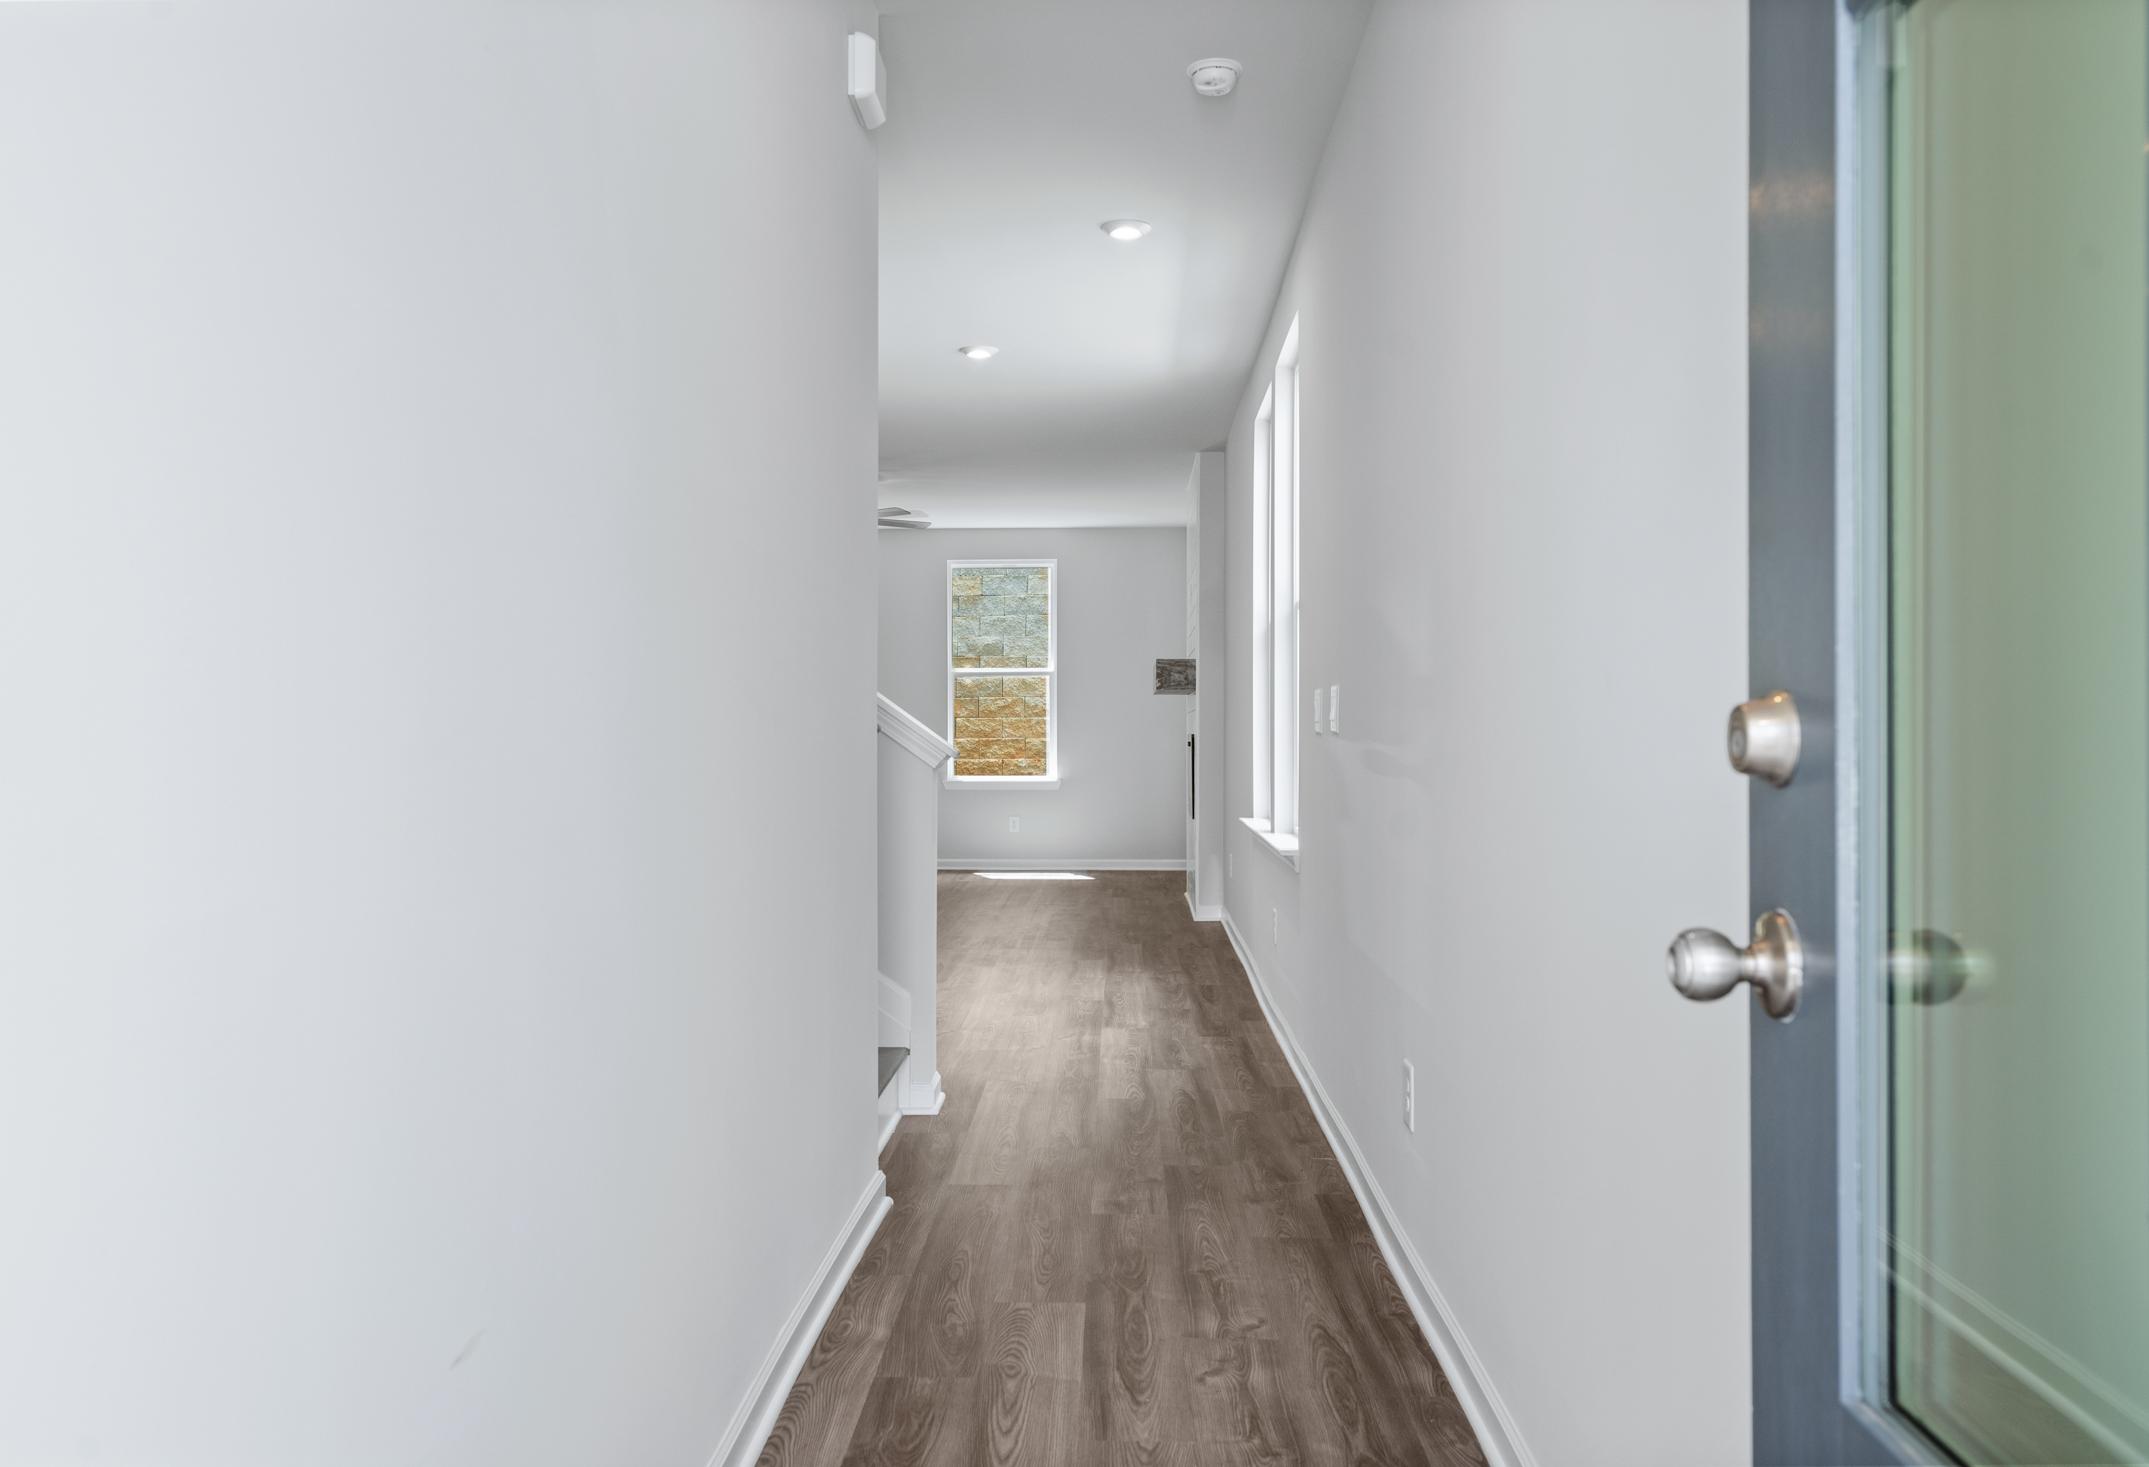
Spacious hallway in The Marion B home design with woven rattan wall decor, hardwood floors, and striped wallpaper
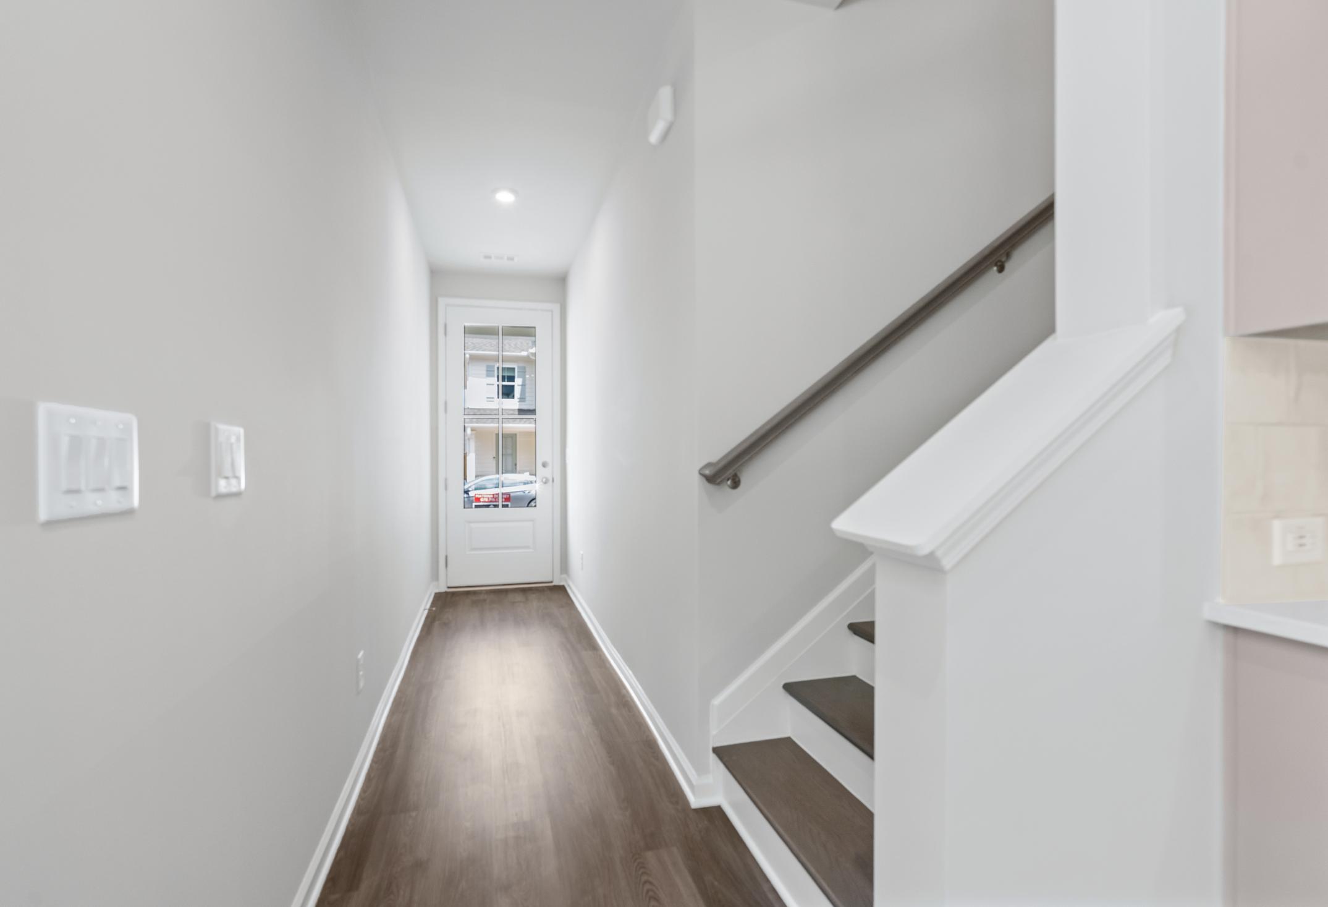
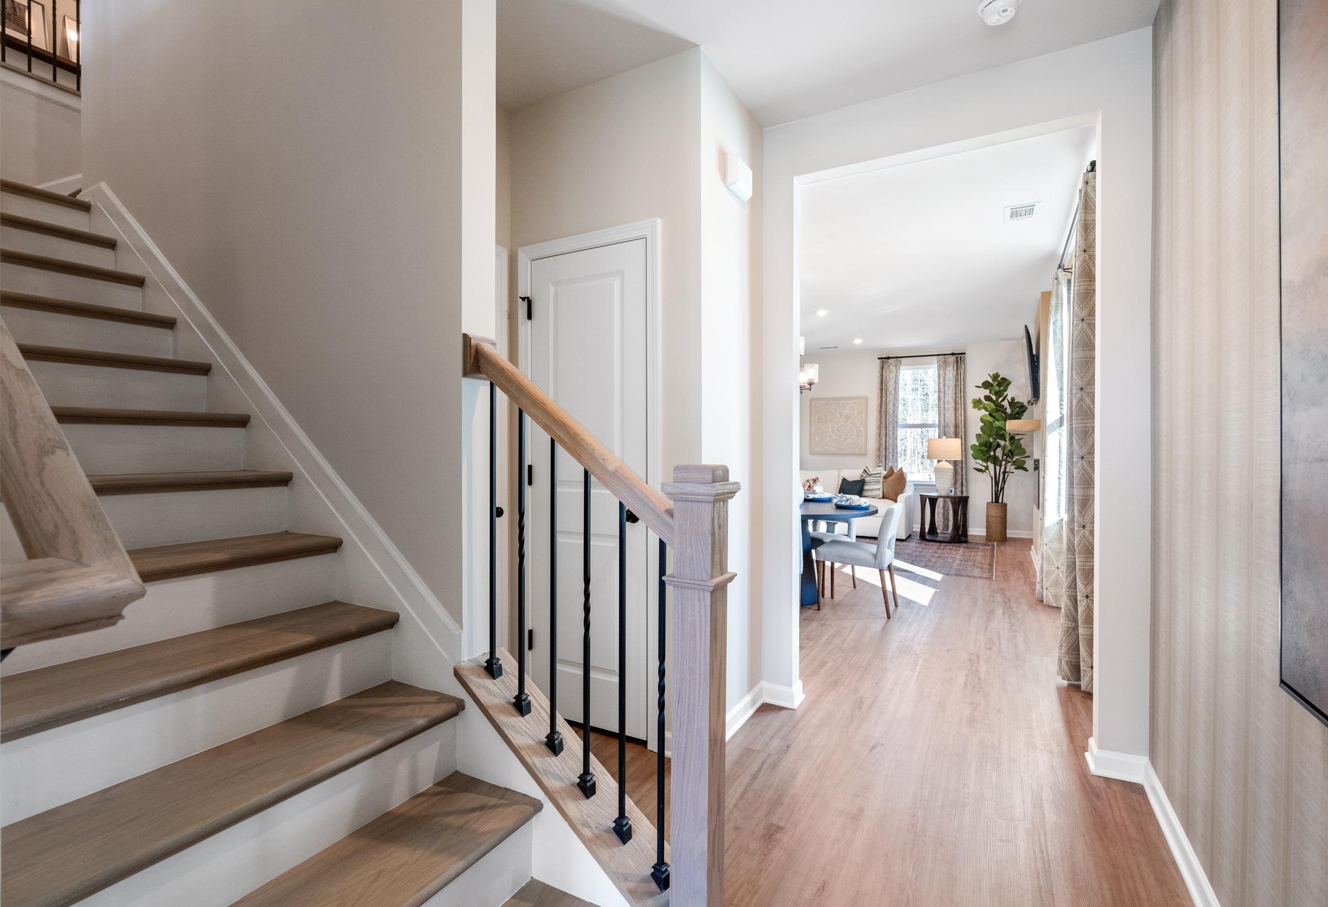
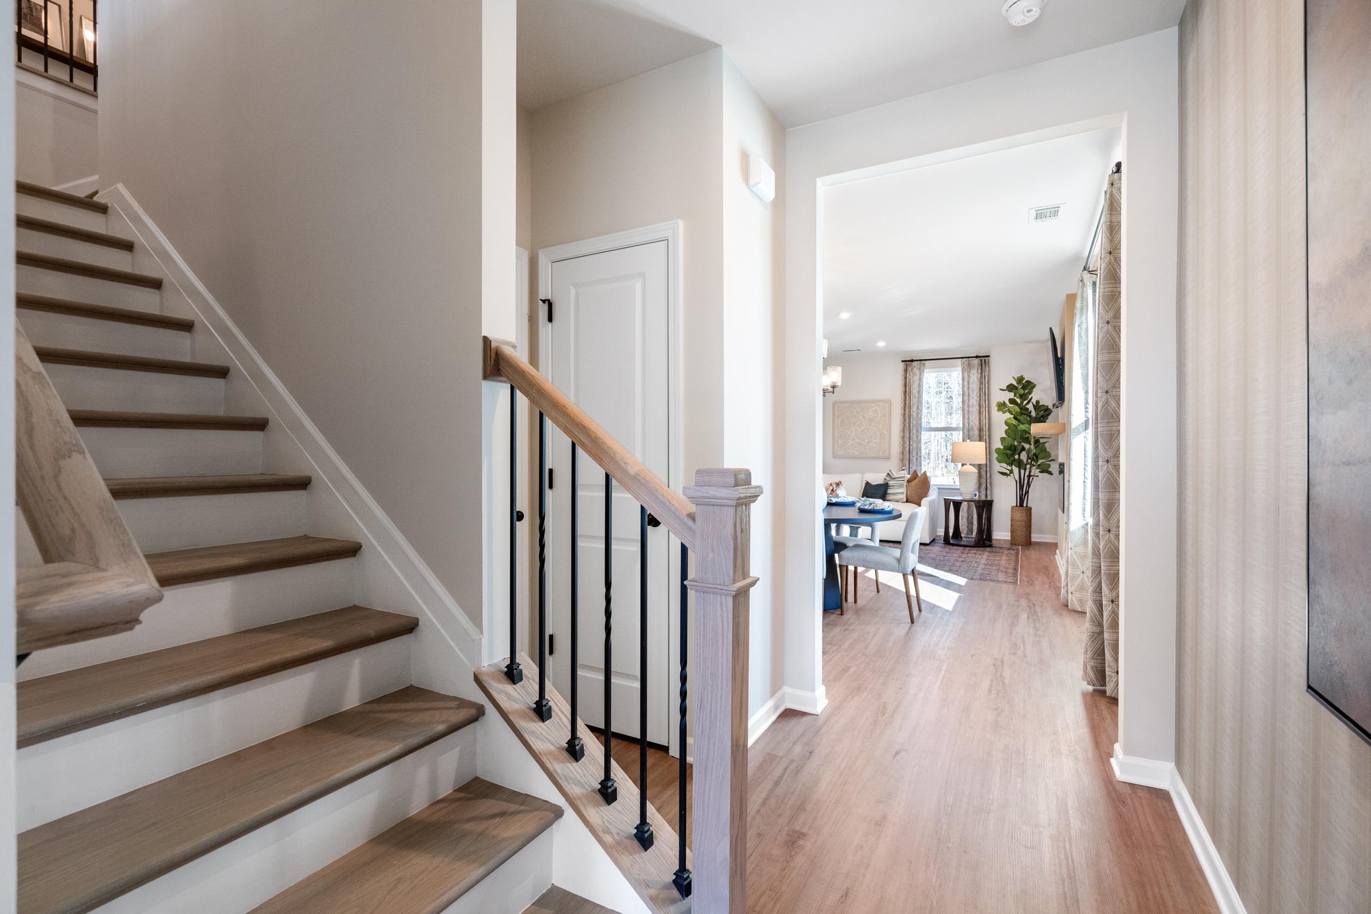
Spacious foyer staircase in The Marion B 2-story home by Davidson Homes, Kennesaw GA, with wood steps and open dining view
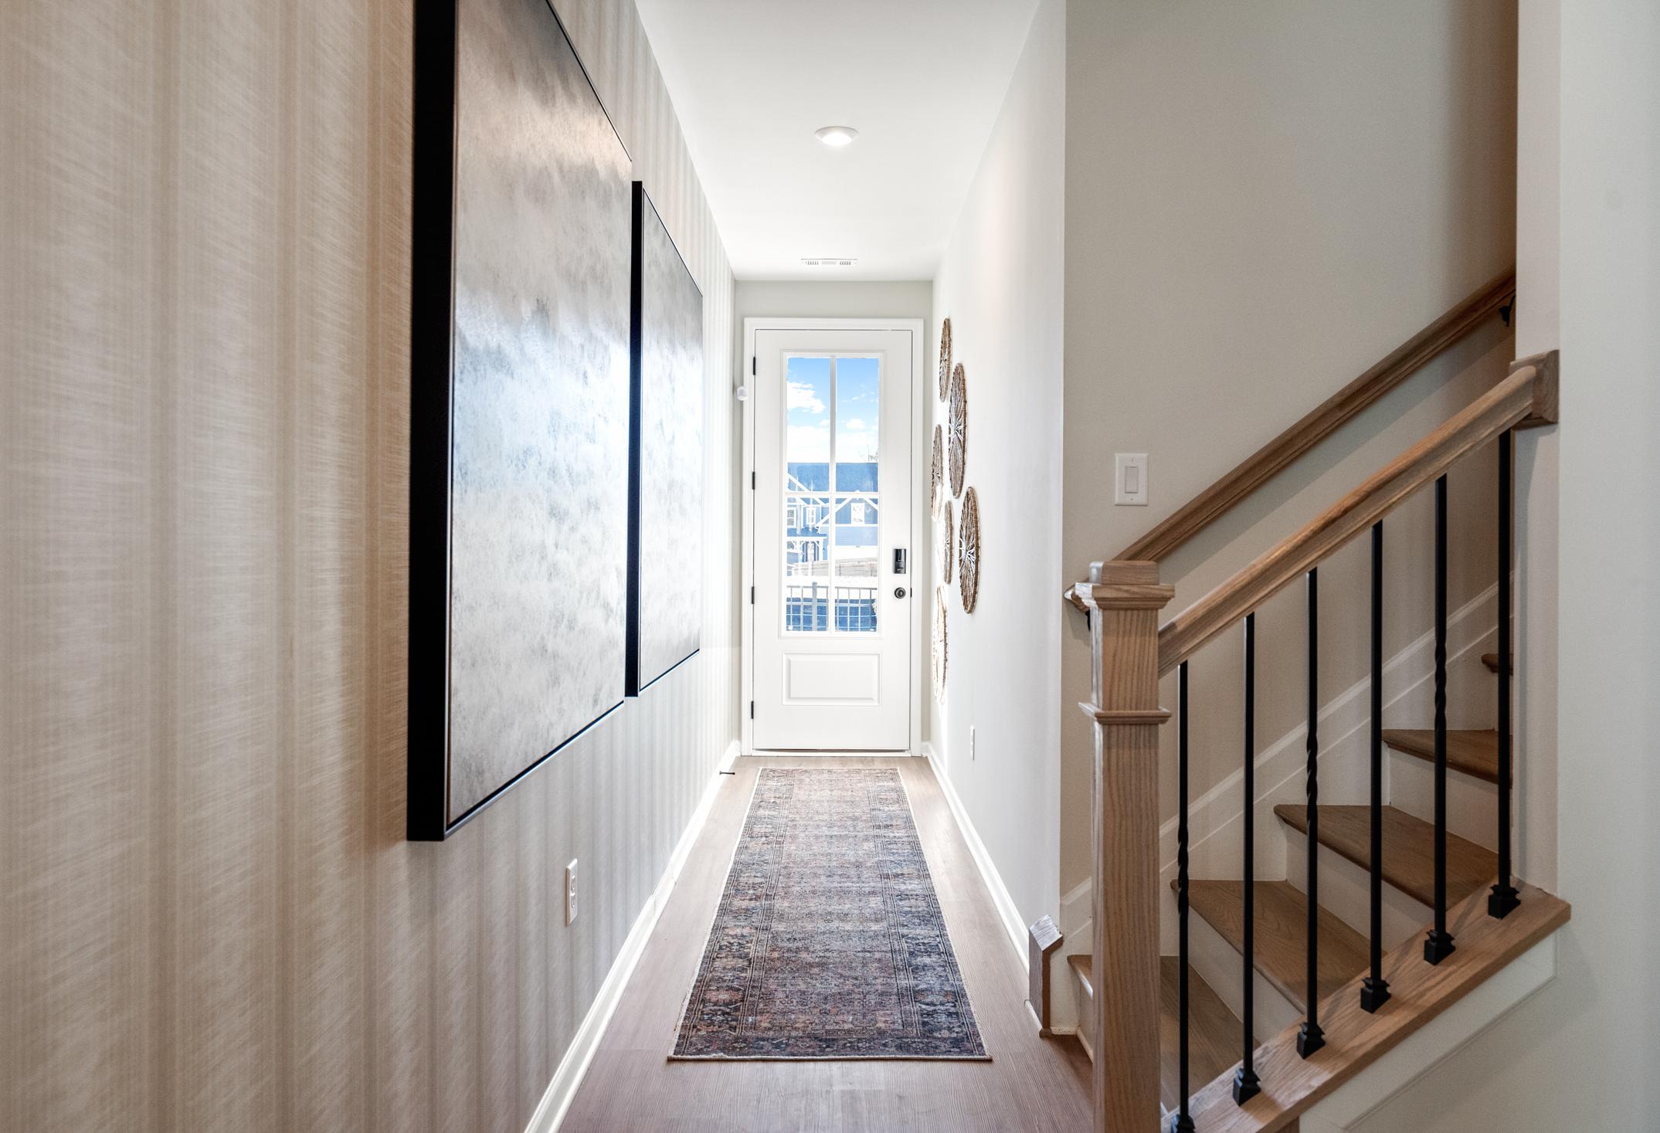
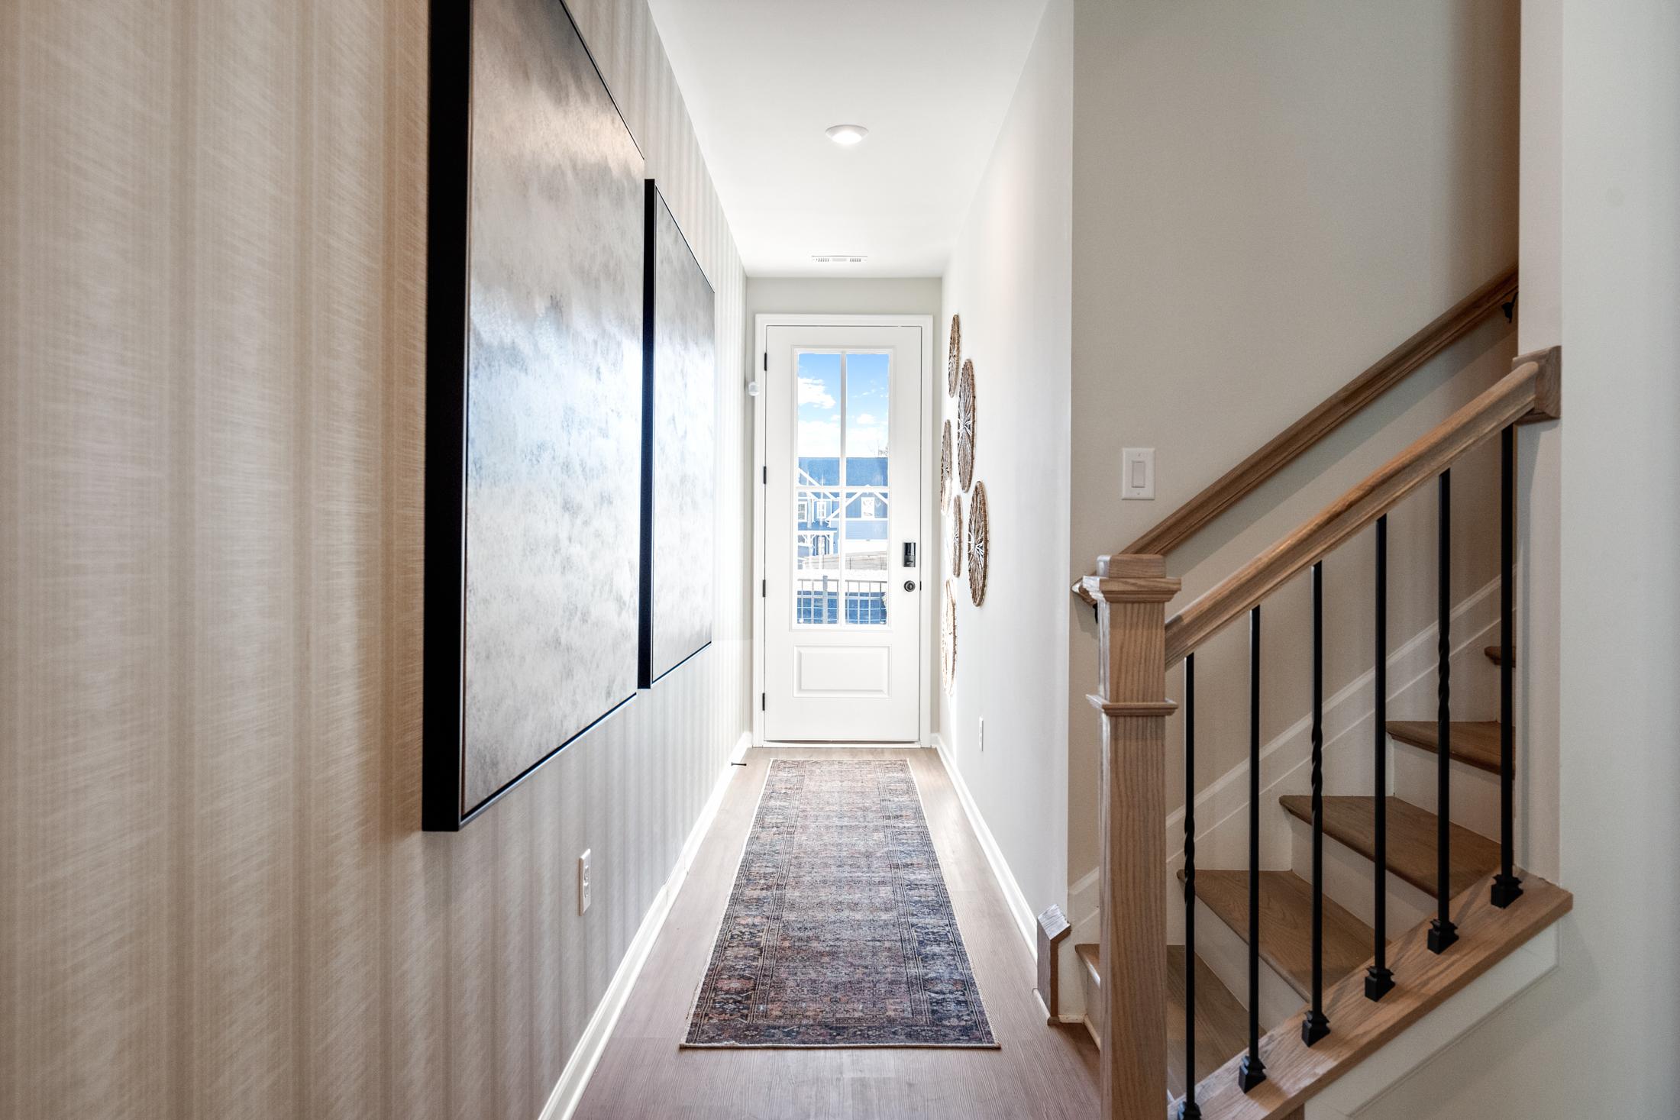
Spacious entry hallway in The Marion B home with abstract wall art, oak staircase, runner rug, and front door
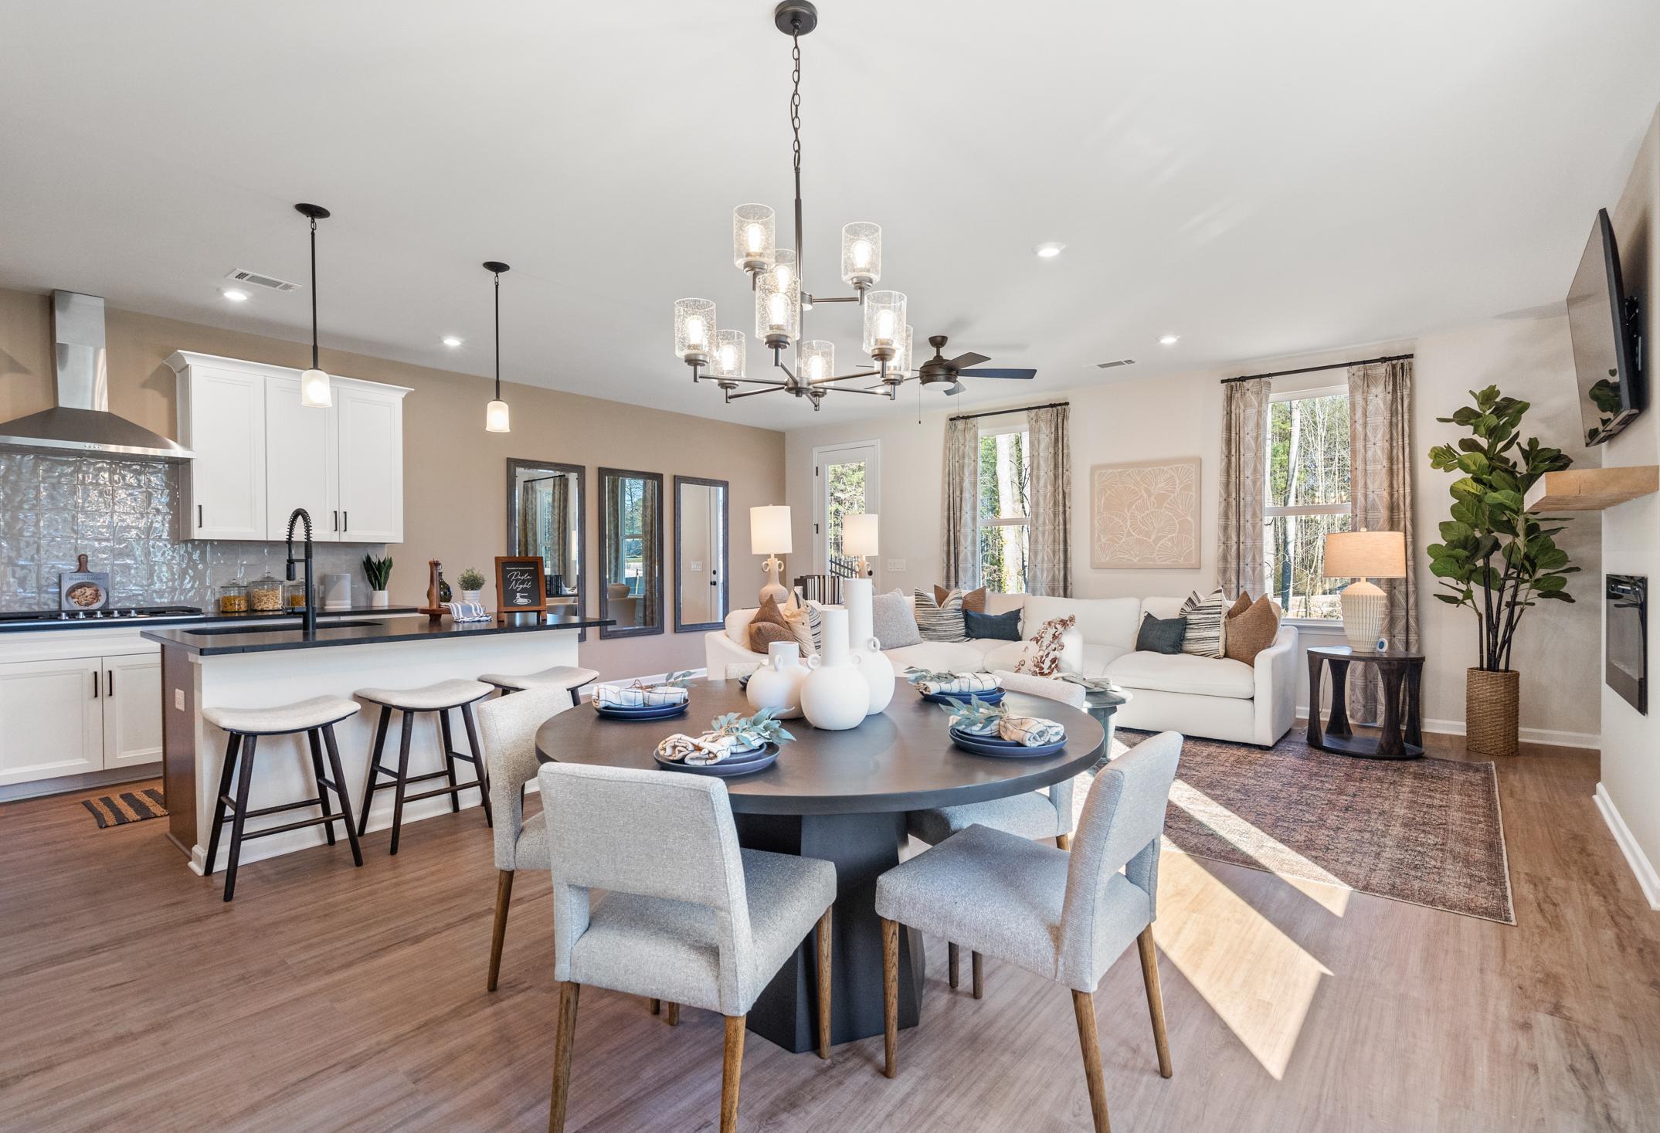
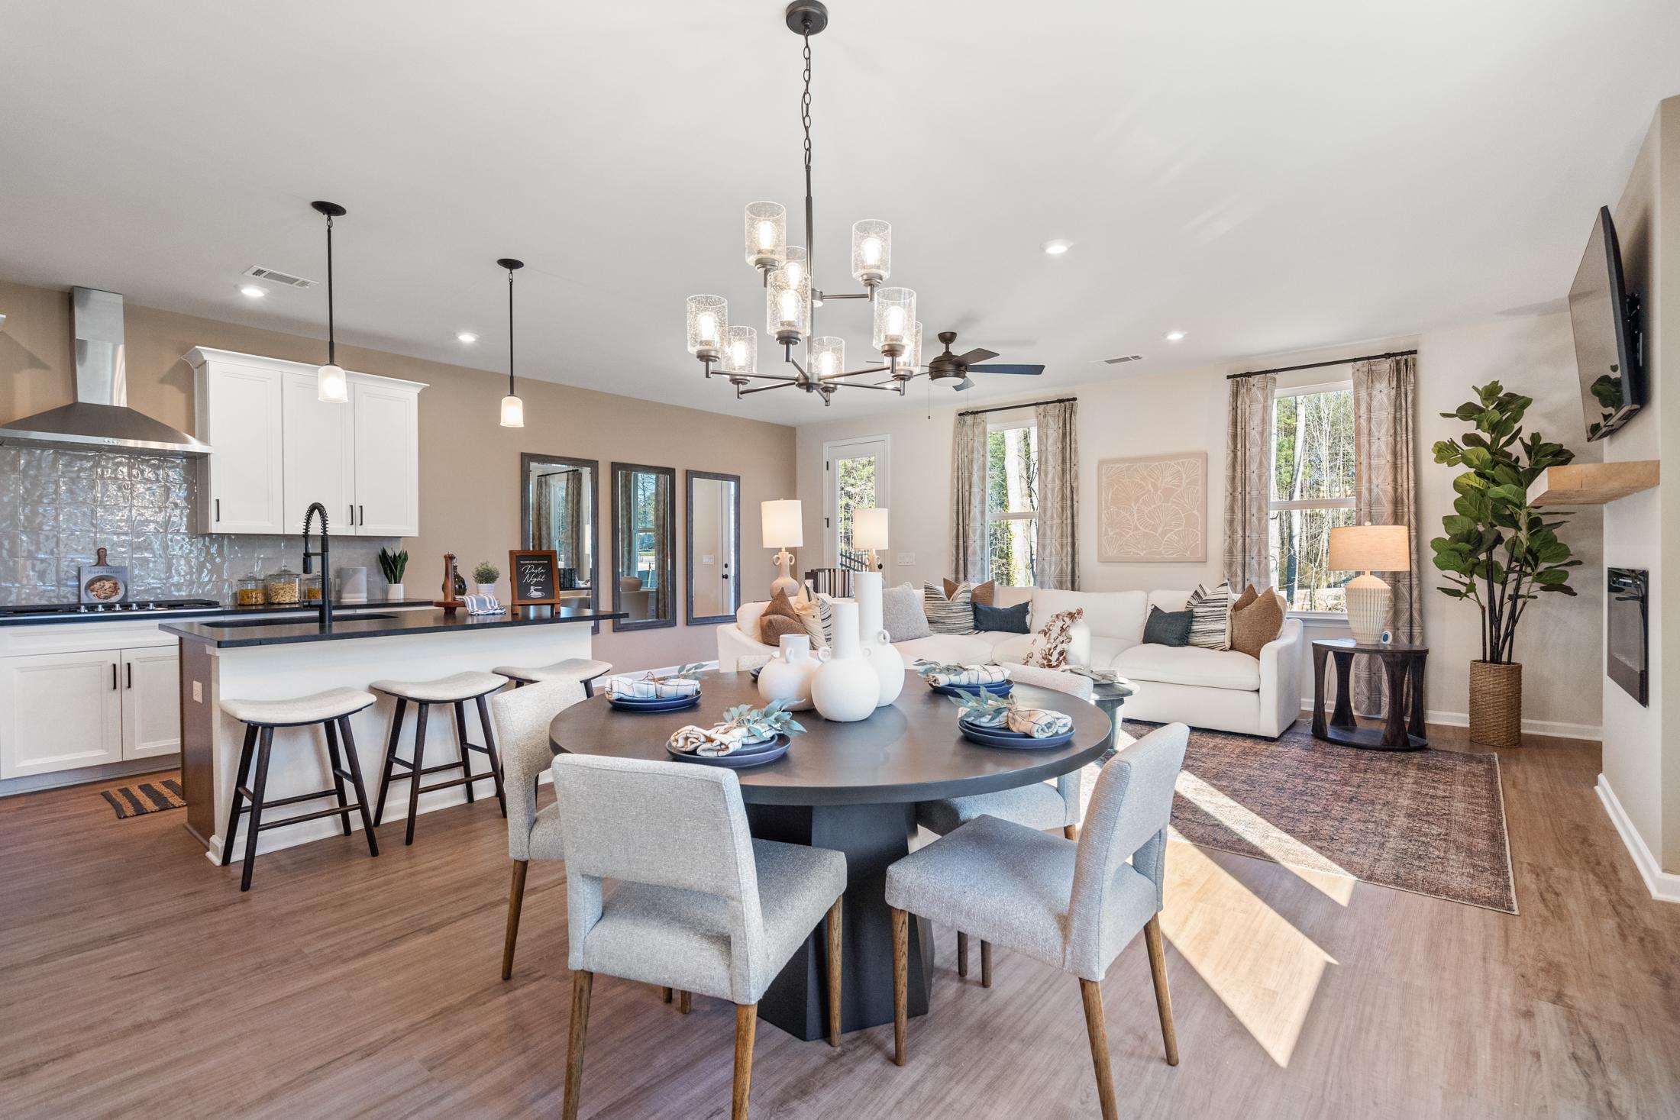
Spacious open-concept kitchen and dining in The Marion B by Davidson Homes, with white cabinets, large island, round table, chandelier, and living room fireplace
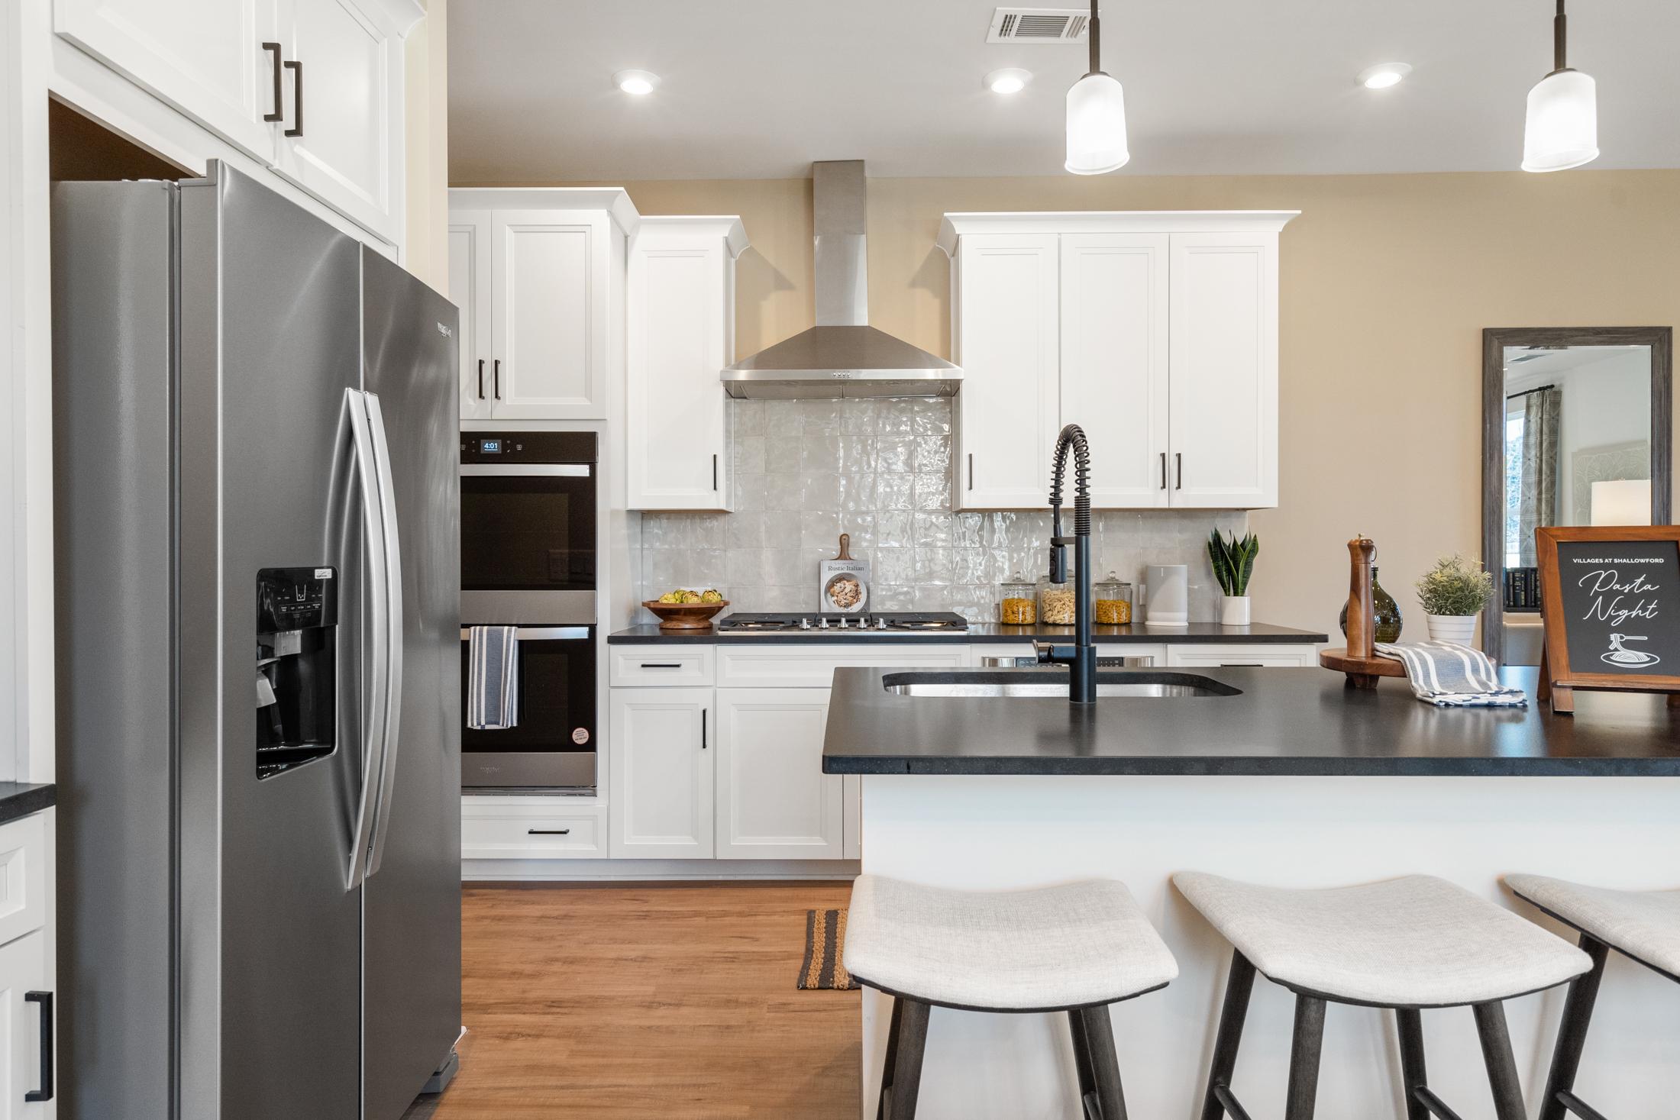
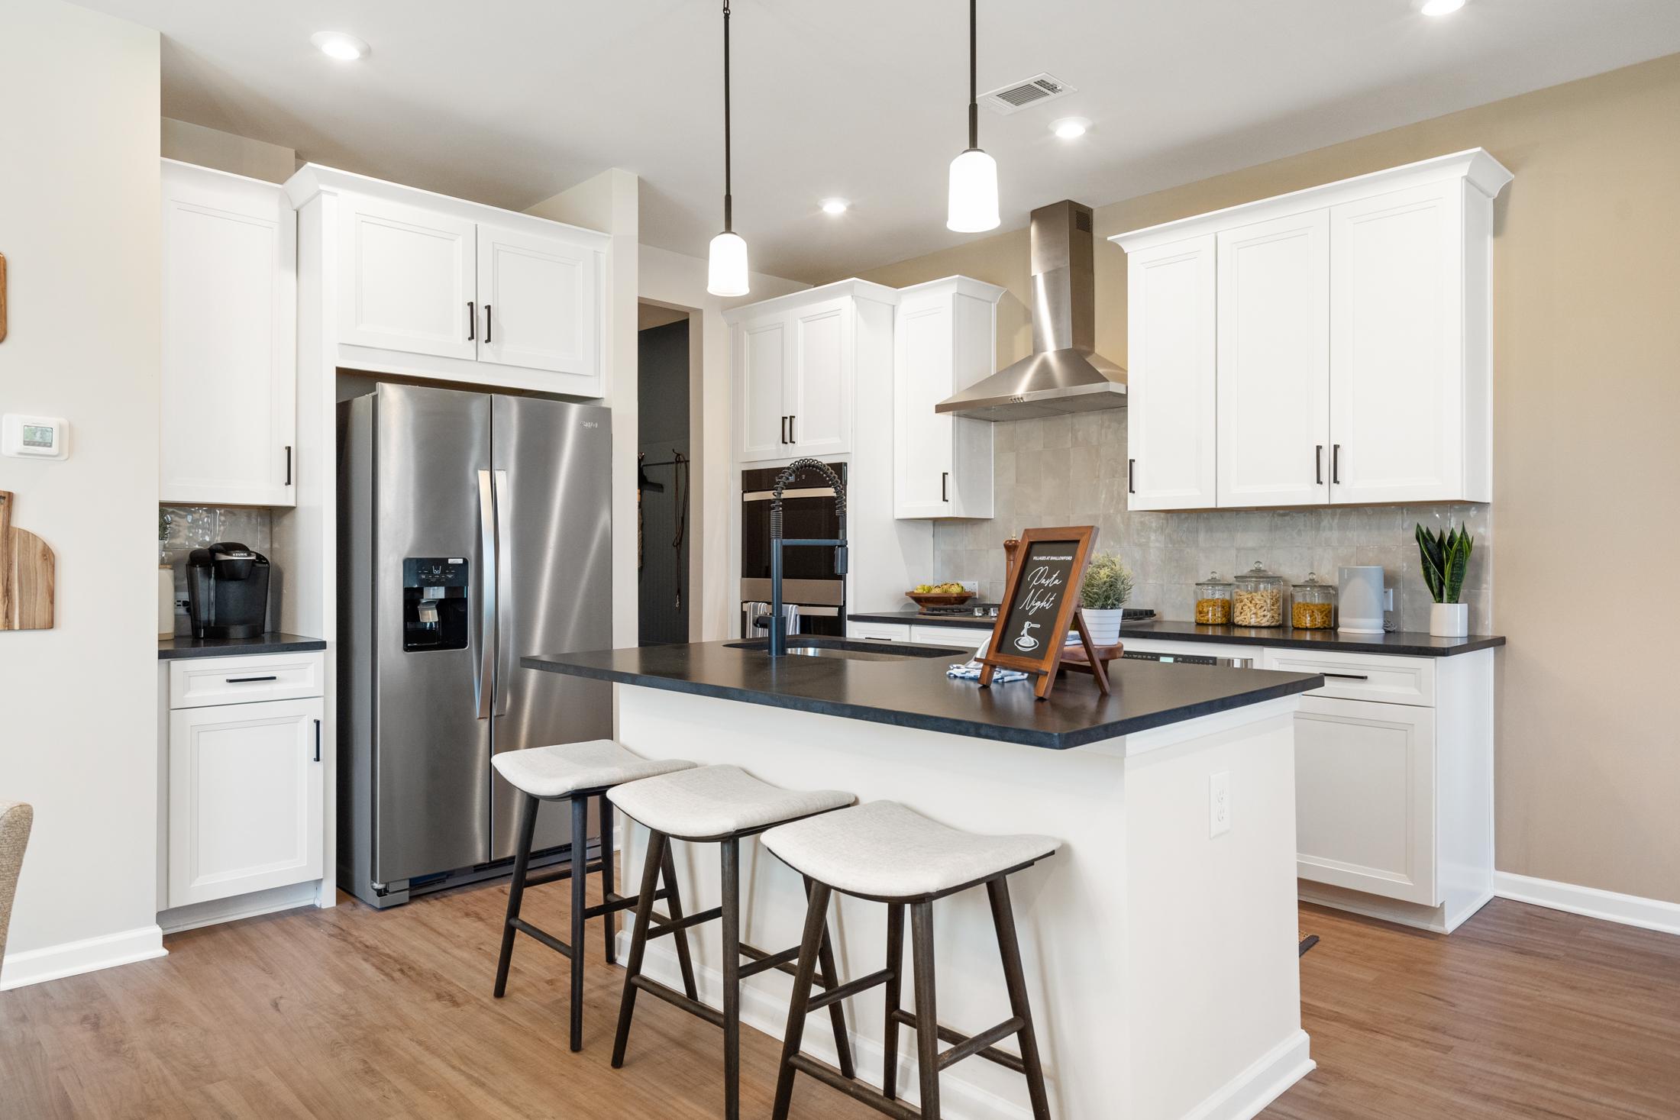
Spacious gourmet kitchen in The Marion B by Davidson Homes, Kennesaw GA: white shaker cabinets, stainless steel appliances, black quartz island
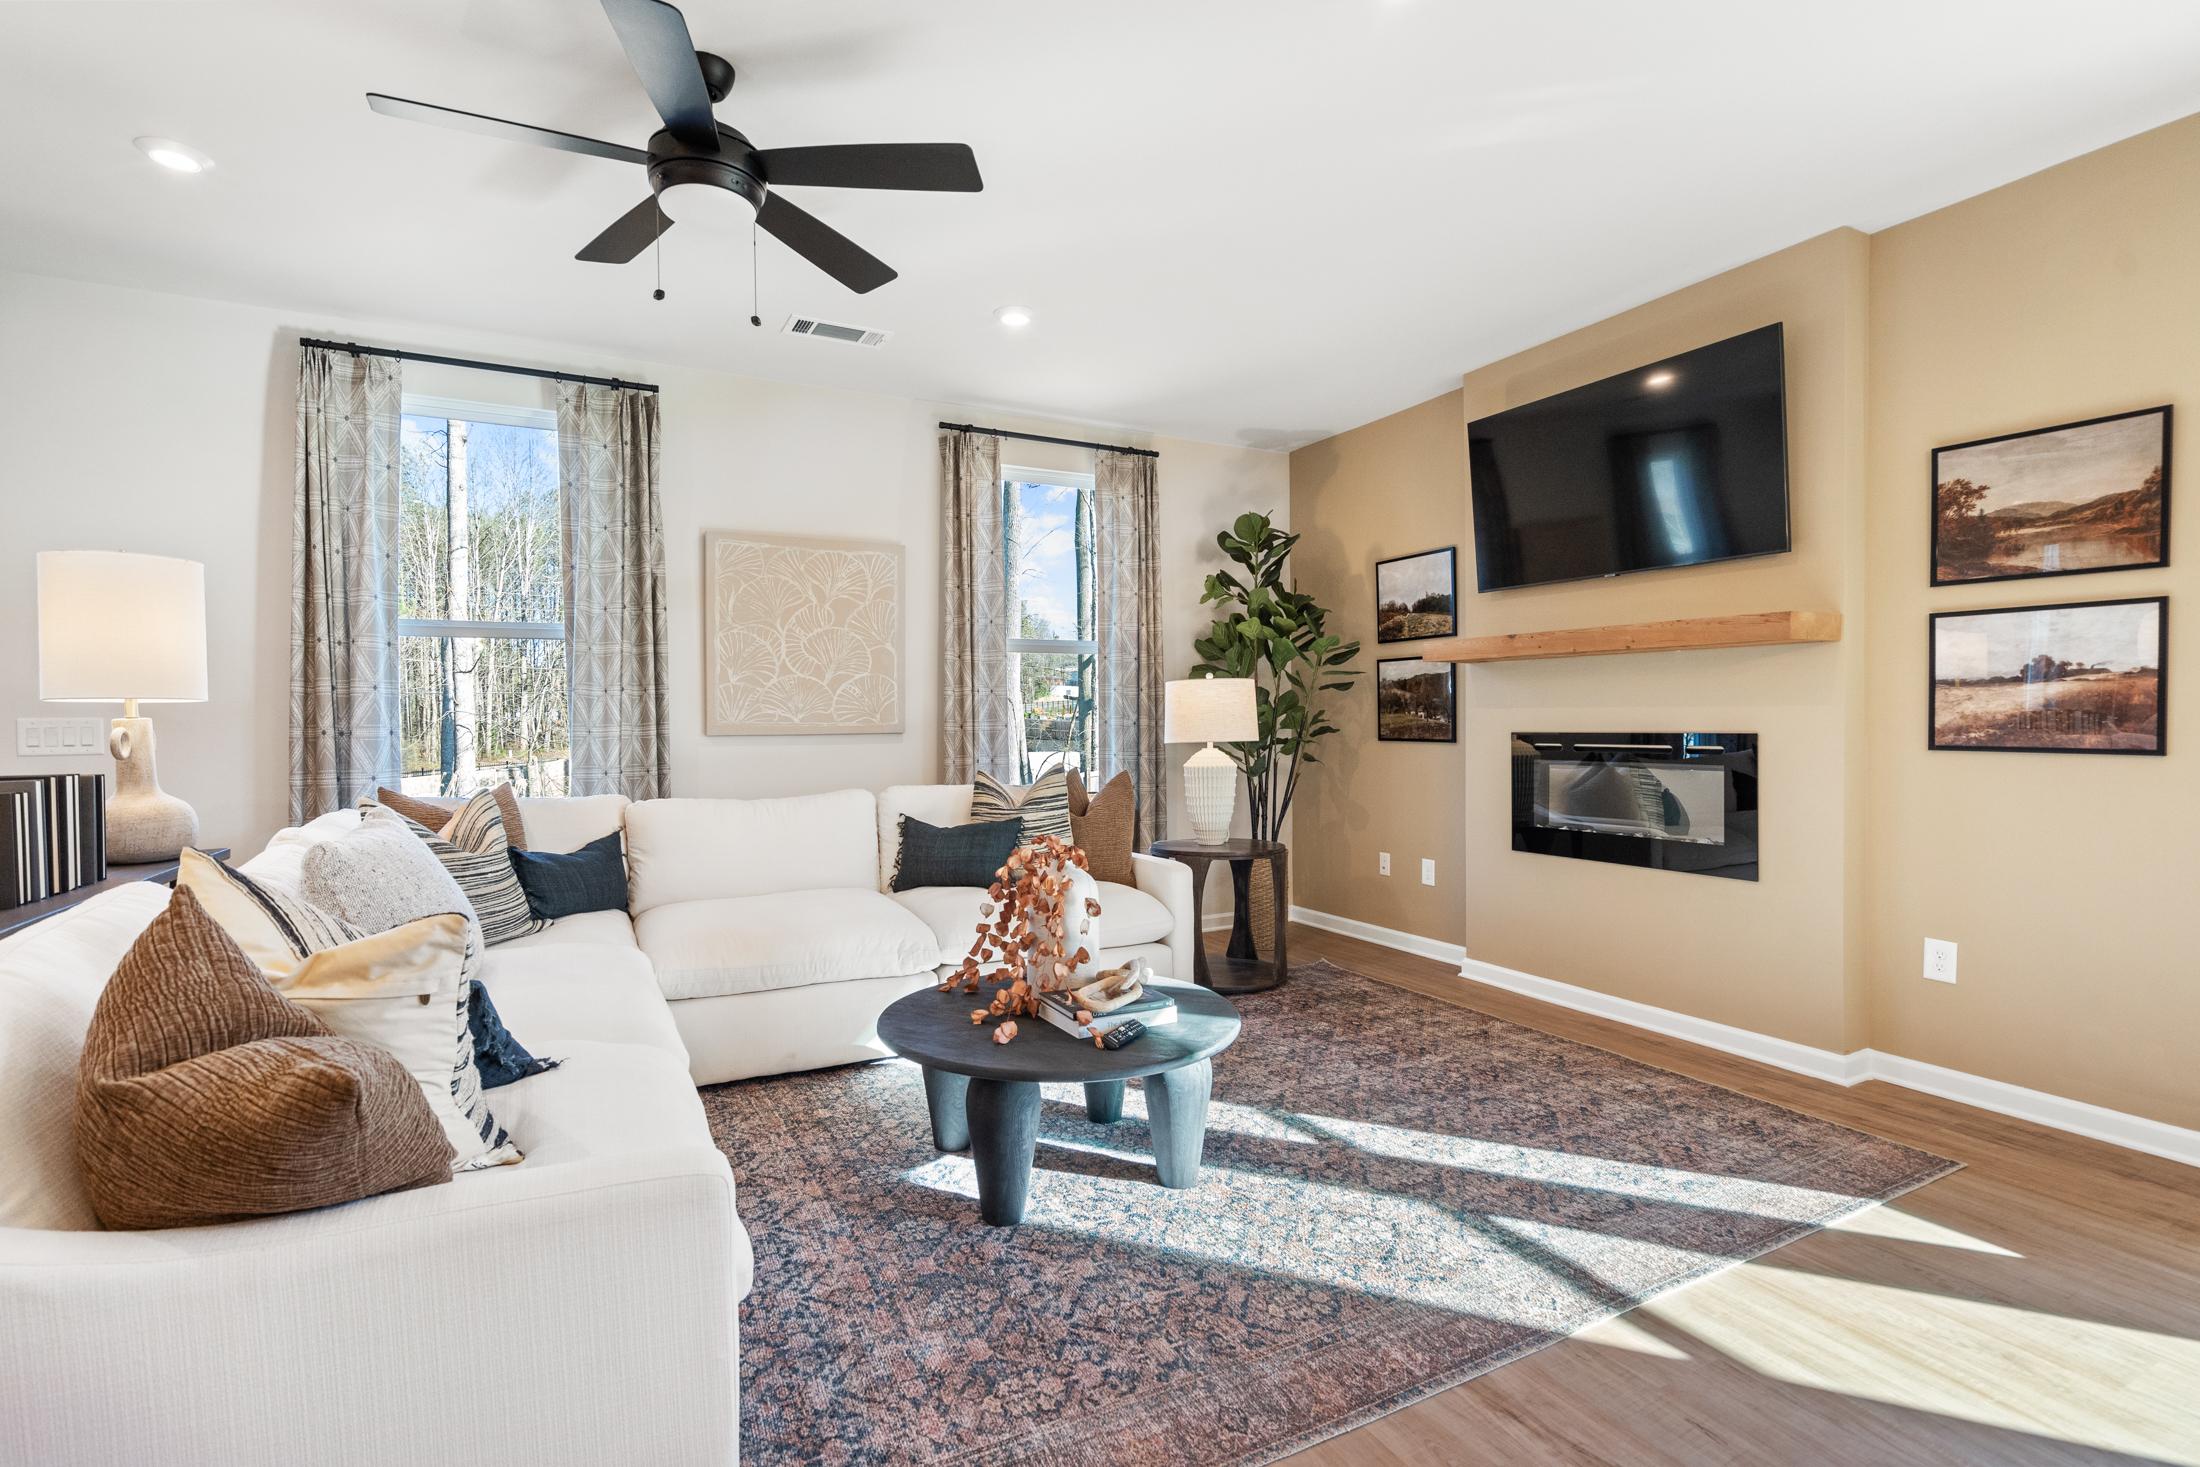
Spacious living room in The Marion B with white L-shaped sofa, modern gas fireplace, wall-mounted TV, and large windows
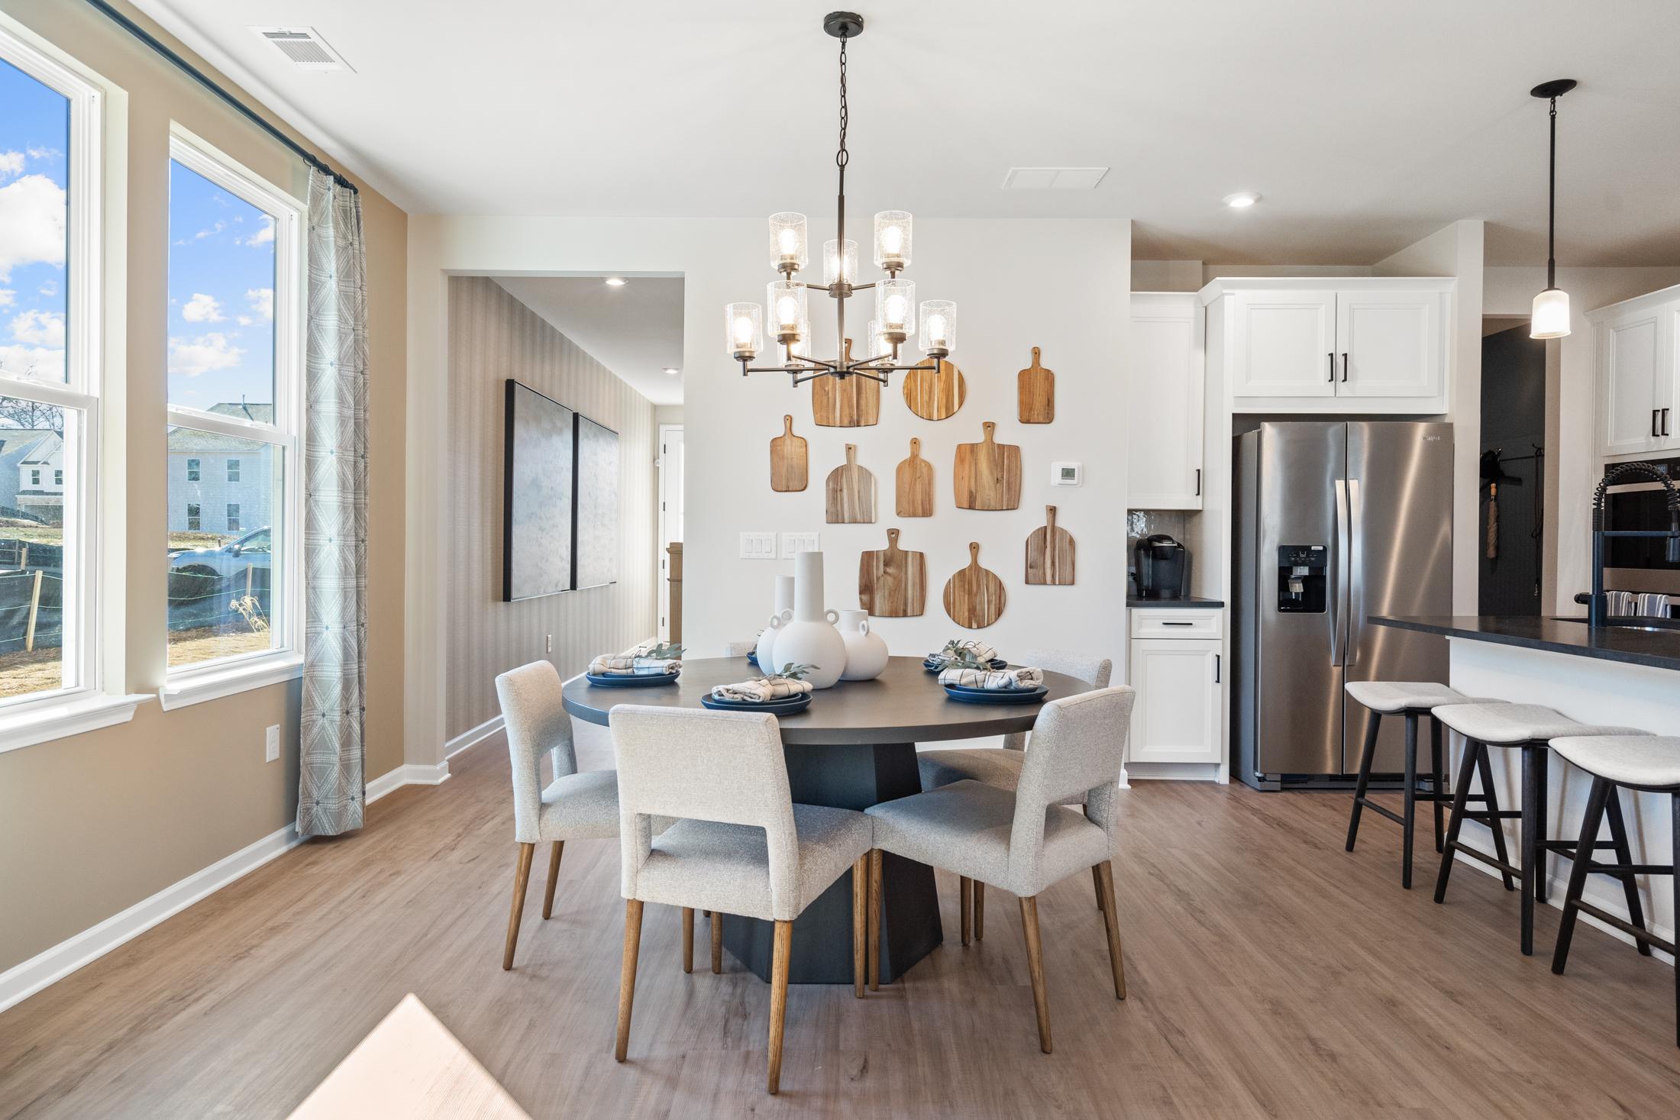
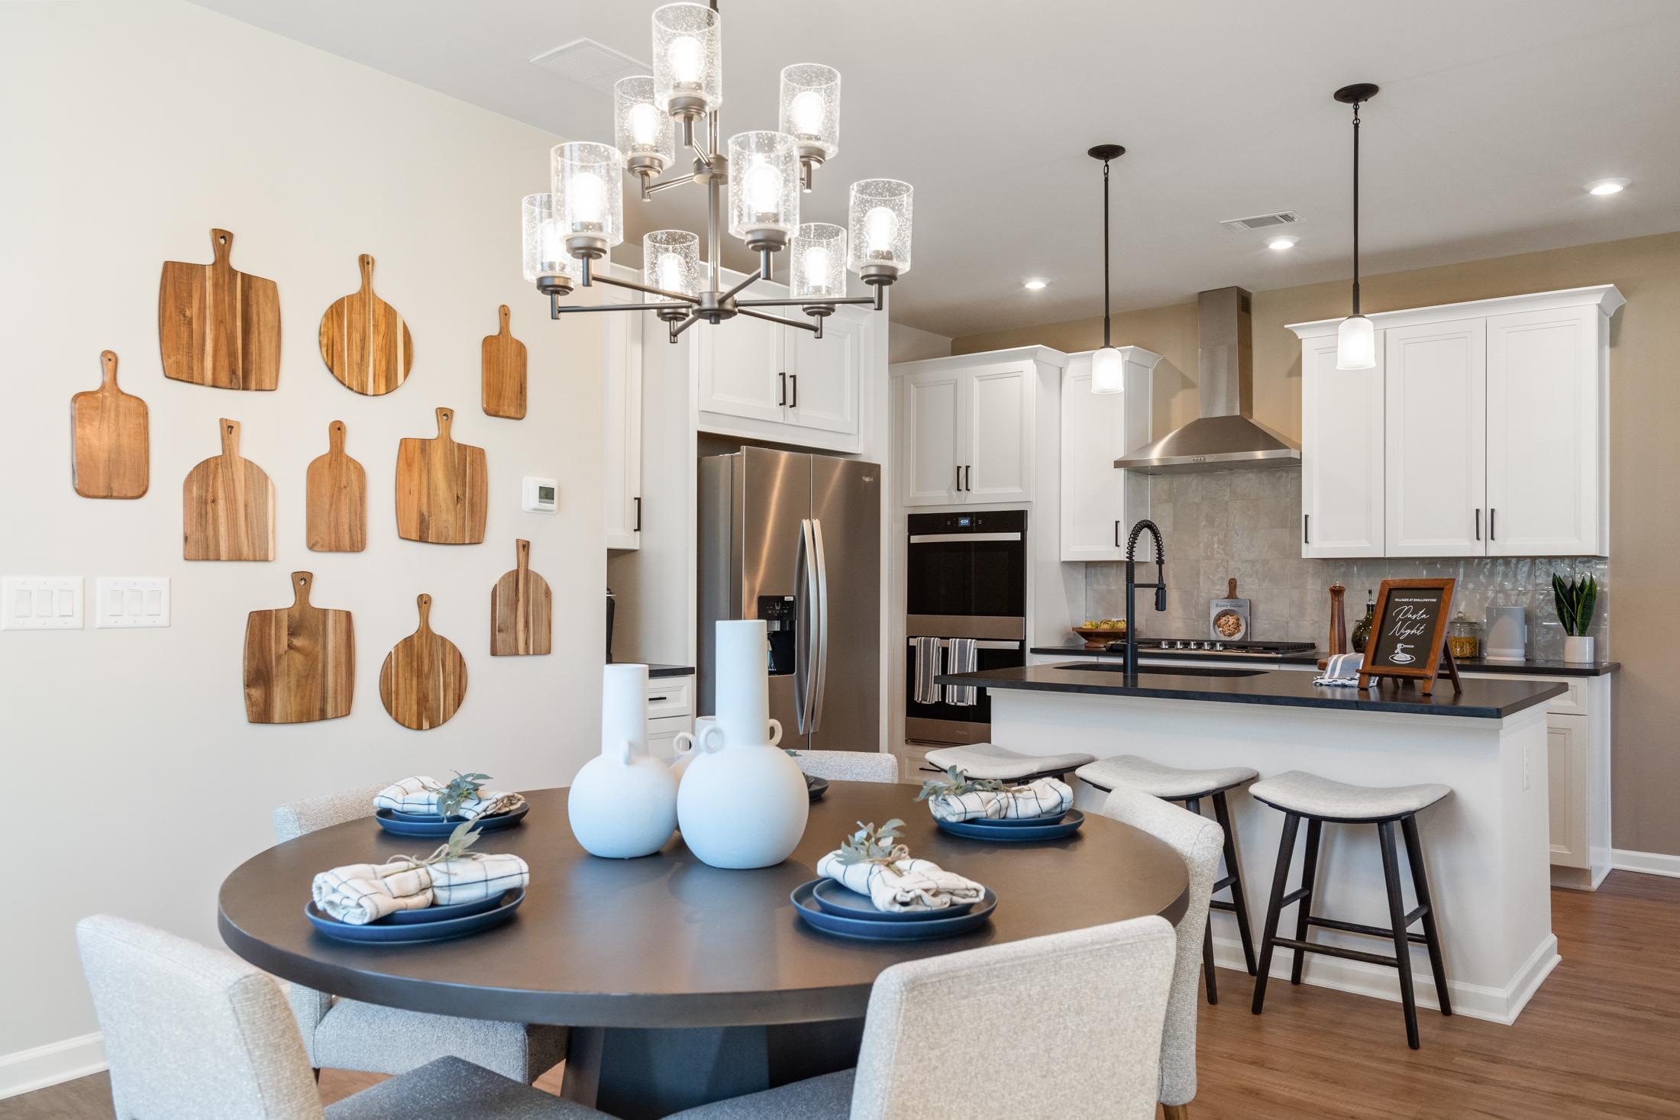
Dining area in The Marion B home with round wooden table, upholstered chairs, chandelier, and open kitchen with white cabinets
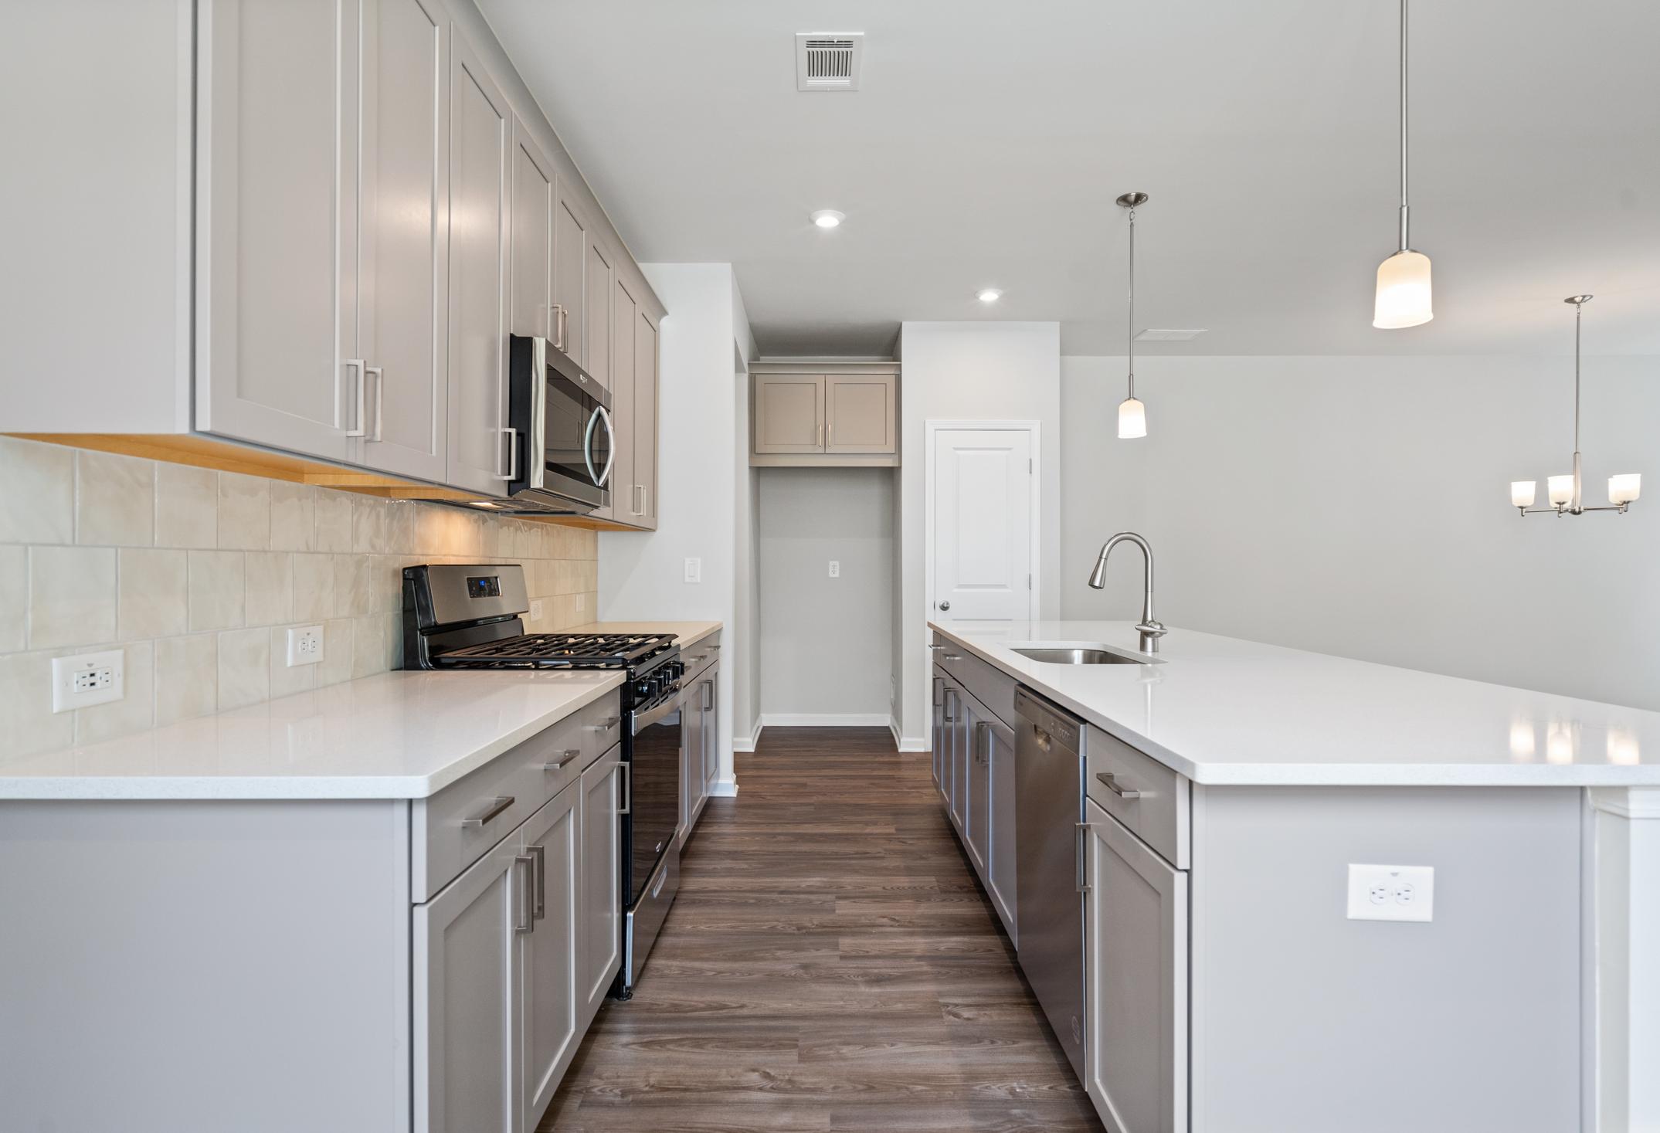
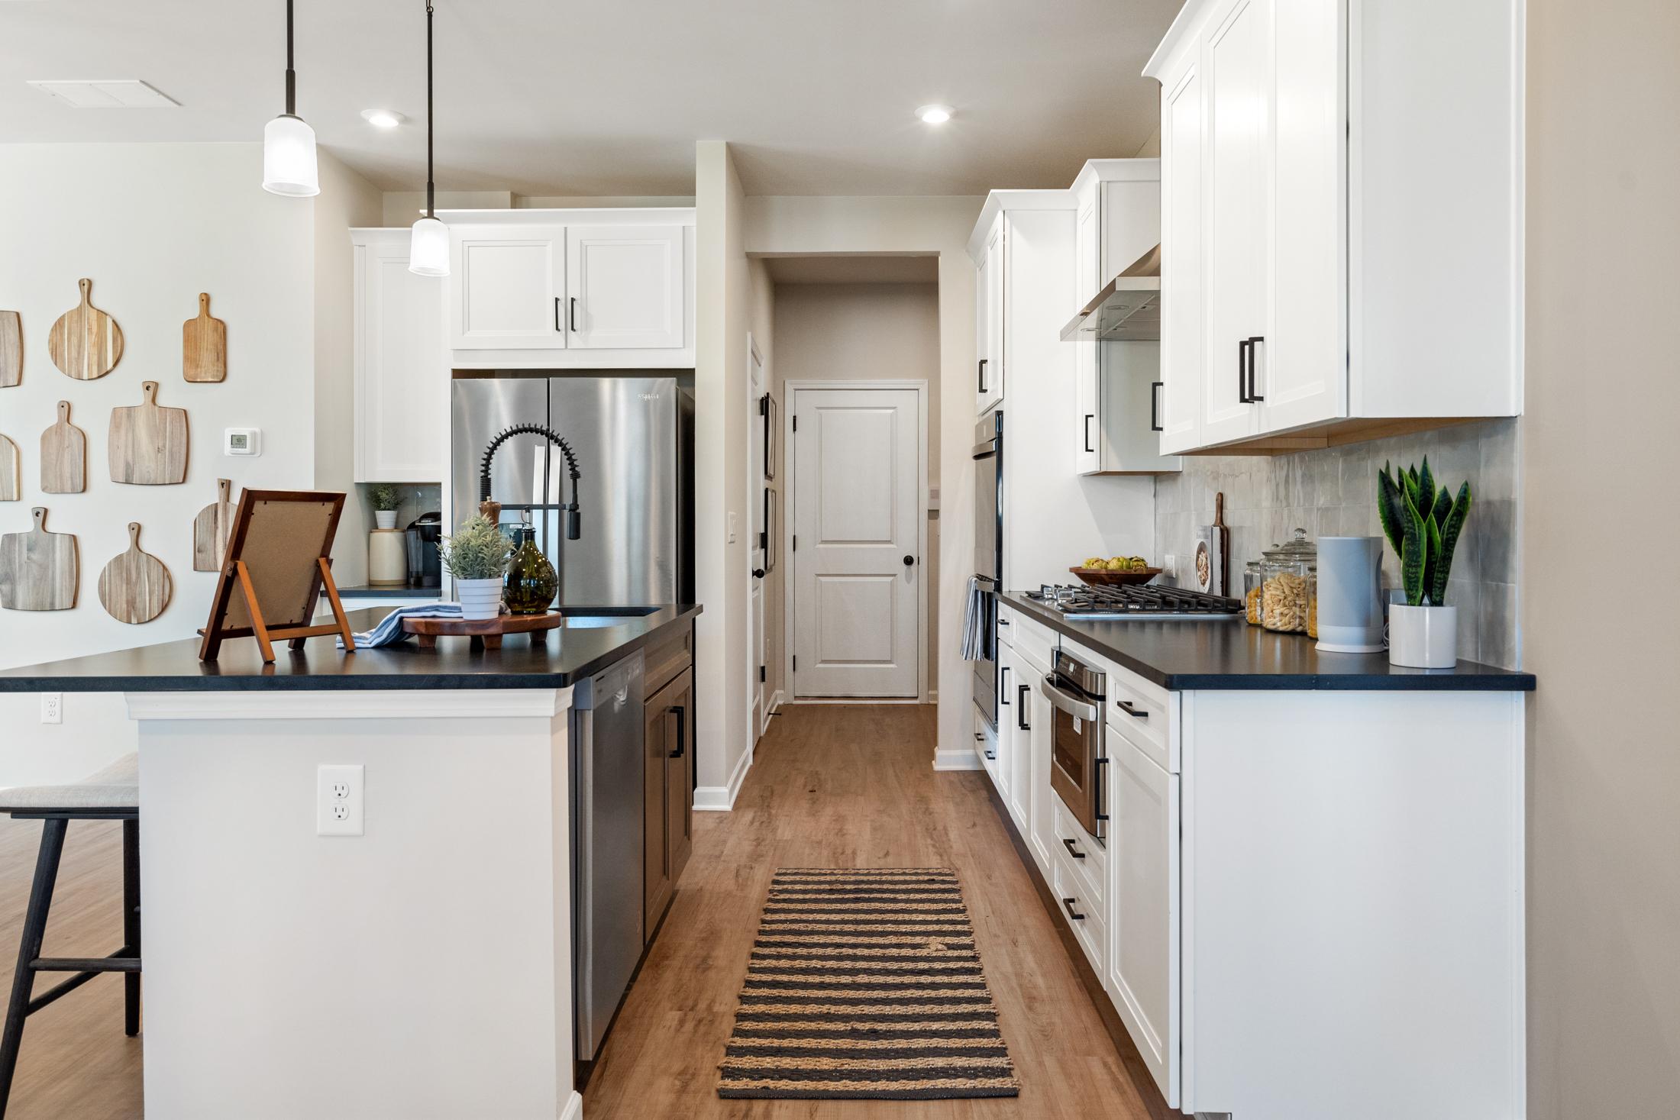
Modern kitchen in The Marion B by Davidson Homes featuring white shaker cabinets, large island with bar stools, stainless steel appliances
Spacious kitchen in The Marion B by Davidson Homes, white shaker cabinets, dark granite island, stainless steel appliances, hardwood floors
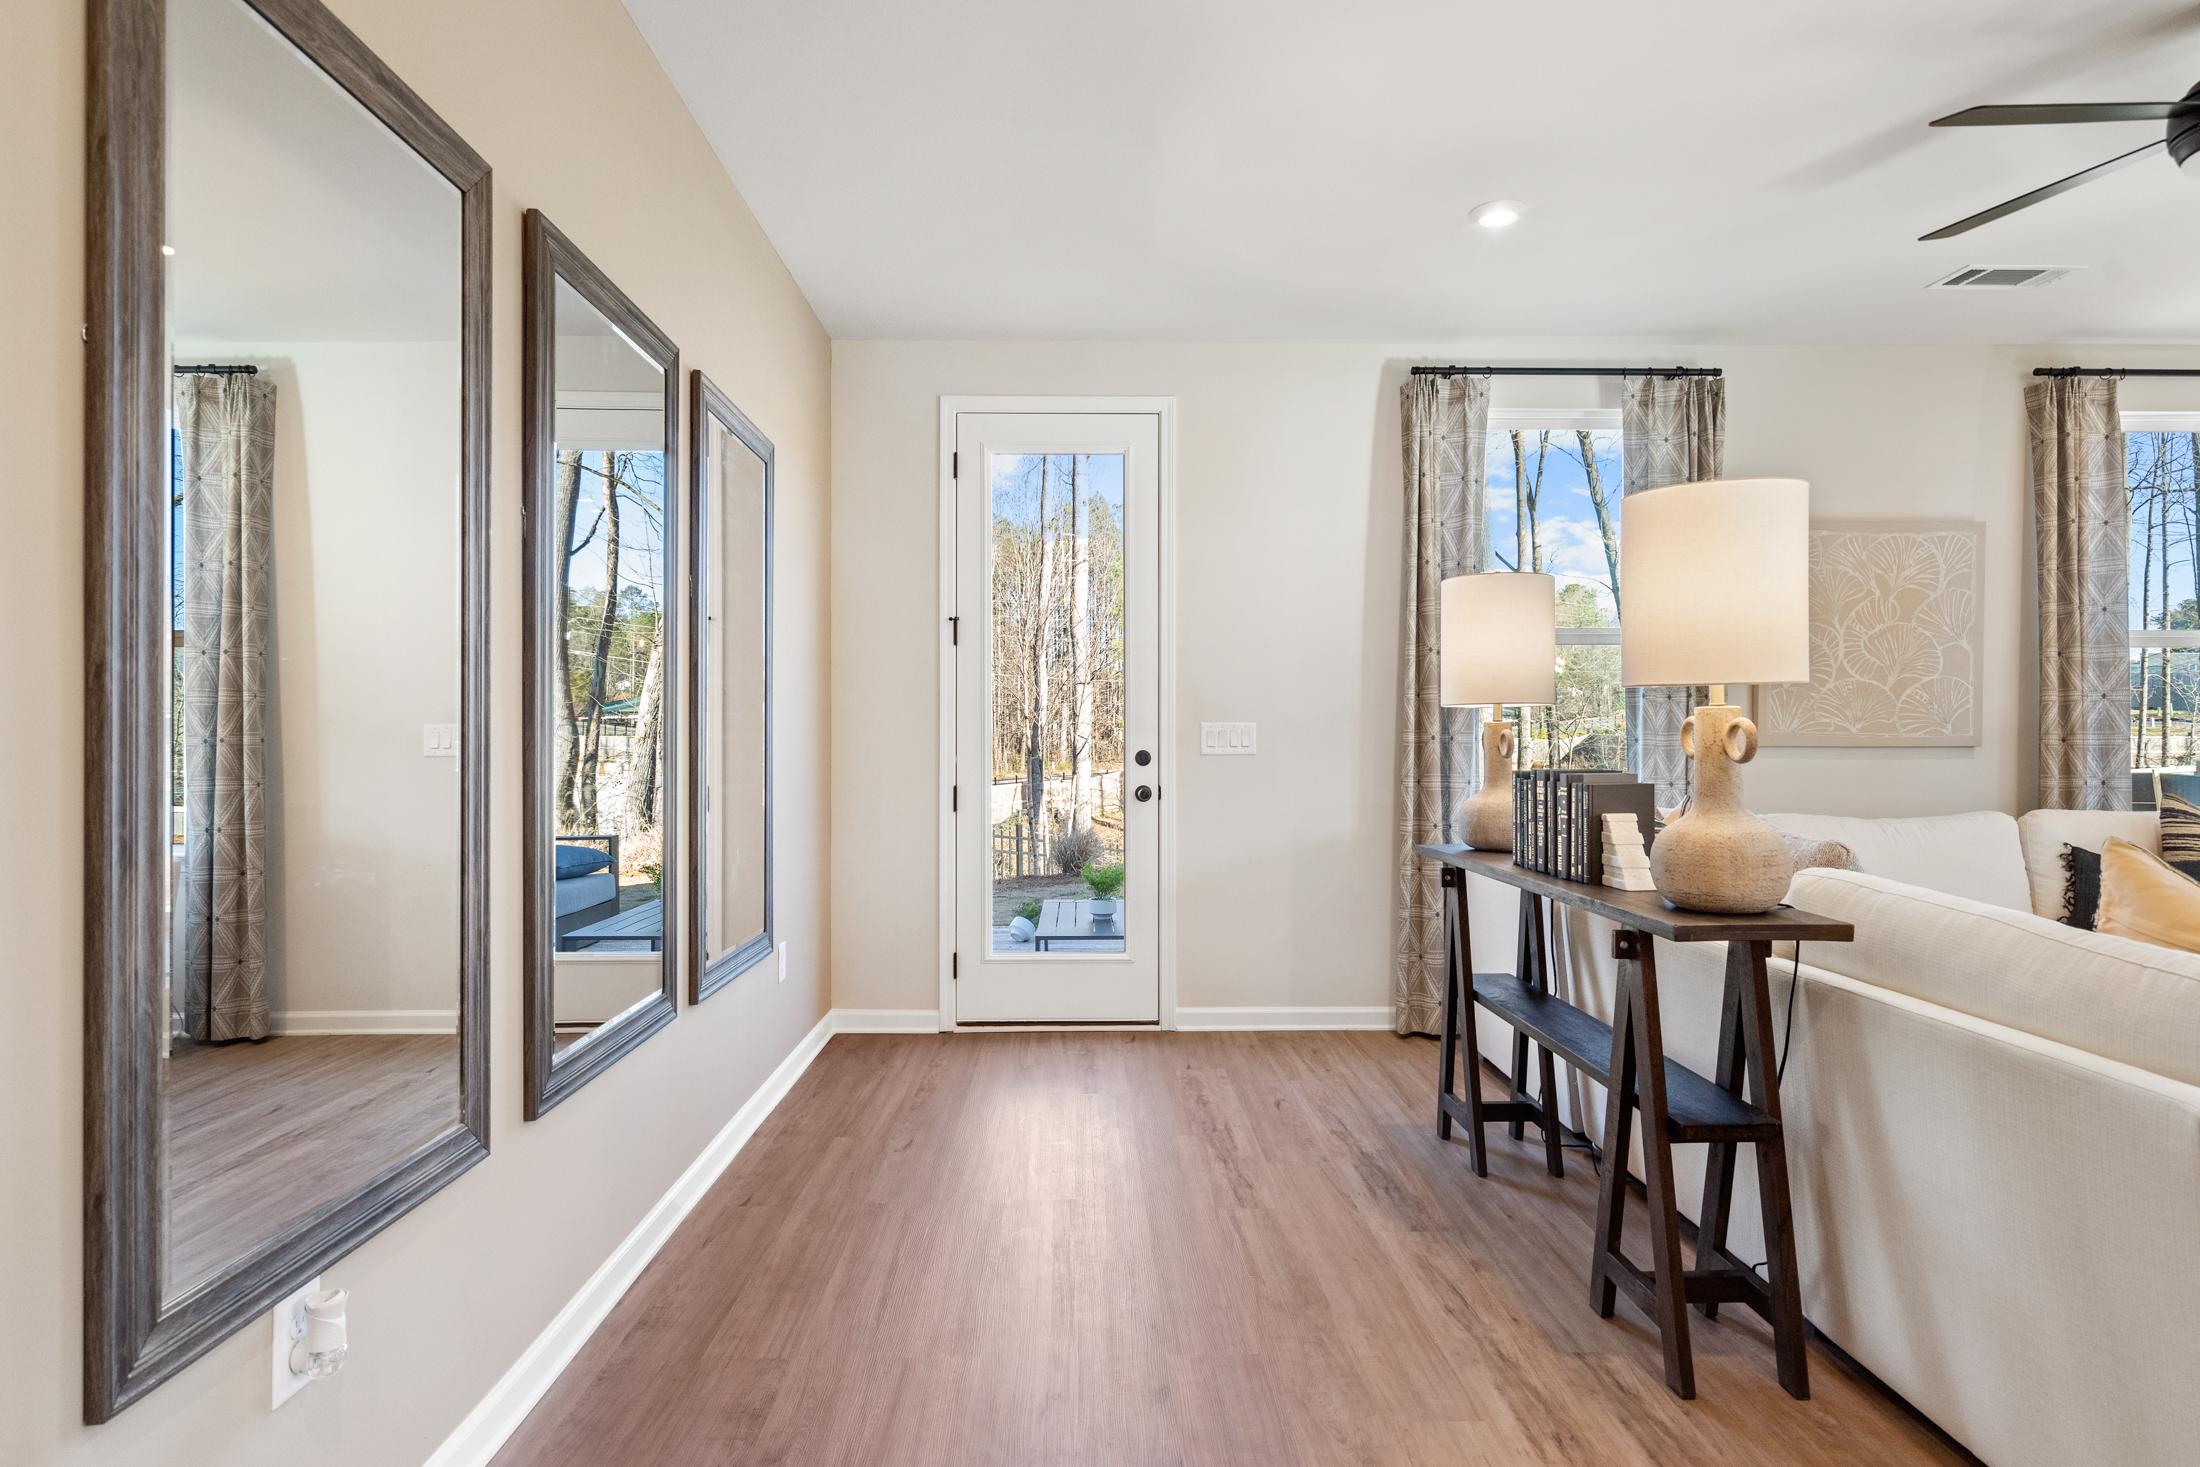
Spacious entryway in The Marion B home by Davidson Homes, Kennesaw, GA, with tall mirrors, console table, lamps, and open living area
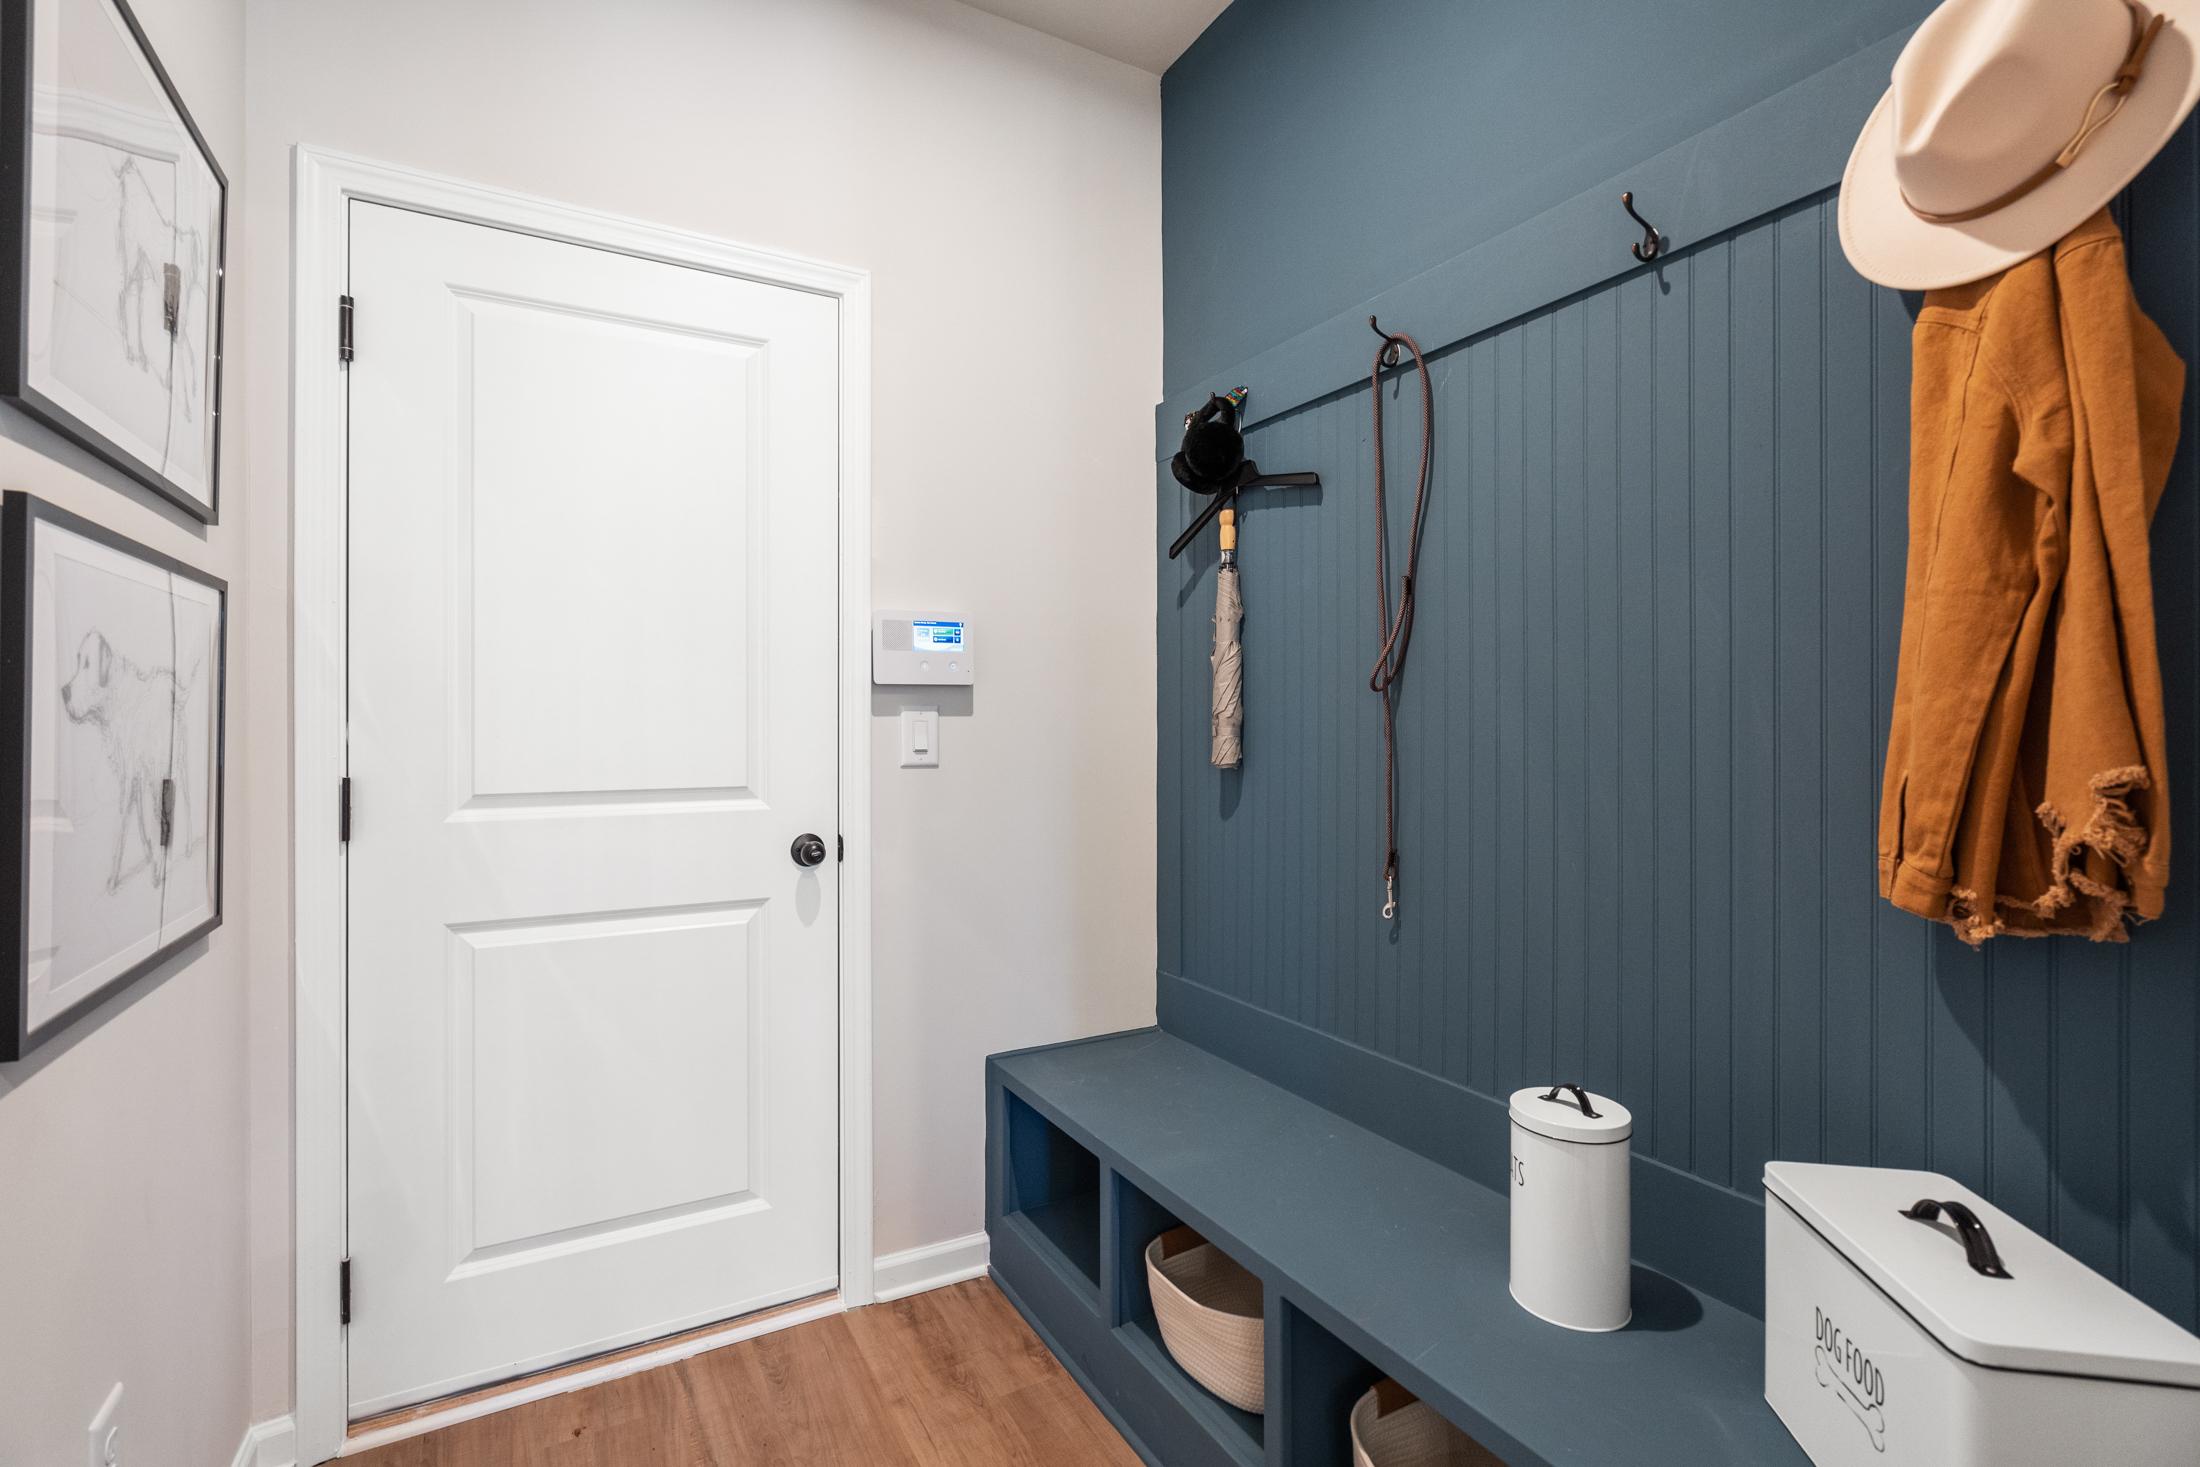
Functional mudroom in The Marion B showcasing navy shiplap wall, built-in bench, coat hooks, hat rack, and storage baskets
Gourmet kitchen and breakfast nook in The Marion B home with white cabinets, stainless appliances, round dining table, and wall-mounted wooden boards
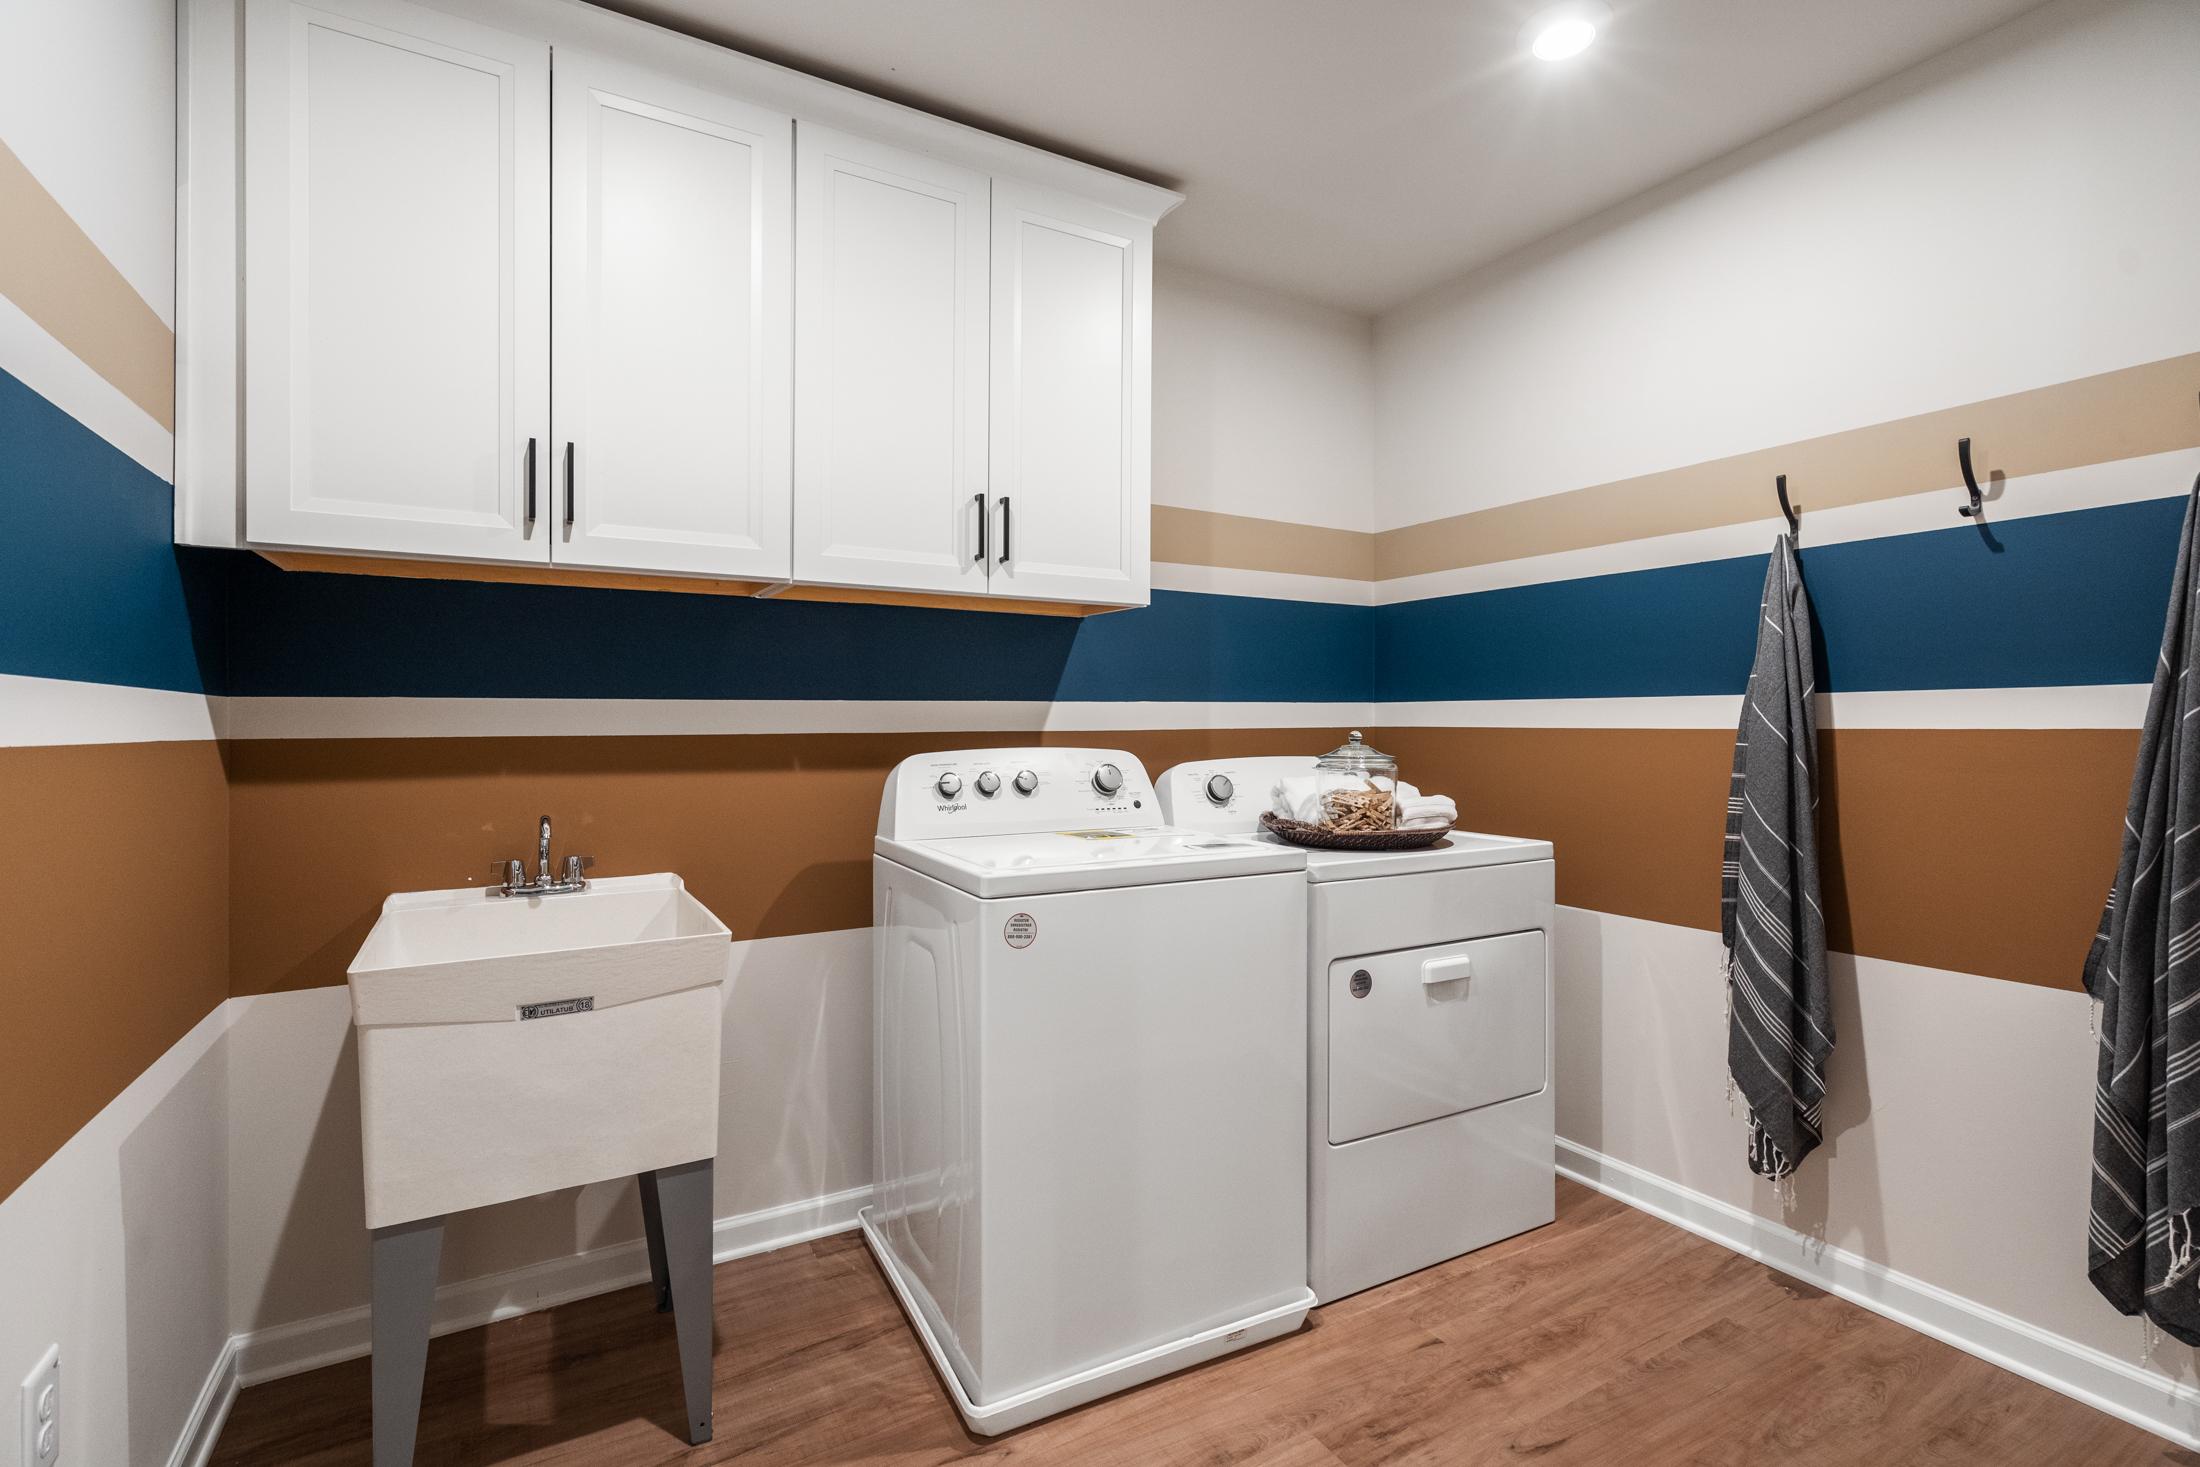
Spacious laundry room in The Marion B featuring white washer, dryer, utility sink, upper cabinets, and navy-beige striped walls on hardwood floors

Upstairs loft in The Marion B home design featuring navy striped accent wall, home office desk, landscape artwork, and wooden staircase railing

Spacious master bedroom in The Marion B featuring king bed, blue walls, ceiling fan, nightstands, and armchair by window
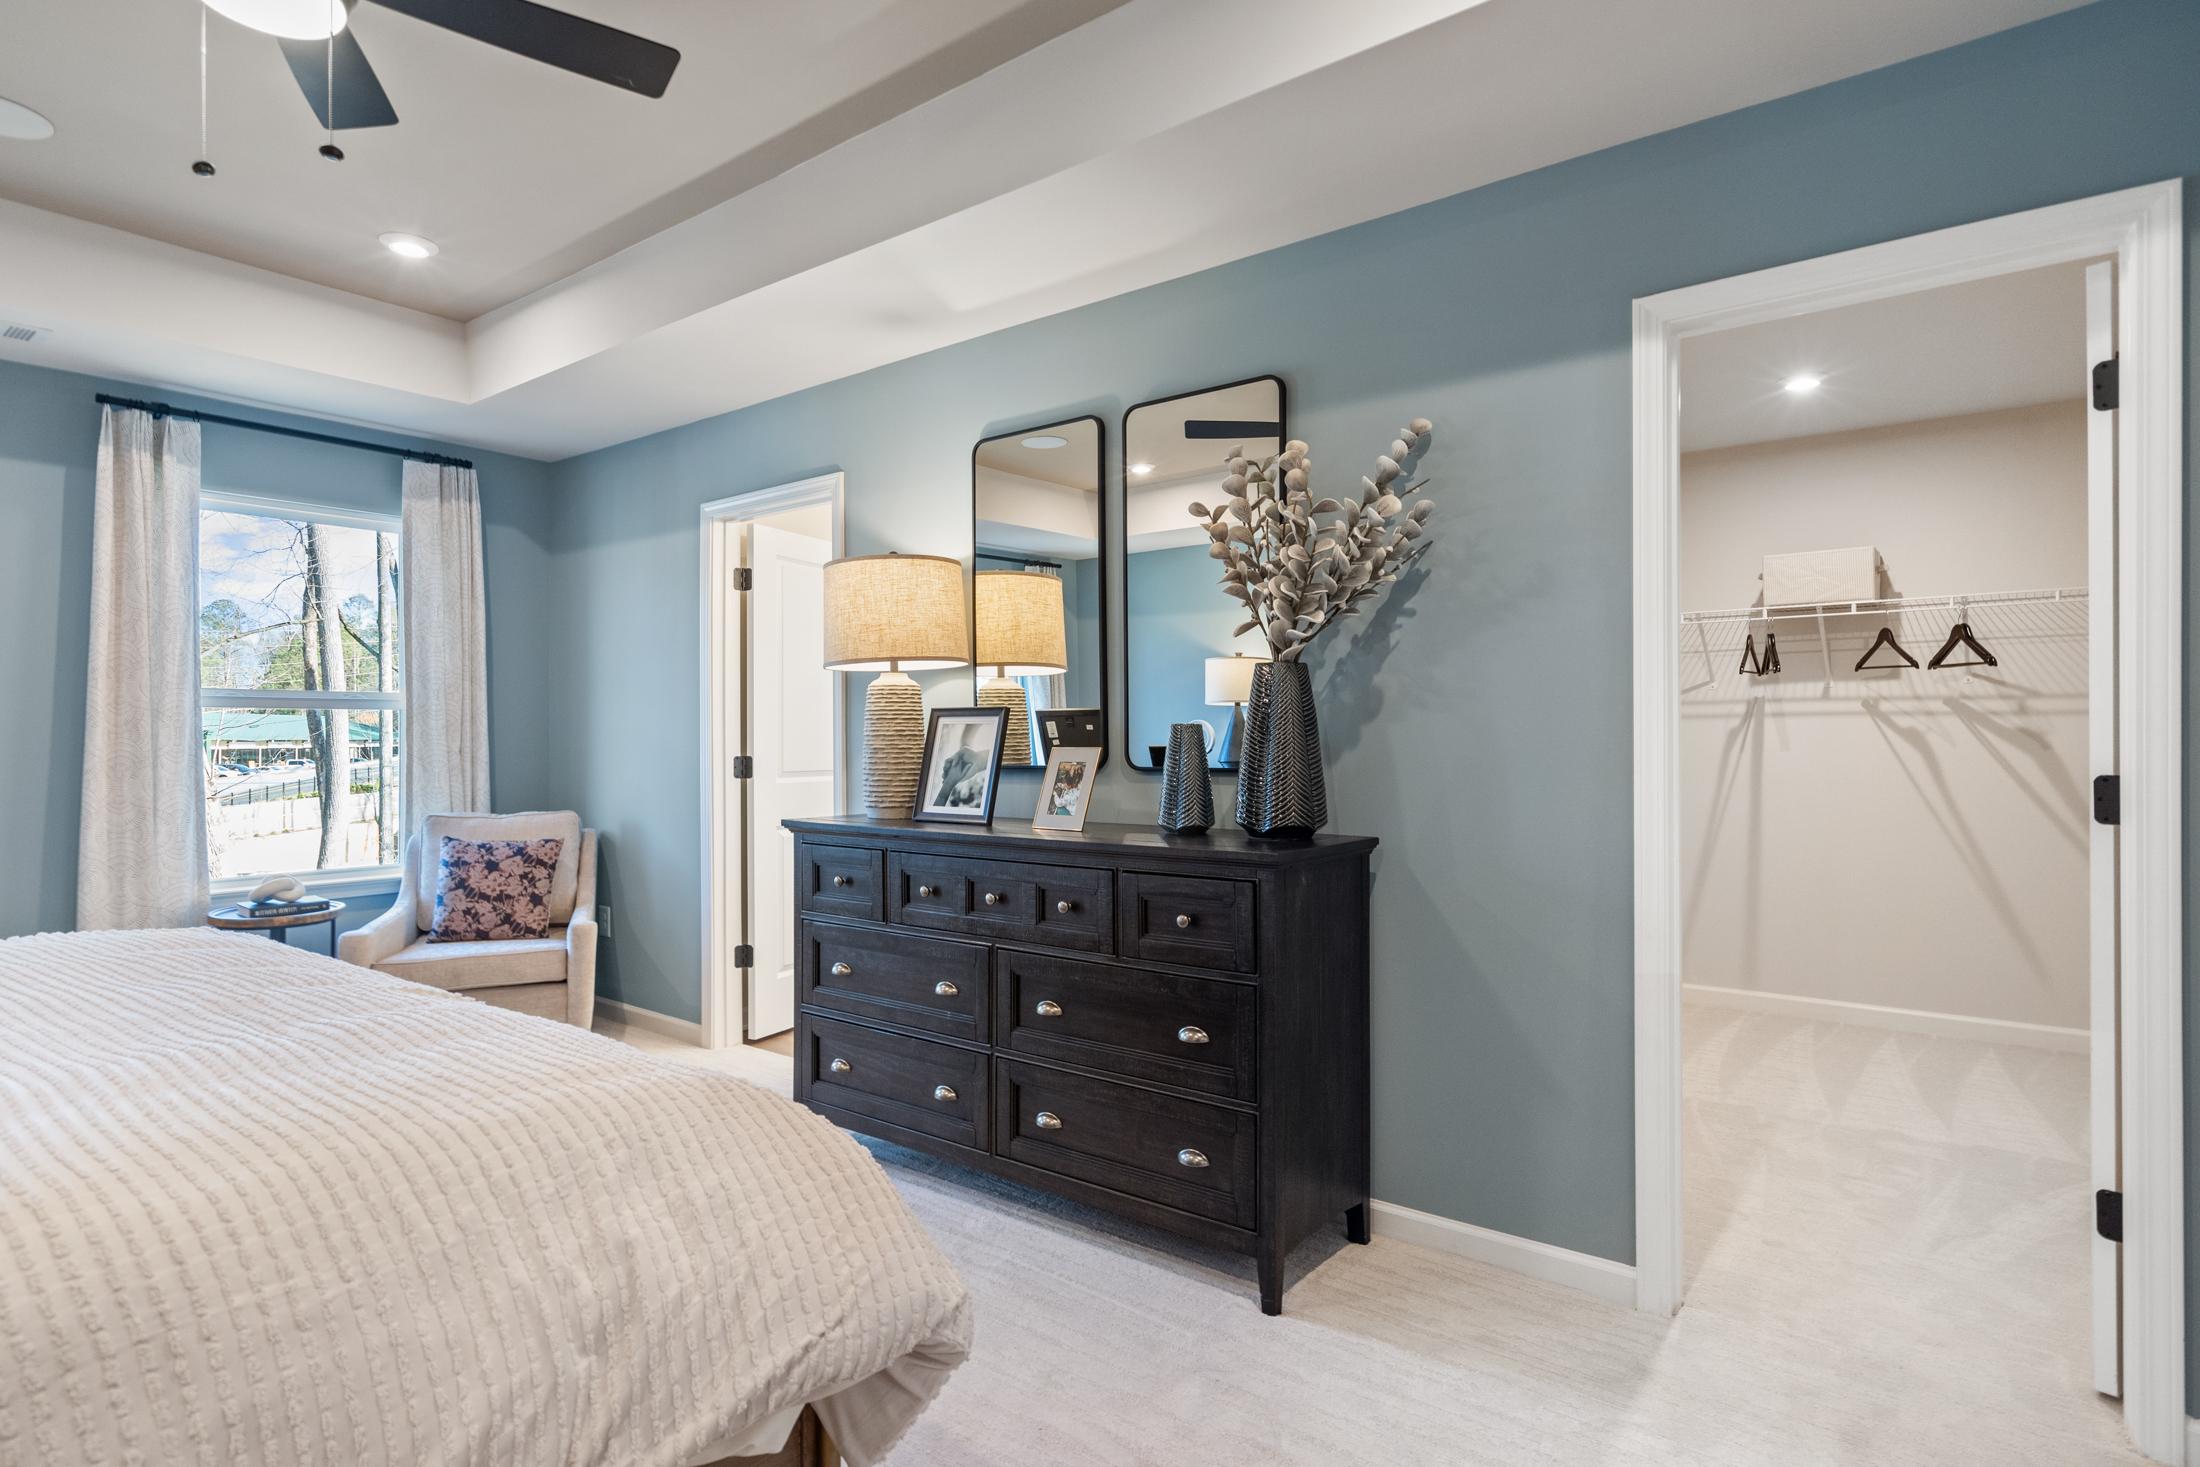
Spacious master bedroom in The Marion B featuring blue walls, king bed, black dresser, vanity mirrors, and walk-in closet
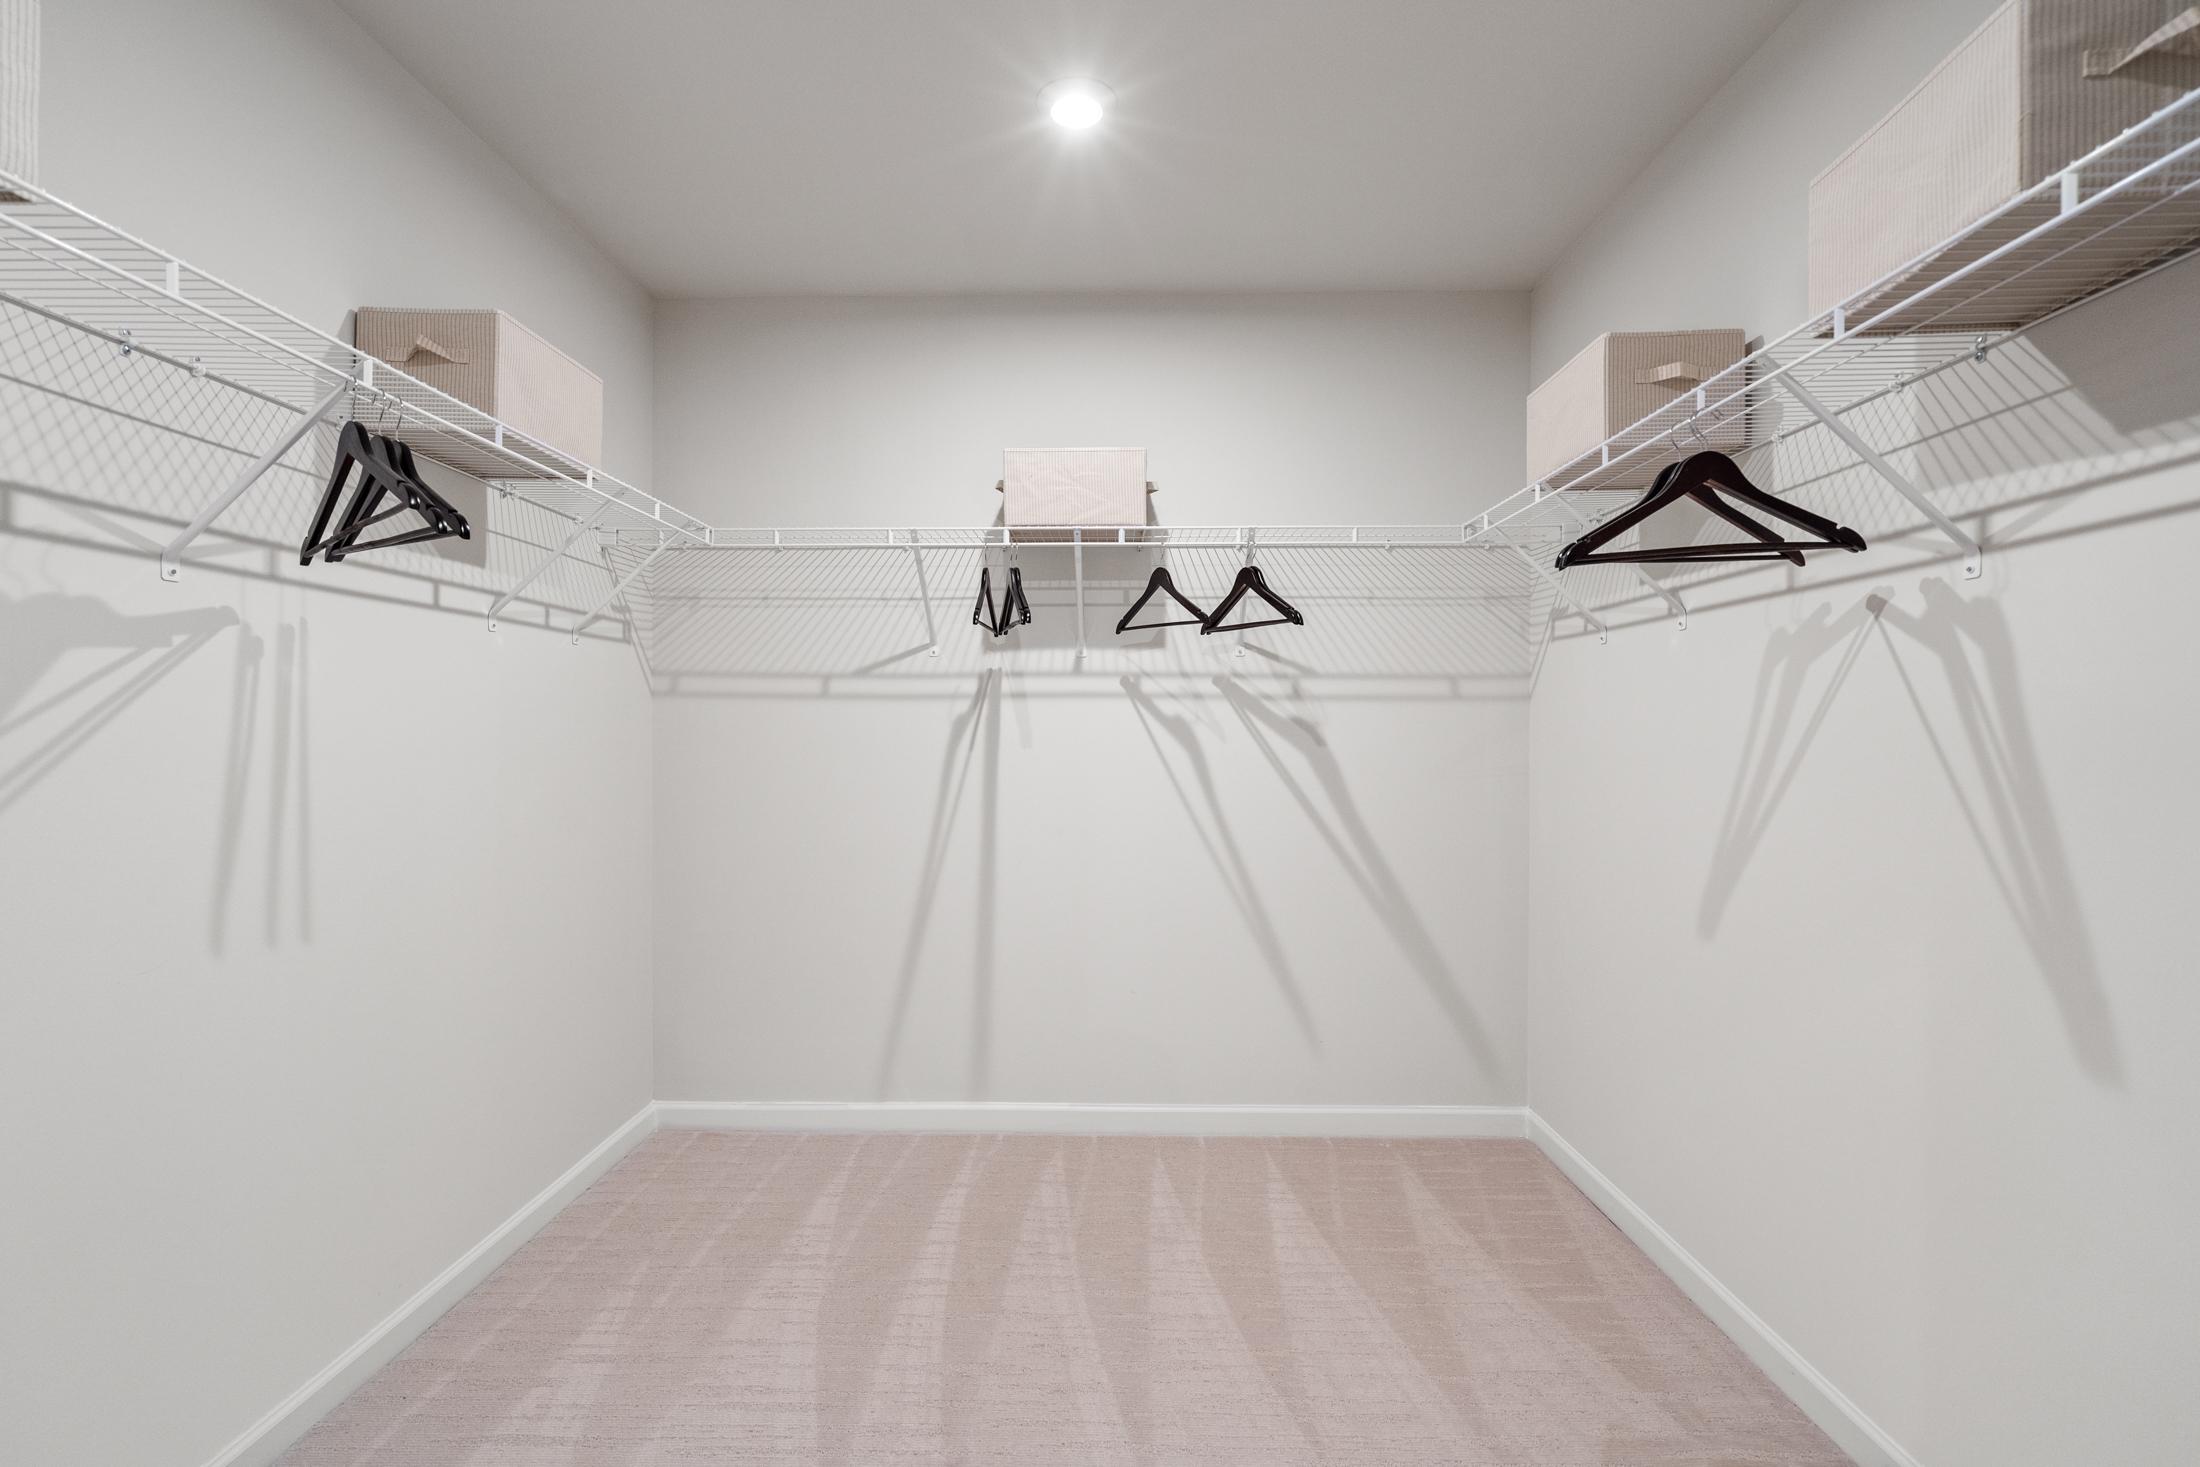
Spacious walk-in closet in The Marion B master suite featuring wire shelving, hanging rods, and beige carpet

Luxurious master bathroom in The Marion B featuring double black quartz vanity, white cabinets, and glass shower

Spacious master bedroom in The Marion B featuring beige walls, king bed with white linens, wooden dresser, lamps, and scenic window views
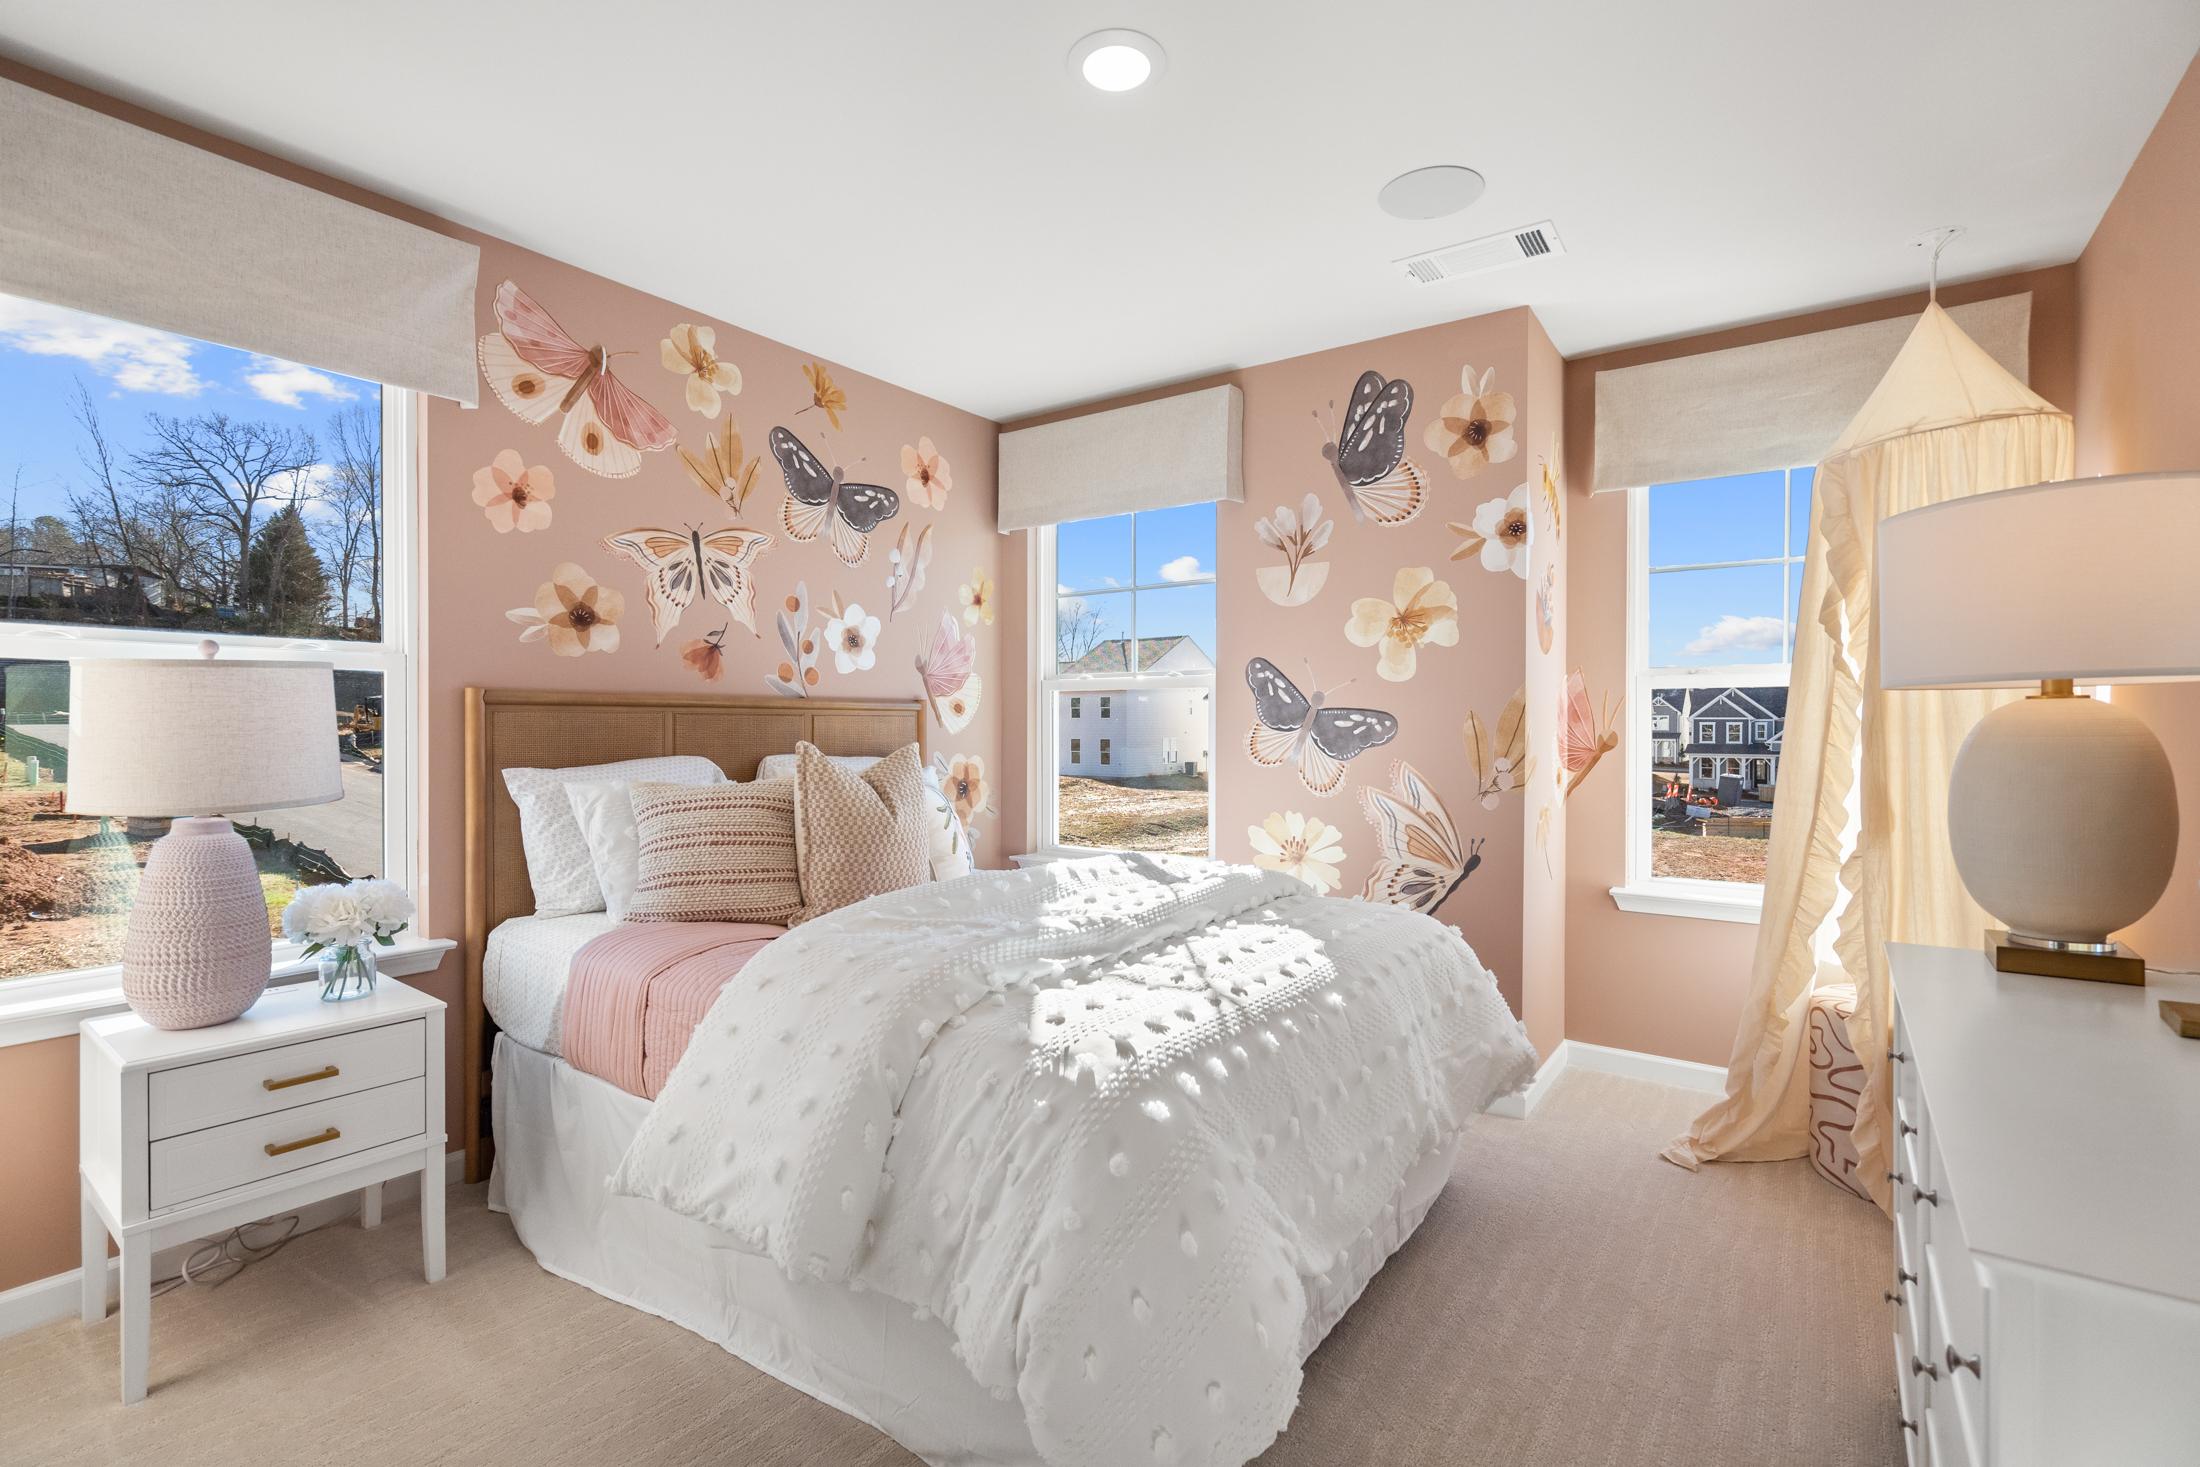
Charming pink girls' bedroom in The Marion B featuring floral butterfly wallpaper, tufted bed, canopy, and white furniture
Spacious master bathroom in The Marion B showcasing double vanity, soaking tub, walk-in shower, blue ceiling
1/22

$338,990

The Marion C

Plan
Monthly PI*
/month
3 Beds
2.5 Baths
2,046 SF.
2 Car
Community Features
  • Townhome Plans
  • Pool and Cabana
  • Dog Park
  • Walking Trails

Description

*Attached photos may include upgrades and non-standard features.

Floor Plan
First floor plan of The Marion B LS showcasing open family room, kitchen, dining, 2-car garage, and patio by Davidson Homes
First floor layout of Lake Shore Marion by Davidson Homes featuring gourmet kitchen, open family room, dining area, and patio
Second floor plan of Lake Shore Marion by Davidson Homes featuring upstairs primary suite, loft, laundry, and bedrooms 2-3
    Request Info
Bethanni Sundholm Headshot
Bethanni Sundholm
(470) 299-9891
Visiting Hours
Sun.1pm - 6pm
Mon. - Tue.Appt. Only
Wed.1pm - 6pm
Thu. - Sat.10am - 6pm
Davidson Homes Mortgage

Our Davidson Homes Mortgage team is committed to helping families and individuals achieve their dreams of home ownership.

Pre-Qualify Now
Community Overview

Lake Shore

Lake Shore is a townhome community by Davidson Homes in Winder, Georgia—a northeast suburb of the Atlanta metro area—featuring new construction homes with approximately 2,000 square feet. Residents here enjoy a lake and community pool just outside their front doors, providing a quiet neighborhood with immediate access to local recreation.

Located approximately 20 miles west of Athens and 50 miles northeast of downtown Atlanta, the community sits within easy reach of I-85, GA-316 and US-29 for straightforward commutes to major employment hubs. Local students are zoned for the Barrow County School System, specifically Winder Elementary, Russell Middle School, and Winder-Barrow High School. For weekend escapes, Fort Yargo State Park is less than 10 minutes away, offering fishing, yurt rentals, and 20 miles of wooded trails.

Choose from two floor plans providing three bedrooms, two bathrooms, and two-car garages across two-story layouts. Inside, these townhomes come standard with kitchen islands, luxury vinyl plank flooring, and stainless steel appliances. Each home is designed with an open-concept main level and a spacious primary suite. Buyers can further personalize their selections with design packages and upgrades to ensure the interior finishes match their specific tastes.

Beyond the lake and pool, the community features a cabana, a dog park for neighborhood pets, and walking trails that weave through the development.

Every home is backed by a 1-2-10 warranty through Residential Warranty Company and independent third-party inspections by 2M Quality, with financing available through Davidson Homes Mortgage's FHA, VA, USDA, and conventional loan programs. Call us to schedule a tour today (470) 835-4457.

  • Townhome Plans
  • Pool and Cabana
  • Dog Park
  • Walking Trails

Nearby Points of Interest (47)

Attractions
Hand me Down Zoo- 3.3 miles
AMC- 4.2 miles
Washington Farms- 13.8 miles
Shopping
Holly Hill Mall- 0.5 miles
Aldi- 0.8 miles
Walgreens- 1.3 miles
Publix- 2.0 miles
Publix - 2.2 miles
The Home Depot- 4.0 miles
Belk- 4.2 miles
Target- 4.2 miles
Parks
Jug Tavern Park- 1.6 miles
Harbins Park- 9.1 miles
Duncan Creek Park- 10.4 miles
Other
AMC Theatre- 4.2 miles

Other Floor Plans in Lake Shore (2)
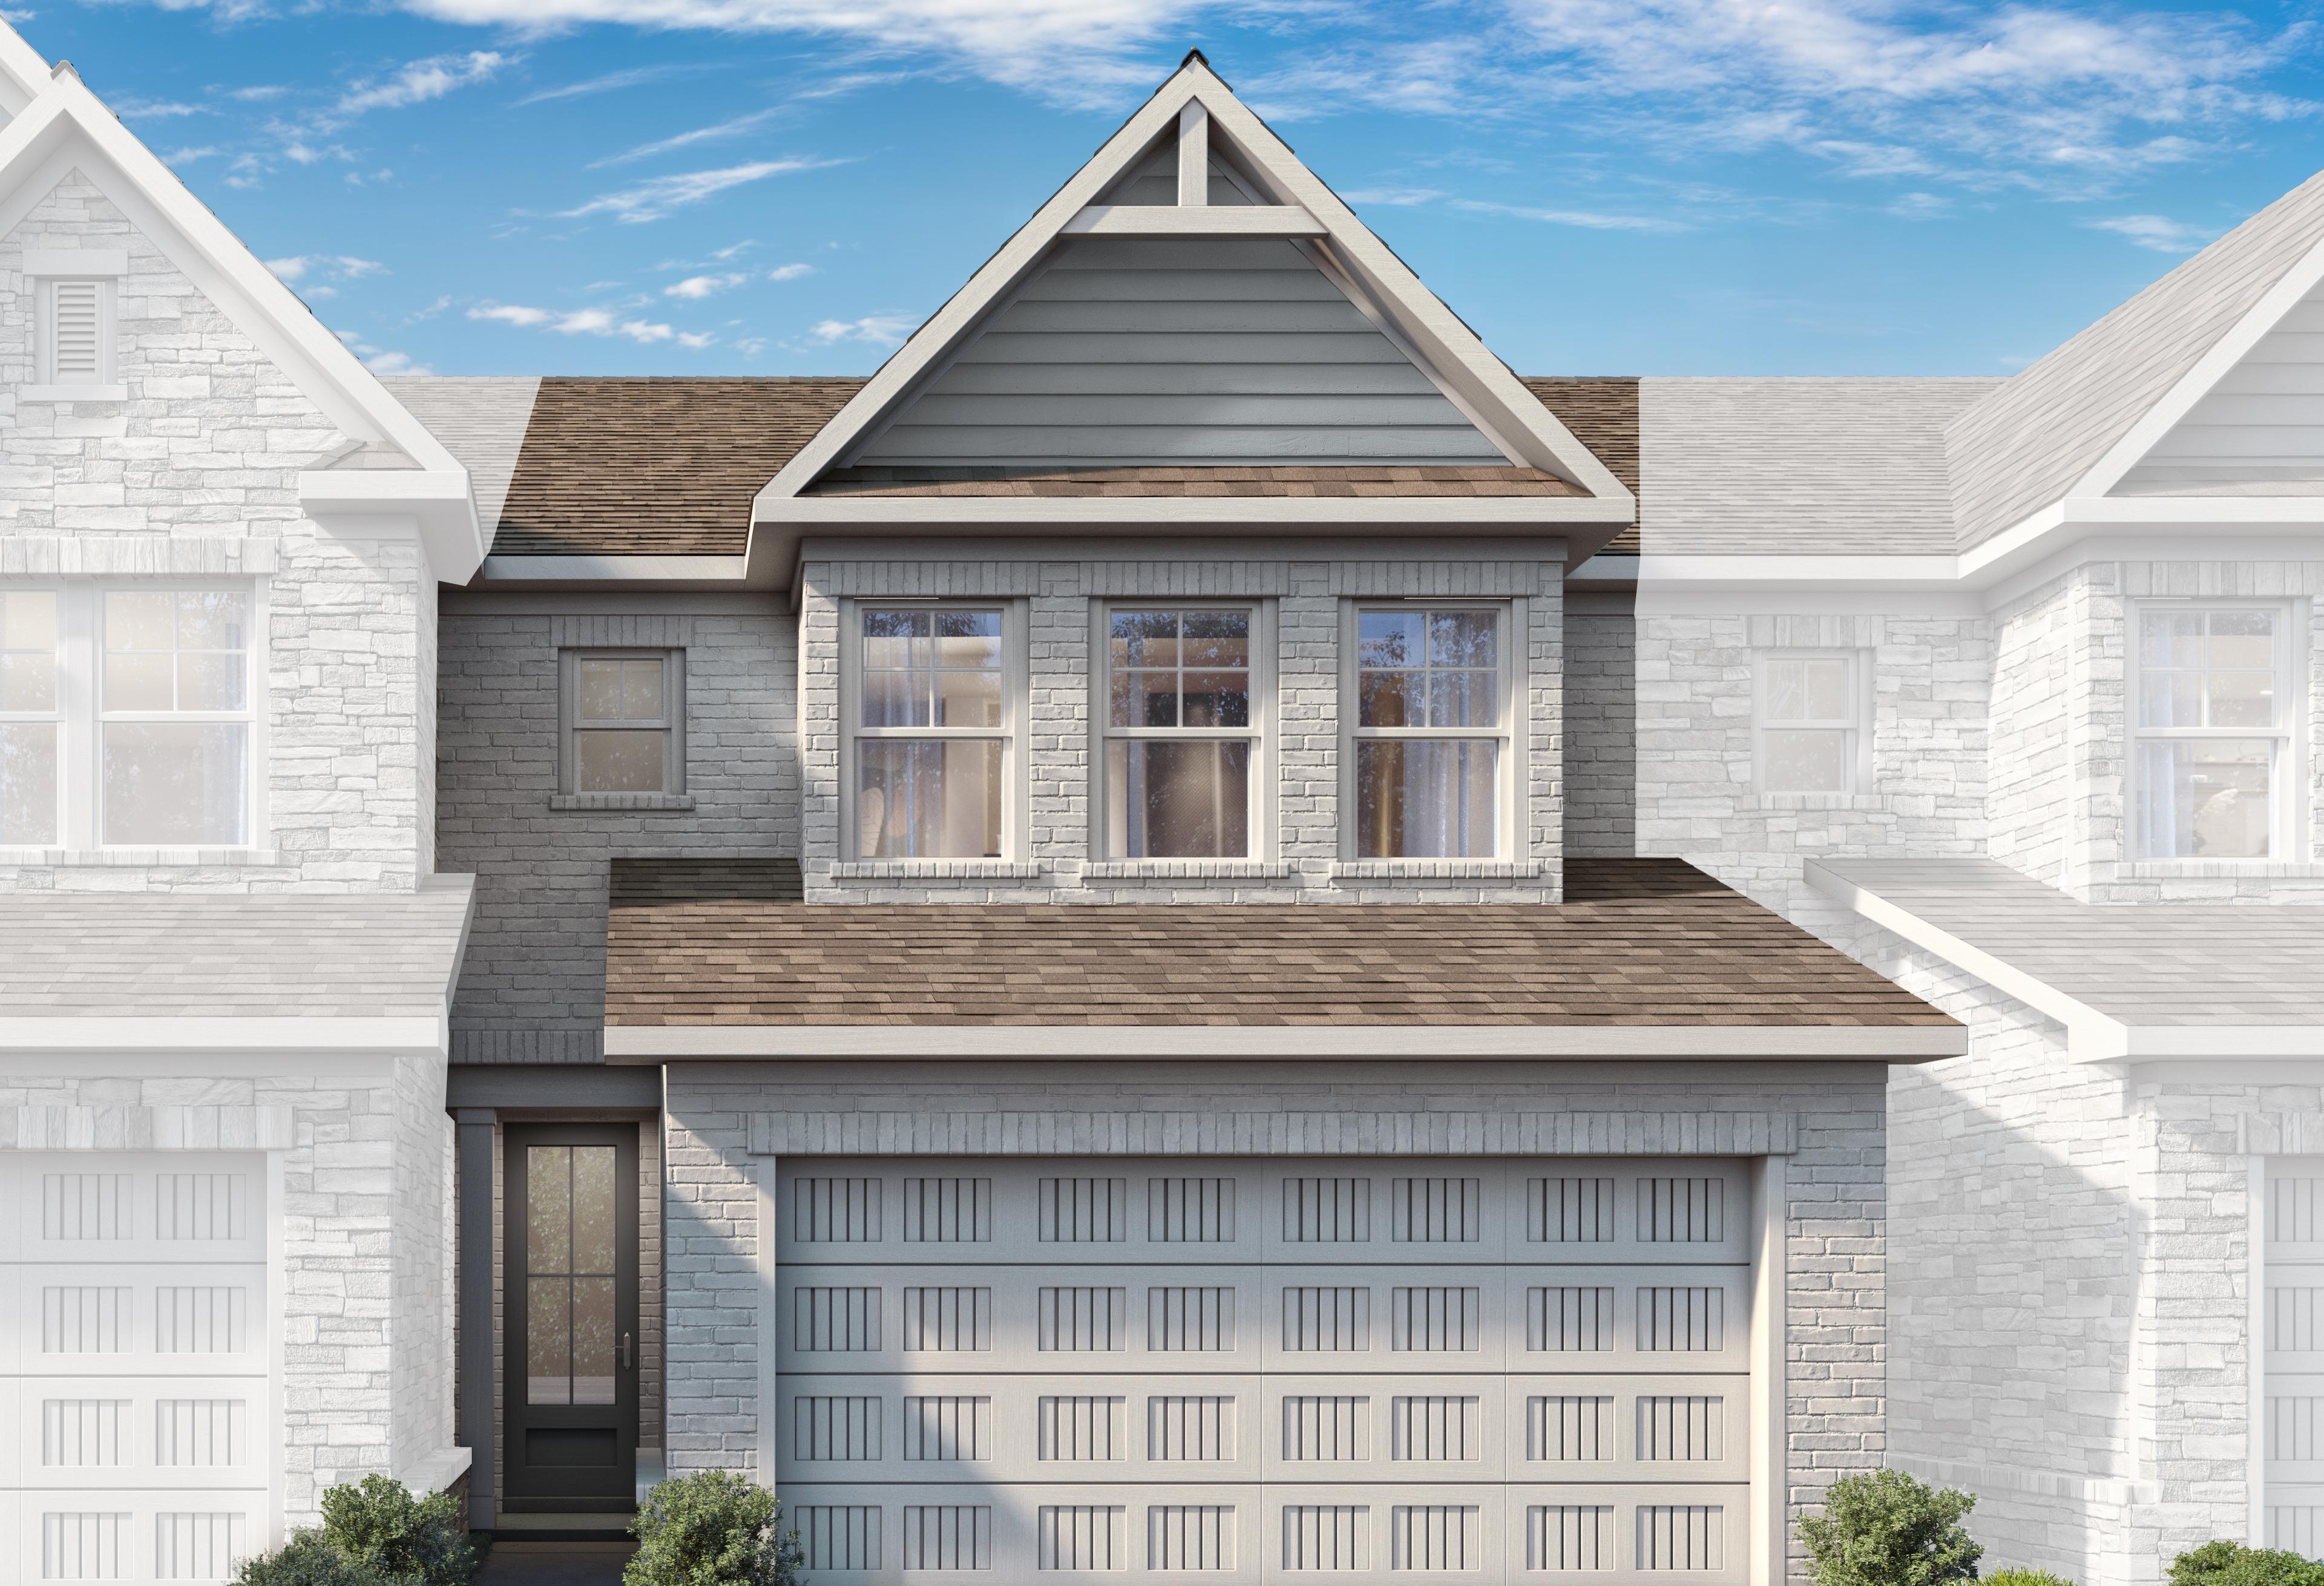
Two-story Cary A-LS brick home elevation with 2-car garage, shingled roof, and lush landscaping in Winder, Georgia
Spacious hallway in The Cary A 2-story home featuring light wood floors, white walls, ascending staircase, and window to upper master suite
Spacious hallway and staircase in The Cary 2-story home featuring hardwood floors, white railings, and kitchen glimpse
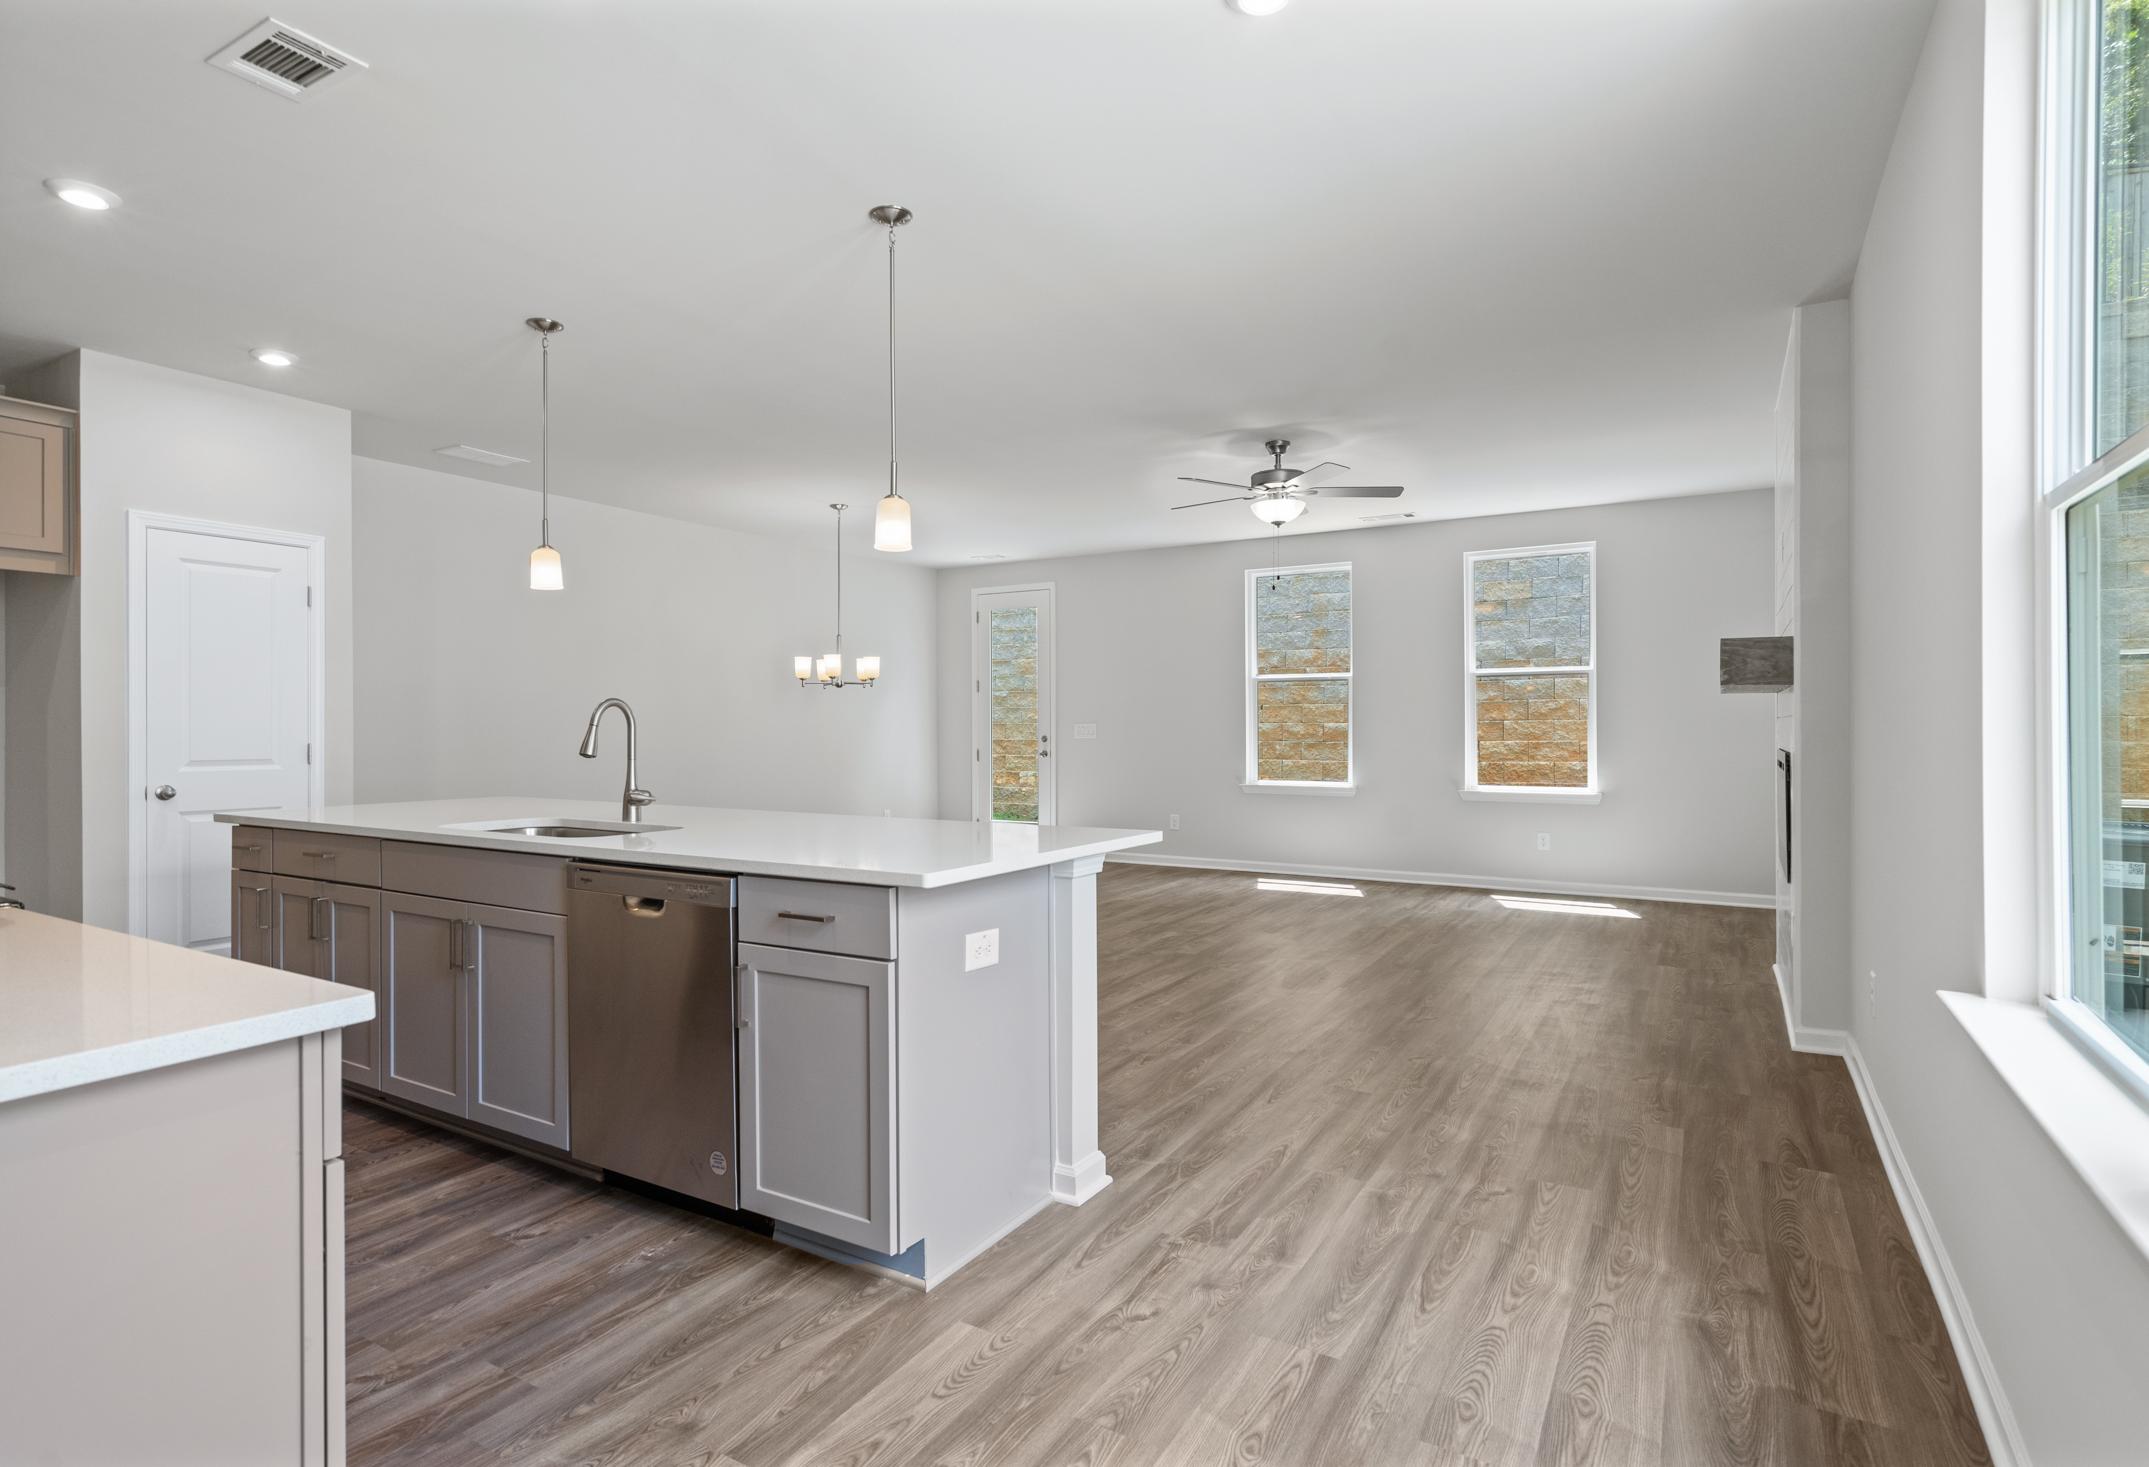
Spacious open-concept kitchen in The Cary A with white quartz island, gray cabinets, hardwood floors, and large windows
Spacious kitchen in The Cary A home featuring light gray cabinets, white quartz island, stainless steel appliances, and wood flooring

The Cary A

Exterior Option Available
$333,990+
From /MO*
Principal & Interest Only
3 Bd
2.5 Ba
2,008 Sf
More Details
Two-story Marion A LS home elevation with gray siding, white trim, 2-car garage, and driveway under blue sky
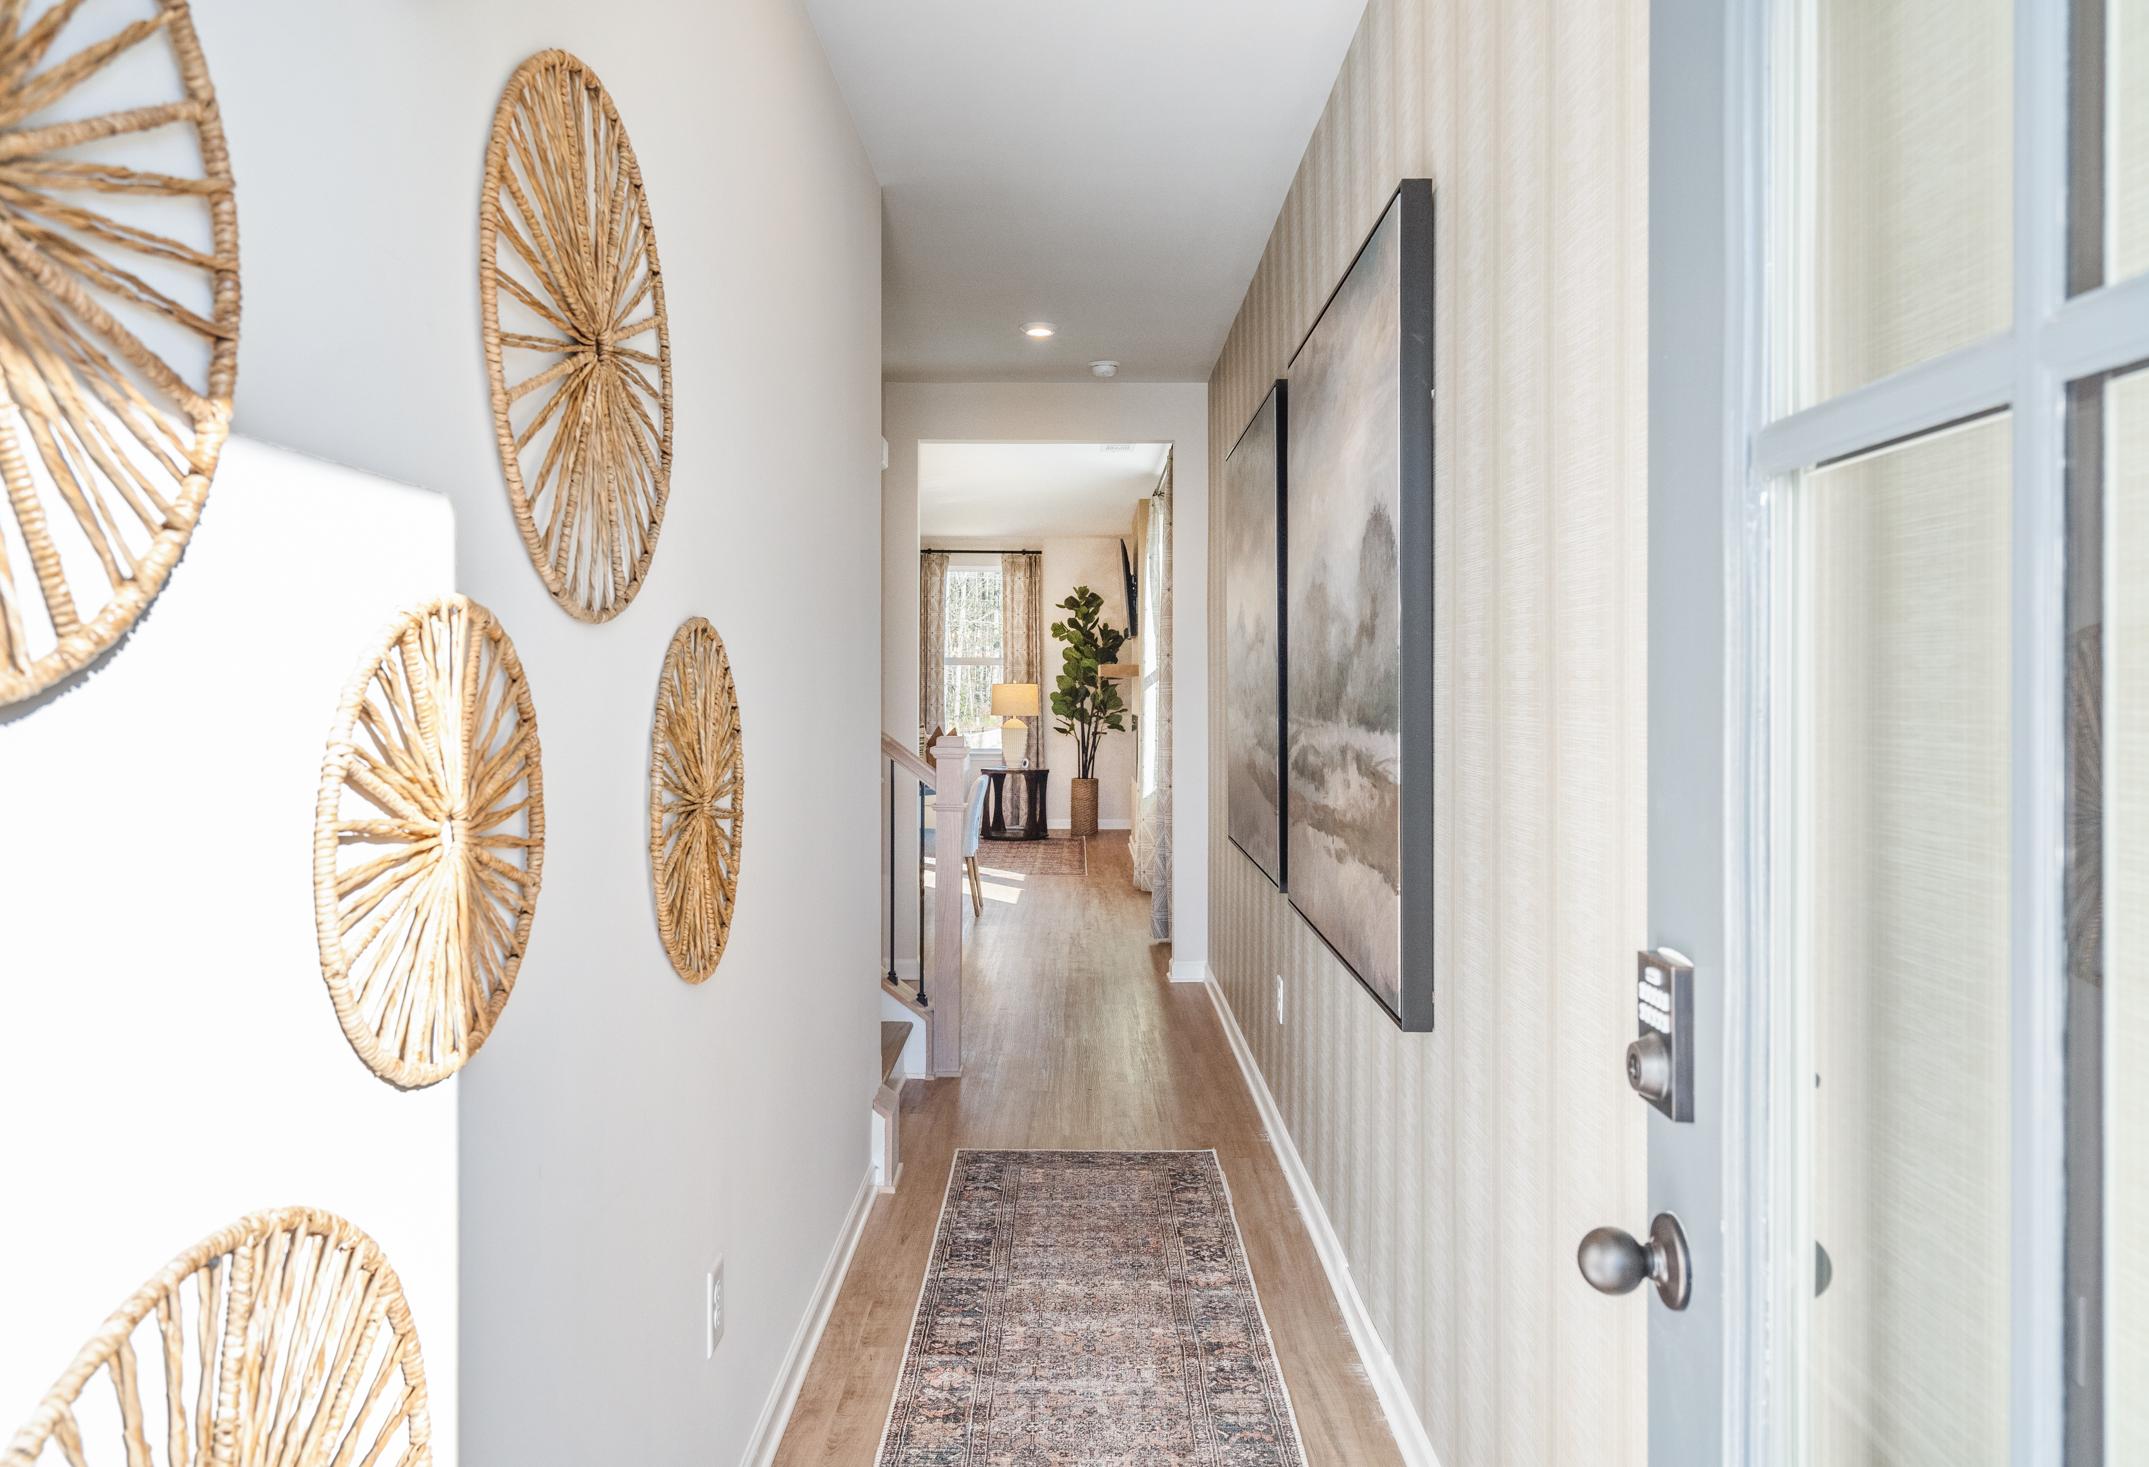
Spacious hallway in The Marion A Davidson Homes with woven wall decor, striped wallpaper, large framed art, and hardwood floors
Two-story staircase in The Marion A home with wooden treads, wrought iron railing, and open hallway to dining area
Spacious hallway in The Marion A by Davidson Homes featuring large abstract artwork, runner rug, and oak staircase to upper floor
Open-concept kitchen and dining in The Marion A home, white cabinetry, subway tile backsplash, round table, bar stools, adjacent living area with fireplace

The Marion A

Exterior Option Available
$338,990+
From /MO*
Principal & Interest Only
3 Bd
2.5 Ba
2,046 Sf
More Details