Overview

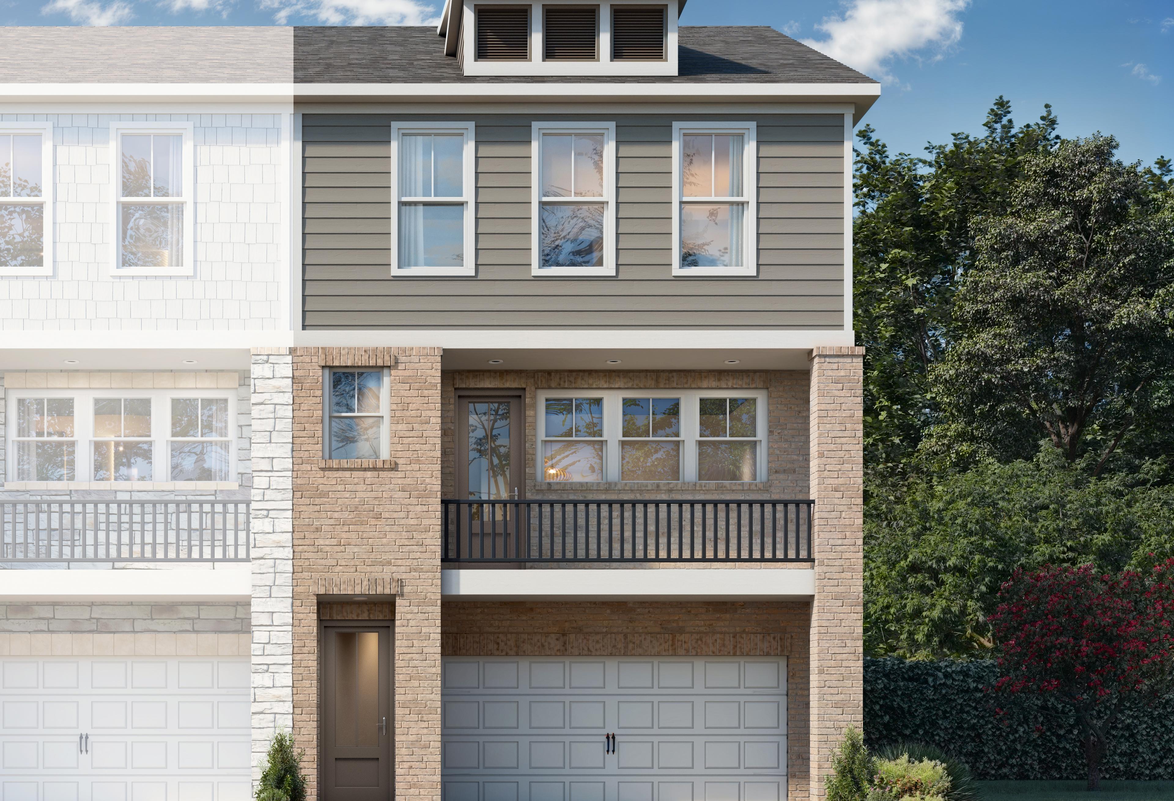
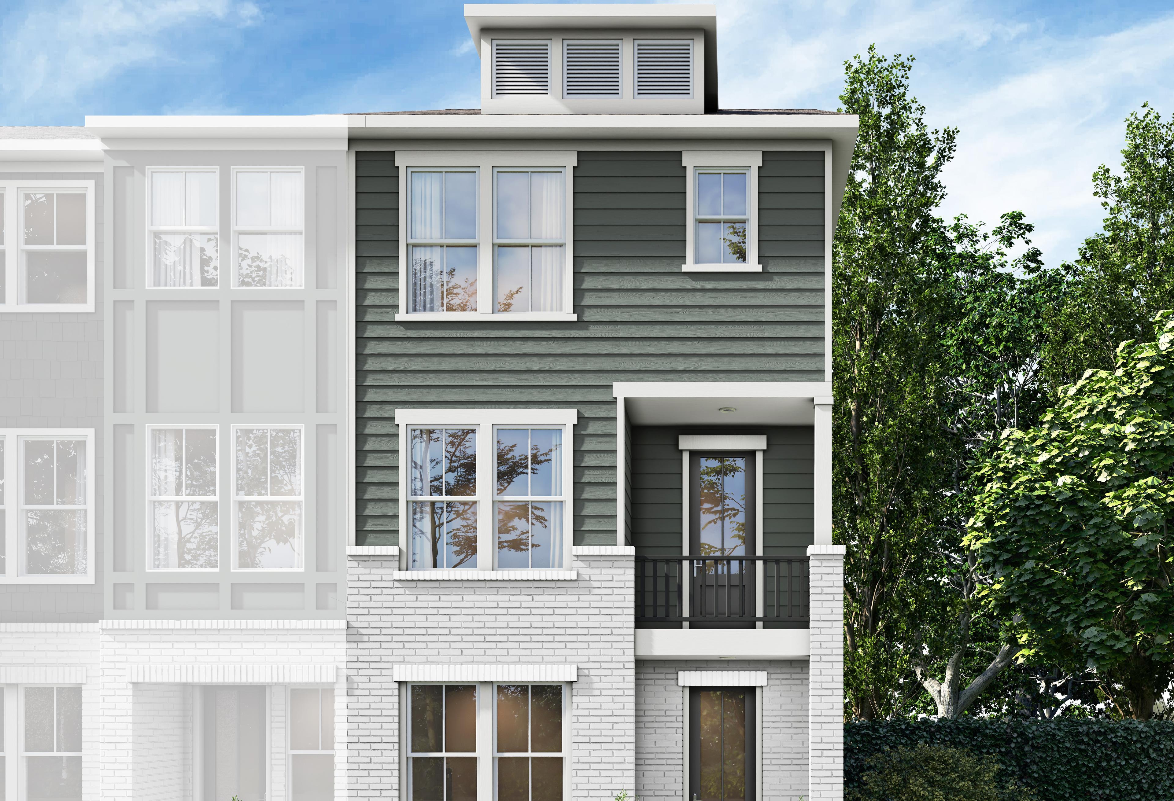
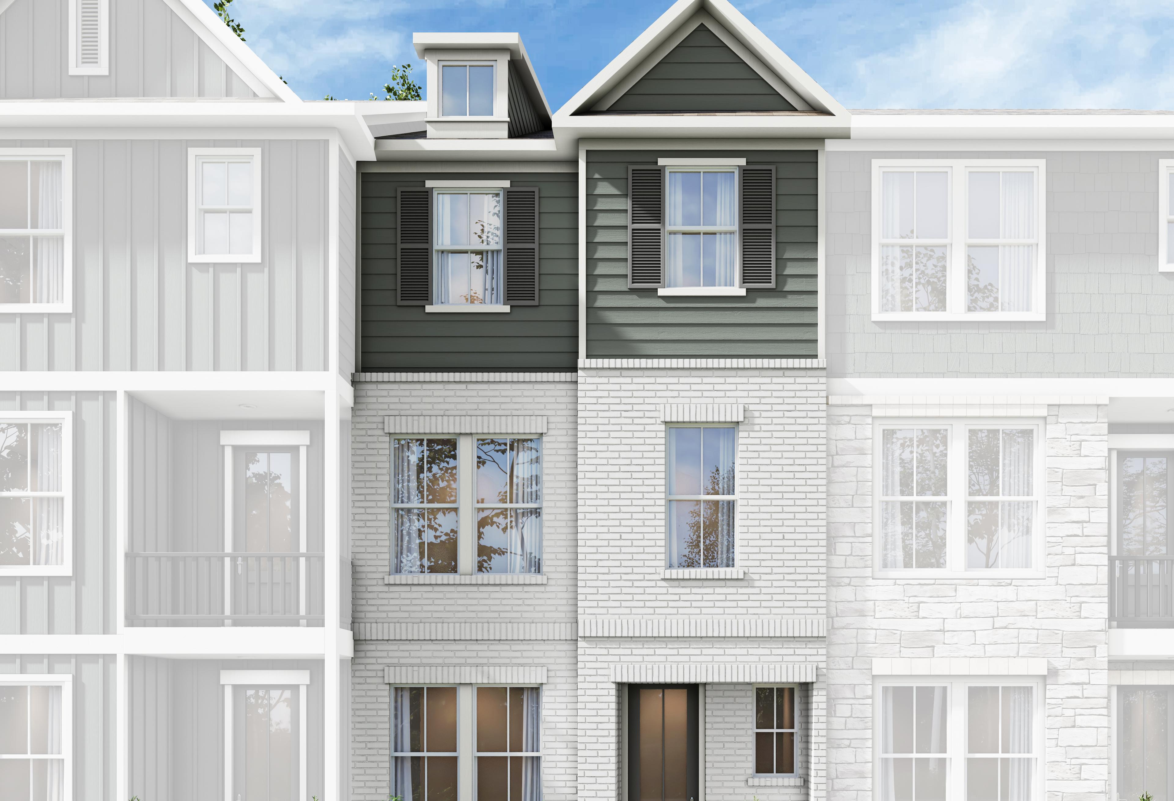
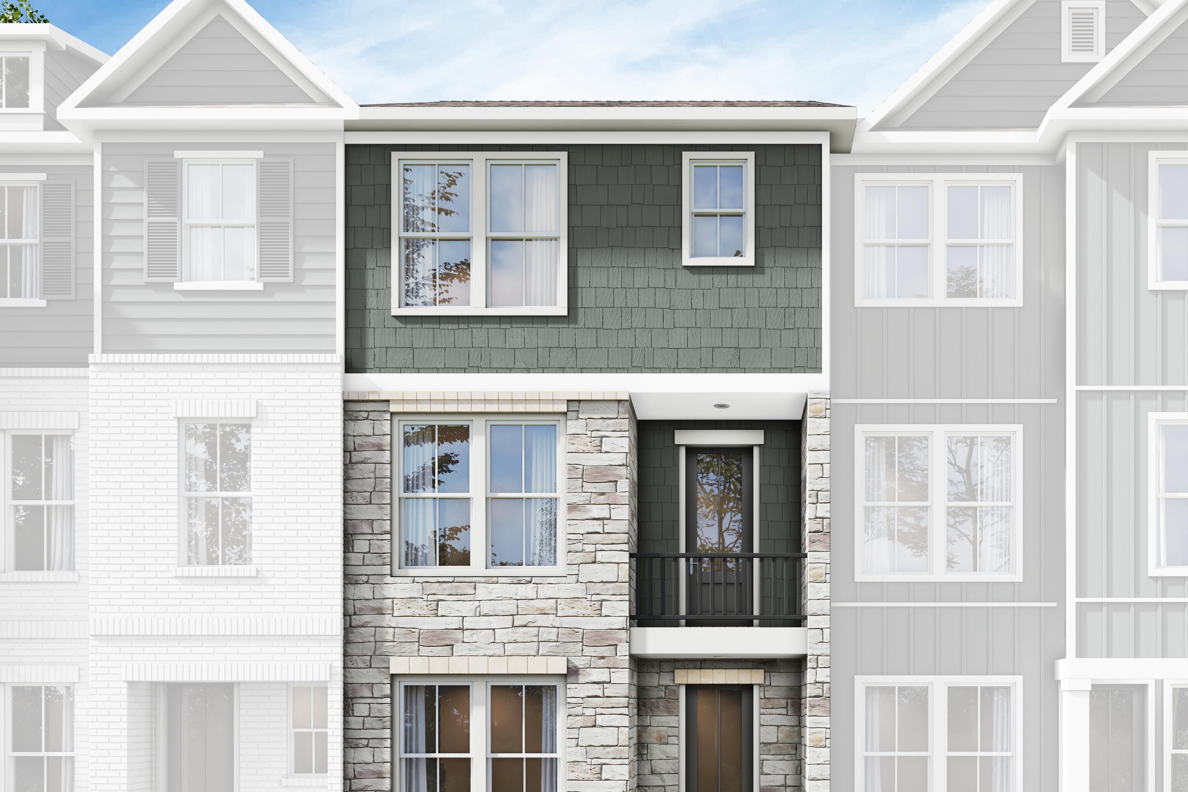
The Porter B
Plan
Community
Grafton TraceCommunity Features
- 3 Spacious Floor Plans
- 2 Mi to Downtown Woodstock
- Mail Kiosk
- 10 Min to The Outlet Shoppes
- Excellent Schools
Description
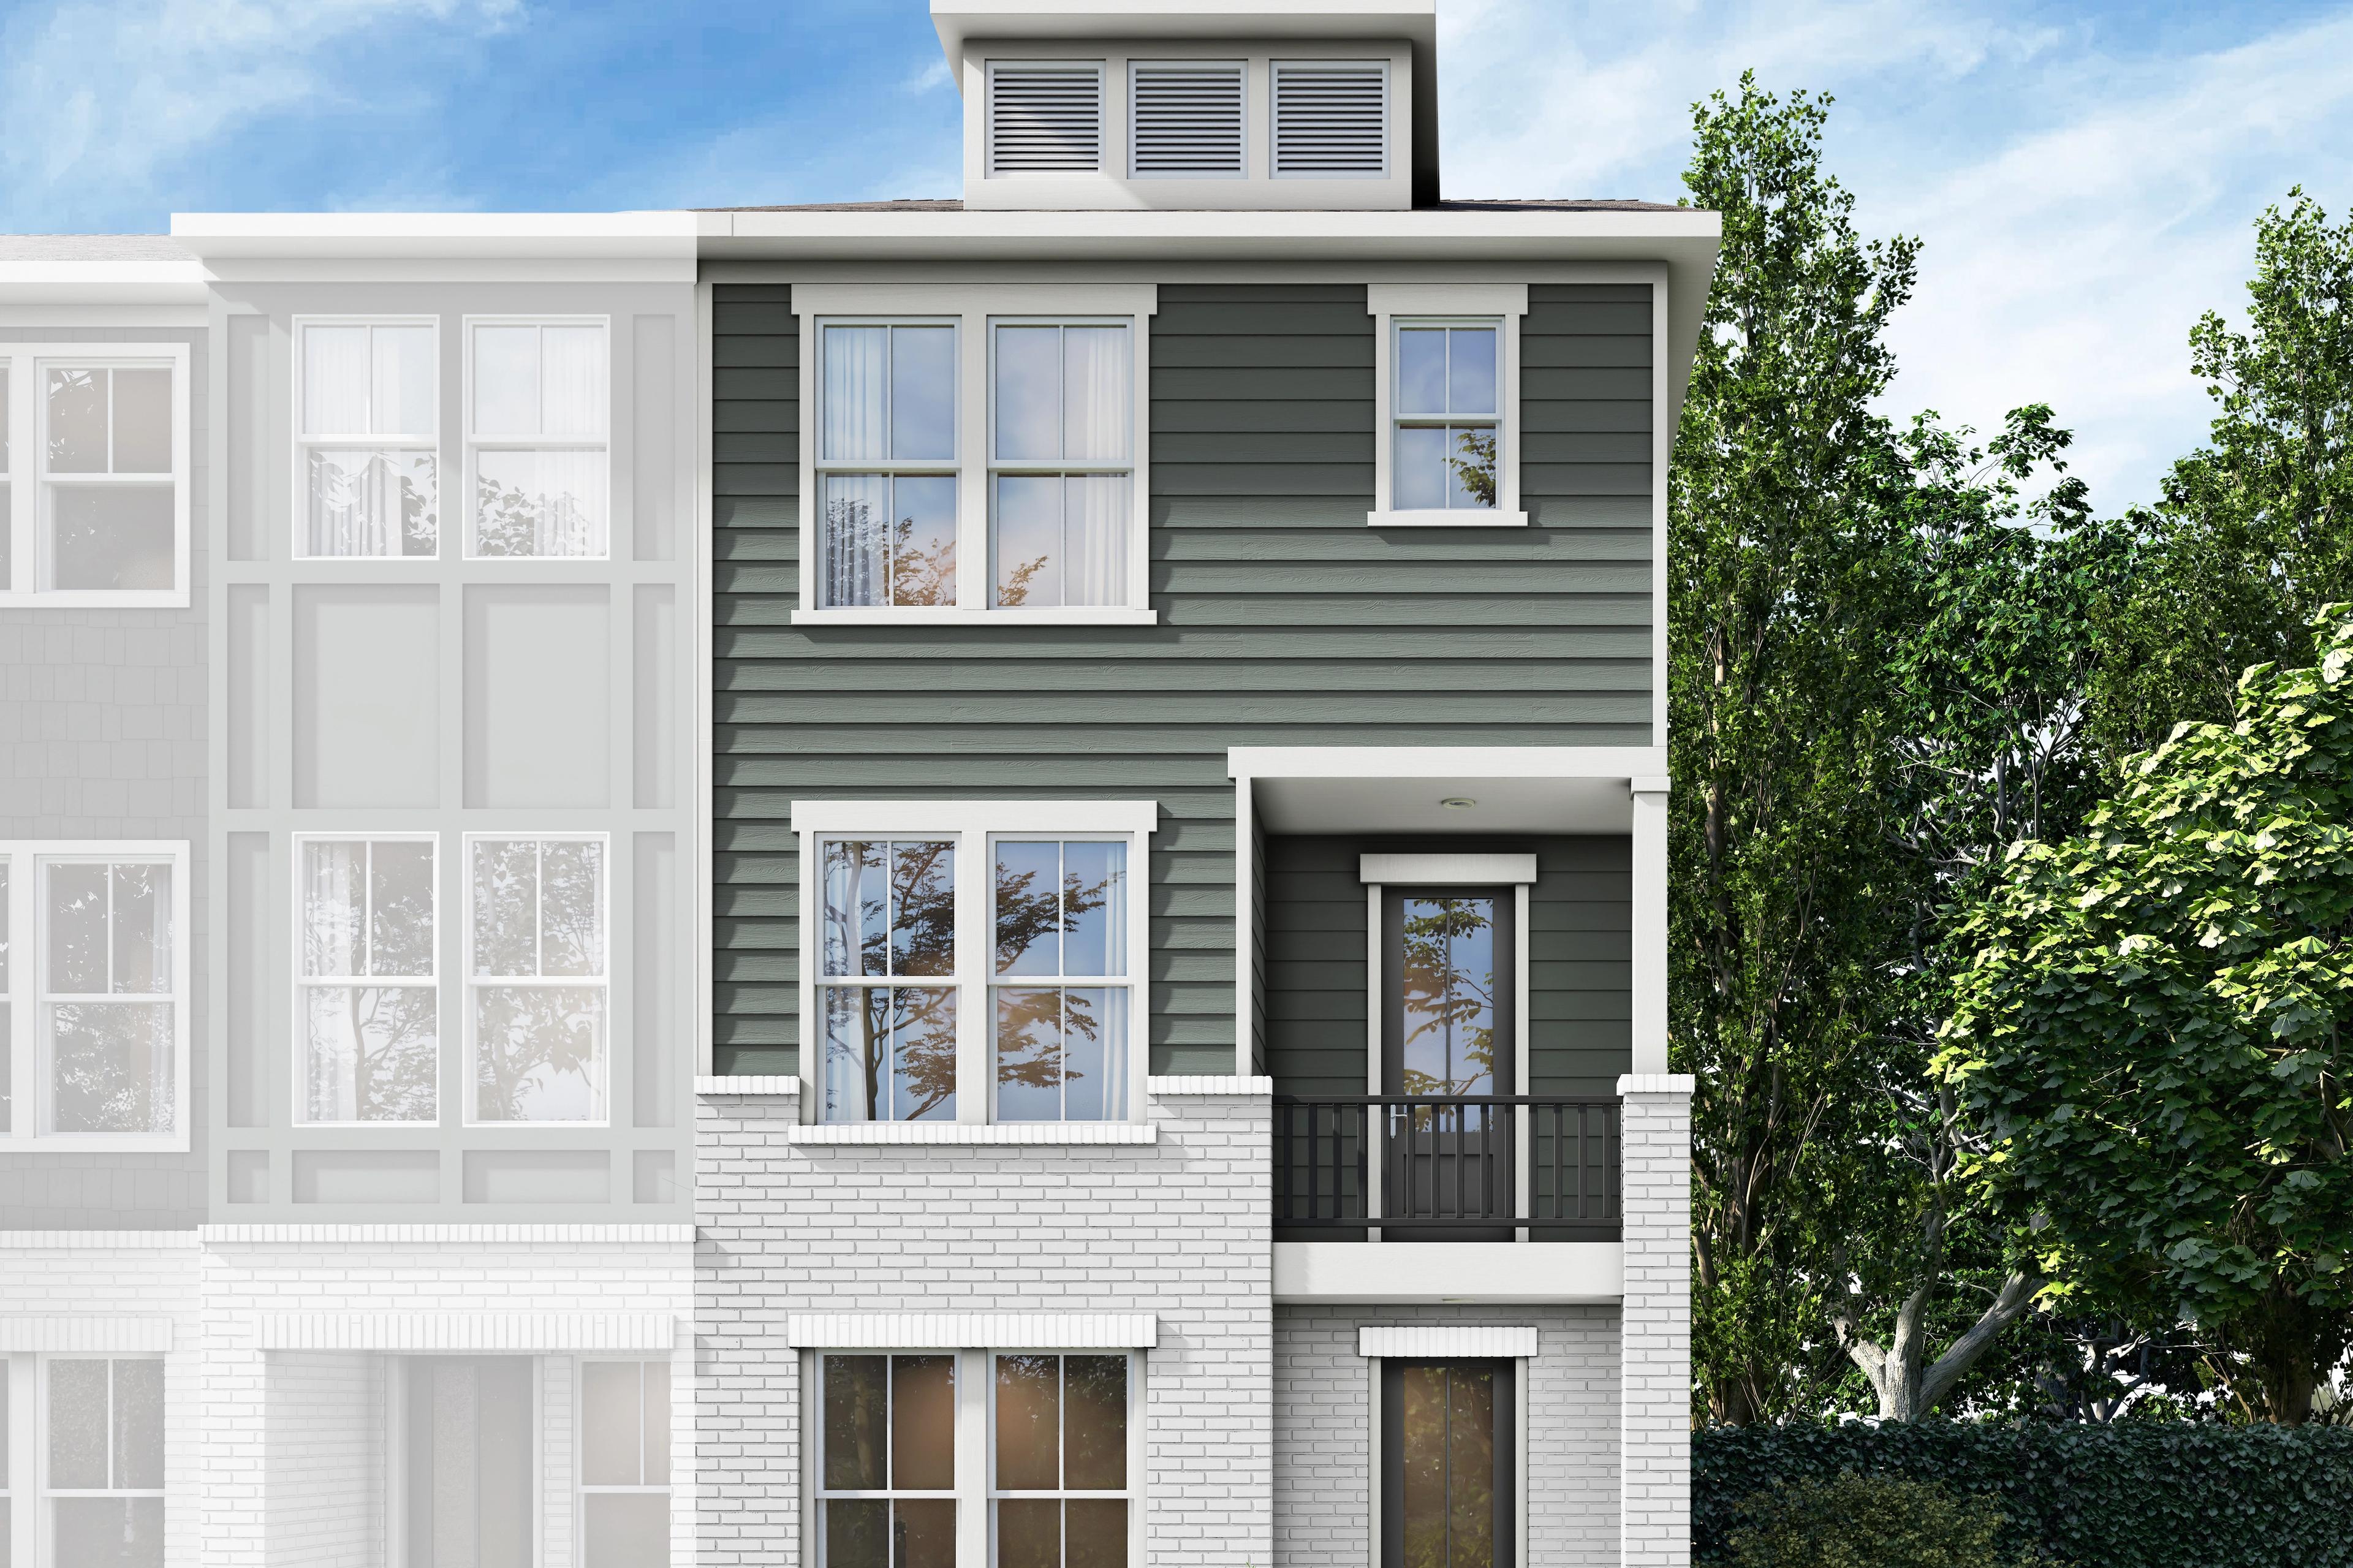
Experience versatile living in The Porter, a thoughtfully designed three-story townhome that blends comfort, style, and functionality. The terrace level features a private bedroom with an en suite bath—ideal for guests, family, or a quiet home office. On the main floor, enjoy an open-concept layout where the kitchen, dining area, and family room connect seamlessly, opening to a spacious deck perfect for entertaining or relaxing outdoors. Upstairs, the primary suite offers a true retreat with an oversized walk-in closet, while a large secondary bedroom with its own en suite bath and walk-in closet provides comfort and privacy for everyone.
Floor Plan



Bethanni Sundholm
(678) 871-1461Community Address
Woodstock, GA 30188
Finance Your New Home
Community Overview
Grafton Trace
Living at Grafton Trace puts you just two miles from the local shops and dining in Downtown Woodstock. These new homes in Woodstock offer townhome living in a location that keeps you close to the action—including Dupree Park, which is less than two miles away.
Designed for modern living, these thoughtfully crafted new townhomes feature open-concept floor plans that maximize space, comfort, and flexibility. Residents will benefit from access to highly regarded Woodstock Elementary, Woodstock Middle, and Woodstock High School. Everyday conveniences are within easy reach, including grocery stores, dining, and The Outlet Shoppes at Atlanta just a short drive away.
Join our VIP List today to be among the first to receive updates on pricing, floor plans, homesite releases, and grand opening information for Grafton Trace.
- 3 Spacious Floor Plans
- 2 Mi to Downtown Woodstock
- Mail Kiosk
- 10 Min to The Outlet Shoppes
- Excellent Schools
Nearby Points of Interest (8)
Other Floor Plans in Grafton Trace (3)