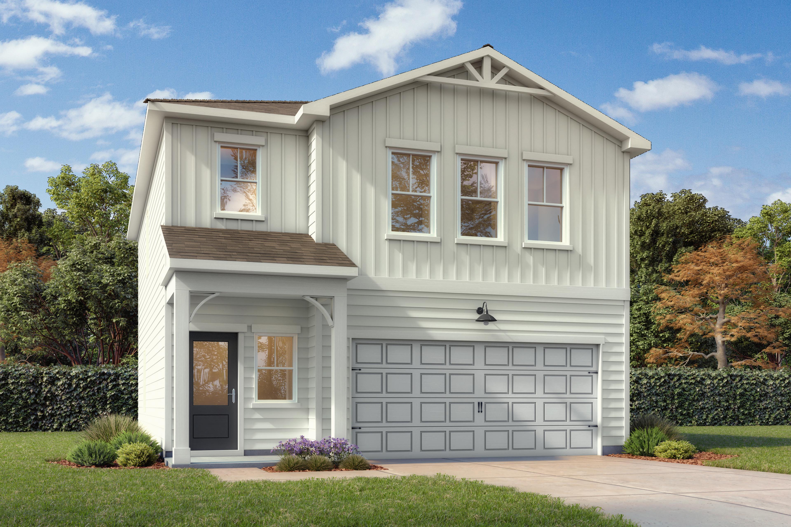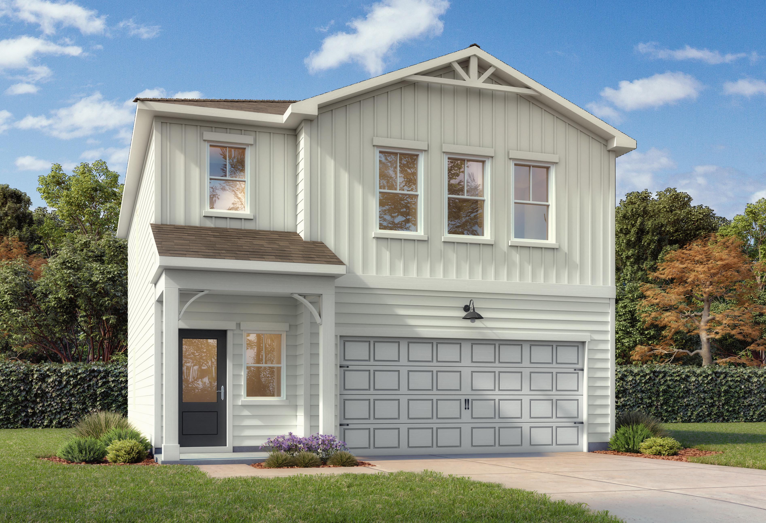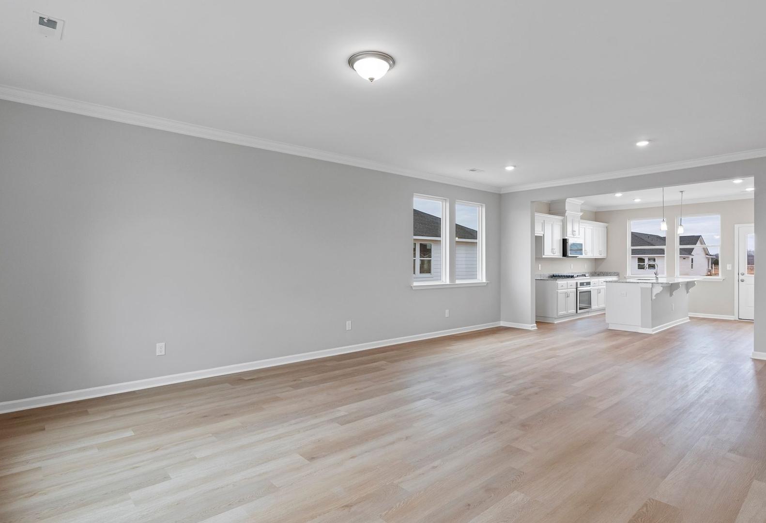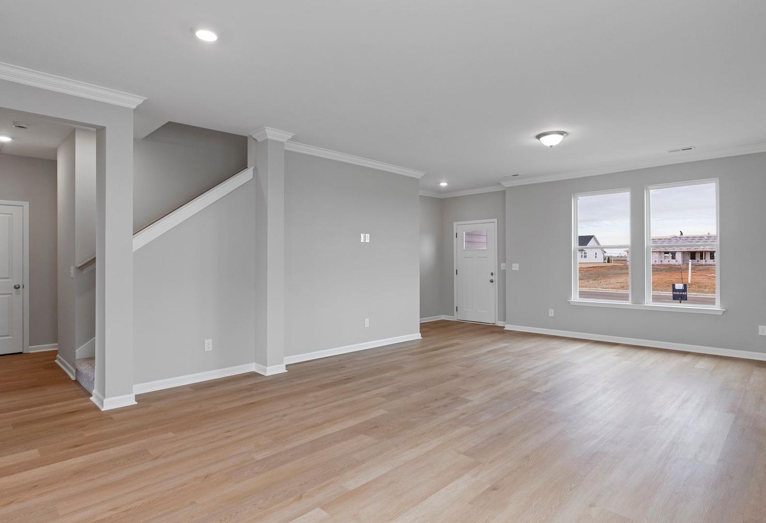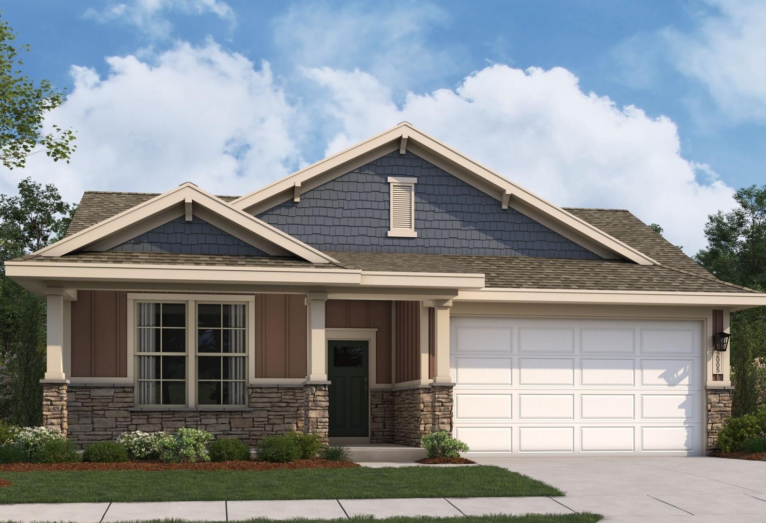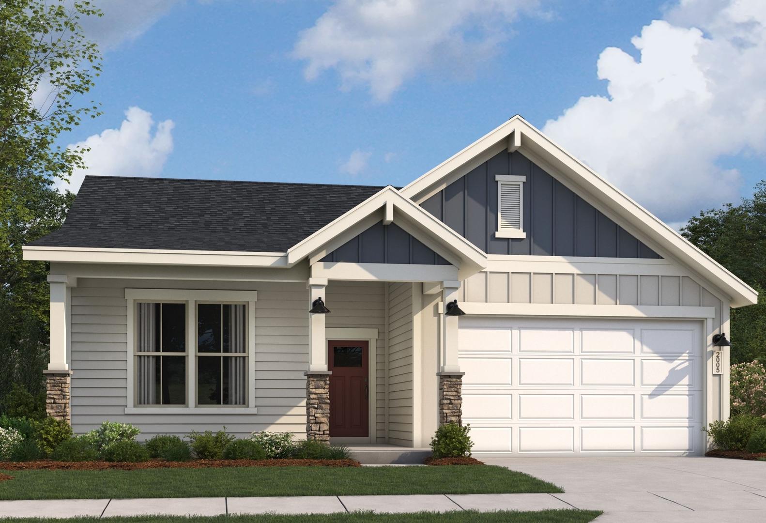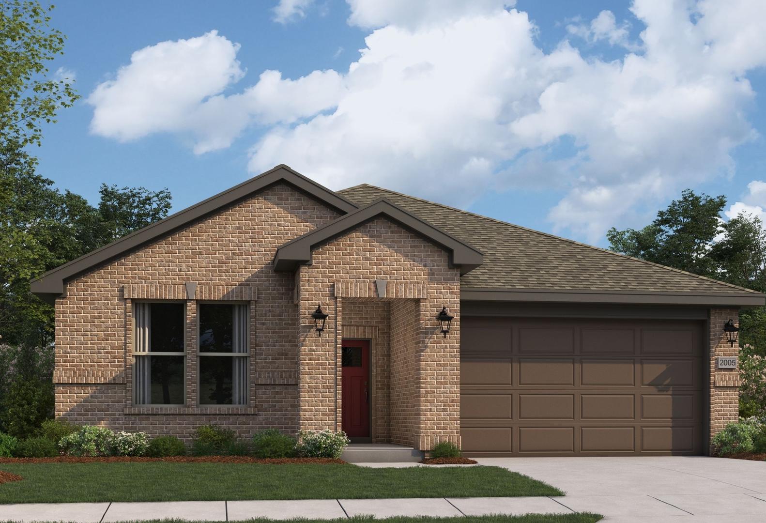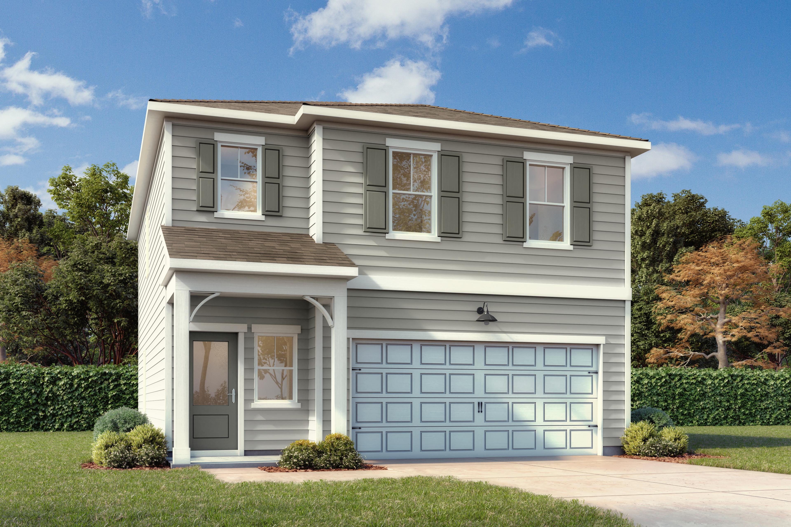
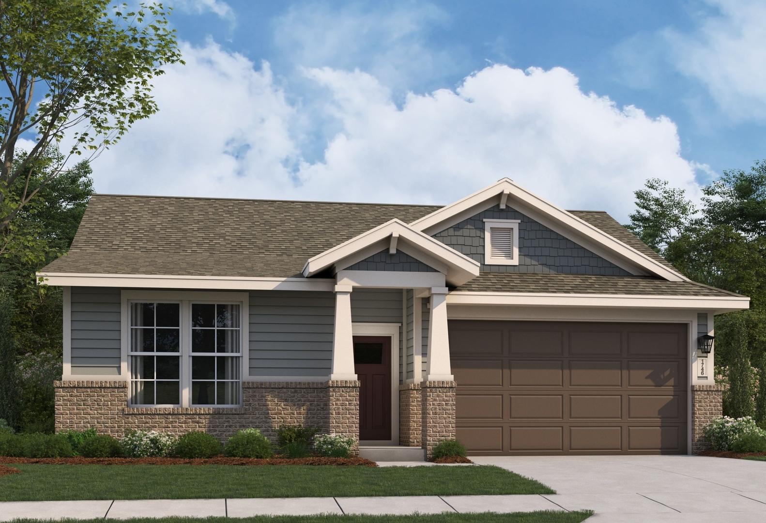
front exterior elevation of a 2-story home with a 2 car garage
The Hartwell A Elevation
1/1

The Hartwell A

Plan
3 Beds
2.5 Baths
1,765 SF.
2 Car
Community
Ivy Glen
Community Features
  • Spacious Homesites
  • Suburban Tranquility
  • Rich History Locale
  • Near Prestigious AFB
  • Top-Notch Education
  • Easy Interstate Access
  • One & Two Story Homes

Description

Designed for both style and functionality, the Hartwell offers modern living at its best. The main floor features an open-concept kitchen, living, and dining area—ideal for entertaining guests or enjoying everyday family life. Upstairs, a spacious loft provides the perfect flex space, accompanied by two secondary bedrooms that share a full bath, a conveniently located laundry room, and a beautifully appointed primary suite with a generous walk-in closet.

With its thoughtful layout and comfortable flow, the Hartwell delivers a balanced blend of convenience, versatility, and contemporary design—making it a home that truly works for the way you live.

Floor Plan
The main floorplan drawing of the living, dining and kitchen plus a 2 car garage
Second floor featuring 2 secondary bedrooms sharing a bathroom, a loft, and the primary bedroom suite with bathroom and walk in closet
    Request Info
Bethanni Sundholm Headshot
Bethanni Sundholm
(478) 488-8015
Visiting Hours
Sun.1pm - 5pm
Mon. - Tue.Closed
Wed. - Sat.10am - 5pm
Davidson Homes Mortgage

Our Davidson Homes Mortgage team is committed to helping families and individuals achieve their dreams of home ownership.

Pre-Qualify Now
Community Overview

Ivy Glen

Ivy Glen is a community by Davidson Homes, featuring new construction homes in Perry, GA. These spacious homesites offer a balance of suburban tranquility and proximity to the region’s rich historical landmarks. Residents living here enjoy direct access to top-notch education through the Houston County School District, with students zoned for Tucker Elementary School, Perry Middle School, and Perry High School.

Located approximately 20 miles south of Macon and within a 20-minute drive of Robins Air Force Base, the community provides streamlined commutes via I-75 and US-41. Weekend recreation is close at hand at the Georgia National Fairgrounds and Agricenter, situated less than 5 miles away, while the shops and local dining of downtown Perry are a short 10-minute drive from the front door.

Inside the neighborhood, a handful of floor plans range from approximately 1,700 to 2,200 square feet. These one and two-story layouts include three to four bedrooms, up to three bathrooms, and two-car garages. Standard interior features across the collection include kitchen islands, stainless steel appliances, and primary suites on the first floor in several designs. Homebuyers can personalize their space with curated design packages and optional upgrades, creating a home that reflects their unique style and preferences.

Every home is backed by a 1-2-10 warranty through Residential Warranty Company and independent third-party inspections by 2M Quality, with financing available through Davidson Homes Mortgage—a lender offering FHA, VA, USDA, and conventional loan programs. Schedule a tour today at 102 Ivy Glen Drive, Perry, GA 31069 or call (470) 835-4457.

  • Spacious Homesites
  • Suburban Tranquility
  • Rich History Locale
  • Near Prestigious AFB
  • Top-Notch Education
  • Easy Interstate Access
  • One & Two Story Homes
  • Tucker Elementary School
  • Perry Middle School
  • Perry High School

Nearby Points of Interest (3)

Shopping
Publix- 1.6 miles
Hospitals

Other Floor Plans in Ivy Glen (4)

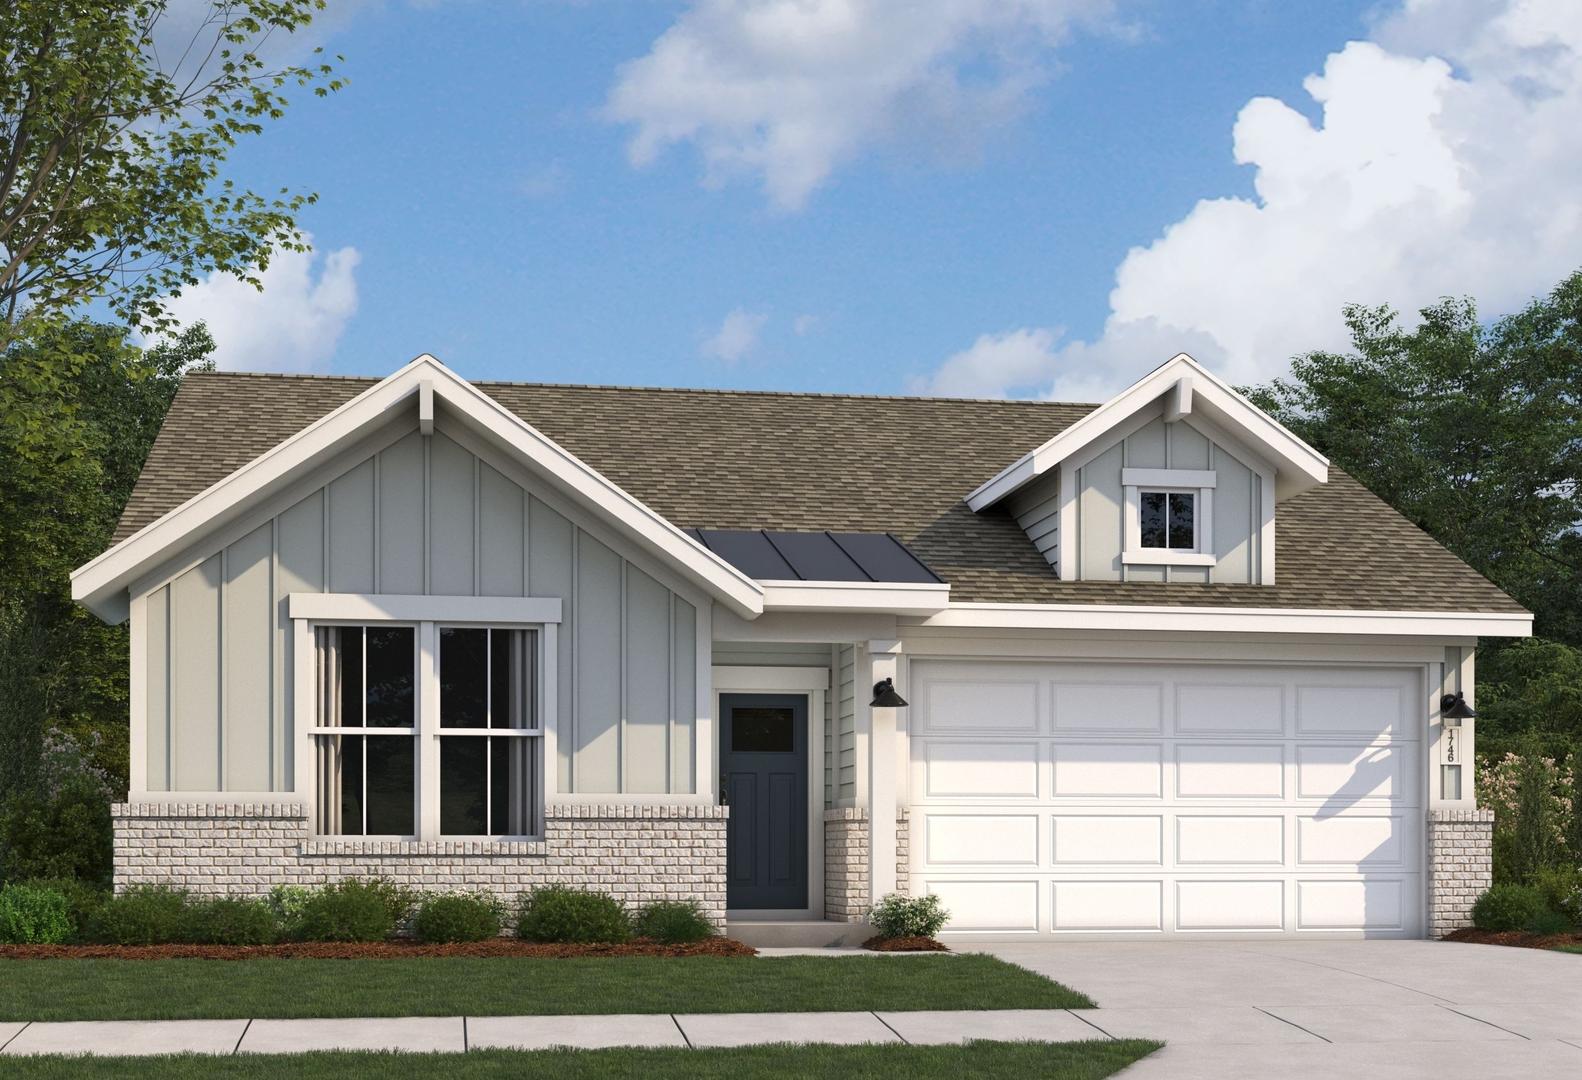
Front exterior of a 2 story home with front patio, 2 car carage

The Hartwell B

Exterior Option Available
$279,900+
From /MO*
Principal & Interest Only
3 Bd
2.5 Ba
1,765 Sf
More Details
B Elevation
D Elevation
A Elevation
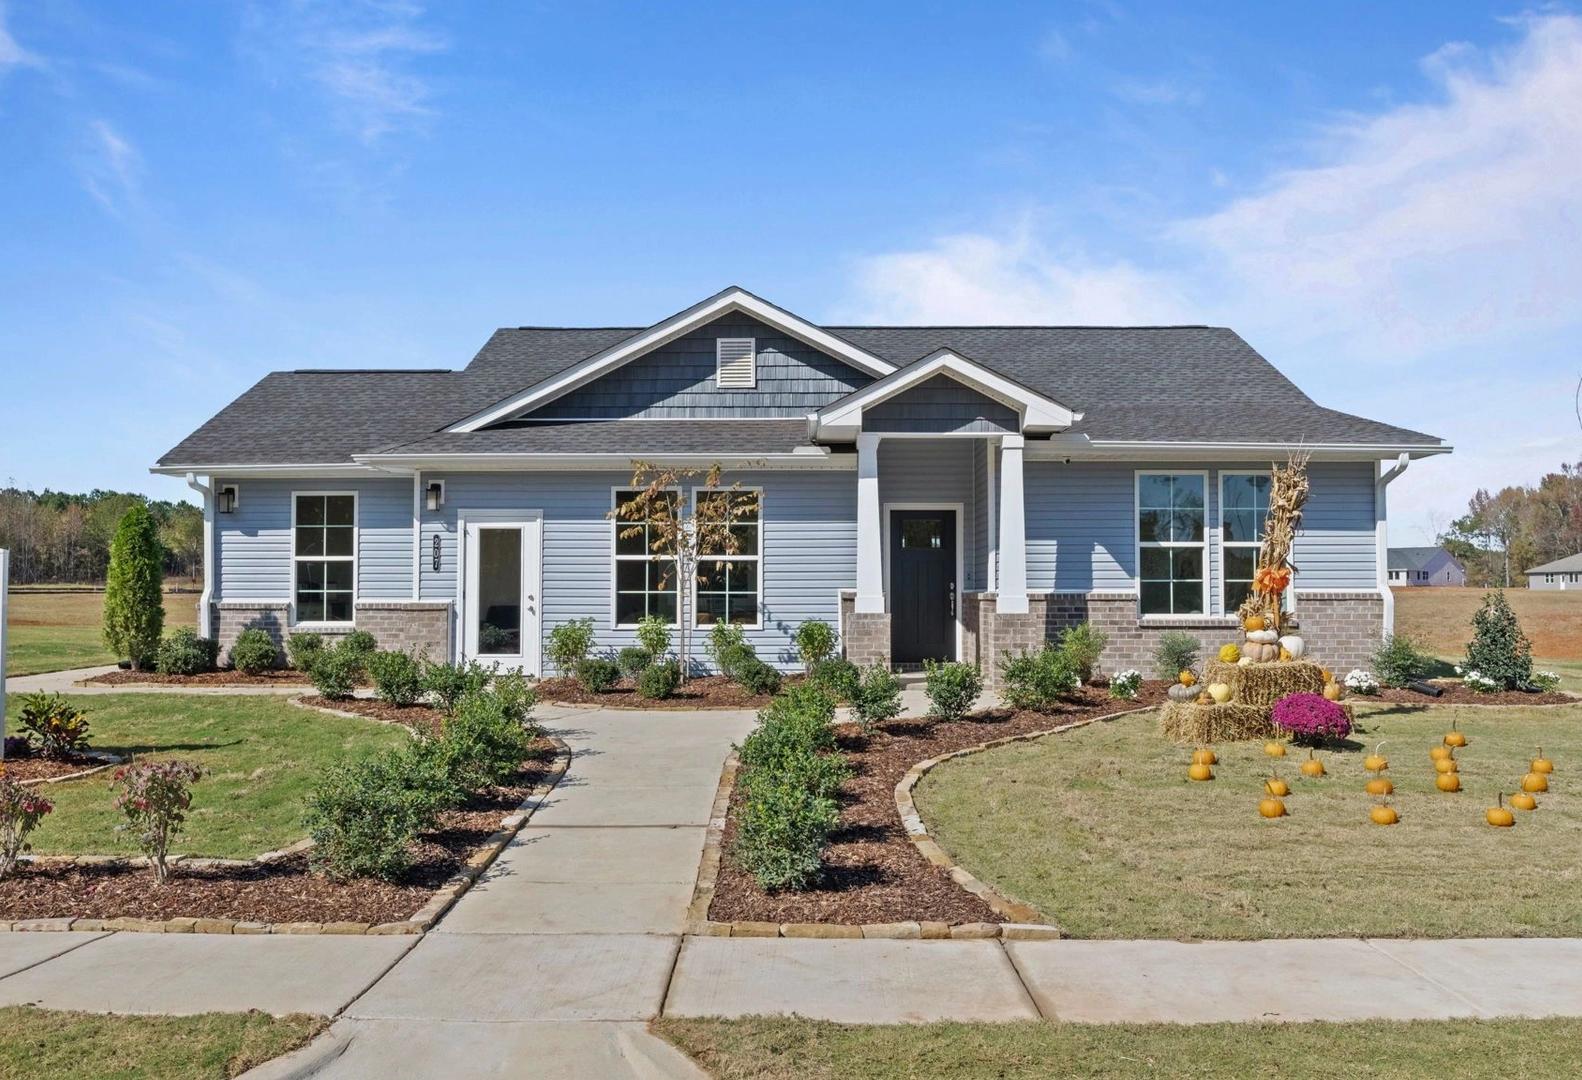
The Phoenix single-story home exterior in Perry, GA: blue siding, gabled shingle roof, landscaped yard with pathway and sign
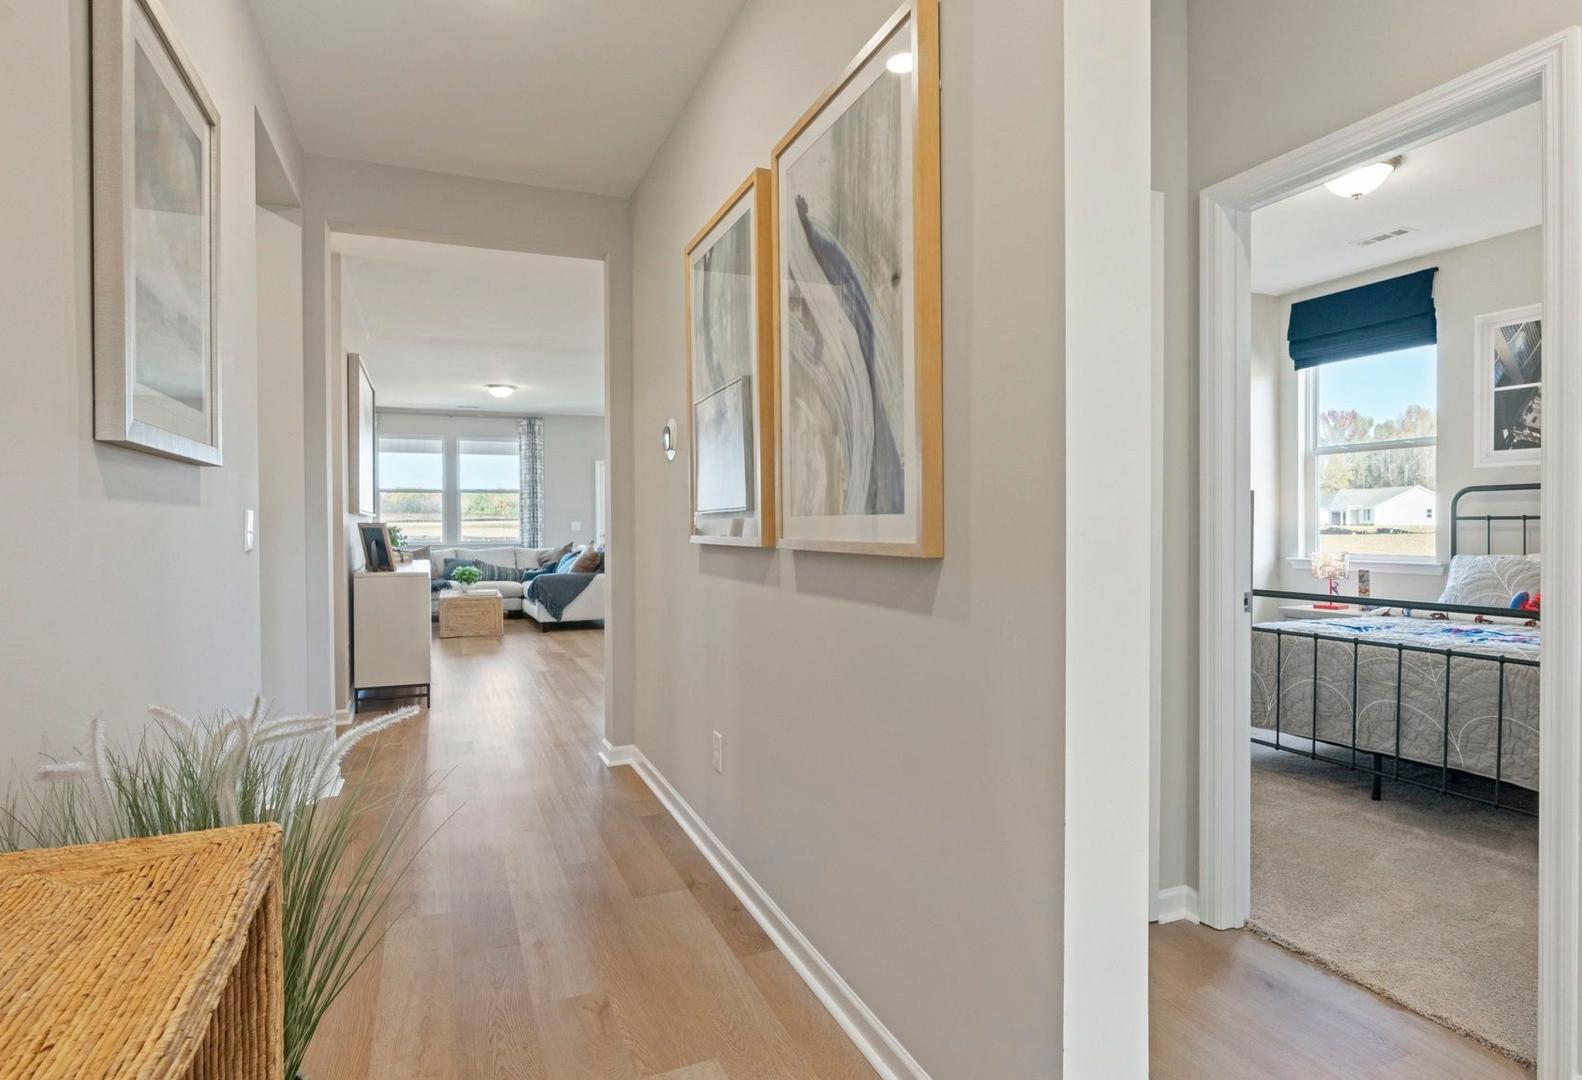
Spacious hallway in The Phoenix home design with hardwood floors, coastal art, console table, living room sofa, and adjacent bedroom with bed and blue curtains in Perry, Georgia
$299,999+
From /MO*
Principal & Interest Only
3 Bd
2 Ba
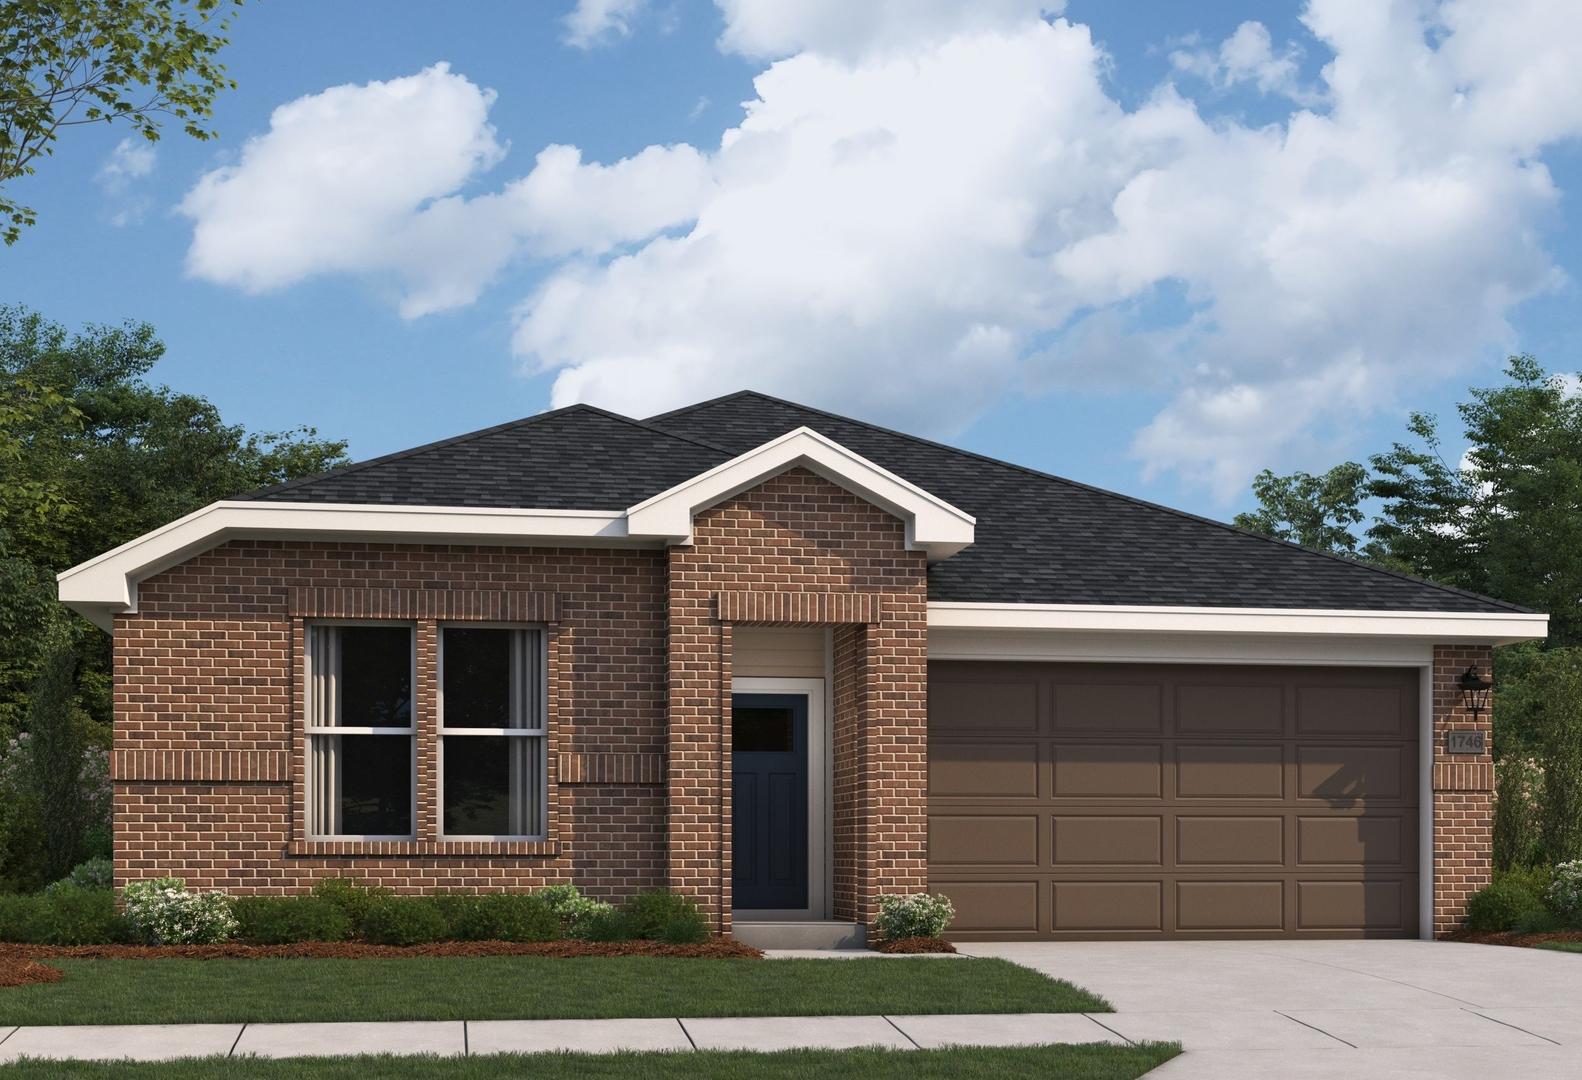
1,746 Sf
More Details
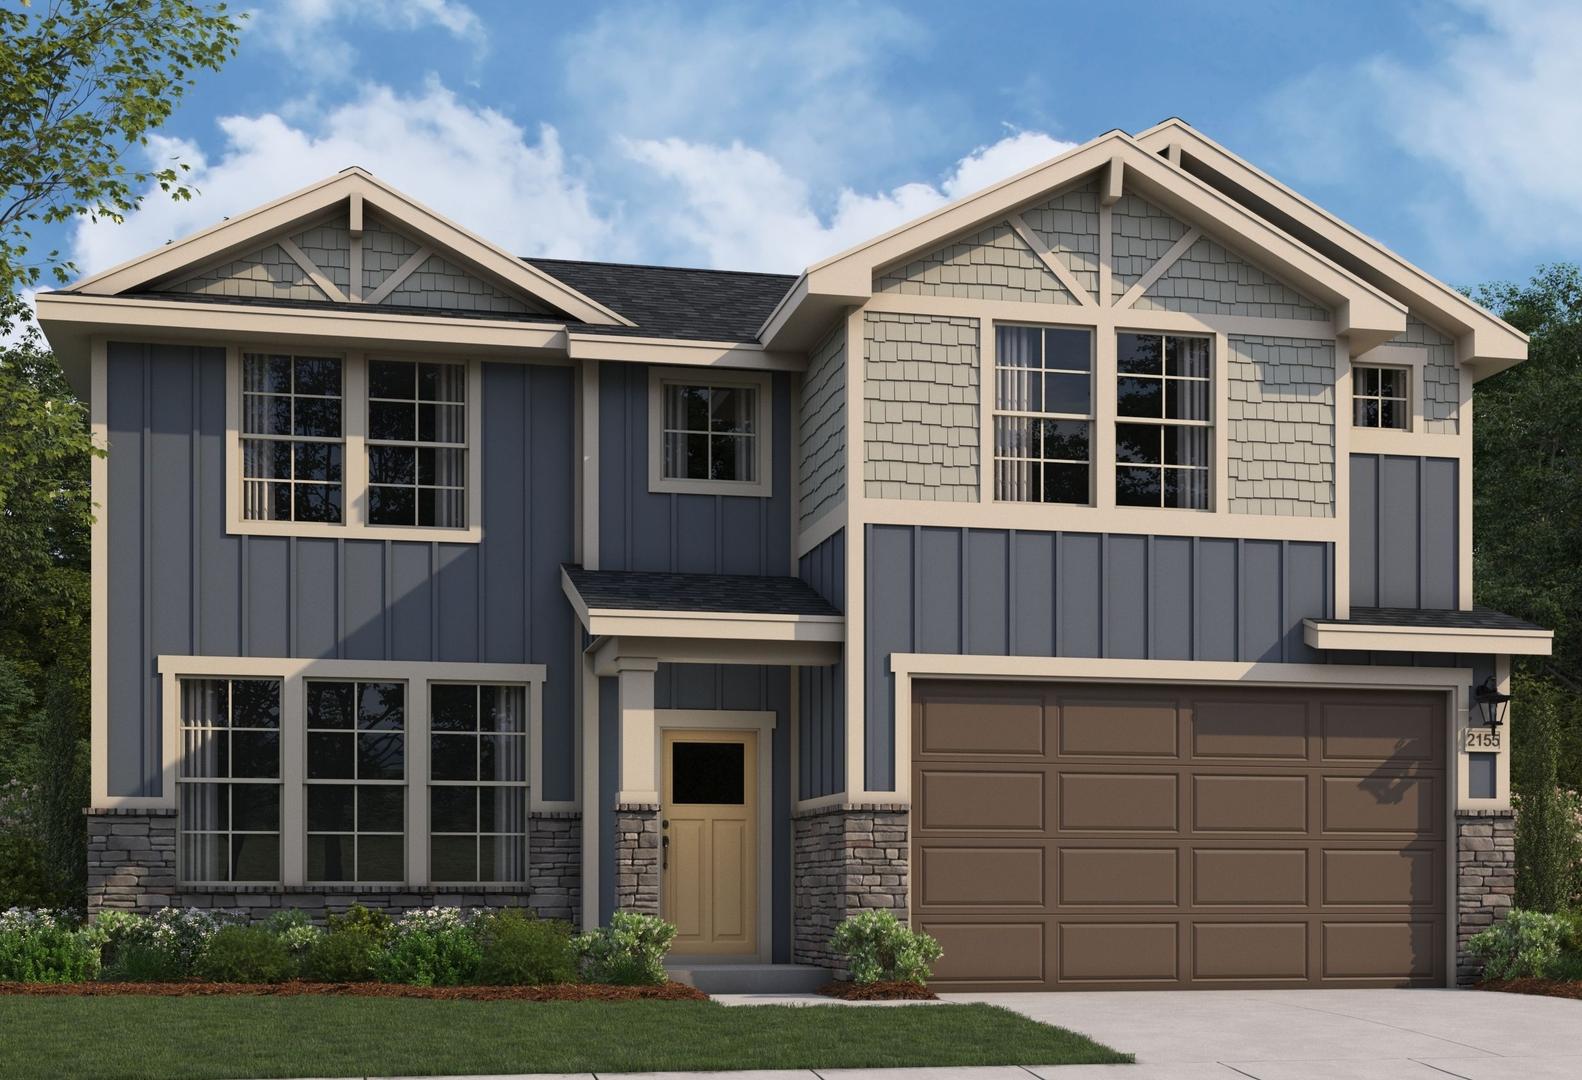
Craftsman-style 2-story Stella home elevation by Evermore Homes in Perry GA, gray siding, stone accents, 2-car garage
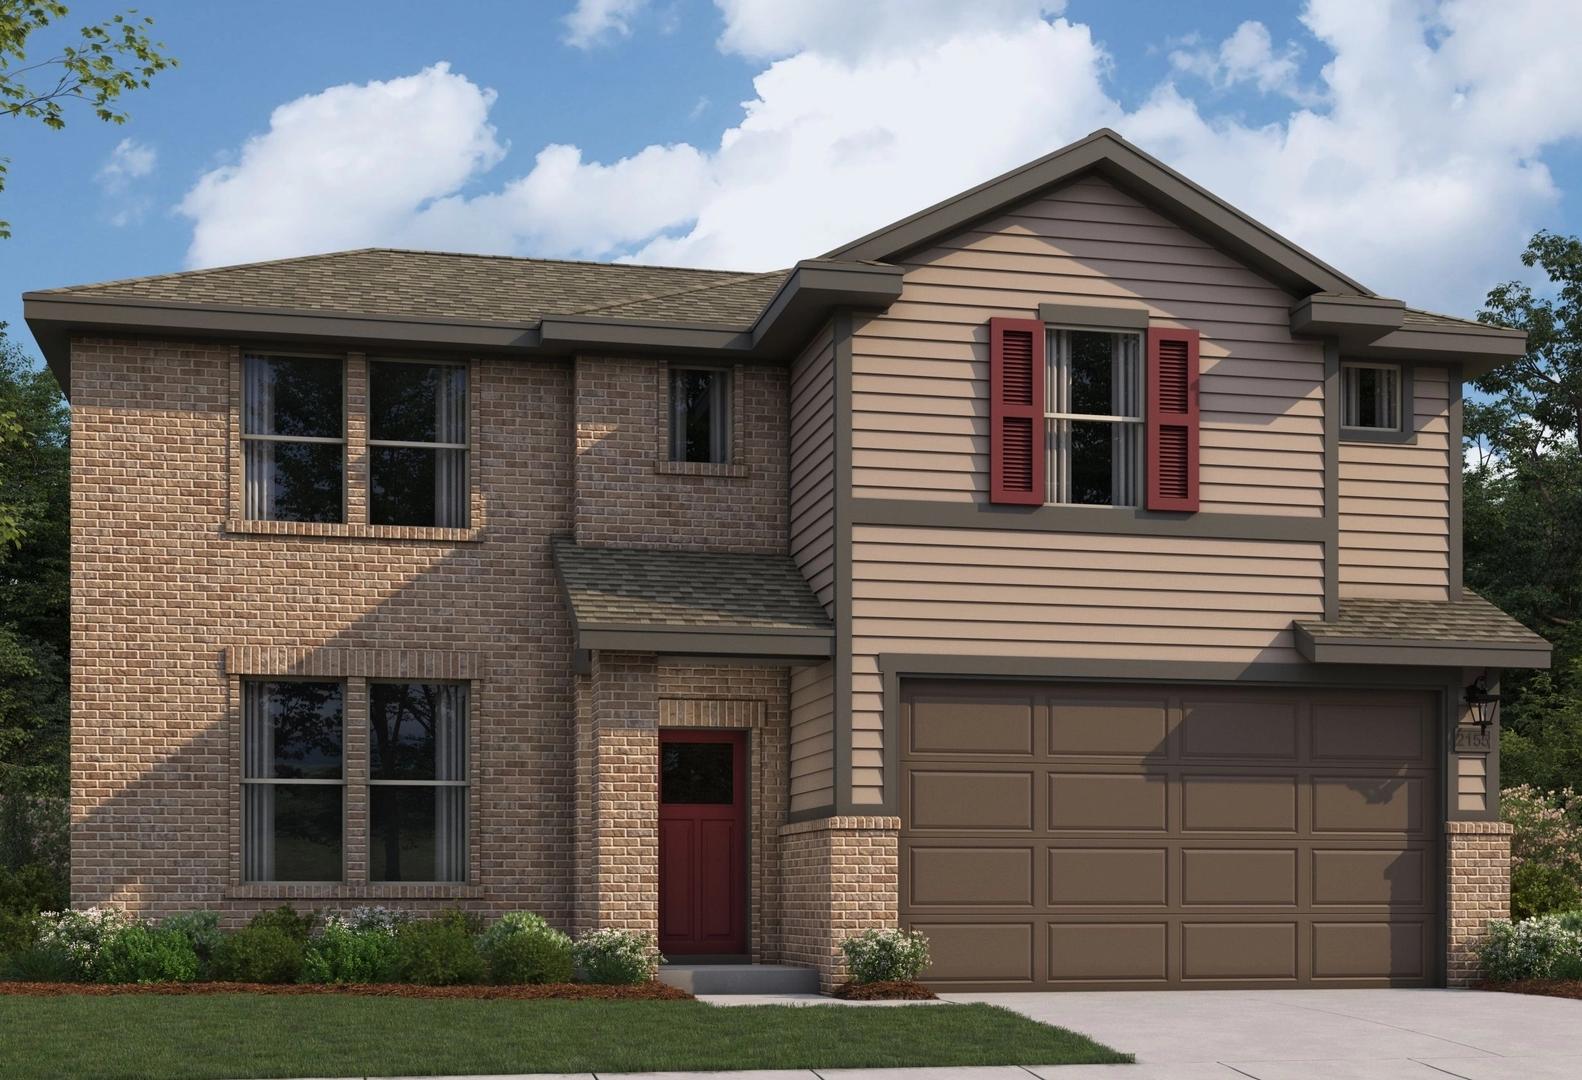
Two-story The Stella home elevation featuring brick and tan siding, red shutters, front door, two-car garage, and landscaped yard
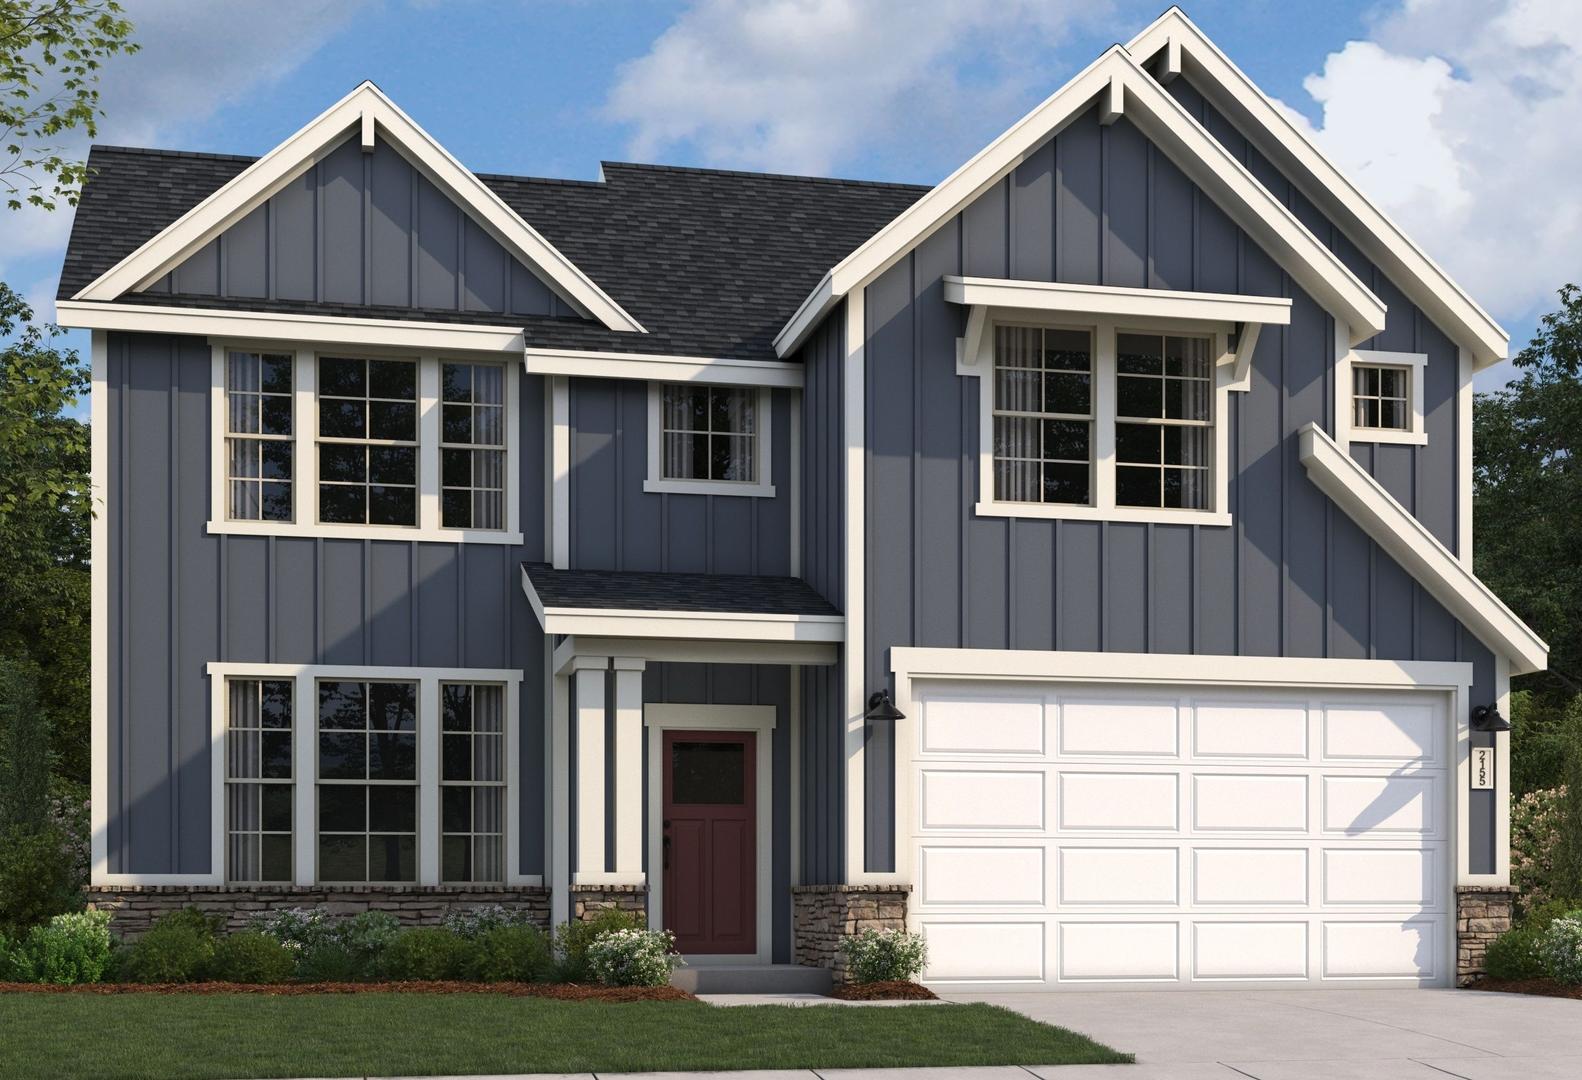
Modern two-story The Stella home elevation with navy blue siding, stone base, gabled roof, two-car garage, and lush landscaping in Perry, Georgia
Spacious open-concept kitchen and living area in The Stella home design with gray walls, light wood floors, white cabinets
Spacious open floor plan in The Stella 2-story home with gray walls, hardwood floors, staircase, and large windows
$328,900+
From /MO*
Principal & Interest Only
4 Bd
2.5 Ba
2,155 Sf
More Details
Craftsman Elevation
Farmhouse Elevation
Traditional Elevation

Spacious entryway in The Luna home with gray walls, white paneled doors, open archway, and hardwood floors
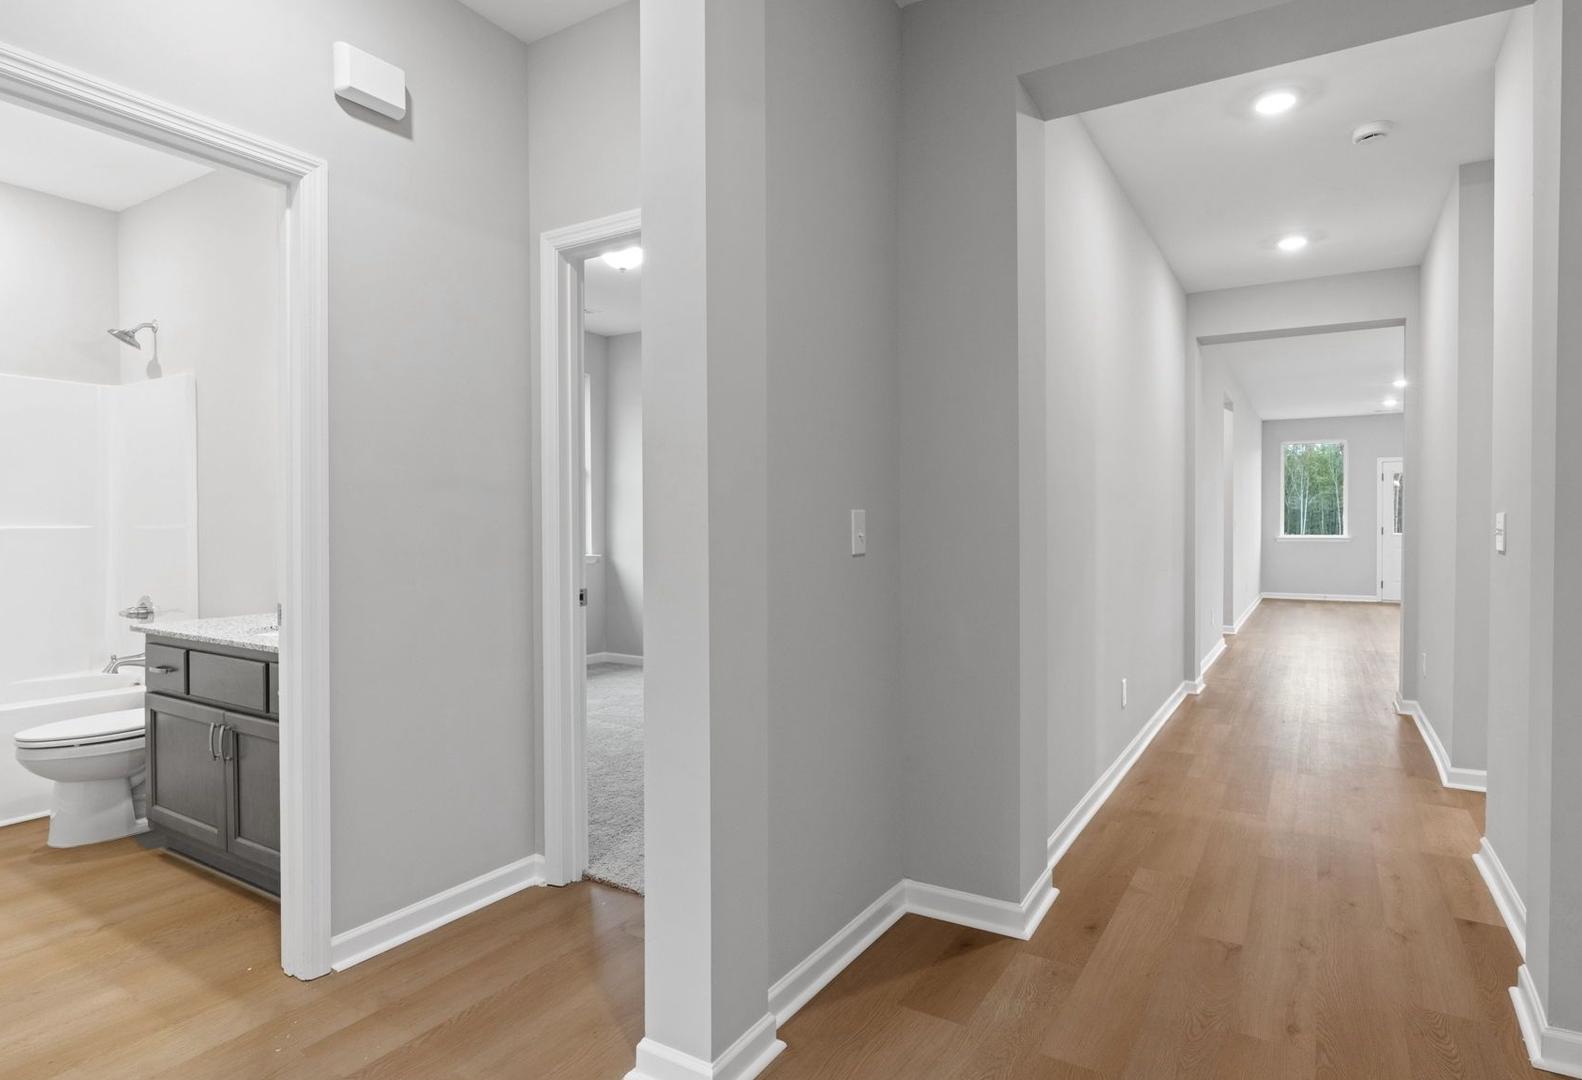
The Luna master bathroom featuring white tub, walk-in shower, gray vanity, and adjacent hallway with hardwood floors
4 Bd
2-3 Ba
2,005 Sf
More Details