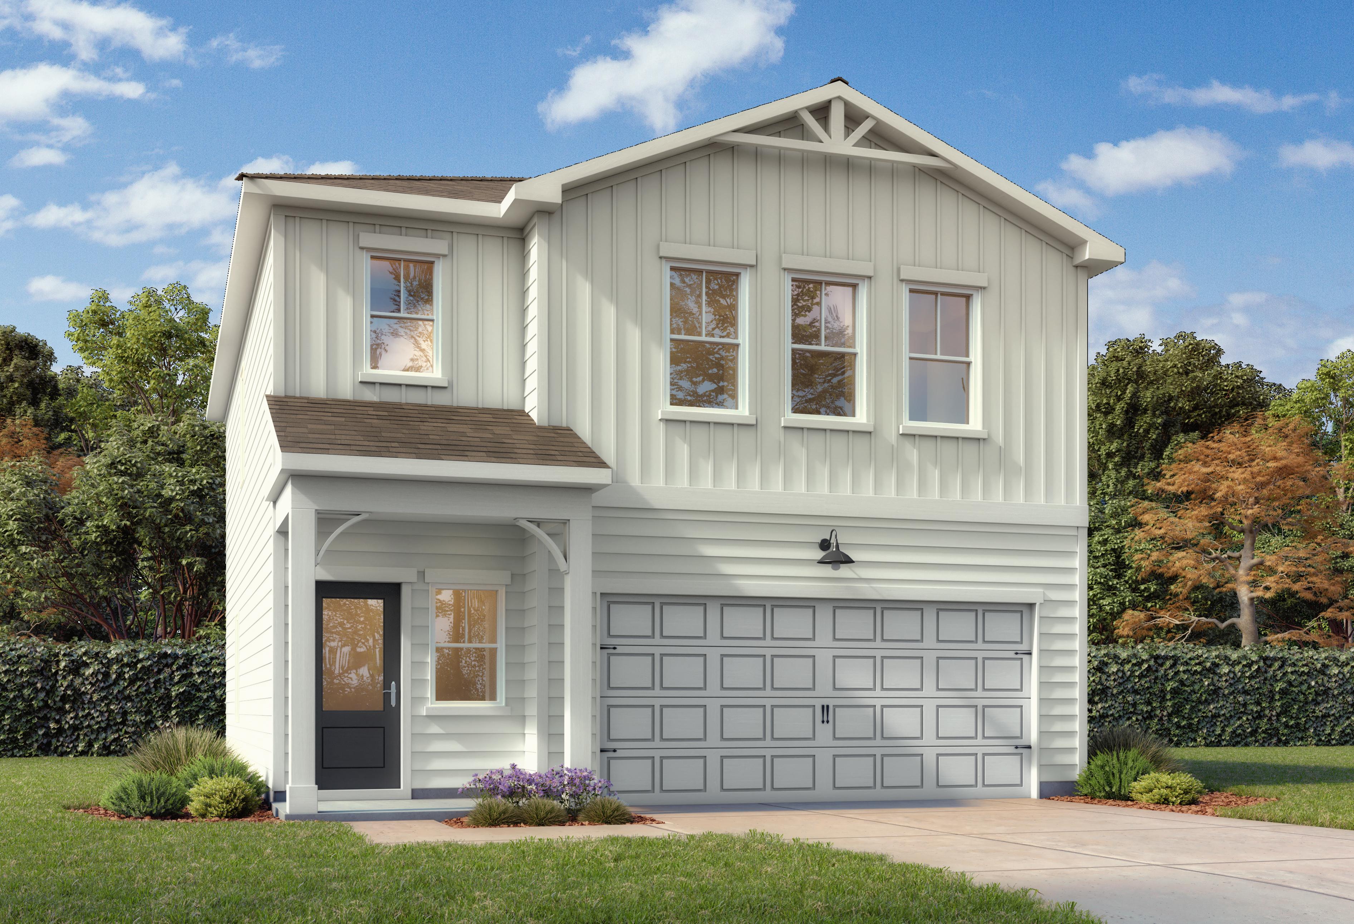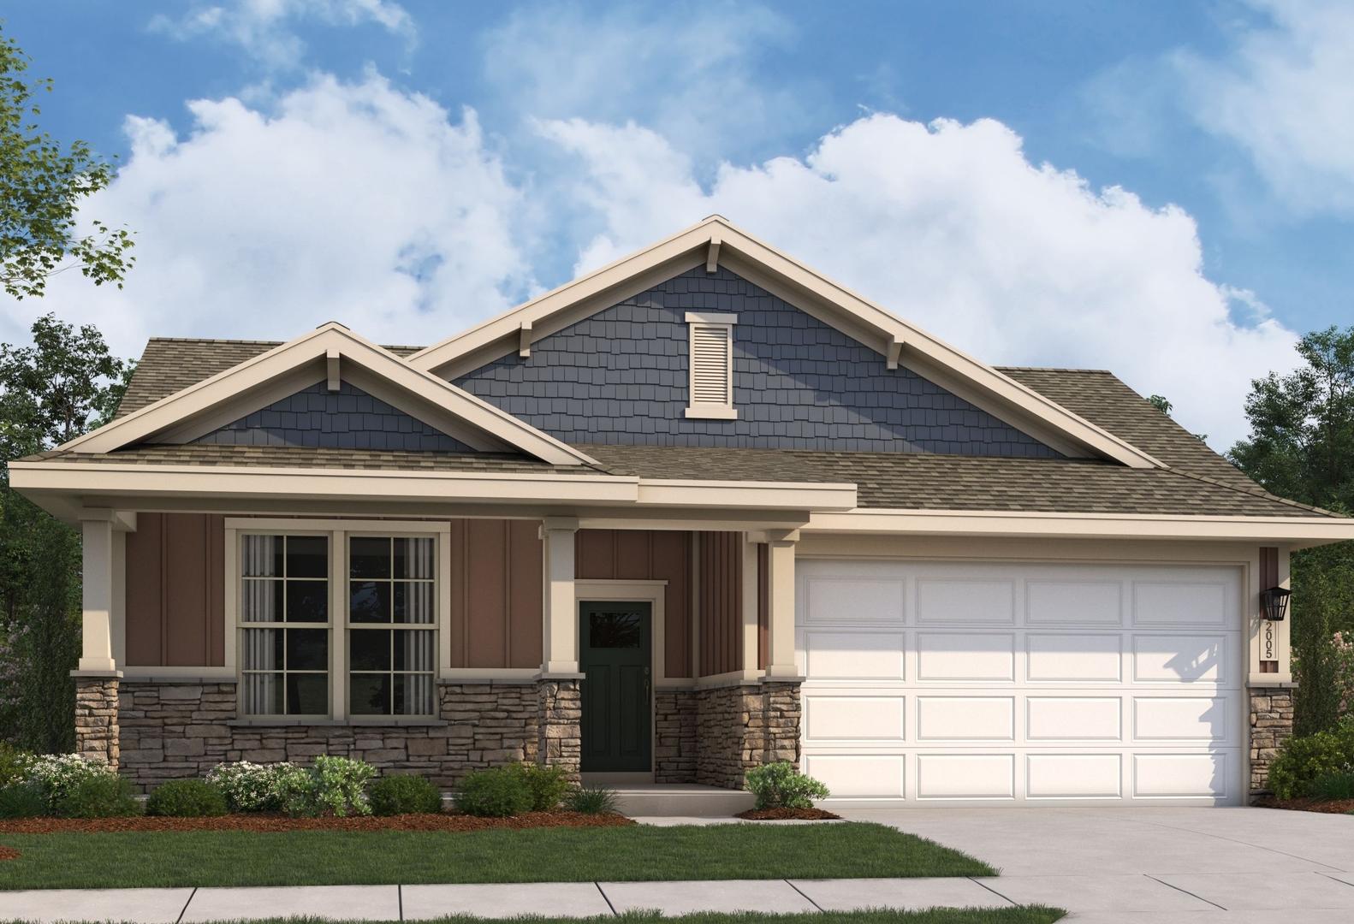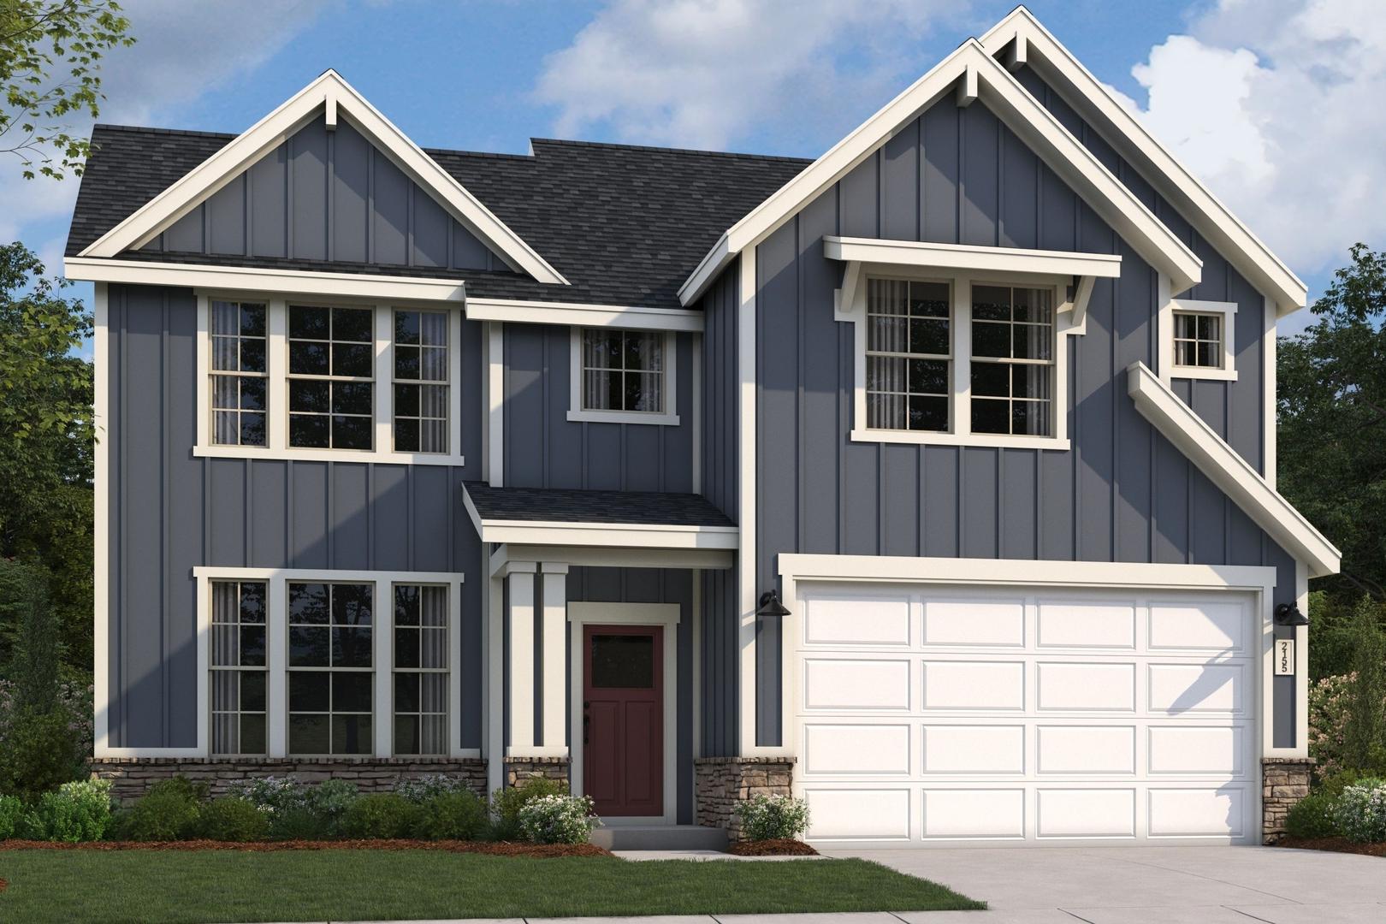
Craftsman-style 2-story Stella home elevation by Evermore Homes in Perry GA, gray siding, stone accents, 2-car garage
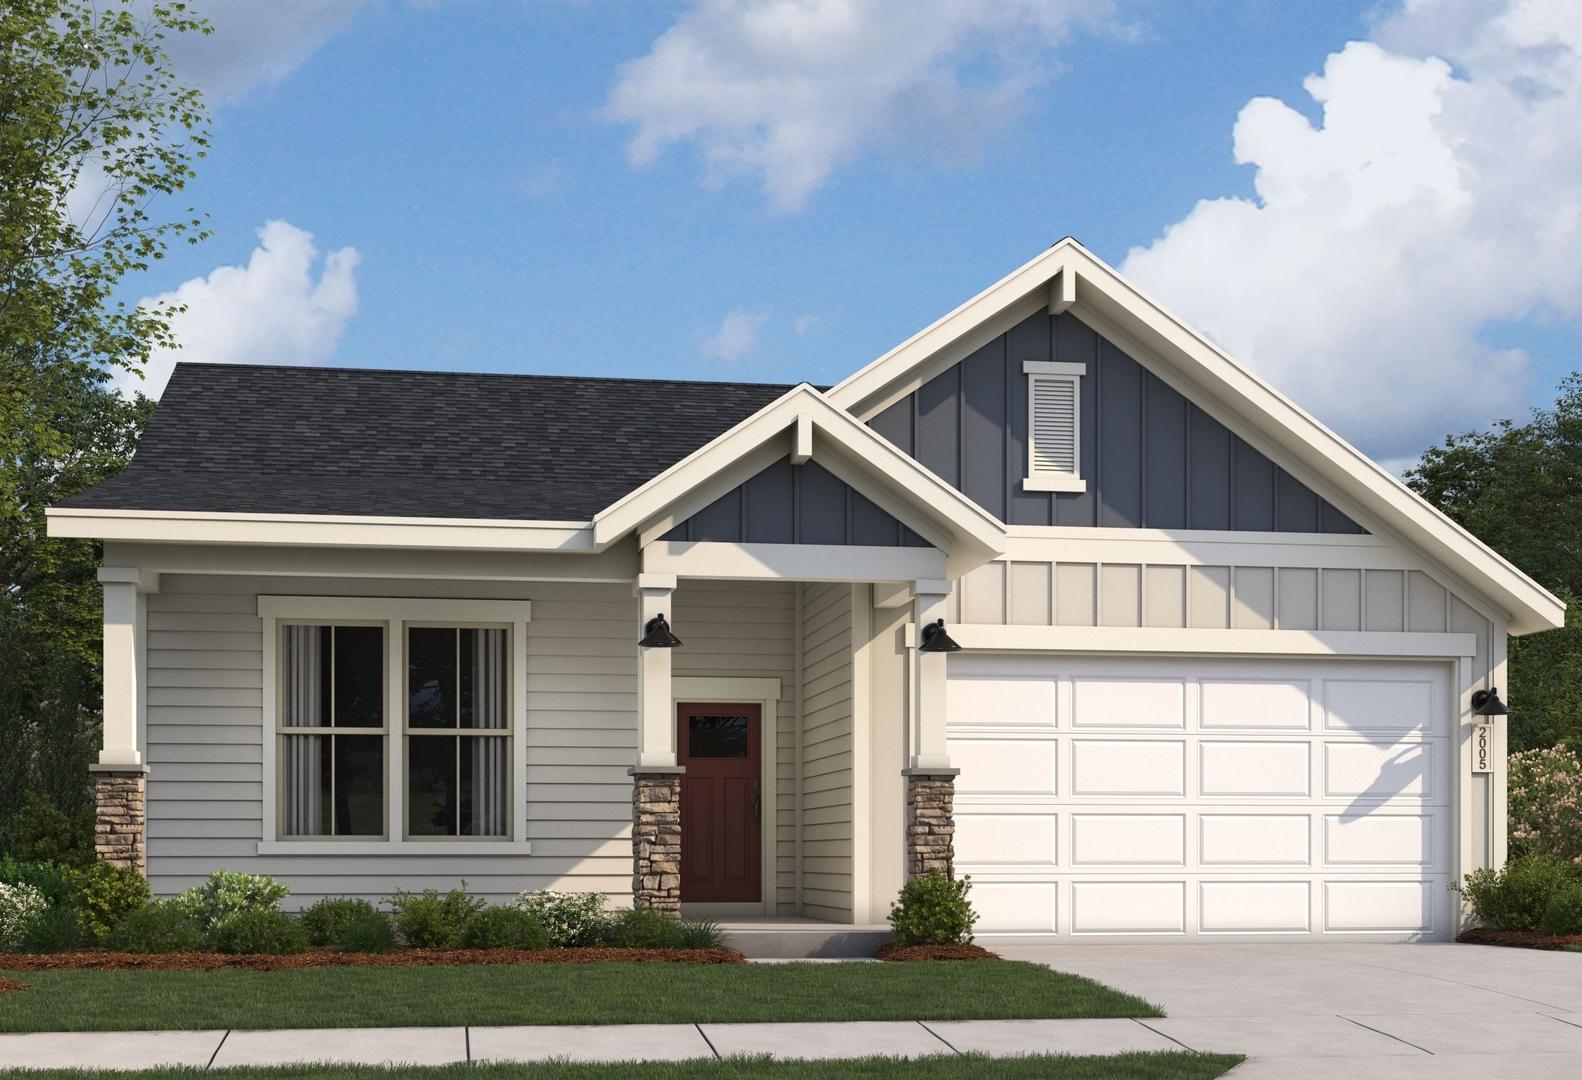
Farmhouse Elevation
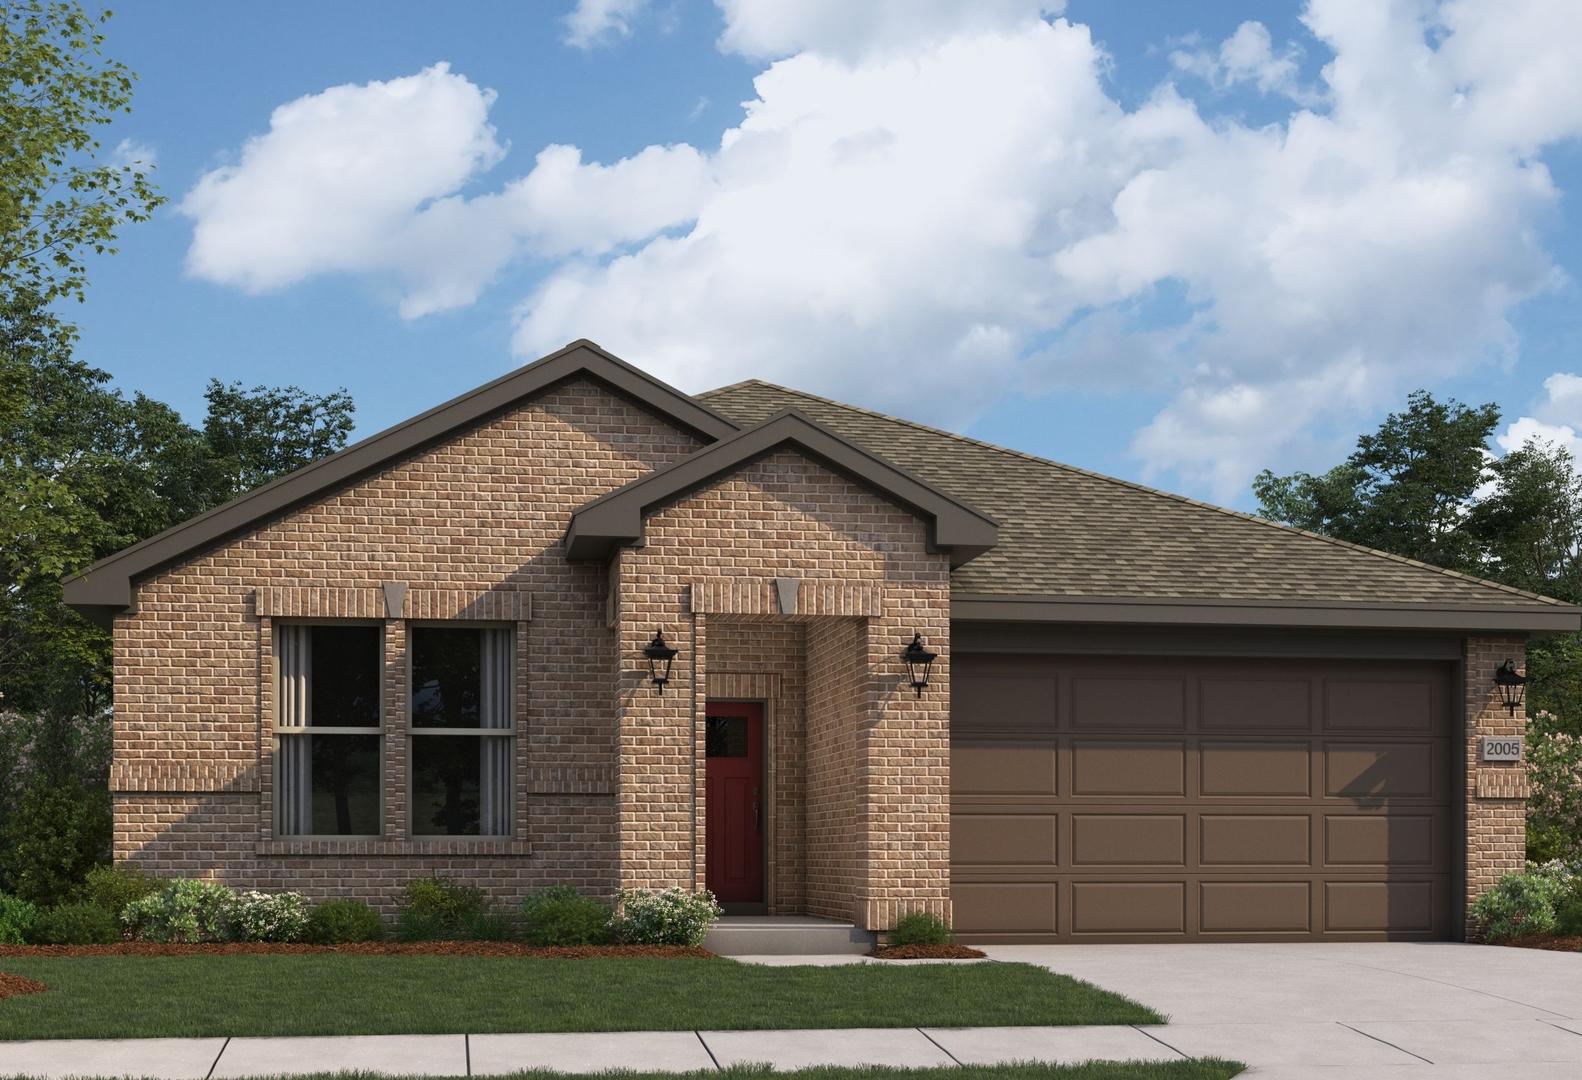
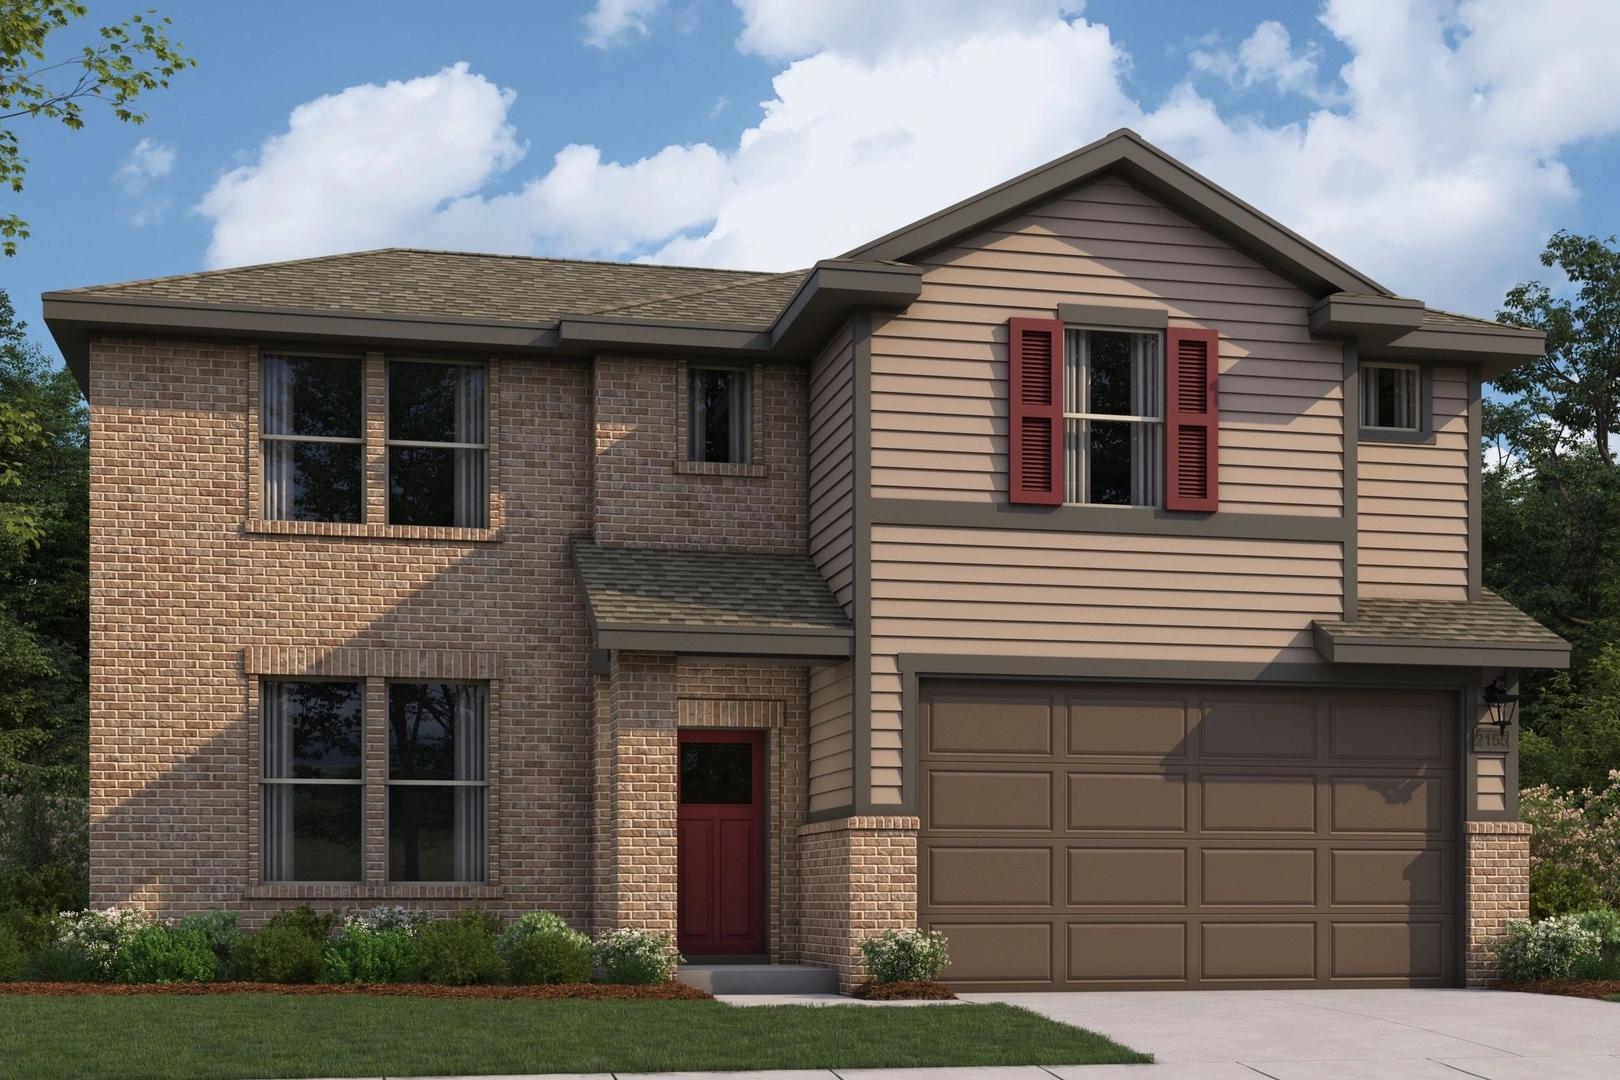
Two-story The Stella home elevation featuring brick and tan siding, red shutters, front door, two-car garage, and landscaped yard
Traditional Elevation
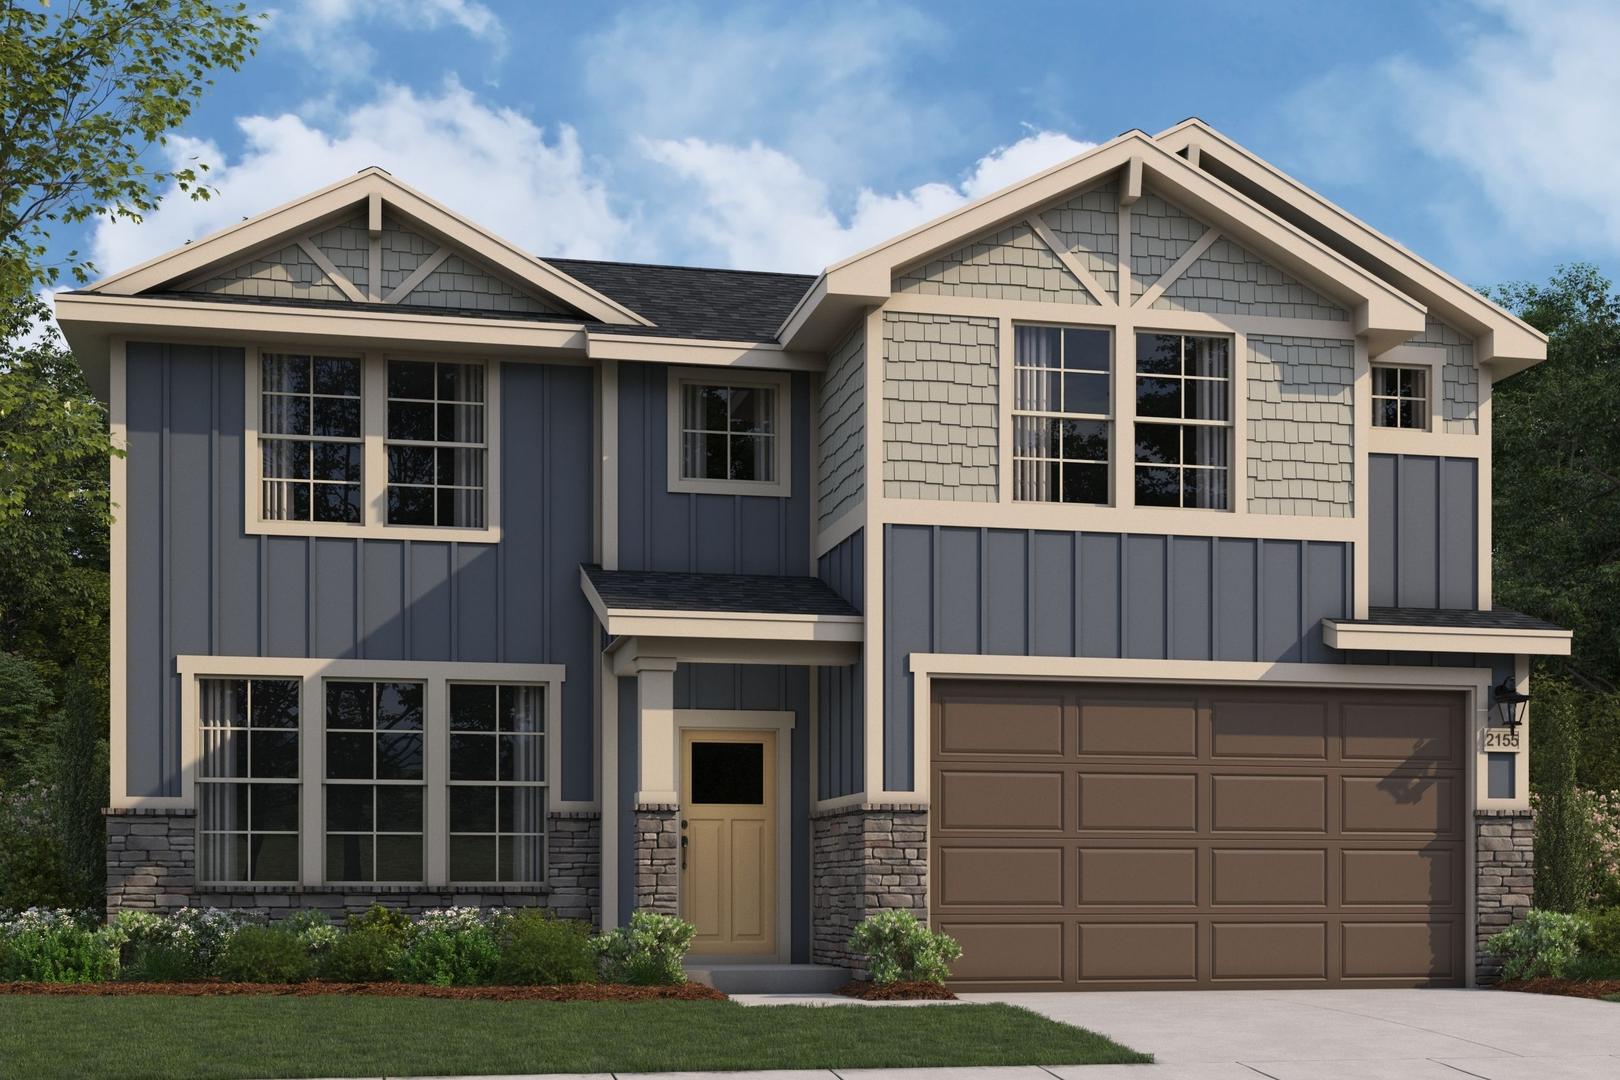
Modern two-story The Stella home elevation with navy blue siding, stone base, gabled roof, two-car garage, and lush landscaping in Perry, Georgia
Craftsman Elevation
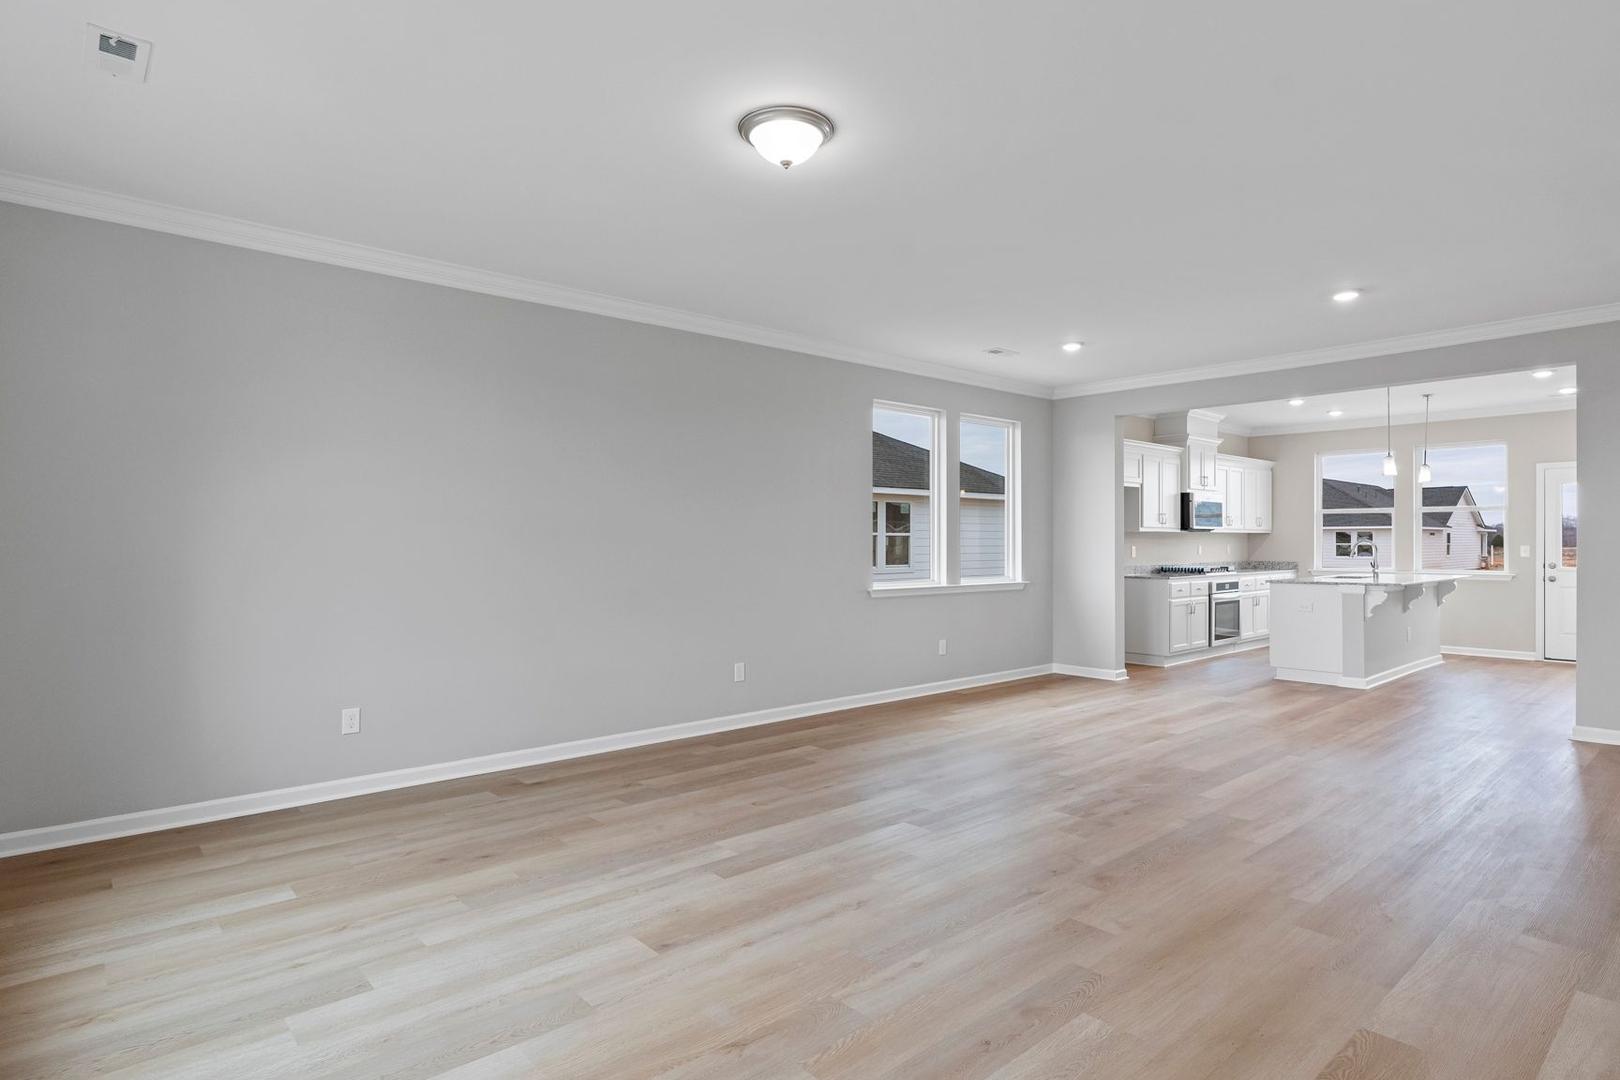
Spacious open-concept kitchen and living area in The Stella home design with gray walls, light wood floors, white cabinets
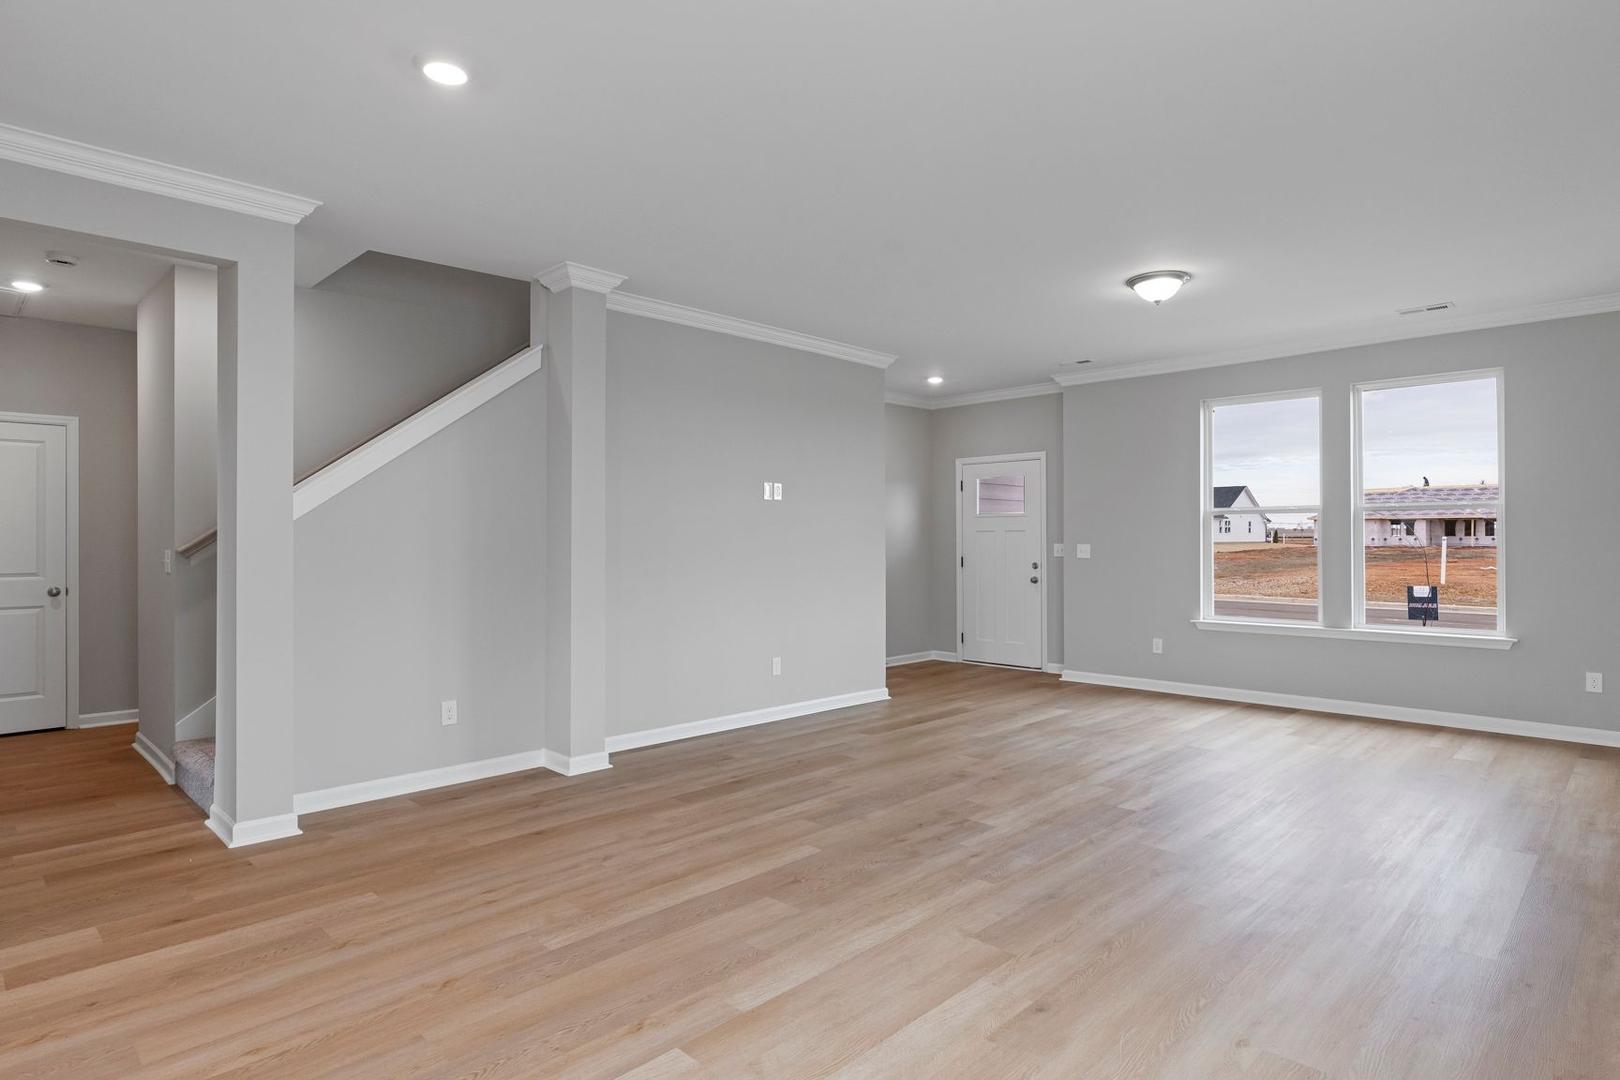
Spacious open floor plan in The Stella 2-story home with gray walls, hardwood floors, staircase, and large windows
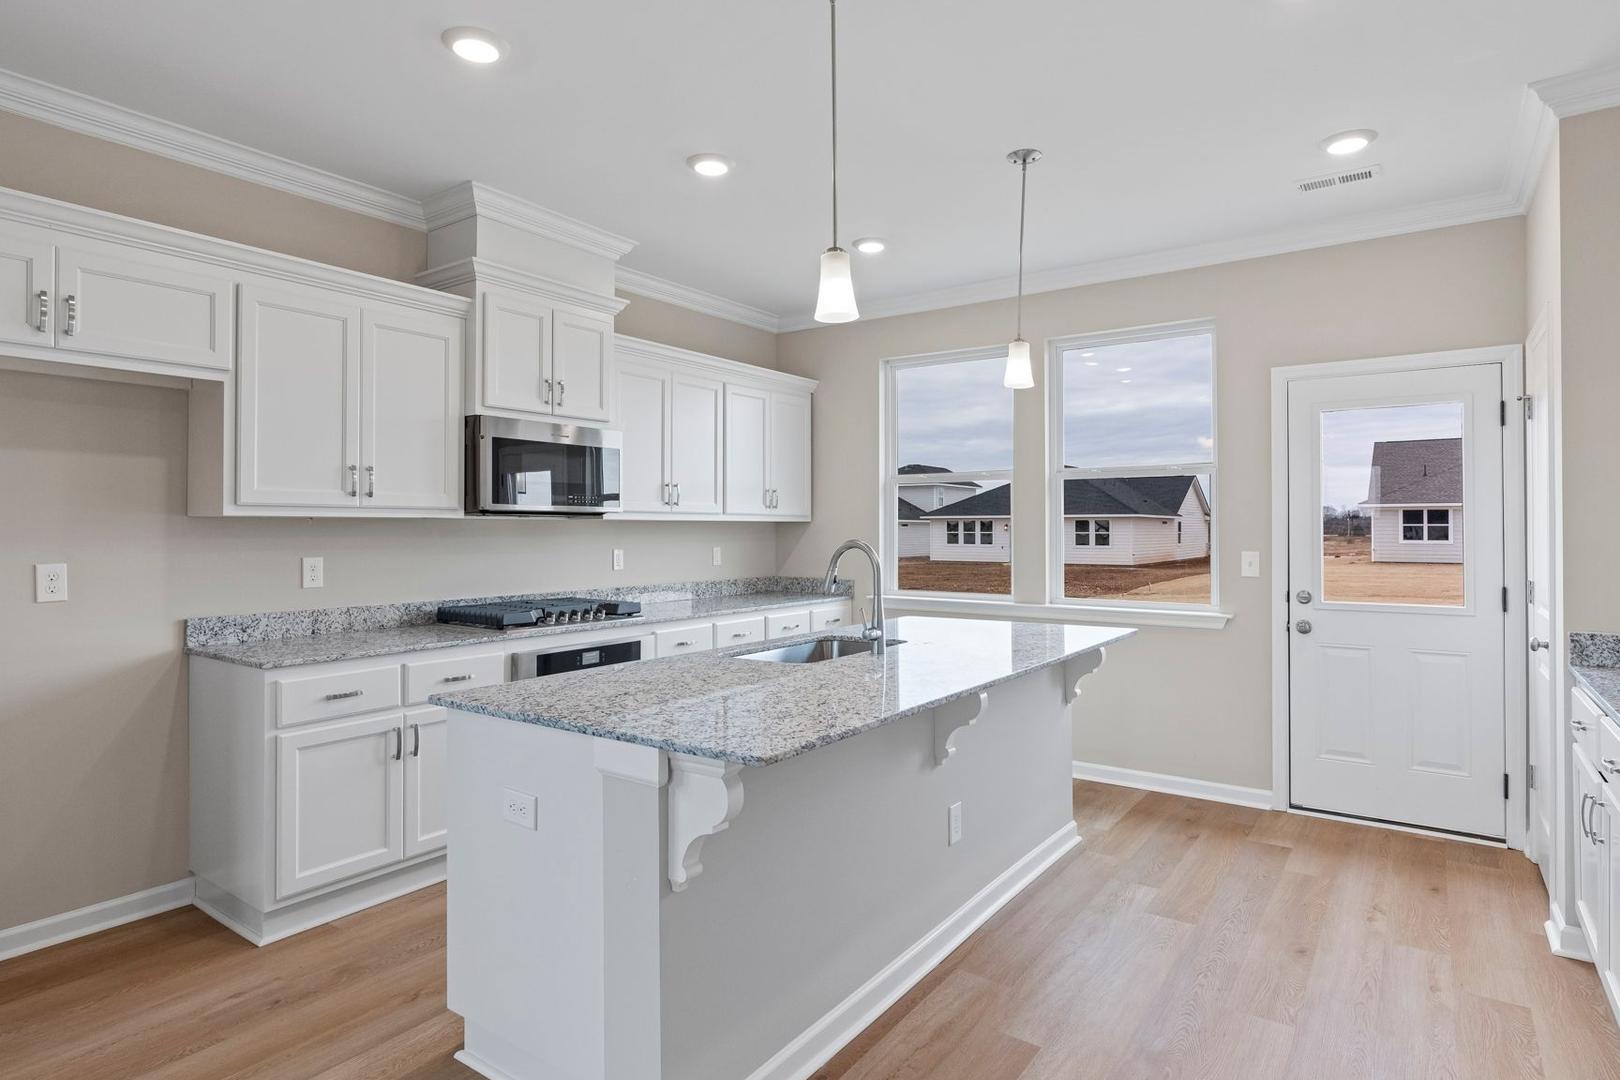
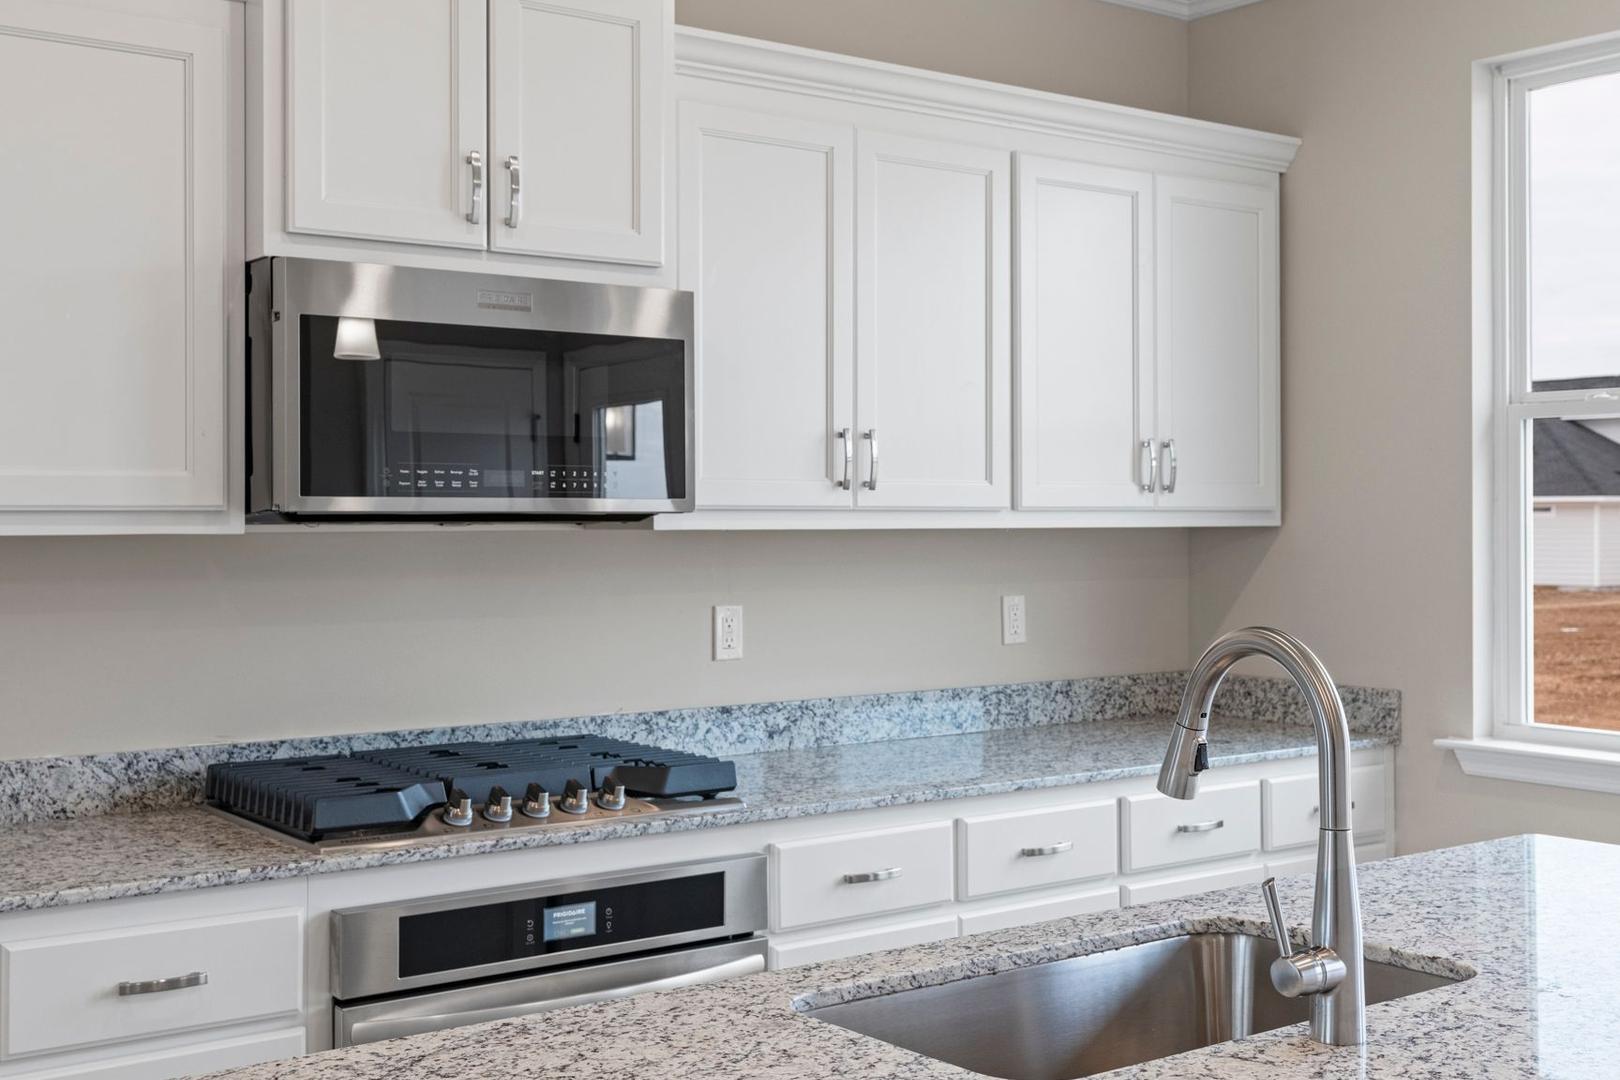
Bright kitchen in The Stella by Evermore Homes featuring white cabinets, granite island, stainless appliances, and backyard view
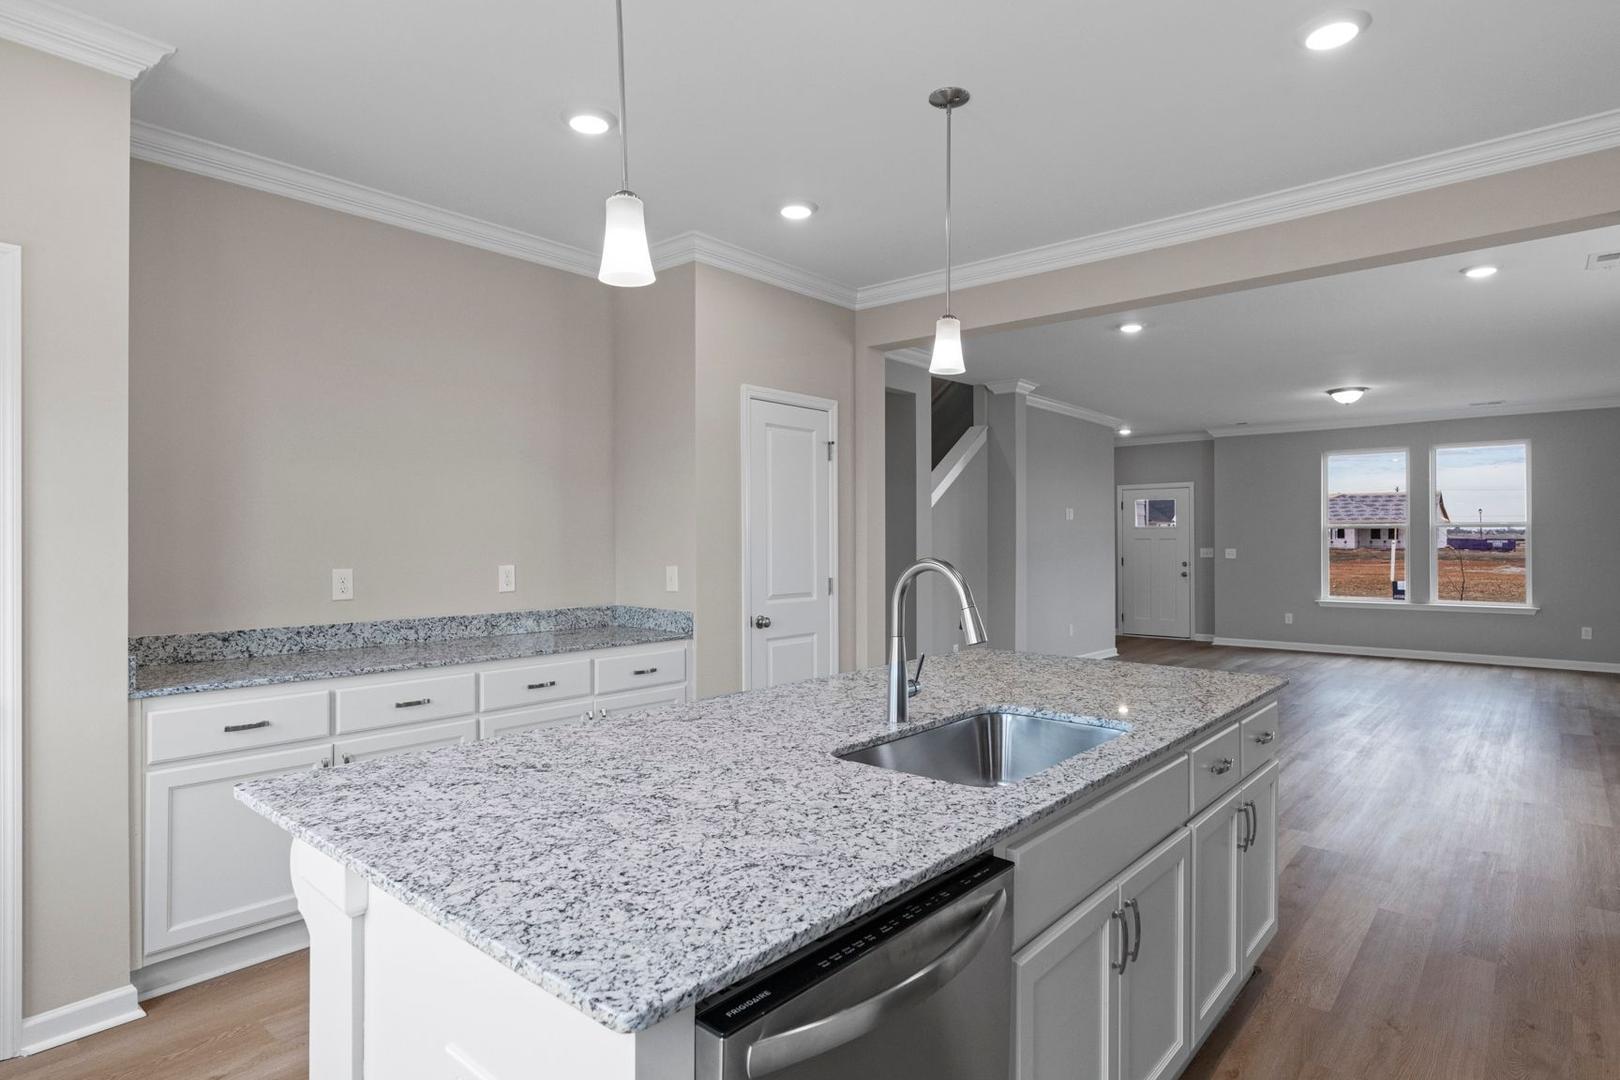
Open-concept kitchen in The Stella showcasing white cabinets, granite island with sink, and hardwood floors
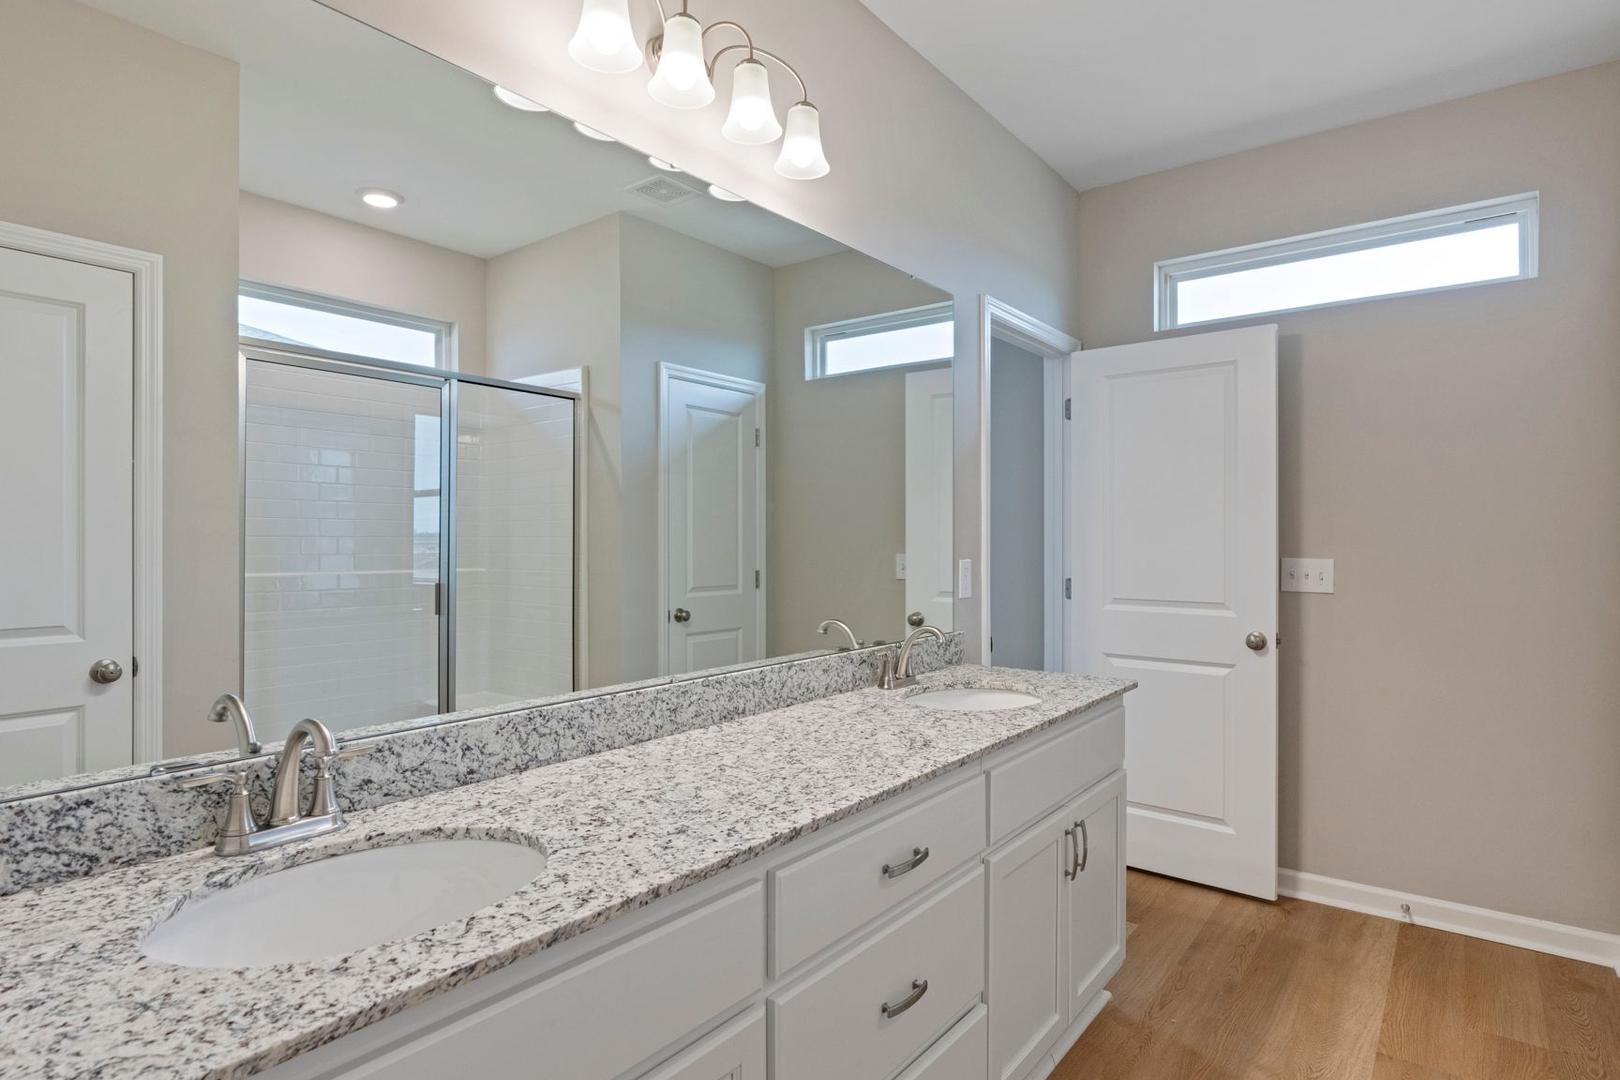
Spacious master bathroom in The Stella with double granite vanity, large mirrors, walk-in shower, and neutral tones
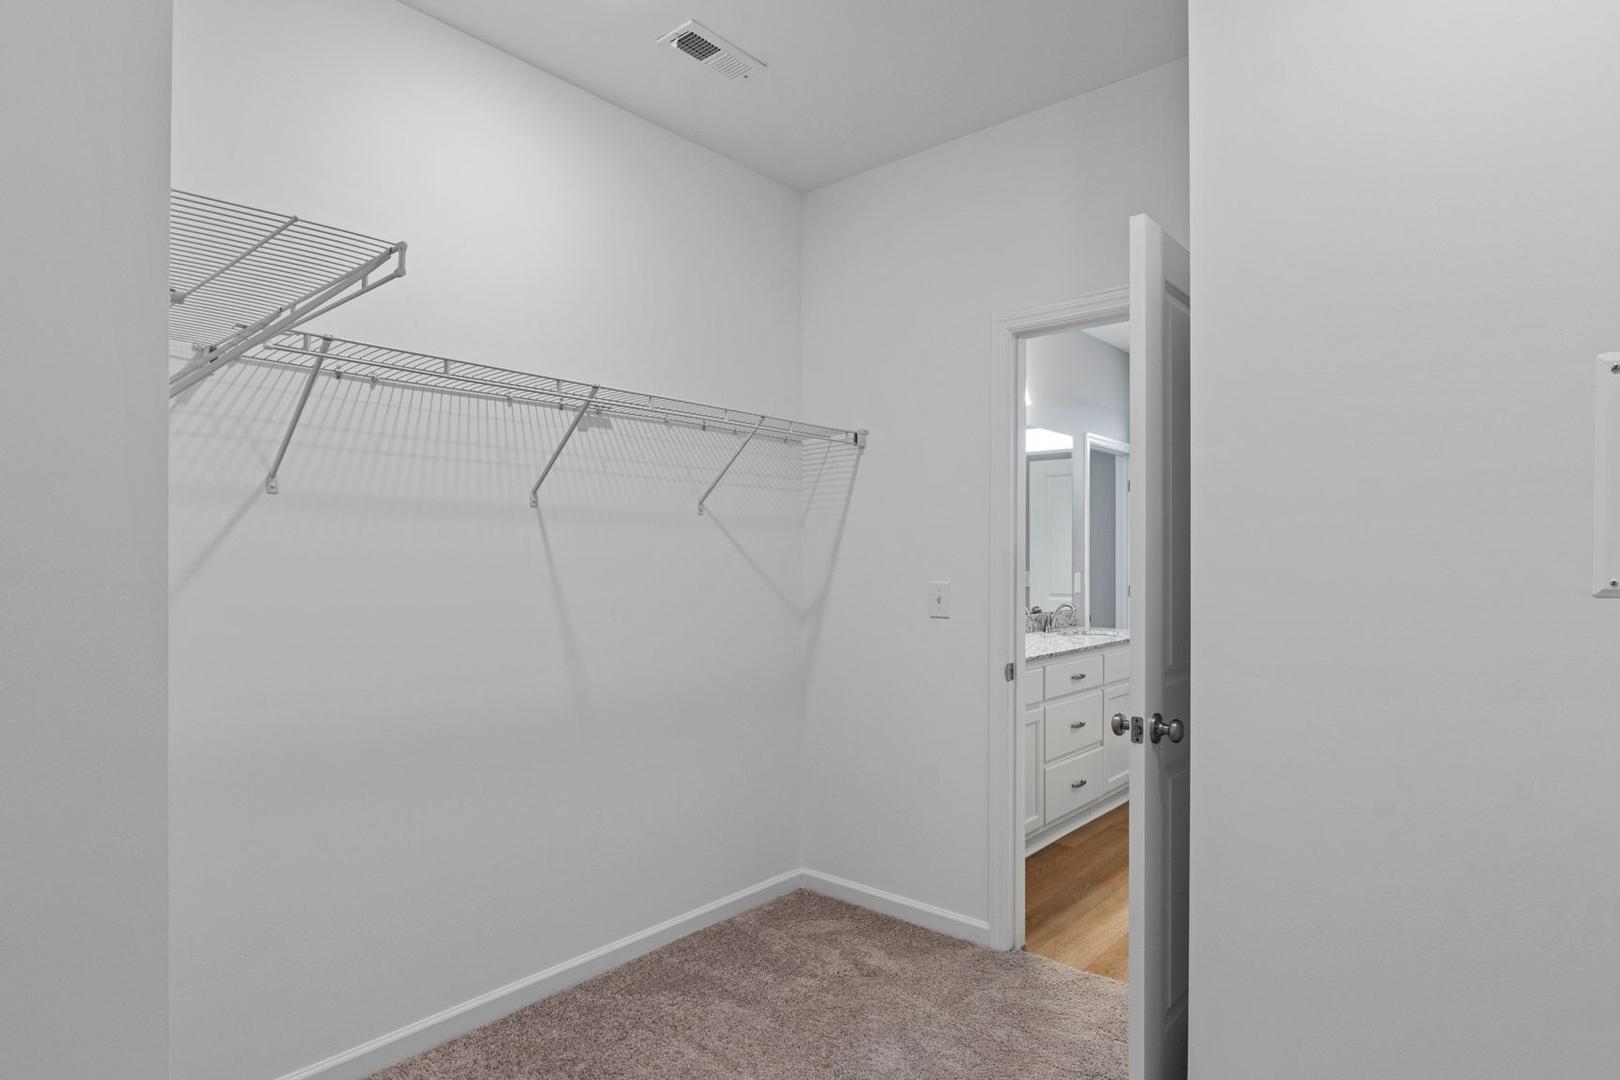
Spacious walk-in closet in The Stella master suite with wire shelving, hanging rods, and adjacent bathroom vanity
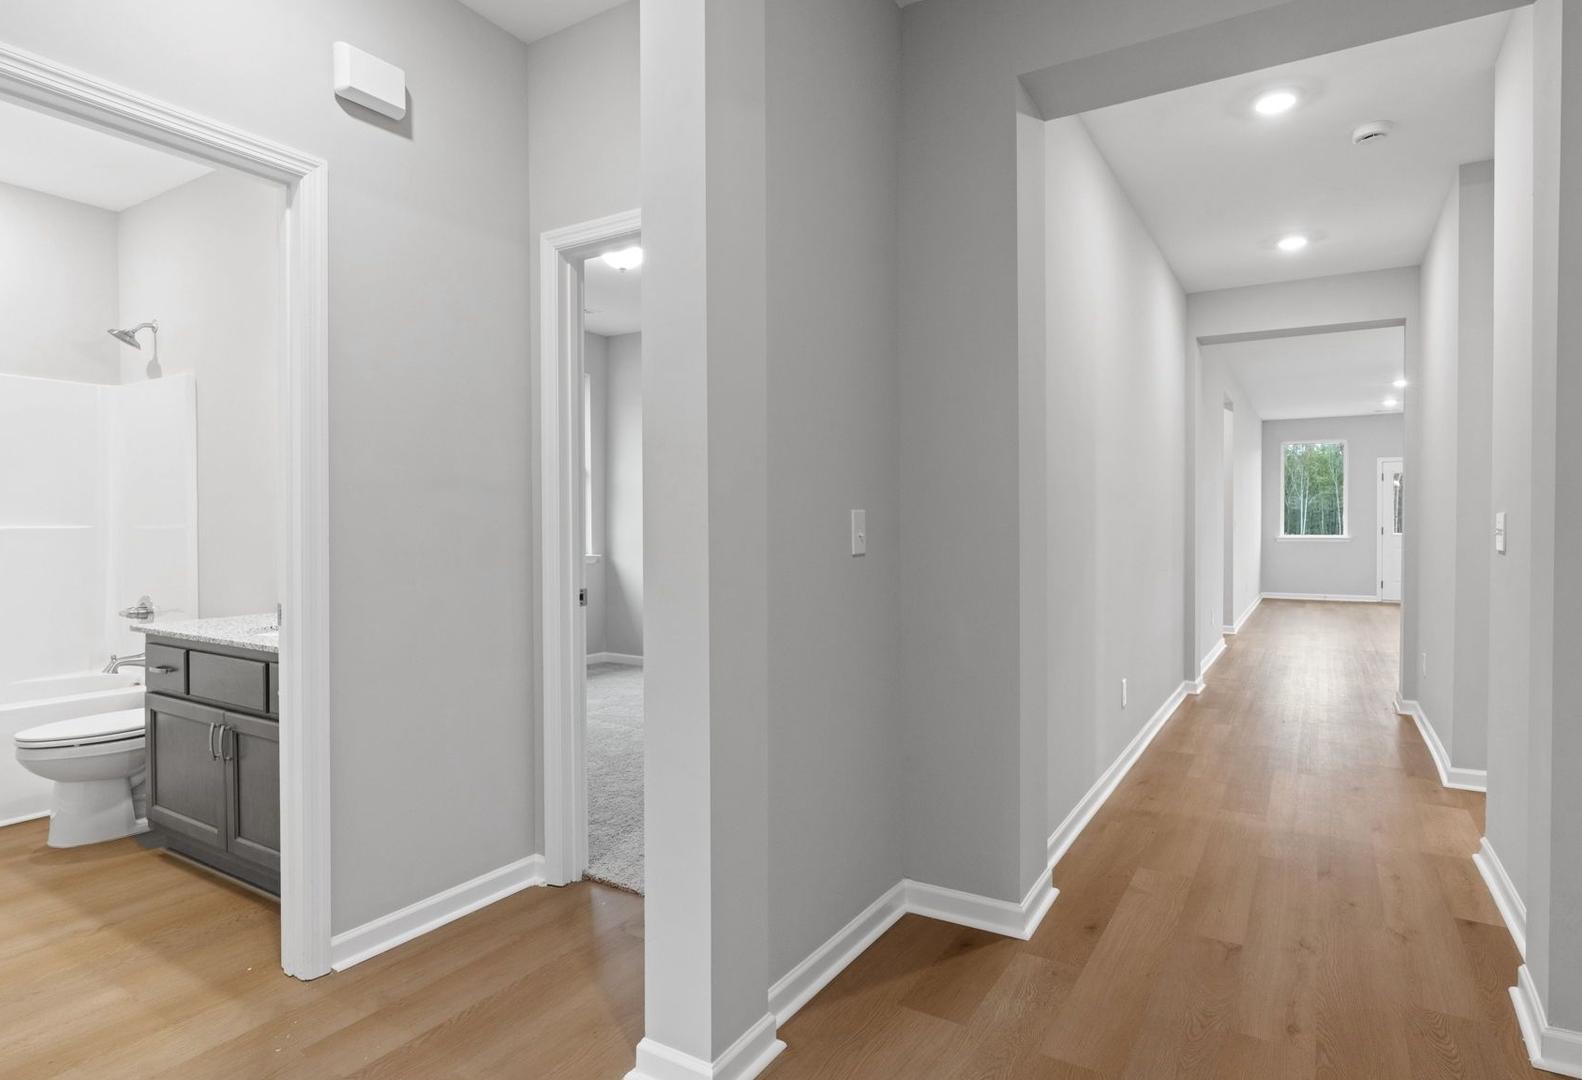
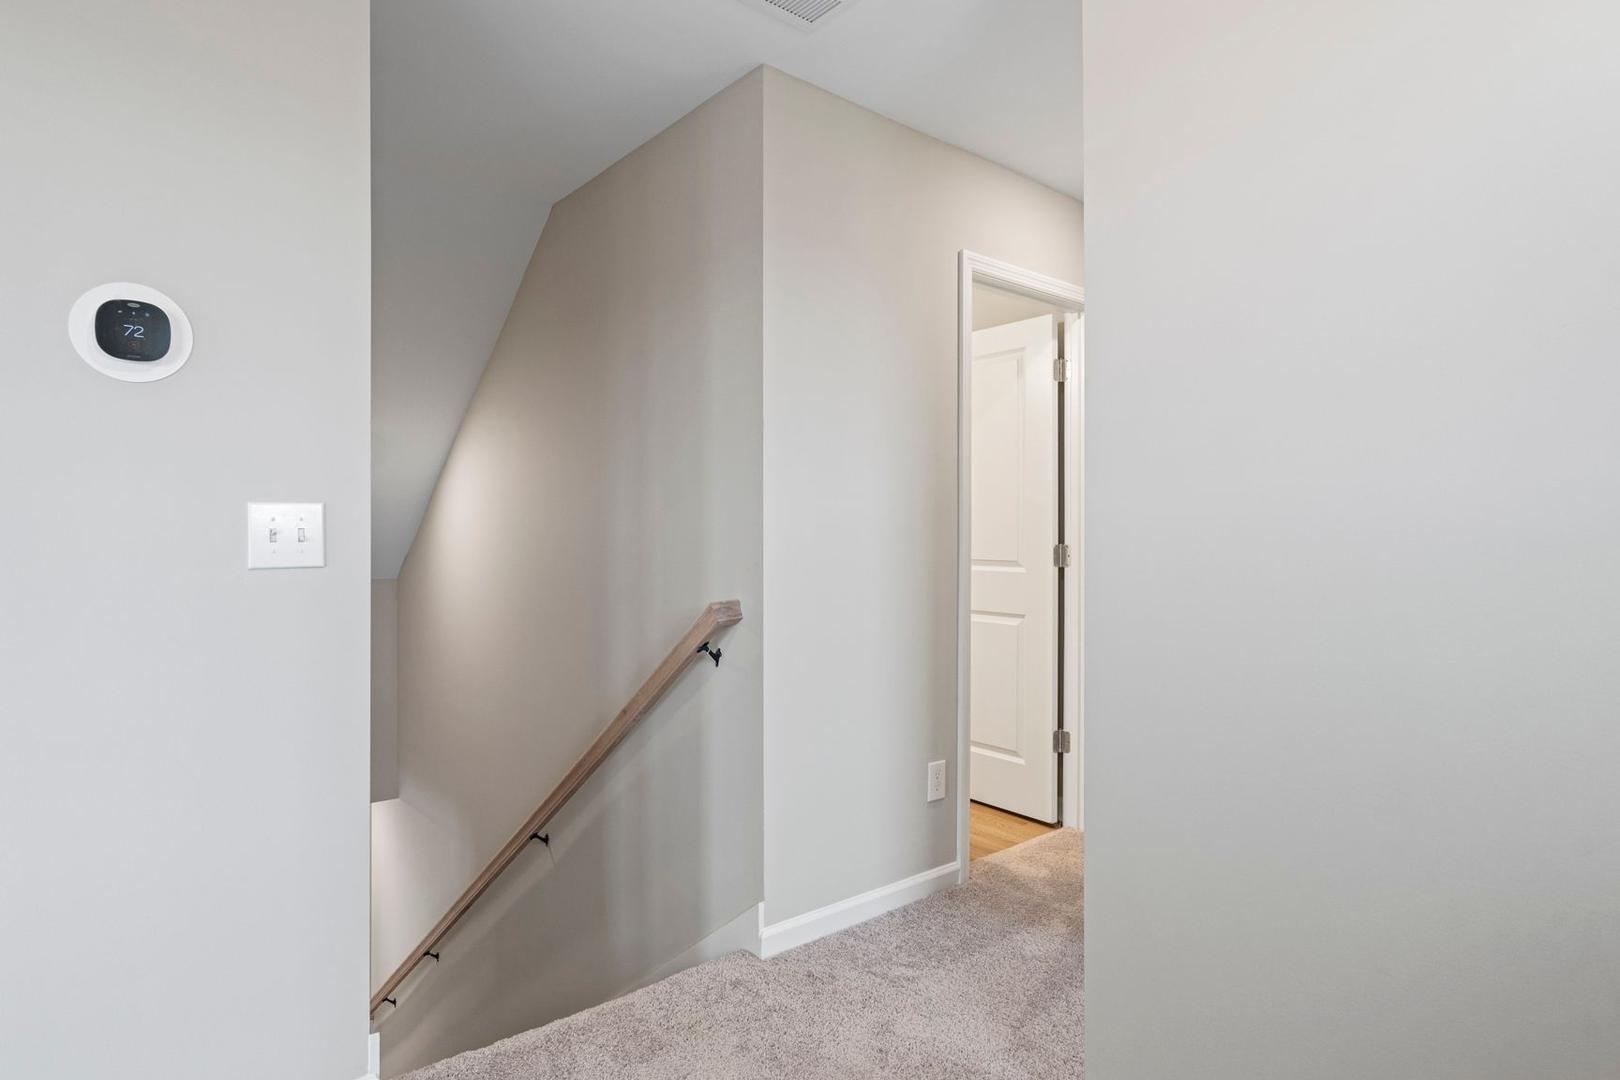
Upstairs hallway in The Stella 2-story home featuring wooden staircase, oak handrail, open bedroom door, and beige walls
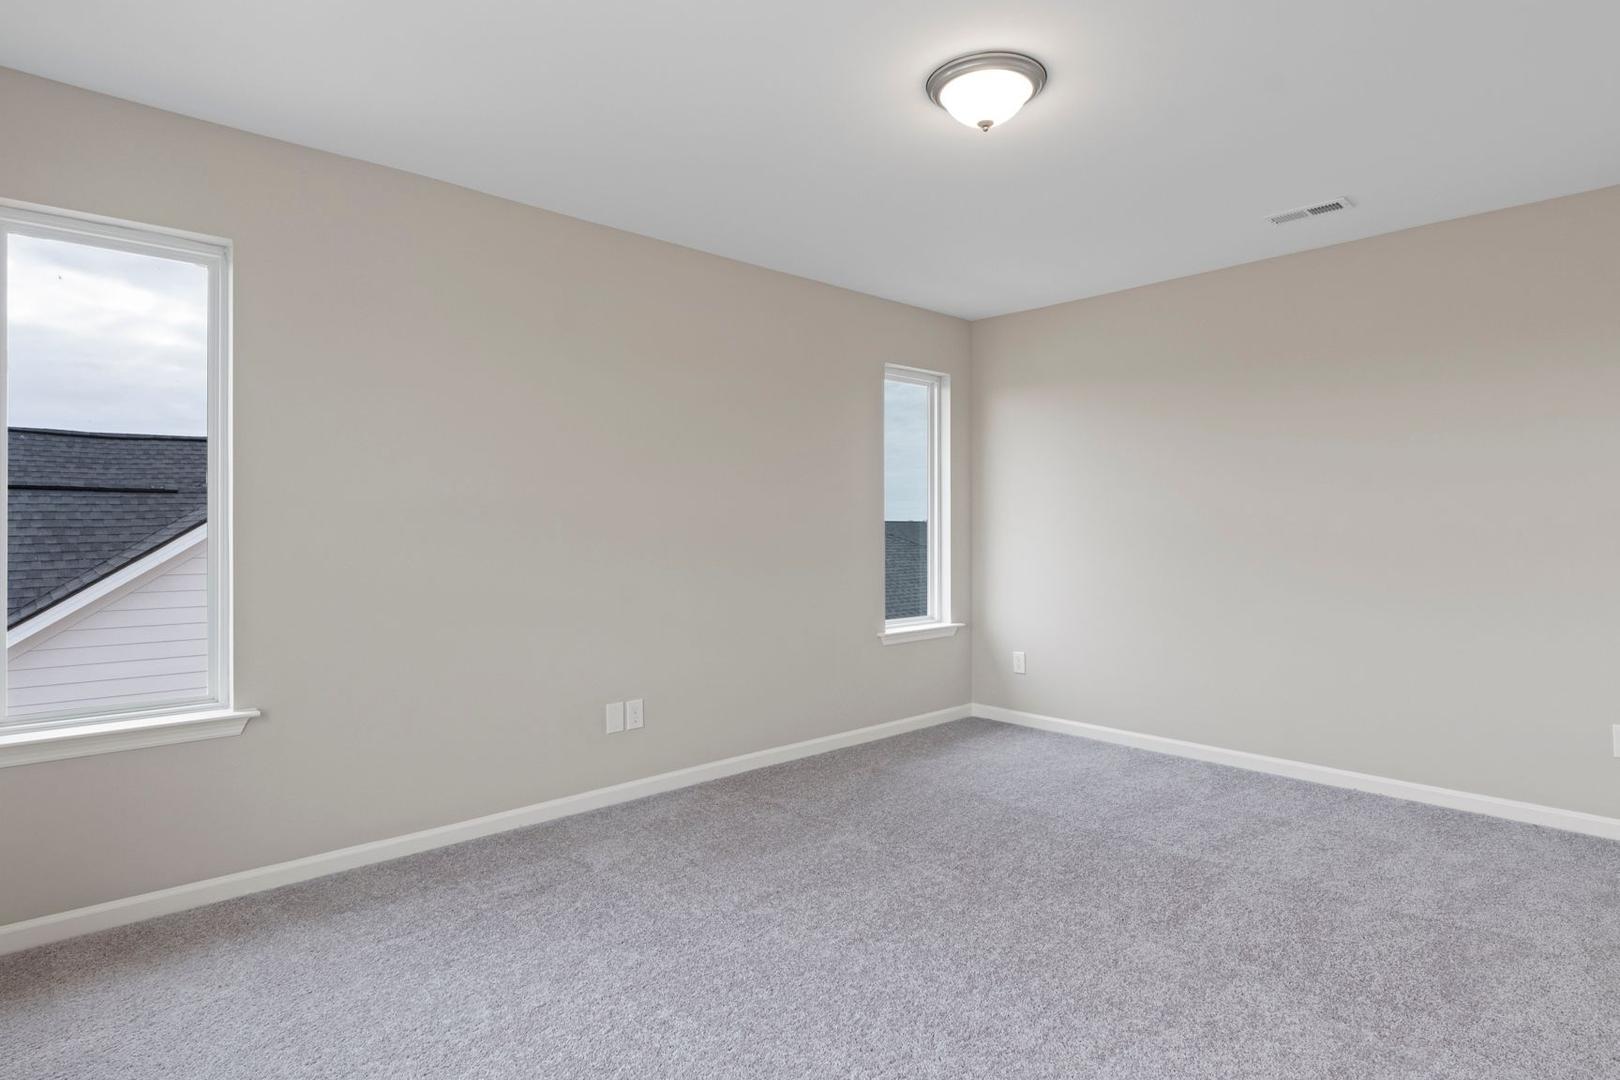
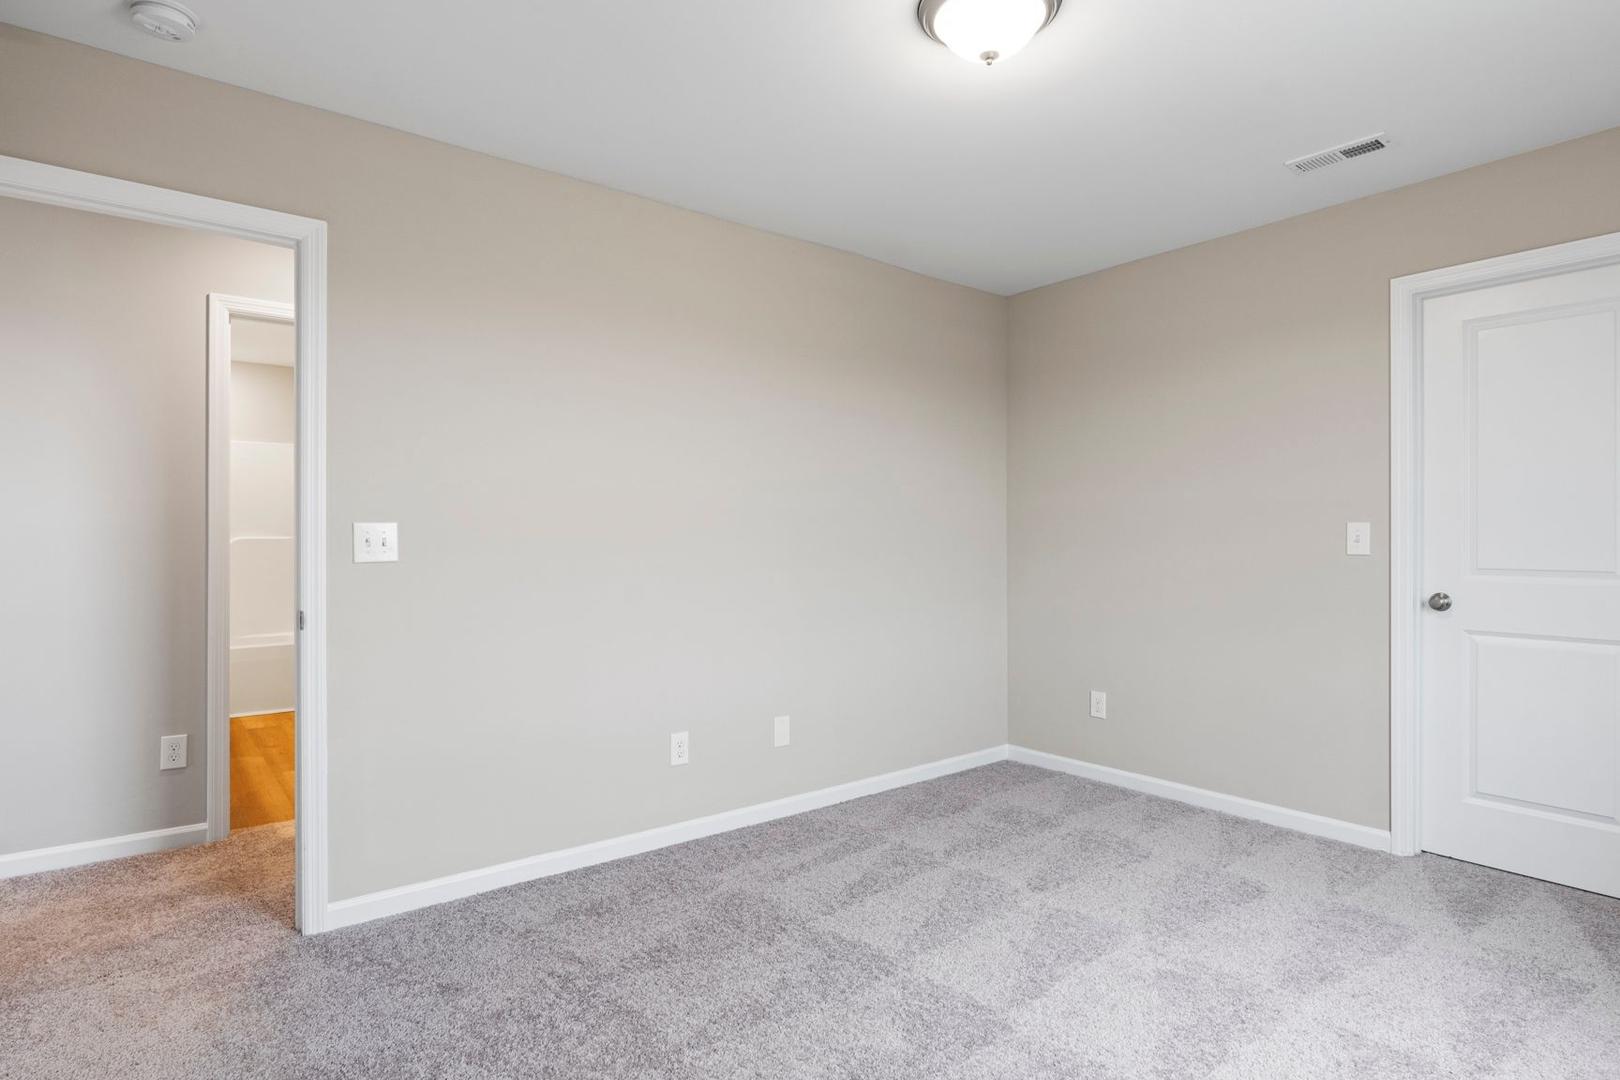
Spacious empty bedroom in The Stella by Evermore Homes, beige walls, gray carpet, large window overlooking roof
Spacious bedroom in The Stella home design featuring beige walls, gray carpet flooring, and adjacent bathroom doorway
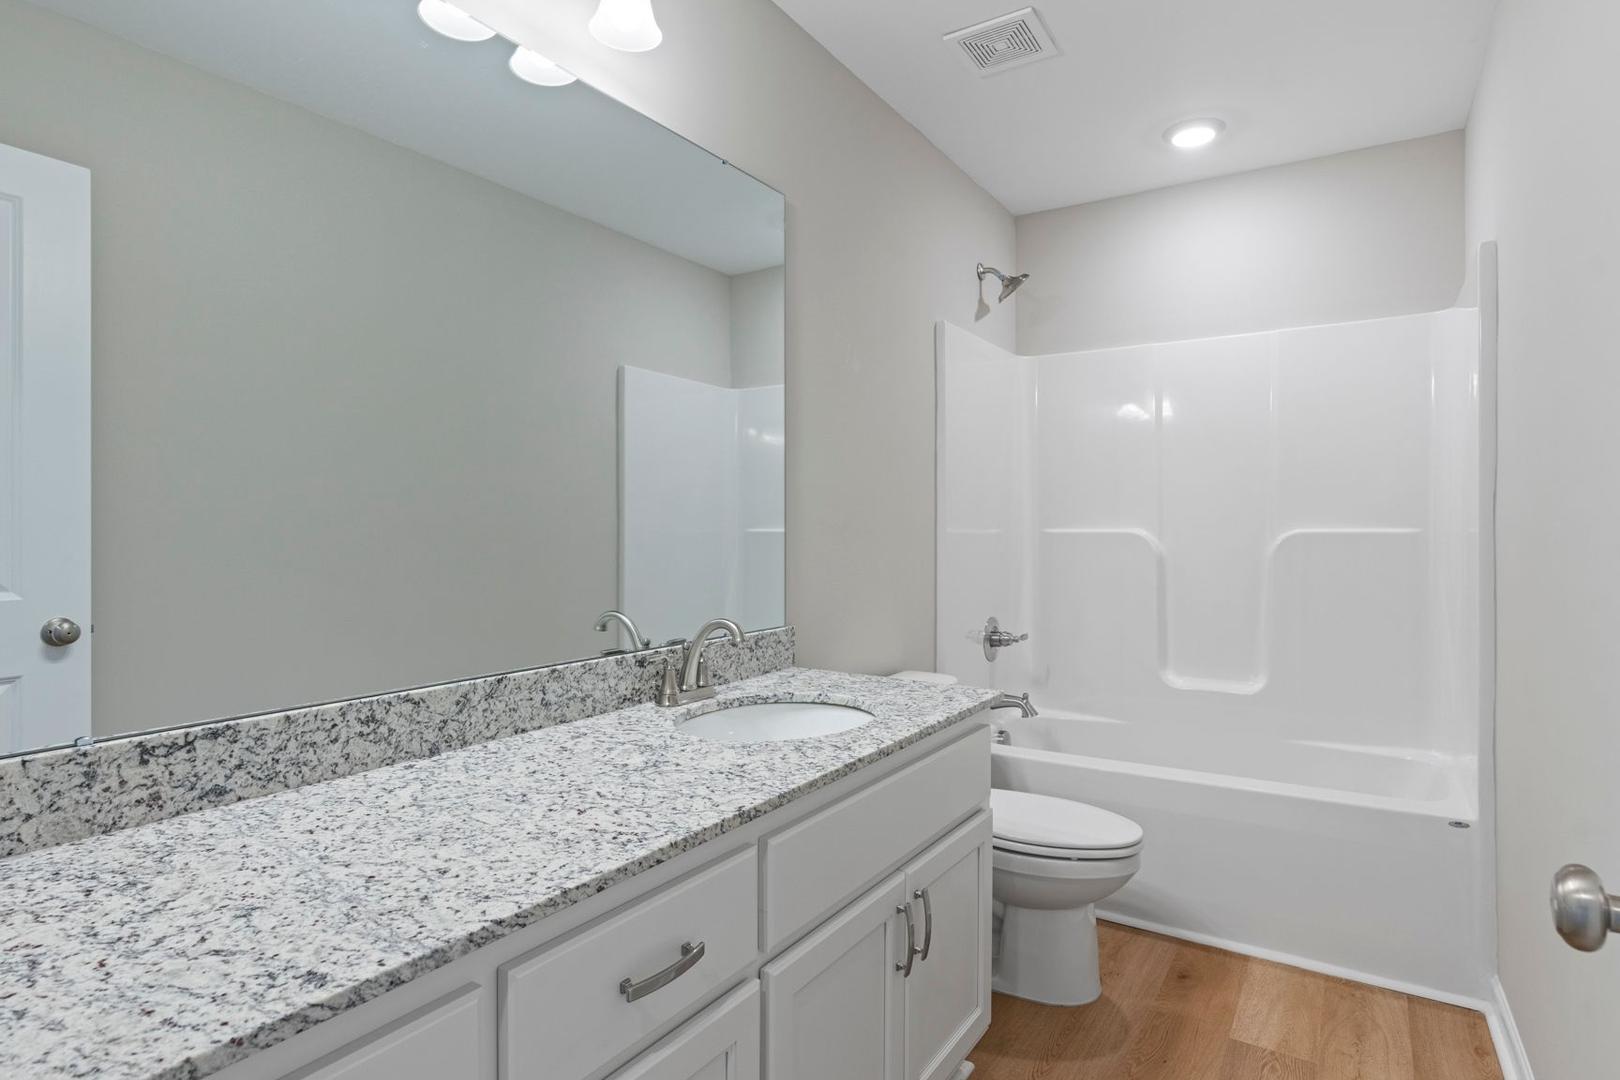
Spacious secondary bathroom in The Stella with granite vanity, white tub, shower and neutral tones by Evermore Homes
Spacious kitchen in The Stella home with white shaker cabinets, granite countertops, stainless steel appliances, and window view
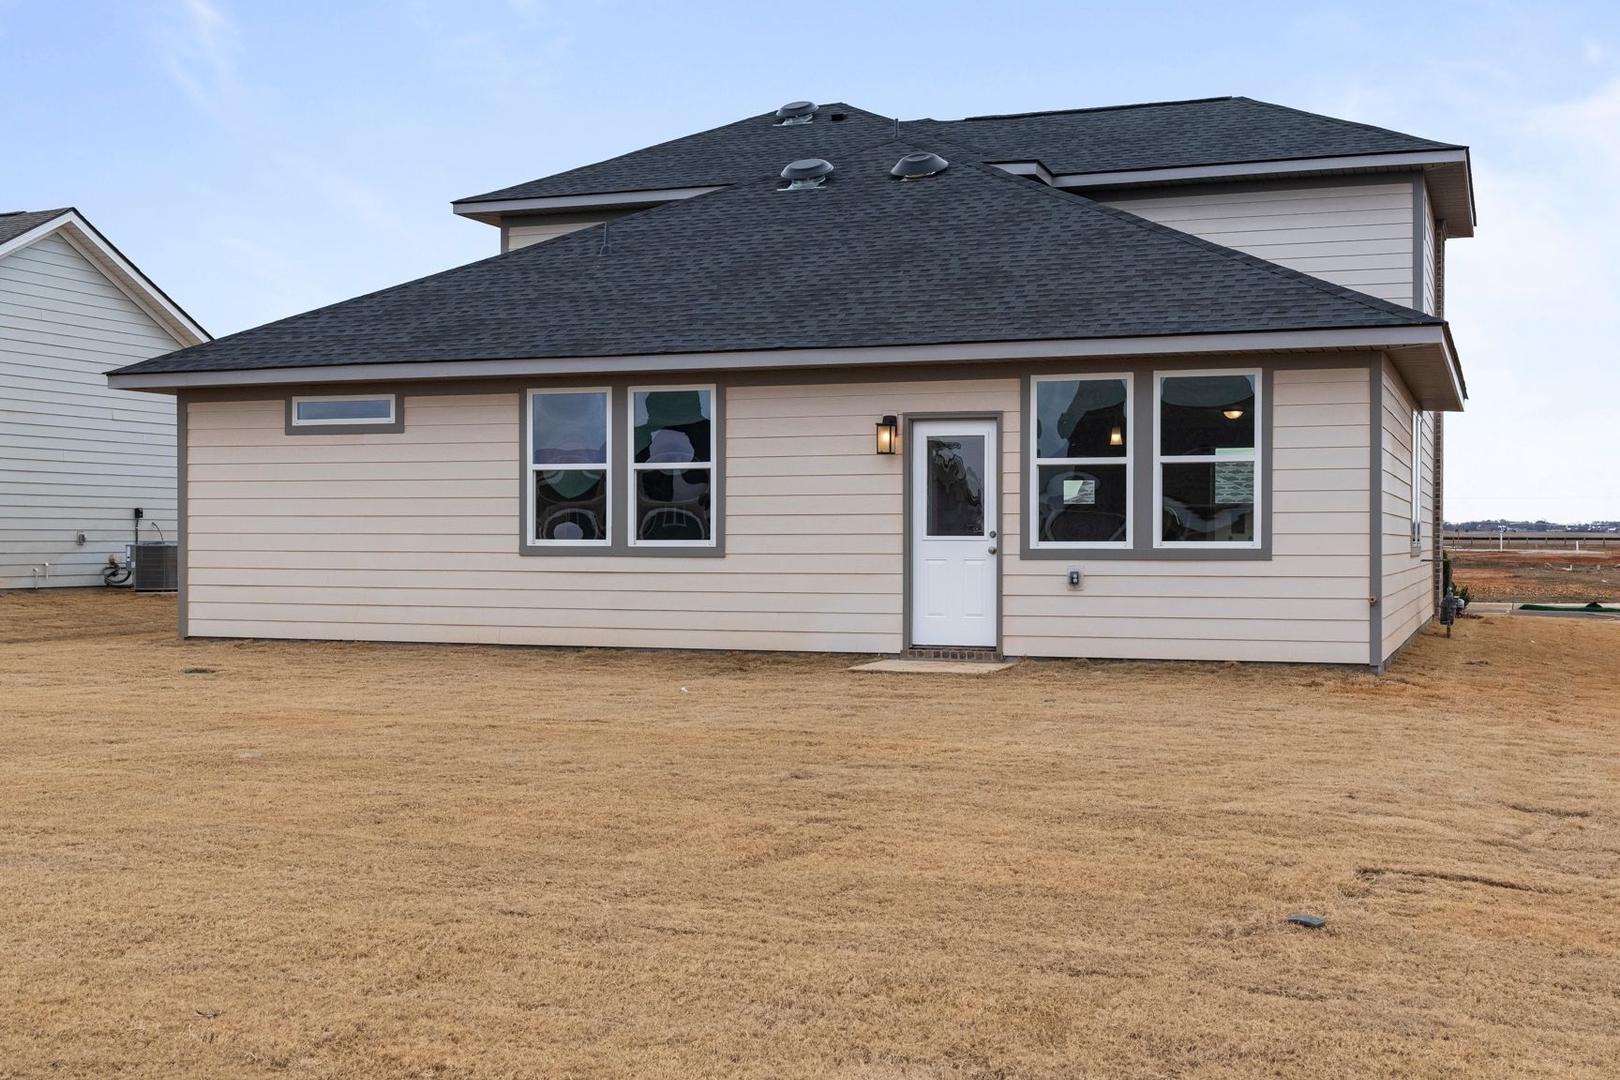
Rear elevation of The Stella 2-story home with beige siding, black shingle roof, large windows, and back door in Perry, GA
1/15

$328,900

The Stella

Plan
Monthly PI*
/month
4 Beds
2.5 Baths
2,155 SF.
2 Car

Description

Welcome to the Stella, your two-story home that has it all. The main living area of the Stella features an open concept kitchen, dining, and family room. The kitchen is thoughtfully designed to bring the whole family together, with an oversized island, two large walls of cabinets, and two pantries. The luxurious primary suite offers a true retreat in the home with double windows looking out at the backyard and a spacious primary bath with plenty of natural light and an oversized walk in closet. Head upstairs and you’ll find a flexible living space that can fit up to 3 bedrooms. Our suite of options also allows you to upgrade what matters to you most.

Floor Plan
First floor plan of The Stella showcasing primary suite, open kitchen, dining area, family room, and 2-car garage
Second floor layout of The Stella showcasing three bedrooms, full bath with tub, and staircase access
    Request Info
Bethanni Sundholm Headshot
Bethanni Sundholm
(478) 401-9046
Visiting Hours
Sun. - Sat.Appt. Only
Finance Your New Home
Community Overview

Ivy Glen

You’ll find Ivy Glen just off the main path in Perry, where these new homes in Perry offer a quiet retreat on large lots. The neighborhood provides easy interstate access for your morning commute, keeping you close to the local history of the area and the nearby Air Force Base.

Our new construction single-family homes feature a handful of floor plans, including both single-story homes and two-story layouts designed with your daily routine in mind. These spacious homesites offer plenty of outdoor room, while the interiors focus on an open floor plan that makes hosting friends simple. You’ll be less than two miles from the shops at Paradise Shoppes of Perry, giving you a quick trip for groceries or weekend errands.

Students here attend Tucker Elementary, Perry Middle, and Perry High School, placing you right in the heart of a quality school district. This new home community blends suburban tranquility with the convenience of living near major employers and local services. Schedule a tour today at Ivy Glen!

  • Spacious Homesites
  • Suburban Tranquility
  • Rich History Locale
  • Near Prestigious AFB
  • Top-Notch Education
  • Easy Interstate Access
  • One & Two Story Homes
  • Tucker Elementary School
  • Perry Middle School
  • Perry High School

Nearby Points of Interest (3)

Shopping
Publix- 1.6 miles
Hospitals

Other Floor Plans in Ivy Glen (3)

Front exterior of a 2 story home with front patio, 2 car carage

The Hartwell B

Exterior Option Available
$279,900+
From /MO*
Principal & Interest Only
3 Bd
2.5 Ba
1,765 Sf
More Details
B Elevation
D Elevation
A Elevation
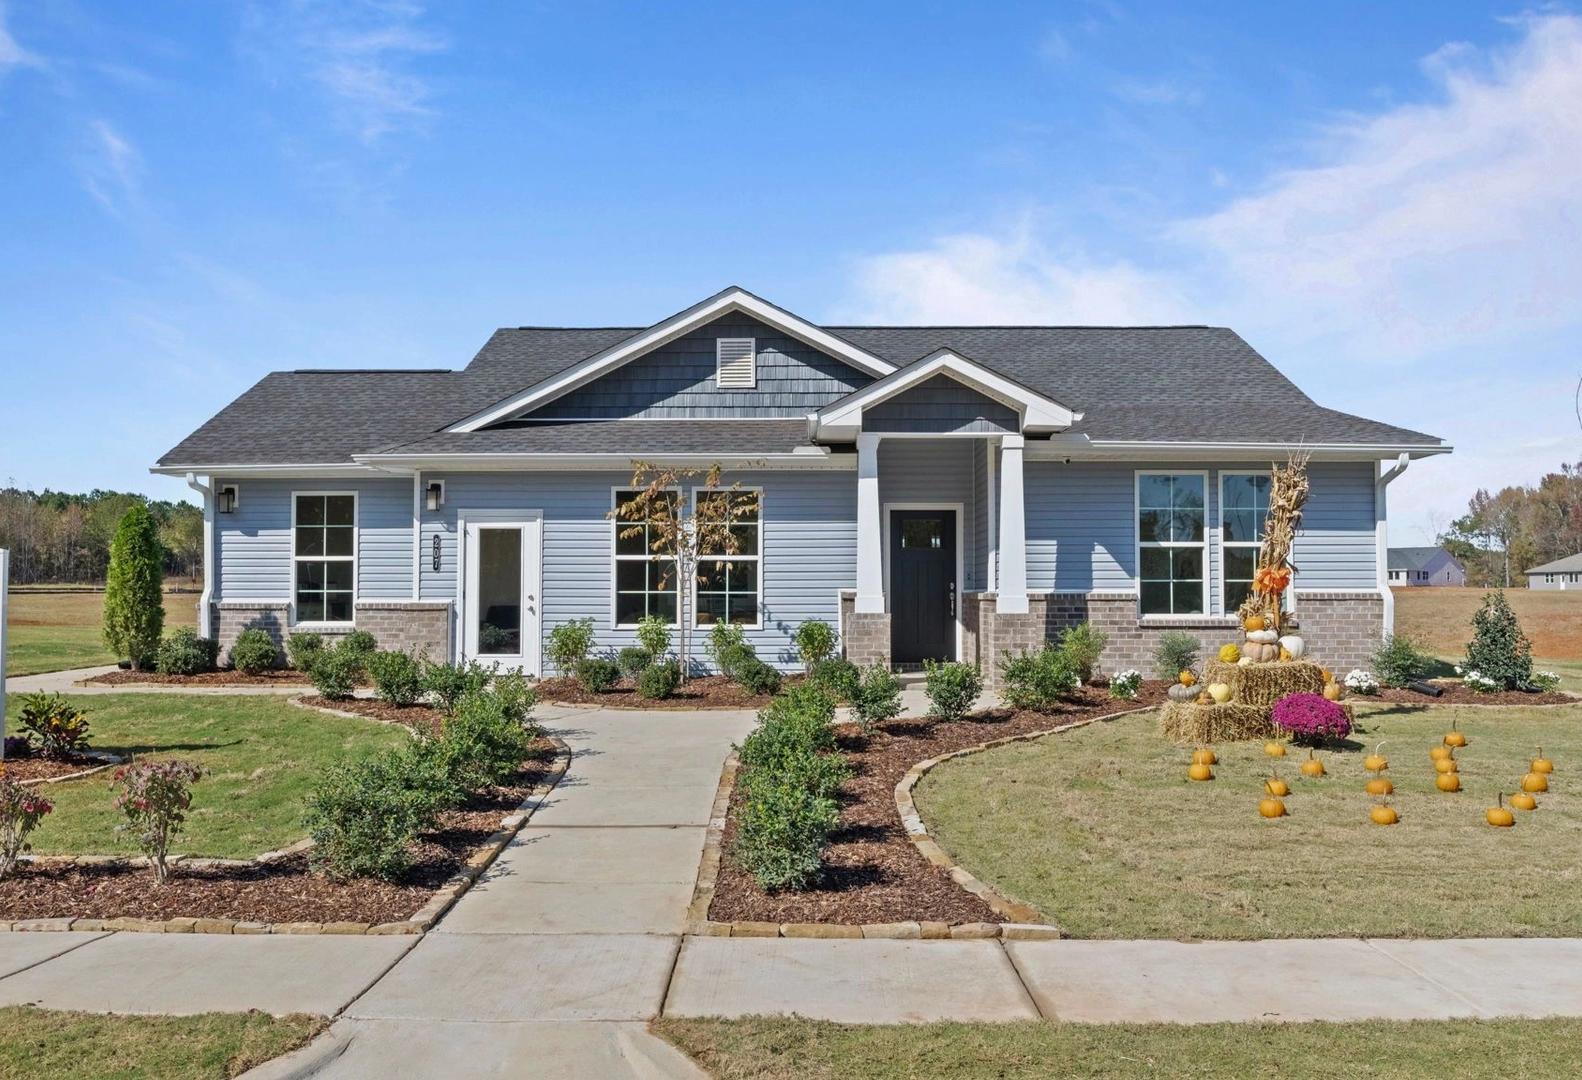
The Phoenix single-story home exterior in Perry, GA: blue siding, gabled shingle roof, landscaped yard with pathway and sign
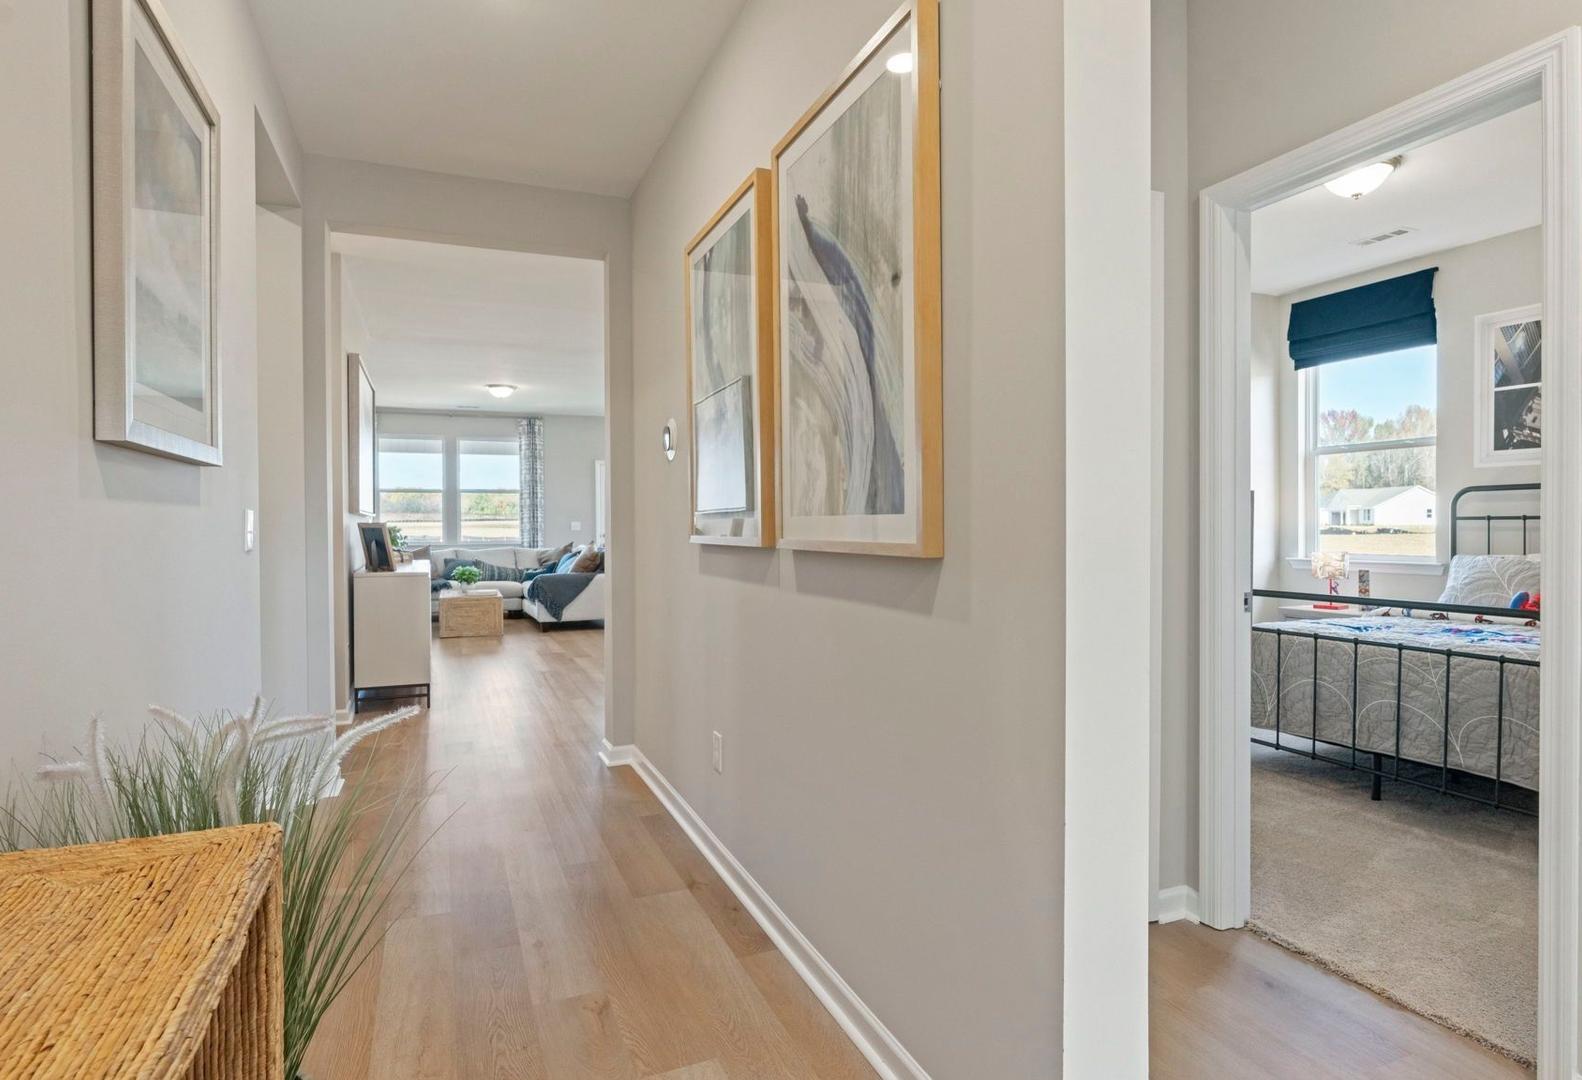
Spacious hallway in The Phoenix home design with hardwood floors, coastal art, console table, living room sofa, and adjacent bedroom with bed and blue curtains in Perry, Georgia
$299,999+
From /MO*
Principal & Interest Only
3 Bd
2 Ba
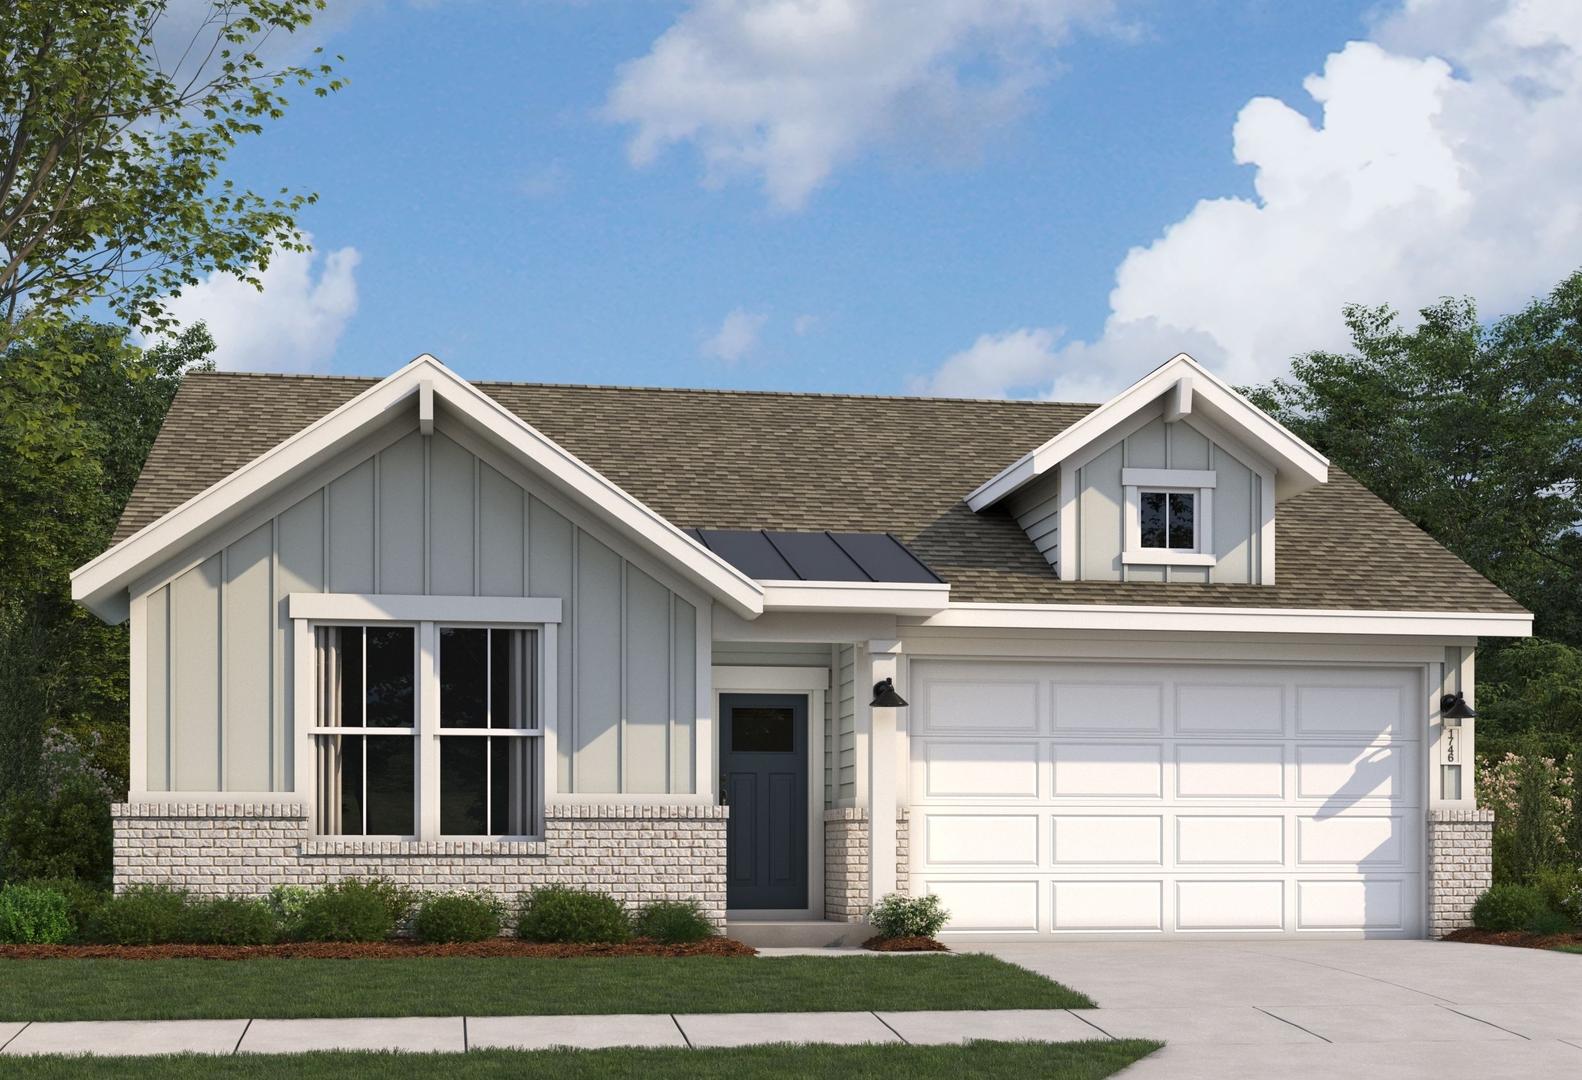
1,746 Sf
More Details
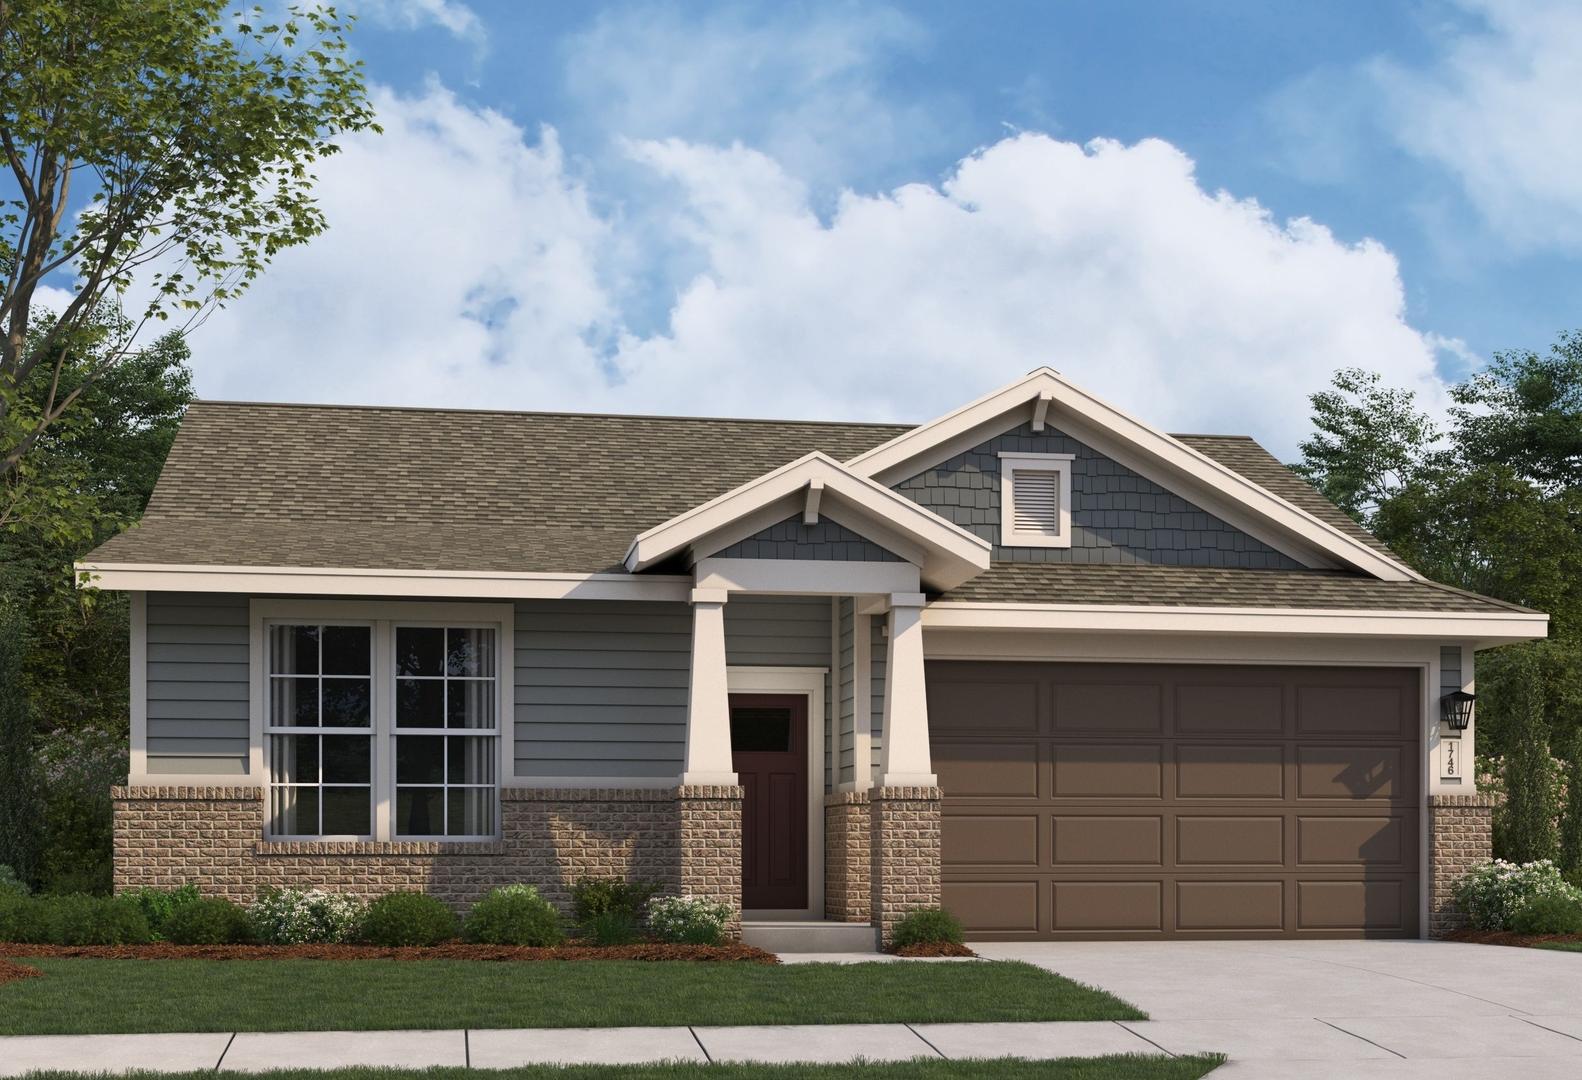
Craftsman Elevation
Farmhouse Elevation
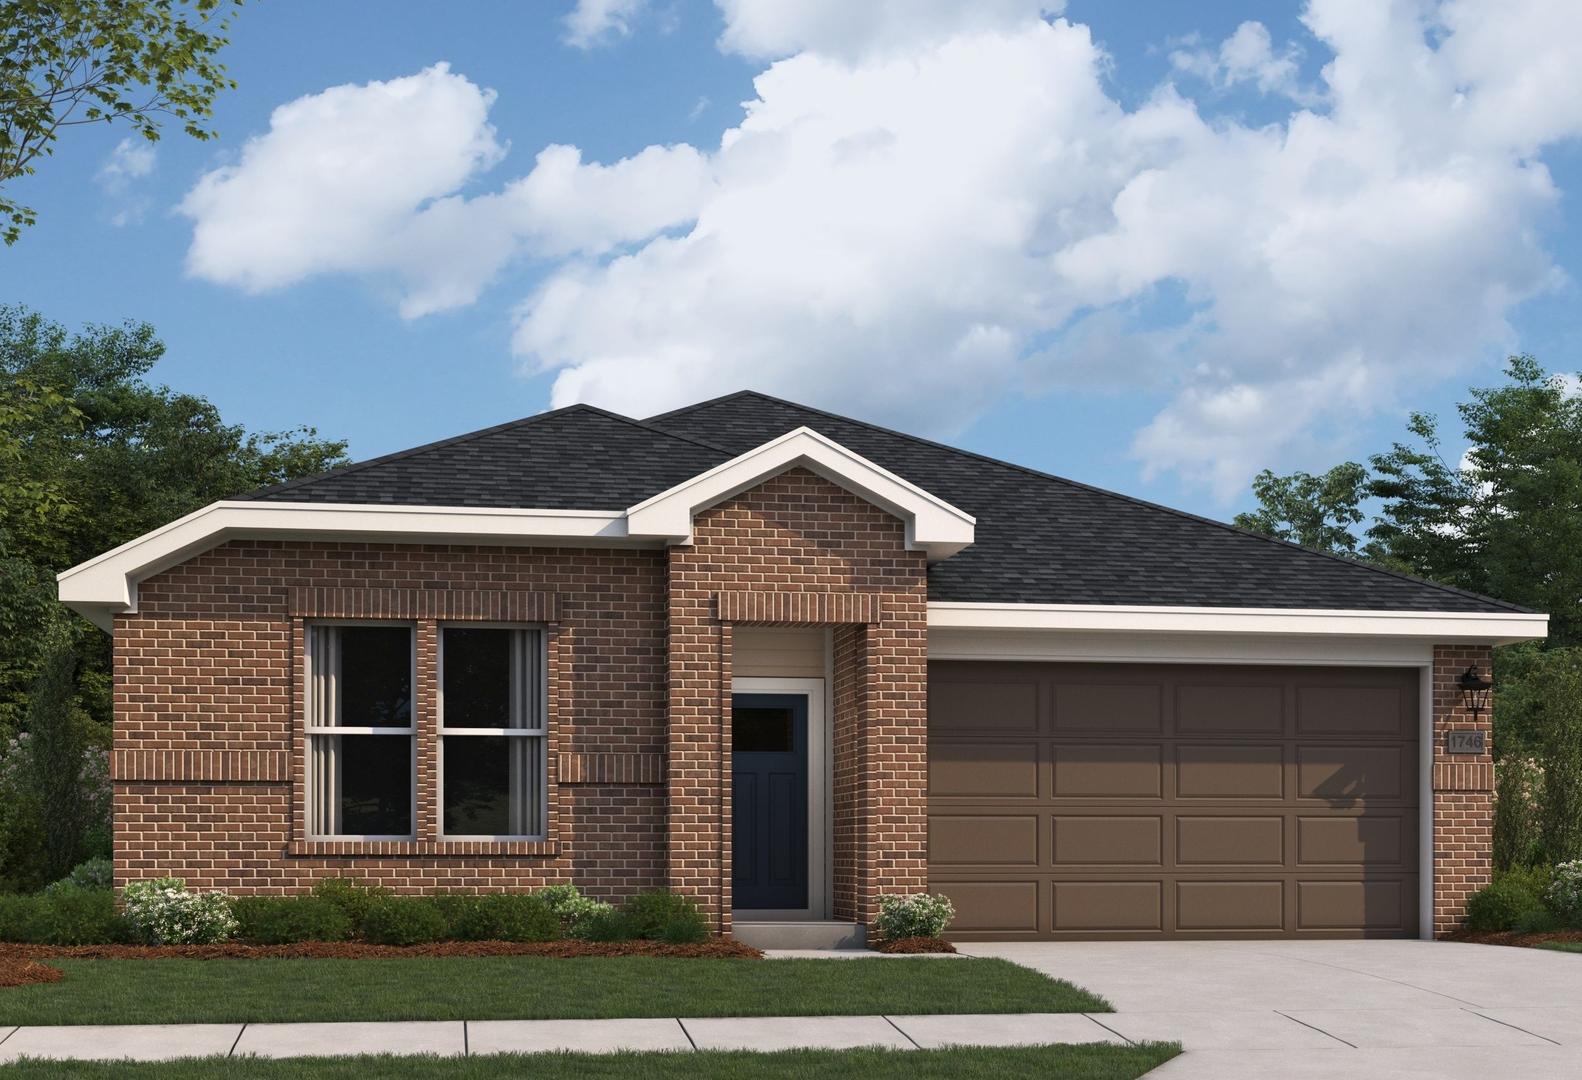
Traditional Elevation
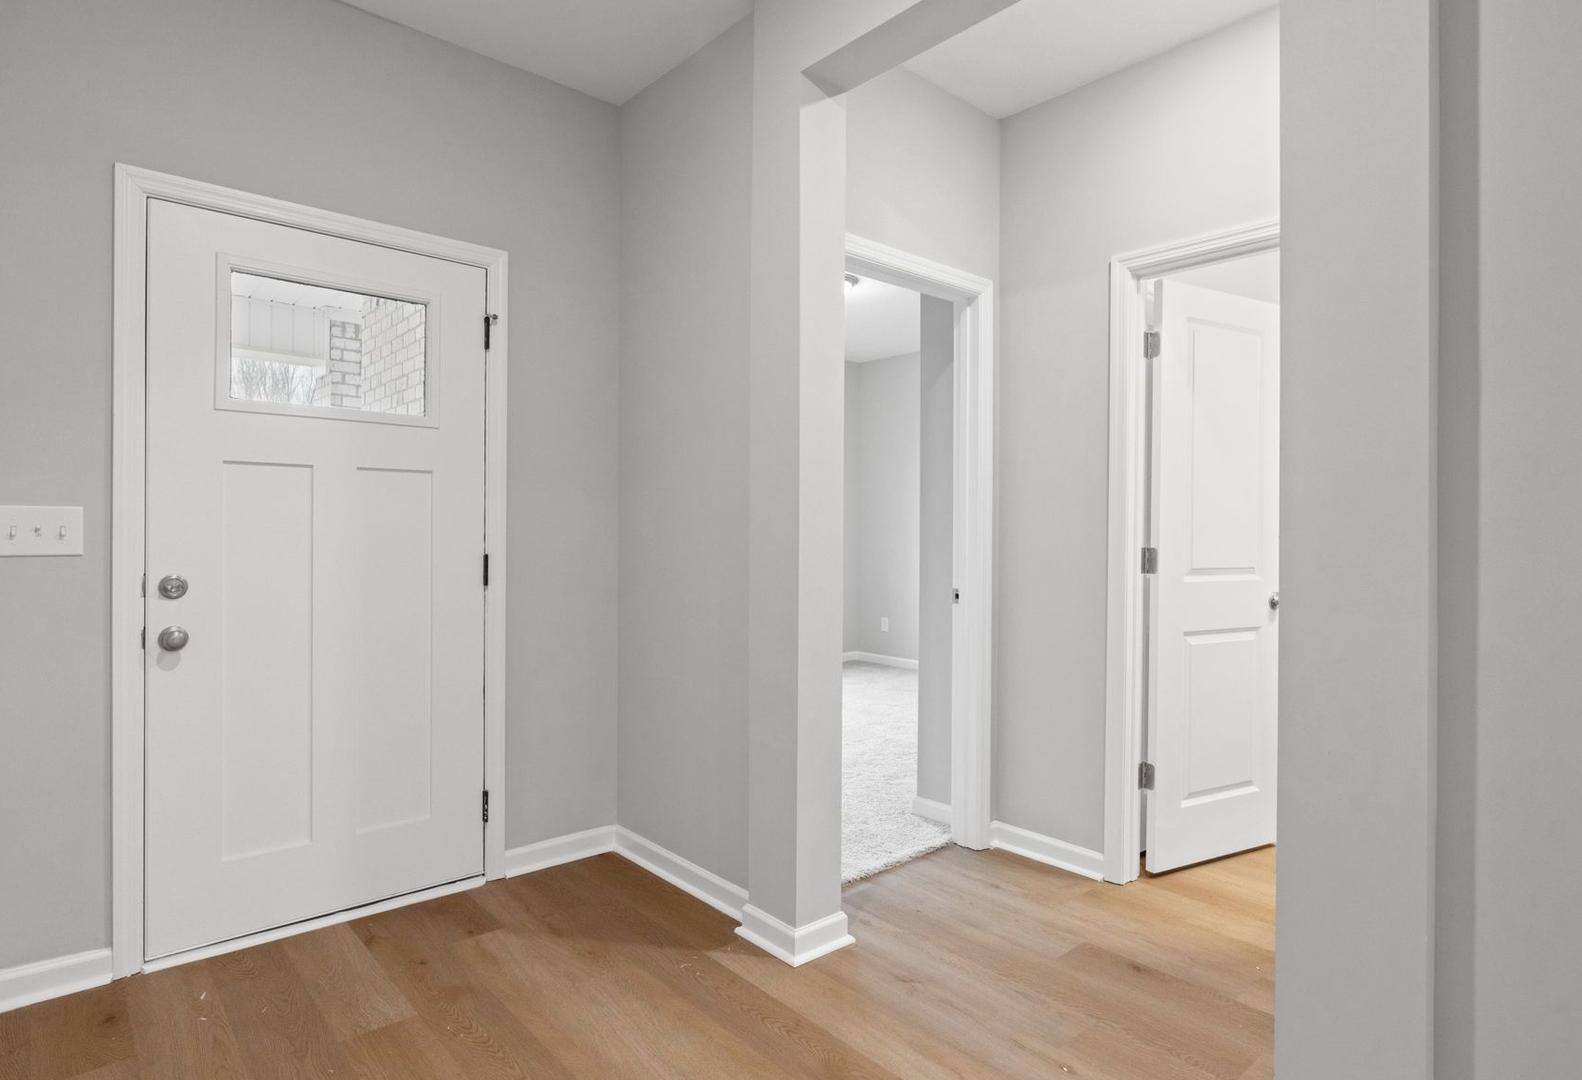
Spacious entryway in The Luna home with gray walls, white paneled doors, open archway, and hardwood floors
The Luna master bathroom featuring white tub, walk-in shower, gray vanity, and adjacent hallway with hardwood floors
4 Bd
2-3 Ba
2,005 Sf
More Details