Overview
$279,900
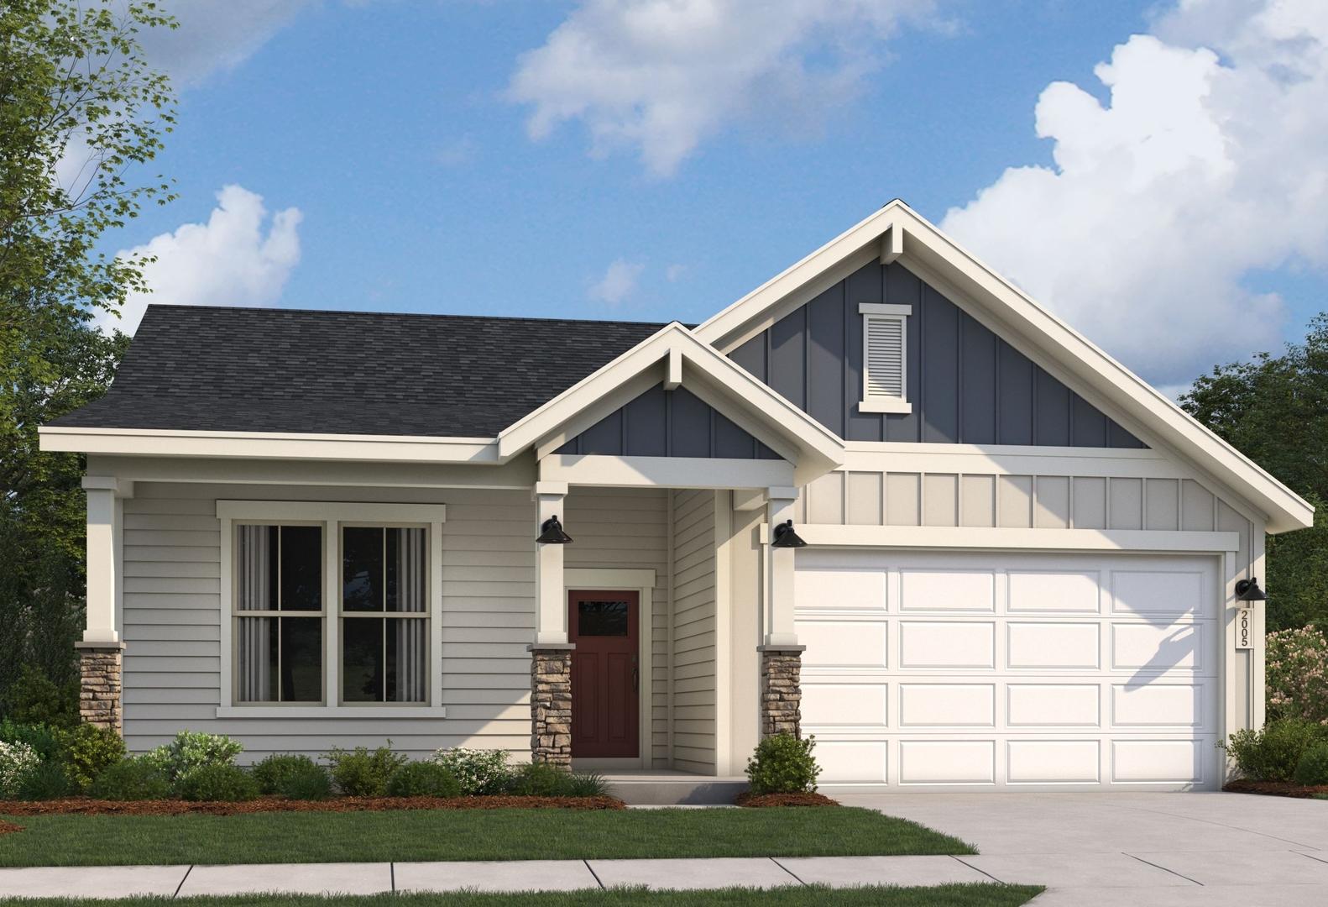
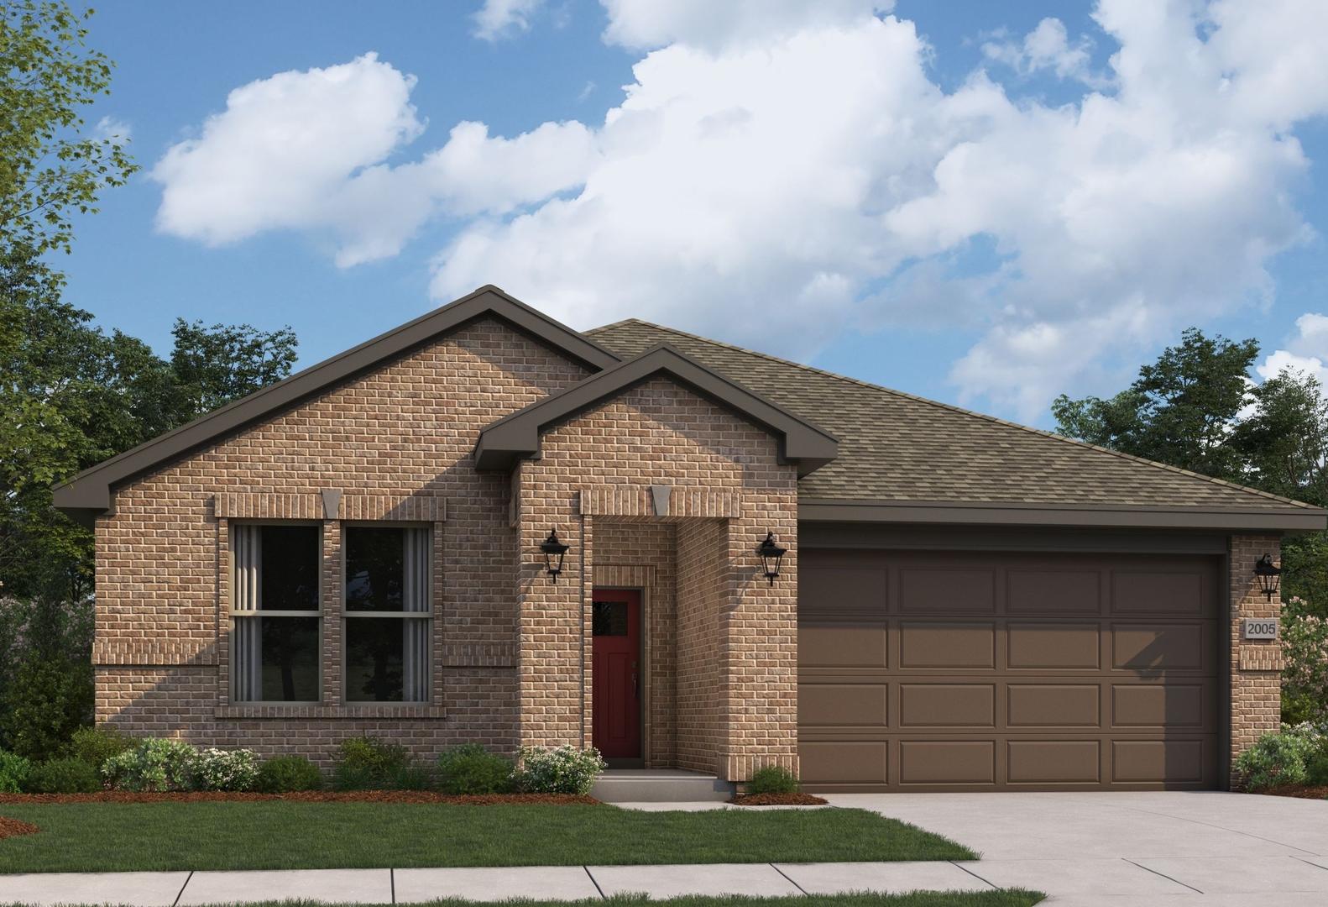
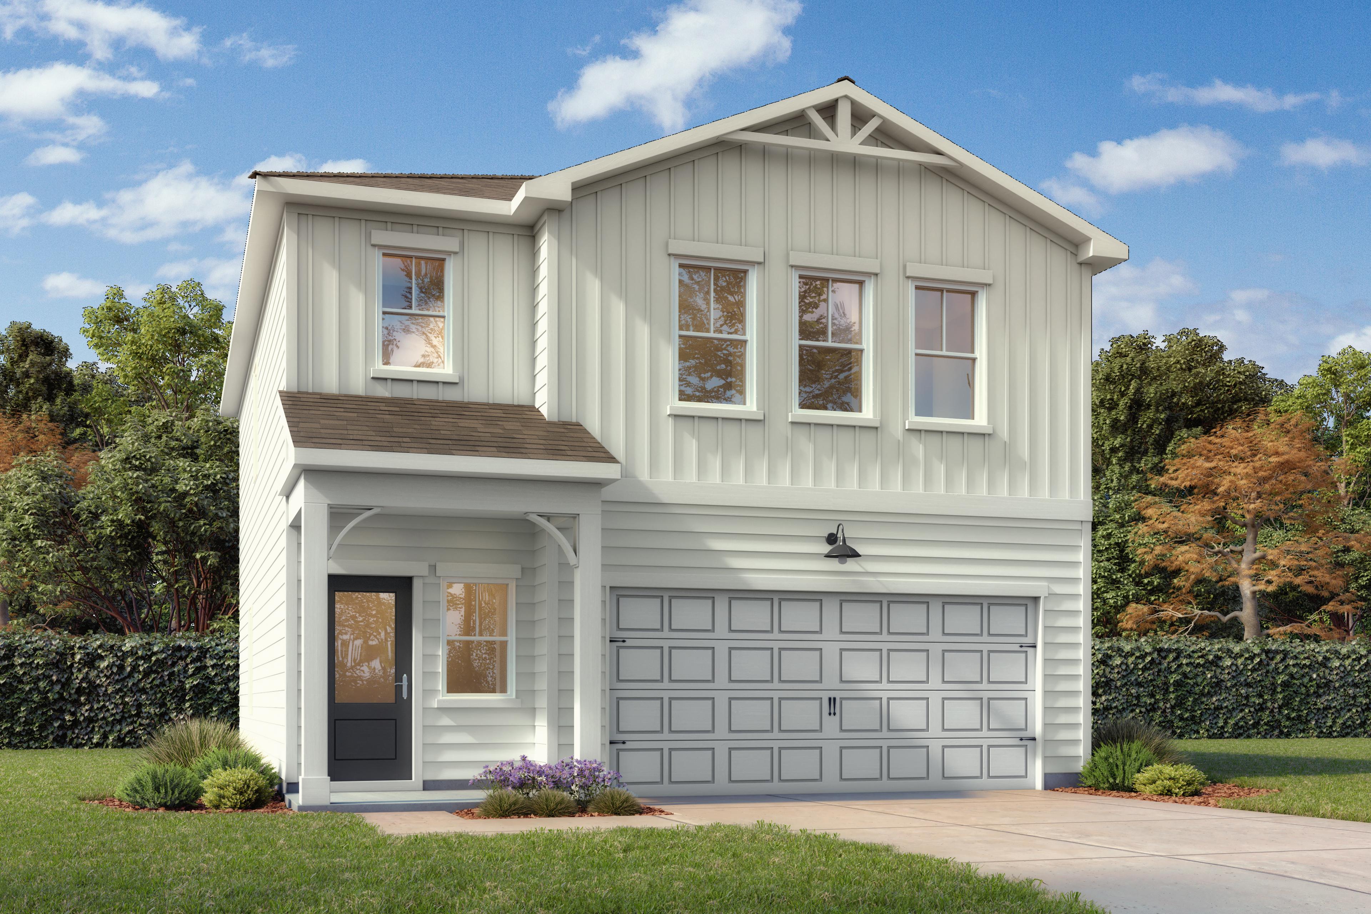
The Hartwell B
Plan
Monthly PI*
/month
Community
Ivy GlenCommunity Features
- Spacious Homesites
- Suburban Tranquility
- Rich History Locale
- Near Prestigious AFB
- Top-Notch Education
- Easy Interstate Access
- One & Two Story Homes
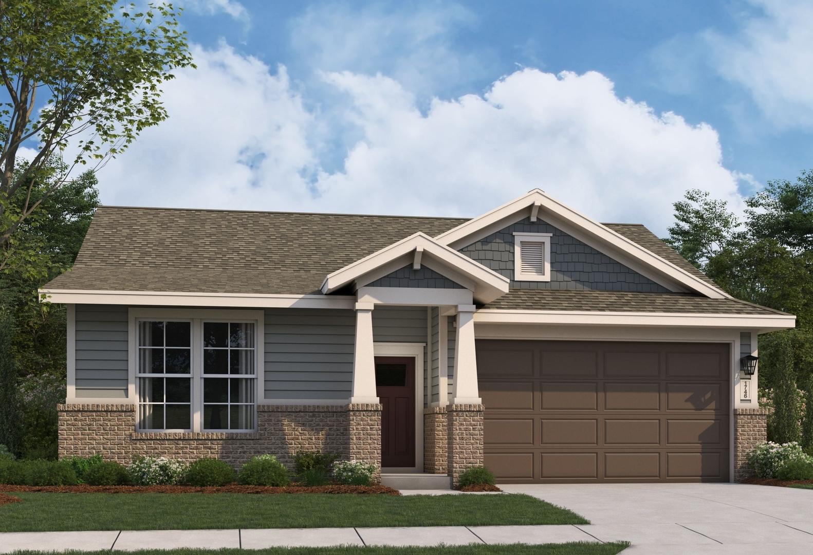
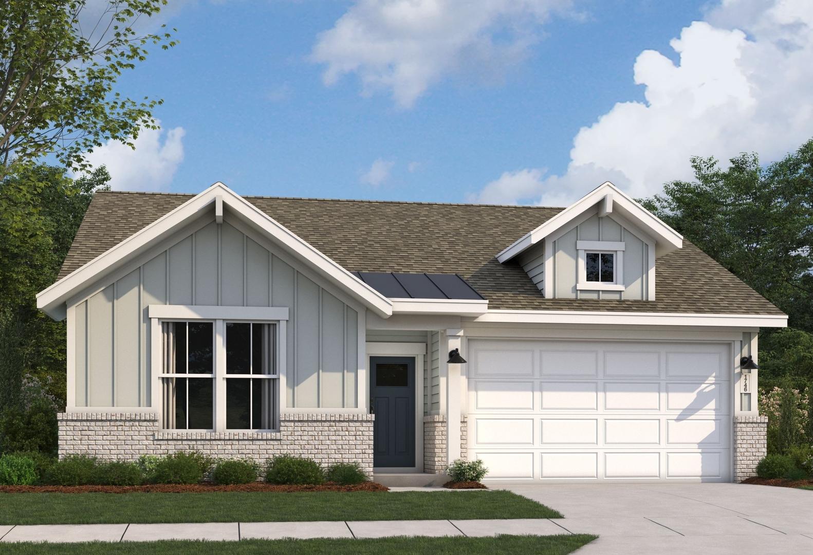
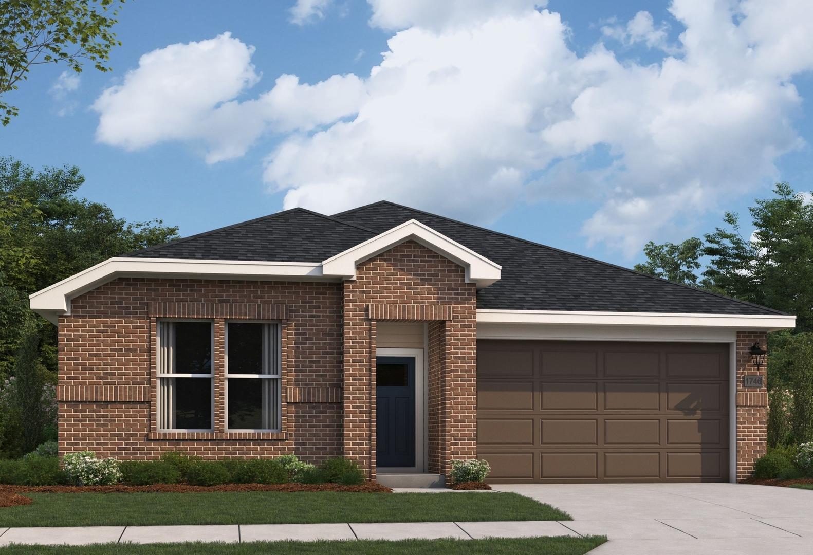
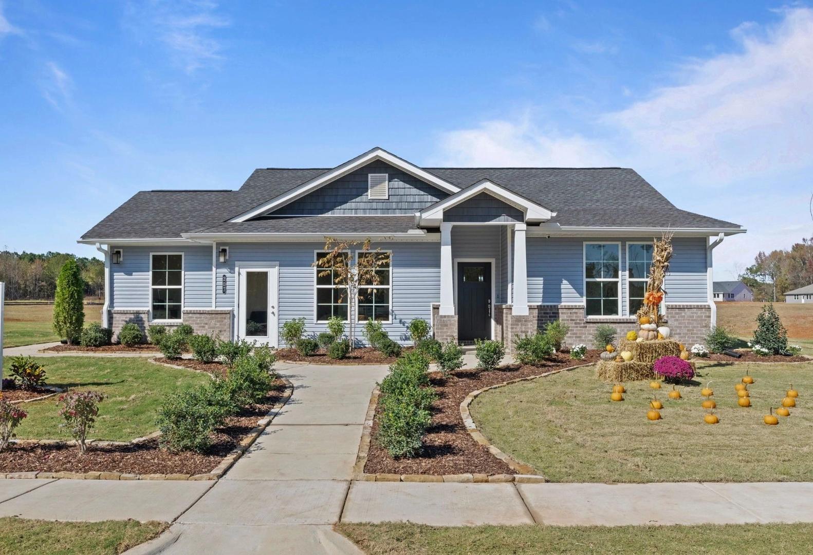
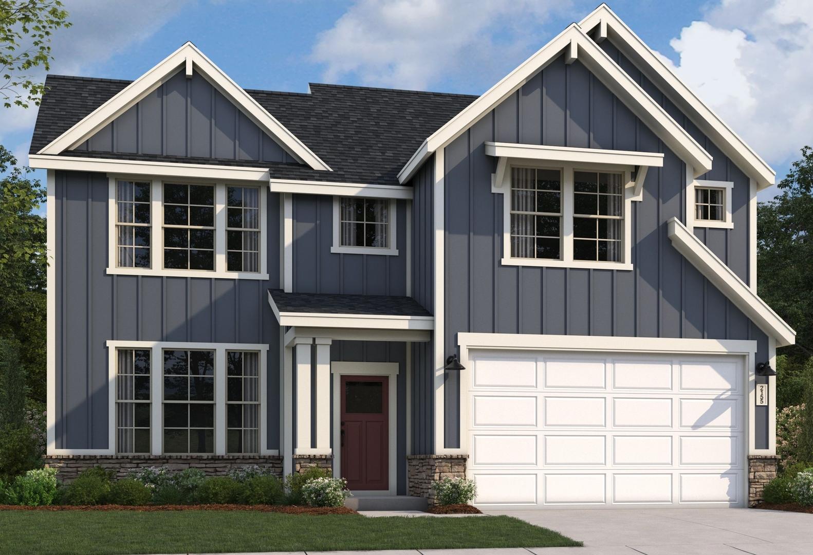
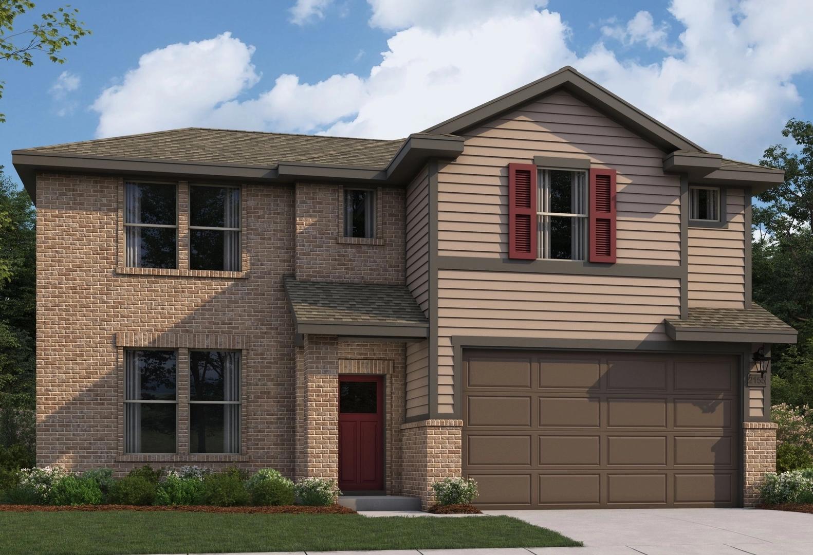
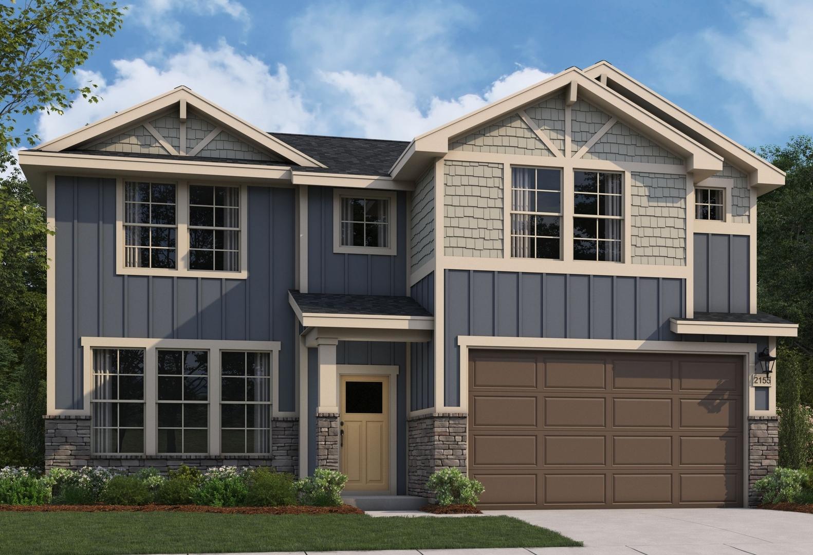
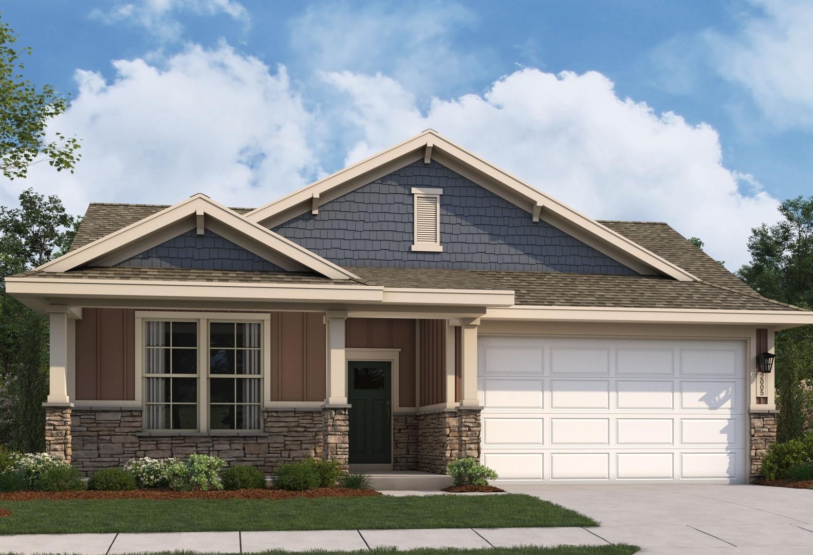
Exterior Options
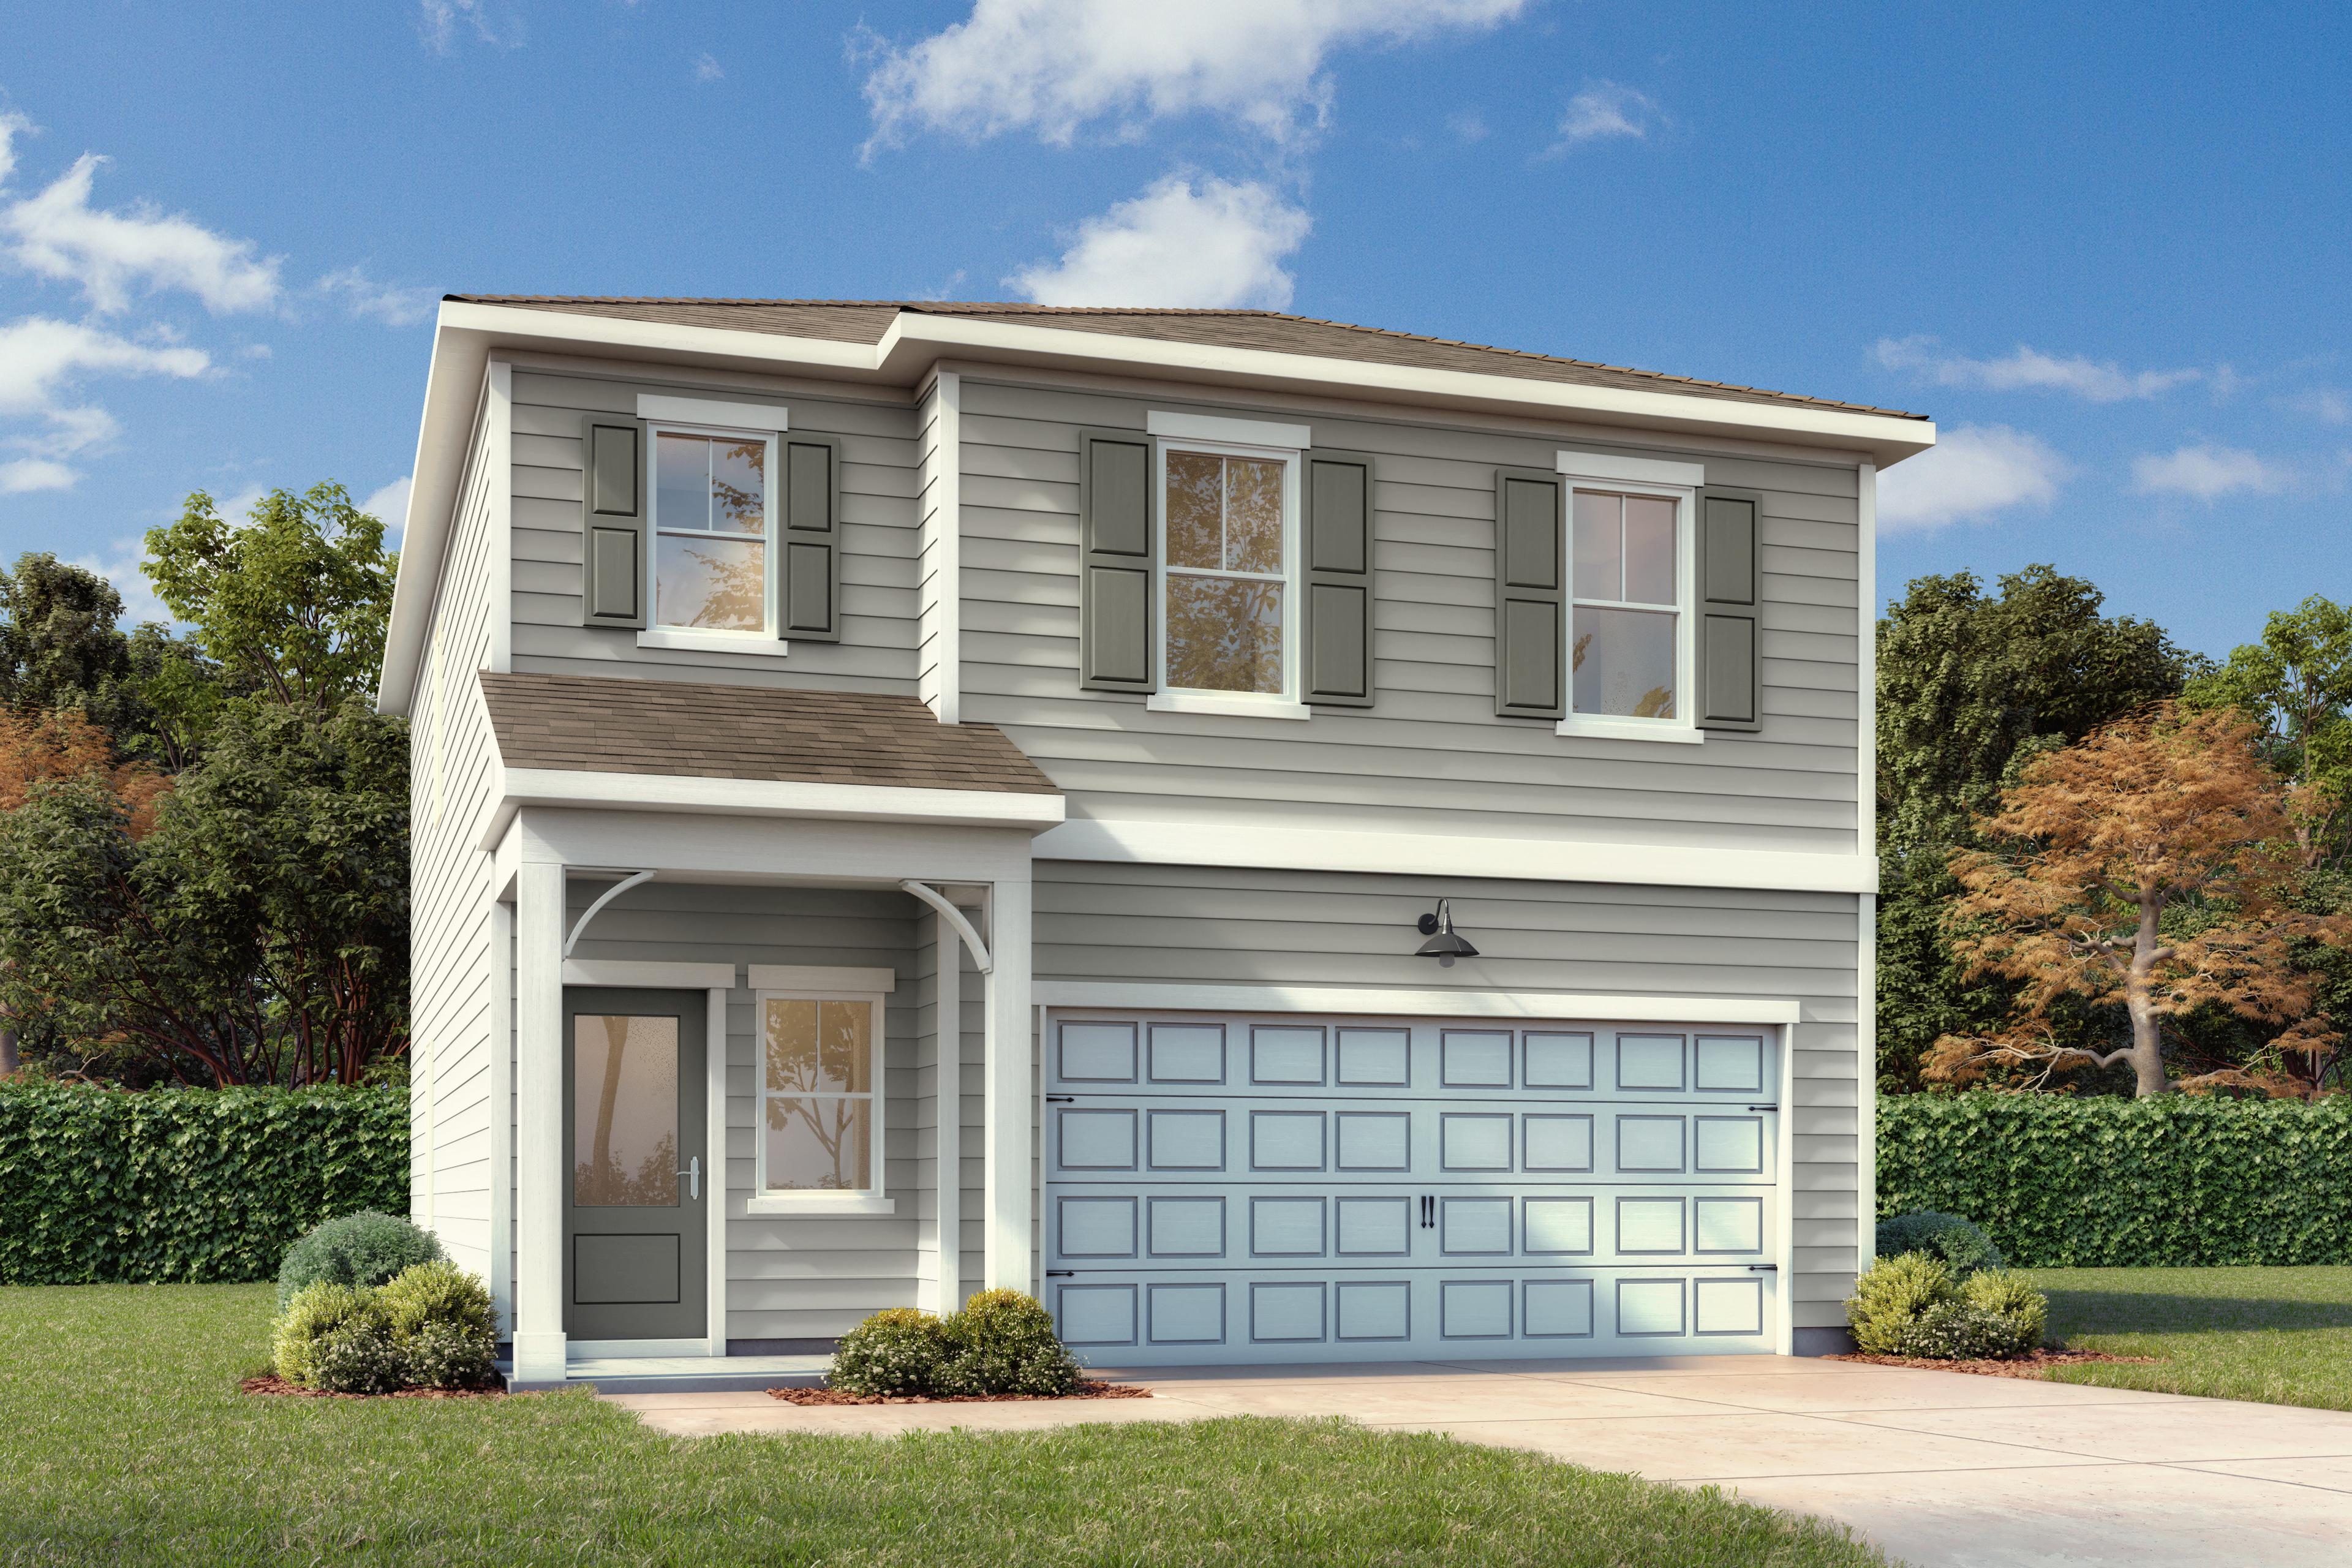
The Hartwell A
Description
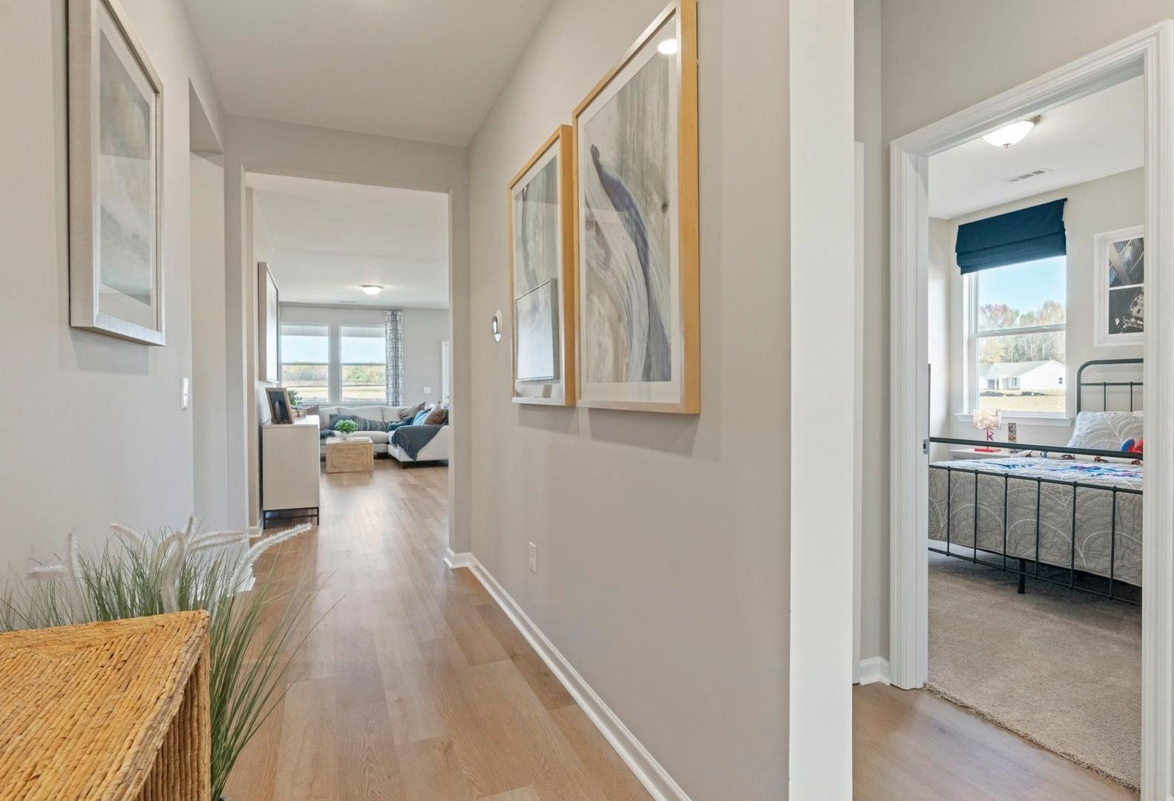
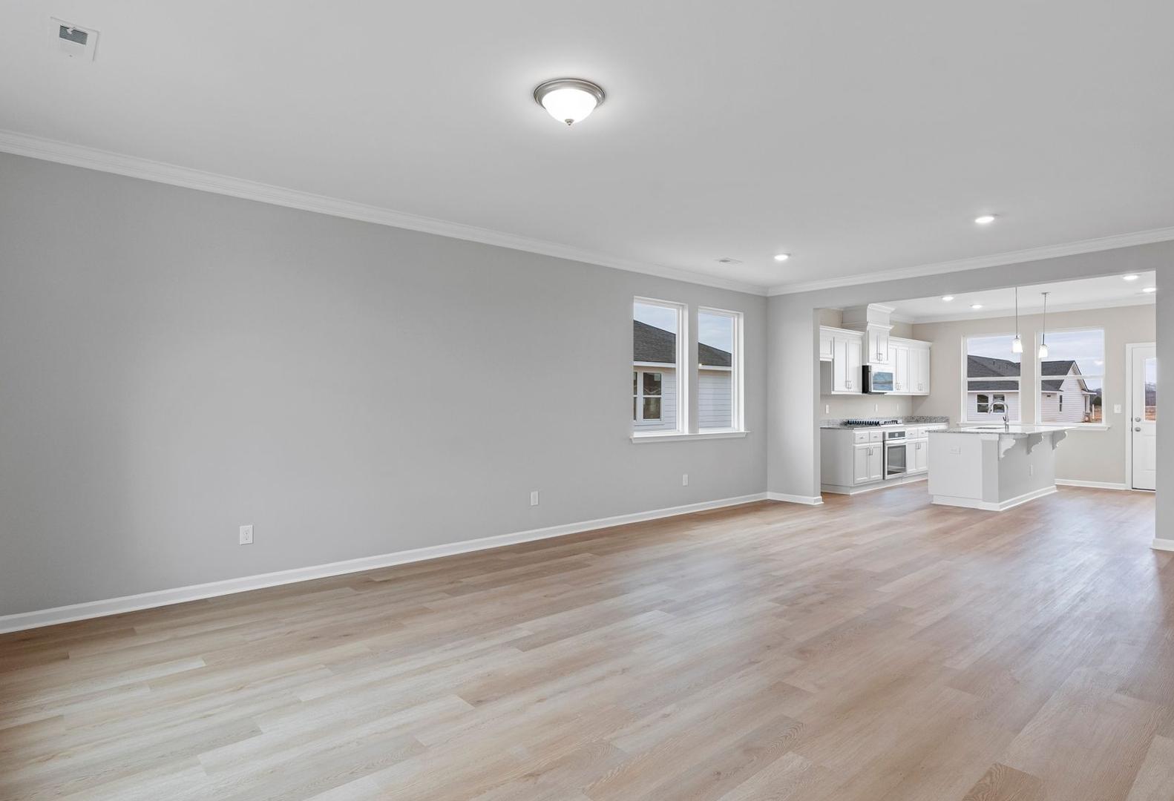
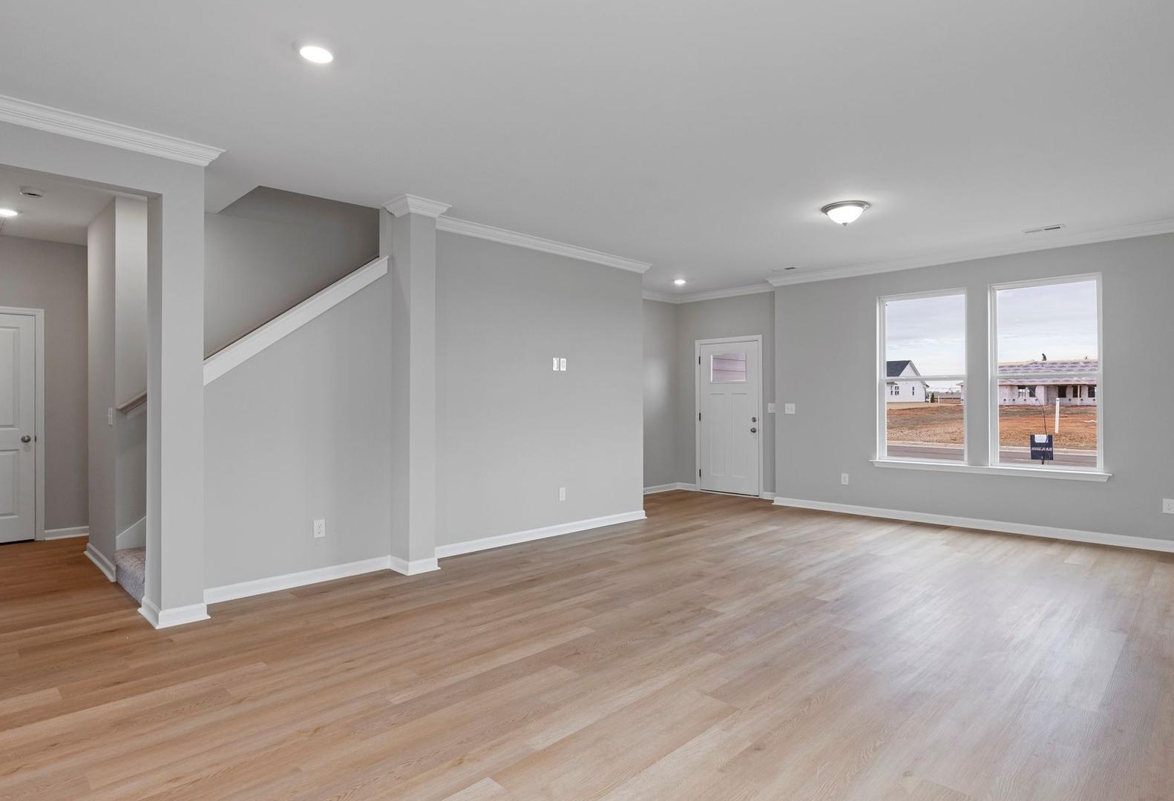

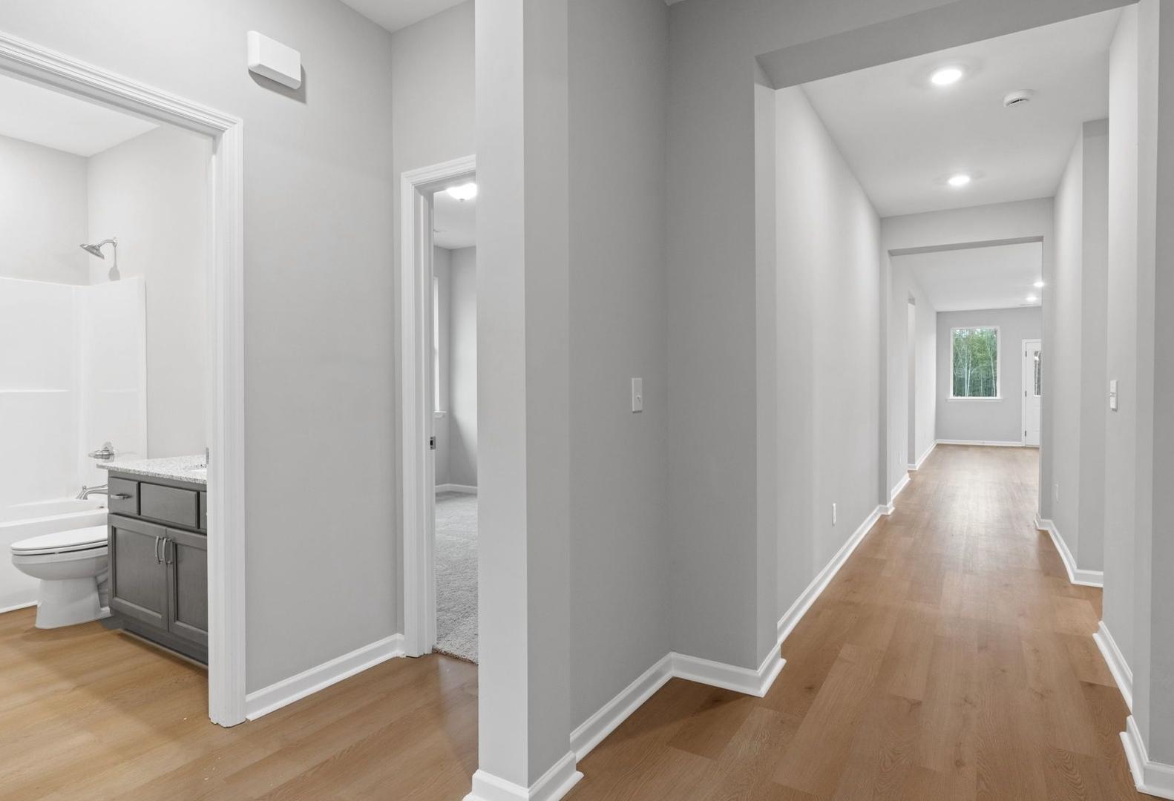
Designed for both style and functionality, the Hartwell offers modern living at its best. The main floor features an open-concept kitchen, living, and dining area—ideal for entertaining guests or enjoying everyday family life. Upstairs, a spacious loft provides the perfect flex space, accompanied by two secondary bedrooms that share a full bath, a conveniently located laundry room, and a beautifully appointed primary suite with a generous walk-in closet.
With its thoughtful layout and comfortable flow, the Hartwell delivers a balanced blend of convenience, versatility, and contemporary design—making it a home that truly works for the way you live.
Floor Plan



Bethanni Sundholm
(478) 401-9046Visiting Hours
Community Address
Perry, GA 31069
Finance Your New Home
Community Overview
Ivy Glen
You’ll find Ivy Glen just off the main path in Perry, where these new homes in Perry offer a quiet retreat on large lots. The neighborhood provides easy interstate access for your morning commute, keeping you close to the local history of the area and the nearby Air Force Base.
Our new construction single-family homes feature a handful of floor plans, including both single-story homes and two-story layouts designed with your daily routine in mind. These spacious homesites offer plenty of outdoor room, while the interiors focus on an open floor plan that makes hosting friends simple. You’ll be less than two miles from the shops at Paradise Shoppes of Perry, giving you a quick trip for groceries or weekend errands.
Students here attend Tucker Elementary, Perry Middle, and Perry High School, placing you right in the heart of a quality school district. This new home community blends suburban tranquility with the convenience of living near major employers and local services. Schedule a tour today at Ivy Glen!
- Spacious Homesites
- Suburban Tranquility
- Rich History Locale
- Near Prestigious AFB
- Top-Notch Education
- Easy Interstate Access
- One & Two Story Homes
- Tucker Elementary School
- Perry Middle School
- Perry High School
Nearby Points of Interest (3)
Other Floor Plans in Ivy Glen (3)