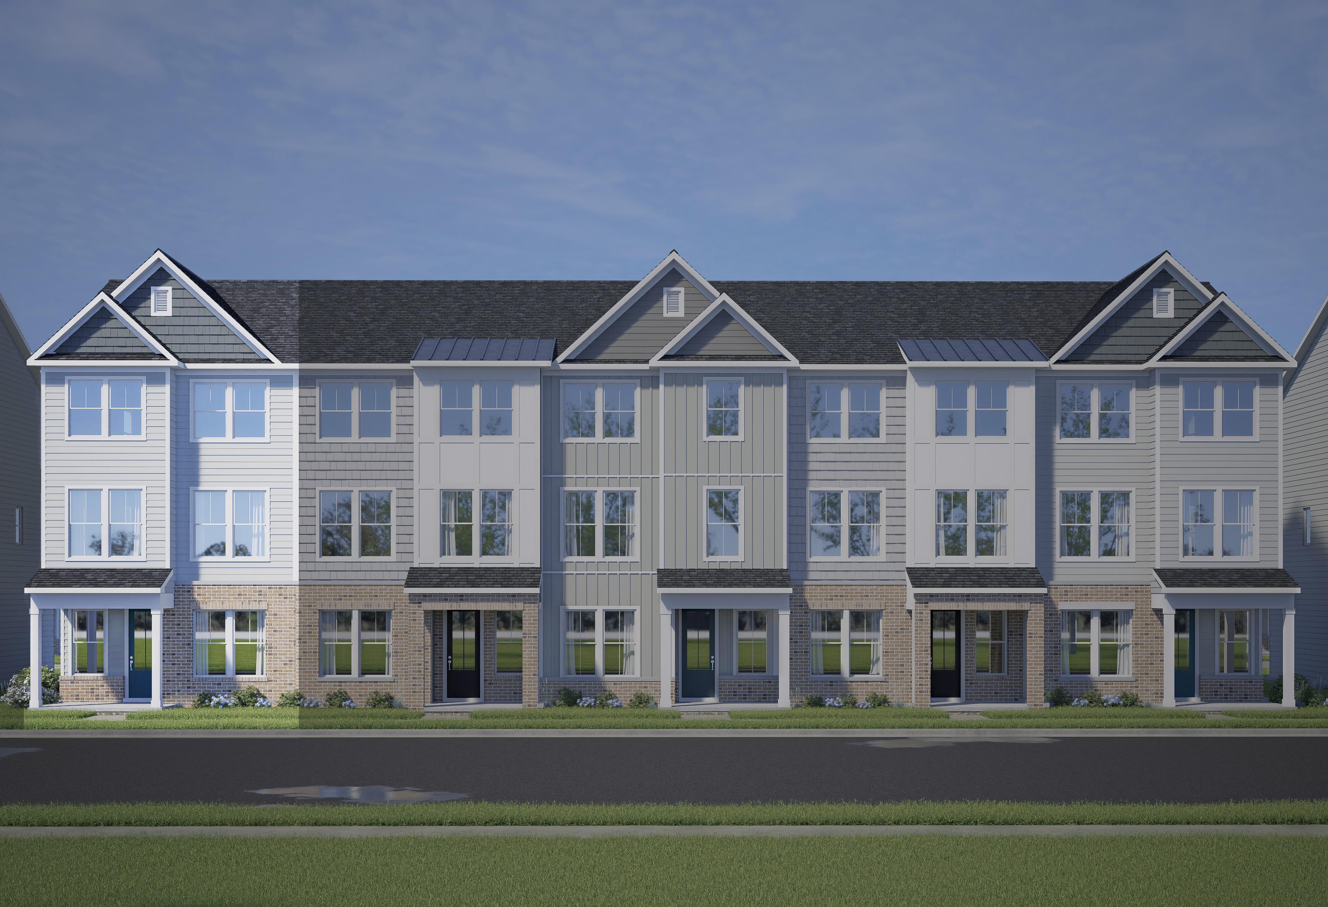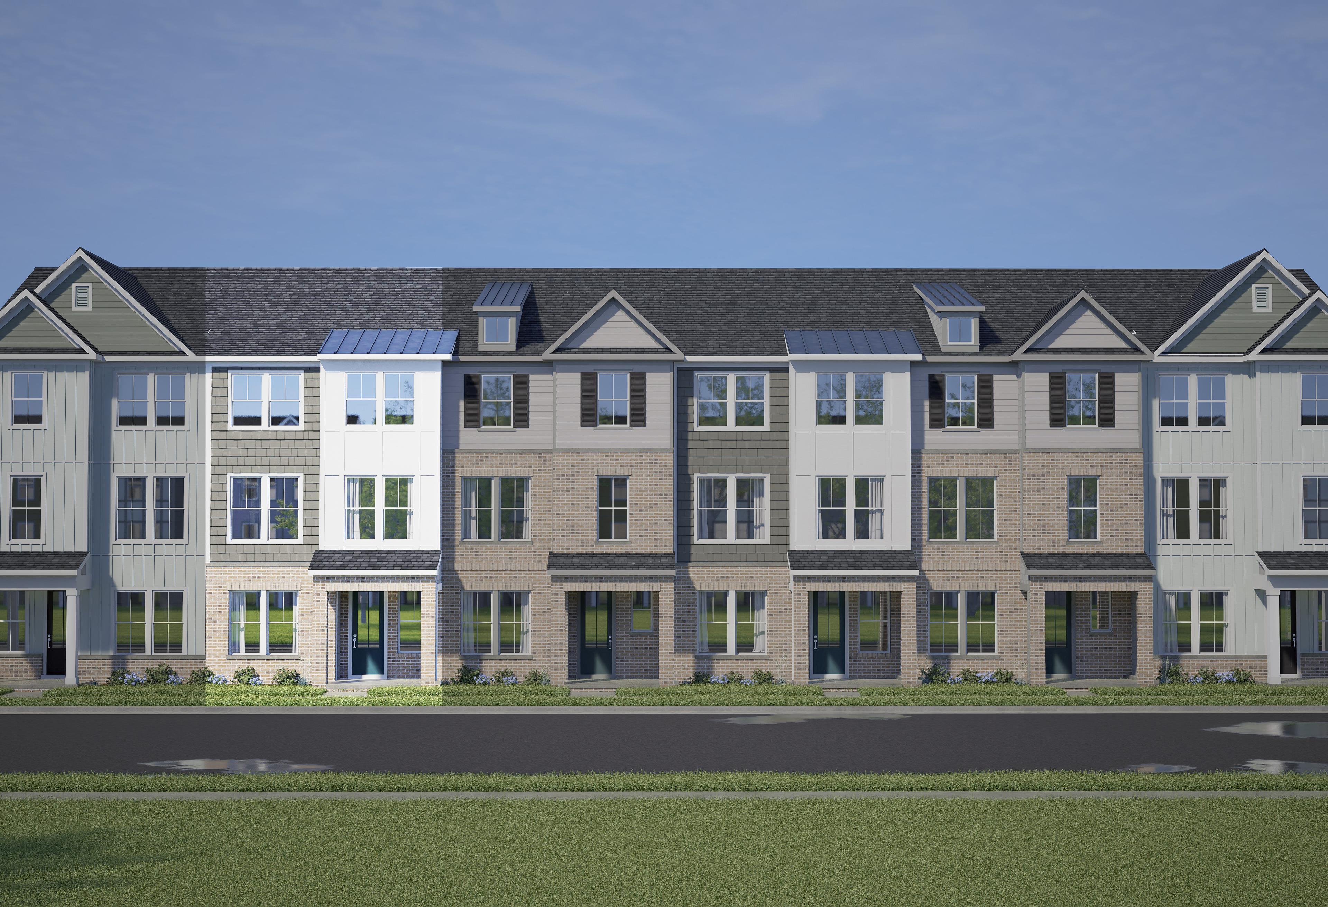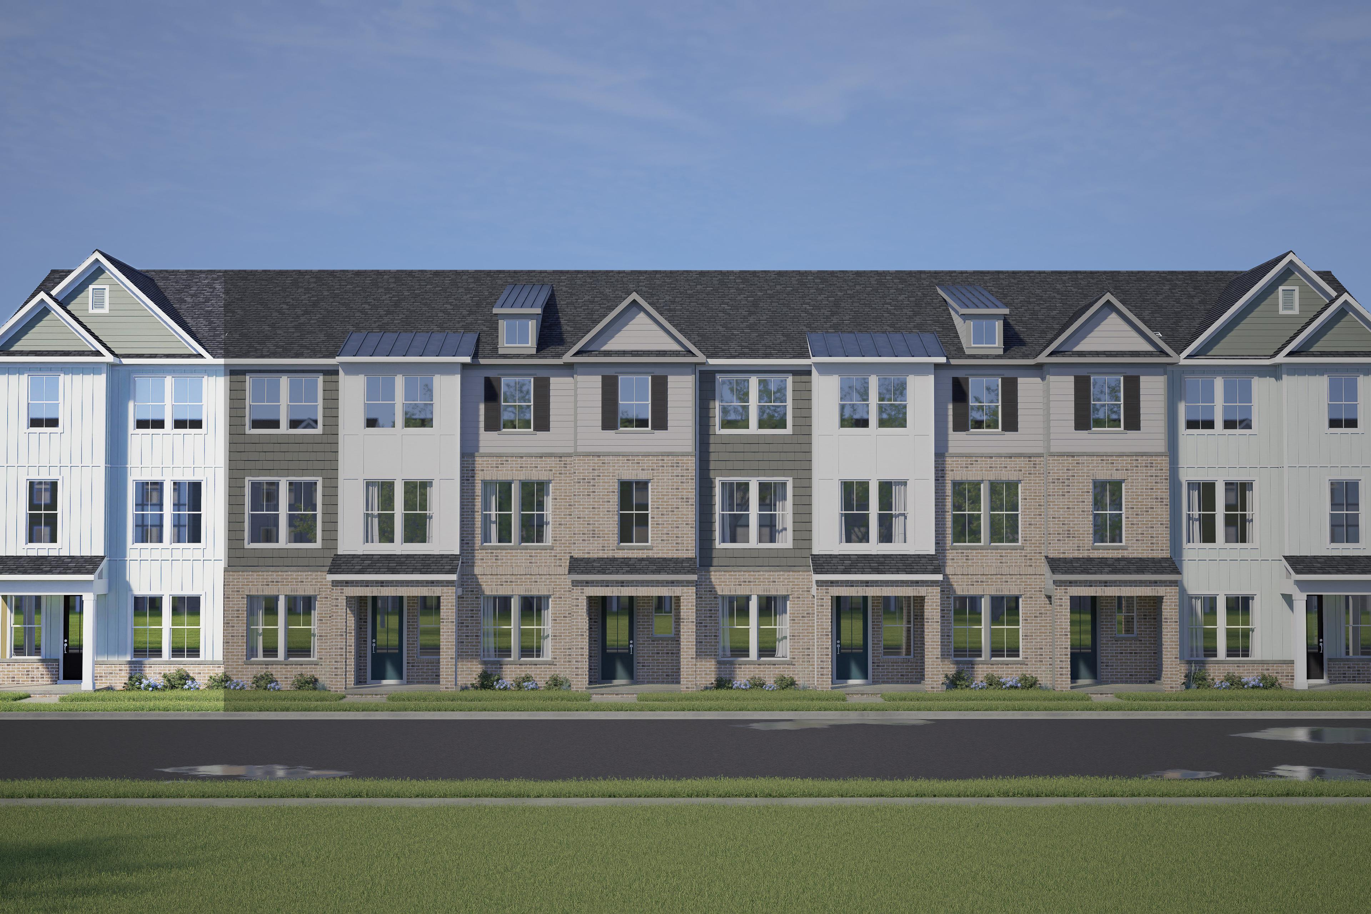
Row of modern 3-story The Mitchell townhomes by Davidson Homes in Knightdale NC, featuring varied siding, gabled roofs, and 2-car garages
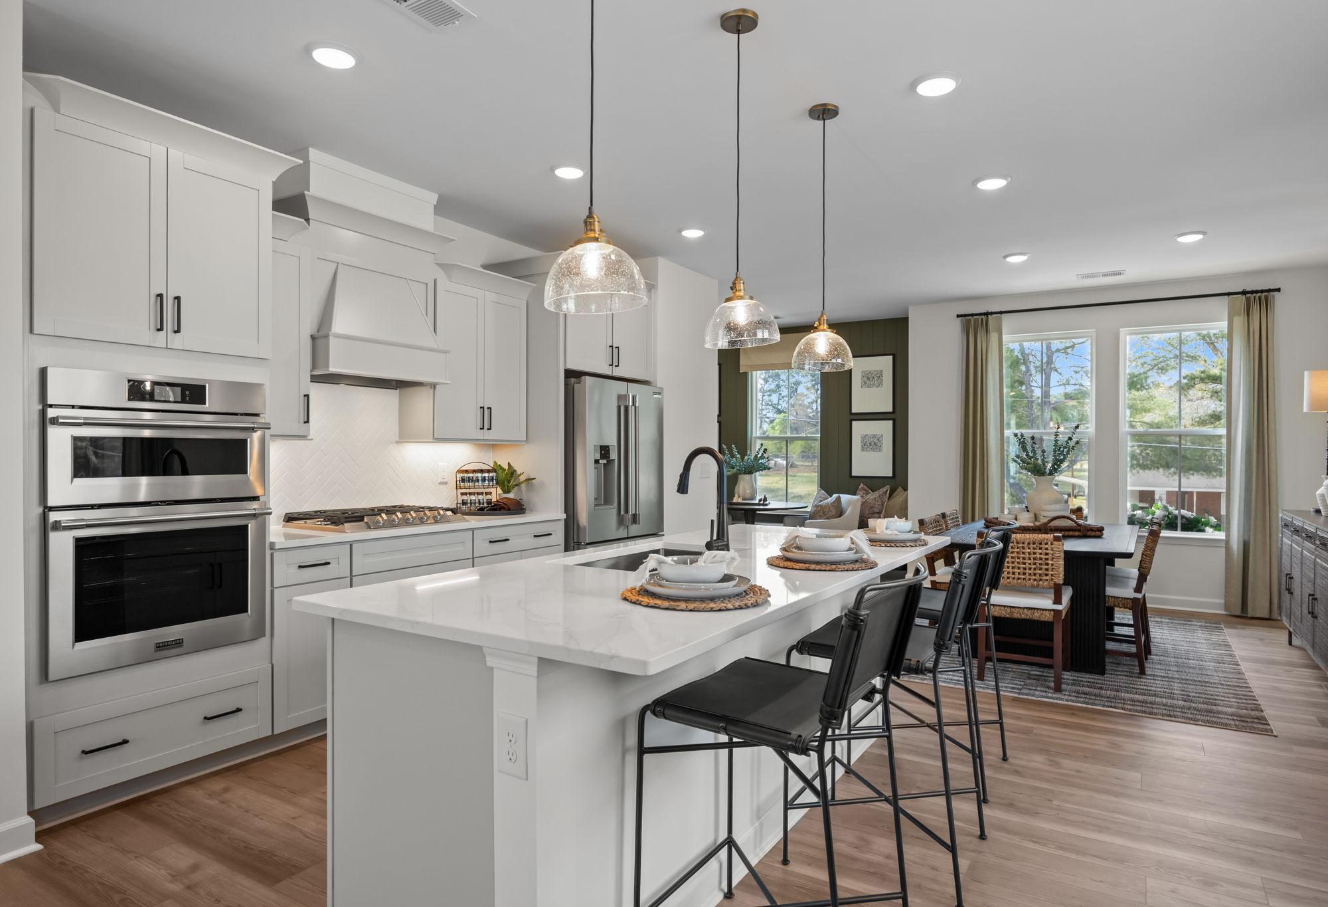
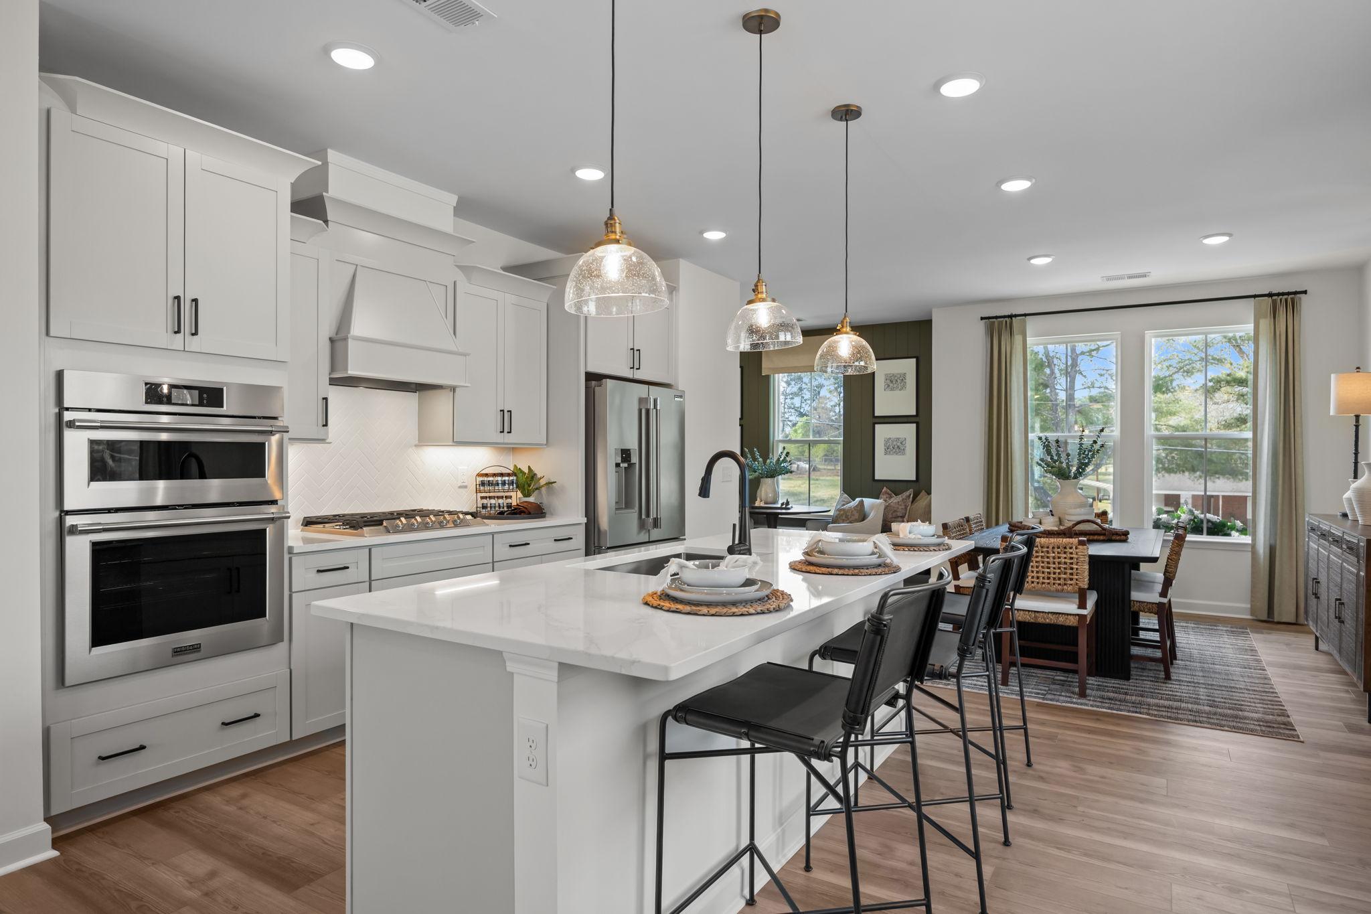
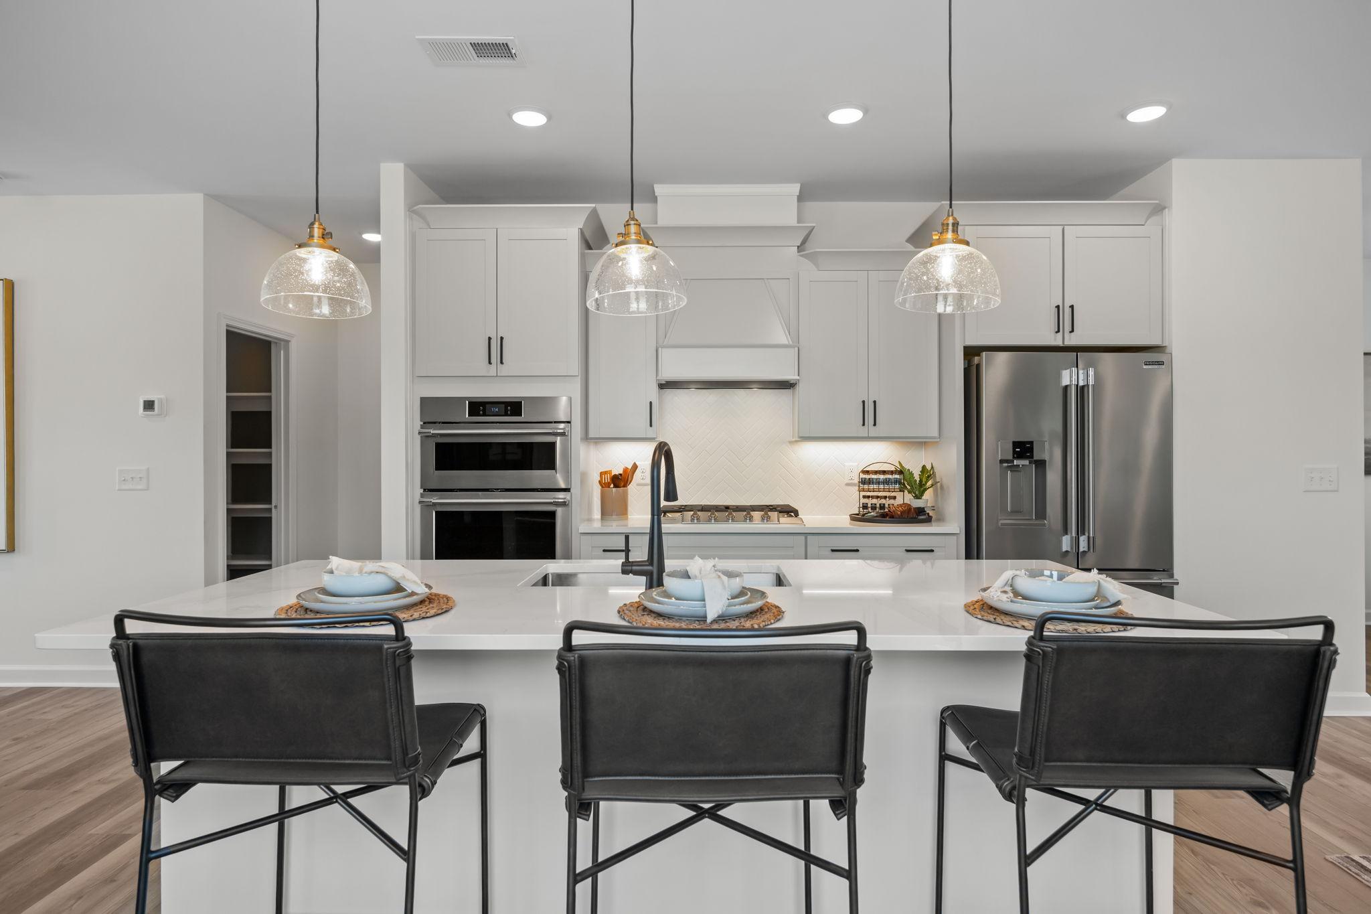
Modern kitchen in The Mitchell by Davidson Homes featuring a large quartz island, stainless appliances, and dining area.
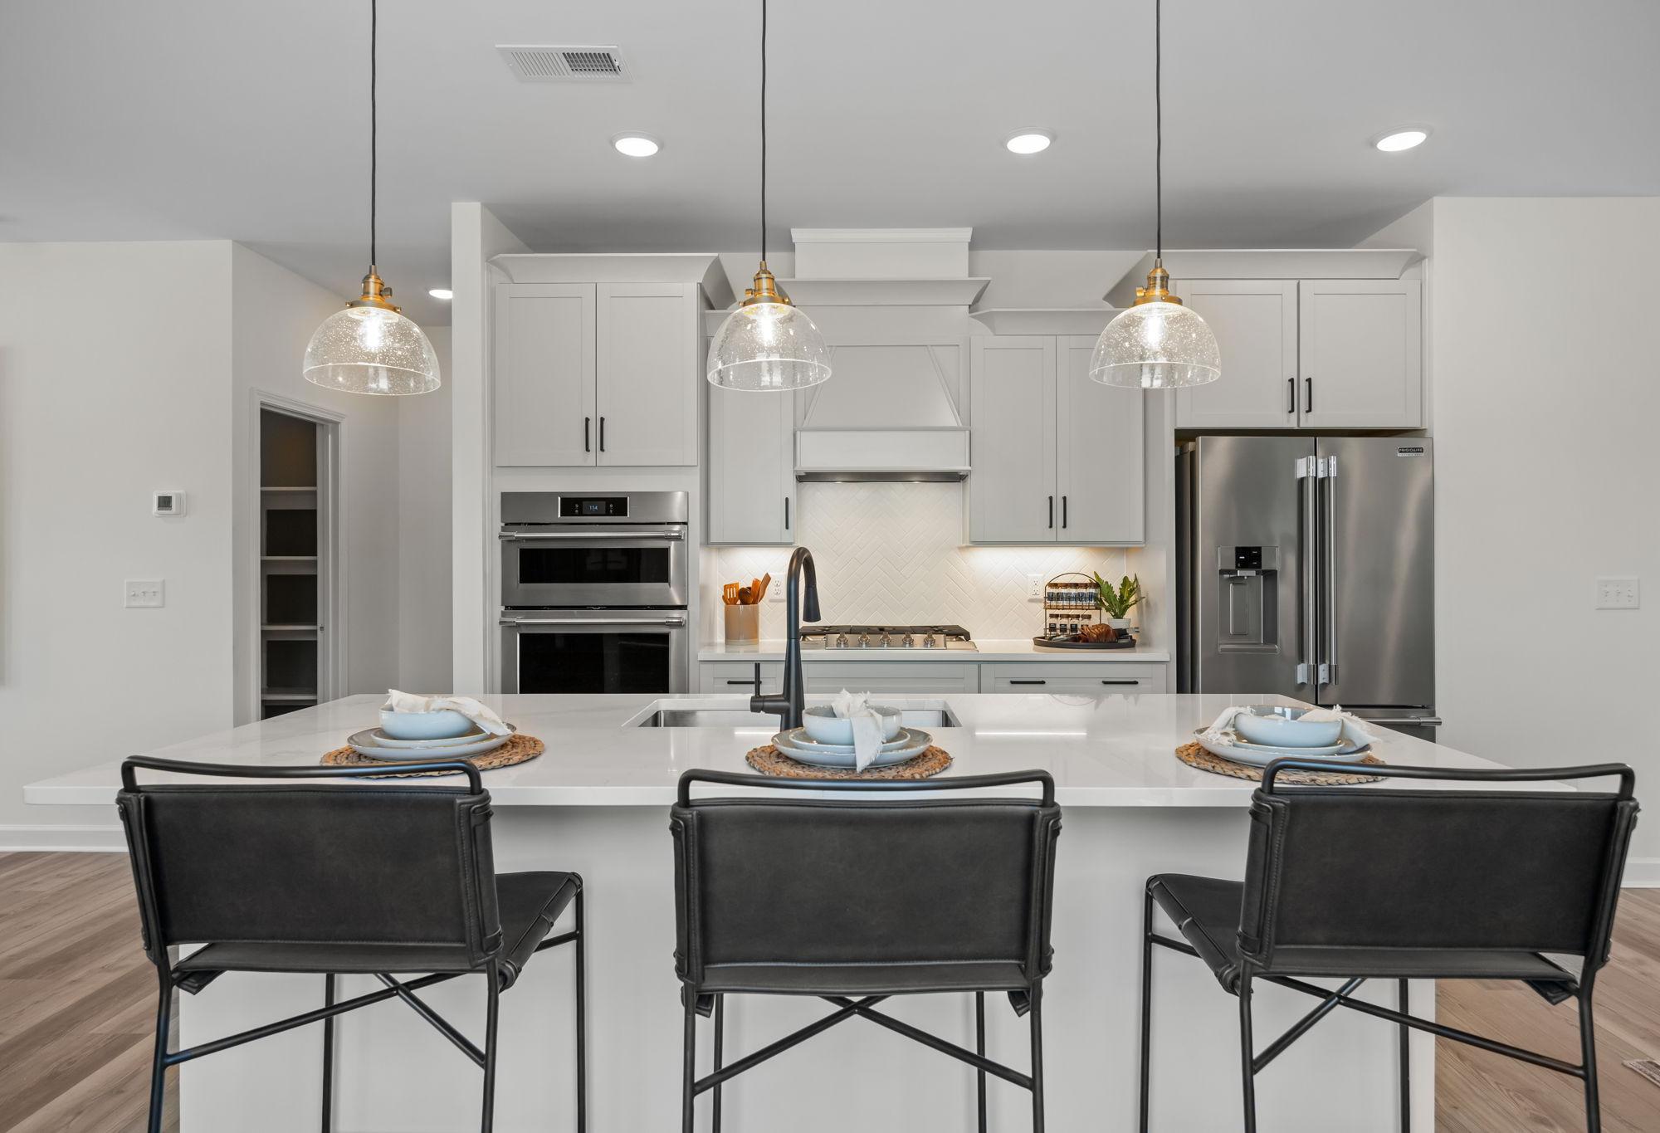
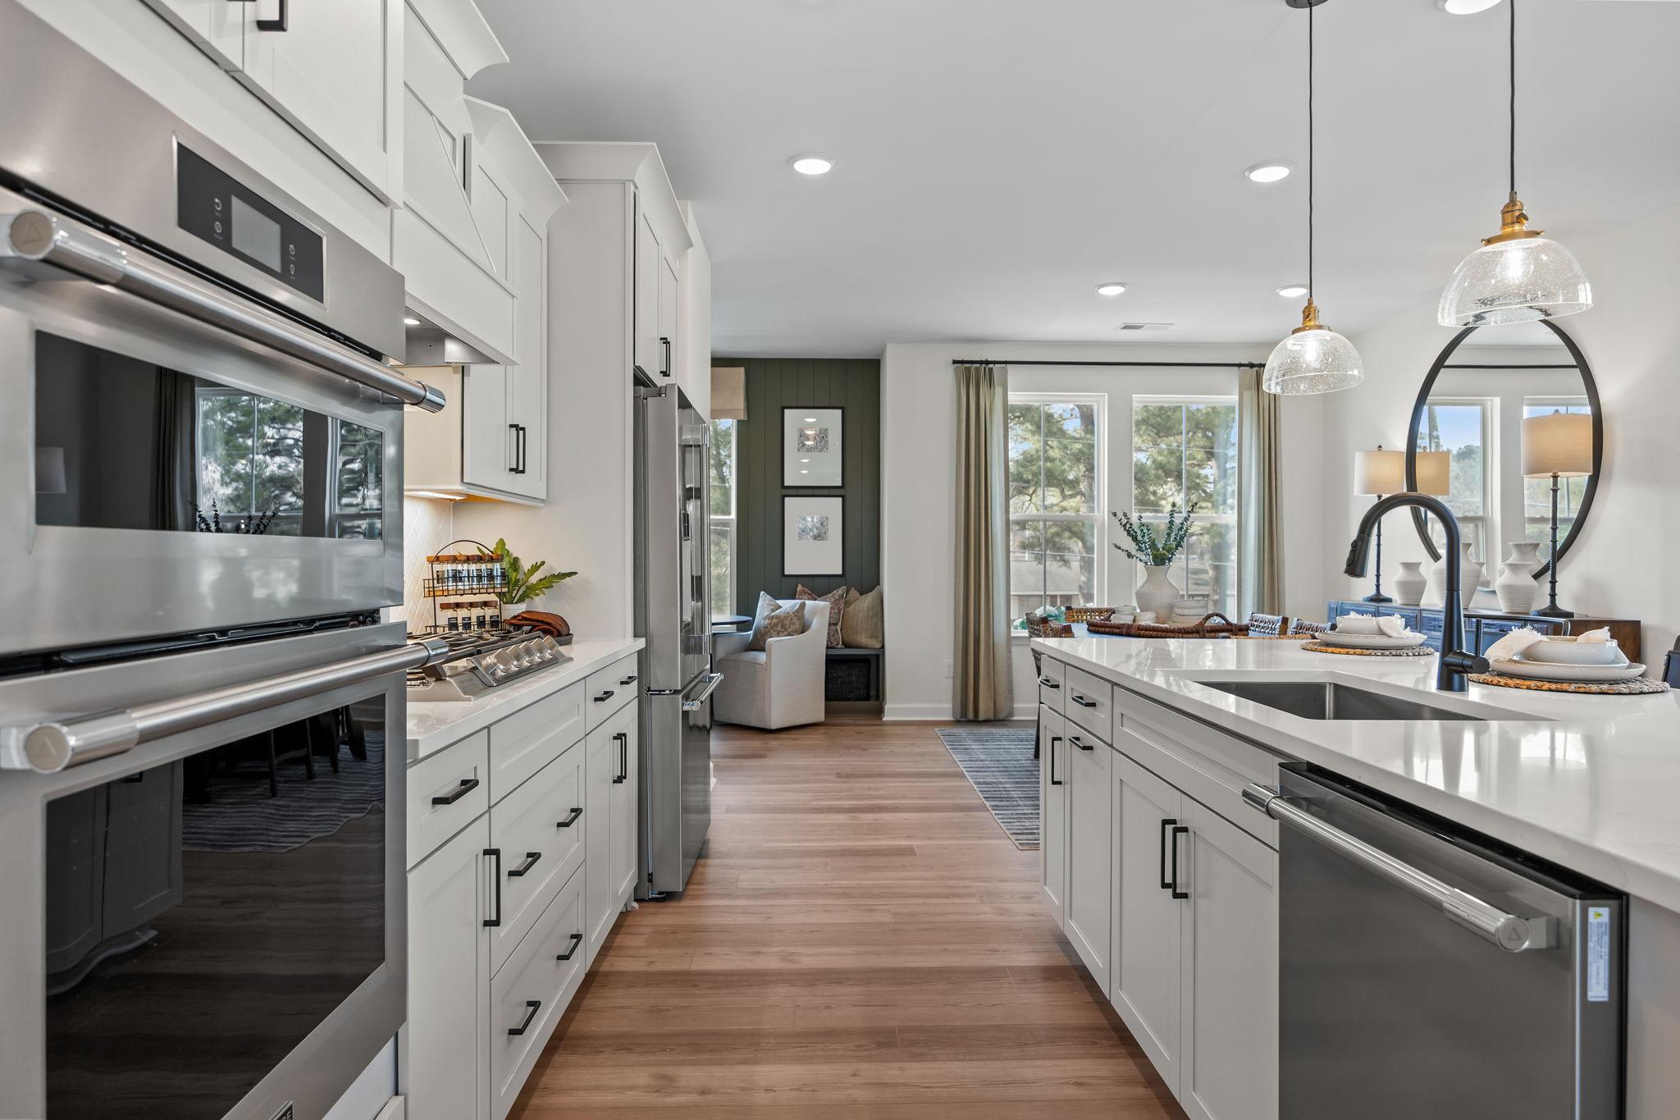
Modern kitchen design in The Mitchell featuring a central island, stainless steel appliances, and stylish pendant lighting.
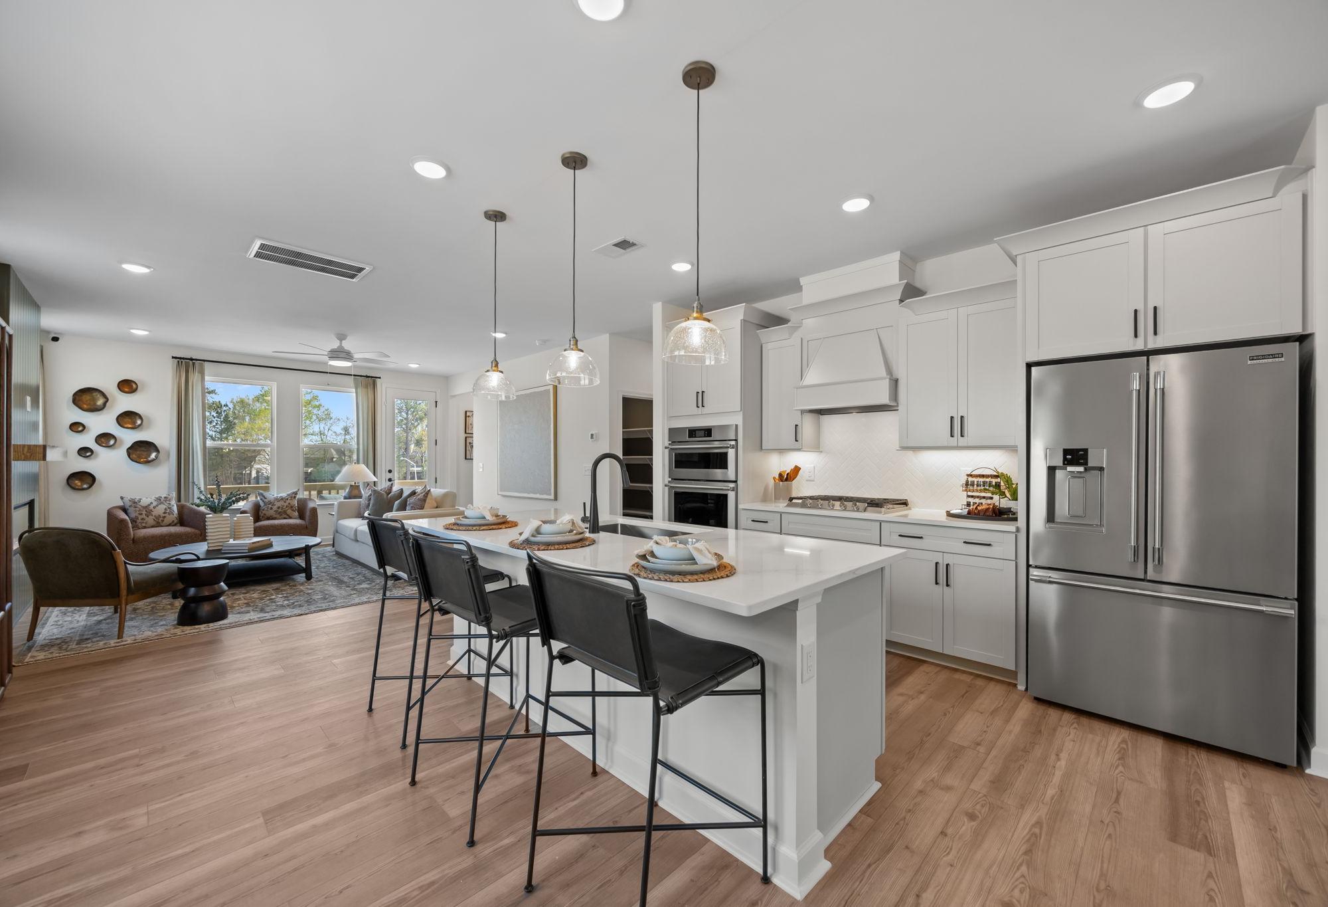
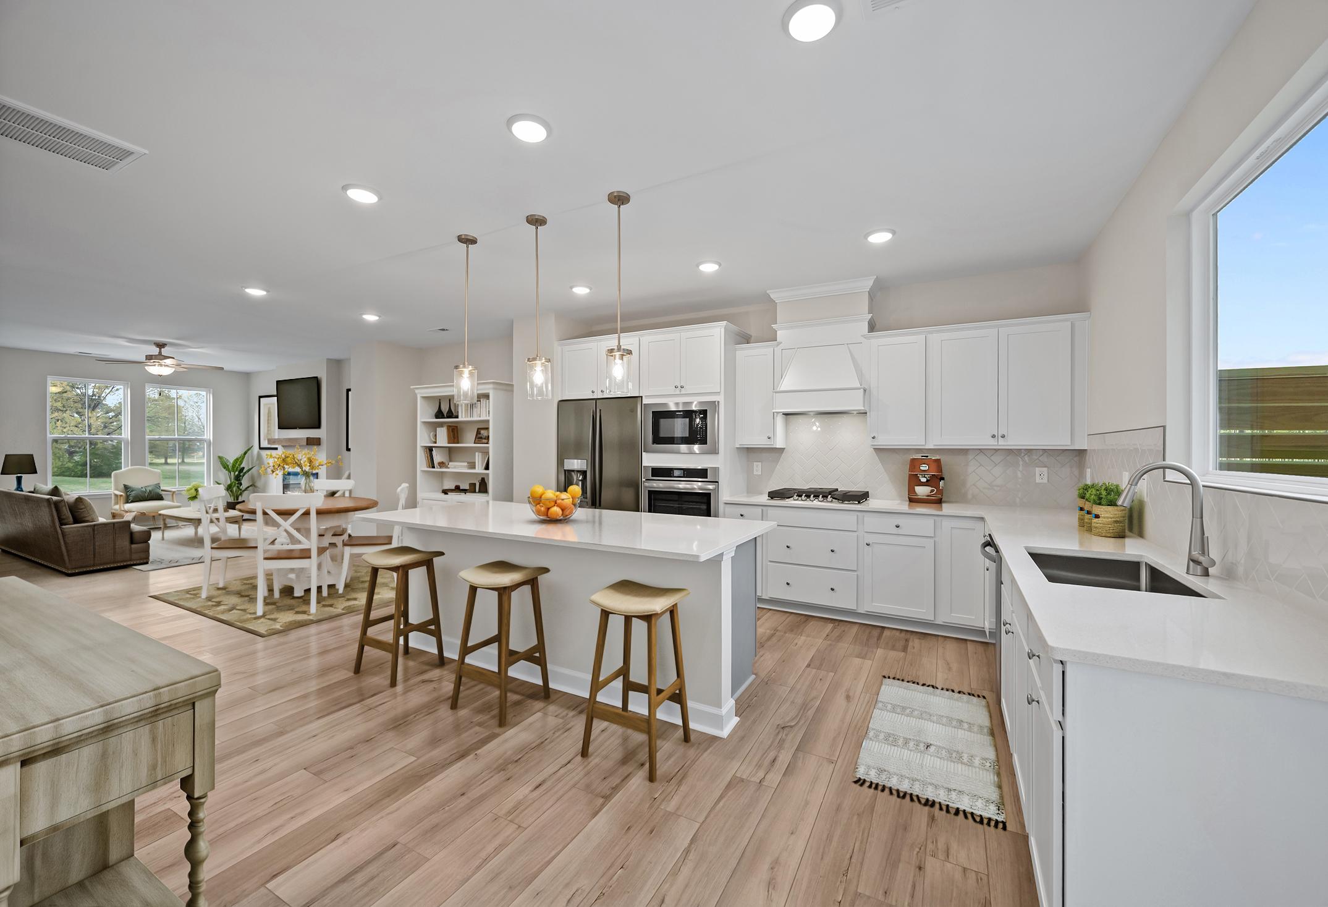
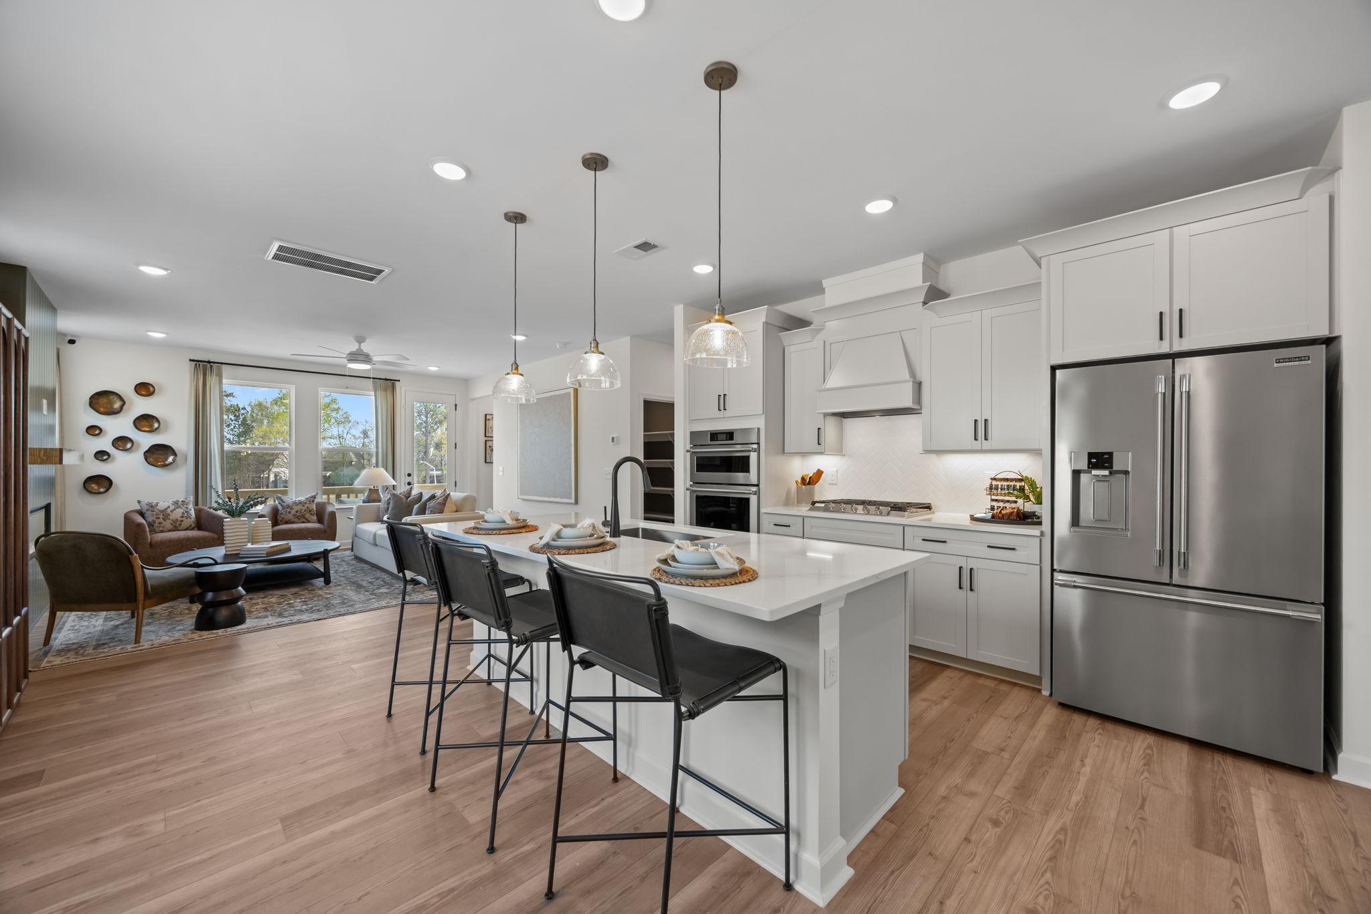
Open-concept kitchen and living area in The Mitchell featuring a central island, stainless appliances, and modern finishes.
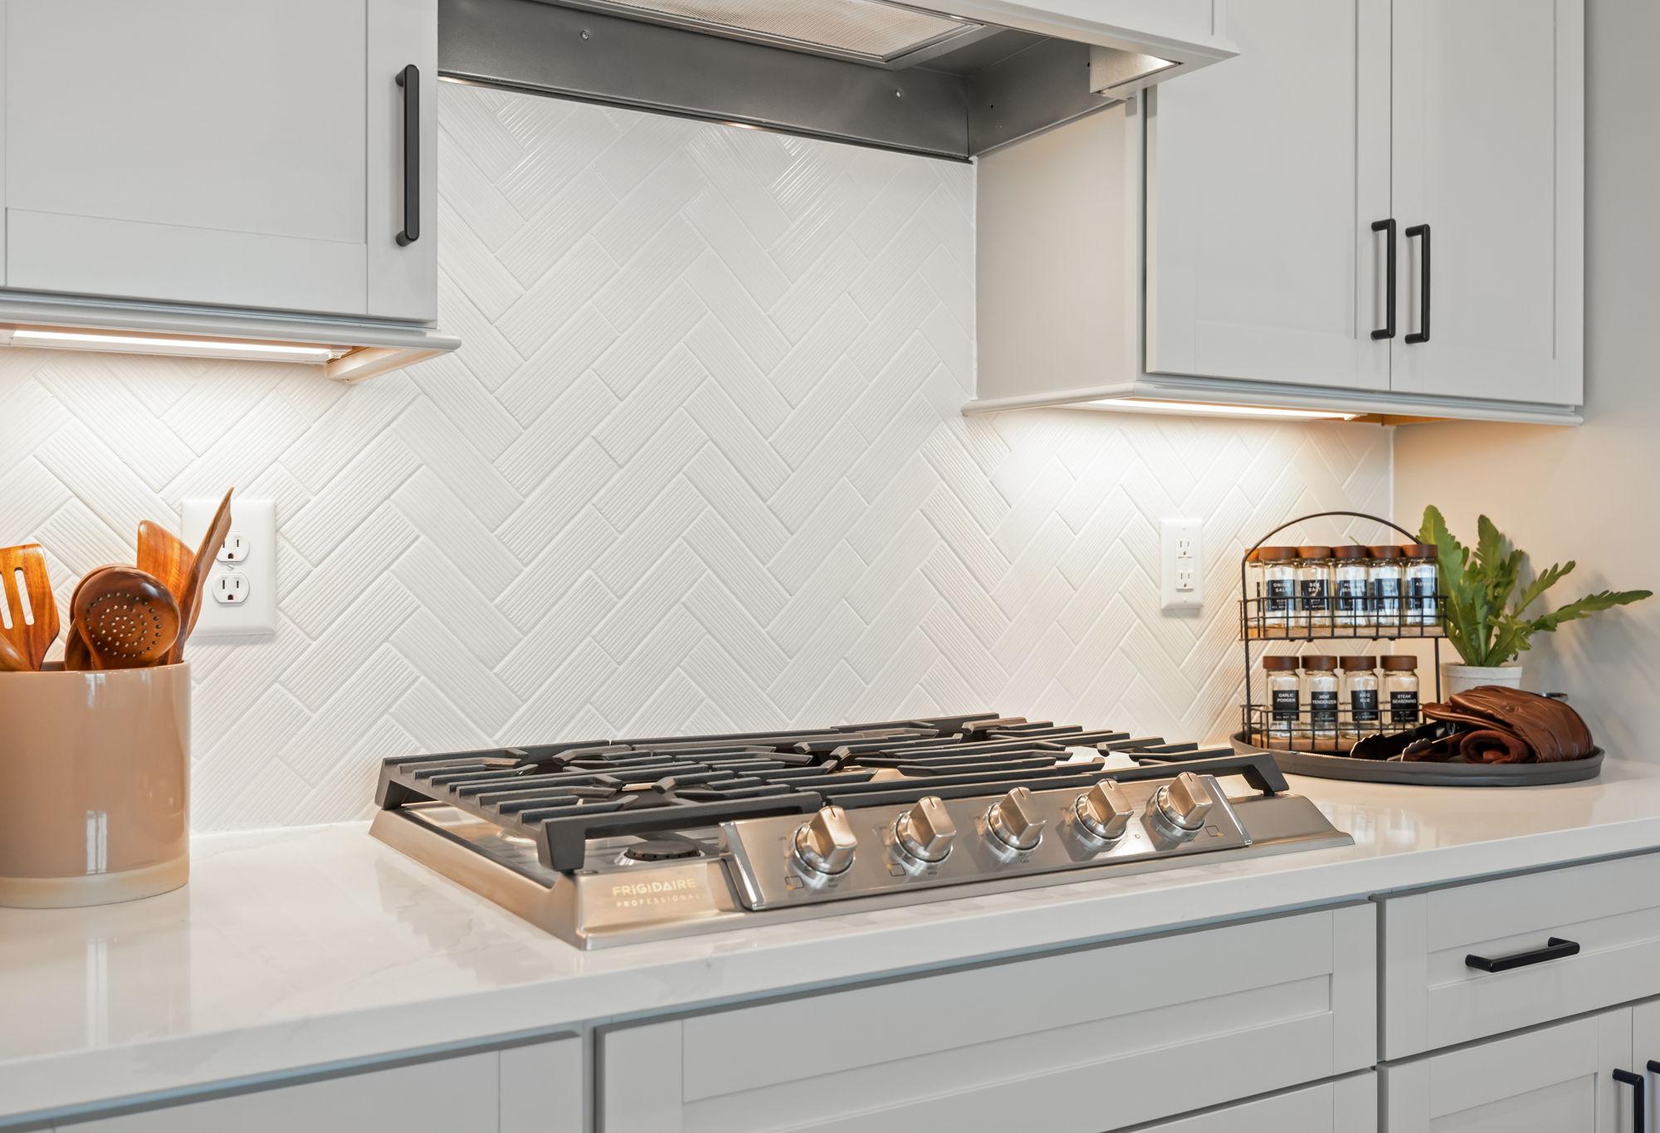
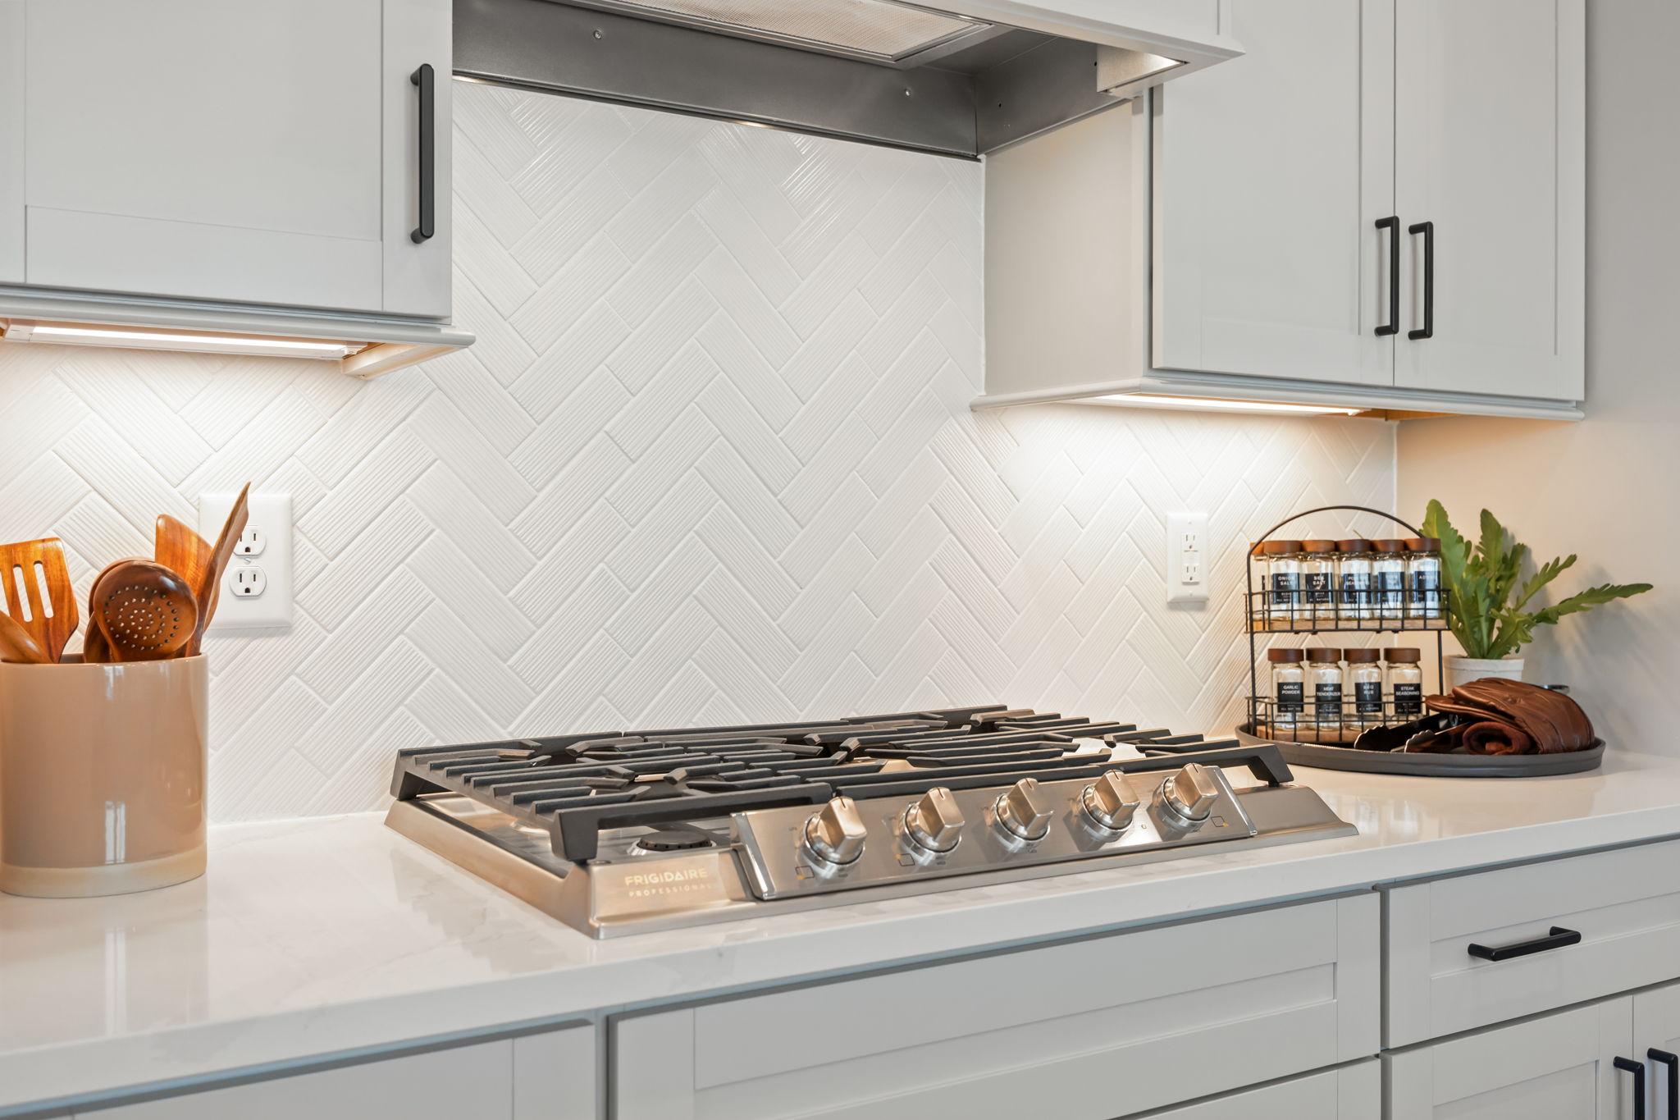
Modern kitchen in The Mitchell featuring a stainless steel gas cooktop, white herringbone backsplash, and quartz counters.
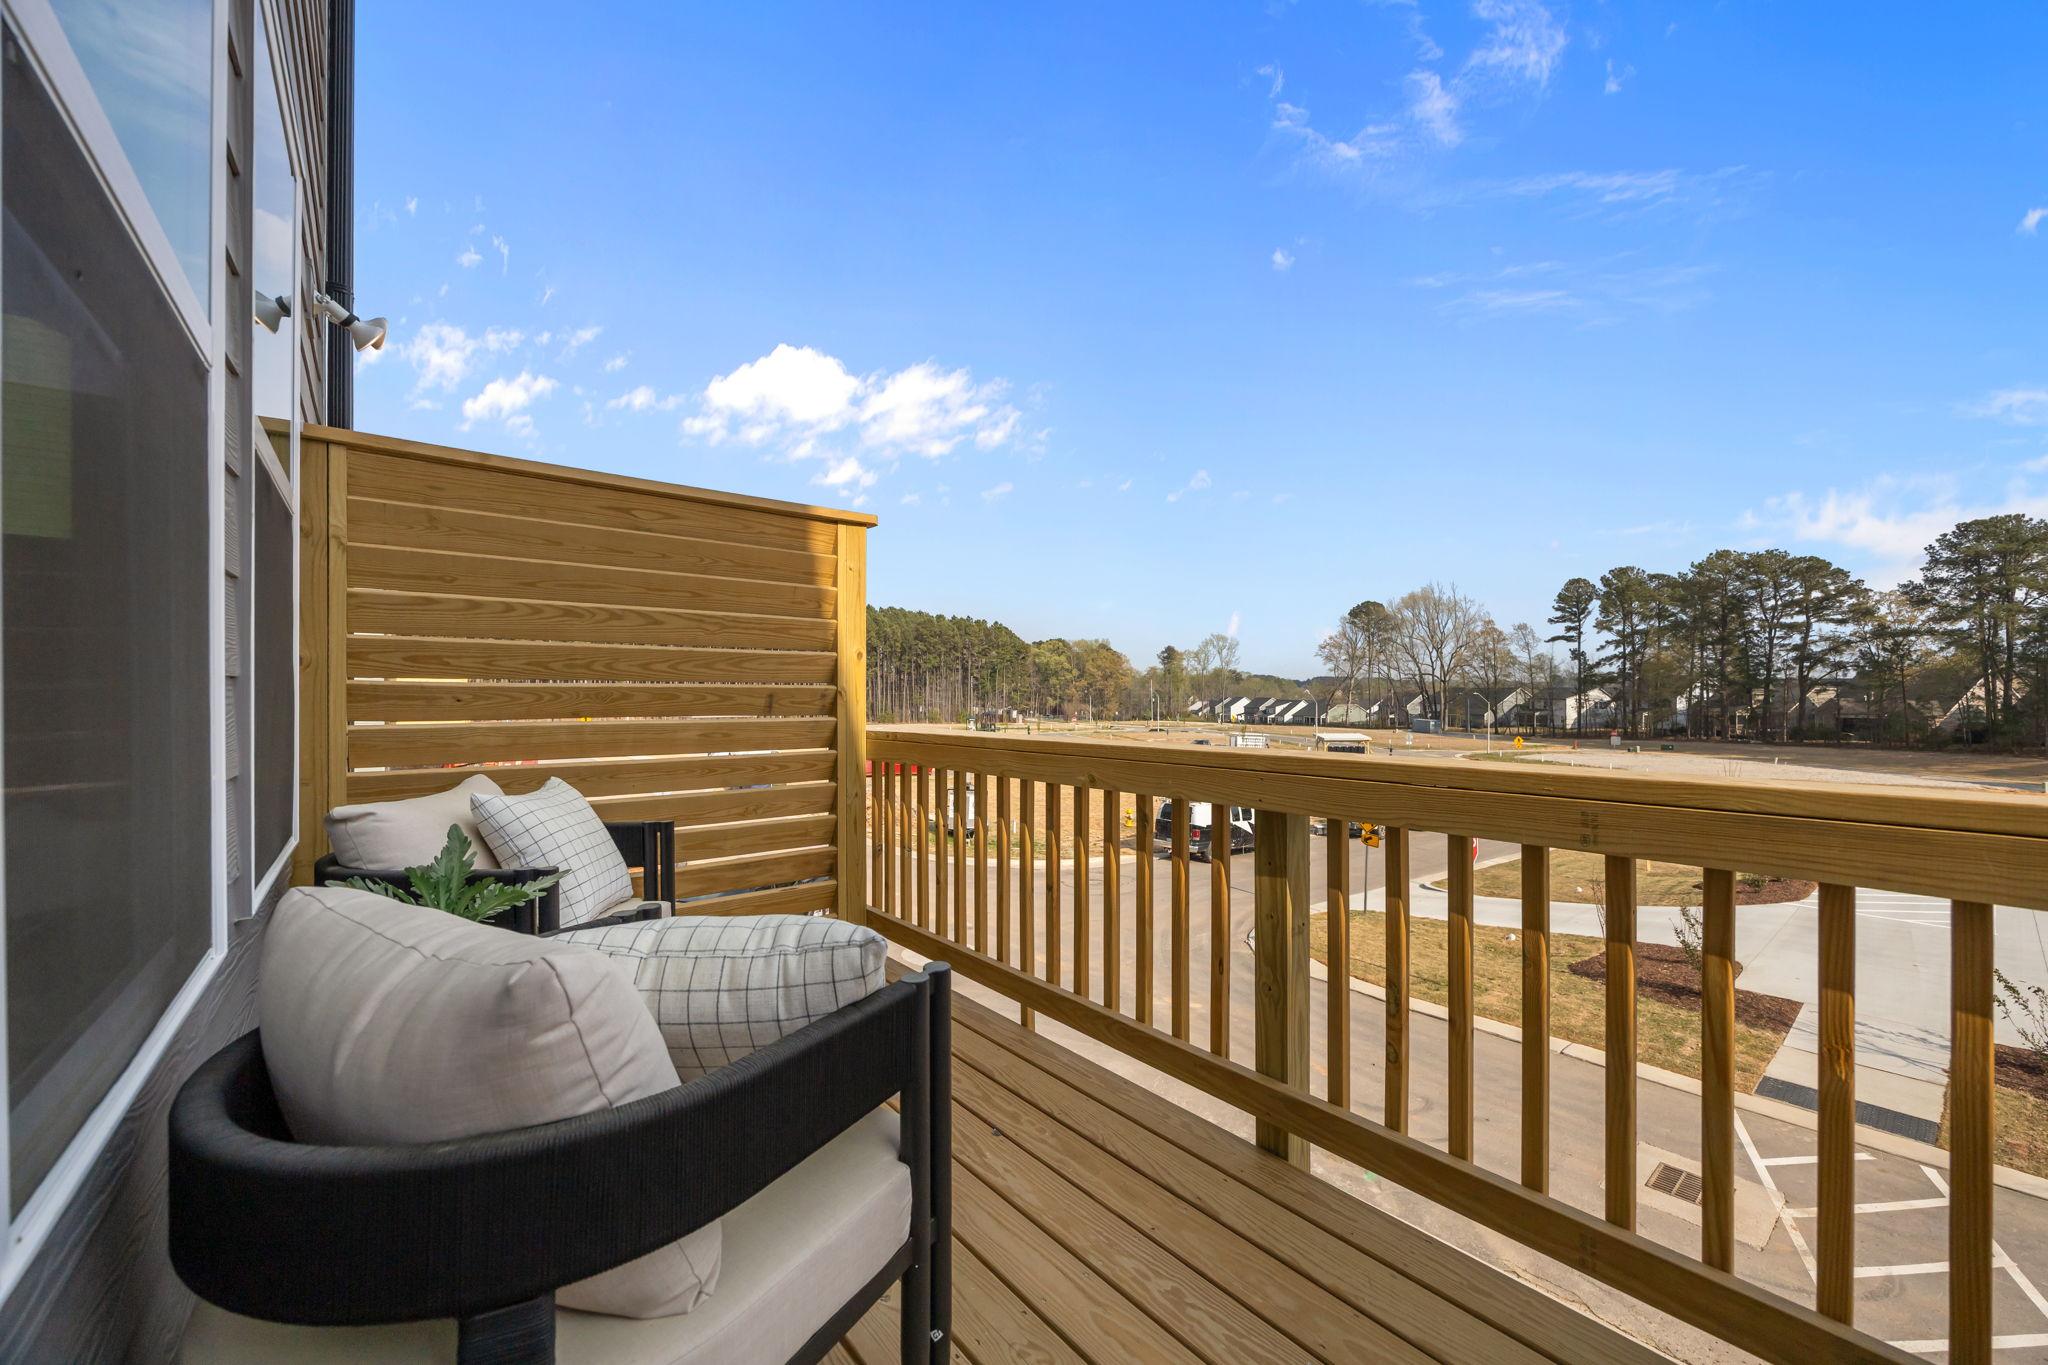
Private wooden deck balcony of The Mitchell home featuring modern outdoor seating and views of the Davidson community.
Modern kitchen in The Mitchell featuring white shaker cabinets, stainless steel appliances, and a large central island.
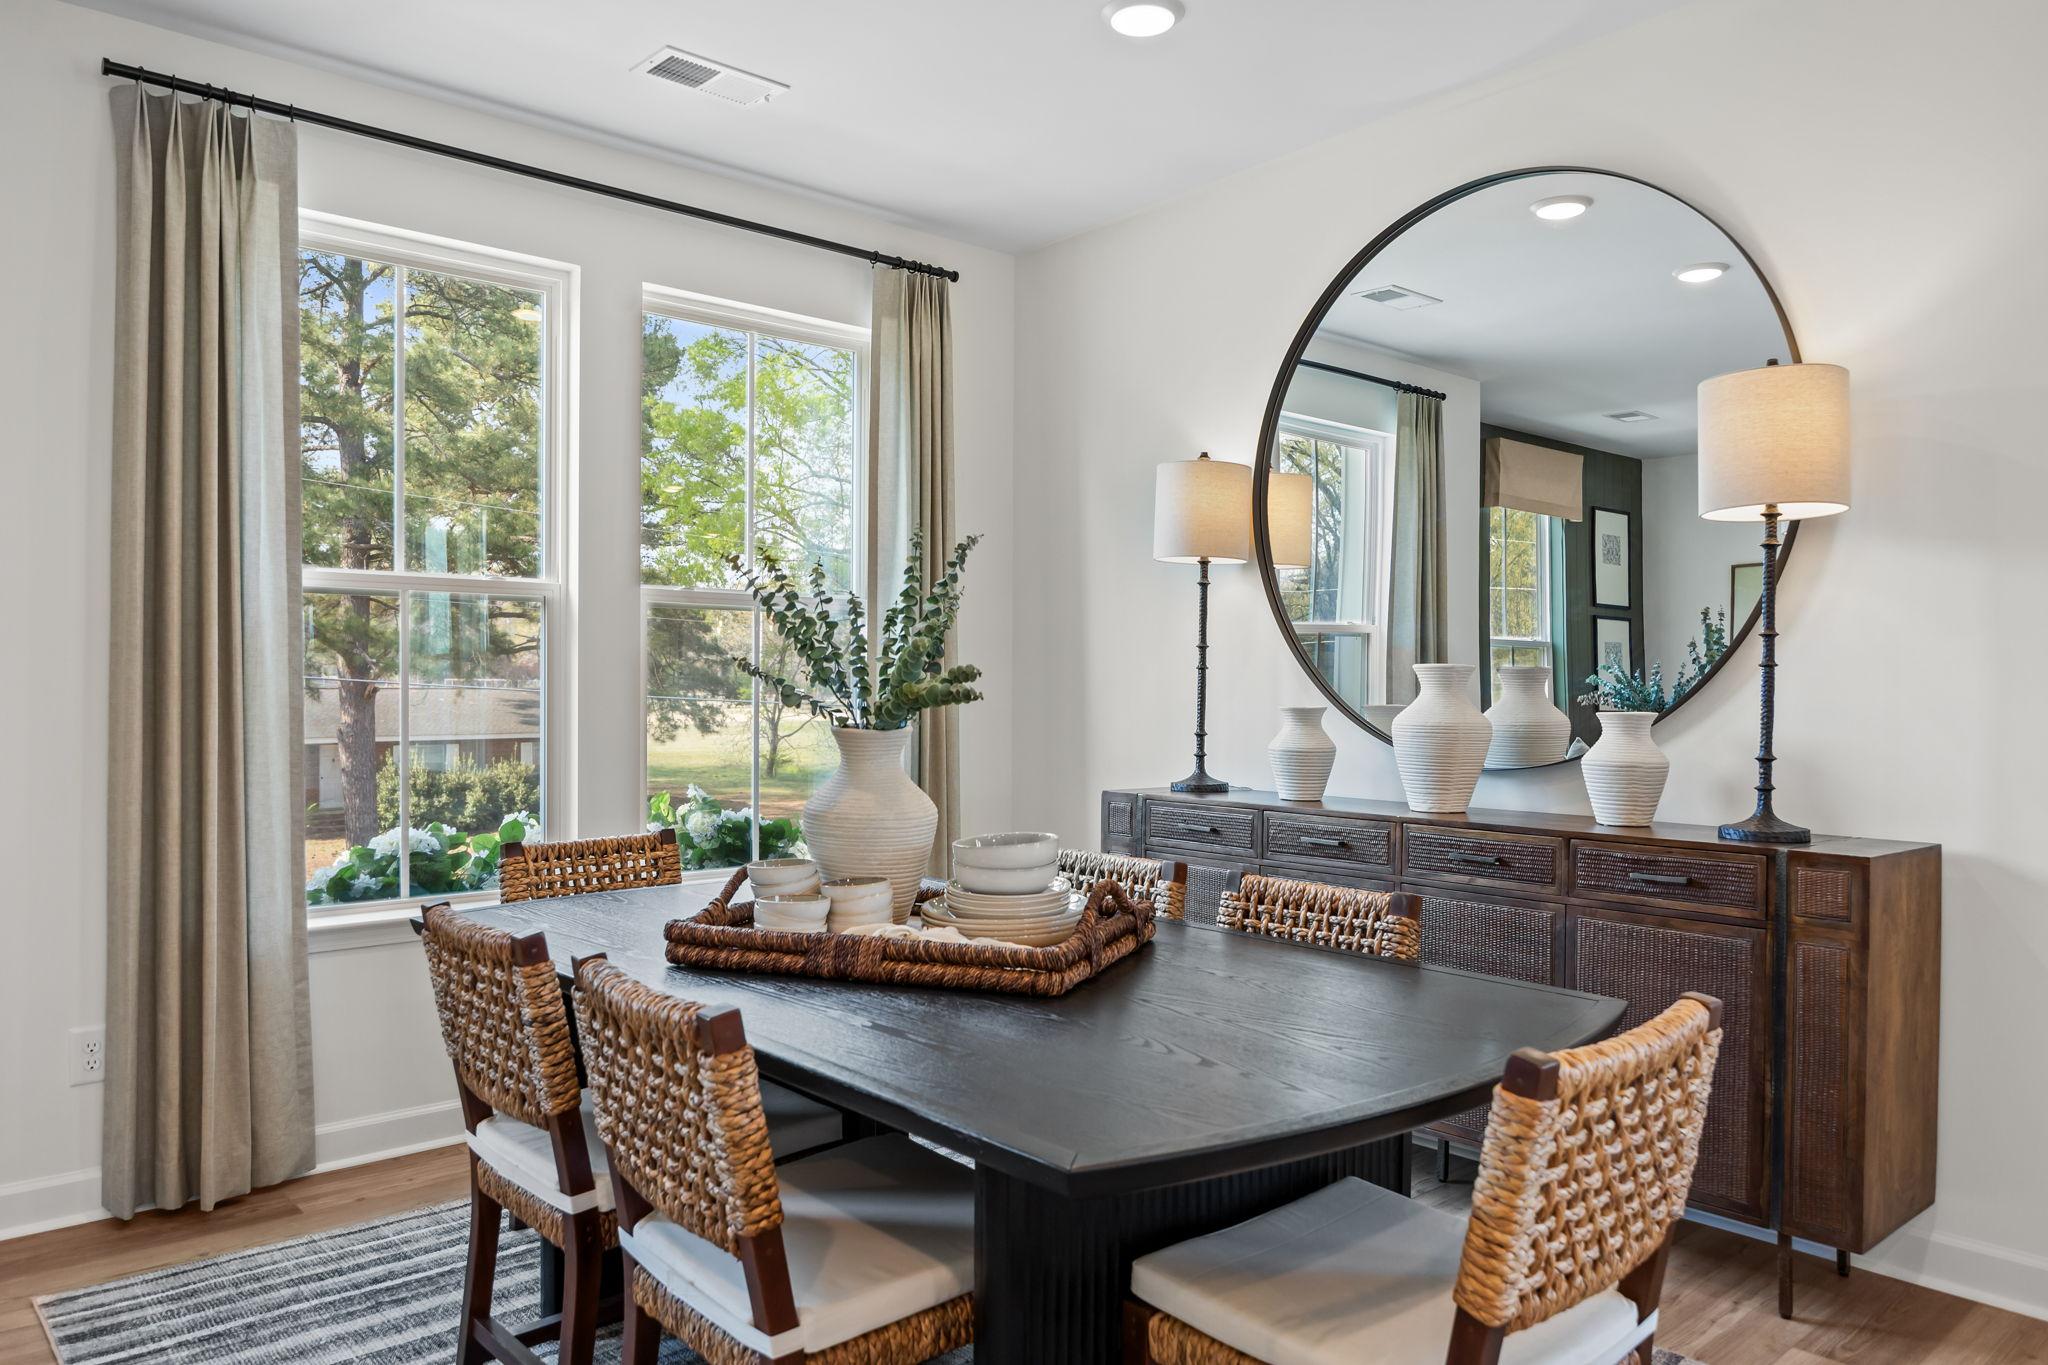
Modern dining room in The Mitchell featuring a dark wood table, woven chairs, and a sleek round wall mirror.
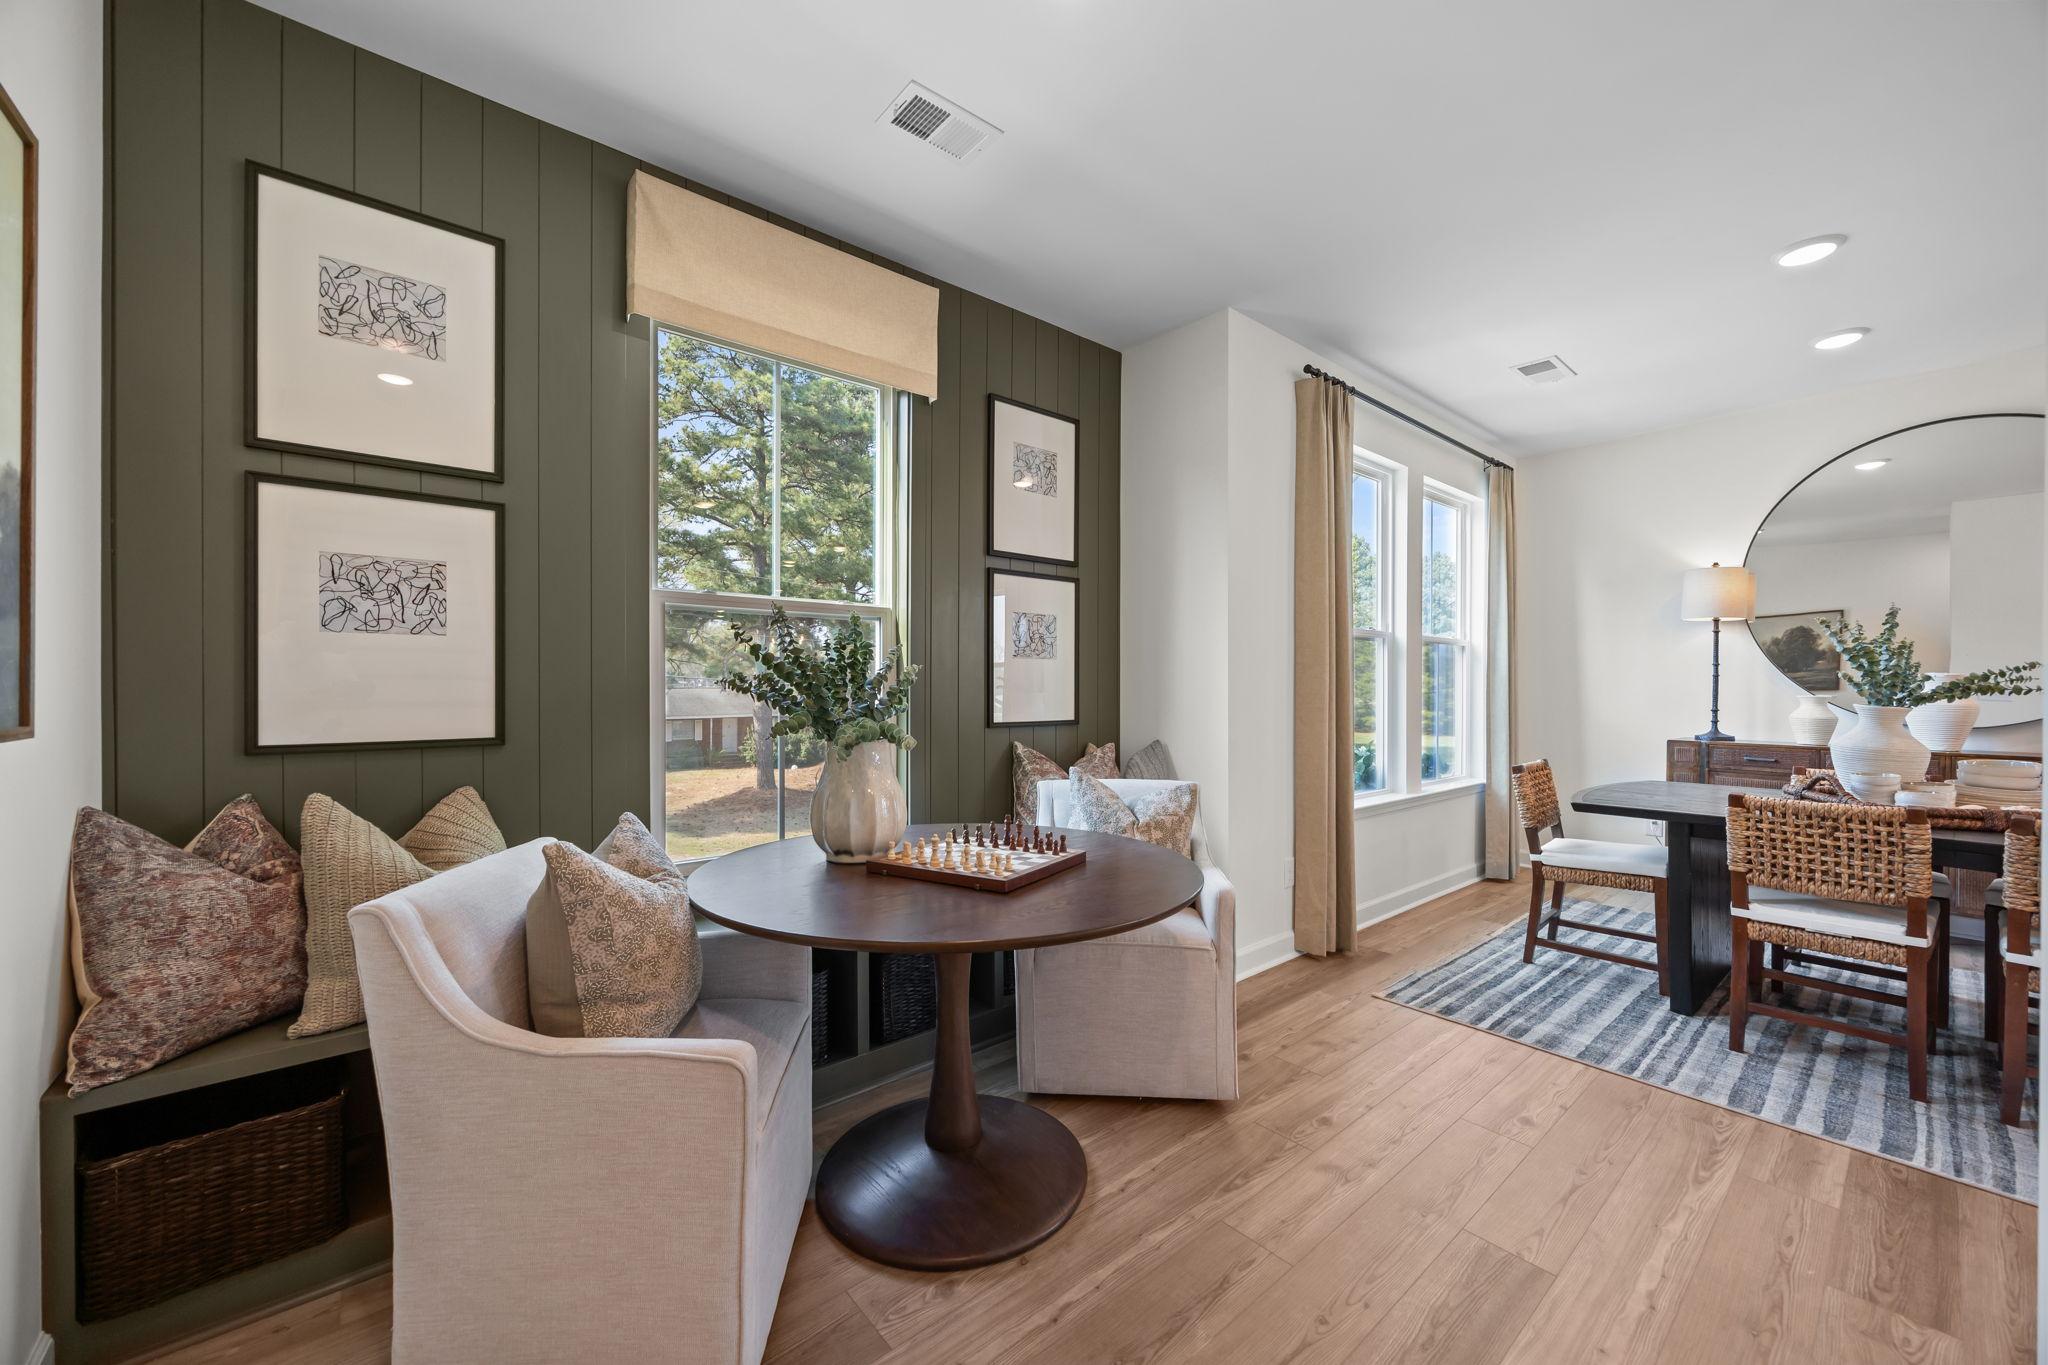
Open-concept dining and seating area in The Mitchell by Davidson Homes featuring olive green accent wall and modern decor.
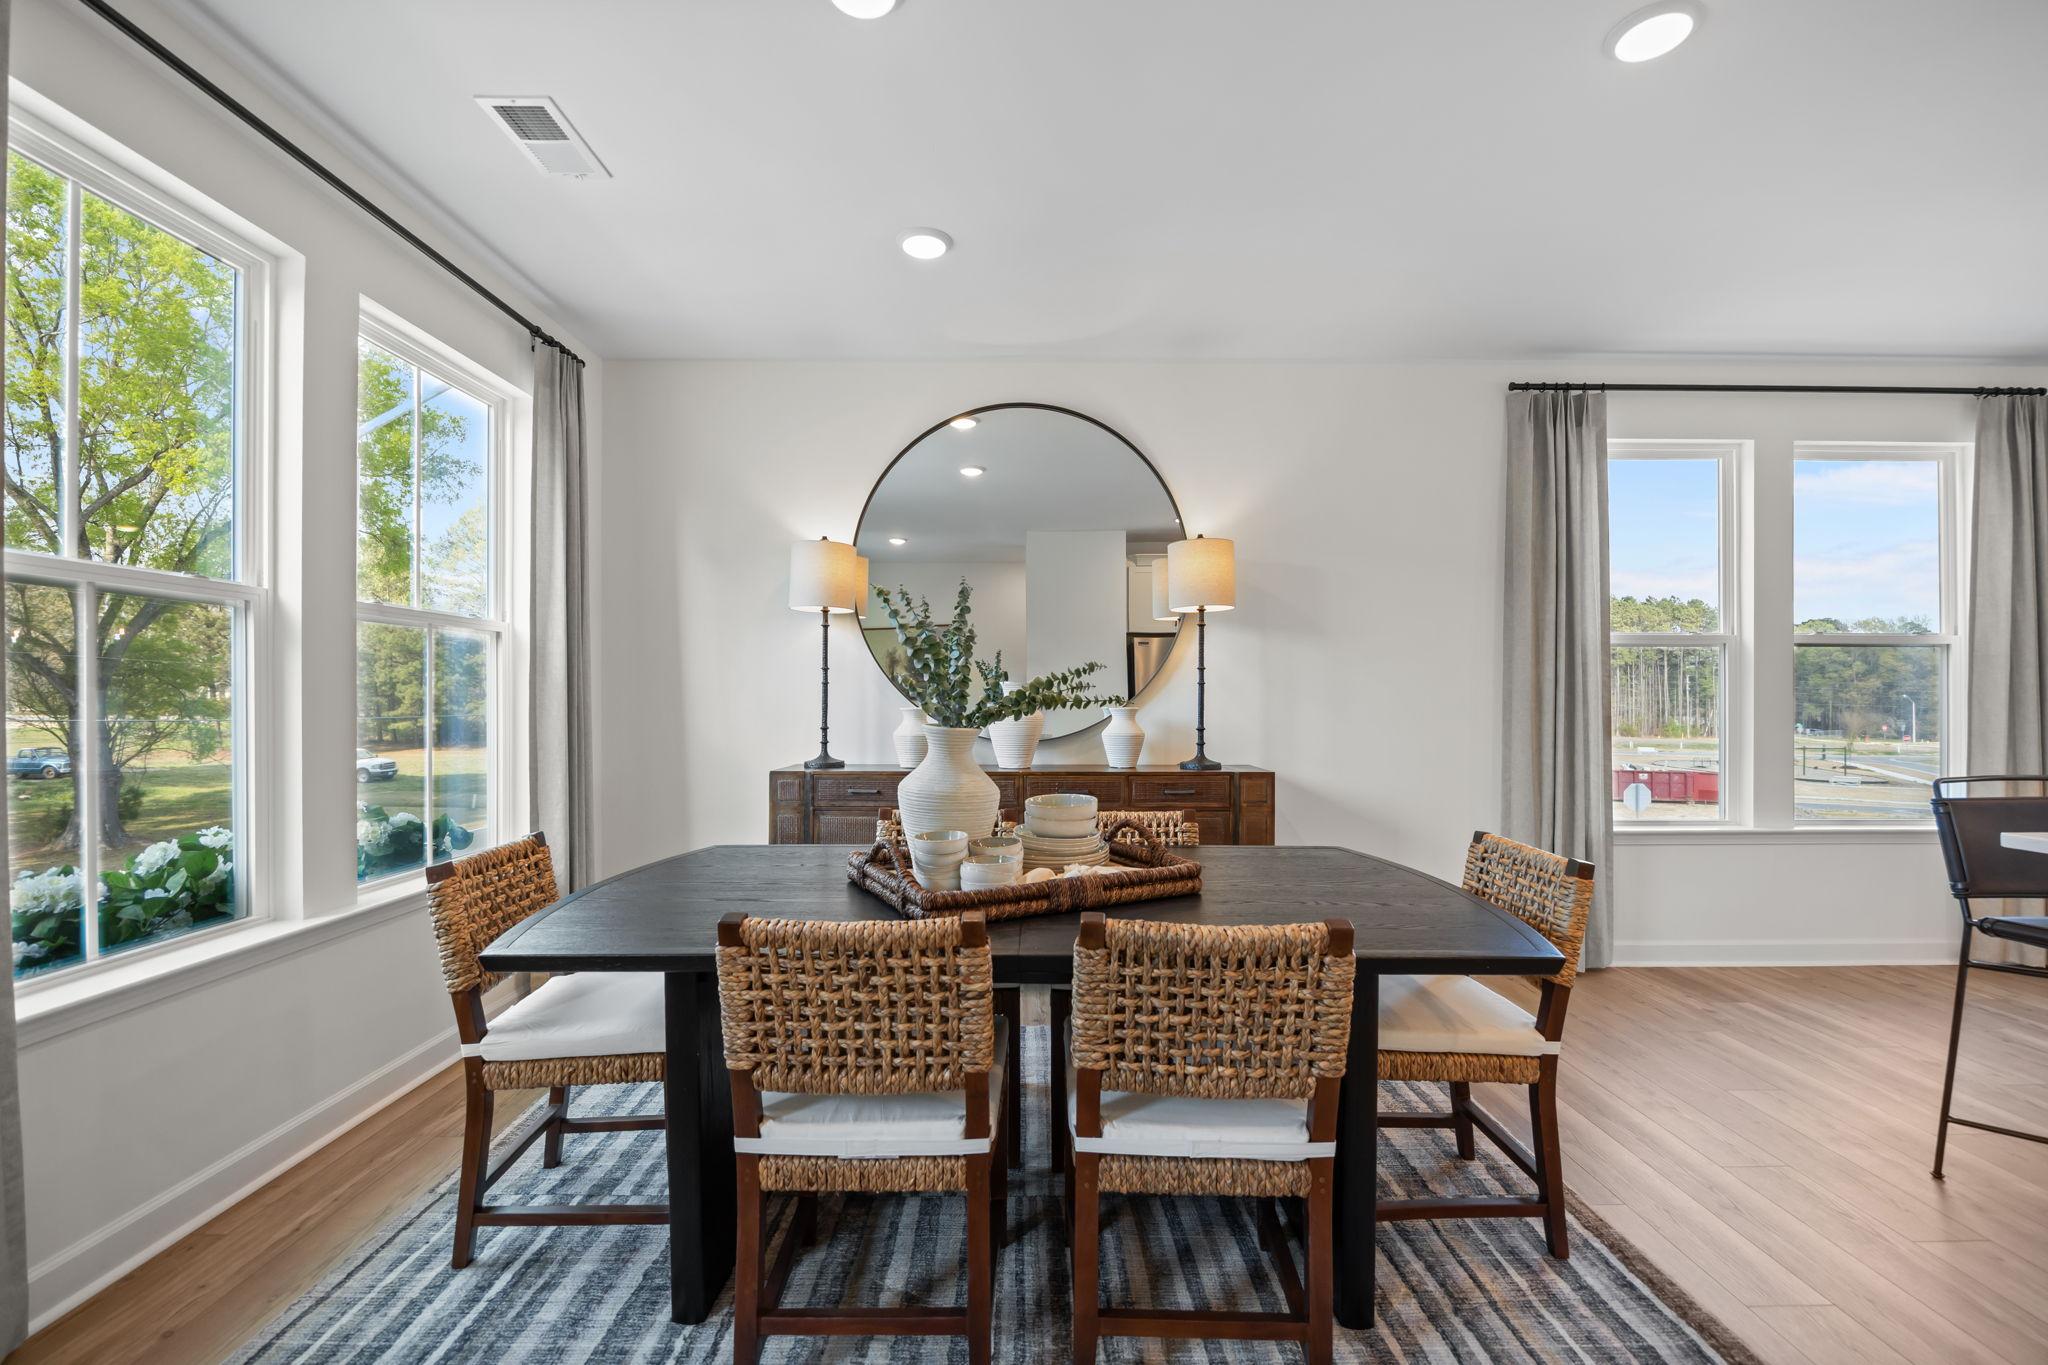
Bright dining room in The Mitchell featuring a dark wood table, woven chairs, and large windows with natural light.
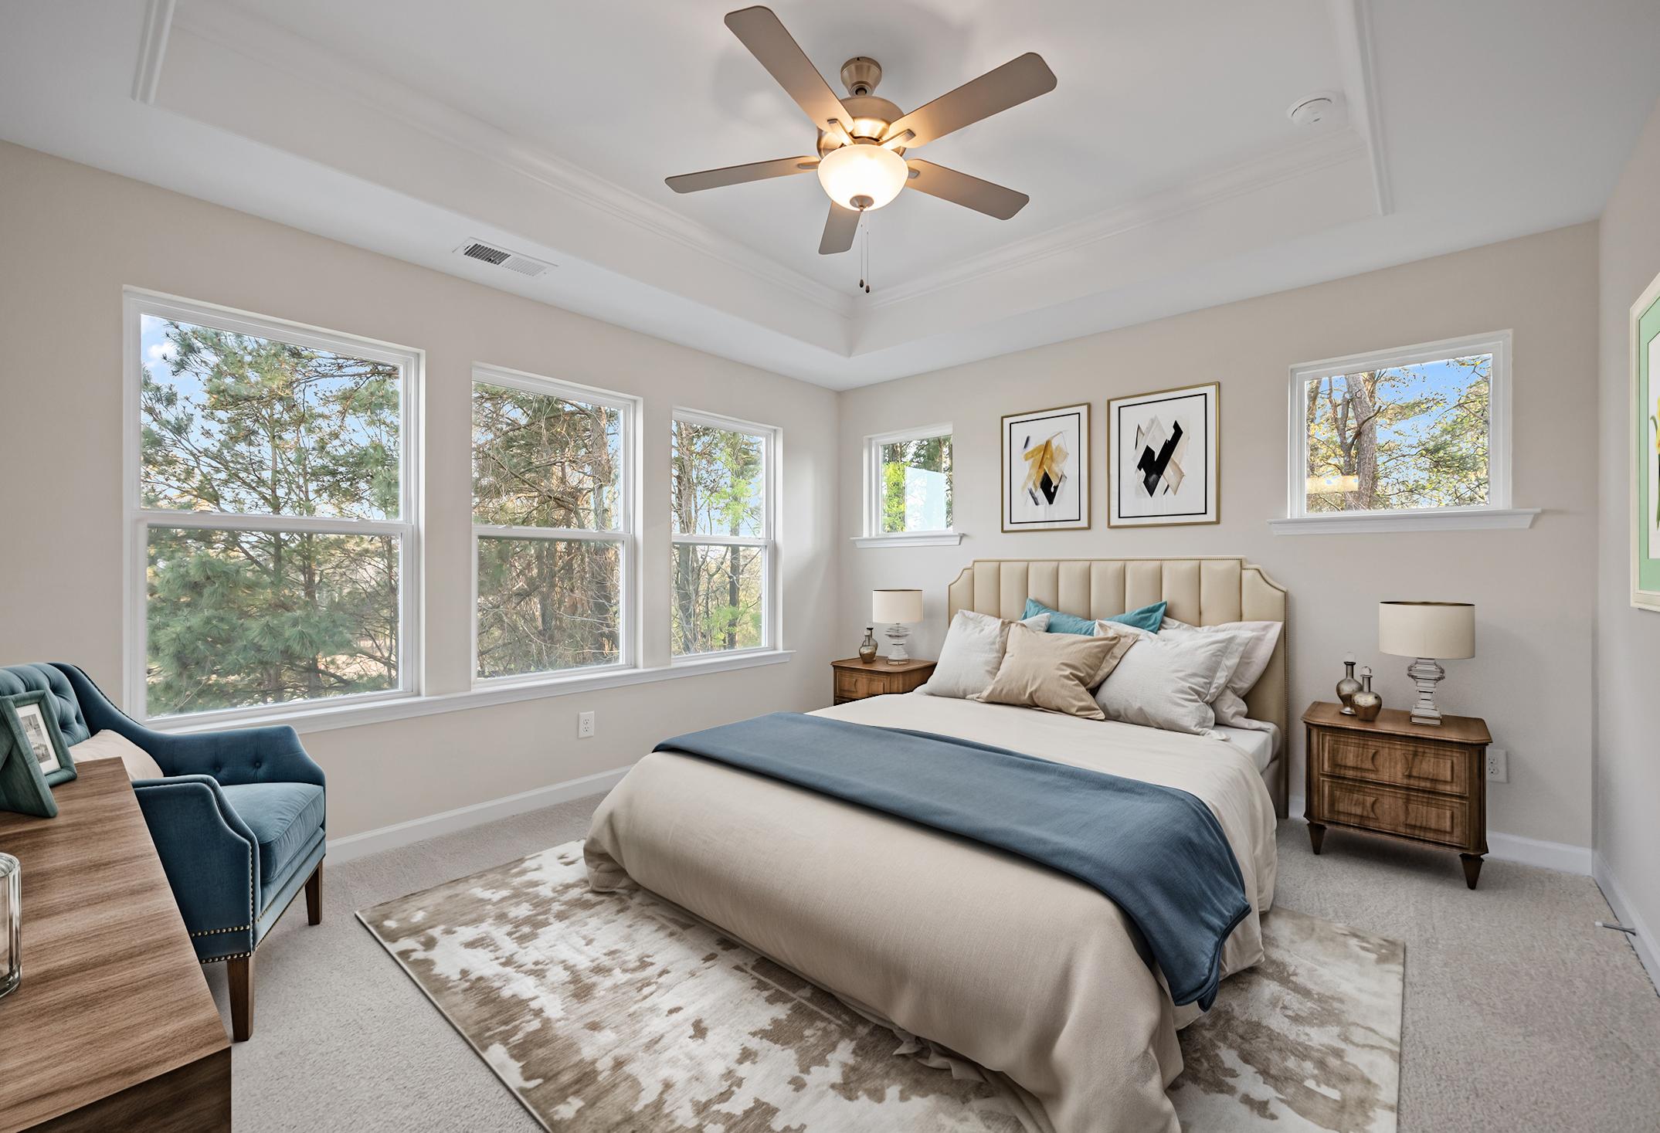
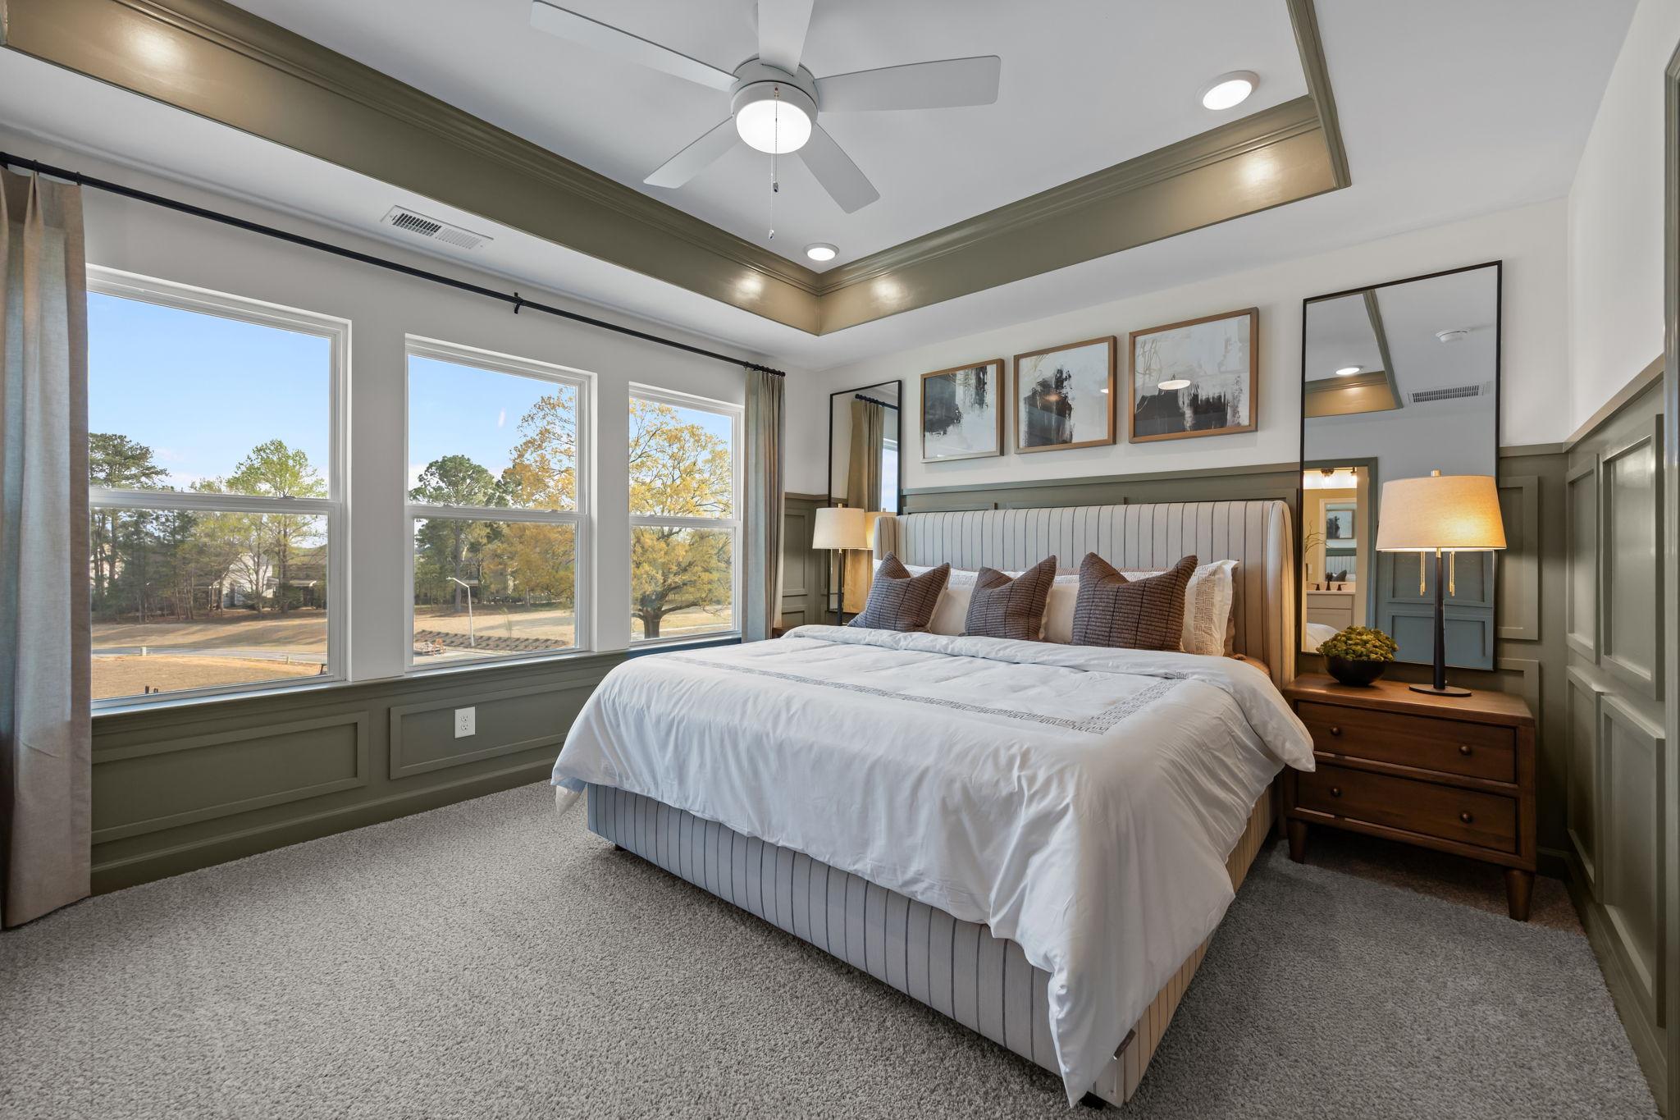
Spacious master suite in The Mitchell featuring a tray ceiling, upholstered bed, and elegant green wainscoting.
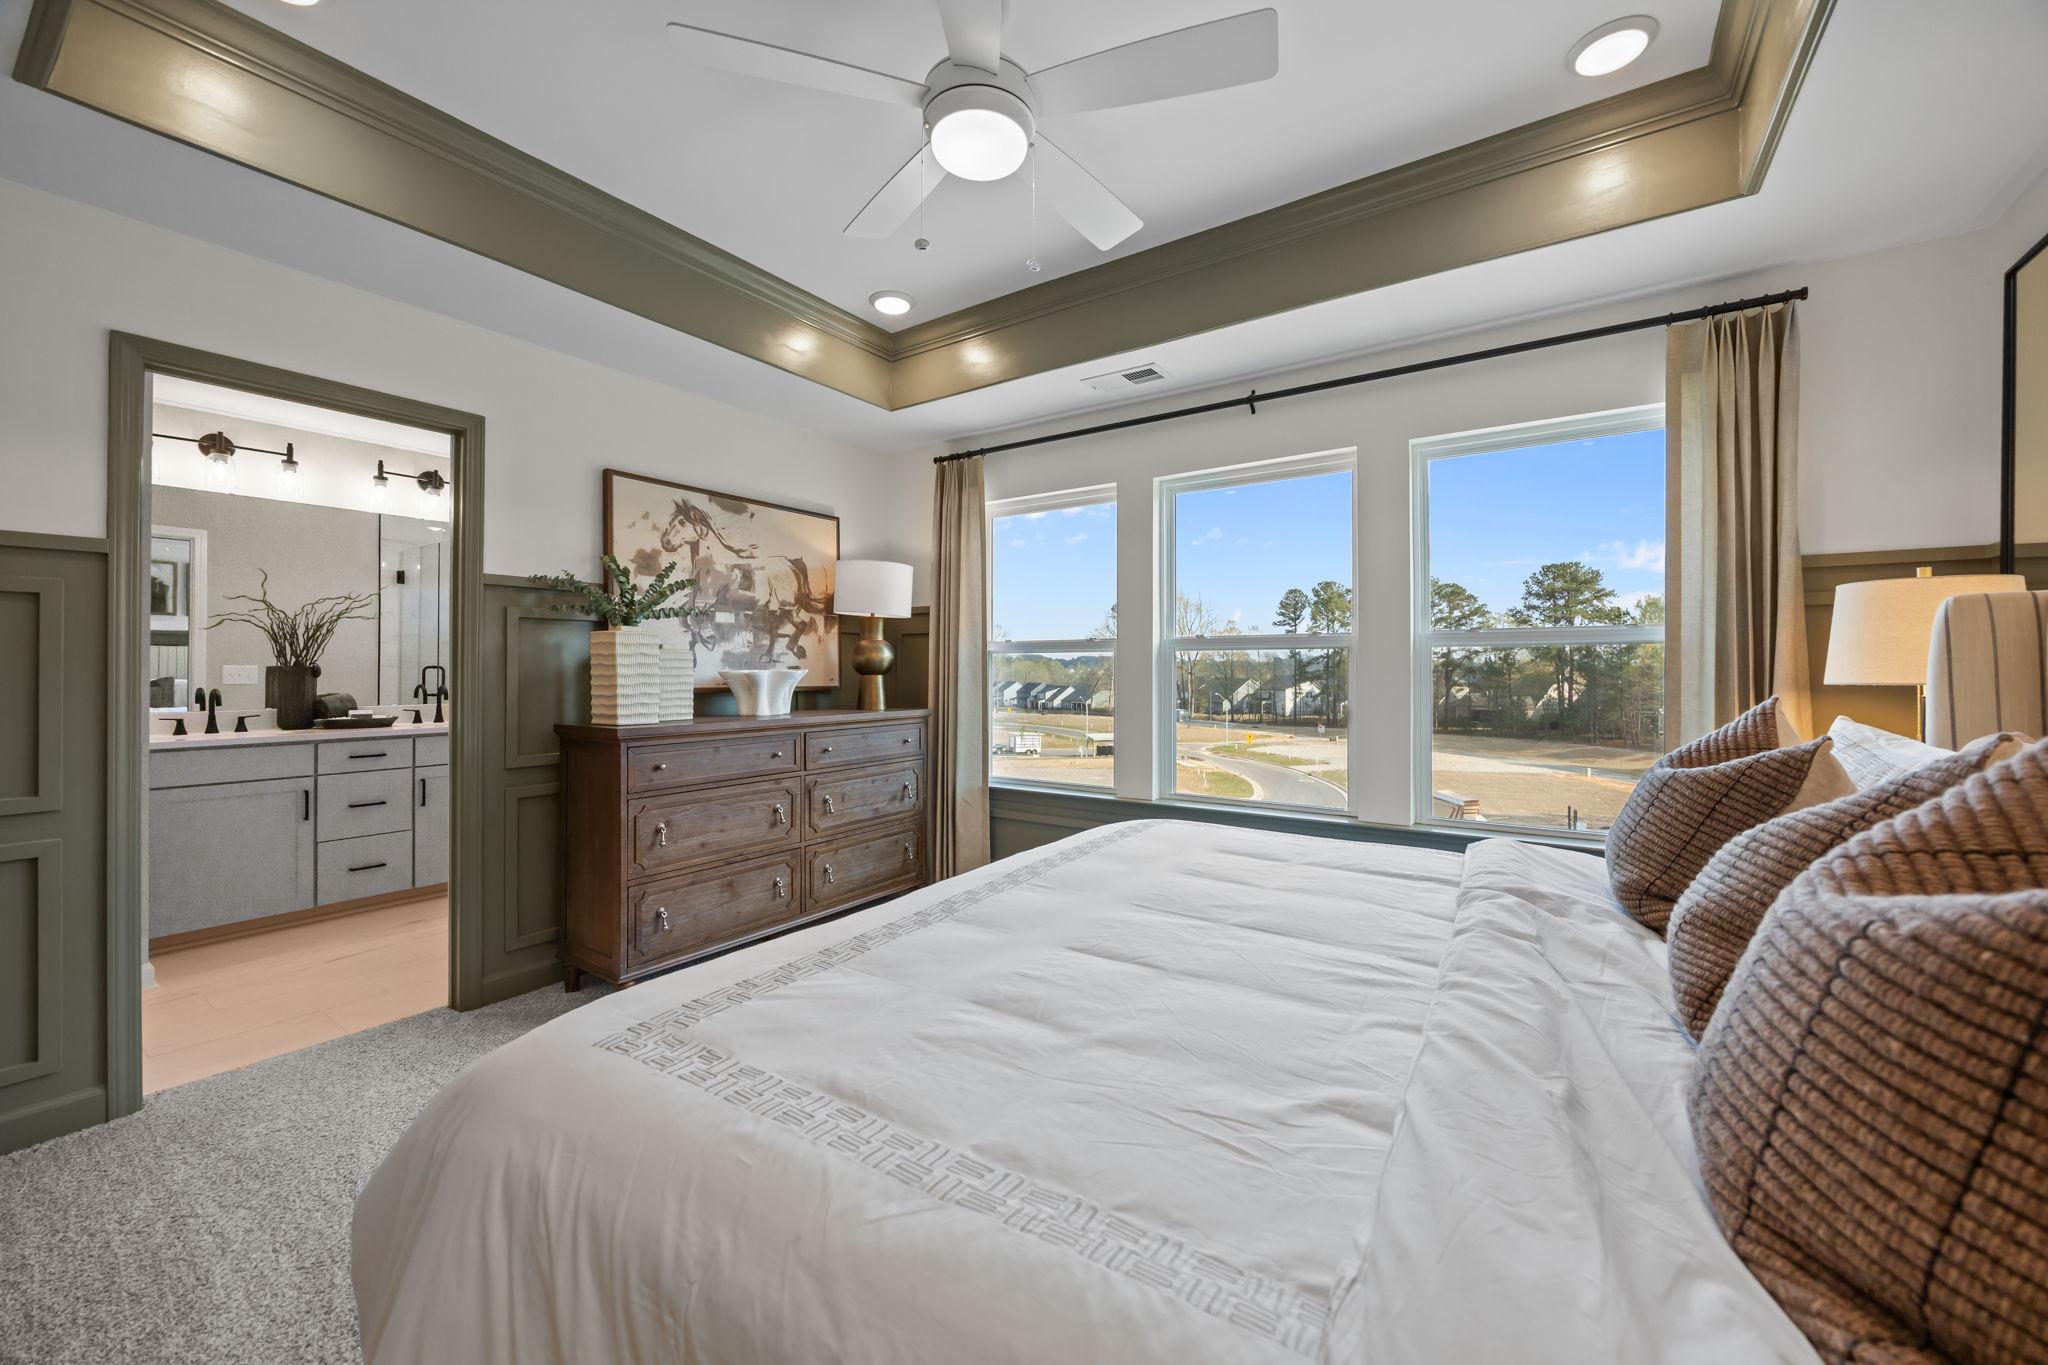
Upper floor master suite in The Mitchell featuring tray ceiling, wood trim, and attached bath in Davidson, North Carolina.
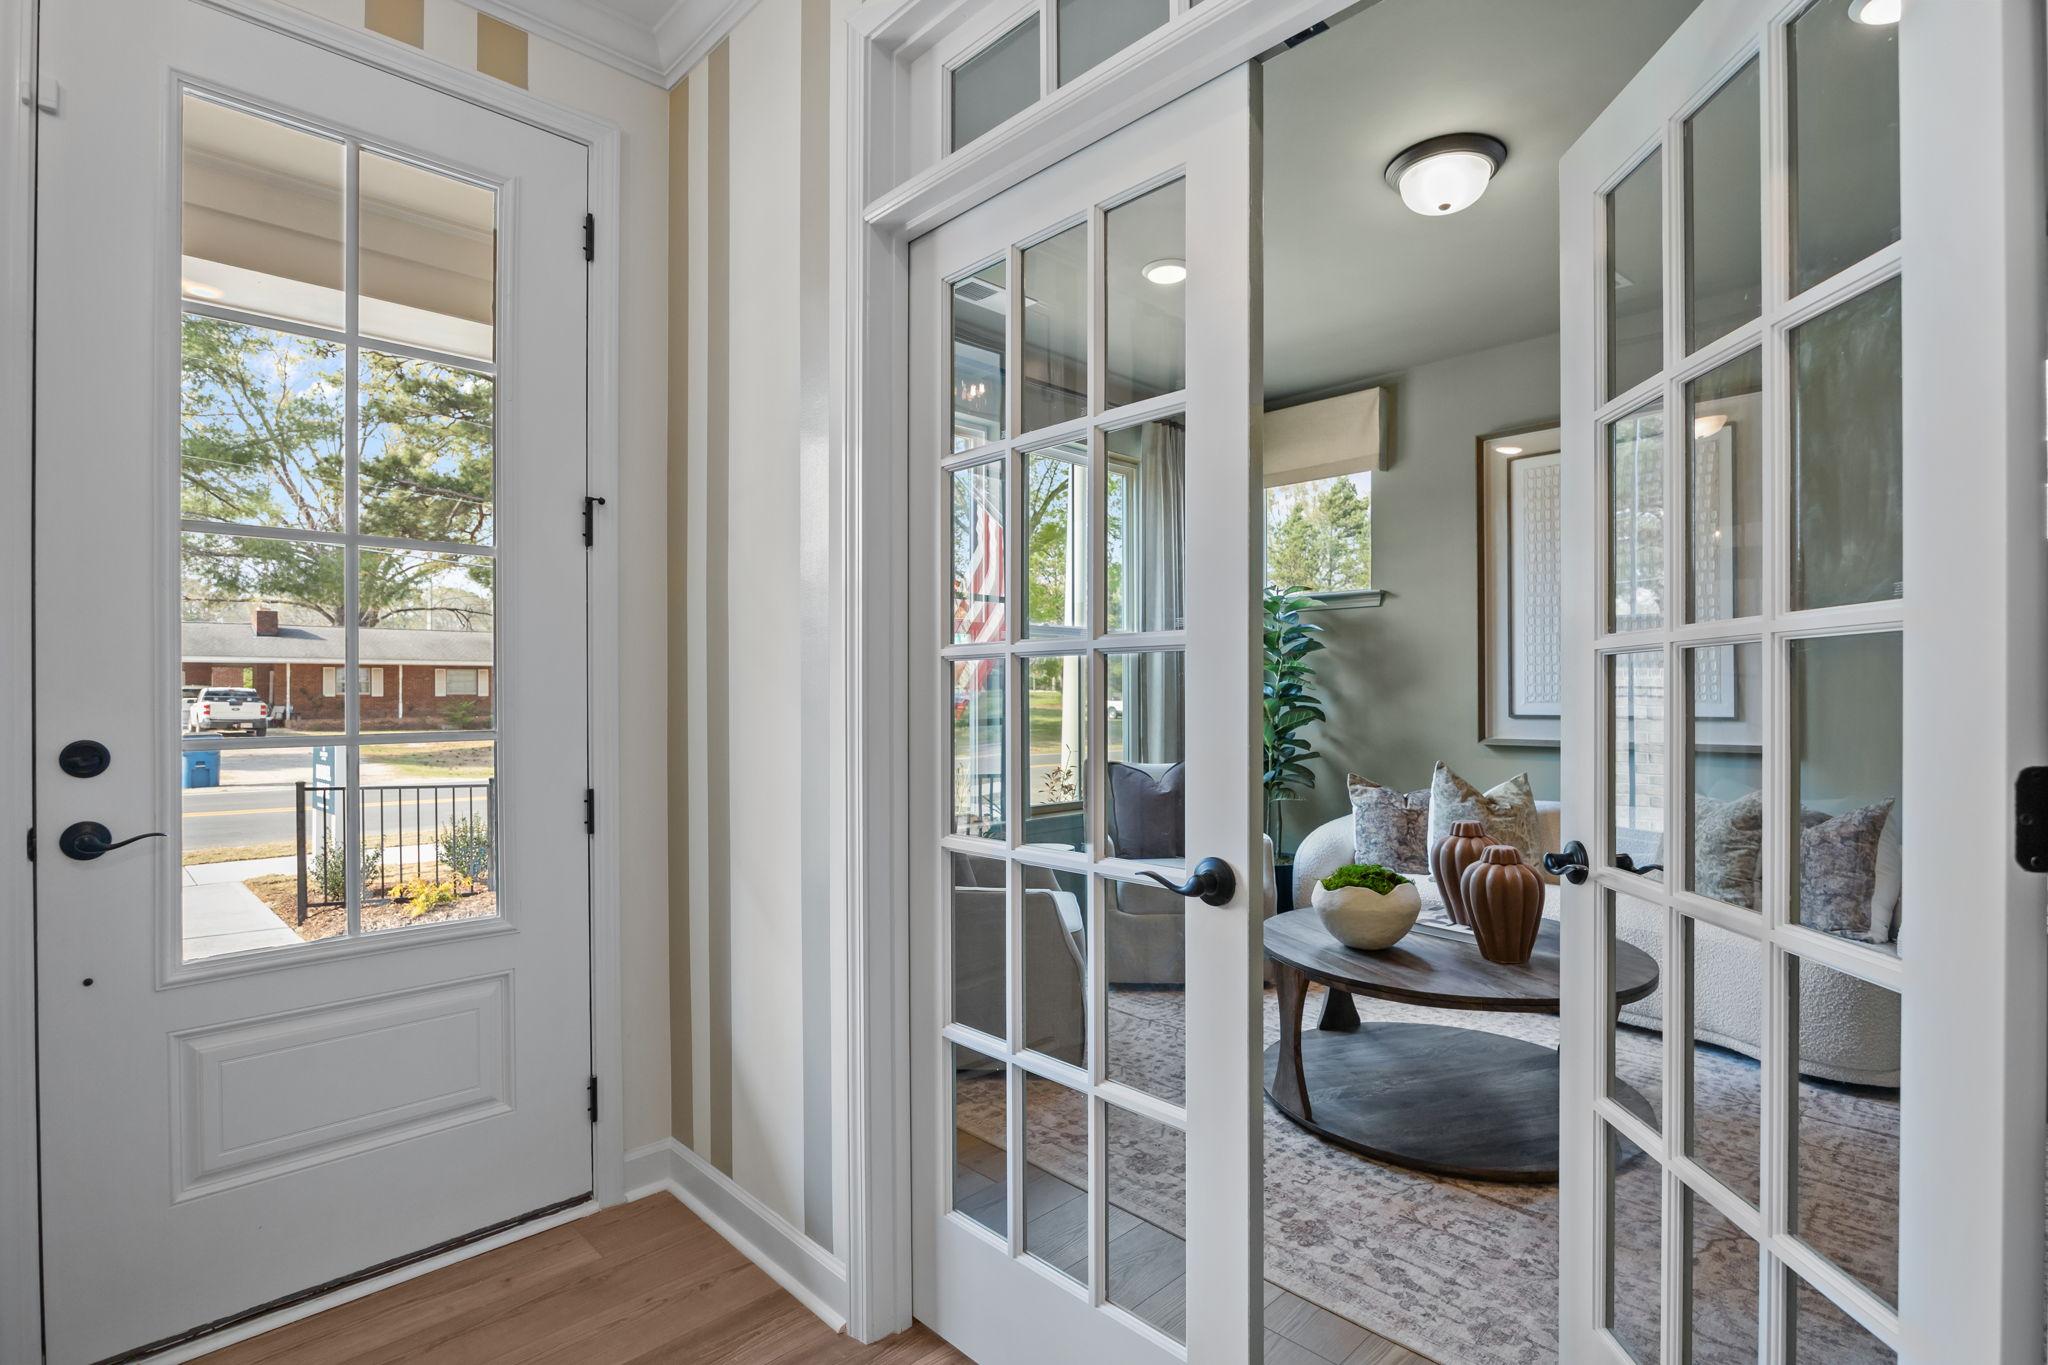
Entryway of The Mitchell featuring white French doors opening into a cozy home office or sitting room.
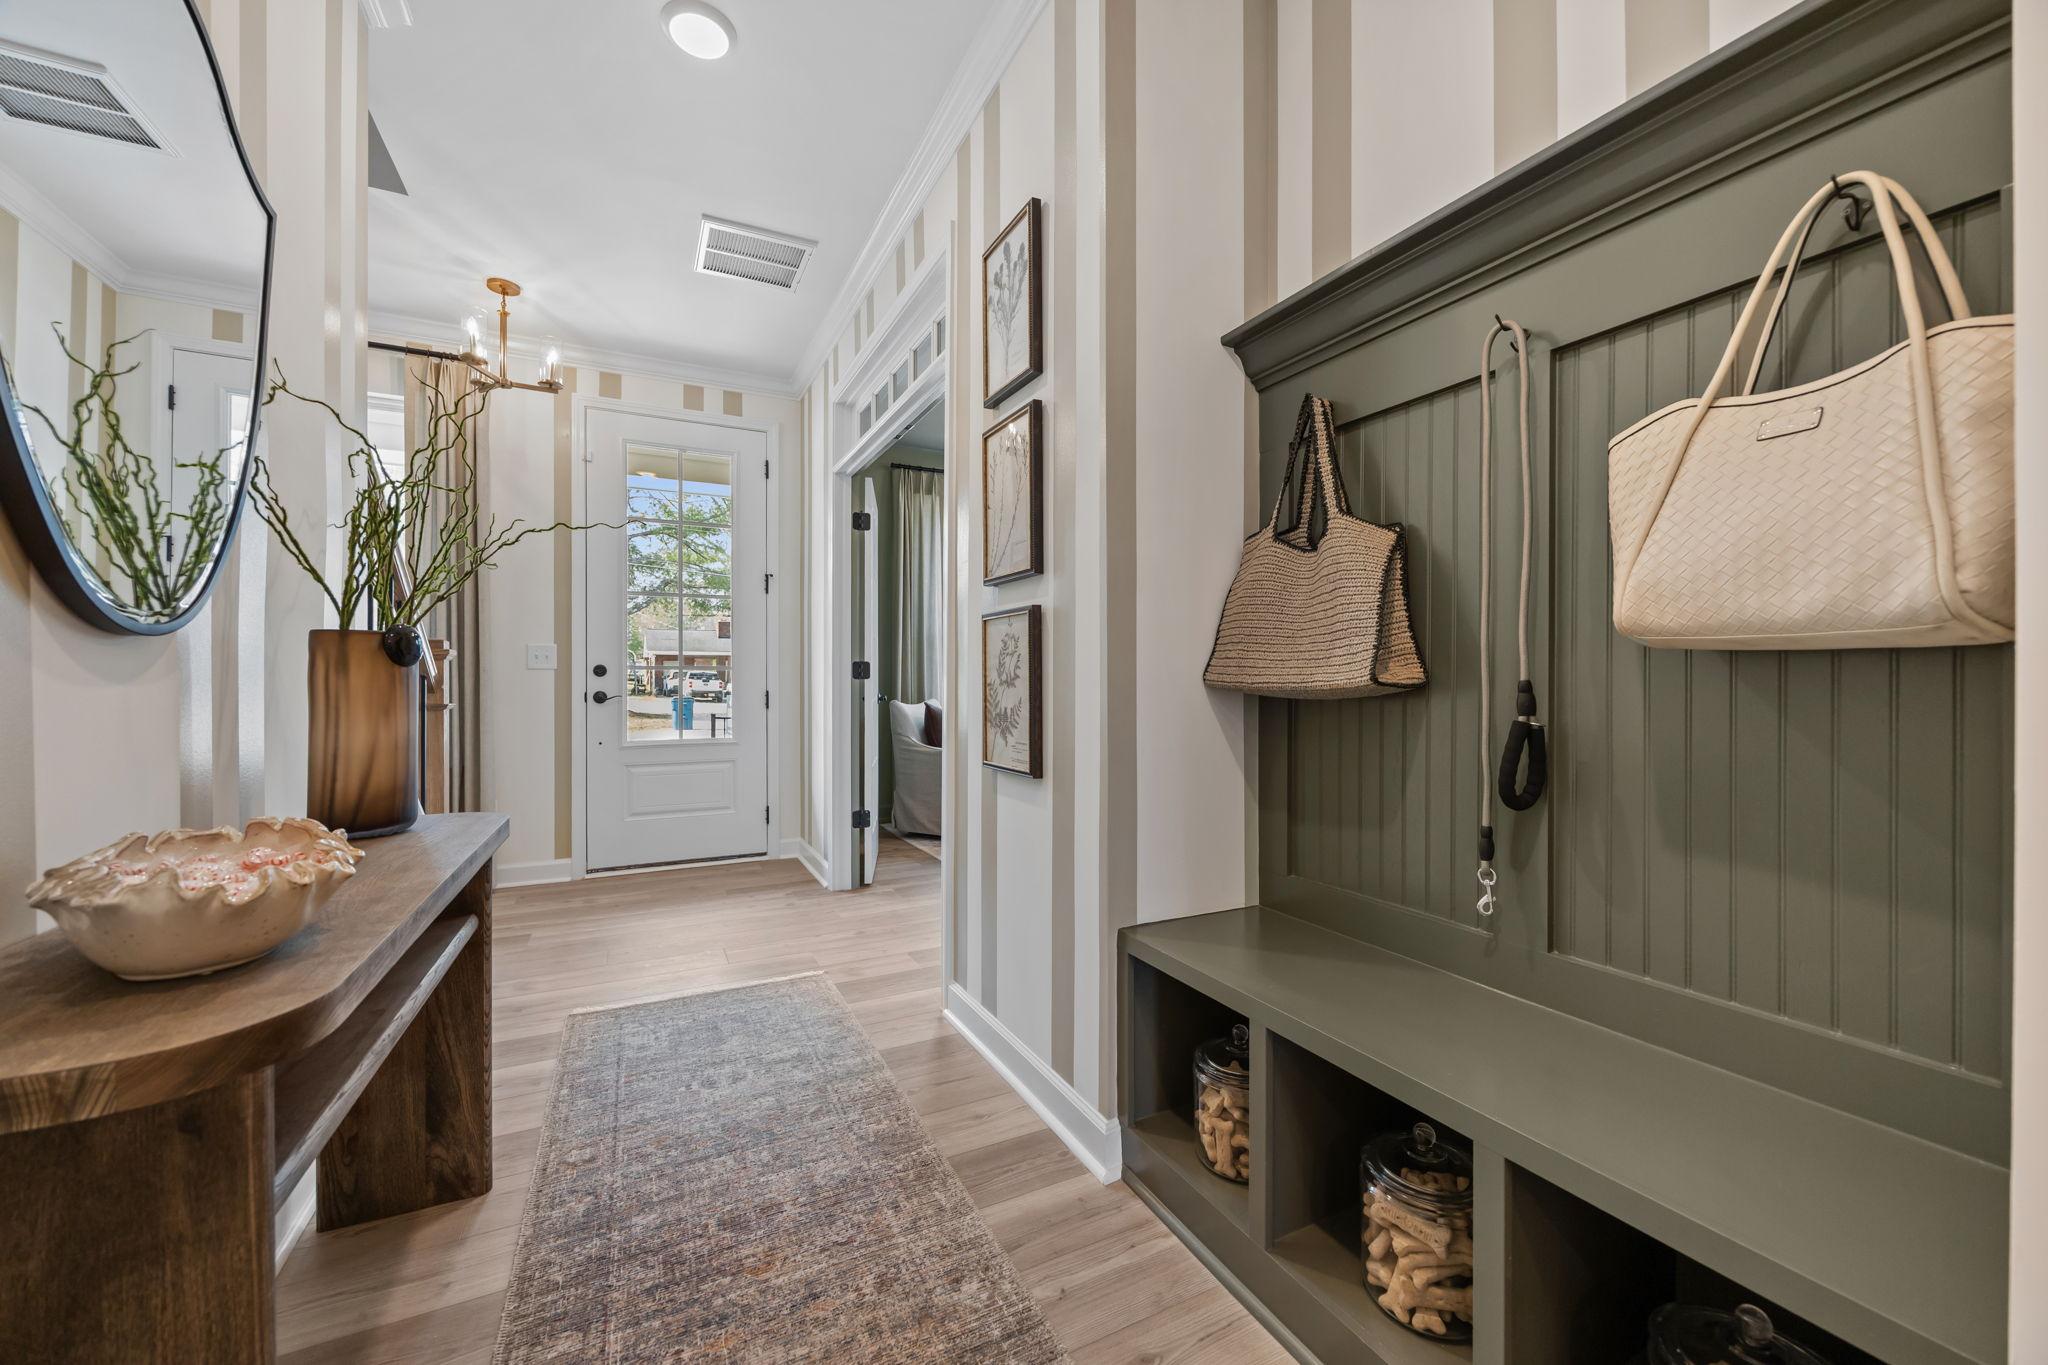
Foyer of The Mitchell featuring a sage green mudroom bench, wood console table, and light-filled entryway design.
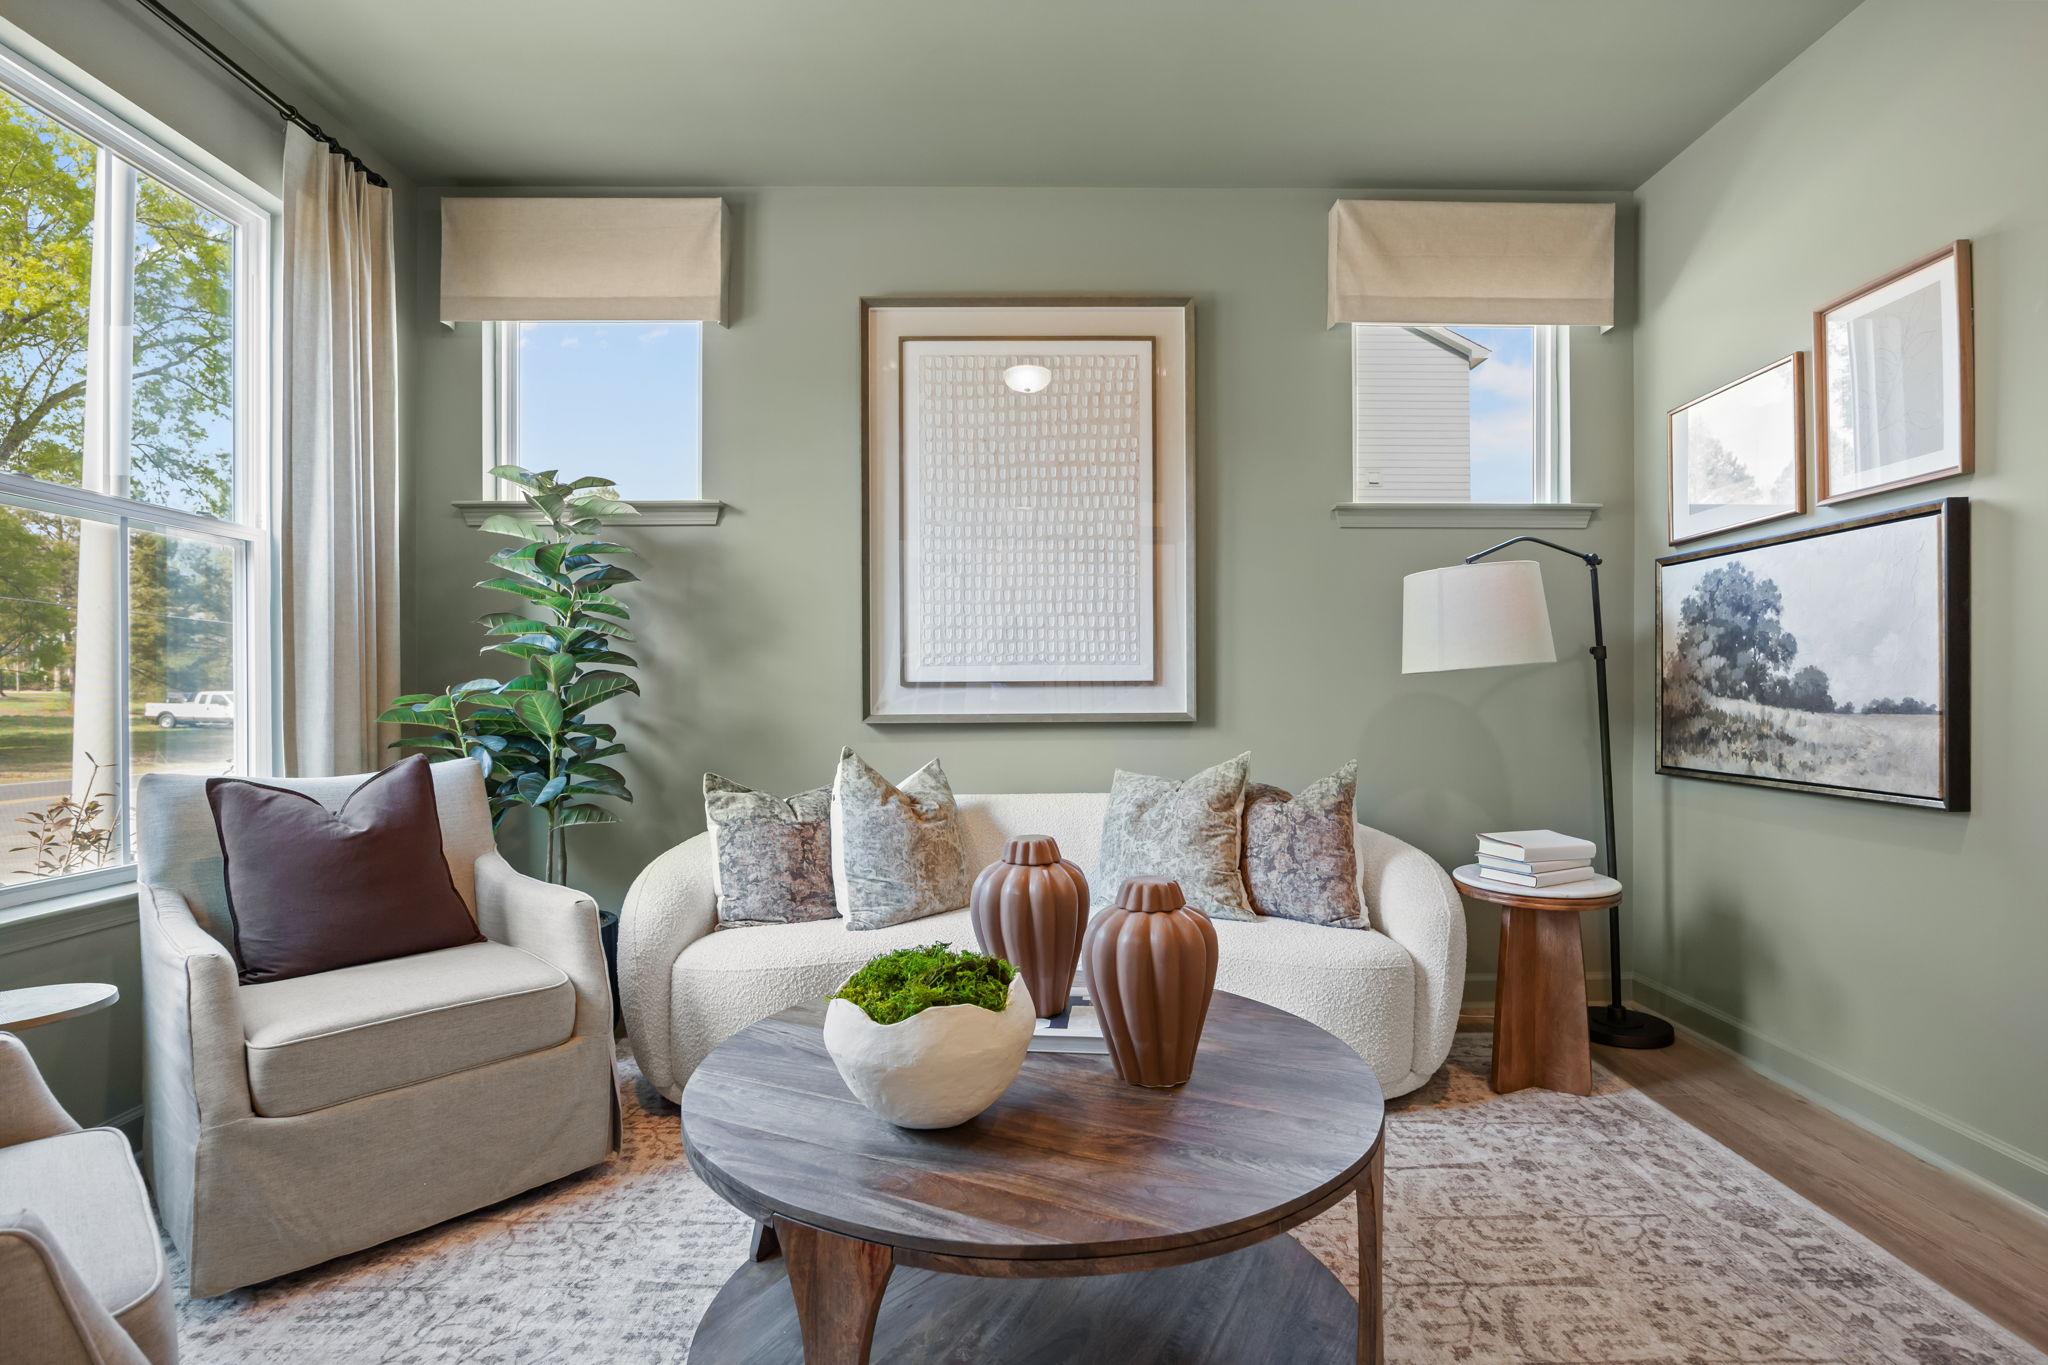
Cozy living room interior in The Mitchell by Davidson Homes, featuring sage green walls, modern furniture, and natural light.
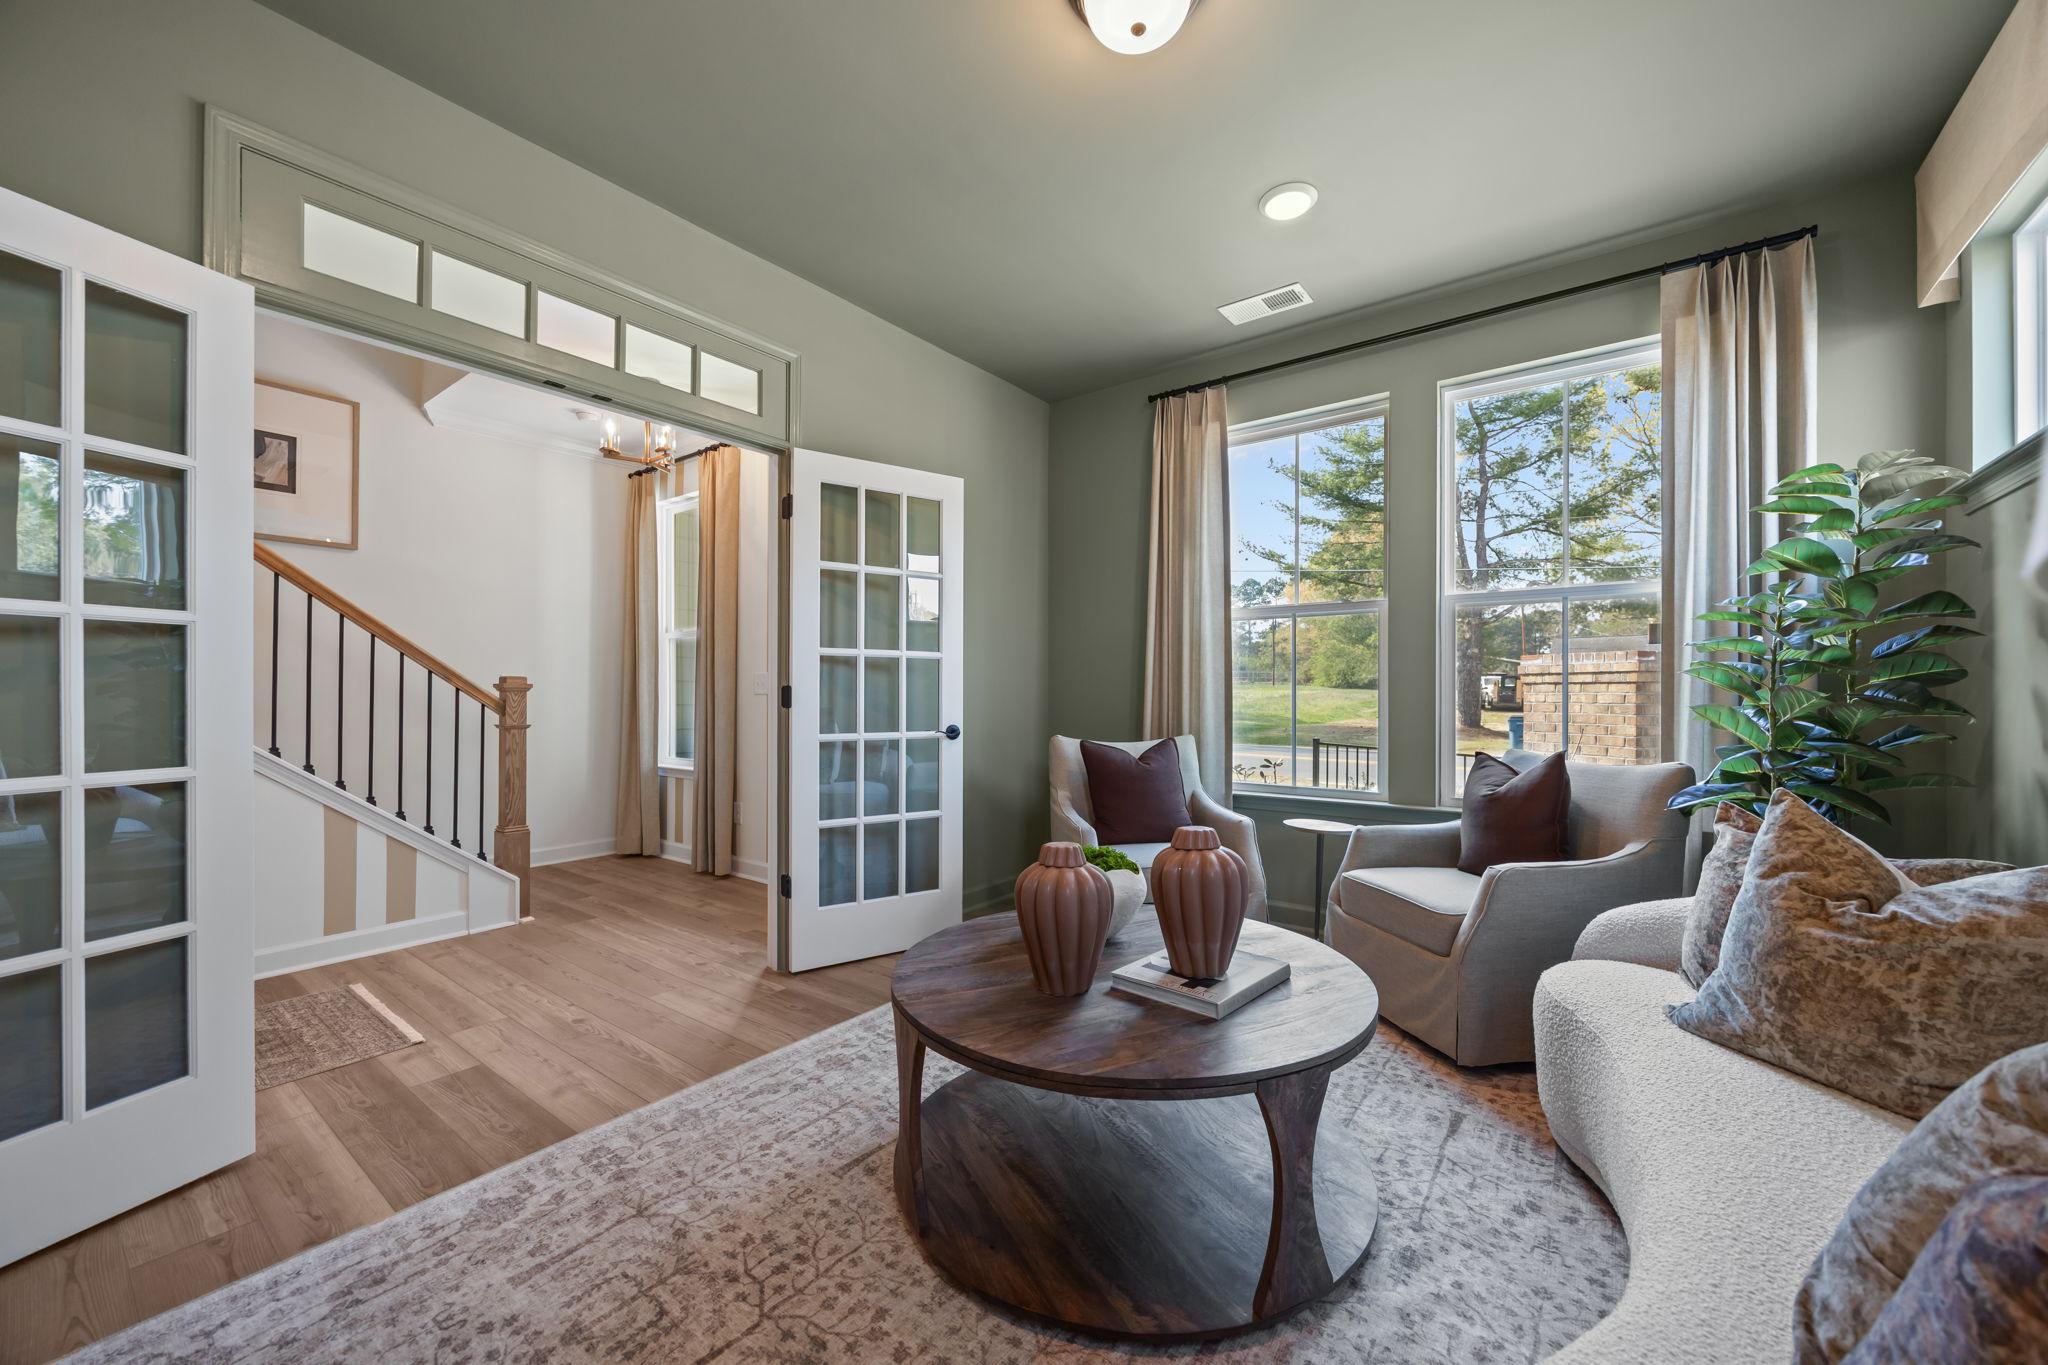
Bright sitting room in The Mitchell featuring French doors, hardwood floors, and comfortable lounge seating.
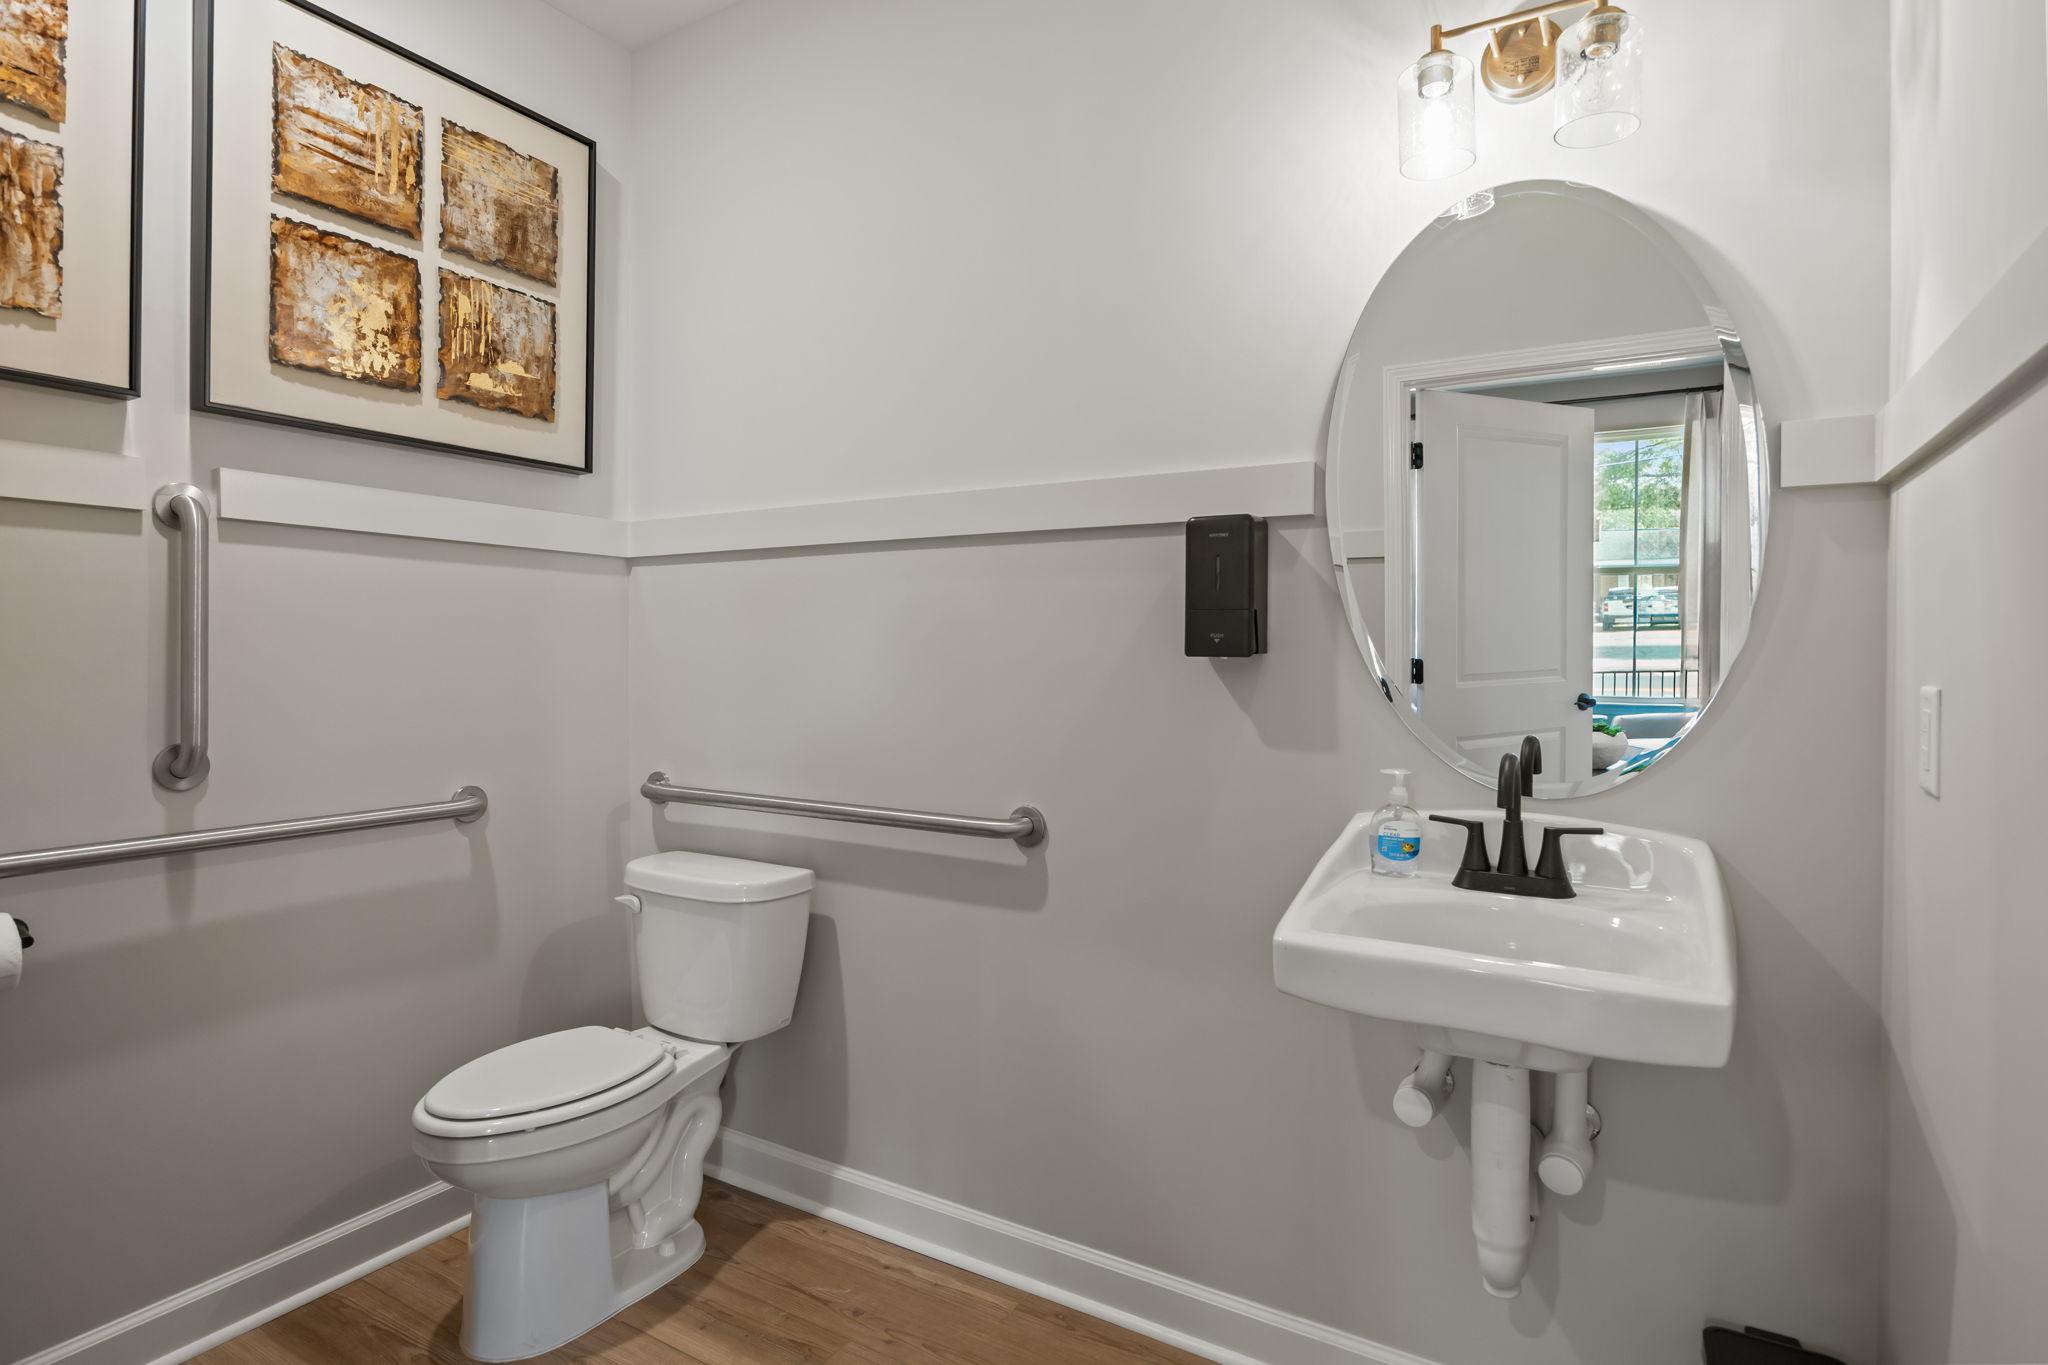
Accessible powder room in The Mitchell featuring a wall-mounted sink, ADA grab bars, and modern oval mirror.
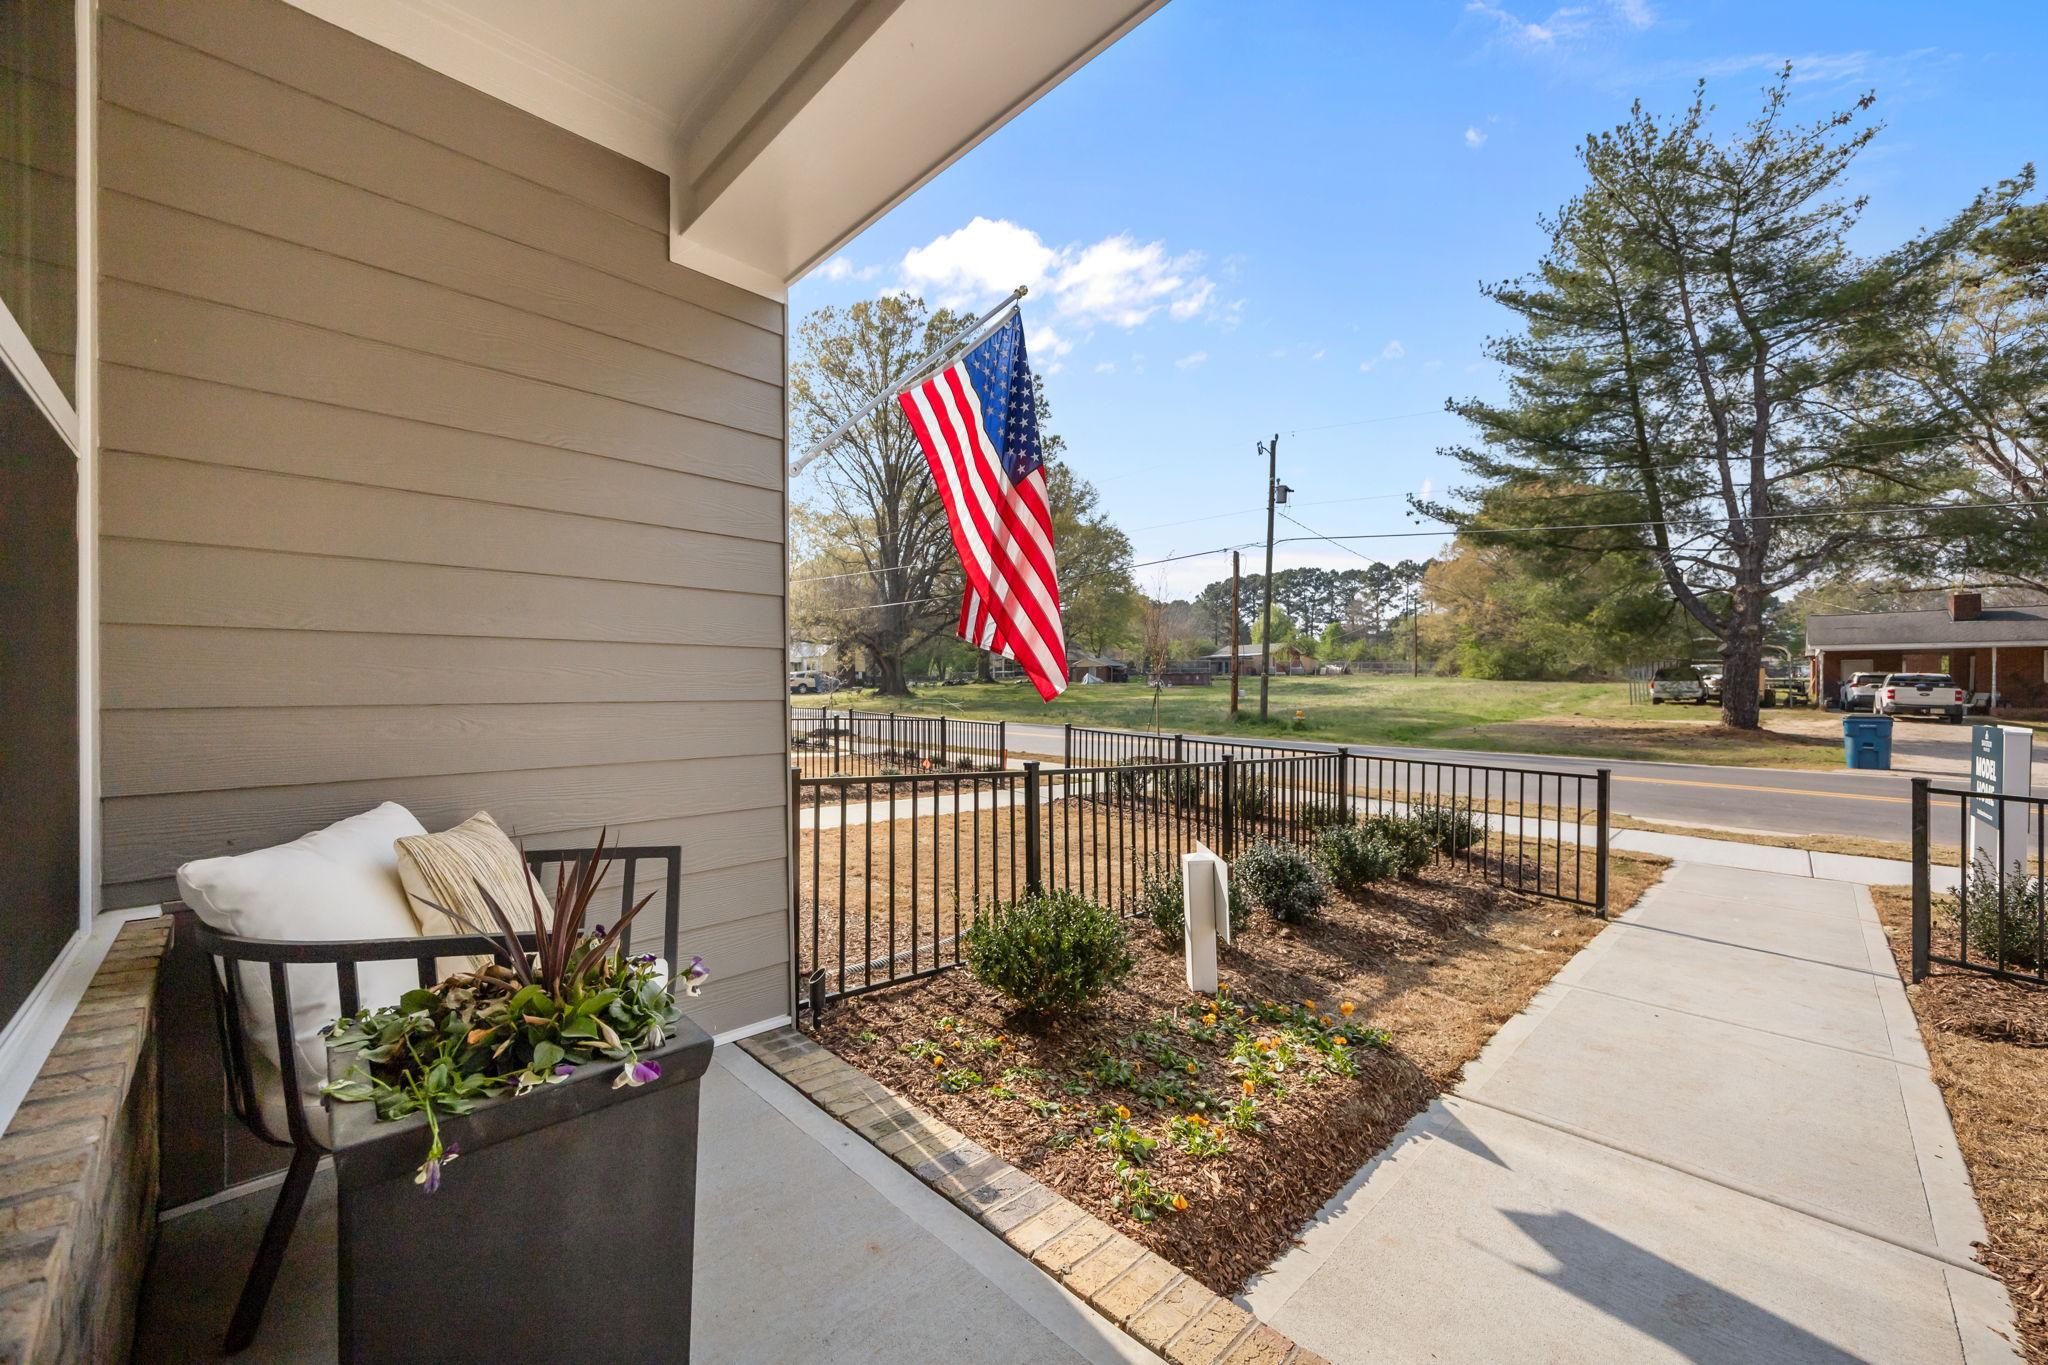
Covered front porch of The Mitchell featuring cozy seating and an American flag overlooking the neighborhood in Davidson, NC.
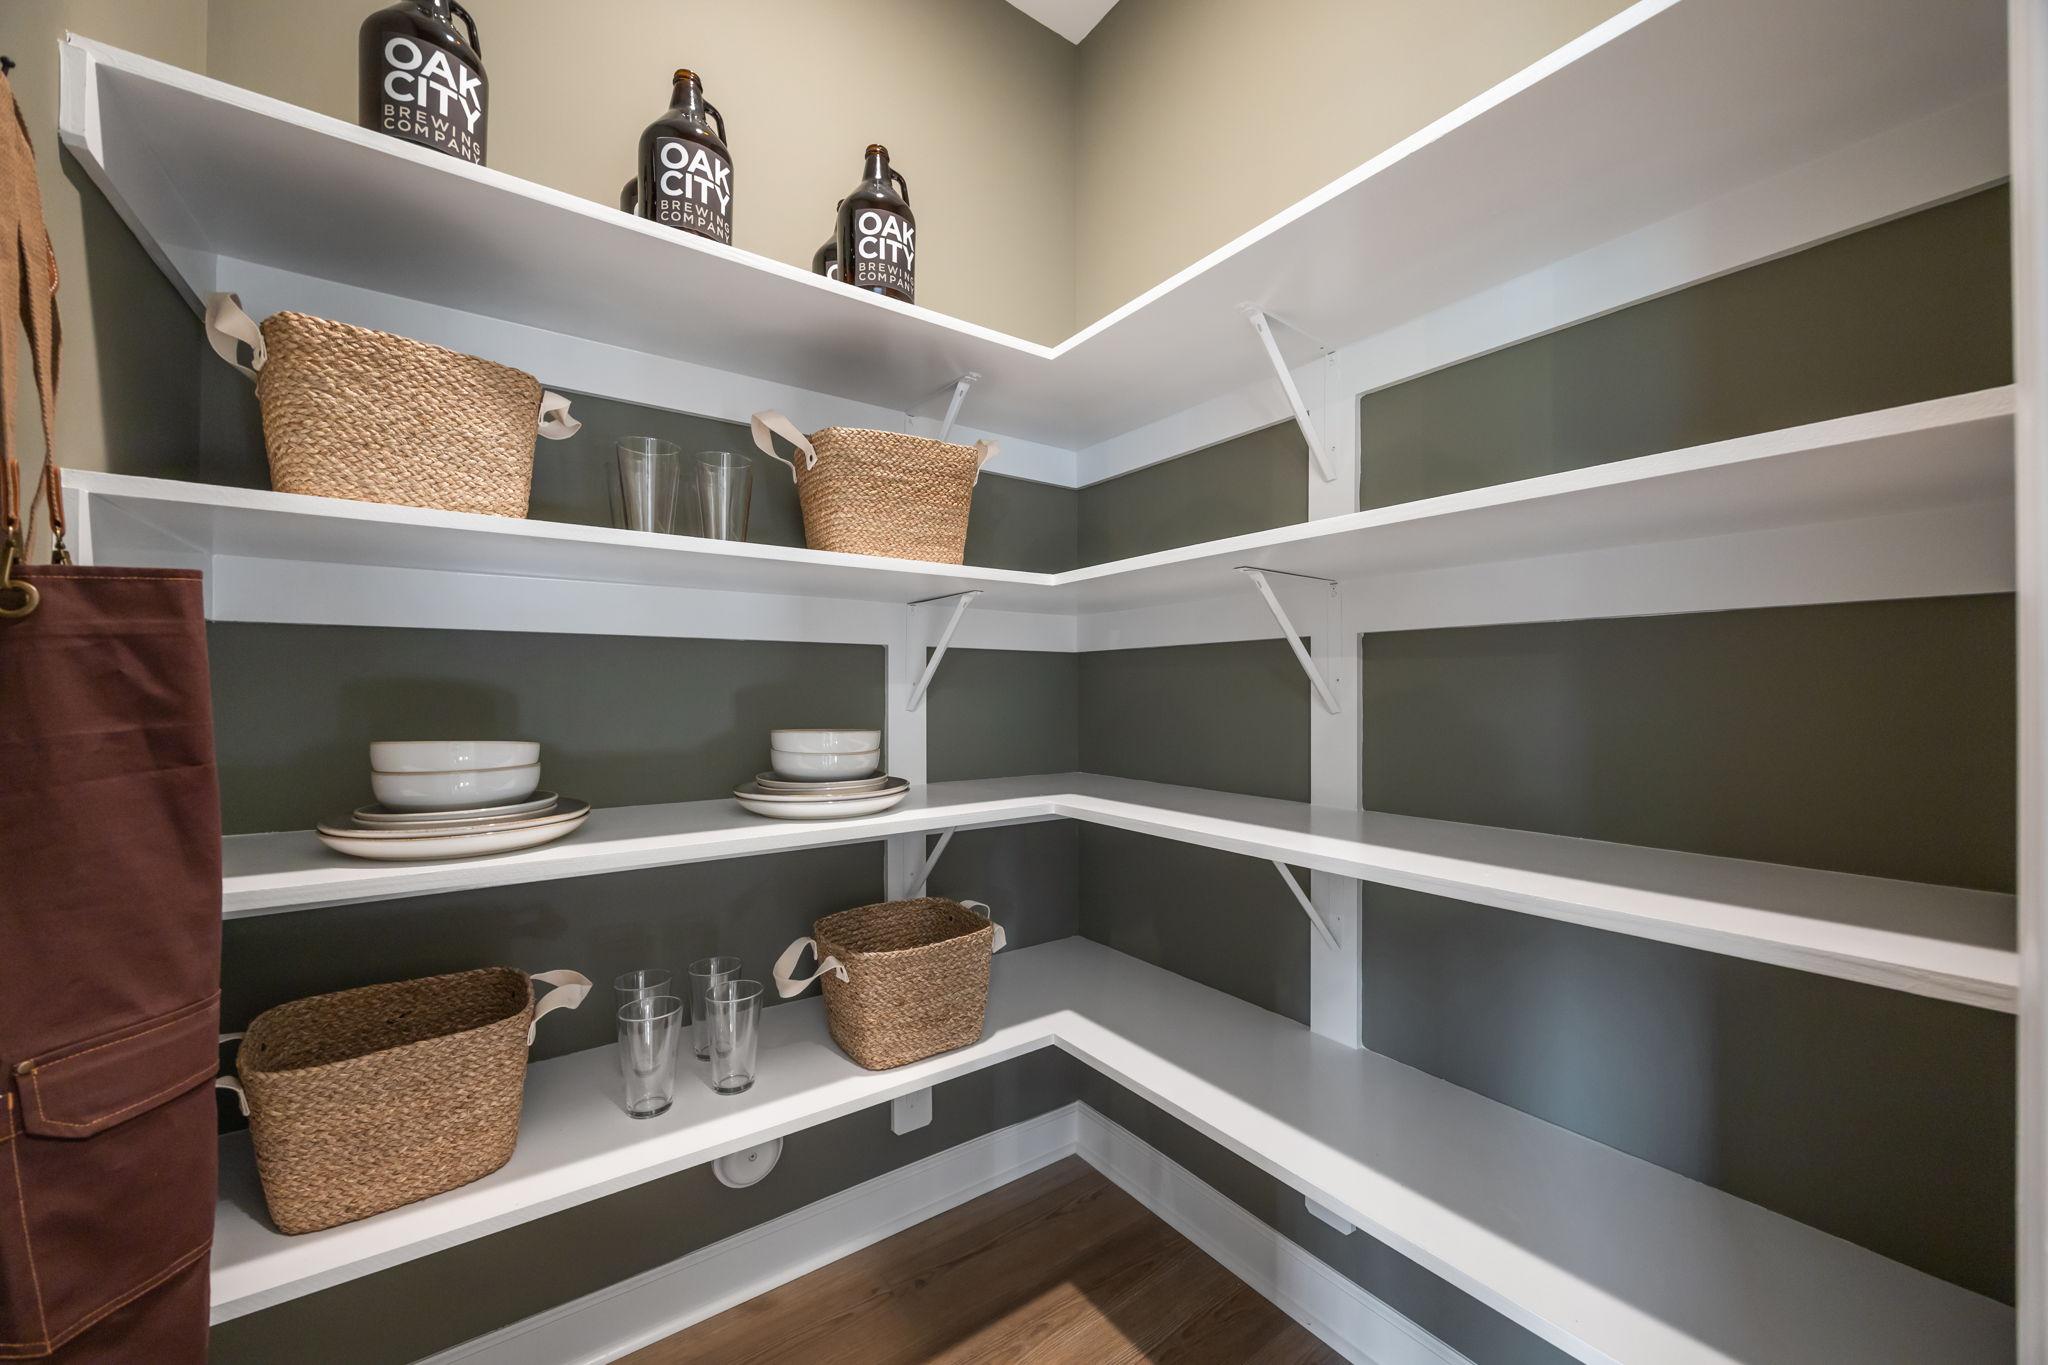
Walk-in pantry with custom white shelving, woven storage baskets, and dishware in The Mitchell home design.
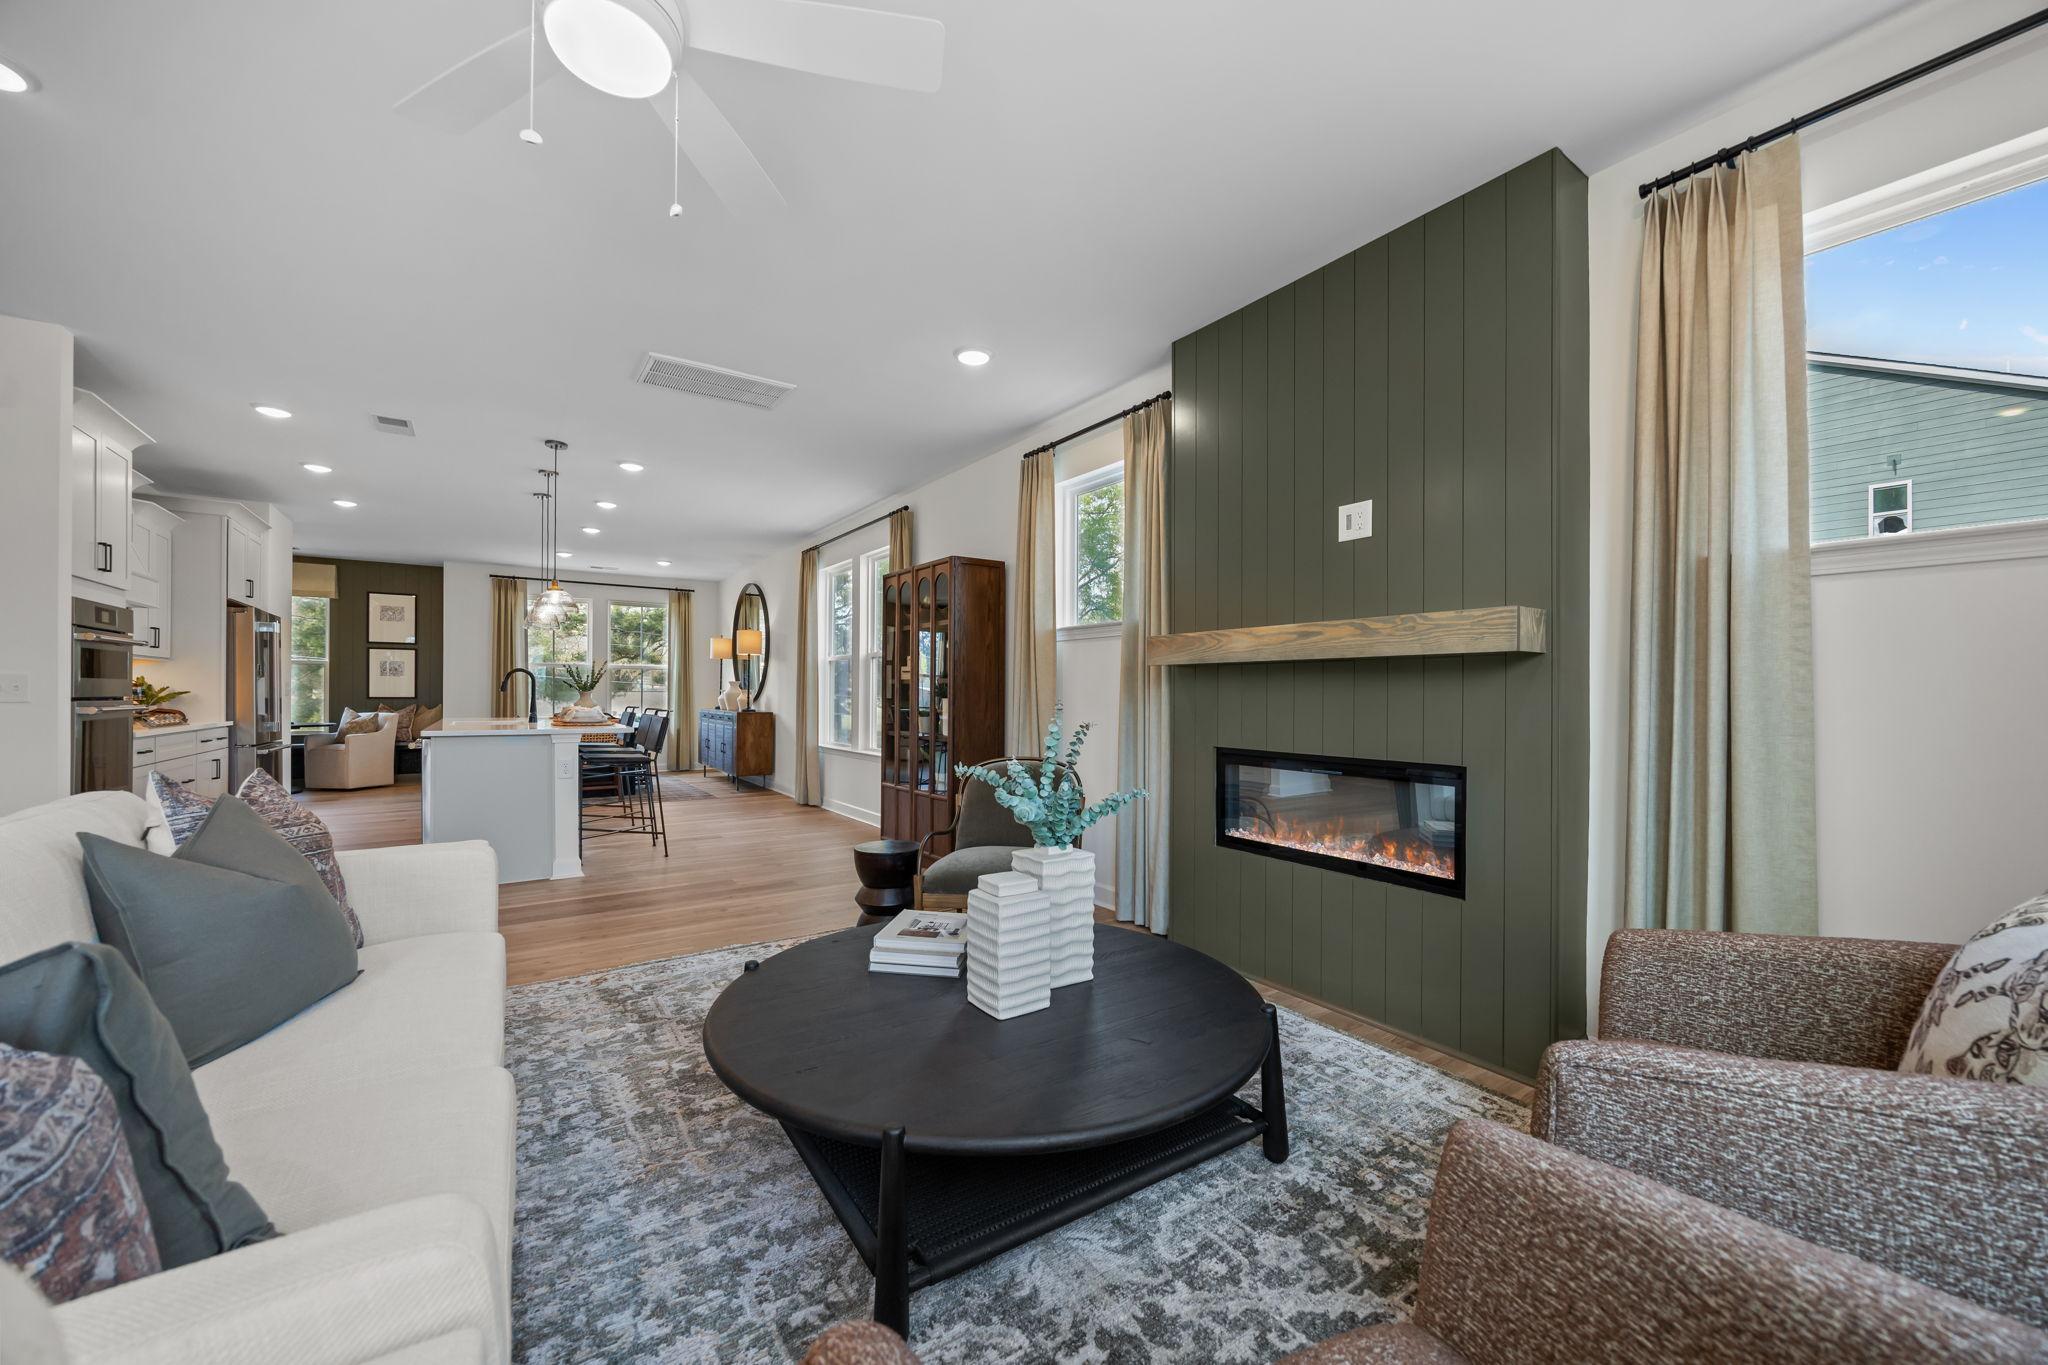
Open-concept living room in The Mitchell featuring a modern green fireplace accent wall and spacious kitchen island.
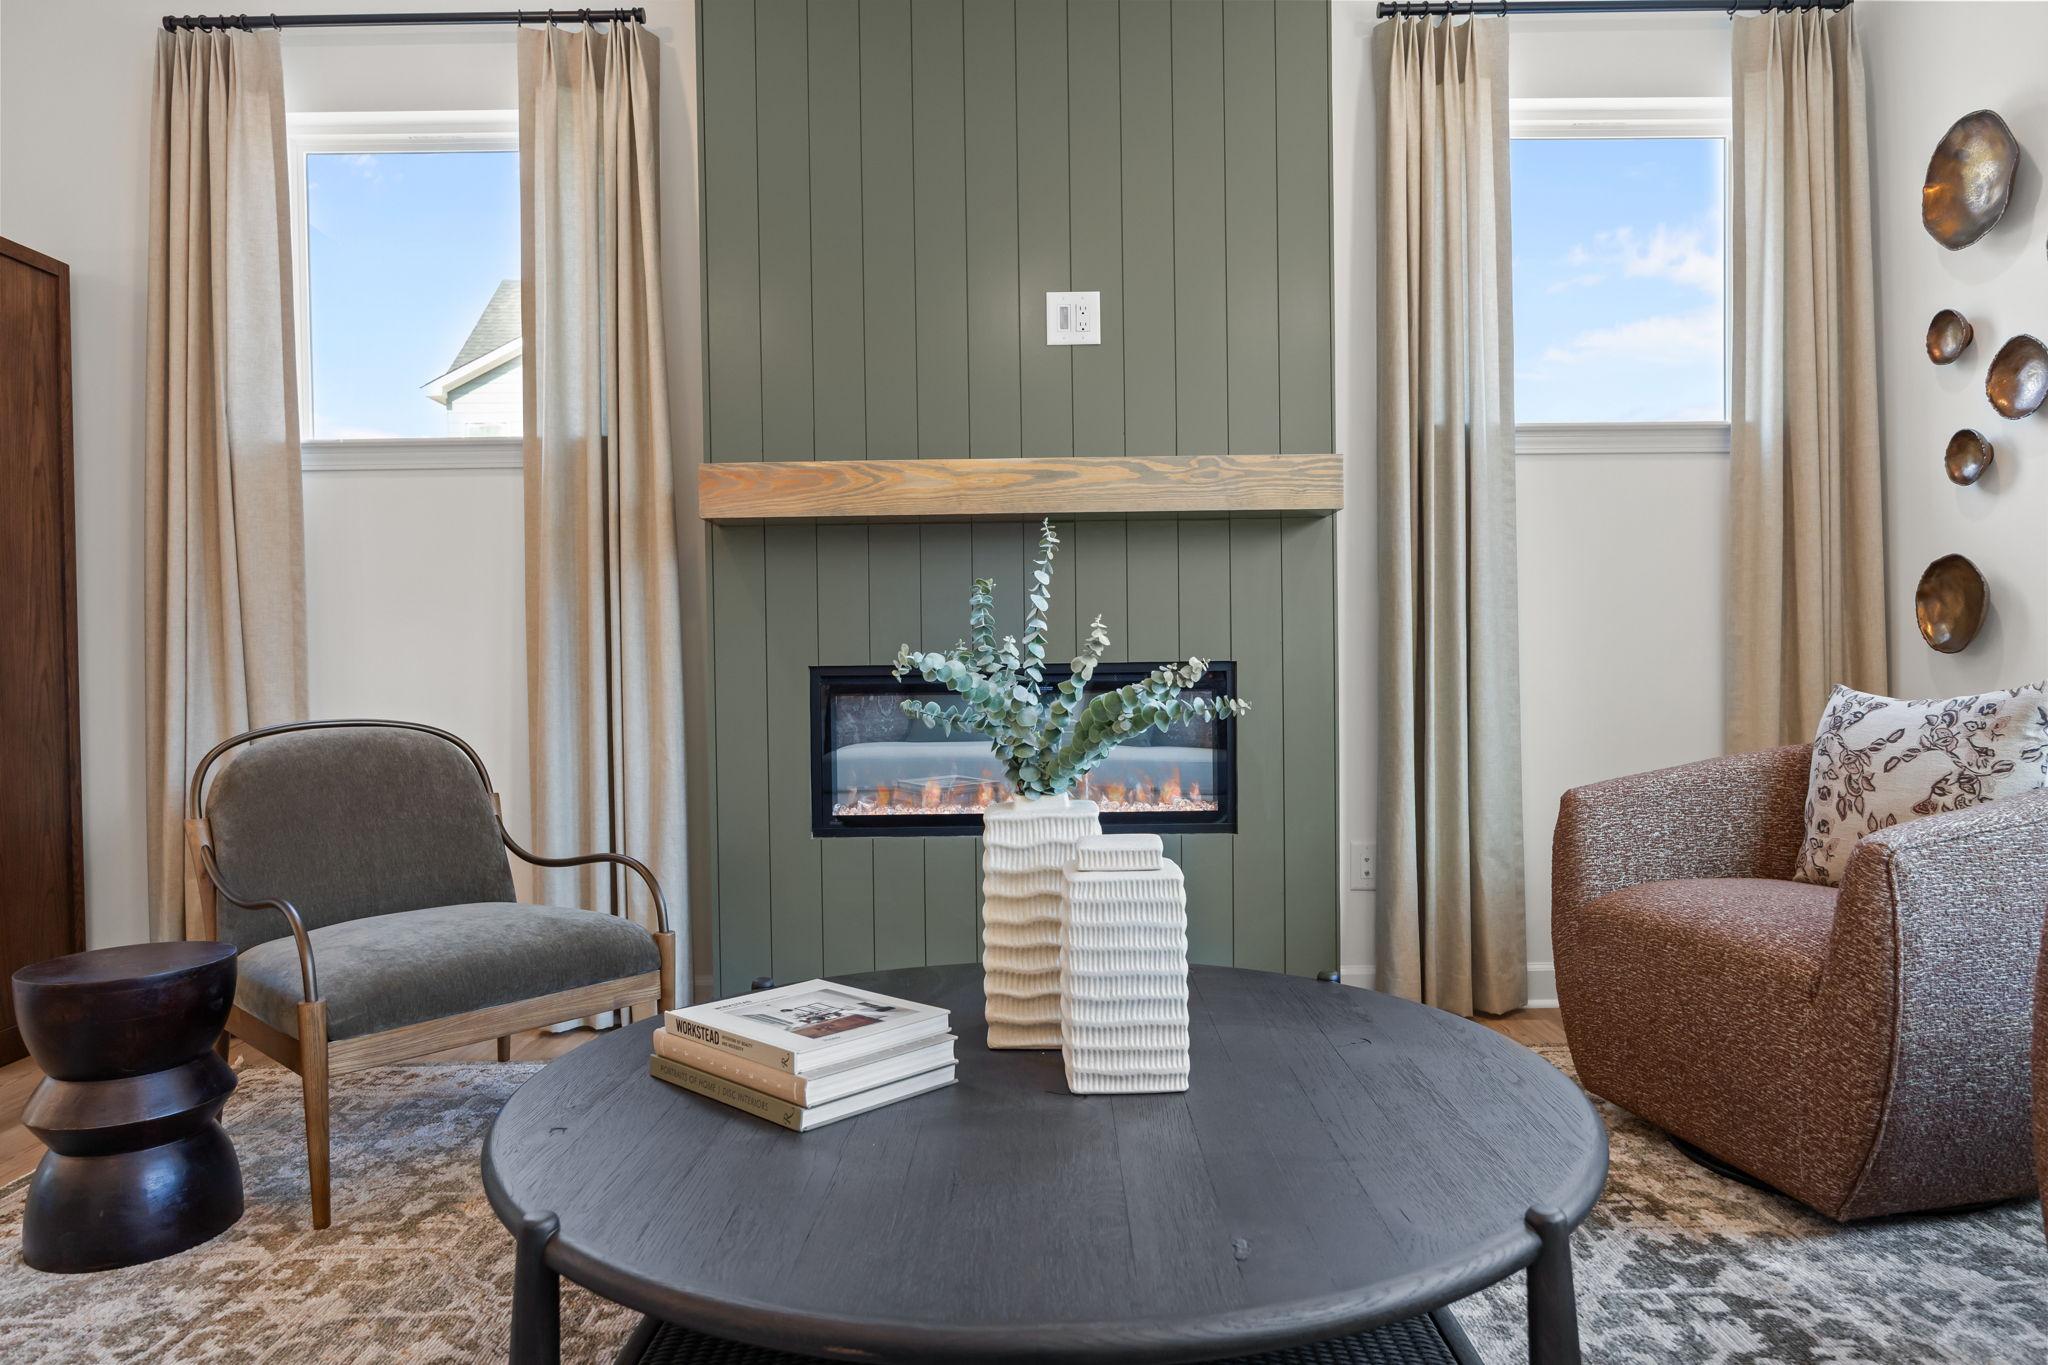
Modern living room design in The Mitchell featuring a green vertical shiplap fireplace, wood mantel, and cozy seating.
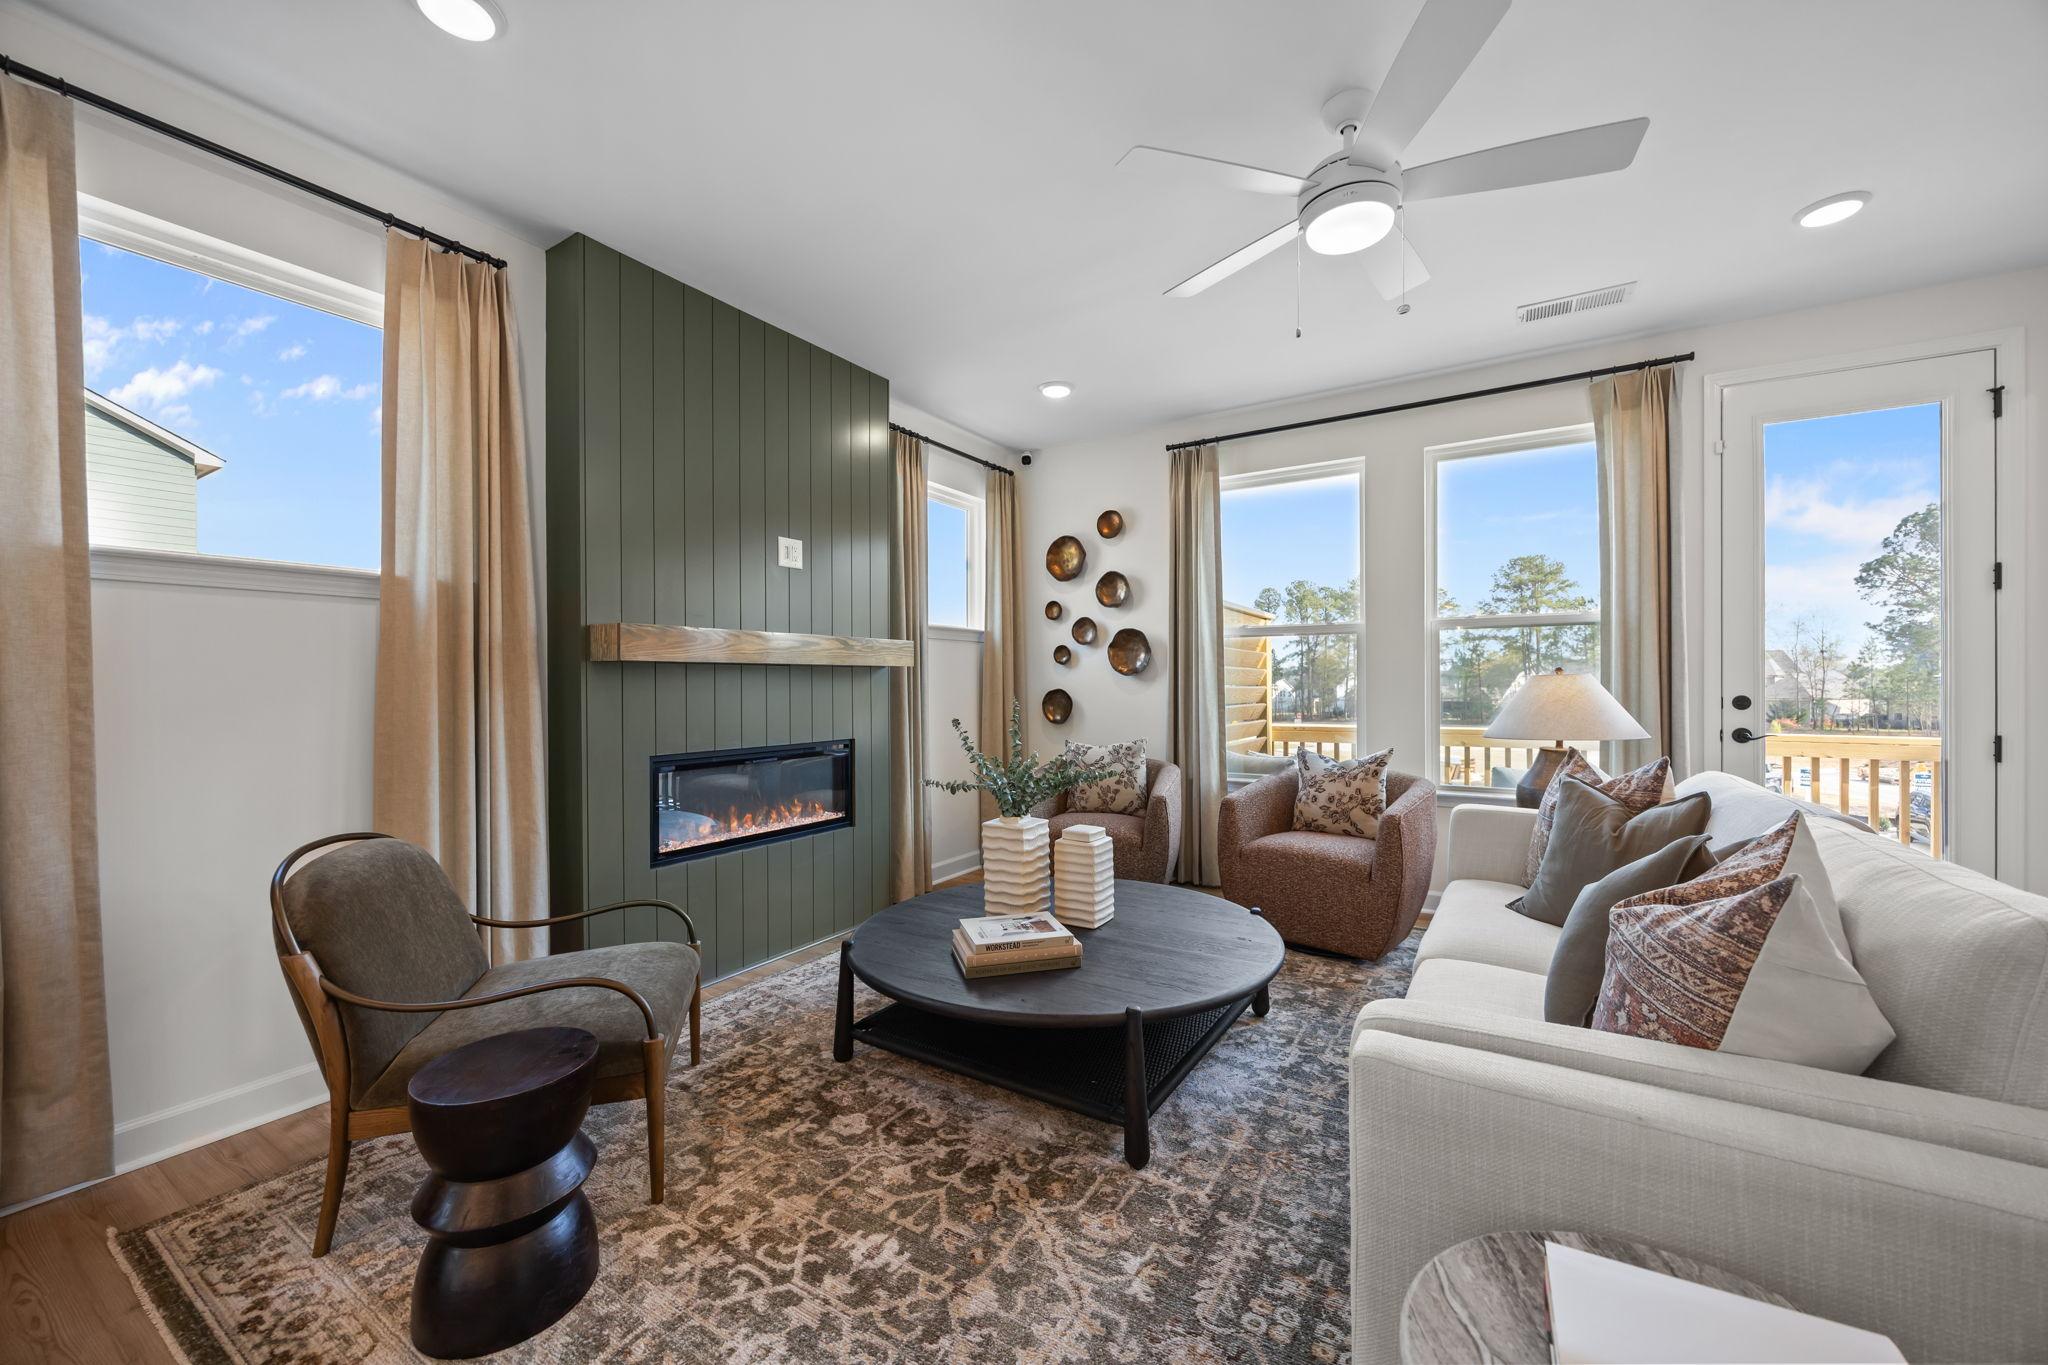
Modern living room in The Mitchell featuring an olive green shiplap fireplace, round coffee table, and cozy seating.
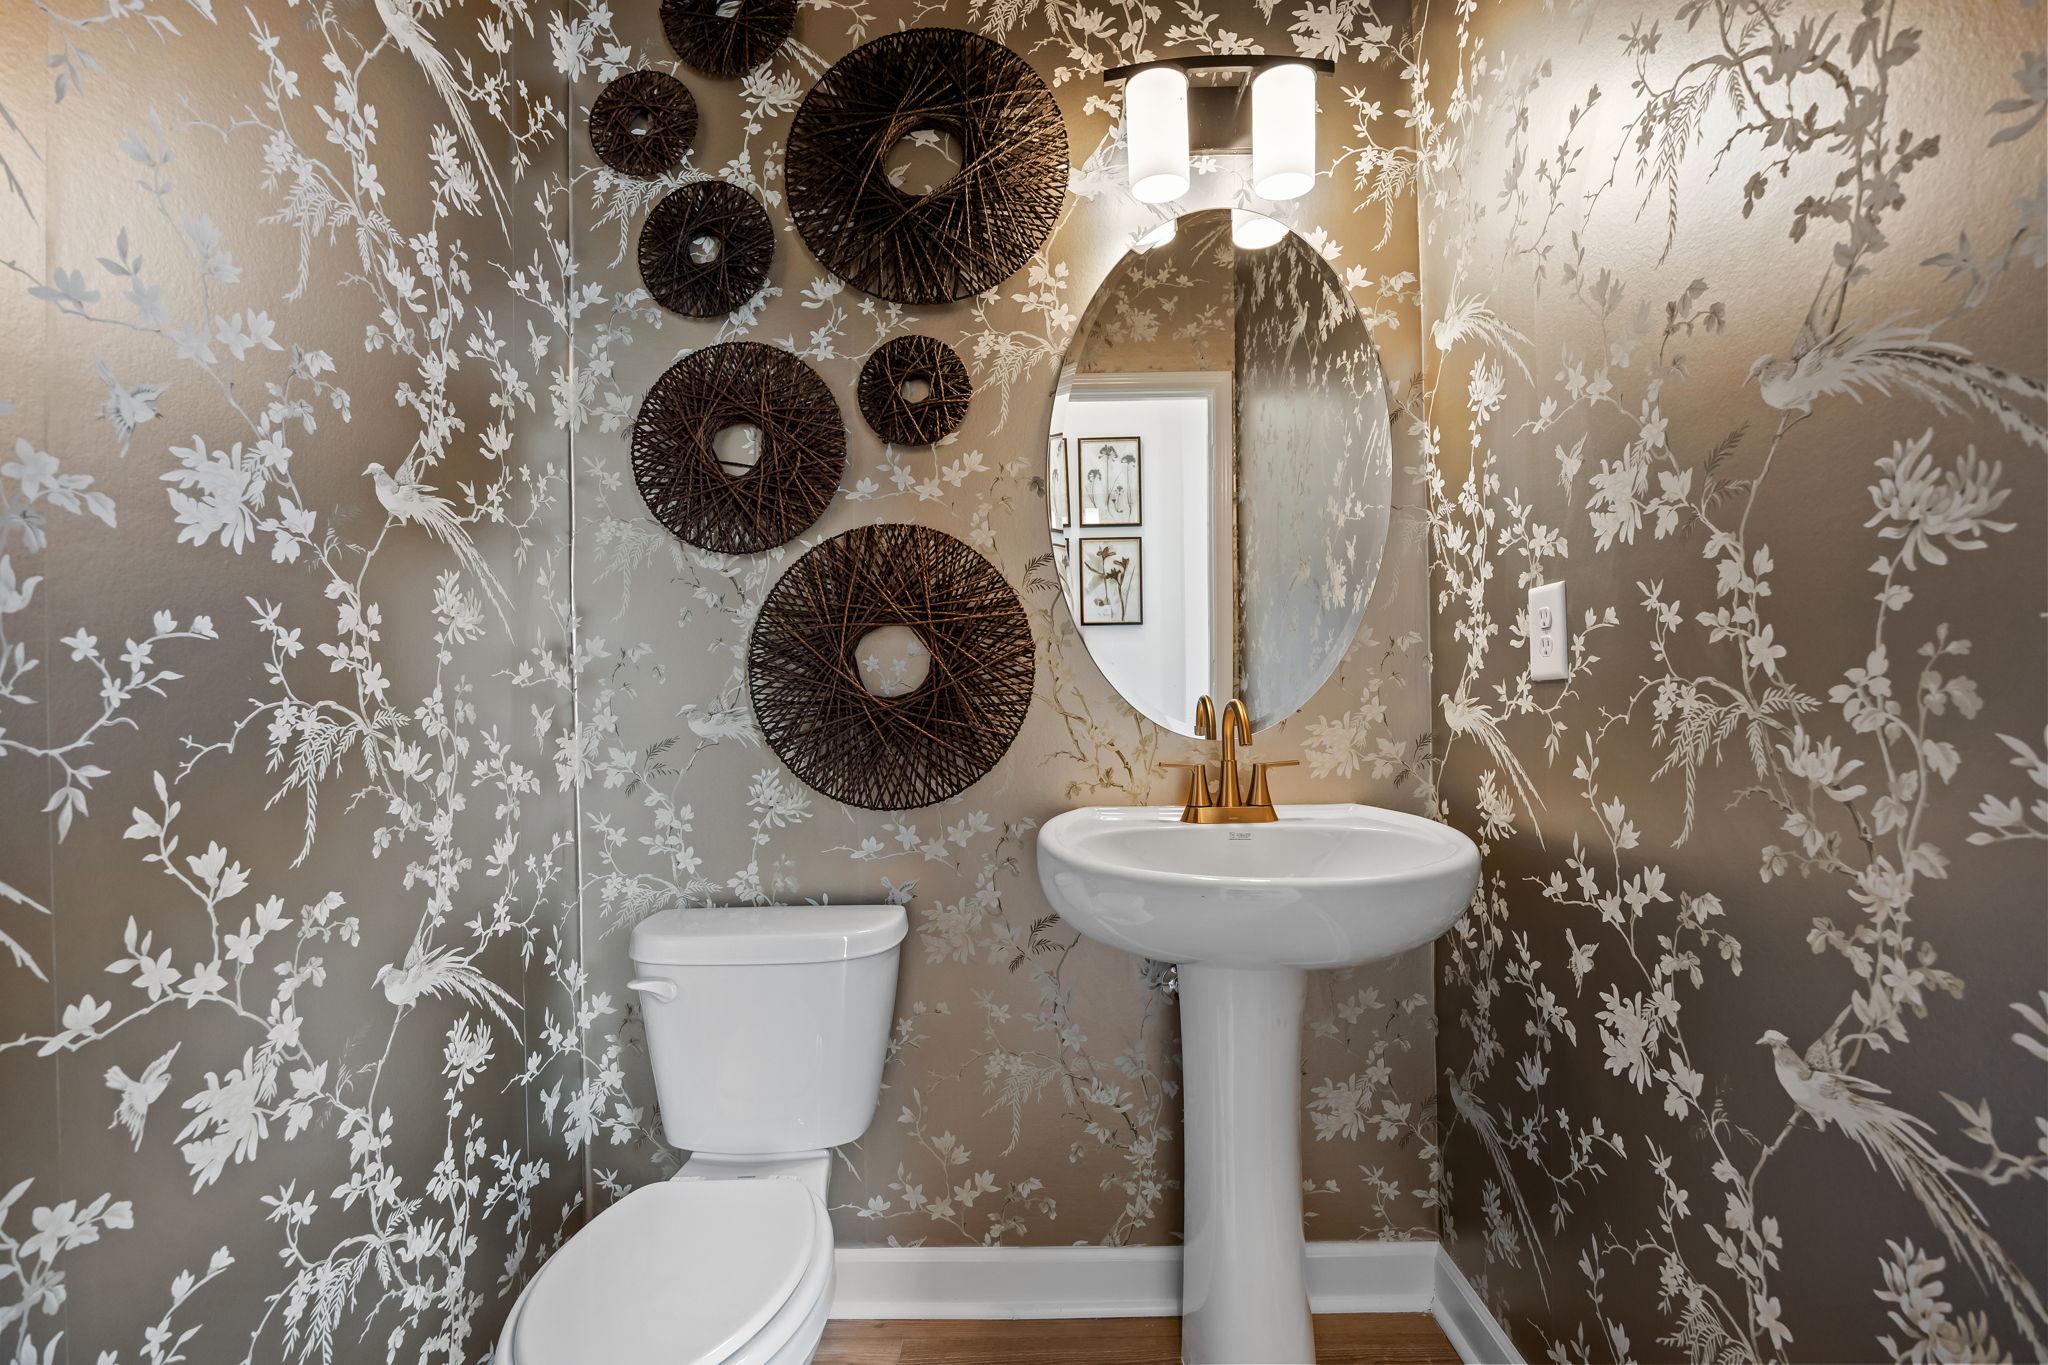
Powder room in The Mitchell featuring gold floral wallpaper, pedestal sink, oval mirror, and rustic wall decor.
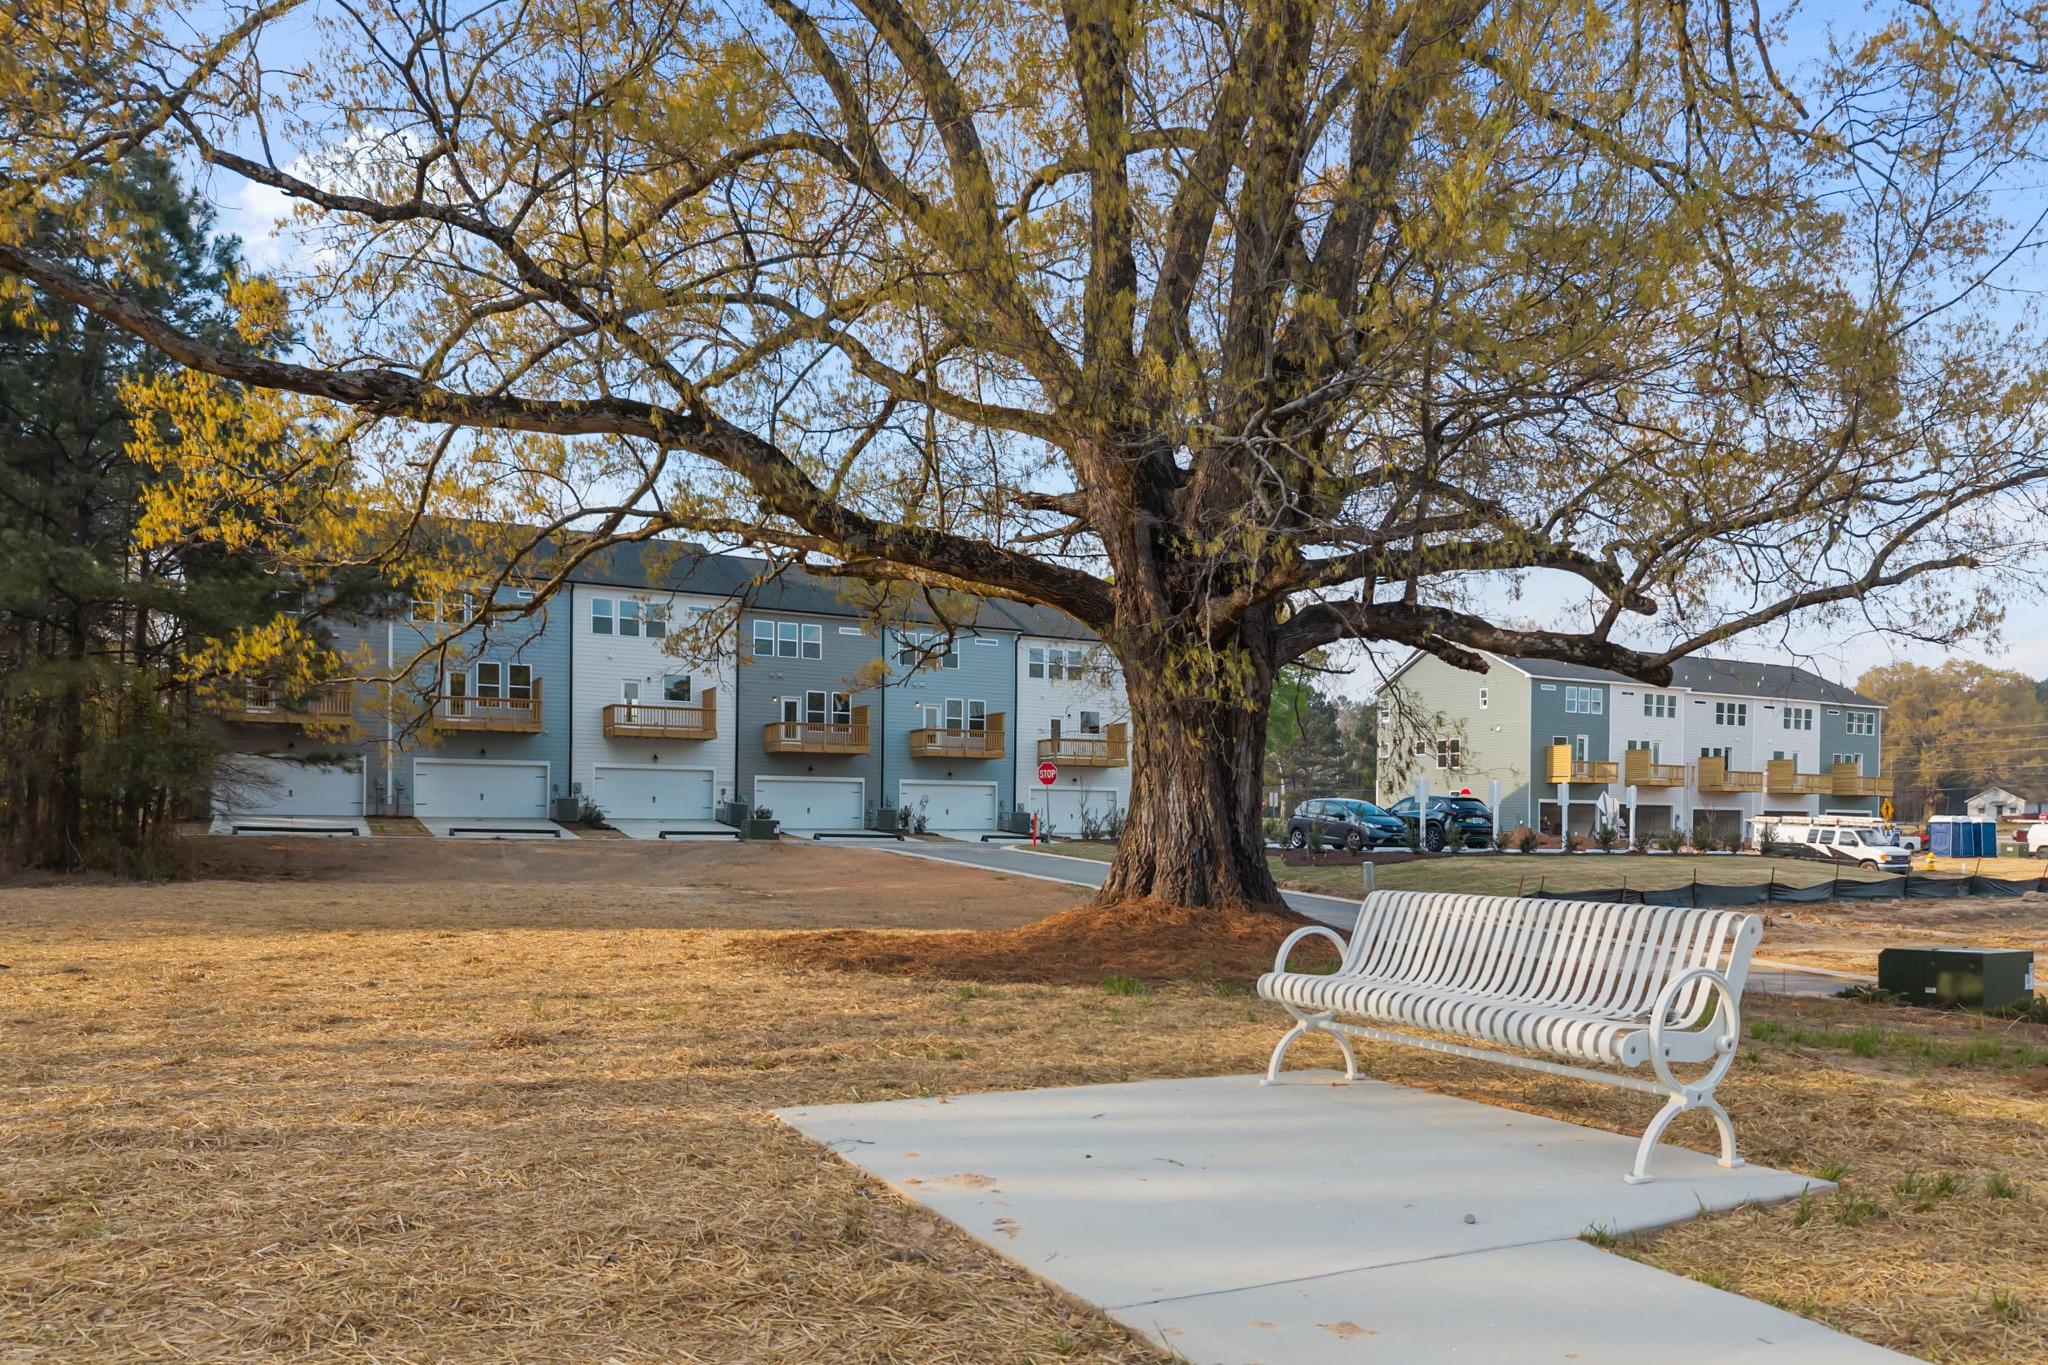
White bench in a park setting overlooking The Mitchell multi-family home community in Davidson, North Carolina.
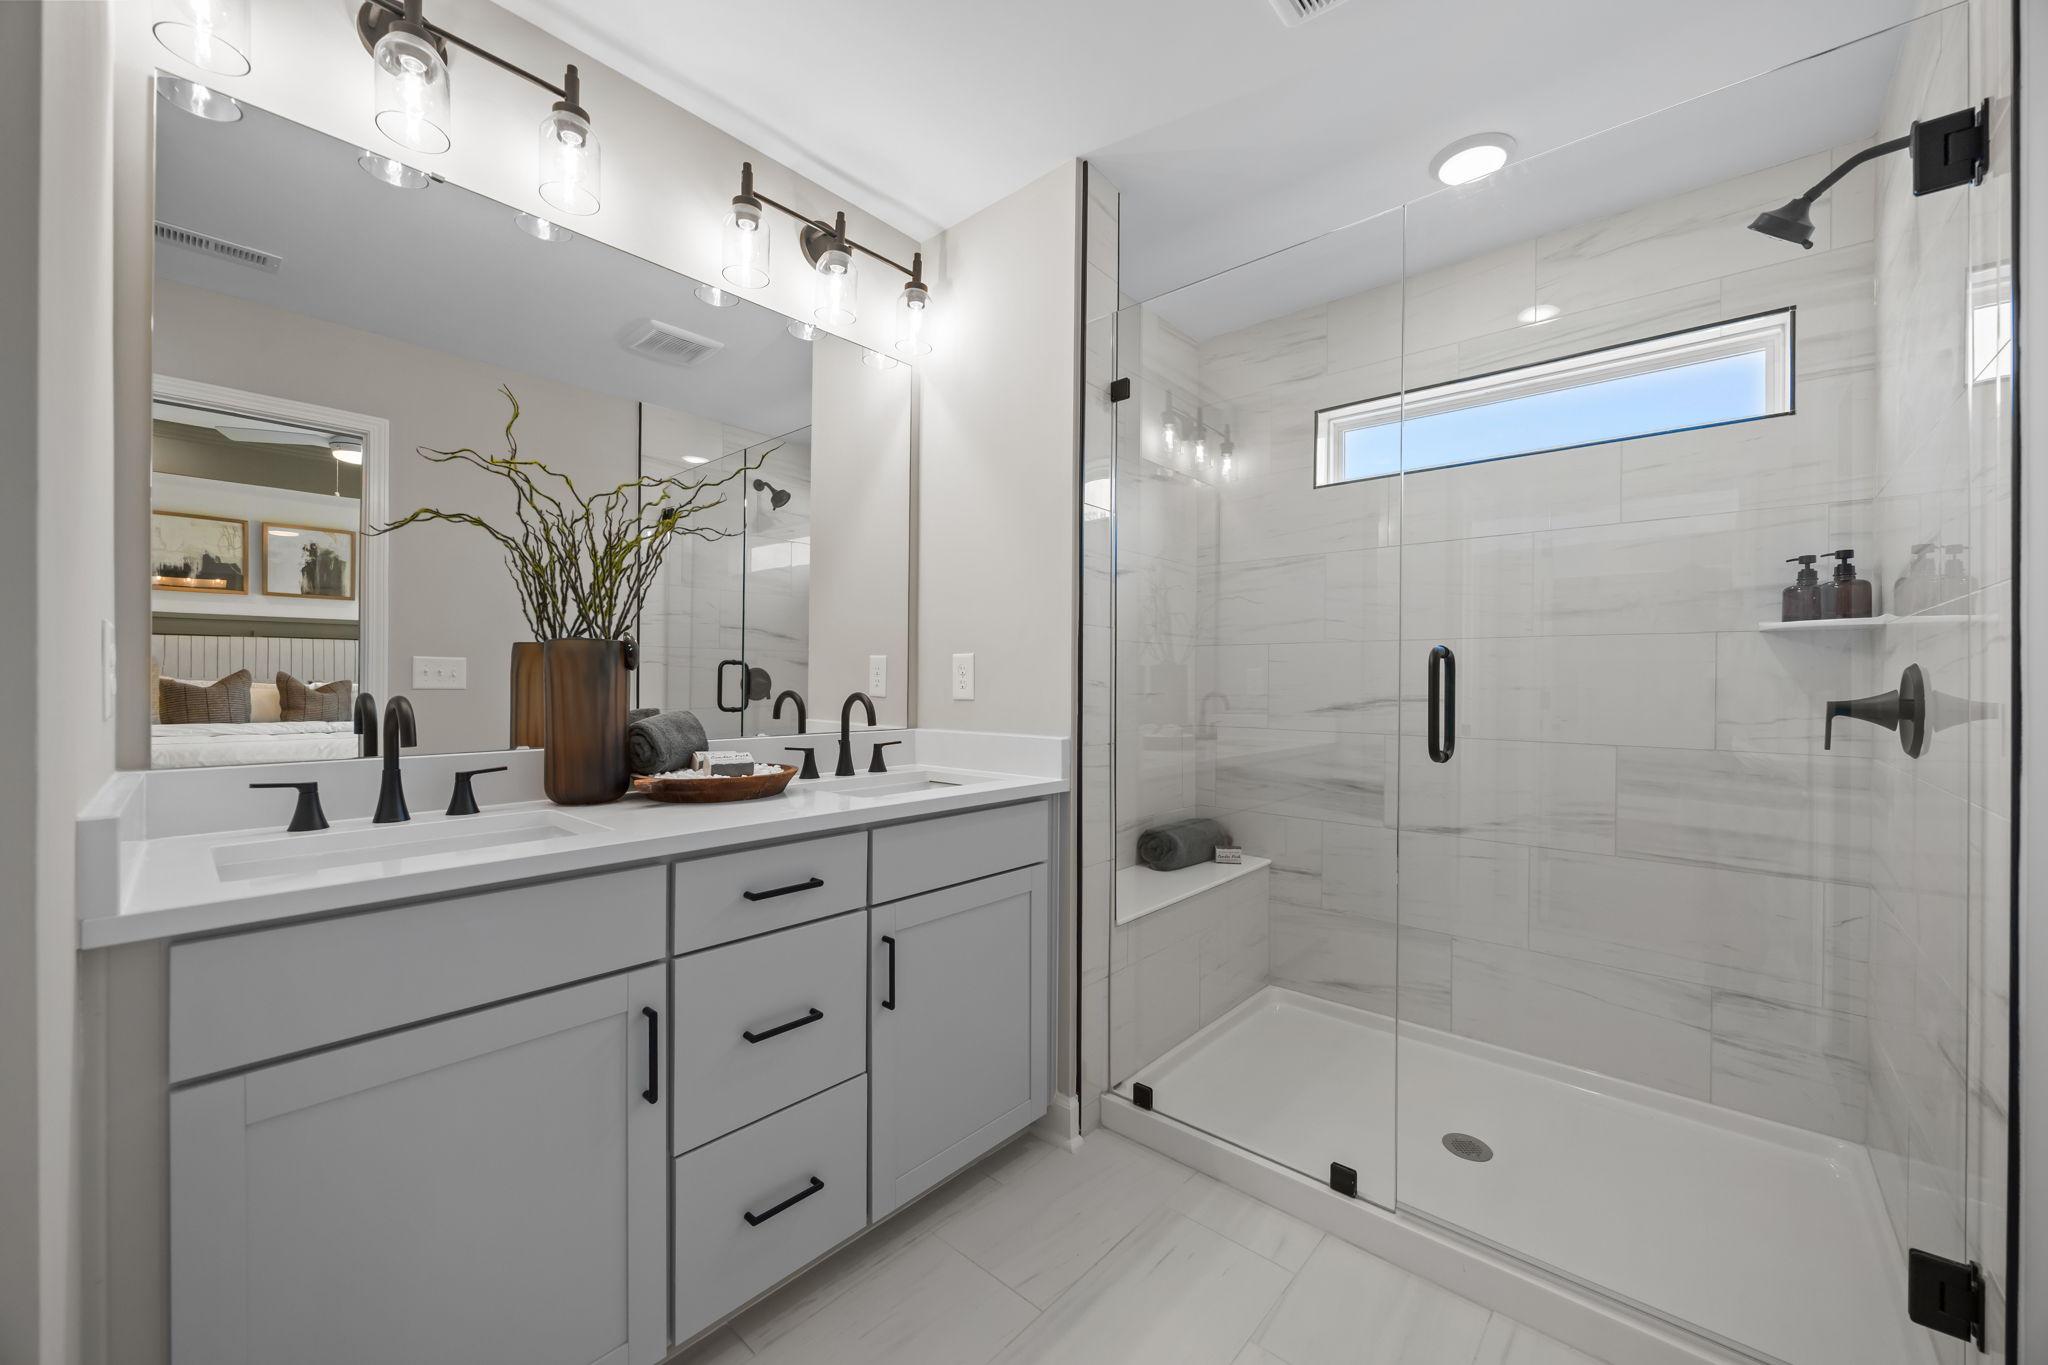
Modern master bathroom in The Mitchell featuring a double vanity, sleek gray cabinetry, and a walk-in glass shower.
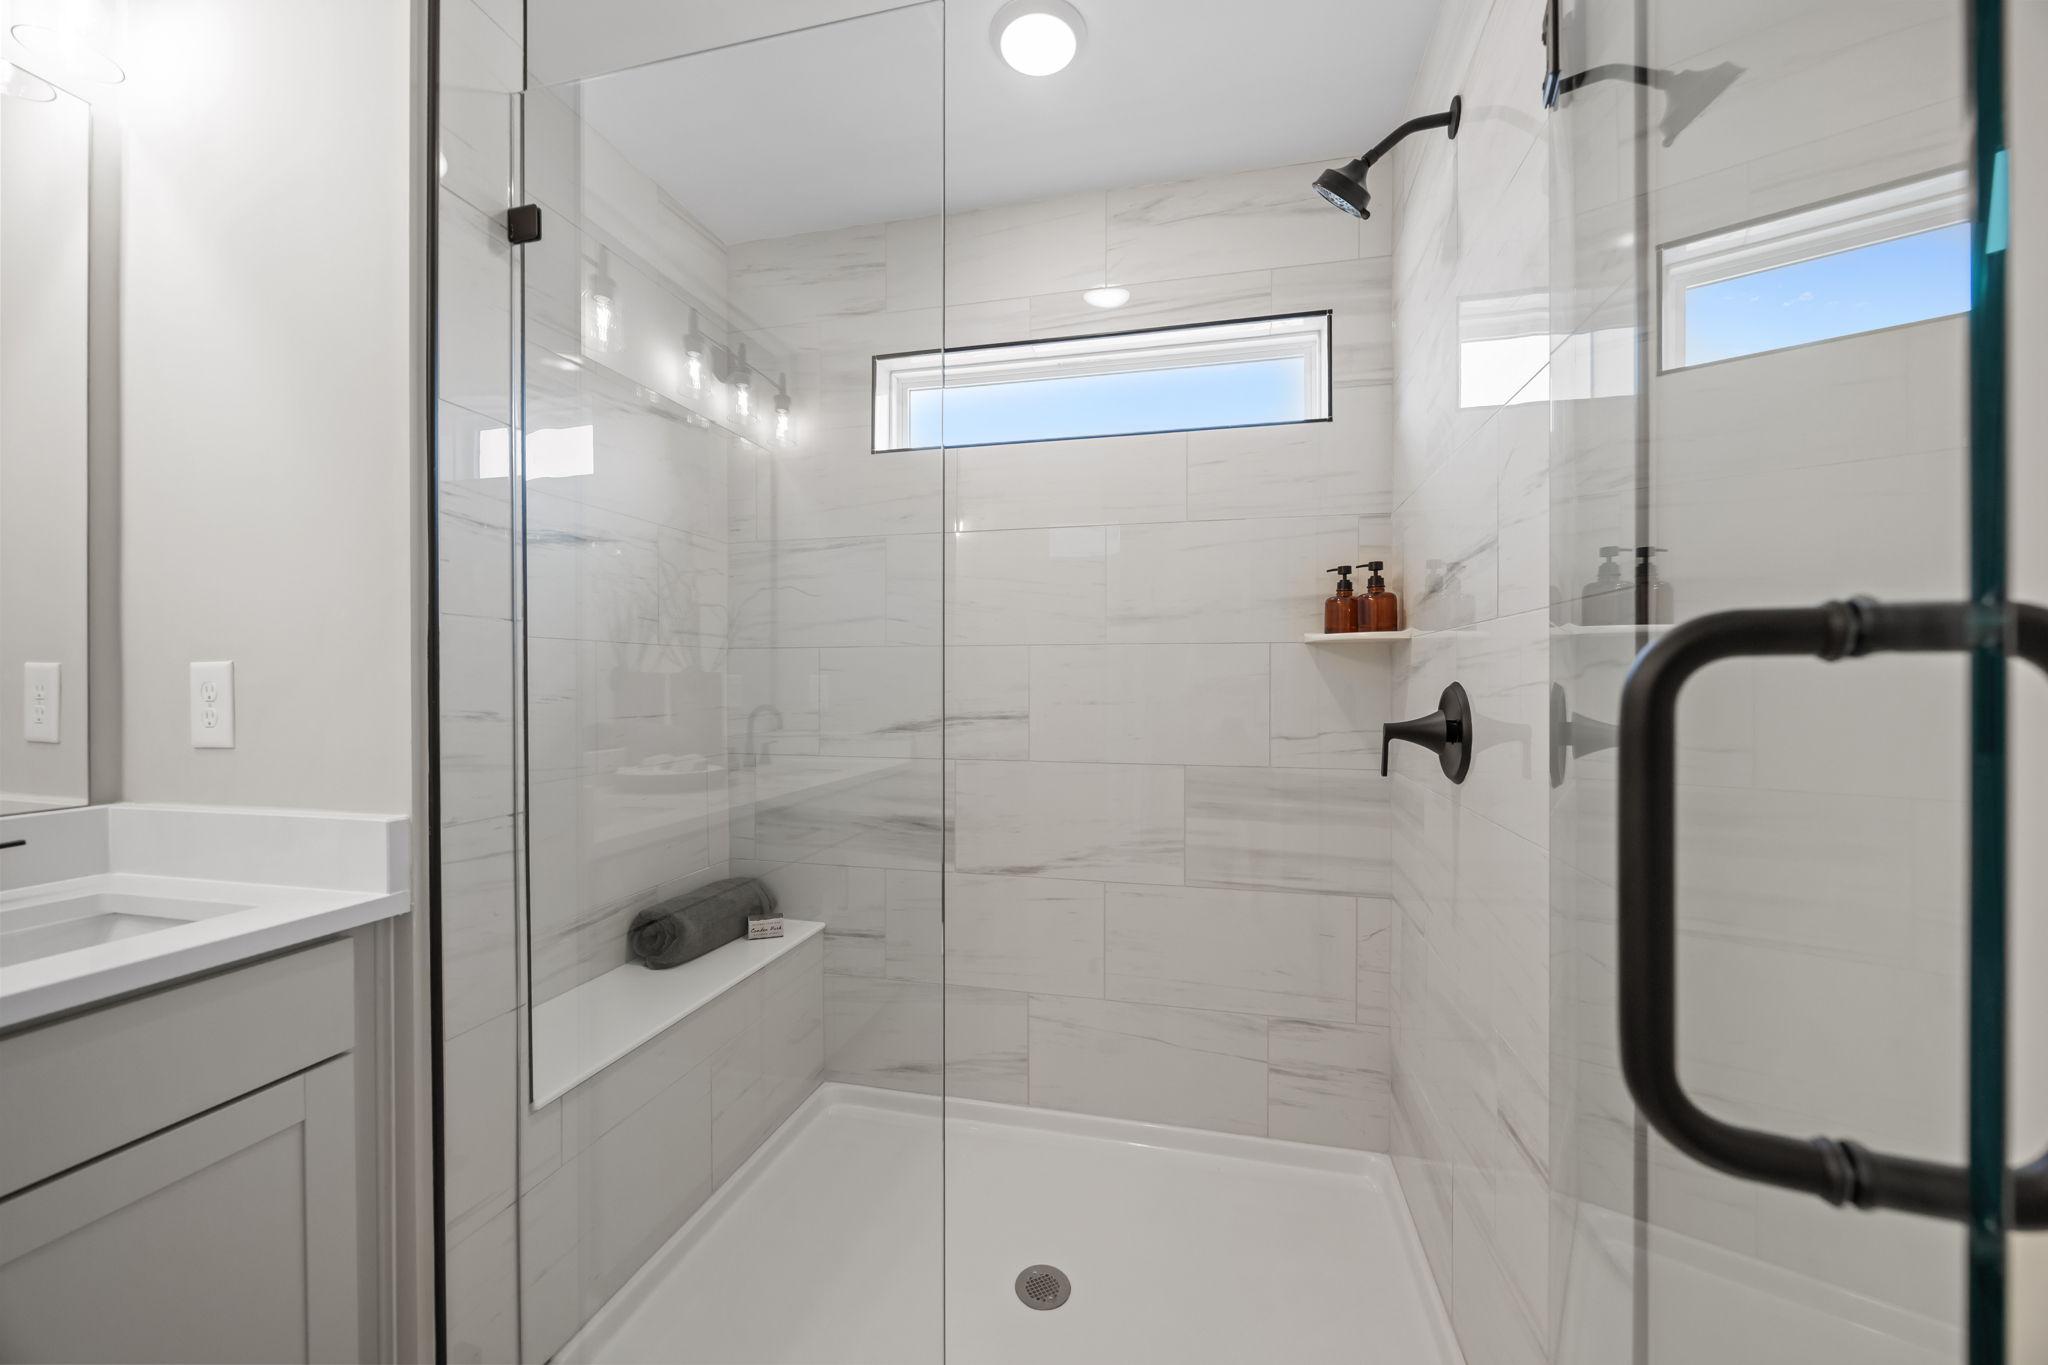
Modern glass-enclosed walk-in shower in The Mitchell master suite with white marble-look tiles and matte black fixtures.
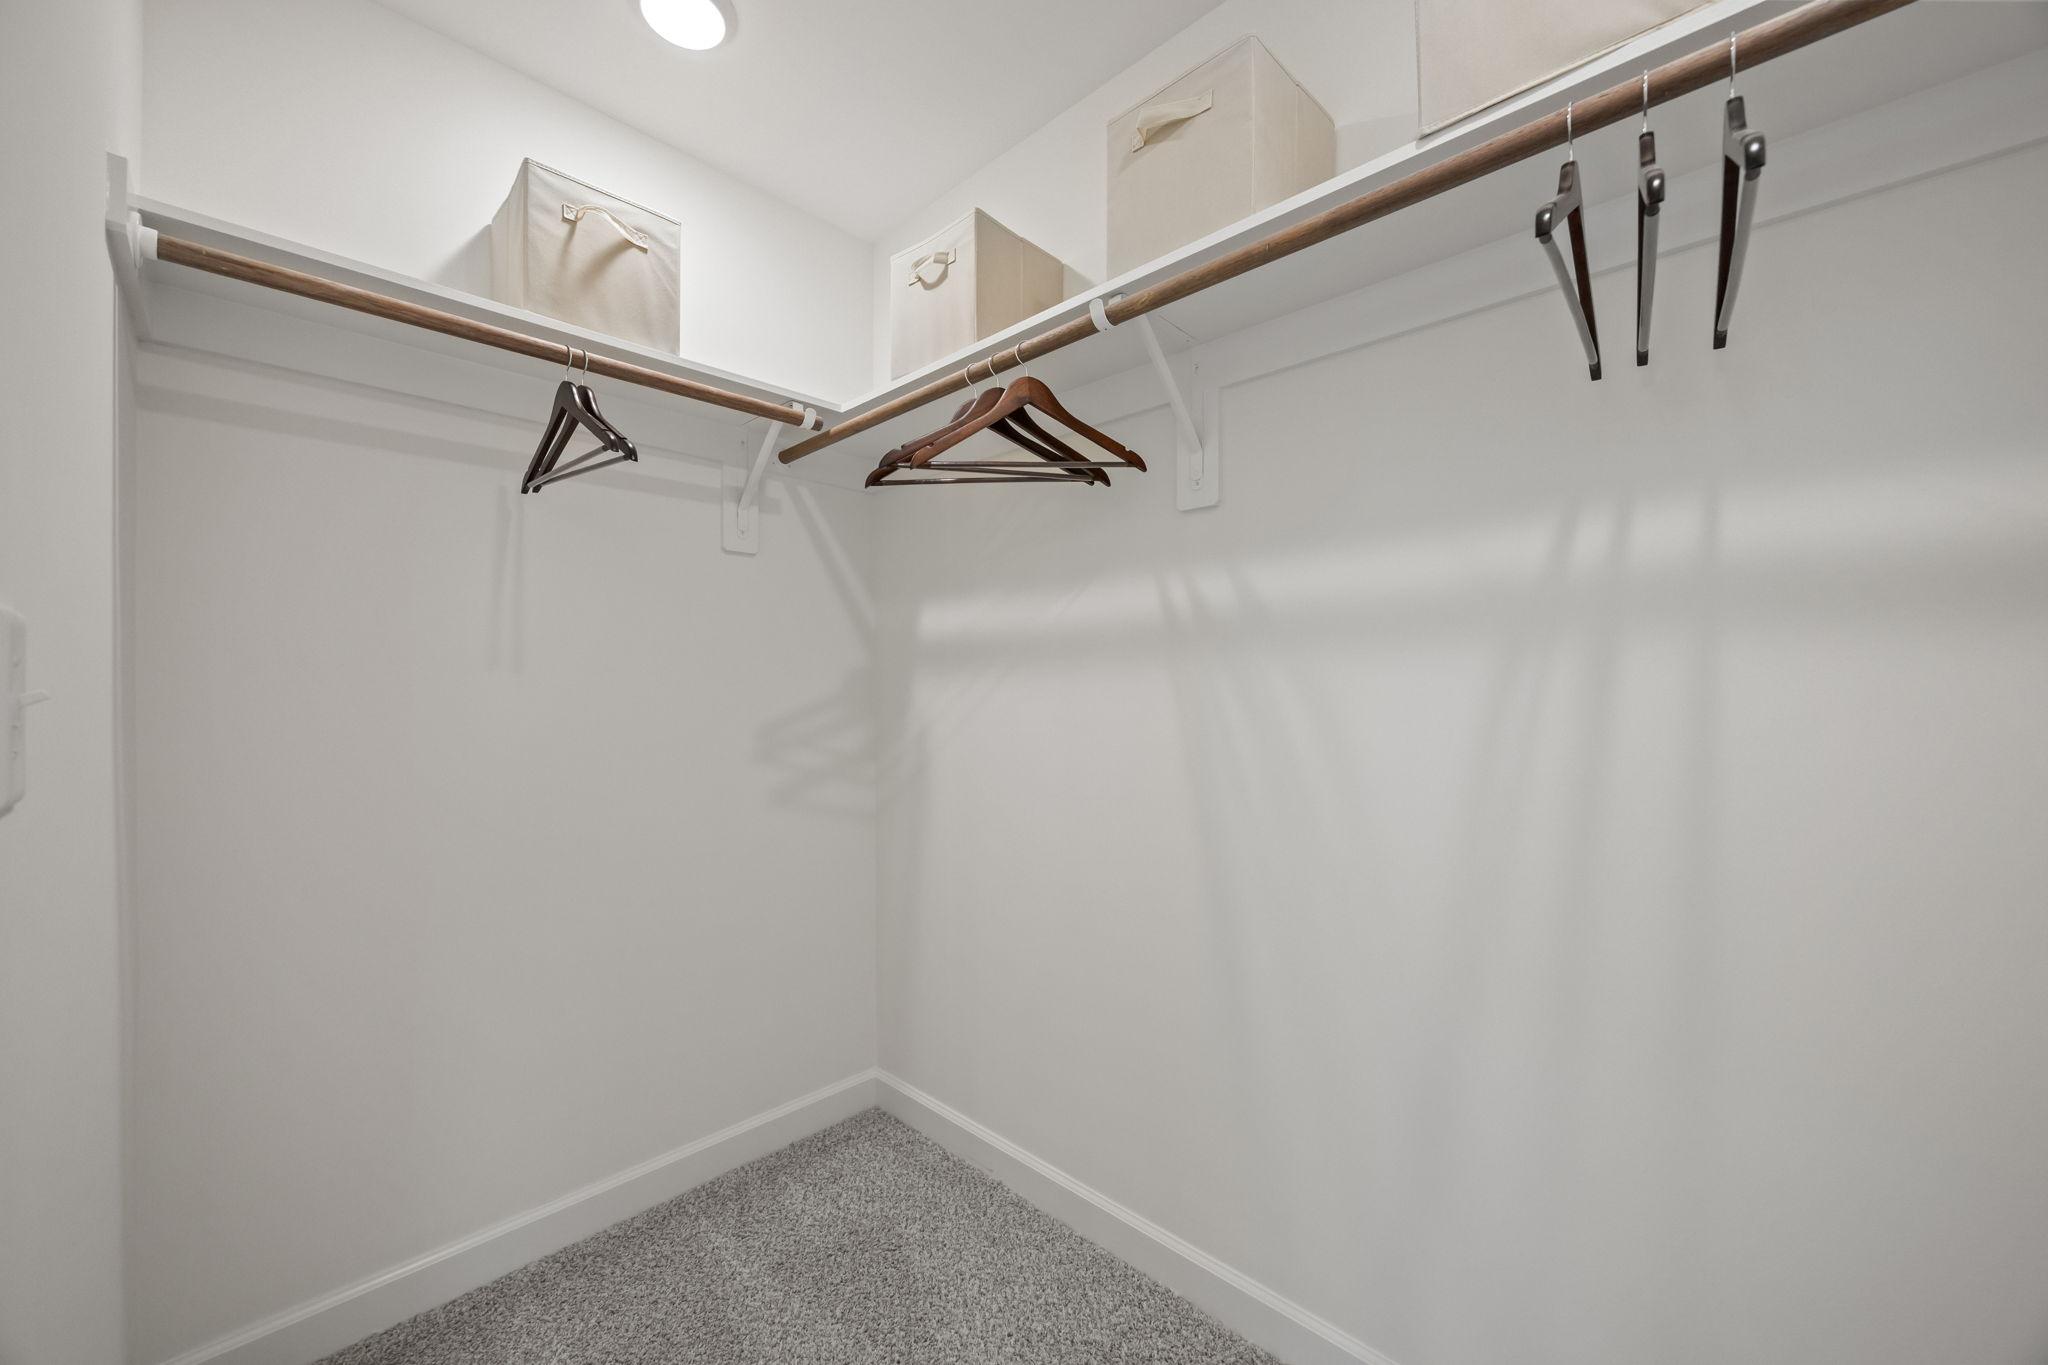
Spacious walk-in closet in The Mitchell master suite featuring wood shelving, hanging rods, and neutral carpeting.
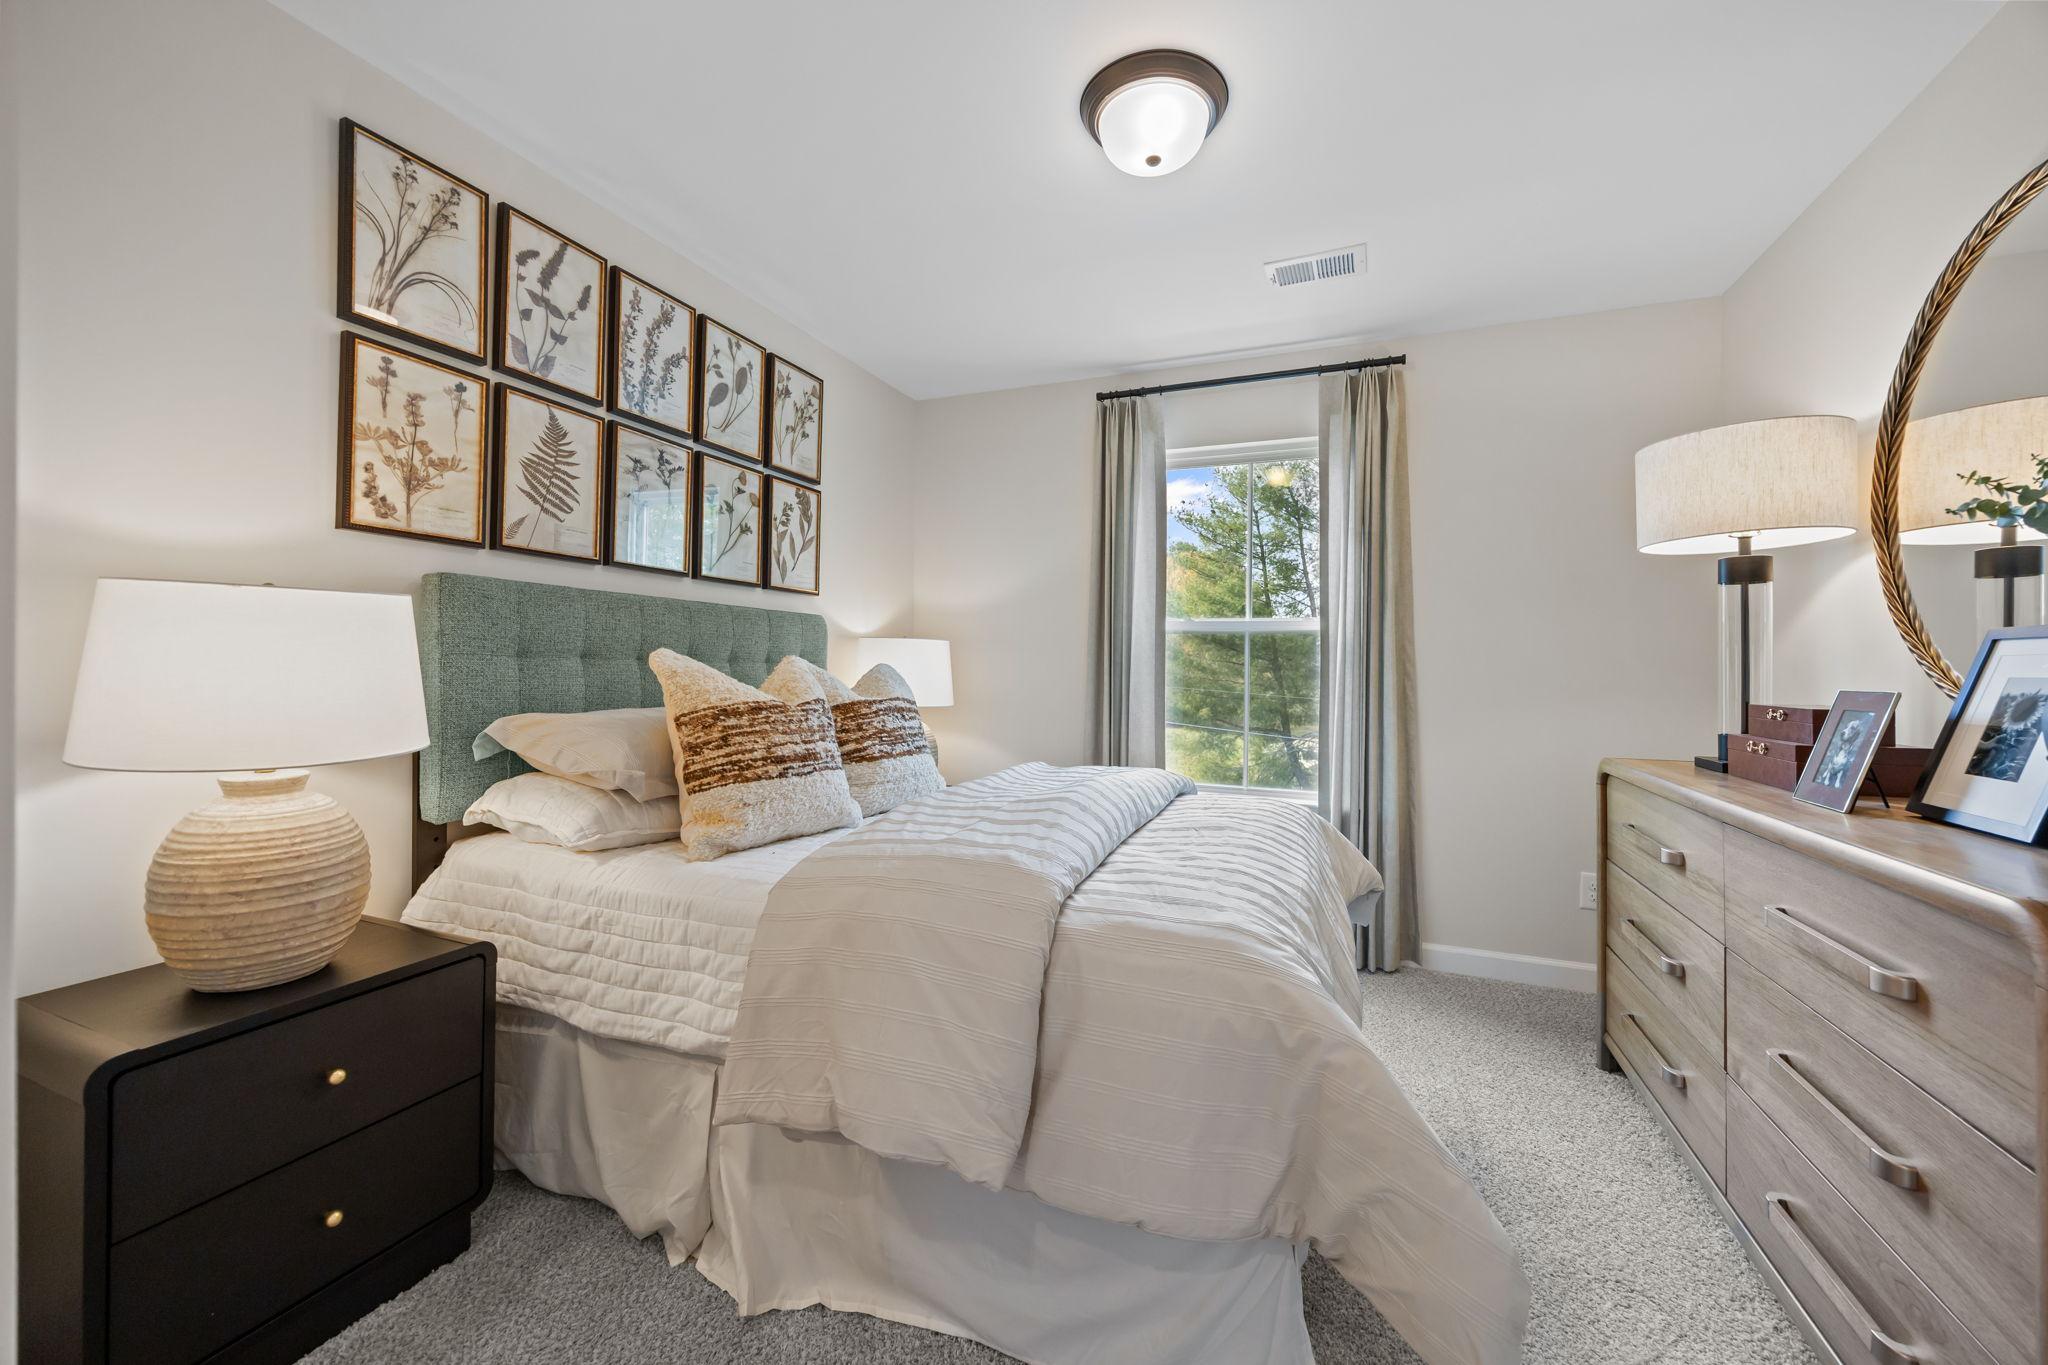
Cozy bedroom in The Mitchell featuring a plush headboard, botanical wall art, and light wood dresser in Davidson, NC.
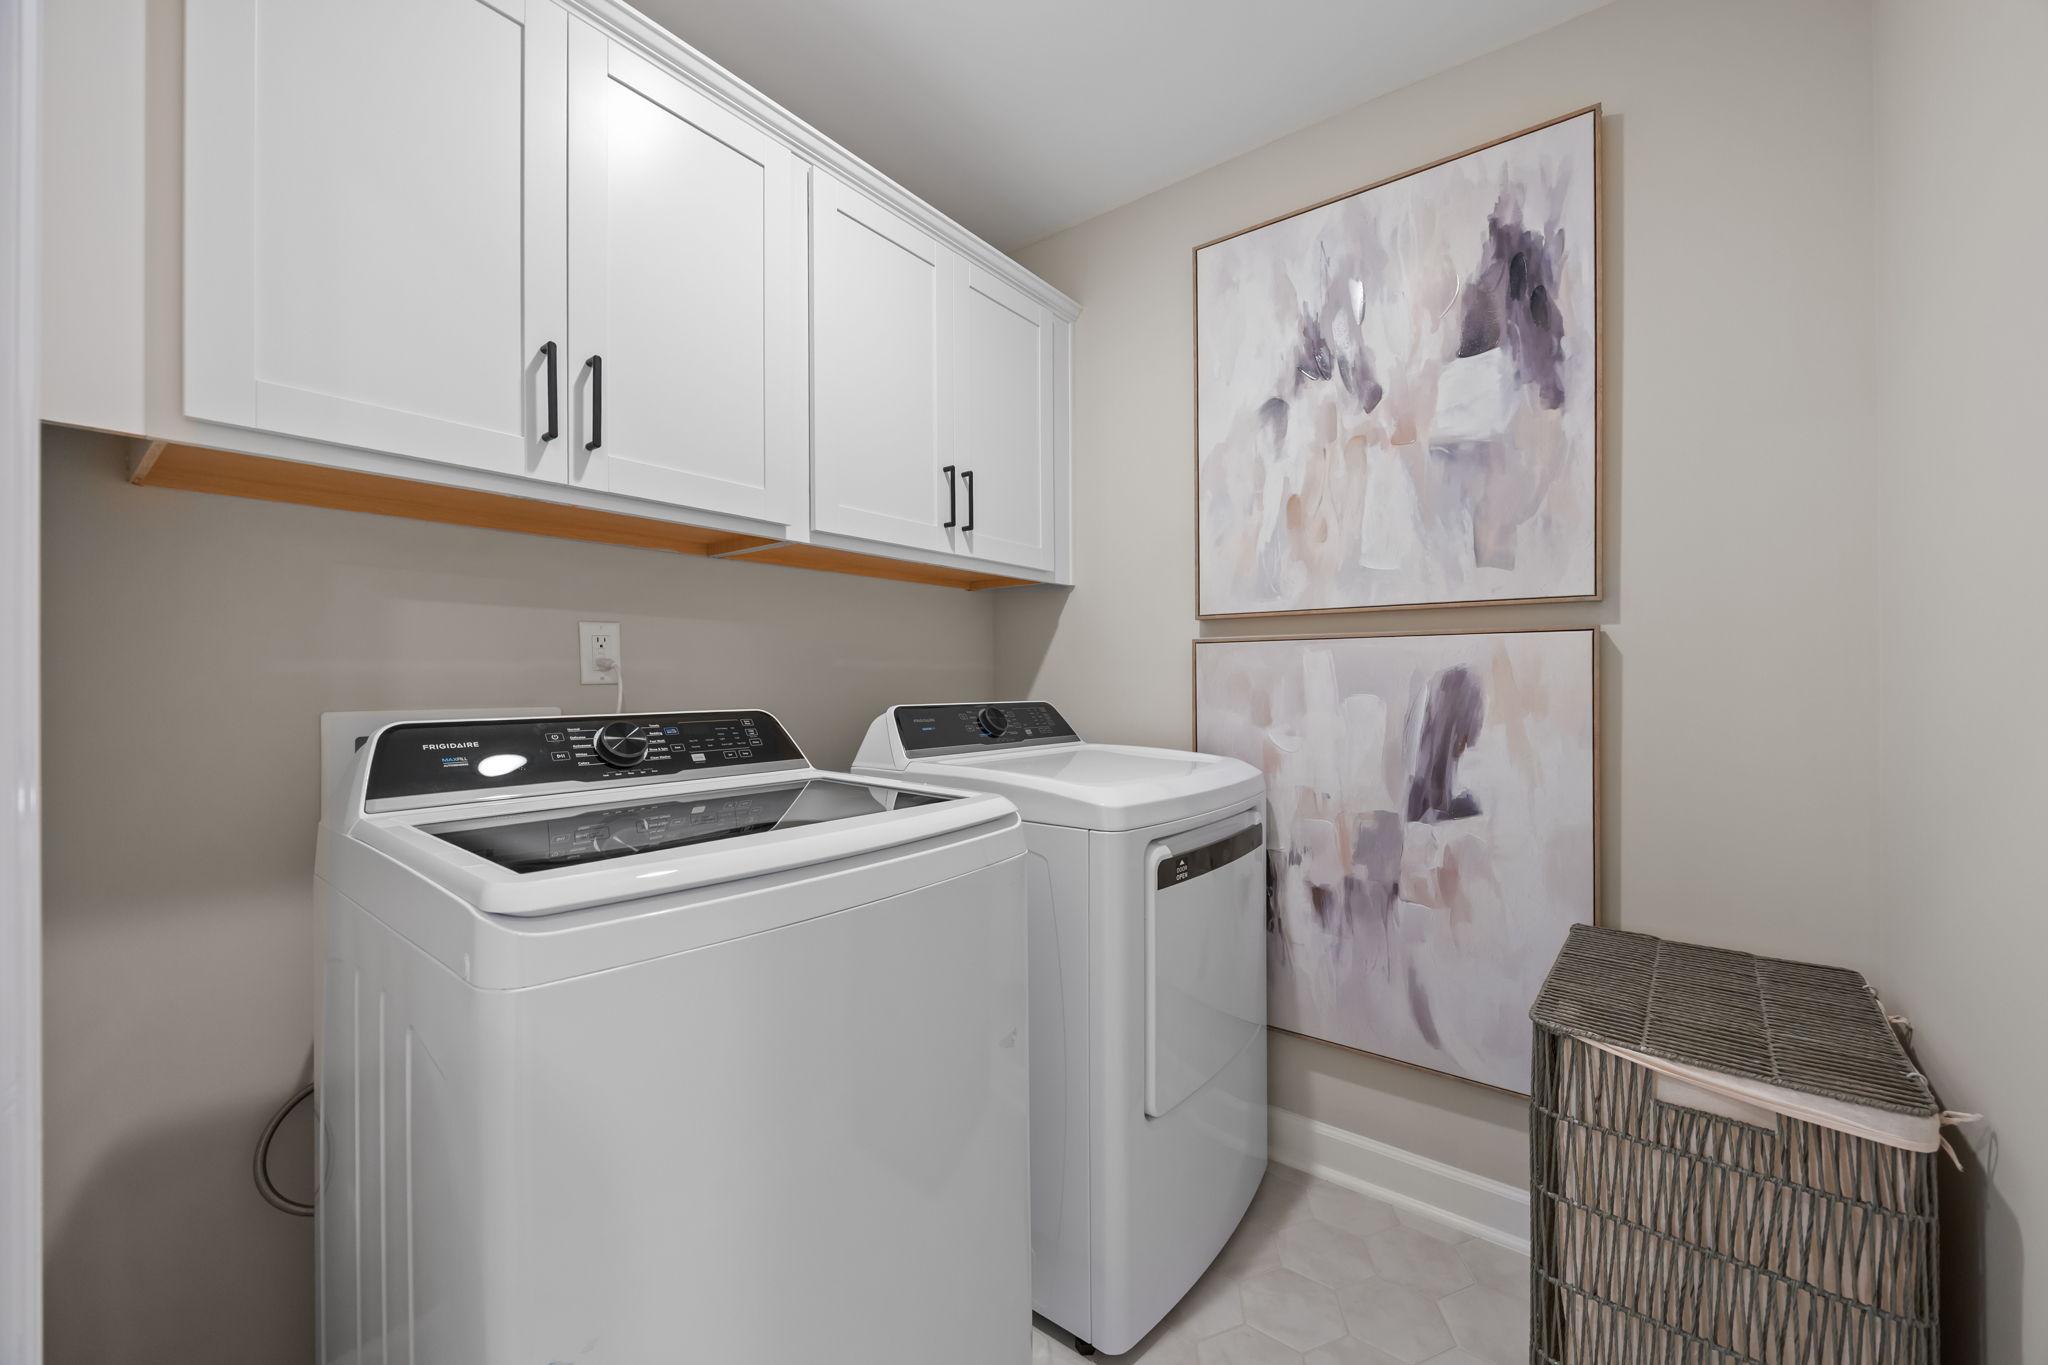
Modern laundry room in The Mitchell featuring white cabinets, top-load washer and dryer, and decorative wall art.
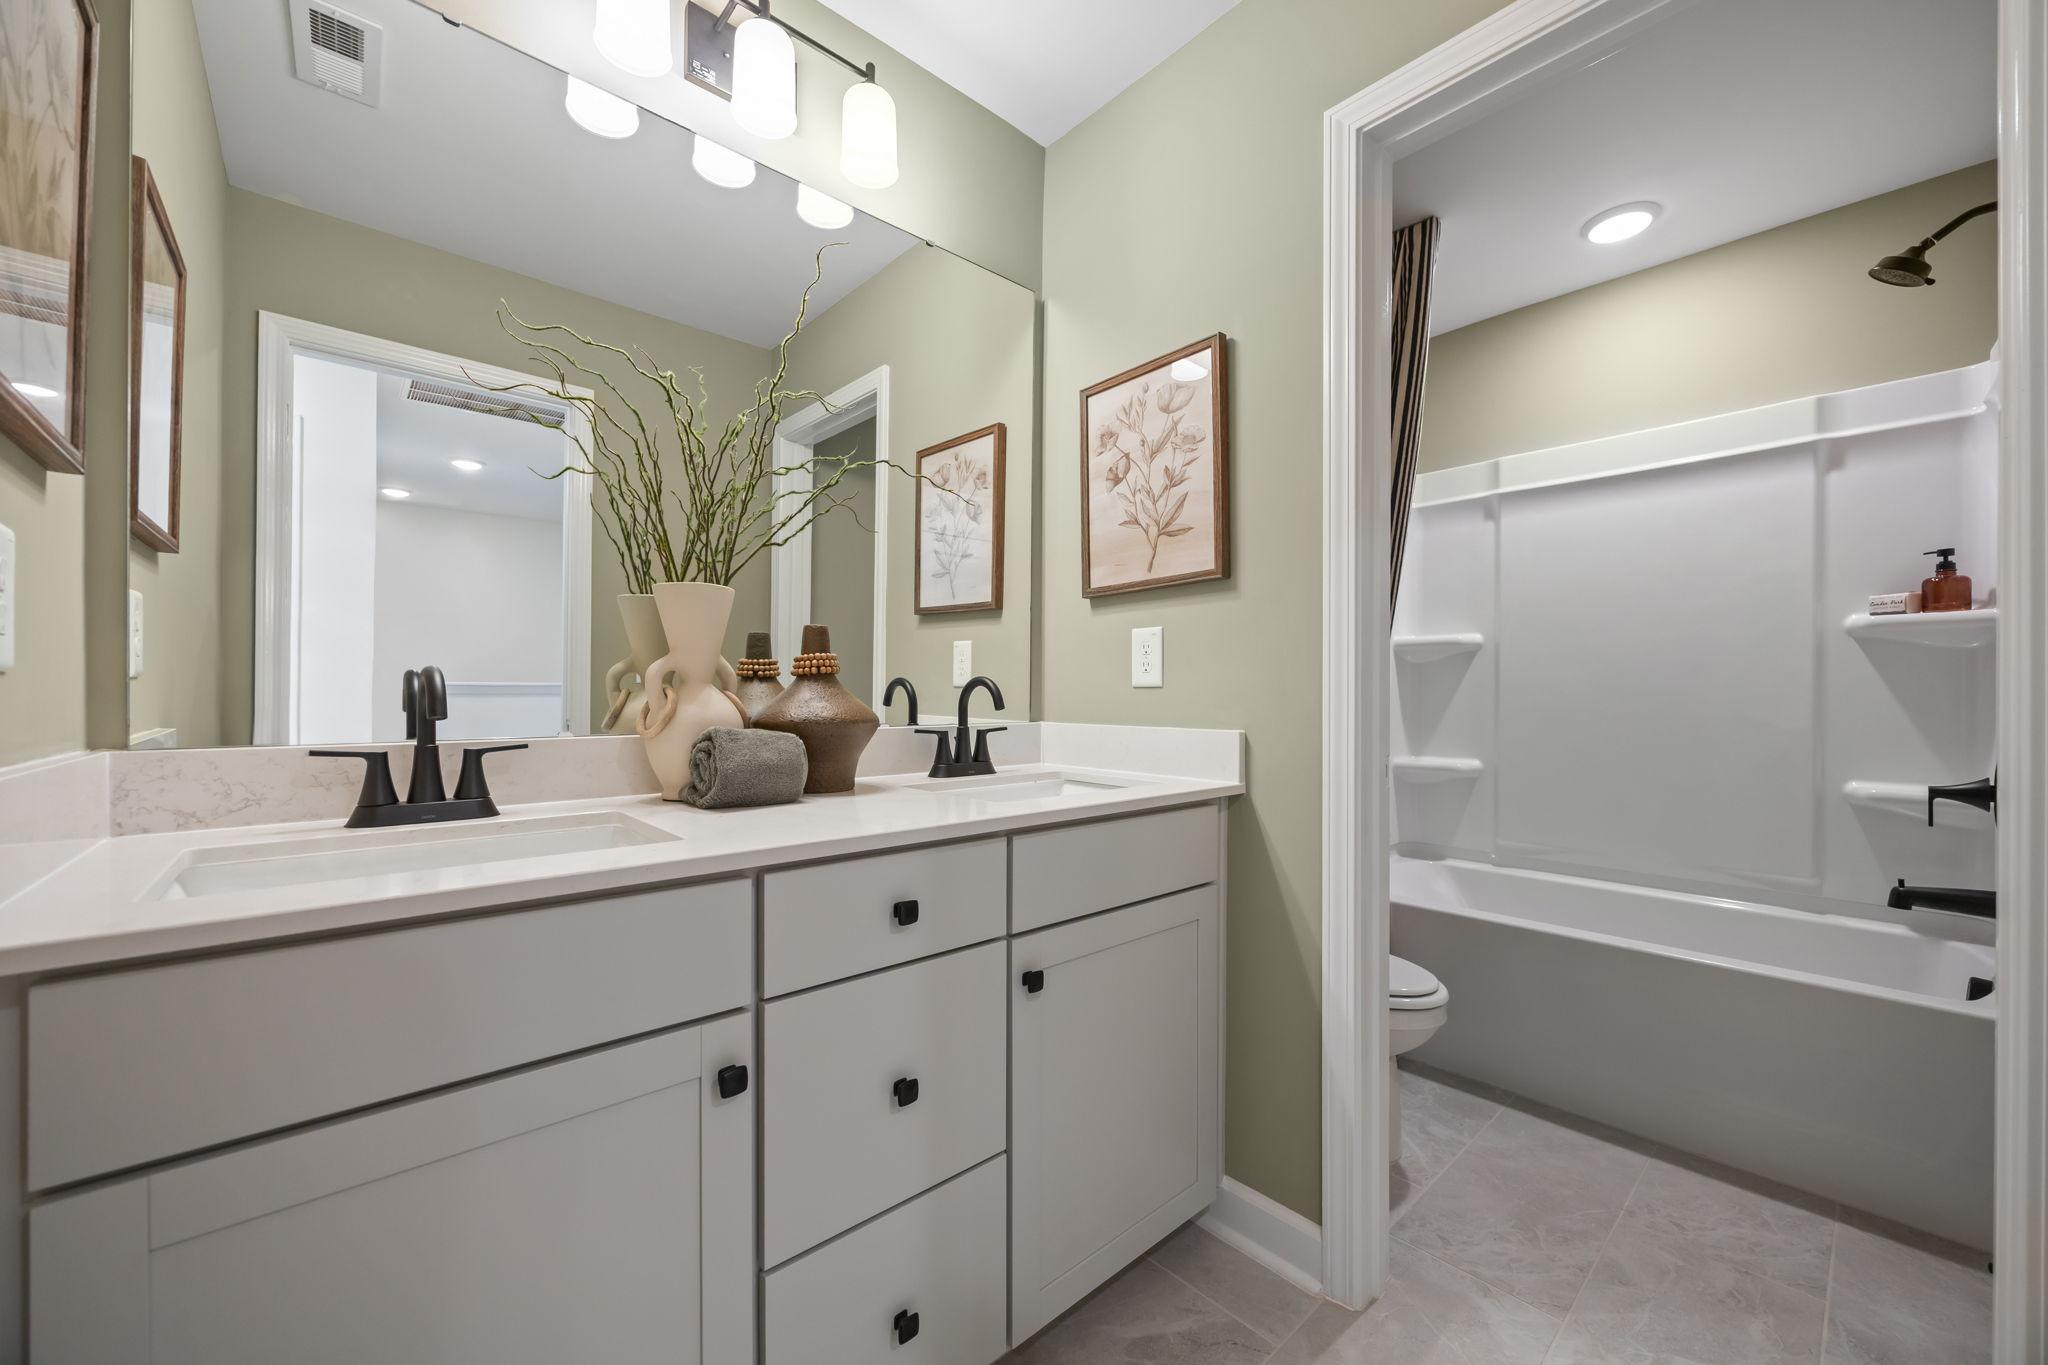
Modern bathroom in The Mitchell featuring a dual-sink vanity, matte black fixtures, and a tub-shower combo.
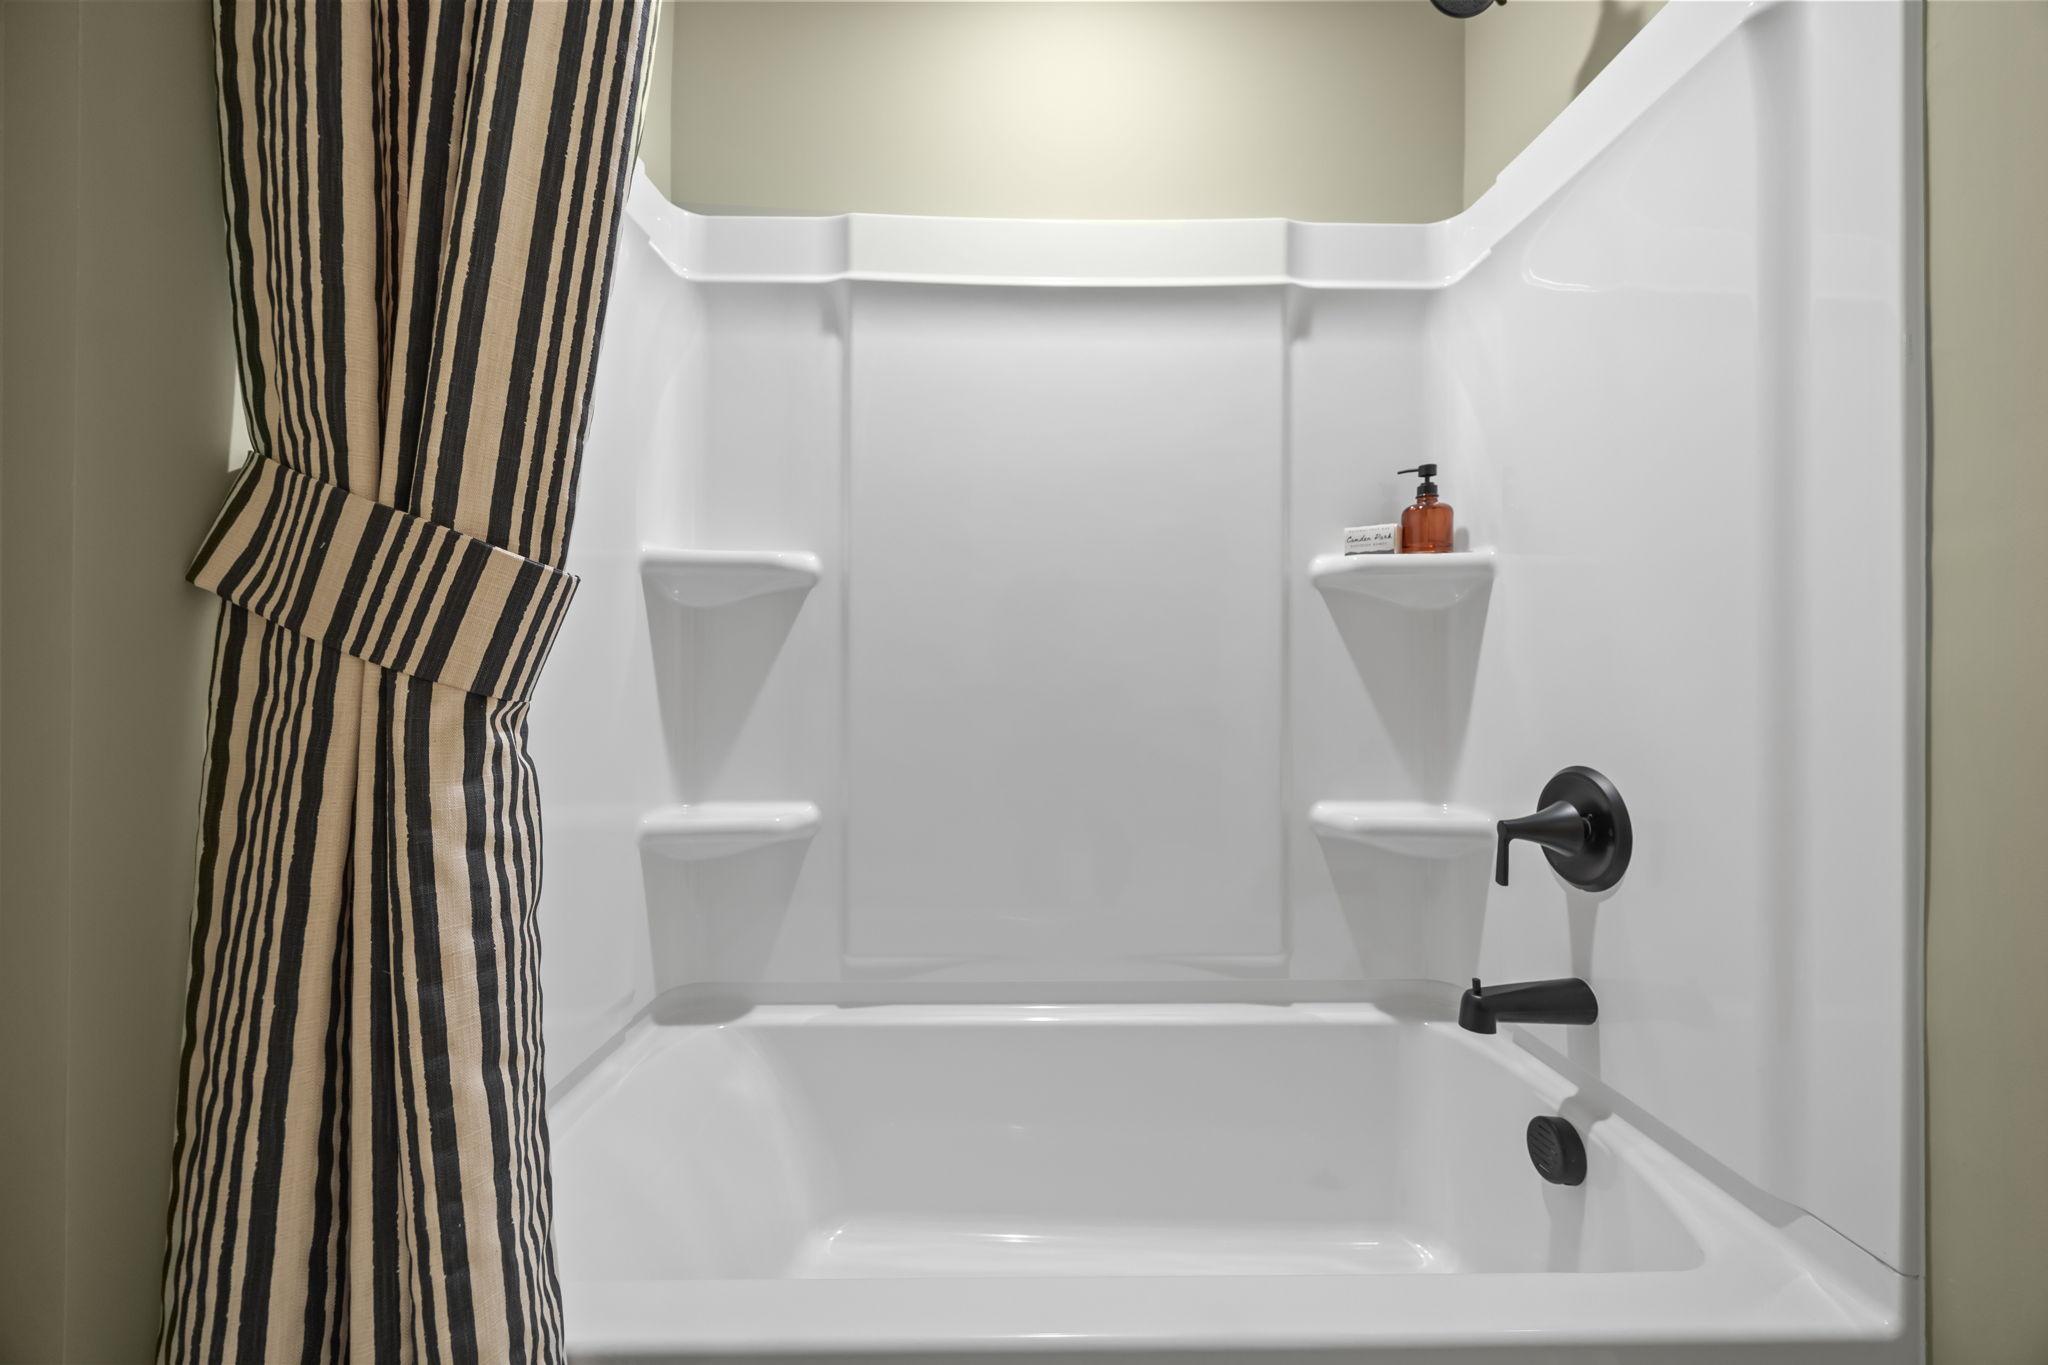
Modern bathtub and shower combo in The Mitchell featuring white surround, integrated shelving, and sleek black fixtures.
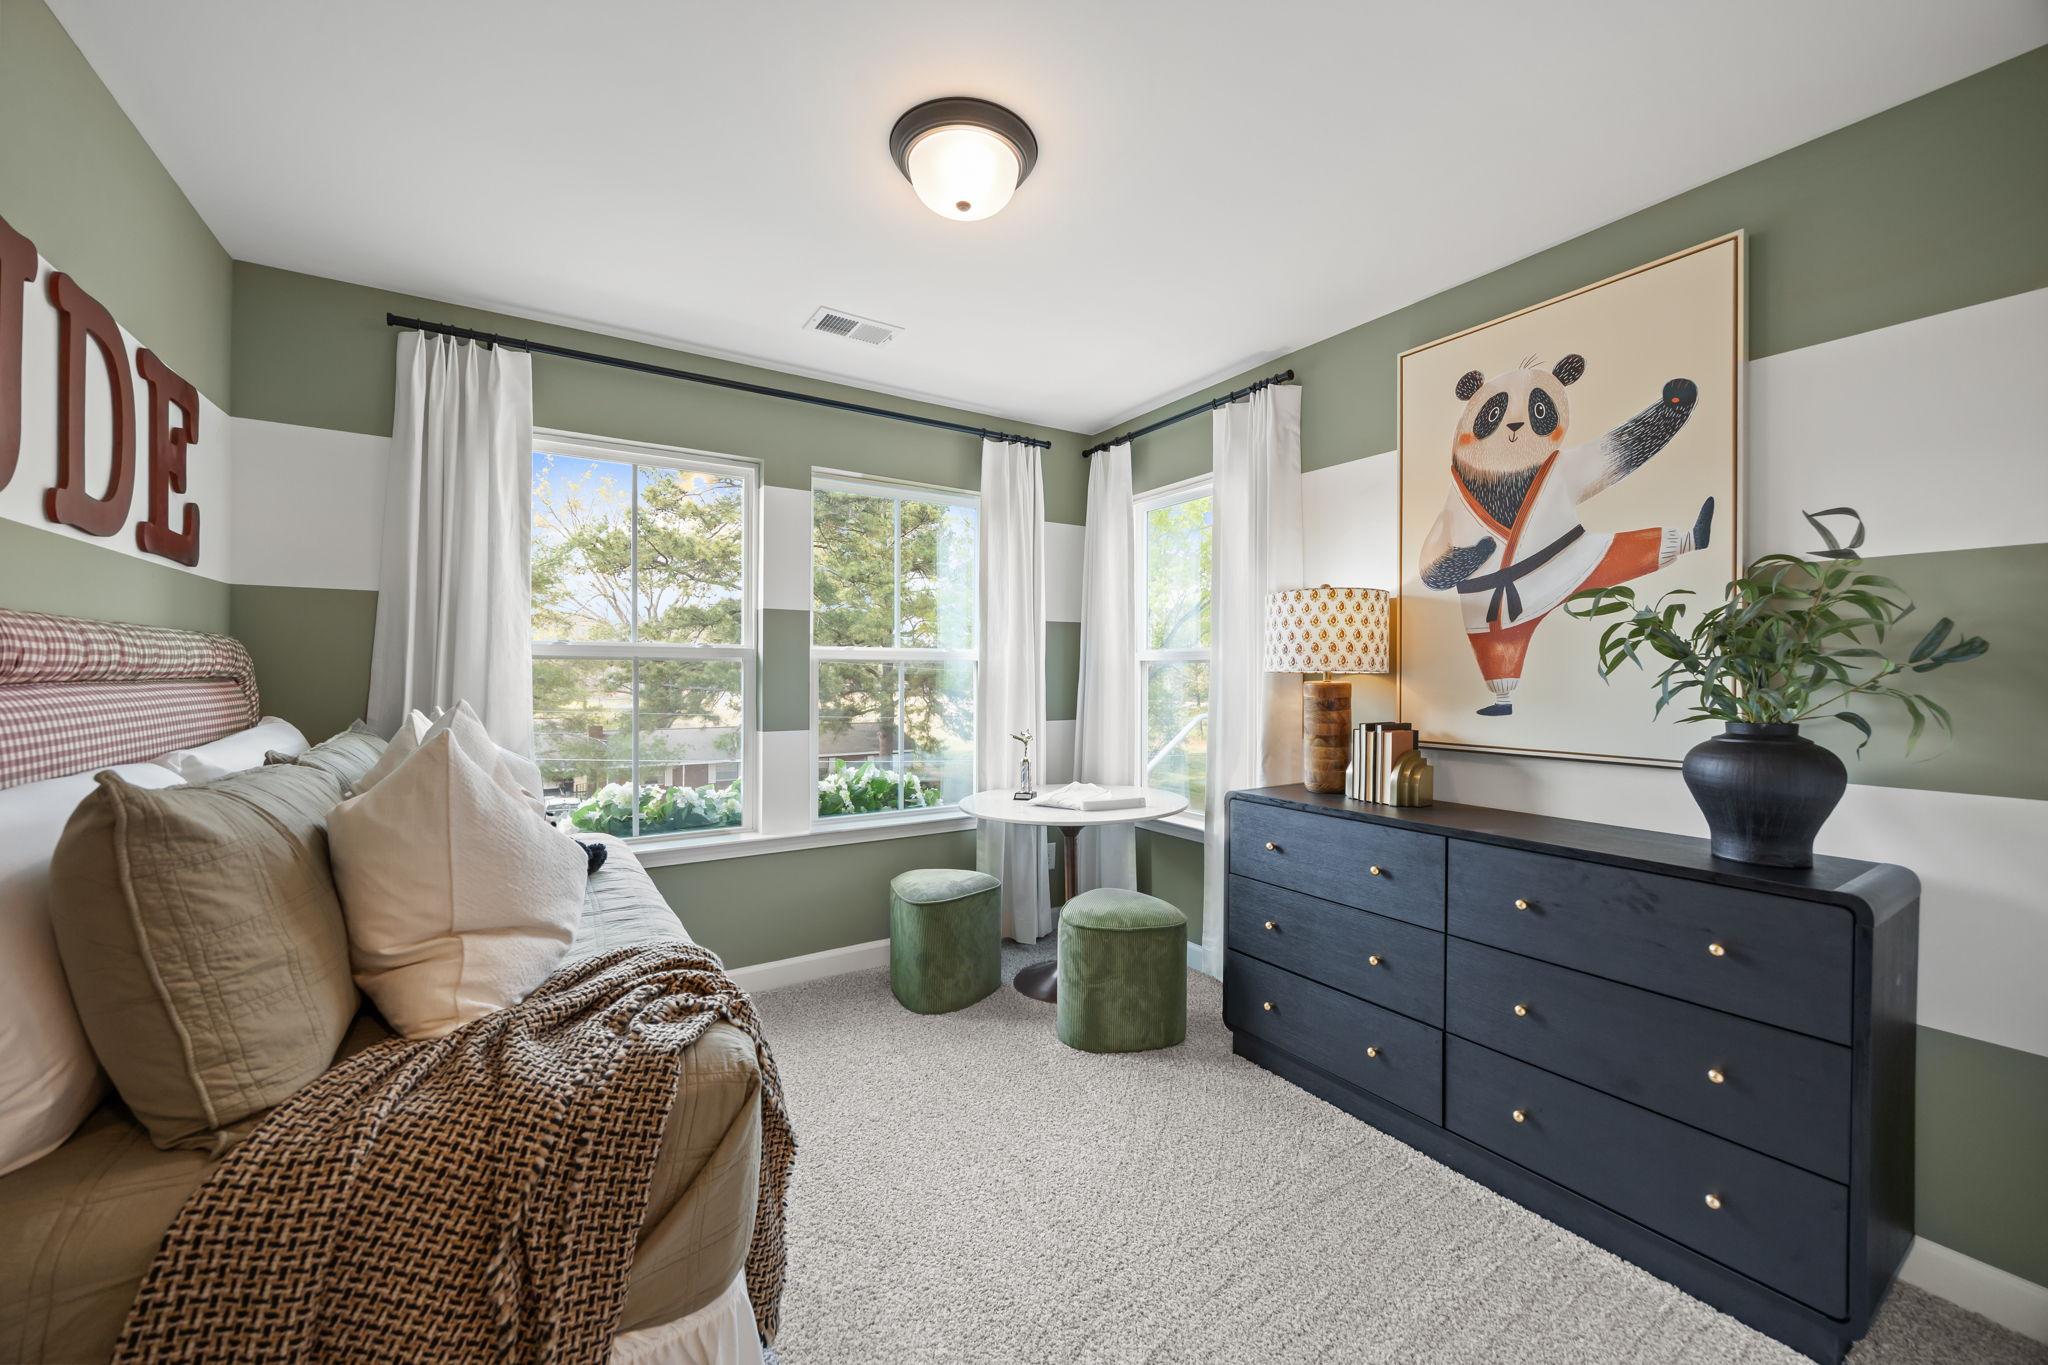
Cozy bedroom in The Mitchell featuring olive green striped walls, black dresser, and playful panda wall art.
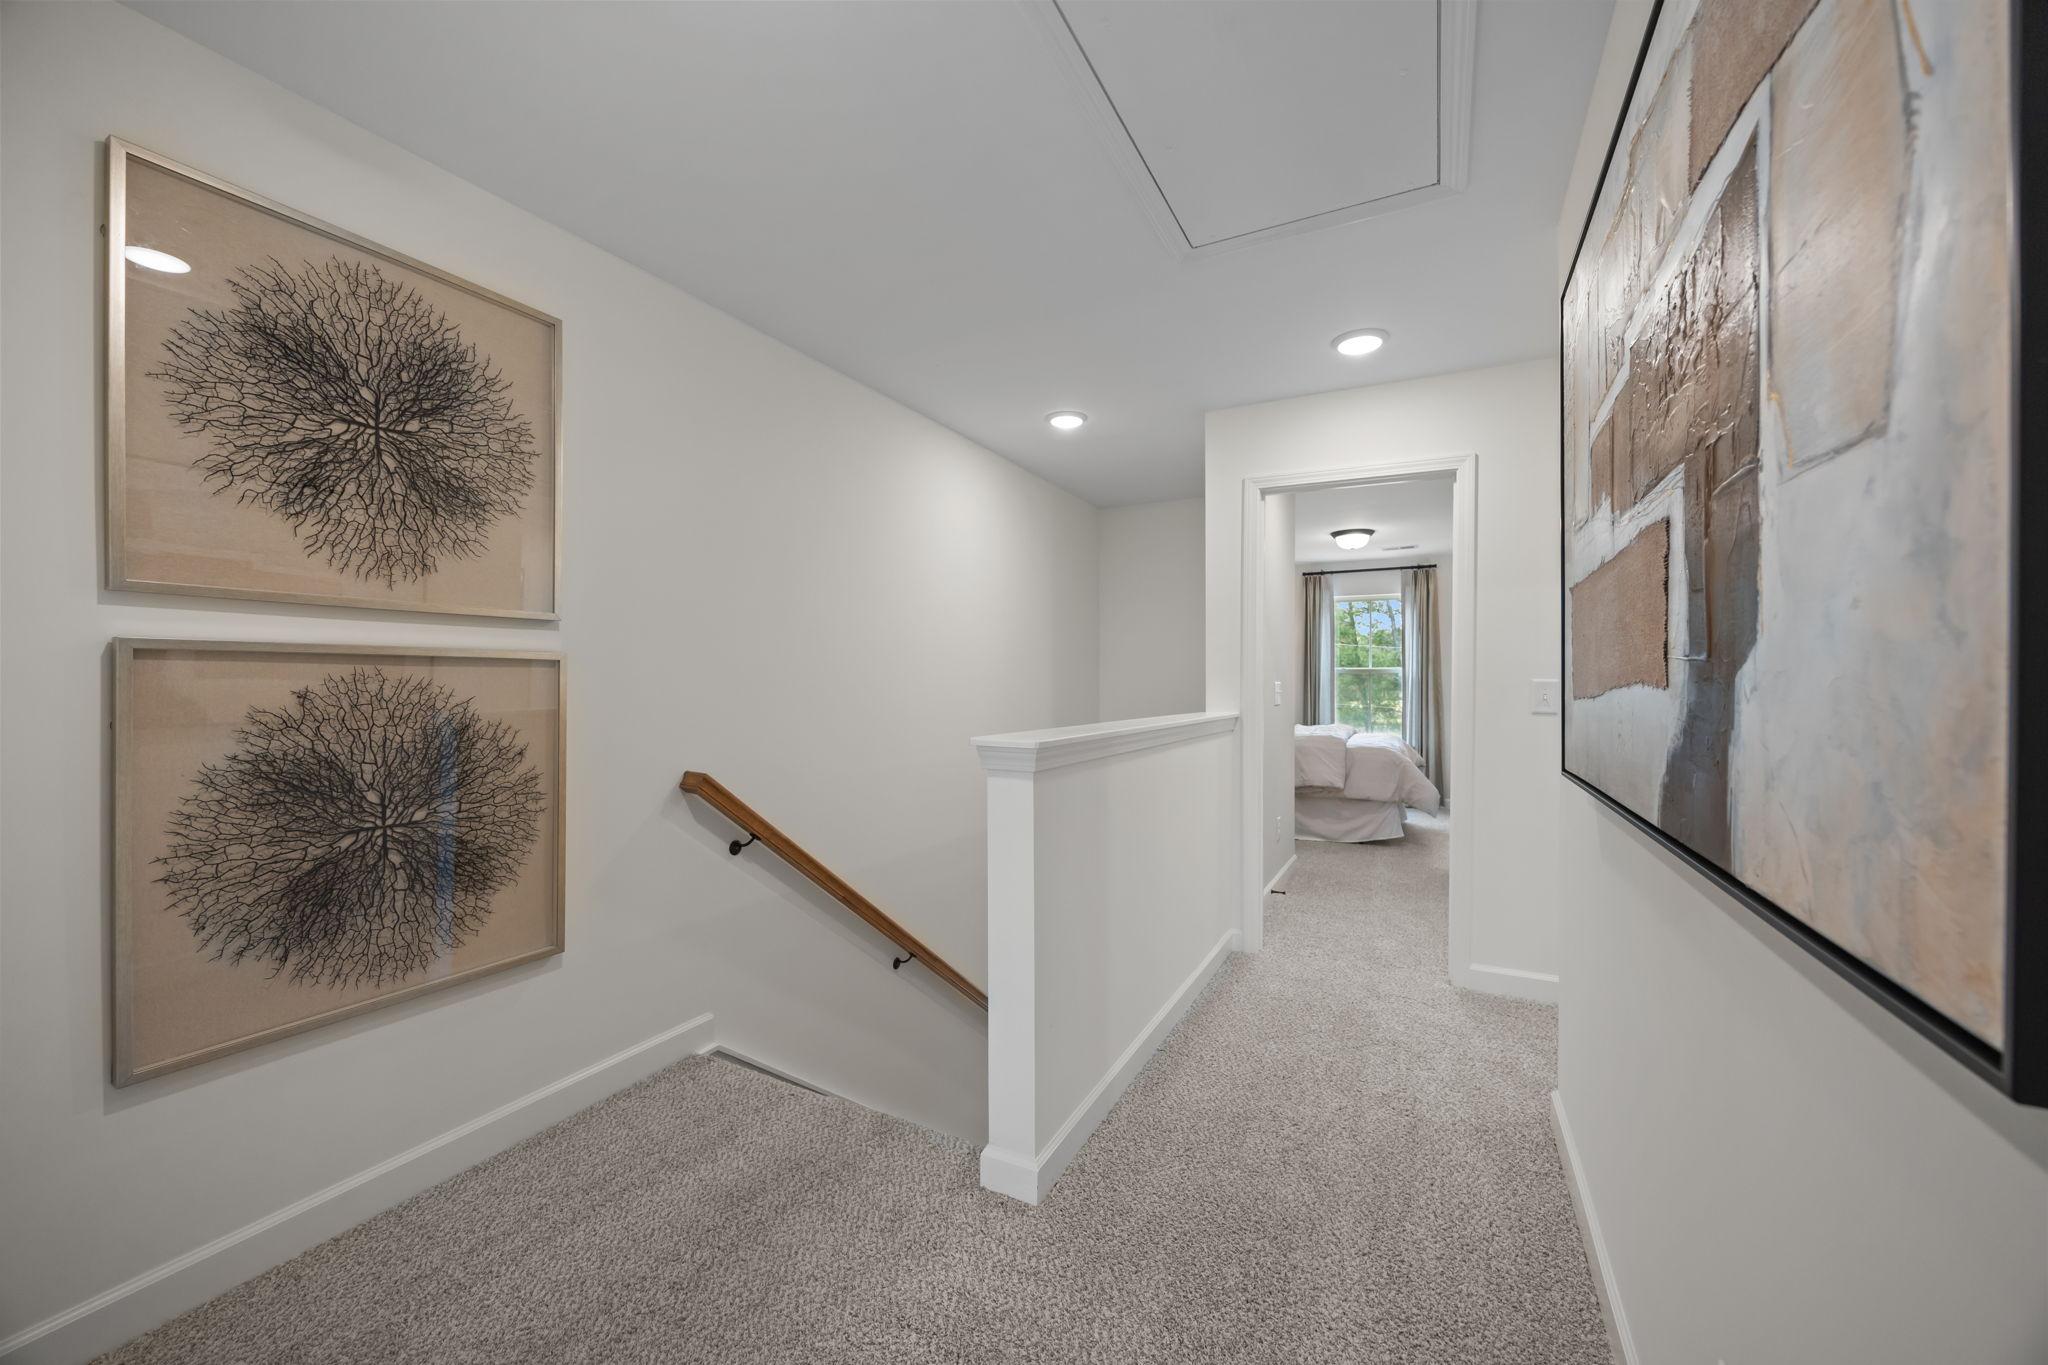
Upper floor landing of The Mitchell with elegant wall art and doorway leading into a spacious master suite.
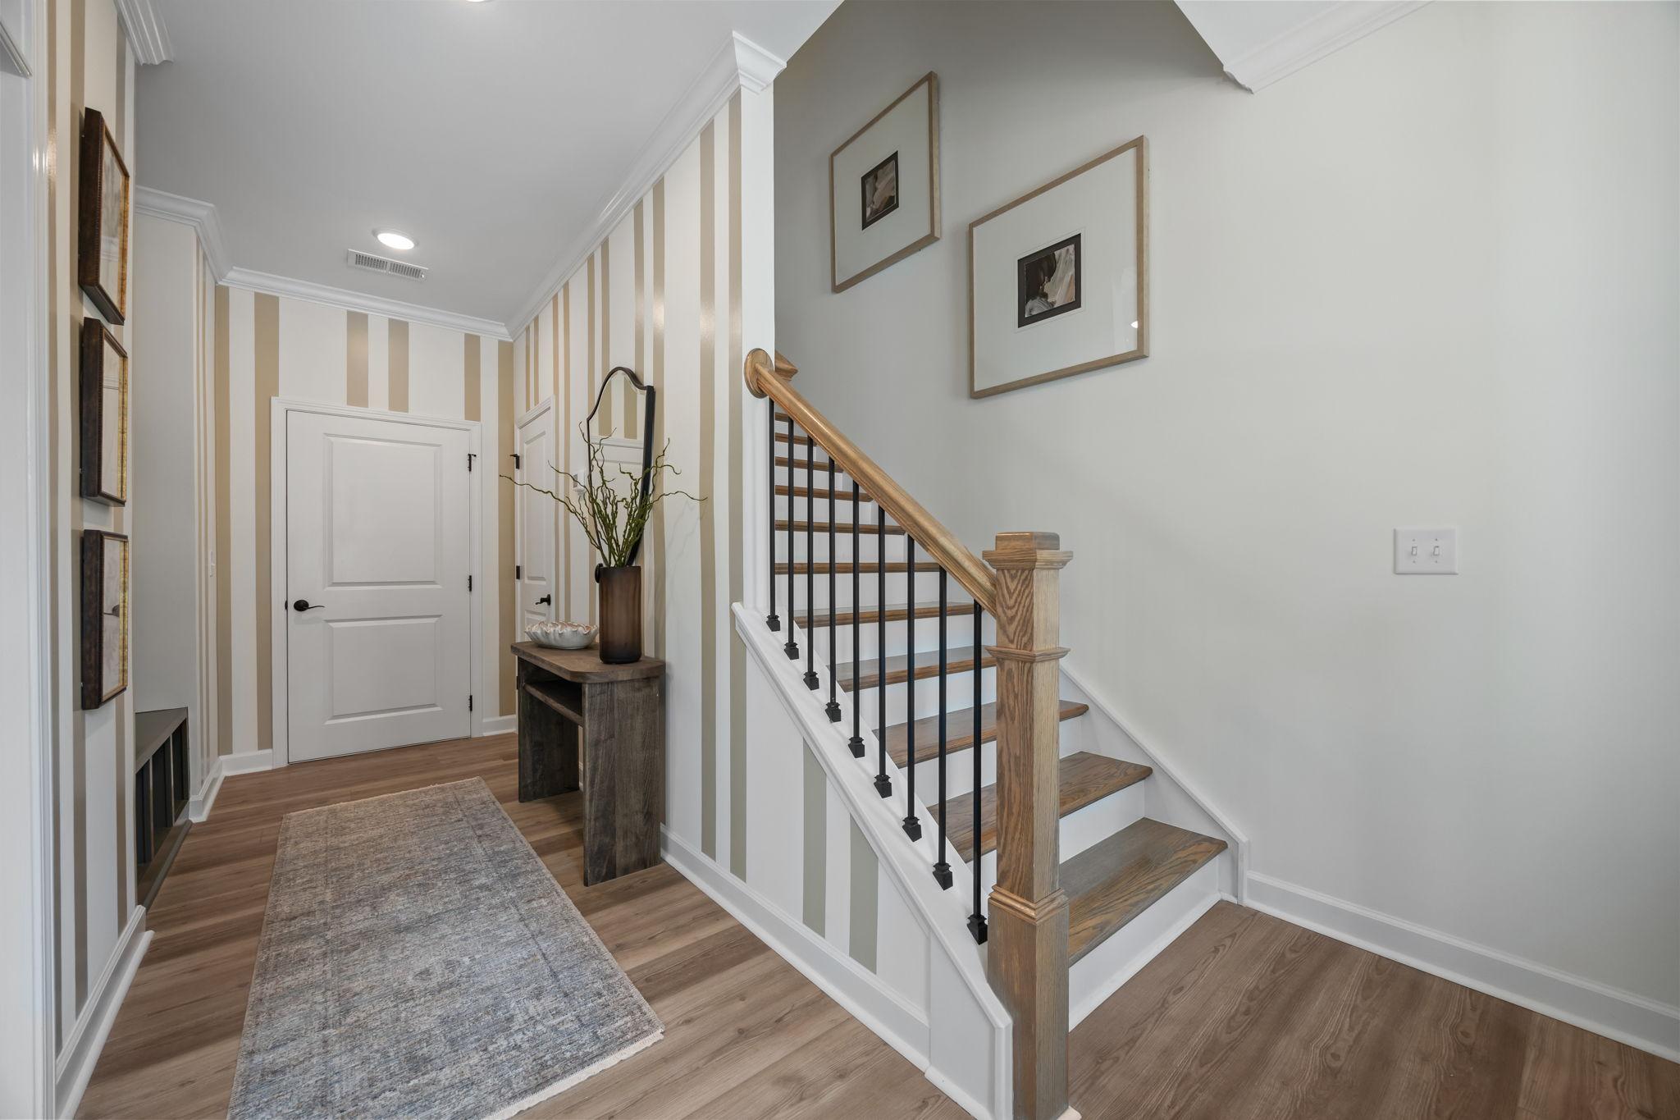
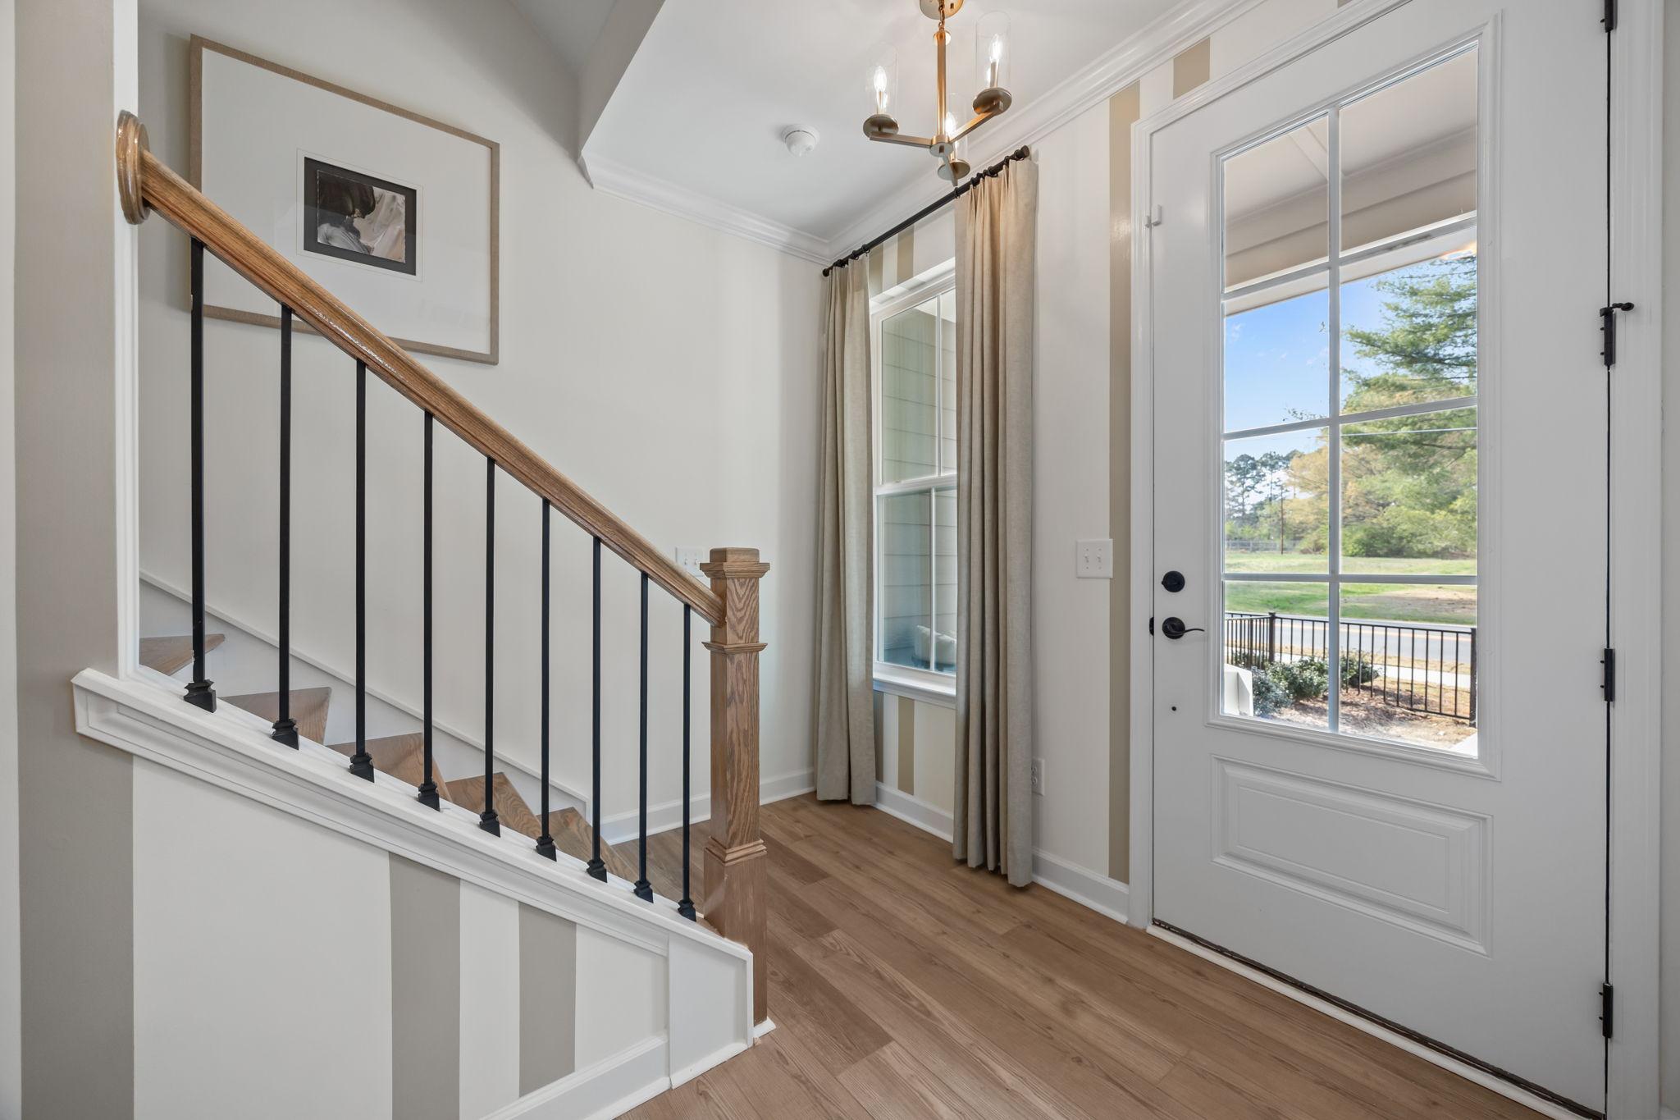
Foyer entry of The Mitchell featuring striped wallpaper, wood flooring, and a staircase with iron balusters.
Bright entryway of The Mitchell featuring hardwood floors, a modern staircase with iron railings, and a glass-paneled door.
1/35

The Mitchell Exterior

Plan
3 - 4 Beds
3 - 3.5 Baths
2,233 SF.
2 Car
Community
Summers Walk
Community Features
  • Community Pool
  • Clubhouse
  • Playground
  • Scenic Walking Trails

Description

Davidson Homes is thrilled to introduce The Mitchell!

Step inside The Mitchell, a beautifully designed 3-story townhome that blends style and functionality at every turn. The first floor welcomes you with a charming front porch, private study, spacious foyer, convenient powder room, and an alley-load garage for easy access.

The second floor is the heart of the home, featuring an open kitchen with a large island and pantry, a cozy breakfast area, an expansive family room, and even a balcony—perfect for relaxing or entertaining. Upstairs on the third floor, you’ll find three bedrooms, including a luxurious owner’s suite with an oversized closet, two additional bedrooms, a full bathroom, and a convenient laundry room.

Make The Mitchell your own with personalized upgrades such as a gourmet kitchen, 4th bedroom, or a spa-inspired owner’s suite shower. Call your New Home Consultant to find out how to make The Mitchell yours today!

The floorplans Avery and Mitchell are interchangeable with all elevations, interior and exterior.

Floor Plan
First floor plan of The Mitchell multi-family home featuring two-car garage, study, foyer, powder room, and porch
First floor plan of The Mitchell townhome by Davidson Homes in Knightdale NC: open family room, island kitchen, breakfast nook, pantry
Upper floor plan of The Mitchell multi-family home featuring 14x12 owner's suite, baths, and bedrooms by Davidson Homes
The Mitchell upper floor plan featuring master suite, bedroom 4, baths, optional study, gourmet kitchen, and spa shower
    Request Info
Katie Talbo Headshot
Katie Talbo
(984) 768-9397
Visiting Hours
By Appointment Only
Davidson Homes Mortgage

Our Davidson Homes Mortgage team is committed to helping families and individuals achieve their dreams of home ownership.

Pre-Qualify Now
Community Overview

Summers Walk

Welcome to Summers Walk, a thoughtfully designed community featuring 55 stylish 3-story townhomes nestled in the heart of Davidson, NC. Perfectly positioned near Lake Norman, the Davidson Greenway, and River Run Country Club, Summers Walk offers a vibrant lifestyle with natural beauty and upscale recreation just minutes from your door. Enjoy the convenience of nearby shopping and everyday essentials with Harris Teeter, Target, and a variety of local boutiques and dining options all within minutes. Whether you're taking a stroll along the greenway, spending a day on the lake, or enjoying the charm of historic downtown Davidson, Summers Walk puts you in the center of it all.

Residents will enjoy access to the highly sought-after Summers Walk amenities, including a resort-style swimming pool, clubhouse, playground, scenic greenspaces, and connected walking trails. Outdoor enthusiasts will love the direct access to the West Branch Nature Trail and the 90-acre West Branch Nature Preserve, offering opportunities to explore Davidson’s extensive network of greenways, parks, bike paths, and nearby destinations like Downtown Davidson and Davidson College.

Join the Summers Walk VIP List to receive exclusive updates, community news, and early details as they are released!

  • Community Pool
  • Clubhouse
  • Playground
  • Scenic Walking Trails

Nearby Points of Interest (39)

Other Floor Plans in Summers Walk (3)
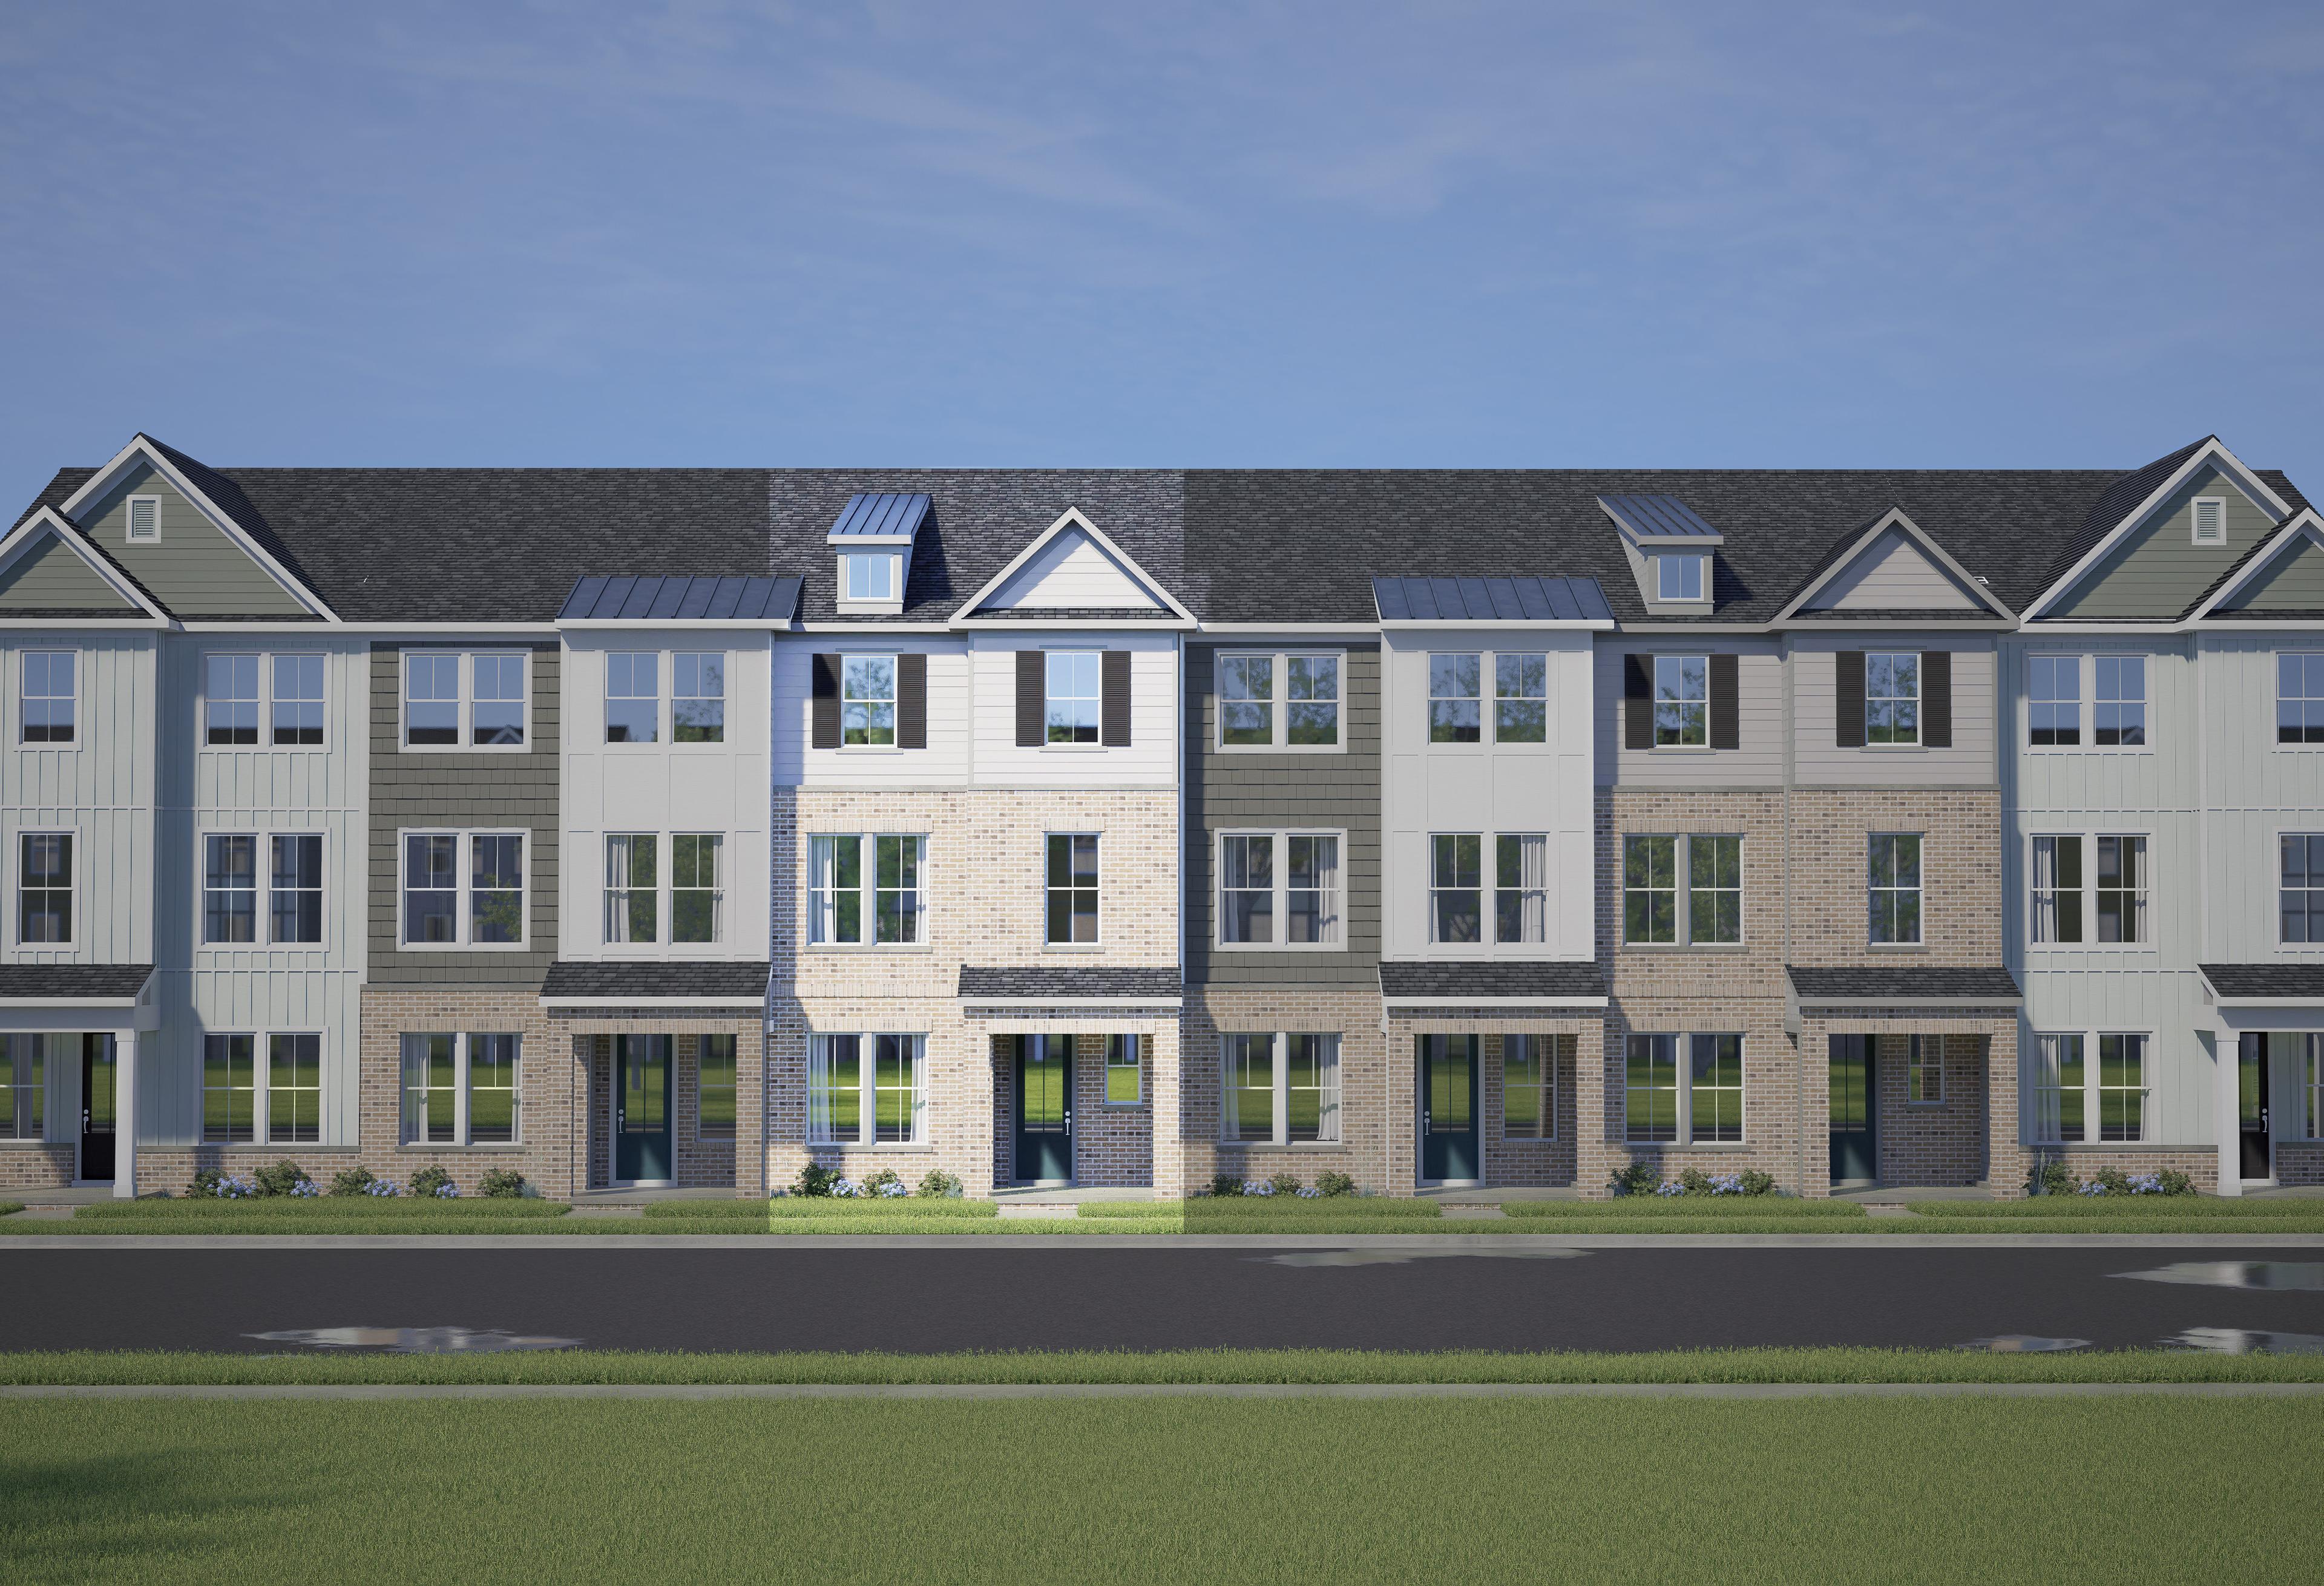
3-Story Townhomes
Row of three-story The Mitchell townhomes with neutral siding, gabled roofs, porches, and garages in Knightdale NC
Modern kitchen in The Mitchell with large quartz island, stainless steel appliances, and open-concept dining area.
Modern kitchen in The Mitchell featuring a large island, stainless steel appliances, and elegant pendant lighting.
Open-concept kitchen and living area in The Mitchell by Davidson Homes, featuring a large island, seating, and modern decor.
Modern kitchen cooktop in The Mitchell interior featuring white herringbone backsplash, quartz counters, and custom cabinetry.
3-4 Bd
3-3.5 Ba
2,233 Sf
More Details
Modern three-story Avery townhomes by Davidson Homes in Knightdale, NC: white-gray siding, brick accents, front porches, two-car garages
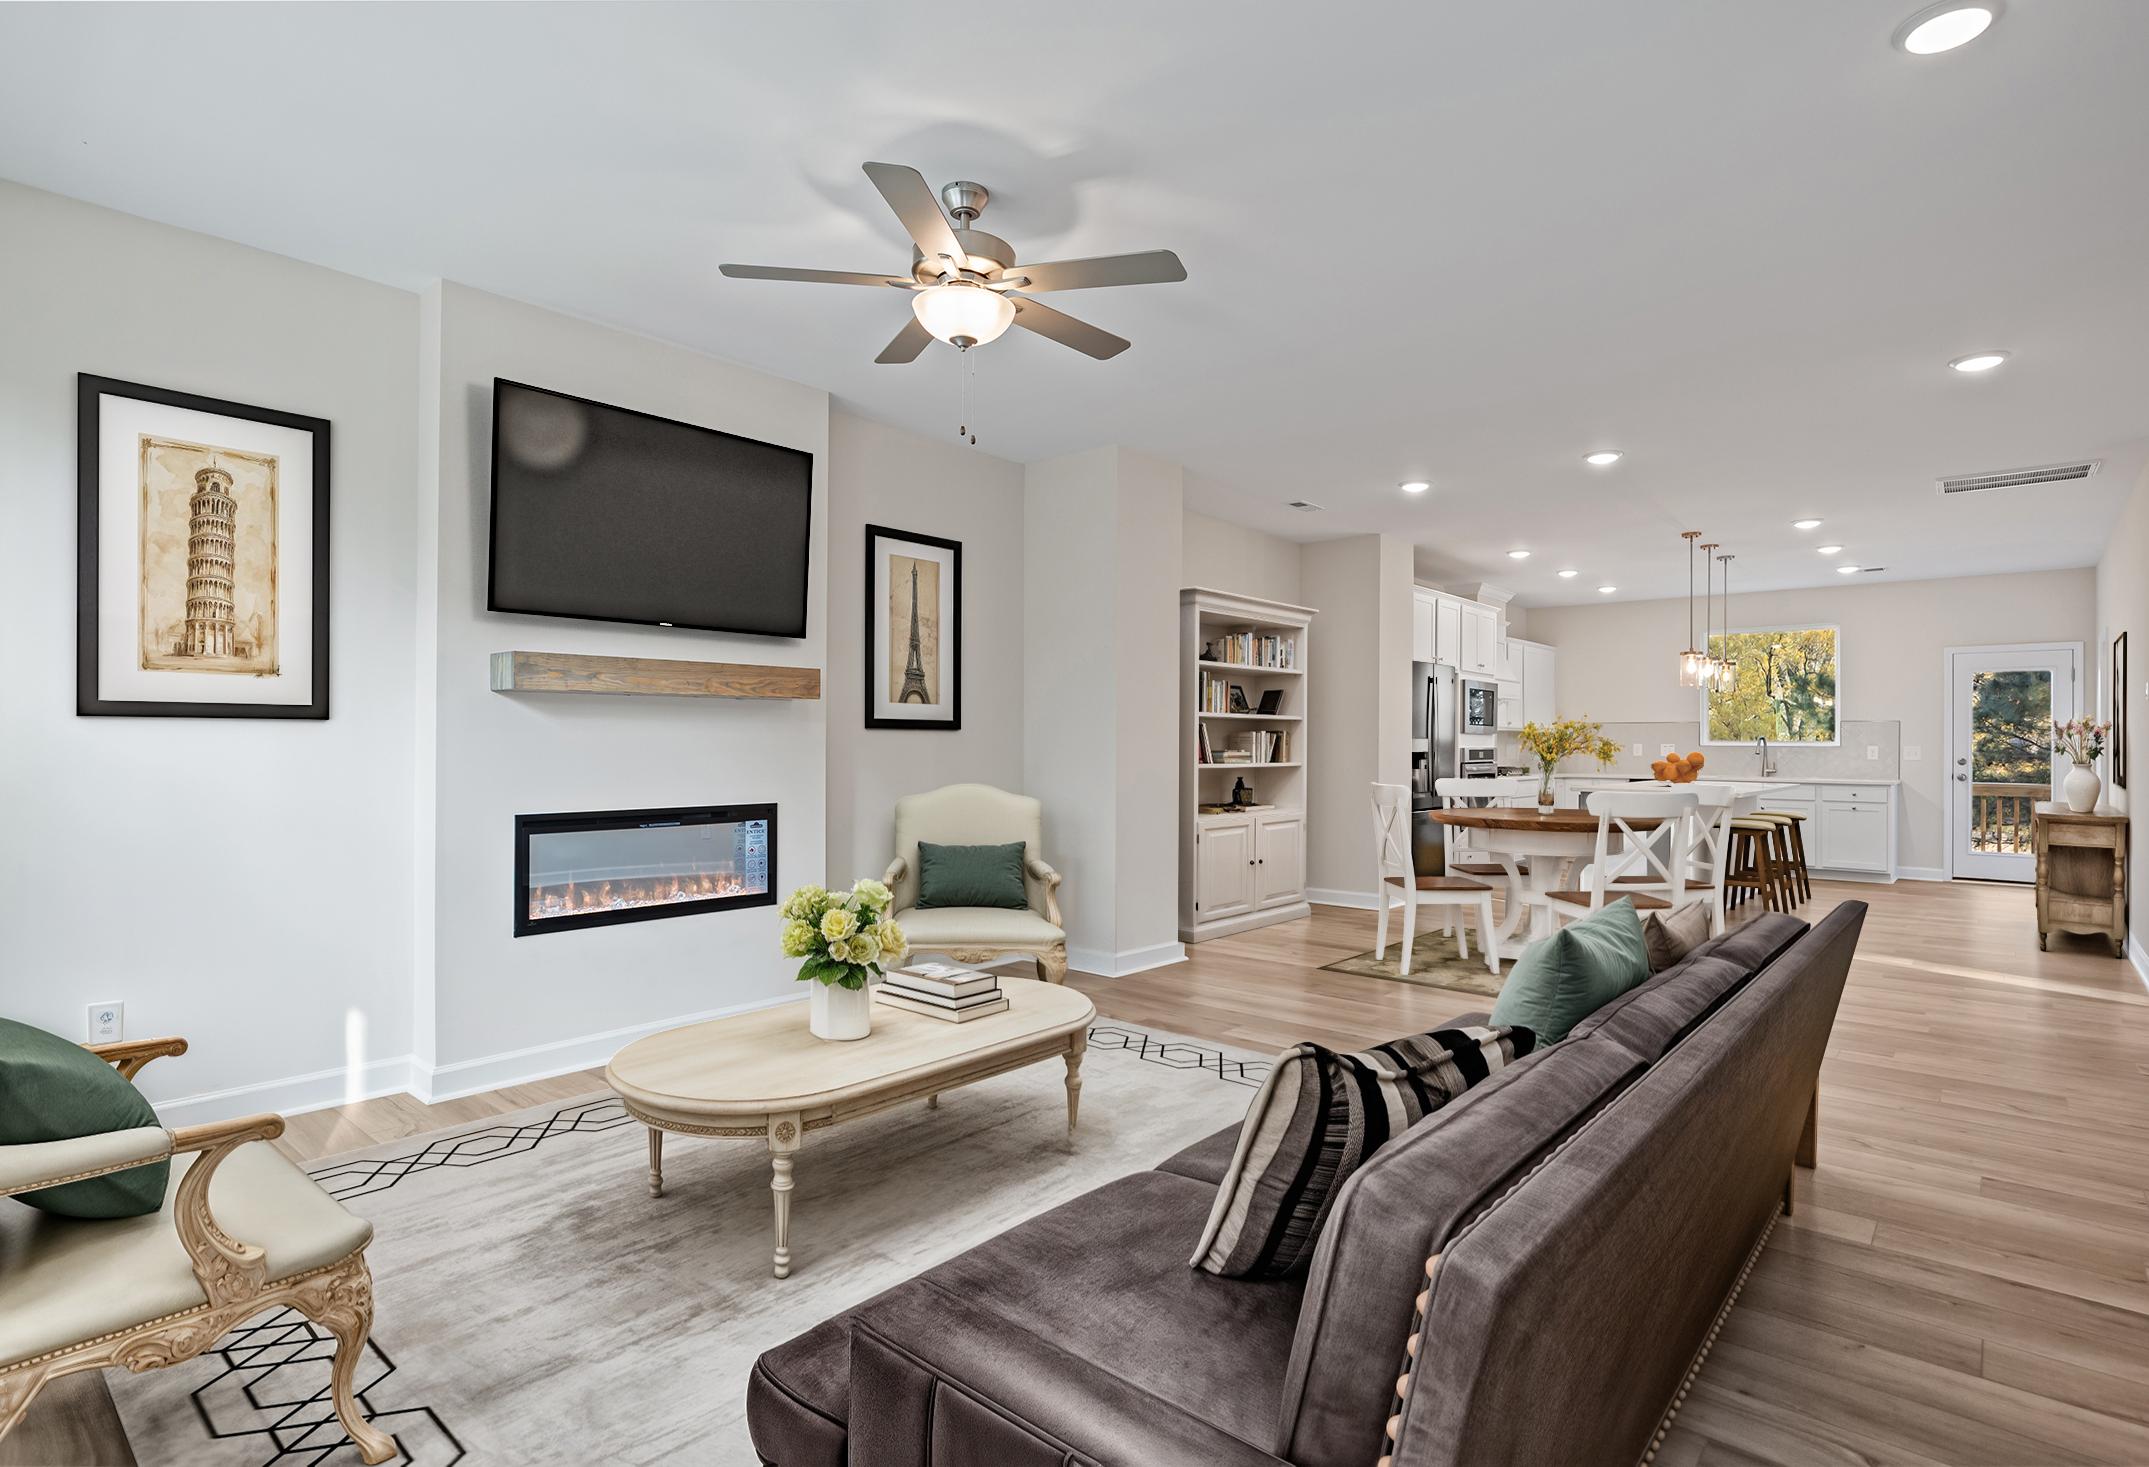
Open-concept living room in The Avery floor plan by Davidson Homes featuring a fireplace, TV, and spacious dining area.
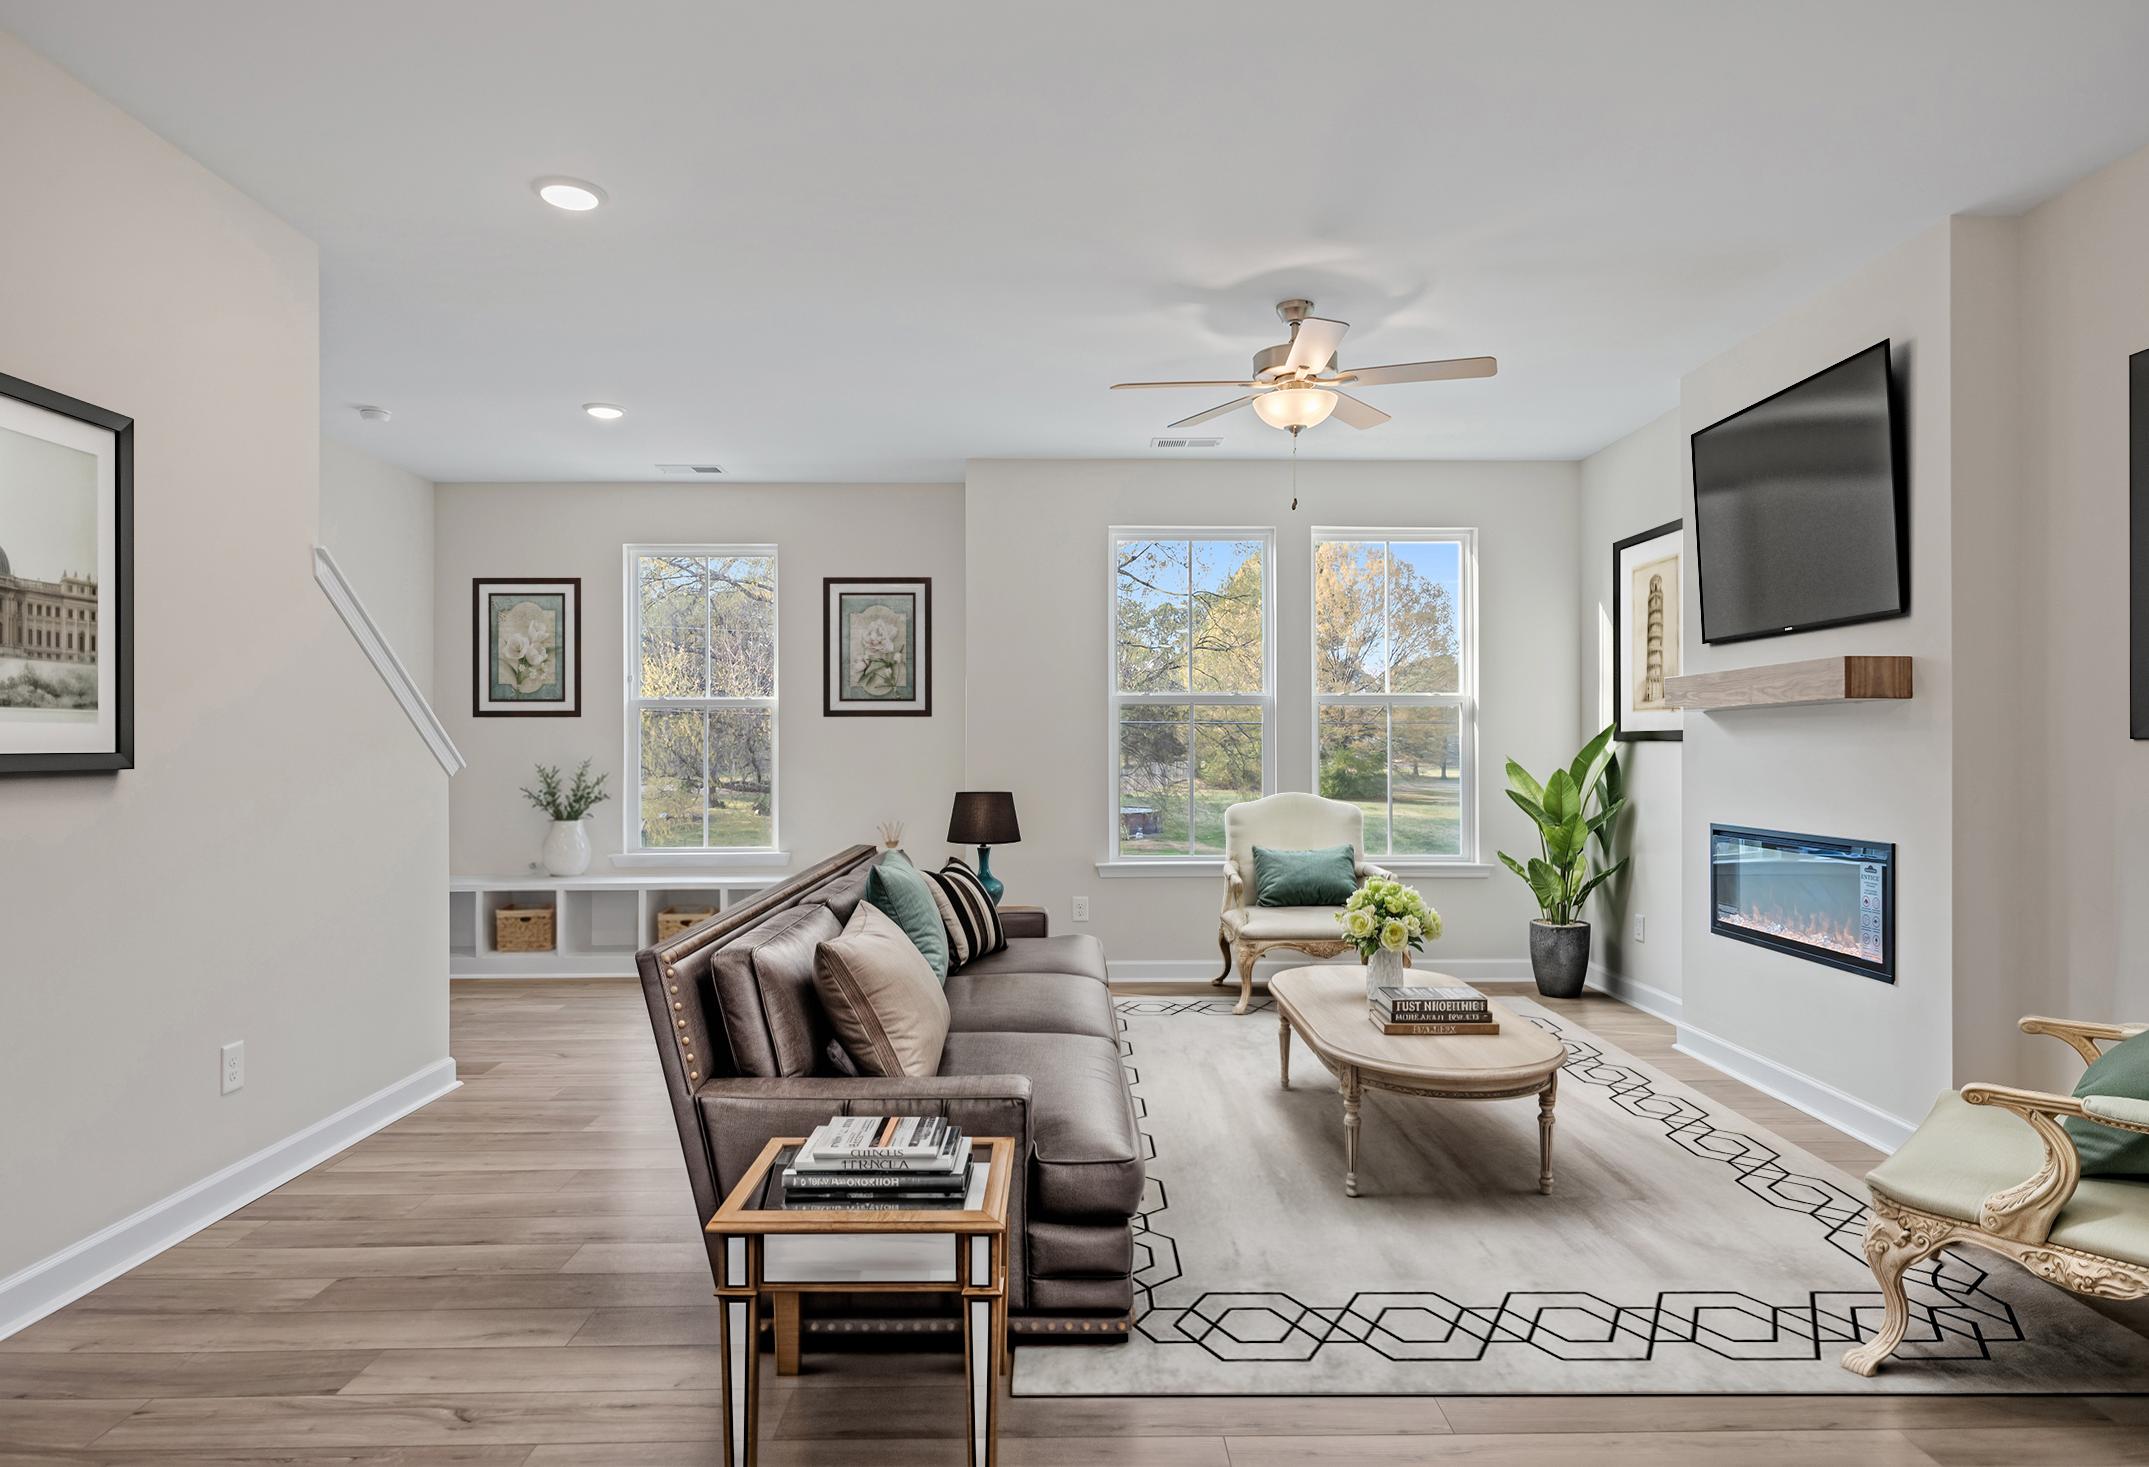
Spacious open-concept living room in The Avery featuring a modern fireplace, leather sofa, and natural light in Davidson.
Open-concept kitchen and living area in The Avery featuring white cabinetry, a large island, and wood-style flooring.
Spacious master suite in The Avery featuring a tray ceiling, plush bedding, and natural light from large windows.
3-4 Bd
3-3.5 Ba
2,233 Sf
More Details
Modern row of 3-story The Avery townhomes with white, gray, and brick siding, 2-car garages, and front porches in Knightdale, NC
Open-concept living room in The Avery featuring a modern fireplace, spacious seating area, and gourmet kitchen view.
Spacious living area in The Avery featuring a modern fireplace, stylish seating, and large windows with natural light.
Open-concept kitchen and living area in The Avery featuring a large island, modern white cabinetry, and hardwood floors.
Spacious master bedroom in The Avery featuring a tray ceiling, plush bedding, and natural light from large windows.
3-4 Bd
3-3.5 Ba
2,233 Sf
More Details