Overview
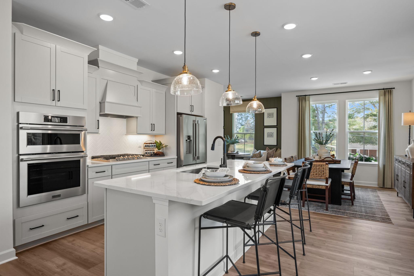
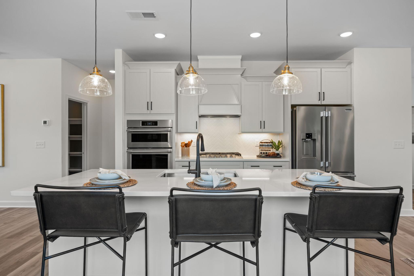
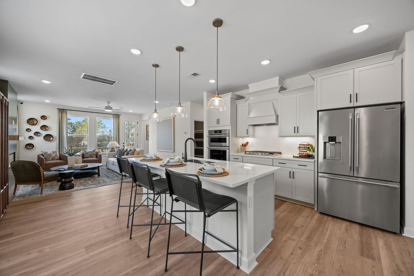
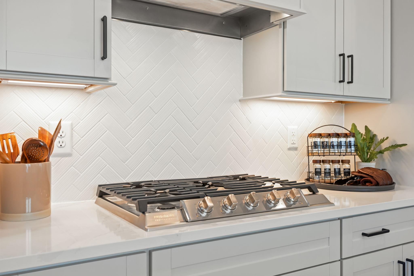
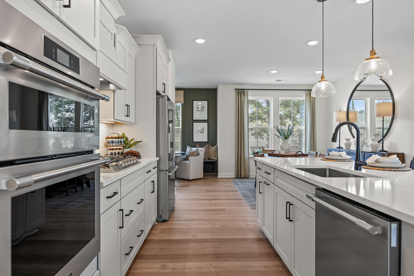
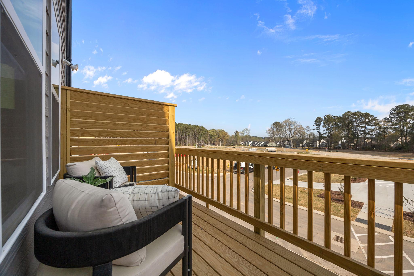
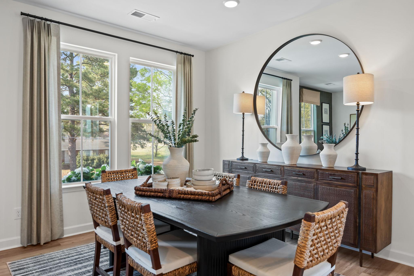
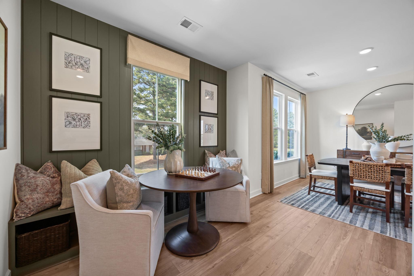
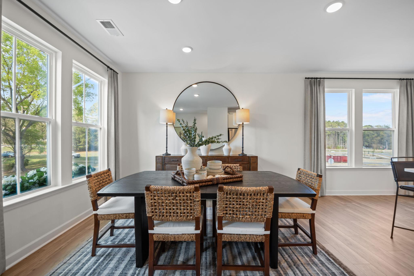
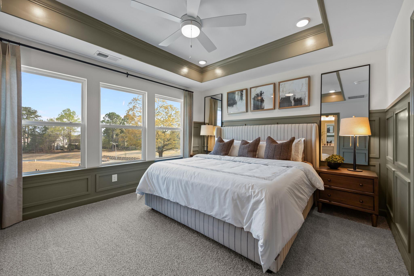
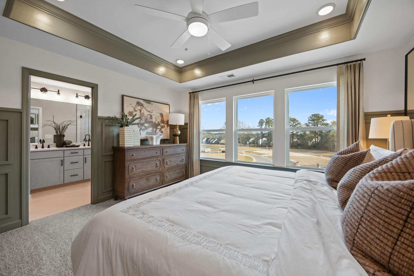
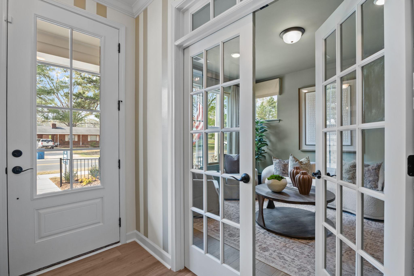
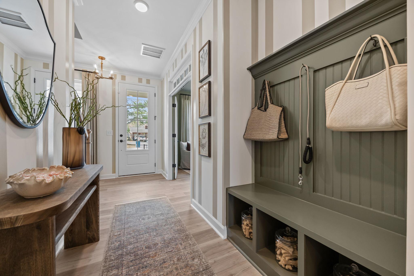
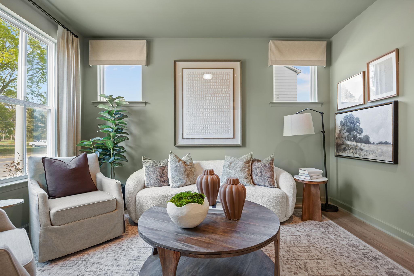
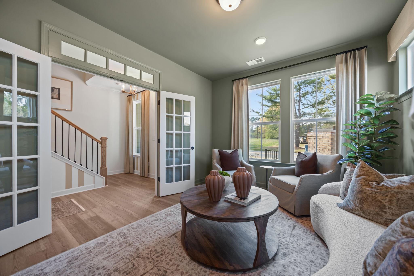
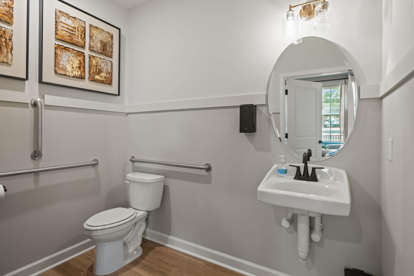
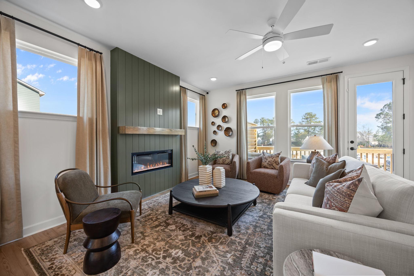
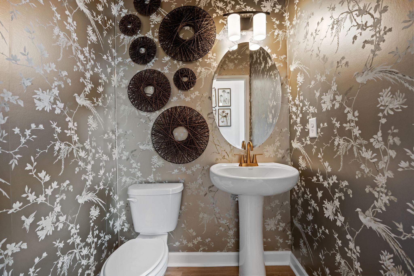
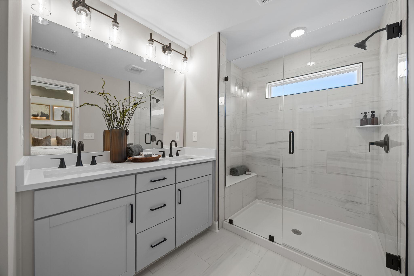
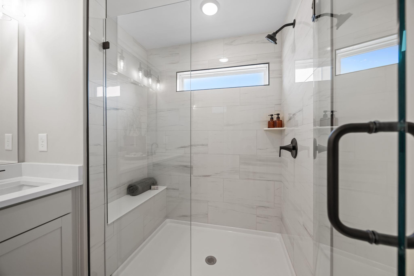
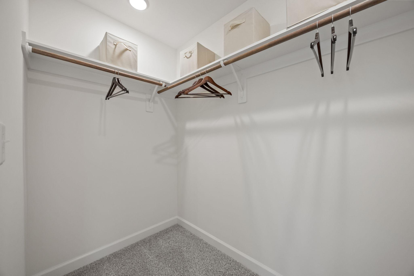
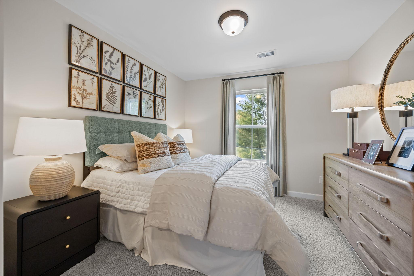
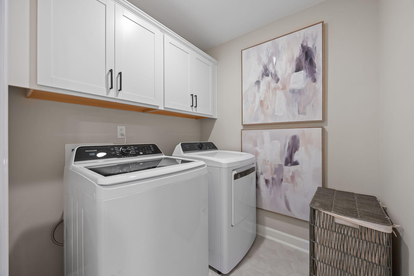
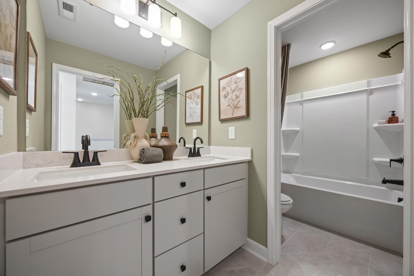
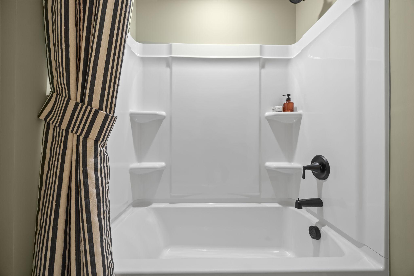
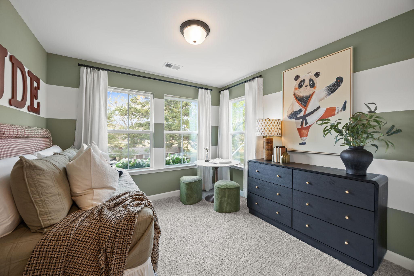
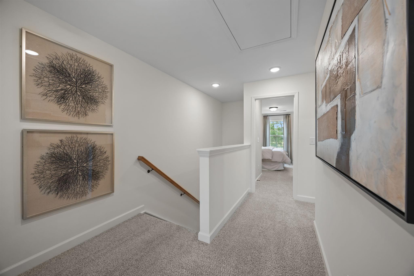
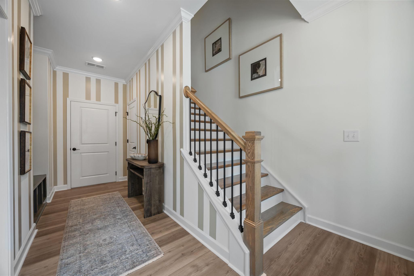
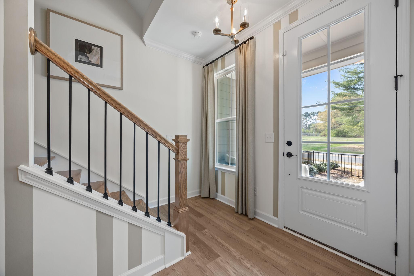
The Mitchell Interior
Plan
Community
Summers WalkCommunity Features
- Community Pool
- Clubhouse
- Playground
- Scenic Walking Trails
Description
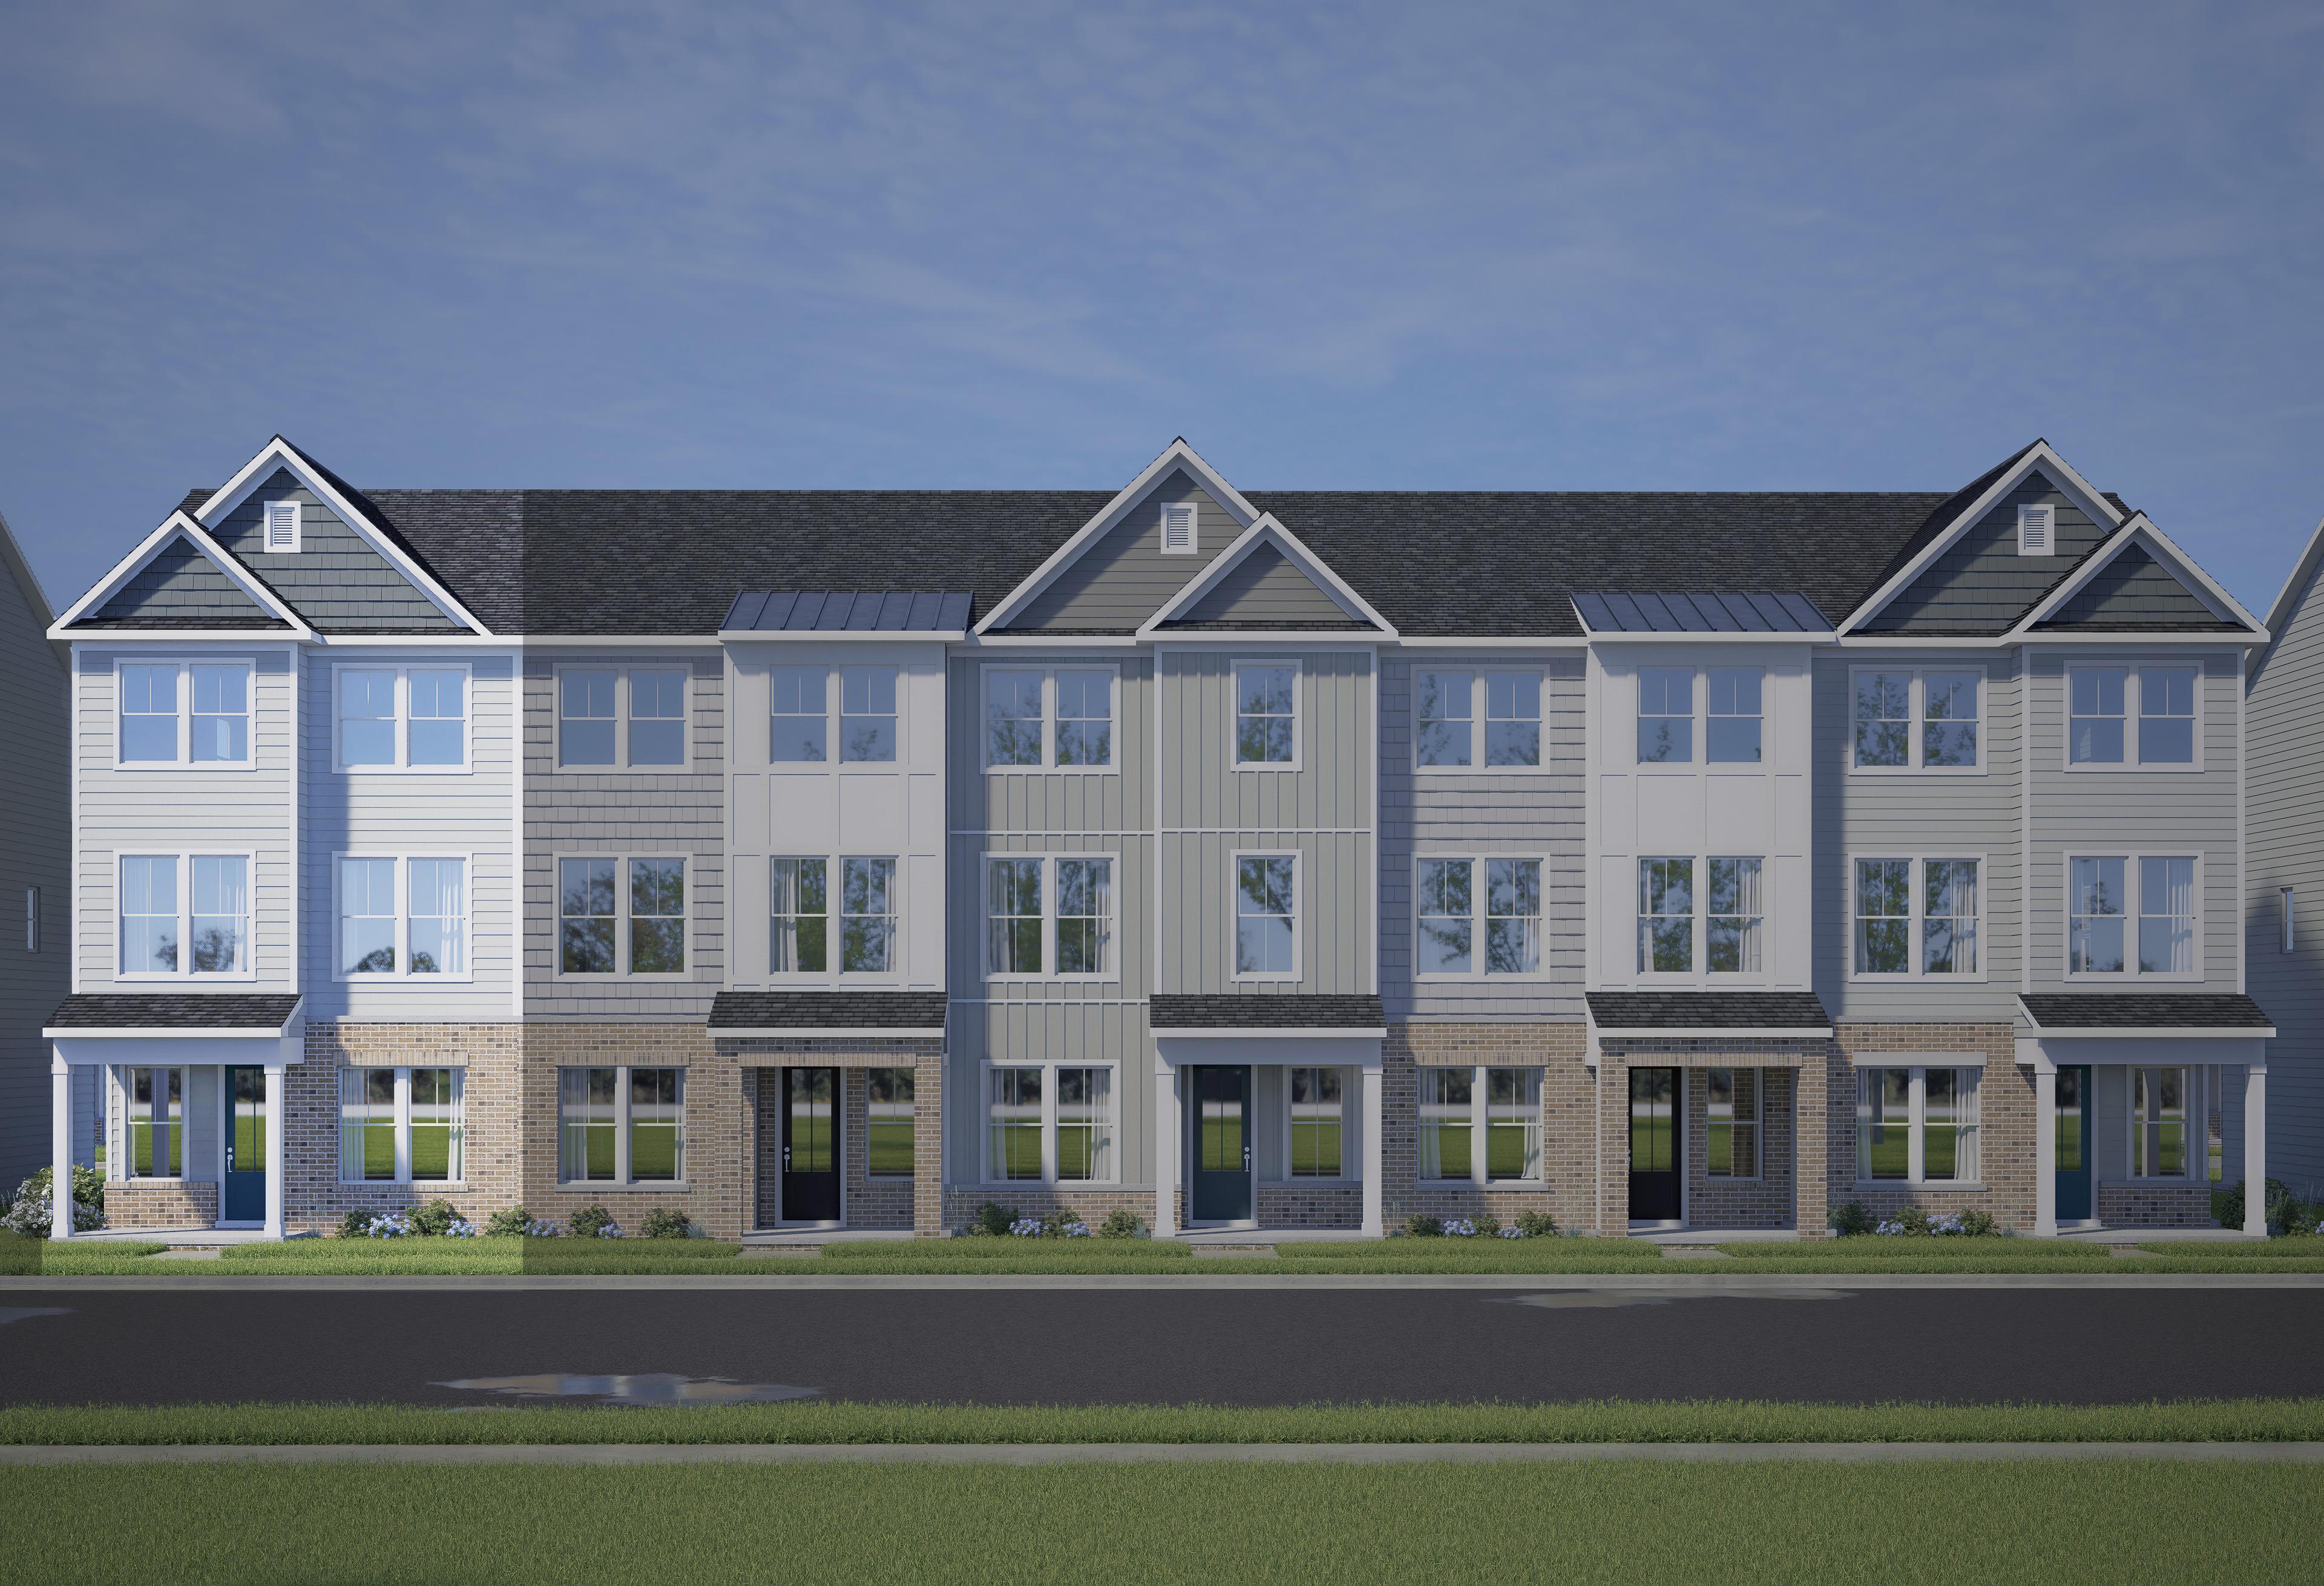
Davidson Homes is thrilled to introduce The Mitchell!
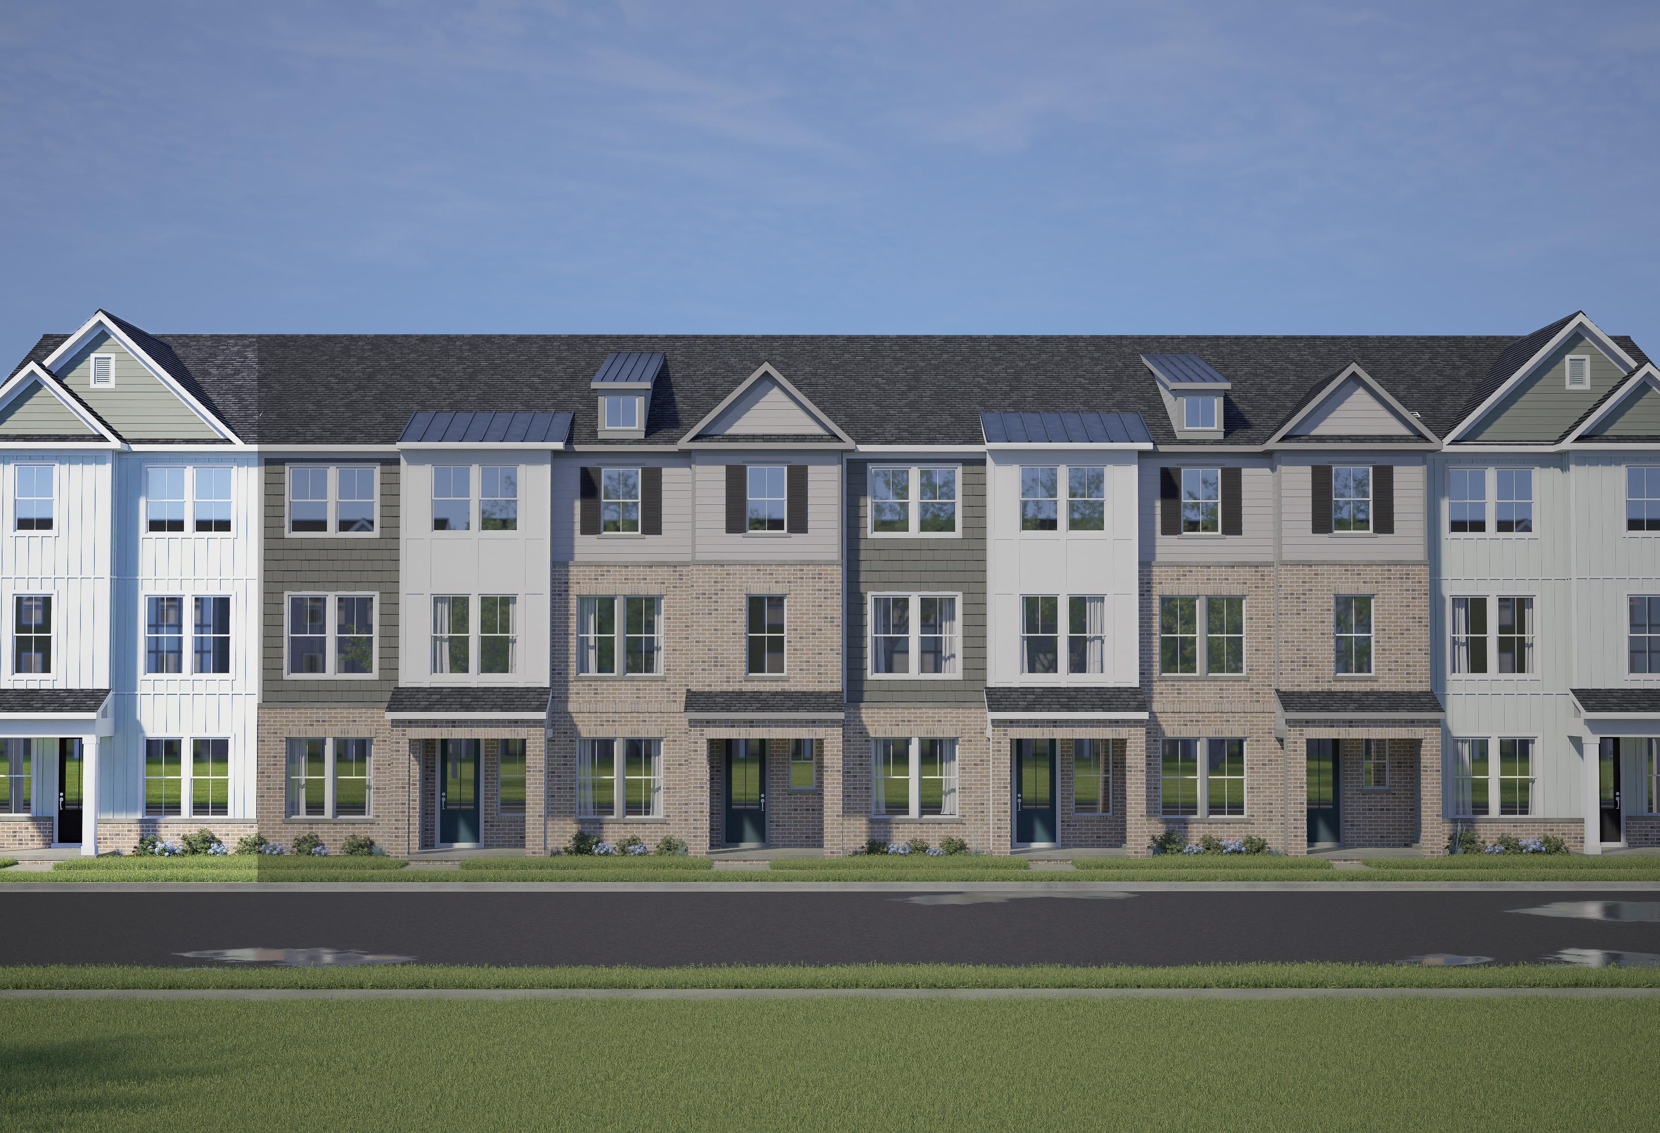
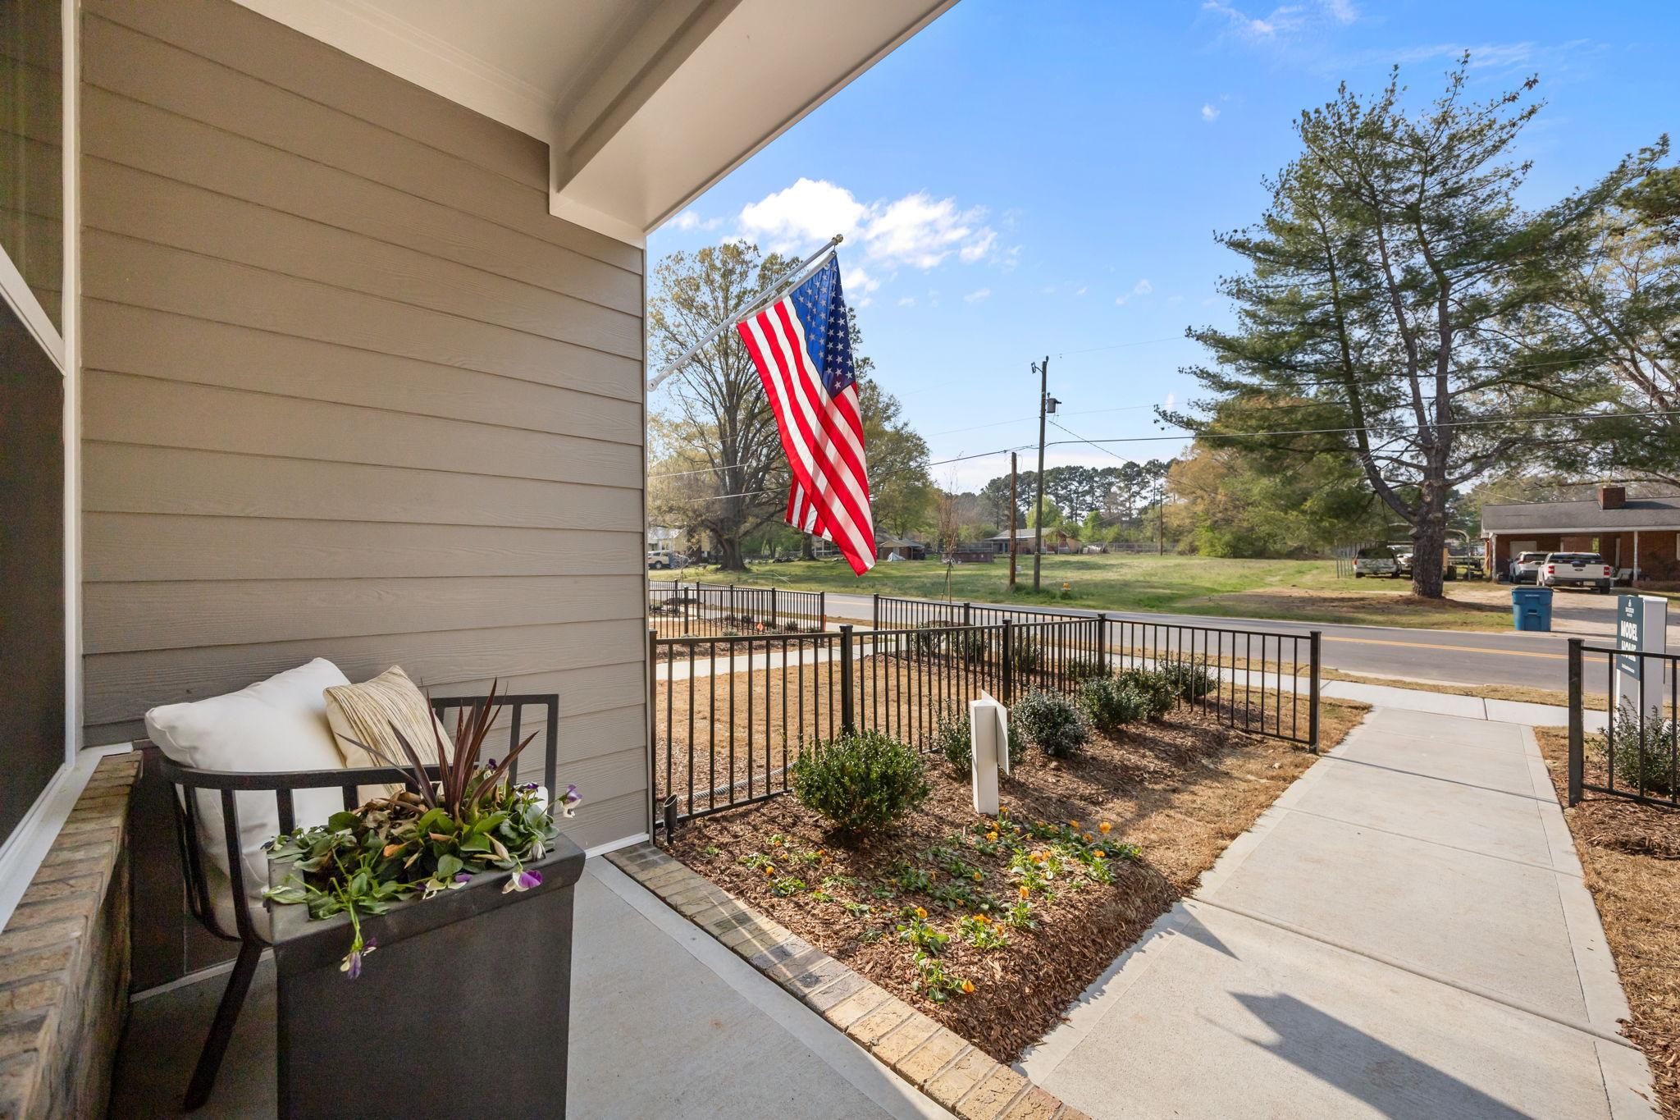
Step inside The Mitchell, a beautifully designed 3-story townhome that blends style and functionality at every turn. The first floor welcomes you with a charming front porch, private study, spacious foyer, convenient powder room, and an alley-load garage for easy access.
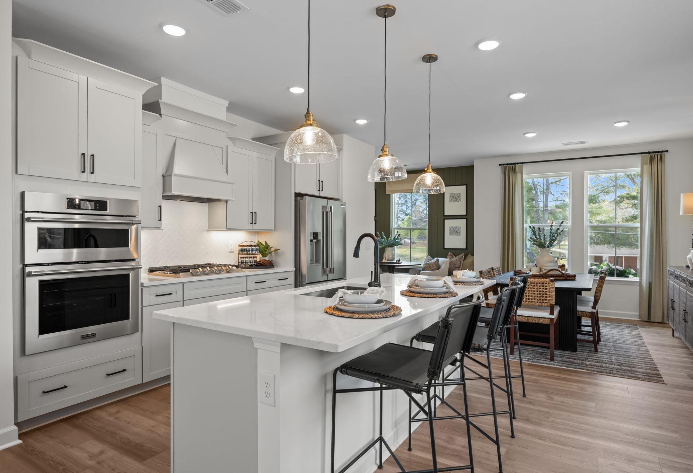
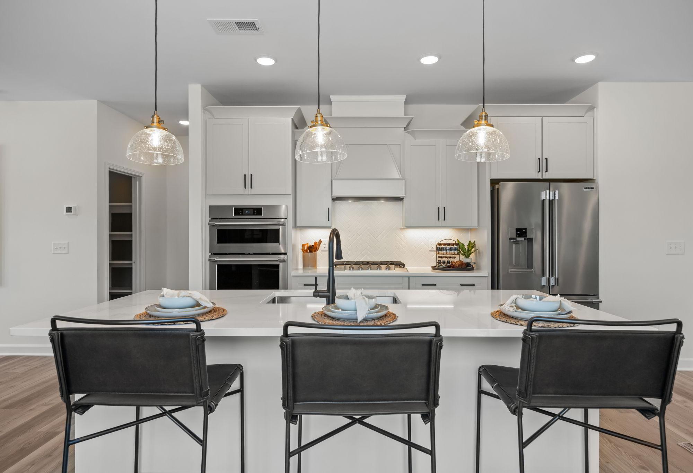
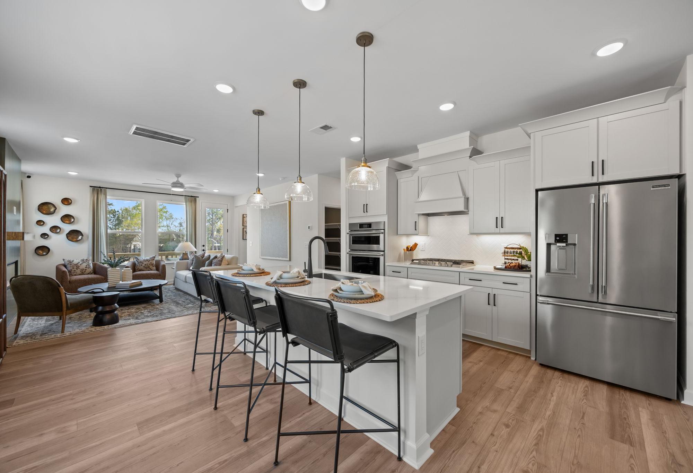
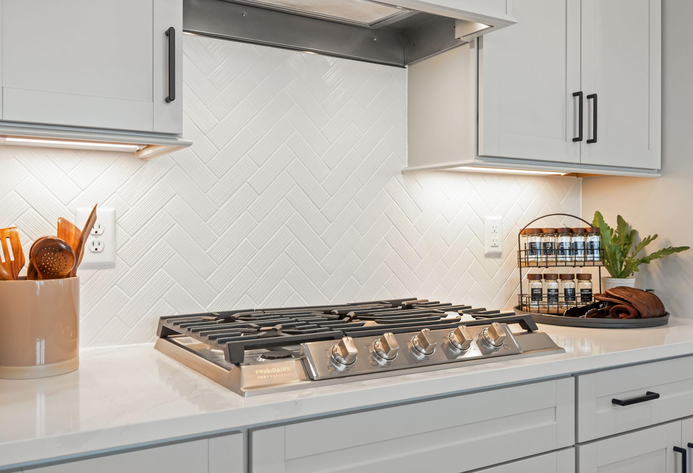
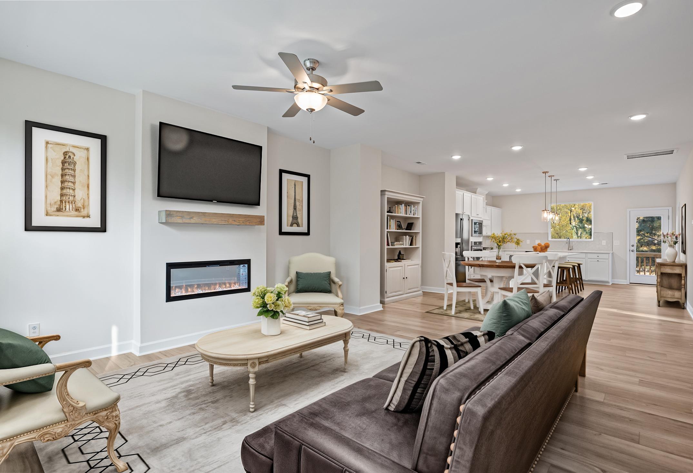
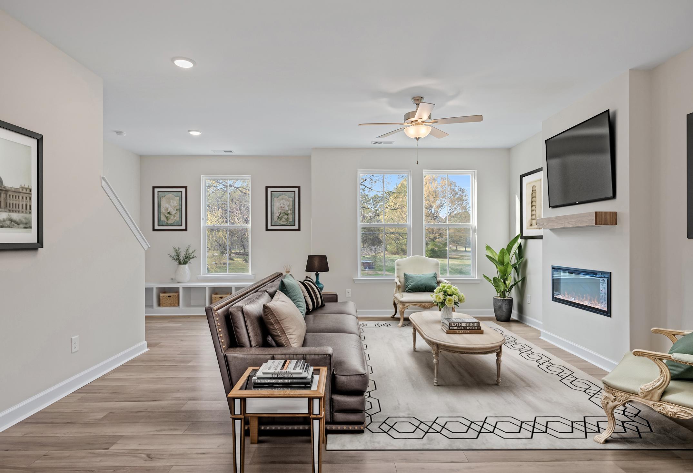
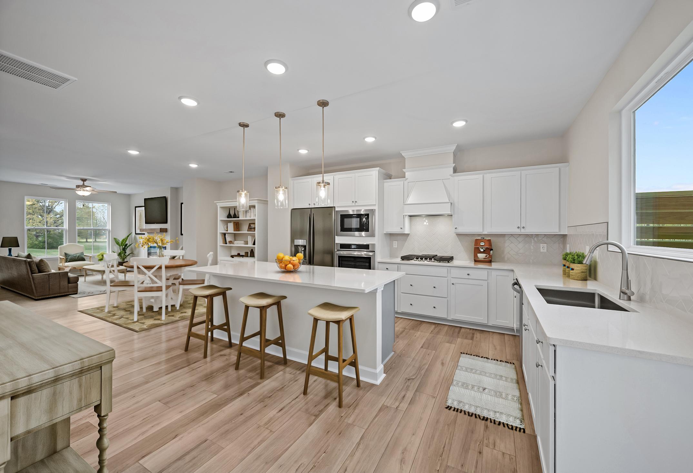
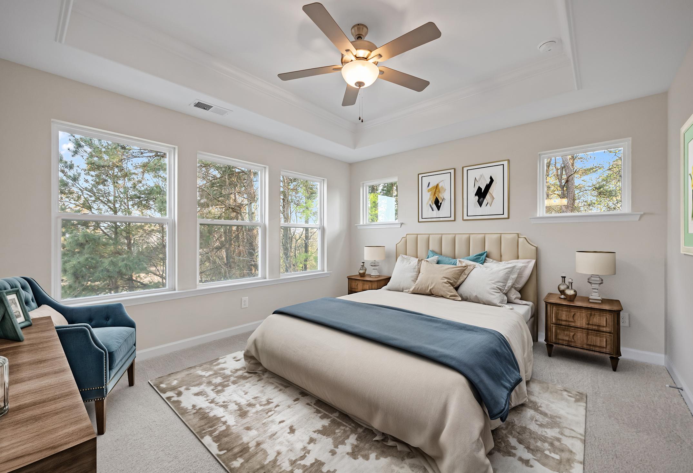
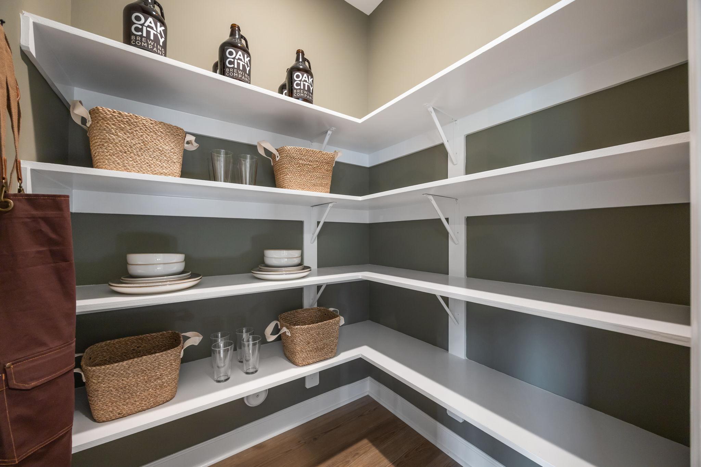
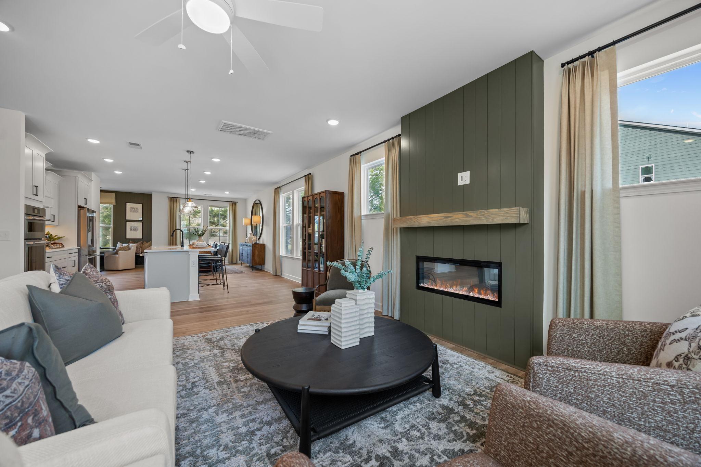
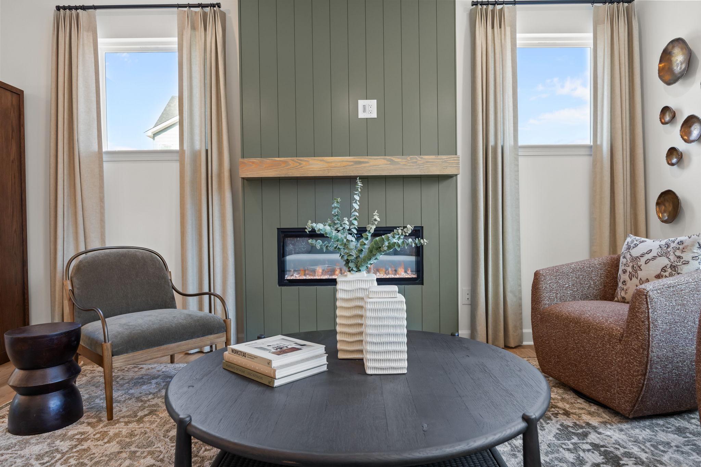
The second floor is the heart of the home, featuring an open kitchen with a large island and pantry, a cozy breakfast area, an expansive family room, and even a balcony—perfect for relaxing or entertaining. Upstairs on the third floor, you’ll find three bedrooms, including a luxurious owner’s suite with an oversized closet, two additional bedrooms, a full bathroom, and a convenient laundry room.
Make The Mitchell your own with personalized upgrades such as a gourmet kitchen, 4th bedroom, or a spa-inspired owner’s suite shower. Call your New Home Consultant to find out how to make The Mitchell yours today!
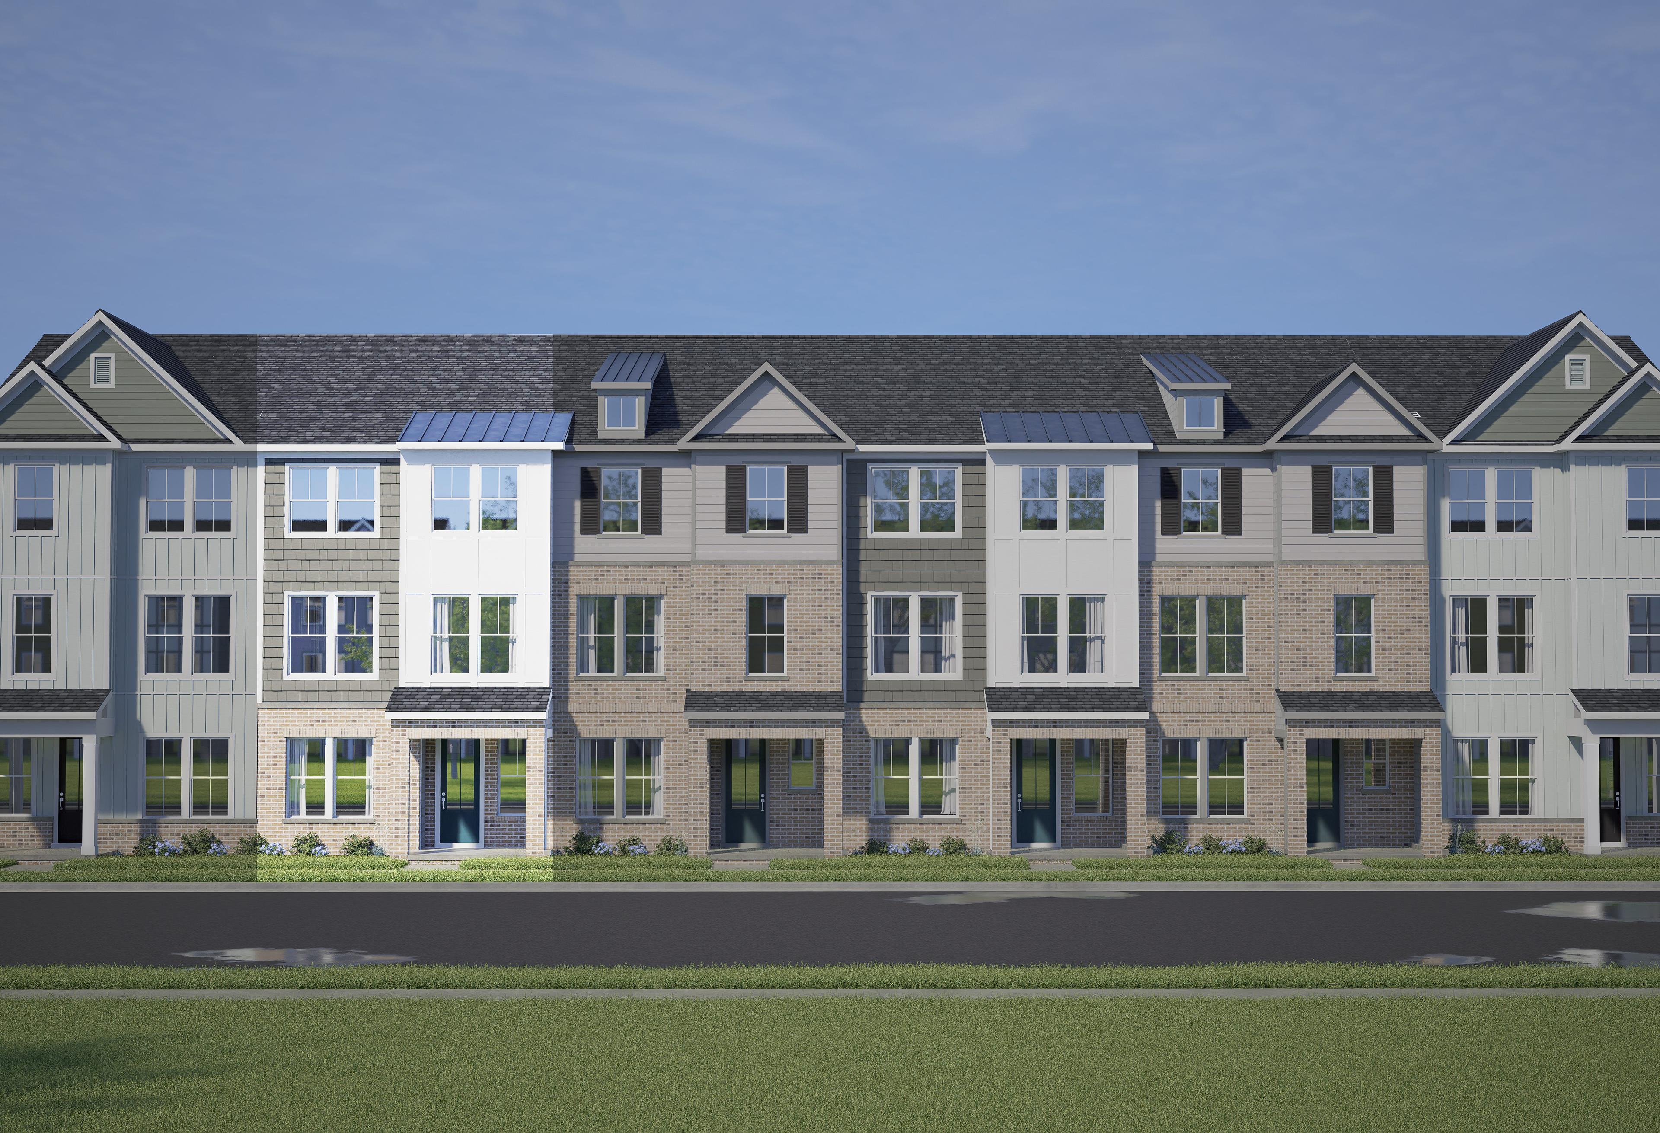
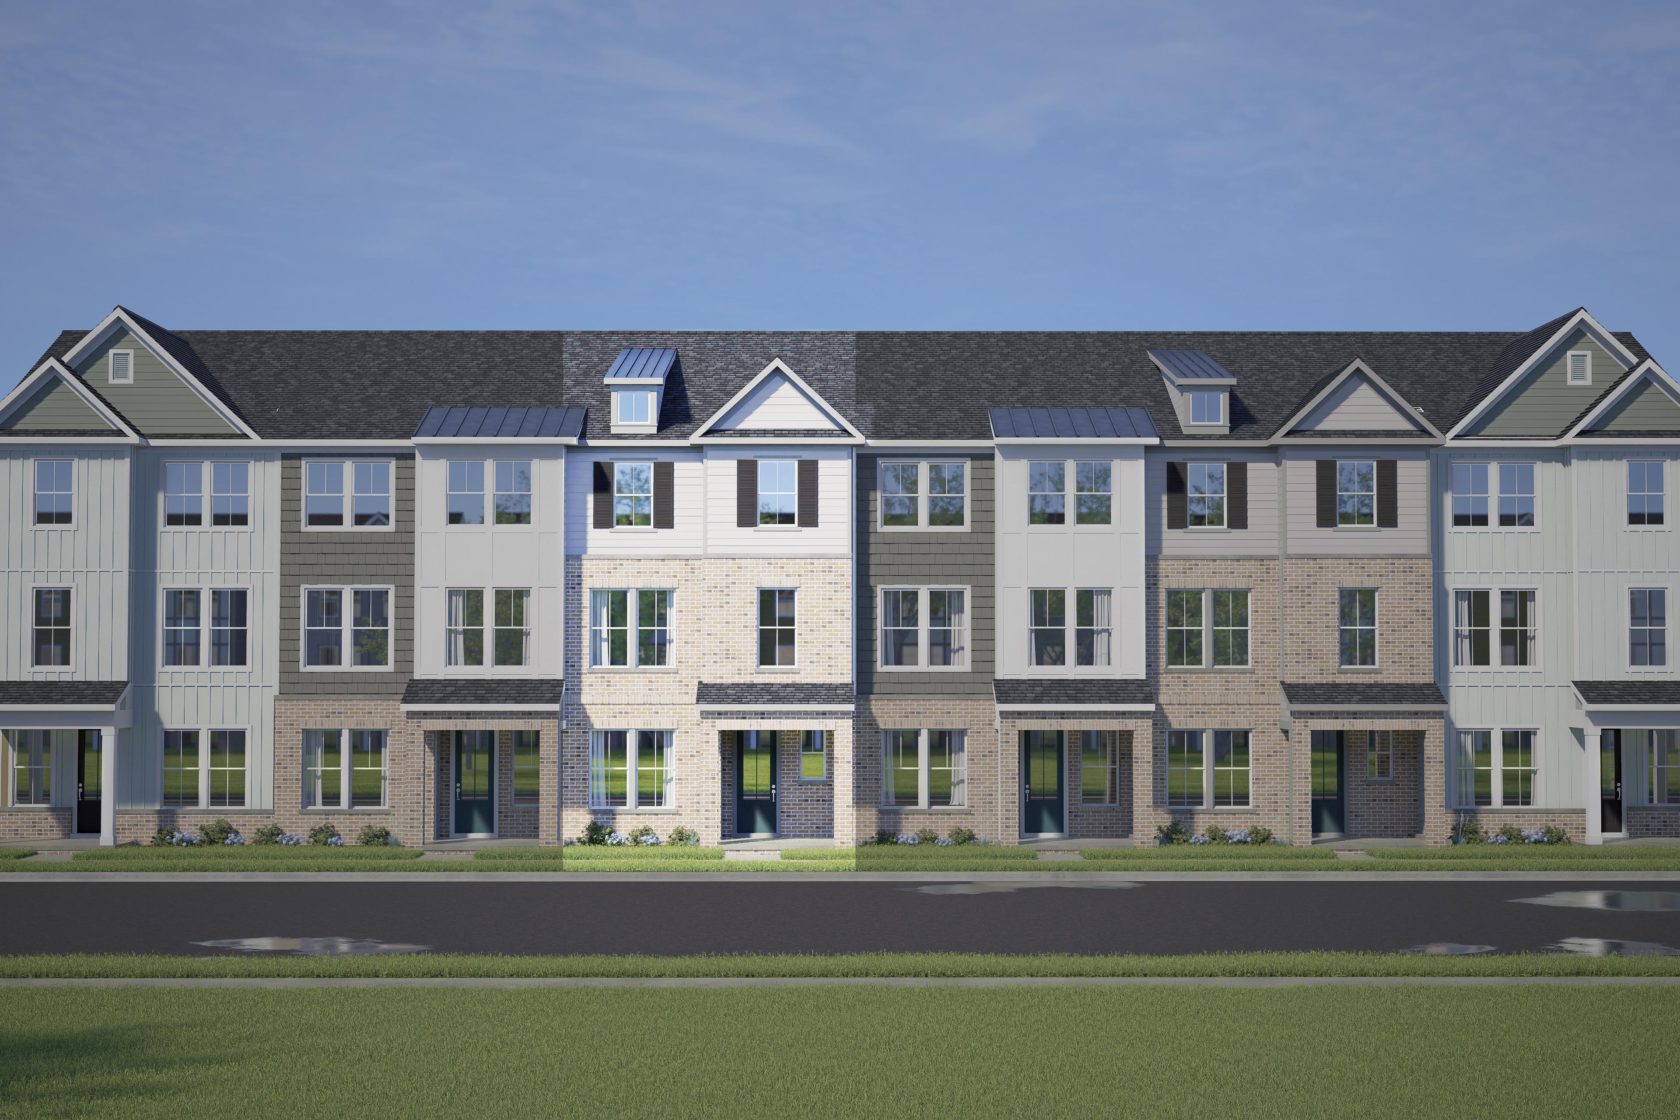
The floorplans Avery and Mitchell are interchangeable with all elevations, interior and exterior.
Floor Plan



Katie Talbo
(984) 768-9397Visiting Hours
Community Address
Davidson, NC 28036
Finance Your New Home
Community Overview
Summers Walk
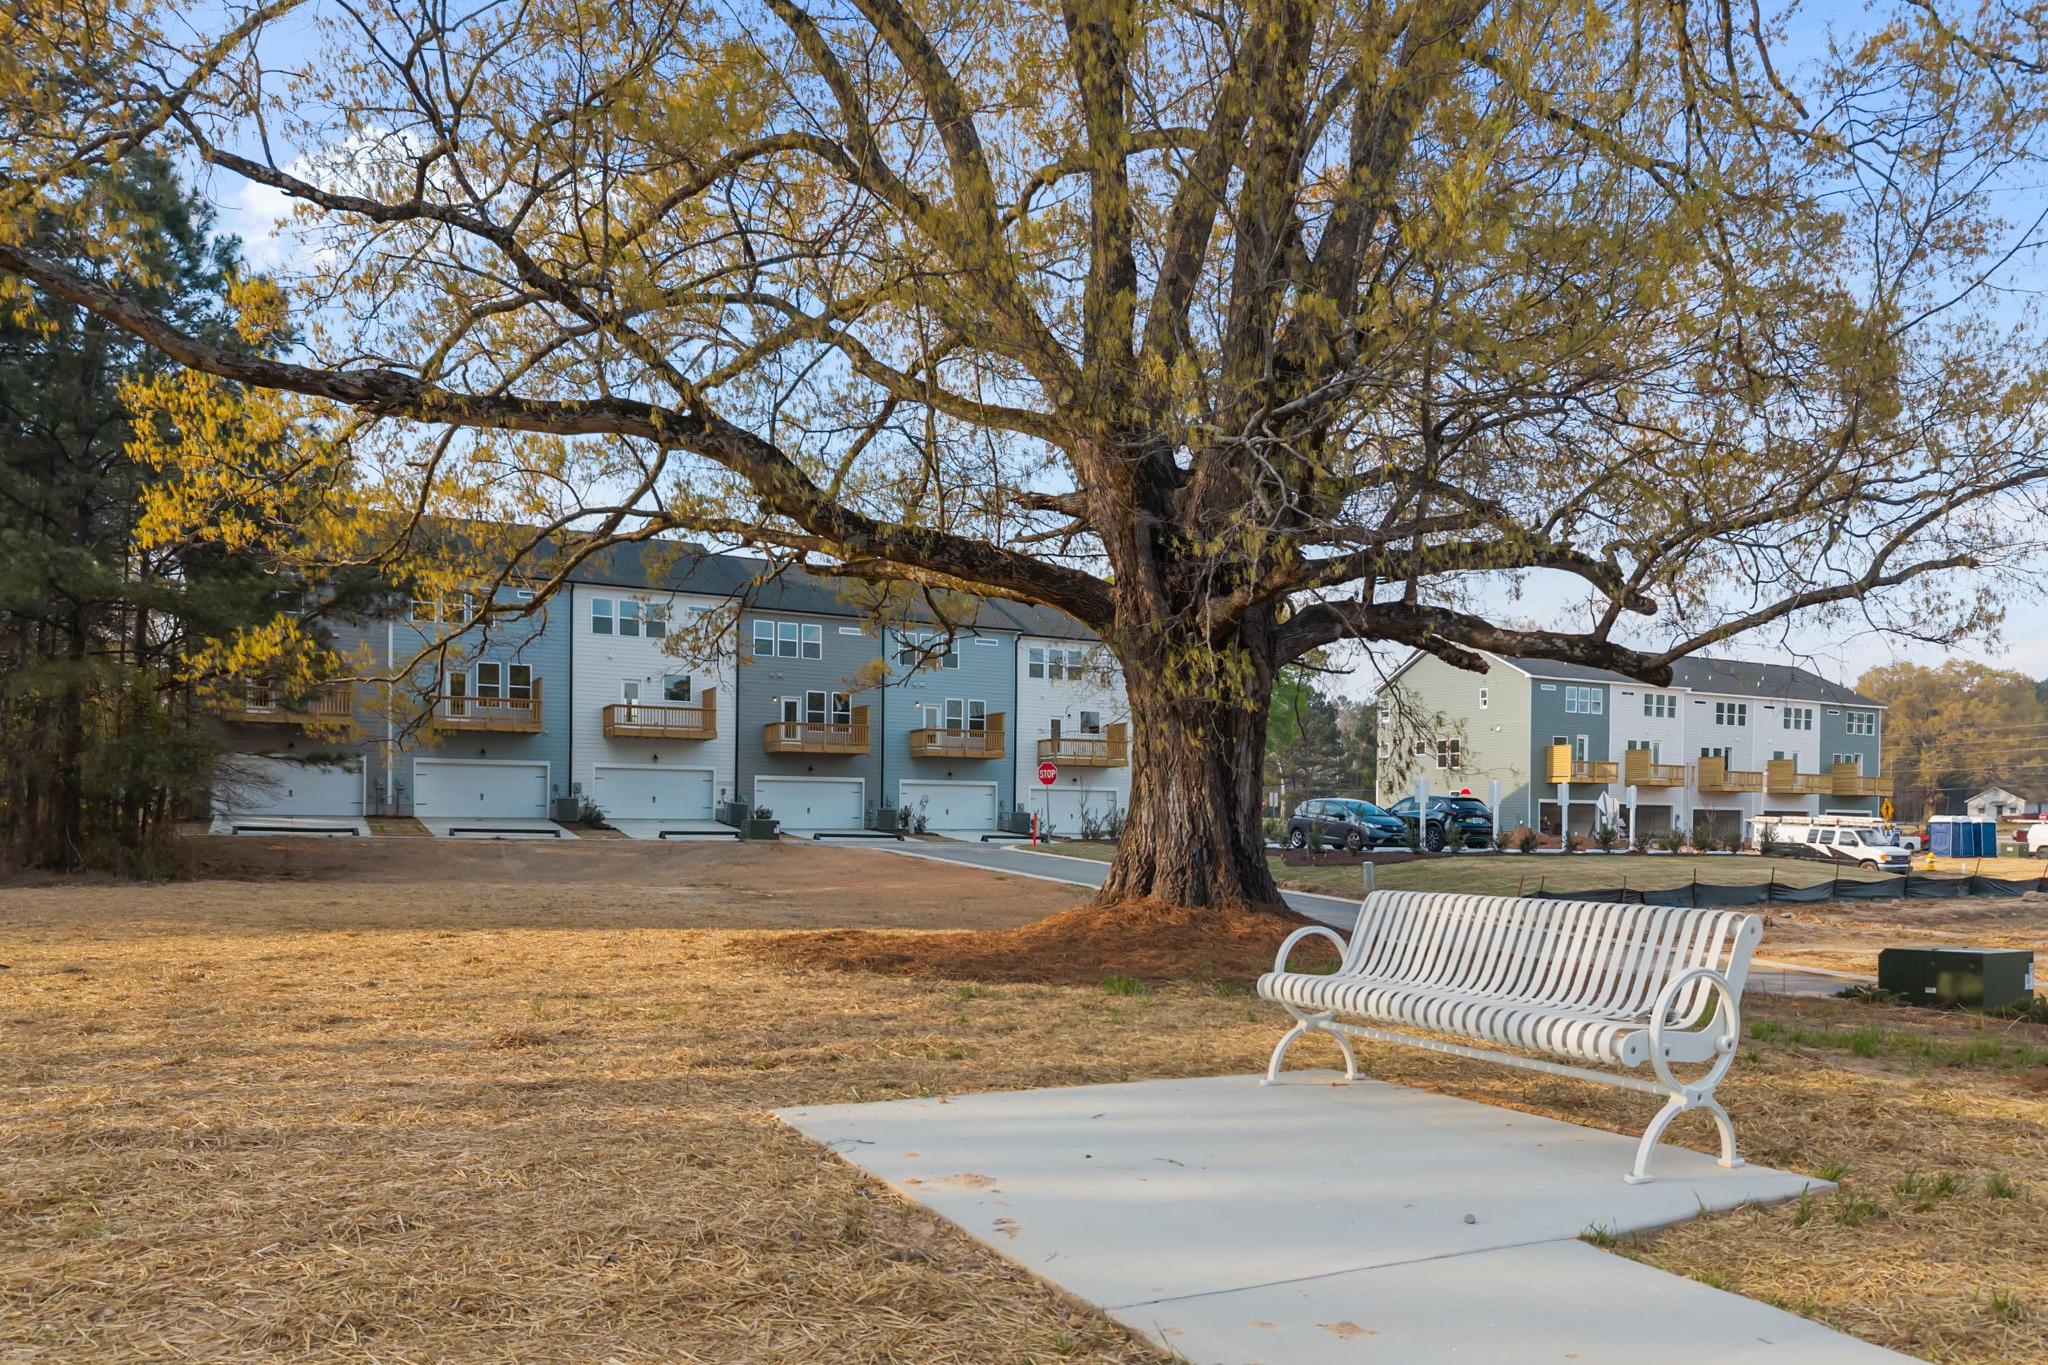
Welcome to Summers Walk, a thoughtfully designed community featuring 55 stylish 3-story townhomes nestled in the heart of Davidson, NC. Perfectly positioned near Lake Norman, the Davidson Greenway, and River Run Country Club, Summers Walk offers a vibrant lifestyle with natural beauty and upscale recreation just minutes from your door. Enjoy the convenience of nearby shopping and everyday essentials with Harris Teeter, Target, and a variety of local boutiques and dining options all within minutes. Whether you're taking a stroll along the greenway, spending a day on the lake, or enjoying the charm of historic downtown Davidson, Summers Walk puts you in the center of it all.
Residents will enjoy access to the highly sought-after Summers Walk amenities, including a resort-style swimming pool, clubhouse, playground, scenic greenspaces, and connected walking trails. Outdoor enthusiasts will love the direct access to the West Branch Nature Trail and the 90-acre West Branch Nature Preserve, offering opportunities to explore Davidson’s extensive network of greenways, parks, bike paths, and nearby destinations like Downtown Davidson and Davidson College.
Join the Summers Walk VIP List to receive exclusive updates, community news, and early details as they are released!
- Community Pool
- Clubhouse
- Playground
- Scenic Walking Trails
Nearby Points of Interest (39)
Other Floor Plans in Summers Walk (3)