Windgate

Homes in Mooresville, NC


From$400s - $600s
SF1,917 - 4,252
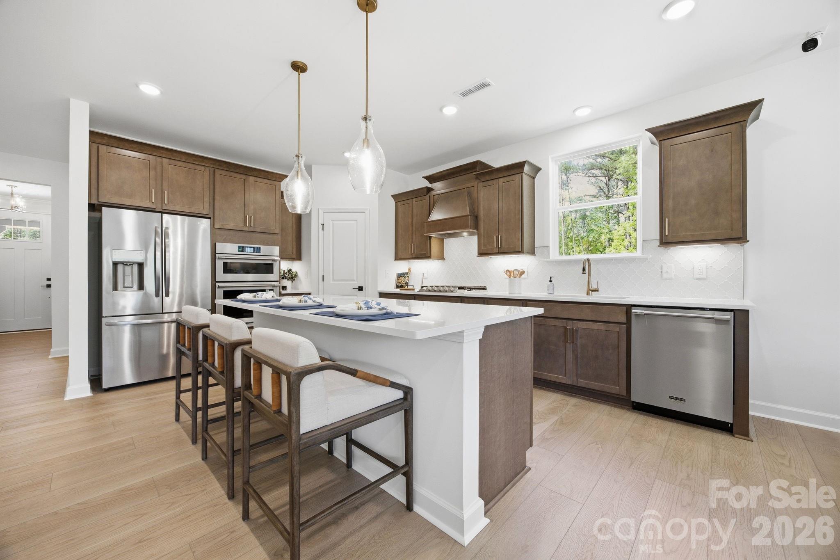
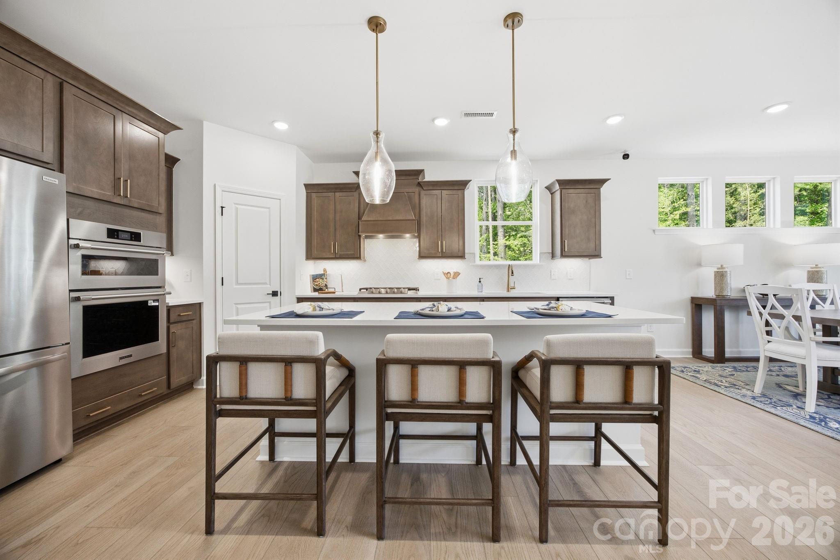
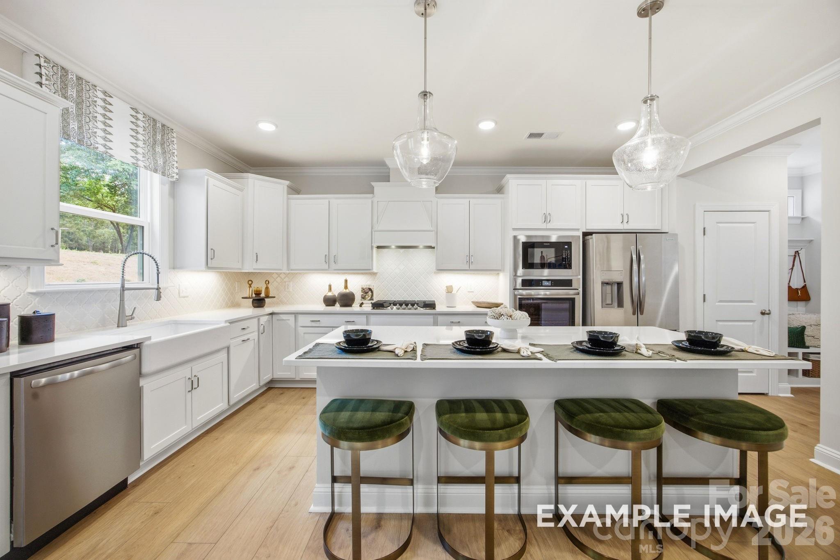
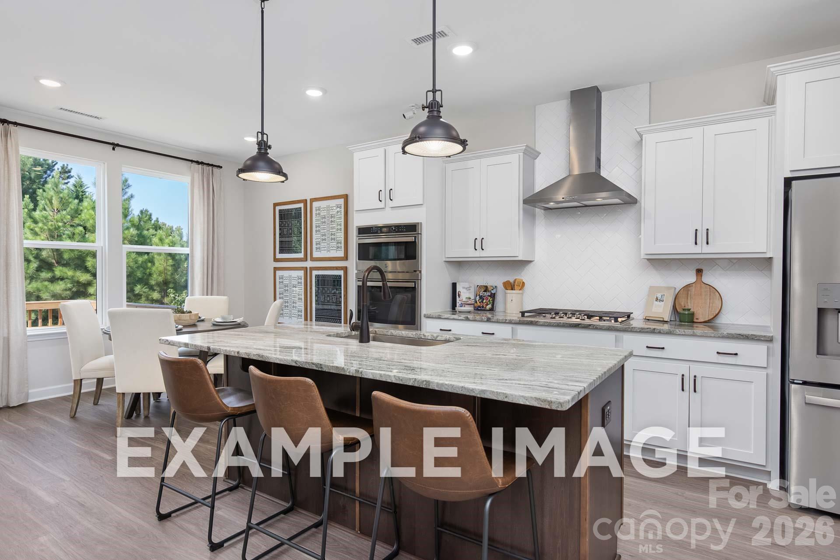
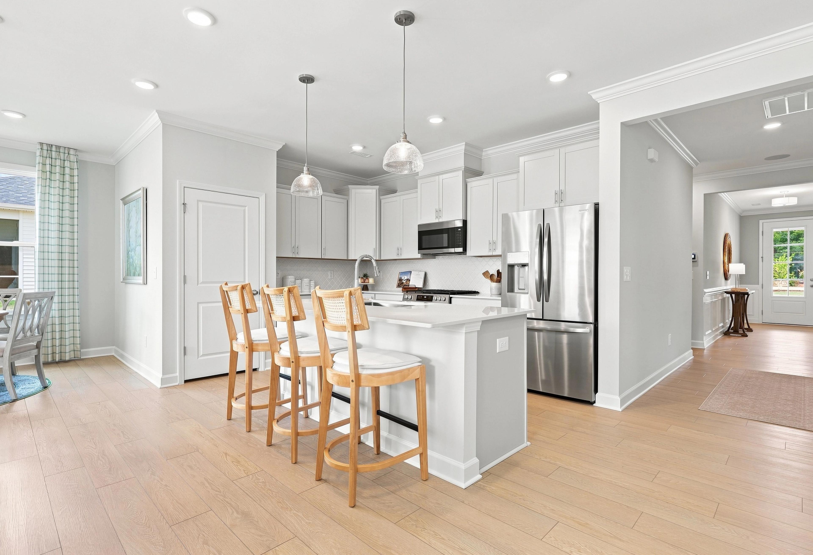
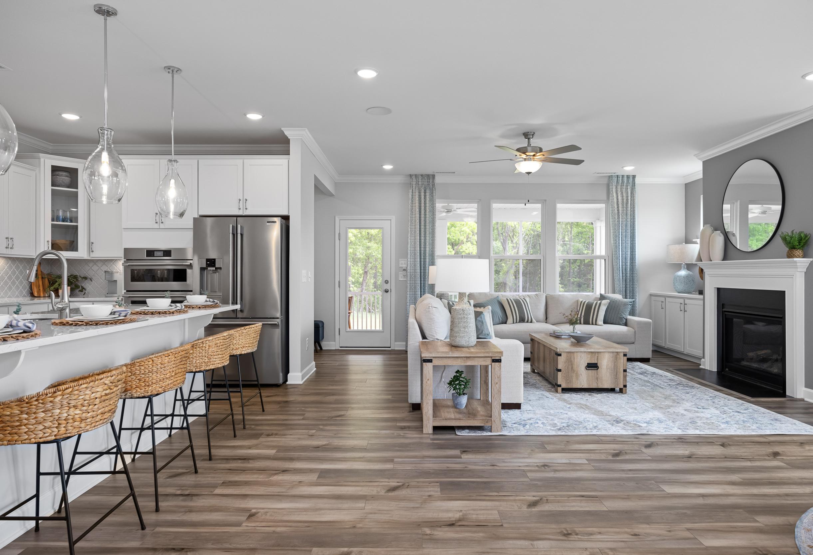
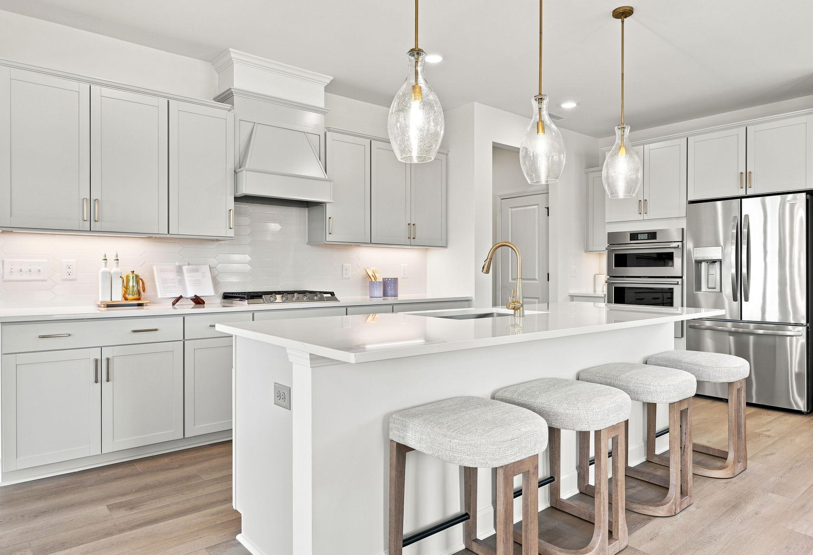
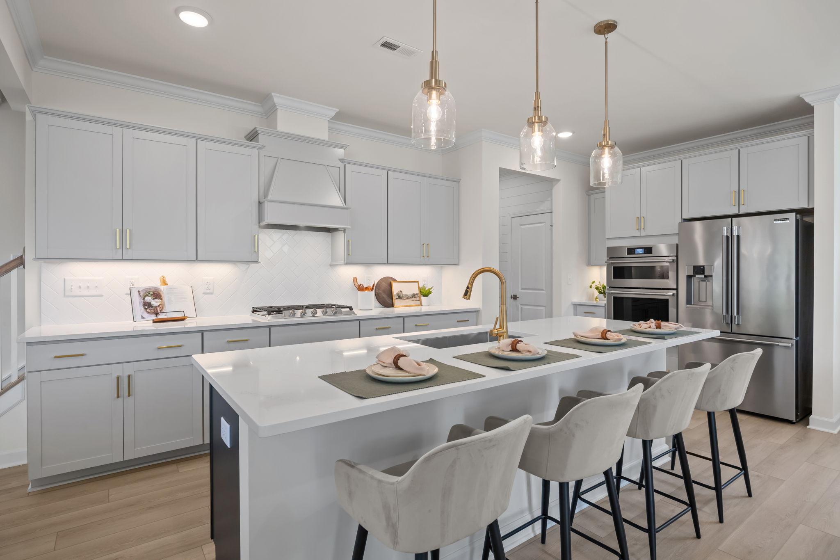
Spacious white kitchen at Windgate in Mooresville NC by Davidson Homes with quartz island, bar stools, and stainless appliances
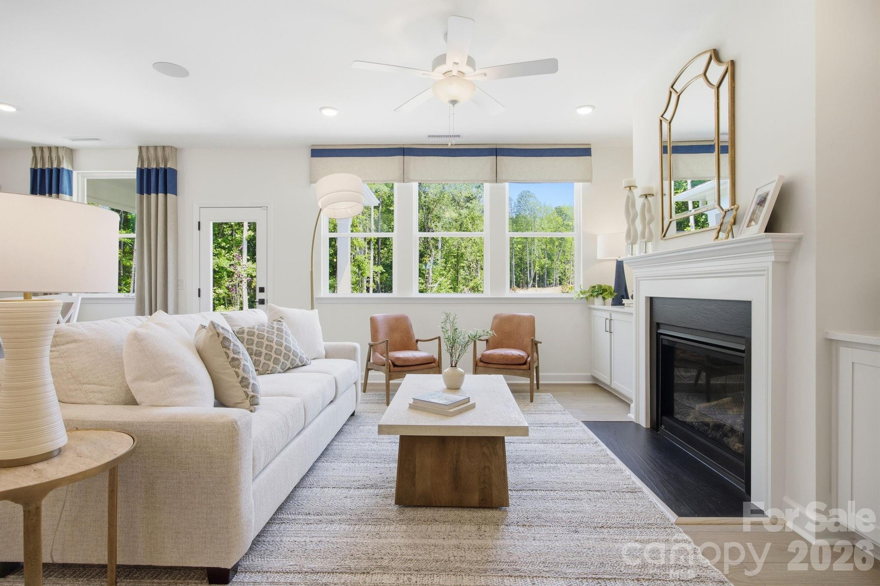
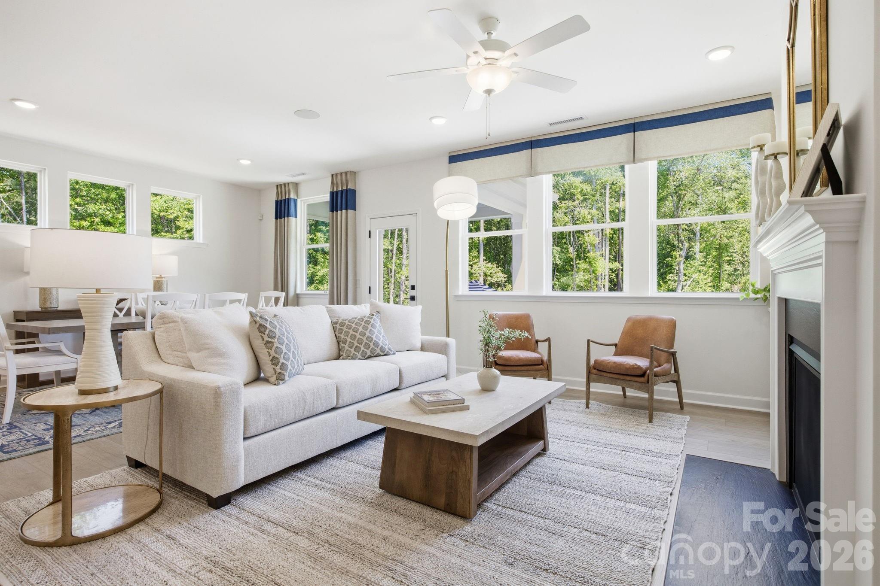
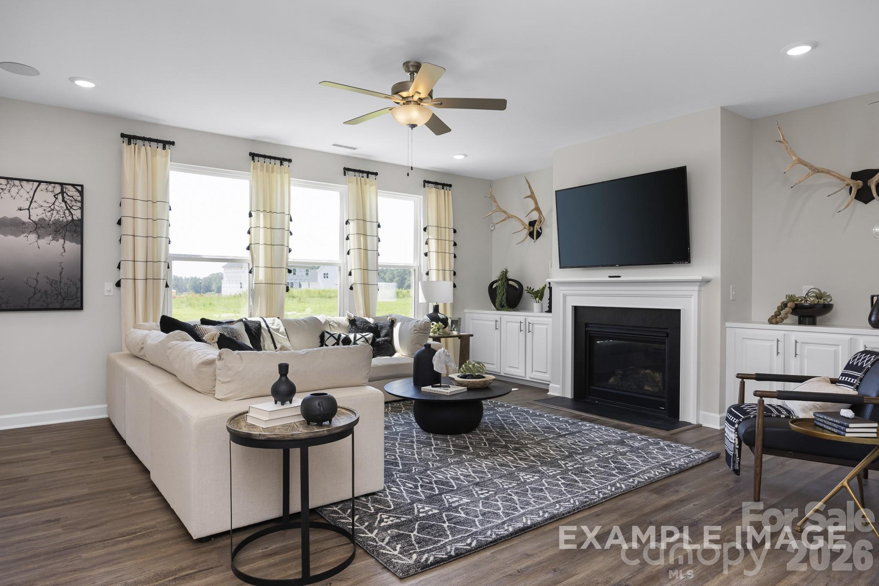
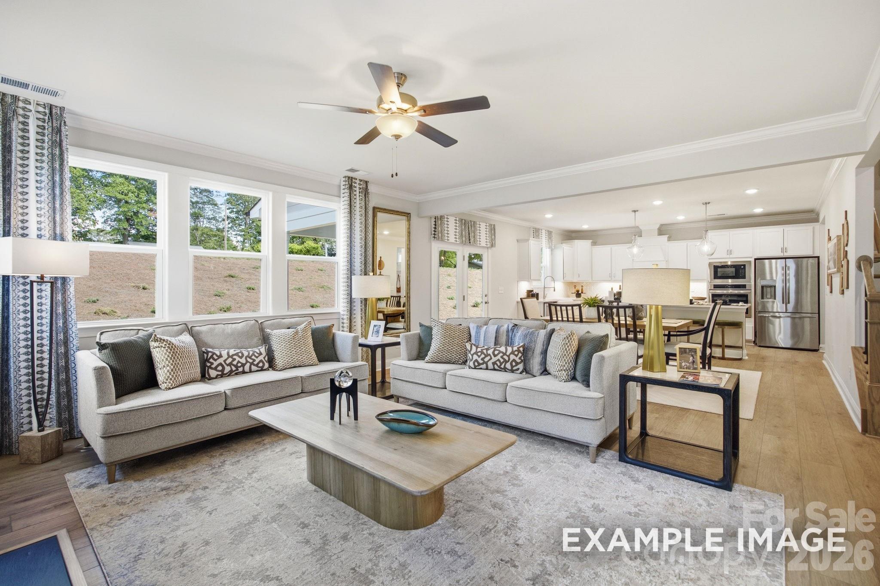
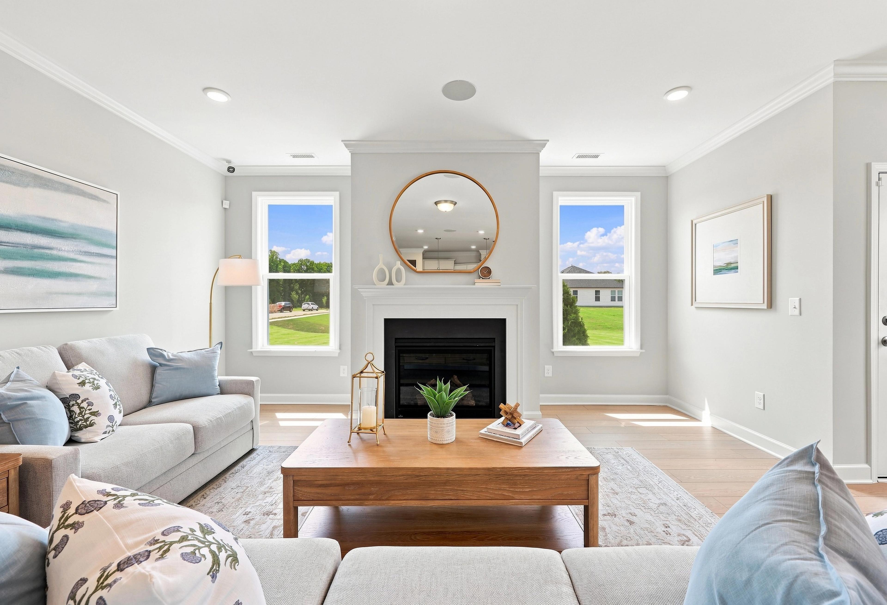
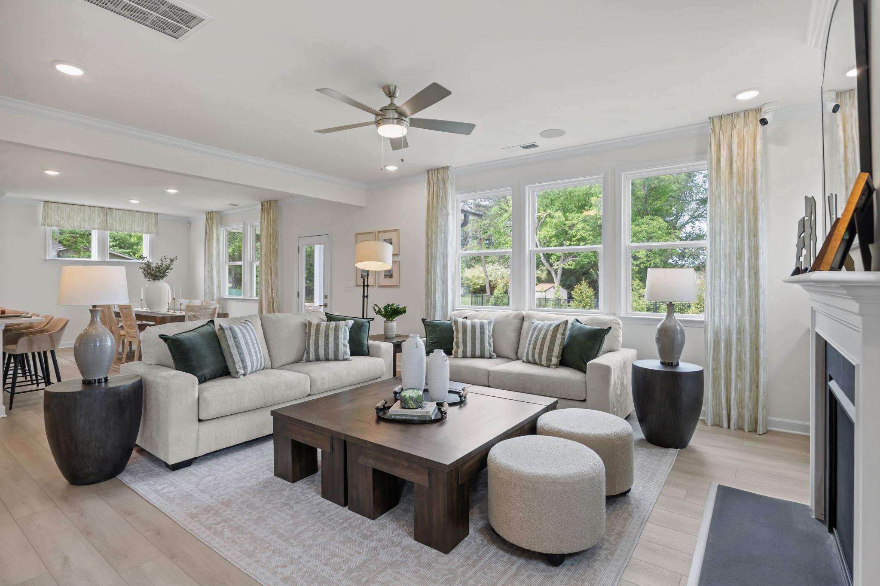
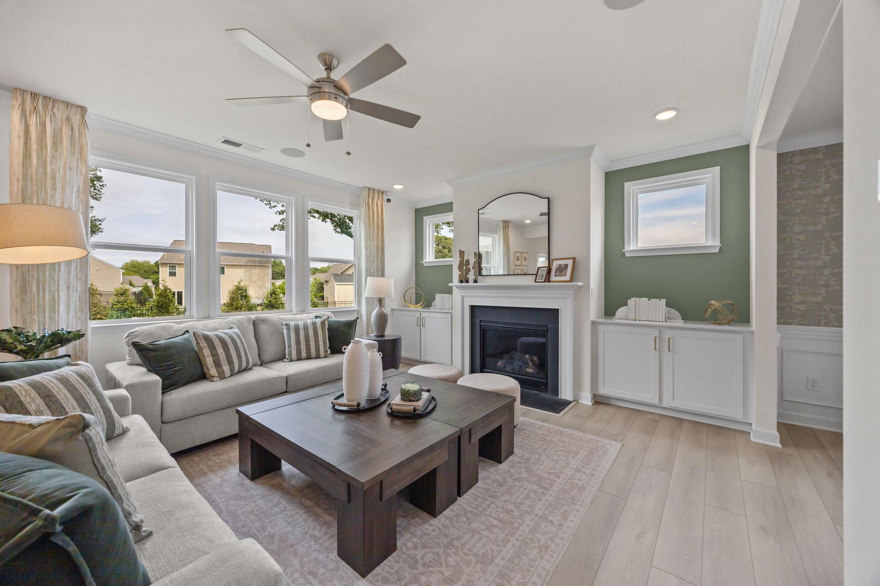
Spacious open-concept living room in Windgate Mooresville NC with beige sectional sofas, wood fireplace, hardwood floors and large windows
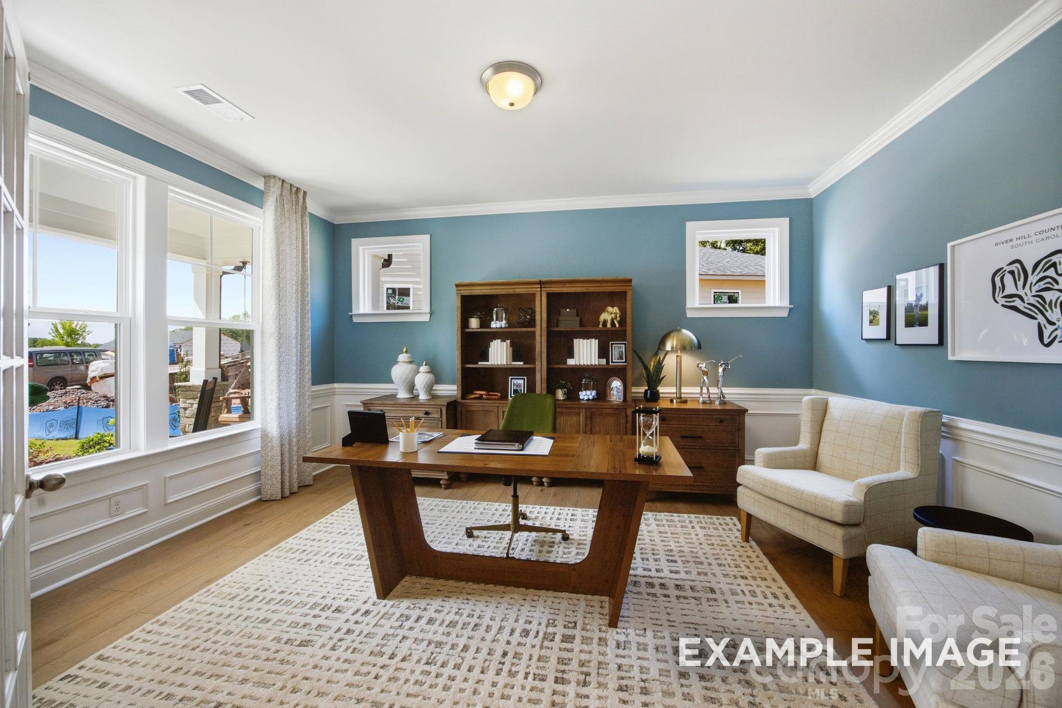
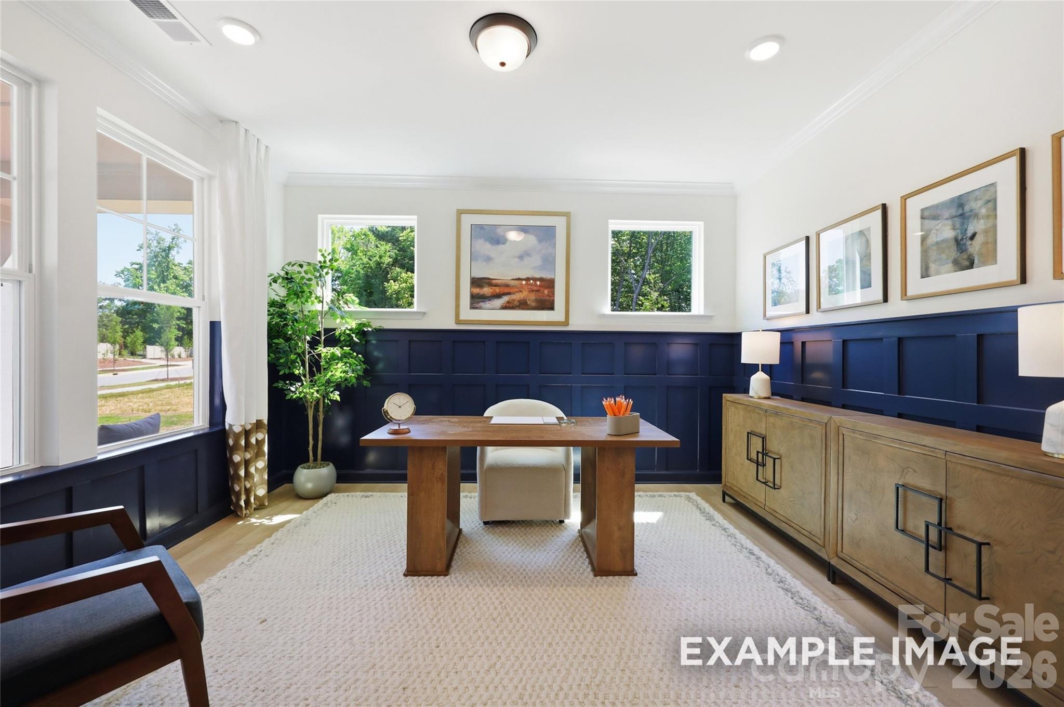
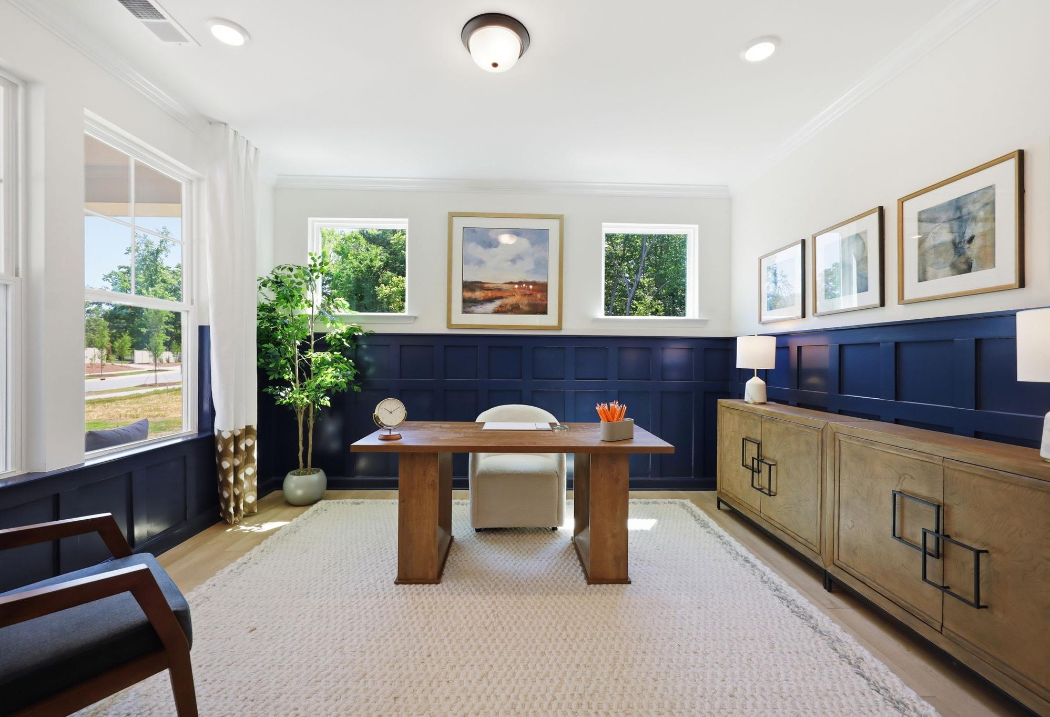
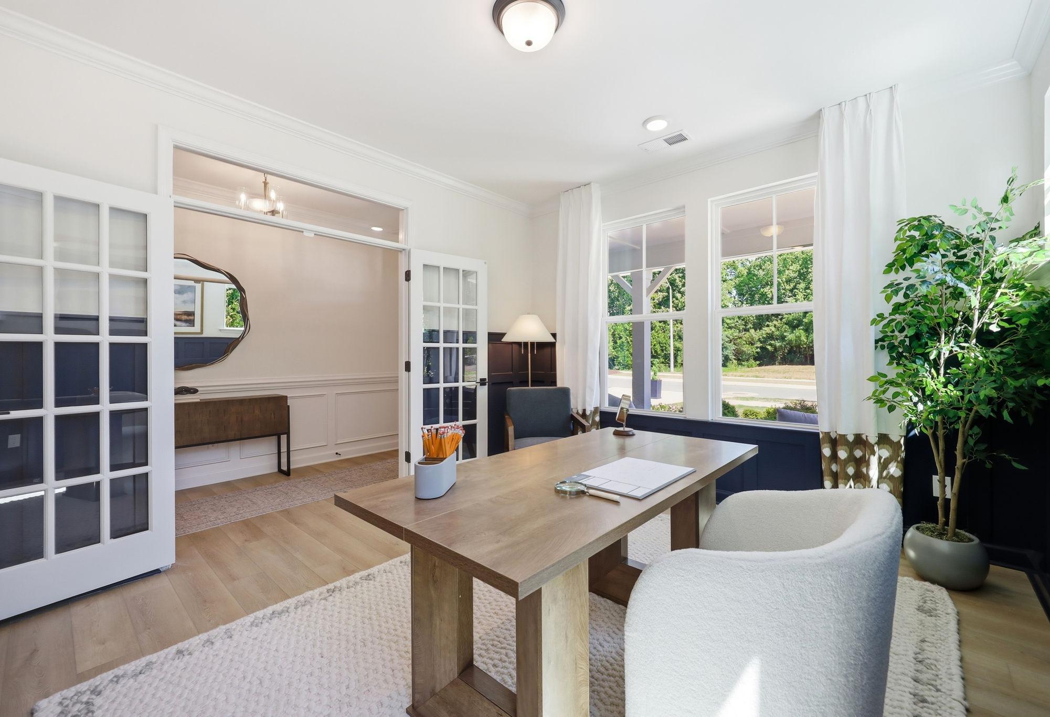
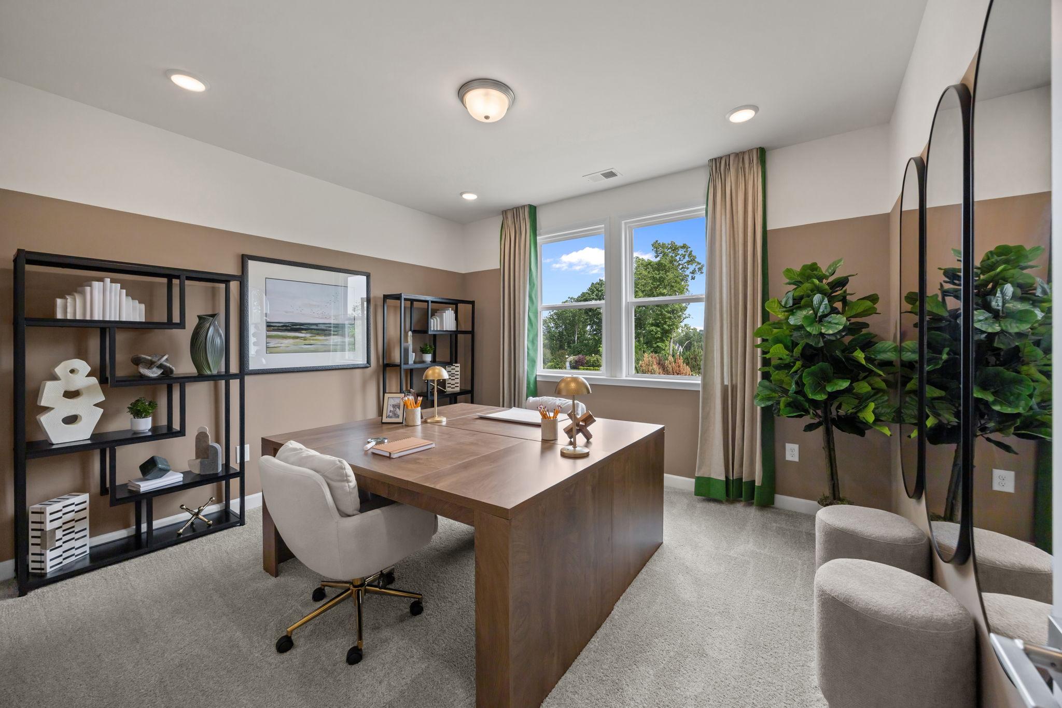
Contemporary home office at Windgate in Mooresville NC with wooden desk, bookshelves, fiddle leaf plants, and large windows
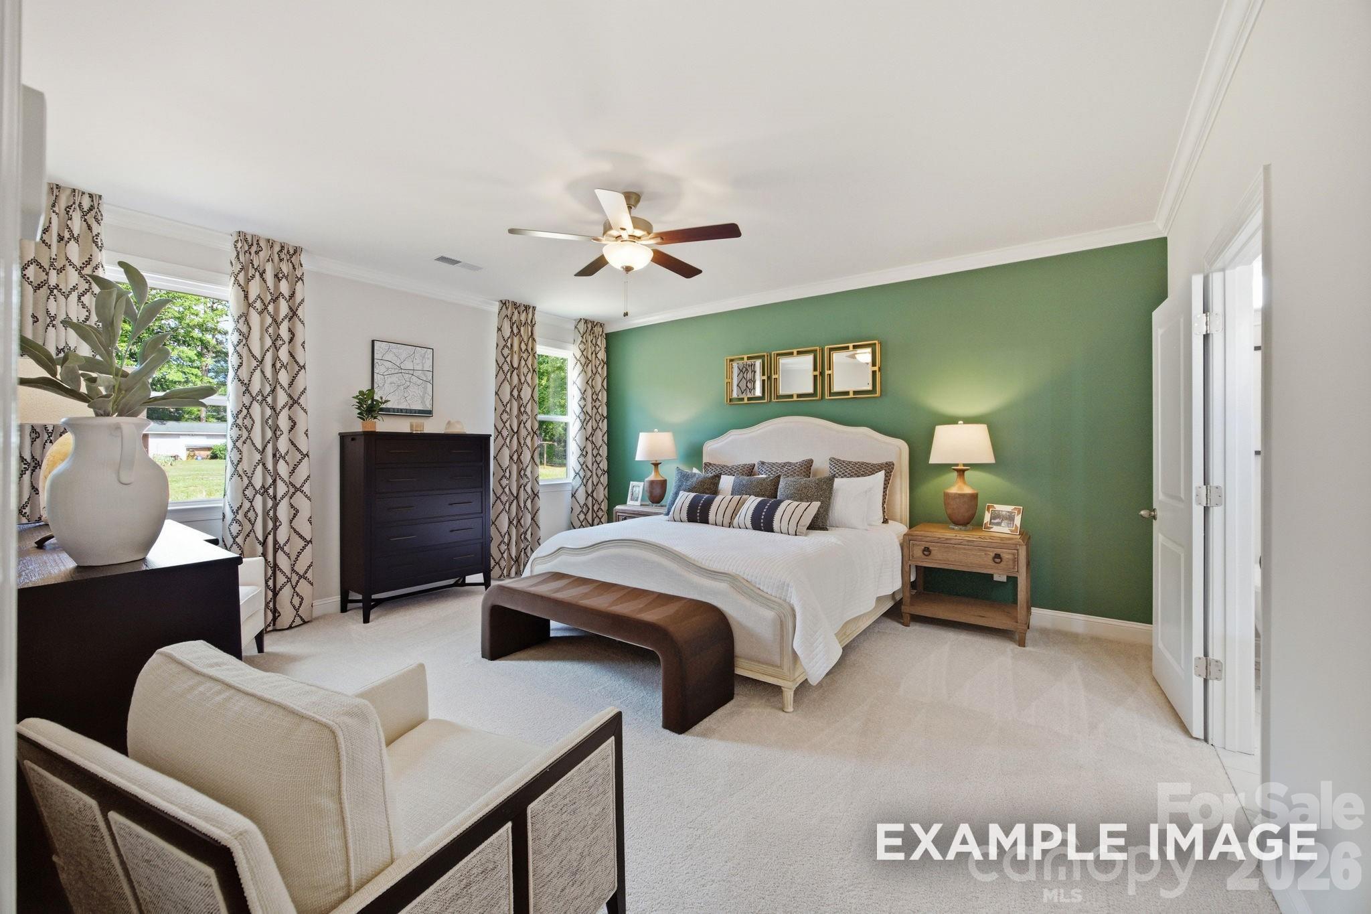
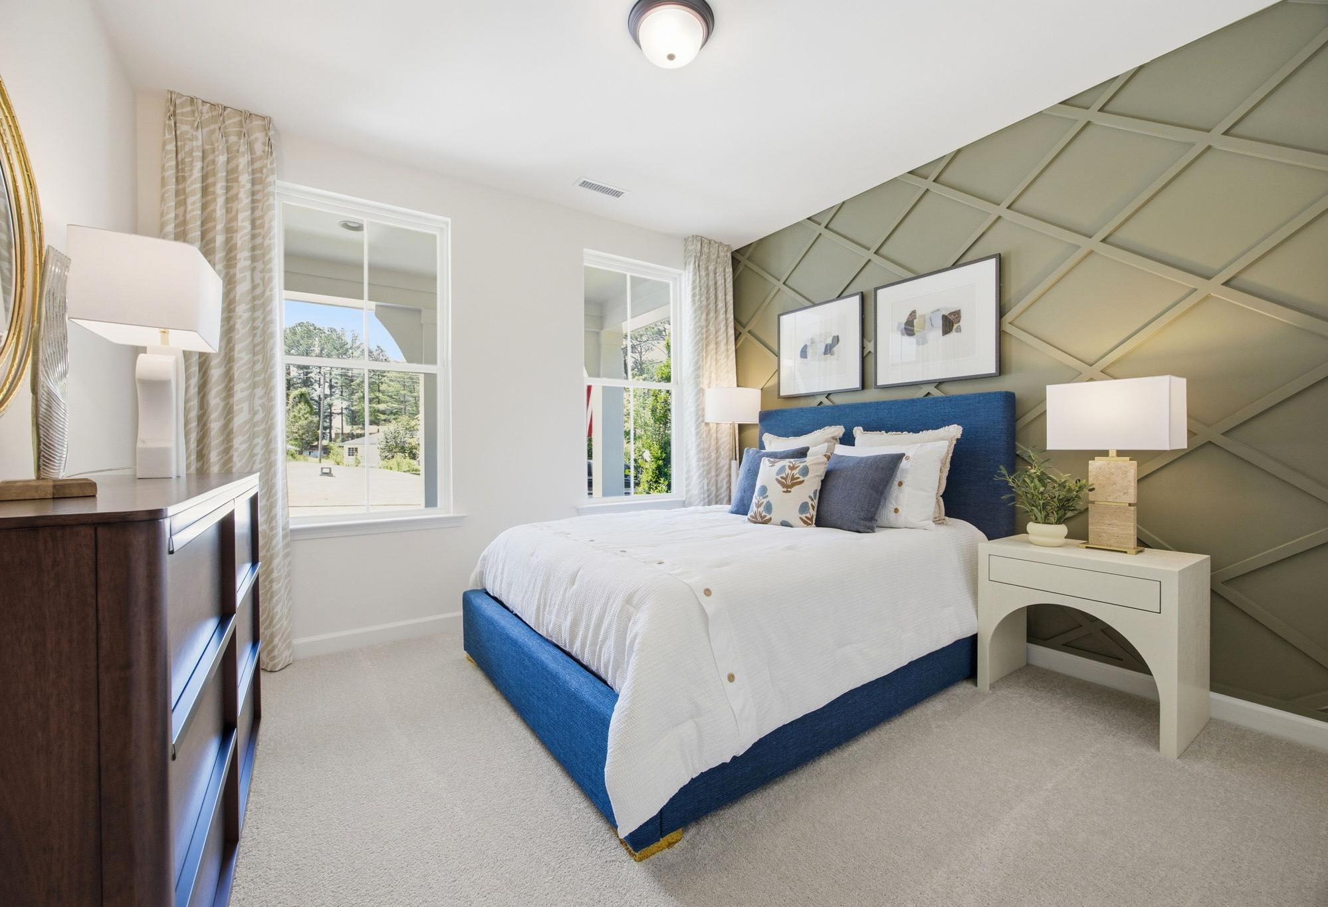
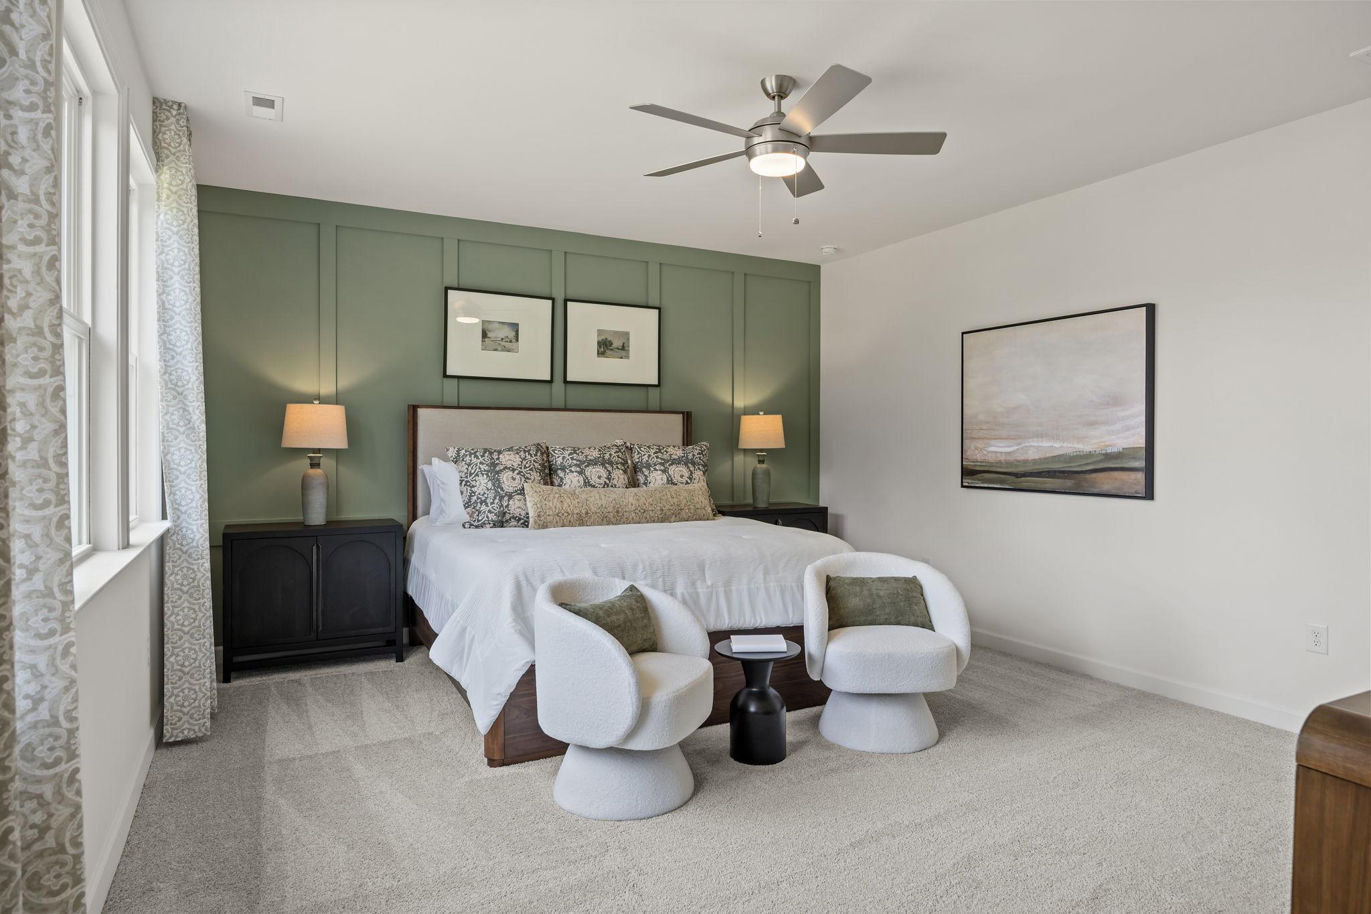
Spacious primary bedroom at Windgate in Mooresville NC with green accent wall, king bed, white pod chairs, and abstract art
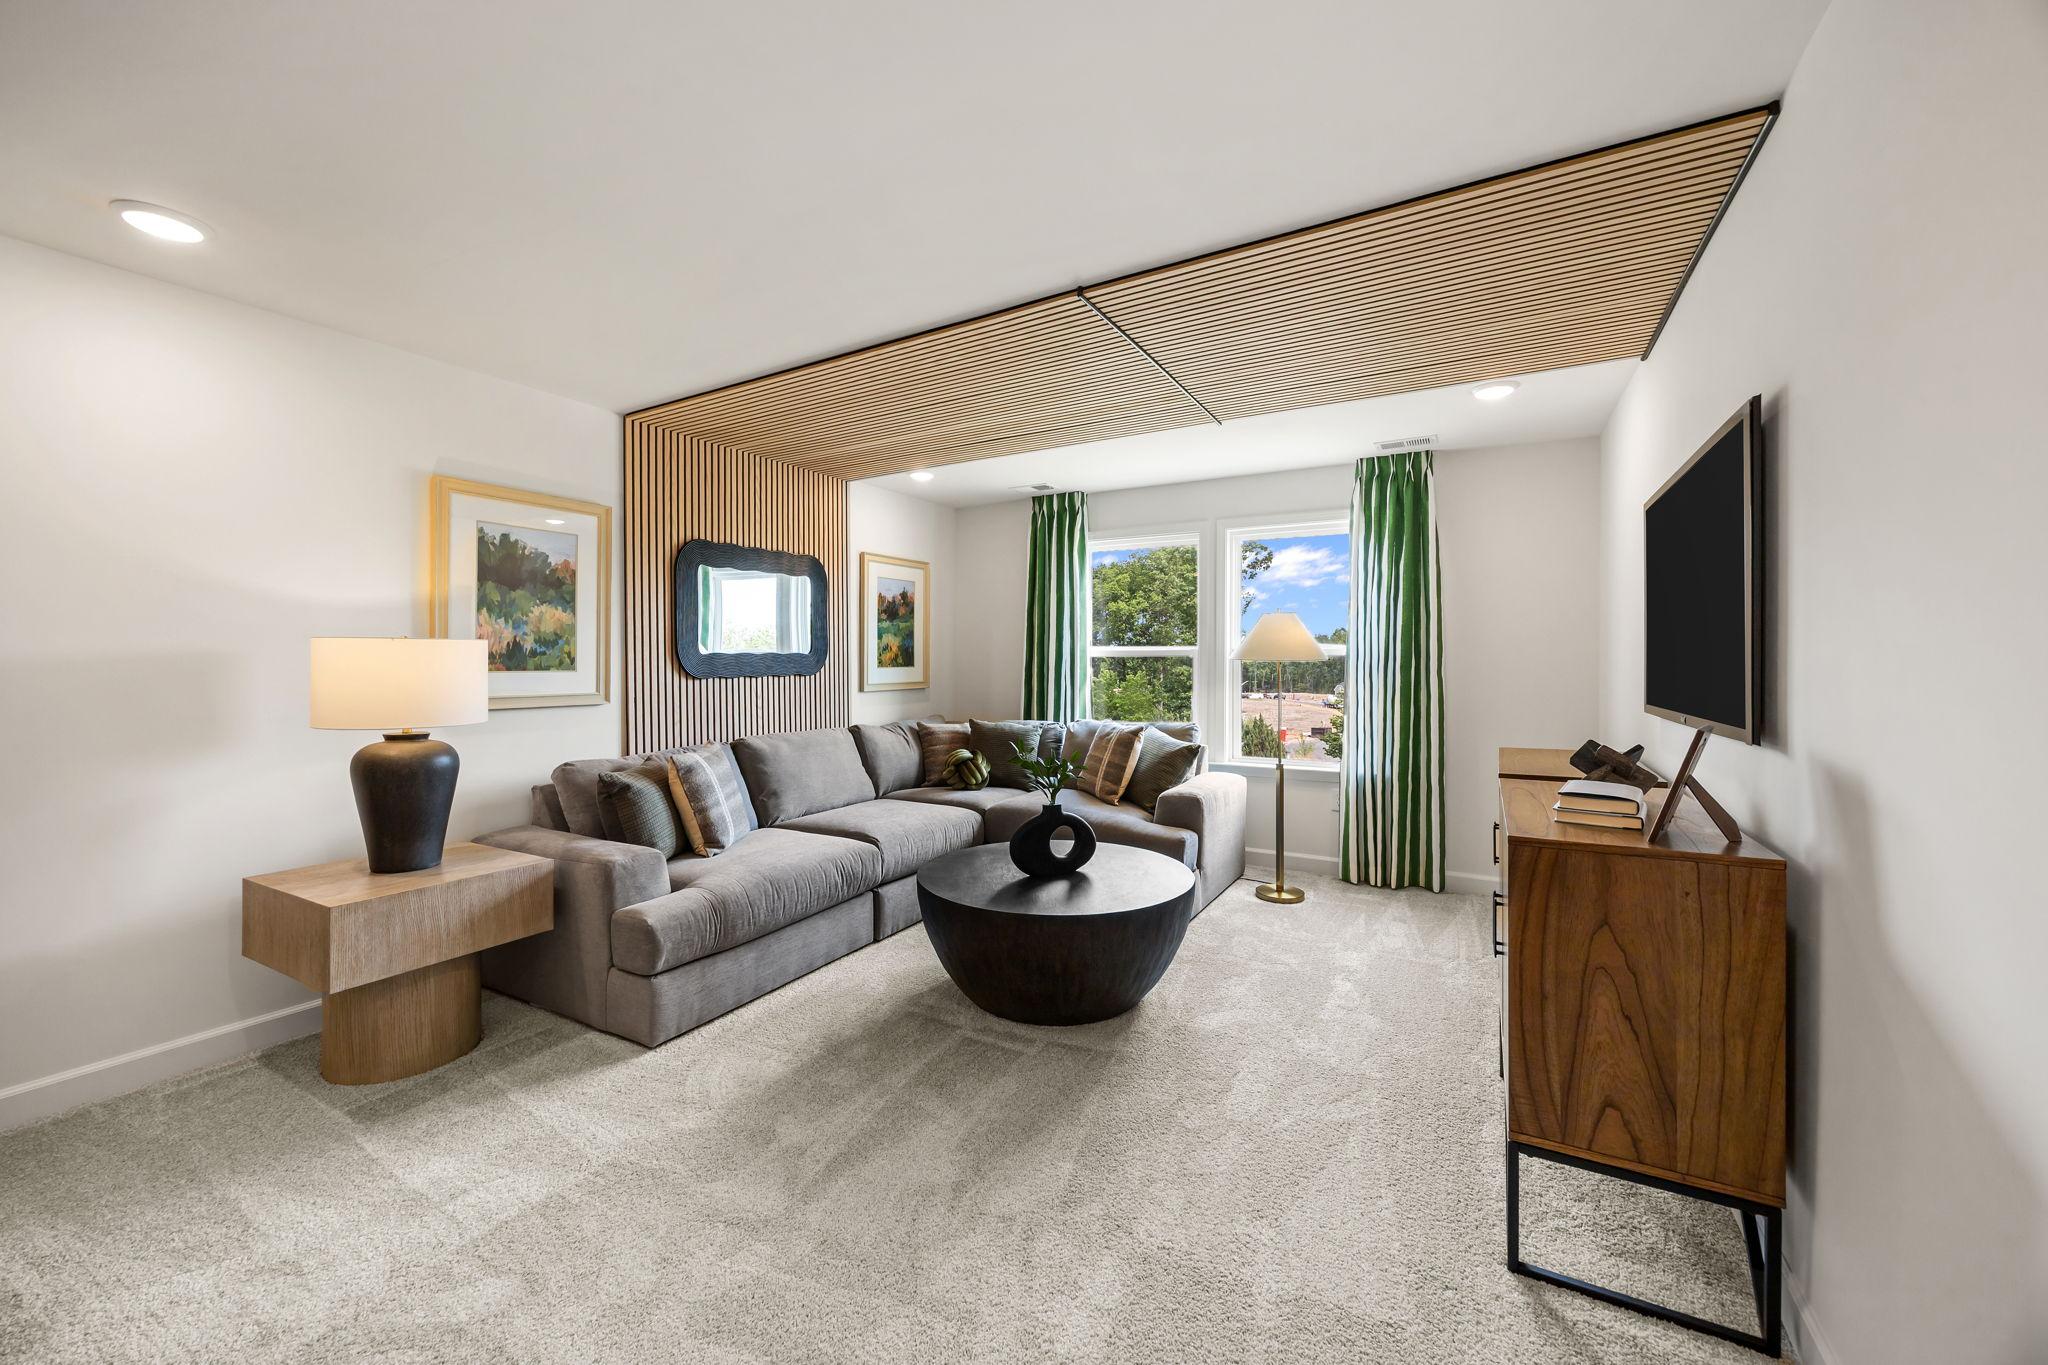
Cozy living room in Windgate Mooresville NC by Davidson Homes with gray L-shaped sofa, wood slat ceiling, and green-curtained windows
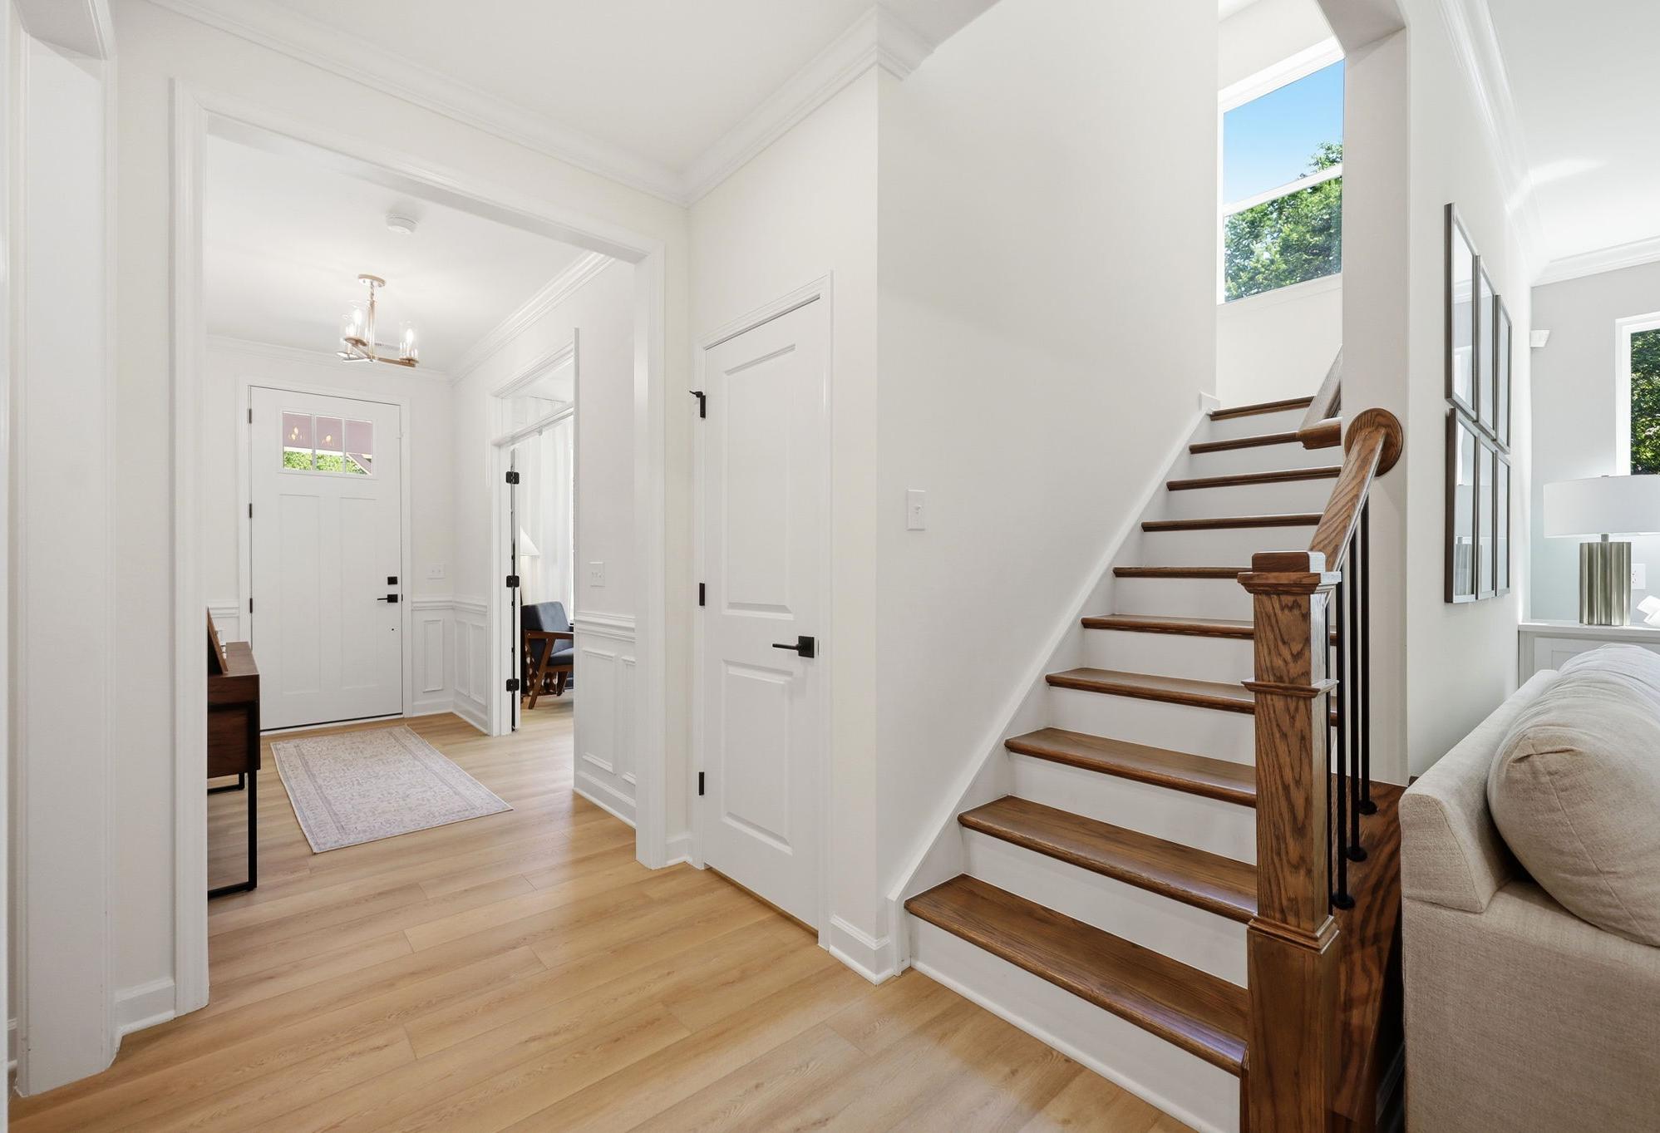
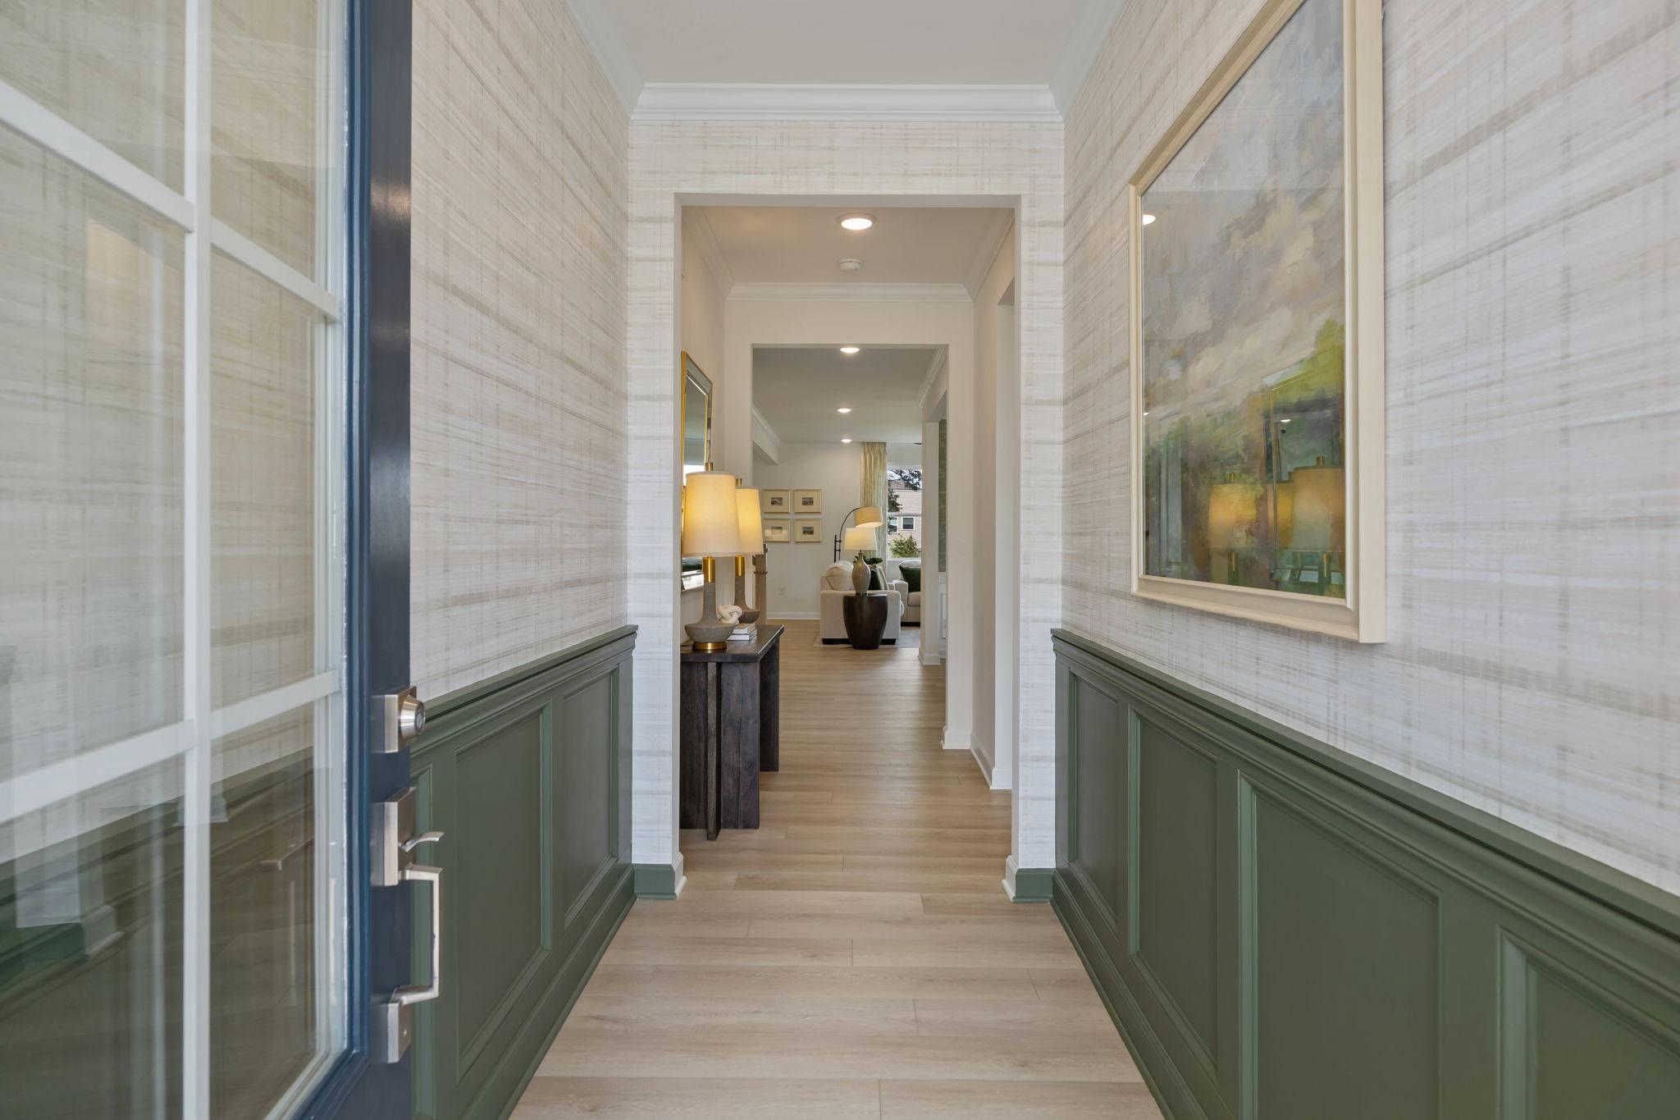
Elegant entry hallway at Windgate in Mooresville NC with grasscloth walls, green wainscoting, lamps and hardwood floors
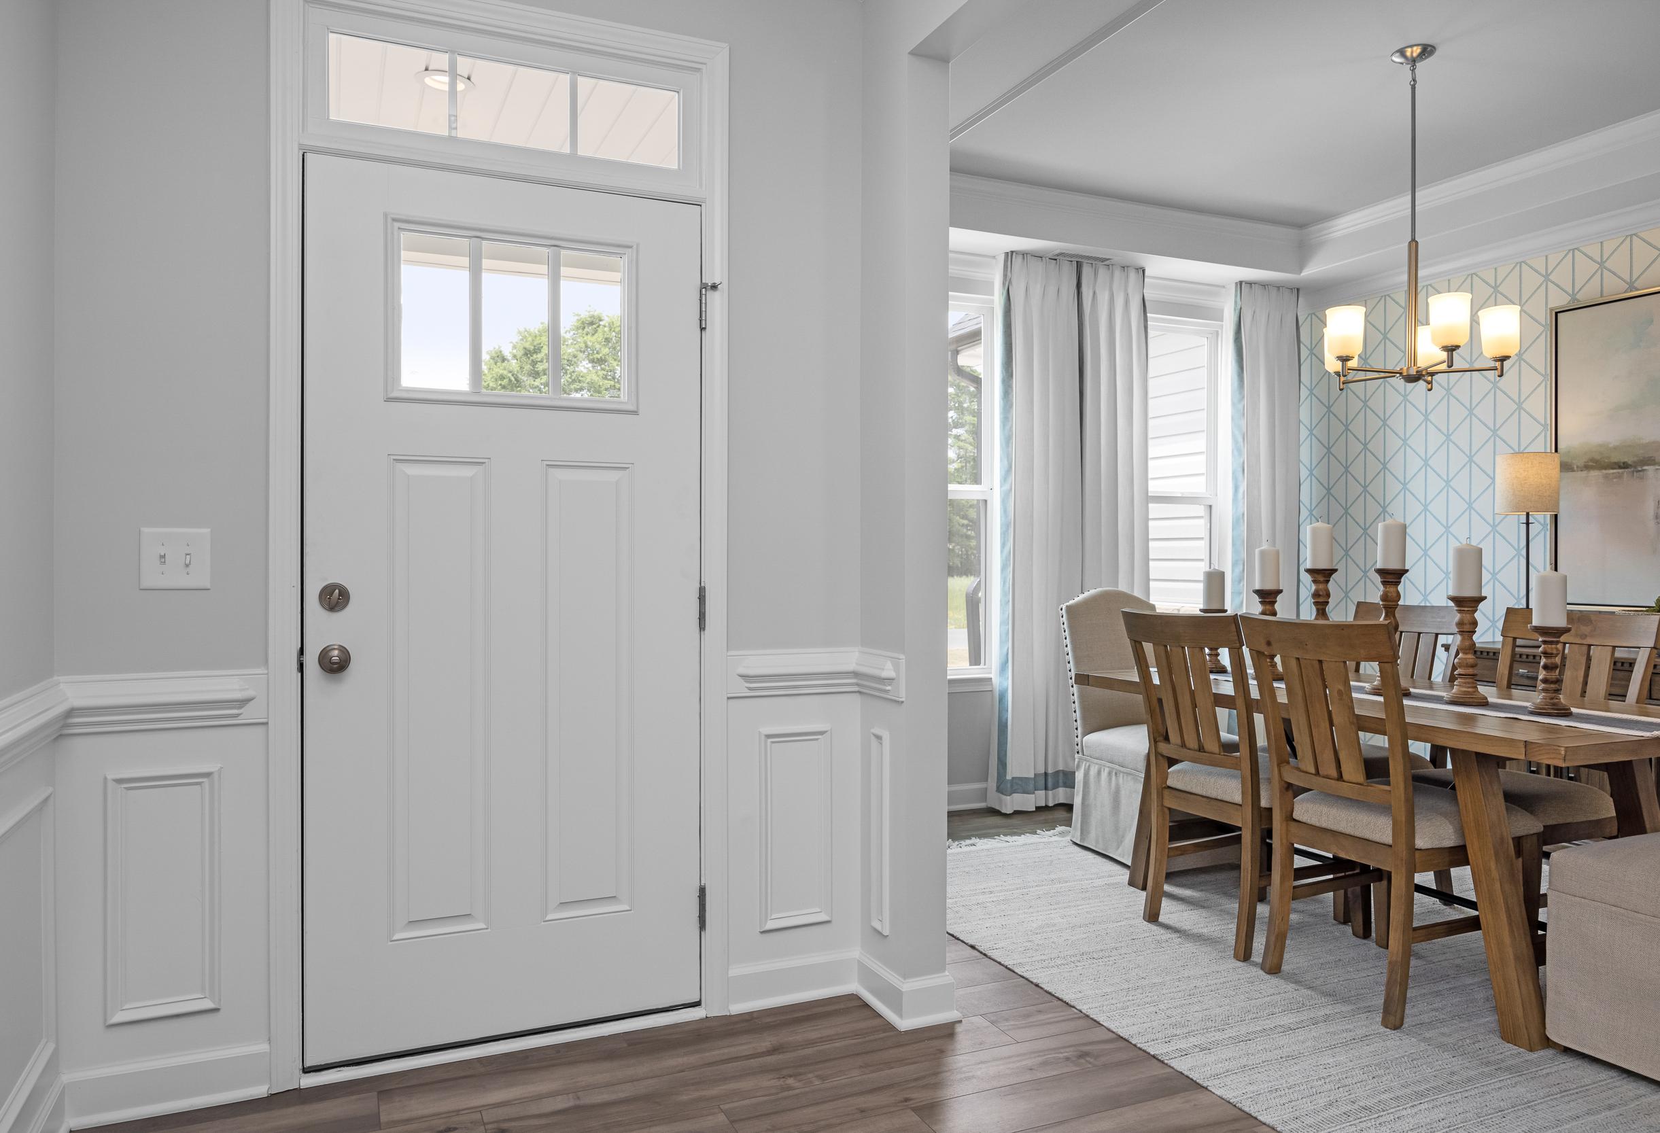
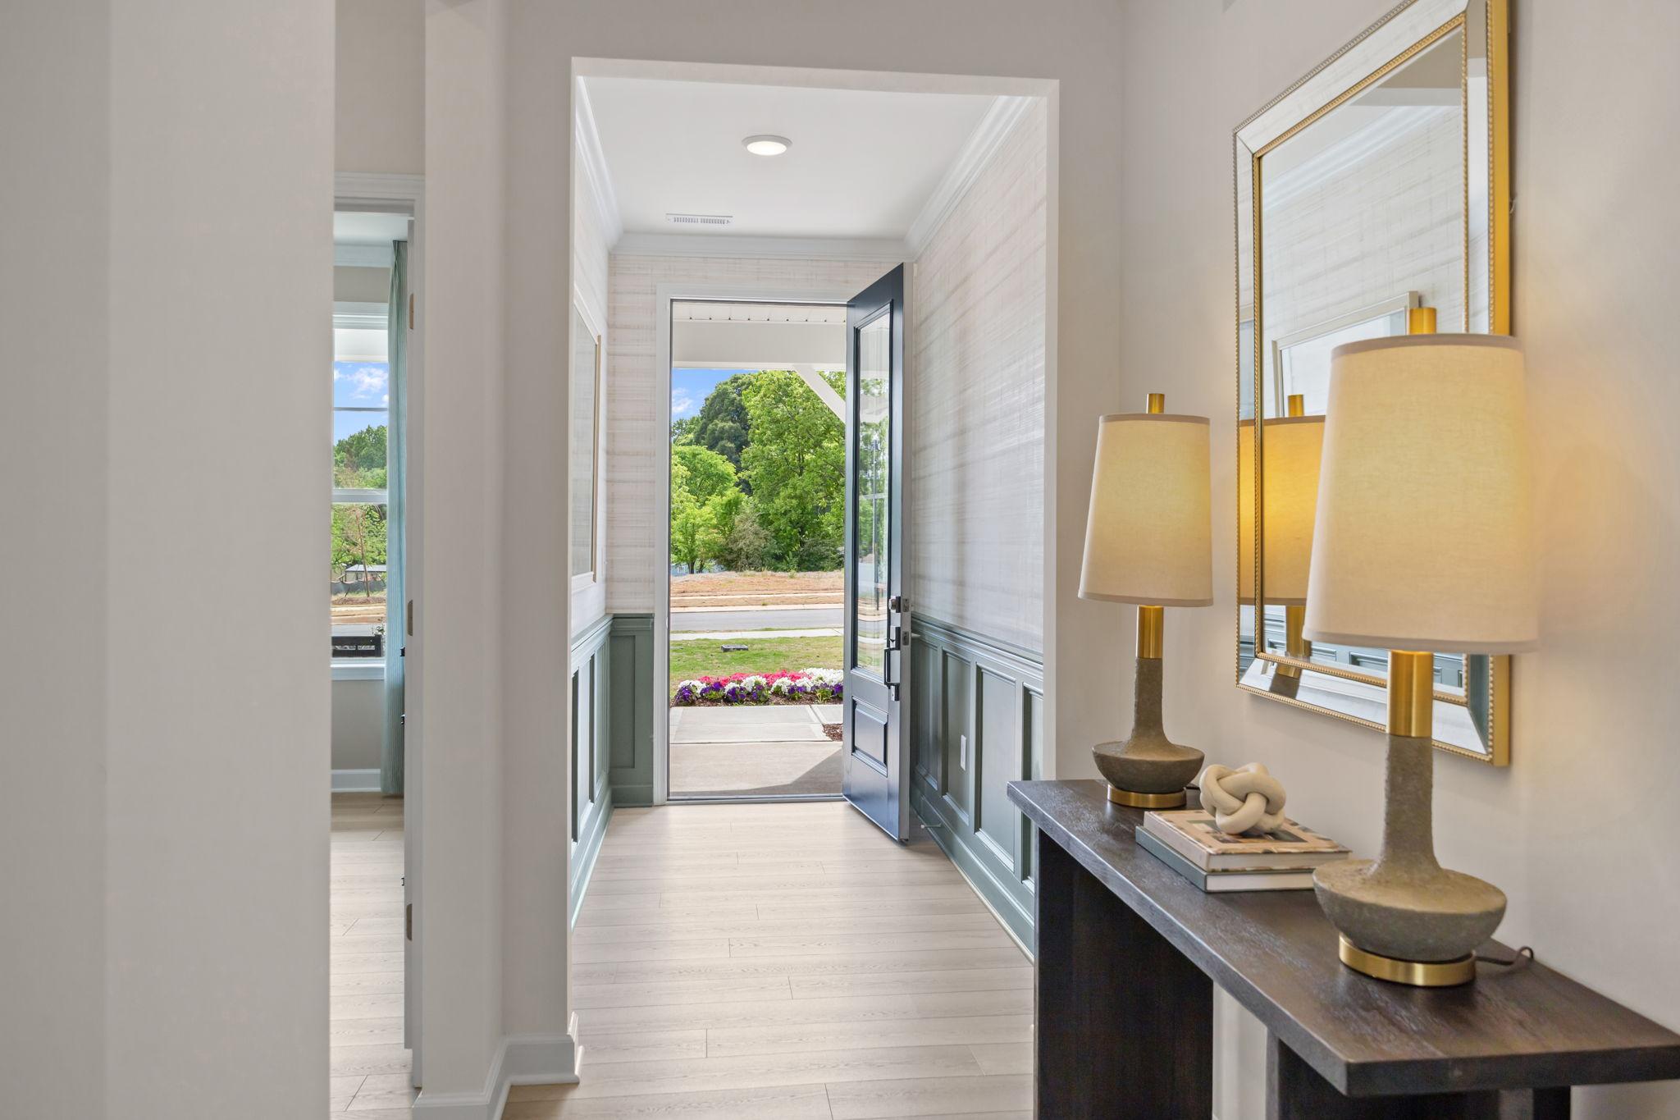
Spacious entry hallway at Windgate in Mooresville NC with open navy door to green trees, light wood floors, console table, gold lamps and mirror
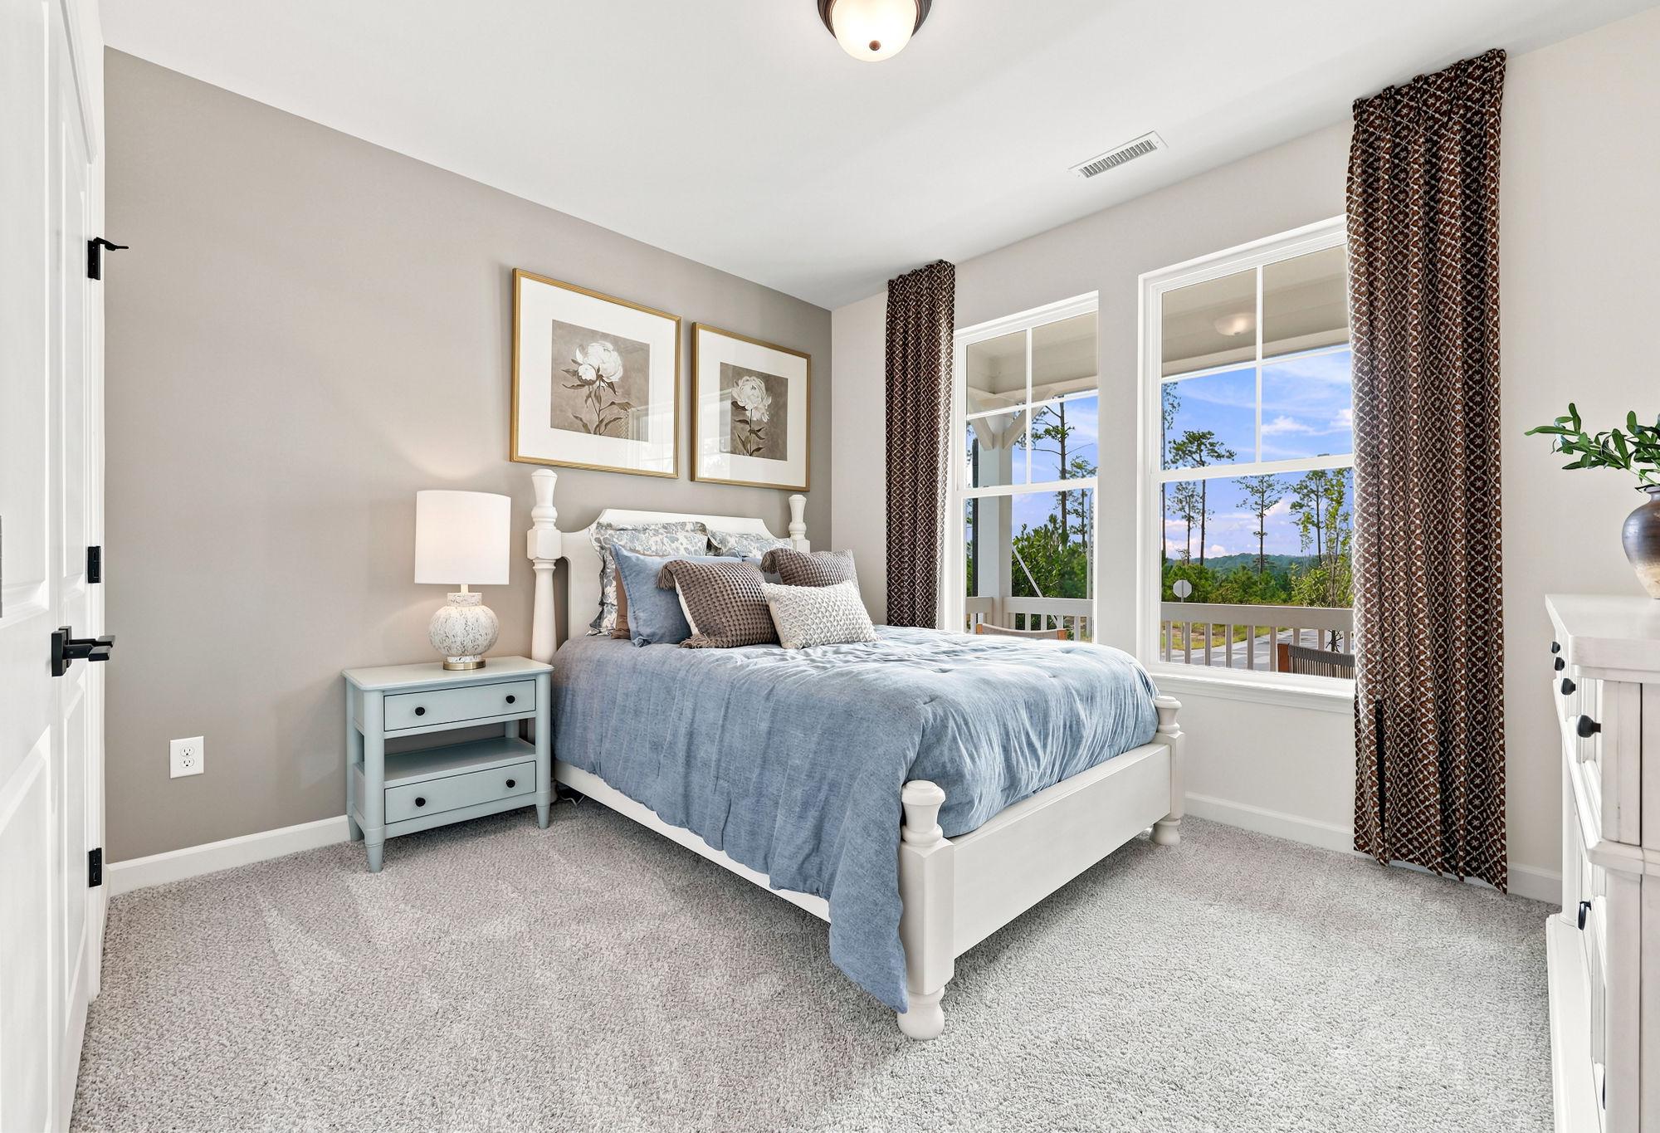
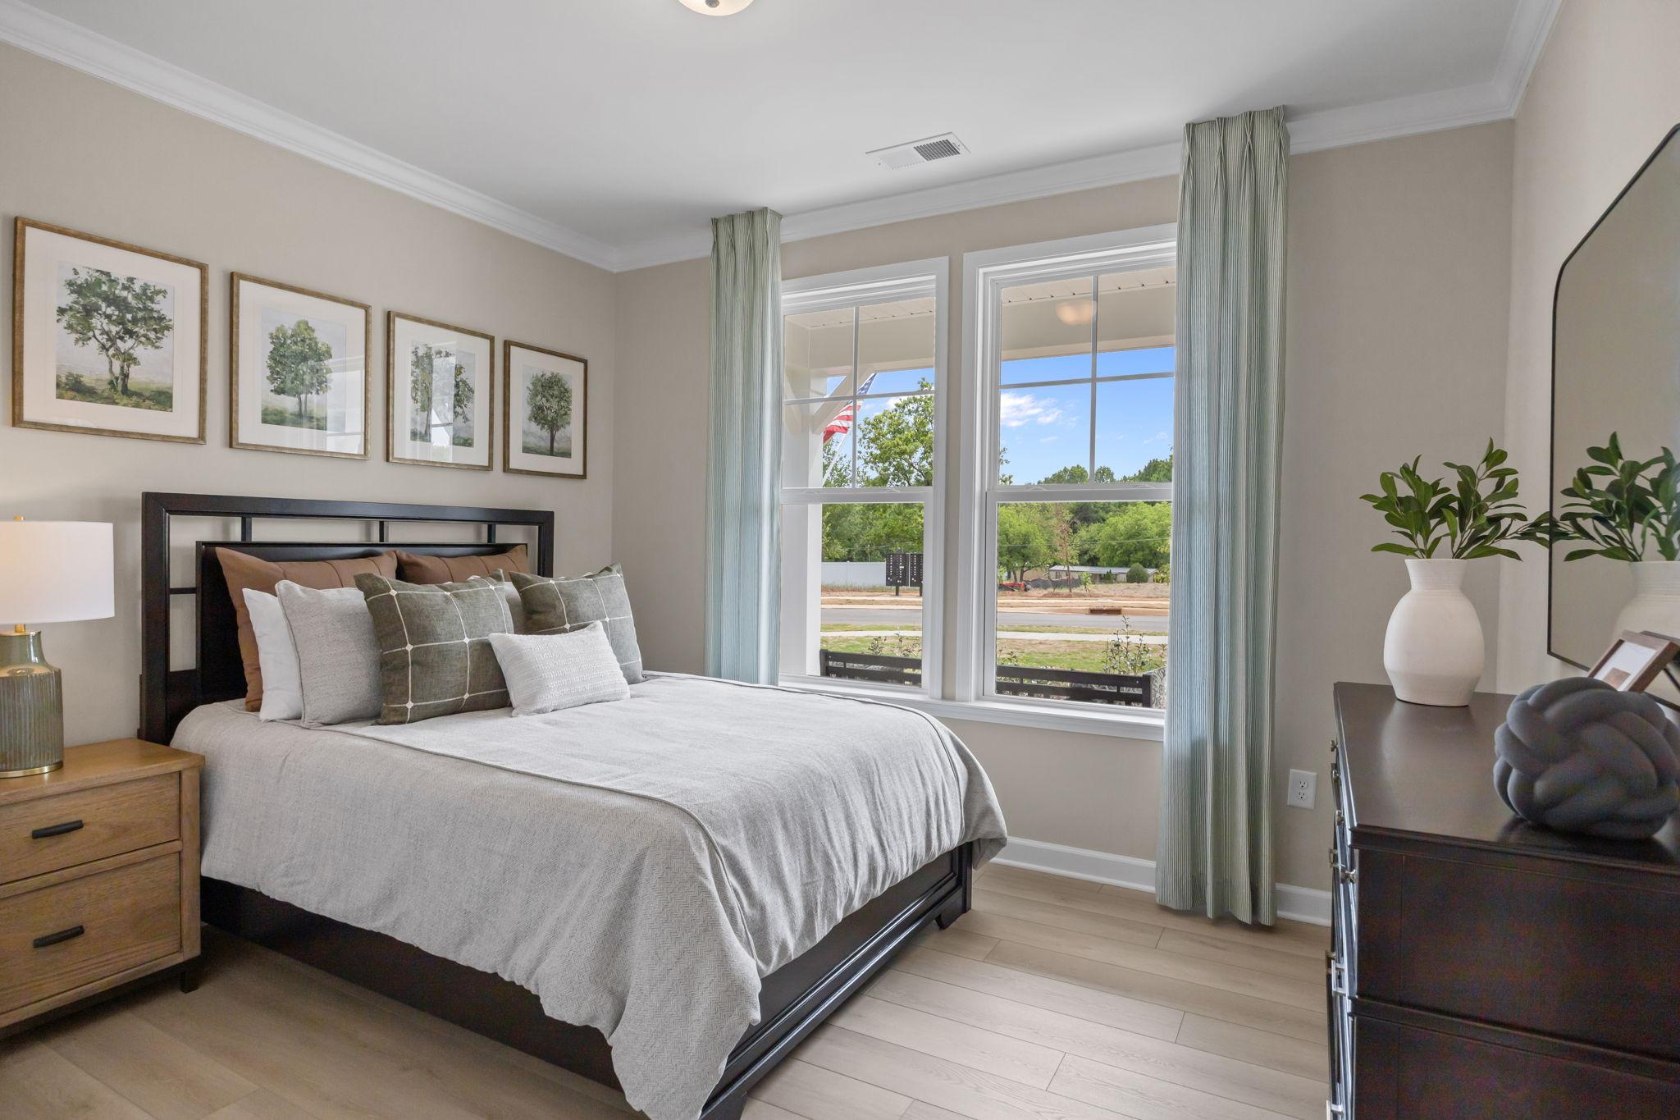
Spacious bedroom at Windgate in Mooresville NC with large windows, neutral bedding on king bed, hardwood floors, and botanical wall art
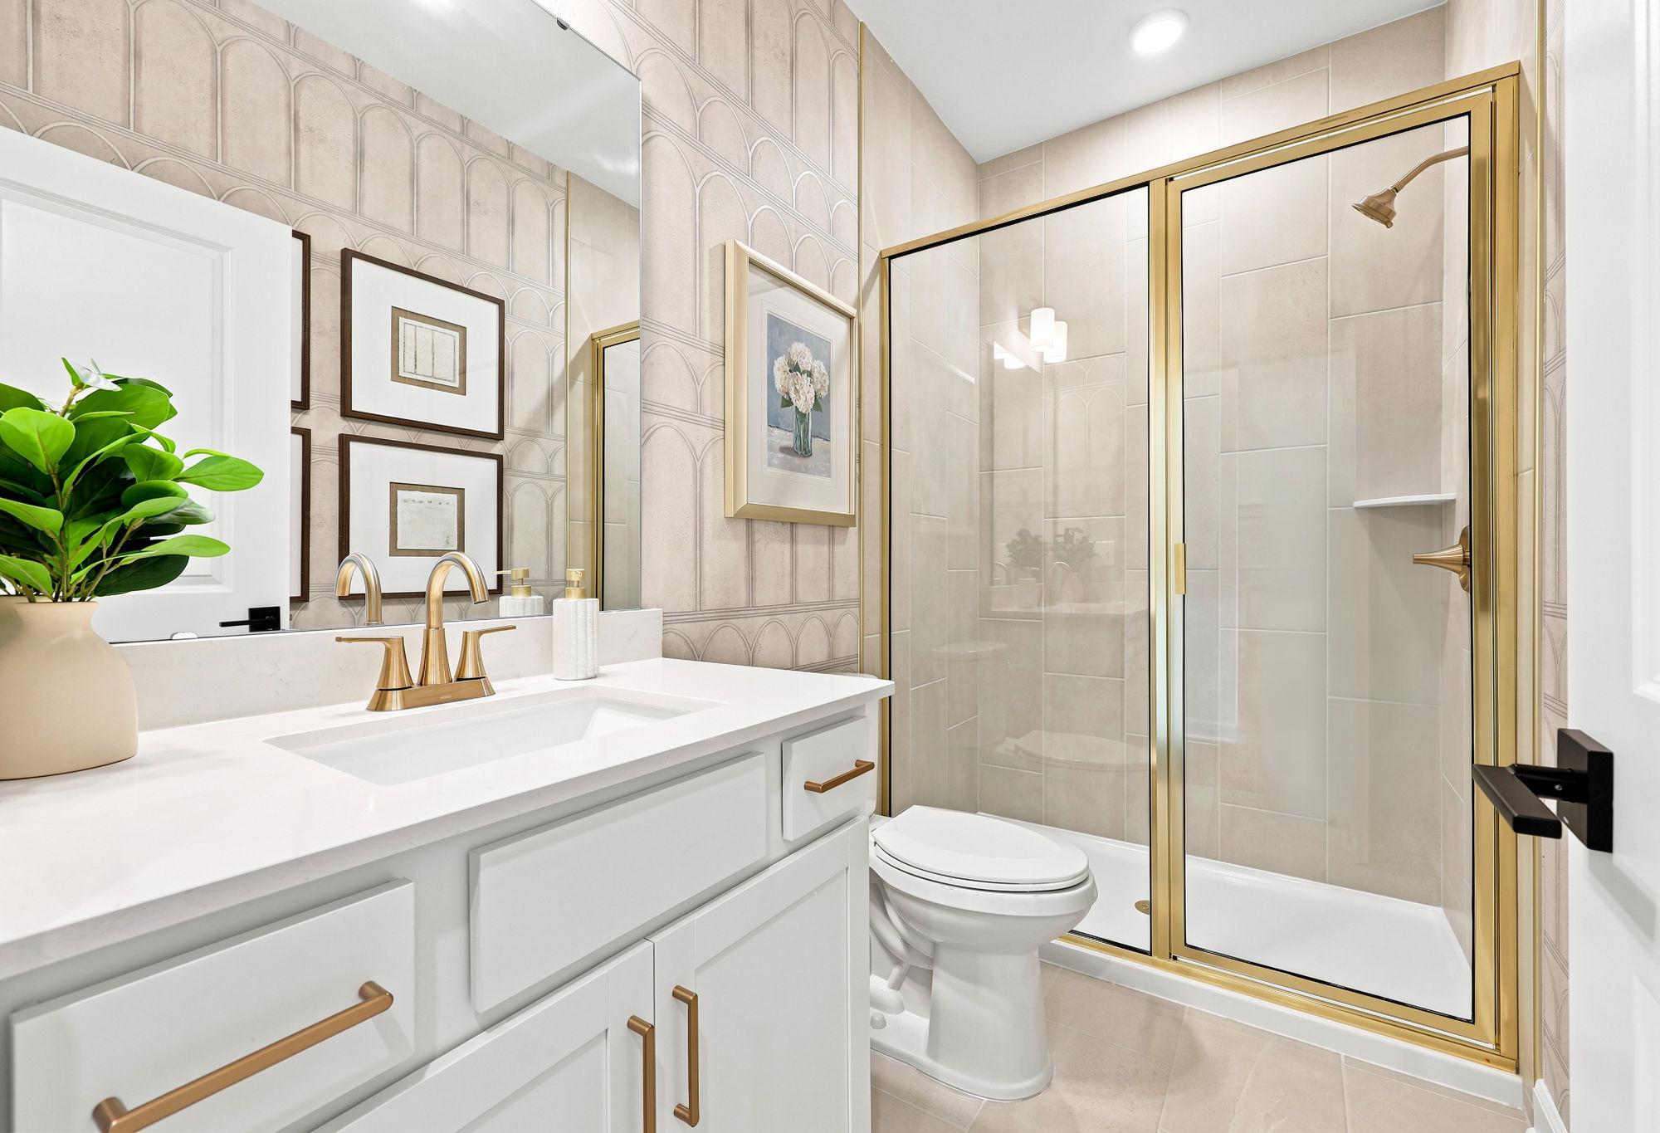
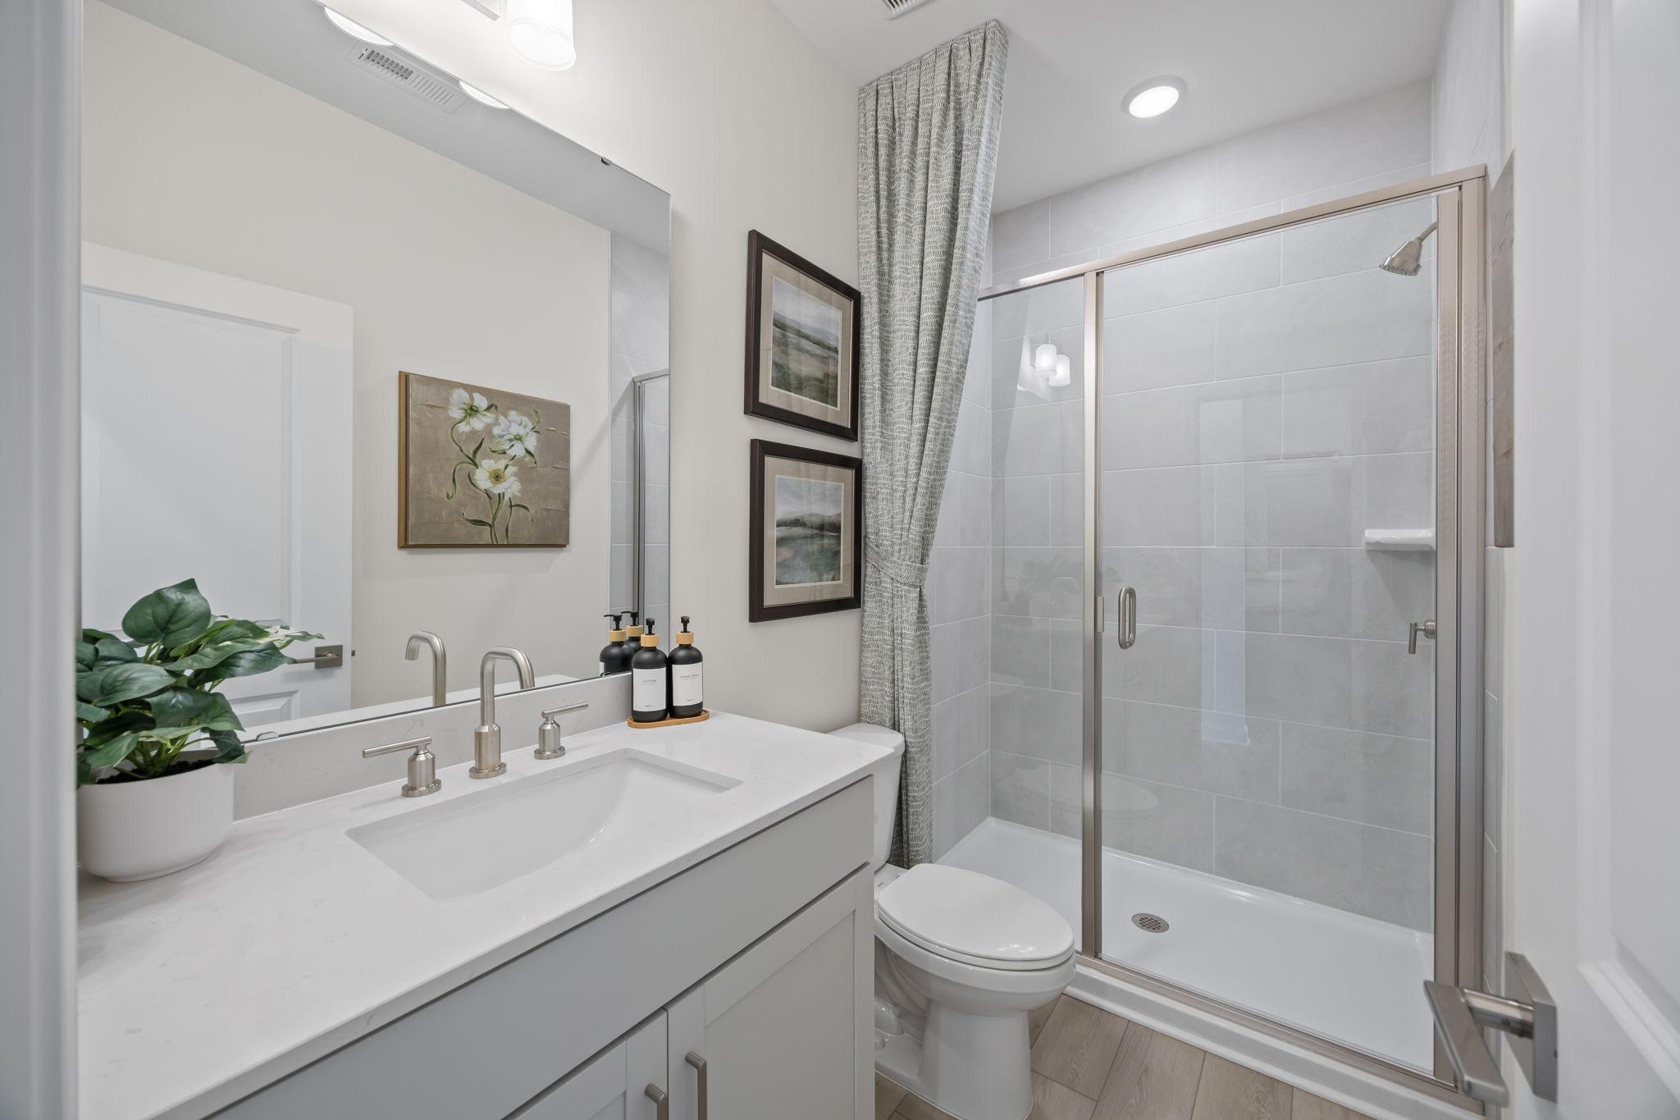
Modern bathroom at Windgate in Mooresville NC with white quartz vanity, glass walk-in shower, and potted plant
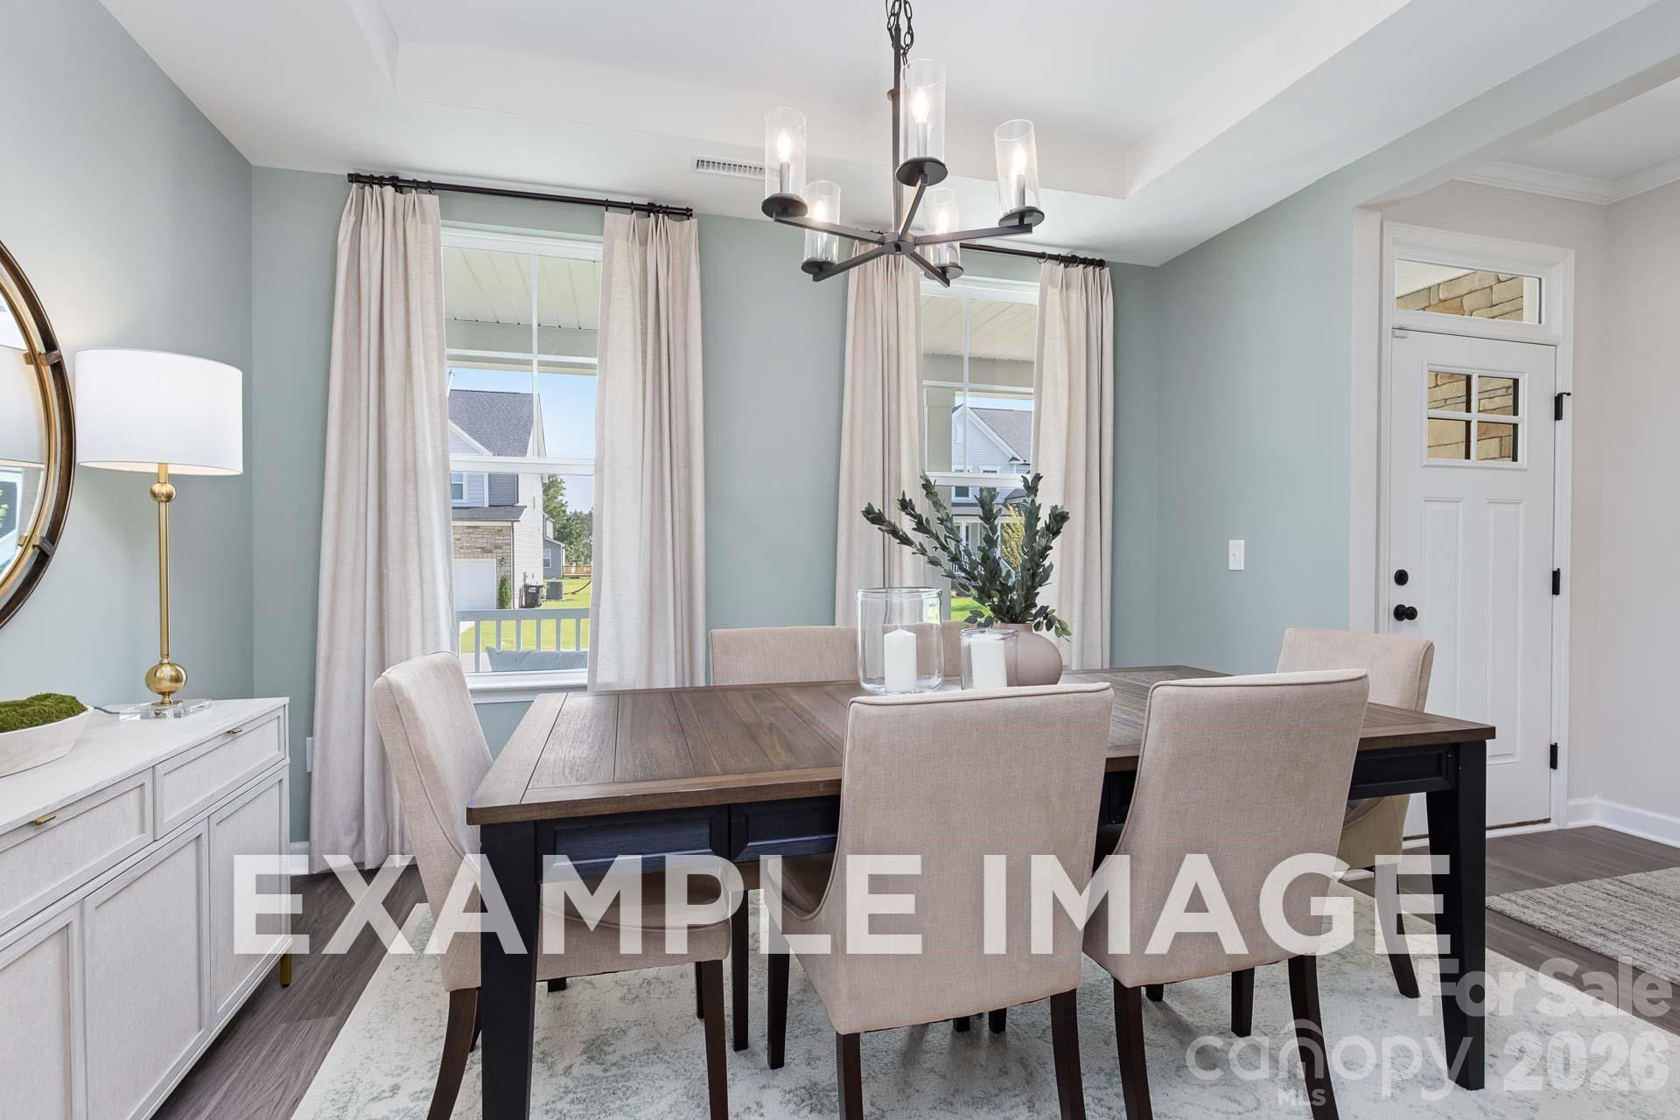
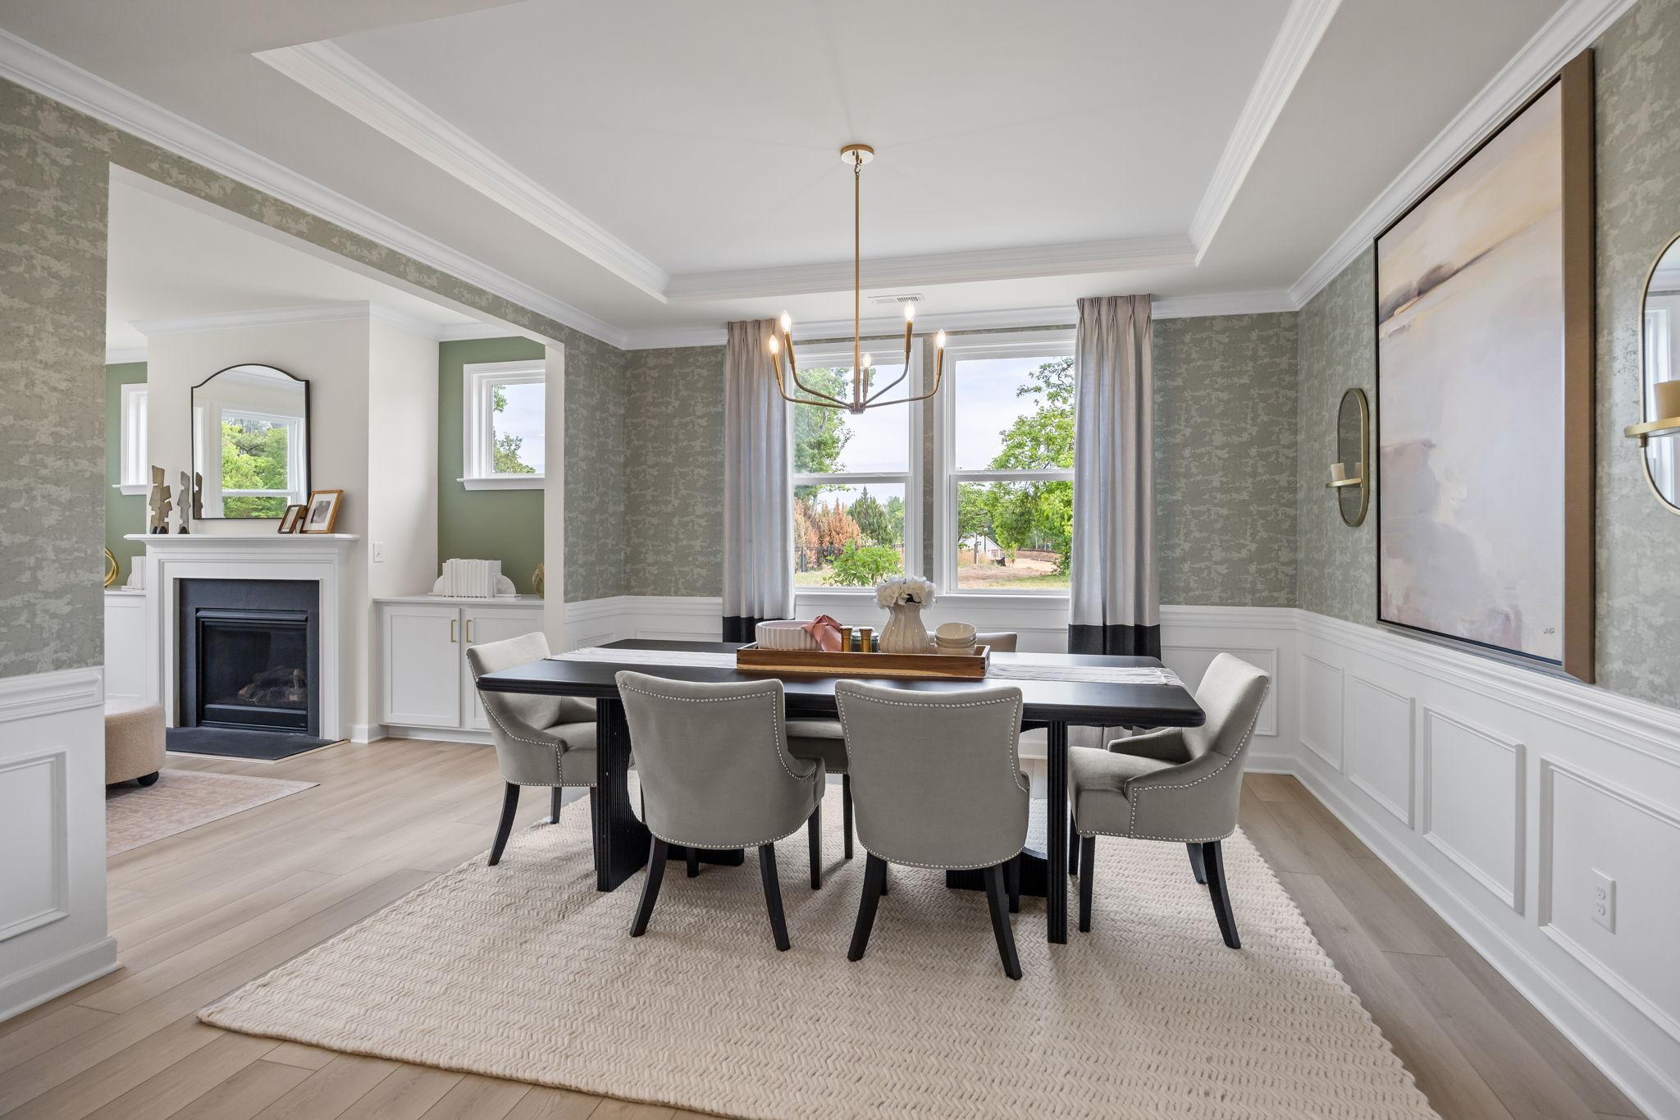
Elegant dining room at Windgate in Mooresville NC with rectangular table, gray chairs, chandelier, fireplace and large windows
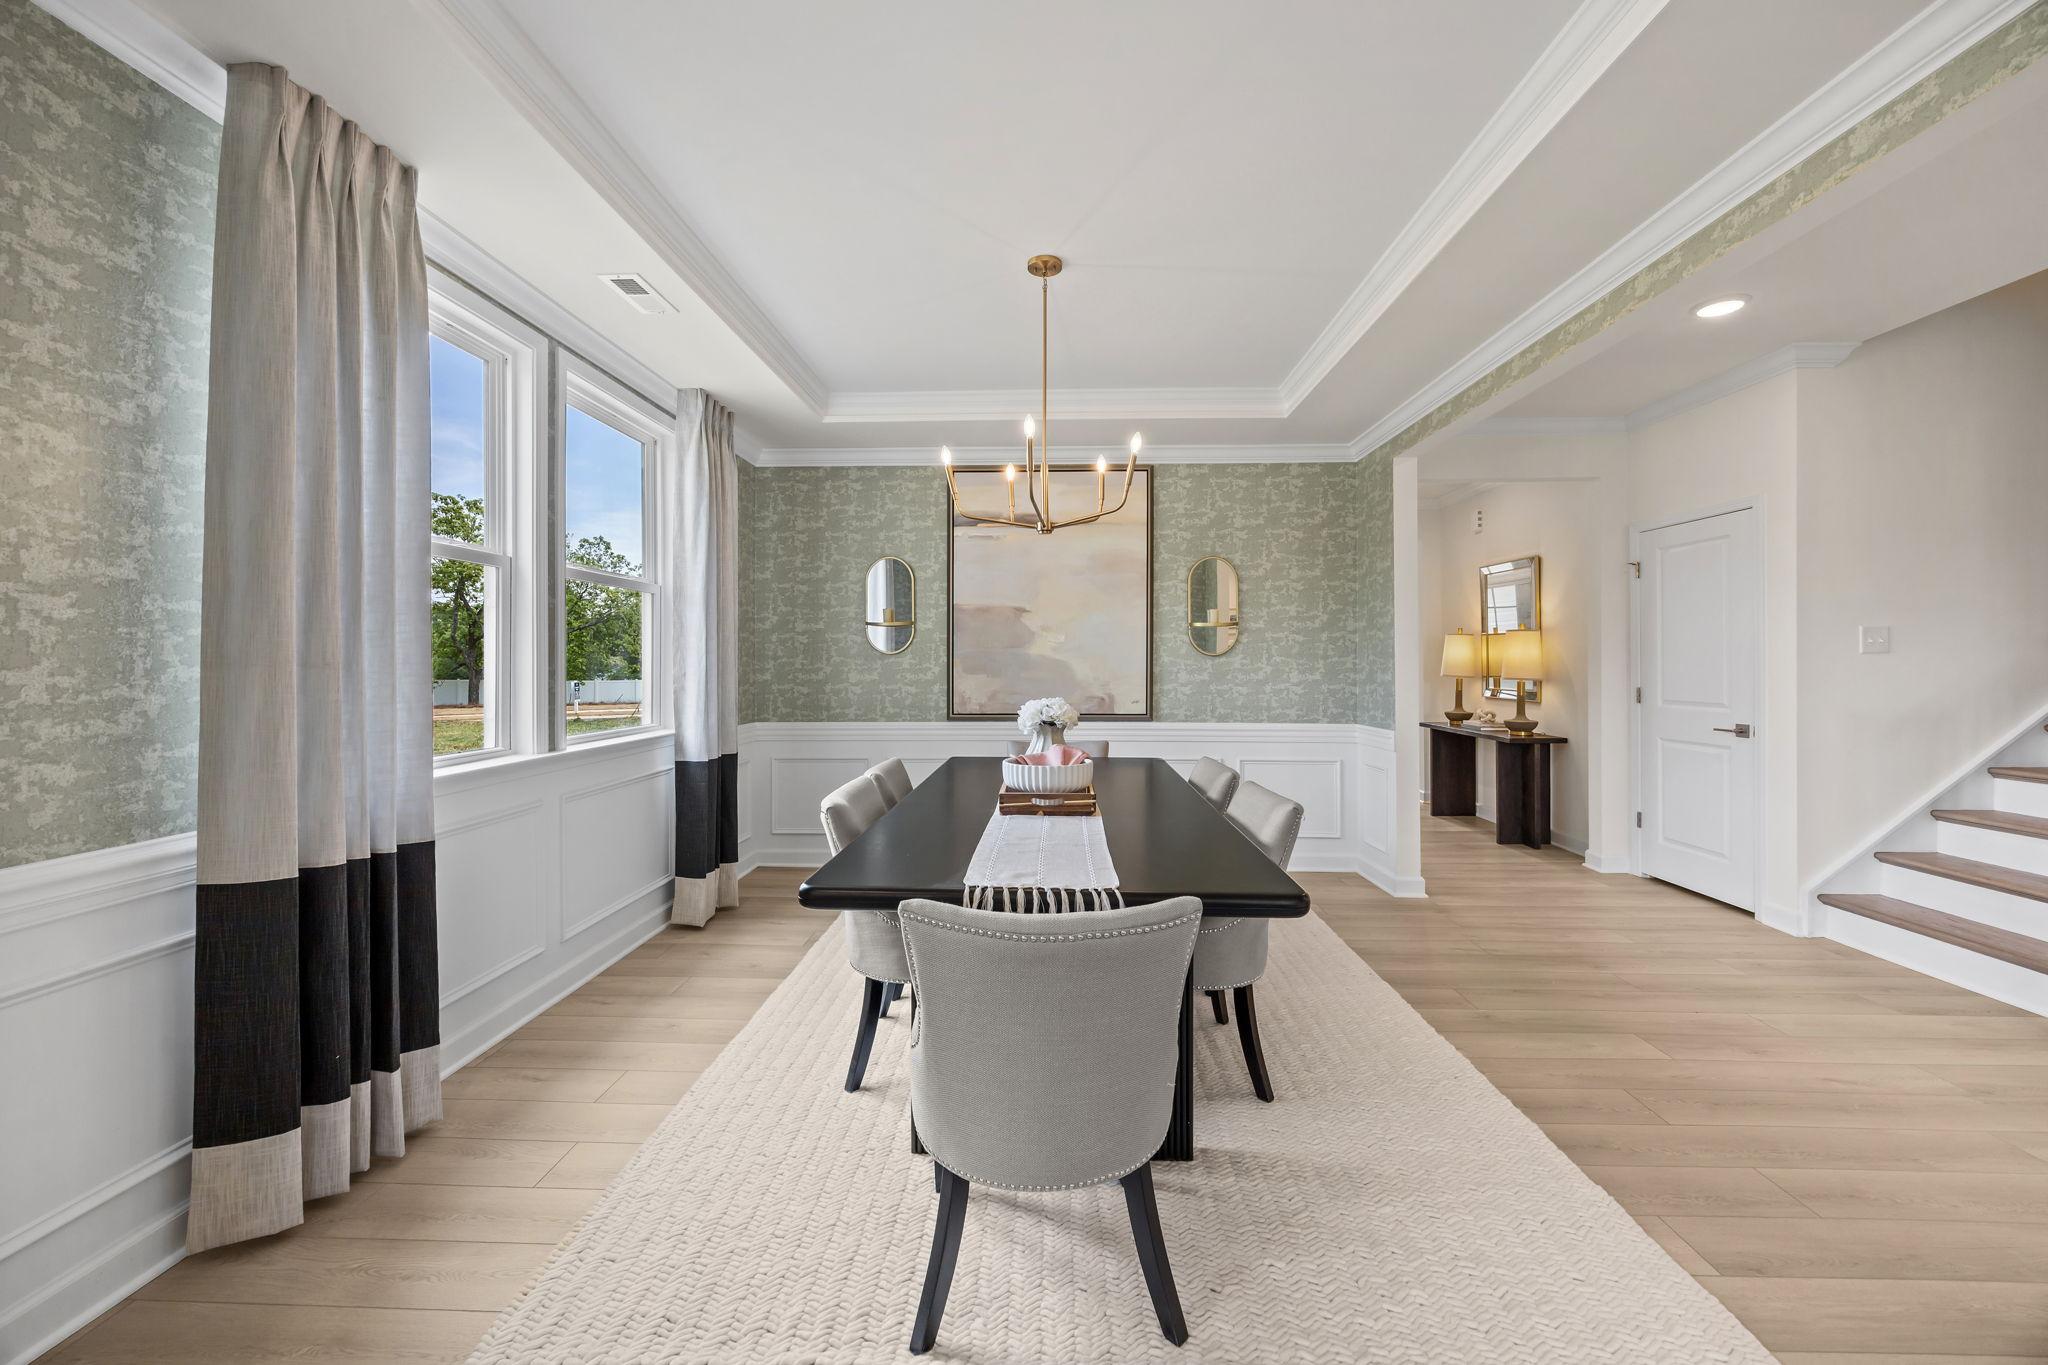
Elegant dining room in Windgate Mooresville NC with black rectangular table, gray tufted chairs, gold chandelier, and large windows
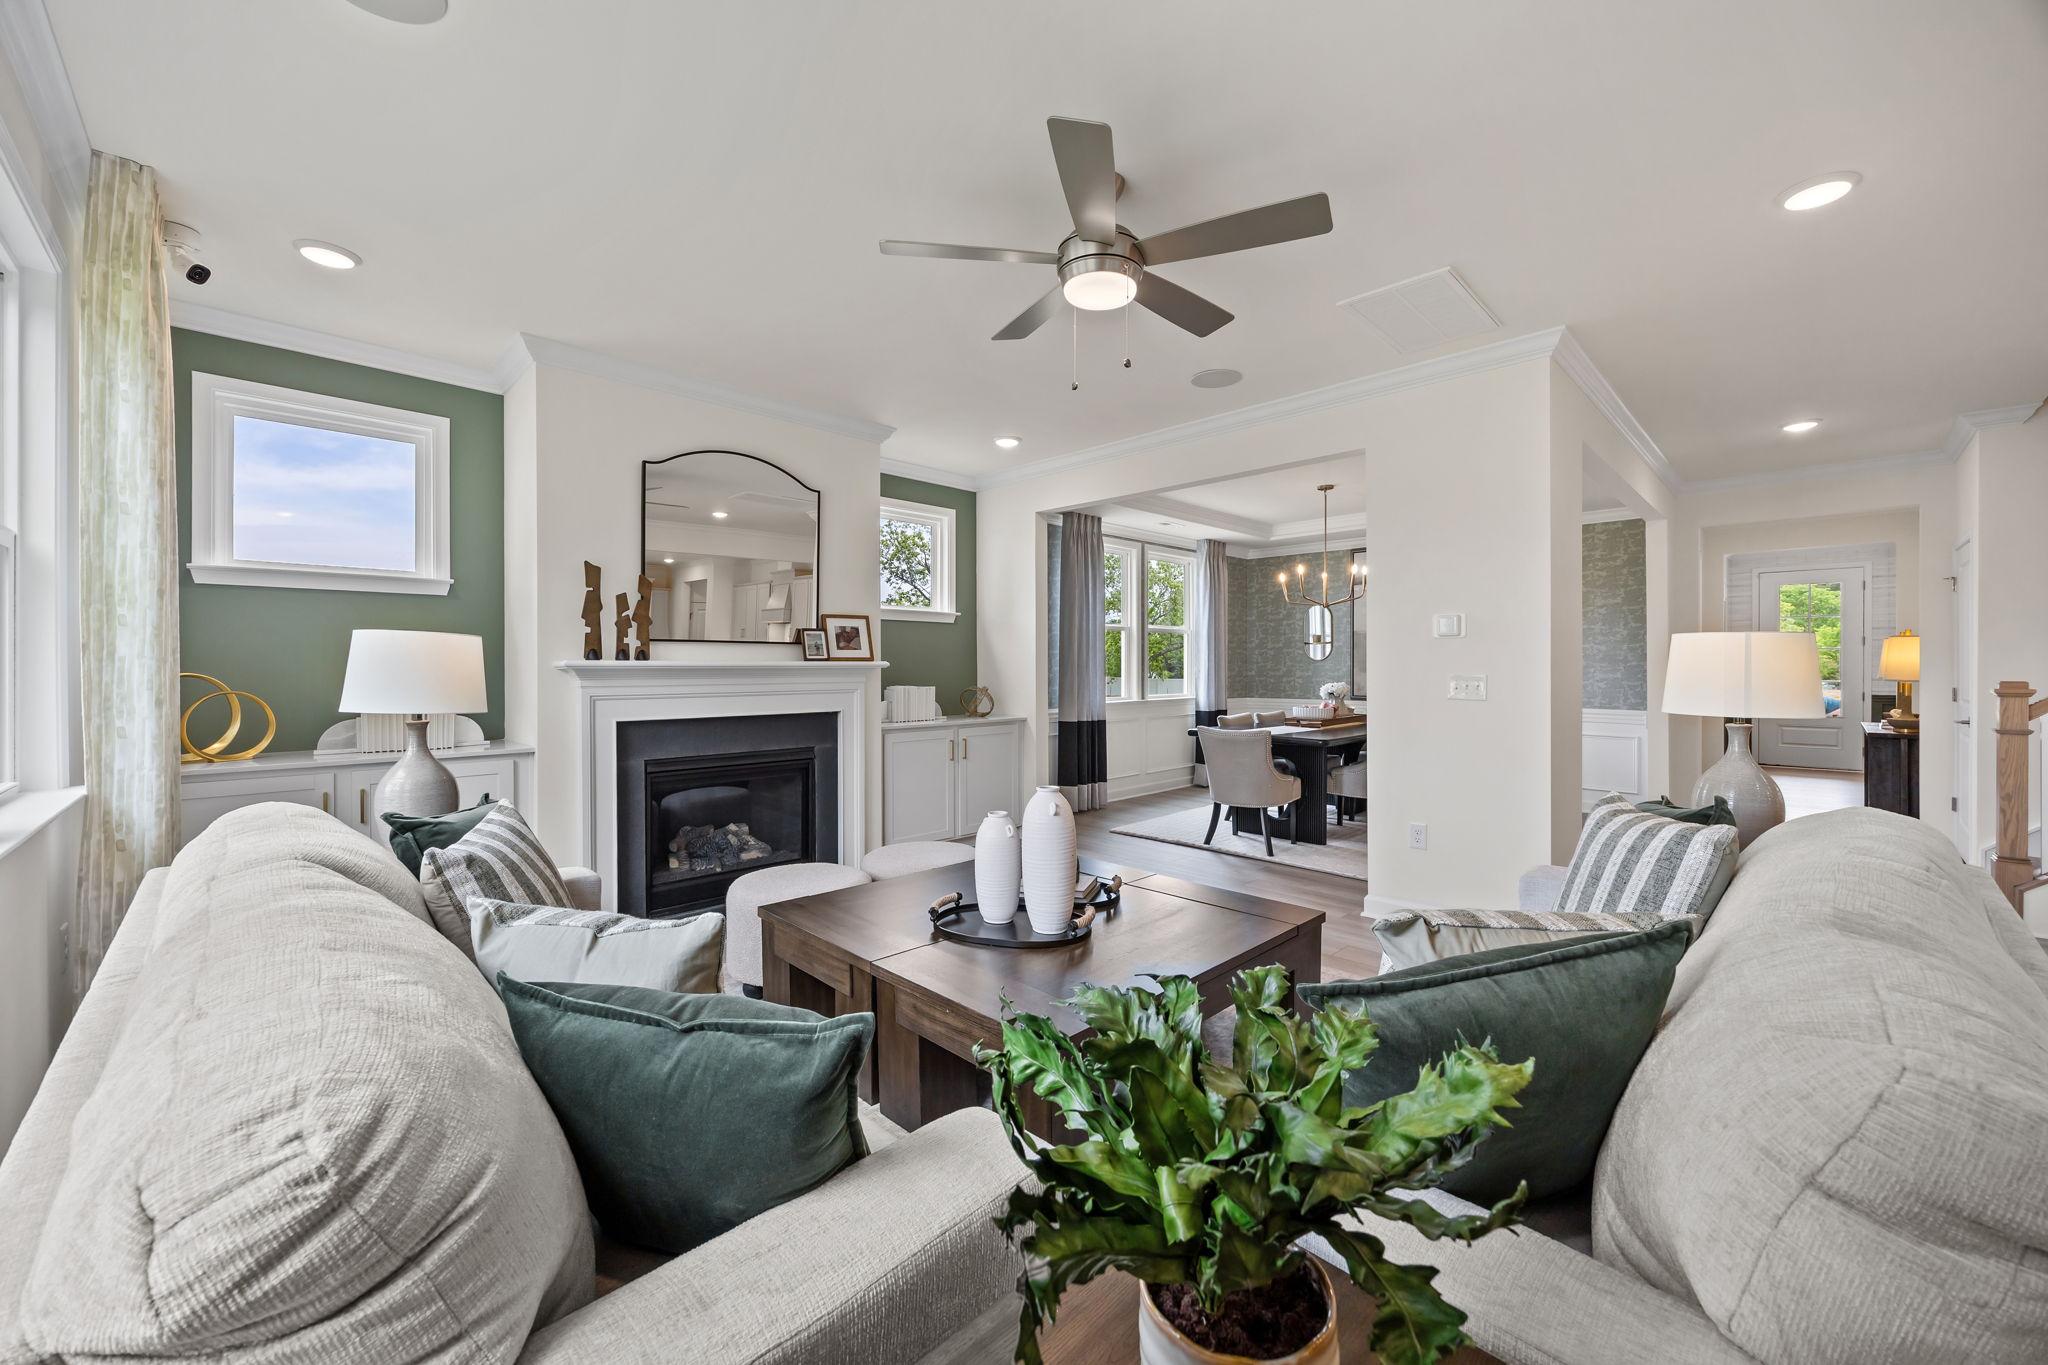
Spacious living room at Windgate in Mooresville NC with gas fireplace, beige sectional sofa, hardwood floors, and large windows
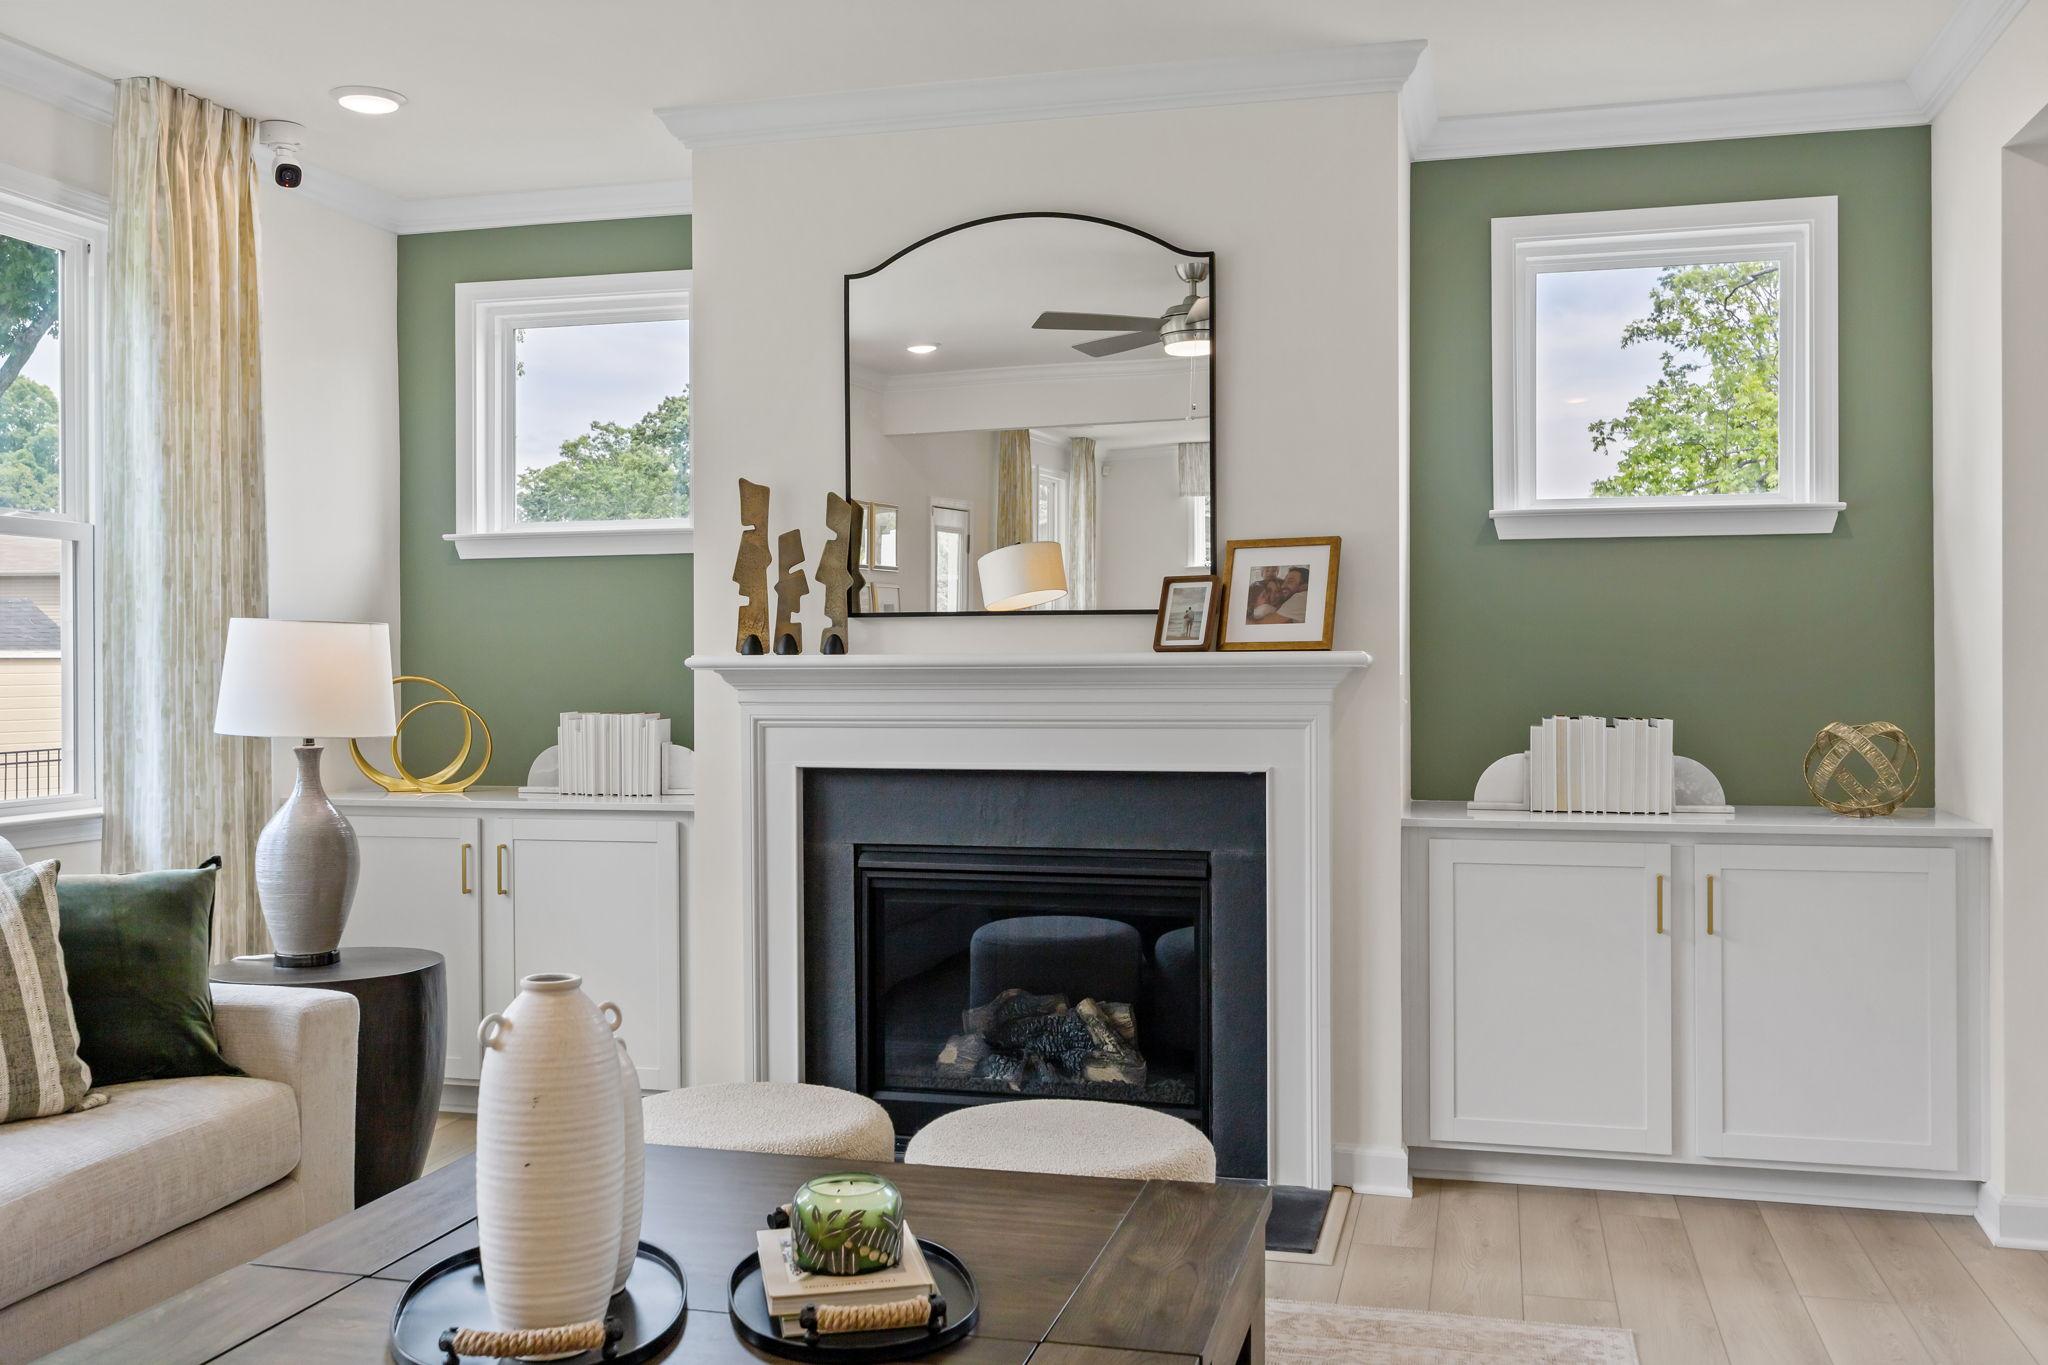
Cozy living room in Windgate Mooresville NC with black fireplace, green accent walls, hardwood floors, and tree-view windows
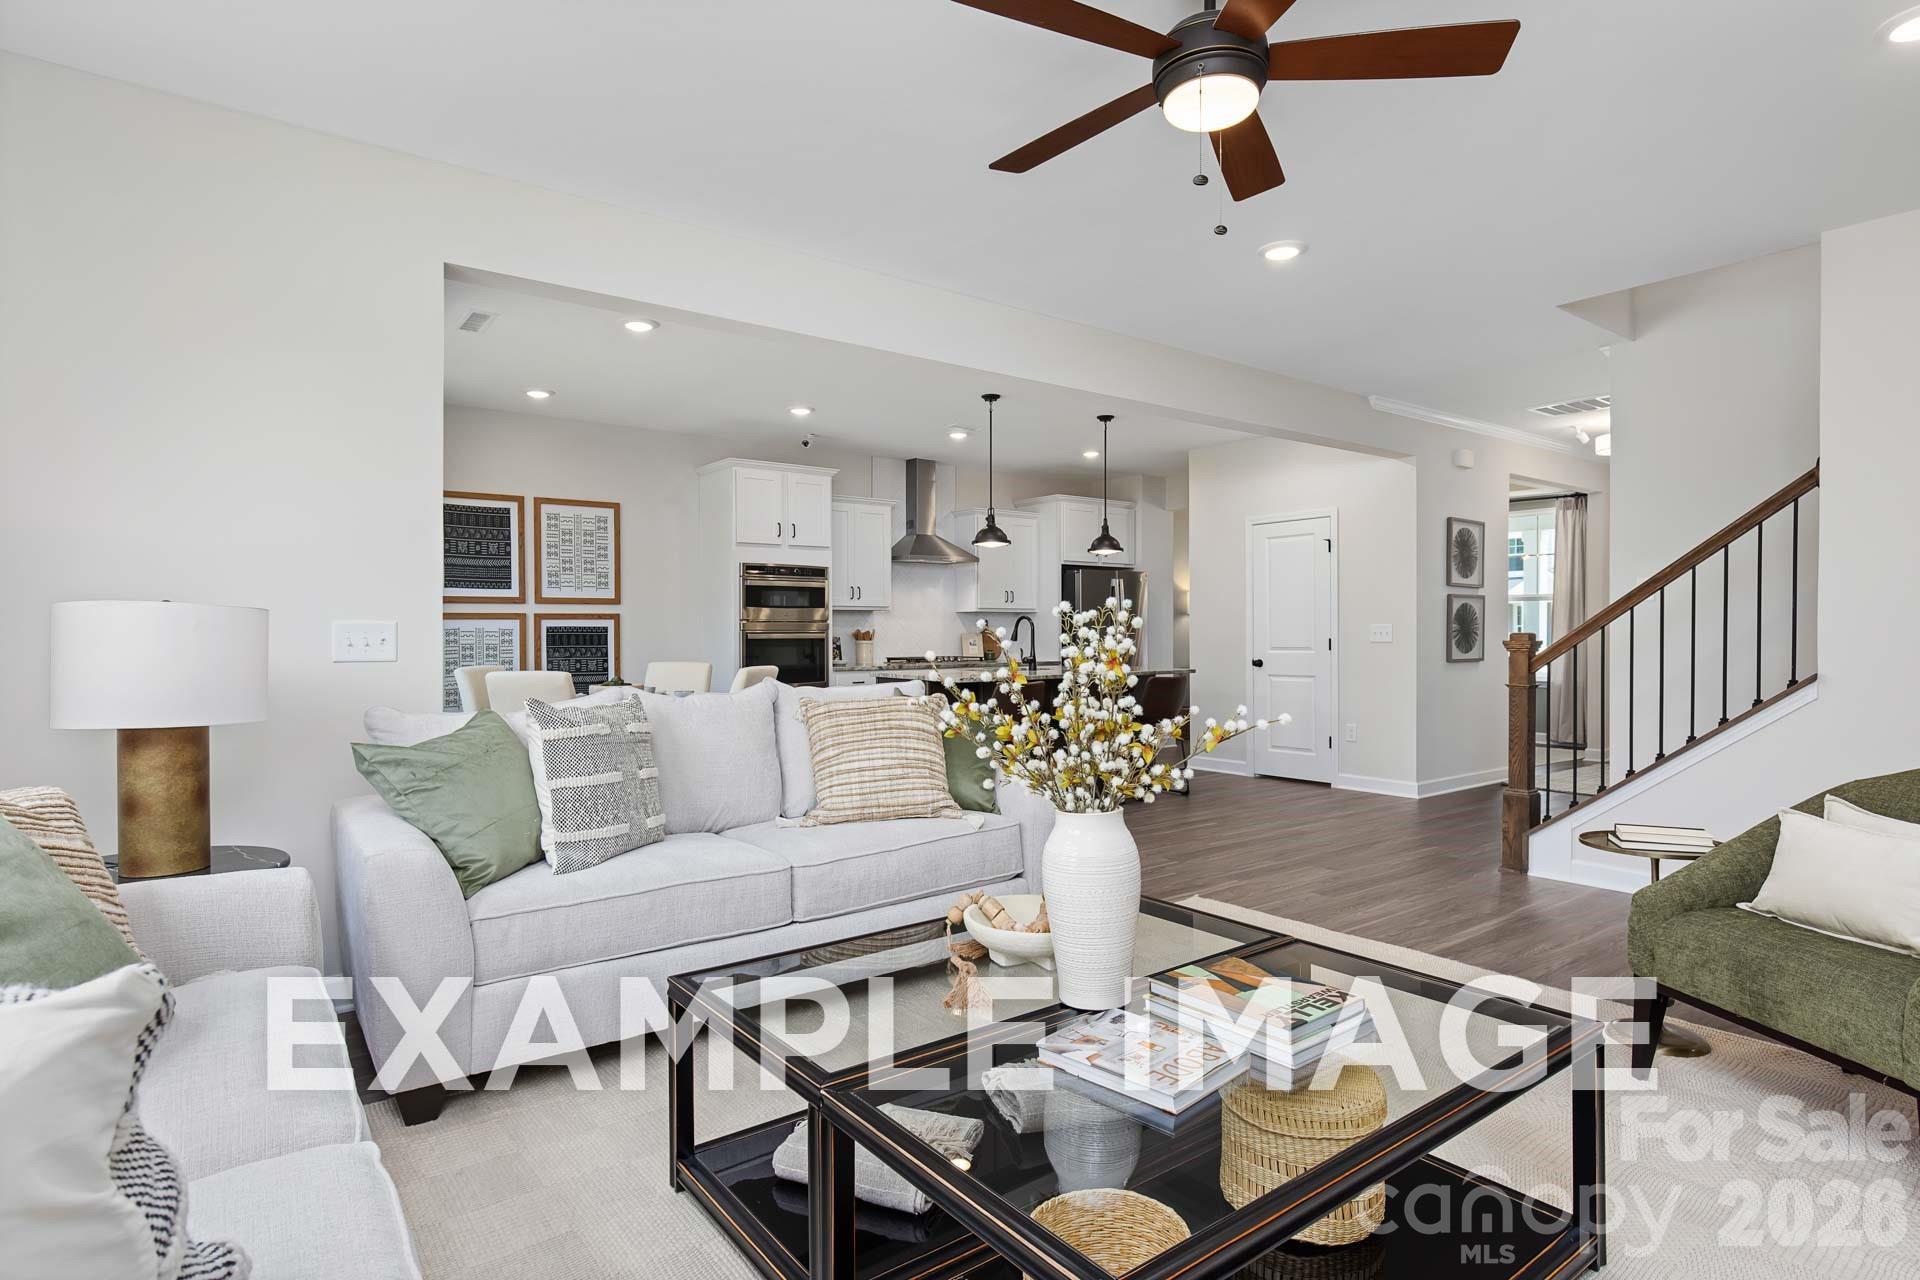
Spacious open-concept living room in Windgate Mooresville NC by Davidson Homes with fireplace, gray sofas, and ceiling fan
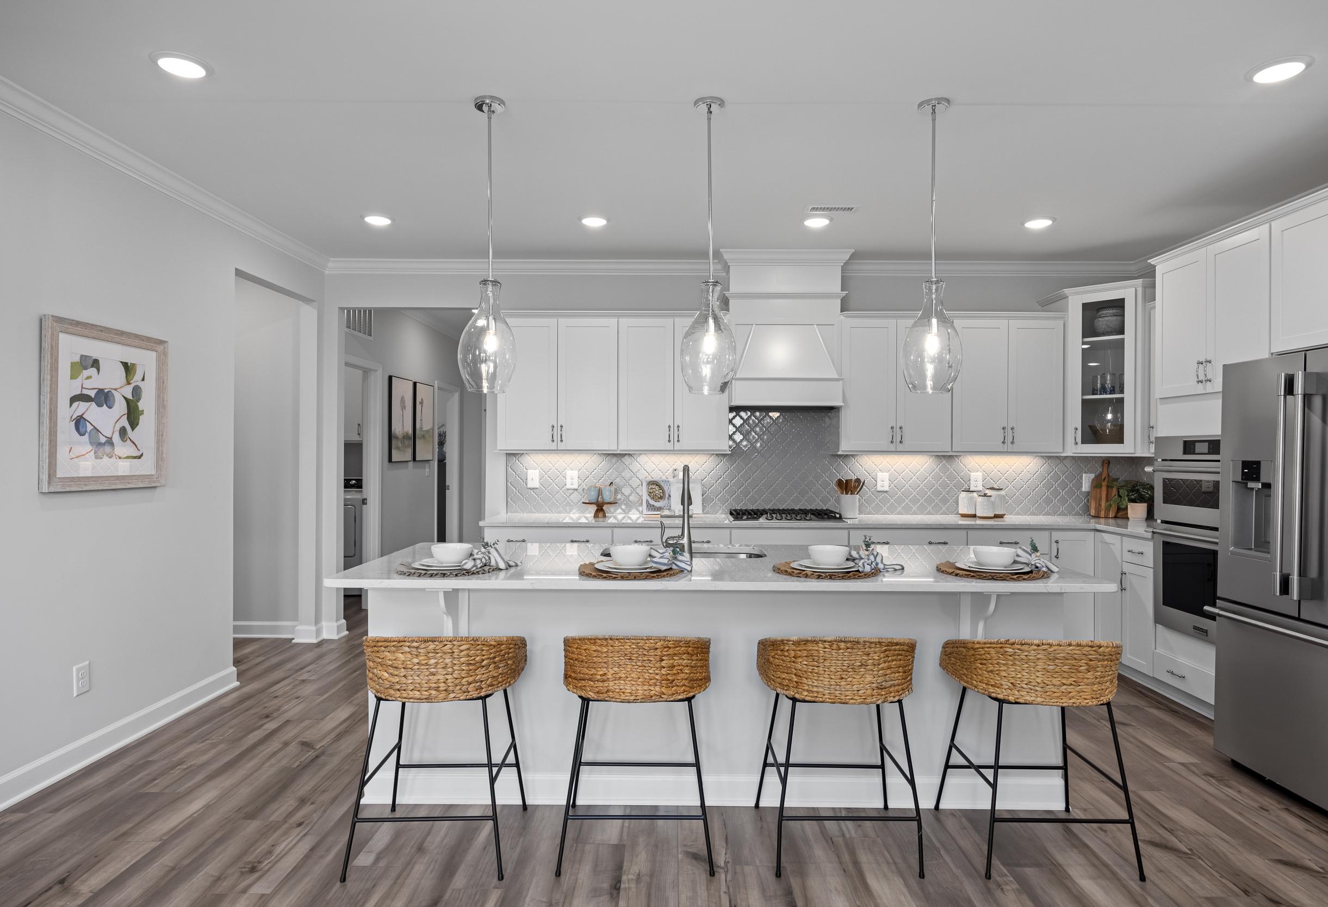
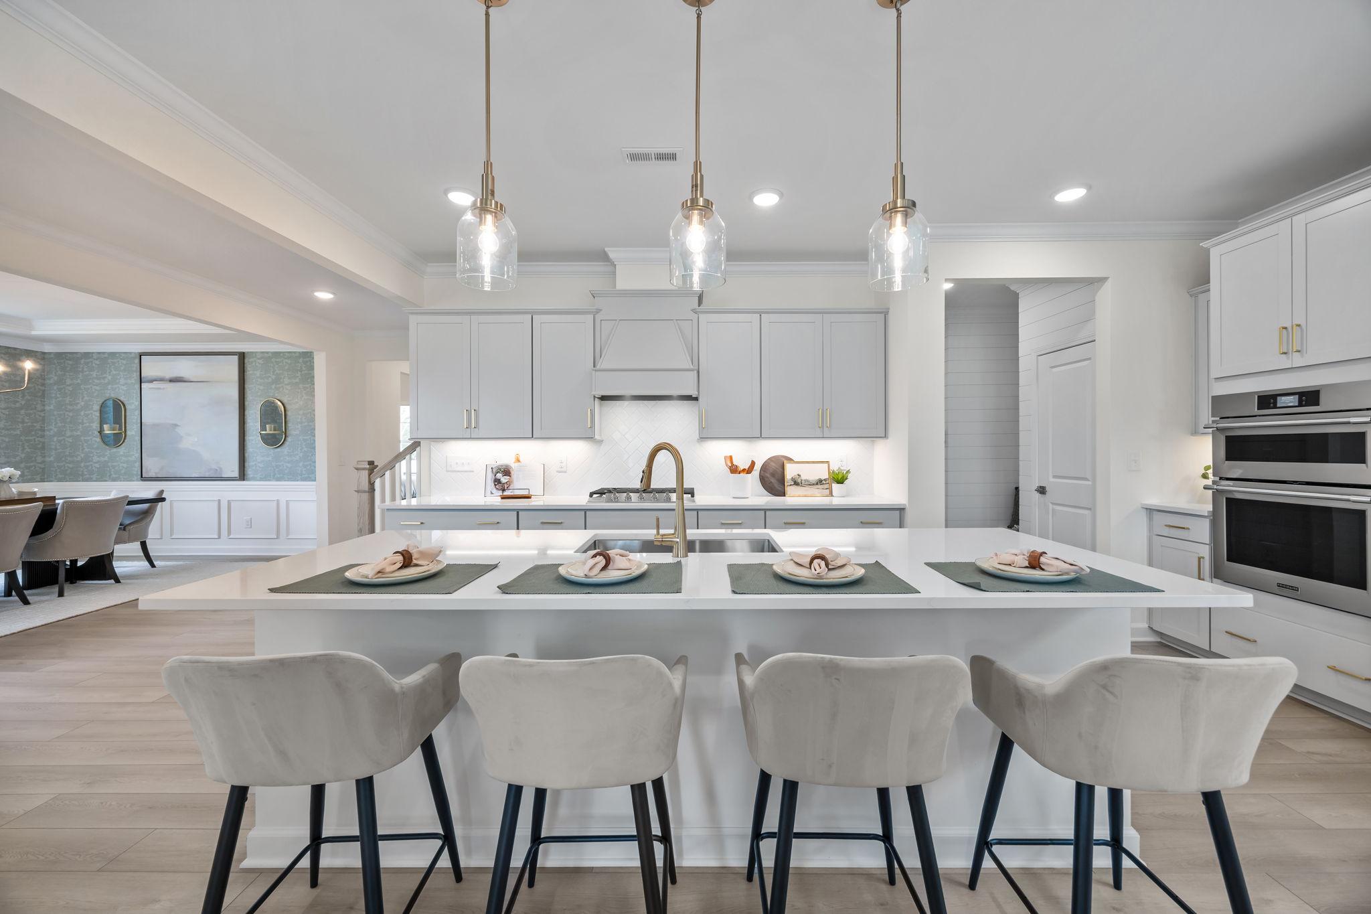
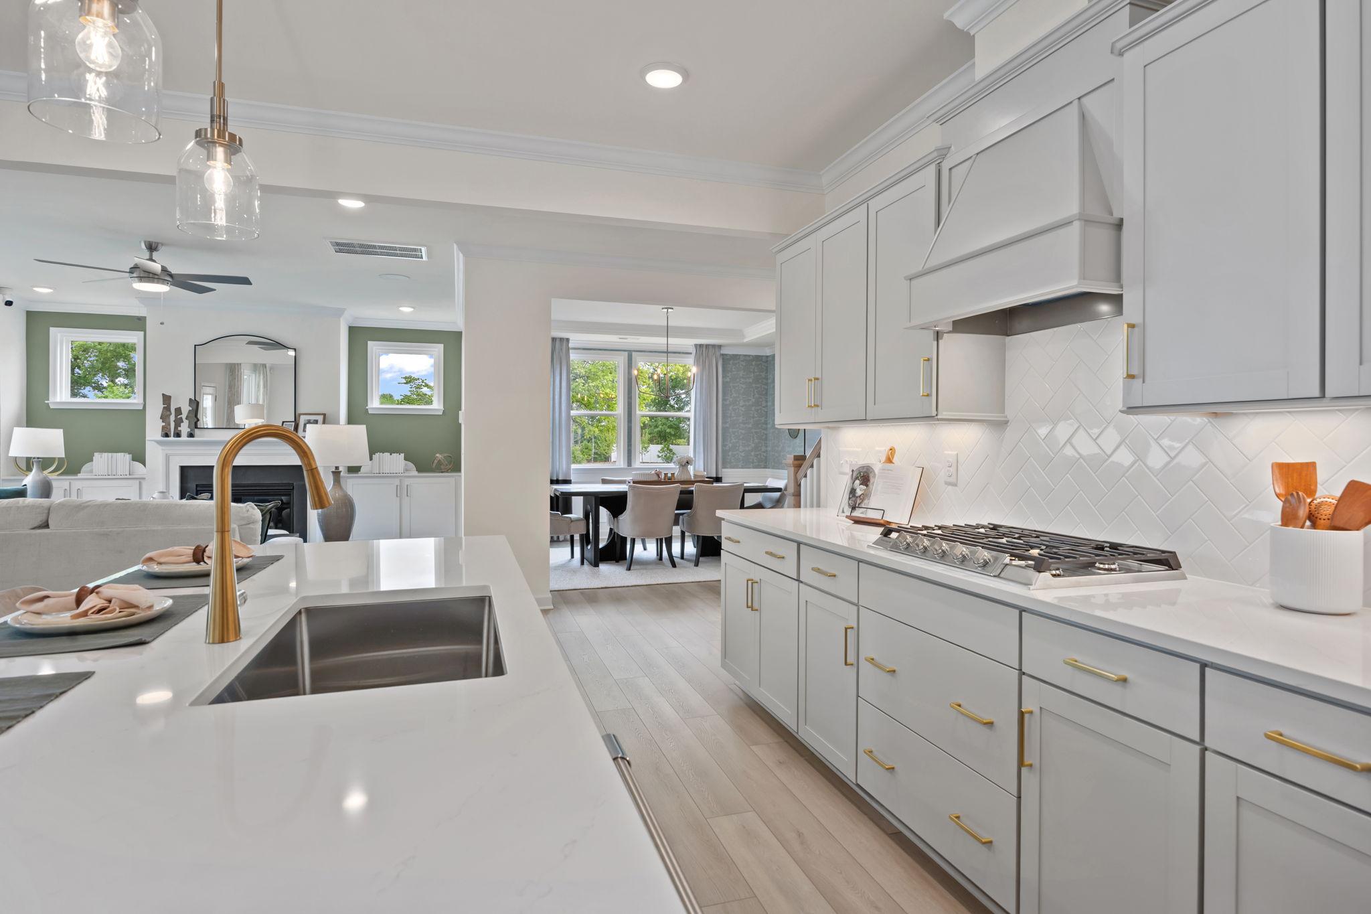
Modern white kitchen island with pendant lights and bar stools at Windgate in Mooresville NC
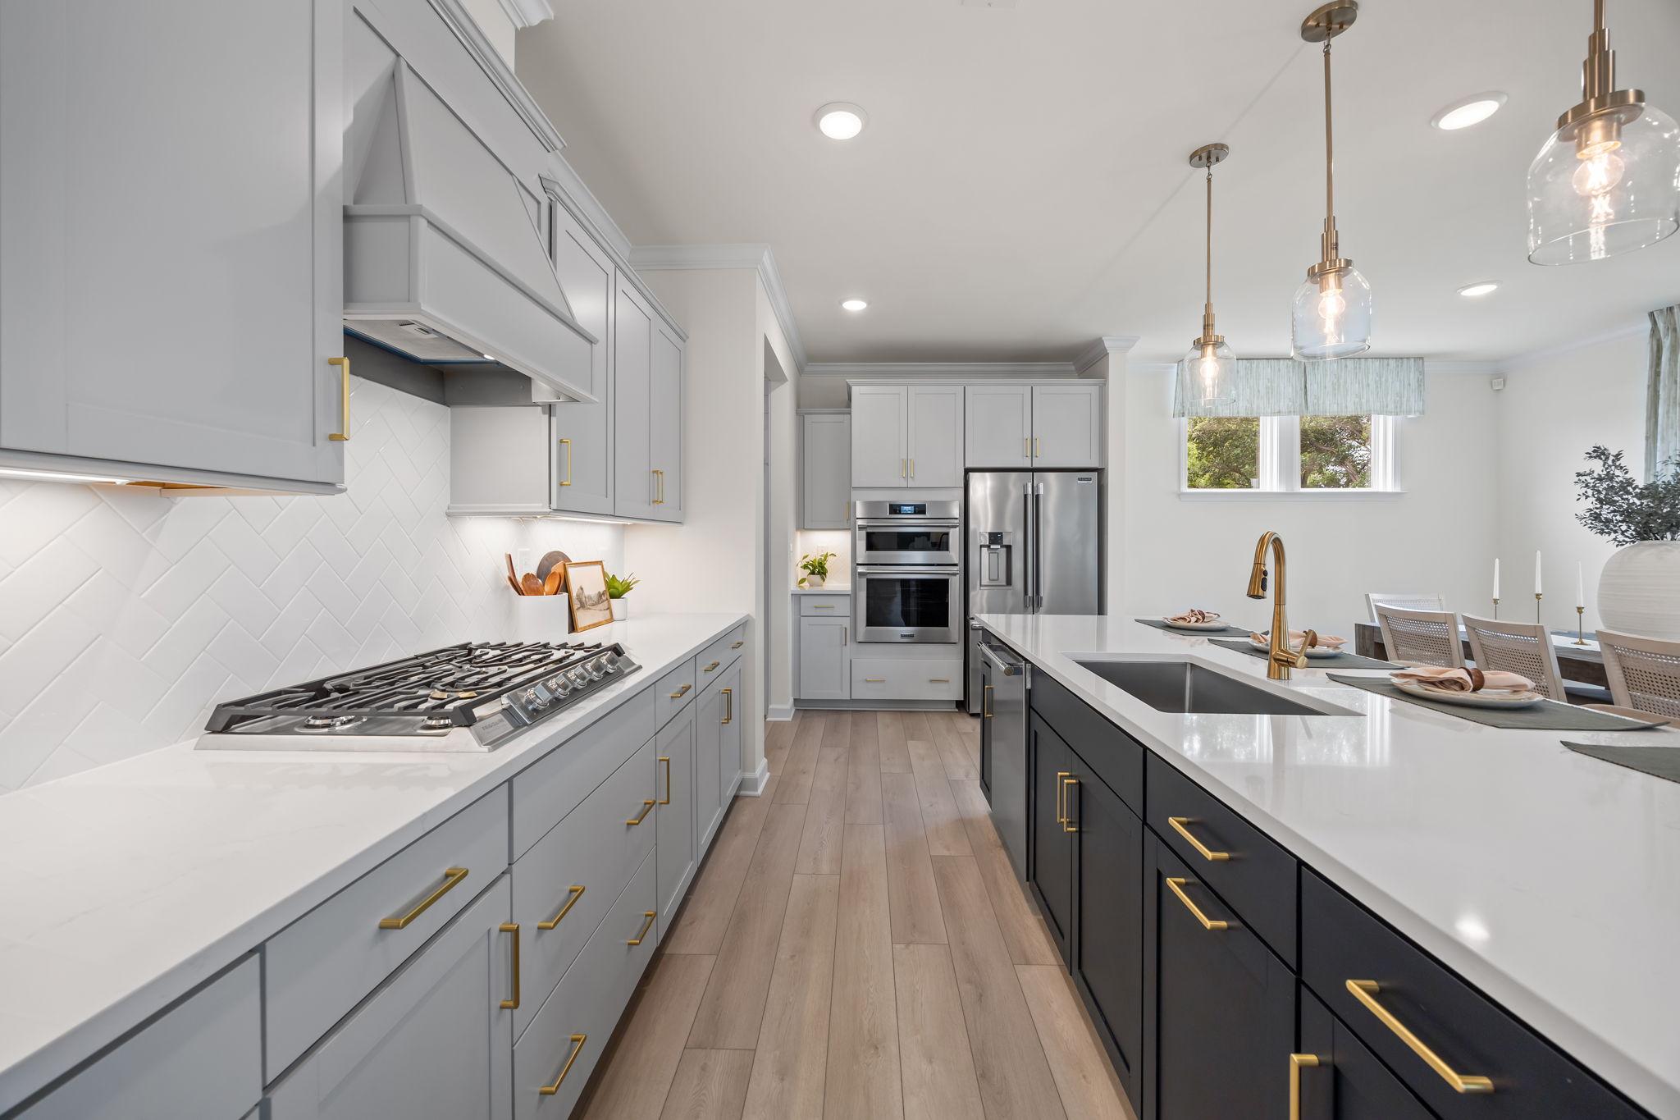
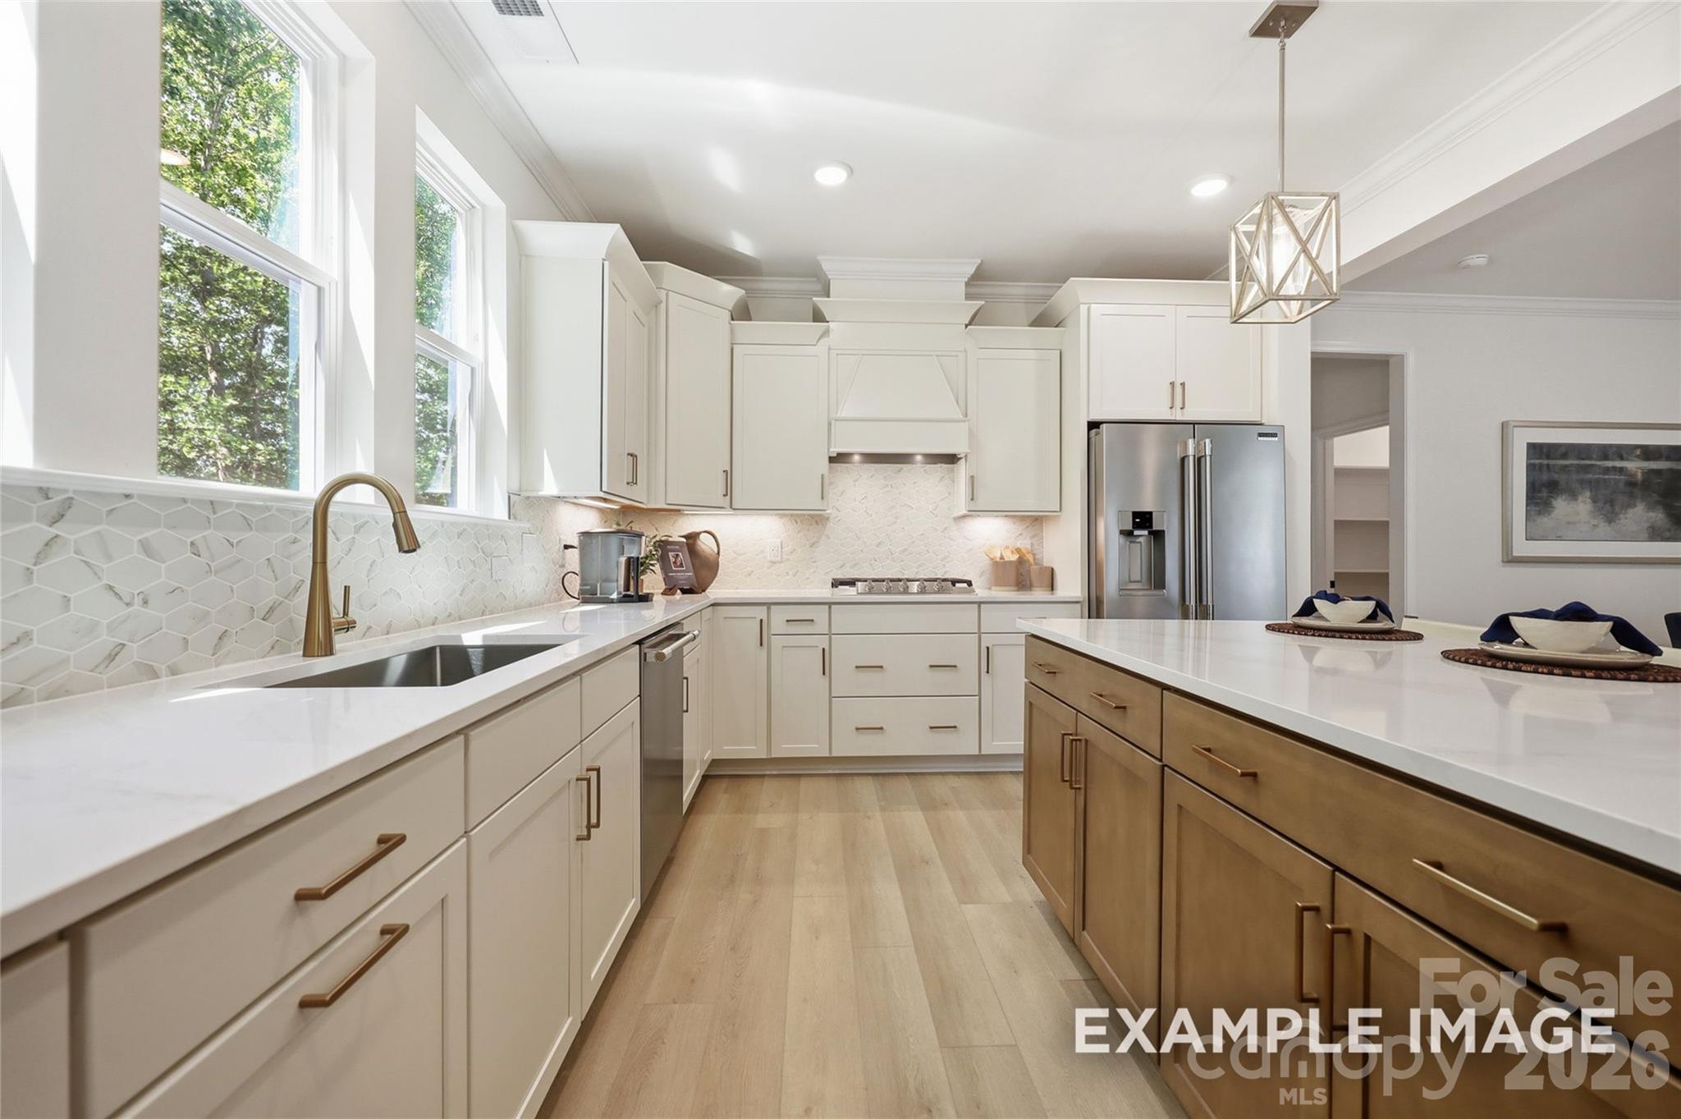
Modern two-tone kitchen with gray and navy cabinets, white quartz counters, herringbone backsplash at Windgate in Mooresville NC
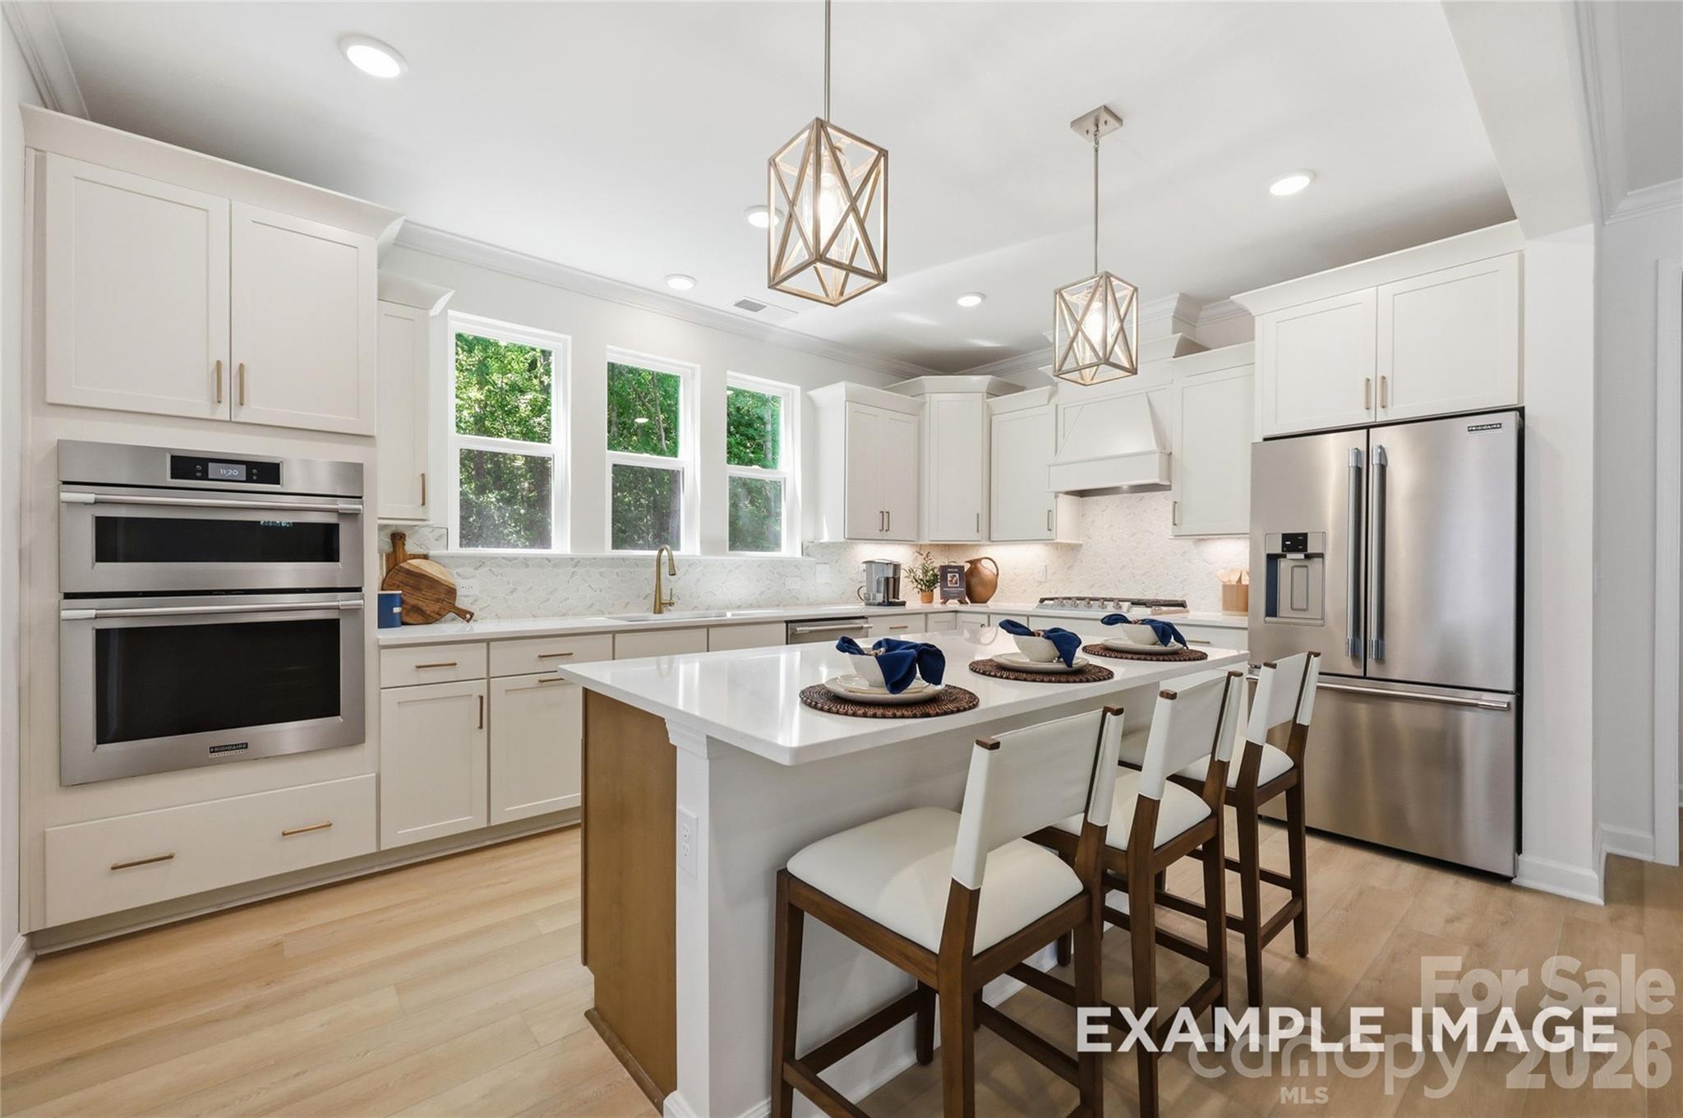
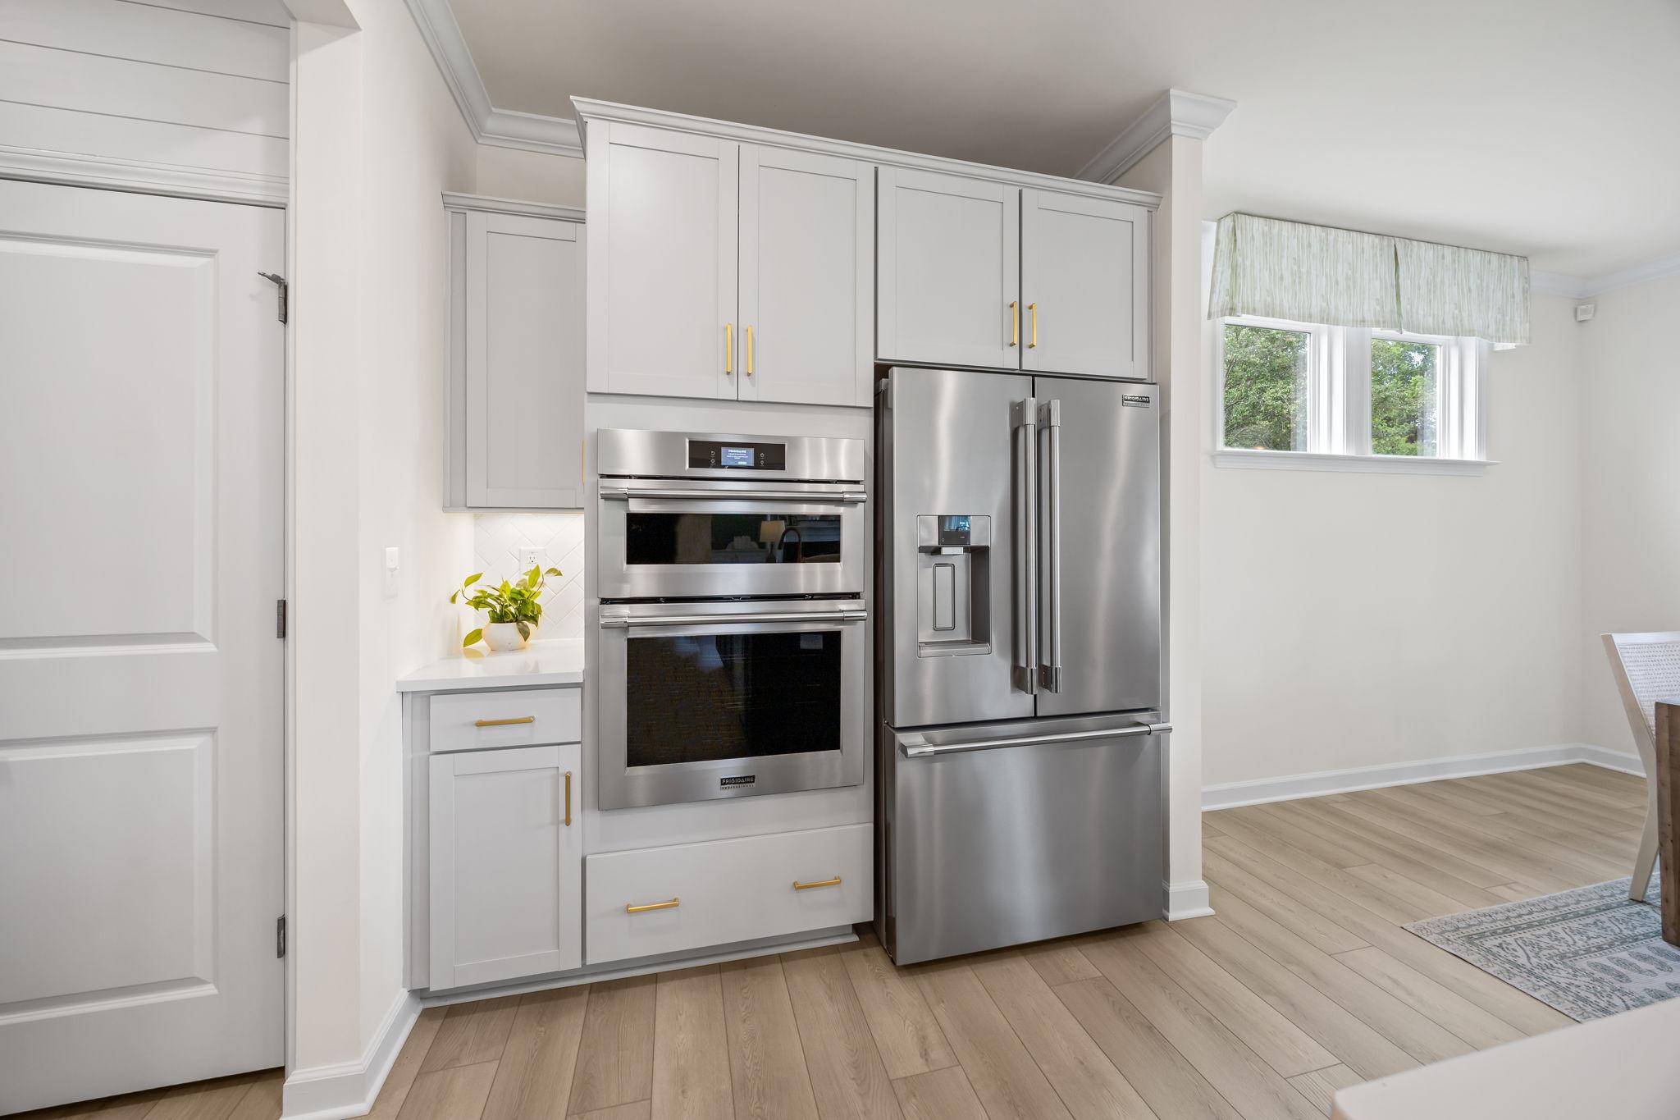
Modern kitchen at Windgate in Mooresville NC with white shaker cabinets, stainless steel double oven, and French door fridge
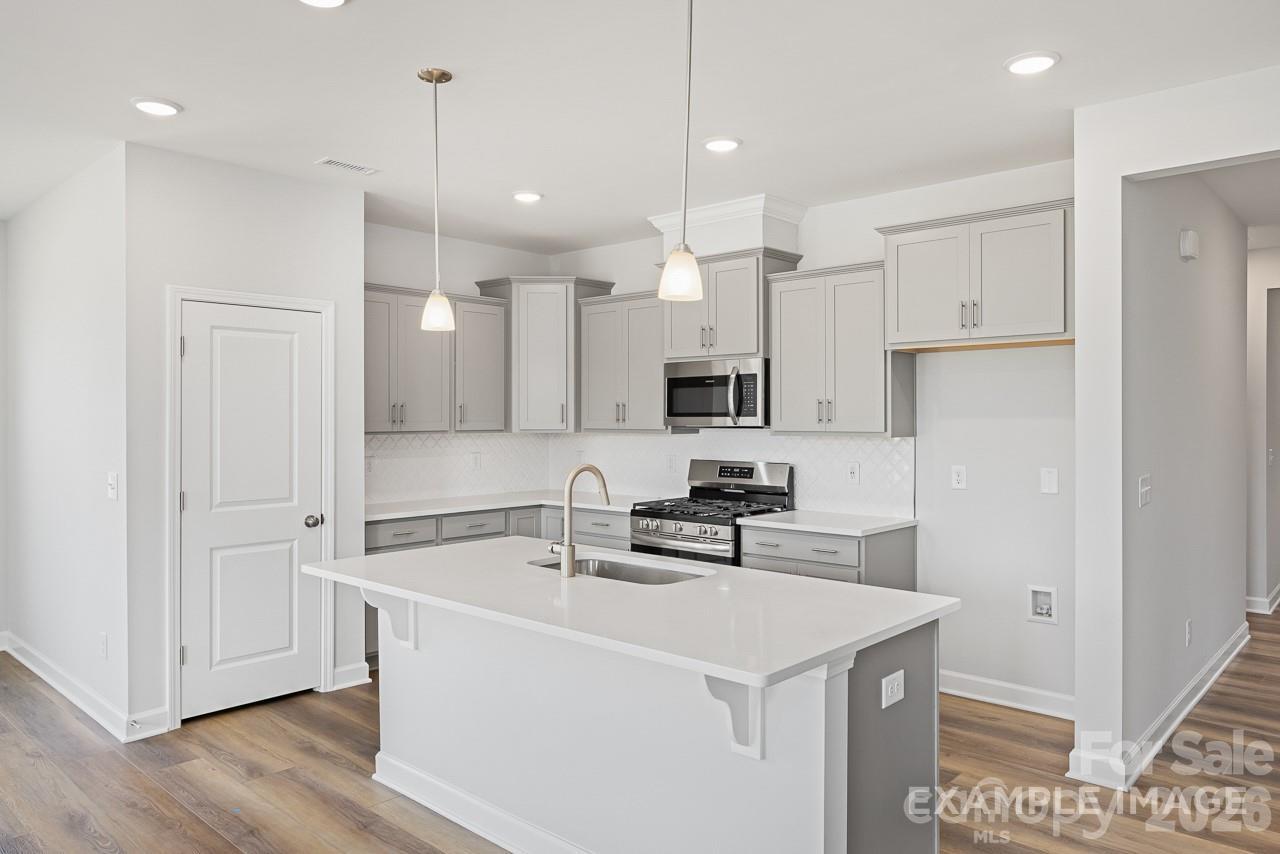
Modern open-concept kitchen at Windgate in Mooresville NC by Davidson Homes featuring white quartz island, gray shaker cabinets, gas range
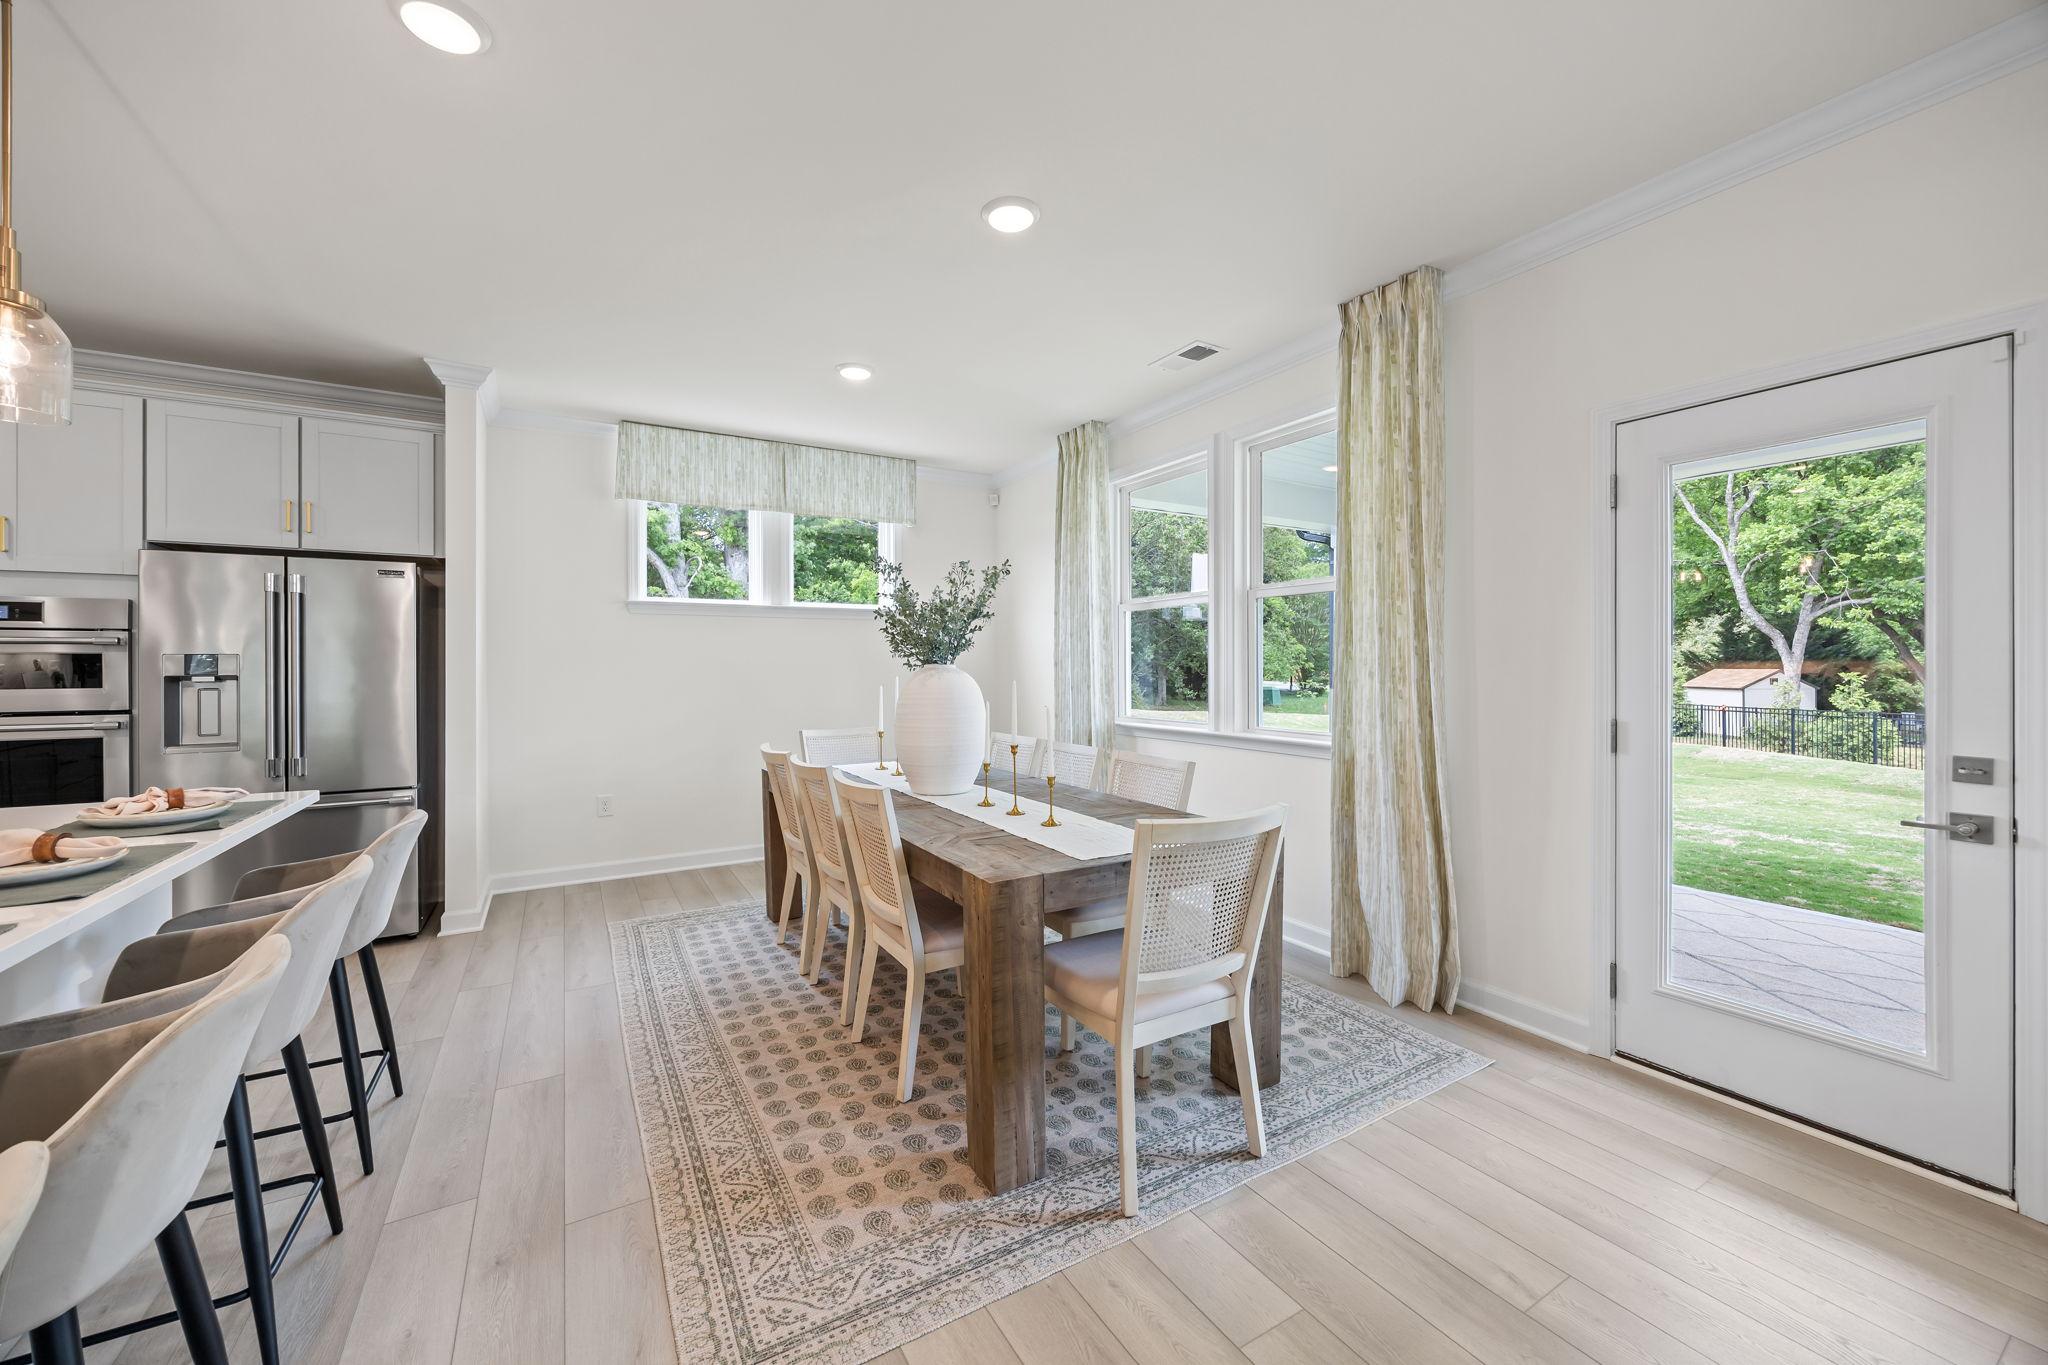
Open-concept kitchen and dining room at Windgate in Mooresville NC with white cabinets, farmhouse table, bar stools, and lush backyard views
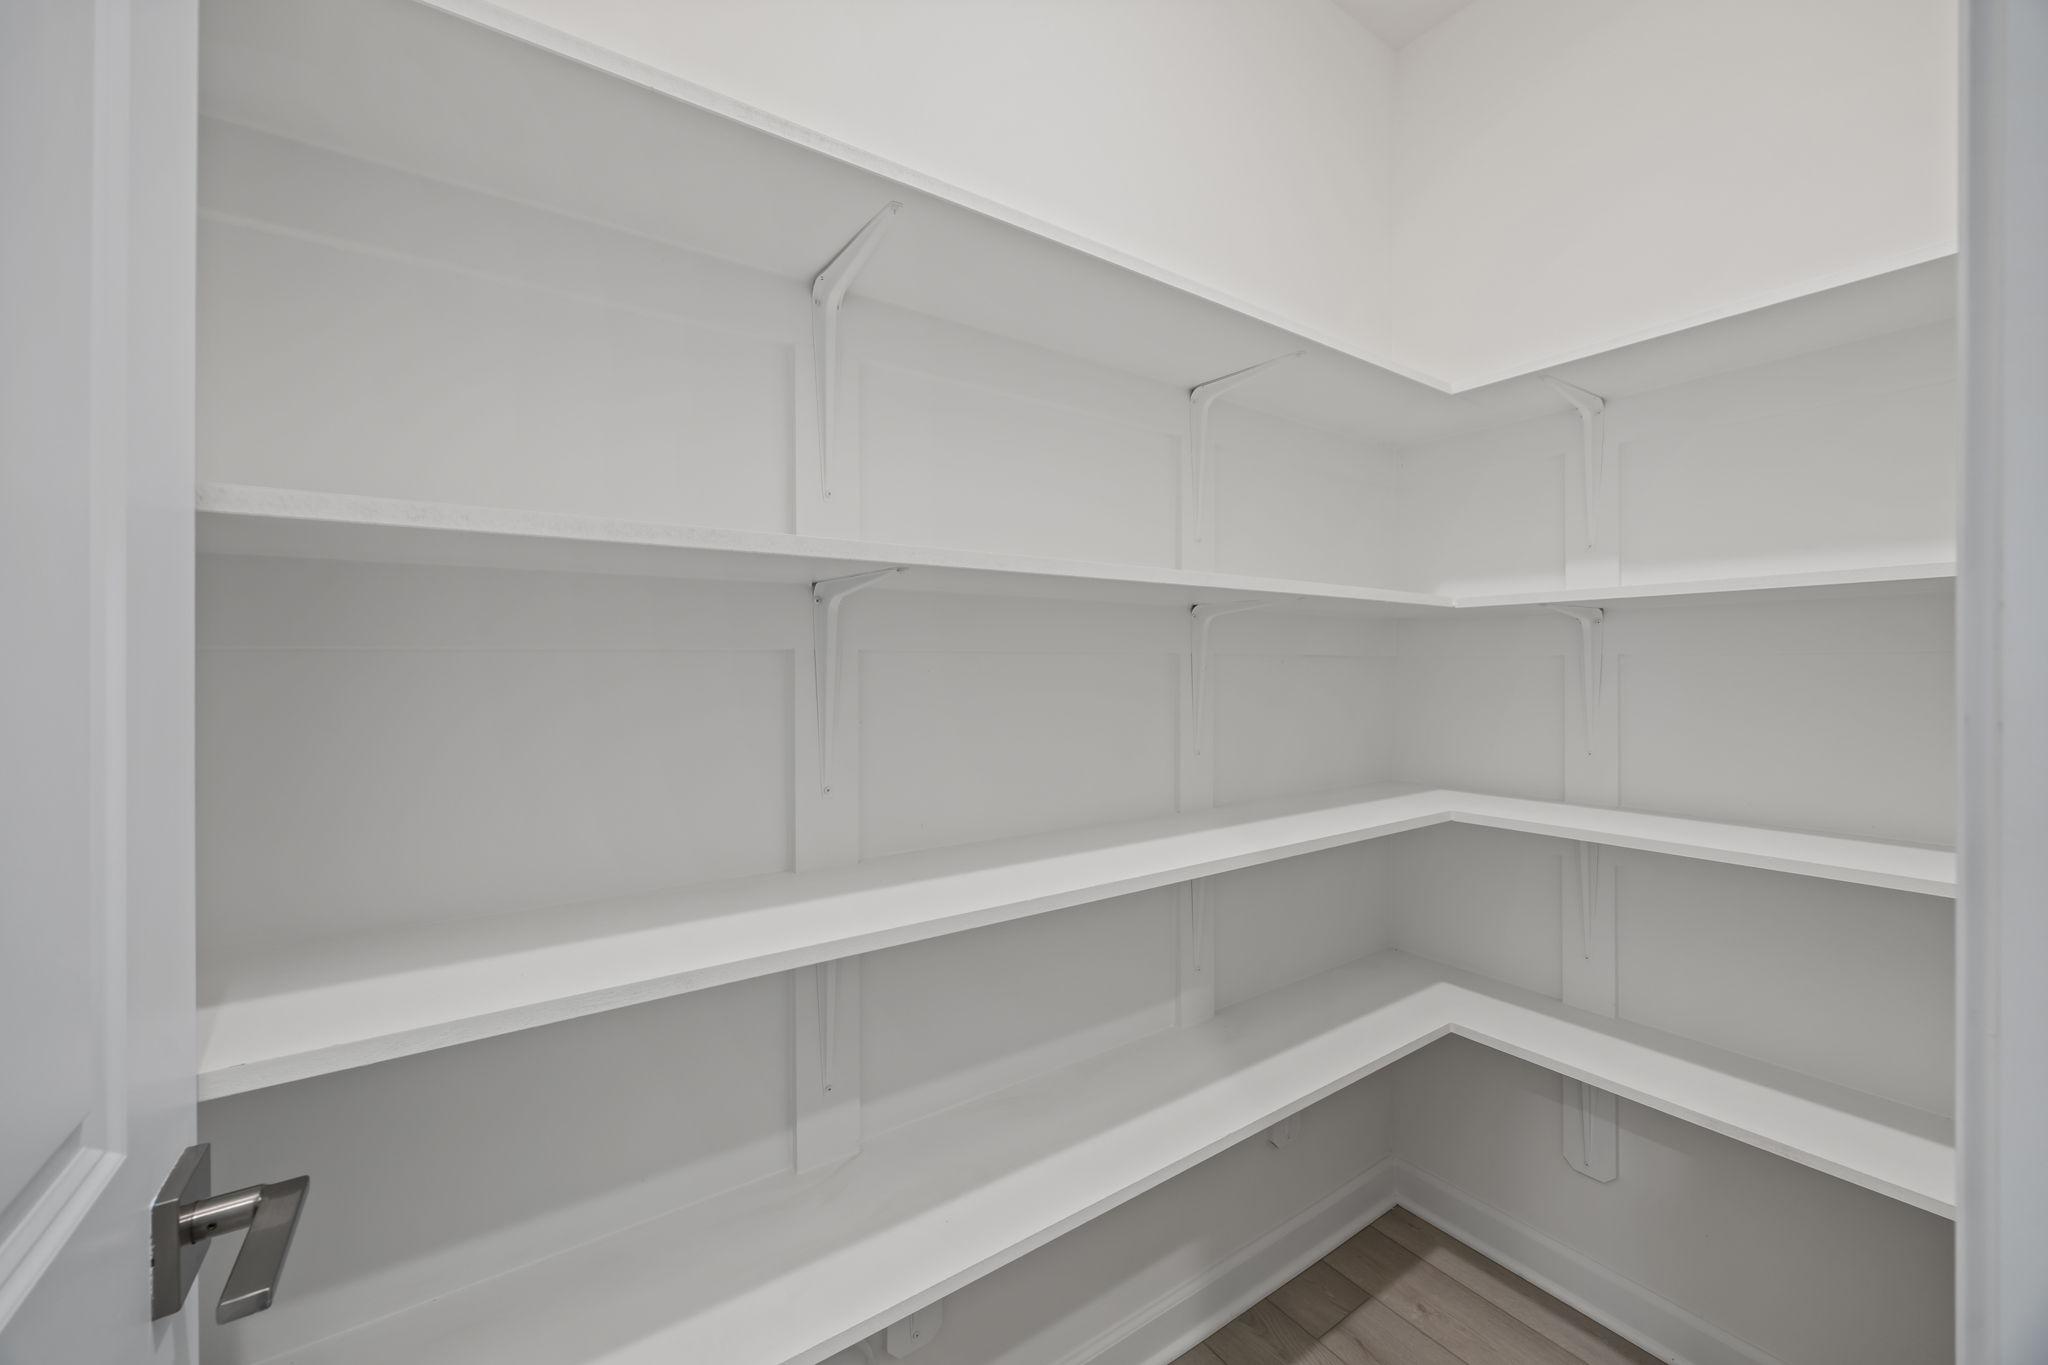
Spacious white walk-in pantry at Windgate in Mooresville NC with multi-tier custom shelving and hardwood floors
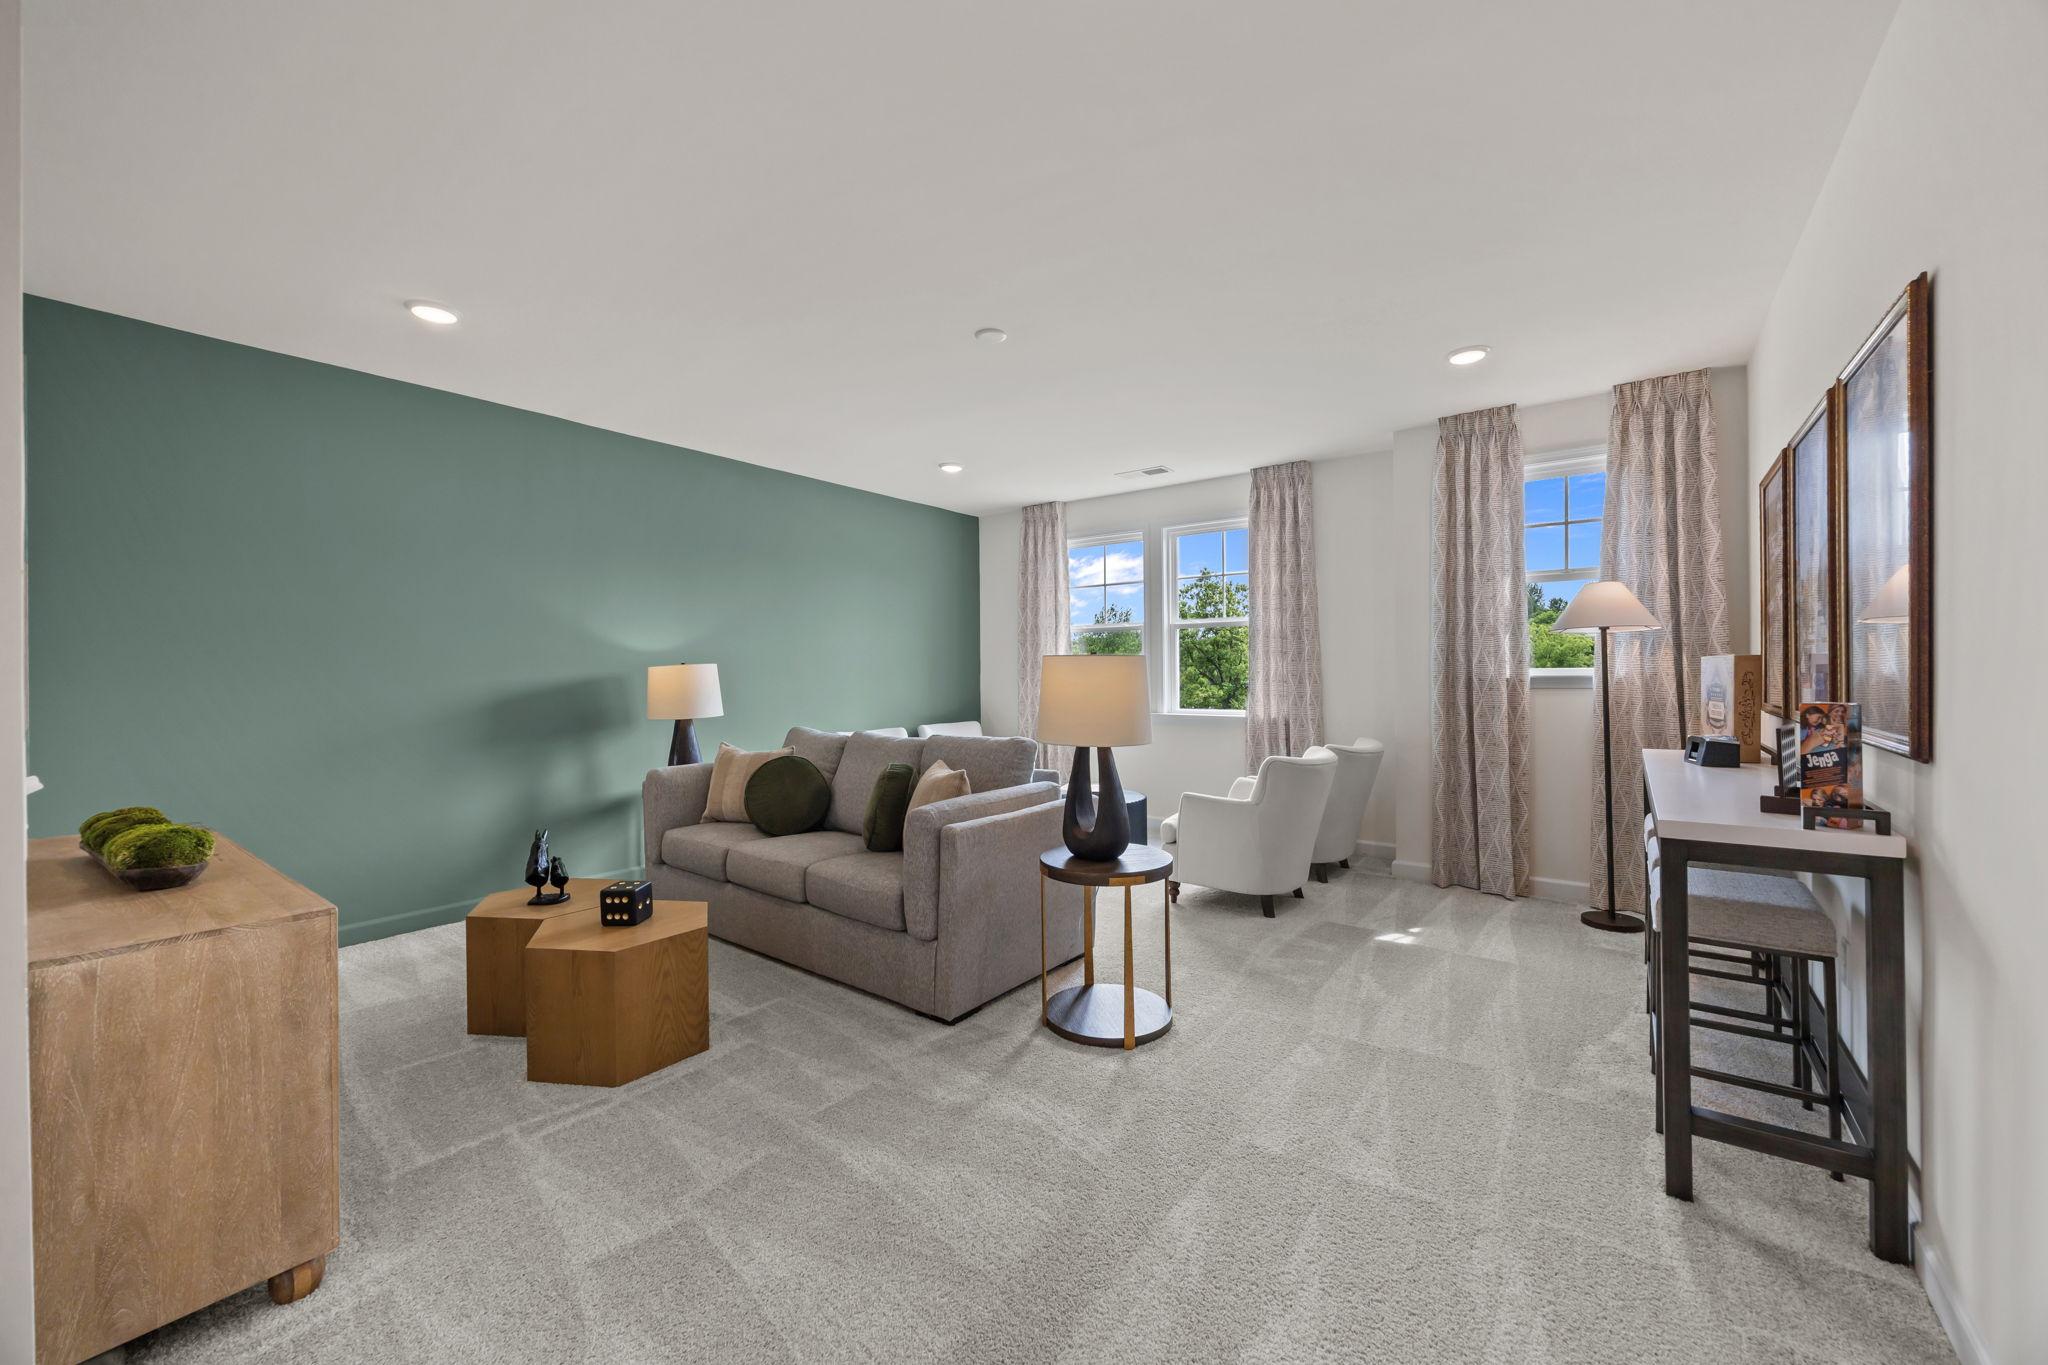
Cozy living room at Windgate in Mooresville NC by Davidson Homes with gray sofa, teal accent wall, bar stools, and window views
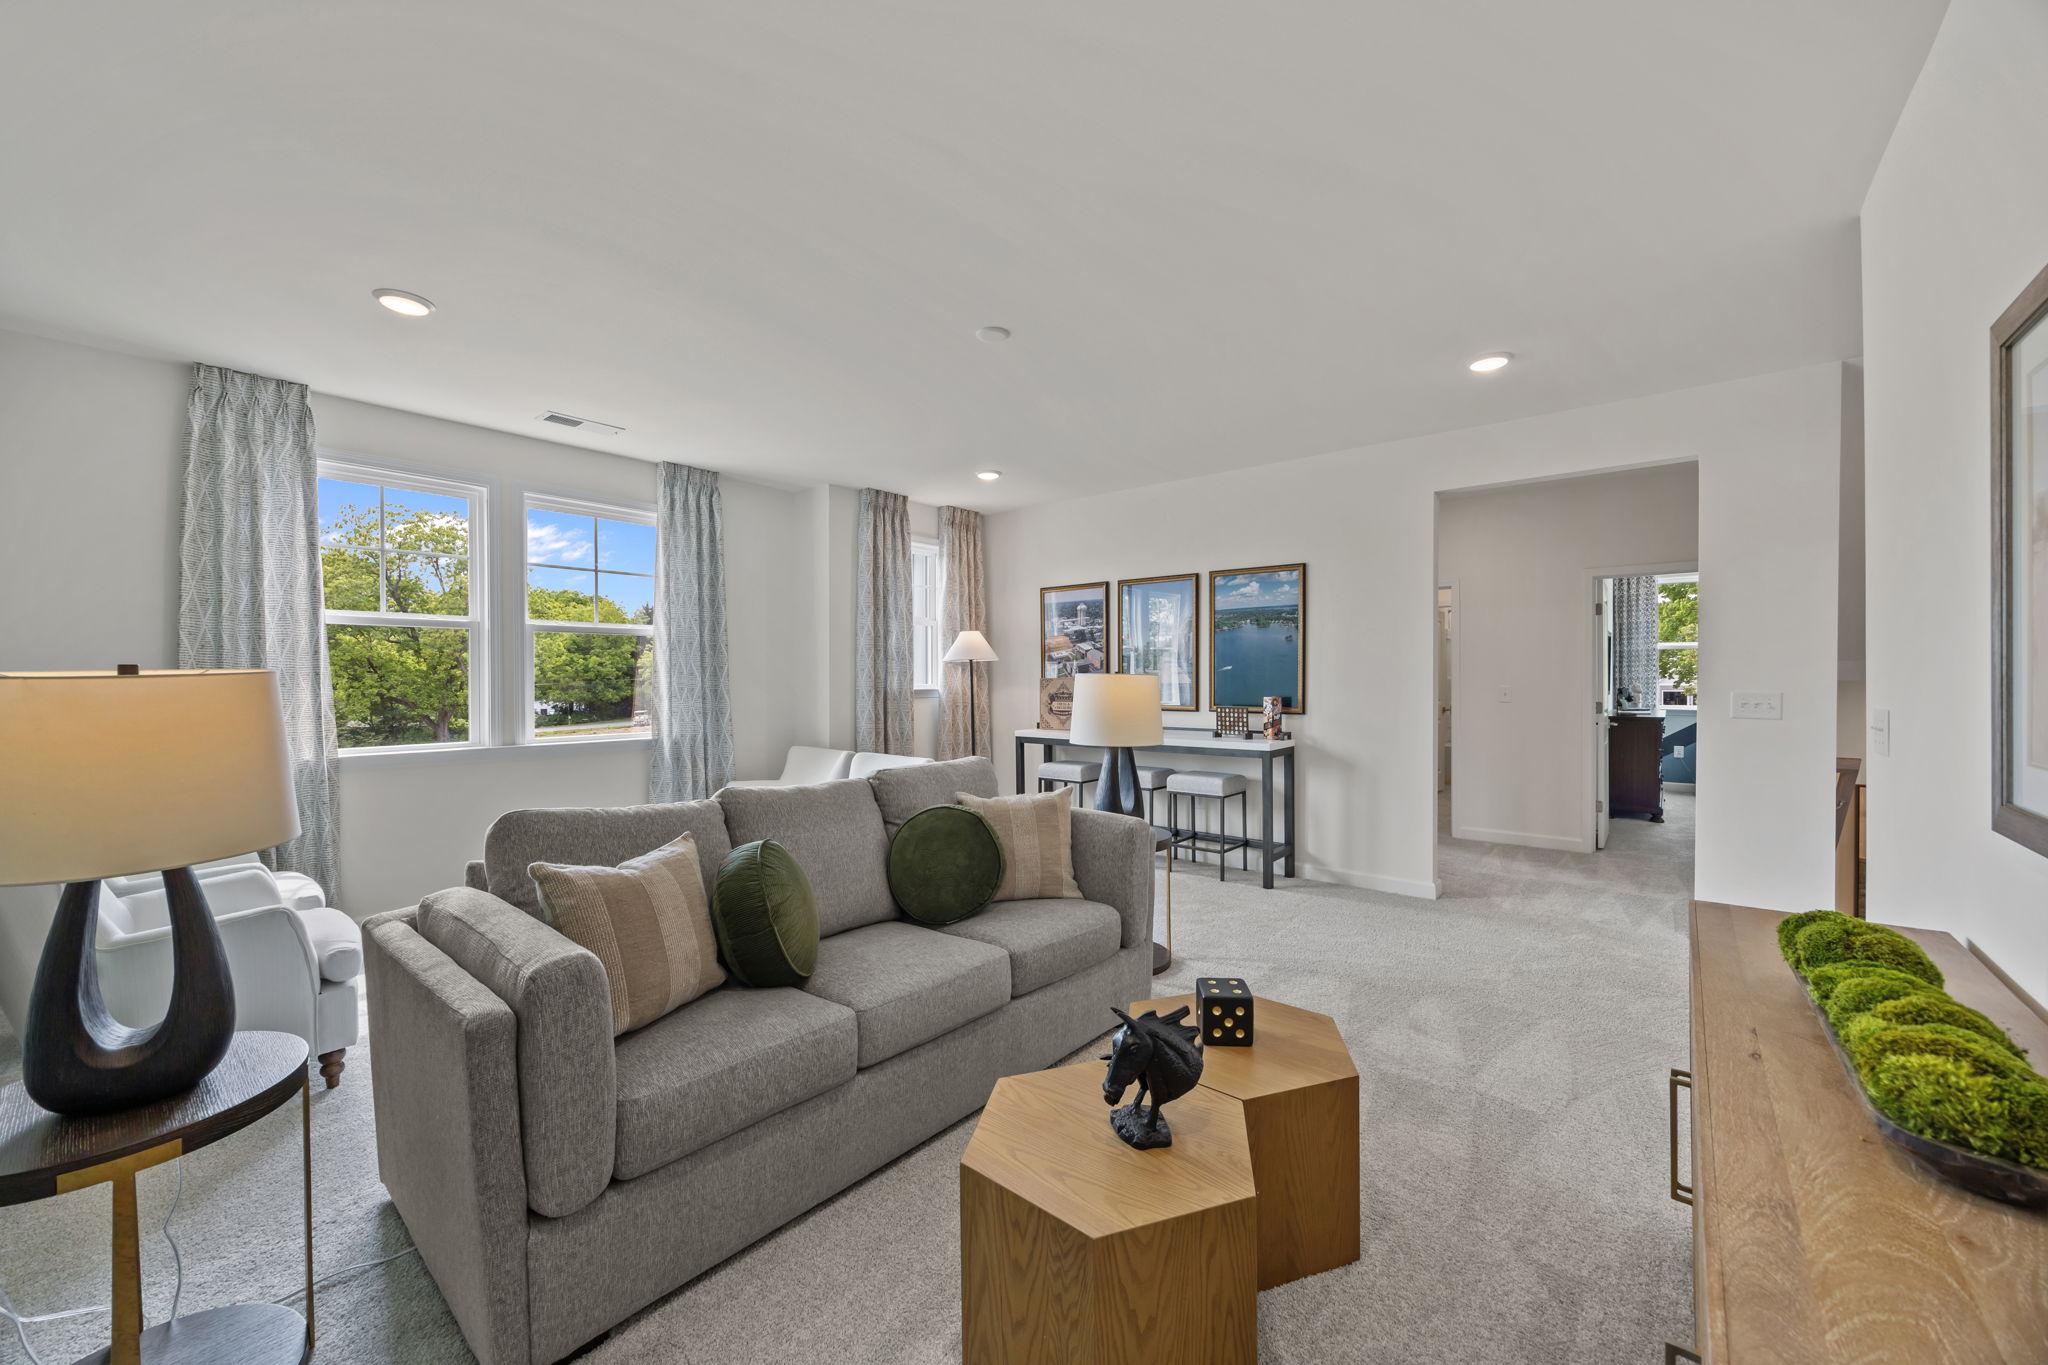
Spacious living room in Windgate Mooresville NC featuring gray sectional sofa, hexagonal wood tables, and windows with tree views
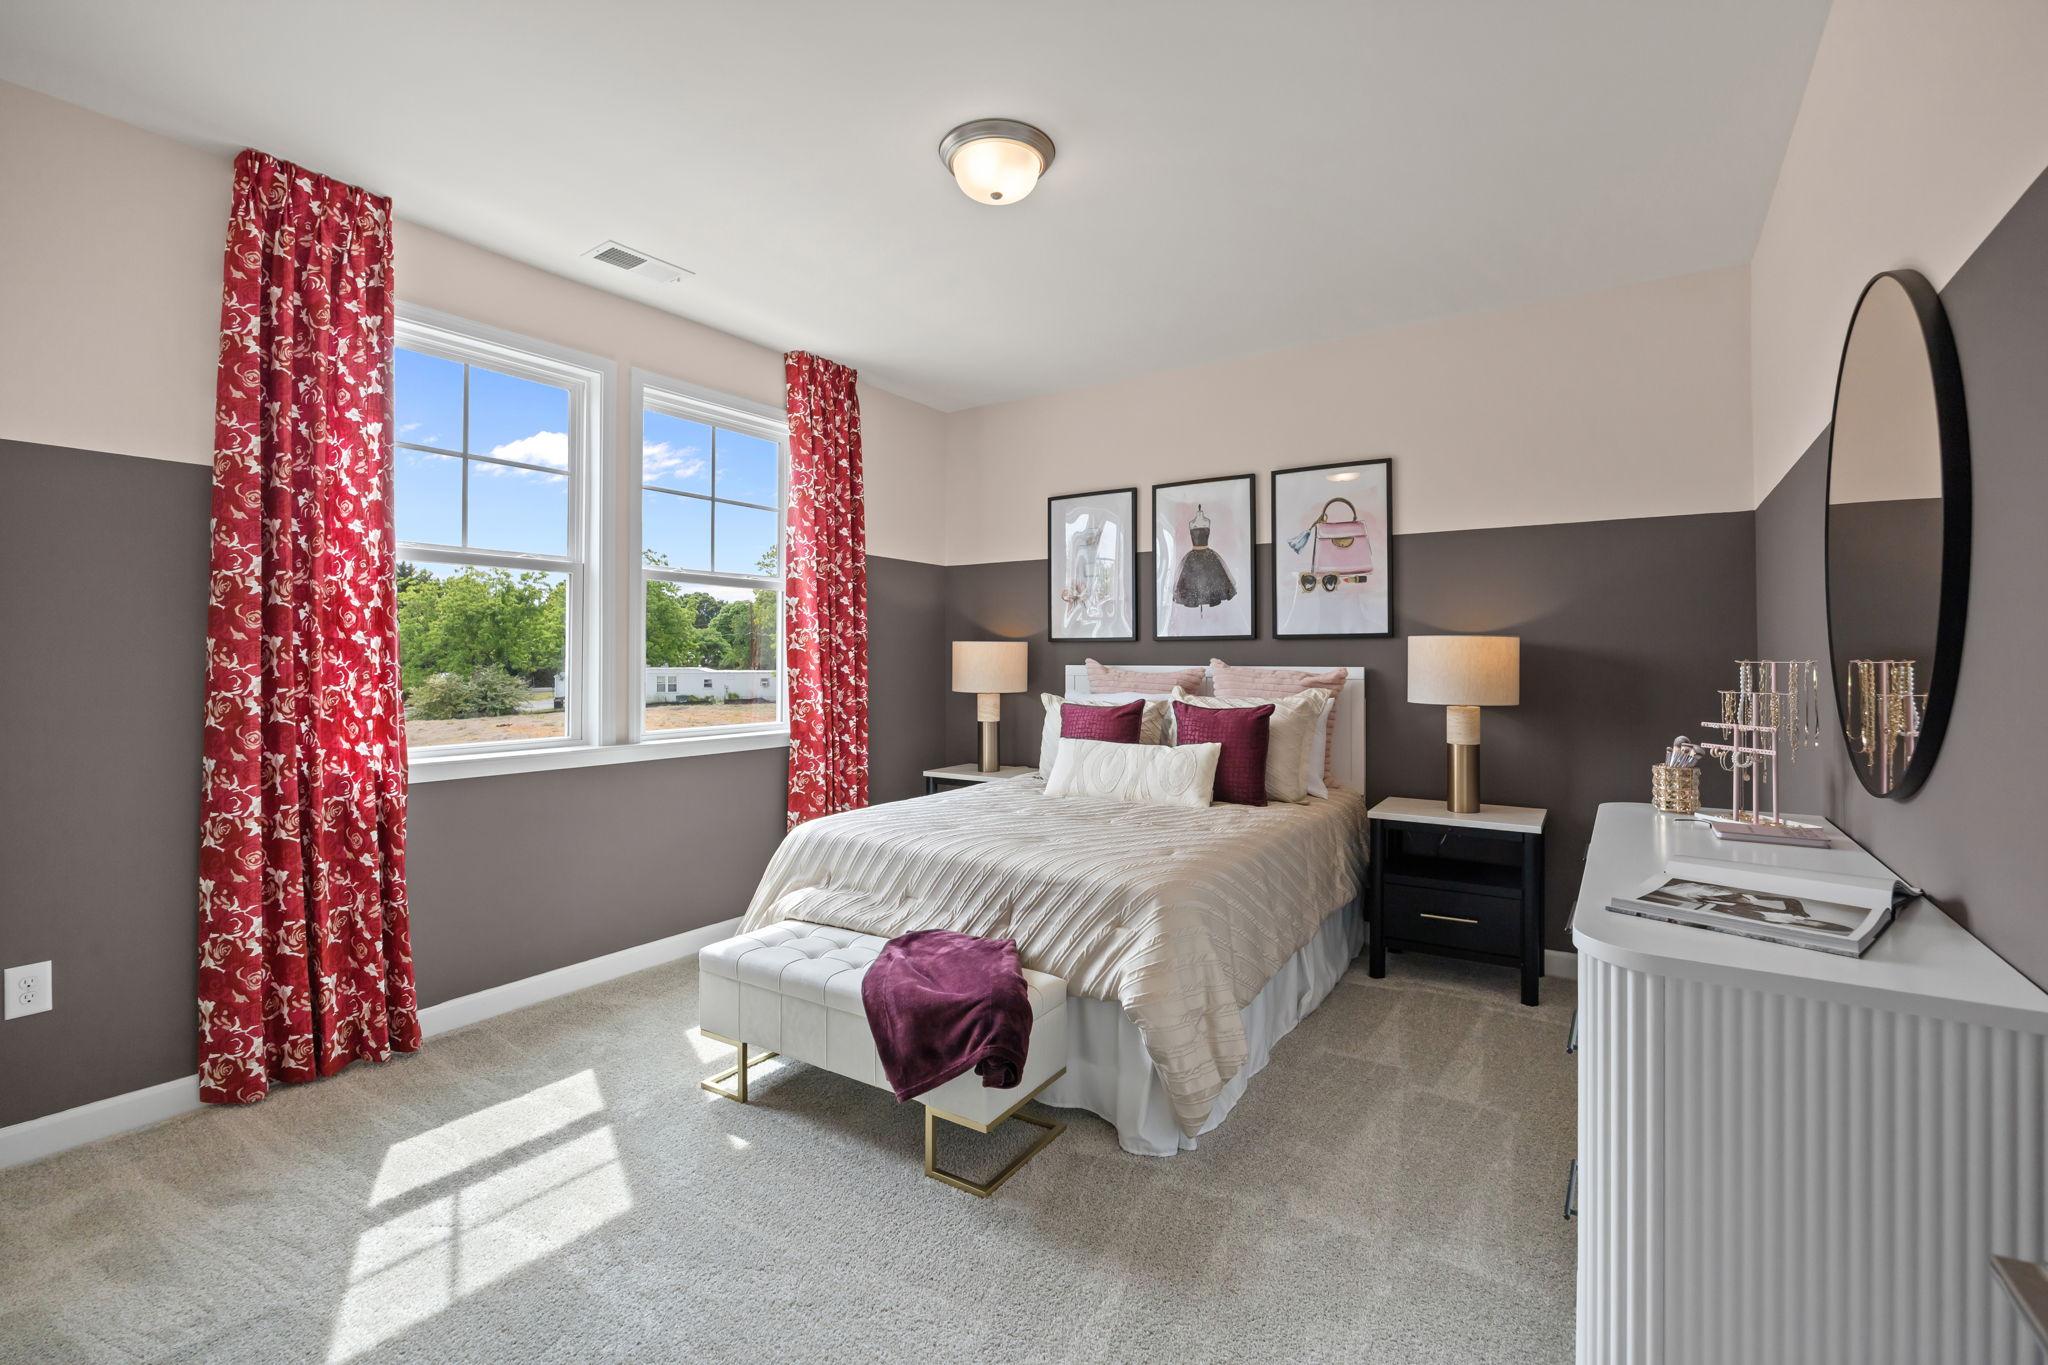
Elegant bedroom at Windgate in Mooresville NC by Davidson Homes with queen bed, red floral curtains, fashion art, and vanity
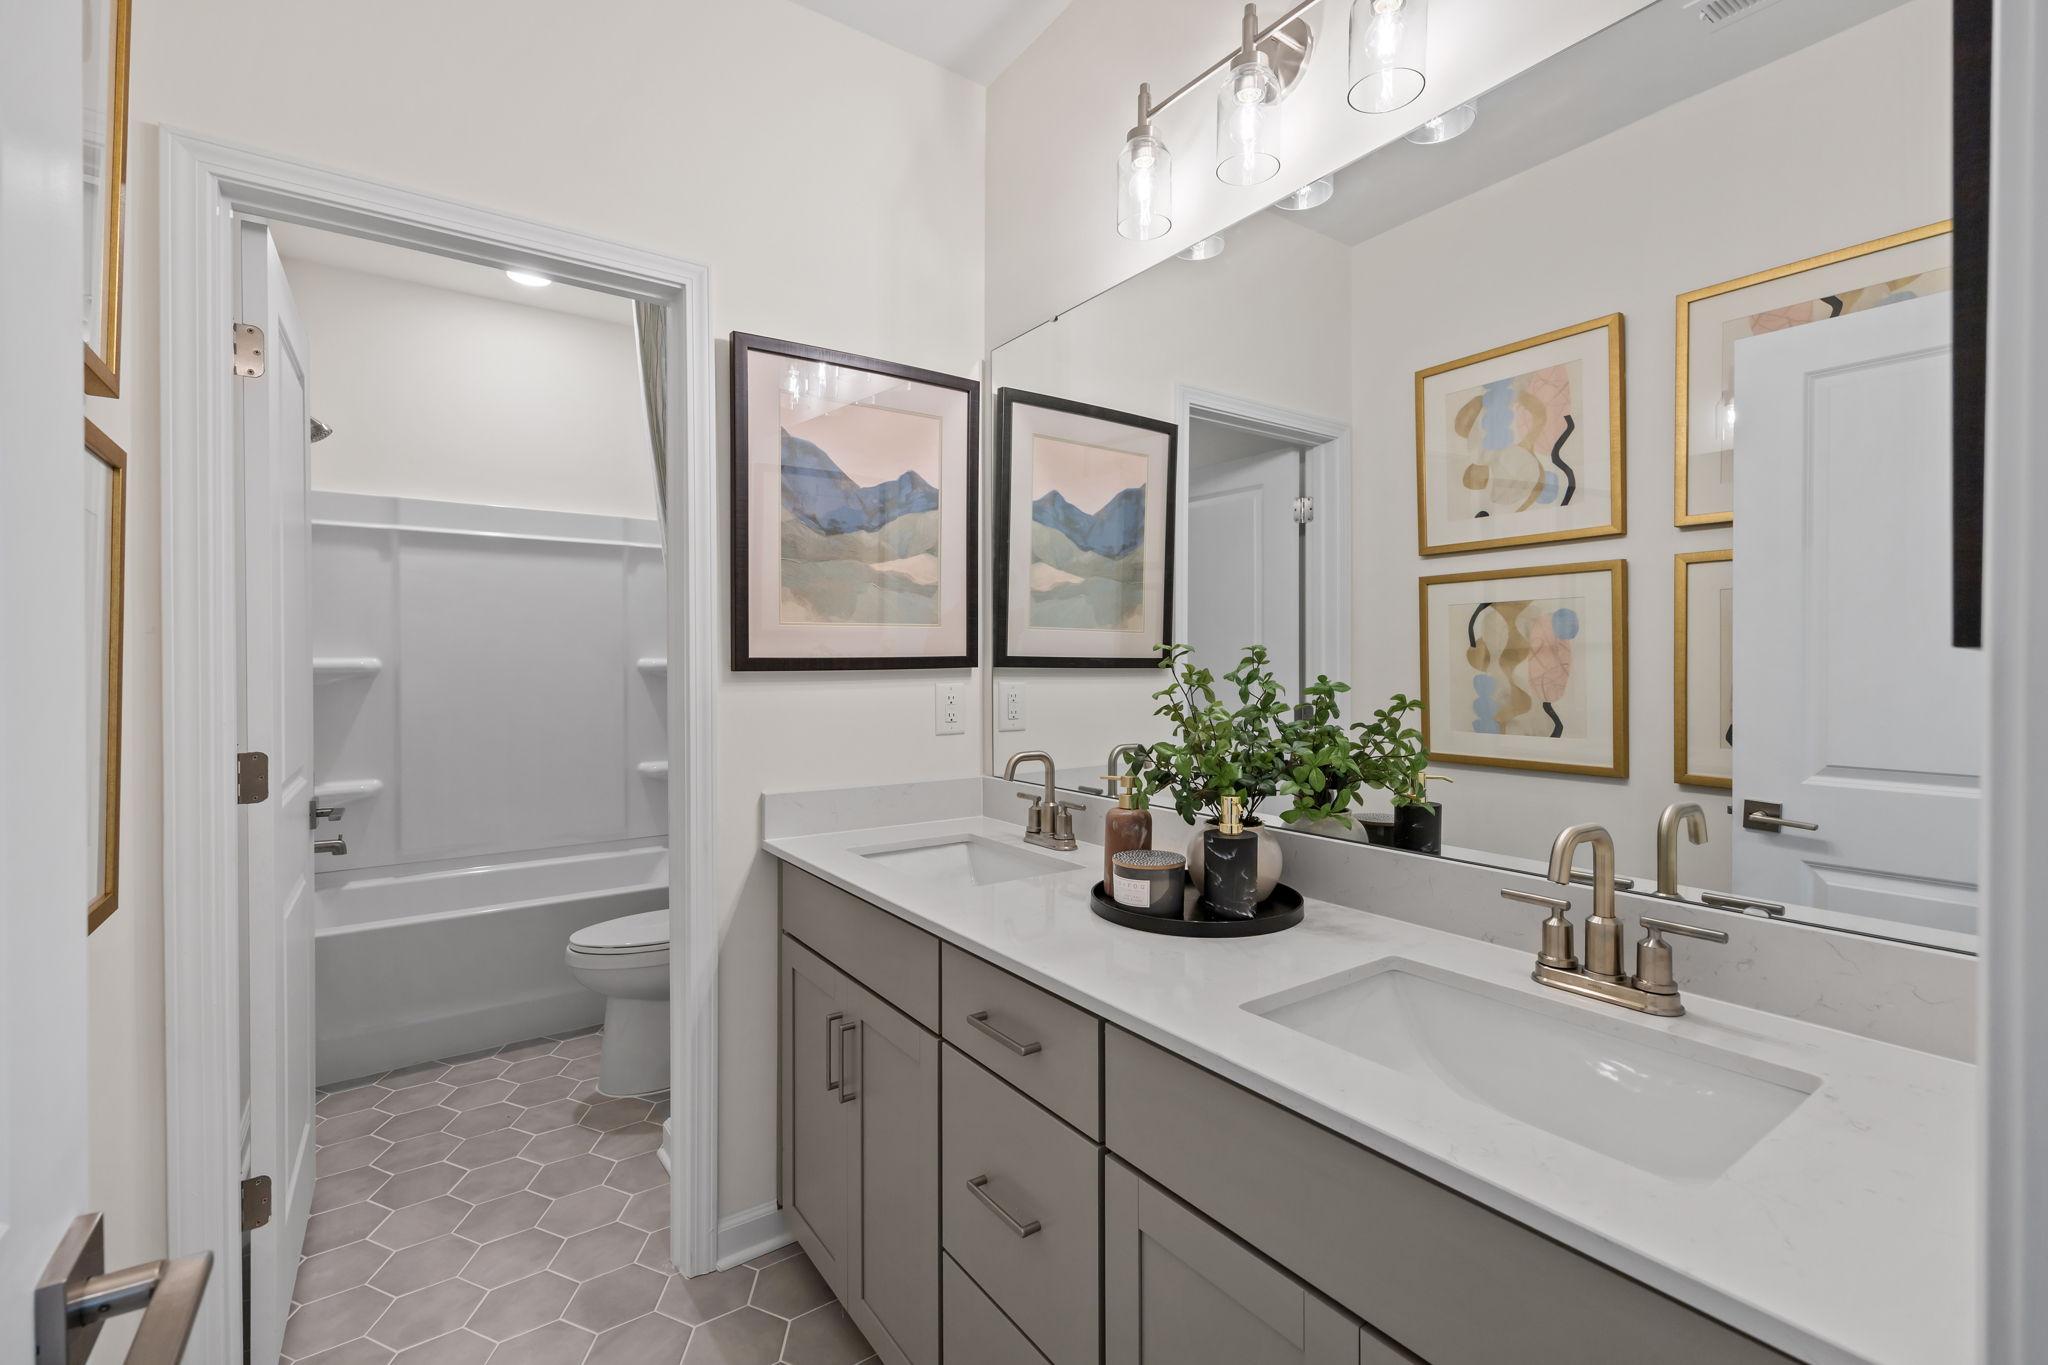
Modern primary bathroom at Windgate in Mooresville NC with double gray vanity, white quartz counters, hex tile floor and abstract wall art
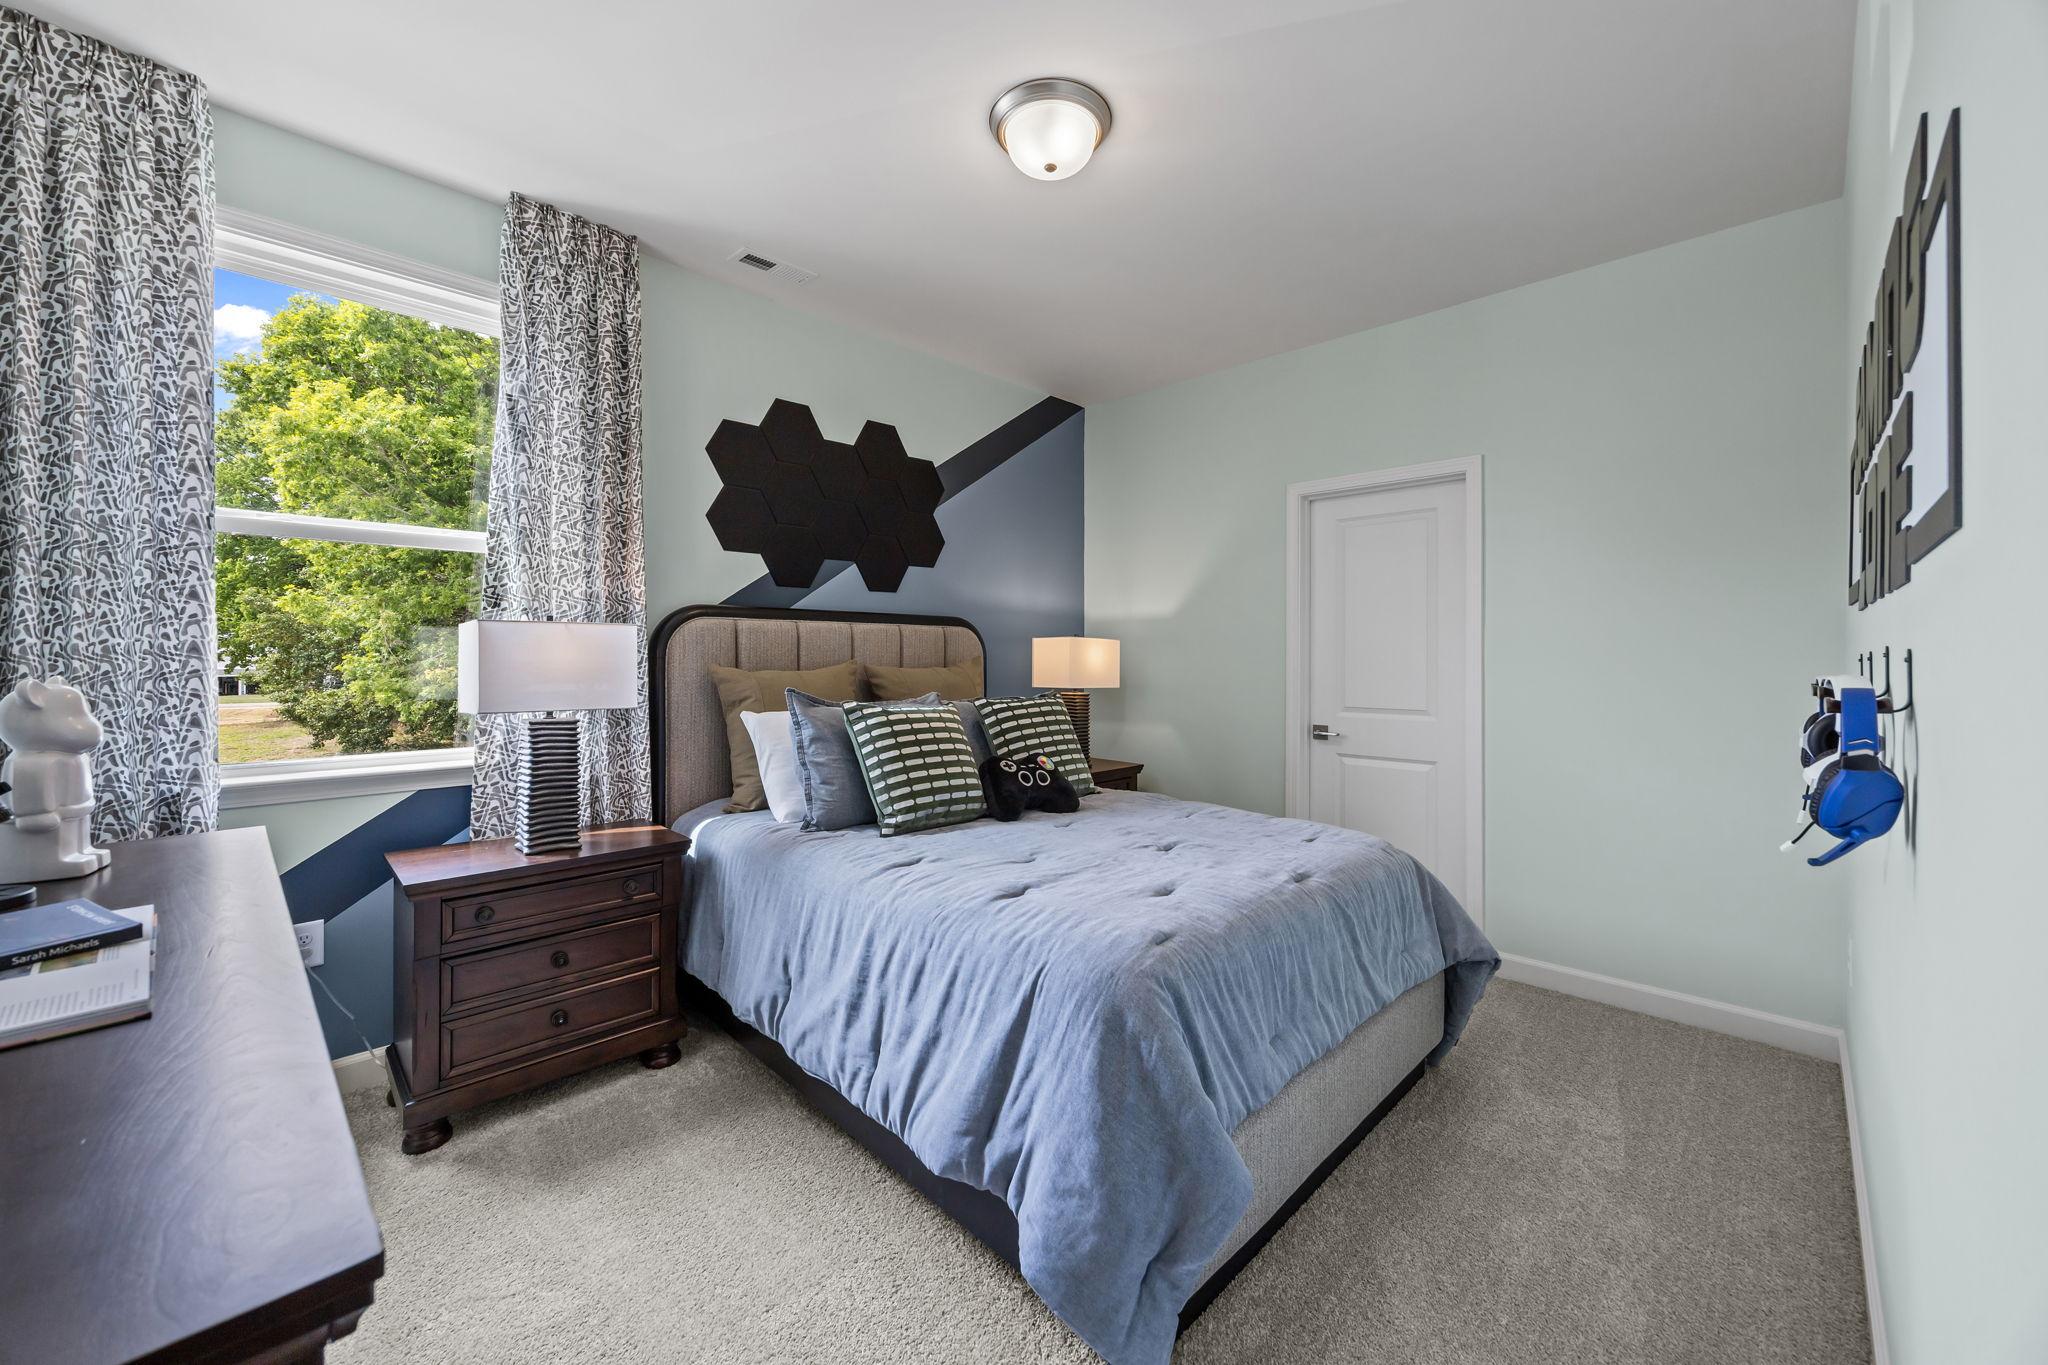
Contemporary boy's bedroom at Windgate in Mooresville NC with light blue walls, geometric black art, queen bed, and wall-mounted gaming headset
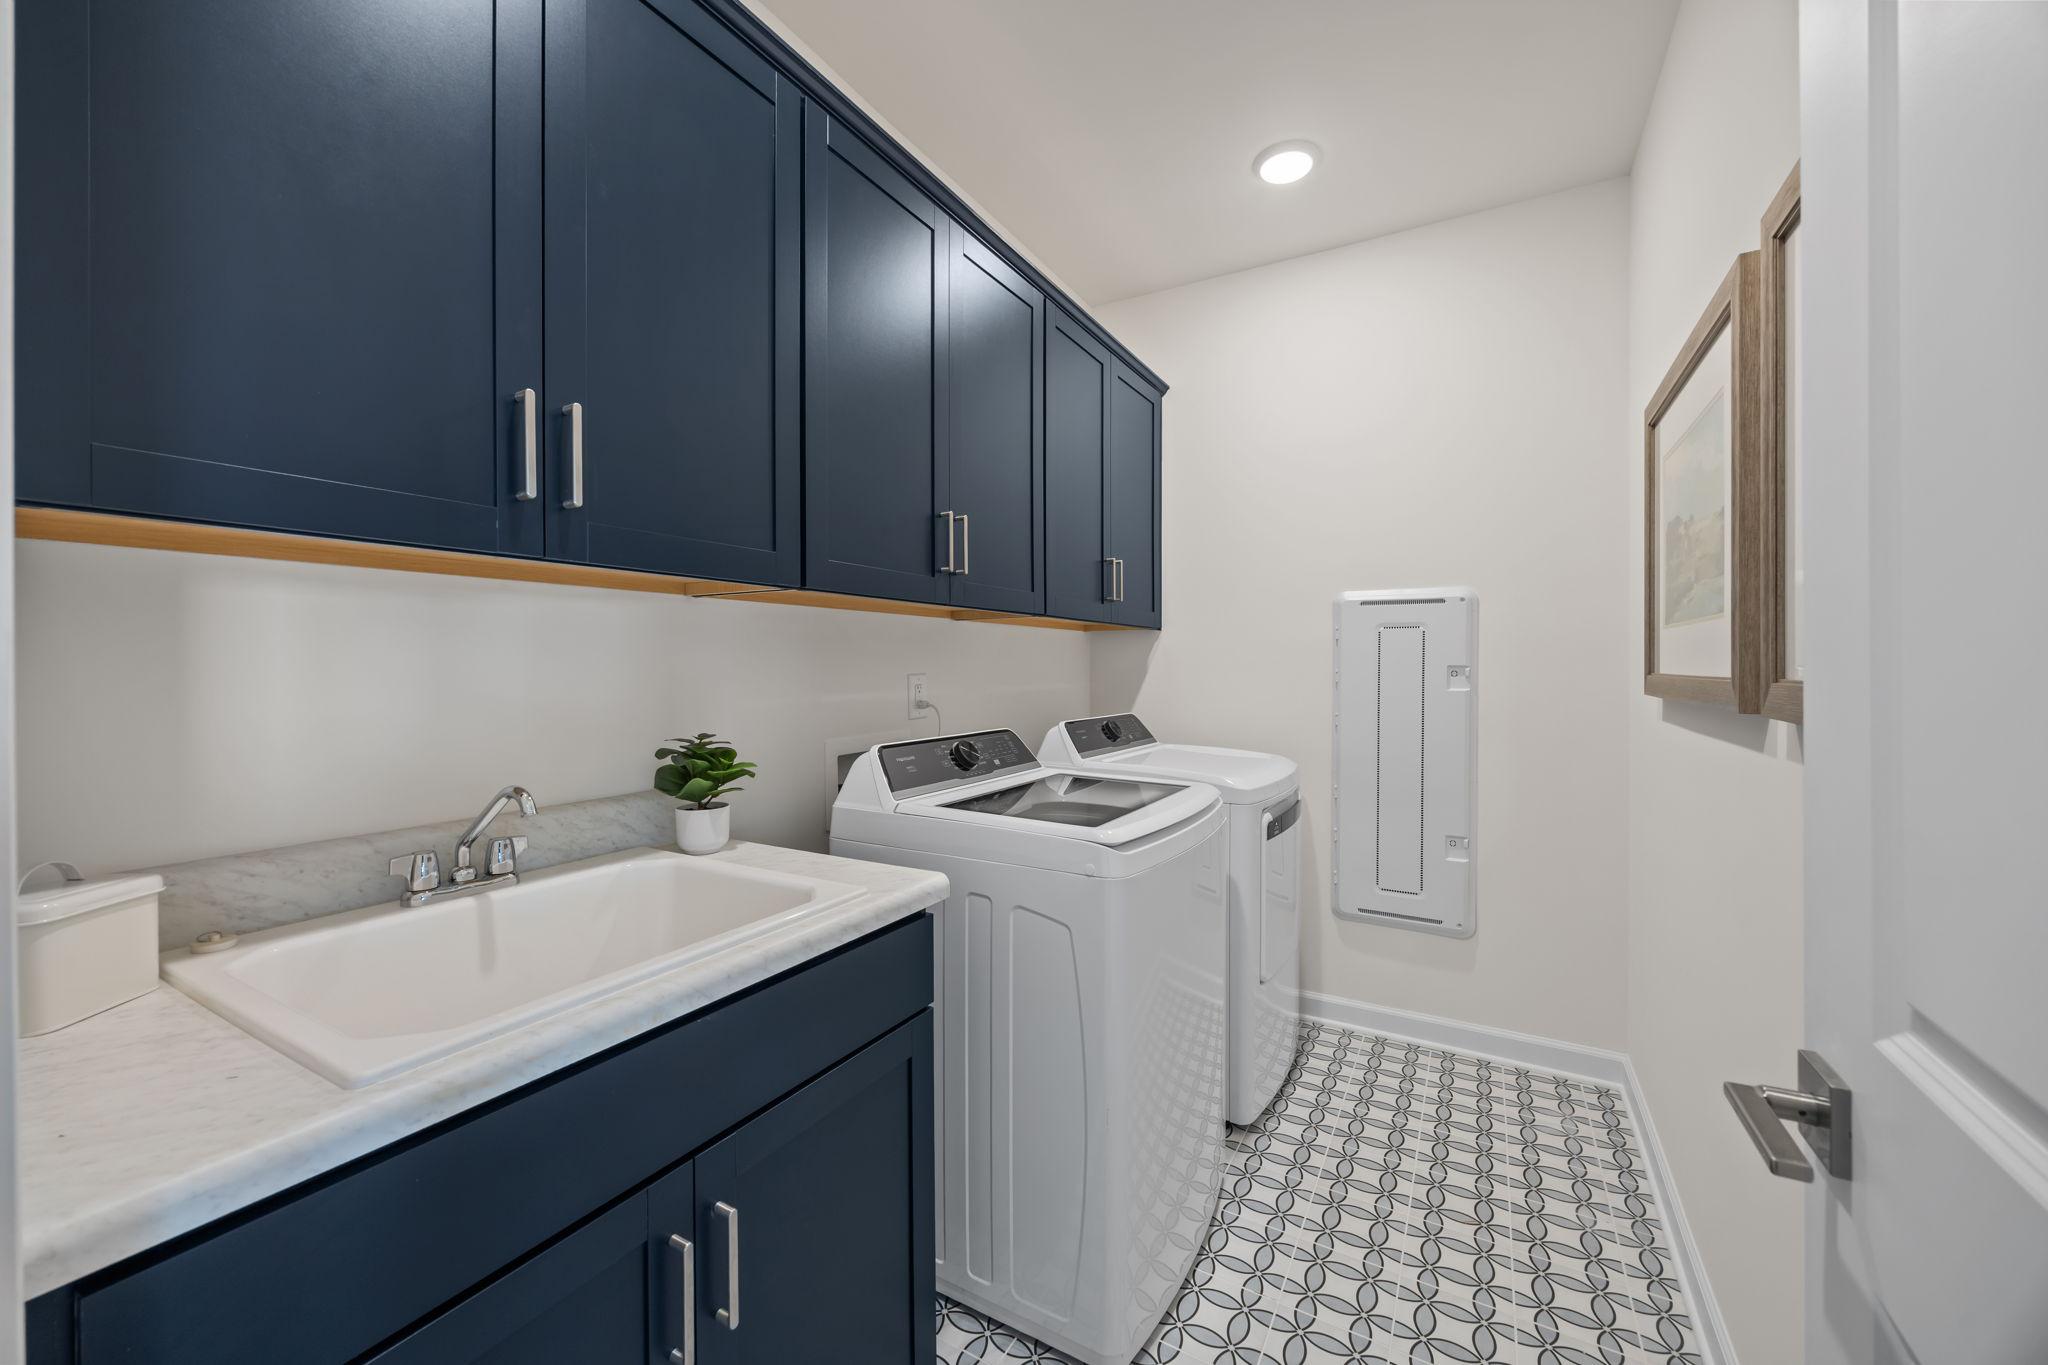
Navy laundry room at Windgate in Mooresville NC with blue cabinets, white washer dryer, marble sink, potted plant, and patterned tile floor
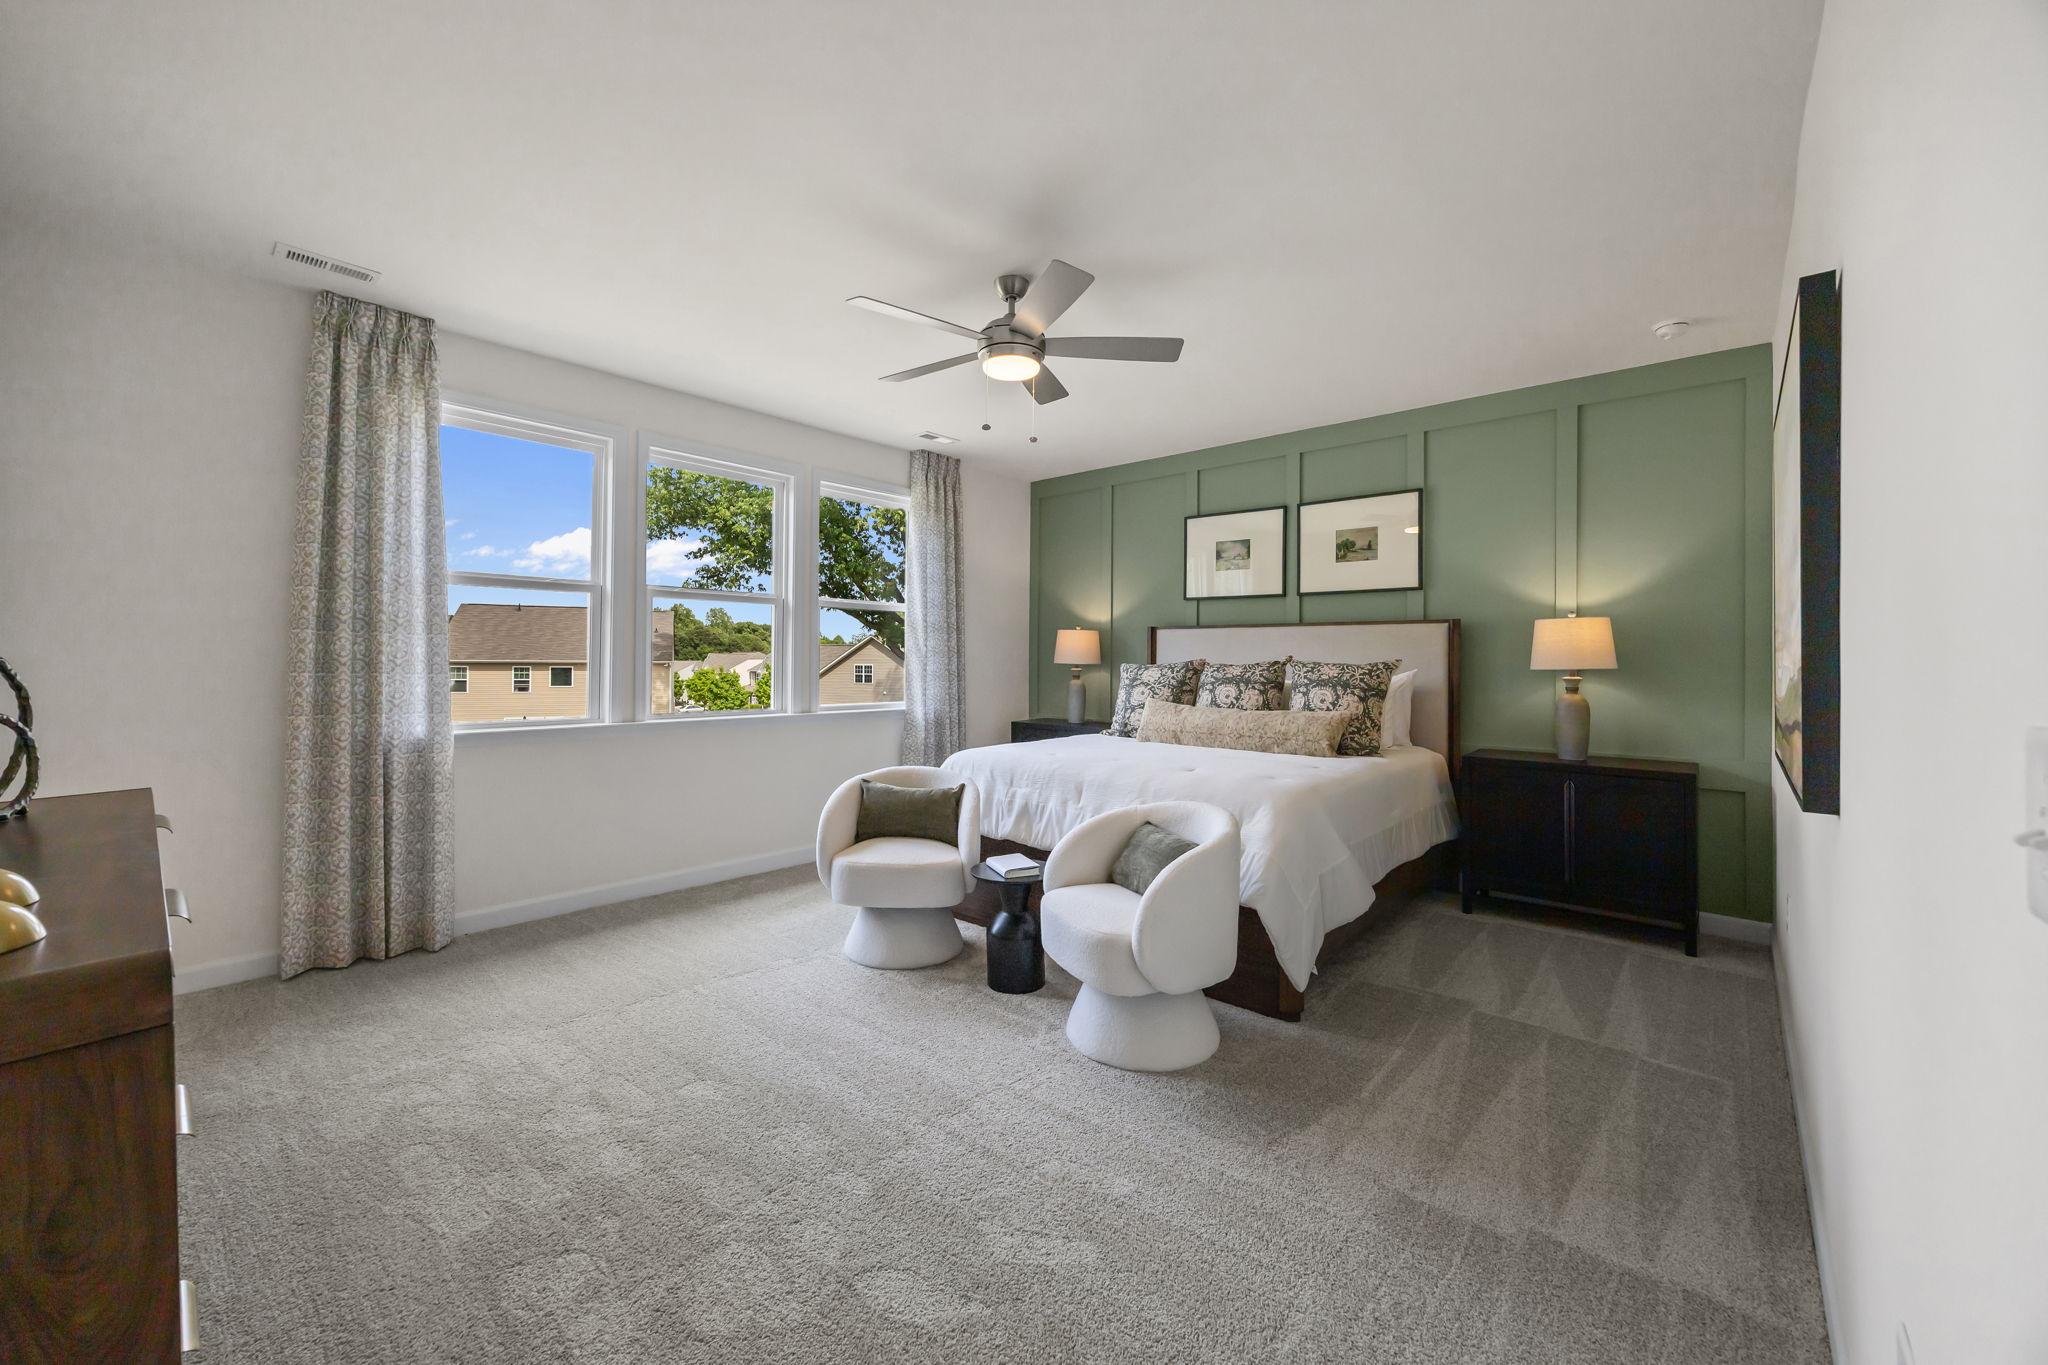
Spacious primary bedroom at Windgate in Mooresville NC with green accent wall, king bed, pod chairs, and large windows
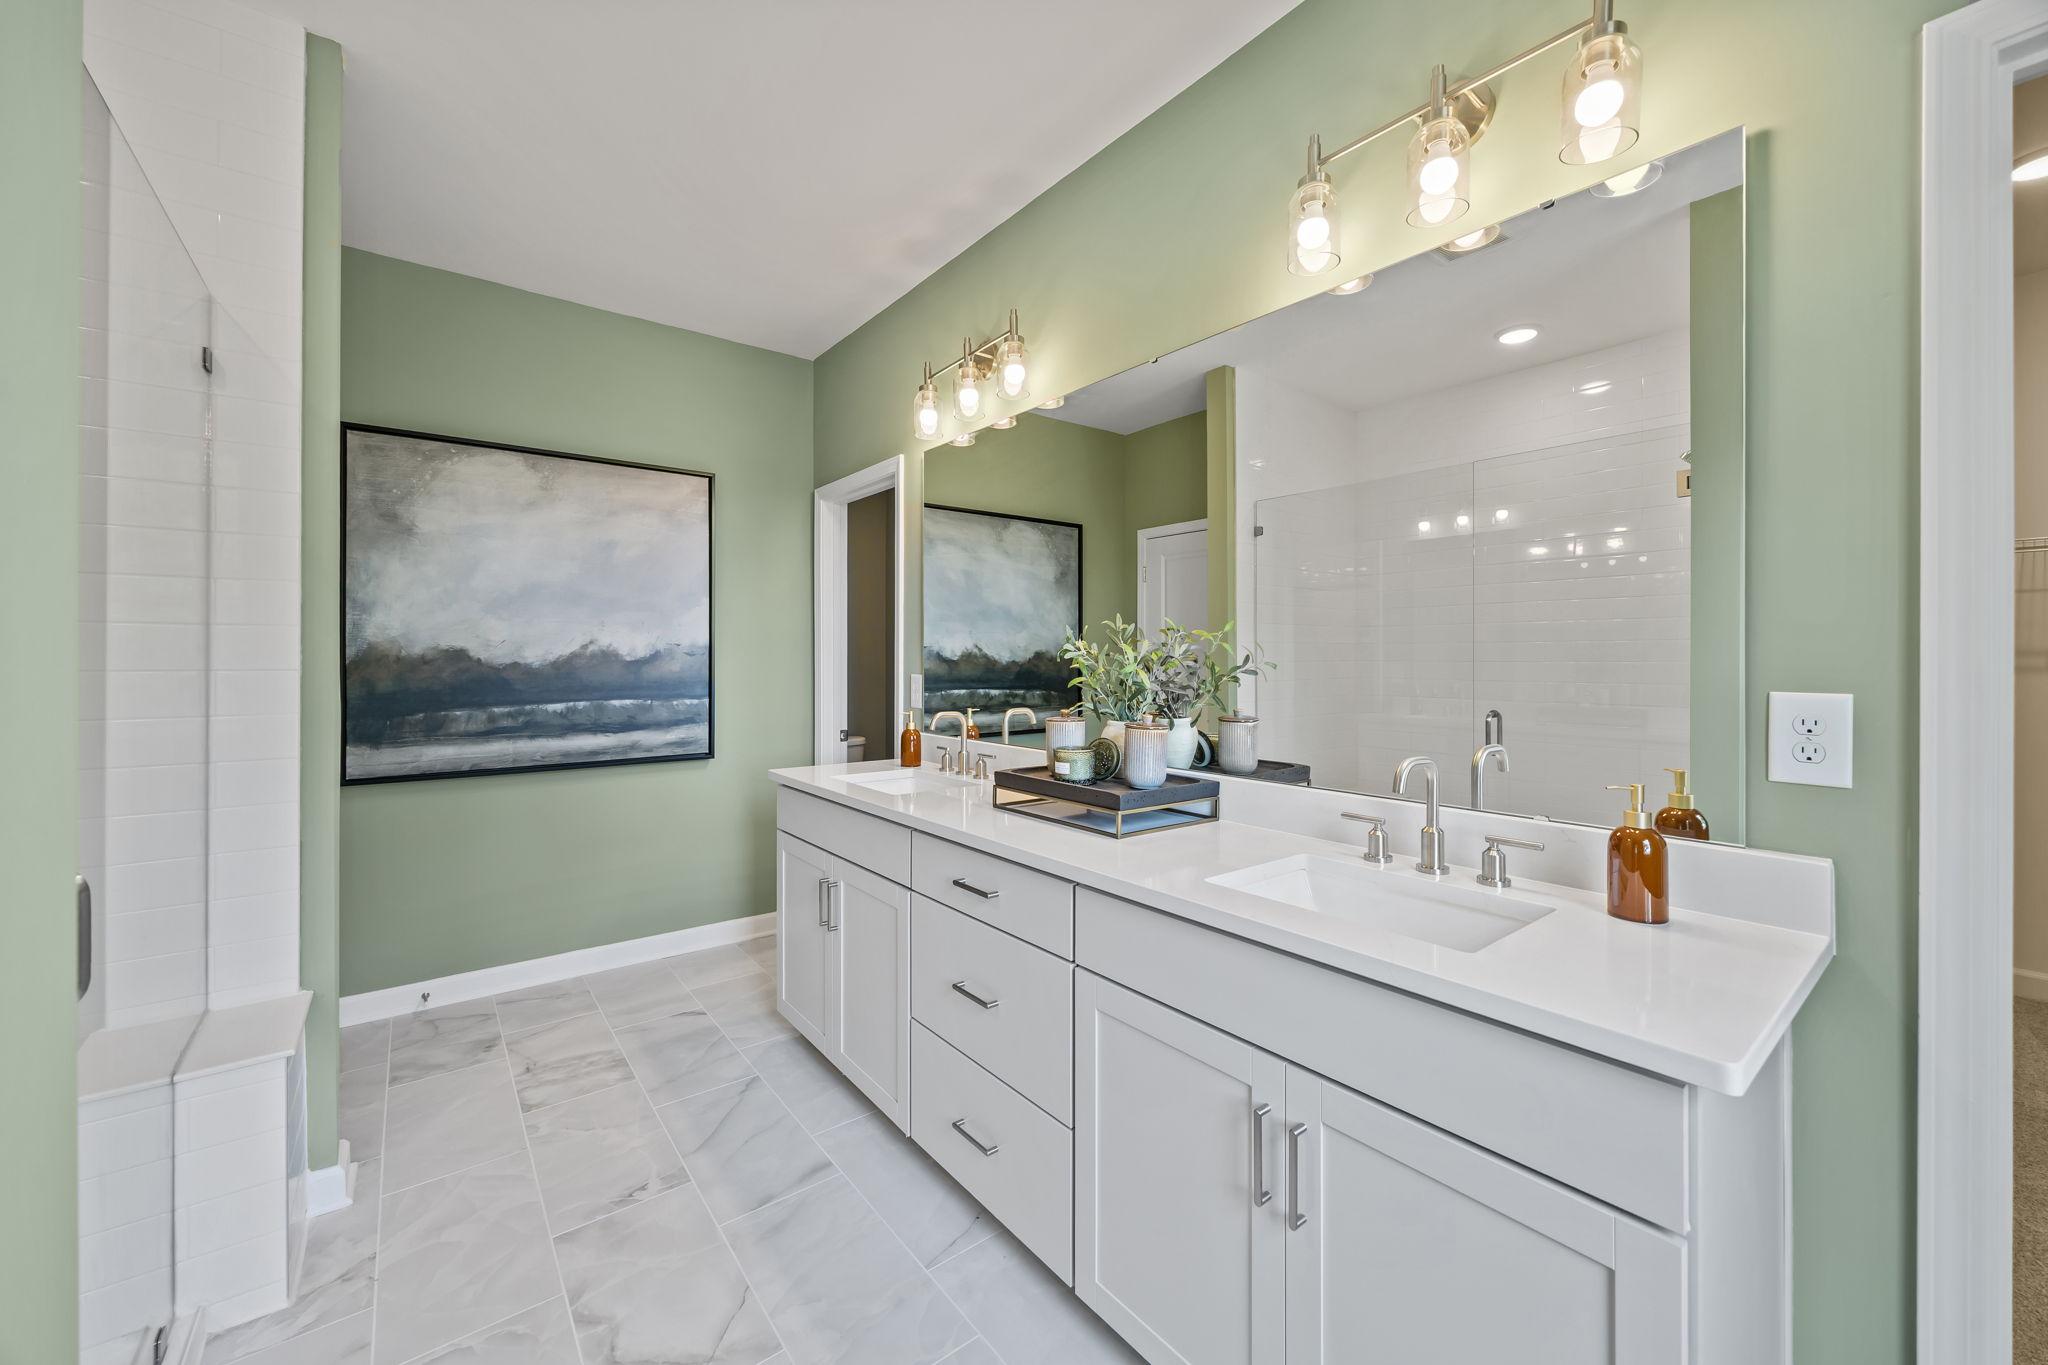
Elegant primary bathroom at Windgate in Mooresville NC with double white vanity, sage green walls, and marble tile floor
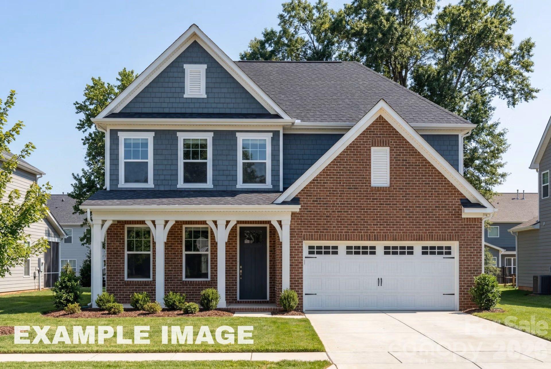
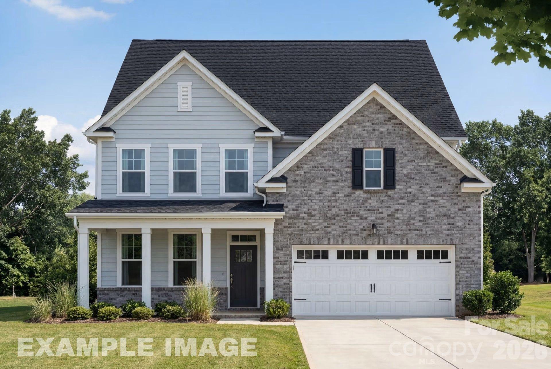
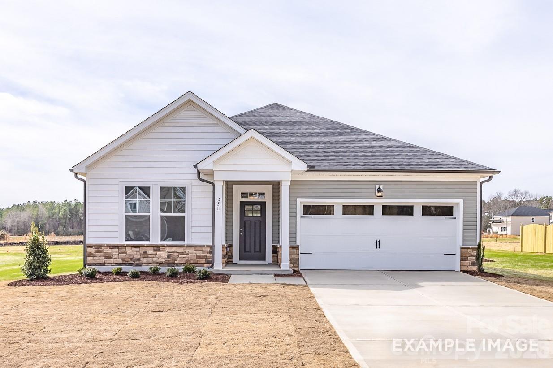
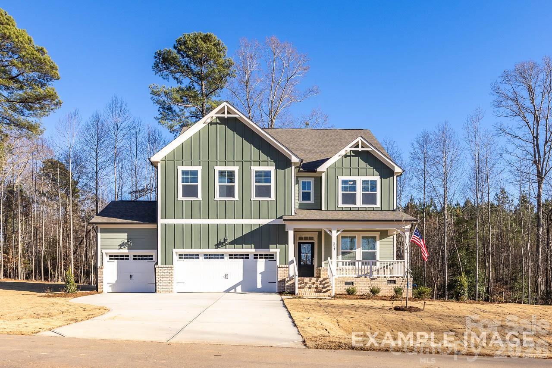
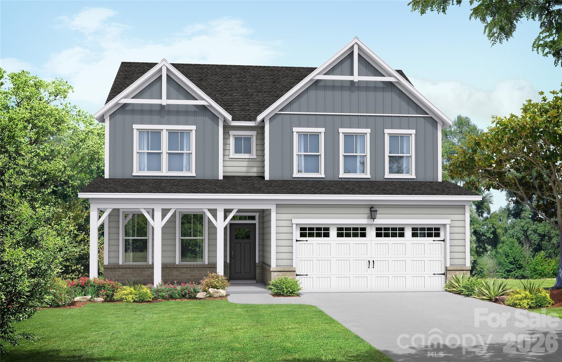
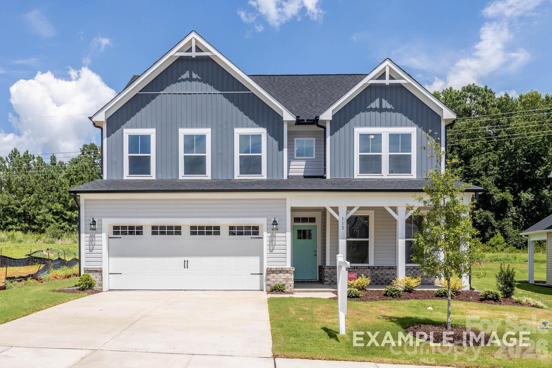
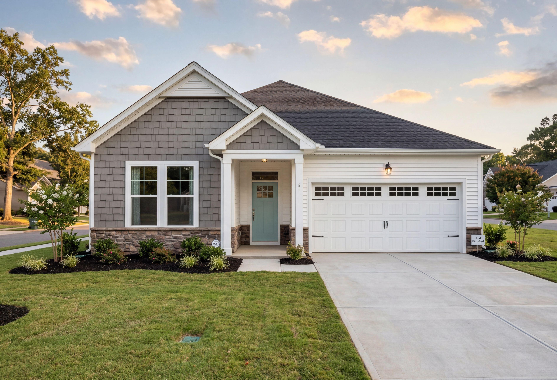
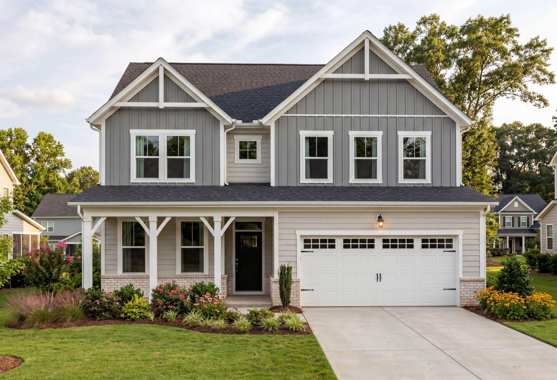
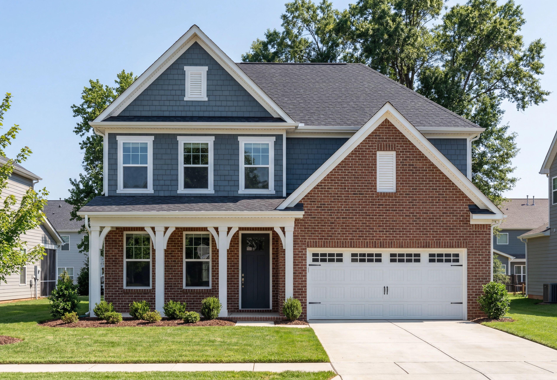
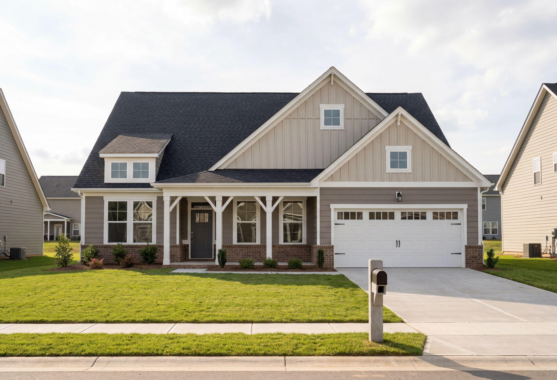
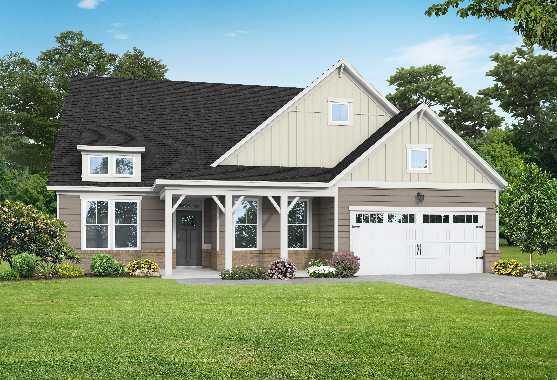
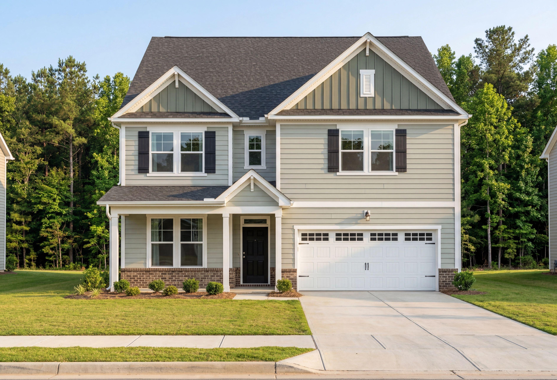
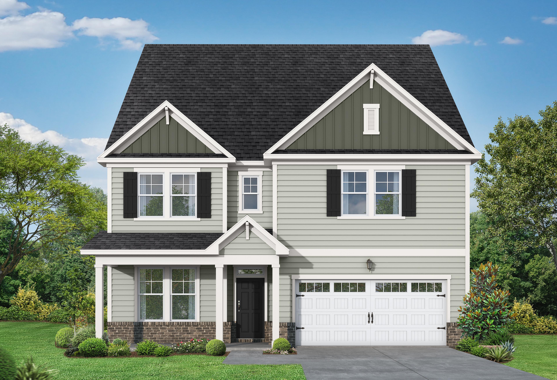
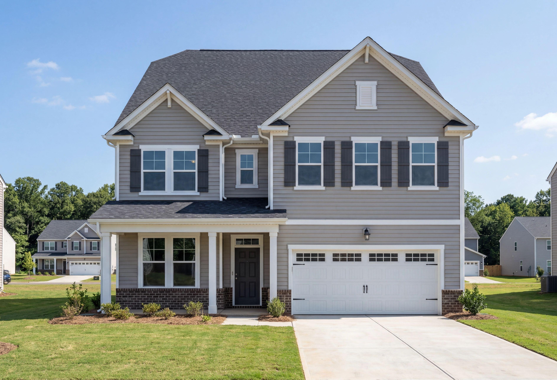
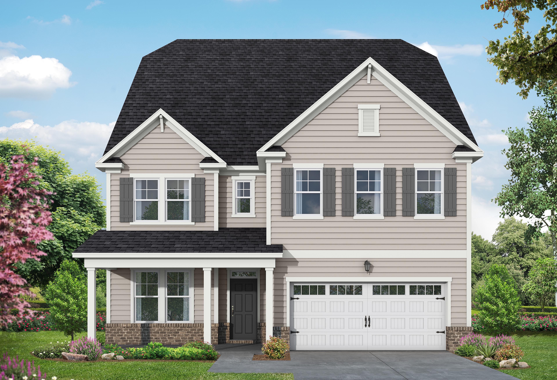
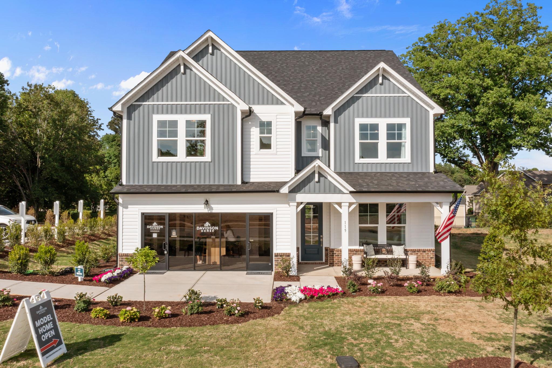
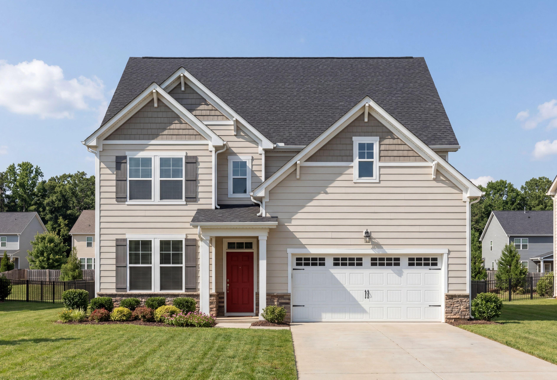
Davidson Homes model exterior at Windgate in Mooresville NC with gray siding, covered porch, garage, and landscaped yard
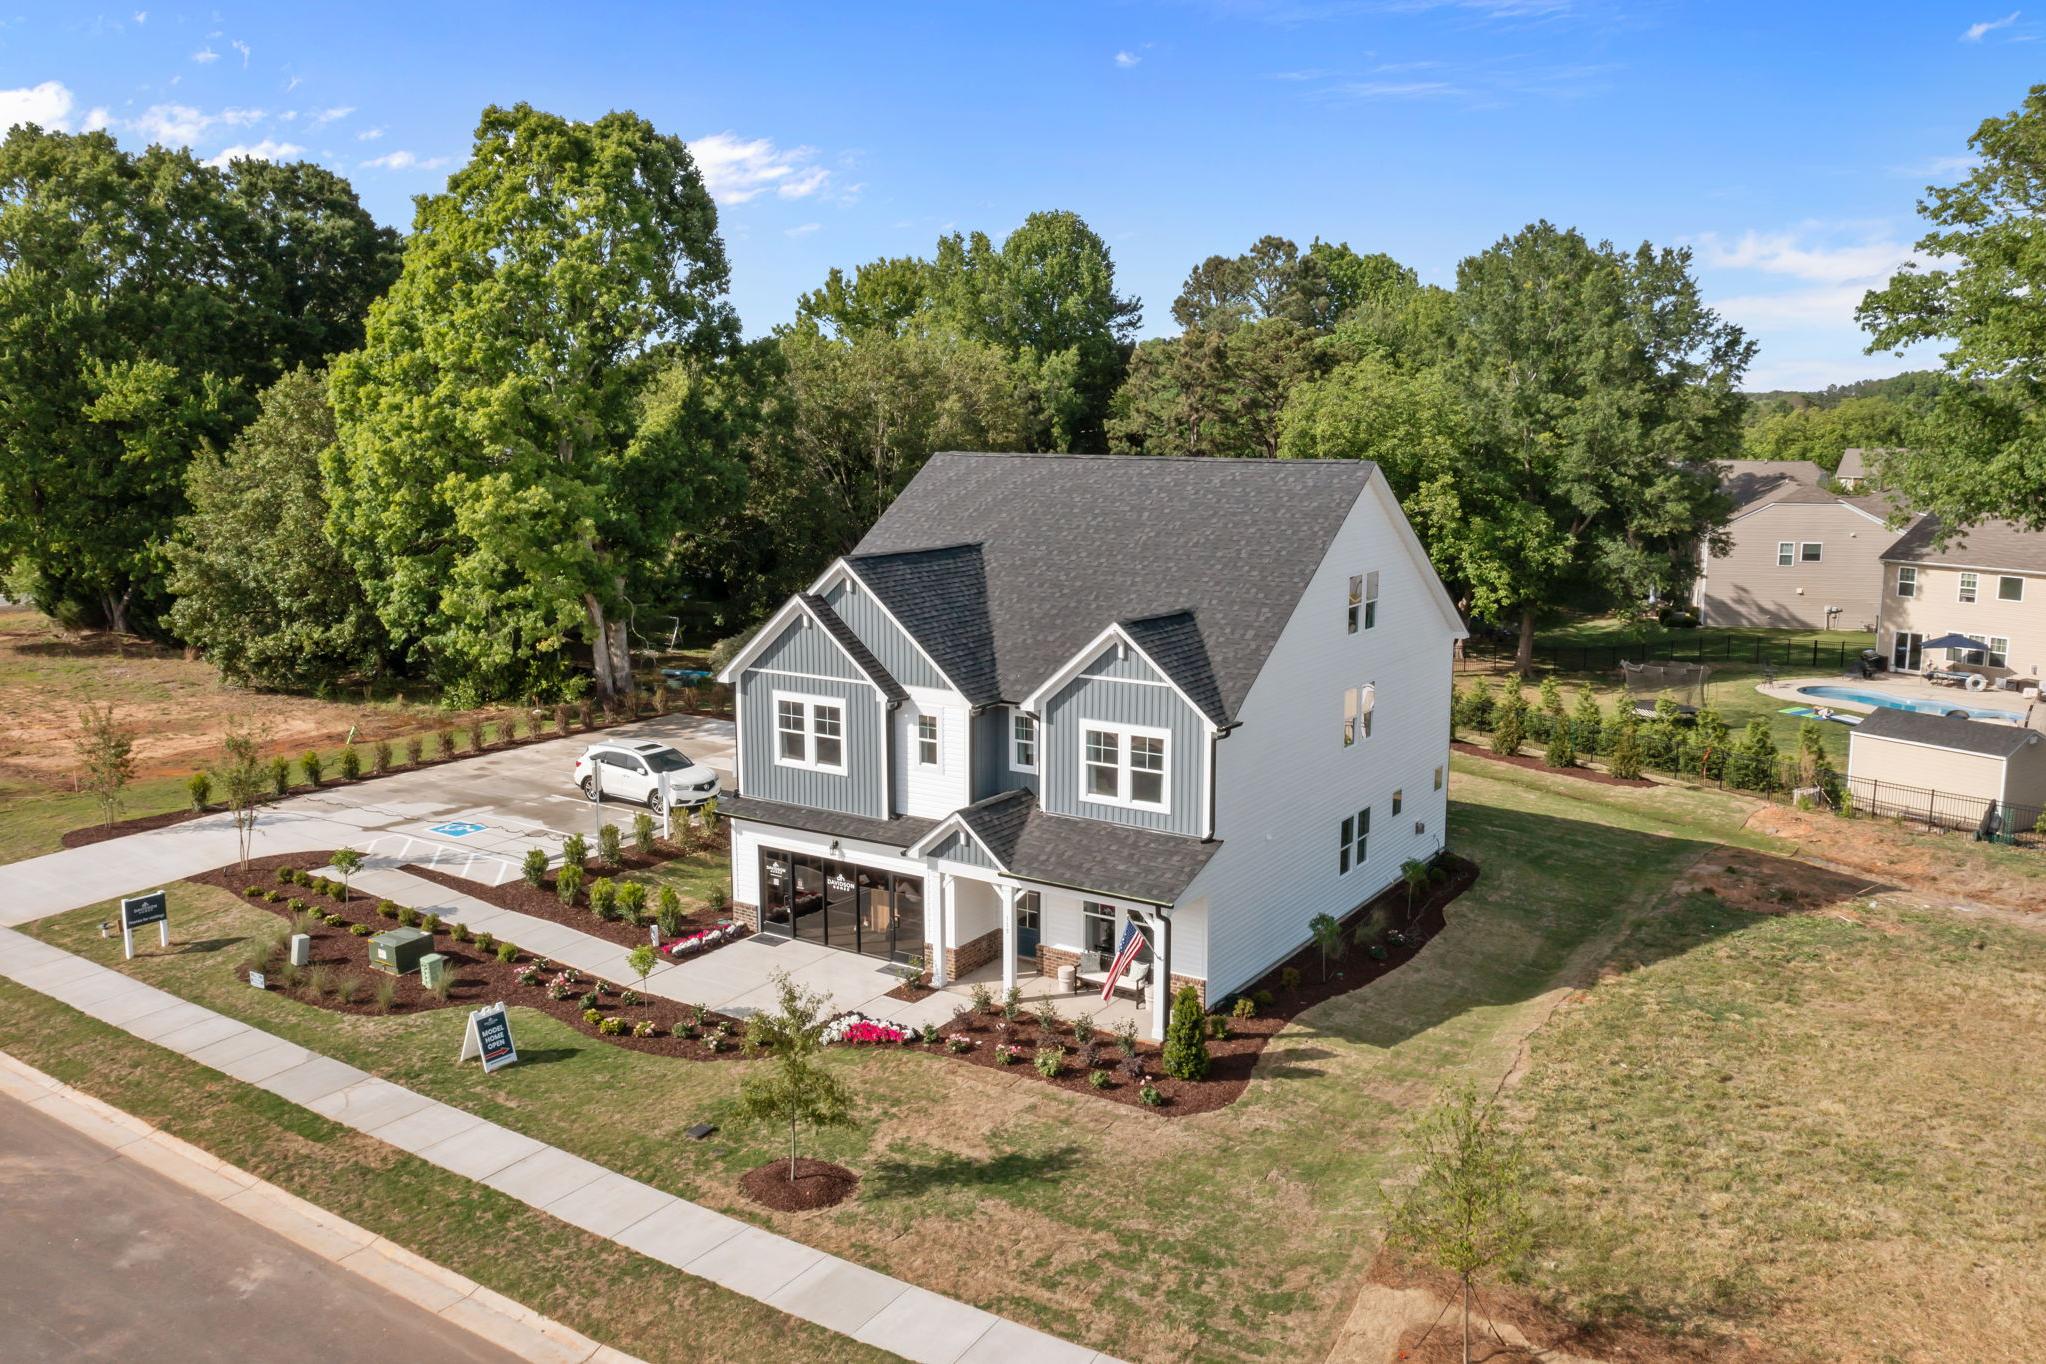
Modern craftsman home exterior at Windgate in Mooresville NC by Davidson Homes with covered porch, landscaping, and community pool
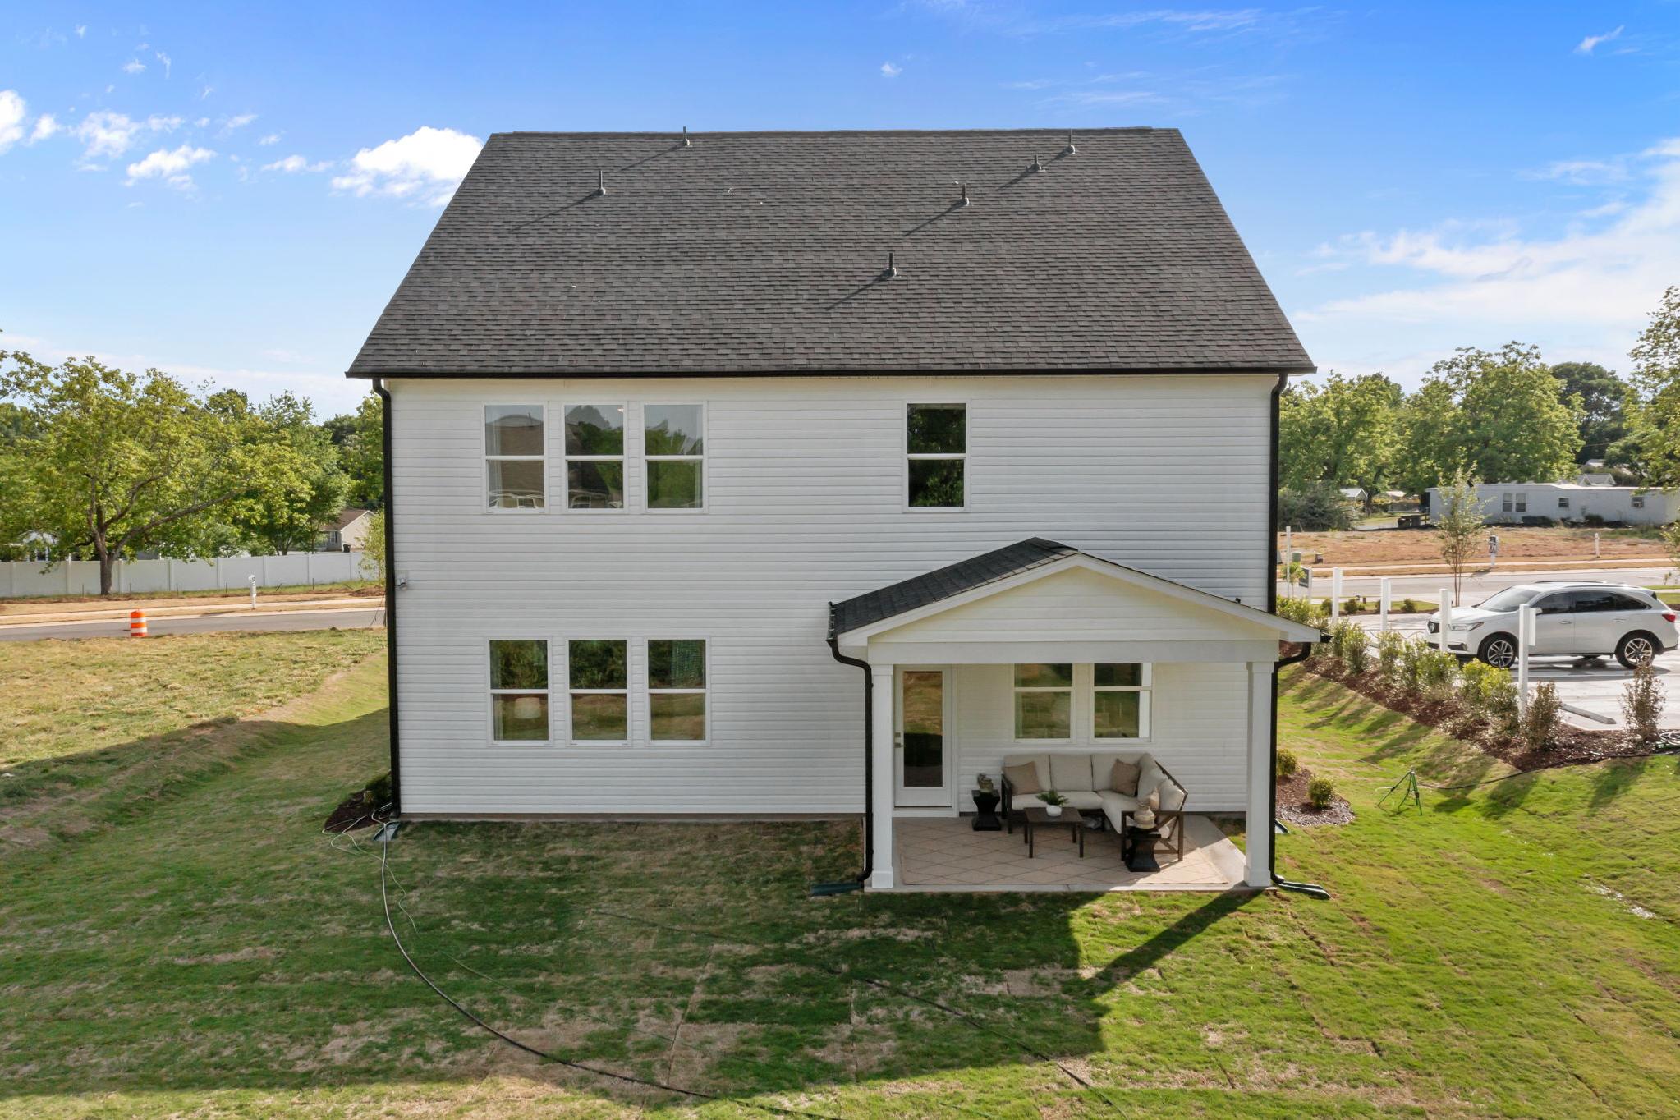
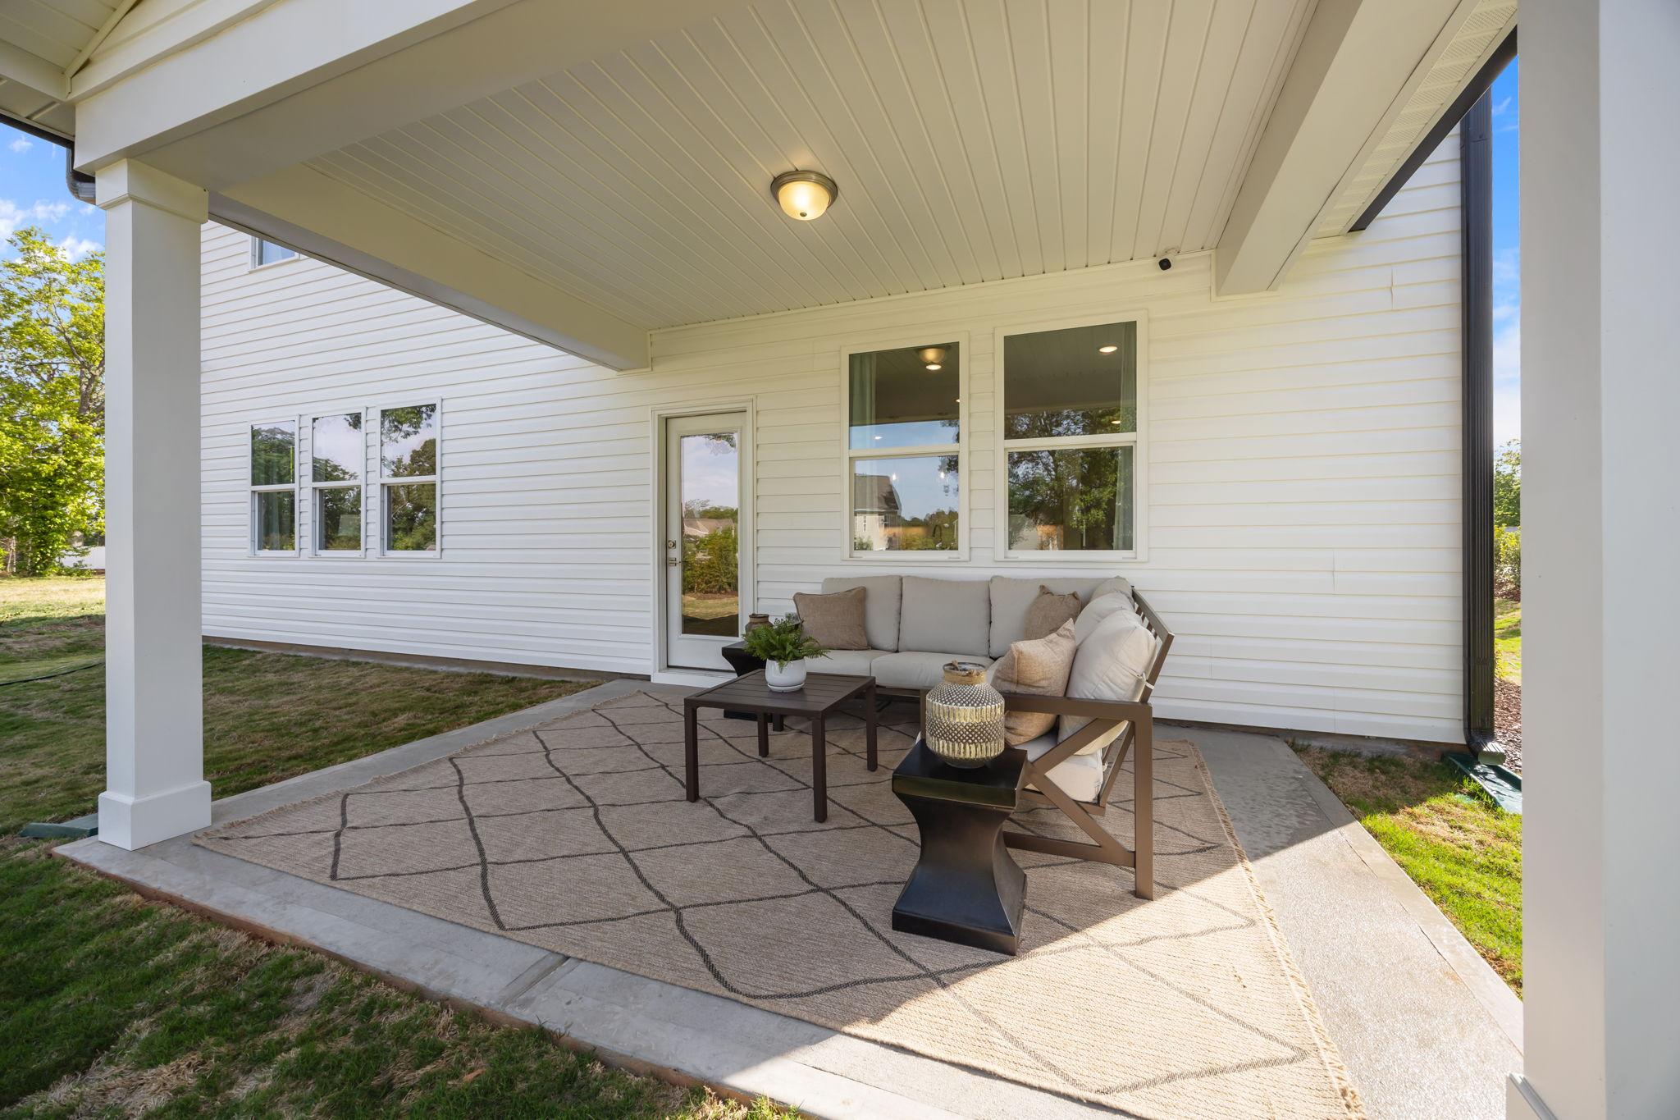
White two-story home exterior at Windgate in Mooresville NC with covered porch, outdoor seating, and green lawn
Covered patio with beige sofa, chairs, coffee table, and rug at Windgate in Mooresville, North Carolina
1/32

Windgate Overview

NOW SELLING! Welcome to Windgate in Mooresville!

Nestled in a peaceful, welcoming pocket of Mooresville, Windgate promises the comforts of modern, elegant living. This small, quaint neighborhood features just 39 premier homesites, offering a close-knit retreat that perfectly complements our signature commitment to quality and affordability.At Davidson Homes, we are keen on designing homes that epitomize style, convenience, and value. The new homes in Windgate are no exception. Each home is meticulously tailored to cater to a lifestyle centered around family, community, and recreation. It is the ideal blend of a tranquil suburban lifestyle and excellent proximity to regional hubs.

Community Spaces Designed for Connection

Life here is centered around a true small-town feel, with thoughtfully planned neighborhood gathering spaces that make outdoor socializing effortless. You can spend your mornings tending to fresh vegetables and flowers in the community garden, or unwind in the shade of the neighborhood gazebo. As the sun sets, the community firepit becomes the perfect spot to gather with your neighbors for cozy evening conversations and outdoor fun.

The Ultimate Location for Work and Play

Beyond the neighborhood borders, you are perfectly positioned to enjoy everything the region has to offer. Everyday life is easy with quick access to local shopping and the unique restaurants of historic downtown Mooresville. When you want to get out on the water, the shores of Lake Norman are just moments away for boating, fishing, and recreation. Plus, whenever you want to experience the energy of the city, a smooth 40-minute drive connects you directly to the world-class employment, dining, and cultural centers of Uptown Charlotte.

Windgate ensures convenience without compromising the tranquility of suburban living. Find your dream Davidson Home today in Mooresville's newest hidden gem!

Explore the interactive floor plan tour of our model home below!

    Request Info
Katie Talbo Headshot
Katie Talbo
(980) 372-7395
Visiting Hours
Sun.1pm - 6pm
Mon. - Sat.10am - 6pm
Davidson Homes Mortgage

Our Davidson Homes Mortgage team is committed to helping families and individuals achieve their dreams of home ownership.

Pre-Qualify Now
  • Great Mooresville Location
  • Close to Lake Norman
  • Community Garden
  • Fire Pit
  • Covered Gathering Area
  • Basketball Goals

  • Shepherd Elementary
  • Lakeshore Middle
  • South Iredell High
Quick Move-In Homes in Windgate (4)

Move In: October
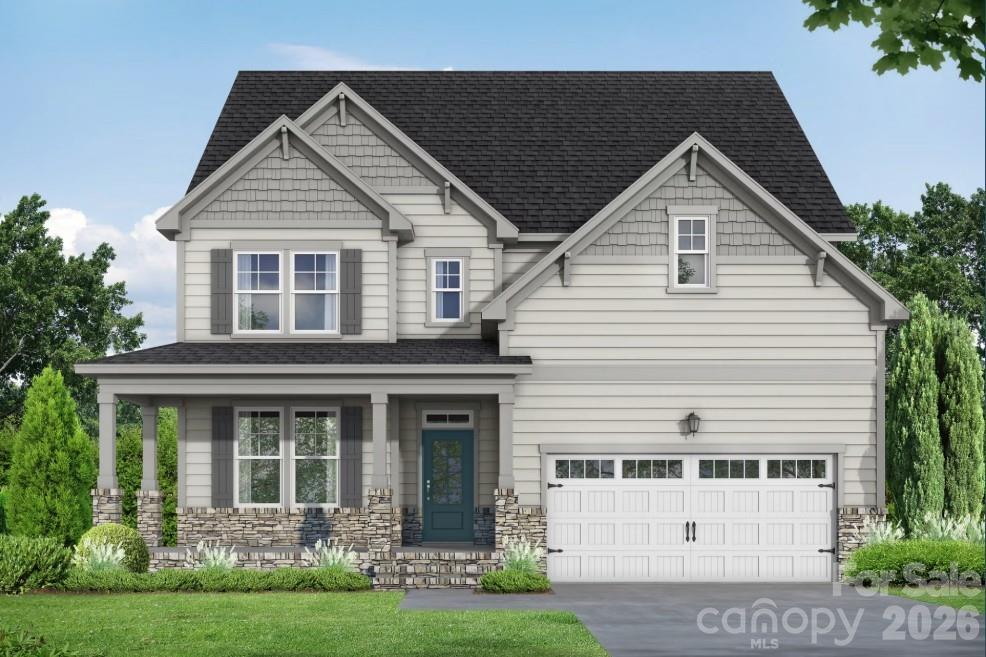
The Daphne D floor plan by Davidson Homes, a 1-story, 3-bed, 2-bath house with 2-car garage in Windgate, Mooresville, NC.
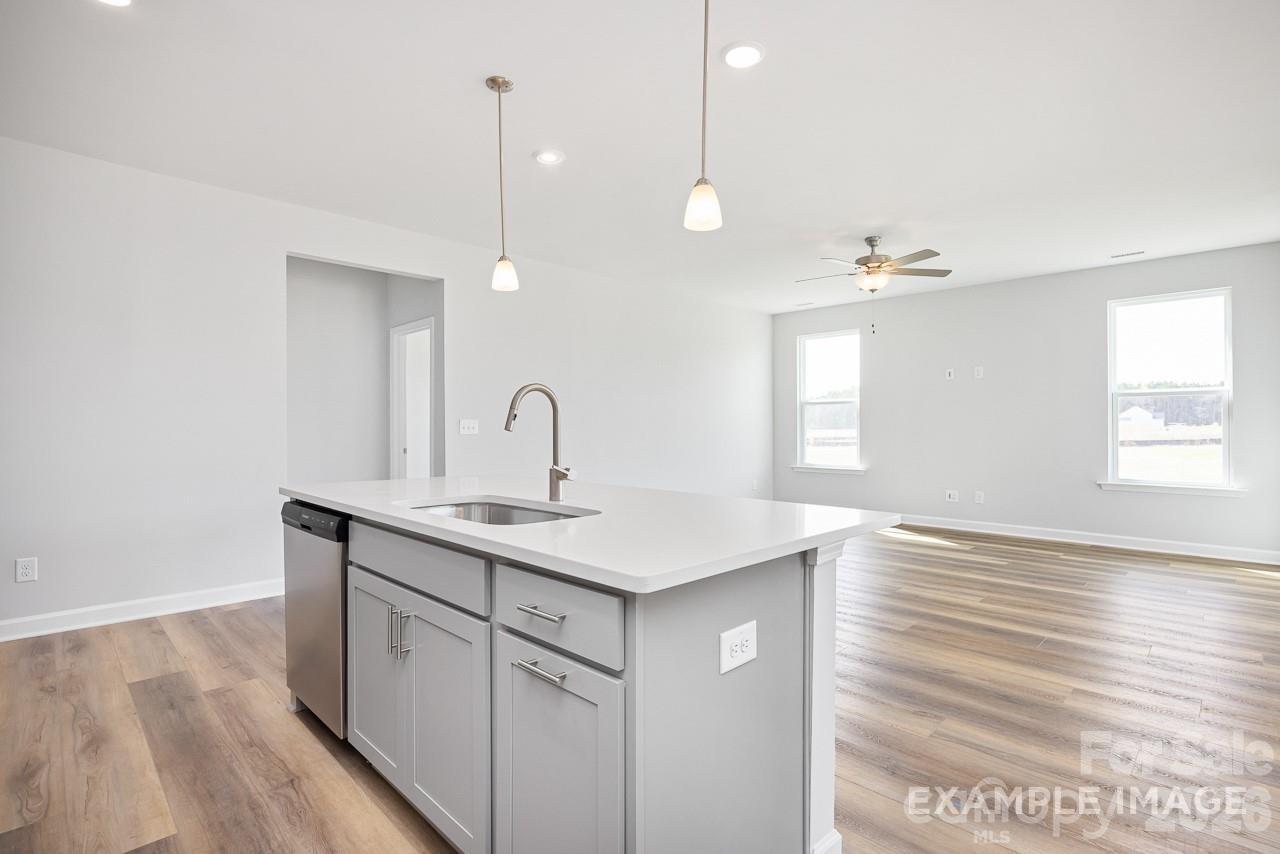
Modern kitchen with gray cabinets, quartz island, and stainless appliances in The Daphne D plan, Windgate, Mooresville, NC.
Modern kitchen island with quartz countertops and pendant lighting in The Daphne D floor plan, Windgate, Mooresville, NC.
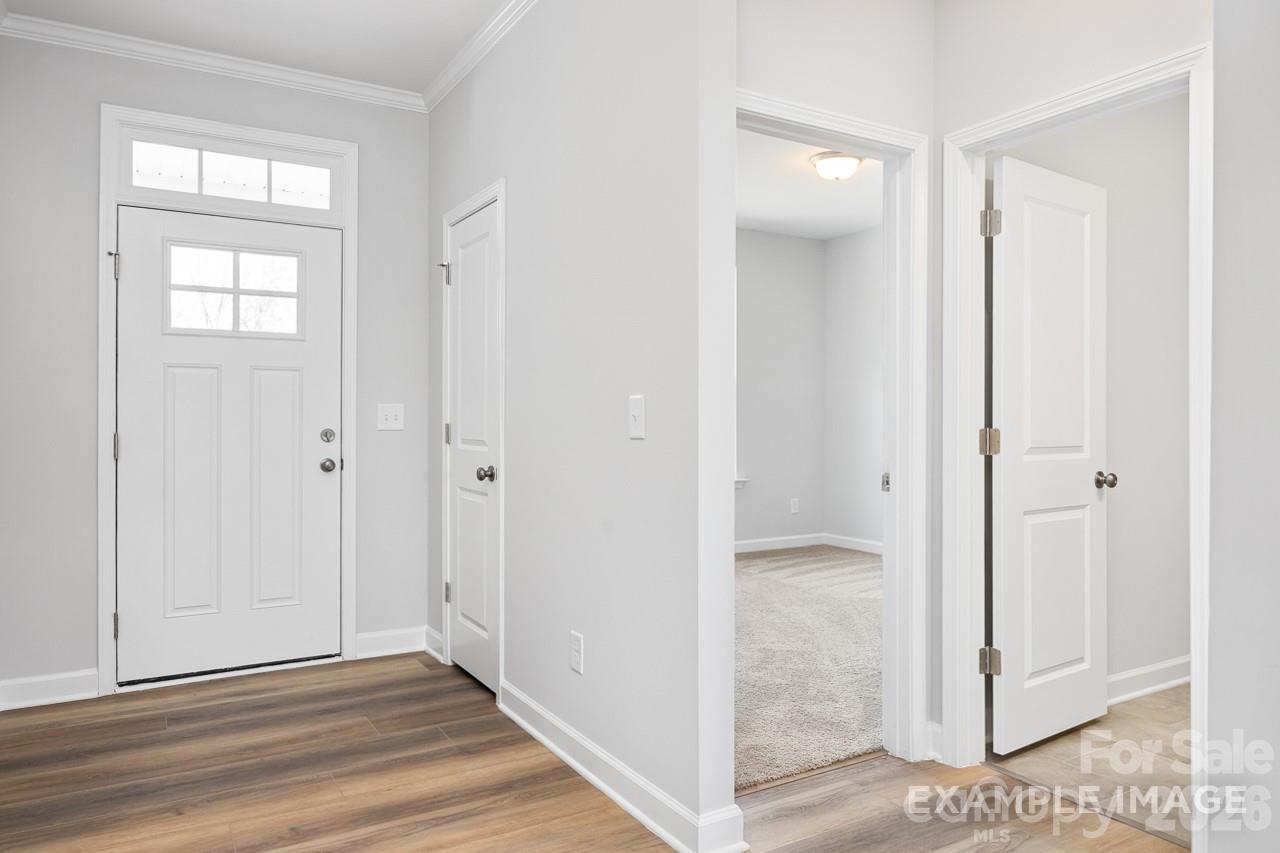
Bright entryway and hallway leading to a bedroom in The Daphne D floor plan by Davidson Homes in Windgate, Mooresville, NC.
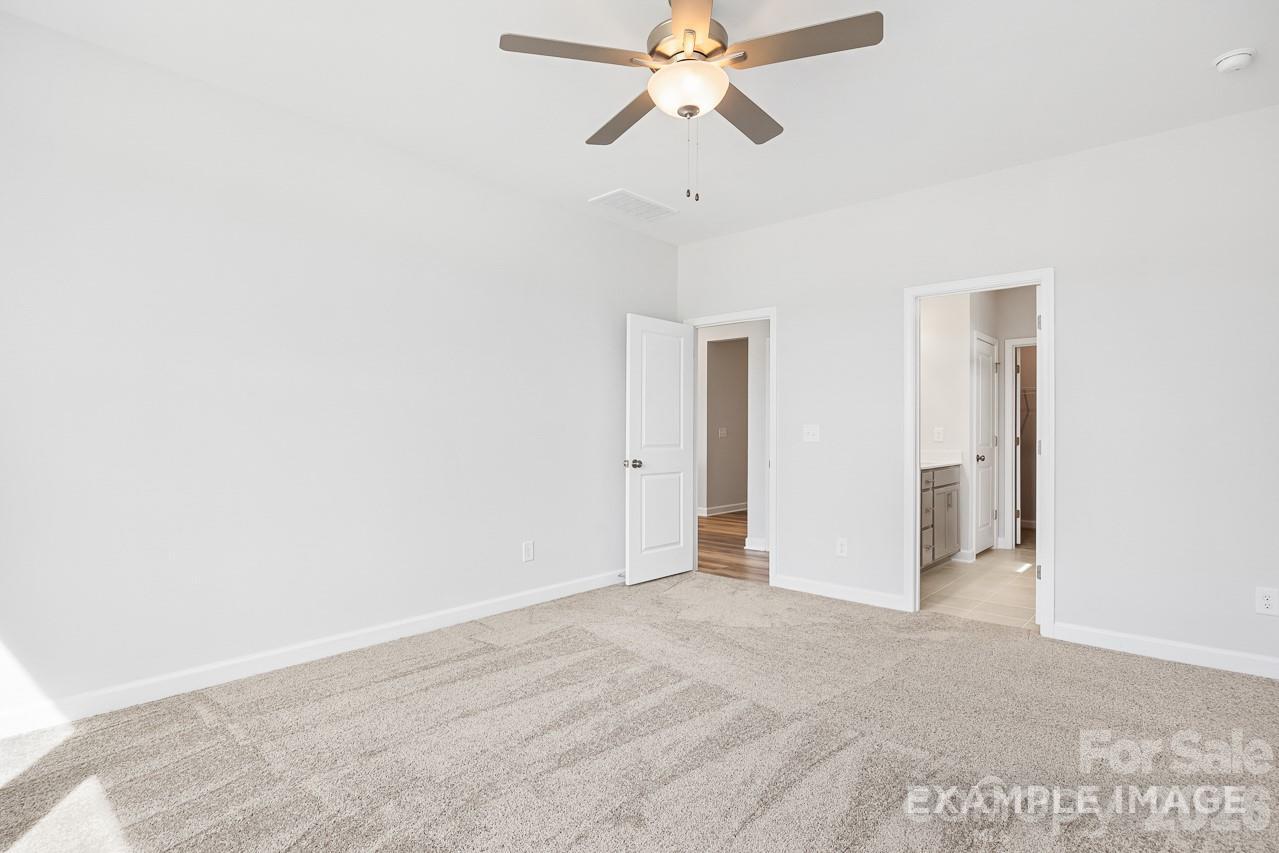
Spacious carpeted bedroom with ceiling fan in The Daphne D floor plan at Windgate in Mooresville, North Carolina.

The Daphne D

190 Windgate WayHomesite #21
$444,000
From /MO*
Principal & Interest Only
3 Bd
2 Ba
1,917 Sf
More Details
Move In: October
Two-story brick and siding Ashport G home by Davidson Homes with a two-car garage in Windgate, Mooresville, North Carolina.
Bright living room with fireplace and modern decor in The Ashport G floor plan at Windgate, Mooresville, North Carolina.
Bright, open living room with fireplace in The Ashport G floor plan at Windgate in Mooresville, North Carolina.
Modern kitchen with quartz island, stainless appliances, and wood cabinets in The Ashport G, Windgate, Mooresville, NC.
Modern kitchen with white island, wood cabinetry, and stainless appliances in The Ashport G, Windgate, Mooresville, NC.
Move In: October
Magnolia A floor plan by Davidson Homes in Windgate, Mooresville, NC, featuring a 1-story exterior and 2-car garage.
Bright living room with fireplace and ceiling fan in The Magnolia A floor plan at Windgate in Mooresville, North Carolina.
Bright breakfast nook with dining set and staircase in The Magnolia A floor plan at Windgate in Mooresville, NC.
Modern kitchen with white cabinets, quartz island, and rattan stools in The Magnolia A floor plan, Windgate, Mooresville.
Open-concept living room with farmhouse decor in The Magnolia A floor plan home for sale in Windgate, Mooresville, NC.
Move In: October
Exterior of The Hickory C II home by Davidson Homes in Windgate, Mooresville, NC, featuring 2-car garage and brick facade.
Bright home office with wood desk and bookshelves in The Hickory C II floor plan at Windgate, Mooresville, North Carolina.
Modern open-concept living room with fireplace in The Hickory C II floor plan by Davidson Homes in Windgate, Mooresville.
Open-concept living room and kitchen in The Hickory C II floor plan by Davidson Homes in Windgate, Mooresville.
Modern white kitchen with island seating in The Hickory C II floor plan at Windgate by Davidson Homes in Mooresville, NC.

Interactive Site Plan

Grassy Landscape
Quick Move-In
Available Homesite
Future Opportunity
Model Home
Sold

Floor Plans (7)

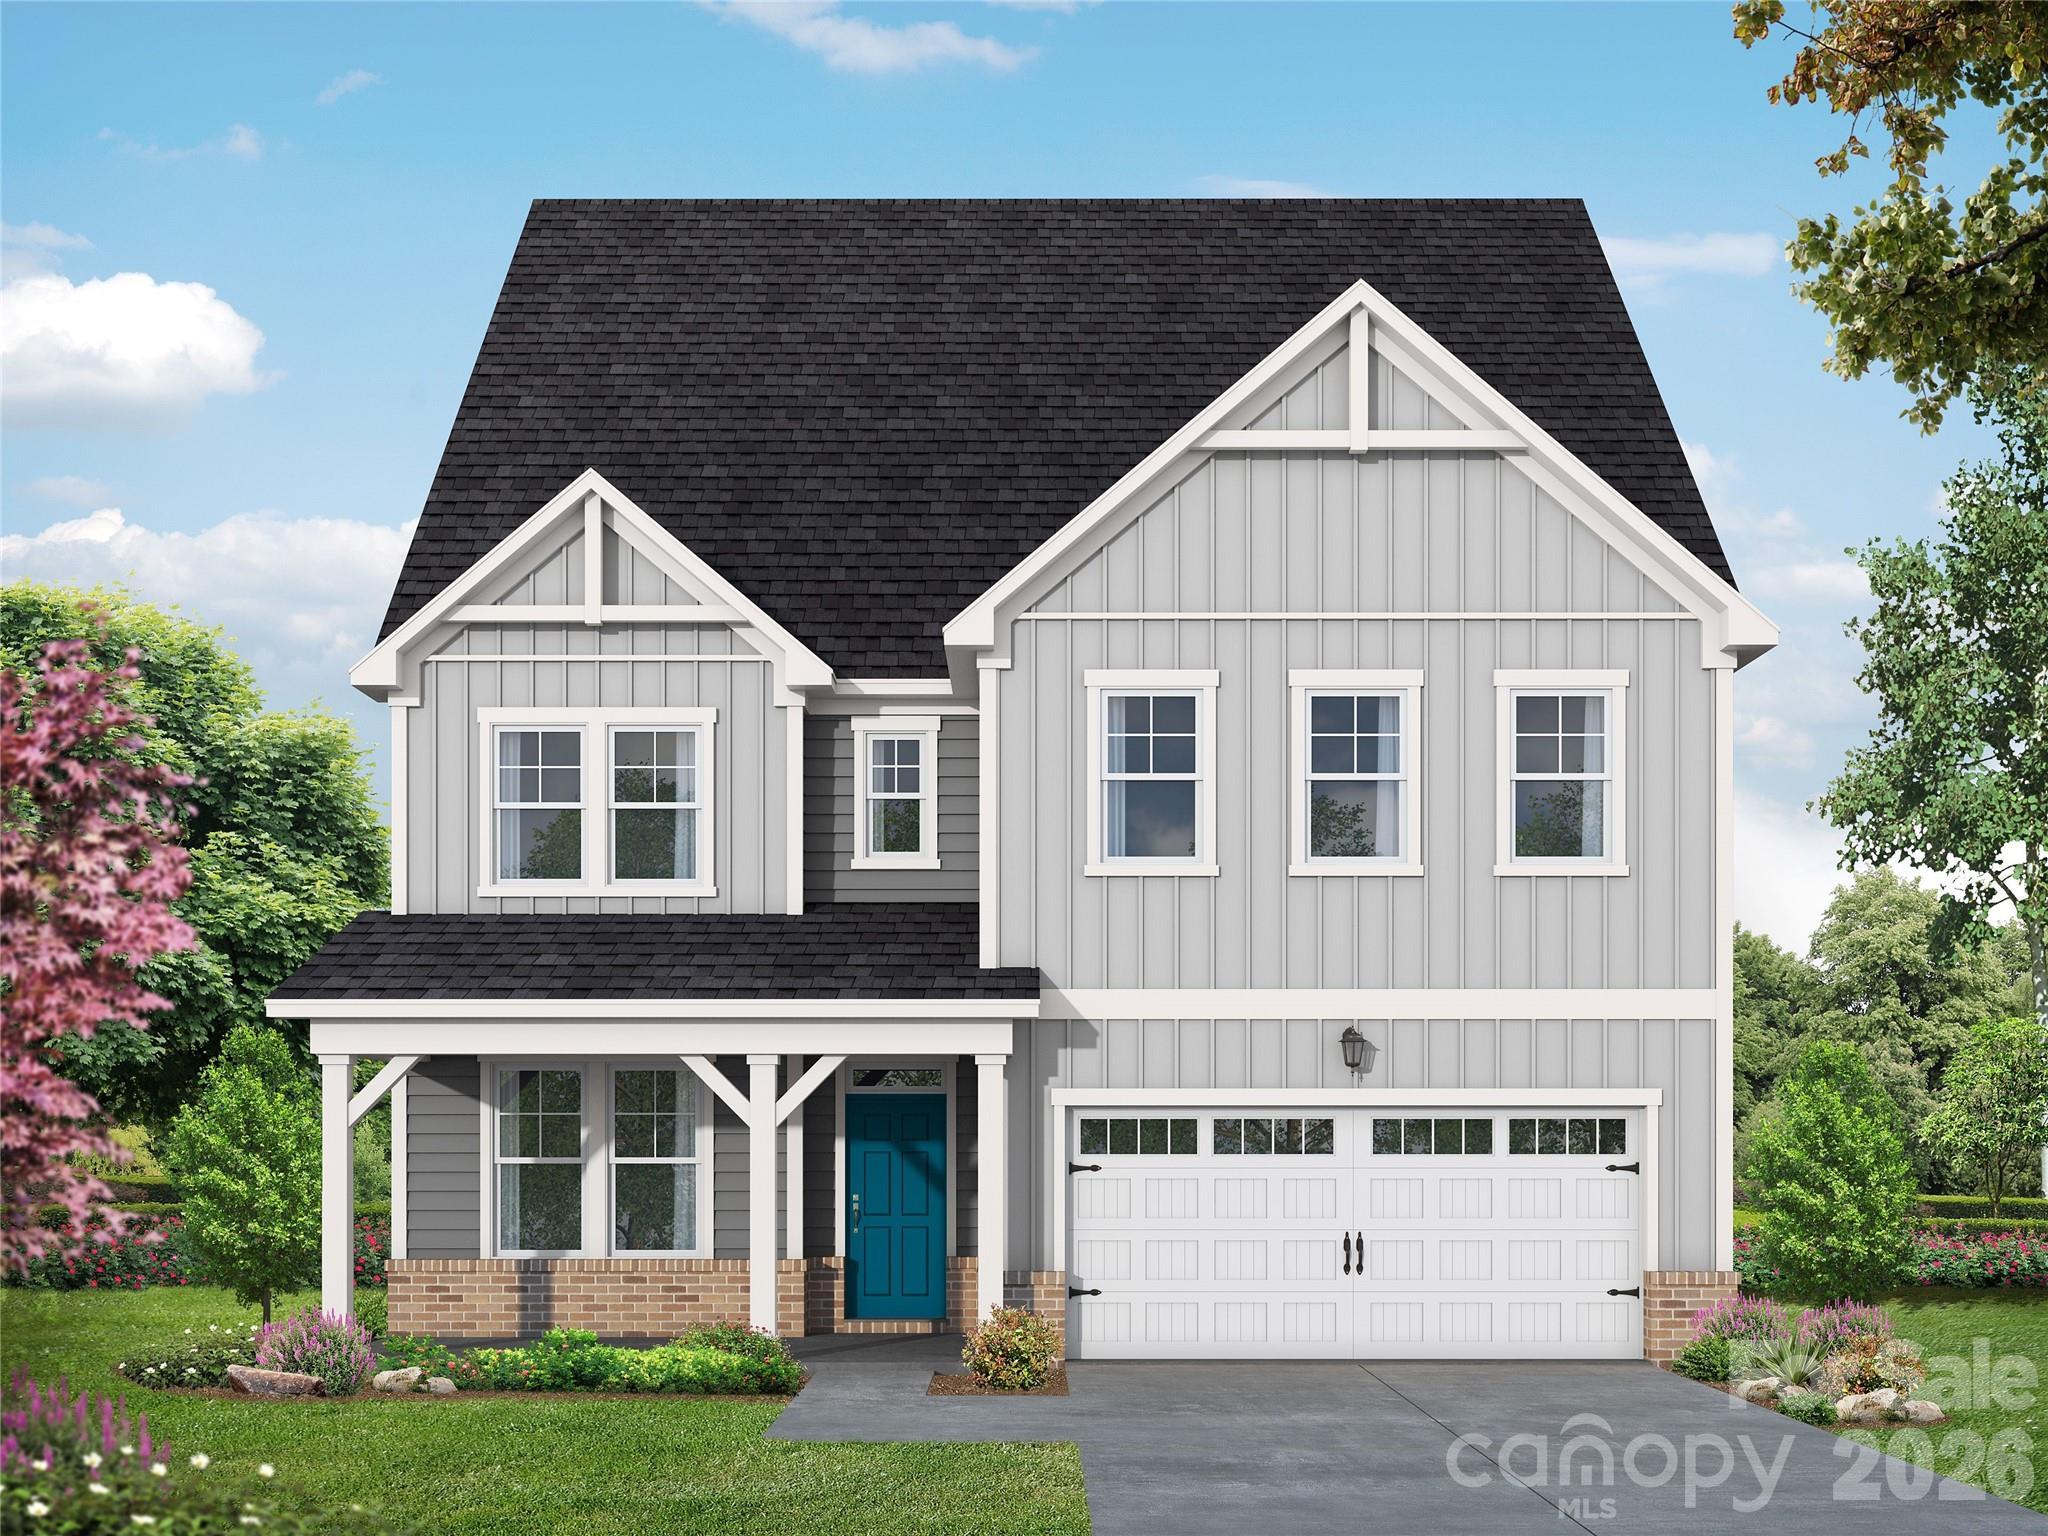

Modern single-story exterior of The Daphne C showcasing gray siding, covered porch with teal door, and two-car garage in Mooresville
Modern single-story facade of The Daphne C with gray shingle siding, black roof, blue door, white 2-car garage, and lush landscaping in Mooresville
Modern open-concept kitchen in The Daphne C featuring white cabinetry, stainless steel appliances, and a central island.
Bright, open-concept living room in The Daphne C featuring a cozy fireplace, wood coffee table, and soft neutral decor.
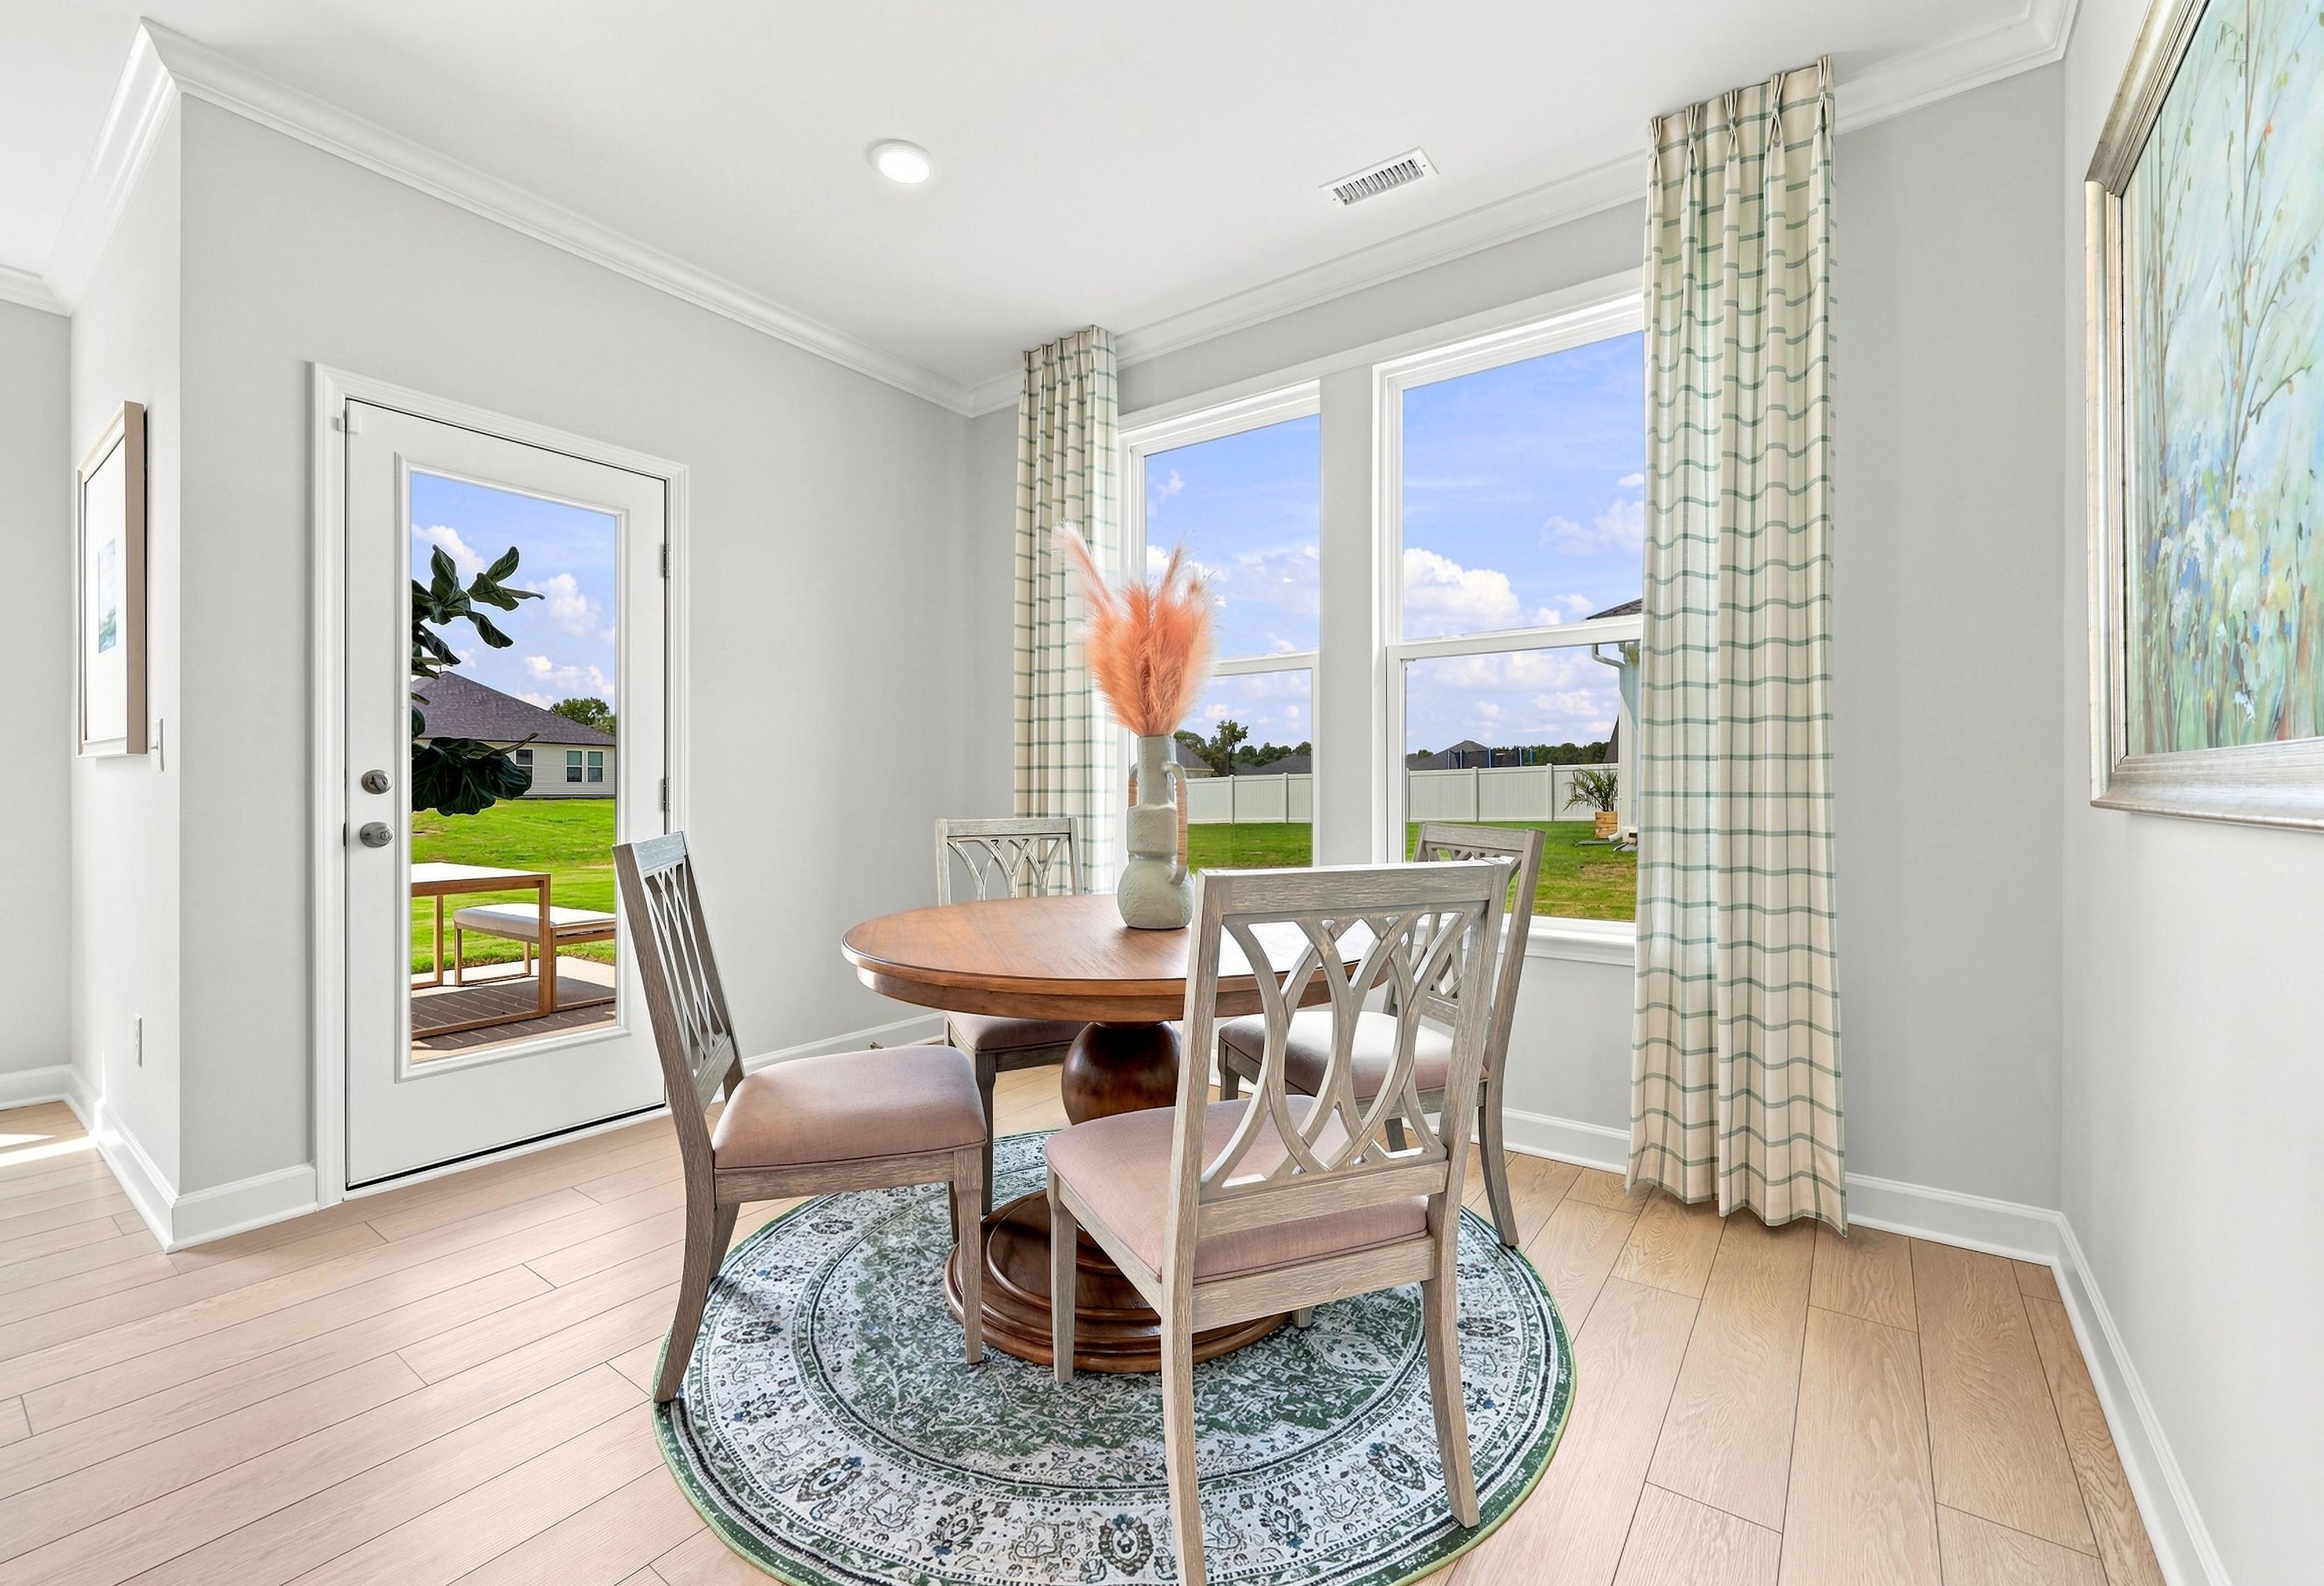
Bright breakfast nook in The Daphne C featuring a round dining table, light wood flooring, and patio access.

The Daphne C

Exterior Option Available
$404,900+
From /MO*
Principal & Interest Only
3-4 Bd
2-3 Ba
1,917 Sf
More Details
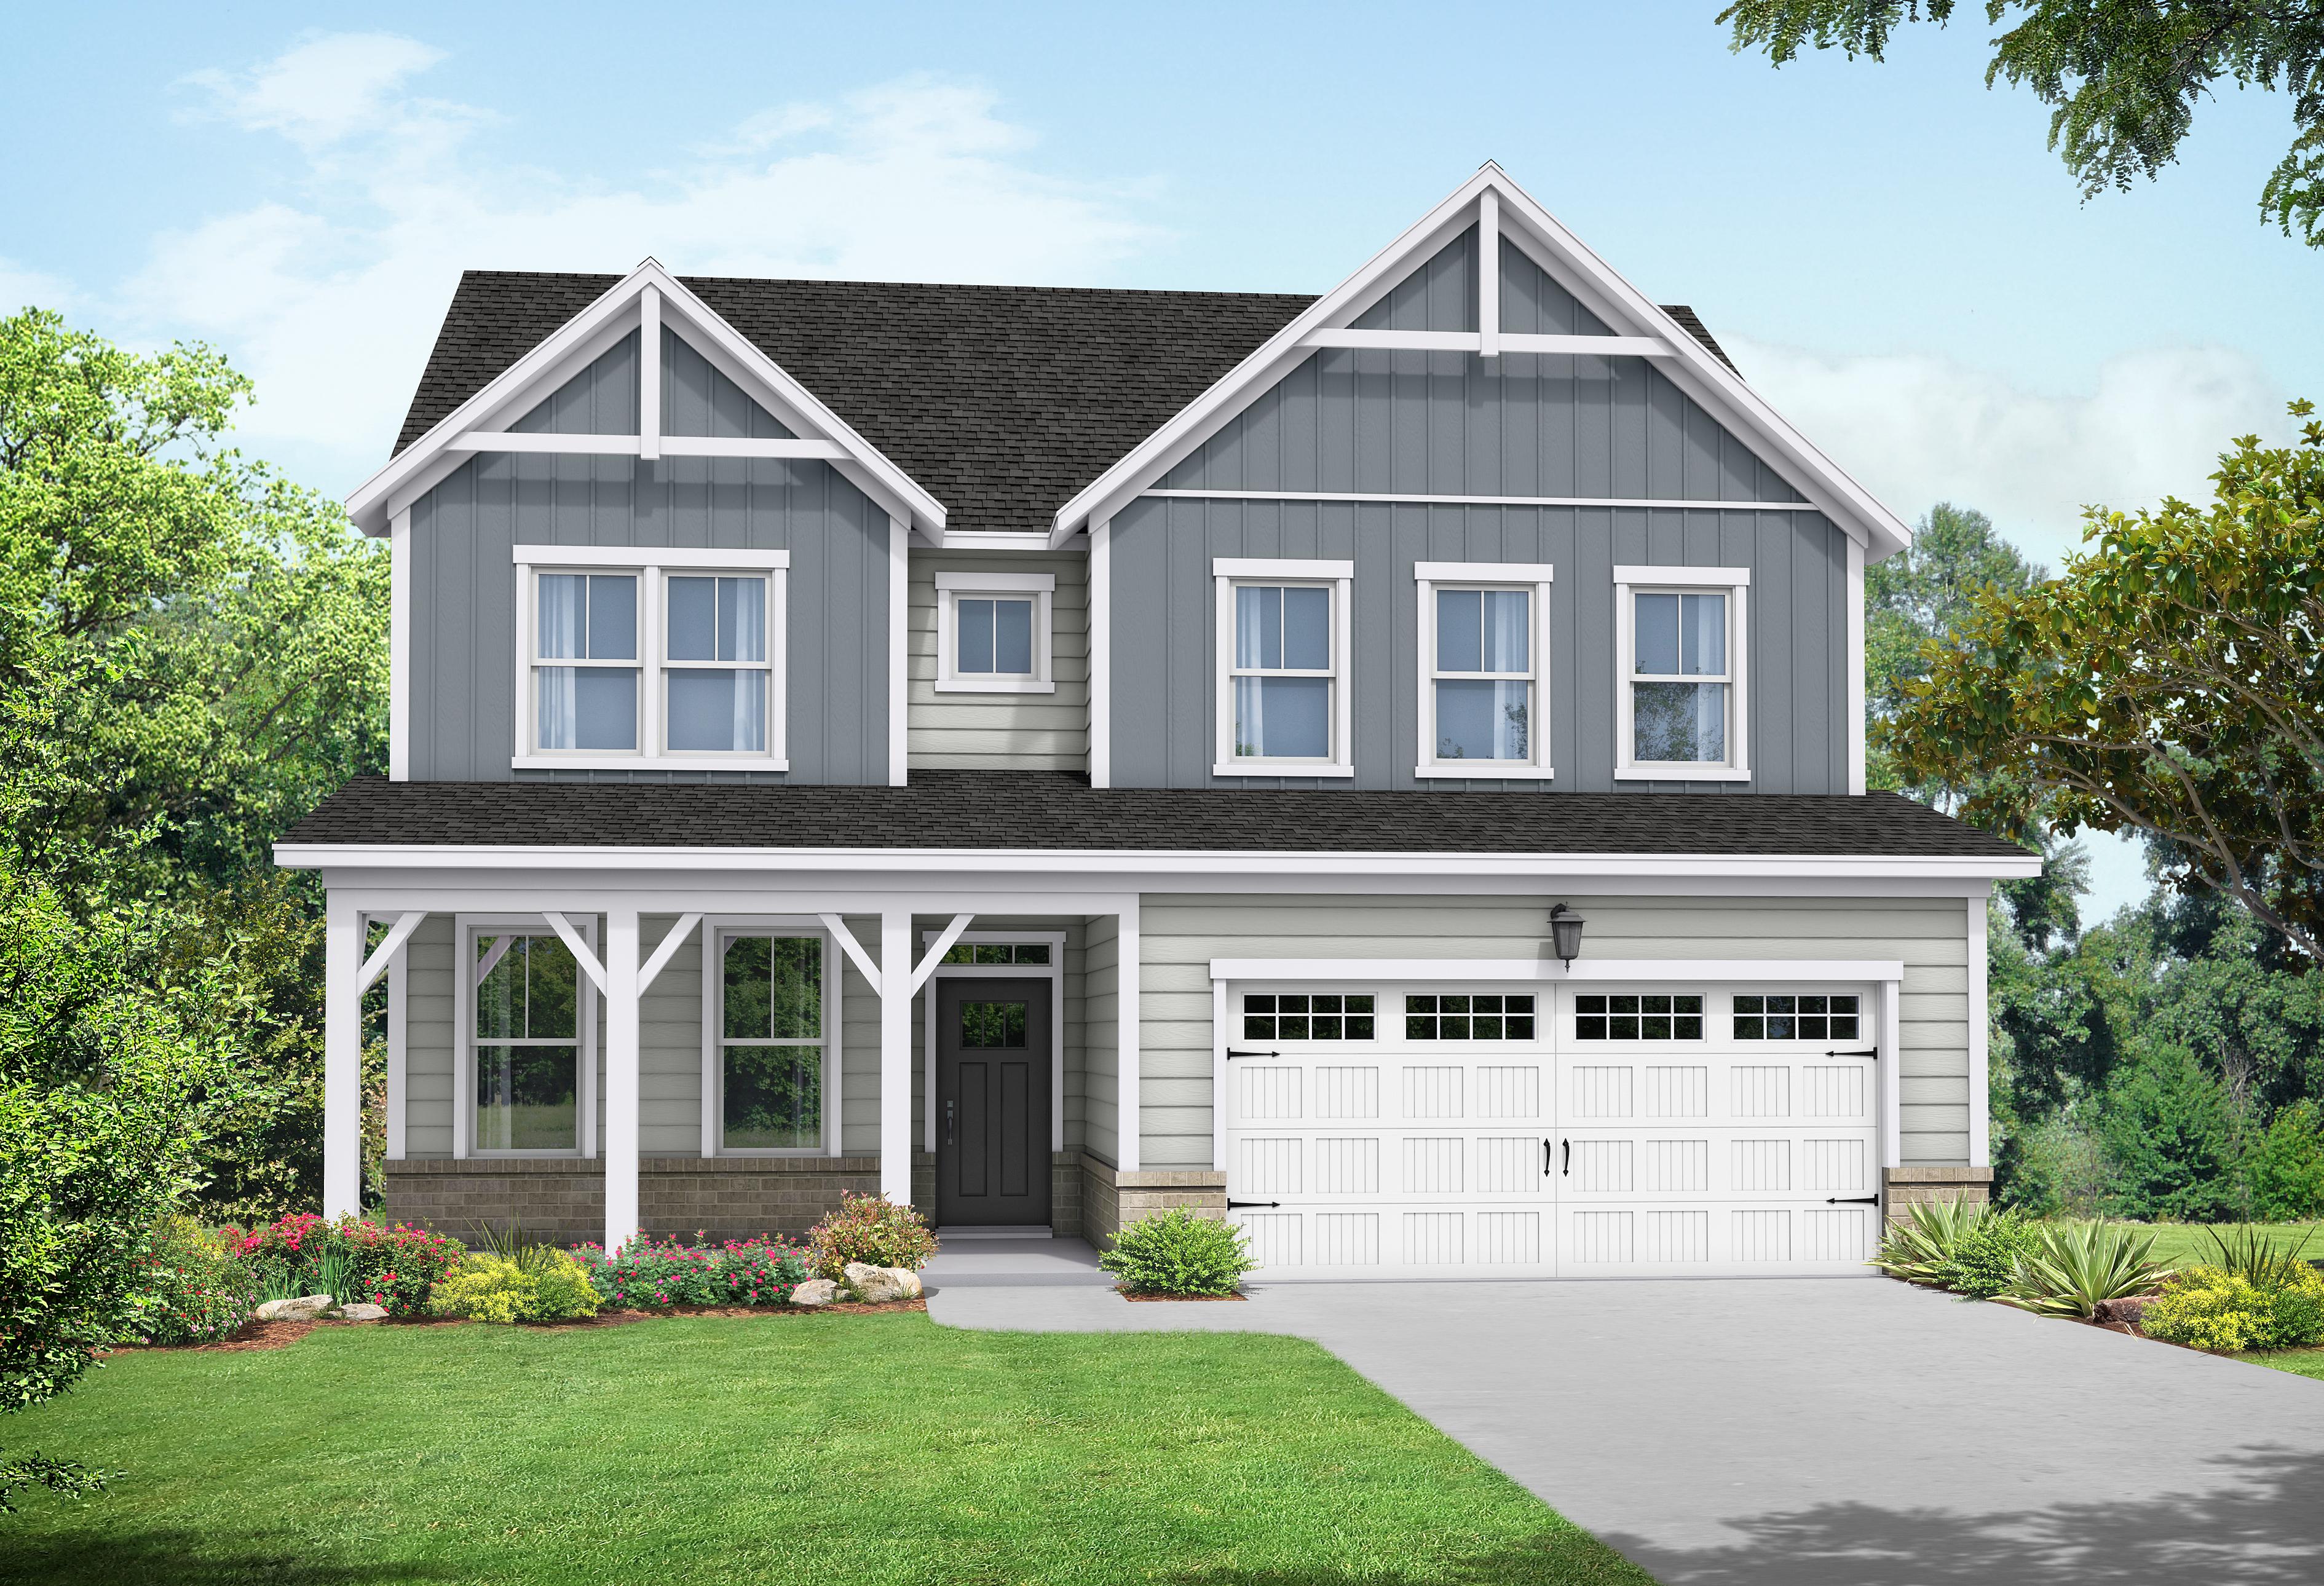
Modern two-story The Willow B home elevation with gray board-and-batten siding, covered porch, two-car garage, and landscaped yard in Mooresville NC
Two-story The Willow B elevation by Davidson Homes in Mooresville, NC, featuring blue siding, gabled roof, covered porch, and two-car garage
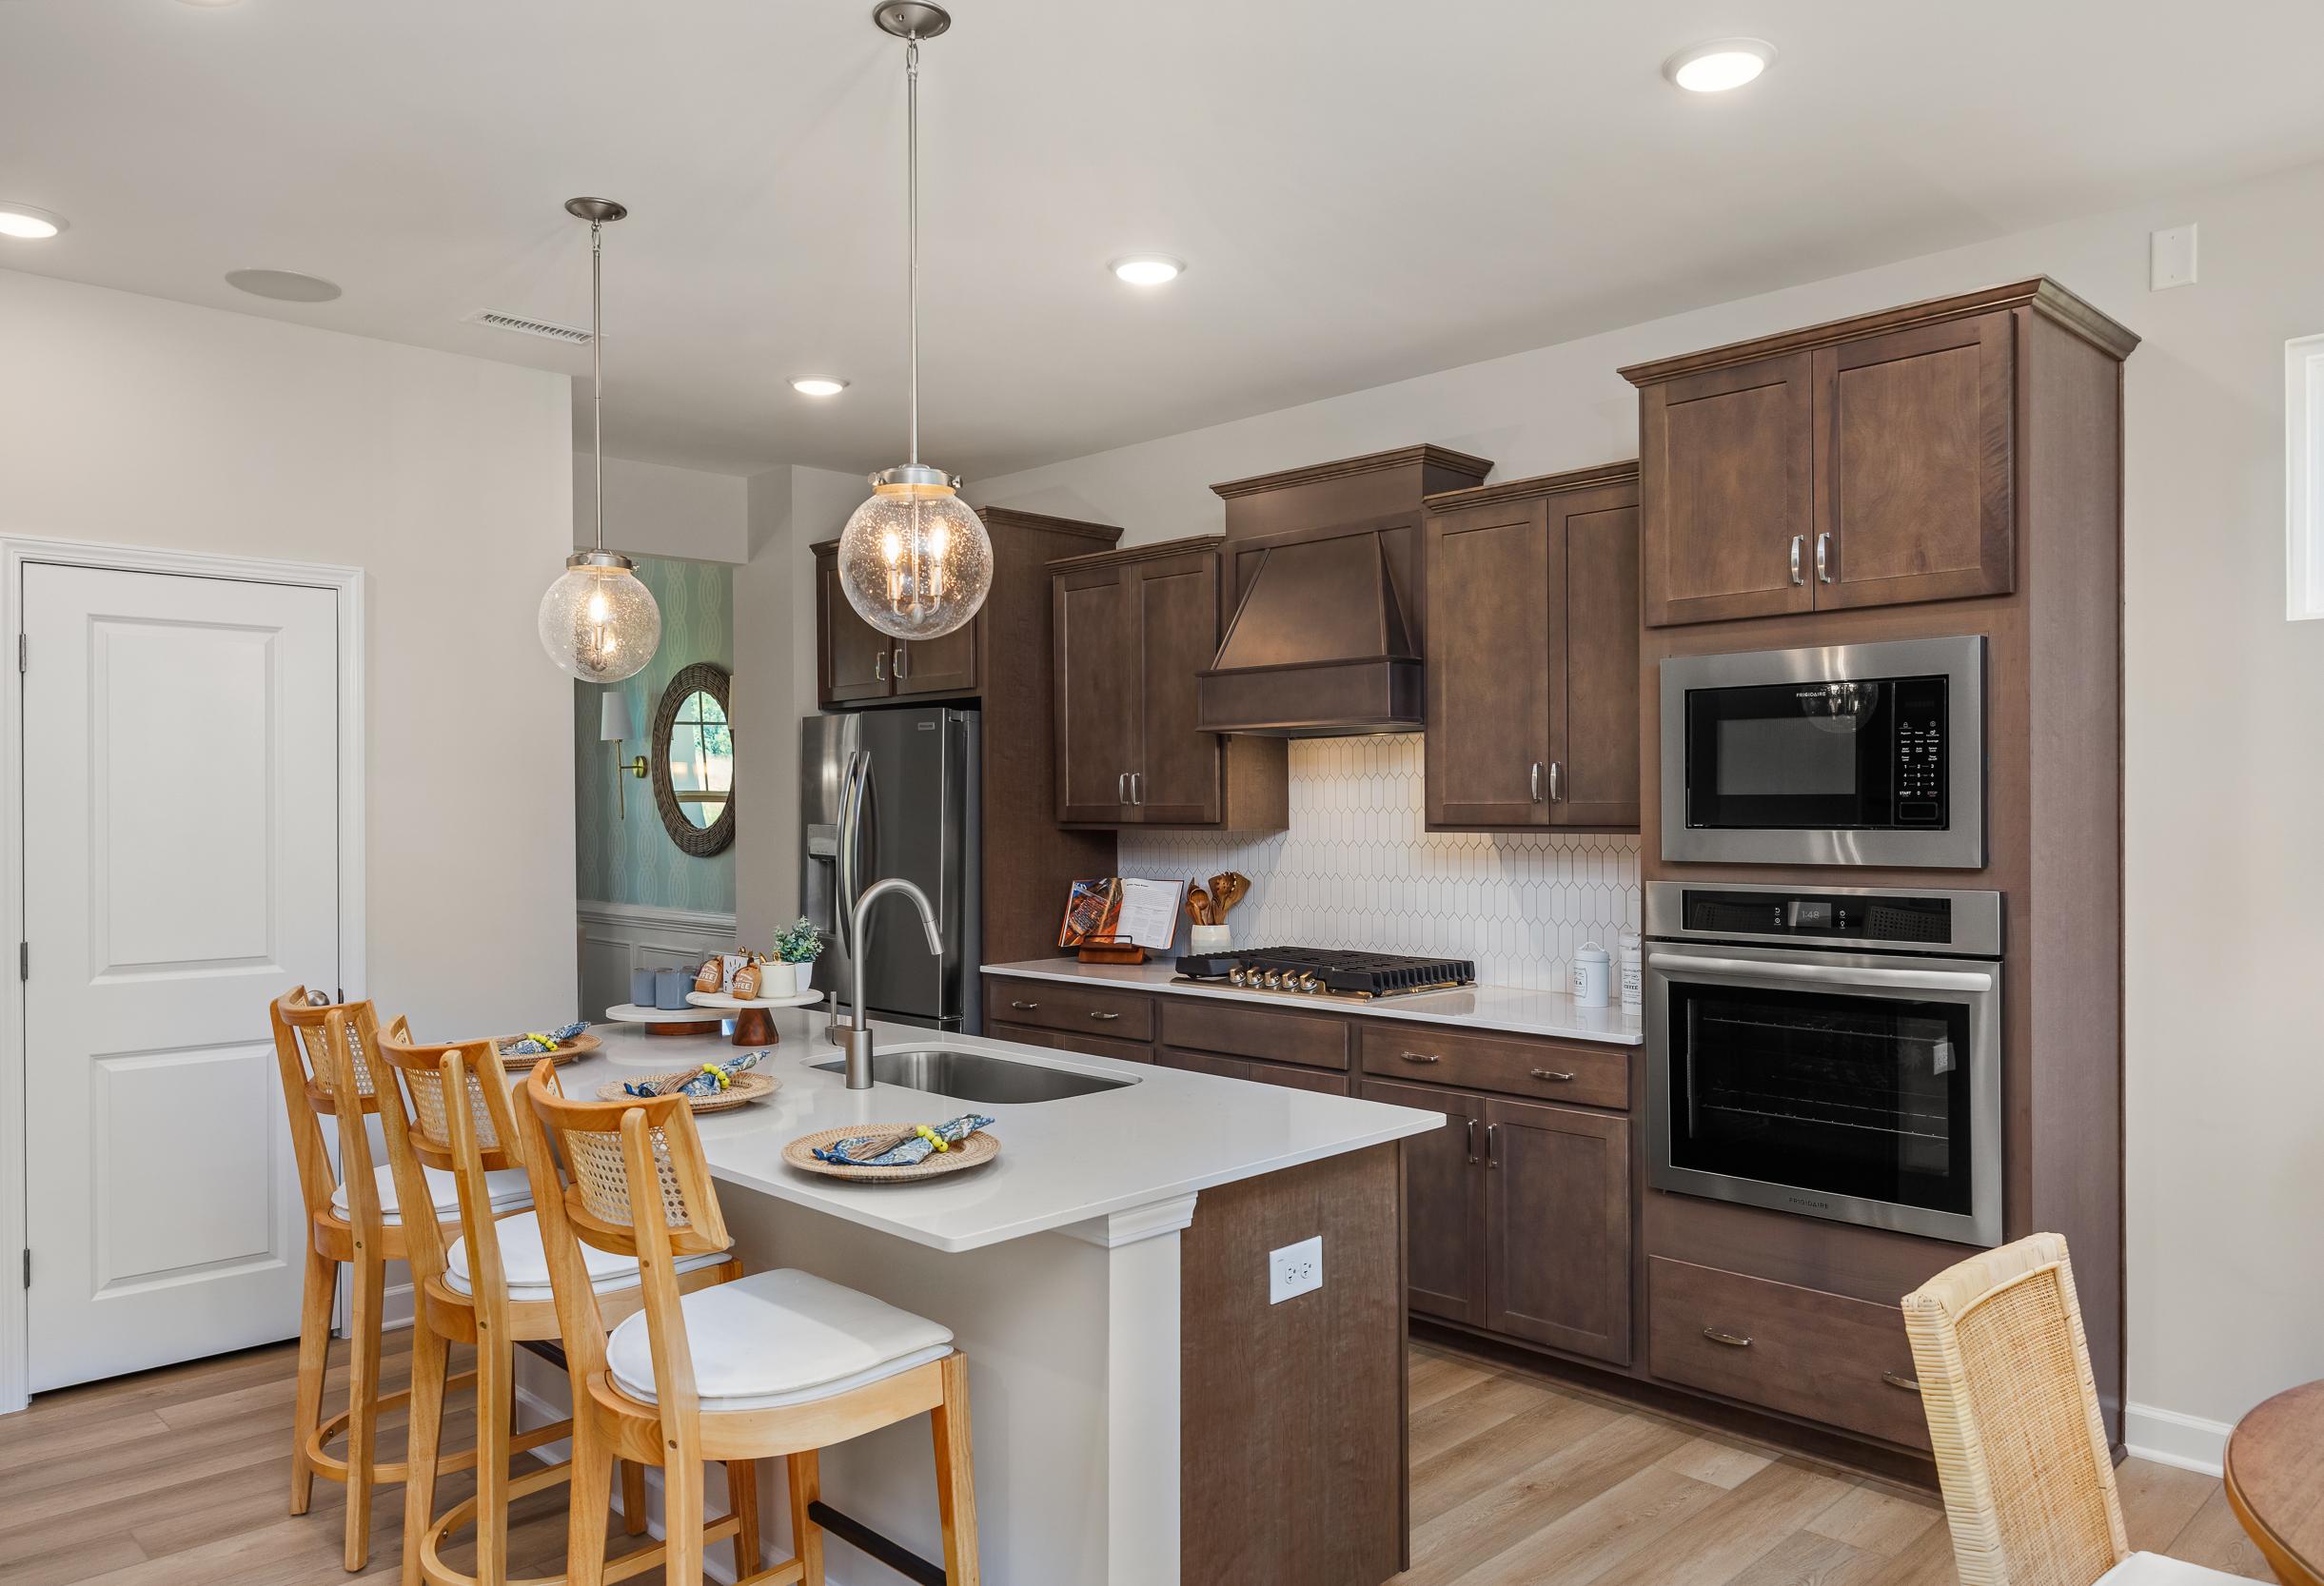
Spacious kitchen in The Willow B with dark shaker cabinets, white quartz island, stainless appliances, and pendant lighting
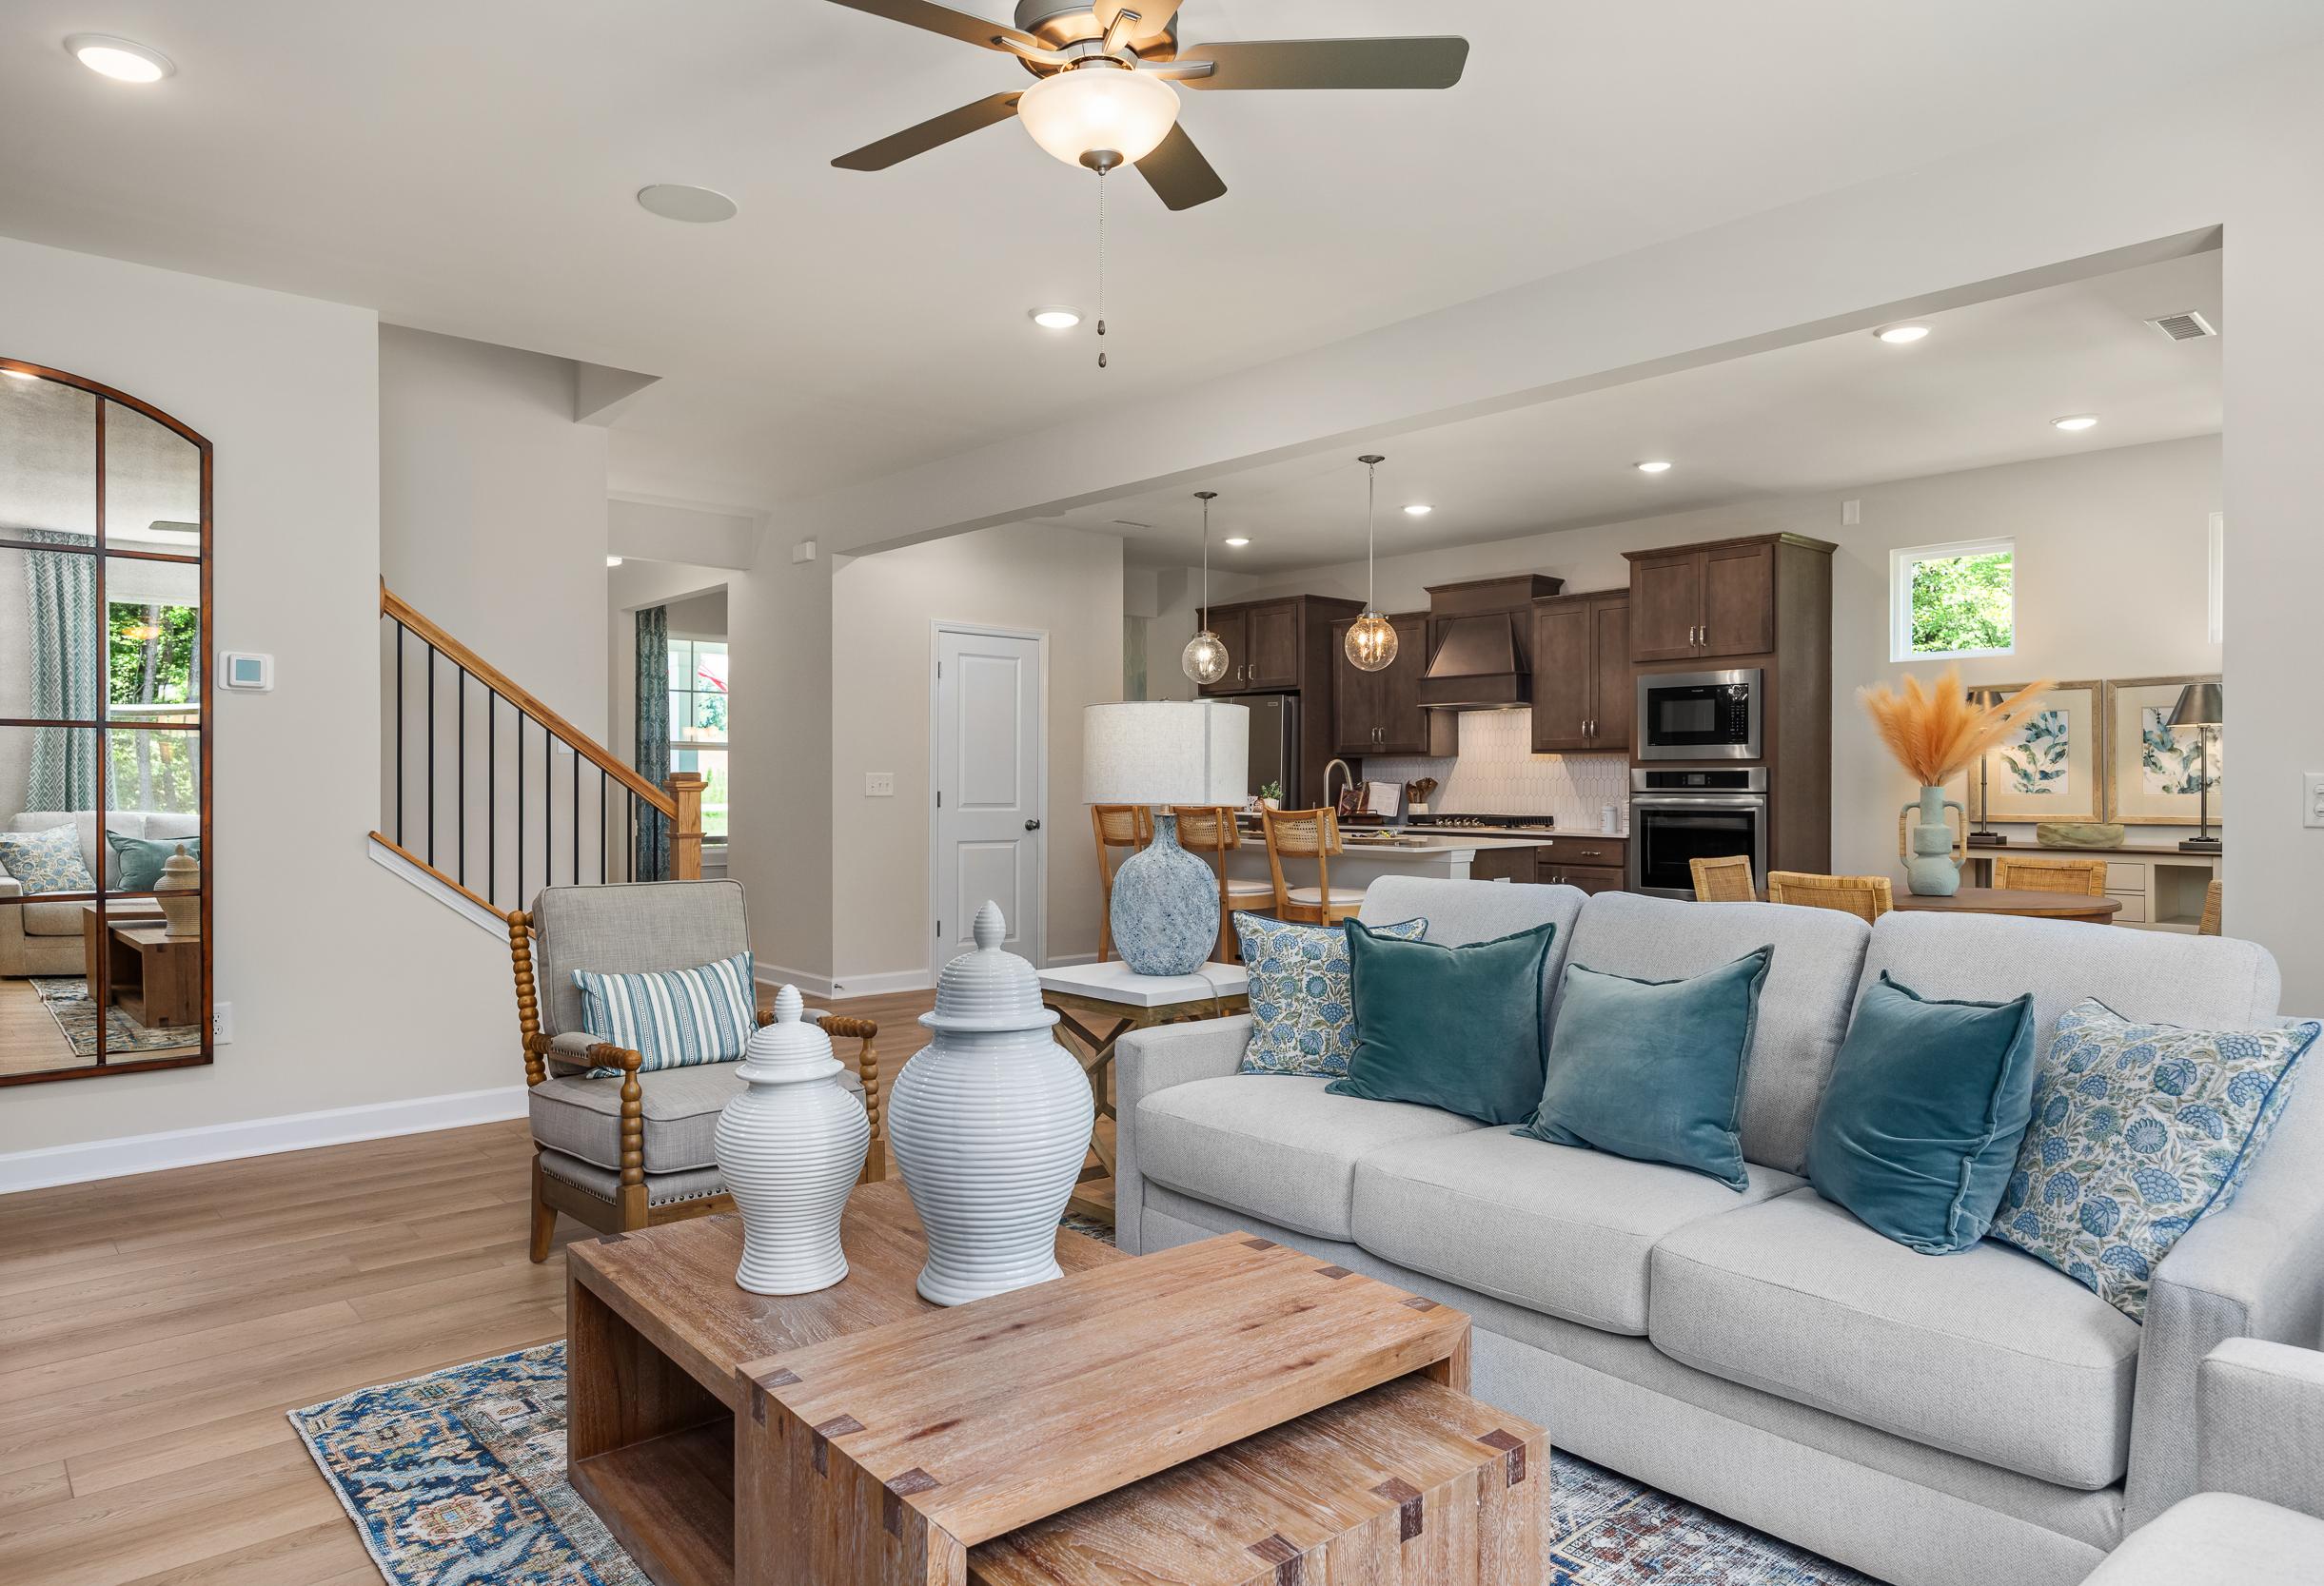
Open-concept living room in The Willow B showcasing arched mirror, plush sofa, coffee table, and adjacent kitchen by Davidson Homes

Spacious living room in The Willow B featuring white sofa, wooden coffee table, entertainment center with TV, potted plants, and large windows

The Willow B

Exterior Options Available
$424,900+
From /MO*
Principal & Interest Only
3-5 Bd
2.5-3 Ba
2,340 Sf
More Details

Two-story Hickory A II elevation by Davidson Homes in Mooresville NC: beige siding, black roof, red door, 2-car garage, landscaped yard
Two-story Hickory A II elevation by Davidson Homes: beige siding, black roof, red door, 2-car garage, landscaped yard in Mooresville NC
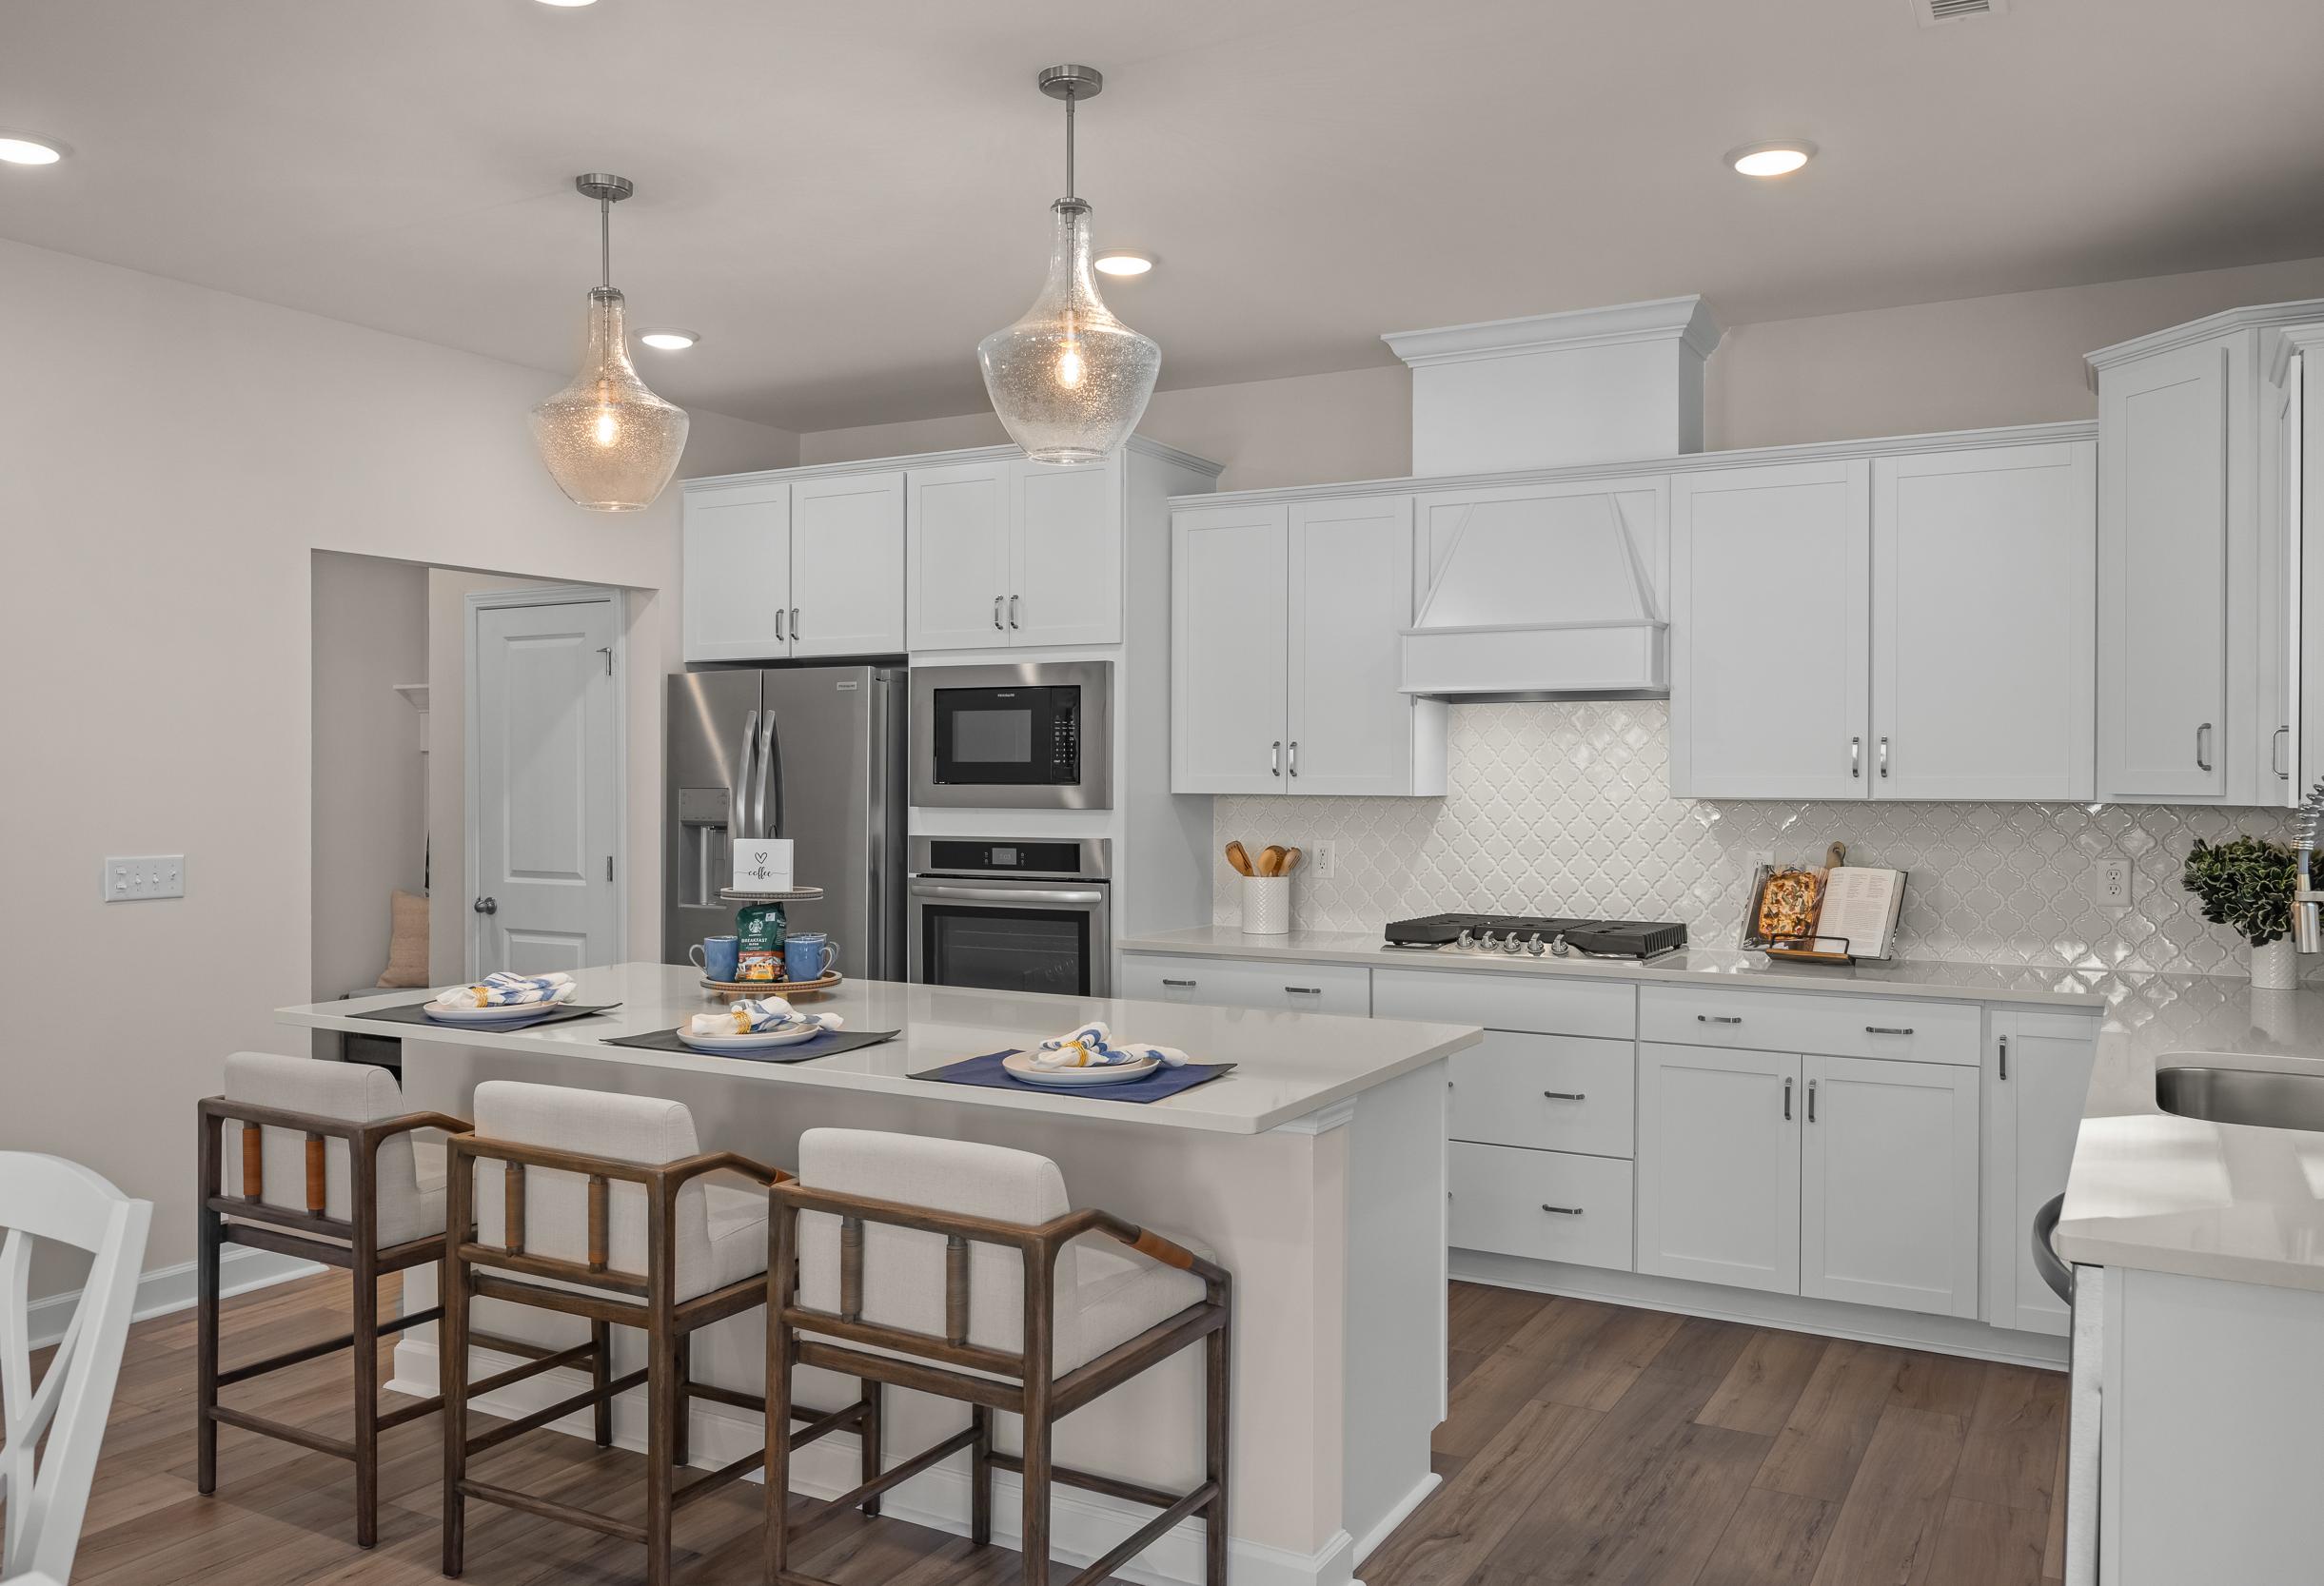
Spacious gourmet kitchen in The Hickory A II featuring white shaker cabinets, large quartz island with bar stools, stainless steel appliances, and pendant lights
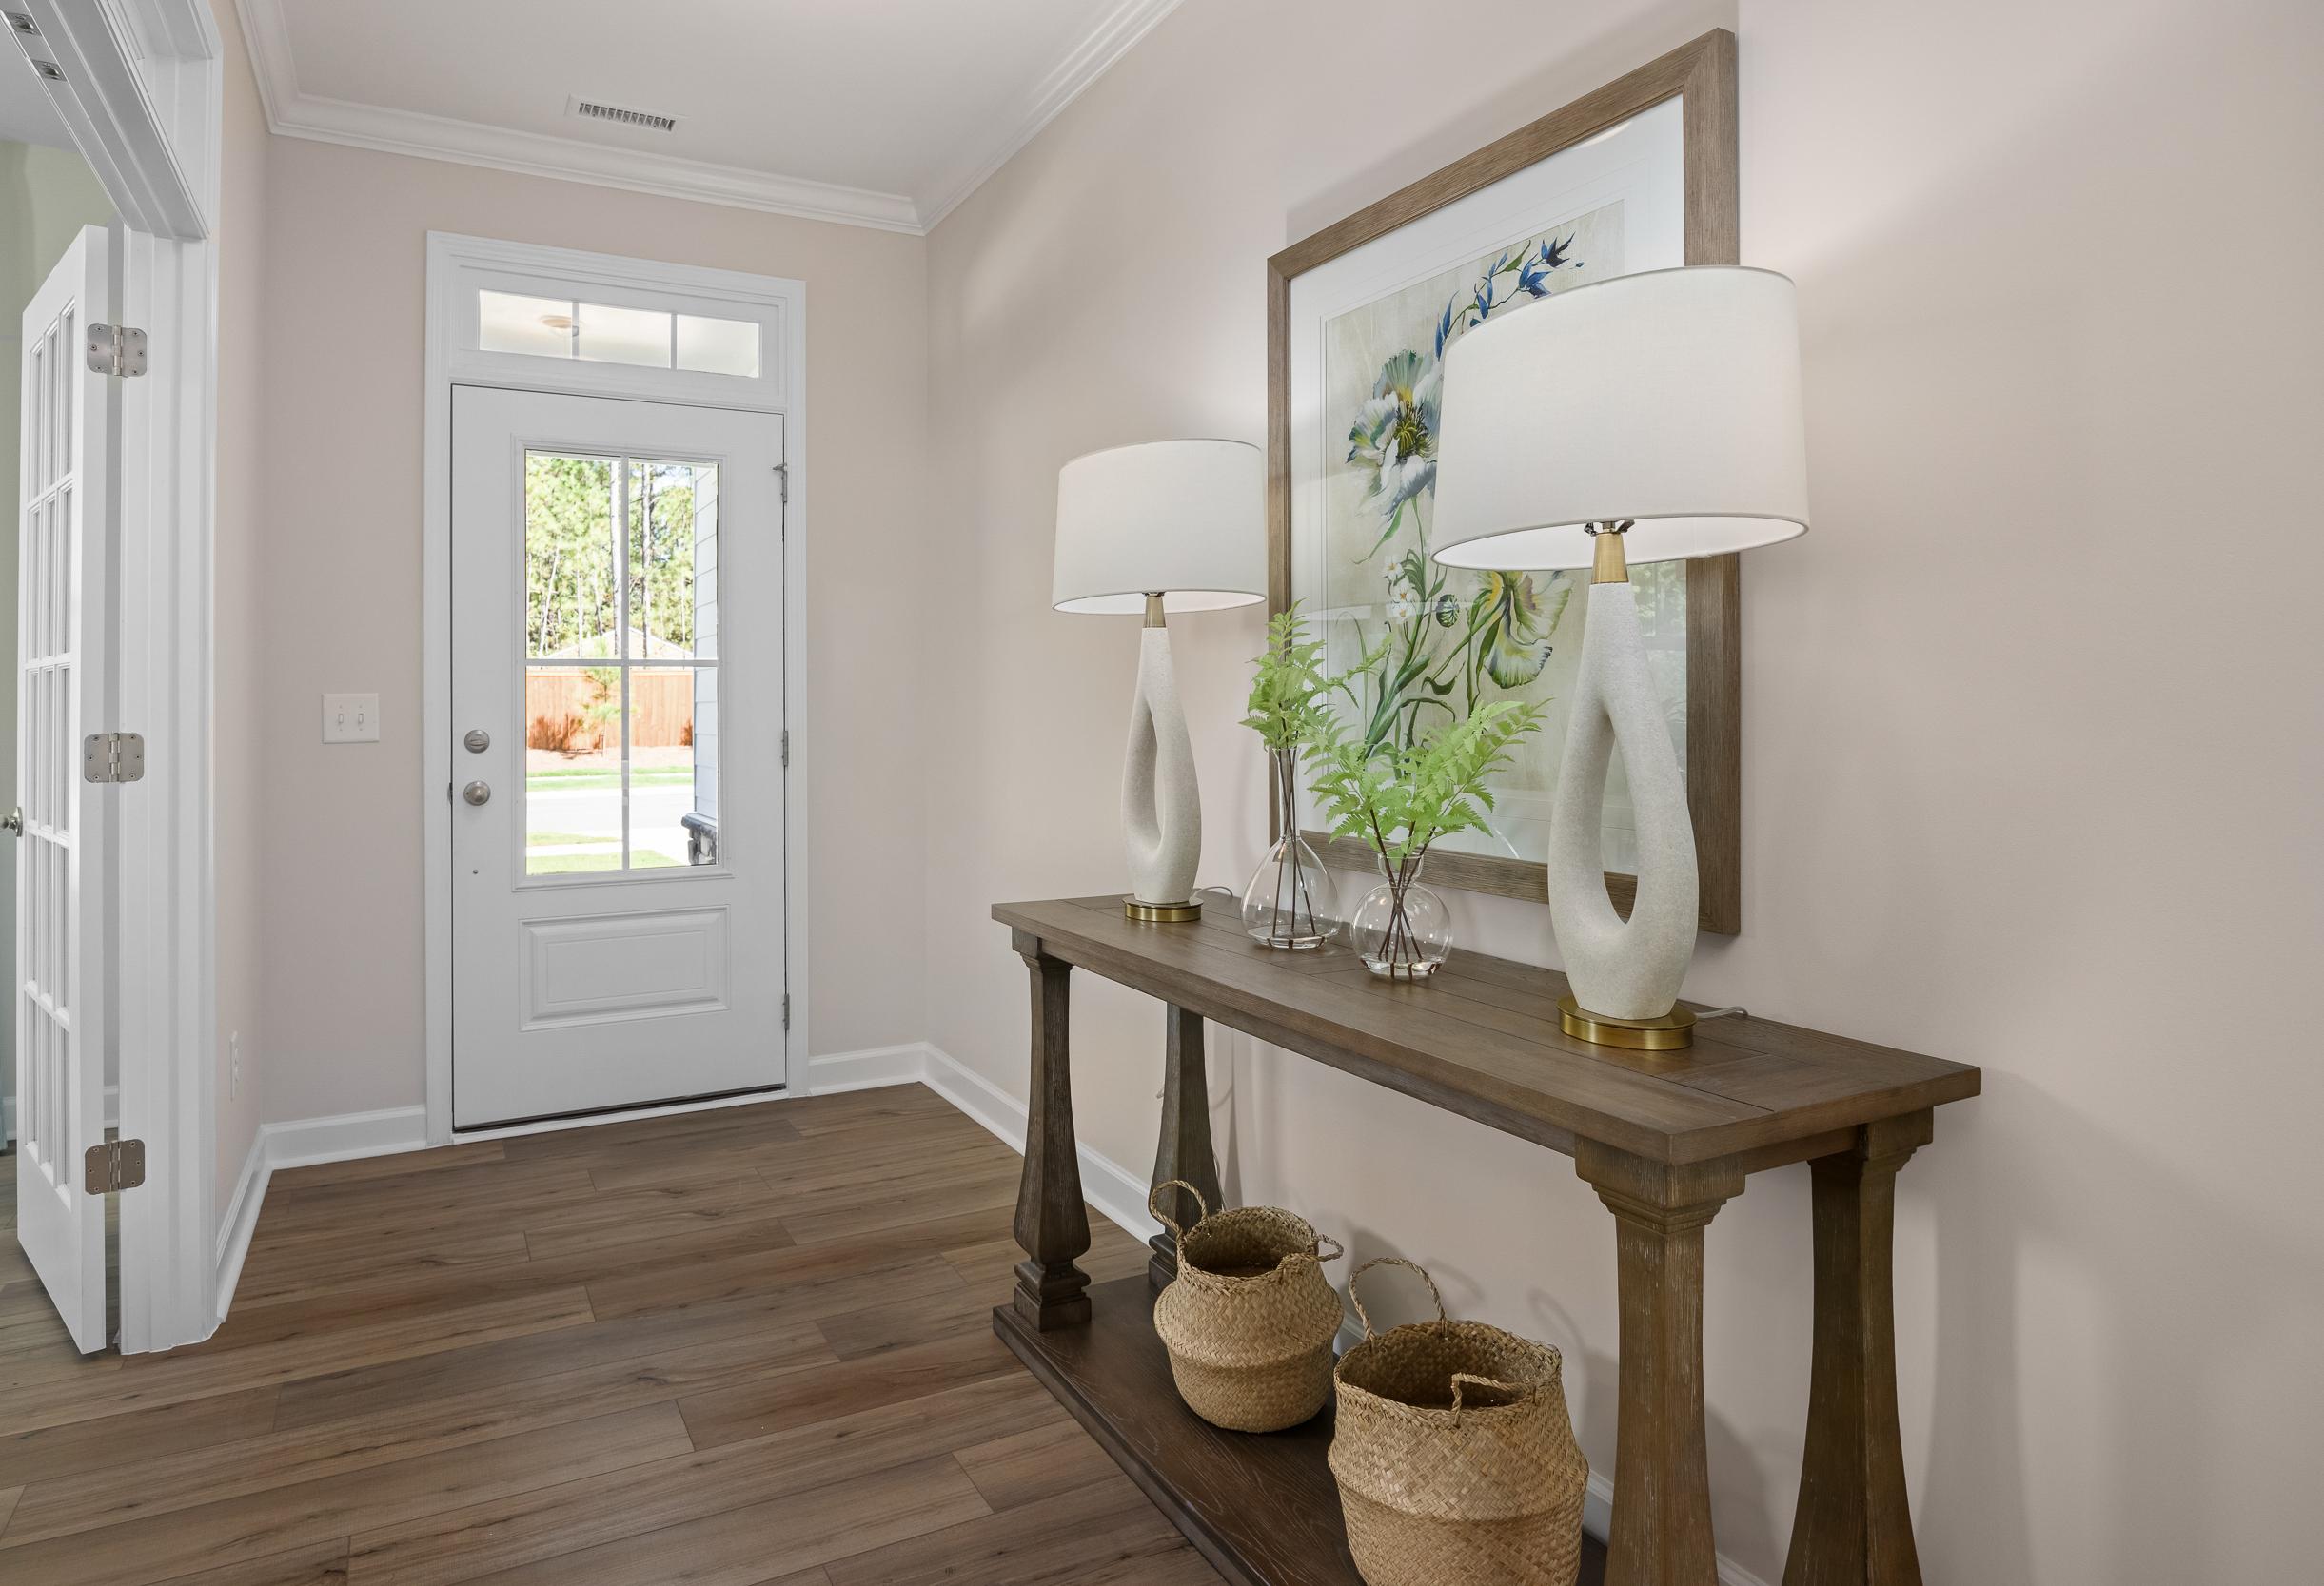
Spacious entryway in The Hickory A II with white front door, wooden console table, white lamps, and beige walls
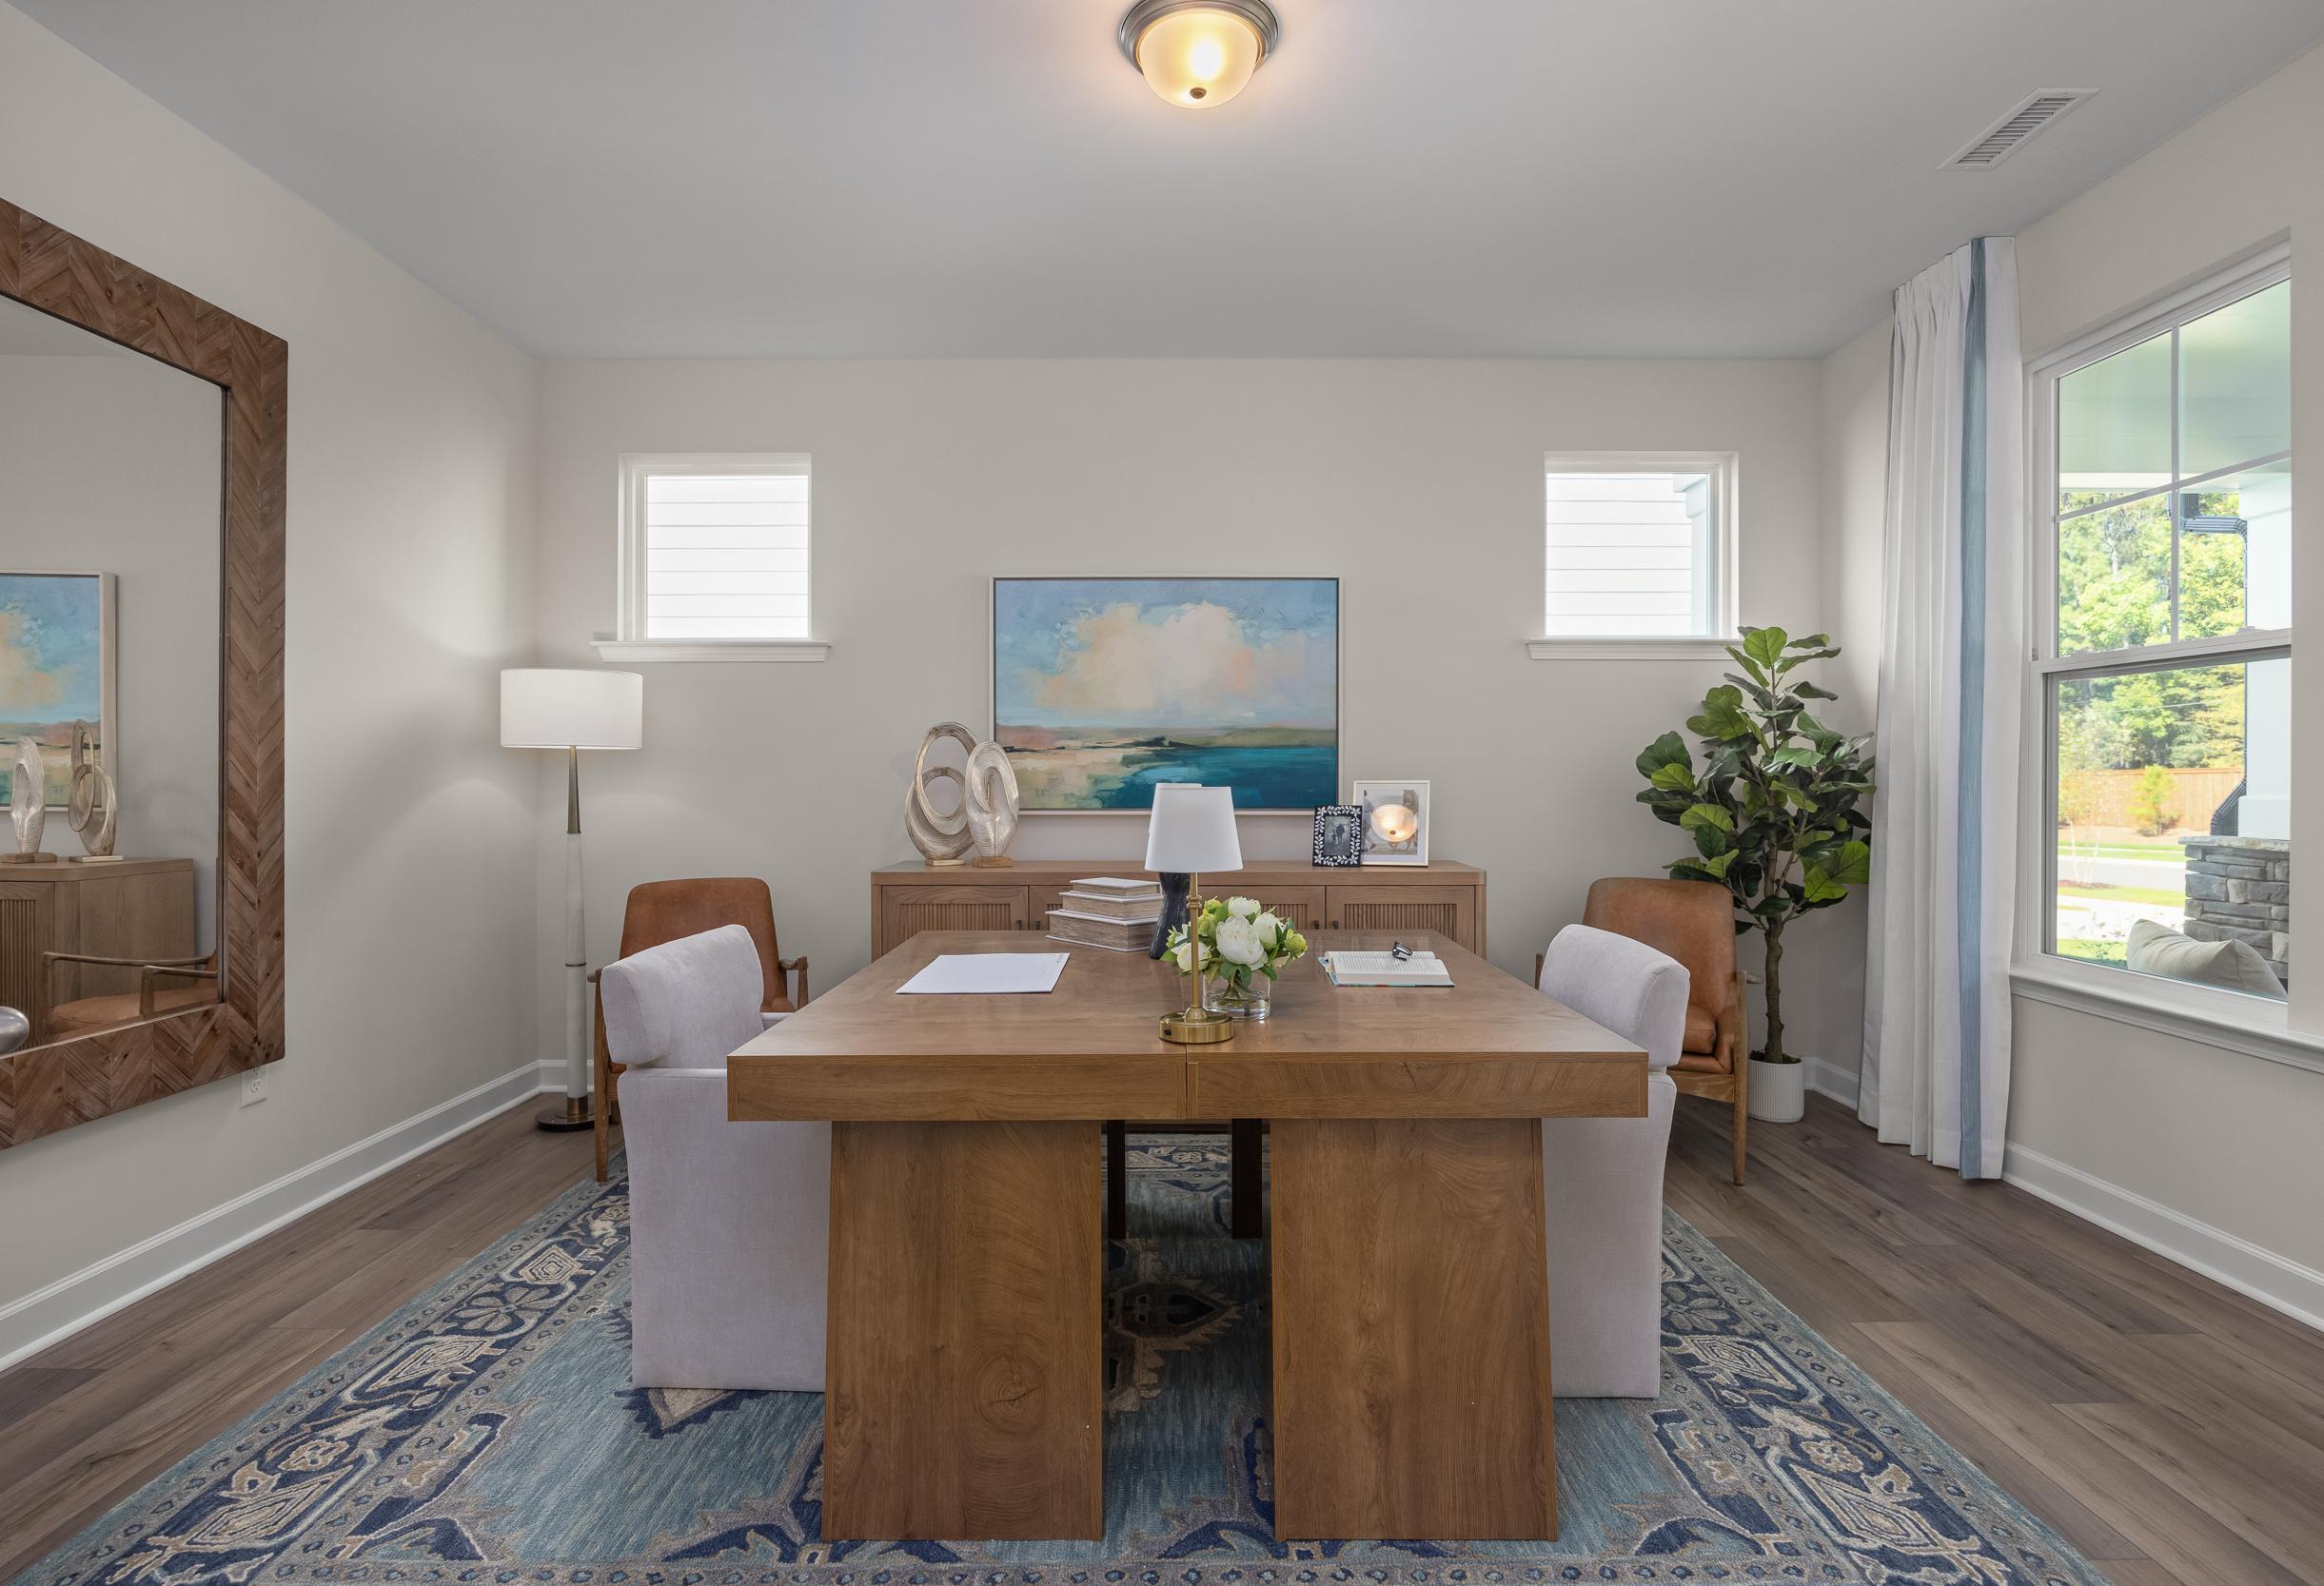
Spacious home office in The Hickory A II featuring wooden desk, leather chairs, large mirror, potted plants, and seascape art

The Hickory A II

Exterior Options Available
$434,900+
From /MO*
Principal & Interest Only
4-5 Bd
3.5-5 Ba
2,735-3,116 Sf
More Details
Downstairs Primary Suite
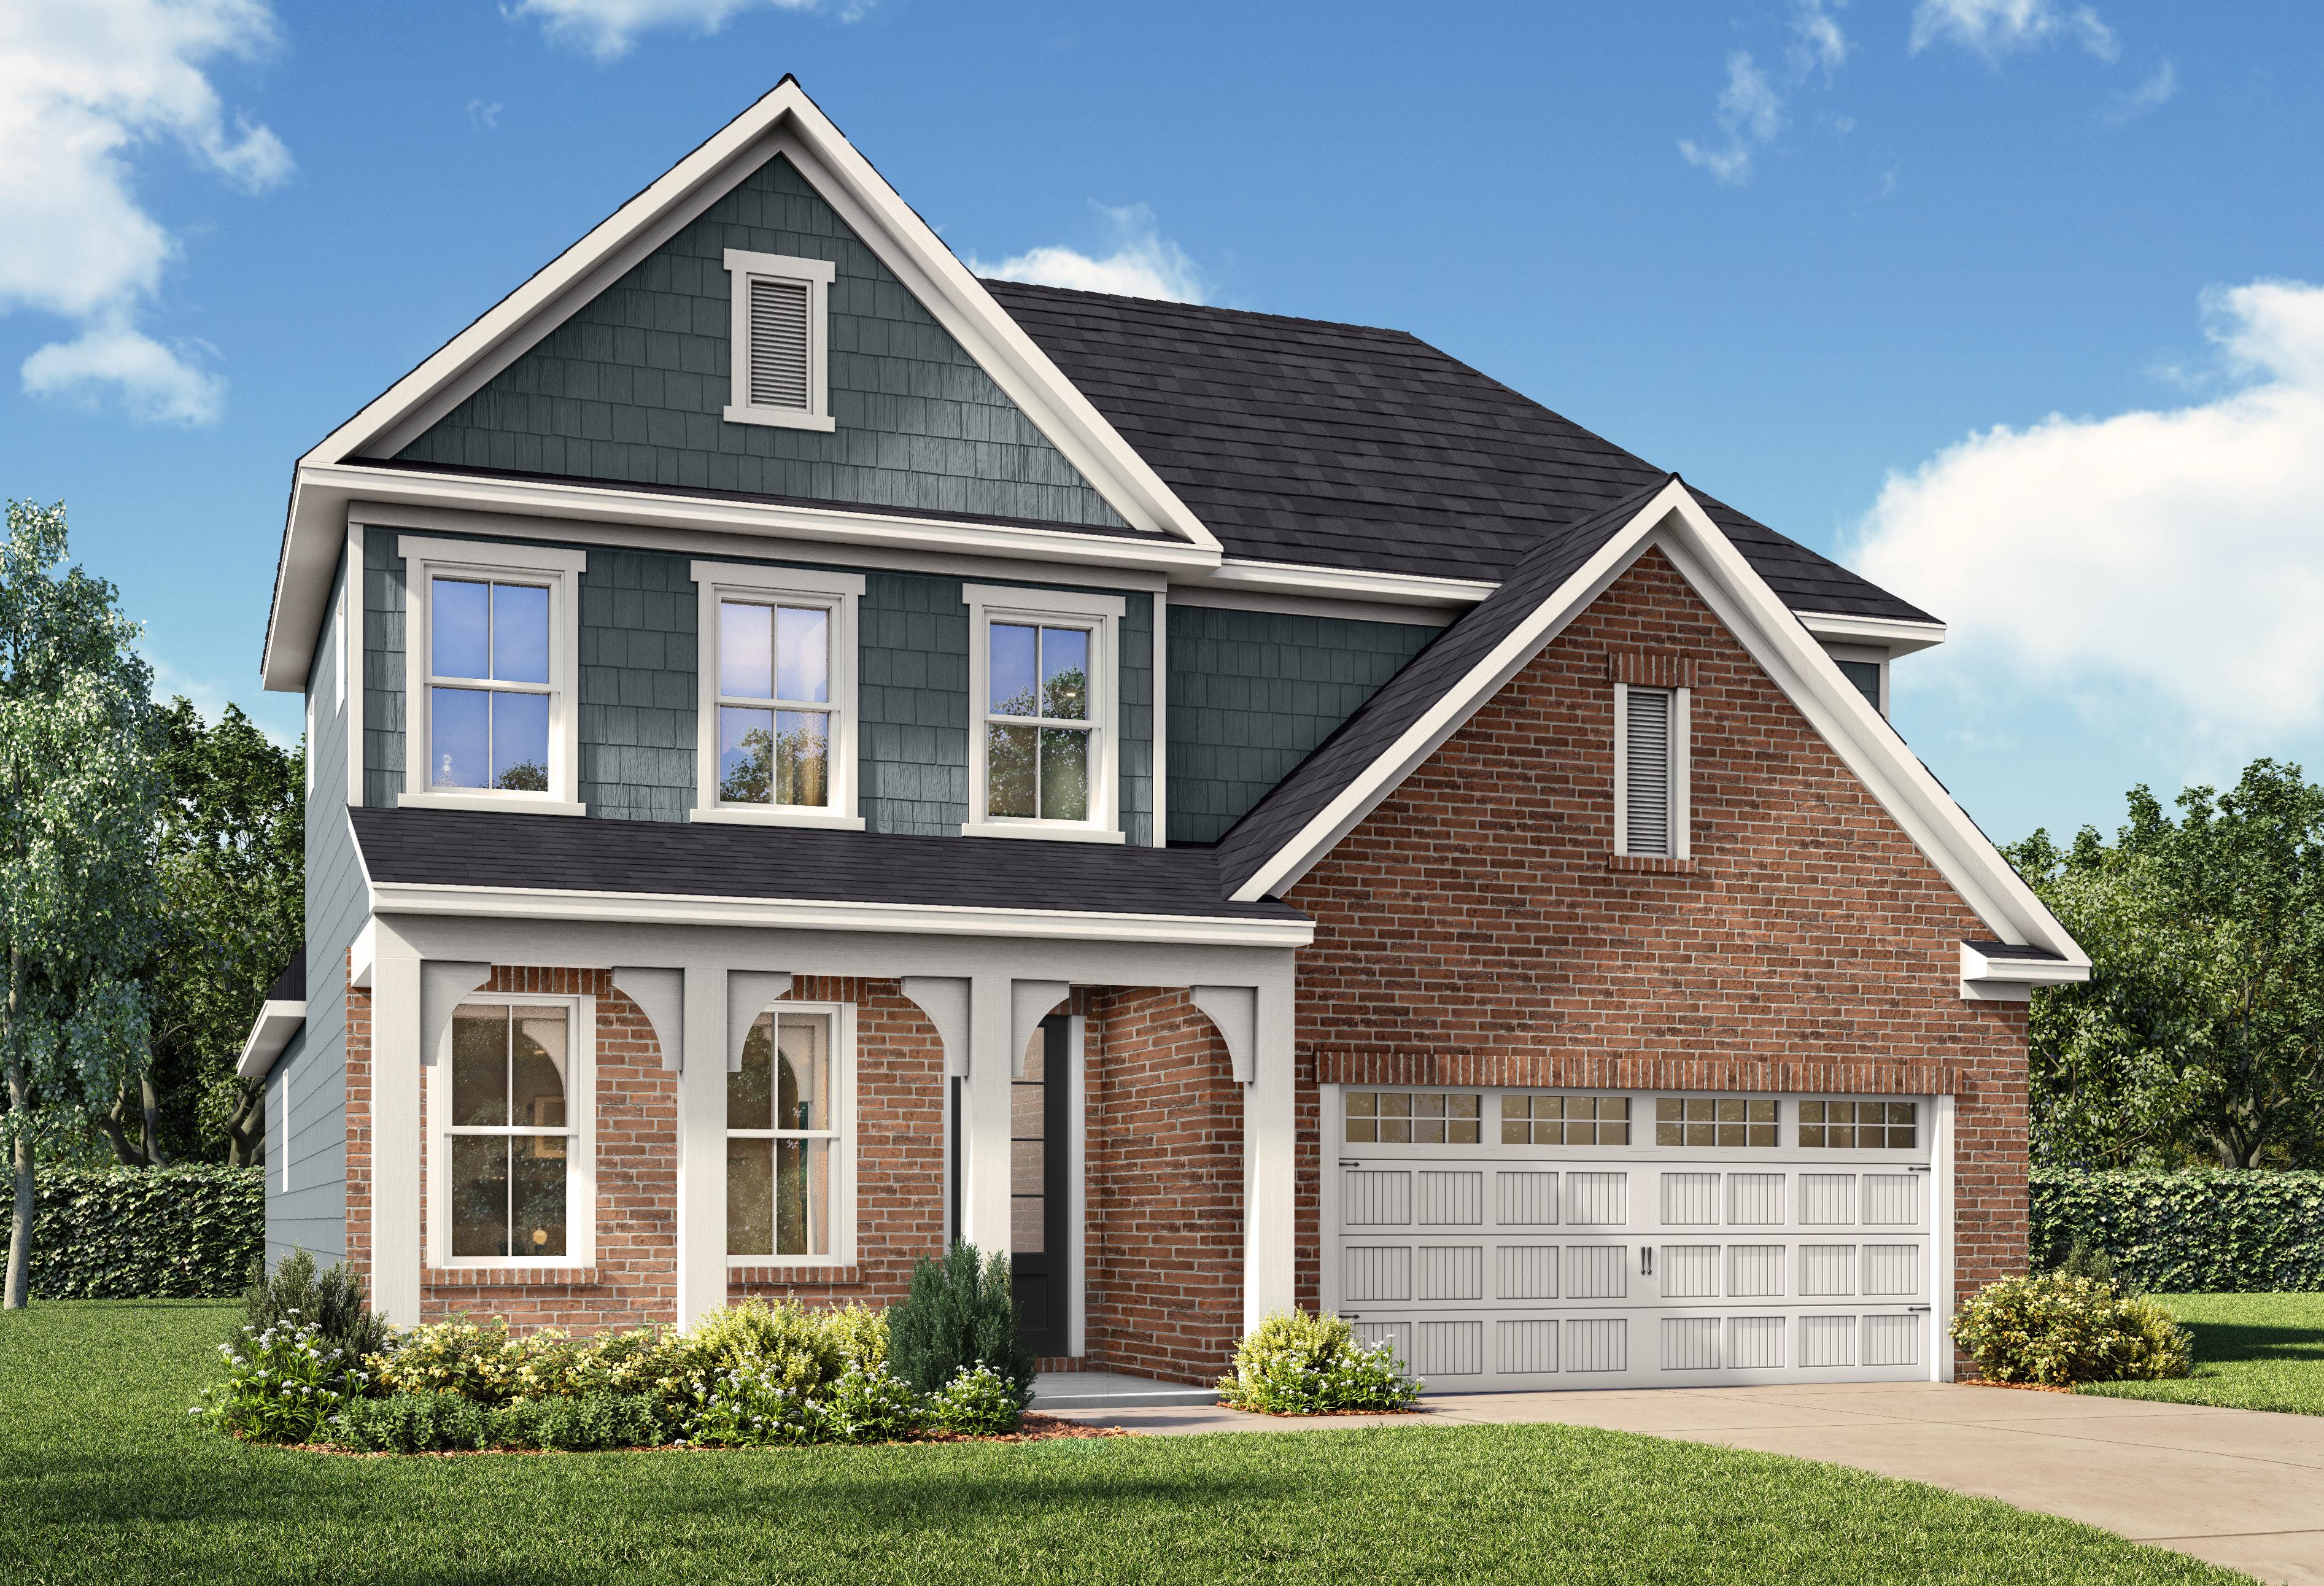
Two-story Ashport G elevation by Davidson Homes featuring brick and vinyl exterior, covered porch, 2-car garage in Belmont NC
Ashport G two-story home elevation featuring brick accents, vinyl siding, two-car garage, and covered porch by Davidson Homes
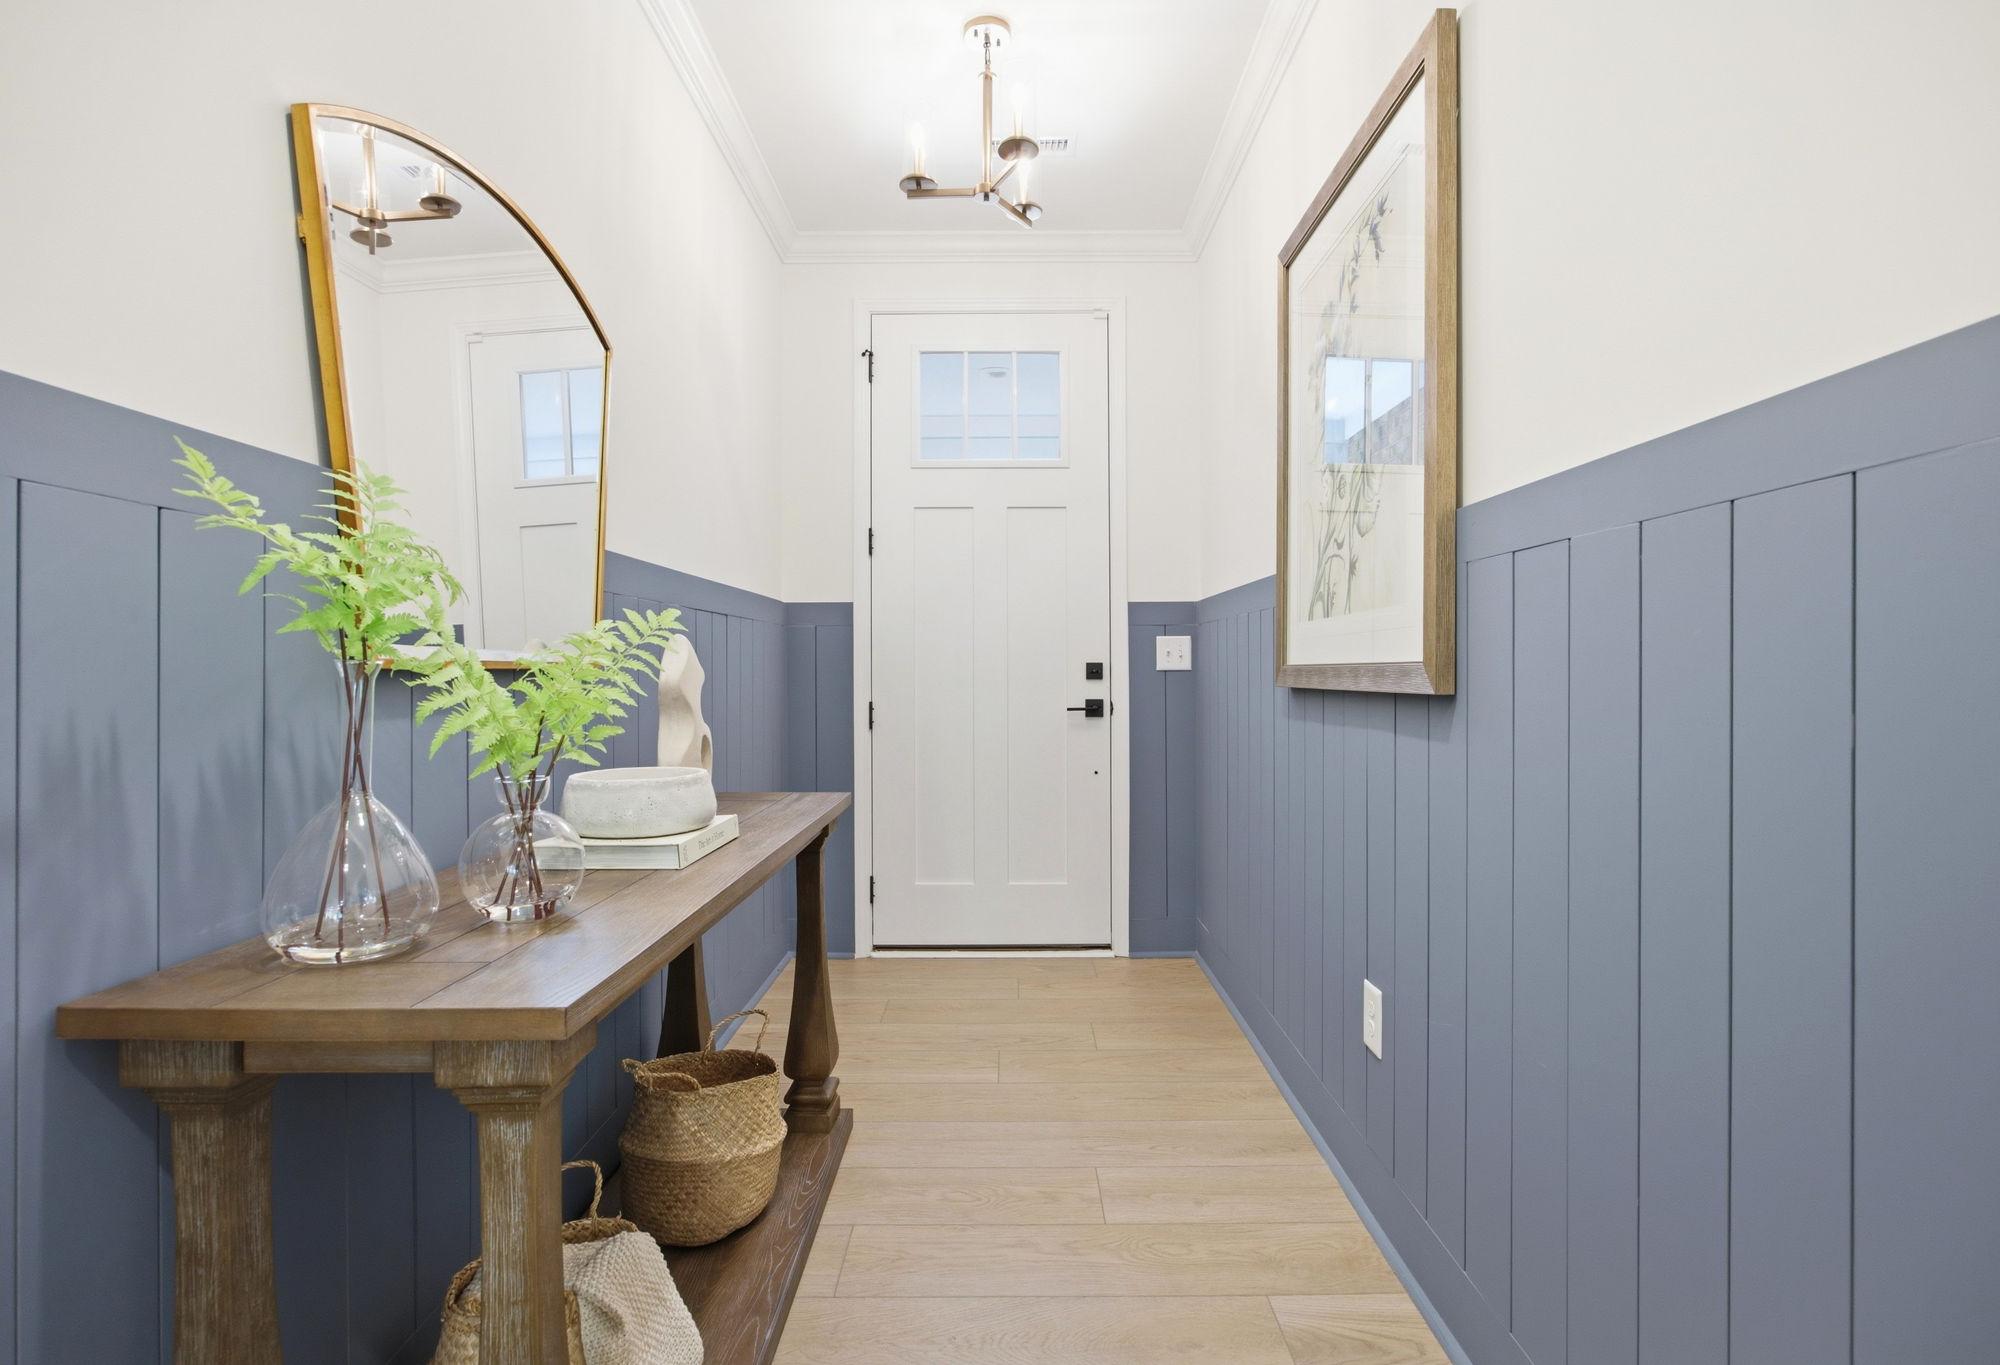
Bright entryway in The Ashport G featuring blue wainscoting, a modern console table, and stylish front door design.
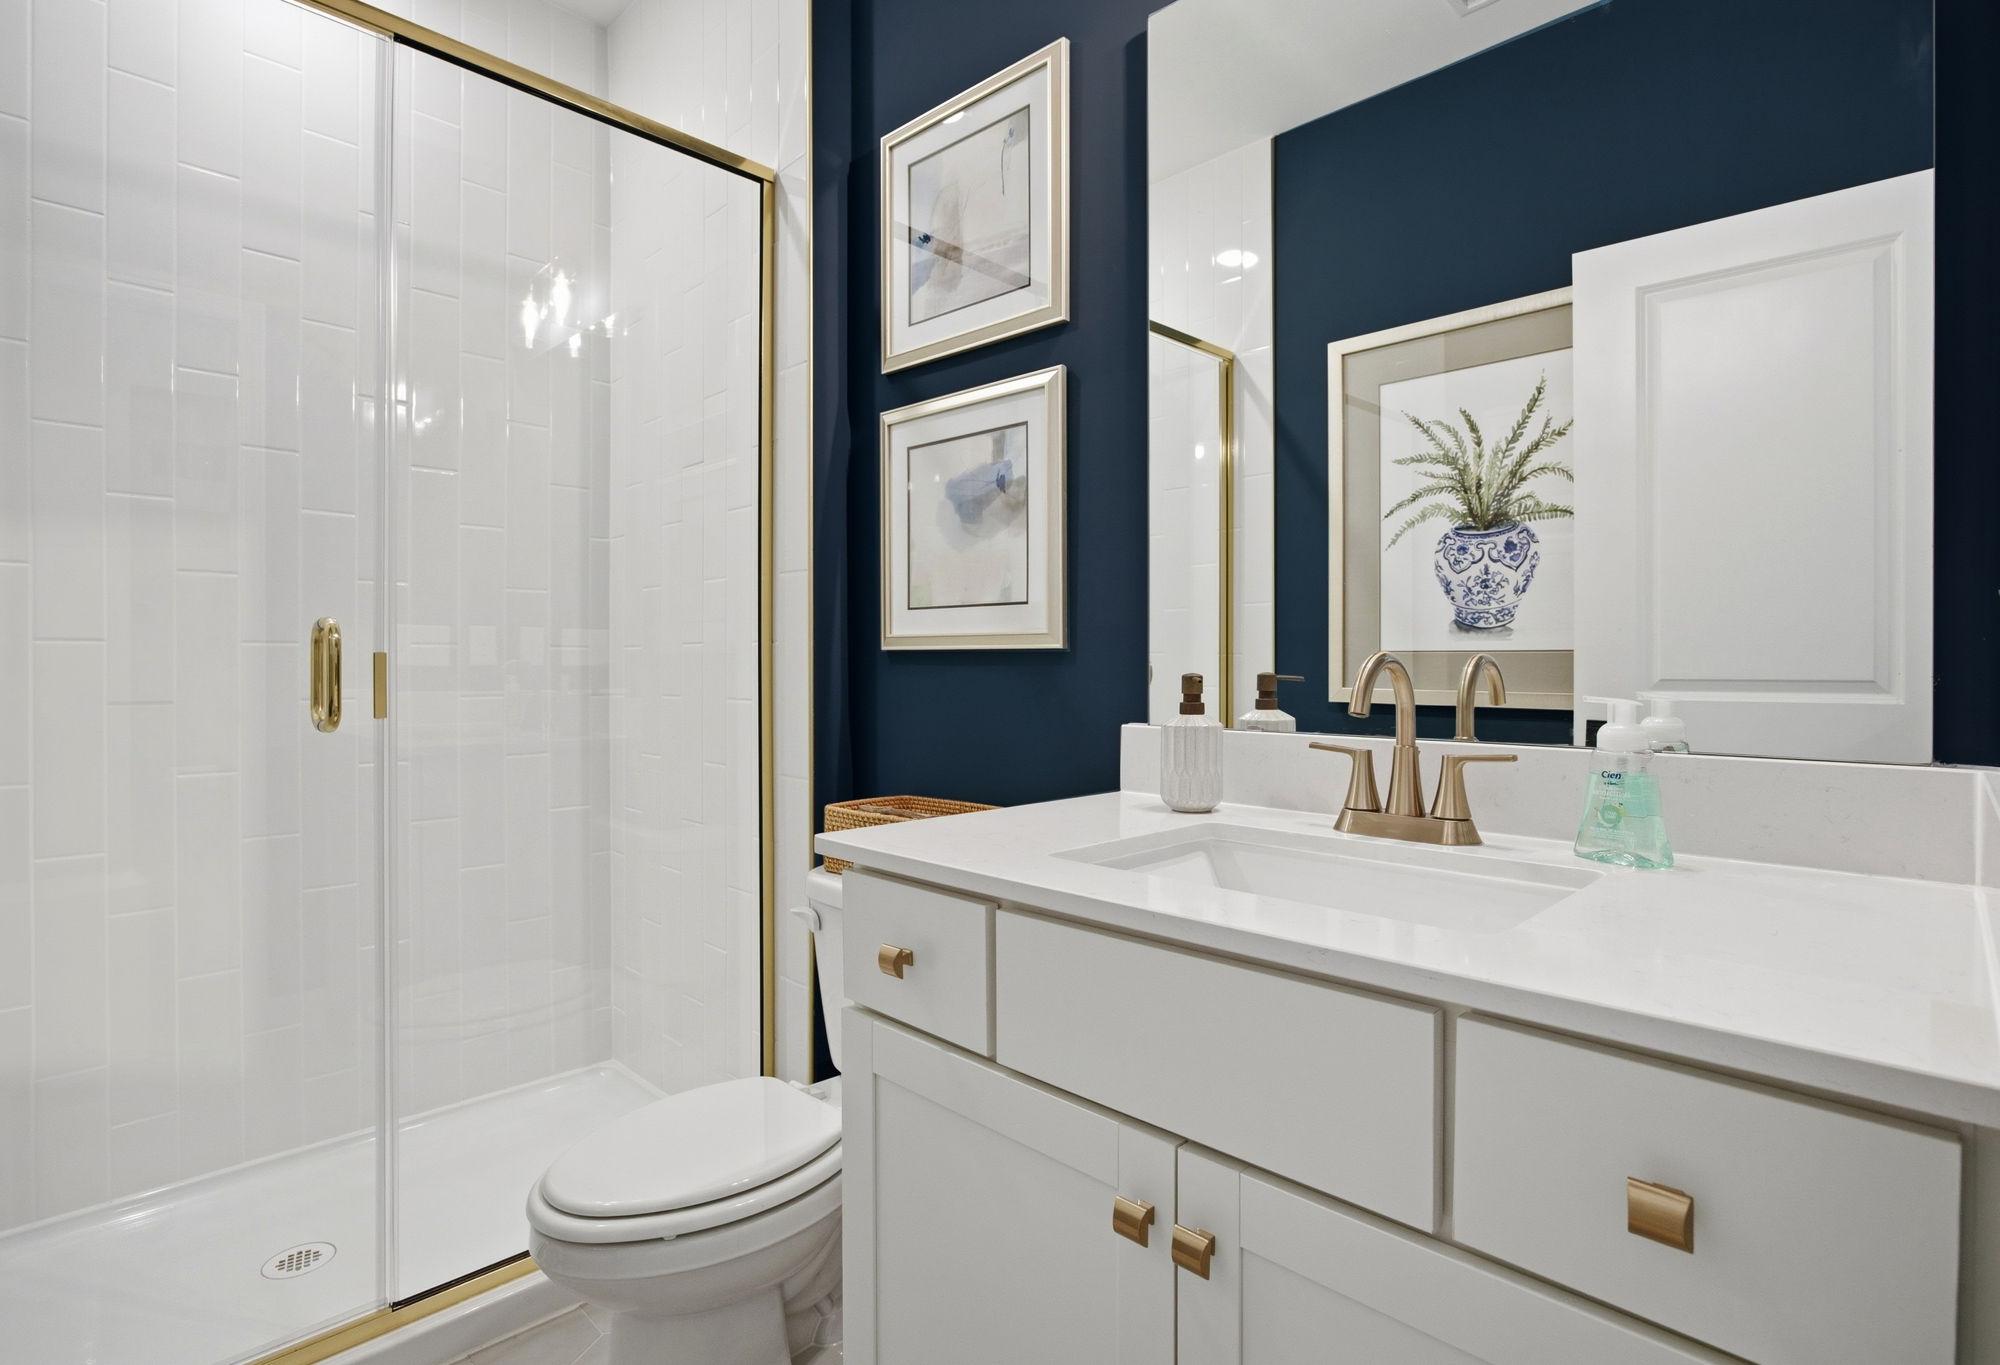
Modern bathroom in The Ashport G featuring a white vanity, gold fixtures, and a walk-in shower with navy blue accents.
Spacious master suite in The Ashport G featuring a blue upholstered bed and decorative olive green accent wall.

The Ashport G

Exterior Options Available
$439,900+
From /MO*
Principal & Interest Only
3-5 Bd
2.5-4 Ba
2,745-3,085 Sf
More Details
Two-story exterior of The Beech by Davidson Homes in Belmont, NC featuring light green siding and a two-car garage.
Beech A two-story craftsman home elevation with gray siding, gabled roof, covered porch, two-car garage, and lush landscaping in Belmont NC
Modern gourmet kitchen in The Beech by Davidson Homes featuring a spacious island, pendant lighting, and stainless steel.
Spacious secondary bedroom in The Beech A floor plan at Belmont with neutral decor, plush carpeting, and large windows.
Modern bathroom in The Beech featuring a white vanity, gold fixtures, and a glass-enclosed shower with tiled walls.

The Beech A

Exterior Options Available
$454,900+
From /MO*
Principal & Interest Only
4-5 Bd
3-5 Ba
3,296-3,775 Sf
More Details
Modern The Magnolia A single-story home featuring brick and vinyl exterior, gabled roof, covered porch, and 2-car garage in Holly Springs NC
The Magnolia A single-story craftsman home with beige siding, black roof, covered porch, and 2-car garage in lush Wendell, NC yard
Modern kitchen in The Magnolia A with white shaker cabinets, large island, woven bar stools, stainless appliances, and pendant lights
Open-concept kitchen and living area in The Magnolia A with white cabinets, large island, wicker bar stools, L-shaped sofa, and stone fireplace
Open entryway and dining area in The Magnolia A home, white paneled door, chandelier, wooden table, curtains, Holly Springs NC

The Magnolia II A

Exterior Options Available
$454,900+
From /MO*
Principal & Interest Only
3-4 Bd
2.5-3.5 Ba
2,501-3,414 Sf
More Details
Modern two-story Aspen A home elevation with gray siding, black shutters, two-car garage, and covered porch in Belmont NC
Two-story The Aspen A exterior with beige siding, black gabled roof, covered porch, two-car garage, and landscaped yard in Belmont NC
Home office in The Aspen featuring navy blue wainscoting, a wooden desk, and natural light in Belmont, North Carolina.
Bright home office in The Aspen by Davidson Homes featuring a wood desk, French doors, and natural light in Belmont, NC.
Bright foyer and staircase in The Aspen by Davidson Homes featuring hardwood flooring and modern trim details.

The Aspen A

Exterior Options Available
$469,900+
From /MO*
Principal & Interest Only
4-6 Bd
3.5-5 Ba
3,501-4,252 Sf
More Details

Nearby Points of Interest (43)

Attractions
Carrigan Farm- 3.4 miles
Lazy 5 Ranch- 5.6 miles
Lake Norman- 10.2 miles
Shopping
Aldi- 2.8 miles
Food Lion- 3.0 miles
Hobby Lobby- 3.4 miles
Target- 3.5 miles
Costco Wholesale- 3.6 miles
Sam's Club- 3.7 miles
Ulta Beauty- 3.7 miles
Best Buy- 3.8 miles
Lowes Foods- 4.0 miles
Gyms
Planet Fitness- 3.0 miles
Lowe's YMCA- 4.0 miles
Parks
Liberty Park- 3.1 miles
Schools
Lakeshore Middle- 4.0 miles
Other

Community Events

Happy couple celebrating with confetti at a new Davidson Homes house for a virtual homebuyer seminar.
September 22, 6:00 PM - 7:00 PM CT
Exclusive Virtual Homebuyer Seminar
Davidson Homes

Have questions about buying a new home? Join us and Davidson Homes Mortgage as we cover topics like financing 101, navigating today's rates, and more!

Read More
Modern open-concept kitchen in Windgate, Mooresville NC with white shaker cabinets, gray island, bar stools, stainless steel appliances, and hardwood floors
    Request Info
Katie Talbo Headshot
Katie Talbo
(980) 372-7395
Visiting Hours
Sun.1pm - 6pm
Mon. - Sat.10am - 6pm