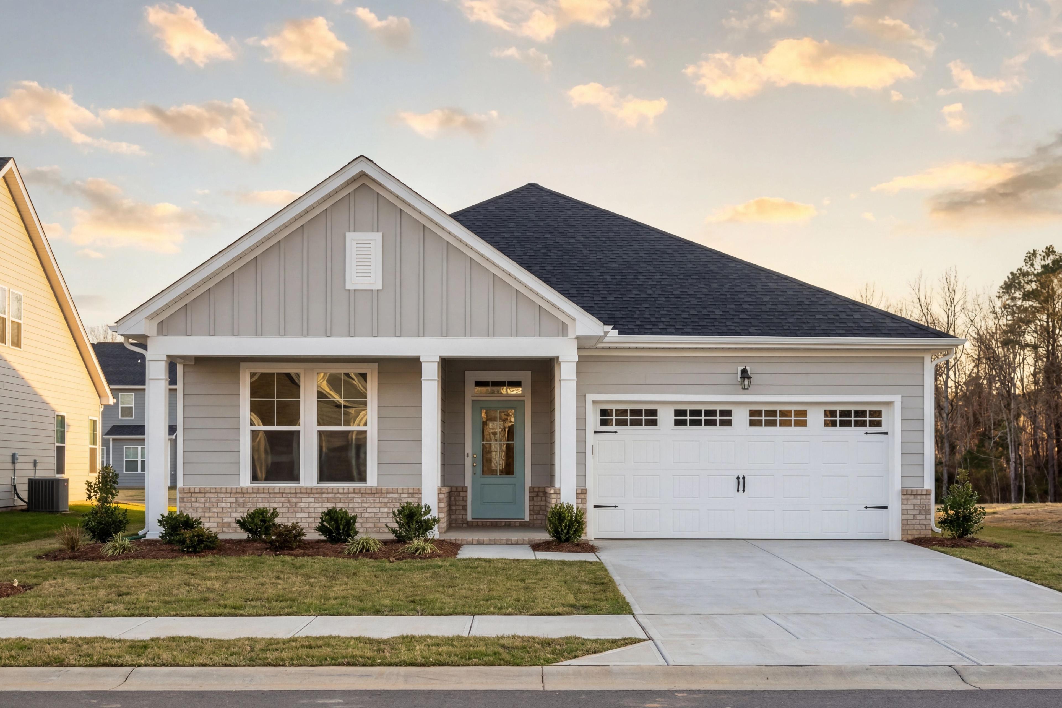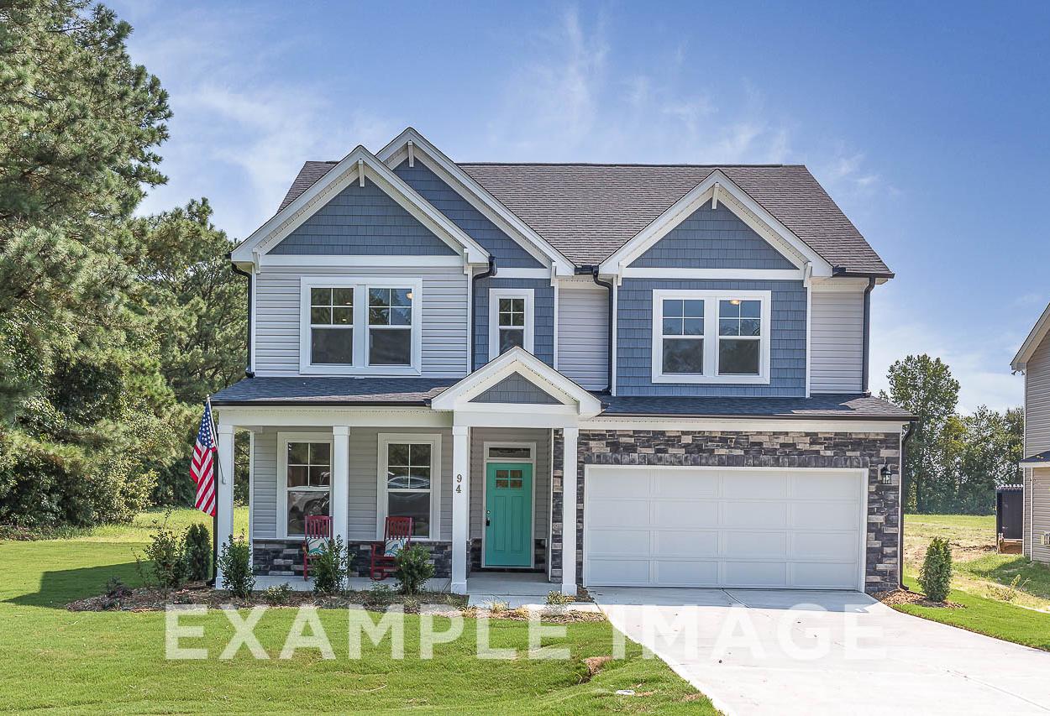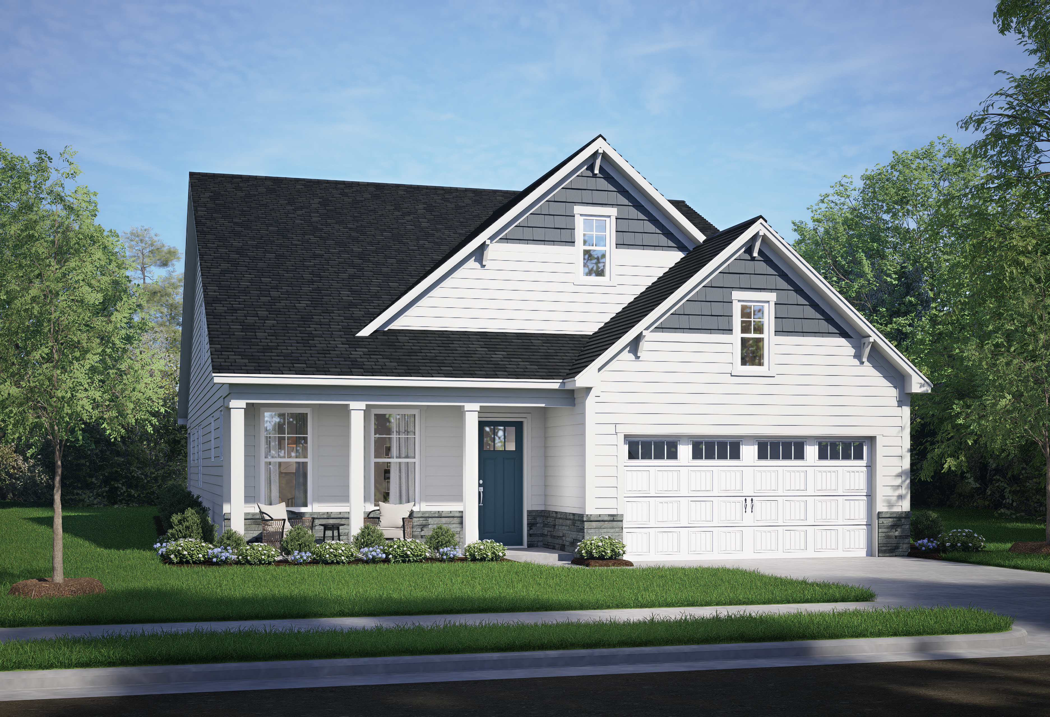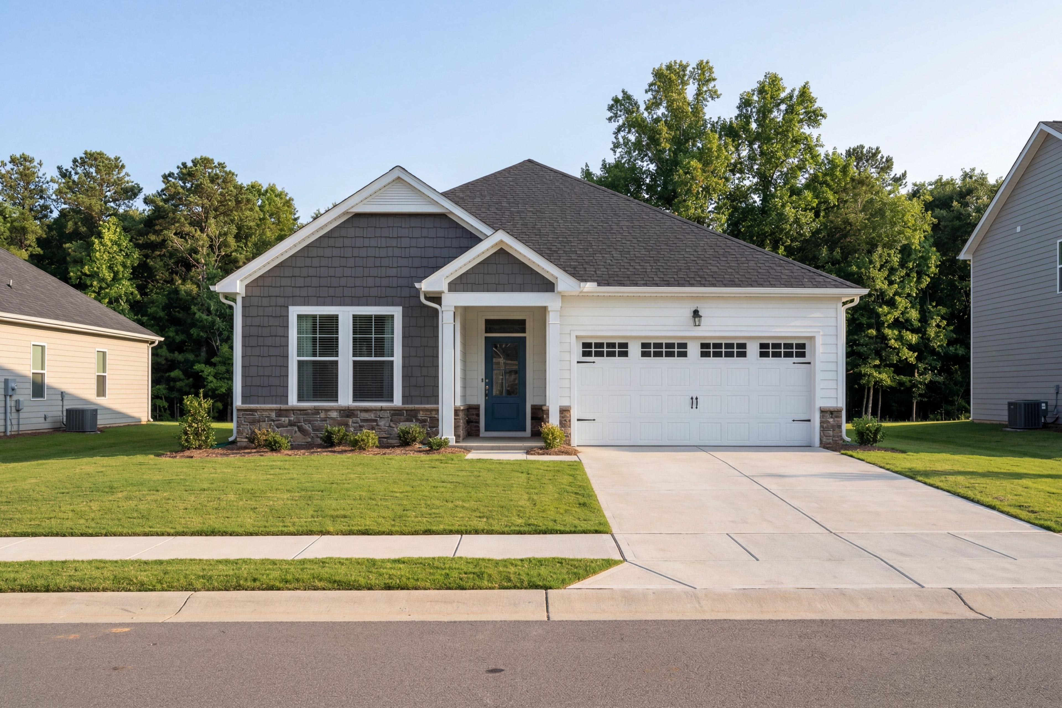
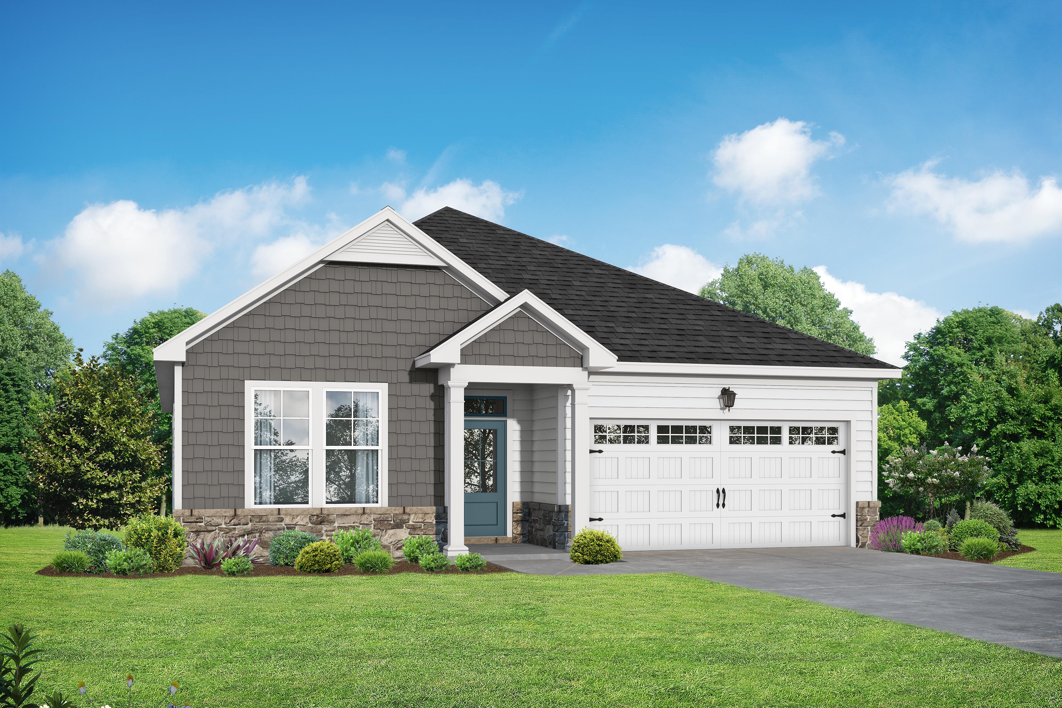
Charming single-story Daphne C home elevation with gray shake siding, black roof, 2-car garage, blue door, lush yard in Lillington NC
Modern one-story elevation of The Daphne C by Davidson Homes, gray siding, stone accents, blue door, two-car garage, lush yard in Lillington
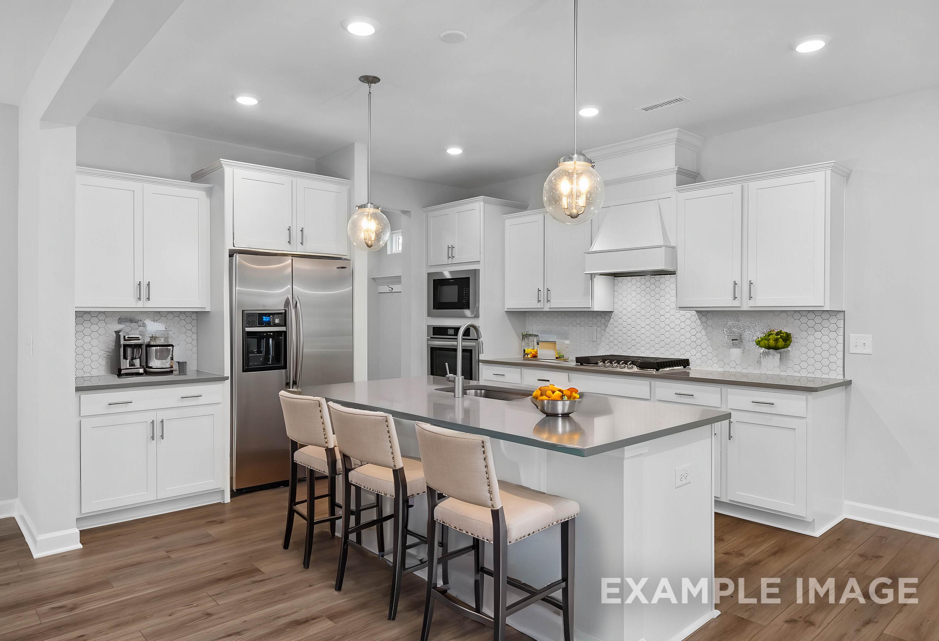
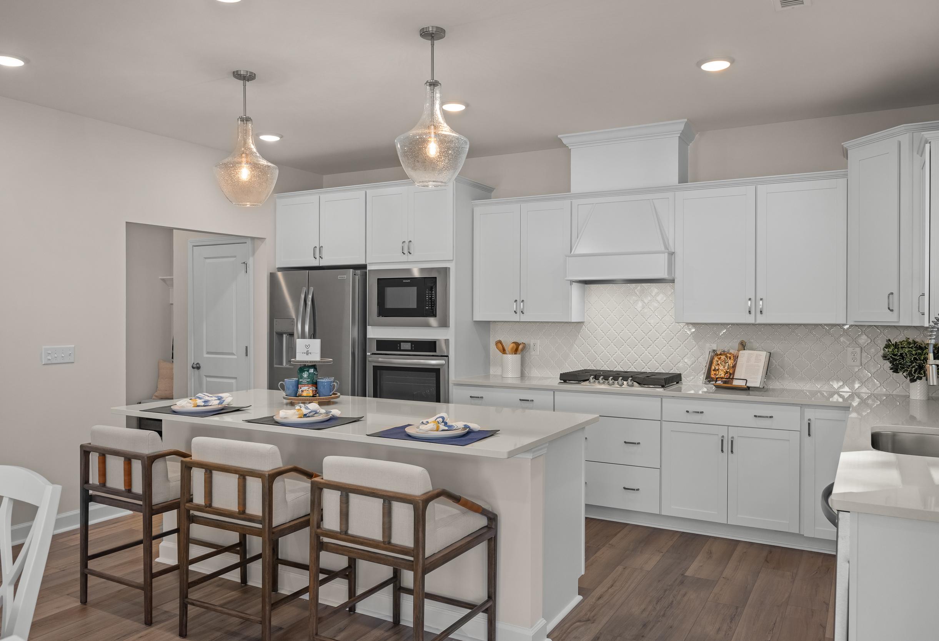
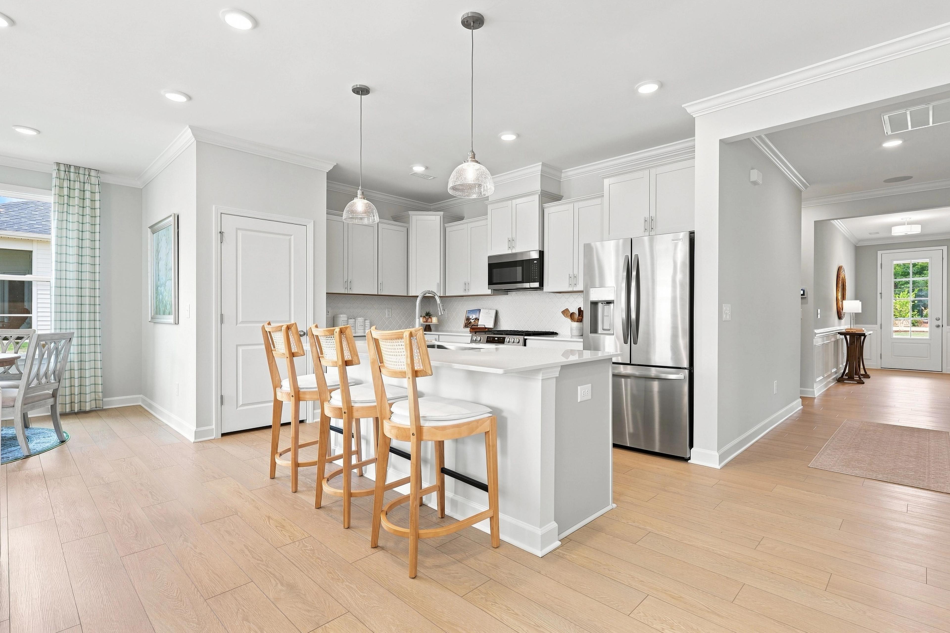
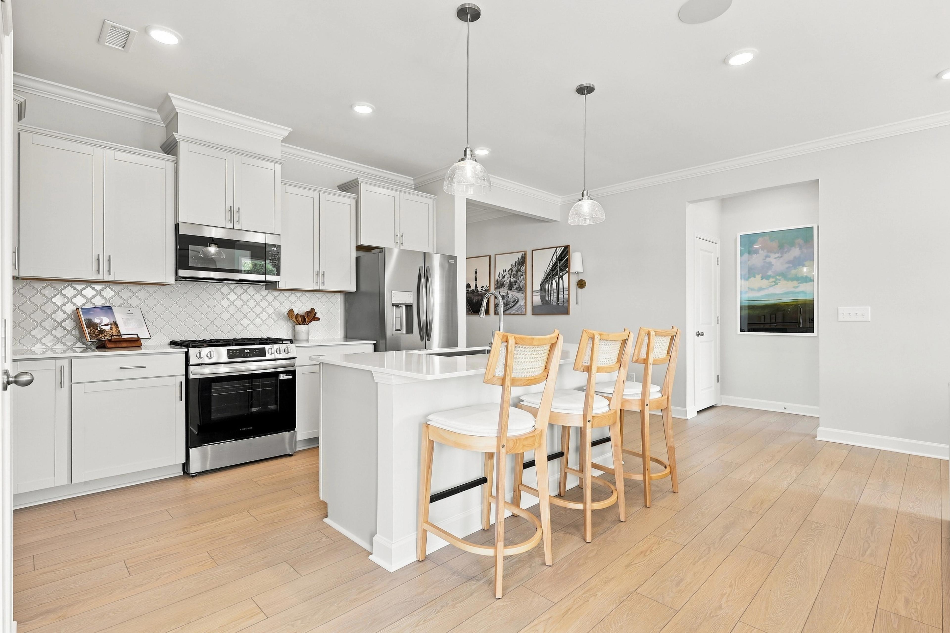
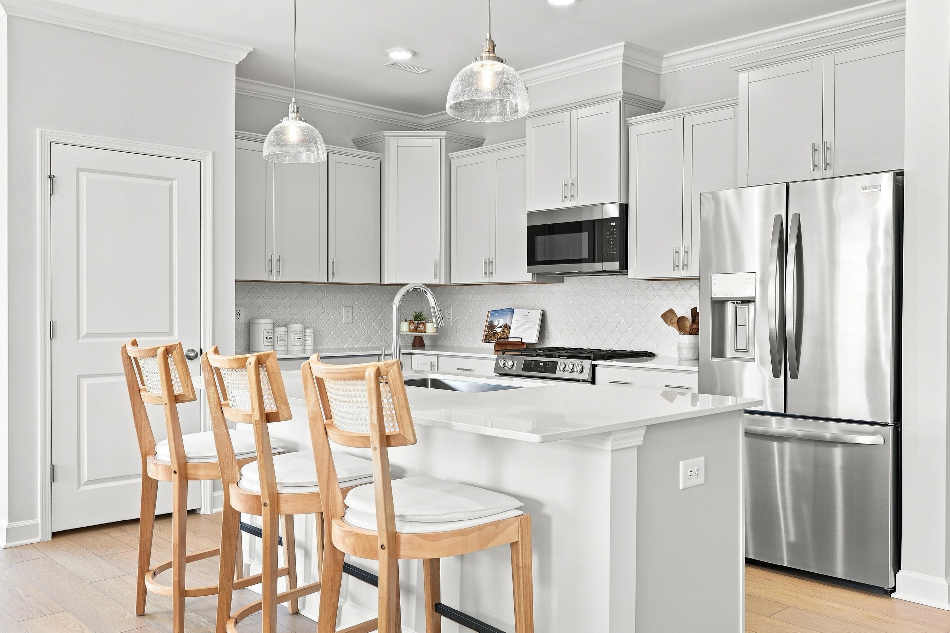
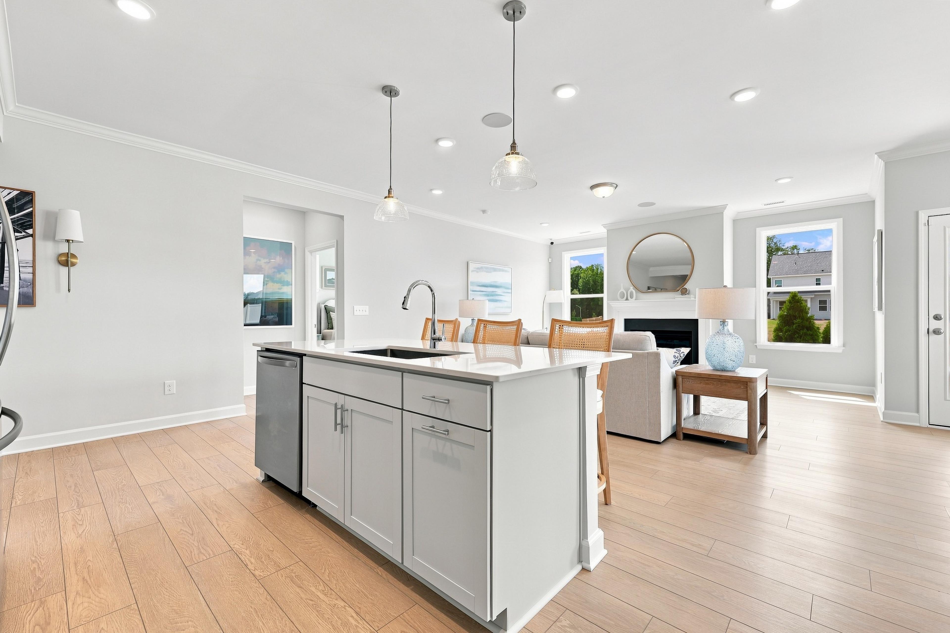
Modern kitchen in The Daphne C featuring white cabinetry, stainless steel appliances, and a central island with bar seating.
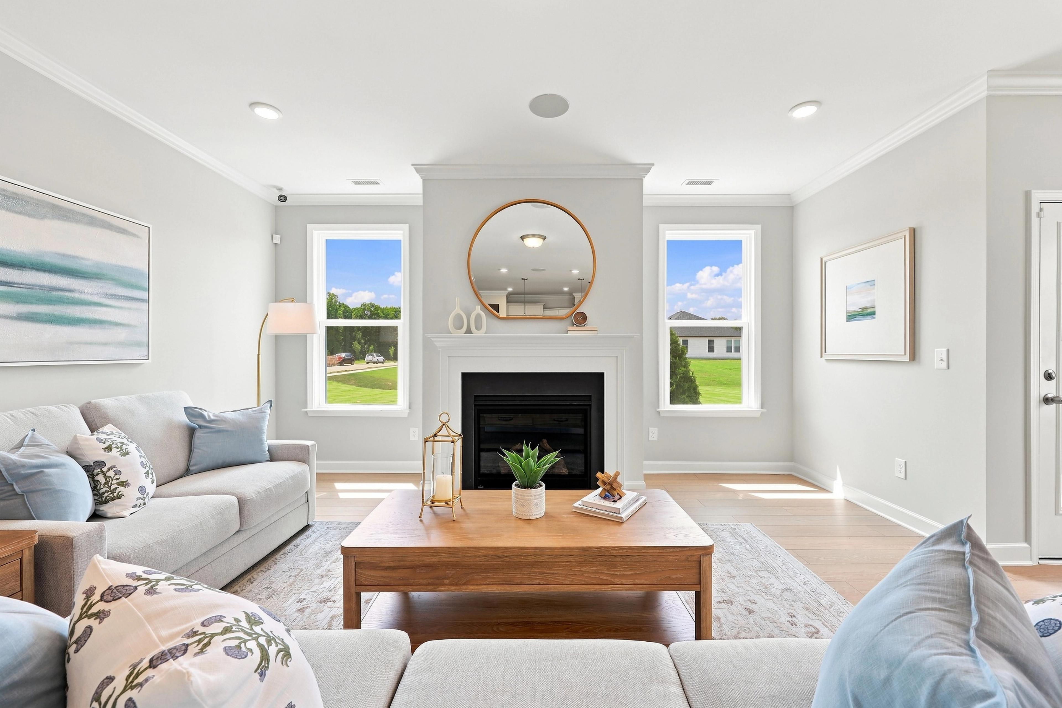
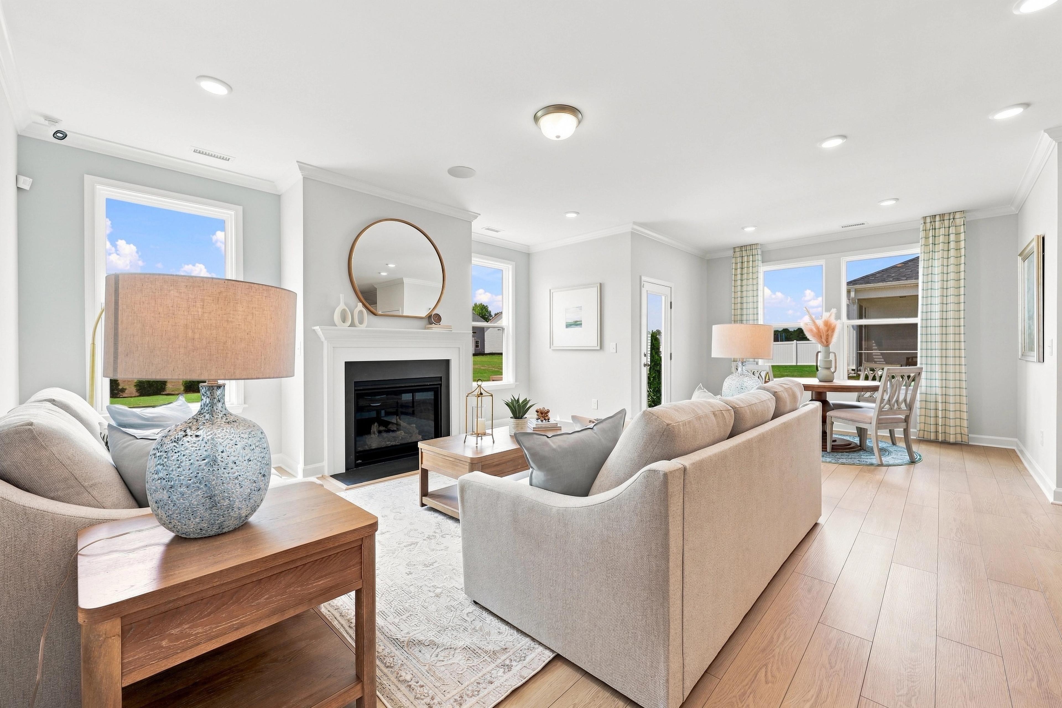
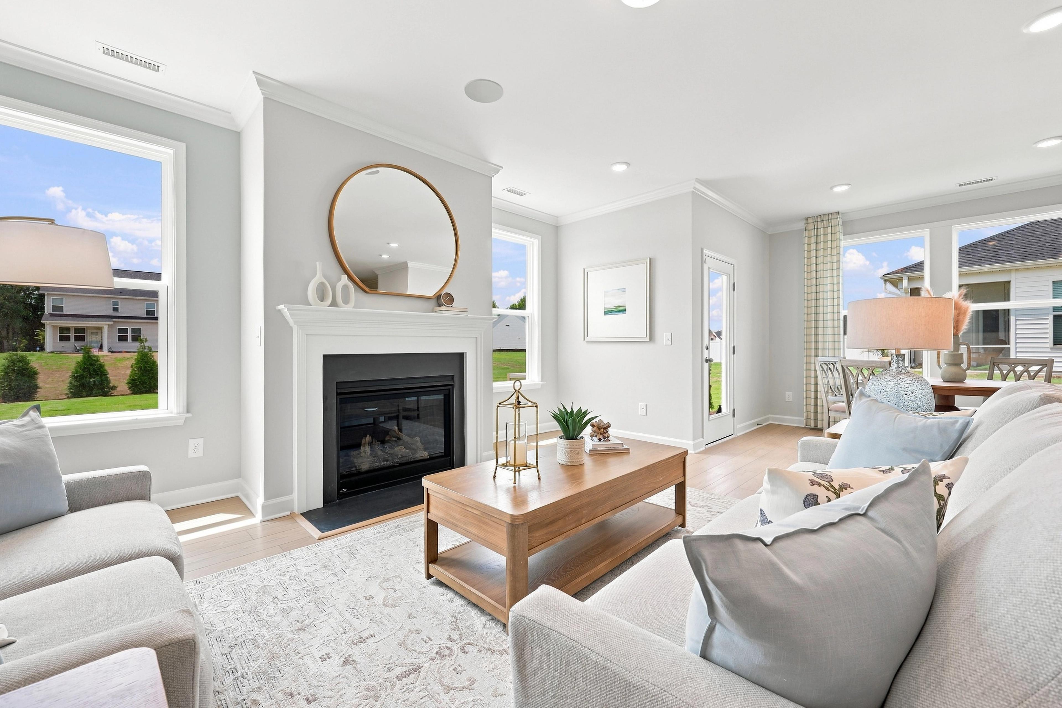
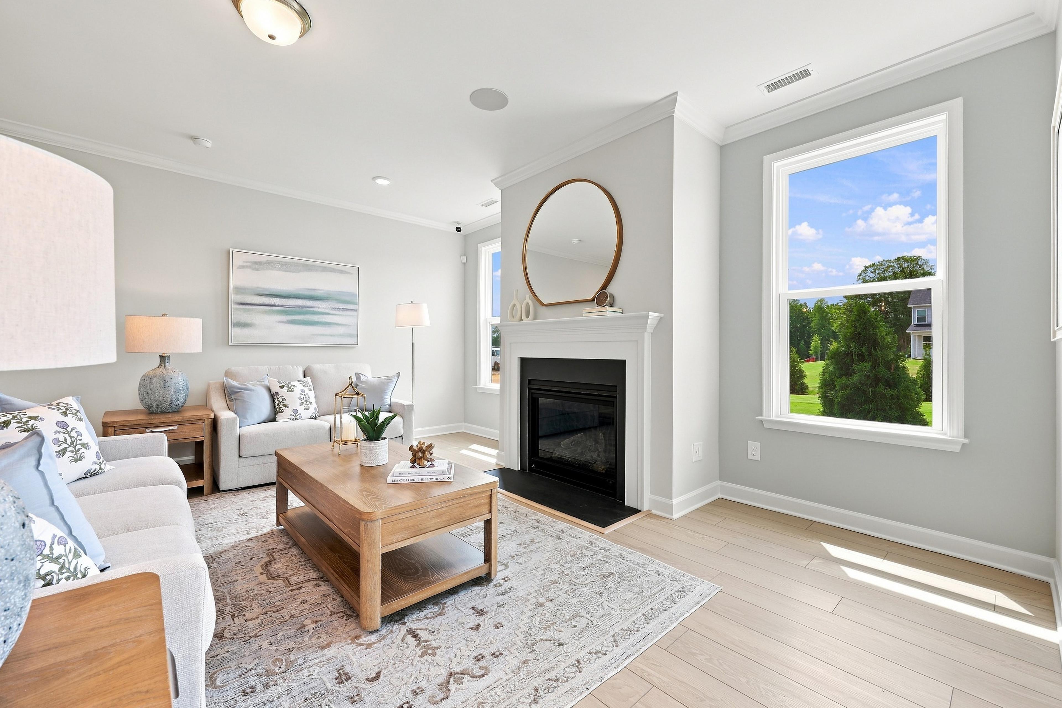
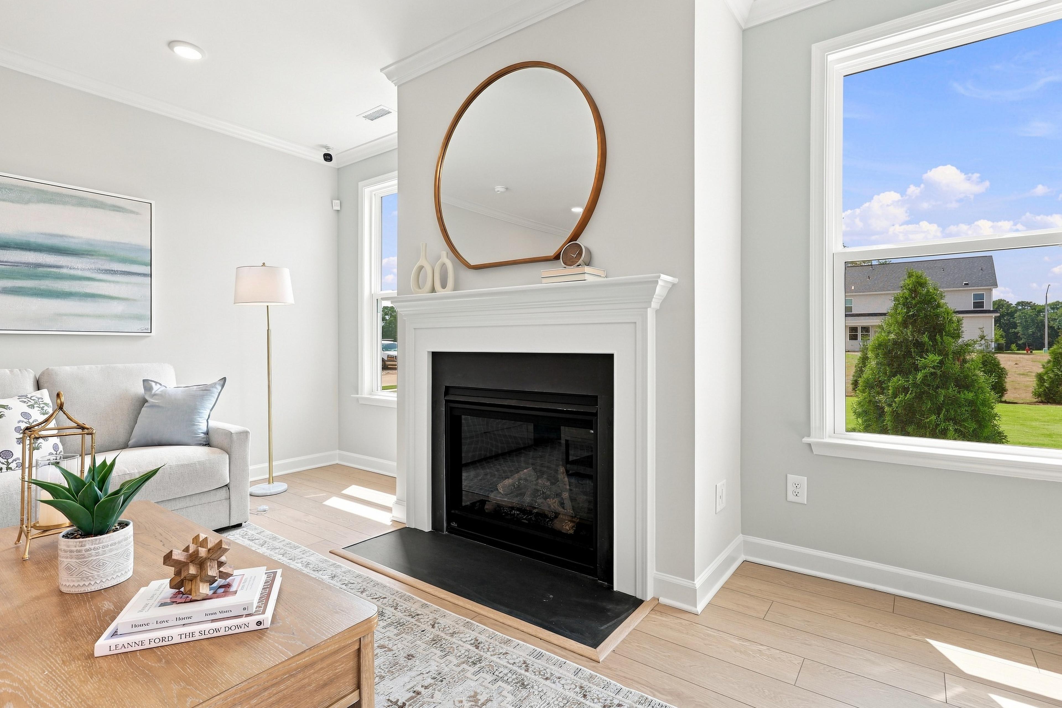
Bright living room in The Daphne C featuring a cozy fireplace, wood coffee table, and large windows with natural light.
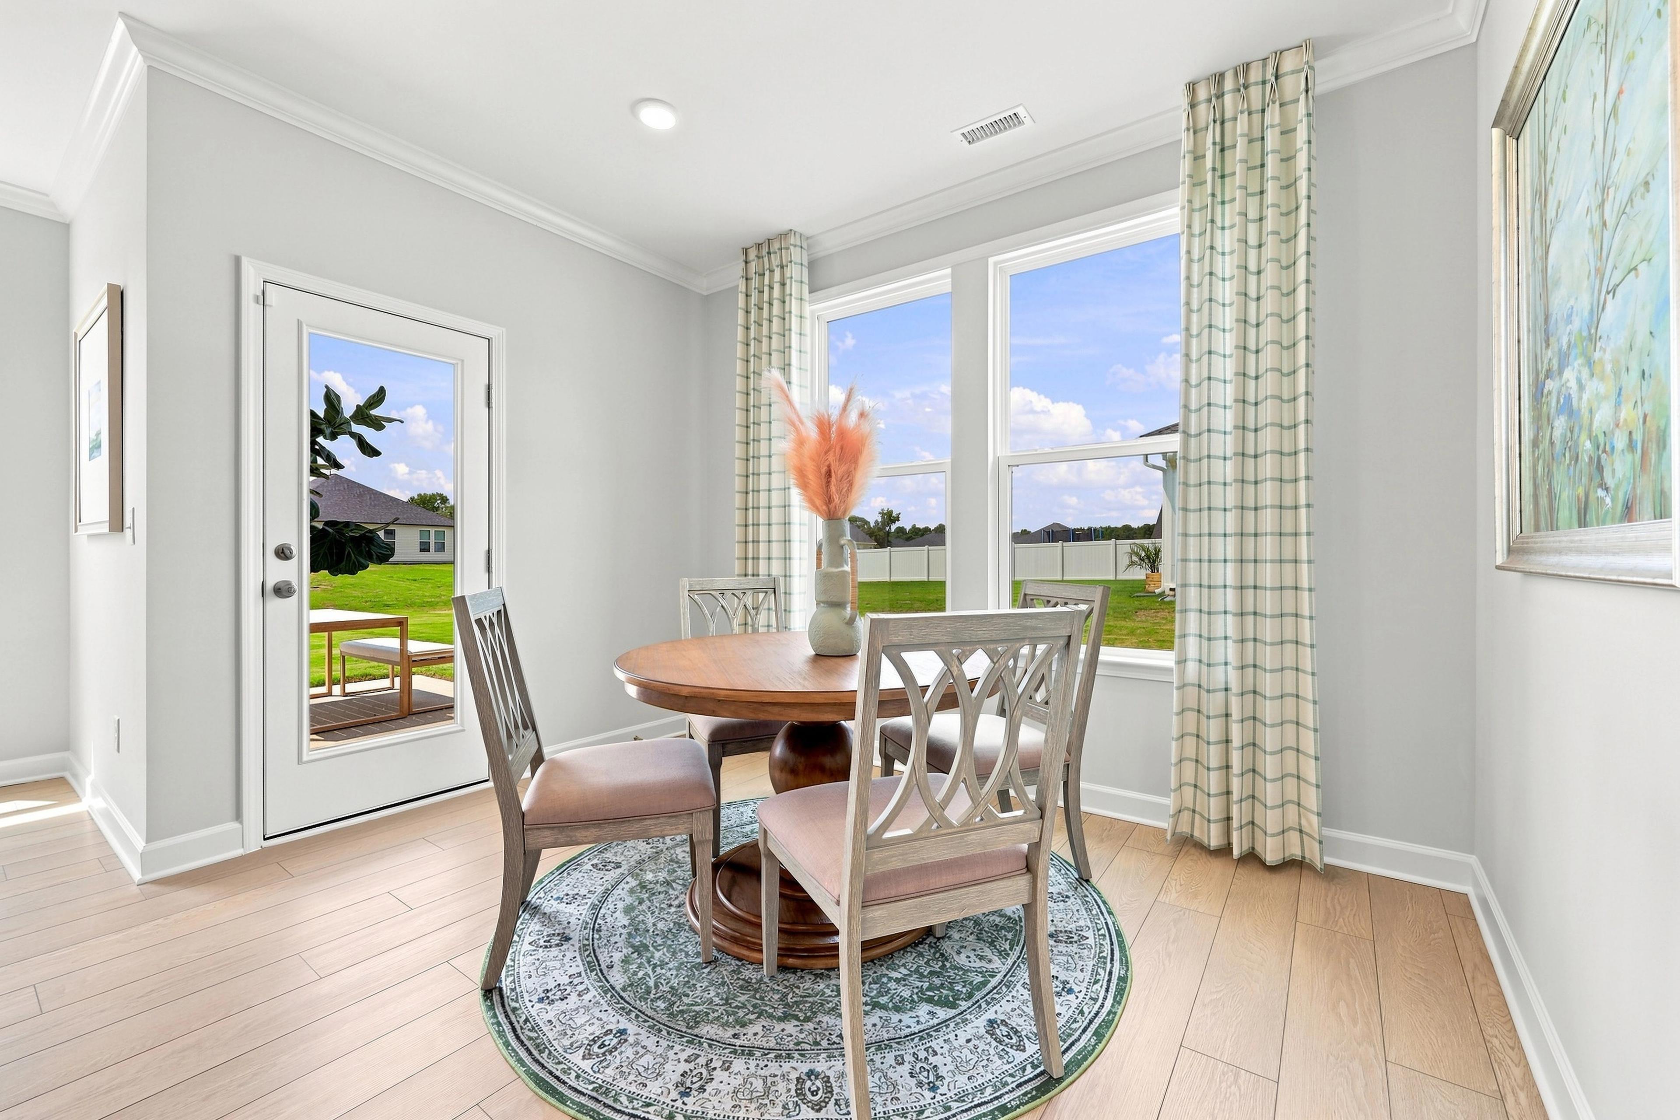
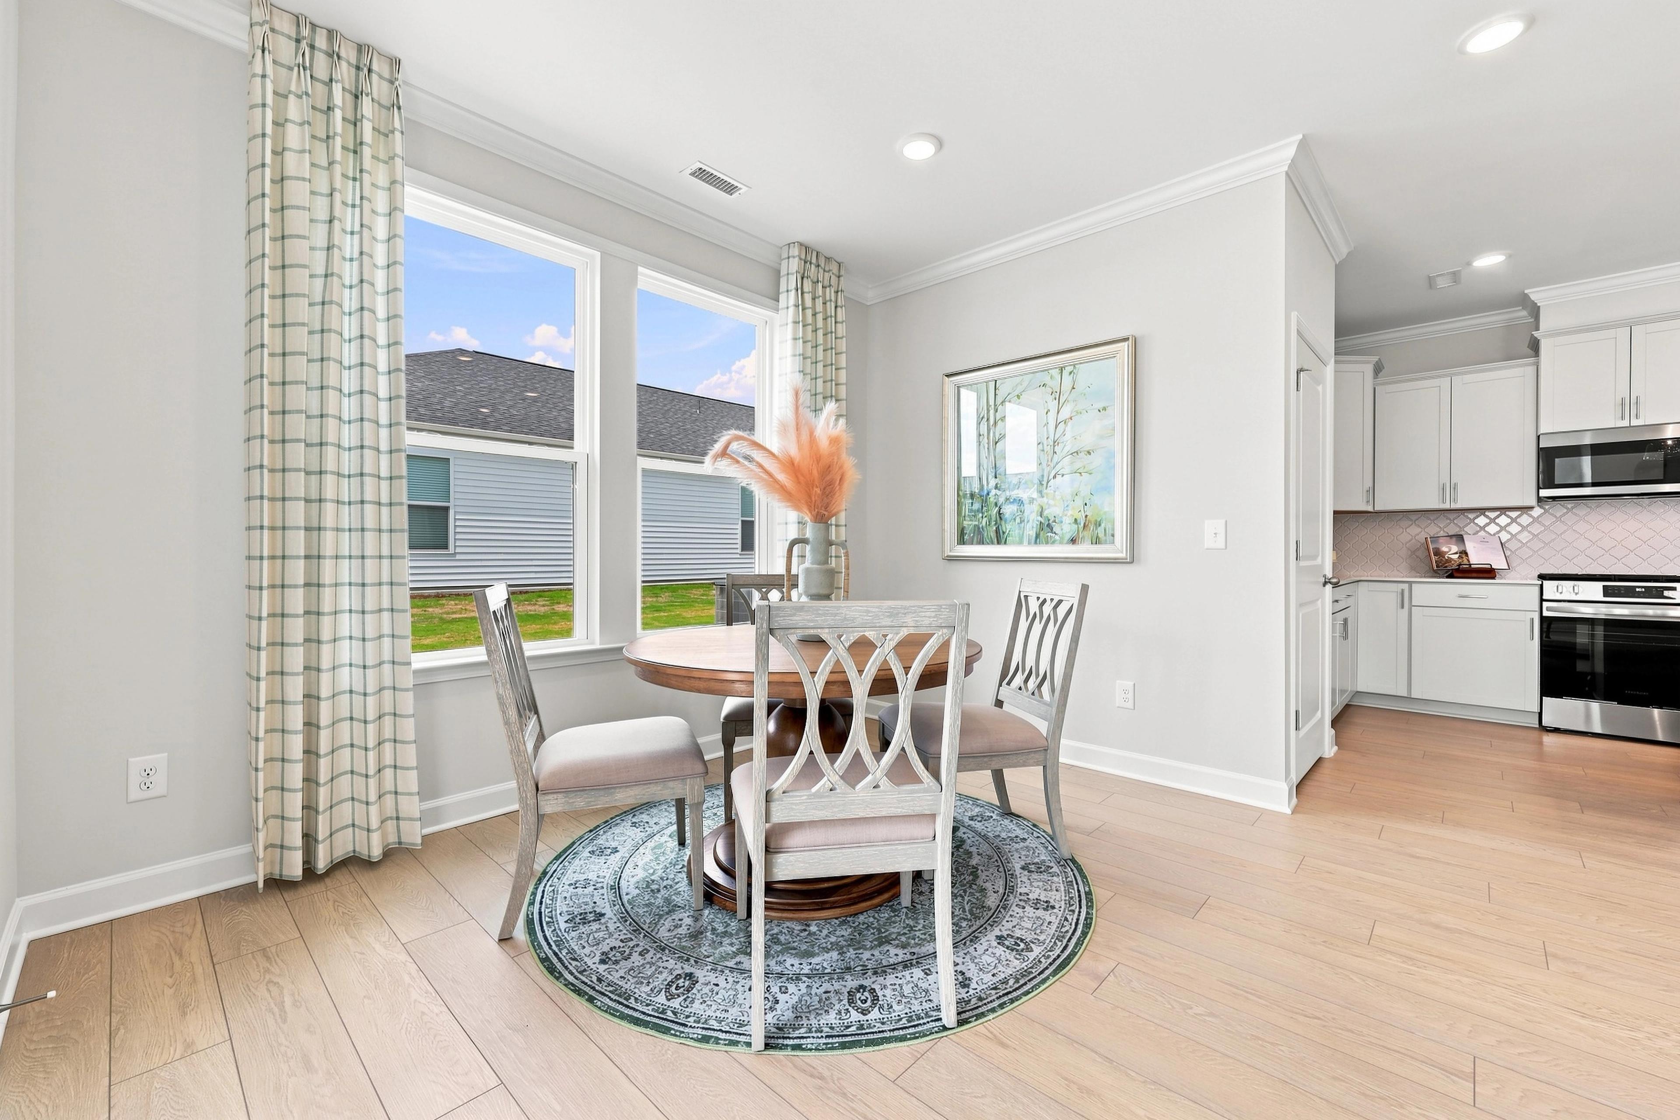
Bright breakfast nook in The Daphne C featuring a round dining table, patterned area rug, and access to the backyard.
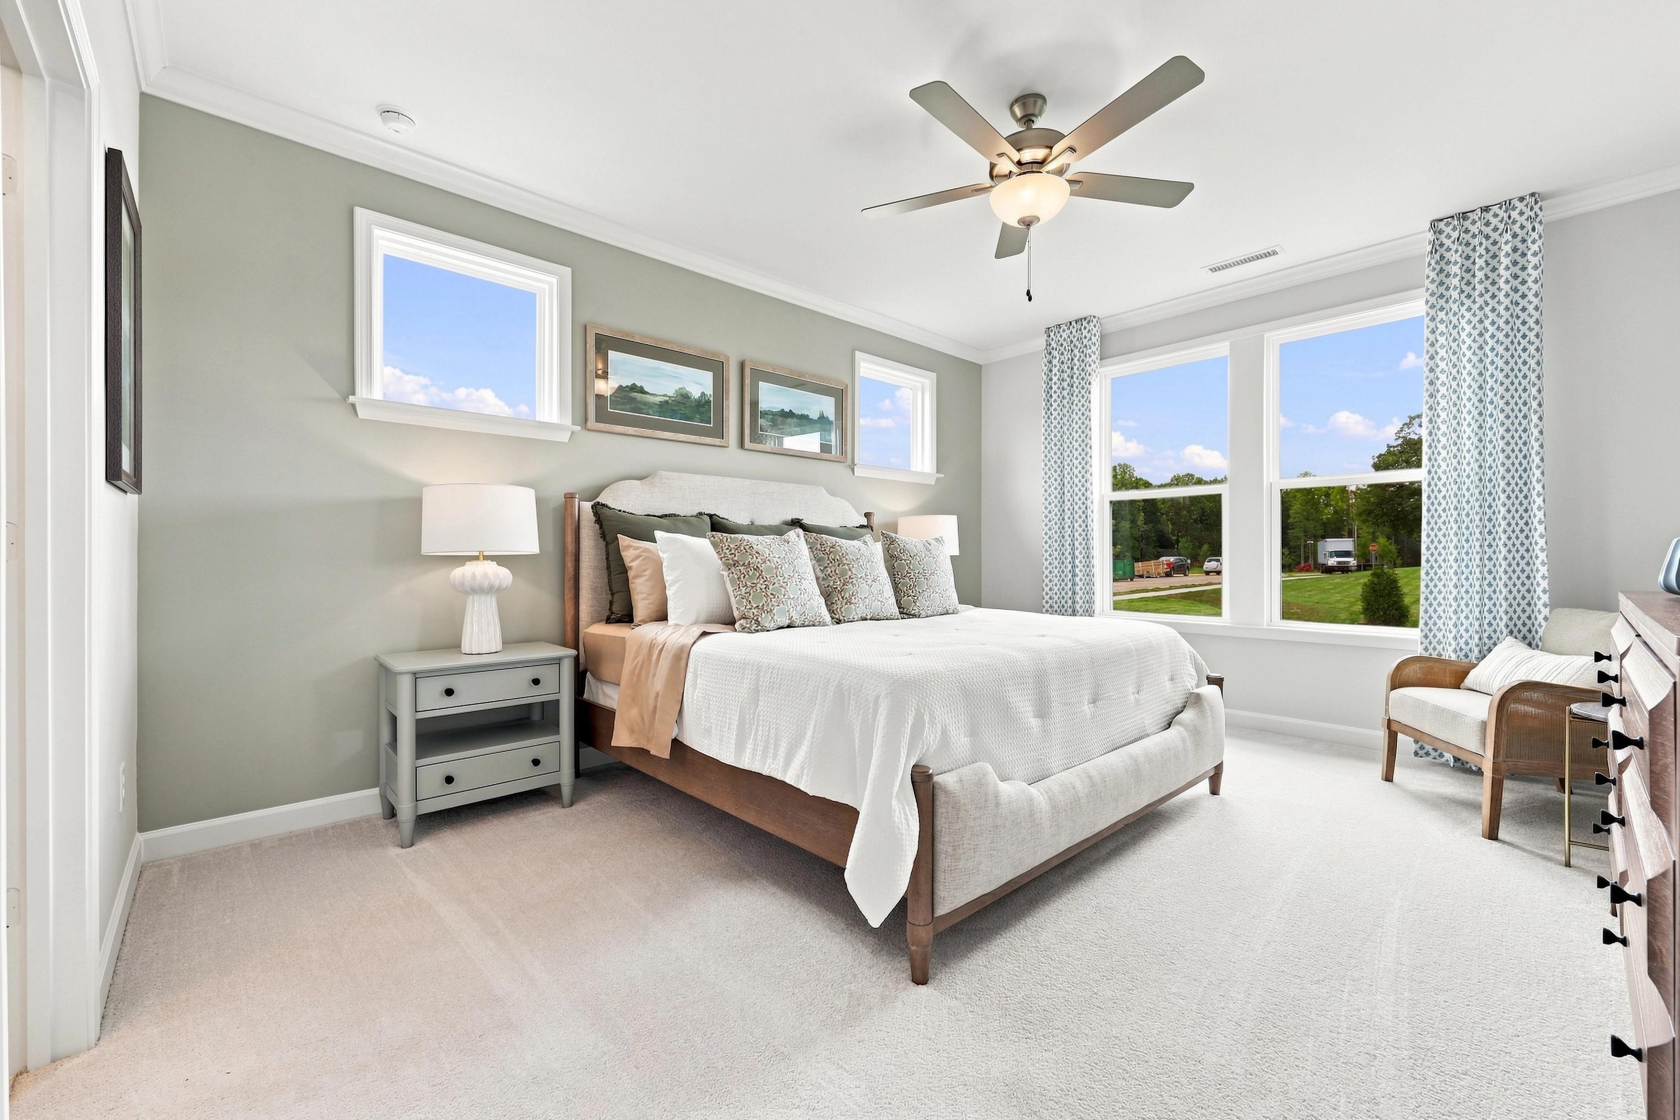
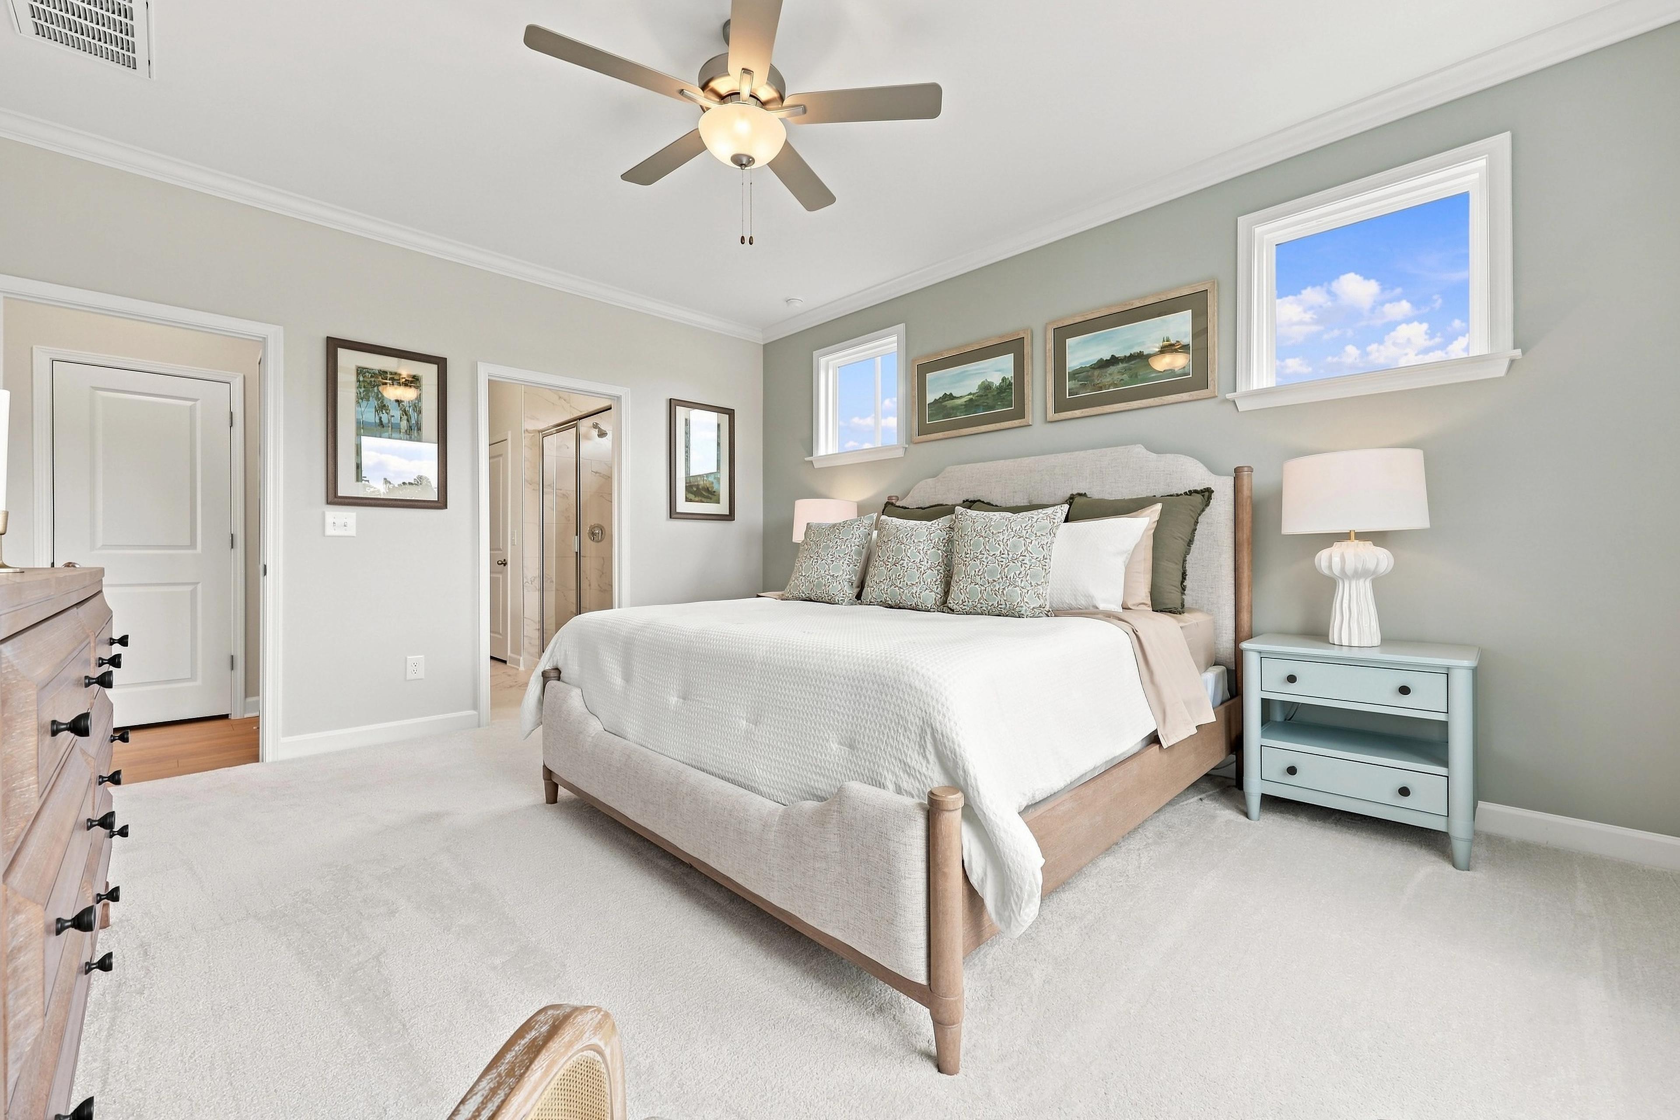
Spacious master suite on the main floor of The Daphne C featuring a king-sized bed, neutral decor, and large windows.
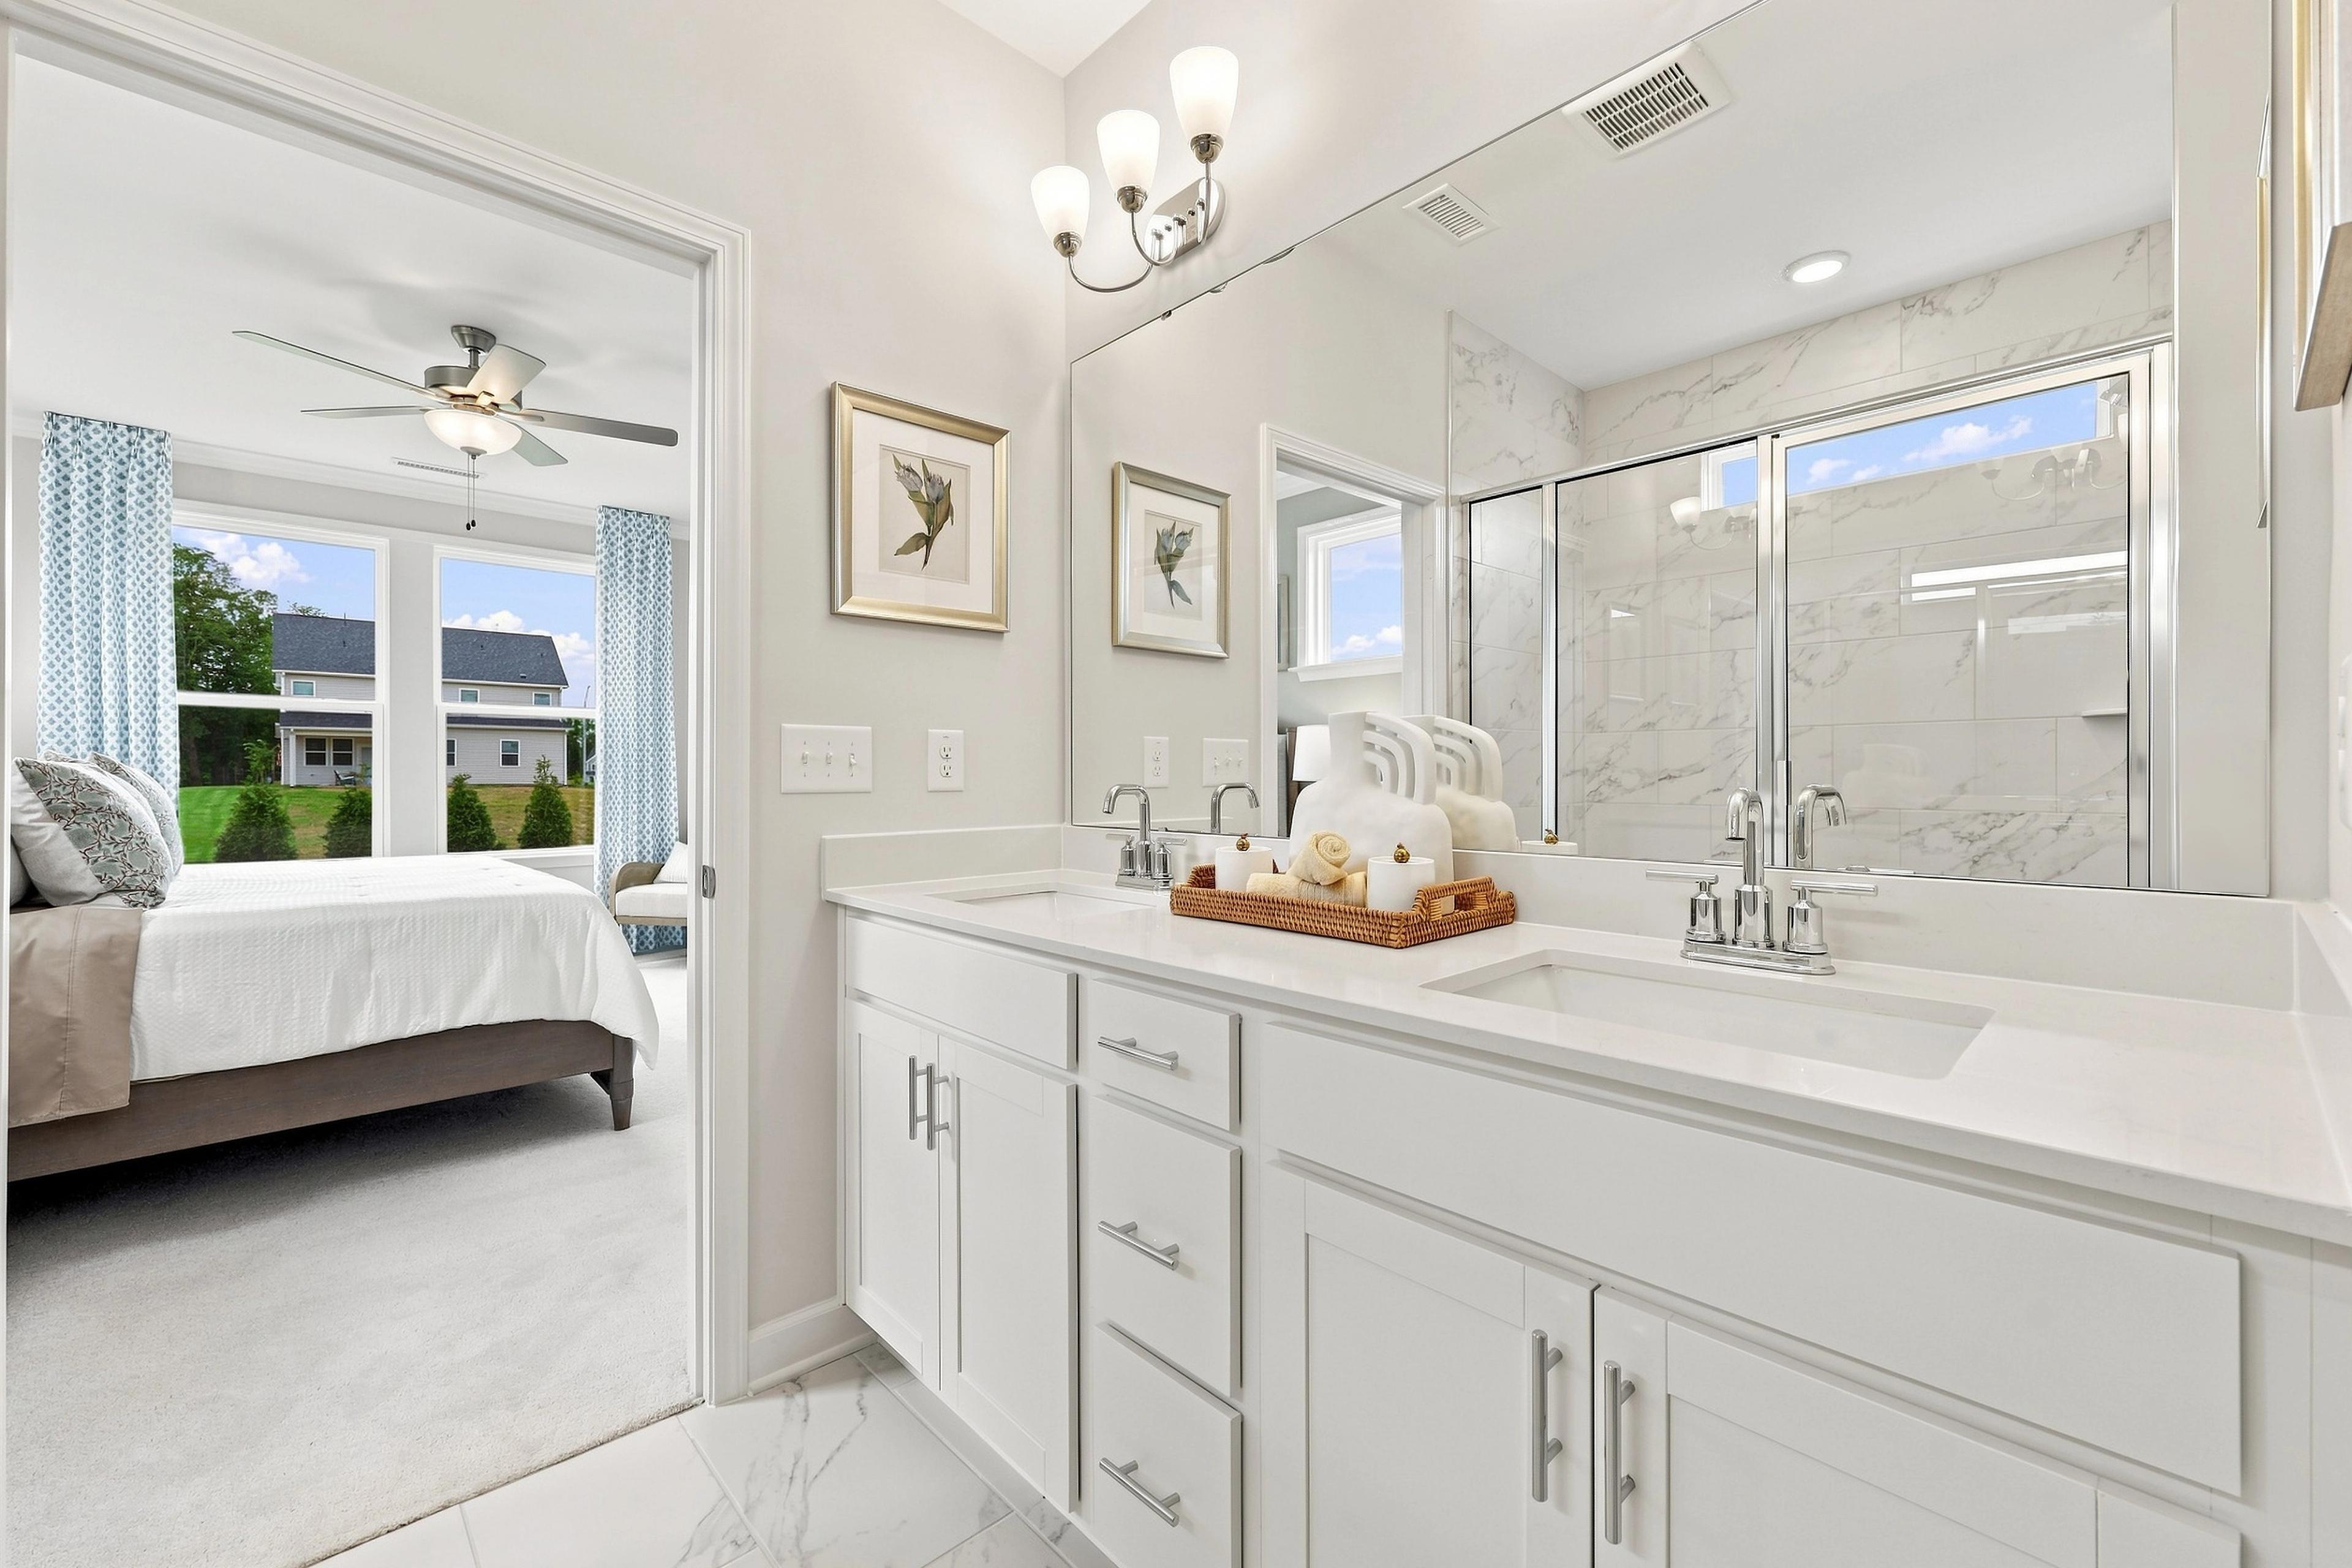
Spacious master suite in The Daphne C home design featuring a comfortable king bed, soft neutral decor, and ensuite bath.
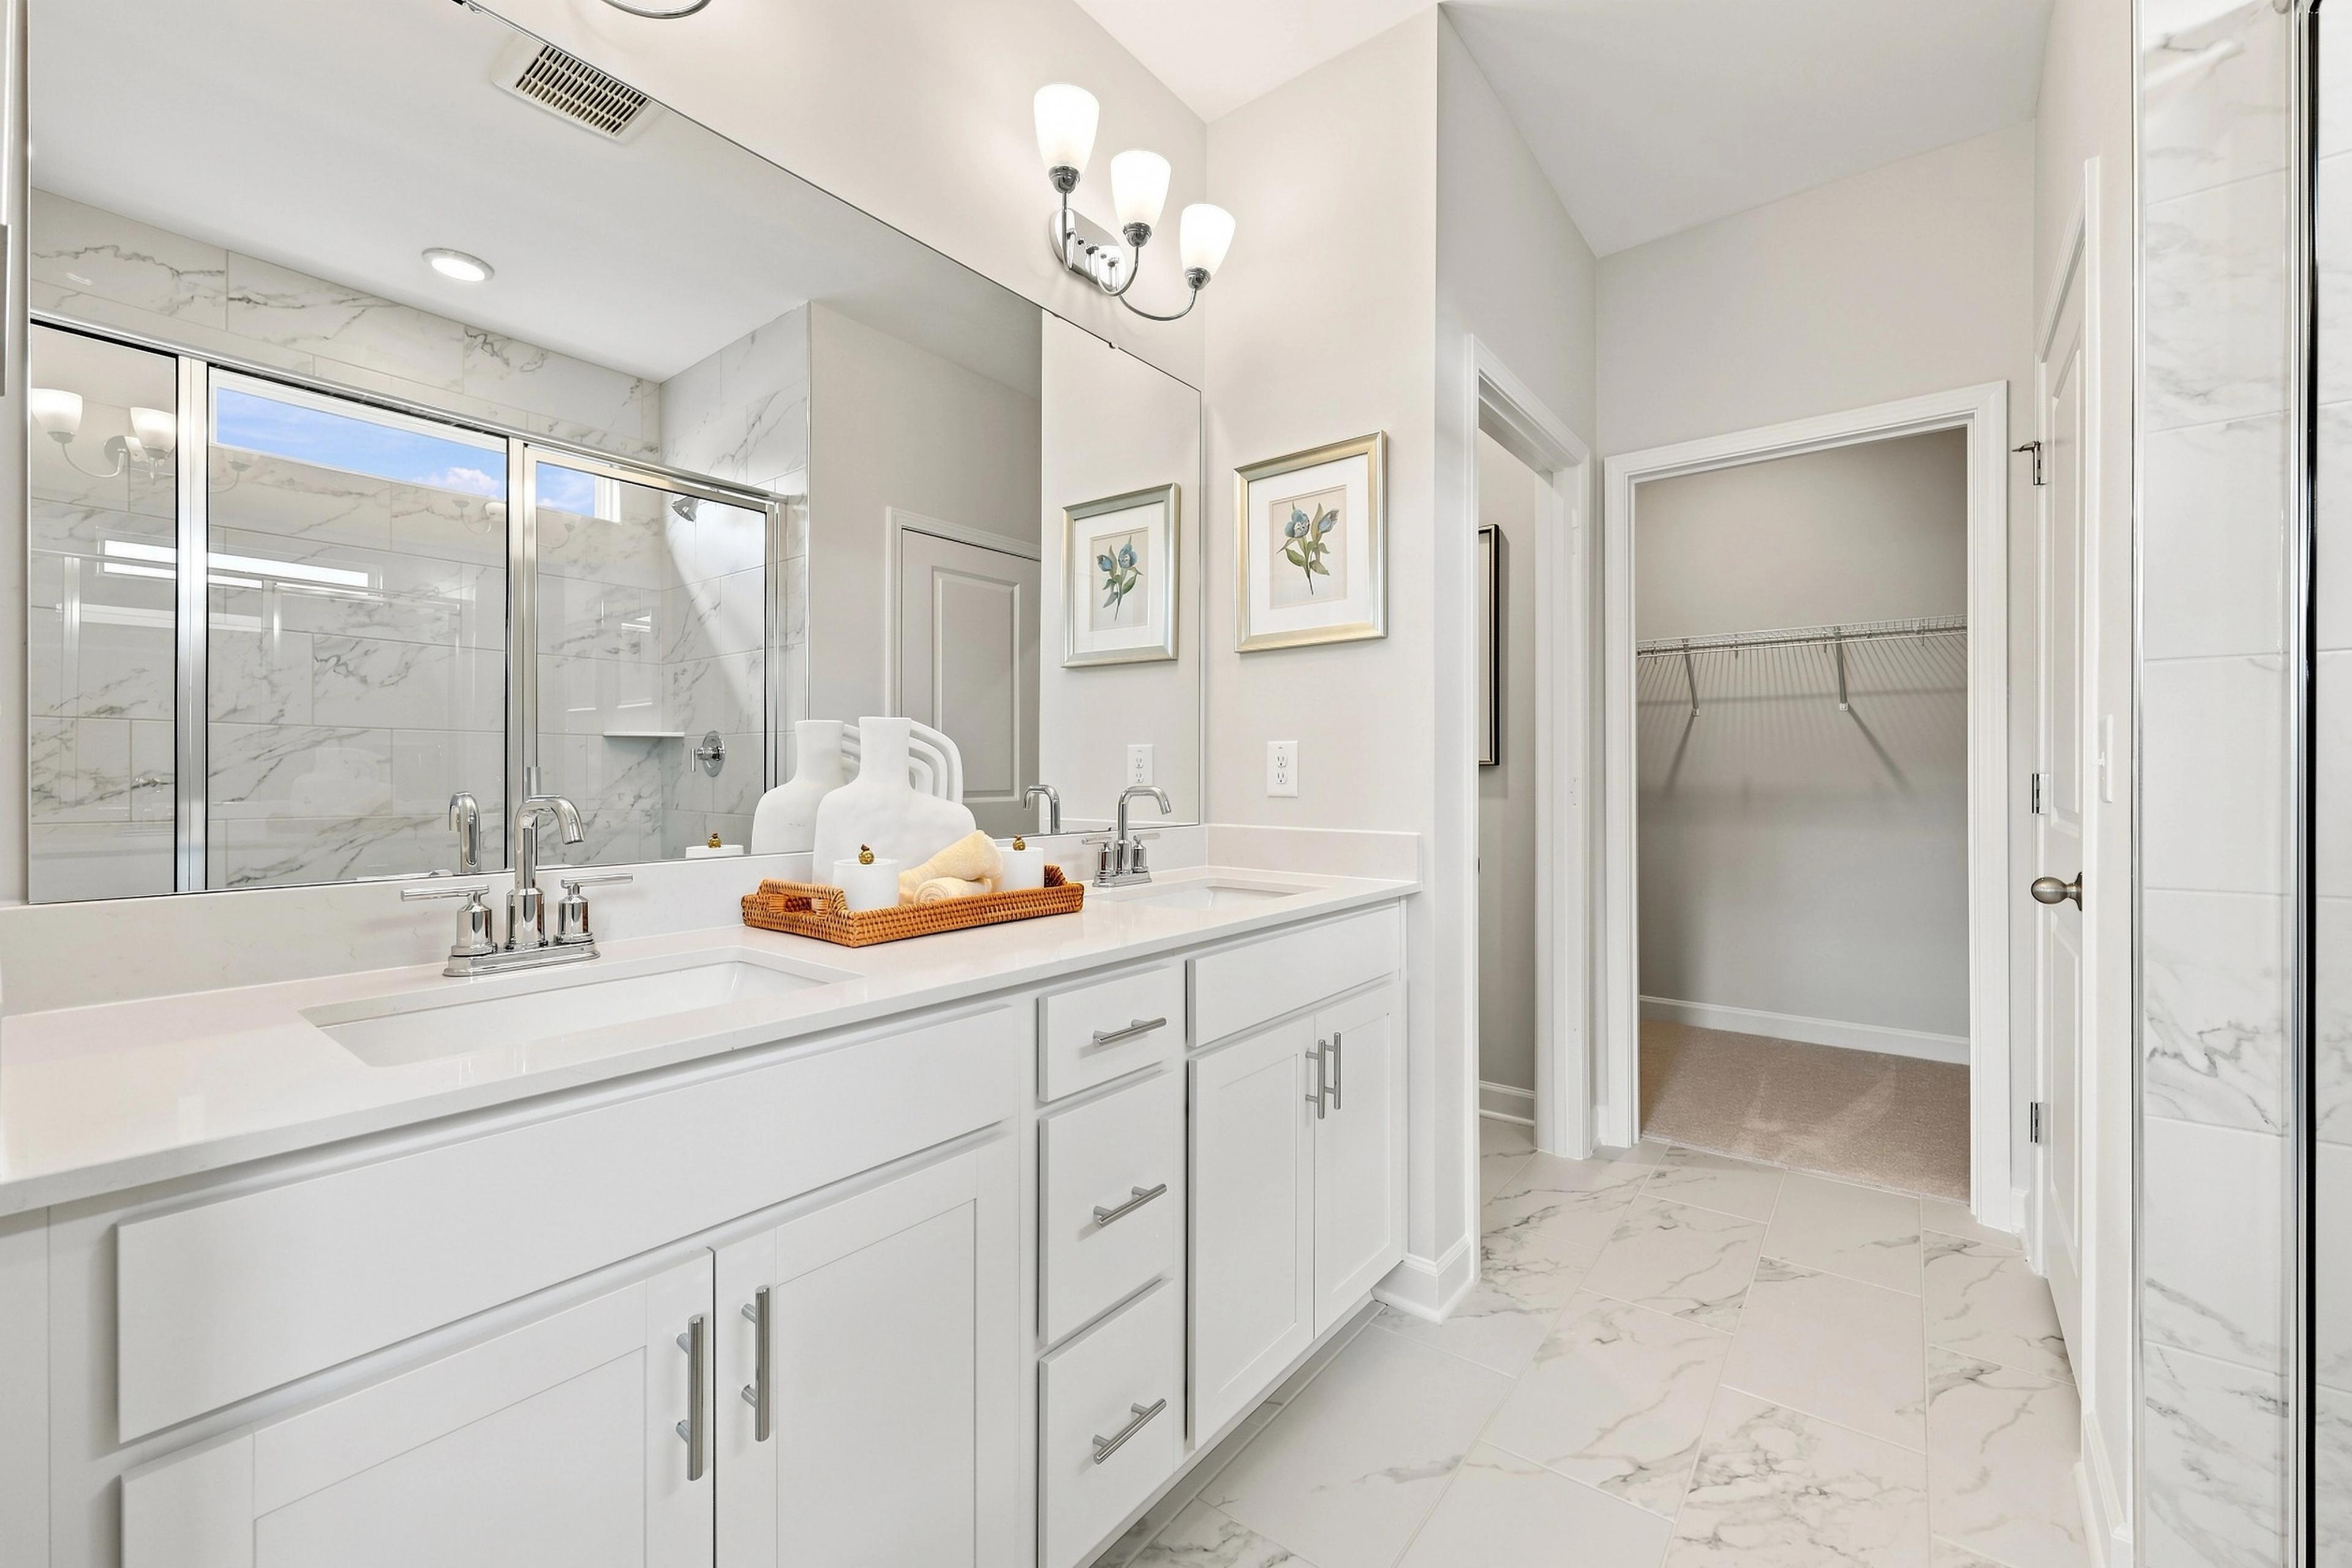
Spacious master bath in The Daphne C featuring a dual-sink vanity, marble-look tile, and a walk-in closet.
Spacious master bathroom in The Daphne C featuring a double vanity, marble-style flooring, and entry to the master bedroom.
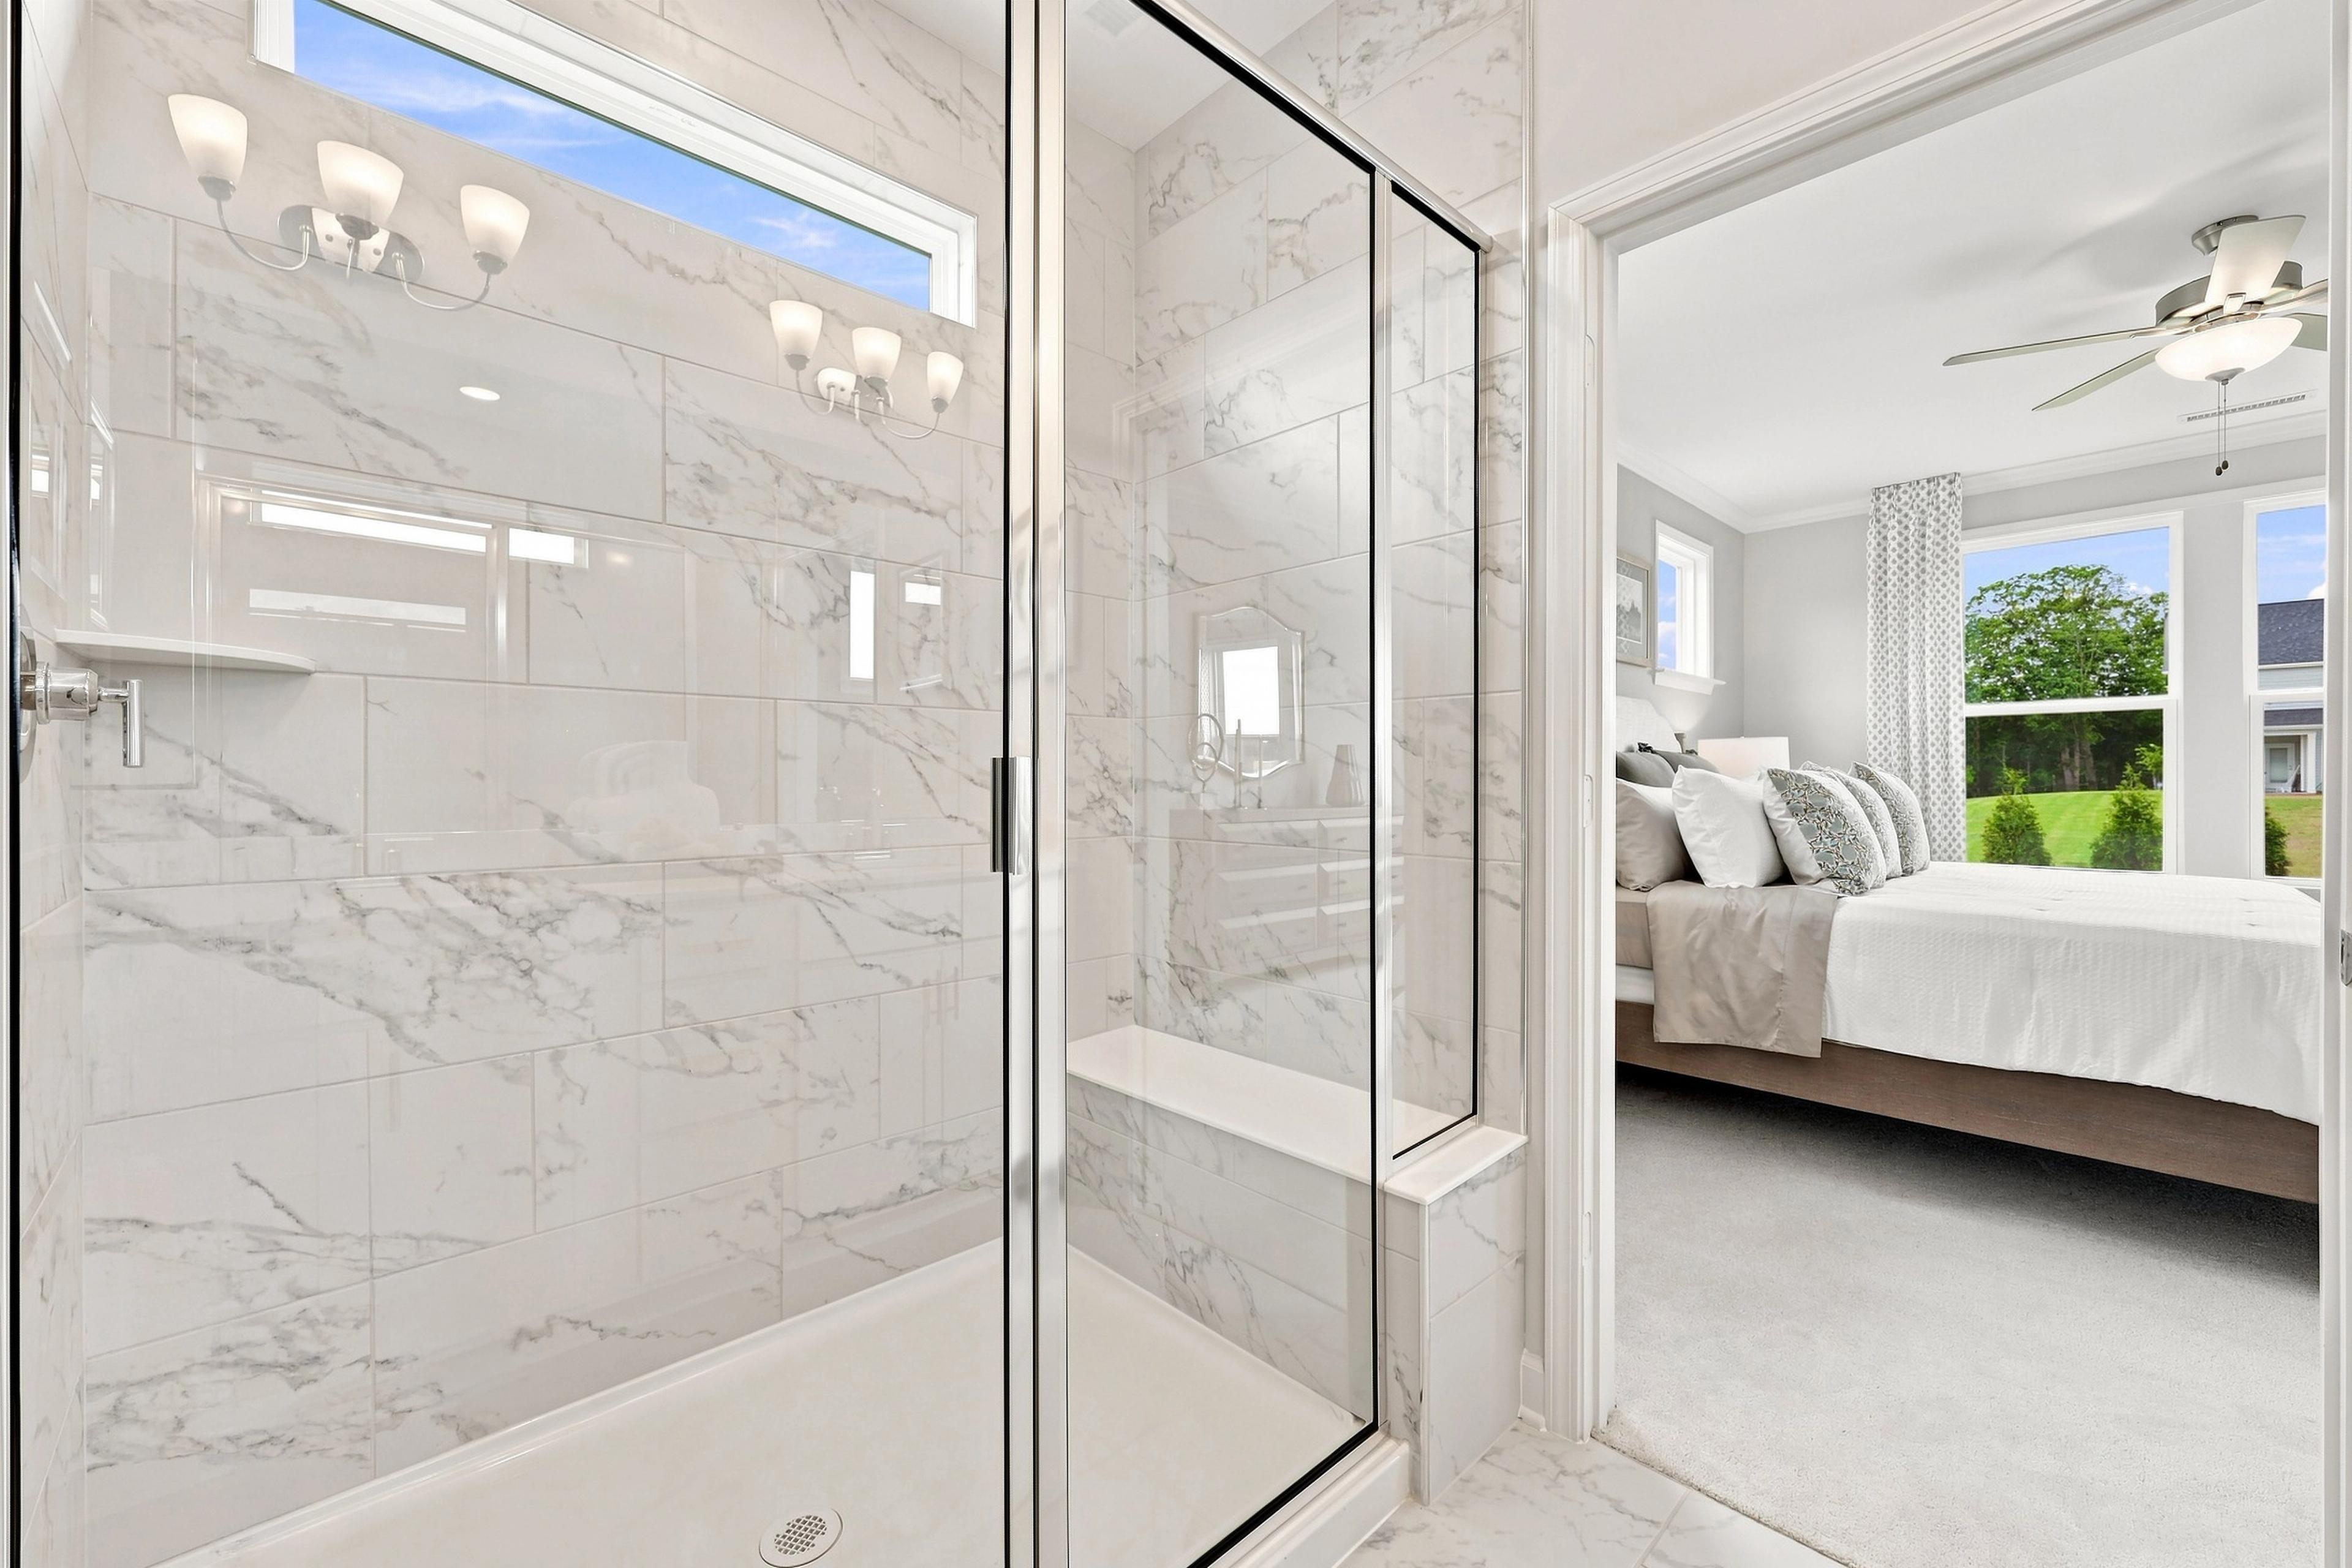
Master suite bathroom in The Daphne C featuring a walk-in tiled shower with bench seat and view into the primary bedroom.
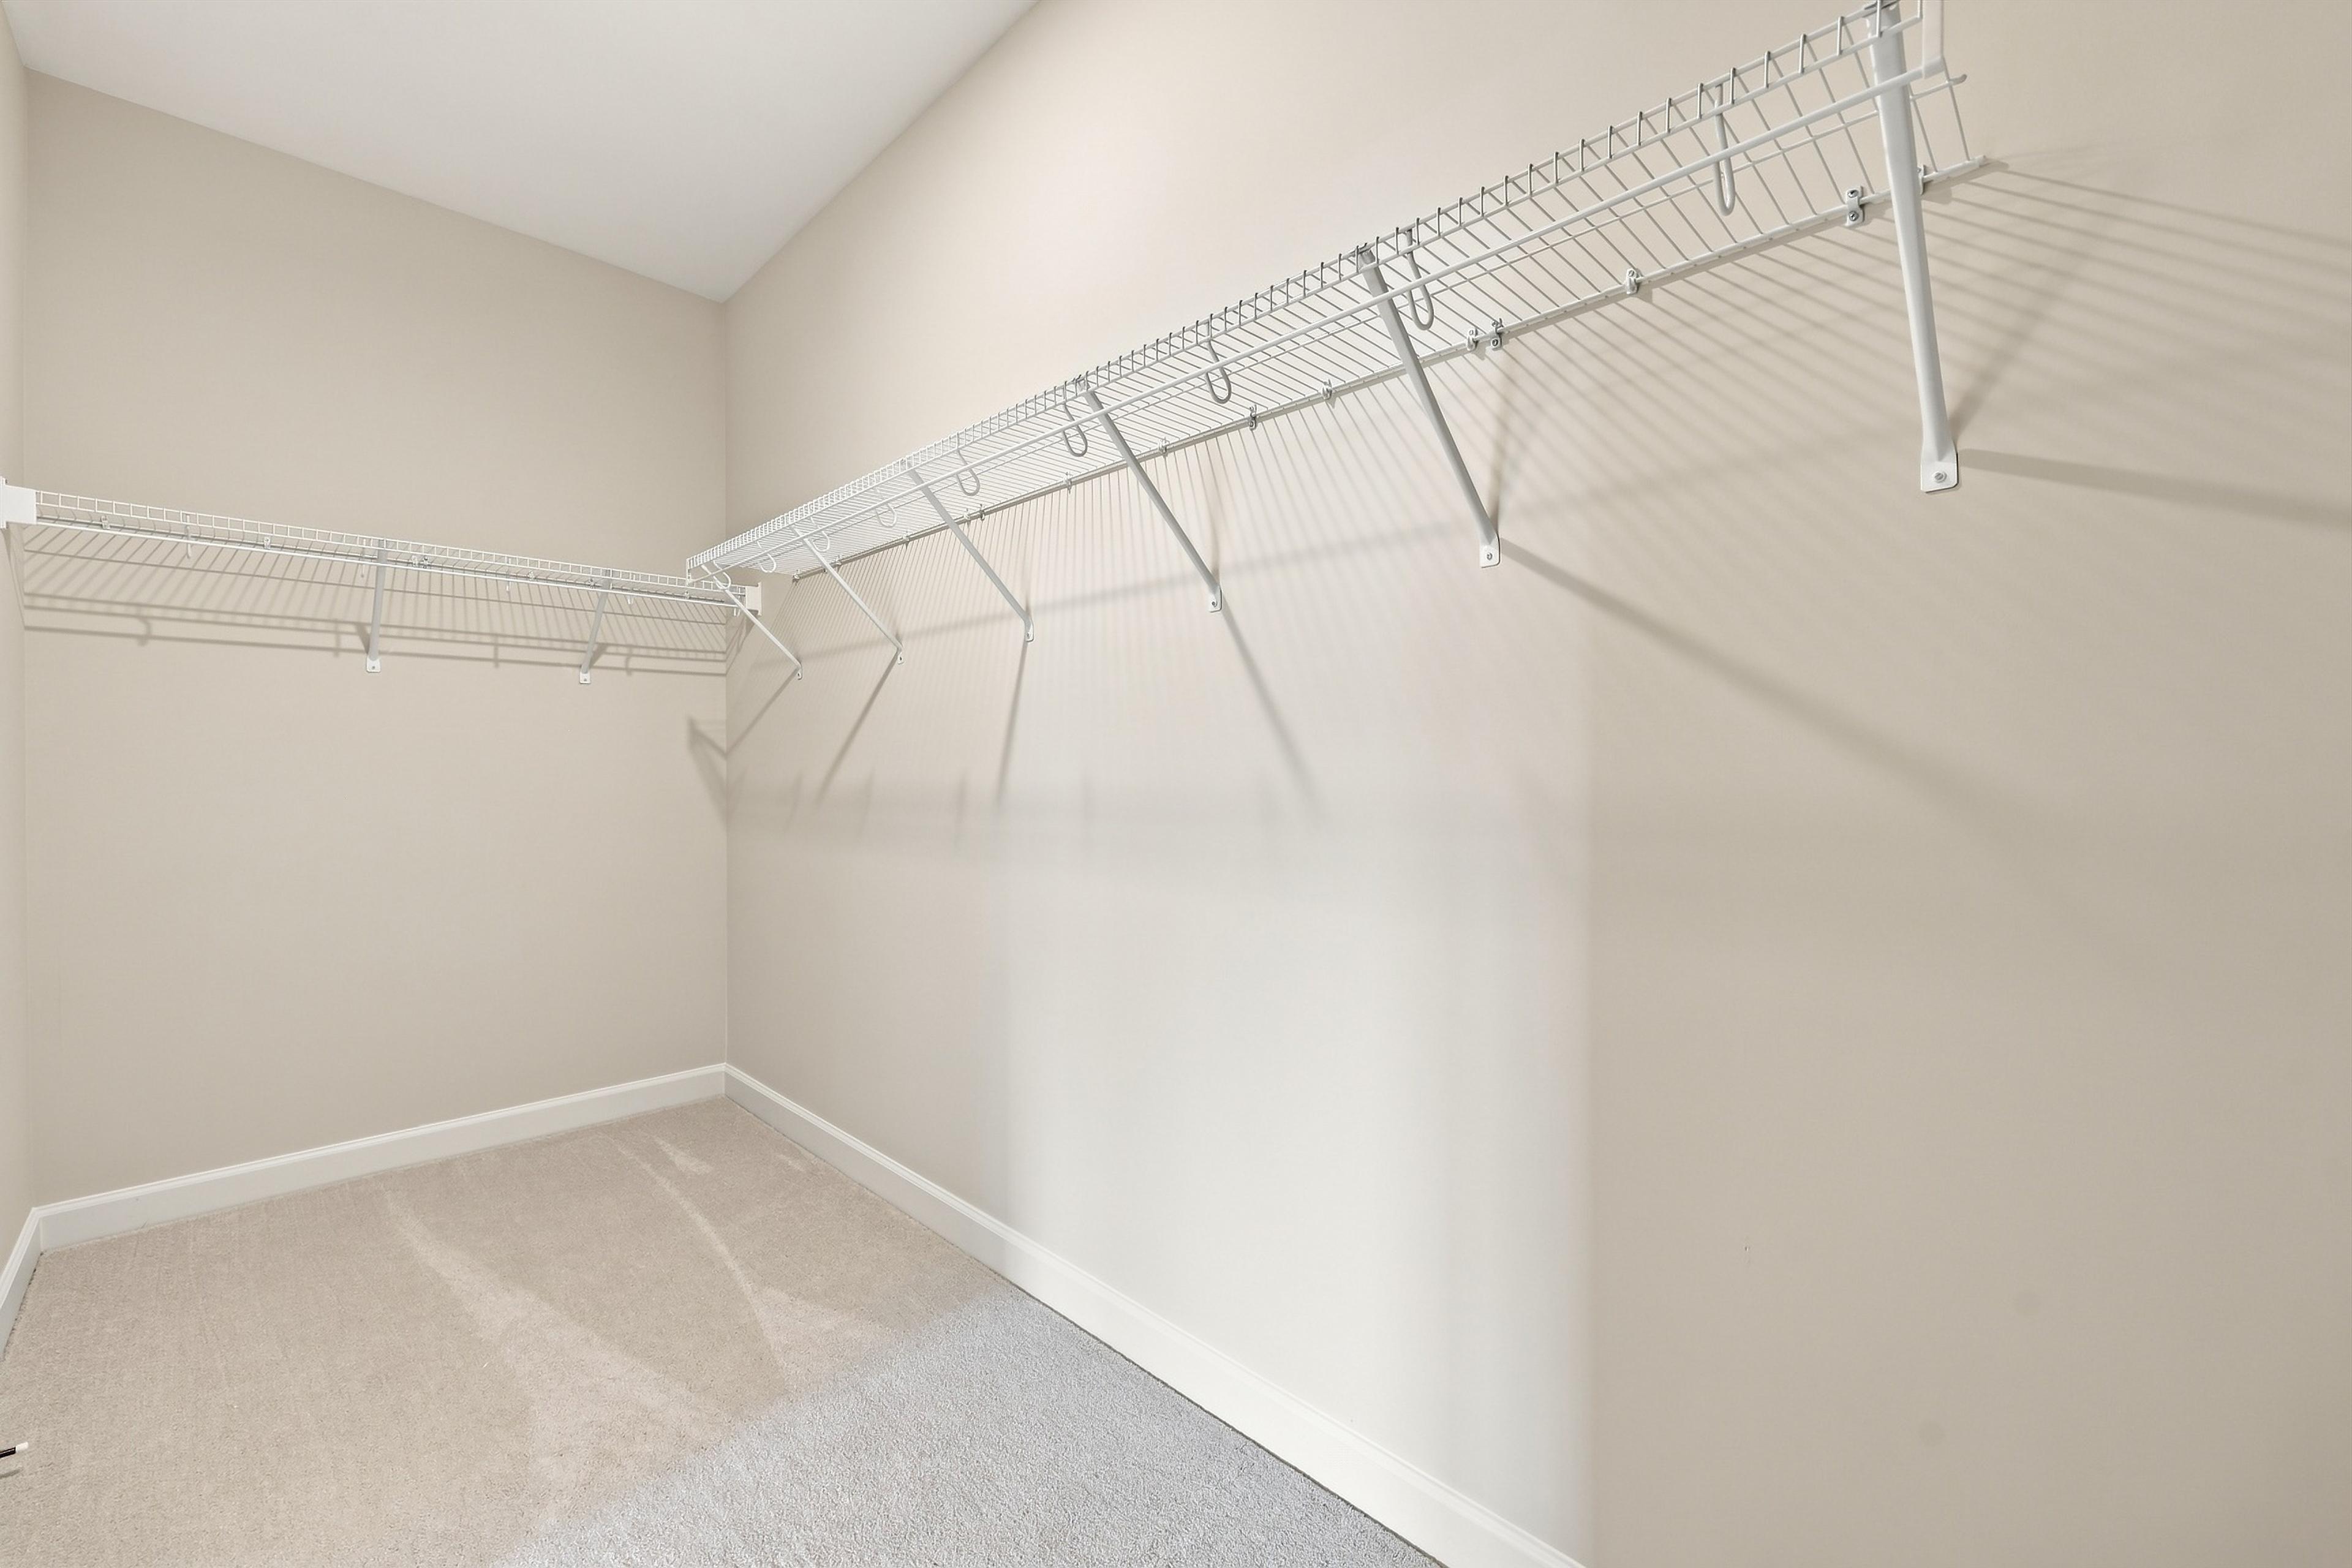
Spacious walk-in closet in The Daphne C floor plan featuring wire shelving and neutral carpeting in the master suite.
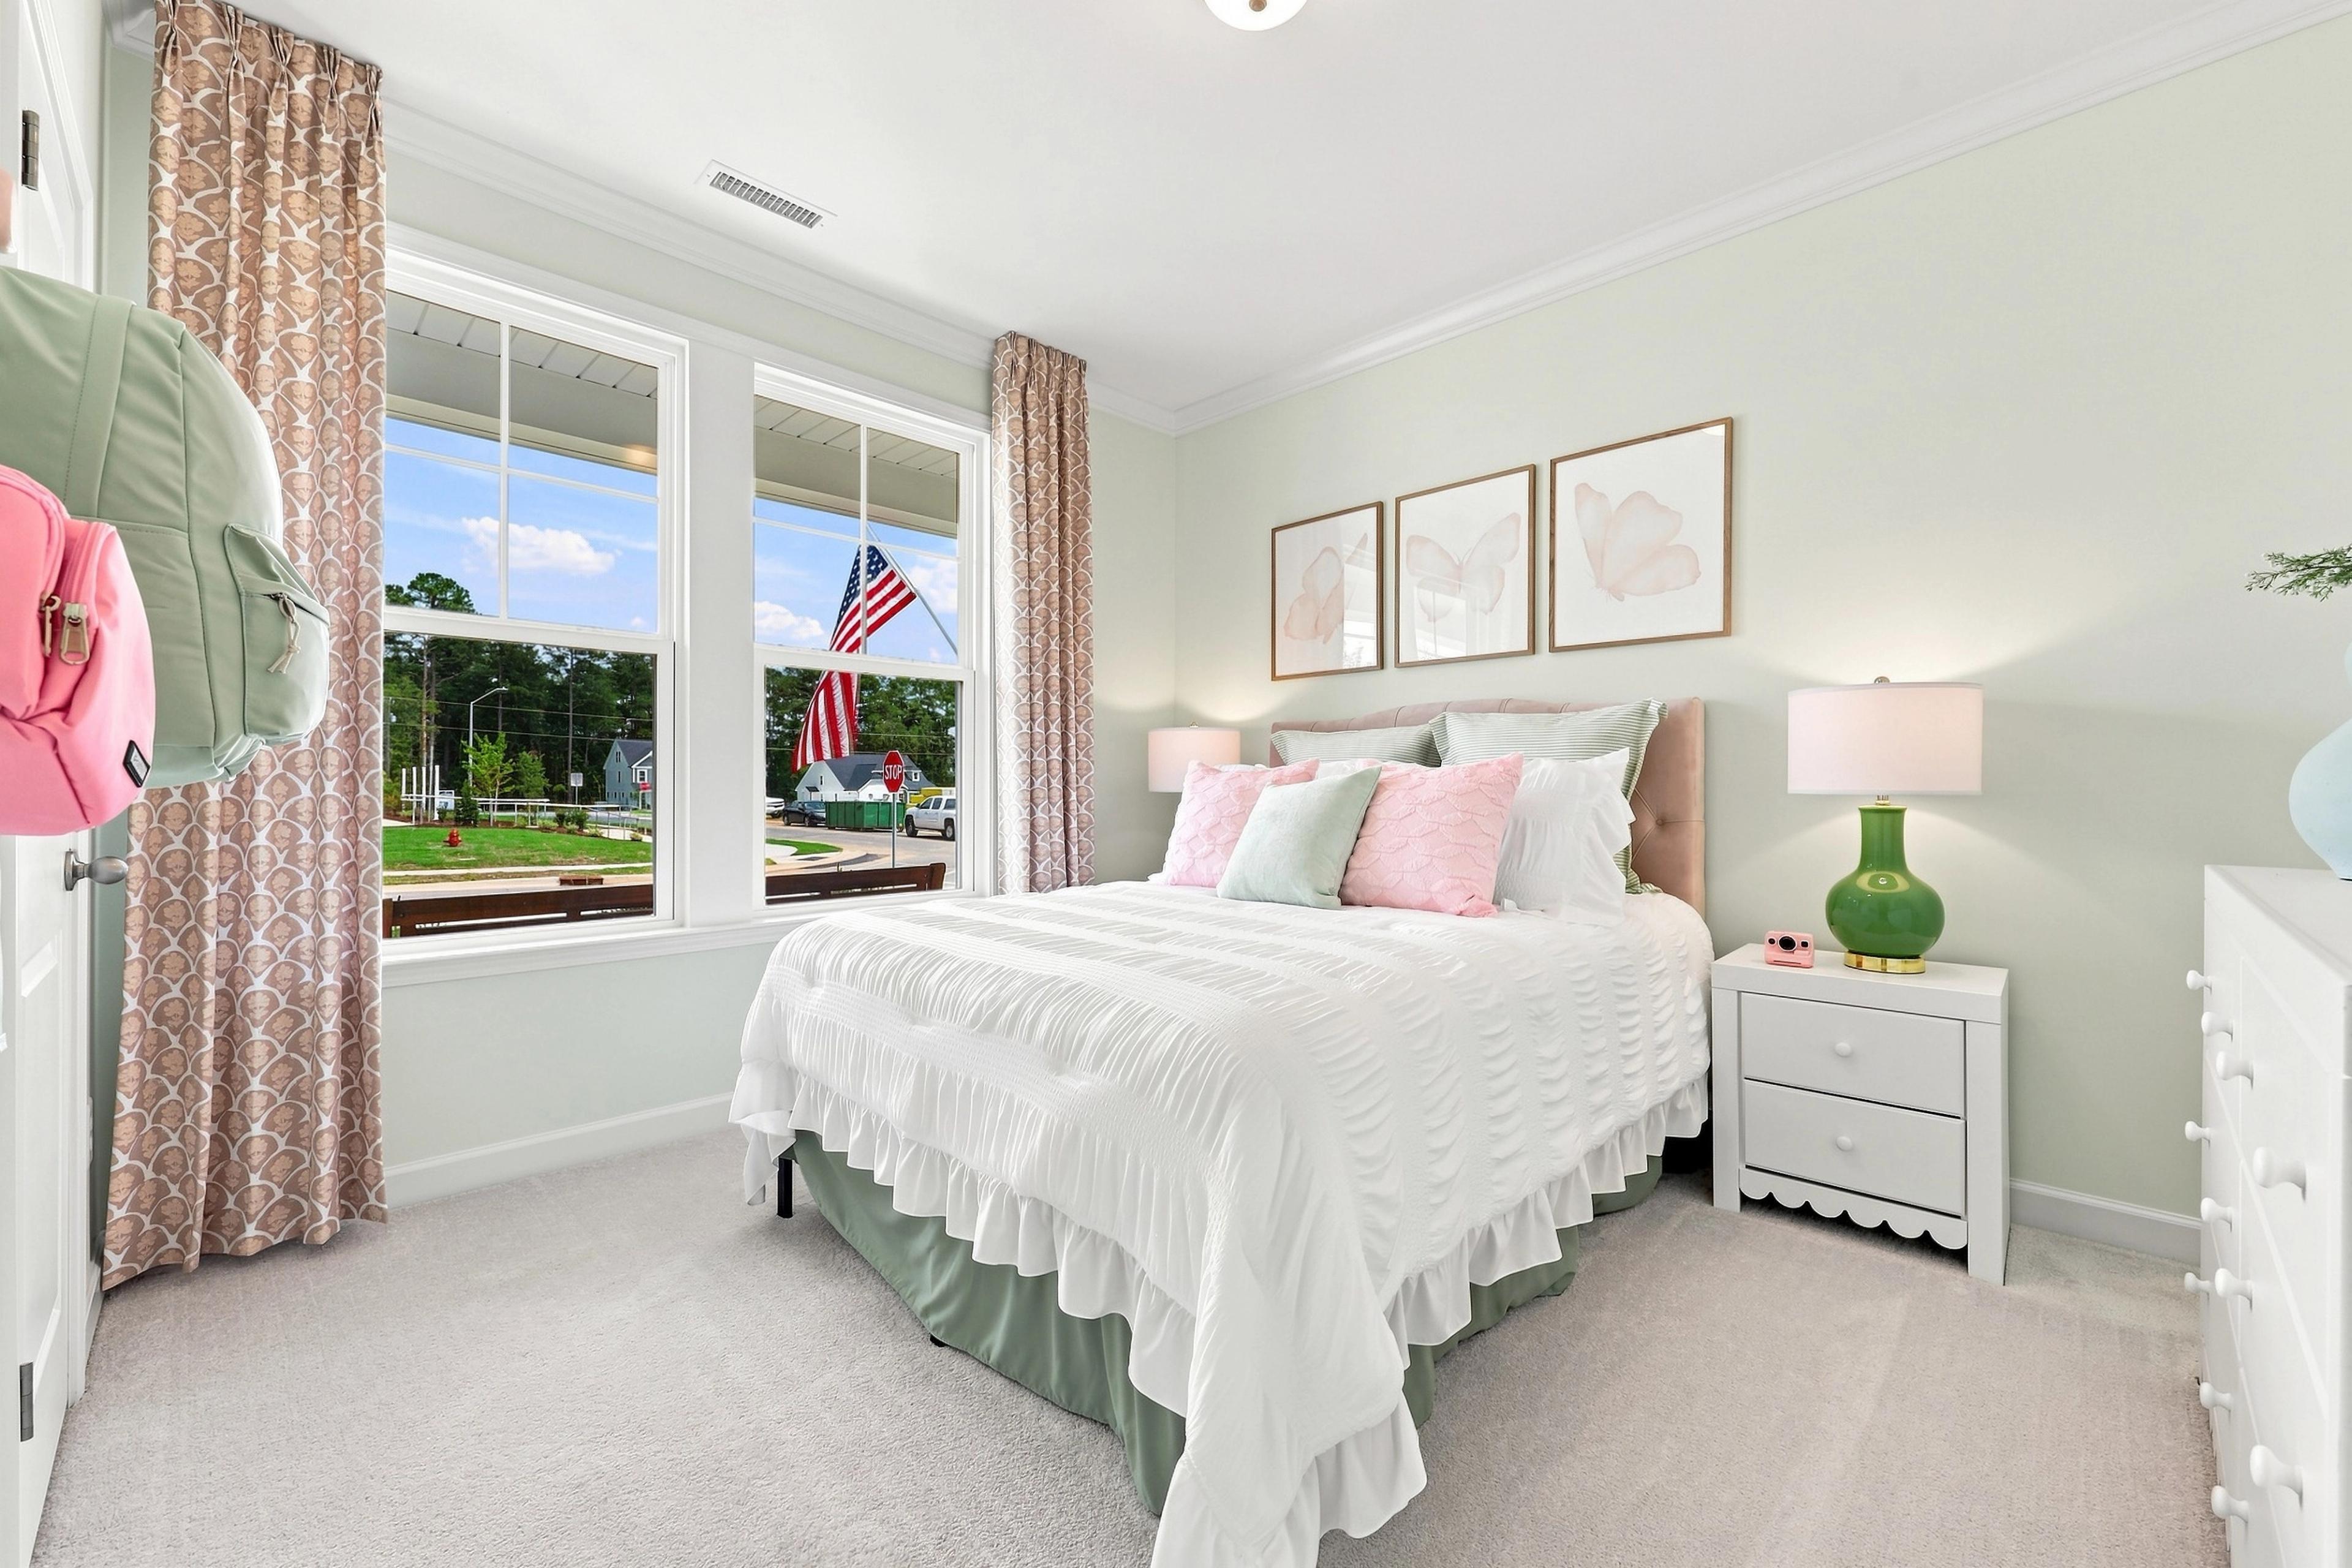
Bright bedroom in The Daphne C floor plan by Davidson Homes featuring a queen bed, soft pastel decor, and large windows.
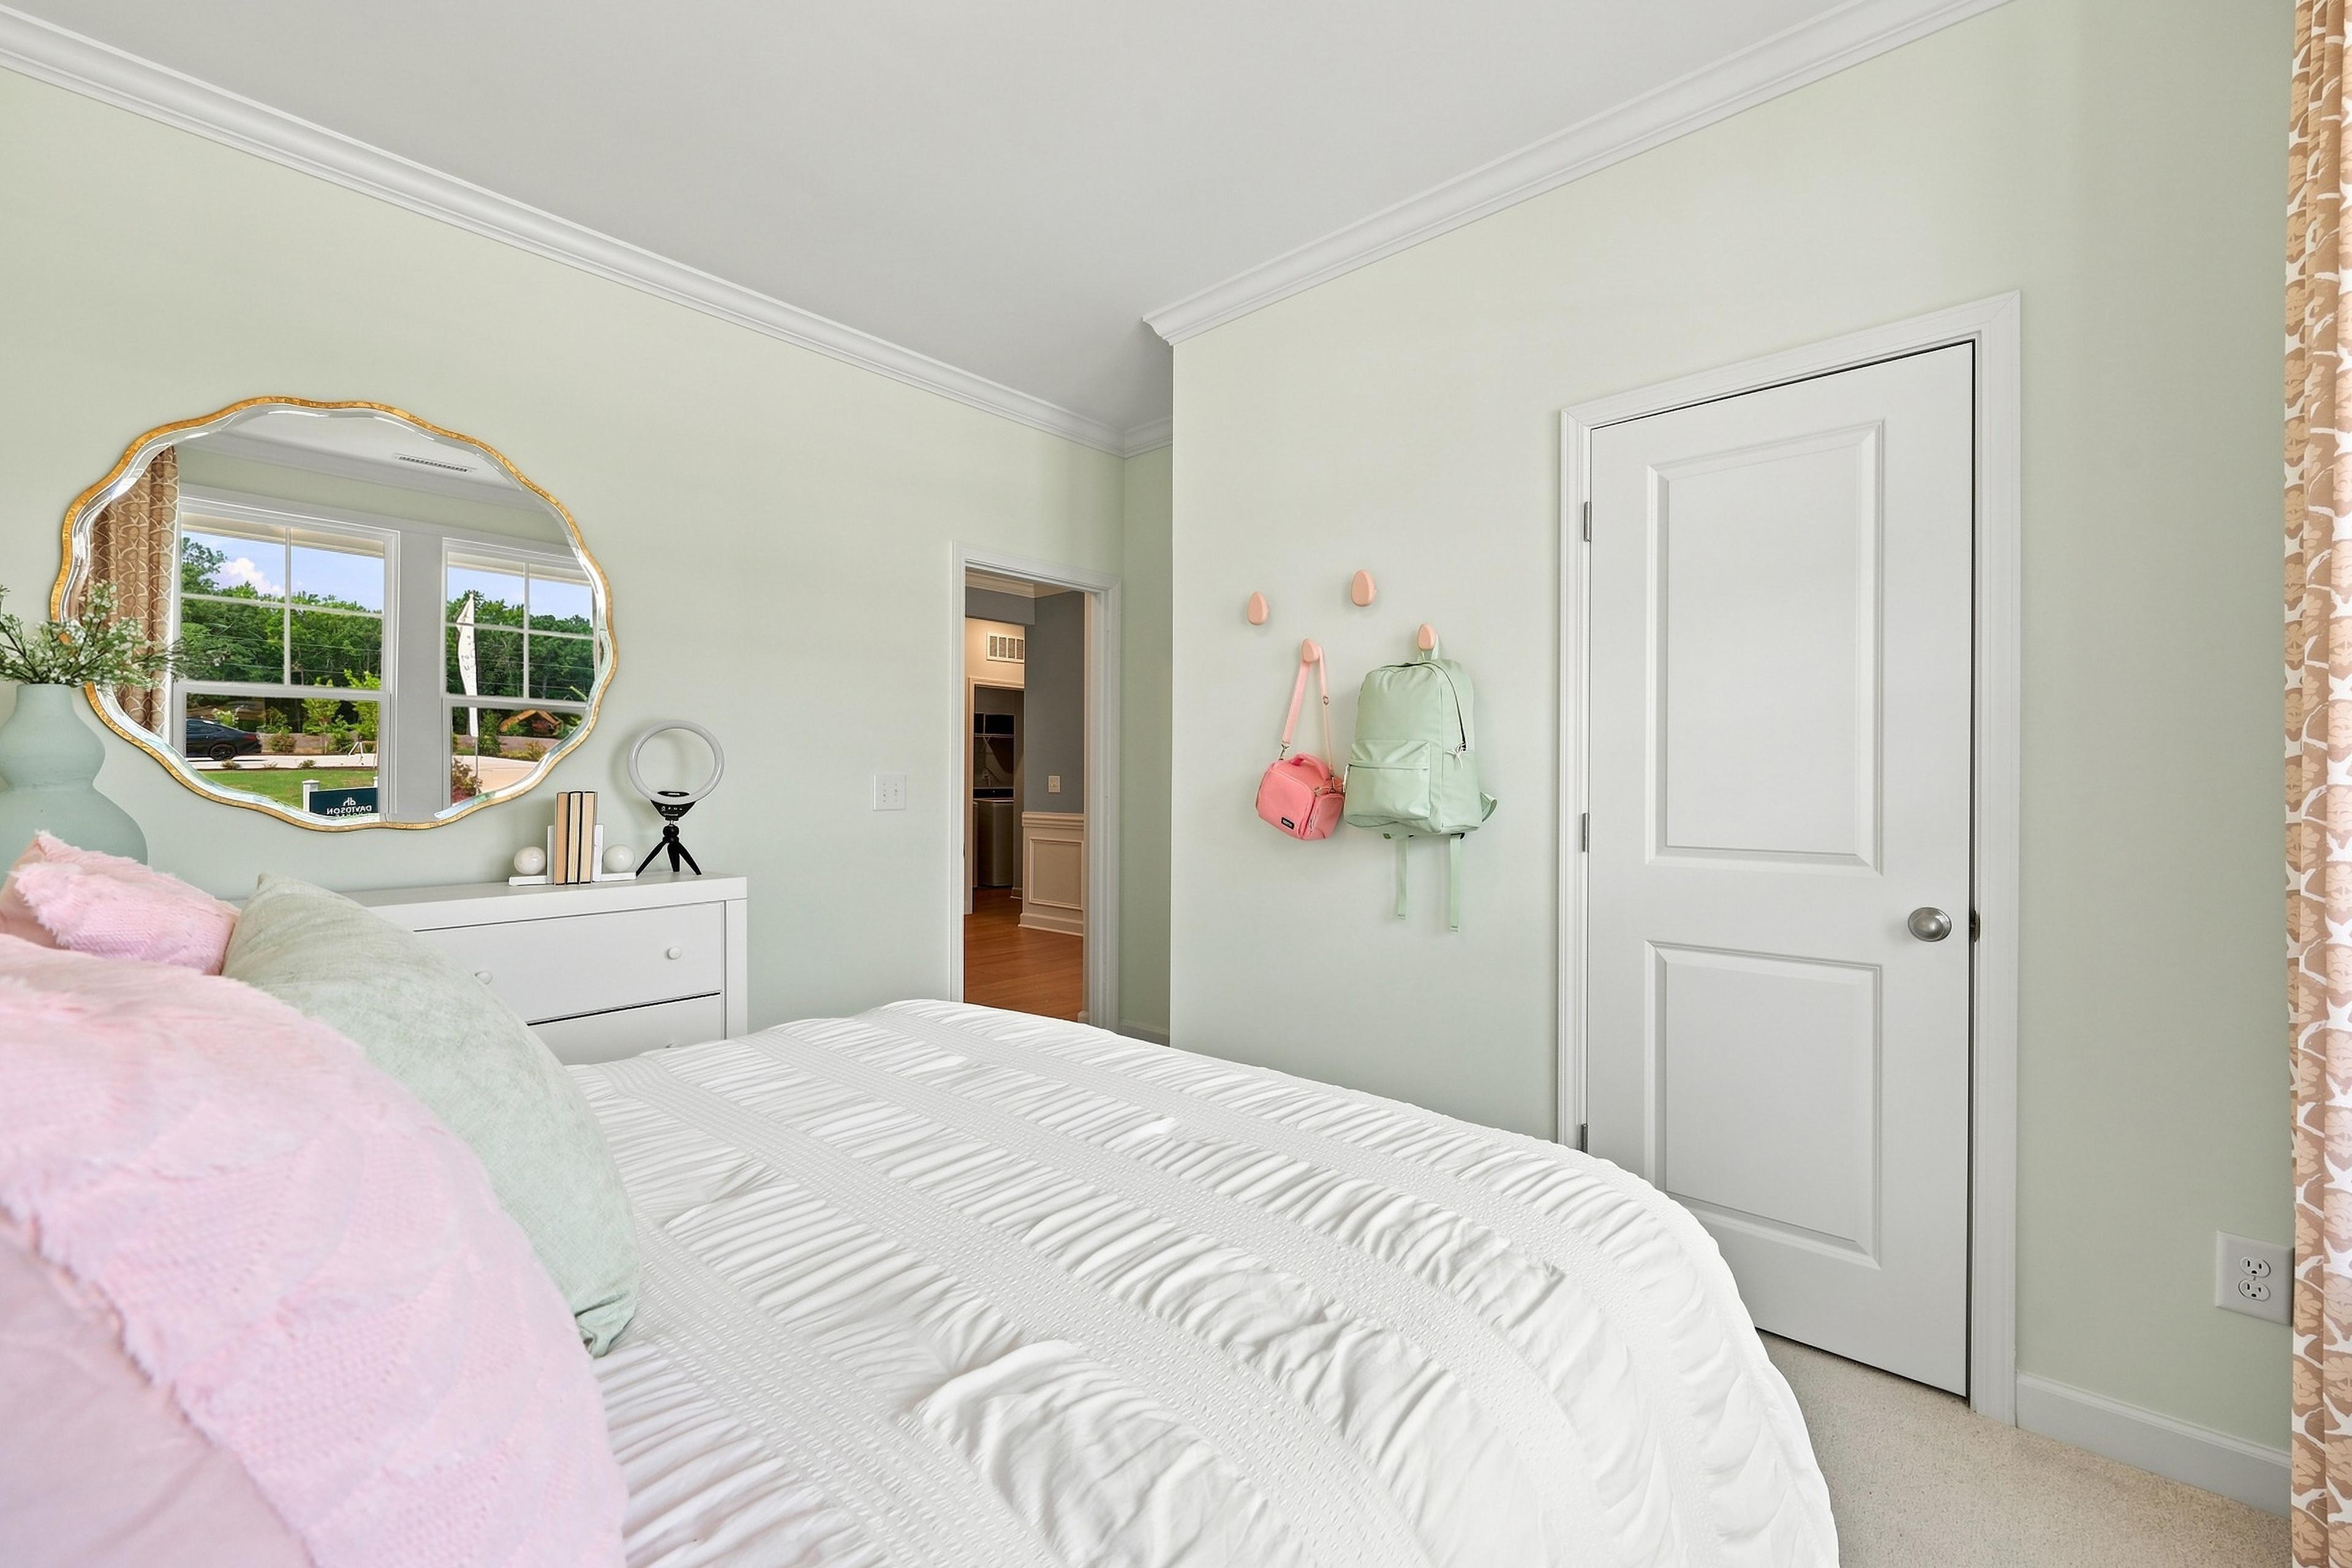
Bright bedroom in The Daphne C home design featuring a white dresser, scalloped mirror, and access to a hallway.
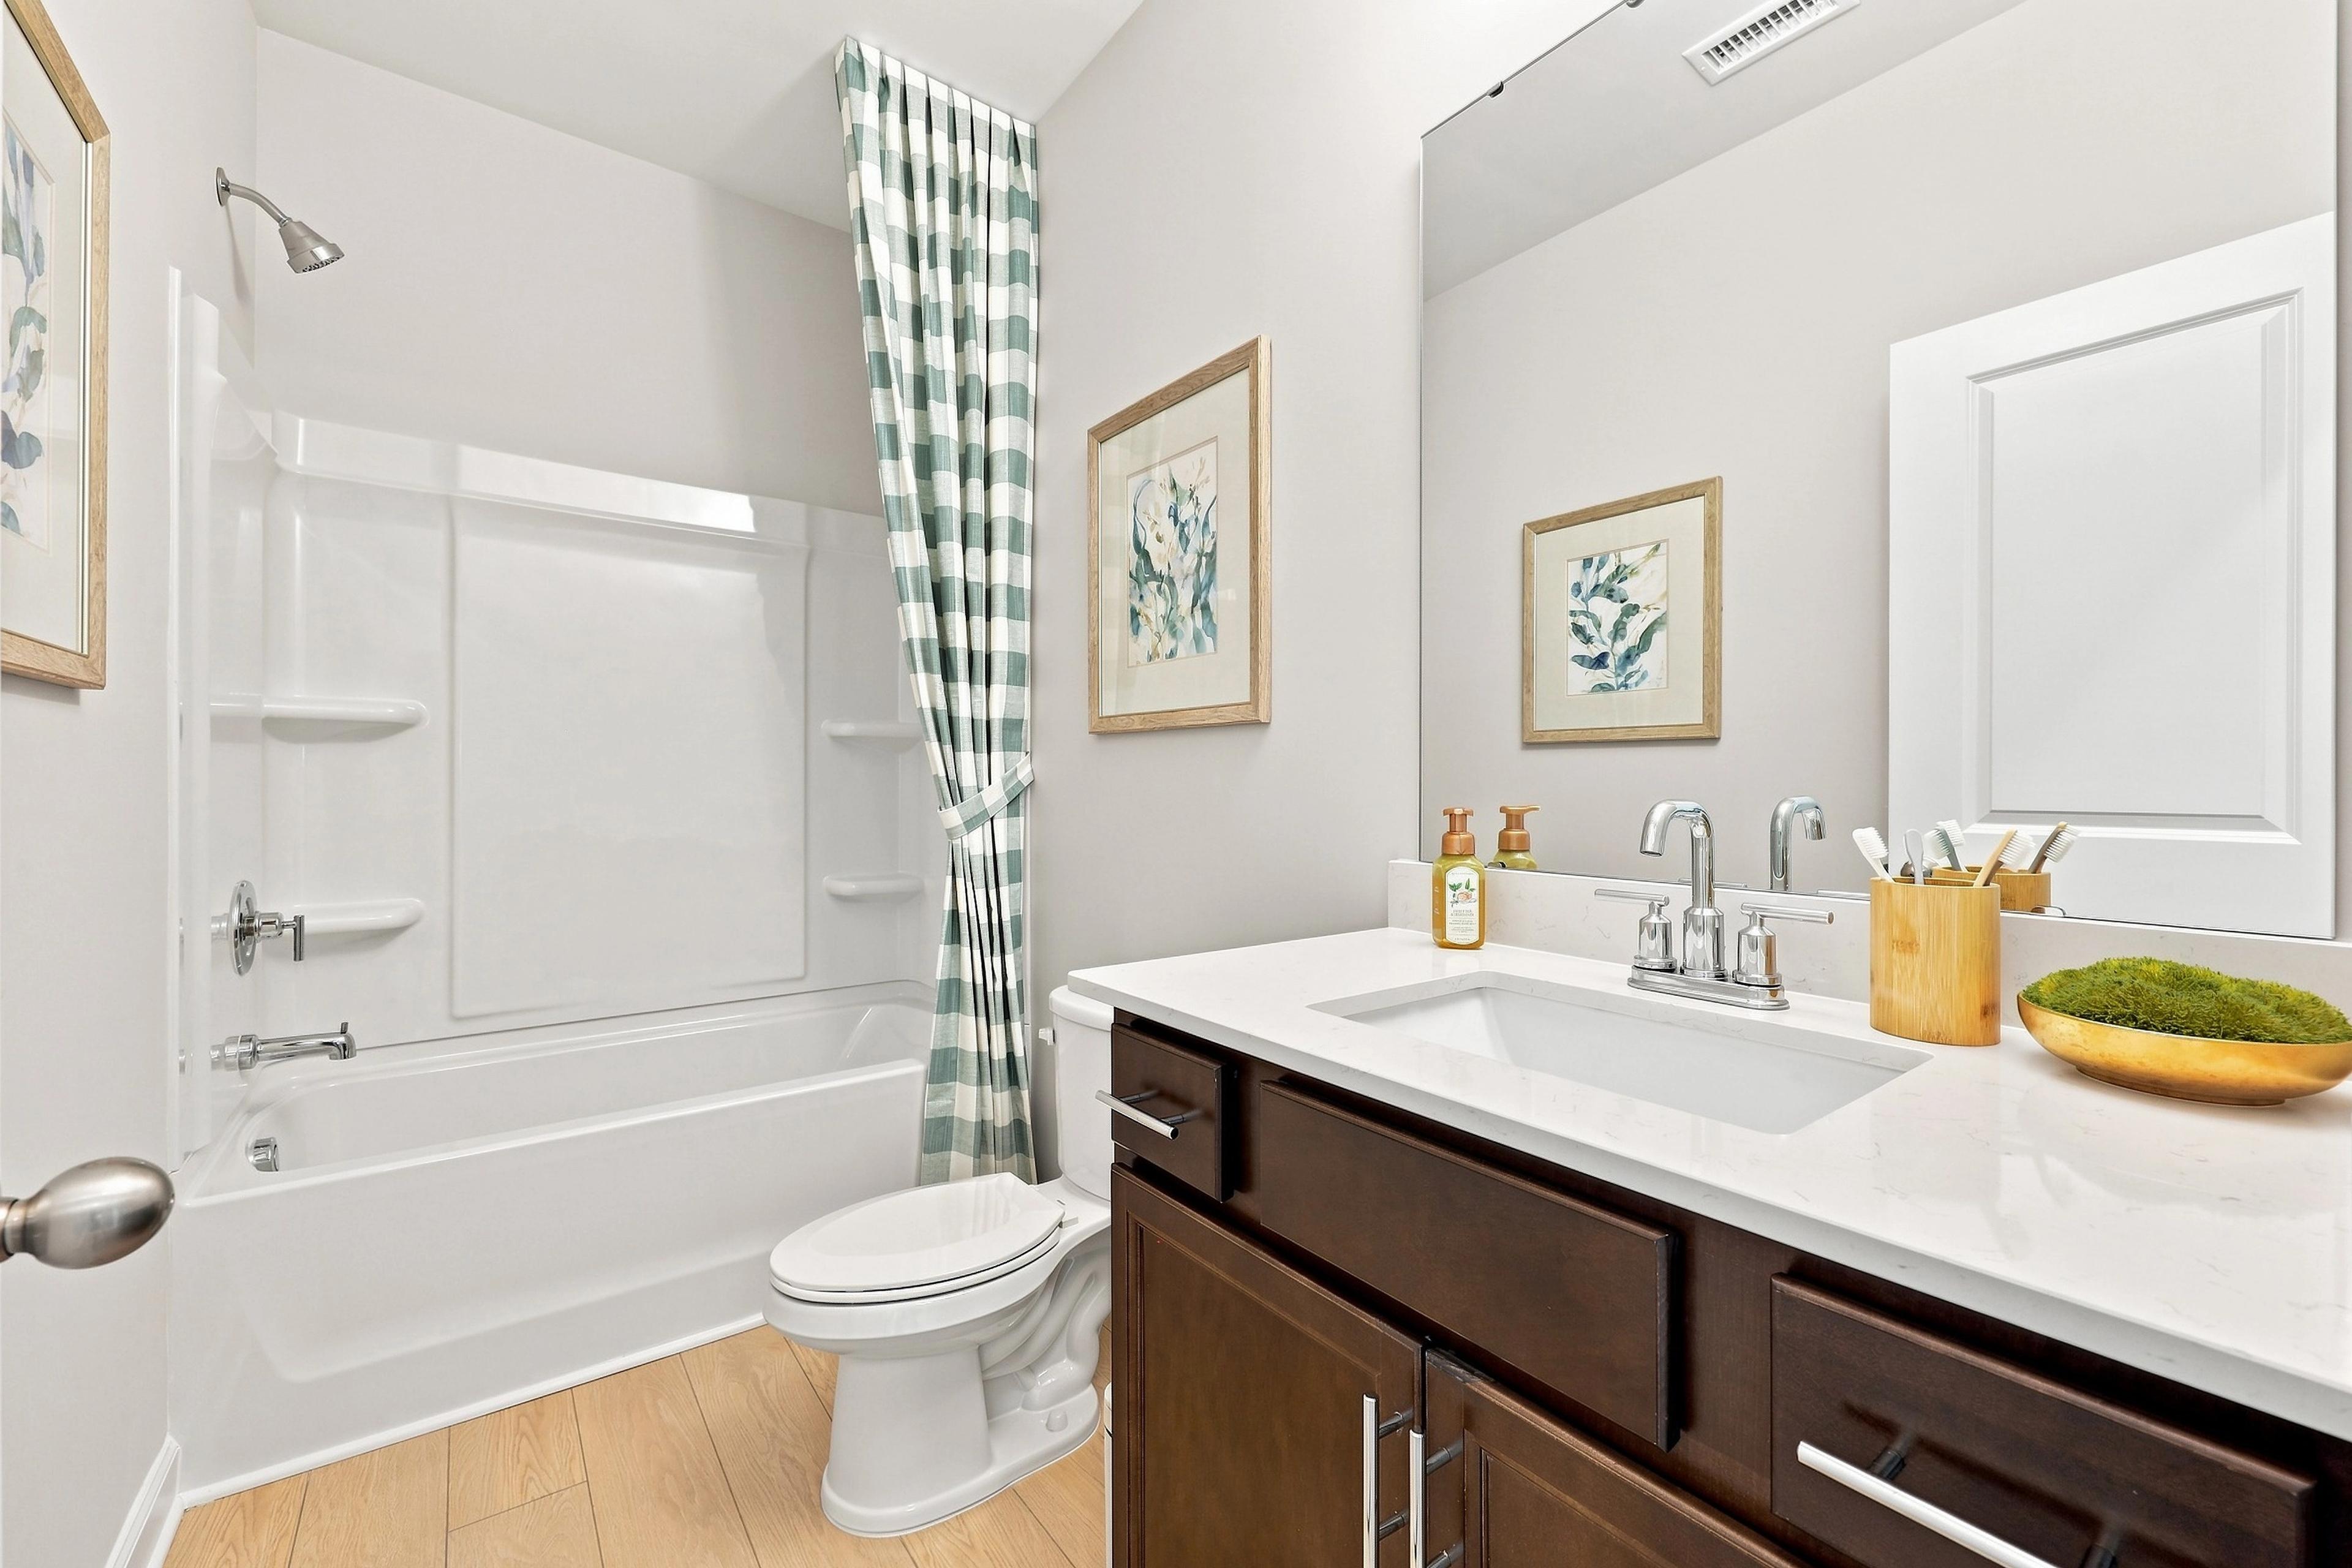
Modern bathroom in The Daphne C featuring dark wood vanity, quartz countertop, and white shower-tub combo.
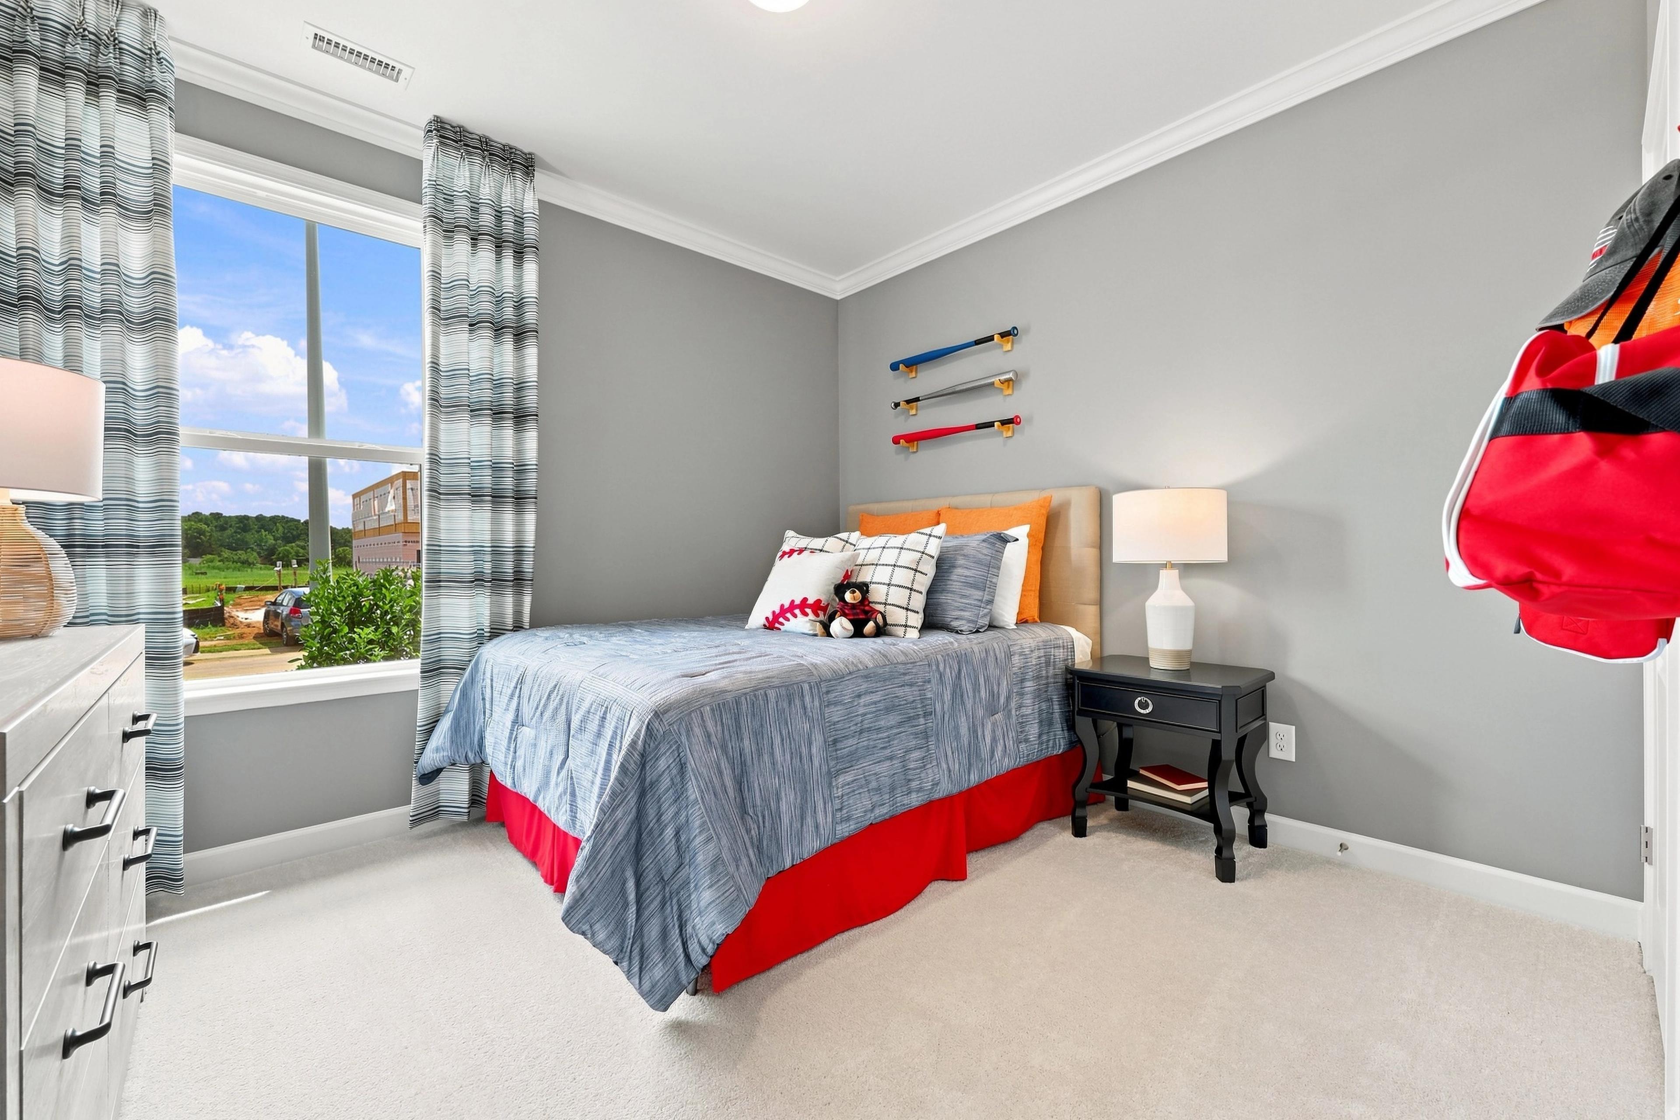
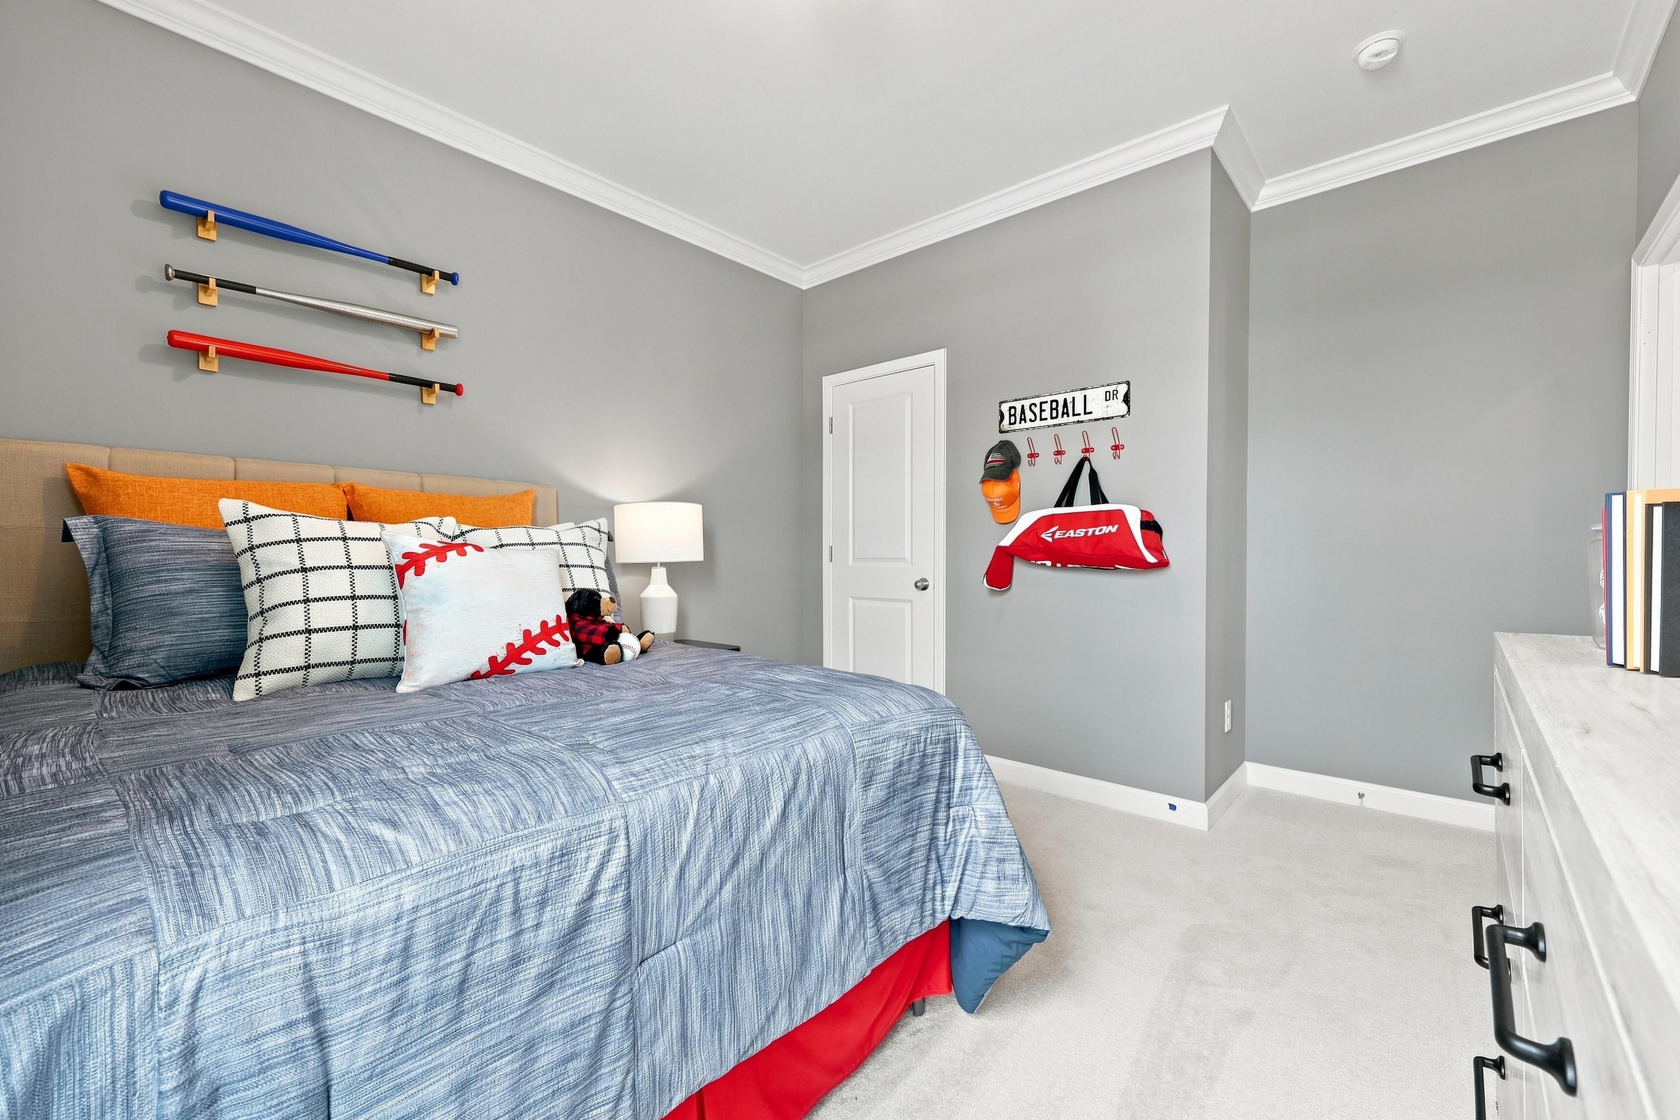
Spacious secondary bedroom in The Daphne C featuring baseball-themed decor, plush carpet, and large windows.
Baseball-themed bedroom in The Daphne C by Davidson Homes, featuring sports decor and comfortable bedding.
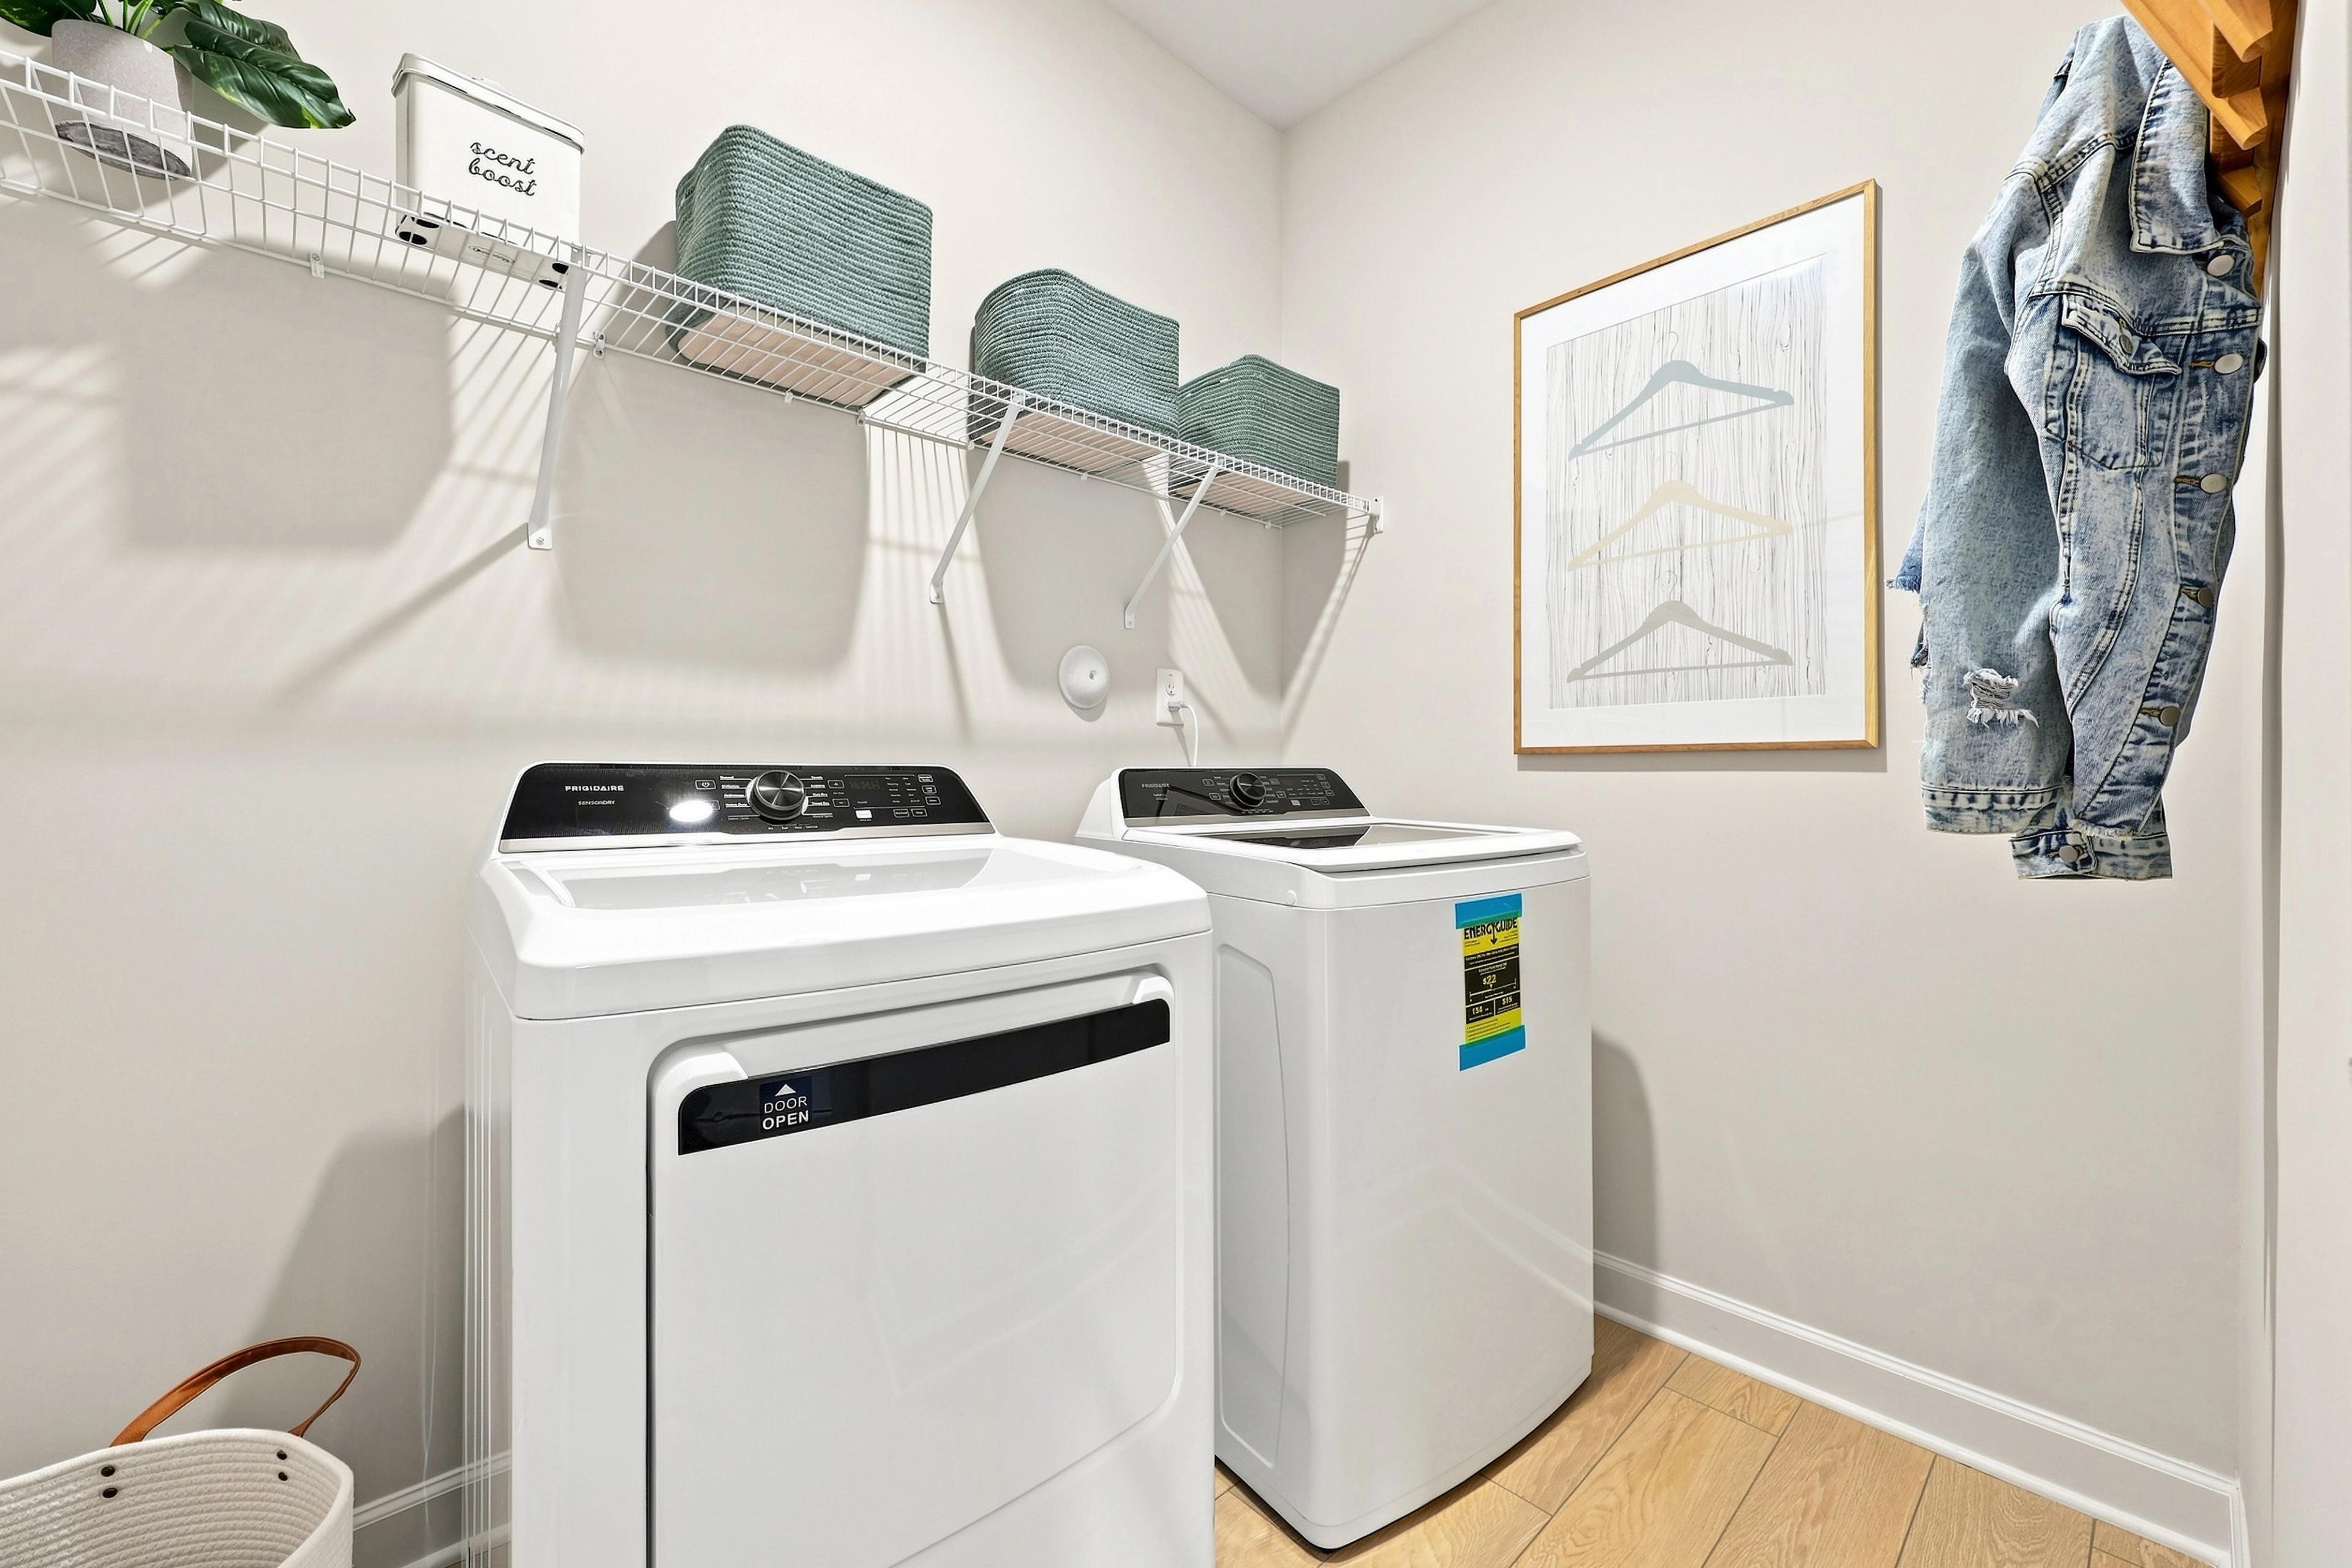
Organized laundry room in The Daphne C featuring wire shelving, storage baskets, and modern washer and dryer appliances.
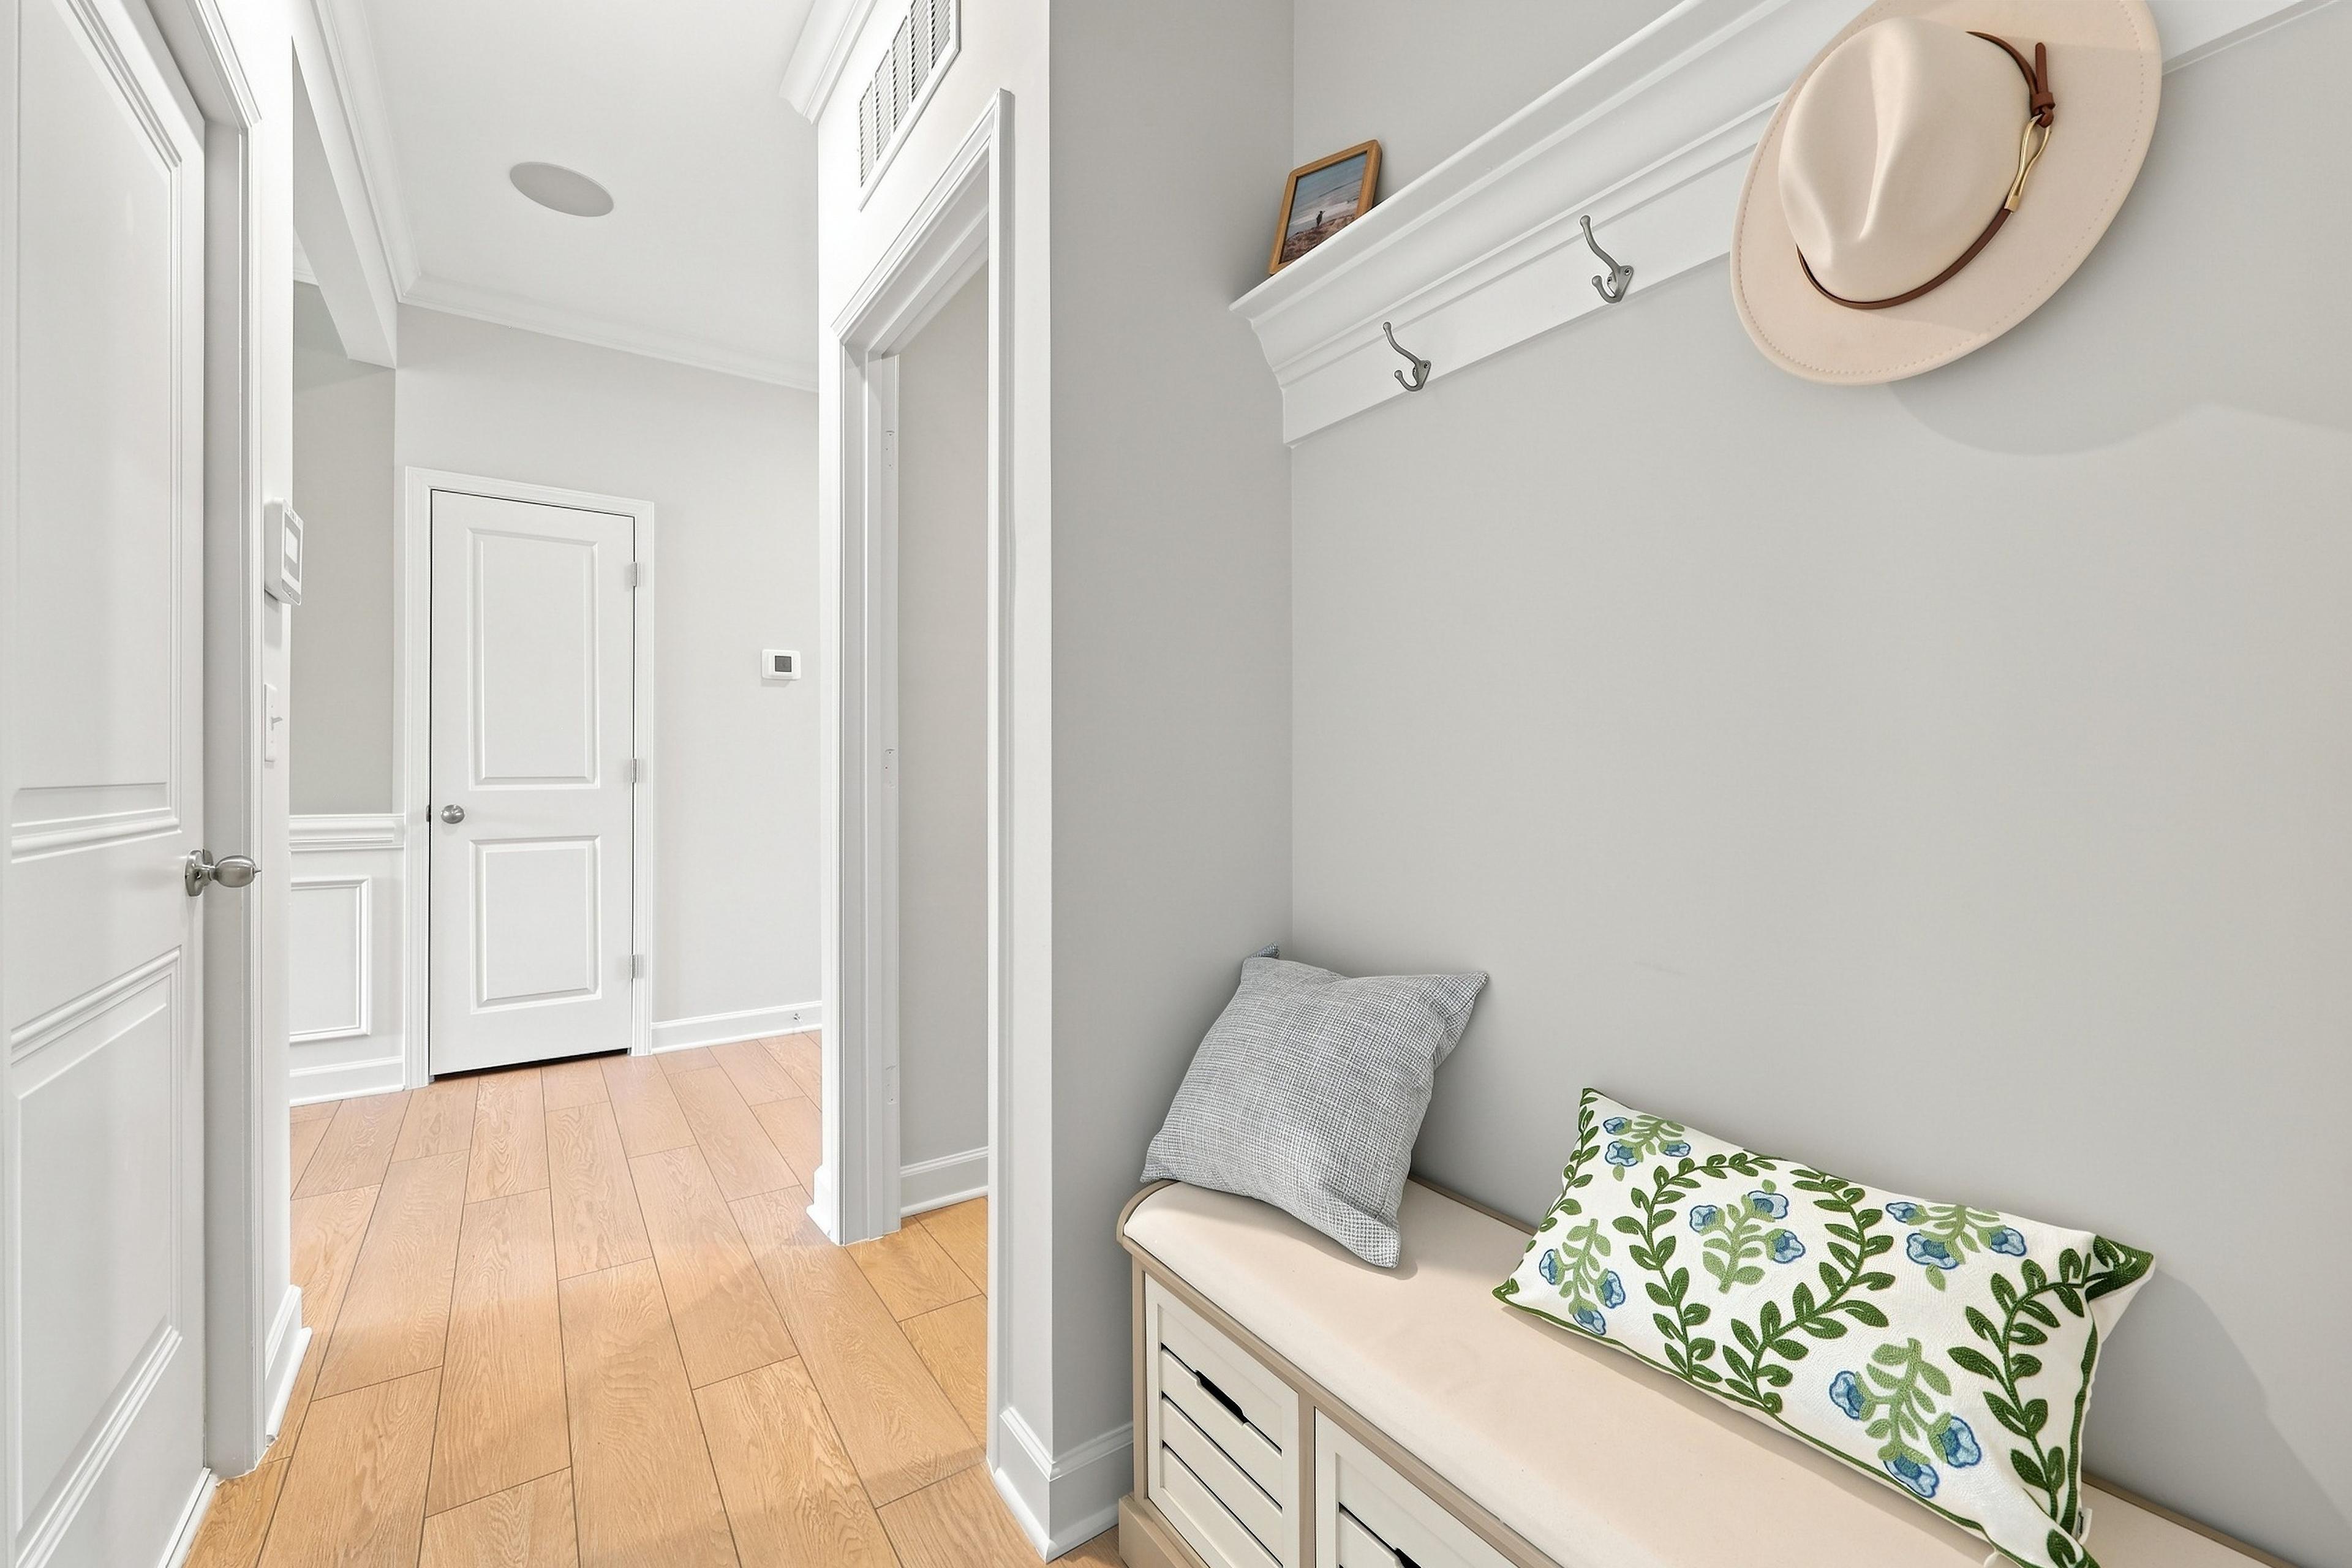
Mudroom bench with storage and coat hooks in The Daphne C floor plan featuring light wood flooring and crisp white trim.
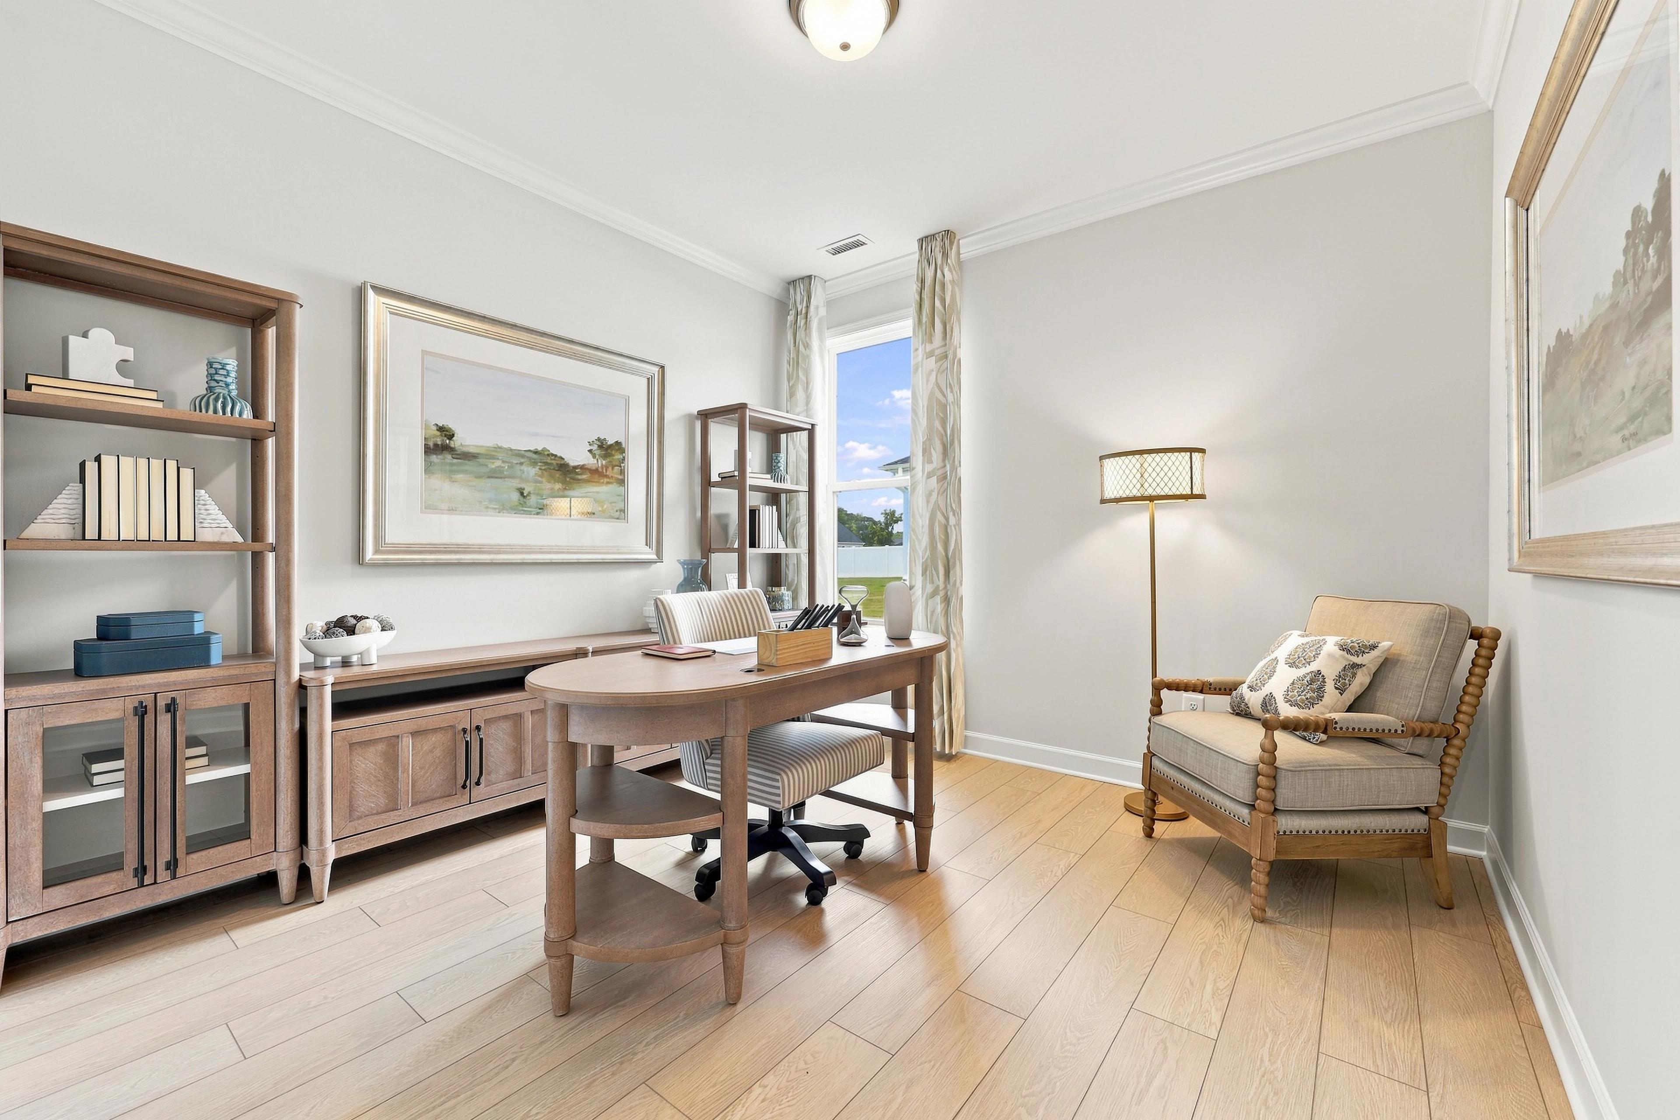
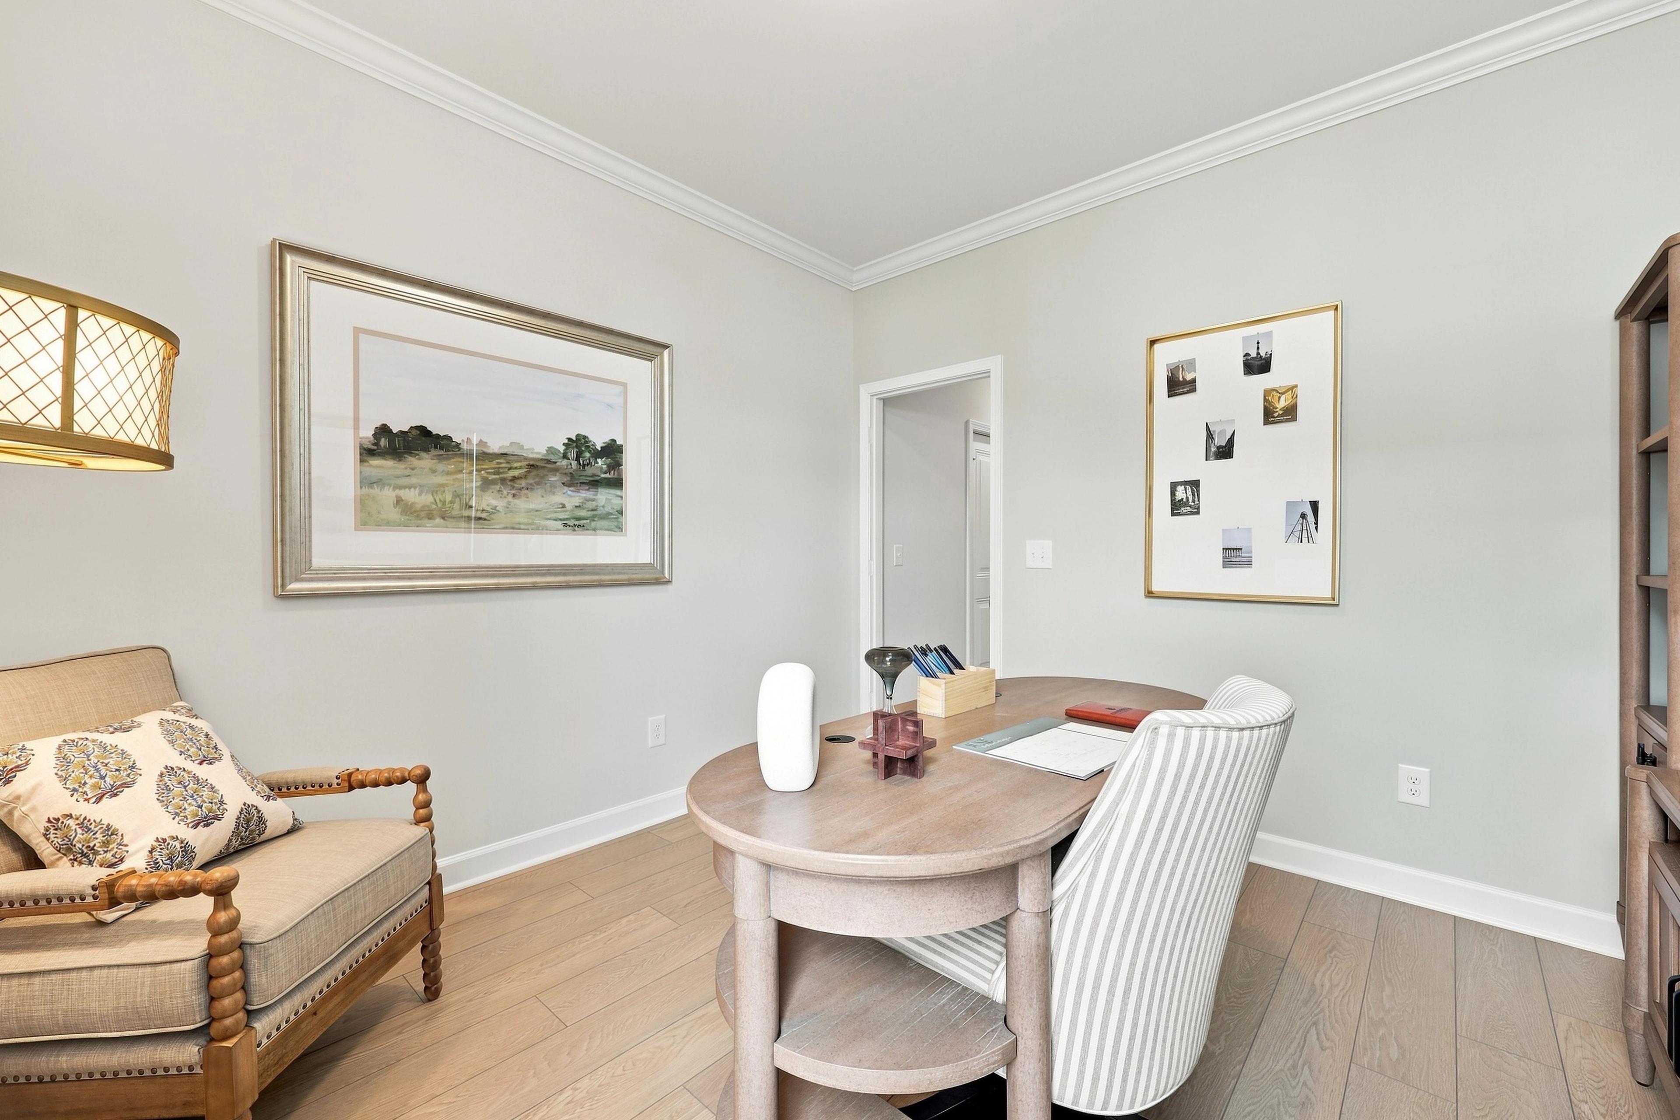
Bright home office in The Daphne C featuring a wood desk, bookshelf, and comfortable armchair with hardwood floors.
Bright home office in The Daphne C floor plan featuring a wooden desk, striped chair, and elegant wall decor.
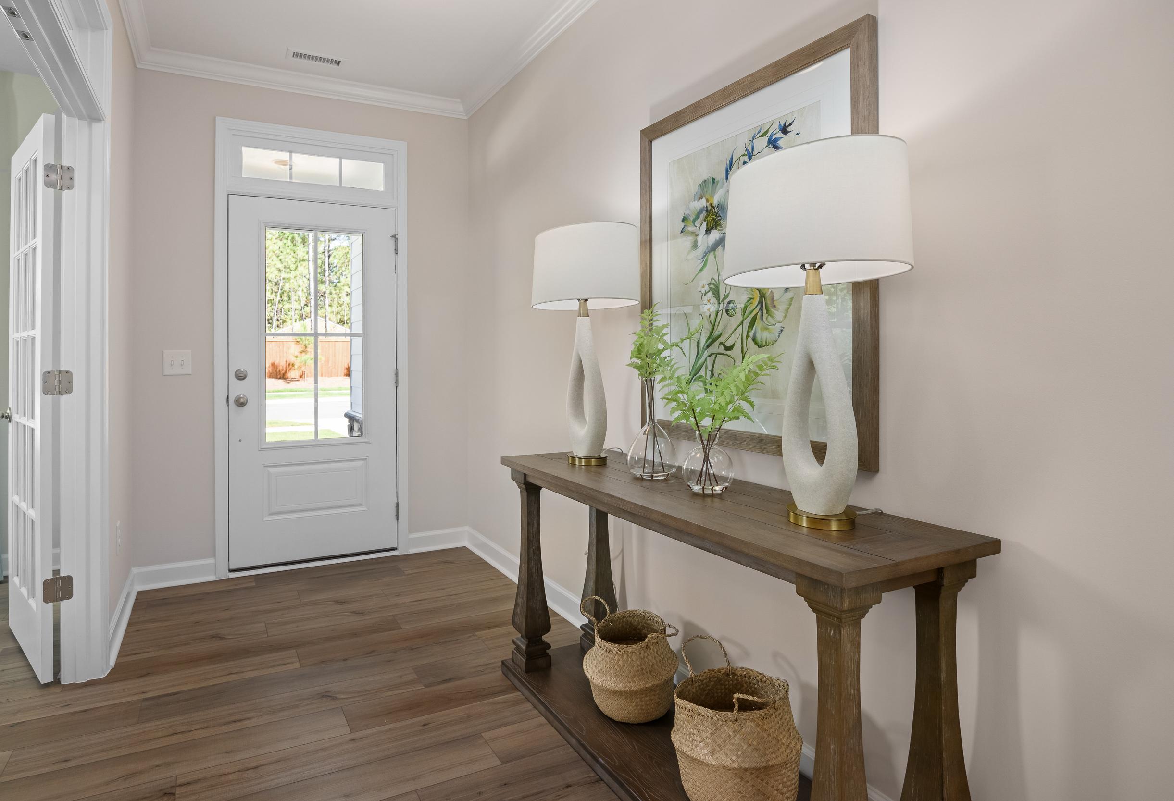
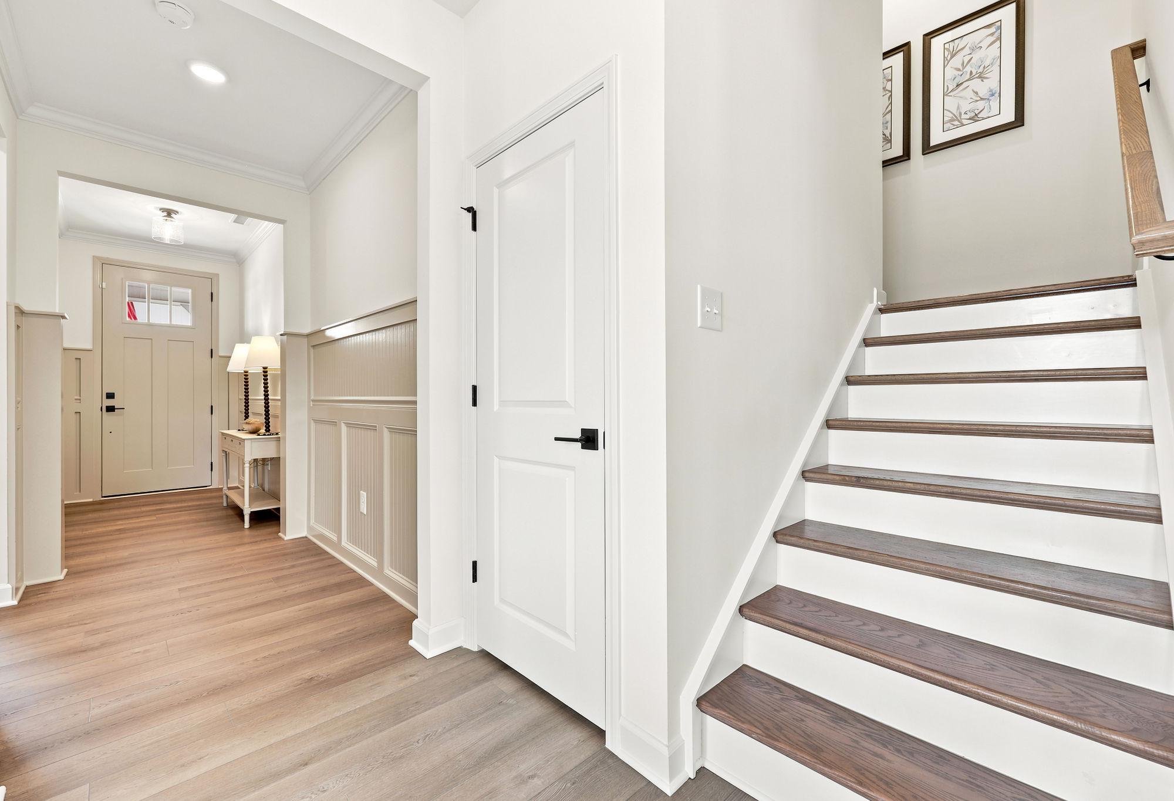
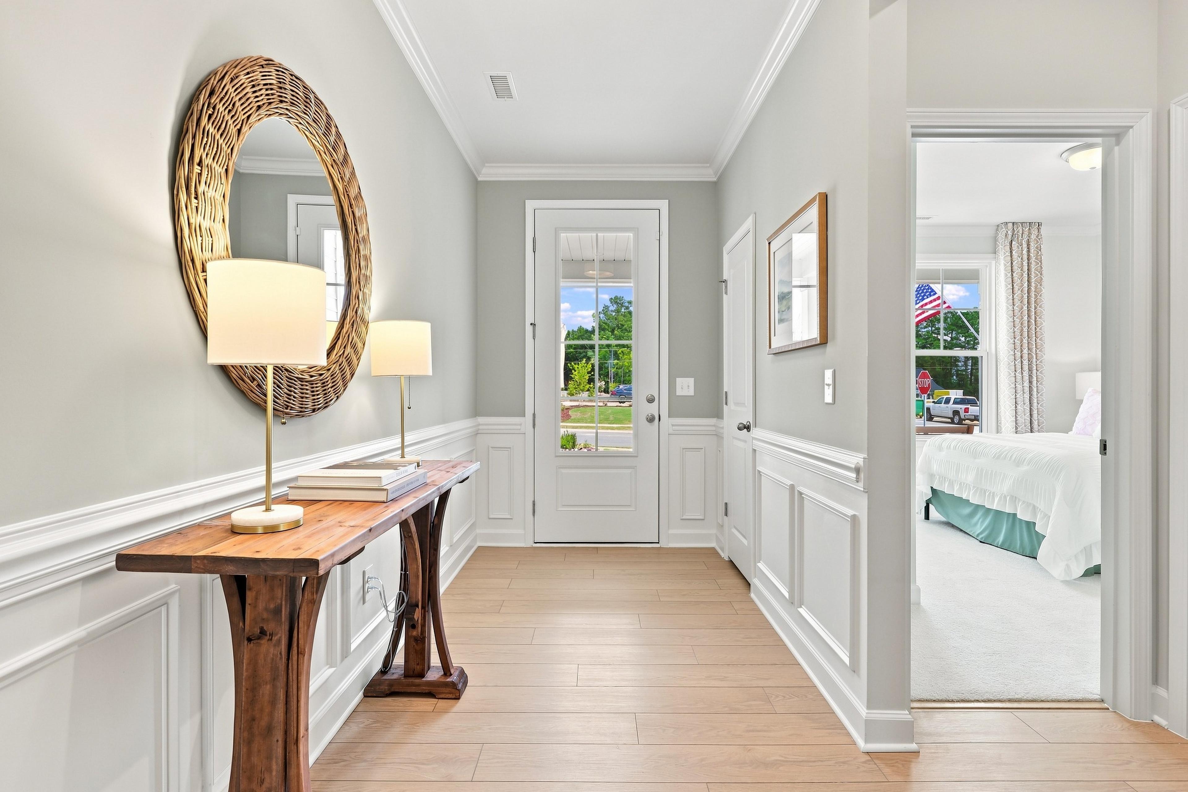
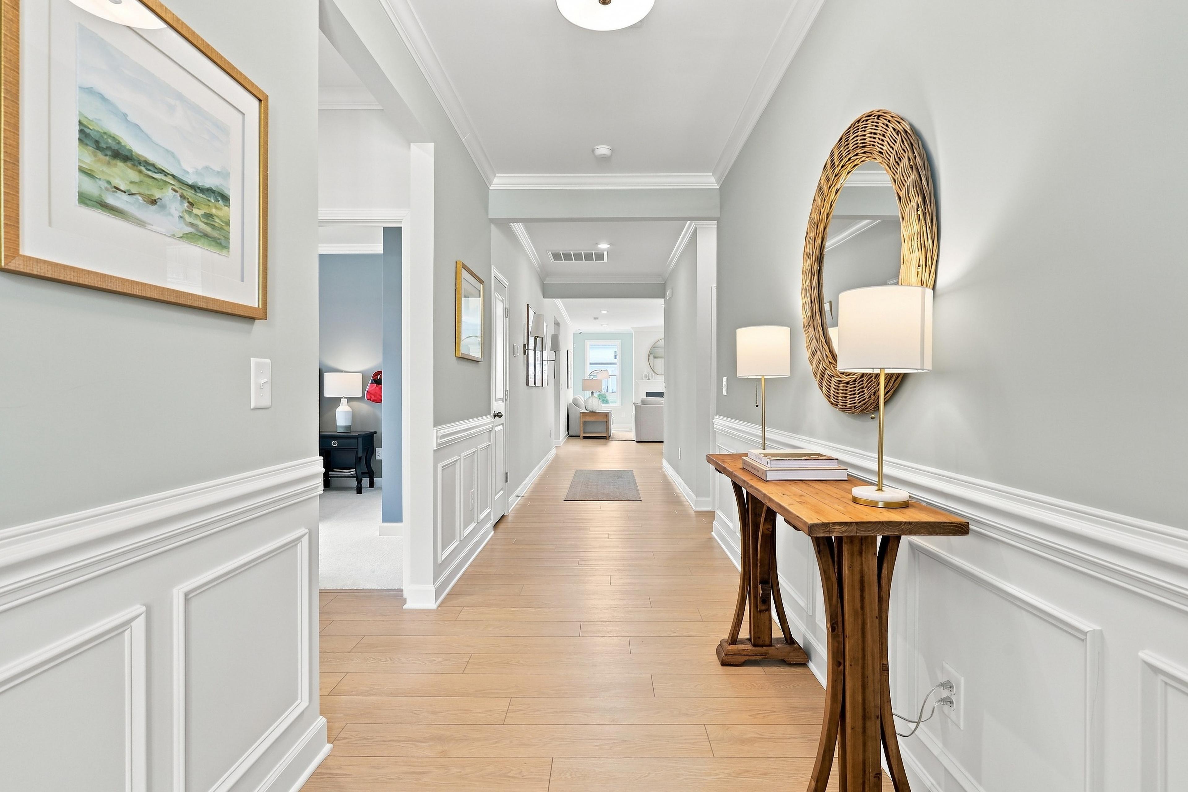
Bright foyer in The Daphne C home featuring wainscoting, rustic wood console table, and view into the main floor master suite.
Bright foyer hallway in The Daphne C featuring wainscoting, light wood flooring, and a decorative console table.
Open-concept living room in The Daphne C featuring a cozy fireplace, light wood flooring, and bright, airy design.
Bright open-concept living room in The Daphne C featuring a fireplace, modern decor, and views of the Lillington community.
Bright, open-concept living room in The Daphne C featuring a cozy fireplace, modern decor, and light wood flooring.
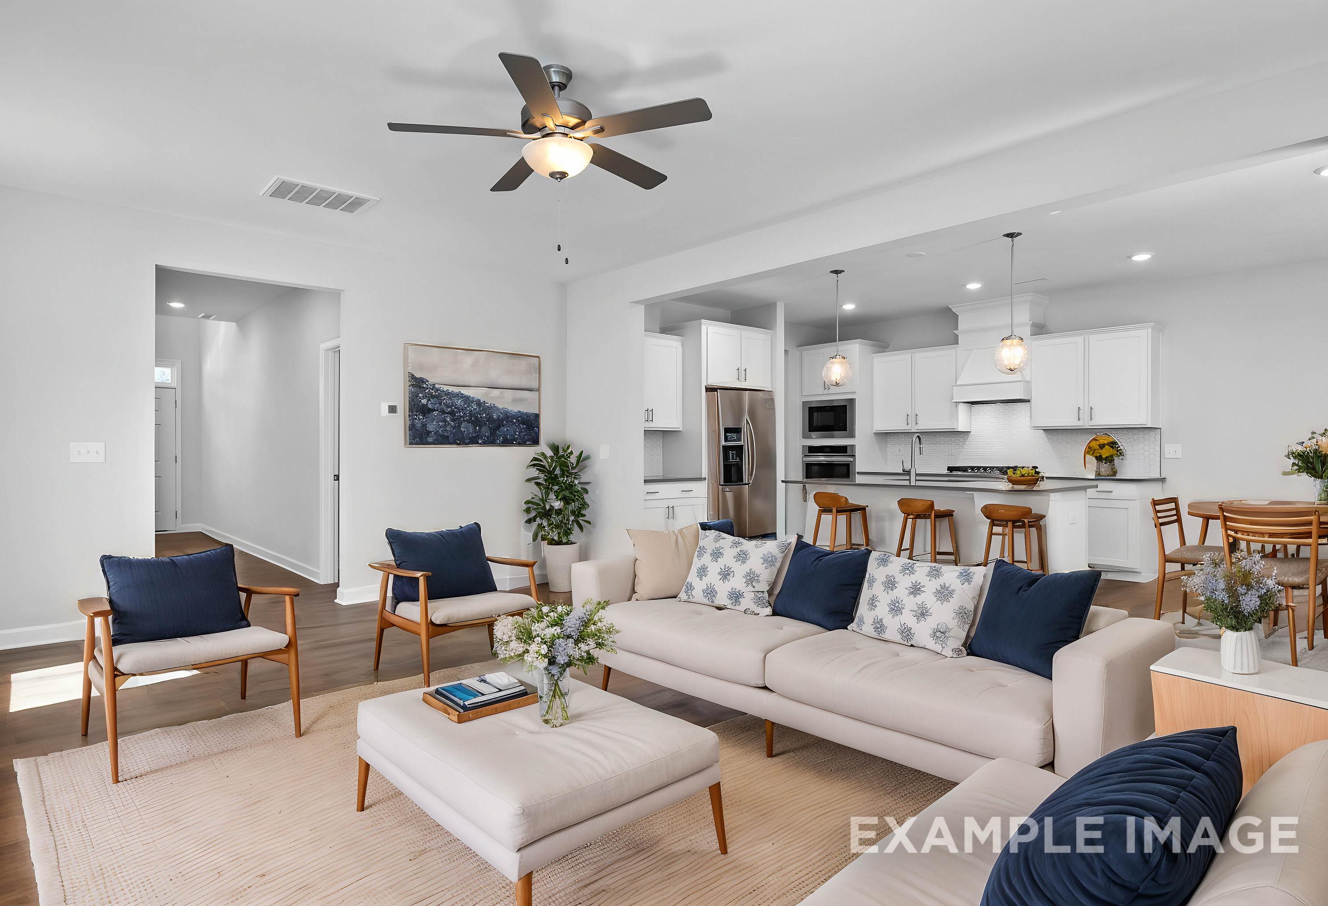
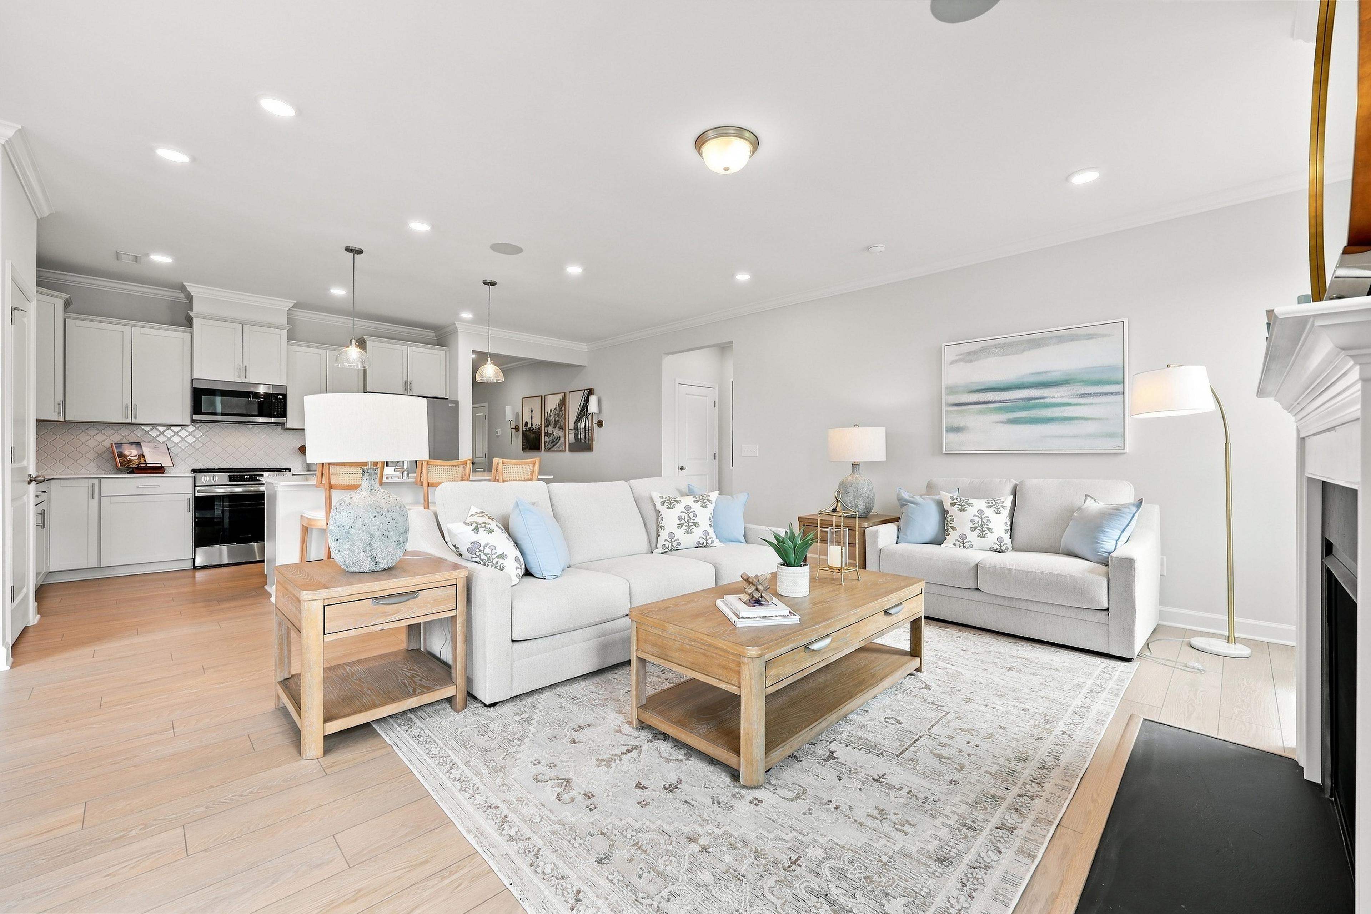
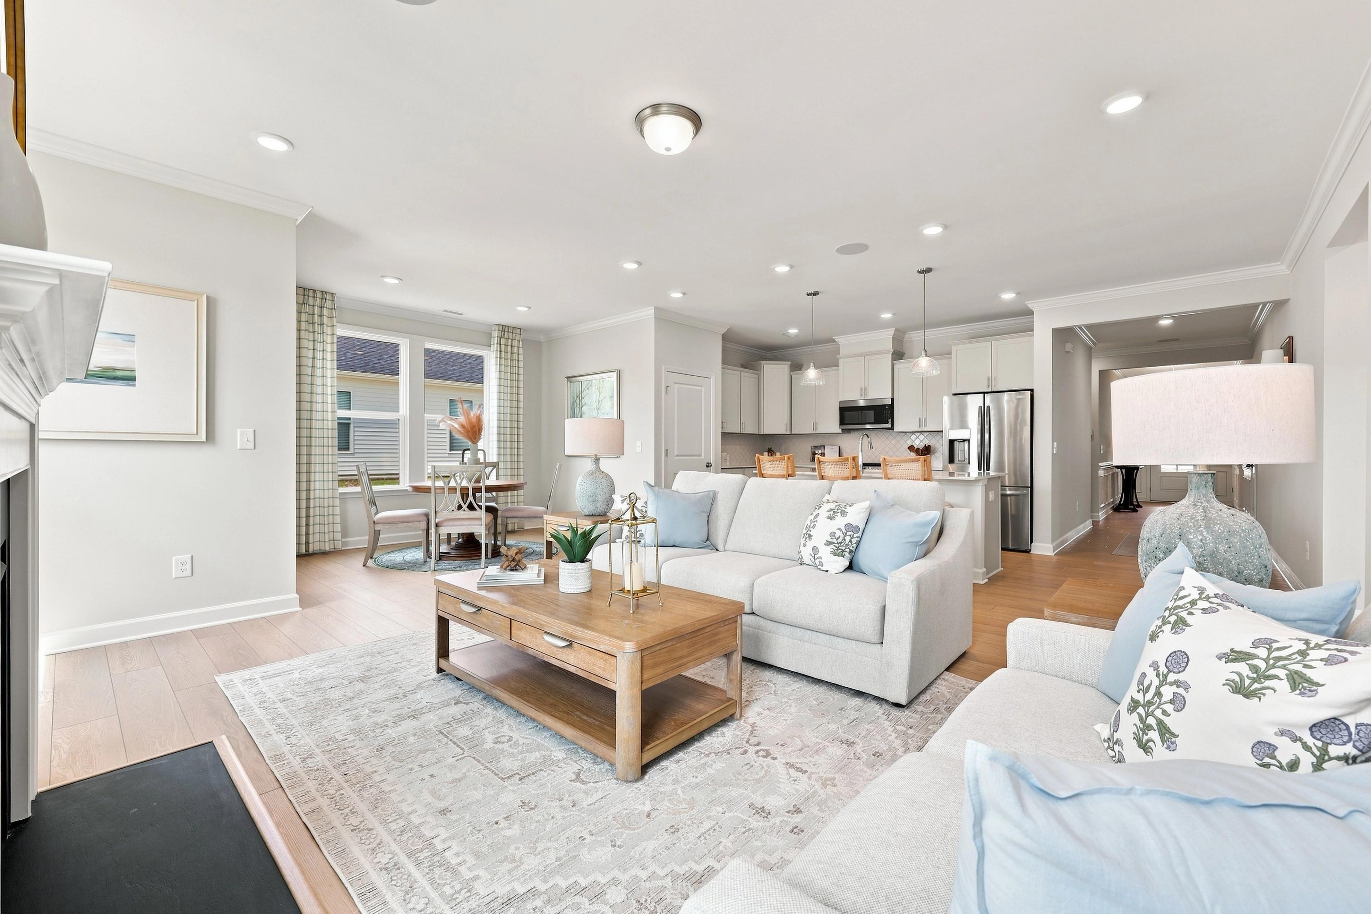
Open-concept living room and kitchen in The Daphne C featuring neutral furniture, hardwood floors, and a cozy fireplace.
Open-concept living room and kitchen in The Daphne C, featuring a spacious floor plan and modern home design.
Cozy living room in The Daphne C featuring a white fireplace, circular mirror, and hardwood floors in Lillington, NC.
Bright breakfast nook in The Daphne C featuring a round dining table and open-concept view of the kitchen.
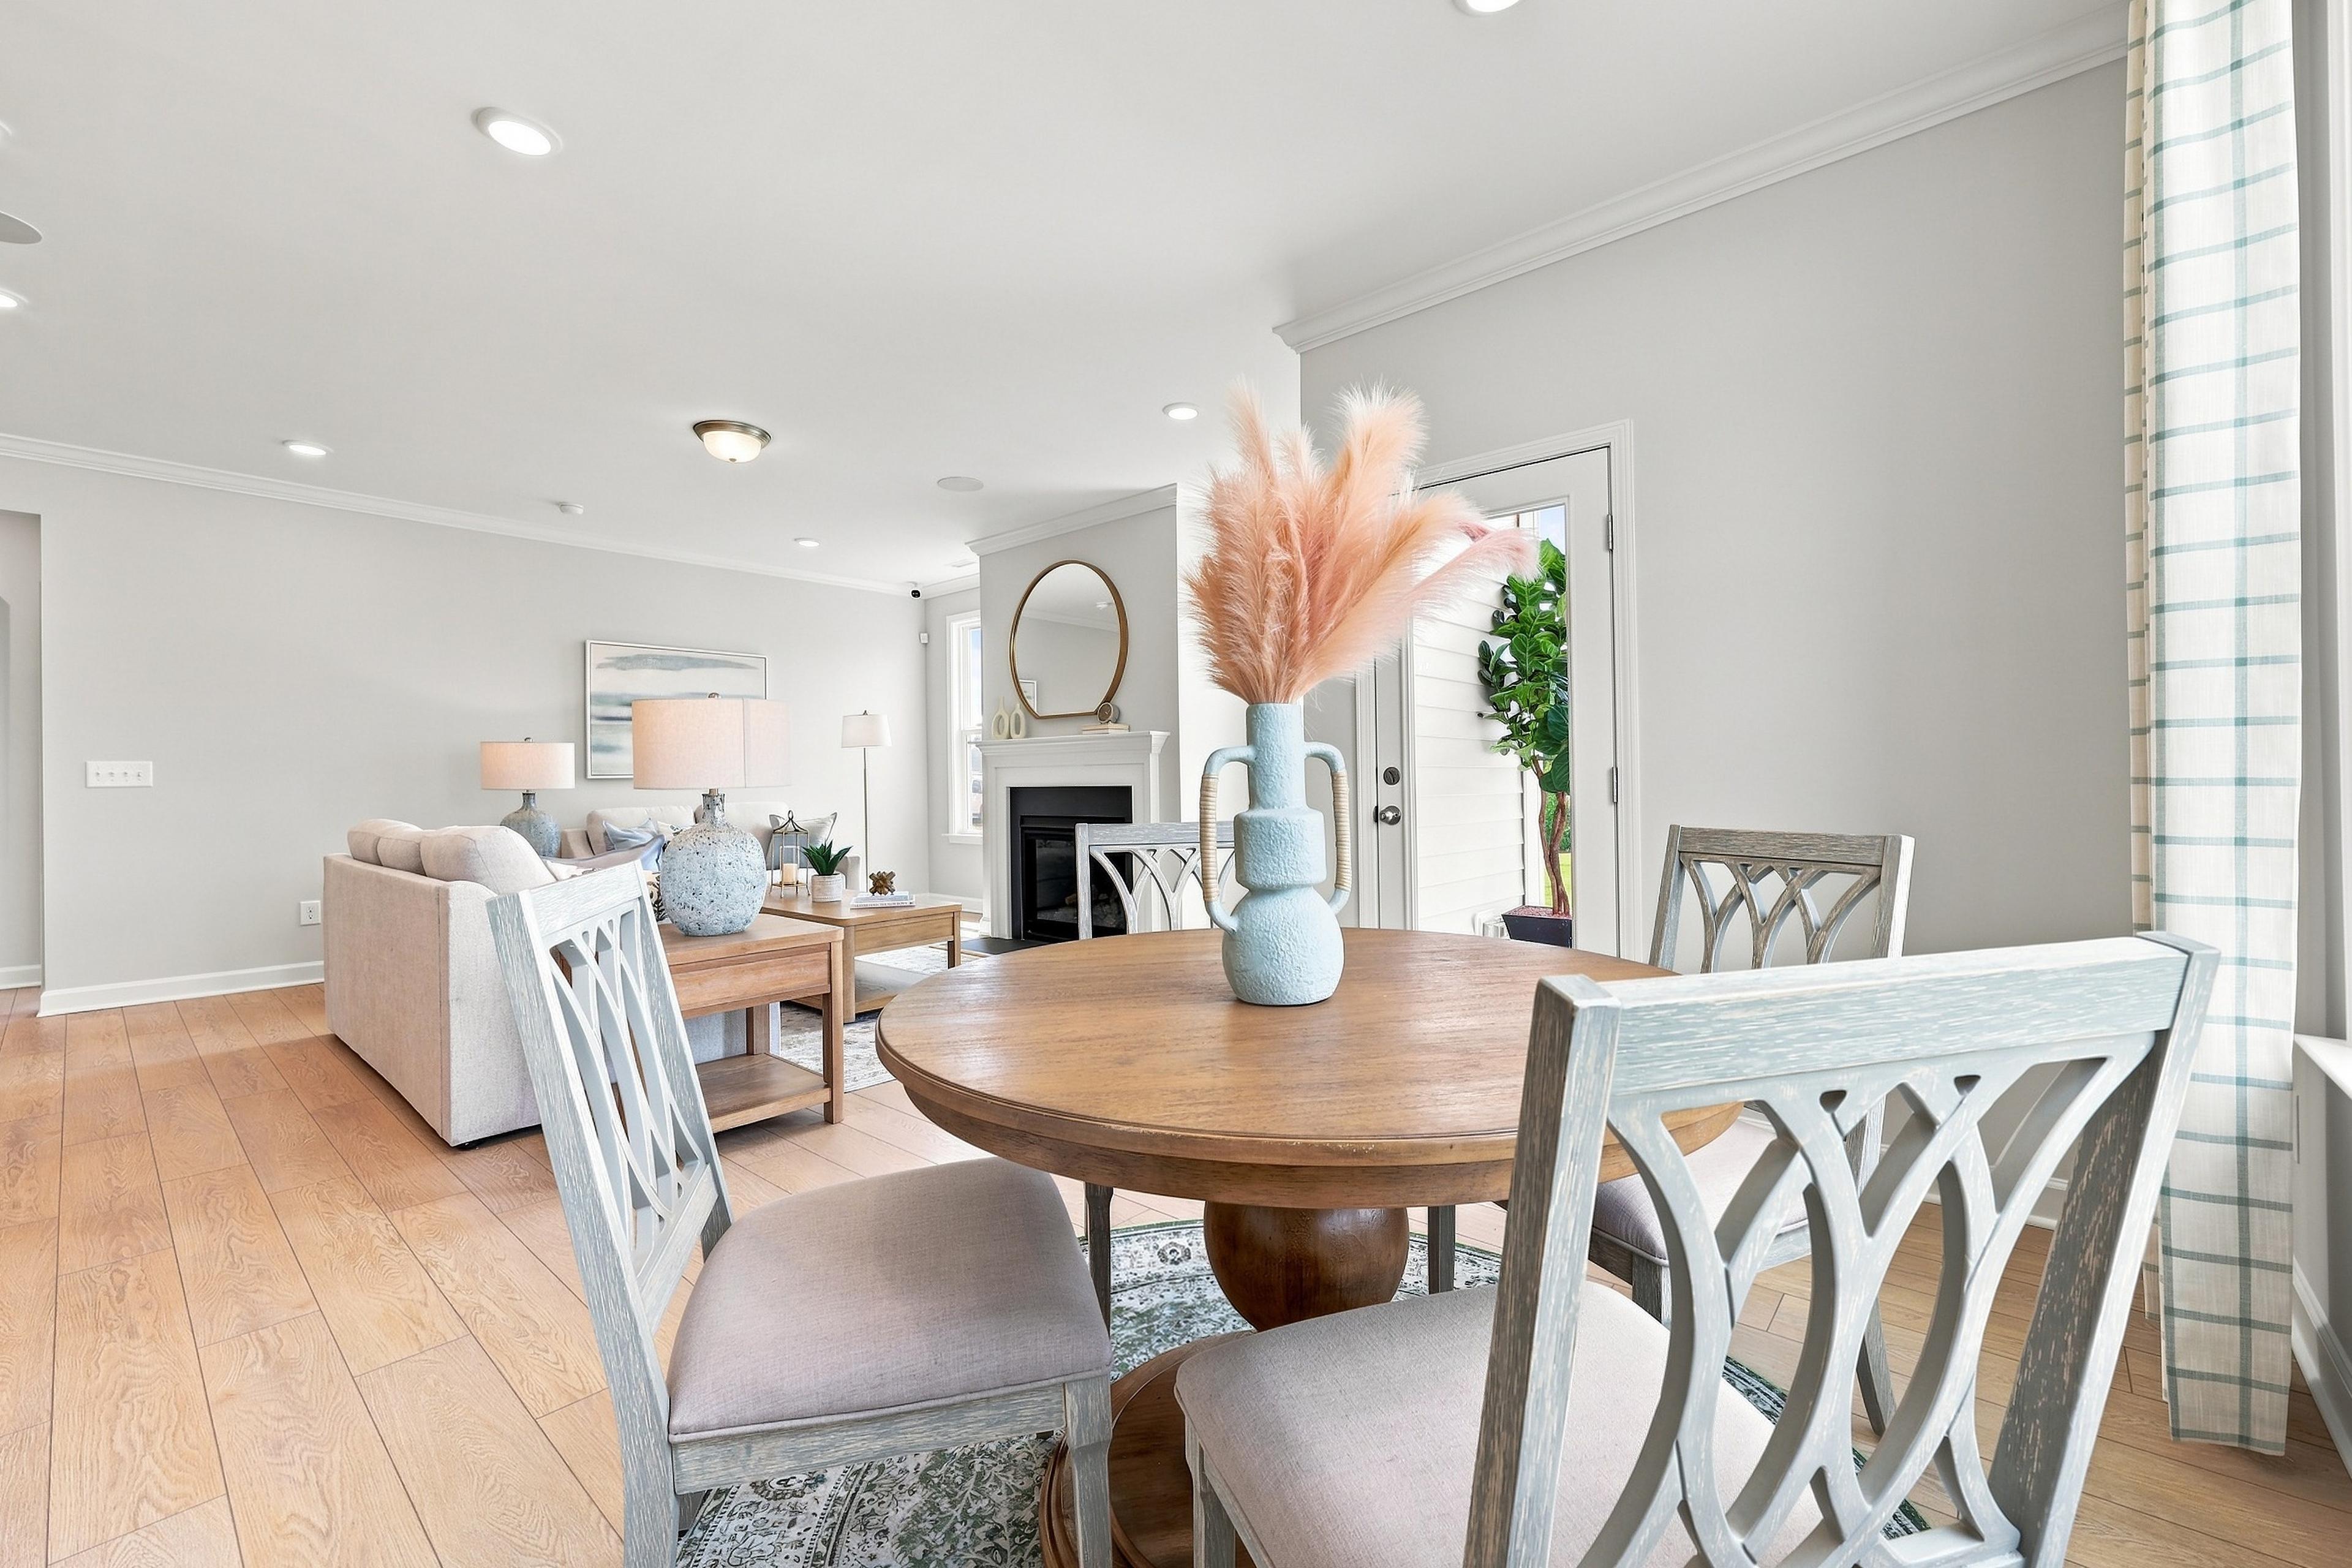
Open-concept dining and living area in The Daphne C featuring a round wood table and modern farmhouse interior design.
Modern kitchen in The Daphne C featuring white cabinetry, quartz island, stainless steel appliances, and wood-style flooring.
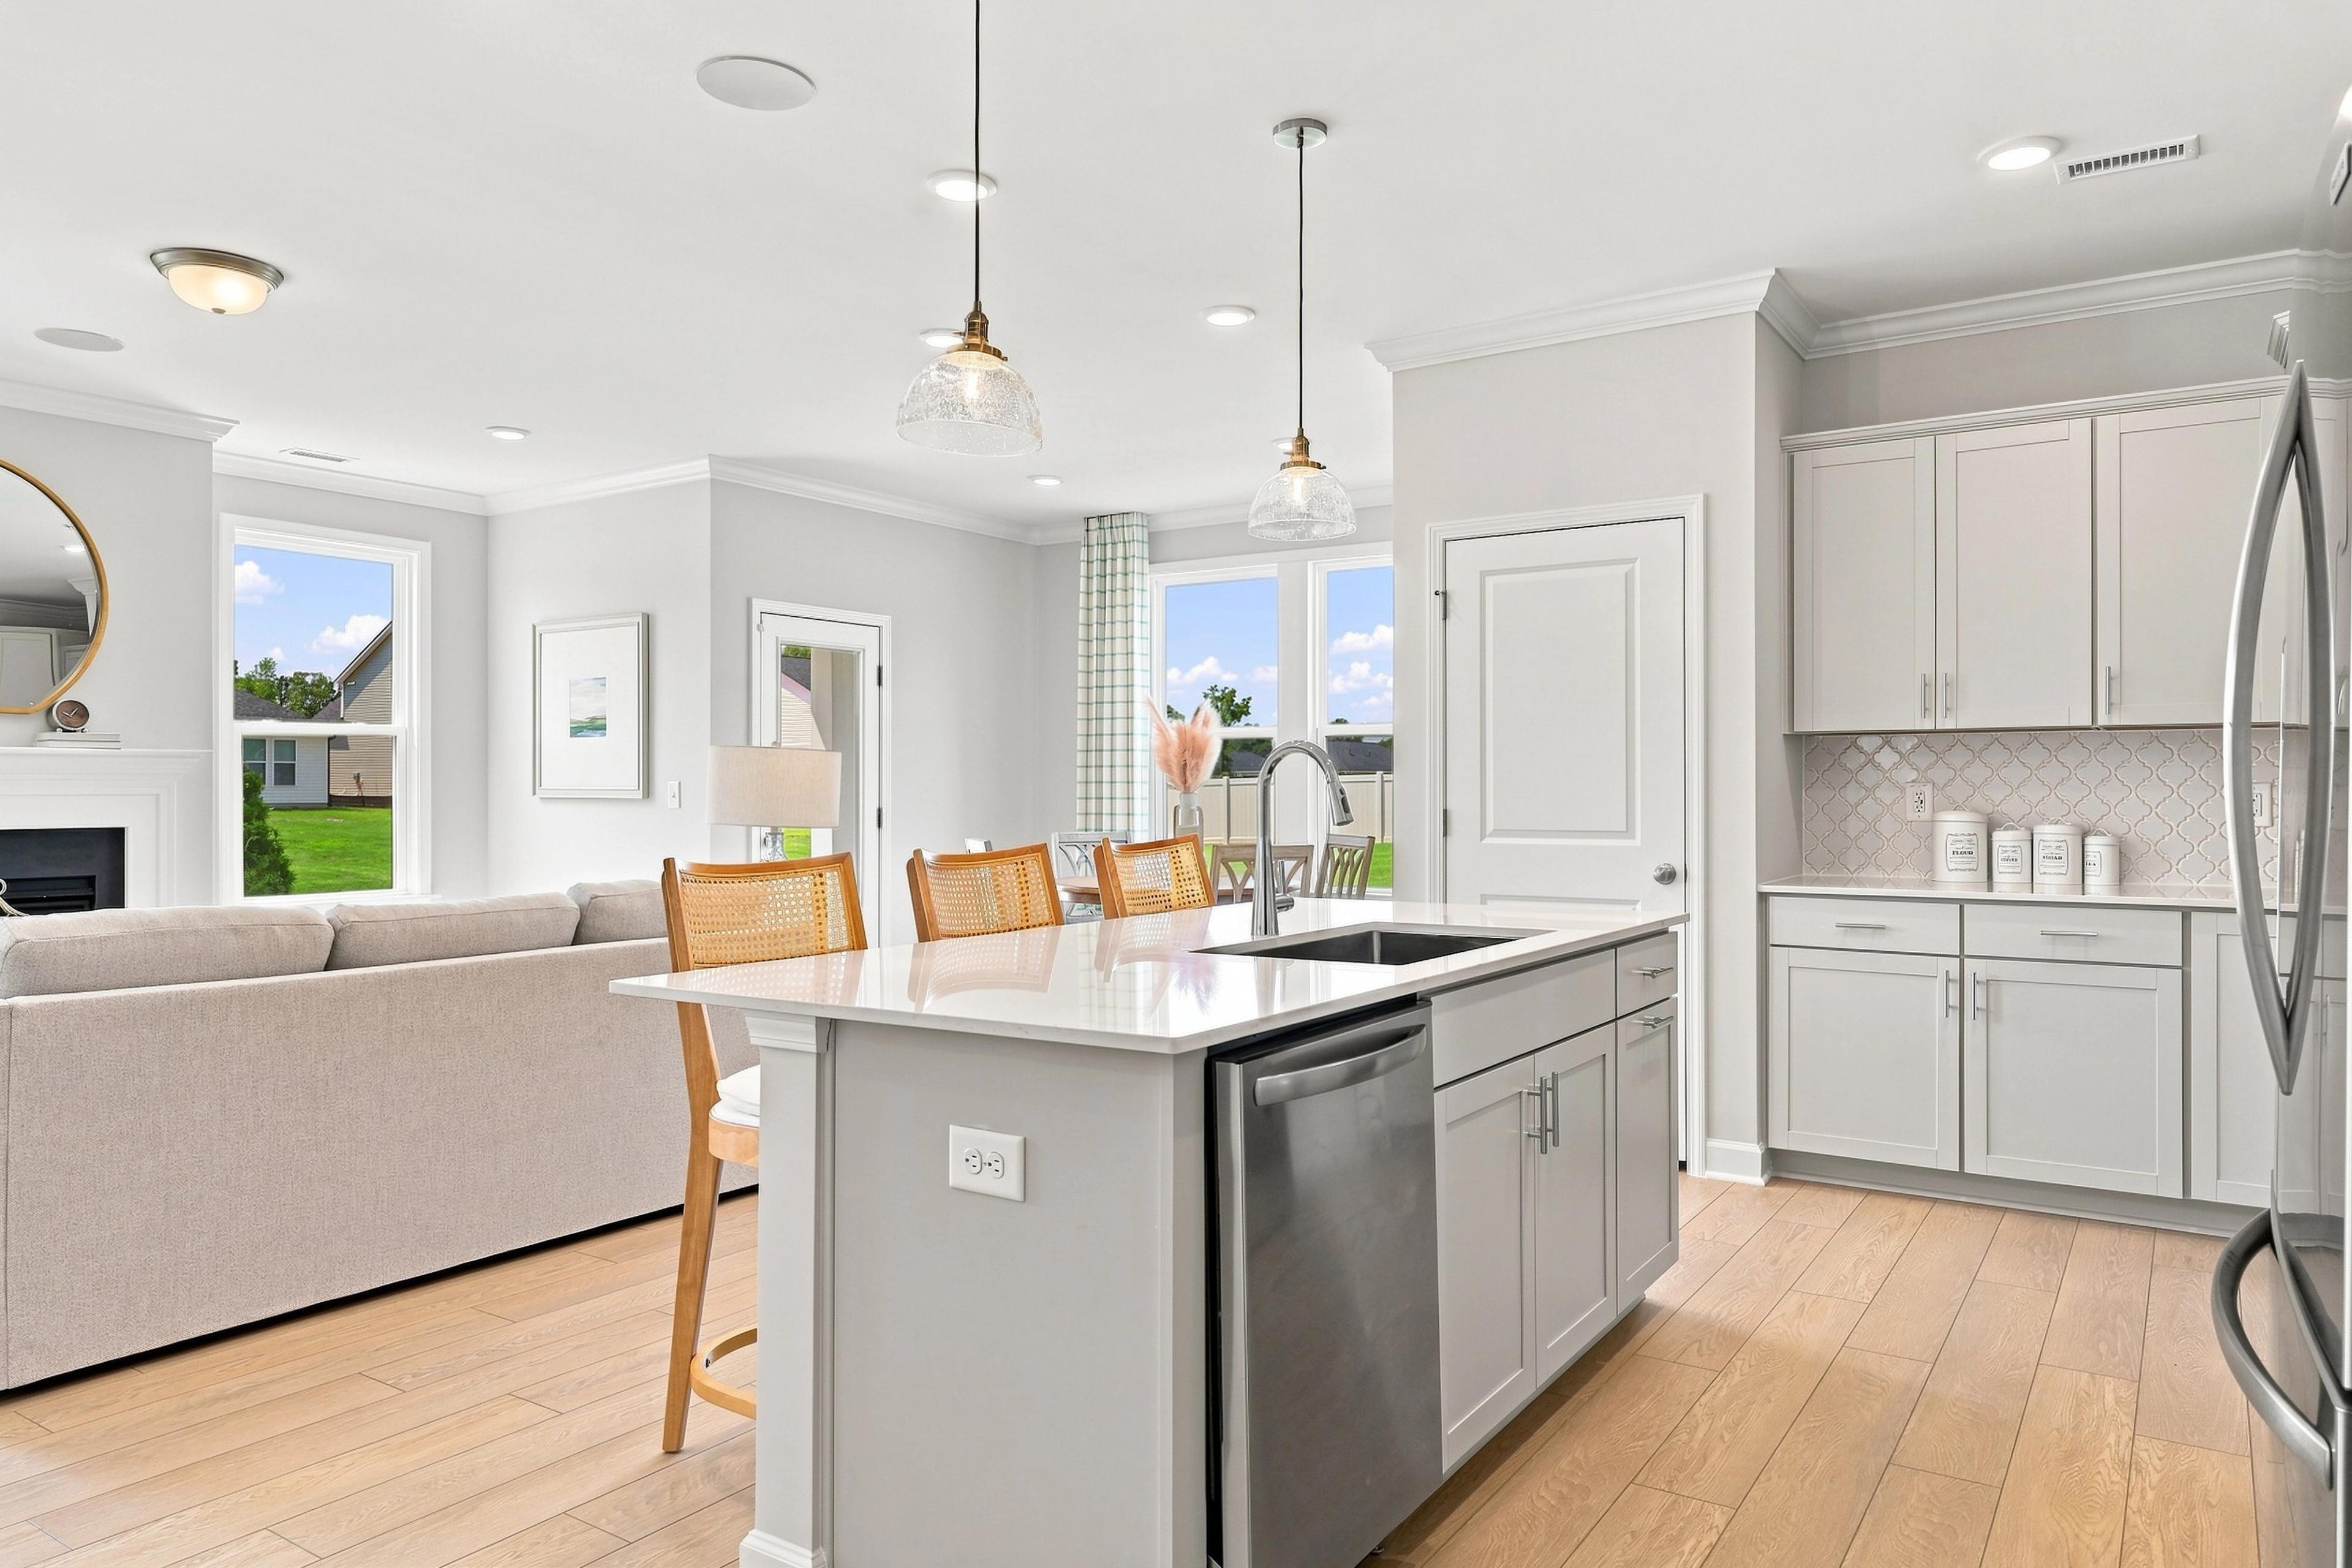
Modern kitchen in The Daphne C featuring white cabinetry, quartz countertops, a large island, and stainless steel appliances.
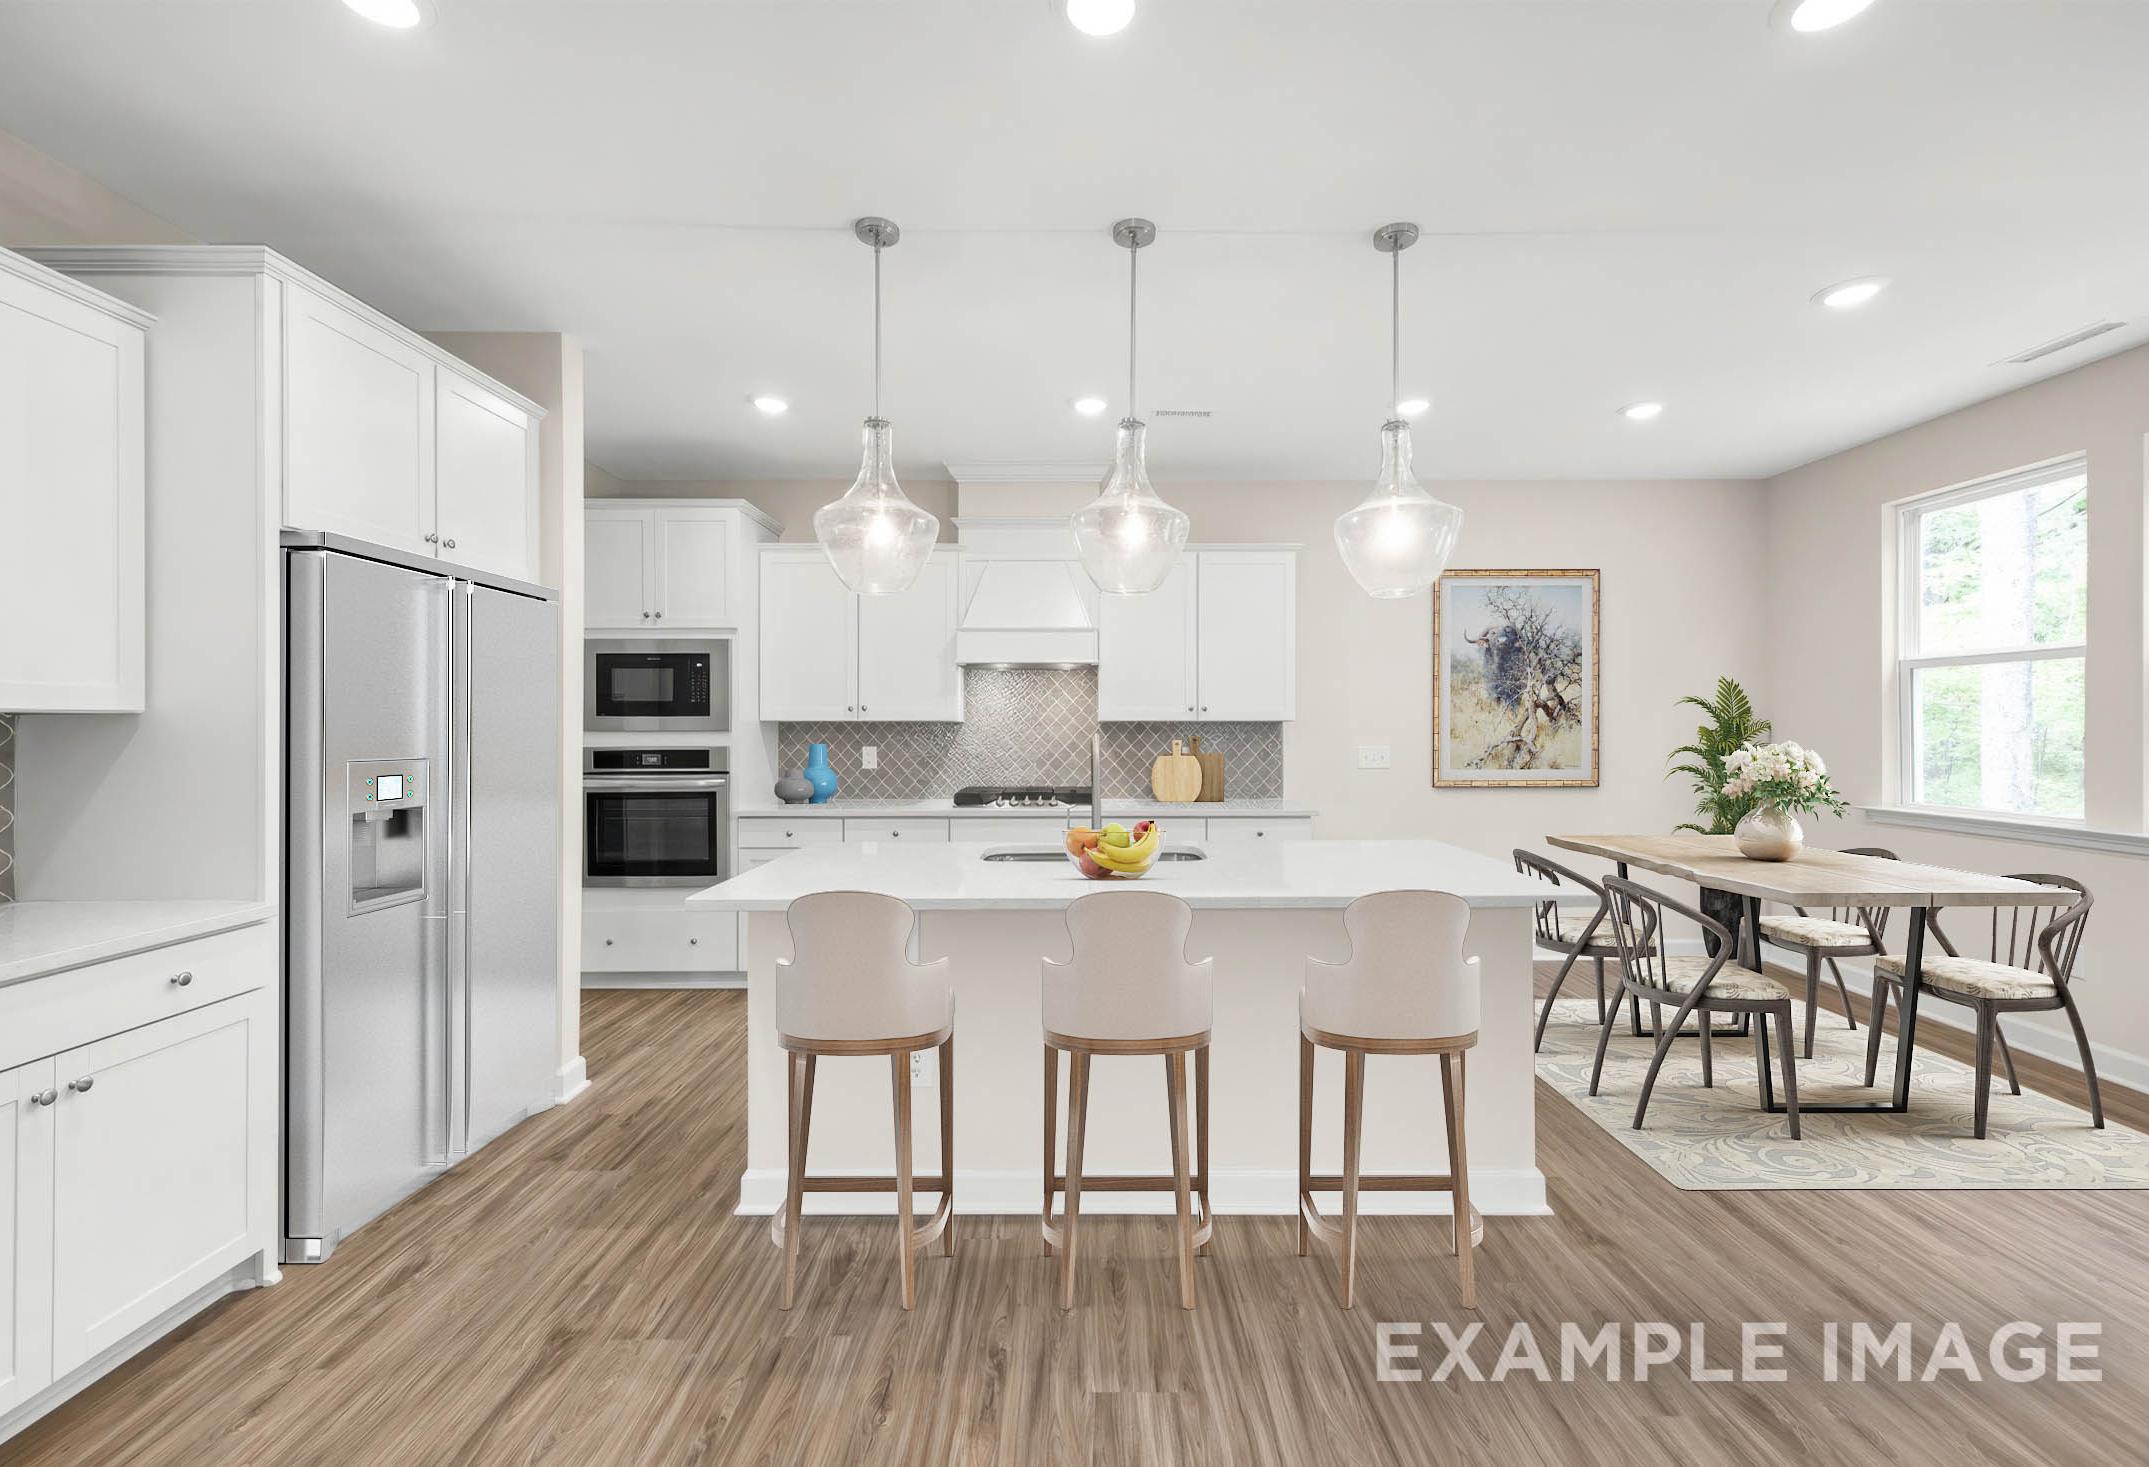
Open-concept kitchen in The Daphne C featuring a large center island, modern cabinetry, and views of the spacious living area.
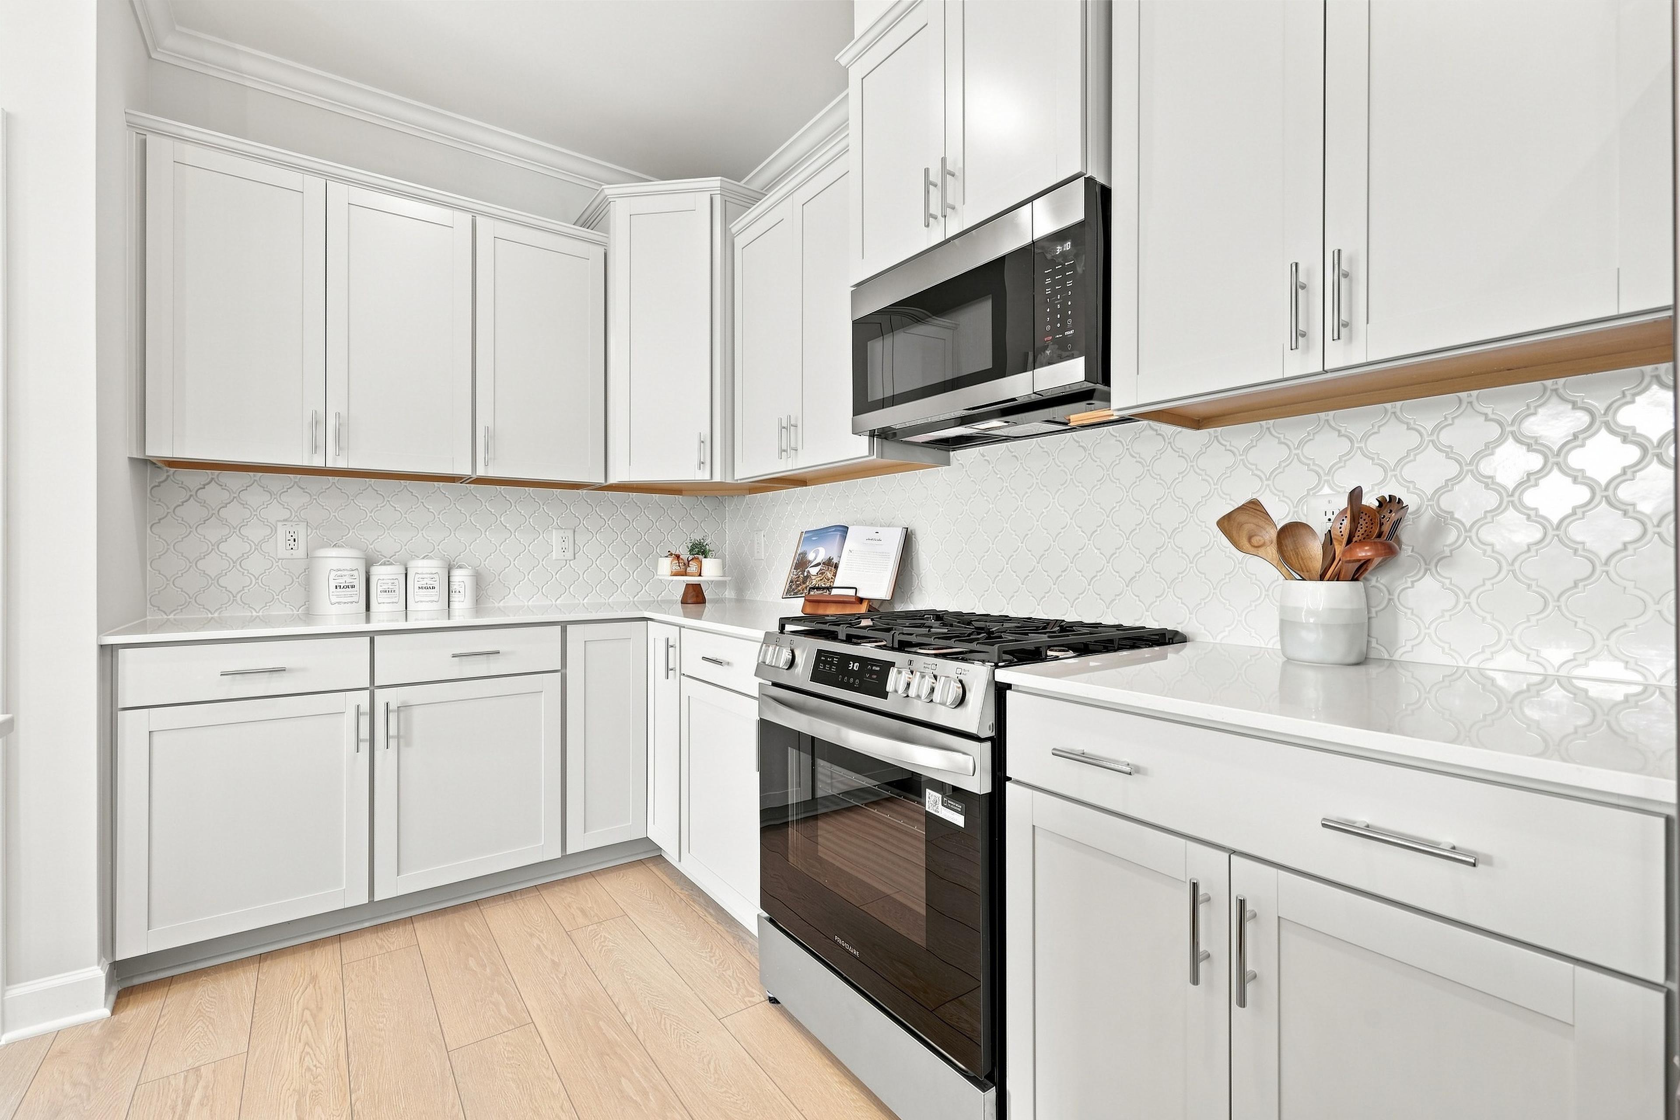
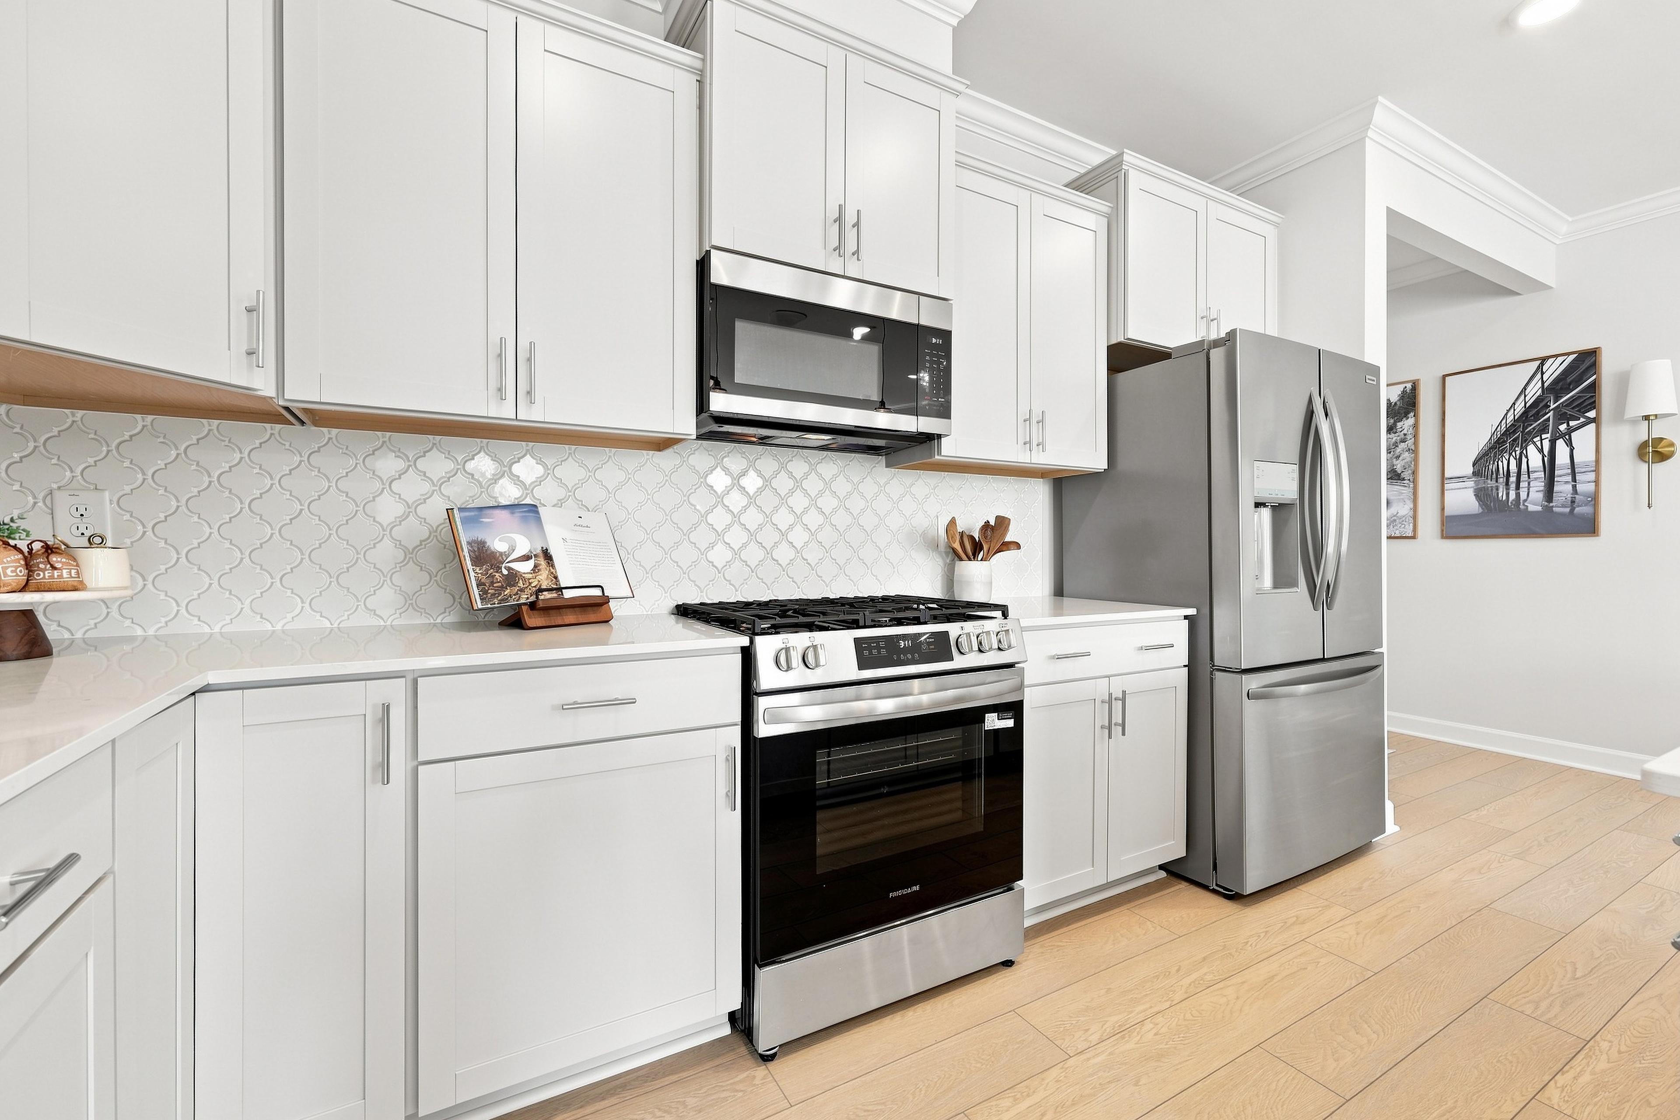
Modern kitchen in The Daphne C featuring white shaker cabinets, quartz countertops, and stainless steel gas range.
Modern kitchen in The Daphne C featuring white shaker cabinets, quartz countertops, and stainless steel appliances.
Open-concept kitchen and living area in The Daphne C, featuring a central island, modern lighting, and hardwood flooring.
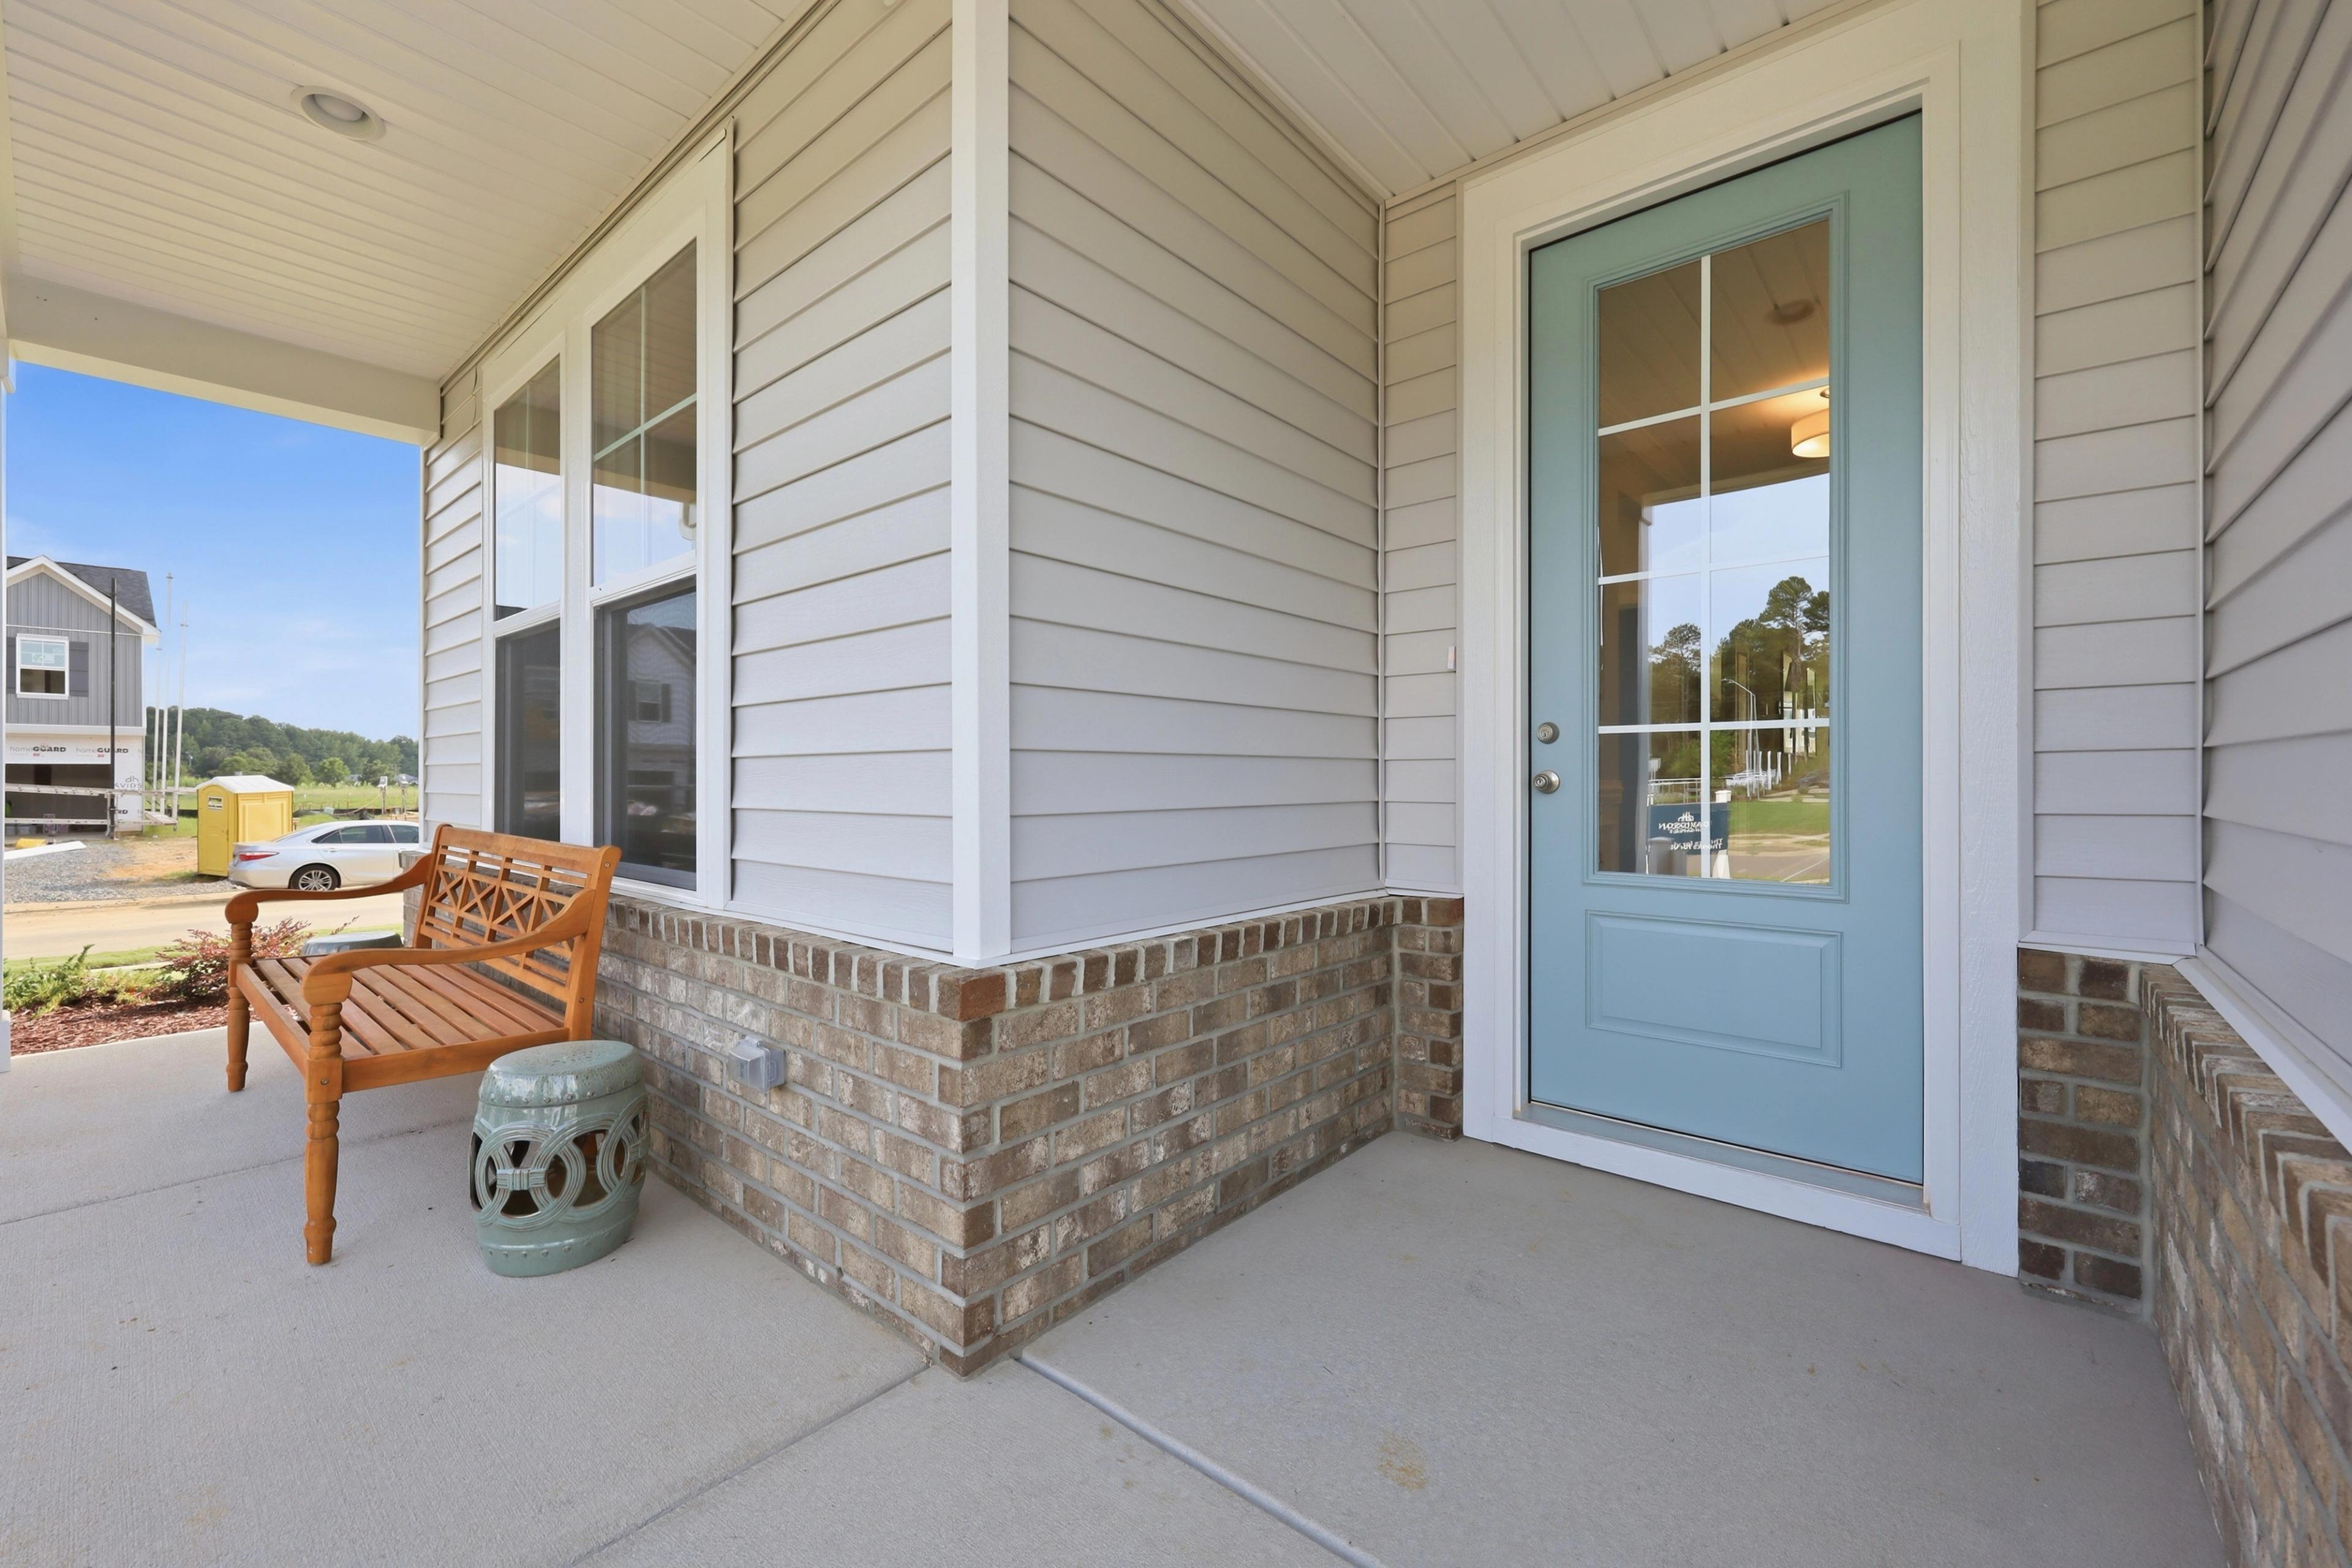
Welcoming front porch of The Daphne C featuring a light blue entry door, brick accents, and charming wooden bench seating.
Covered front porch of The Daphne C home featuring light blue front door, brick accents, and wooden bench seating.
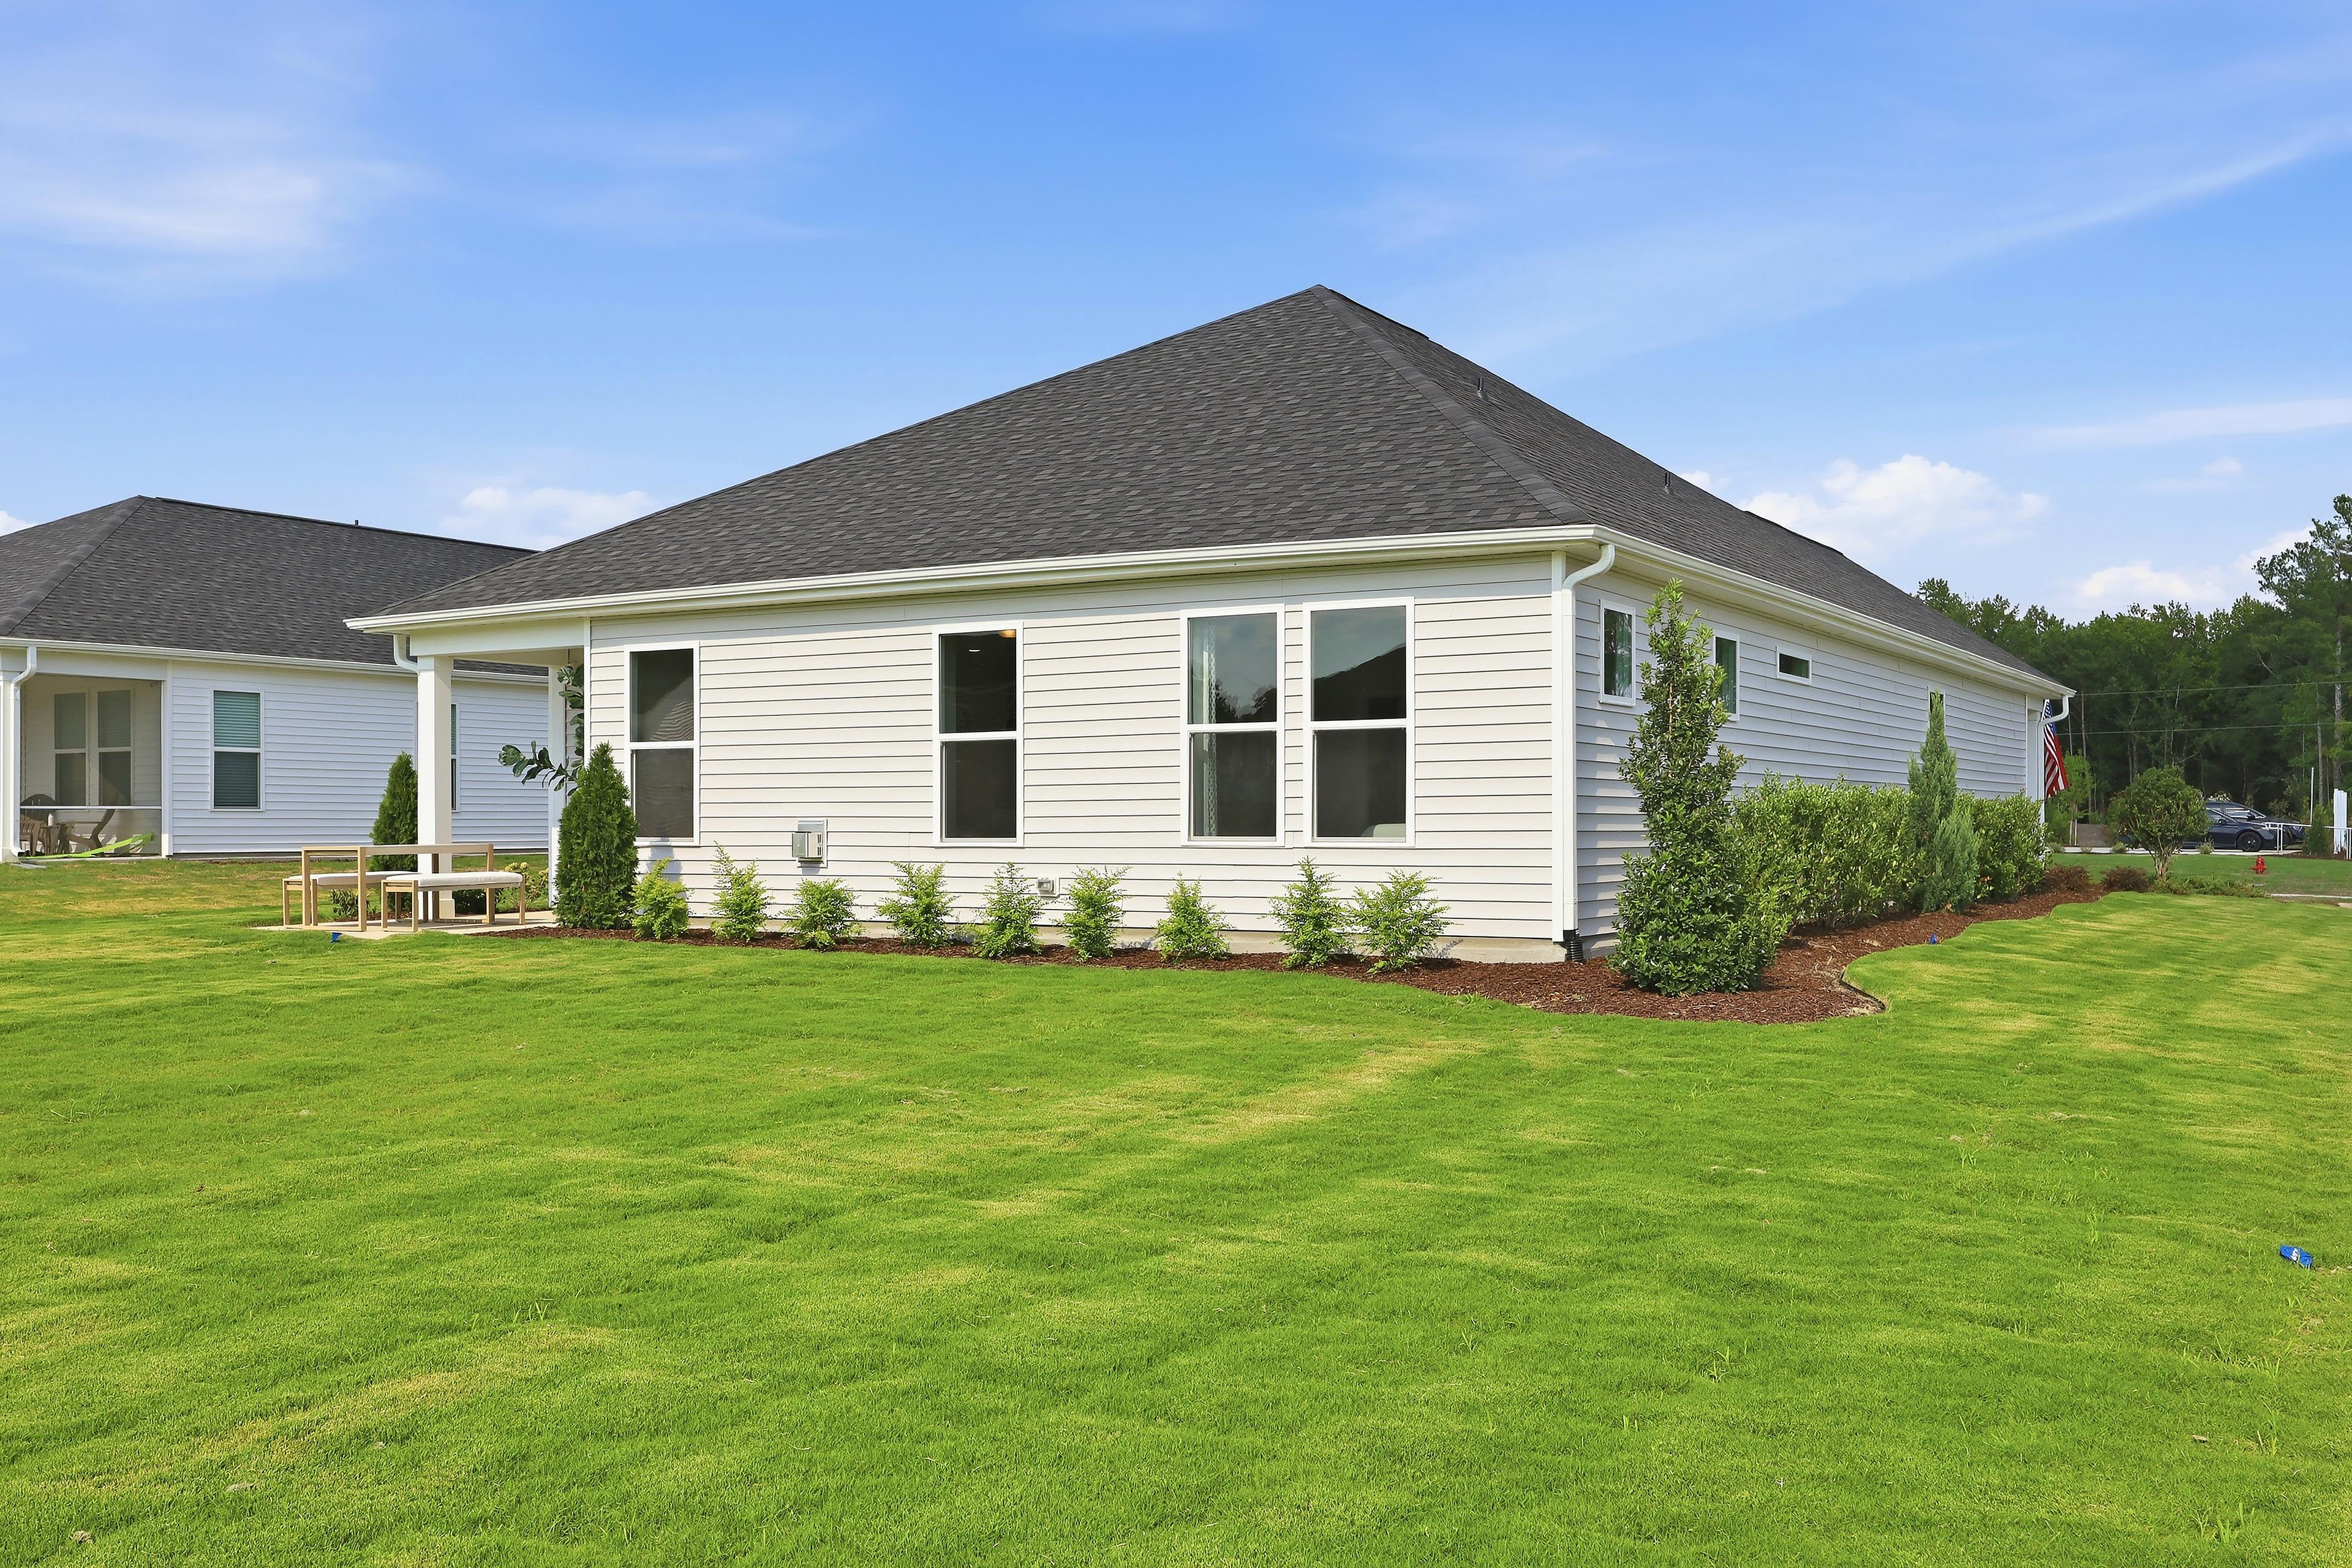
Rear exterior view of The Daphne C single-family home by Davidson Homes featuring a spacious backyard and covered patio.
1/39

$402,000

The Daphne C

Plan
Monthly PI*
/month
3 - 4 Beds
2 - 3 Baths
1,917 SF.
2 Car
Community Features
  • Easy Commute to Fort Bragg
  • Close to Shopping & Dining
  • Quartz Countertops
  • Stainless Steel Appliances
  • Personalized Design Appointment
  • Ray's Mill Park
  • 2 Miles to Downtown Aberdeen
  • 2.5 Miles to Downtown Southern Pines
  • 6 Miles to Pinehurst
  • Weymouth Woods Sandhills Nature Preserve
  • RDU Airport

Description

Show off your style with the Daphne’s open-concept floor plan! Featuring tons of natural light, the family room is perfect for entertaining, and the home’s kitchen features an adorable breakfast nook. The Owner's Suite offers plenty of space, and its closet has room to spare.

Make it your own with The Daphne’s flexible floor plan! Just know that offerings vary by location, so please discuss our standard features and upgrade options with your community’s agent.

*Attached photos may include upgrades and non-standard features.

Floor Plan
The Daphne C main floor plan by Davidson Homes: owner's suite, open kitchen-family room, 3-4 bedrooms, 2-car garage in Lillington NC
The Daphne C floor plan: 1-story 3-4 bed Davidson Homes design with optional gourmet kitchen, guest suite, spa shower, screened patio, 3-car garage
Spacious modern kitchen in The Daphne C with white shaker cabinets, quartz island, bar seating, pendant lights, and stainless appliances
    Request Info
Katie Talbo Headshot
Katie Talbo
(910) 981-2193
Visiting Hours
Sun.1pm - 6pm
Mon. - Tue.10am - 6pm
Wed.1pm - 6pm
Thu. - Sat.10am - 6pm
Davidson Homes Mortgage

Our Davidson Homes Mortgage team is committed to helping families and individuals achieve their dreams of home ownership.

Pre-Qualify Now

Love the Plan? We're building it in 4 other Communities.

Community Overview

Montrose

NOW SELLING!

Davidson Homes is excited to welcome you to our new community, Montrose, located in the heart of Aberdeen! Ideally located near the exciting towns of Southern Pines and Pinehurst, home to world-famous golf course and resorts, Montrose offers perfect blend of tranquility and convenience. With easy access to both Raleigh and Charlotte, you will enjoy the best of both worlds - small town charm with all the amenities of vibrant city life just a short drive away.

Offering some of Davidson Homes’ favorite floor plans, along with exciting new designs, there is something to fit everyone’s wants, needs, and dreams at Montrose. No matter what stage of life you’re in, you'll find thoughtfully designed homes that blend style, functionality, and modern living. Montrose provides easy access to local shopping, dining, and everyday conveniences, creating a lifestyle that is both connected and convenient. Homeowners can enjoy the charm of a small-town atmosphere while remaining close to nearby recreation, entertainment, and employment opportunities. With beautiful homes, a desirable location, and a welcoming community feel, Montrose is a place where you can truly put down roots and feel at home. Want to call Montrose home? Come visit or call our Online Sales Team for a personalized appointment!

  • Easy Commute to Fort Bragg
  • Close to Shopping & Dining
  • Quartz Countertops
  • Stainless Steel Appliances
  • Personalized Design Appointment
  • Ray's Mill Park
  • 2 Miles to Downtown Aberdeen
  • 2.5 Miles to Downtown Southern Pines
  • 6 Miles to Pinehurst
  • Weymouth Woods Sandhills Nature Preserve
  • RDU Airport

Nearby Points of Interest (48)

Attractions
Legacy Golf Club- 4.0 miles
Pinehurst Resort- 5.4 miles
Shopping
Food Lion- 1.0 miles
Aldi- 1.0 miles
Harris Teeter- 1.2 miles
Best Buy- 1.4 miles
T.J. Maxx- 1.4 miles
Walmart- 1.7 miles
Target- 1.7 miles
Home Goods- 1.7 miles
Kohl's- 2.0 miles
The Fresh Market- 2.6 miles
Belk- 2.9 miles
Gyms
Planet Fitness- 1.2 miles
Club Pilates- 3.6 miles
Parks
Ray's Mill Park- 0.2 miles
Reservoir Park- 4.5 miles
Nature & Outdoors
Other
Southern Pines- 1.8 miles
Pinehurst- 5.2 miles
Fort Bragg- 22.2 miles

Other Floor Plans in Montrose (7)

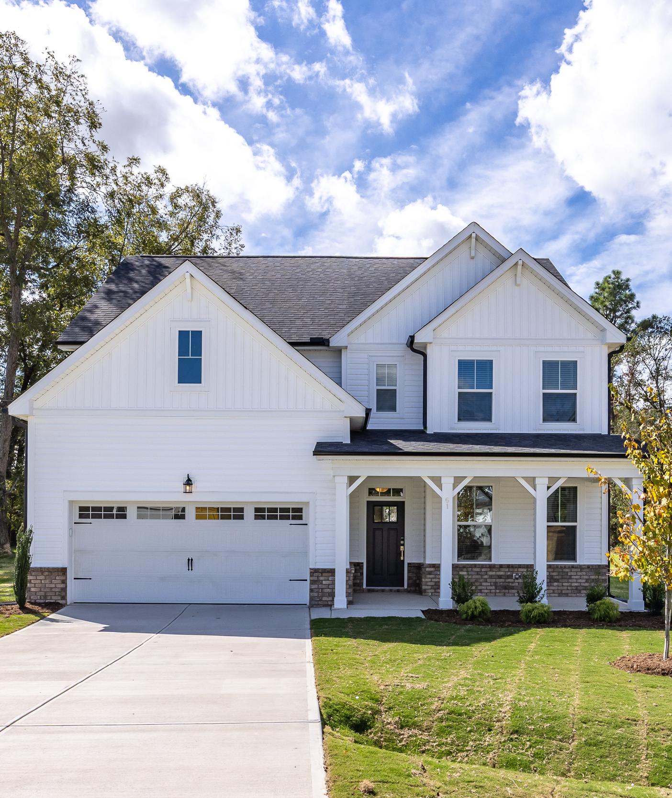
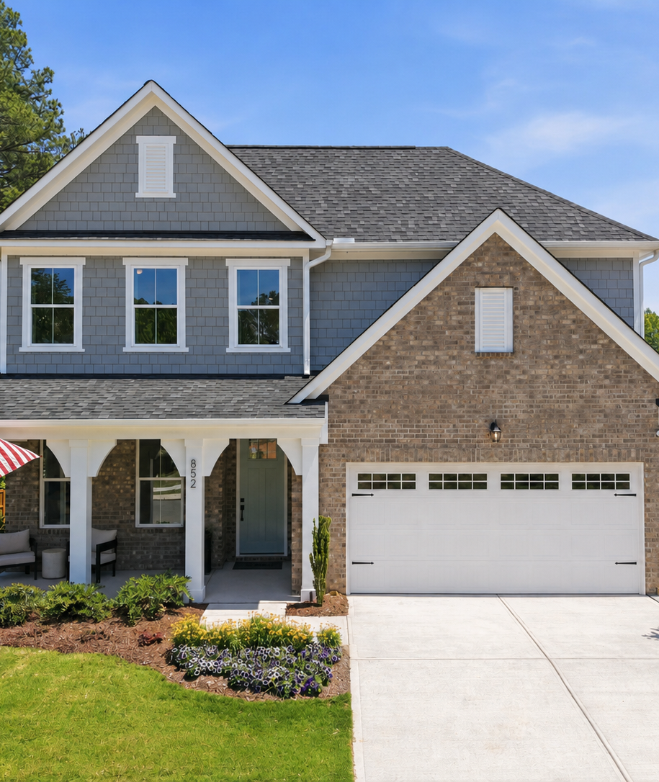
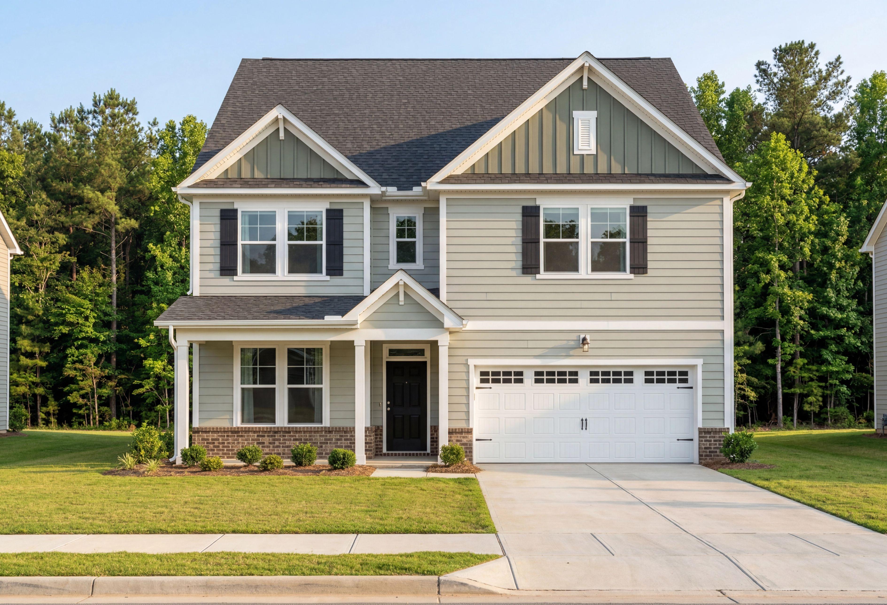
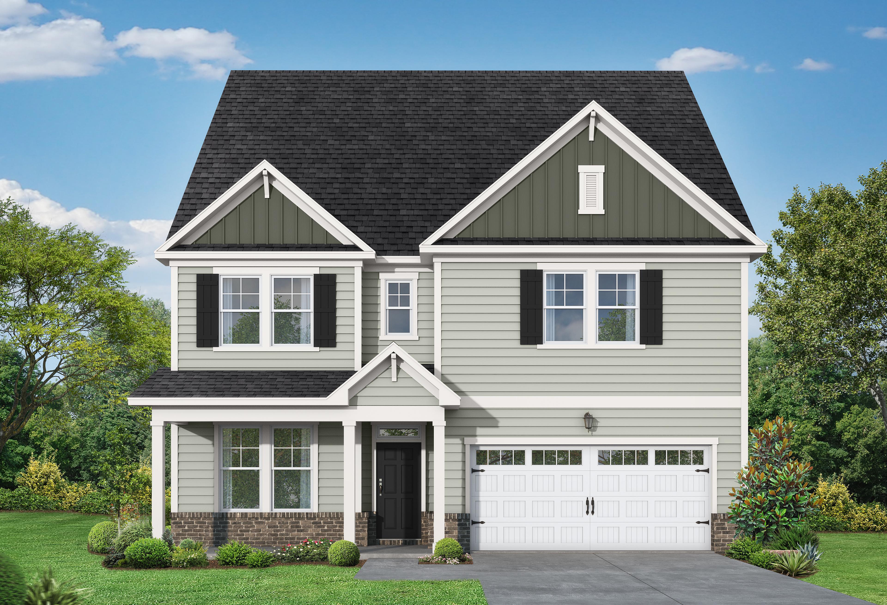
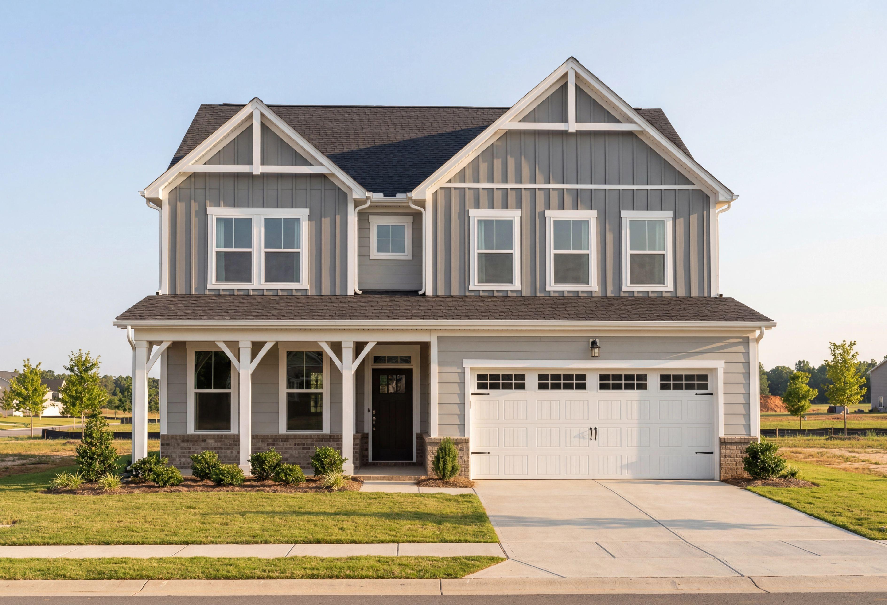
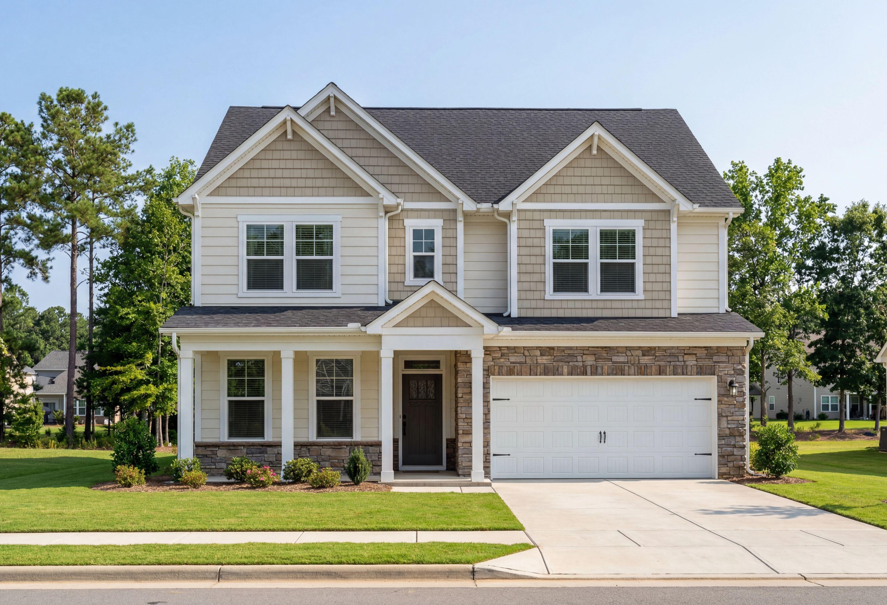
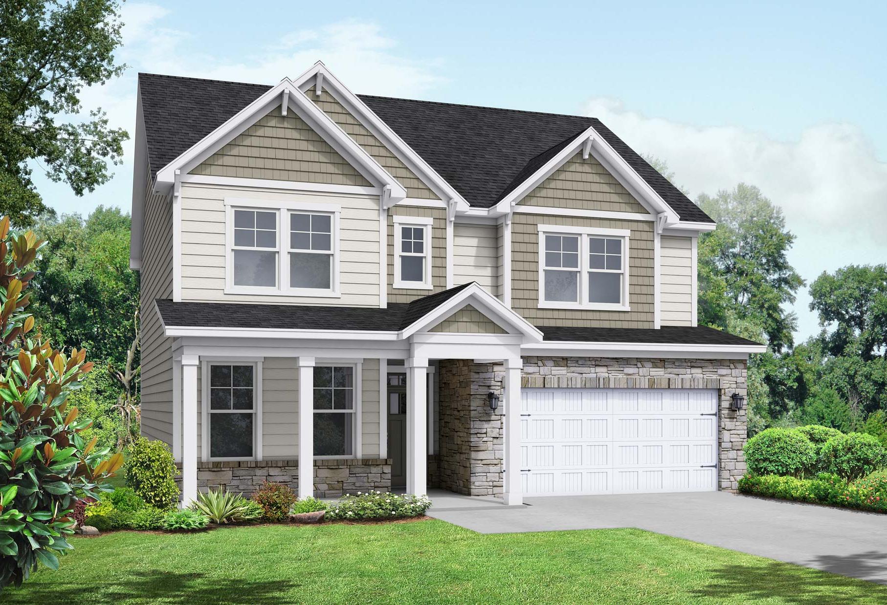
Two-story Gavin A home by Davidson Homes in Lillington NC, beige siding, gabled roof, two-car garage, front porch, landscaped yard
Two-story Gavin A home exterior with beige siding, black shutters, gabled roof, and two-car garage amid landscaped yard in Lillington NC
Spacious modern kitchen in The Gavin A Davidson Homes plan featuring white cabinetry, stainless steel appliances, and large center island
Spacious open-concept living room in The Gavin A with neutral L-shaped sofa, blue pillows, wooden accents, and adjacent modern kitchen island
Spacious kitchen in The Gavin A home with white cabinetry, stainless steel appliances, large island, and open dining area

The Gavin A

Exterior Options Available
$410,000+
From /MO*
Principal & Interest Only
3-4 Bd
2.5-3 Ba
2,278 Sf
More Details
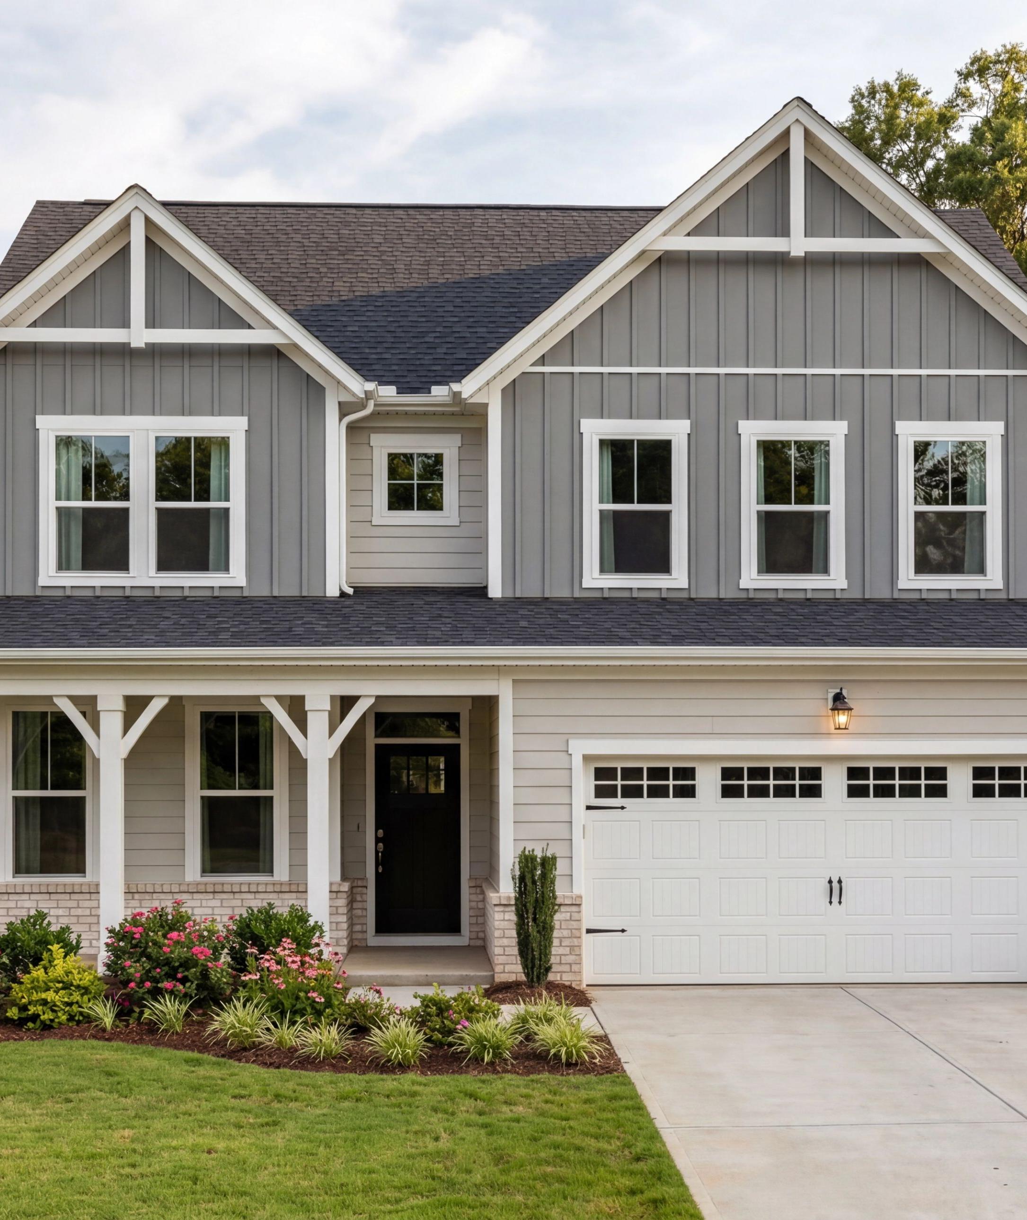
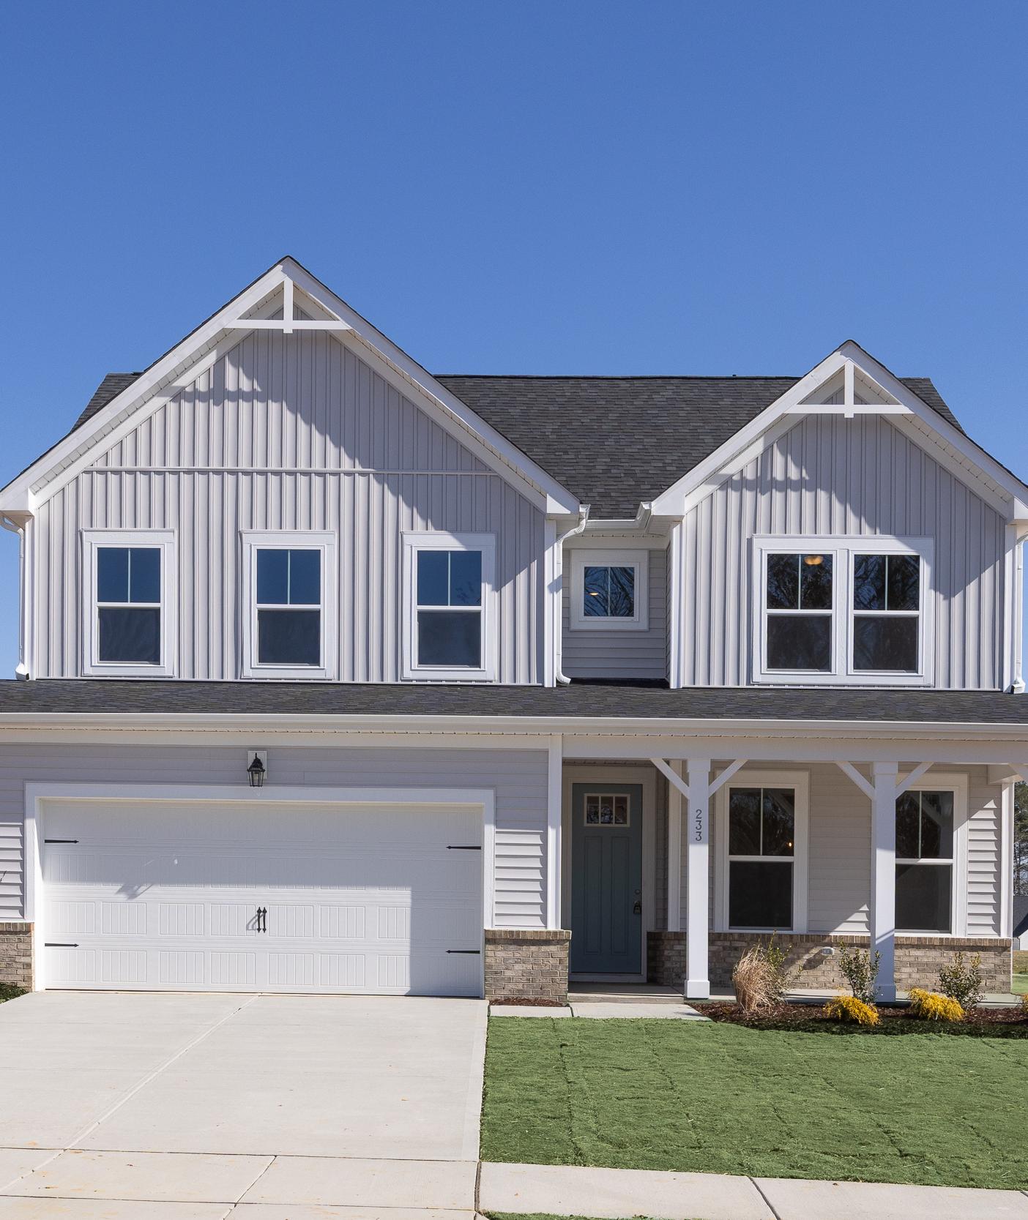
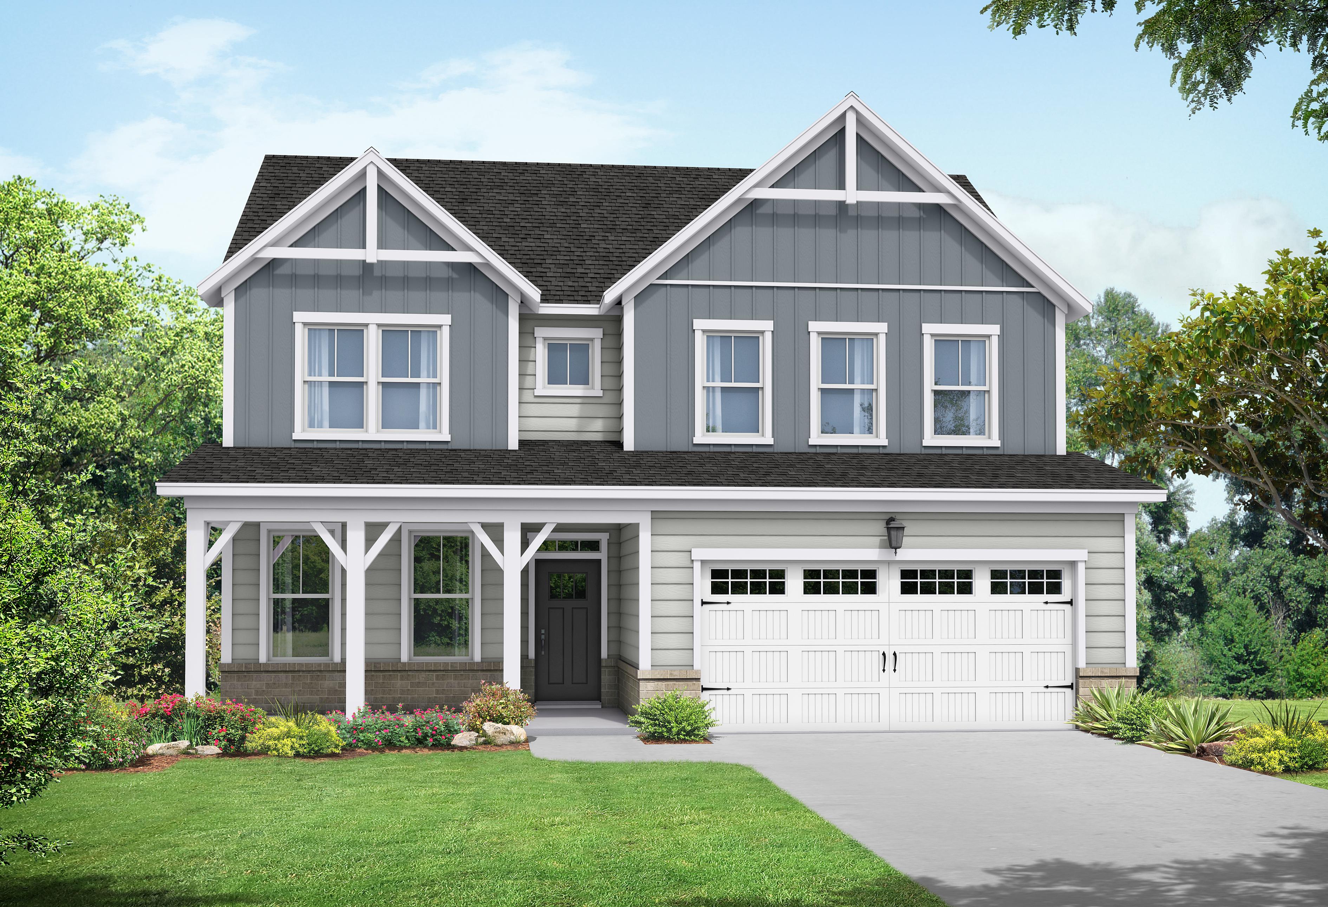
Modern two-story The Willow B elevation by Davidson Homes: gray board and batten siding, covered porch, two-car garage, lush lawn in Wendell NC
Modern farmhouse elevation of The Willow B two-story home featuring gray siding, gabled roof, covered porch, and two-car garage
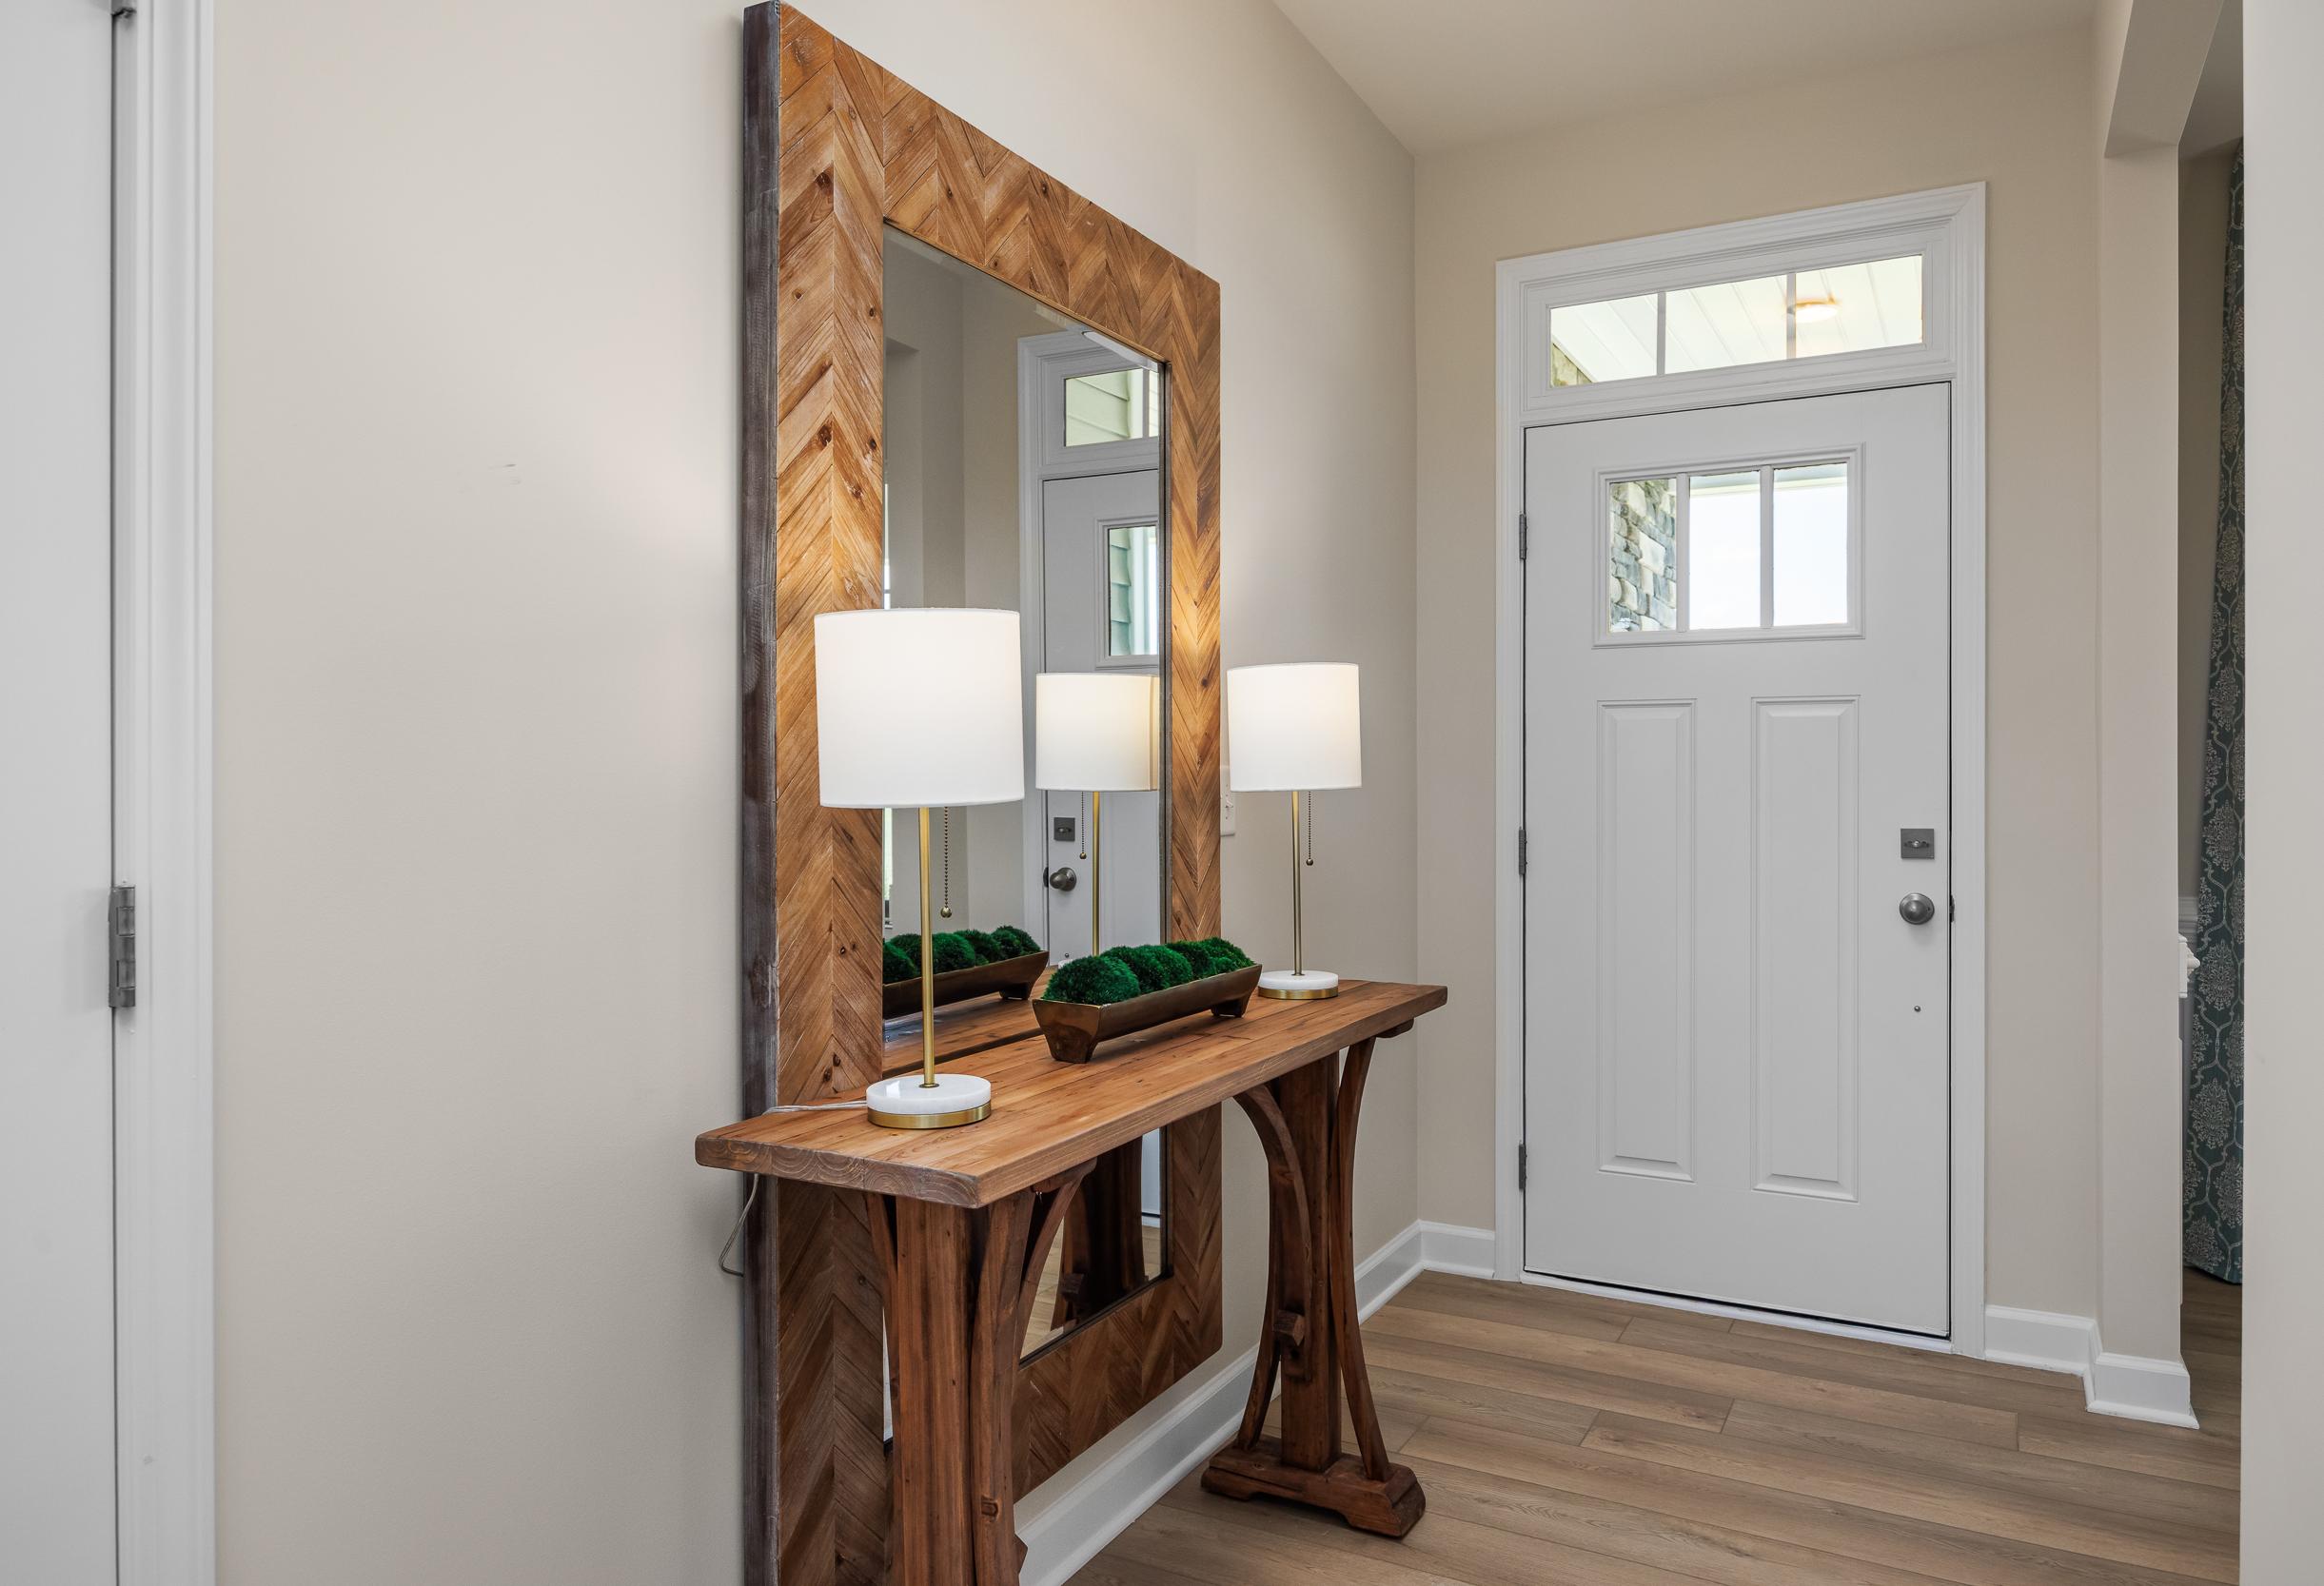
Welcoming foyer in The Willow B model home, featuring a rustic wooden console table, chevron-pattern mirror, and entry door.
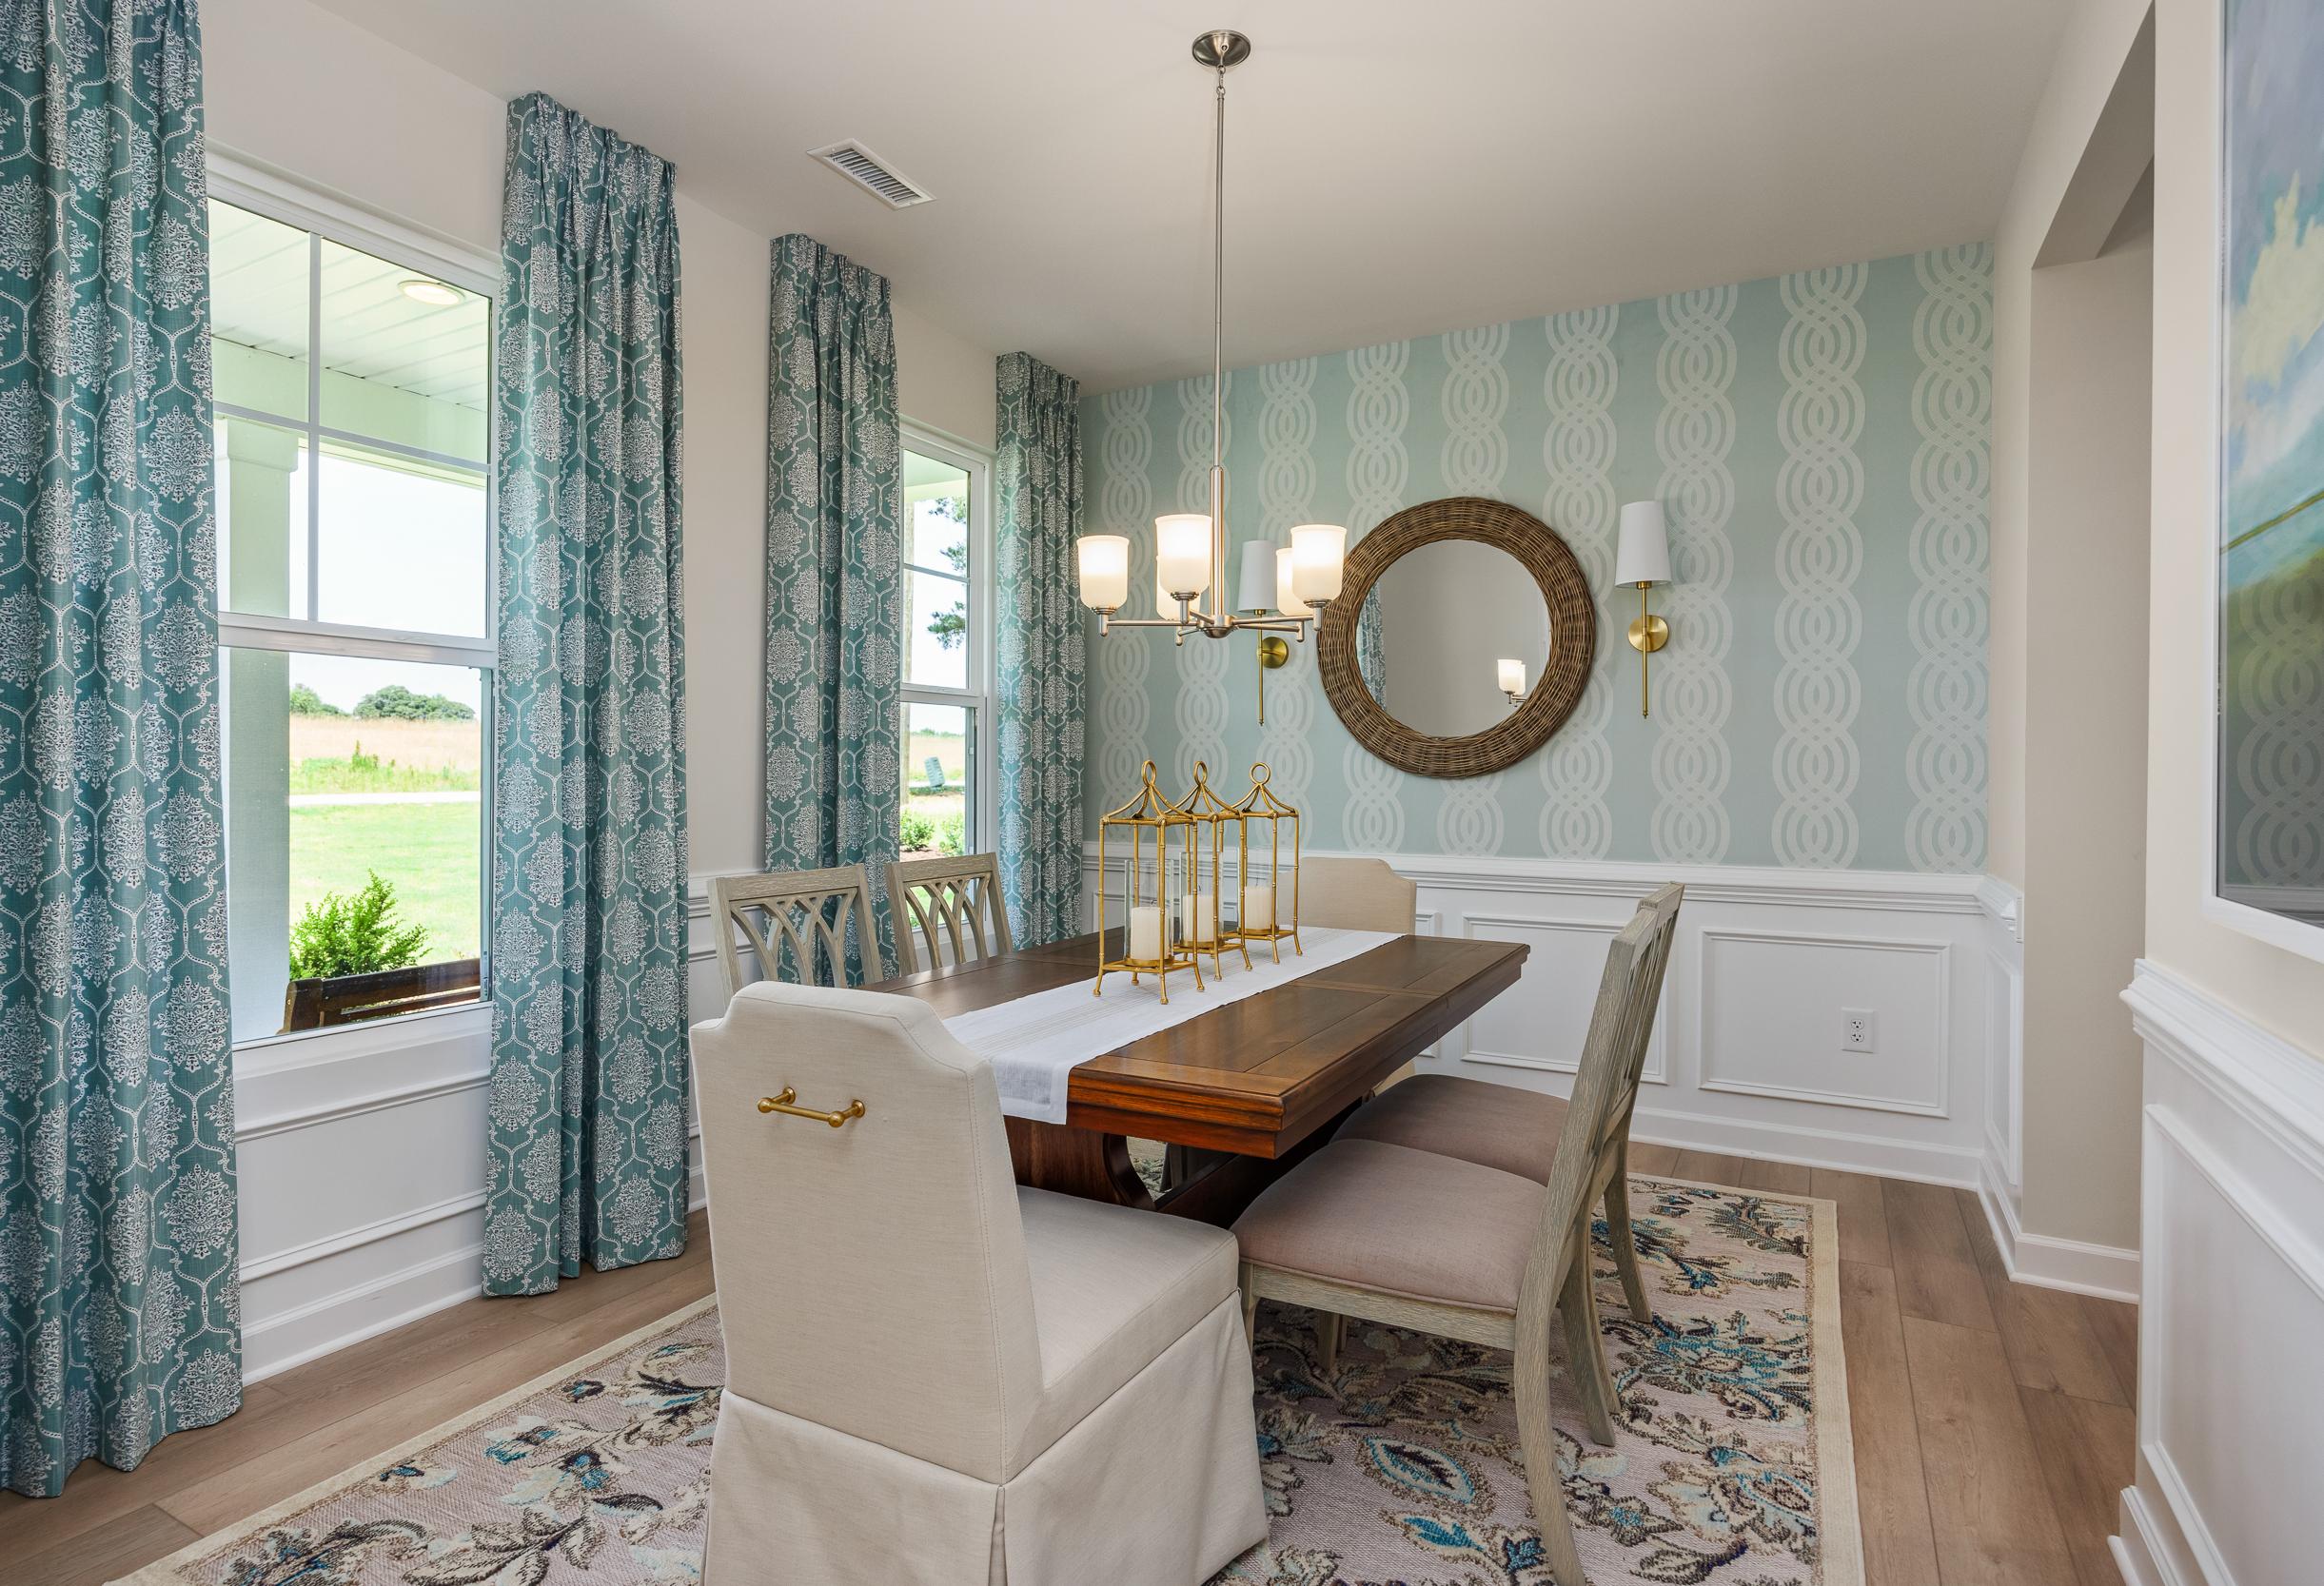
Bright dining room in The Willow B featuring elegant wainscoting, patterned wallpaper, and a modern chandelier.
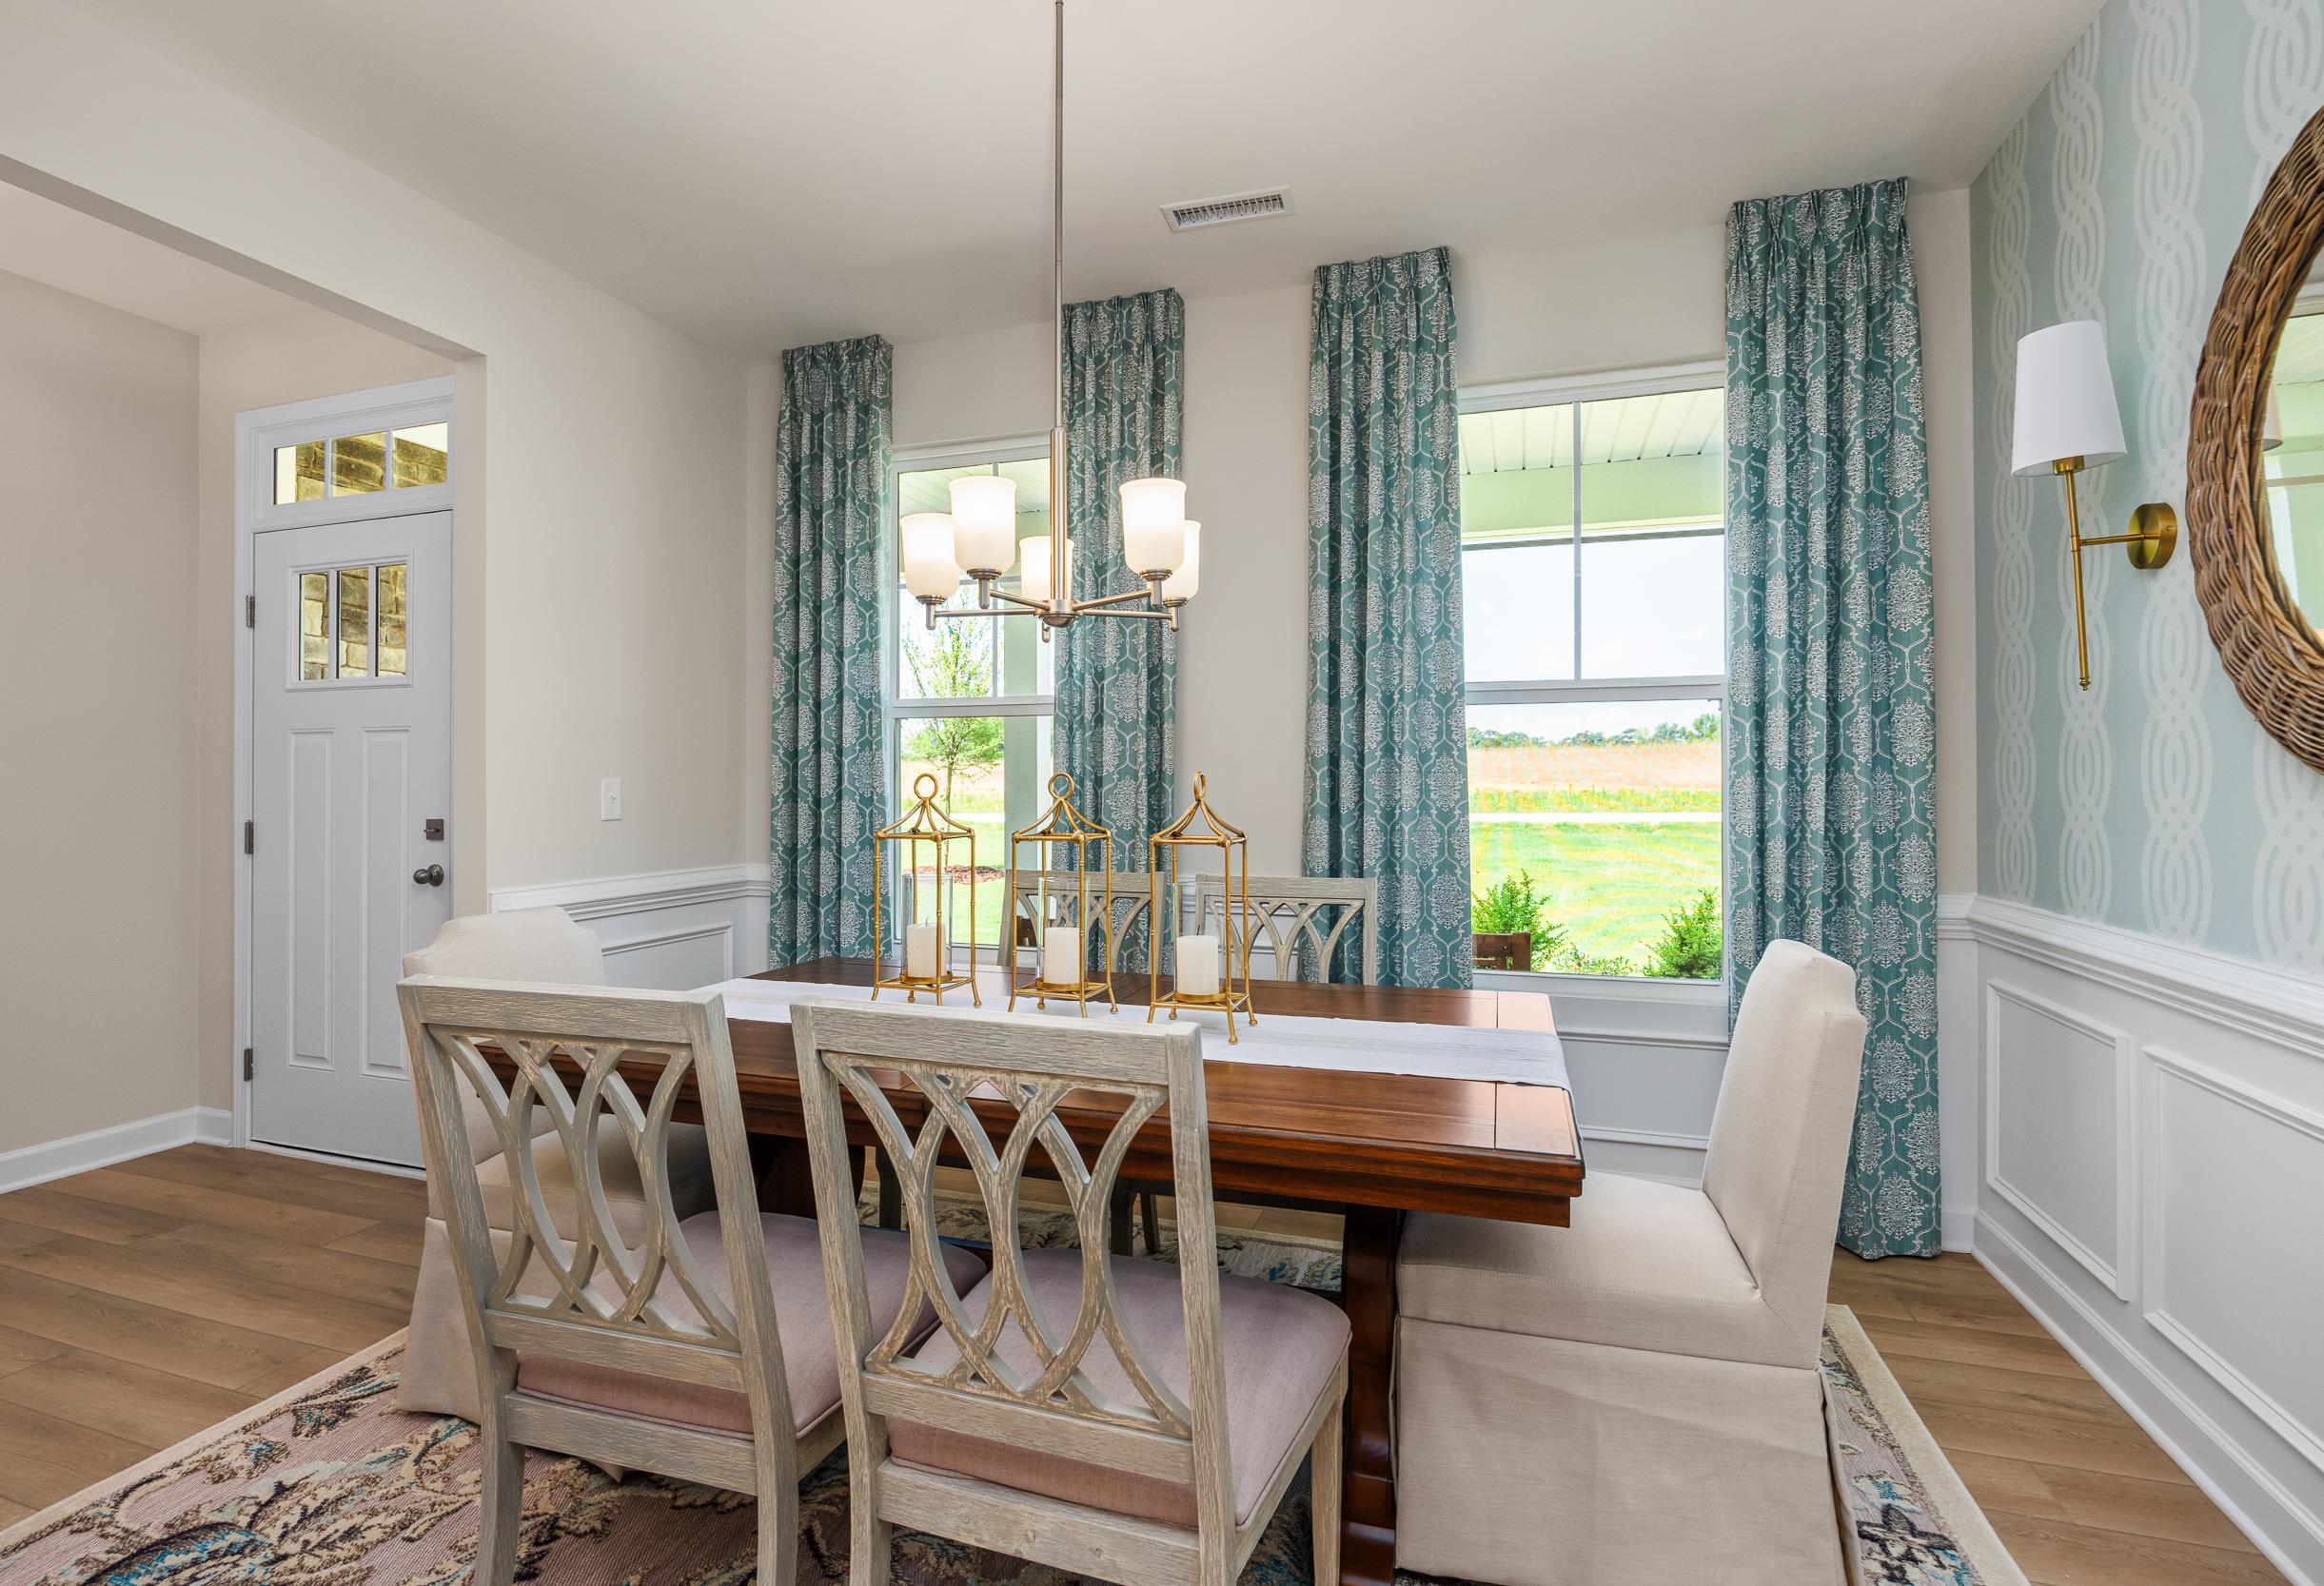
Bright dining room in The Willow B featuring elegant wood furniture, teal patterned curtains, and wainscoting detail.

The Willow B

Exterior Options Available
$417,000+
From /MO*
Principal & Interest Only
3-5 Bd
2.5-3 Ba
2,340-2,550 Sf
More Details

Two-story Chestnut home elevation by Davidson Homes, craftsman siding with stone accents, covered porch, two-car garage, lush yard in Wendell NC
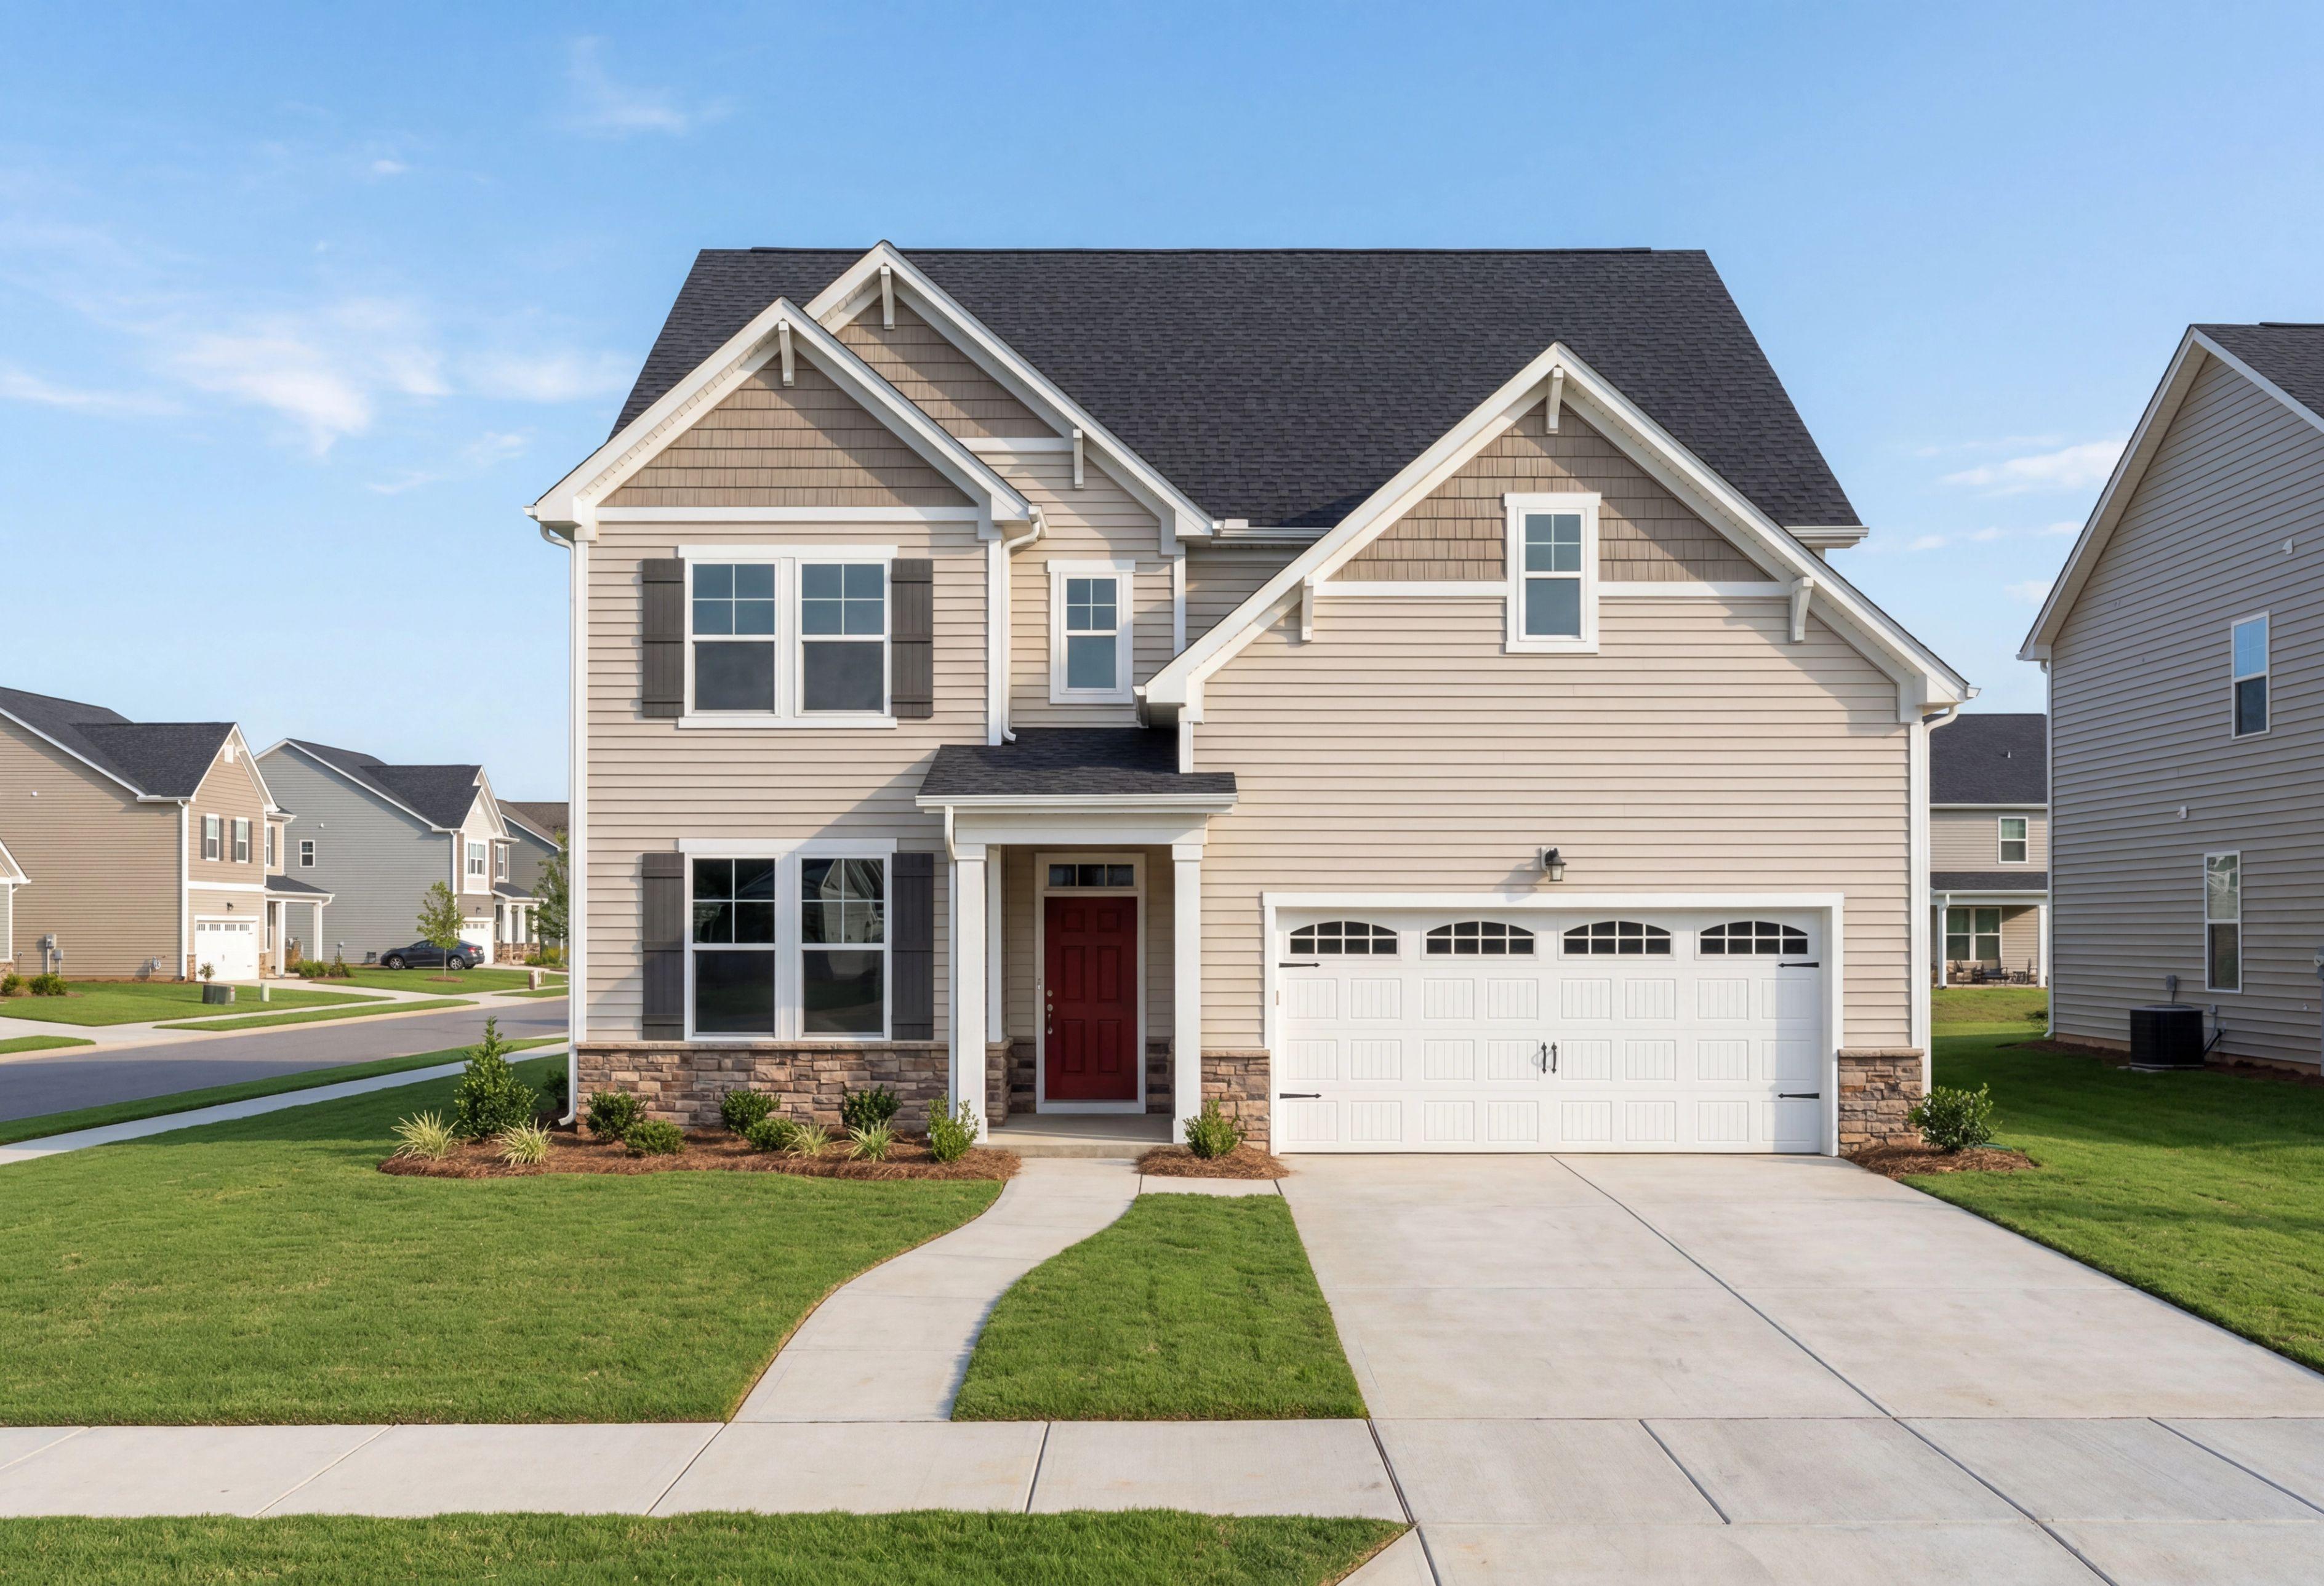
Two-story craftsman exterior of The Chestnut home by Davidson Homes in Wendell NC, beige siding, stone accents, covered porch, two-car garage
Davidson Homes the Chestnut Plan Front Exterior with Front Porch, Front Yard, and Driveway
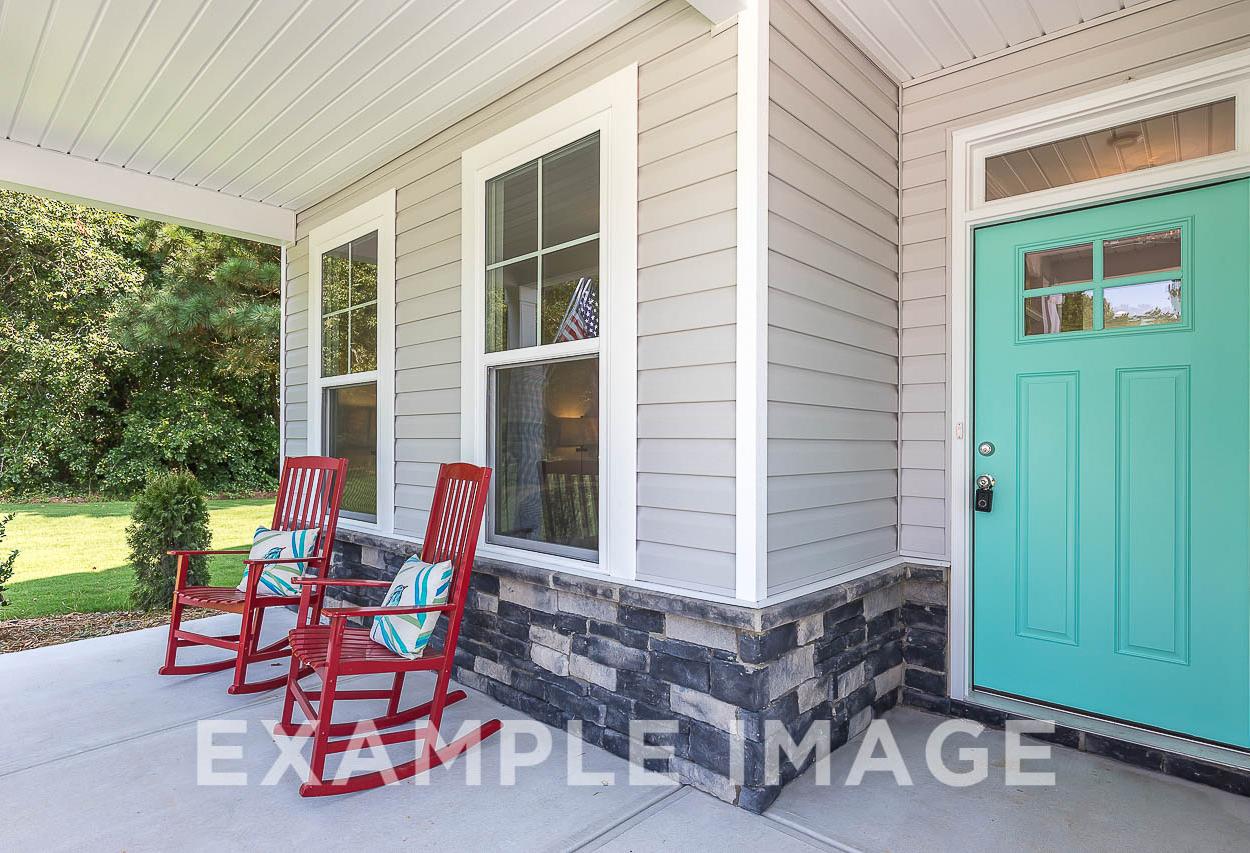
Davidson Homes the Chestnut Plan Front Porch with stone accents, red rocking chairs and teal colored front door
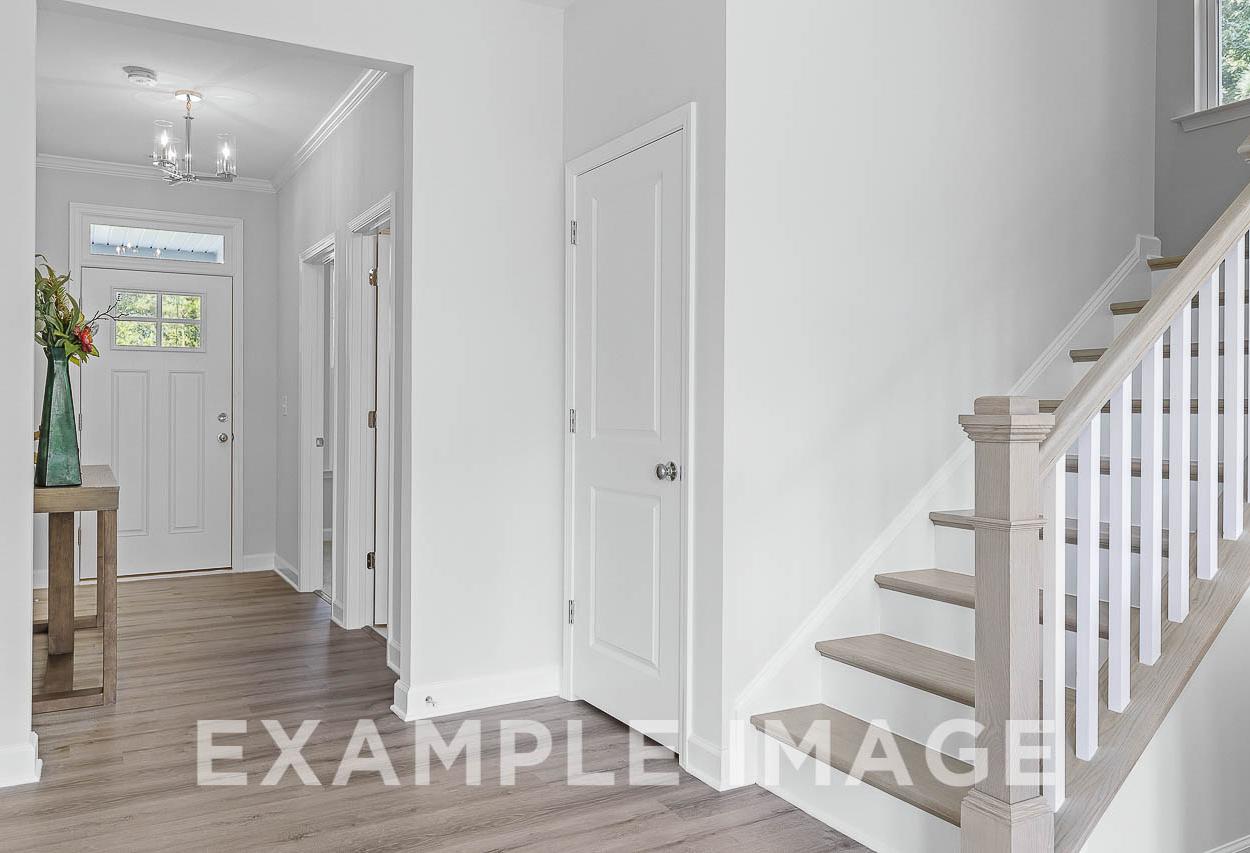
Davidson Homes the Chestnut Plan entryway with stairs to second floor and hallway closet

The Chestnut

Exterior Options Available
$430,000+
From /MO*
Principal & Interest Only
3-5 Bd
2.5-4 Ba
2,505-2,907 Sf
More Details
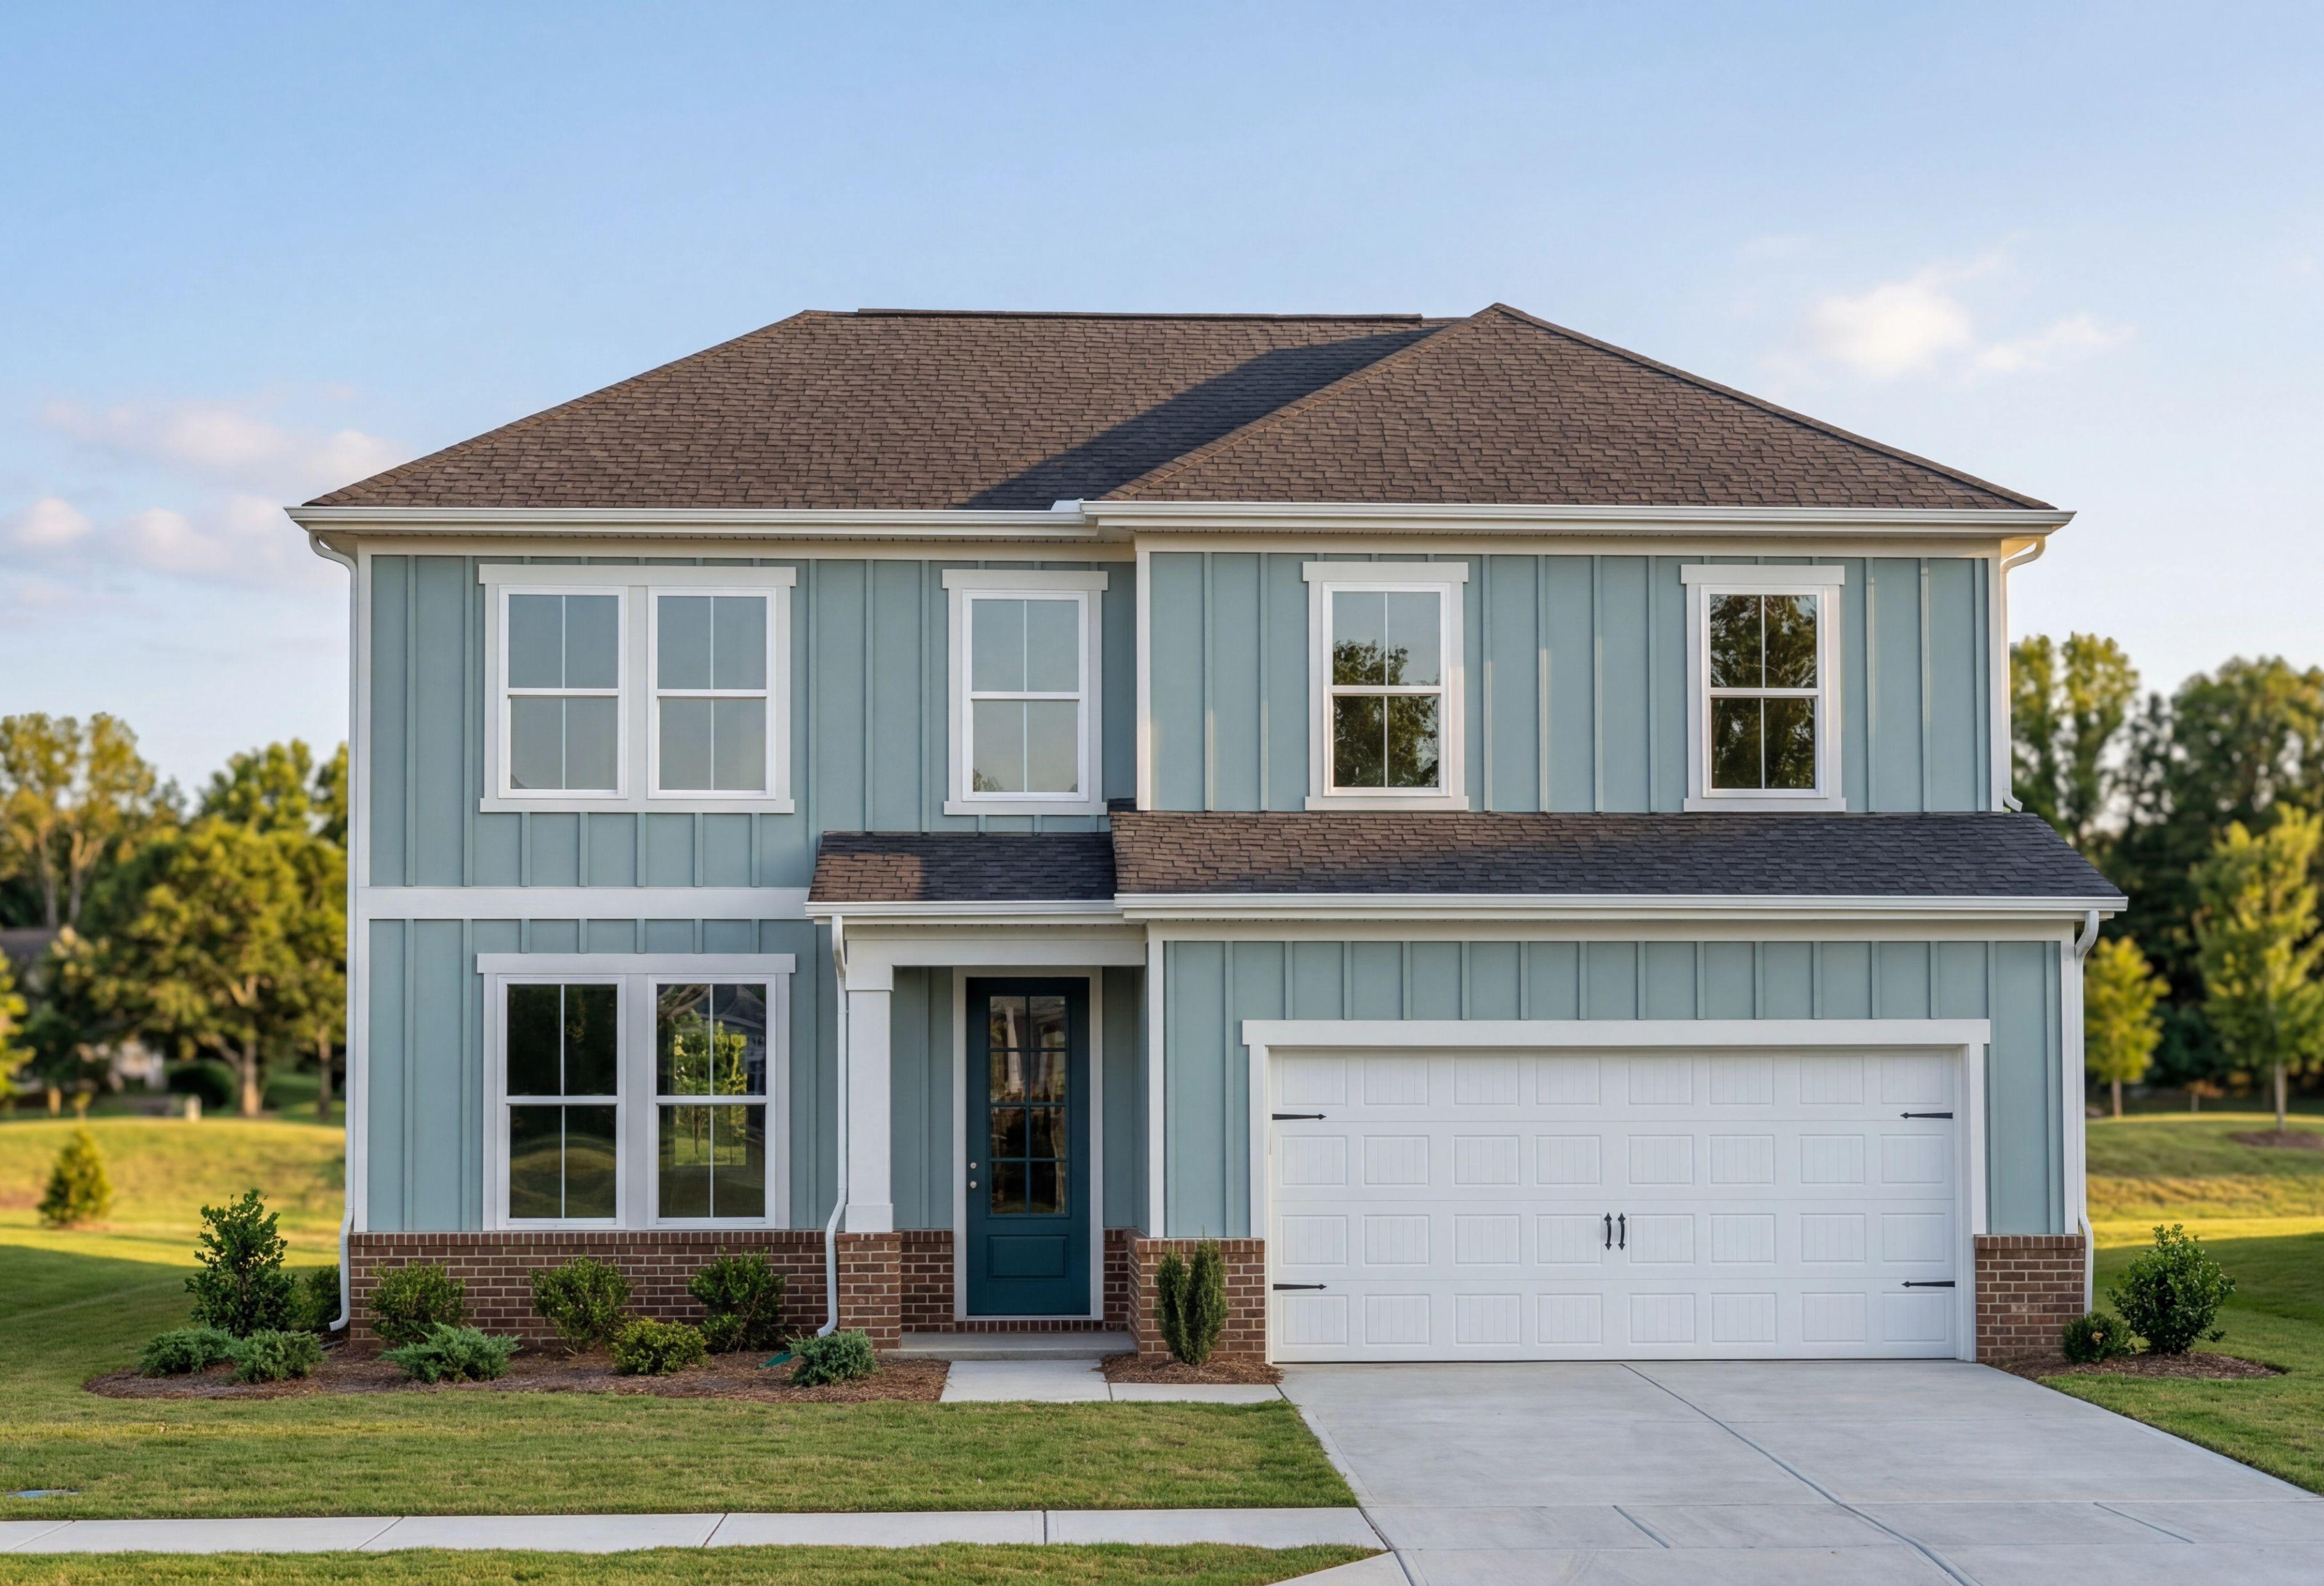
Two-story Hickory II A home elevation with stone and vinyl exterior, red door, 2-car garage, and lush lawn
Two-story Hickory II A elevation by Davidson Homes: beige siding, black roof, red door, two-car garage amid lush landscaping in Lillington NC
Modern kitchen in The Hickory II A featuring white cabinets, large island with bar stools, stainless appliances, and wood flooring
Elegant foyer in The Hickory II A home by Davidson Homes, featuring wooden console table, lamps, abstract art, and hardwood floors in Lillington NC
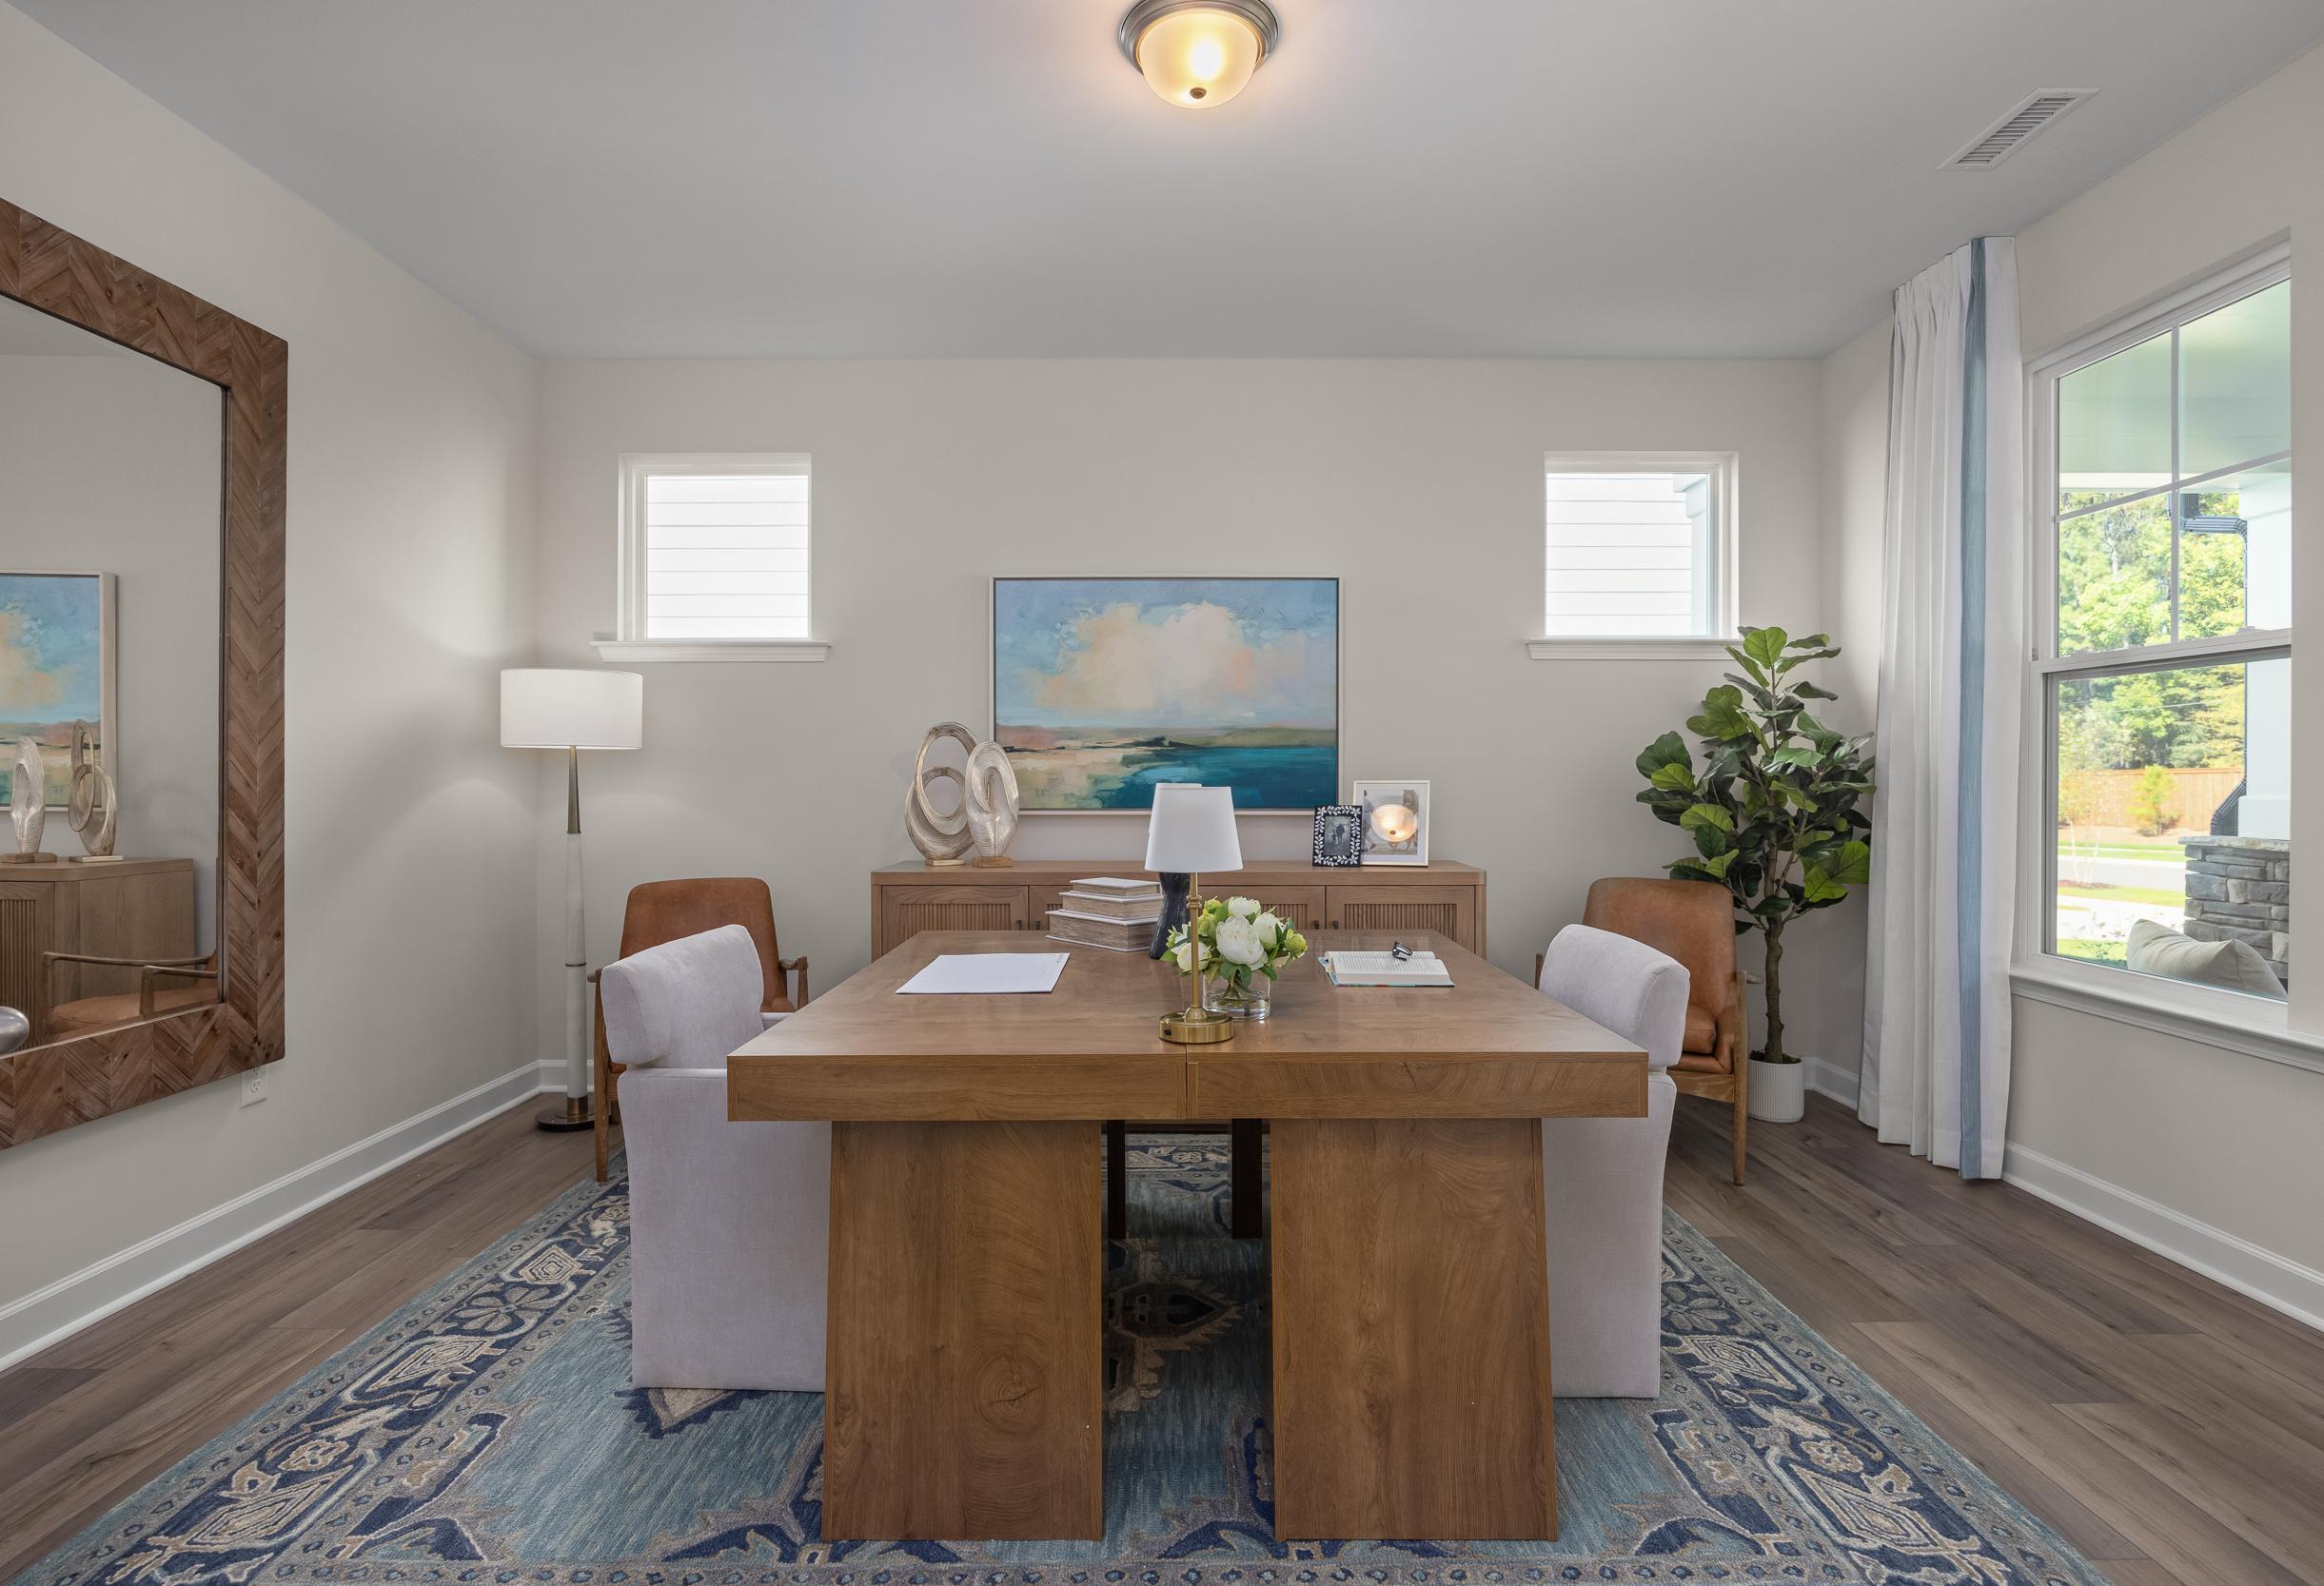
Spacious home office in The Hickory II A featuring wooden desk, leather chairs, large mirror, abstract painting, and potted plant

The Hickory II A

Exterior Options Available
$435,000+
From /MO*
Principal & Interest Only
4-5 Bd
3.5-5 Ba
2,735-3,116 Sf
More Details
Downstairs Primary Suite
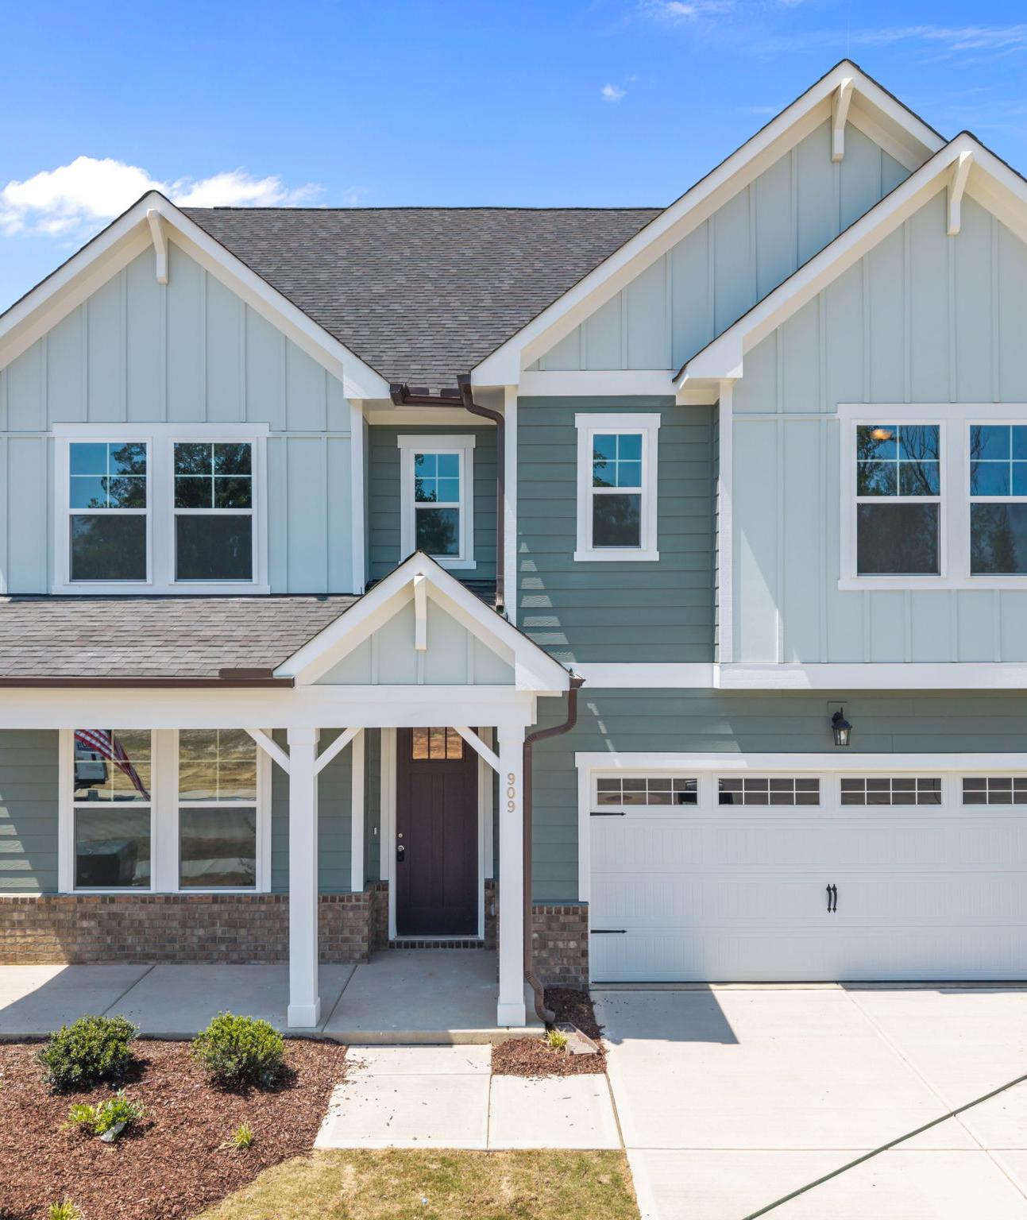
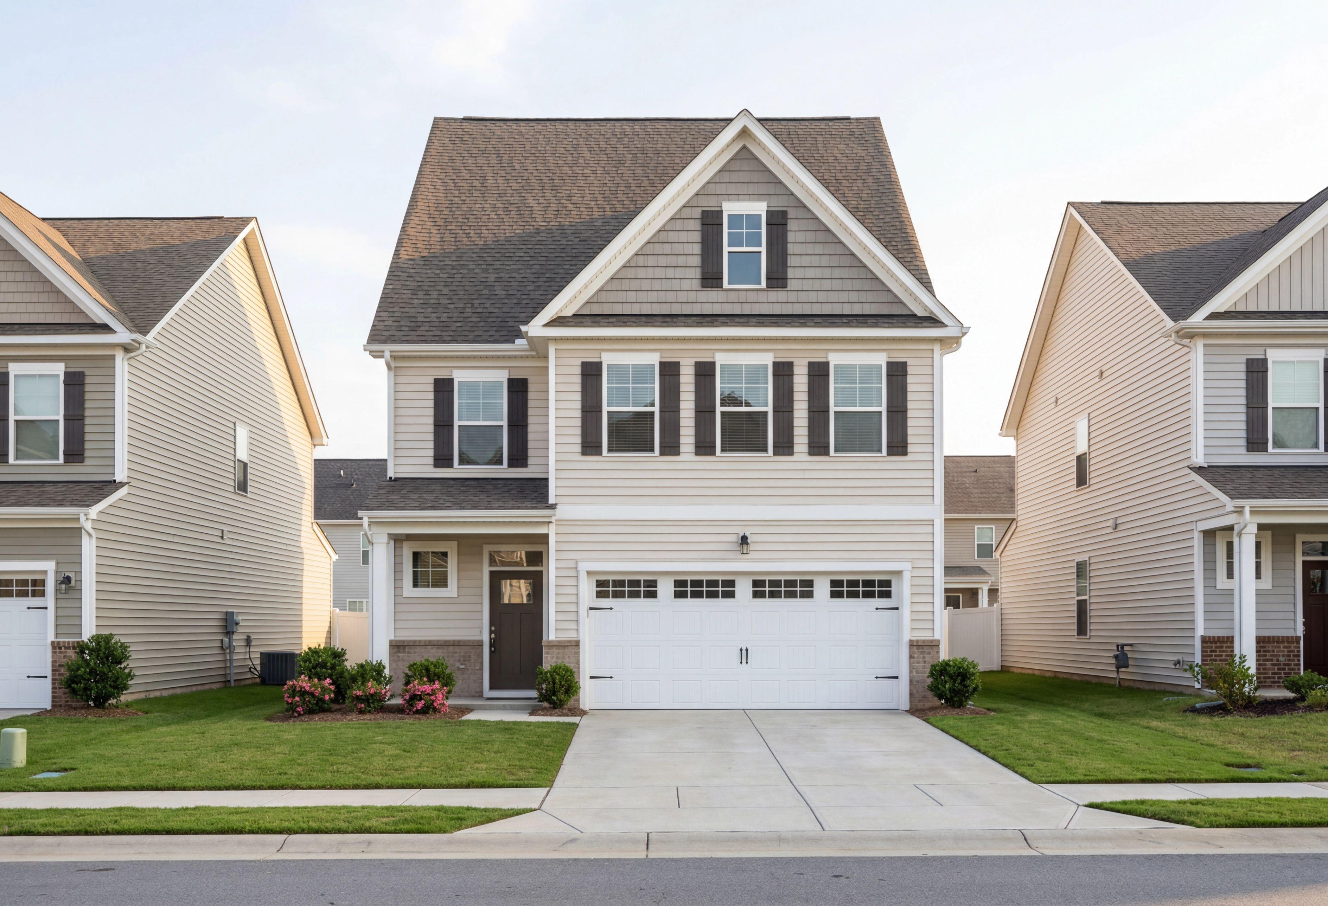
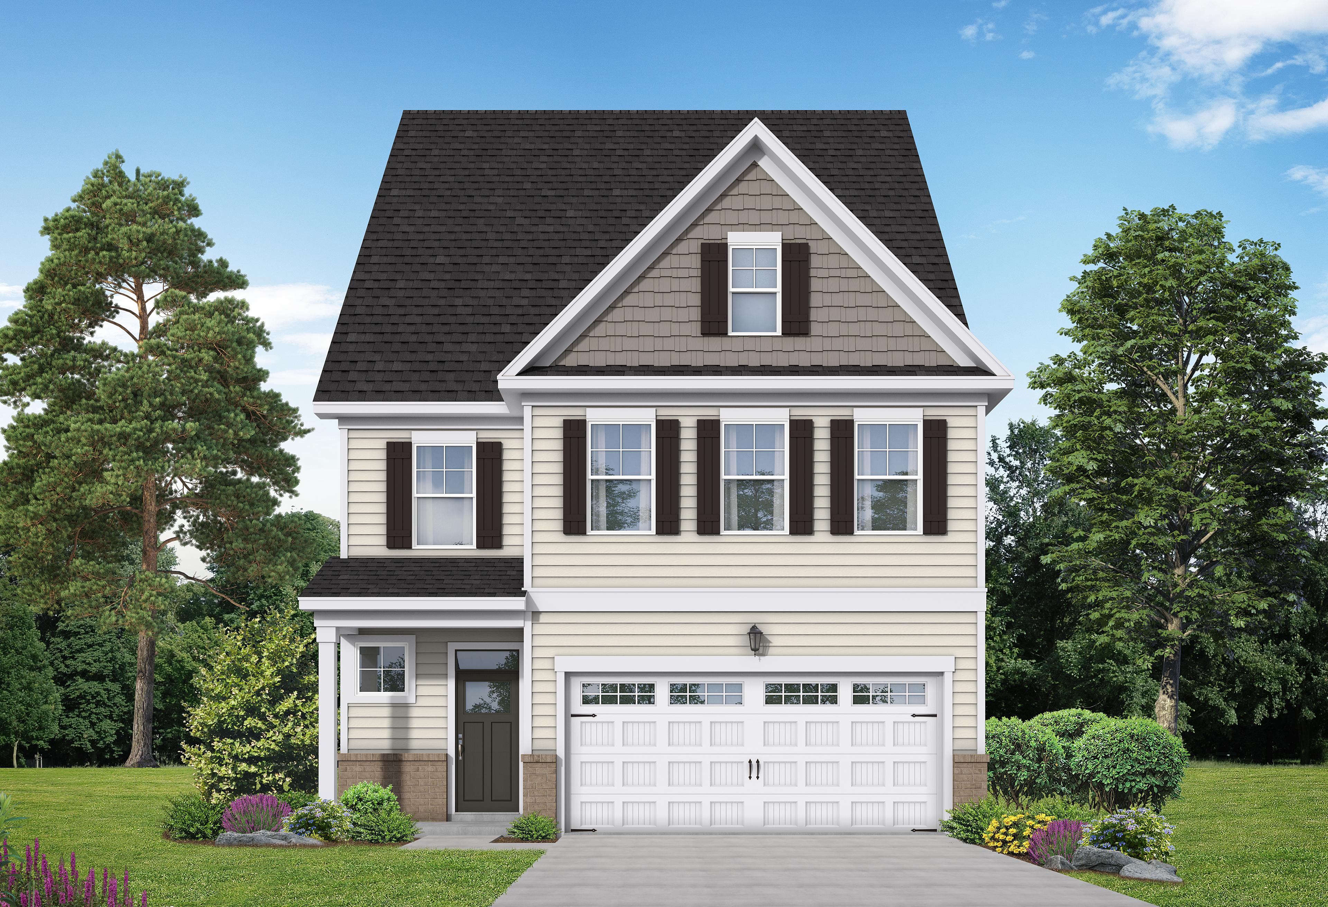

Modern two-story Ashport K elevation in Wendell NC with blue vinyl siding, brick accents, two-car garage, and lush landscaping
Ashport K 2-story home elevation in Wendell NC featuring gray vinyl siding, brick accents, 2-car garage
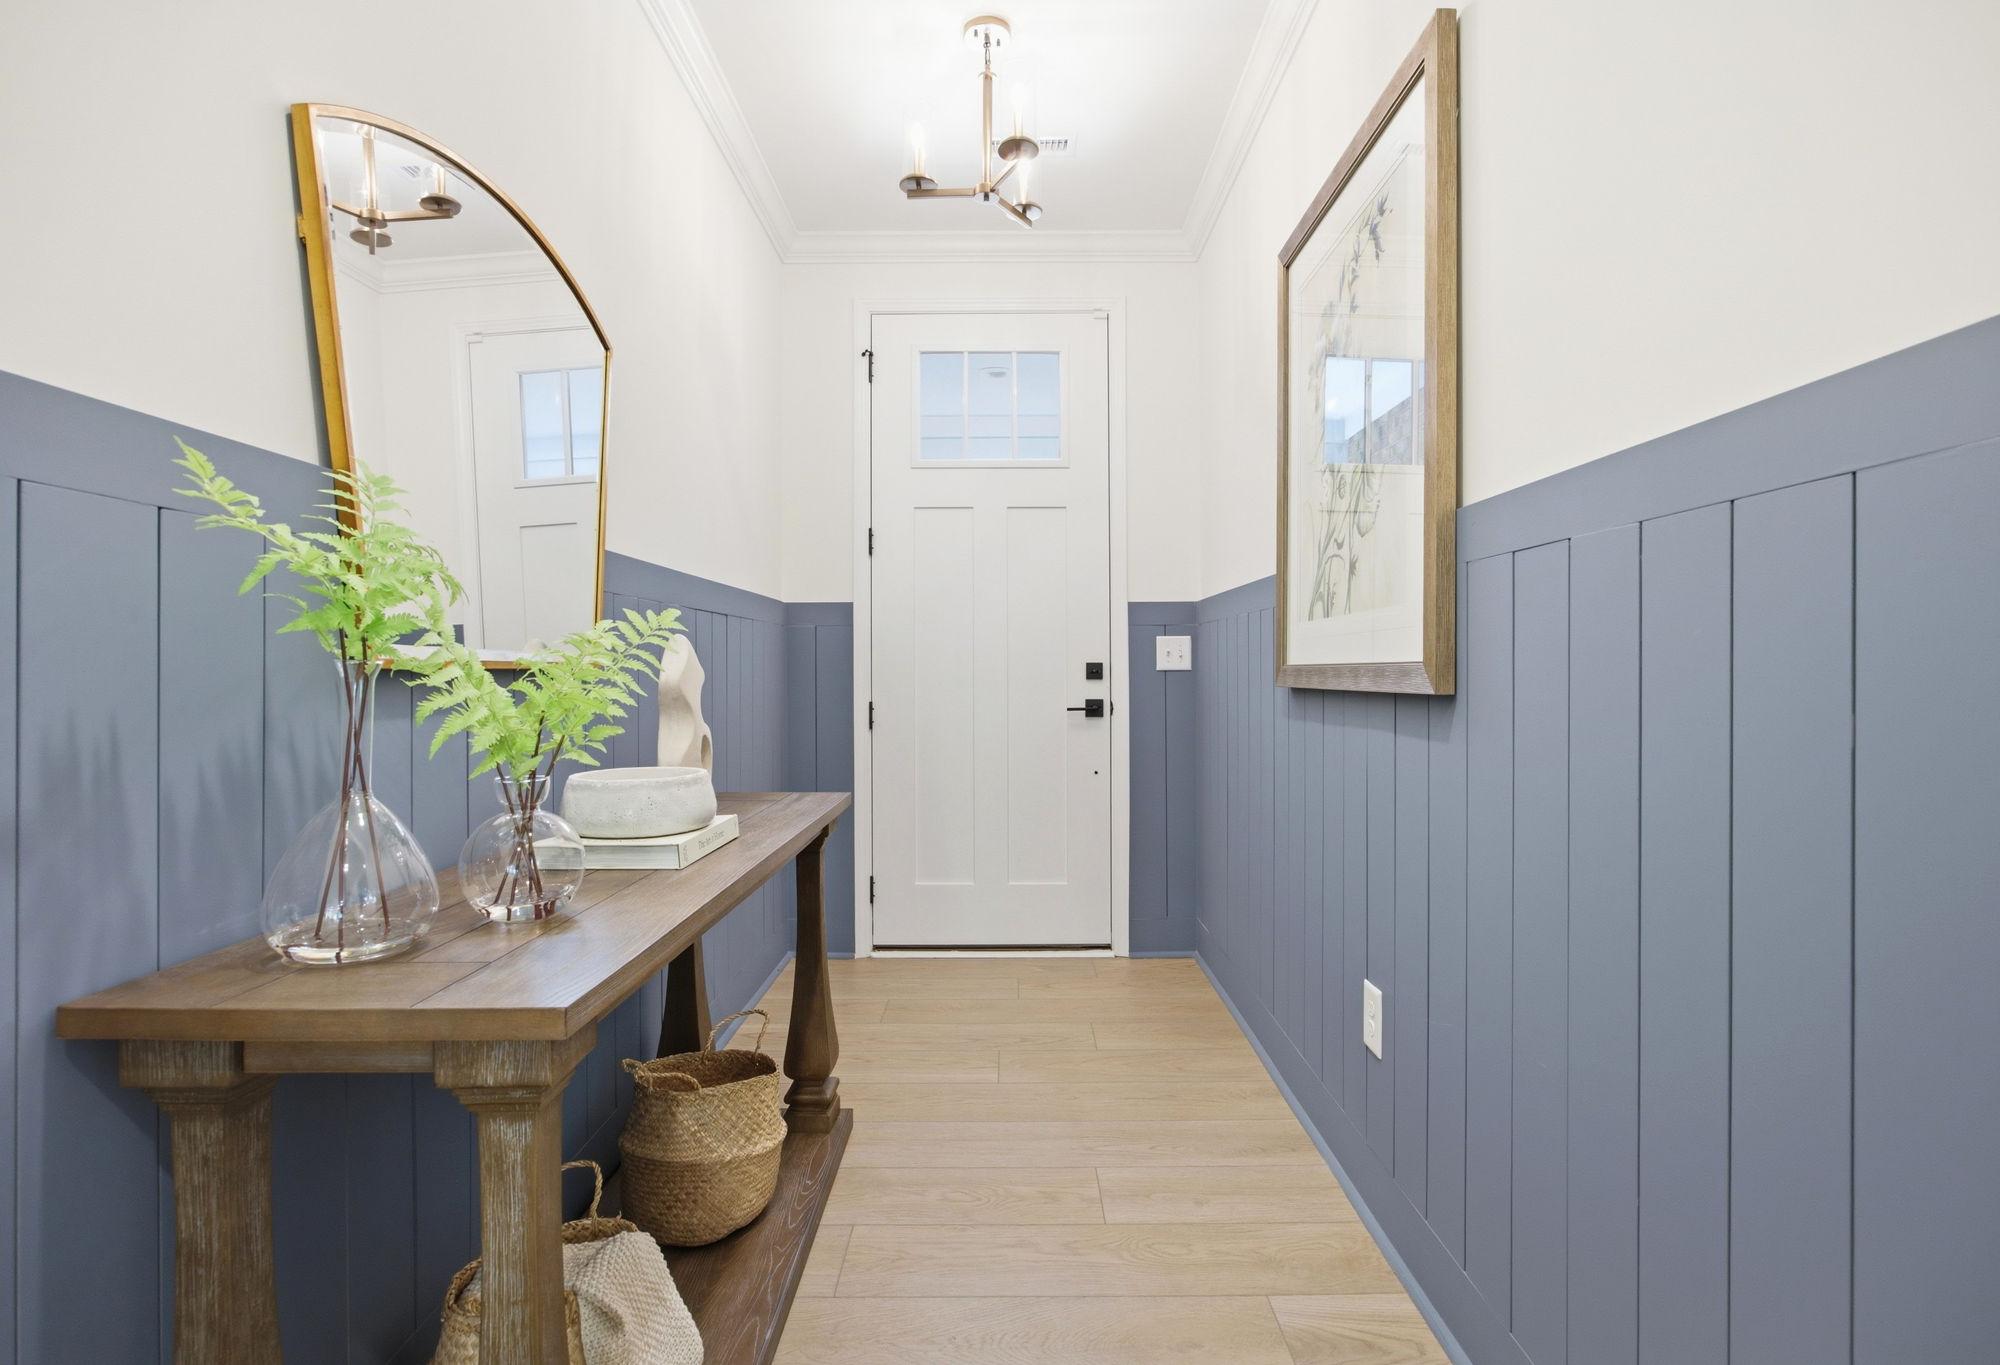
Inviting foyer in The Ashport K home design featuring blue wainscoting, a rustic console table, and modern decor.
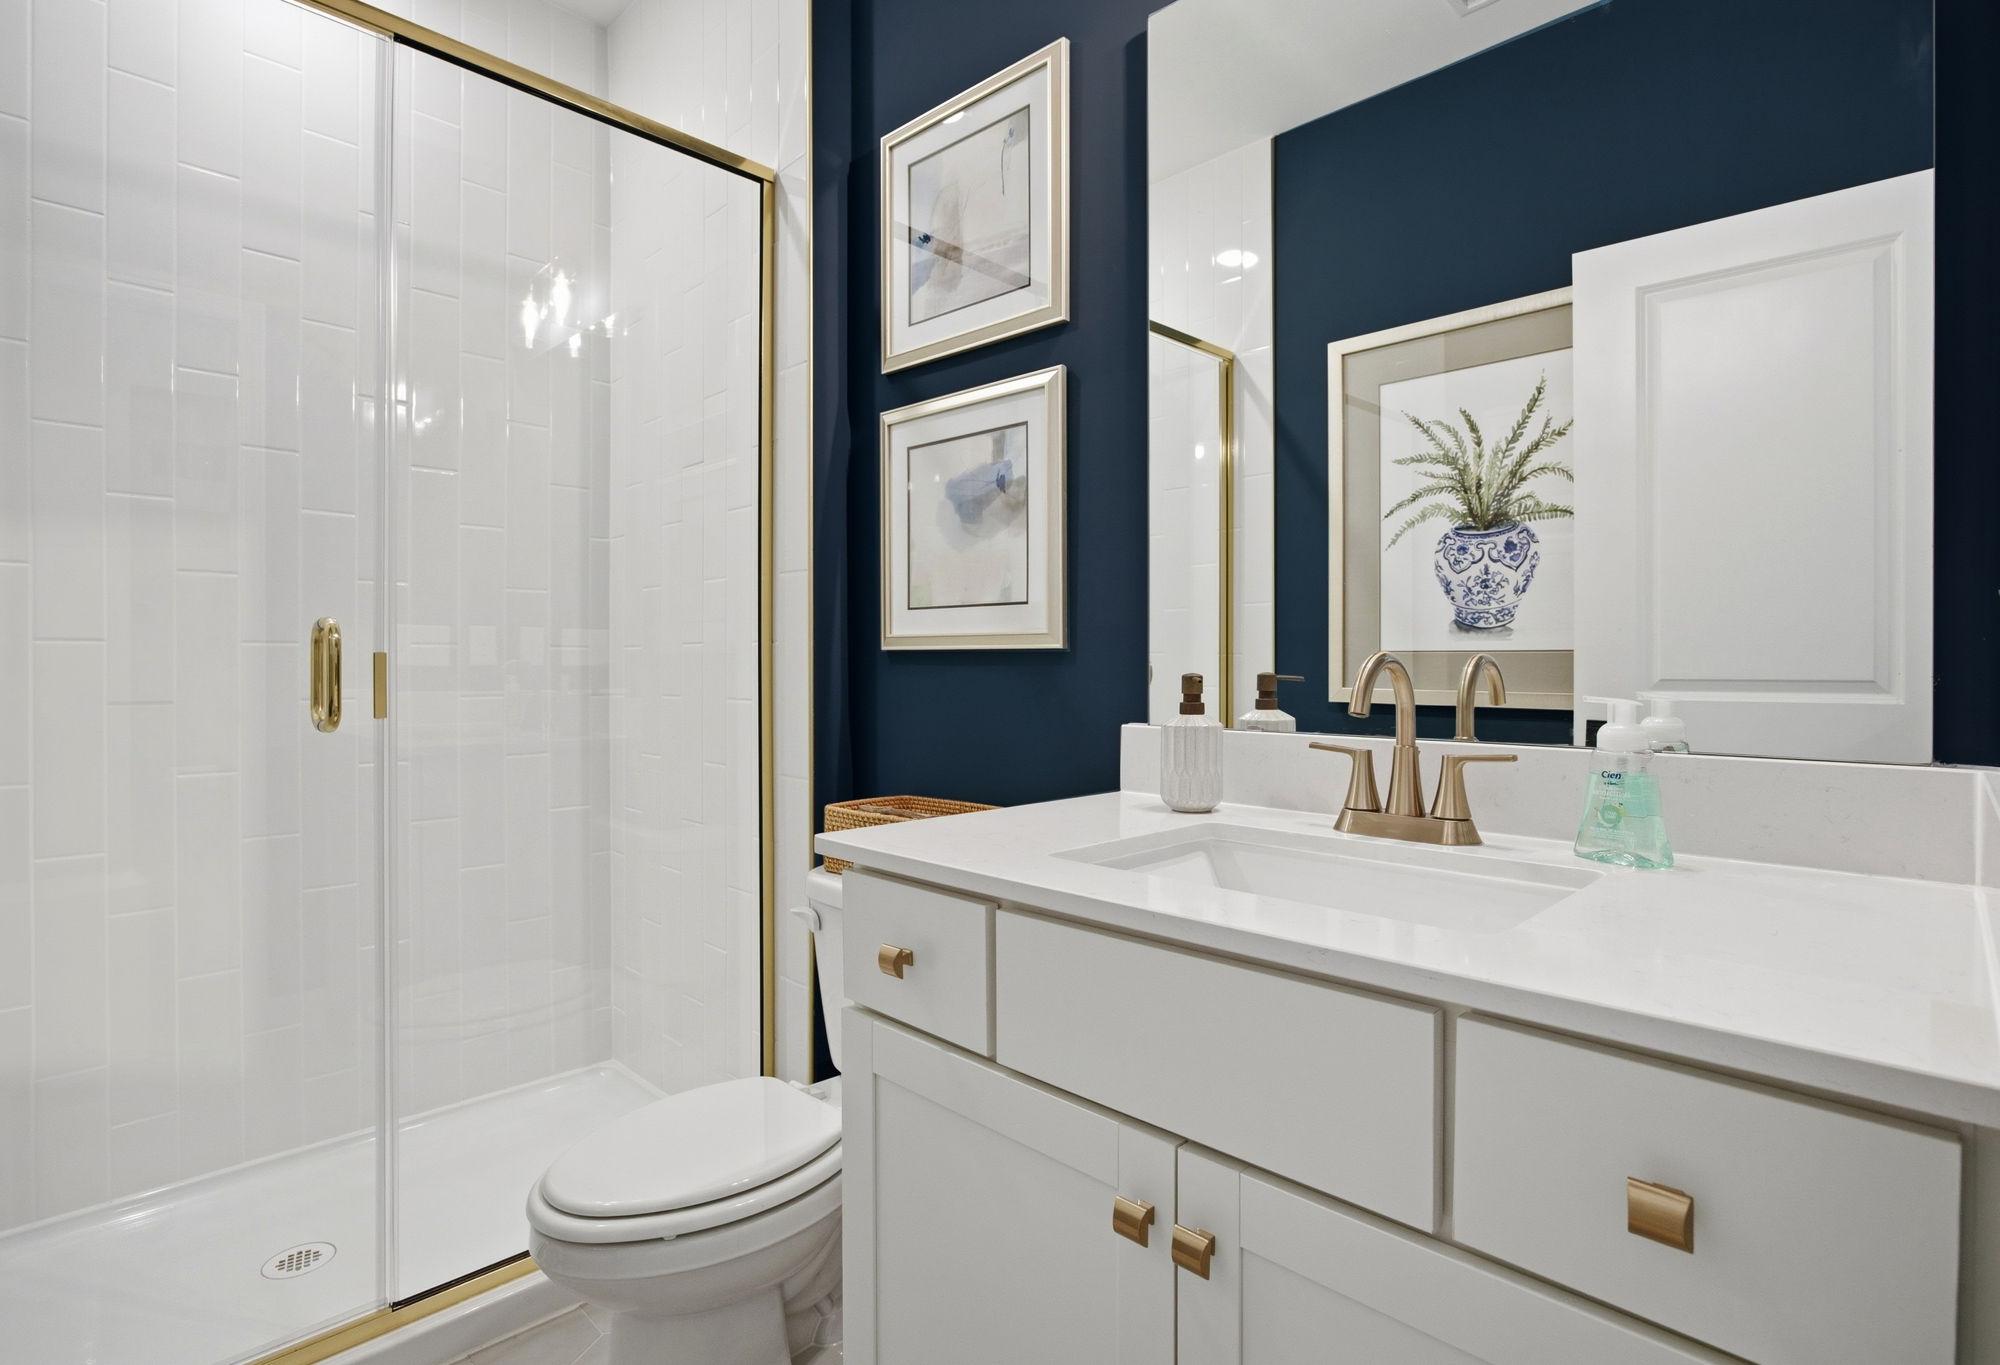
Modern bathroom in The Ashport K featuring a white vanity, gold fixtures, and a tiled walk-in shower against navy walls.
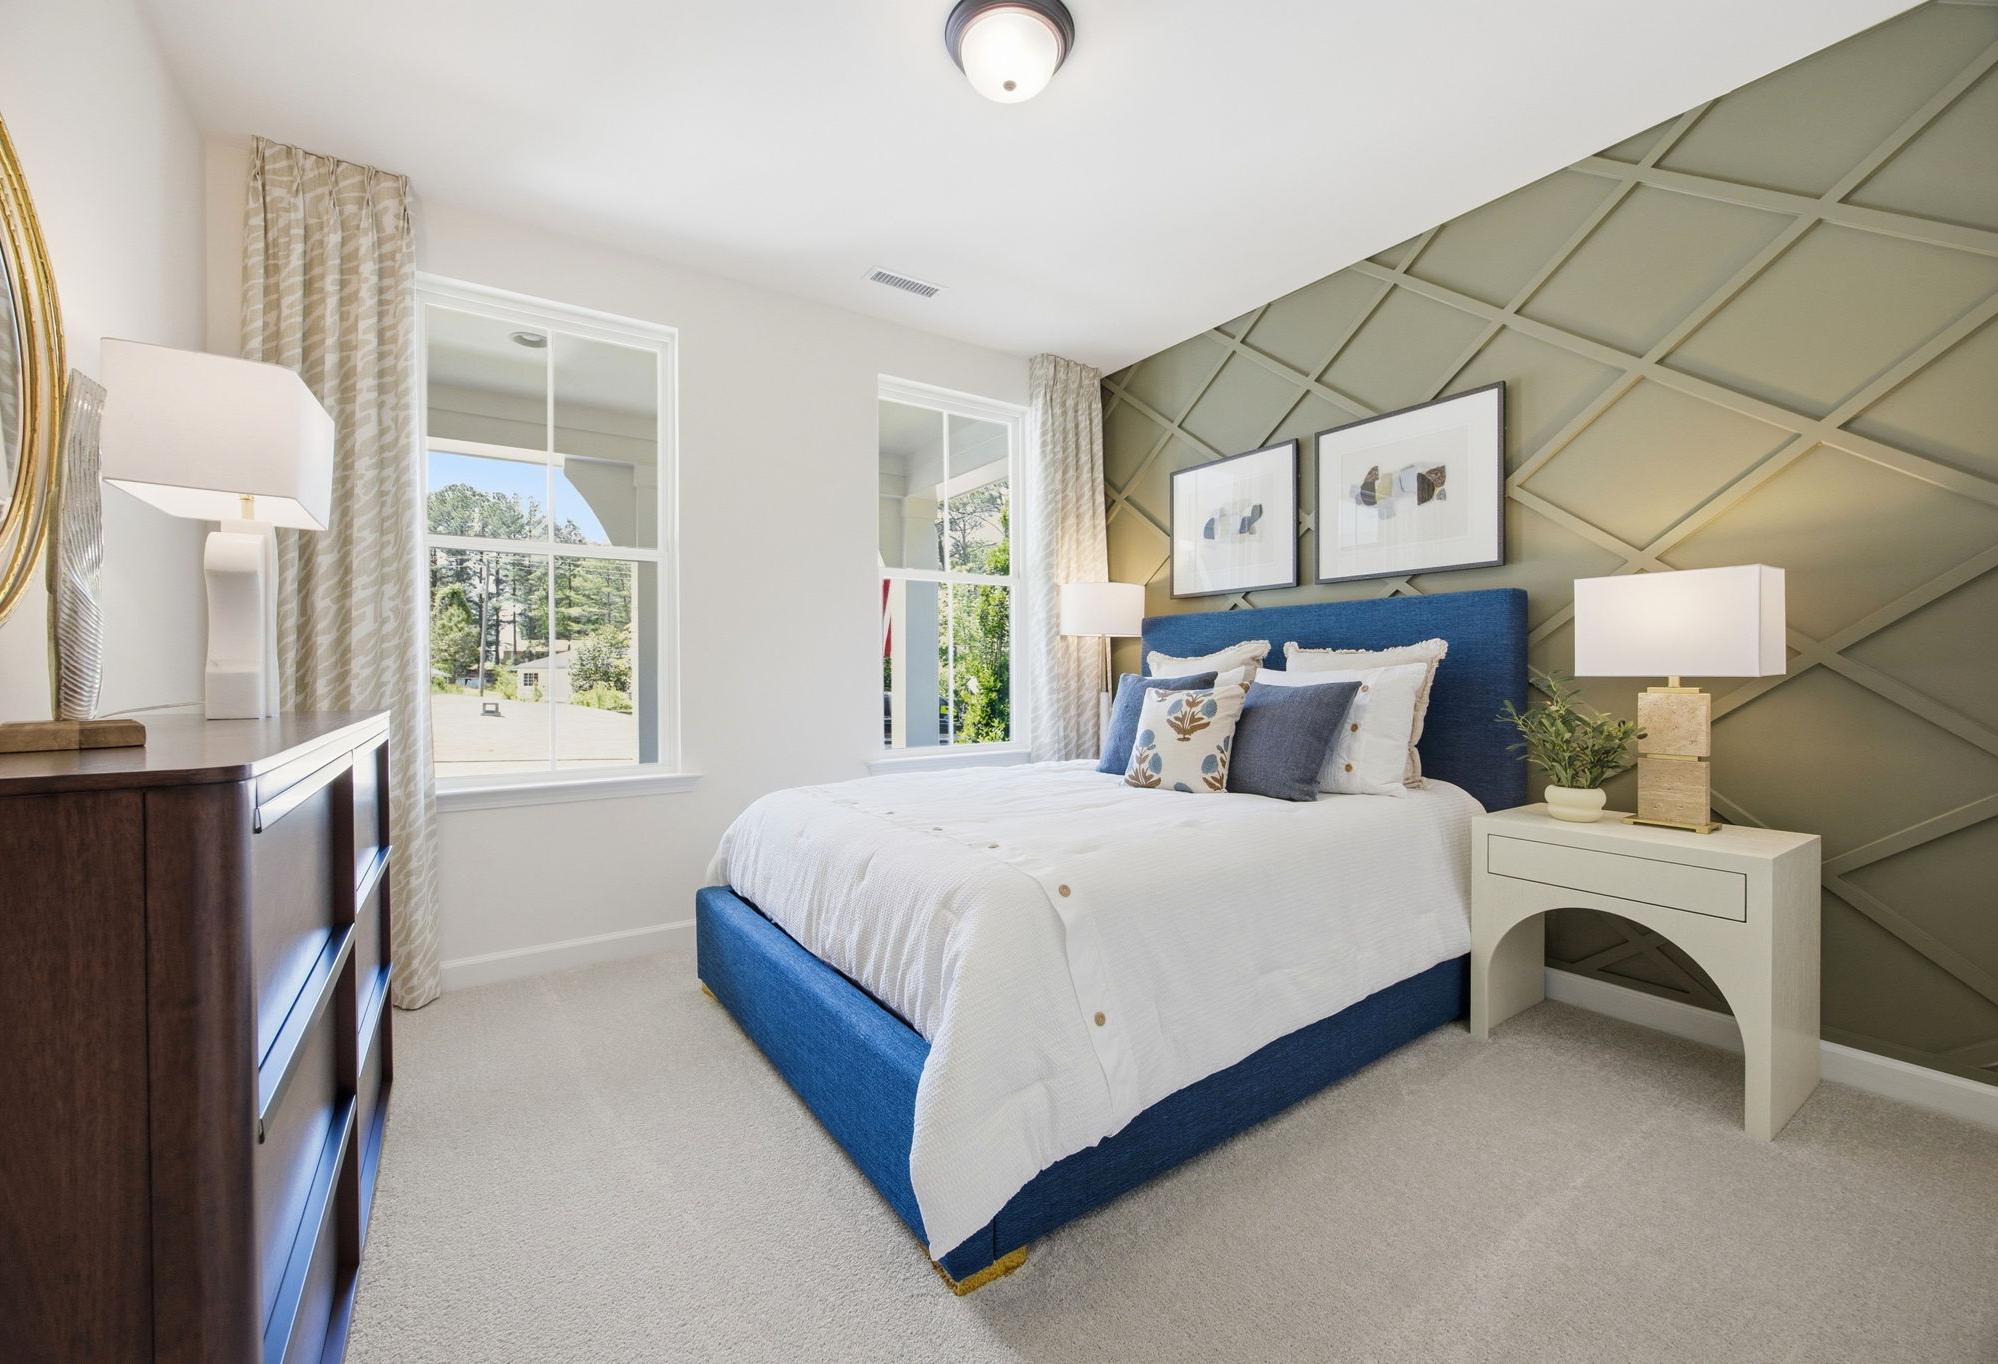
Master suite bedroom in The Ashport K by Davidson Homes featuring a blue upholstered bed and decorative olive accent wall.

The Ashport K

Exterior Options Available
$441,000+
From /MO*
Principal & Interest Only
3-5 Bd
2.5-4 Ba
2,766 Sf
More Details
Two-story The Birch II A craftsman home by Davidson Homes featuring white siding, gabled black roof, covered porch, blue door, two-car garage, and landscaped yard in Aberdeen NC
Two-story Birch II A home elevation: white siding, black gabled roof, columned porch, 2-car garage, lush landscaping in Angier, NC
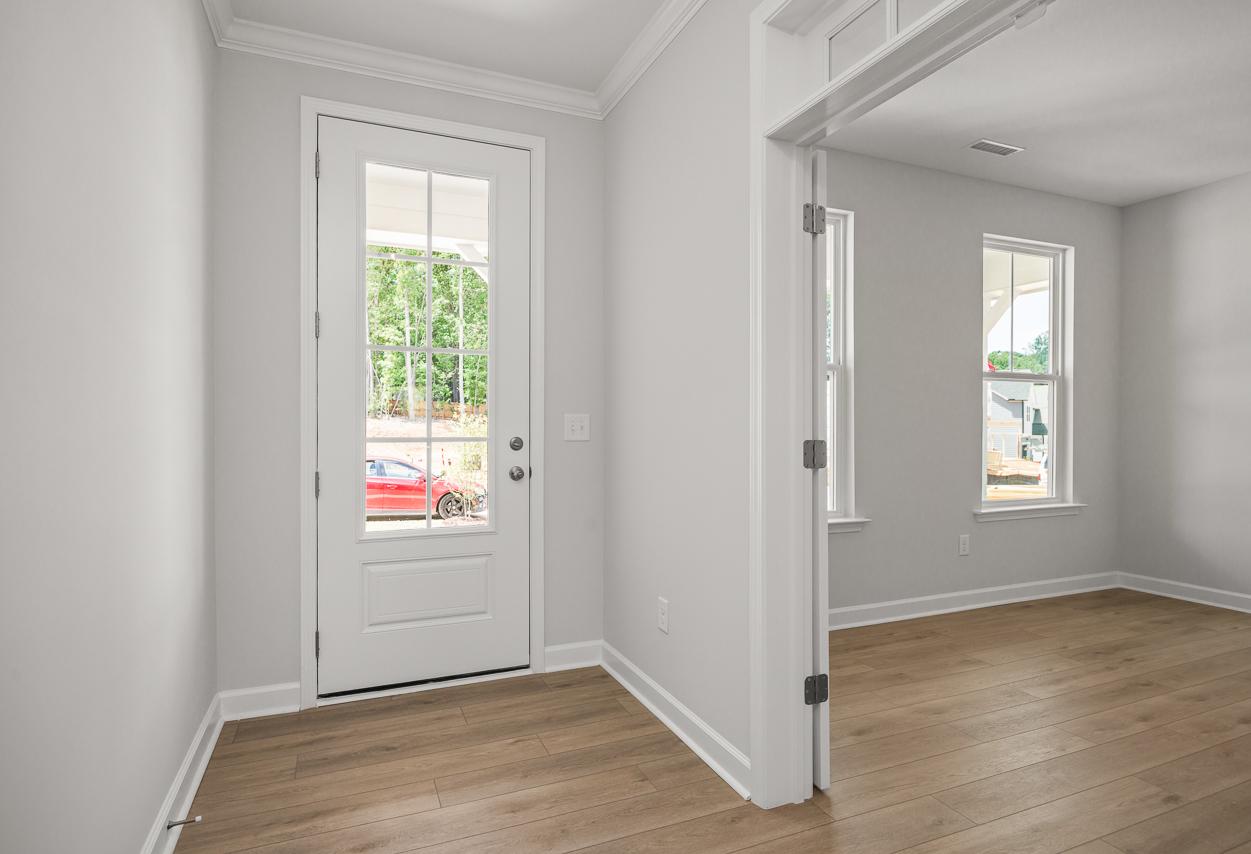
Bright and modern entryway in The Birch II with light wood flooring, glass-paneled front door, and double-door office.
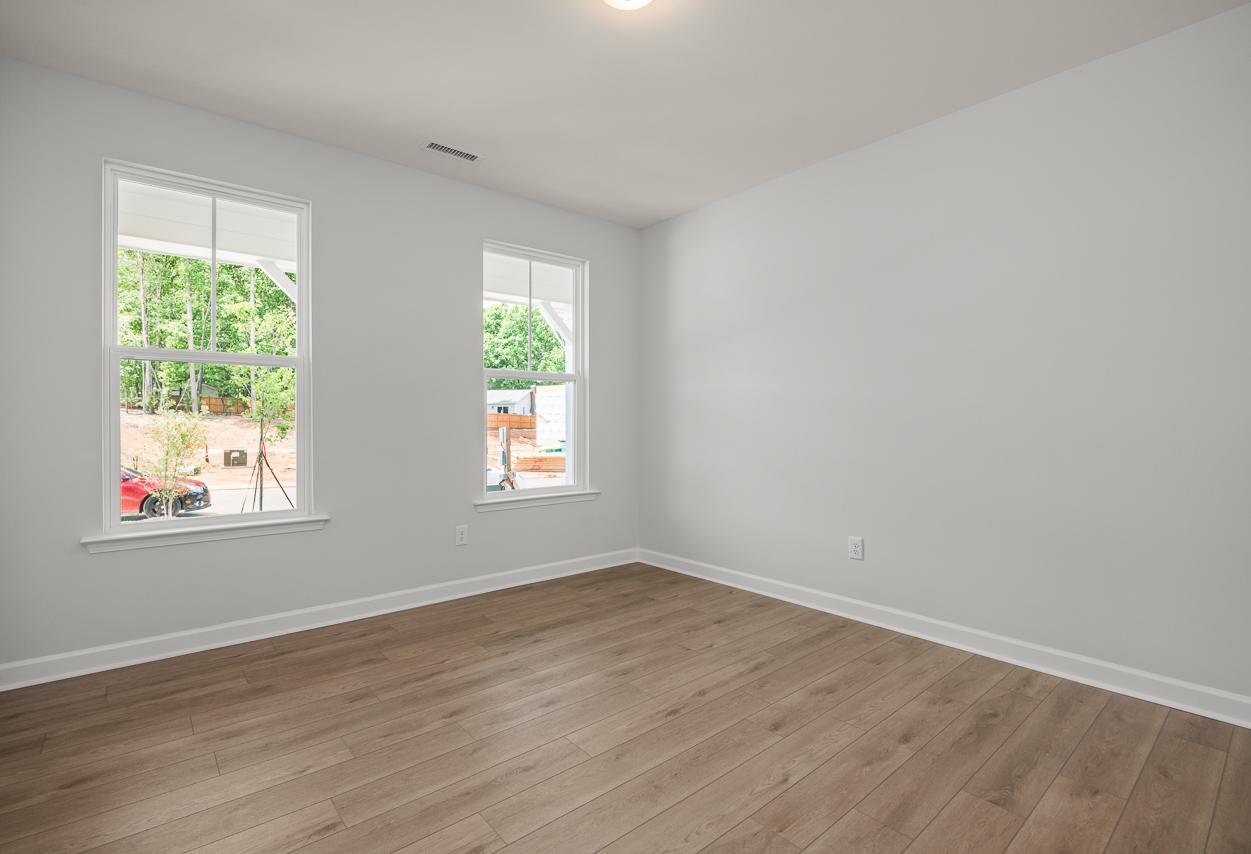
Bright, neutral-toned bedroom in The Birch II featuring large windows and modern luxury vinyl plank flooring.
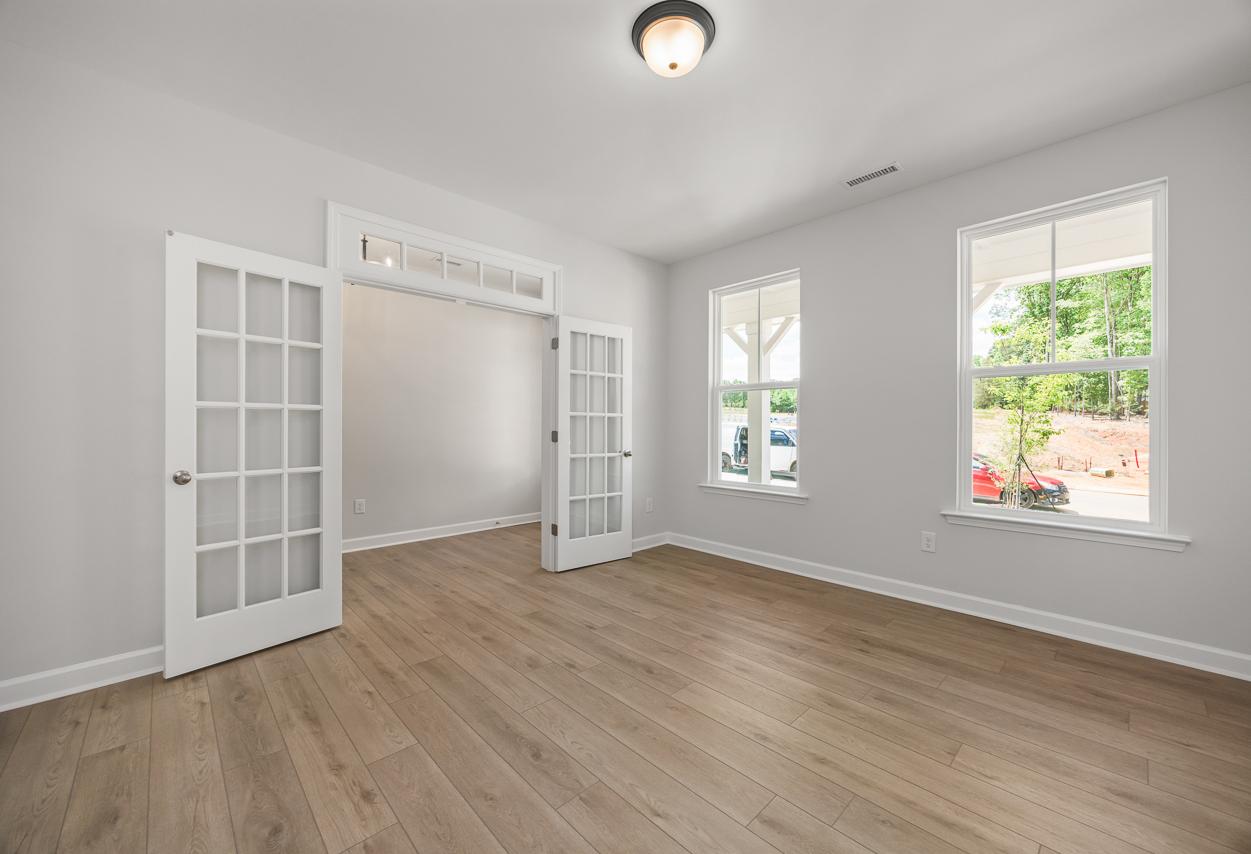
Bright flex room with French doors and wood-look flooring in The Birch II home design by Davidson Homes.

The Birch II A

Exterior Options Available
$448,000+
From /MO*
Principal & Interest Only
3-4 Bd
3 Ba
2,736 Sf
More Details
Modern two-story The Beech home with brick and vinyl exterior, 2-car garage, covered porch, and lush lawn in Holly Springs NC
Two-story The Beech home elevation by Davidson Homes featuring gray siding, gabled roof, front porch, and two-car garage in Raleigh NC
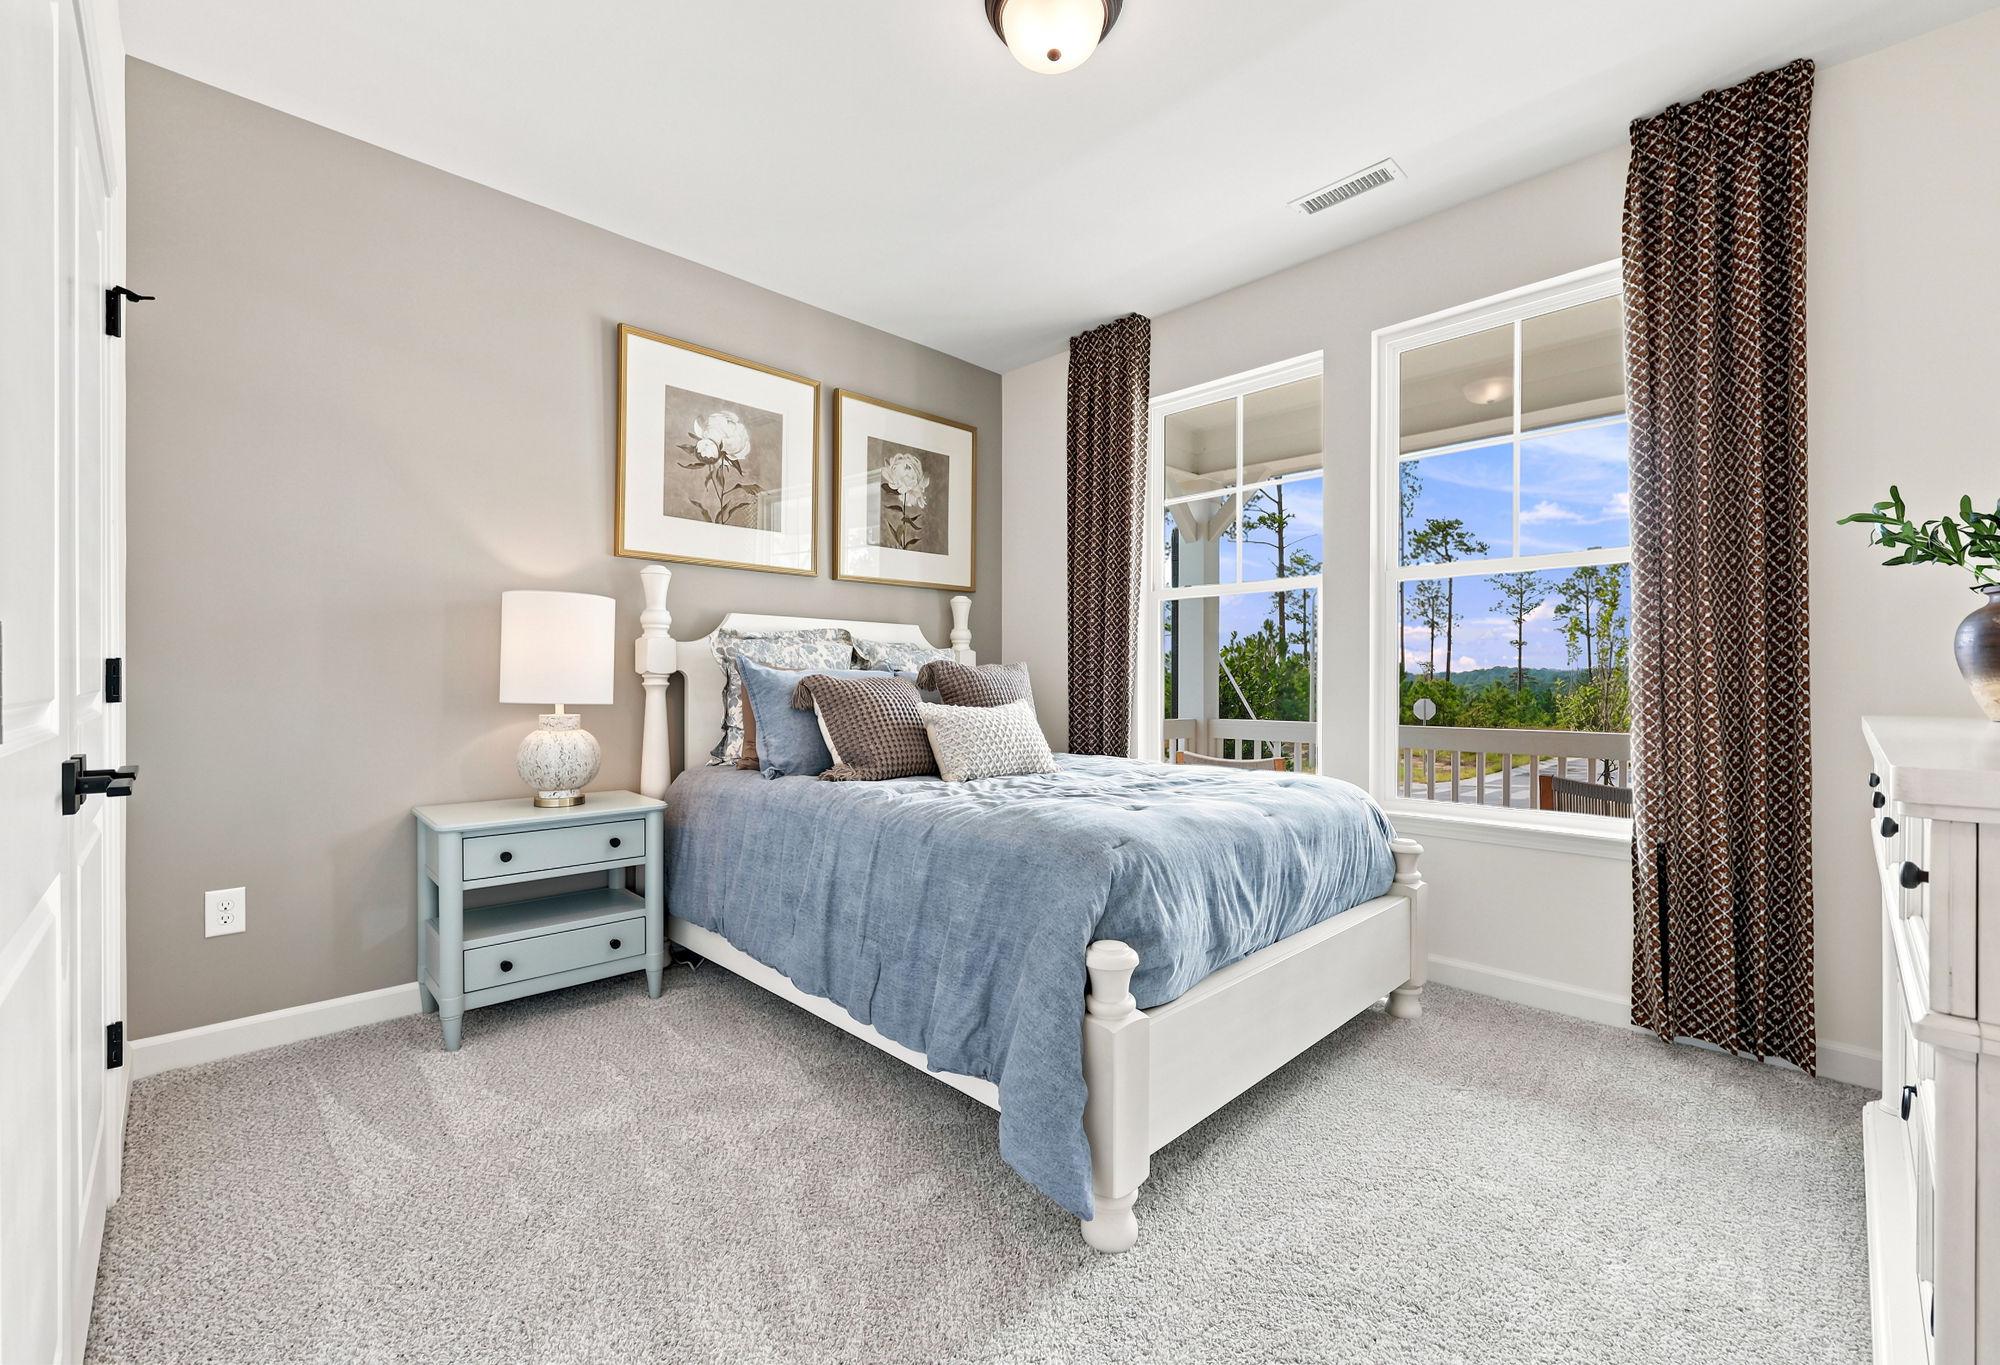
Cozy secondary bedroom in The Beech by Davidson Homes featuring a white bed frame, blue bedding, and large windows.
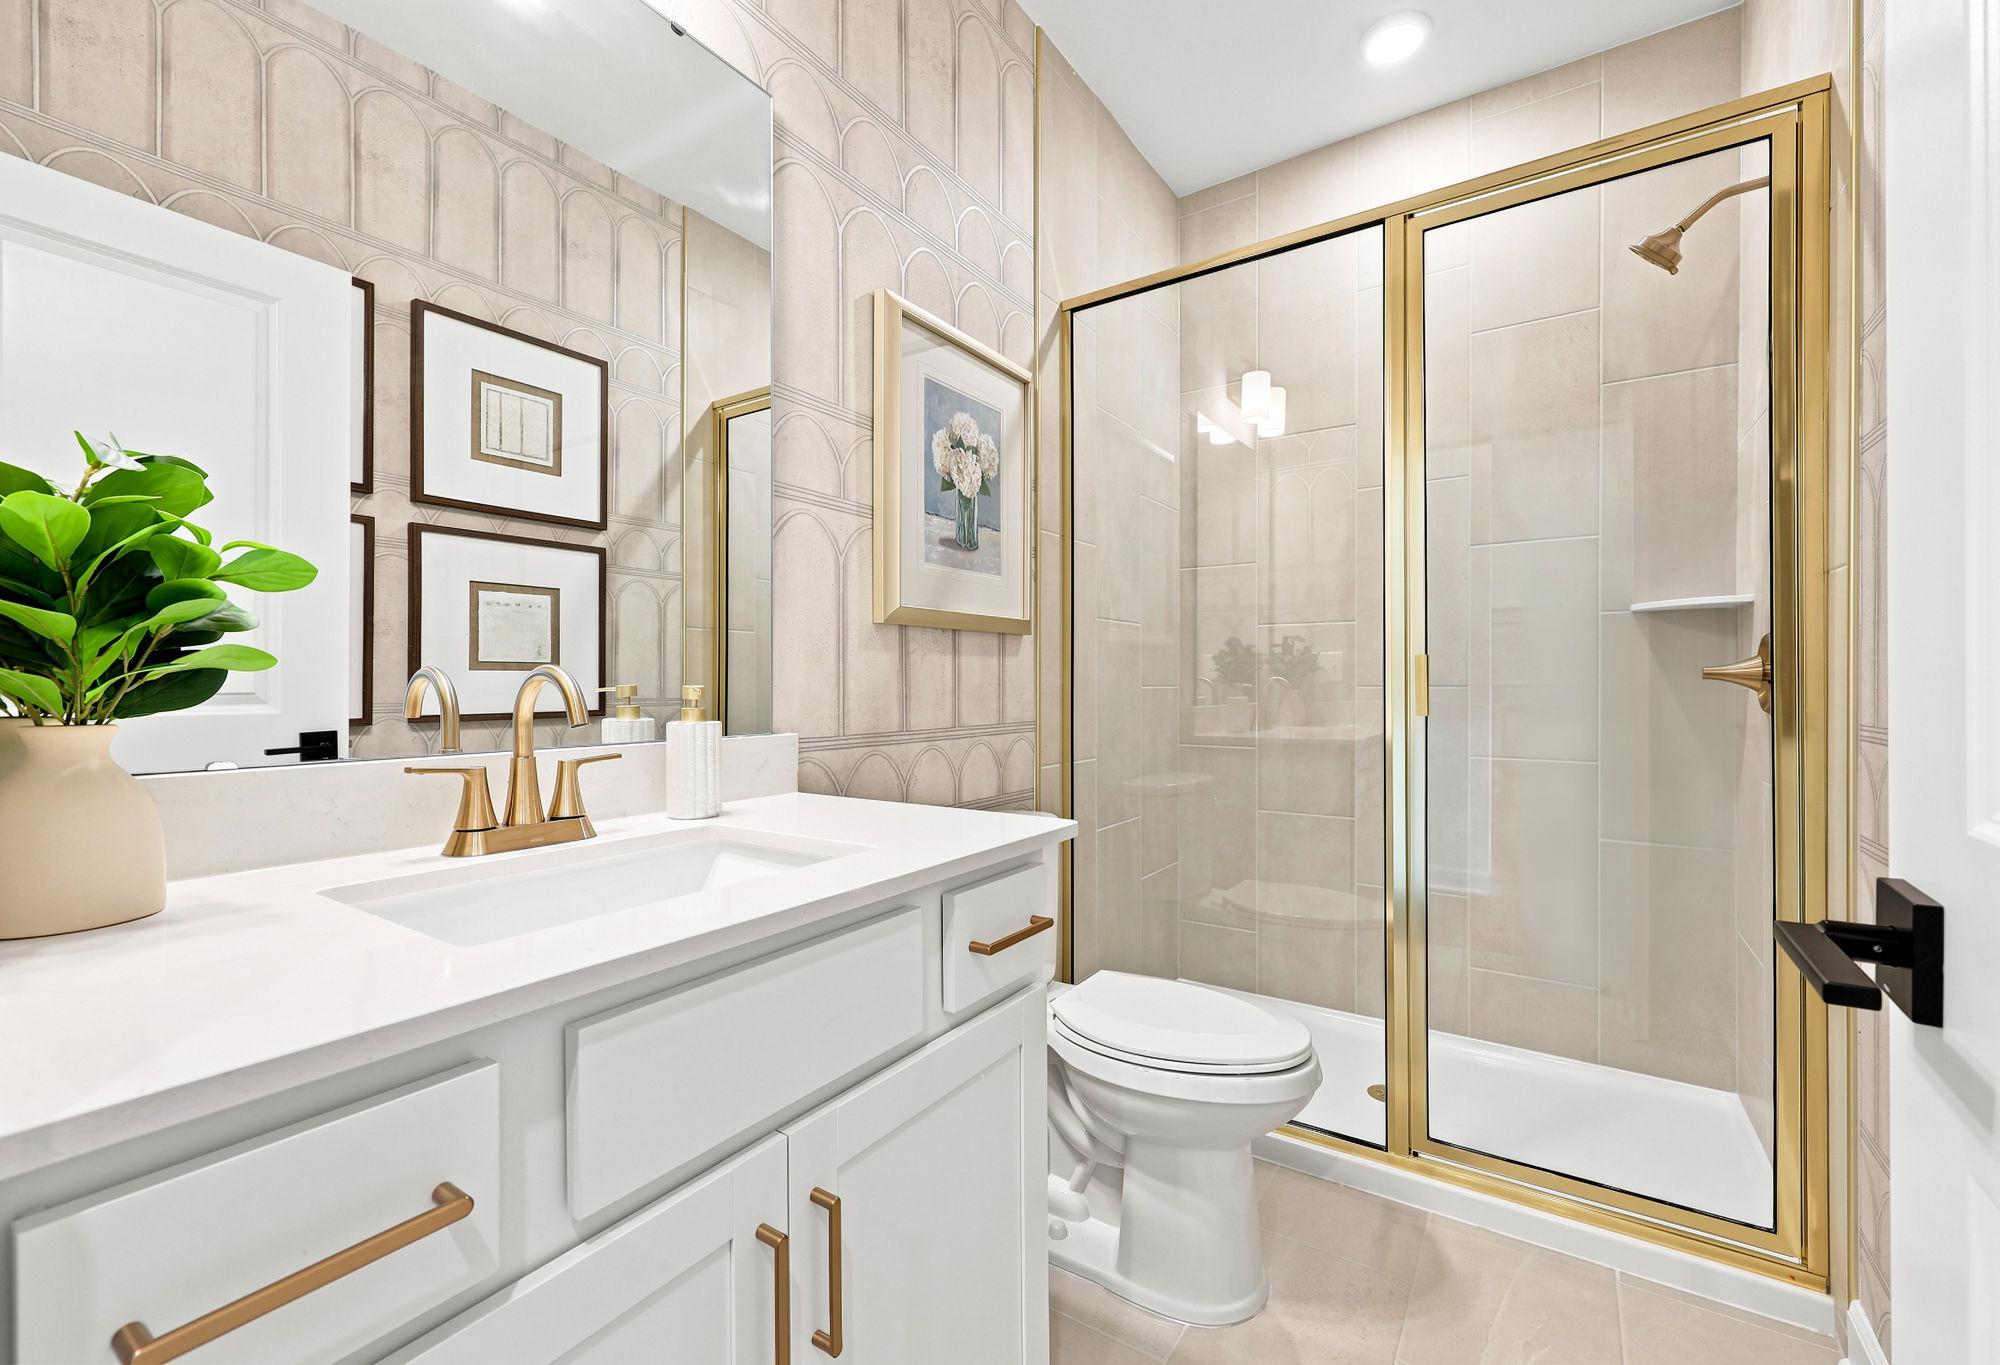
Modern bathroom in The Beech by Davidson Homes featuring a white vanity, gold fixtures, and a glass-enclosed walk-in shower.
Bright foyer and staircase in The Beech featuring modern wainscoting, wood-look flooring, and a welcoming entryway.

The Beech

Exterior Options Available
$449,000+
From /MO*
Principal & Interest Only
4-5 Bd
3-5 Ba
3,296-3,775 Sf
More Details