Move In: September
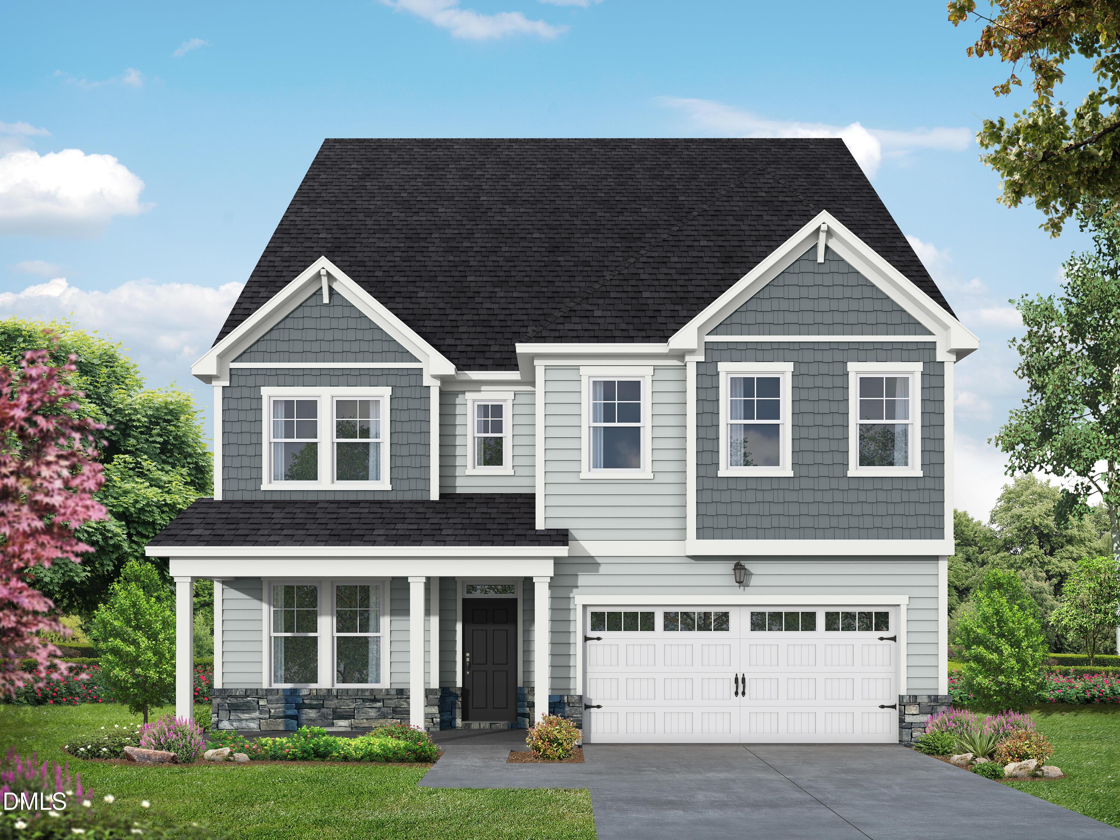
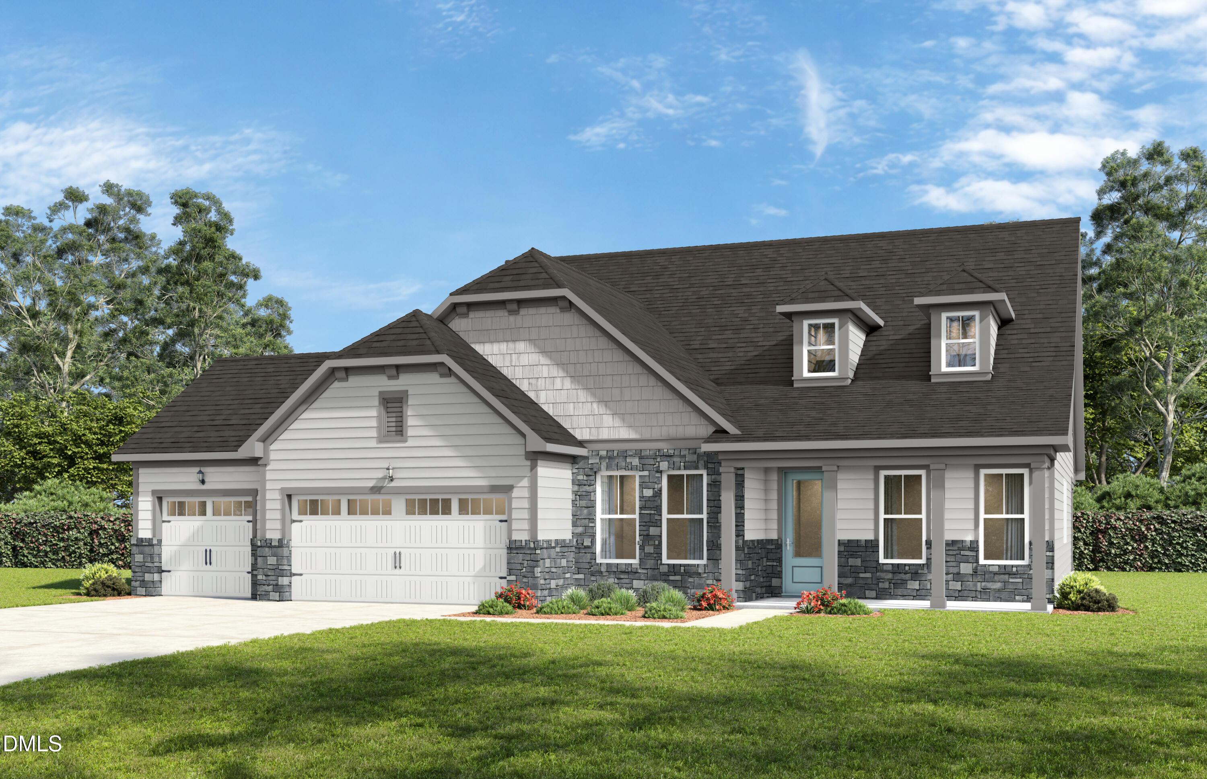
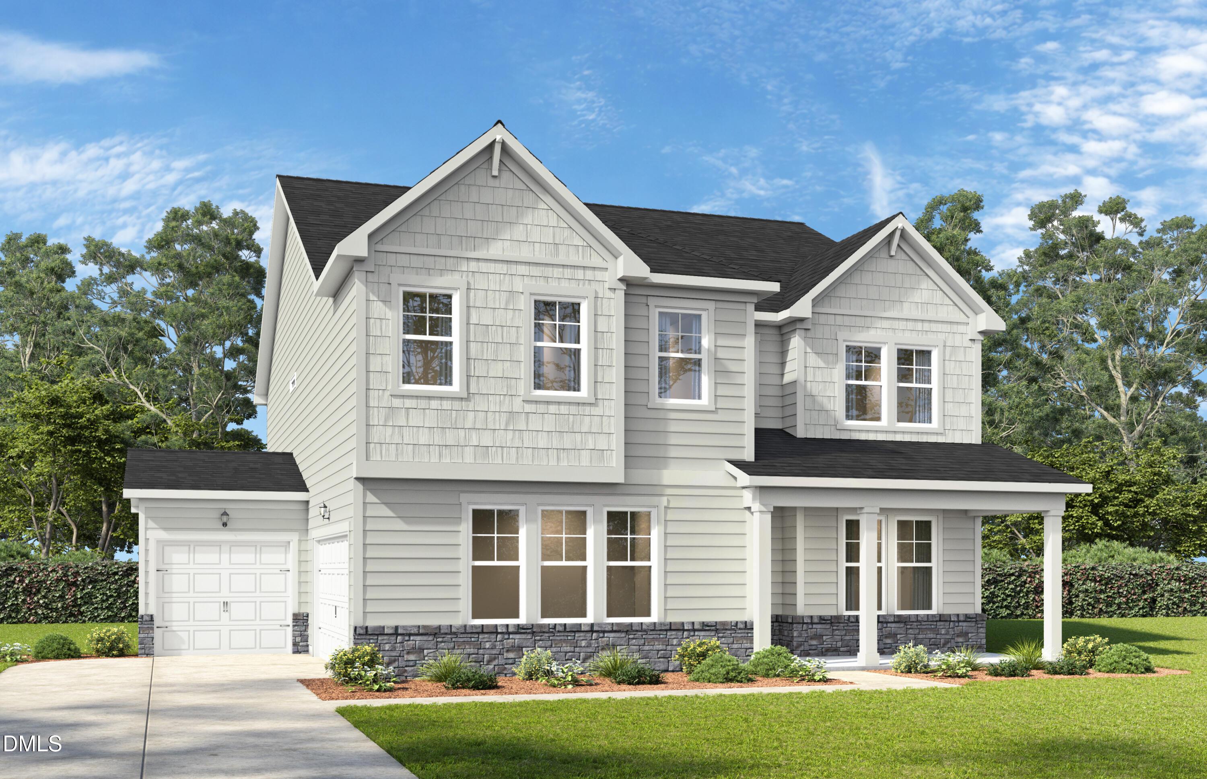
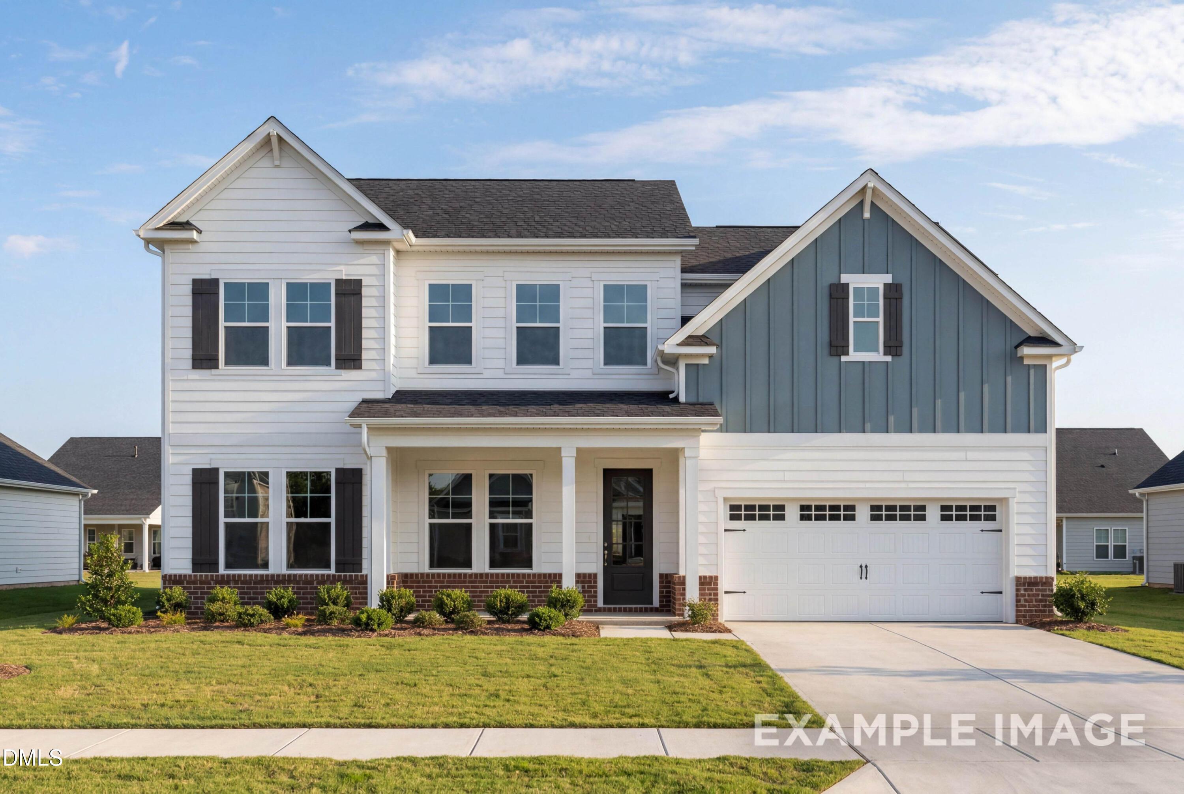
The Aspen C floor plan by Davidson Homes, a 3-story, 6-bedroom house with a 3-car garage in Ashland, Apex, North Carolina.
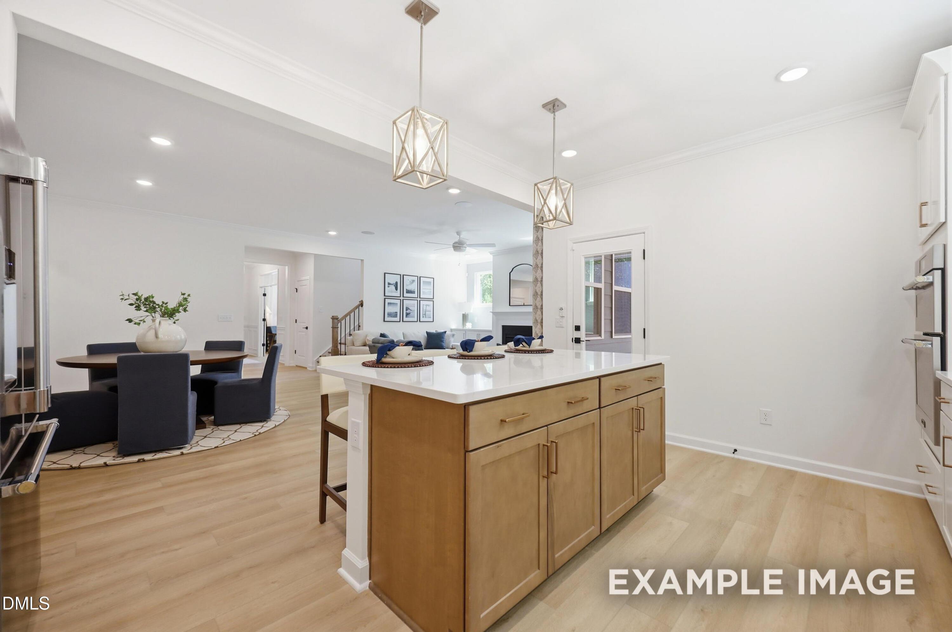
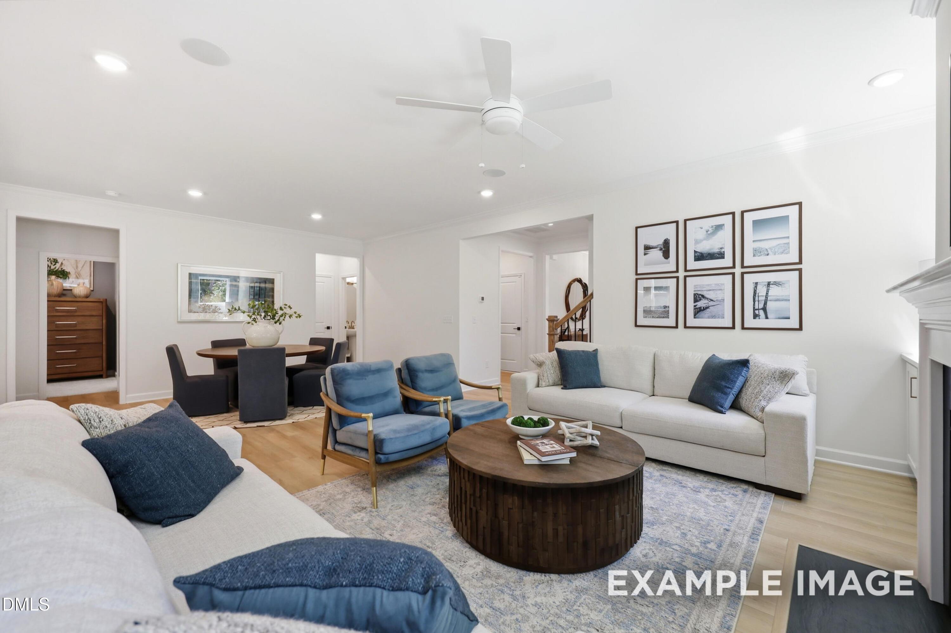
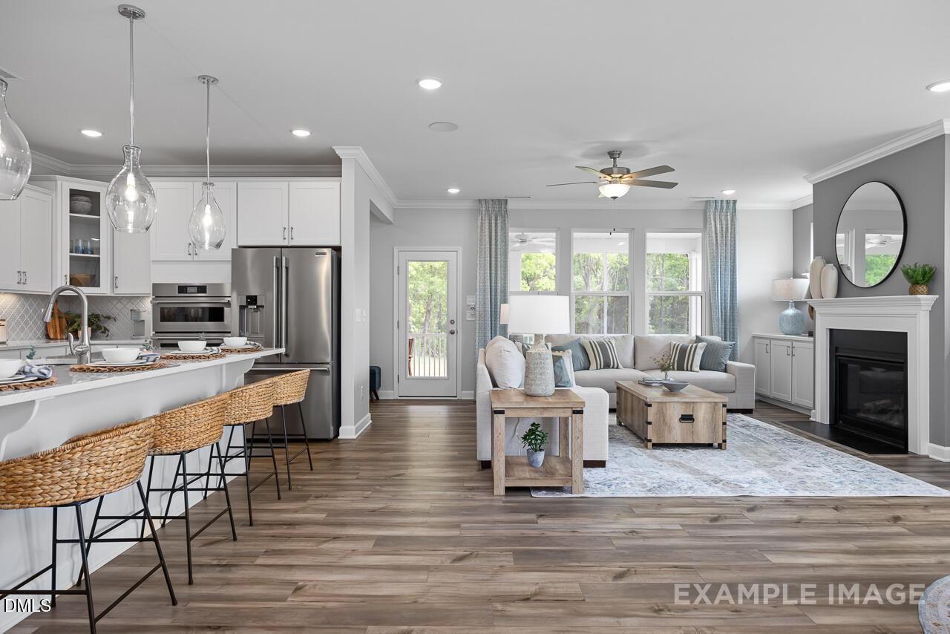
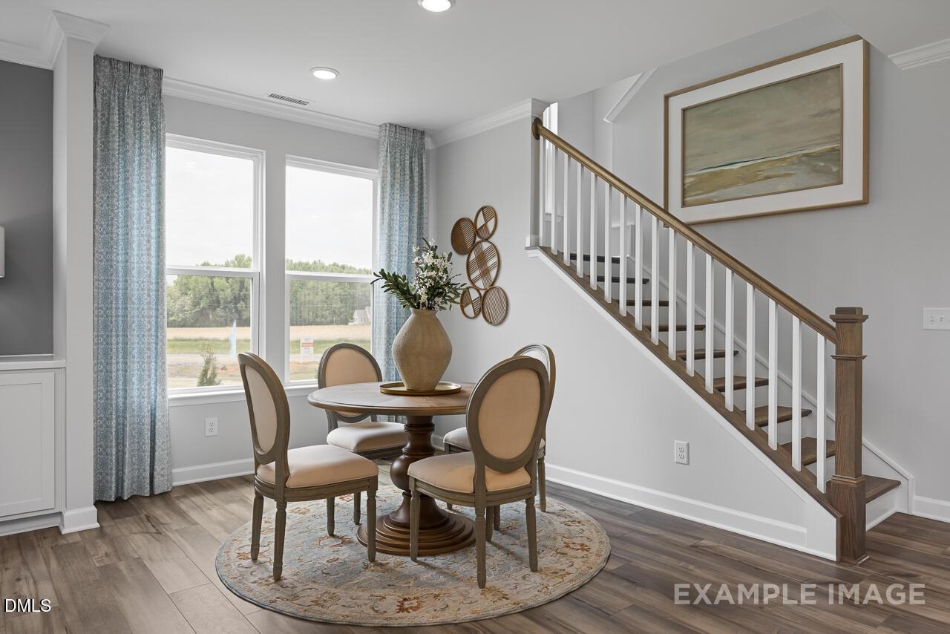
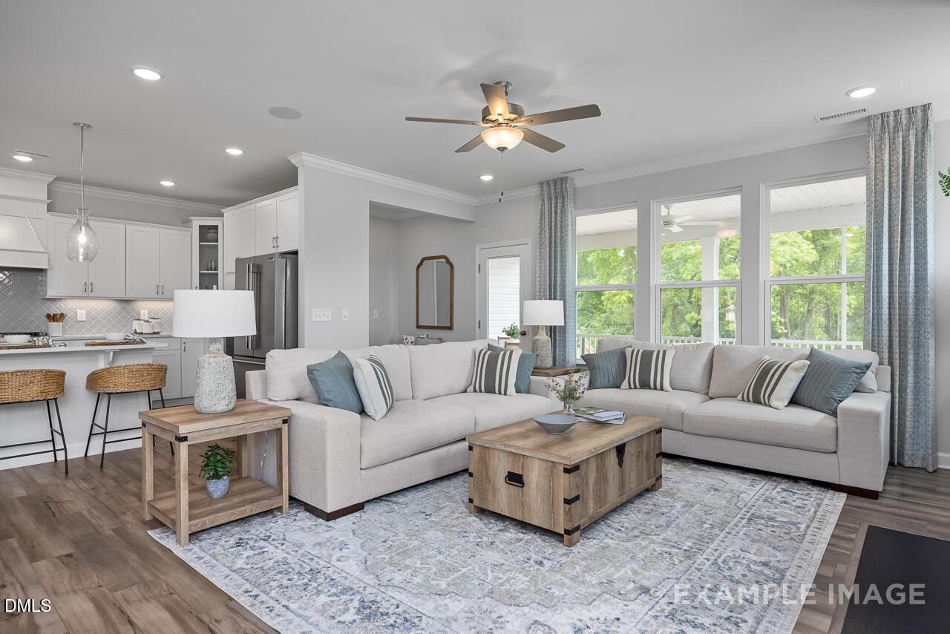
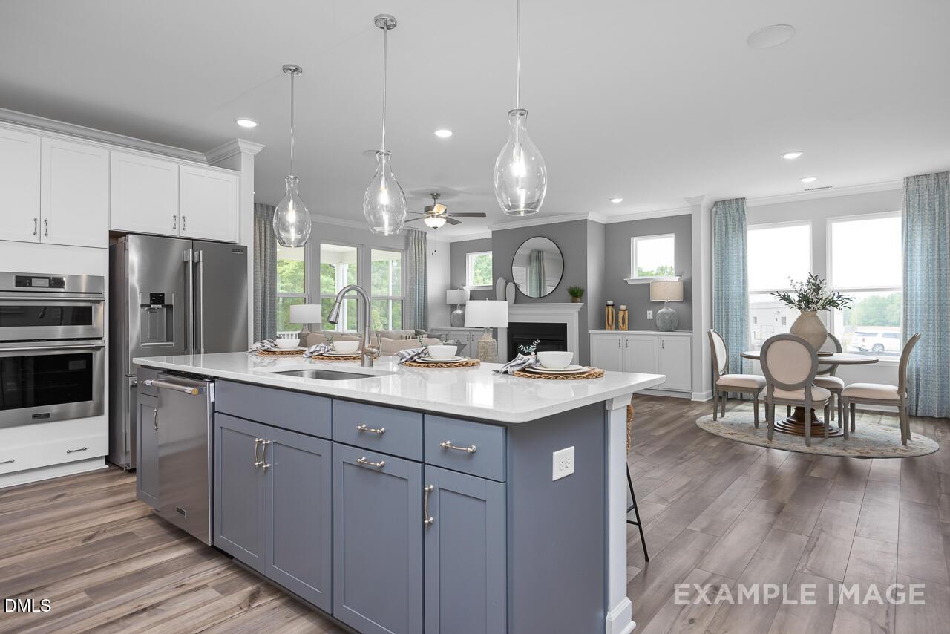
Open-concept living room and kitchen with live-edge dining table in The Aspen C floor plan by Davidson Homes in Apex, NC.
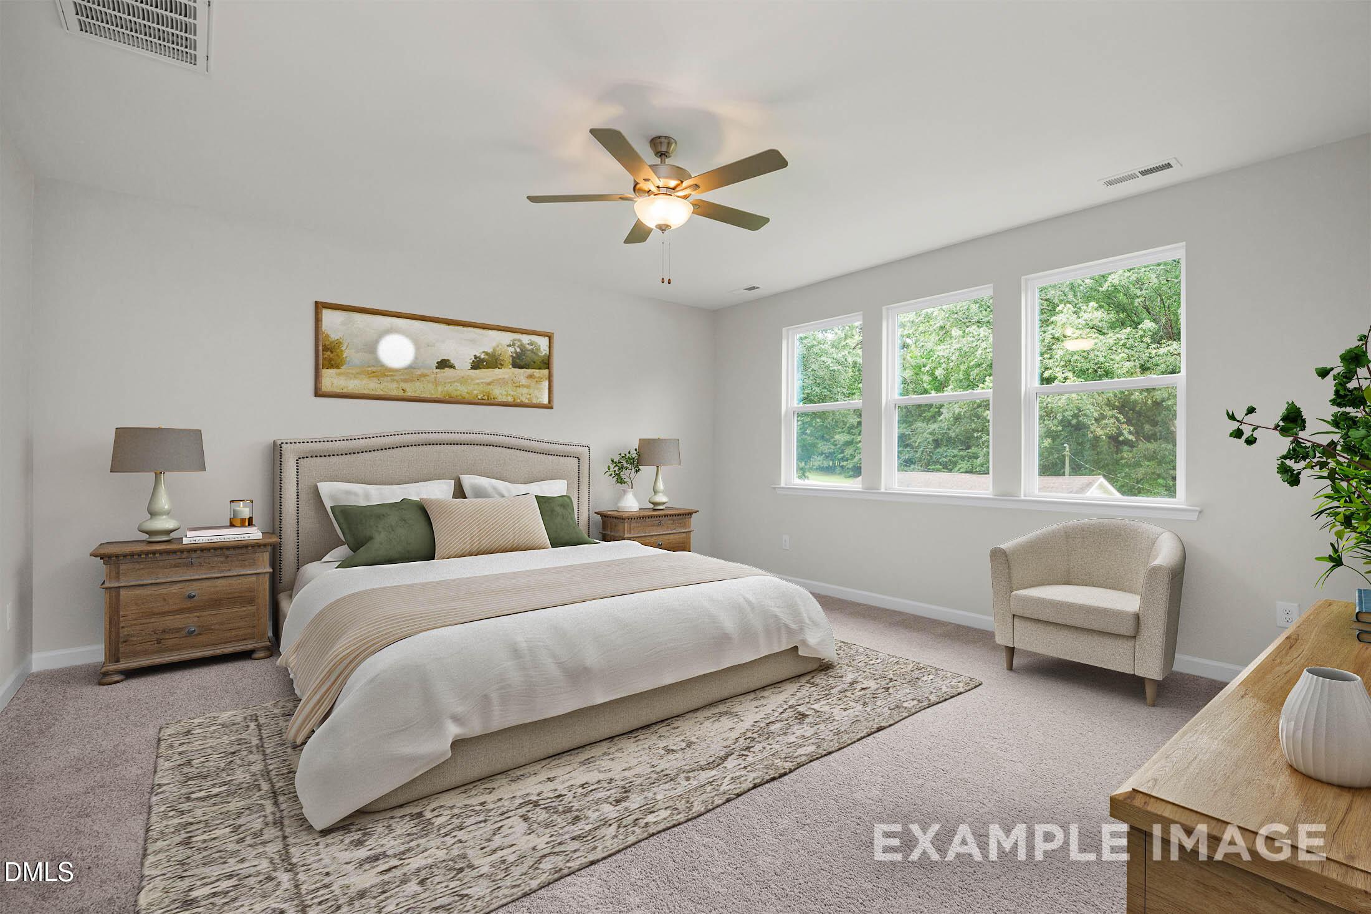
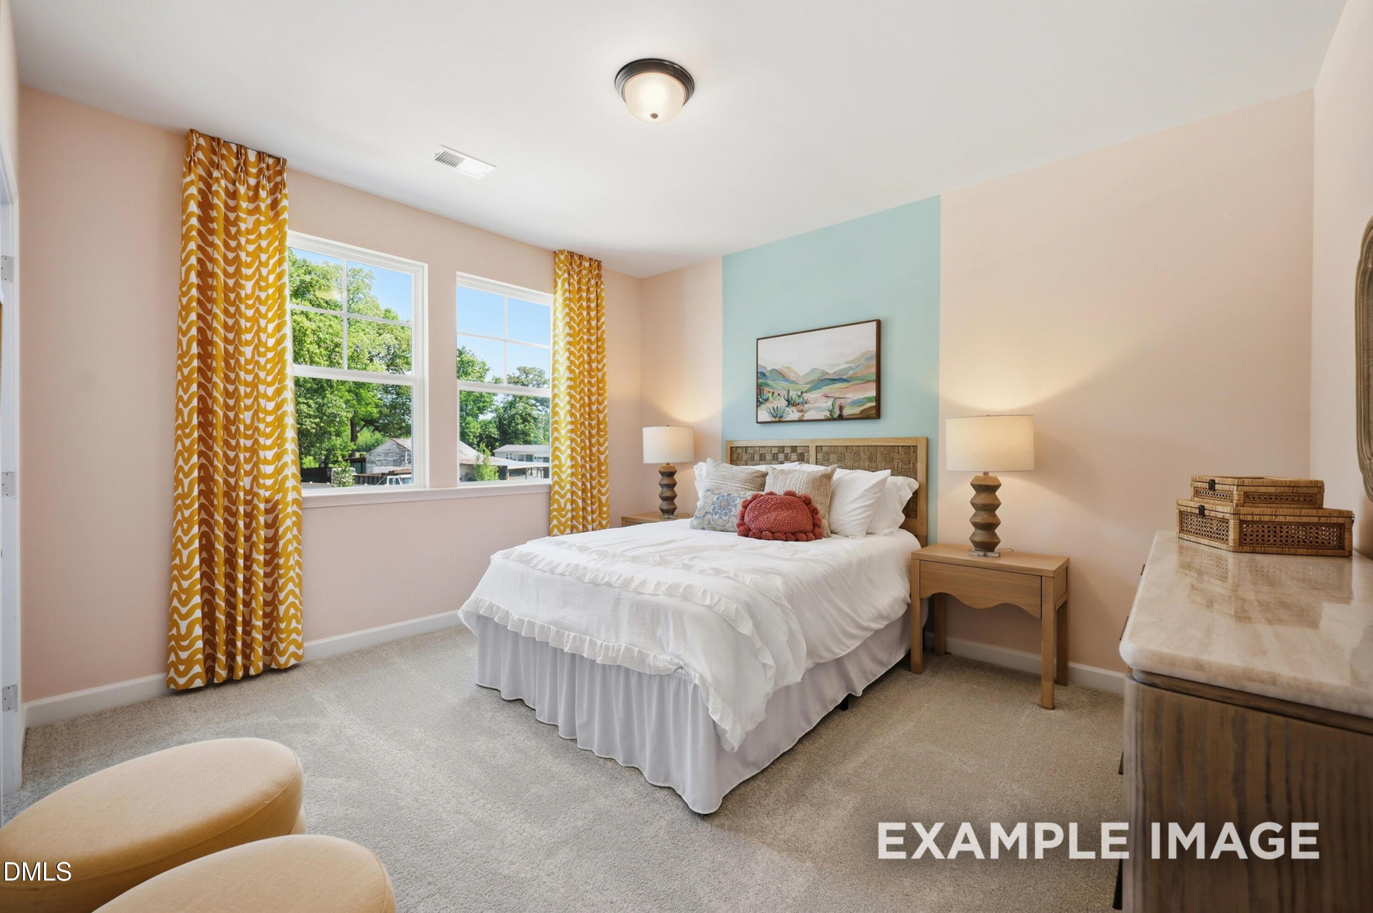
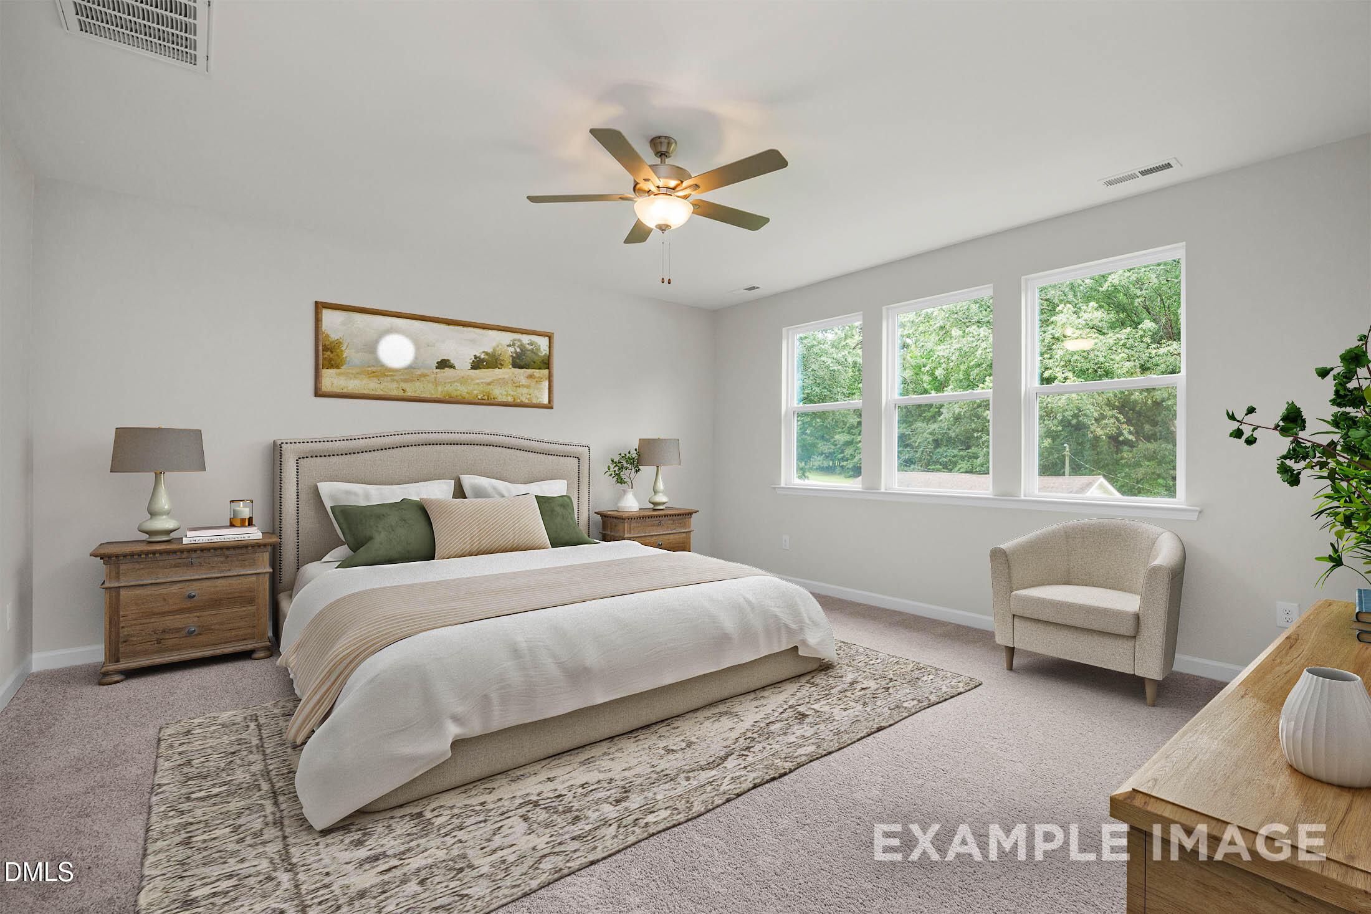
Spacious primary bedroom with neutral decor and natural light in The Aspen C floor plan by Davidson Homes in Apex, NC.
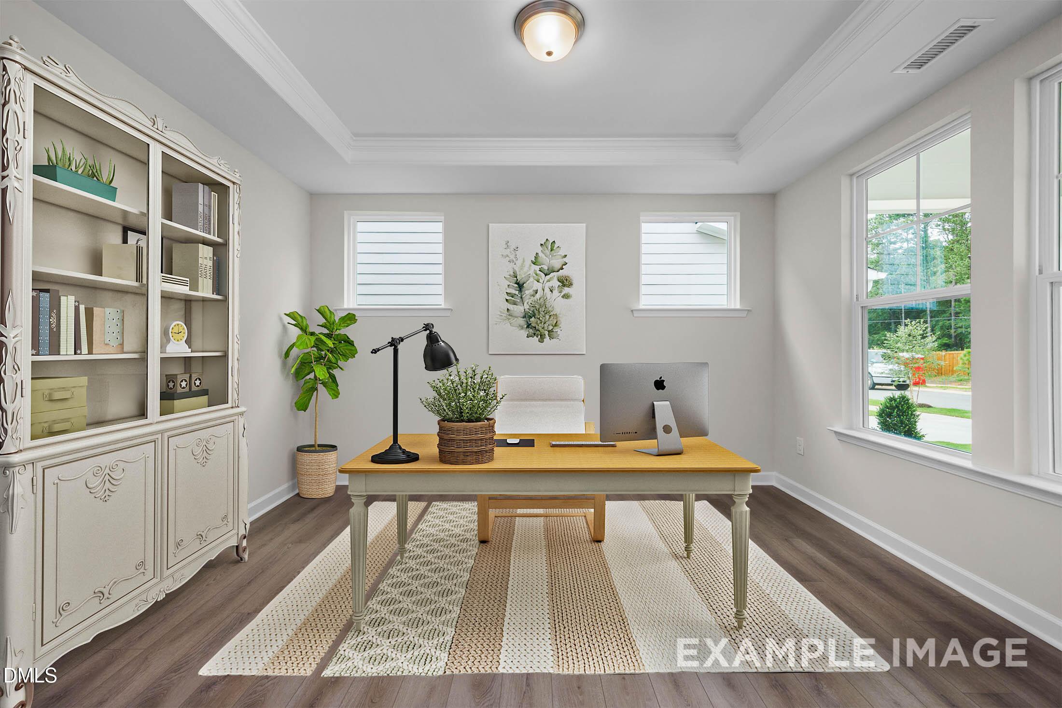
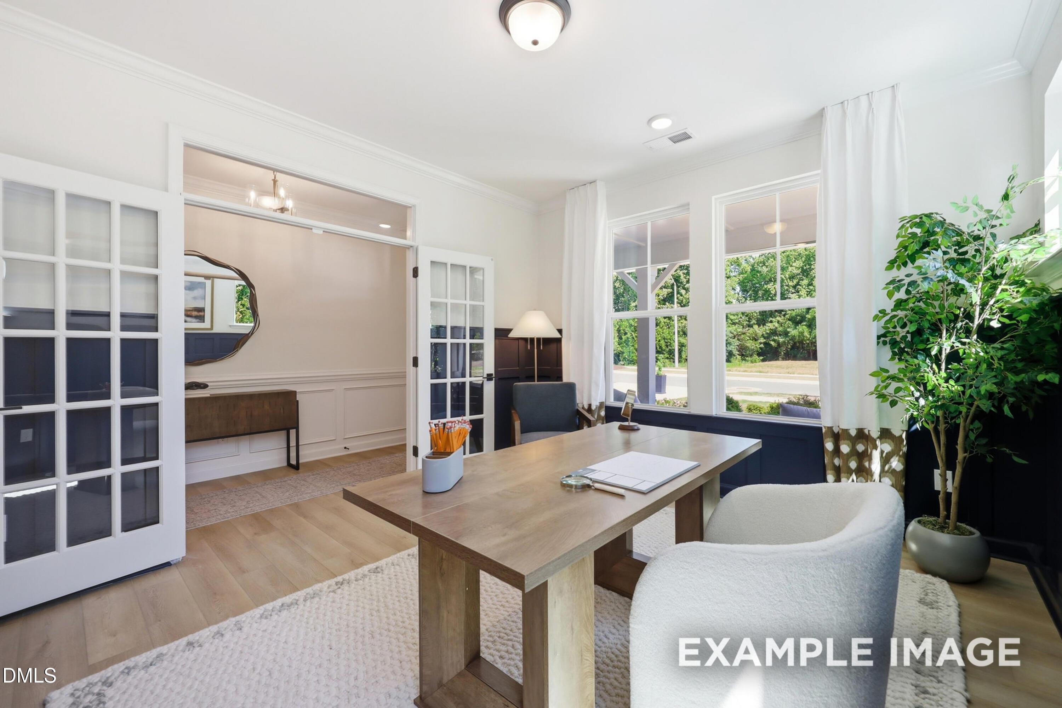
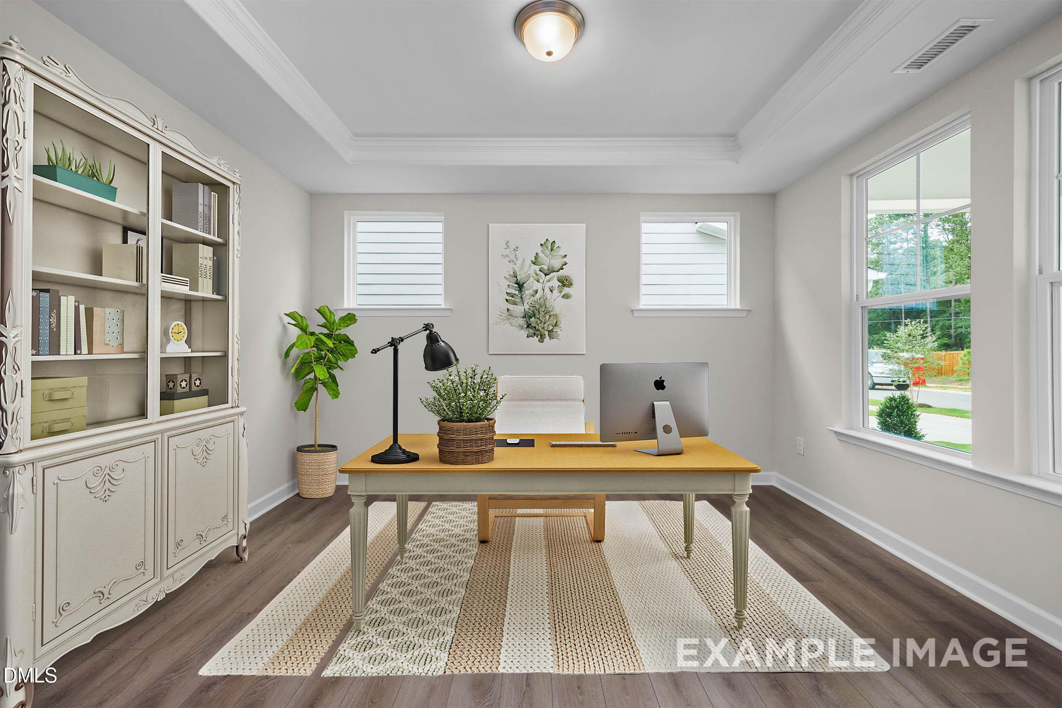
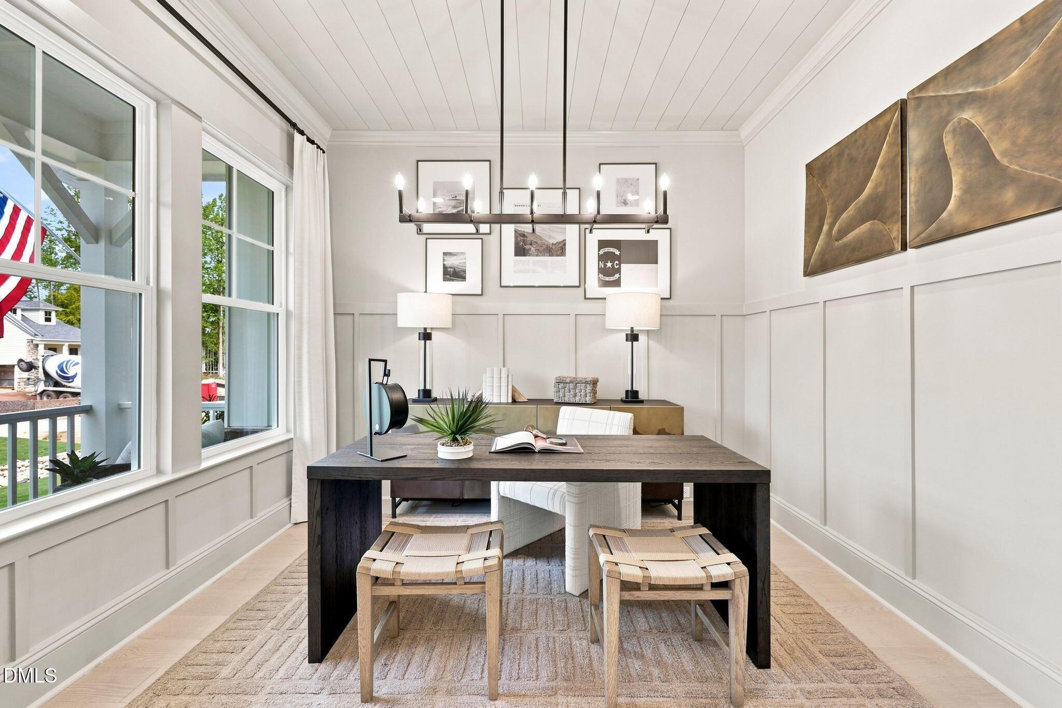
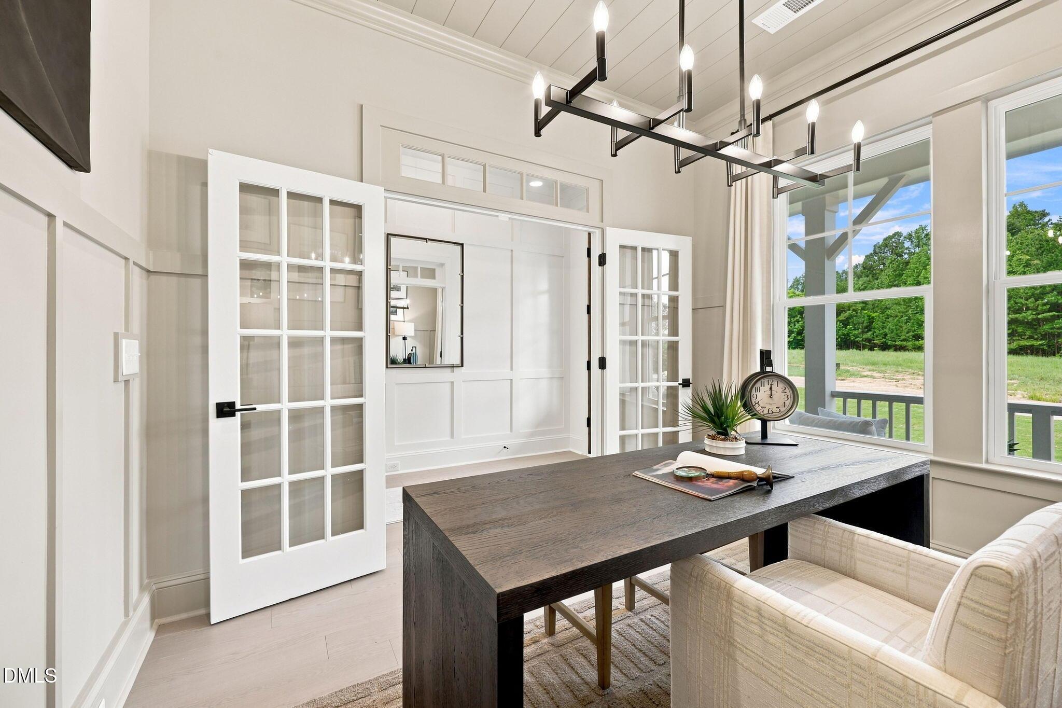
Bright home office with tray ceiling and desk in The Aspen C floor plan by Davidson Homes in Ashland, Apex, North Carolina.
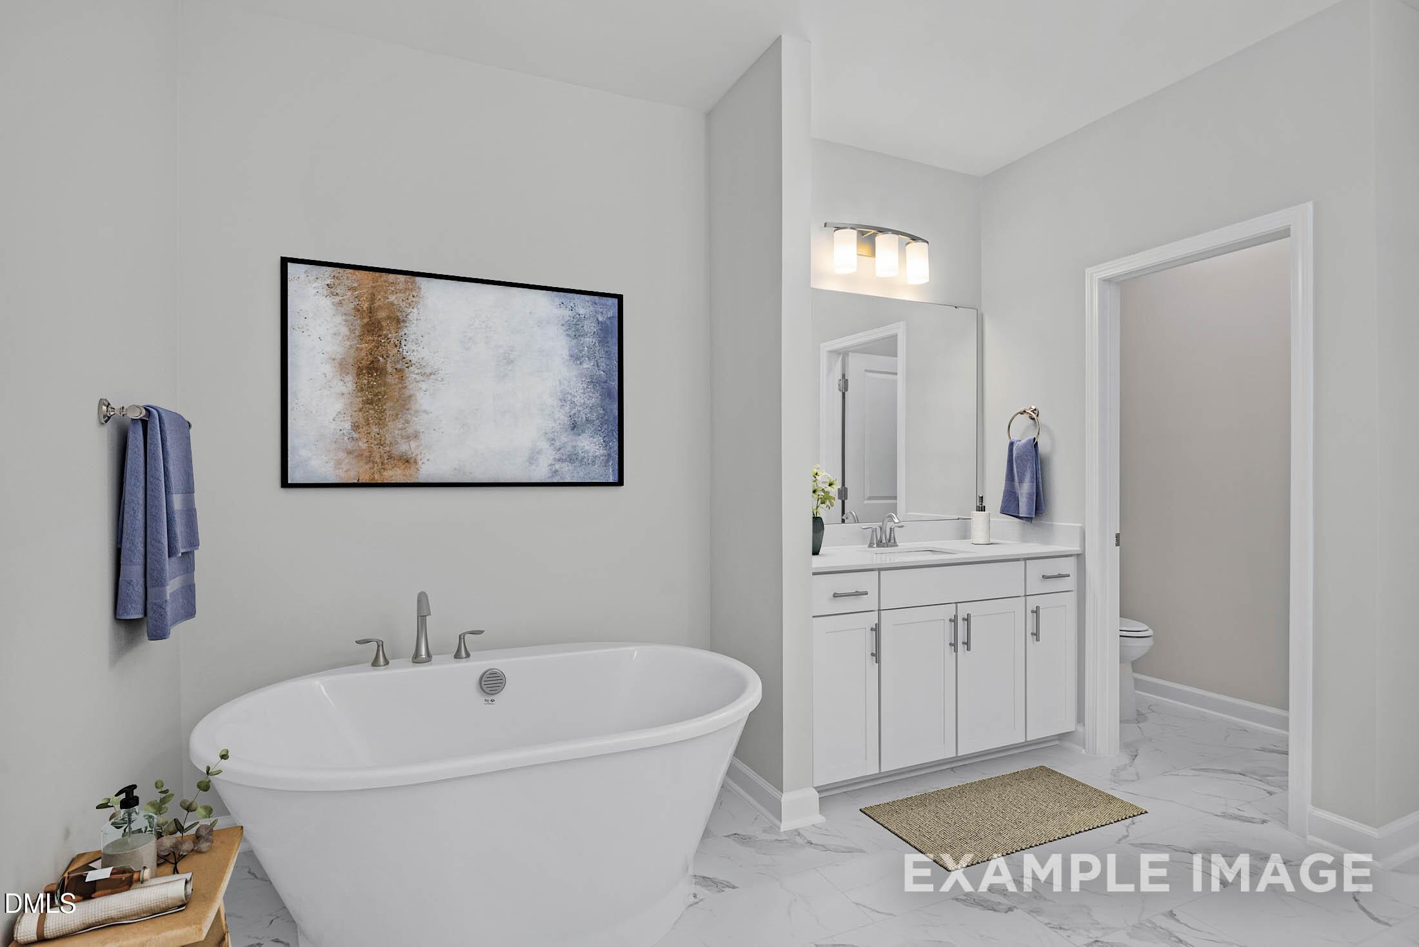
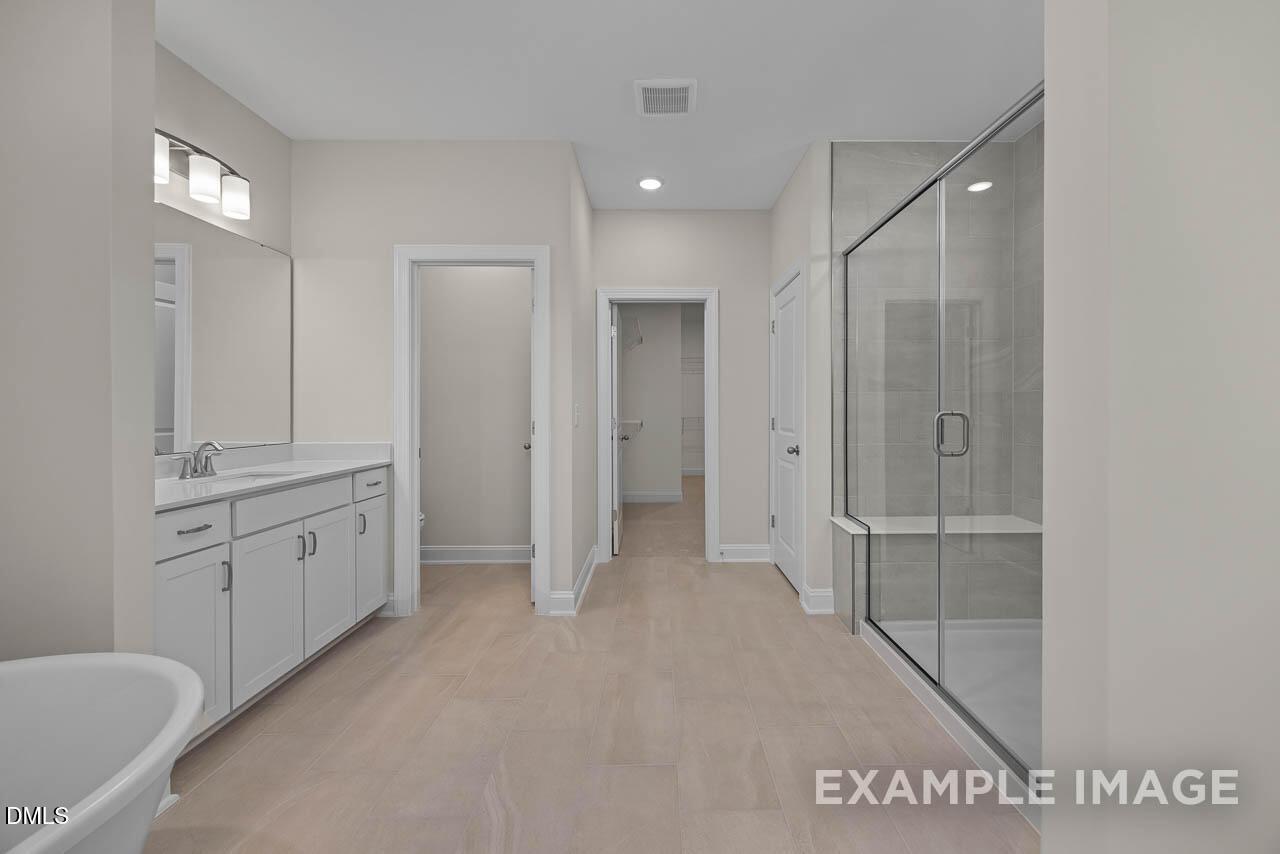
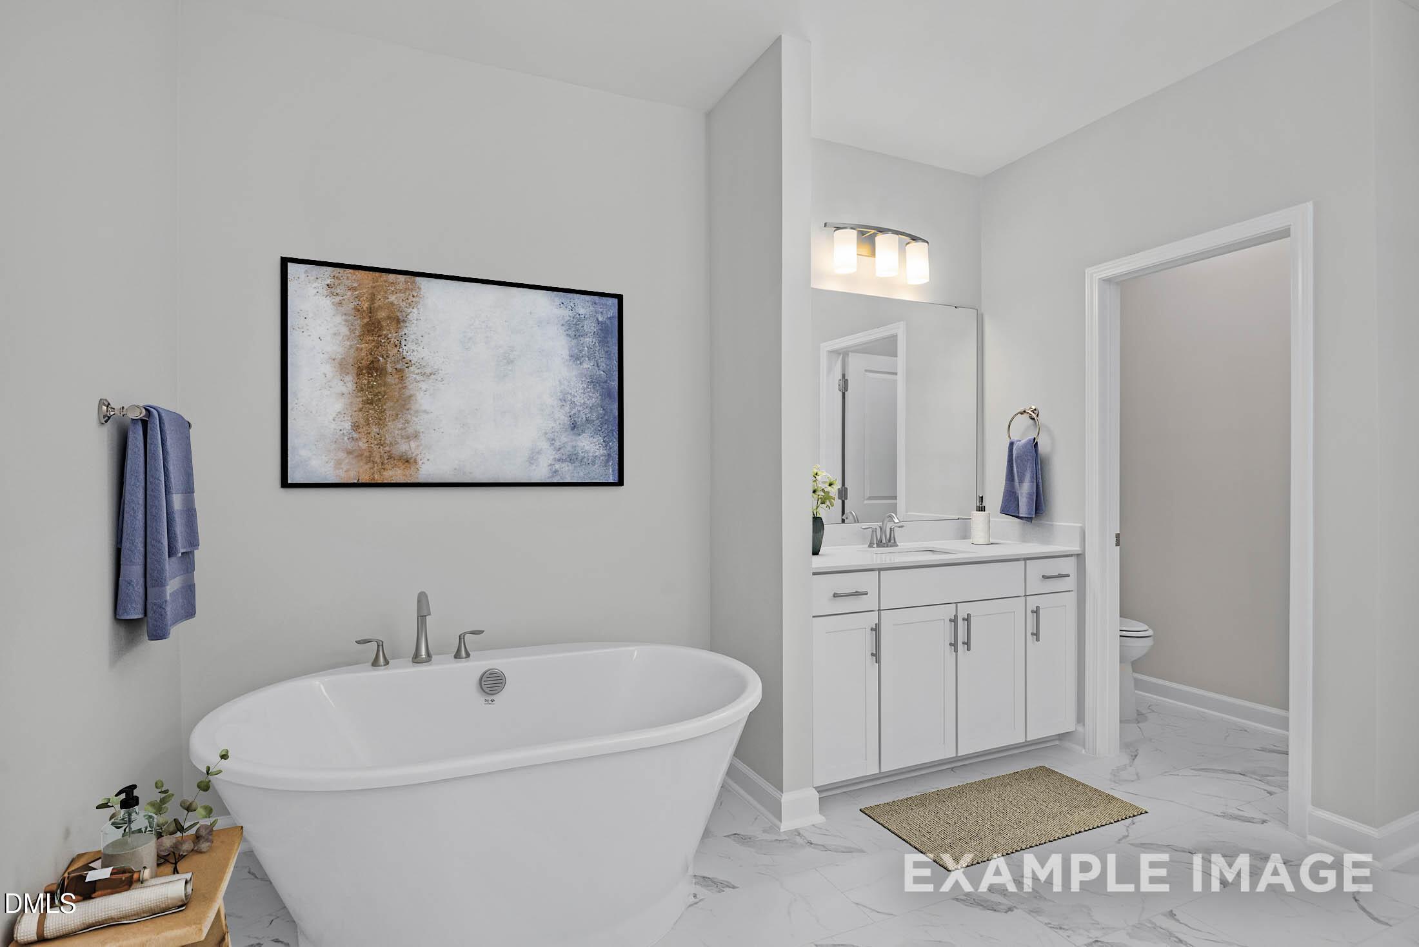
Modern bathroom with freestanding tub, white vanity, and marble-style flooring in The Aspen C home at Ashland, Apex, NC.
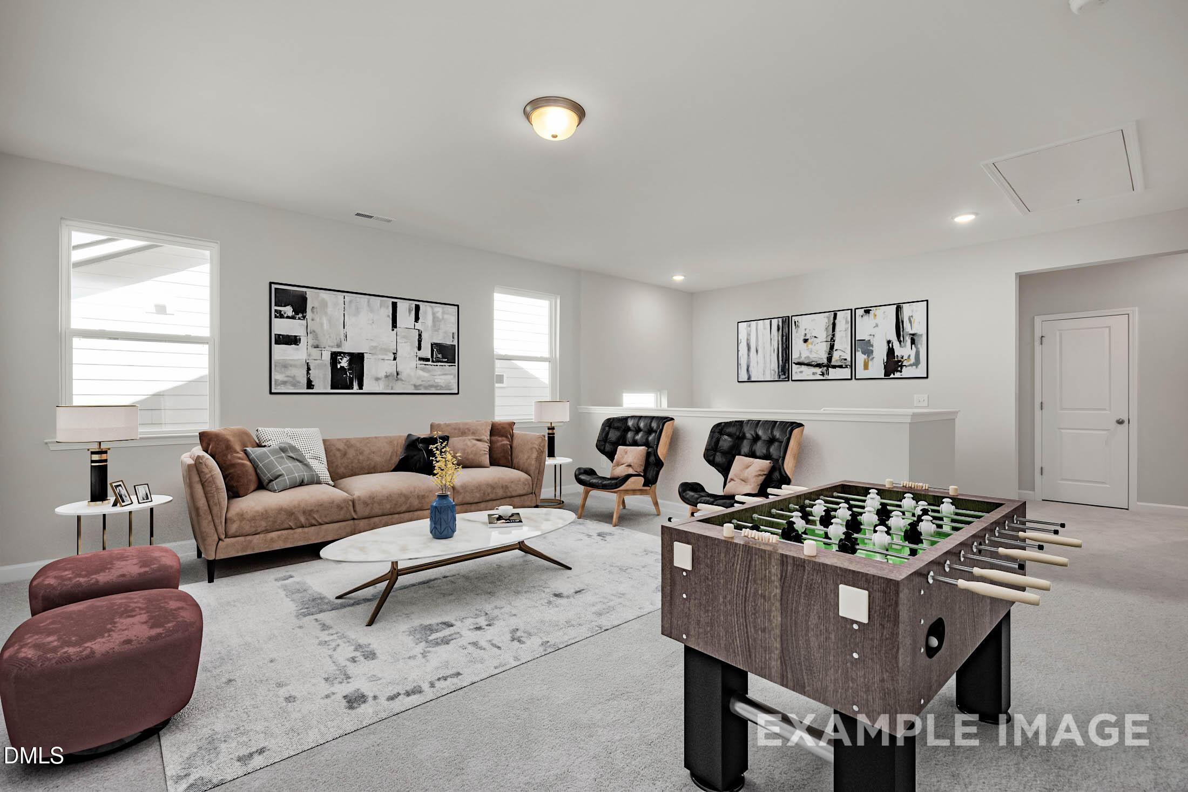
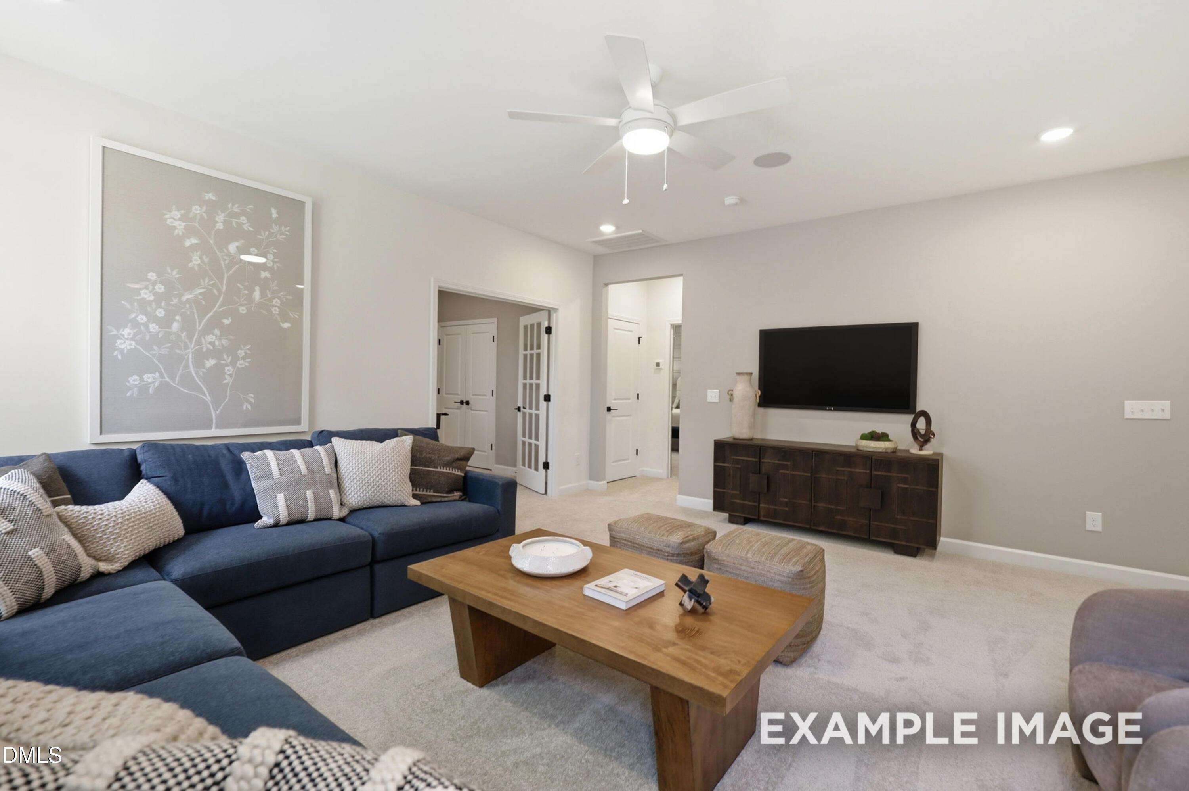
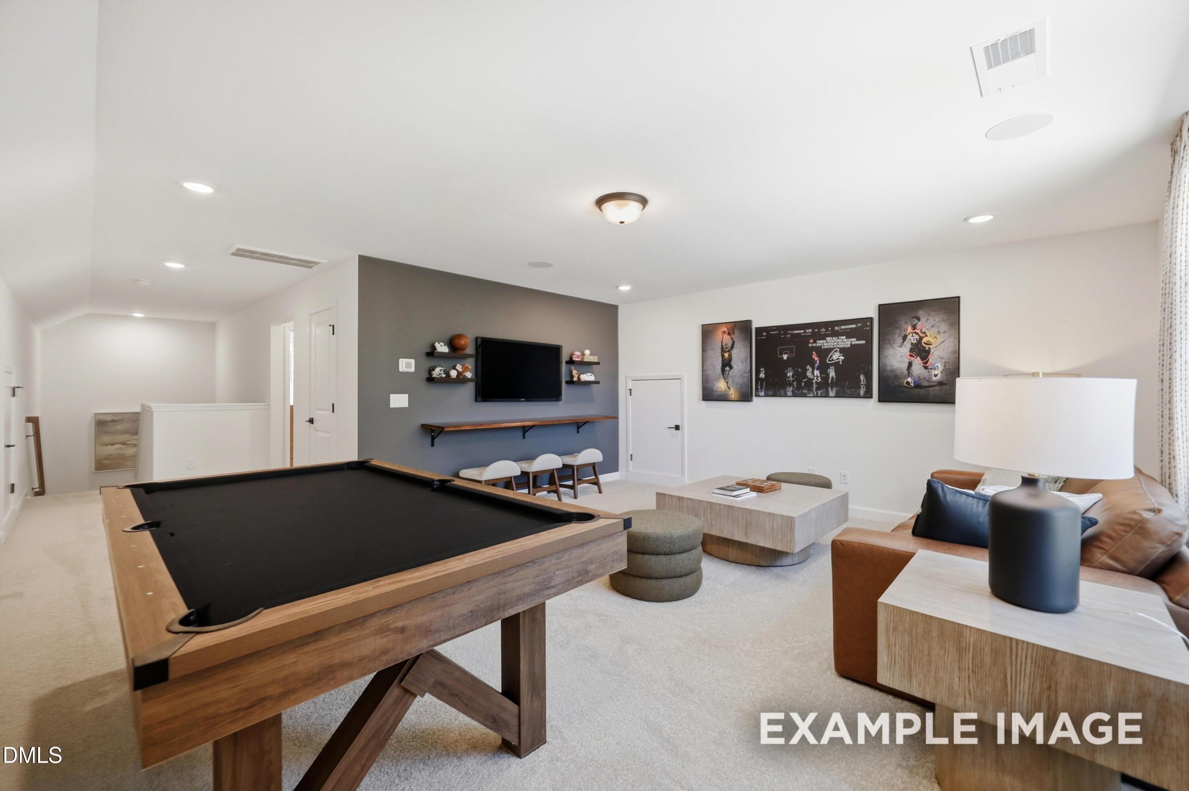
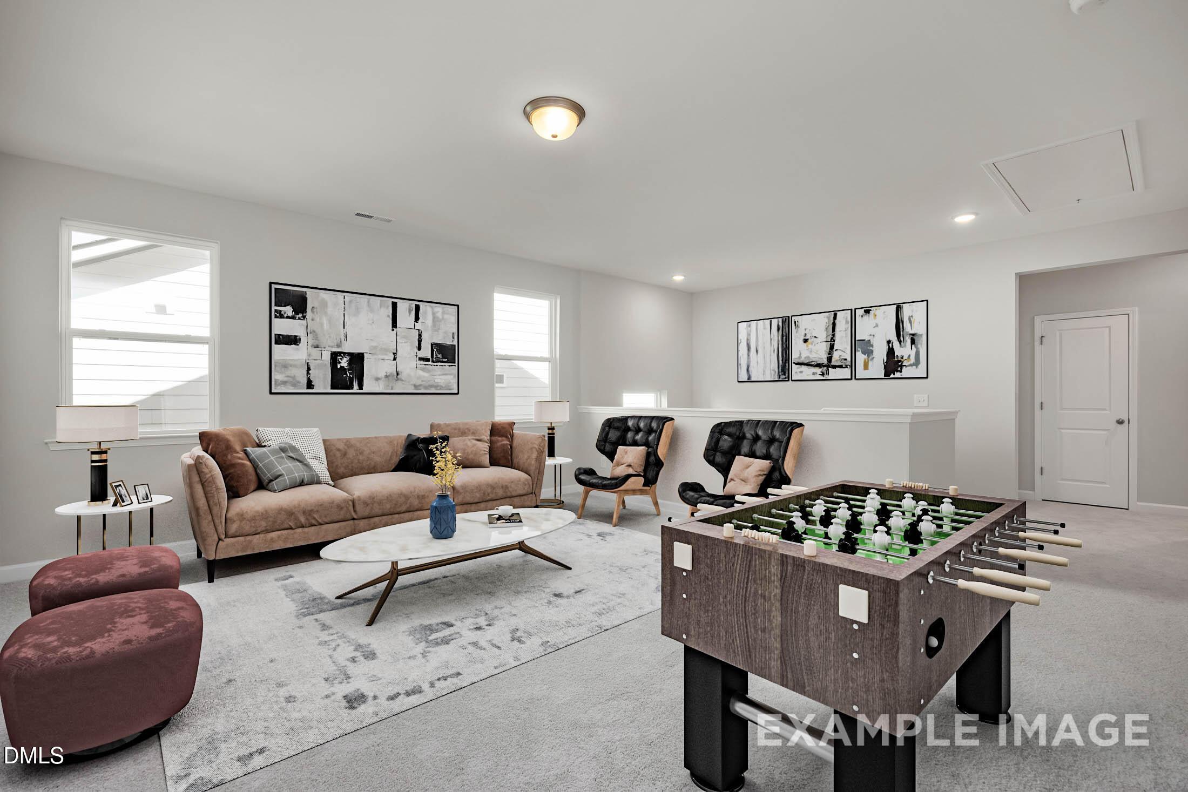
Spacious loft with foosball table and seating in The Aspen C floor plan by Davidson Homes in Ashland, Apex, North Carolina.
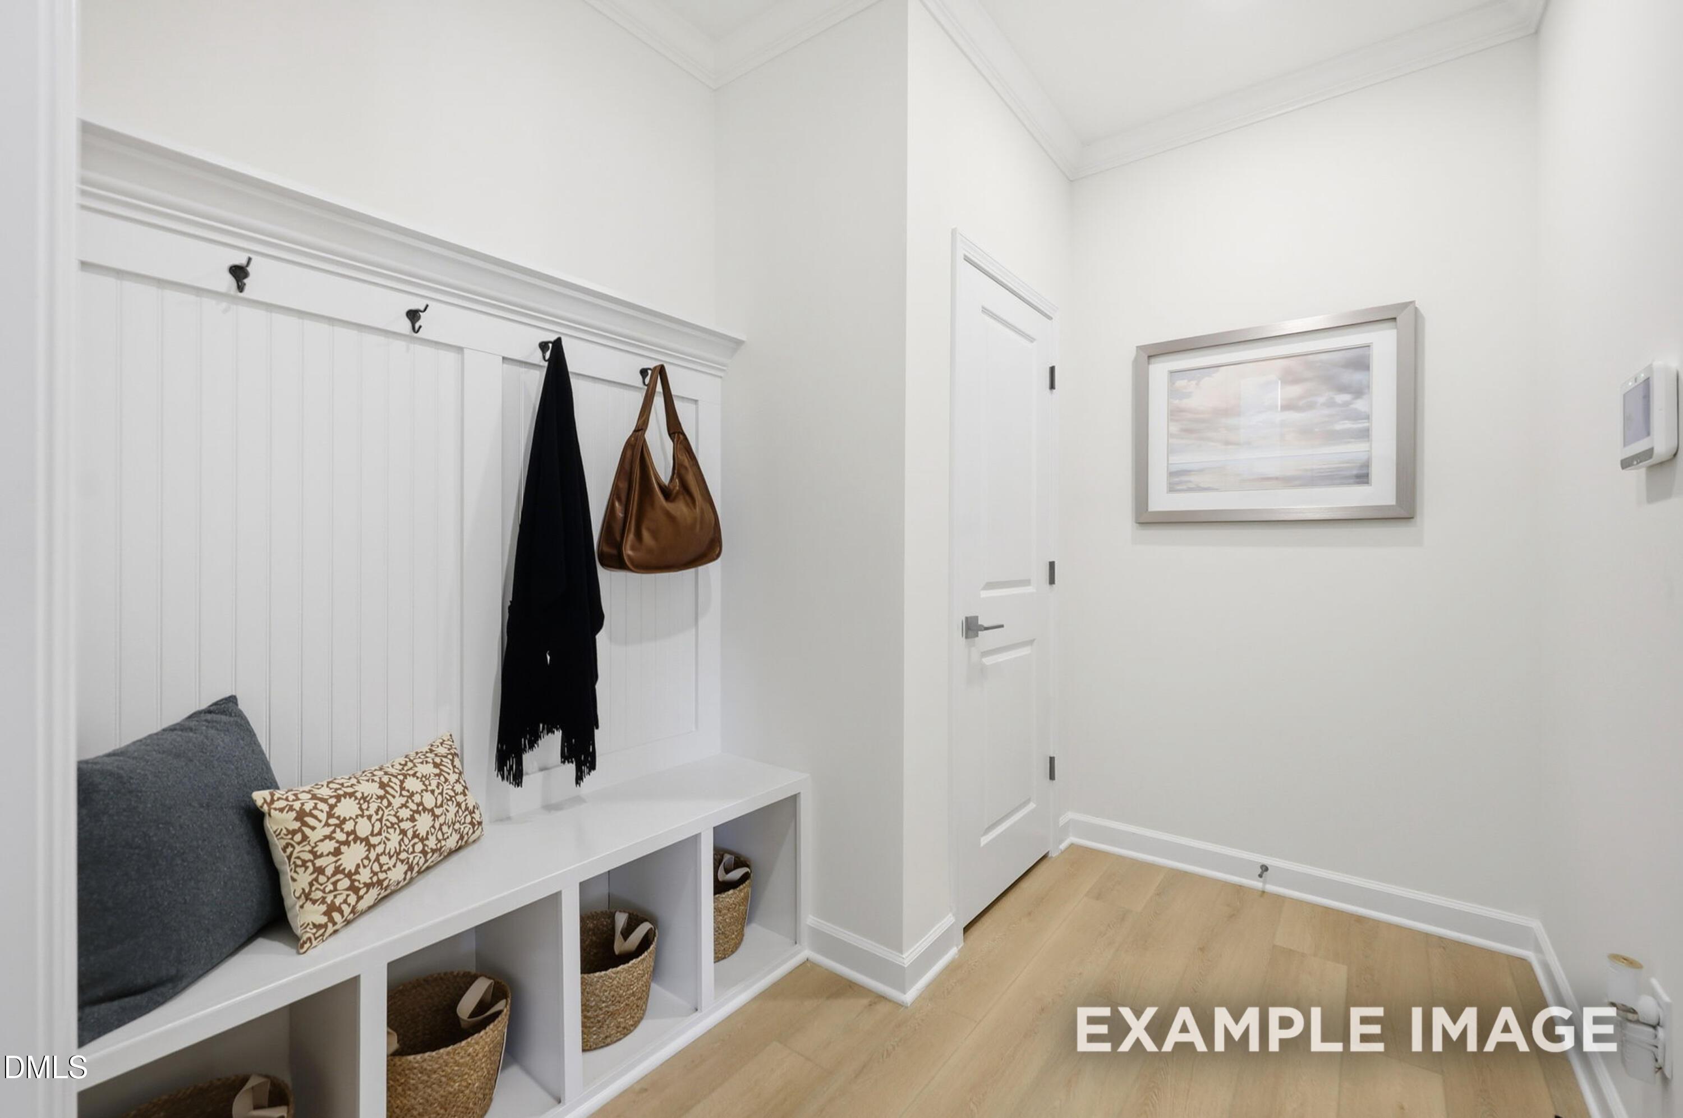
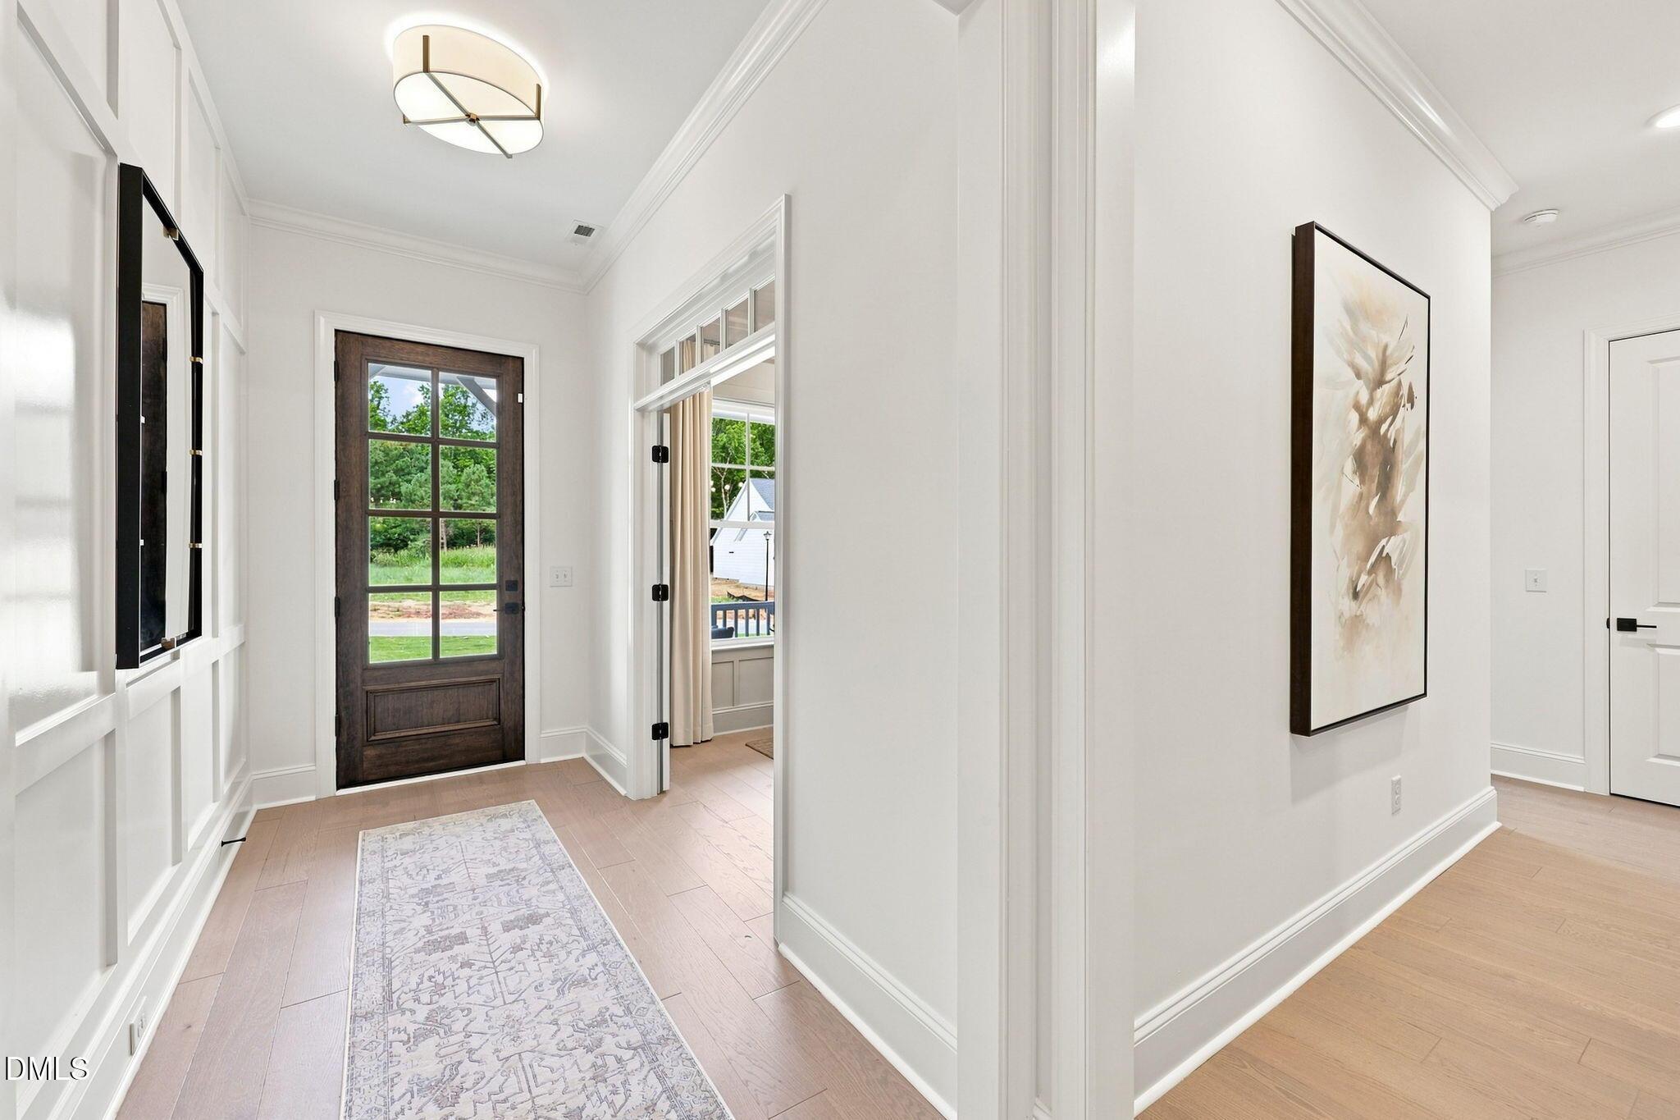
Mudroom entry with white built-in bench, beadboard wall, and storage cubbies in The Aspen C floor plan, Ashland, Apex.
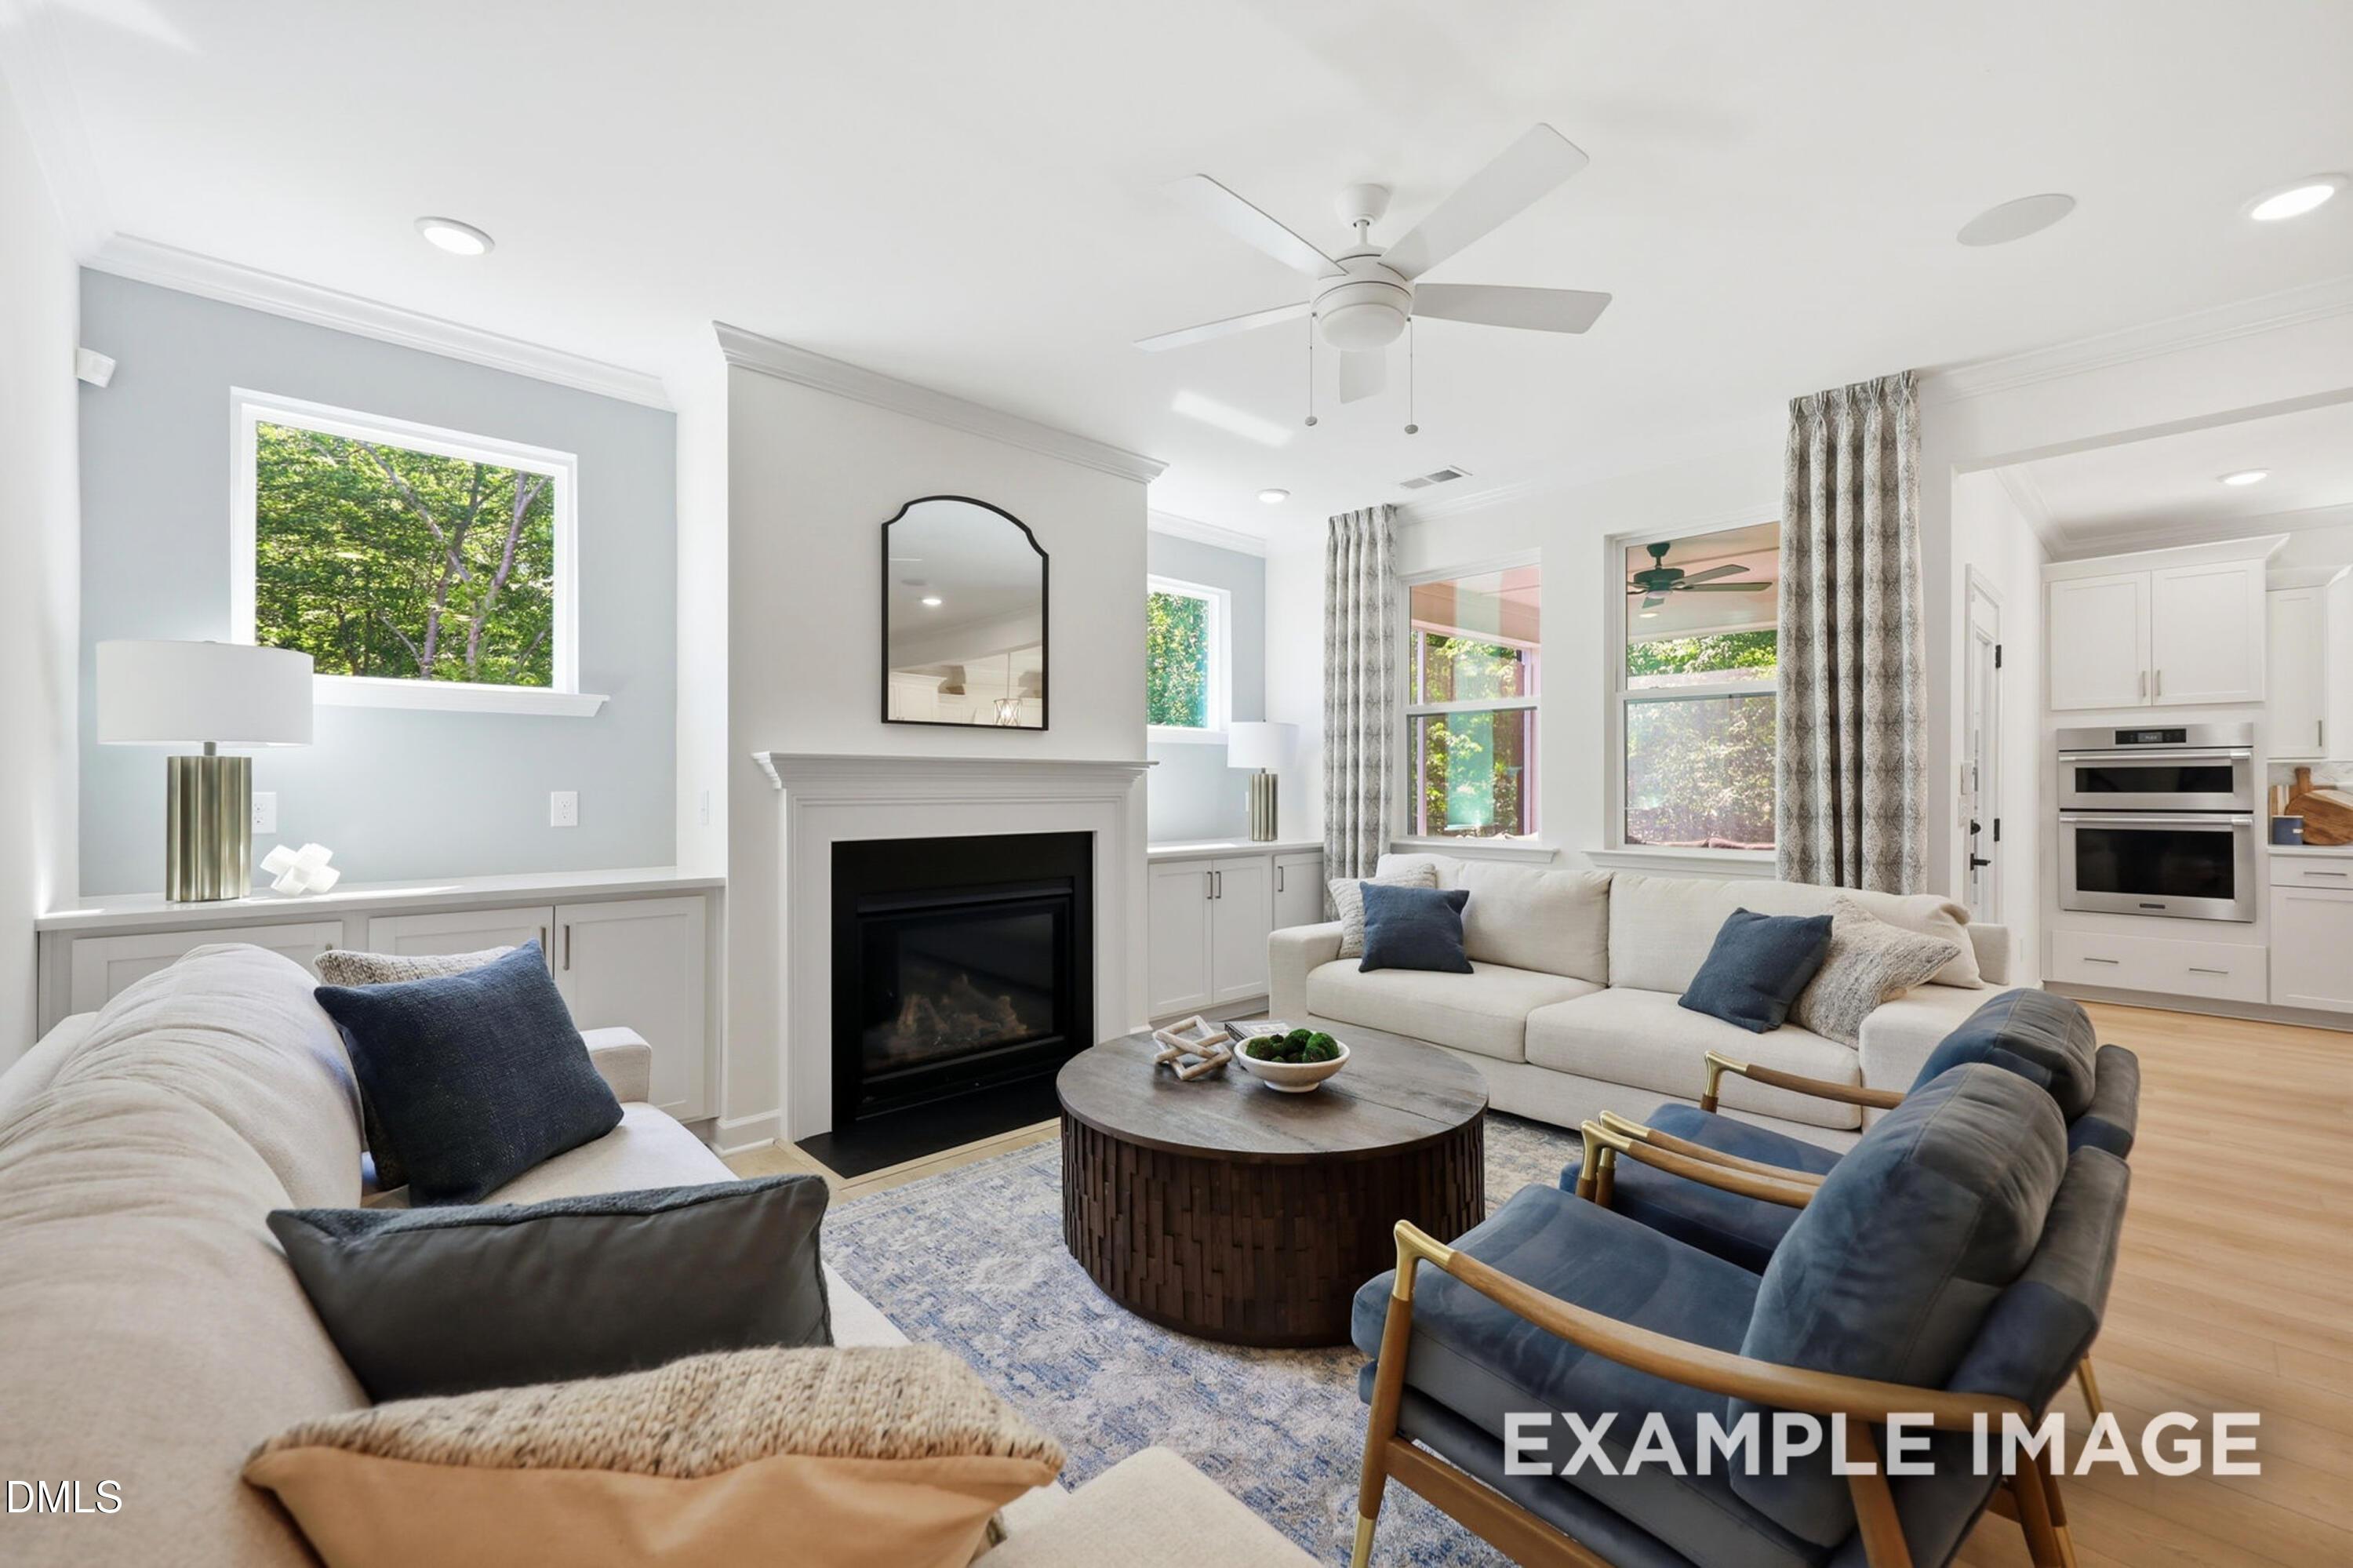
Open-concept living room and gourmet kitchen with gas fireplace in The Aspen C floor plan by Davidson Homes in Apex, NC.
Spacious living room with fireplace and light wood floors in The Aspen C floor plan by Davidson Homes in Ashland, Apex.
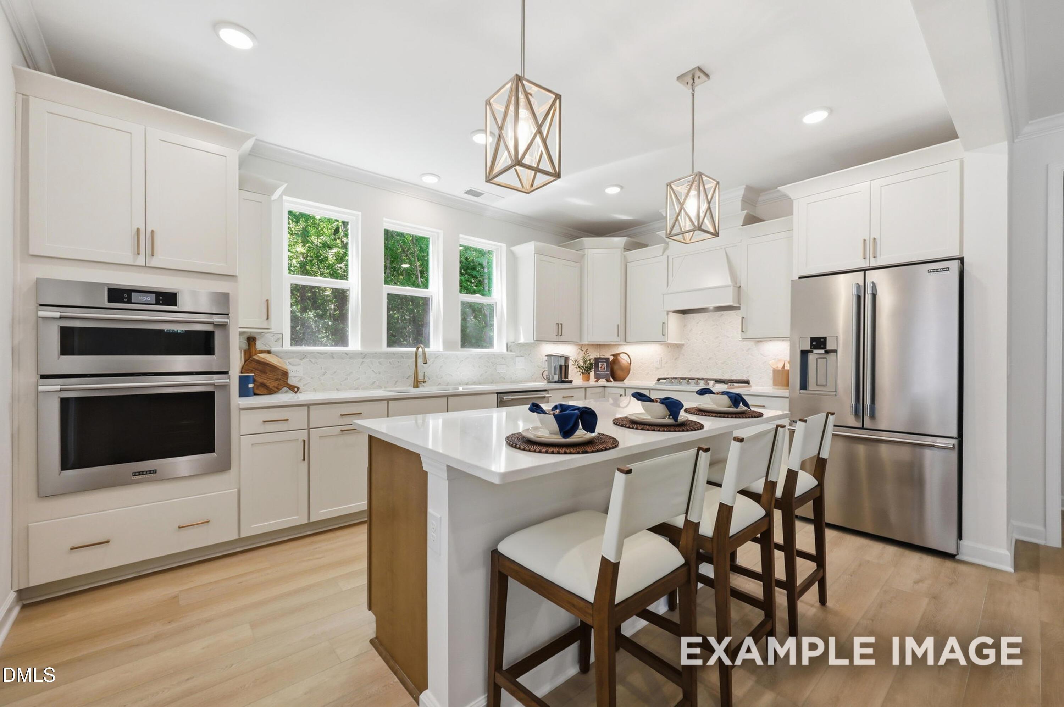
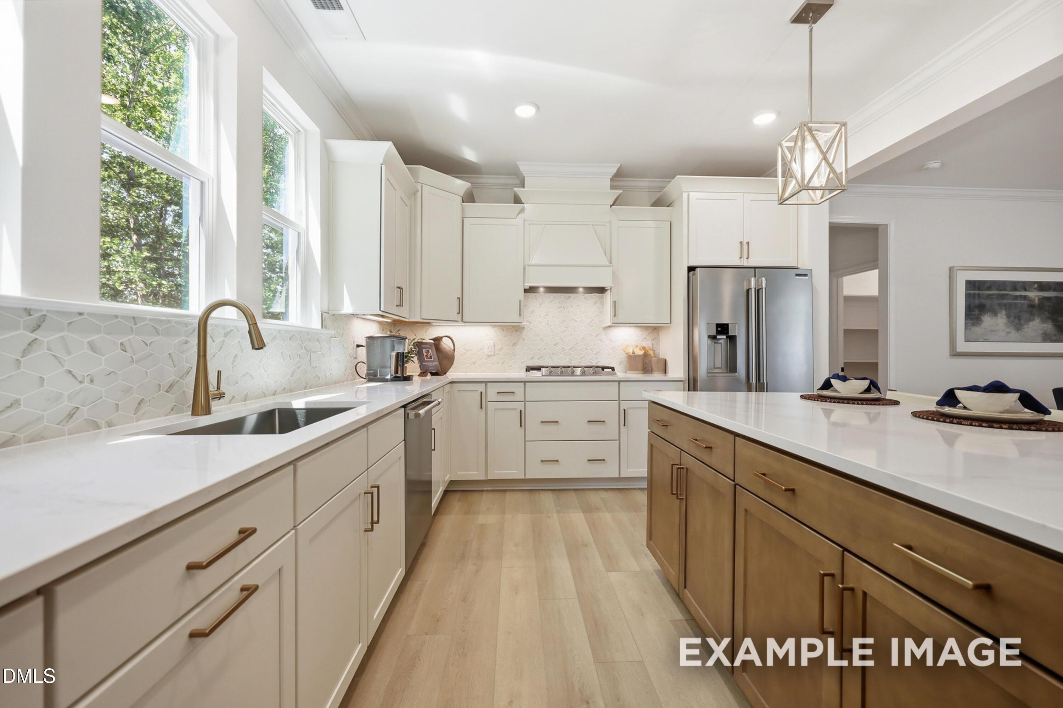
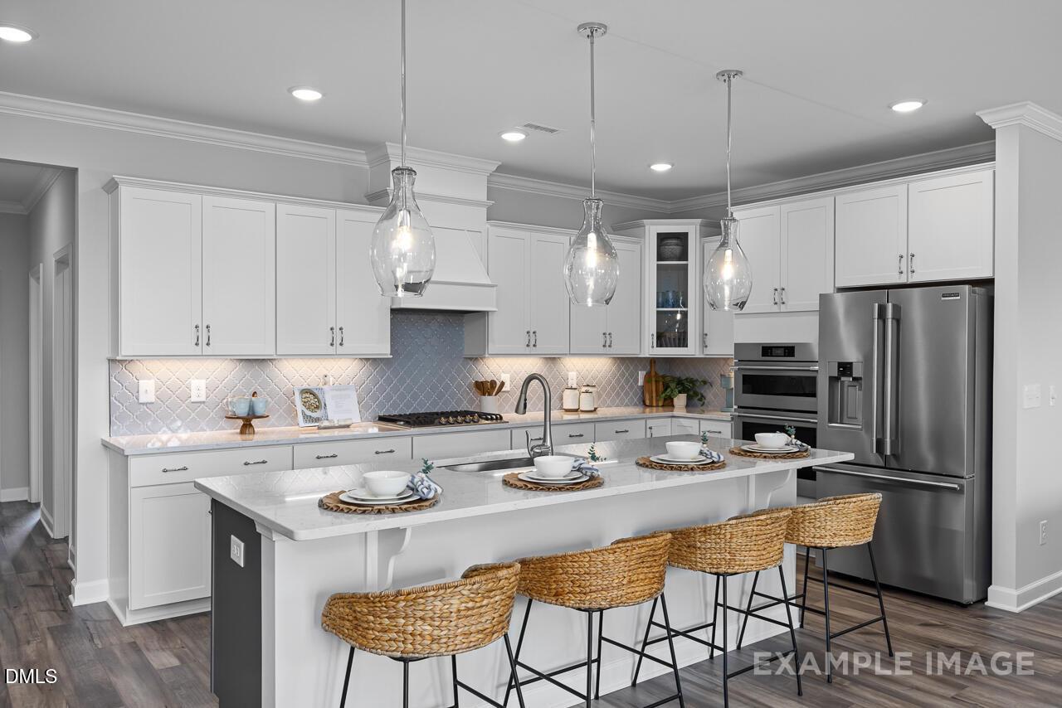
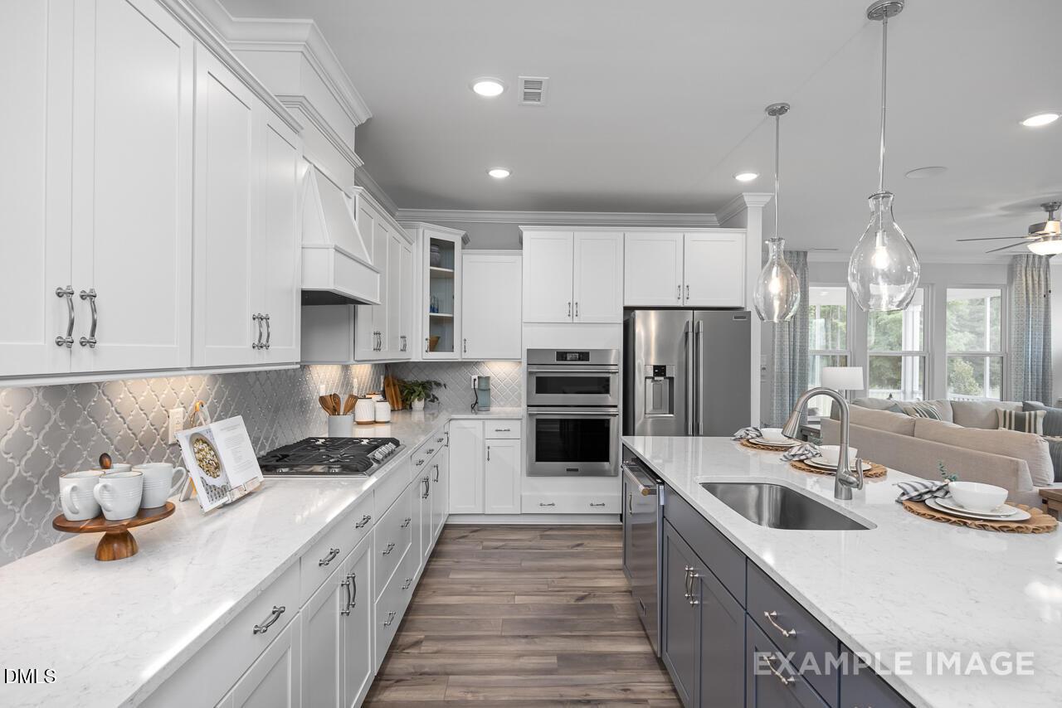
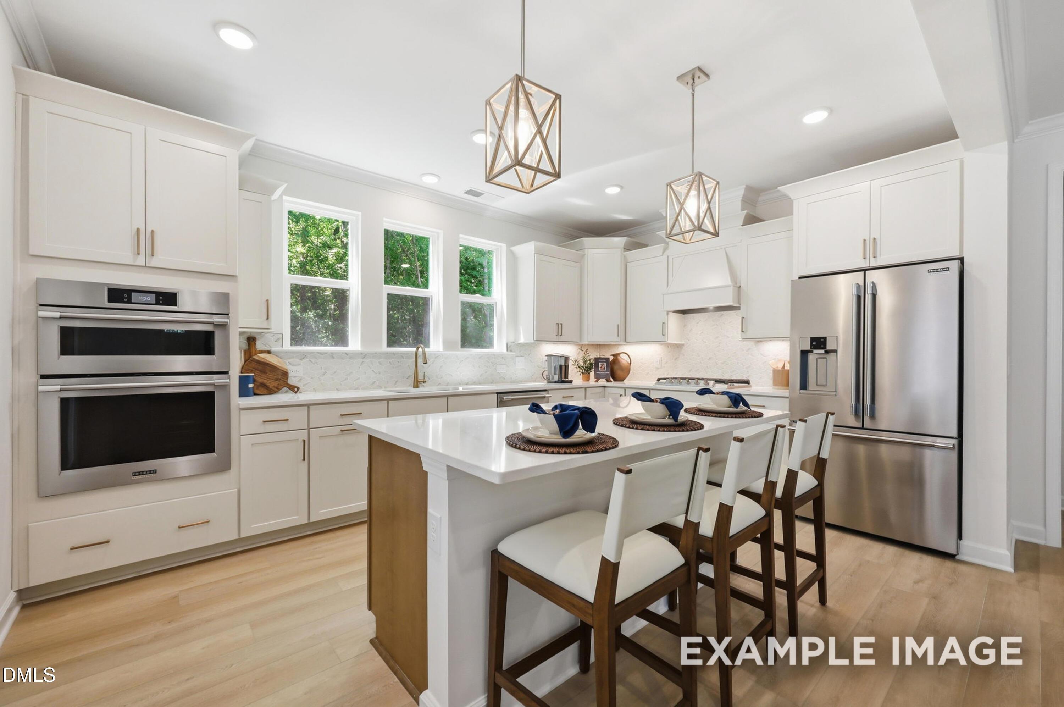
Modern kitchen with white cabinets, quartz island, and stainless appliances in The Aspen C floor plan, Ashland, Apex, NC.
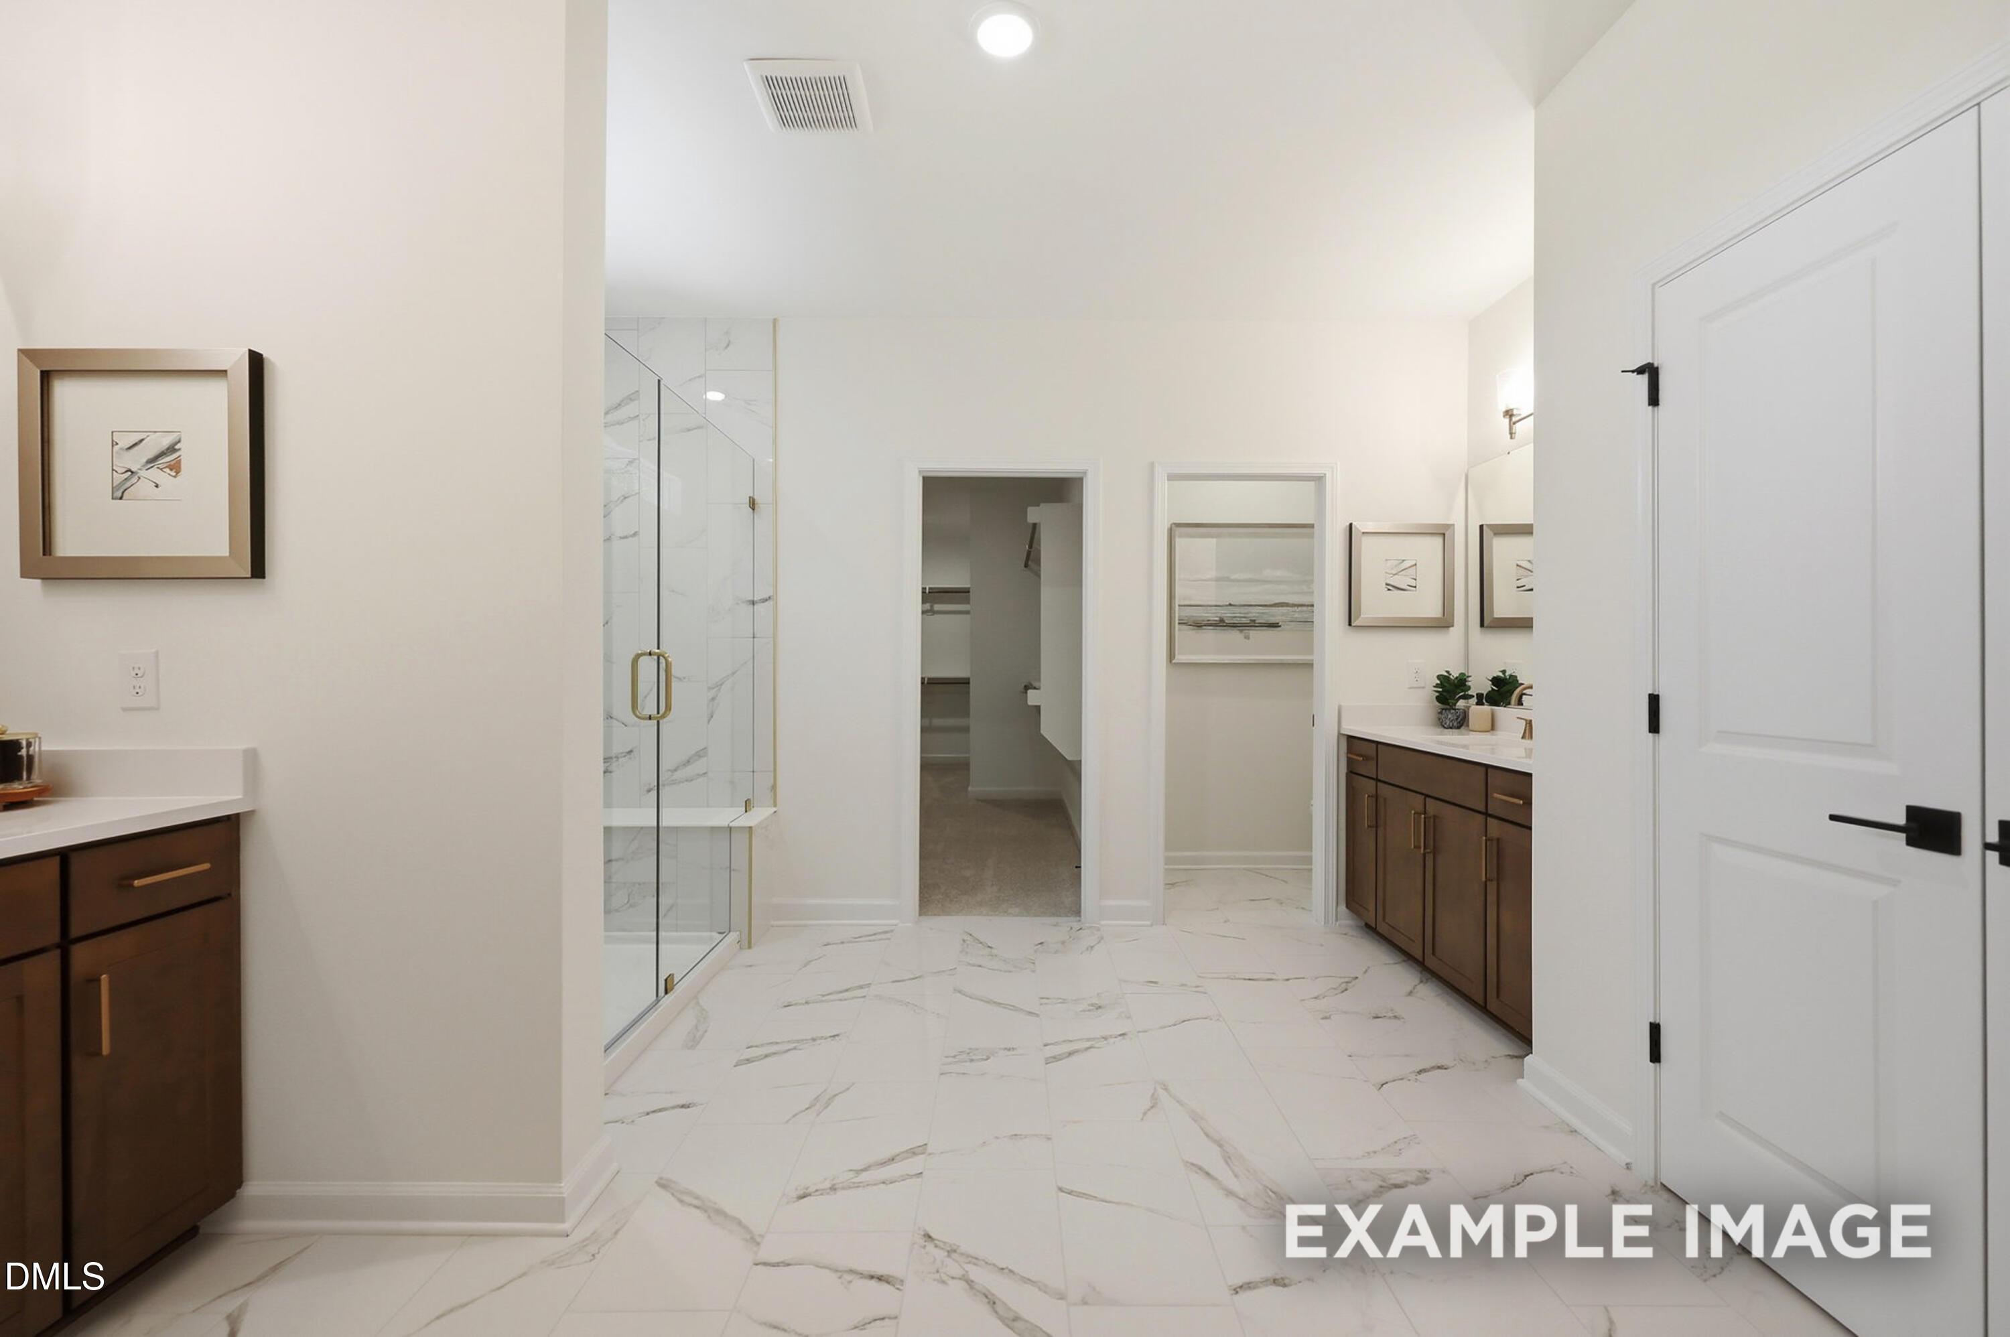
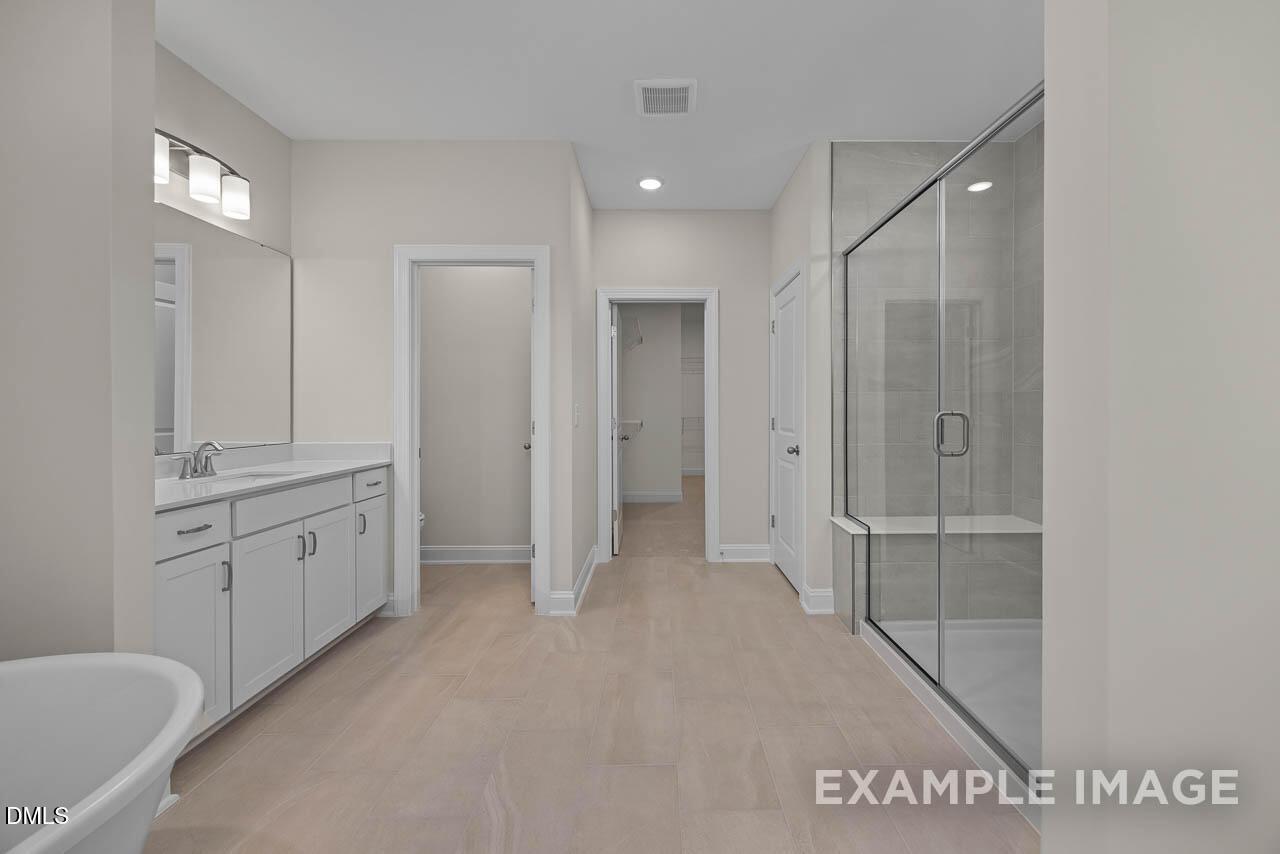
Modern bathroom with double vanity, walk-in glass shower, and tile floors in The Aspen C home at Ashland, Apex, NC.
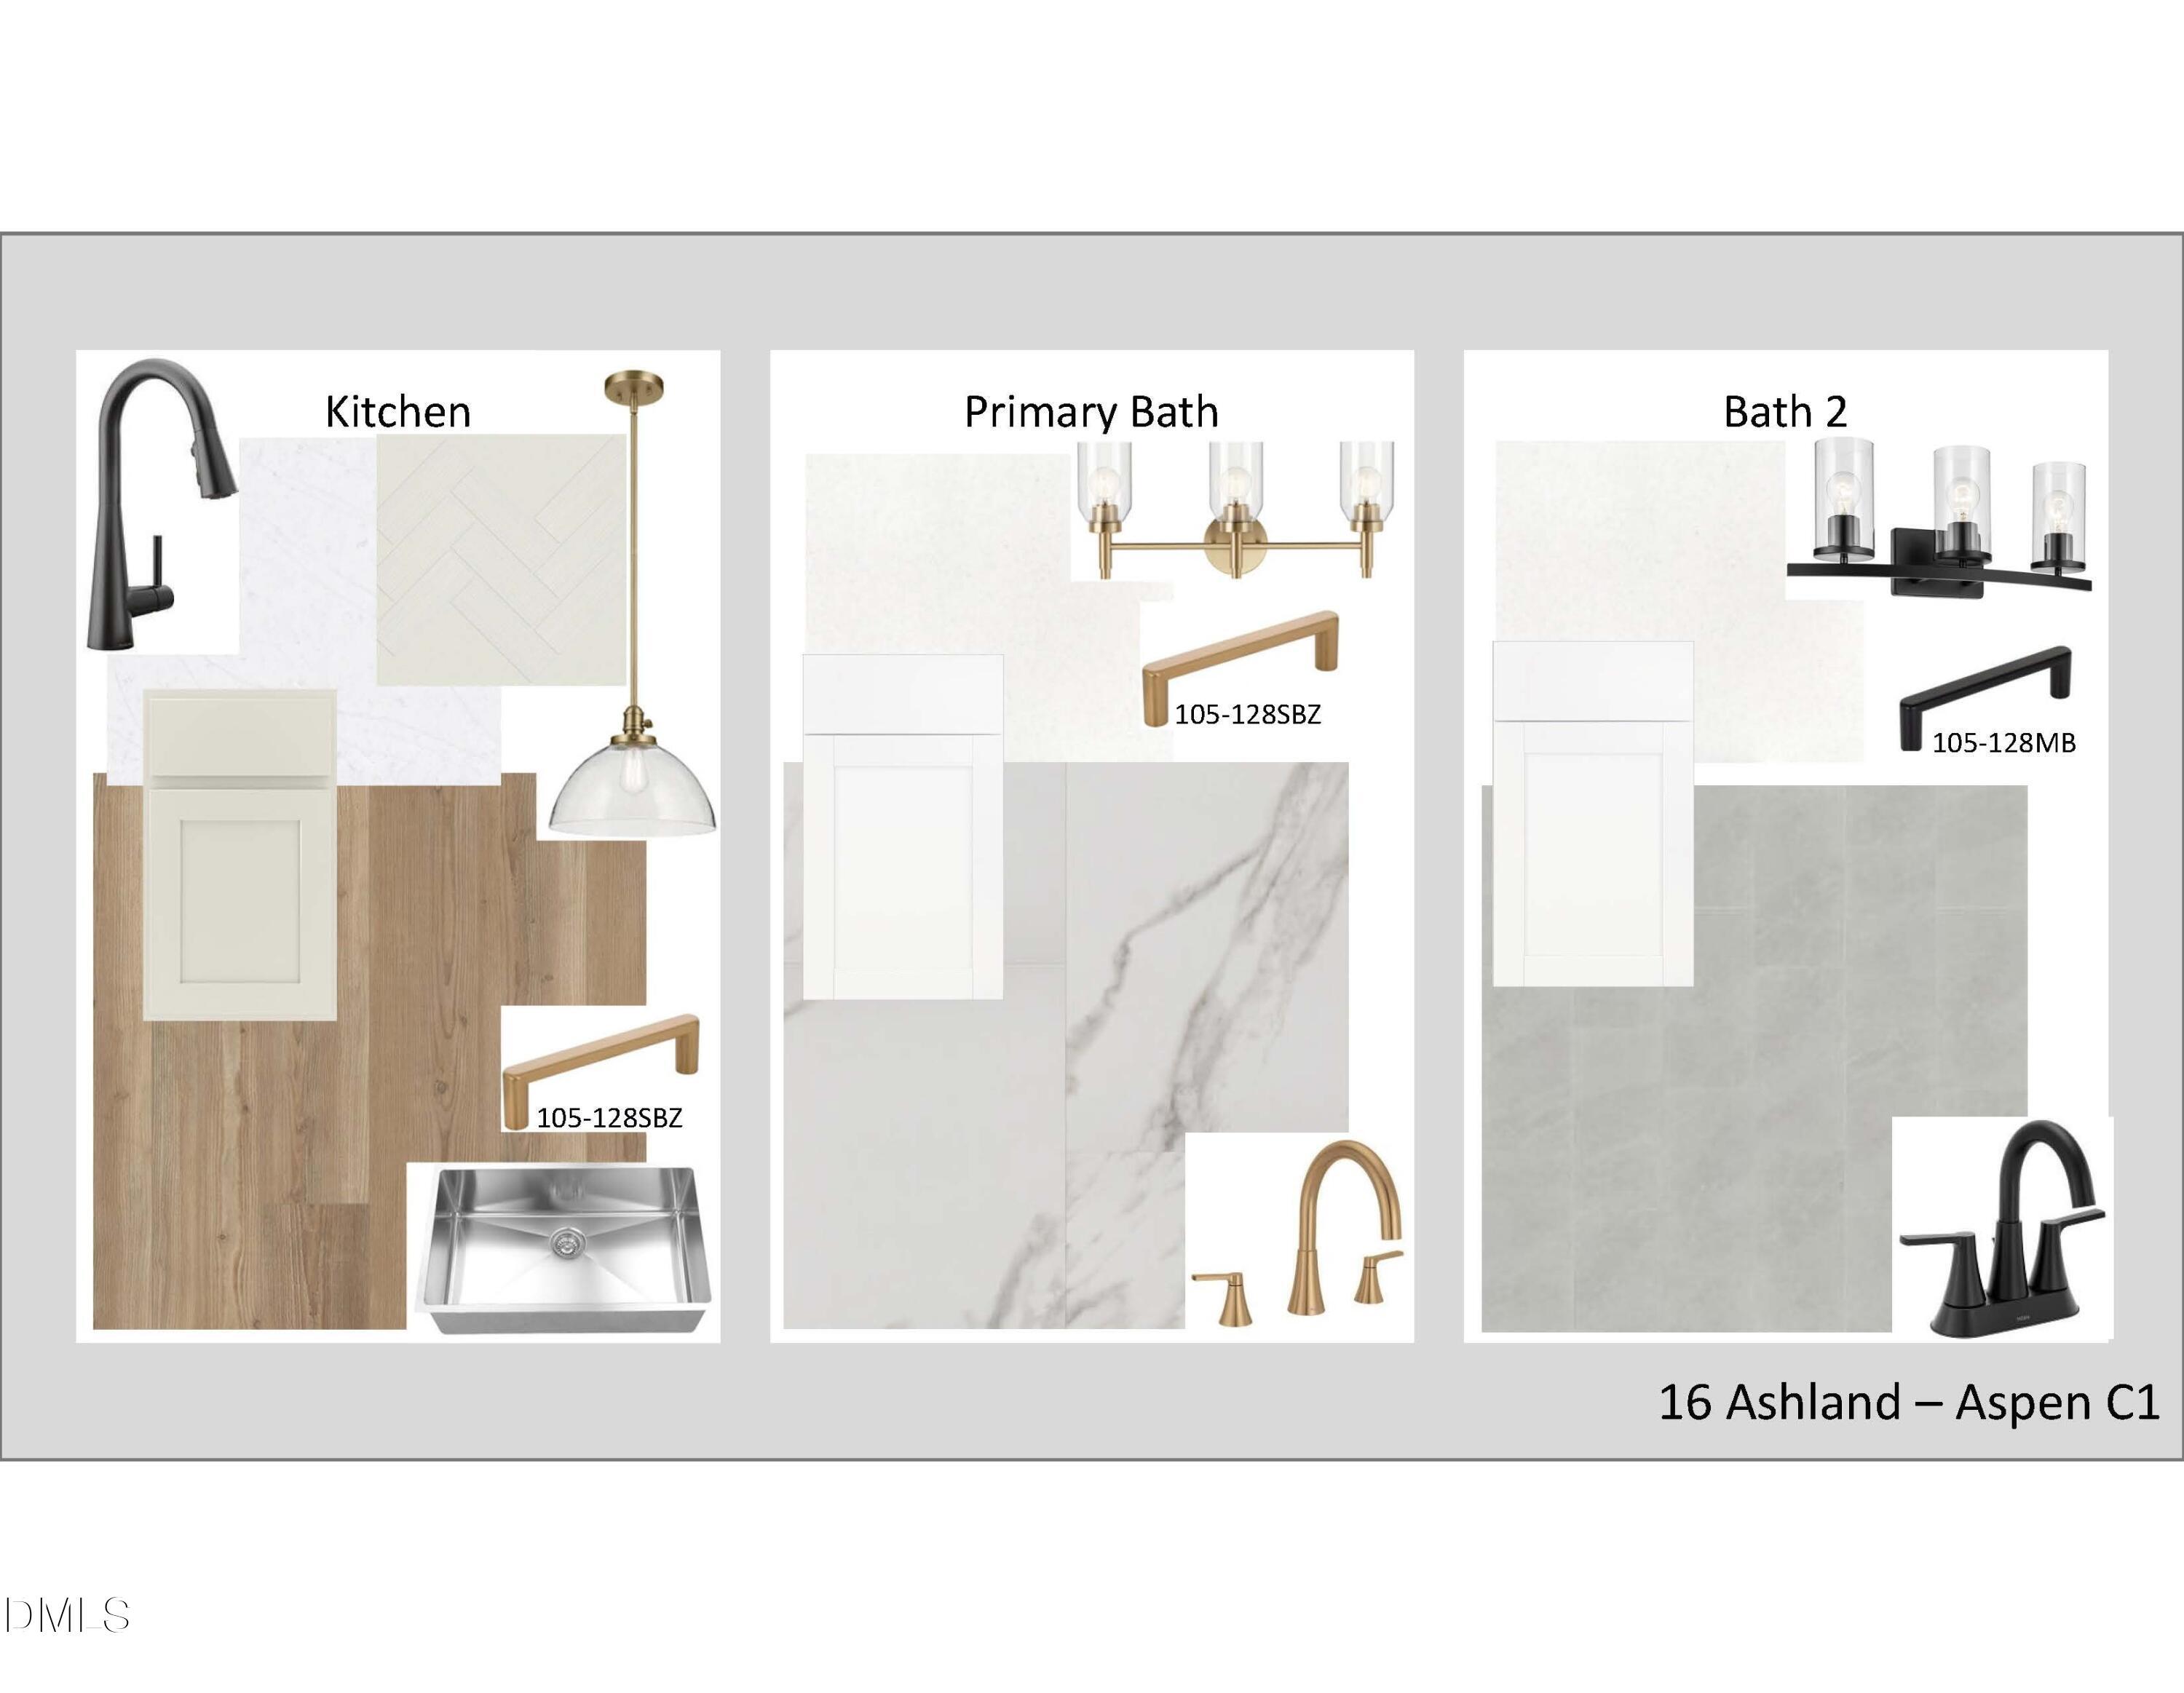
Design finish board for kitchen and bathrooms in The Aspen C floor plan by Davidson Homes at Ashland, Apex, NC.
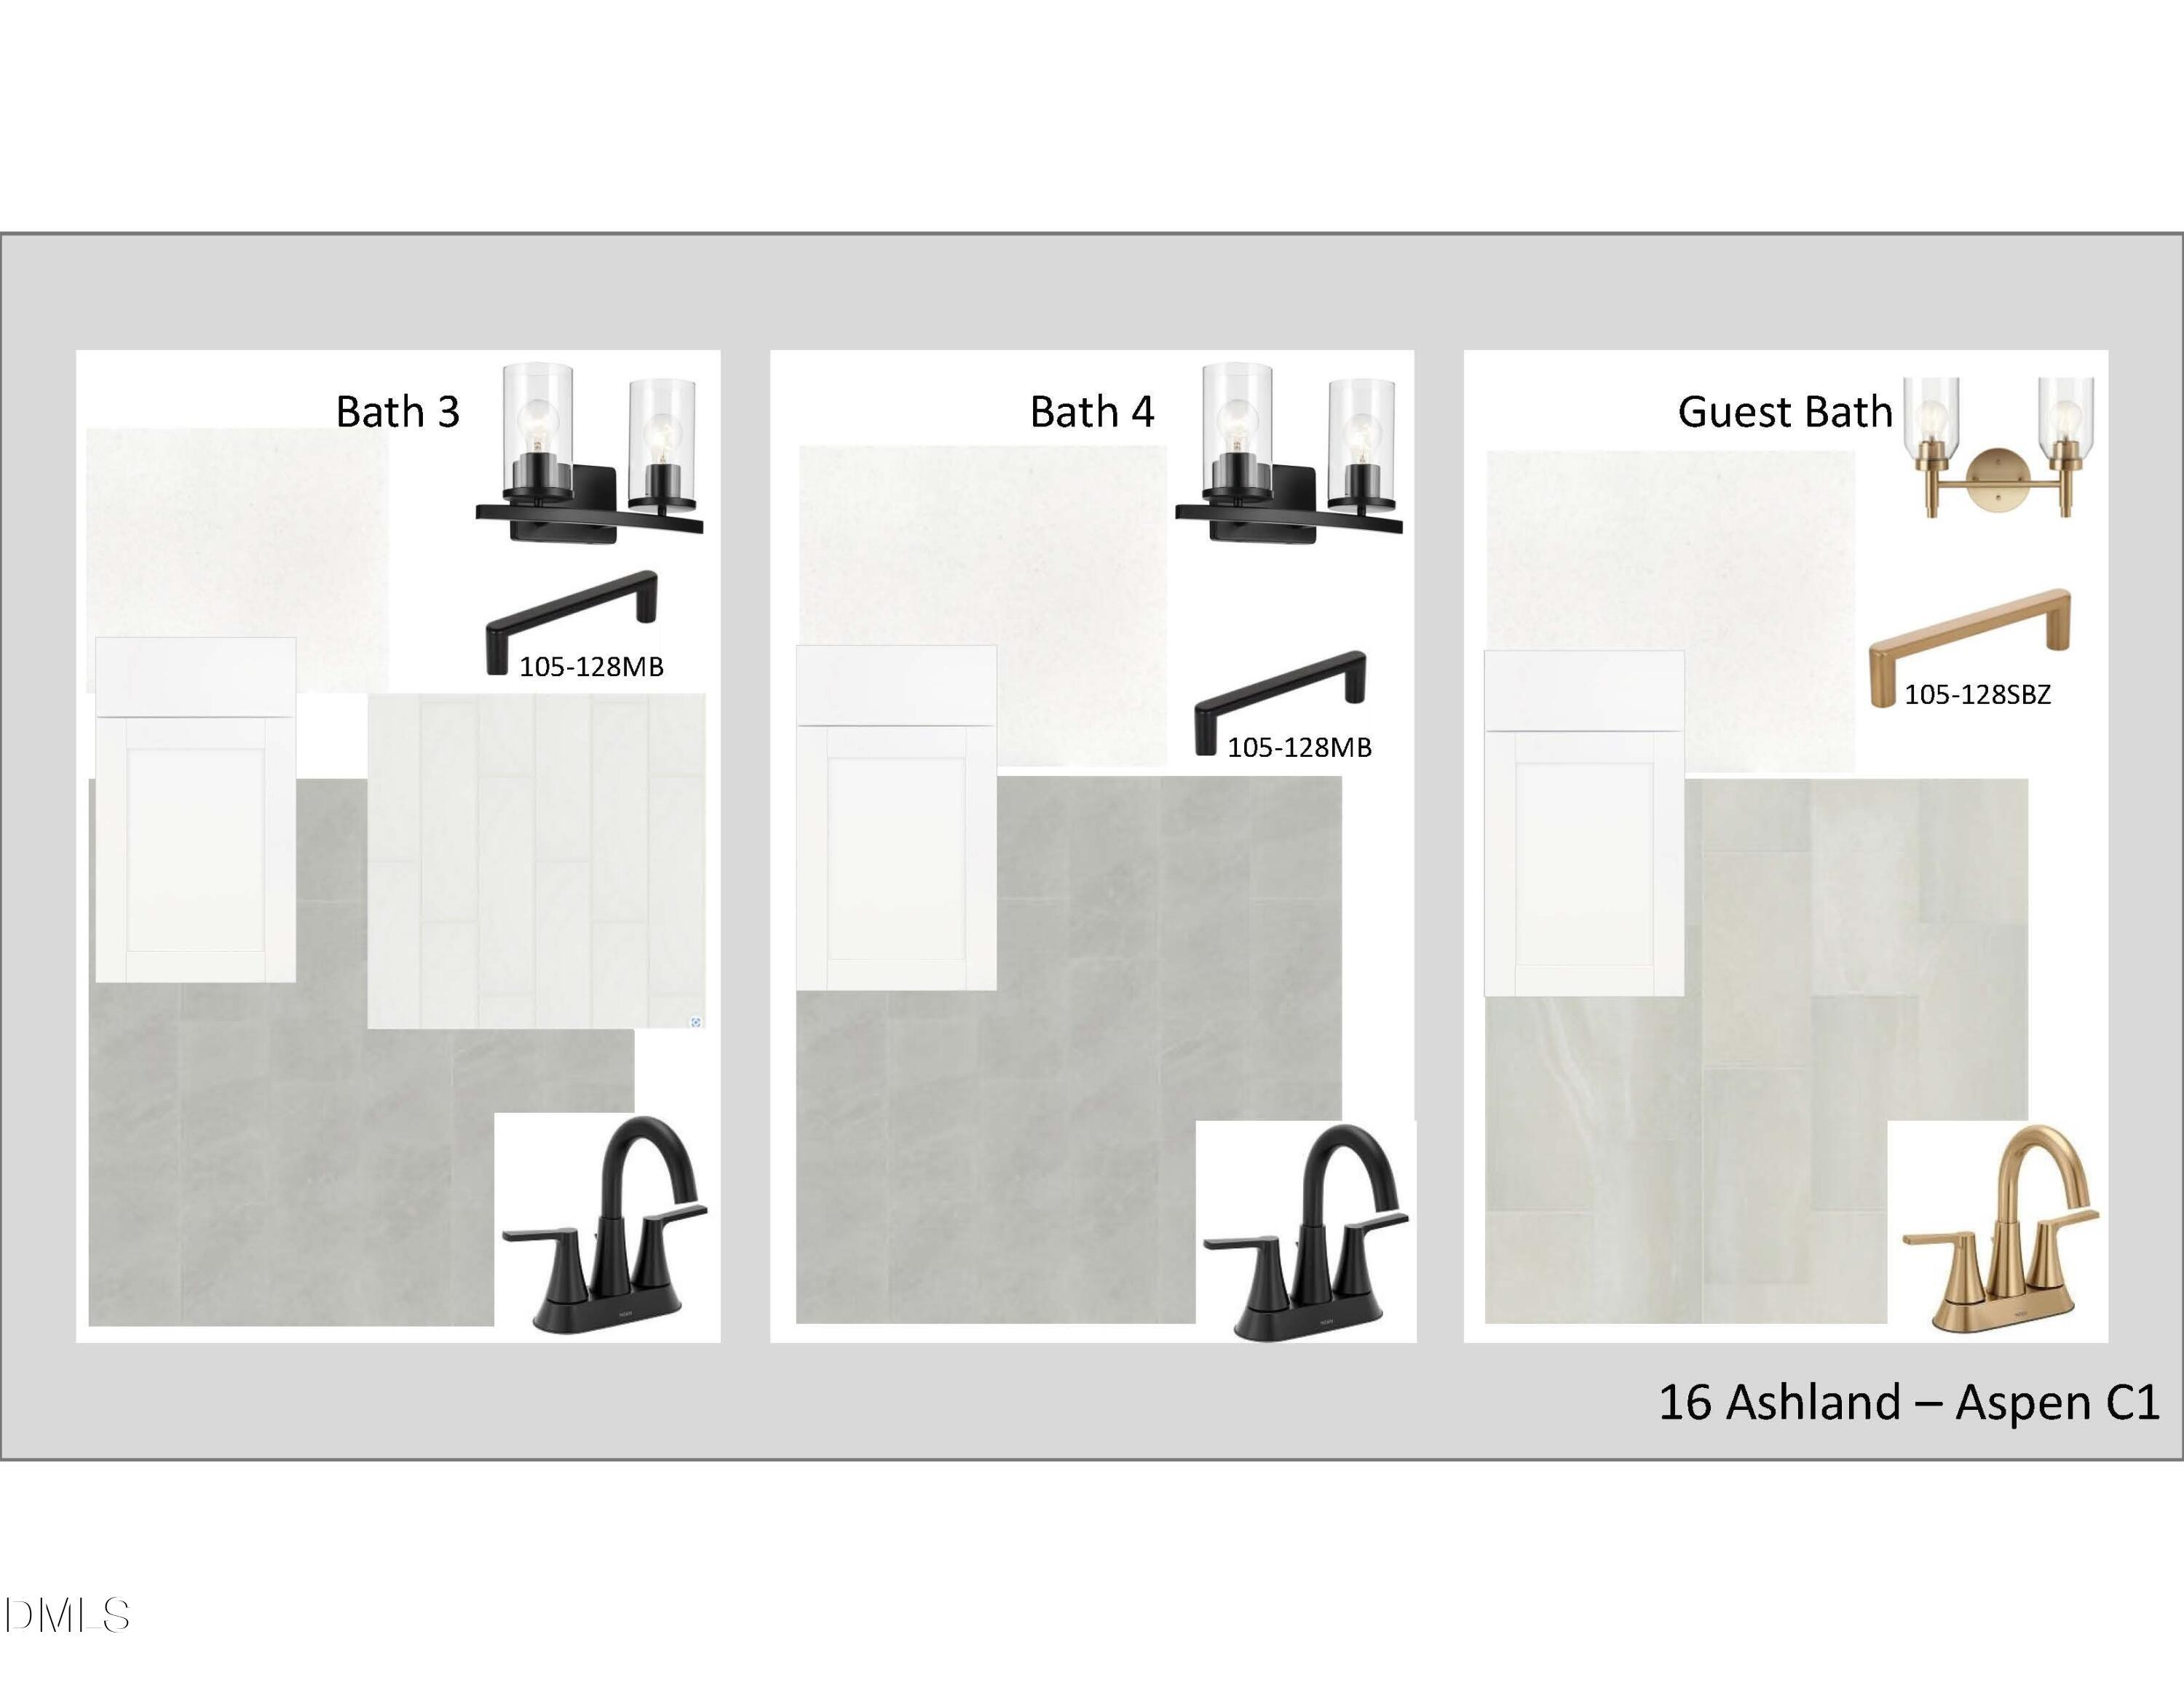
Bathroom design finishes including vanity lighting, hardware, and tile options for The Aspen C1 home in Ashland, Apex, NC.
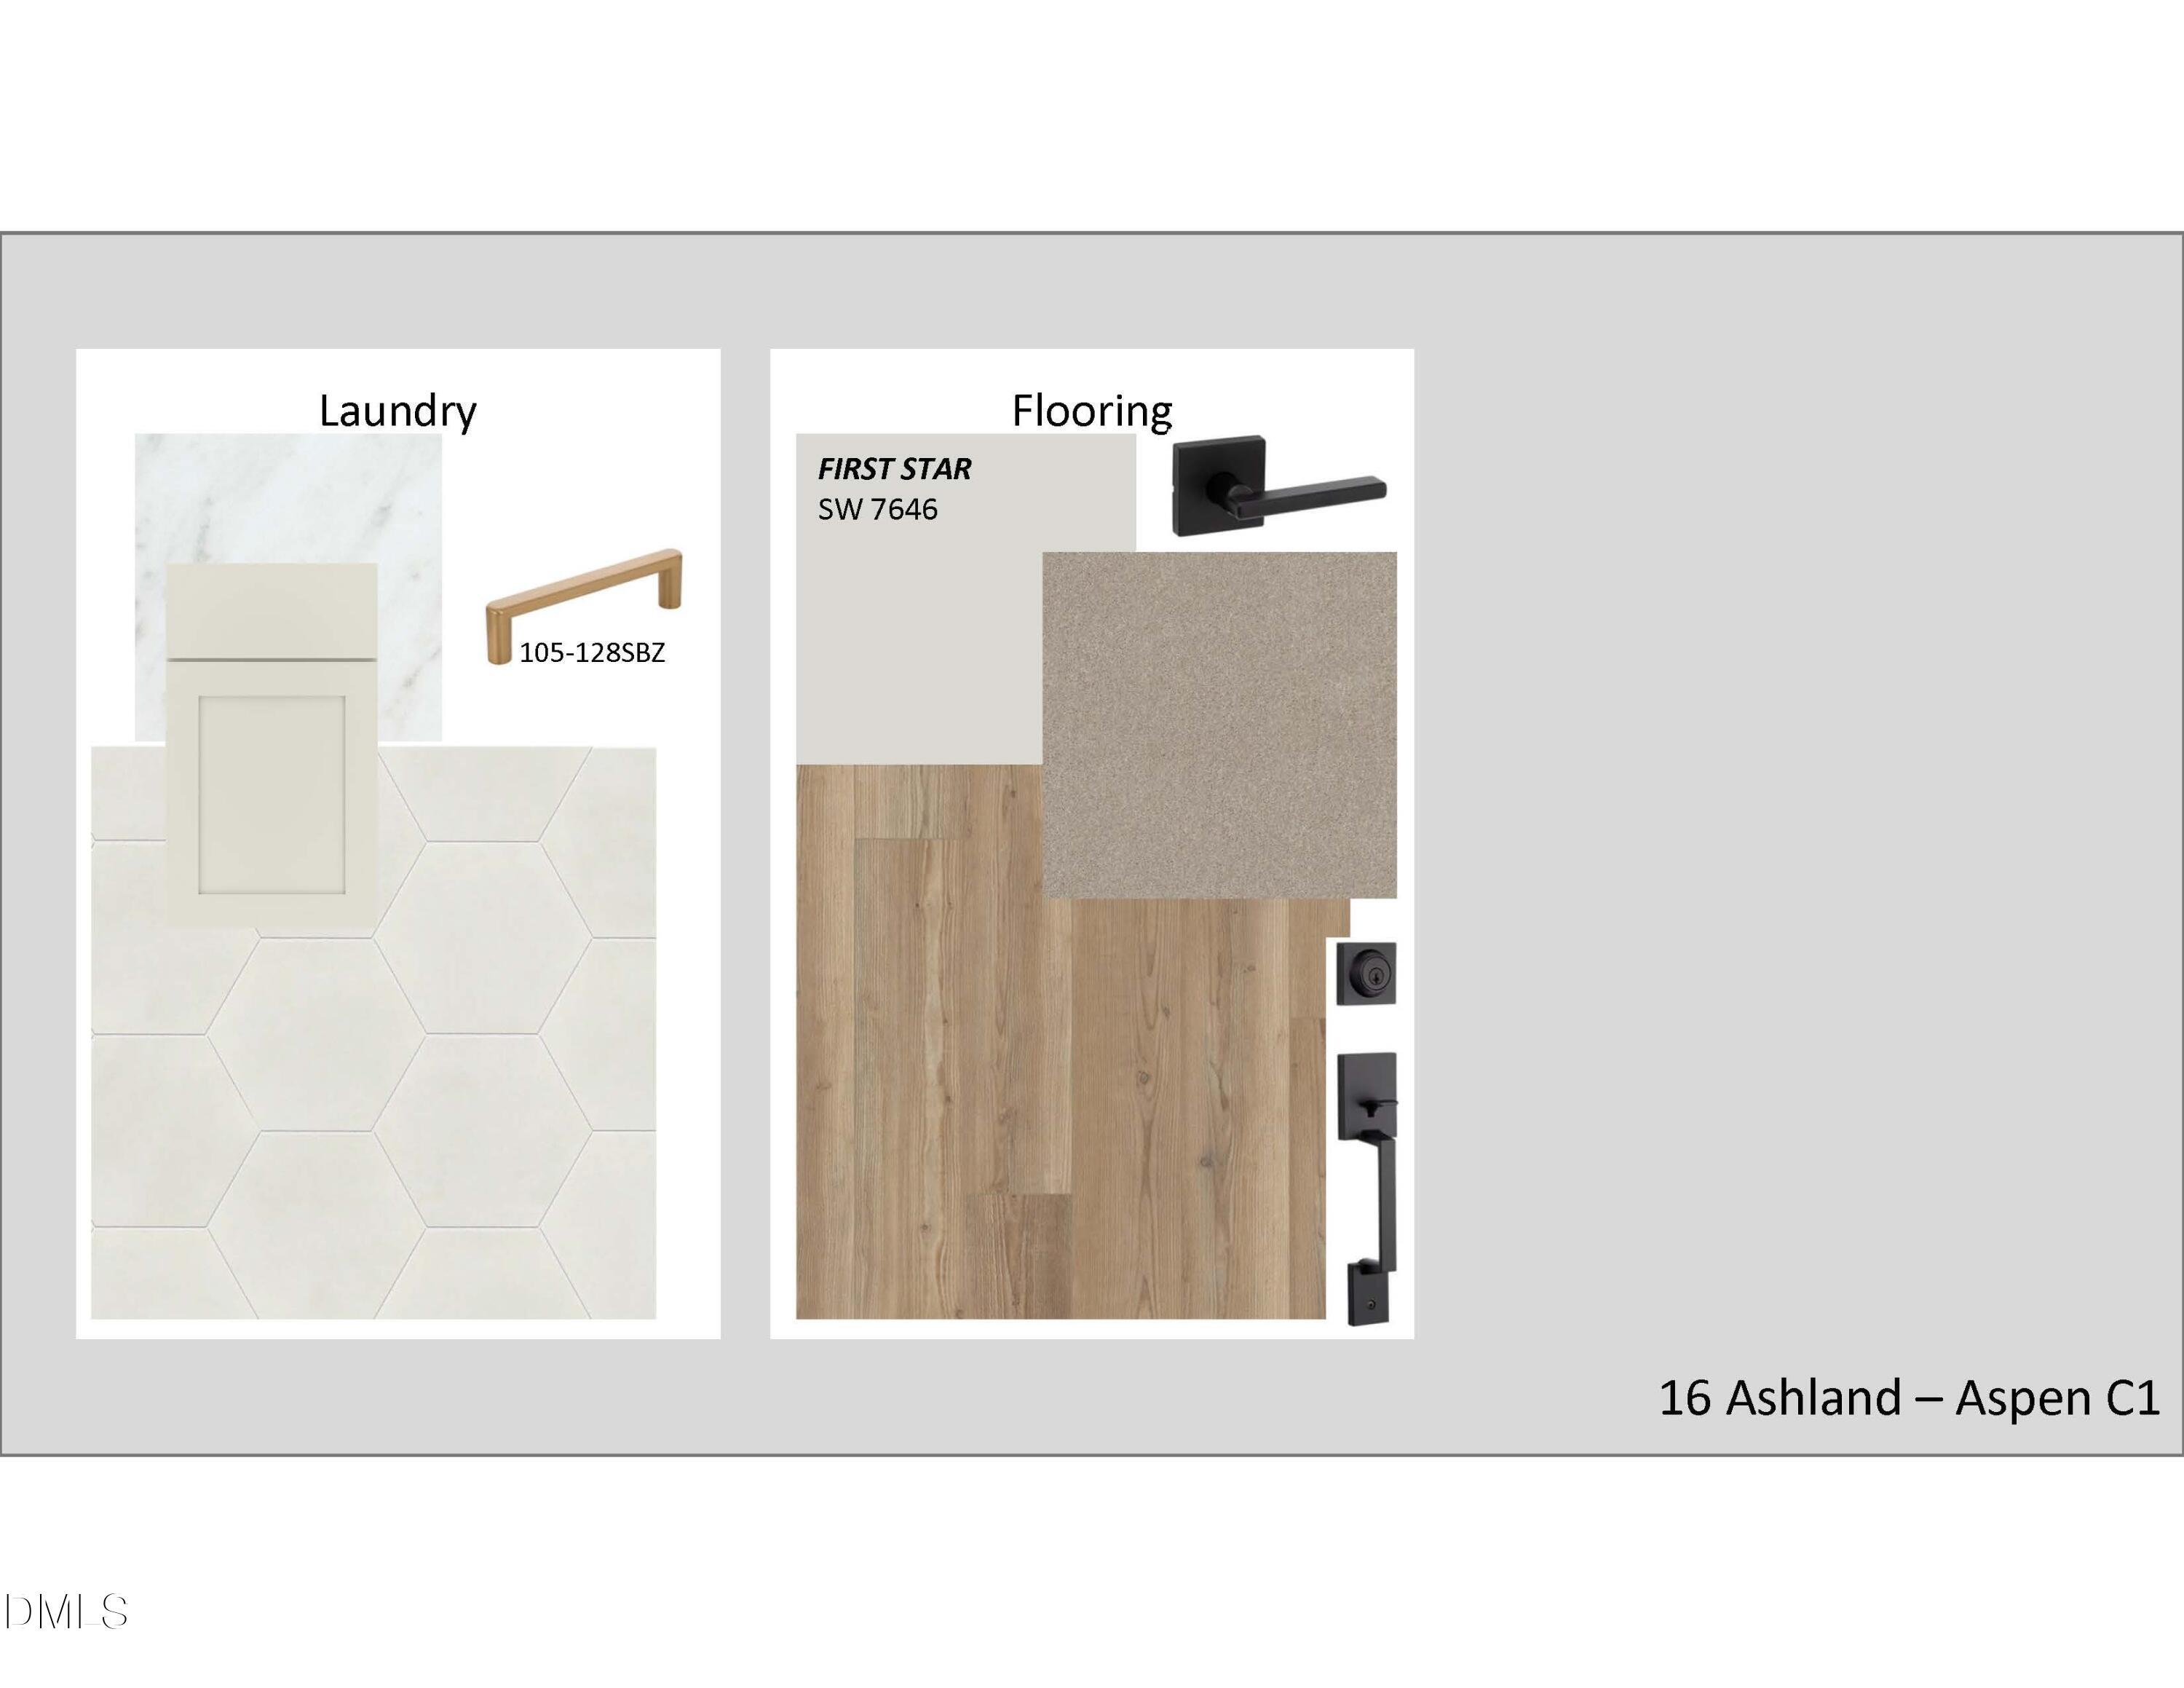
Interior design mood board for The Aspen C floor plan in Ashland, Apex, NC featuring laundry and flooring finishes.
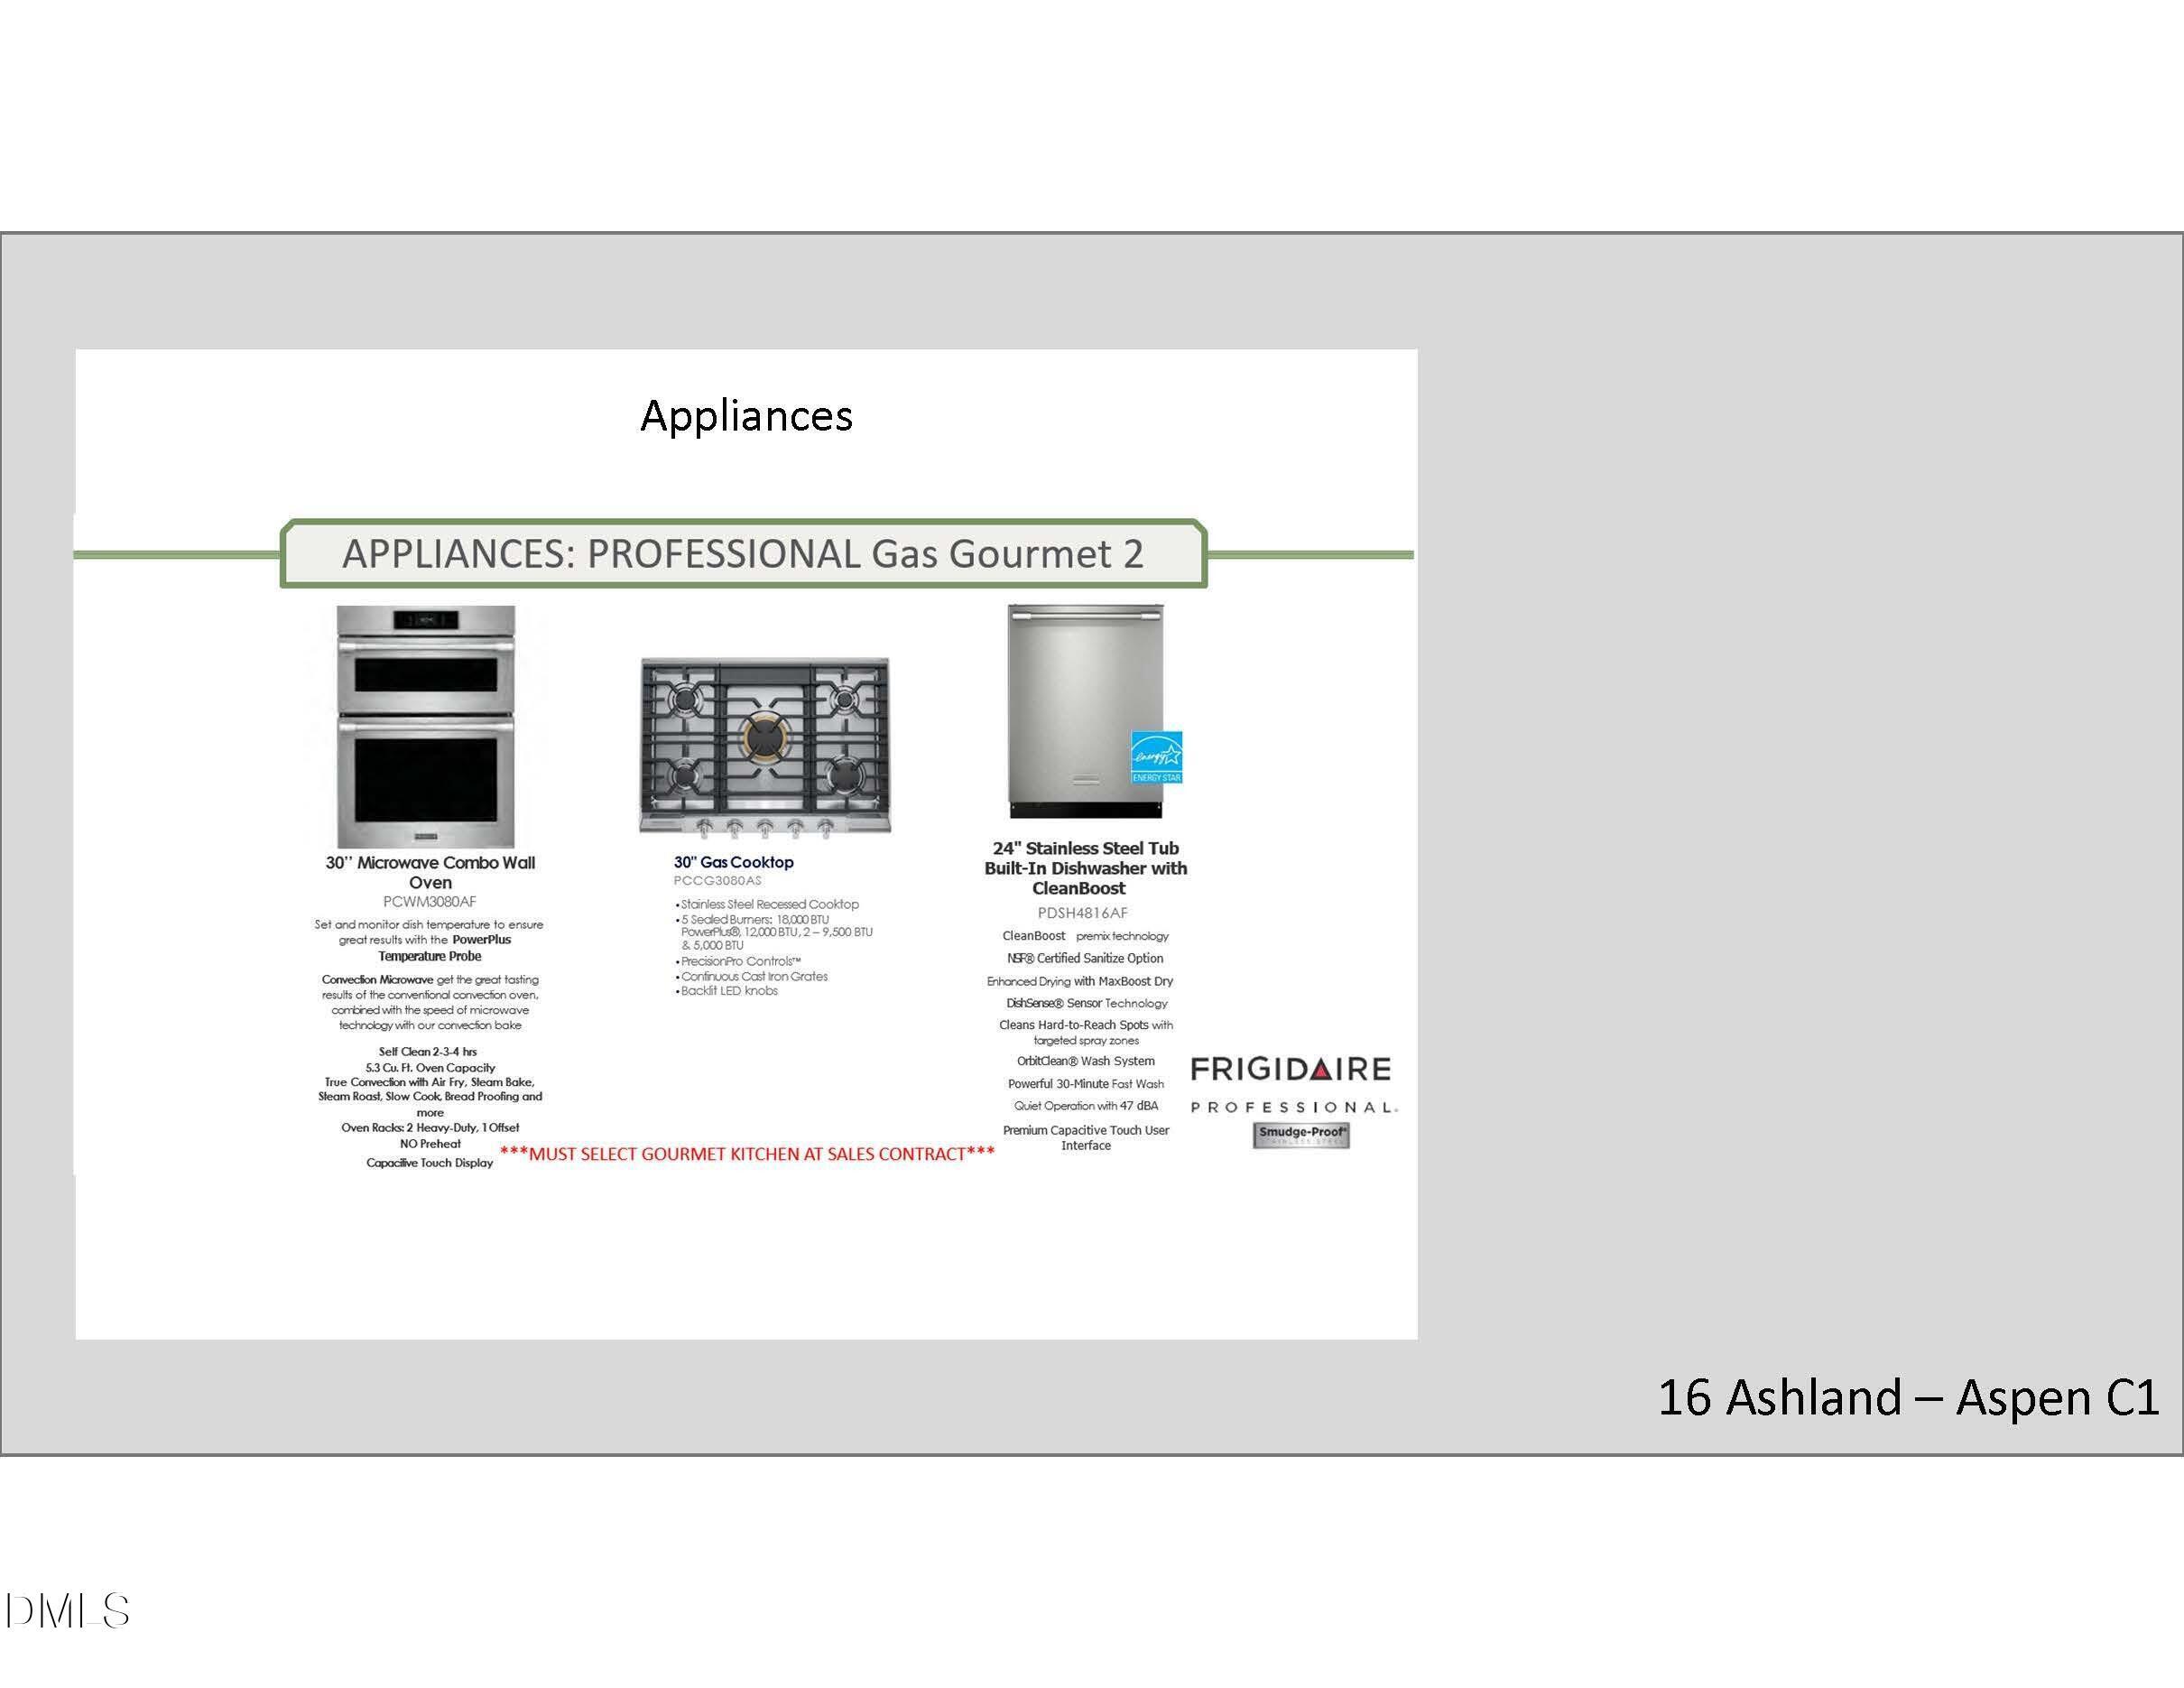
Frigidaire Professional gas cooktop, microwave combo wall oven, and dishwasher for The Aspen C home in Ashland, Apex, NC.
1/15

3843 Erickson Court

Homesite: #16

$1,035,113

$999,999 ($35,114 off)

The Aspen C

Plan
Monthly PI*
/month
6 Beds
5.5 Baths
4,266 SF.
3 Car
Community
Ashland
Community Features
  • Large Estate Style Homesites
  • Great Wake Co Schools
  • Minutes to Shopping & Dining
  • Close Proximity to DT Raleigh
  • Pollinator Garden

Description

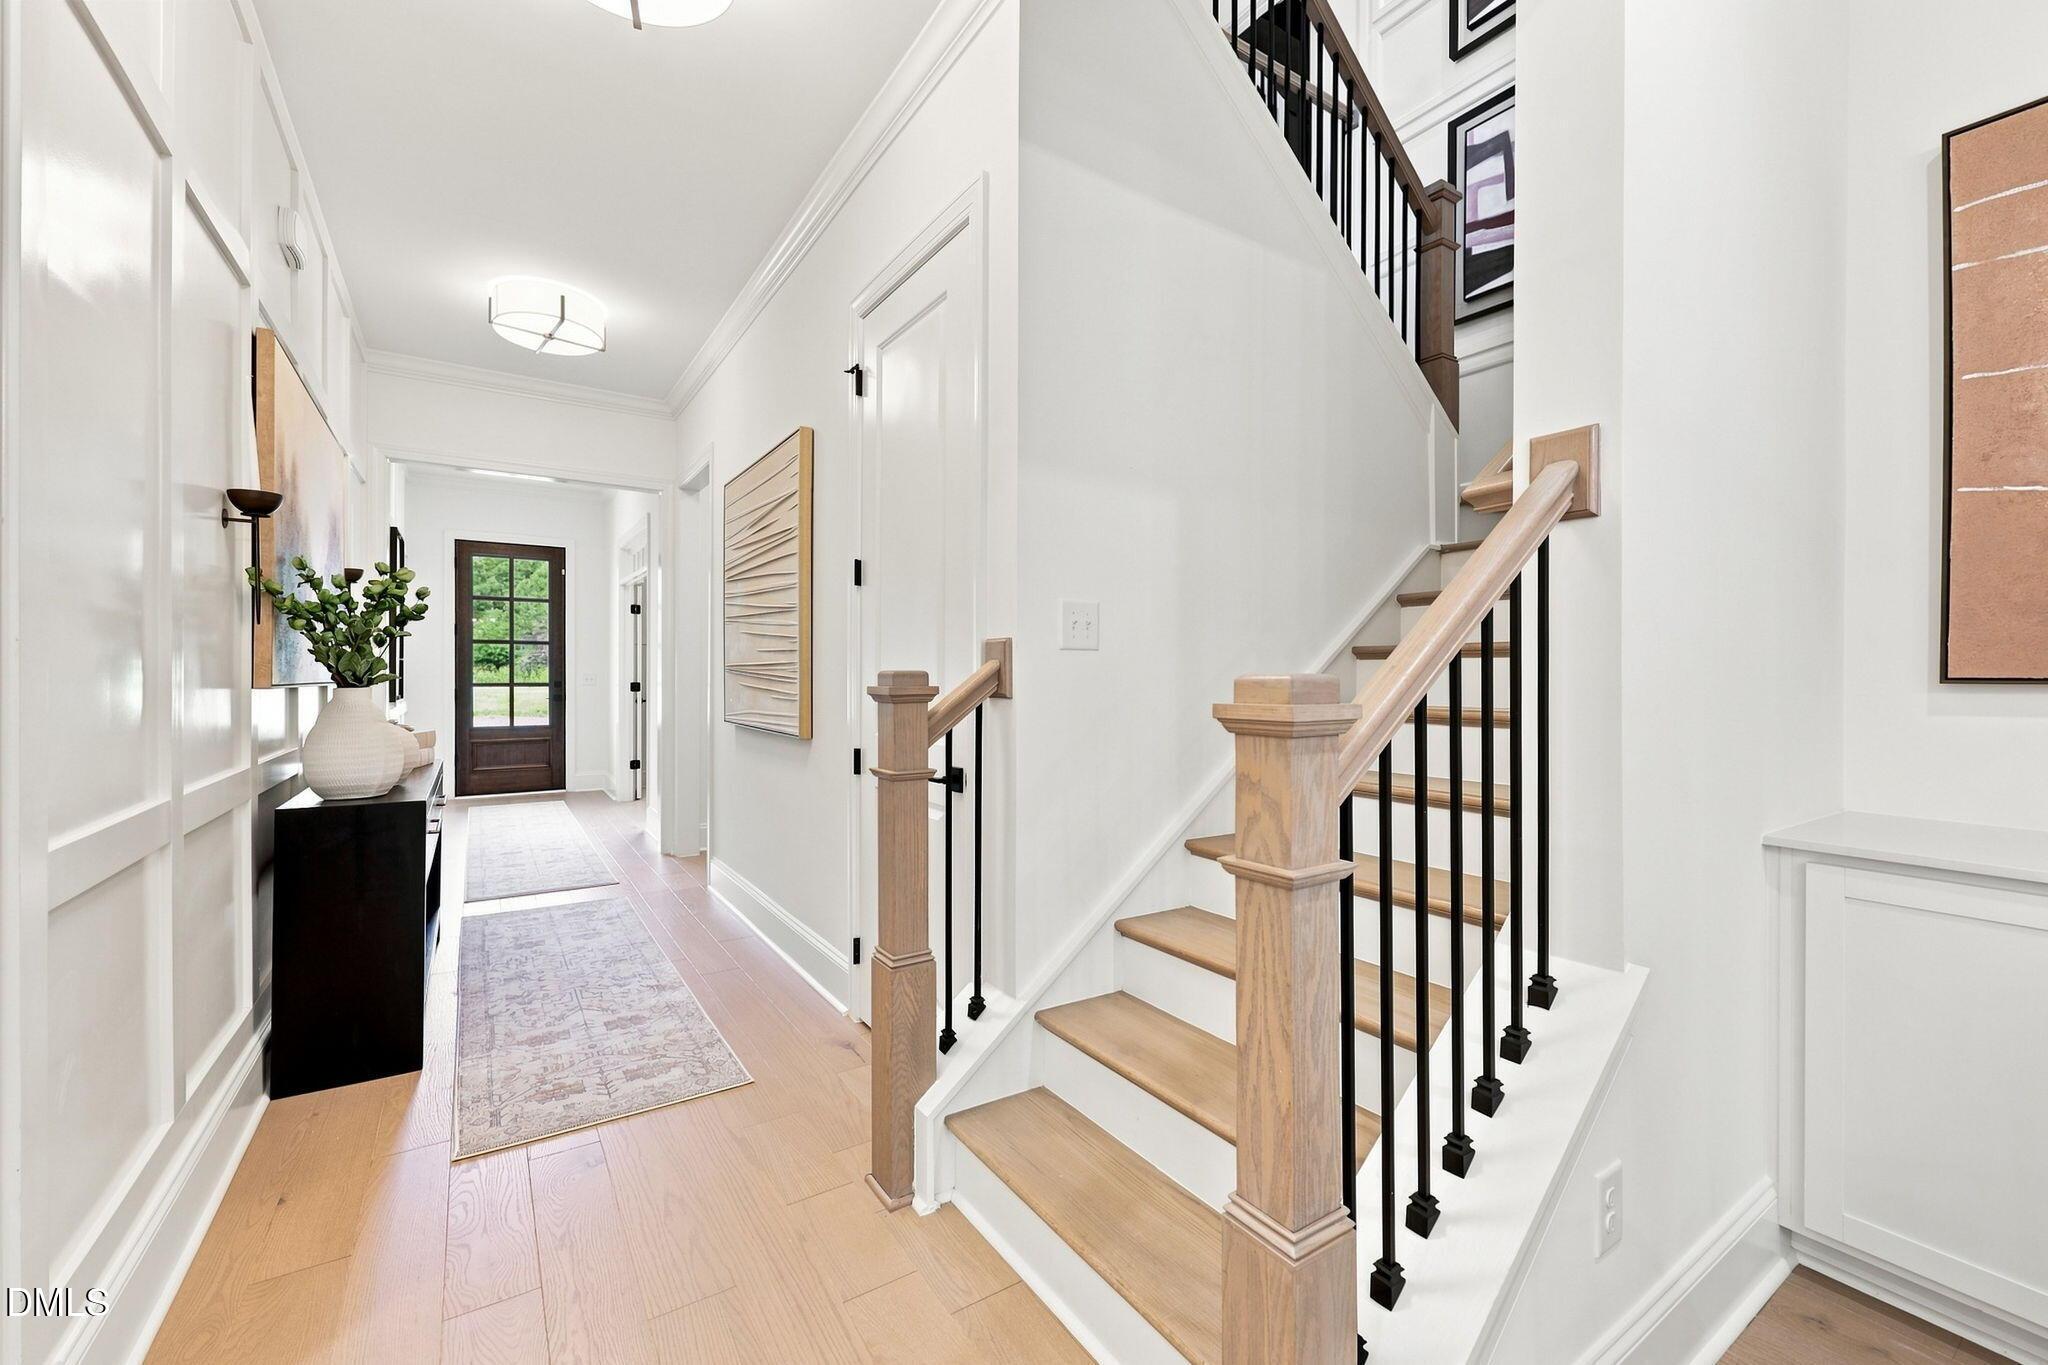
Welcome to this stunning three-story residence, a masterpiece of design and functionality situated on a sprawling half-acre lot. This expansive 6-bedroom, 5.5-bathroom Aspen C offers the perfect blend of luxury and comfort, anchored by a gourmet kitchen that serves as the heart of the home. The main level features a sophisticated private study for remote work and a convenient guest suite, ideal for multi-generational living or overnight visitors.

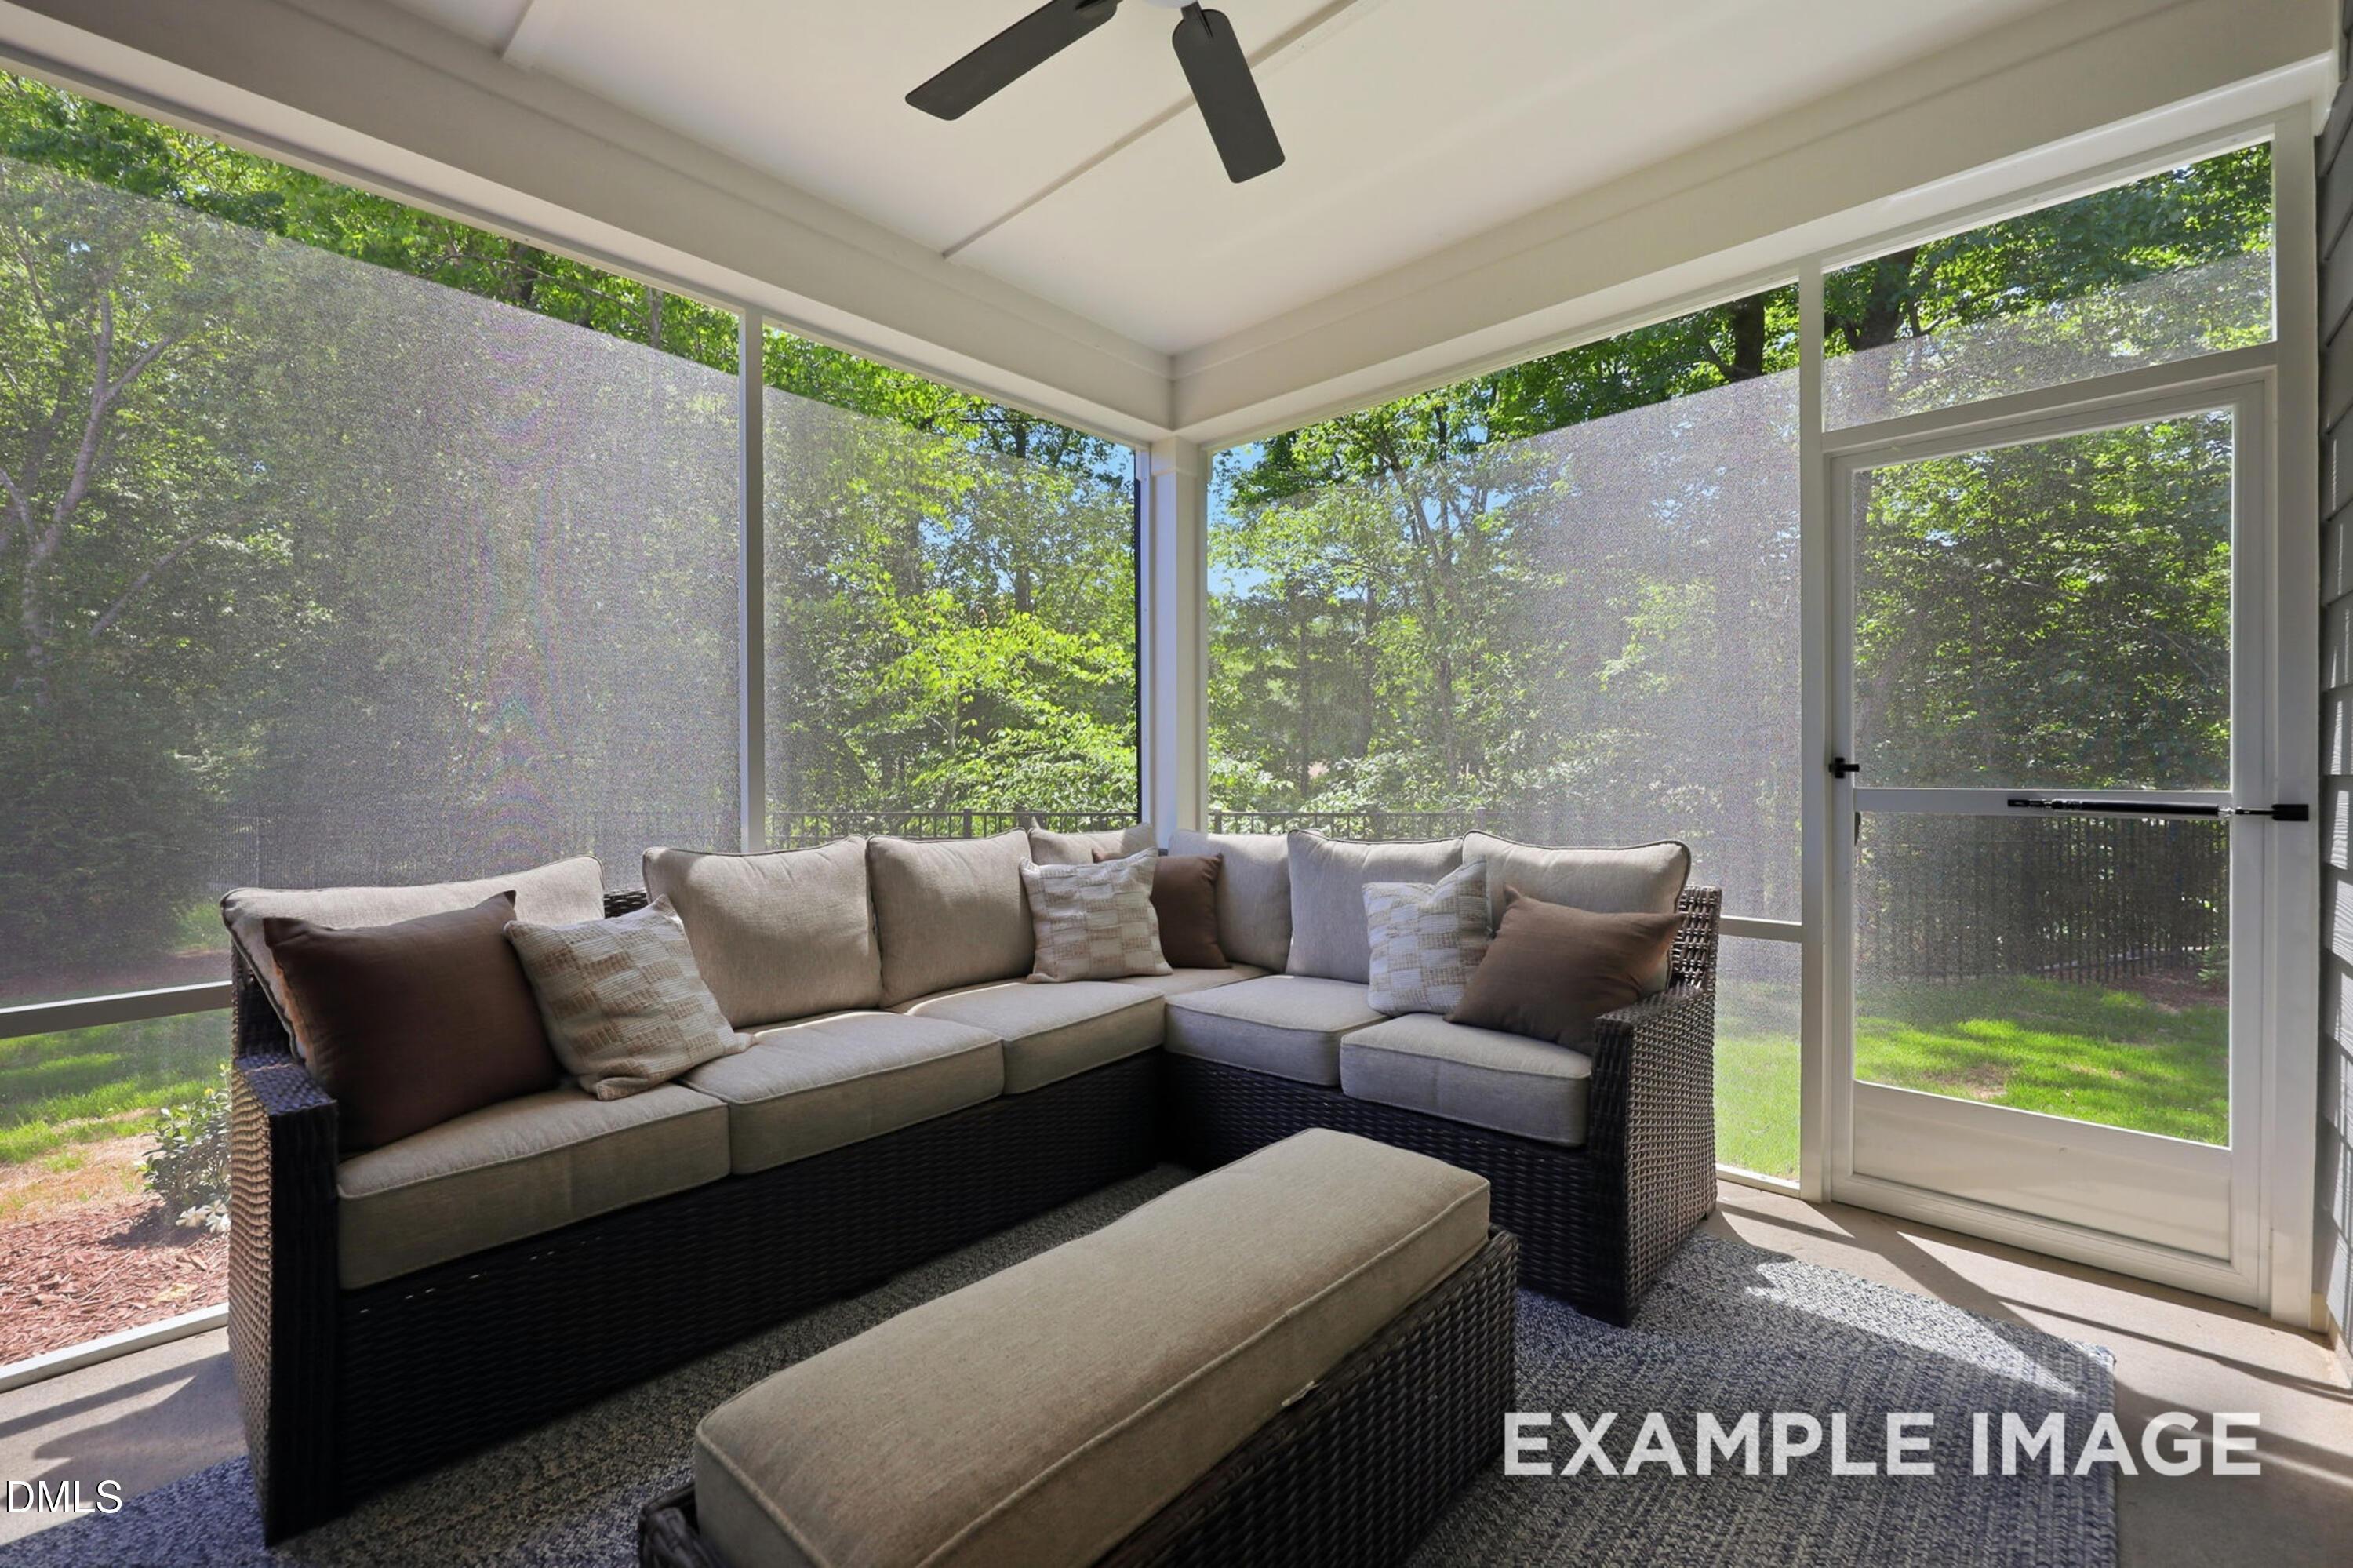
Gather in the spacious living area centered around a cozy fireplace, or transition seamlessly to the outdoors via the screened porch, where you can enjoy peaceful views of your private backyard. With a 3-car garage providing ample storage and a versatile third floor for recreation or additional living space, this property offers unparalleled scale and style for the modern homeowner.

Floor Plan
First floor layout of The Aspen B home design featuring open family room, gourmet kitchen, guest suite, and 2-car garage
Second floor plan of The Aspen B showcasing owner's suite 16x17, loft, bedrooms 2 and 3, baths, and walk-in closets
Second floor layout of The Aspen B home design featuring 11x13 Bedroom 5, media room, full bath, and linen closet
The Aspen B floor plan layout featuring master suite, 9x12 kitchen, owner’s bath, screened porch, and bedrooms
    Request Info
Katie Talbo Headshot
Katie Talbo
(919) 367-1535
Visiting Hours
By Appointment Only
Davidson Homes Mortgage

Our Davidson Homes Mortgage team is committed to helping families and individuals achieve their dreams of home ownership.

Pre-Qualify Now

Community Events

Community Overview

Ashland

NOW SELLING! Discover the charm and exclusivity of Ashland, an intimate new community by Davidson Homes nestled in the heart of Apex, NC. Featuring just 16 estate homesites, each spanning over a half acre, Ashland offers a rare opportunity to enjoy expansive outdoor living, privacy, and a true sense of retreat—without sacrificing convenience.

Surrounded by serene natural beauty, this thoughtfully designed community provides the perfect backdrop for spacious, modern homes with room to grow, entertain, and unwind. Whether it’s creating your own backyard oasis or simply enjoying the quiet of a more private setting, Ashland delivers a lifestyle that feels both refined and relaxed.

Located just minutes from the vibrant charm of Downtown Apex and the energy of Holly Springs, residents have easy access to top-tier dining, boutique shopping, parks, and entertainment. Plus, with top-rated Wake County schools nearby, Ashland offers an exceptional setting for families seeking both quality and convenience.

At Ashland, you don’t just find a home—you create space to live fully.

  • Large Estate Style Homesites
  • Great Wake Co Schools
  • Minutes to Shopping & Dining
  • Close Proximity to DT Raleigh
  • Pollinator Garden

Nearby Points of Interest (13)

Shopping
Hospitals
Parks
Pleasant Park- 4.7 miles
Nature & Outdoors
Jordan Lake- 3.3 miles
Other
Downtown Apex- 7.1 miles
Holly Springs- 7.3 miles
Raleigh- 19.3 miles