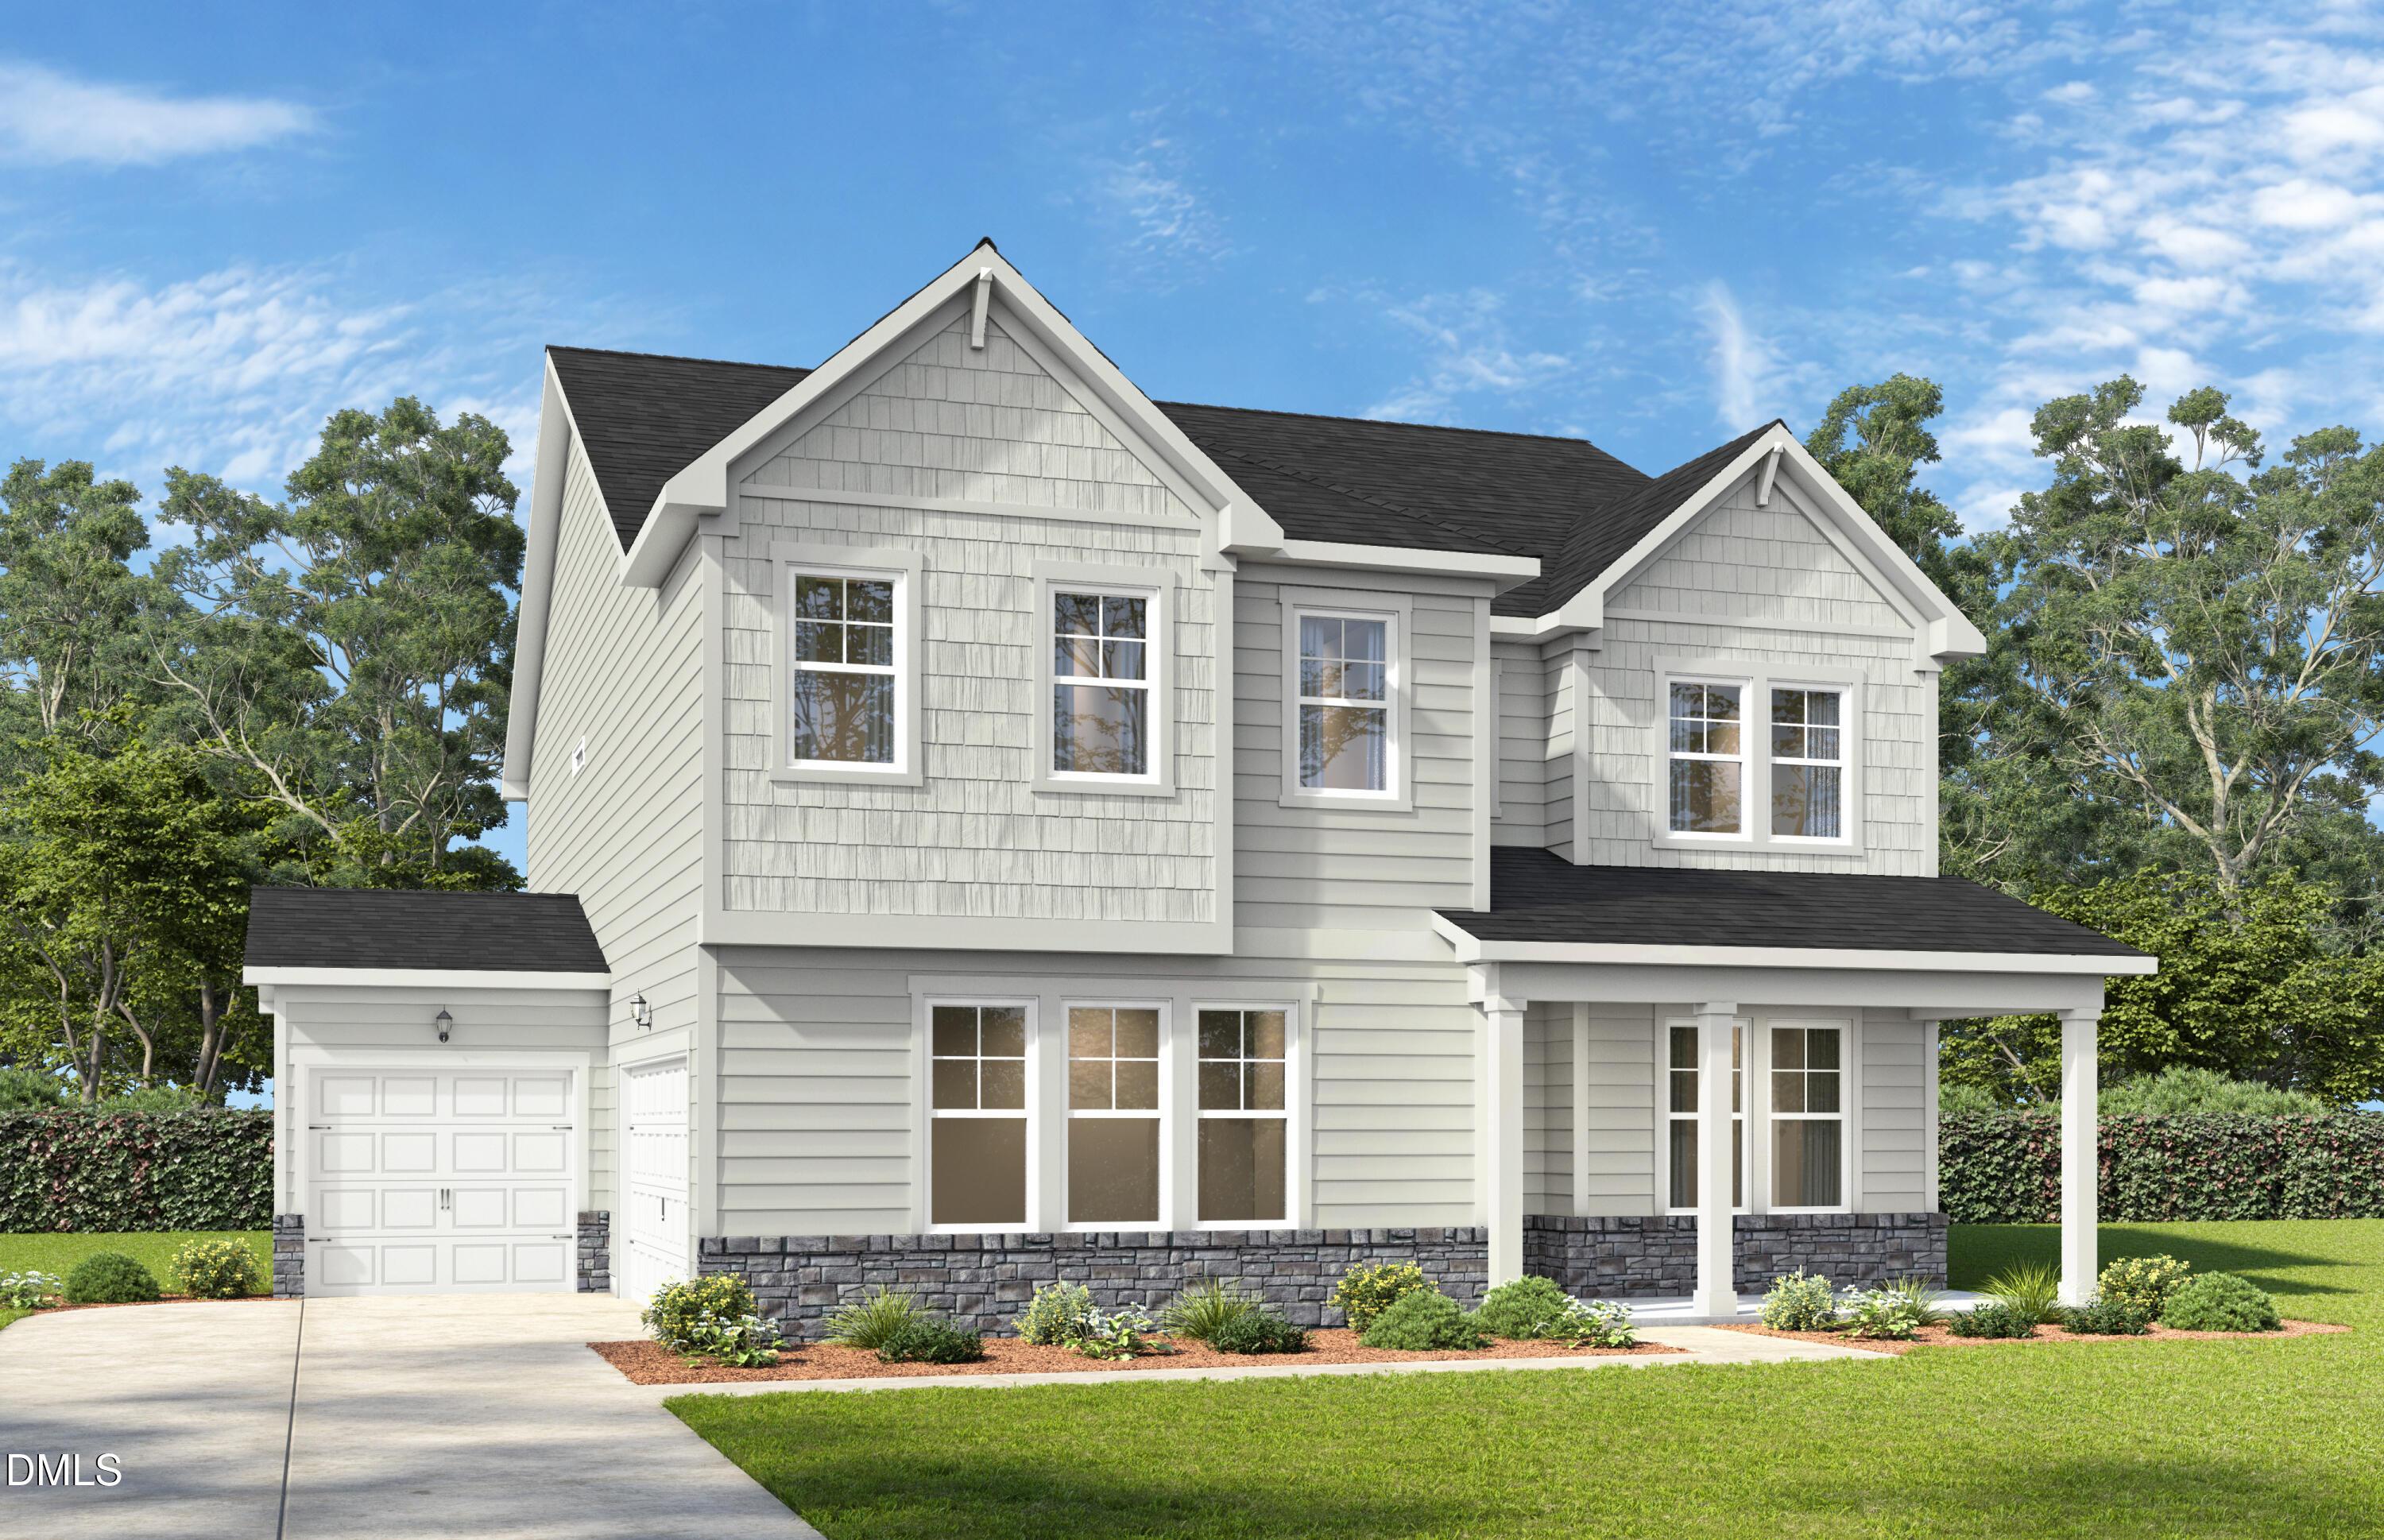
Move In: February
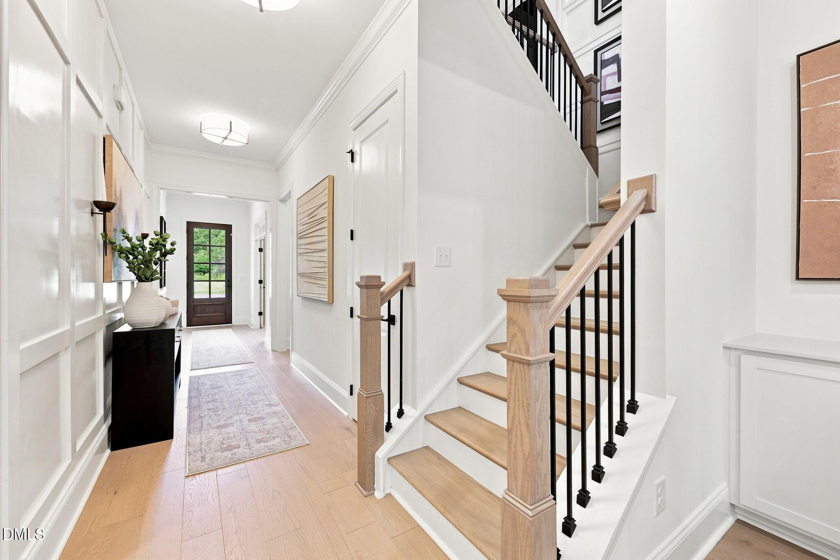
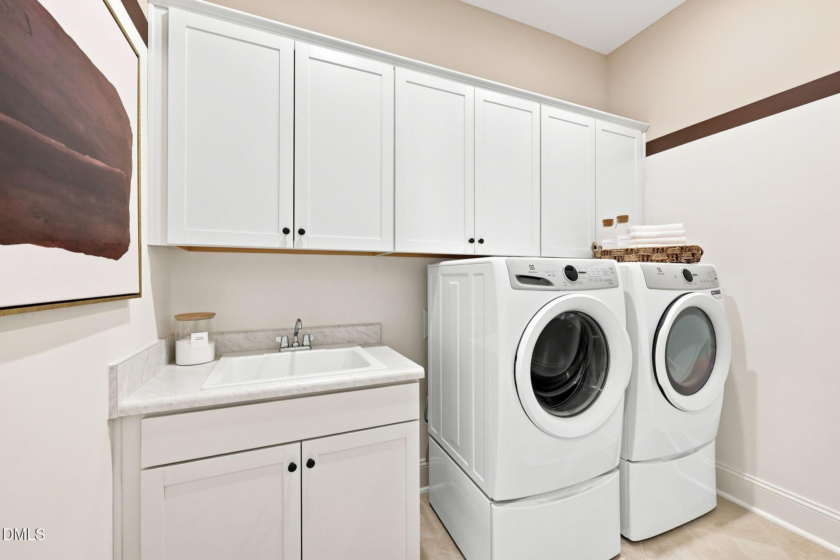
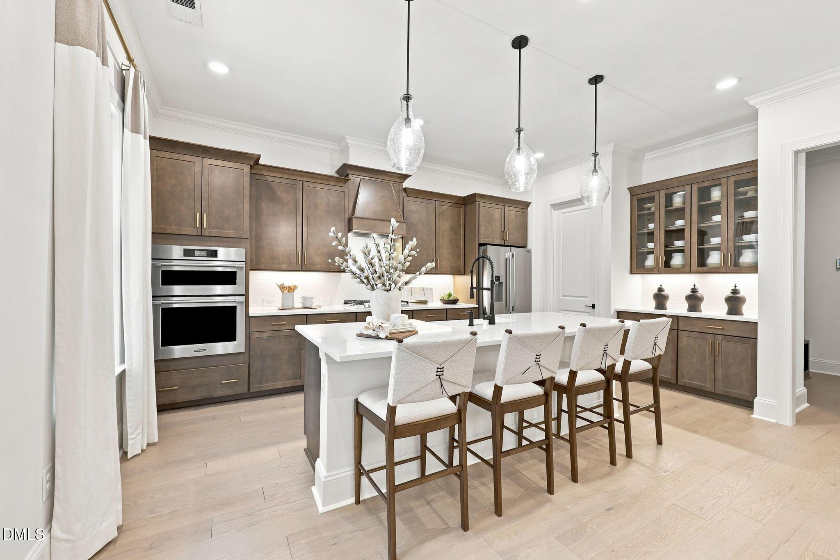
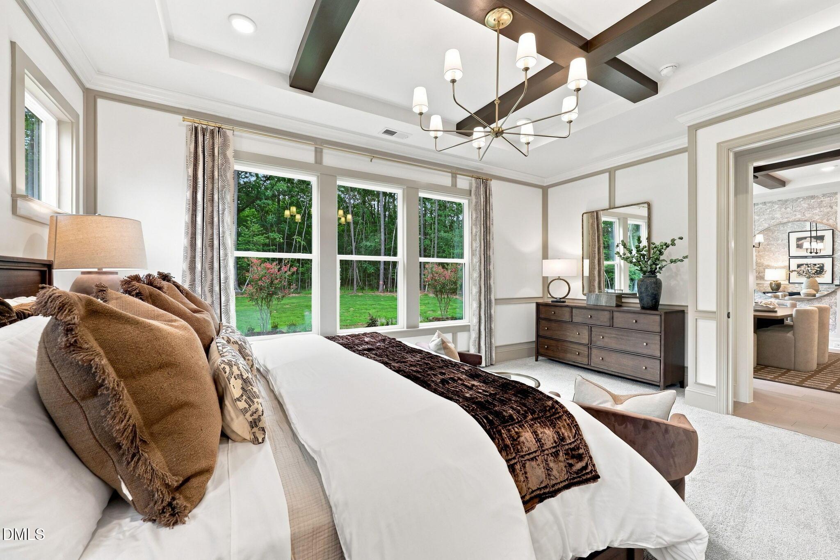
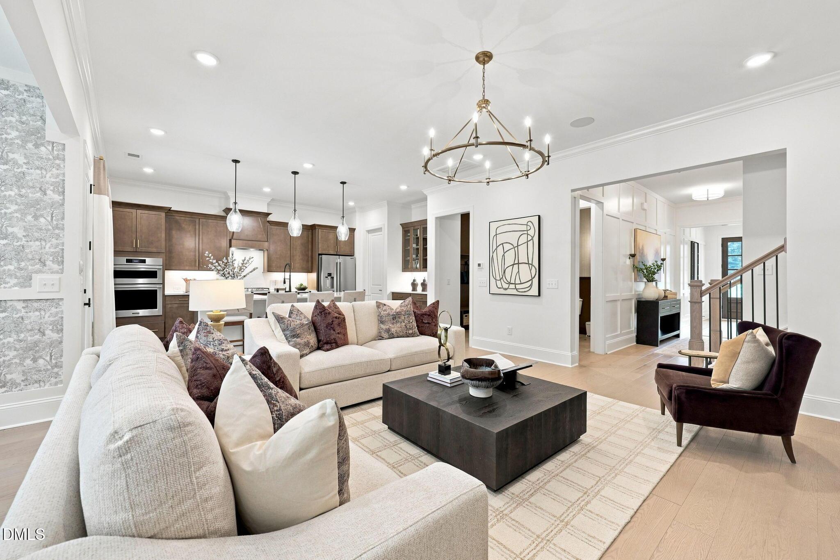
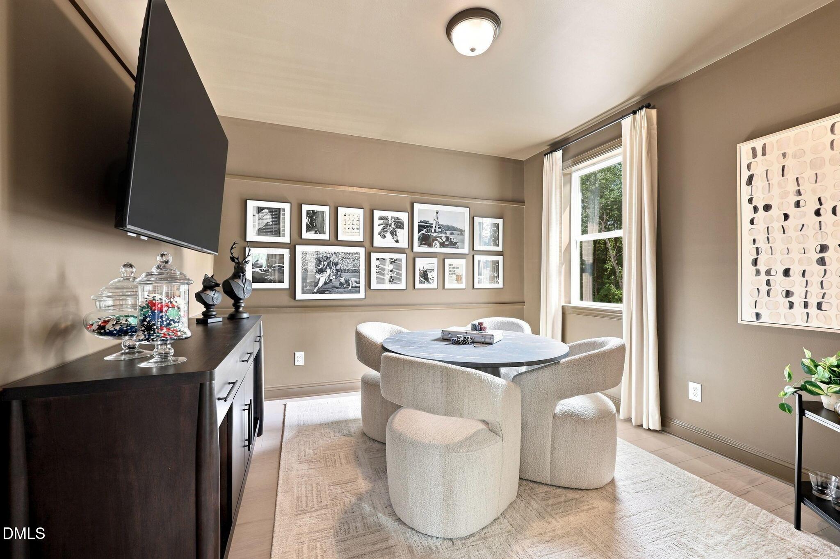
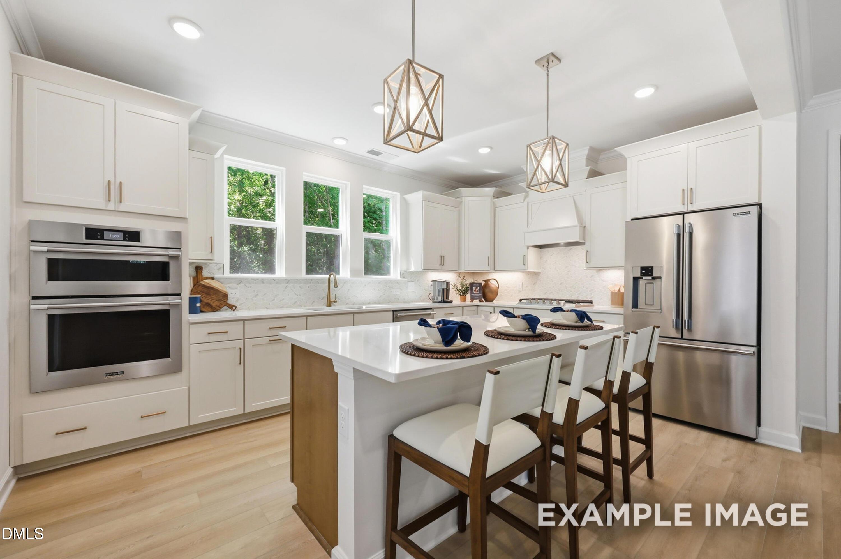
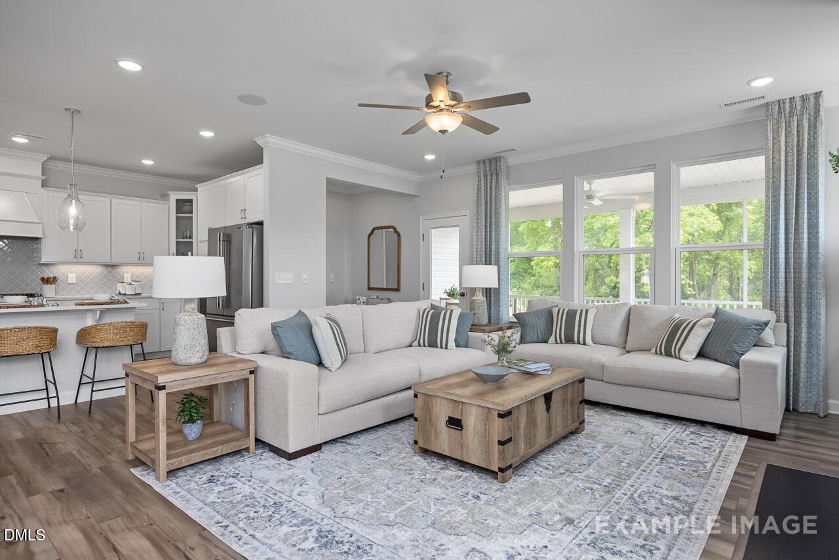
Image 1 of Davidson Homes' New Home at 2816 Rose Thorn Place
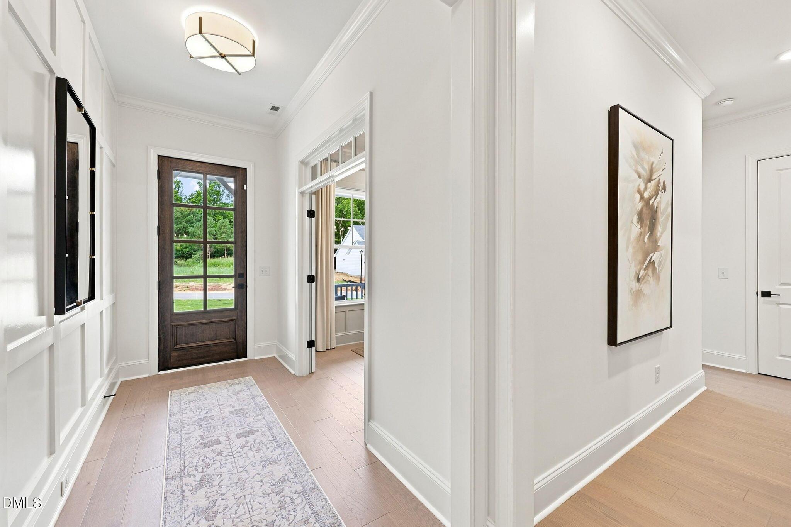
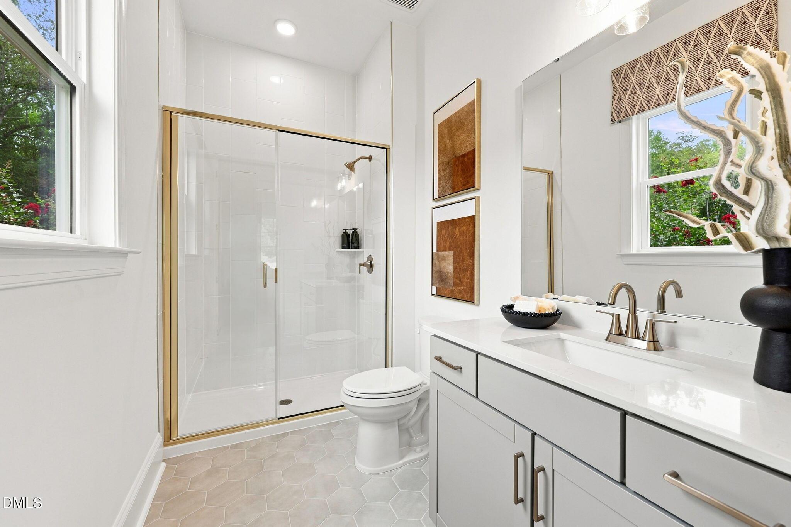
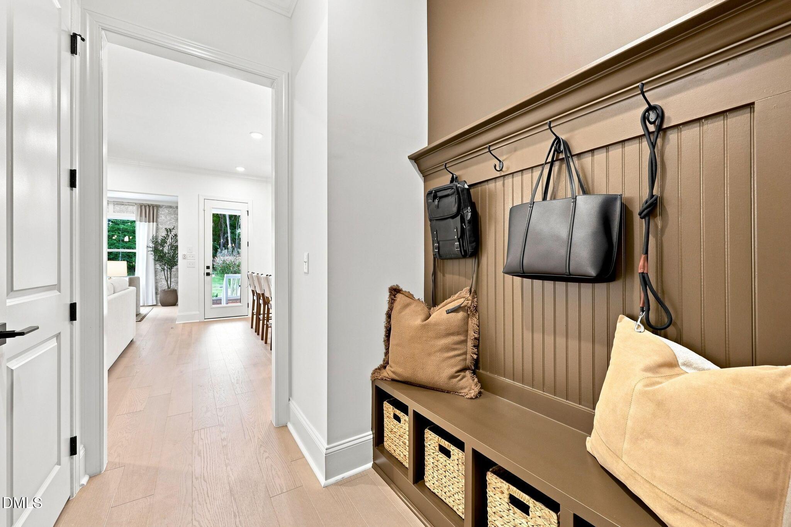
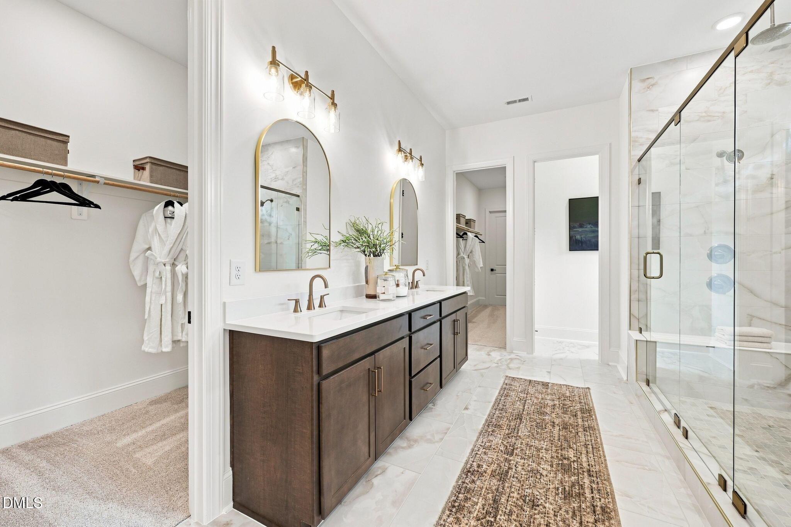
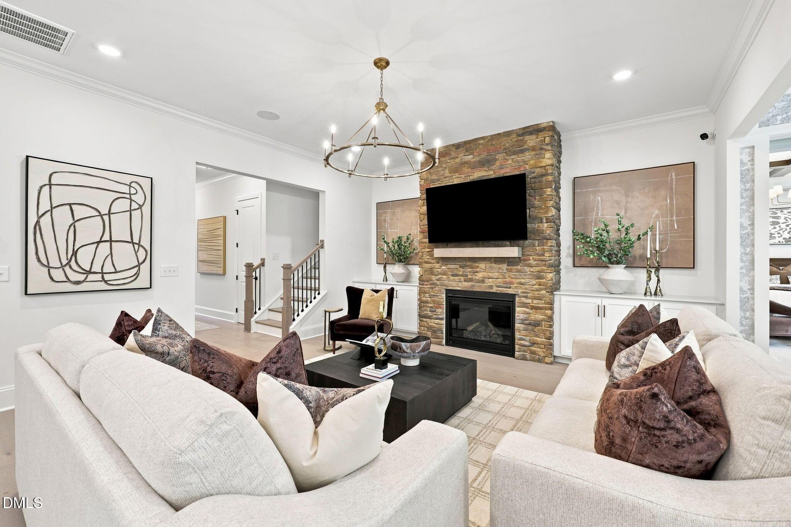
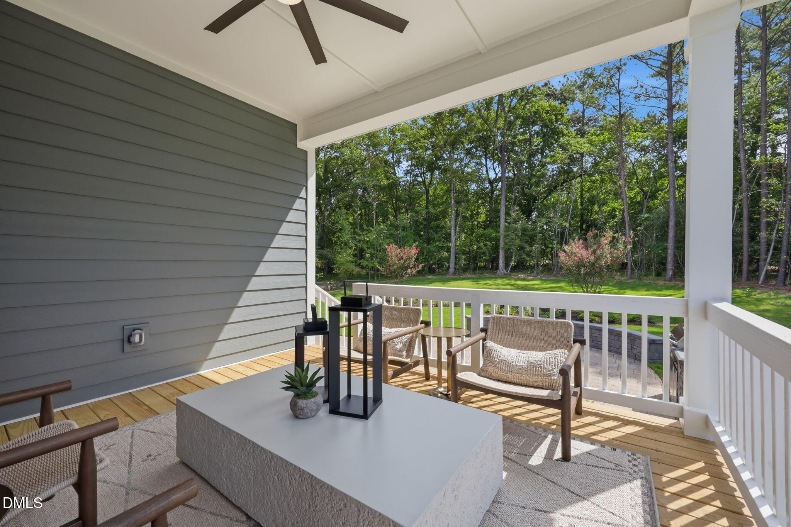
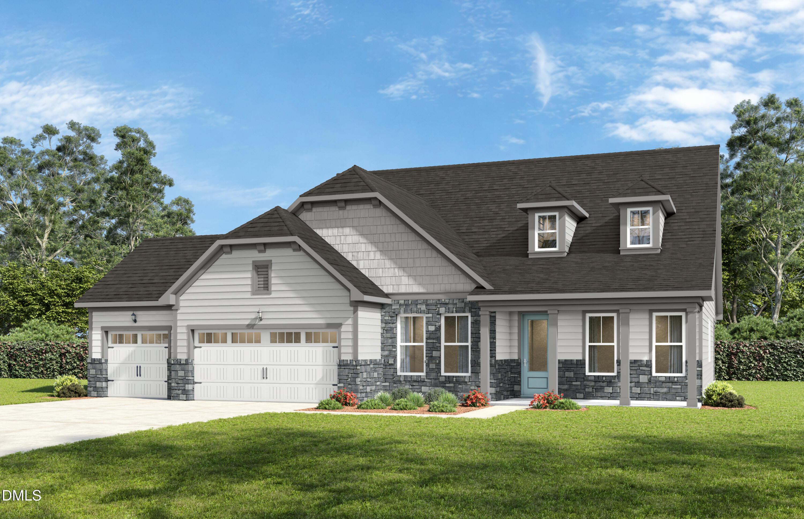
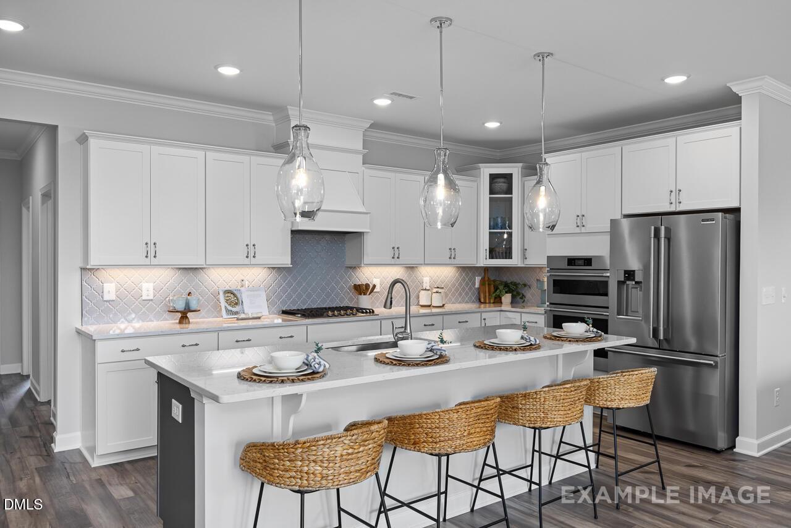
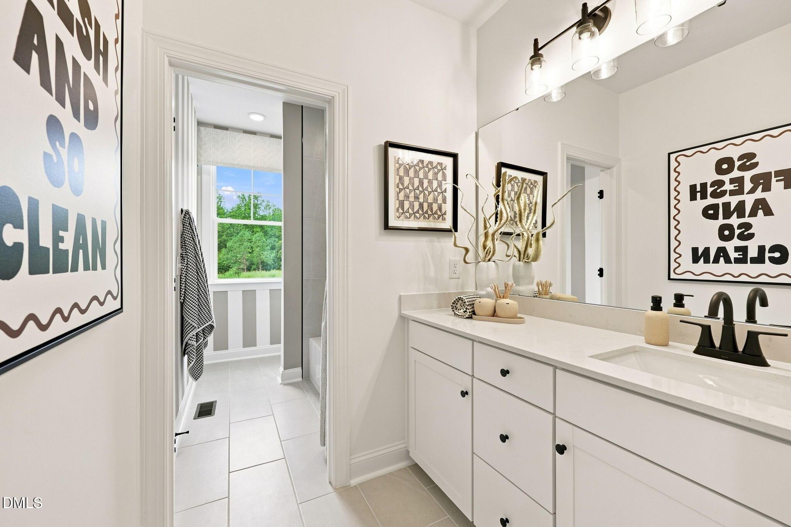
Image 2 of Davidson Homes' New Home at 2816 Rose Thorn Place
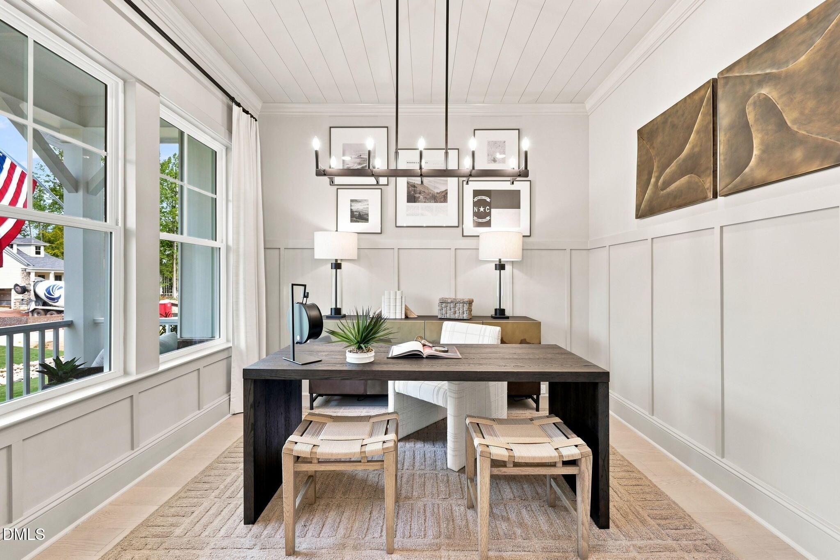
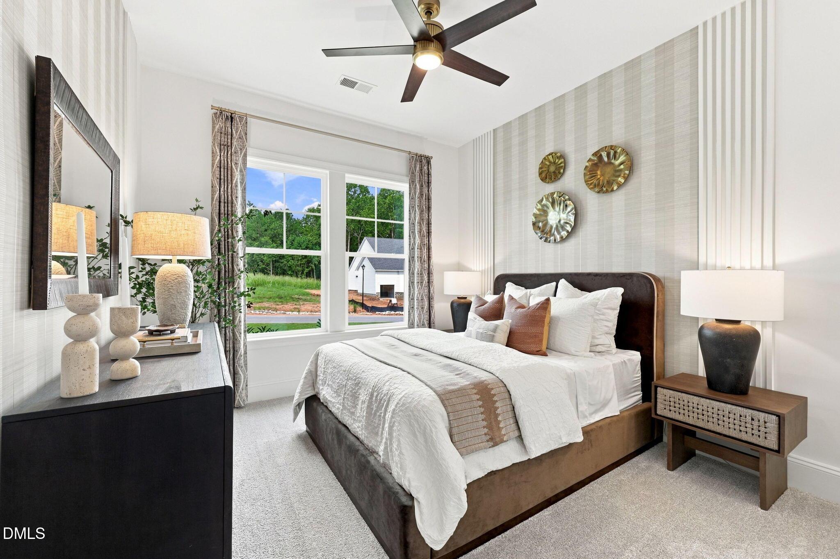
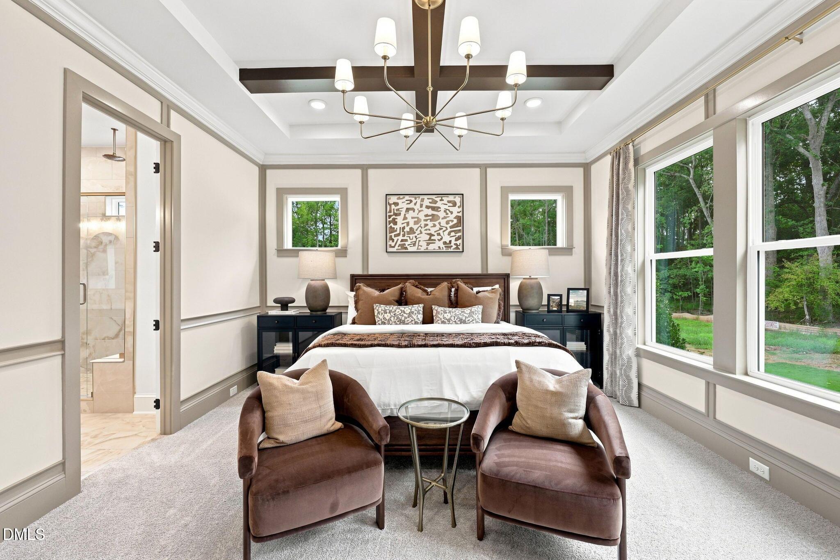
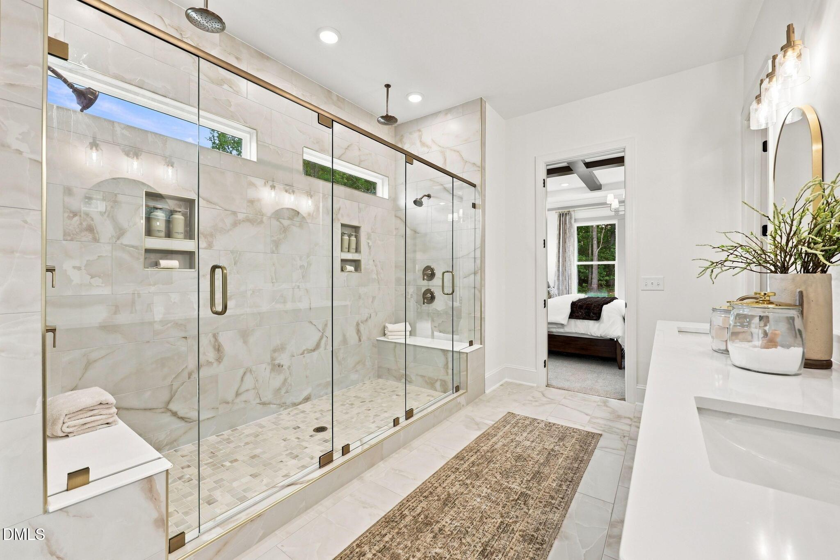
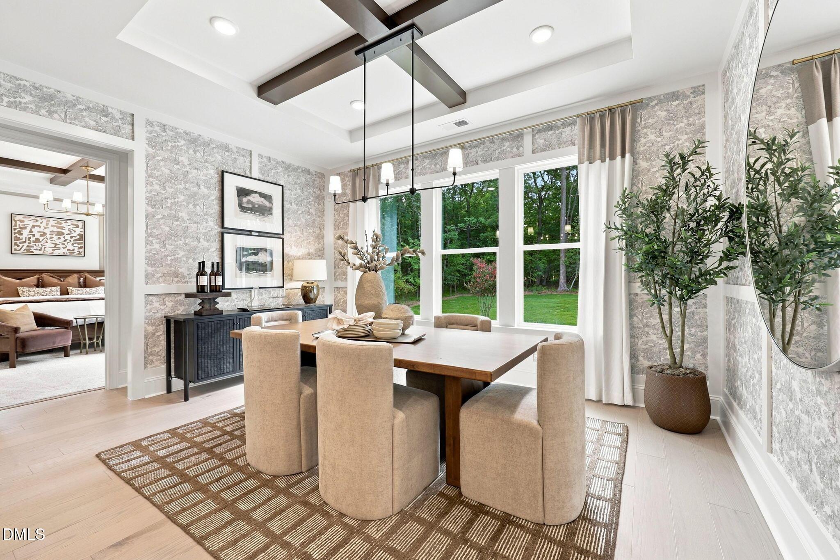
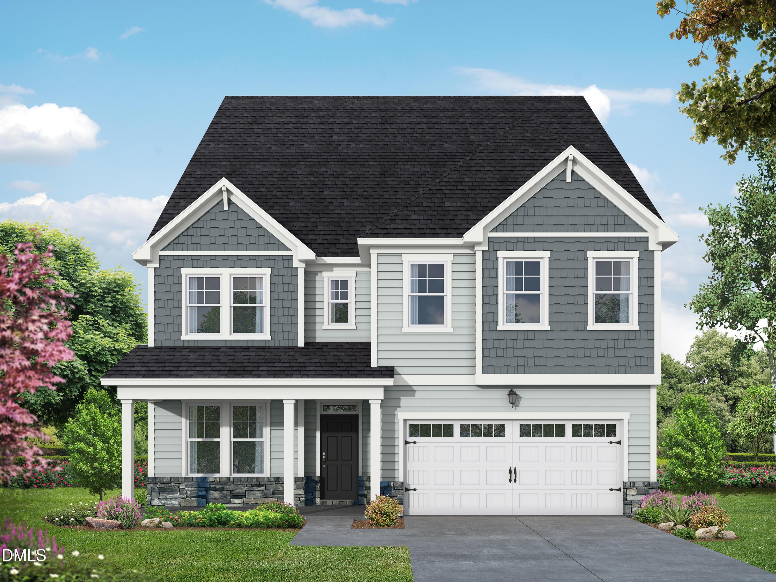
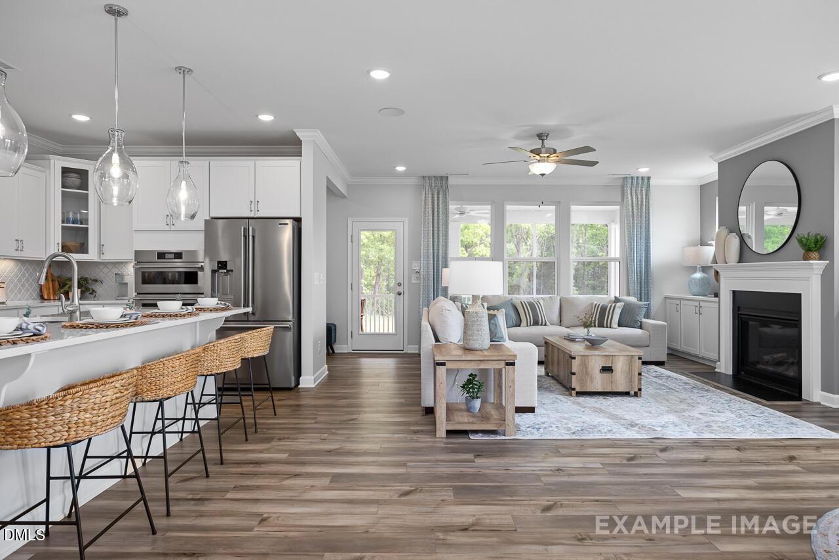
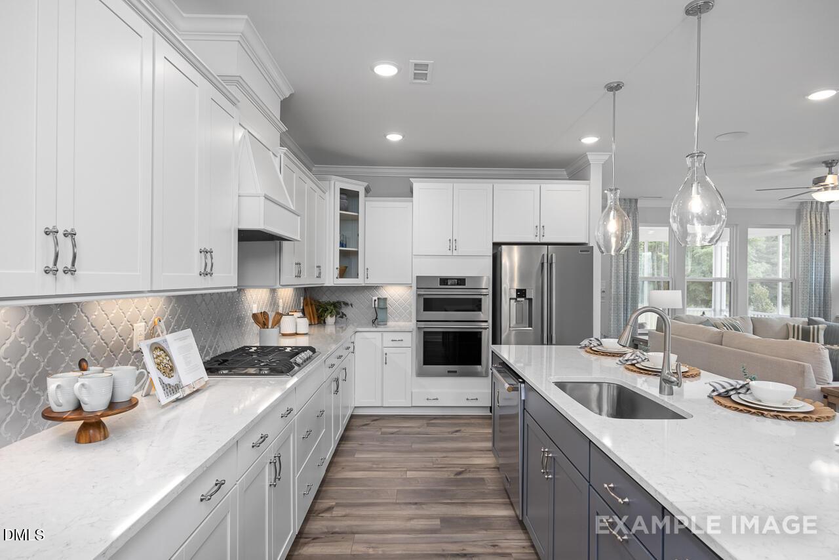
Image 3 of Davidson Homes' New Home at 2816 Rose Thorn Place
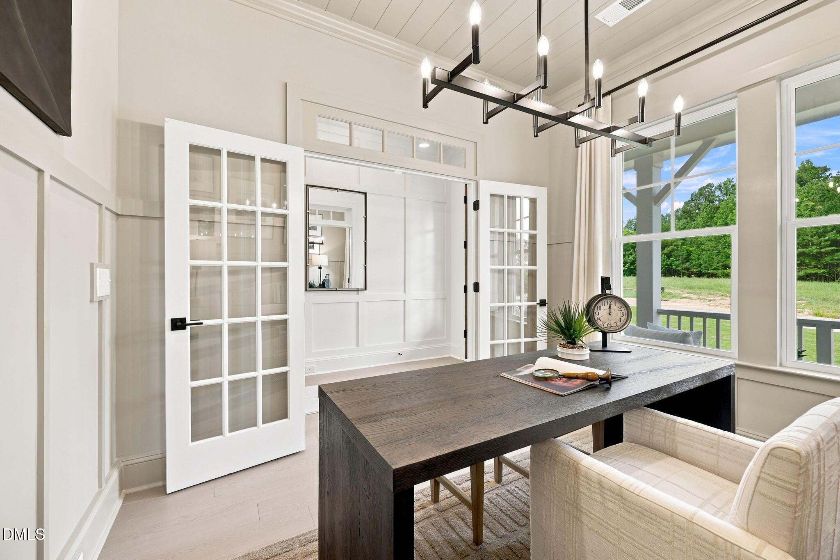
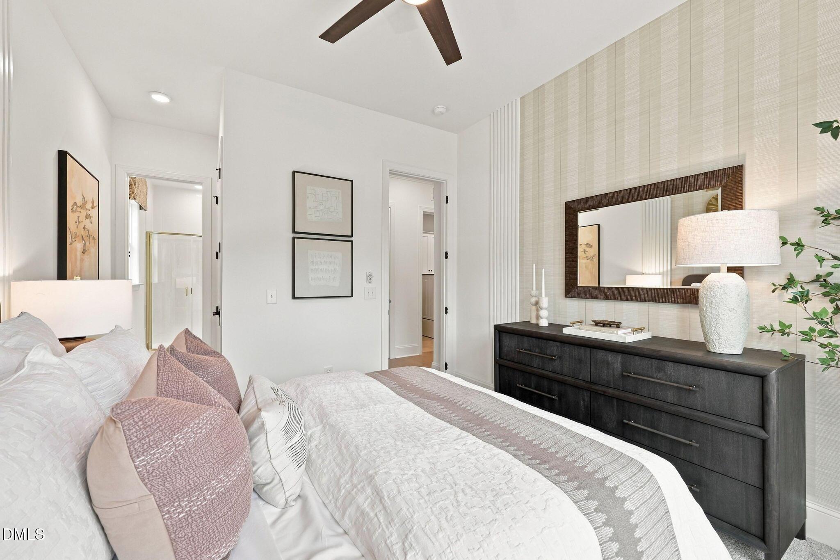
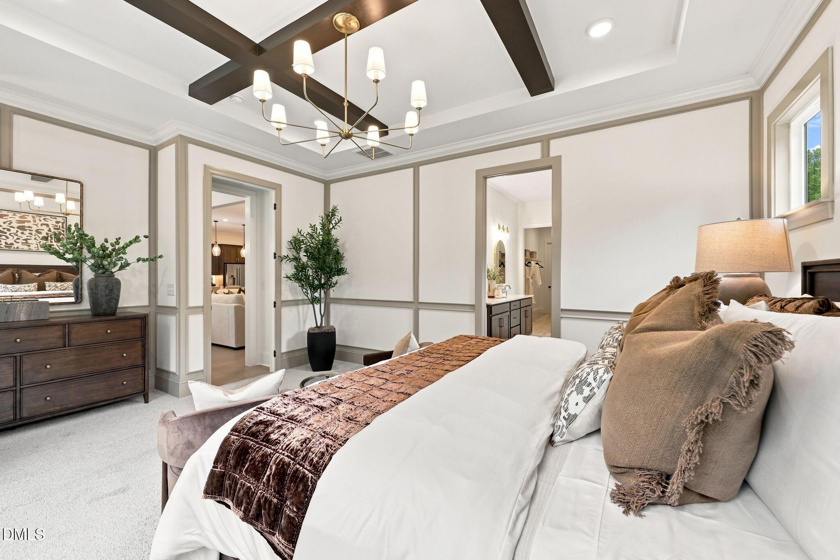
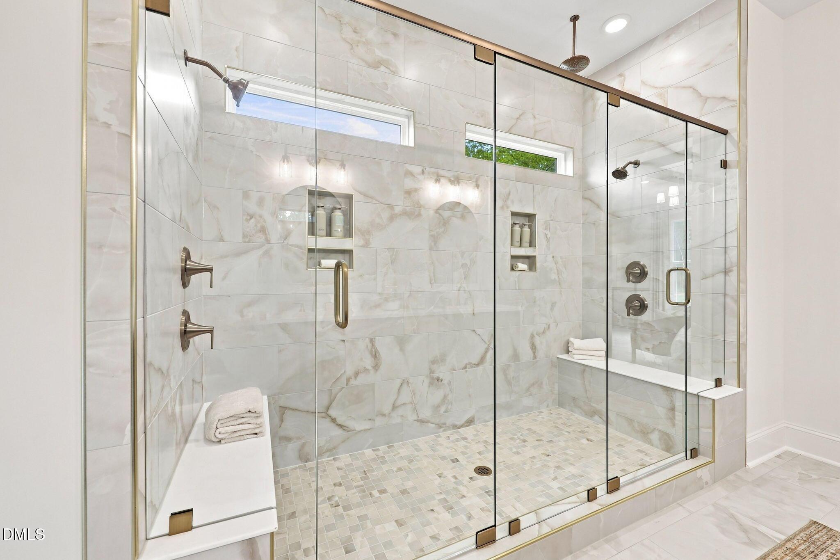
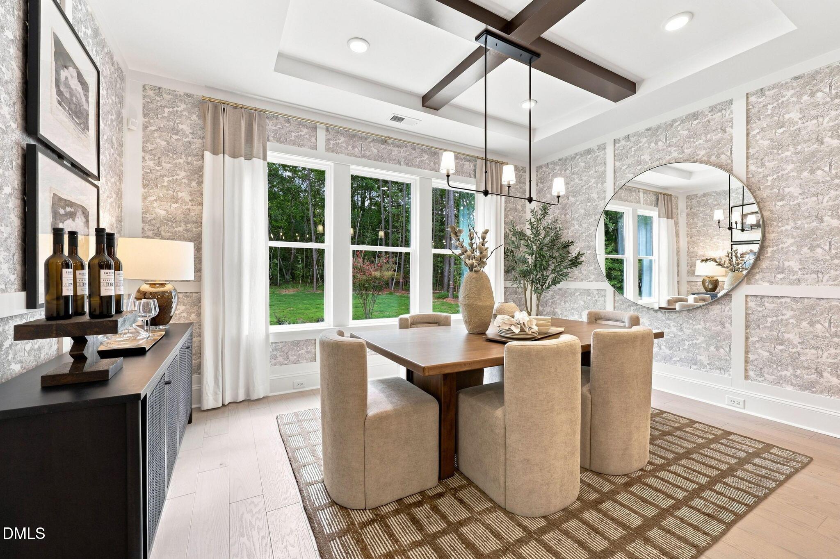
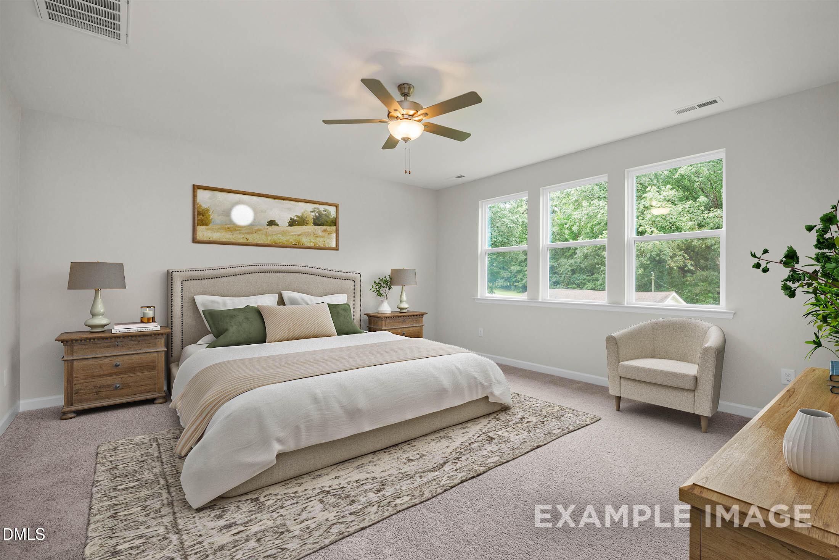
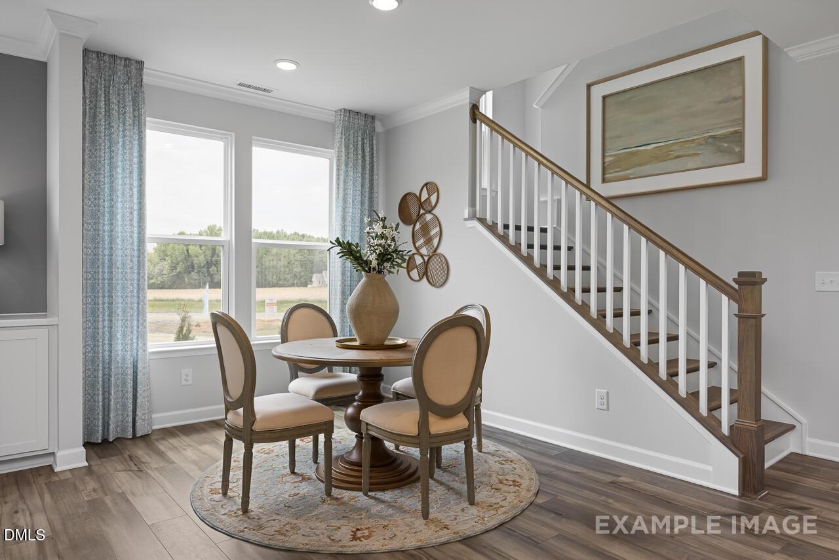
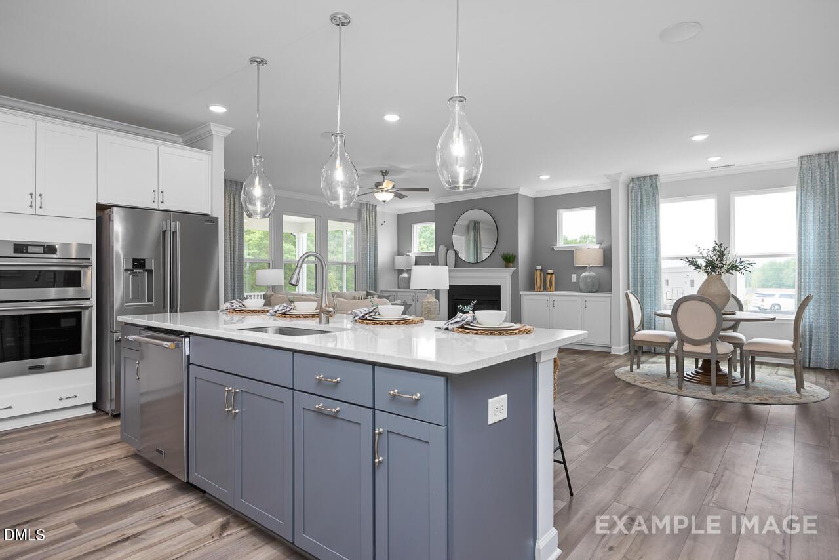
Image 4 of Davidson Homes' New Home at 2816 Rose Thorn Place
Image 5 of Davidson Homes' New Home at 2816 Rose Thorn Place
Image 6 of Davidson Homes' New Home at 2816 Rose Thorn Place
Image 7 of Davidson Homes' New Home at 2816 Rose Thorn Place
Image 8 of Davidson Homes' New Home at 2816 Rose Thorn Place
Image 9 of Davidson Homes' New Home at 2816 Rose Thorn Place
Image 10 of Davidson Homes' New Home at 2816 Rose Thorn Place
Image 11 of Davidson Homes' New Home at 2816 Rose Thorn Place
Image 12 of Davidson Homes' New Home at 2816 Rose Thorn Place
Image 13 of Davidson Homes' New Home at 2816 Rose Thorn Place
Image 14 of Davidson Homes' New Home at 2816 Rose Thorn Place
Image 15 of Davidson Homes' New Home at 2816 Rose Thorn Place
Image 16 of Davidson Homes' New Home at 2816 Rose Thorn Place
Image 17 of Davidson Homes' New Home at 2816 Rose Thorn Place
Image 18 of Davidson Homes' New Home at 2816 Rose Thorn Place
Image 19 of Davidson Homes' New Home at 2816 Rose Thorn Place
Image 20 of Davidson Homes' New Home at 2816 Rose Thorn Place
Image 21 of Davidson Homes' New Home at 2816 Rose Thorn Place
Image 22 of Davidson Homes' New Home at 2816 Rose Thorn Place
Image 23 of Davidson Homes' New Home at 2816 Rose Thorn Place
Image 24 of Davidson Homes' New Home at 2816 Rose Thorn Place
Image 25 of Davidson Homes' New Home at 2816 Rose Thorn Place
Image 26 of Davidson Homes' New Home at 2816 Rose Thorn Place
Image 27 of Davidson Homes' New Home at 2816 Rose Thorn Place
Image 28 of Davidson Homes' New Home at 2816 Rose Thorn Place
Image 29 of Davidson Homes' New Home at 2816 Rose Thorn Place
Image 30 of Davidson Homes' New Home at 2816 Rose Thorn Place
Image 31 of Davidson Homes' New Home at 2816 Rose Thorn Place
Image 32 of Davidson Homes' New Home at 2816 Rose Thorn Place
Image 33 of Davidson Homes' New Home at 2816 Rose Thorn Place
Image 34 of Davidson Homes' New Home at 2816 Rose Thorn Place
Image 35 of Davidson Homes' New Home at 2816 Rose Thorn Place
Image 36 of Davidson Homes' New Home at 2816 Rose Thorn Place
Image 37 of Davidson Homes' New Home at 2816 Rose Thorn Place
Image 38 of Davidson Homes' New Home at 2816 Rose Thorn Place
Image 39 of Davidson Homes' New Home at 2816 Rose Thorn Place
Image 40 of Davidson Homes' New Home at 2816 Rose Thorn Place
1/40

2816 Rose Thorn Place

Homesite: #14

$1,007,000

The Barrington

Plan
Monthly PI*
/month
5 Beds
4.5 Baths
3,561 SF.
3 Car
Community
Ashland
Community Features
  • Large Estate Style Homesites
  • Great Wake Co Schools
  • Minutes to Shopping & Dining
  • Close Proximity to DT Raleigh
  • Pollinator Garden

Description

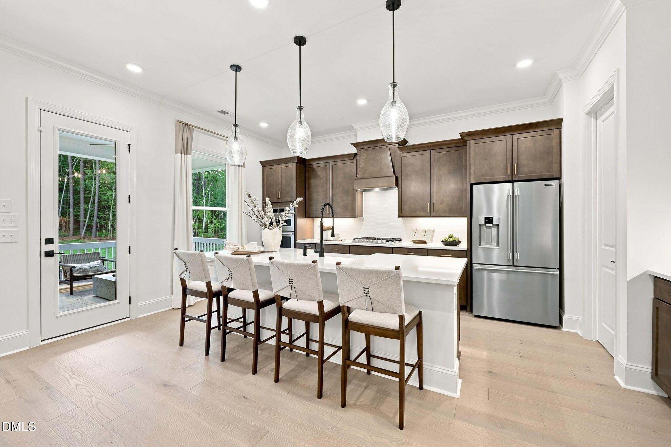
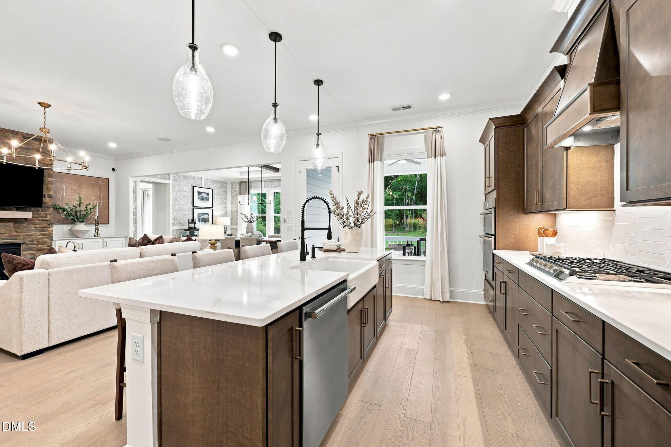
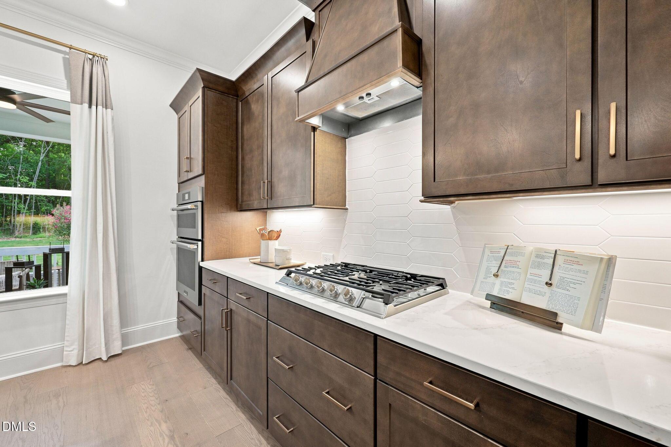
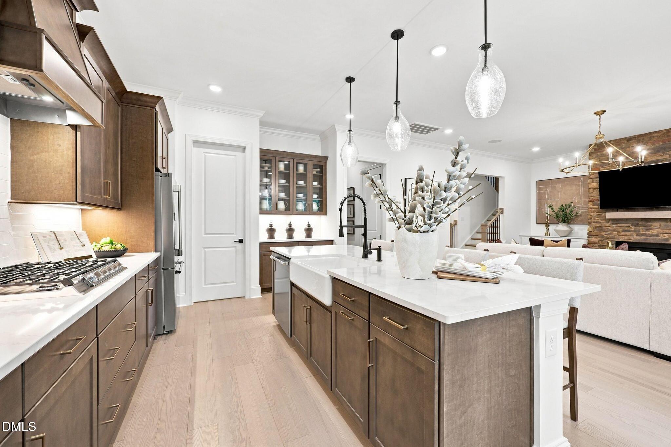
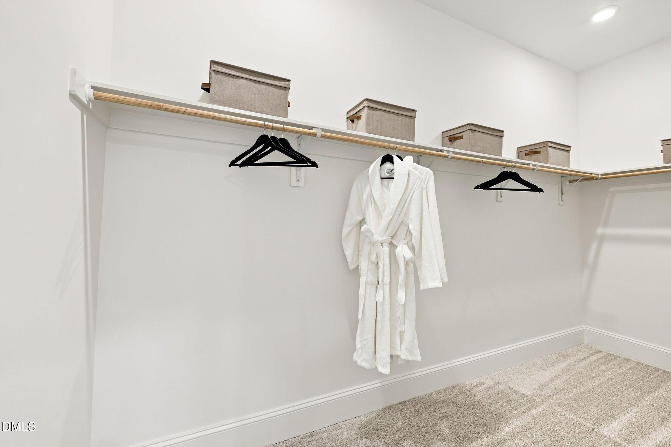
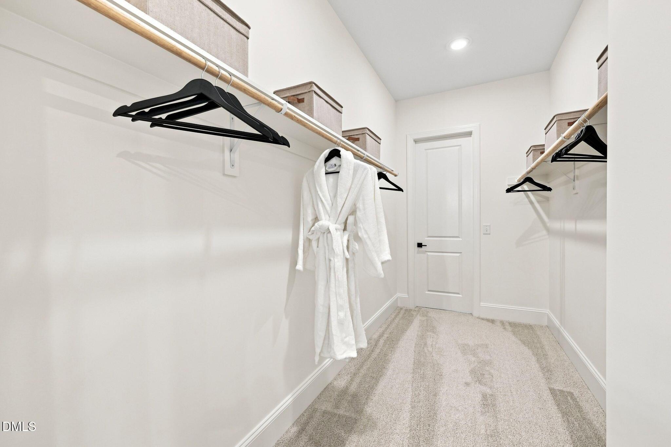
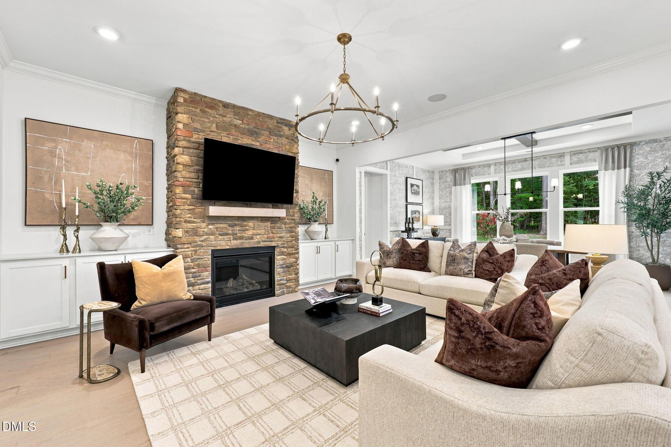
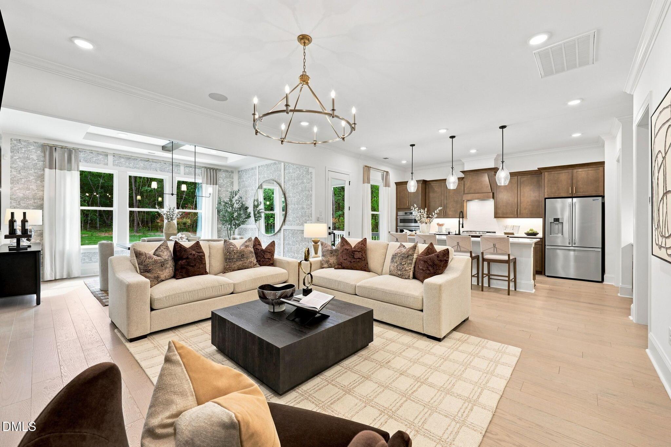
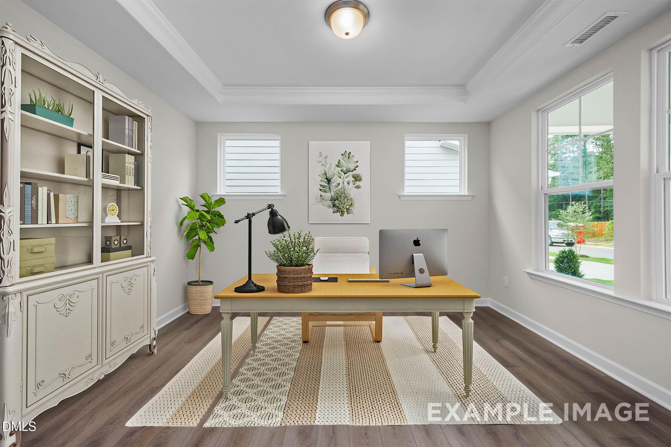
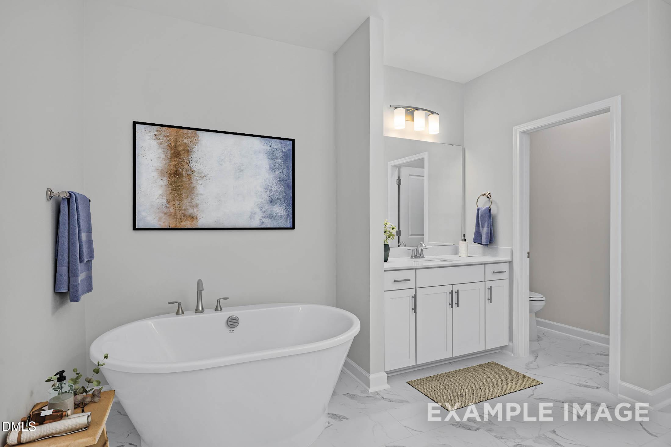
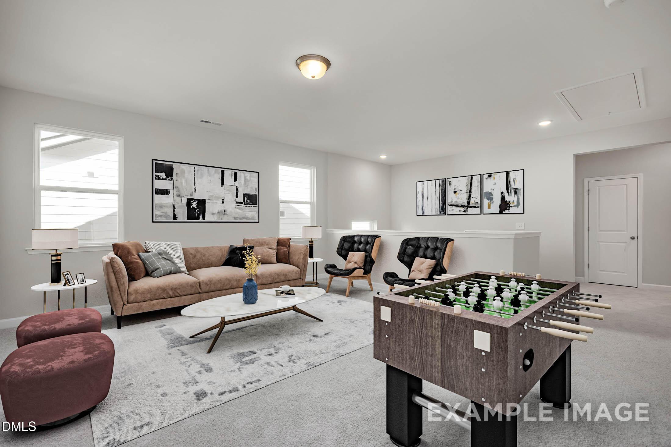
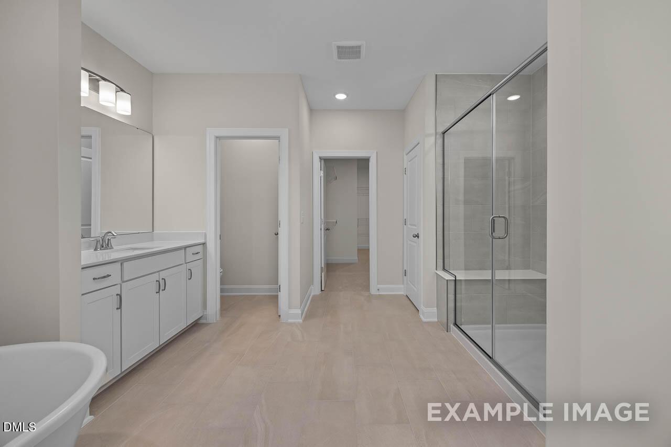
Experience 3,561 square feet of living space in the Barrington plan, situated on a large estate homesite in Apex. Ready in February/March 2027, this five-bedroom home features a three-car garage and a gourmet kitchen with quartz countertops. The open layout connects the kitchen to the living room, creating a seamless flow. Relax in the primary suite on the main floor, which includes a luxury bathroom and a generous closet. A guest suite and private study provide flexibility on the first level. Enjoy the outdoors from your screened porch overlooking the expansive backyard. Upstairs, a large loft and game room offer plenty of space for recreation. Located in Ashland near downtown Raleigh and top-rated schools, this home offers convenience near the community pollinator garden.

Floor Plan
First floor plan of The Barrington highlighting the main level primary suite, open kitchen, and 2-car garage layout.
Second floor layout of The Barrington by Davidson Homes featuring a spacious loft, game room, and additional bedrooms.
Optional floor plan configurations for The Barrington by Davidson Homes, including luxury bath, bedroom, and deck options.
Optional floor plan features for The Barrington by Davidson Homes, including gourmet kitchen, deluxe bath, and fireplaces.
    Request Info
Katie Talbo Headshot
Katie Talbo
(919) 679-9969
Visiting Hours
Sun.1pm - 6pm
Mon. - Tue.10am - 6pm
Wed.1pm - 6pm
Thu. - Sat.10am - 6pm
Get directions
Finance Your New Home
Community Overview
Ashland

NOW SELLING! Discover the charm and exclusivity of Ashland, an intimate new community by Davidson Homes nestled in the heart of Apex, NC. Featuring 16 large estate-style homesites, each spanning over a half acre, Ashland gives you room to breathe. When you are looking for new homes in Apex, these large lots provide a level of privacy and scale rarely found in new construction. You can choose from a handful of floor plans that feature 3-car garage options, providing plenty of space for extra vehicles or seasonal storage.

Your daily routine benefits from a location within the Wake County school district, serving Pleasant Plains Year-Round Elementary and Apex Friendship Middle and High schools. The community features its own pollinator garden, while the boat ramps at Jordan Lake sit just over three miles away for quick weekend escapes. Inside, these homes prioritize functional layouts and open floor plan designs that make hosting friends and family simple.

Our New Home Consultants are available 7 days a week to meet with you at our nearby community, Addison West, located at: 104 Gallant Pines Drive, Holly Springs, NC 27539.

  • Large Estate Style Homesites
  • Great Wake Co Schools
  • Minutes to Shopping & Dining
  • Close Proximity to DT Raleigh
  • Pollinator Garden

Nearby Points of Interest (13)

Shopping
Hospitals
Parks
Pleasant Park- 4.7 miles
Nature & Outdoors
Jordan Lake- 3.3 miles
Other
Downtown Apex- 7.1 miles
Holly Springs- 7.4 miles
Raleigh- 19.3 miles

Quick Move-In Homes in Ashland (3)

Sold
Exterior view of Davidson Homes' New Home at 3843 Erickson Court
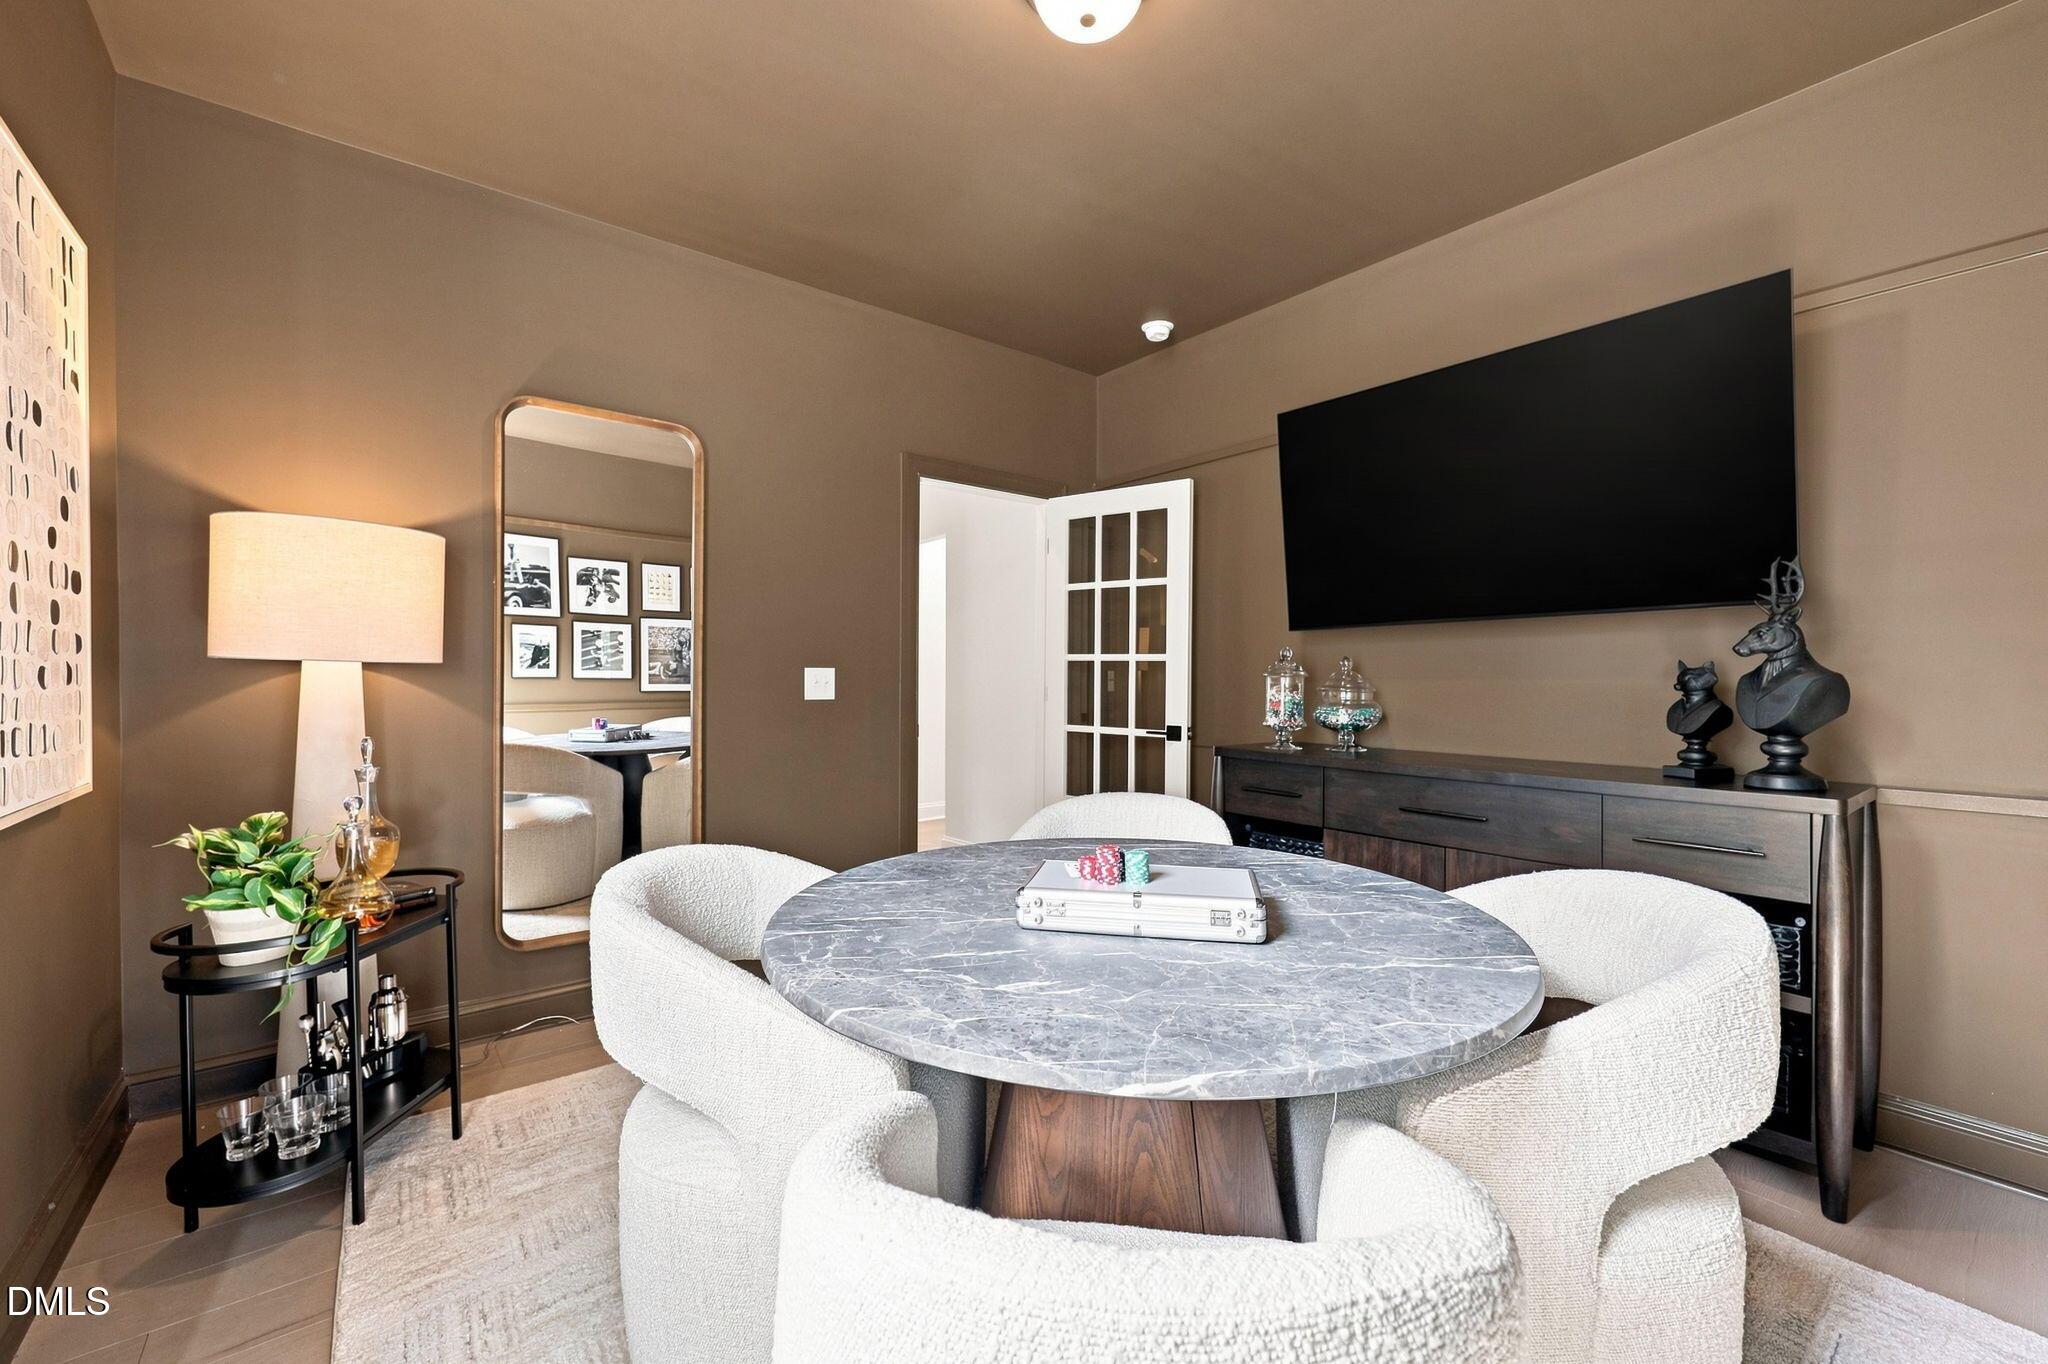
Image 2 of Davidson Homes' New Home at 3843 Erickson Court
Image 3 of Davidson Homes' New Home at 3843 Erickson Court
Image 4 of Davidson Homes' New Home at 3843 Erickson Court
Image 5 of Davidson Homes' New Home at 3843 Erickson Court
Image 6 of Davidson Homes' New Home at 3843 Erickson Court
Image 7 of Davidson Homes' New Home at 3843 Erickson Court

The Aspen C

3843 Erickson CourtHomesite #16
Now $989,000, was $1,035,113, save $46,113
From /MO*
Principal & Interest Only
6 Bd
5.5 Ba
4,266 Sf
More Details
Move In: December
Exterior view of Davidson Homes' New Home at 3822 Erickson Court
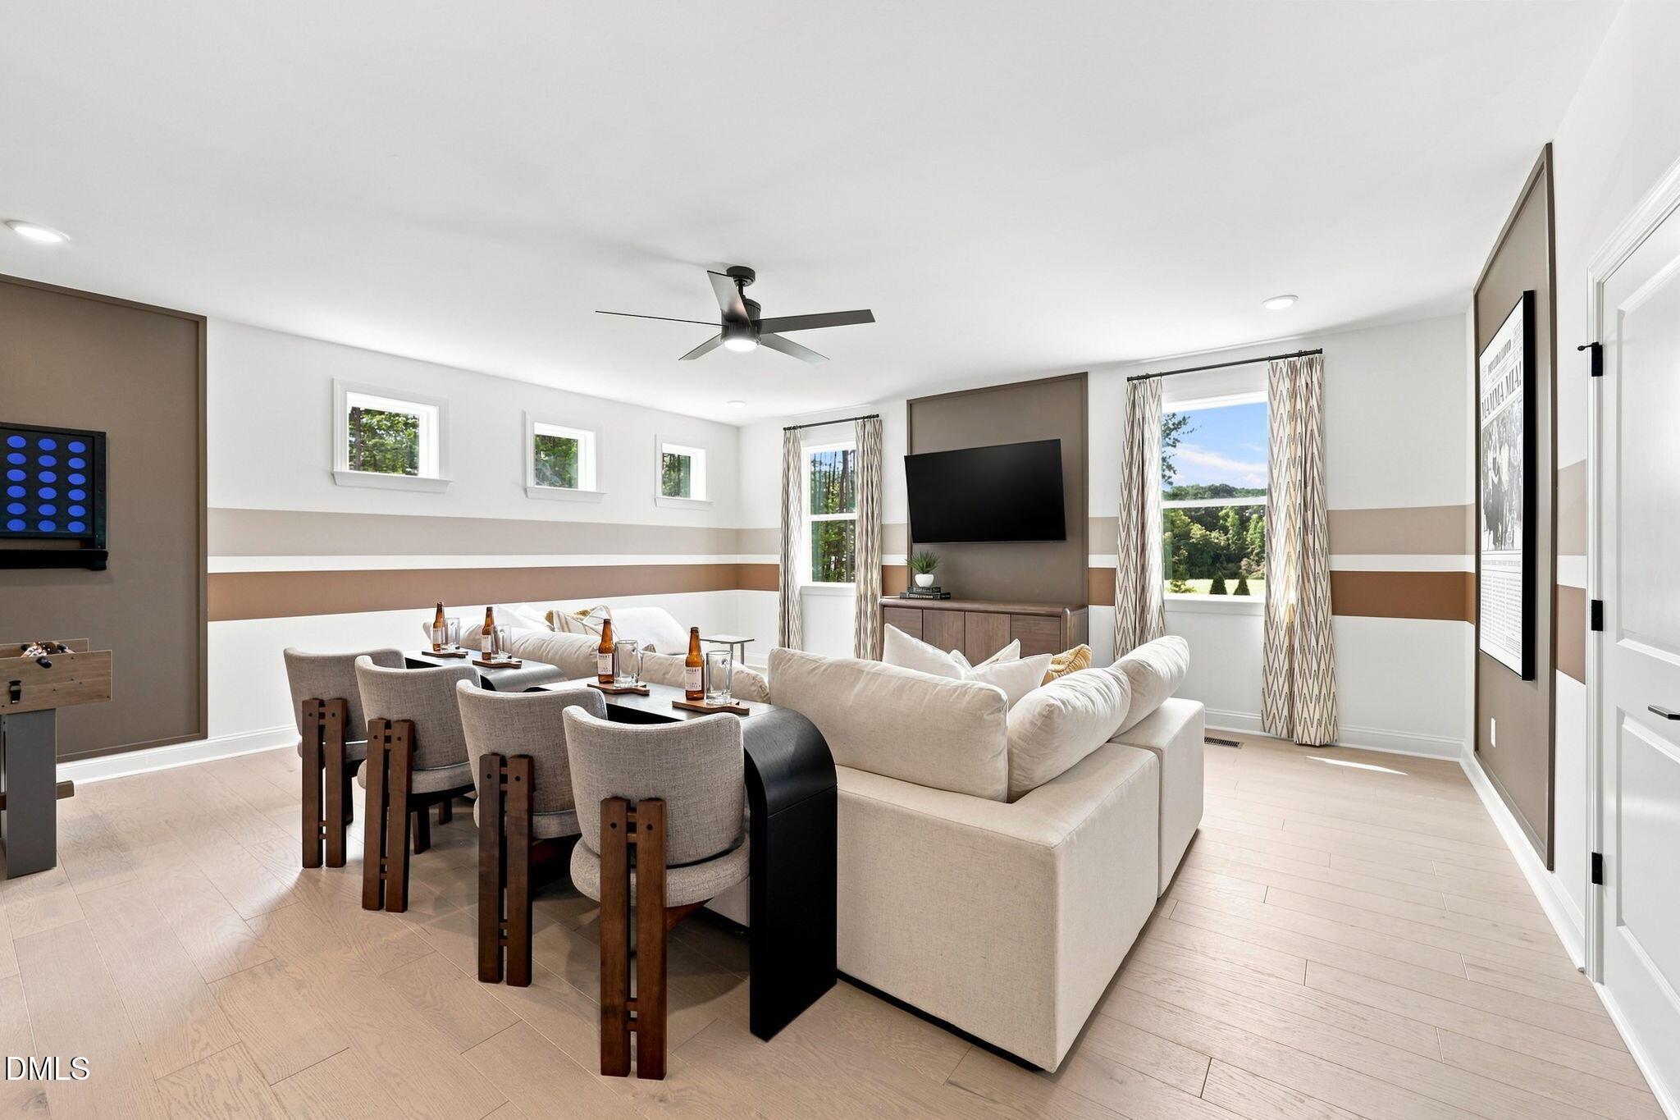
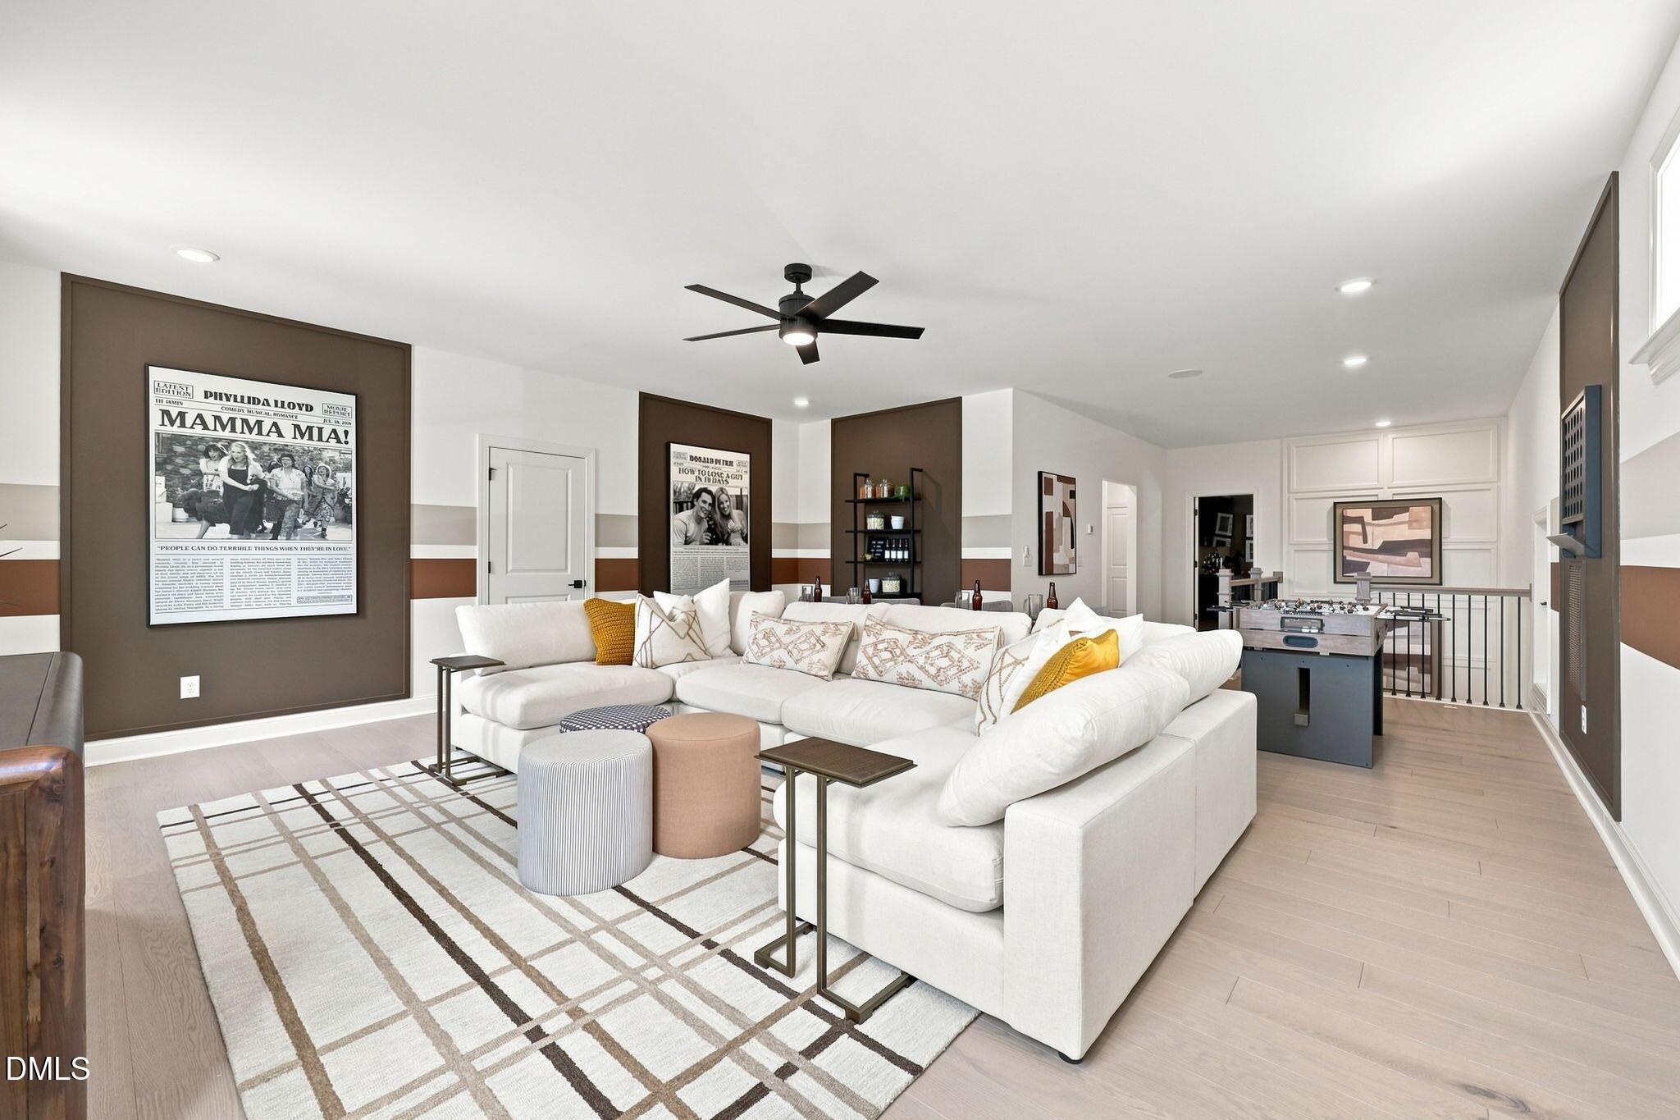
Image 2 of Davidson Homes' New Home at 3822 Erickson Court
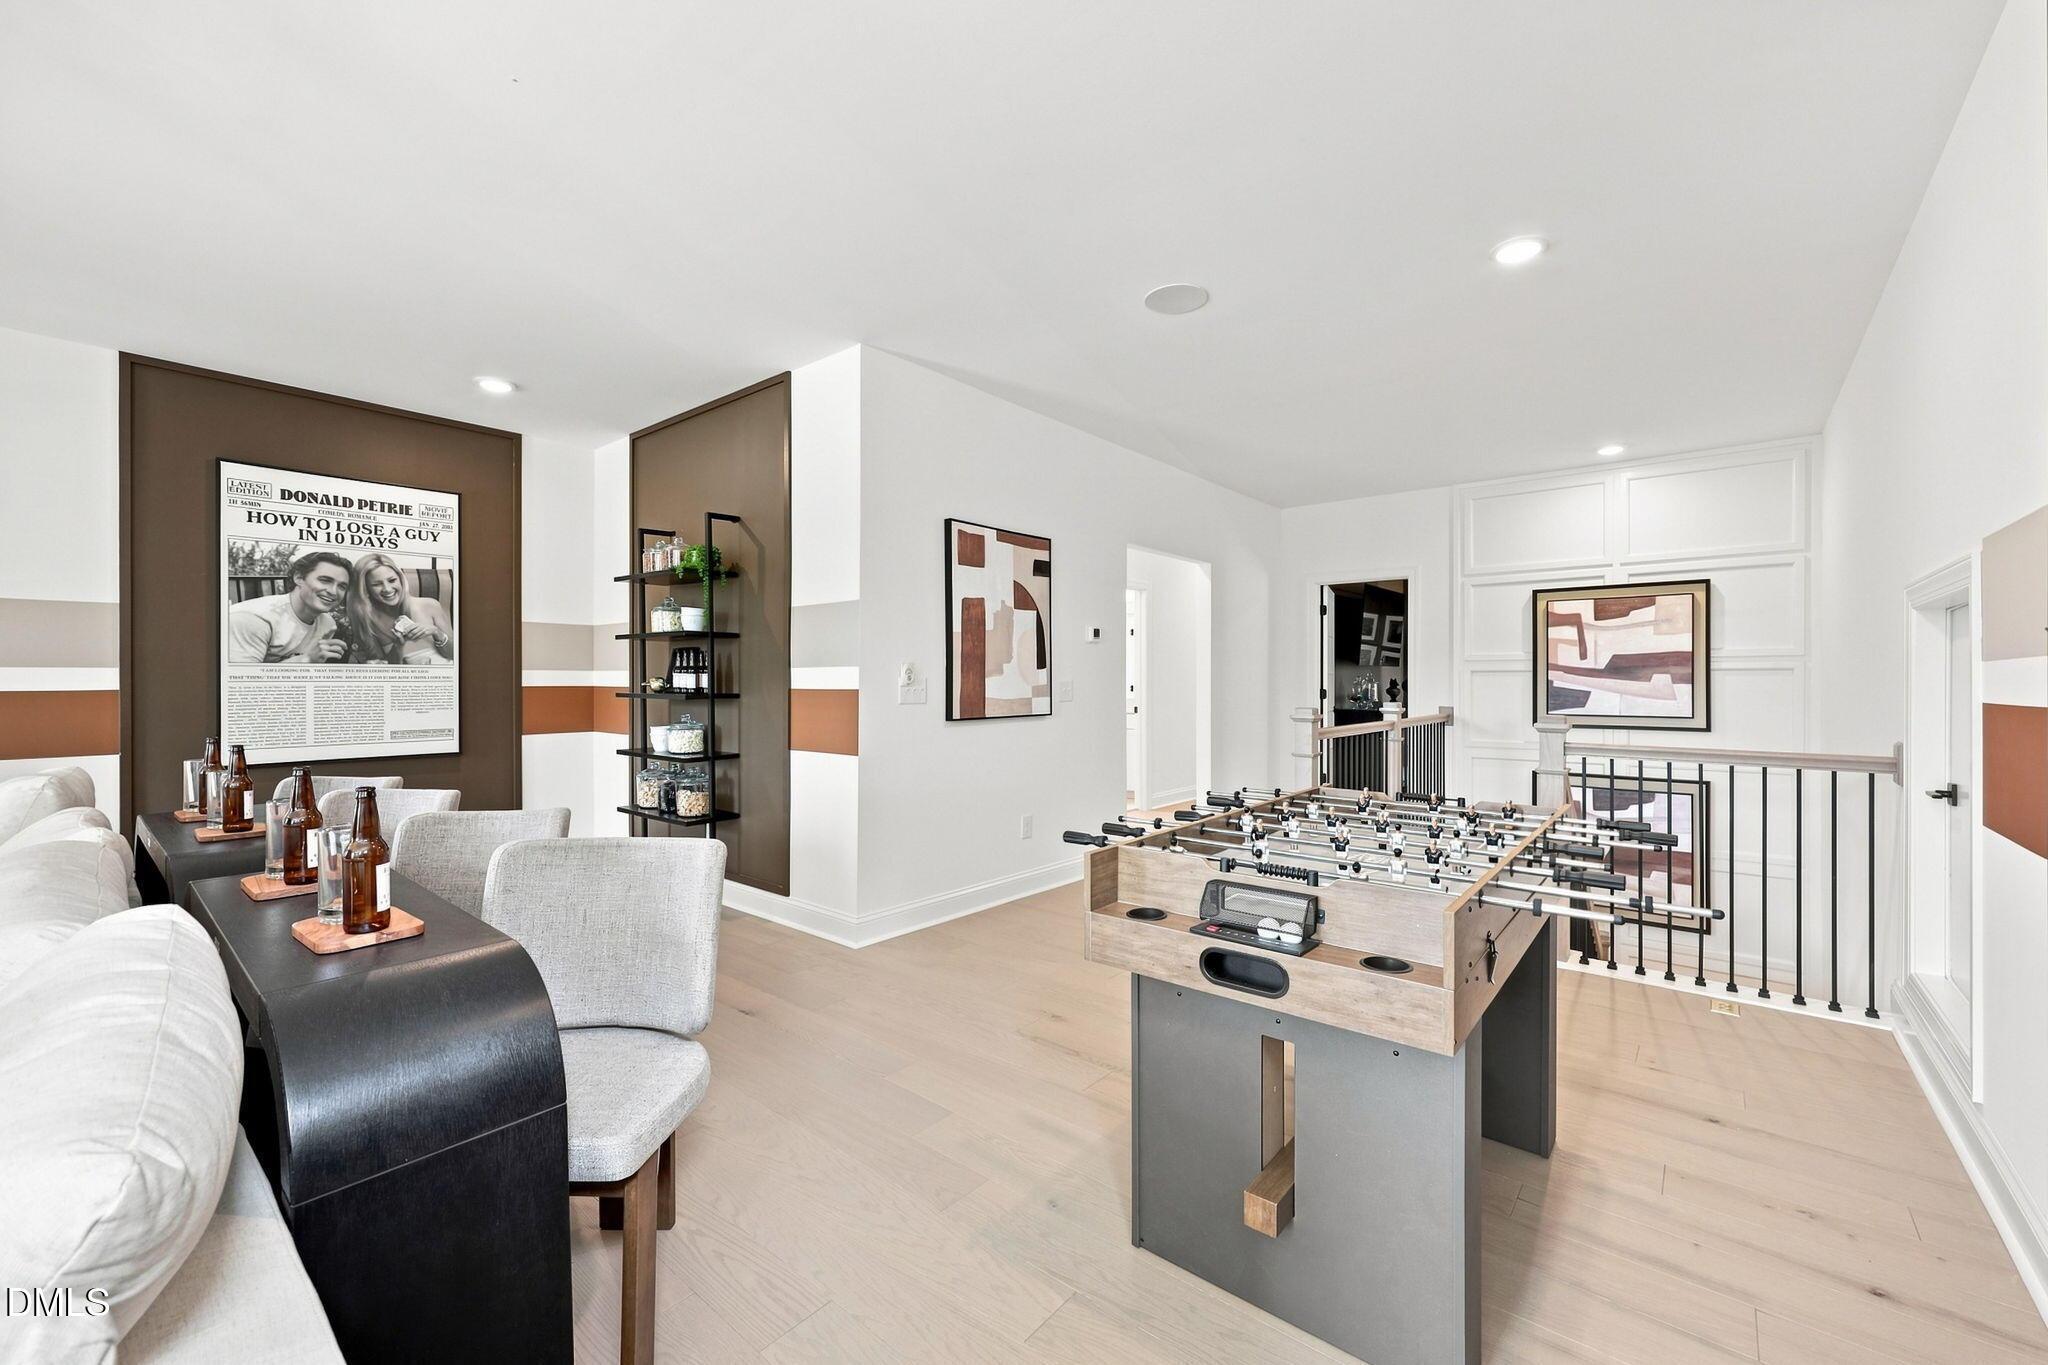
Image 3 of Davidson Homes' New Home at 3822 Erickson Court
Image 4 of Davidson Homes' New Home at 3822 Erickson Court
Image 5 of Davidson Homes' New Home at 3822 Erickson Court
Image 6 of Davidson Homes' New Home at 3822 Erickson Court
Image 7 of Davidson Homes' New Home at 3822 Erickson Court
Move In: December
Exterior view of Davidson Homes' New Home at 3802 Erickson Court
Image 2 of Davidson Homes' New Home at 3802 Erickson Court
Image 3 of Davidson Homes' New Home at 3802 Erickson Court
Image 4 of Davidson Homes' New Home at 3802 Erickson Court
Image 5 of Davidson Homes' New Home at 3802 Erickson Court
Image 6 of Davidson Homes' New Home at 3802 Erickson Court
Image 7 of Davidson Homes' New Home at 3802 Erickson Court

The Aspen C

3802 Erickson CourtHomesite #7
$1,015,000
From /MO*
Principal & Interest Only
5 Bd
4.5 Ba
4,266 Sf
More Details