Move In: November
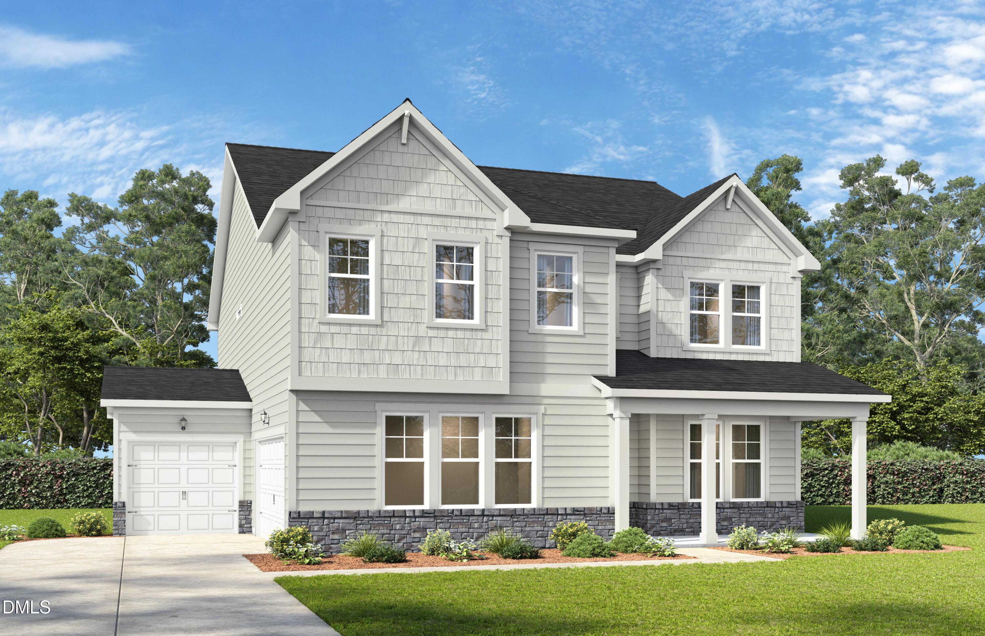
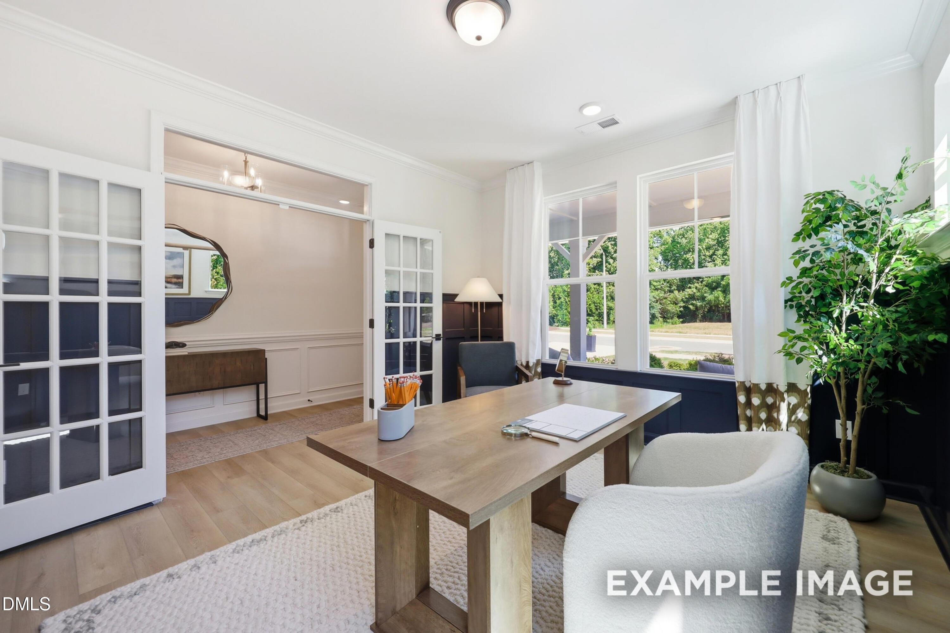
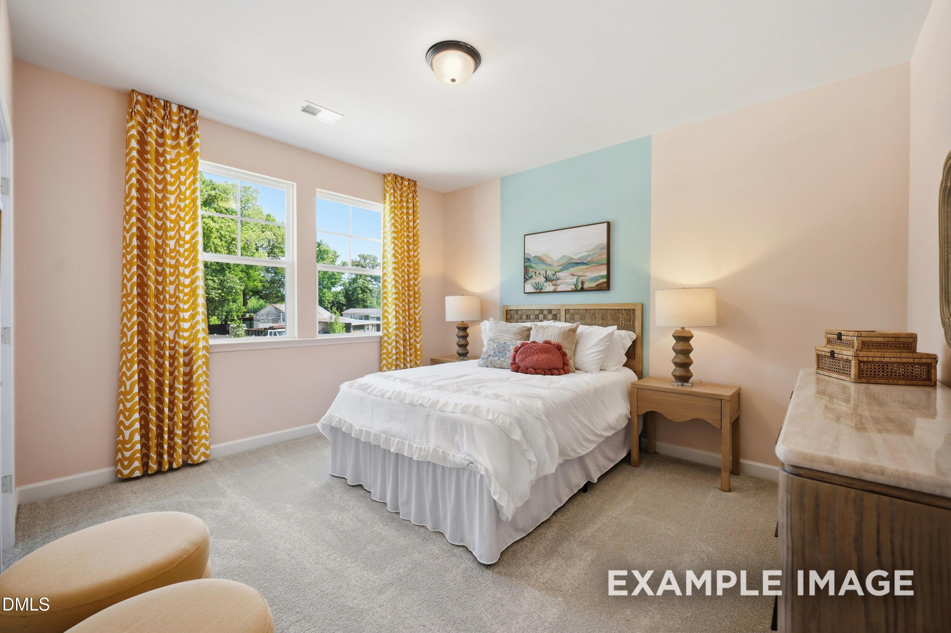
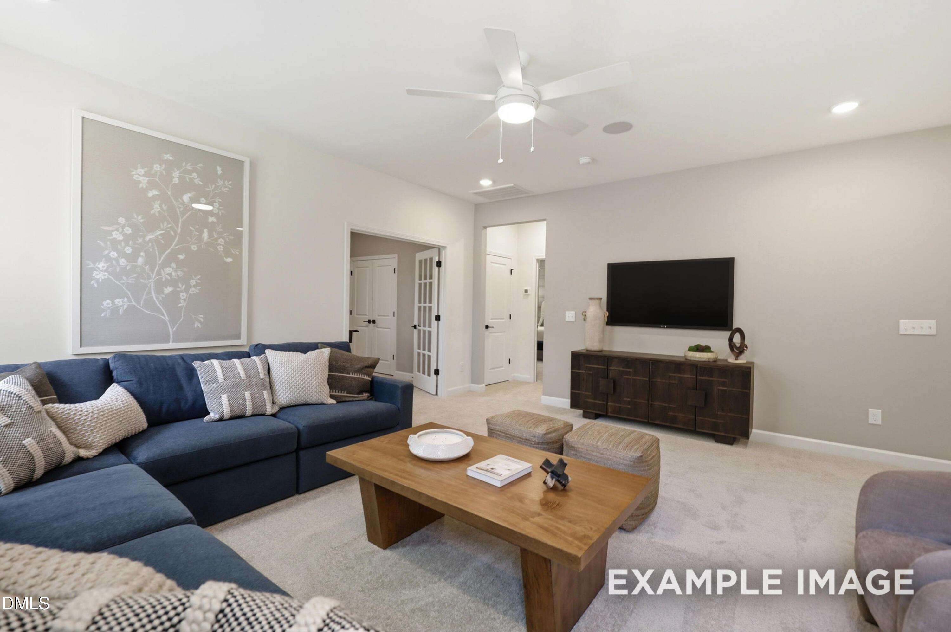
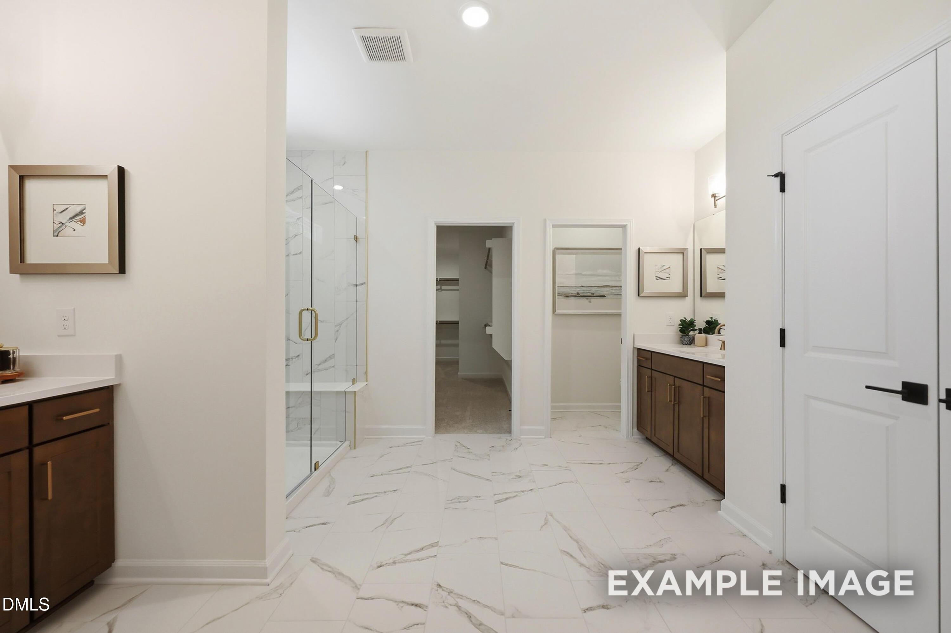
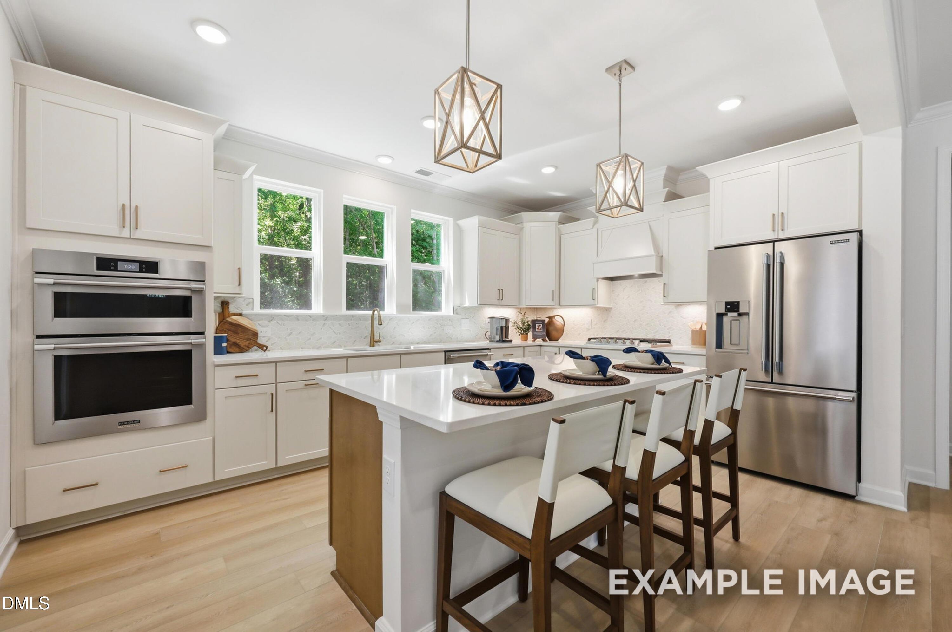
Image 1 of Davidson Homes' New Home at 3802 Erickson Court
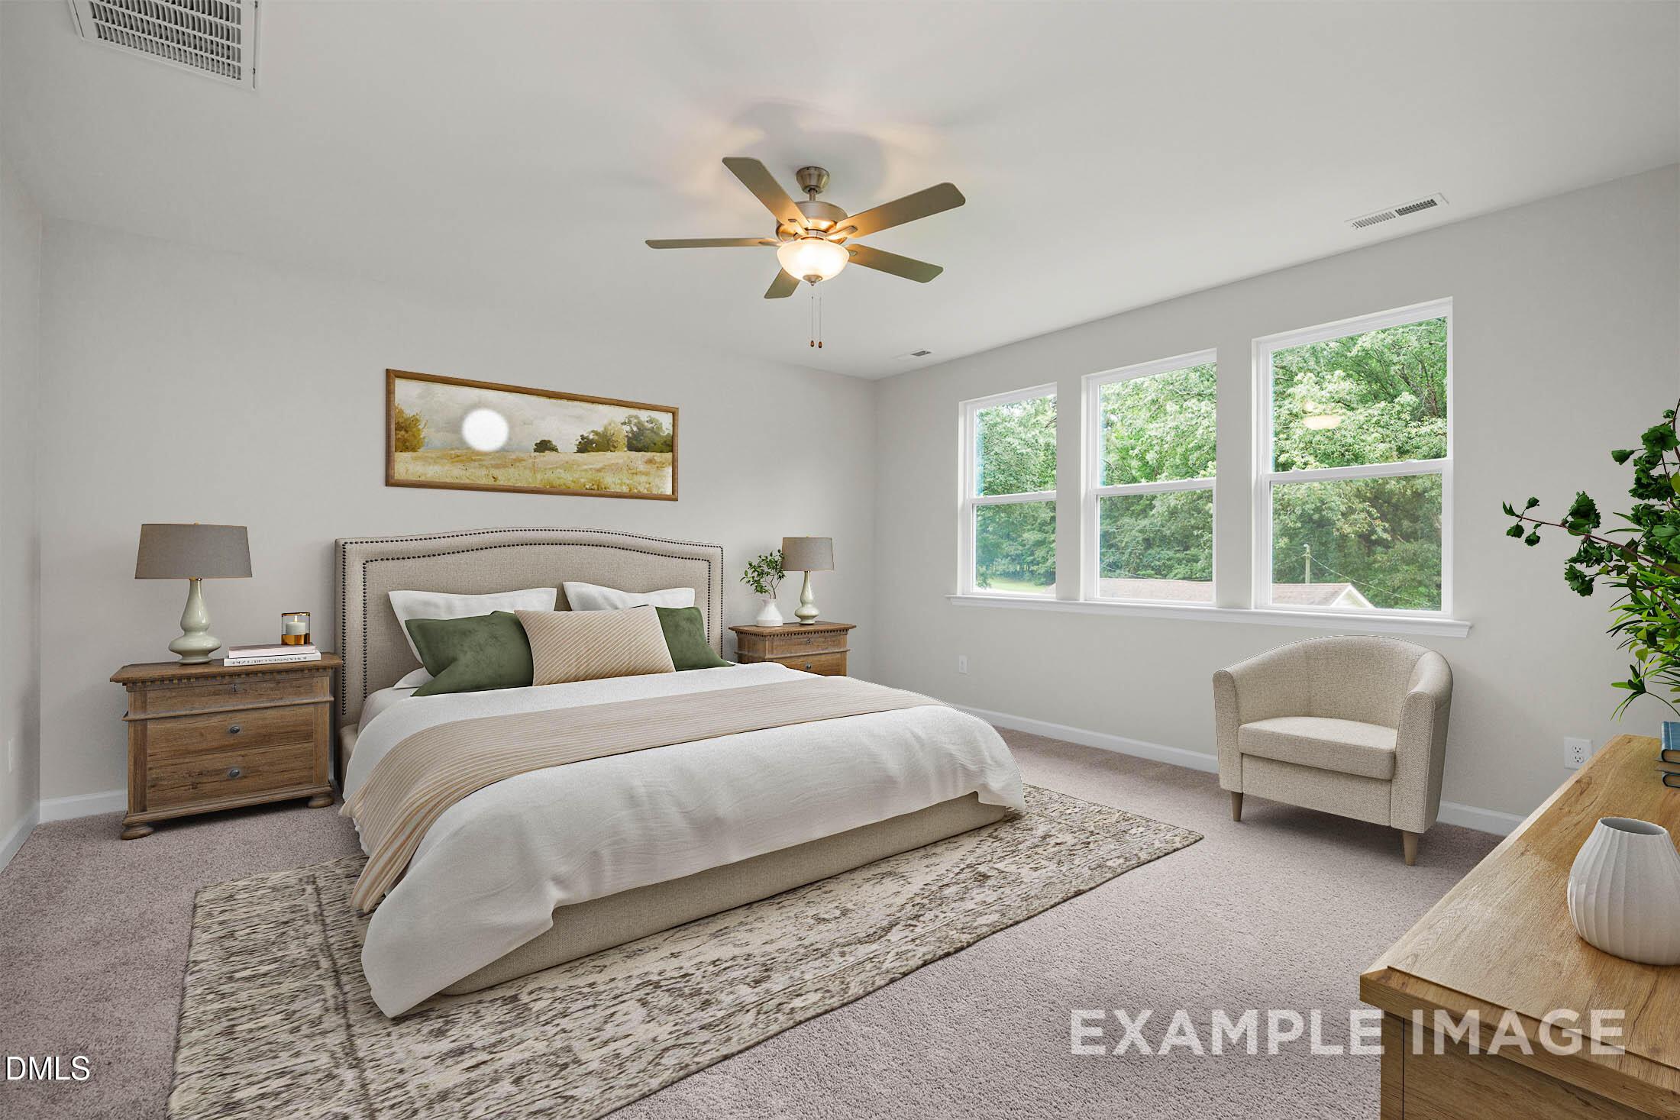
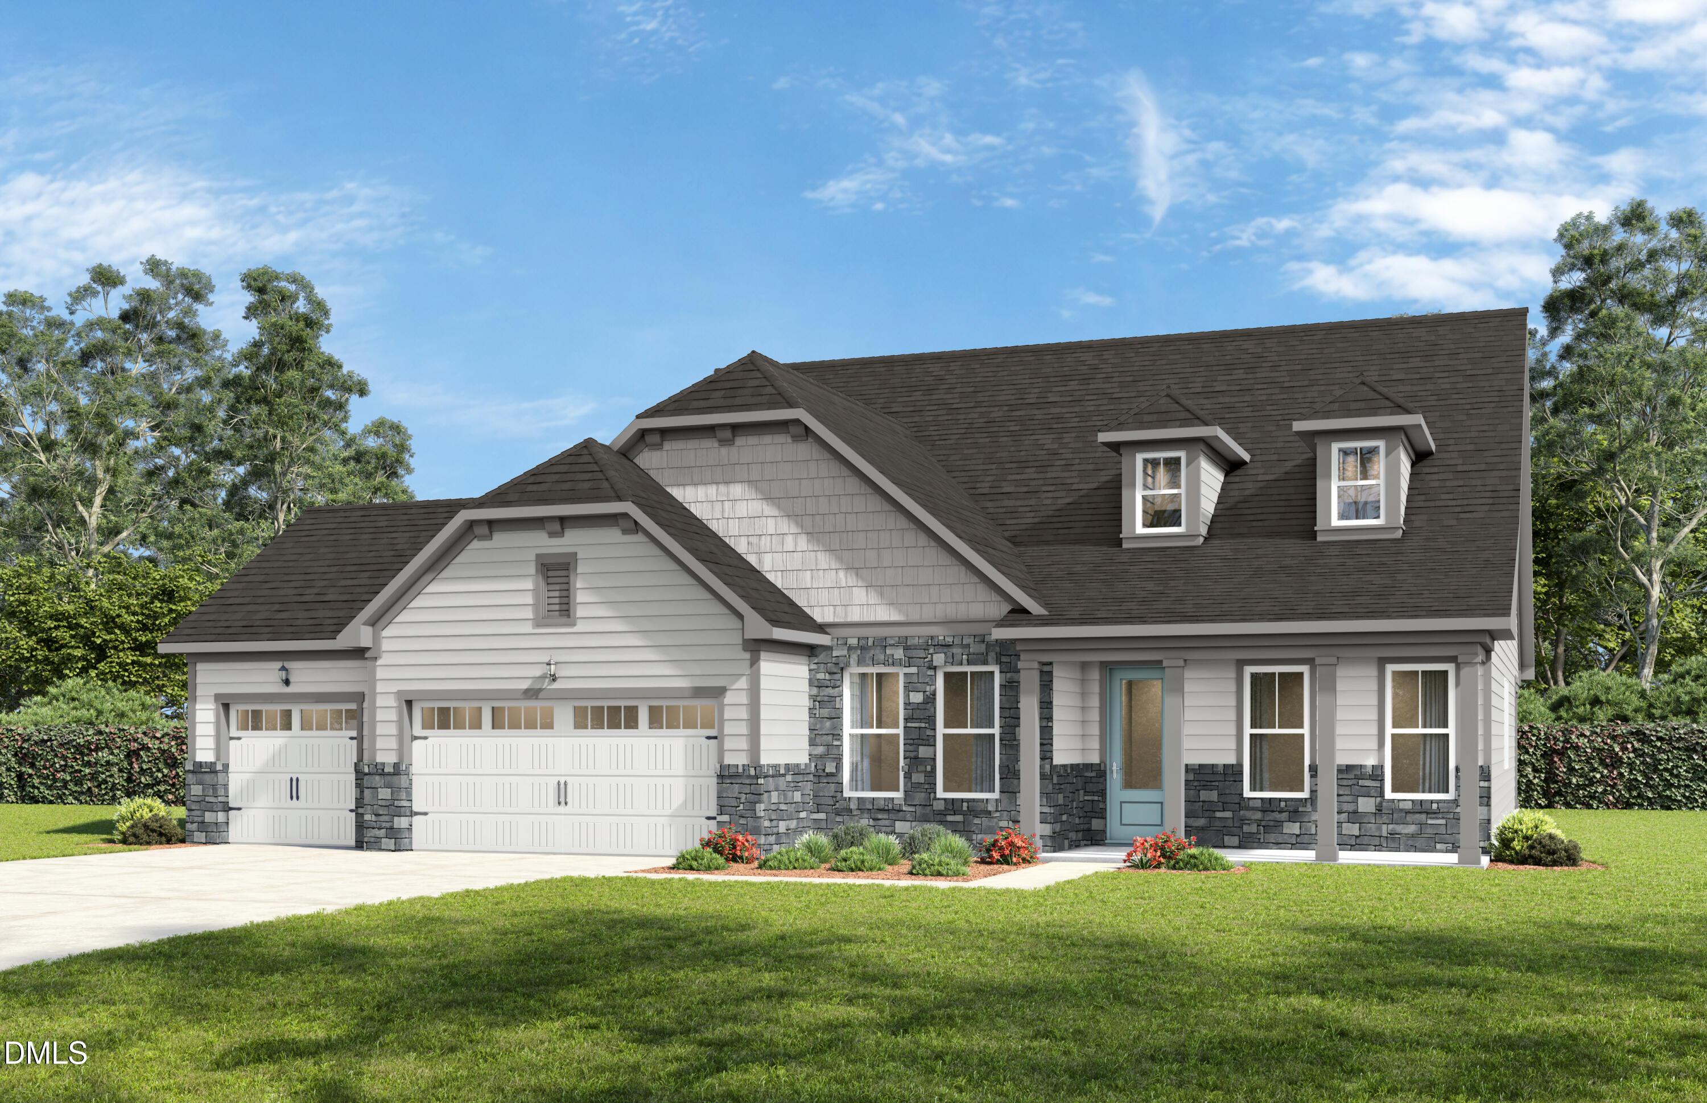
Image 2 of Davidson Homes' New Home at 3802 Erickson Court
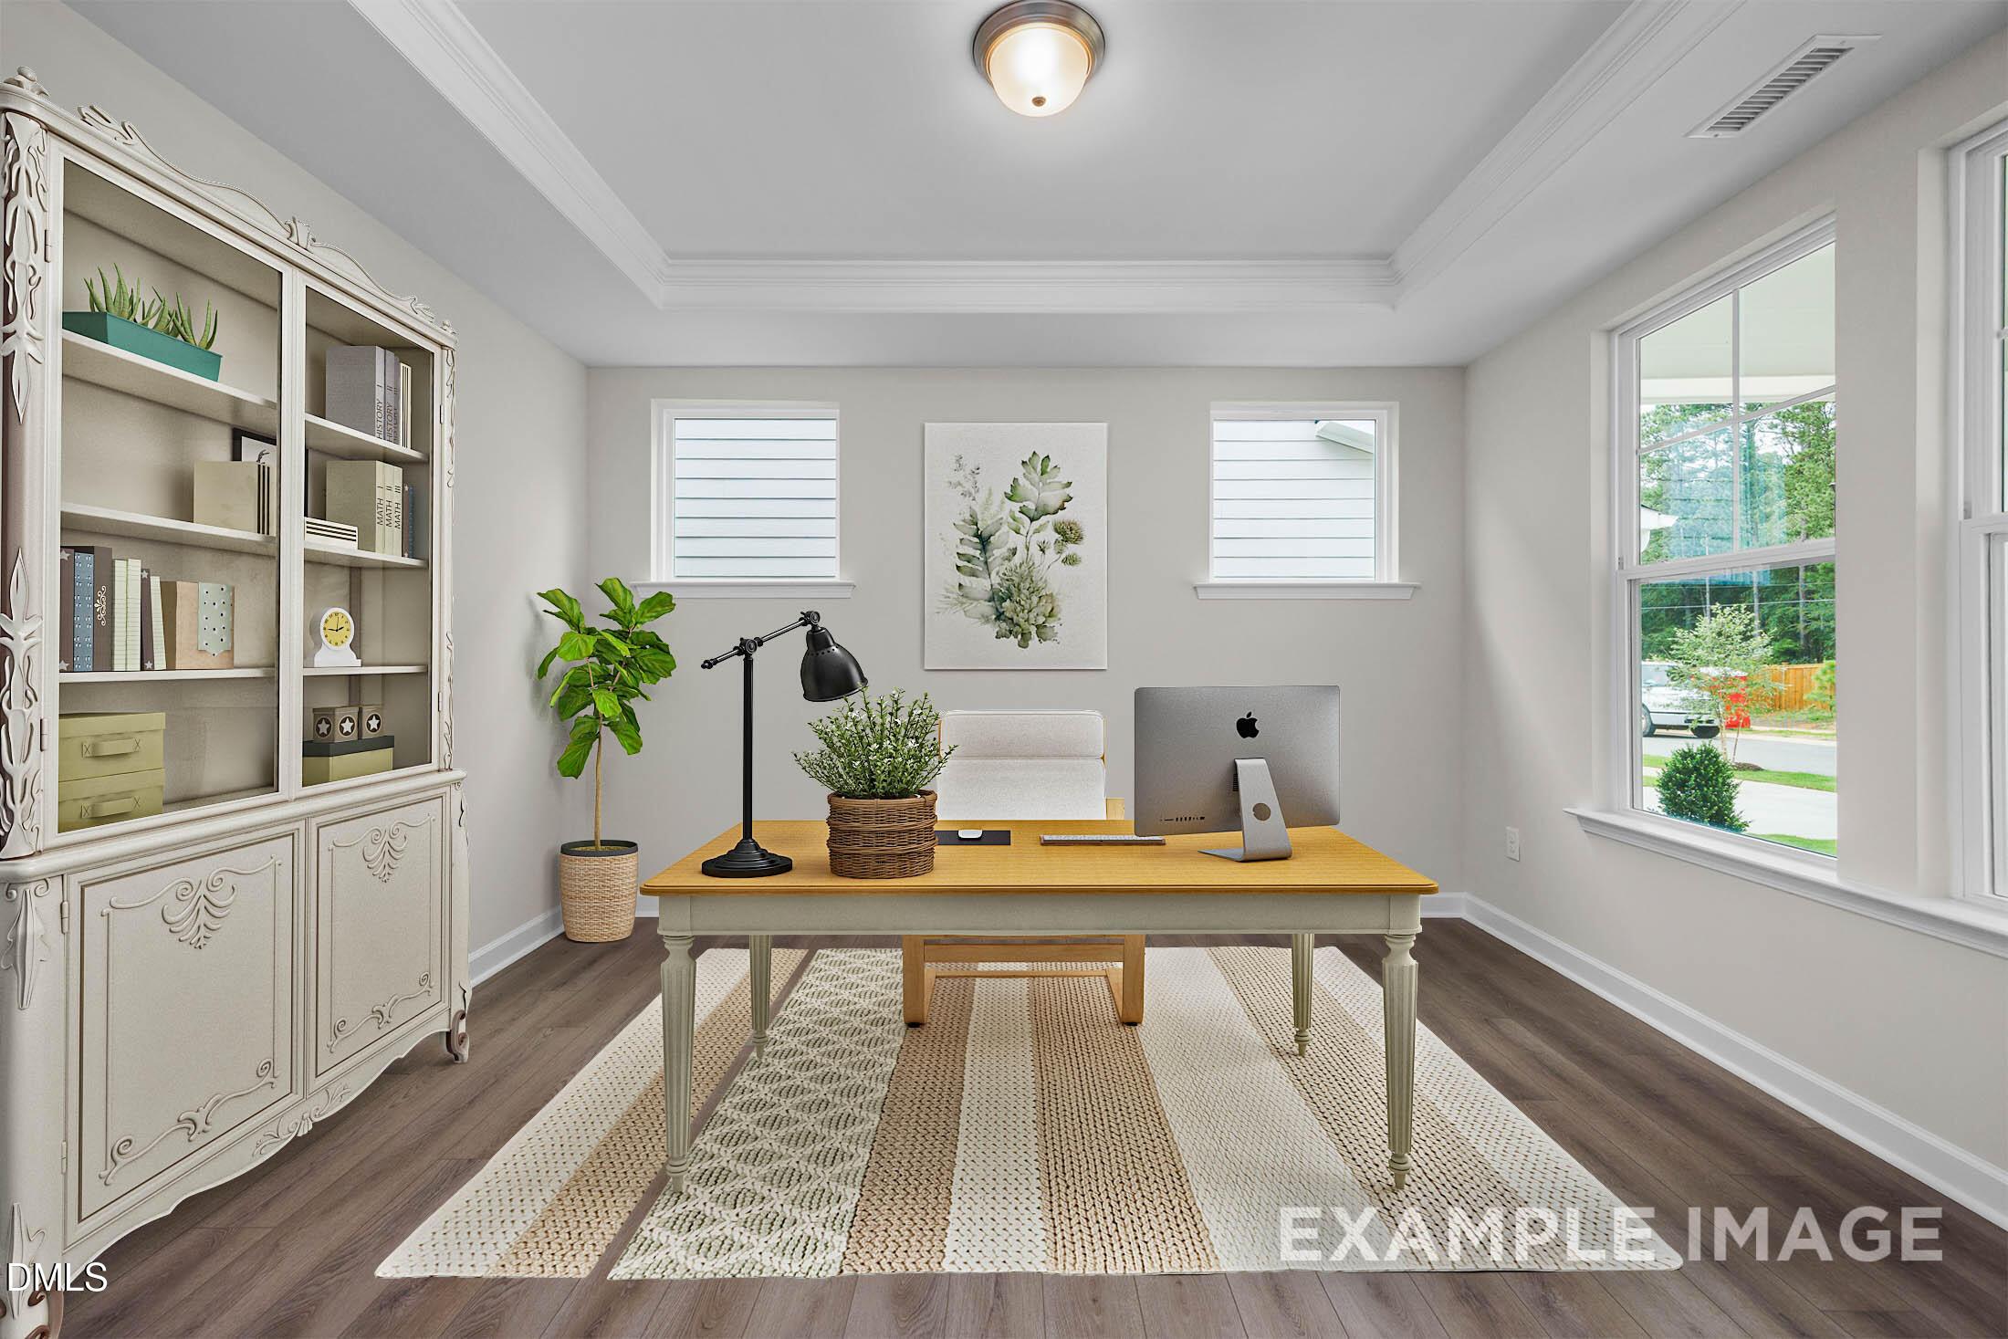
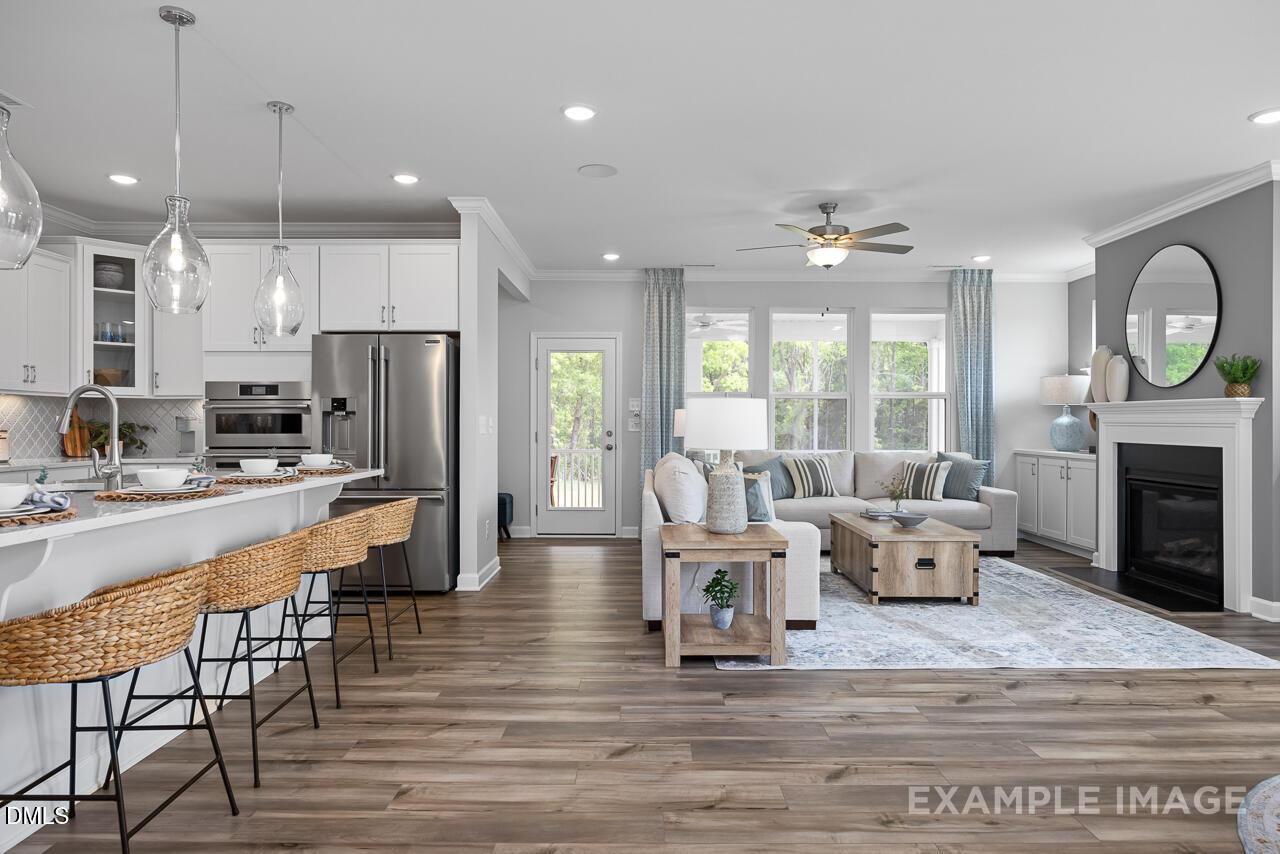
Image 3 of Davidson Homes' New Home at 3802 Erickson Court
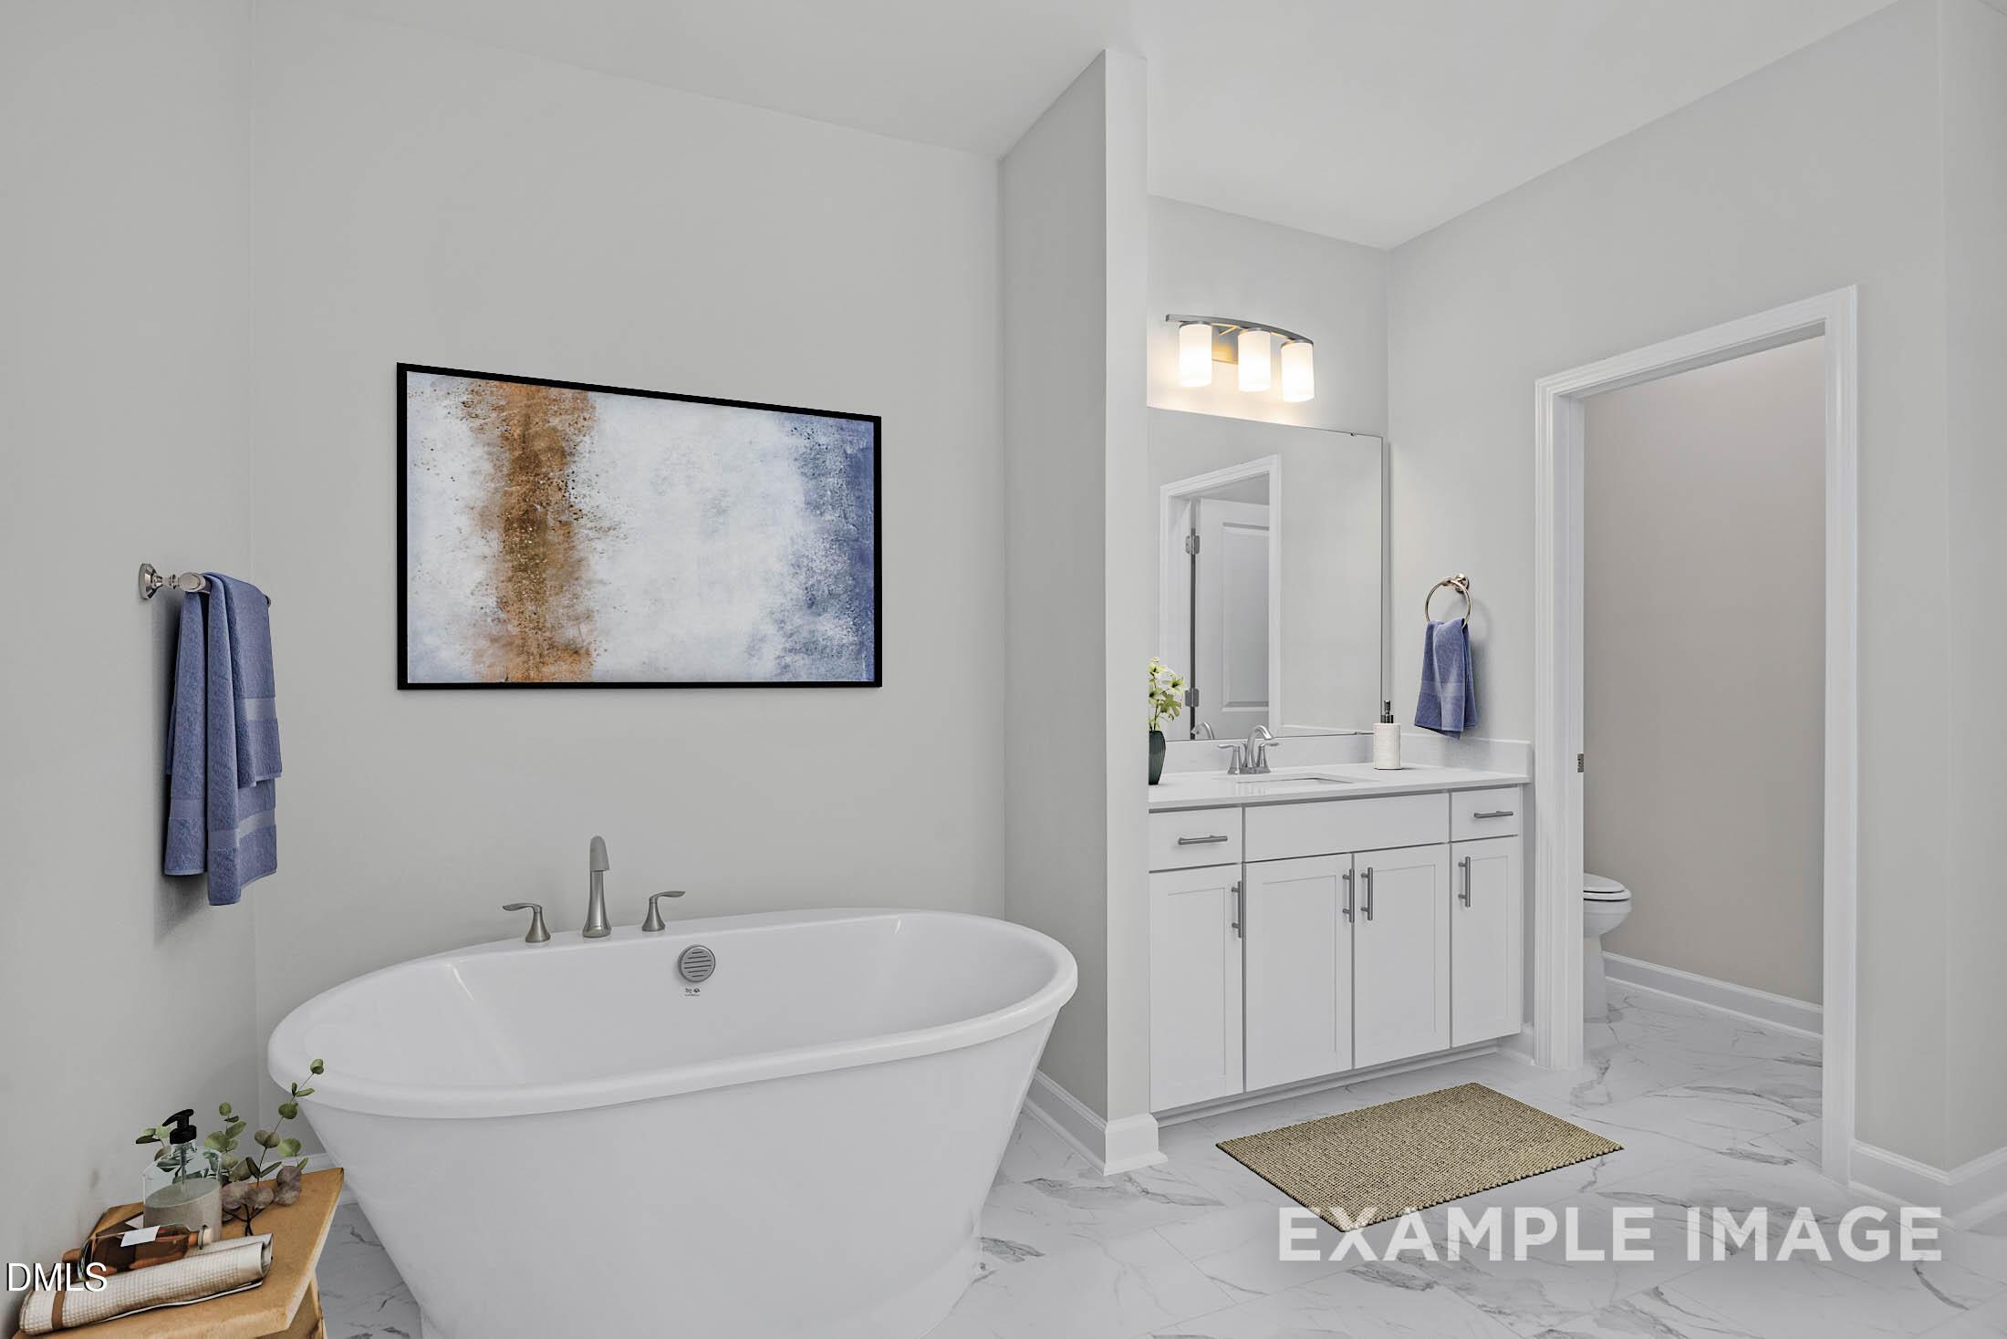
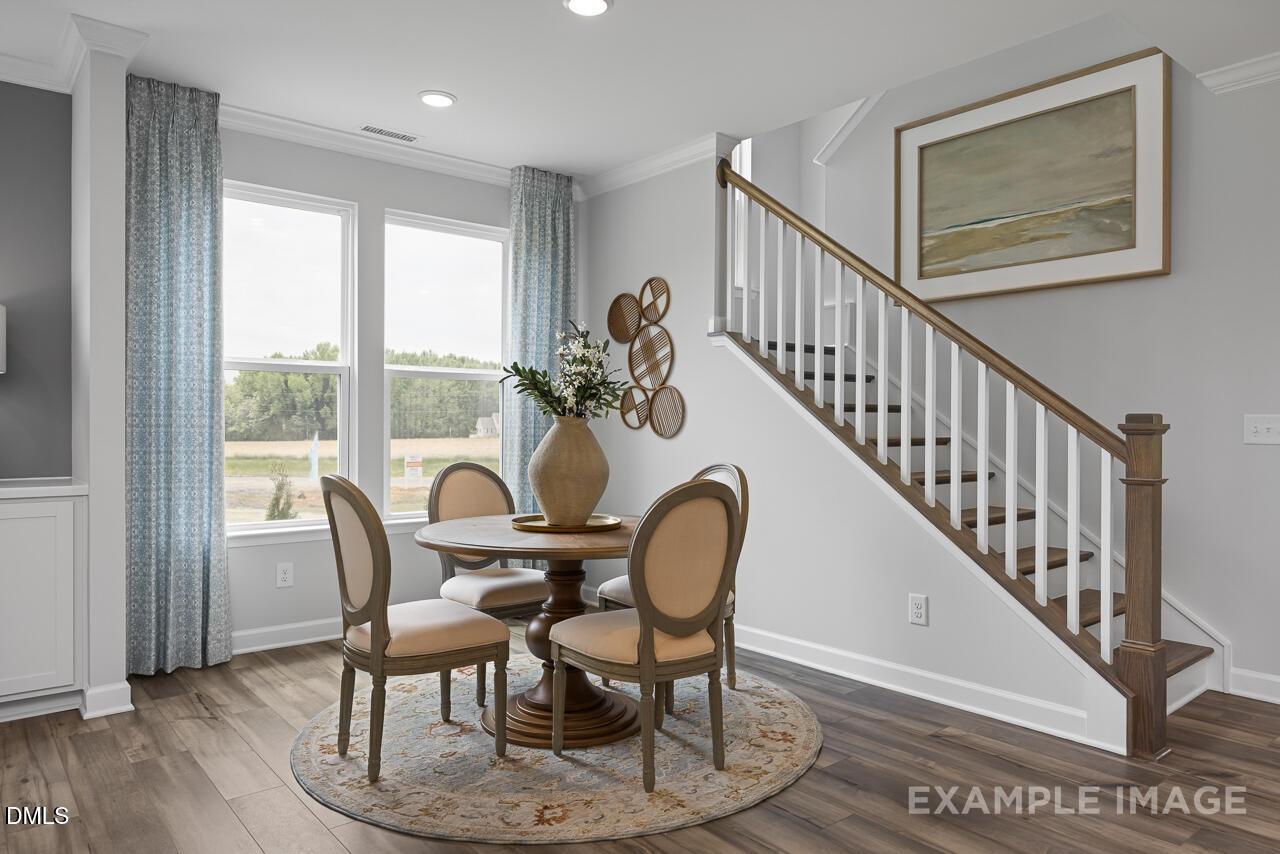
Image 4 of Davidson Homes' New Home at 3802 Erickson Court
Image 5 of Davidson Homes' New Home at 3802 Erickson Court
Image 6 of Davidson Homes' New Home at 3802 Erickson Court
Image 7 of Davidson Homes' New Home at 3802 Erickson Court
Image 8 of Davidson Homes' New Home at 3802 Erickson Court
Image 9 of Davidson Homes' New Home at 3802 Erickson Court
Image 10 of Davidson Homes' New Home at 3802 Erickson Court
Image 11 of Davidson Homes' New Home at 3802 Erickson Court
Image 12 of Davidson Homes' New Home at 3802 Erickson Court
Image 13 of Davidson Homes' New Home at 3802 Erickson Court
Image 14 of Davidson Homes' New Home at 3802 Erickson Court
Image 15 of Davidson Homes' New Home at 3802 Erickson Court
Image 16 of Davidson Homes' New Home at 3802 Erickson Court
Image 17 of Davidson Homes' New Home at 3802 Erickson Court
Image 18 of Davidson Homes' New Home at 3802 Erickson Court
Image 19 of Davidson Homes' New Home at 3802 Erickson Court
Image 20 of Davidson Homes' New Home at 3802 Erickson Court
Image 21 of Davidson Homes' New Home at 3802 Erickson Court
Image 22 of Davidson Homes' New Home at 3802 Erickson Court
1/22

3802 Erickson Court

Homesite: #7

$1,015,000

The Aspen C

Plan
Monthly PI*
/month
5 Beds
4.5 Baths
4,266 SF.
3 Car
Community
Ashland
Community Features
  • Large Estate Style Homesites
  • Great Wake Co Schools
  • Minutes to Shopping & Dining
  • Close Proximity to DT Raleigh
  • Pollinator Garden

Description

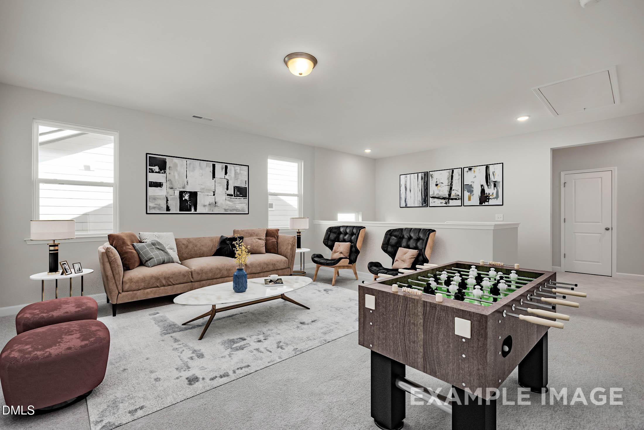
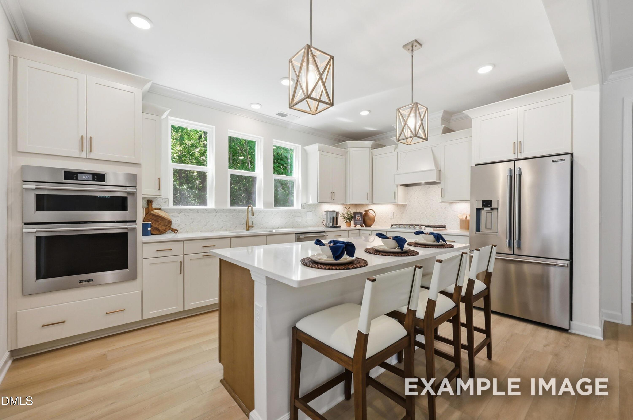
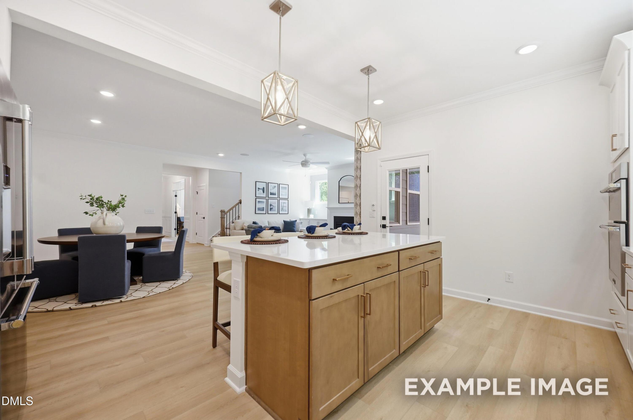
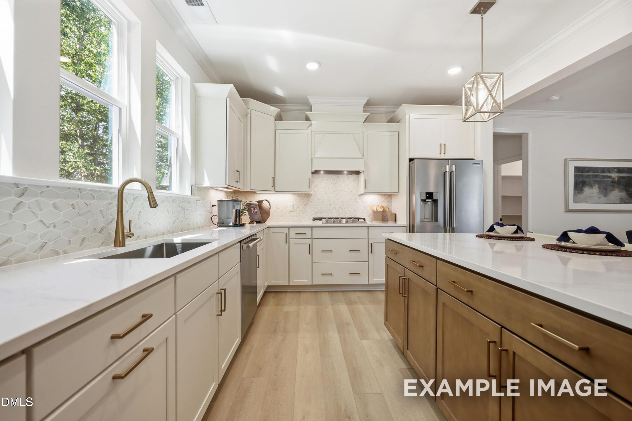
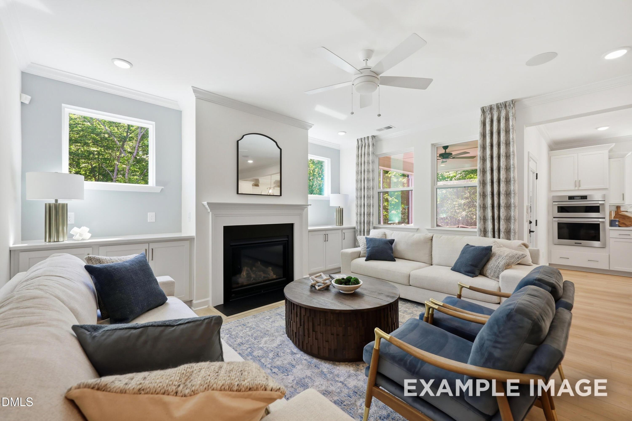
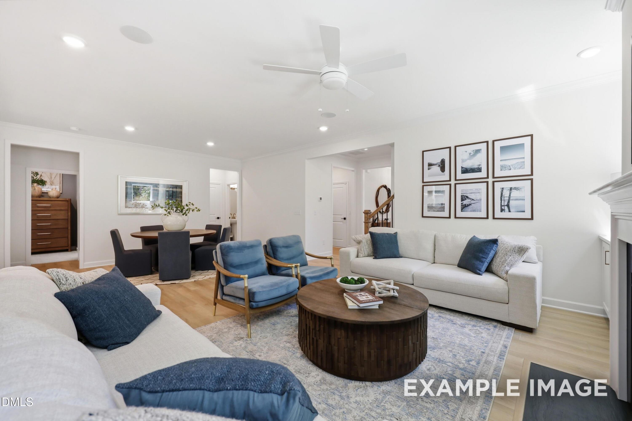
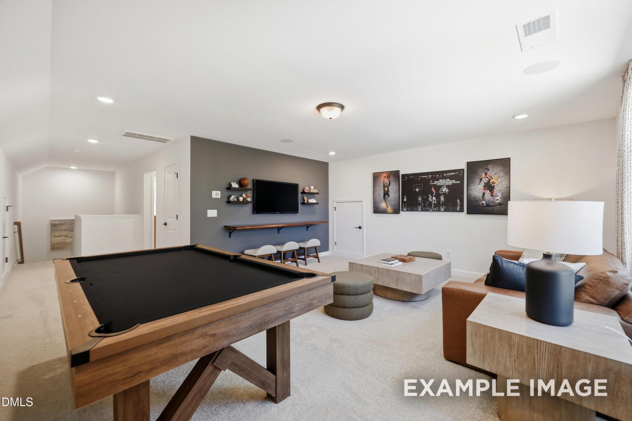
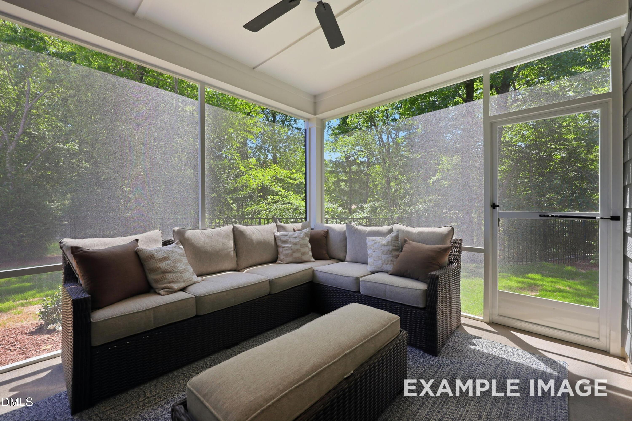
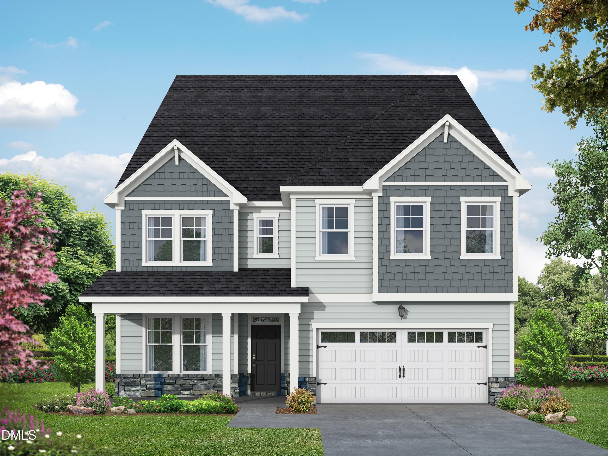
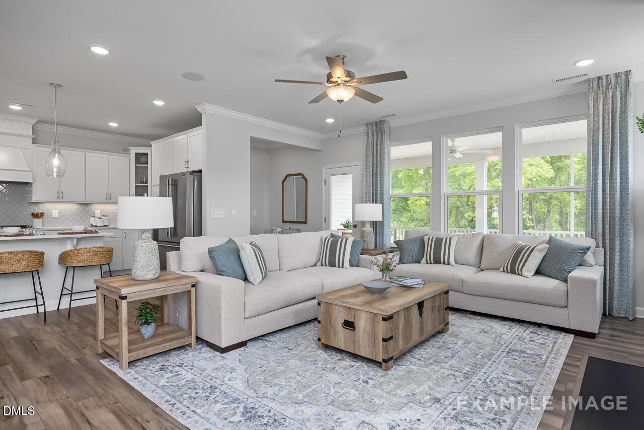
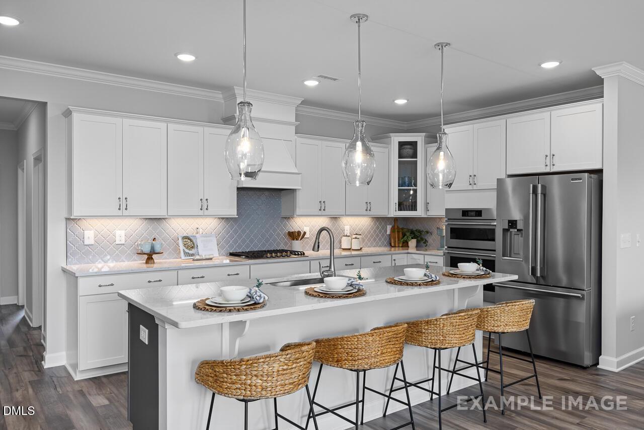
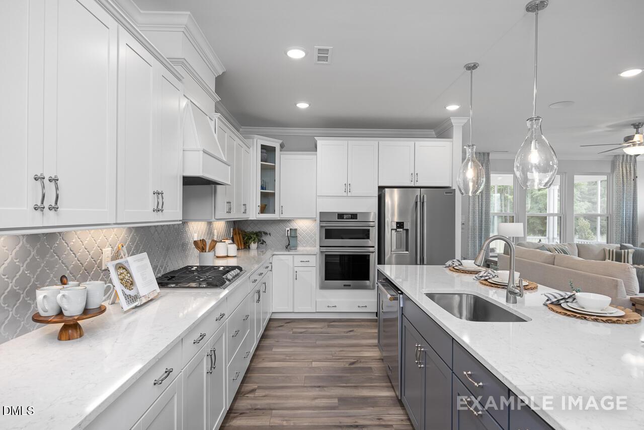
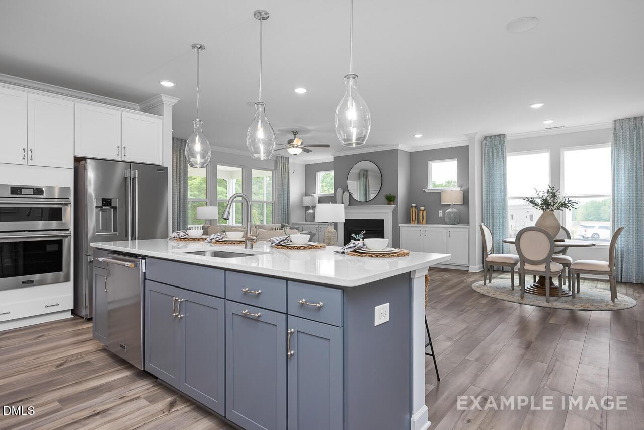
Welcome to this stunning three-story residence, a masterpiece of design and functionality situated on a sprawling over 3/4 acre homesite. This expansive 5-bedroom, 4.5-bathroom Aspen C offers the perfect blend of luxury and comfort, anchored by a gourmet kitchen that serves as the heart of the home. The main level features a sophisticated private study for remote work and a convenient guest suite, ideal for multi-generational living or overnight visitors. Gather in the living area centered around a cozy fireplace, or transition seamlessly to the outdoors via the screened porch, where you can enjoy peaceful views of your private backyard. With a 3-car garage providing ample storage and a versatile third floor for recreation or additional living space. The second floor rec room is great for game night attached to a secondary gathering space. This property offers unparalleled scale and style for the modern homeowner.

Floor Plan
First floor layout of The Aspen B home design featuring open family room, gourmet kitchen, guest suite, and 2-car garage
Second floor plan of The Aspen B showcasing owner's suite 16x17, loft, bedrooms 2 and 3, baths, and walk-in closets
Second floor layout of The Aspen B home design featuring 11x13 Bedroom 5, media room, full bath, and linen closet
The Aspen B floor plan layout featuring master suite, 9x12 kitchen, owner’s bath, screened porch, and bedrooms
    Request Info
Katie Talbo Headshot
Katie Talbo
(919) 367-1535
Visiting Hours
By Appointment Only
Davidson Homes Mortgage

Our Davidson Homes Mortgage team is committed to helping families and individuals achieve their dreams of home ownership.

Pre-Qualify Now

Community Events

Davidson Homes Signature Sales Event banner offering $30,000 customizable upgrades for Raleigh new homes
May 1, 2026 - Jul 12, 2026
Savings Your Way - Up to $30k!
Davidson Homes

Flexibility for you! Apply up to $30,000 to use as you choose. Don't miss this limited-time offer! Terms and conditions apply.

Read More
Community Overview

Ashland

NOW SELLING! Discover the charm and exclusivity of Ashland, an intimate new community by Davidson Homes nestled in the heart of Apex, NC. Featuring 16 large estate-style homesites, each spanning over a half acre, Ashland gives you room to breathe. When you are looking for new homes in Apex, these large lots provide a level of privacy and scale rarely found in new construction. You can choose from a handful of floor plans that feature 3-car garage options, providing plenty of space for extra vehicles or seasonal storage.

Your daily routine benefits from a location within the Wake County school district, serving Pleasant Plains Year-Round Elementary and Apex Friendship Middle and High schools. The community features its own pollinator garden, while the boat ramps at Jordan Lake sit just over three miles away for quick weekend escapes. Inside, these homes prioritize functional layouts and open floor plan designs that make hosting friends and family simple.

Visit Ashland today to see how these oversized homesites set the neighborhood apart. Schedule a tour to find your place in this Apex community.

  • Large Estate Style Homesites
  • Great Wake Co Schools
  • Minutes to Shopping & Dining
  • Close Proximity to DT Raleigh
  • Pollinator Garden

Nearby Points of Interest (13)

Shopping
Hospitals
Parks
Pleasant Park- 4.6 miles
Nature & Outdoors
Jordan Lake- 3.4 miles
Other
Downtown Apex- 7.1 miles
Holly Springs- 7.3 miles
Raleigh- 19.3 miles

Quick Move-In Homes in Ashland (2)

Move In: November
Two-story Magnolia II B home by Davidson Homes with stone facade and 3-car garage in Ashland, Apex, North Carolina.
Open-concept living room and kitchen with fireplace and island seating in The Magnolia II B home in Ashland, Apex, NC.
Bright dining area with round wood table and staircase in The Magnolia II B floor plan by Davidson Homes in Apex, NC.
Open-concept living room with sectional sofa in The Magnolia II B floor plan by Davidson Homes in Ashland, Apex, NC.
Modern kitchen with white cabinets, quartz island, and stainless appliances in The Magnolia II B home in Apex, NC.
Modern kitchen with white cabinets, quartz countertops, and stainless appliances in The Magnolia II B home in Ashland, Apex.
Open-concept kitchen with blue island, stainless appliances, and dining area in Davidson Homes Magnolia II B, Apex, NC.
Move In: September
The Aspen C floor plan by Davidson Homes: a 3-story, 6-bedroom house with gray siding and 3-car garage in Ashland, Apex.
Spacious bedroom with neutral decor and natural light in The Aspen C floor plan by Davidson Homes in Ashland, Apex, NC.
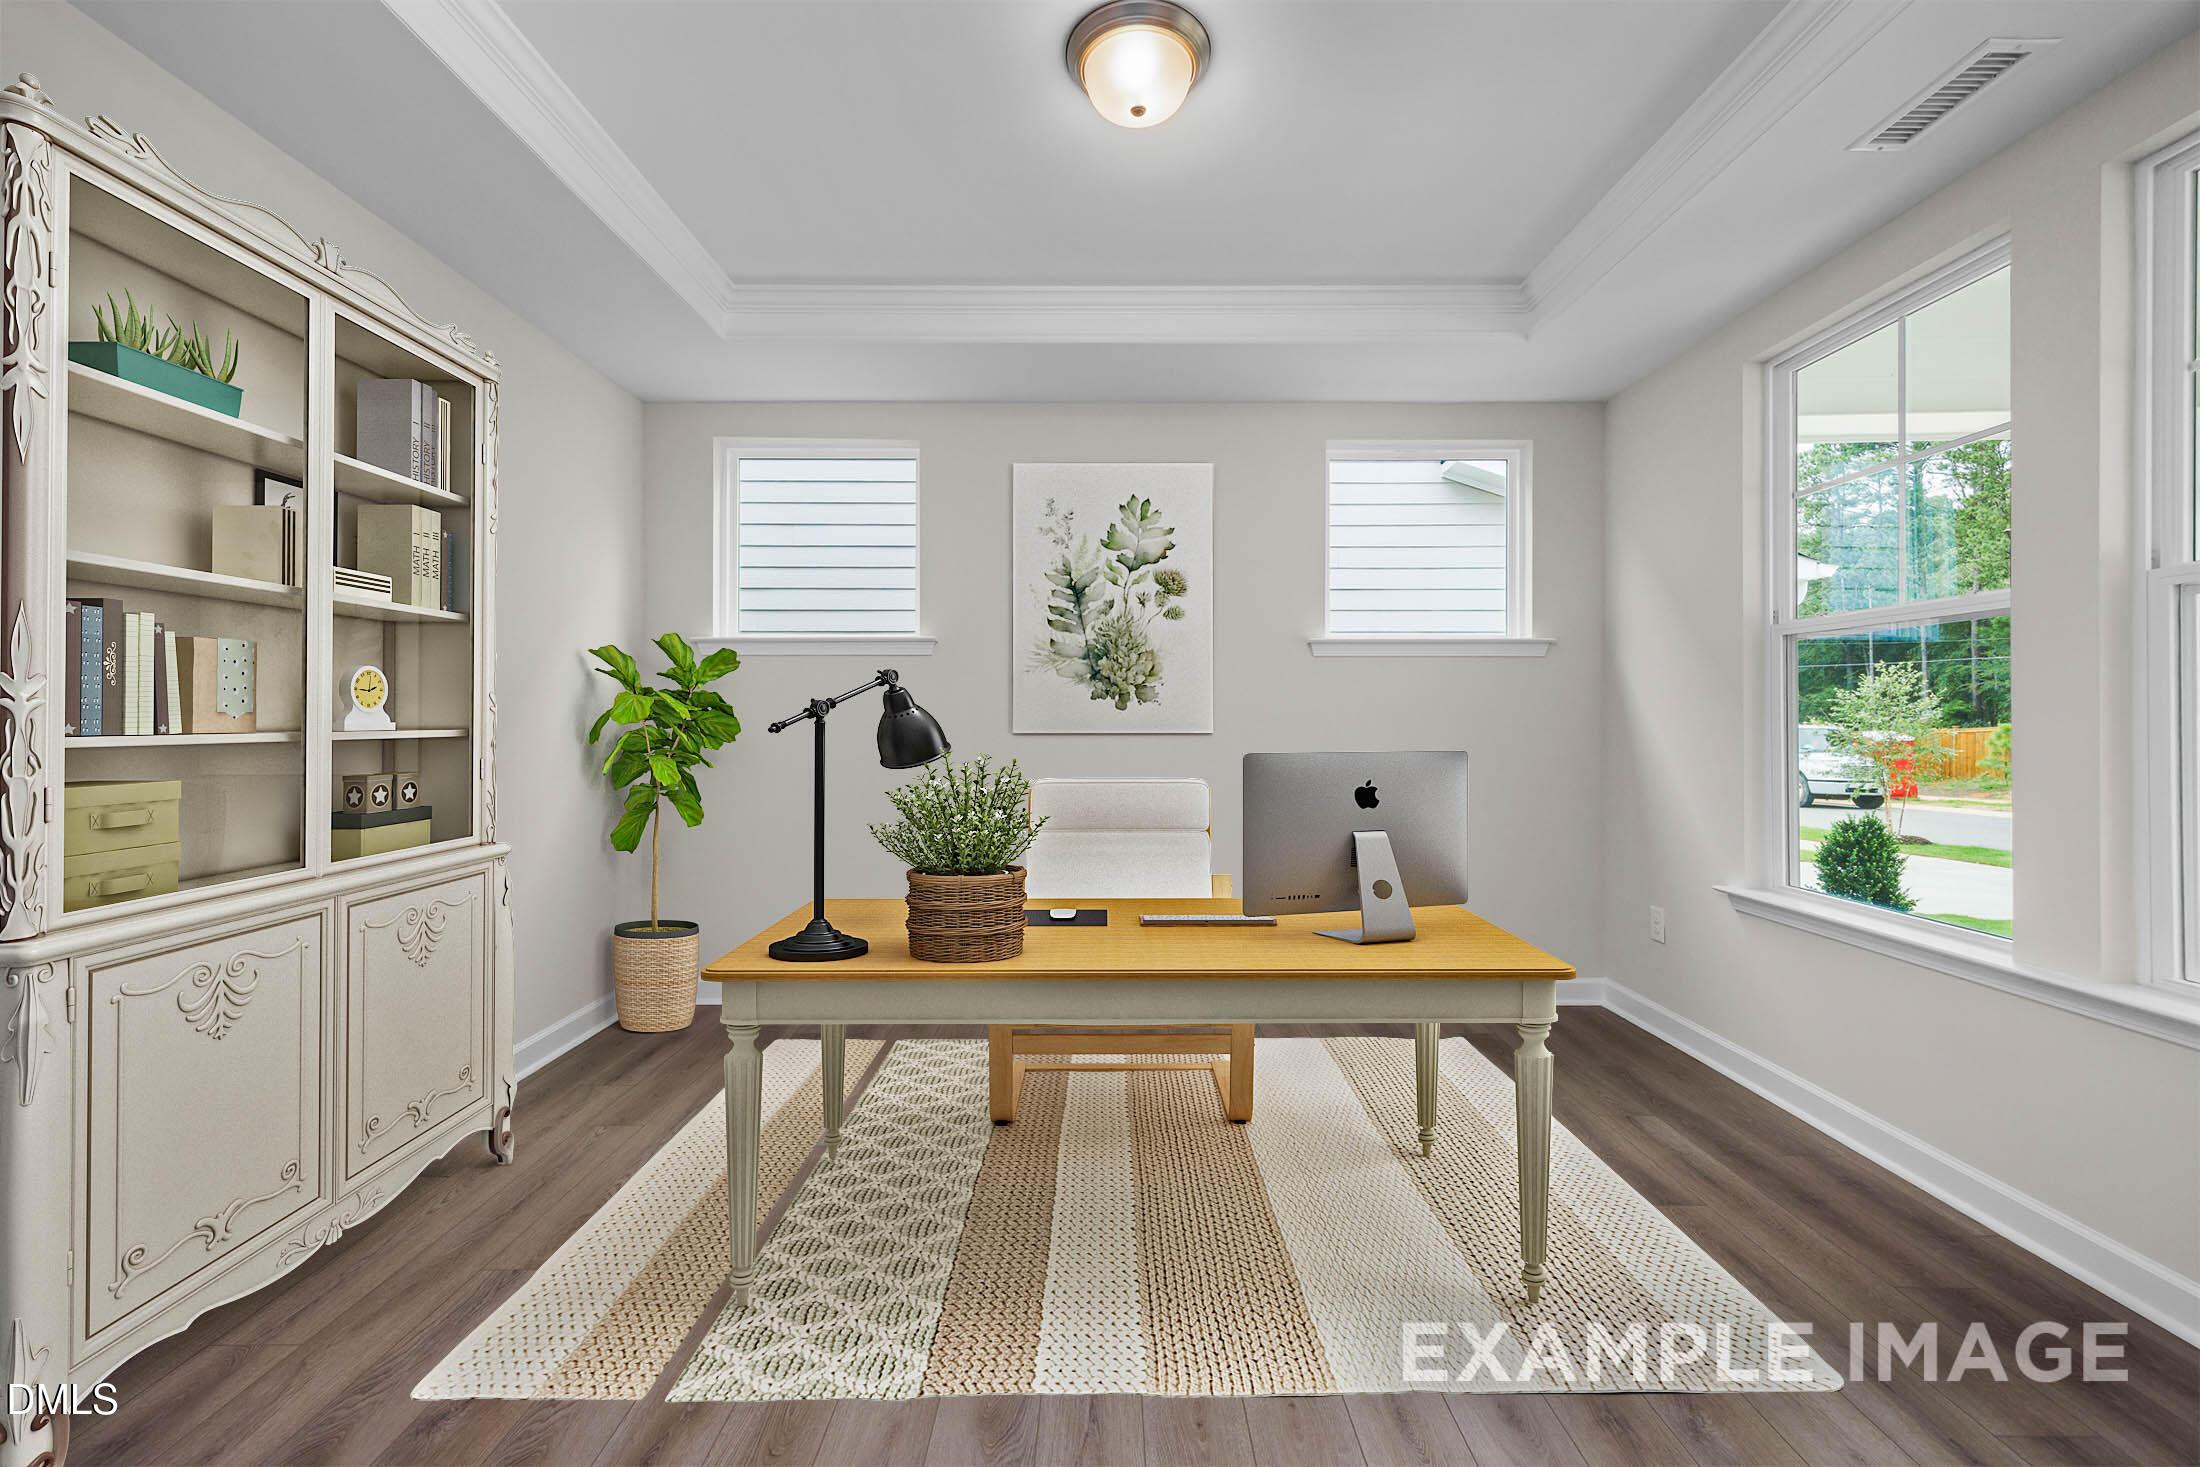
Bright home office with tray ceiling in The Aspen C floor plan by Davidson Homes in Ashland, Apex, North Carolina.
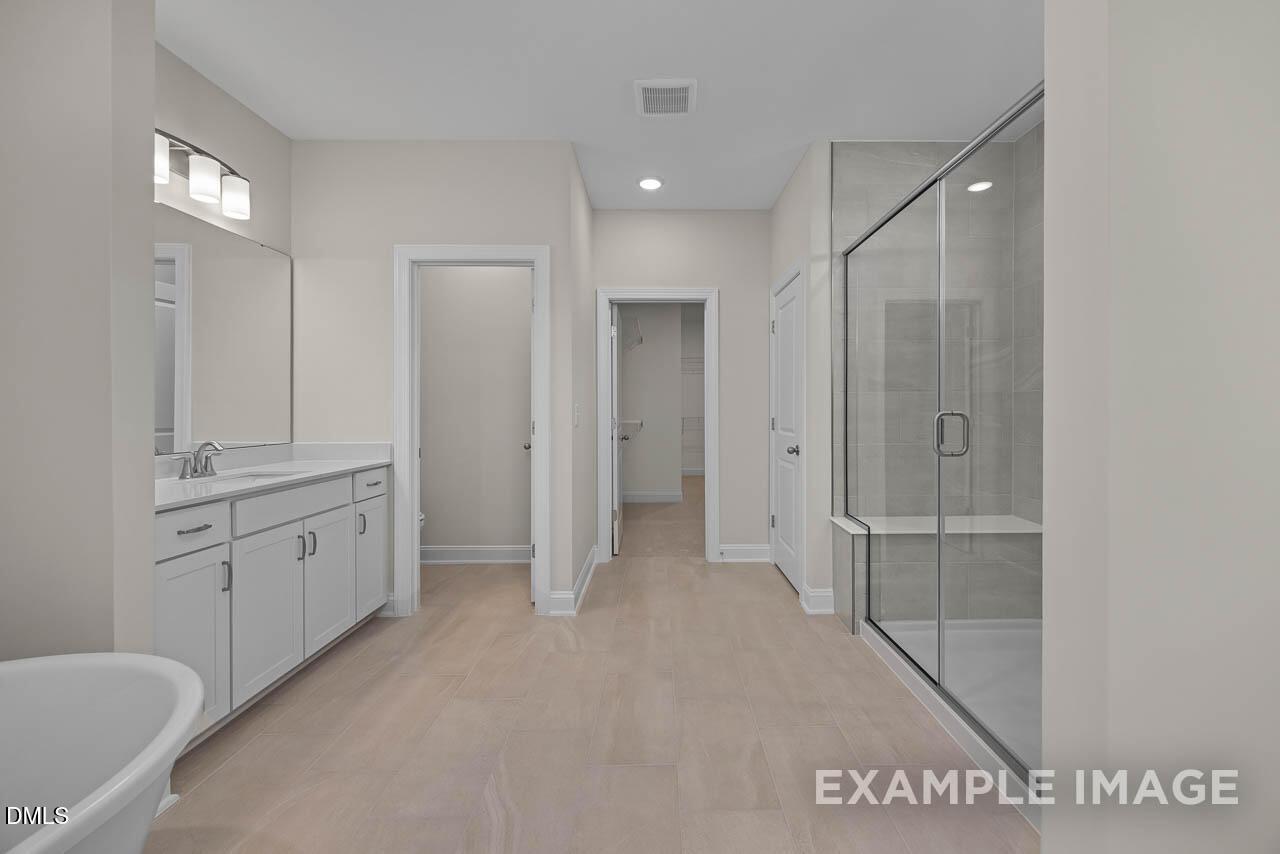
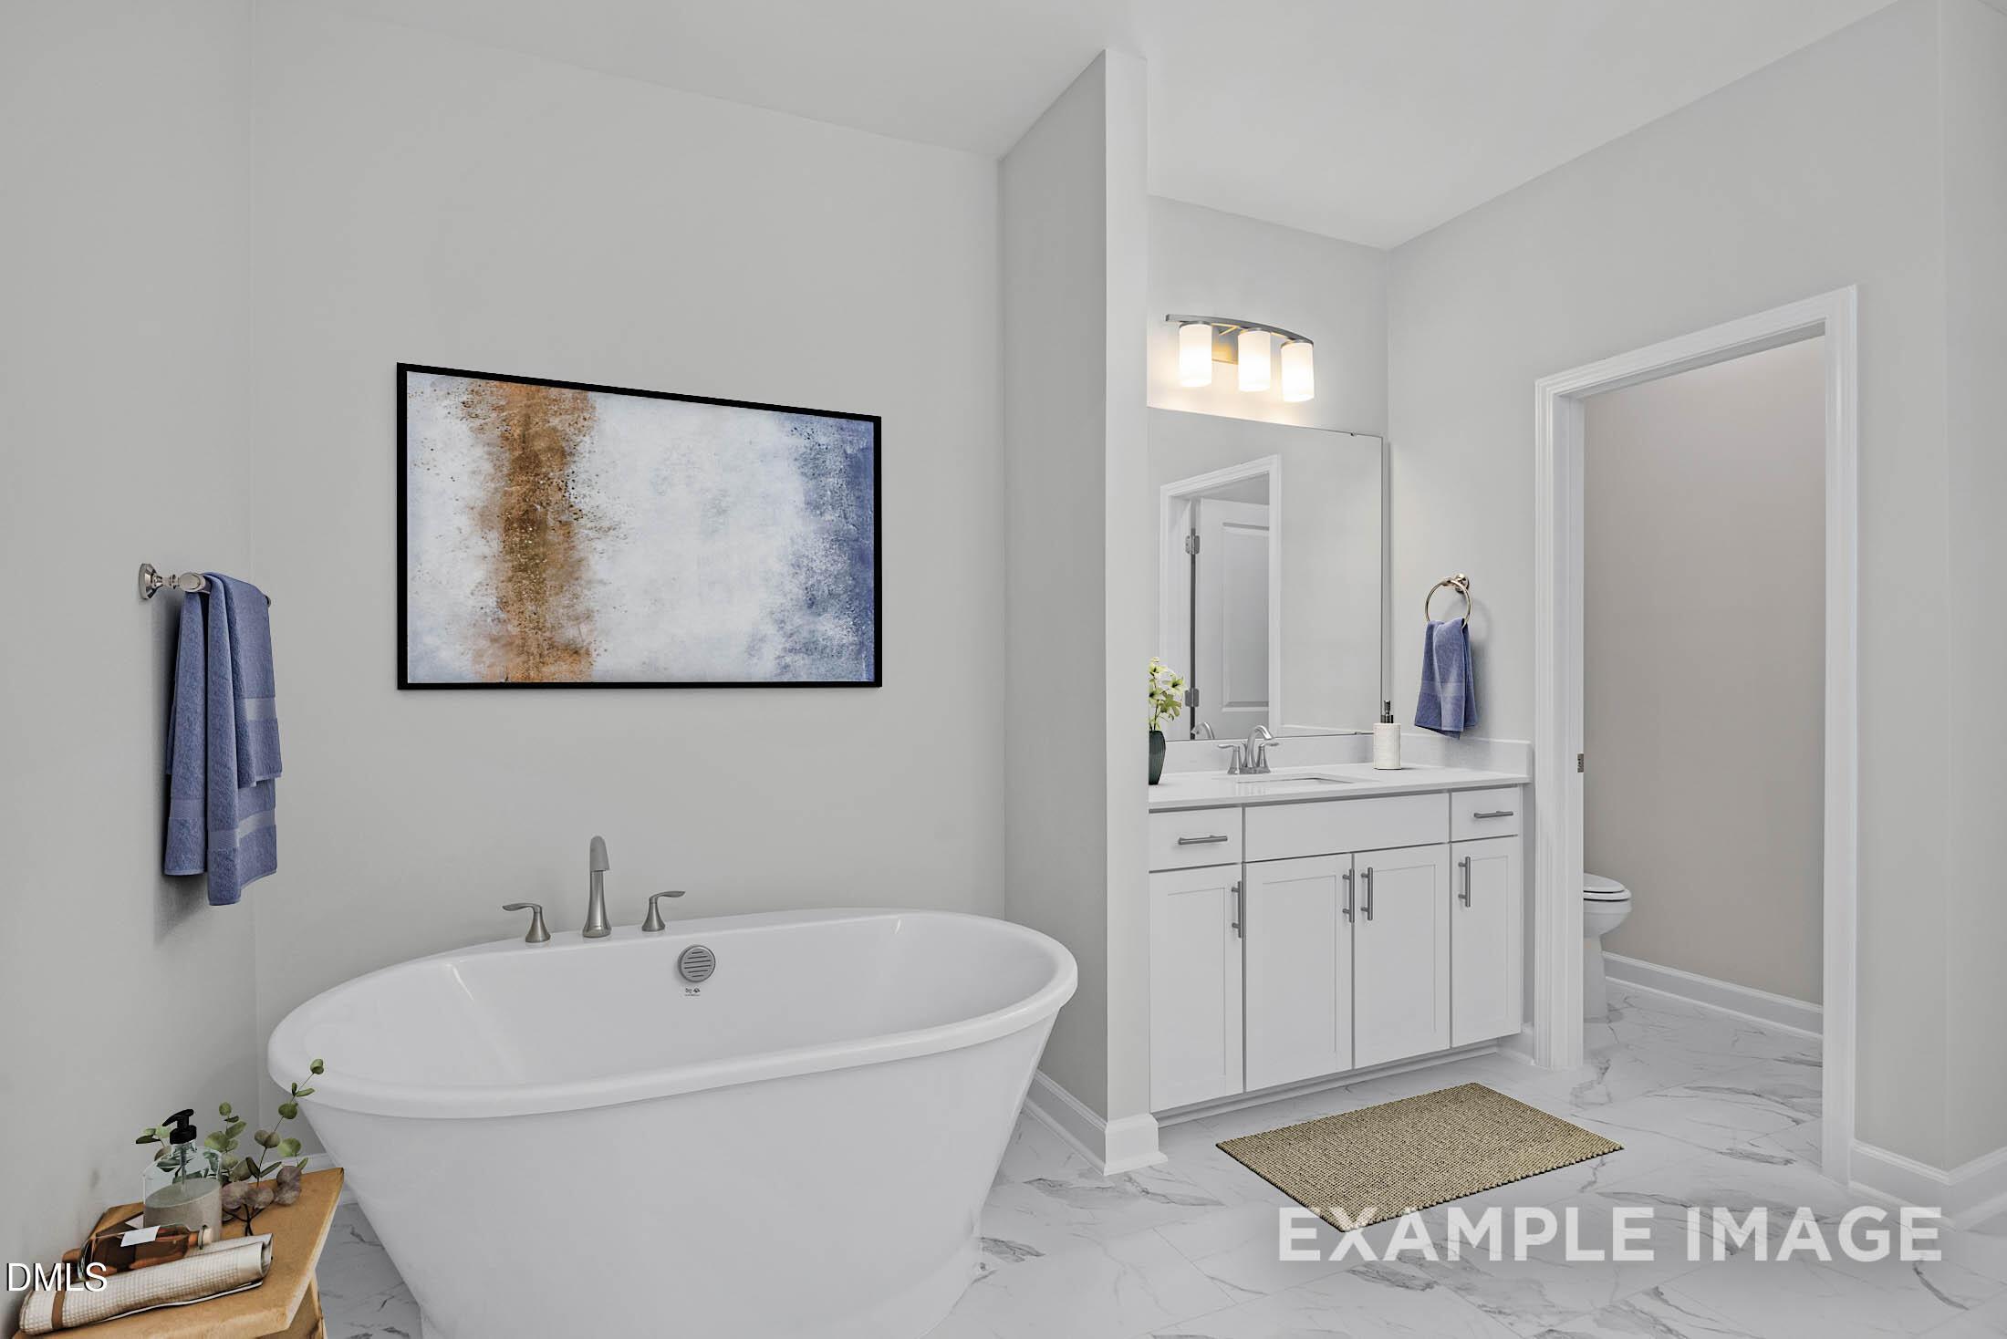
Modern primary bathroom with soaking tub and white vanity in The Aspen C floor plan by Davidson Homes in Apex, NC.
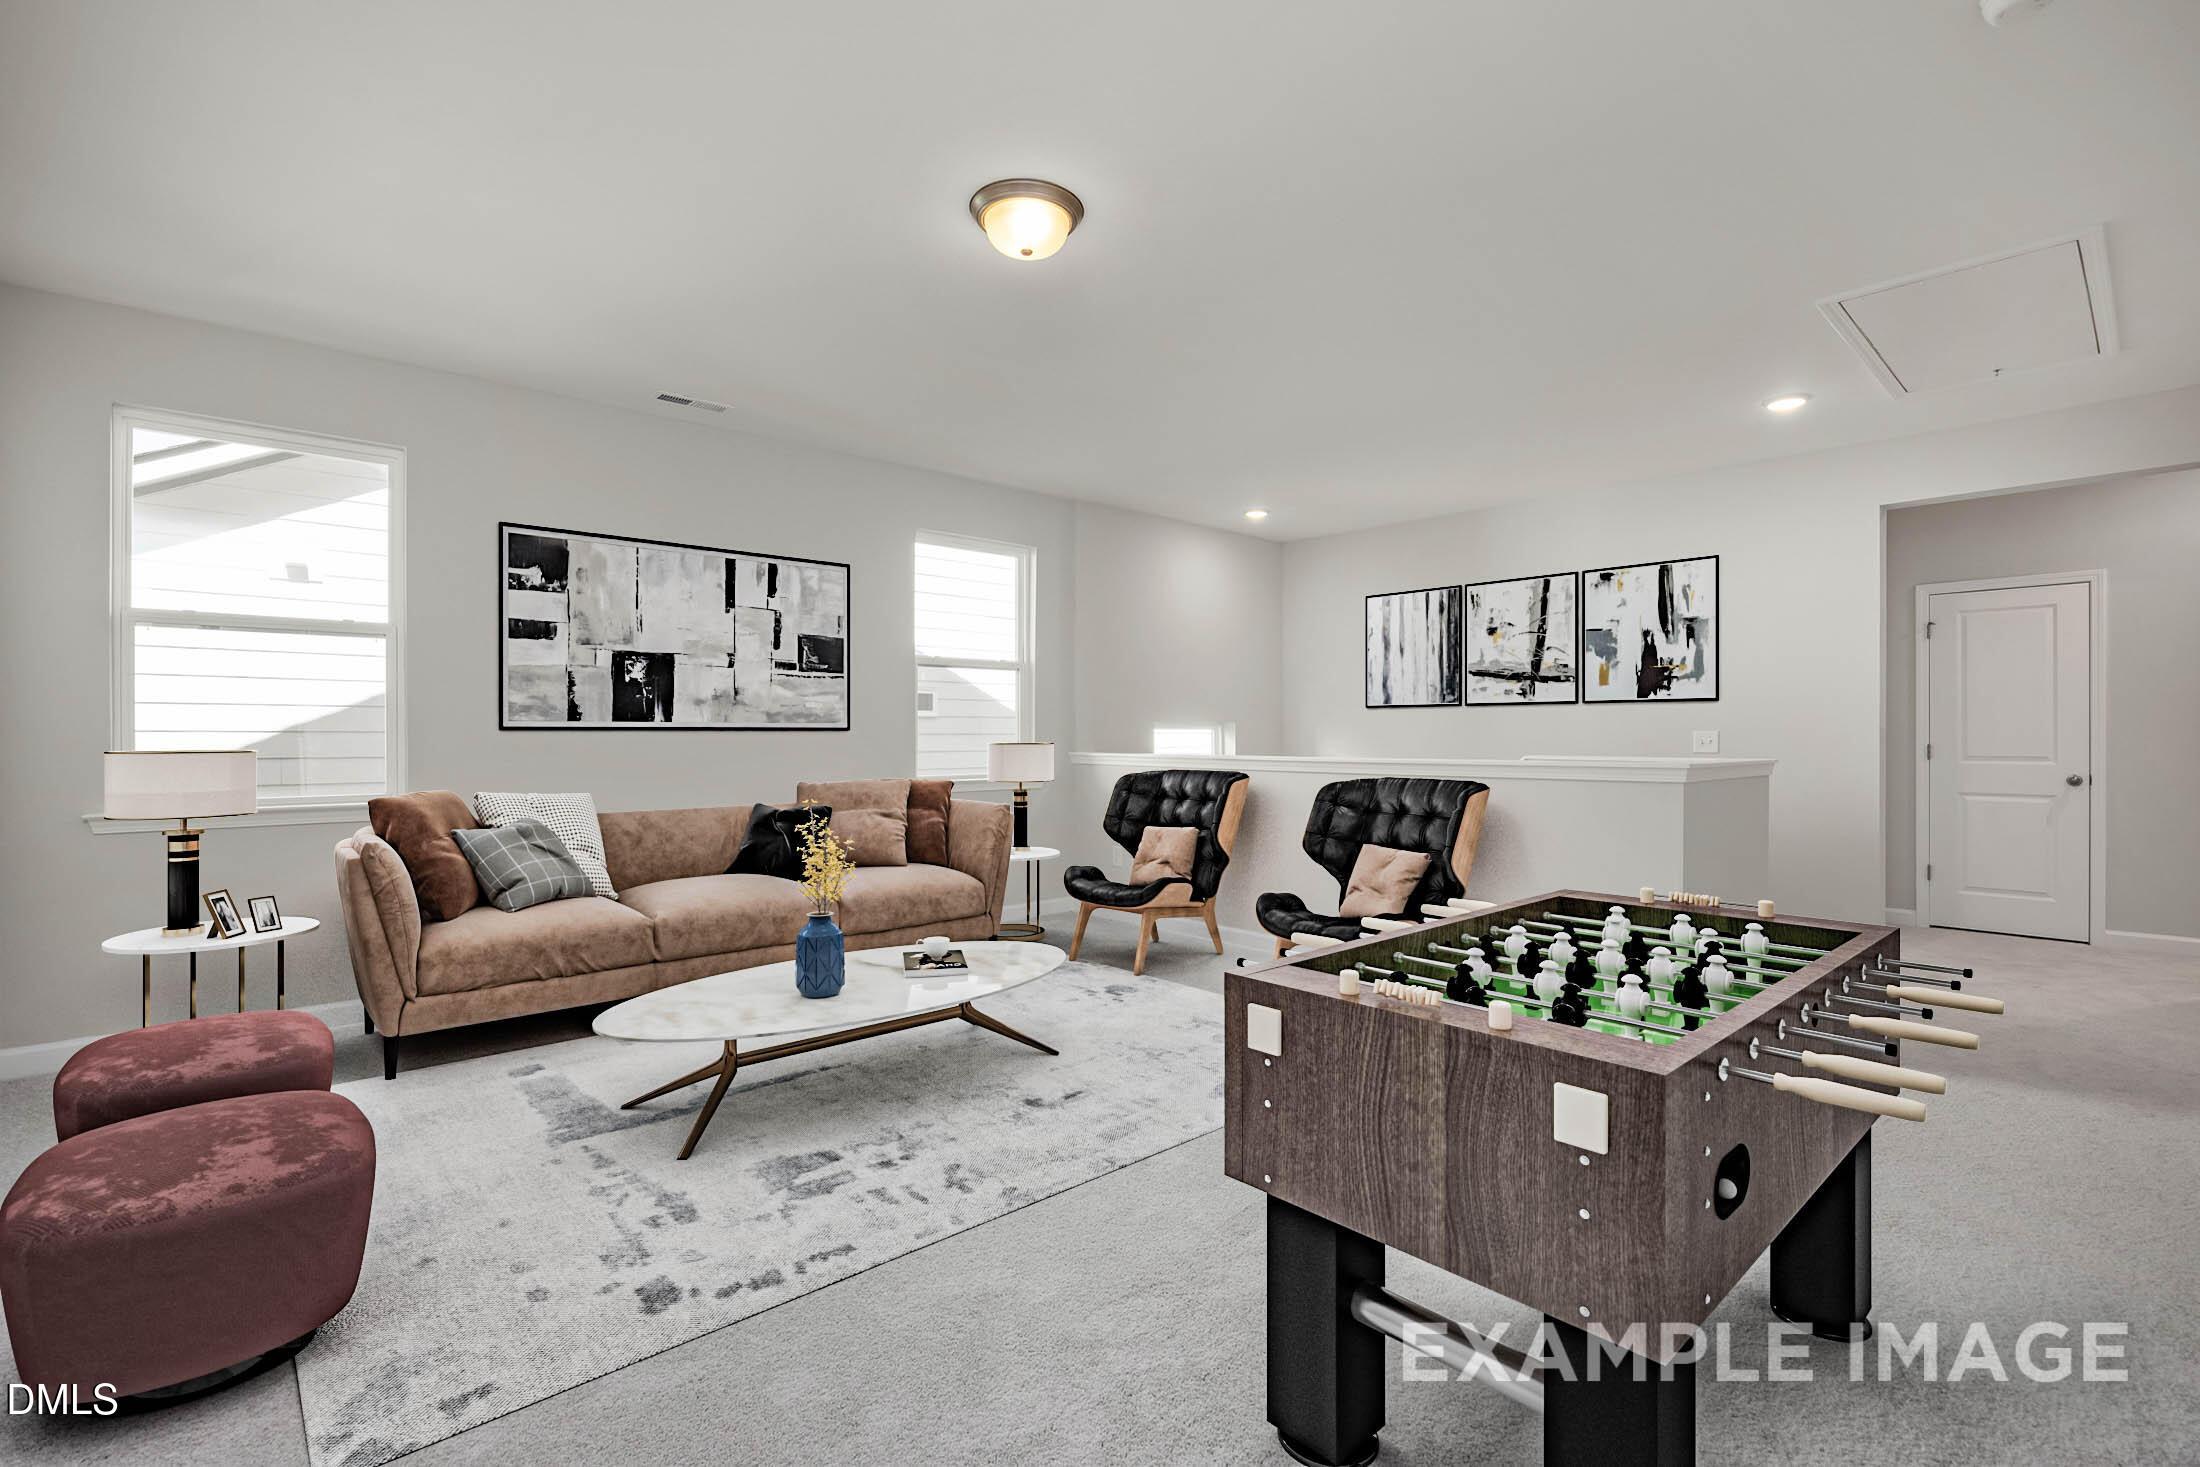
Spacious third-floor loft with foosball table and lounge area in The Aspen C floor plan by Davidson Homes in Apex, NC.
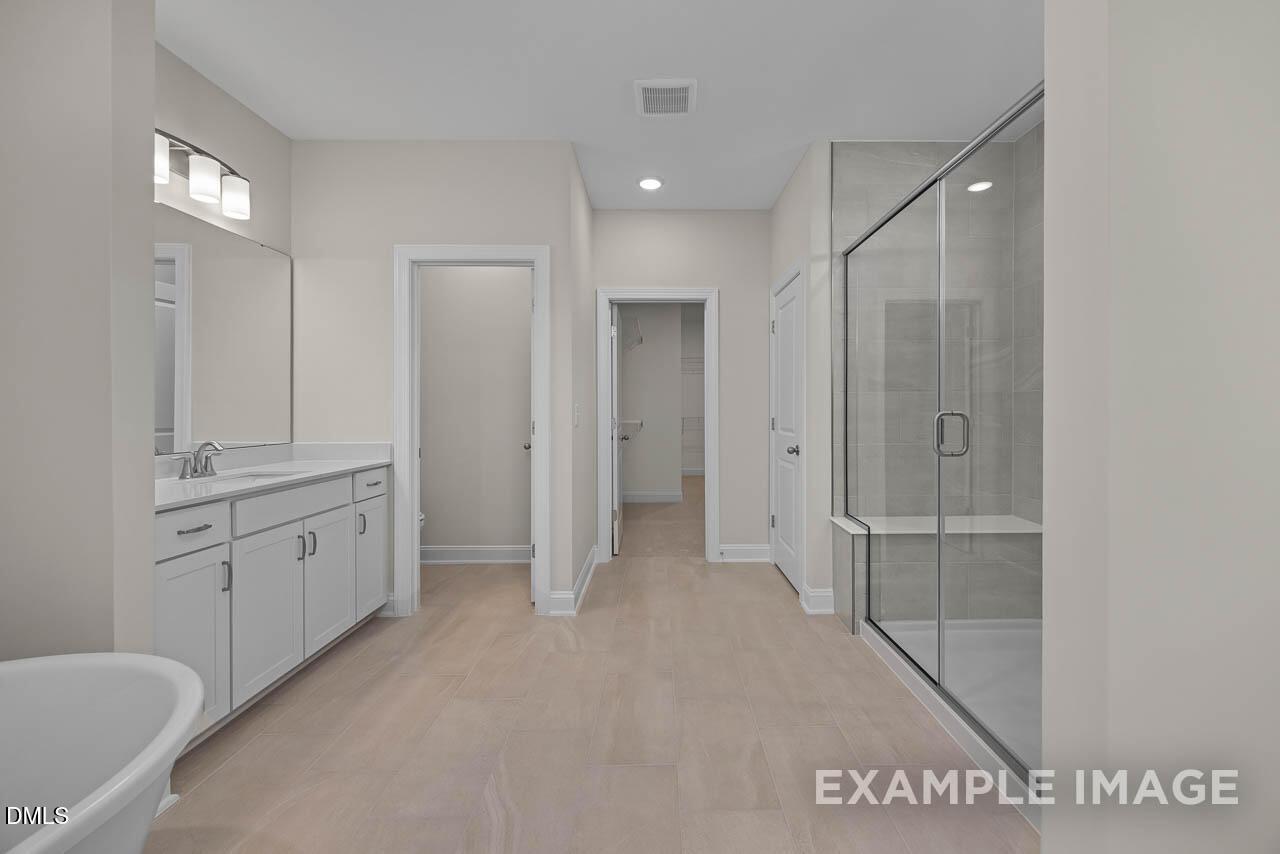
Modern primary bathroom with double vanity and glass-enclosed shower in The Aspen C floor plan, Ashland, Apex, NC.
Modern gourmet kitchen with white cabinetry and quartz island in The Aspen C floor plan by Davidson Homes in Apex, NC.

The Aspen C

3843 Erickson CourtHomesite #16
Now $989,000, was $1,035,113, save $46,113
From /MO*
Principal & Interest Only
6 Bd
5.5 Ba
4,266 Sf
More Details