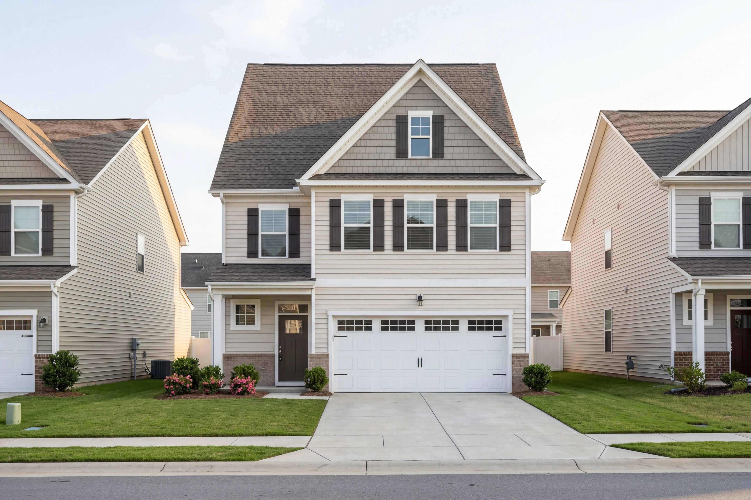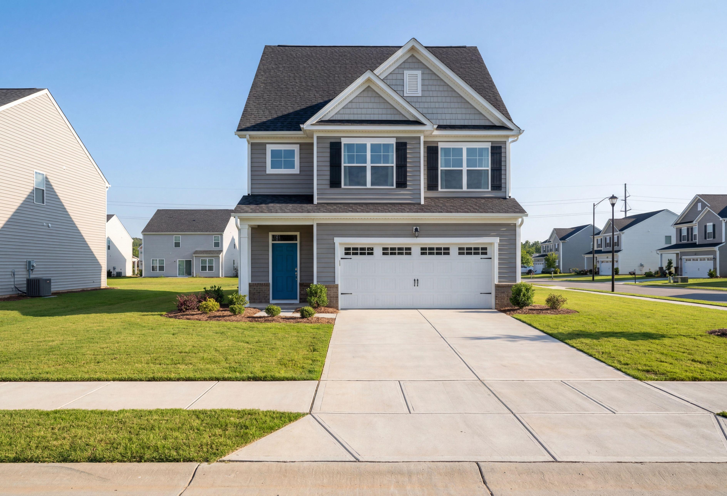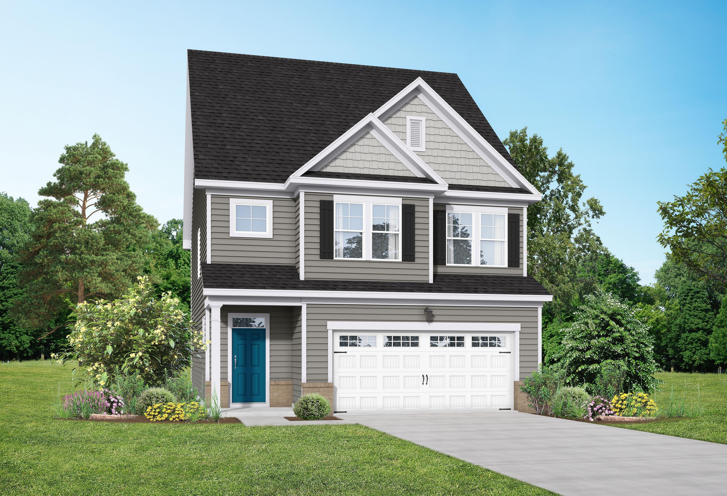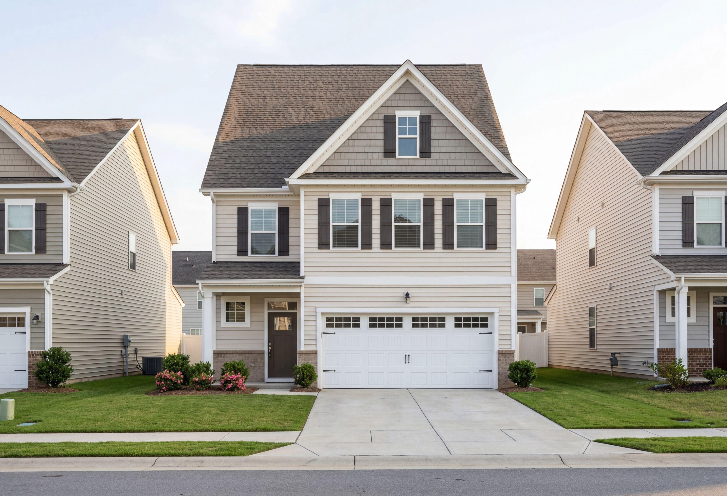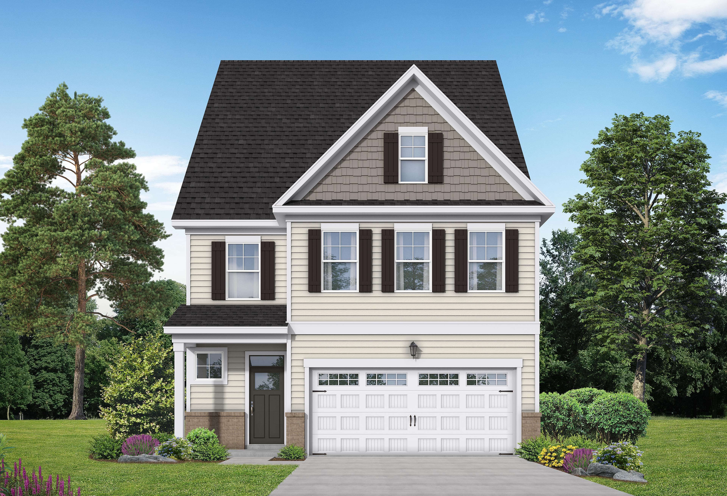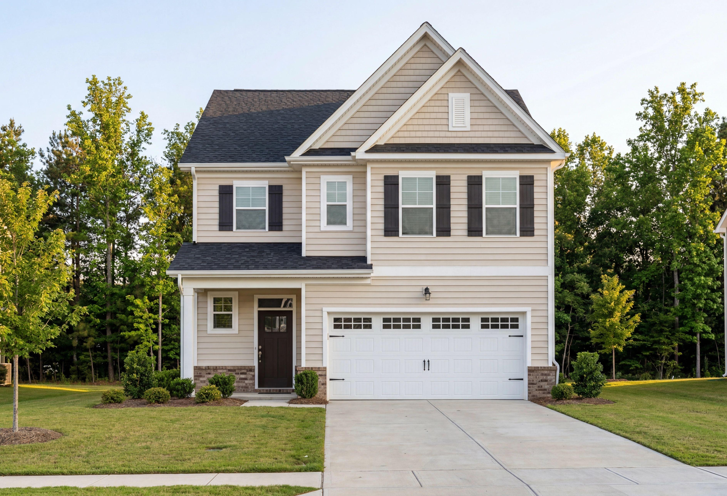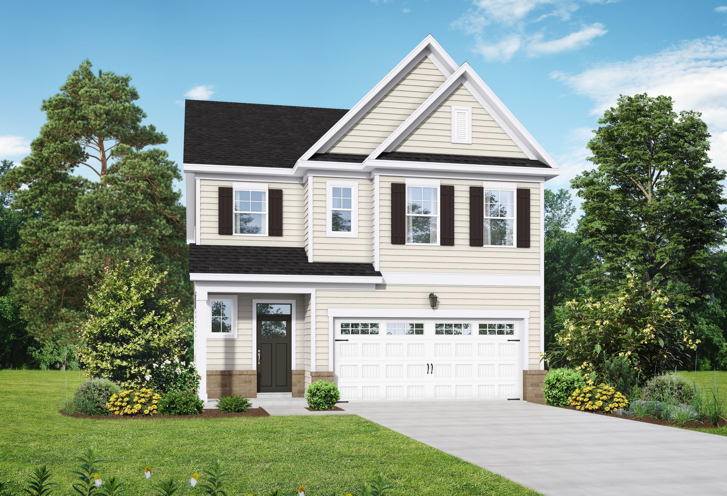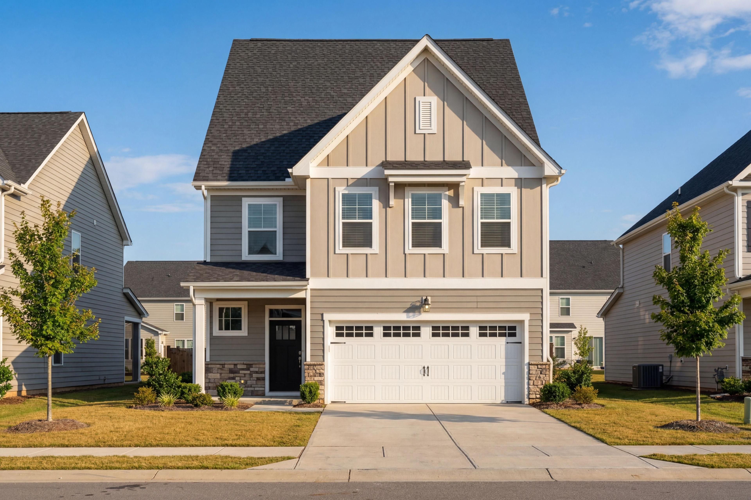
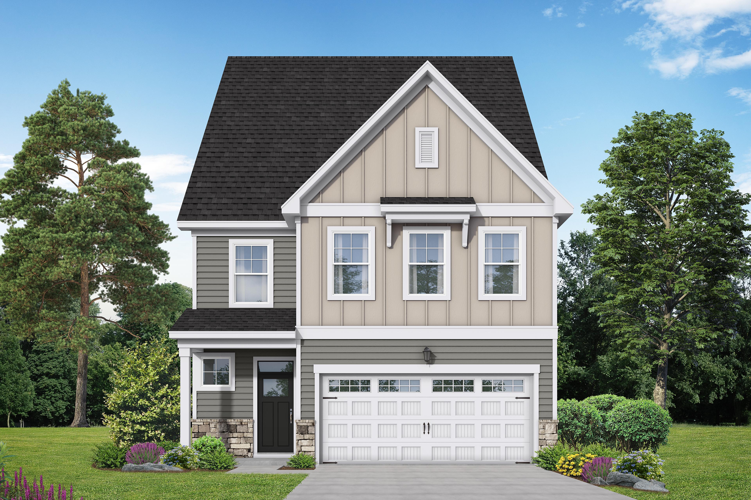
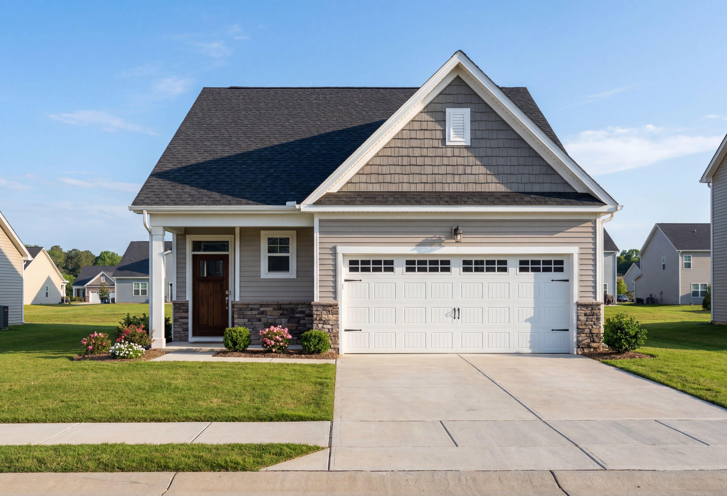
Two-story Gavin B home elevation with beige siding, dark shingle roof, two-car garage, and front porch in Lillington neighborhood
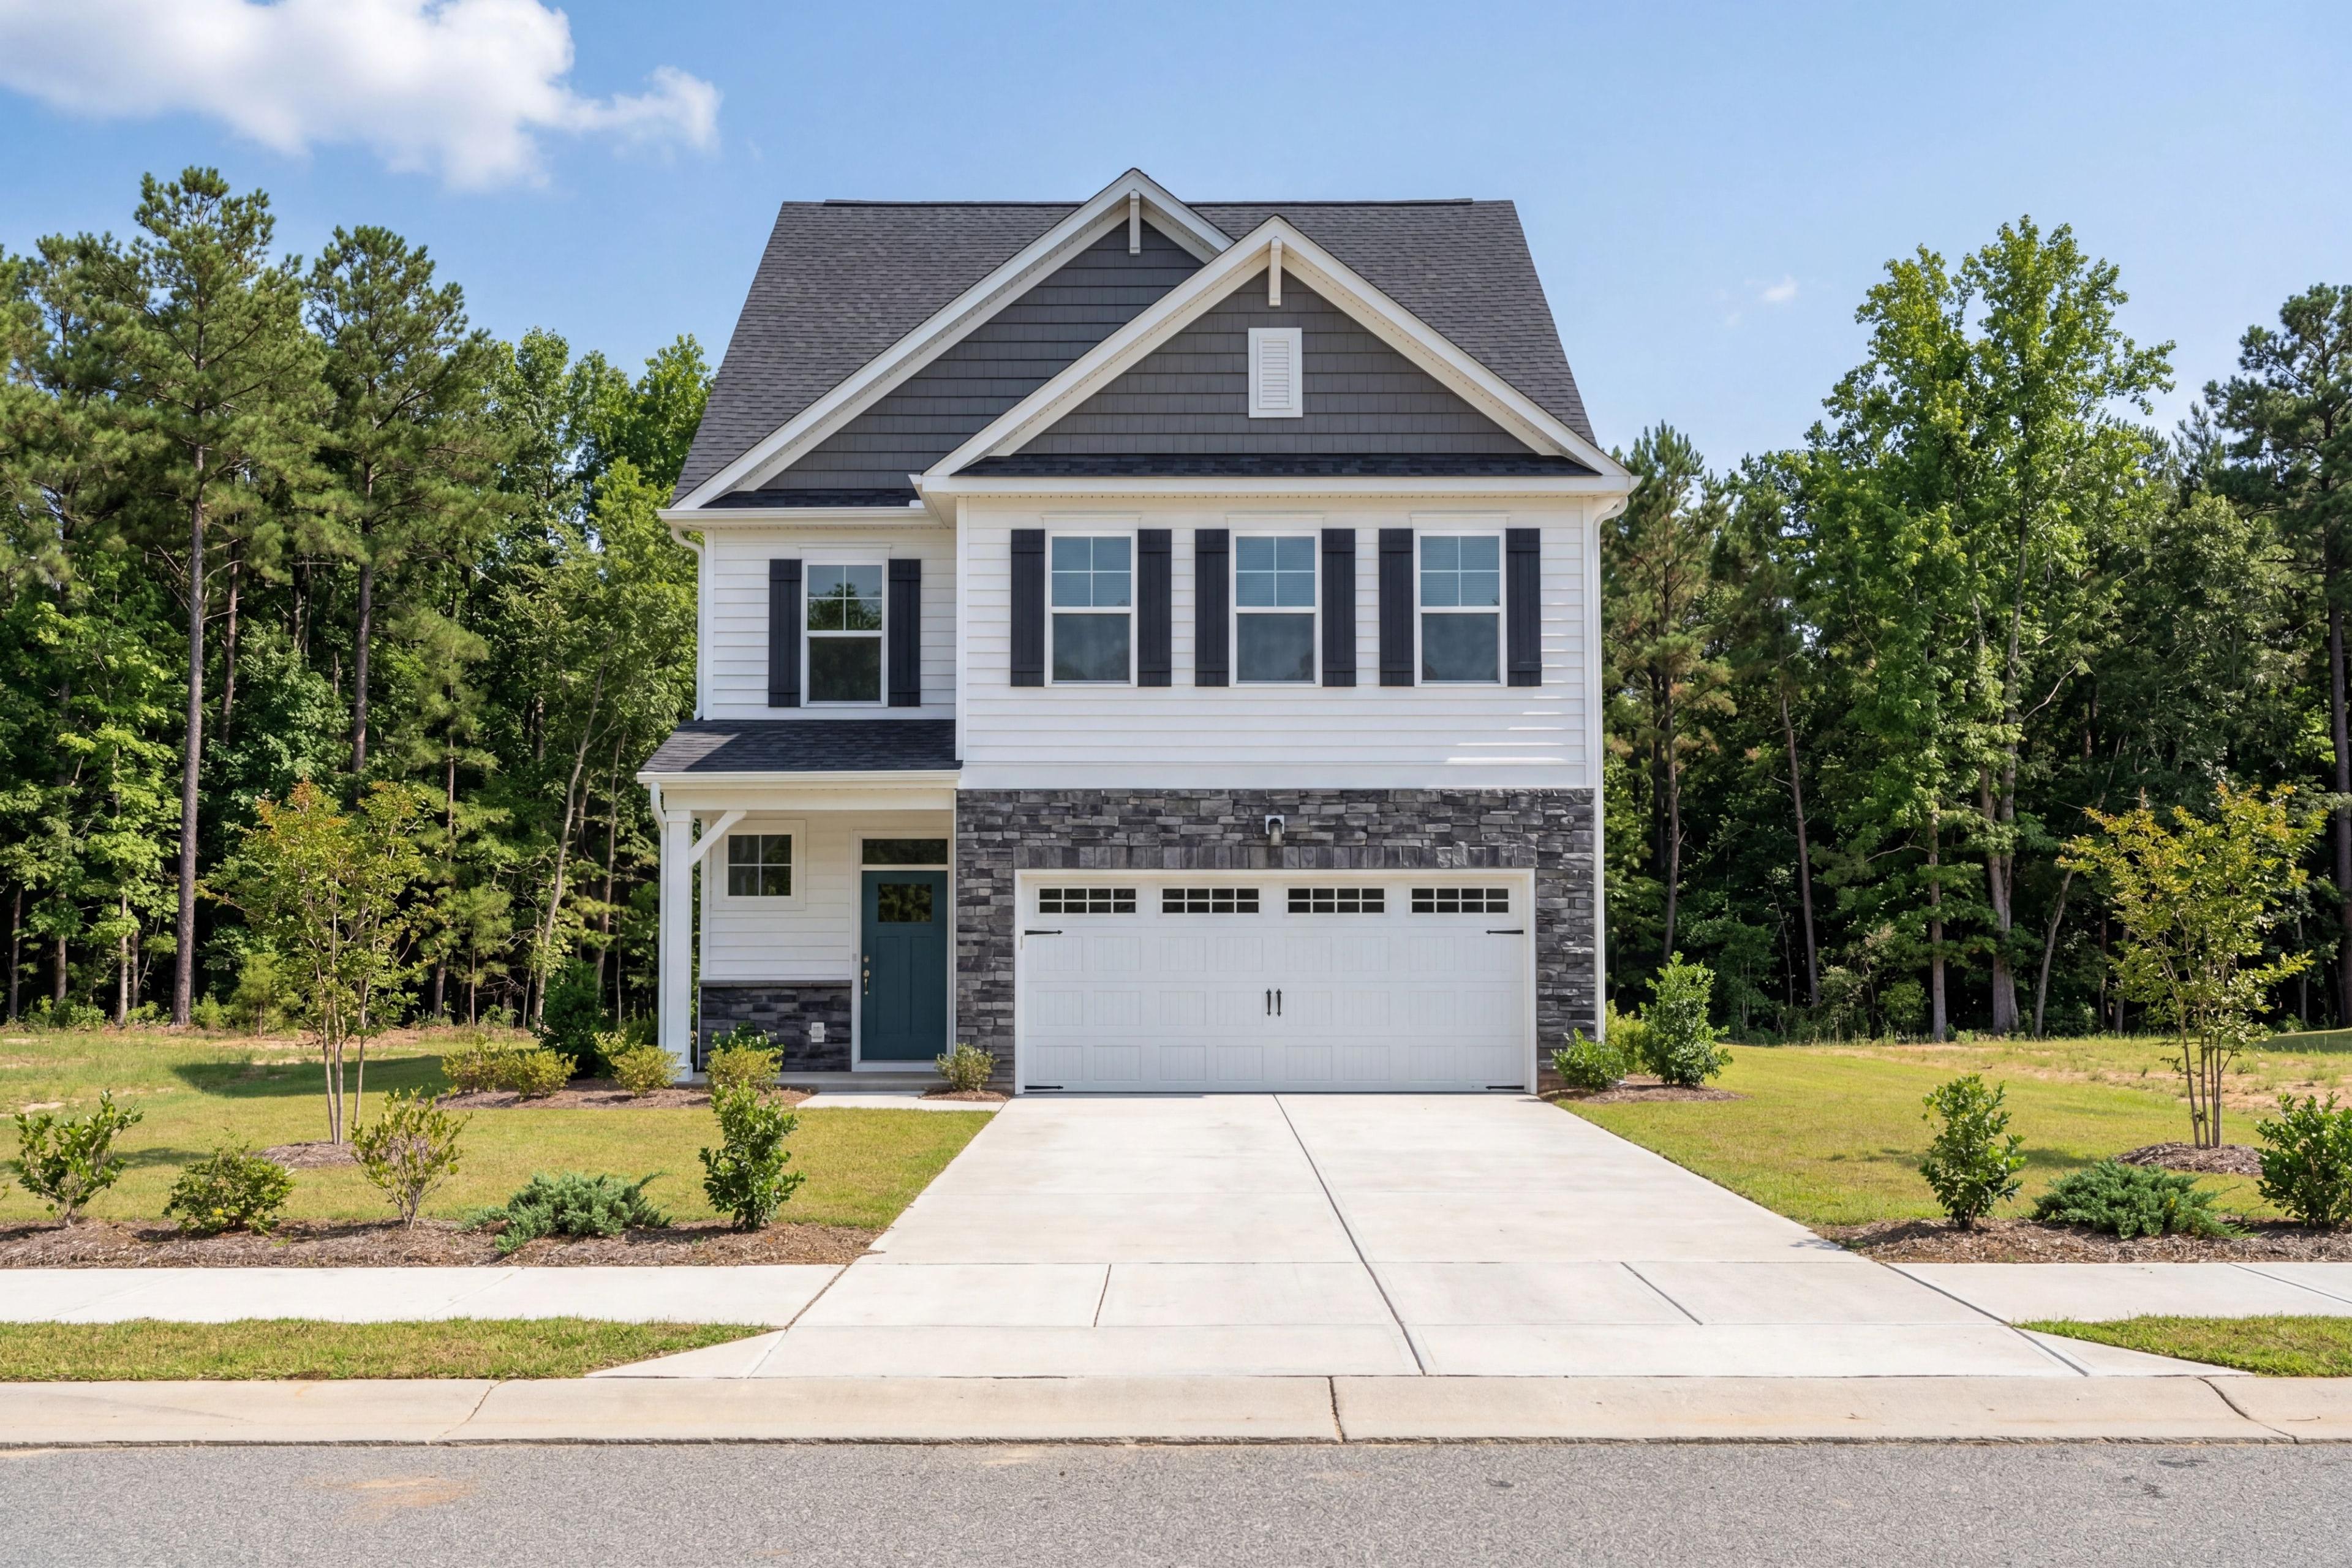
Two-story Gavin B home elevation by Davidson Homes with gray siding, white trim, two-car garage, and landscaped yard in Lillington NC

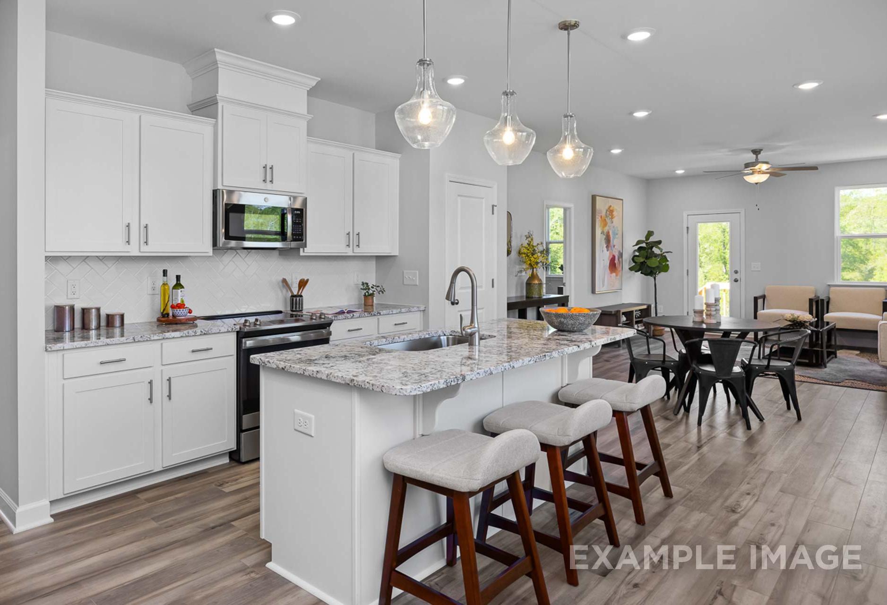
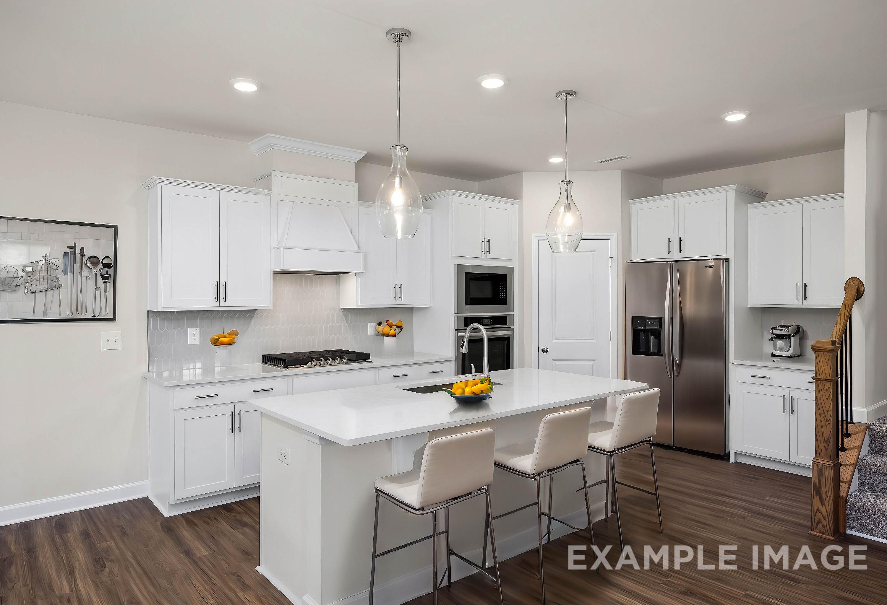
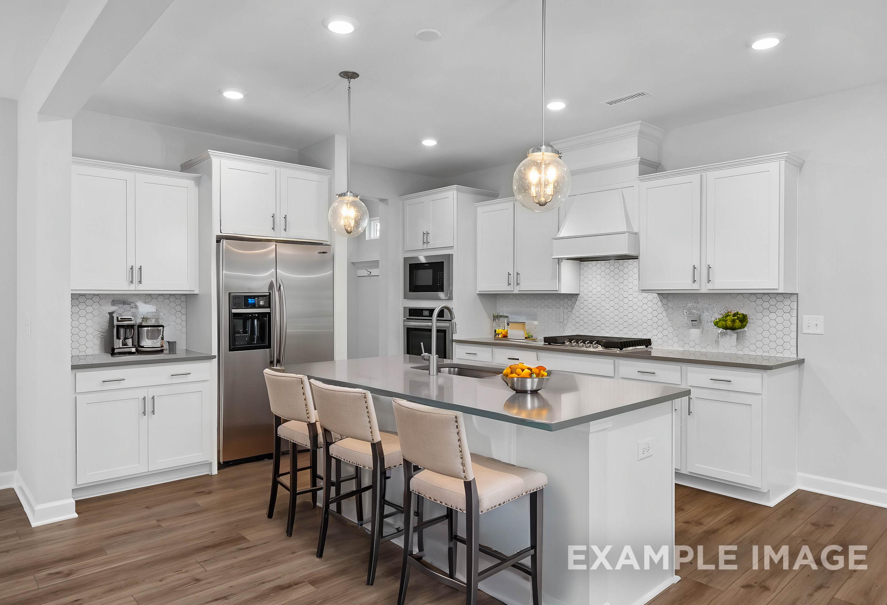
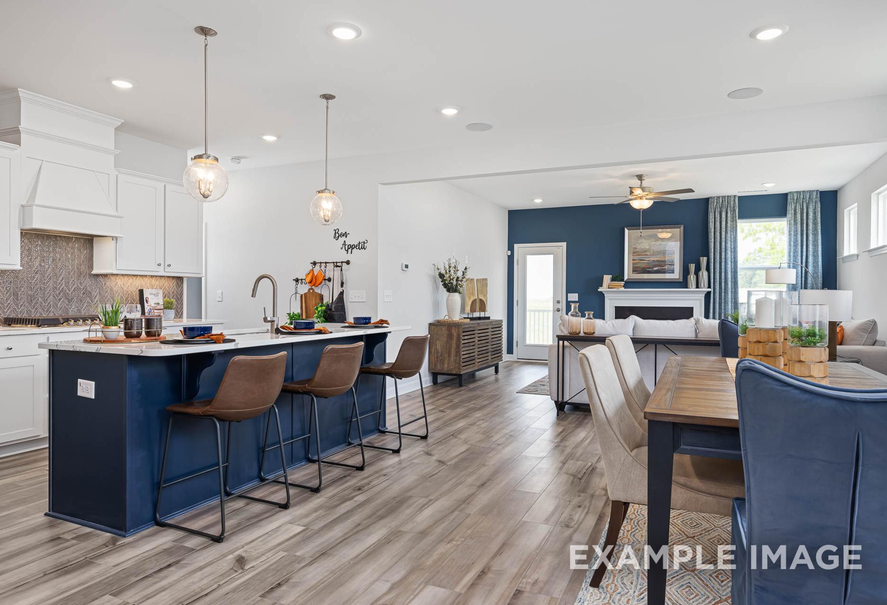
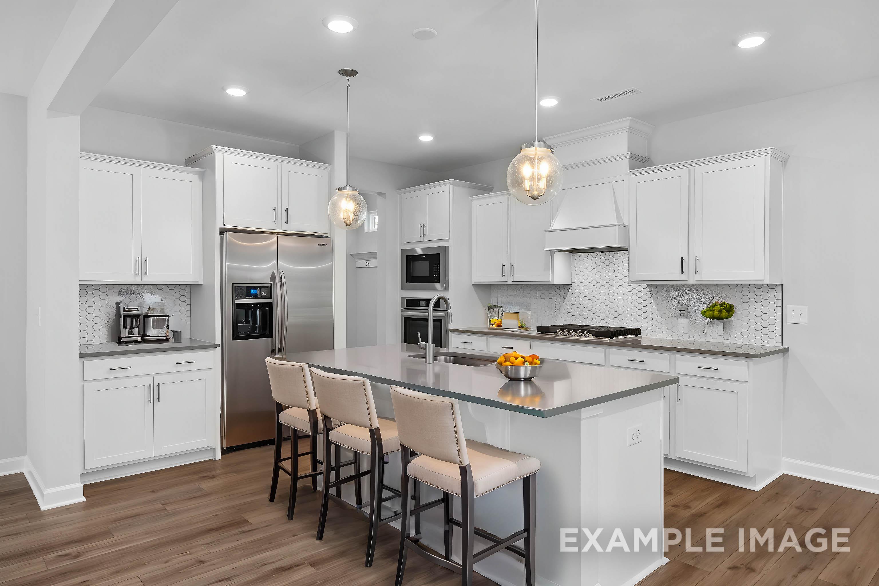
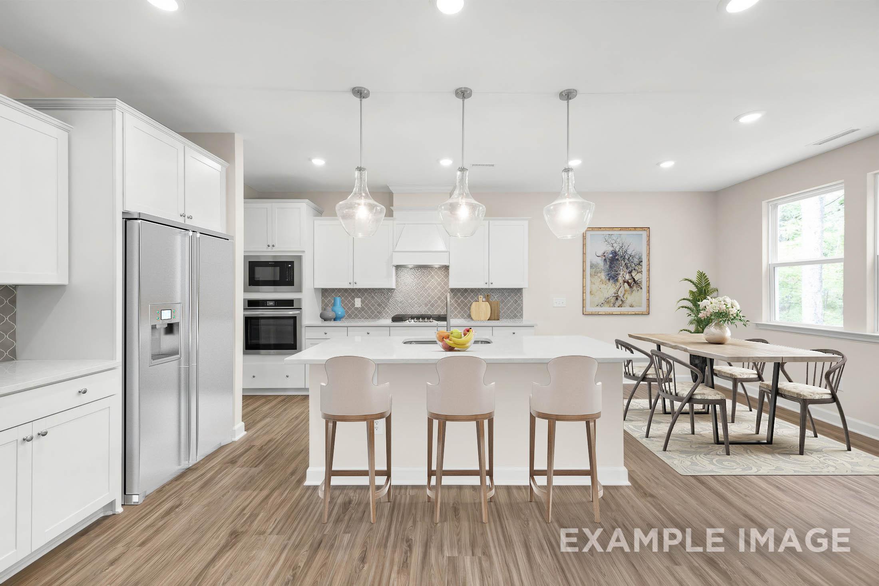
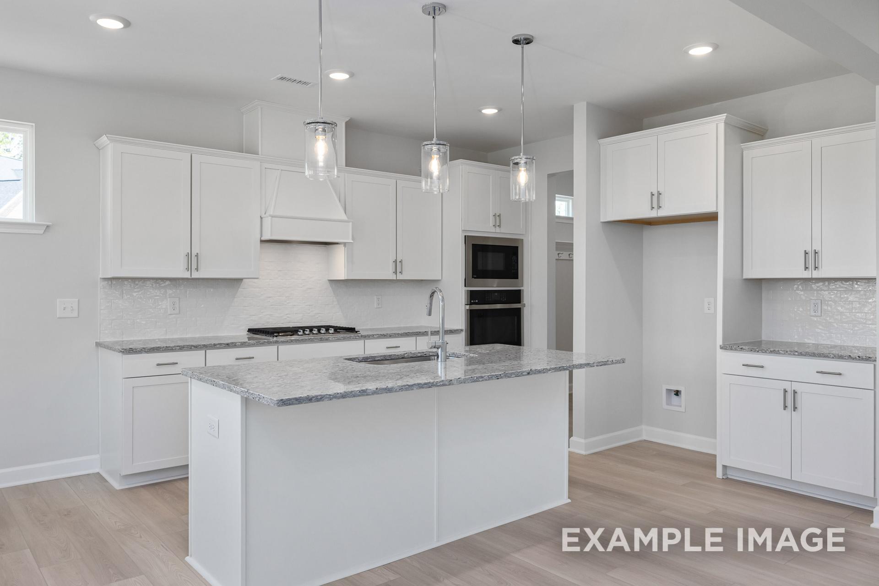
Modern gourmet kitchen in The Gavin B with white shaker cabinets, stainless steel appliances, large center island, and pendant lighting
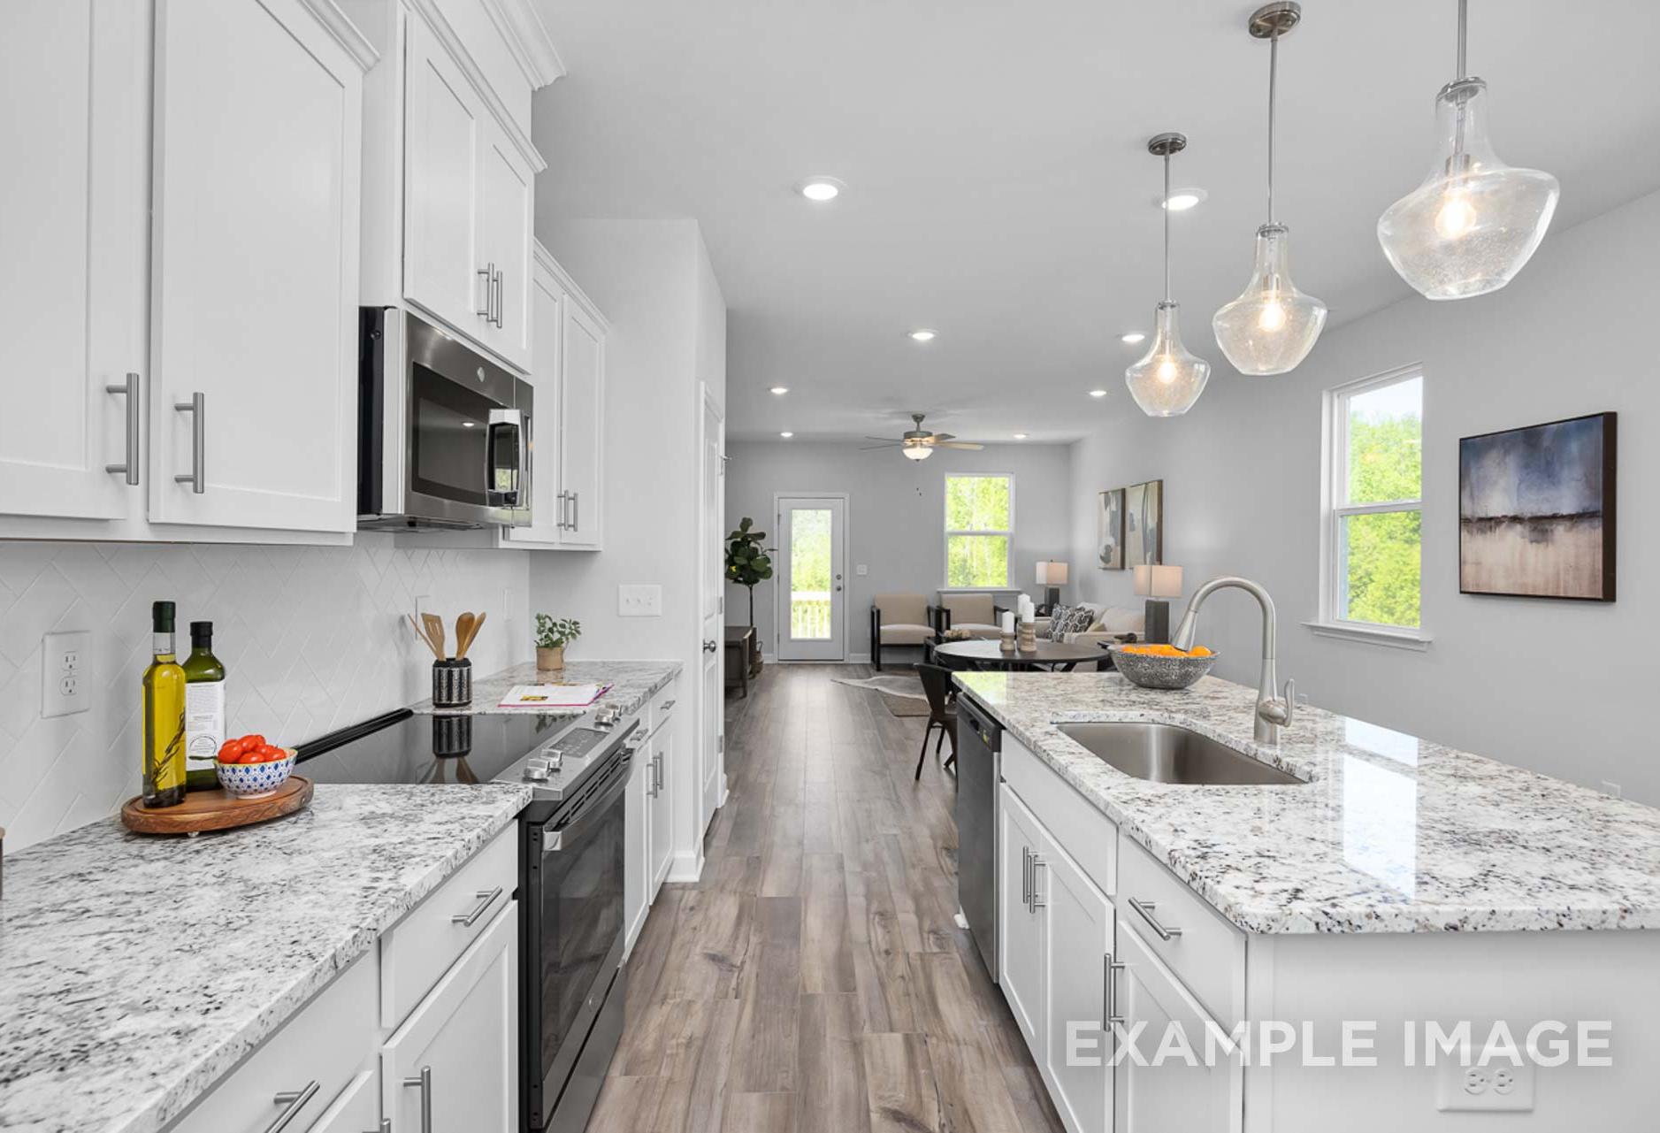
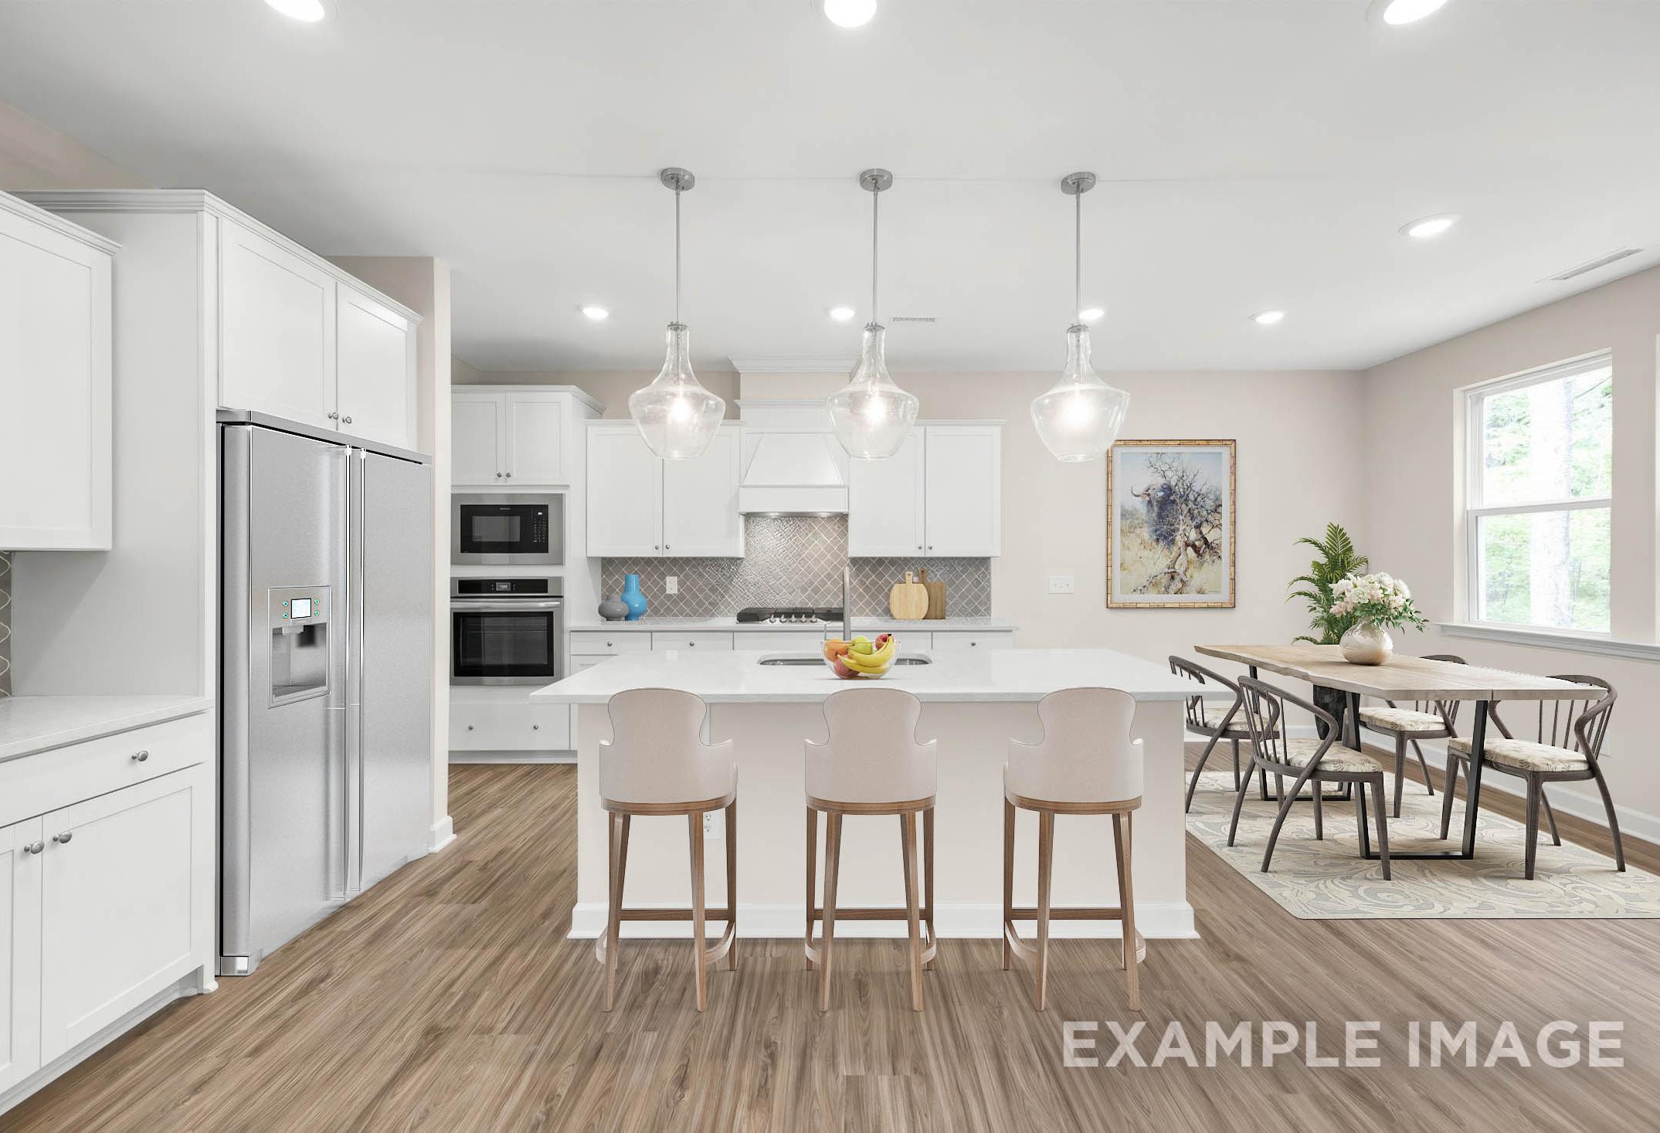
Spacious kitchen in The Gavin B with white cabinets, large island, stainless appliances, and open dining area
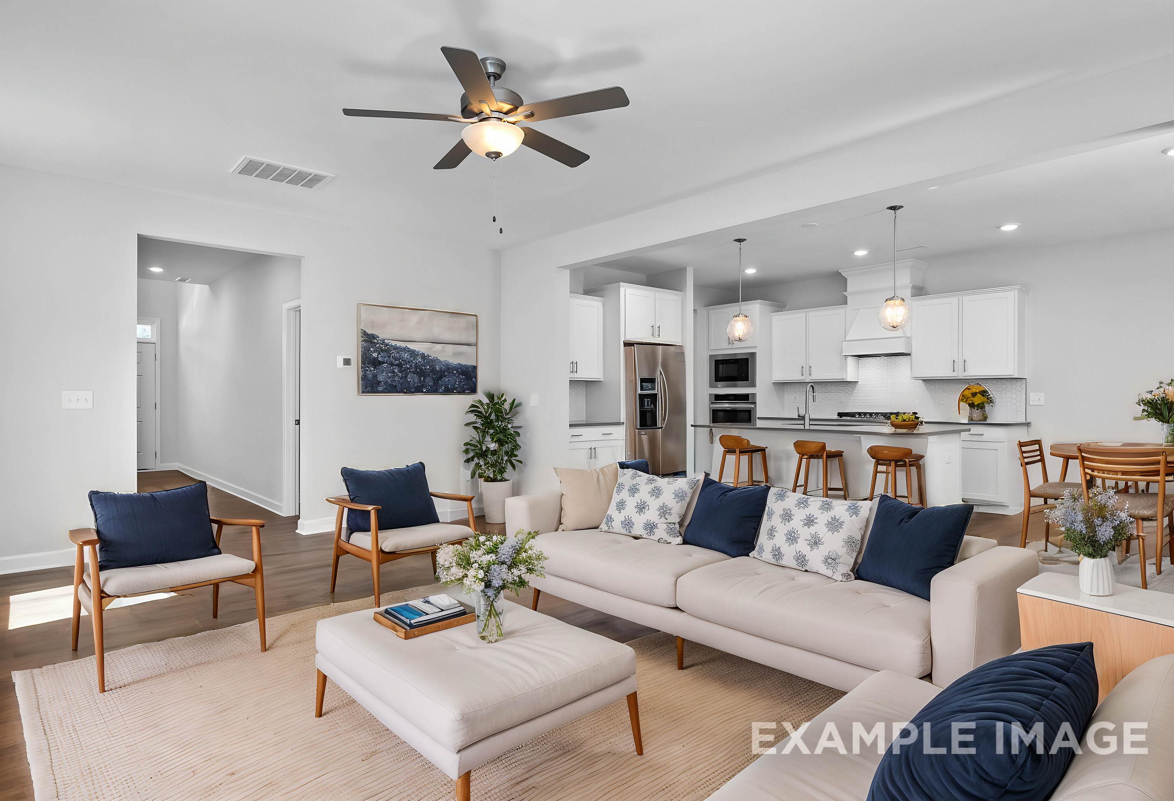
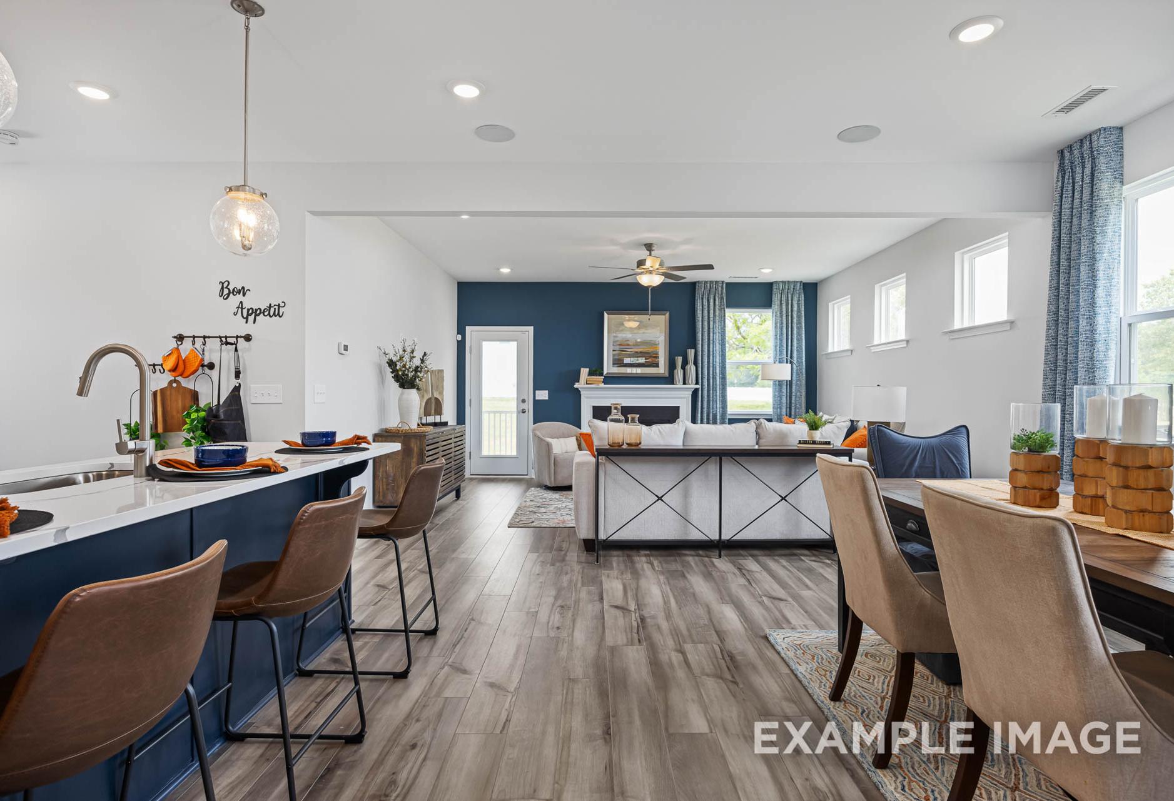
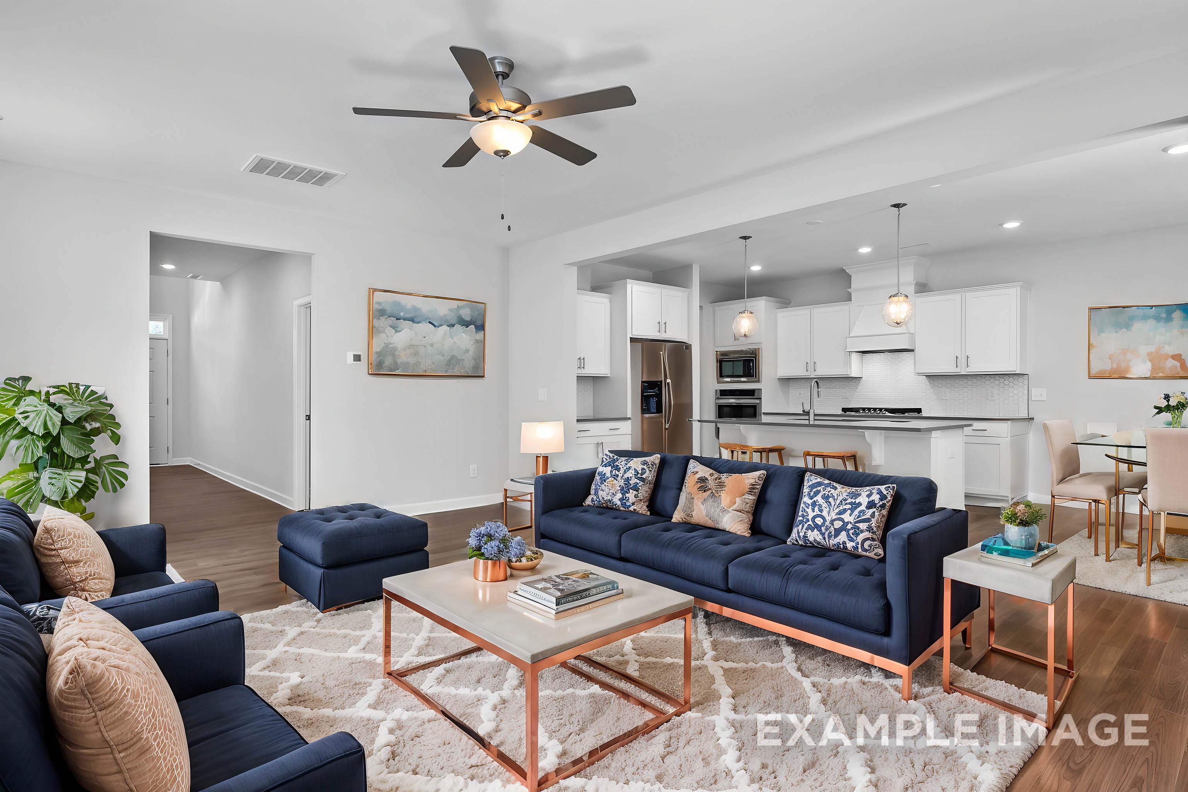
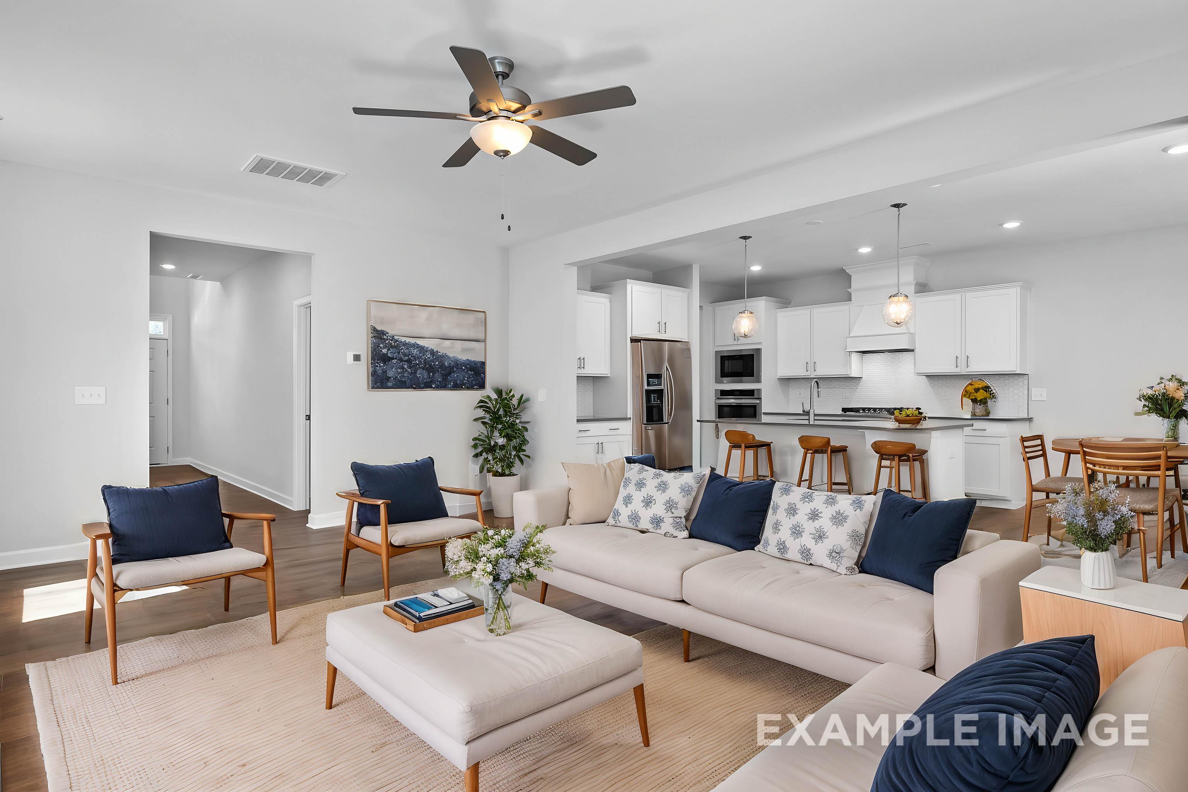
Cozy open-concept living room in The Gavin B with navy blue sofa, coffee table, ceiling fan, white kitchen island, and dining area
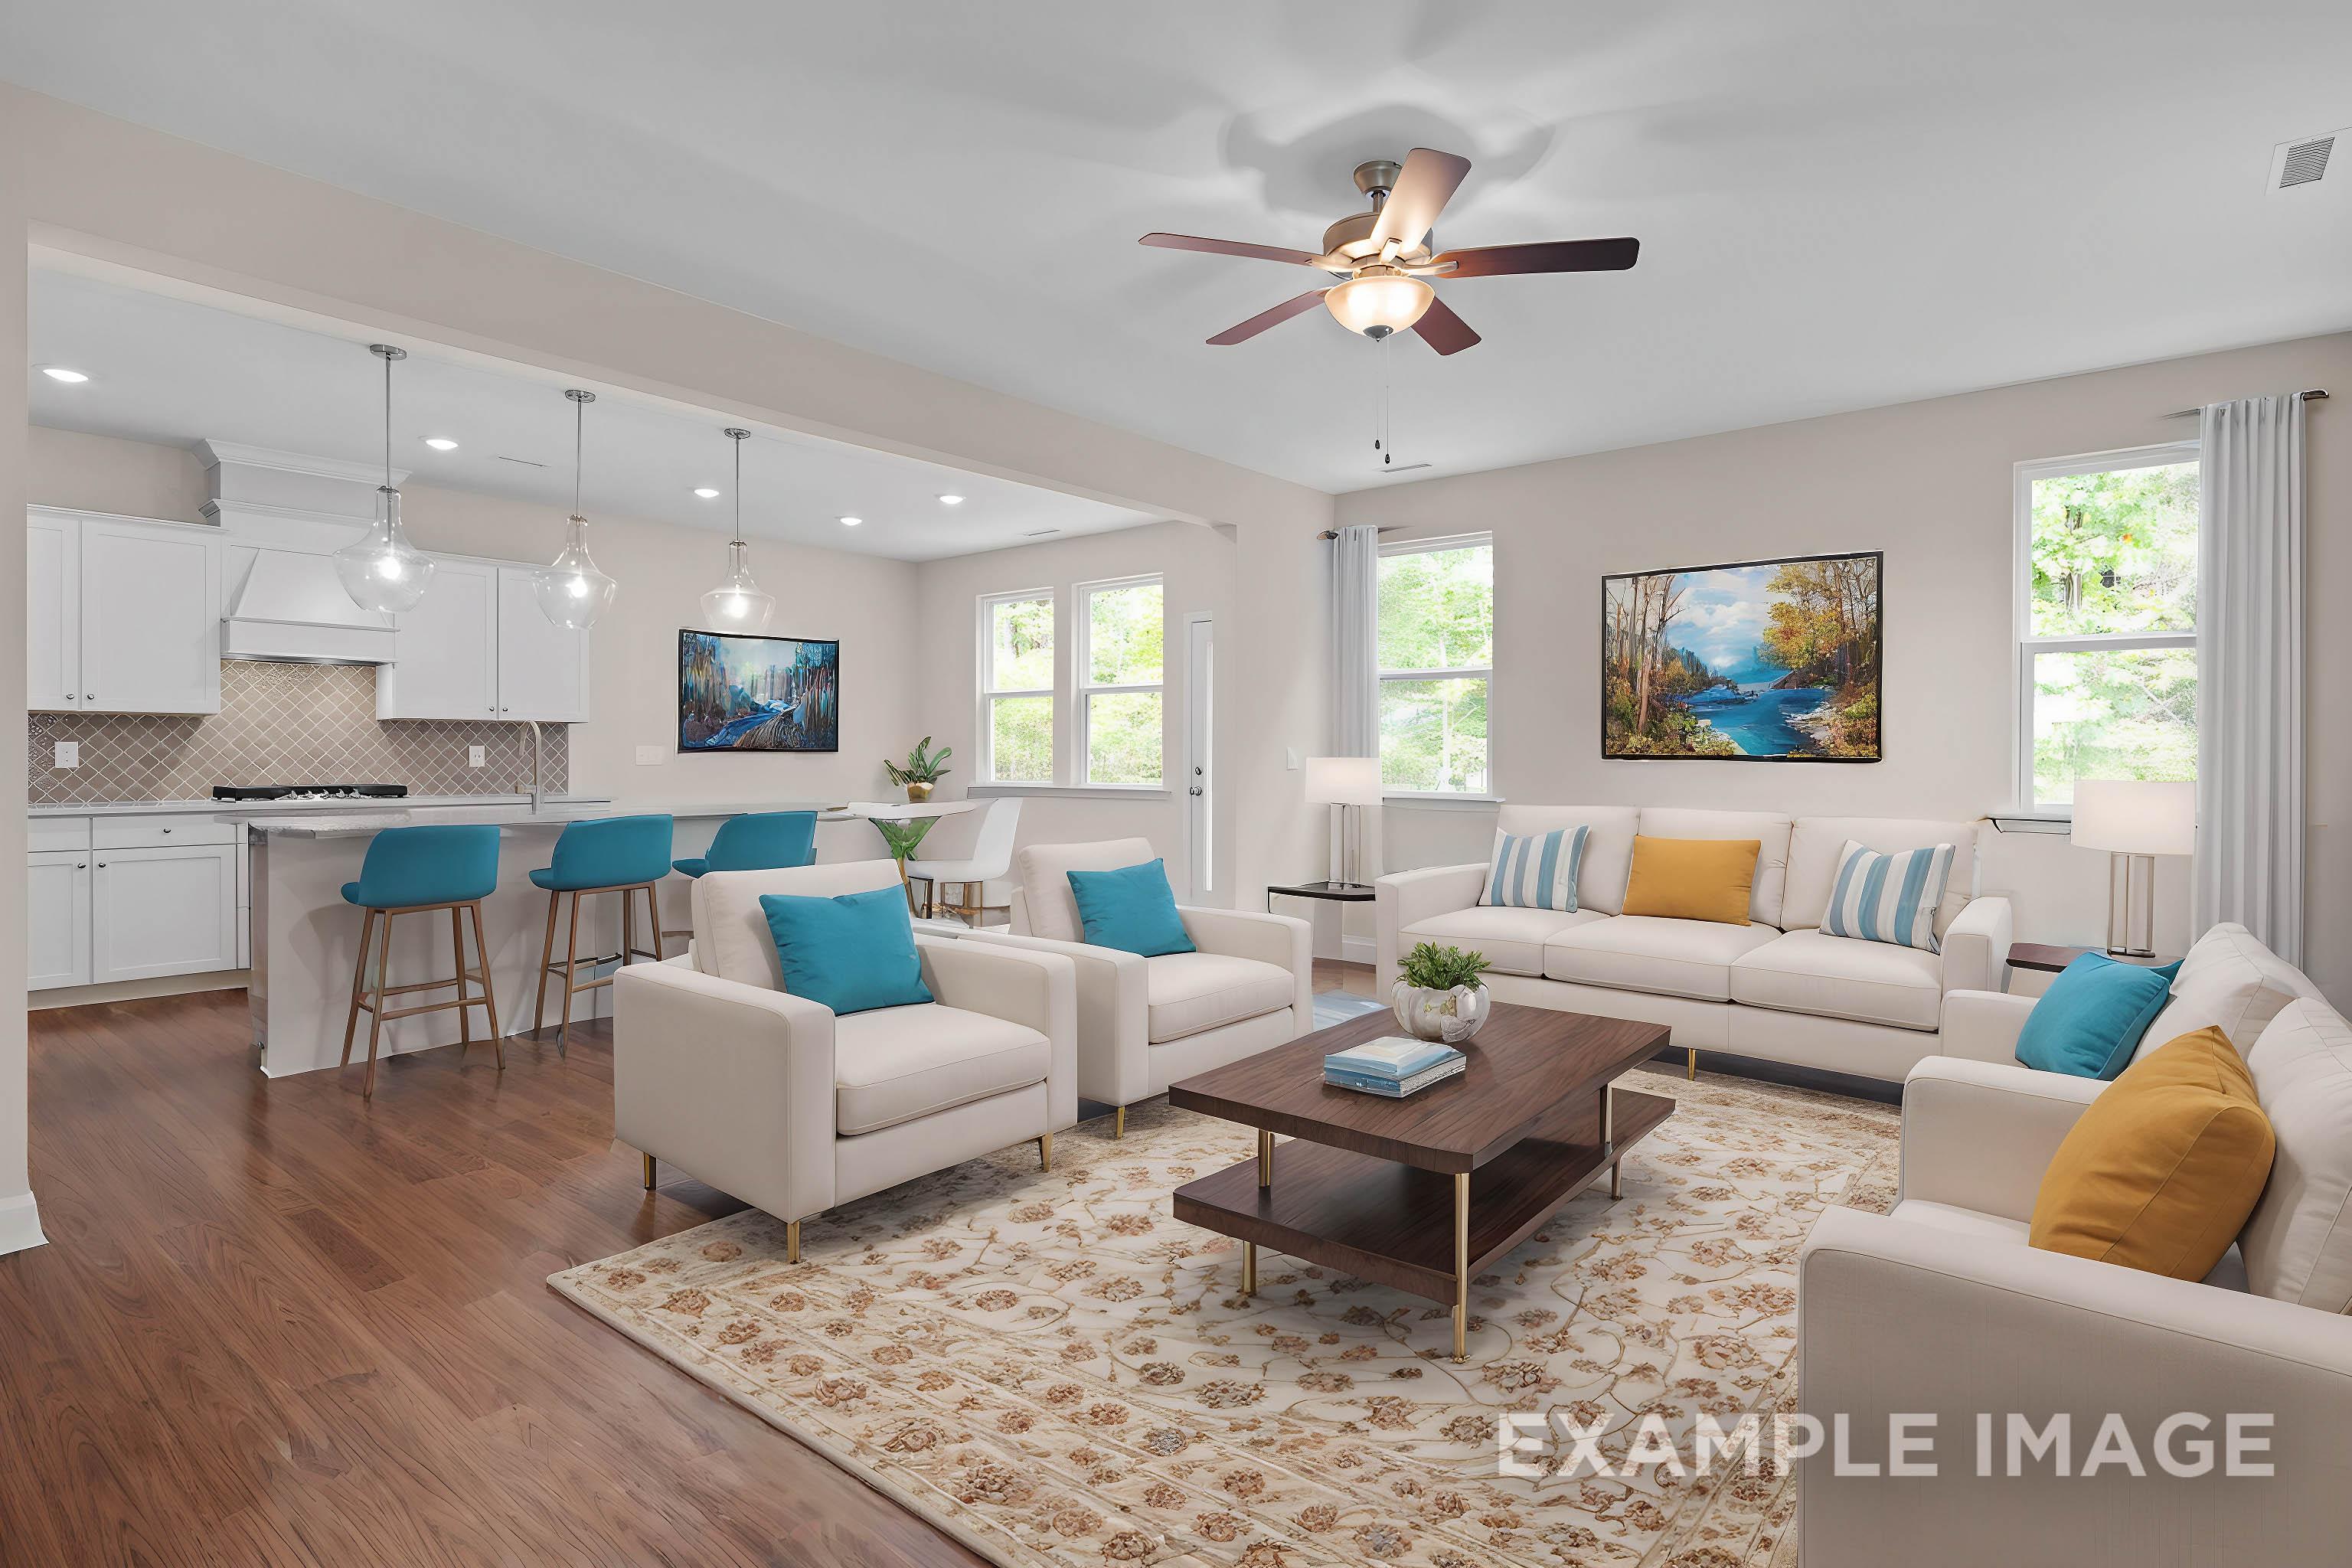
Spacious open-concept living room and kitchen in The Gavin B by Davidson Homes, with white cabinetry, modern sofas, and large windows
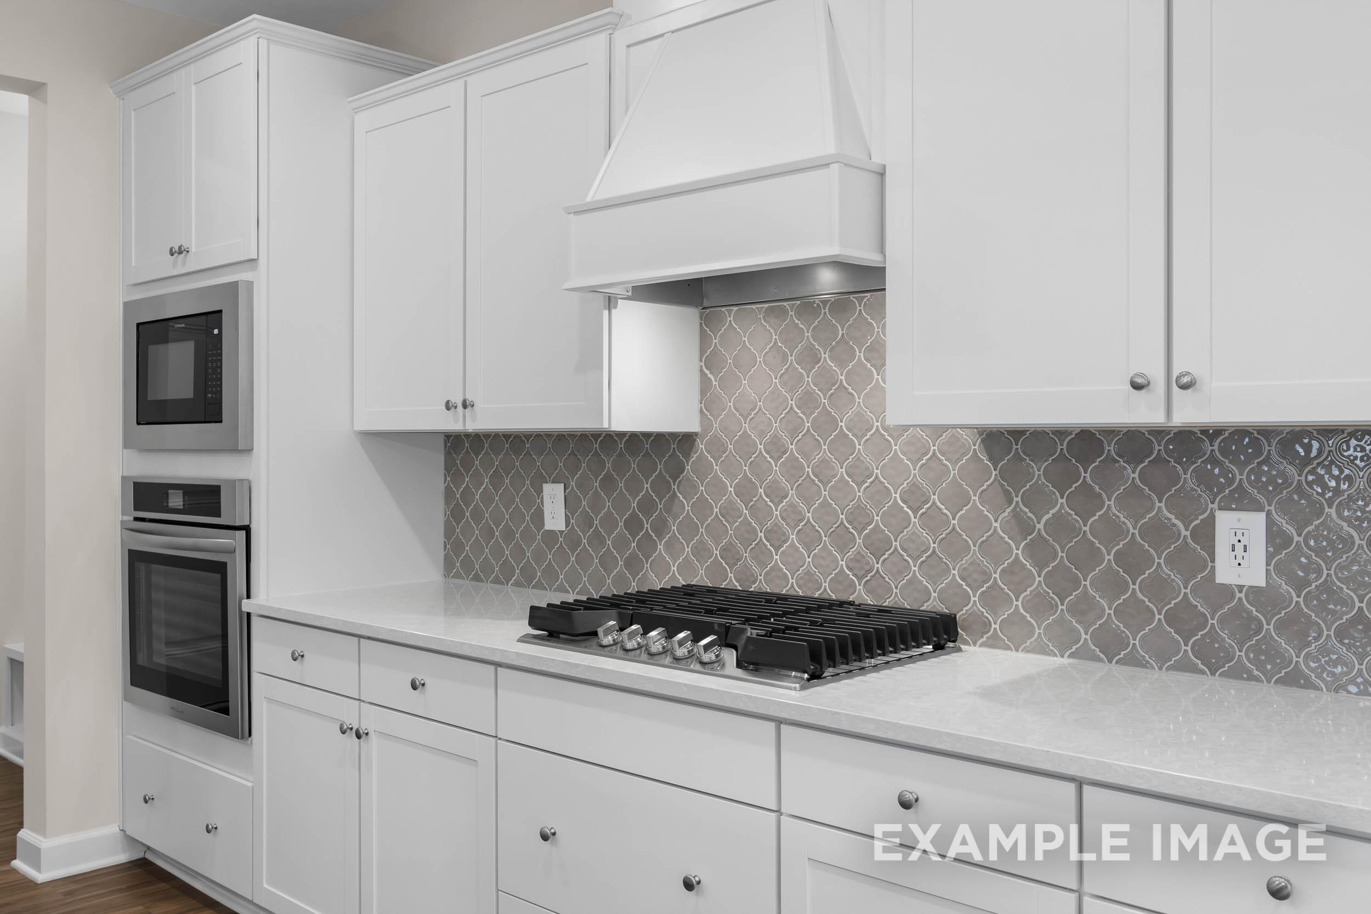
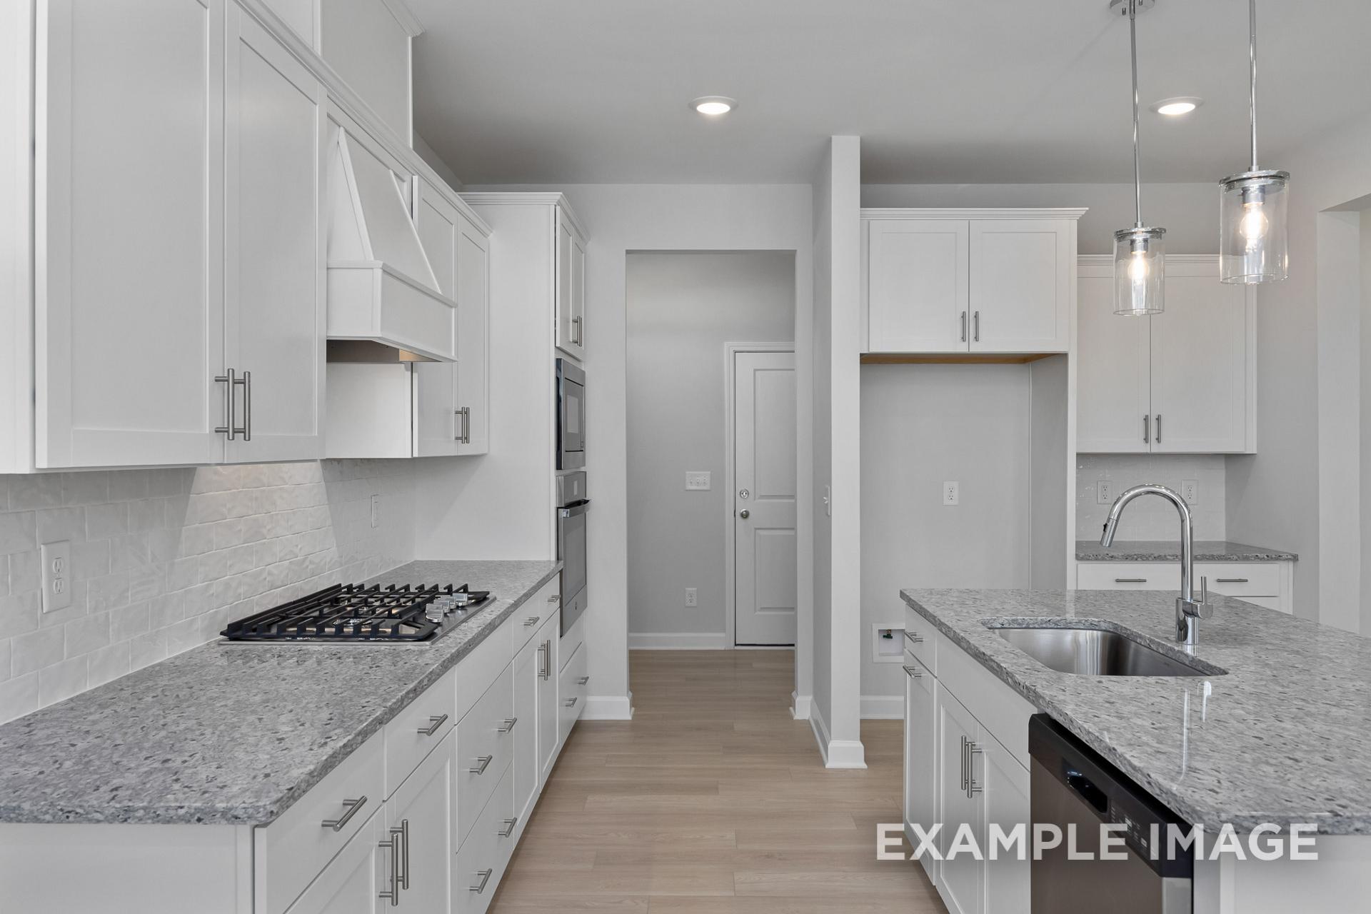
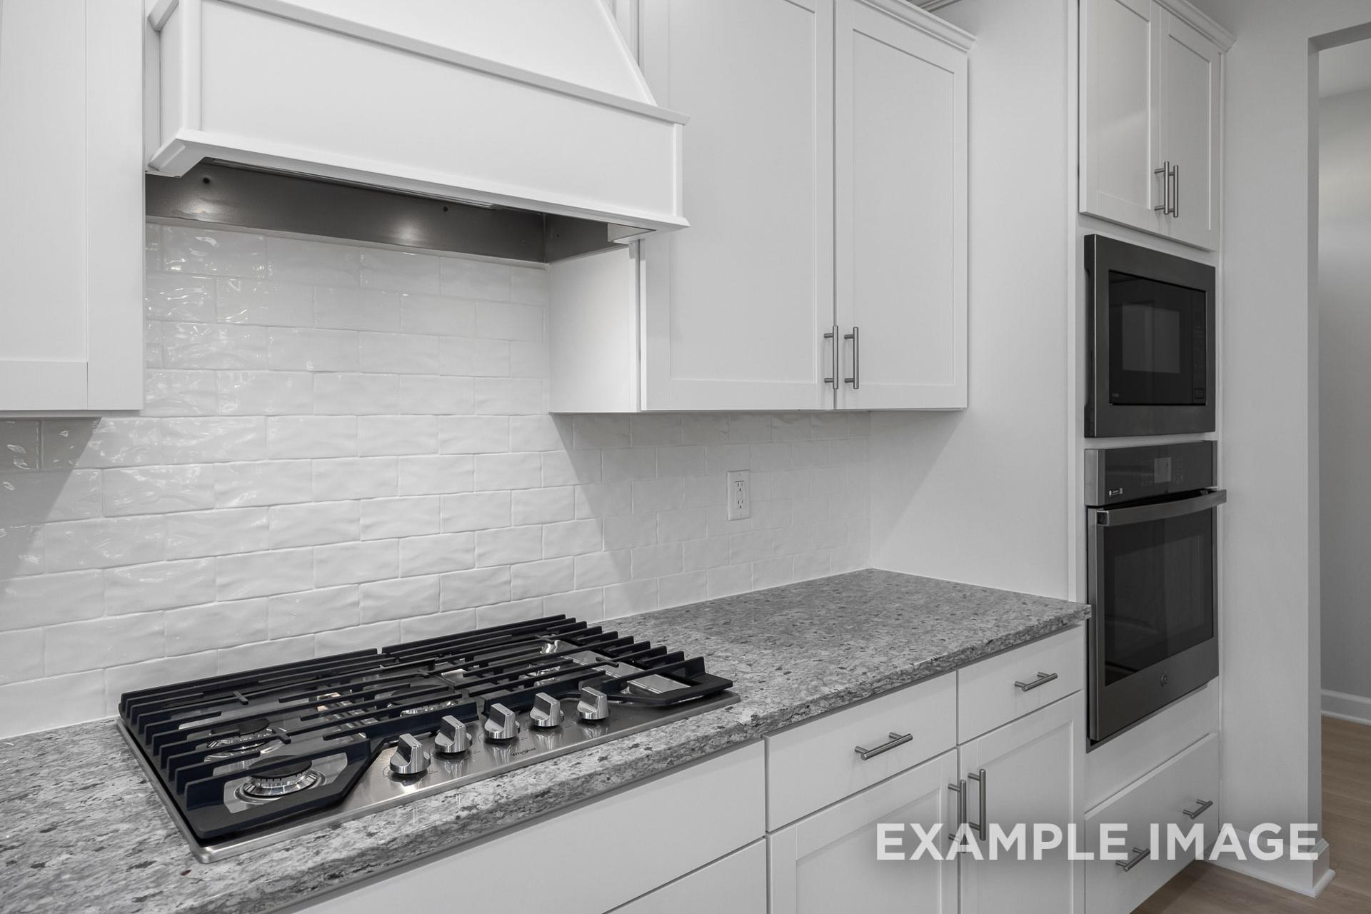
Spacious kitchen in The Gavin B featuring white shaker cabinets, double oven, gas cooktop, and gray patterned backsplash
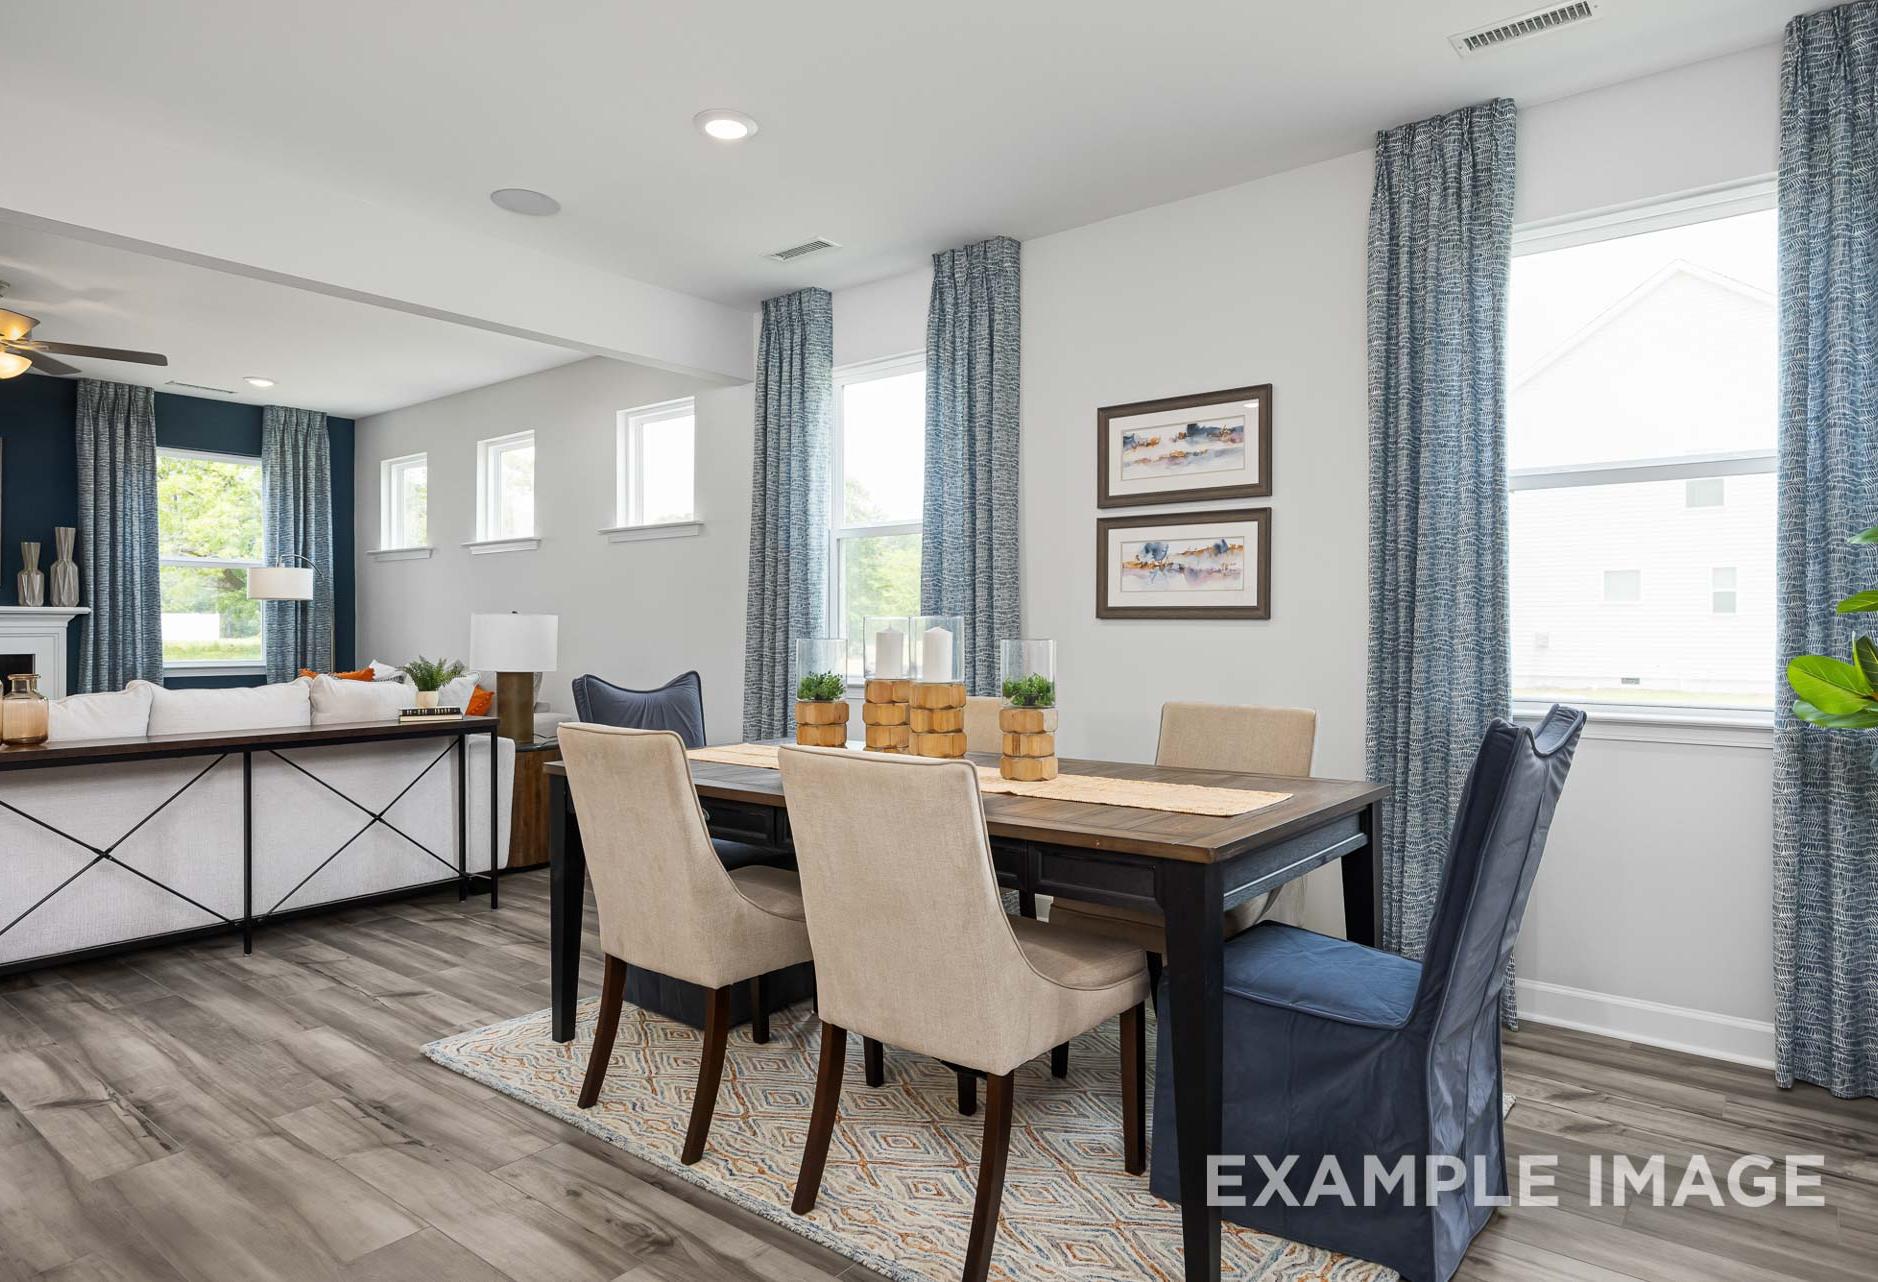
Spacious open-concept living room in The Gavin B with beige sofa, blue accents, wooden chairs, and adjacent modern kitchen with island
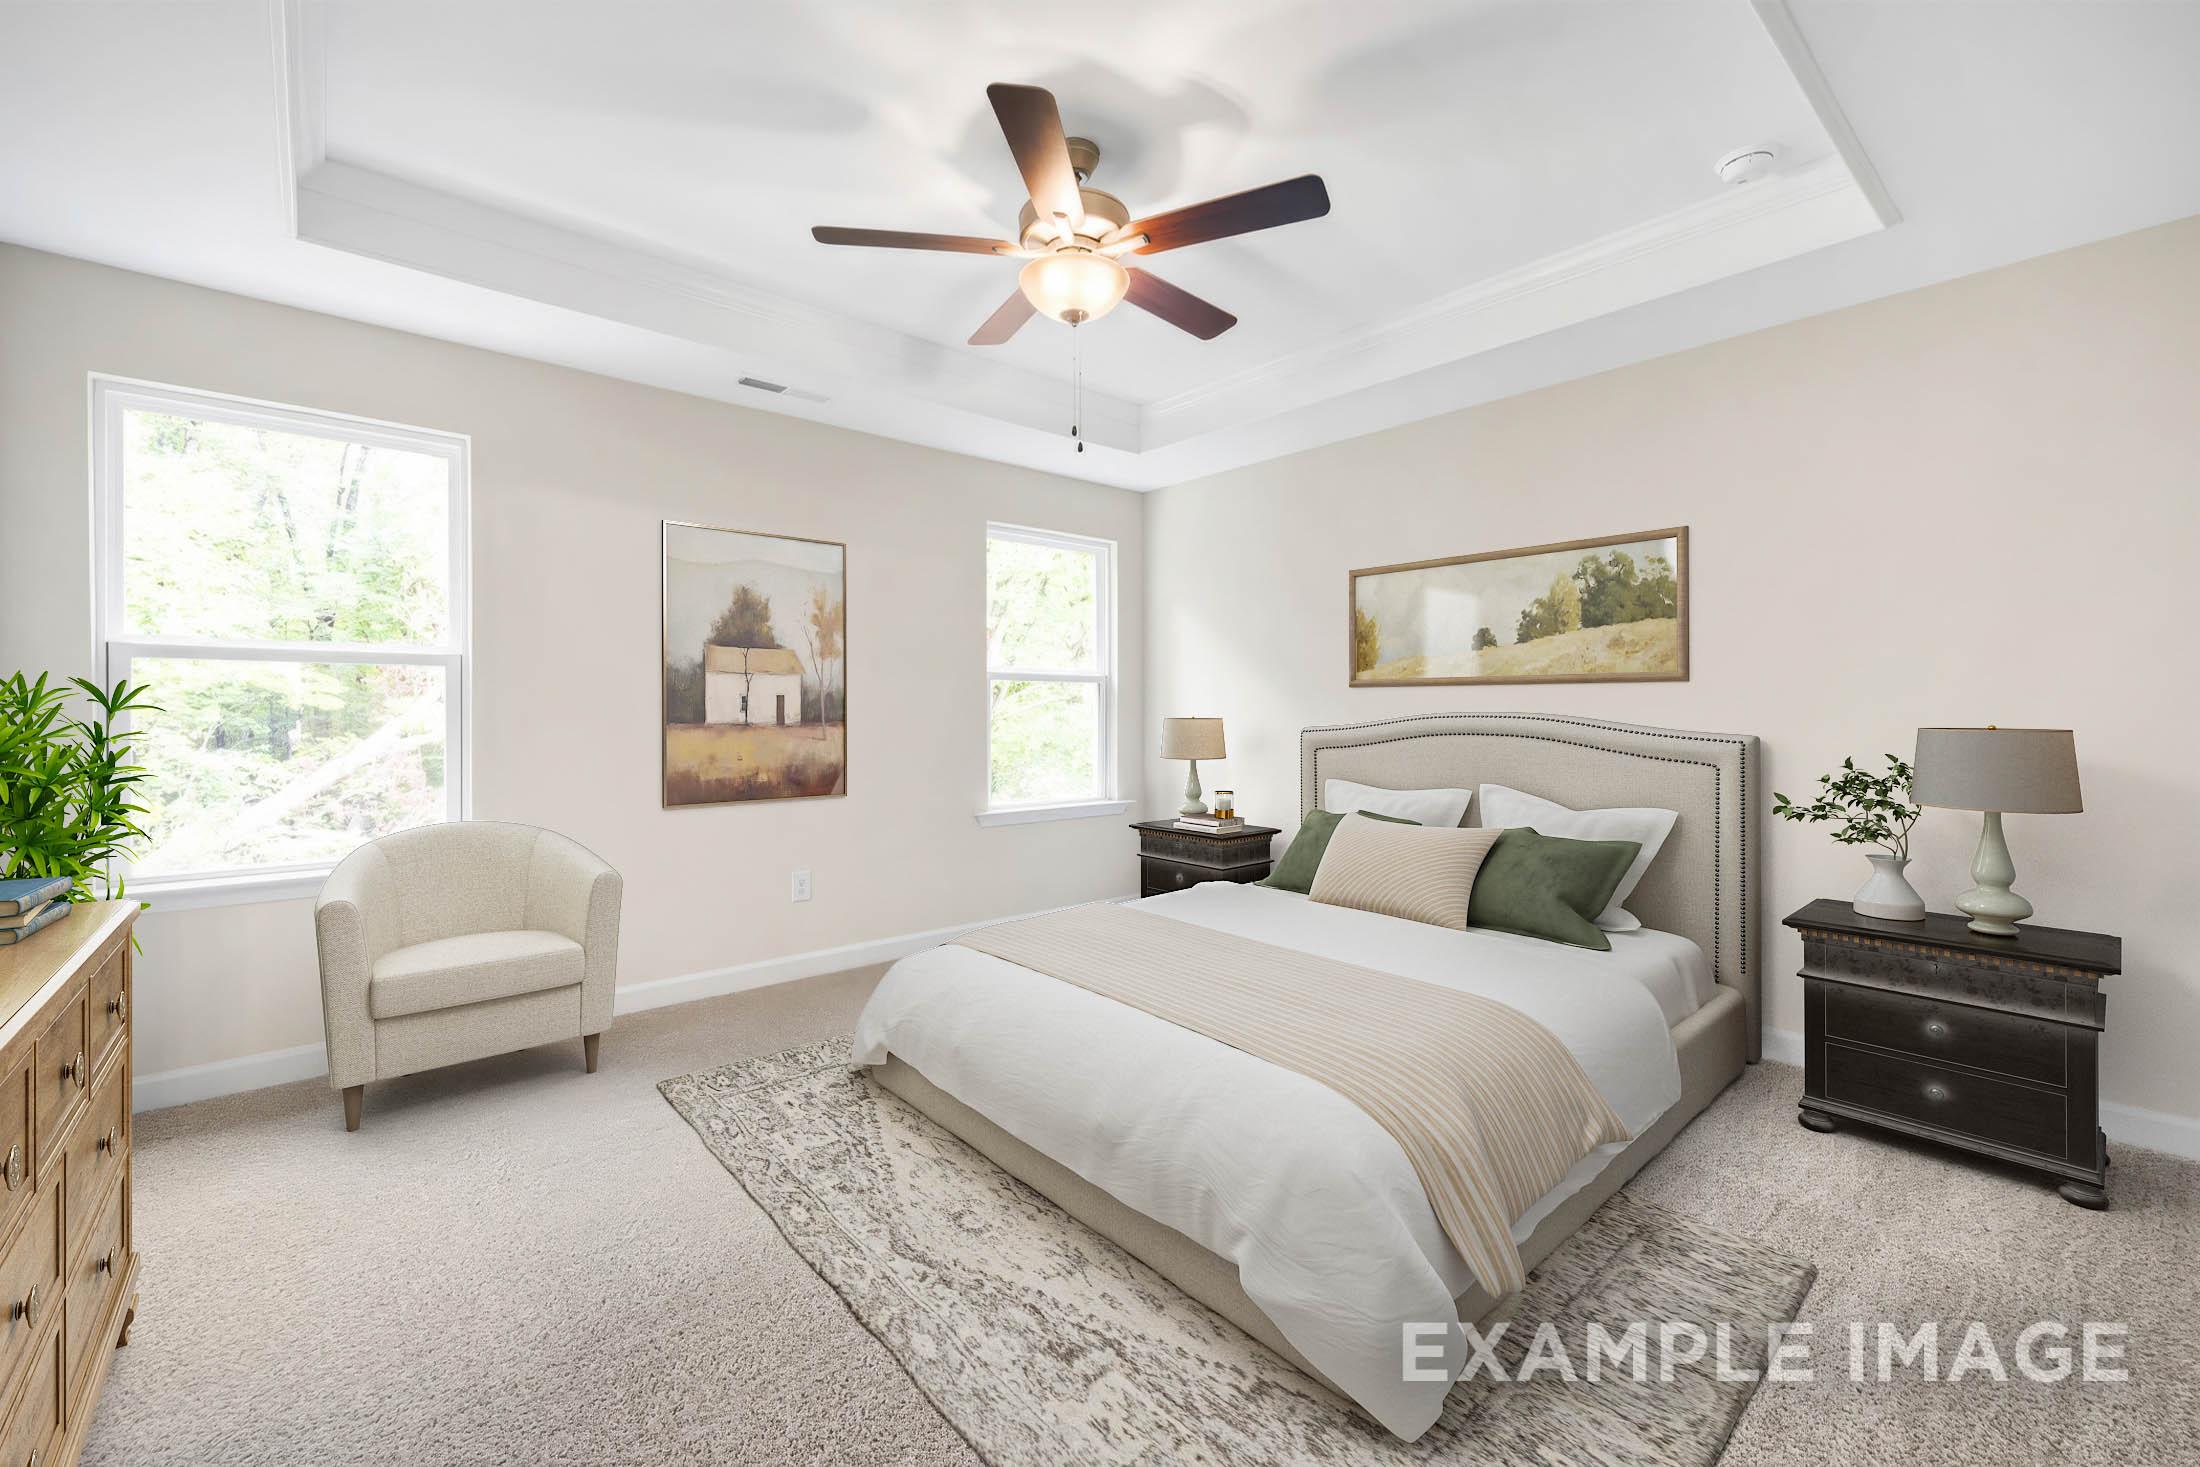
Spacious master bedroom in The Gavin B with king bed, neutral tones, ceiling fan, and window views

Cozy bonus room in The Gavin B featuring blue play tent, teddy bear, kids table, toys, and bookshelves with natural light


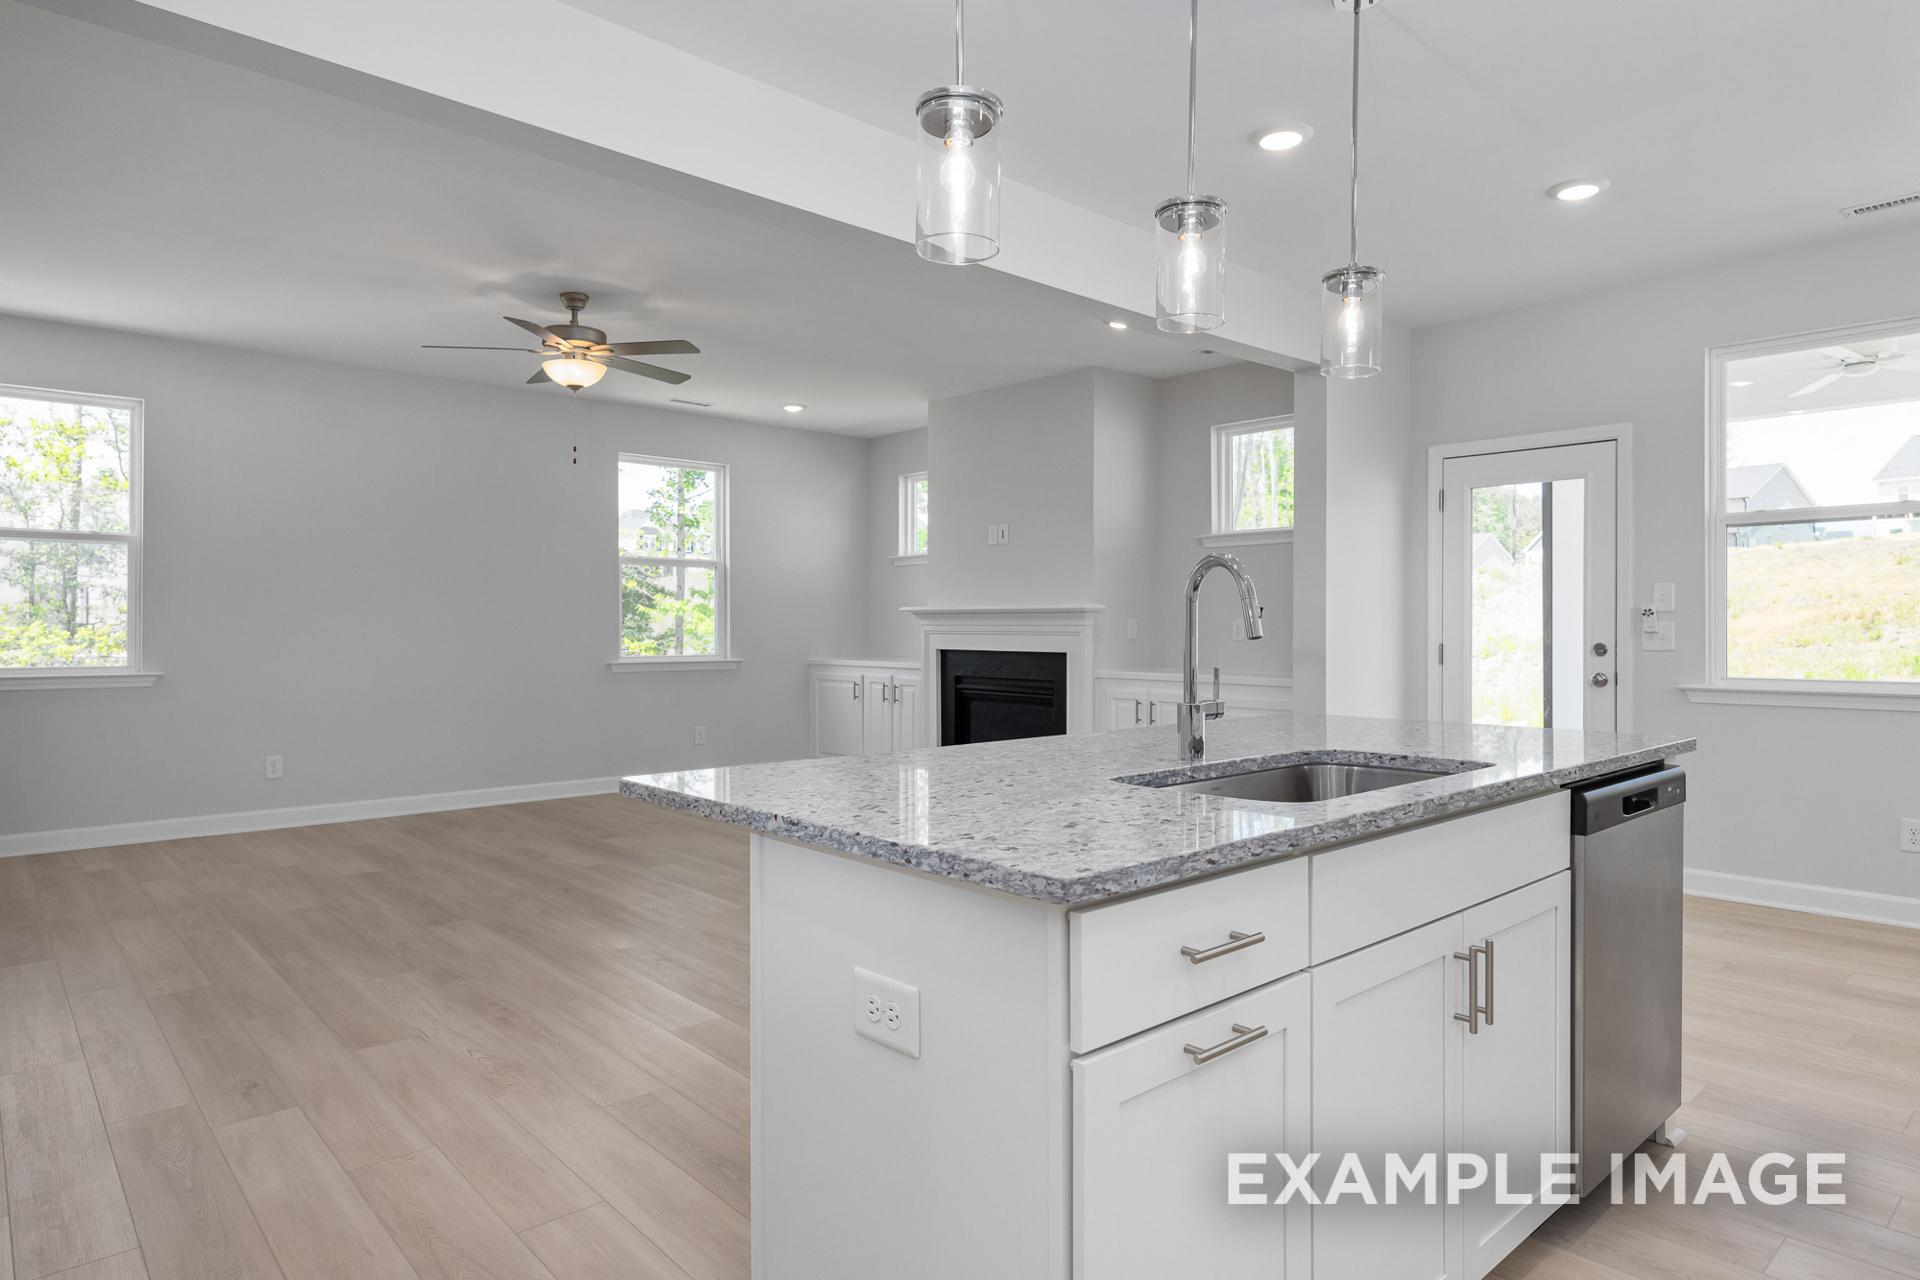
Spacious open-concept living and kitchen in The Gavin B featuring gas fireplace, white island, and hardwood floors
Spacious living room in The Gavin B with gas fireplace, built-in cabinets, ceiling fan, large windows, light wood floors
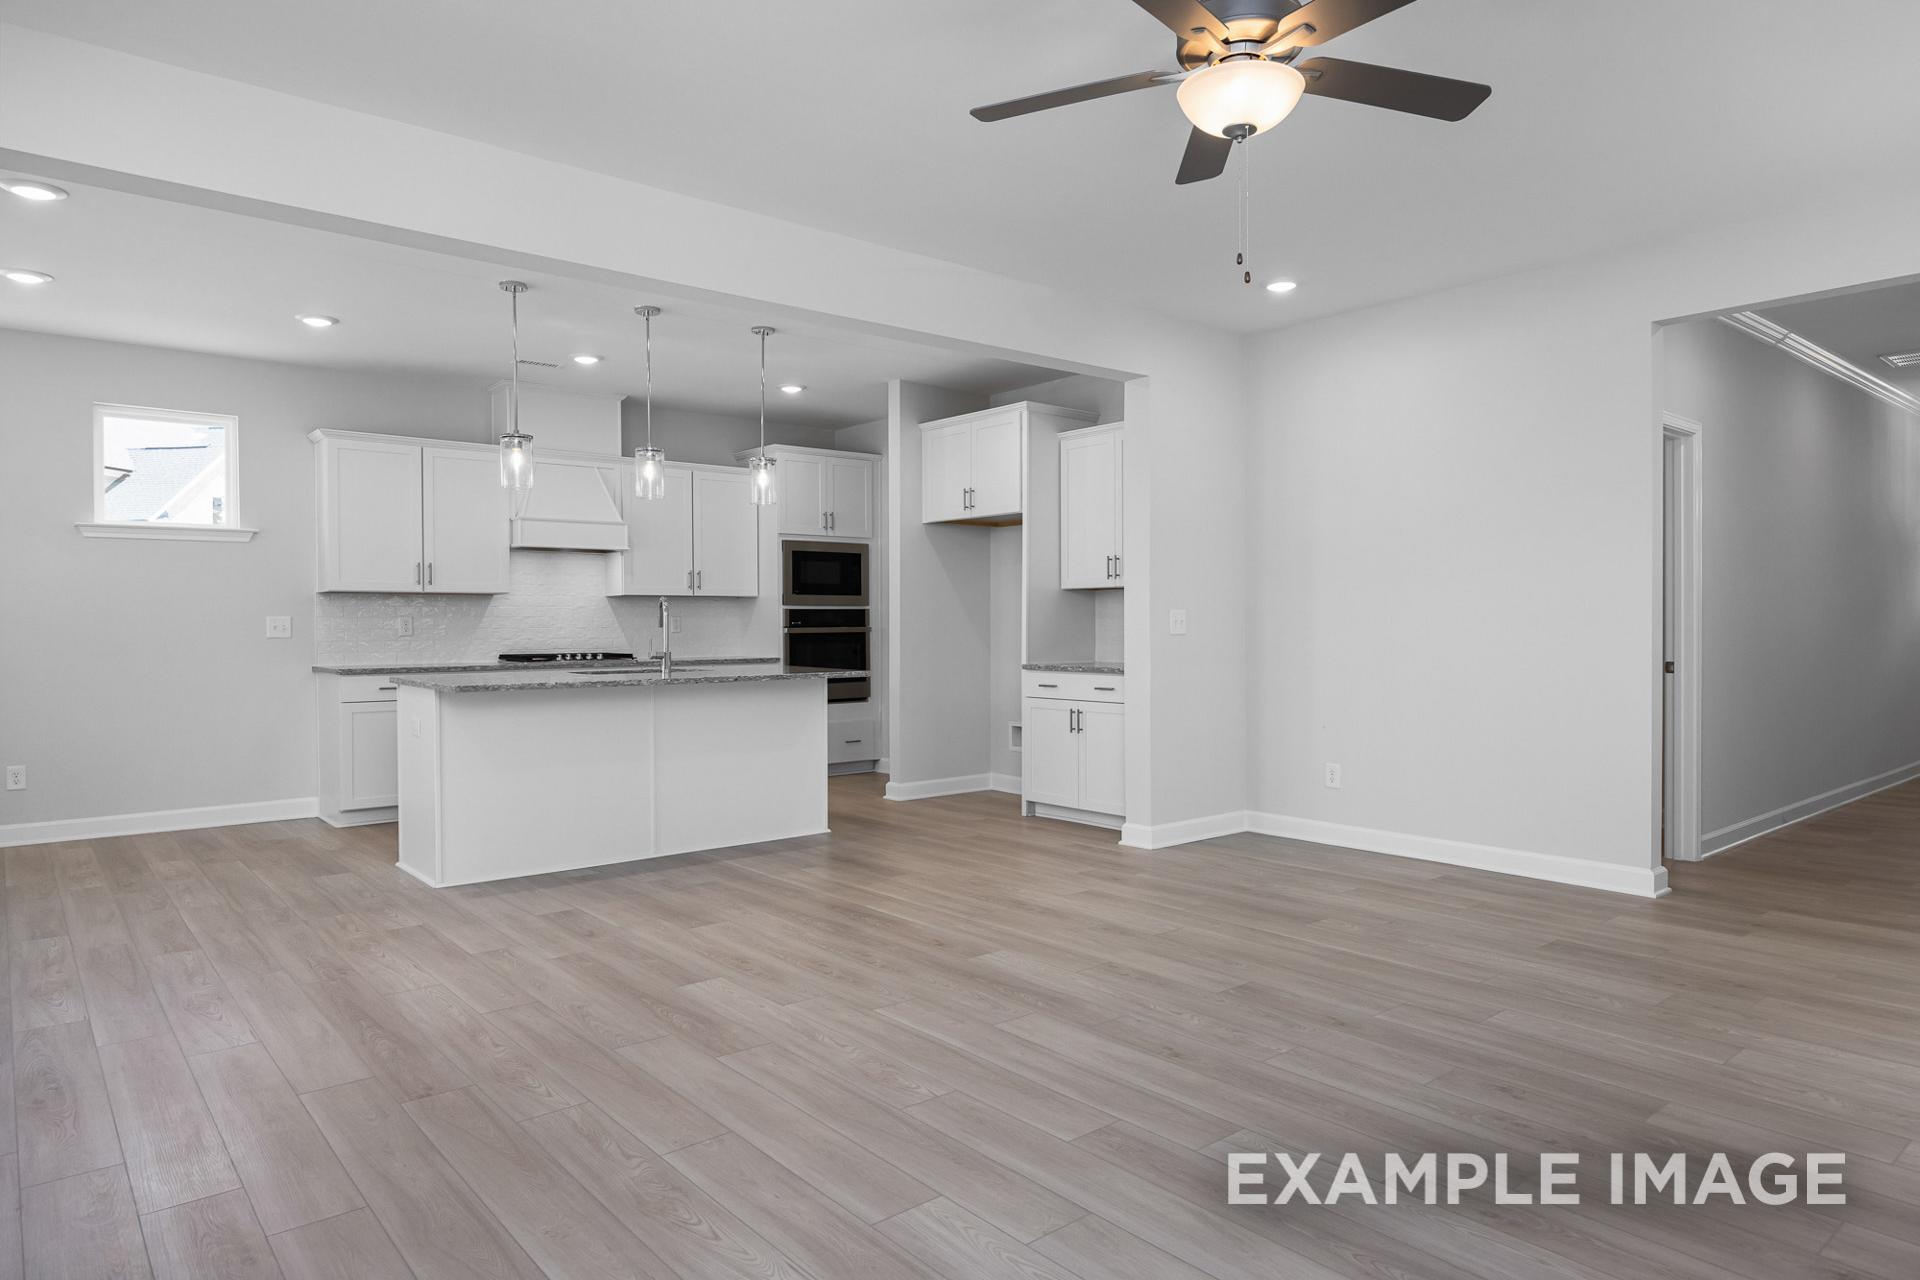
Spacious open-concept kitchen in The Gavin B by Davidson Homes with white cabinets, large island, and recessed lighting

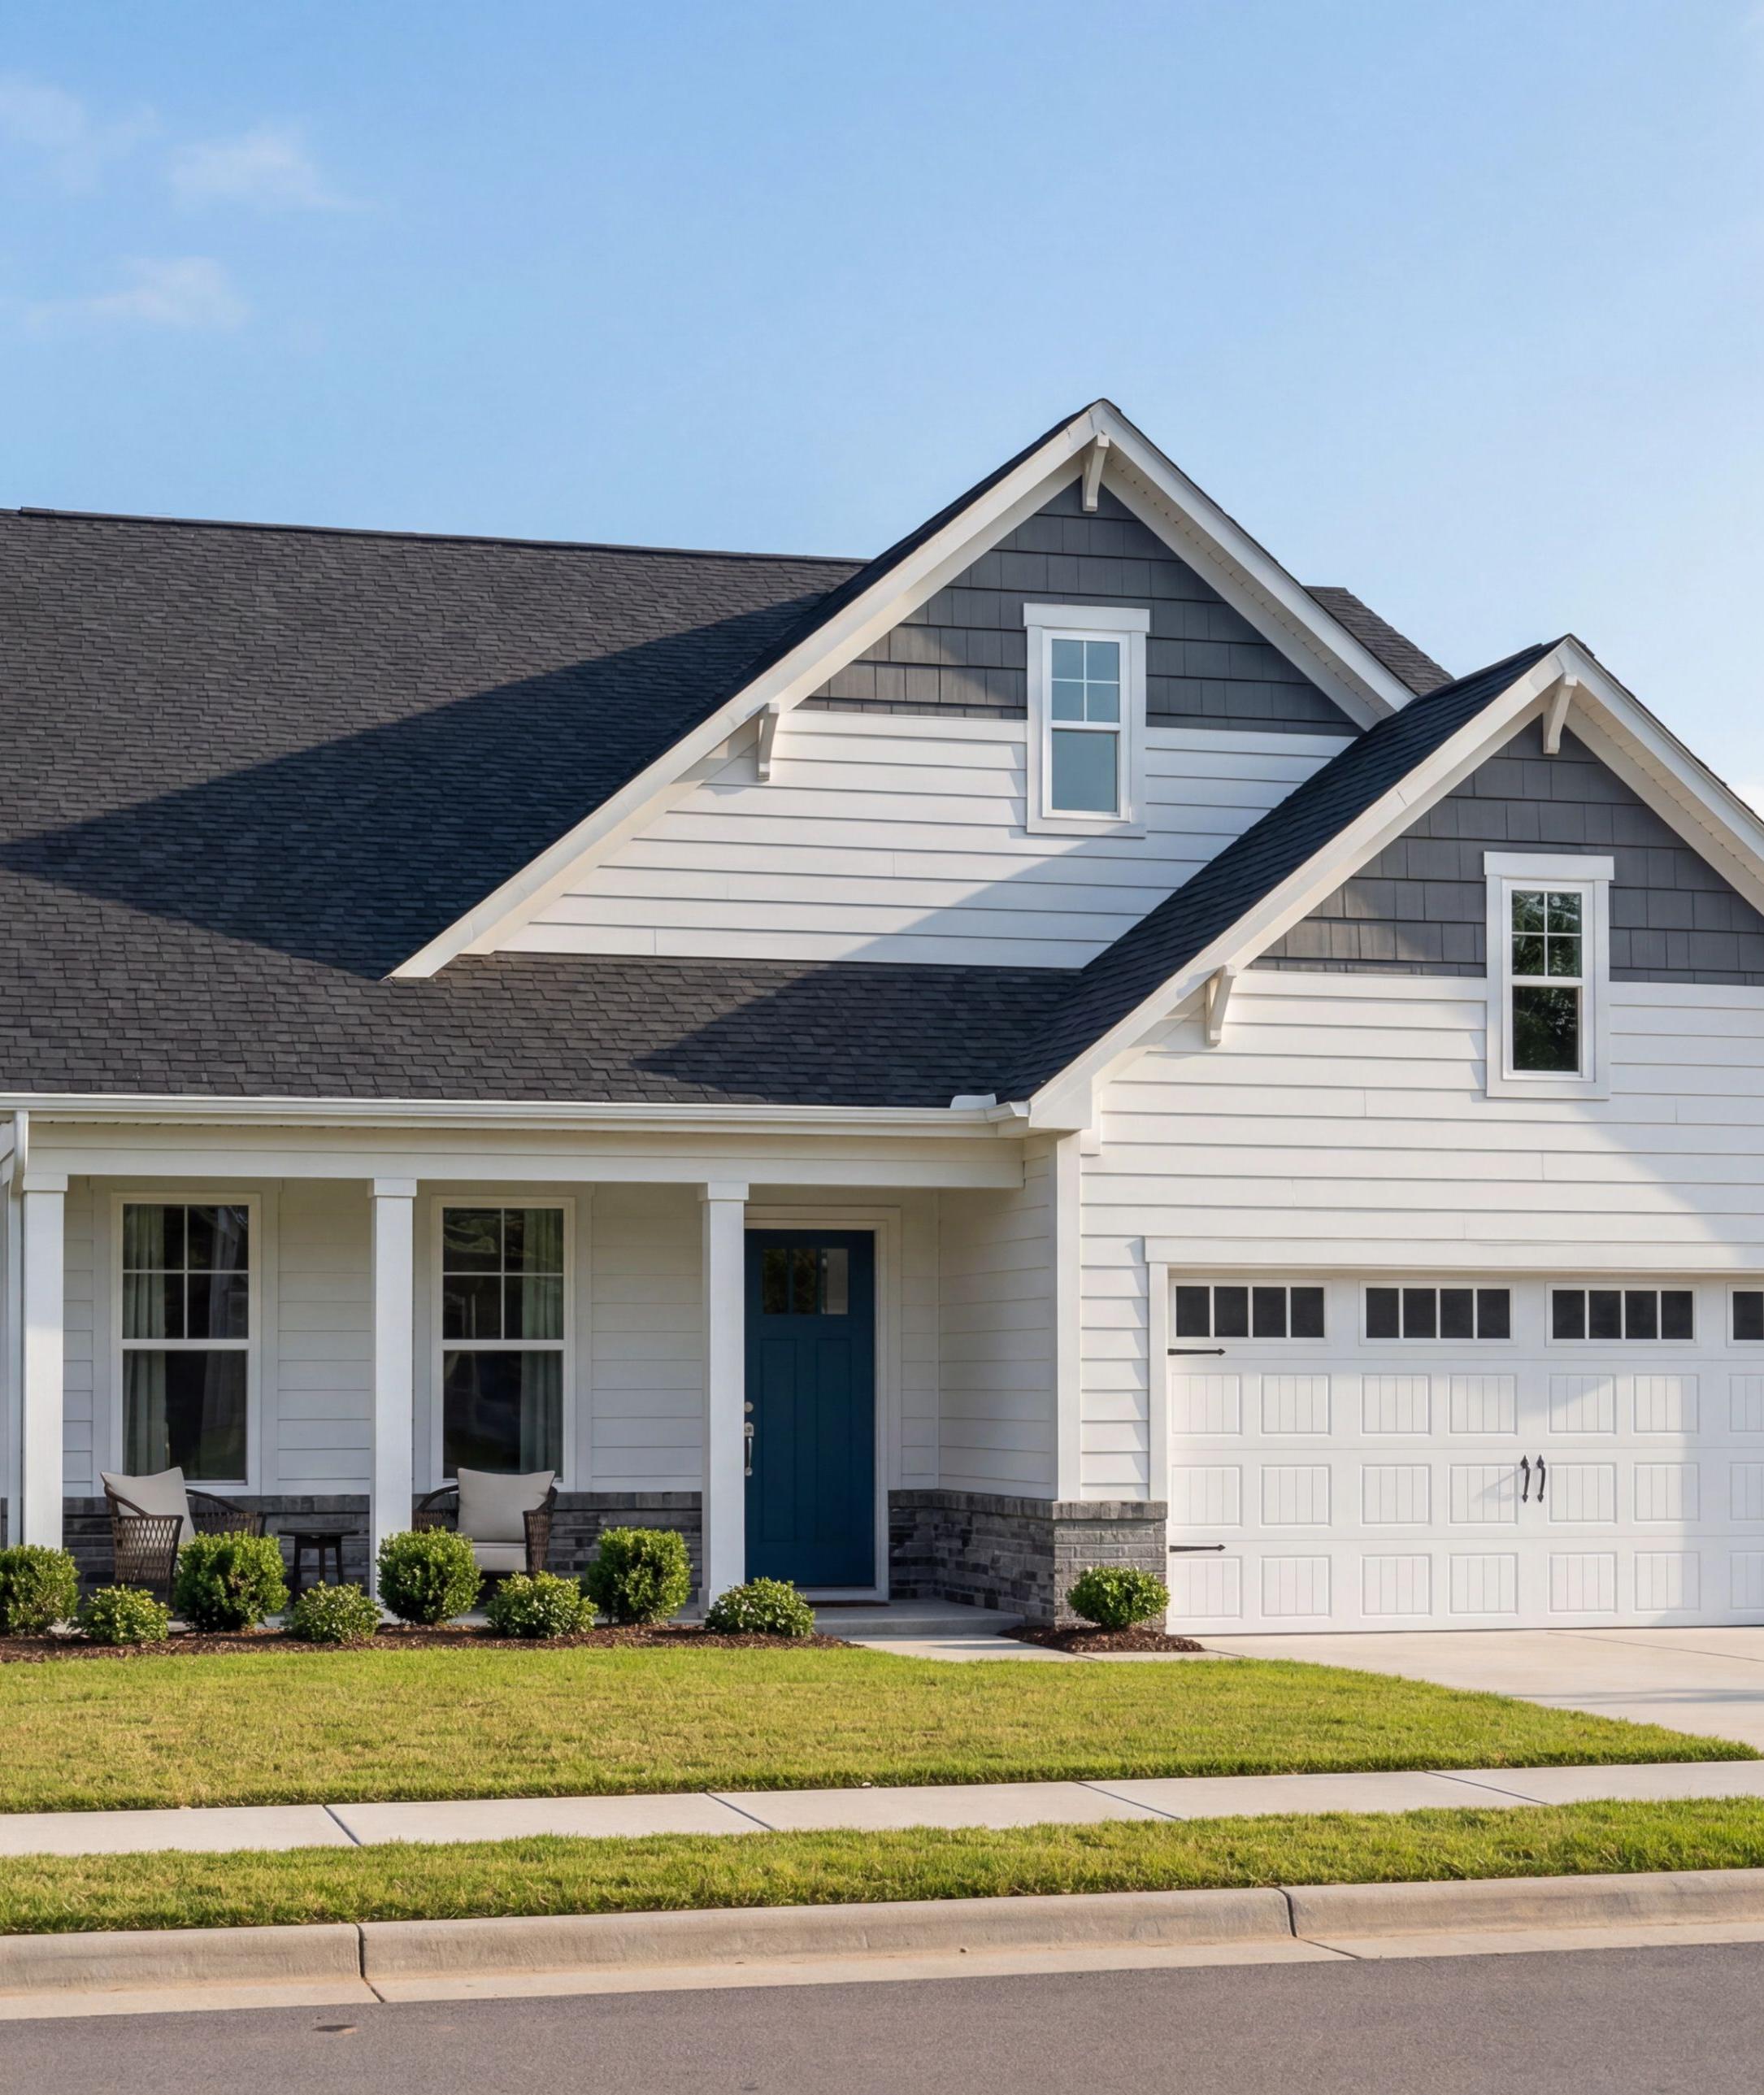
Modern two-story The Gavin B home elevation with light blue siding, dark roof, two-car garage, and front porch in Lillington NC
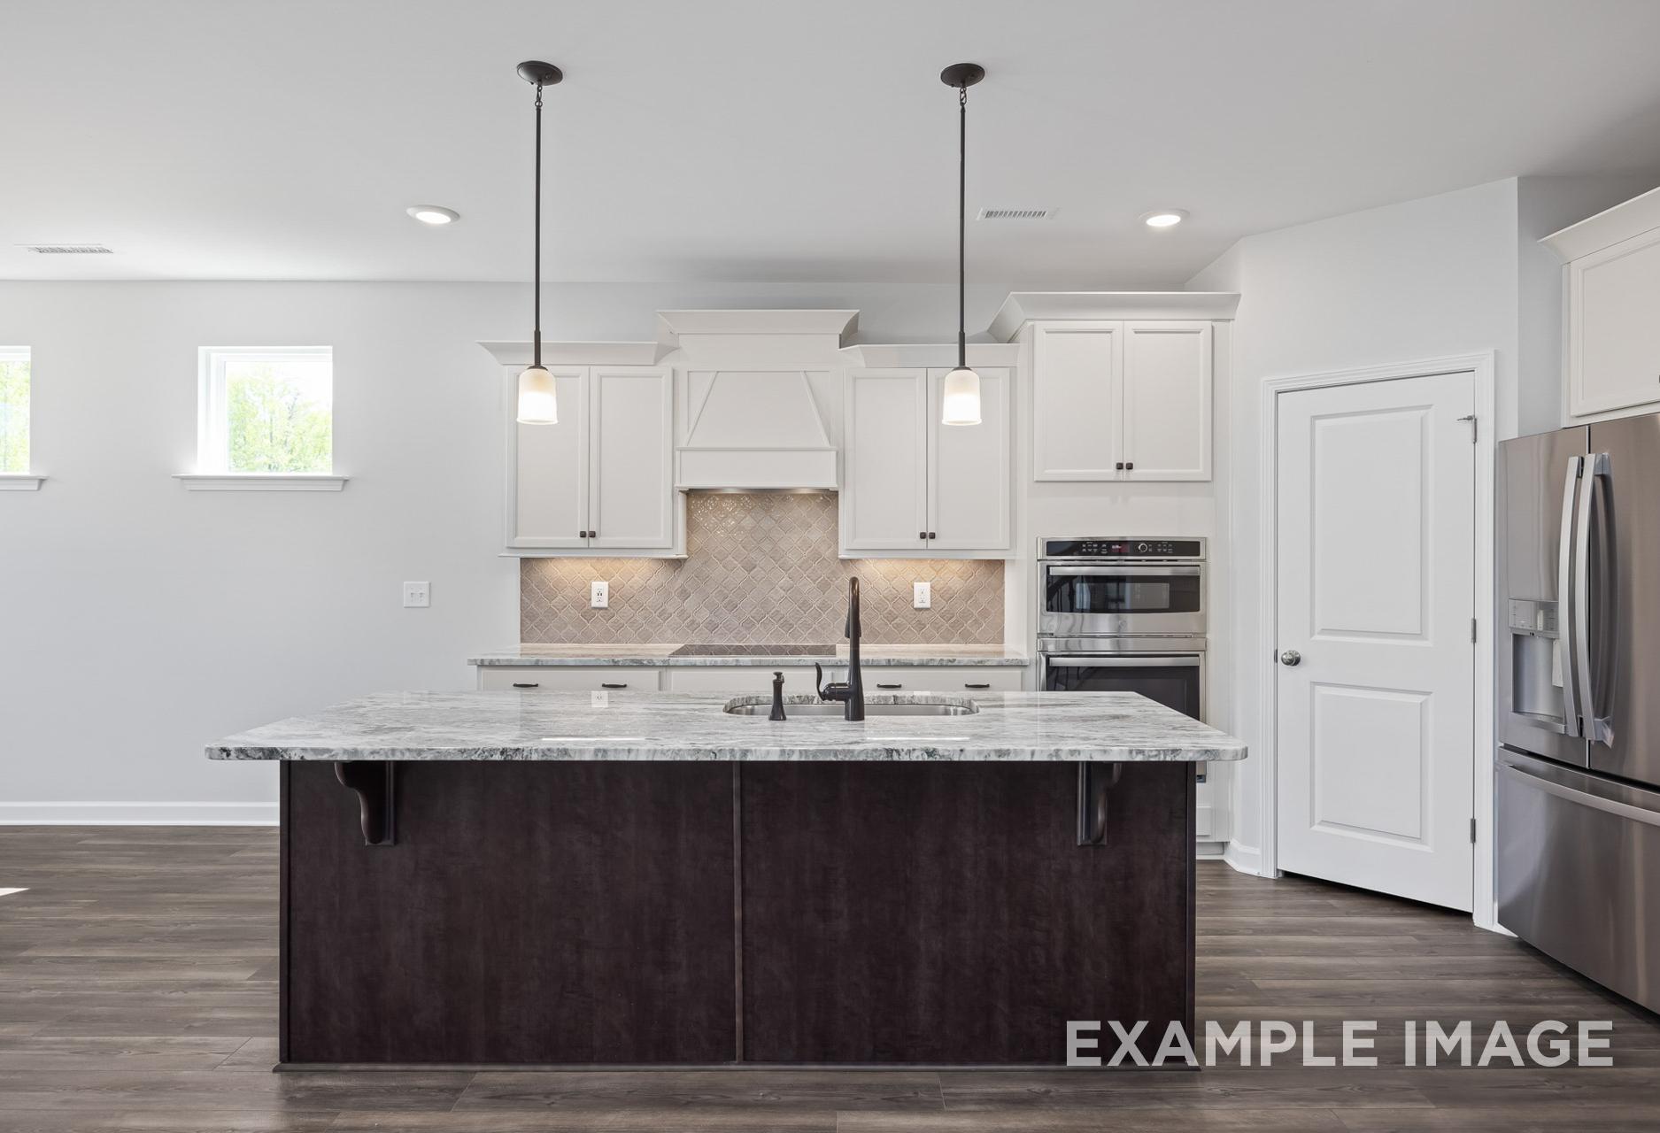

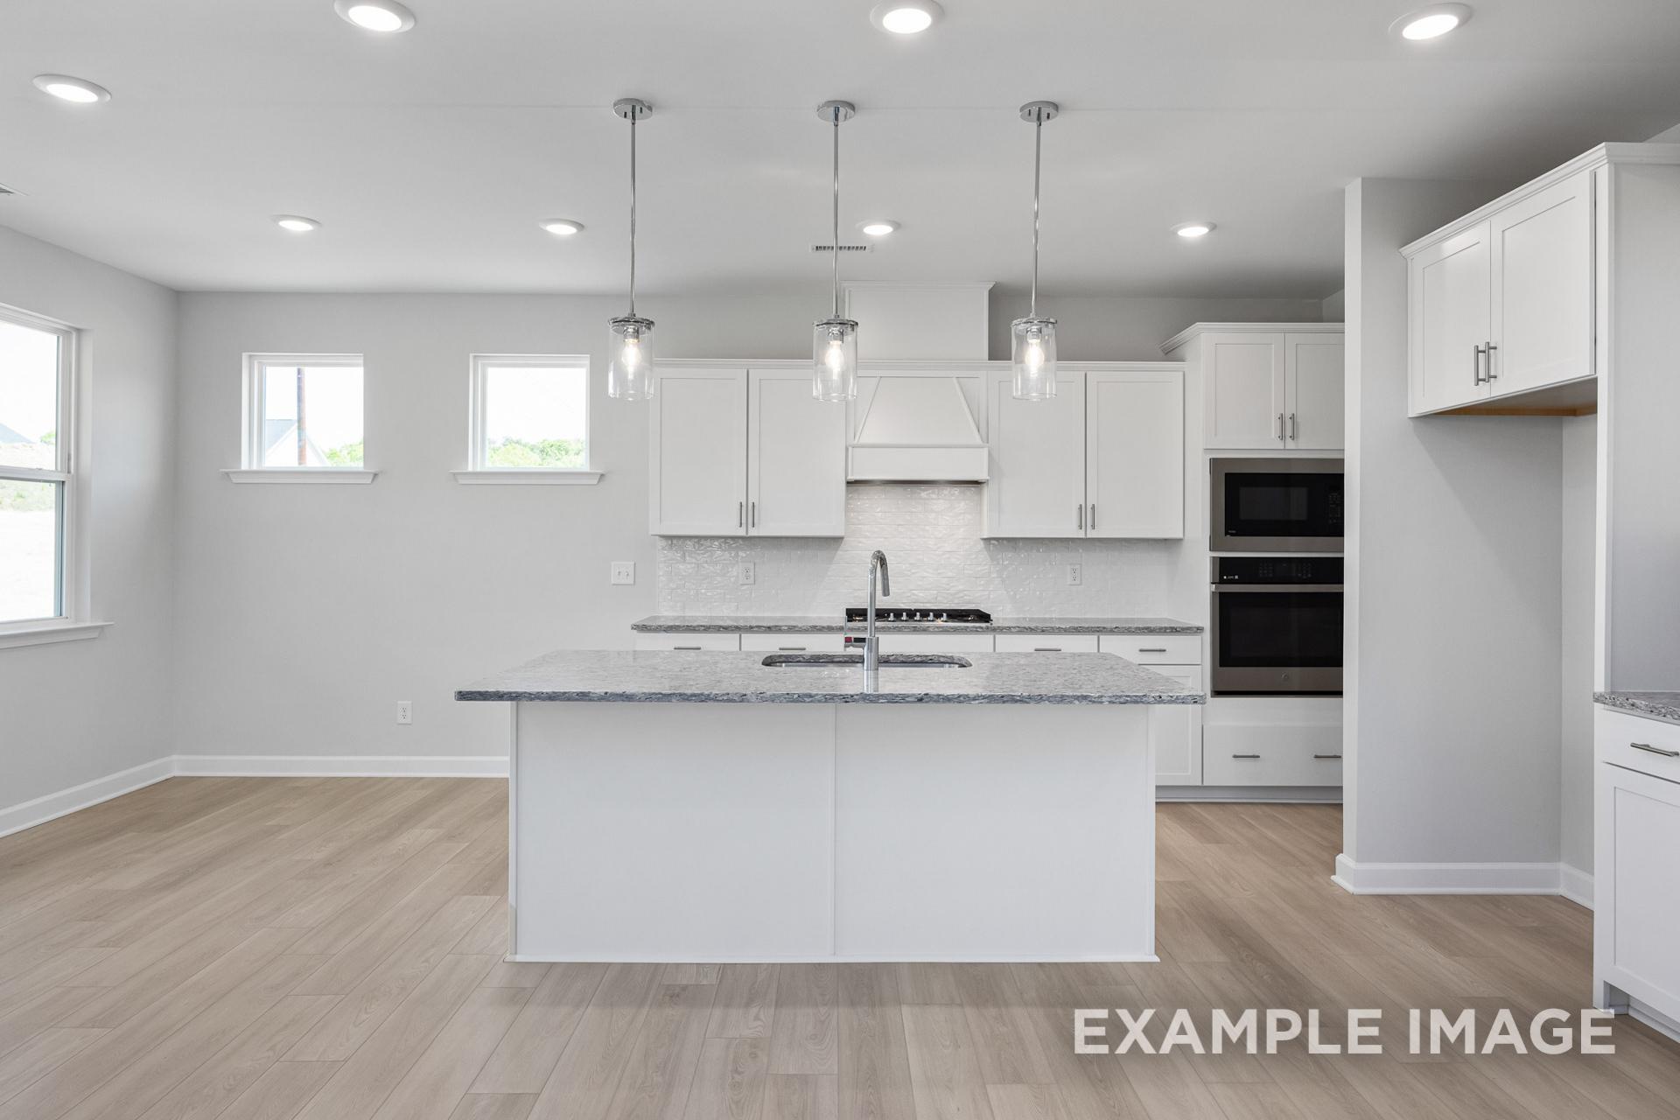
Modern kitchen in The Gavin B by Davidson Homes: white cabinets, large island with sink, stainless ovens, pendant lights, open layout
Gourmet kitchen in The Gavin B with white shaker cabinets, gray quartz island, double ovens, and pendant lights
Modern kitchen in The Gavin B by Davidson Homes featuring white cabinetry, granite island, and stainless appliances in Lillington NC
Modern Gavin B kitchen with white shaker cabinets, subway tile backsplash, gas cooktop, and double wall oven
Spacious open-concept kitchen in The Gavin B with granite island, white cabinets, stainless sink, pendant lights, and adjacent fireplace
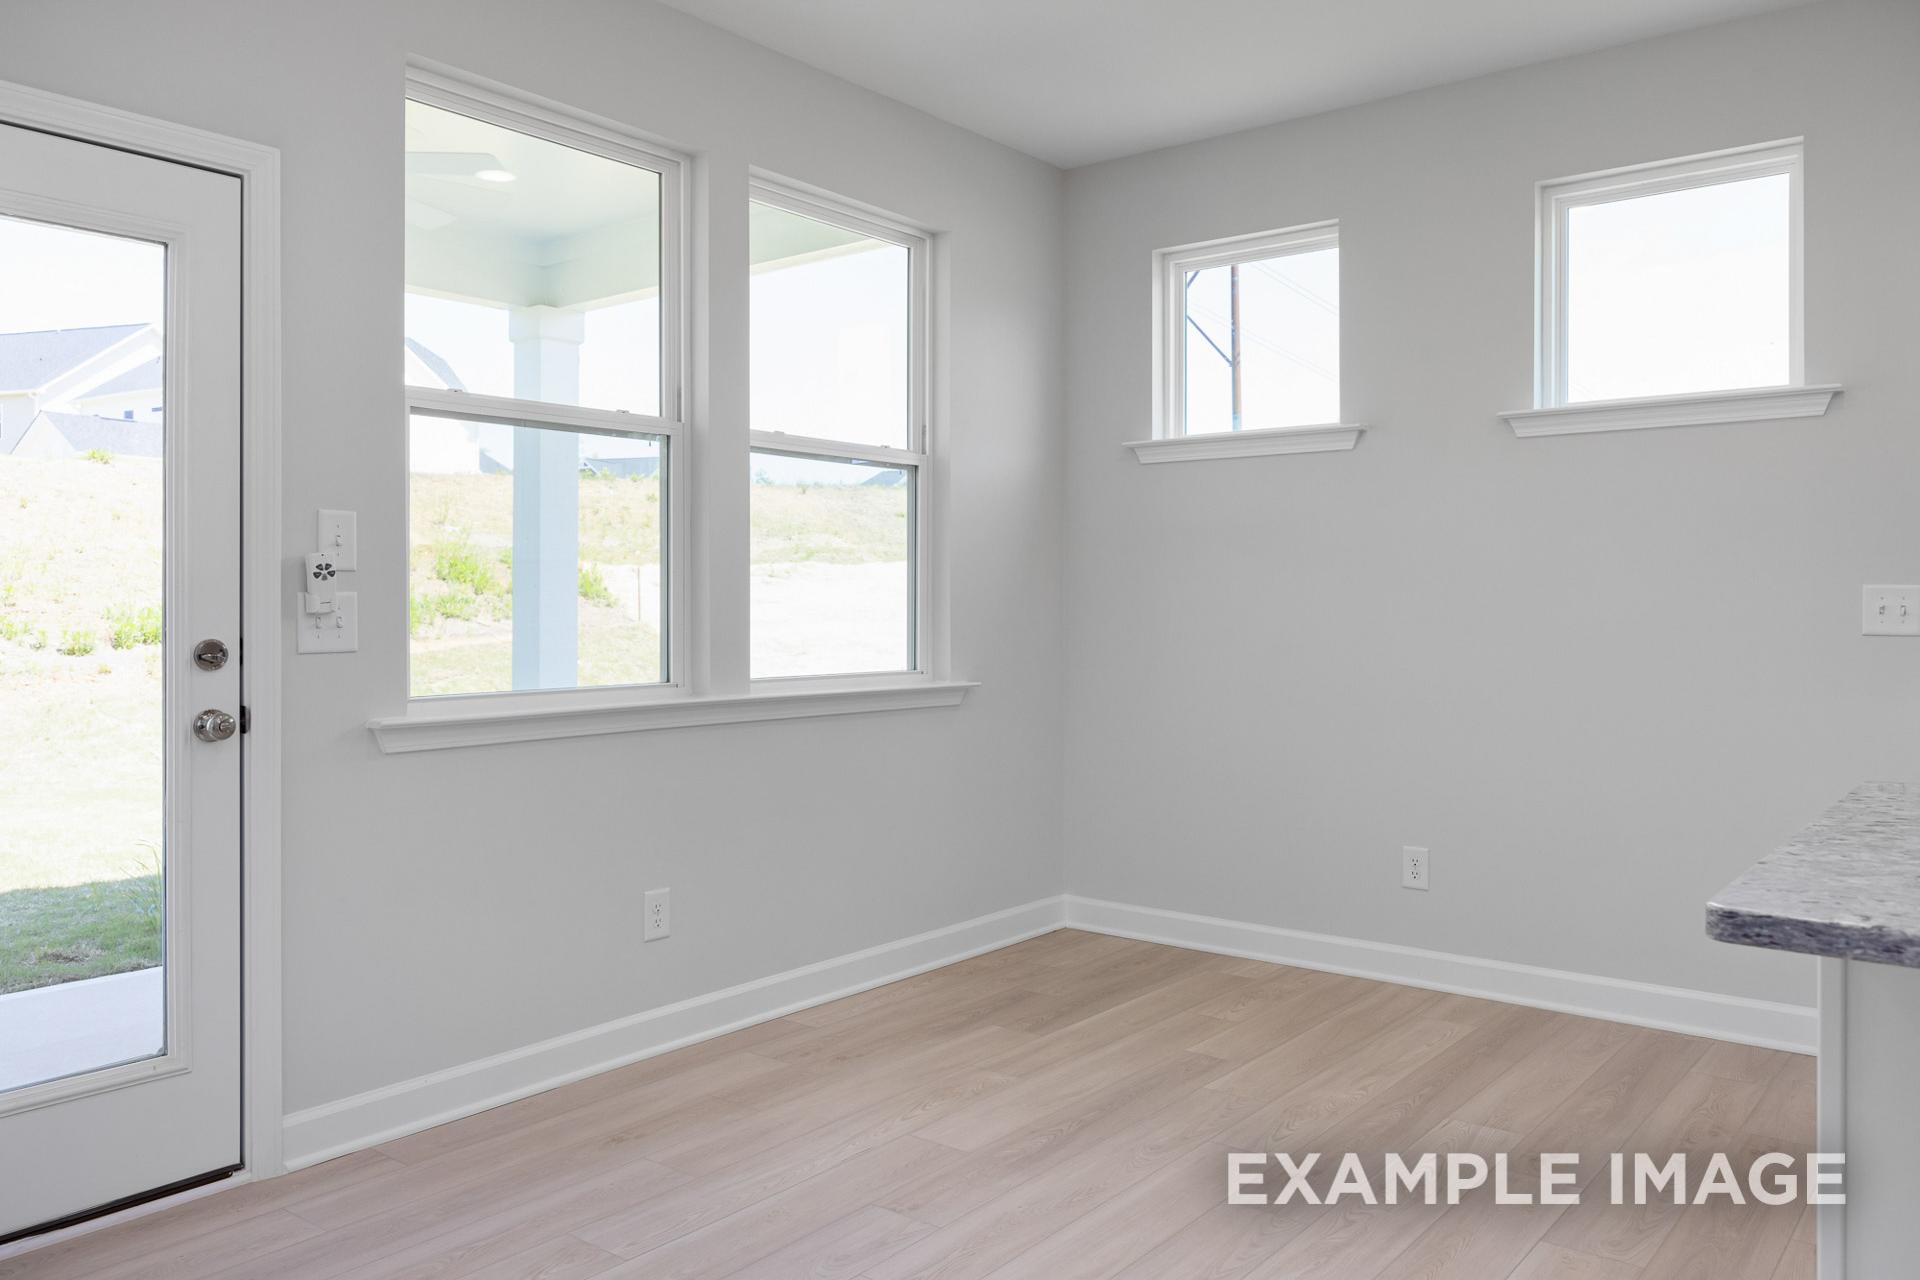
Spacious living room in The Gavin B with large windows, gray walls, light wood floors, and kitchen nook overlooking yard
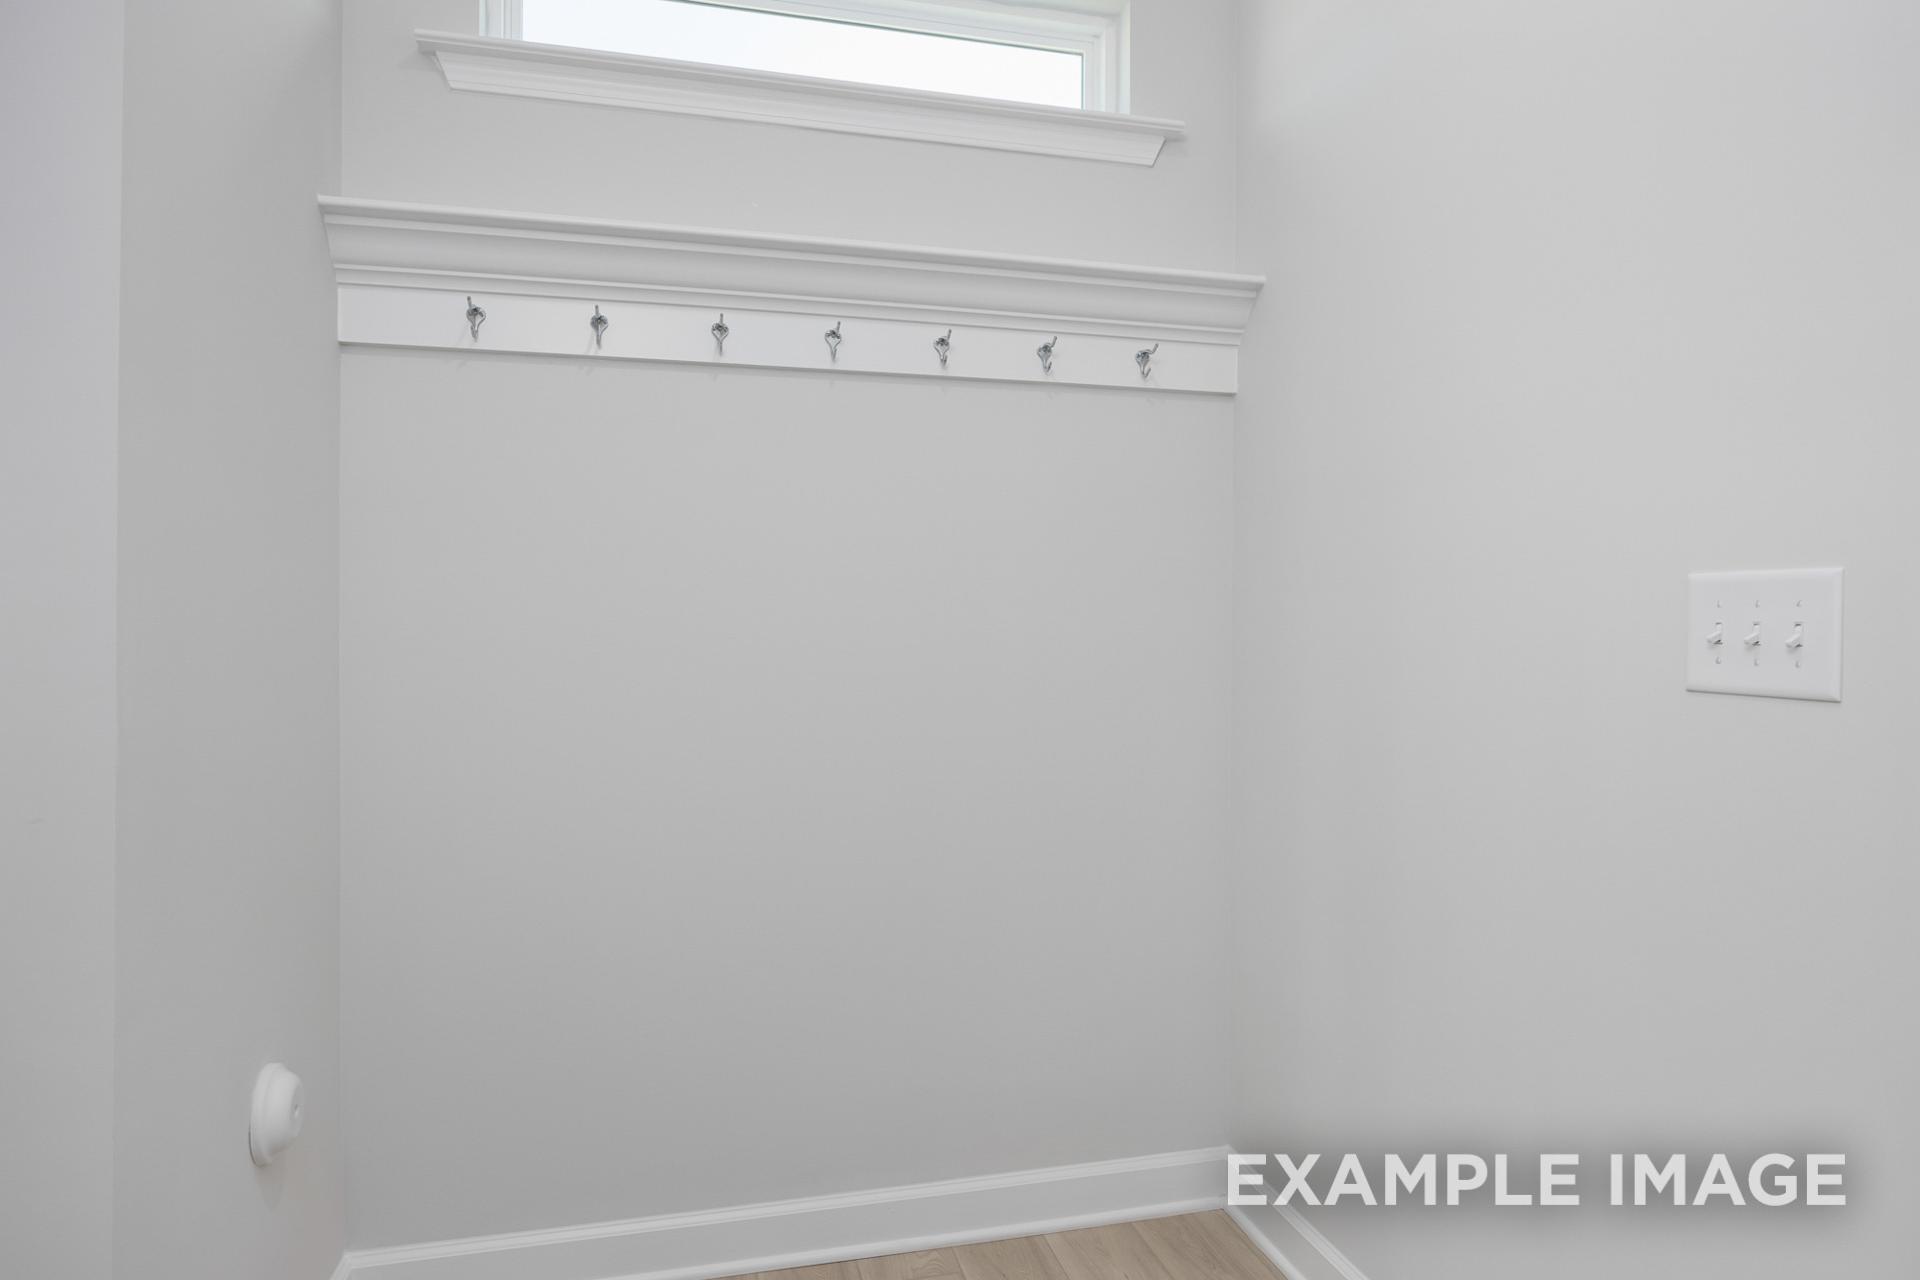
Spacious mudroom entry in The Gavin B showcasing white coat hooks, crown molding, window, and light switch in Lillington NC home
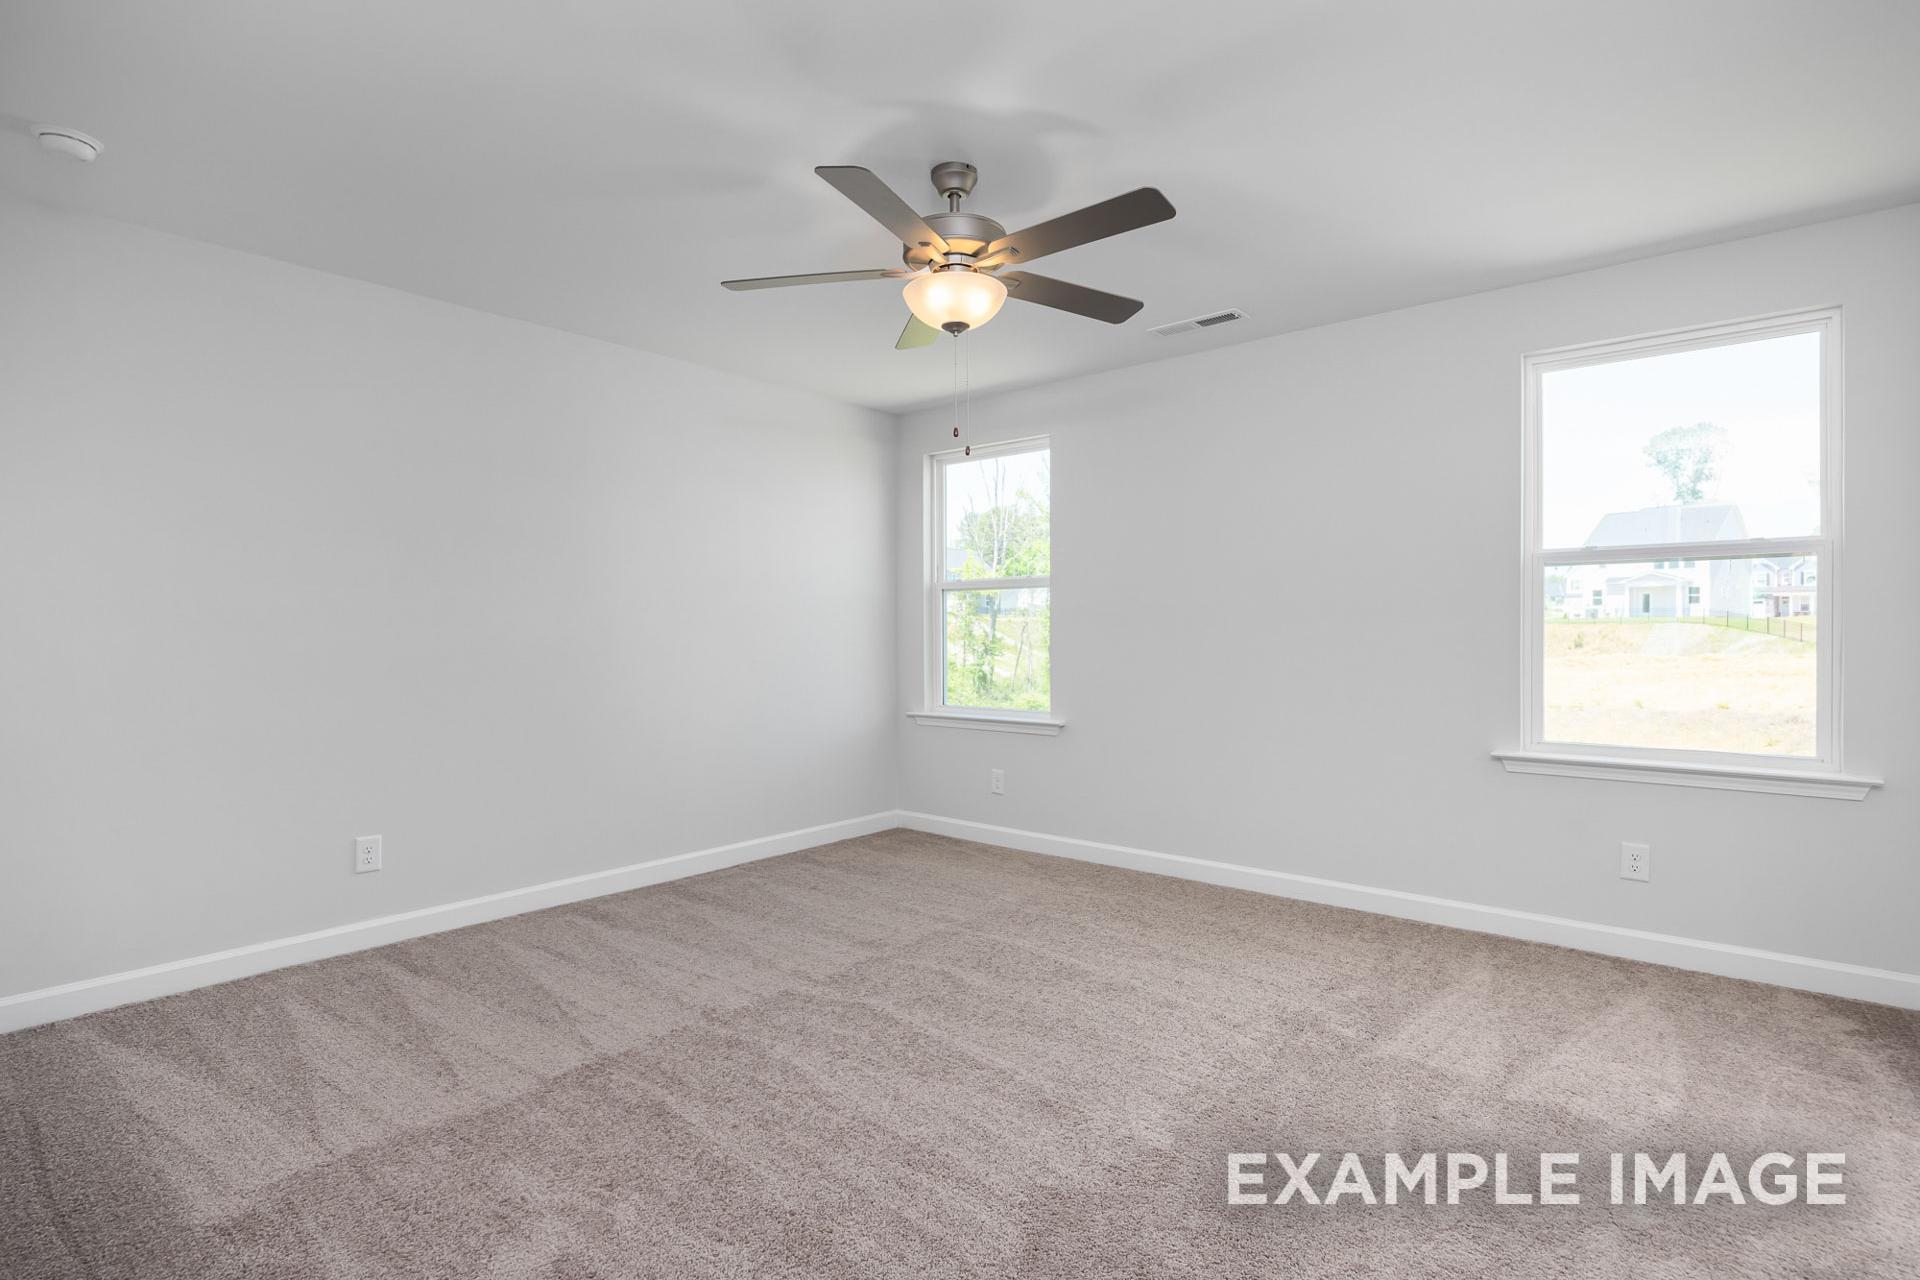
Spacious empty master bedroom in The Gavin B with neutral gray walls, beige carpet, ceiling fan, and large windows for natural light
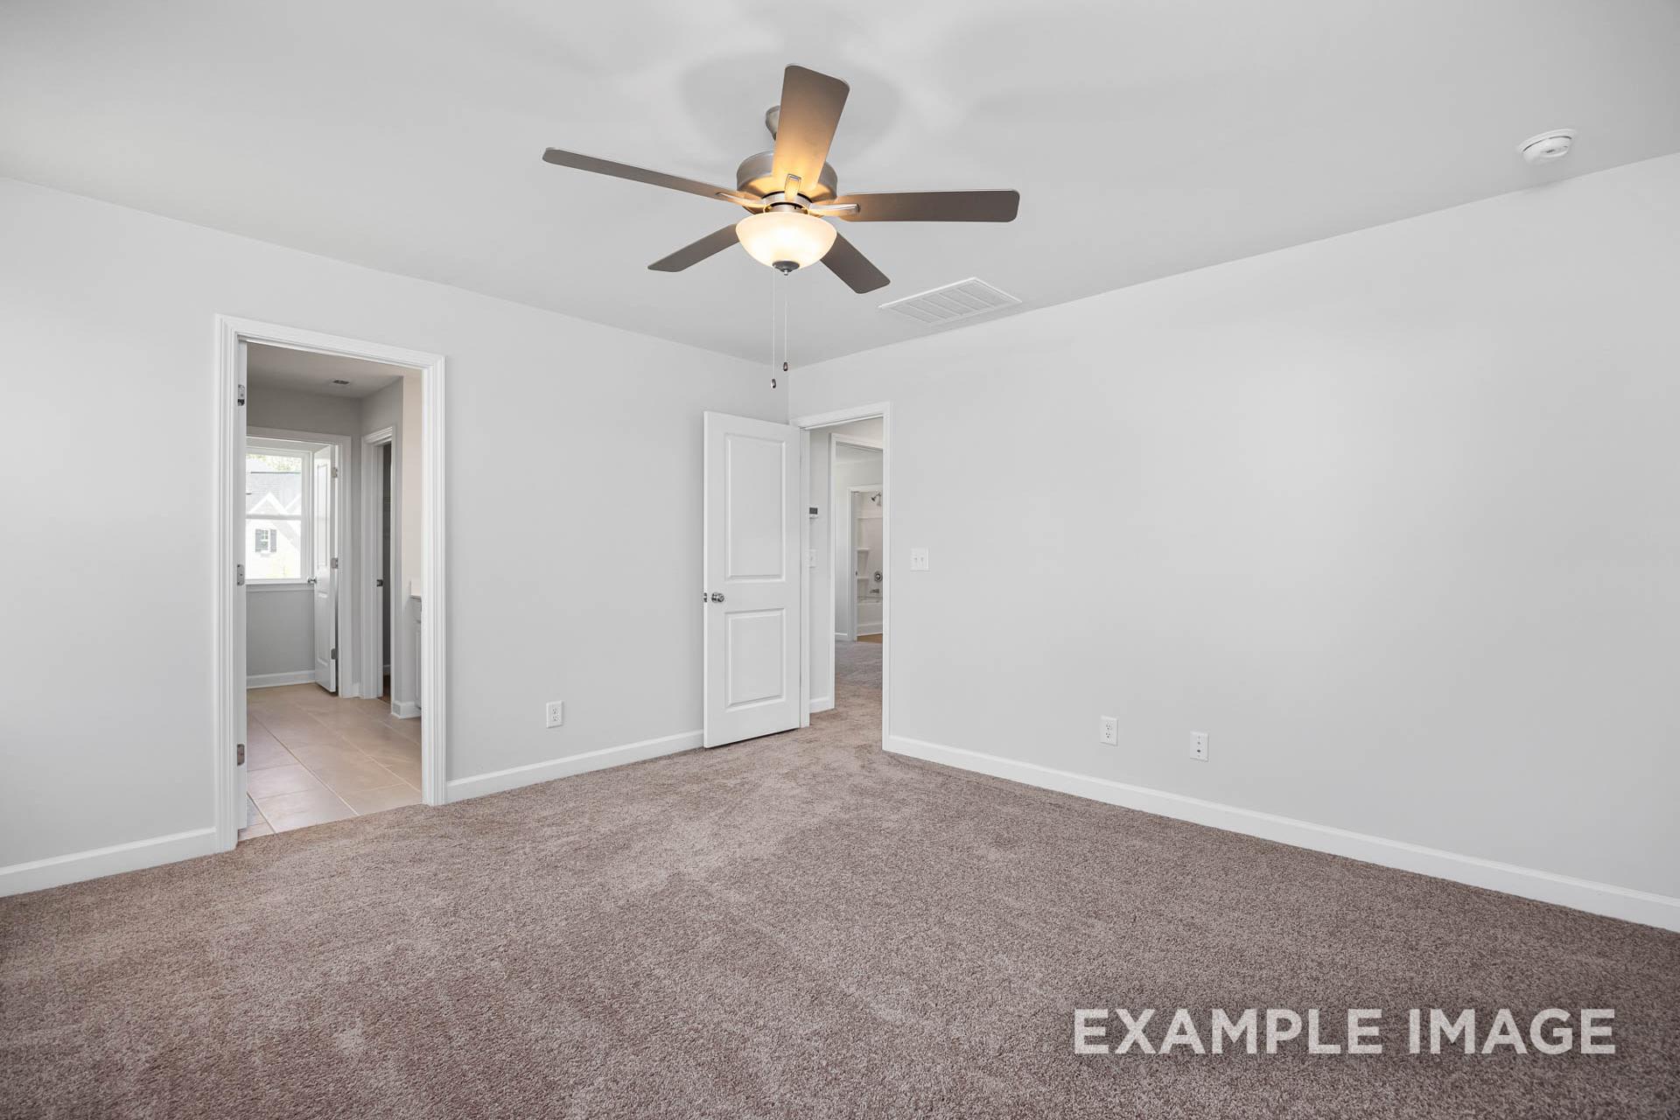
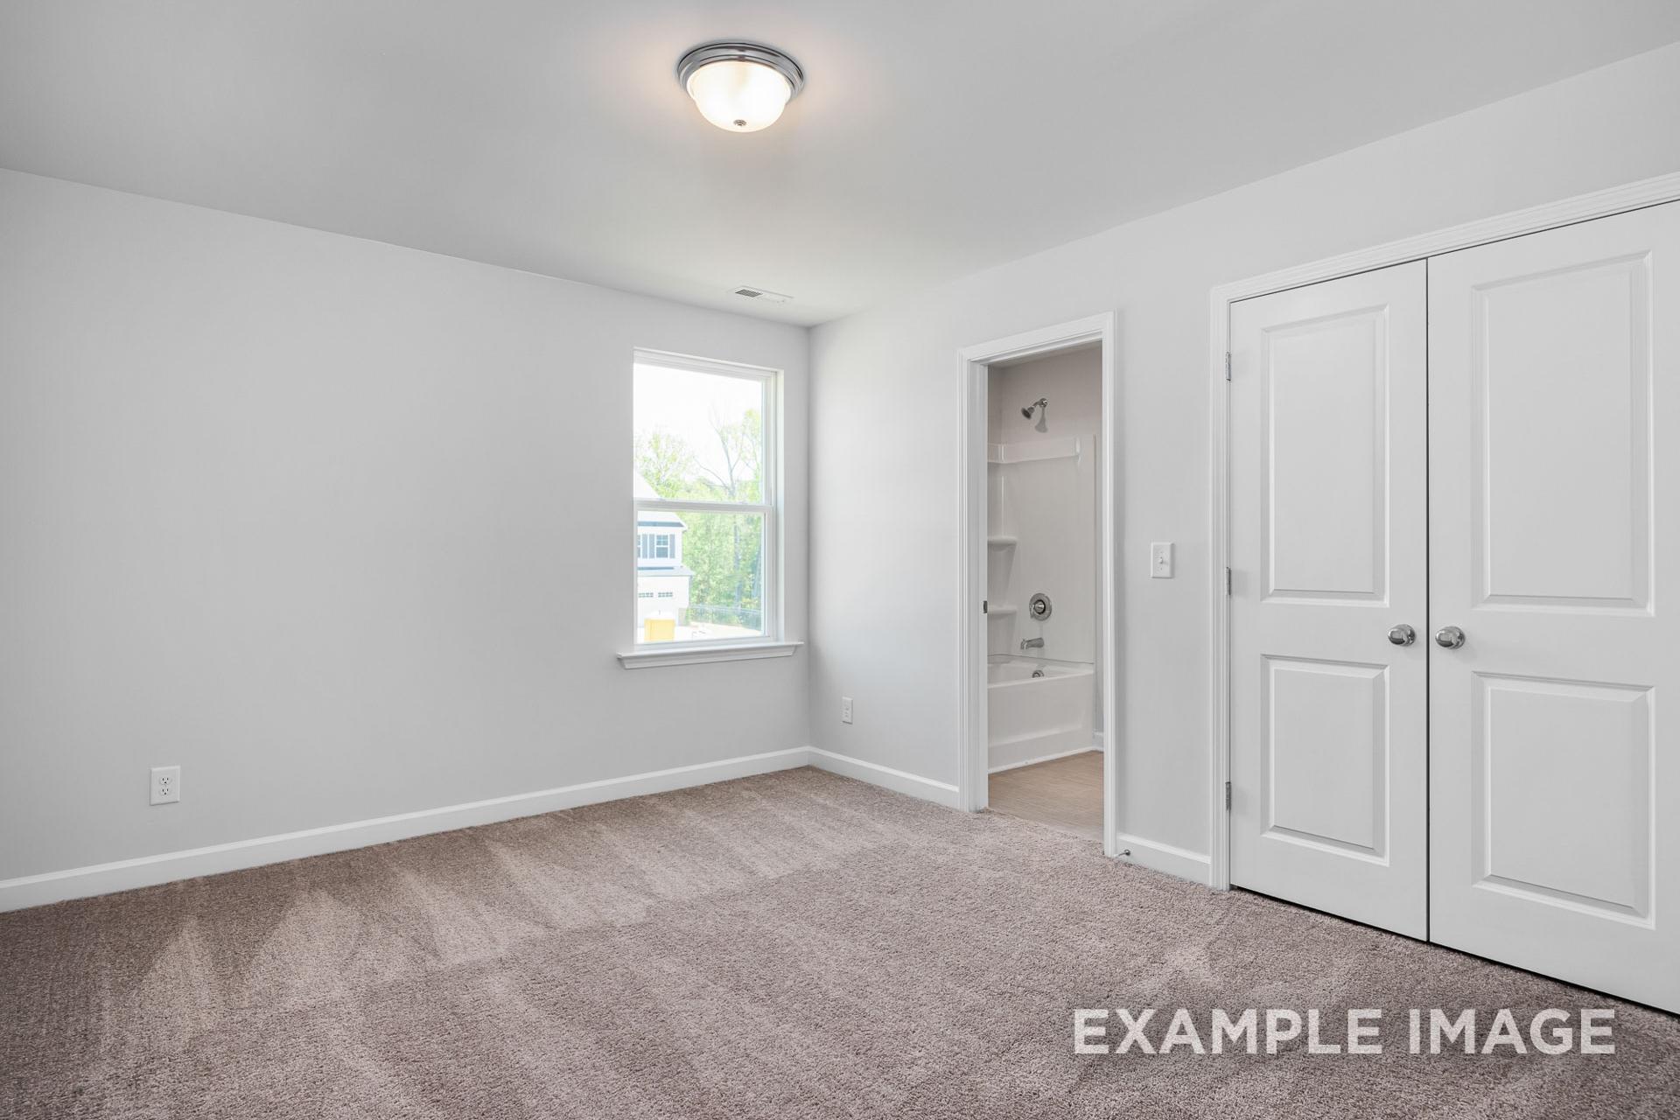
Spacious master bedroom in The Gavin B with light gray walls, beige carpet, ceiling fan, and ensuite bath access
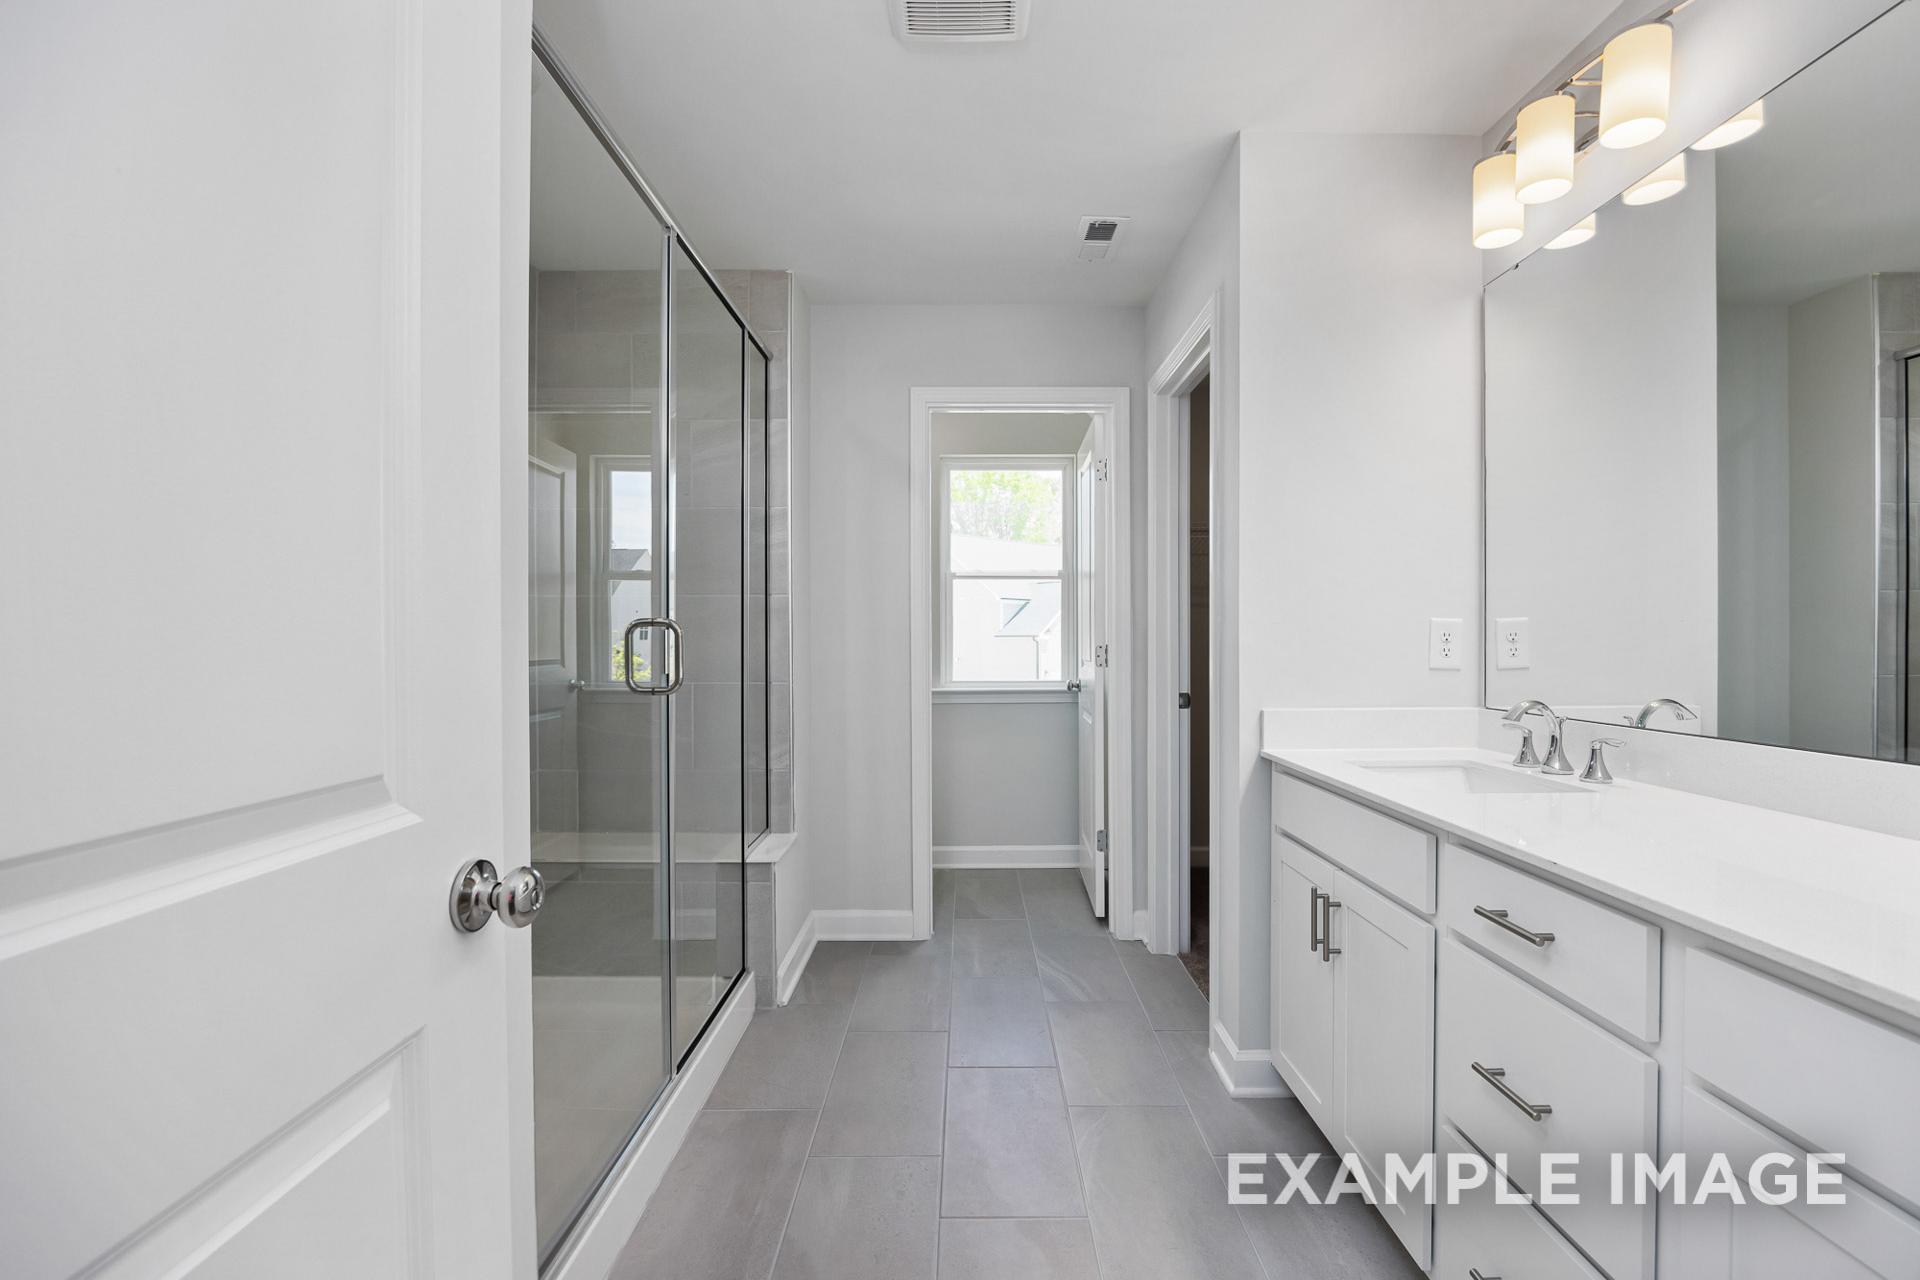
Spacious master bathroom in The Gavin B with frameless glass shower, double white vanity, and modern lighting
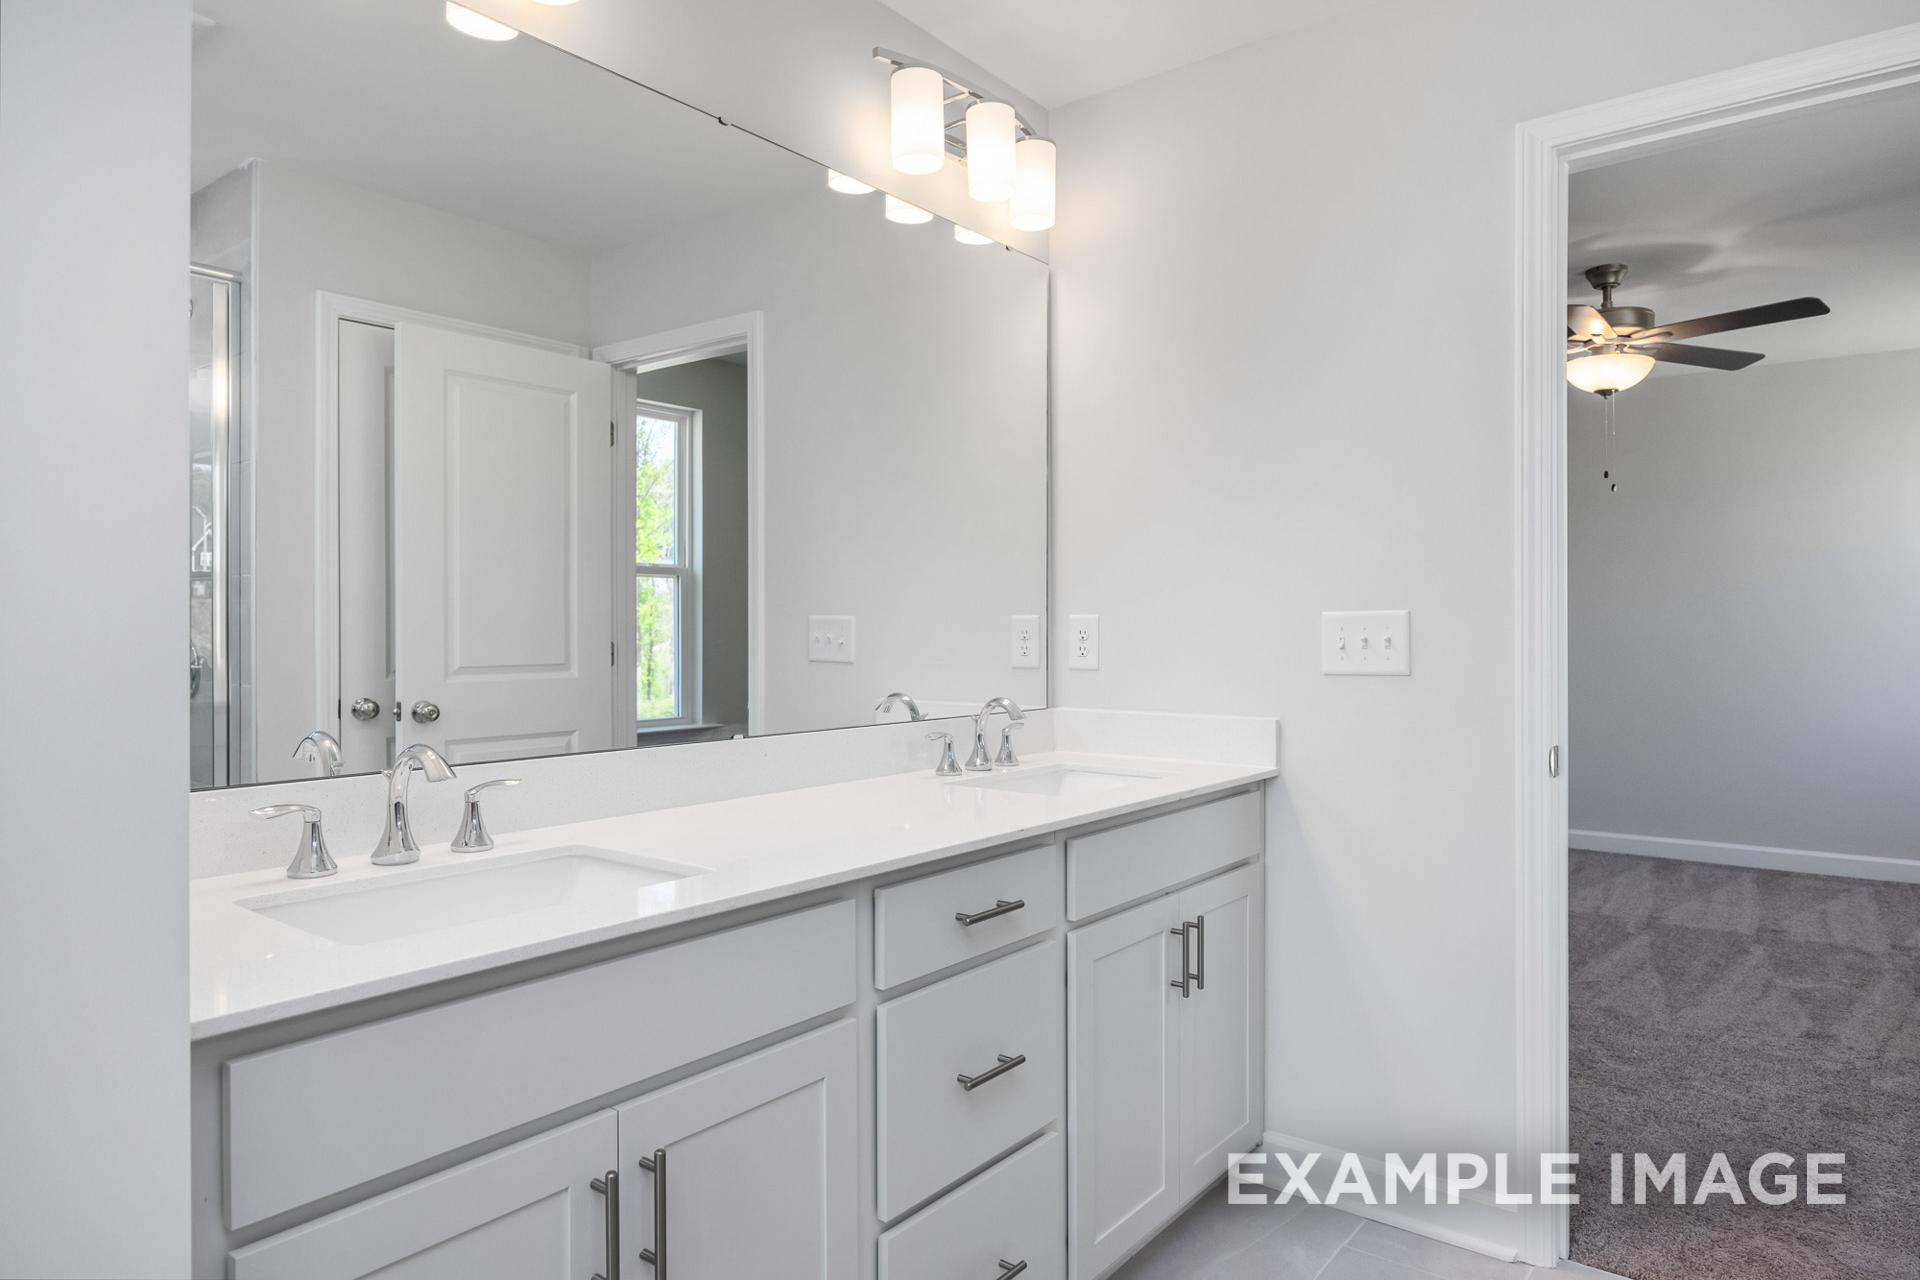
Spacious master bathroom in The Gavin B with white double vanity, large mirror, and adjacent bedroom ceiling fan
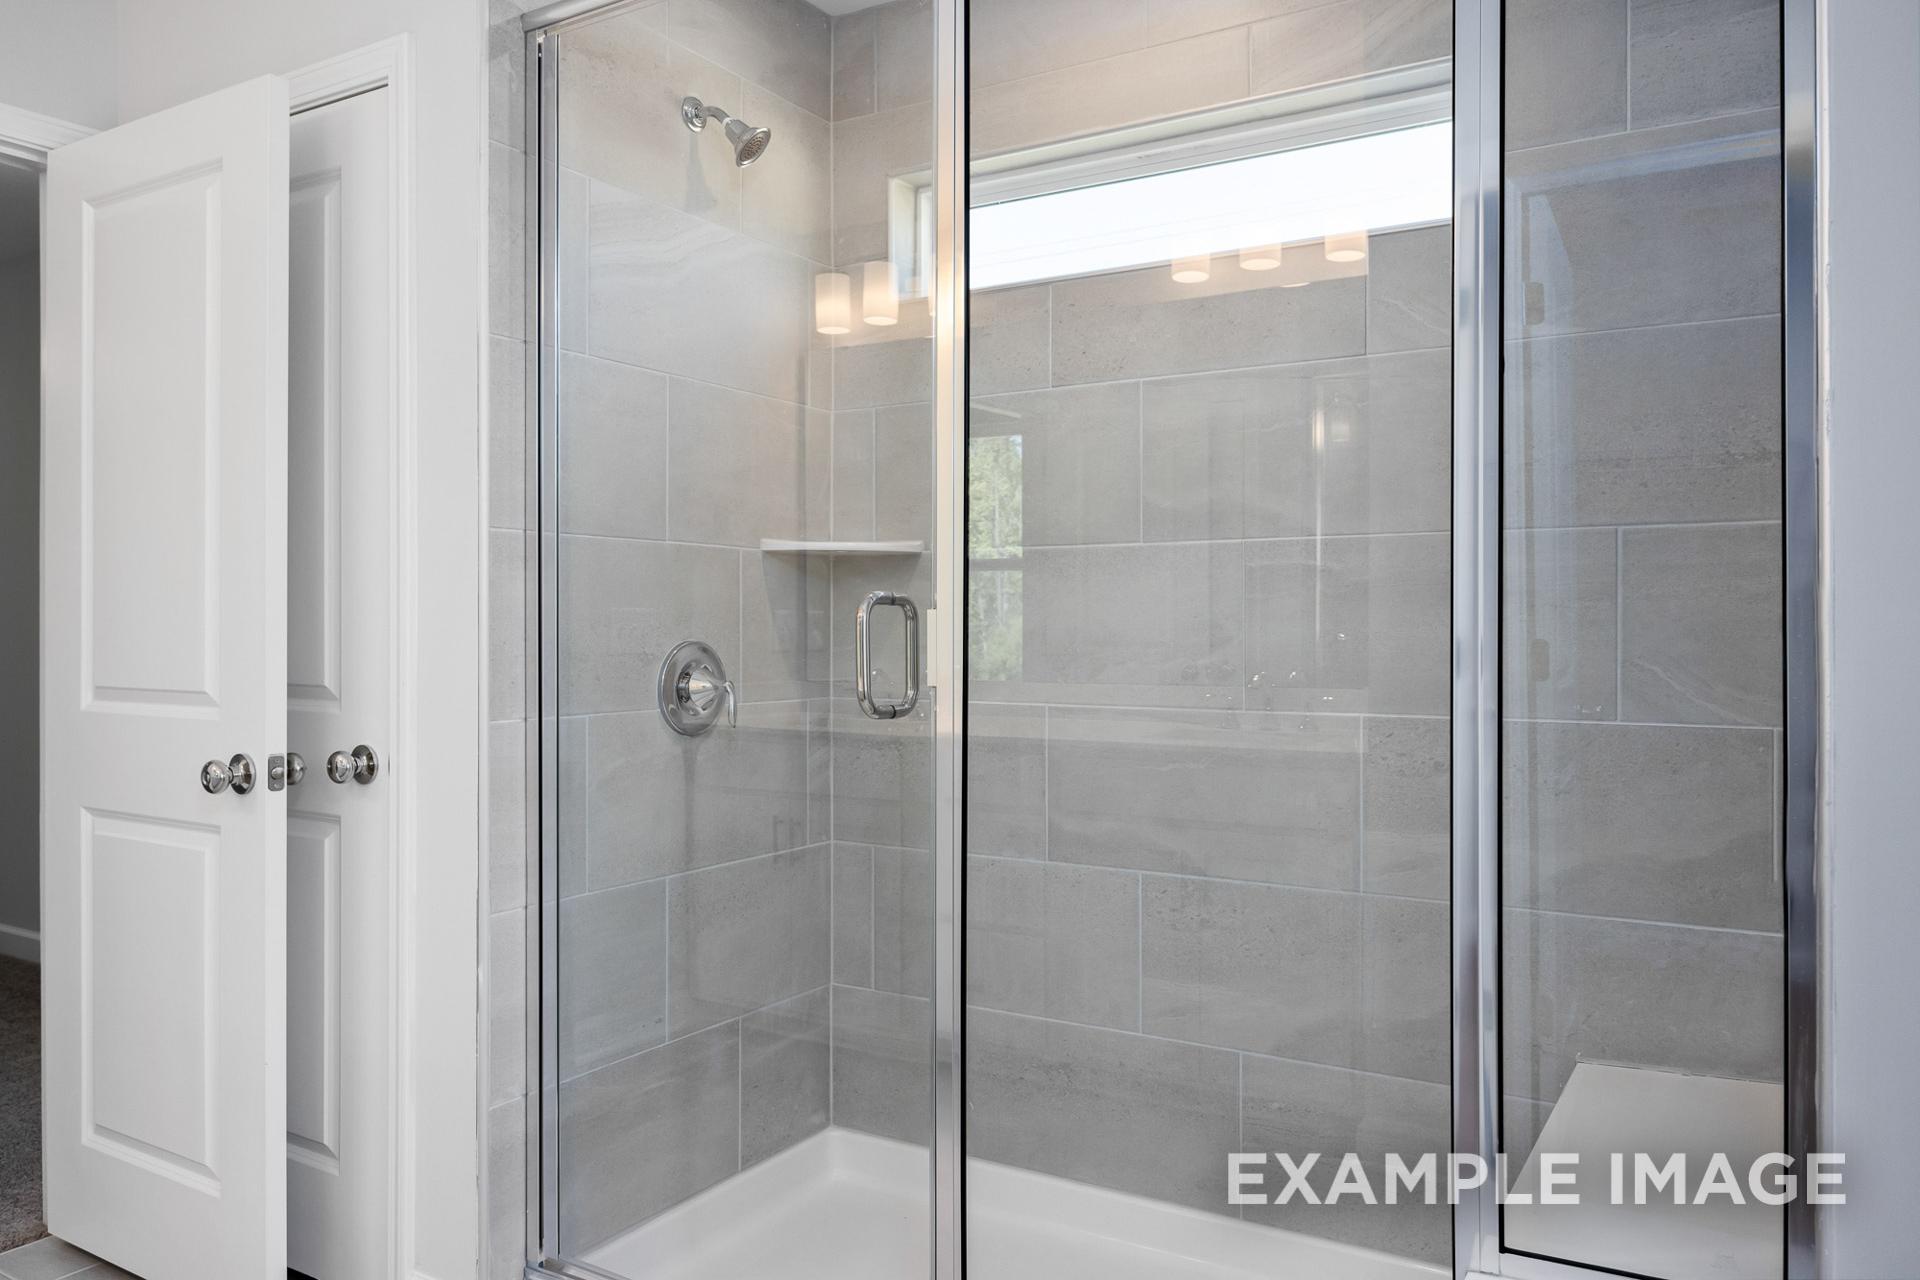
Modern walk-in shower in The Gavin B master bath with frameless glass doors, gray subway tiles, and niche shelf
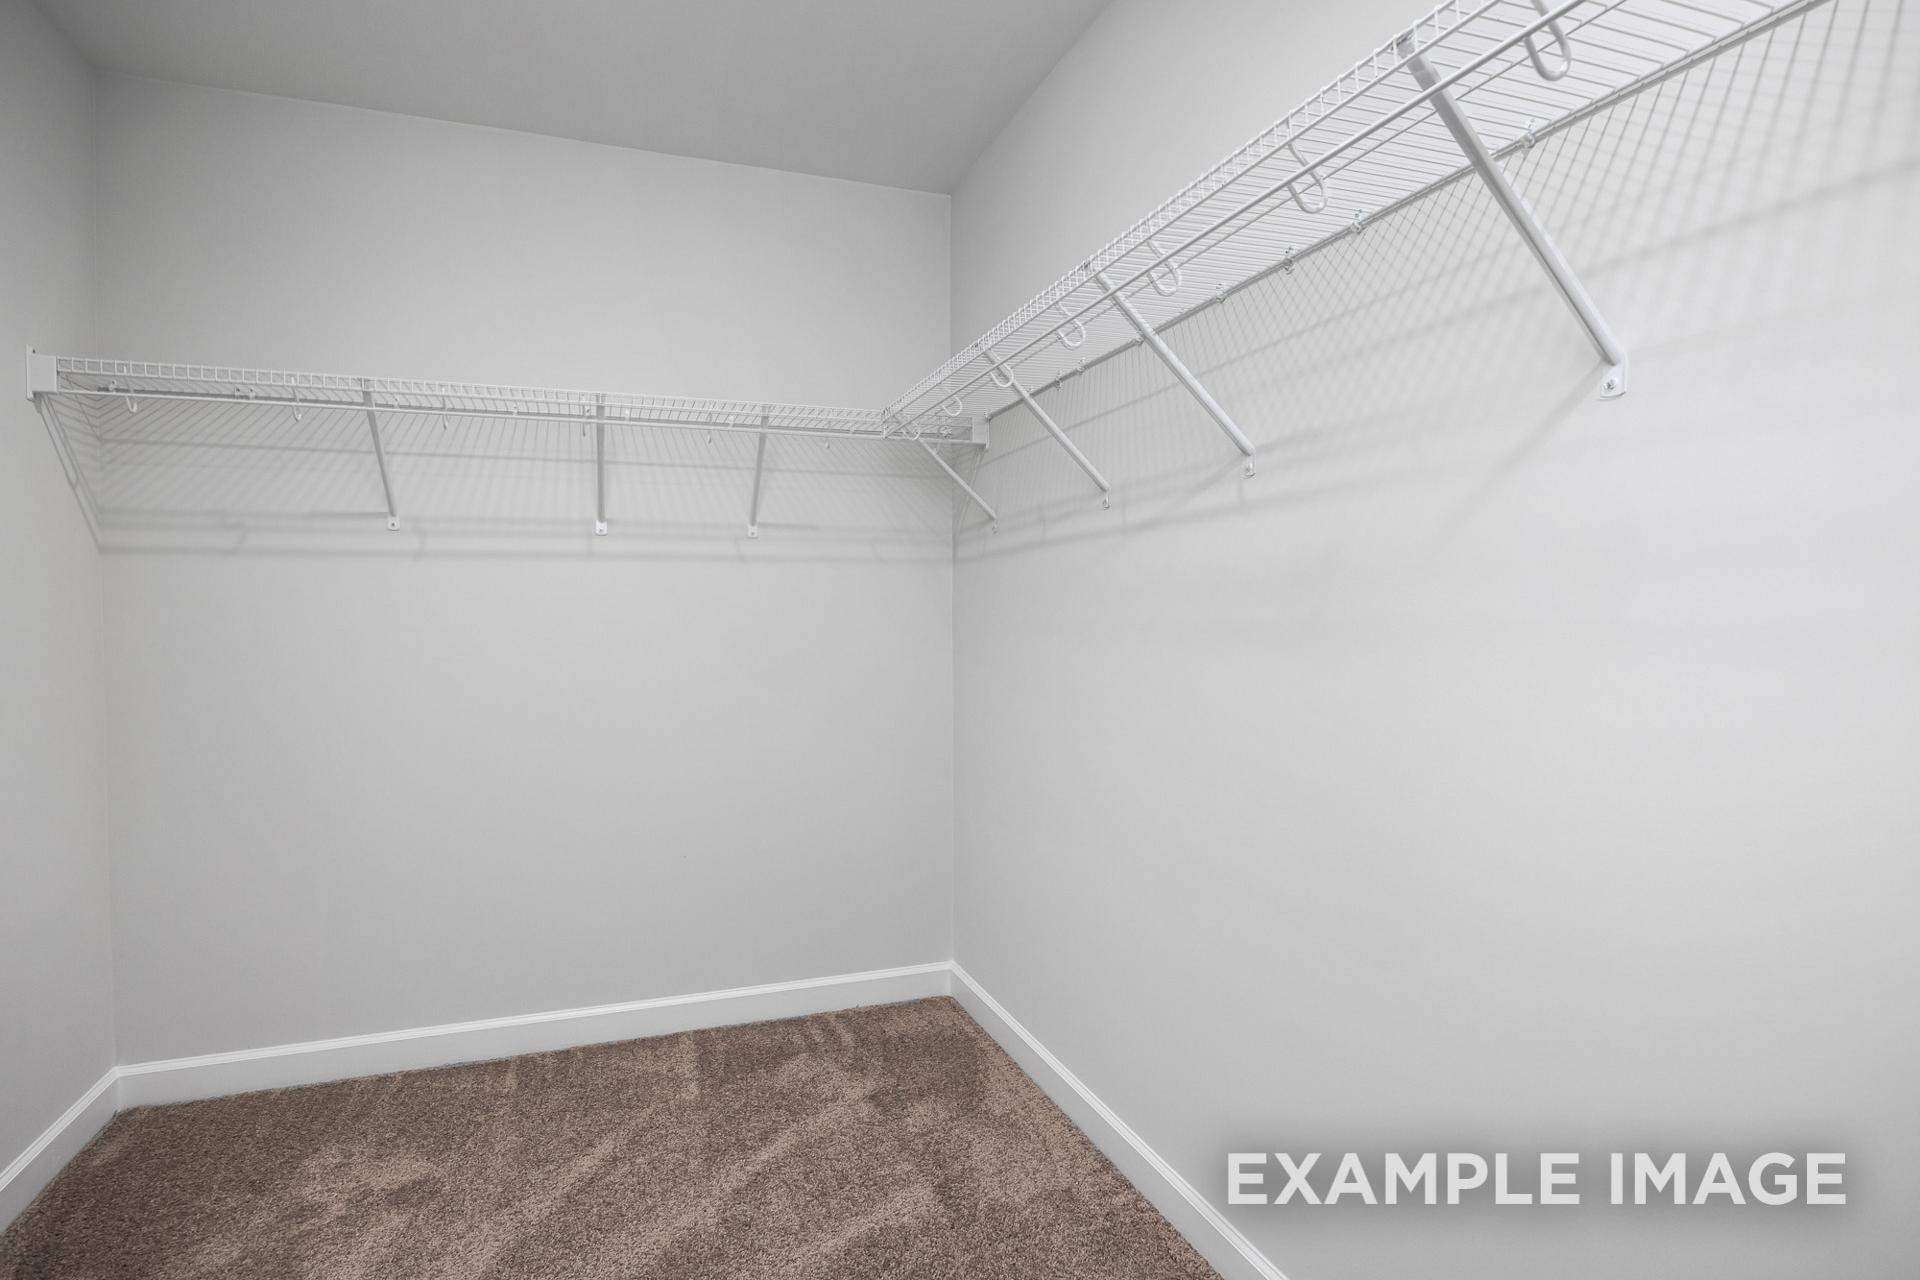
Spacious walk-in closet in The Gavin B master suite featuring white wire shelving along walls and beige carpet flooring
Spacious master bedroom in The Gavin B featuring walk-in closet, en-suite bath, beige carpet, and window light
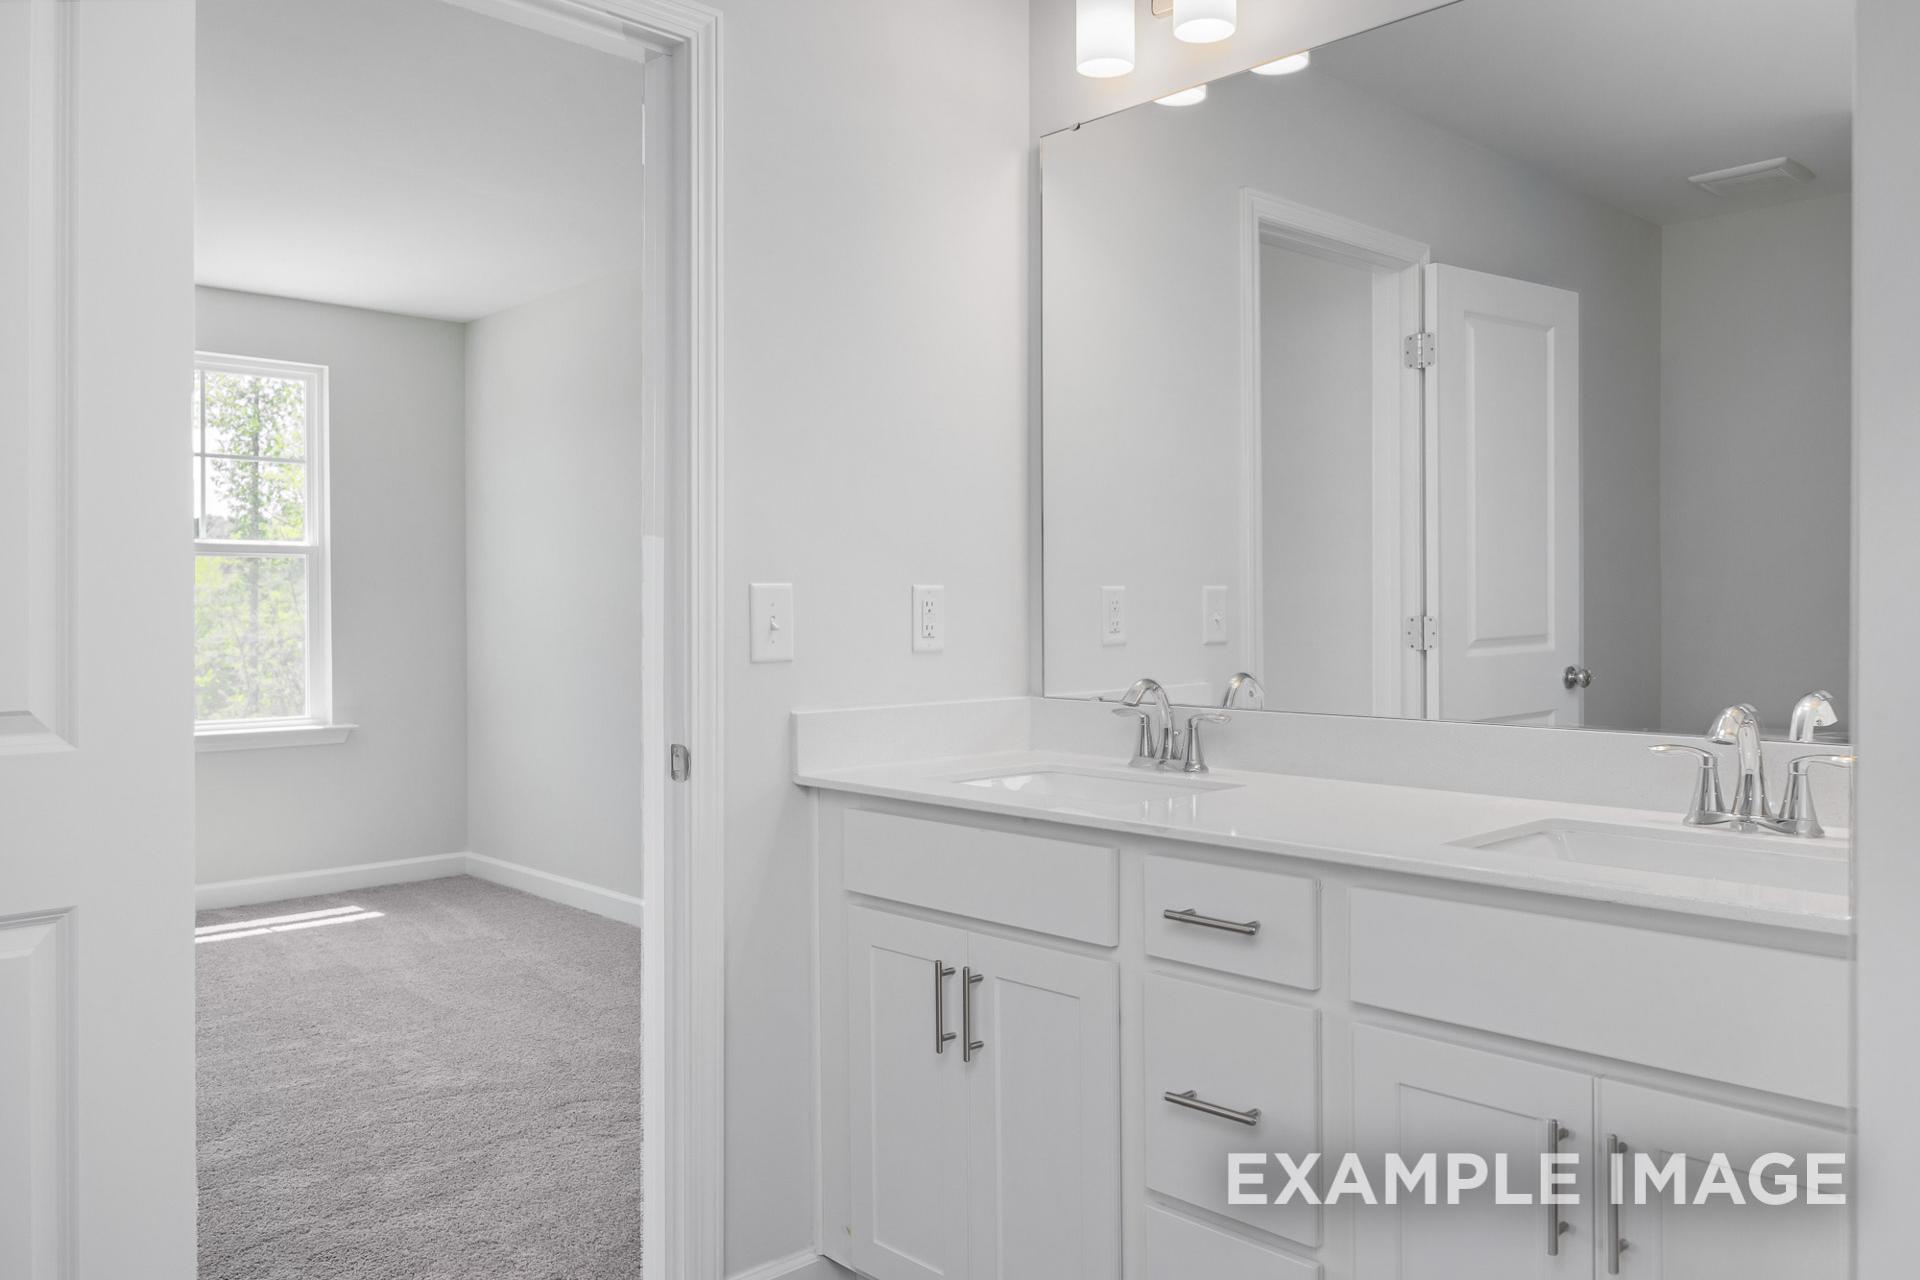
Spacious master bathroom in The Gavin B with white double vanity, large mirror, and open view to carpeted bedroom
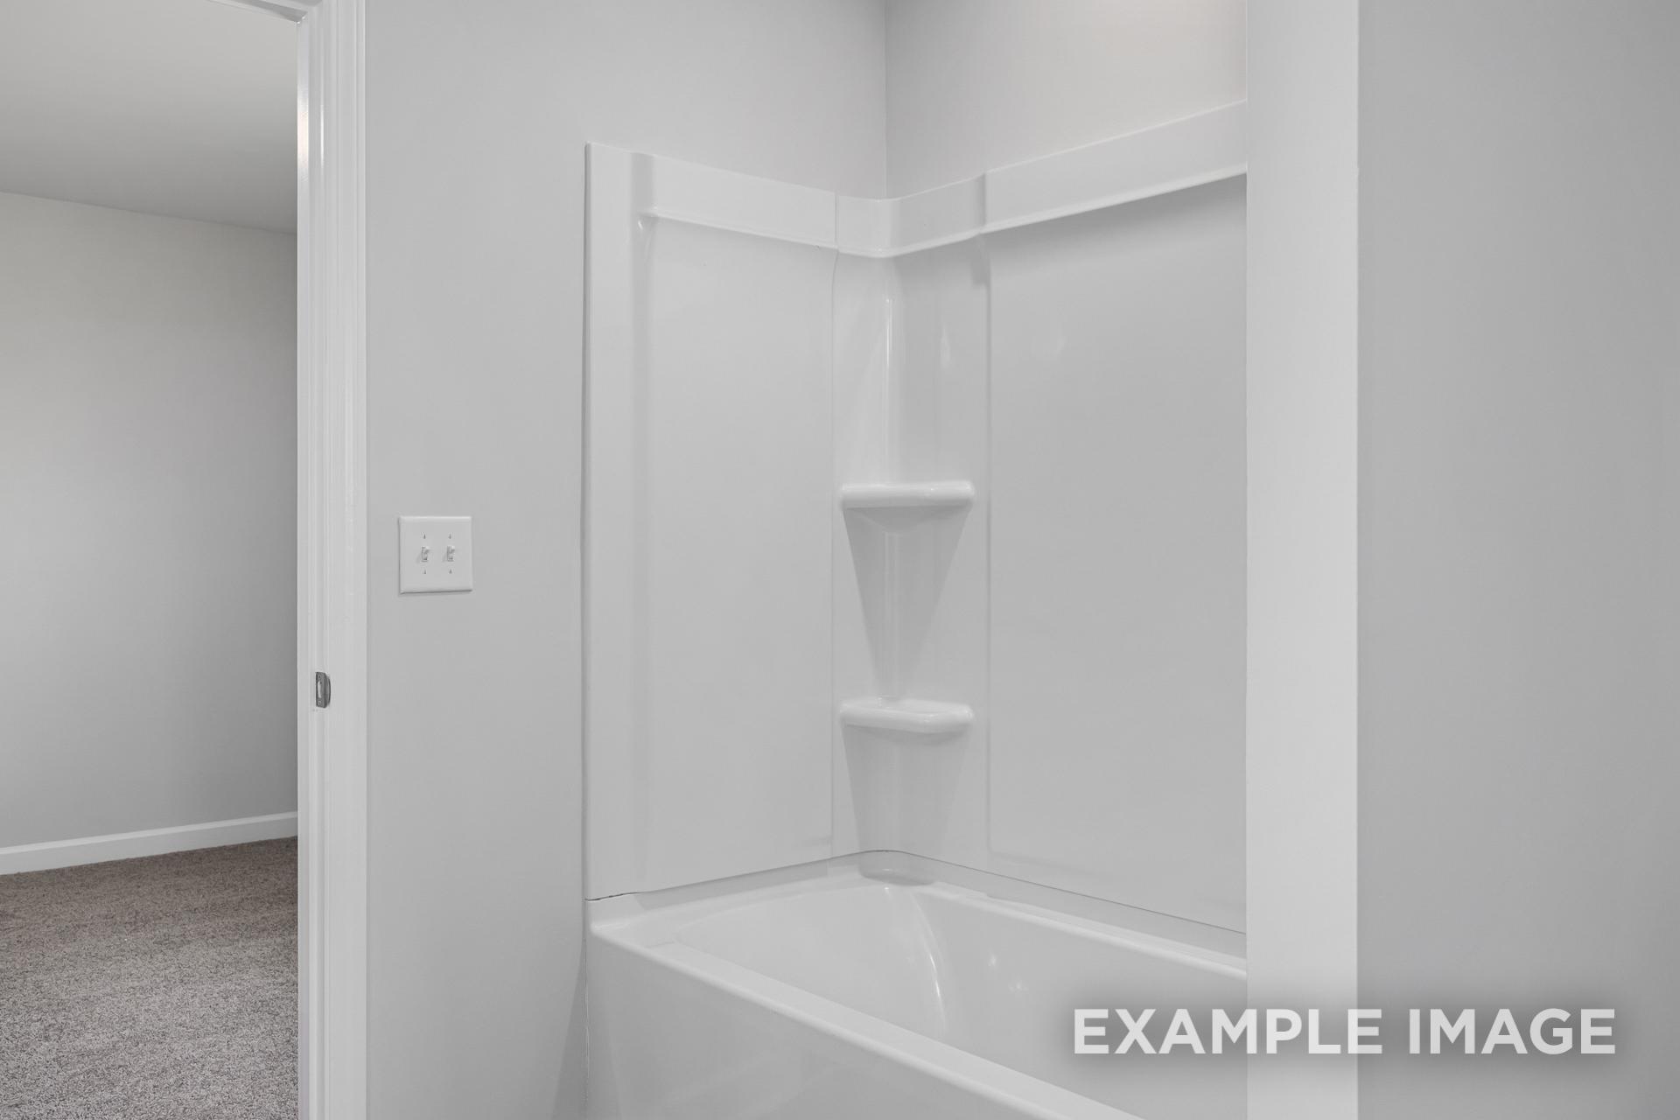
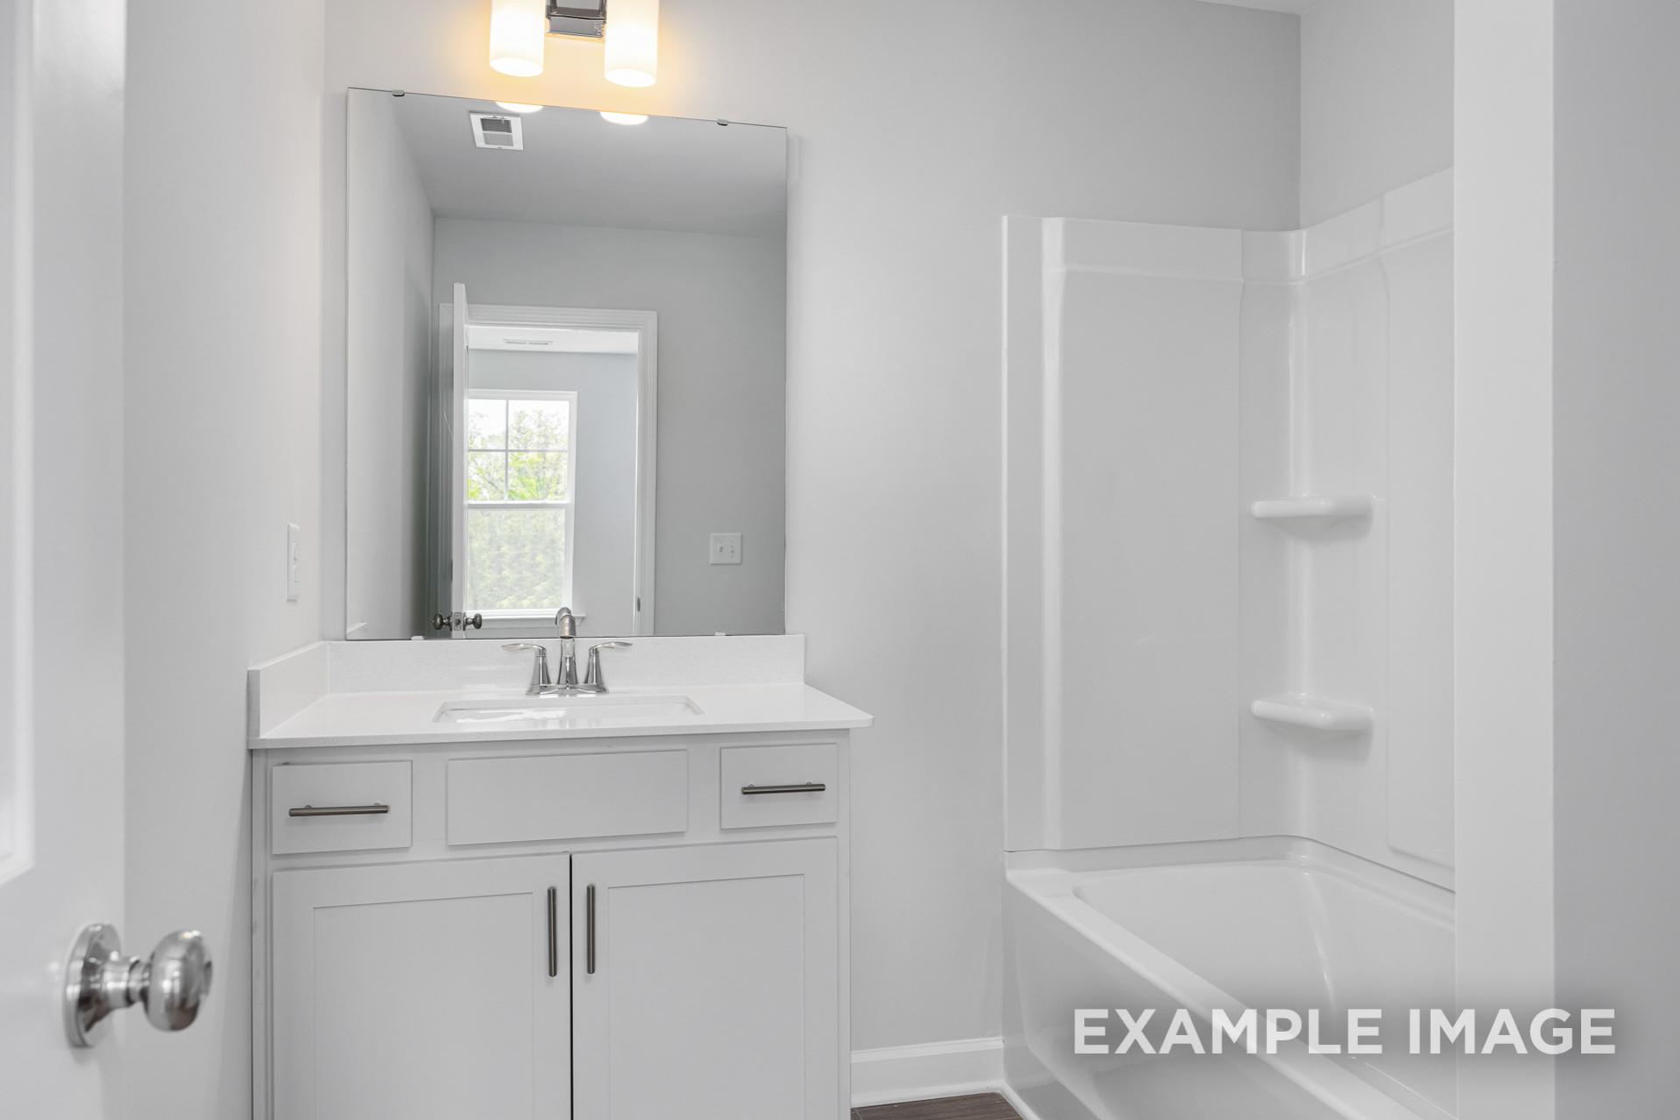
Modern bathroom in The Gavin B home with white bathtub, walk-in shower, and built-in shelves
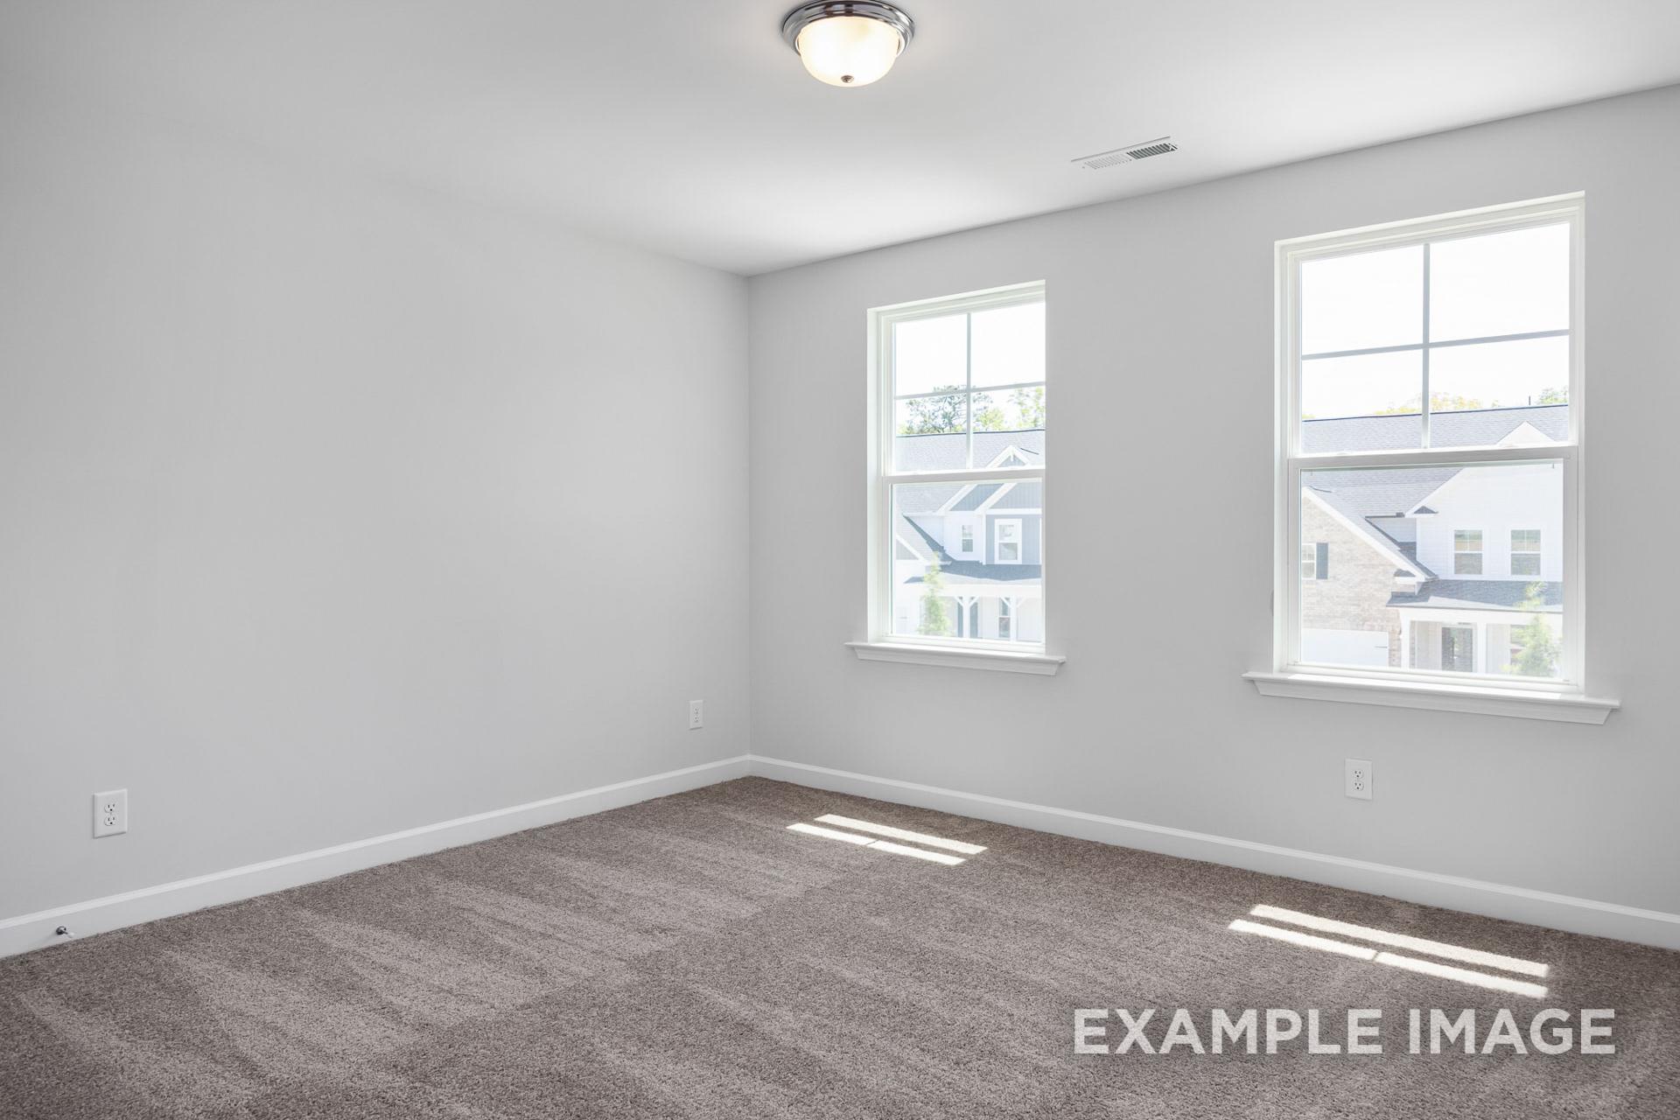
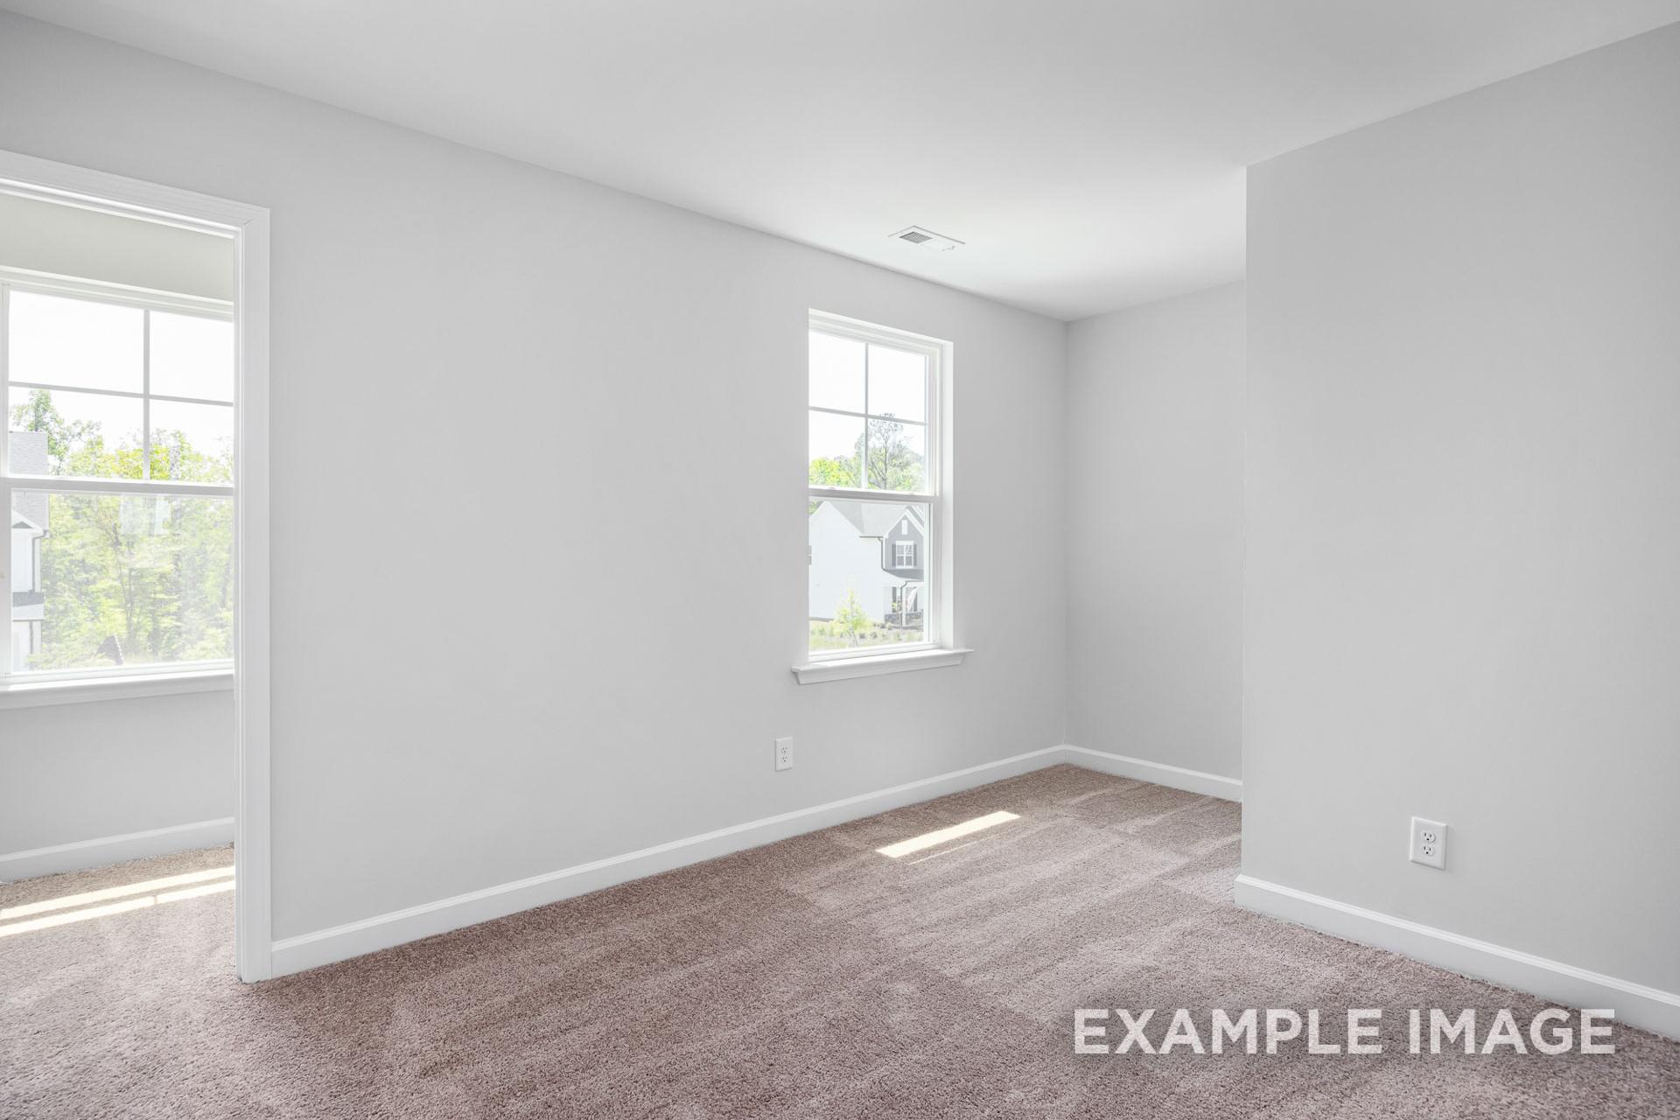
Spacious upstairs bedroom in The Gavin B by Davidson Homes, gray carpet flooring, dual windows with natural light
Bright secondary bedroom in The Gavin B with light gray walls, beige carpet, large windows, and natural light
Modern master bathroom in The Gavin B by Davidson Homes featuring white vanity, large mirror, bathtub, and glass shower

Spacious laundry room in The Gavin B with white wire shelving, gray walls, large window, utility hookups, and pet door
1/34

The Gavin B

Plan
3 - 4 Beds
2.5 - 3 Baths
2,278 SF.
2 Car
Community Features
  • Private Enclave
  • Tree-Lines Homesites
  • Low-Maintenance Living
Exterior Options
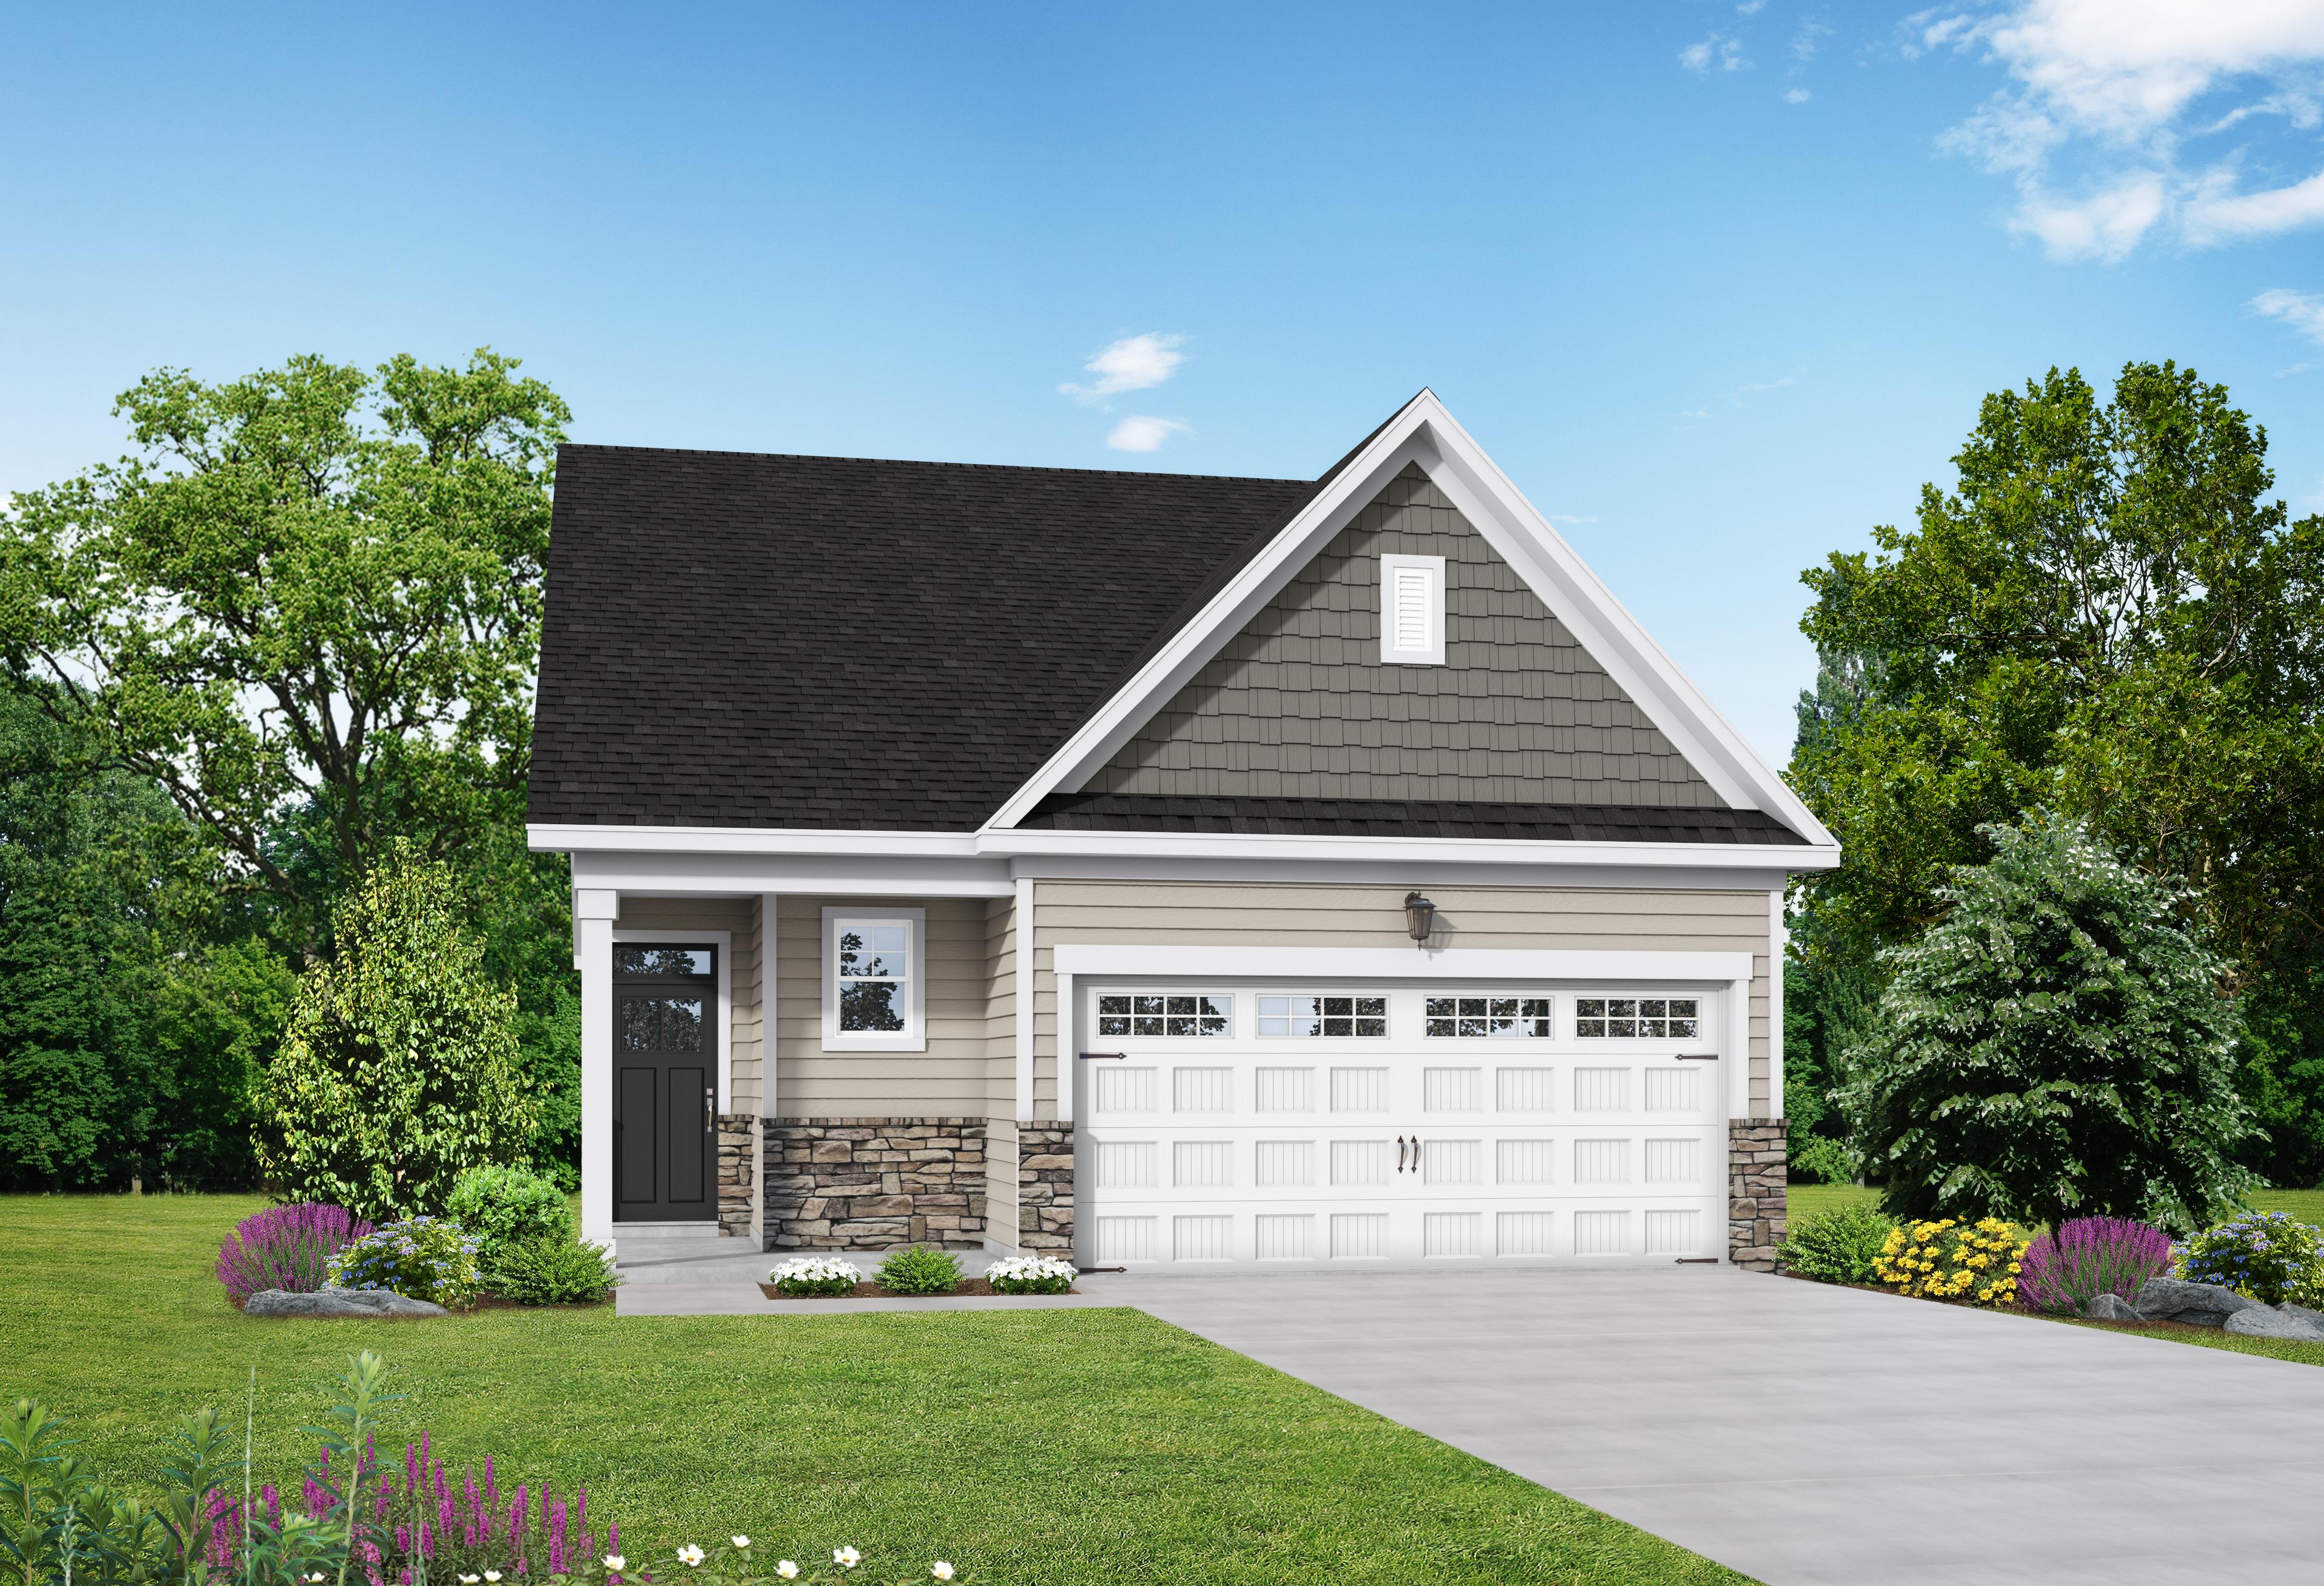
Two-story Gavin A home by Davidson Homes in Lillington NC, beige siding, gabled roof, two-car garage, front porch, landscaped yard
The Gavin A
Modern two-story Gavin C home elevation with dark shingle roof, white siding, stone garage accents, and lush landscaping in Lillington NC
The Gavin C

Description

Looking for space that works, this design is for you! This two-story plan offers as much space as possible. Open main living area offering ample light and smooth traffic flow. The kitchen is spectacular offering plenty of cabinetry and the island is the perfect size. Mudroom and pantry directly off the kitchen for ease of entry and access. Prefer four bedrooms instead of three, check out the optional bedroom four with bath three option, a great way to create the space that fits your needs. Don’t forget the pocket office, yes, we made space for that!

Floor Plan
Main floor plan of The Gavin B showcasing open-concept kitchen, breakfast nook, family room, 2-car garage by Davidson Homes
The Gavin B upper floor plan featuring owner's suite, loft, three bedrooms, baths, and laundry in 2-story home design
The Gavin B floor plan options by Davidson Homes: covered/screened porches, gourmet kitchen, family room fireplace, owner's spa bath
Upper floor plan of The Gavin B home design featuring bedrooms 2-4, shared baths, laundry room, and optional suite
    Request Info
Katie Talbo Headshot
Katie Talbo
(984) 330-5966

Love the Plan? We're building it in 1 other Community.
Community Overview

Villas at Carpenter Woods

Villas at Carpenter Woods offers a private enclave of just 30 tree-lined homesites, giving you a quiet retreat within reach of everything in Durham. These new homes in Durham provide the space of a single-family home without the constant upkeep, thanks to the community's focus on low-maintenance living. You can spend your weekends enjoying the local area instead of worrying about exterior chores.

We designed this new home community with floor plans that prioritize open floor plans and spacious primary suites. Students living here attend Glenn Elementary, Neal Middle, and Southern School of Energy and Sustainability High School. With only a handful of homesites available, the neighborhood maintains a small-scale feel where you can actually get to know your neighbors.

Join our VIP list to be among the first to learn about pricing, floor plans, and move-in dates at Villas at Carpenter Woods!

  • Private Enclave
  • Tree-Lines Homesites
  • Low-Maintenance Living

Other Floor Plans in Villas at Carpenter Woods (4)
Modern single-story Carter A home exterior featuring gray siding, black shingle roof, covered porch, 2-car garage, and landscaped front yard
Modern single-story exterior of The Carter A home design featuring gray siding, stone accents, white 2-car garage, and landscaped yard in Lillington NC
Spacious kitchen in The Carter A Davidson Homes design featuring white cabinets, granite island with stools, pendant lights, and stainless appliances
Modern open-concept kitchen in The Carter A showcasing white cabinets, granite island with bar stools, and adjacent dining area
Spacious white kitchen in The Carter A with granite counters, stainless appliances, pendant lights, and open dining hallway

The Carter A

Exterior Options Available
2-3 Bd
2 Ba
1,409 Sf
More Details
Modern two-story elevation of The Grace A with gray siding, gabled roof, blue front door, and two-car garage in Lillington neighborhood
Two-story Grace A home elevation with gray siding, blue door, white garage, and lush landscaping in Lillington NC
Spacious kitchen in The Grace A featuring quartz island, white shaker cabinets, stainless steel appliances, pendant lights
Spacious kitchen in The Grace A home with white shaker cabinets, large center island, stainless steel appliances, and herringbone backsplash
Bright kitchen in The Grace A home with white shaker cabinets, large quartz island, bar stools, stainless steel appliances, and pendant lights

The Grace A

Exterior Options Available
3-4 Bd
2.5-3 Ba
2,024 Sf
More Details
Two-story Gavin A home by Davidson Homes in Lillington NC, beige siding, gabled roof, two-car garage, front porch, landscaped yard
Two-story Gavin A home exterior with beige siding, black shutters, gabled roof, and two-car garage amid landscaped yard in Lillington NC
Spacious modern kitchen in The Gavin A Davidson Homes plan featuring white cabinetry, stainless steel appliances, and large center island
Spacious open-concept living room in The Gavin A with neutral L-shaped sofa, blue pillows, wooden accents, and adjacent modern kitchen island
Spacious kitchen in The Gavin A home with white cabinetry, stainless steel appliances, large island, and open dining area

The Gavin A

Exterior Options Available
3-4 Bd
2.5-3 Ba
2,278 Sf
More Details
Two-story Adalynn A home elevation with beige siding, black shutters, two-car garage, and front porch amid landscaped yard in Lillington NC
Two-story Adalynn A home elevation featuring beige siding, black roof, 2-car garage, covered porch, and landscaped yard in Lillington, NC
Spacious open-concept kitchen and dining in The Adalynn A with navy island, white cabinets, hardwood floors, and pendant lights
Open-concept kitchen and living room in The Adalynn A with blue island, fireplace, pendant lights, and hardwood floors
Spacious dining room in The Adalynn A with wooden table, beige upholstered chairs, blue curtains, and open living area

The Adalynn A

Exterior Options Available
3-5 Bd
2.5-4 Ba
2,517 Sf
More Details