Overview







3824 Neise Lane
Homesite: #14
Spring Move-In!$624,000
The Aspen B
Plan
Monthly PI*
/month
Community
Springvale SouthCommunity Features
- 3-Car Garage Options
- Wake County Schools
- Wide Homesites
Description
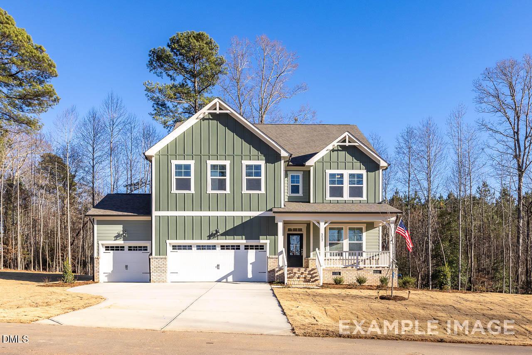
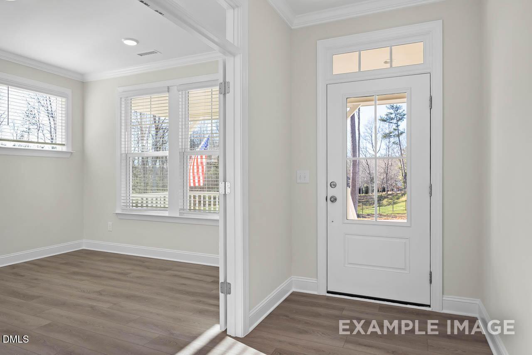
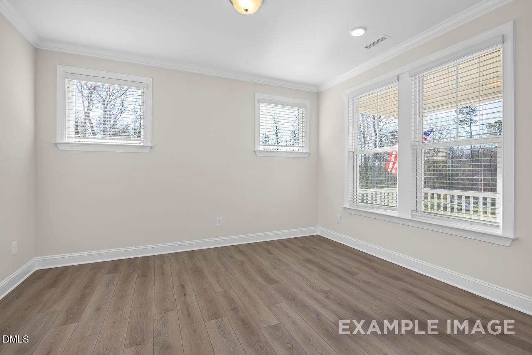
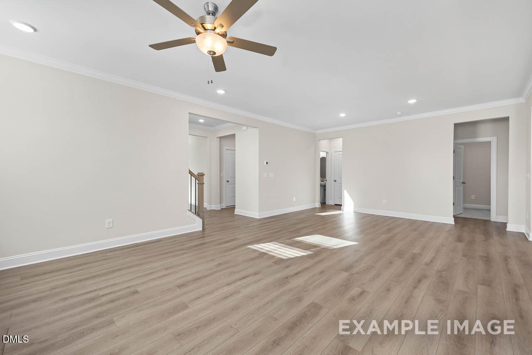
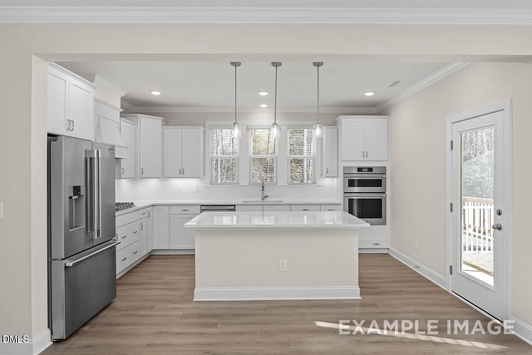
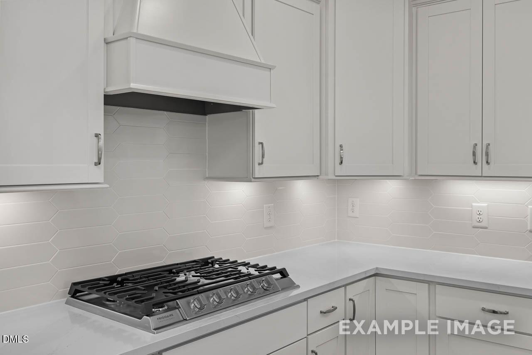
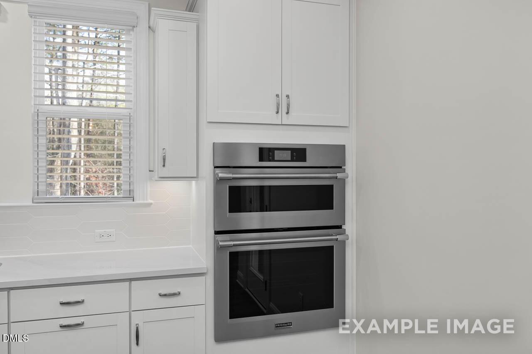
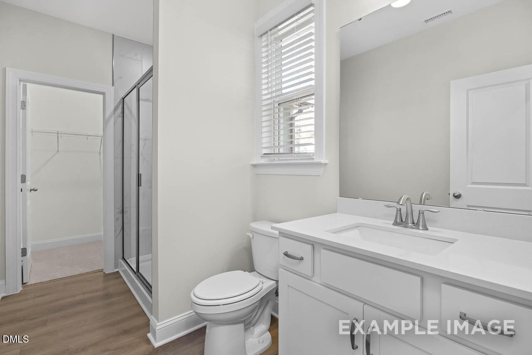
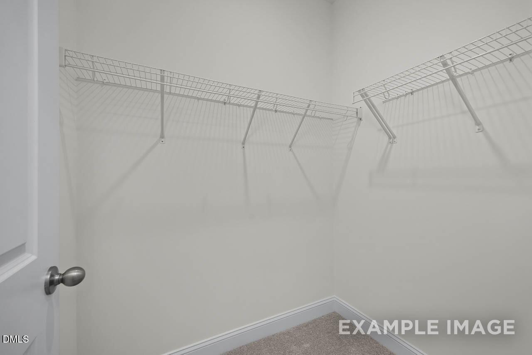
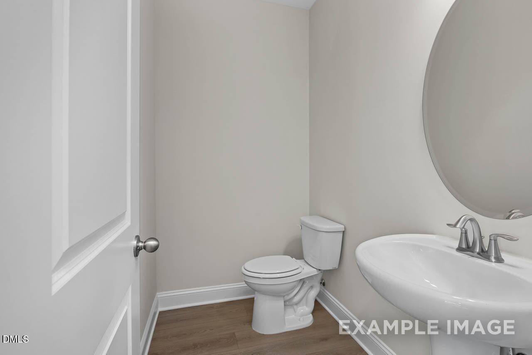
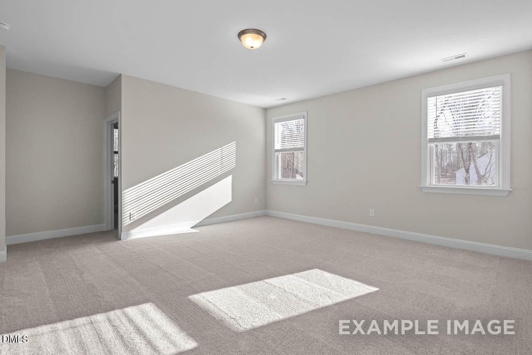
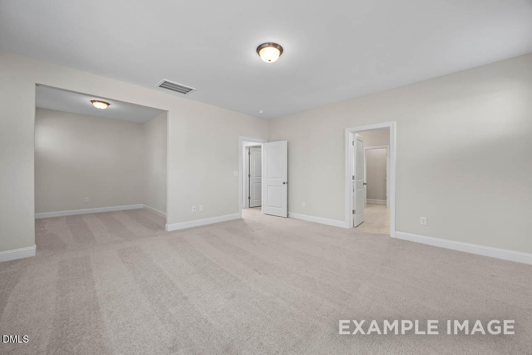
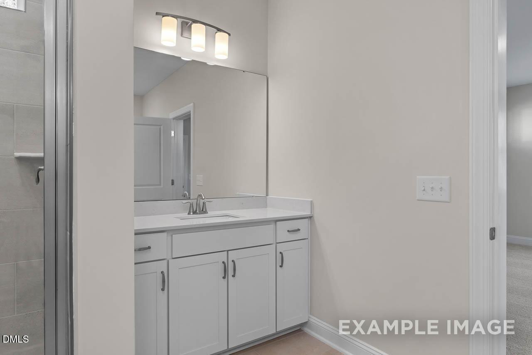
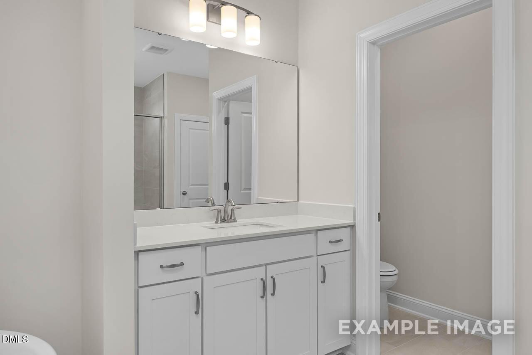
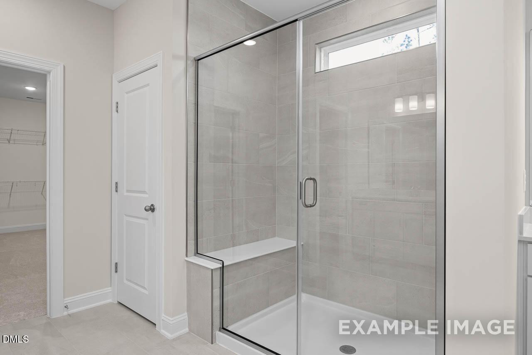
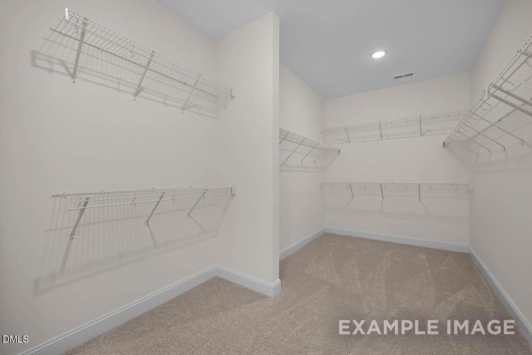
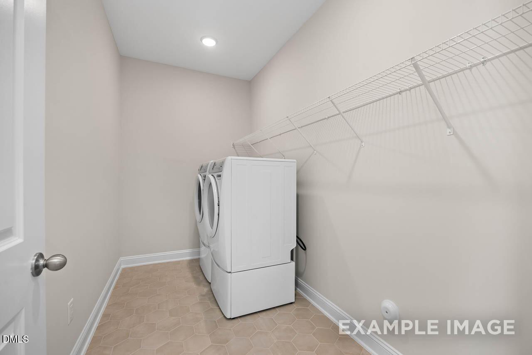
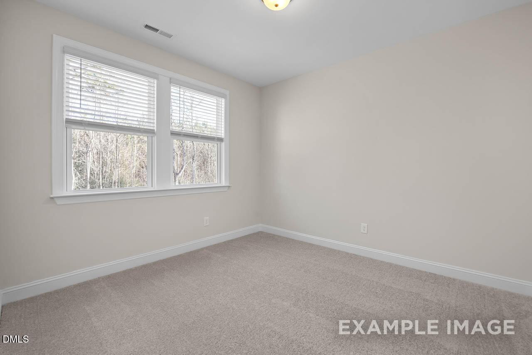
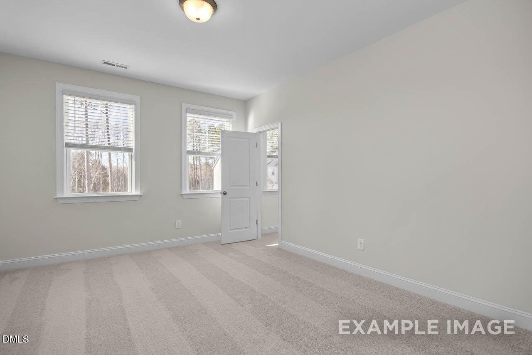
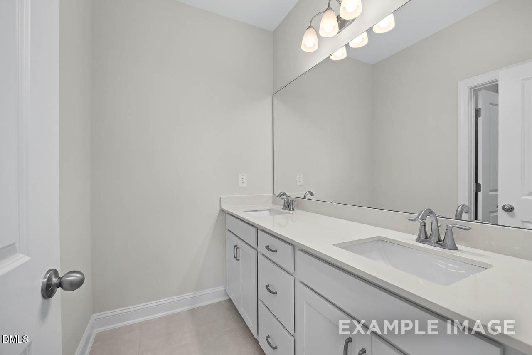
Experience spacious living in the Aspen B, arriving Spring 2027 in Fuquay-Varina's Springvale South. This design features a three-car garage and a main-level guest suite with a private bath. The gourmet kitchen serves as the heart of the home, flowing into a bright living room anchored by a 42" linear electric fireplace. A dedicated home office provides a quiet space for productivity. Follow the oak wood stairs to the second floor to find a versatile loft and a secluded primary suite featuring a large closet. Two additional bedrooms offer plenty of space for residents and guests alike. Located within the Wake County School system, this 3,501-square-foot layout balances functionality with refined finishes. Schedule your visit today!
Floor Plan



Katie Talbo
(984) 360-7956Community Address
Fuquay-Varina, NC 27592
Finance Your New Home
Community Overview
Springvale South
Welcome to Springvale South, Davidson Homes’ newest community in the vibrant and growing town of Fuquay-Varina. Featuring beautifully crafted single-family homes on wide homesites, Springvale South offers the perfect blend of modern living, comfort, and convenience. Tucked away behind our Springvale Townes community, this charming neighborhood provides a peaceful setting while keeping you close to everything the area has to offer. With 3-car garage options and ranch floorplans, whether you’re looking for extra space to grow, entertain, or simply relax, you’ll find a home designed to fit your lifestyle.
Located minutes from Gold Leaf Plaza, residents enjoy quick access to everyday conveniences including Target and future shopping, dining, and entertainment. Springvale South is also close to the charming downtown Fuquay-Varina area, where locally owned boutiques, breweries, coffee shops, and community events create a warm small-town atmosphere full of character and charm.
Homeowners will appreciate being part of the highly regarded Wake County Public School System, while commuters will love the community’s convenient access to major highways and nearby employment centers throughout the Triangle. With nearby parks, recreation, and top local amenities, Springvale South offers the ideal balance of peaceful neighborhood living and connected convenience.
Join our VIP list today to stay up to date on all exciting updates and details on Springvale South!
- 3-Car Garage Options
- Wake County Schools
- Wide Homesites
- Willow Springs Elementary
- Herbert Akins Road Middle
- Willow Spring High