Move In: January
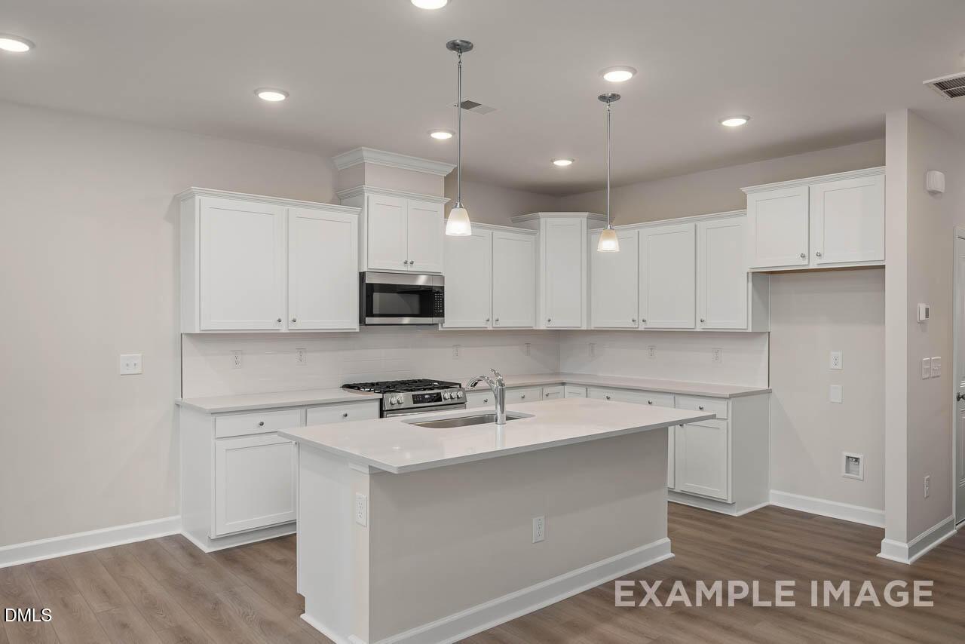
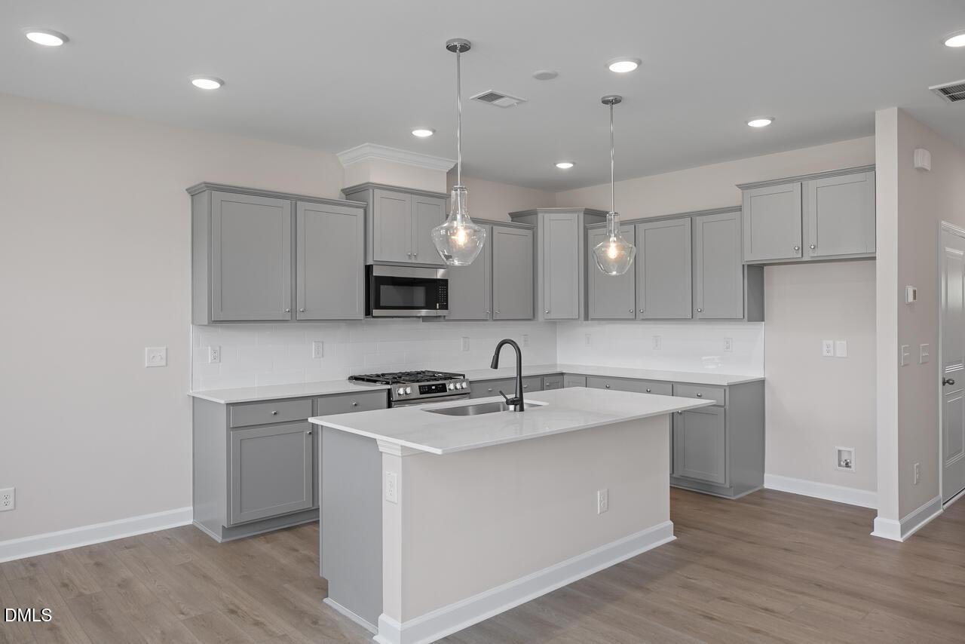
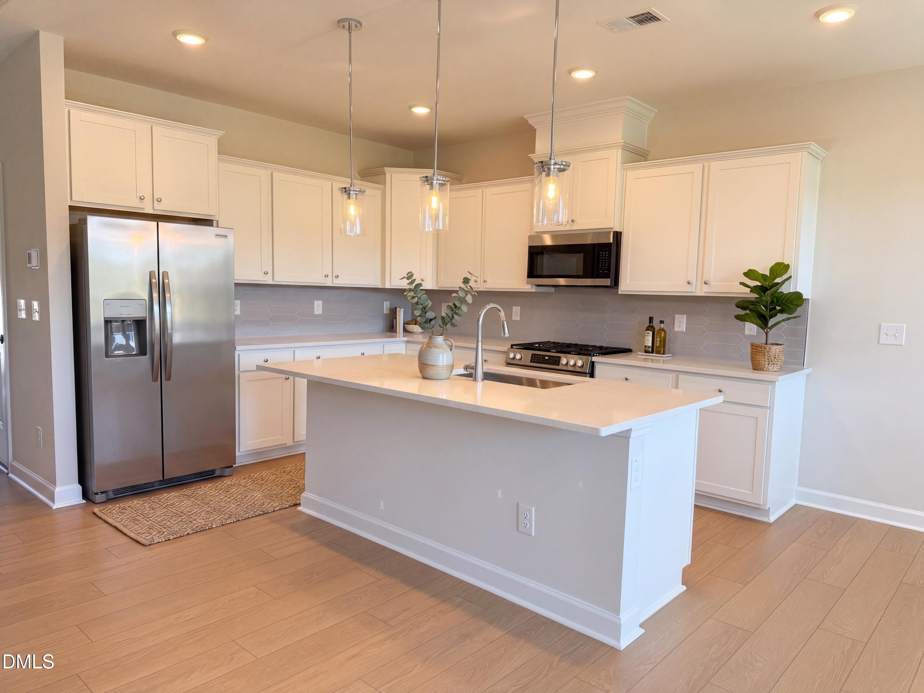
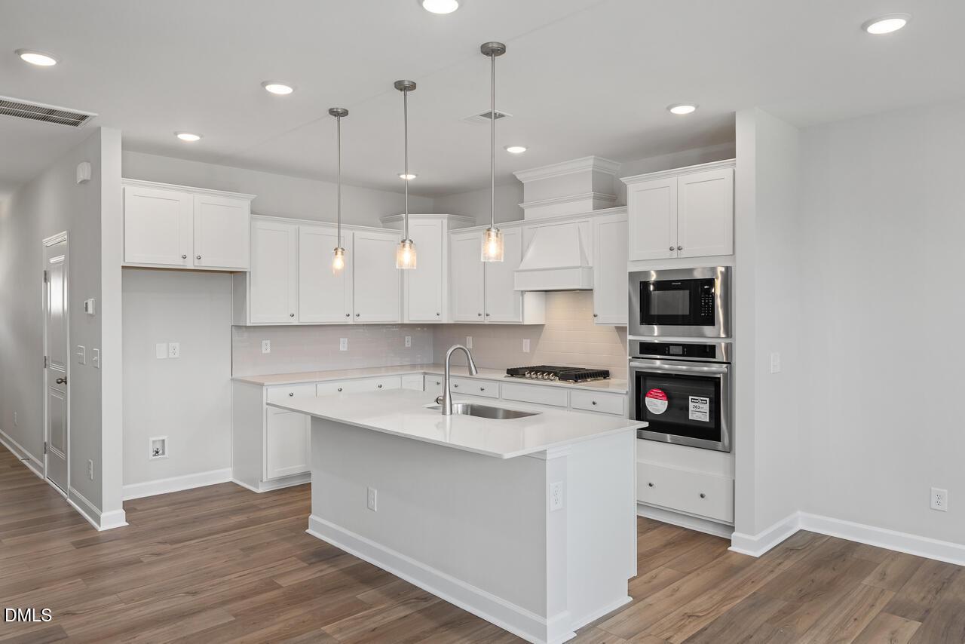
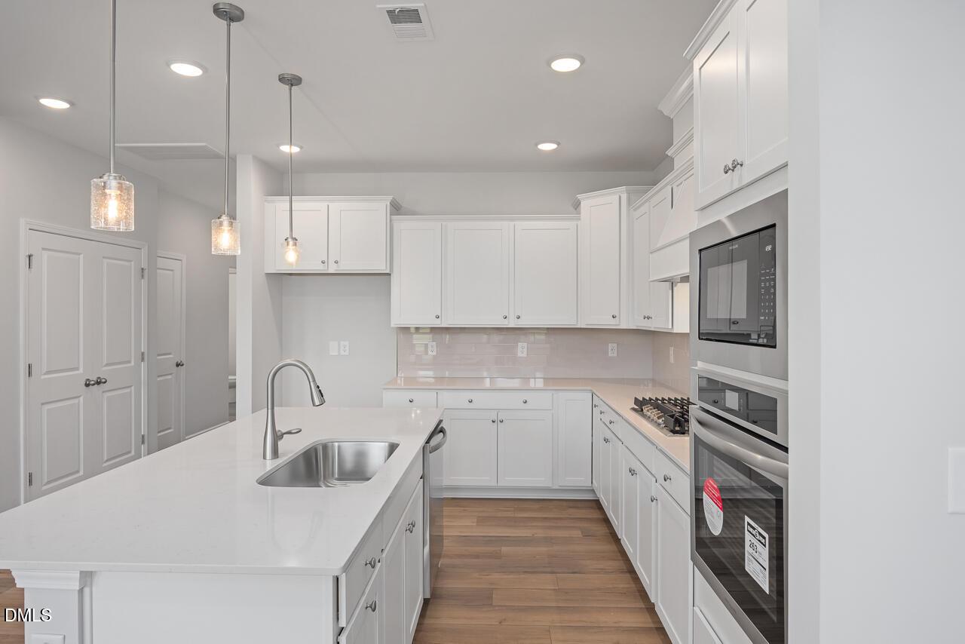
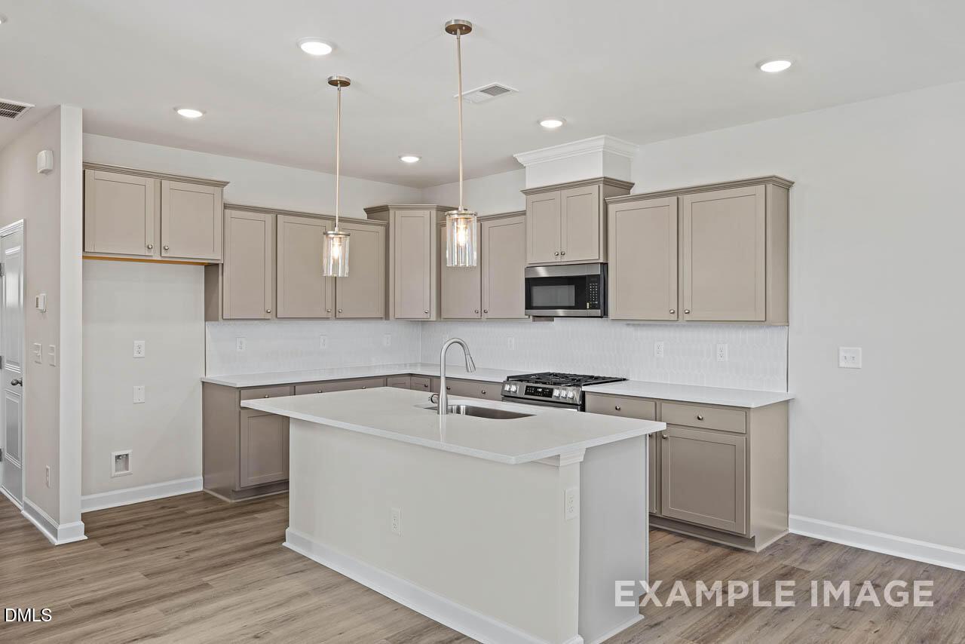
White kitchen with center island, pendant lights, and stainless gas range in The Graham floor plan home in Fuquay-Varina, NC
Bright white kitchen with large center island, gas range, and pendant lighting in Davidson Homes The Graham plan, Fuquay-Varina, NC
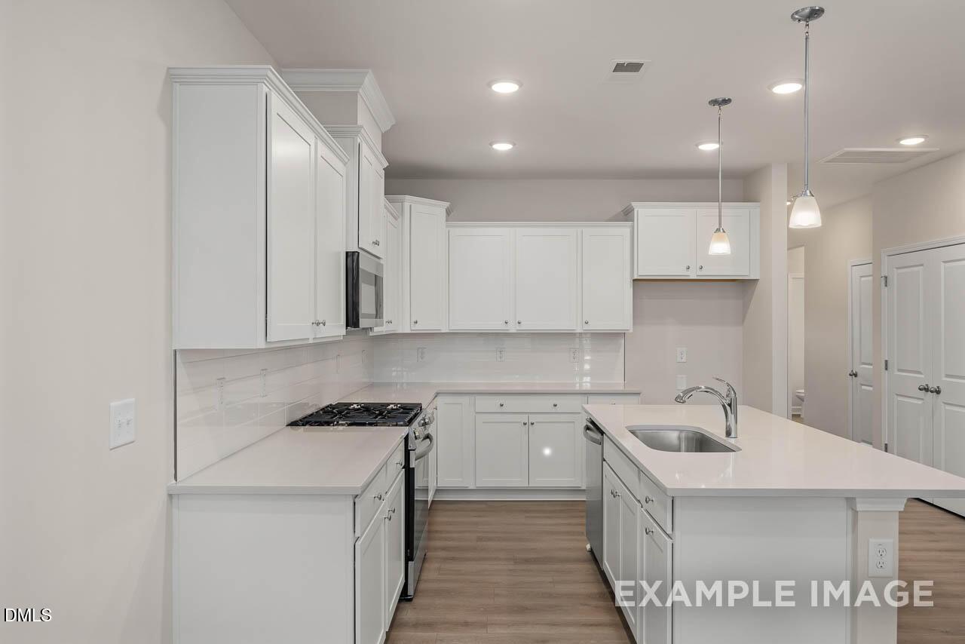
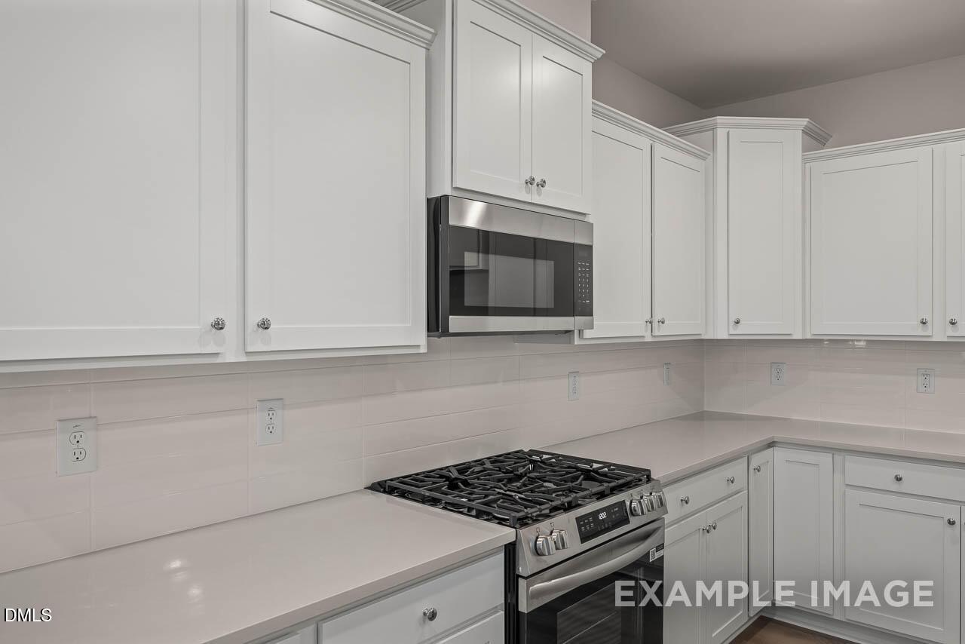
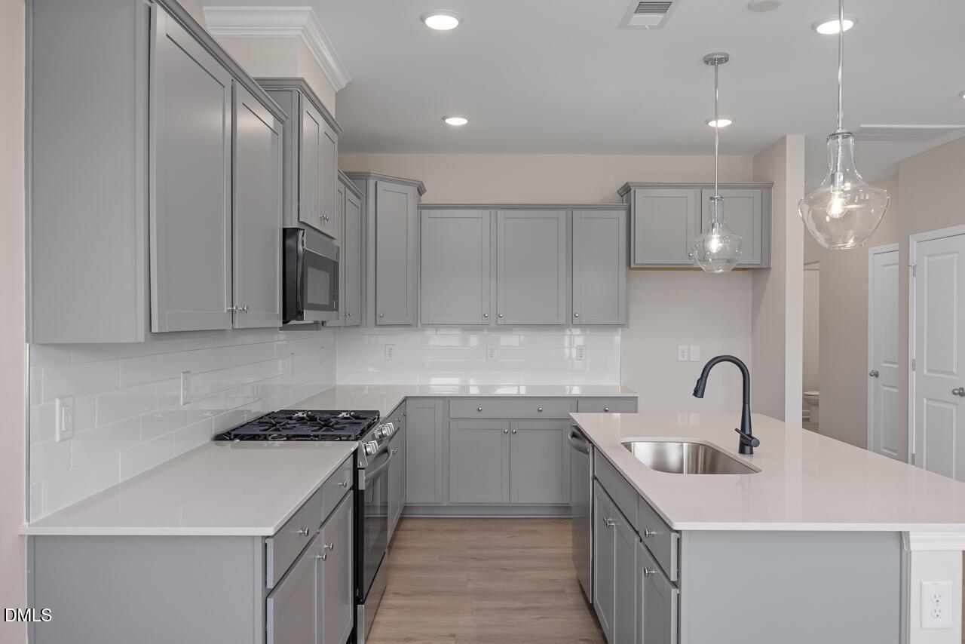
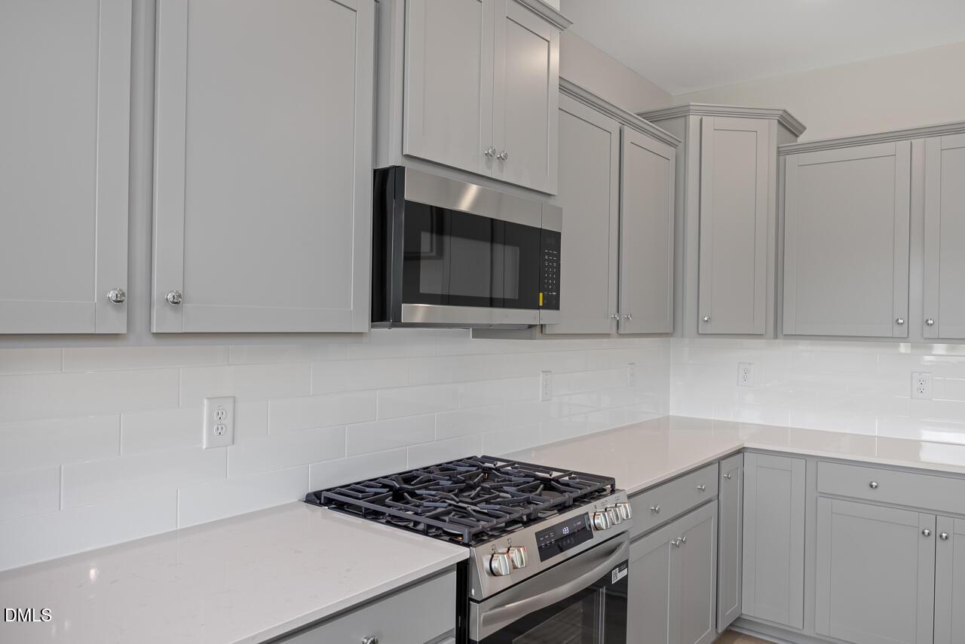
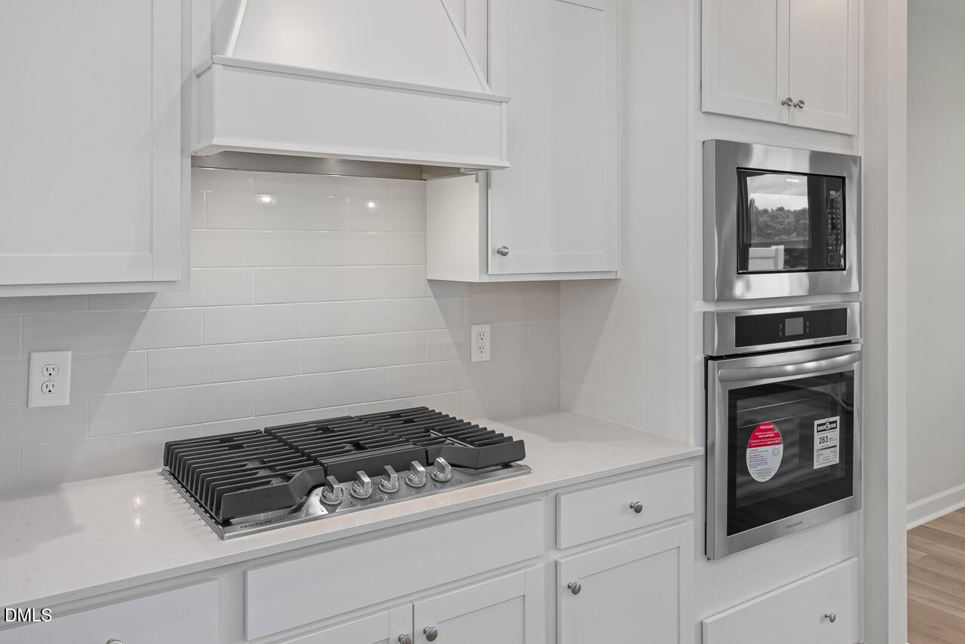
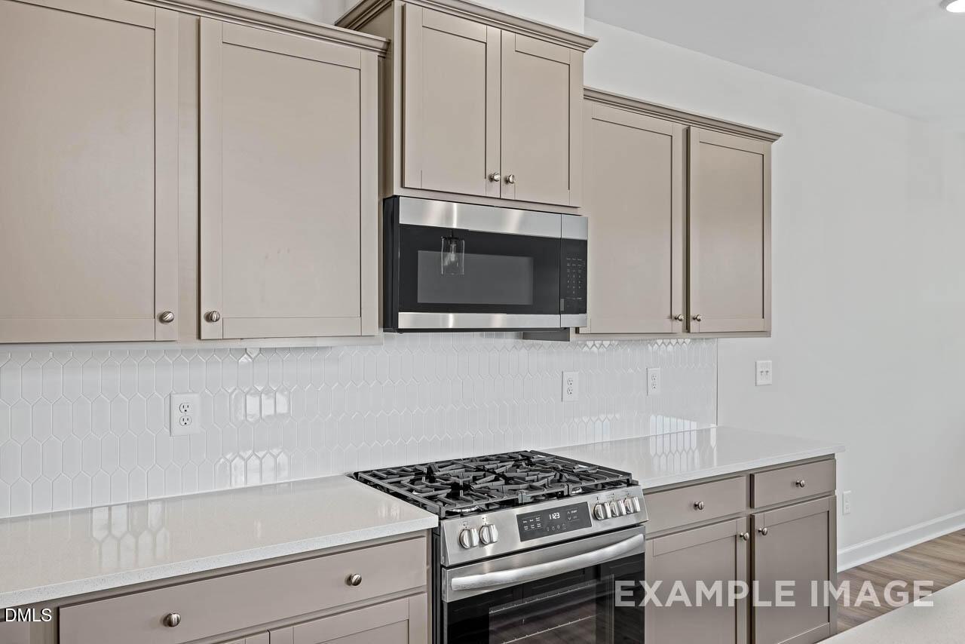
Modern kitchen with white shaker cabinets, gas range, microwave, and quartz countertops in The Graham plan, Fuquay-Varina, NC
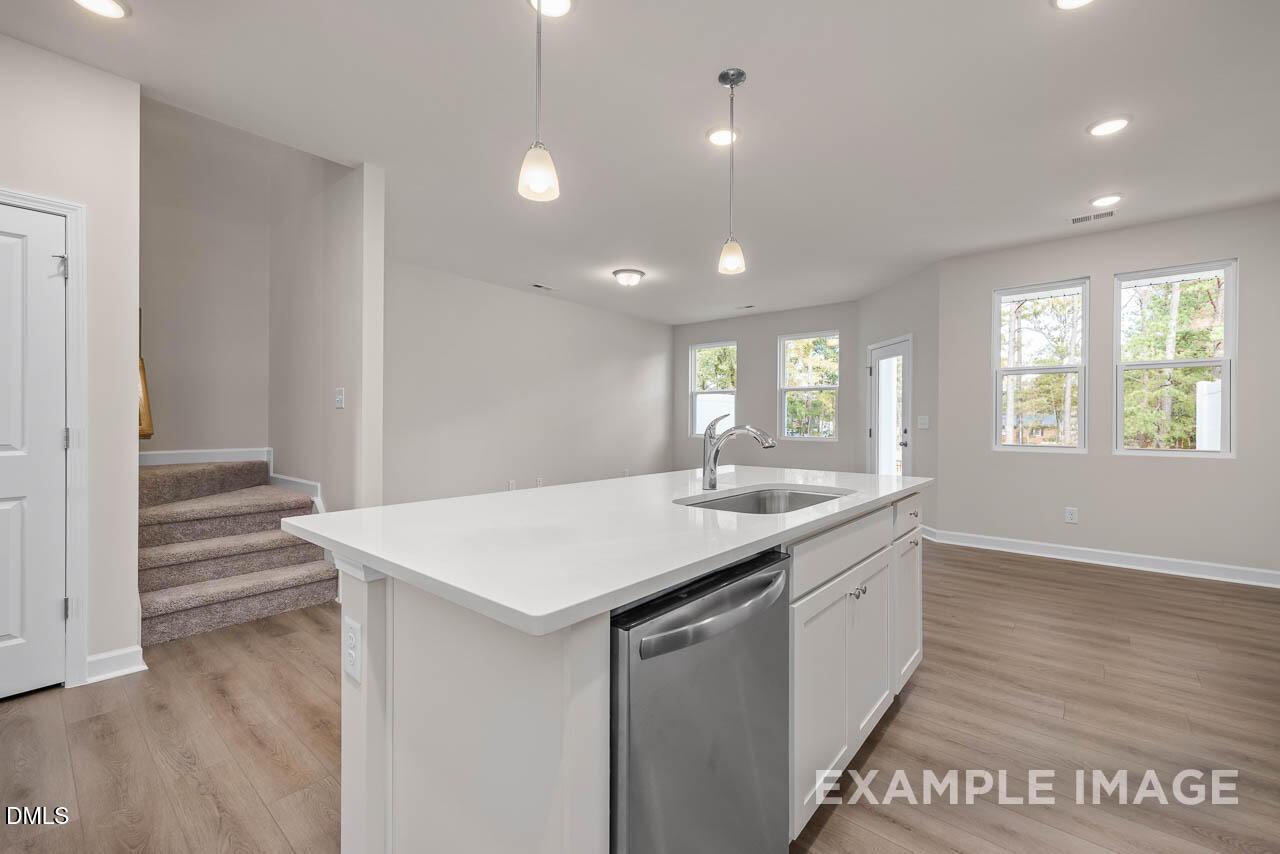
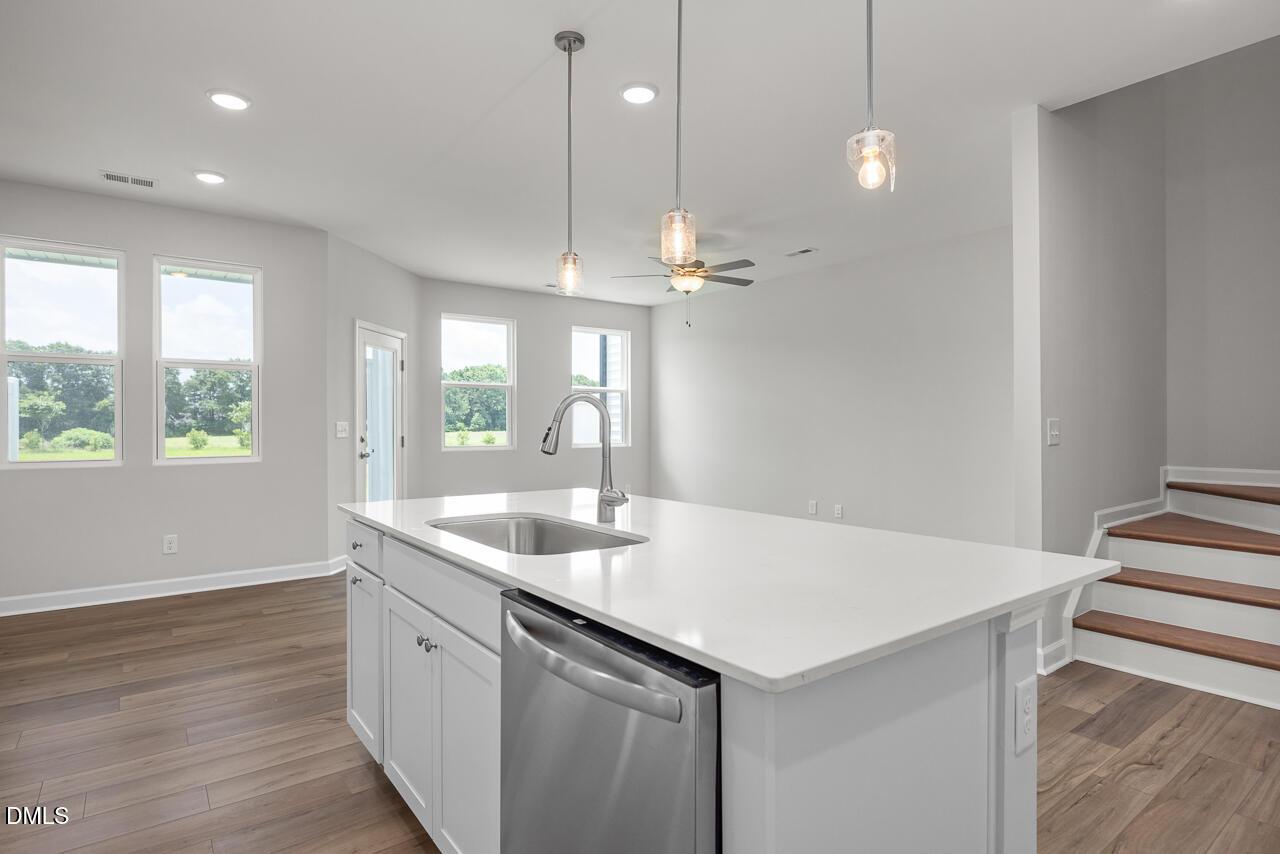
Bright kitchen island with white cabinetry and pendant lights in The Graham floor plan home at Springvale, Fuquay-Varina, NC
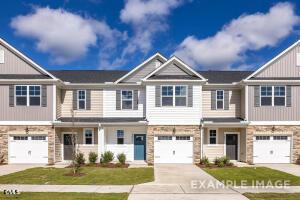
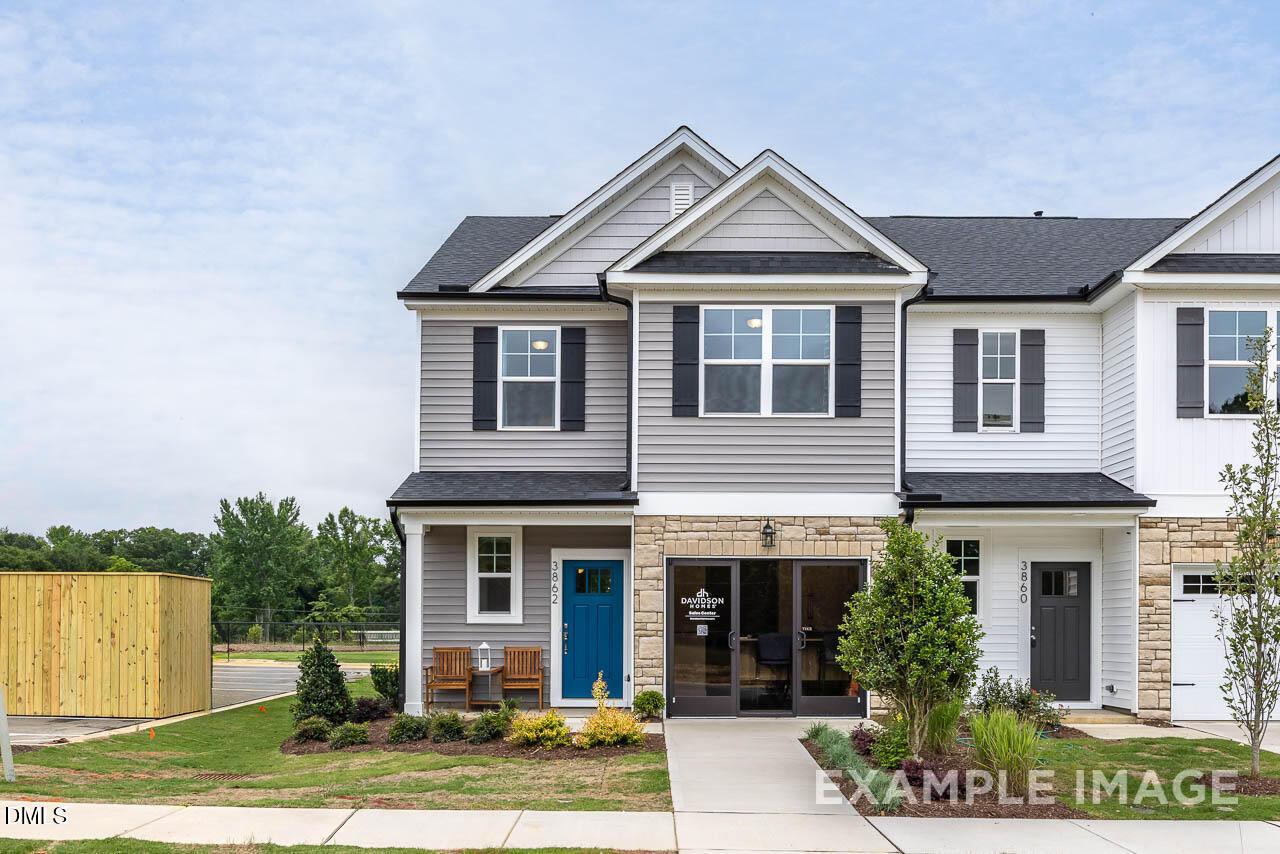
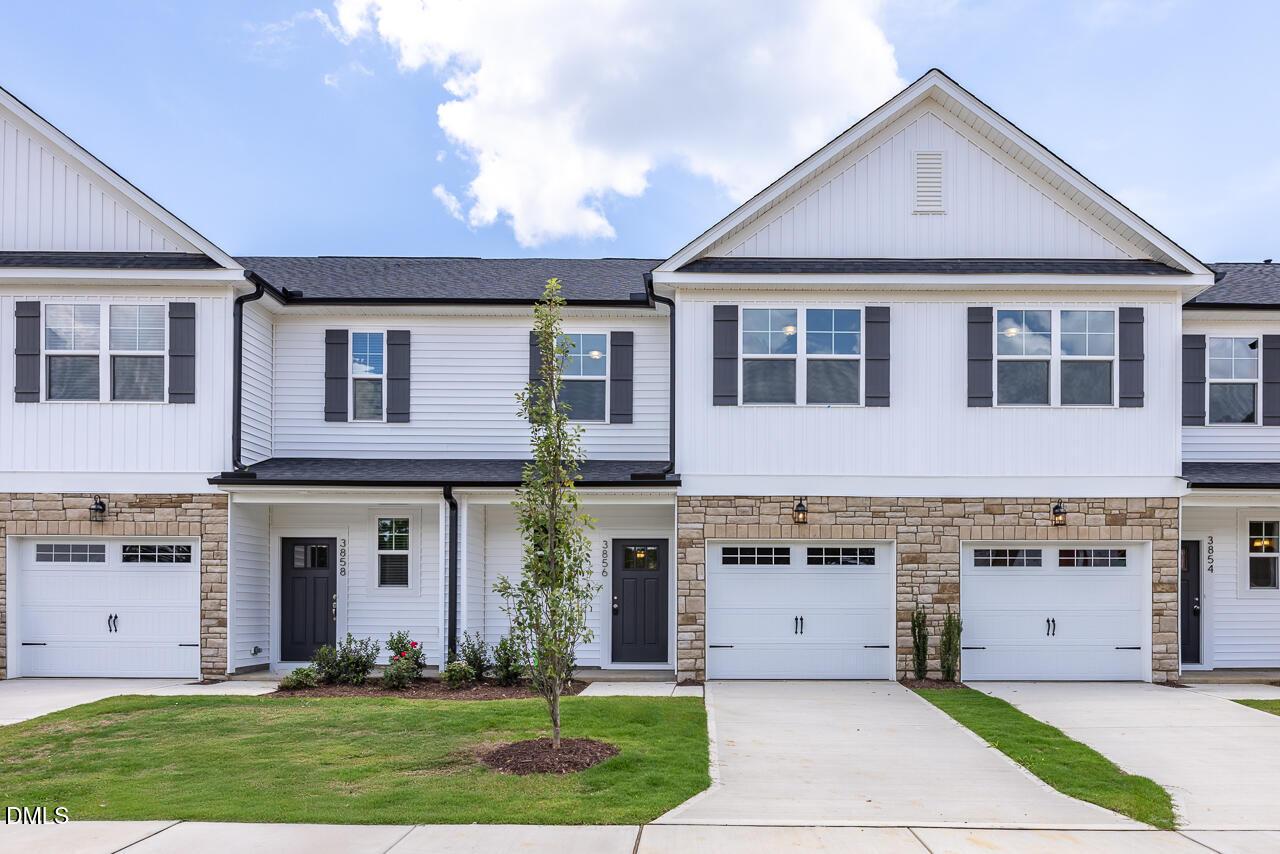
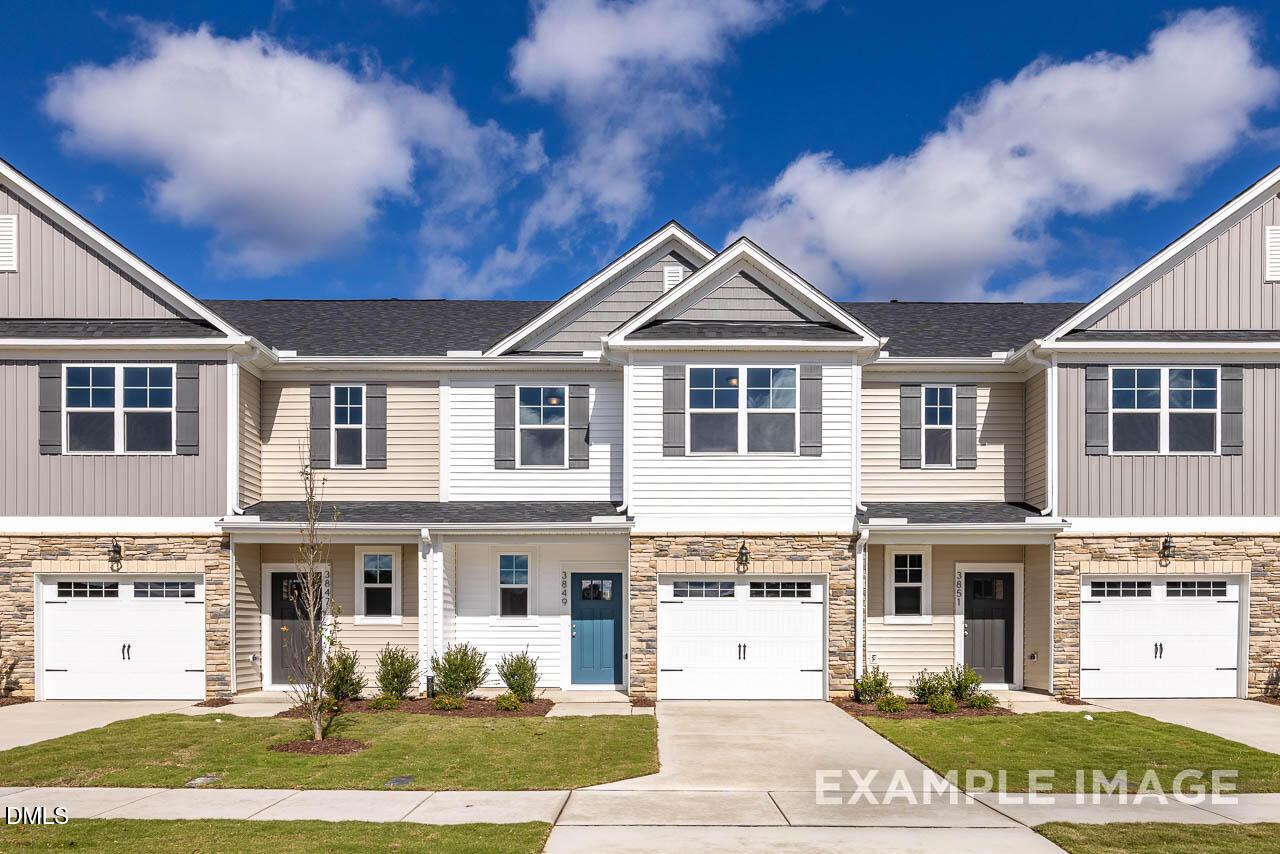
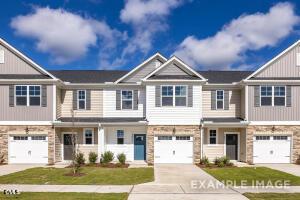
Two-story Davidson Homes townhouse exterior with attached garages and landscaped yard in Springvale, Fuquay-Varina, North Carolina
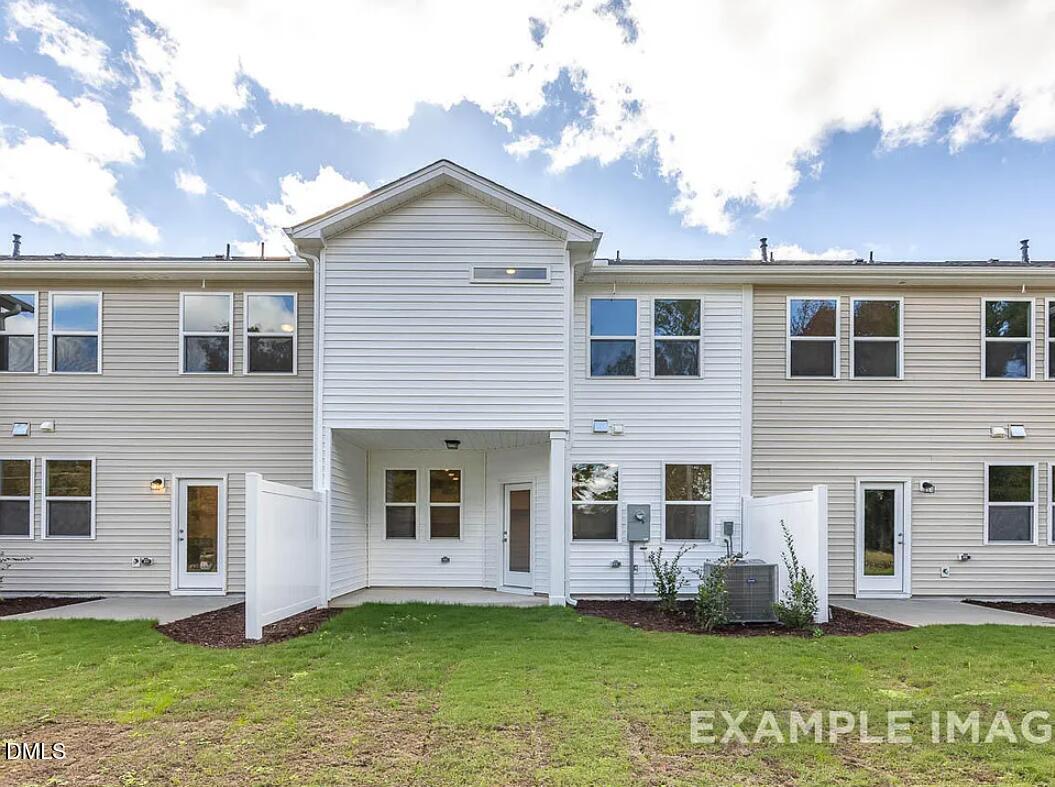
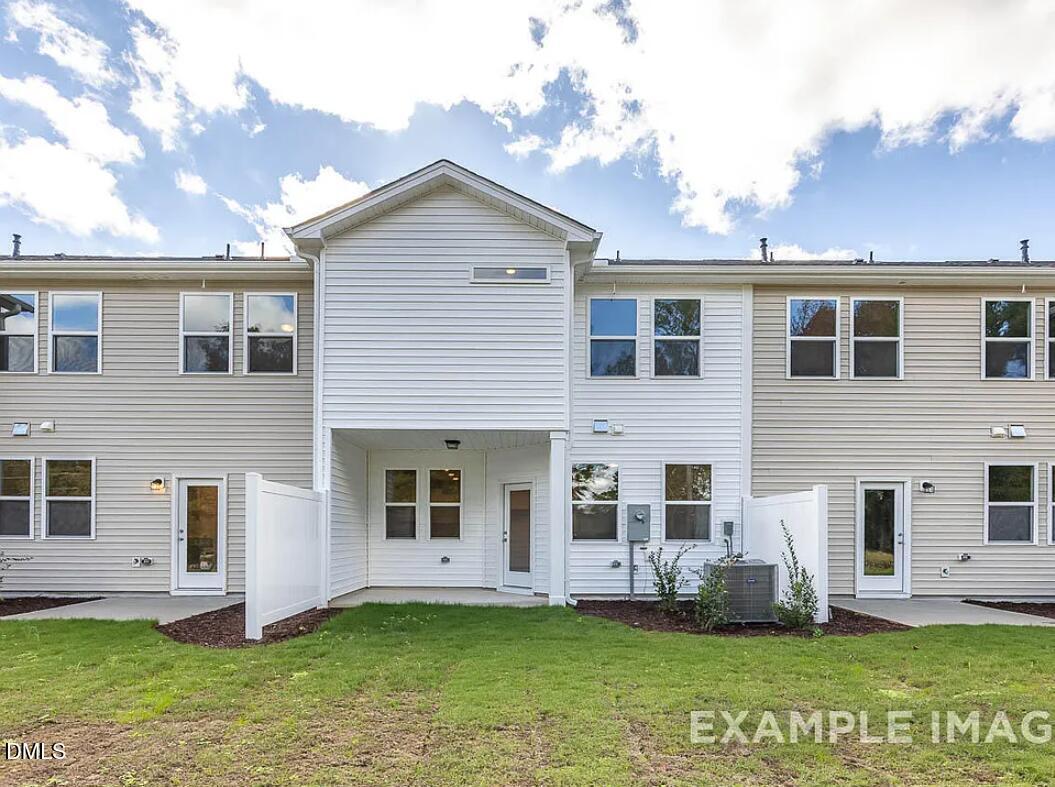
Rear exterior of Davidson Homes' two-story The Graham floor plan with covered patio and fenced yard in Springvale, Fuquay-Varina, NC
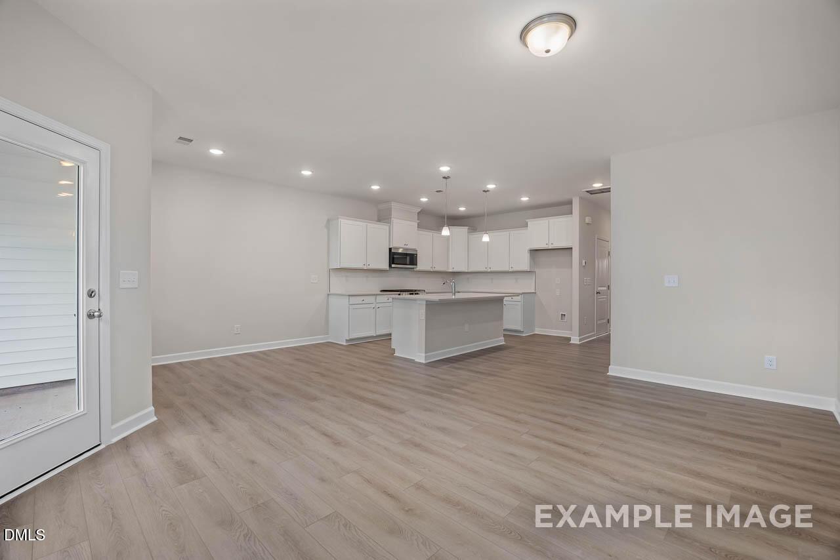
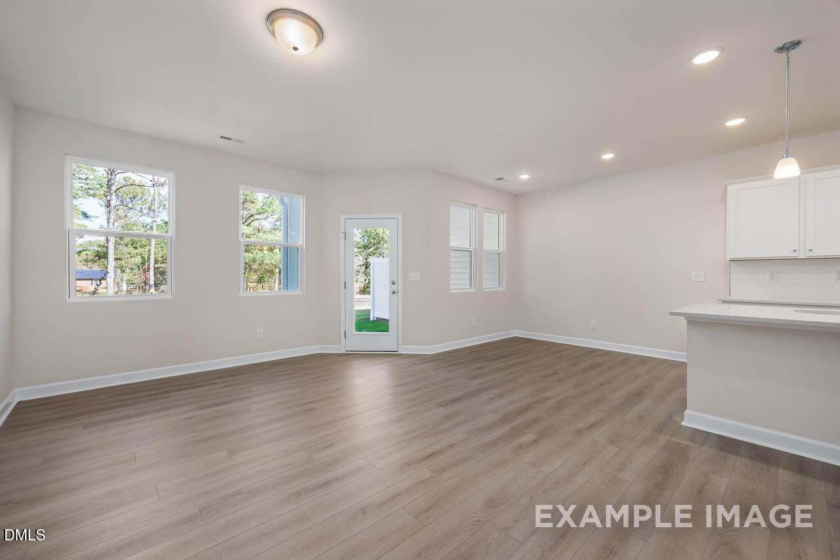
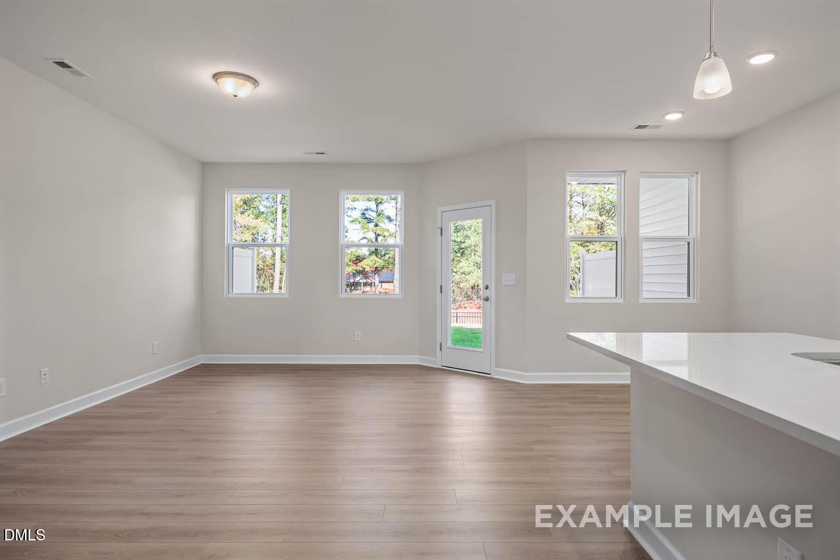
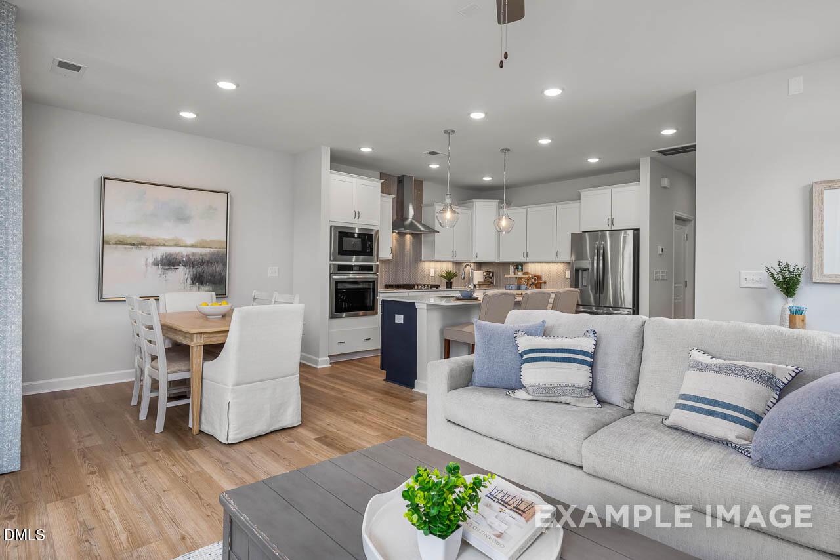
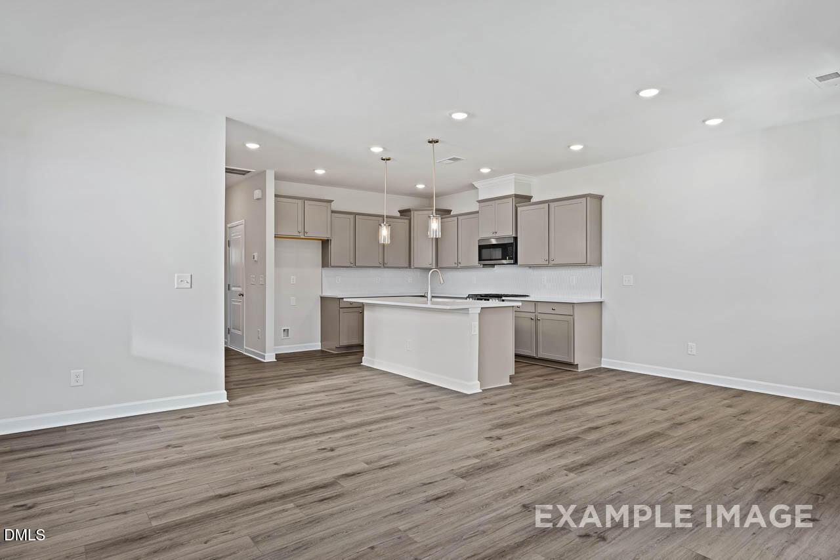
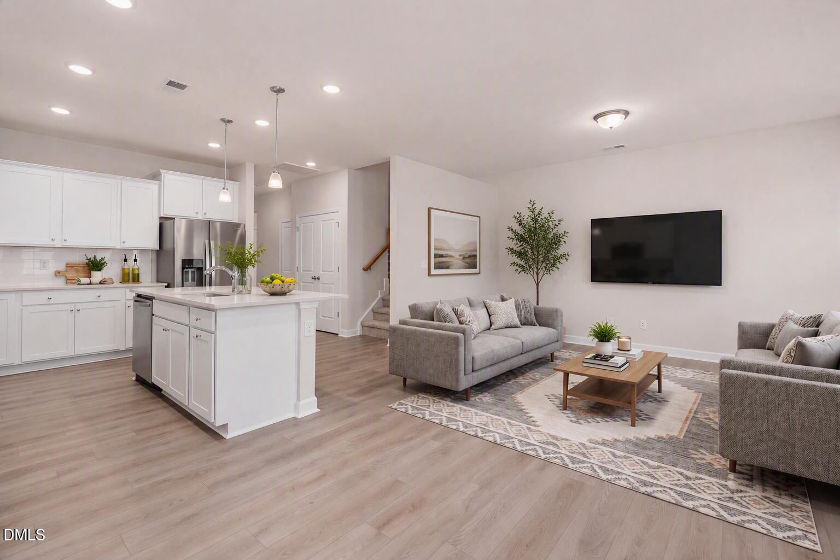
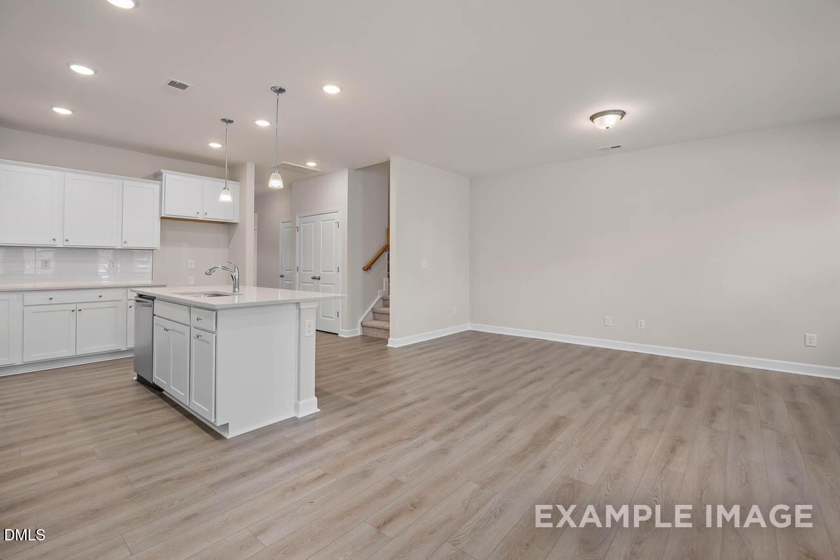
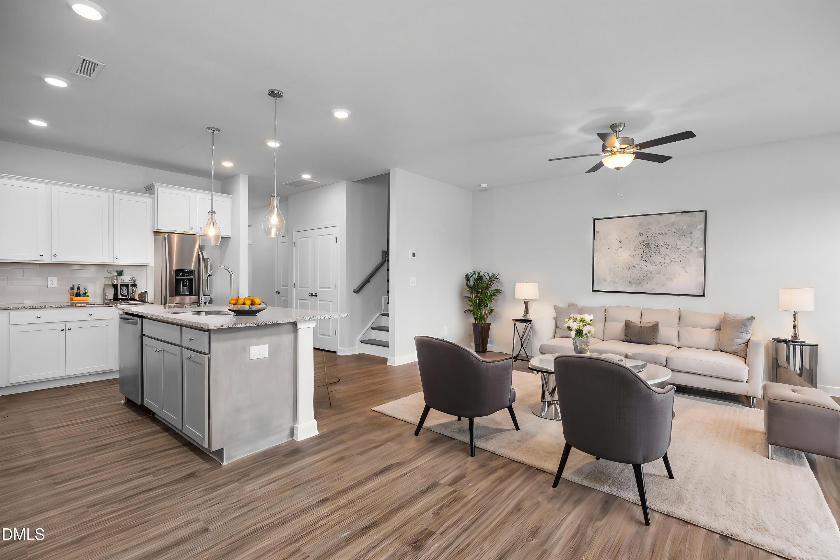
Open-concept living area with white kitchen, island, and luxury vinyl plank flooring in Davidson Homes' The Graham plan, Fuquay-Varina
Open-concept kitchen with white cabinetry, island, and luxury vinyl plank flooring in The Graham plan, Springvale, Fuquay-Varina NC
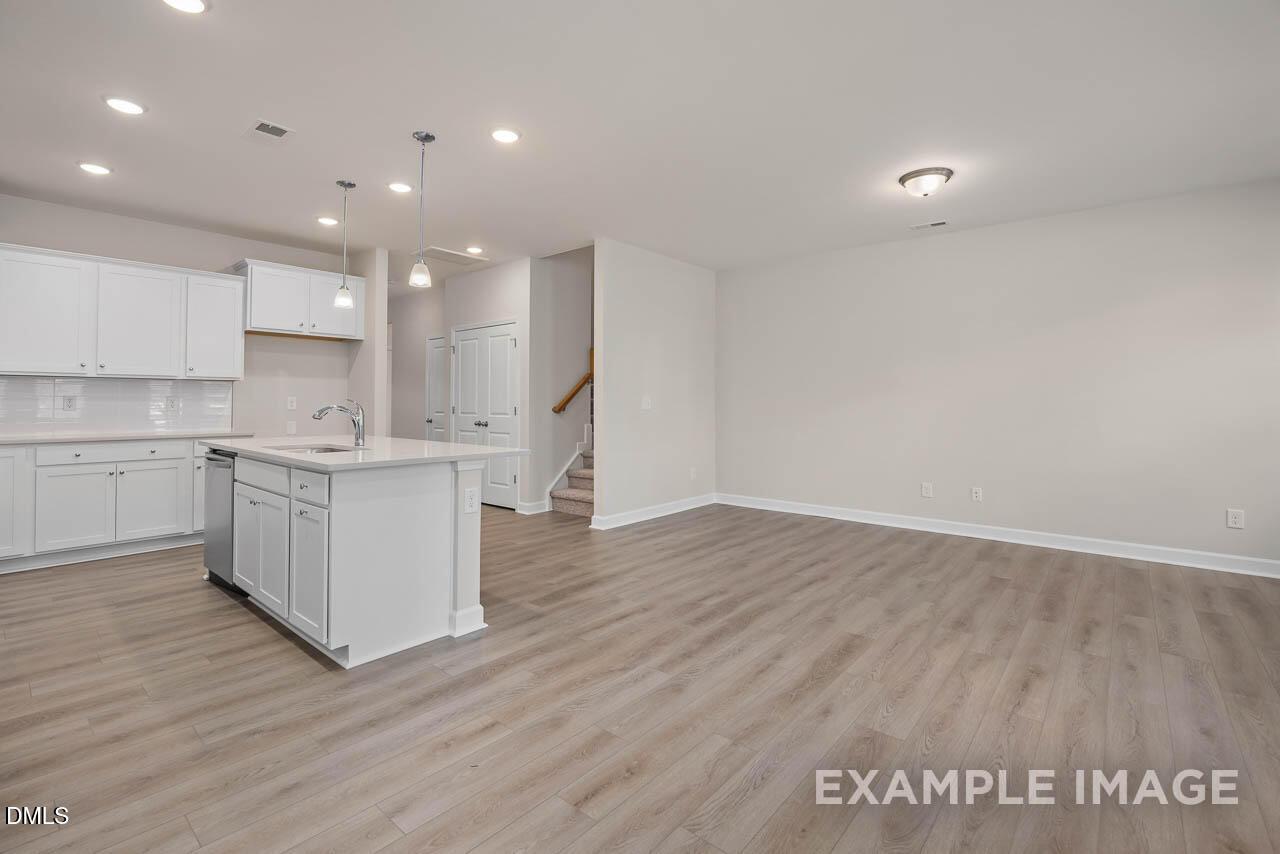
Bright open-concept living area with vinyl plank flooring and white kitchen island in Davidson Homes The Graham plan, Springvale
Bright open-concept living area with hardwood-style flooring and white quartz island in The Graham plan, Springvale, Fuquay-Varina NC
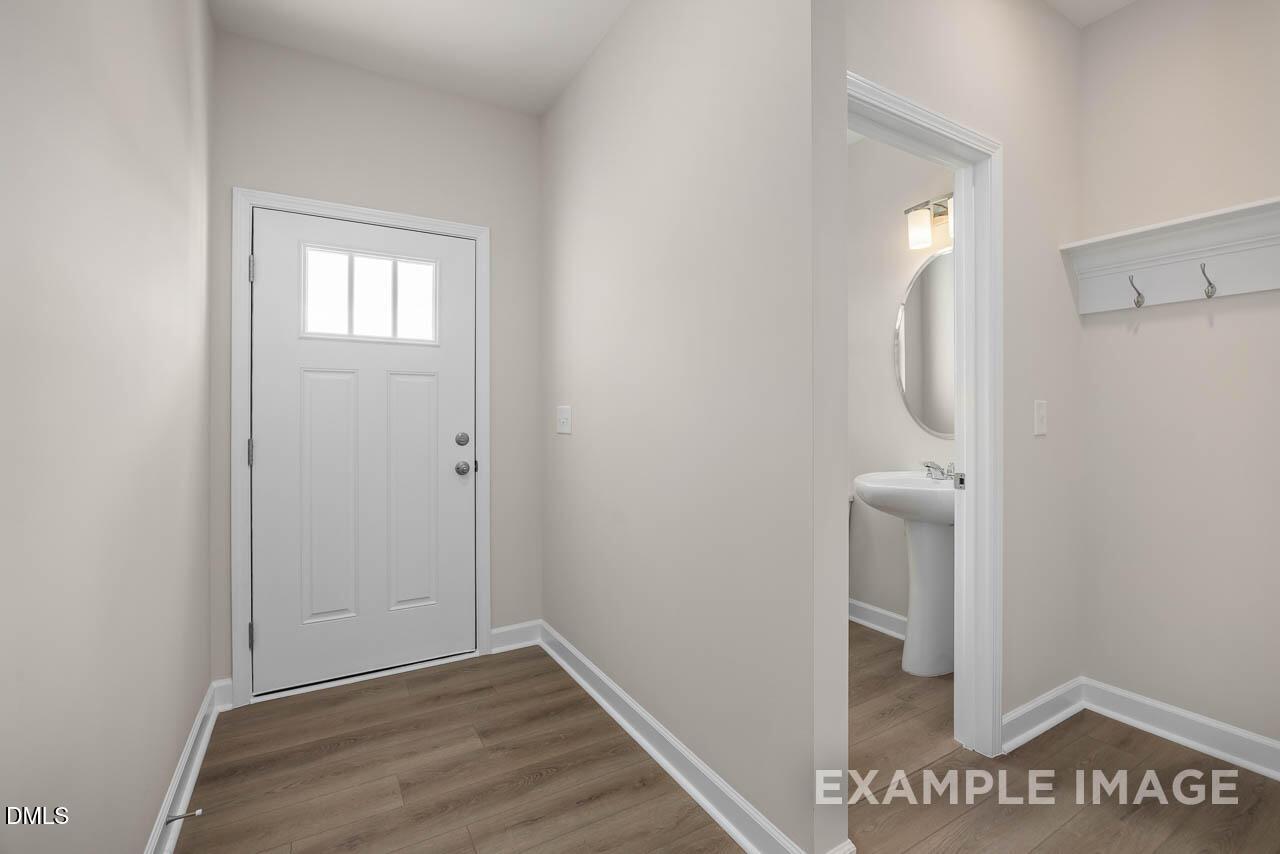
Bright foyer with glass-paneled front door, LVP flooring, coat hooks, and powder room in Davidson Homes The Graham plan, Fuquay-Varina
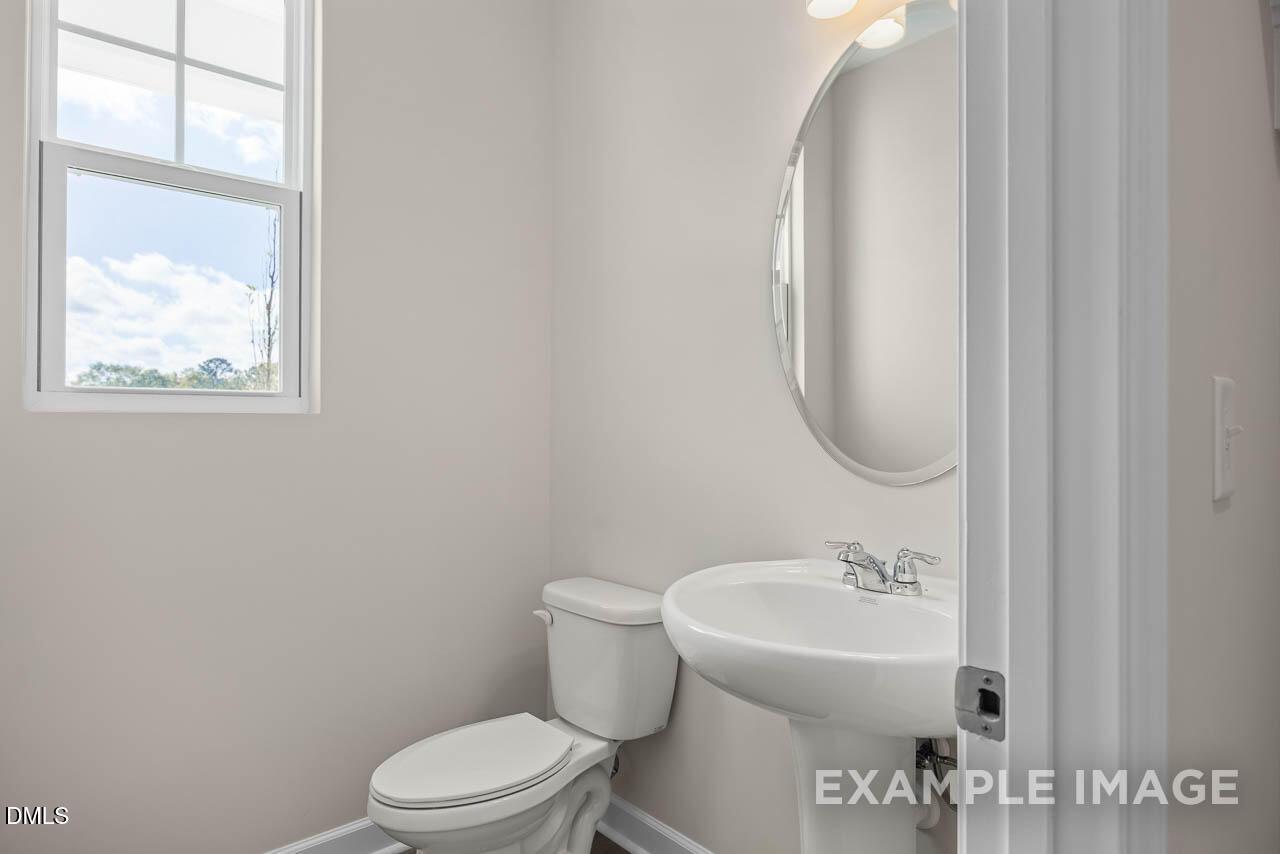
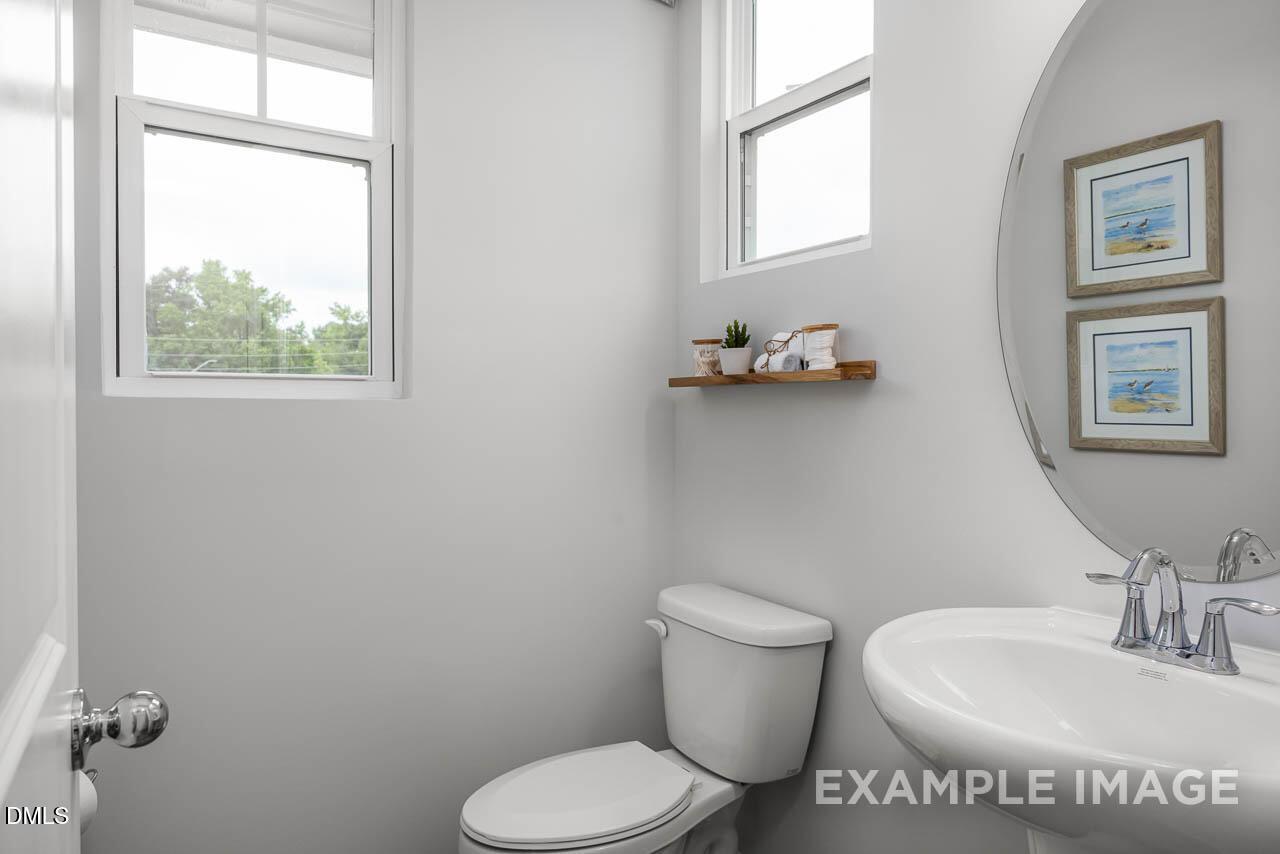
Bright half bath with pedestal sink, oval mirror, and natural light window in Davidson Homes The Graham plan, Springvale, Fuquay-Varina
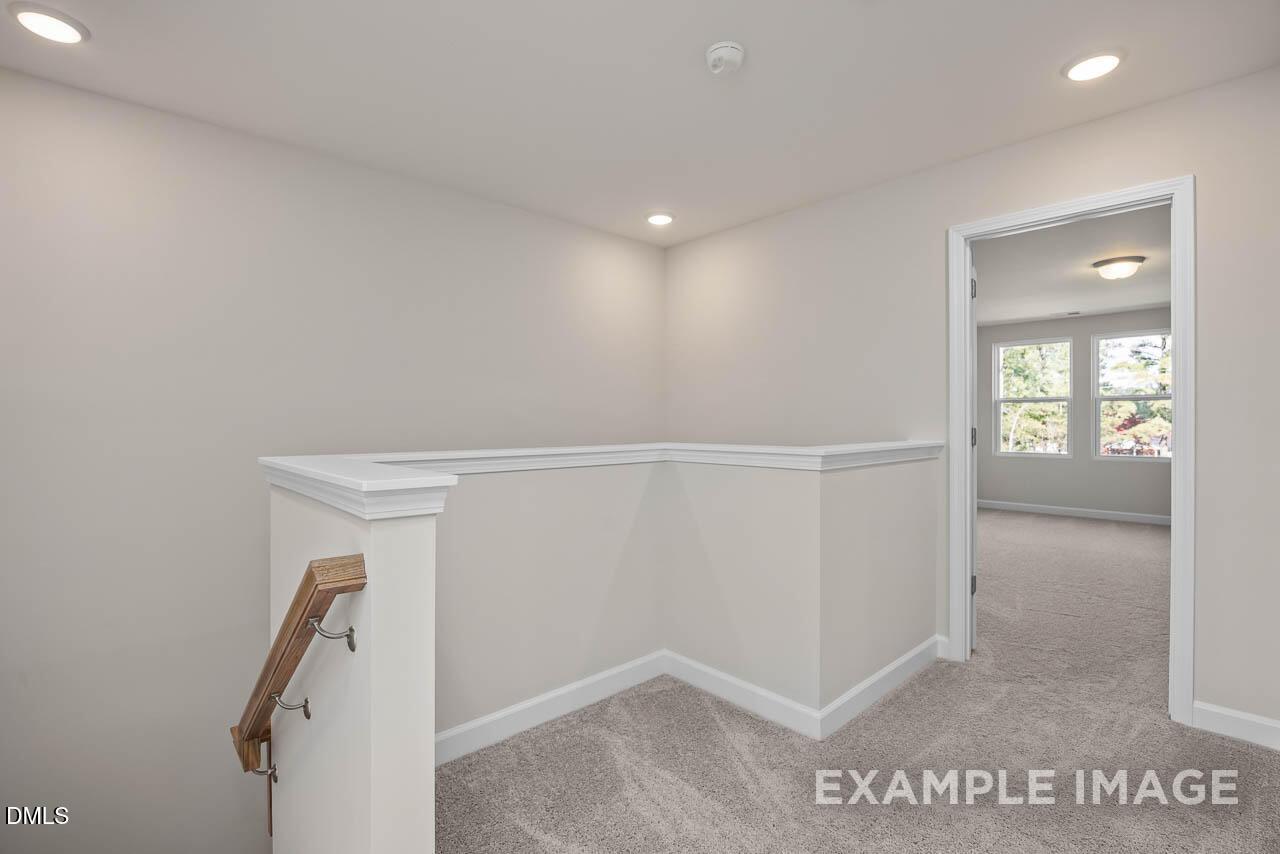
Bright carpeted upstairs loft with wooden staircase railing and open doorway to bedroom in Davidson Homes The Graham plan, Springvale
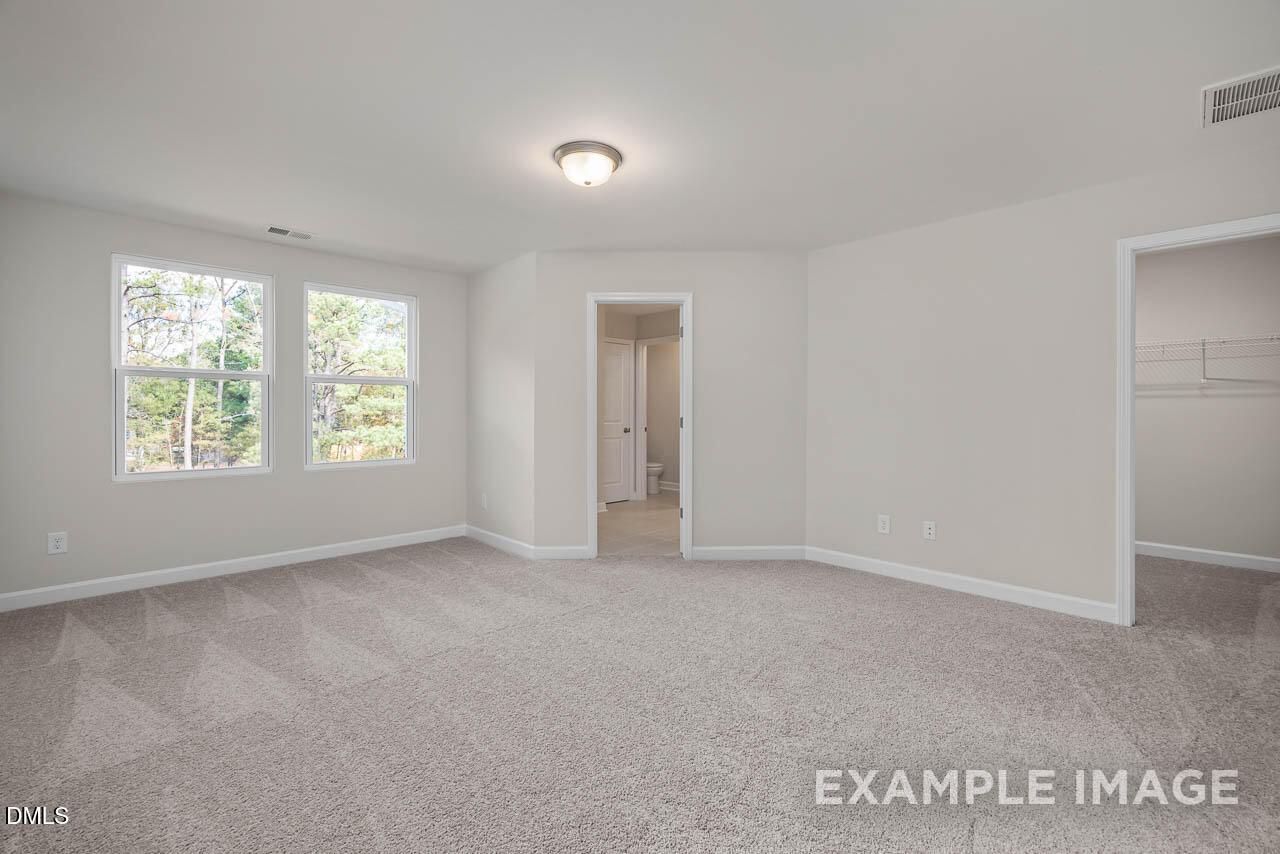
Spacious carpeted primary bedroom with dual windows and walk-in closet in Davidson Homes The Graham plan, Springvale, Fuquay-Varina NC
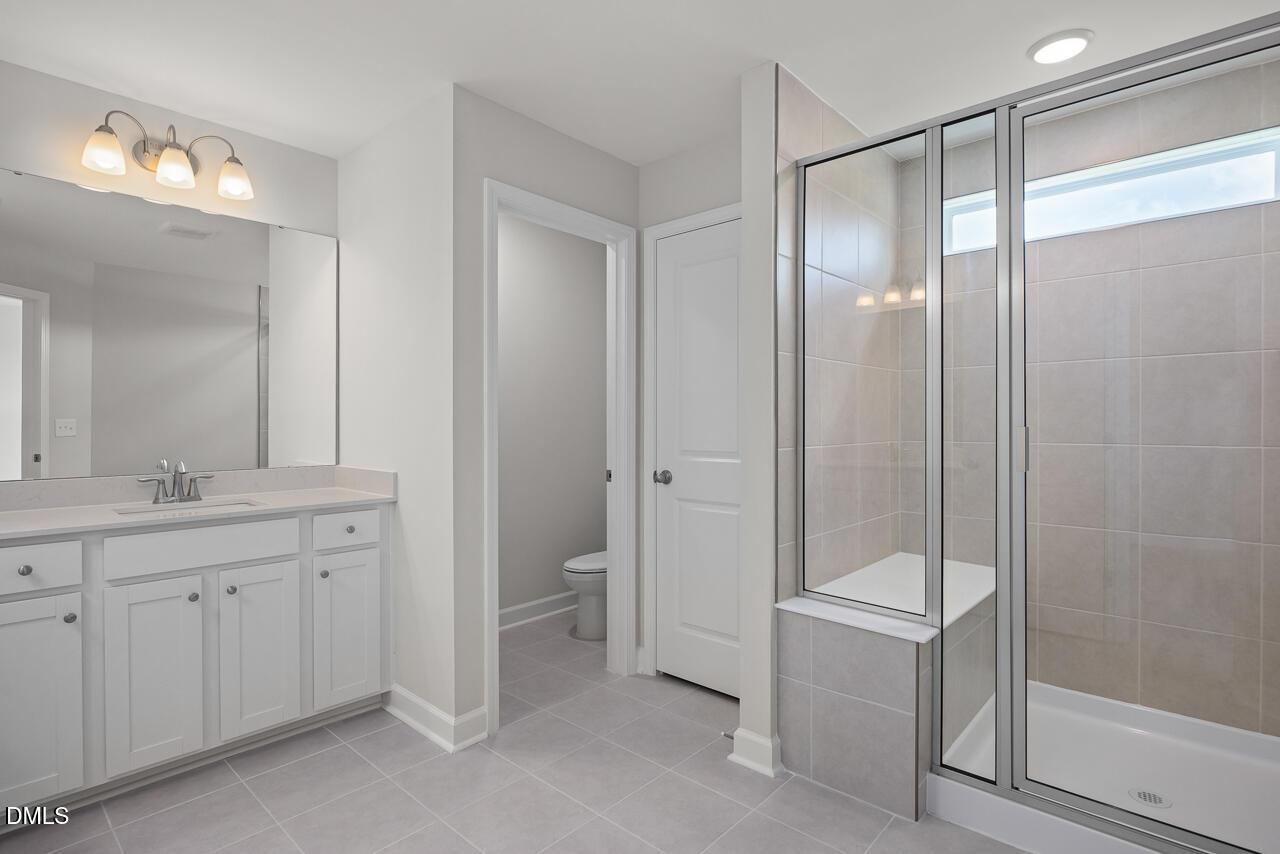
Bright bathroom with white vanity, large mirror, tiled walk-in shower, and water closet in Davidson Homes' The Graham plan, Fuquay-Varina.
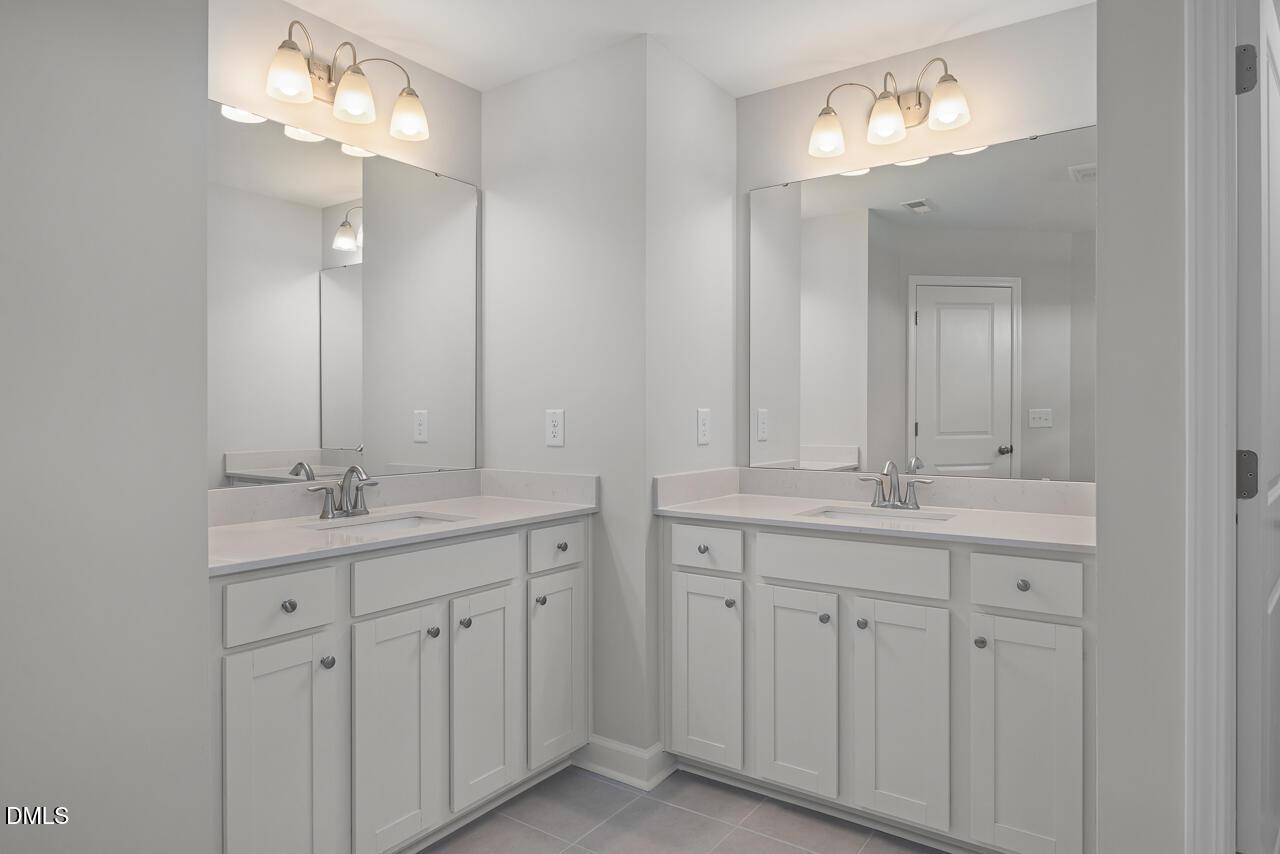
Dual vanity bathroom with white shaker cabinets, large mirrors, and tile flooring in Davidson Homes The Graham plan, Fuquay-Varina NC
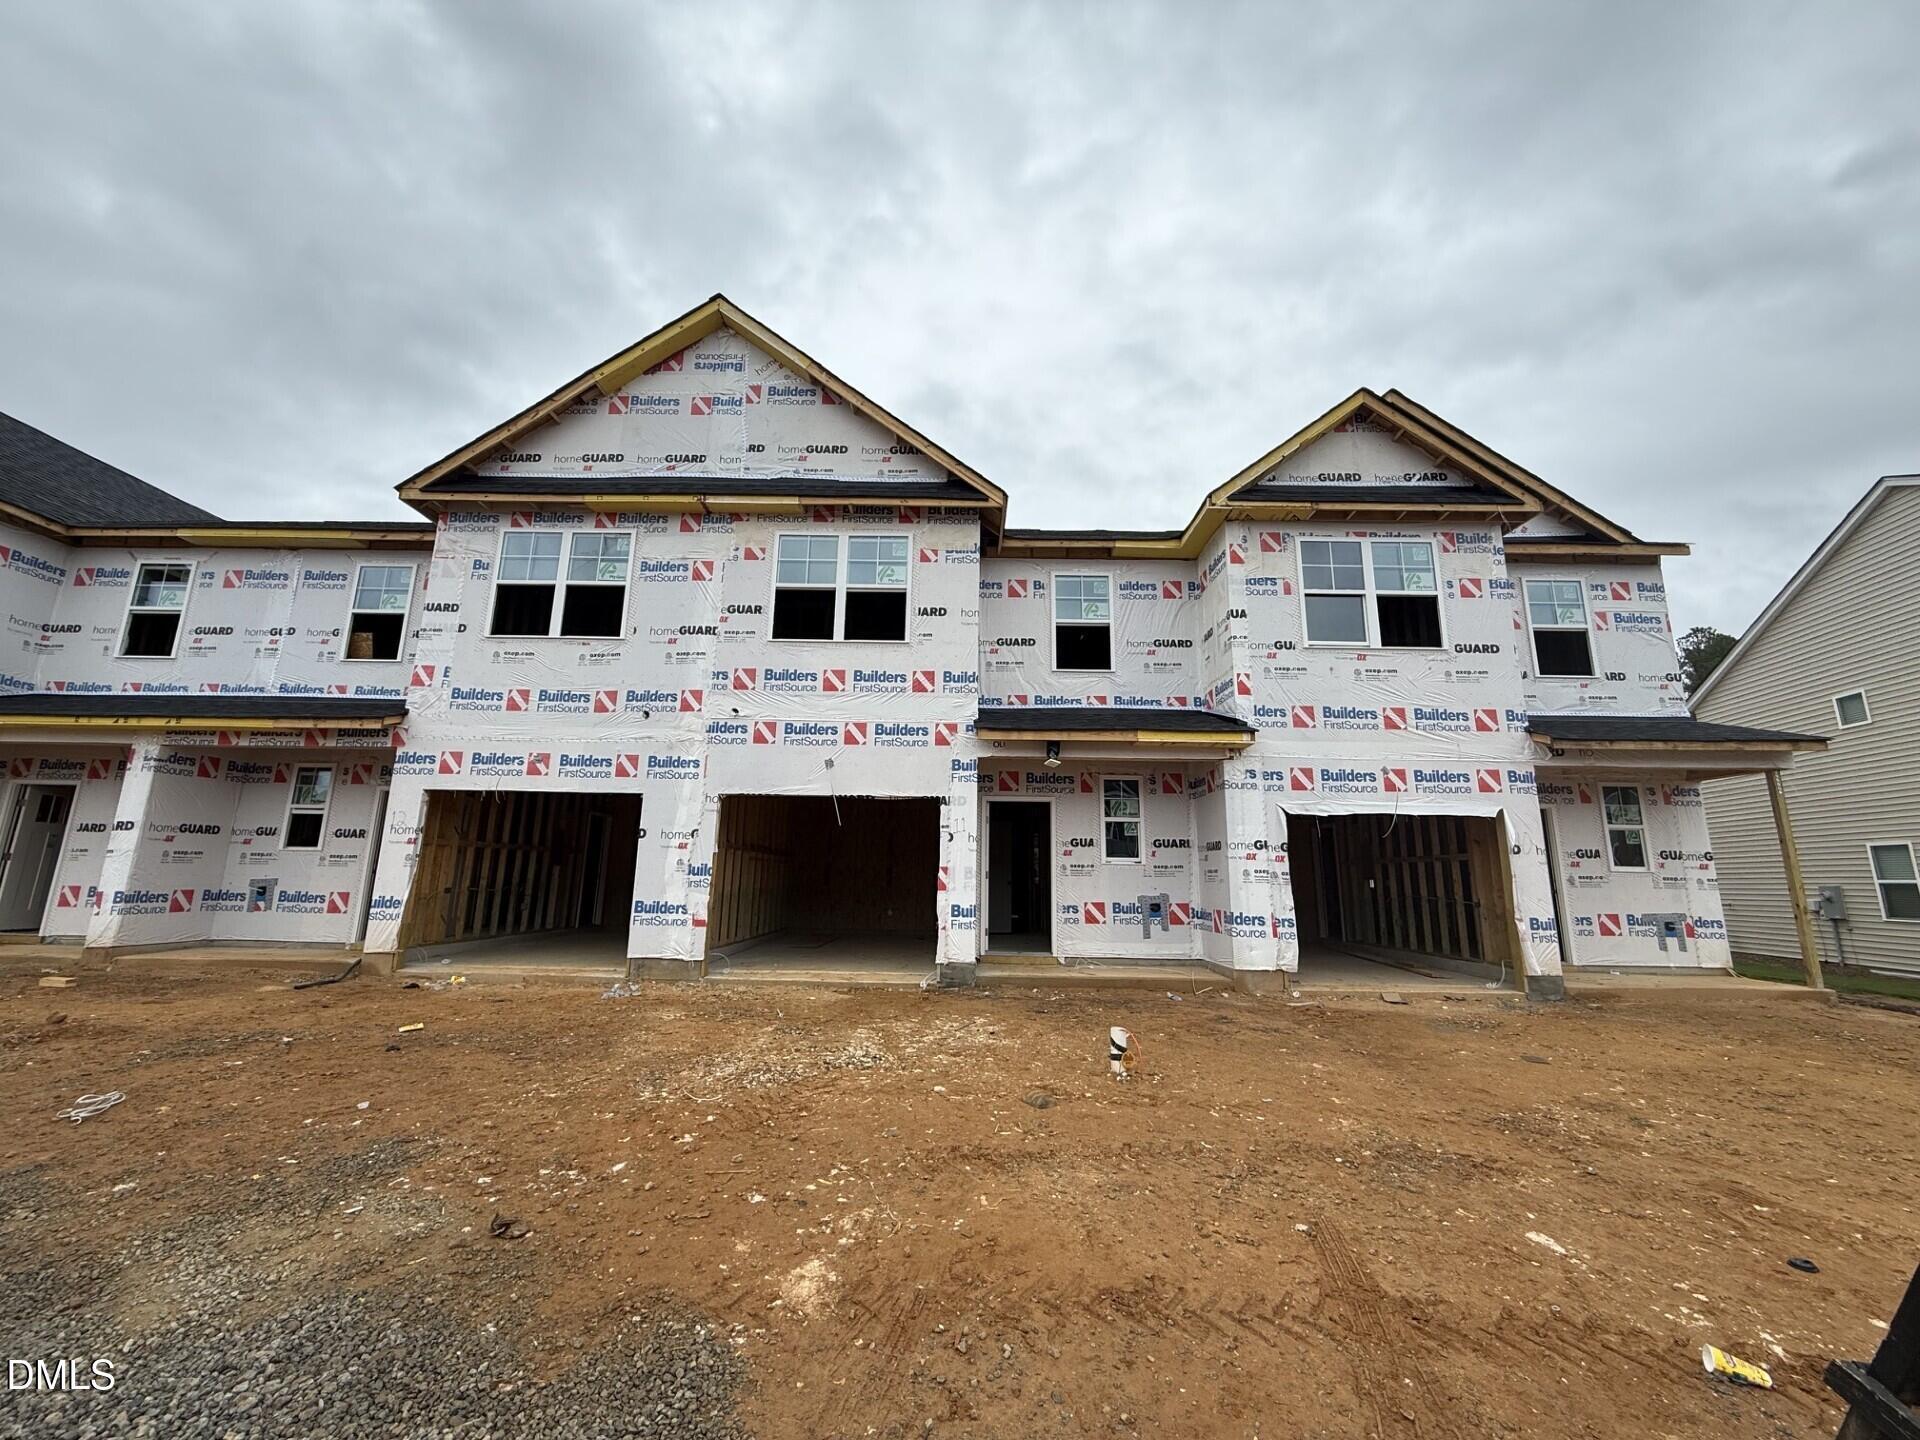
New construction 2-story townhome under construction with garage framing in Springvale, Fuquay-Varina, North Carolina by Davidson Homes
Rear exterior of new 2-story Davidson Homes construction with covered patios in Springvale, Fuquay-Varina, North Carolina
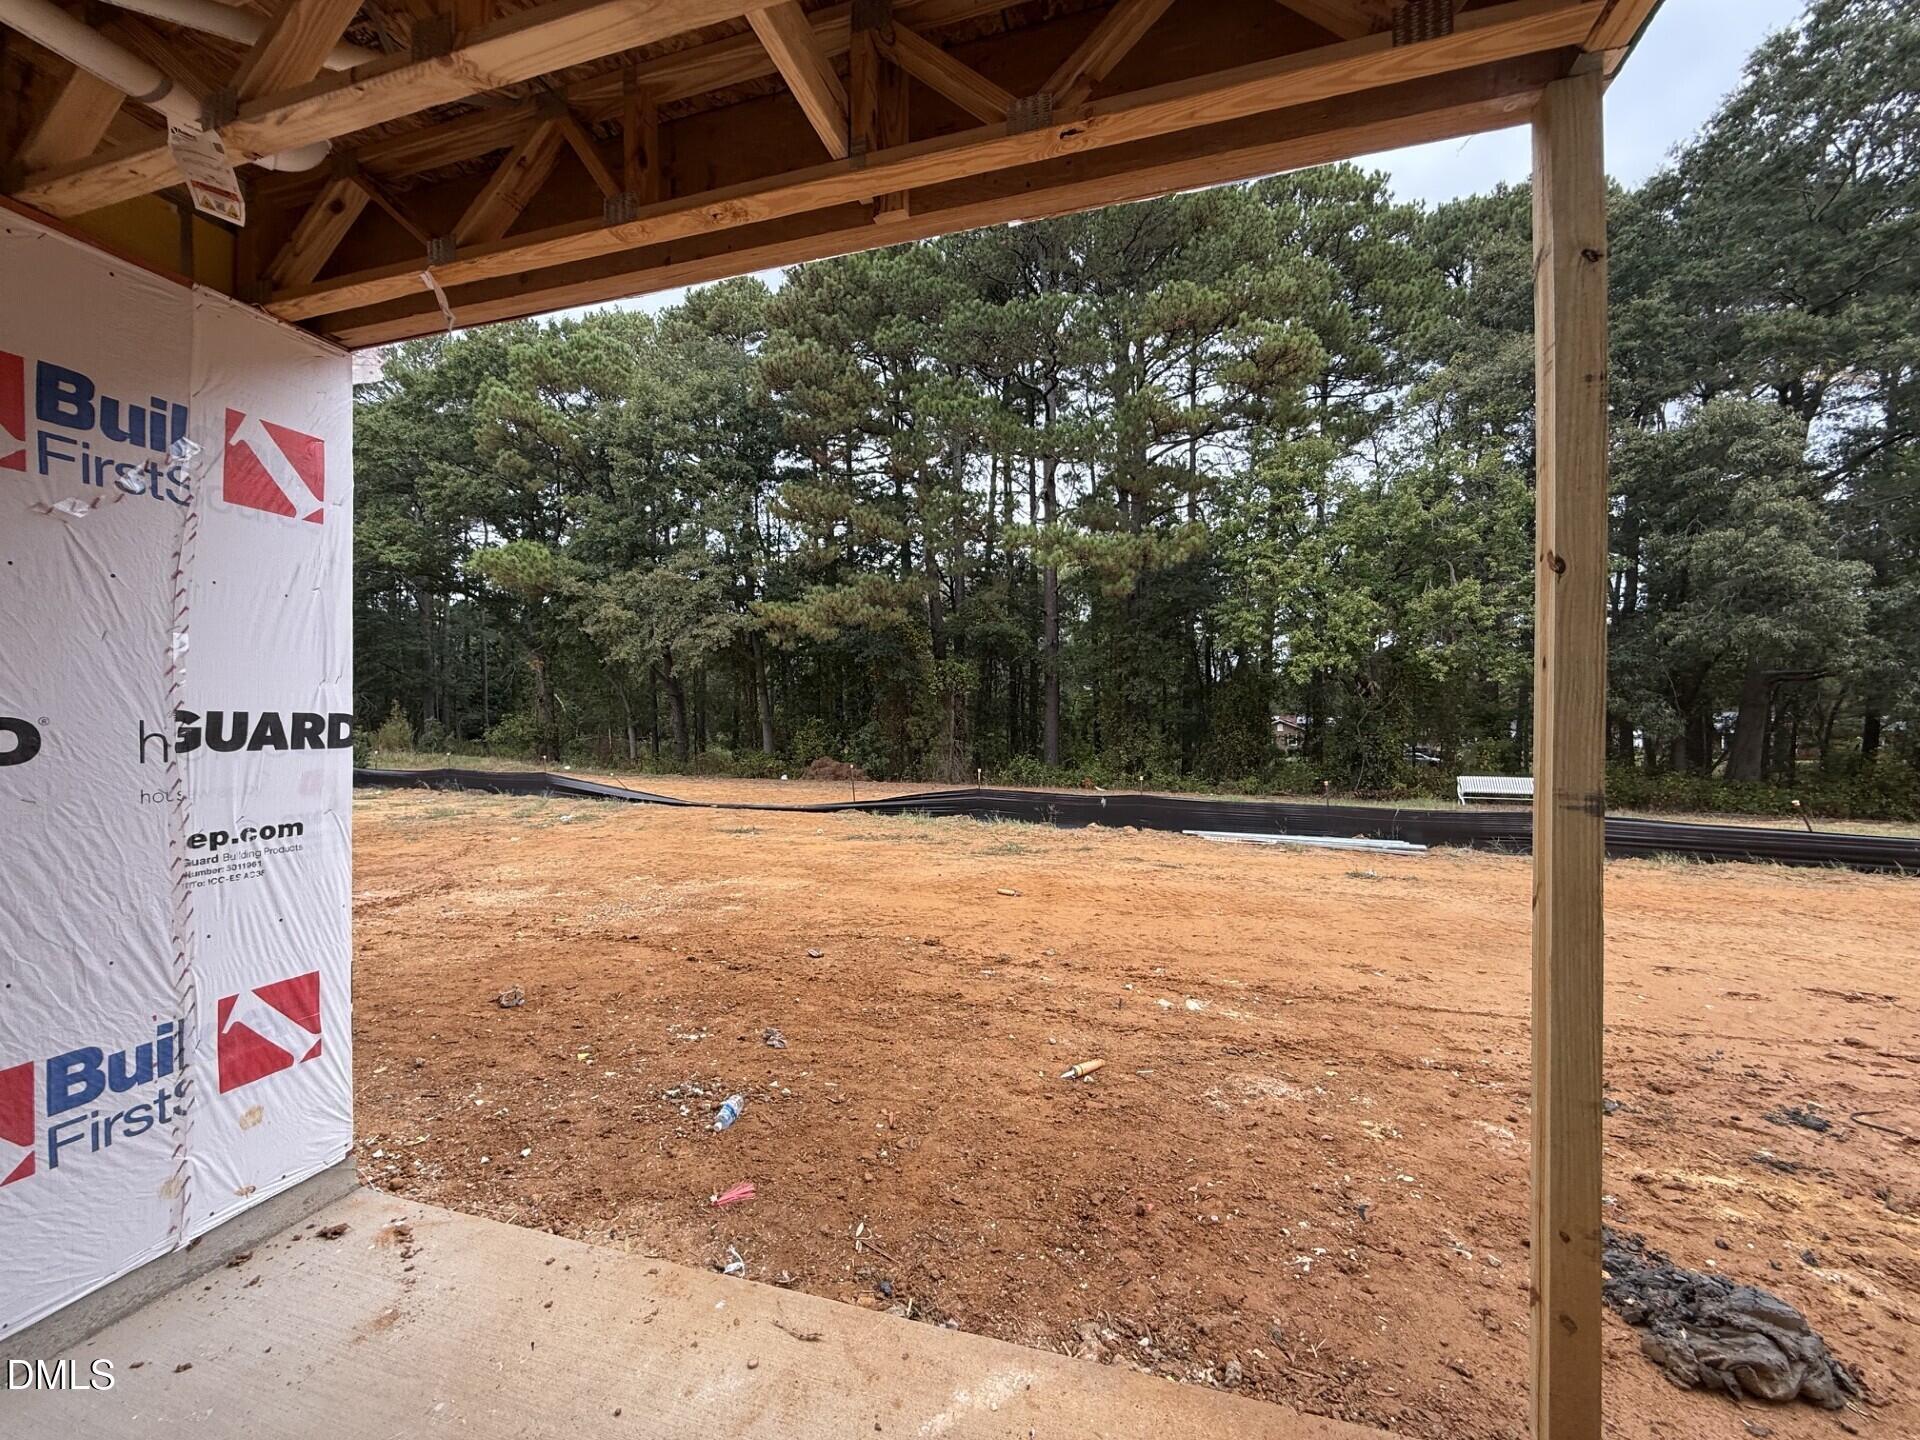
Covered porch under construction overlooking wooded backyard at new Davidson Homes The Graham plan in Springvale, Fuquay-Varina, NC
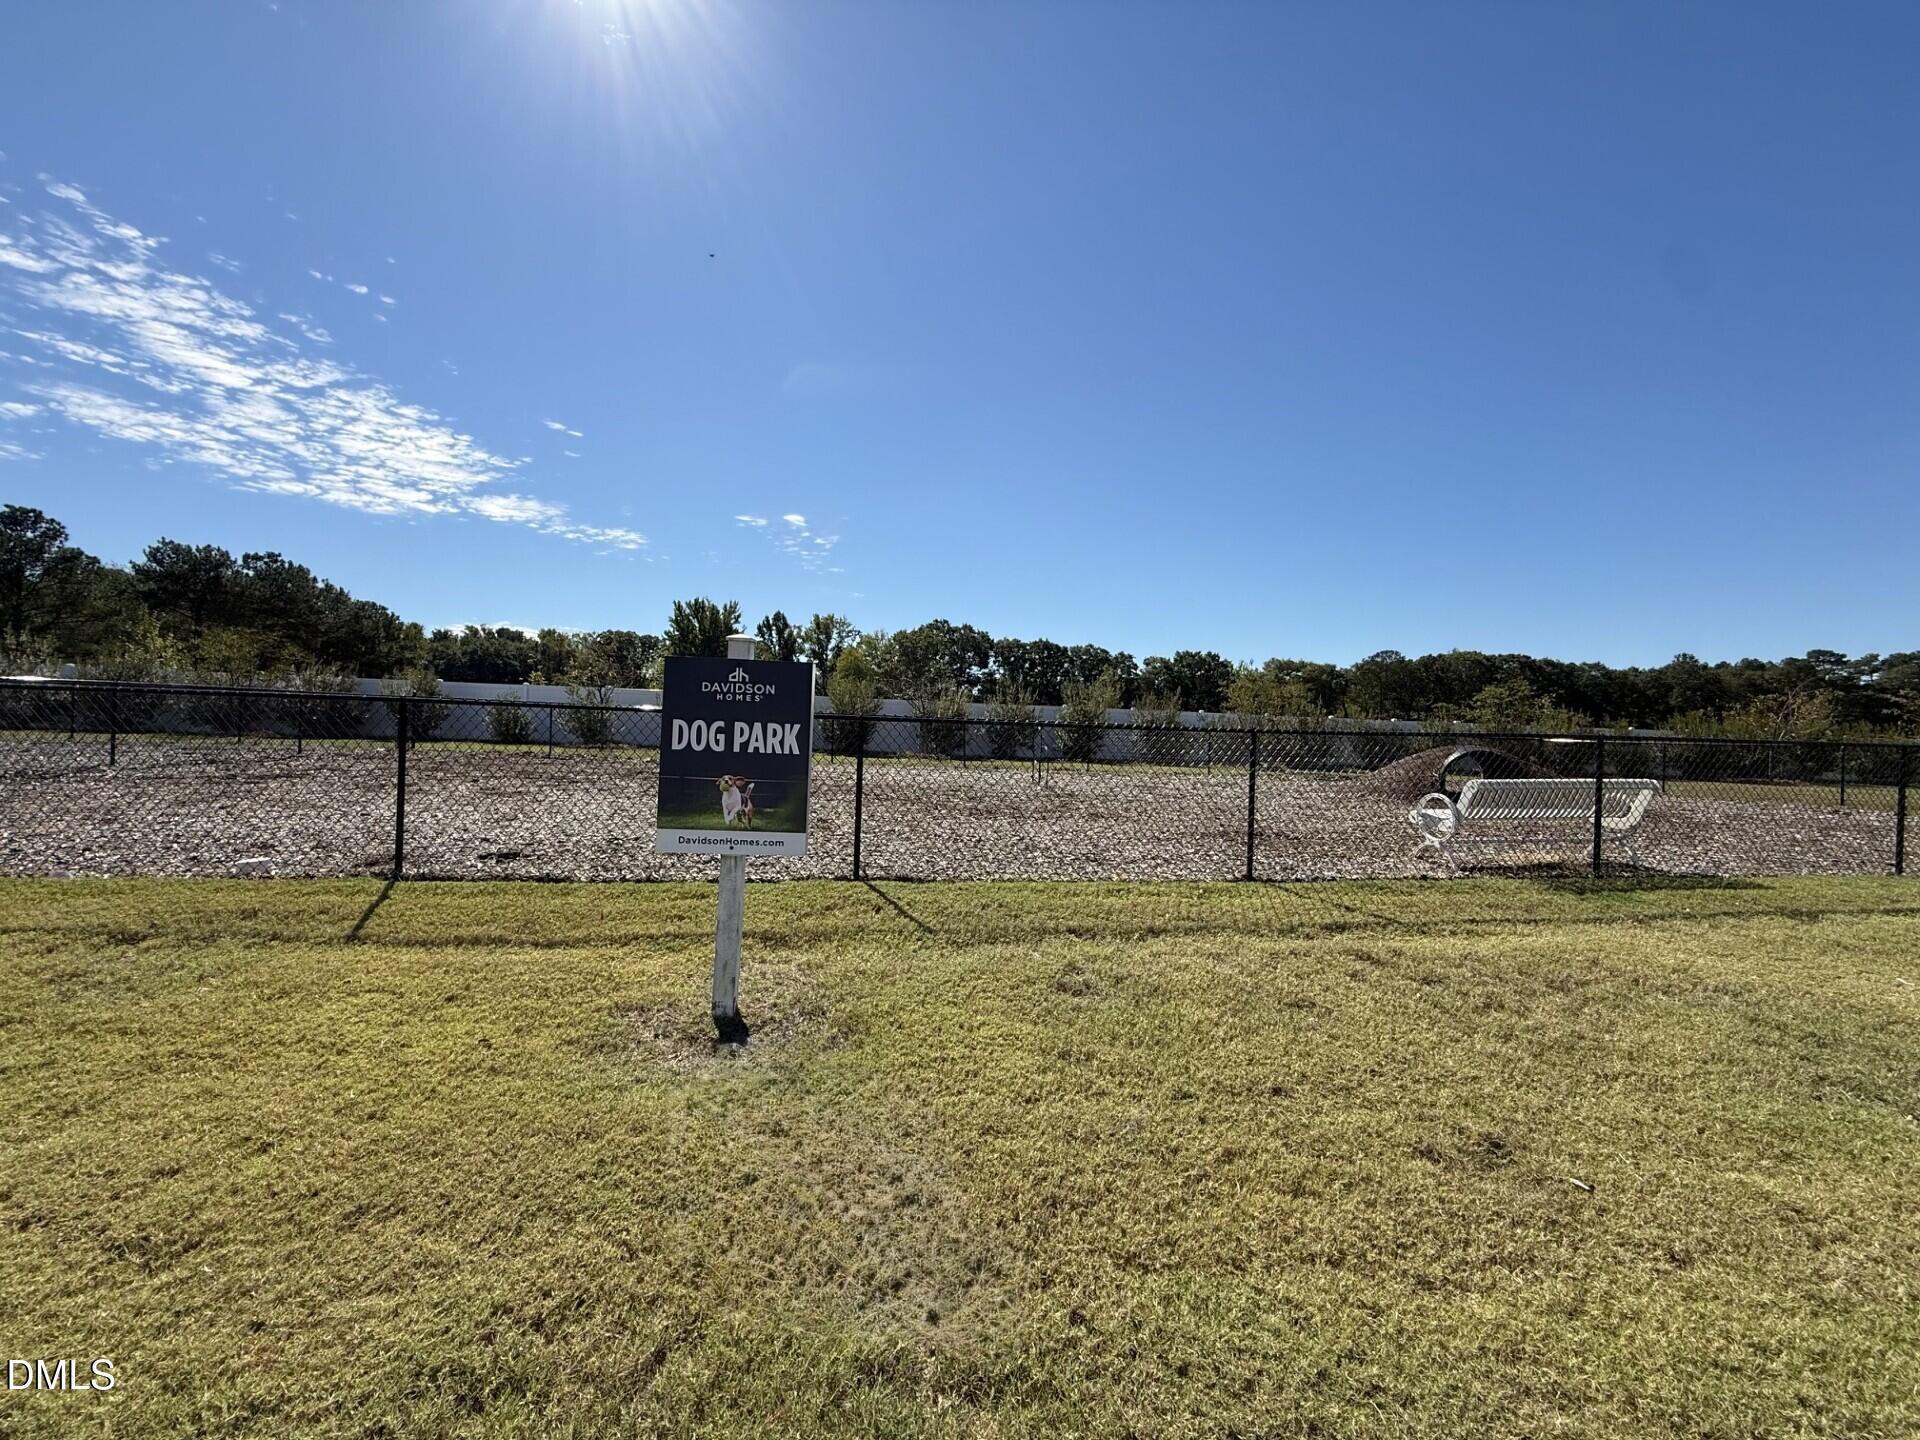
Fenced community dog park with Davidson Homes sign and benches at Springvale in Fuquay-Varina, North Carolina.
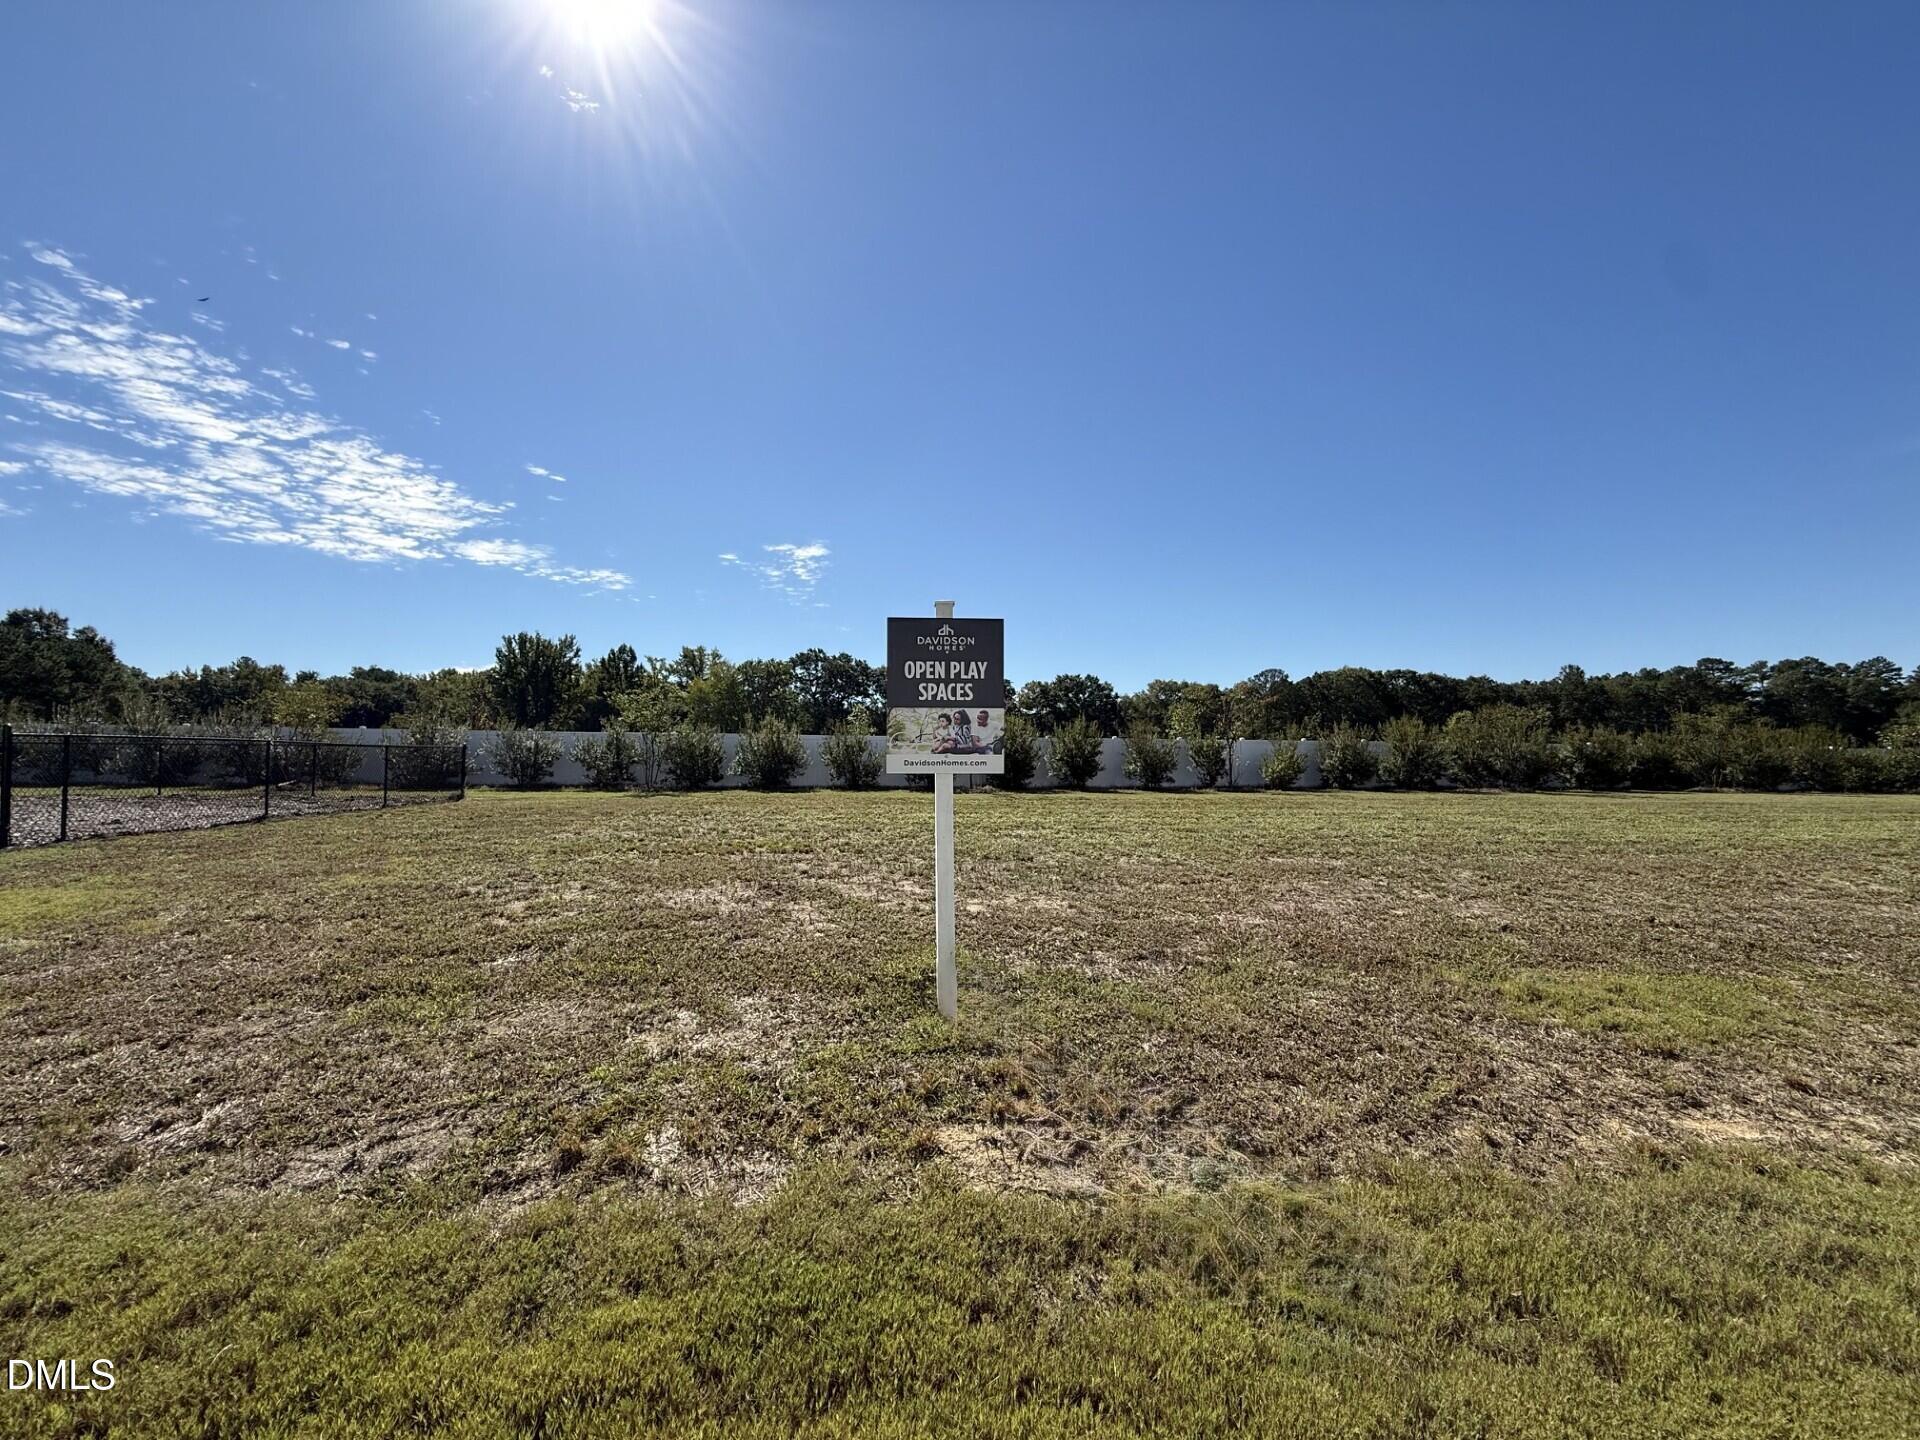
Open play spaces with Davidson Homes sign at Springvale community in Fuquay-Varina, North Carolina under sunny blue sky
Main floor plan of Davidson Homes The Graham in Springvale, Fuquay-Varina NC showing family room, kitchen, 1-car garage
Upper floor plan of The Graham Interior by Davidson Homes showing owner's suite, two bedrooms and laundry in Fuquay-Varina, NC
1/23

3839 Well Fleet Drive

Homesite: #11

$289,000

The Graham Interior

Plan
Monthly PI*
/month
3 Beds
2.5 Baths
1,713 SF.
1 Car
Community
Springvale
Community Features
  • Wake County Schools
  • Fuquay-Varina Location
  • Dog Park
  • 2 Play Areas
  • Quartz Countertops
  • Gas Appliances
  • Spacious Floorplan
  • Tankless Water Heater

Description

Modern living meets low-maintenance luxury at Springvale. This stunning Graham Interior townhome offers 1,713 square feet of thoughtfully designed space, featuring 3 bedrooms, 2.5 baths, and a 1-car garage. Situated in a limited collection of just 57 homes in sought-after Fuquay-Varina, this residence is perfectly positioned minutes from the new Gold Leaf Crossing shopping center and Target. The main level is headlined by an open-concept living room that flows effortlessly into the breakfast nook and a spacious kitchen equipped with gas appliances and a tankless water heater. Step outside to your private covered porch, the perfect retreat for a quiet morning coffee. Upstairs, the grand primary suite offers a double-vanity ensuite bathroom and ample storage. Two additional bedrooms and a centralized laundry room complete the upper floor, ensuring a functional layout that maximizes every square inch. Enjoy the ultimate lock-and-go lifestyle with an HOA that maintains both the yard and the home exterior. The community features on-site amenities including a dog park, open green spaces, and access to the acclaimed Wake County school system. Expected completion is Winter 2027. *Pictures are for example purposes only.*
Floor Plan
The Graham main floor plan by Davidson Homes featuring open family room, kitchen, breakfast nook, one-car garage, and covered porch
Upper floor plan of The Graham featuring spacious master suite, bedrooms 2 and 3, laundry, and walk-in closets in 2-story multi-family design
The Graham floor plan optional features: spa shower in owner's bath, corner fireplace, 12x8 screened porch, gourmet kitchen by Davidson Homes
    Request Info
Katie Talbo Headshot
Katie Talbo
(984) 223-8030
Visiting Hours
Sun.1pm - 5pm
Mon. - Tue.10am - 5pm
Wed.1pm - 5pm
Thu. - Sat.10am - 5pm
Finance Your New Home

Community Events

Community Overview

Springvale

Welcome to Springvale, a beautifully designed townhome community nestled in Fuquay-Varina, North Carolina. With a limited offering of 57 spacious townhomes, Springvale is set to redefine modern living with its blend of comfort, convenience, and community.

Springvale's prime location offers easy access to historic downtown Fuquay-Varina, as well as major highways such as US-401, NC-42, and I-540 that allow for easy commutes to the Research Triangle Park, downtown Raleigh, or Raleigh-Durham International Airport. Within minutes, an abundance of adventure also awaits with parks, trails and the new Hilltop Needmore Community Center. All of life's conveniences surround Springvale with medical facilities, gyms, shopping and so much more all nearby. 

Complete with quartz countertops, gas appliances, and tankless water heaters, Springvale's efficiently designed homes feature abundant storage and closet space. Enjoy a low maintenance lifestyle that makes every day living a breeze.

Come see why many have decided to call Springvale their home! Don't miss an opportunity to be part of this exciting new townhome community. Contact us today to learn more!

  • Wake County Schools
  • Fuquay-Varina Location
  • Dog Park
  • 2 Play Areas
  • Quartz Countertops
  • Gas Appliances
  • Spacious Floorplan
  • Tankless Water Heater
  • Wake County
  • Willow Springs Elementary
  • Herbert Akins Road Middle
  • Willow Spring High

Nearby Points of Interest (51)

Arts & Culture
Attractions
McWally's- 3.8 miles
Shopping
Super Target- 1.1 miles
Kohl's- 1.6 miles
T.J. Maxx- 2.0 miles
Aldi- 2.3 miles
Harris Teeter- 2.3 miles
The Home Depot- 2.8 miles
Costco- 5.8 miles
Holly Springs- 6.9 miles
Lowes Foods- 7.5 miles
Gyms
ClubWorx- 1.6 miles
Golds Gym- 2.4 miles
Planet Fitness- 2.4 miles
Other
HWY 401- 1.4 miles
I-540- 4.9 miles
Downtown Raleigh- 14.6 miles
Downtown Durham - 29.5 miles

Quick Move-In Homes in Springvale (6)

Sold
Open-concept living room and kitchen with white cabinetry, stainless appliances, and hardwood floors in Davidson Homes' Graham floor plan
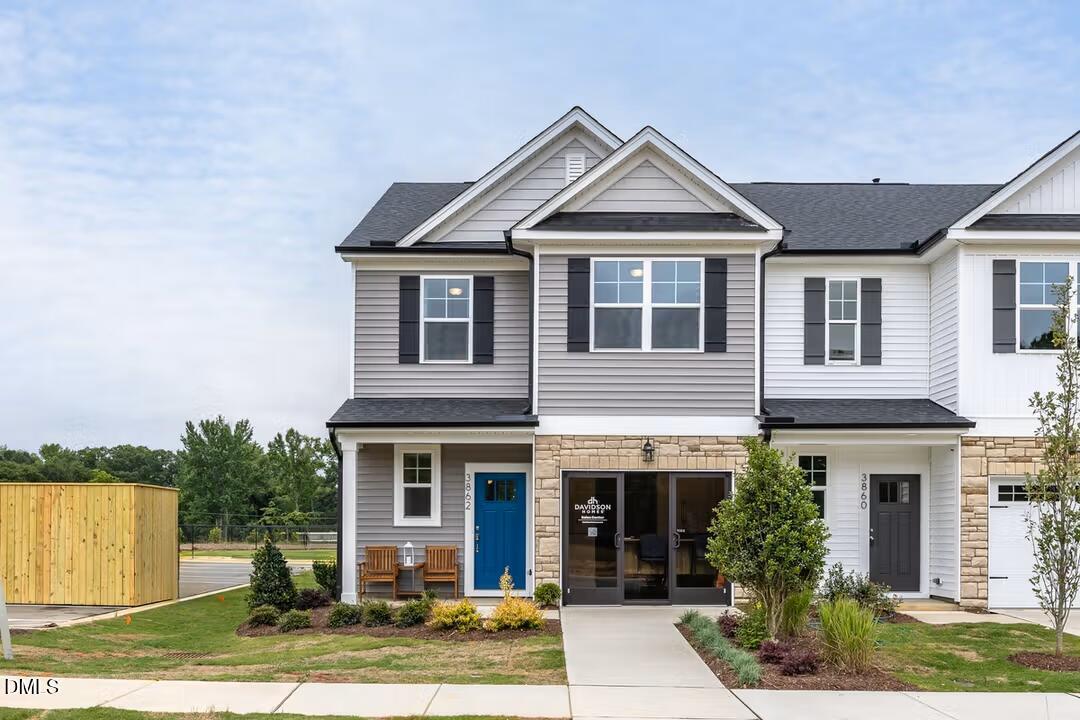
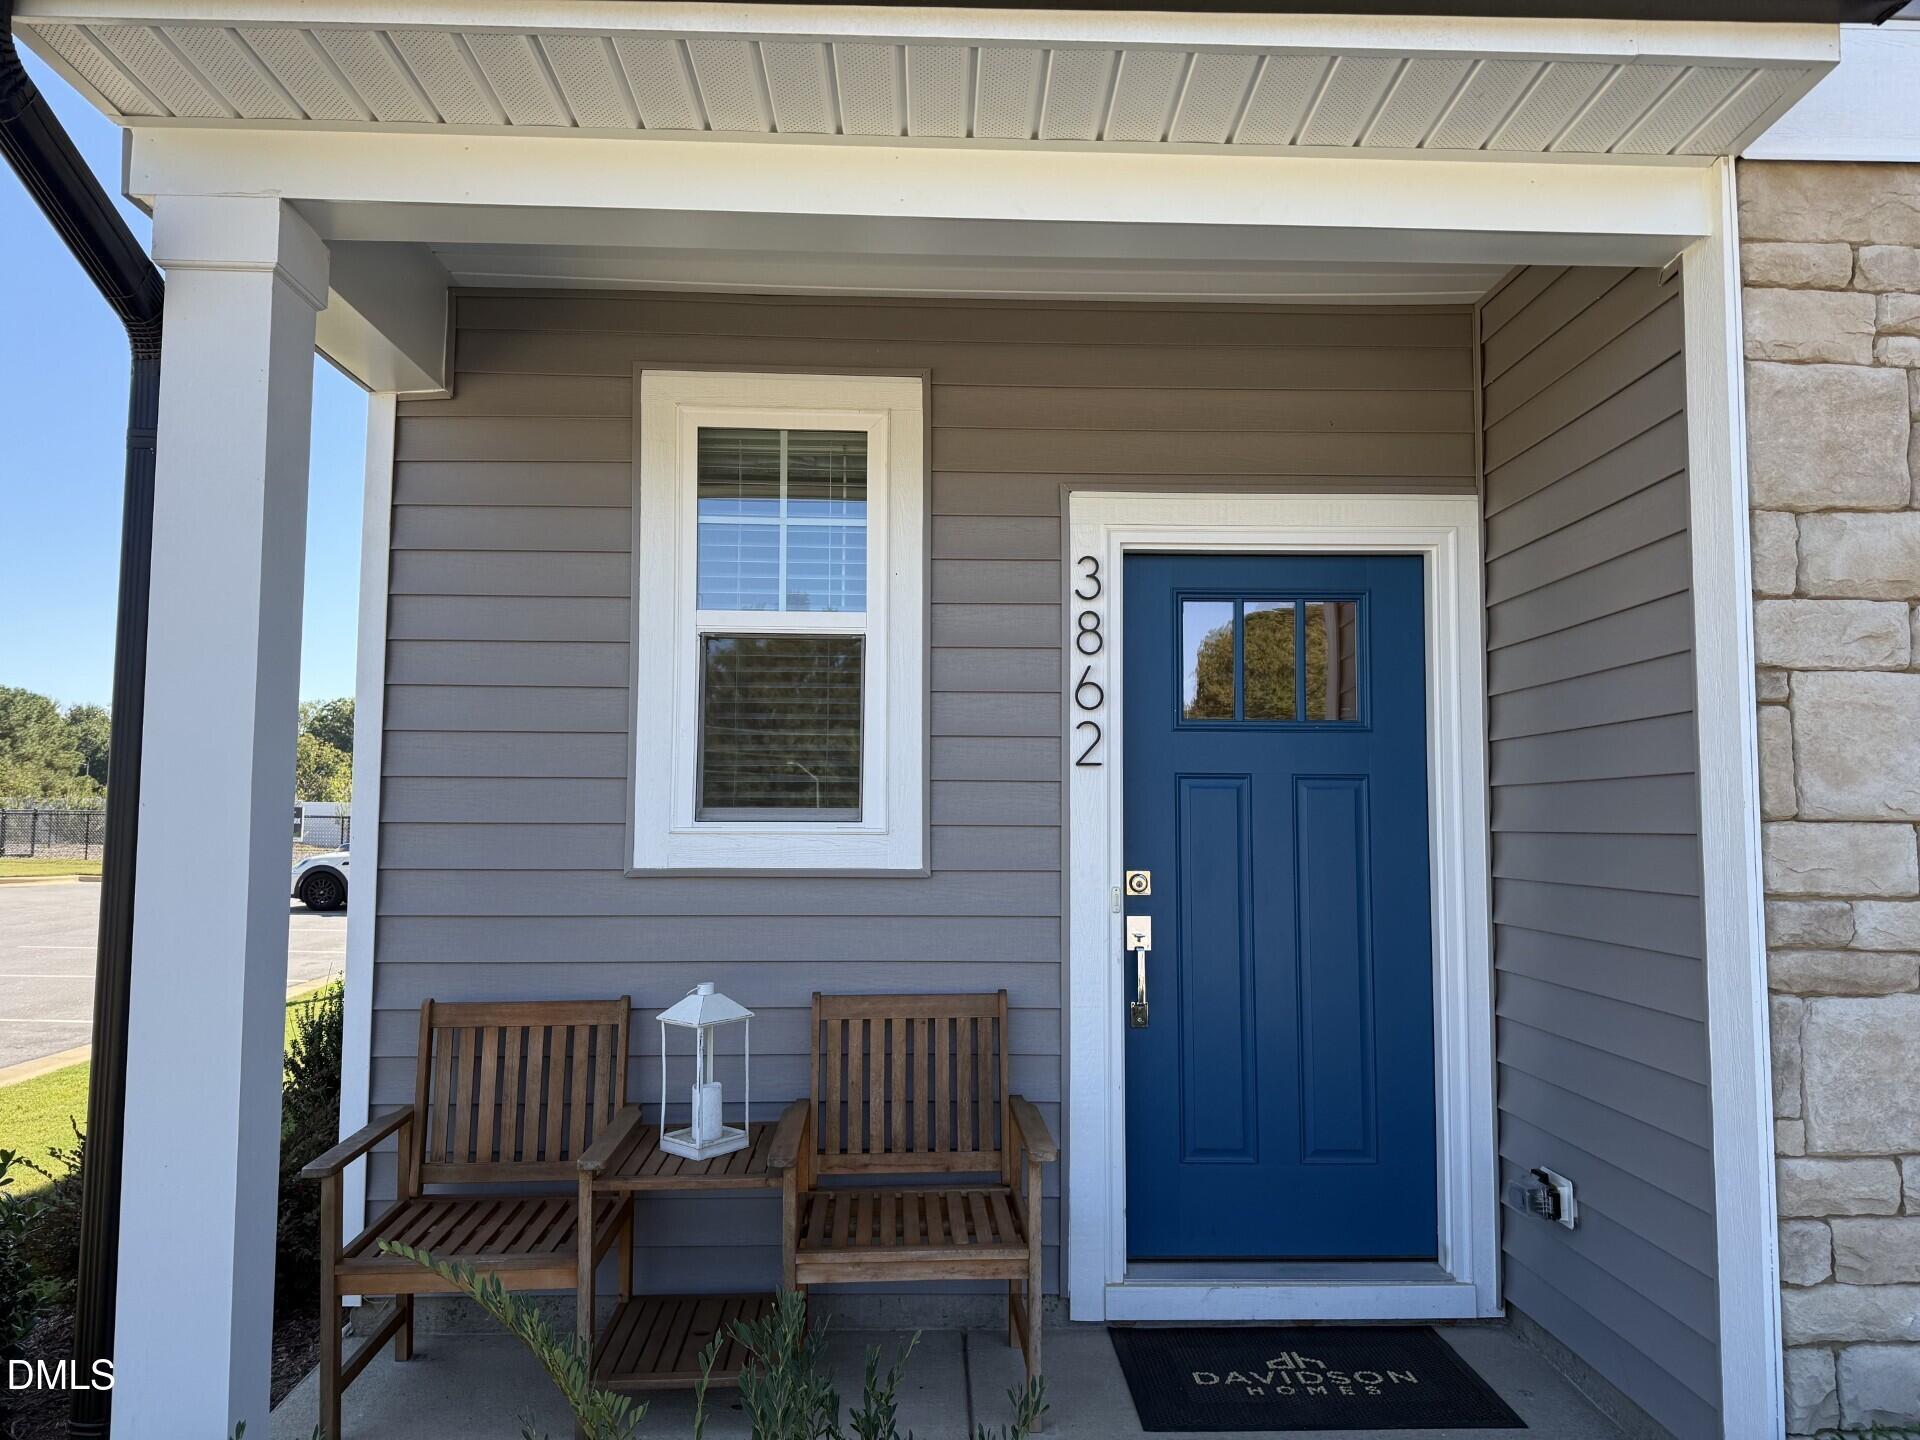
Two-story gray and stone Davidson Homes exterior with blue front door and covered porch in Springvale, Fuquay-Varina, North Carolina
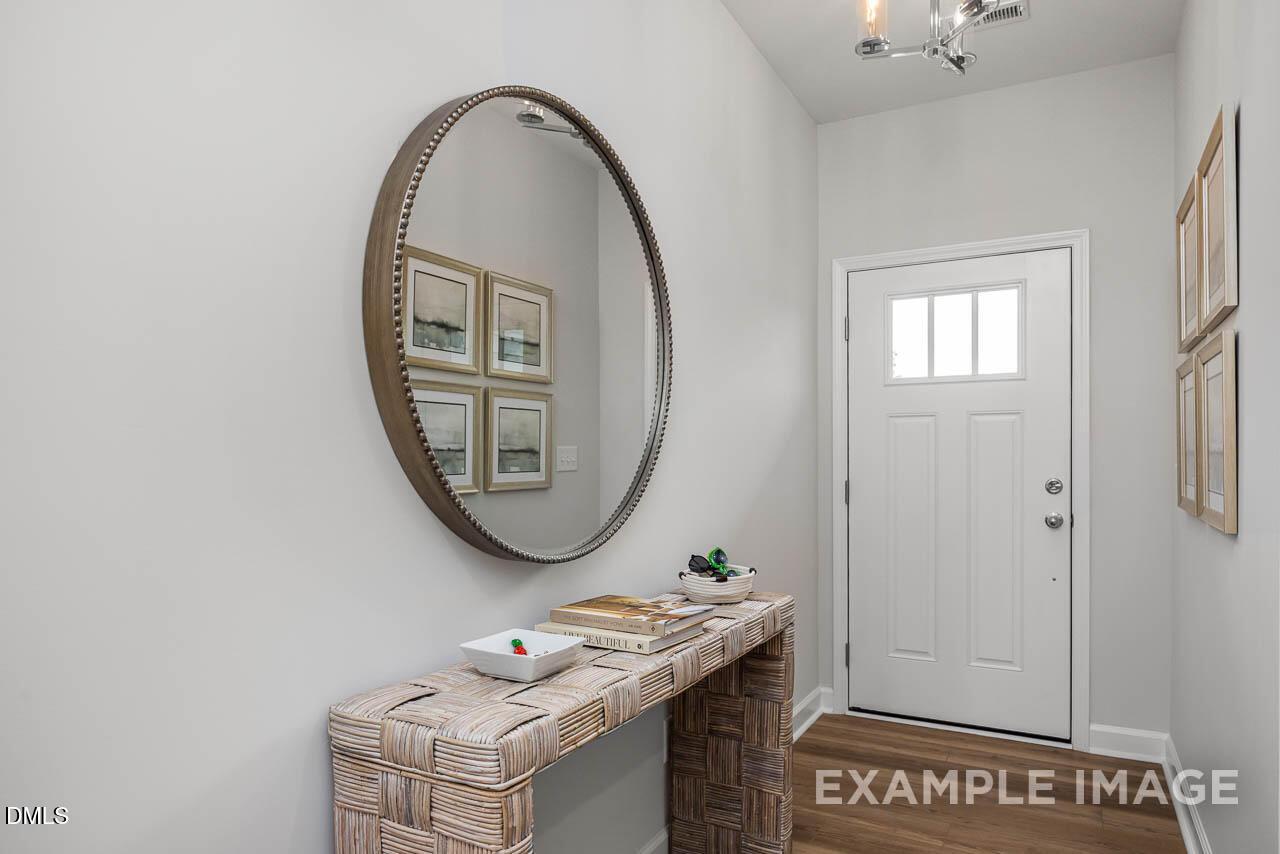
Bright welcoming foyer with round accent mirror, woven console table, and white front door in Davidson Homes' The Graham, Springvale, Fuquay-Varina
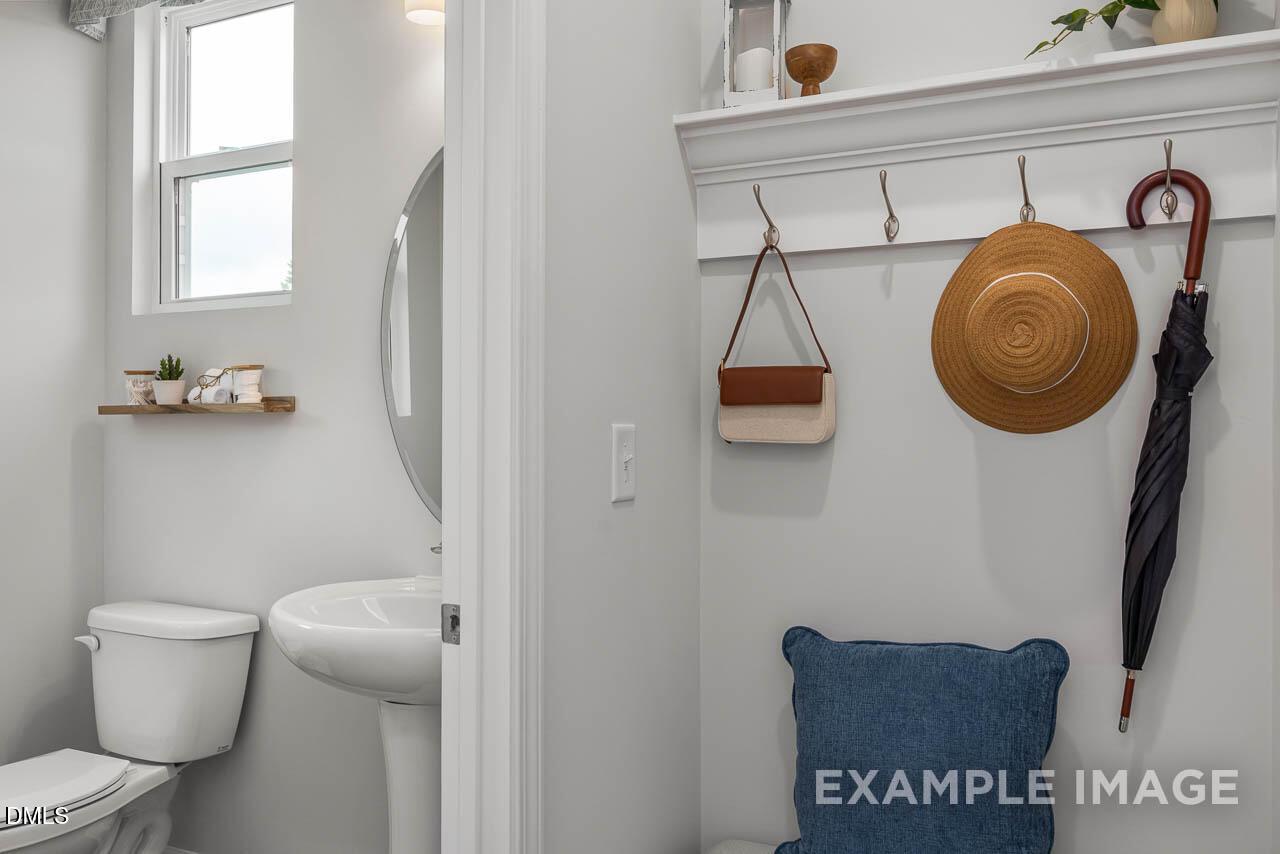
Bright half bath with pedestal sink, round mirror, and natural light in Davidson Homes' The Graham plan, Springvale, Fuquay-Varina, NC
Mudroom with coat hooks, hat, and umbrella beside powder room with pedestal sink in Davidson Homes The Graham plan, Springvale
Open-concept living room and kitchen with white countertops, wood floors, and natural light in Davidson Homes The Graham plan, Fuquay-Varina.
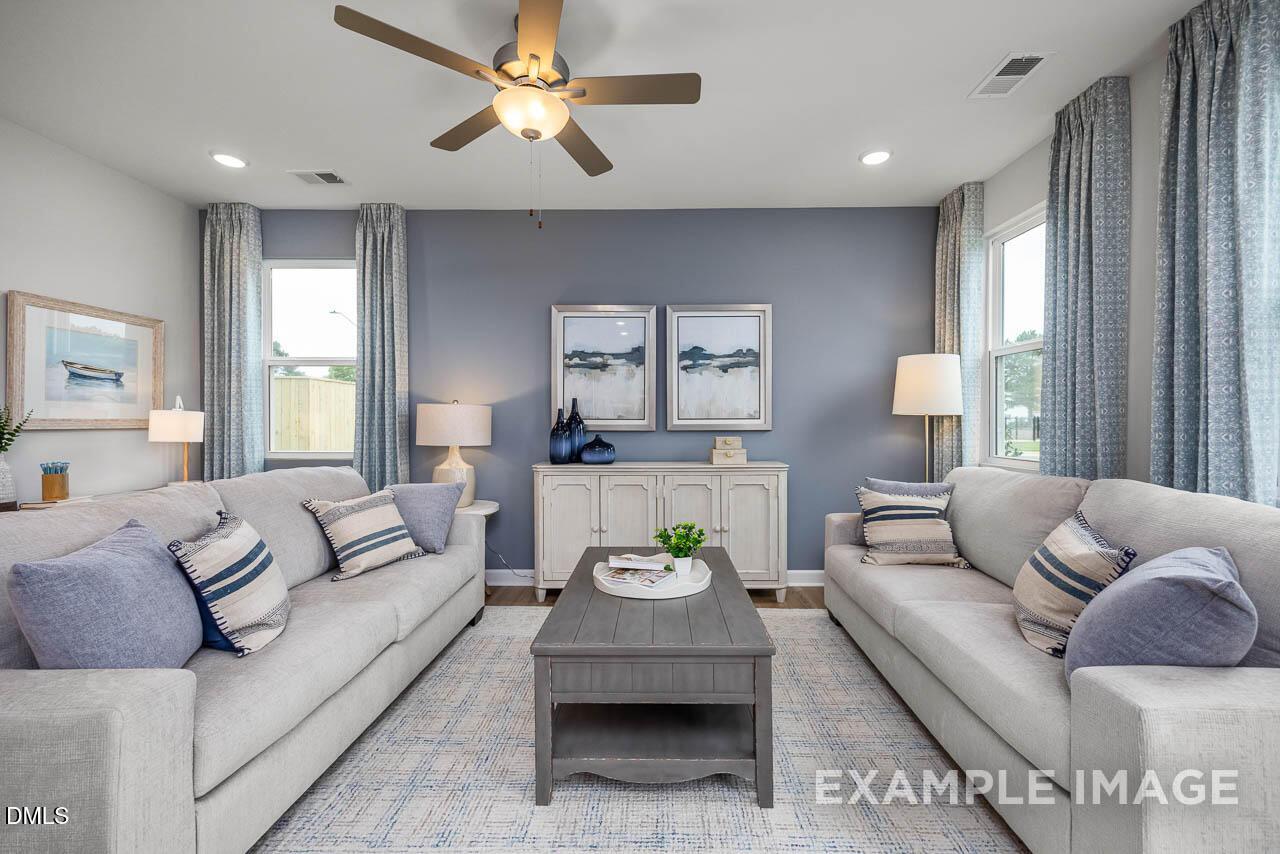
Bright great room with gray sofas, blue accent wall, and ceiling fan in Davidson Homes' The Graham plan at Springvale, Fuquay-Varina
Move In: January
Two-story gray Davidson Homes townhouse with blue front door, stone accents, and landscaped yard at Springvale, Fuquay-Varina, North Carolina
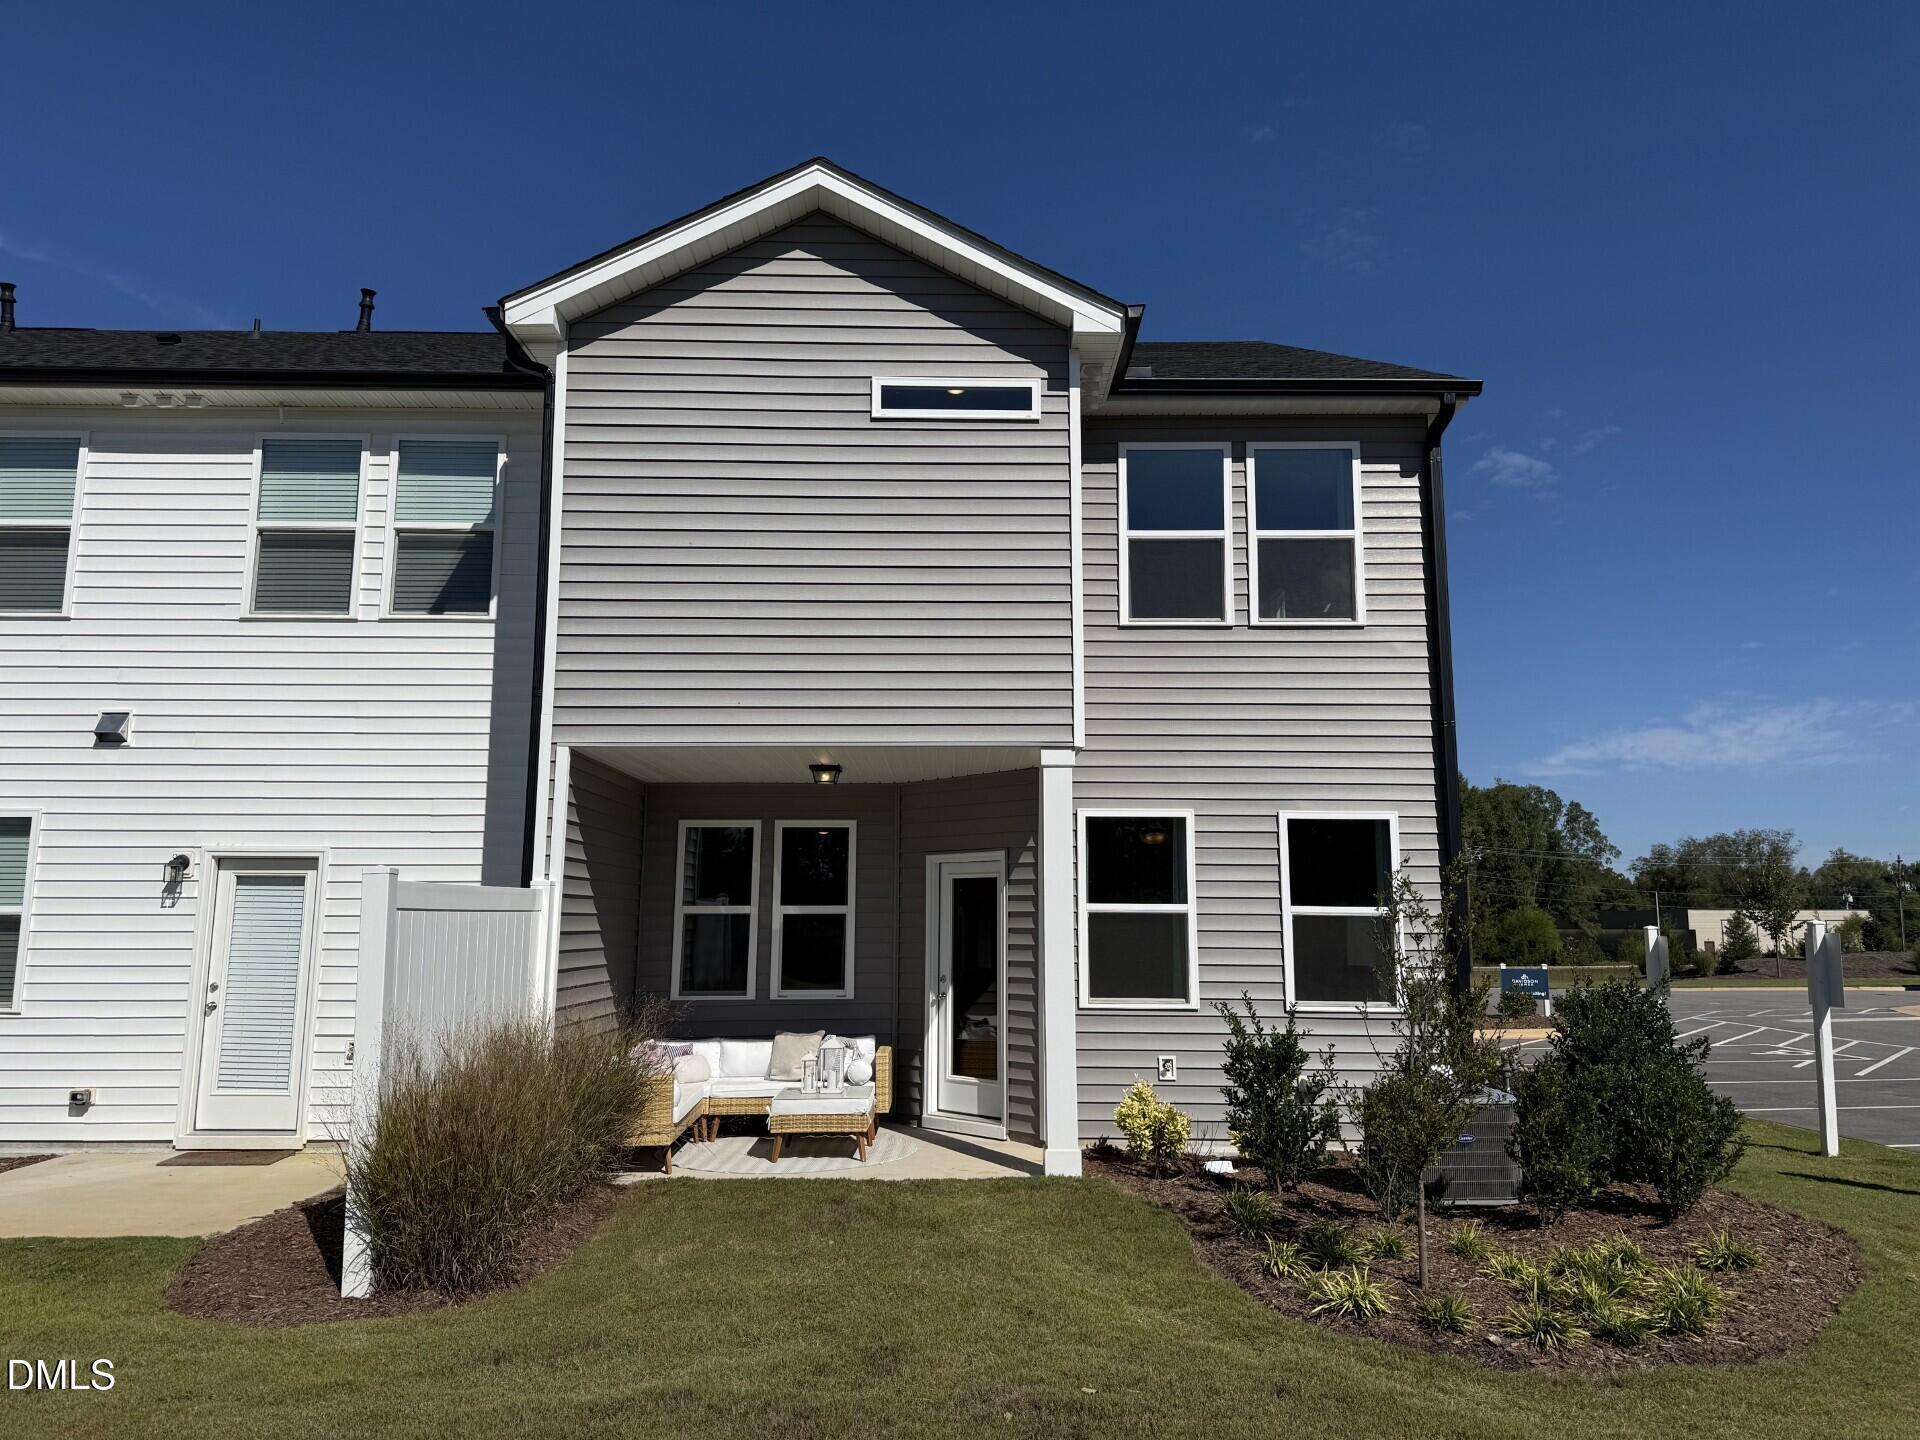
Covered back patio with outdoor seating on gray two-story Davidson Homes new construction in Springvale, Fuquay-Varina, North Carolina
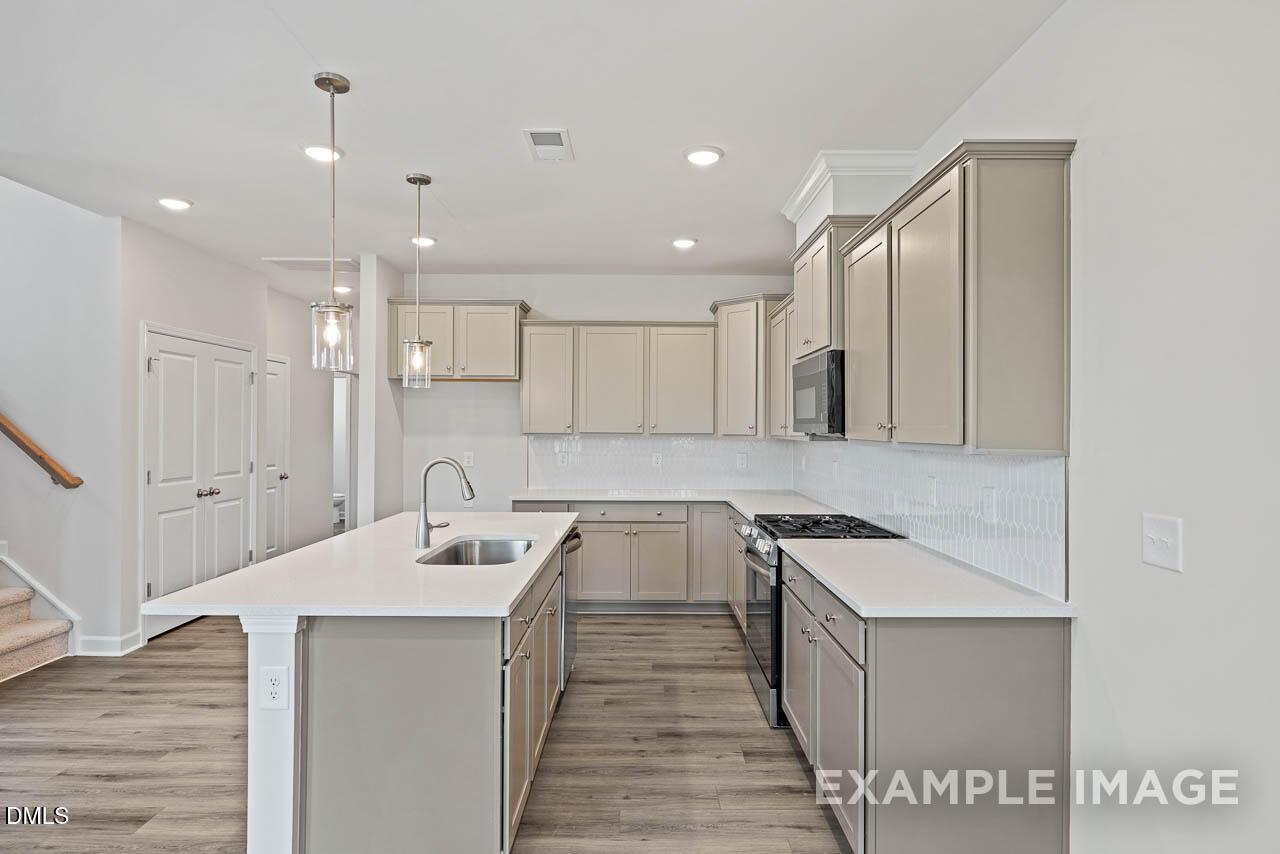
Modern kitchen with taupe cabinets, white quartz island, pendant lights, and gas range in Davidson Homes' The Graham plan, Fuquay-Varina
Modern kitchen with greige cabinets, stainless gas range, microwave, and hexagon tile backsplash in Davidson Homes Fuquay-Varina home
Kitchen island with white quartz countertops, pendant lights, and taupe cabinets in Davidson Homes The Graham floor plan, Fuquay-Varina NC
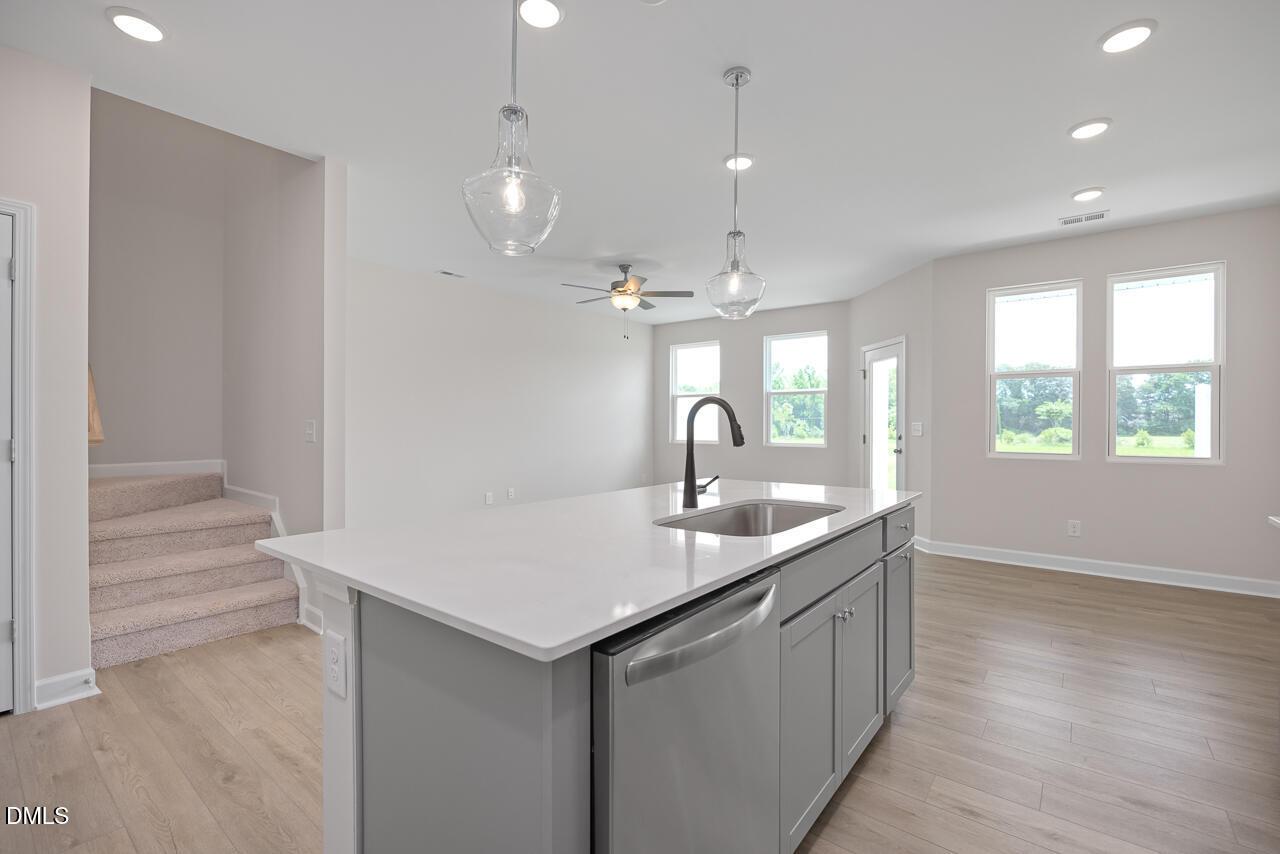
Open-concept kitchen with center island, taupe cabinets, and luxury vinyl plank flooring in The Graham plan at Springvale, Fuquay-Varina
Bright open-concept kitchen with island sink, pendant lights, and luxury vinyl plank flooring in The Graham plan, Fuquay-Varina NC
Move In: January
White 2-story townhouse exteriors with stone accents, gray shutters, and attached garages in Springvale, Fuquay-Varina, North Carolina
Modern kitchen with gray cabinets, white island, pendant lights, and gas range in The Graham floor plan at Springvale, Fuquay-Varina
Gray shaker kitchen with island, glass pendant lights, gas cooktop and subway tile backsplash in Davidson Homes The Graham plan
Gray shaker kitchen with gas range, stainless microwave, and white subway tile backsplash in Davidson Homes The Graham Interior plan
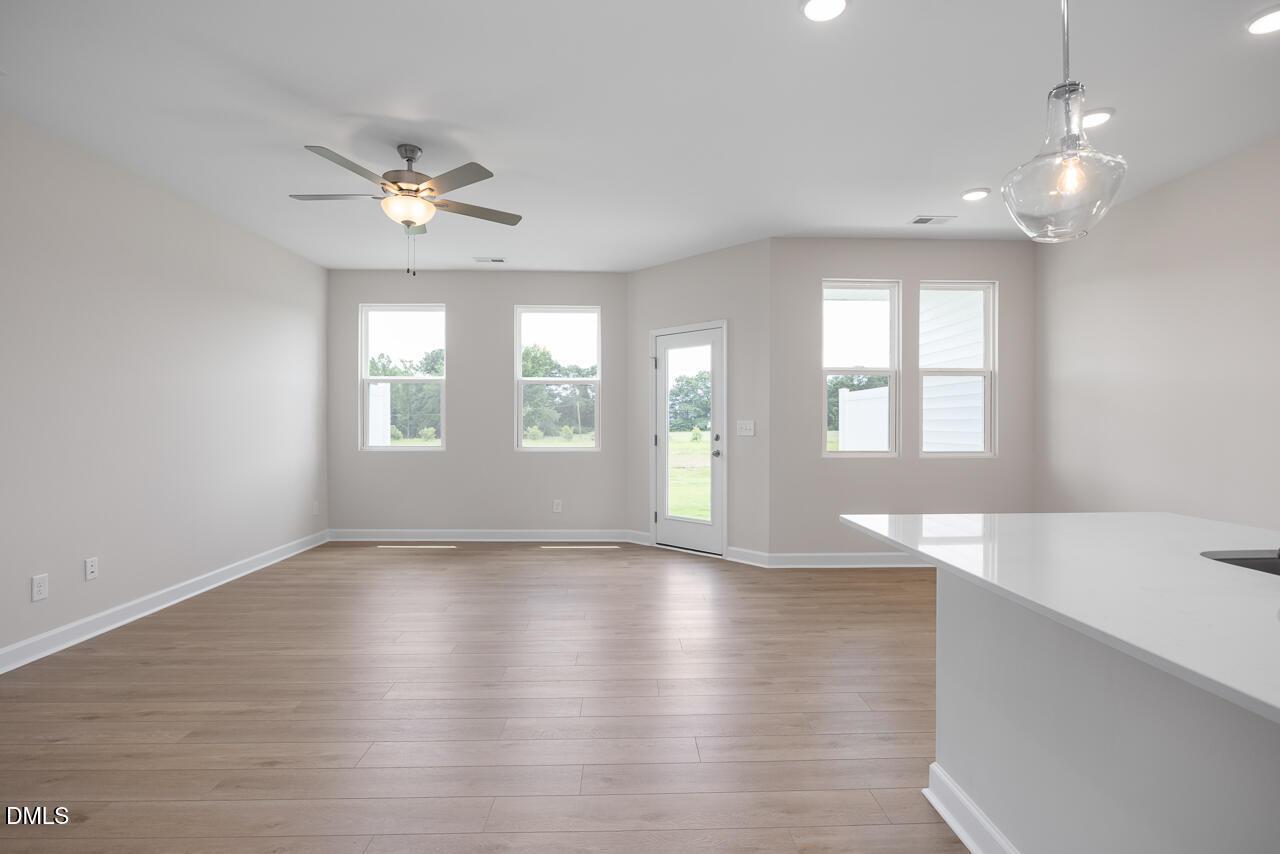
Bright open-concept living area with luxury vinyl plank flooring and kitchen island in Davidson Homes' The Graham, Fuquay-Varina NC
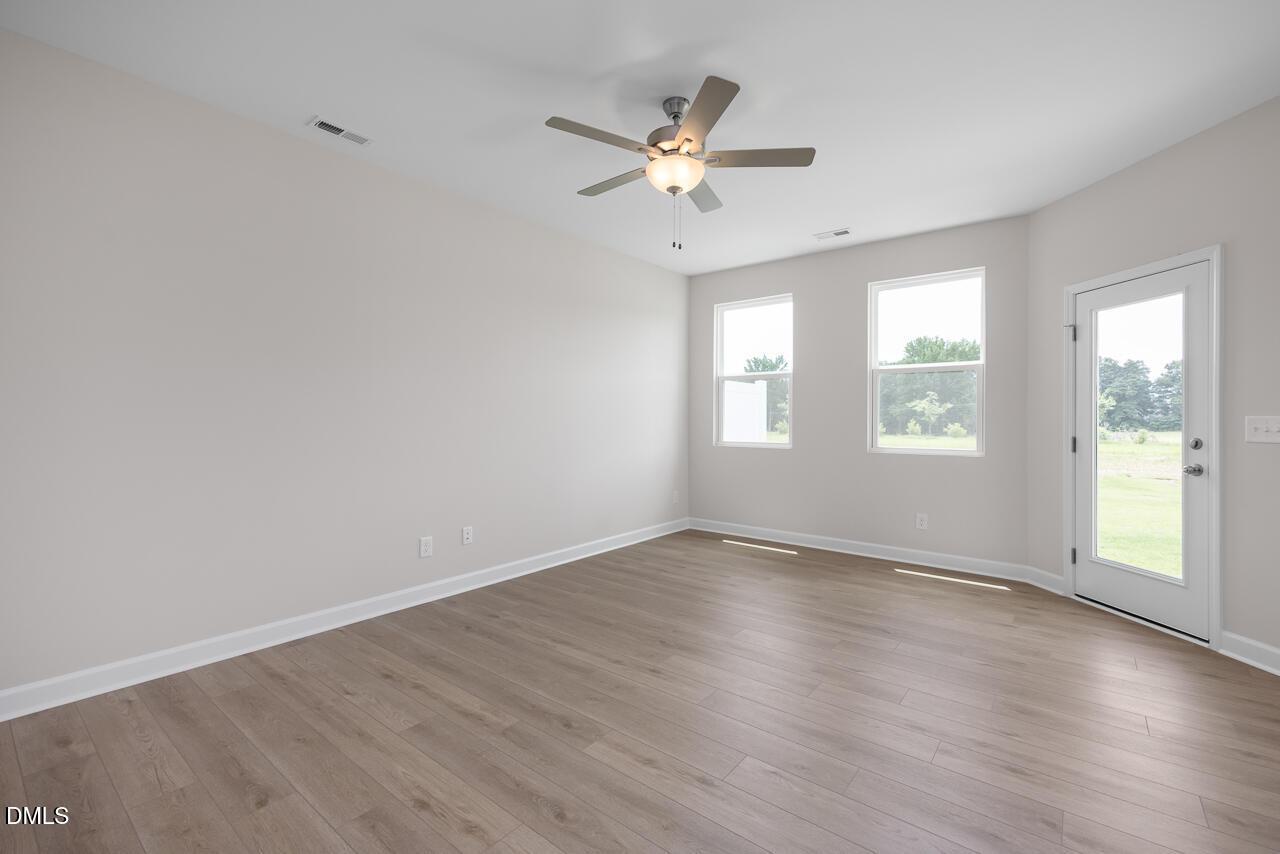
Bright empty room with luxury vinyl plank flooring, ceiling fan, windows, and glass-panel door in Davidson Homes The Graham Interior plan, Fuquay-Varina, NC
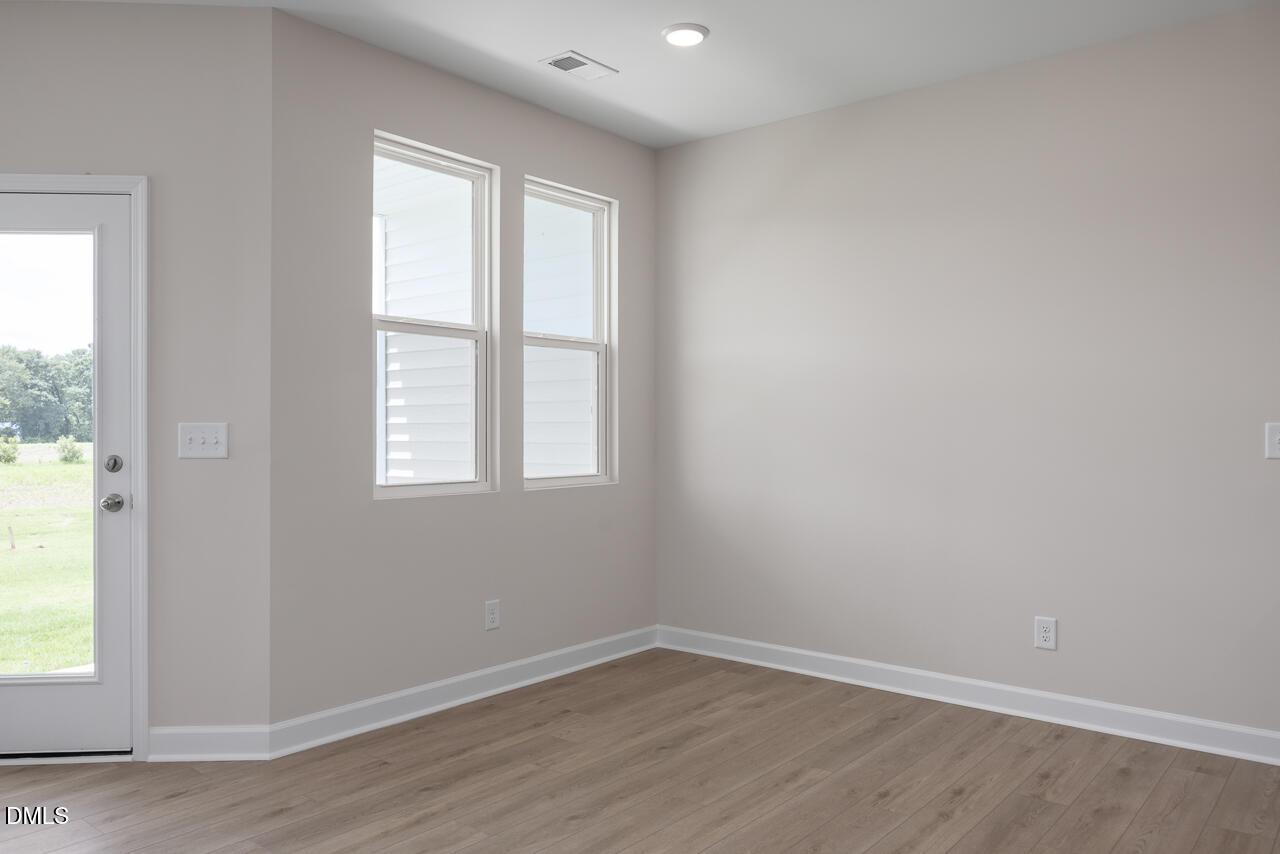
Bright empty room with luxury vinyl plank flooring, glass back door, and double windows in Davidson Homes The Graham plan, Fuquay-Varina NC
Move In: January
Bright white kitchen with center island, stainless appliances, and pendant lighting in Davidson Homes' The Graham plan at Springvale, Fuquay-Varina NC
Open-concept kitchen and living area with white cabinets, island, and gray sofas in The Graham plan at Springvale, Fuquay-Varina NC
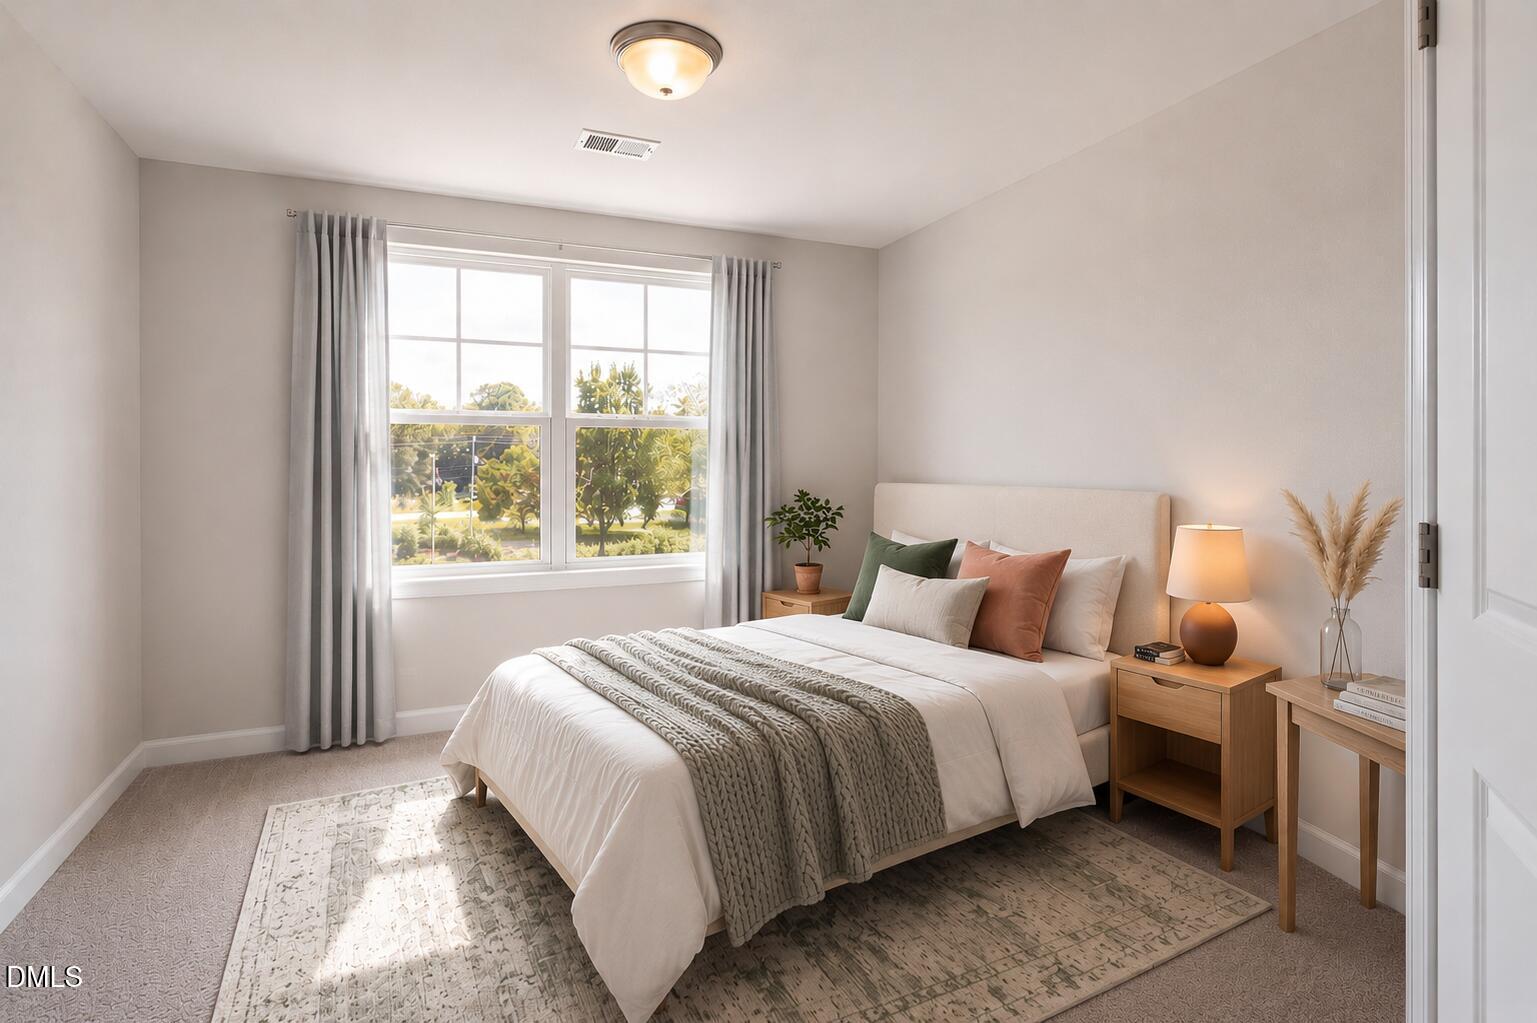
Bright neutral bedroom with upholstered bed and natural light in The Graham floor plan at Springvale, Fuquay-Varina, NC
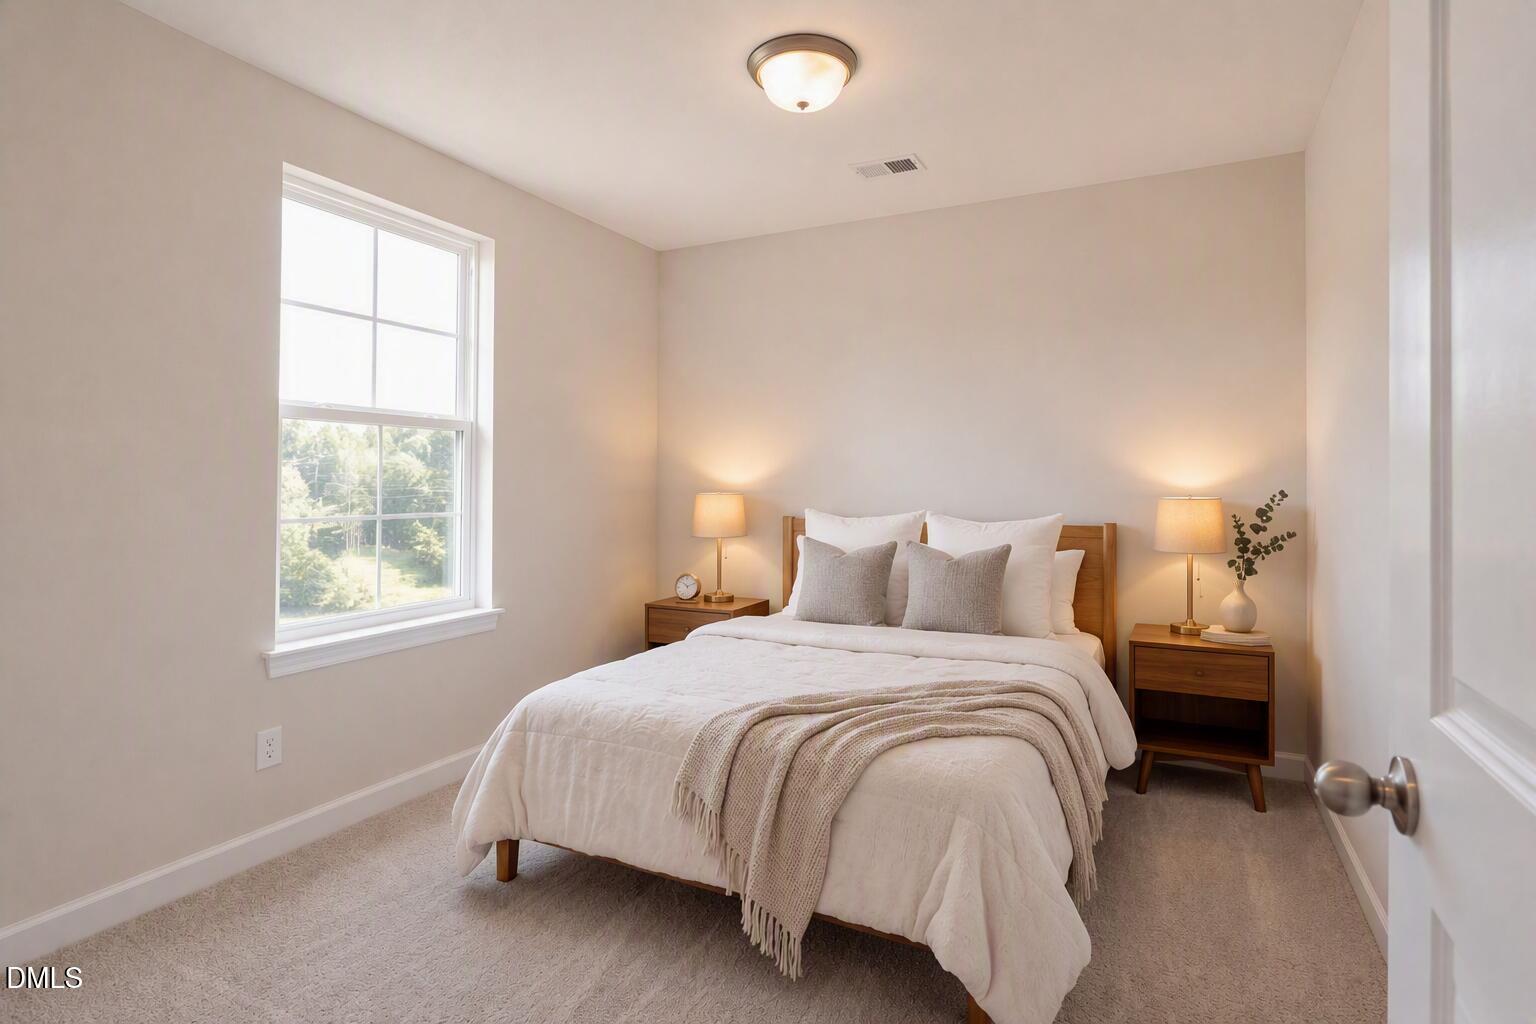
Bright bedroom with wood bed frame, nightstands, and large window in Davidson Homes The Graham plan, Springvale, Fuquay-Varina NC
Row of modern townhomes with stone accents, white garages, and teal front door in Springvale, Fuquay-Varina, North Carolina
Two-story townhome rear exteriors with covered patios and fenced yards in Springvale by Davidson Homes, Fuquay-Varina, North Carolina
Open-concept kitchen with white cabinetry, island, and luxury vinyl plank flooring in Davidson Homes The Graham plan, Springvale NC
Sold
Bright white kitchen with island, pendant lights, stainless wall oven, and gas cooktop in Davidson Homes plan at Springvale, Fuquay-Varina
Bright white kitchen with quartz island, gas cooktop, and hexagon tile backsplash in Davidson Homes' The Graham plan, Springvale, Fuquay-Varina
Modern white kitchen with gas cooktop, stainless wall oven, and subway tile backsplash in Davidson Homes' The Graham plan, Fuquay-Varina
Bright white kitchen with island sink, pendant lights, and stainless appliances in Davidson Homes' The Graham plan, Springvale, Fuquay-Varina NC
Bright white kitchen island with sink and pendant lights in Davidson Homes' The Graham plan at Springvale, Fuquay-Varina, NC
Two-story gray and white townhome exterior with blue front door at Springvale by Davidson Homes in Fuquay-Varina, North Carolina
Covered back patio with outdoor seating at Davidson Homes The Graham plan in Springvale, Fuquay-Varina, North Carolina
Move In: January
Exterior view of Davidson Homes' New Home at 3837 Well Fleet Drive
Image 2 of Davidson Homes' New Home at 3837 Well Fleet Drive
Image 3 of Davidson Homes' New Home at 3837 Well Fleet Drive
Image 4 of Davidson Homes' New Home at 3837 Well Fleet Drive
Image 5 of Davidson Homes' New Home at 3837 Well Fleet Drive
Image 6 of Davidson Homes' New Home at 3837 Well Fleet Drive
Image 7 of Davidson Homes' New Home at 3837 Well Fleet Drive