Move In: November
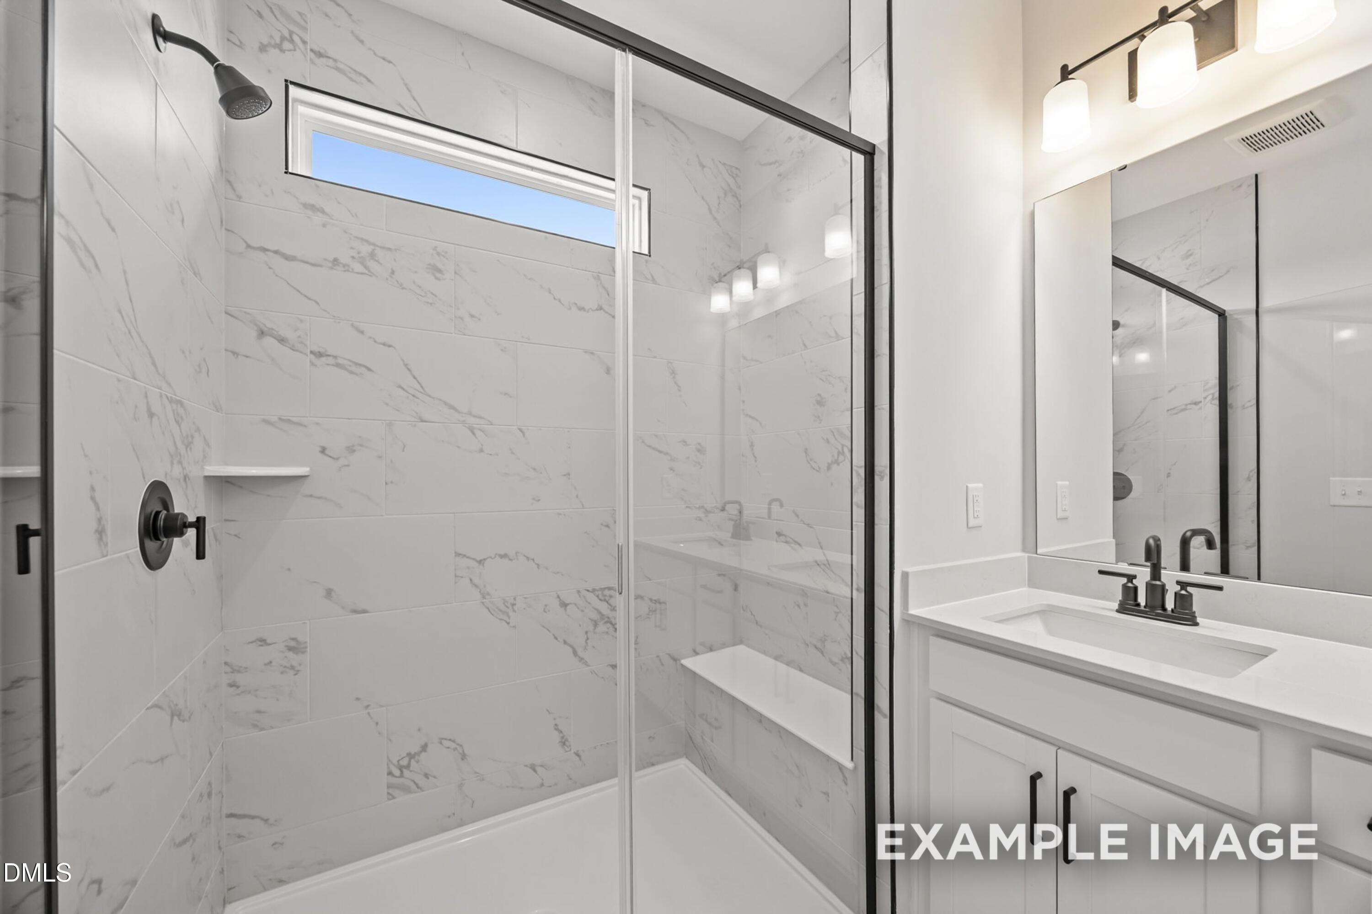
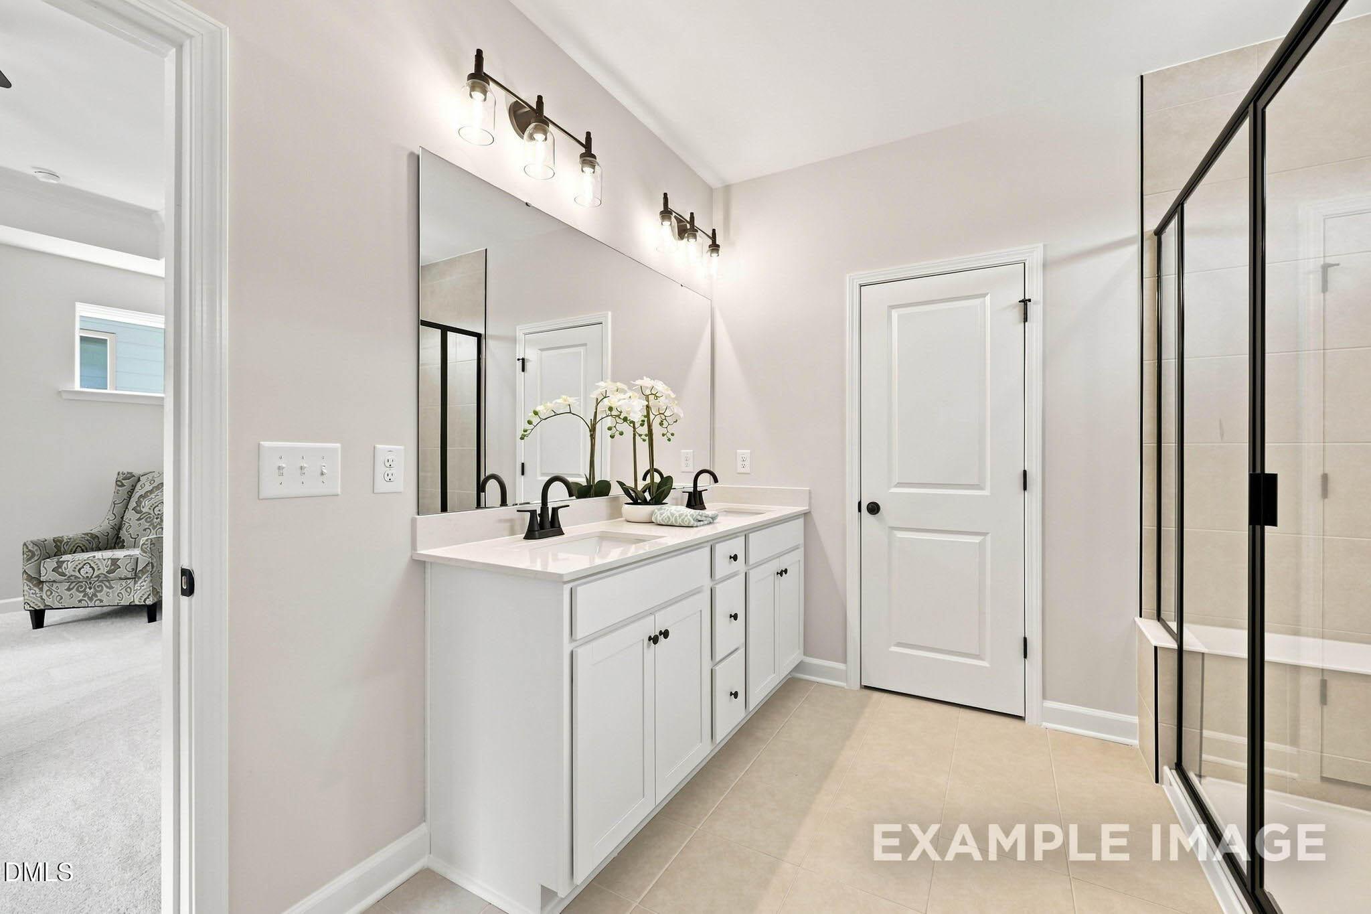
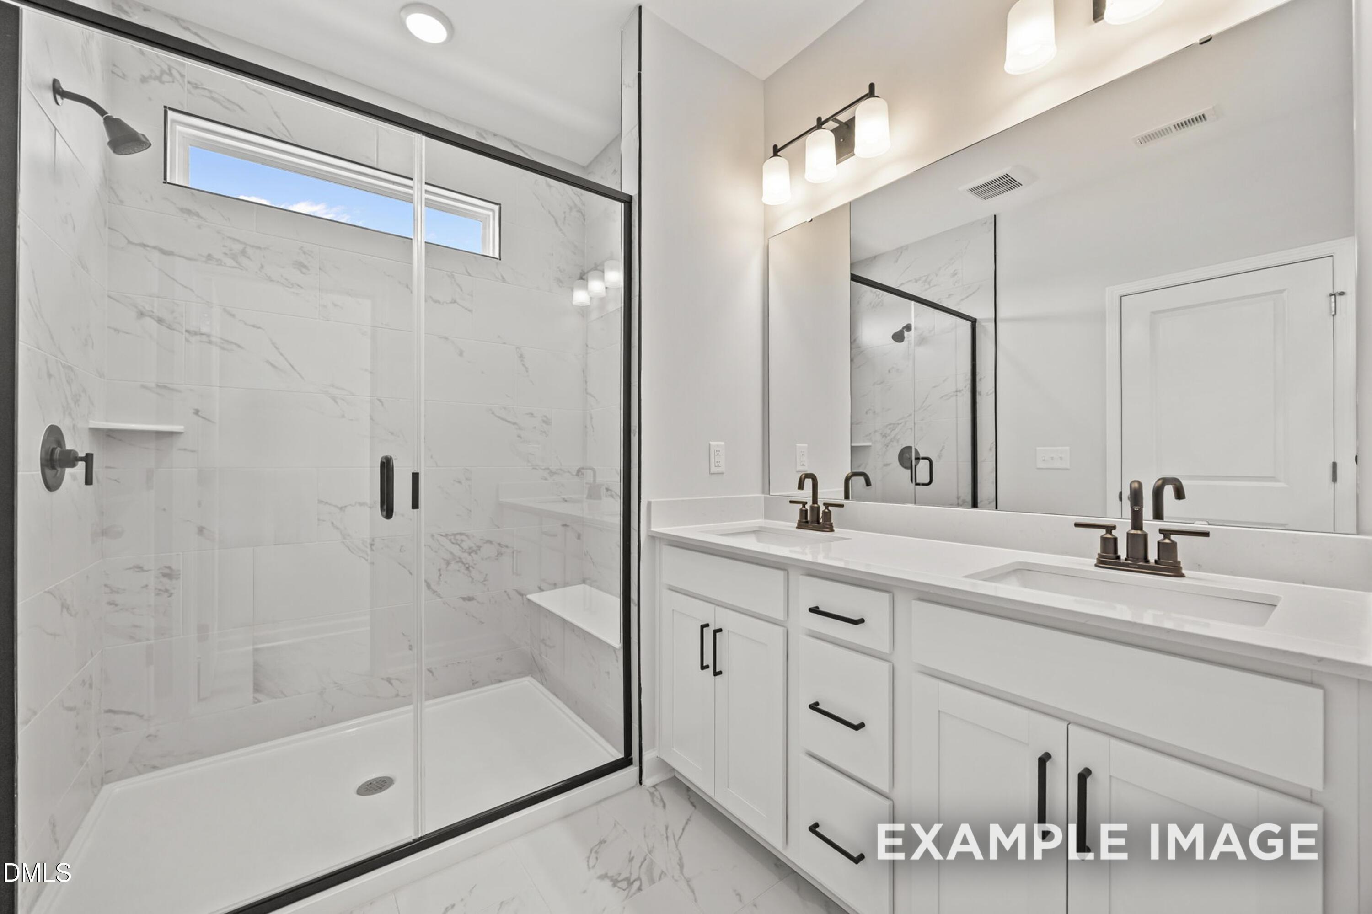
Modern bathroom with marble tile walk-in shower and double vanity in Davidson Homes The Alexander, Knightdale, North Carolina
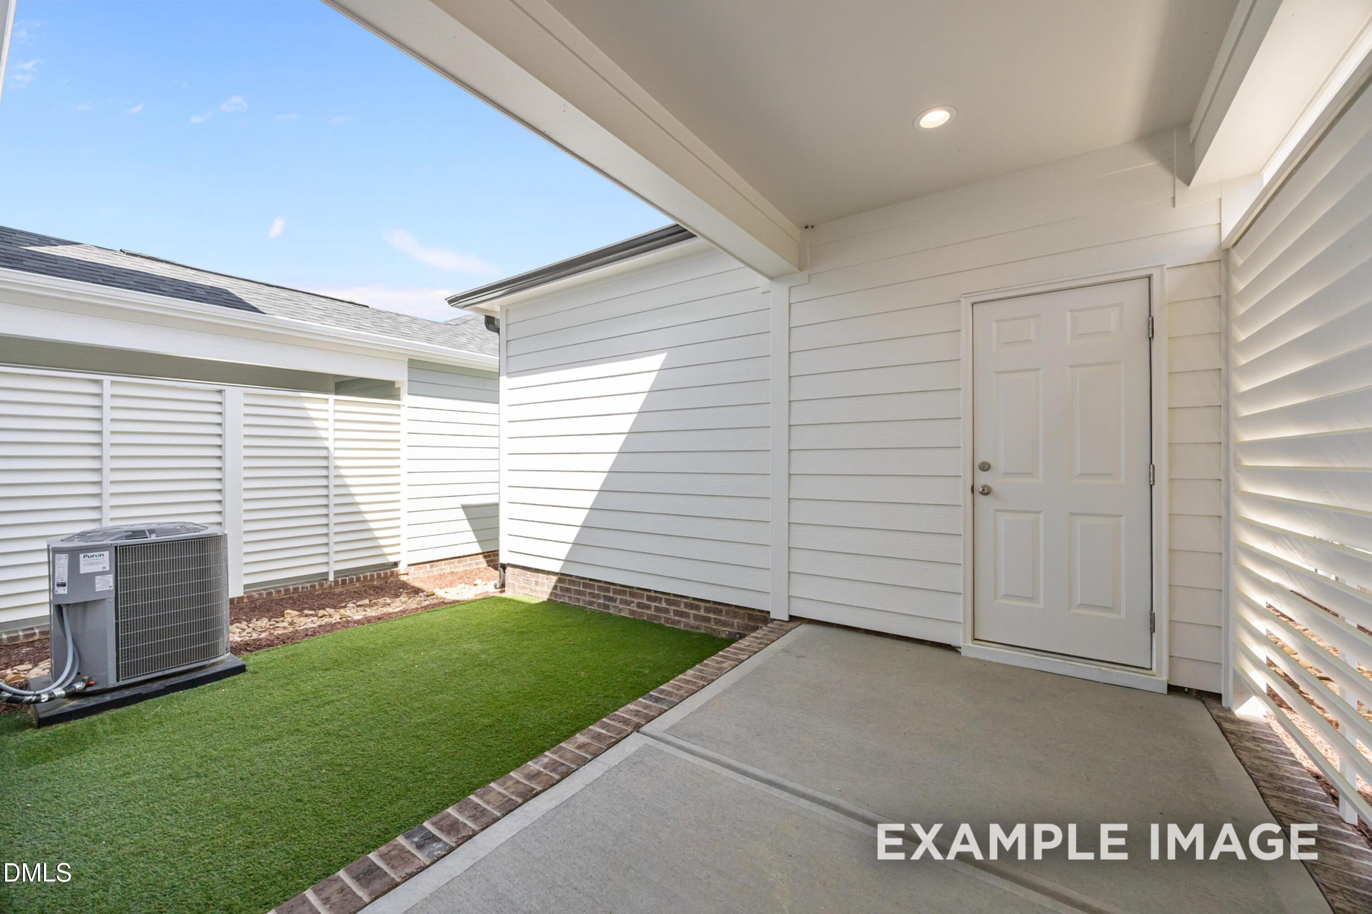
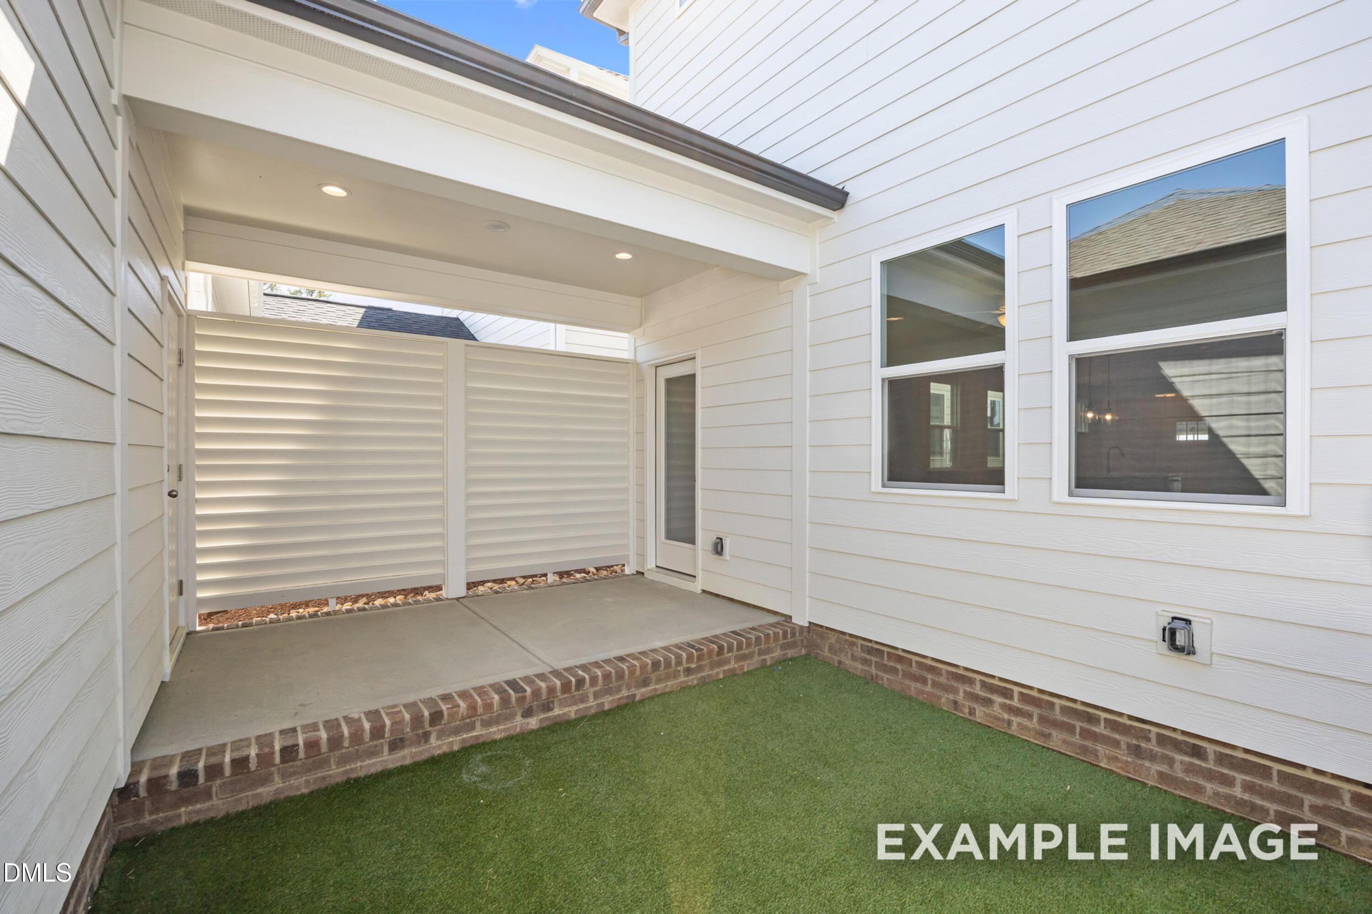
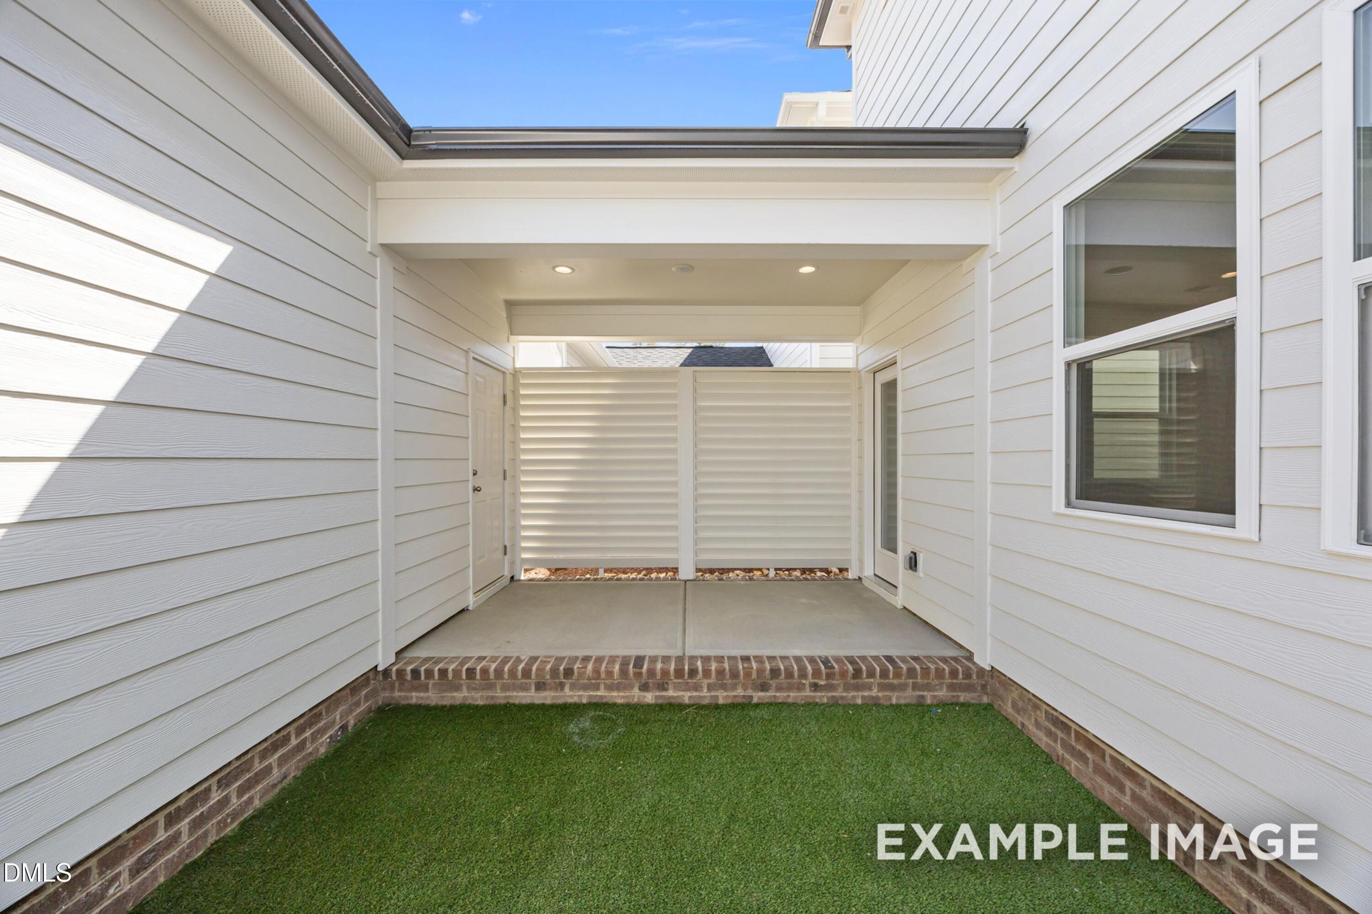
Covered back patio with privacy fence and fenced yard at Davidson Homes The Alexander in Forestville Yard, Knightdale, NC
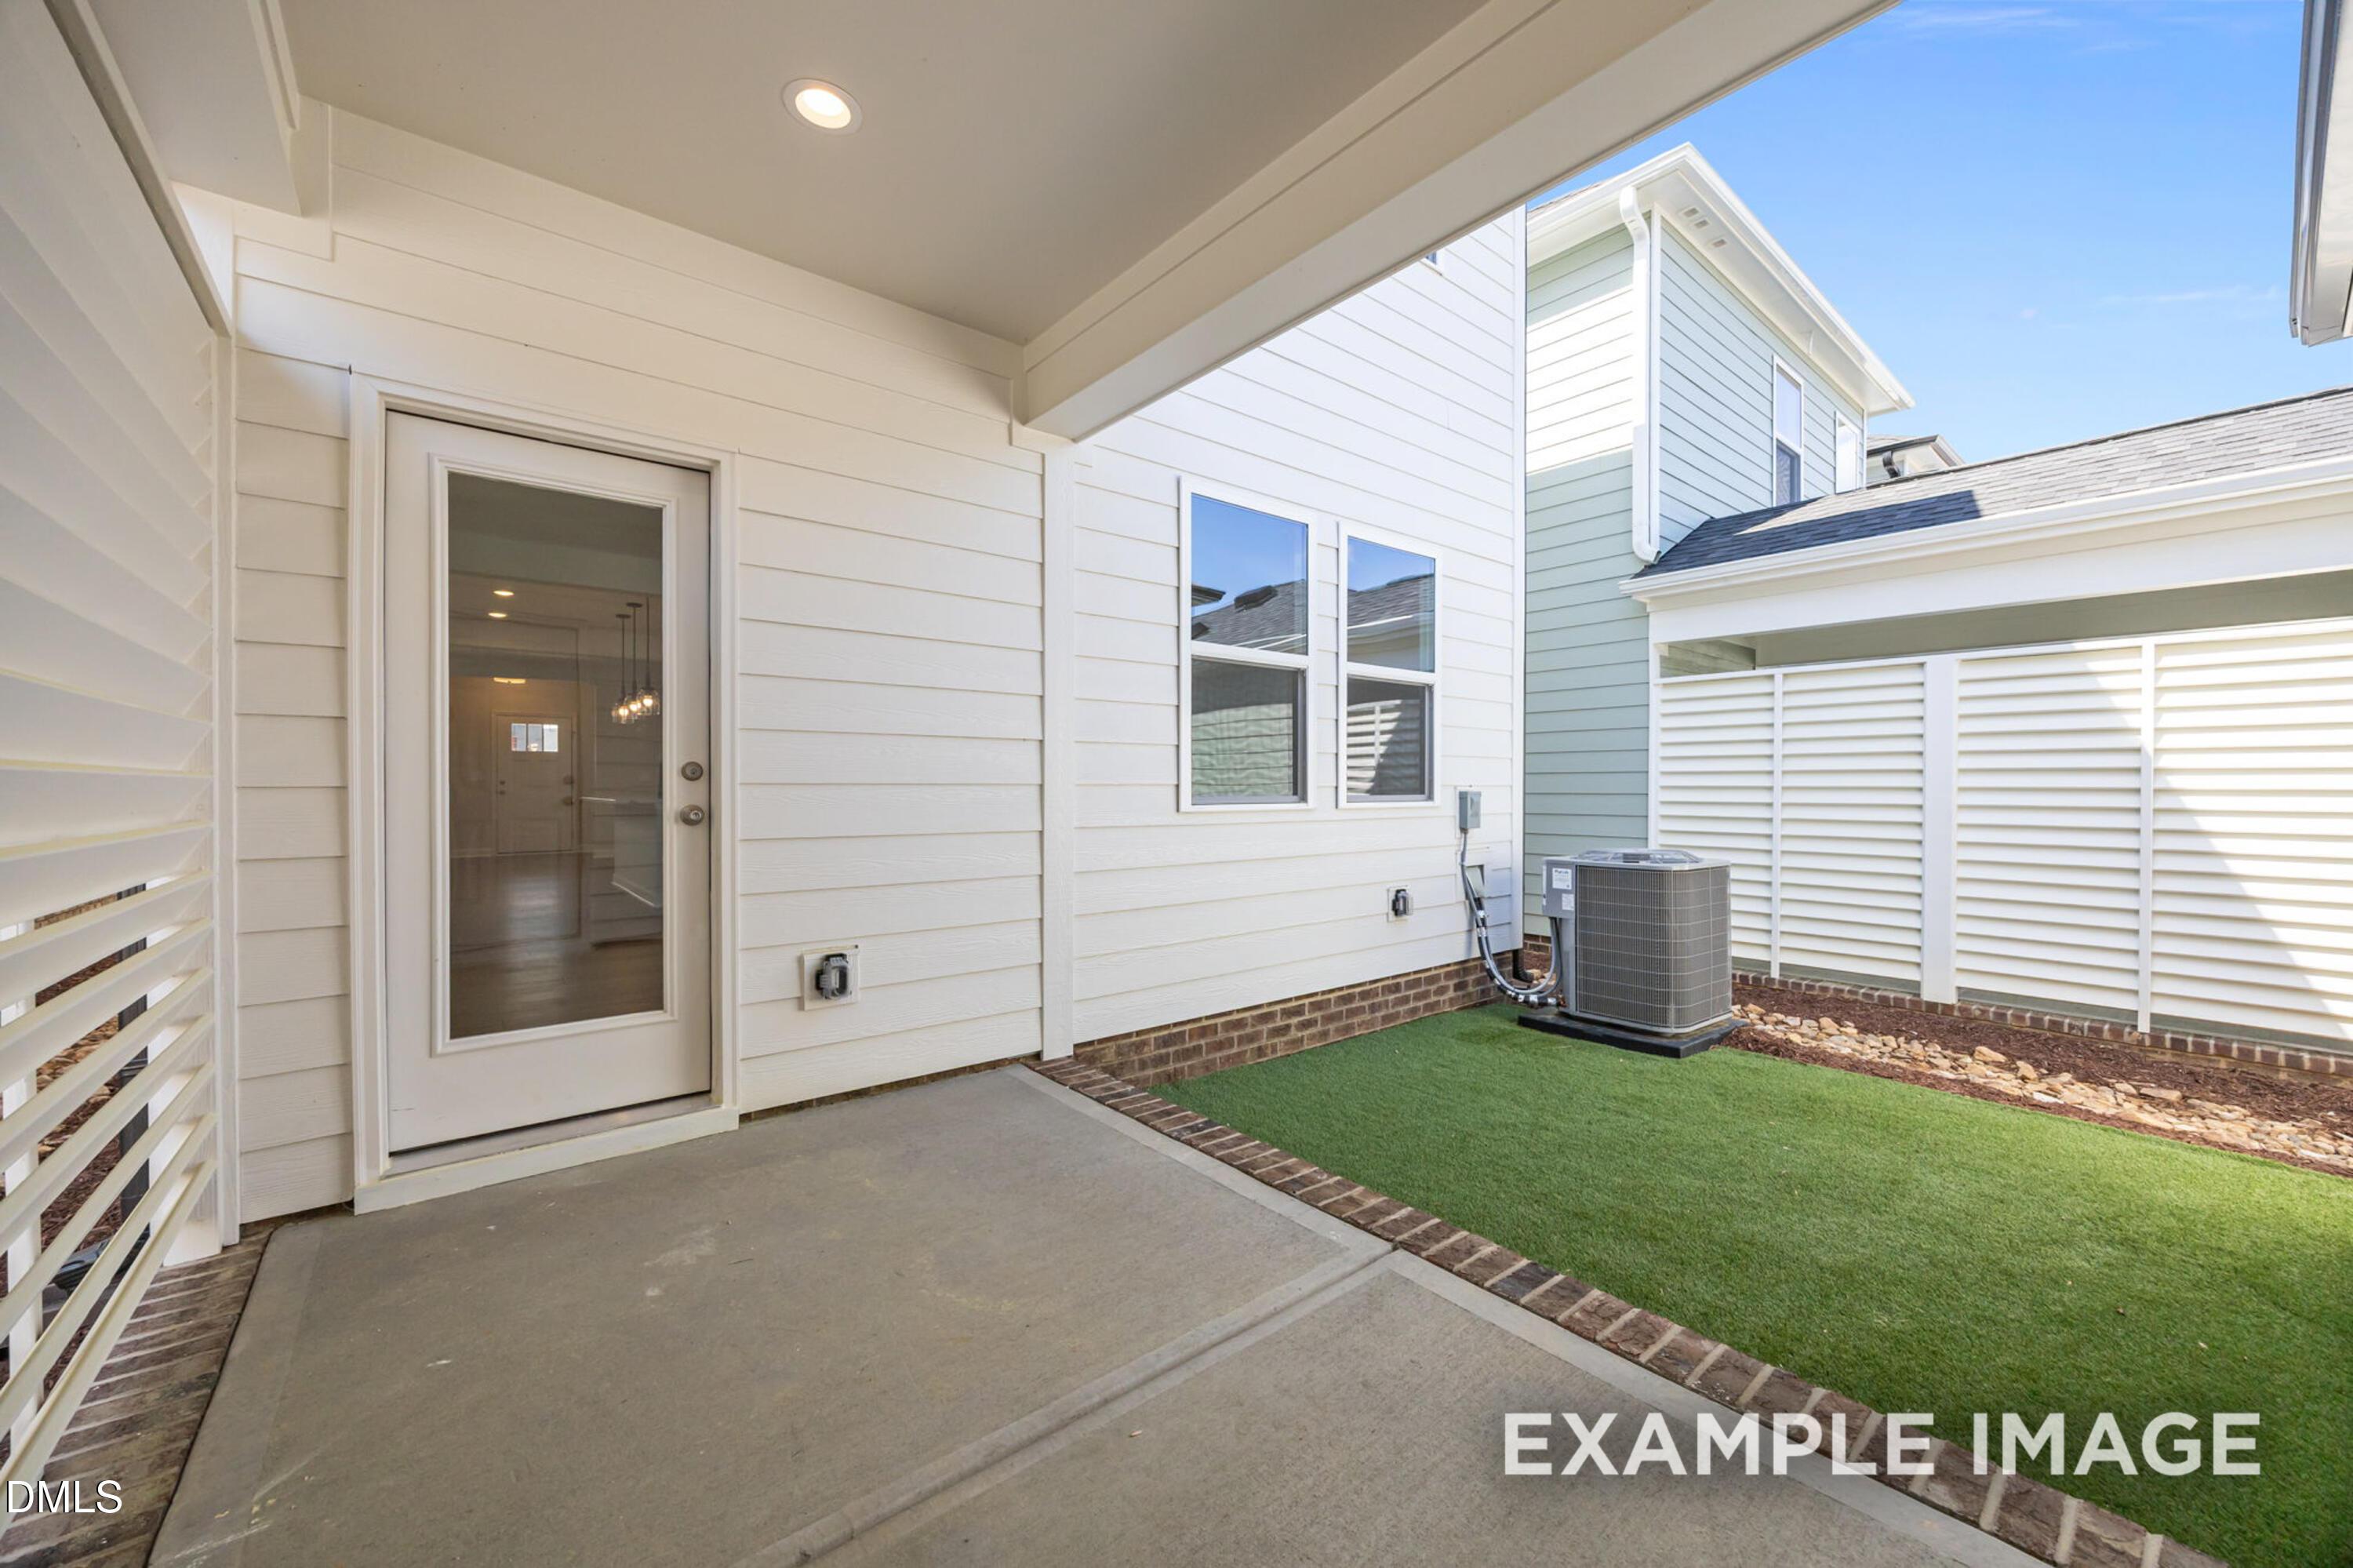
Covered concrete patio with privacy fence and artificial turf yard at Davidson Homes' The Alexander in Forestville Yard, Knightdale, NC
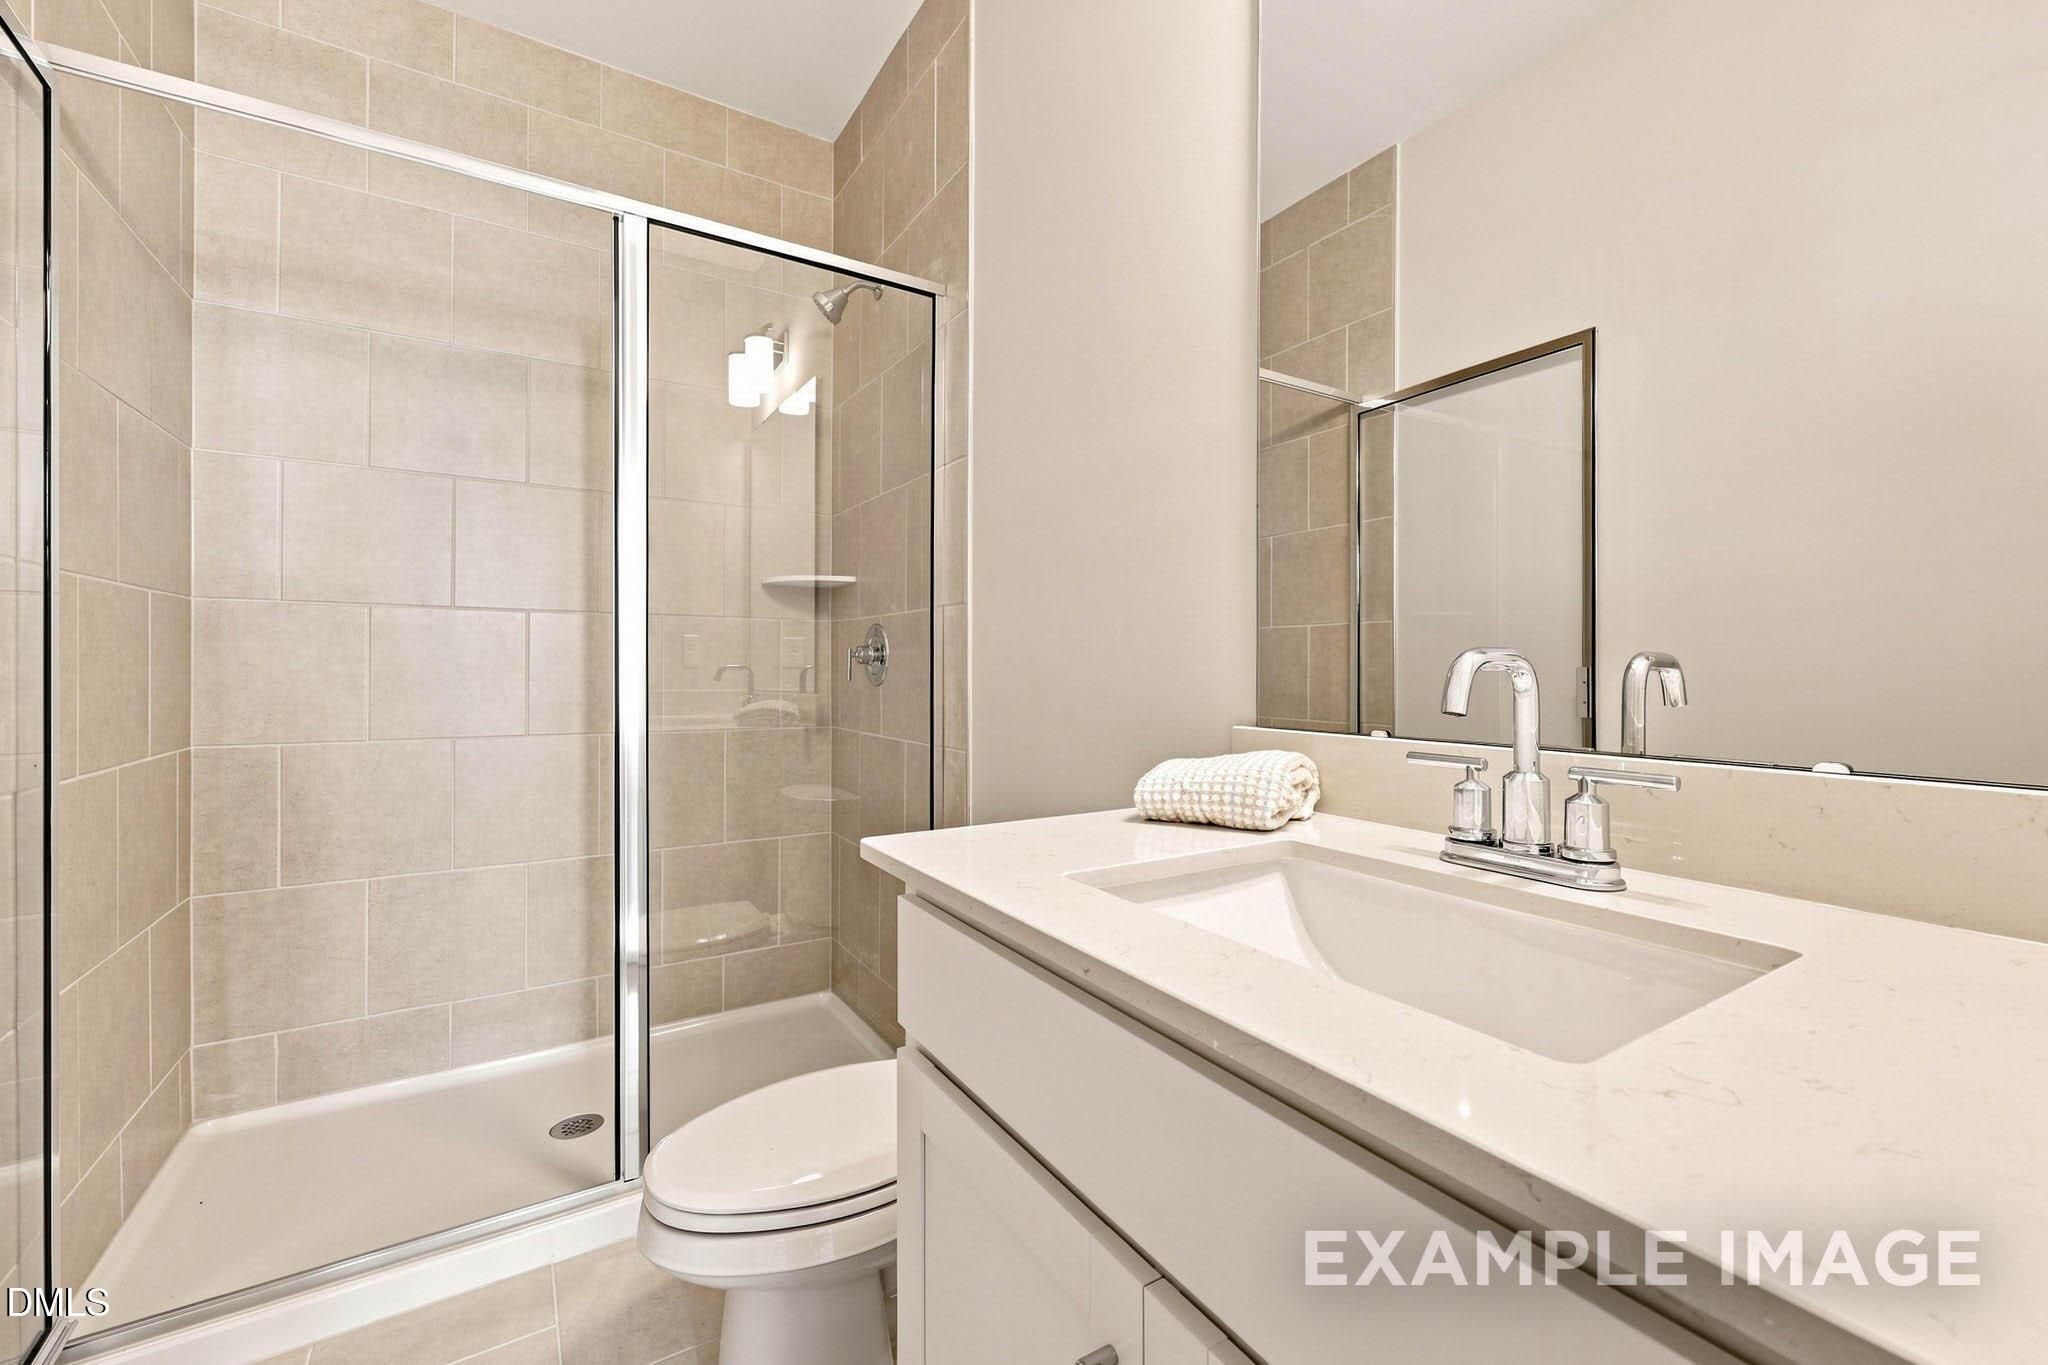
Modern marble-tiled walk-in shower and white vanity in The Alexander plan at Forestville Yard, Knightdale, NC
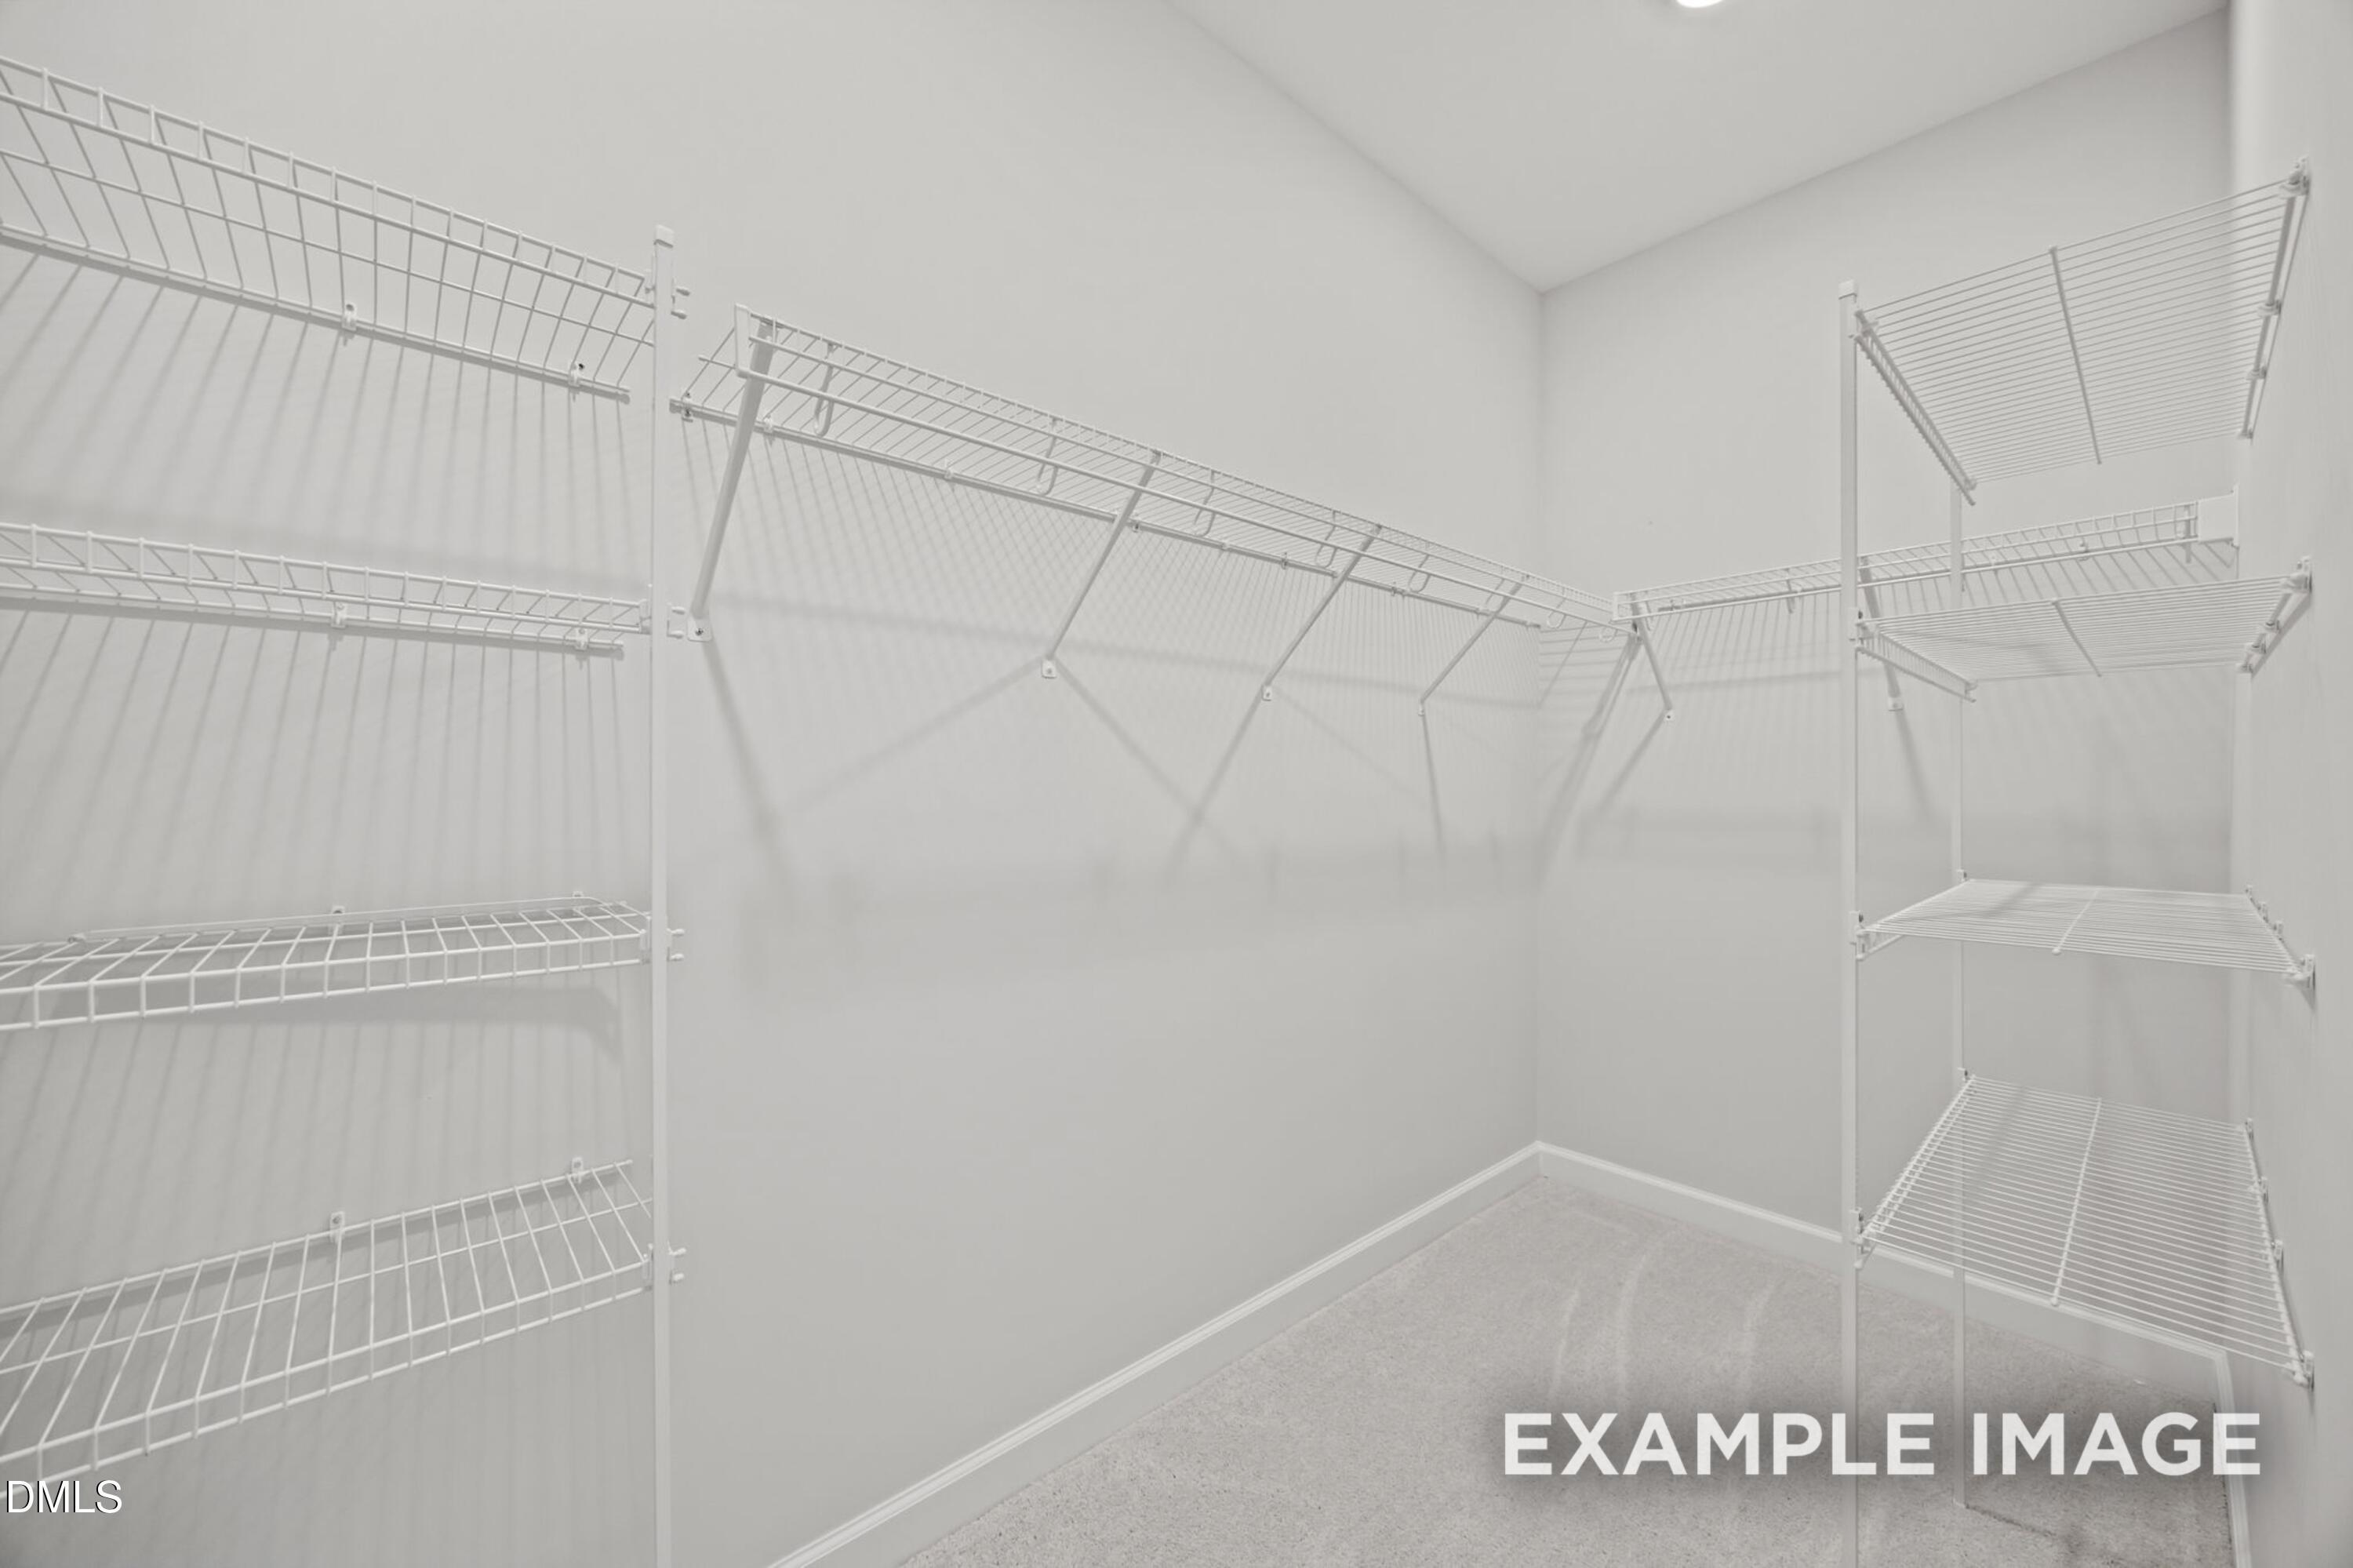
Spacious walk-in closet with white wire shelving in The Alexander floor plan home at Forestville Yard, Knightdale, NC
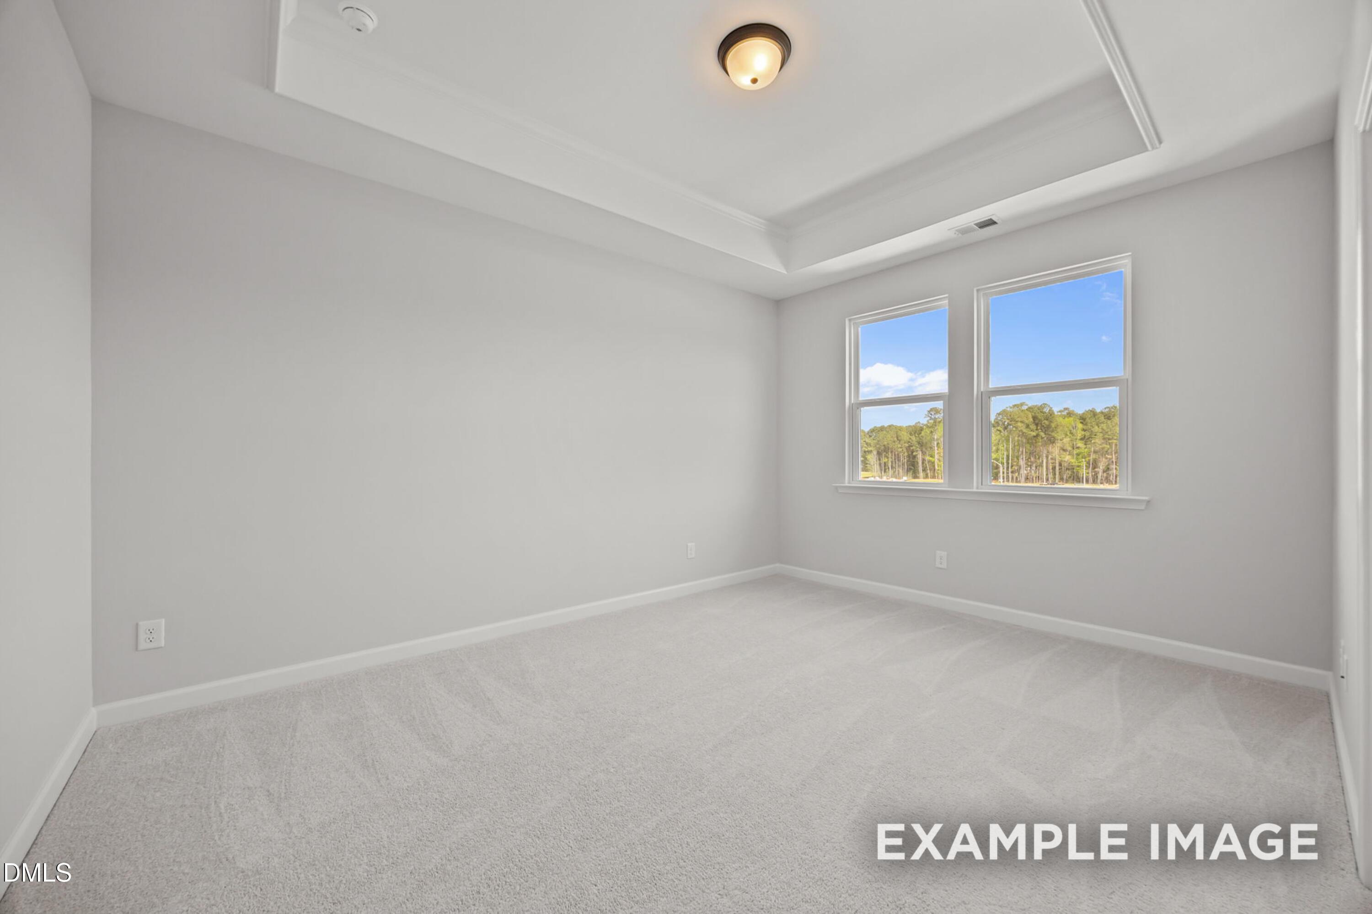
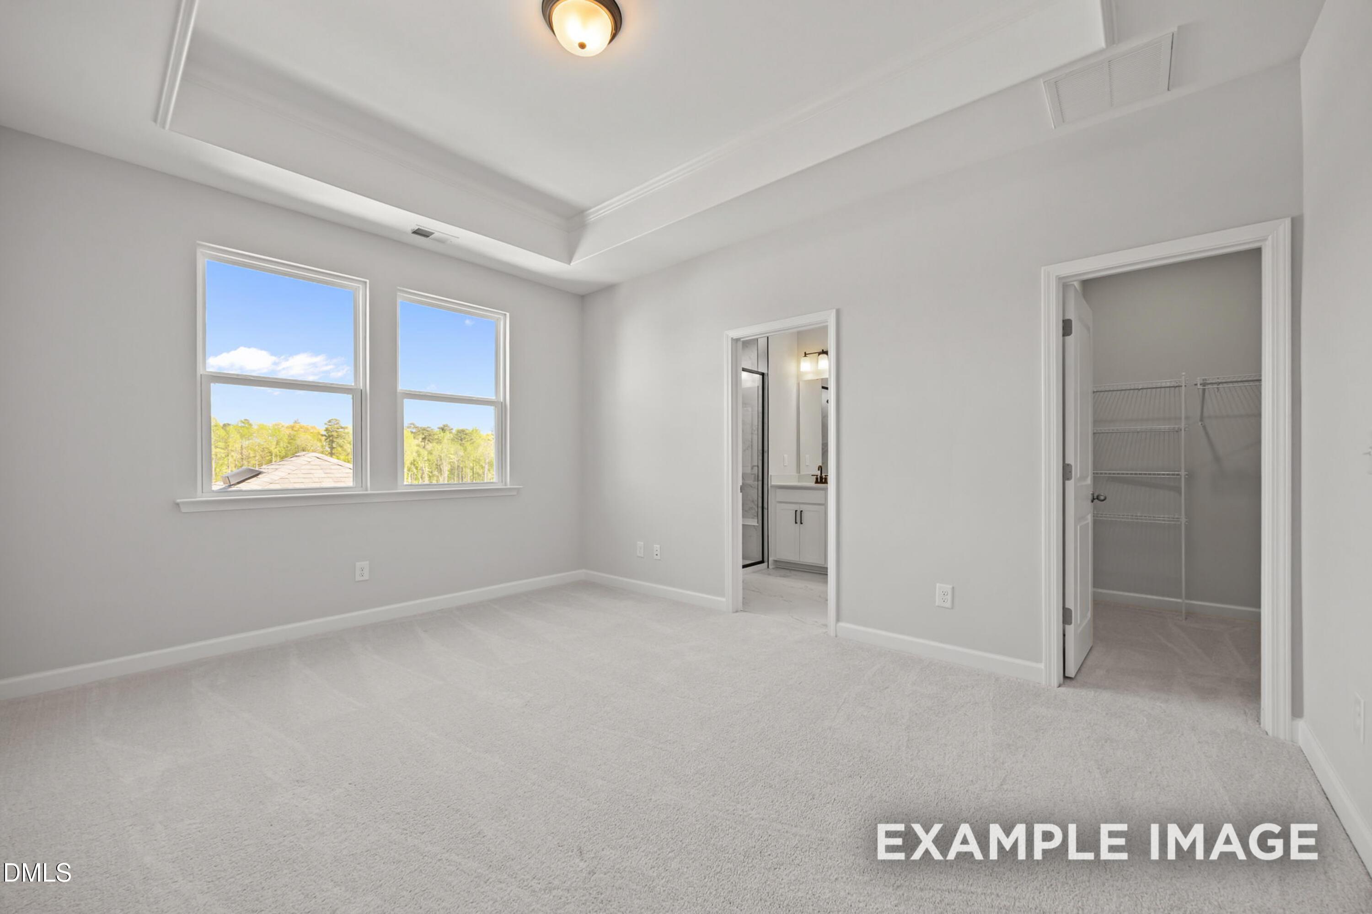
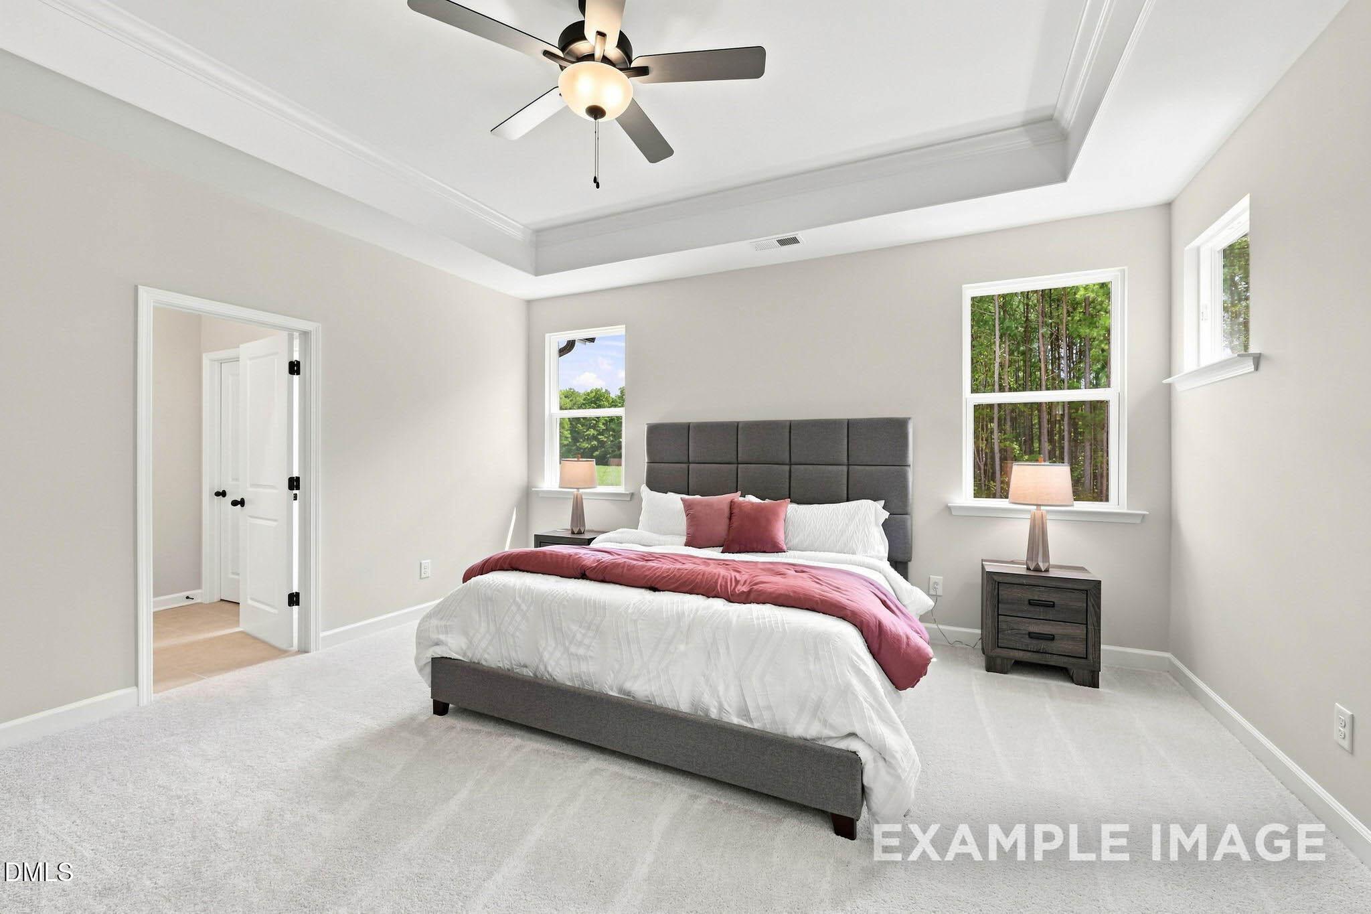
Bright carpeted bedroom with tray ceiling and windows overlooking trees in Davidson Homes The Alexander, Knightdale NC
Bright primary bedroom with tray ceiling, carpet, and walk-in closet in Davidson Homes The Alexander, Knightdale, North Carolina
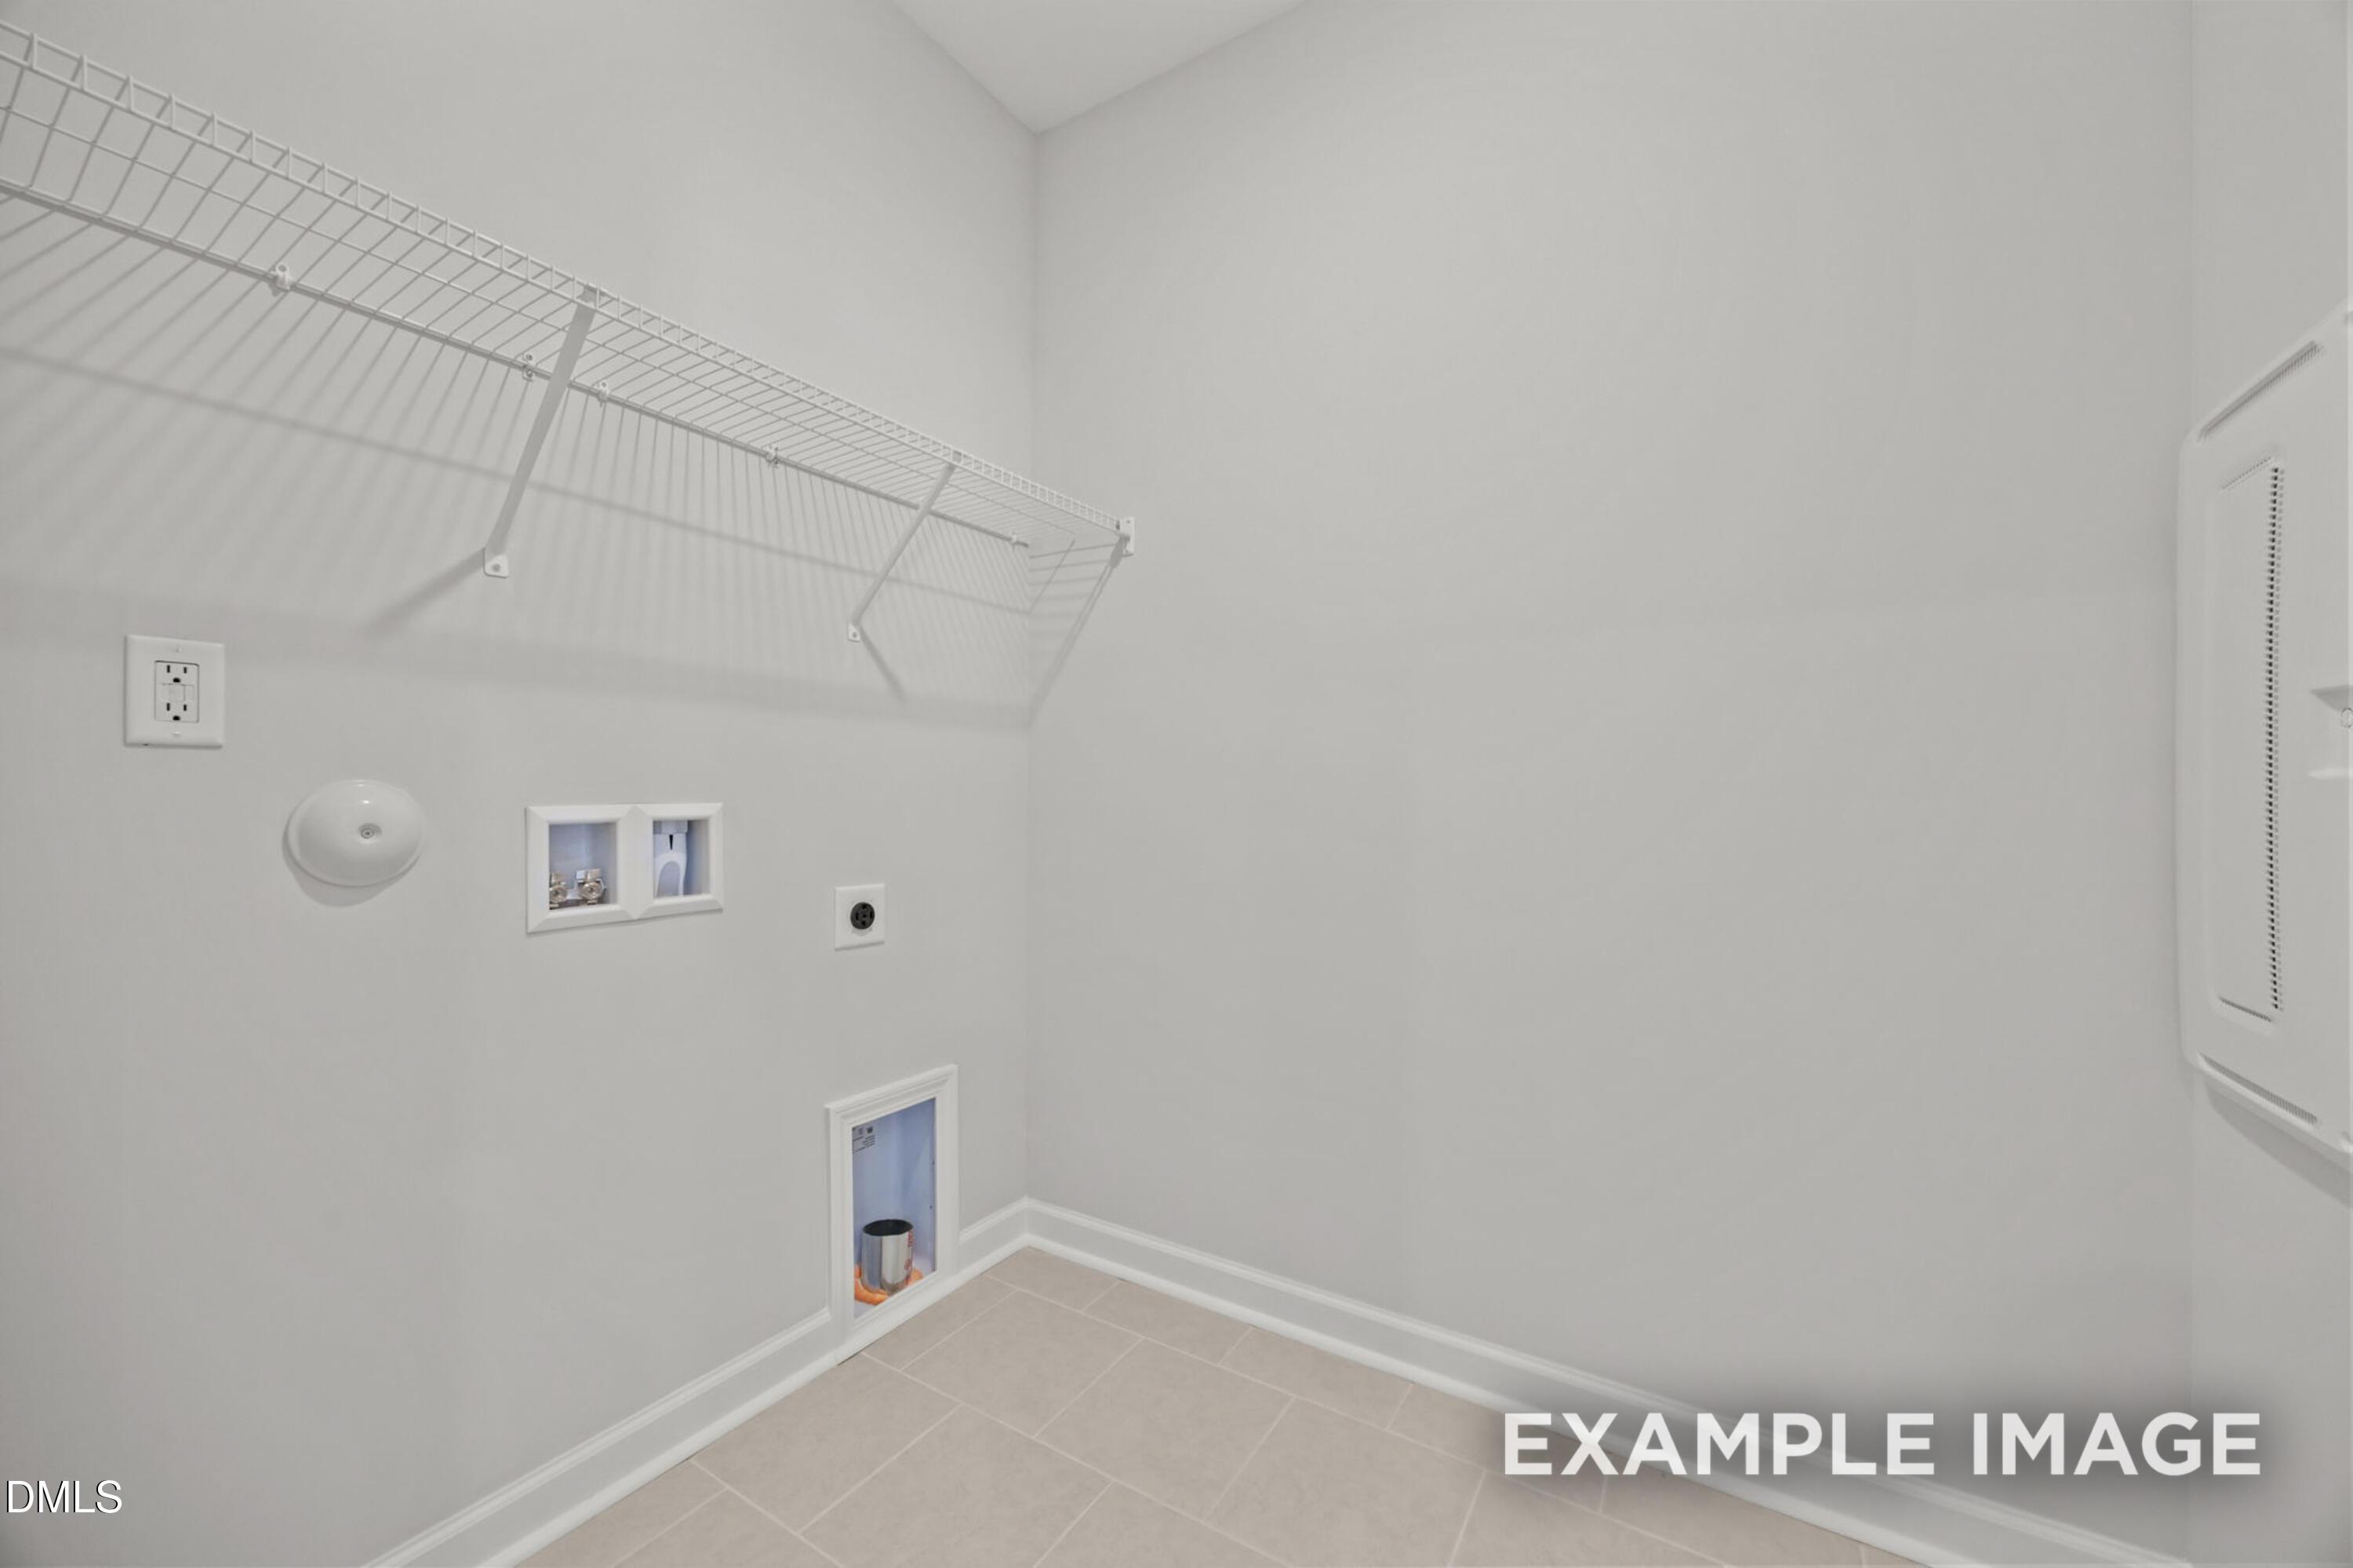
Laundry room with wire shelving, tile flooring, and built-in pet station in The Alexander home at Forestville Yard, Knightdale
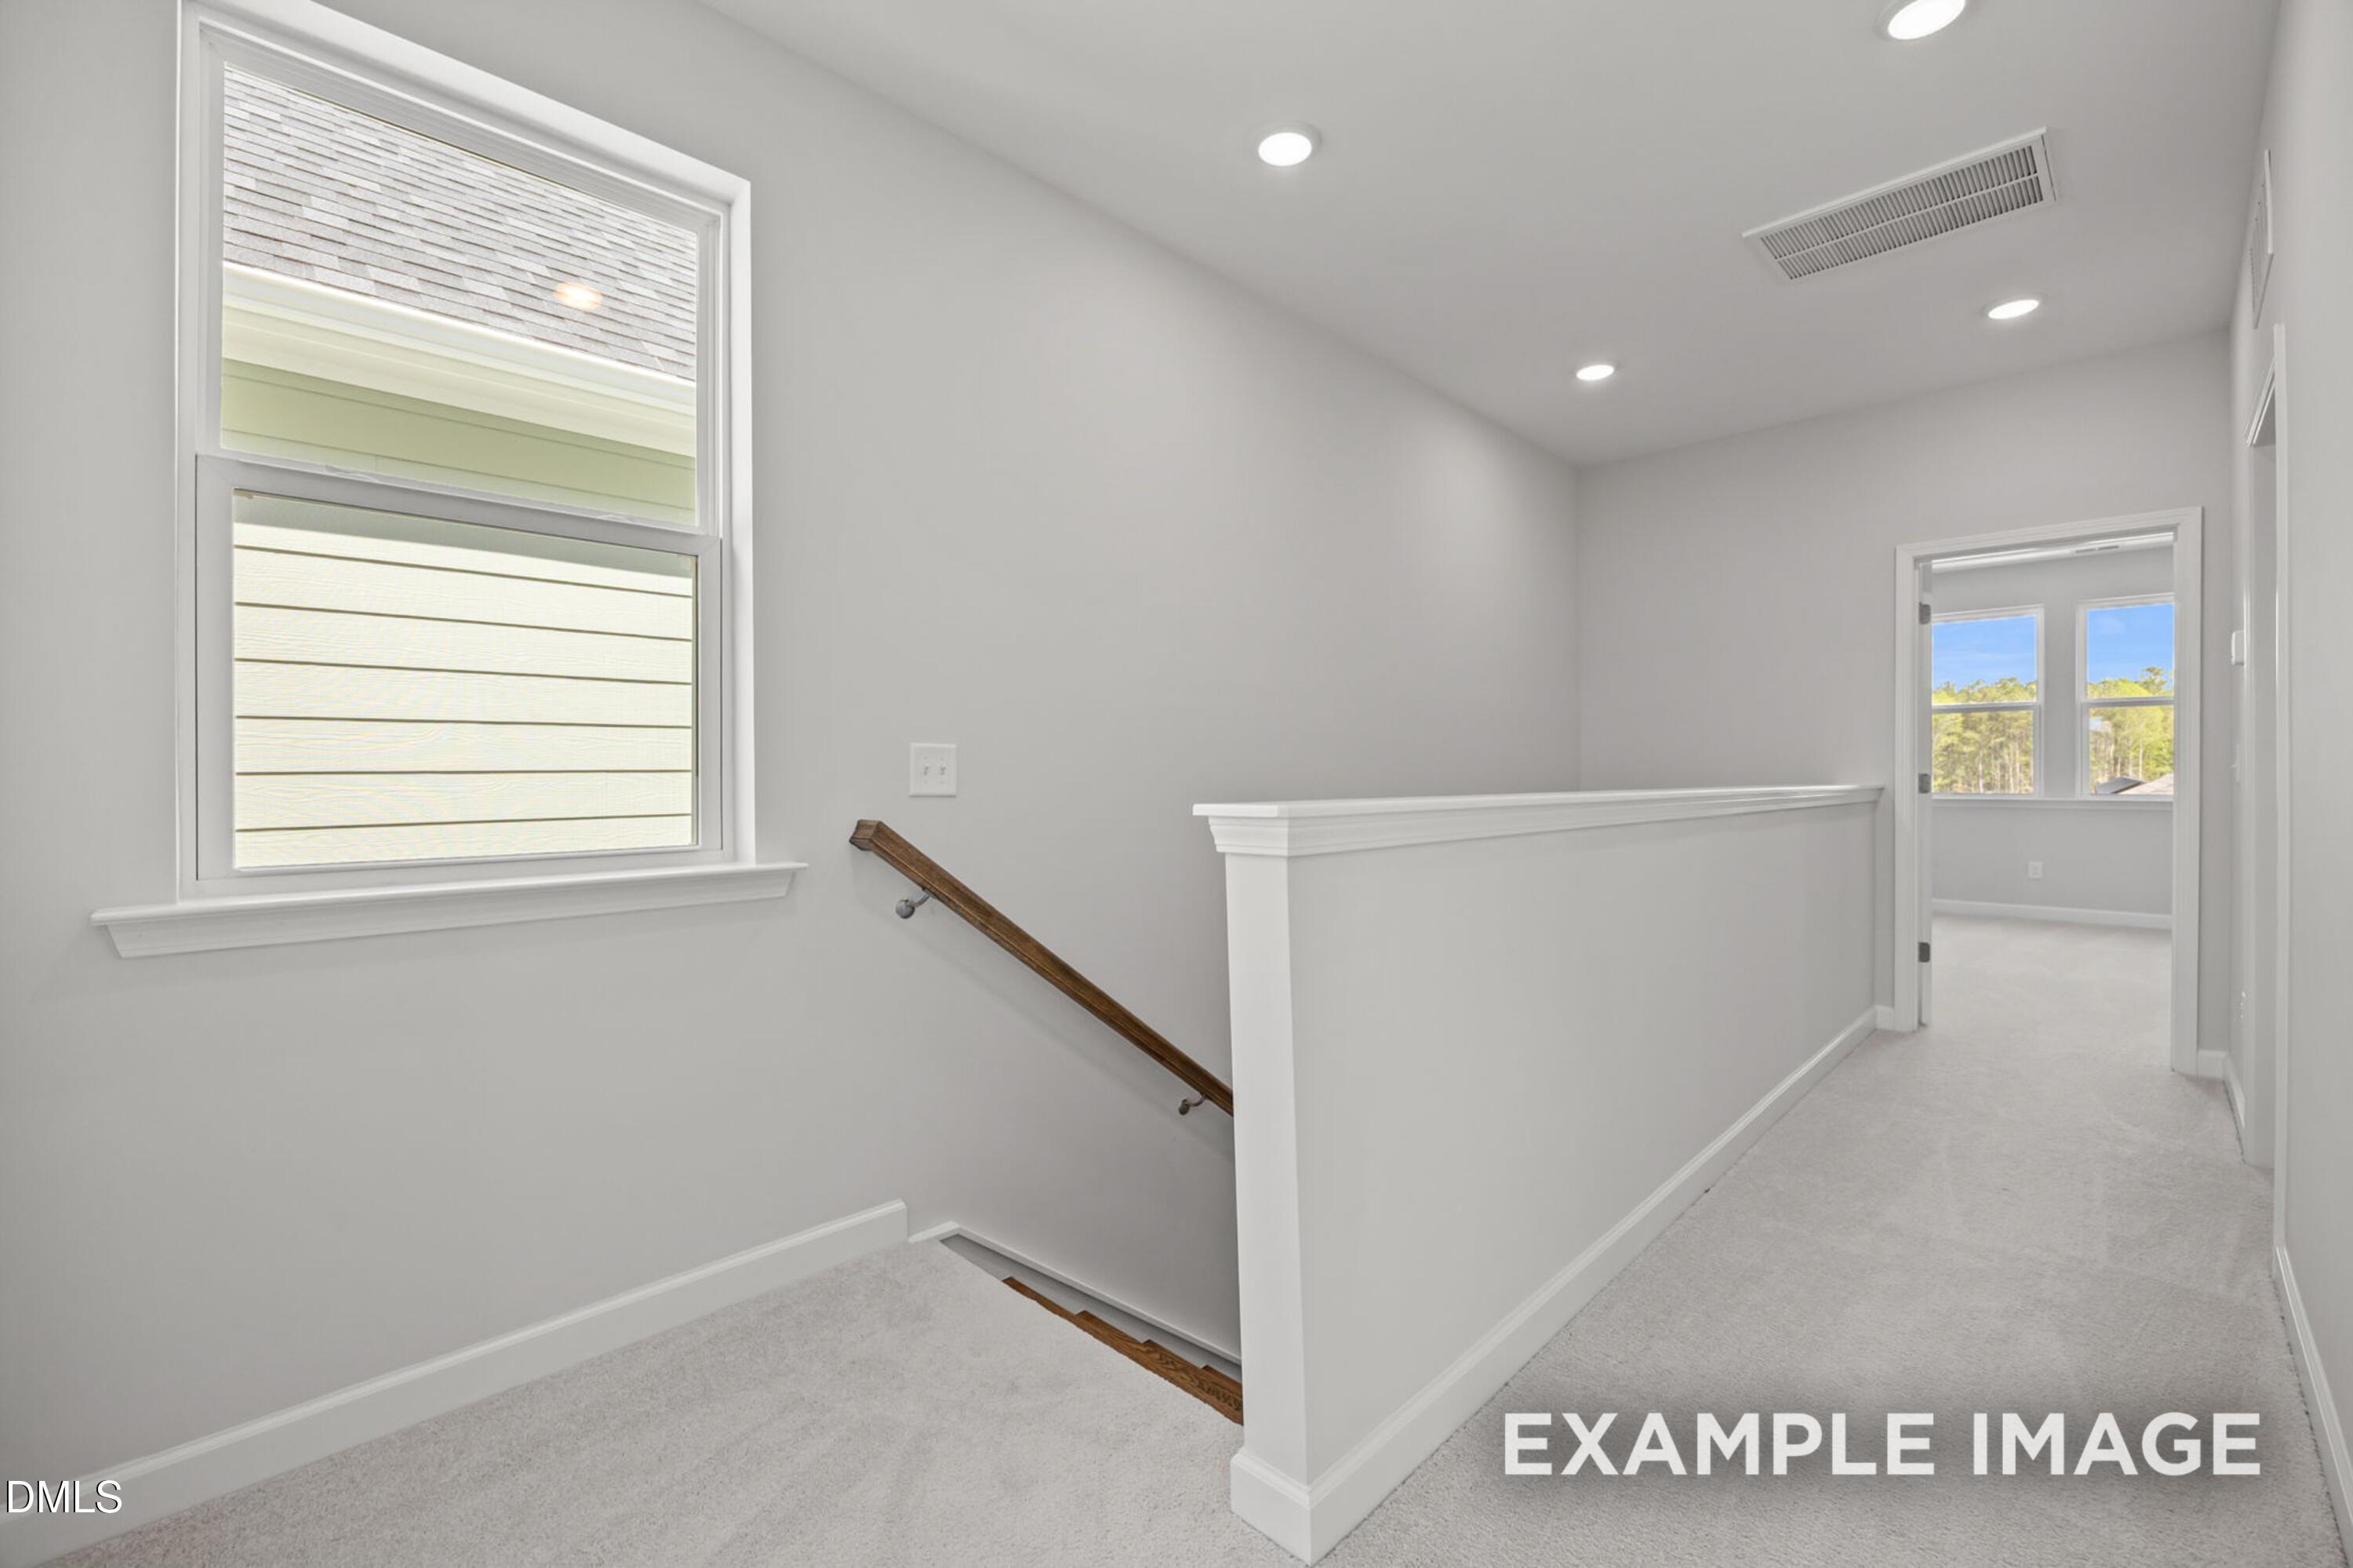
Bright upstairs loft with carpet and stair railings in Davidson Homes' The Alexander, a 2-story new home in Forestville Yard, Knightdale
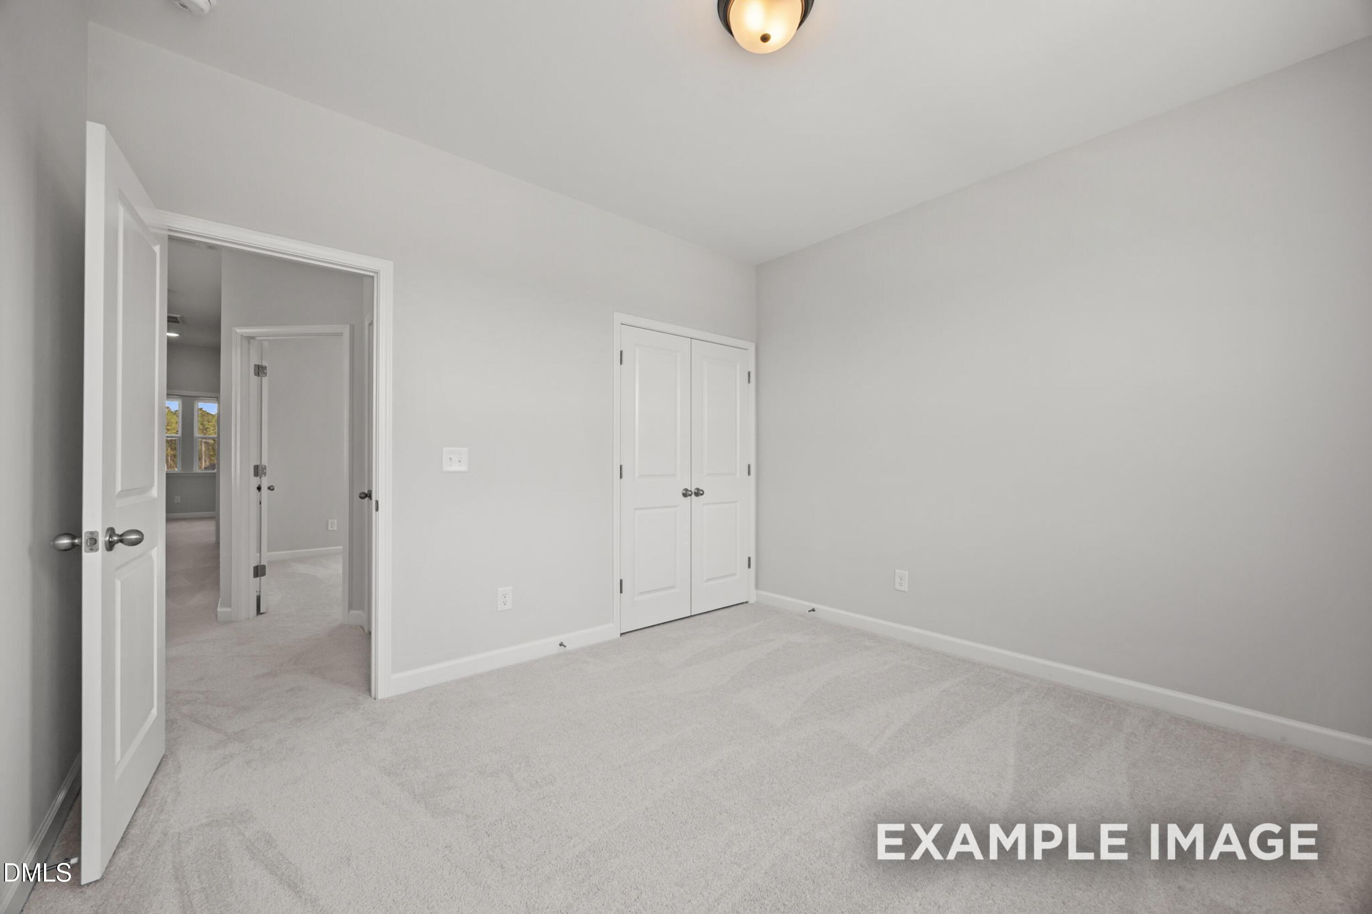
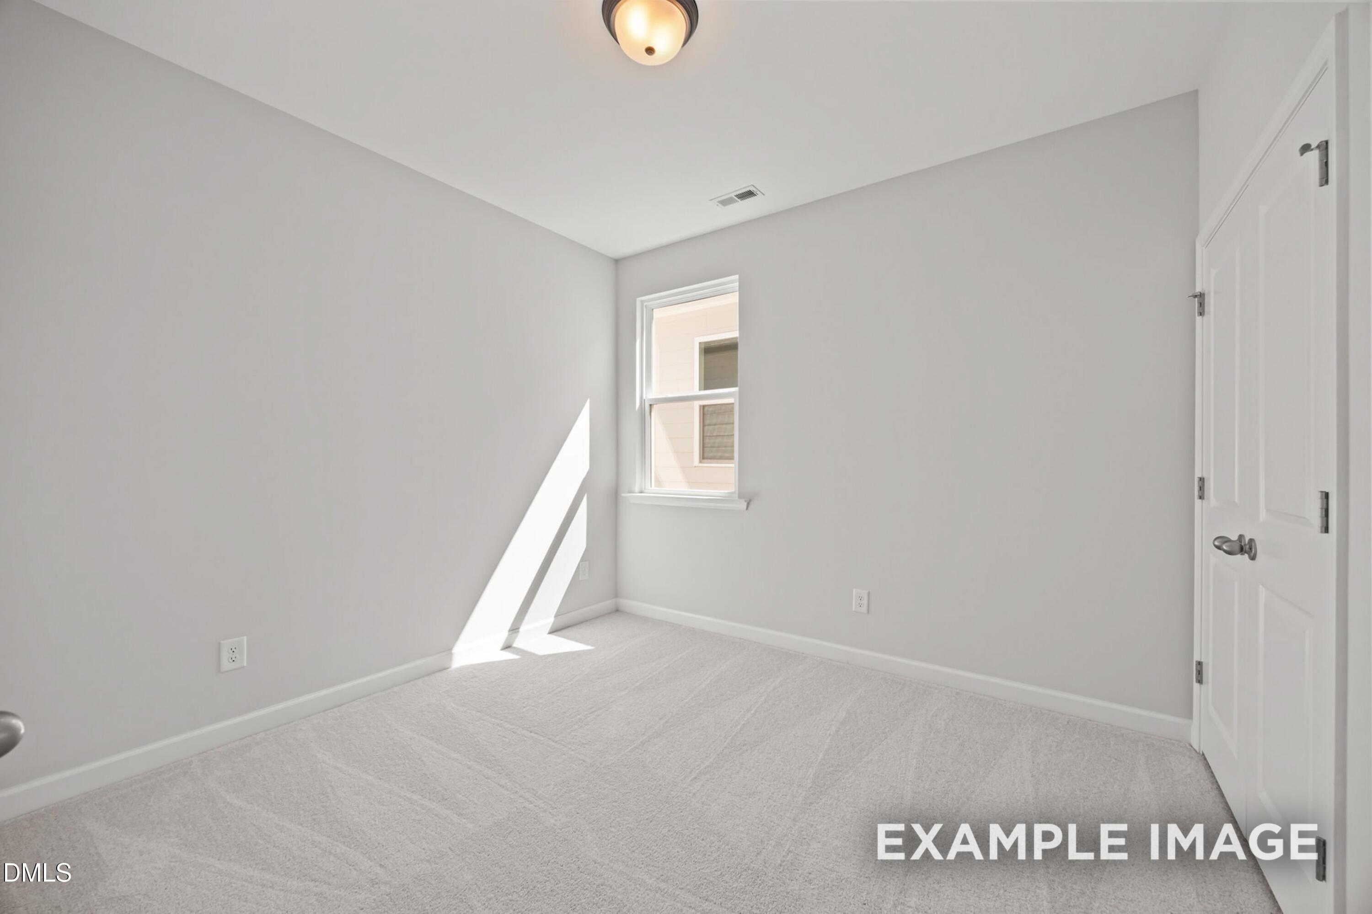
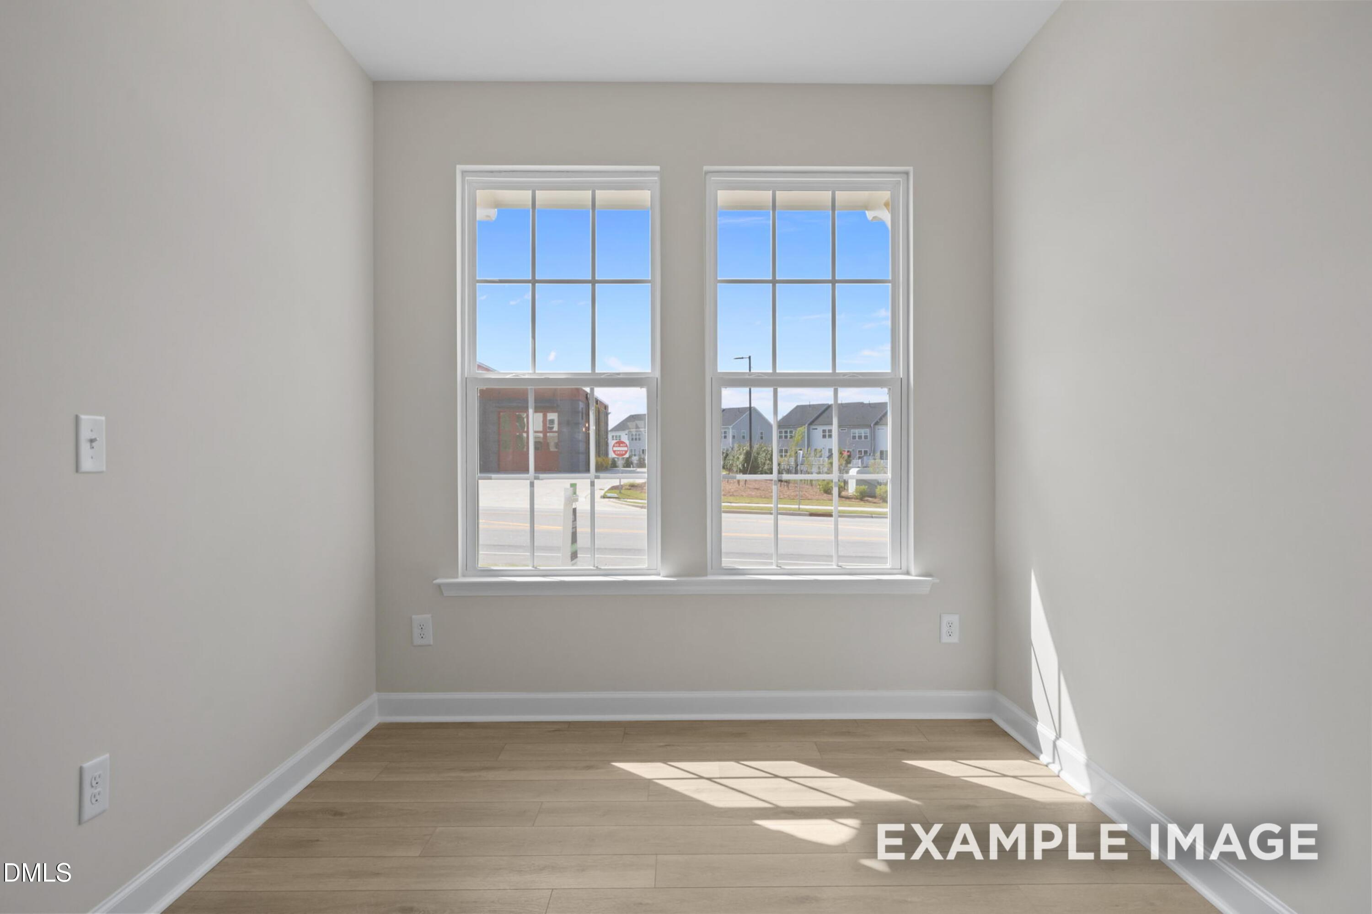
Bright bedroom with plush carpet, white double-door closet, and neutral walls in Davidson Homes The Alexander, Knightdale, NC
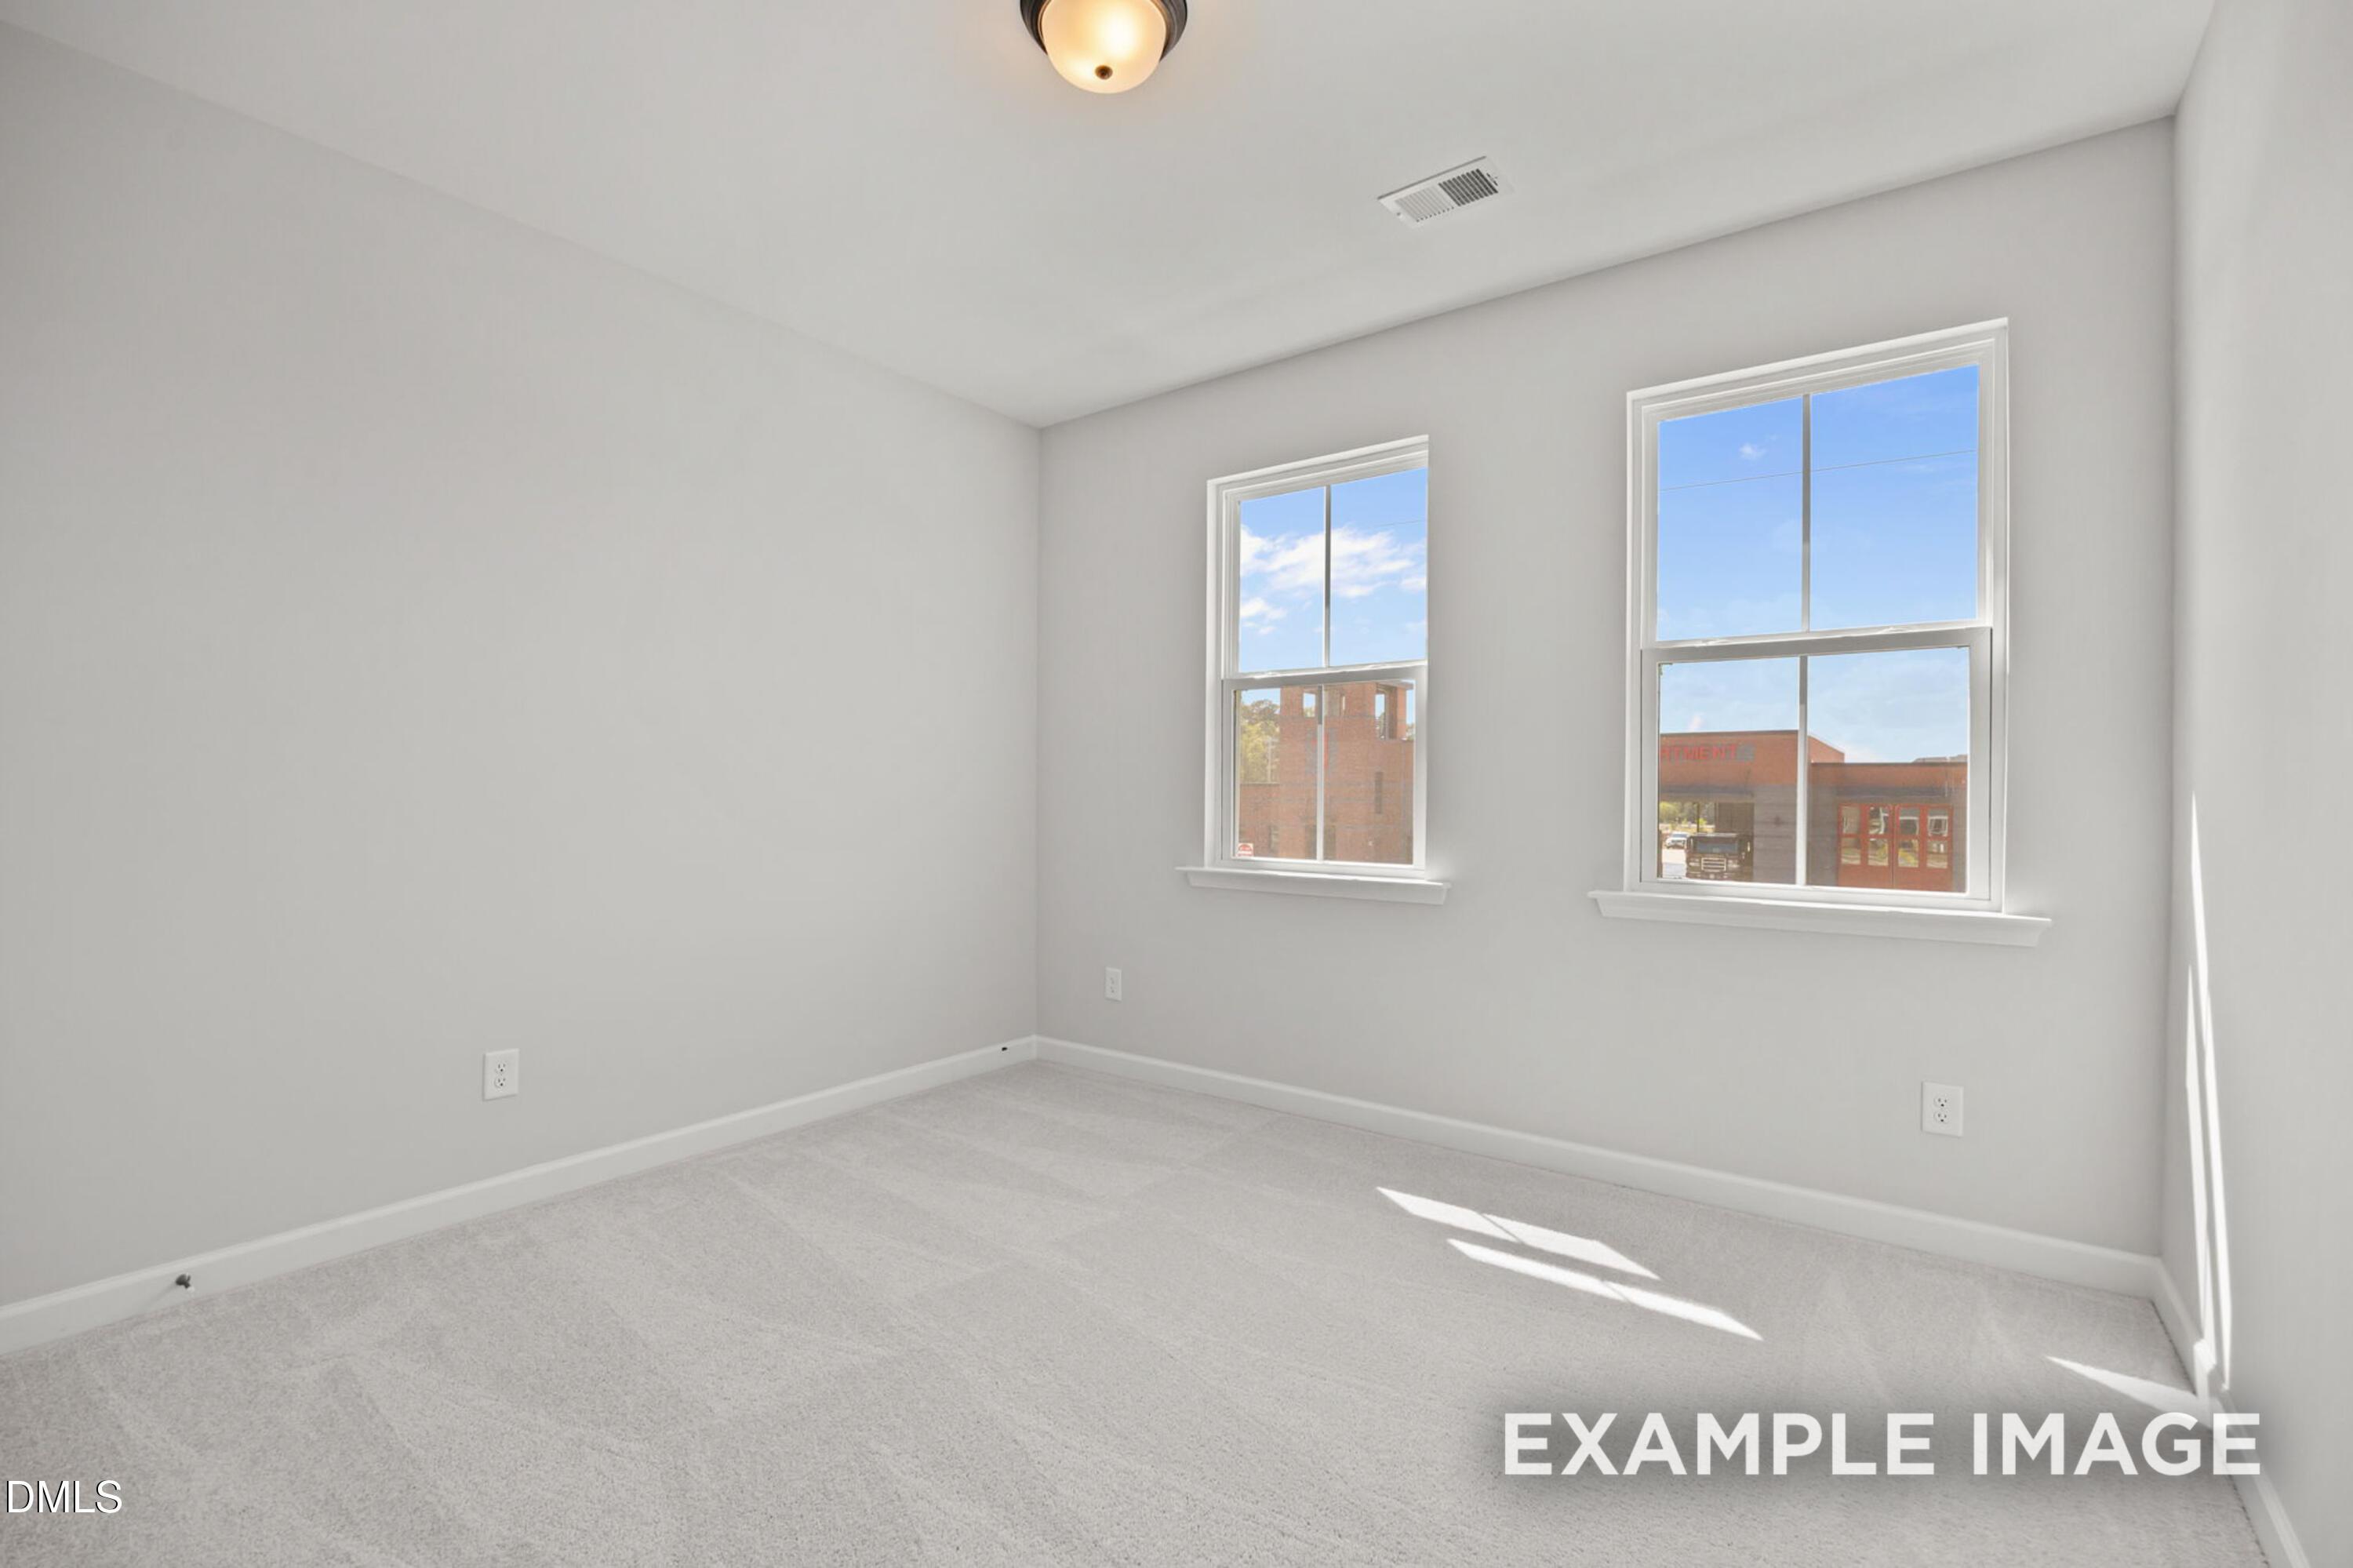
Bright empty bedroom with plush carpet, dual windows, and neutral walls in Davidson Homes' The Alexander floor plan at Forestville Yard, Knightdale.
Bright, empty bedroom with carpet and double closet doors in Davidson Homes The Alexander floor plan, Knightdale, NC
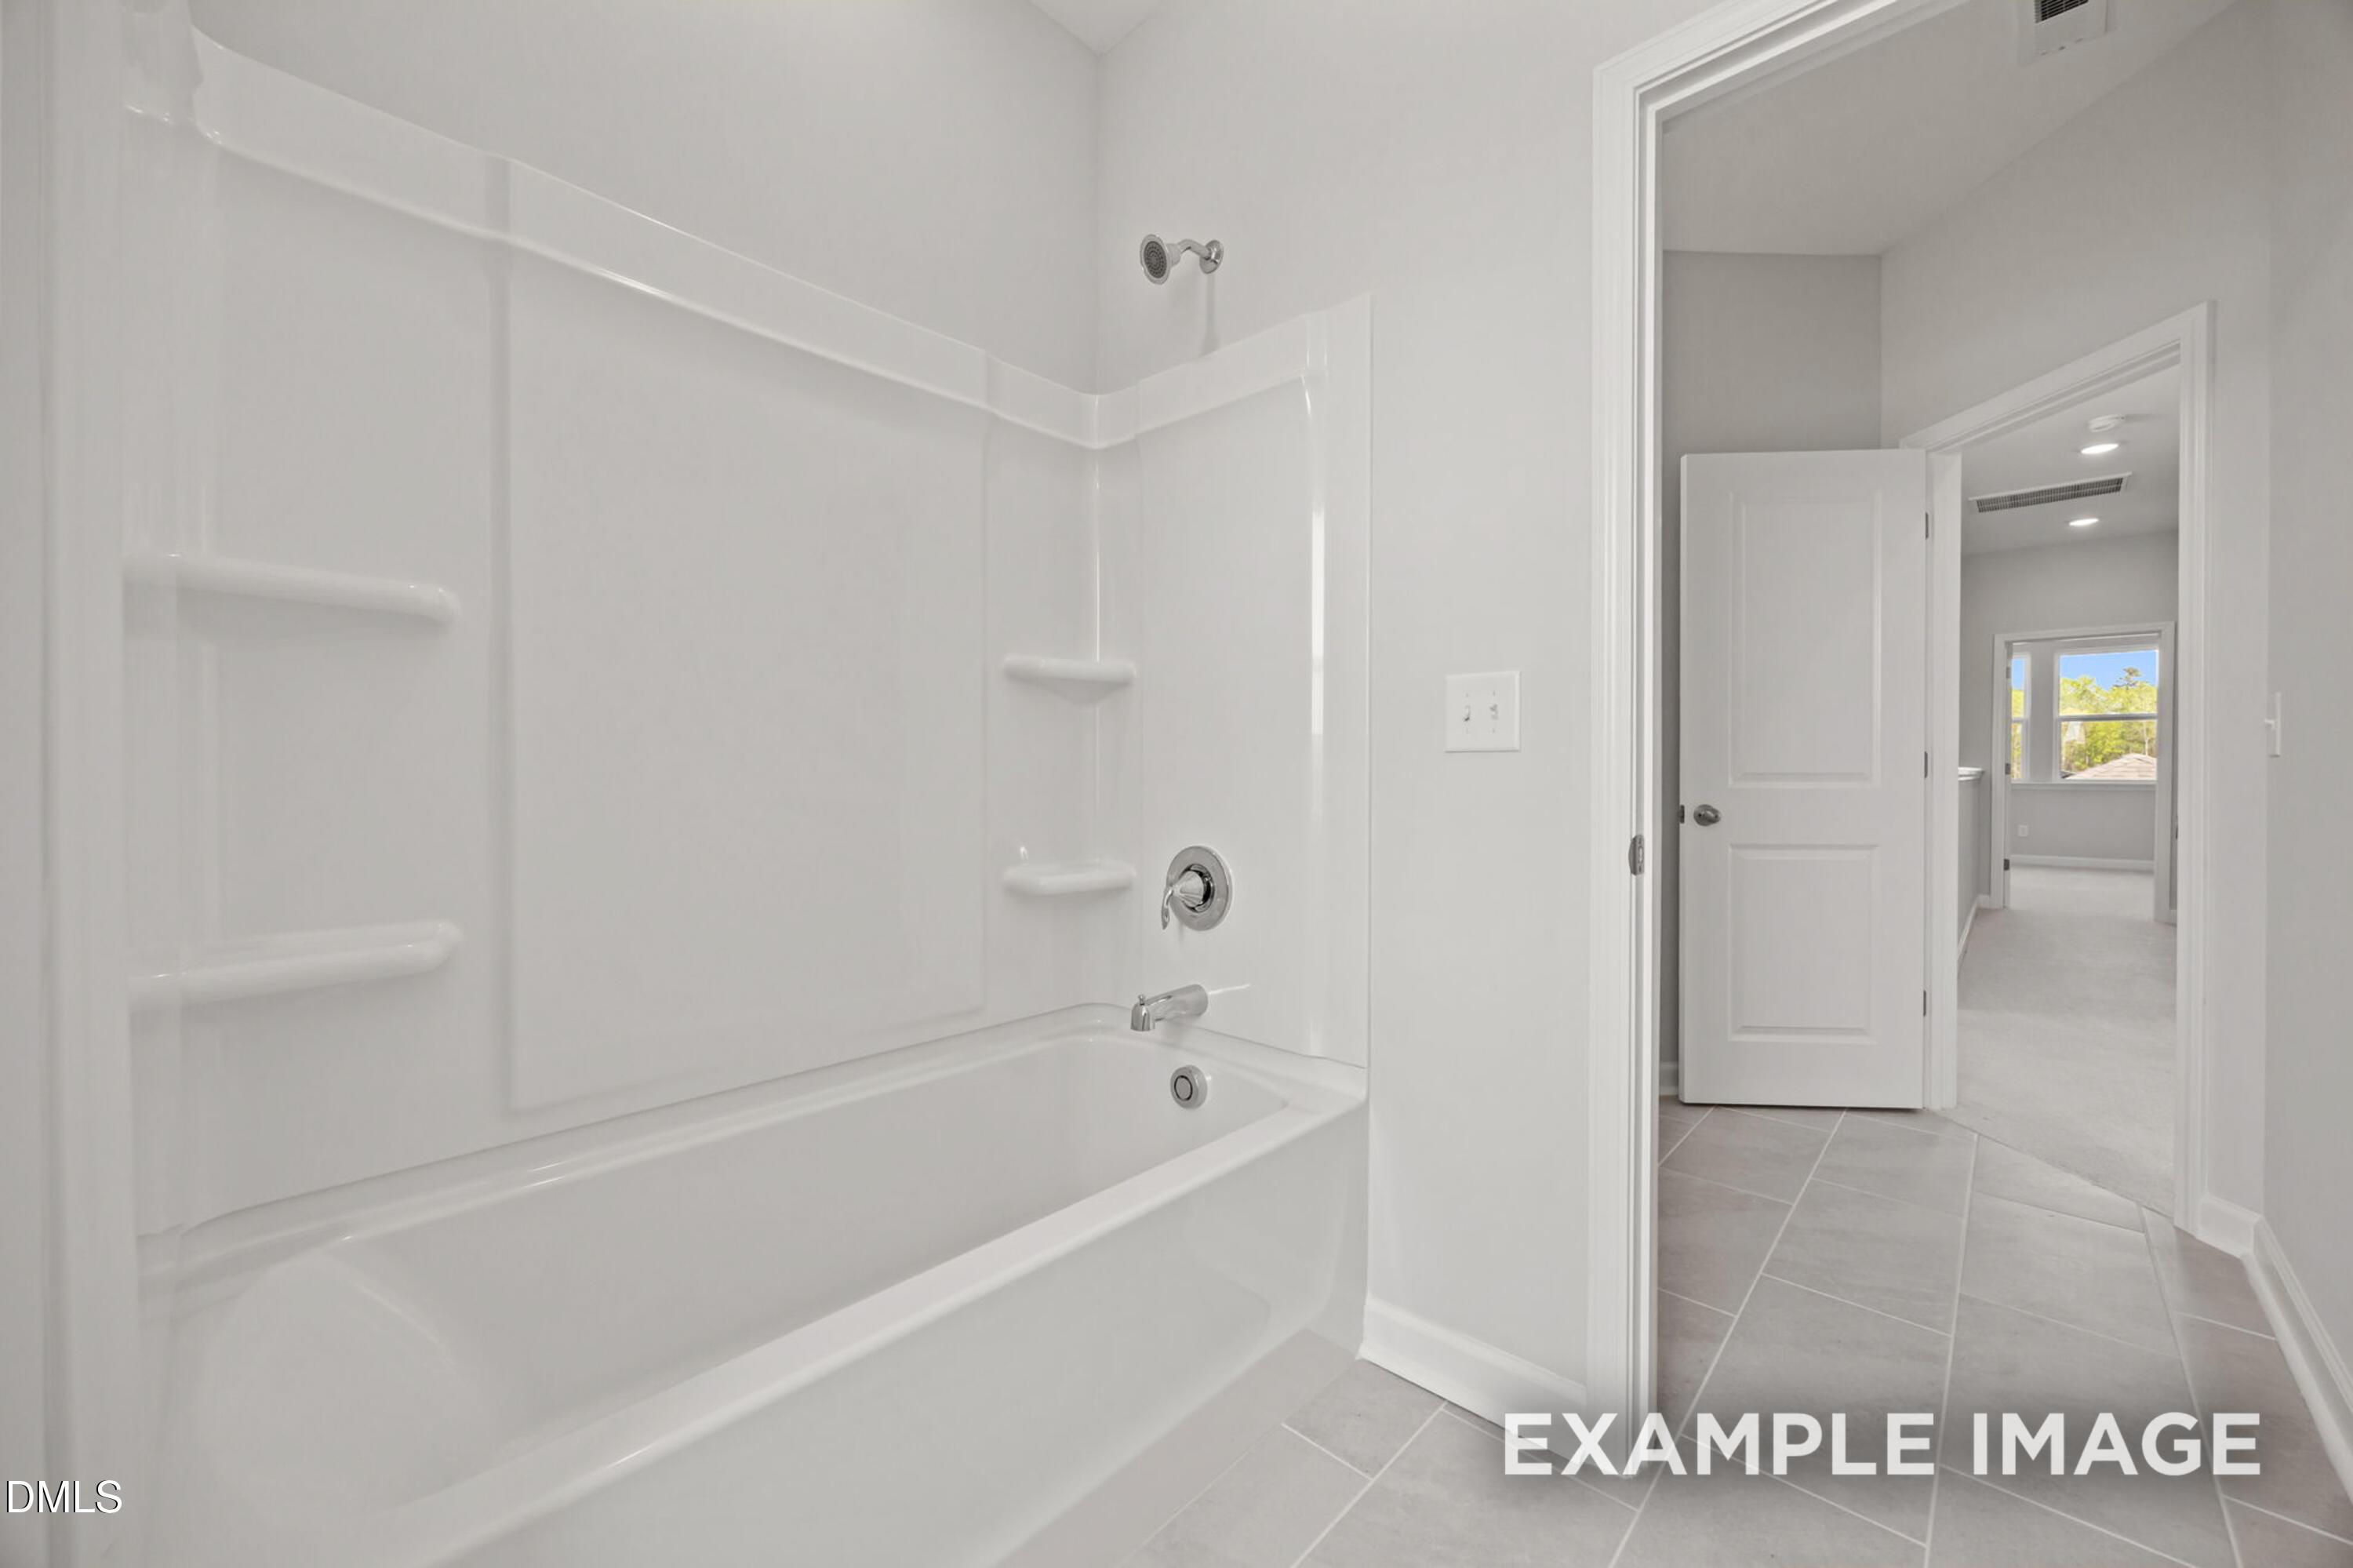
White tub and shower combo with tiled floor in secondary bathroom of The Alexander floor plan by Davidson Homes, Knightdale NC
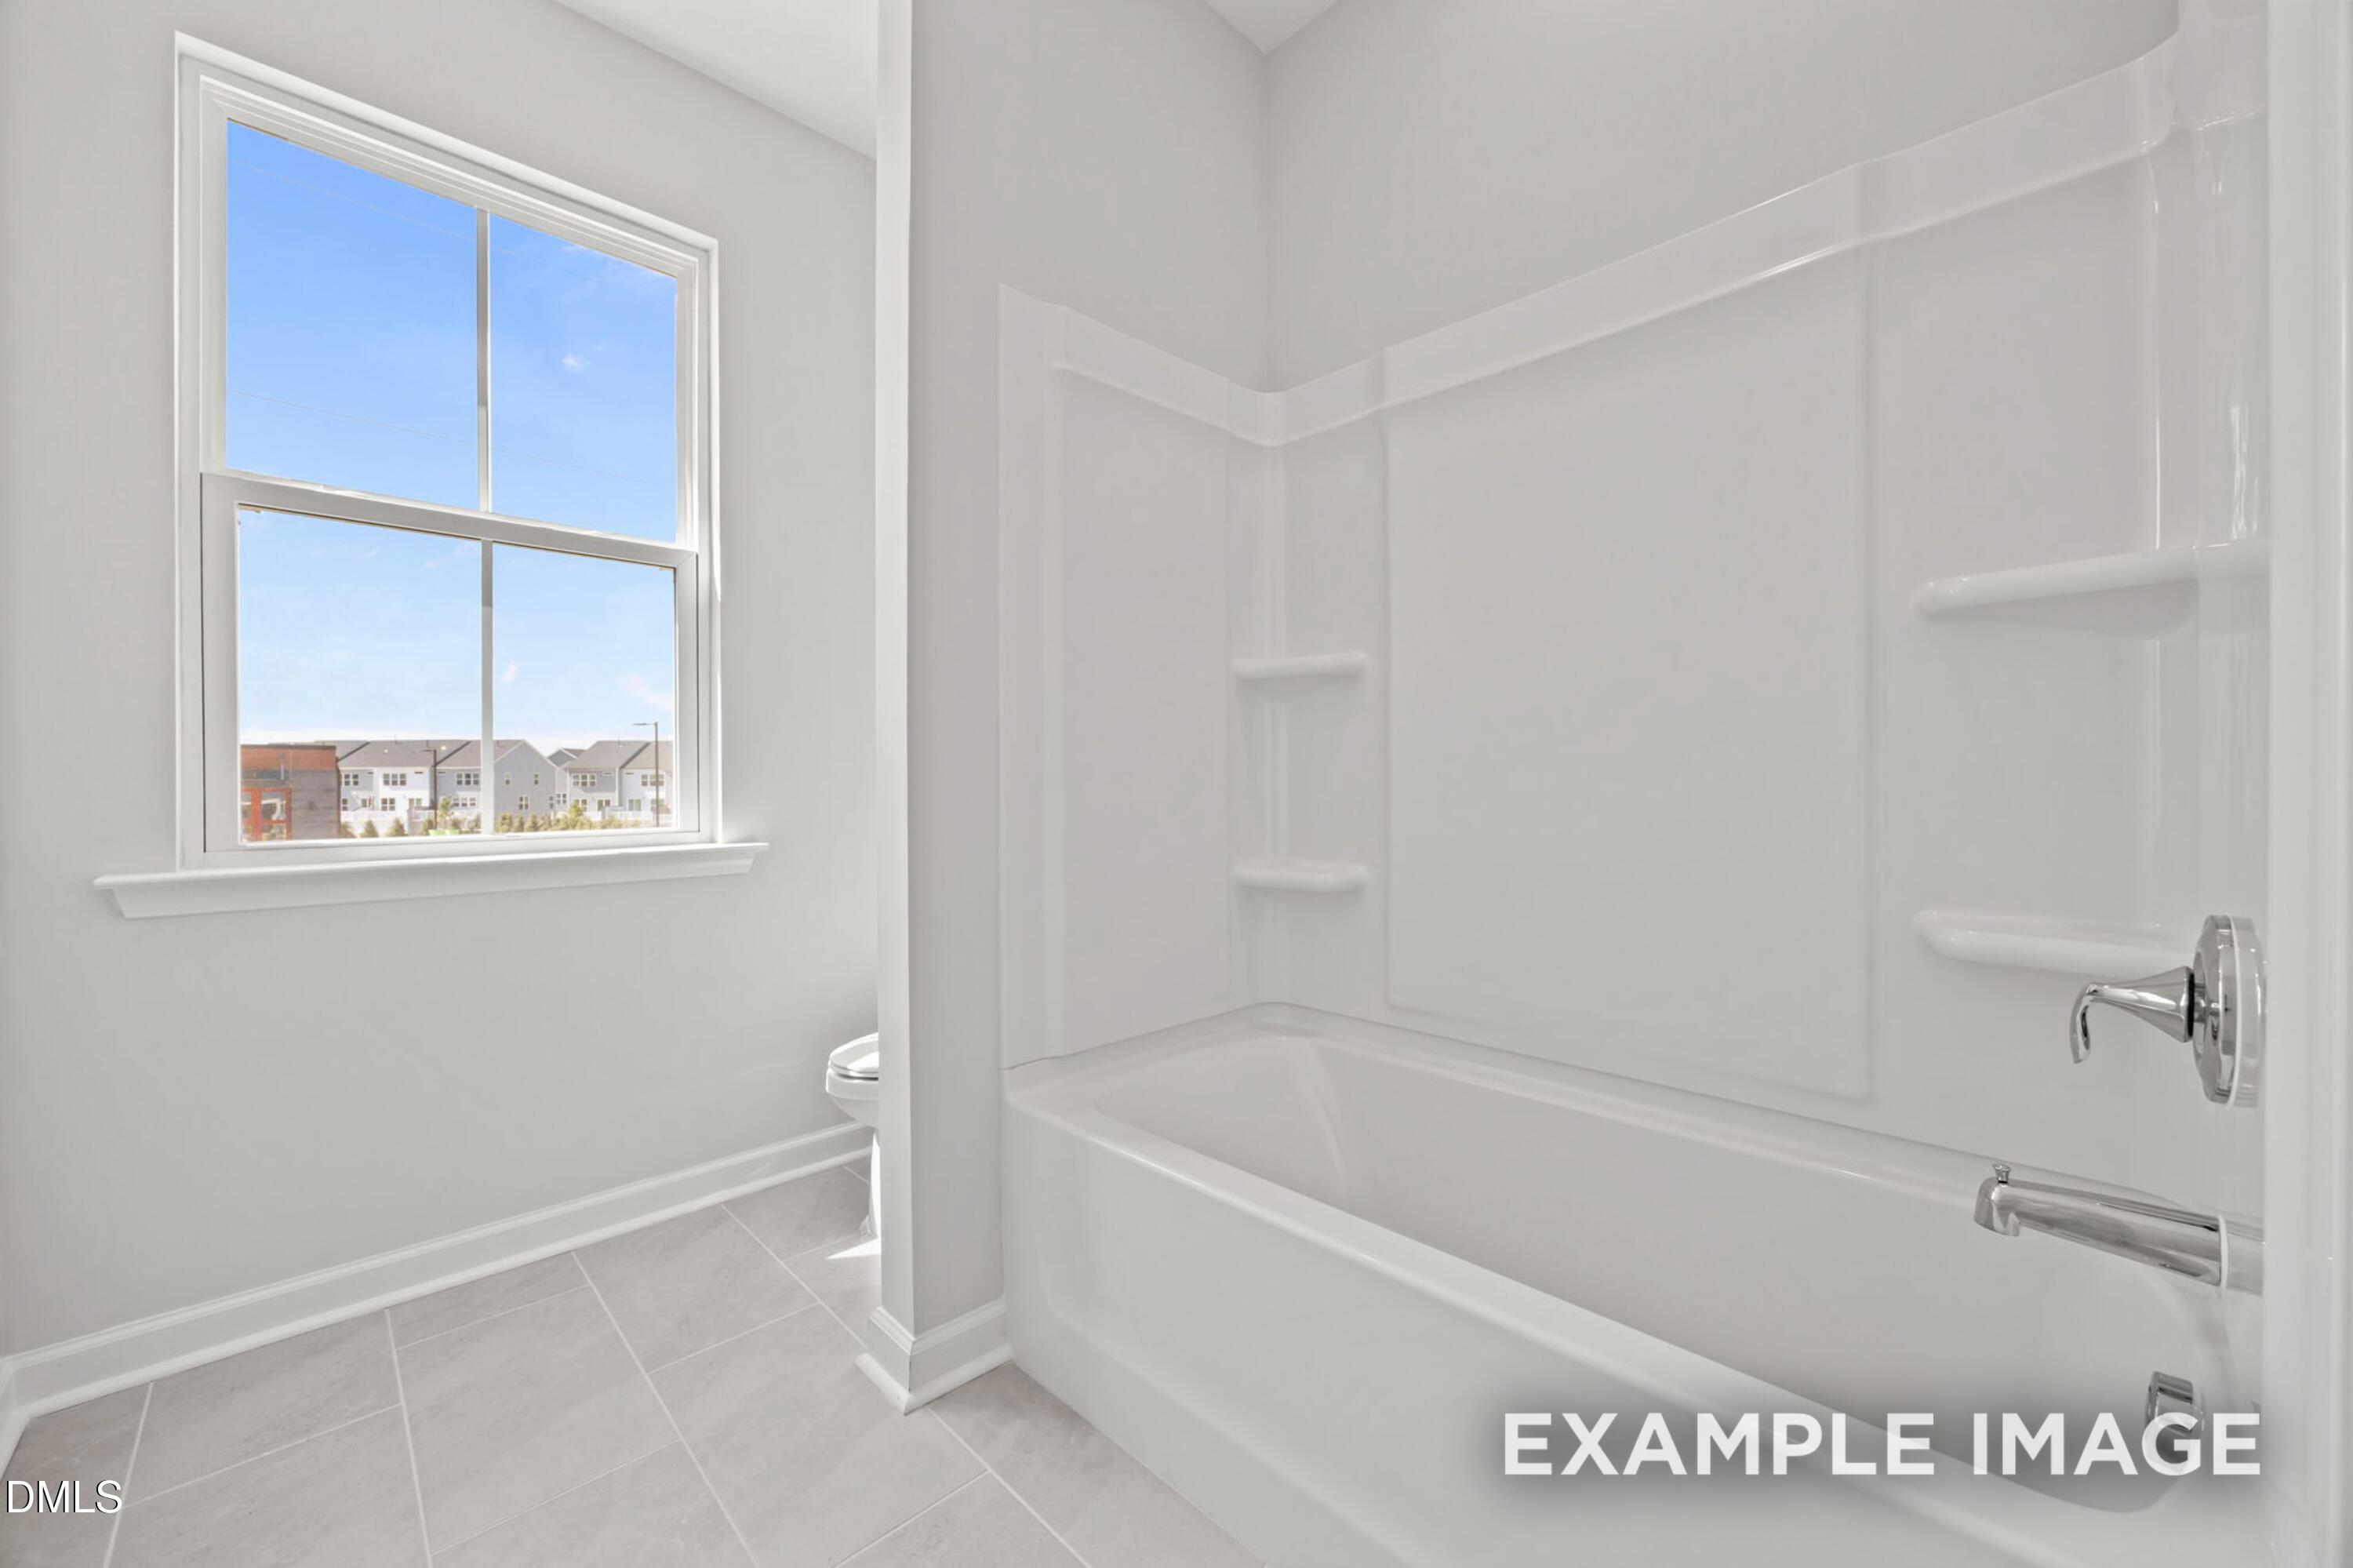
Bright white bathroom with tub shower combo and natural light in Davidson Homes The Alexander, Knightdale, North Carolina
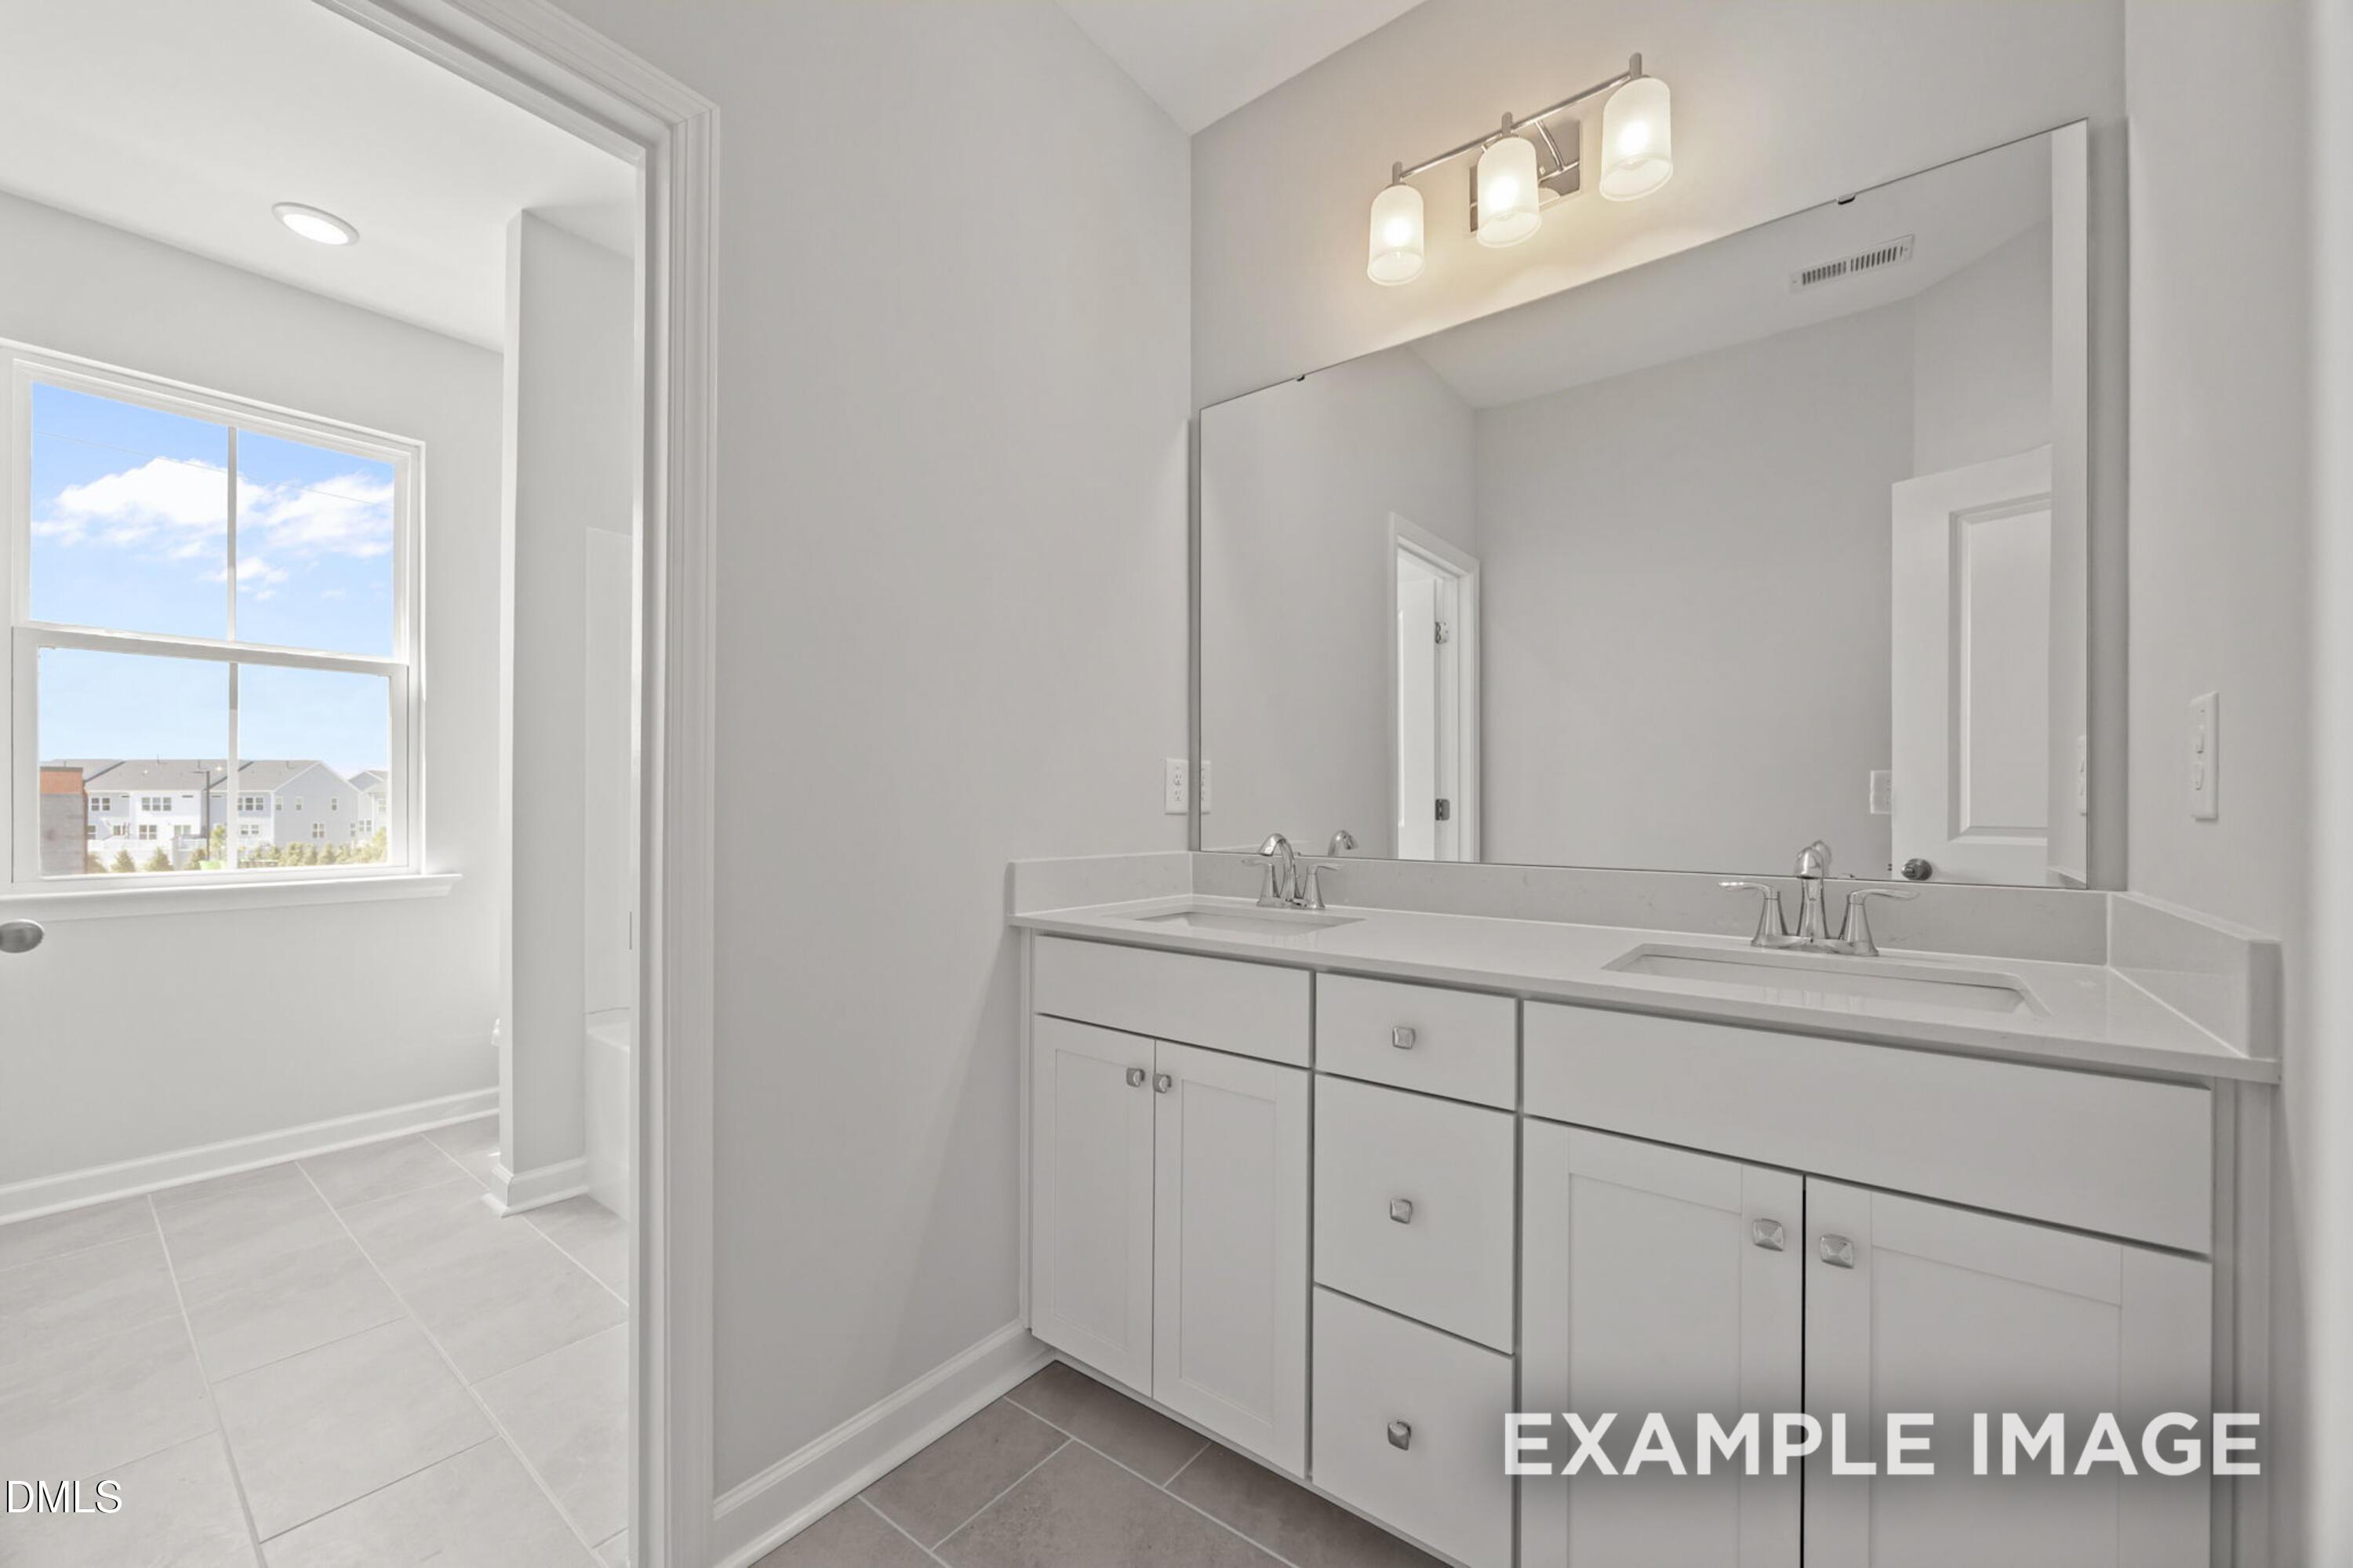
Bright white double-vanity bathroom with large mirror and tile flooring in Davidson Homes The Alexander, Knightdale, NC
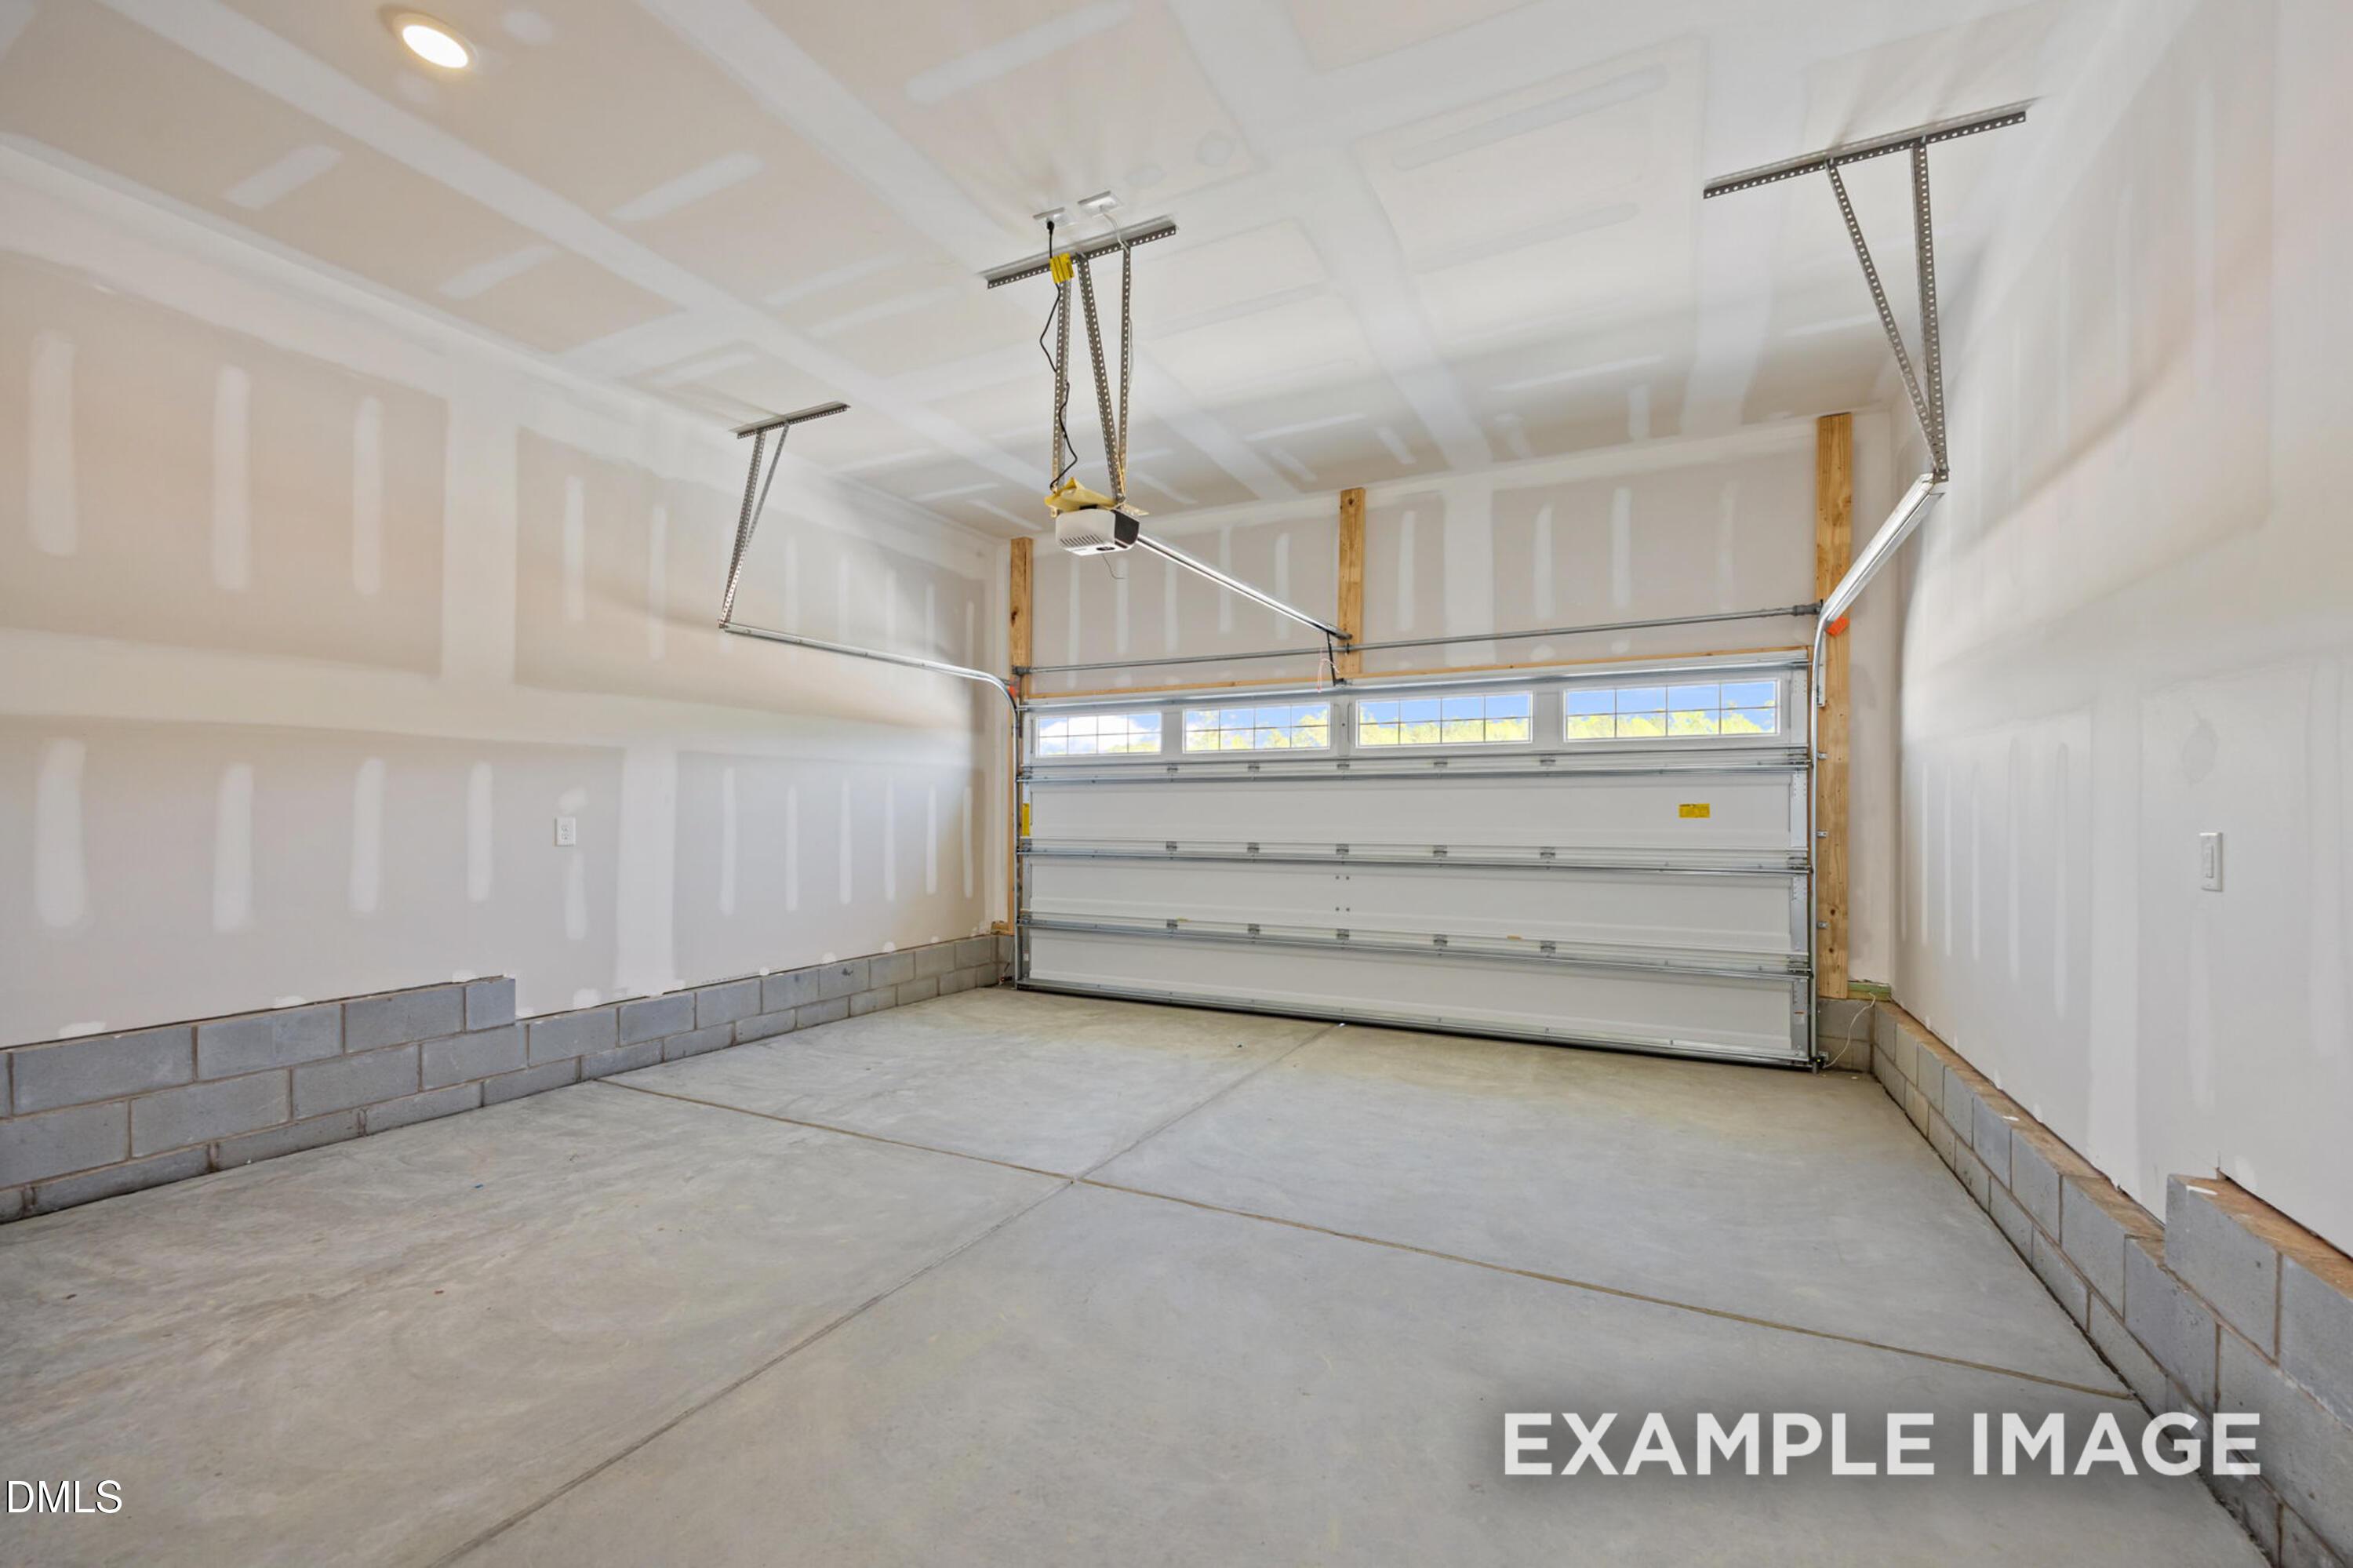
Spacious 2-car garage with concrete floor and windowed door in The Alexander floor plan by Davidson Homes, Knightdale, NC
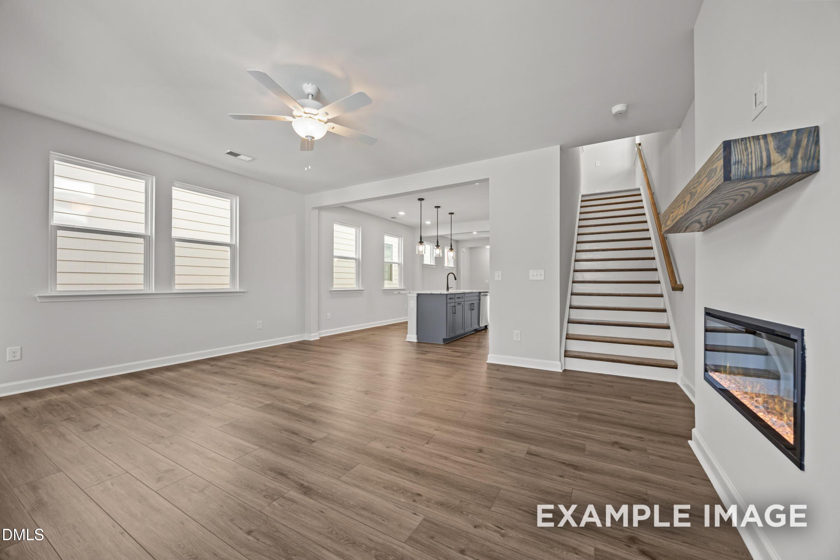
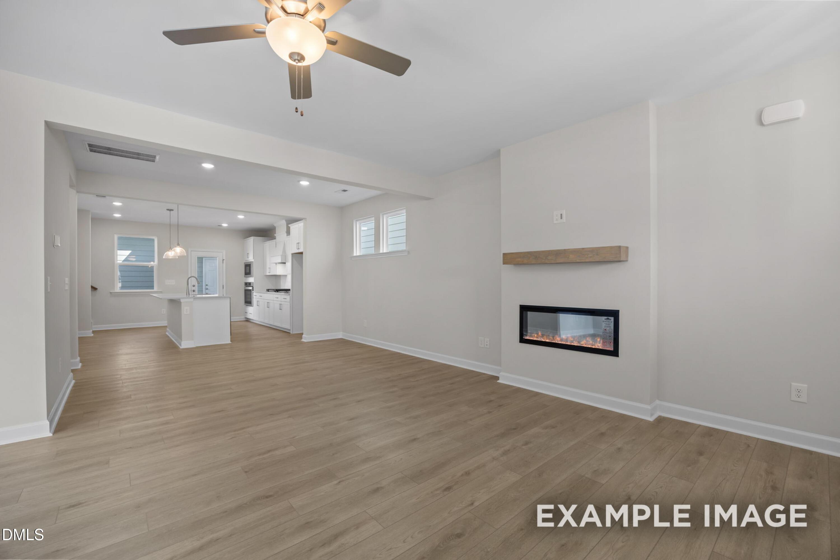
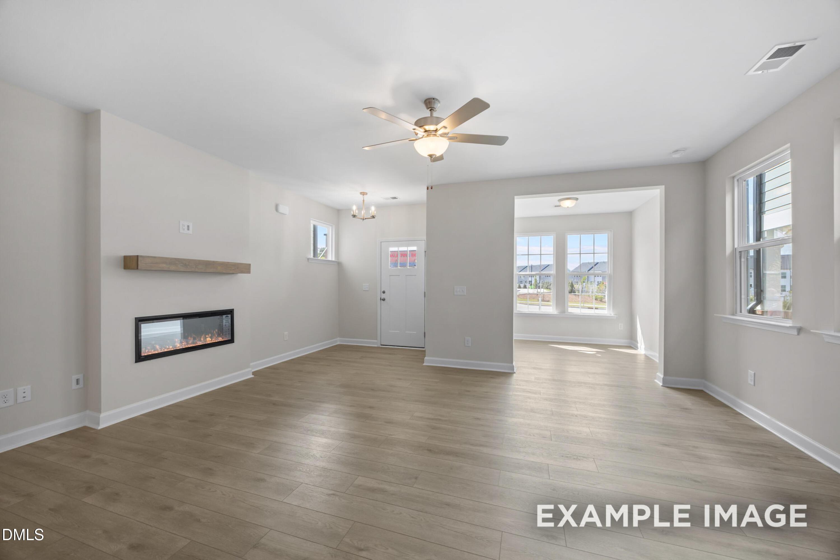
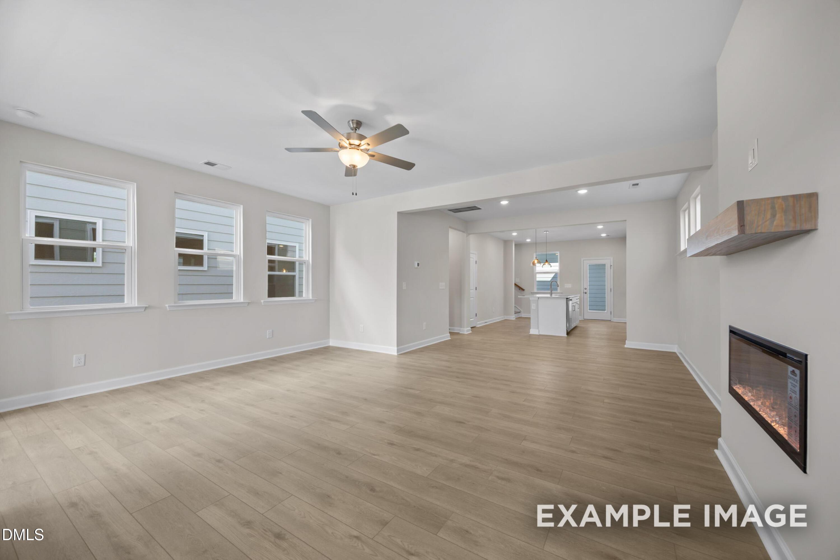
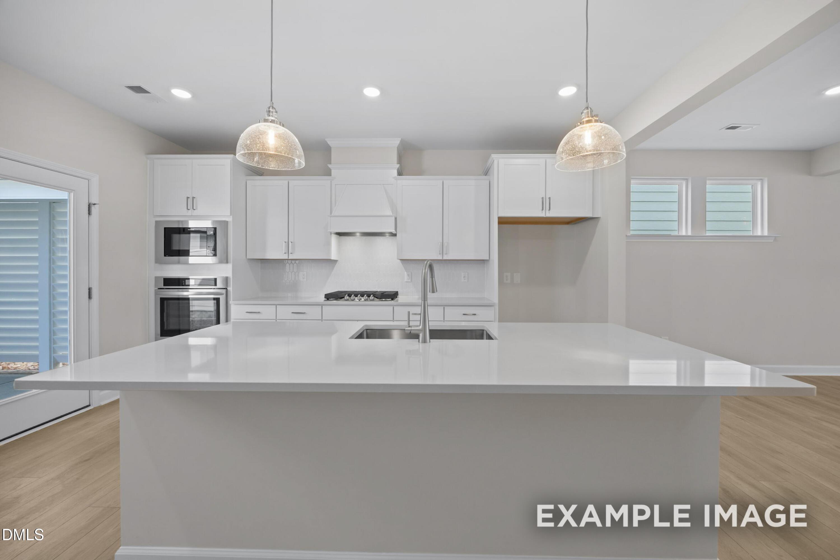
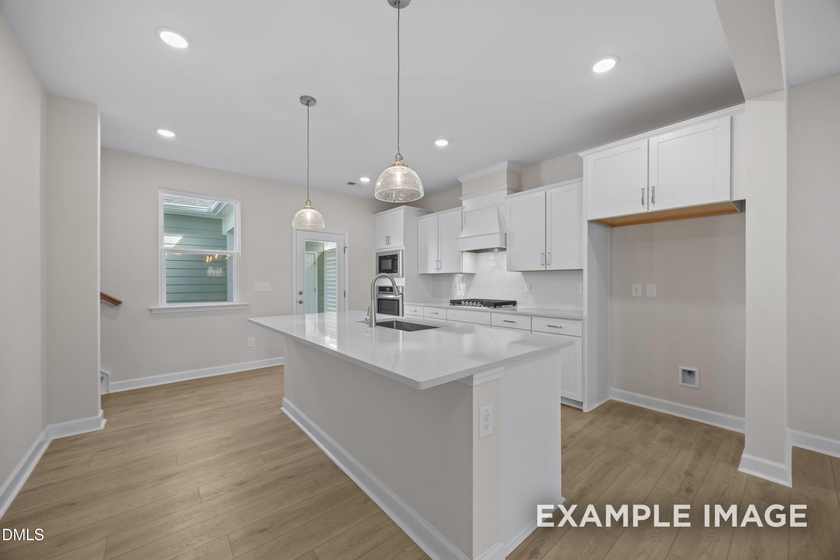
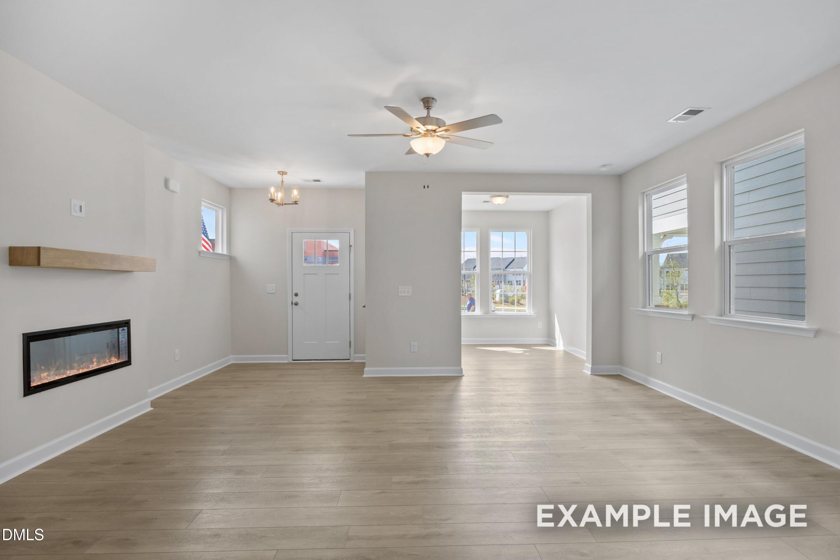
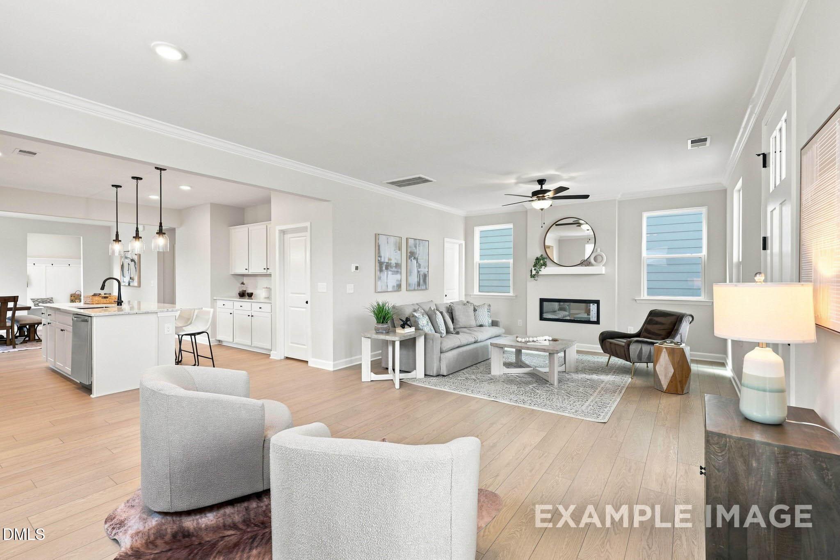
Open-concept living room with electric fireplace, hardwood floors, and kitchen island in Davidson Homes The Alexander, Knightdale NC
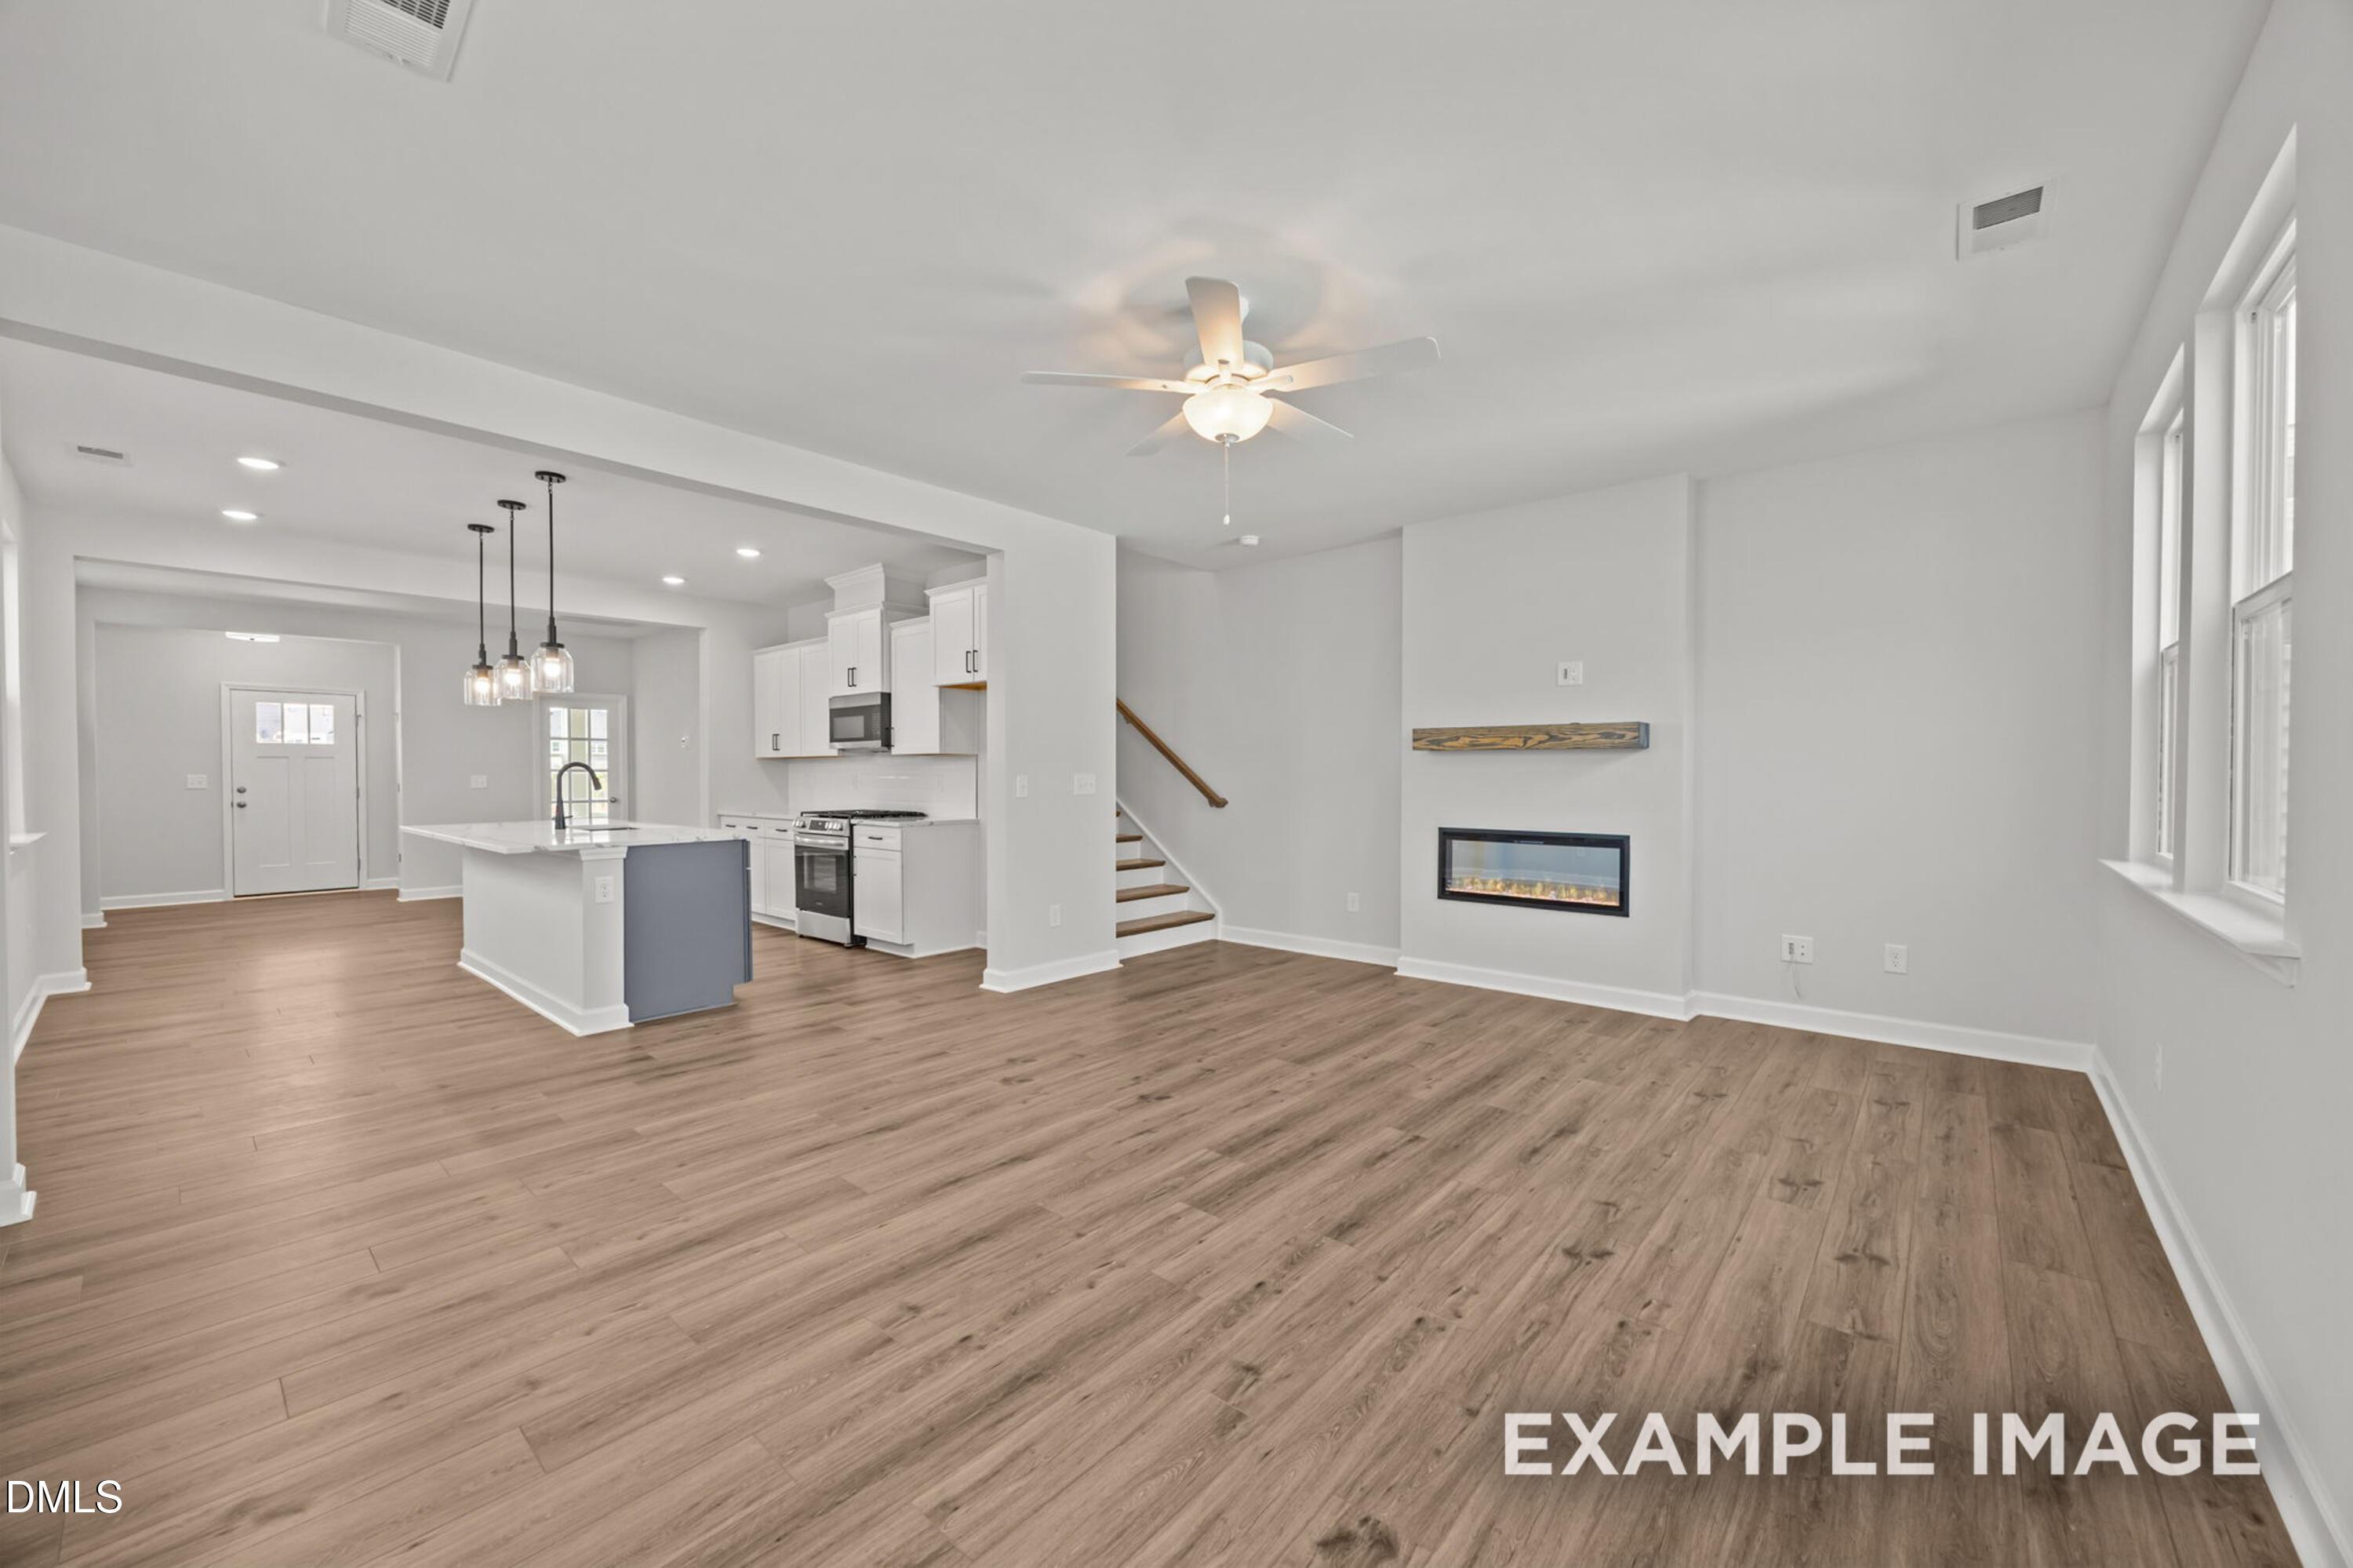
Open-concept living room and kitchen with island, electric fireplace, and hardwood floors in The Alexander, Knightdale NC
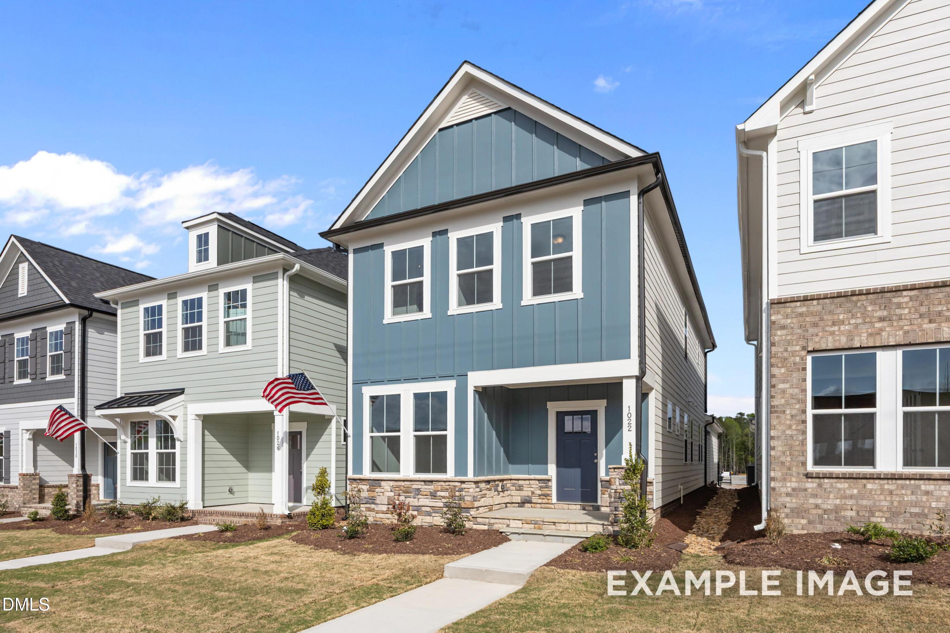
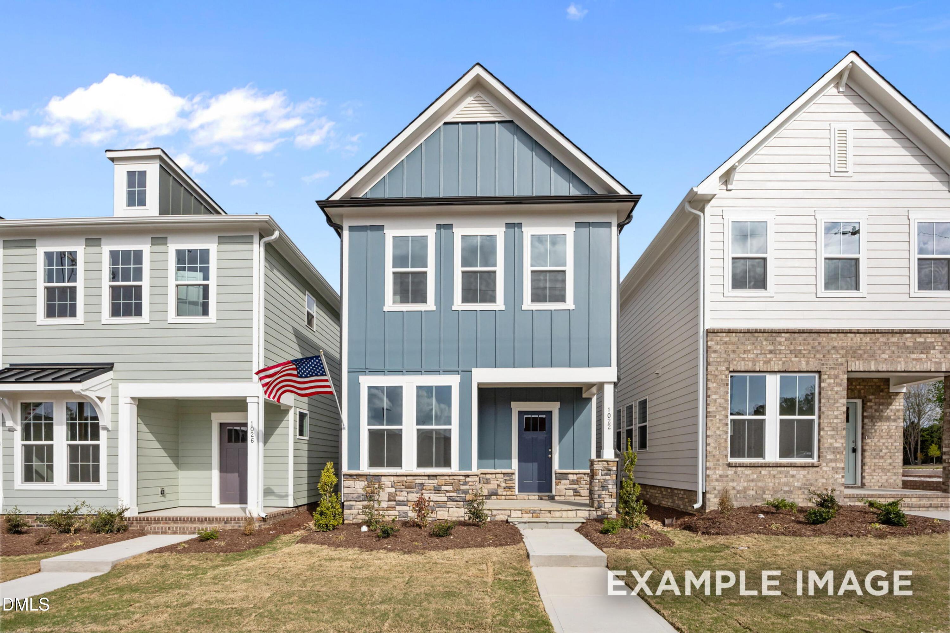
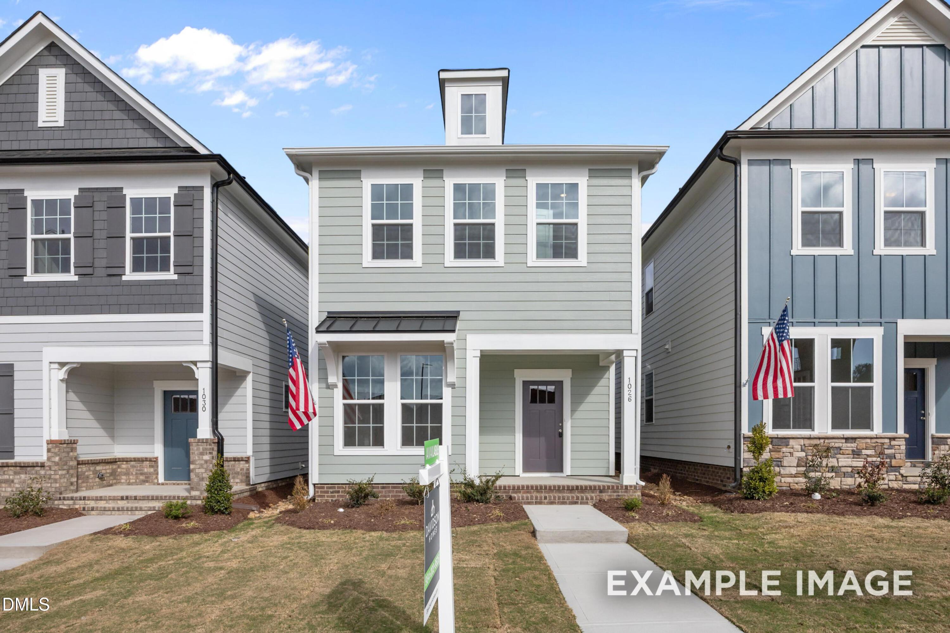
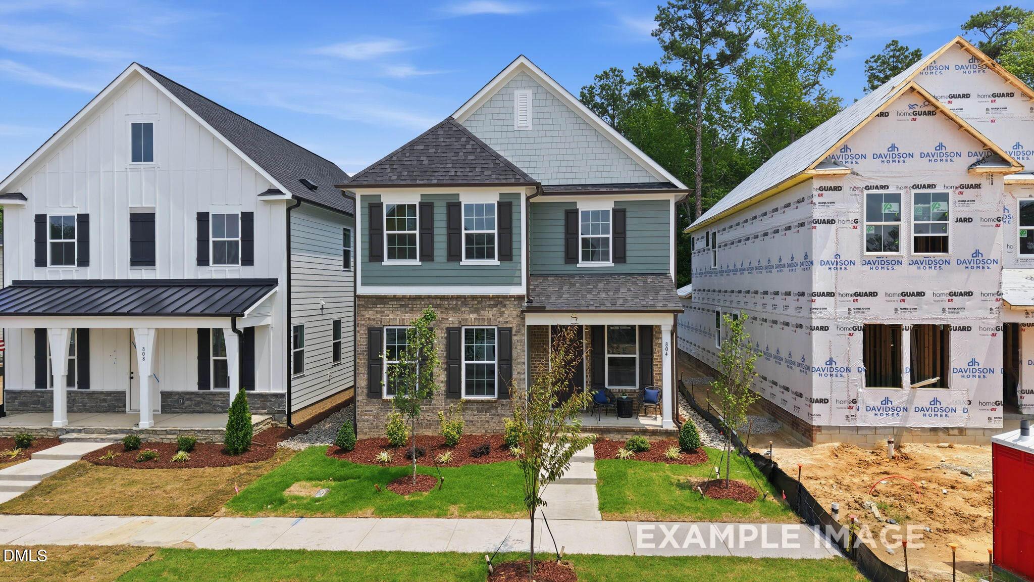
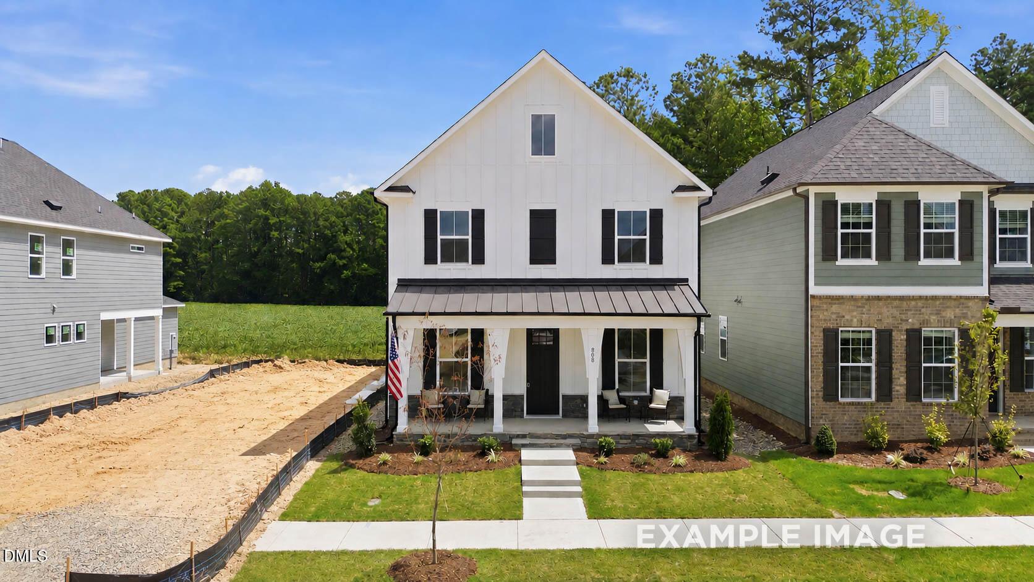
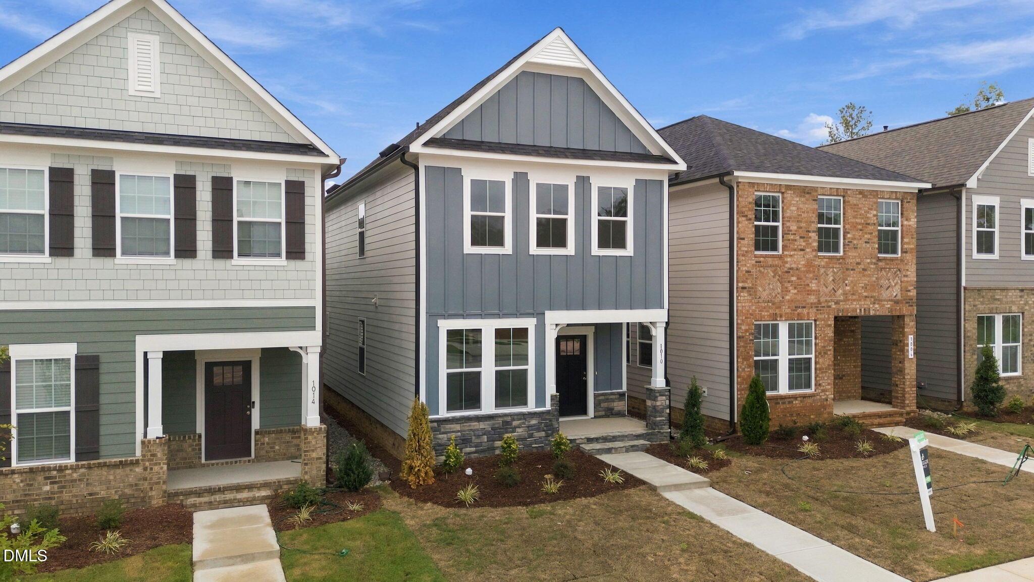
Two-story blue-sided home with stone accents and covered porch at Forestville Yard, Knightdale NC — Davidson Homes The Alexander plan
Two-story blue siding home with stone accents and American flag at Davidson Homes' The Alexander in Forestville Yard, Knightdale NC
Covered concrete patio with glass back door and fenced artificial turf yard in Davidson Homes The Alexander, Knightdale, NC
Covered back patio with privacy fence and fenced backyard at Davidson Homes The Alexander in Forestville Yard, Knightdale, NC
1/22

1002 Old Knight Road

Homesite: #69

$359,000

The Alexander

Plan
Monthly PI*
/month
3 Beds
2.5 Baths
1,832 SF.
2 Car
Community Features
  • Pool
  • Pickleball Courts
  • Community Garden
  • Play Lawns
  • All Brand New Designs

Description

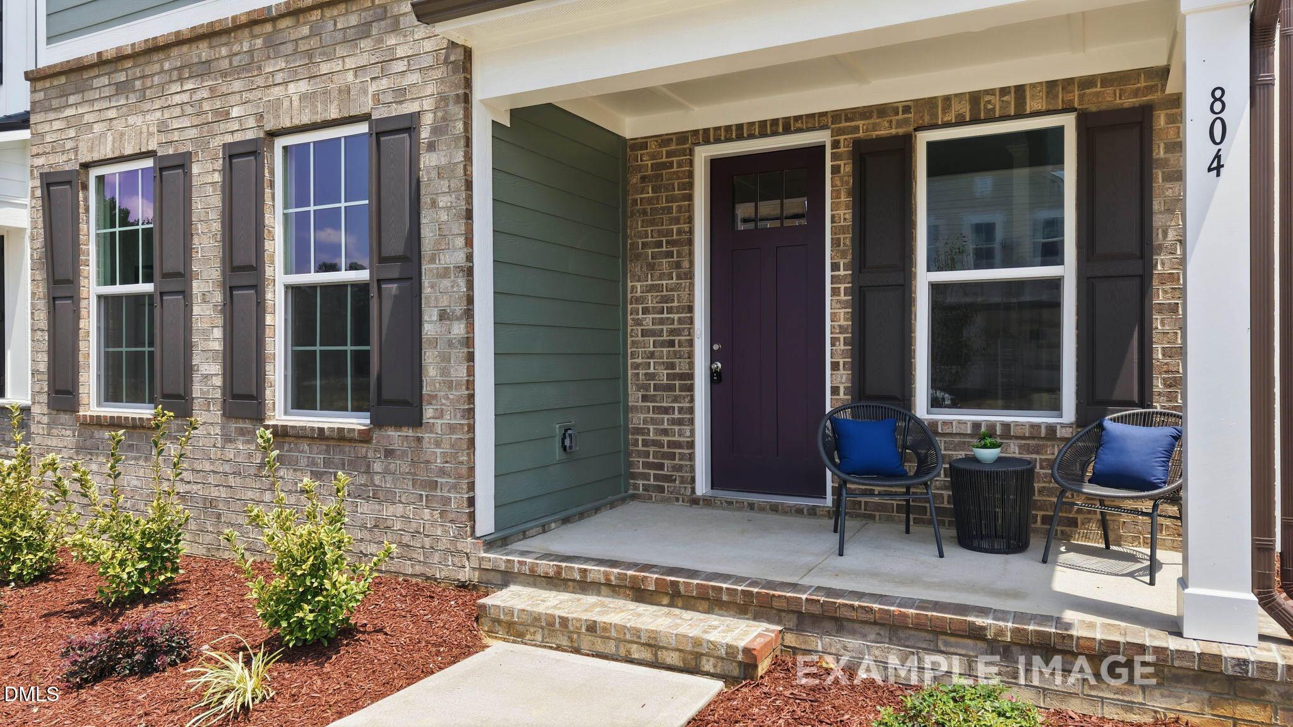
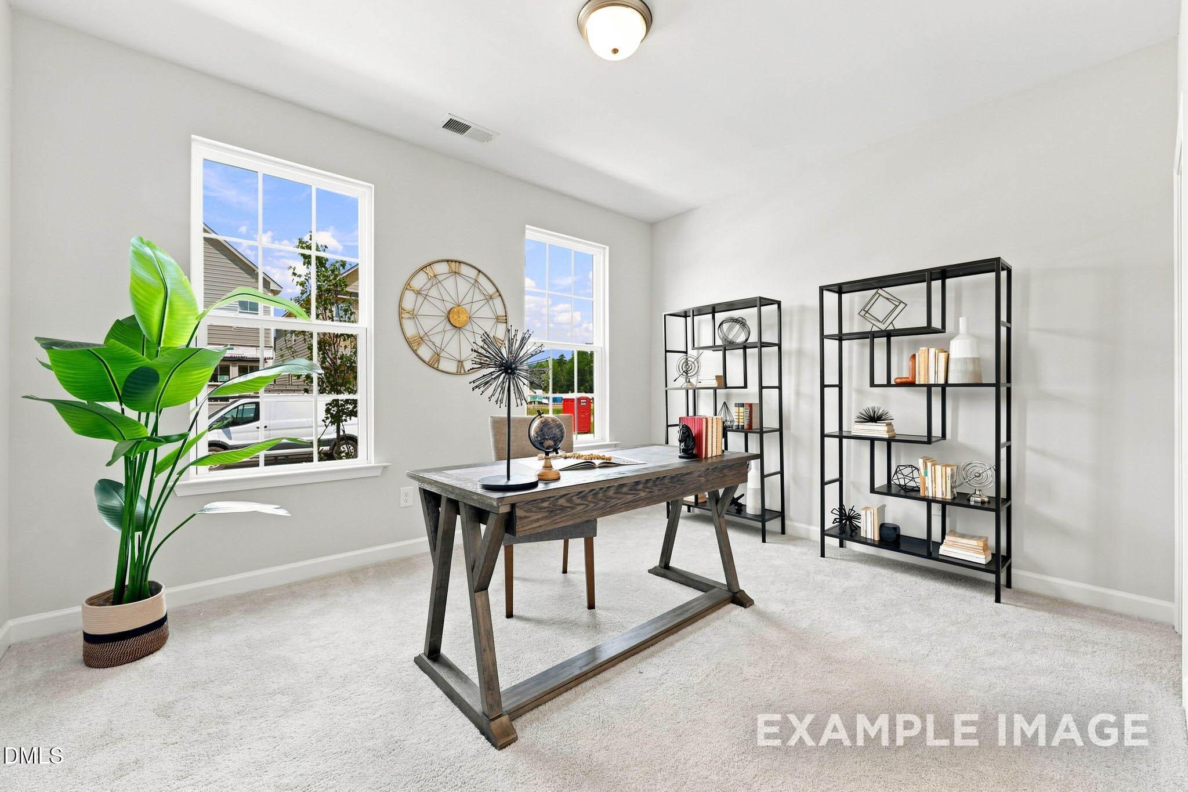
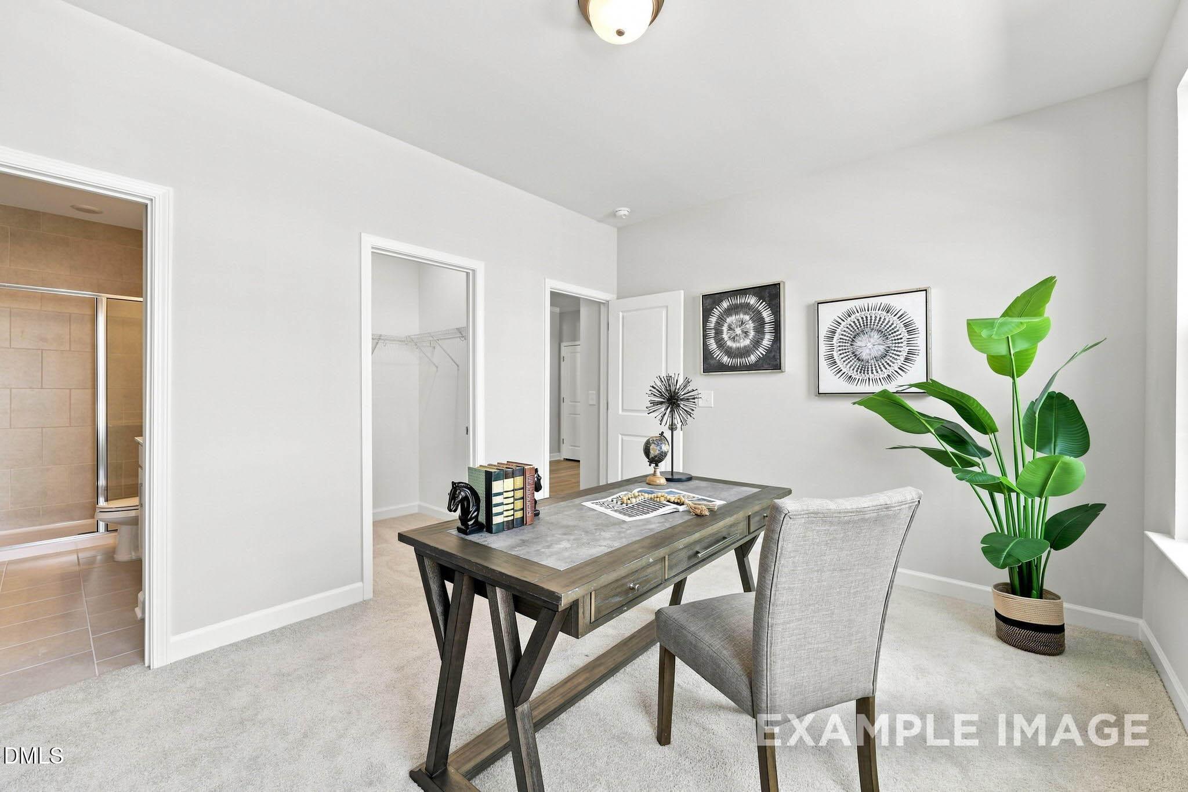
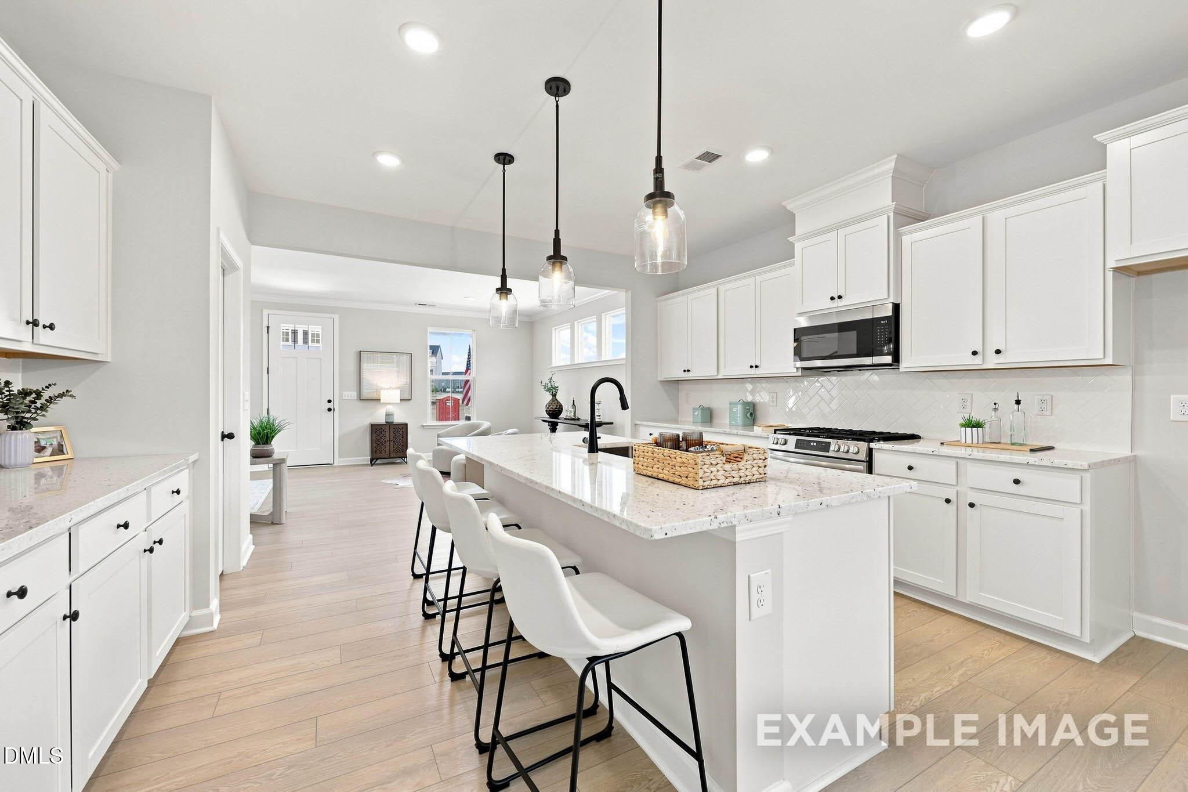
Experience The Alexander at Forestville Yard in Knightdale, ready for immediate move-in. This home features a welcoming front porch and an alley-load garage. The main level offers a dedicated home office and an open floor plan where the living room flows into a kitchen featuring a large island and quartz countertops. Step outside to your private courtyard and covered patio, designed for relaxation and easy entertaining. Upstairs, oak stairs lead to three bedrooms, including a primary suite with a spa shower and a spacious closet. Residents enjoy neighborhood amenities like a pool, pickleball courts, and a community garden. With its thoughtful layout and modern finishes, this home provides both style and function. Schedule your visit today!

Floor Plan
Main floor plan of The Alexander 3-bedroom home by Davidson Homes in Knightdale NC, showcasing open family room, kitchen, 2-car garage
Upper floor plan of The Alexander showcasing owner's suite, bedrooms, baths, and elevations A, B, C
Gourmet kitchen floor plan in The Alexander with island, pantry, dishwasher, and adjacent owner's bath with dual sinks and optional spa shower
    Request Info
Katie Talbo Headshot
Katie Talbo
(984) 203-9526
Visiting Hours
Sun.1pm - 6pm
Mon. - Tue.10am - 6pm
Wed.1pm - 6pm
Thu. - Sat.10am - 6pm
Finance Your New Home

Community Events

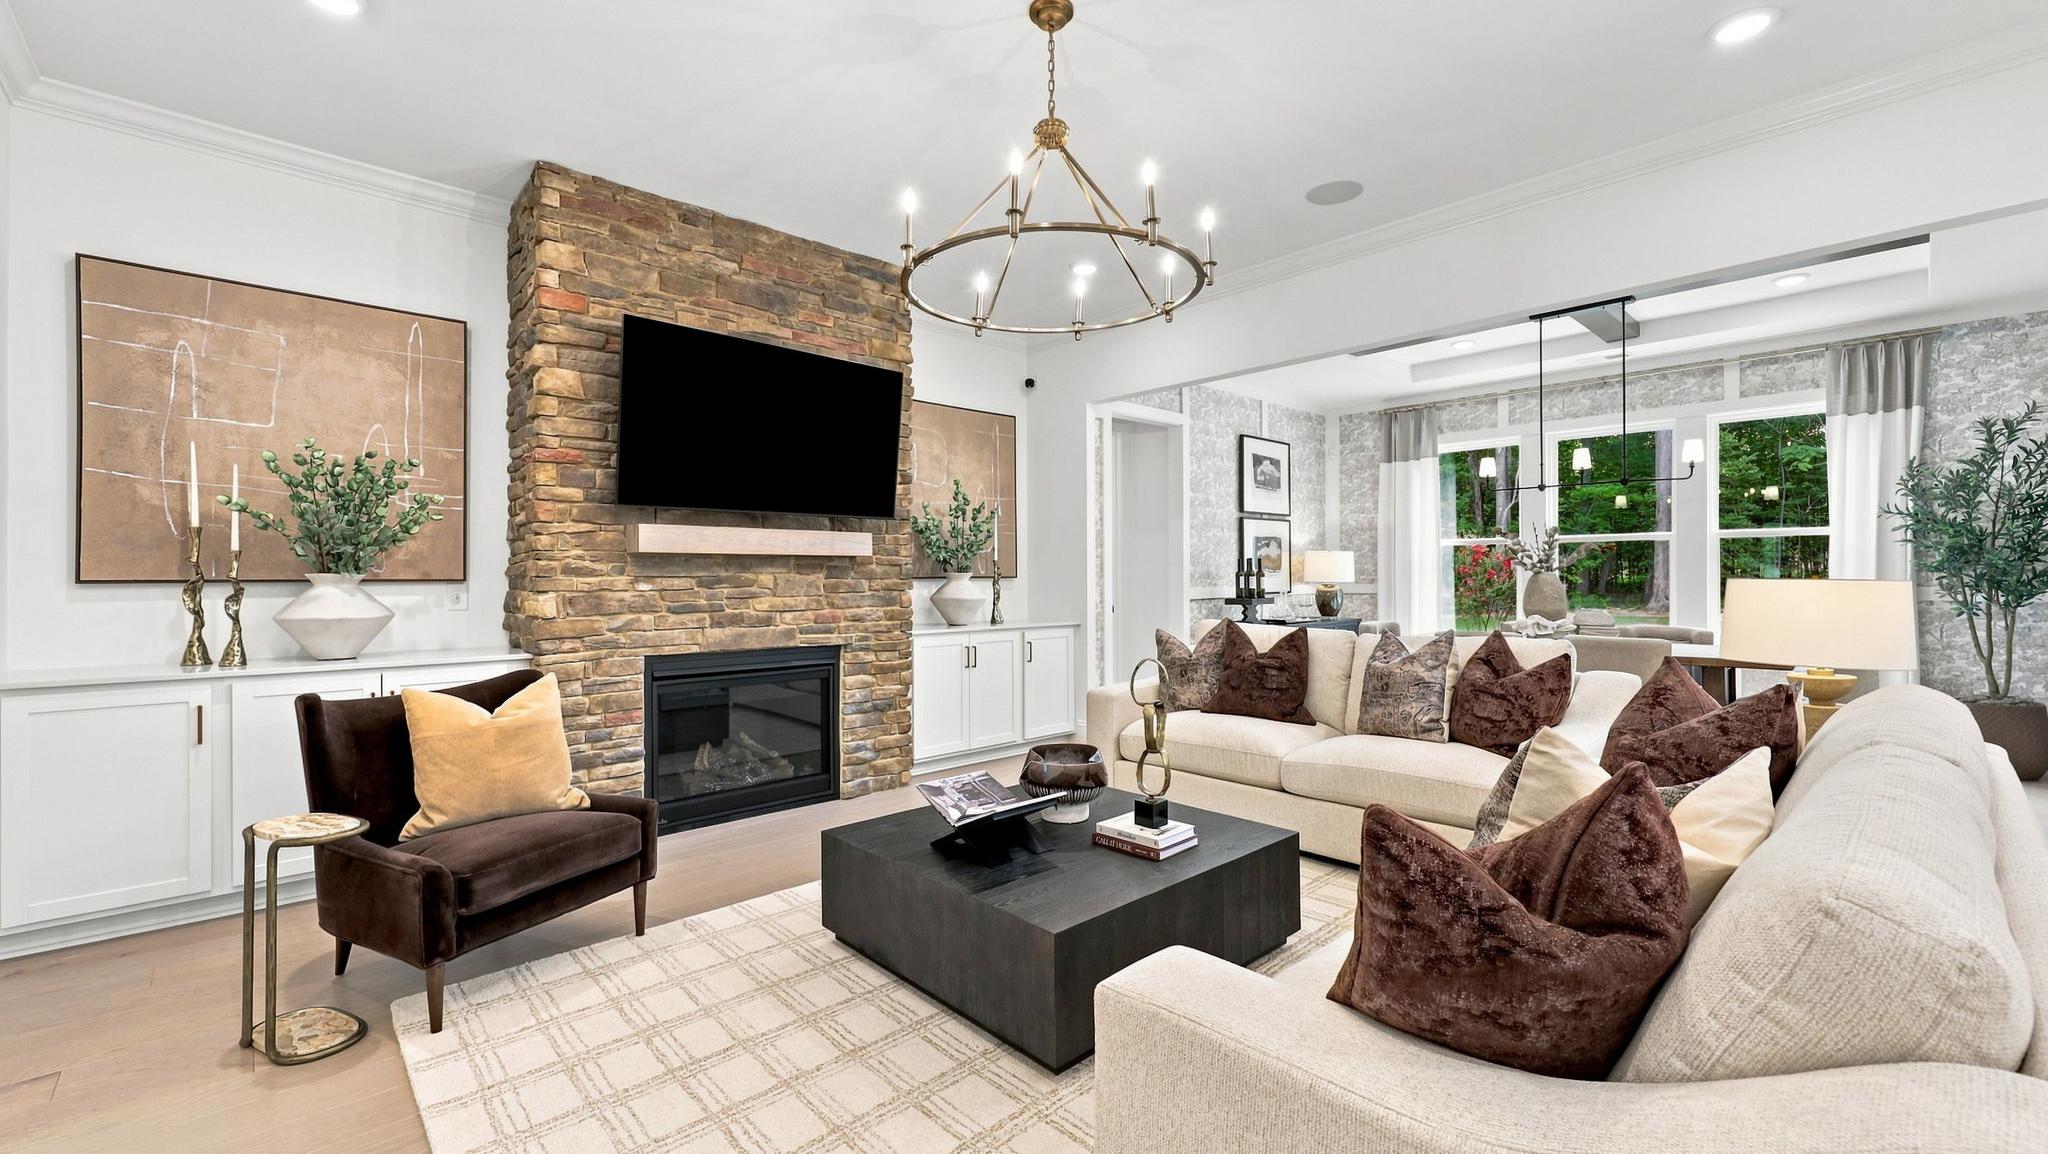
Elegant living room with stone fireplace, cream sofas, and chandelier in Davidson Homes' 2026 Triangle Parade of Homes model home
Oct 3, 2026 - Oct 24, 2026
2026 Triangle Parade of Homes
Multiple Communities

Come visit our Tobacco Road, Wellers Knoll, and Gregory Village homes in this year's Triangle Parade of Homes!

Read More
UTour logo for Raleigh self-guided home tours, allowing flexible, on-your-time access to new construction properties.
Jul 27, 2026 - Dec 31, 2026
UTour - Where You Tour on Your Time!
Multiple Communities

Tour Davidson Homes on your schedule with Utour! Enjoy secure, self-guided access to select Raleigh-area homes—no appointments, no pressure. Explore at your pace, morning or evening, and experience a smarter way to tour.

Read More

Community Overview

Forestville Yard

Welcome to Forestville Yard, a vibrant and welcoming single-family home community nestled in the heart of Knightdale, NC, offering low-maintenance living with included lawn care from the low $300s. Forestville Yard combines the charm of small-town living with the convenience of proximity to downtown Raleigh, Research Triangle Park and Durham. Designed with a focus on comfort, style, and community connection, Forestville Yard features an exceptional collection of 98 brand-new single-family homes — thoughtfully crafted for modern living and everyday ease. With 3 bedrooms and an included first-floor study, these floorplans deliver exceptional value and livability

Forestville Yard features an array of enticing amenities for residents to enjoy. Dive into the refreshing oasis of our community pool or spend the afternoon playing pickleball on the private courts. Green thumbs and nature enthusiasts will find joy in our community gardens, cultivating a sense of community and providing a serene backdrop for those seeking a connection with nature. Grow your favorite herbs, flowers, or vegetables, fostering a sense of shared responsibility and cultivating a beautiful environment for all to enjoy.

Beyond the community, Forestville Yard offers the best of both worlds – the tranquility of suburban living and the dynamic energy of downtown Raleigh, just a short drive away. Enjoy easy access to the cultural delights, dining experiences, and vibrant entertainment that Raleigh has to offer, making every weekend an opportunity for new discoveries.

Forestville Yard offers more than just homes, it's an opportunity to enjoy a lifestyle where every day is an invitation to live, play, and thrive. Contact us today for more information!

Explore the interactive floor plan tour of our model home below!
  • Pool
  • Pickleball Courts
  • Community Garden
  • Play Lawns
  • All Brand New Designs

Nearby Points of Interest (45)

Airports
Shopping
CVS Pharmacy- 0.9 miles
Food Lion- 1.0 miles
Walmart- 1.2 miles
Home Depot- 1.8 miles
Lowes Food- 1.9 miles
Target- 2.1 miles
Kohl's- 2.2 miles
T.J. Maxx- 2.3 miles
Best Buy- 2.3 miles
Gyms
Planet Fitness- 1.9 miles
Hospitals
WakeMed Wendell- 2.7 miles
WakeMed Raleigh- 6.6 miles
Other
Interstate 540- 2.5 miles
Wendell Falls- 3.5 miles
Downtown Raleigh- 8.9 miles

Quick Move-In Homes in Forestville Yard (8)

Move-In Ready
Two-story gray and brick new construction homes with front porches in Forestville Yard, Knightdale, NC by Davidson Homes
Bright white kitchen with island, granite countertops, and gas range in Davidson Homes The Alexander B, Knightdale, NC
Modern kitchen with white shaker cabinets, stainless gas range, microwave, and hex tile backsplash in Davidson Homes' Alexander B plan, Knightdale NC
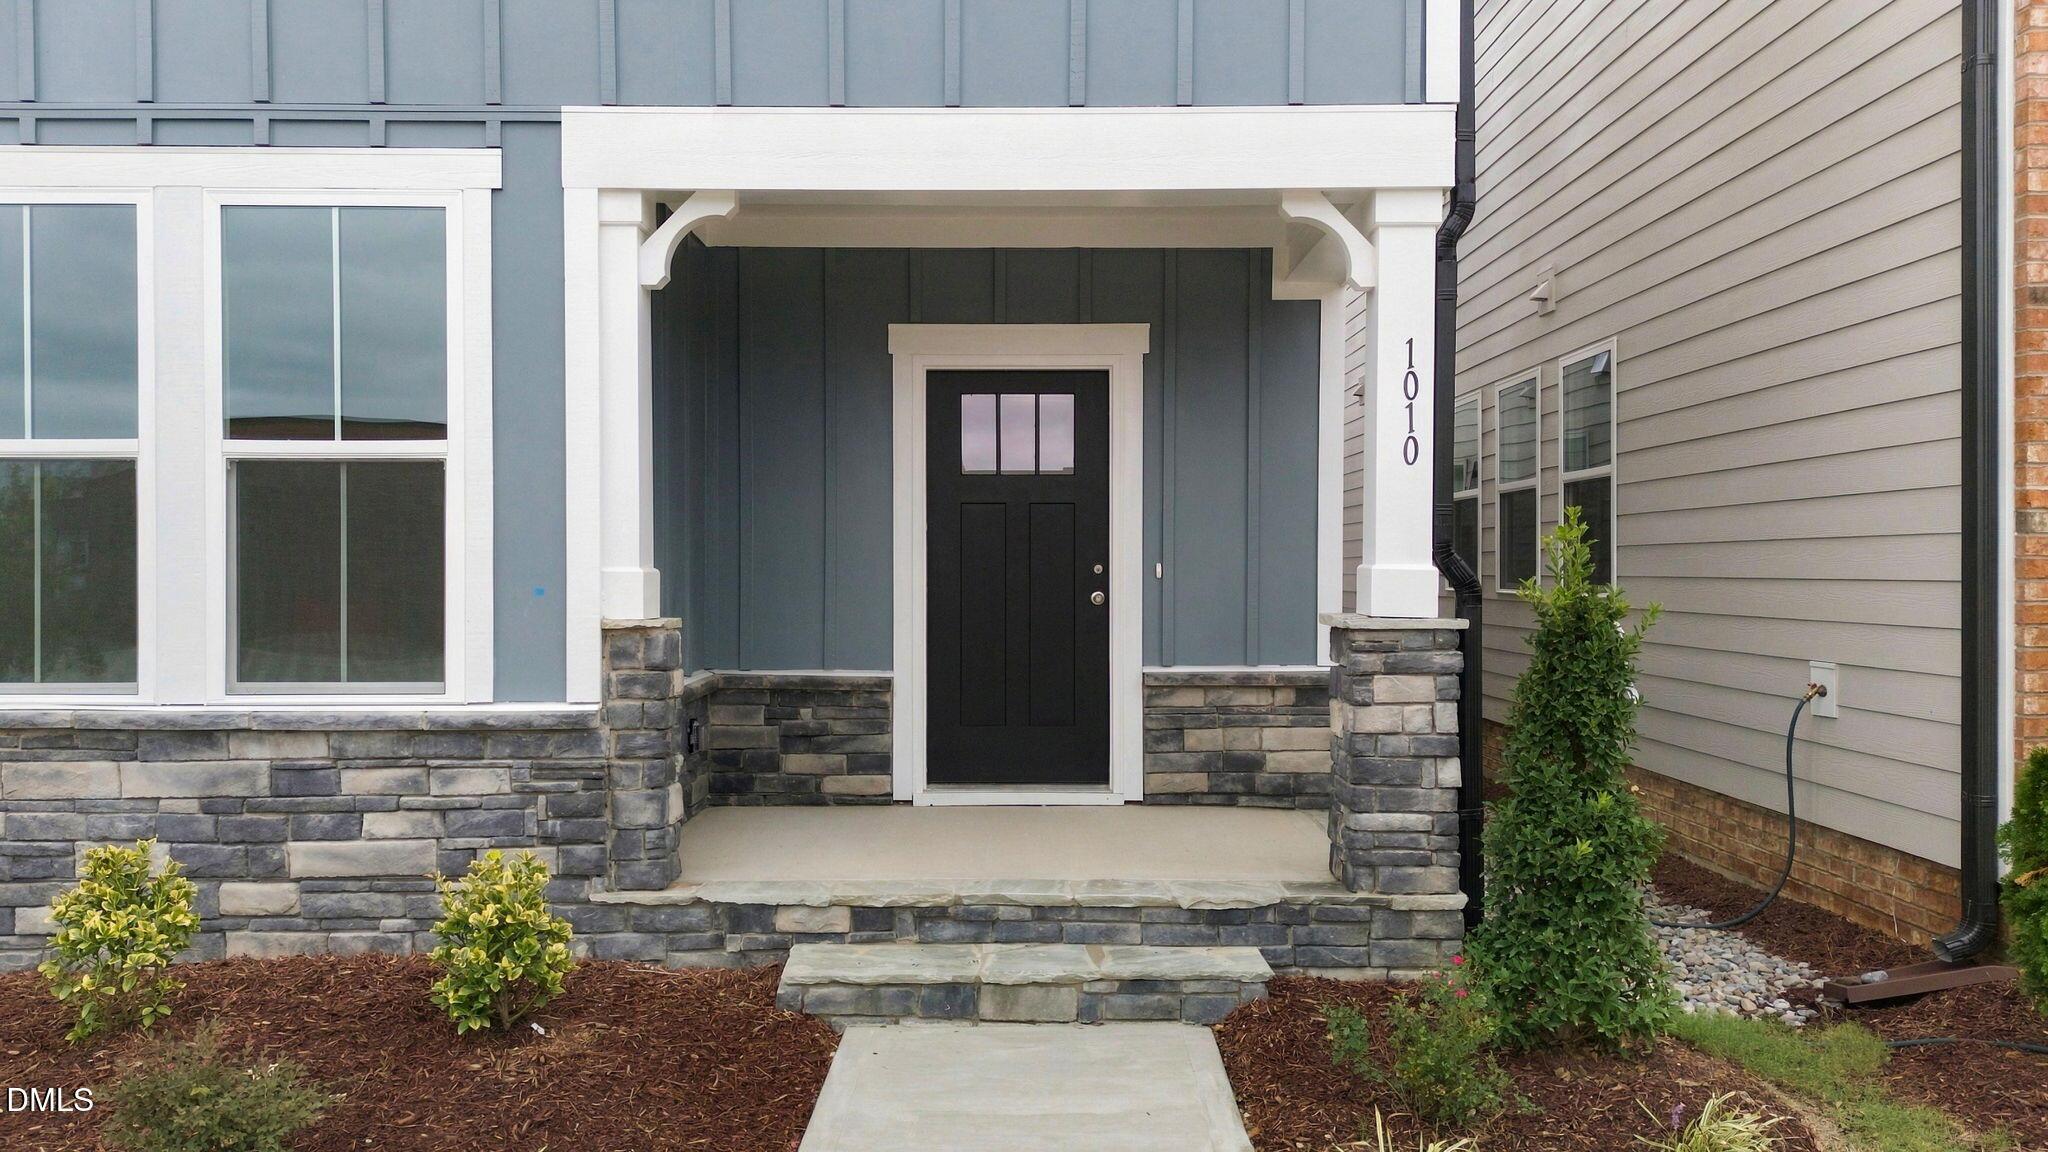
Front porch entrance with stone accents and black door at Davidson Homes' The Alexander B in Forestville Yard, Knightdale, NC
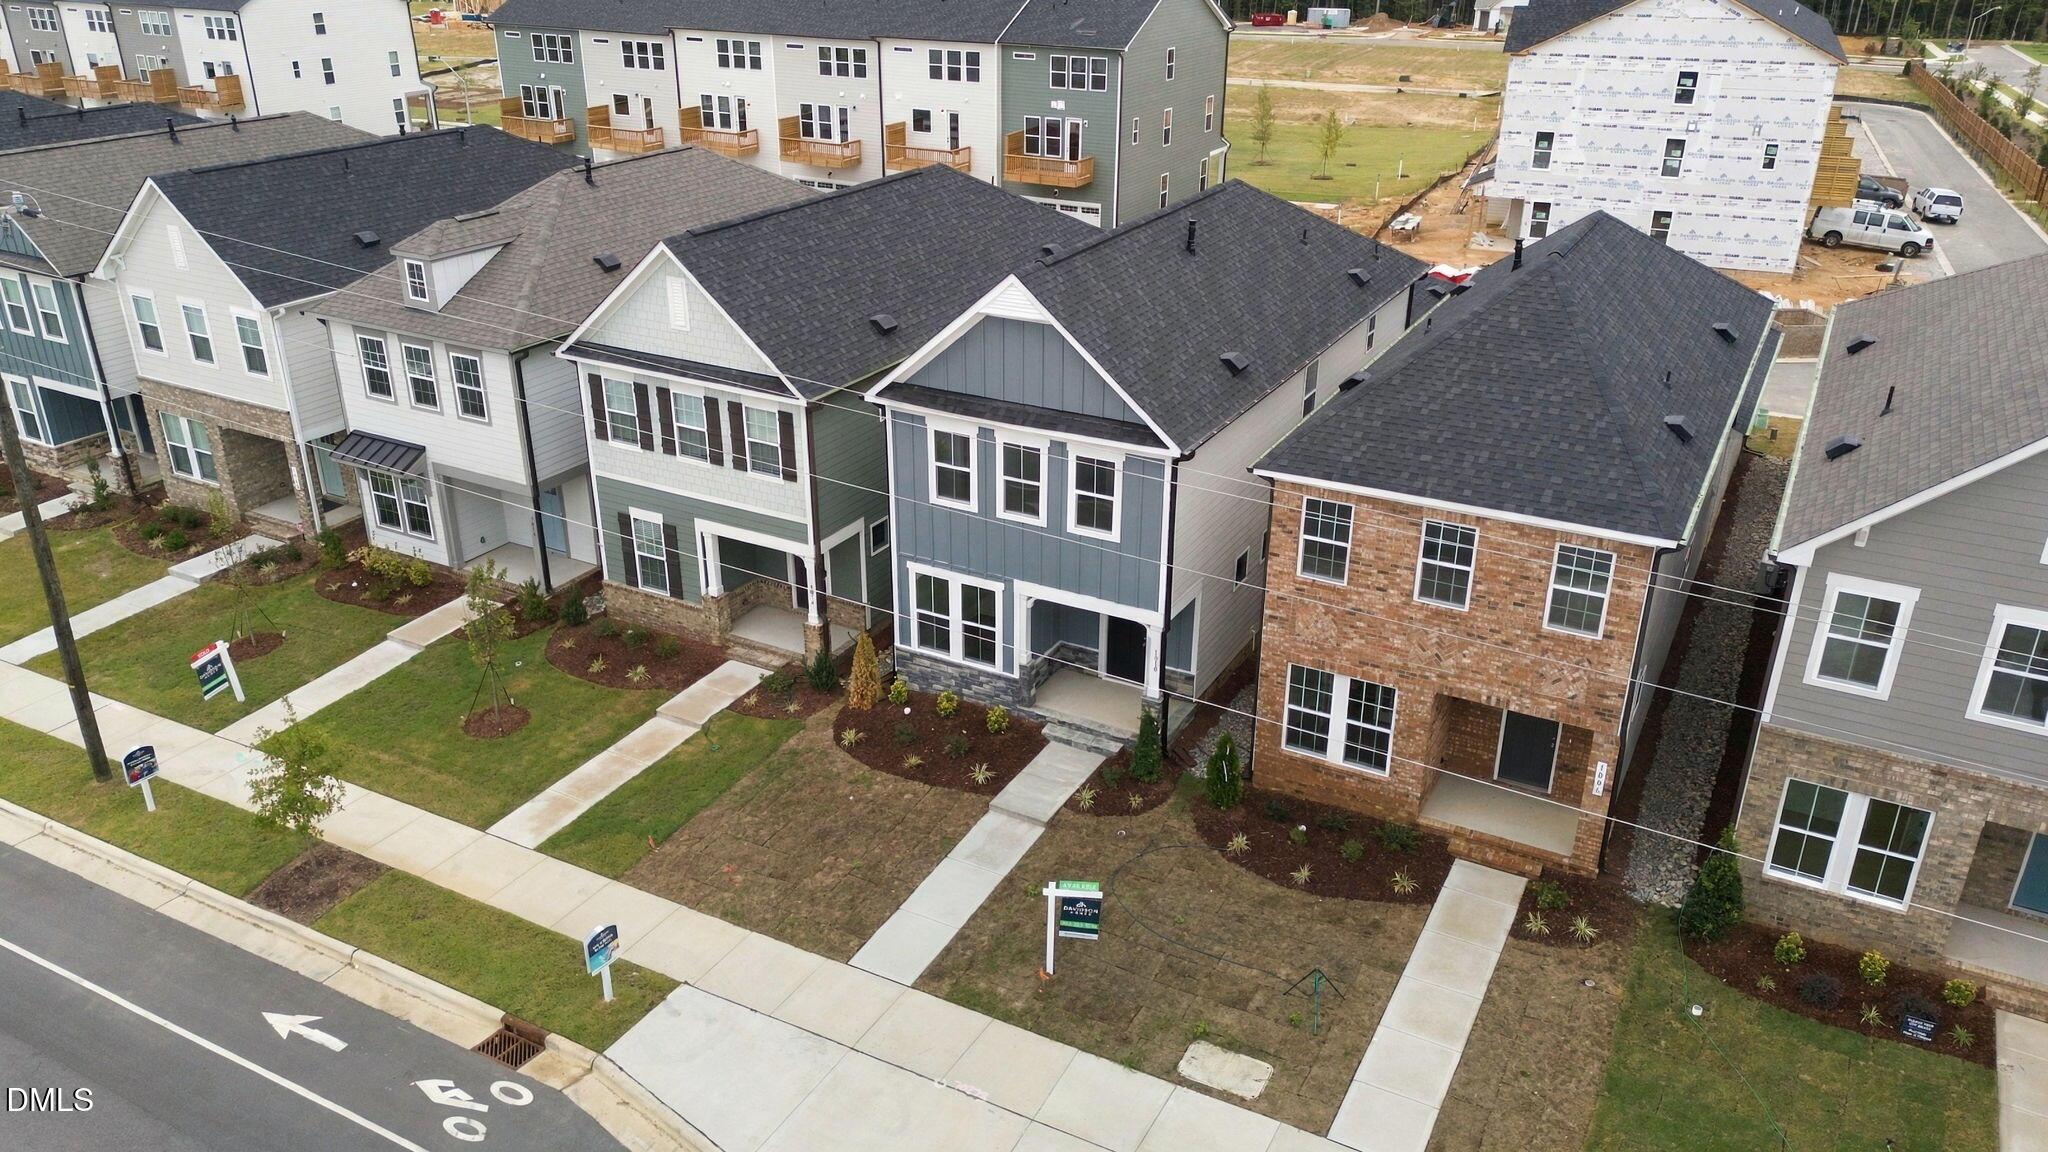
Aerial view of new 2-story homes at Forestville Yard in Knightdale, NC, featuring Davidson Homes' The Alexander B floor plan.
Blue craftsman-style front porch with stone accents and black door at Davidson Homes' The Alexander B in Forestville Yard, Knightdale, NC
Two-car garage with white carriage-style doors on 2-story Davidson Homes The Alexander B in Forestville Yard, Knightdale NC
Move-In Ready
Two-story gray and white Davidson Homes Jordan C exterior with covered porch and landscaping in Forestville Yard, Knightdale, NC
Bright open-concept living room with gray sofa and hardwood floors in Davidson Homes The Jordan C, Knightdale, North Carolina
Bright white kitchen with large island, pendant lighting, stainless appliances, and bar seating in Davidson Homes The Jordan C, Knightdale NC
Bright primary bedroom with tray ceiling and gray upholstered headboard in Davidson Homes The Jordan C, Knightdale, NC
Freestanding soaking tub and dual vanity in owner's bath at Forestville Yard by Davidson Homes, Knightdale, NC
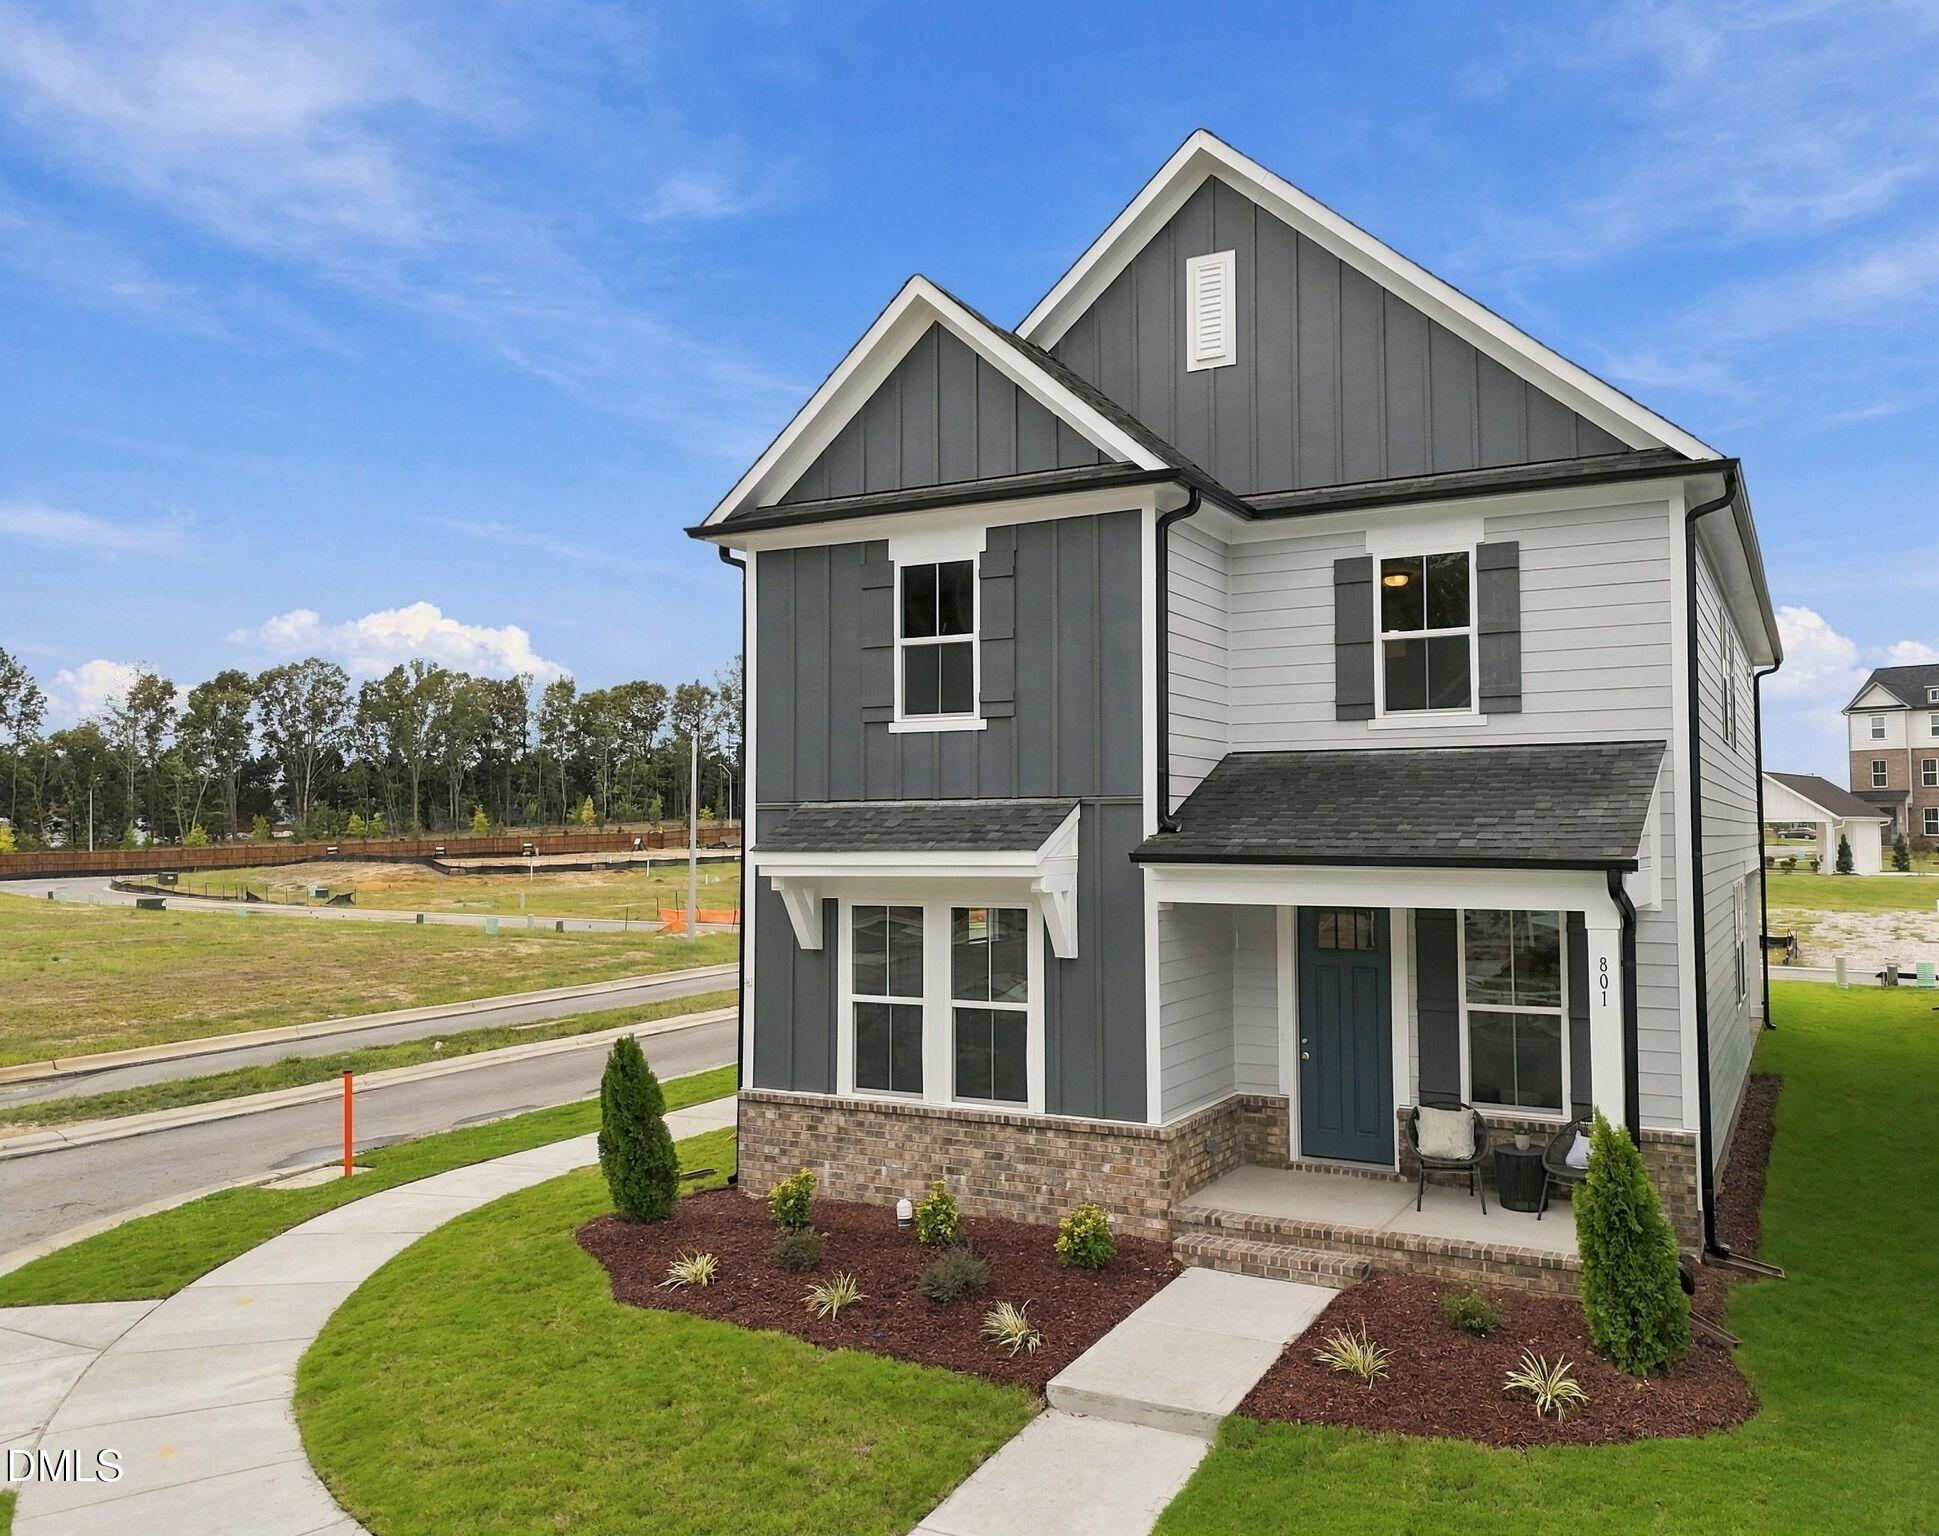
Two-story gray and white Davidson Homes The Jordan C with front porch and landscaped yard in Forestville Yard, Knightdale, NC
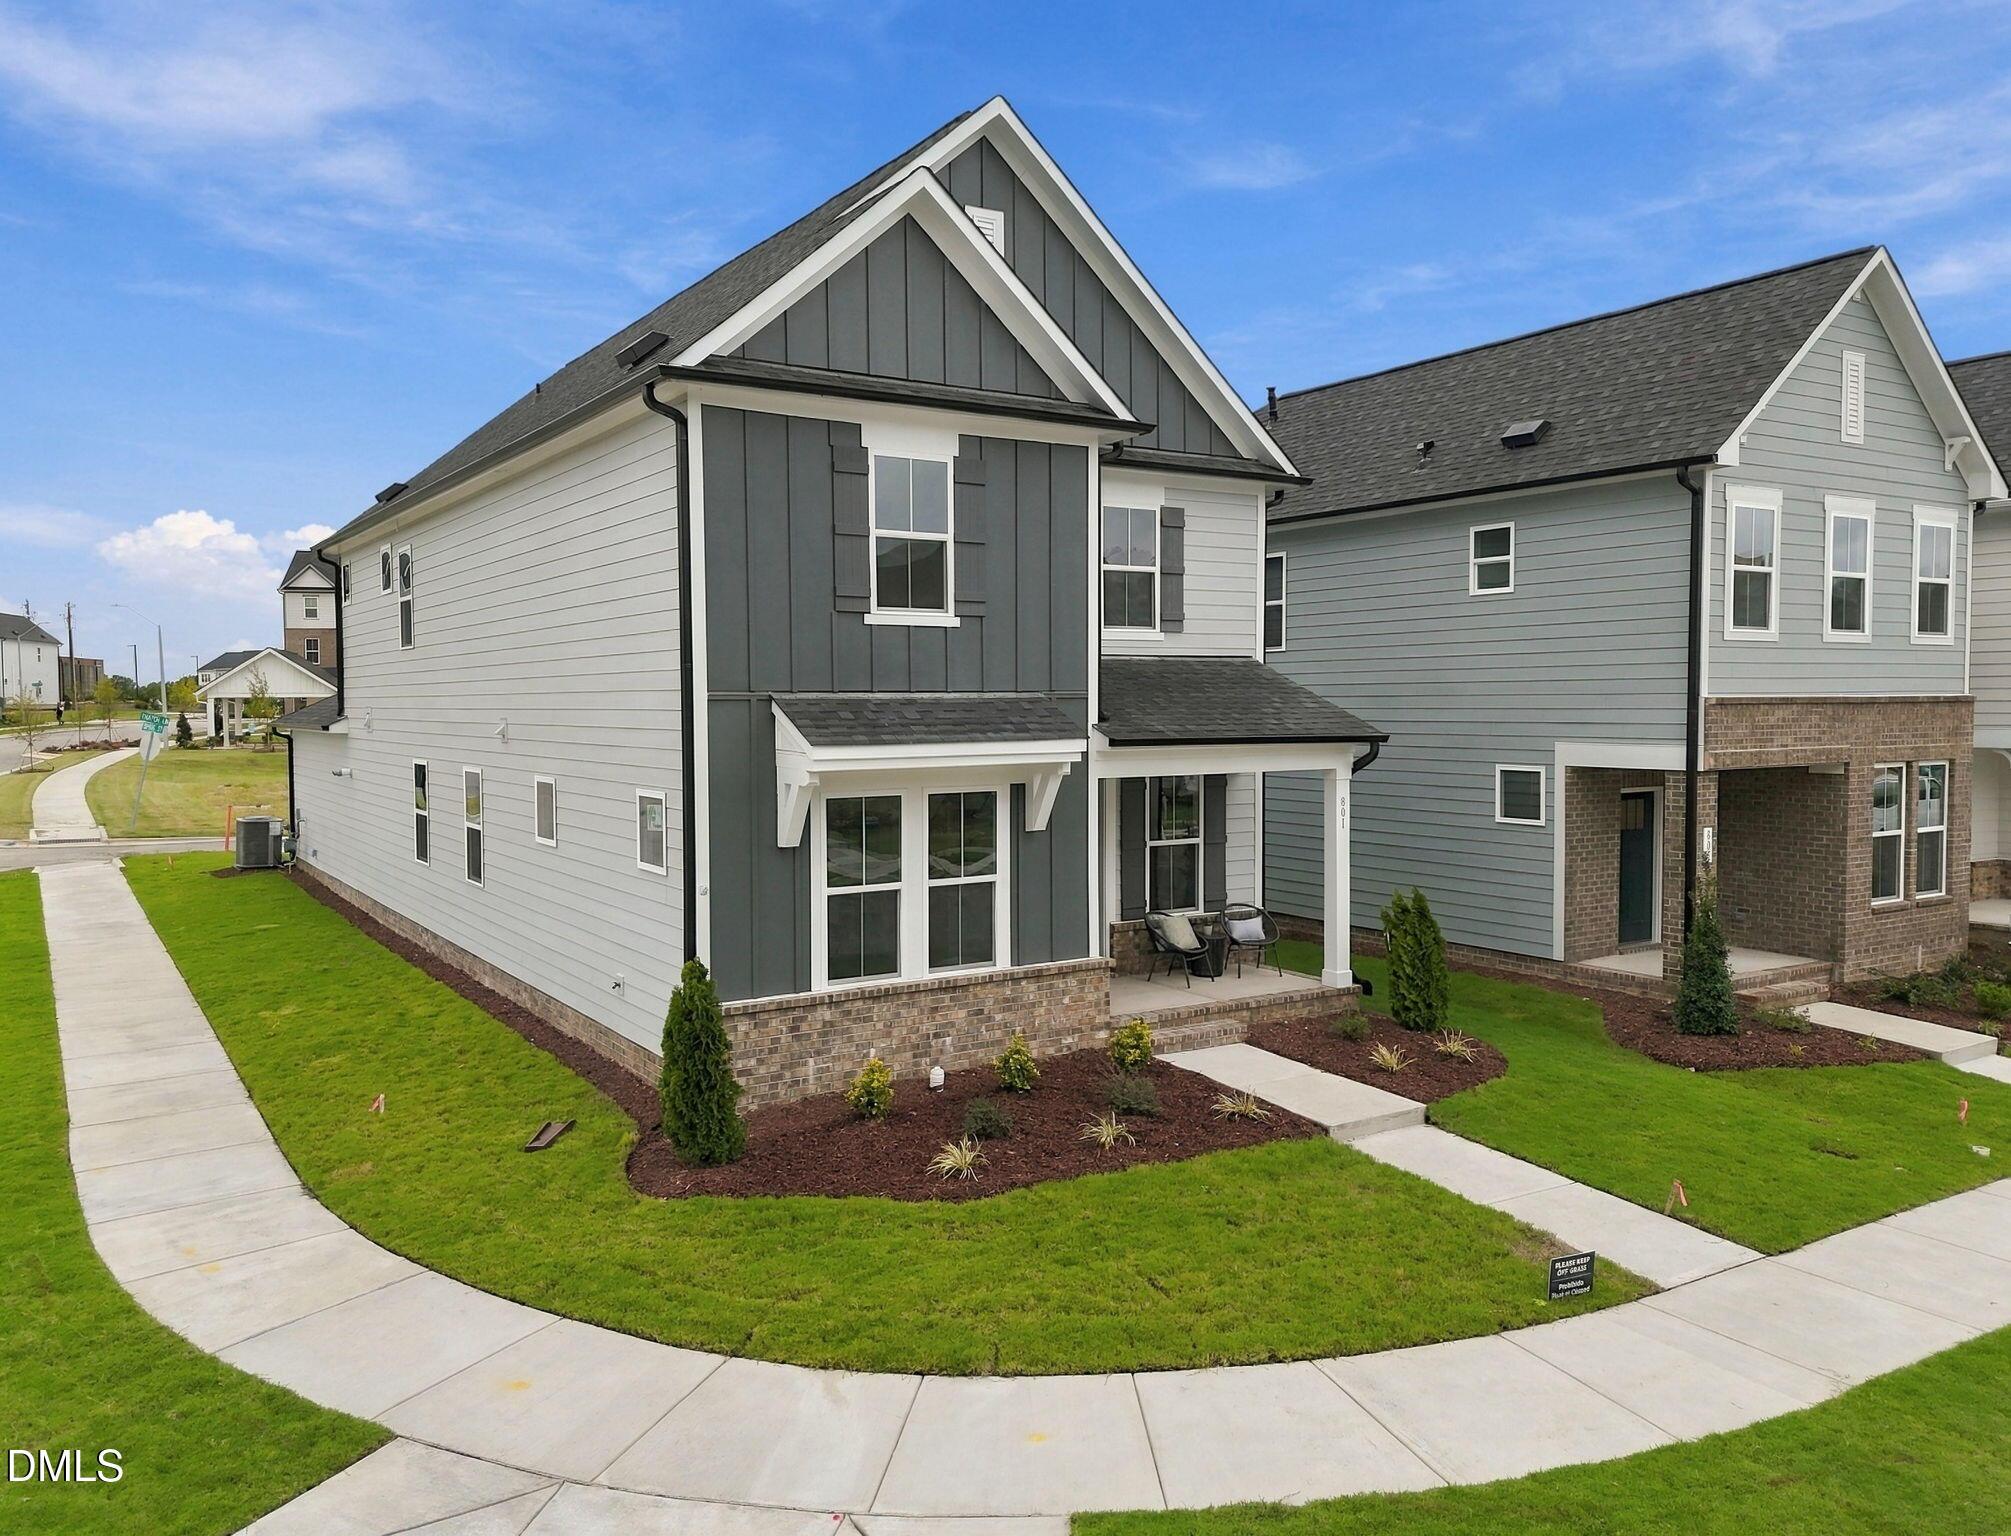
Side exterior of two-story gray Davidson Homes The Jordan C with 2-car garage in Forestville Yard, Knightdale, North Carolina

The Jordan C

801 Carpet Grass AvenueHomesite #60
$423,000
From /MO*
Principal & Interest Only
3 Bd
2.5 Ba
2,588 Sf
More Details
Sold
Two-story sage green Davidson Homes Burke E new construction home with front porch in Forestville Yard, Knightdale, North Carolina
Covered front porch with white columns and sage-green siding on Davidson Homes' The Burke E in Forestville Yard, Knightdale, NC
Open-concept great room with electric fireplace and wood-look flooring flowing into white kitchen in Davidson Homes Burke E, Knightdale NC
Open-concept great room with linear fireplace, wood floors, and ceiling fan in Davidson Homes The Burke E, Knightdale NC
Sunlit bedroom with double windows and hardwood-style flooring in Davidson Homes The Burke E, Forestville Yard, Knightdale NC
Bright open-concept great room with electric fireplace, ceiling fan, and hardwood floors in The Burke E floor plan, Knightdale, NC
Bright half bath with pedestal sink, oval mirror, and natural light in Davidson Homes The Burke E, Knightdale, NC

The Burke E

1006 Old Knight RoadHomesite #70
$355,000
From /MO*
Principal & Interest Only
3 Bd
2.5 Ba
1,832 Sf
More Details
Sold
White 2-story Davidson Homes Harris C exterior with covered front porch and black shutters in Forestville Yard, Knightdale, NC
Bright living room with fireplace, ceiling fan, and gray sofa in Davidson Homes The Harris C, Knightdale, North Carolina
Bright white kitchen with granite island, black pendant lights, and gas range in Davidson Homes Harris C plan, Knightdale NC
Bright primary bedroom with tray ceiling, ceiling fan, and gray upholstered bed in Davidson Homes The Harris C, Knightdale NC
Bright open-concept living room with gray sofa and ceiling fan in Davidson Homes The Harris C, Knightdale, North Carolina
Bright white kitchen with island, pendant lights, and stainless appliances in Davidson Homes The Harris C, Knightdale, NC
White shaker kitchen with granite countertops, gas range, island sink, and pendant lights in Davidson Homes Harris C plan, Knightdale NC

The Harris C

808 Carpet Grass AvenueHomesite #3
$421,000
From /MO*
Principal & Interest Only
4 Bd
3 Ba
2,656 Sf
More Details
Move In: October
Two-story brick and siding homes with front porches under construction at Forestville Yard, Knightdale, North Carolina by Davidson Homes
Inviting covered front porch with brick exterior and seating at Davidson Homes' The Jordan A in Forestville Yard, Knightdale, NC
Bright home office with rustic wood desk, black open shelving, and large windows in Davidson Homes The Jordan A, Knightdale, NC
Bright bedroom office with rustic desk, upholstered chair, and tropical plant in Davidson Homes The Jordan A, Knightdale, NC
Modern bathroom with glass shower, quartz vanity, and chrome fixtures in Davidson Homes The Jordan A plan, Knightdale, NC
Elegant powder room with pedestal sink, oval mirror, and chrome fixtures in Davidson Homes The Jordan A plan, Knightdale, NC
Elegant dining room with coffered ceiling, wood-look flooring, and bench seating in Davidson Homes The Jordan A, Knightdale, NC

The Jordan A

800 Carpet Grass AvenueHomesite #1
$423,000
From /MO*
Principal & Interest Only
4 Bd
3.5 Ba
2,588 Sf
More Details
Move In: November
Two-story new construction homes with front porches at Forestville Yard in Knightdale, North Carolina by Davidson Homes
Two-story brick and sage green home with covered front porch at dusk in Forestville Yard, Knightdale, NC by Davidson Homes
Bright open-concept living room and kitchen with tray ceiling in Davidson Homes The Jordan C, Knightdale, North Carolina
Open-concept dining area with hardwood floors flowing into living room with fireplace in Davidson Homes The Jordan C, Knightdale NC
Bright formal dining room with wood floors and tray ceiling in Davidson Homes The Jordan C, Forestville Yard, Knightdale NC
Open-concept dining area and living room with hardwood floors and fireplace in Davidson Homes The Jordan C, Knightdale, NC
Foyer with hardwood floors and wooden staircase leading to upper level in Davidson Homes The Jordan C, Knightdale, North Carolina

The Jordan C

820 Carpet Grass AvenueHomesite #5
$409,000
From /MO*
Principal & Interest Only
3 Bd
2.5 Ba
2,588 Sf
More Details
Move In: December
Two-story Davidson Homes The Burke B with sage siding, covered porch, and American flag in Forestville Yard, Knightdale, NC
White kitchen with large island, pendant lights, and stainless appliances in Davidson Homes The Burke B, Knightdale, NC
Bright white kitchen with large center island, pendant lights, and luxury vinyl plank flooring in Davidson Homes The Burke B, Knightdale NC
Bright great room with luxury vinyl plank flooring, electric fireplace, and open view to kitchen in Davidson Homes The Burke B, Knightdale NC
Bright open-concept living room with electric fireplace and luxury vinyl plank flooring in Davidson Homes The Burke B, Knightdale NC
Bright empty bedroom with double windows and luxury vinyl plank flooring in Davidson Homes The Burke B plan, Knightdale, NC
Spacious walk-in closet with white wire shelving in Davidson Homes The Burke B plan, Forestville Yard, Knightdale, NC

The Burke B

1072 Old Knight RoadHomesite #87
$345,000
From /MO*
Principal & Interest Only
3 Bd
2.5 Ba
1,832 Sf
More Details
Move In: December
Two-story white farmhouse-style new home with covered front porch in Forestville Yard, Knightdale, North Carolina by Davidson Homes
Bright primary bedroom with tray ceiling, gray upholstered bed, and ceiling fan in Davidson Homes' The Harris A, Knightdale, NC
Primary bathroom with double vanity, matte black fixtures, and walk-in tile shower in Davidson Homes The Harris A, Knightdale NC
Bright open-concept living room and kitchen with fireplace, island, and hardwood floors in The Harris A plan, Knightdale NC
Bright white kitchen with large island, pendant lights, and stainless appliances in Davidson Homes The Harris A, Knightdale NC
Bright living room with fireplace, ceiling fan, and gray sofa in Davidson Homes The Harris A plan, Knightdale, NC
Bright living room with fireplace, ceiling fan, and hardwood floors in Davidson Homes The Harris A plan, Knightdale, NC

The Harris A

816 Carpet Grass AvenueHomesite #4
$419,000
From /MO*
Principal & Interest Only
4 Bd
3 Ba
2,656 Sf
More Details