You've Got the Green Light!

UTour - Where You Tour on Your Time!

Life doesn’t conform to standard business hours, and your new home buying experience shouldn’t have to either. That’s why Davidson Homes is proud to offer self-guided home tours powered by UTour as an easier, more convenient alternative to the old way of touring homes.

With our self-guided home tour technology, you can visit and explore new homes when it’s most convenient to you — even early mornings or late afternoons.

Explore the full list of UTour available homes below! Or schedule your self tours HERE.

Fill out the below or call (919) 823-5542 to learn more and start your journey today!
This site is protected by reCAPTCHA and the Google Privacy Policy and Terms of Service apply.

Explore 8 Qualifying Homes in the Raleigh Region

Filter

Move-In Ready
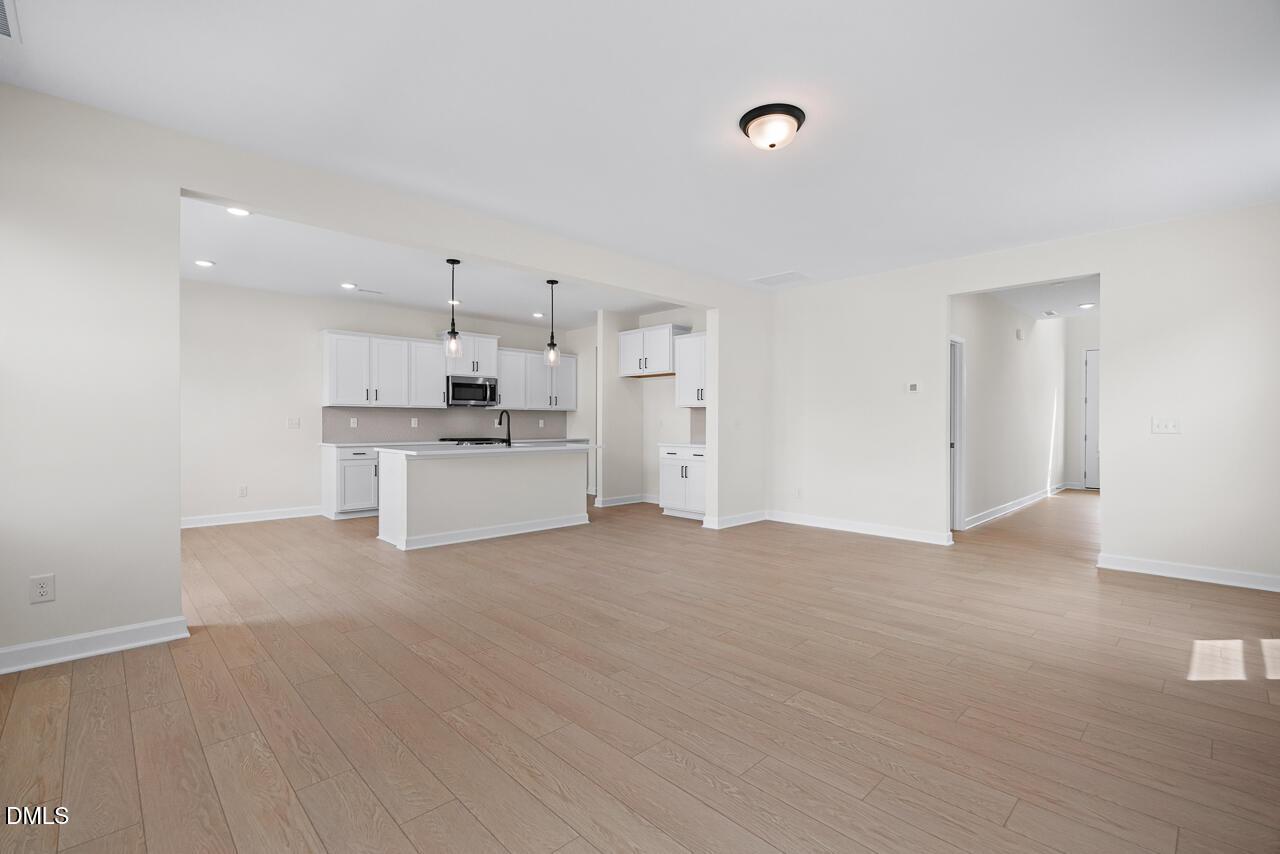
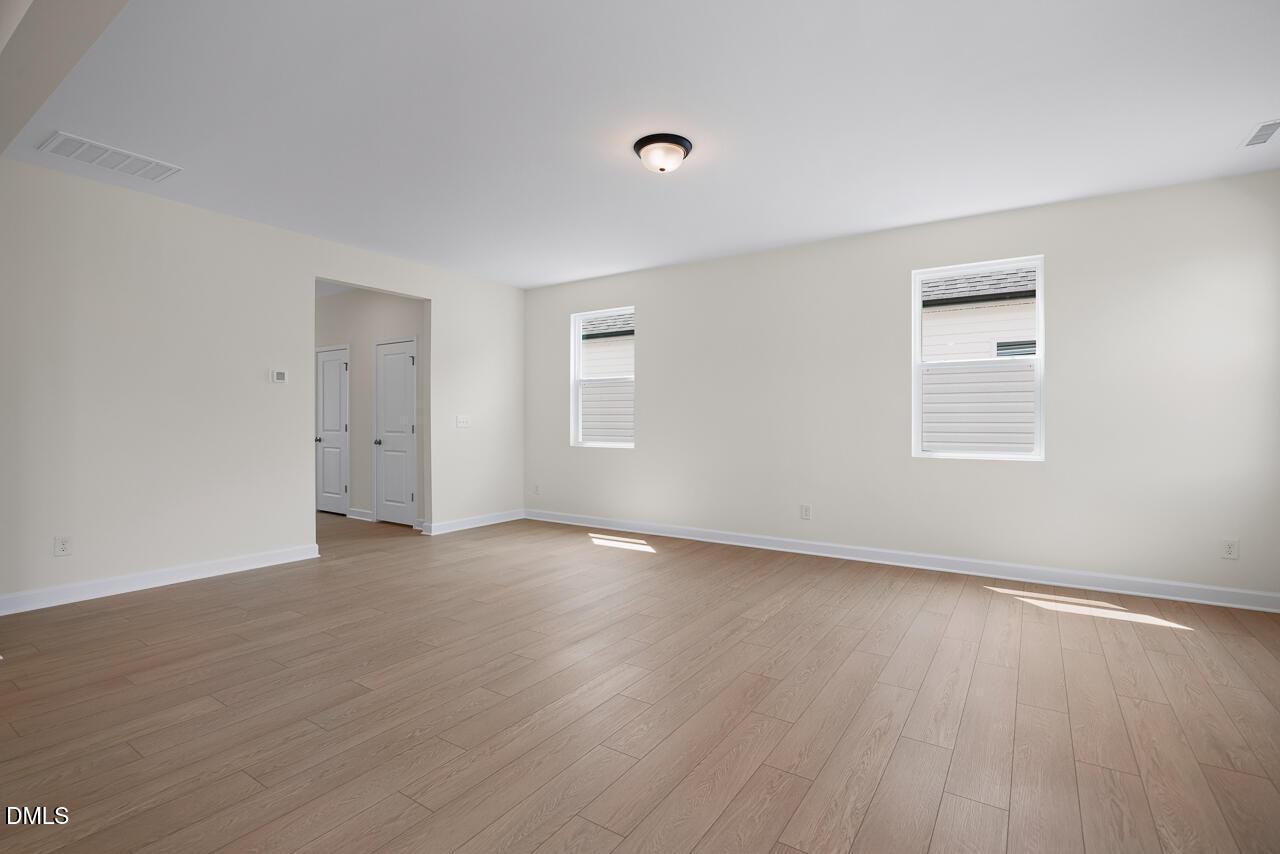
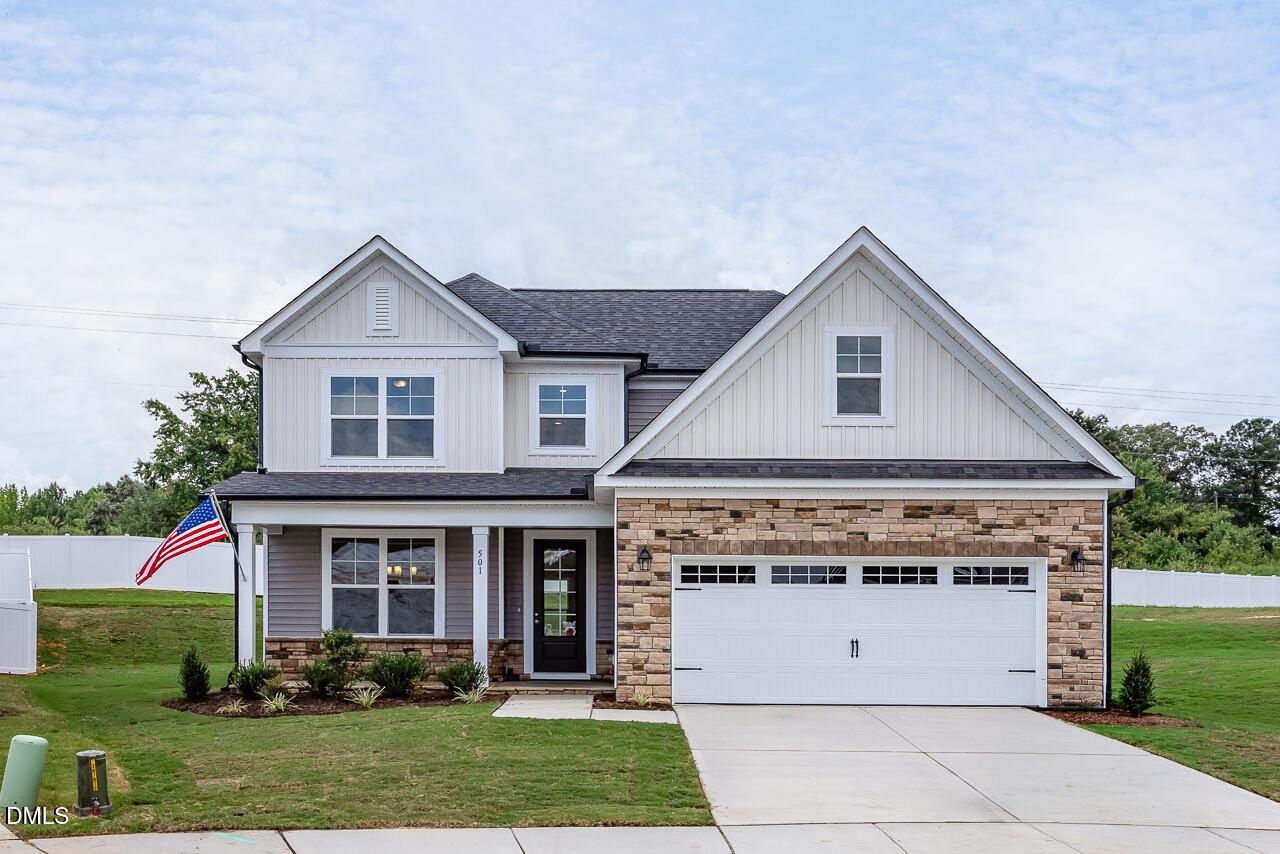
Two-story Ash C floor plan by Davidson Homes with stone facade and 2-car garage in Woodland Crossing, Zebulon, NC.
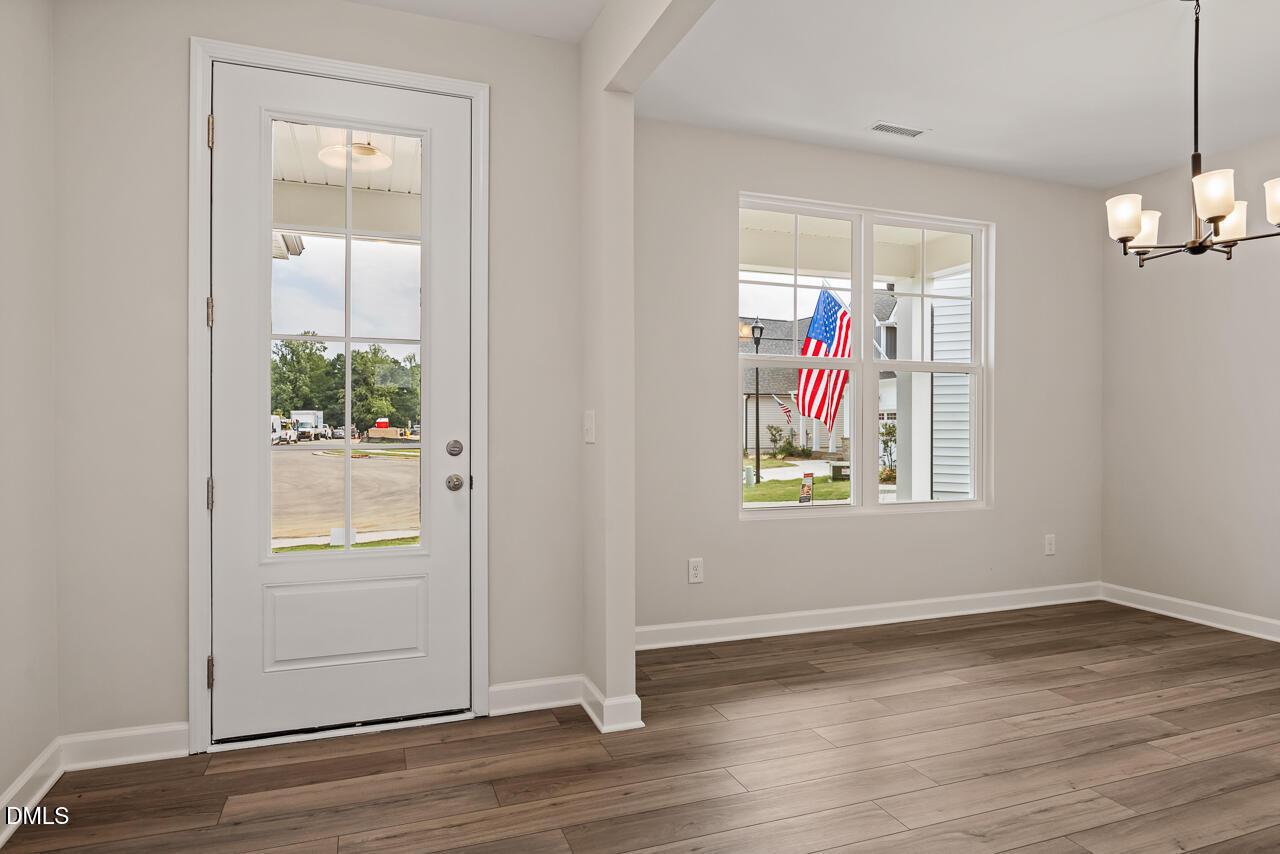
Bright dining area with modern chandelier and glass door in The Ash C floor plan at Woodland Crossing, Zebulon, NC.
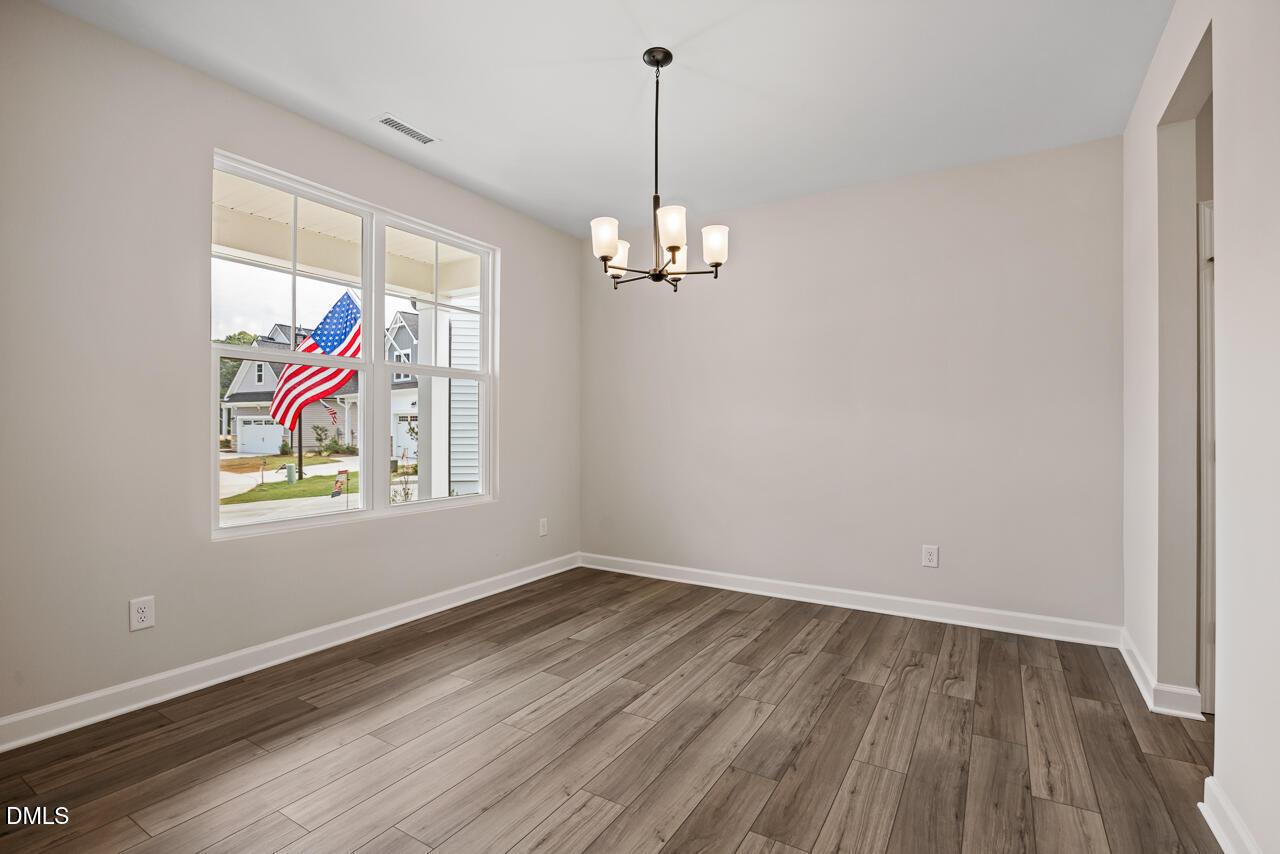
Bright dining room with modern chandelier and wood-look flooring in The Ash C floor plan at Woodland Crossing, Zebulon.
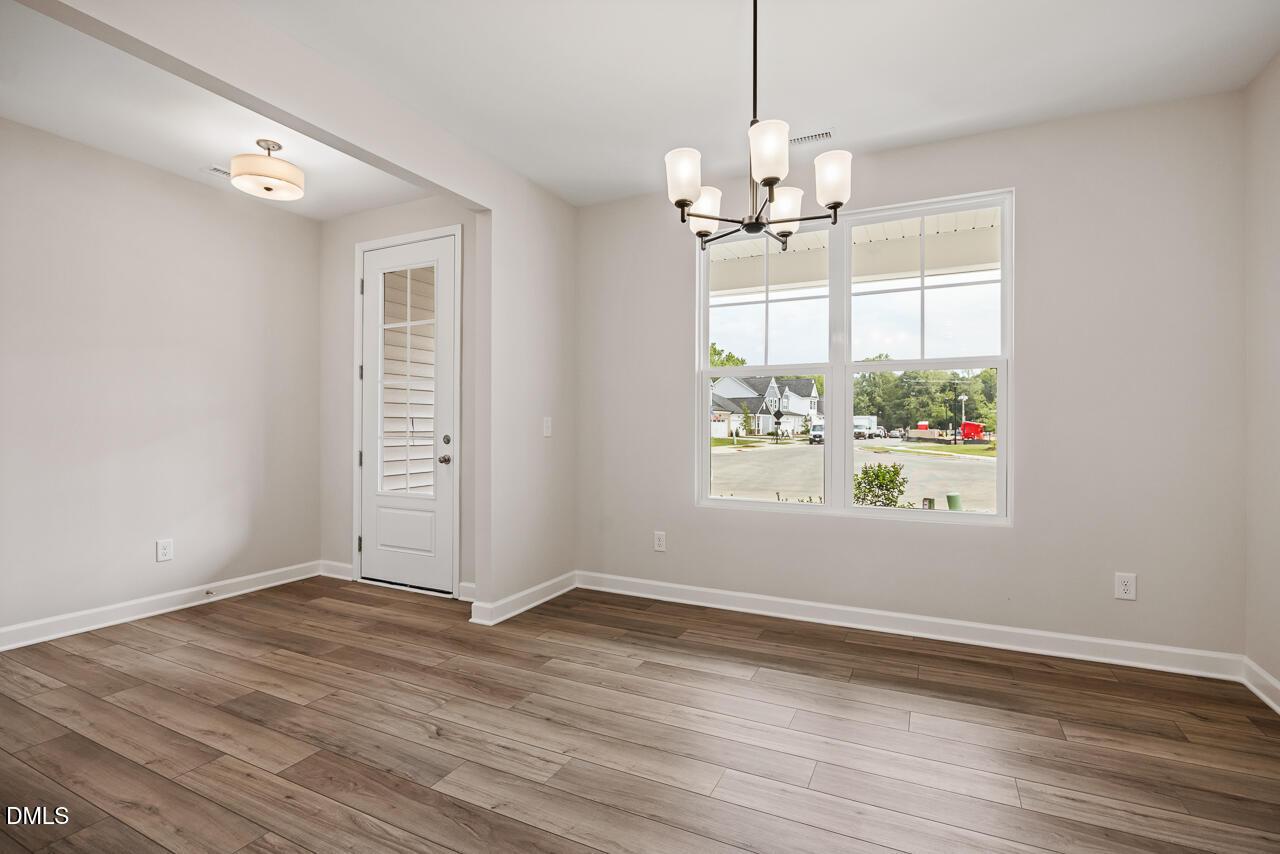
Bright dining area with modern chandelier and wood-look flooring in The Ash C floor plan at Woodland Crossing, Zebulon, NC.
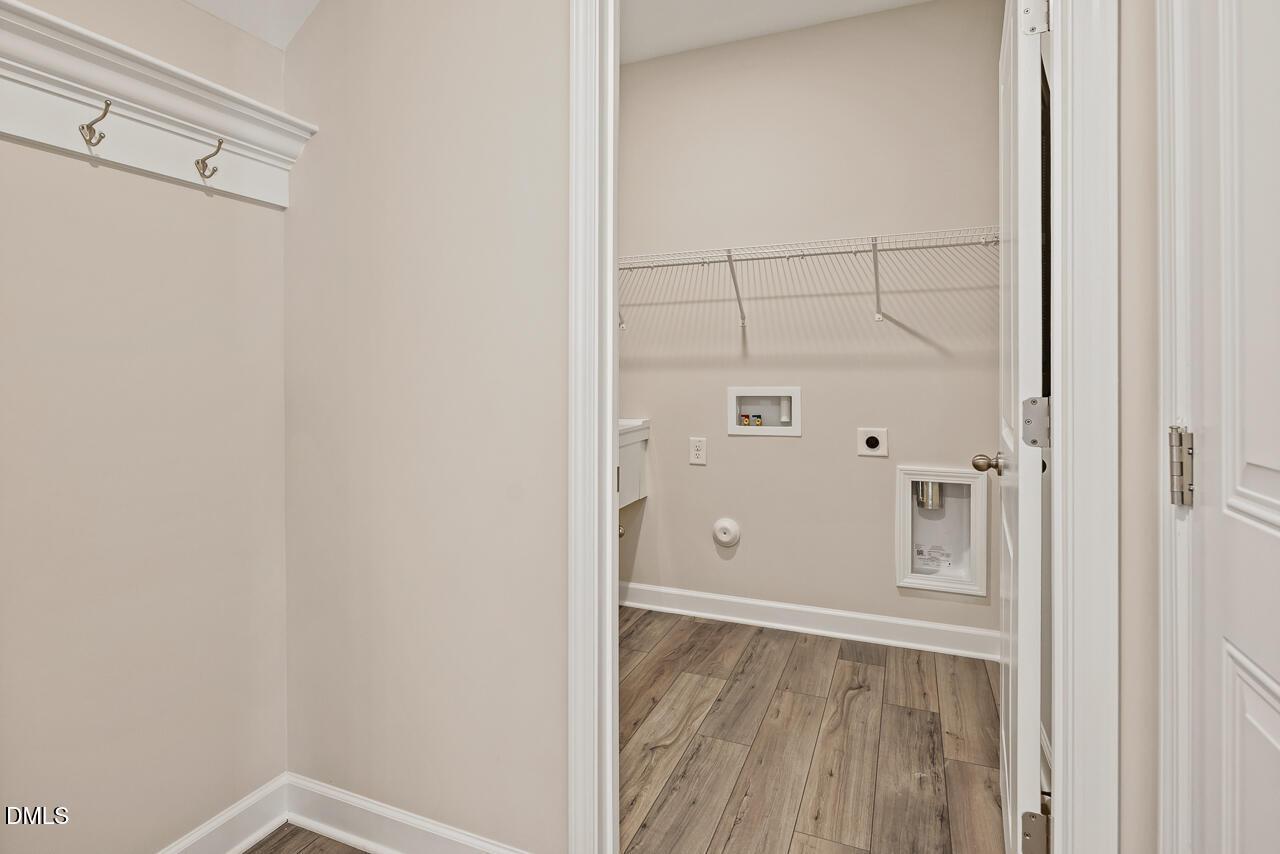
Laundry room with mudroom bench and coat hooks in The Ash C floor plan at Woodland Crossing, Zebulon, North Carolina.
Rates From 3.99 (5.894 APR) + Flex Cash!

The Ash C

501 Crescent Wood TrailHomesite #9
$424,900
From /MO*
Principal & Interest Only
3 Bd
2.5 Ba
2,387 Sf
More Details
Sold
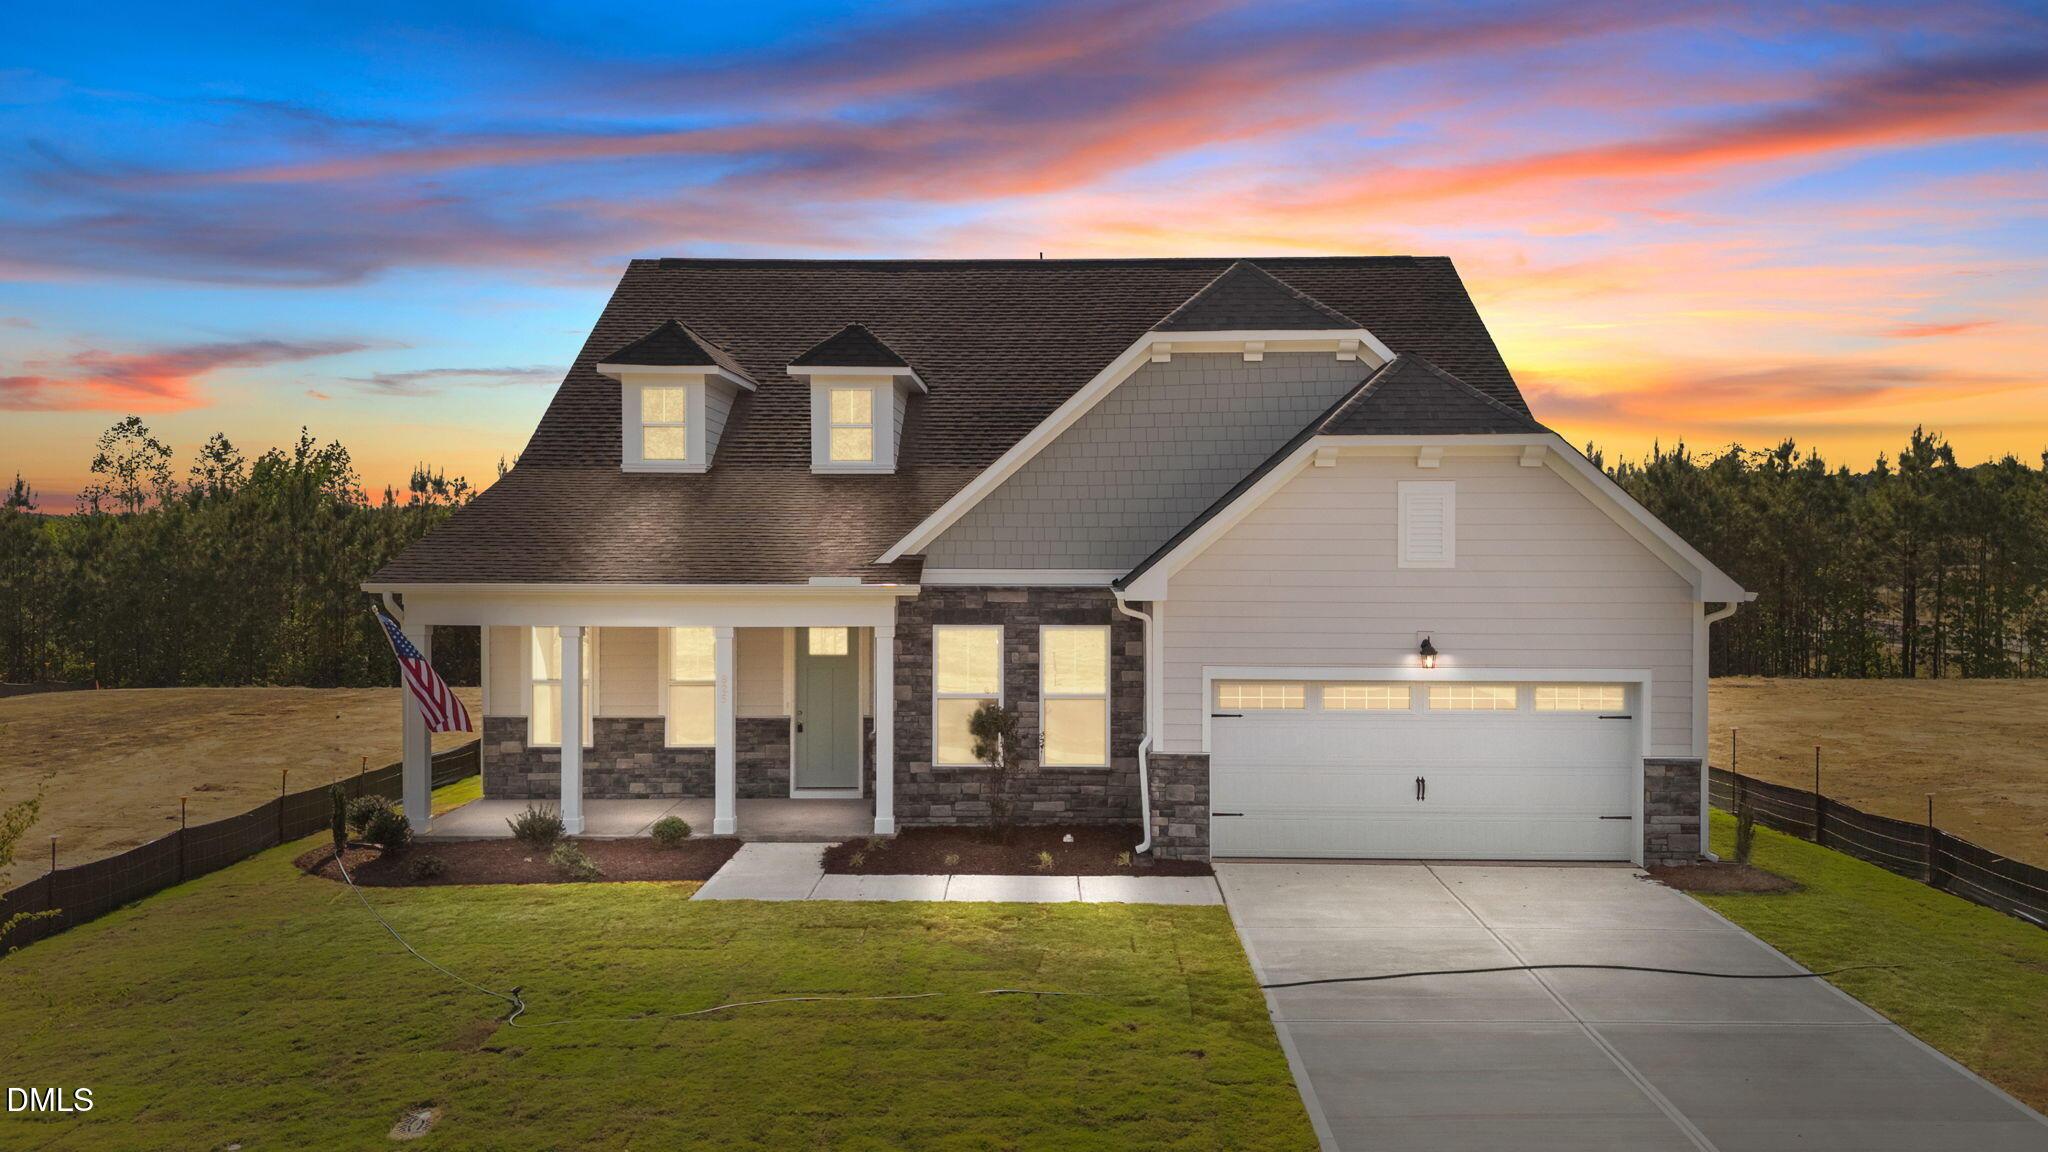
Two-story Magnolia B floor plan by Davidson Homes with 2-car garage in Wendell Ridge, Wendell, North Carolina.
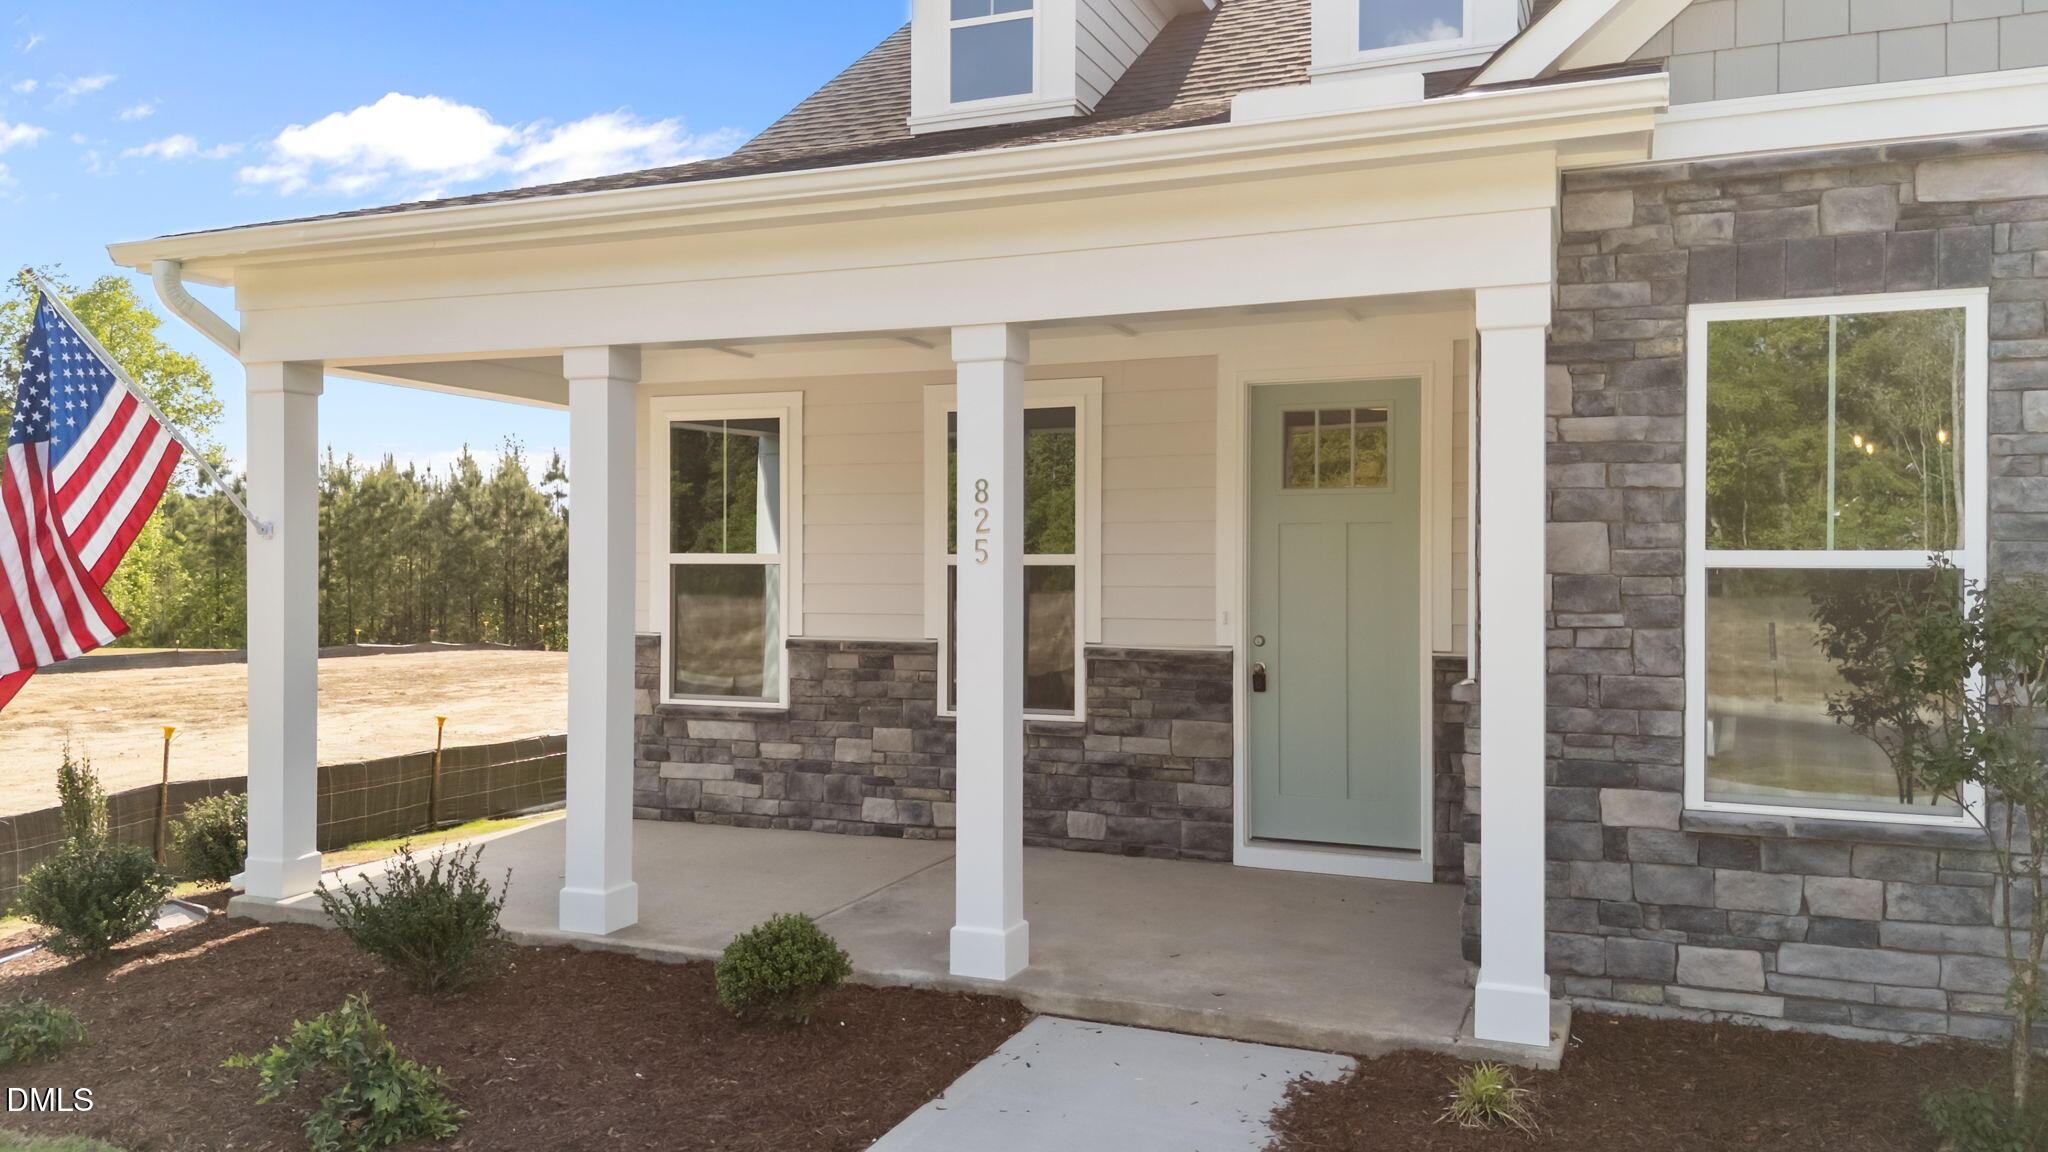
Covered front porch with stone accents and light blue door on The Magnolia B floor plan in Wendell Ridge, North Carolina.
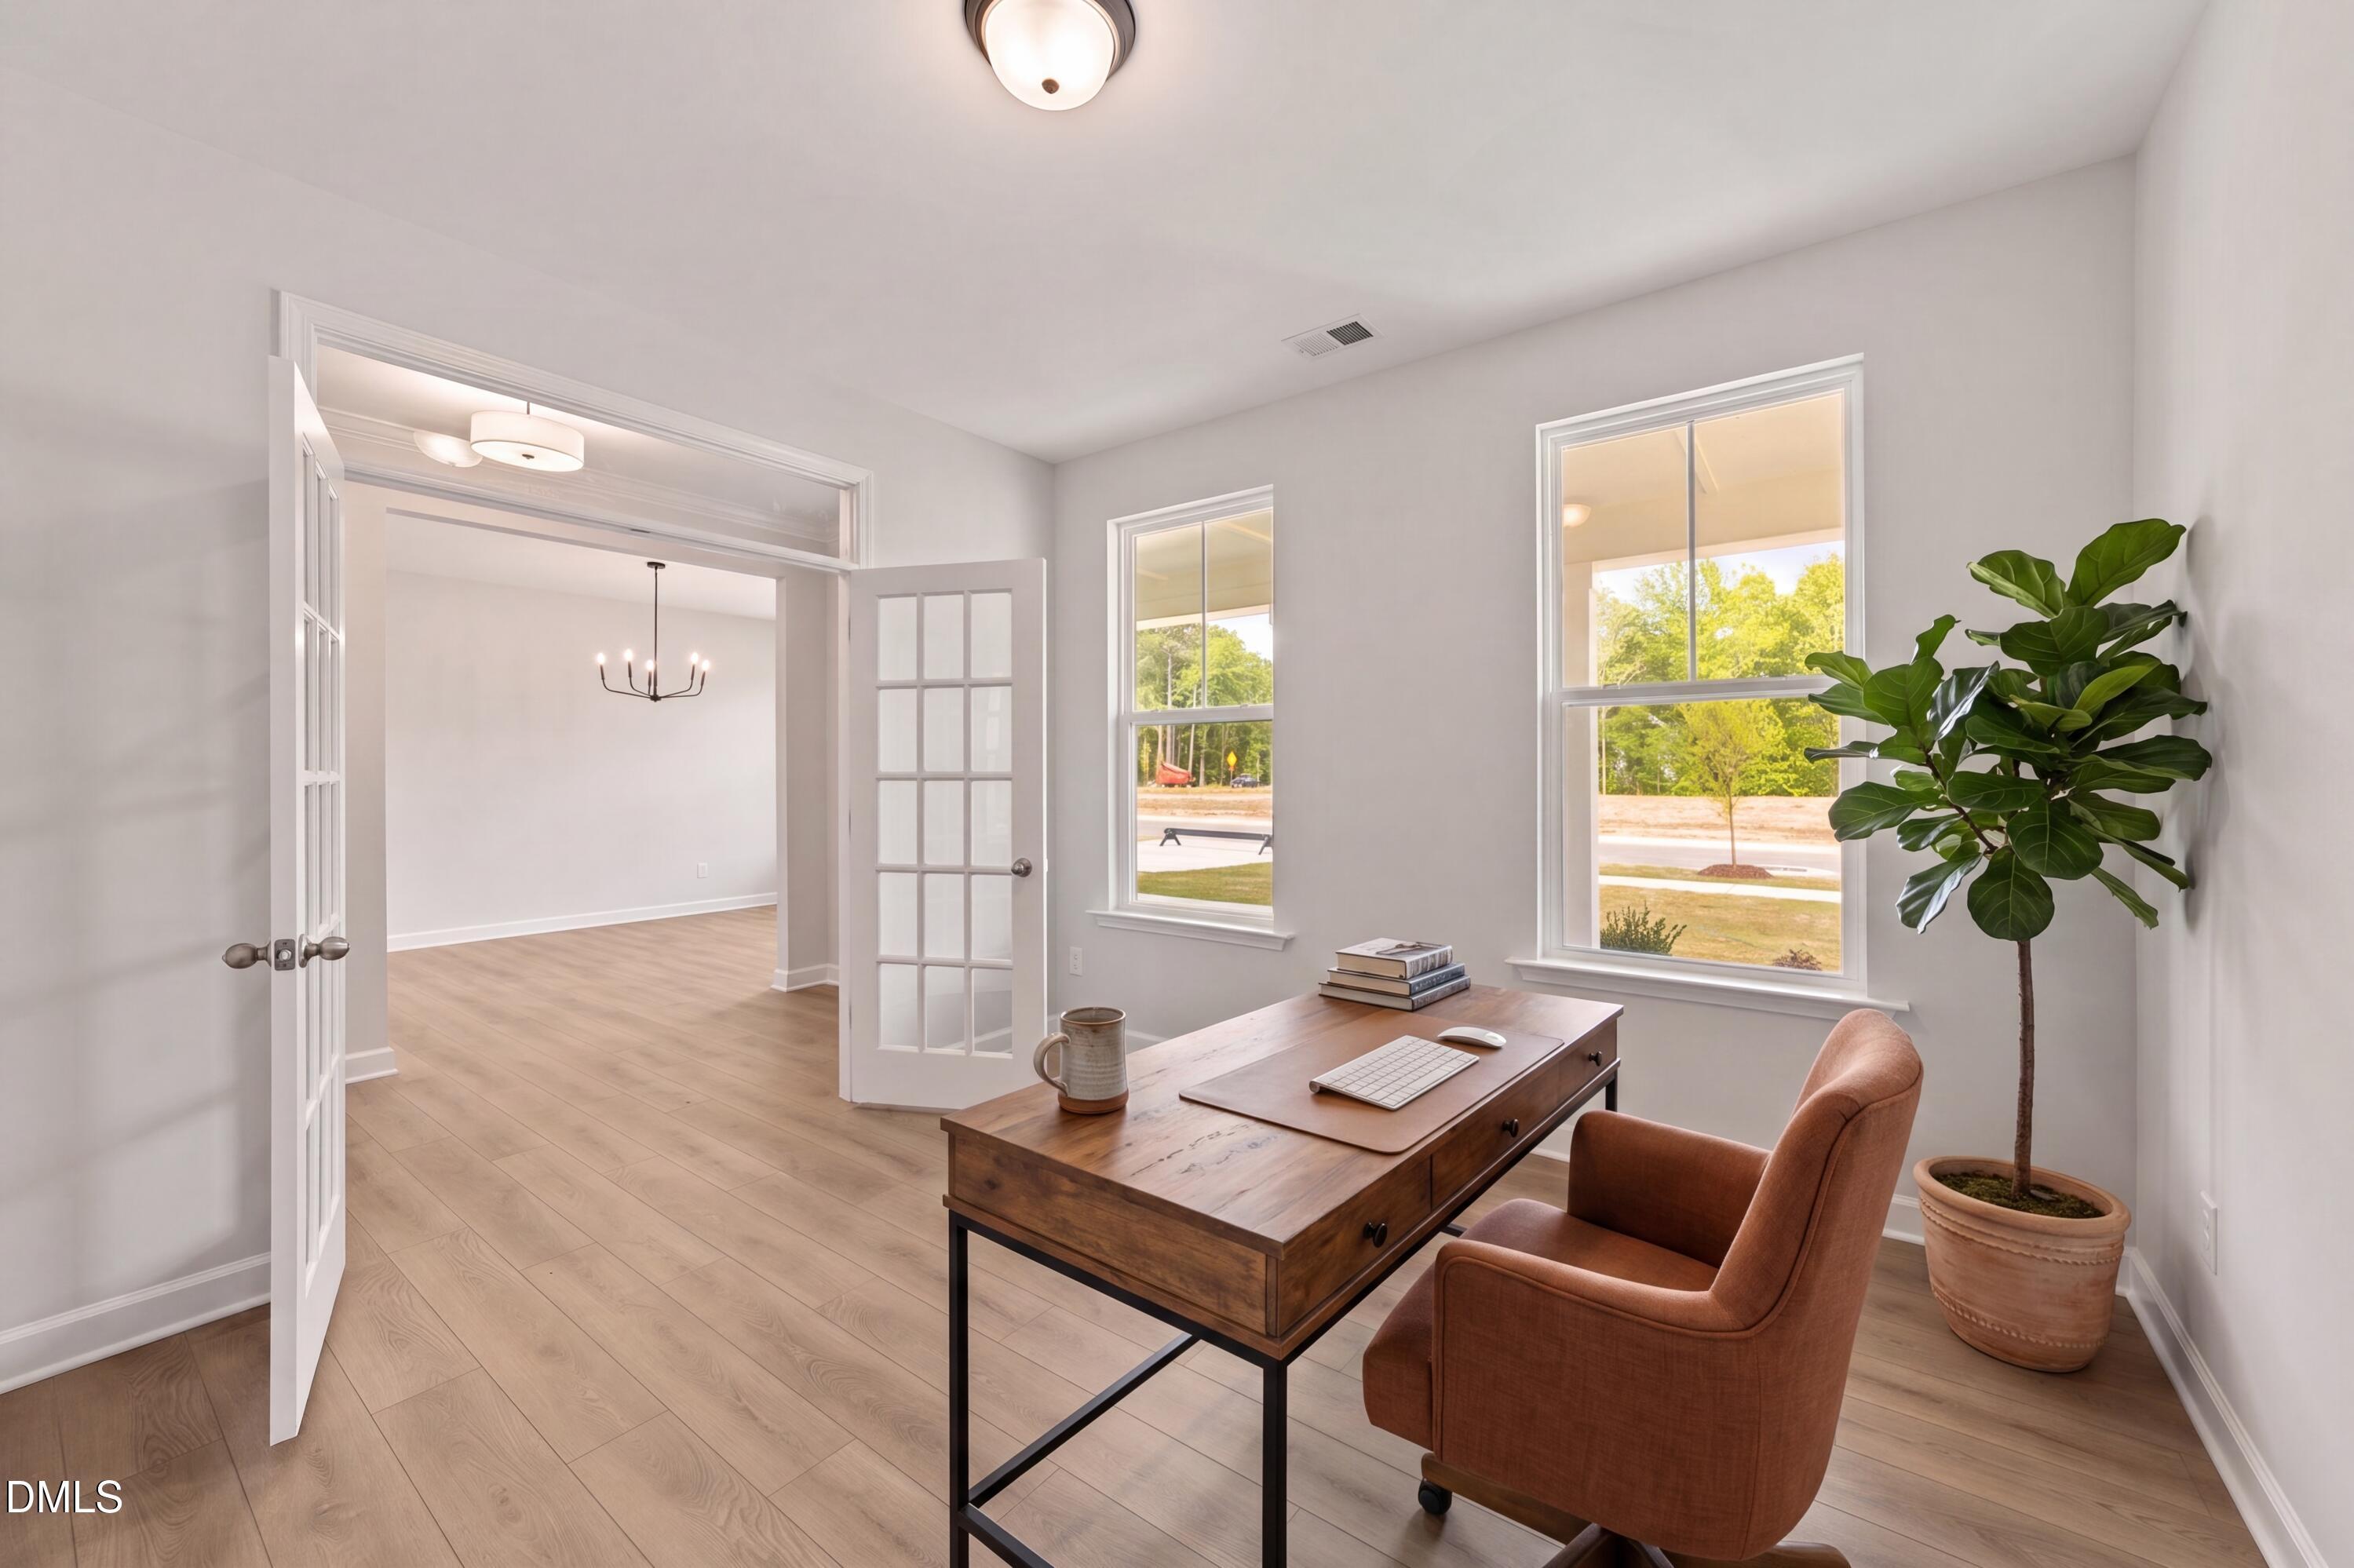
Bright home office with French doors and wood desk in The Magnolia B floor plan at Wendell Ridge in Wendell, North Carolina
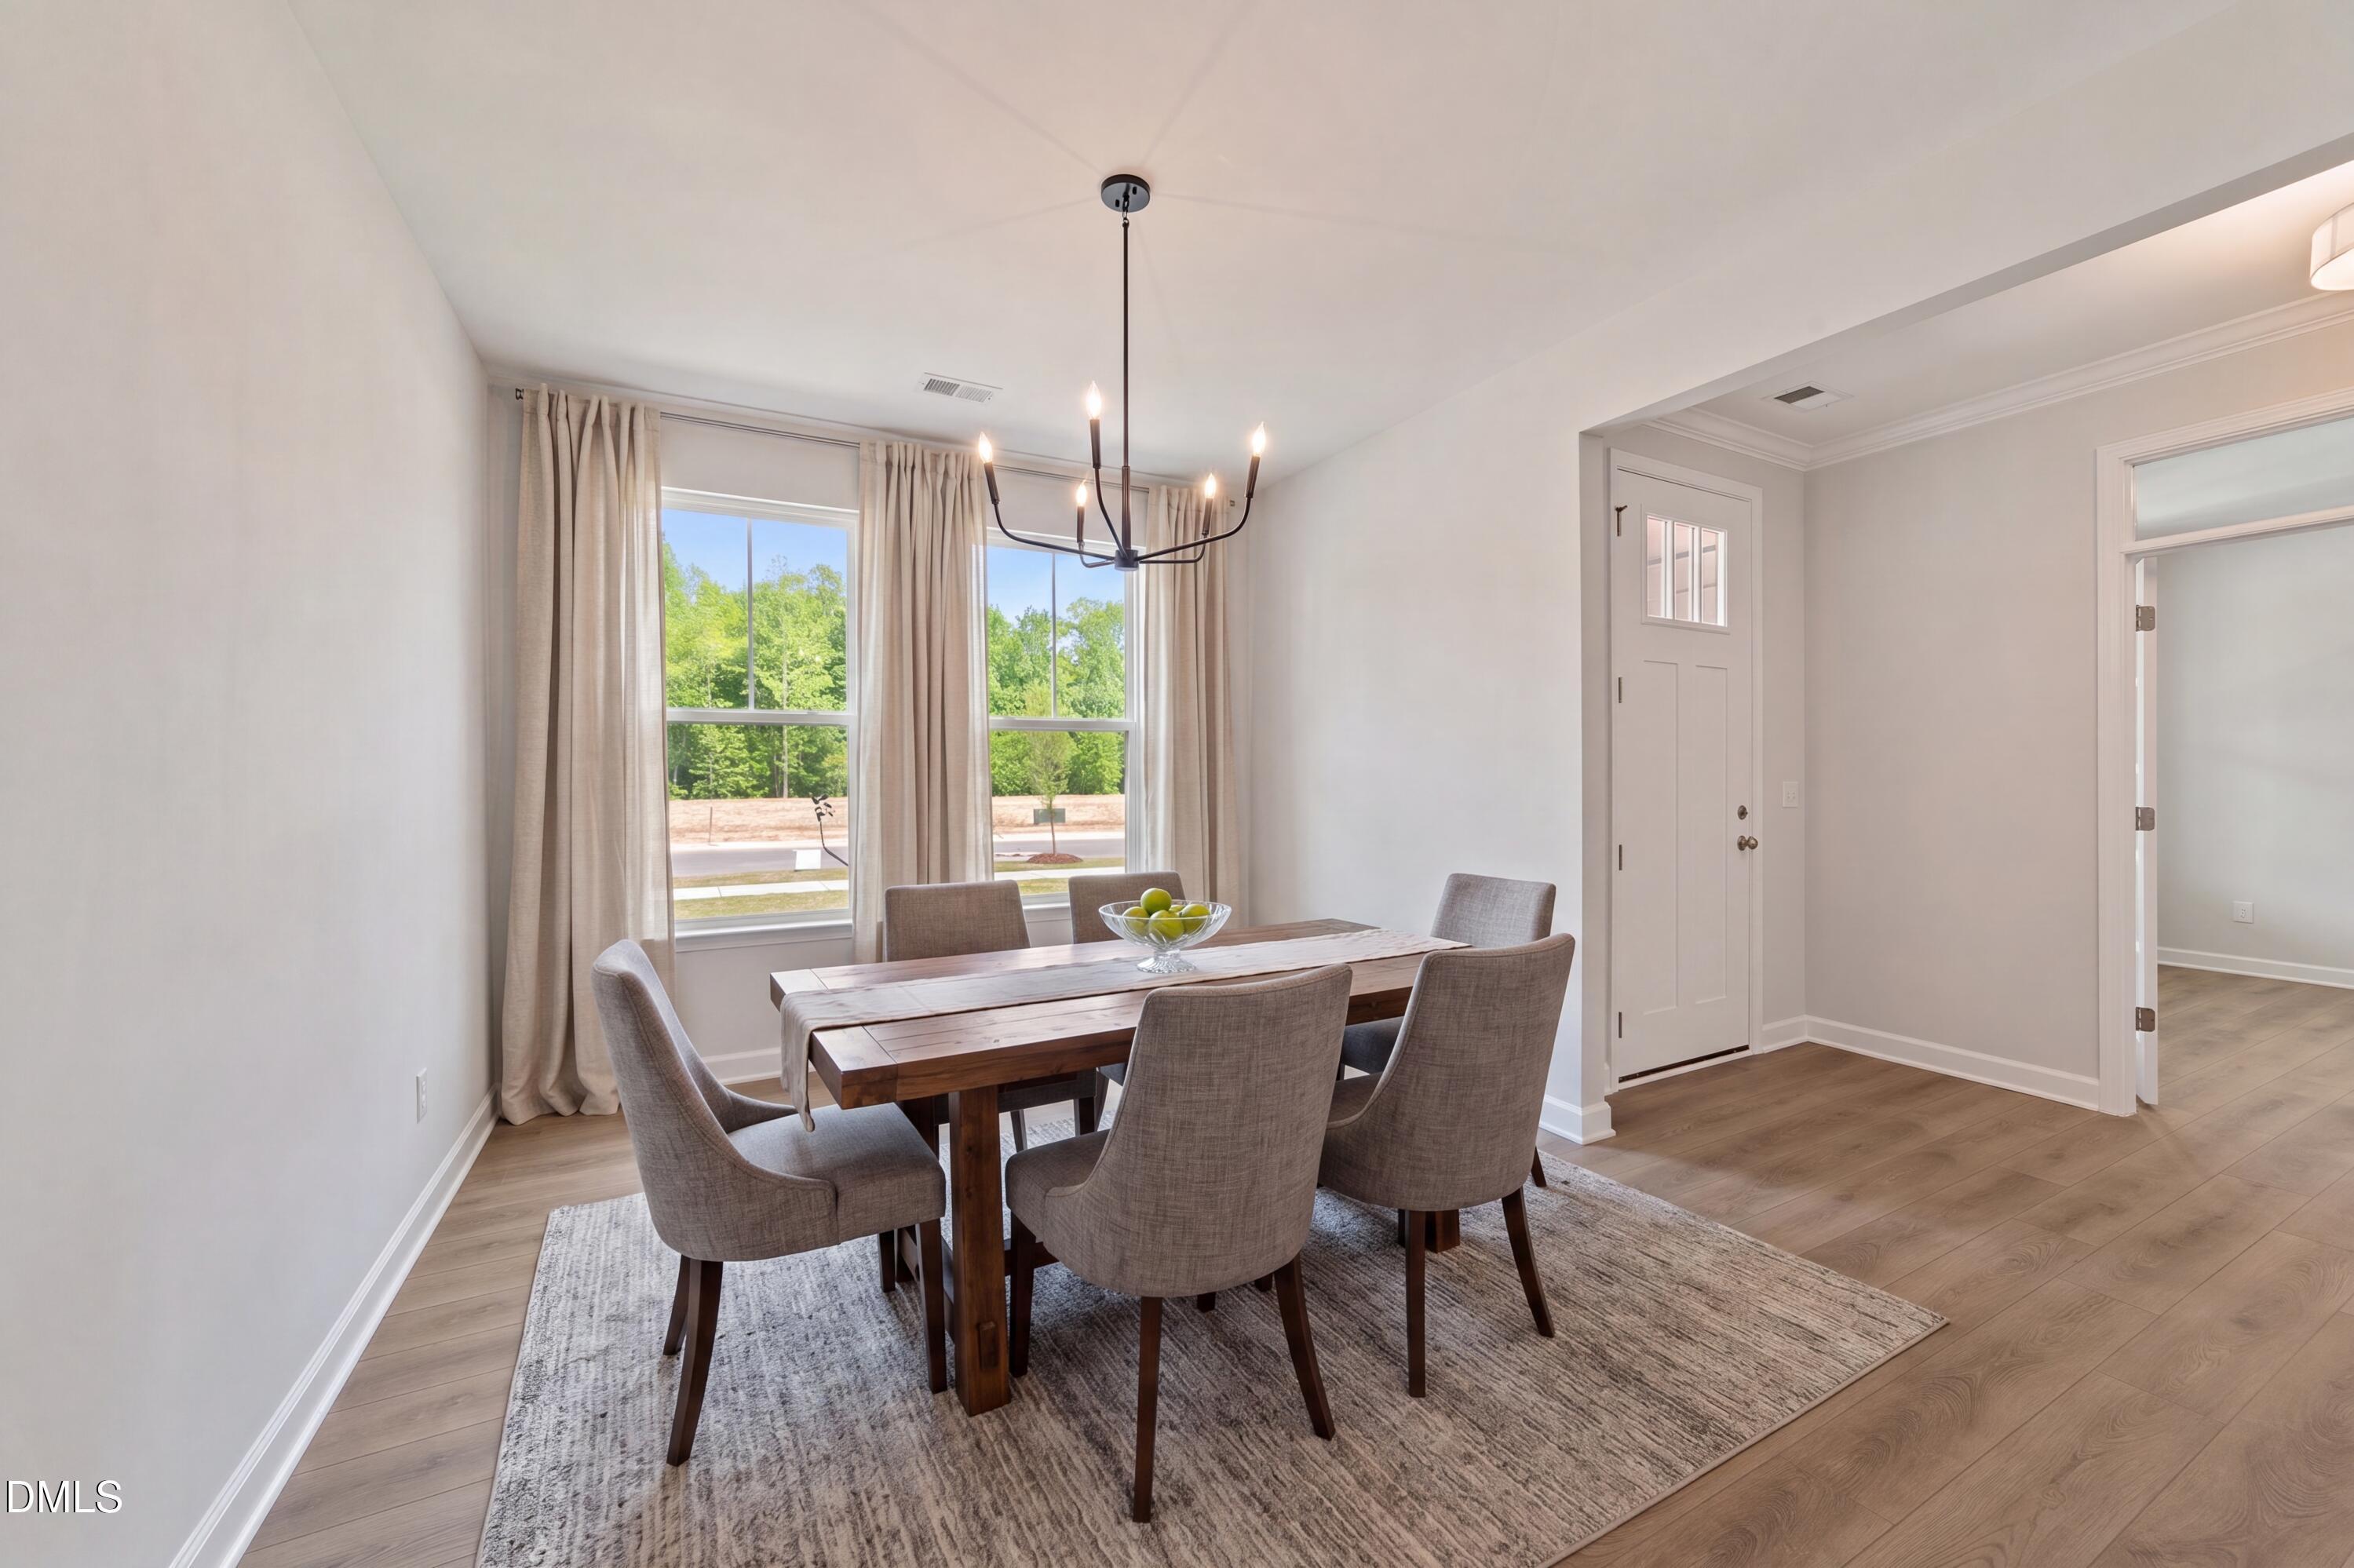
Bright dining room with modern chandelier and wood table in The Magnolia B floor plan at Wendell Ridge, North Carolina.
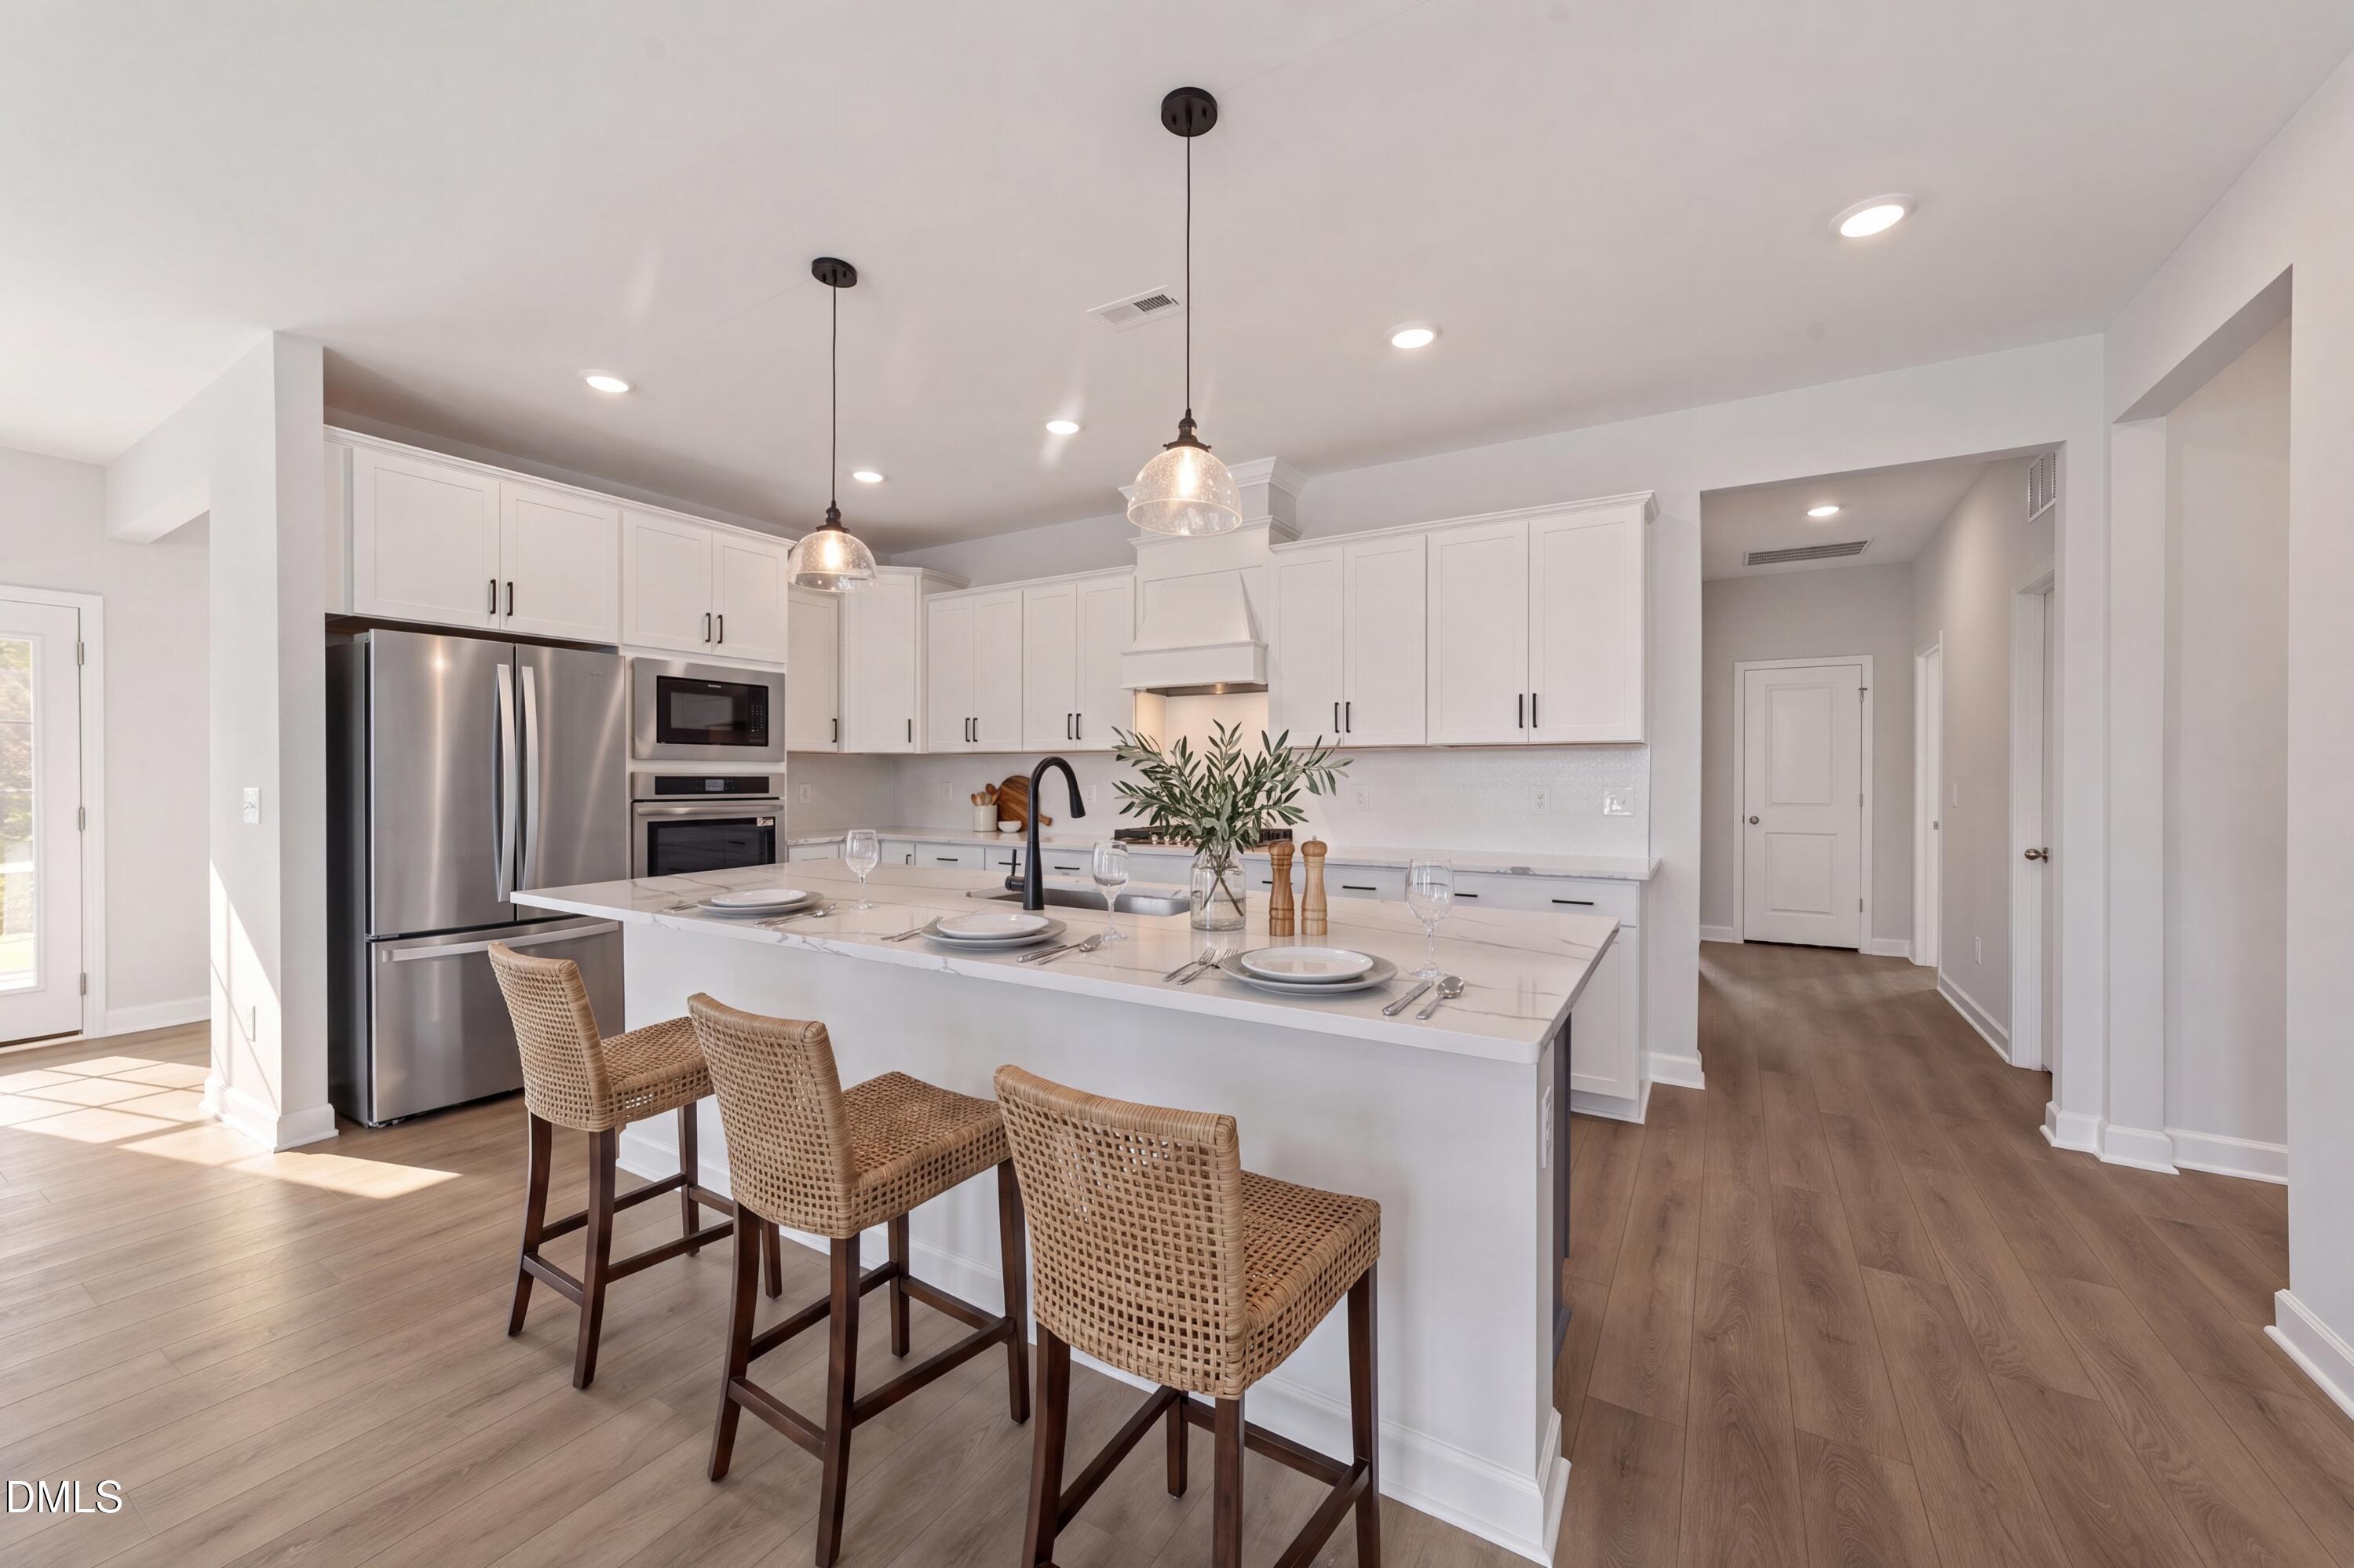
Modern kitchen with white cabinets, marble island, and wicker bar stools in The Magnolia B home at Wendell Ridge, NC.

The Magnolia B

825 Diana Victoria CourtHomesite #16
Now $574,000, was $615,001, save $41,001
From /MO*
Principal & Interest Only
4 Bd
3.5 Ba
3,451 Sf
More Details
Wake Forest, NCSage on North Main (1)
Move-In Ready
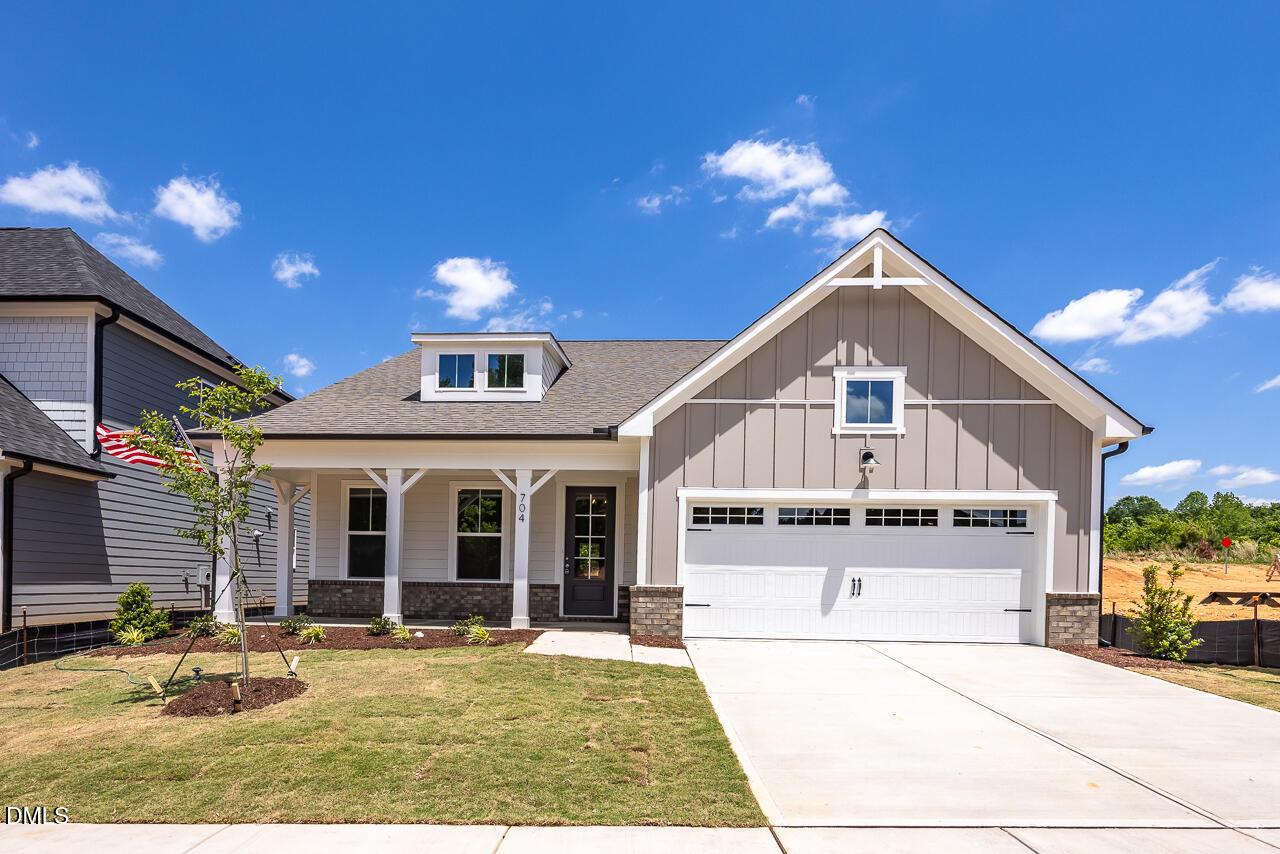
Two-story Birch II E floor plan home with a two-car garage at Sage on North Main in Wake Forest, North Carolina.
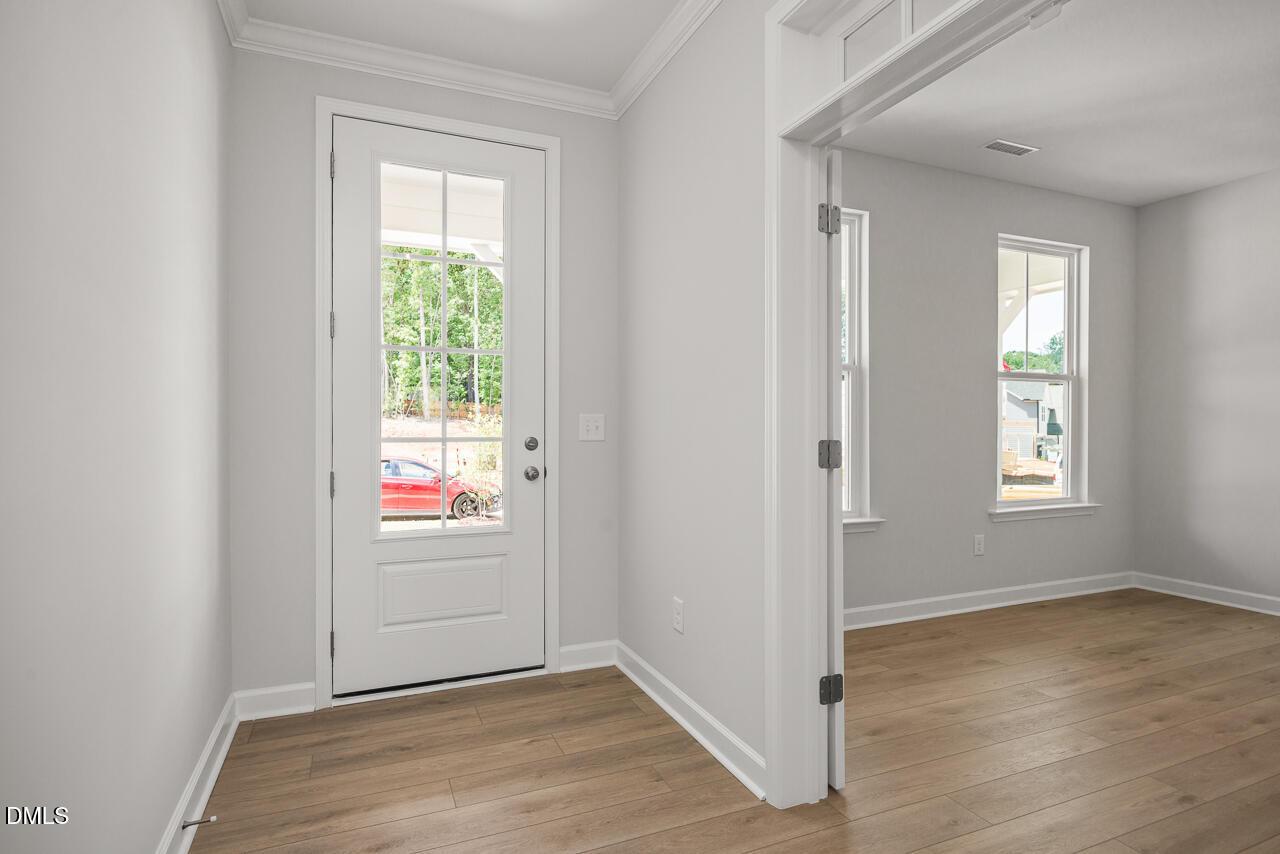
Bright entryway with glass-paneled door and hardwood floors in Birch II E home at Sage on North Main, Wake Forest, NC.
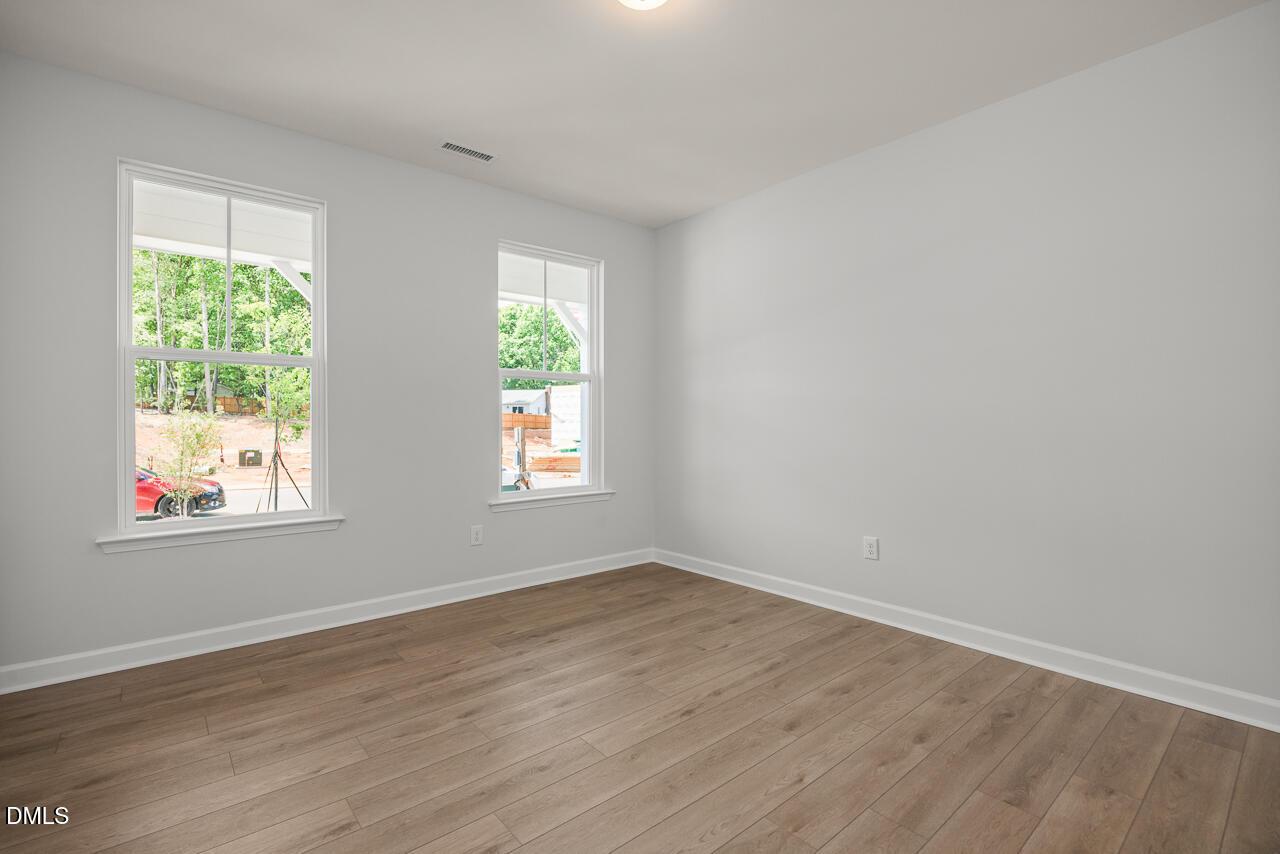
Bright bedroom with wood-look flooring in The Birch II E floor plan at Sage on North Main, Wake Forest, North Carolina.
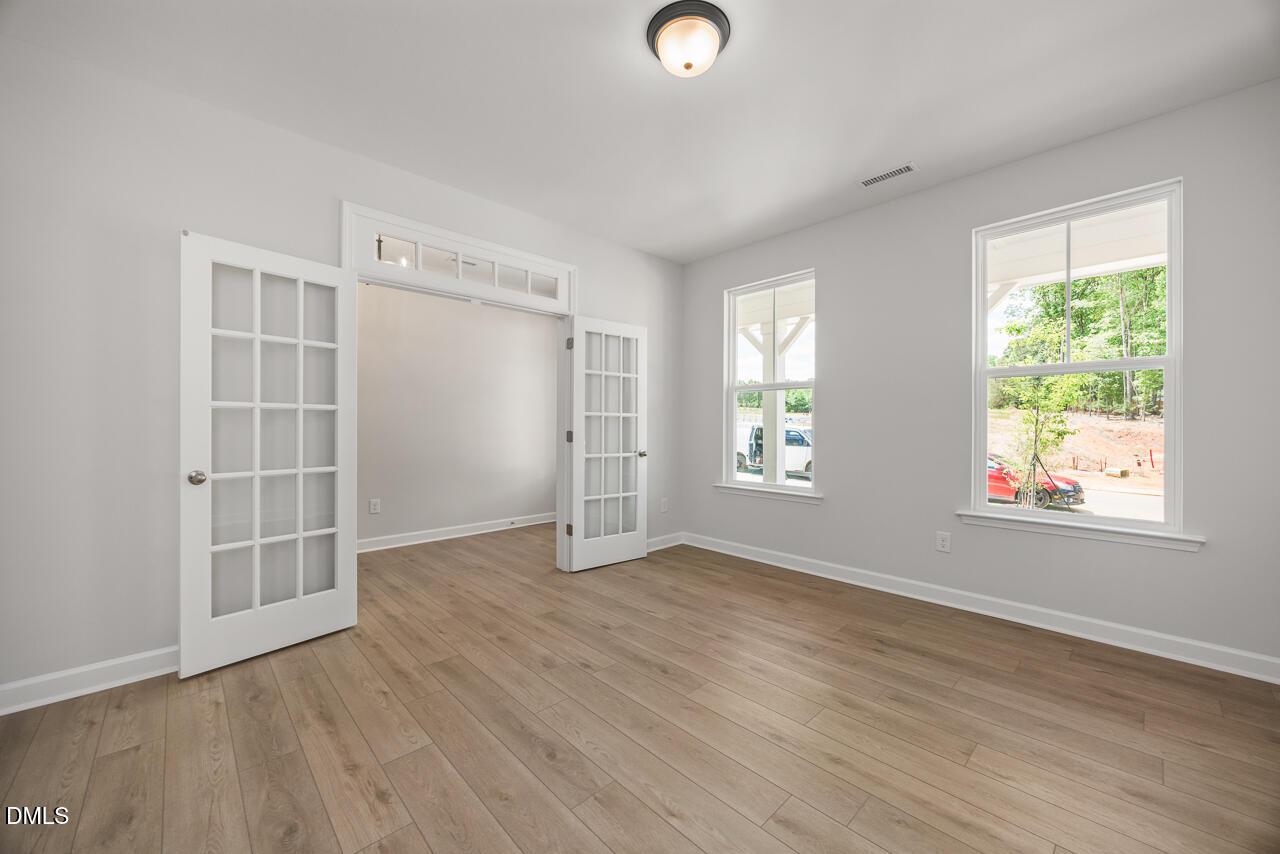
Bright home office or flex room with French doors and wood-look flooring in The Birch II E at Sage on North Main.
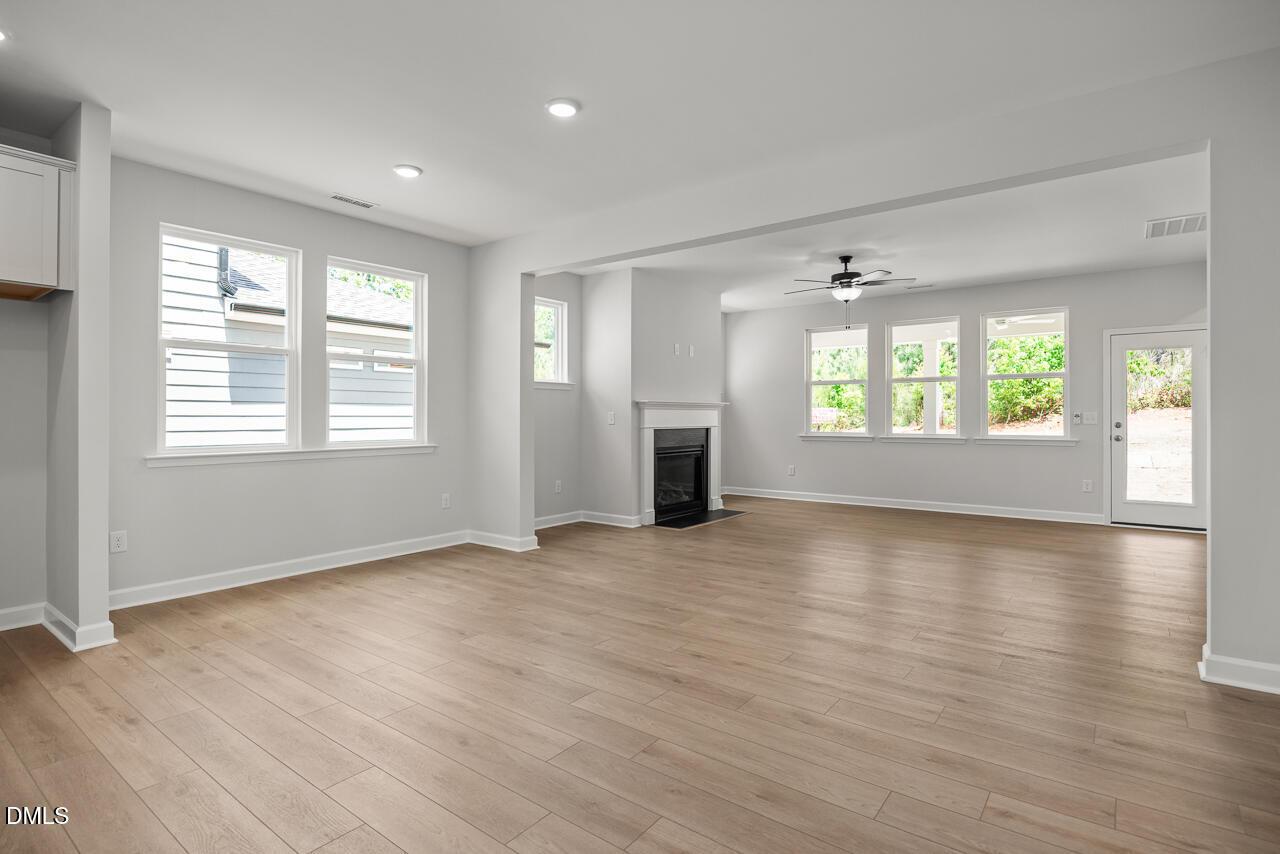
Open-concept living room with fireplace and hardwood floors in The Birch II E floor plan, Sage on North Main, Wake Forest.
Rates From 3.99 (5.894 APR) + Flex Cash!

The Birch II E

704 Dragonfly Pond WayHomesite #41
Now $499,000, was $589,000, save $90,000
From /MO*
Principal & Interest Only
4 Bd
3 Ba
2,748 Sf
More Details
Wake Forest, NCRockport (1)
Move In: September
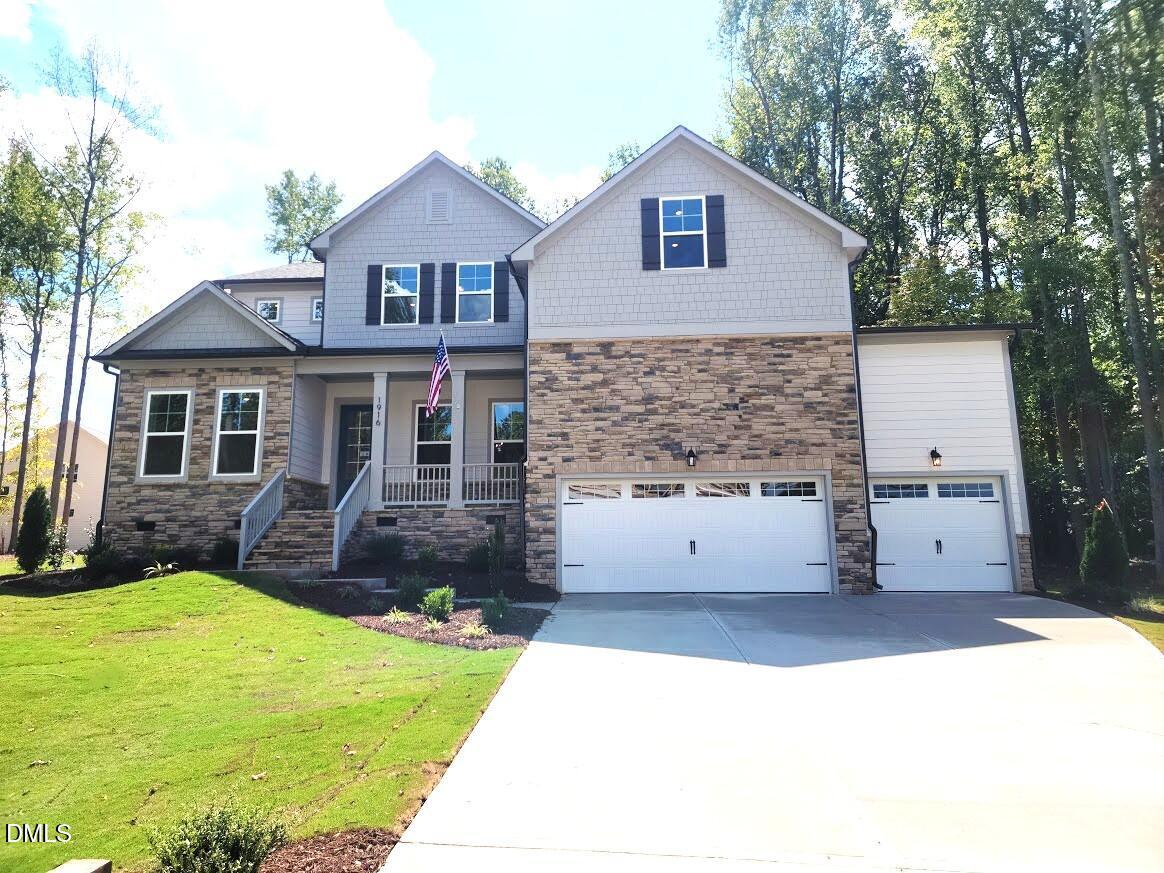
Front exterior of 2-story Davidson Homes Crawford D plan with stone accents, 3-car garage, and covered porch in Rockport, Wake Forest, NC
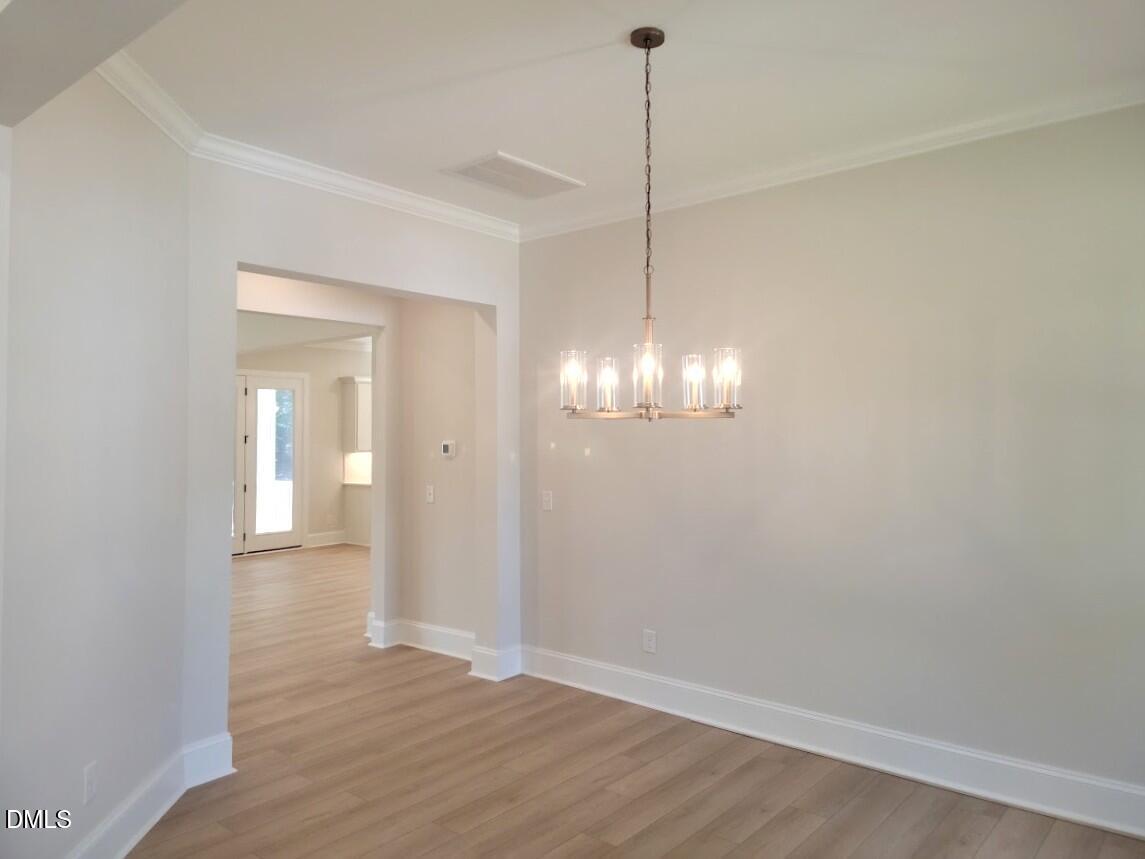
Bright formal dining room with modern chandelier and hardwood floors in Davidson Homes Crawford D plan, Wake Forest, NC
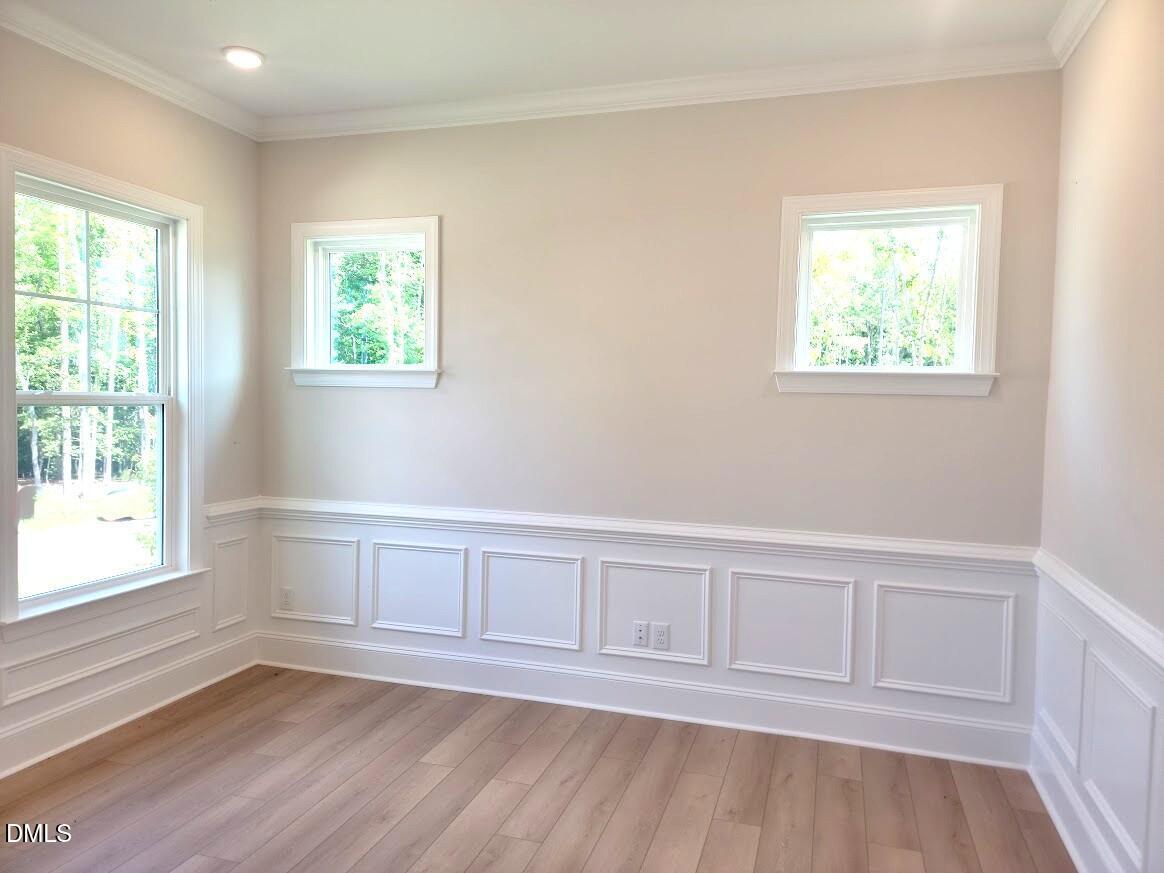
Bright dining room with wainscoting, crown molding, and hardwood floors in Davidson Homes The Crawford D, Wake Forest, NC
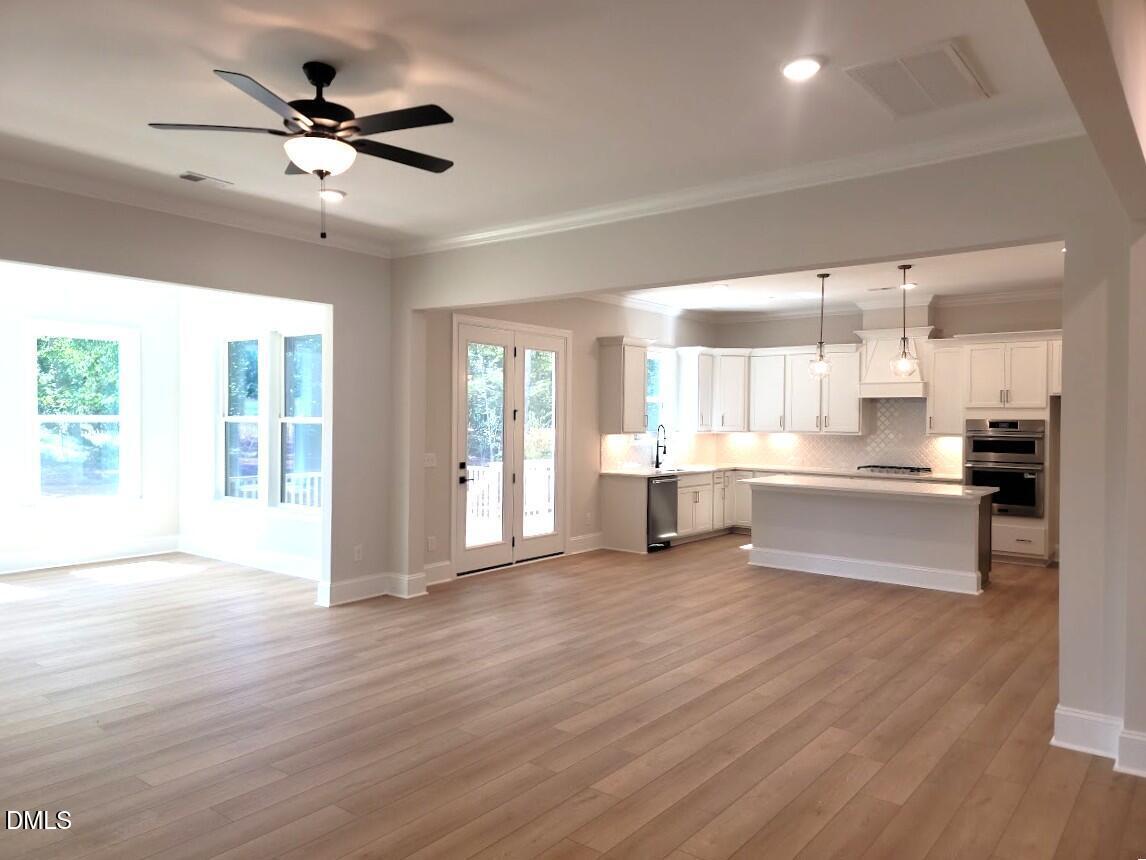
Open-concept living room and kitchen with white cabinetry, island, and hardwood floors in Davidson Homes Crawford D, Wake Forest NC
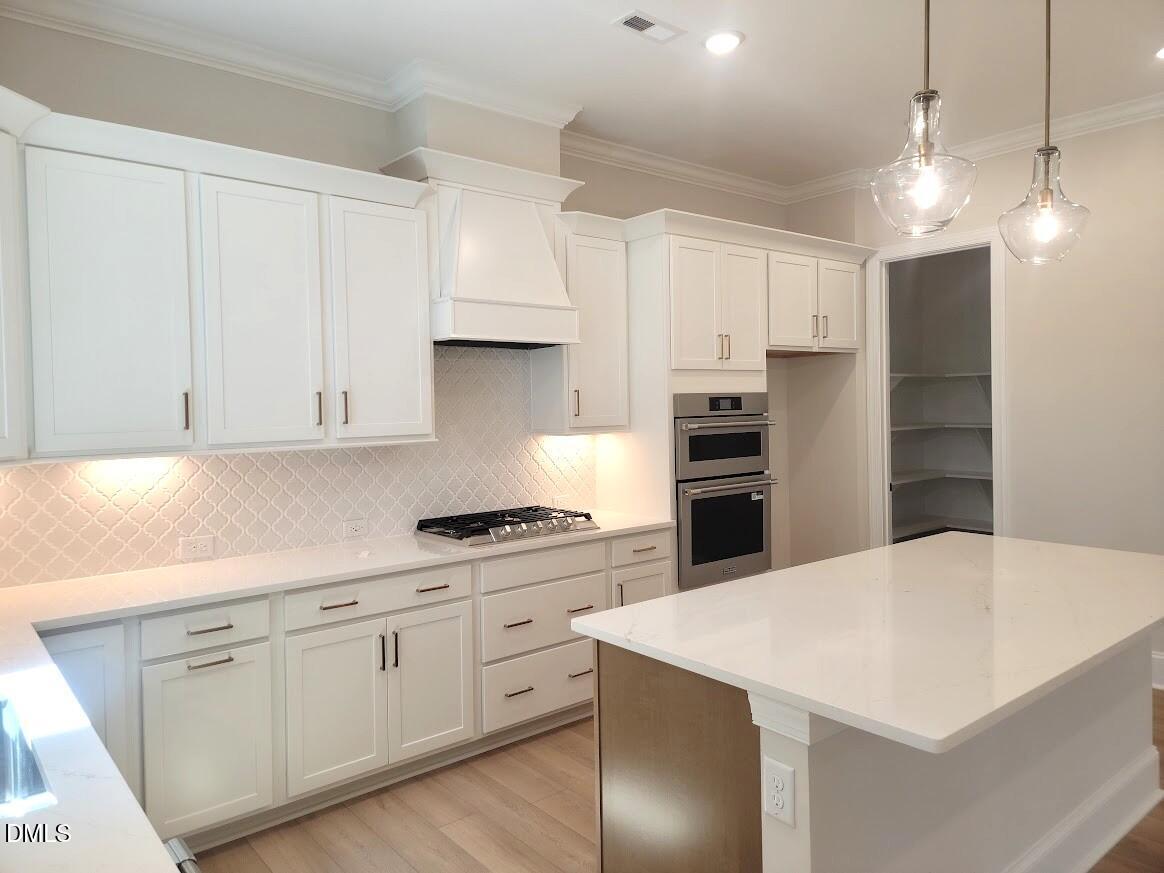
Bright white kitchen with quartz island, glass pendant lights, and built-in double ovens in The Crawford D, Wake Forest NC
Self Tour Now Available!

The Crawford D

1916 Stockton Springs DriveHomesite #4
$894,000
From /MO*
Principal & Interest Only
4 Bd
3.5 Ba
3,428 Sf
More Details
Move-In Ready
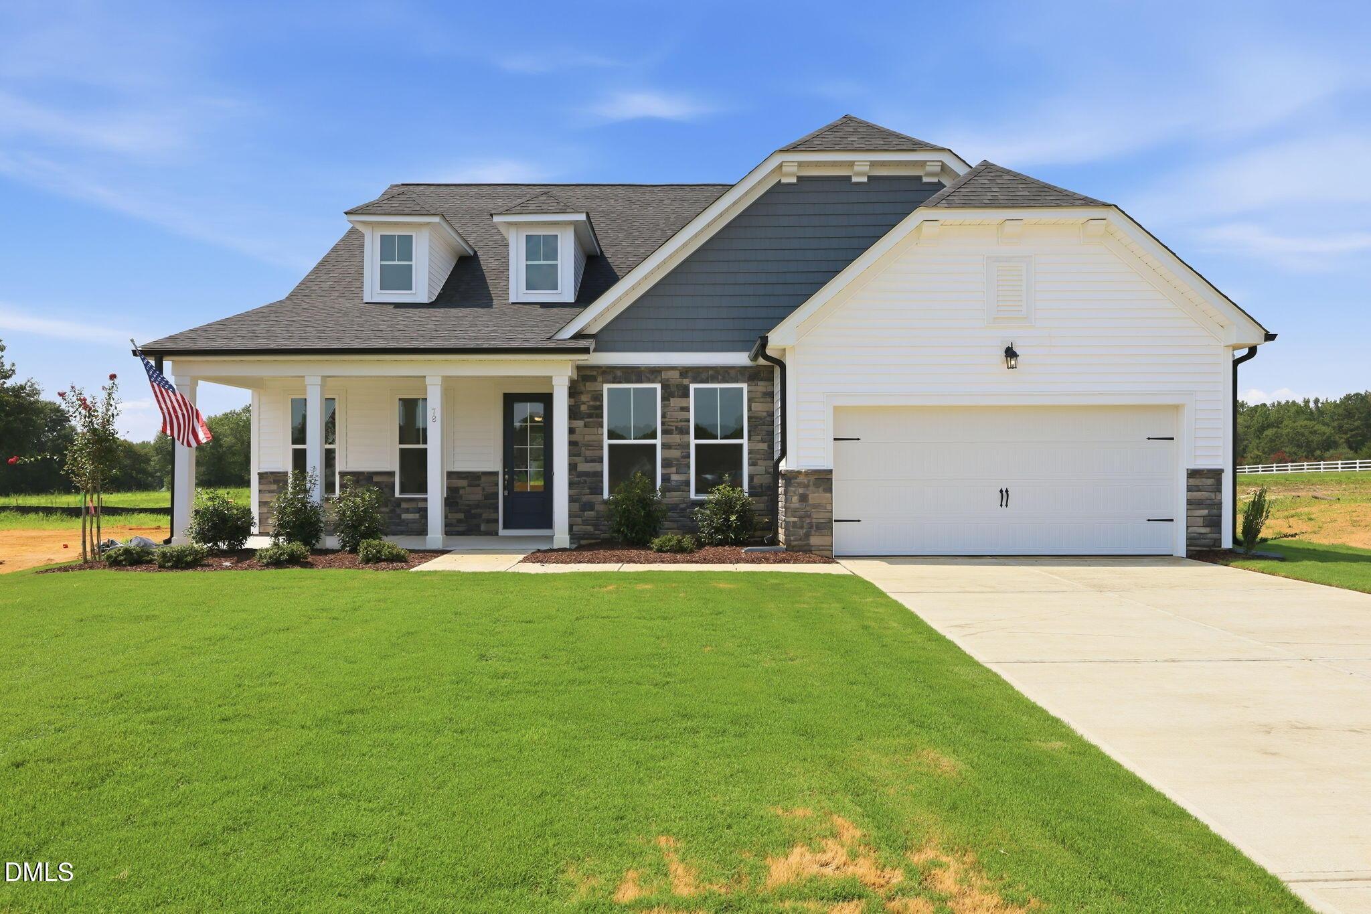
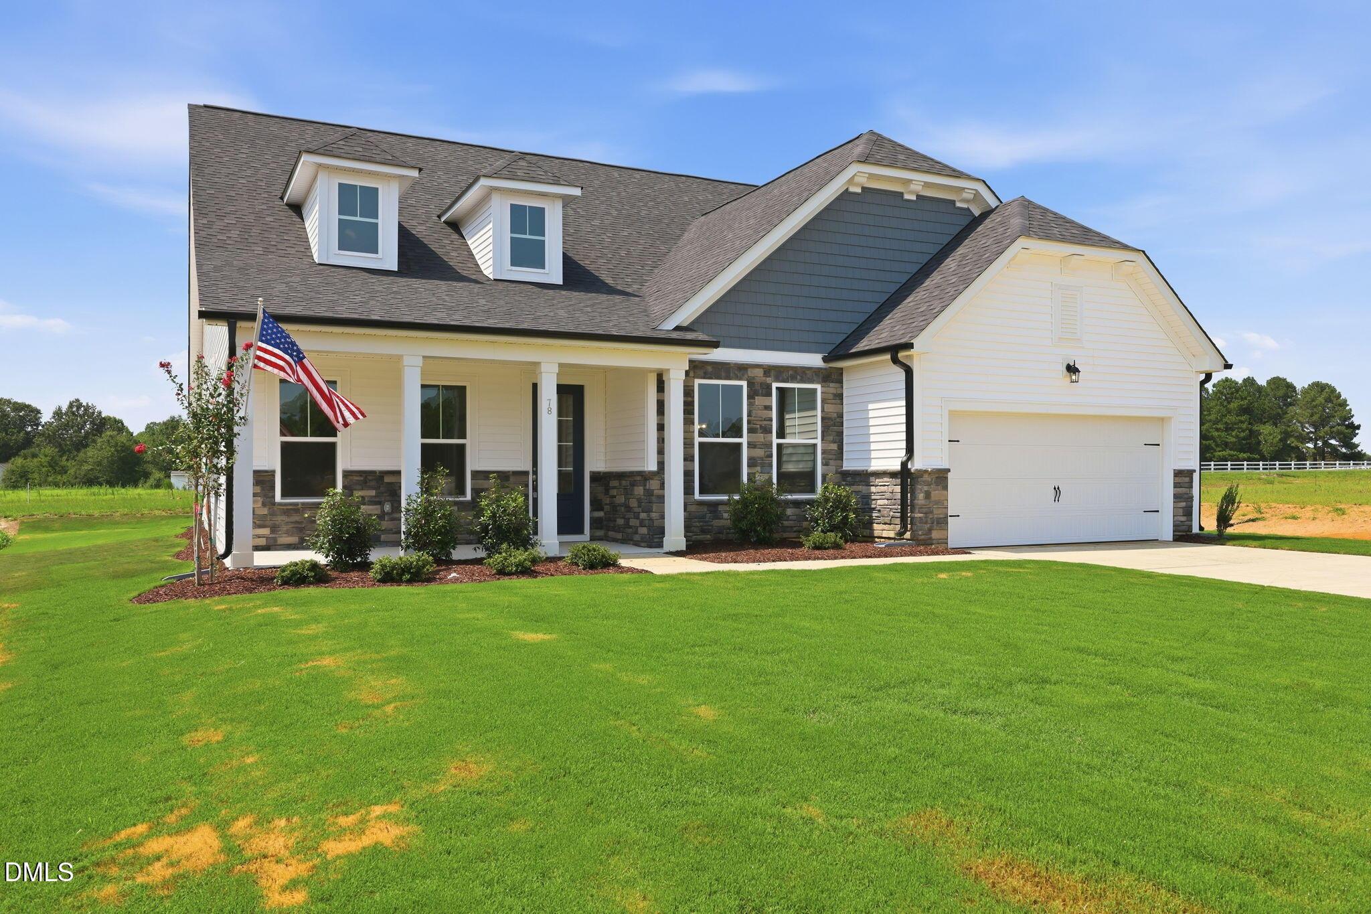
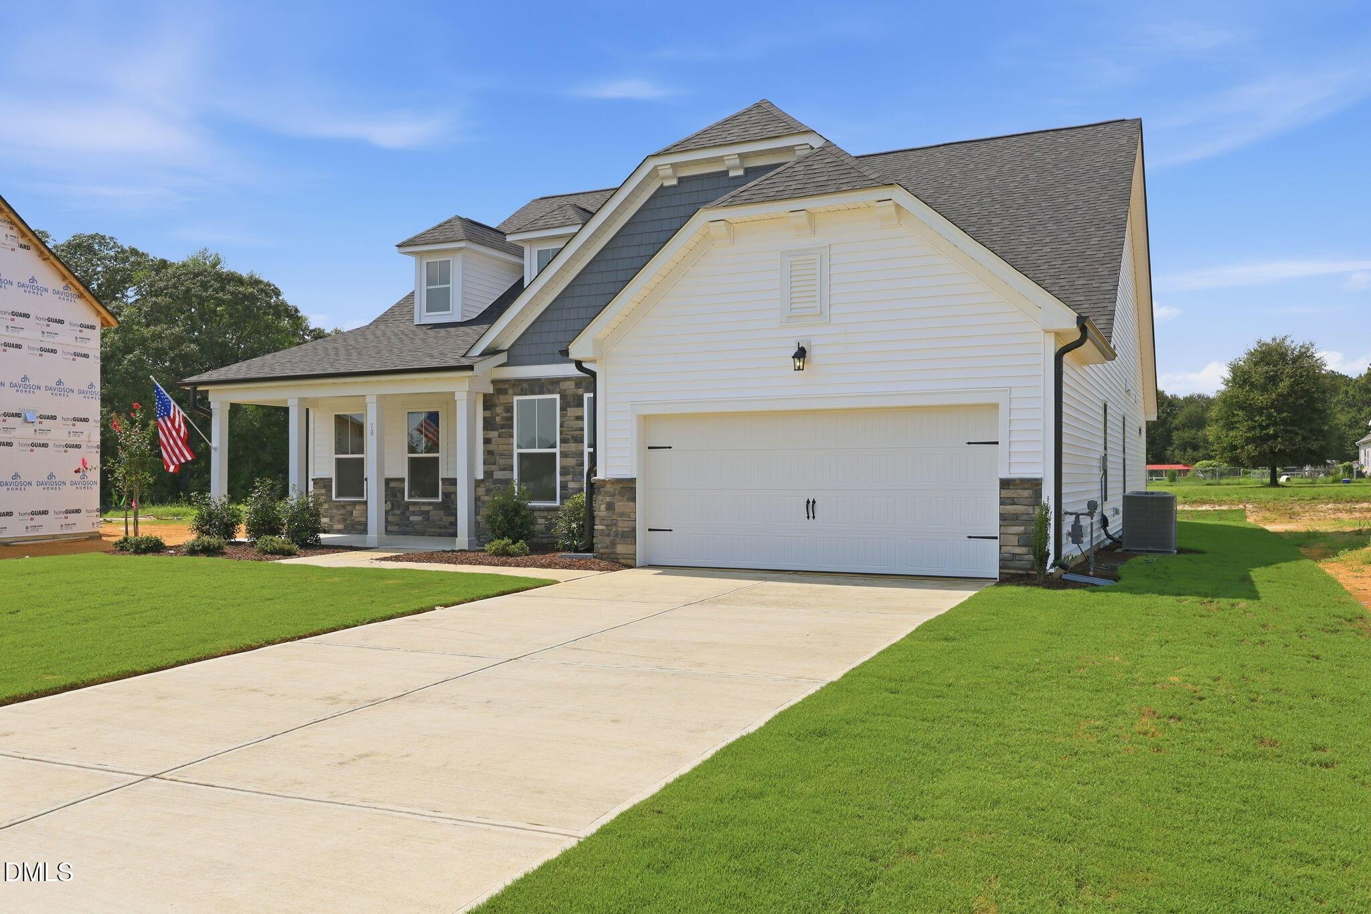
The Magnolia B floor plan by Davidson Homes in Retreat at North Main, Lillington, NC features a 2-car garage and porch.
The Magnolia B floor plan by Davidson Homes in Retreat at North Main, Lillington, NC, features this 1-story, 2-car home.
Exterior of The Magnolia B floor plan by Davidson Homes with 2-car garage in Retreat at North Main, Lillington, NC.
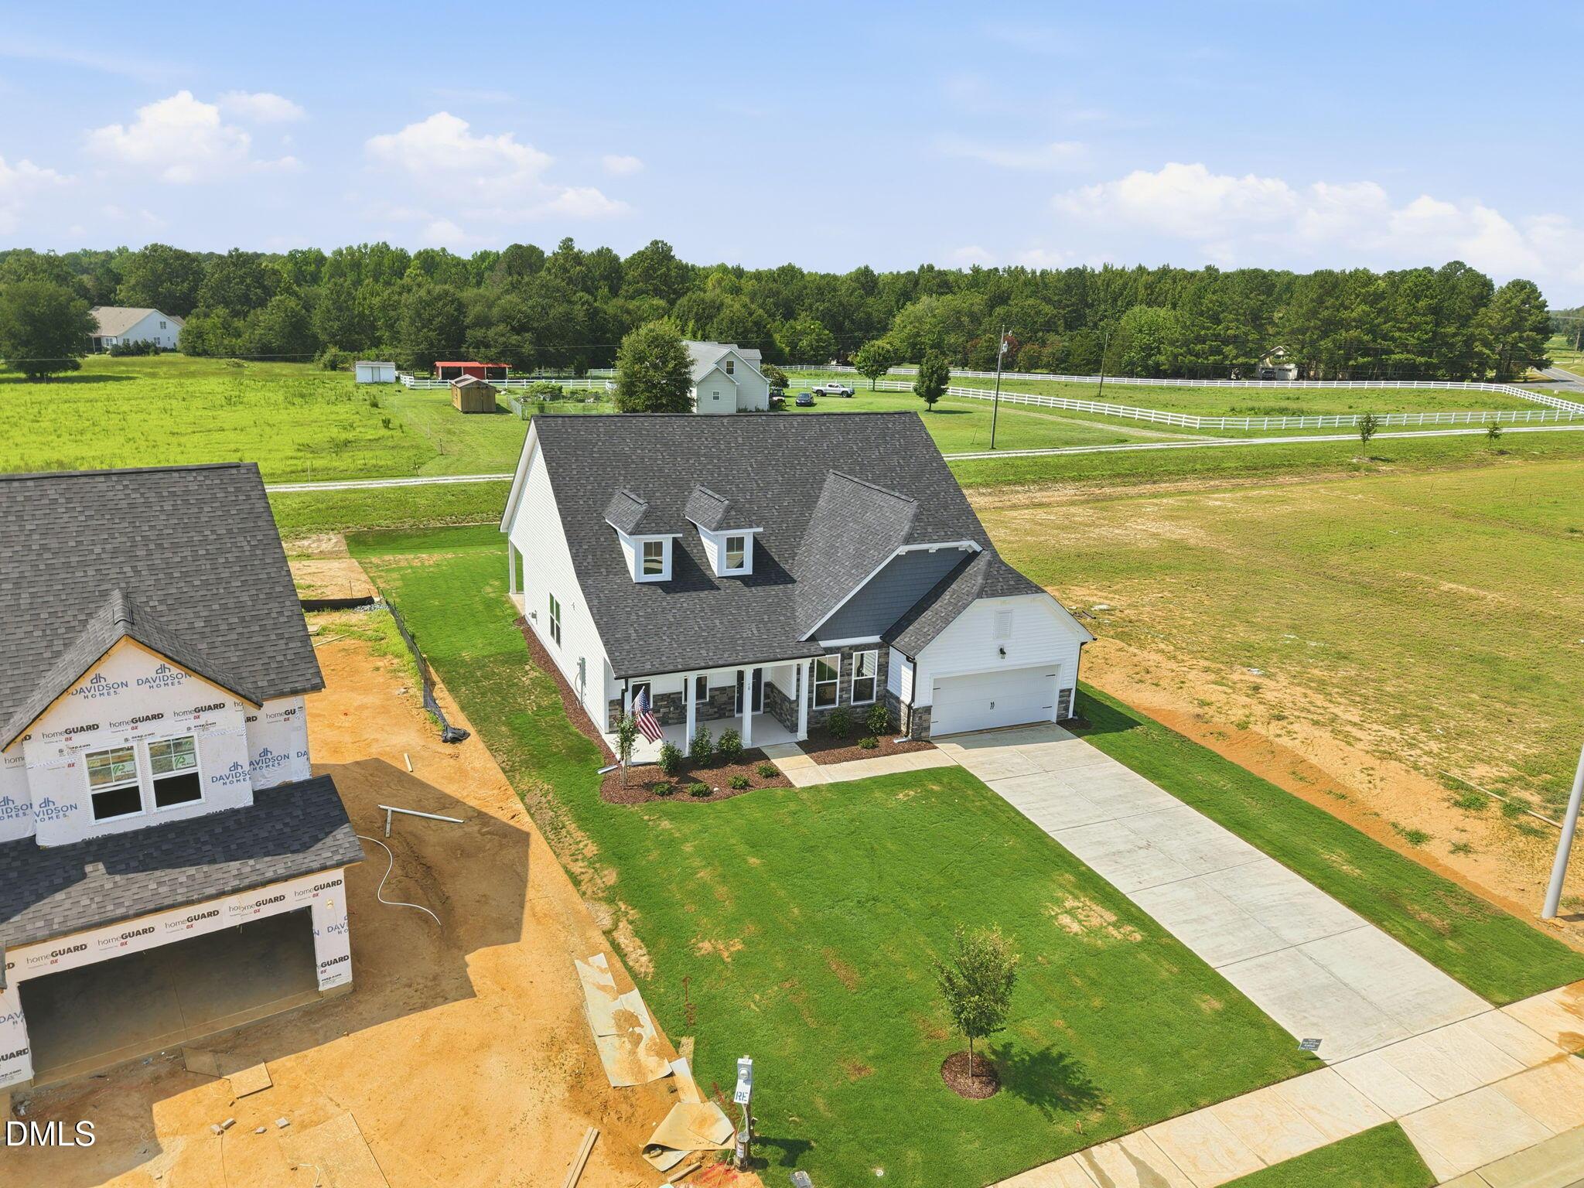
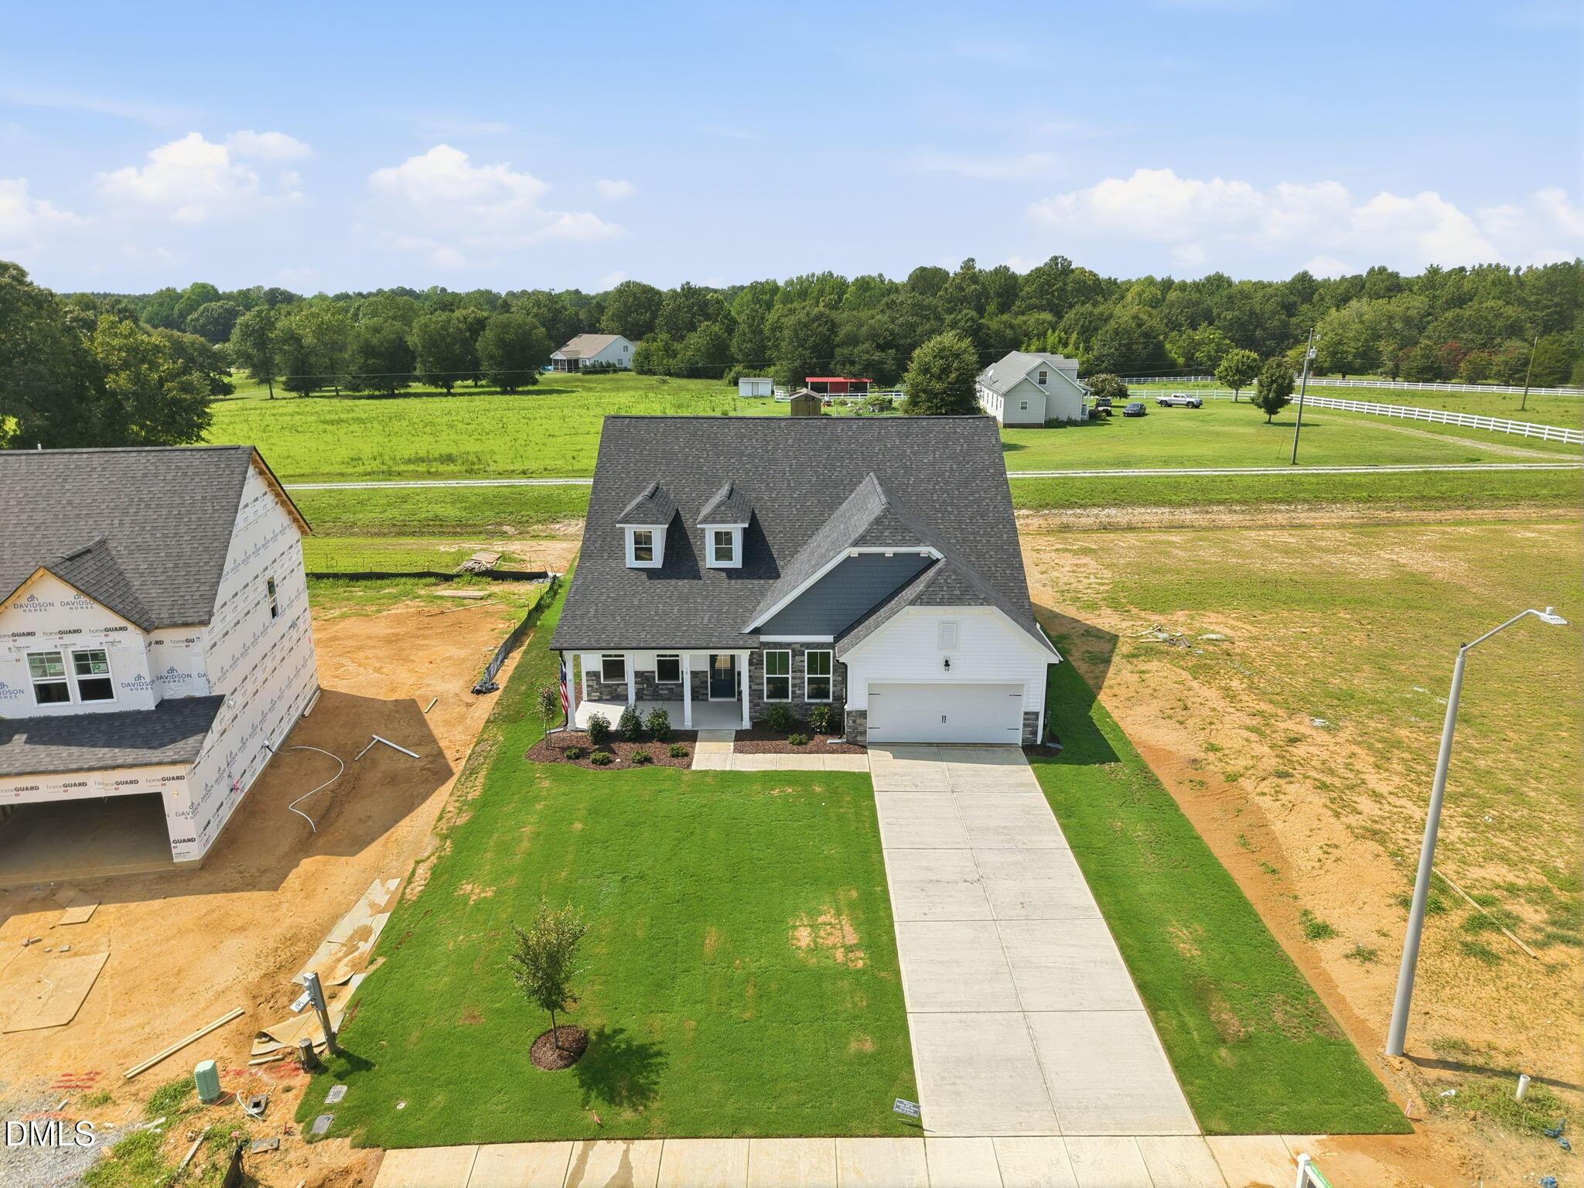
Aerial view of Magnolia B floor plan by Davidson Homes in Retreat at North Main, Lillington, North Carolina.
Aerial view of The Magnolia B model home in Retreat at North Main, Lillington, NC with a 2-car garage and large yard.
Rates From 3.99 (5.894 APR) + Flex Cash!

The Magnolia B

78 Tenure LaneHomesite #25
Now $409,000, was $429,000, save $20,000
From /MO*
Principal & Interest Only
3 Bd
2.5 Ba
2,501 Sf
More Details
Aberdeen, NCMontrose (1)
Move-In Ready
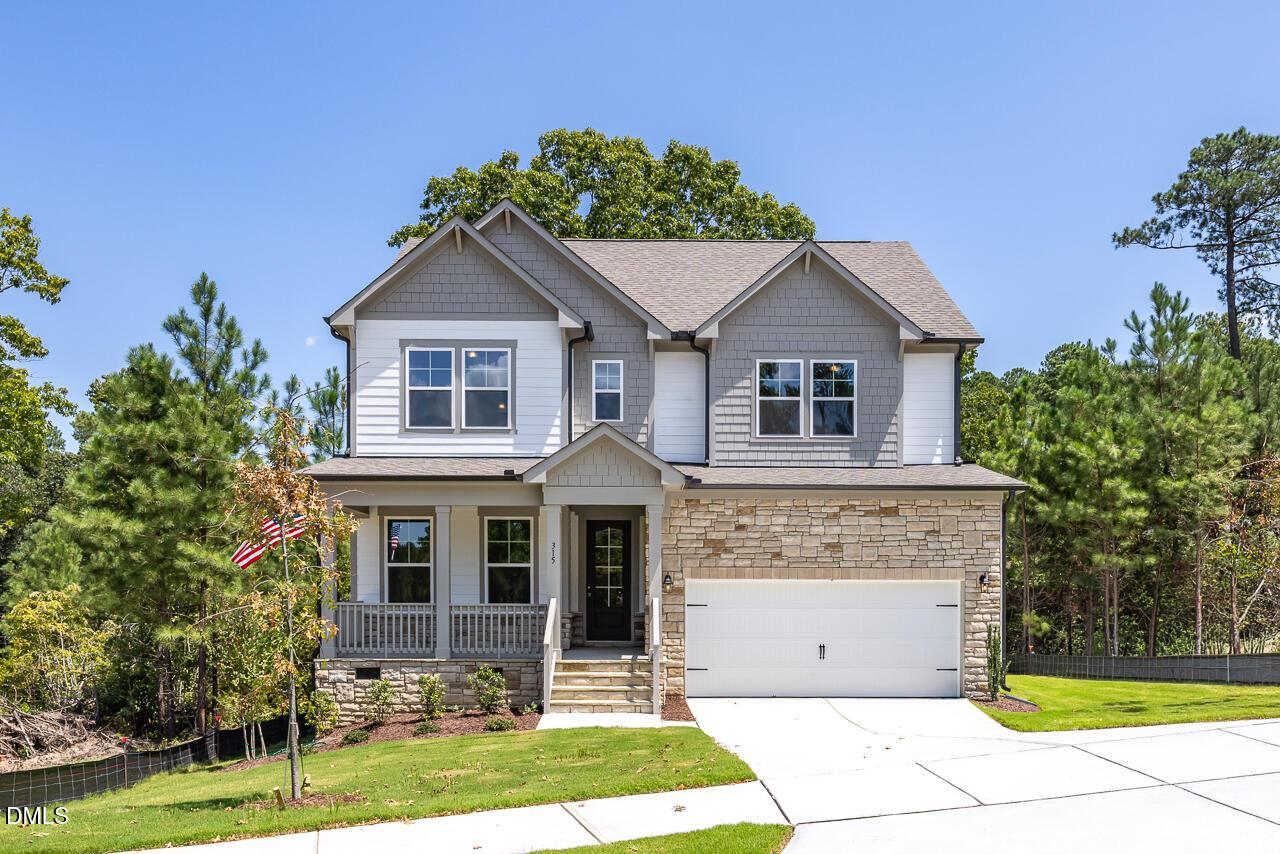
Two-story Chestnut floor plan by Davidson Homes with stone accents and 2-car garage in Montrose, Aberdeen, North Carolina.
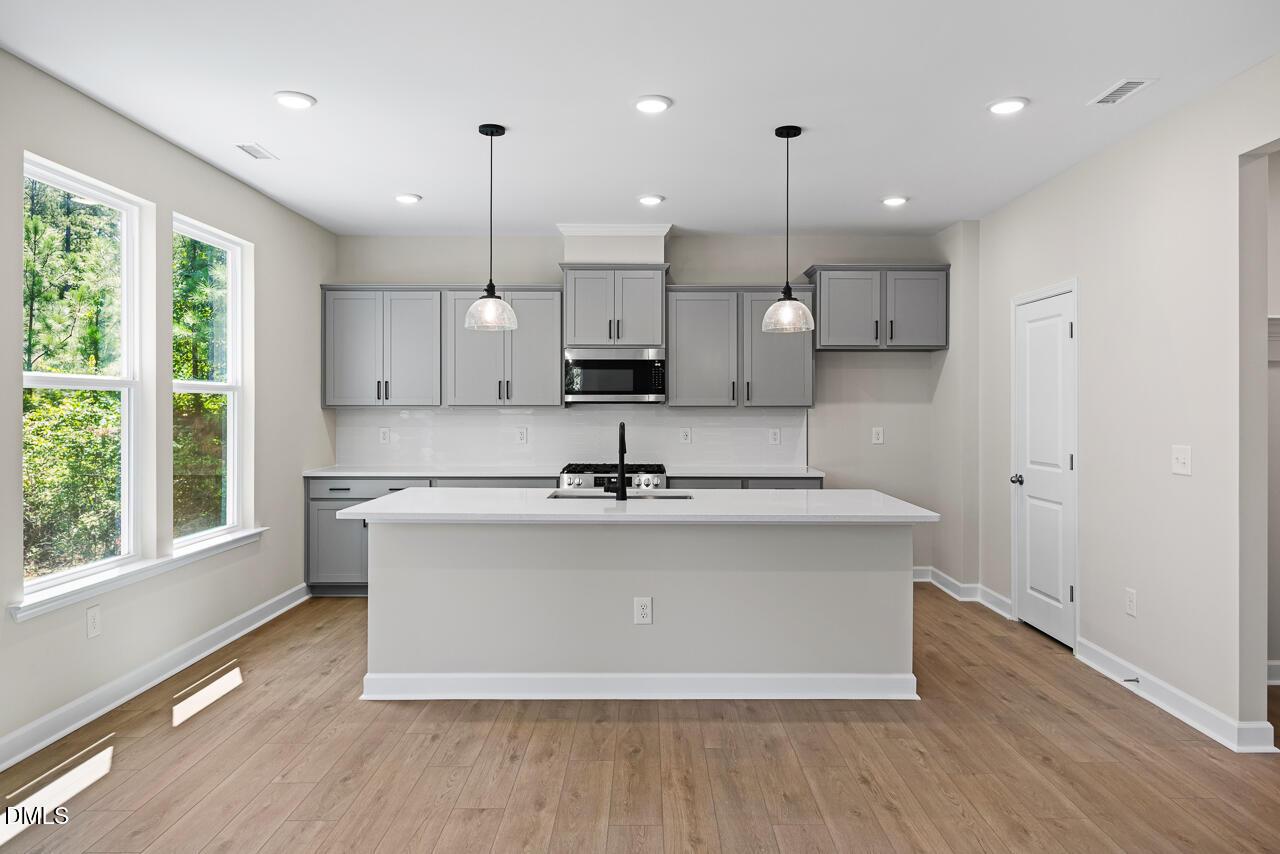
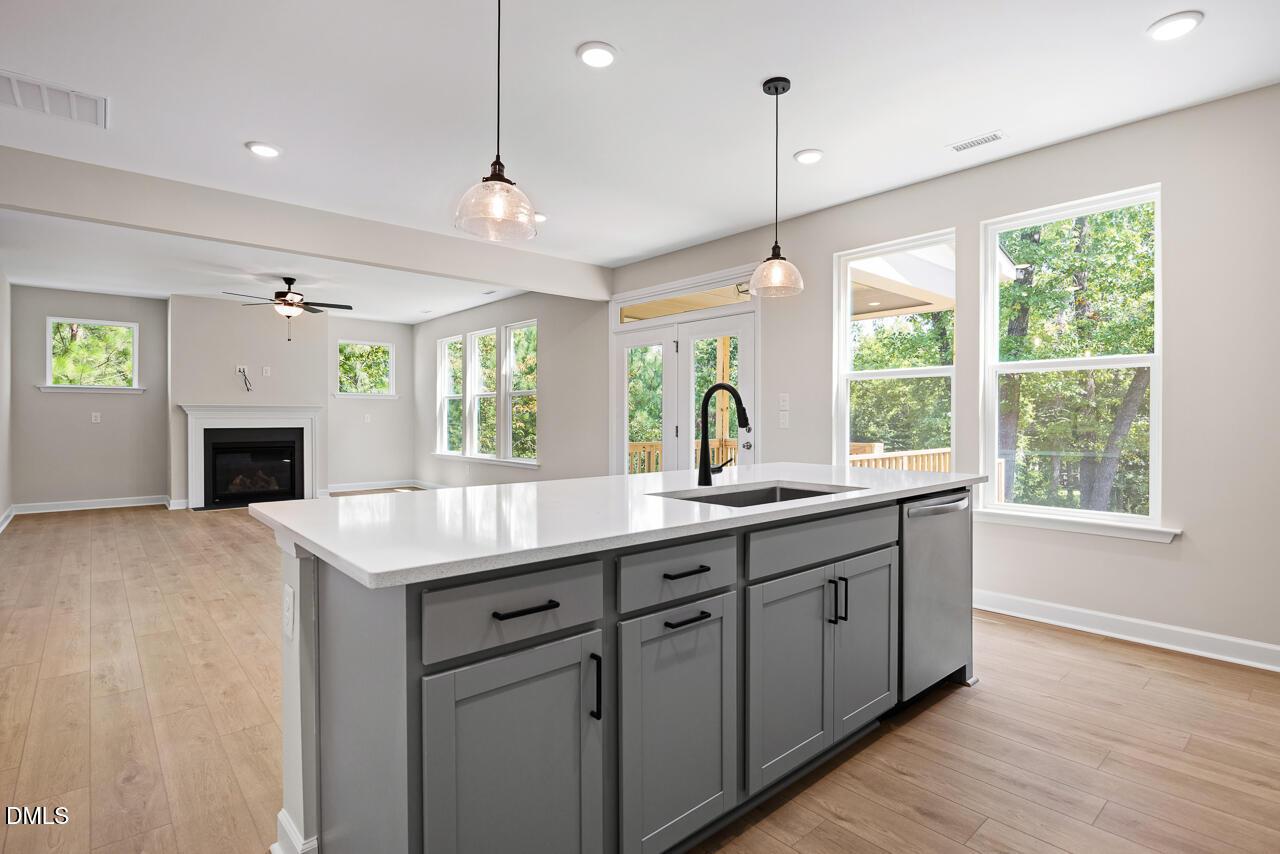
Modern kitchen with grey cabinets, quartz island, and pendant lighting in The Chestnut home at Montrose, Aberdeen, NC.
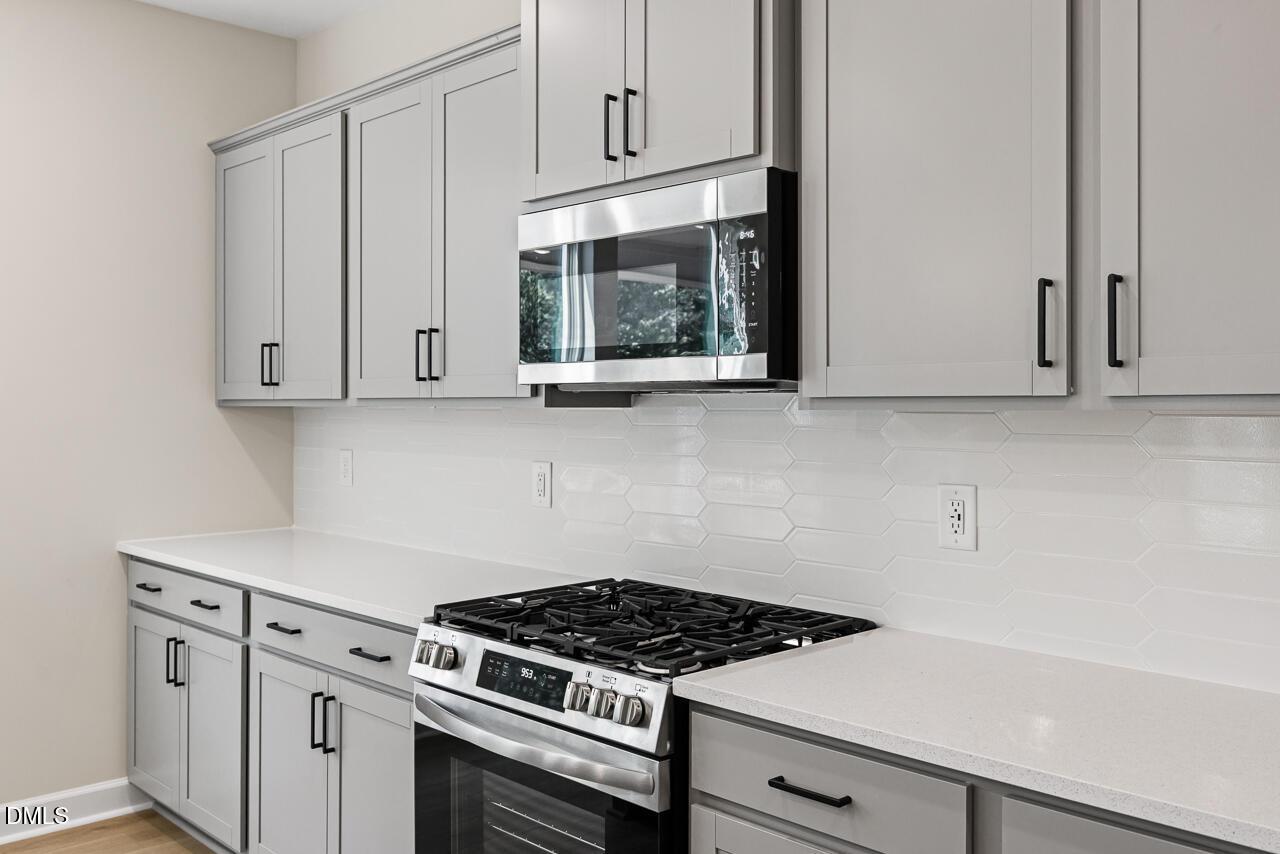
Modern kitchen with gray cabinets, quartz countertops, and gas range in The Chestnut floor plan, Montrose, Aberdeen, NC.
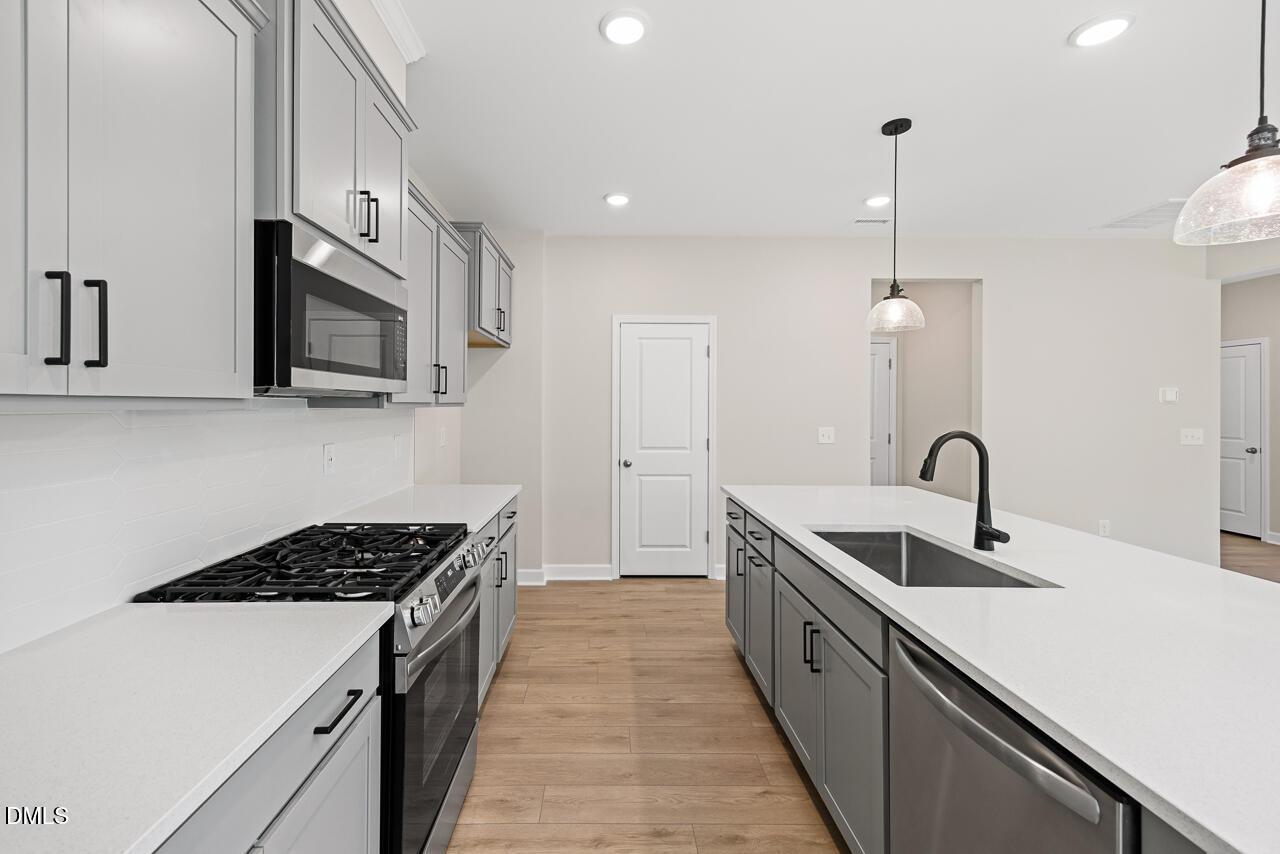
Modern kitchen with gray cabinets, quartz island, and stainless appliances in The Chestnut home at Montrose, Aberdeen, NC.
Open-concept kitchen with gray island and quartz counters in The Chestnut floor plan, Montrose, Aberdeen, North Carolina.
Rates From 3.99 (5.894 APR) + Flex Cash!

The Chestnut

315 Queensferry DriveHomesite #2
Now $469,000, was $474,100, save $5,100
From /MO*
Principal & Interest Only
5 Bd
4 Ba
2,488 Sf
More Details
Lillington, NCGregory Village (1)
Move-In Ready
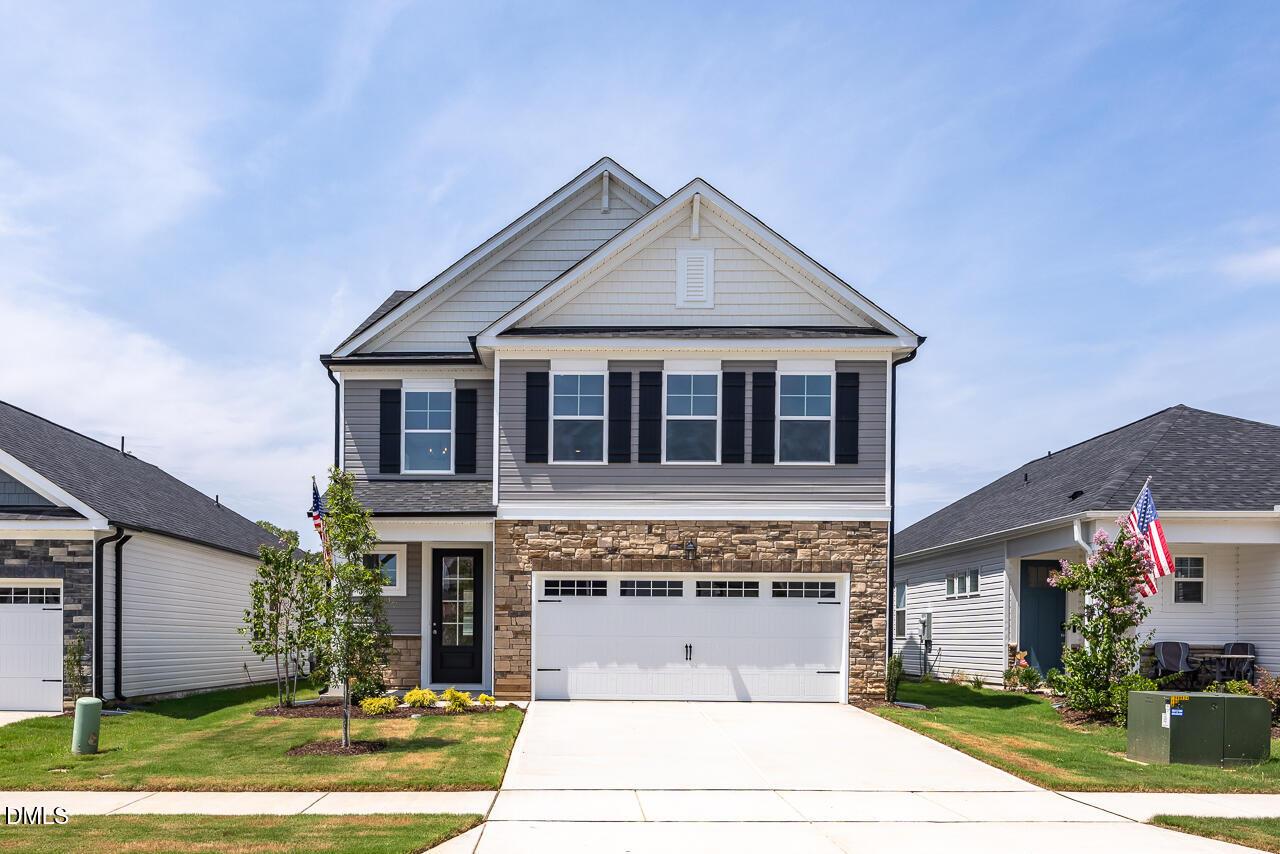
Two-story Gavin C floor plan by Davidson Homes with stone facade and two-car garage in Gregory Village, Lillington, NC.
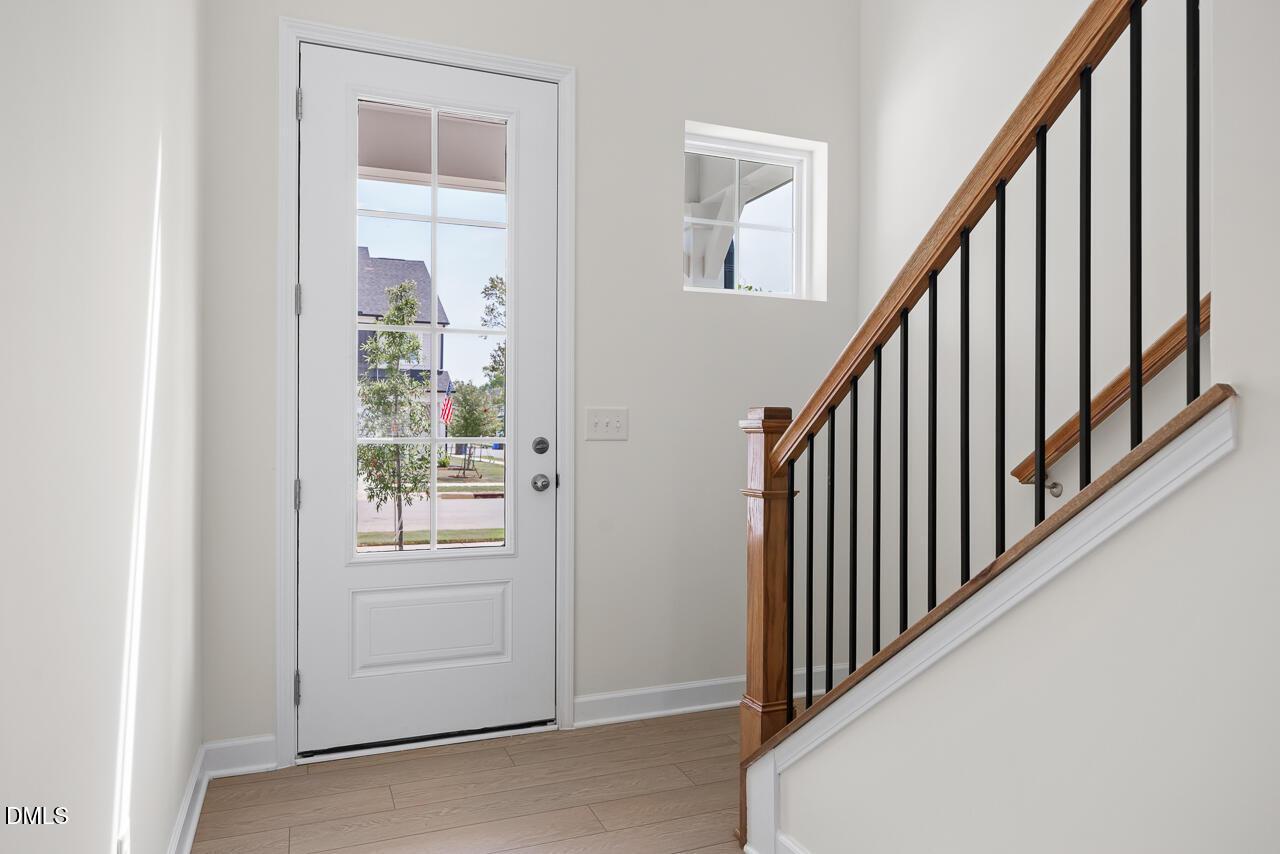
Bright entryway with white front door and wooden staircase in The Gavin C floor plan at Gregory Village, Lillington, NC.
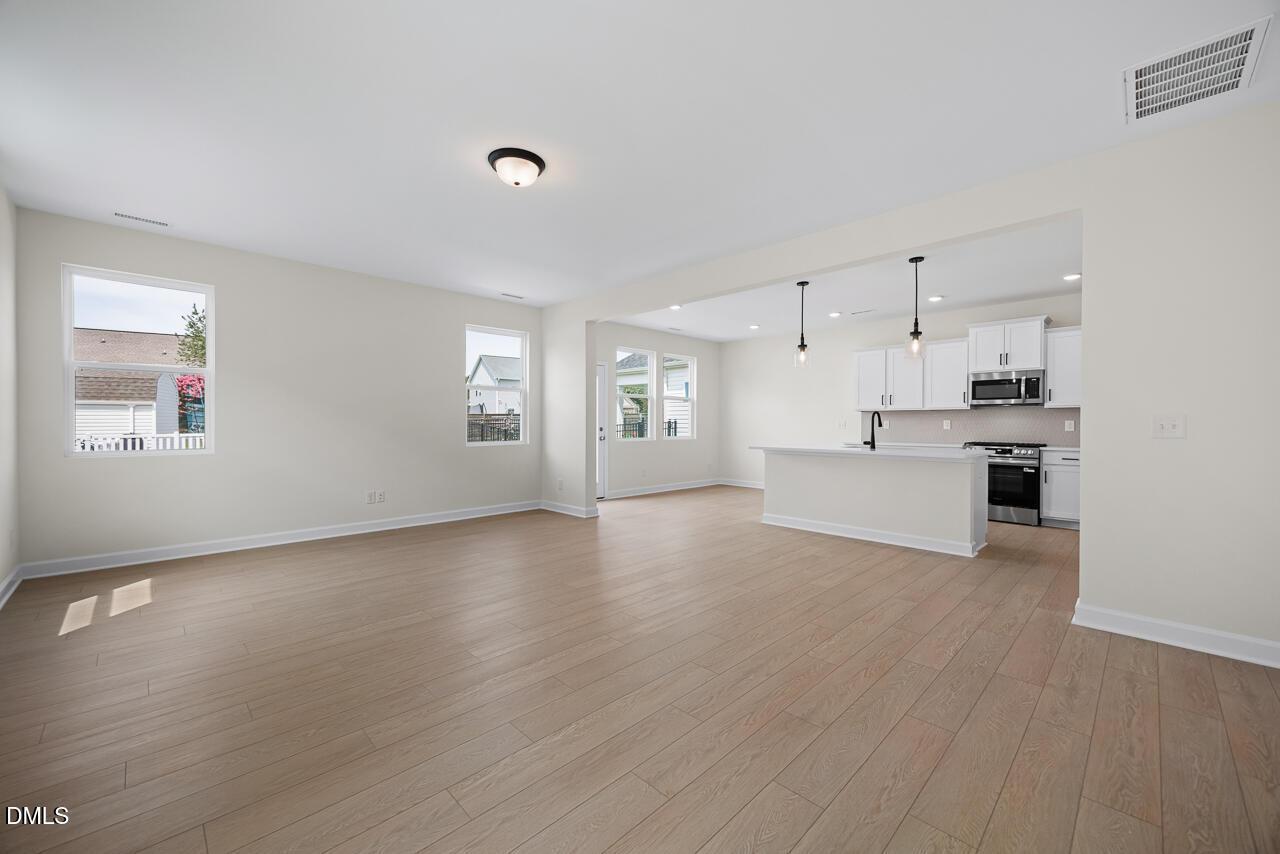
Open-concept living room and kitchen in The Gavin C floor plan at Gregory Village, Lillington, NC by Davidson Homes.
Open-concept kitchen and living area in The Gavin C floor plan at Gregory Village, Lillington, North Carolina.
Spacious, light-filled living area with hardwood floors in The Gavin C floor plan at Gregory Village, Lillington, NC.
Rates From 3.99 (5.894 APR) + Flex Cash!

The Gavin C

70 Baldwin StreetHomesite #32
Now $309,000, was $329,000, save $20,000
From /MO*
Principal & Interest Only
3 Bd
2.5 Ba
2,278 Sf
More Details
Knightdale, NCForestville Yard (1)
Sold
Two-story white farmhouse exterior of The Harris C floor plan by Davidson Homes in Forestville Yard, Knightdale, NC.
Bright, modern living room with fireplace in The Harris C floor plan at Forestville Yard, Knightdale, North Carolina.
Modern kitchen with white cabinets, granite island, and pendant lights in The Harris C floor plan, Forestville Yard.
Primary bedroom with tray ceiling and ceiling fan in The Harris C floor plan at Forestville Yard, Knightdale, North Carolina.
Open-concept living room with ceiling fan in The Harris C floor plan by Davidson Homes in Forestville Yard, Knightdale, NC.

The Harris C

808 Carpet Grass AvenueHomesite #3
$421,000
From /MO*
Principal & Interest Only
4 Bd
3 Ba
2,656 Sf
More Details