

Forestville Yard

Homes in Knightdale, NC


From$330s - $430s
SF1,832 - 2,650
The Davidson Difference: Built For What's Next.
Limited Time Only

4.99% for 5 Years! Your Home Awaits.

Terms/conditions apply.
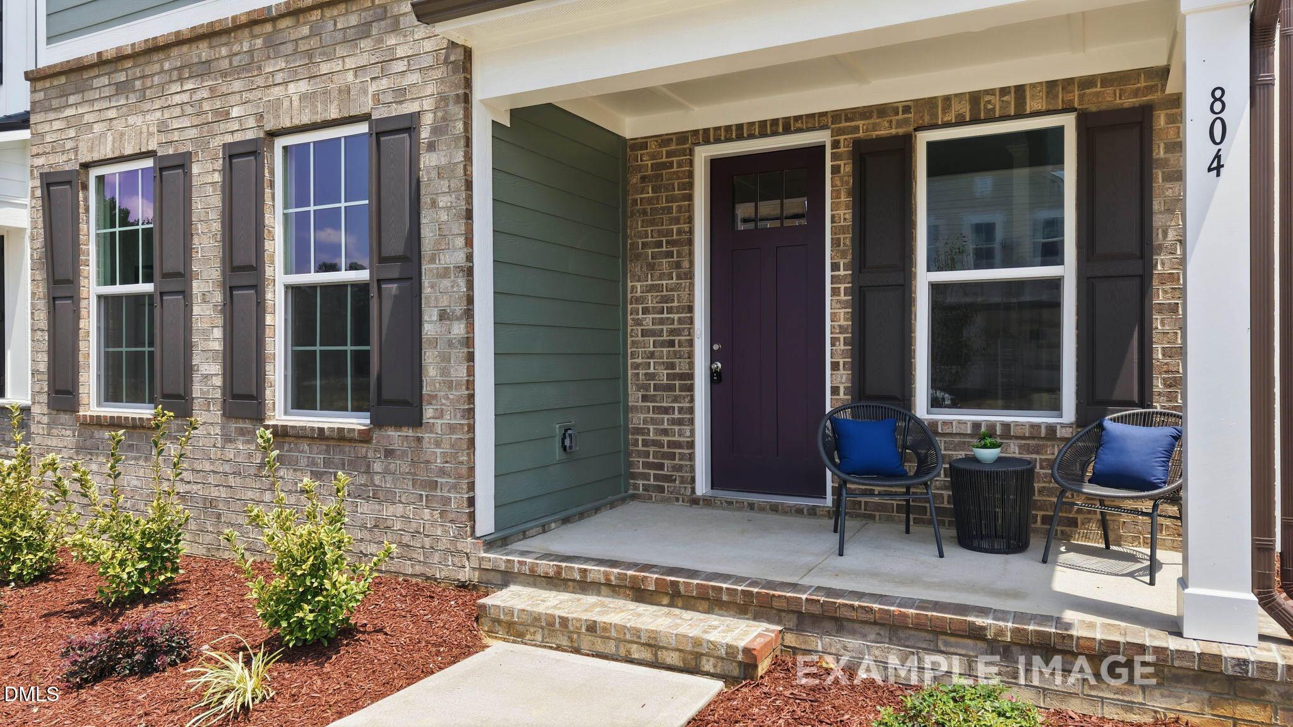
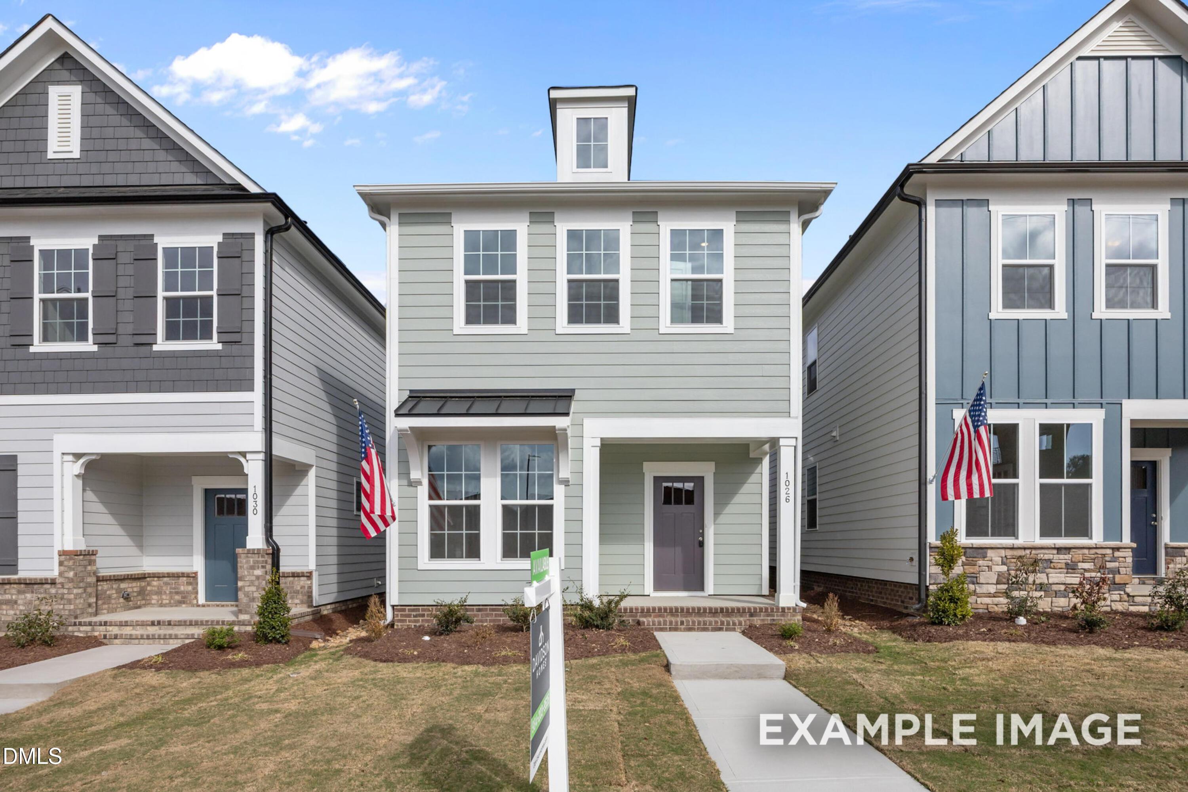
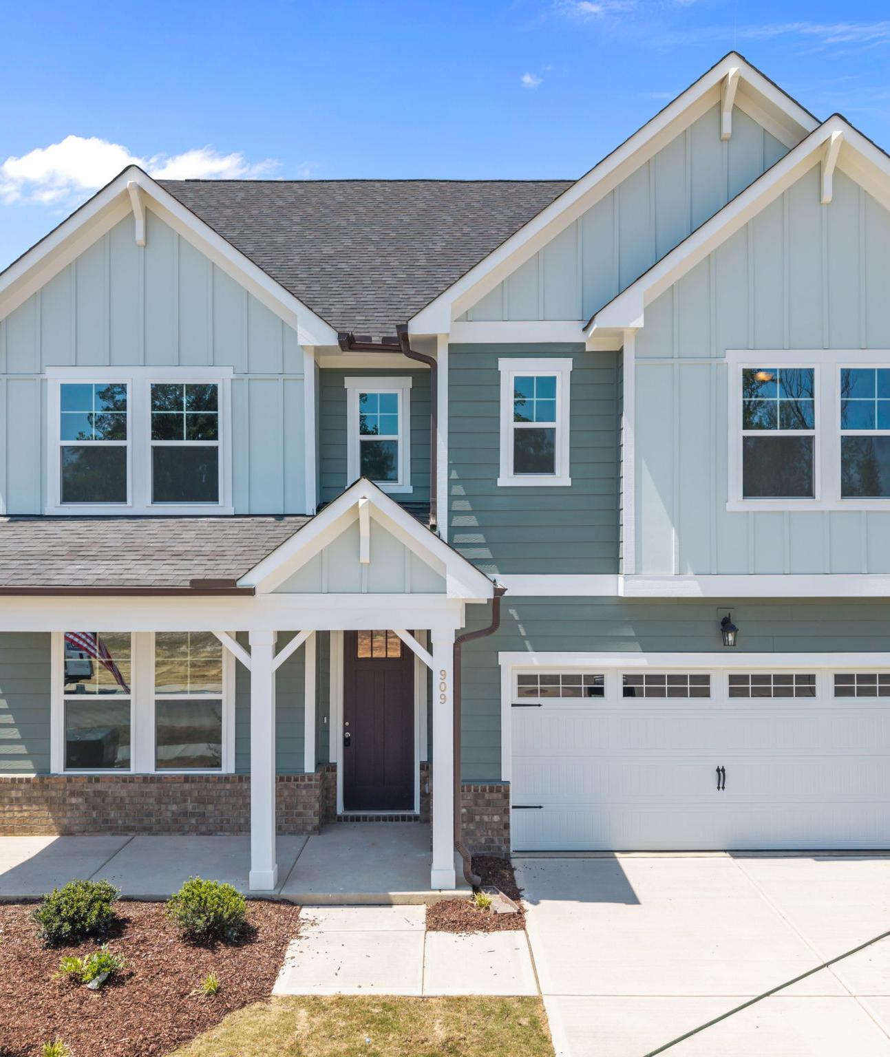
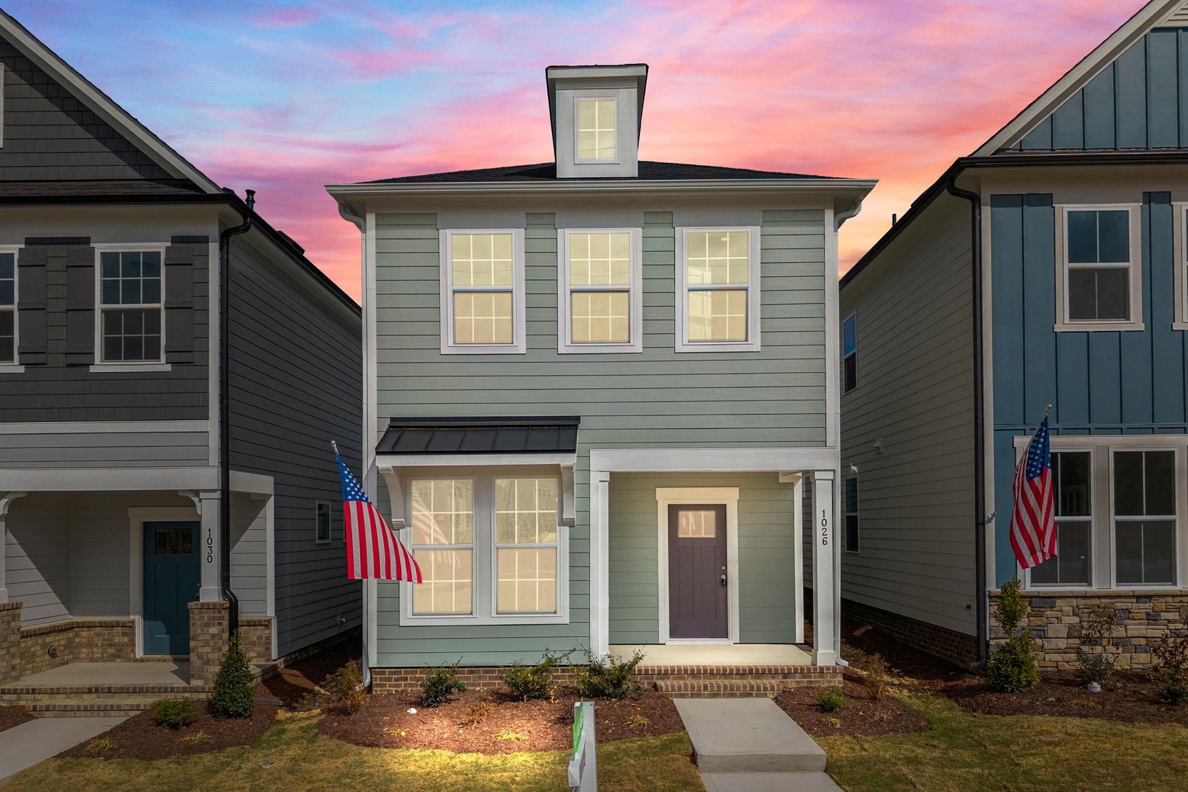
Charming light green Craftsman home exterior at Forestville Yard in Knightdale NC with covered porch, American flag, and sunset sky
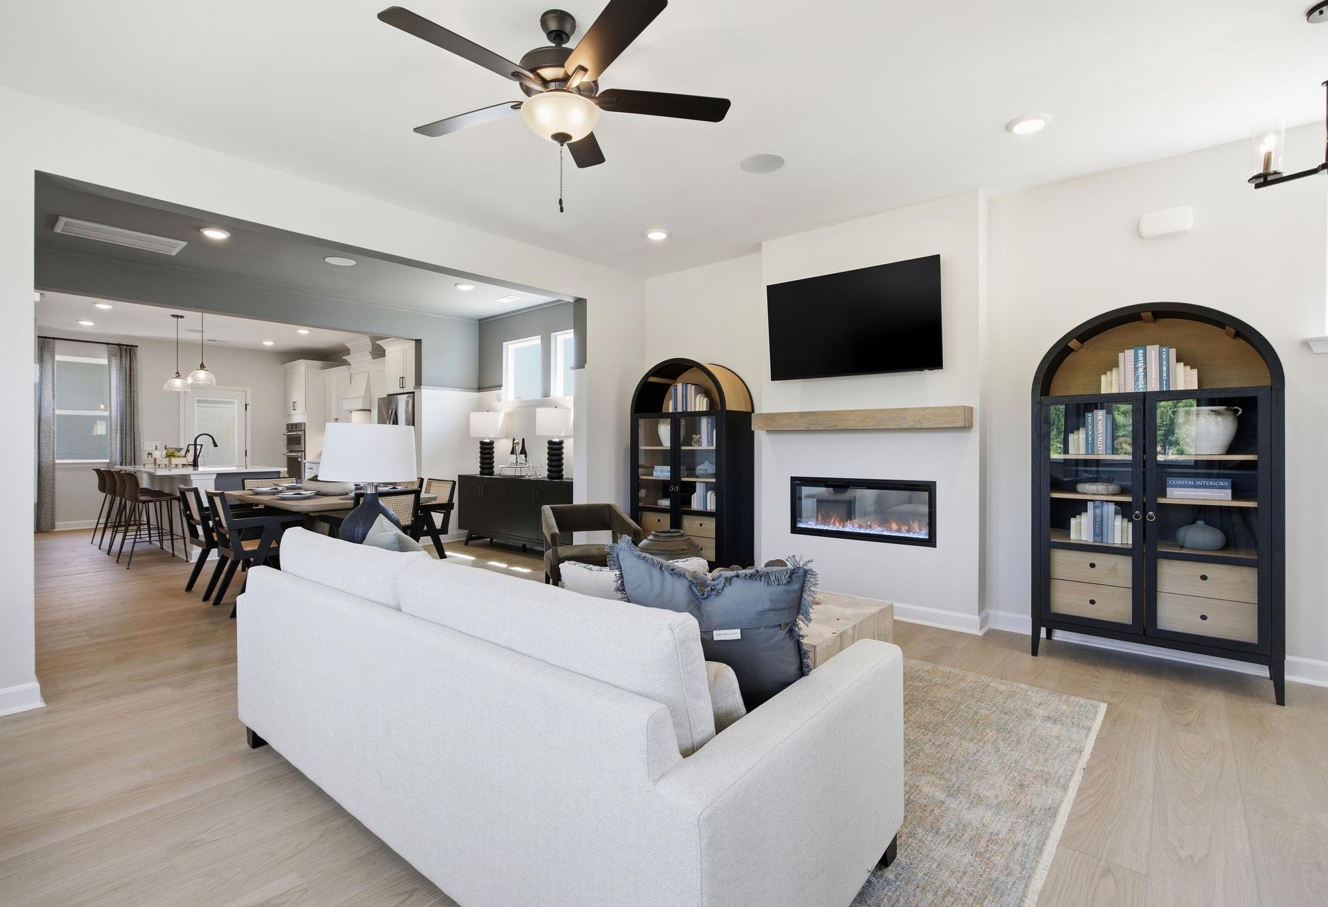
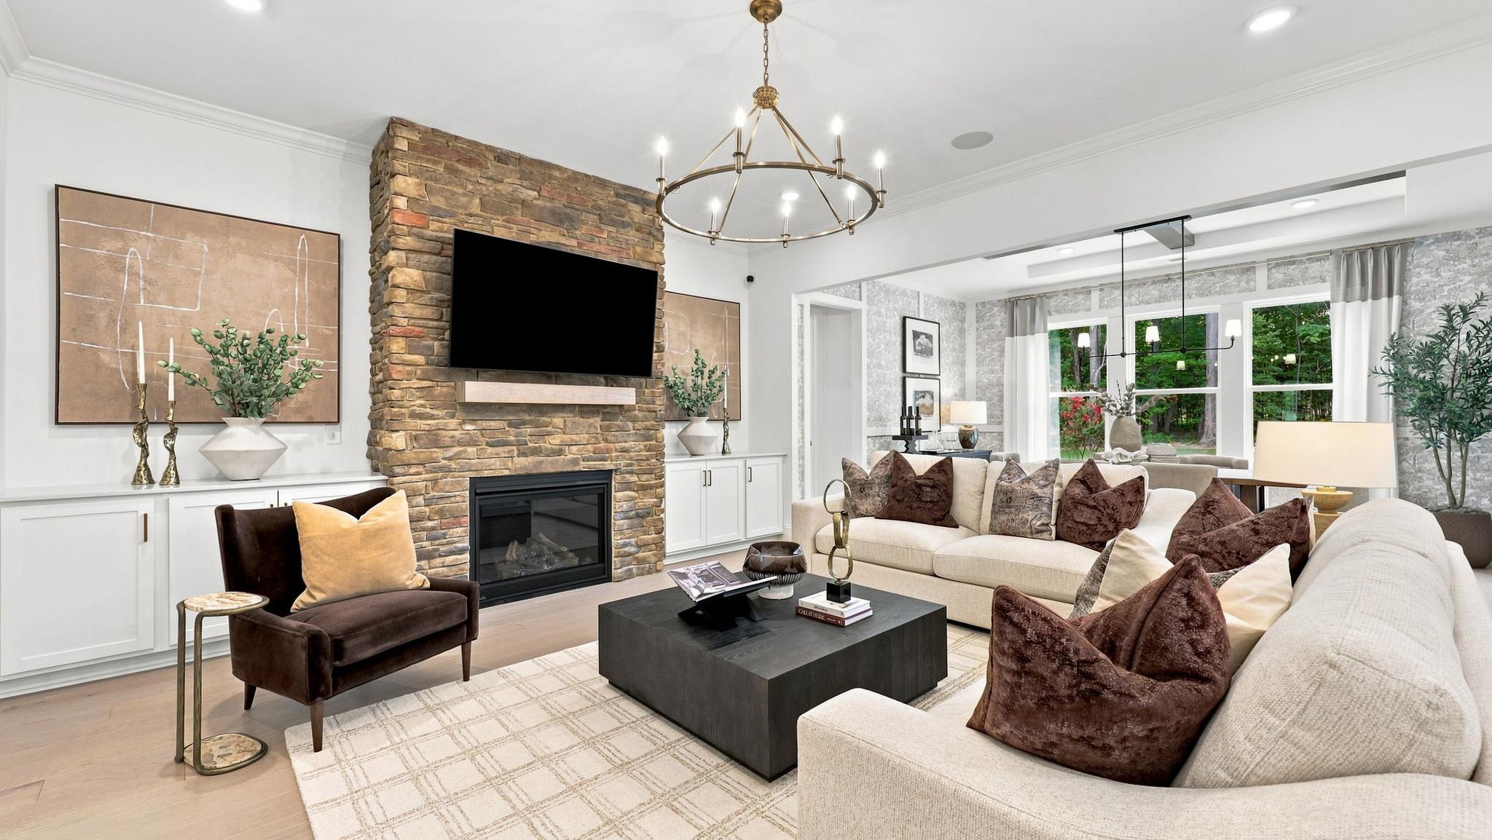
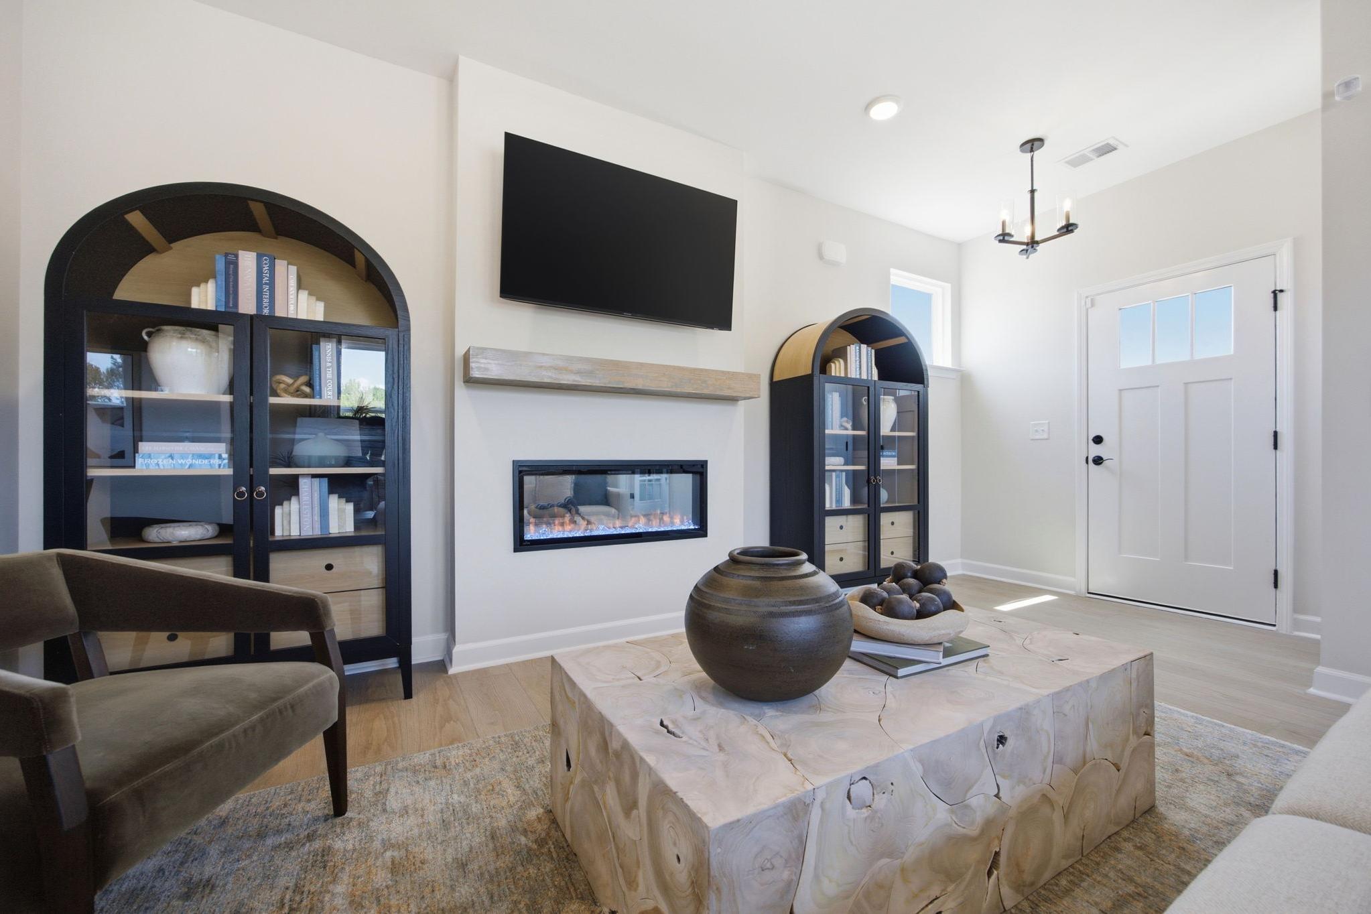
Cozy living room with arched black bookshelves, linear gas fireplace, mounted TV at Forestville Yard in Knightdale NC
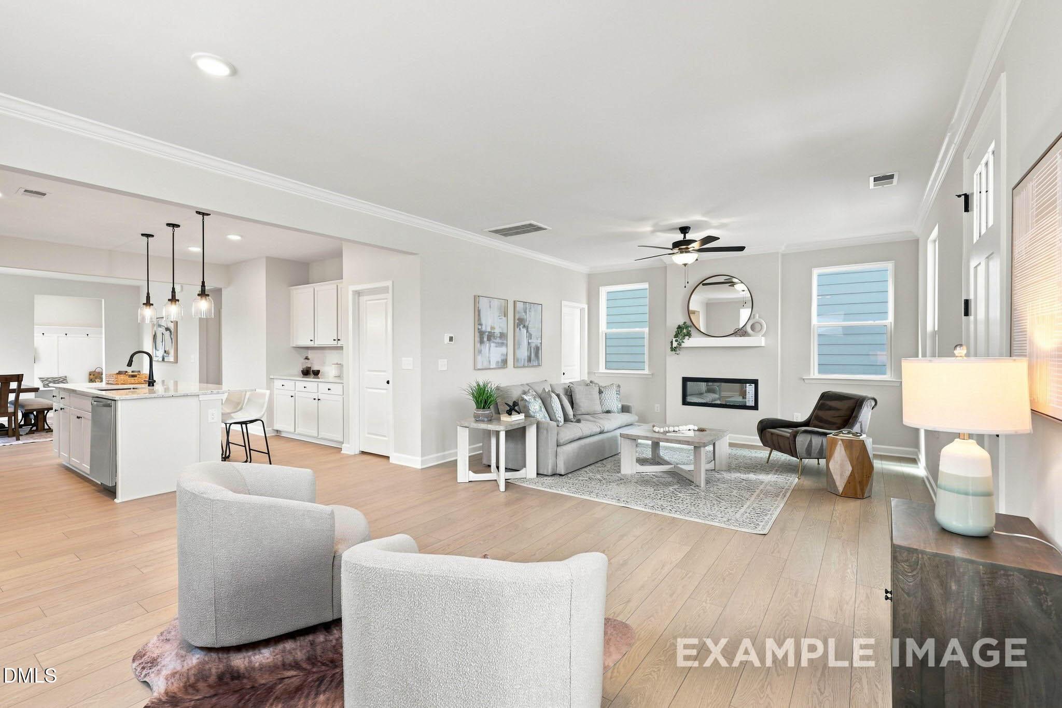
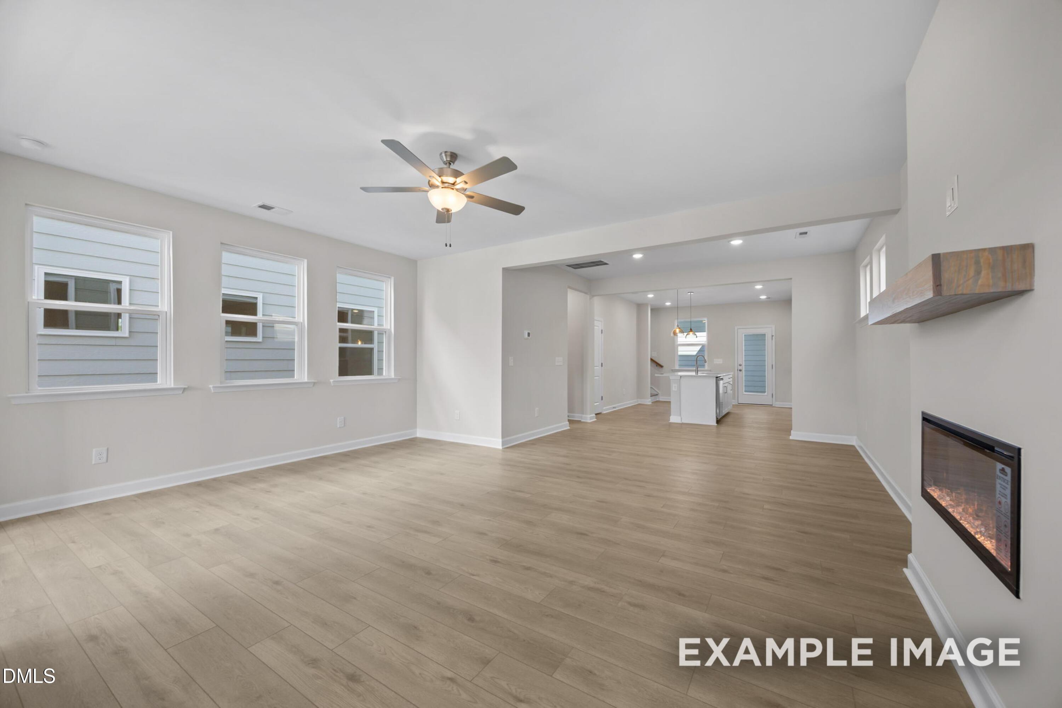
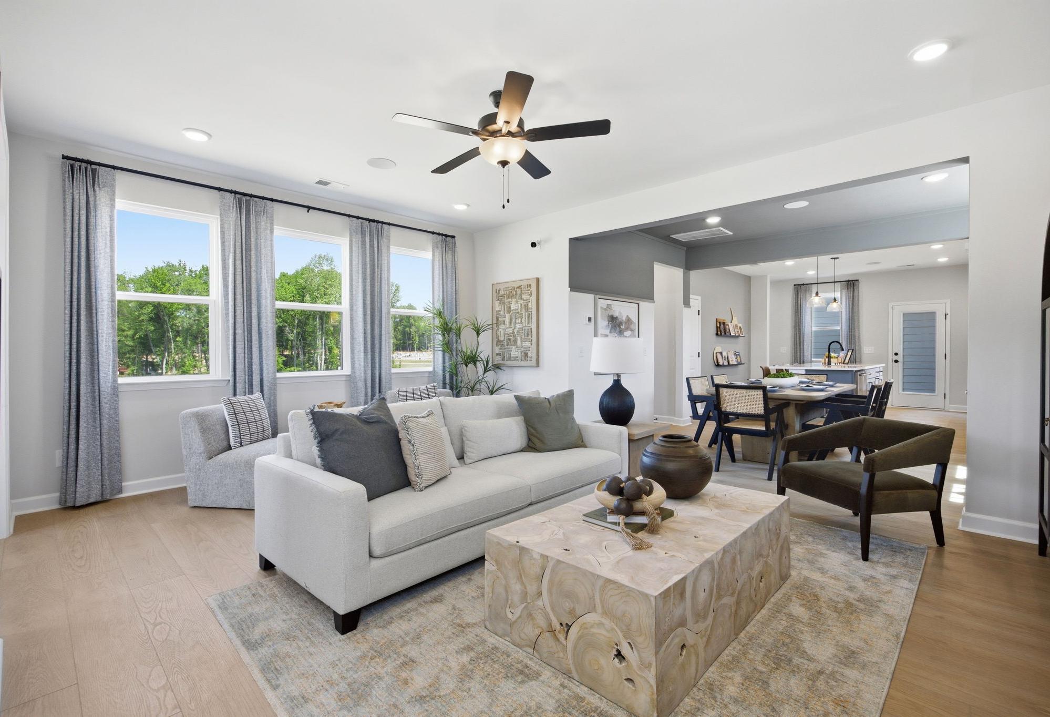
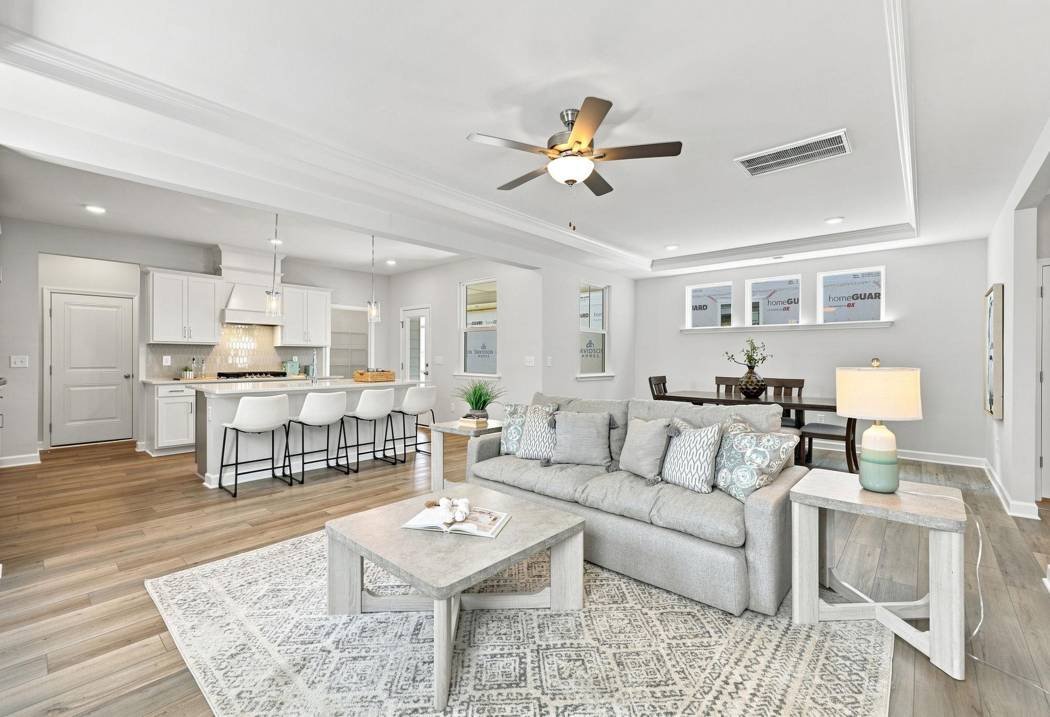
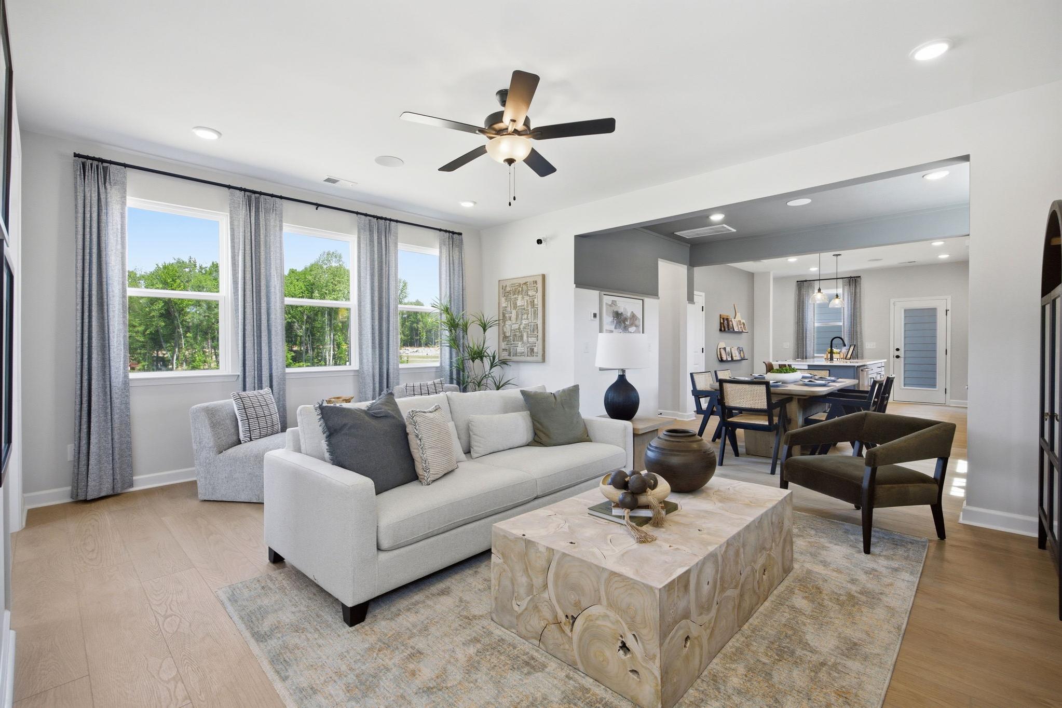
Open-concept living room at Forestville Yard in Knightdale, NC with natural wood coffee table and Davidson Homes design.
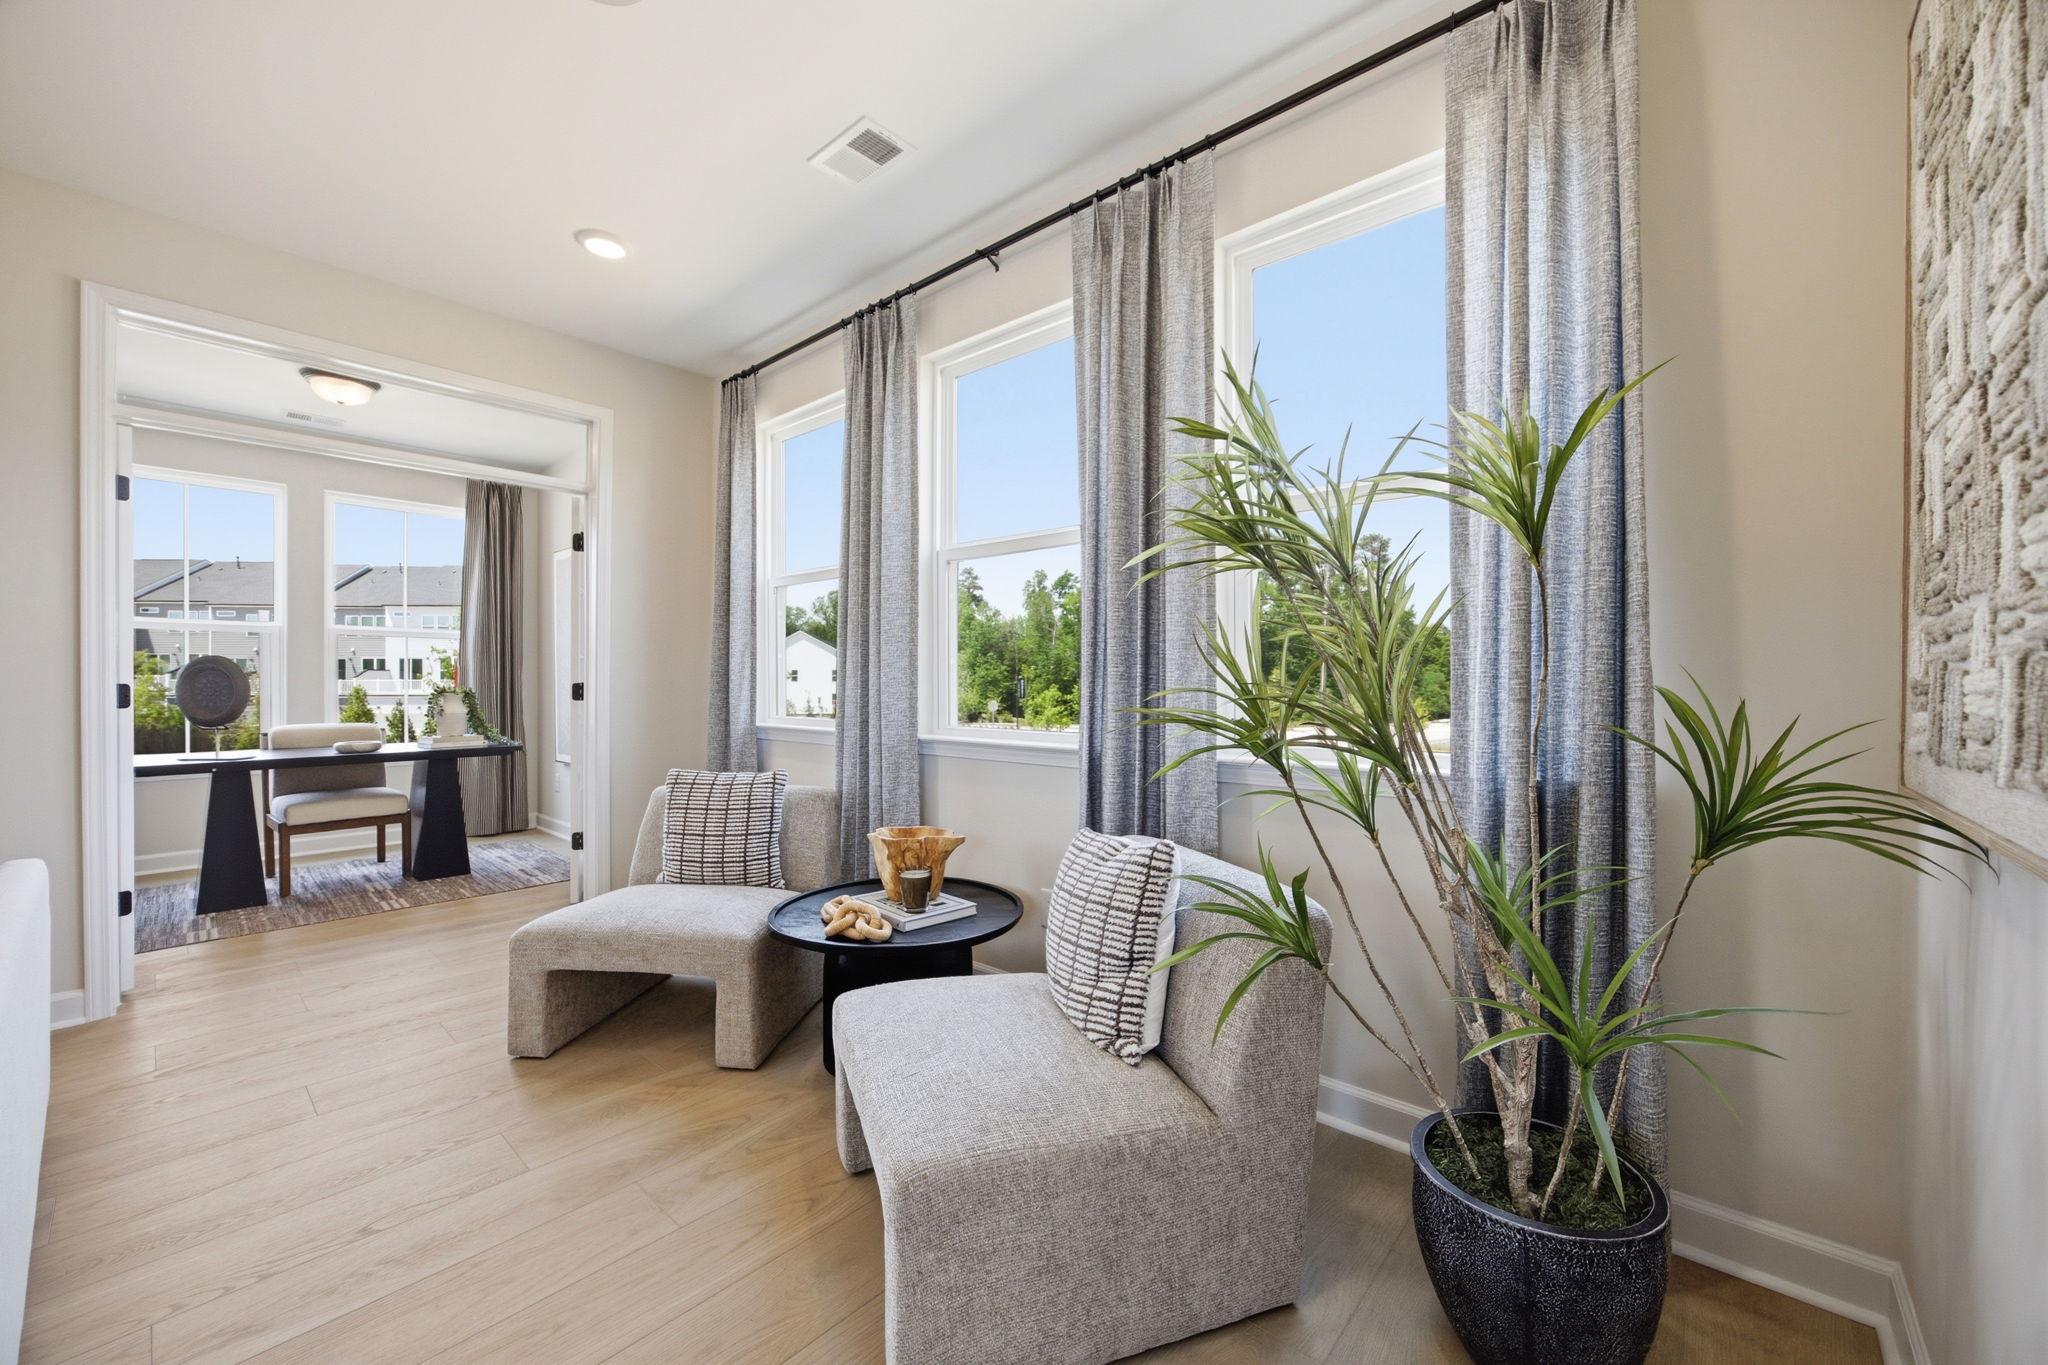
Bright sitting area with modern armchairs and hardwood floors at Forestville Yard in Knightdale, NC by Davidson Homes.
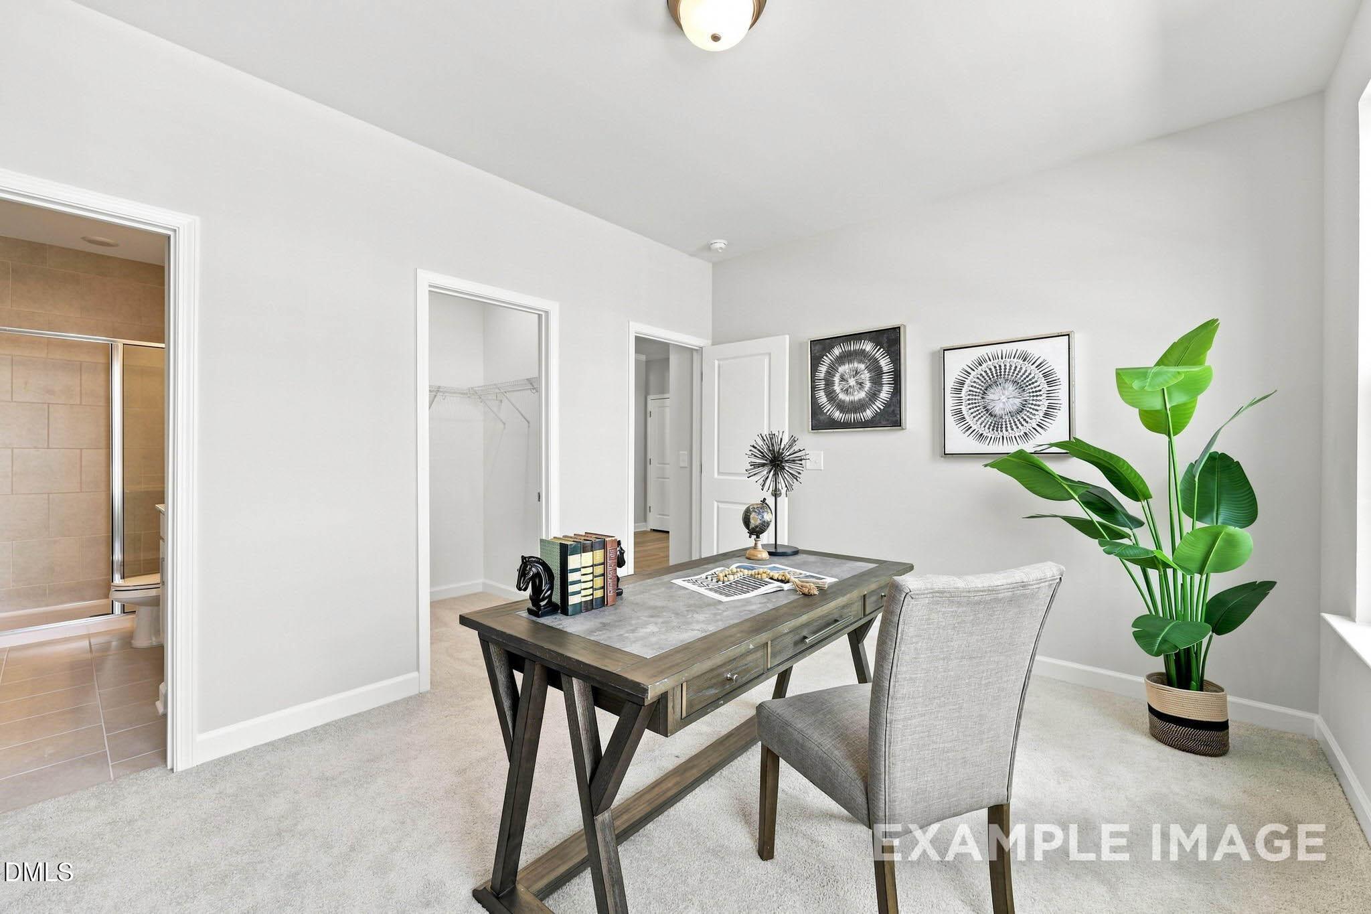
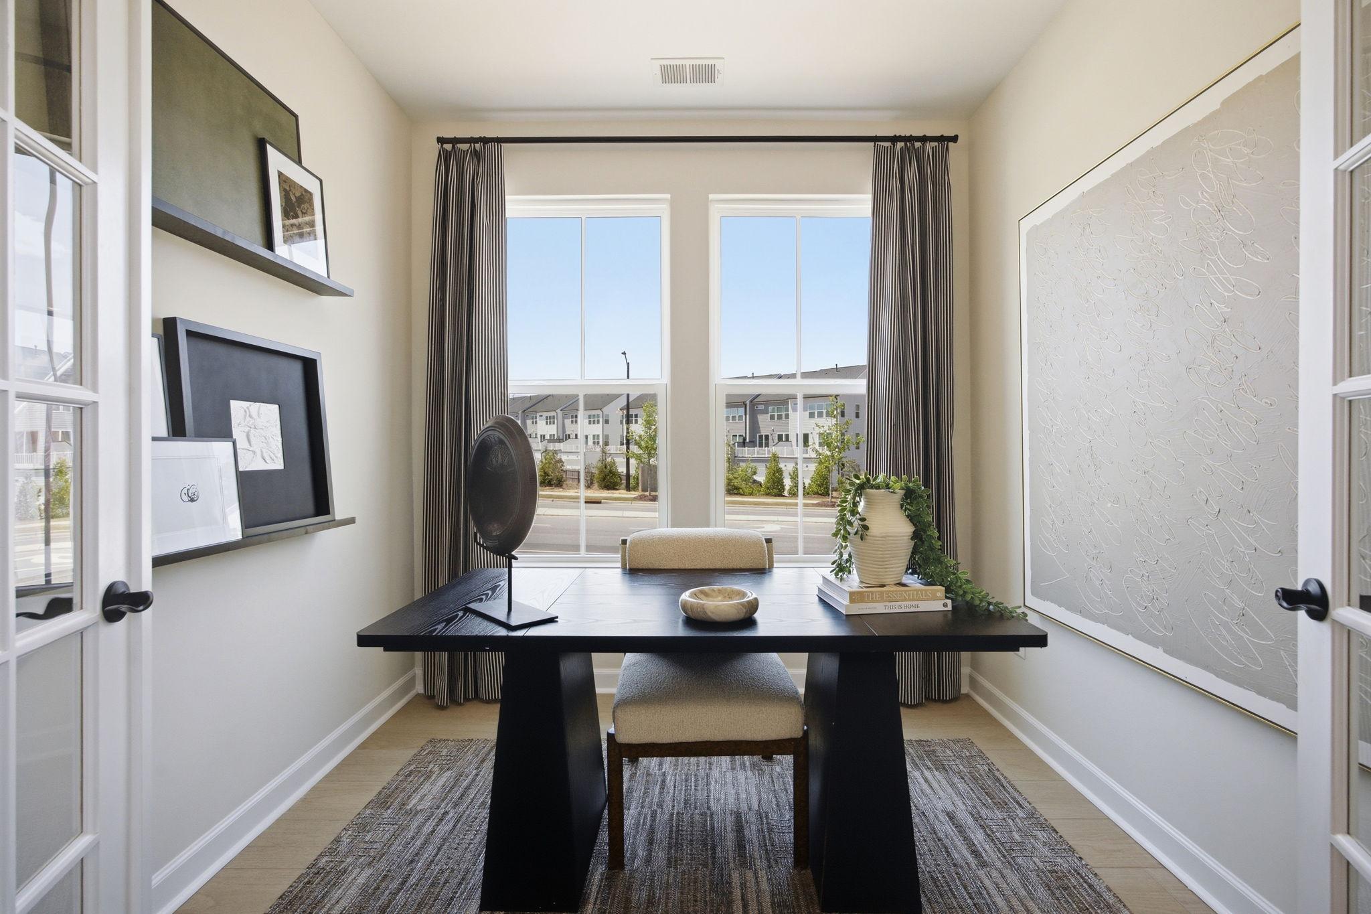
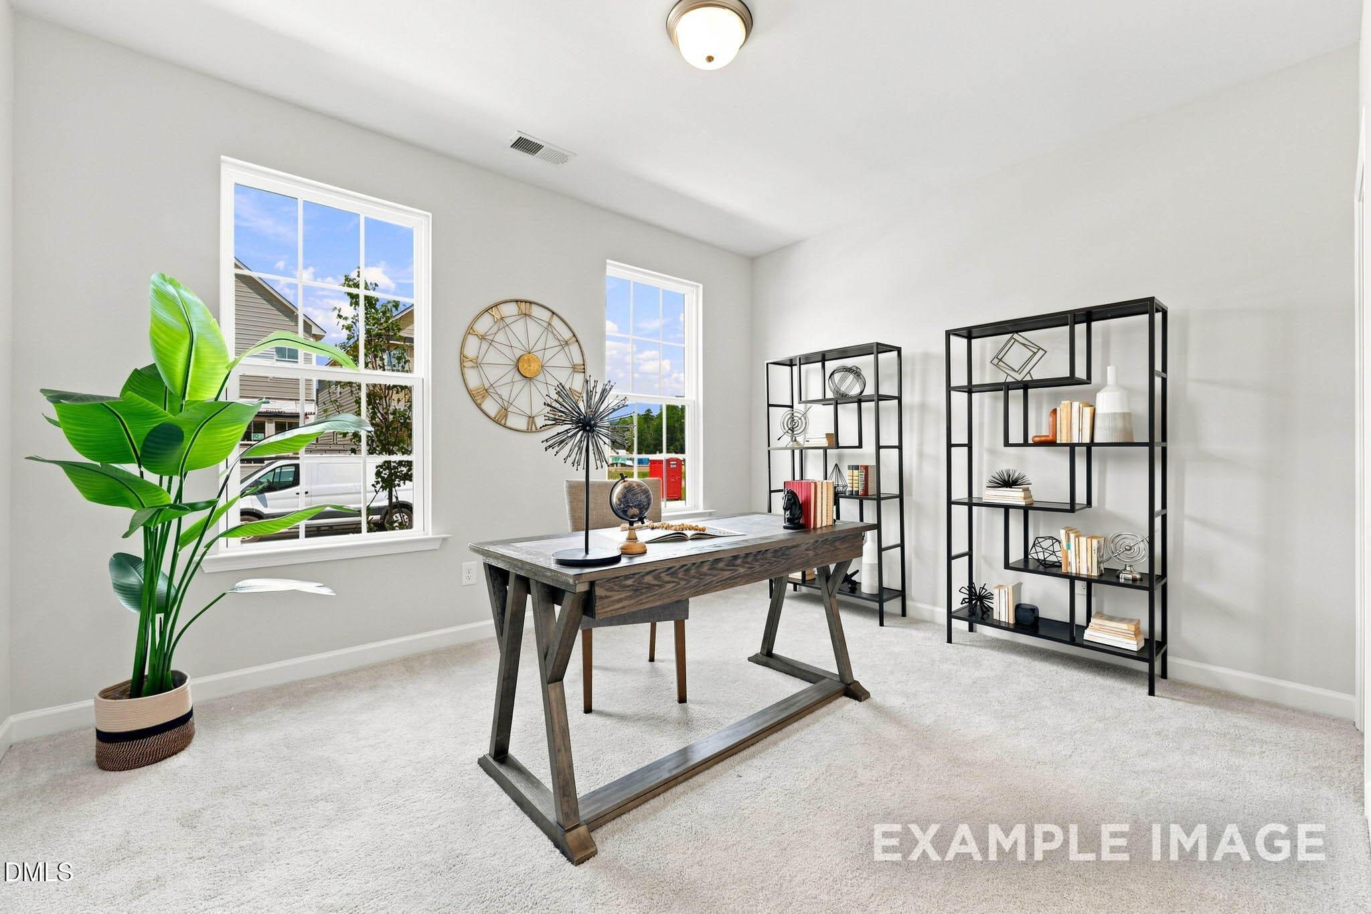
Modern home office at Forestville Yard in Knightdale, NC by Davidson Homes featuring black desk and French door entry.
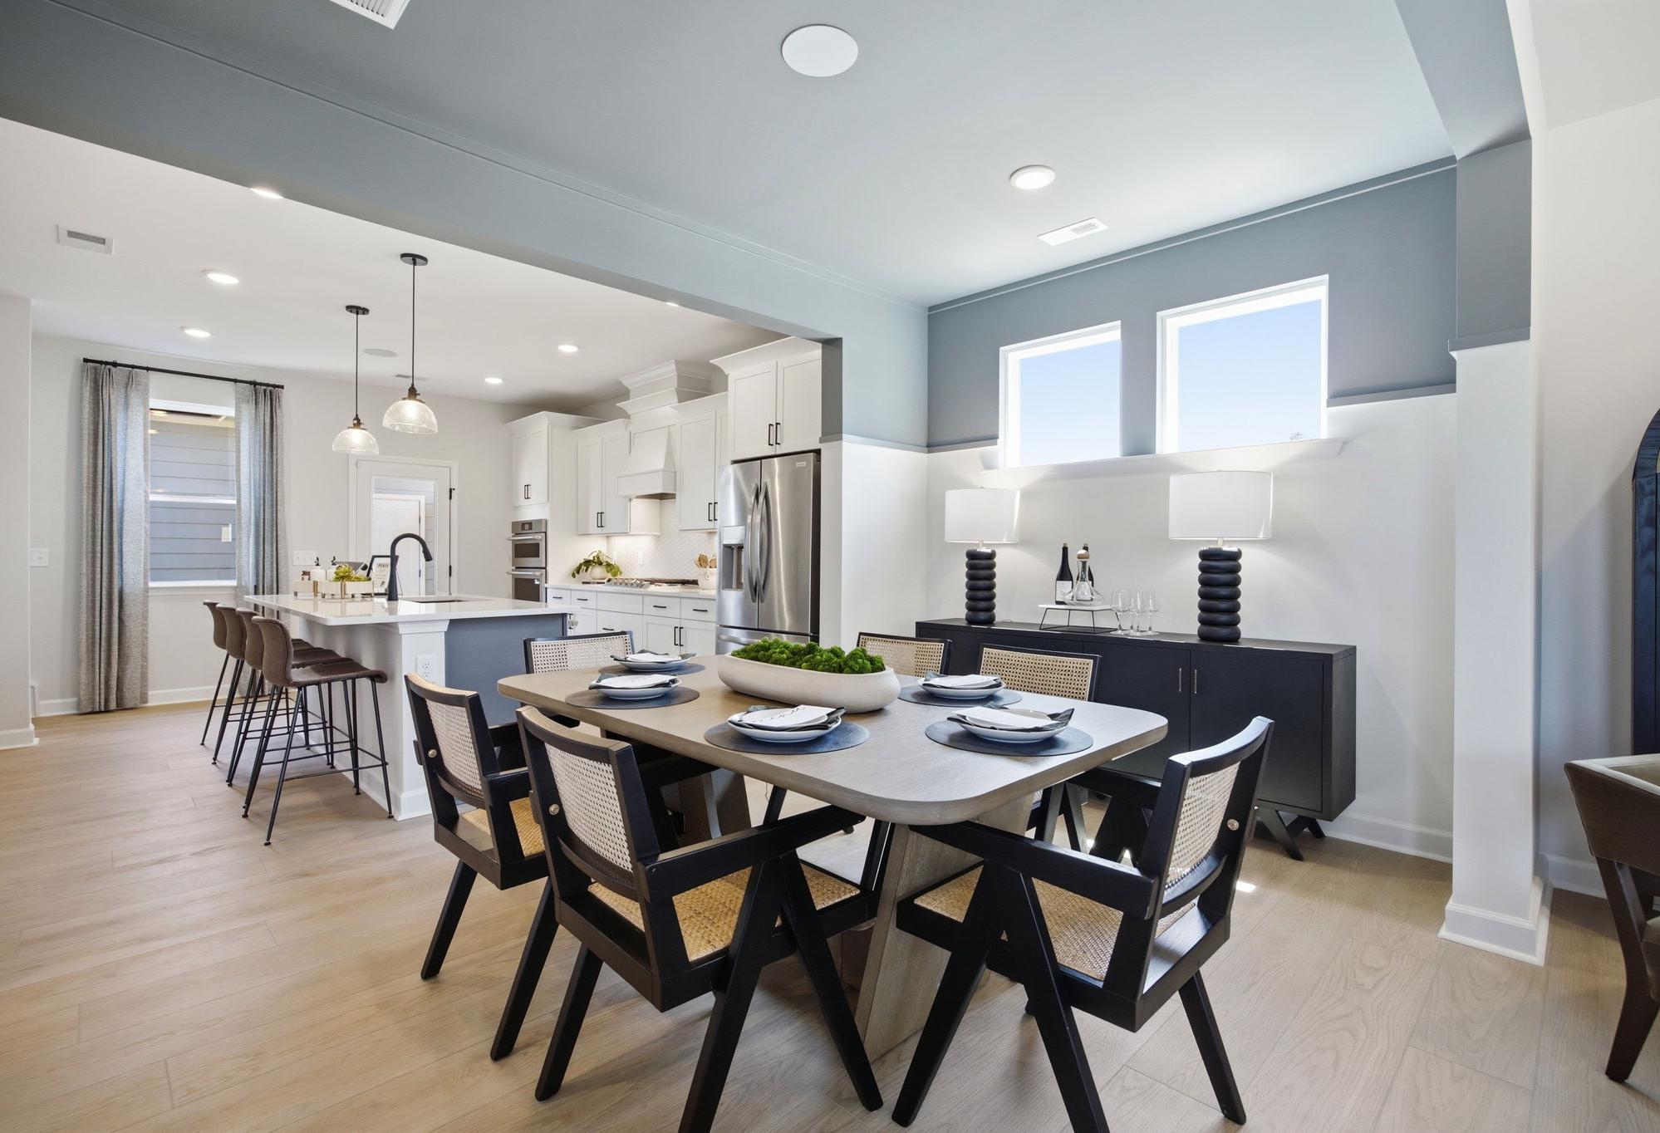
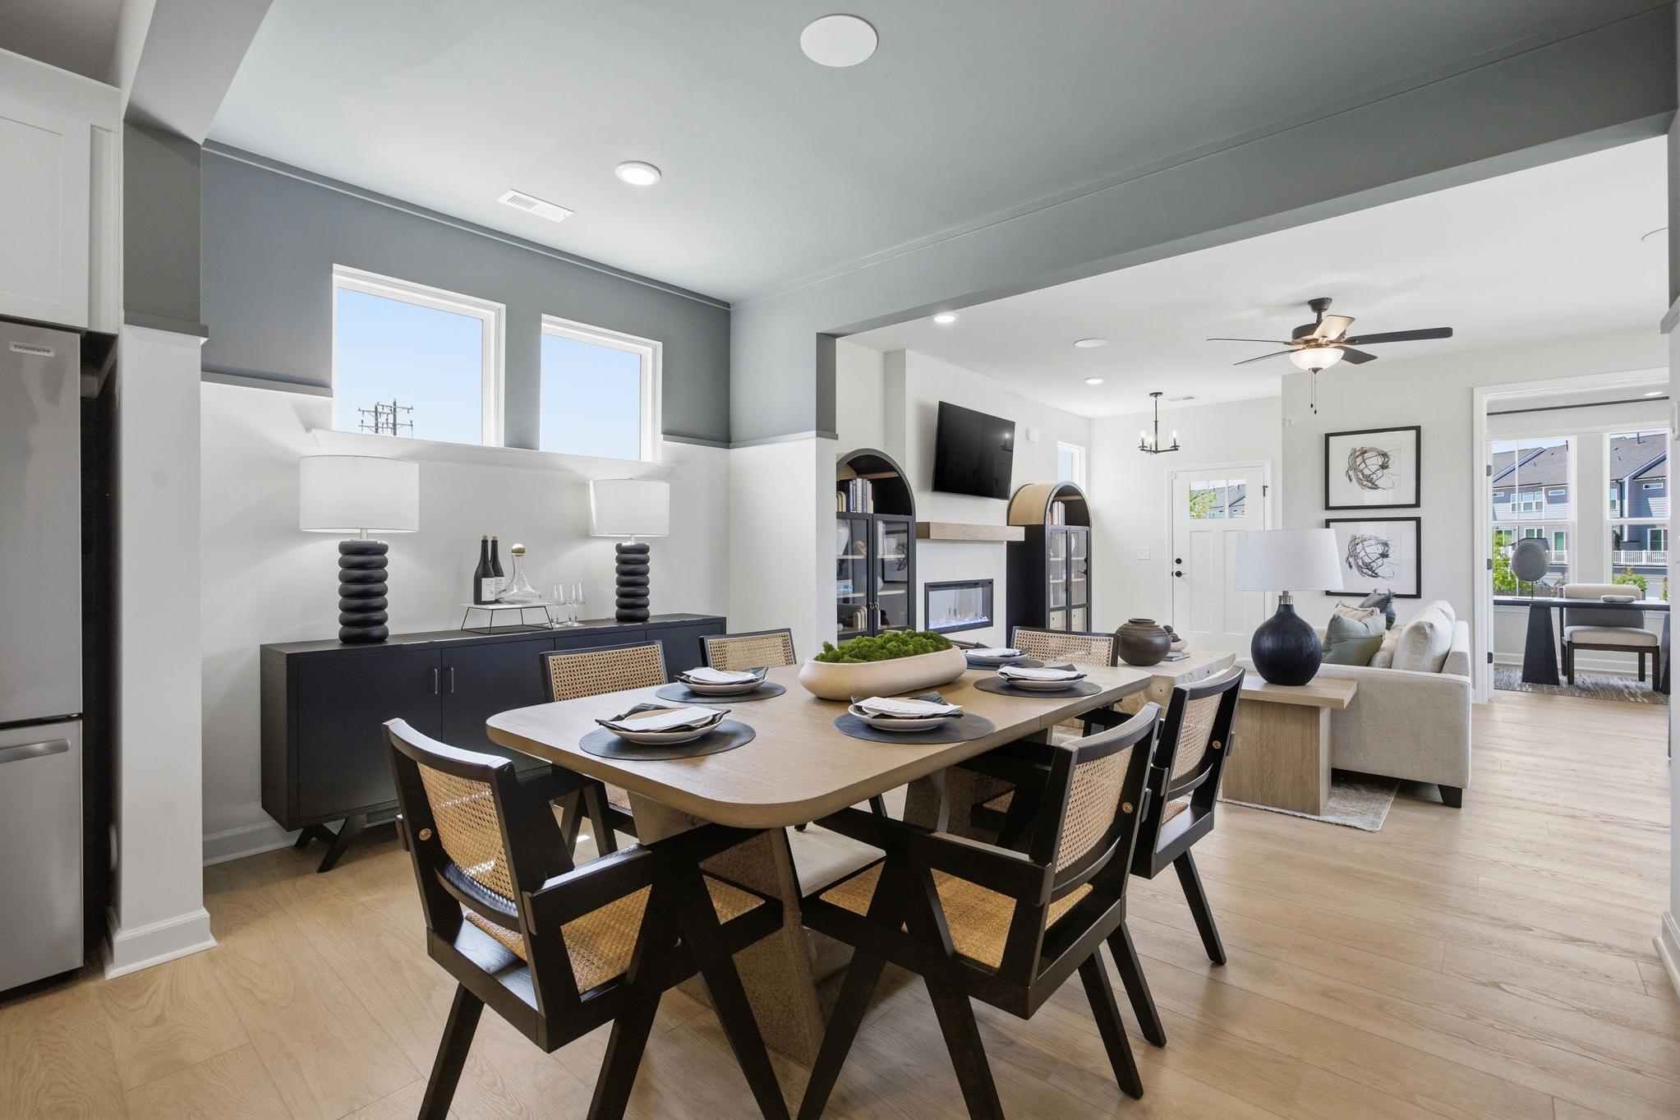
Spacious open-concept dining area at Forestville Yard in Knightdale NC with wooden table, rattan chairs, set plates, adjacent kitchen and living room
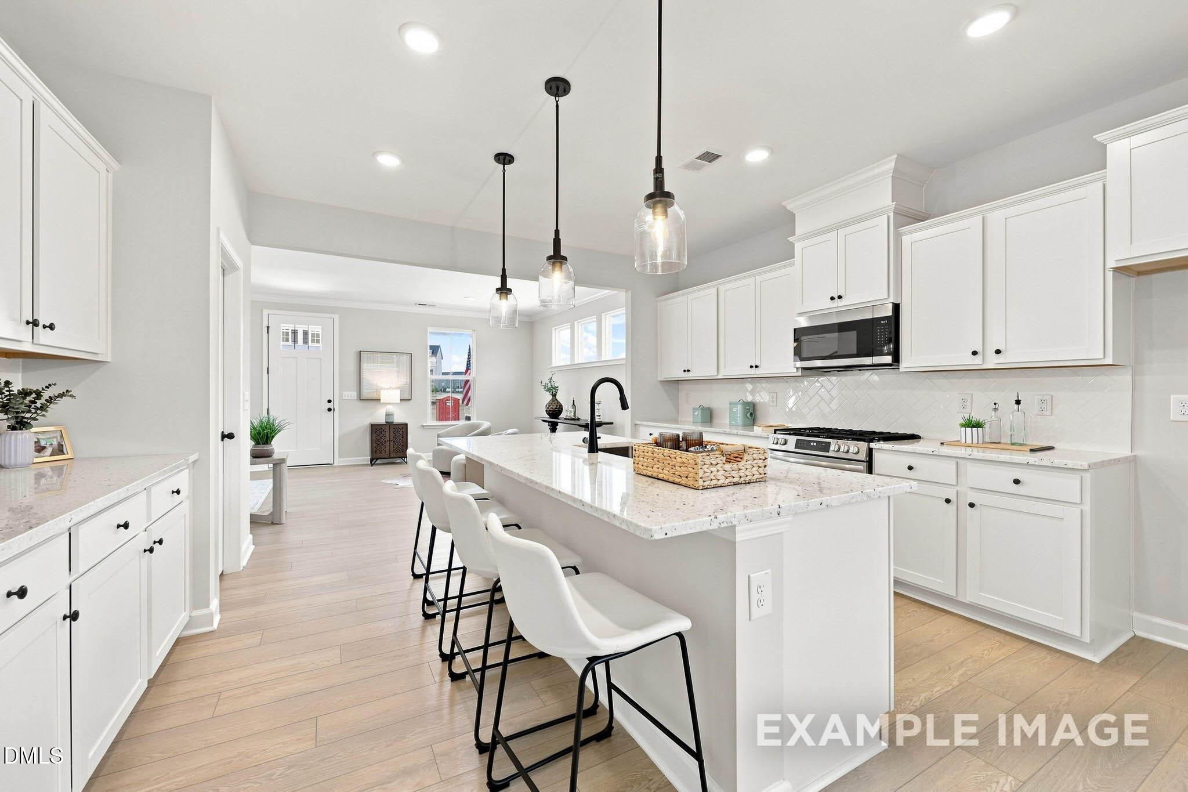
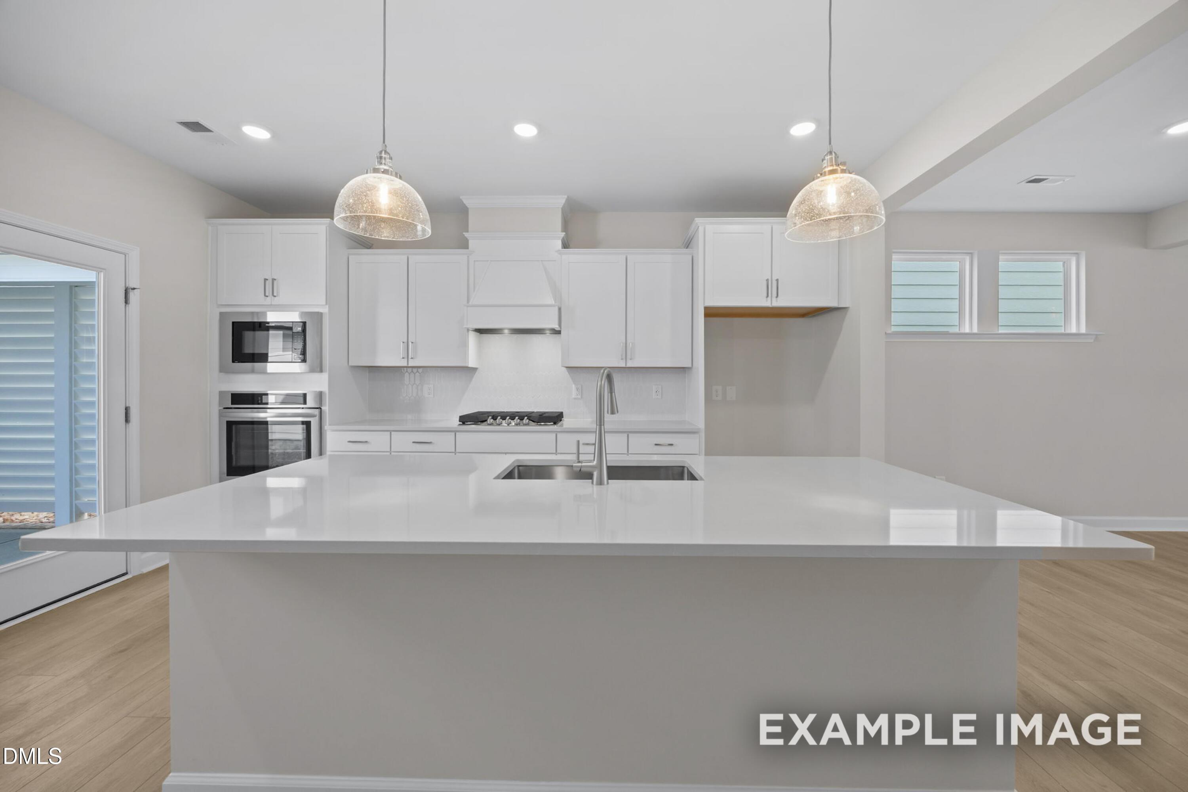
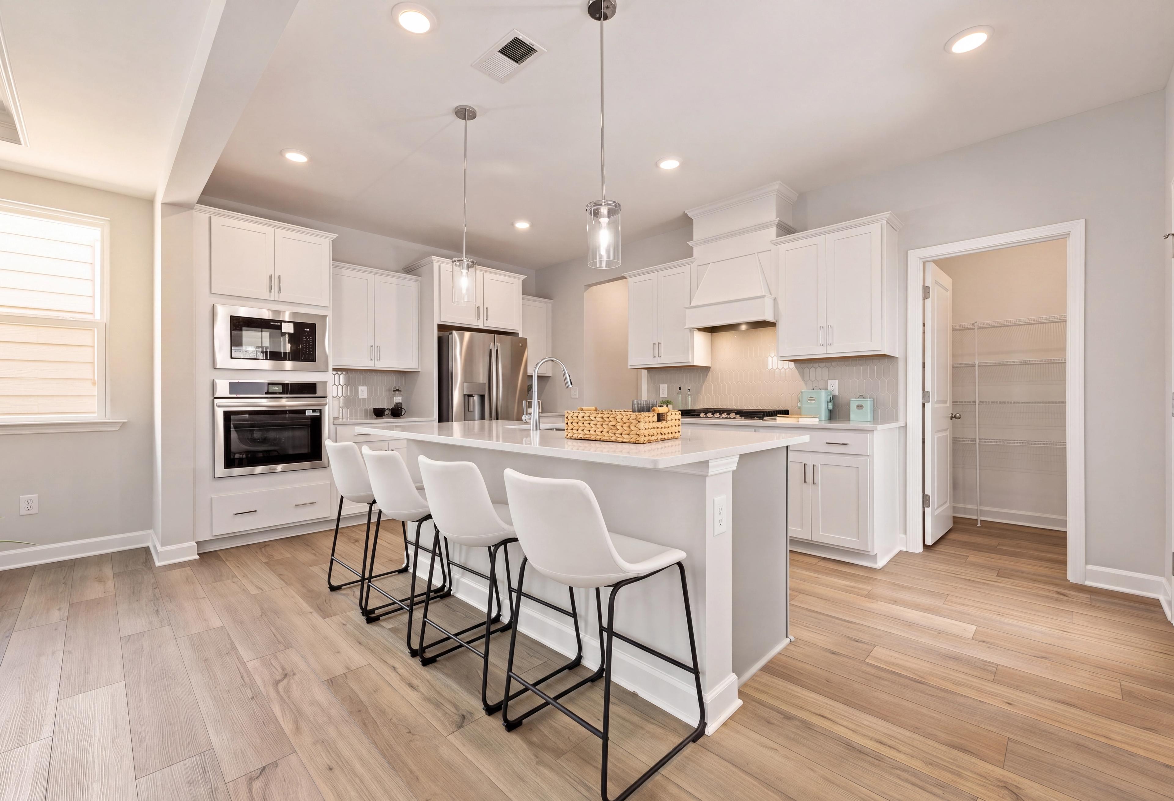
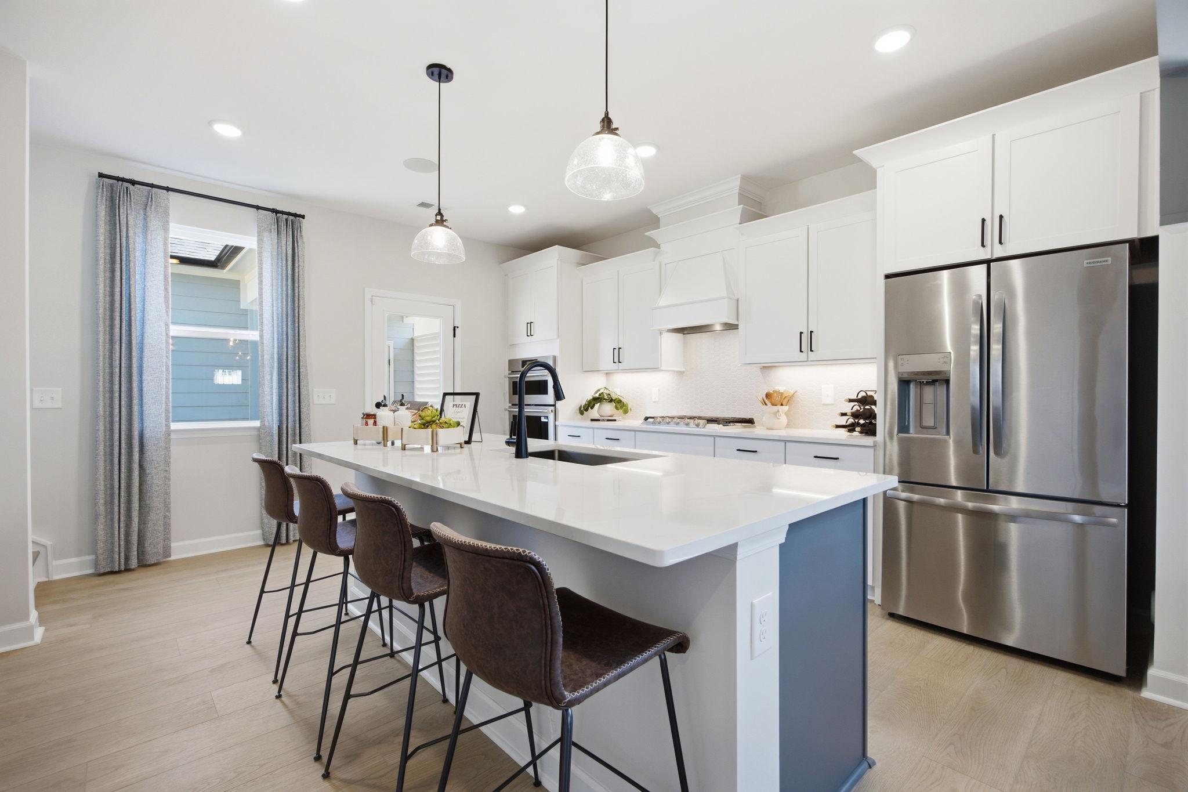
Modern white kitchen at Forestville Yard in Knightdale NC with quartz island, leather barstools, stainless appliances
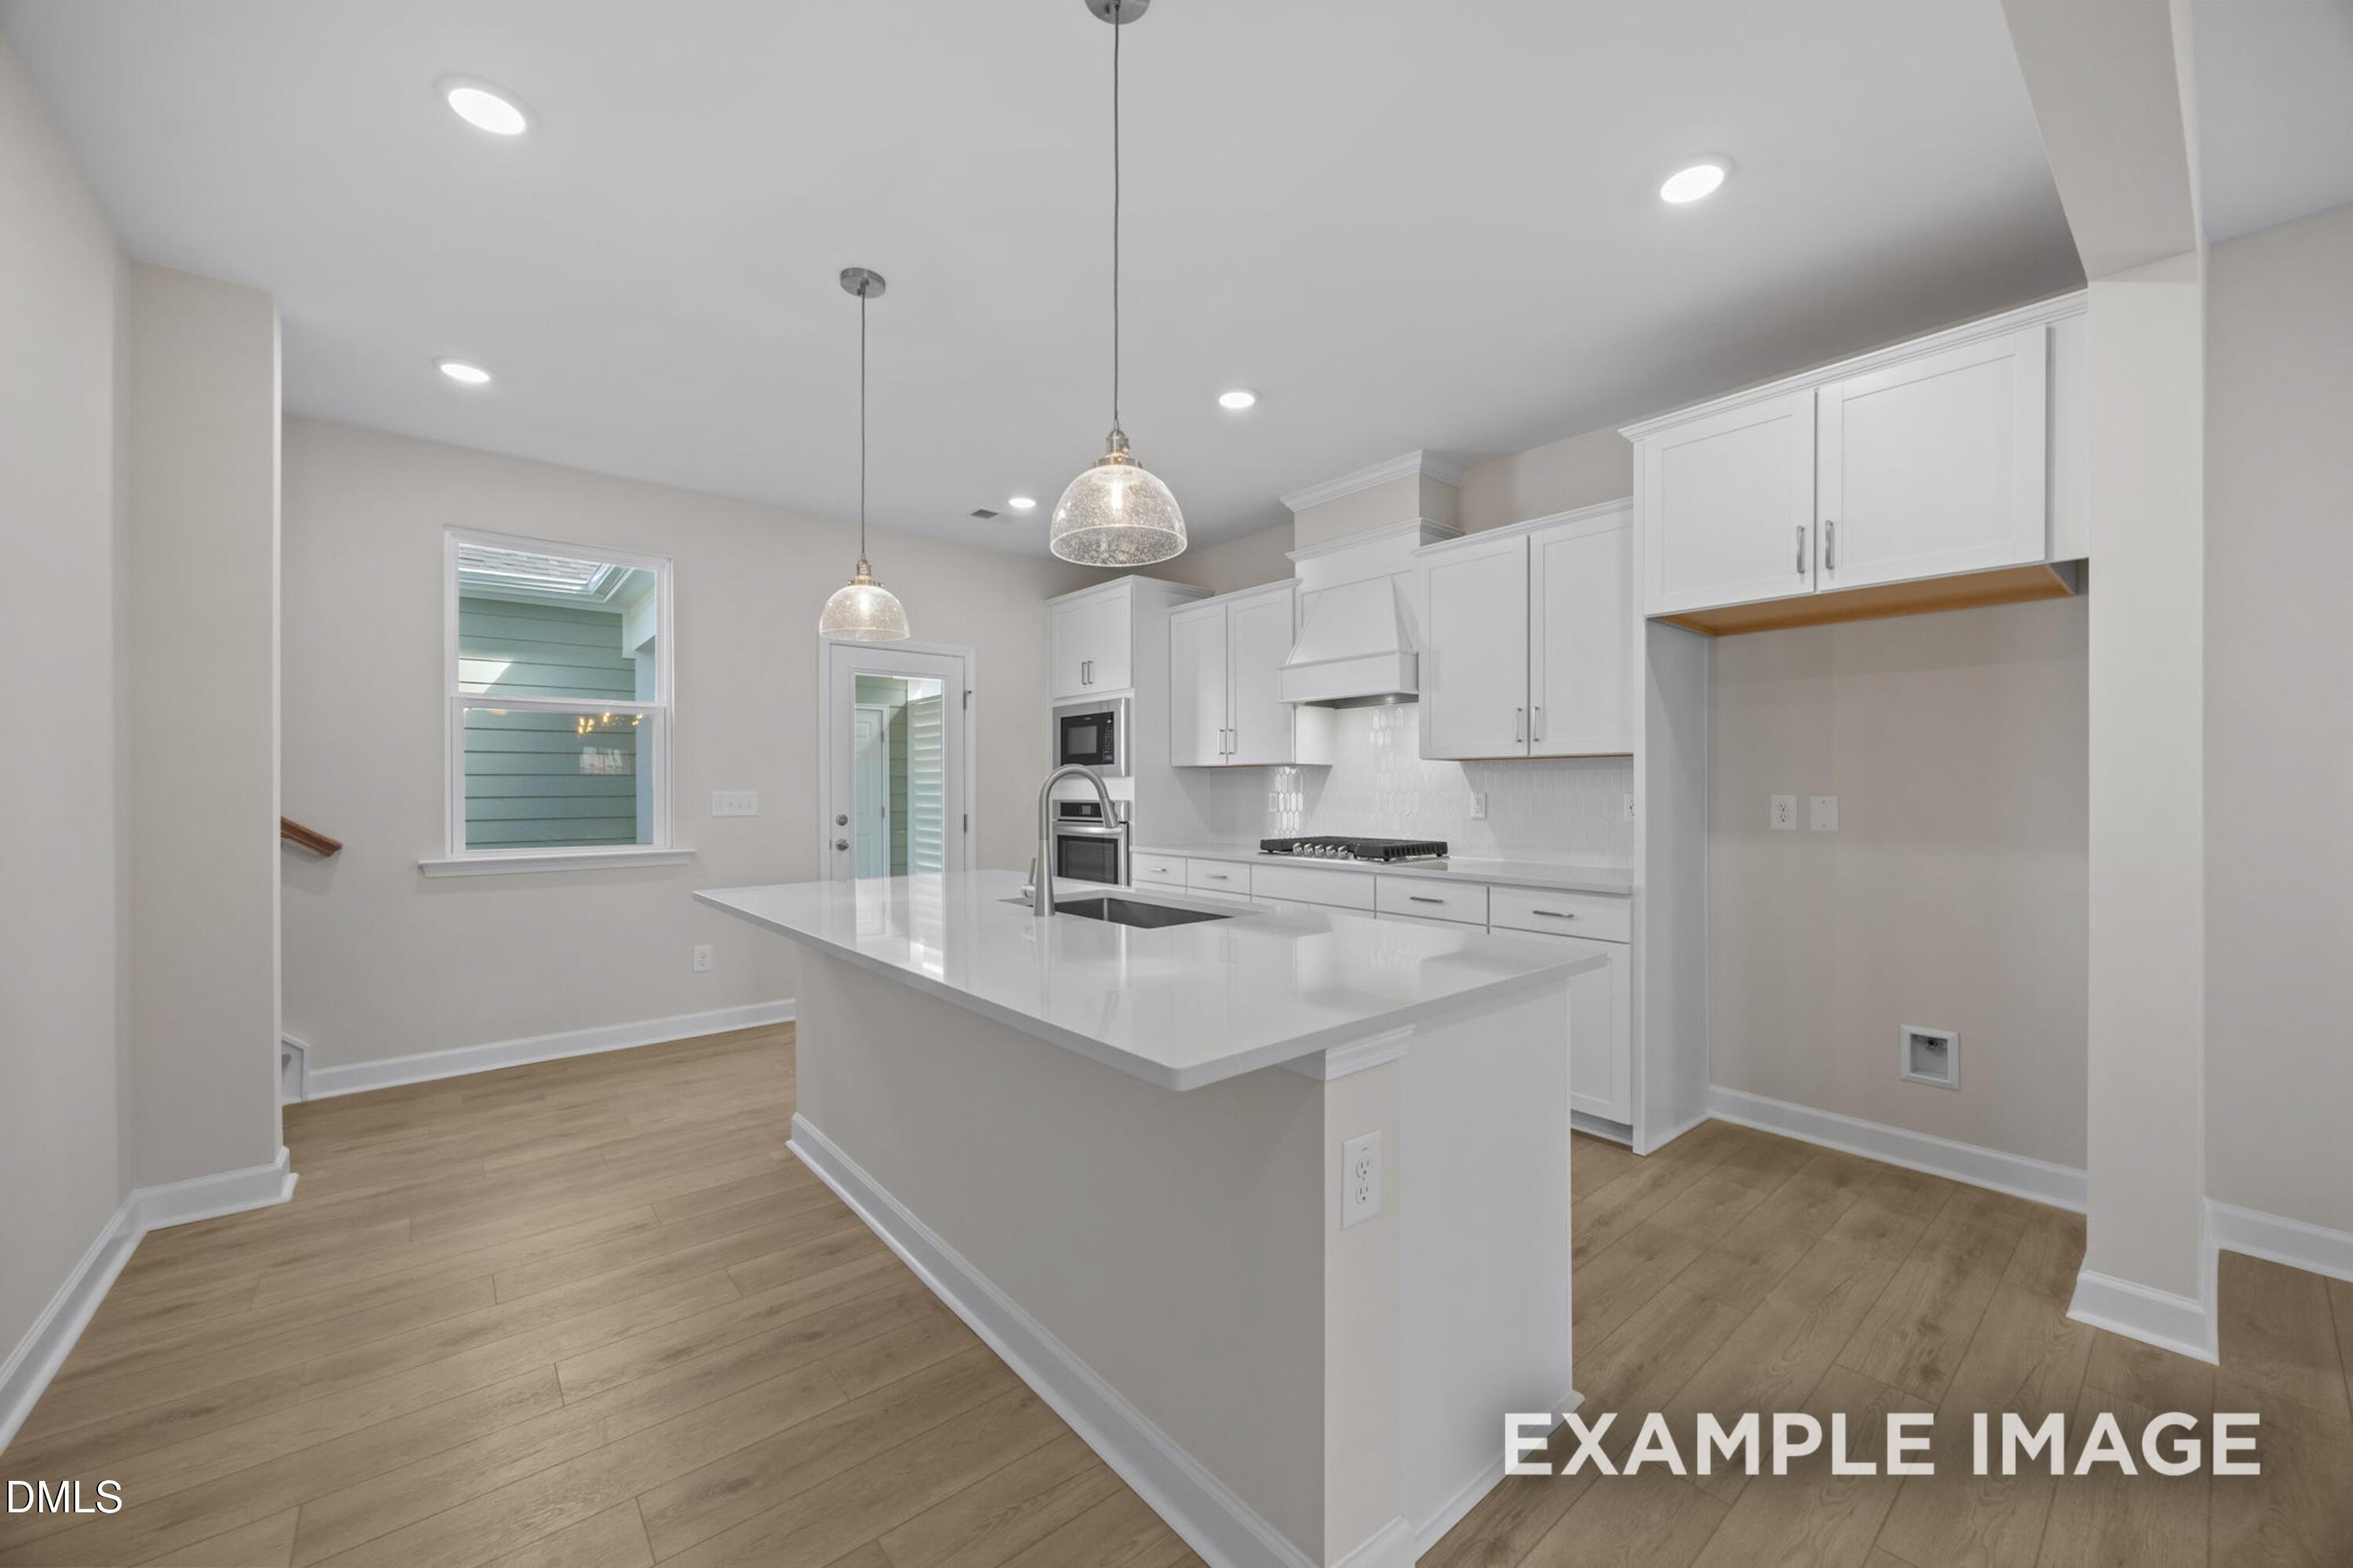

Modern open-concept kitchen at Forestville Yard in Knightdale NC with white cabinets, quartz island, subway tile backsplash, and hardwood floors
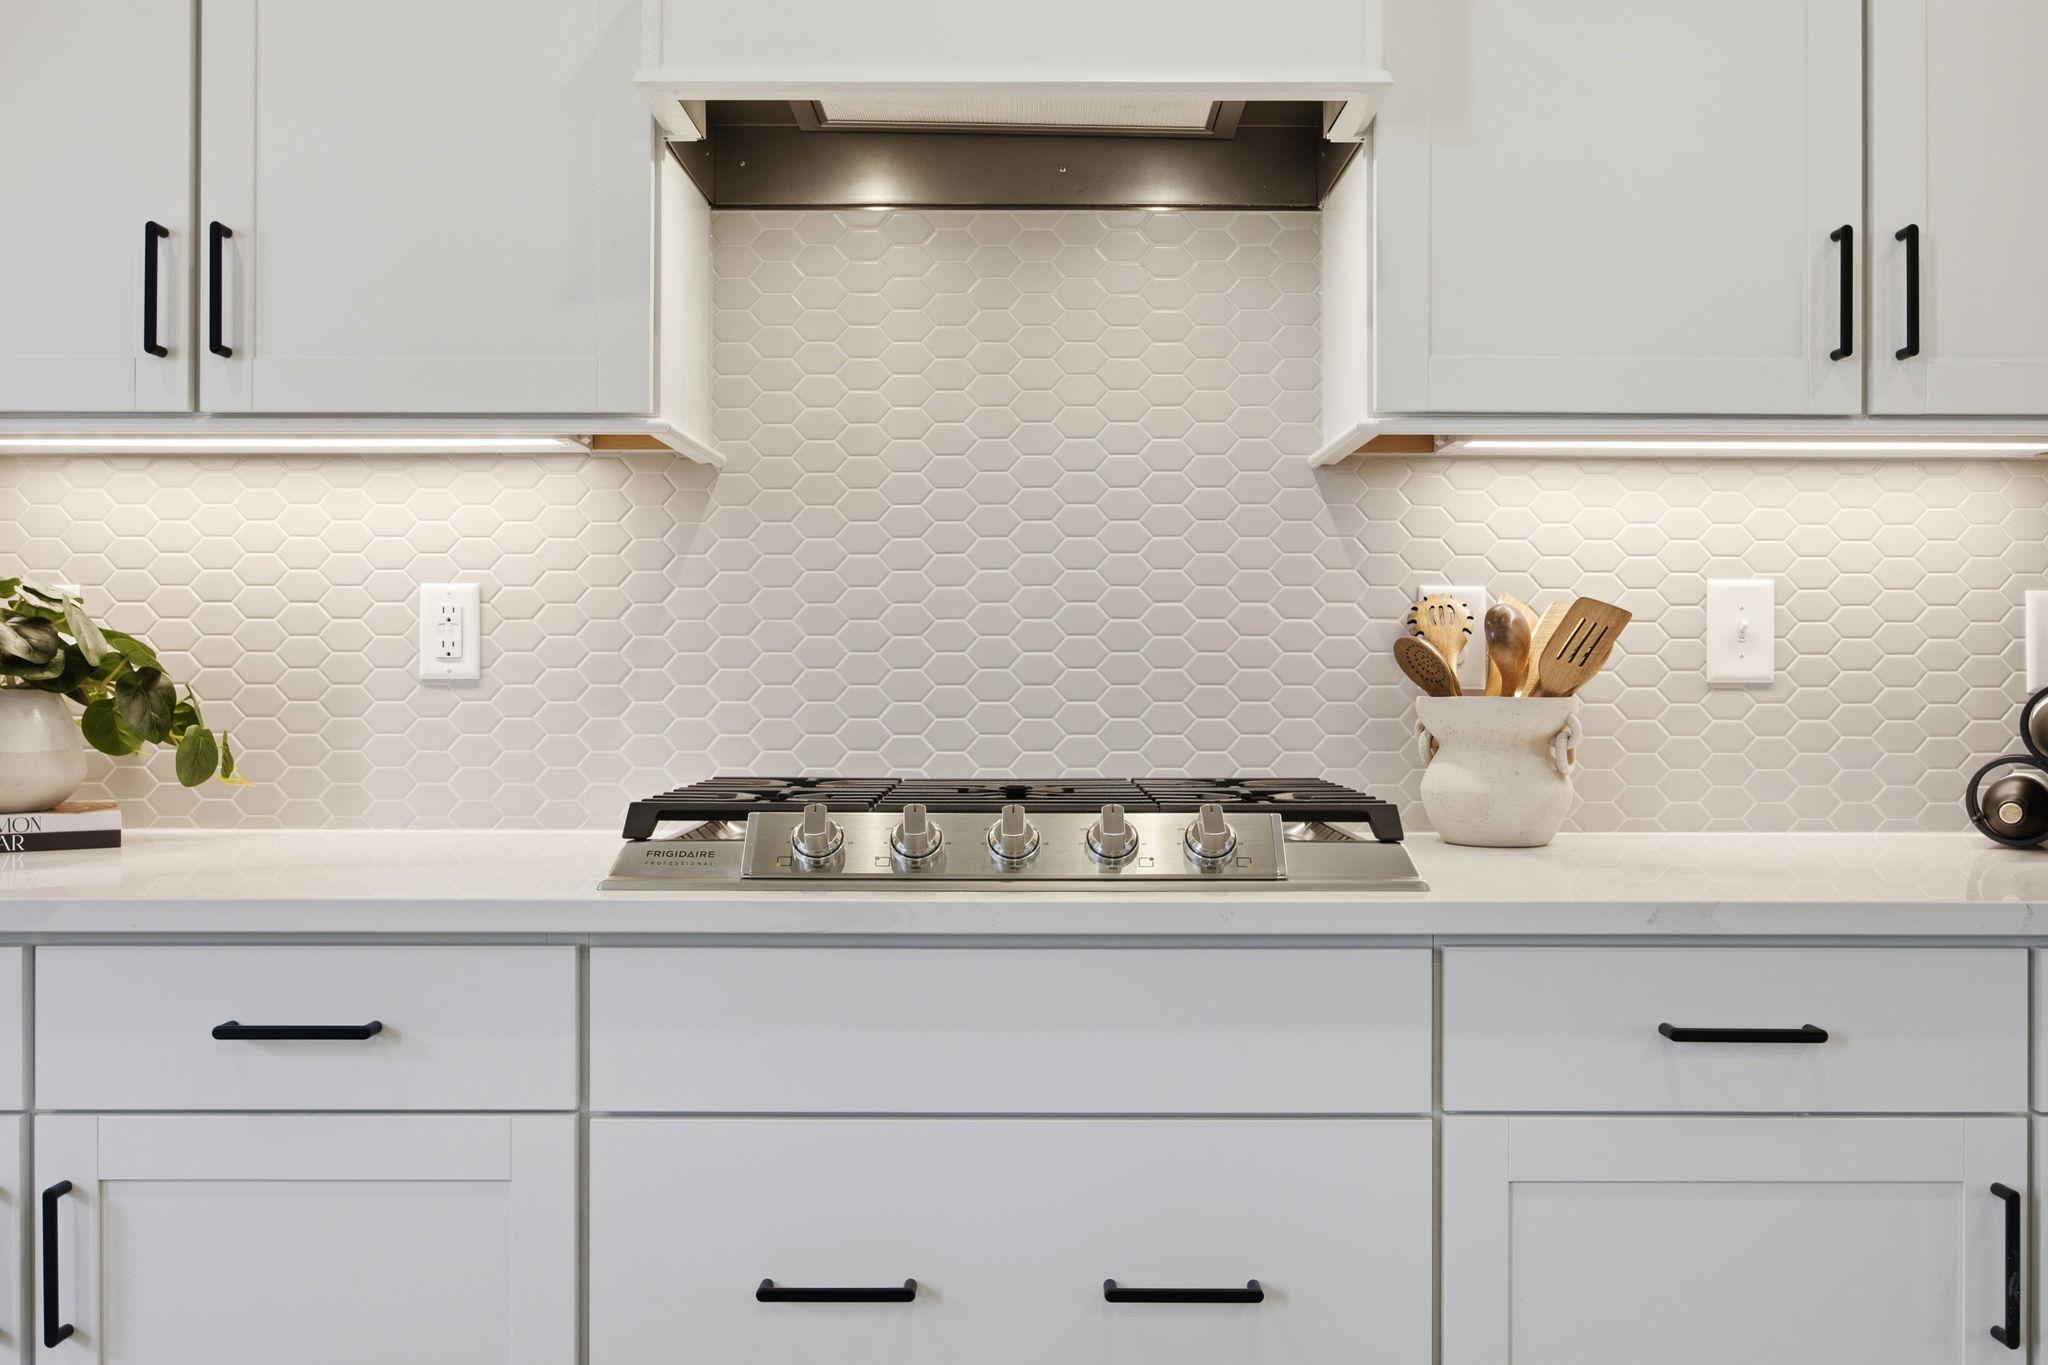
Modern kitchen at Forestville Yard in Knightdale NC with white shaker cabinets, quartz counters, gas range, and hex tile backsplash
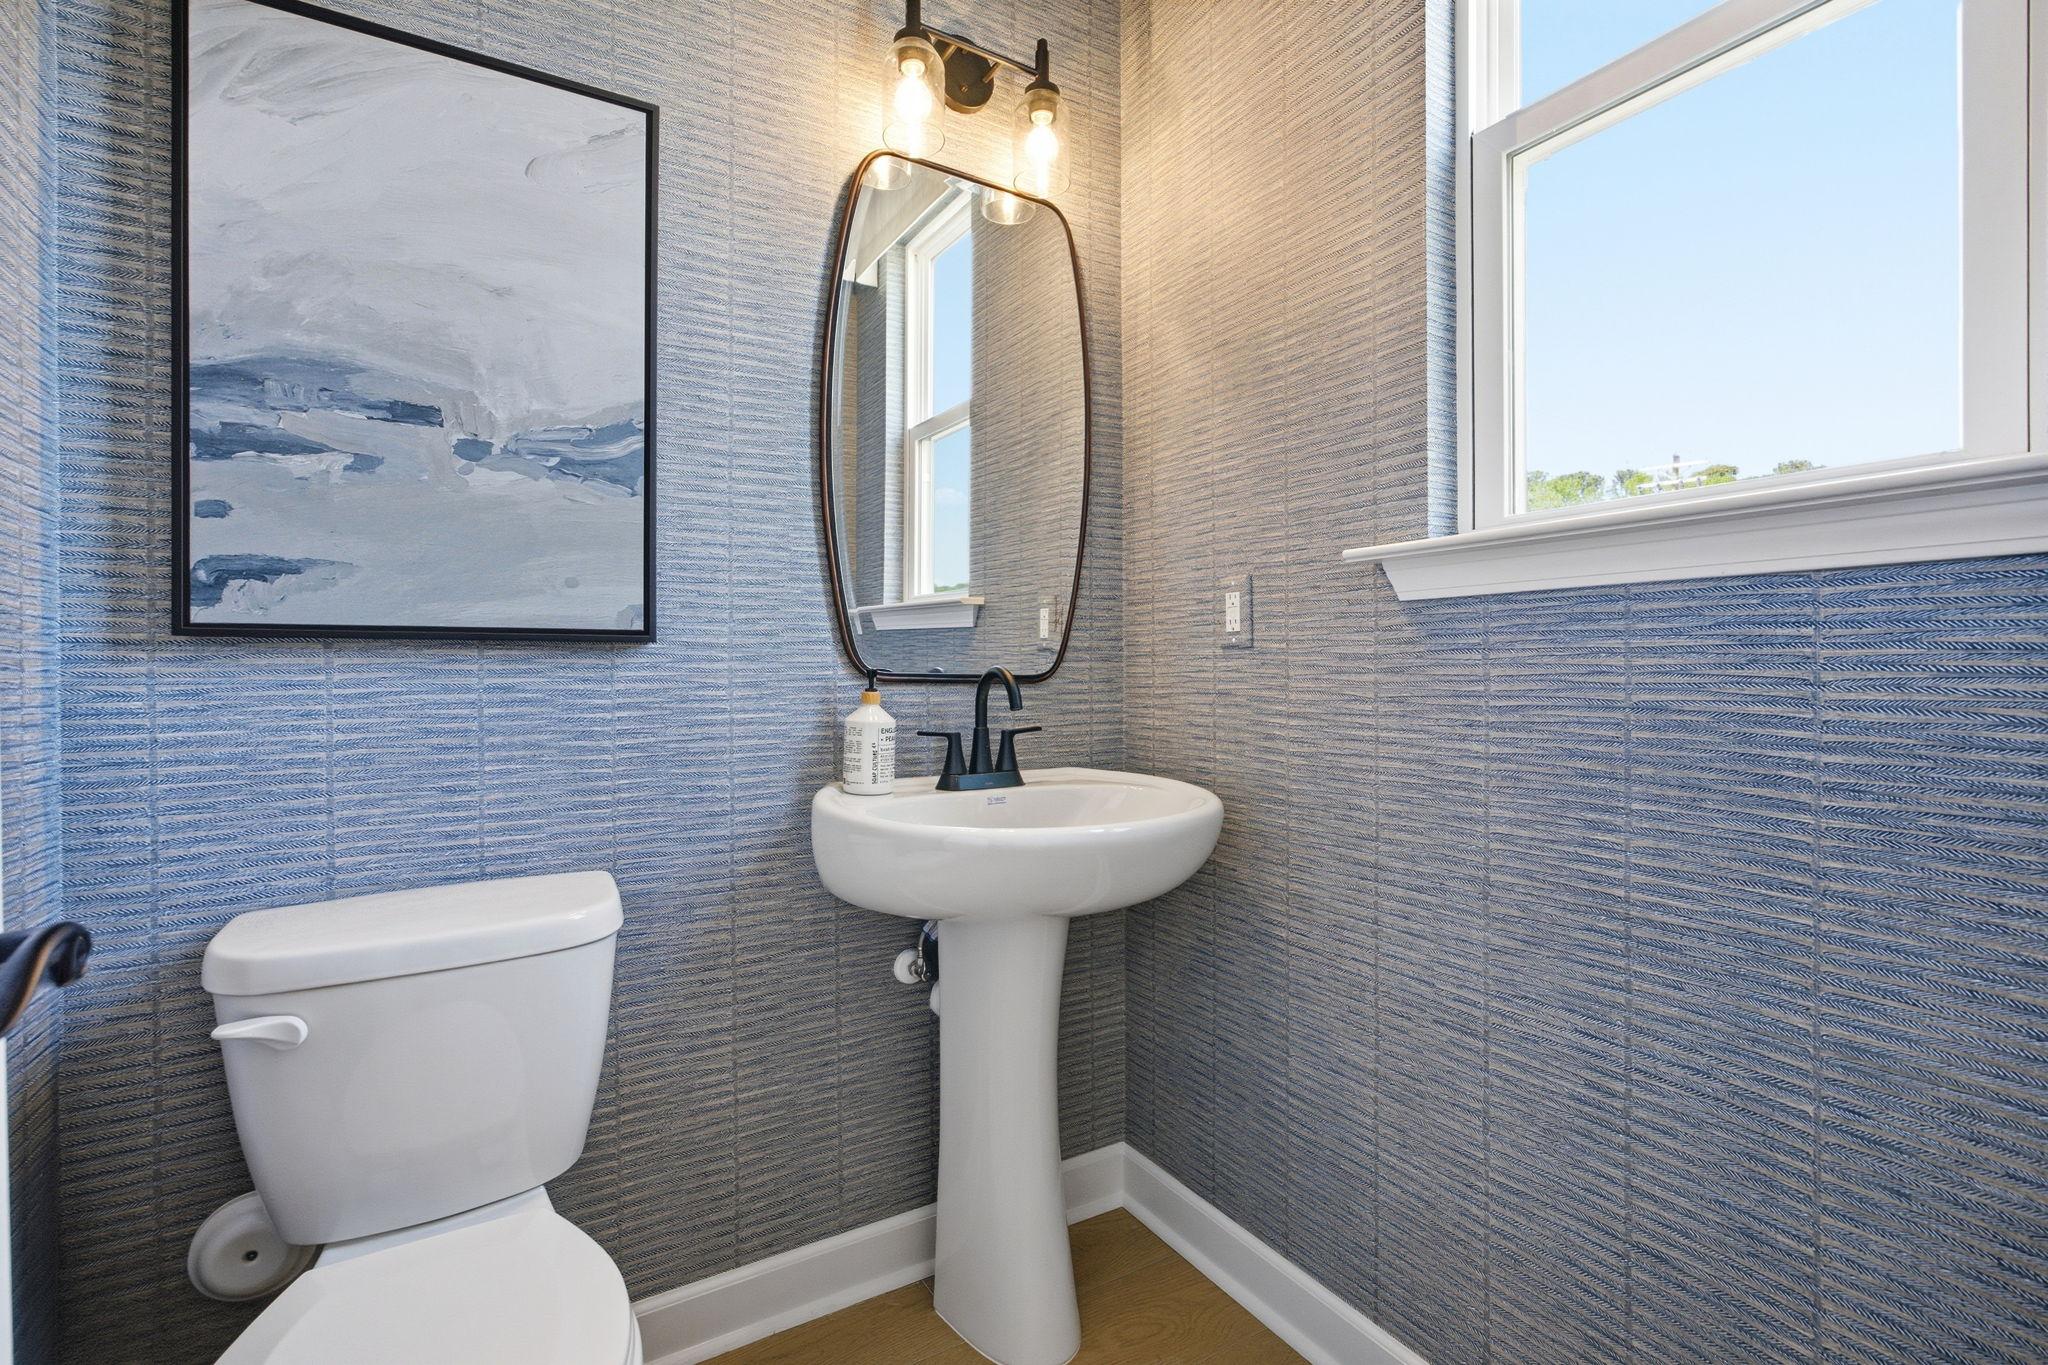
Powder room at Forestville Yard in Knightdale, NC by Davidson Homes featuring textured blue wallpaper and pedestal sink.
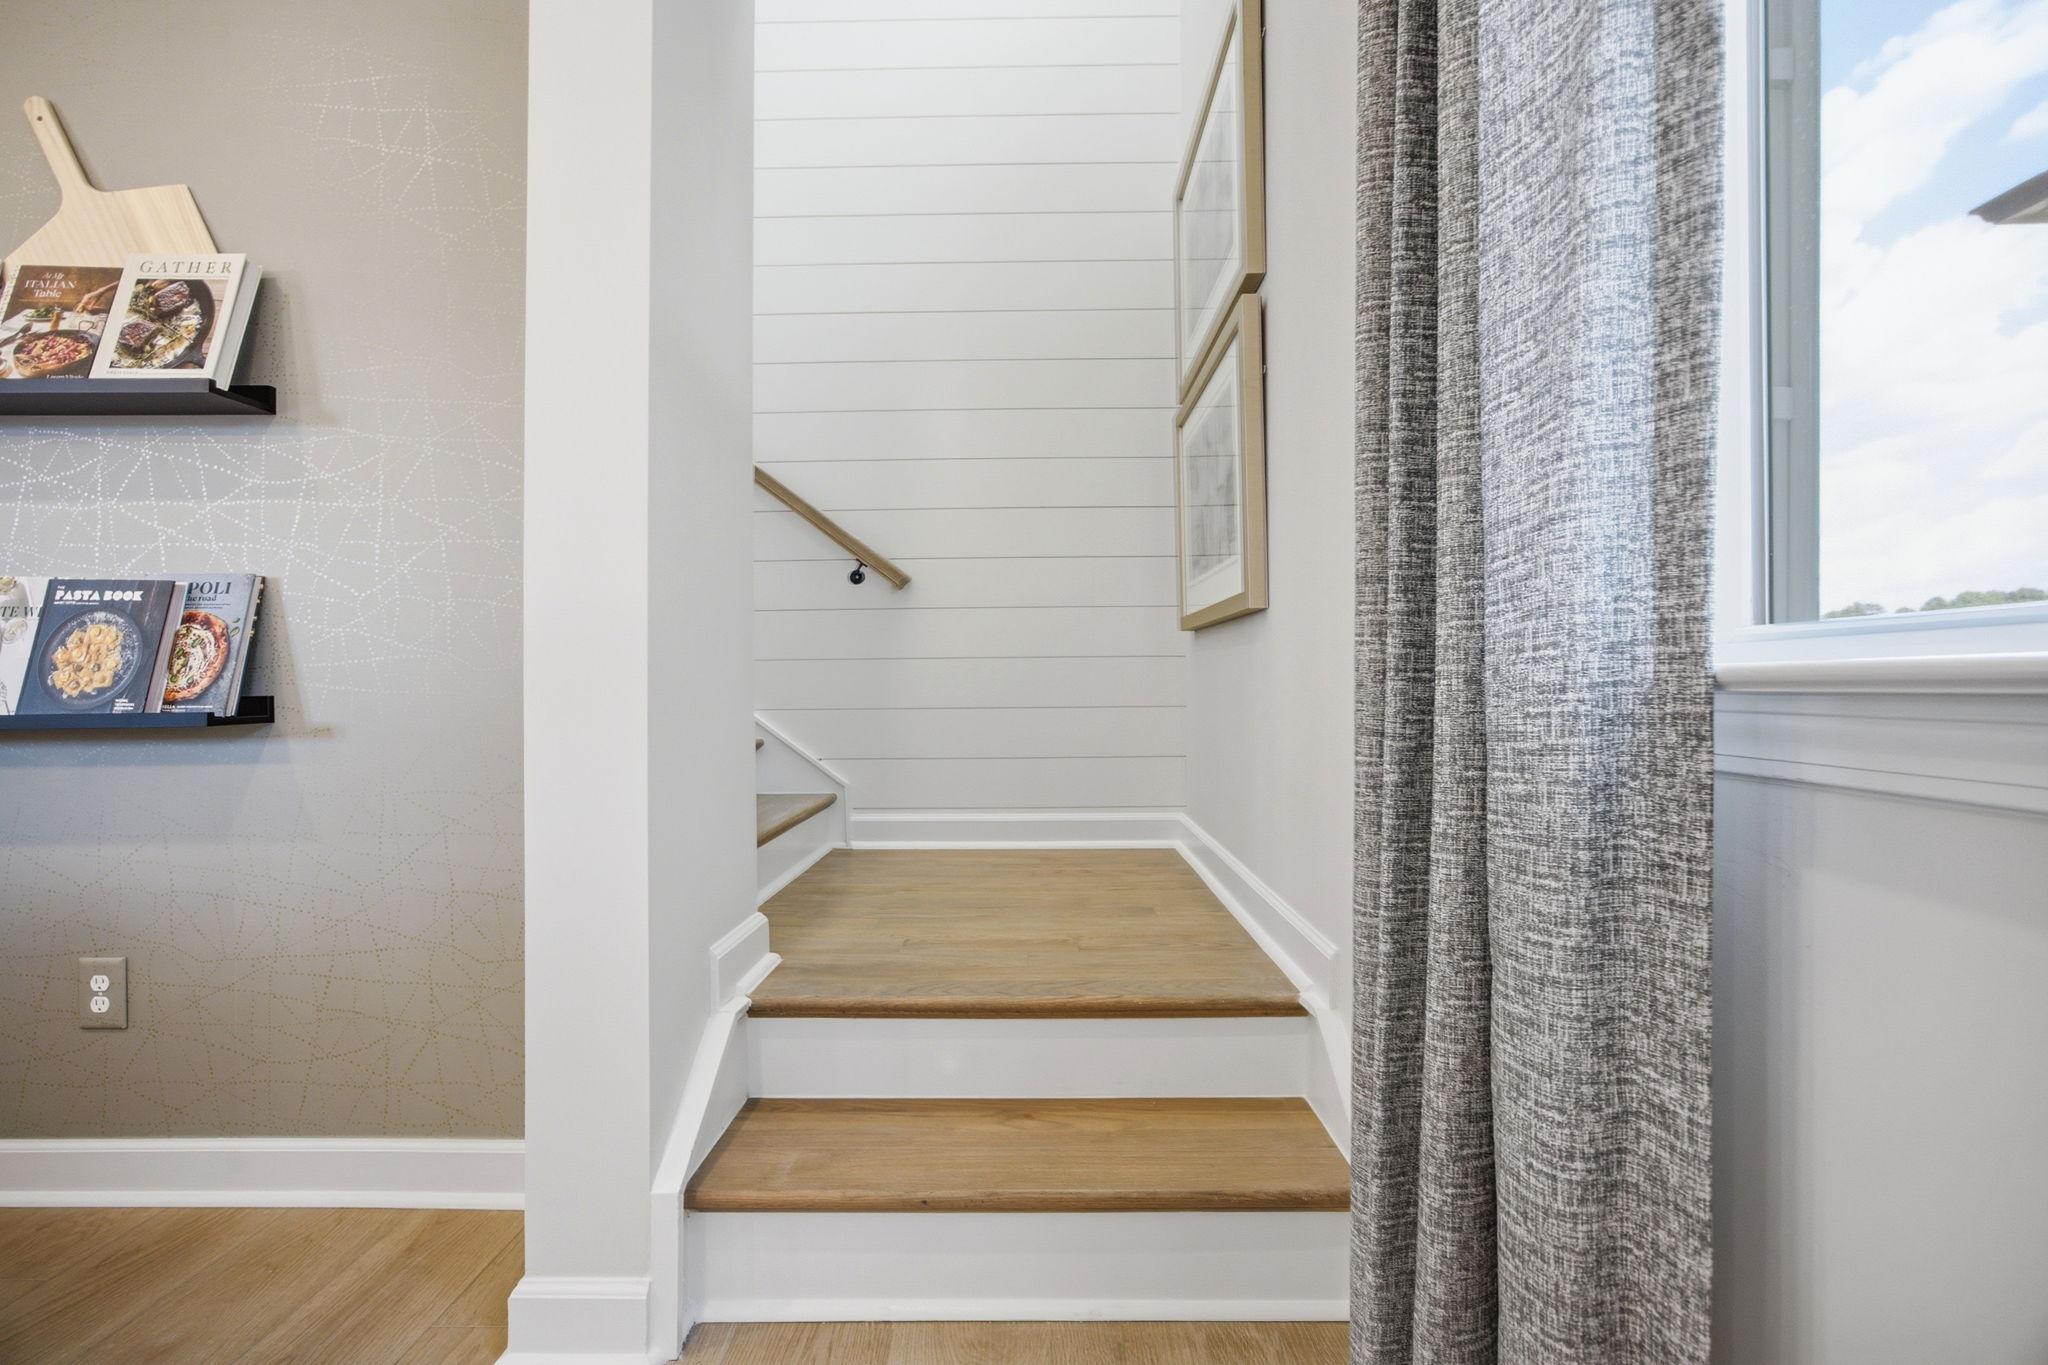
Staircase with wood treads and shiplap wall at Forestville Yard in Knightdale, NC by Davidson Homes with decorative shelving.
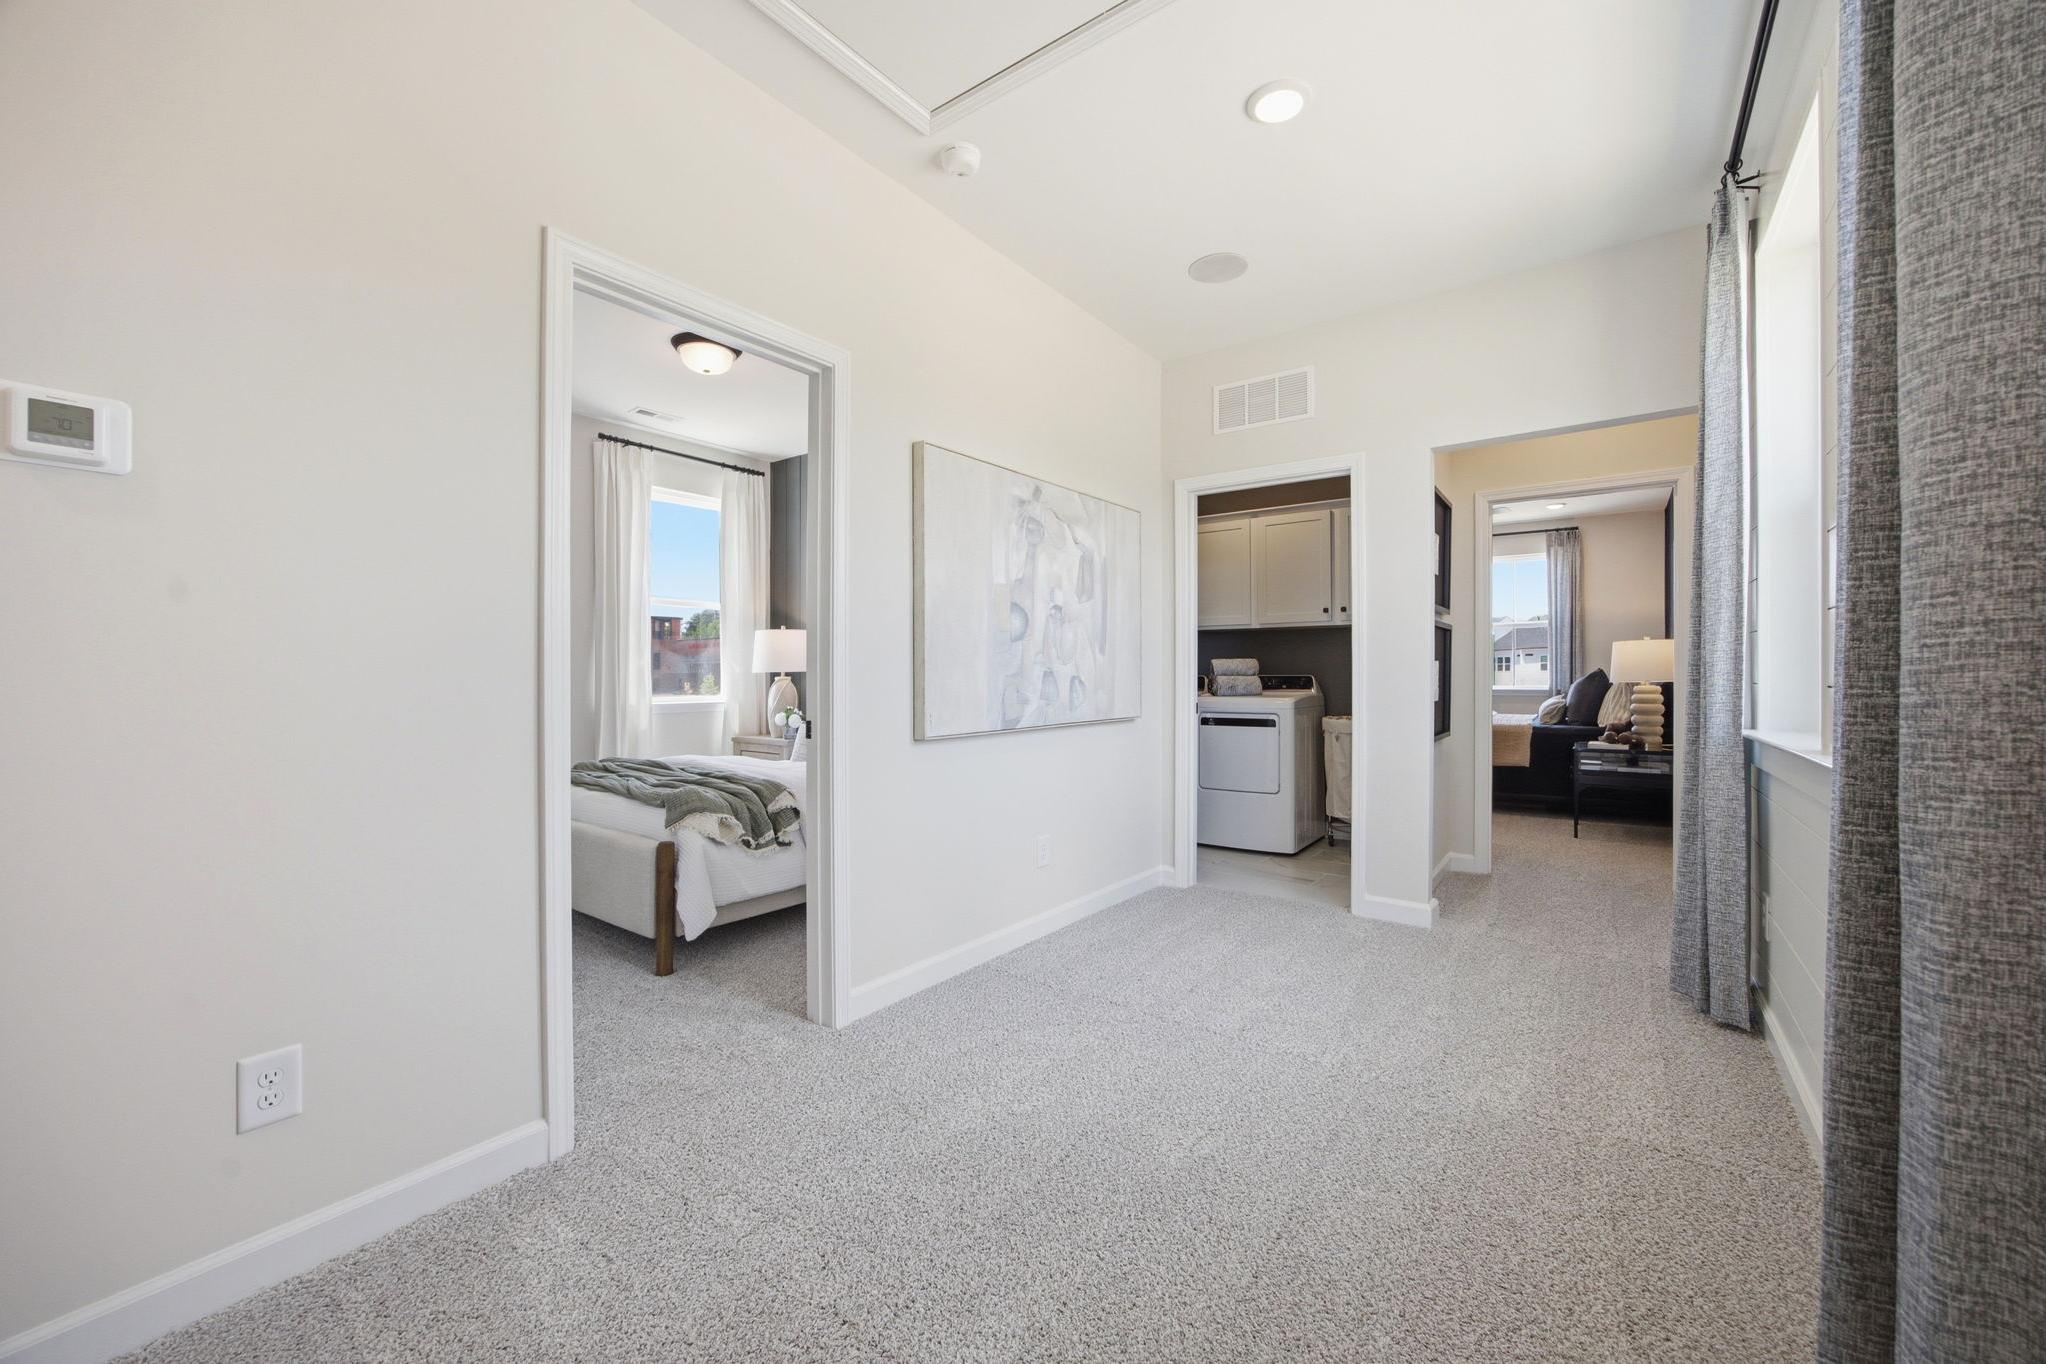
Spacious upstairs hallway in Forestville Yard Knightdale NC home featuring beige walls, gray carpet, bedrooms, and laundry room
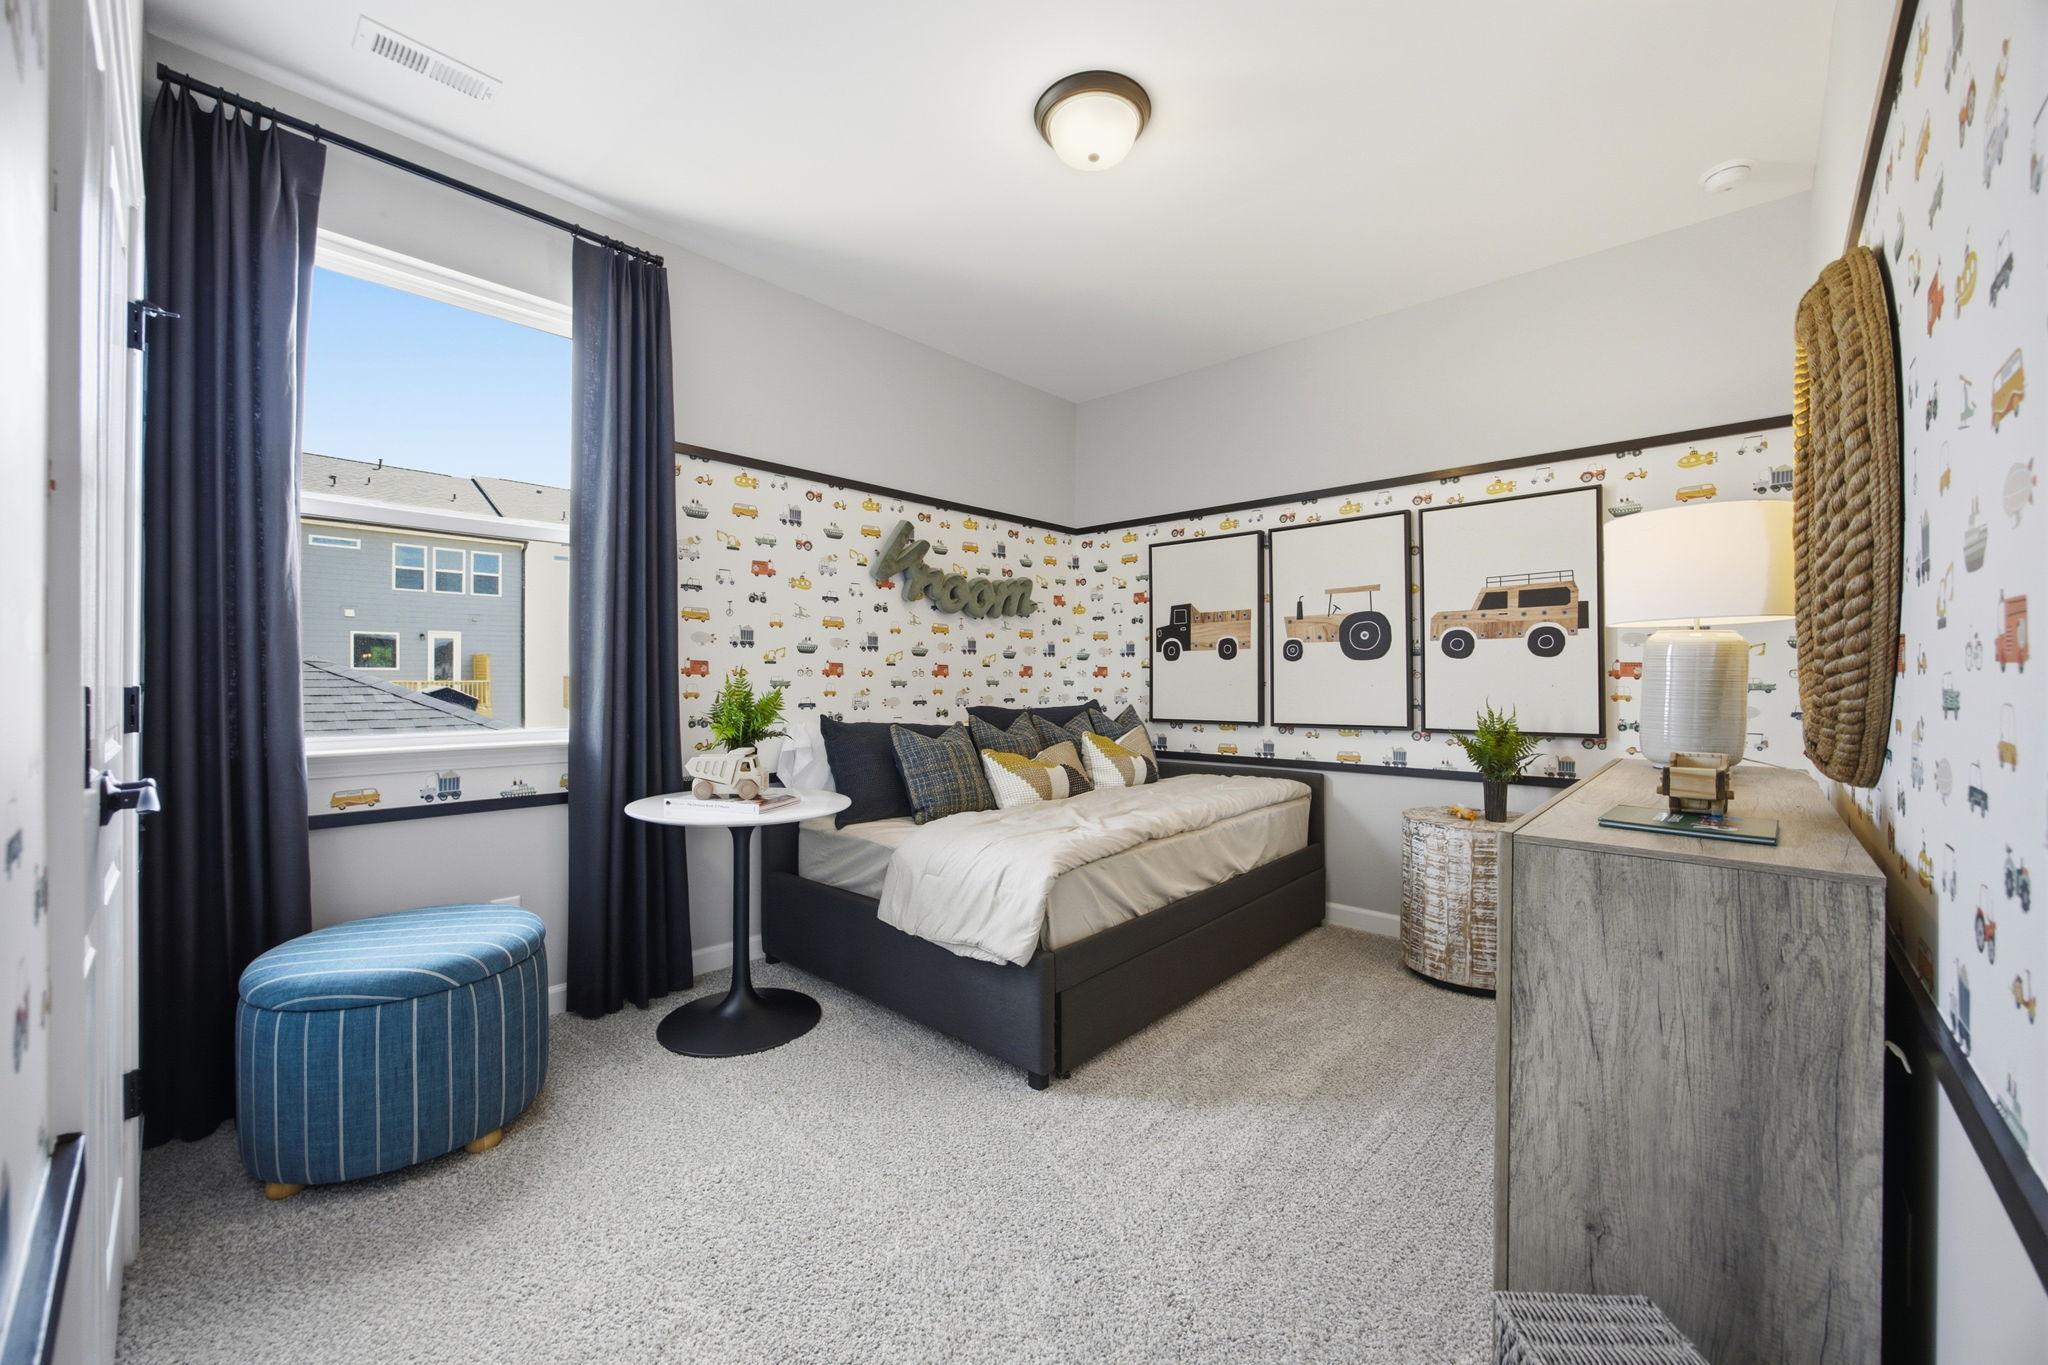
Vehicle-themed boy's bedroom at Forestville Yard in Knightdale NC with trundle bed, truck wallpaper and blue curtains
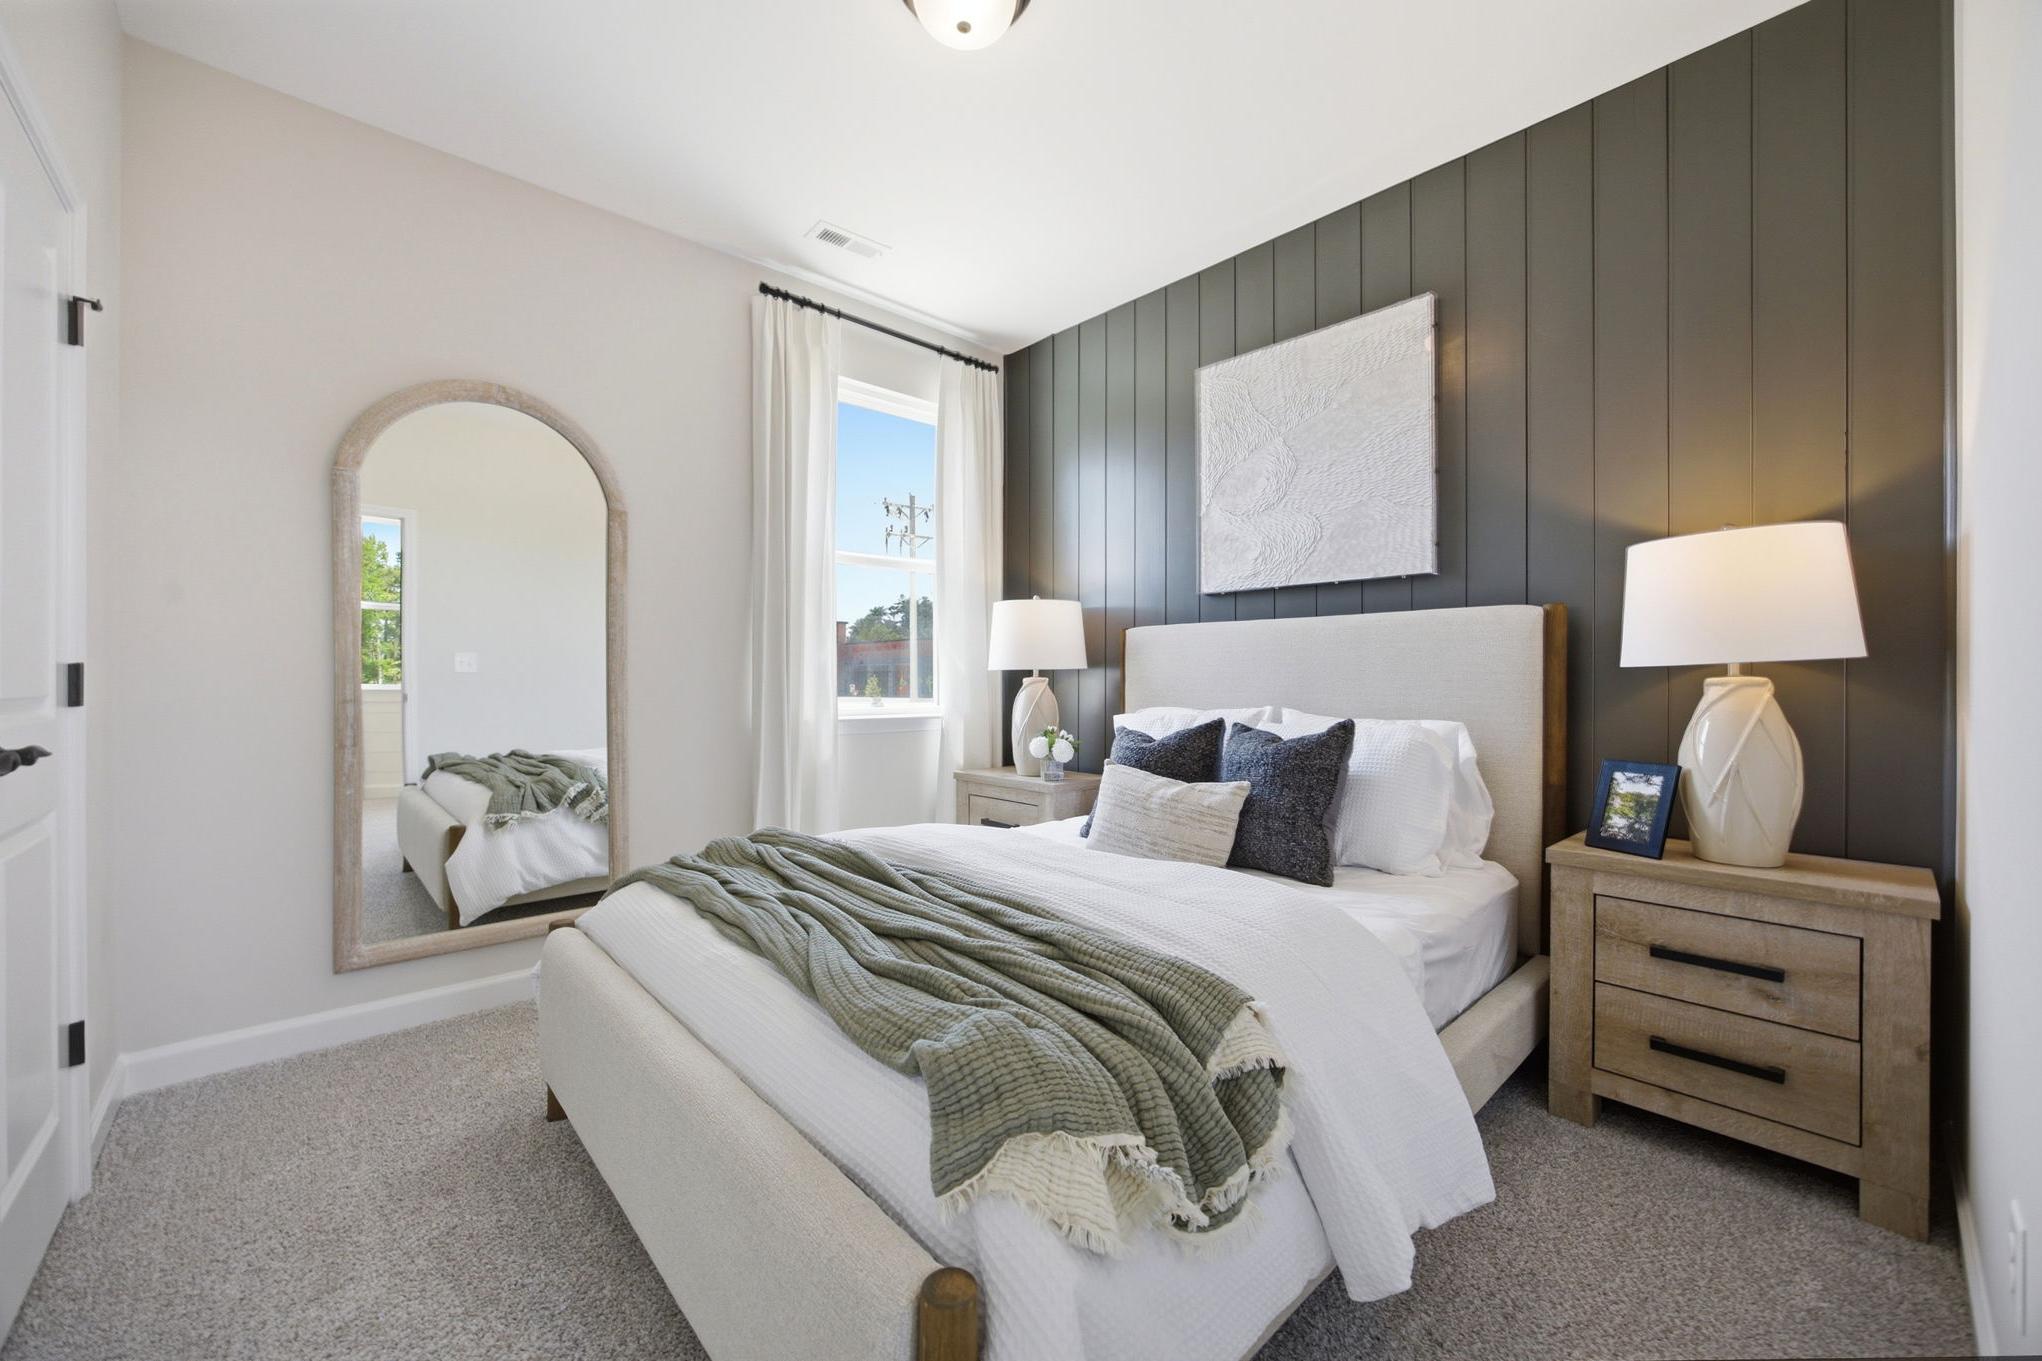
Spacious bedroom at Forestville Yard in Knightdale NC with king bed, gray shiplap accent wall, arched mirror, and bedside lamps
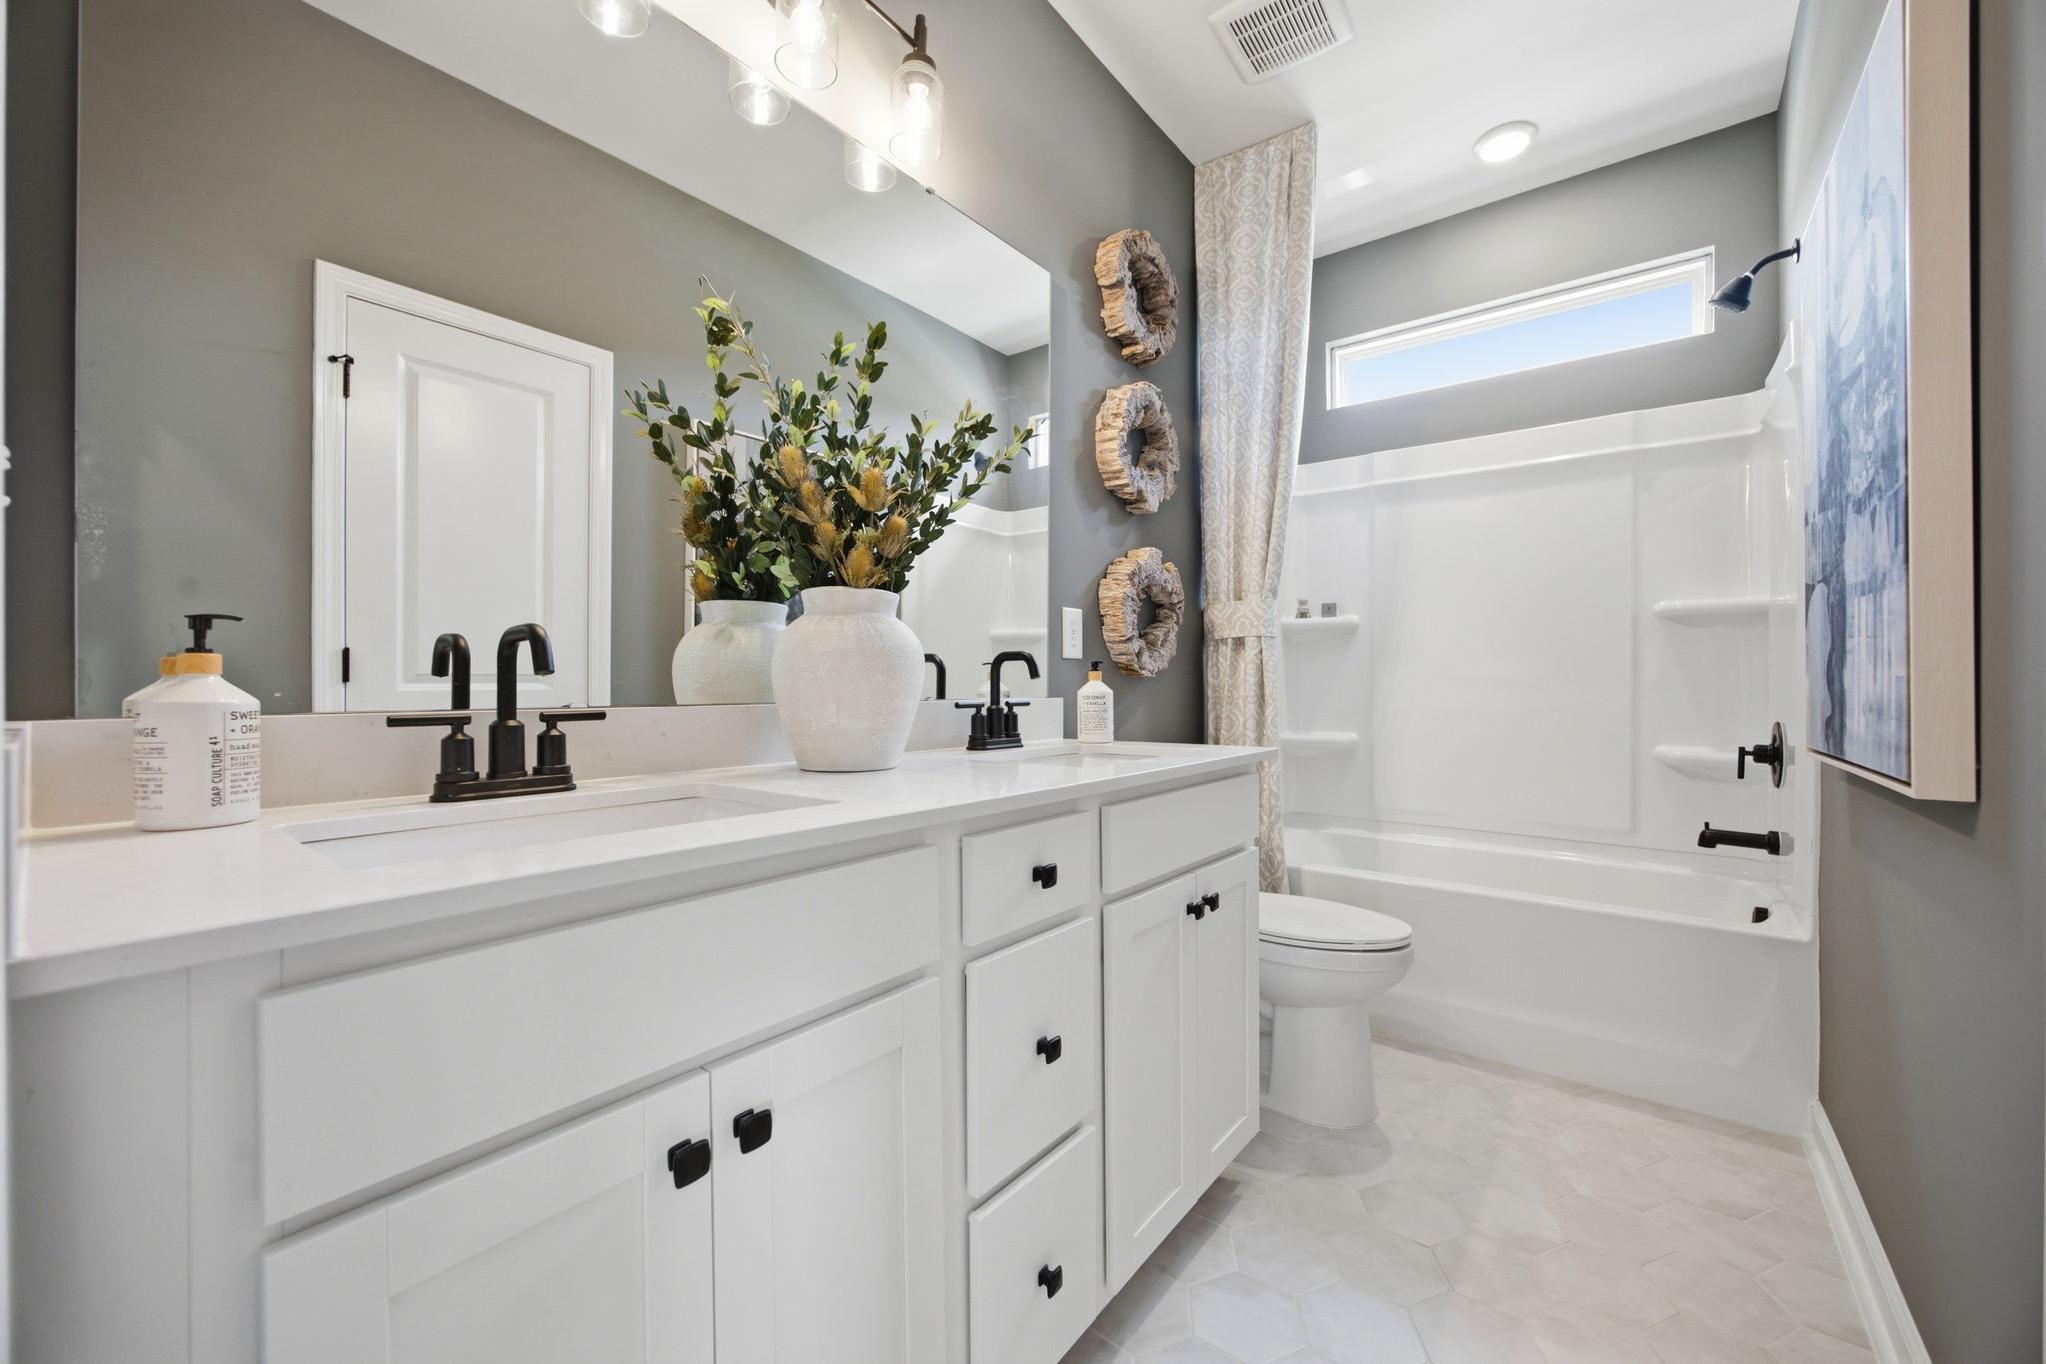
Spacious modern bathroom at Forestville Yard in Knightdale NC with white double vanity, gray walls, and hexagon tile floor
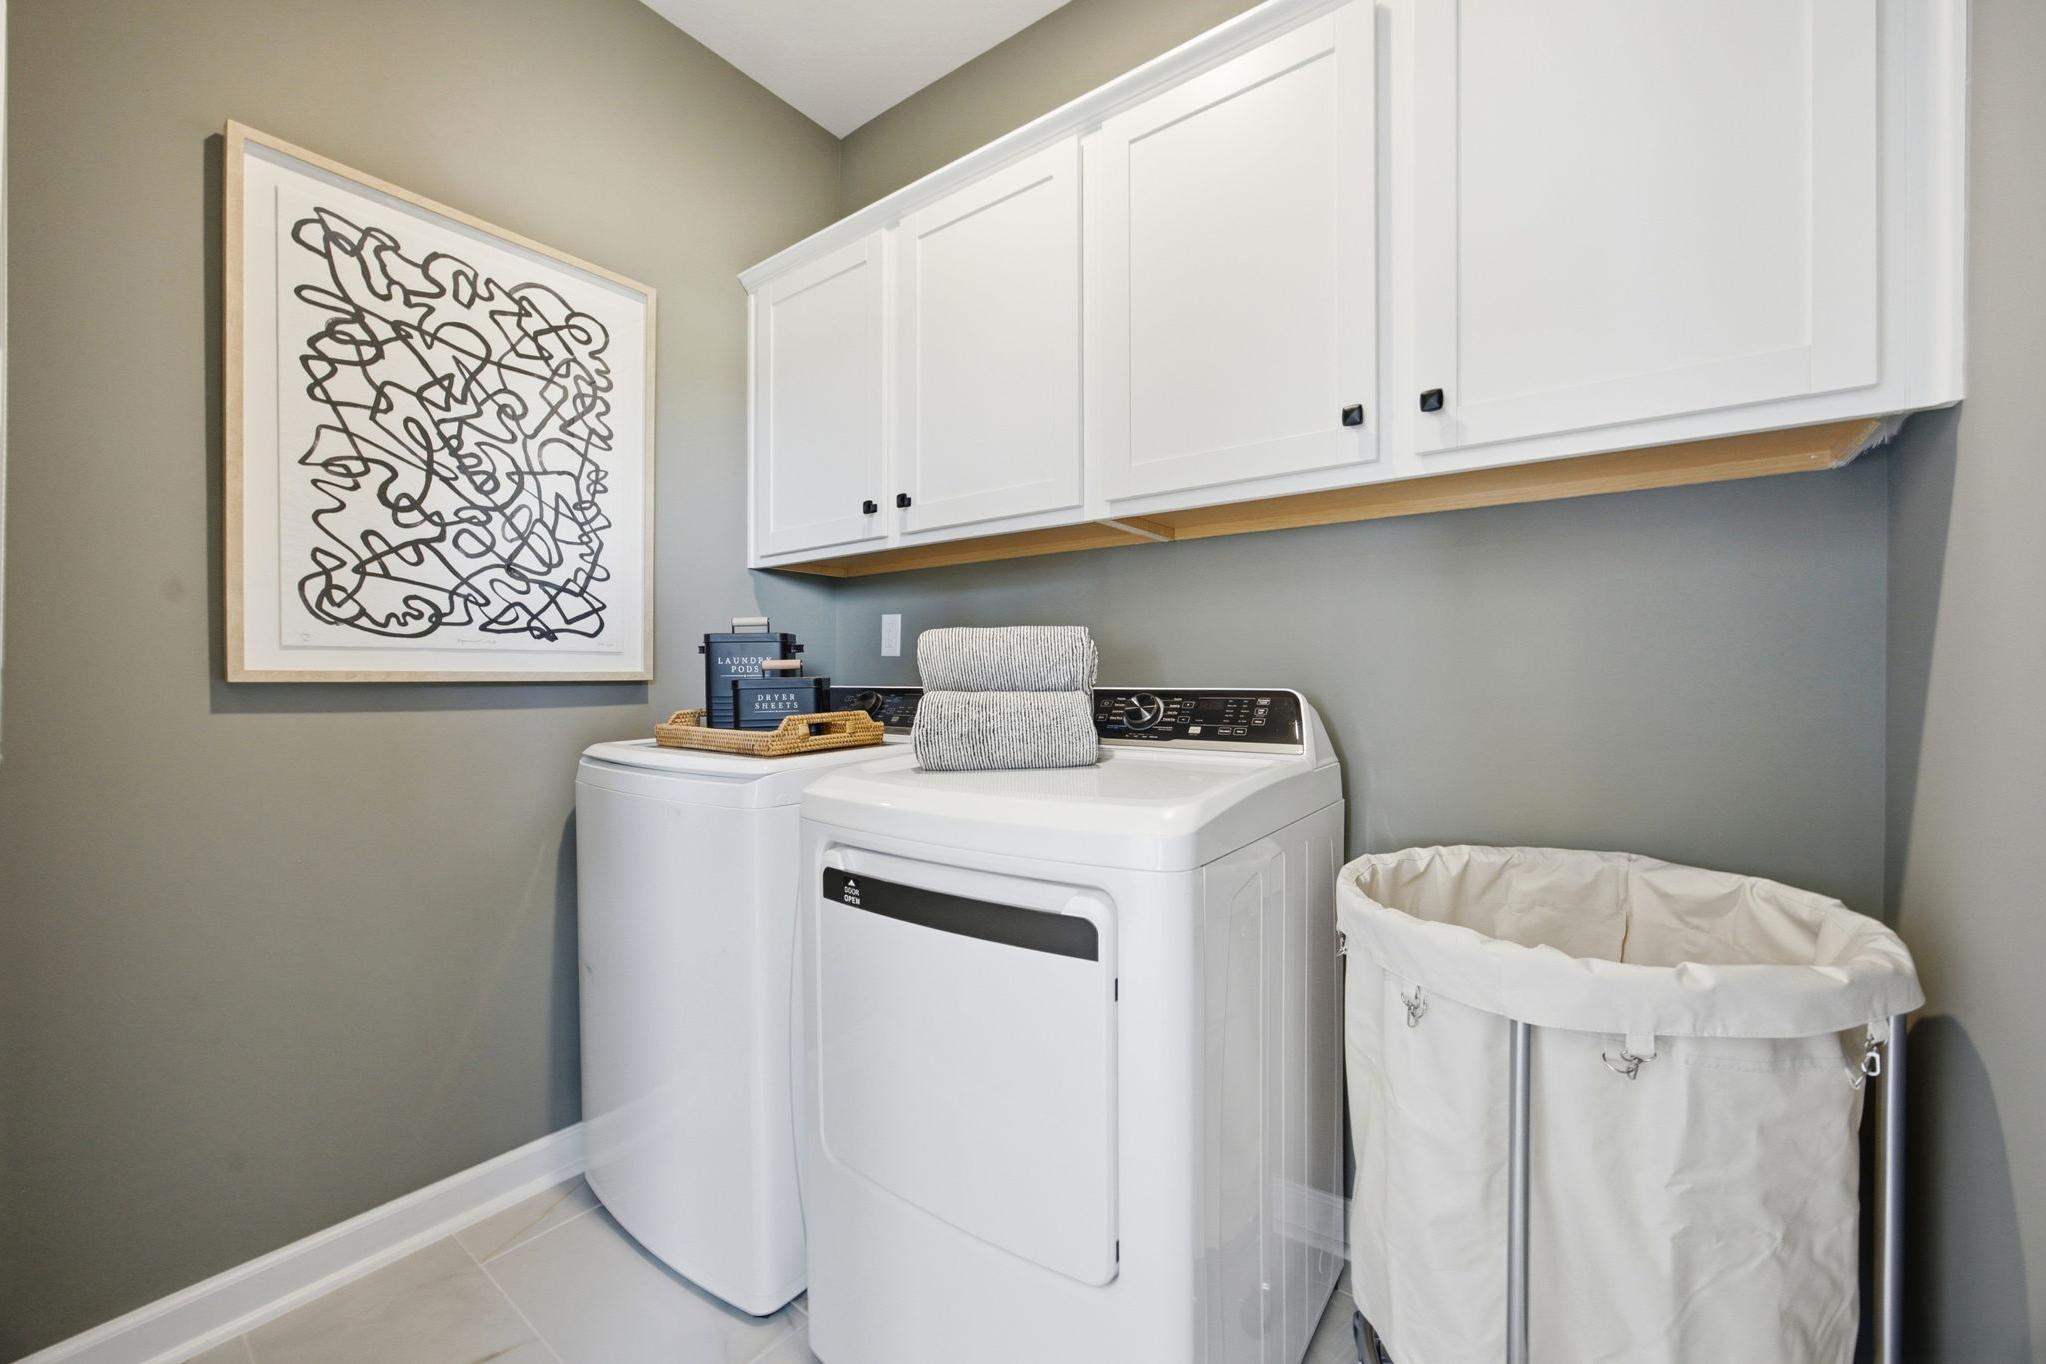
Contemporary laundry room at Forestville Yard in Knightdale NC with white washer dryer, cabinets, gray walls, abstract art
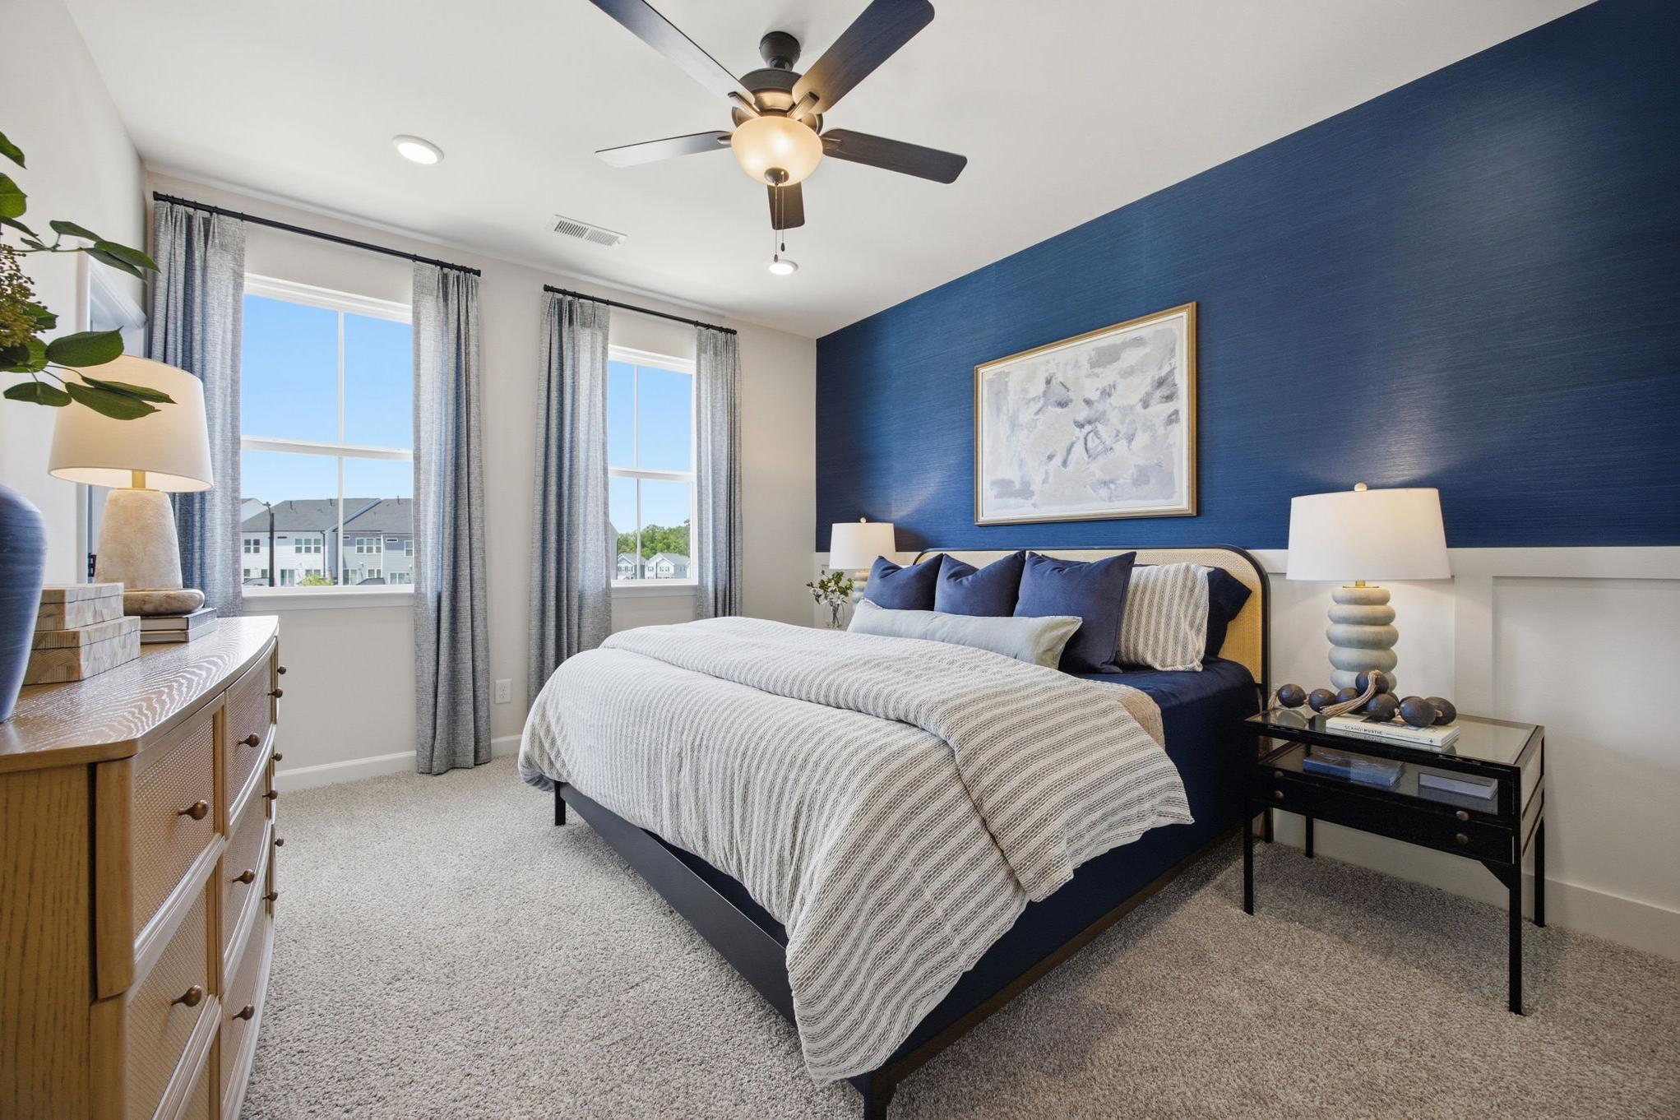
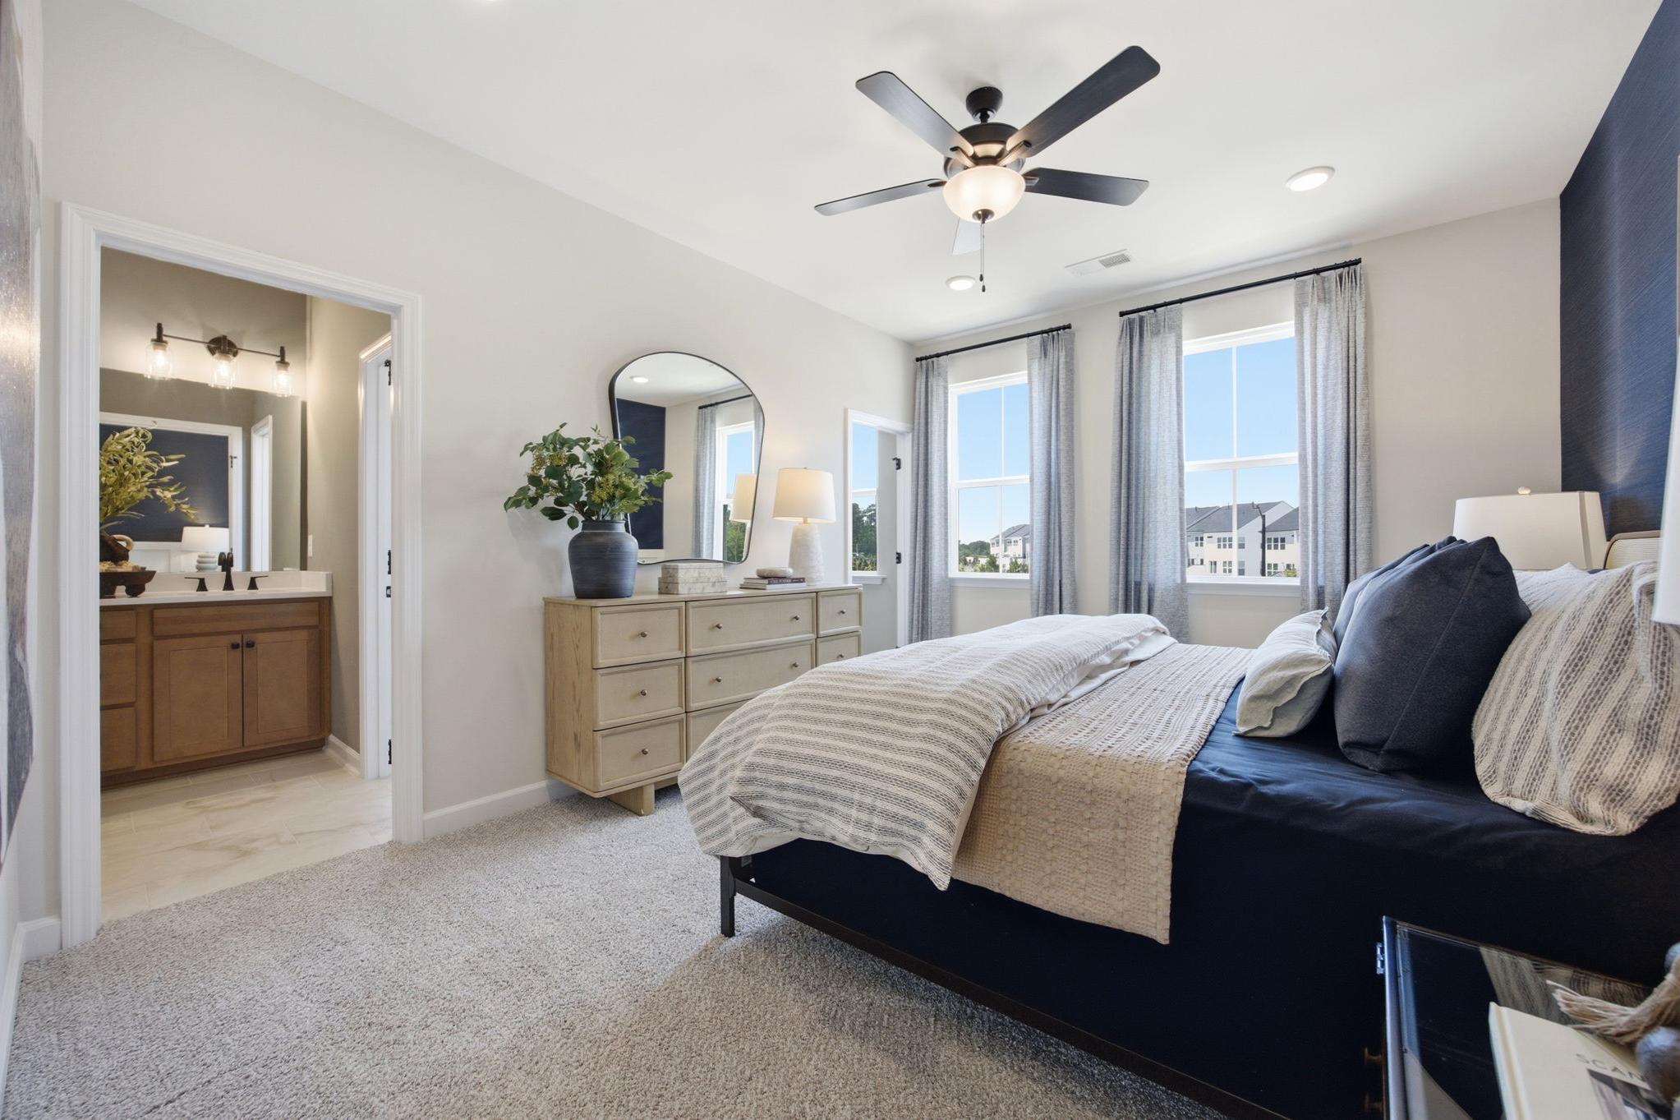
Spacious bedroom interior at Forestville Yard in Knightdale NC with navy accent wall, striped bedding, ceiling fan, and large windows
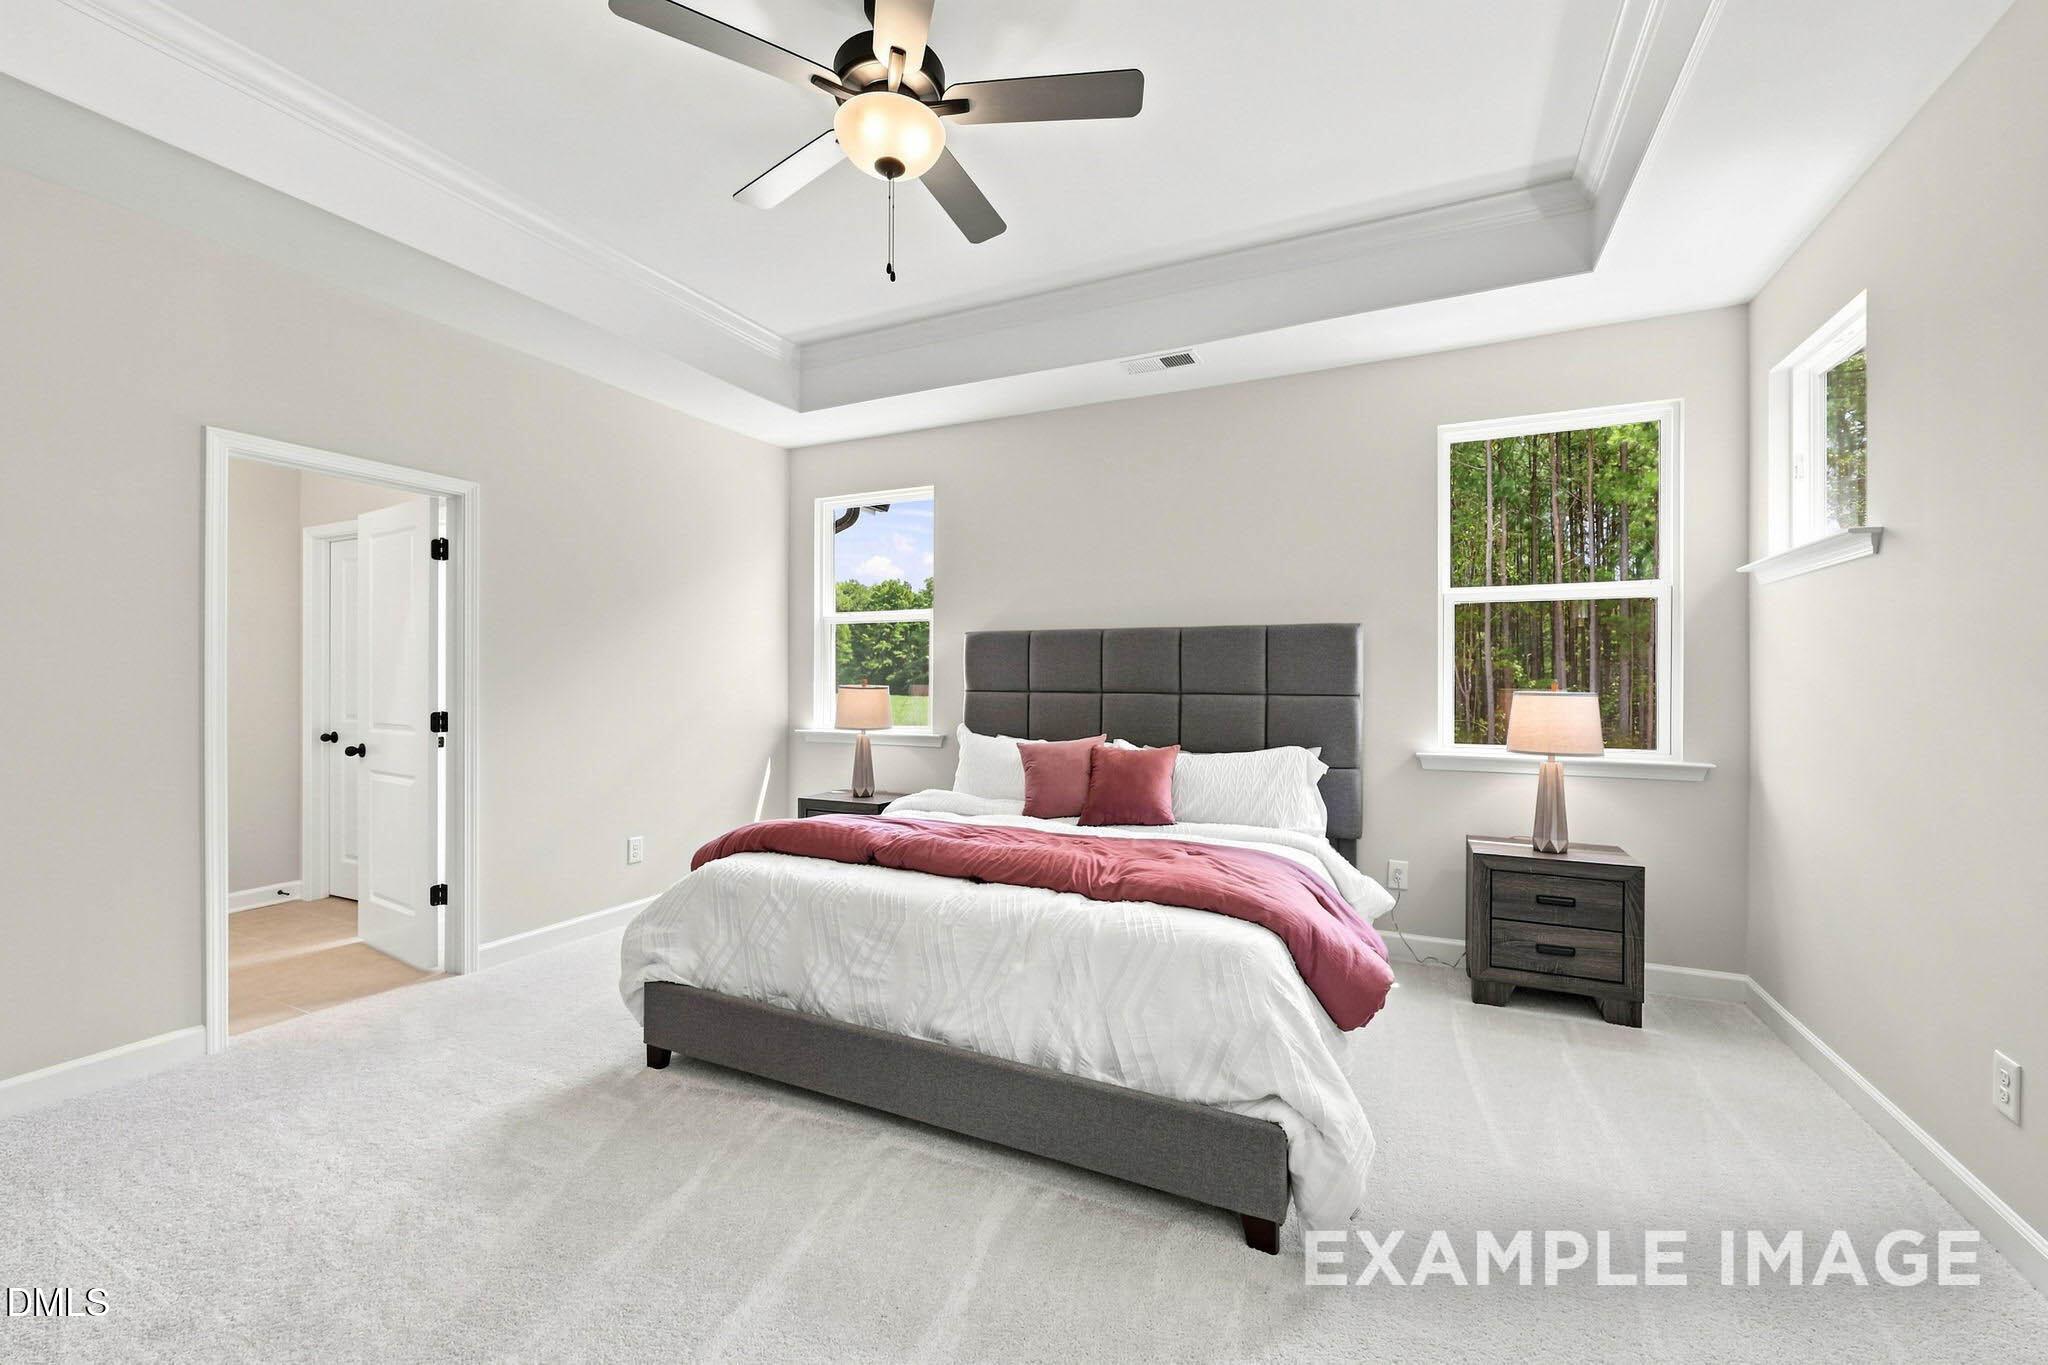
Spacious primary bedroom at Forestville Yard in Knightdale, NC by Davidson Homes featuring plush carpet and ensuite bath.
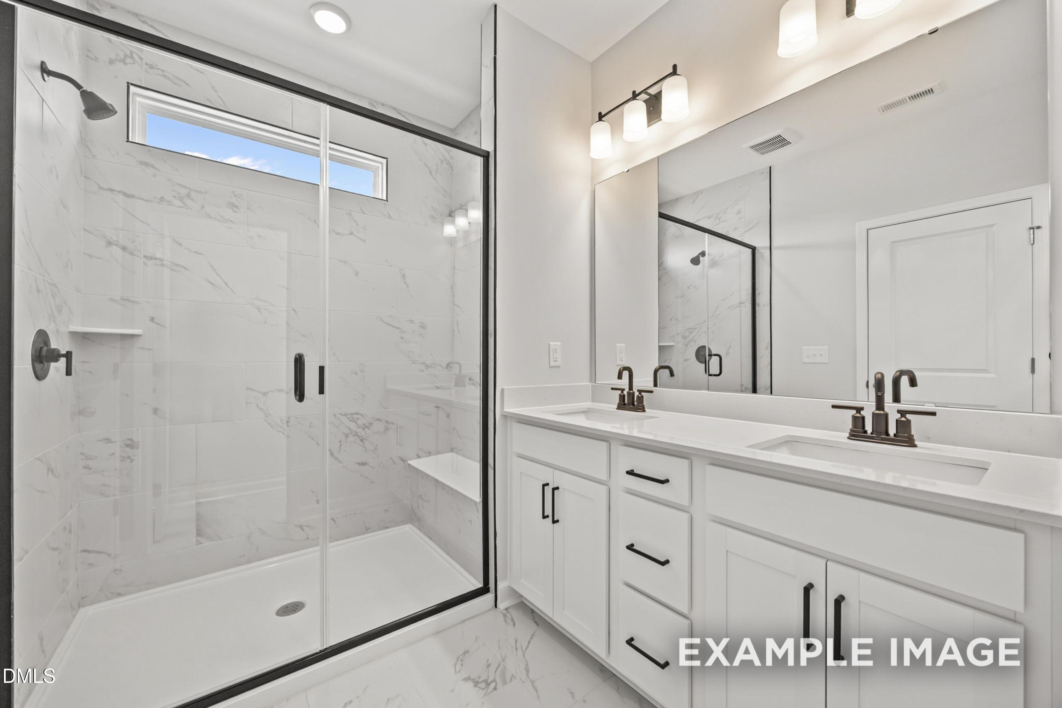
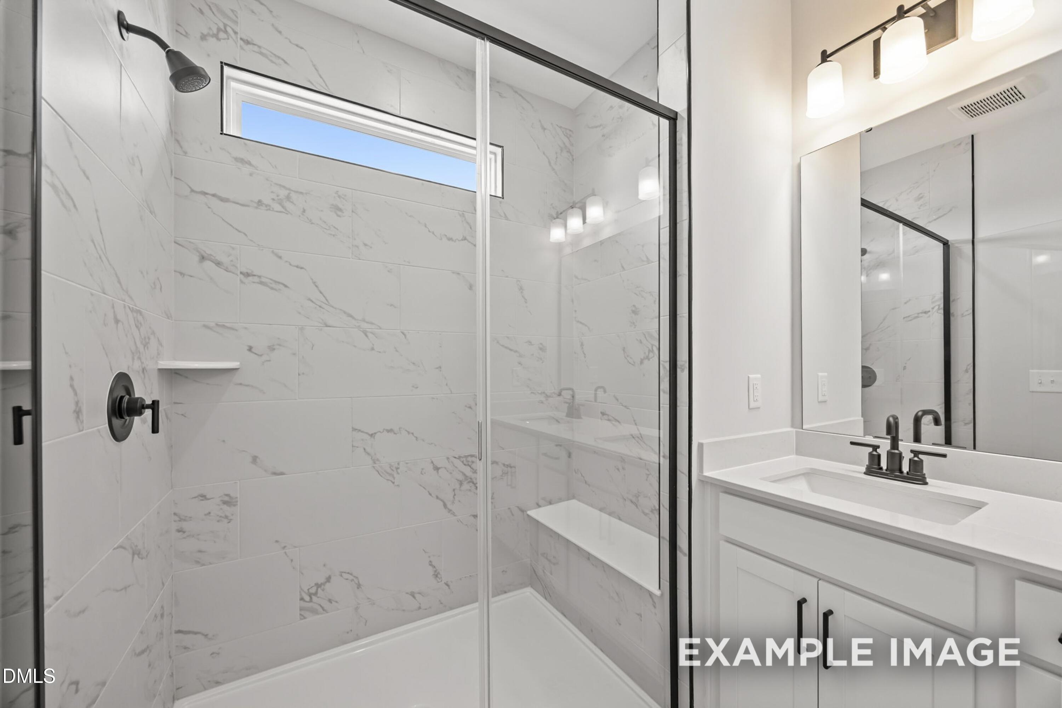
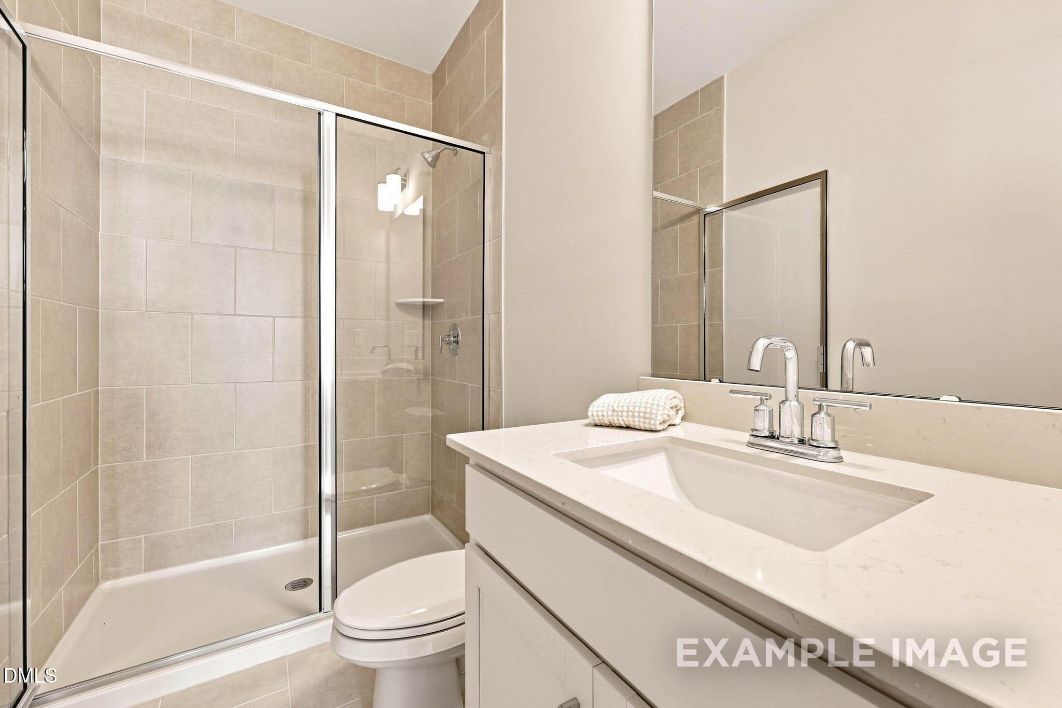
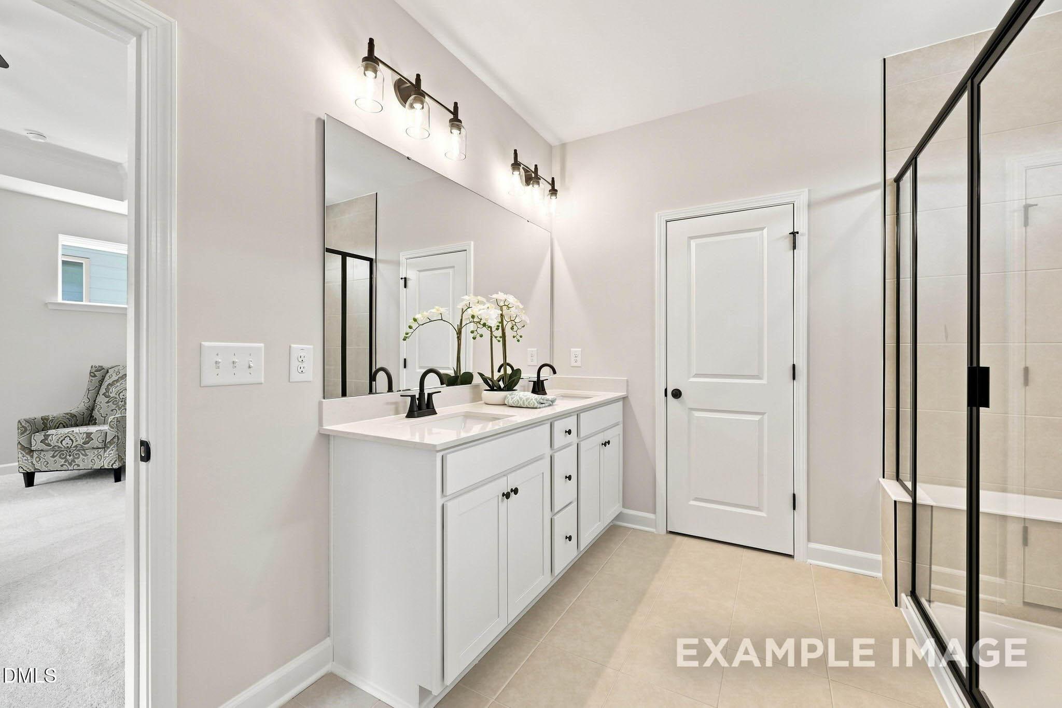
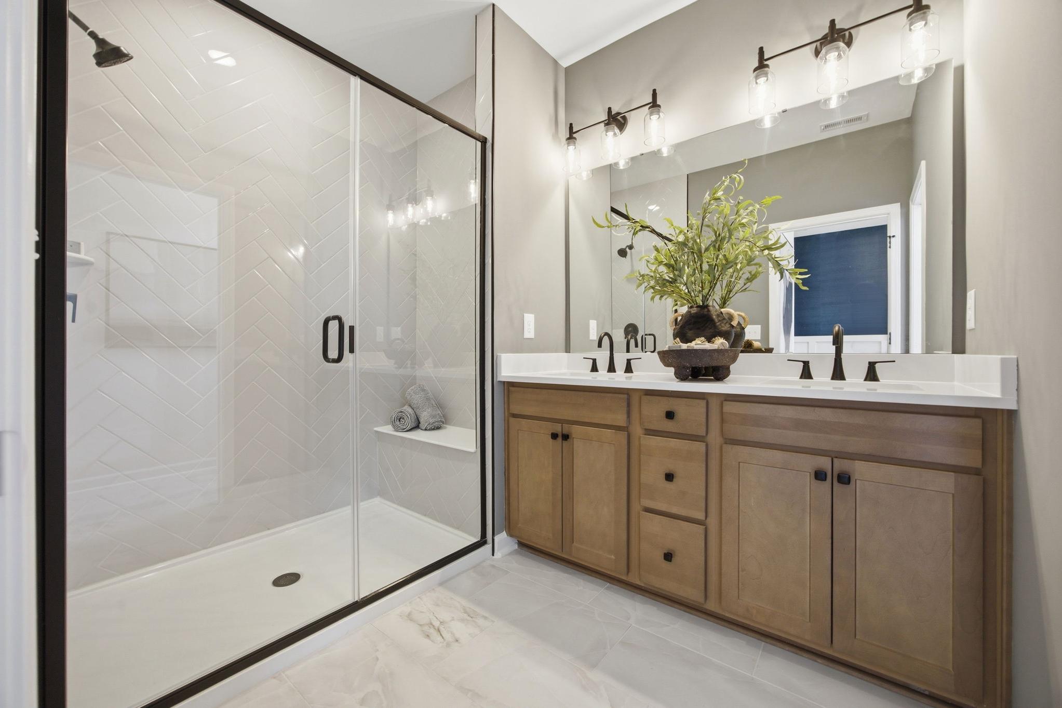
Modern master bathroom at Forestville Yard in Knightdale NC with glass shower, herringbone tile, and wood double vanity
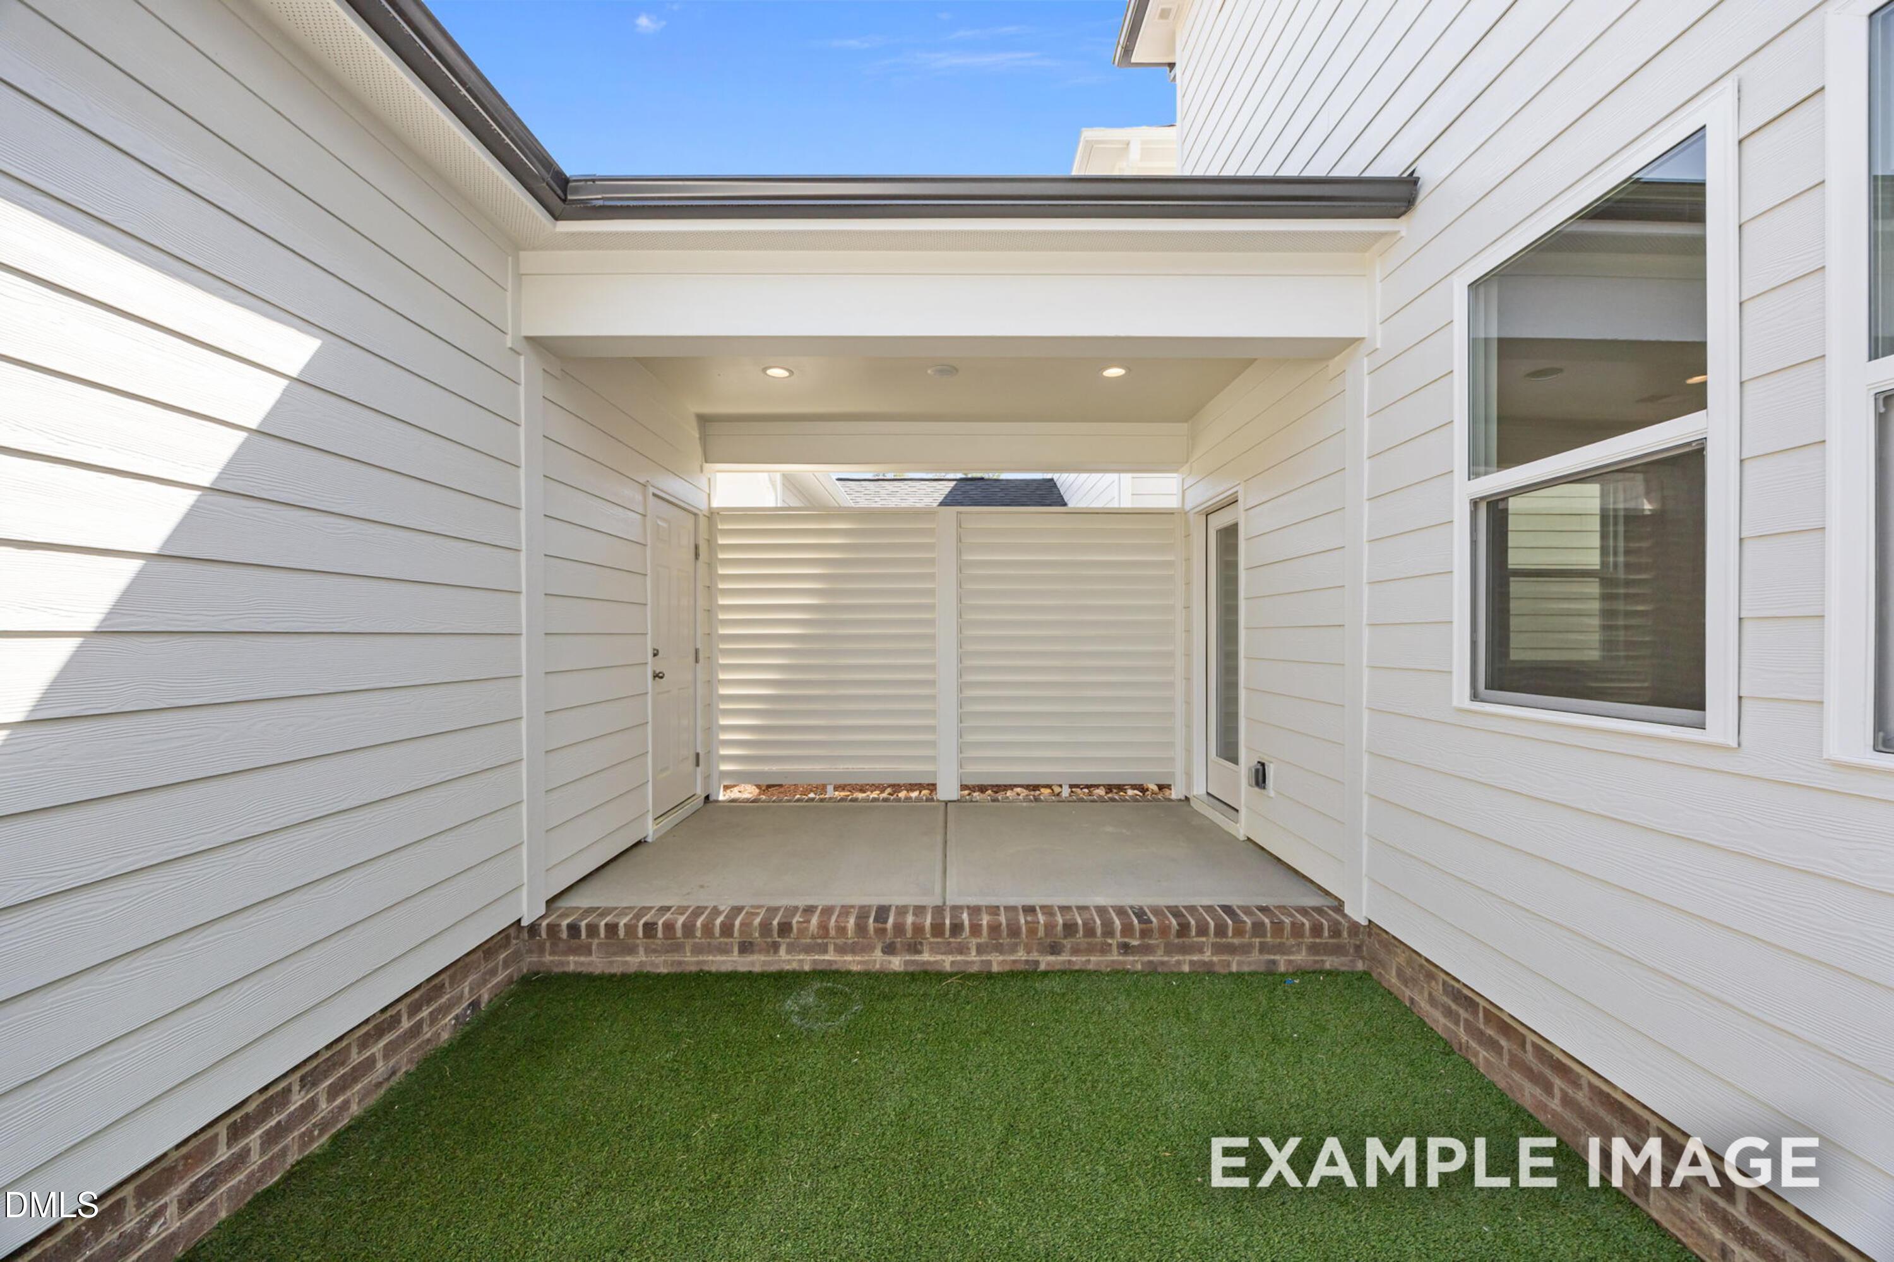
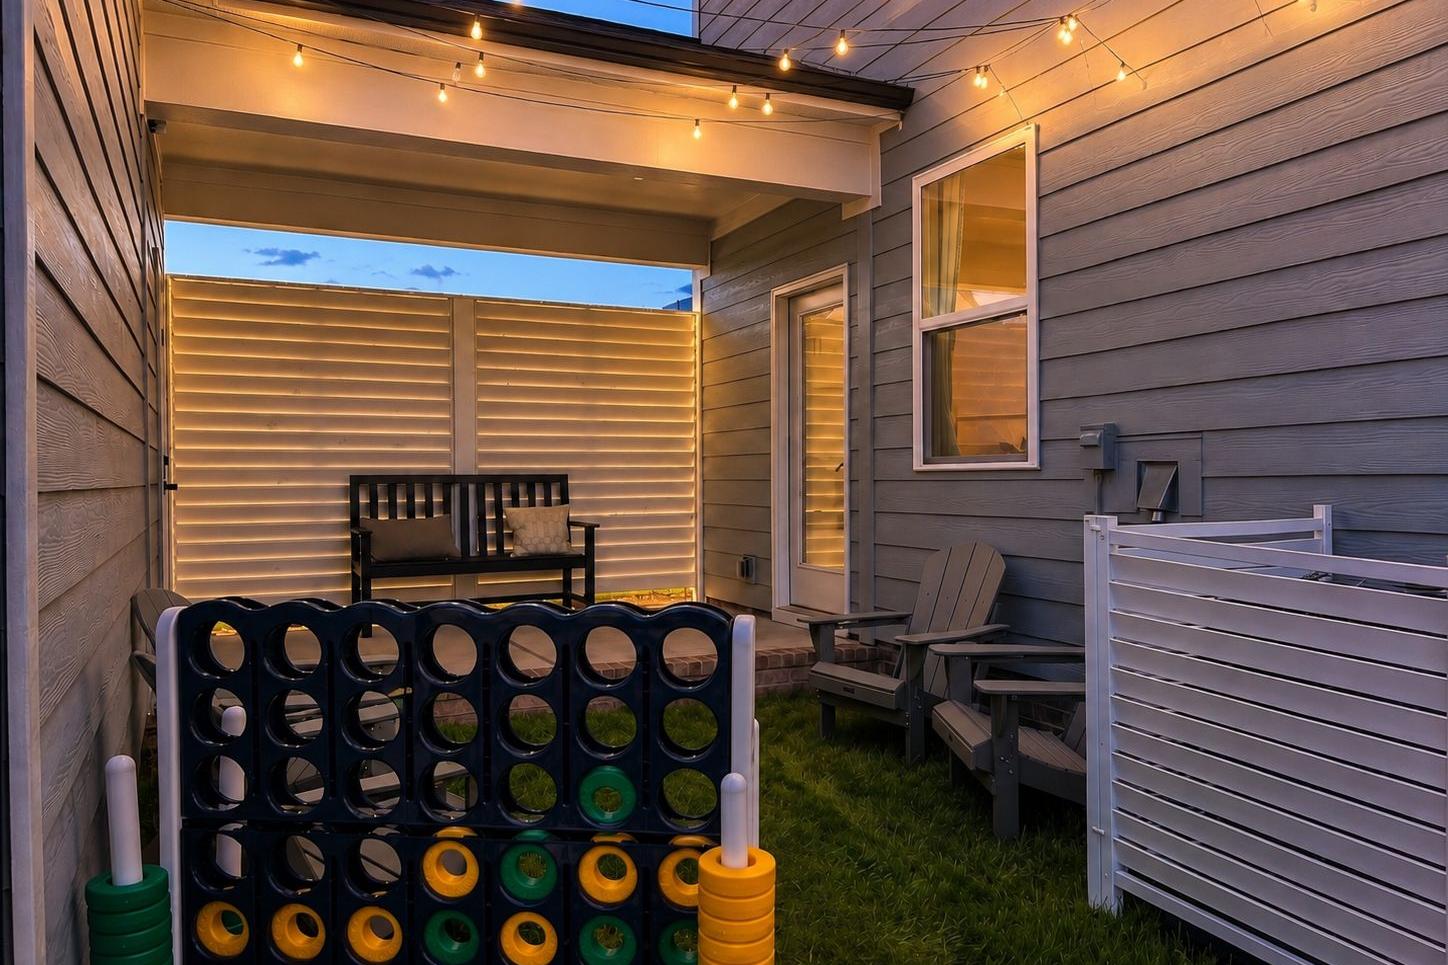
Cozy backyard patio at Forestville Yard in Knightdale, NC by Davidson Homes with string lights and lawn games.
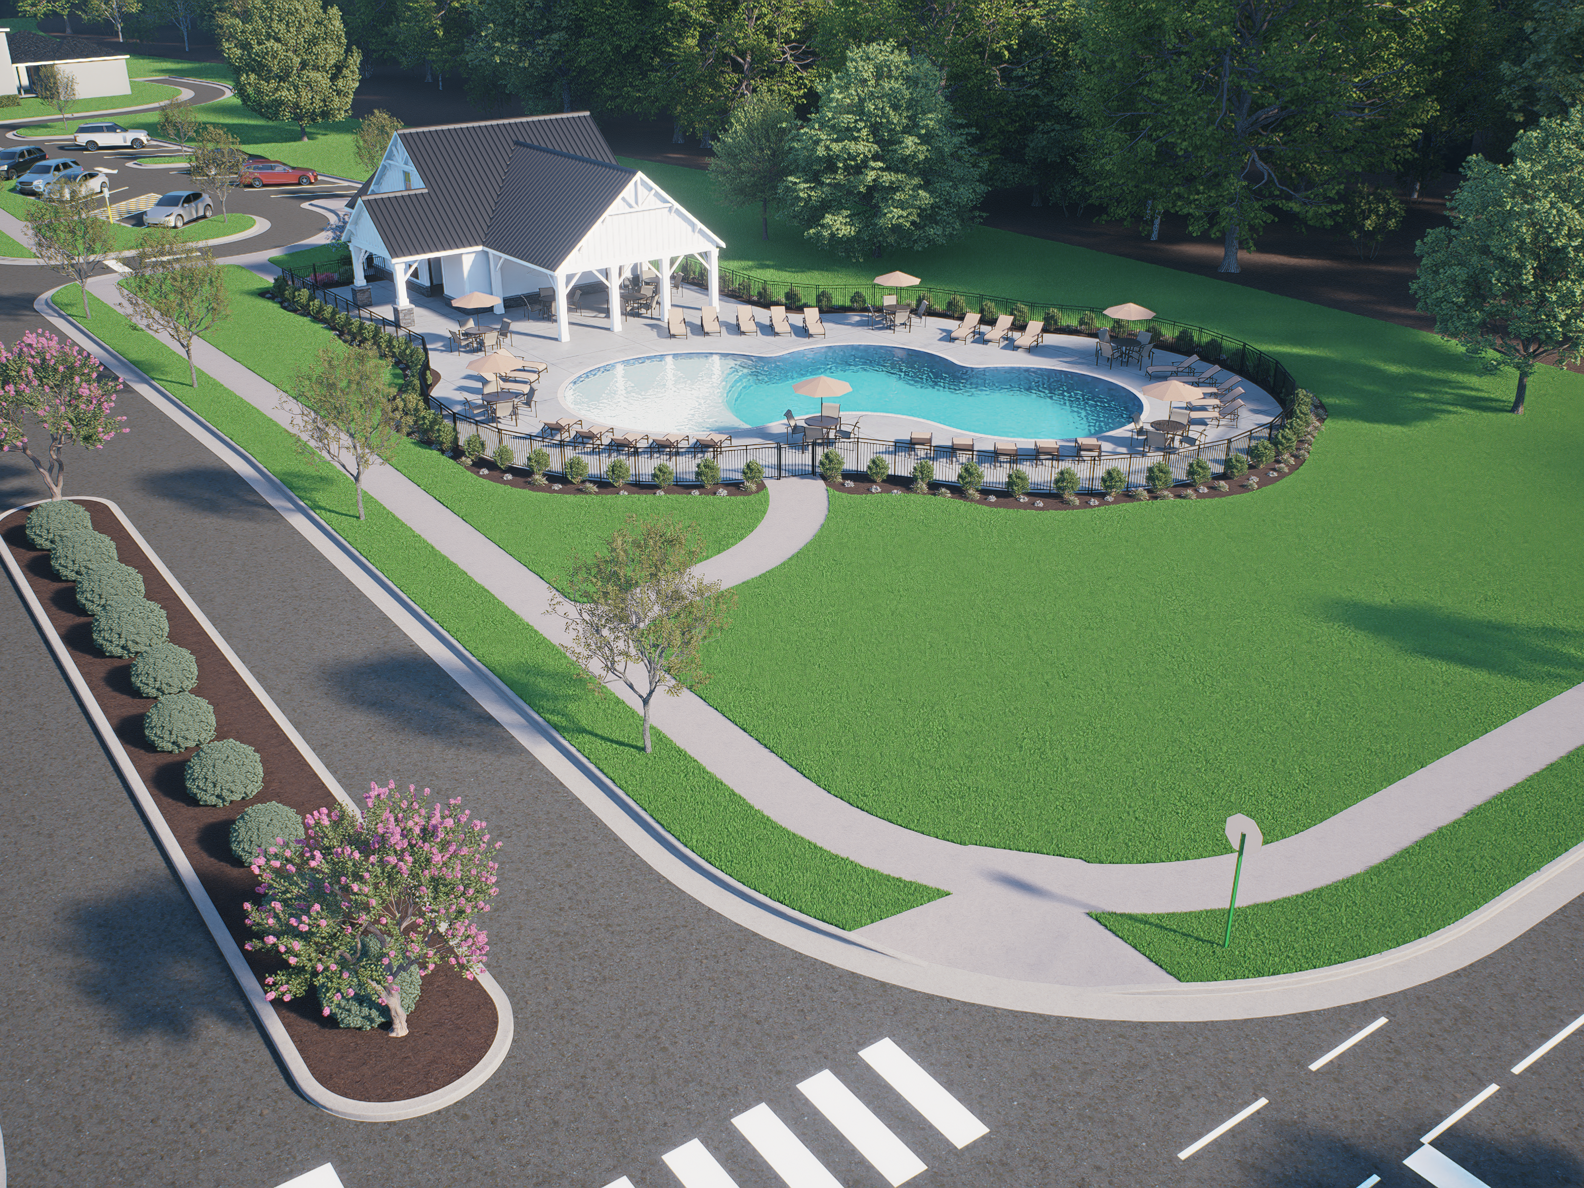
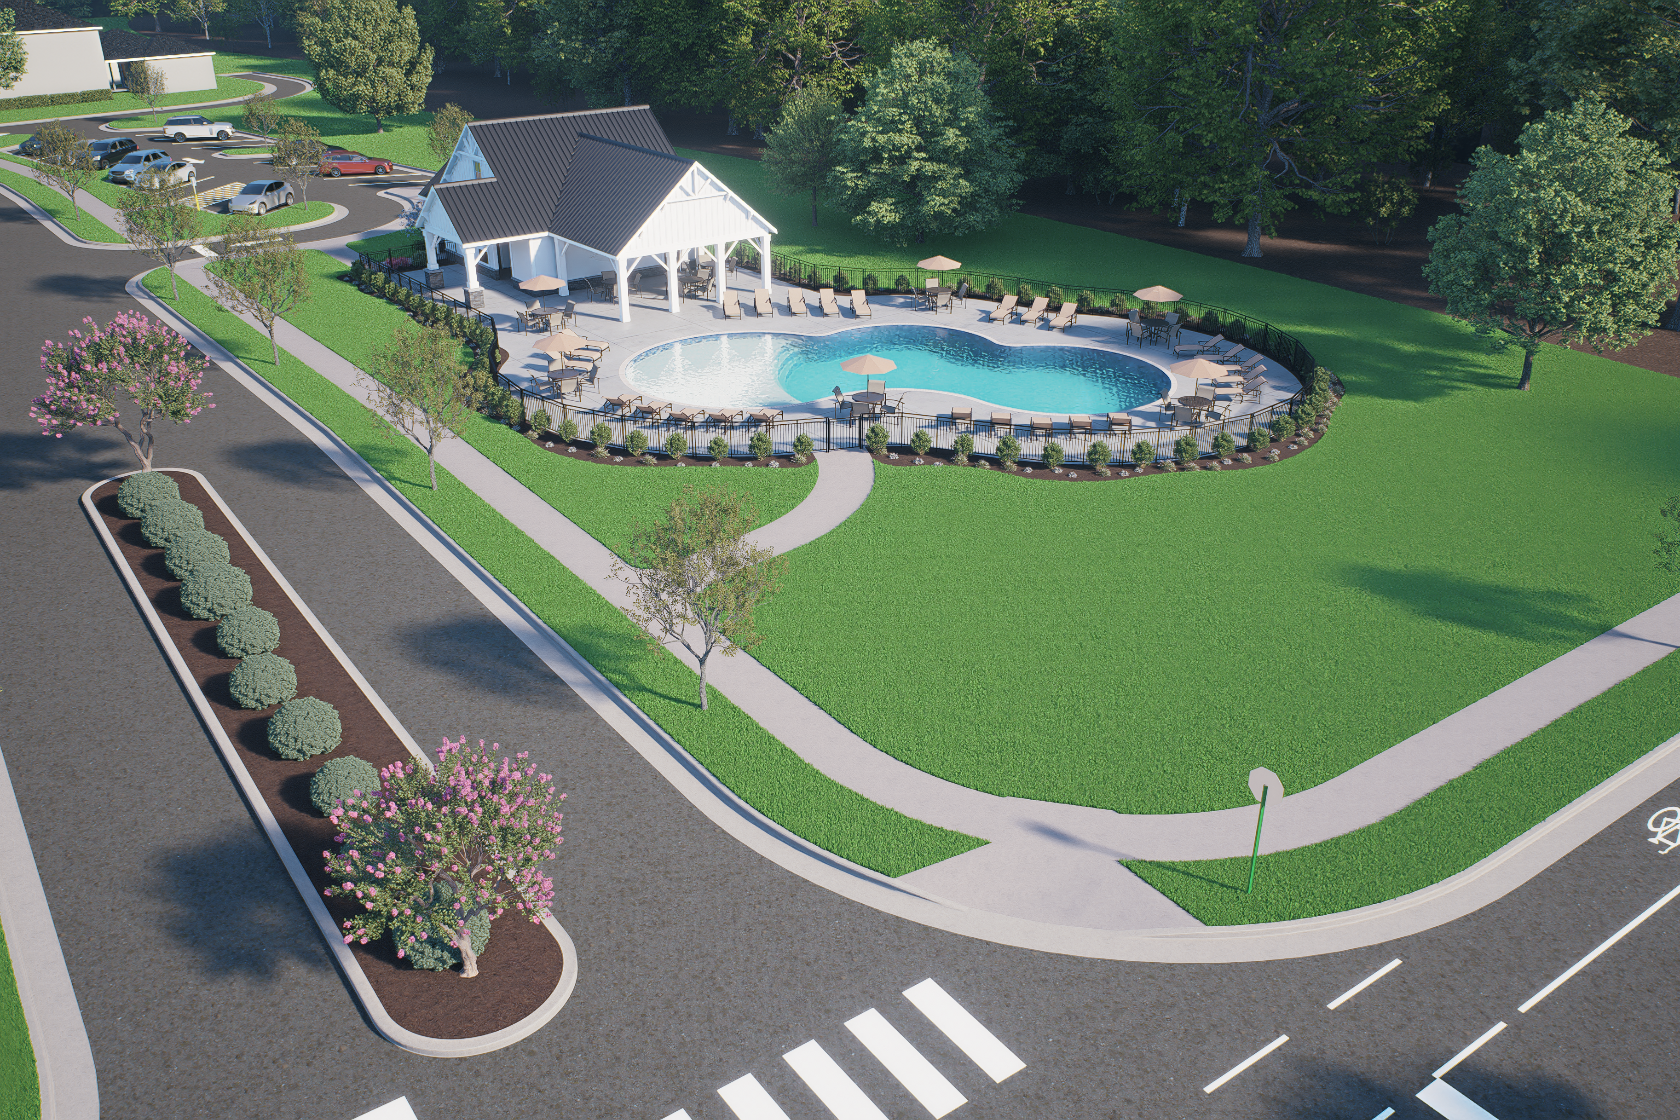
Resort-style swimming pool at Forestville Yard in Knightdale NC with lounge chairs, umbrellas, and covered pavilion
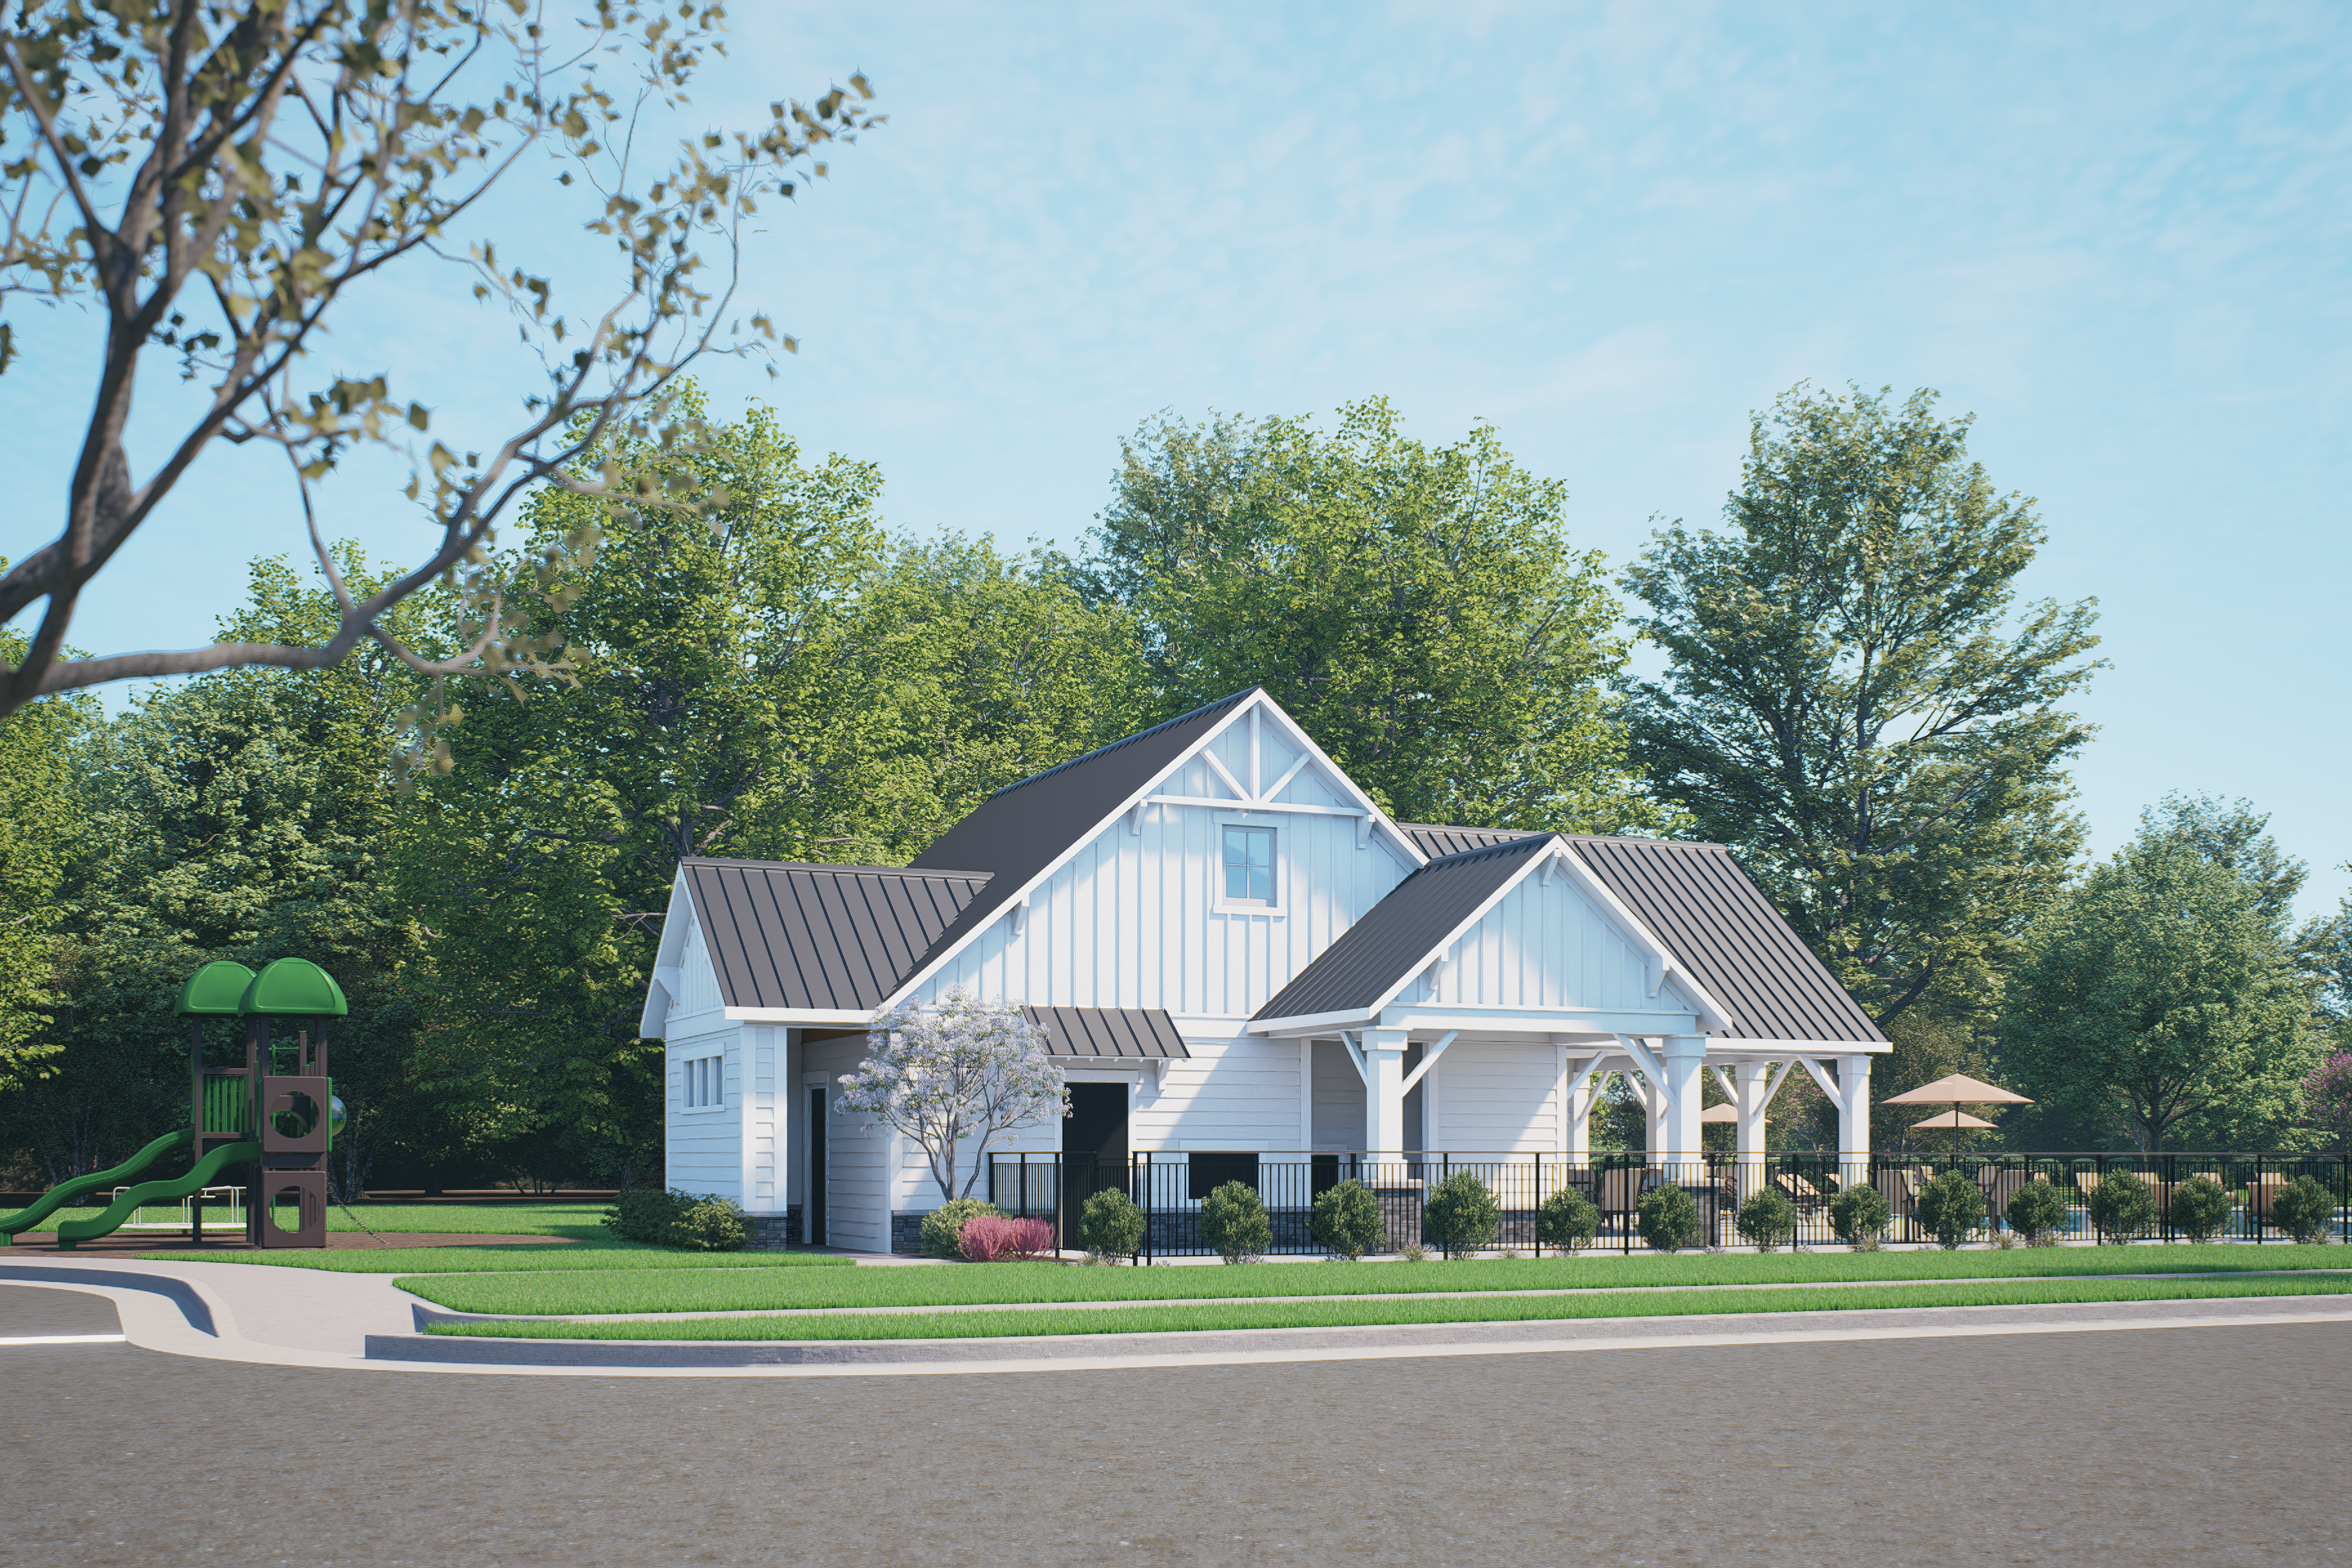
Family-friendly clubhouse pavilion and playground at Forestville Yard in Knightdale NC with covered porch, colorful slide, and shaded lounge
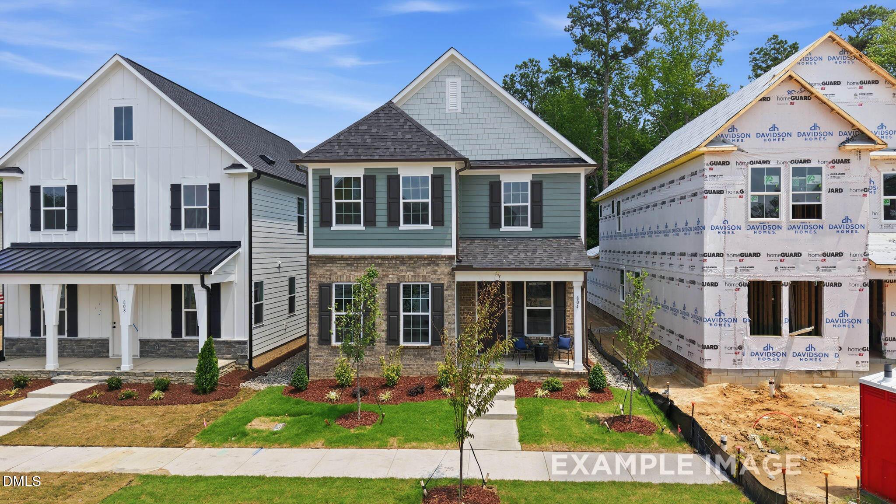
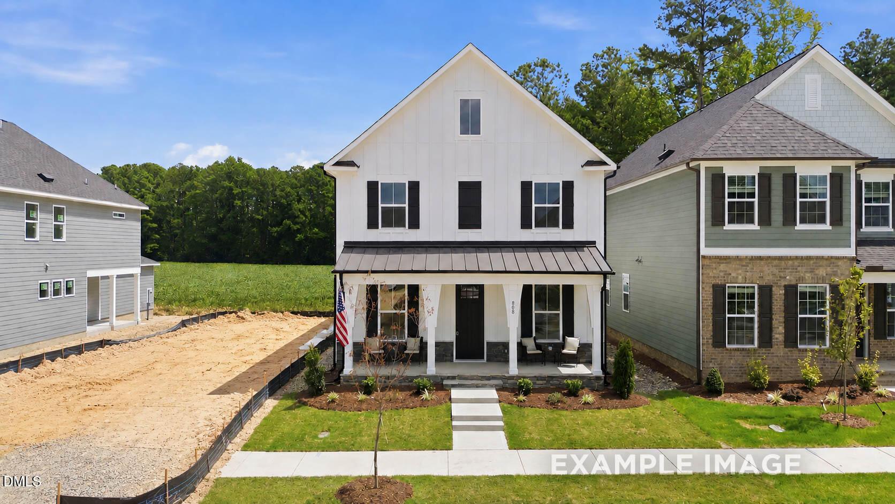
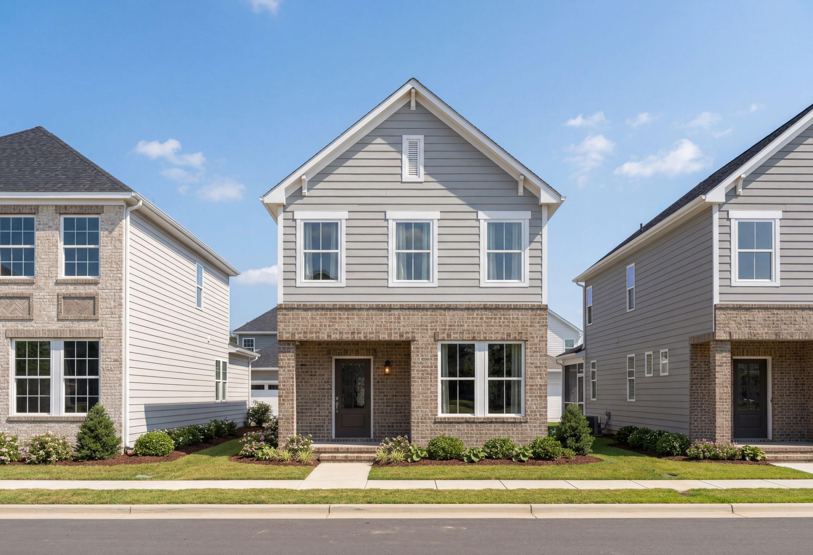
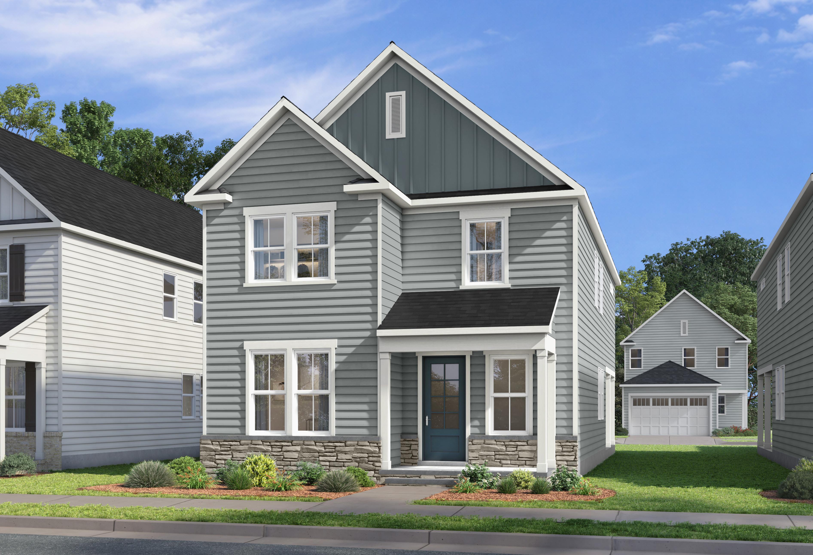
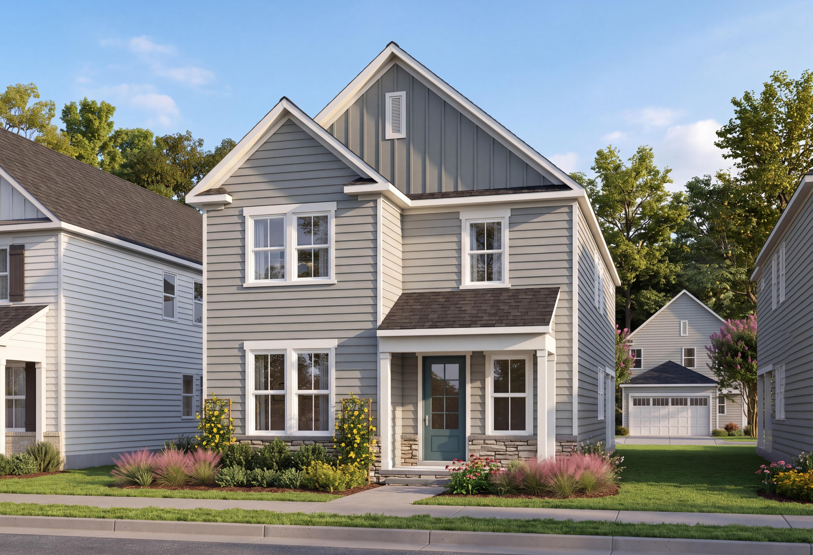
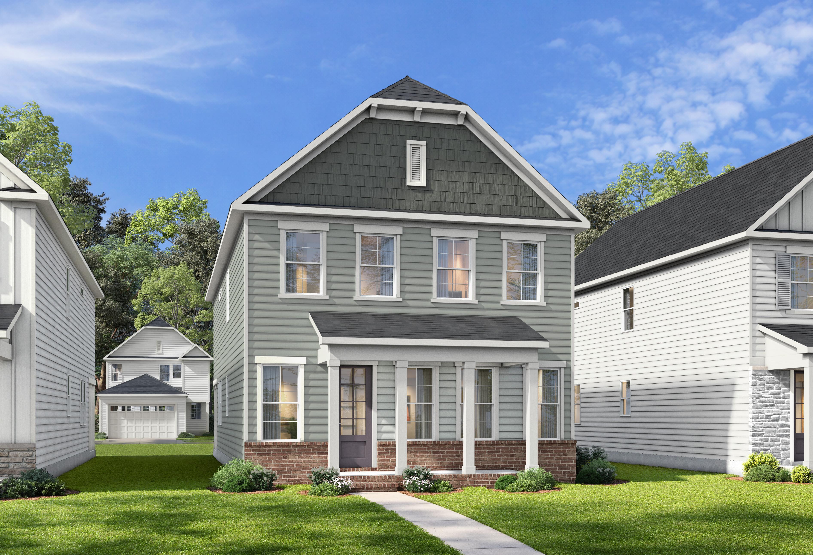
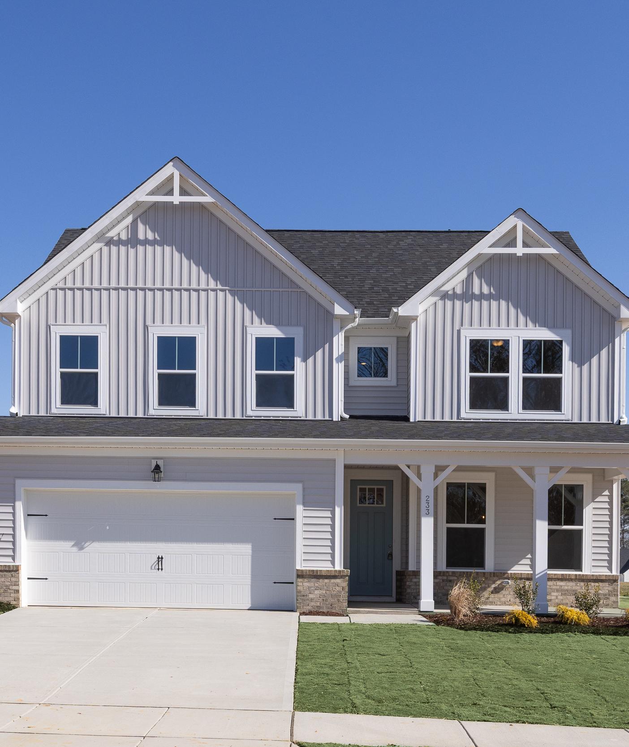
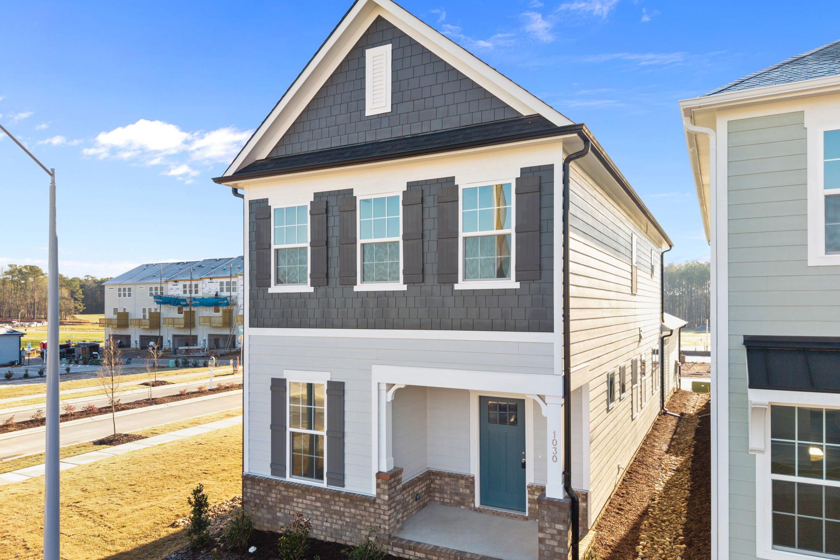
Two-story craftsman home exterior at Forestville Yard in Knightdale NC with gray siding, covered porch, blue door, and brick base
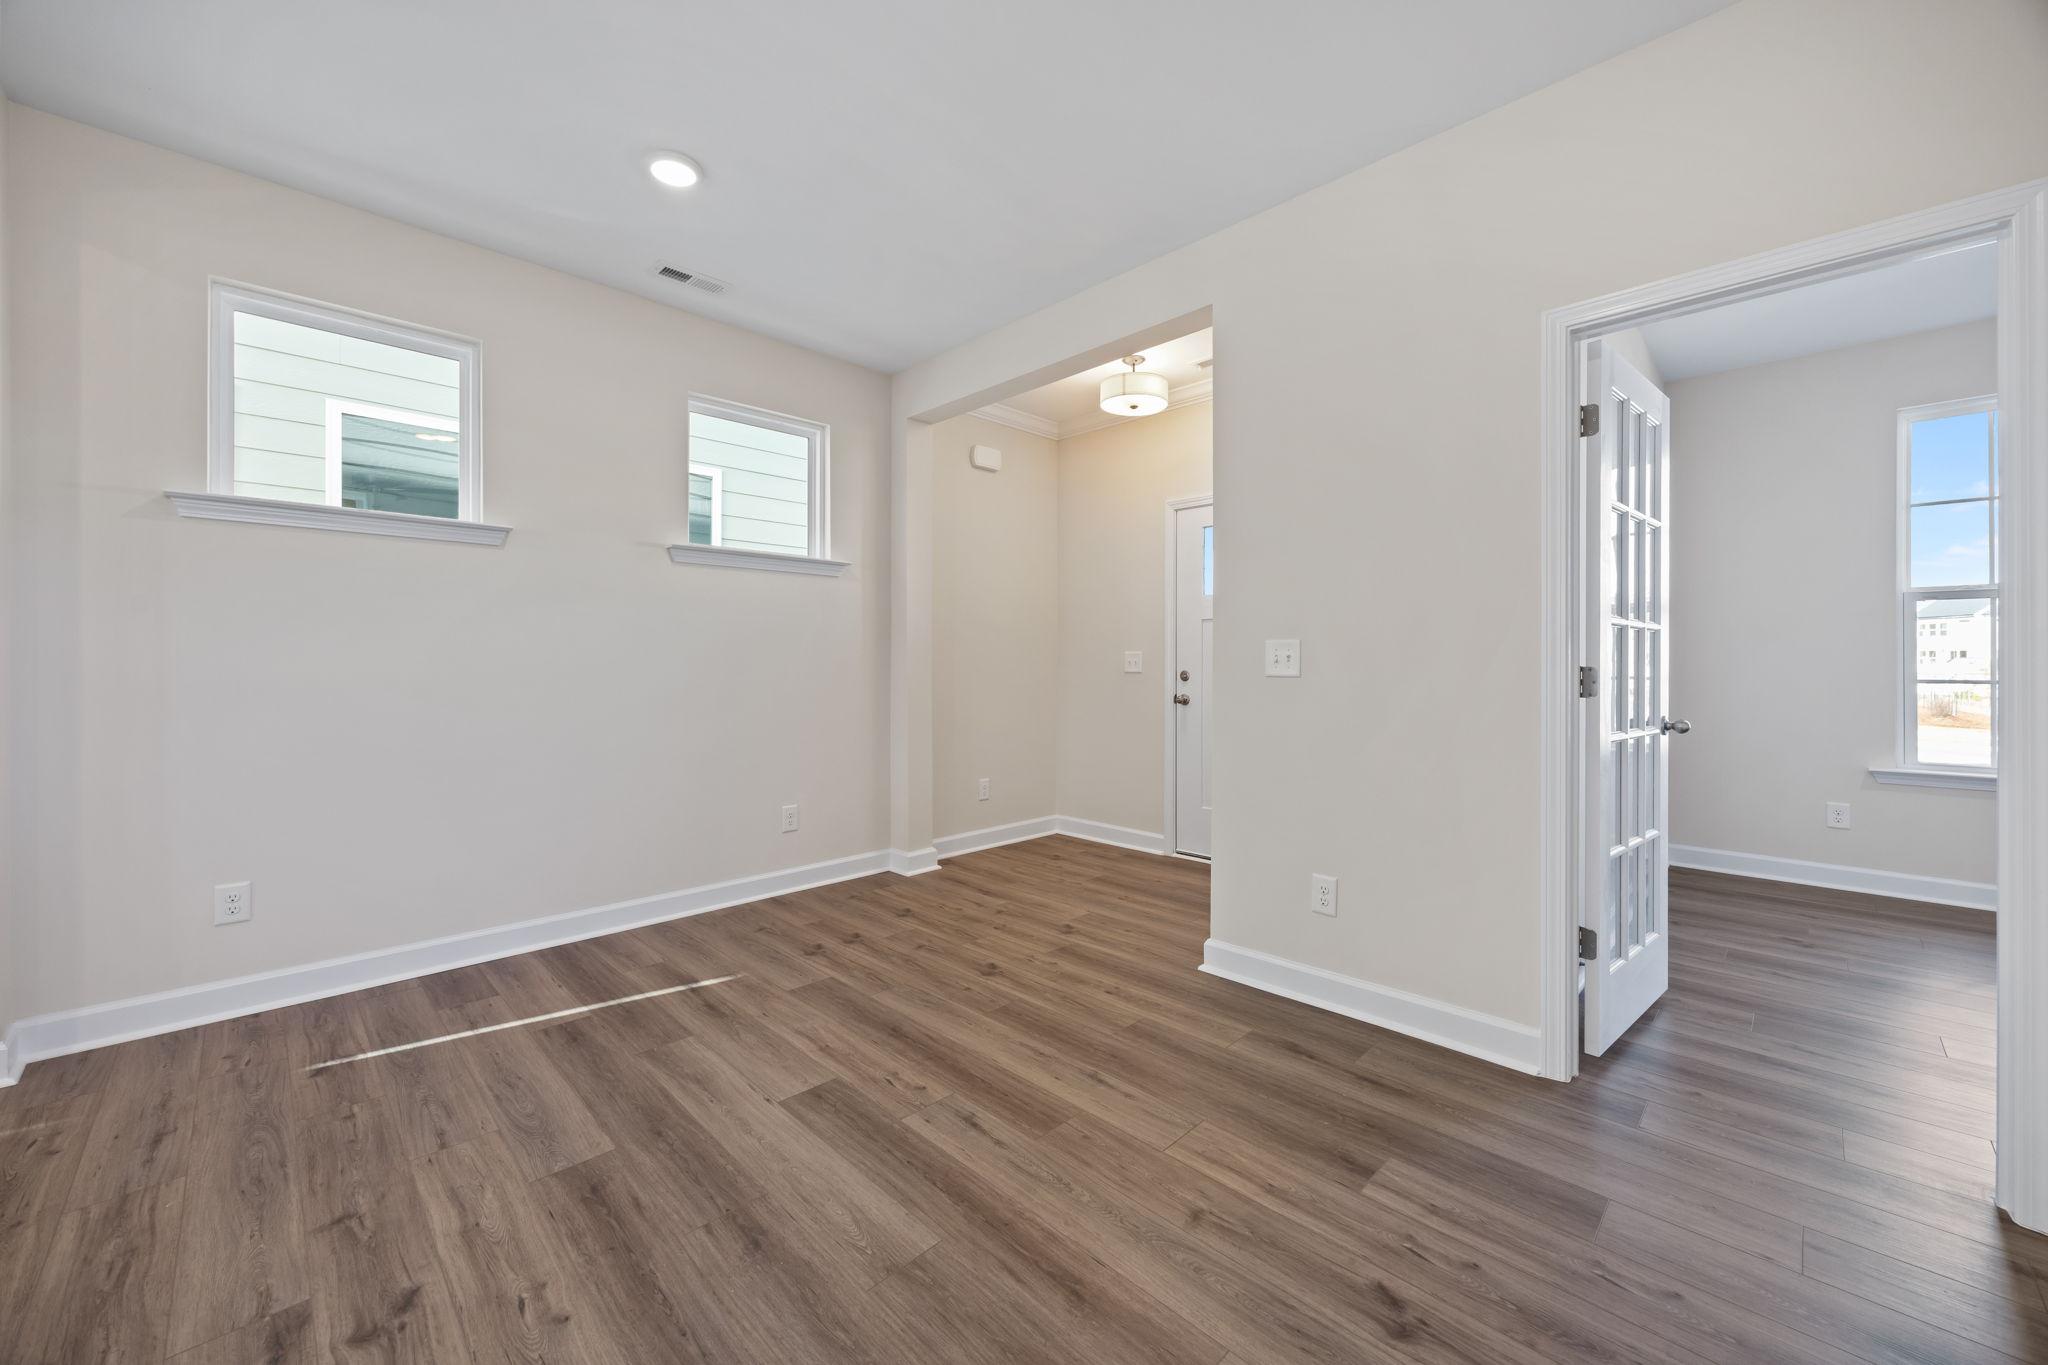
Bright home interior at Forestville Yard in Knightdale, NC by Davidson Homes with wood flooring and French door entryway.
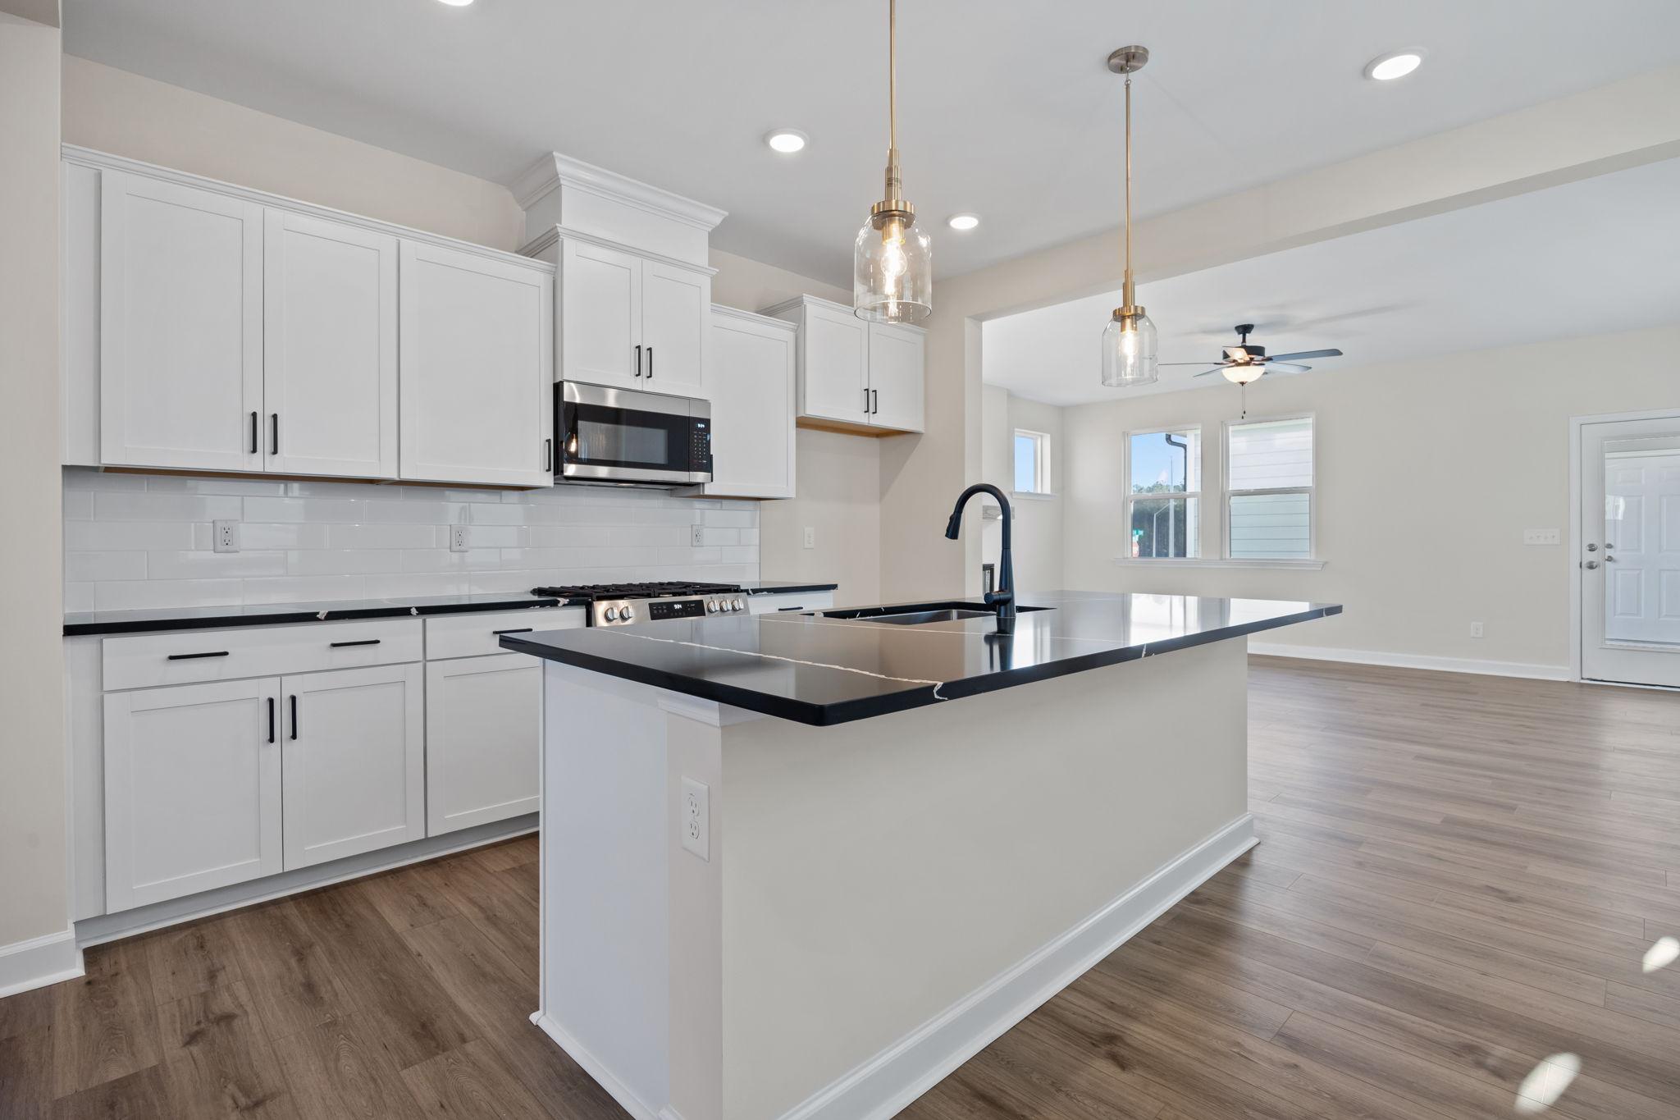
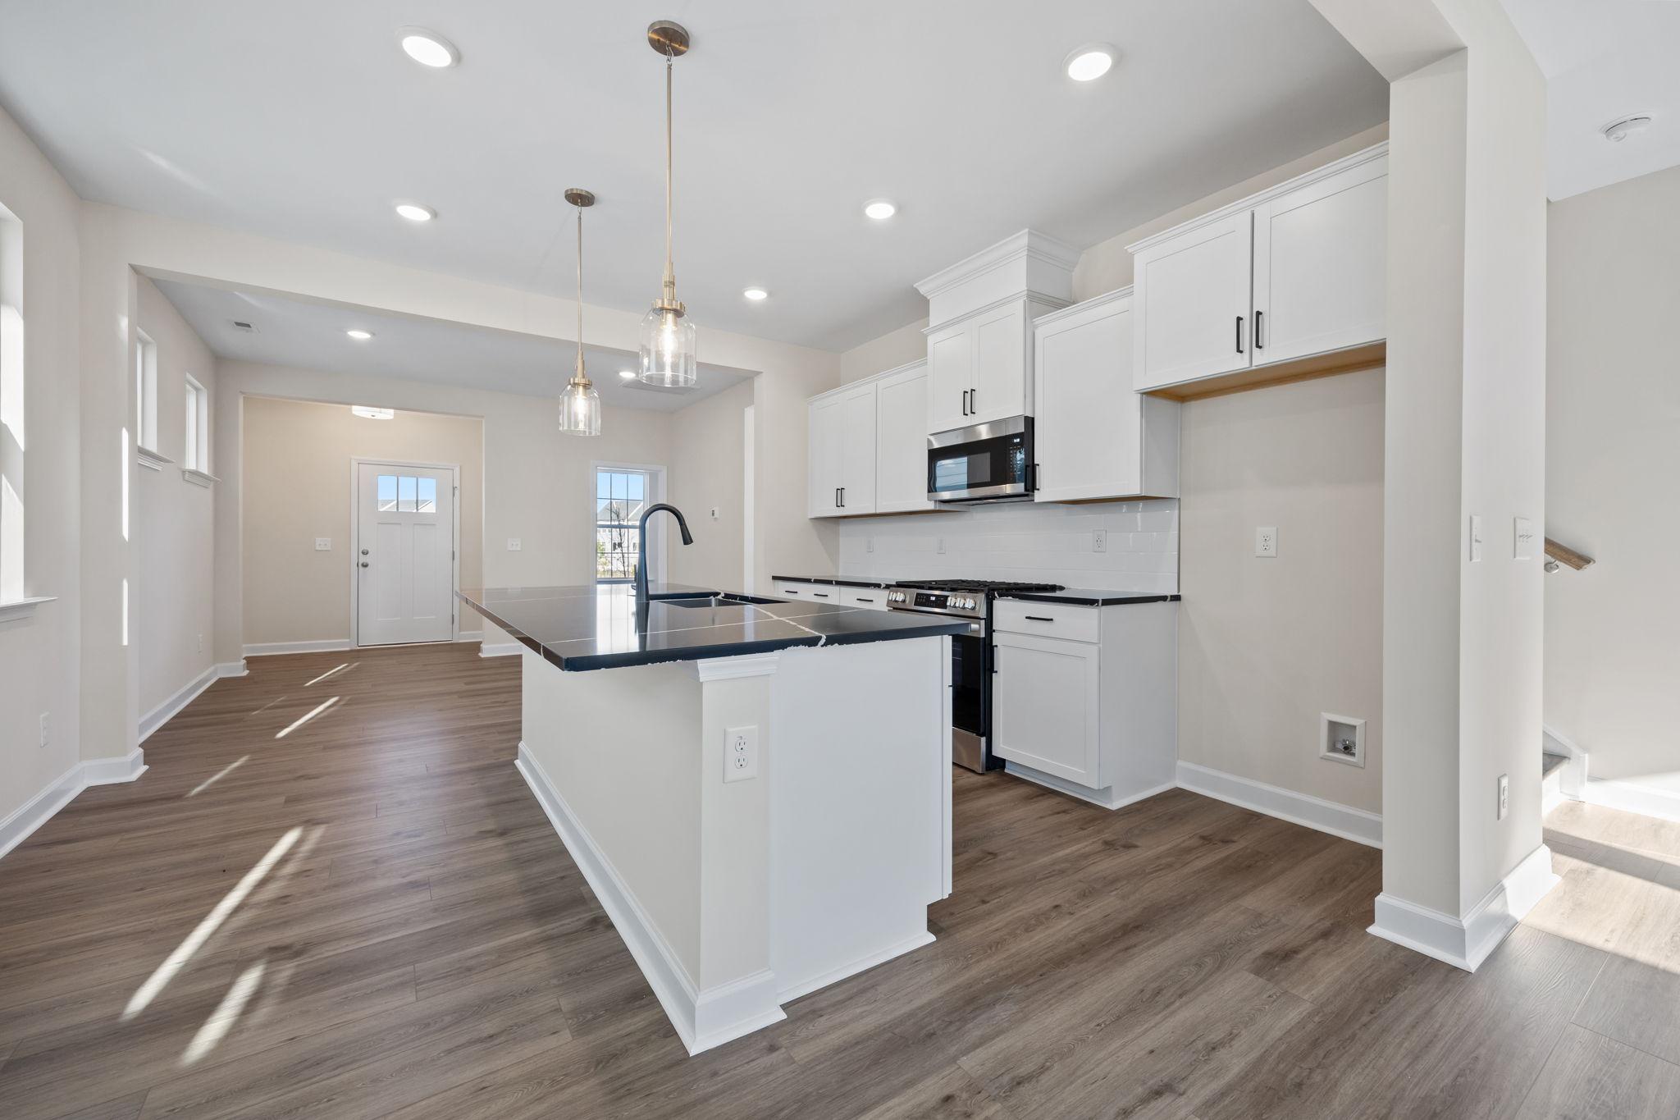
Modern kitchen at Forestville Yard in Knightdale, NC by Davidson Homes with white cabinets and black quartz island.
Modern kitchen at Forestville Yard in Knightdale, NC by Davidson Homes featuring white cabinets and black countertops.
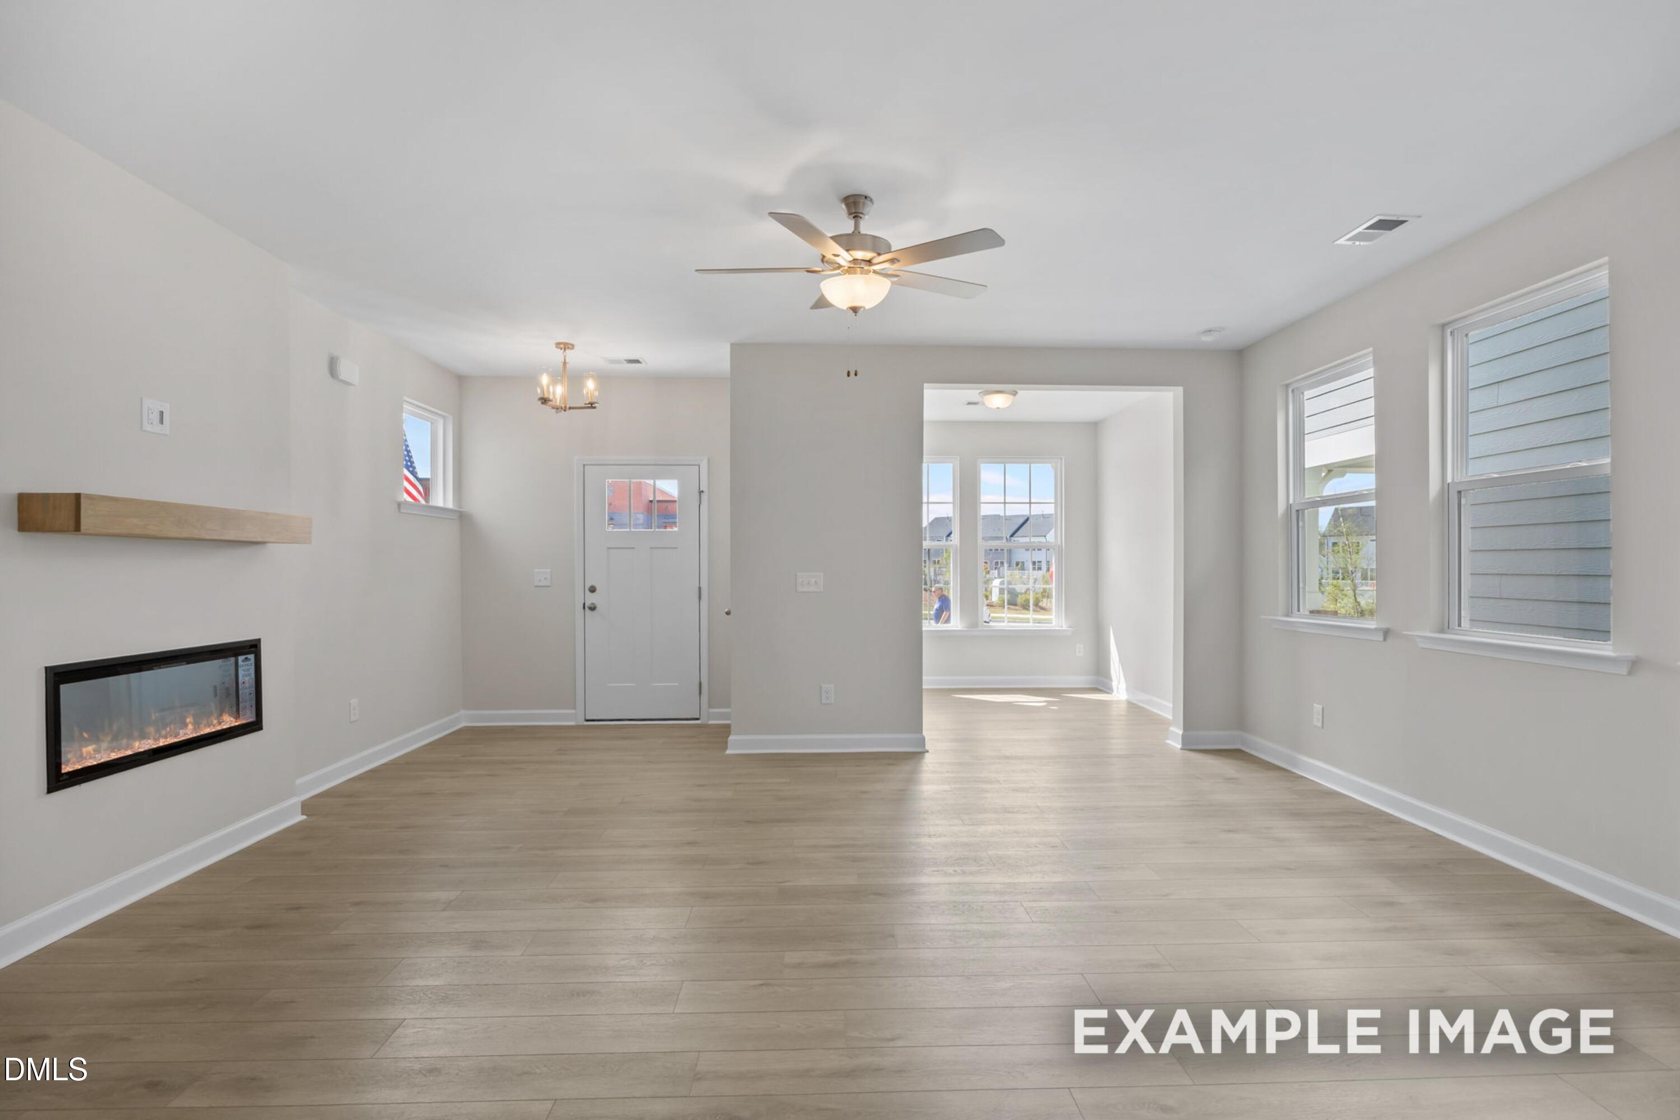

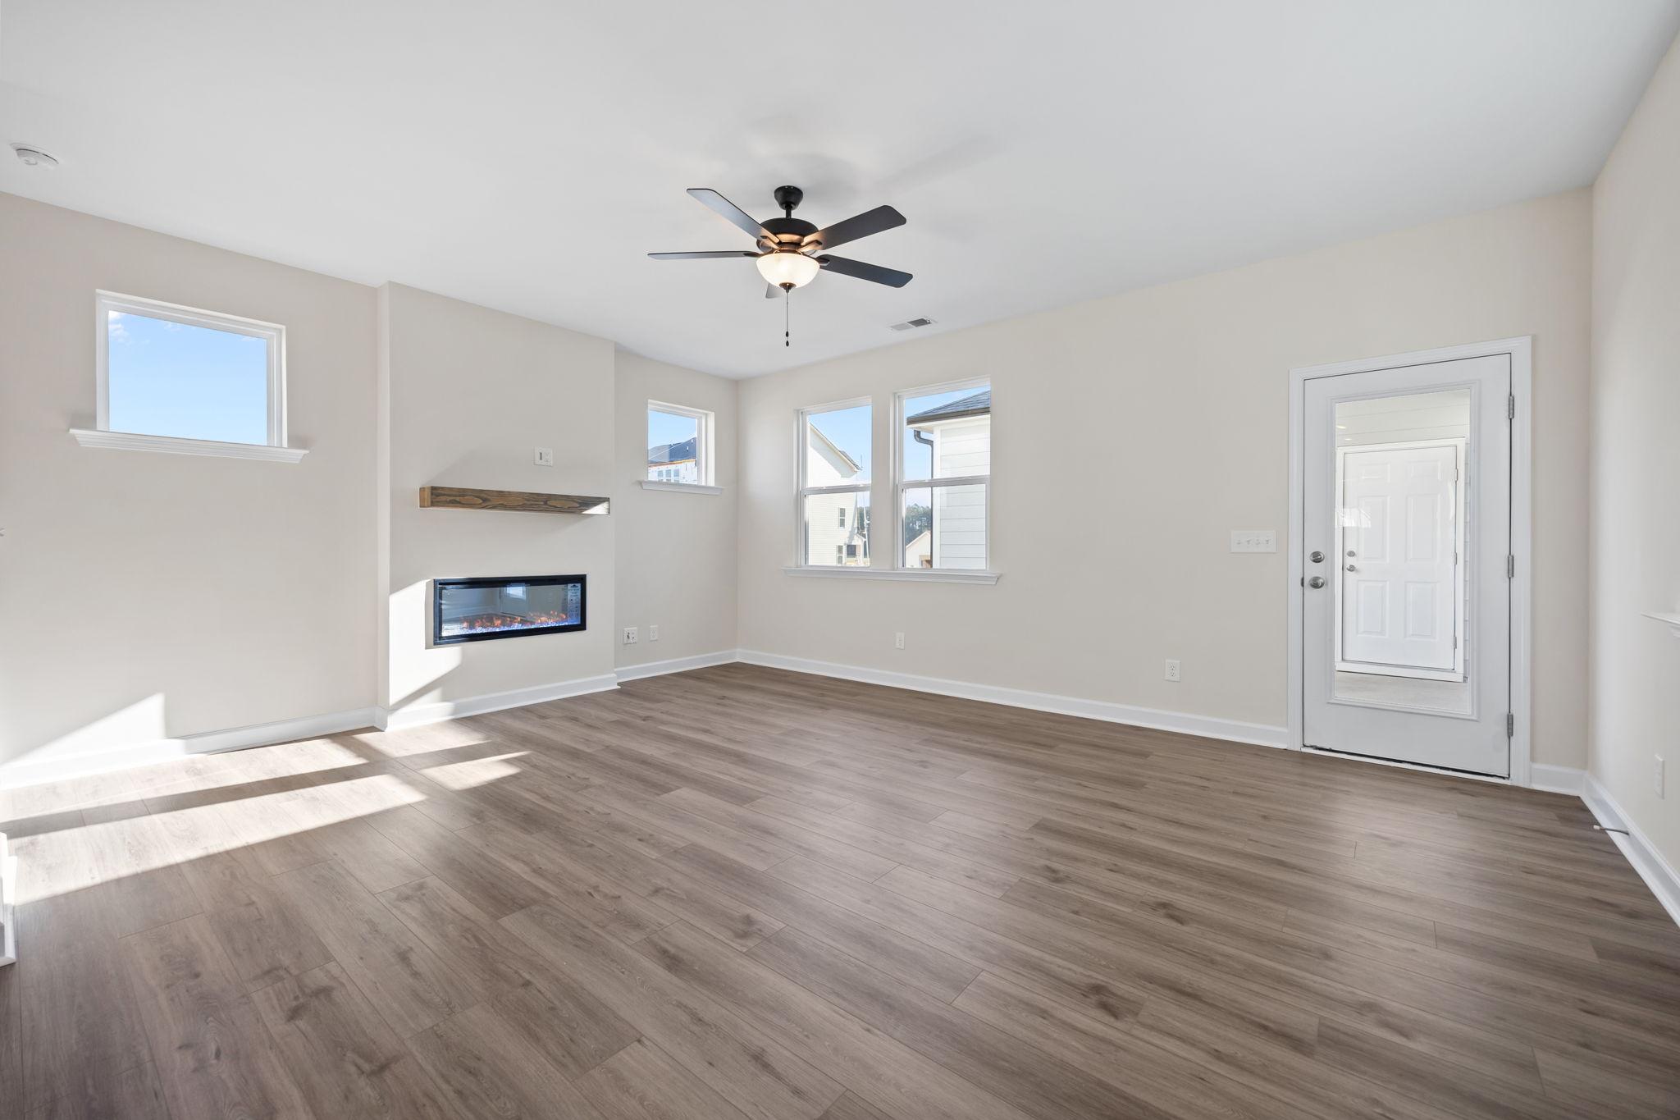
Spacious living room at Forestville Yard in Knightdale, NC, featuring modern fireplace, ceiling fan, and wood-style flooring.
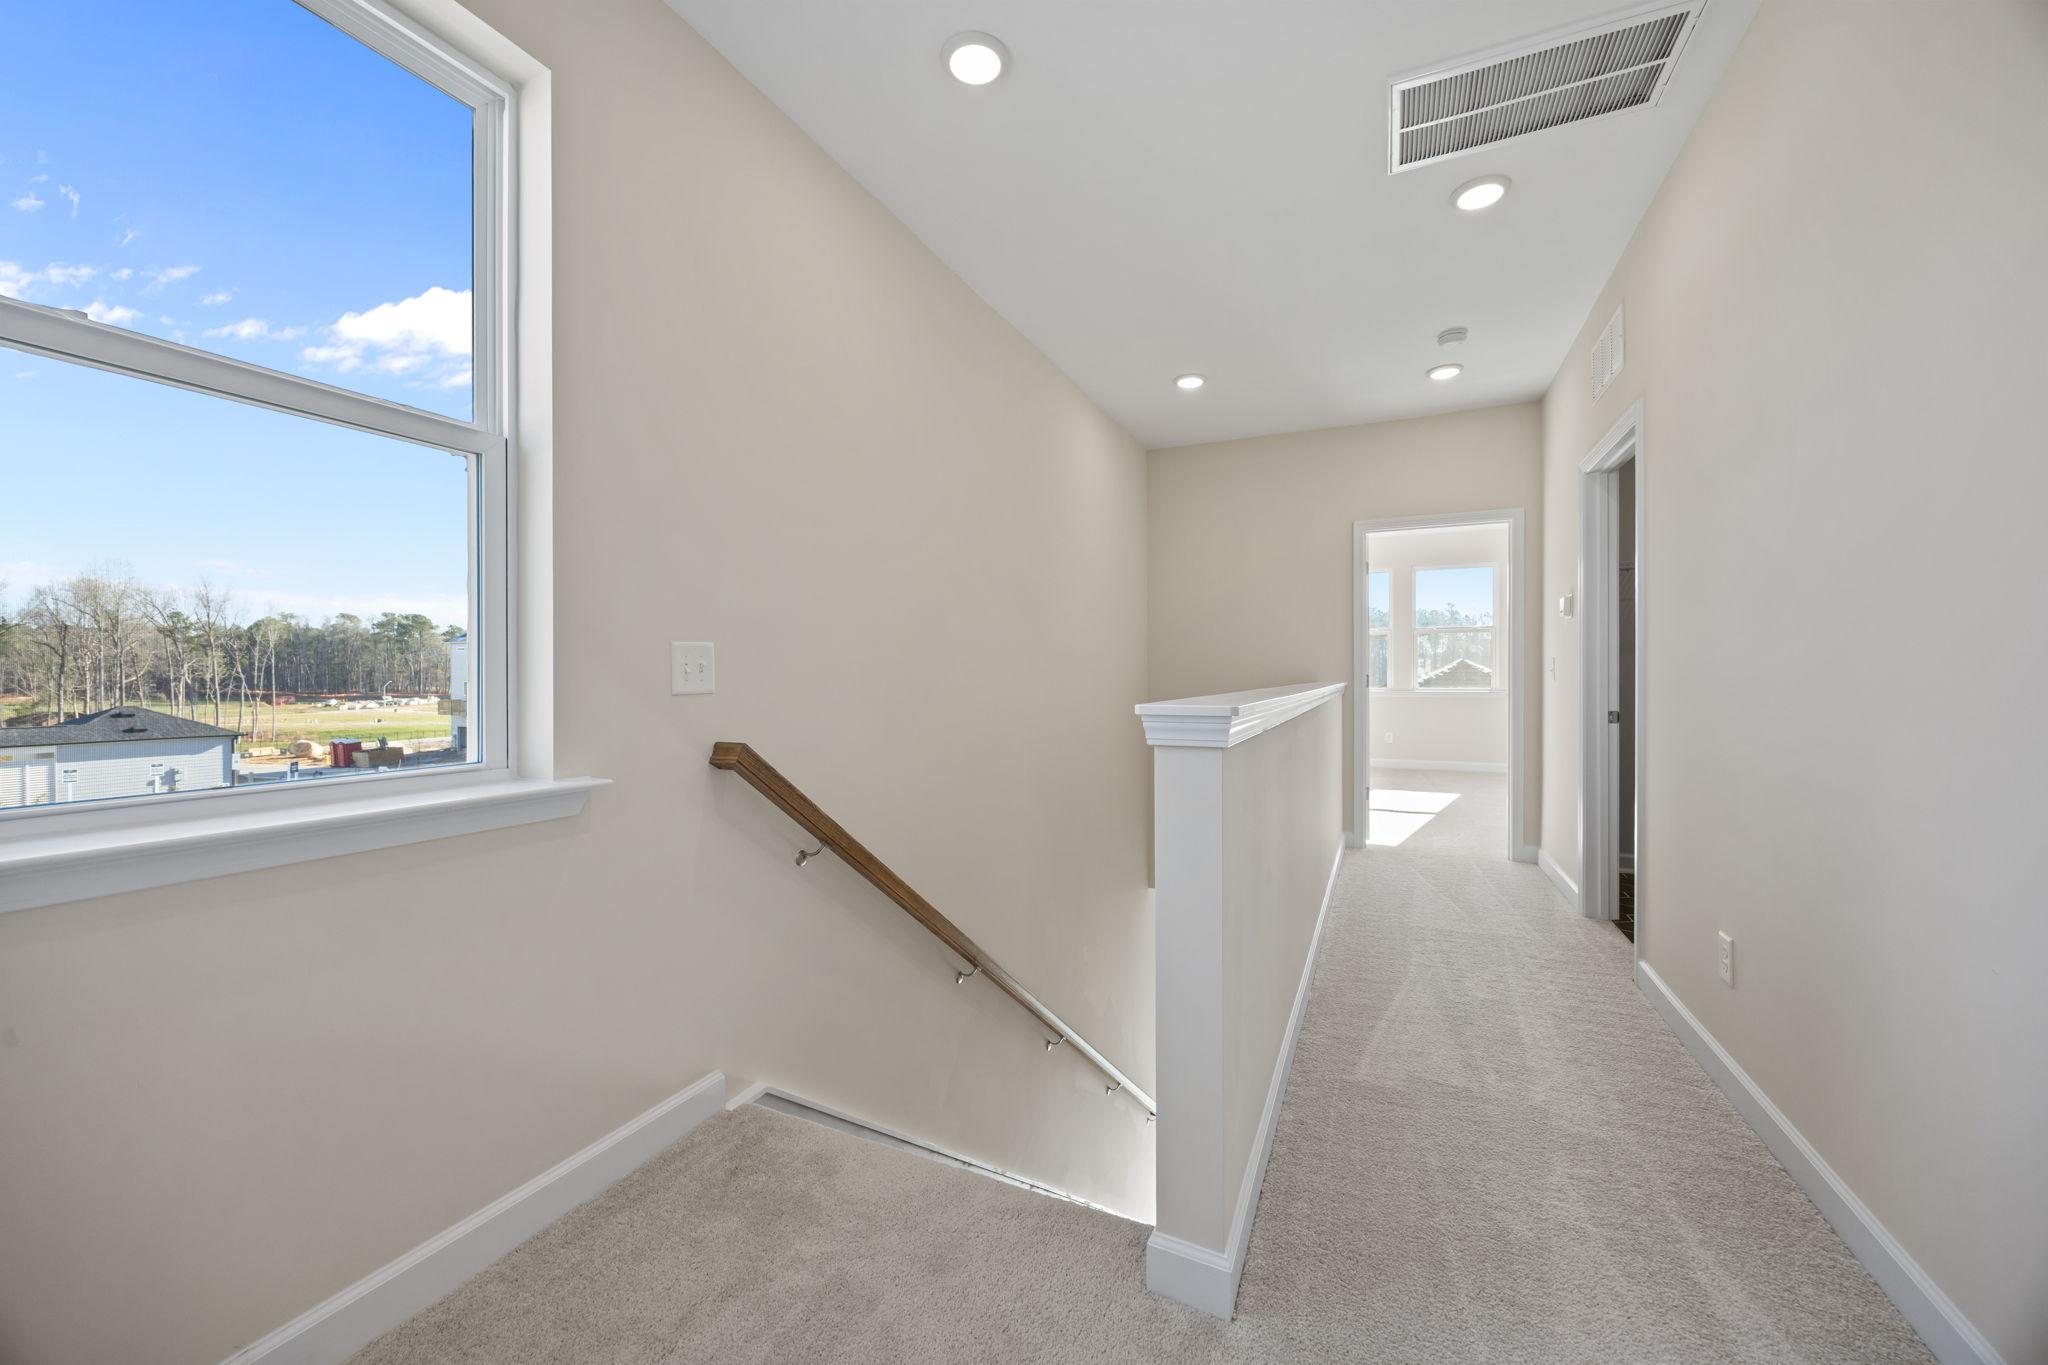
Bright second-floor hallway at Forestville Yard in Knightdale, NC by Davidson Homes with plush carpet and stair railing.
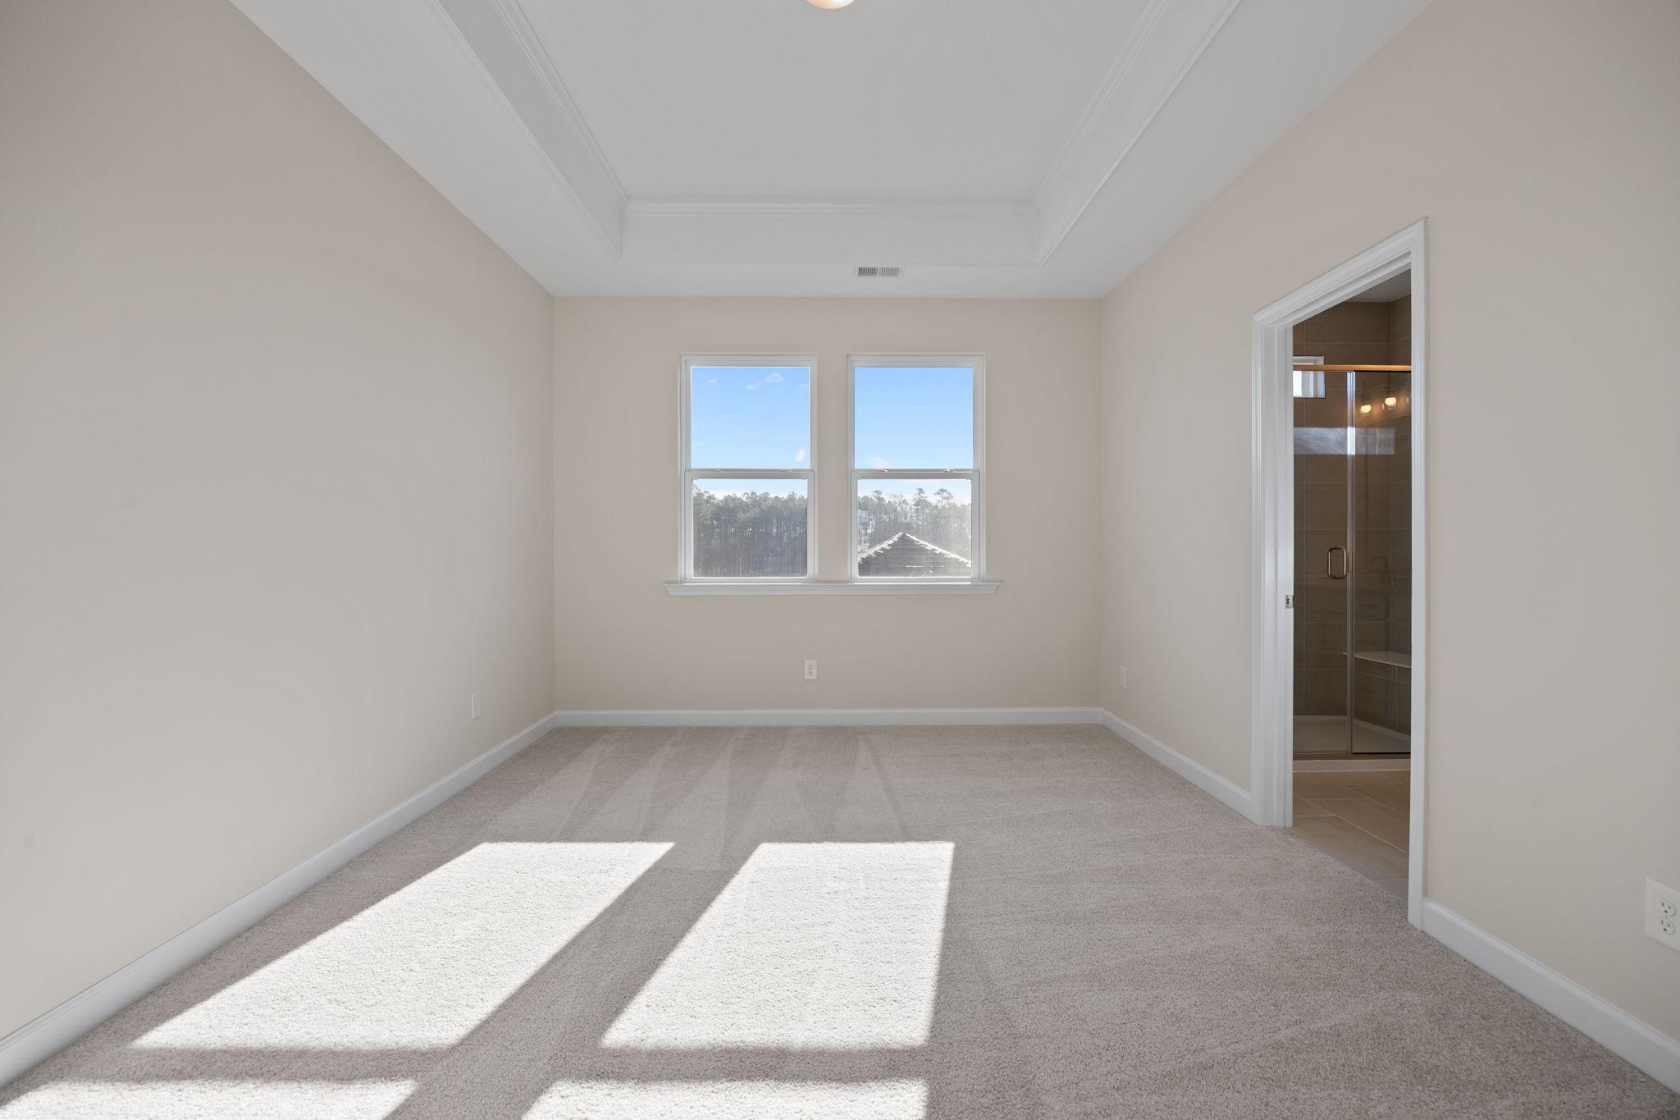
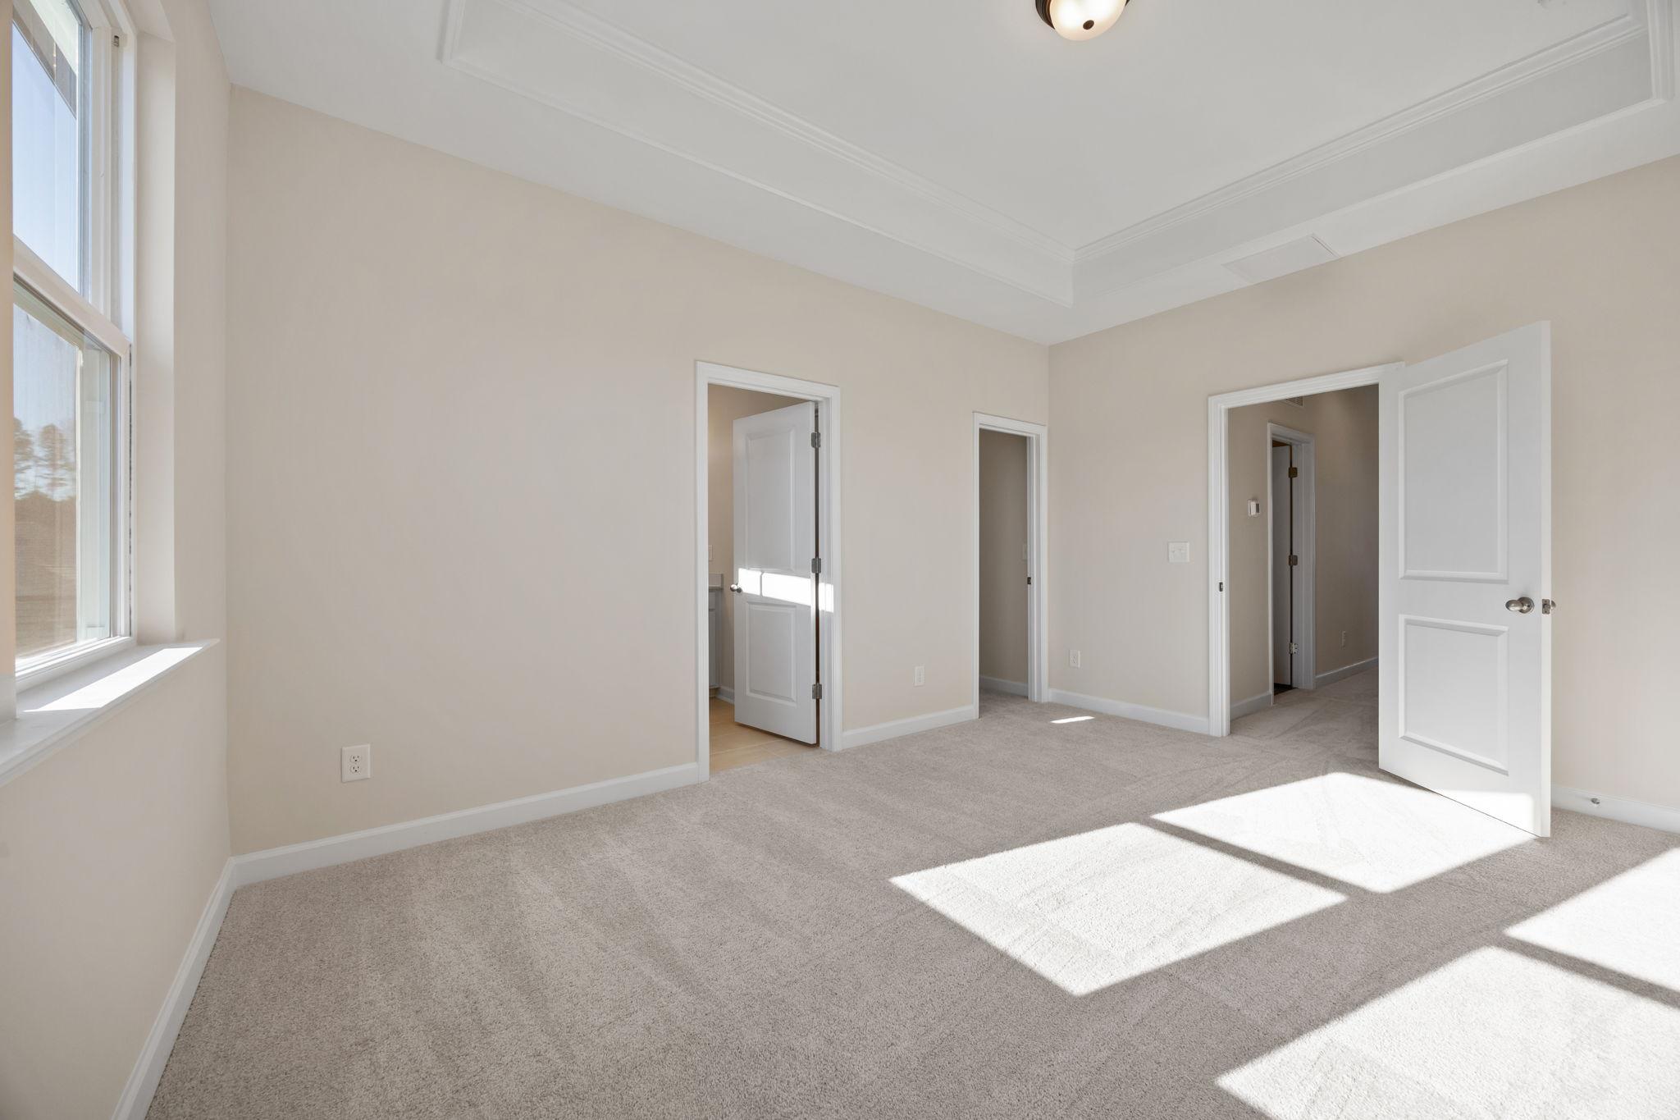
Spacious bedroom with tray ceiling and en-suite bathroom at Forestville Yard in Knightdale, NC by Davidson Homes.
Spacious bedroom with tray ceiling and carpeted flooring at Forestville Yard in Knightdale by Davidson Homes
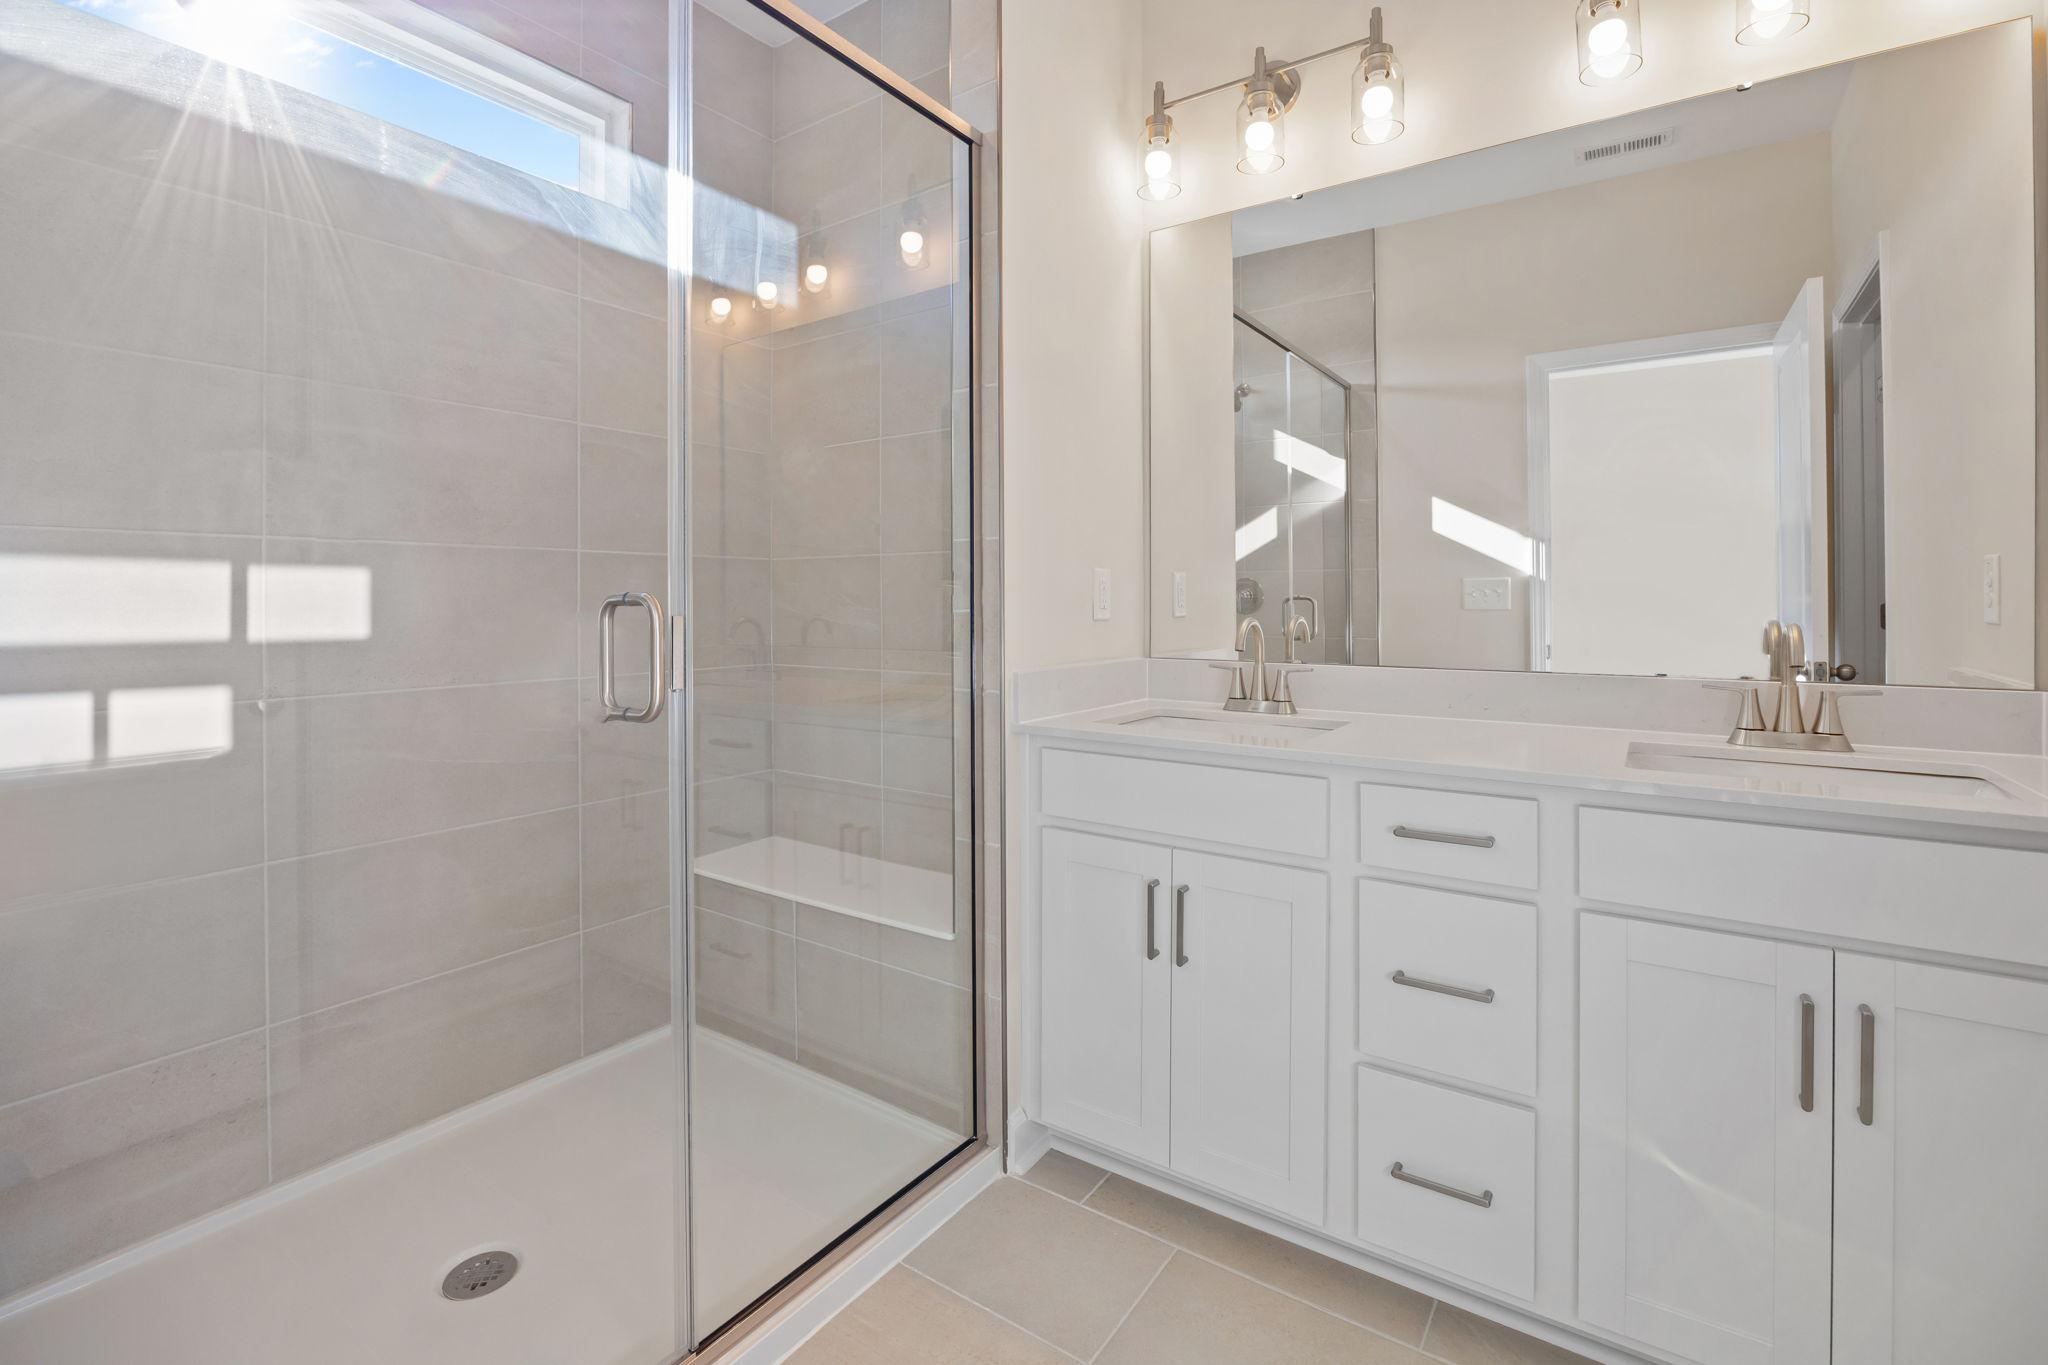
Modern bathroom with double vanity and glass-enclosed walk-in shower at Forestville Yard in Knightdale, NC by Davidson Homes
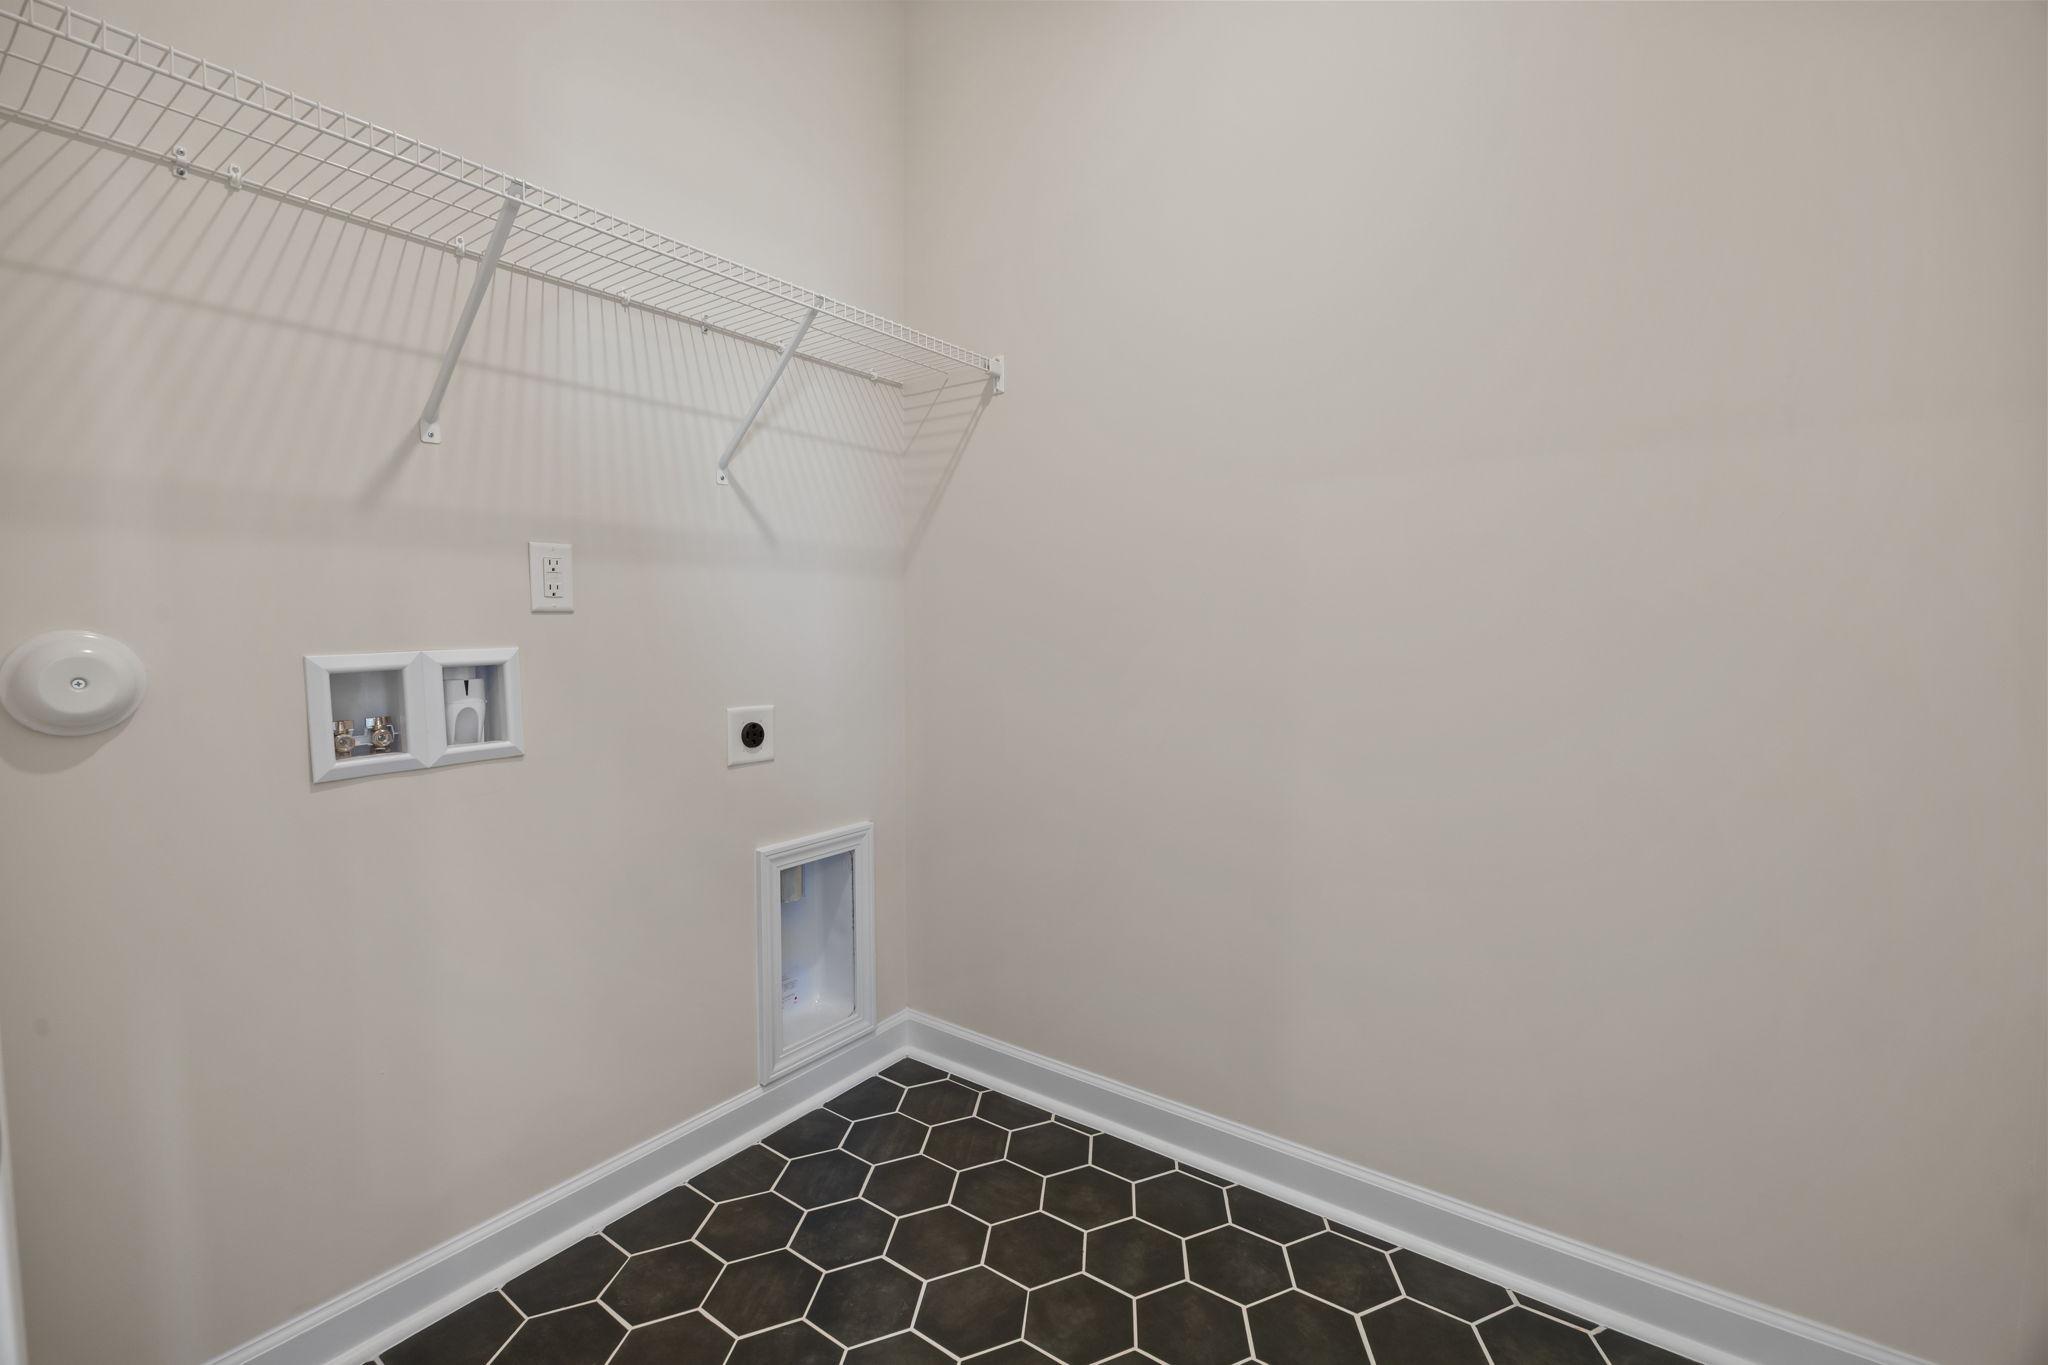
Laundry room with hexagon tile flooring and wire shelving at Forestville Yard in Knightdale, NC by Davidson Homes.
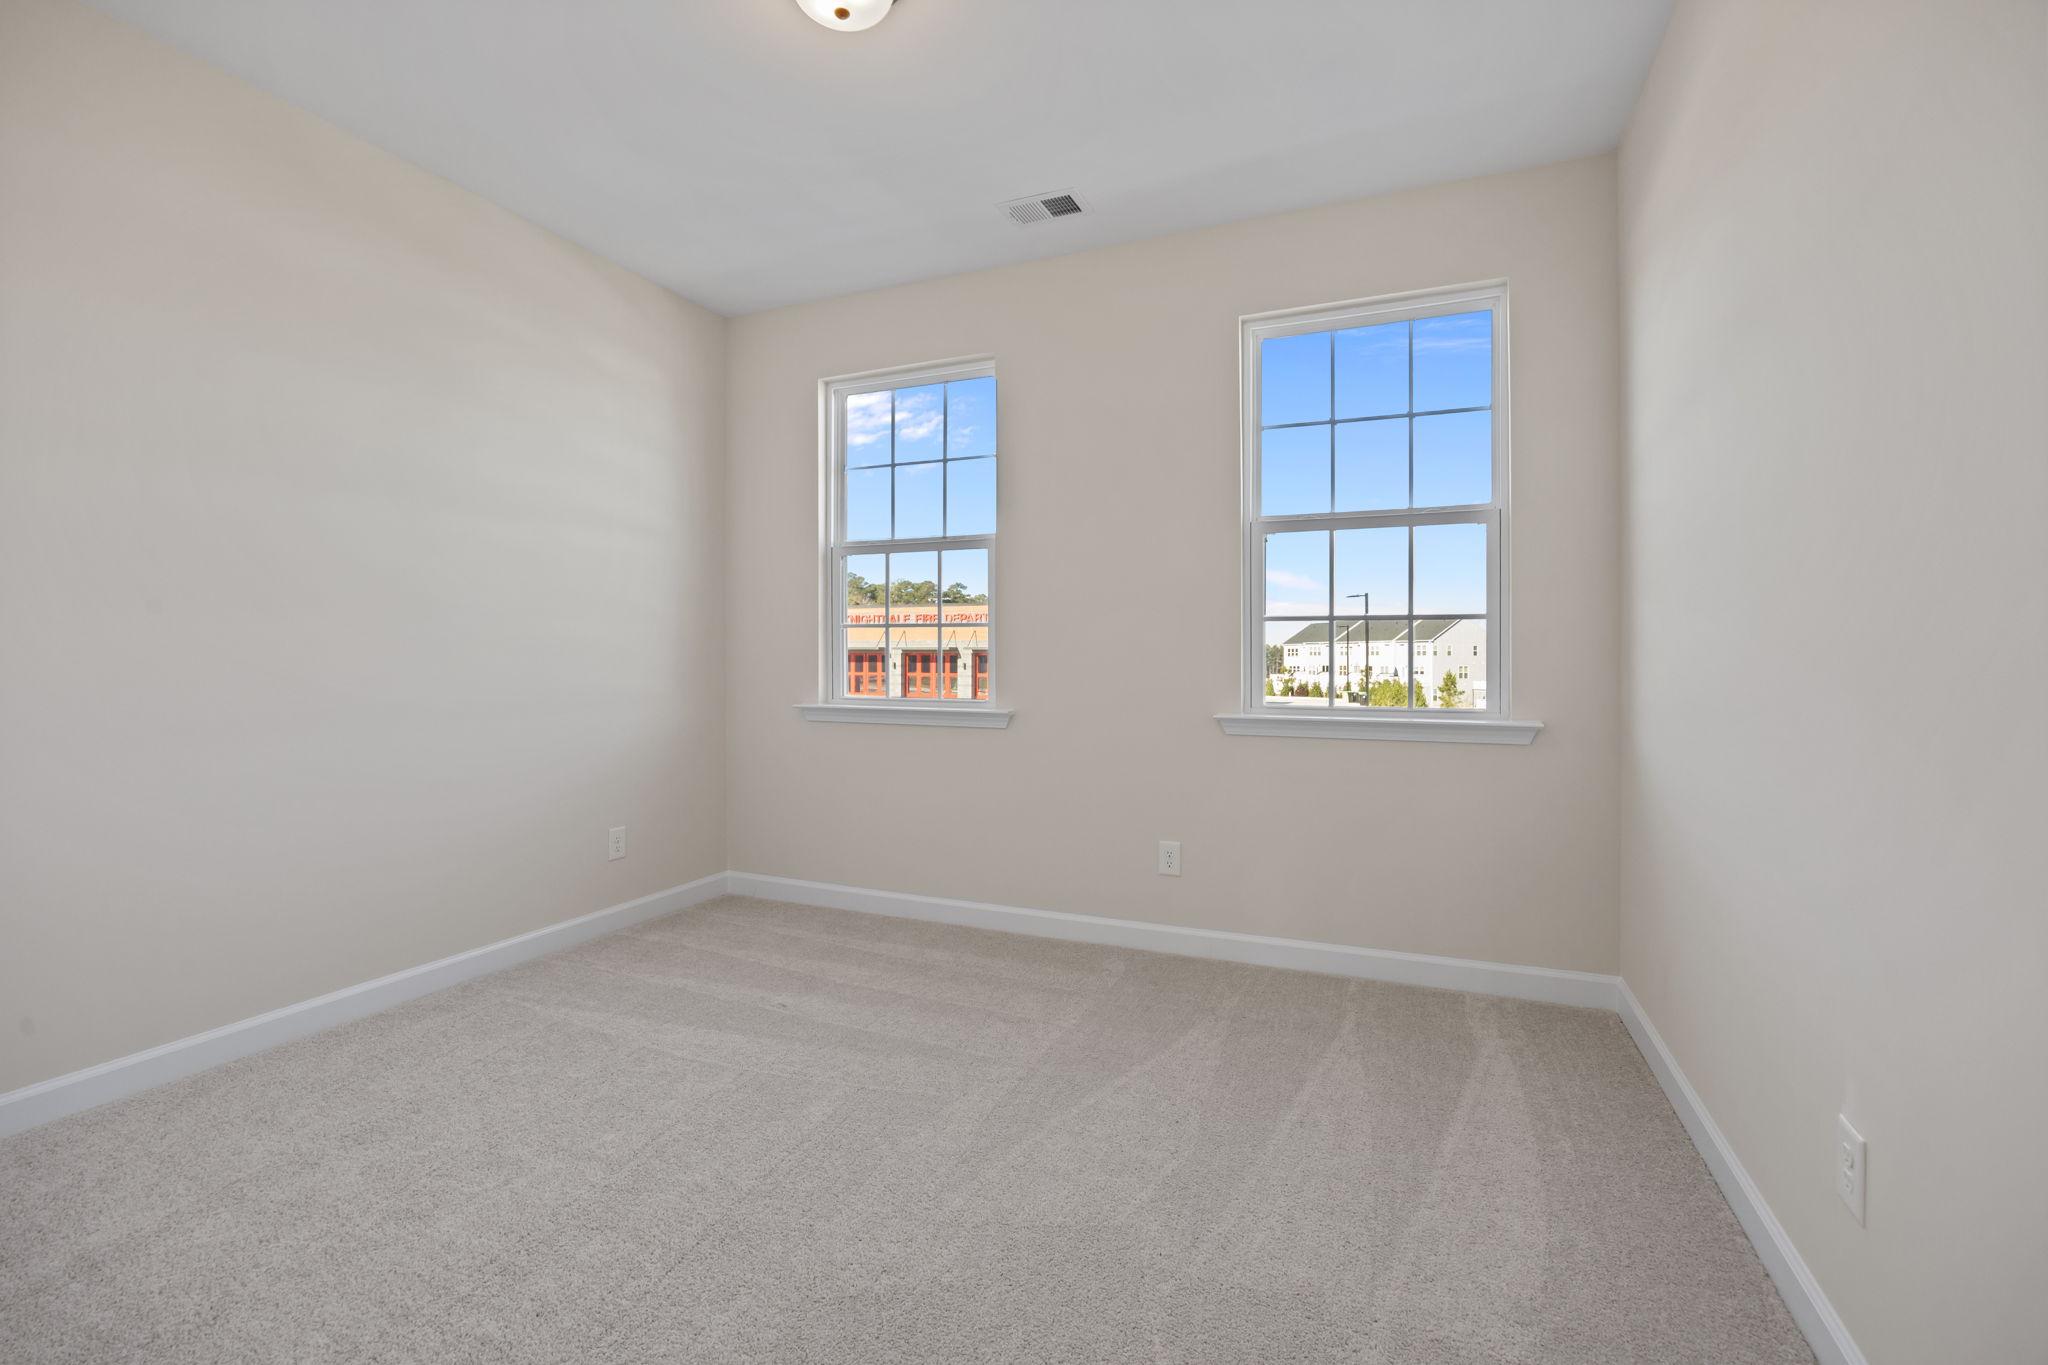
Spacious bedroom with neutral carpet and natural light in a Davidson Homes house at Forestville Yard in Knightdale, NC.
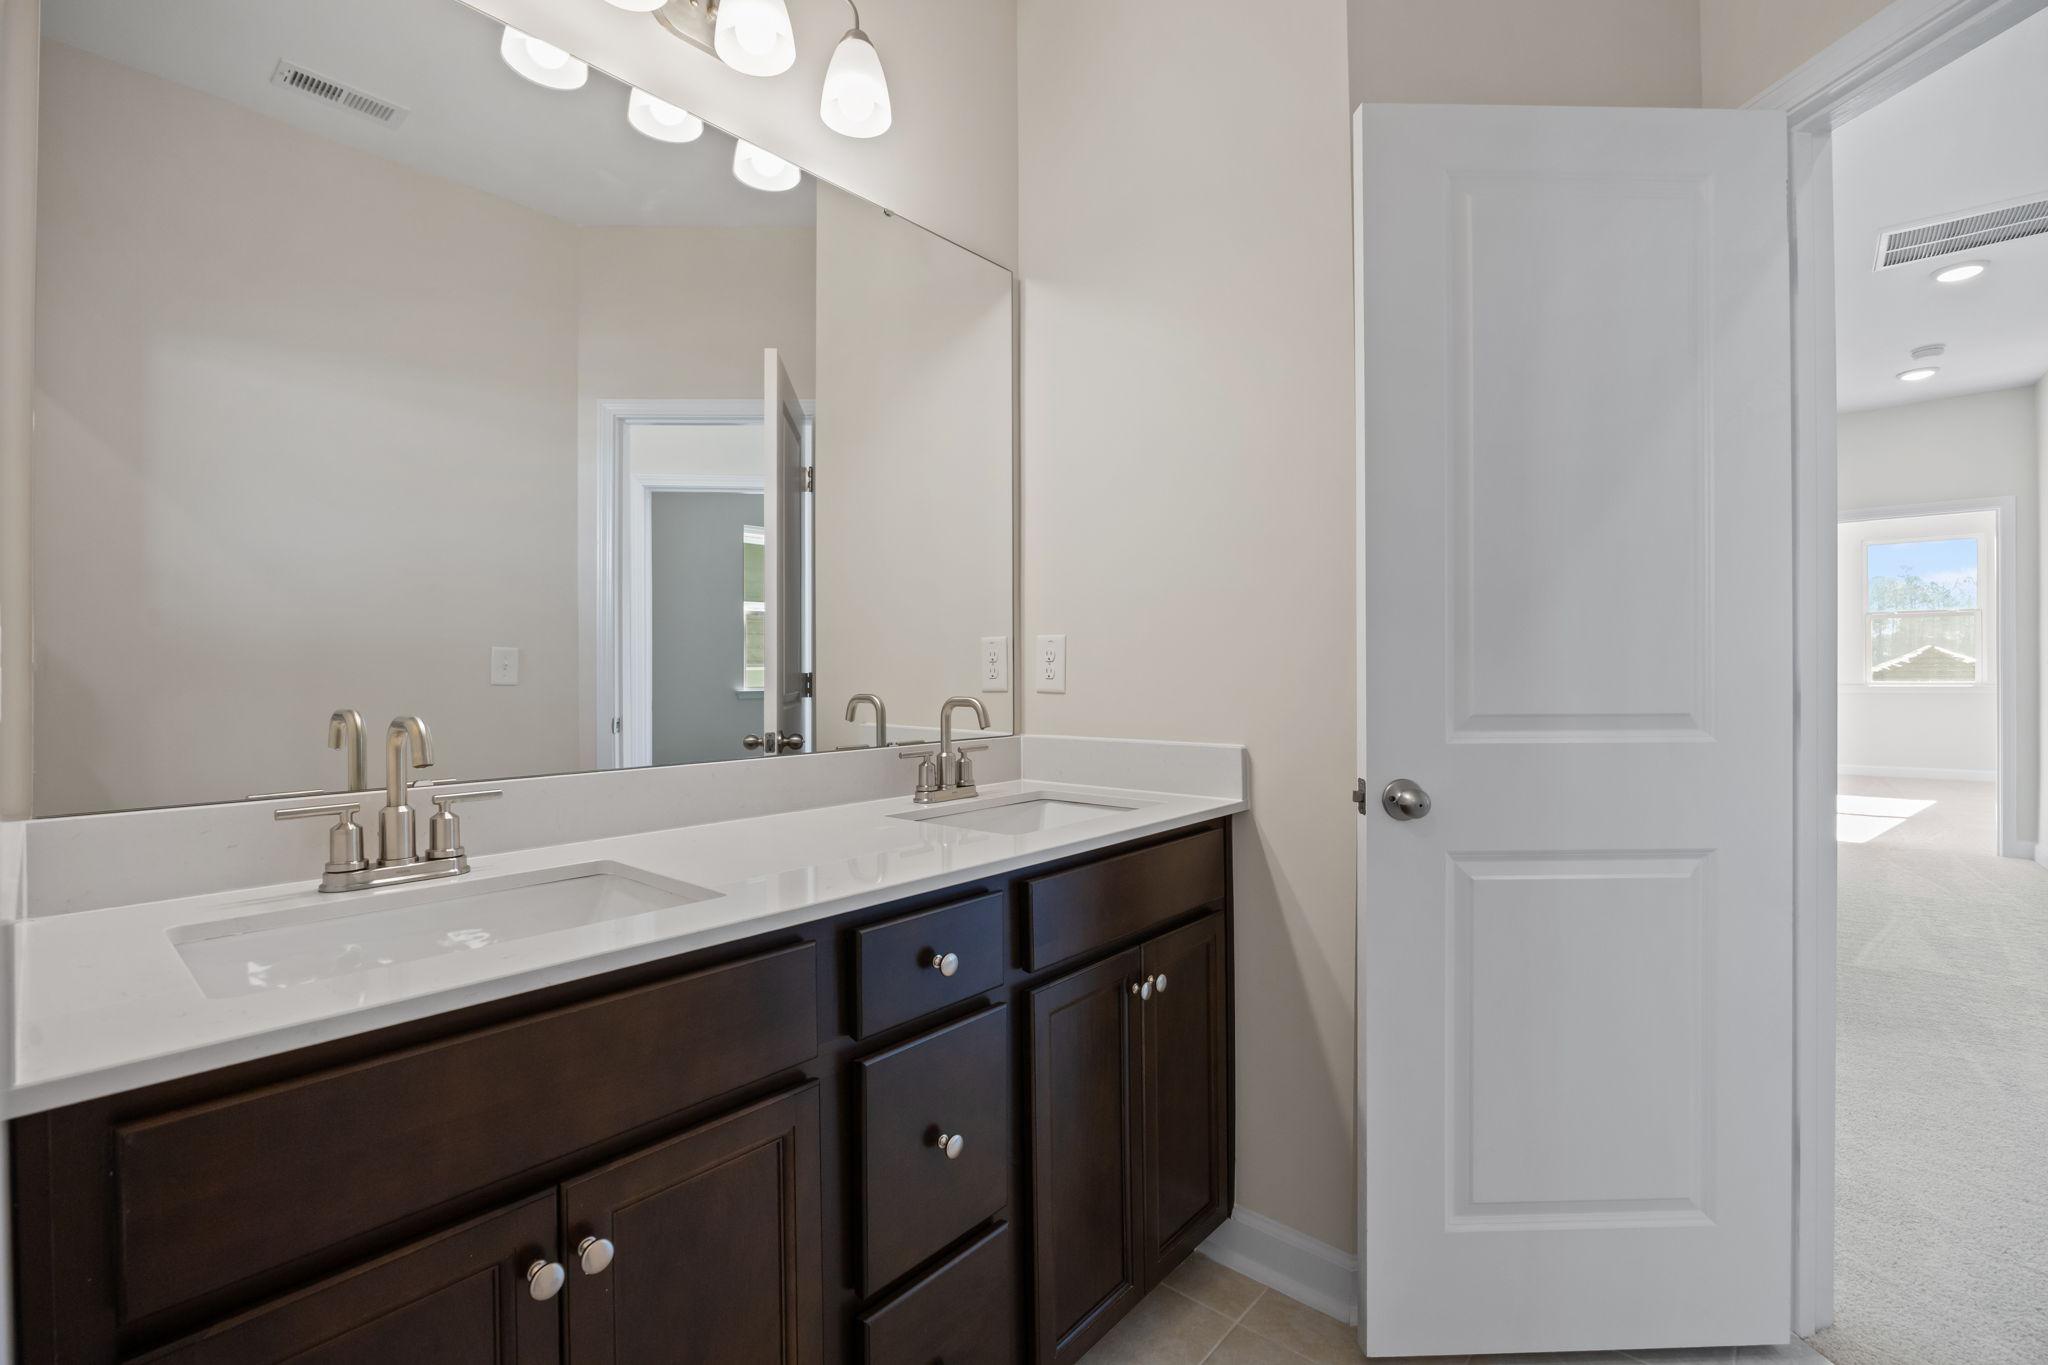
Modern dual-sink bathroom vanity with dark cabinetry and quartz countertops at Forestville Yard in Knightdale, NC.
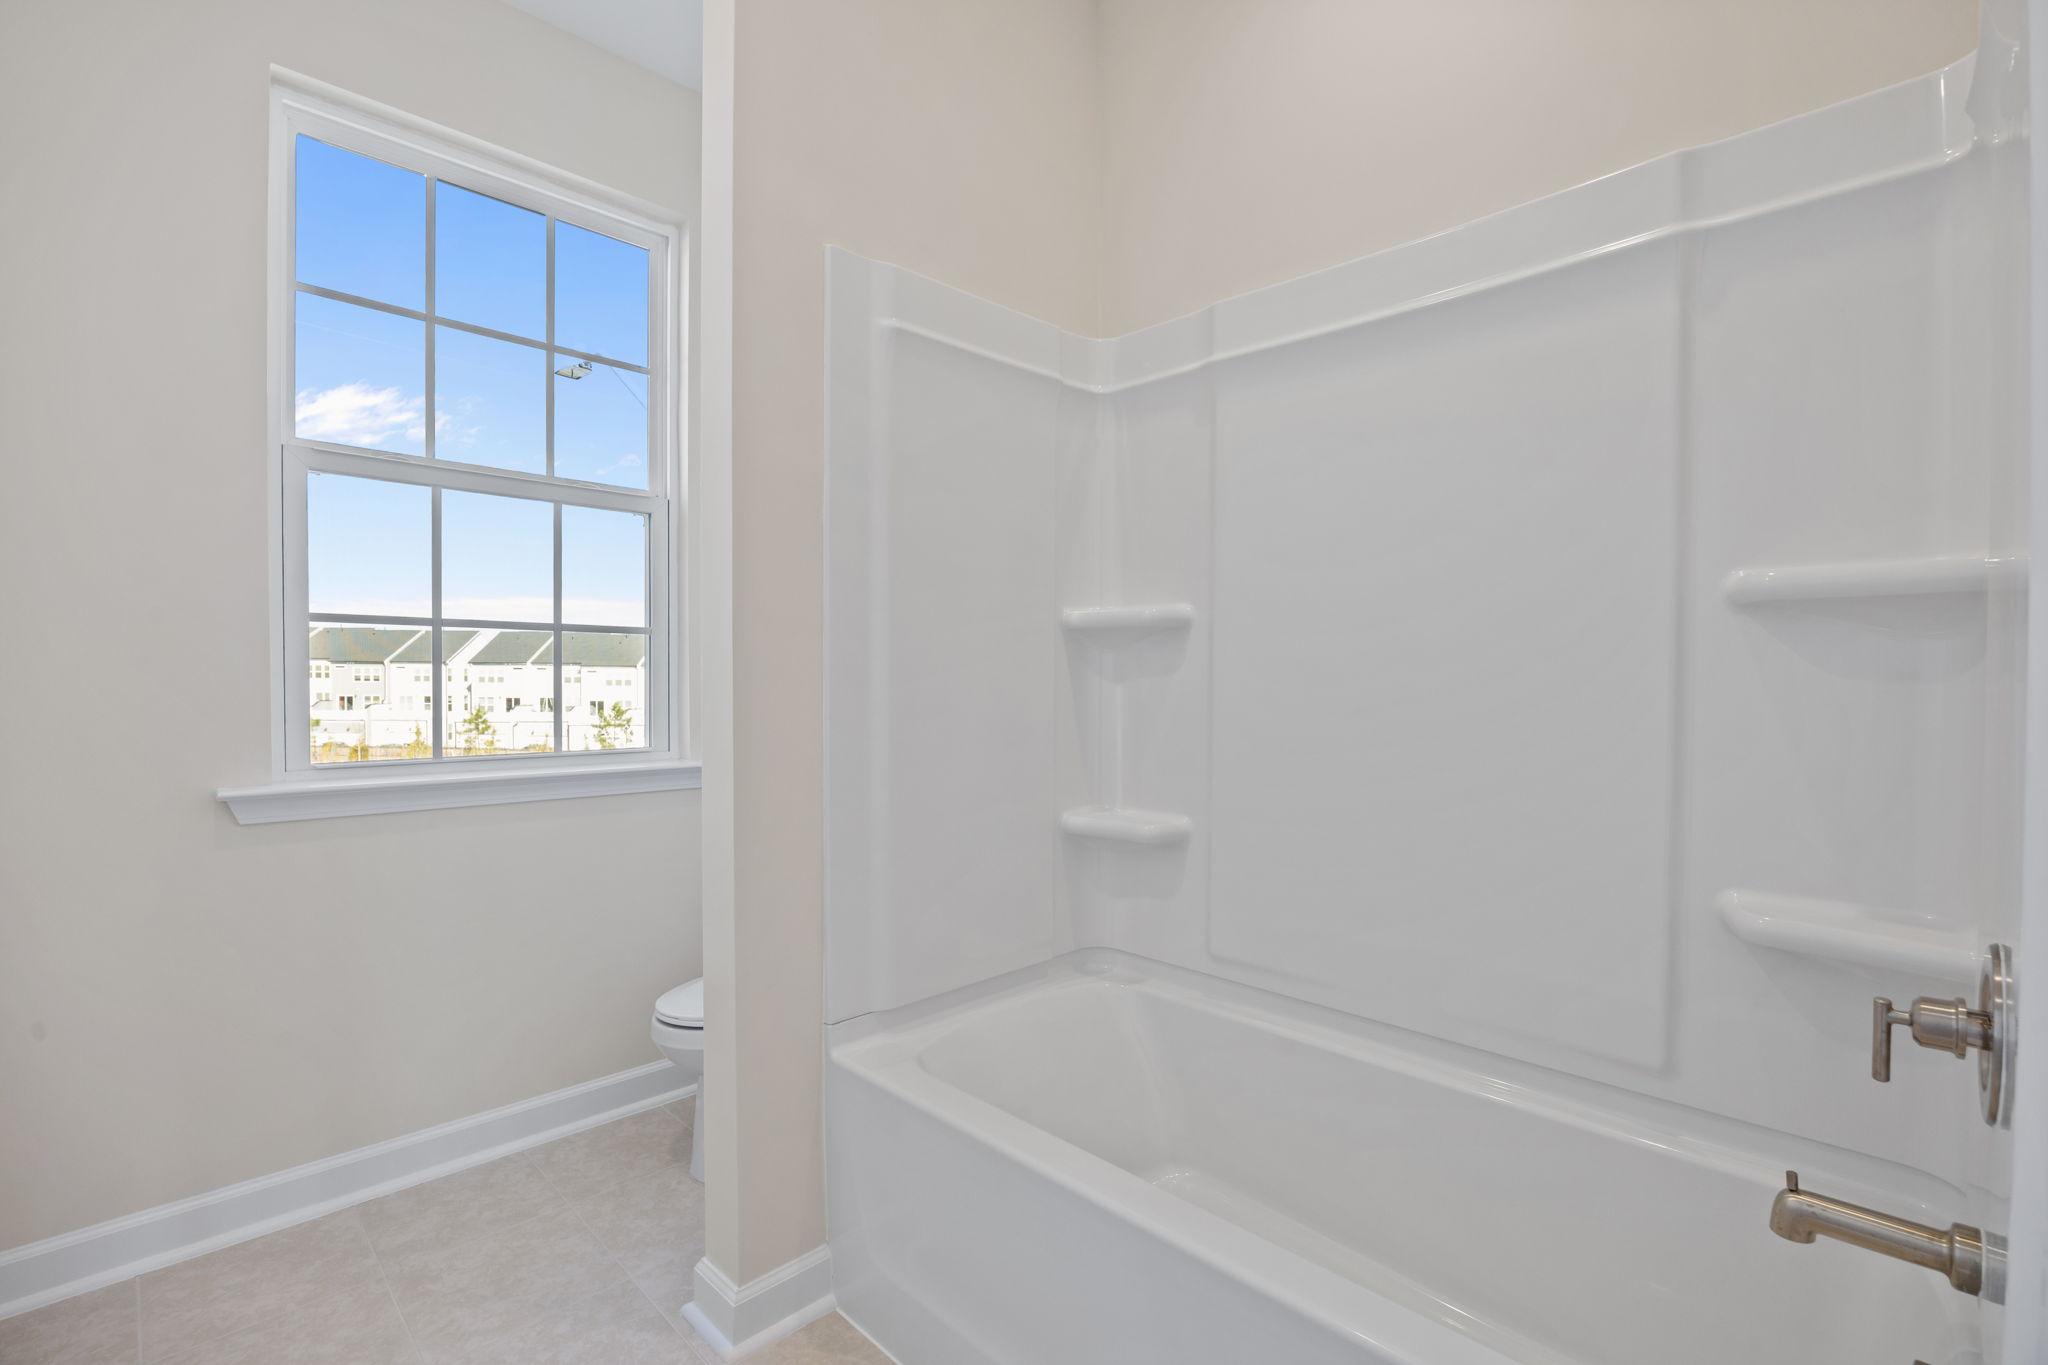
Modern bathroom with shower-tub combo at Forestville Yard in Knightdale, NC by Davidson Homes
Aerial view of Raleigh skyline at sunset near Forestville Yard in Knightdale NC with modern high-rises and green parks
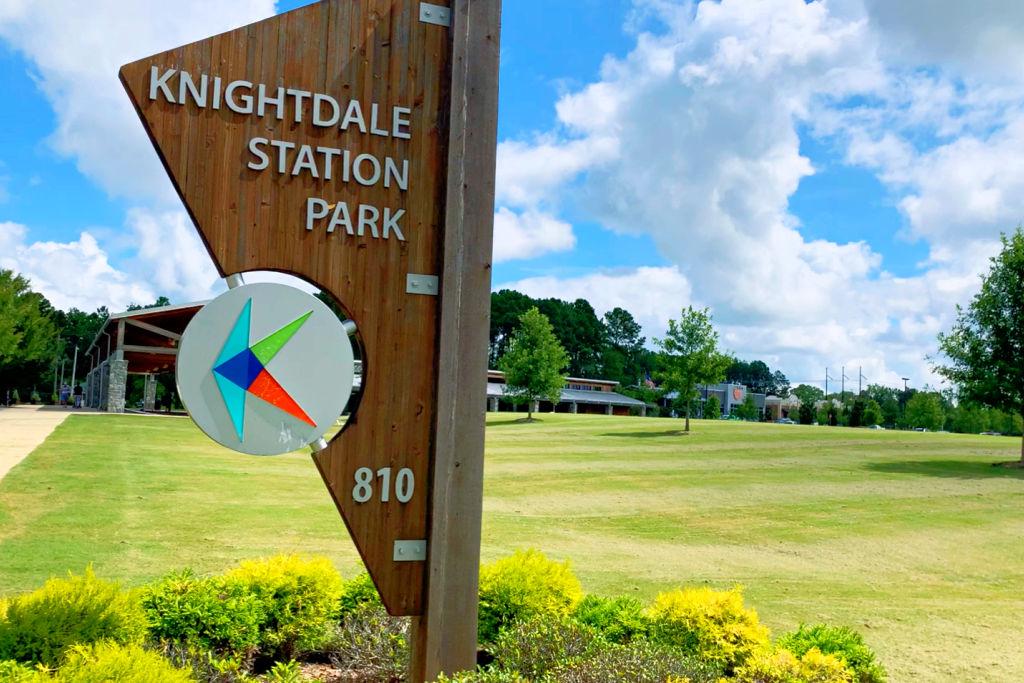
Knightdale Station Park sign in Knightdale NC with wooden post, logo, address 810, green lawns, trees, and modern pavilion
RDU welcome sign at Raleigh-Durham Airport with frosted glass letters, yellow black-eyed Susans, purple shrubs, and trees near Forestville Yard Knightdale NC
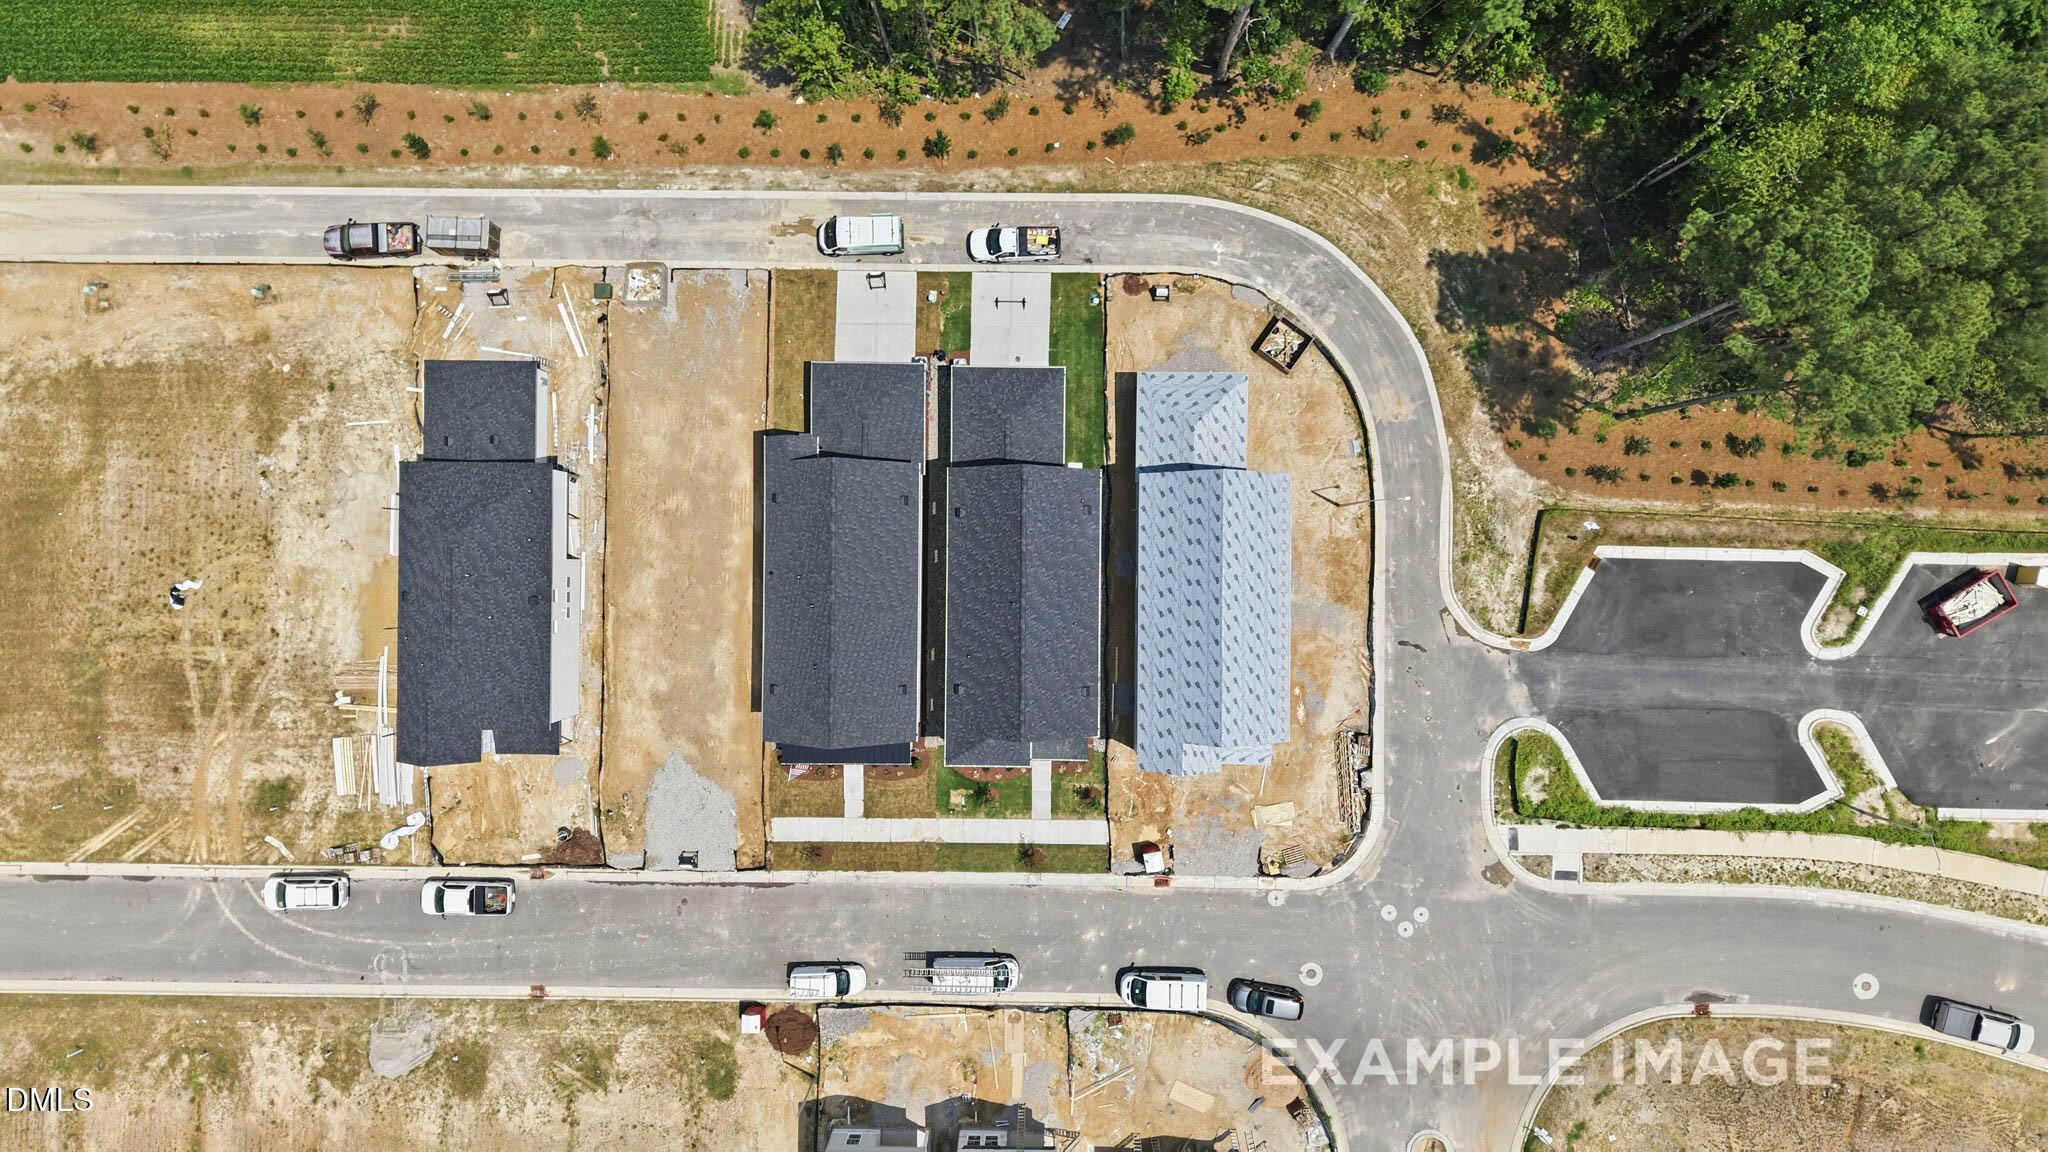
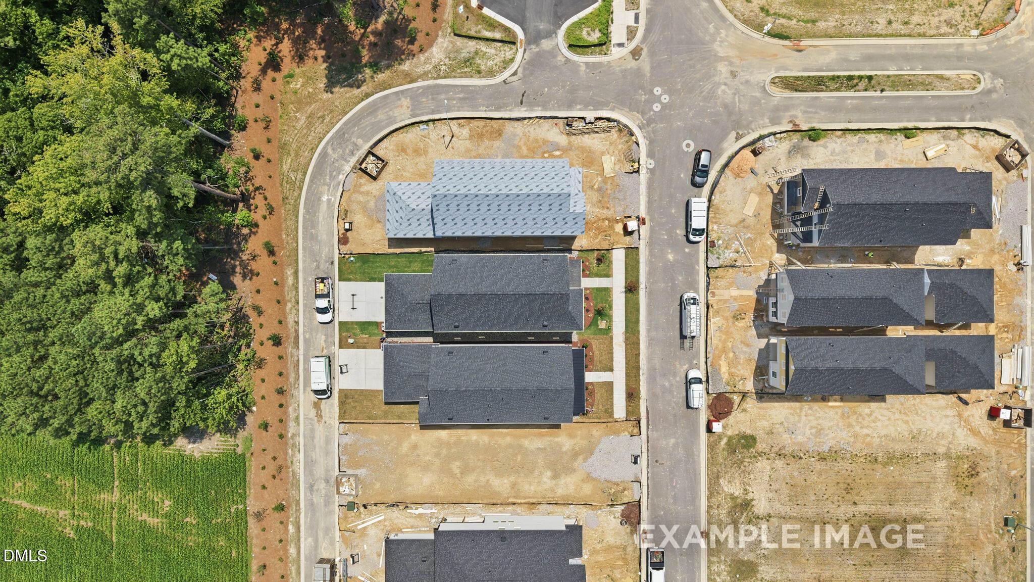
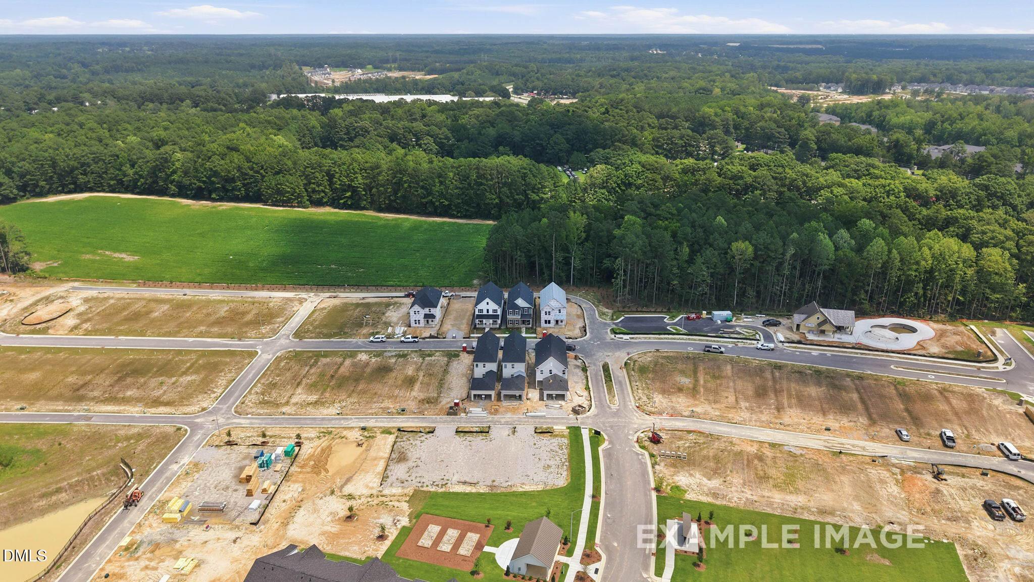
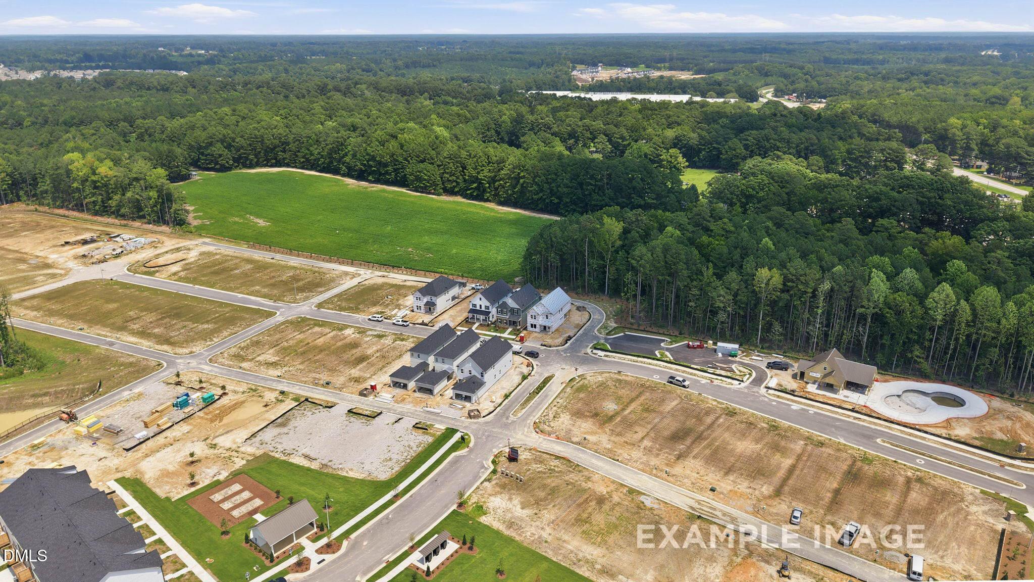
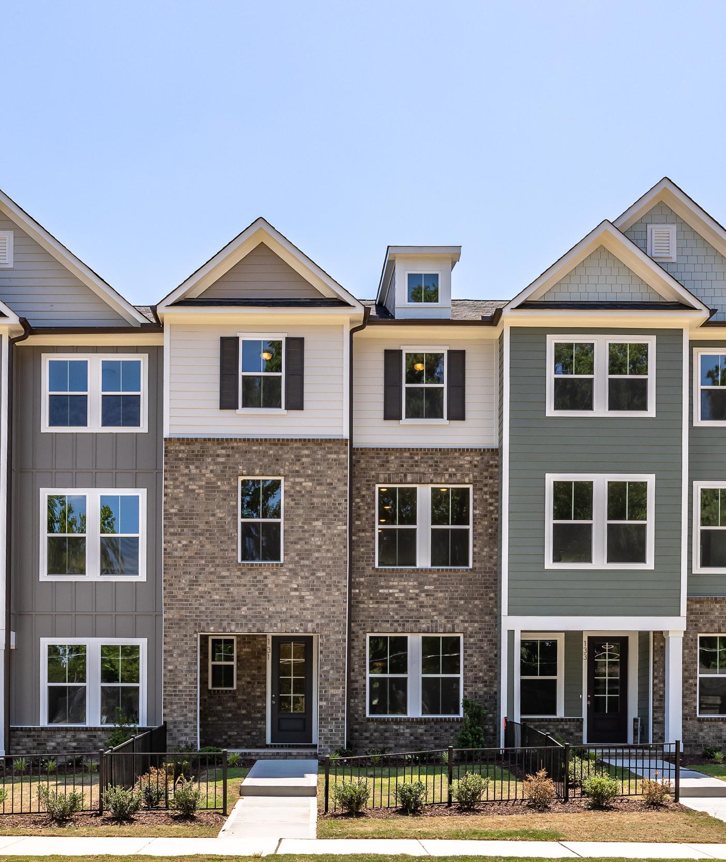
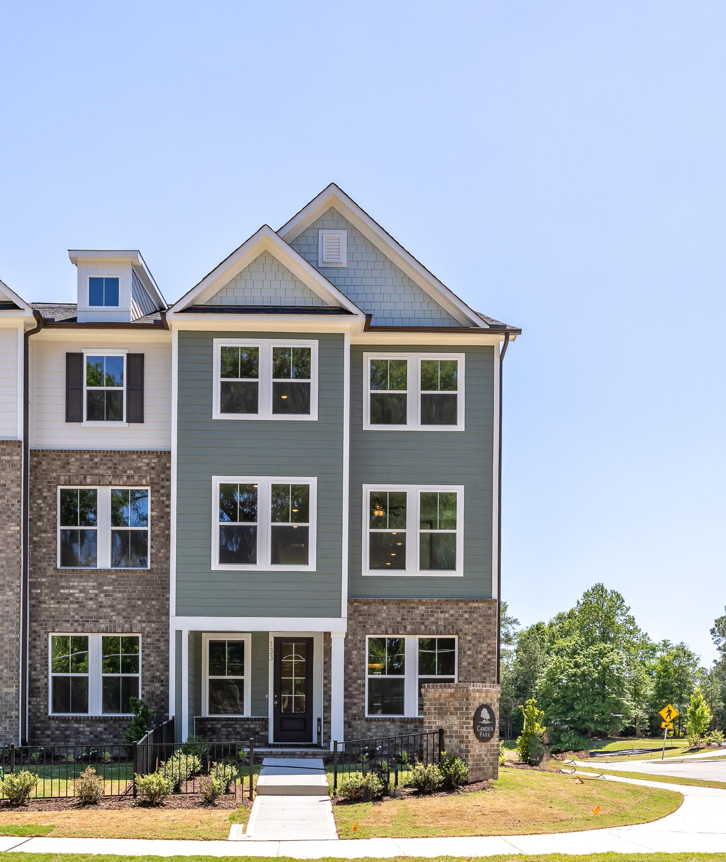
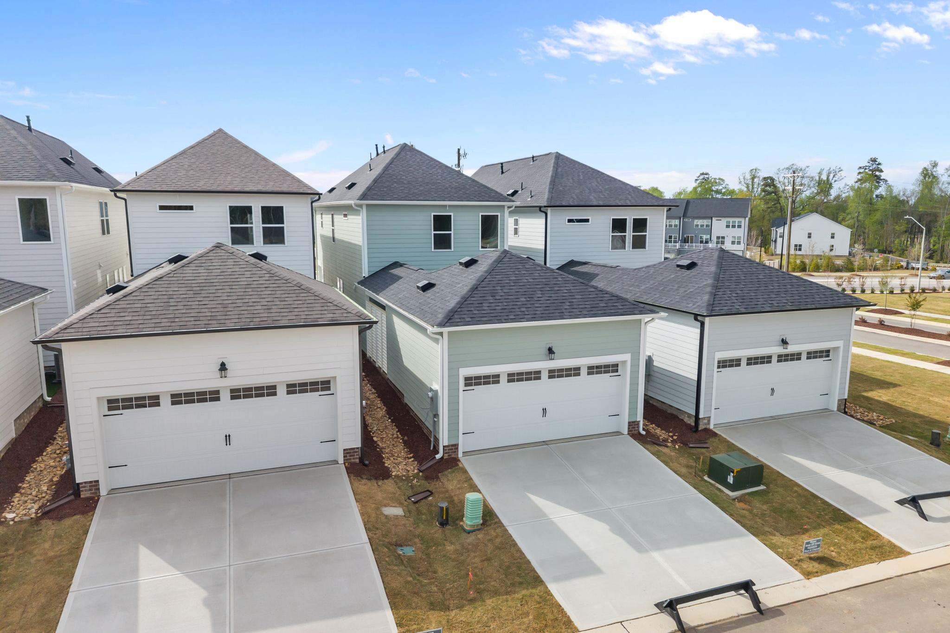
Aerial view of modern townhomes at Forestville Yard in Knightdale NC with attached garages, driveways, and landscaped yards
1/39

Forestville Yard Overview

Welcome to Forestville Yard, a vibrant and welcoming single-family home community nestled in the heart of Knightdale, NC, offering low-maintenance living with included lawn care from the low $300s. Forestville Yard combines the charm of small-town living with the convenience of proximity to downtown Raleigh, Research Triangle Park and Durham. Designed with a focus on comfort, style, and community connection, Forestville Yard features an exceptional collection of 98 brand-new single-family homes — thoughtfully crafted for modern living and everyday ease. With 3 bedrooms and an included first-floor study, these floorplans deliver exceptional value and livability

Forestville Yard features an array of enticing amenities for residents to enjoy. Dive into the refreshing oasis of our community pool or spend the afternoon playing pickleball on the private courts. Green thumbs and nature enthusiasts will find joy in our community gardens, cultivating a sense of community and providing a serene backdrop for those seeking a connection with nature. Grow your favorite herbs, flowers, or vegetables, fostering a sense of shared responsibility and cultivating a beautiful environment for all to enjoy.

Beyond the community, Forestville Yard offers the best of both worlds – the tranquility of suburban living and the dynamic energy of downtown Raleigh, just a short drive away. Enjoy easy access to the cultural delights, dining experiences, and vibrant entertainment that Raleigh has to offer, making every weekend an opportunity for new discoveries.

Forestville Yard offers more than just homes, it's an opportunity to enjoy a lifestyle where every day is an invitation to live, play, and thrive. Contact us today for more information!

Explore the interactive floor plan tour of our model home below!

    Request Info
Katie Talbo Headshot
Katie Talbo
(984) 207-1870
Visiting Hours
Sun.1pm - 6pm
Mon. - Tue.10am - 6pm
Wed.1pm - 6pm
Thu. - Sat.10am - 6pm
Davidson Homes Mortgage

Our Davidson Homes Mortgage team is committed to helping families and individuals achieve their dreams of home ownership.

Pre-Qualify Now
  • Pool
  • Pickleball Courts
  • Community Garden
  • Play Lawns
  • All Brand New Designs
Quick Move-In Homes in Forestville Yard (5)

Move-In Ready
Two-story Alexander C floor plan by Davidson Homes in Forestville Yard, Knightdale, North Carolina.
Bright entryway with white craftsman-style door and luxury vinyl plank flooring in The Alexander C home, Knightdale, NC.
Bright entryway with wood-style flooring in The Alexander C floor plan by Davidson Homes in Forestville Yard, Knightdale.
Open-concept kitchen and living area with hardwood floors in The Alexander C home at Forestville Yard, Knightdale, NC.
Open-concept kitchen with white cabinets and island in The Alexander C floor plan at Forestville Yard, Knightdale, NC.
Starting Rates From 4.99% (5.932 APR)!

The Alexander C

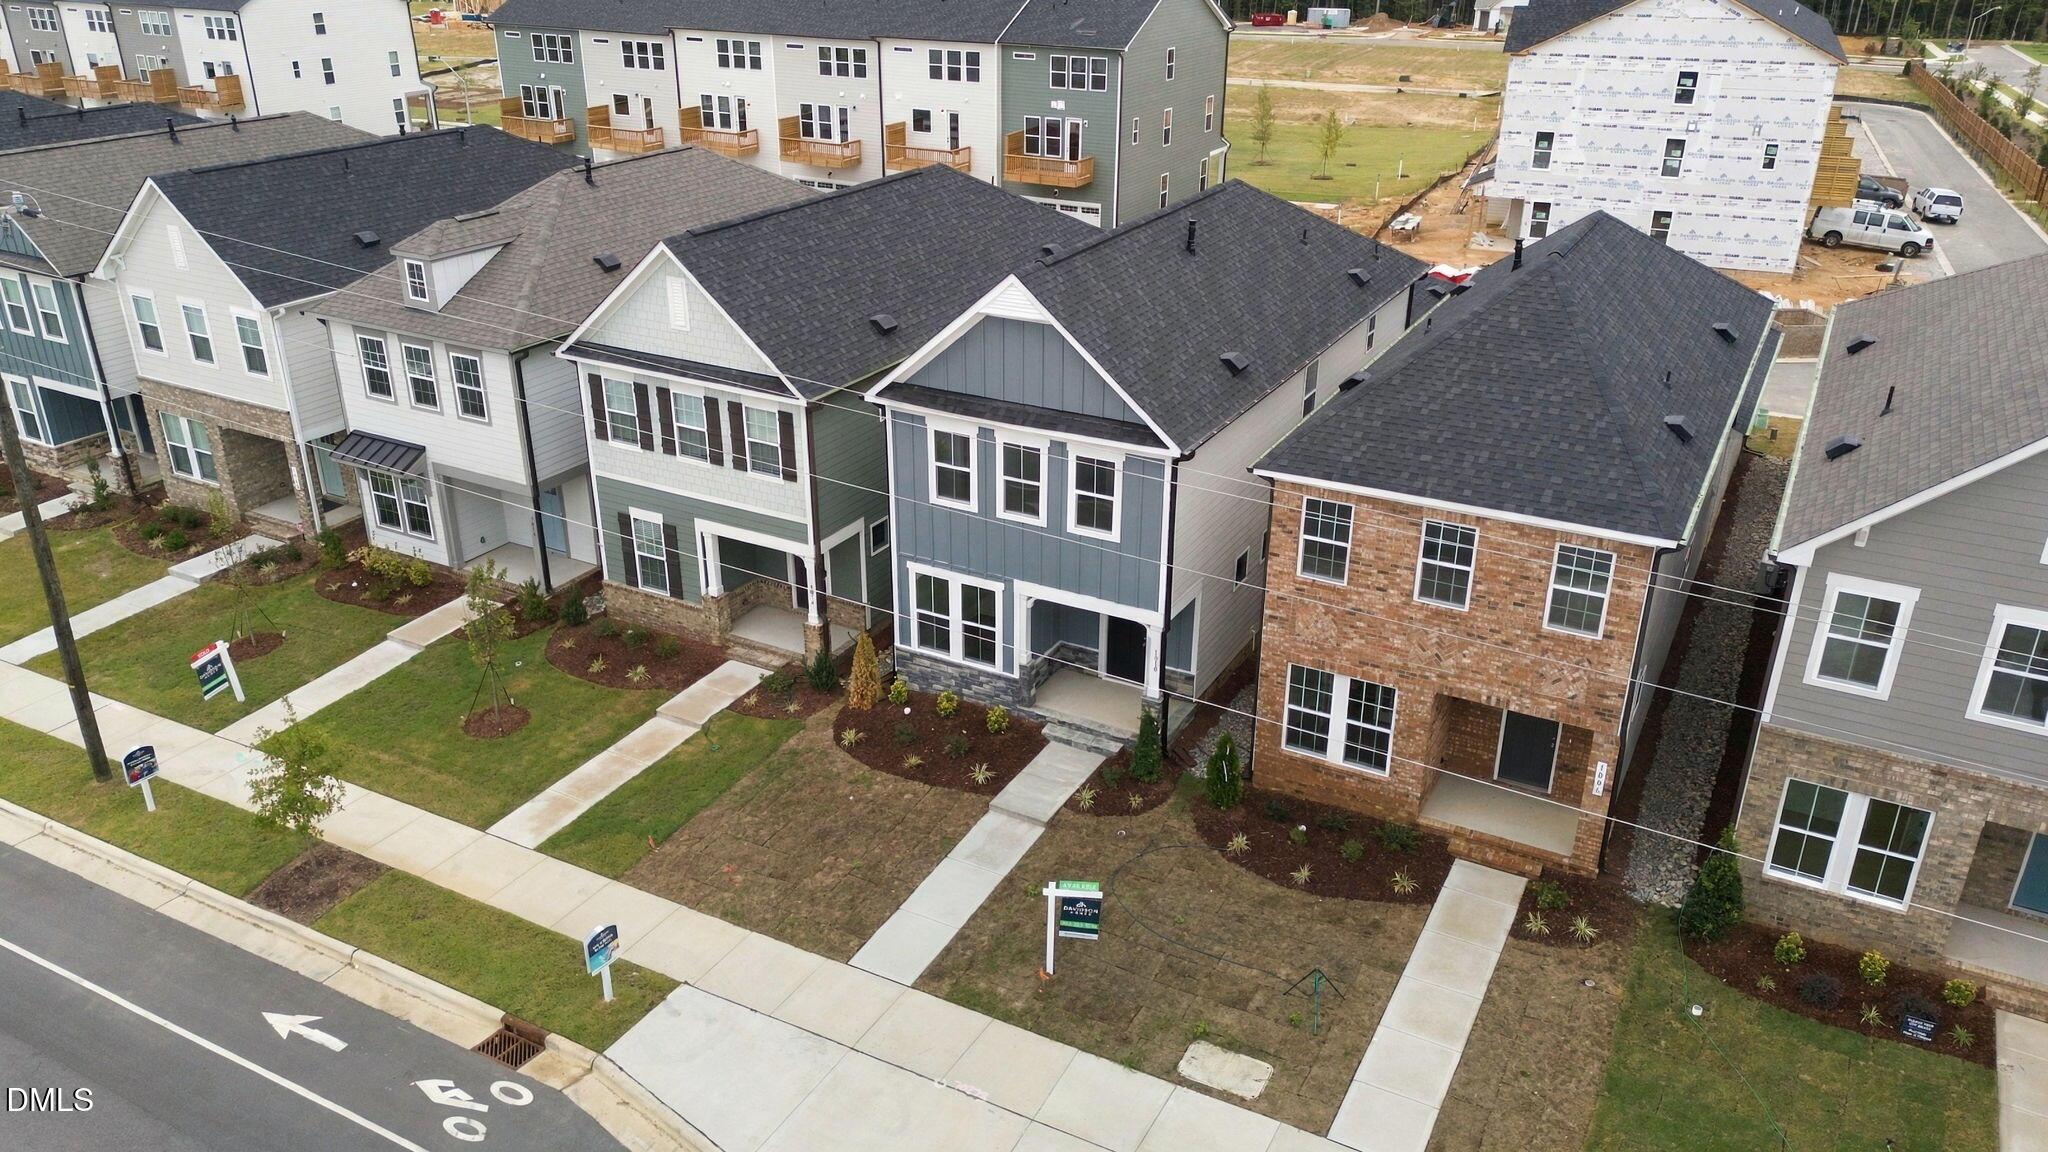
1018 Old Knight RoadHomesite #73
Now $344,000, was $364,100, save $20,100
From /MO*
Principal & Interest Only
3 Bd
2.5 Ba
1,832 Sf
More Details
Move In: August
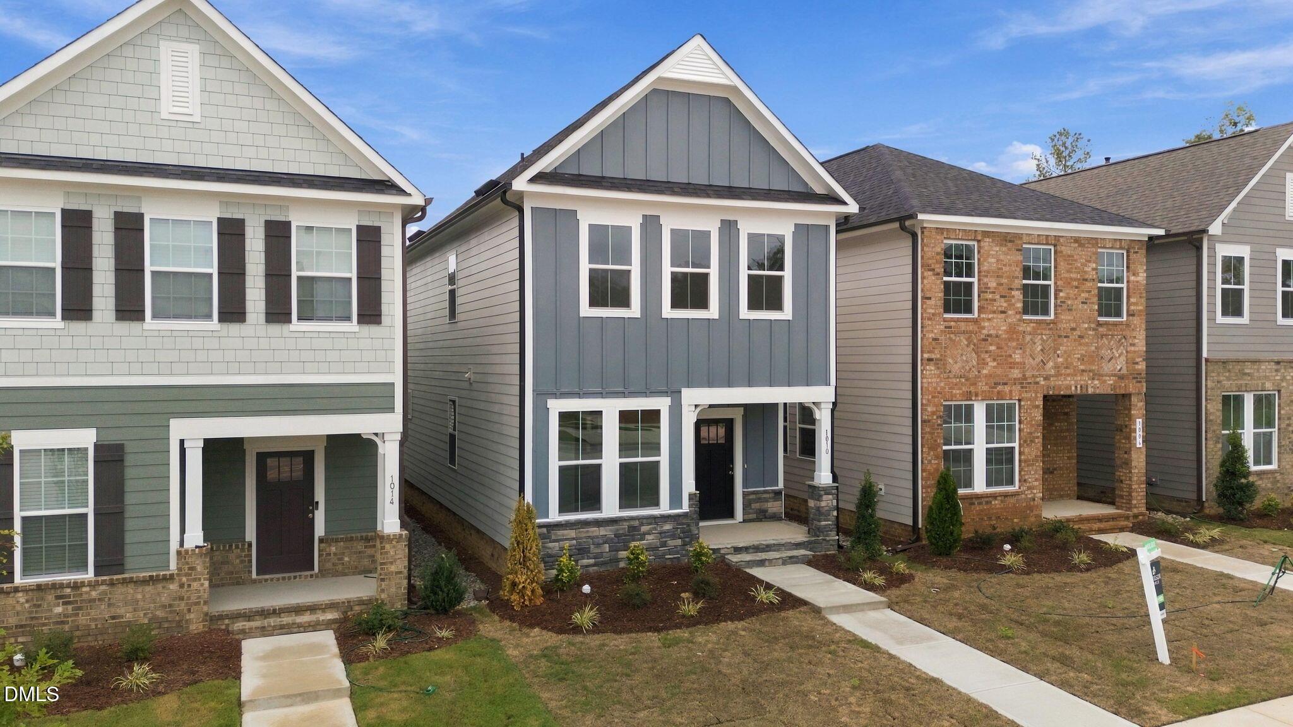
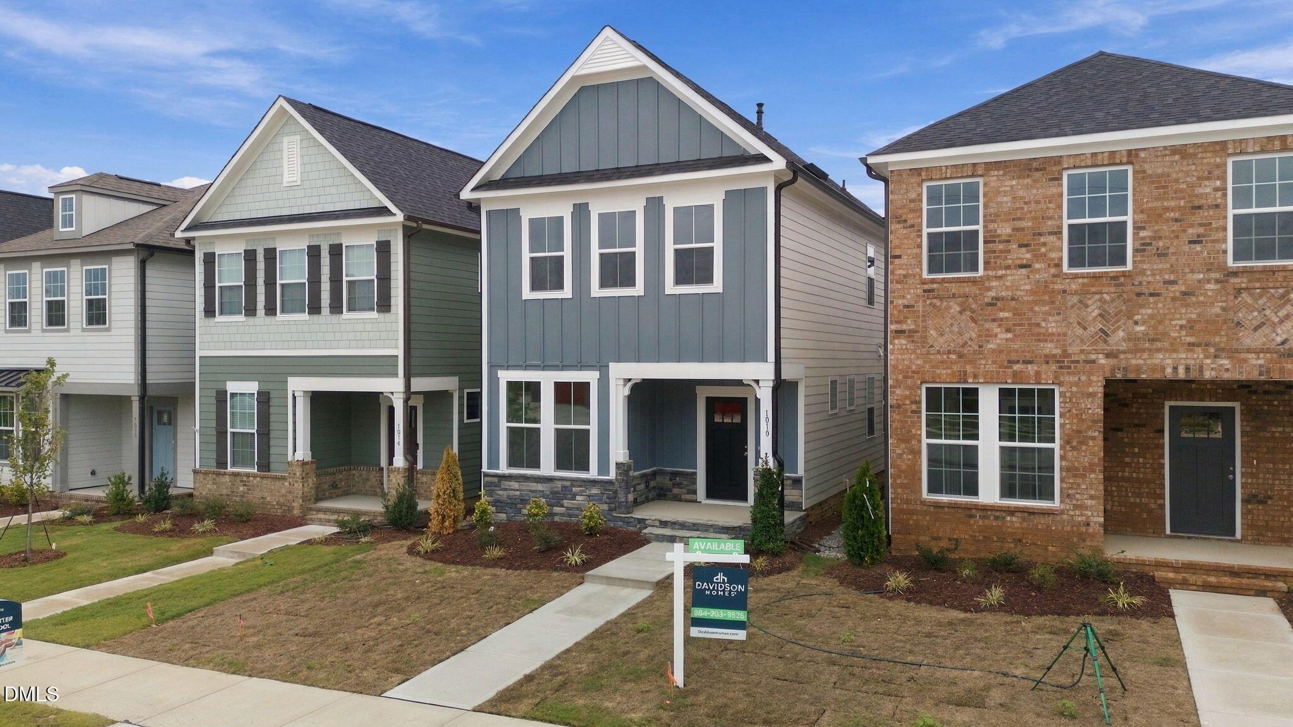
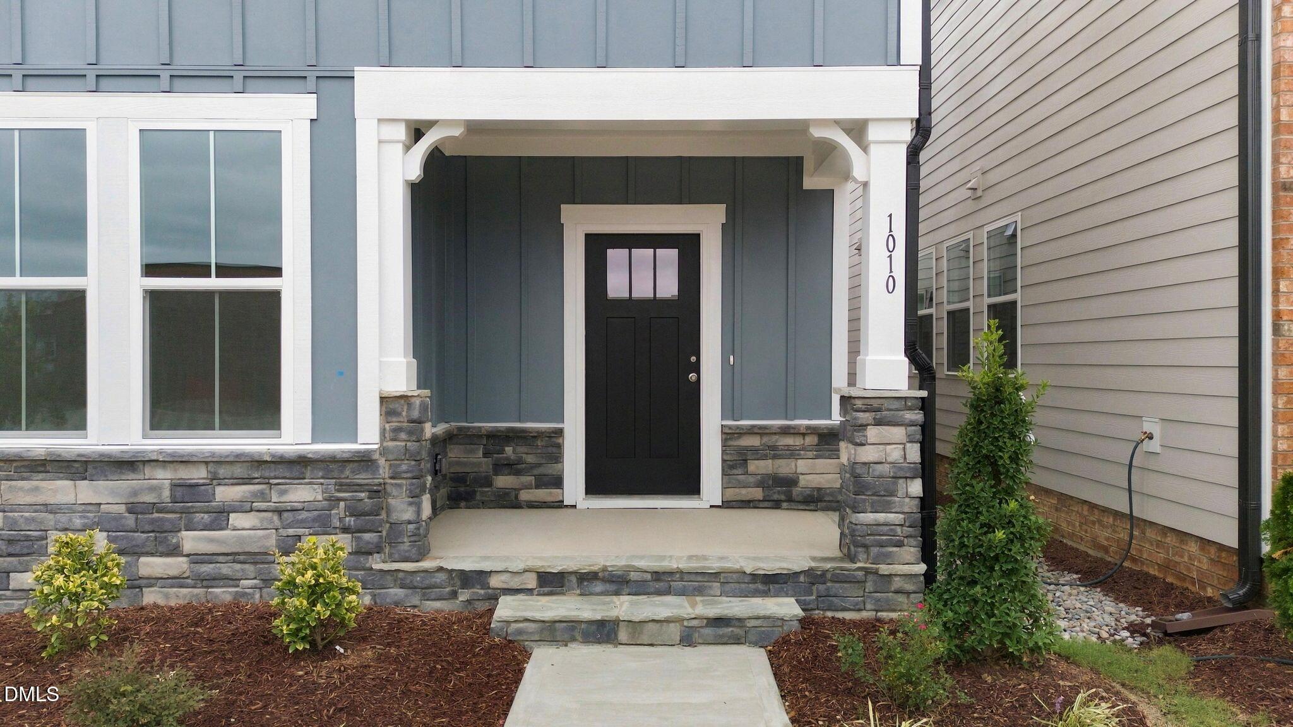
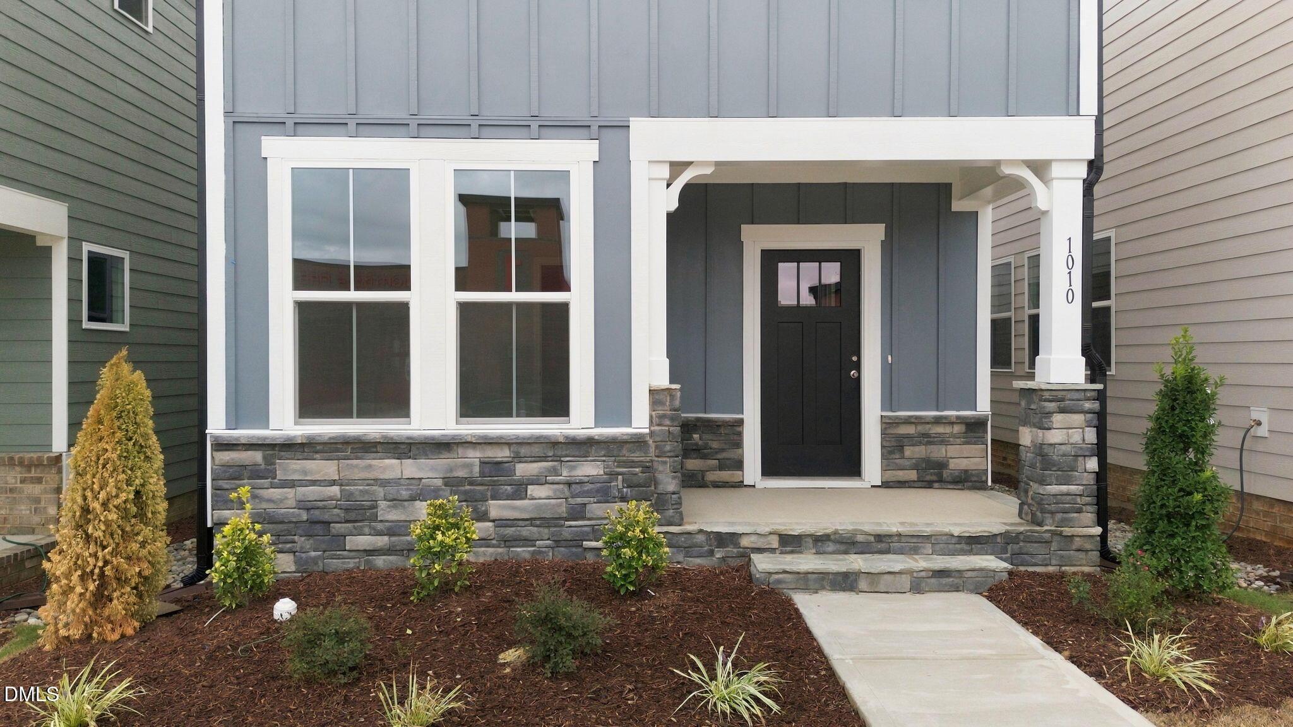
Two-story Alexander B floor plan by Davidson Homes with blue siding and stone exterior in Forestville Yard, Knightdale, NC.
Two-story Alexander B floor plan by Davidson Homes with stone accents in Forestville Yard, Knightdale, NC.
Open-concept living room and kitchen with fireplace in The Alexander B floor plan at Forestville Yard, Knightdale, NC.
Bright living room with fireplace and wood-style flooring in The Alexander B floor plan at Forestville Yard, Knightdale.
Bright bedroom with tray ceiling and carpet flooring in The Alexander B floor plan at Forestville Yard, Knightdale, NC.
Starting Rates From 4.99% (5.932 APR)!

The Alexander B

1010 Old Knight RoadHomesite #71
$350,000
From /MO*
Principal & Interest Only
3 Bd
2.5 Ba
1,832 Sf
More Details
Move In: August
Two-story Burke E floor plan home by Davidson Homes in Forestville Yard, Knightdale, NC with gray siding and front porch.
Covered front porch of The Burke E floor plan by Davidson Homes in Forestville Yard, Knightdale, North Carolina.
Open-concept living room with modern linear fireplace in The Burke E floor plan at Forestville Yard, Knightdale, NC.
Open-concept living room with modern fireplace in The Burke E floor plan at Forestville Yard, Knightdale, North Carolina.
Bright home office with large windows and wood-look flooring in The Burke E floor plan at Forestville Yard, Knightdale, NC.
Starting Rates From 4.99% (5.932 APR)!

The Burke E

1006 Old Knight RoadHomesite #70
$355,000
From /MO*
Principal & Interest Only
3 Bd
2.5 Ba
1,832 Sf
More Details
Move In: September
Two-story Burke floor plan by Davidson Homes with light green siding in Forestville Yard, Knightdale, North Carolina.
Covered front porch and entryway of The Burke floor plan by Davidson Homes in Forestville Yard, Knightdale, North Carolina.
Open-concept living room with fireplace and wood flooring in The Burke floor plan at Forestville Yard, Knightdale, NC.
Bright living room with fireplace and luxury plank flooring in The Burke floor plan at Forestville Yard, Knightdale, NC.
Bright home office space with large windows and hardwood floors in The Burke floor plan at Forestville Yard, Knightdale, NC.
Starting Rates From 4.99% (5.932 APR)!

The Burke

805 Carpet Grass AvenueHomesite #59
$355,000
From /MO*
Principal & Interest Only
3 Bd
2.5 Ba
1,832 Sf
More Details
Just Added
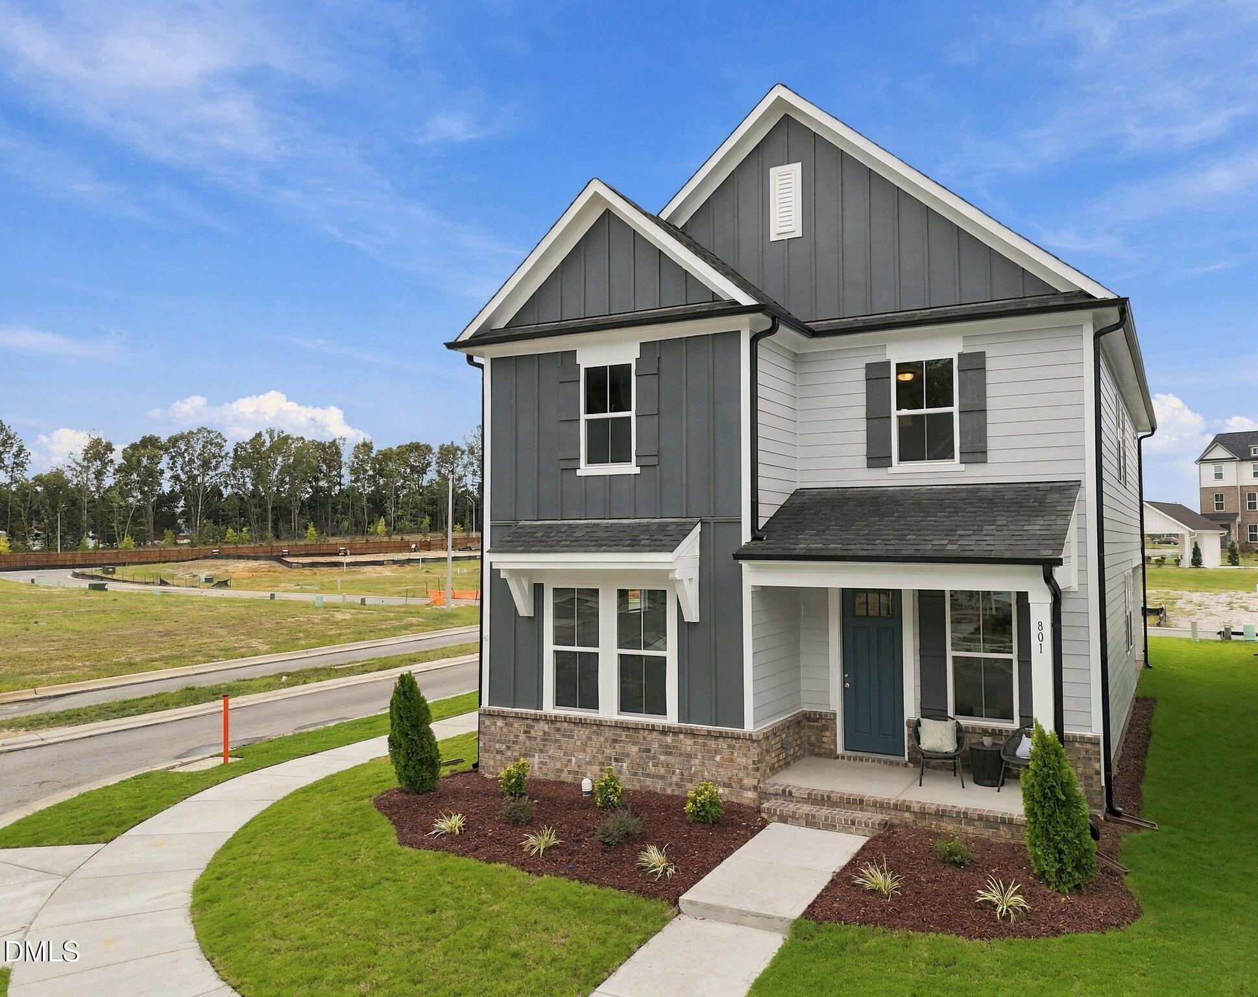
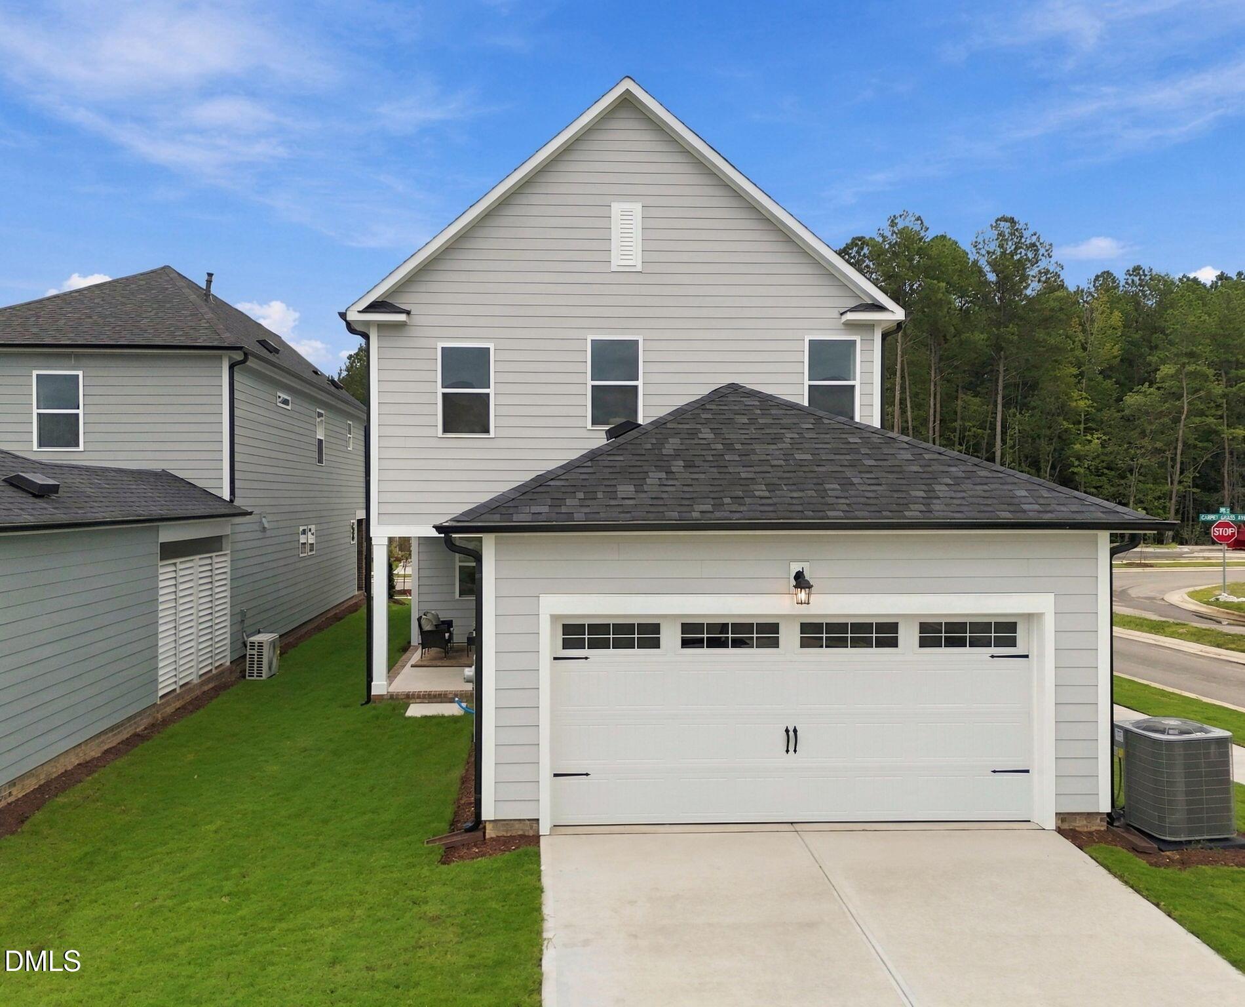
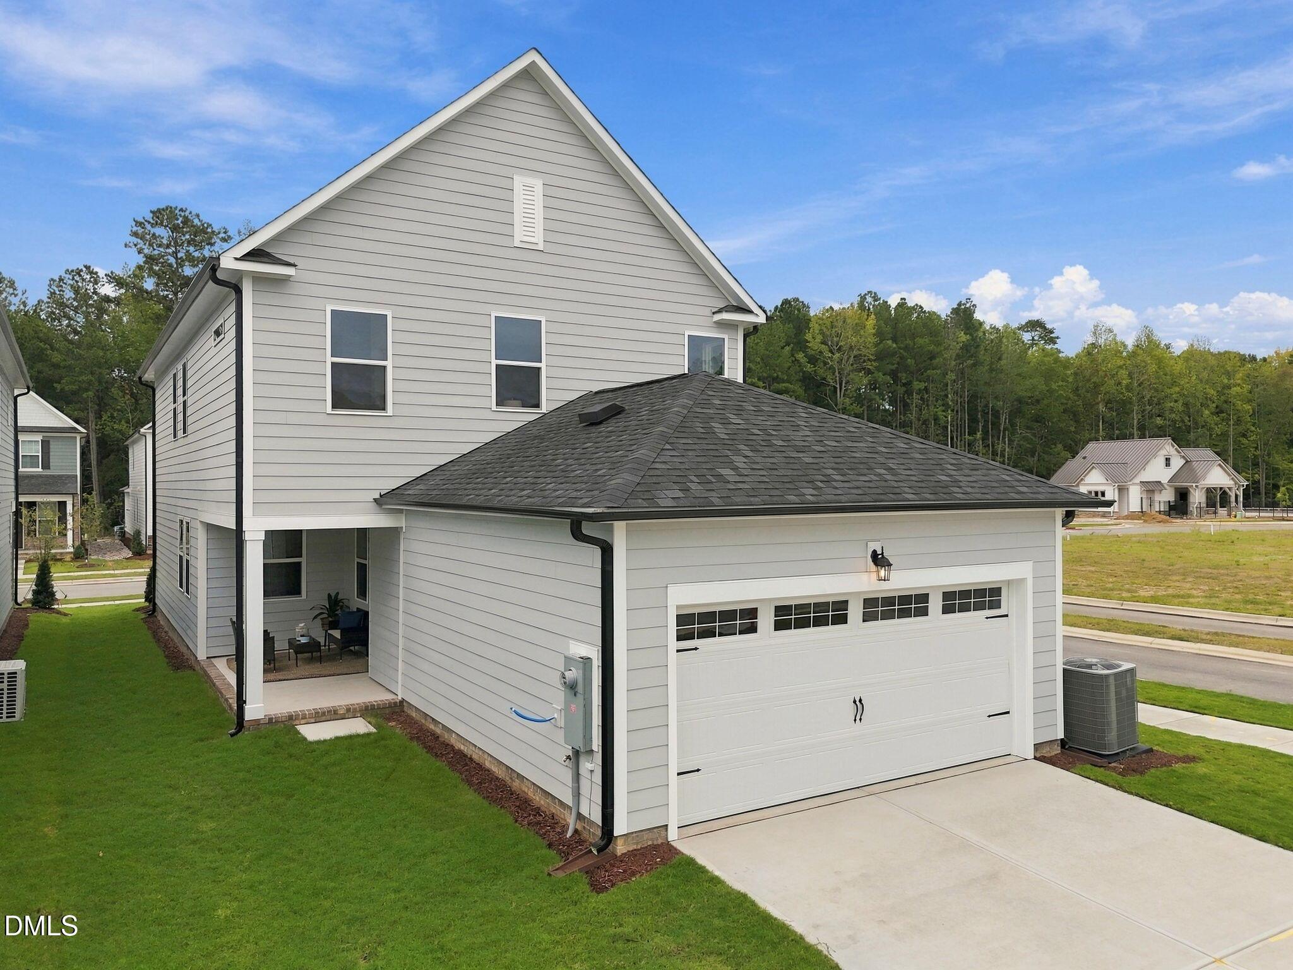
Exterior view of Davidson Homes' New Home at 801 Carpet Grass Avenue
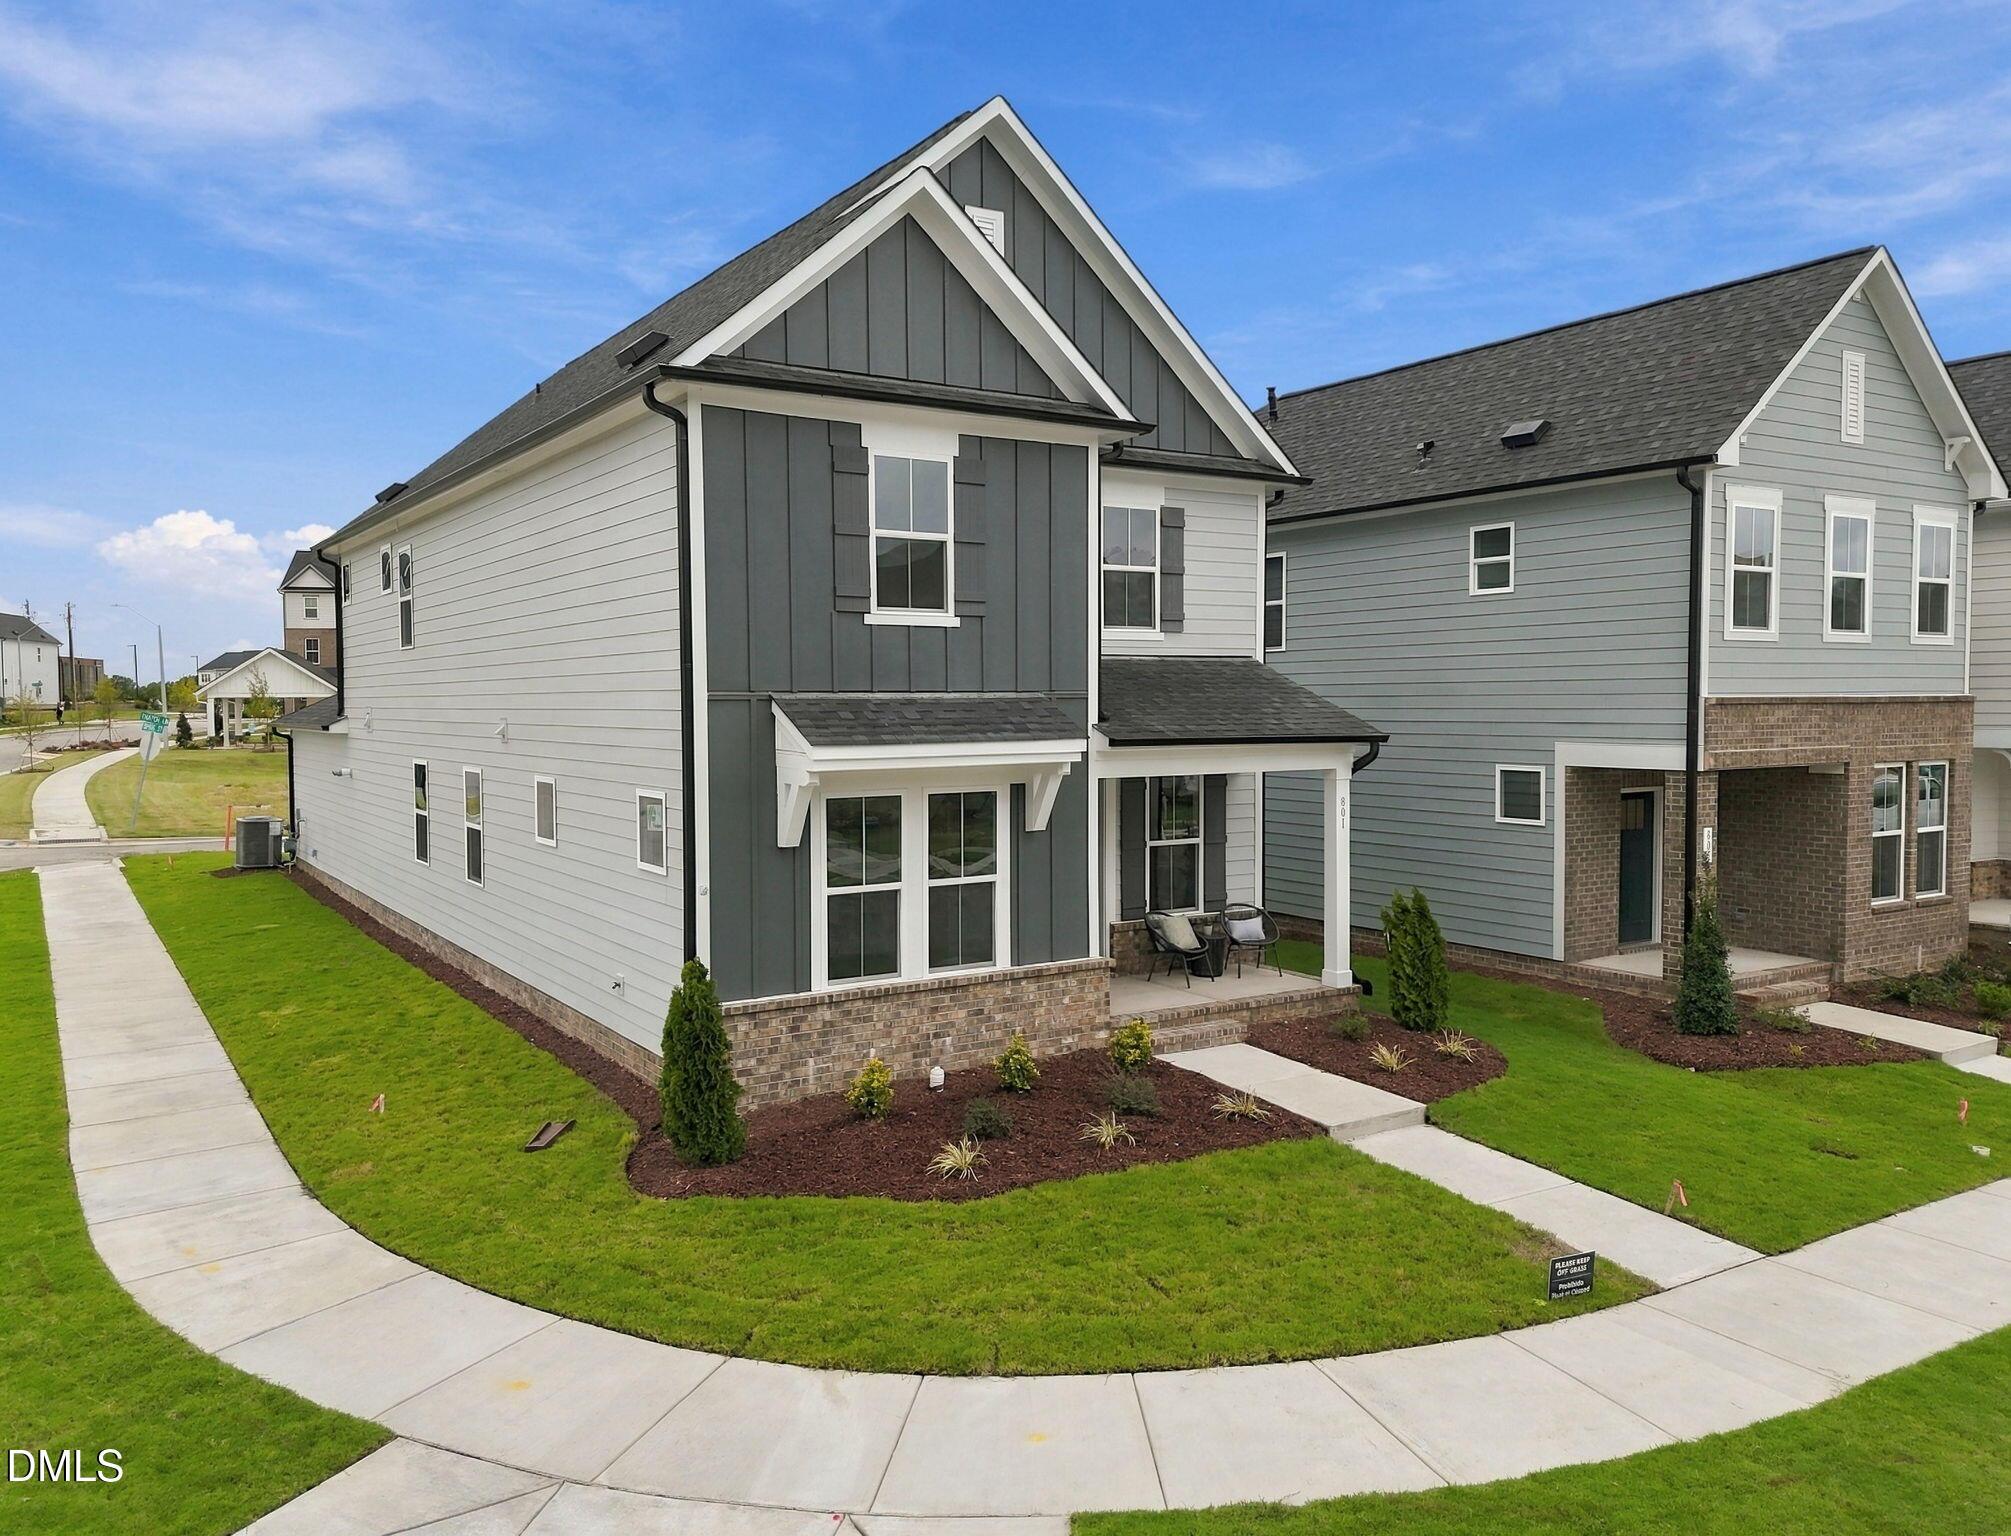
Image 2 of Davidson Homes' New Home at 801 Carpet Grass Avenue
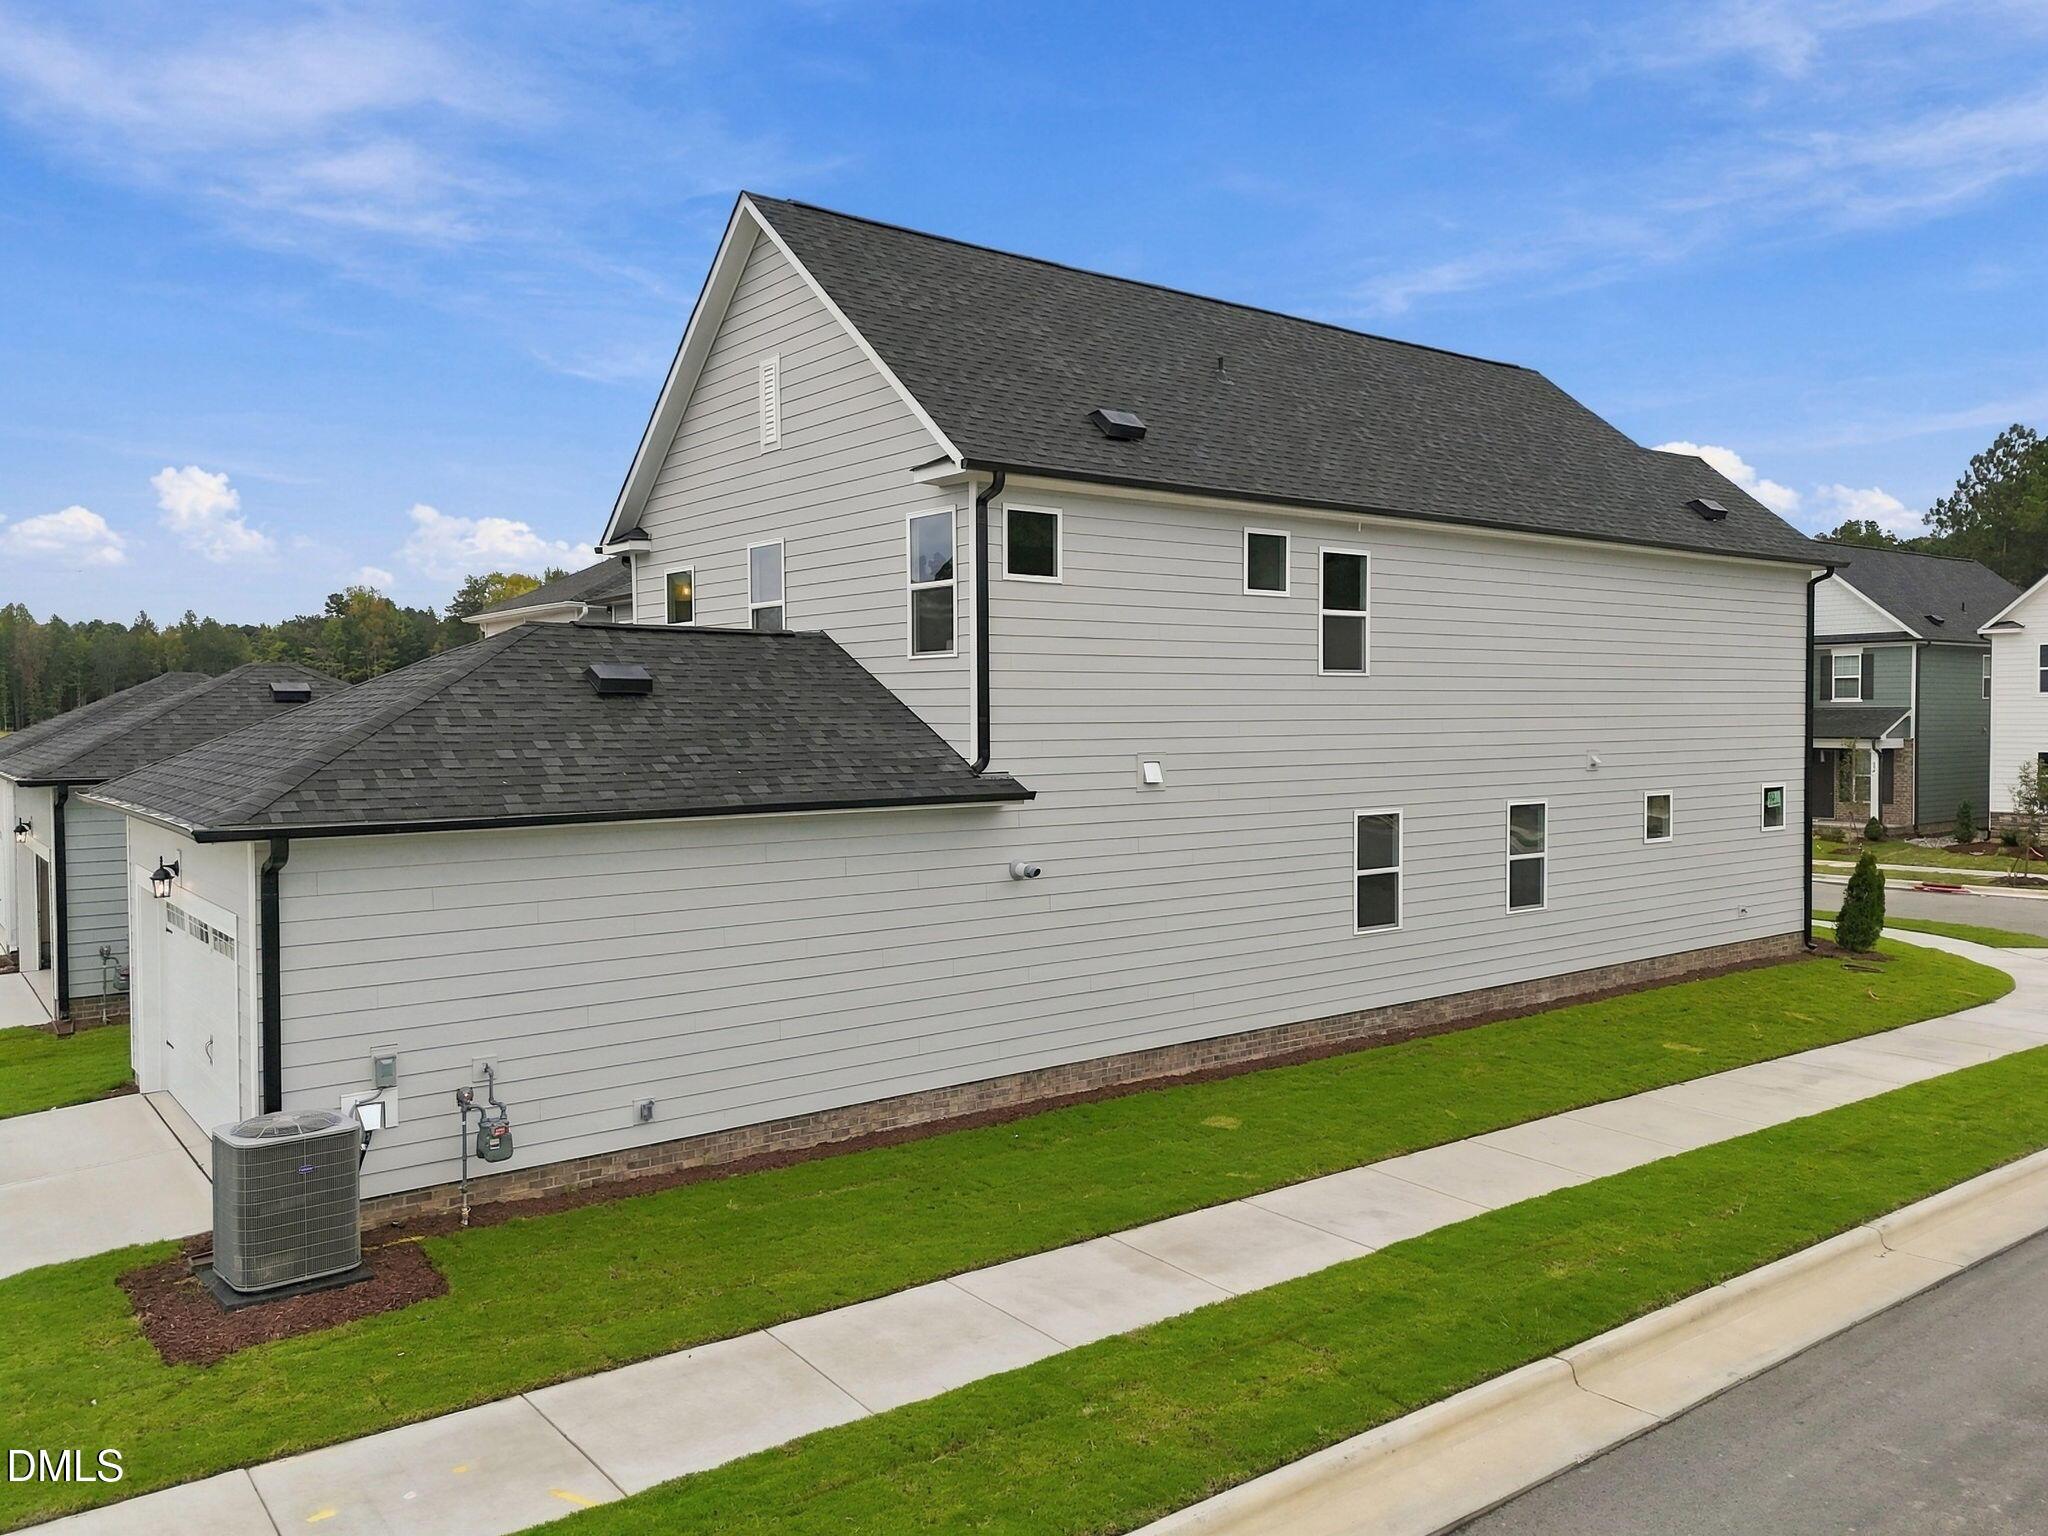
Image 3 of Davidson Homes' New Home at 801 Carpet Grass Avenue
Image 4 of Davidson Homes' New Home at 801 Carpet Grass Avenue
Image 5 of Davidson Homes' New Home at 801 Carpet Grass Avenue

The Jordan C

801 Carpet Grass AvenueHomesite #60
$423,000
From /MO*
Principal & Interest Only
3 Bd
2.5 Ba
2,588 Sf
More Details

Interactive Site Plan

Grassy Landscape
Move-In Ready
Quick Move-In
Coming Soon
Available Homesite
Future Opportunity
Sold

Floor Plans (4)
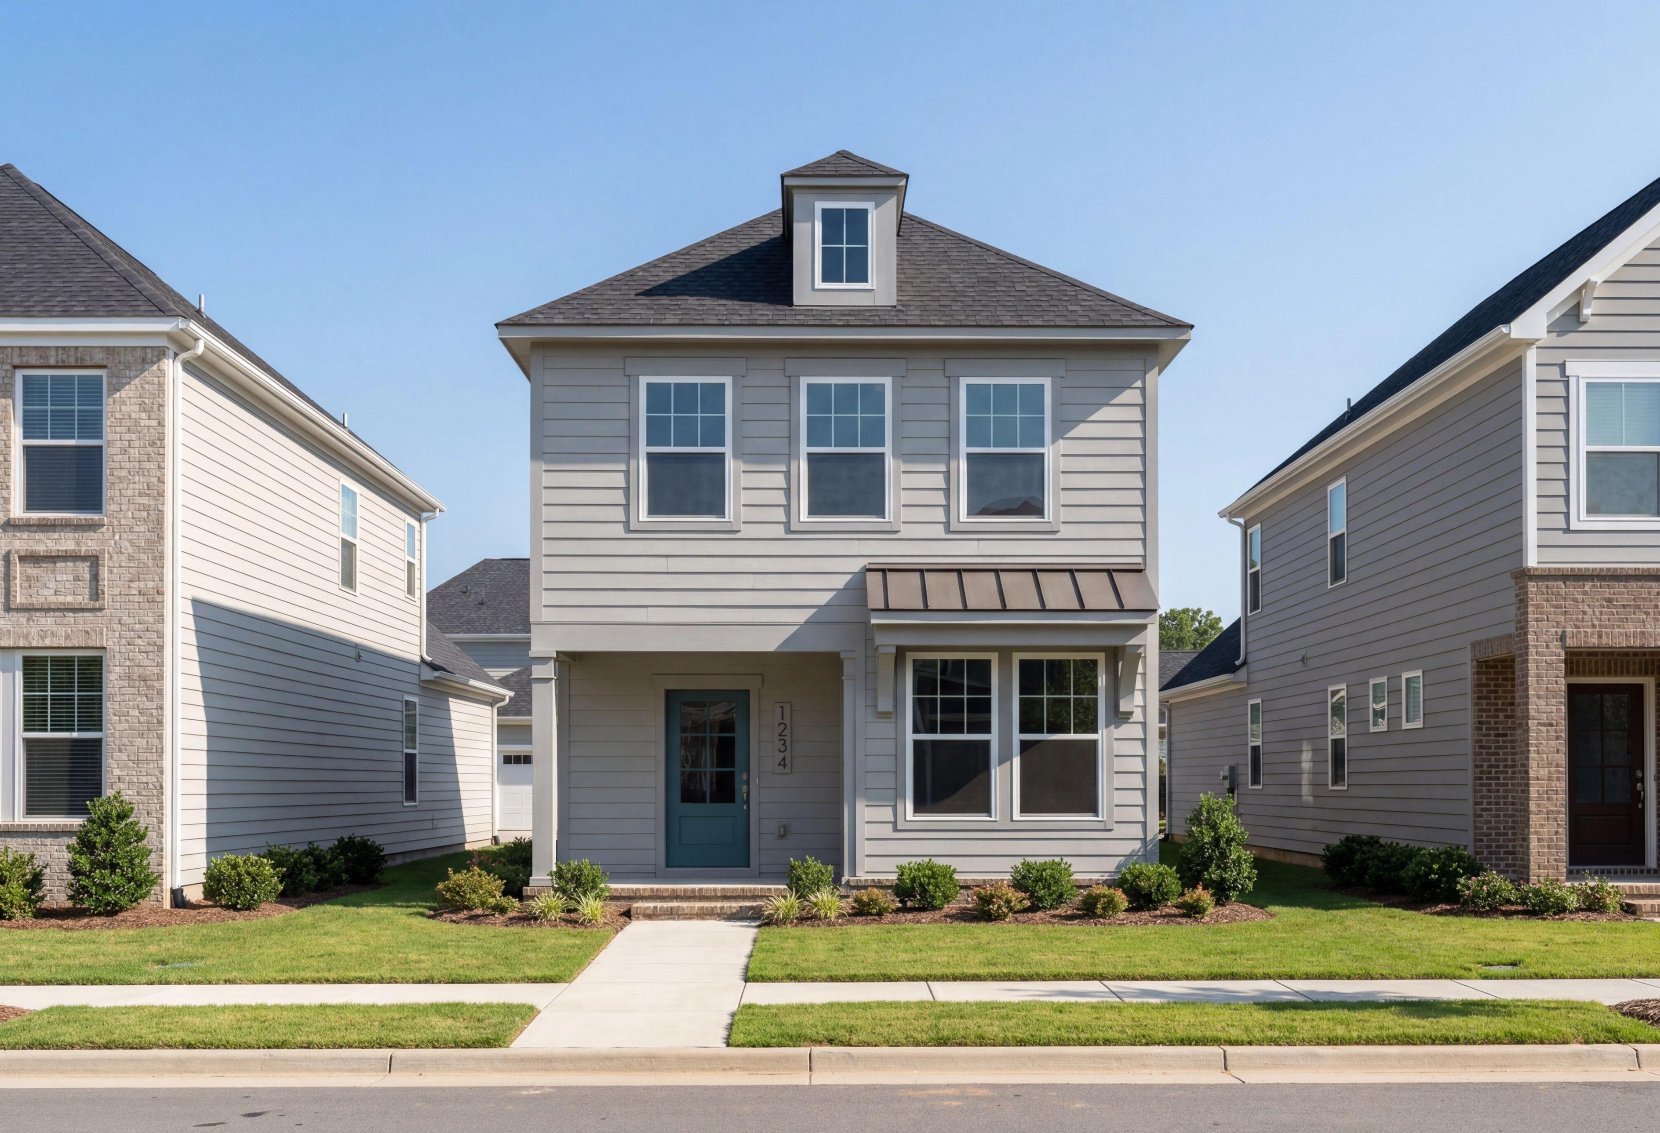
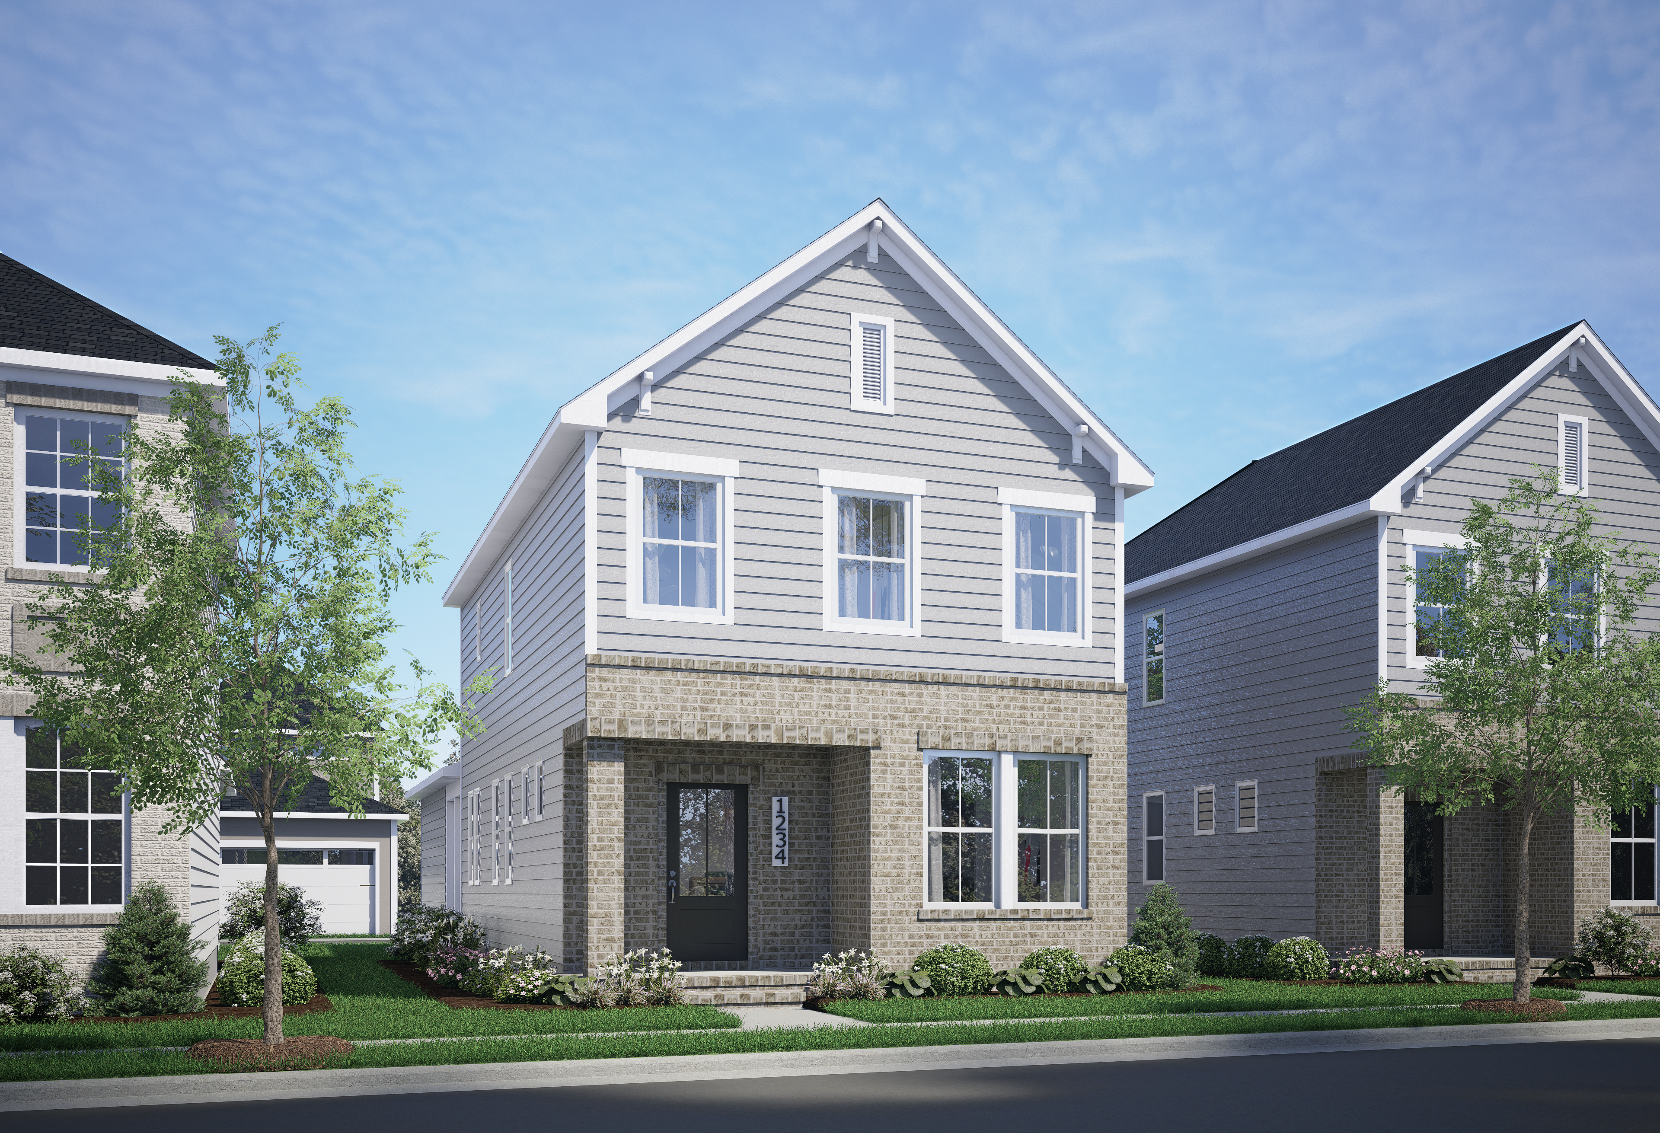
Modern 2-story Alexander home elevation with gray siding, brick base, covered porch and manicured lawn in Knightdale, NC
Modern two-story Alexander home by Davidson Homes featuring gray siding, brick base, attached garage, and landscaped yard in Knightdale NC

The Alexander

Exterior Options Available
$327,000+
From /MO*
Principal & Interest Only
3 Bd
2.5 Ba
1,832 Sf
More Details
Two-story The Burke C home elevation with gray siding, dark shingled roof, blue front door, and landscaped yard in Knightdale, NC
Two-story Burke C home elevation with gray siding, black shingled roof, blue front door, covered porch, and attached garage
Open-concept living room in The Burke floor plan by Davidson Homes featuring a modern kitchen and dining area.
Open-concept living room in The Burke C featuring a modern fireplace, stylish shelving, and views of the dining area.
Open-concept dining area and kitchen in The Burke C design featuring wood floors, a large island, and modern decor.

The Burke C

Exterior Options Available
$330,000+
From /MO*
Principal & Interest Only
3 Bd
2.5 Ba
1,832 Sf
More Details
Two-story Jordan A home design by Davidson Homes in Knightdale, NC, featuring gray siding, stone accents, and a front porch.
Two-story exterior elevation of The Jordan A by Davidson Homes in Knightdale, NC featuring gray siding and stone accents.
Open-concept living room and kitchen in The Jordan A by Davidson Homes featuring a large island and modern interior design.
Open-concept living room in The Jordan A featuring a modern fireplace, tray ceiling, and adjacent gourmet kitchen.
Modern kitchen in The Jordan A featuring white cabinetry, large island with bar seating, and a spacious walk-in pantry.

The Jordan A

Exterior Options Available
$379,000+
From /MO*
Principal & Interest Only
3-4 Bd
2.5-3 Ba
2,588 Sf
More Details
Two-story exterior elevation of The Harris A by Davidson Homes featuring gray siding and brick accents in Knightdale, NC.

The Harris A

Exterior Options Available
$382,000+
From /MO*
Principal & Interest Only
3-4 Bd
2.5-3 Ba
2,650 Sf
More Details
Explore Forestville Yard's Future Amenity

Explore Forestville Yard's Future Amenity

The best is yet to come at Forestville Yard. Explore the future community amenity, where a sparkling pool and lively pickleball courts will bring neighbors together and elevate your lifestyle.

Explore Future Amenity

Nearby Points of Interest (45)

Airports
Shopping
CVS Pharmacy- 0.9 miles
Food Lion- 1.0 miles
Walmart- 1.2 miles
Home Depot- 1.8 miles
Lowes Food- 1.9 miles
Target- 2.1 miles
Kohl's- 2.2 miles
T.J. Maxx- 2.3 miles
Best Buy- 2.3 miles
Gyms
Planet Fitness- 1.9 miles
Hospitals
WakeMed Wendell- 2.7 miles
WakeMed Raleigh- 6.6 miles
Other
Interstate 540- 2.5 miles
Wendell Falls- 3.5 miles
Downtown Raleigh- 8.9 miles

Community Events

New home construction in Raleigh featuring The Davidson Difference branding and promotional mortgage rate incentives.
Aug 7, 2026 - Aug 30, 2026
Lock in a 4.99% (5.932 APR) FOR 5 Years!*
Multiple Communities

Secure your dream home with rates as low as 4.99% for 5 years! Increase your buying power and enjoy predictable payments. Offer ends soon – contact us today!

Read More
Spacious white kitchen with quartz island, stainless appliances, and French doors at Forestville Yard in Knightdale NC
    Request Info
Katie Talbo Headshot
Katie Talbo
(984) 207-1870
Visiting Hours
Sun.1pm - 6pm
Mon. - Tue.10am - 6pm
Wed.1pm - 6pm
Thu. - Sat.10am - 6pm

Other communities within 10 miles