

Rockport

Homes in Wake Forest, NC


From$900s
SF3,296 - 4,252

Discover Rockport!

Join our VIP List and be the first to receive community updates, exclusive VIP event invites, and more!
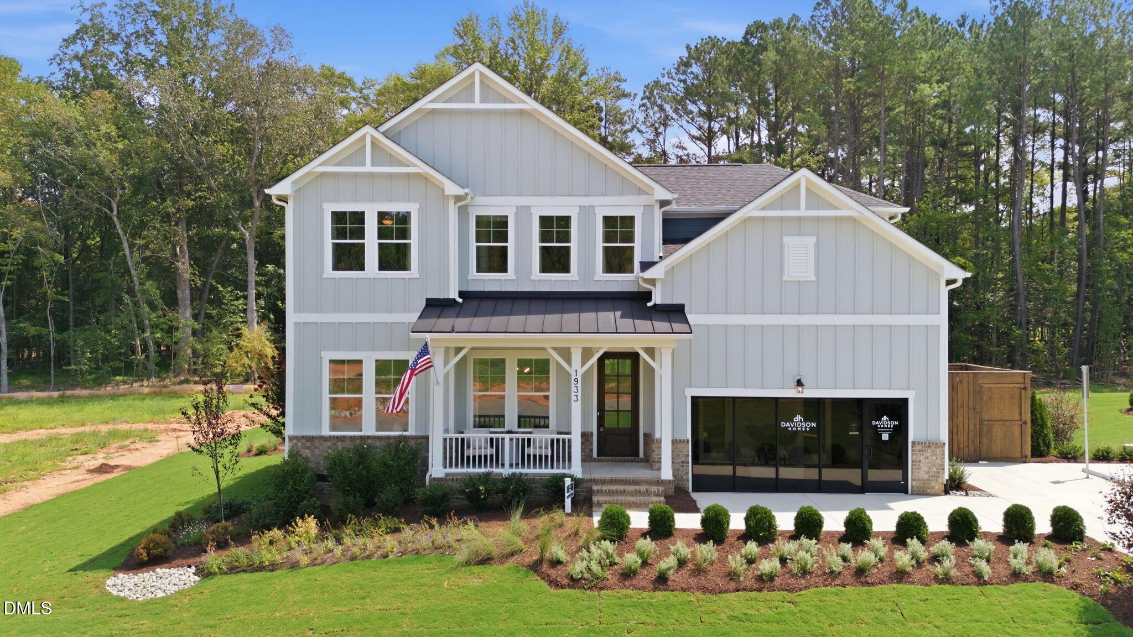
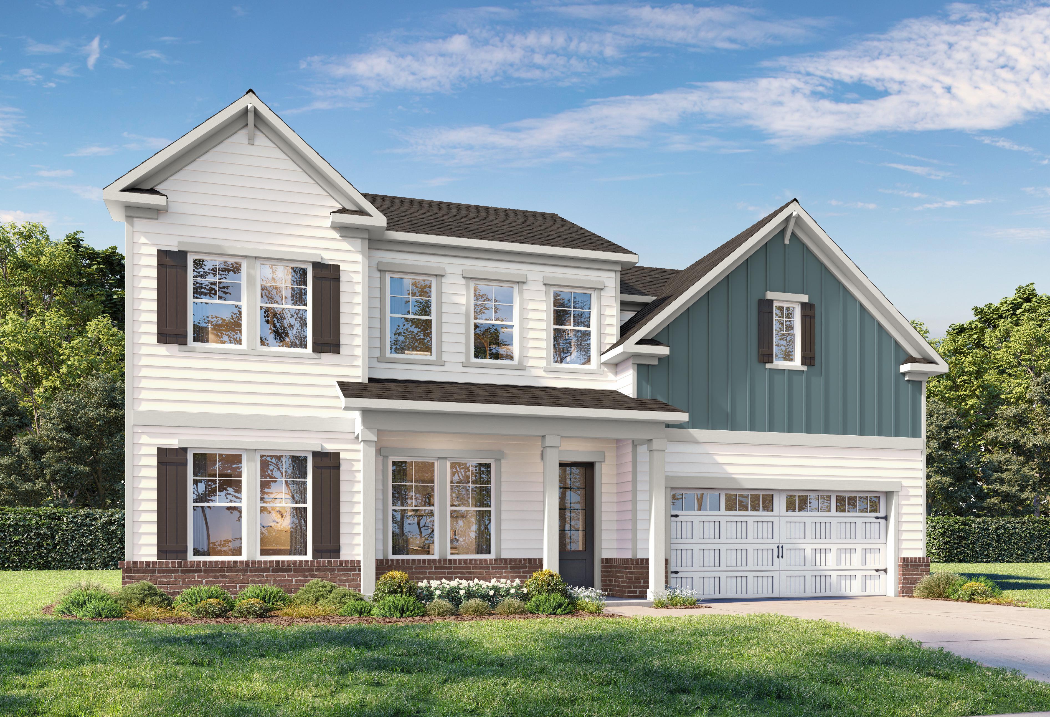
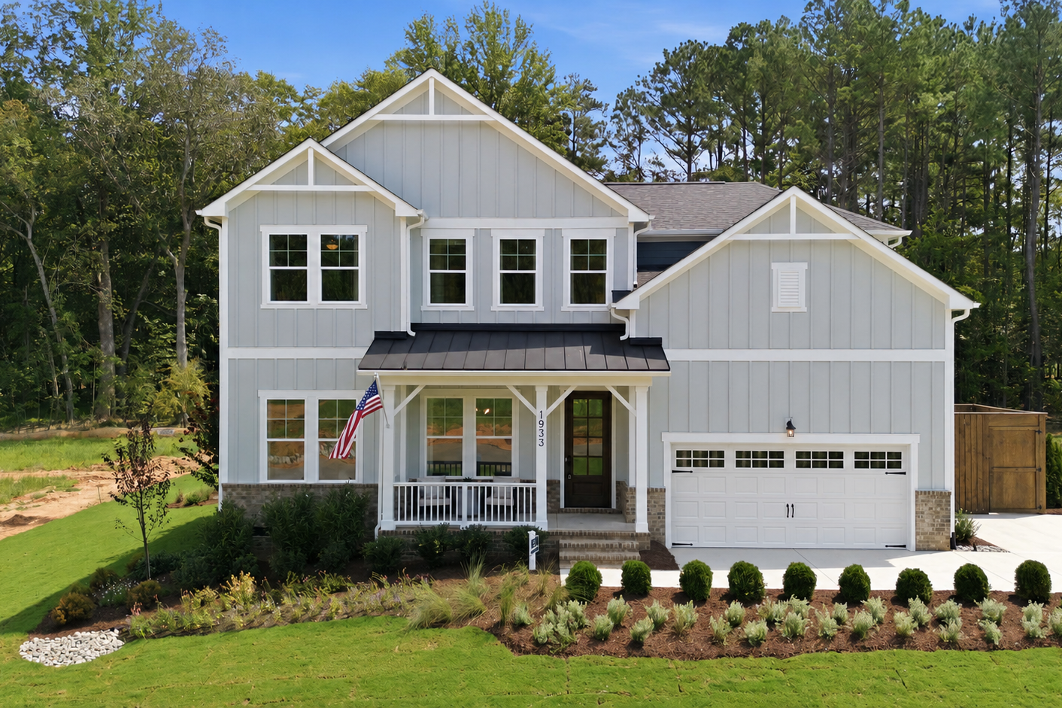
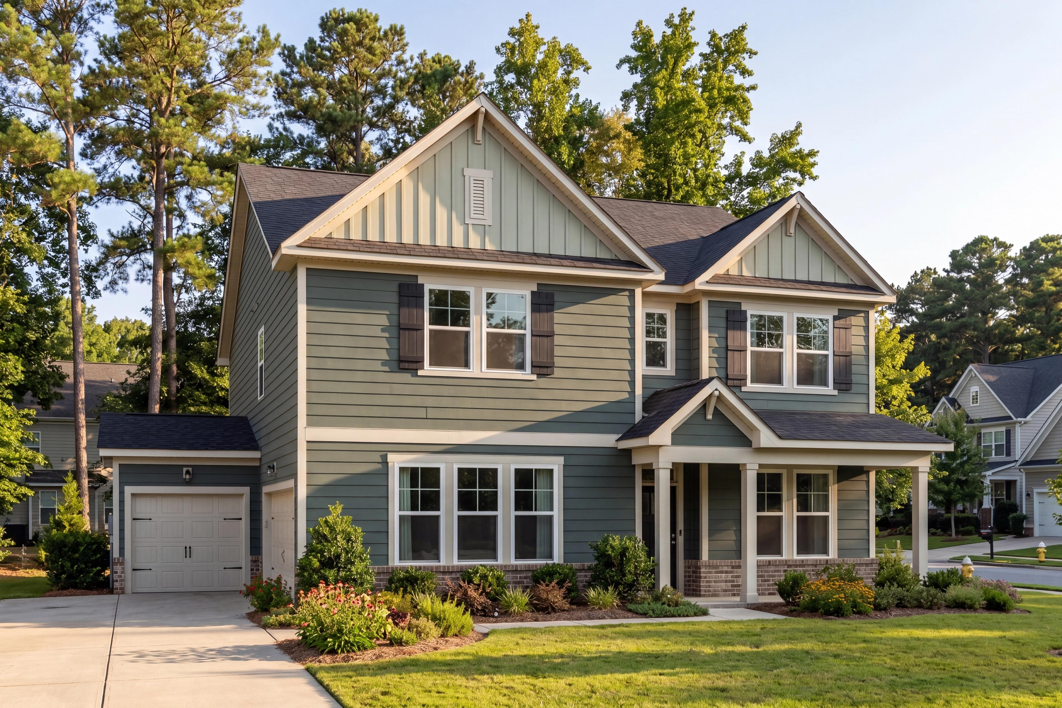
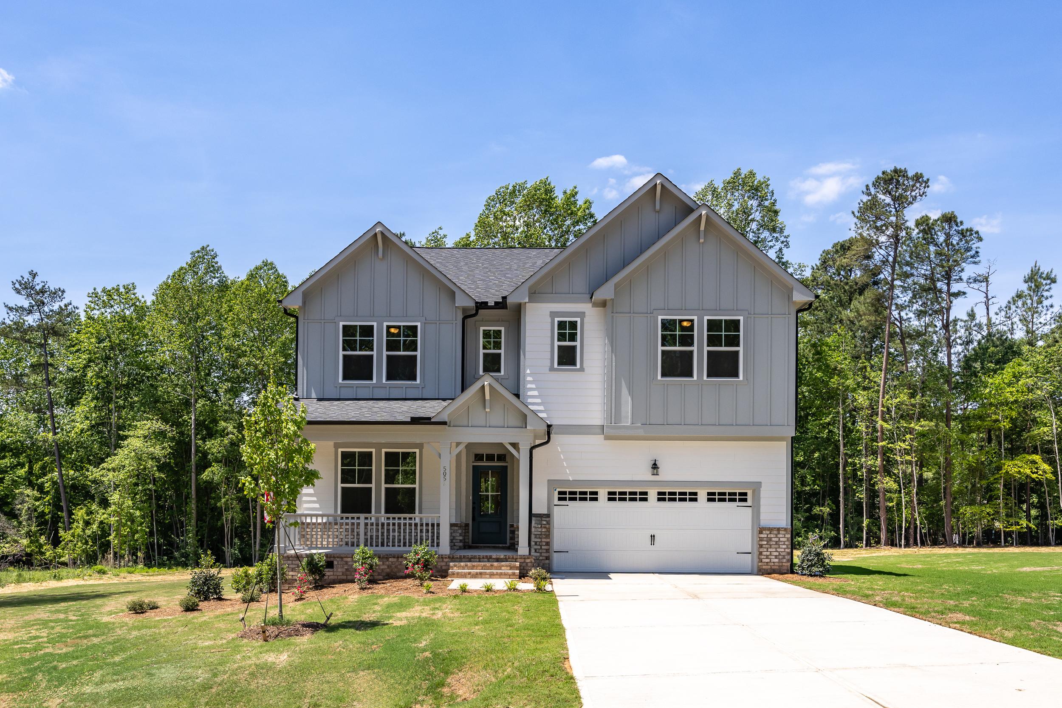
Farmhouse-style green home exterior in Rockport, Wake Forest NC with covered porch, two-car garage, and tree-lined yard by Davidson Homes
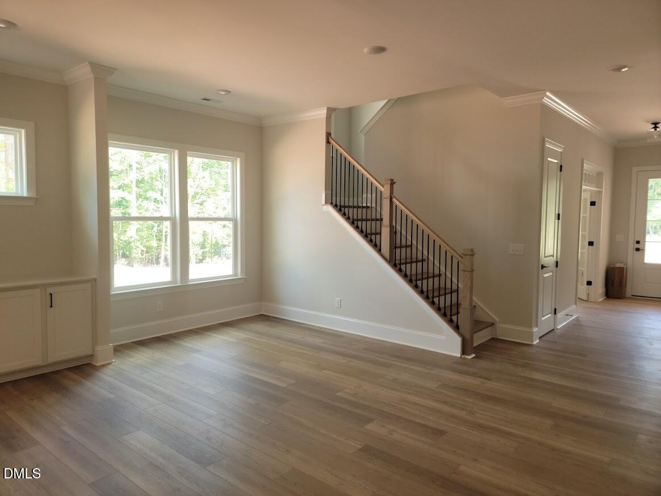
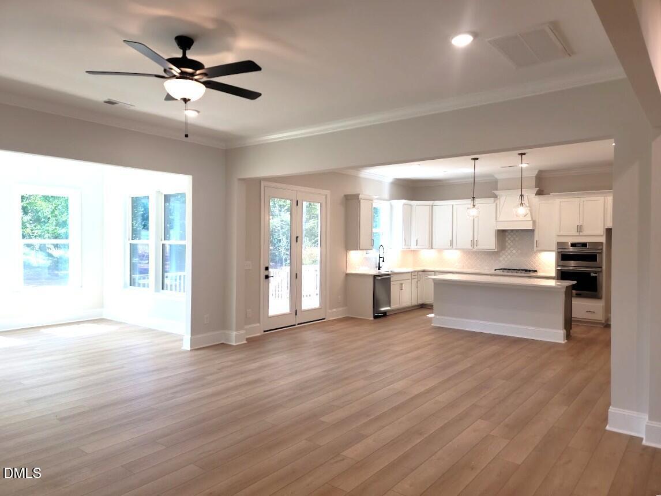
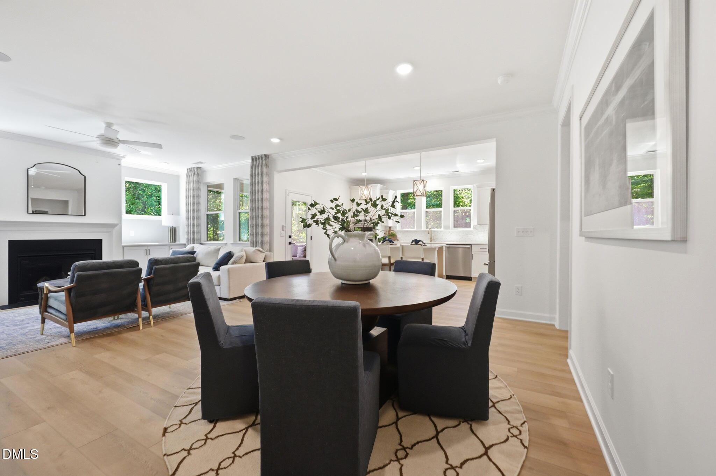
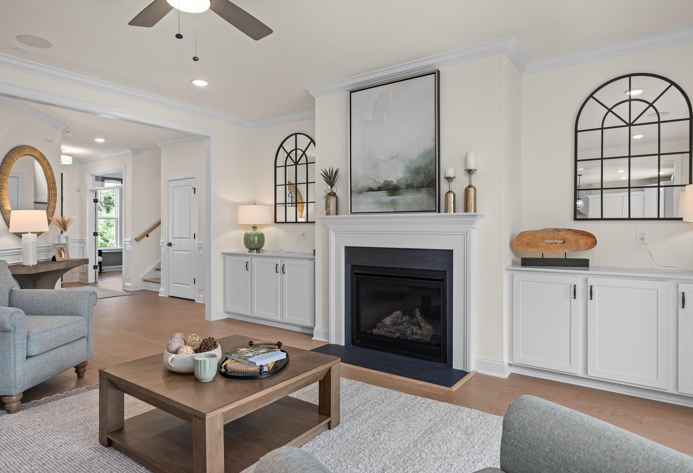
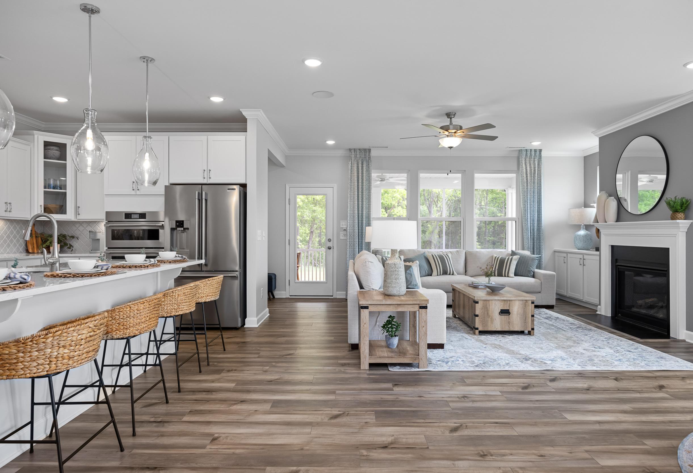
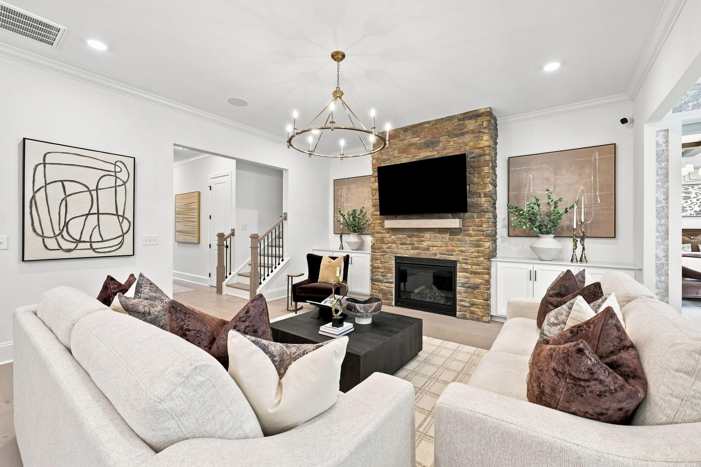
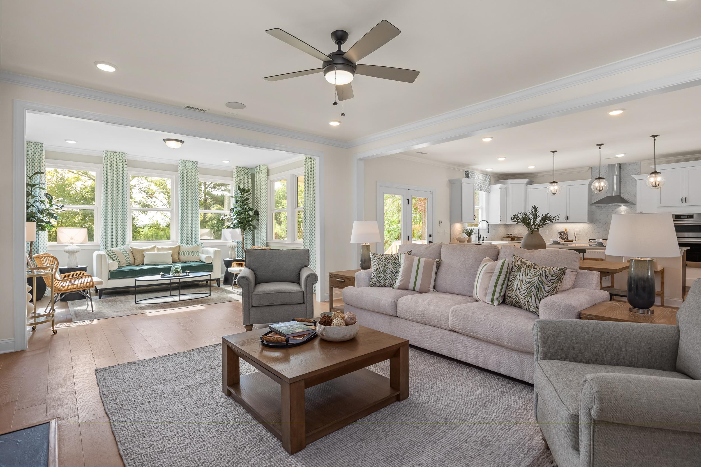
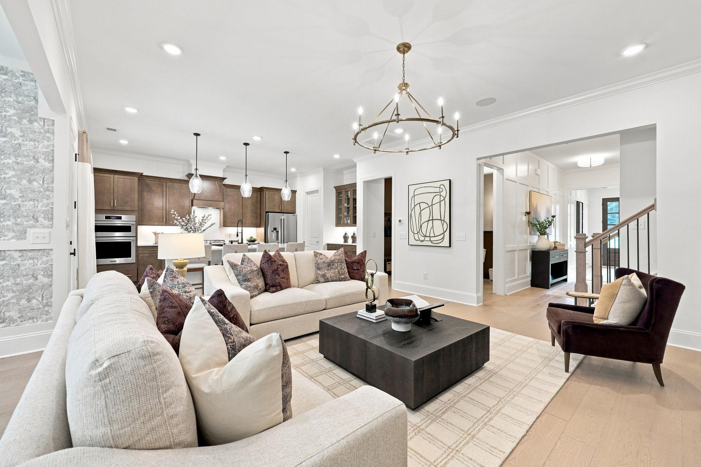
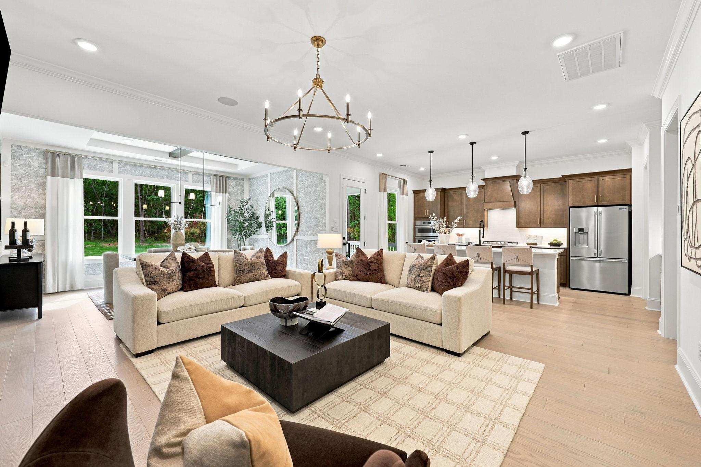
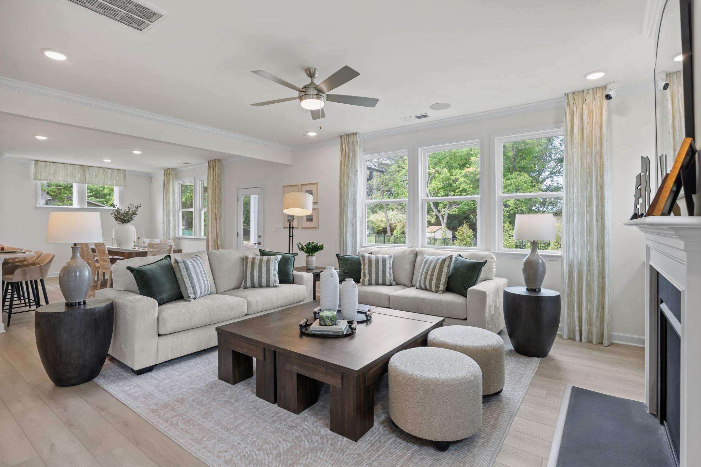
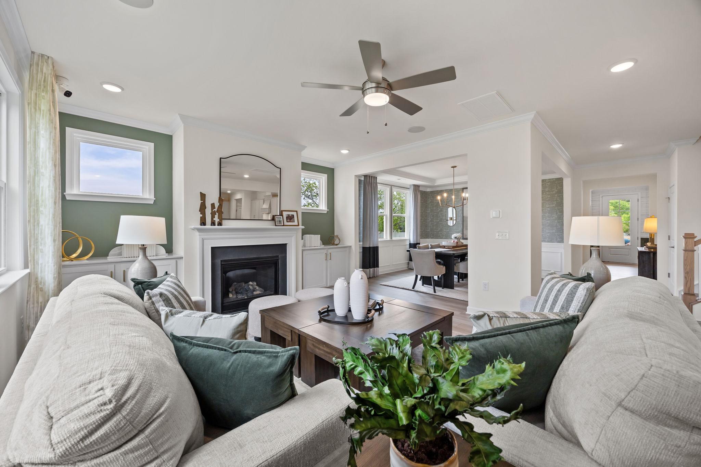
Spacious open-concept living room and kitchen in Rockport, Wake Forest NC by Davidson Homes with hardwood floors, modern sofas, and large windows
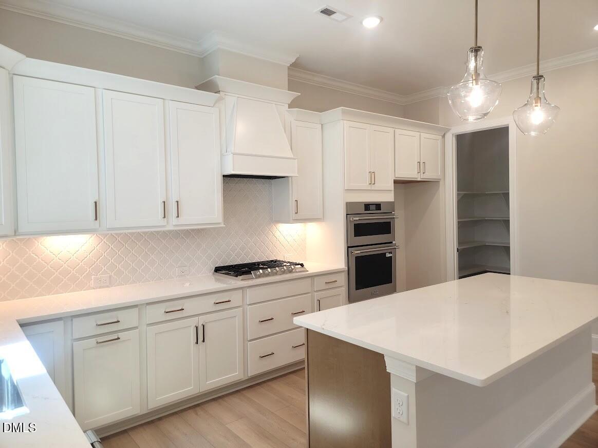
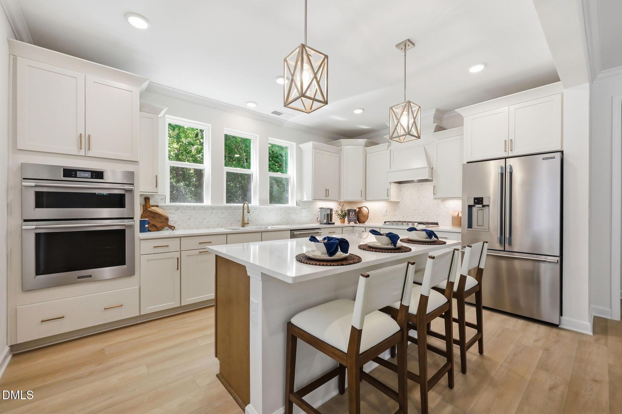
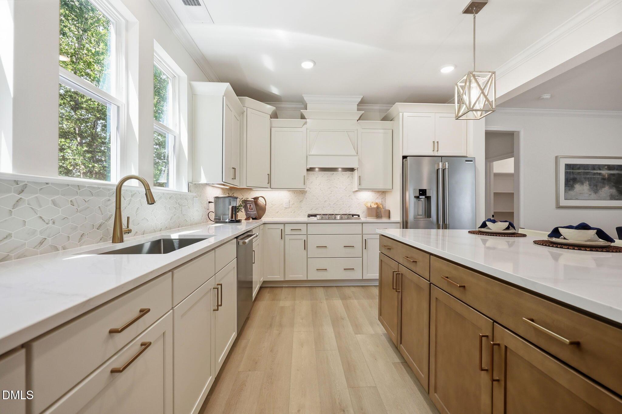
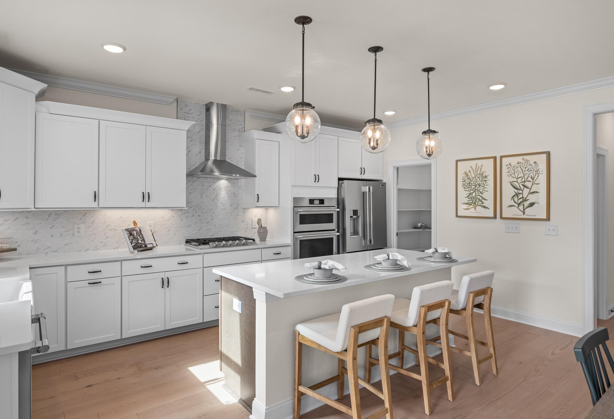
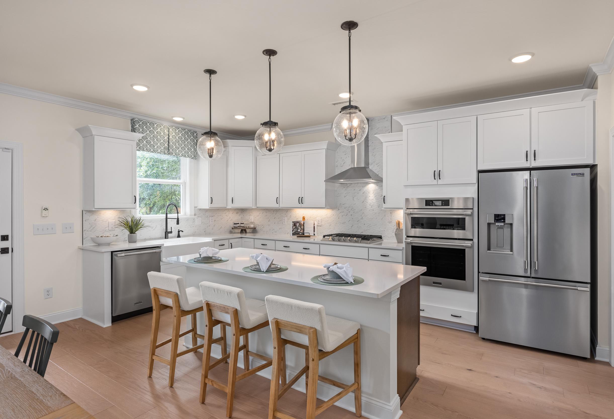
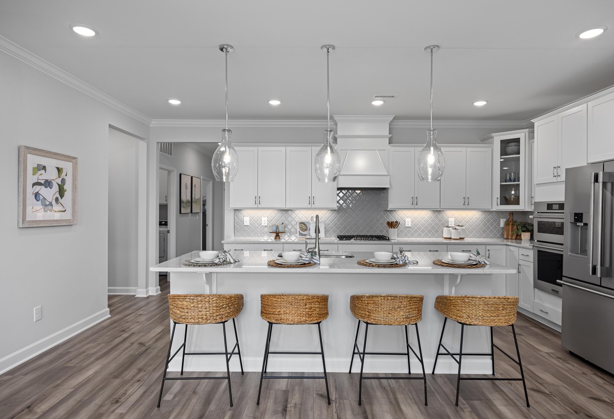
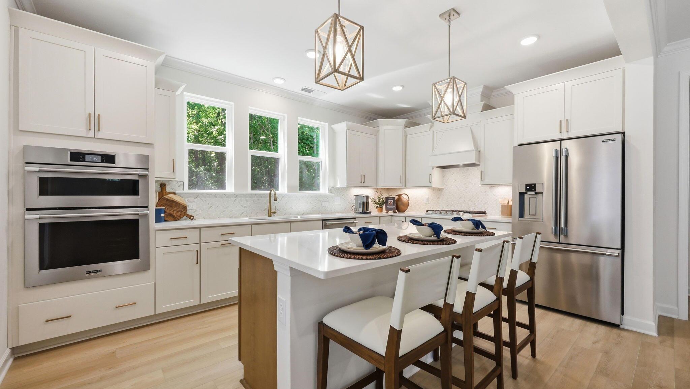
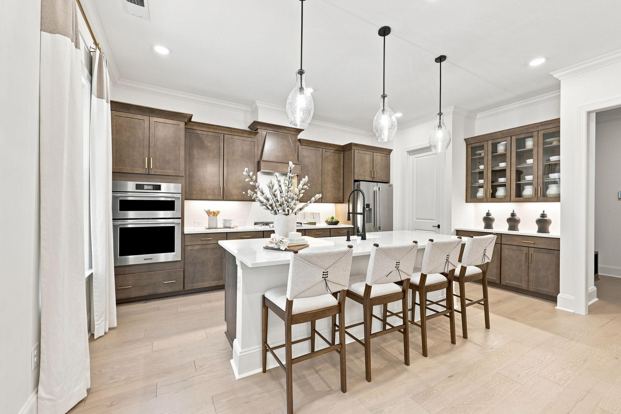
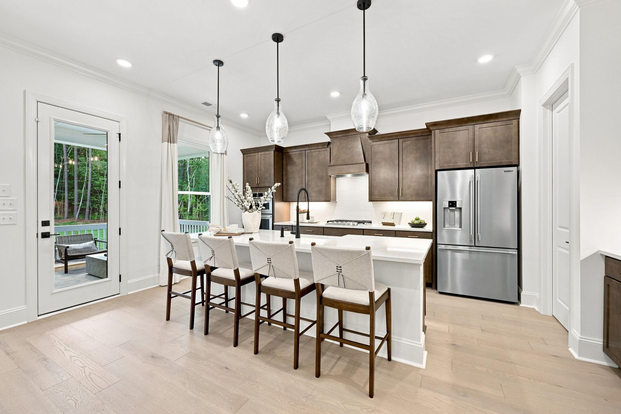
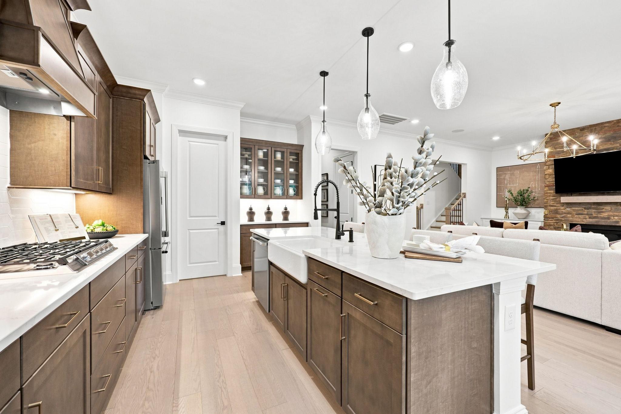
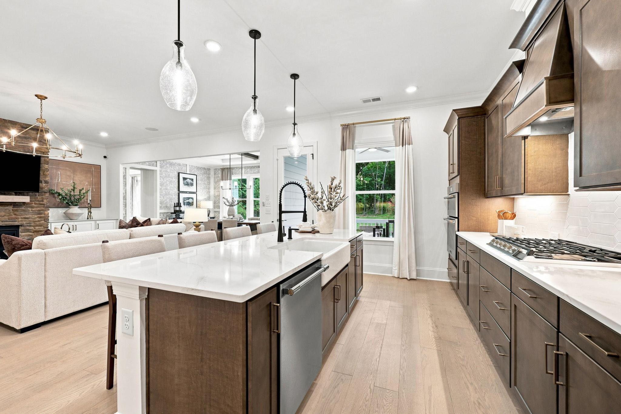
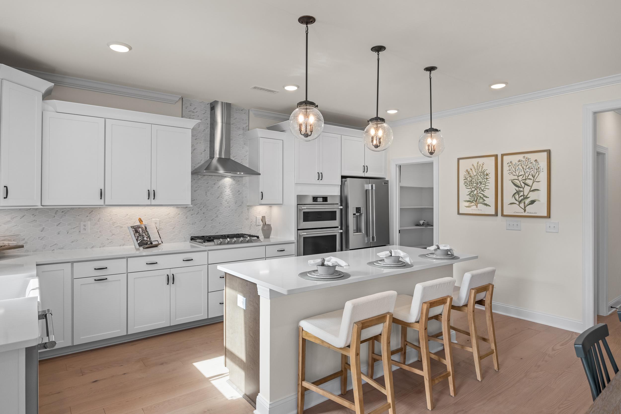
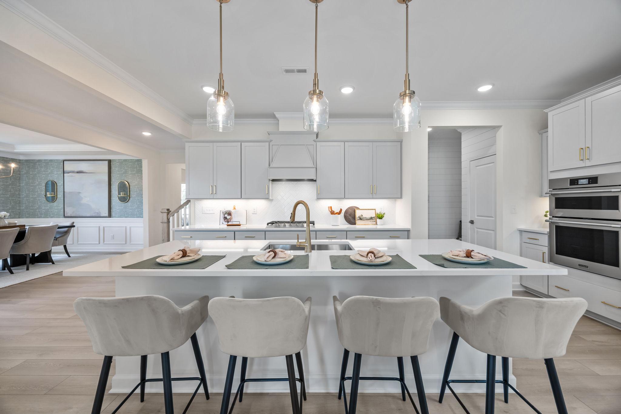
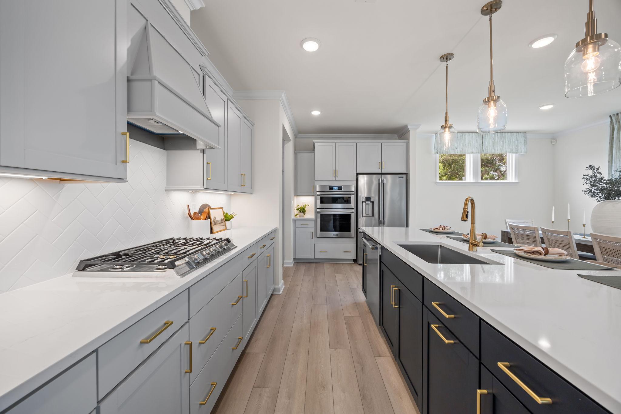
Modern white kitchen with island bar seating, stainless appliances, pendant lights, and hardwood floors in Rockport, Wake Forest NC
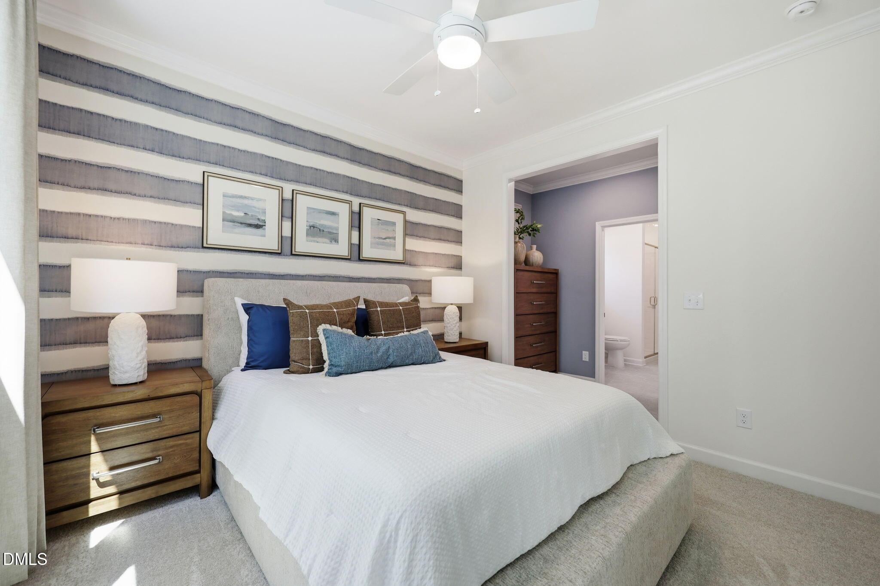
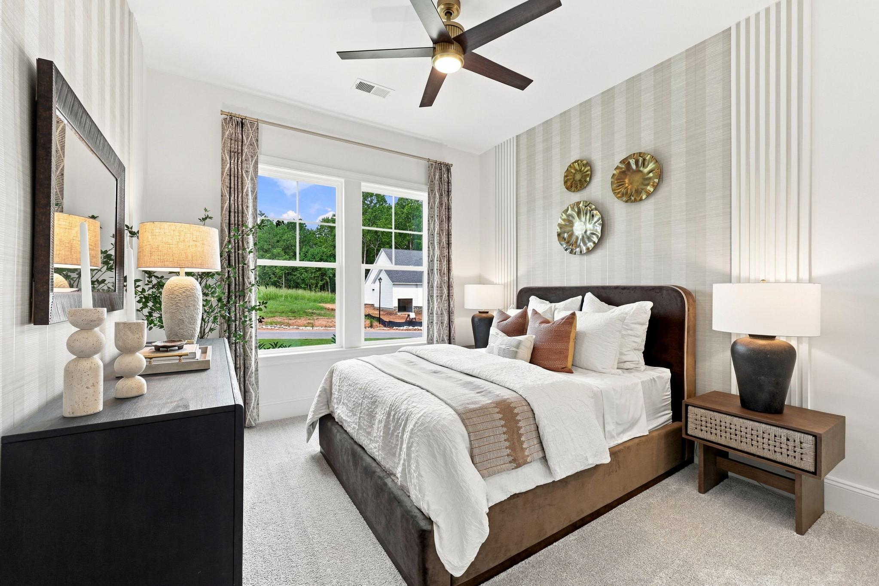
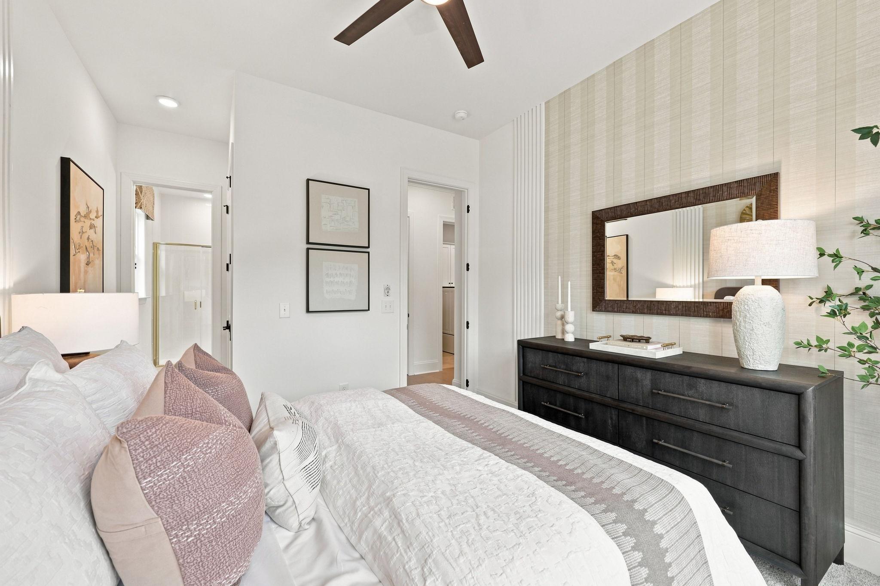
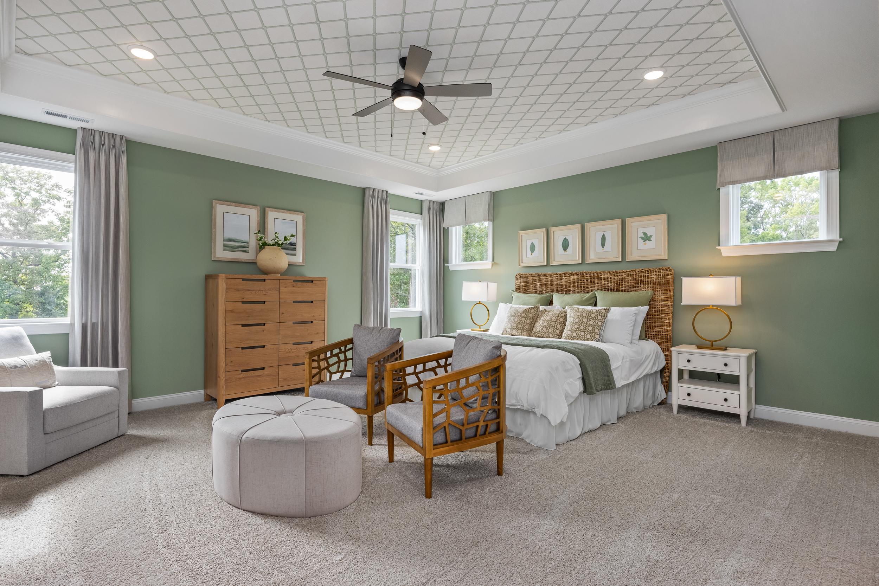
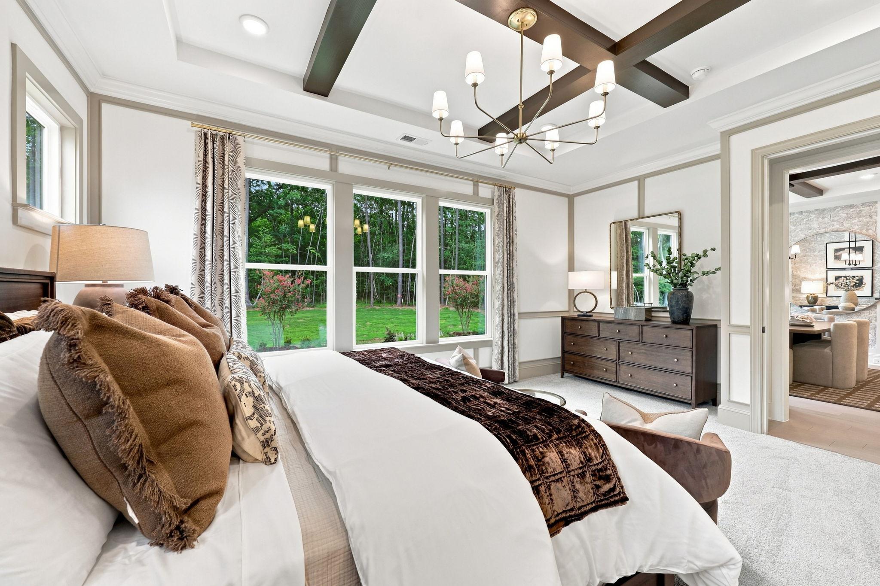
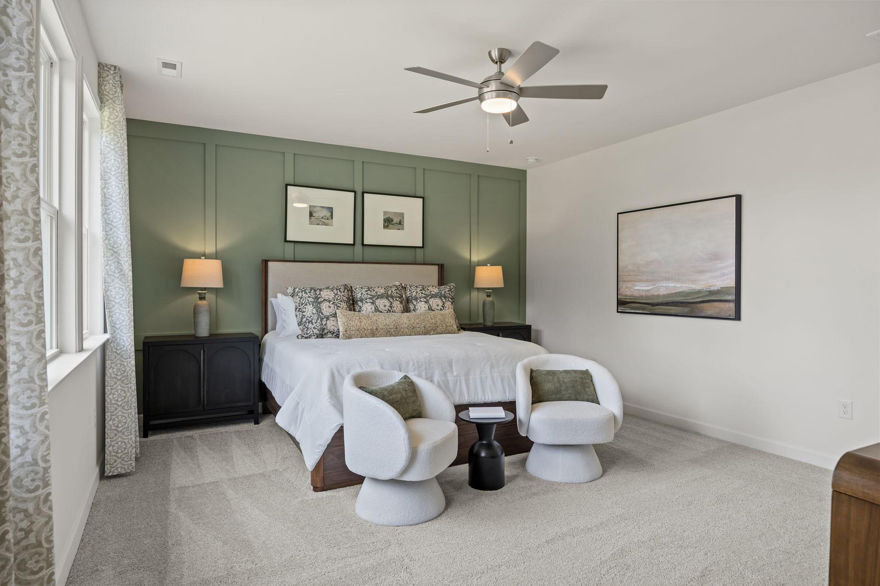
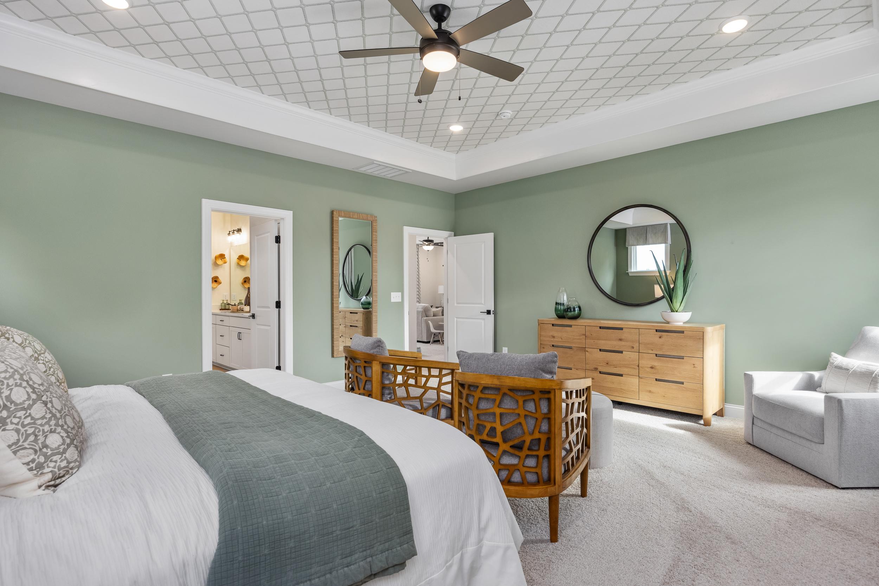
Spacious master bedroom in Rockport Wake Forest NC with sage green walls, king bed, wooden dresser, and ceiling fan by Davidson Homes
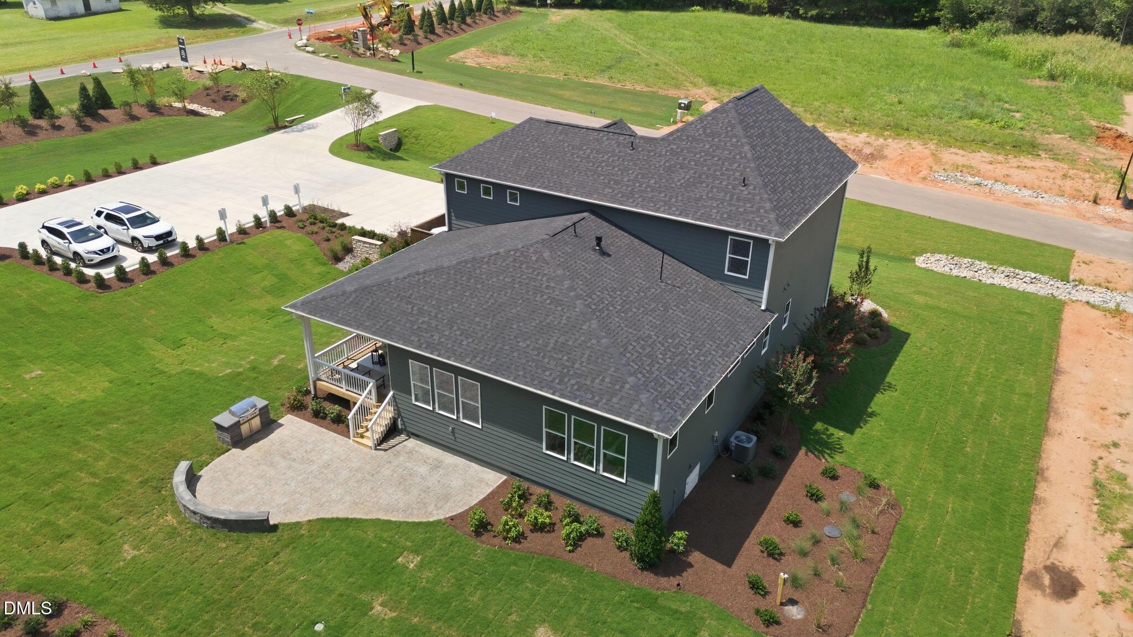
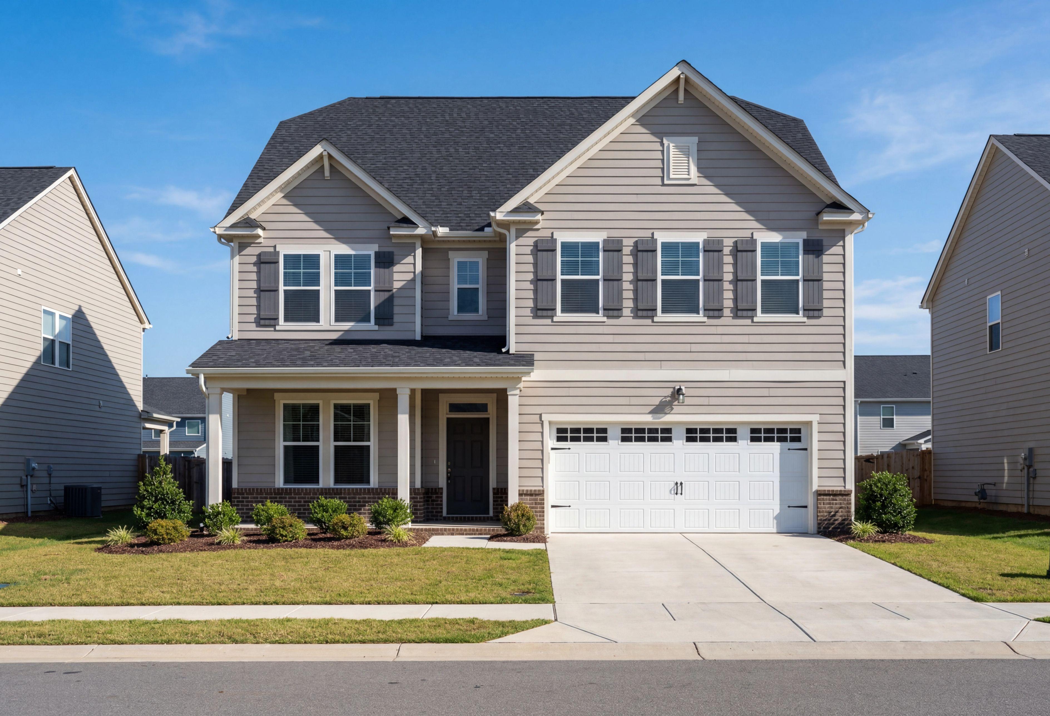
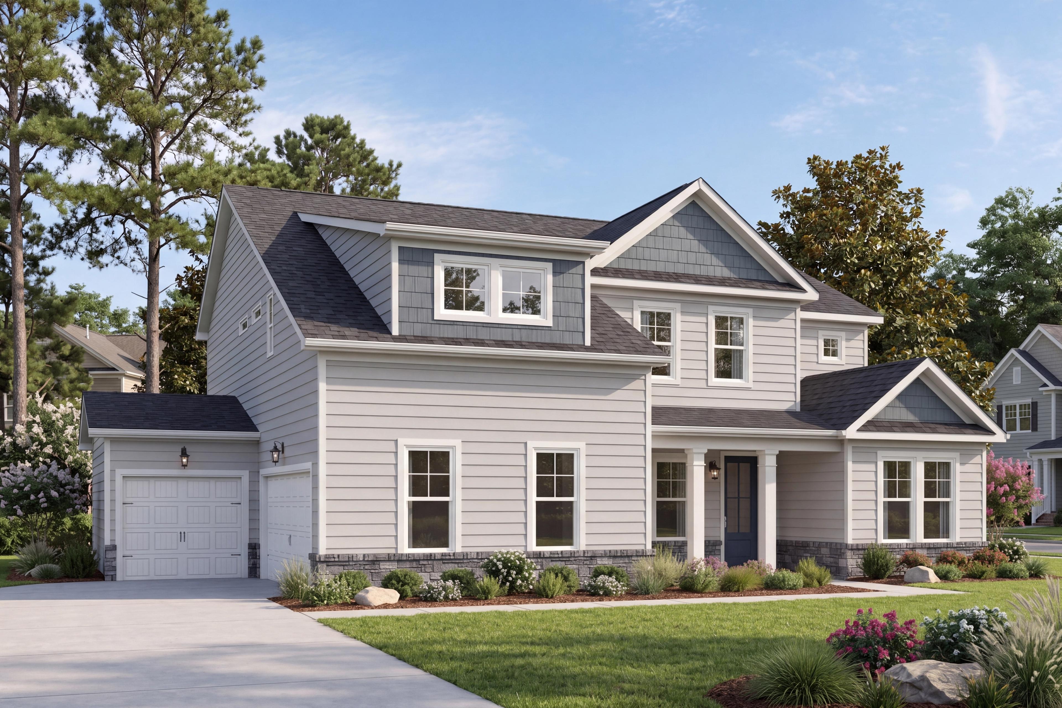
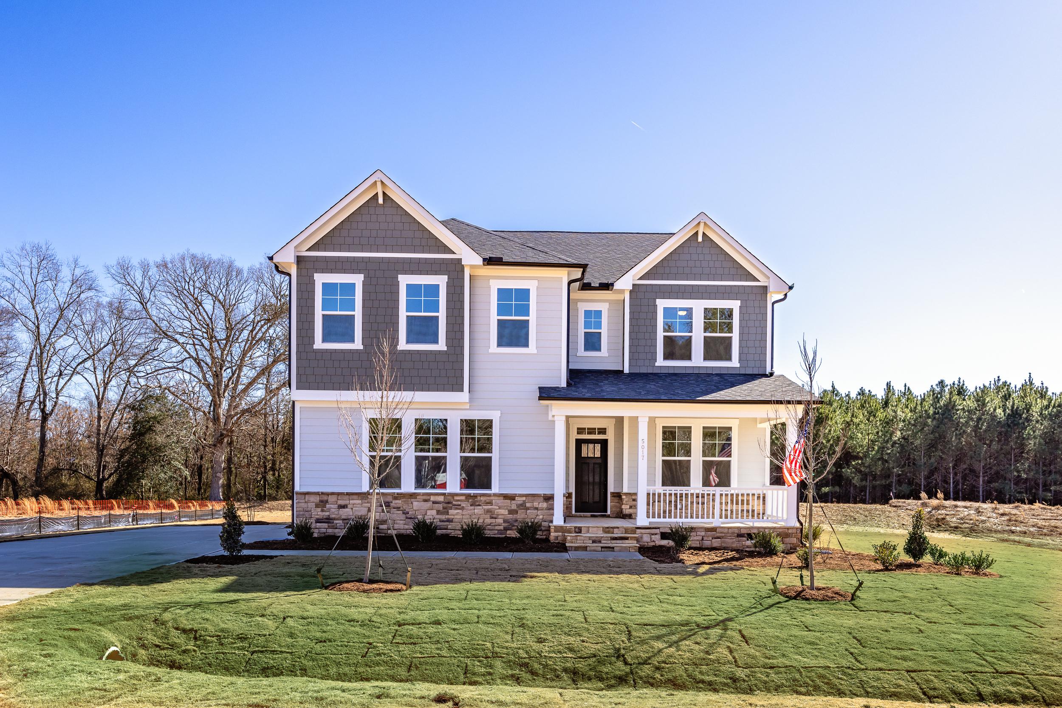
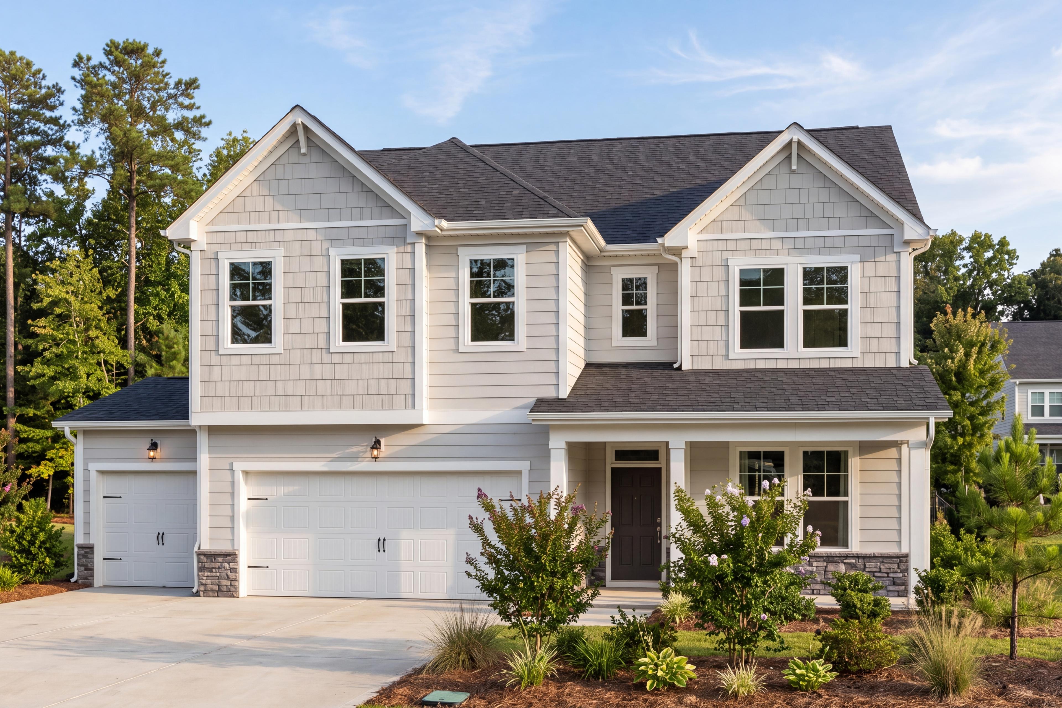
Two-story Davidson Homes exterior at Rockport in Wake Forest, NC with stone accents, gray siding, and covered porch.
The Aspen with Side Entry Garage
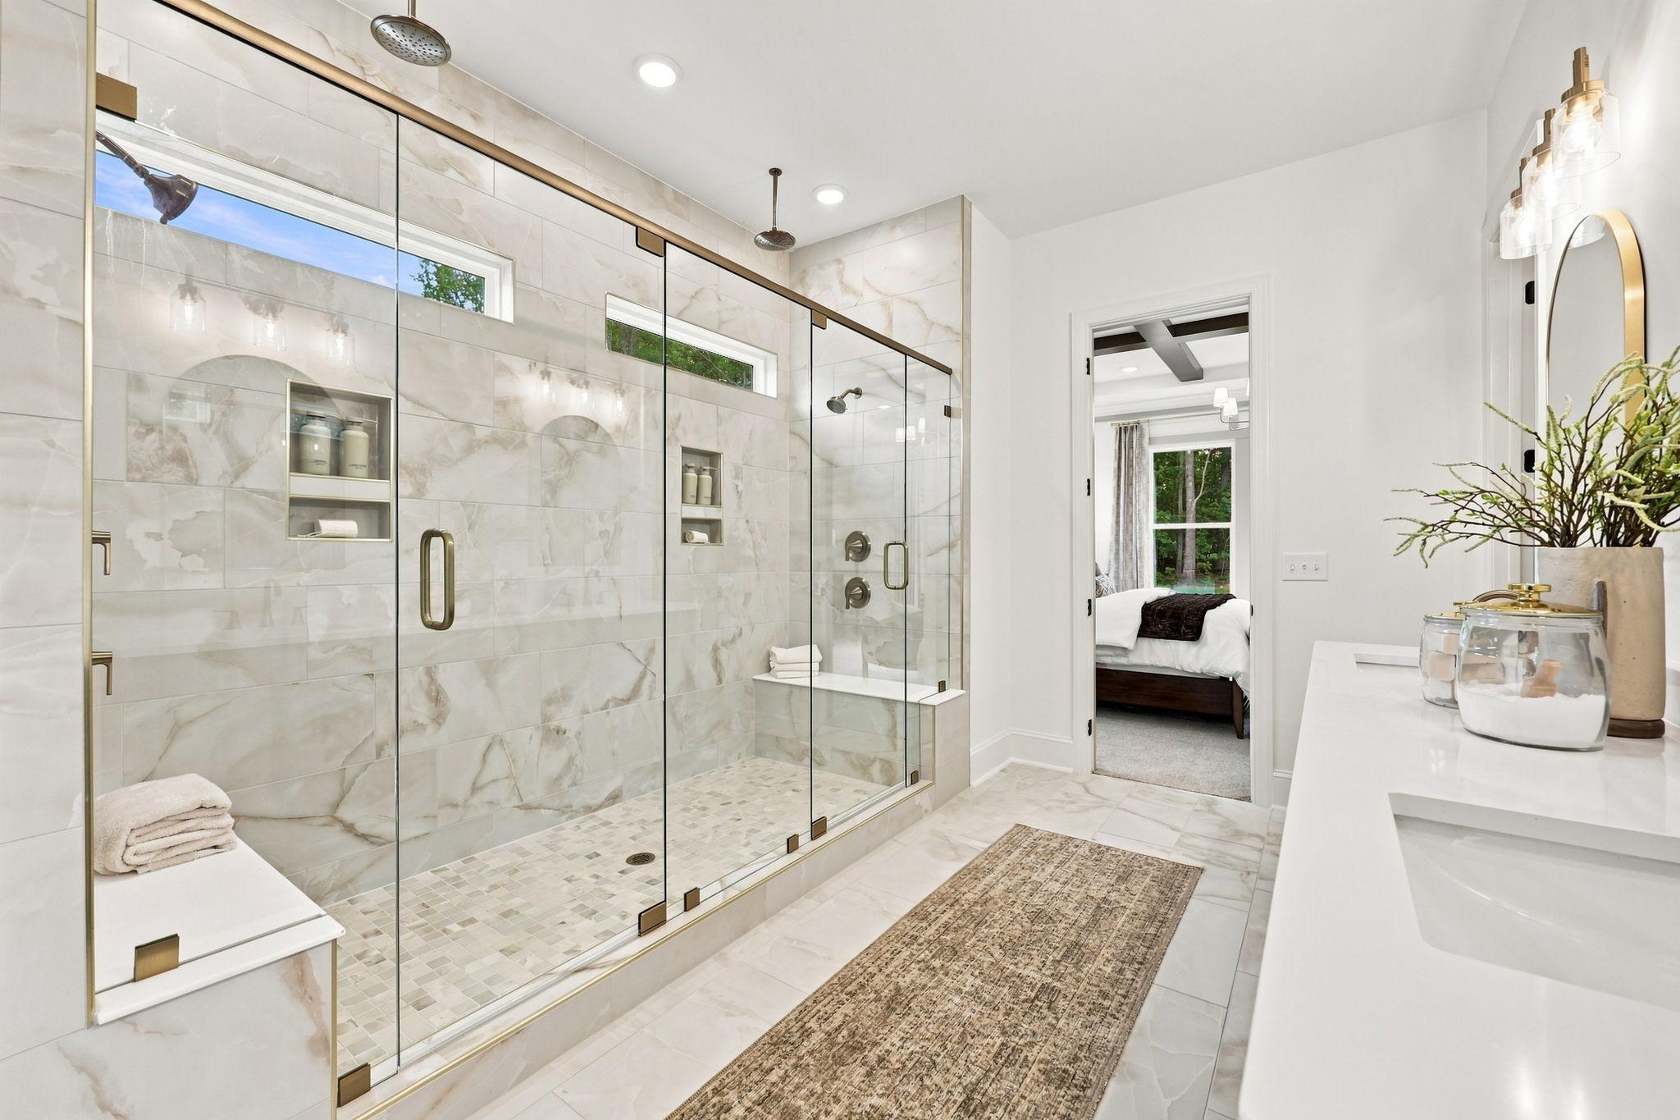
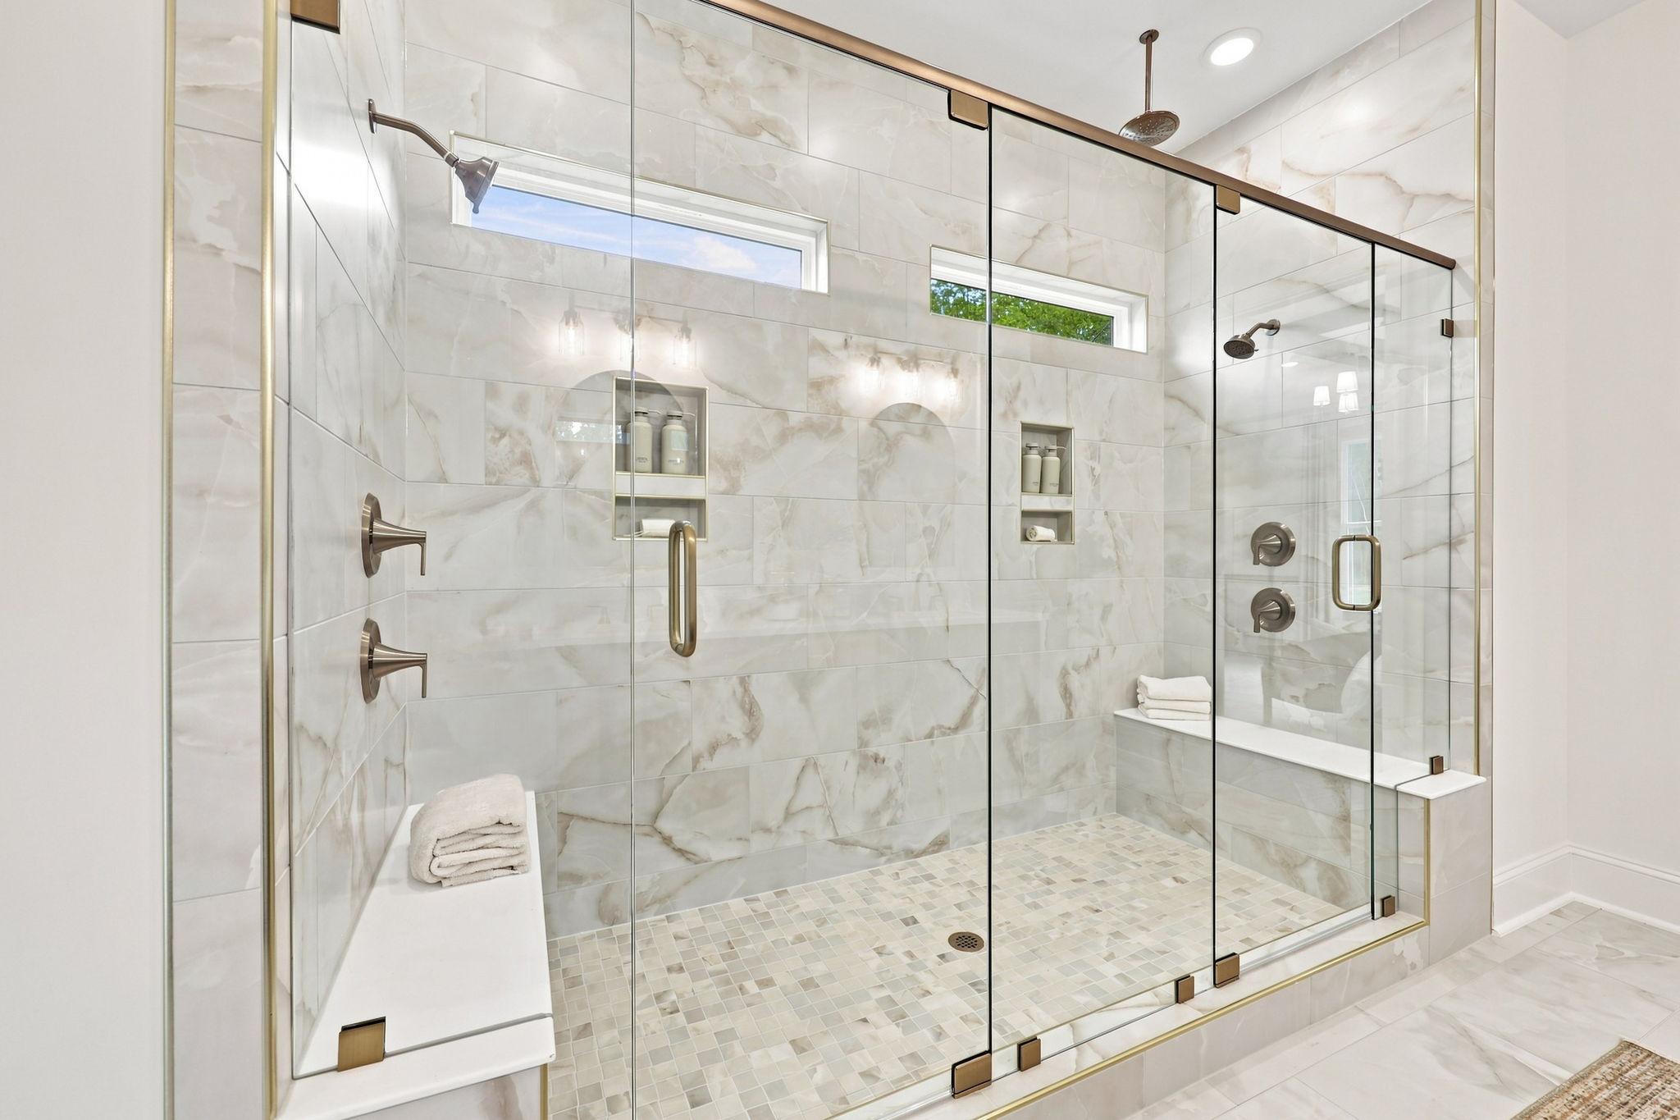
Luxury master bathroom at Rockport in Wake Forest NC with freestanding tub, glass shower, and neutral tiles
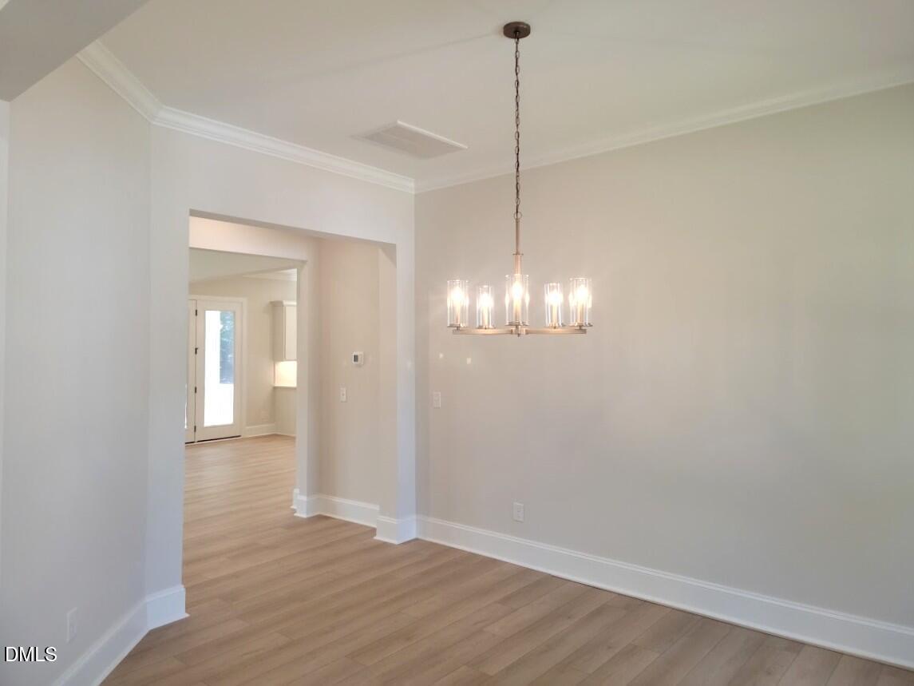
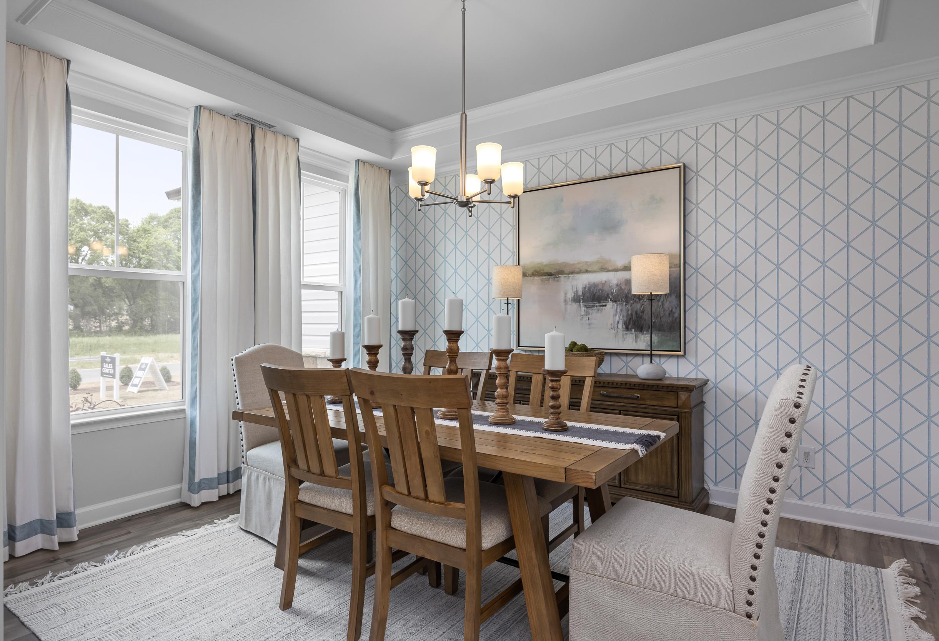
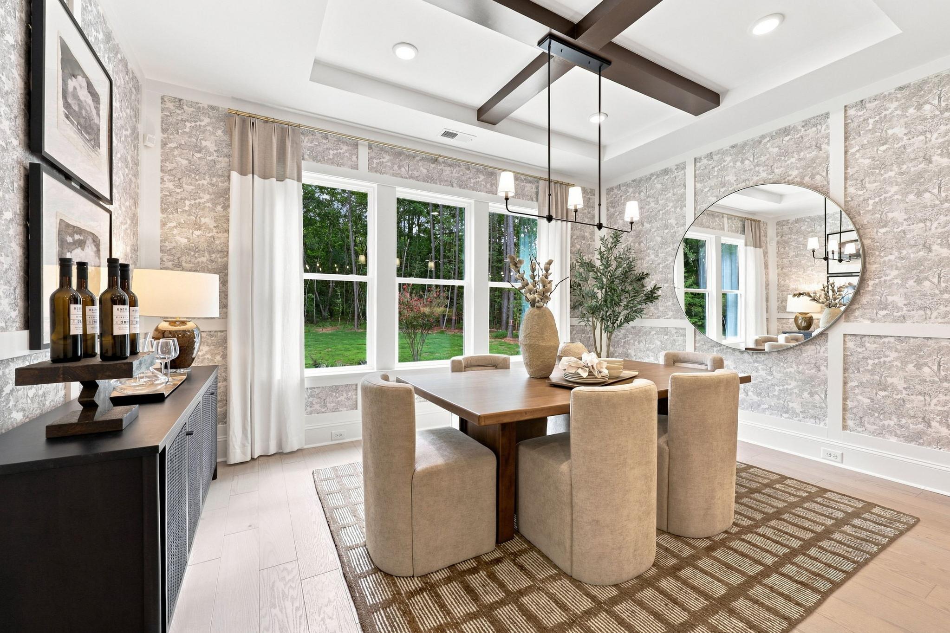
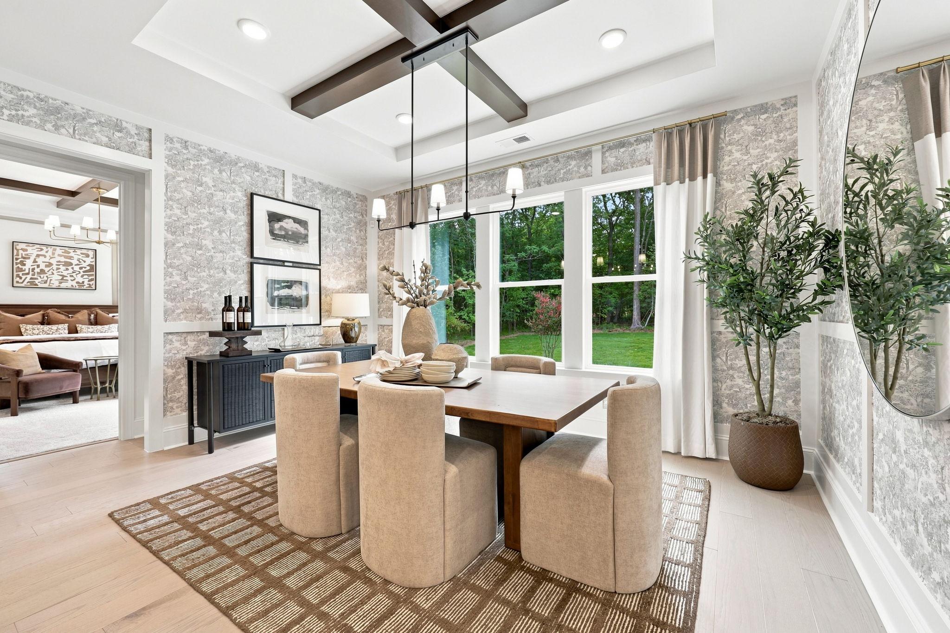
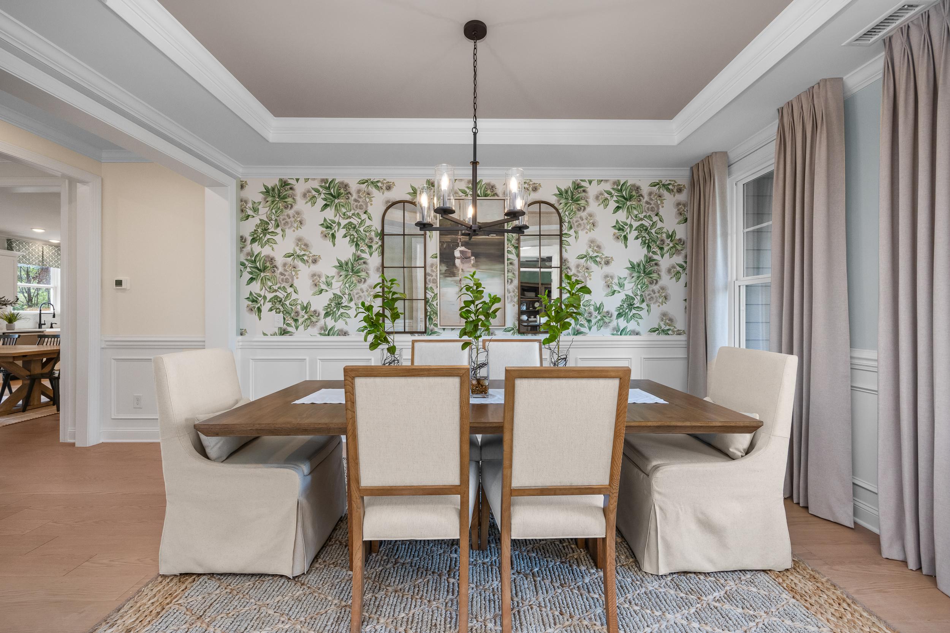
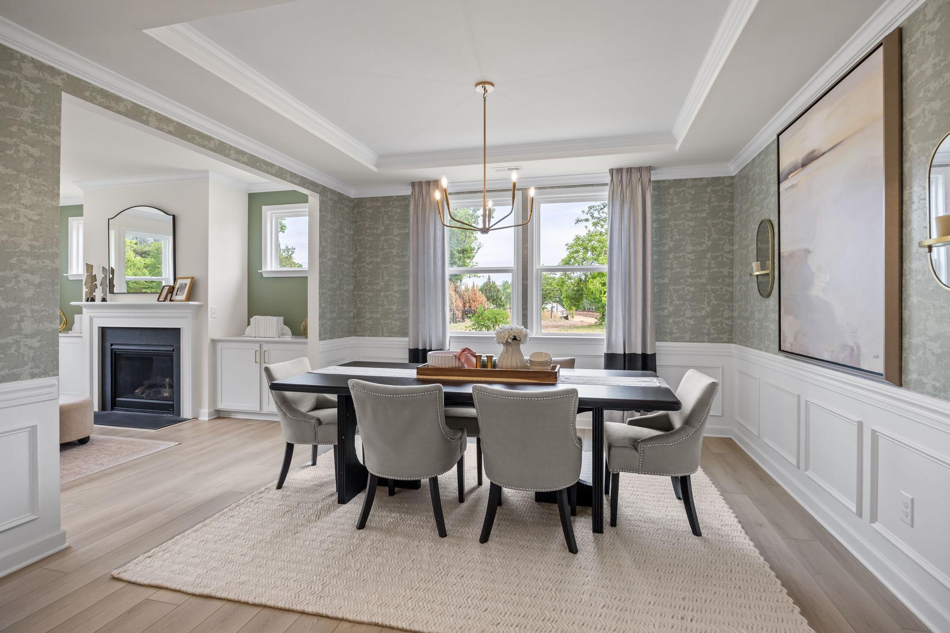
Spacious dining room at Rockport in Wake Forest NC with farmhouse table, slipcovered chairs, botanical wallpaper, and chandelier
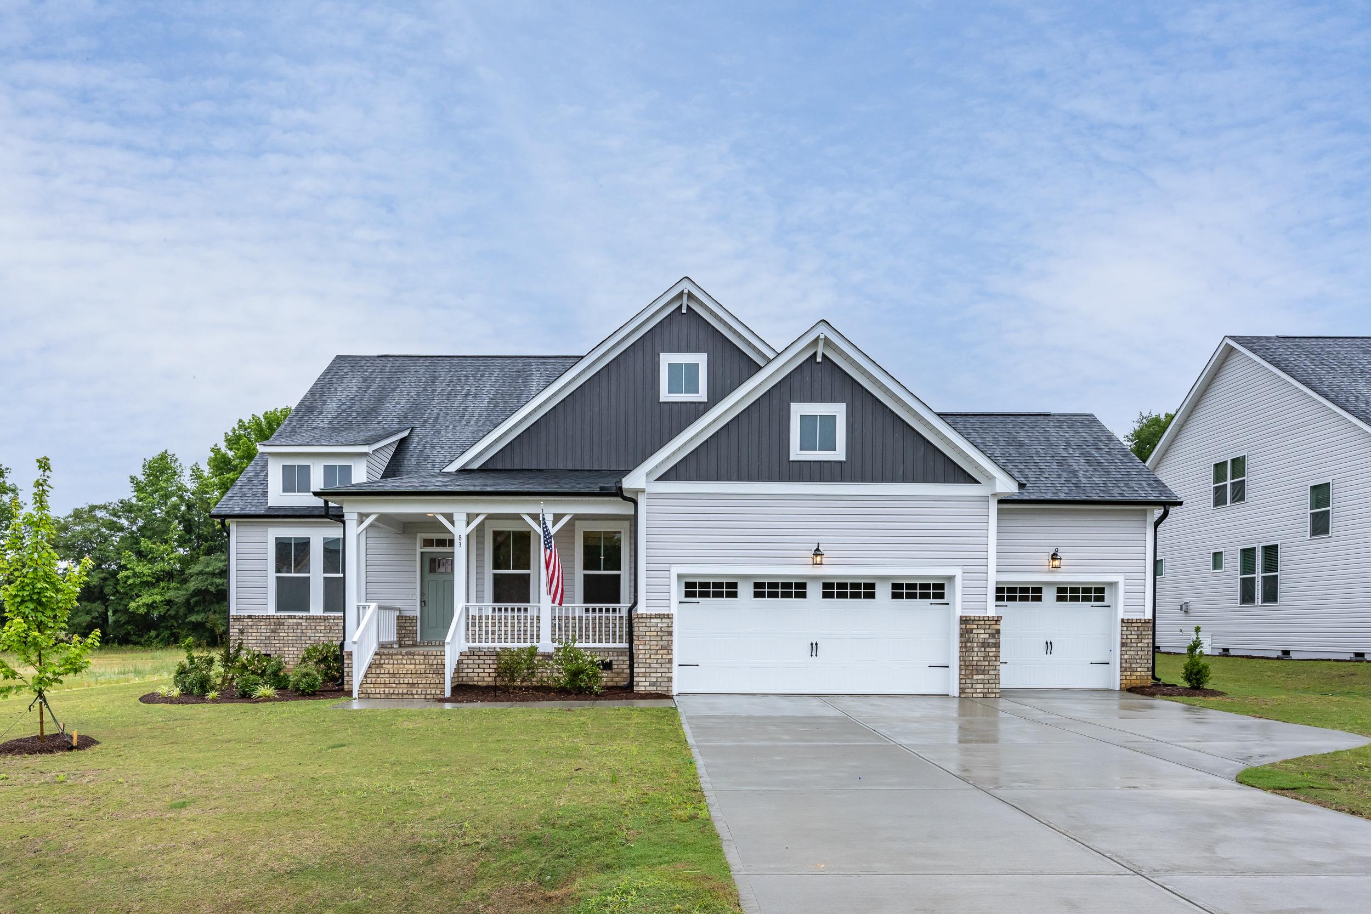
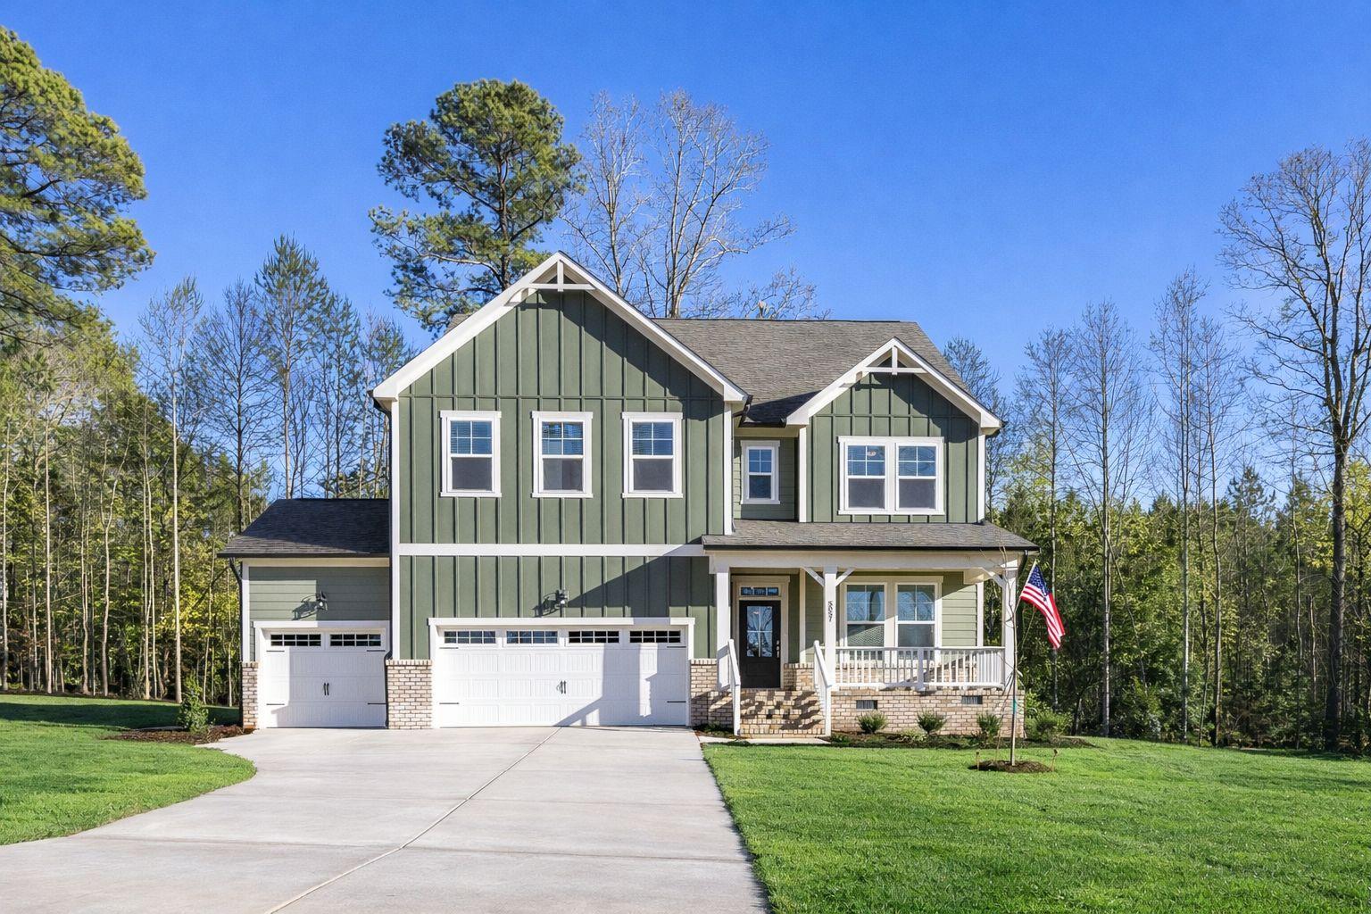
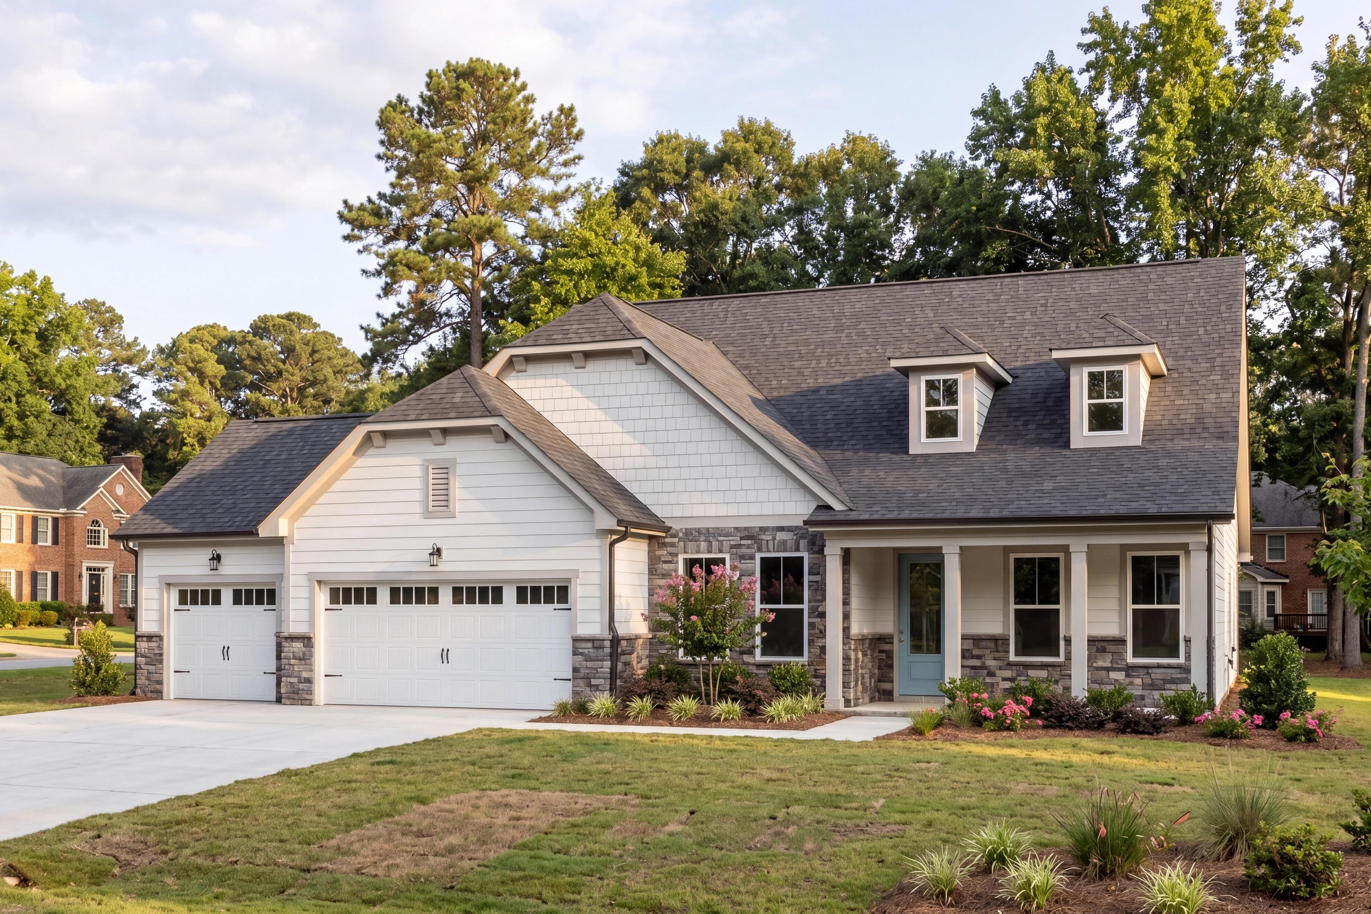
Modern farmhouse exterior at Rockport in Wake Forest, NC by Davidson Homes featuring a covered porch and three-car garage.
The Magnolia with 3 Car Garage
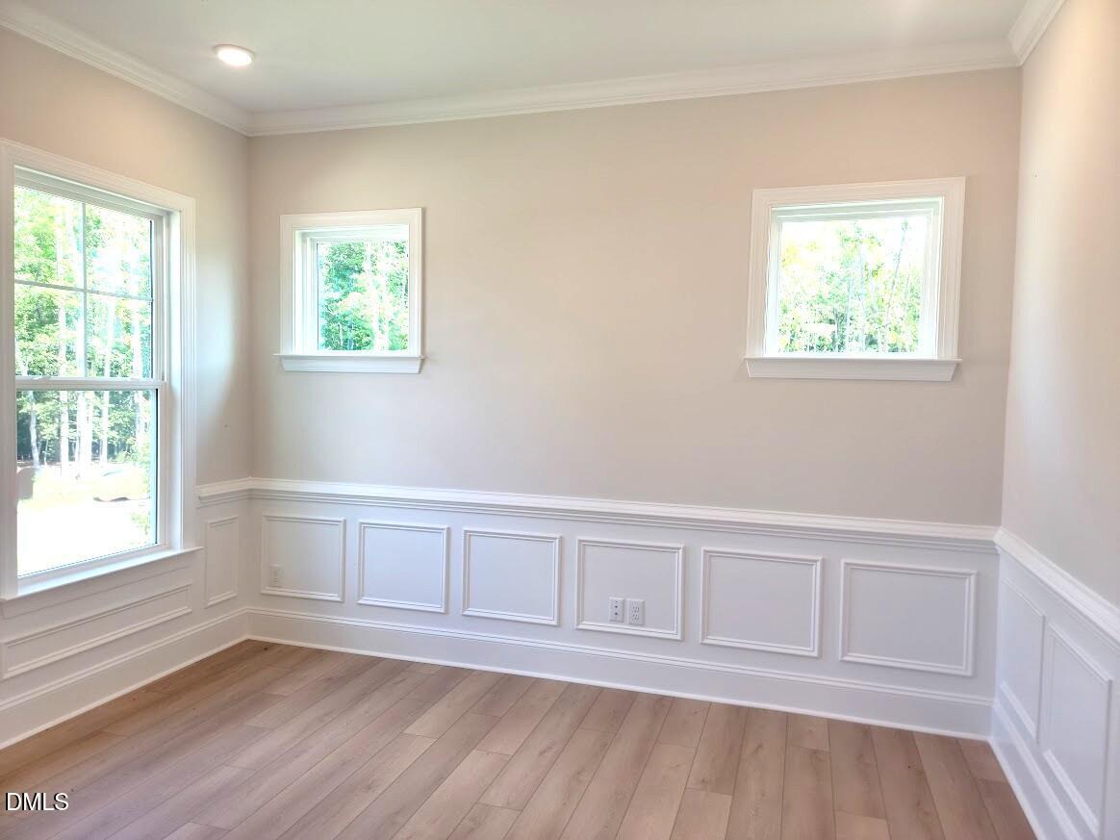
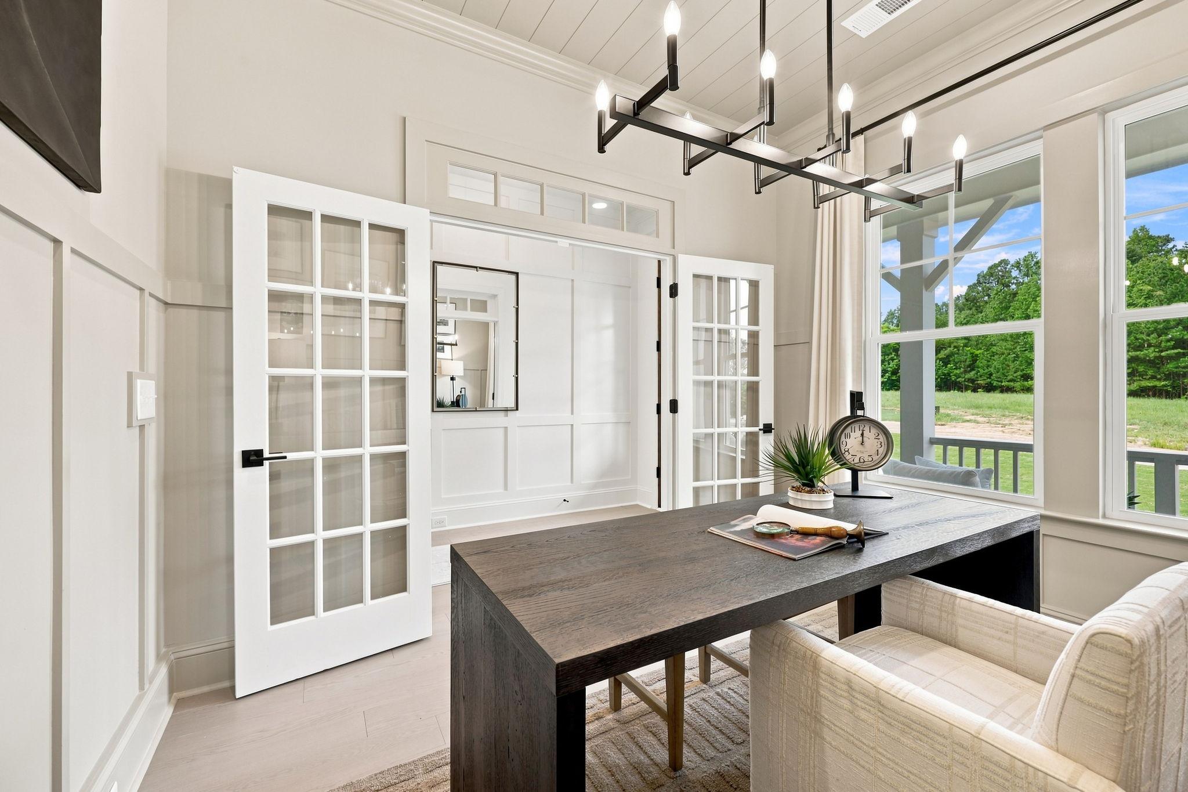
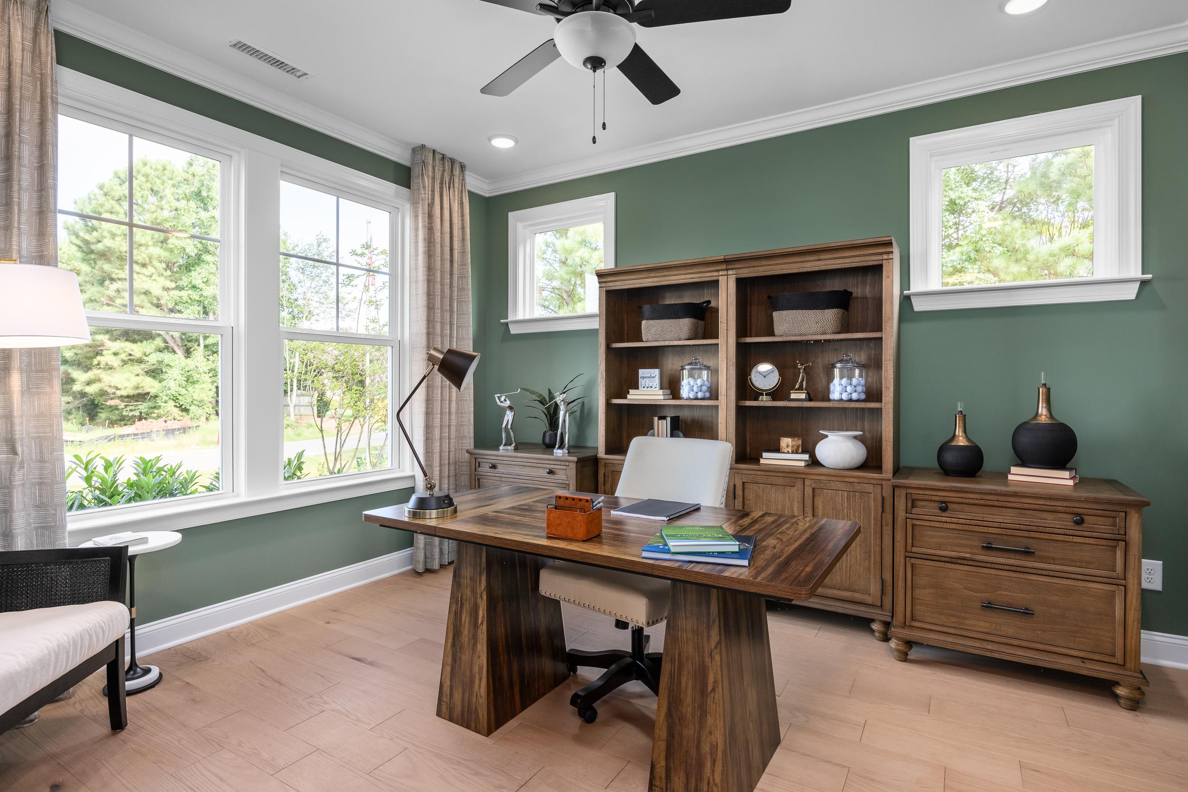
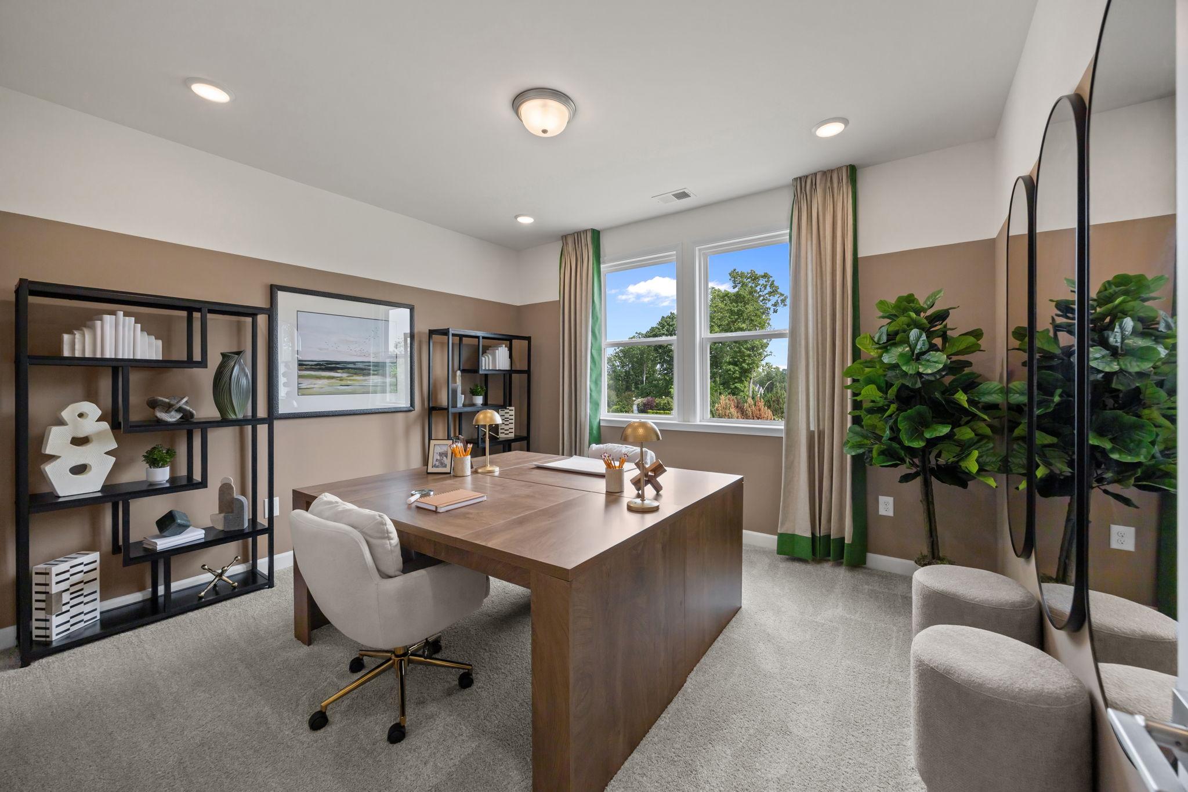
Cozy home office in Rockport Wake Forest NC by Davidson Homes with green walls, wooden desk, bookshelves, and large windows
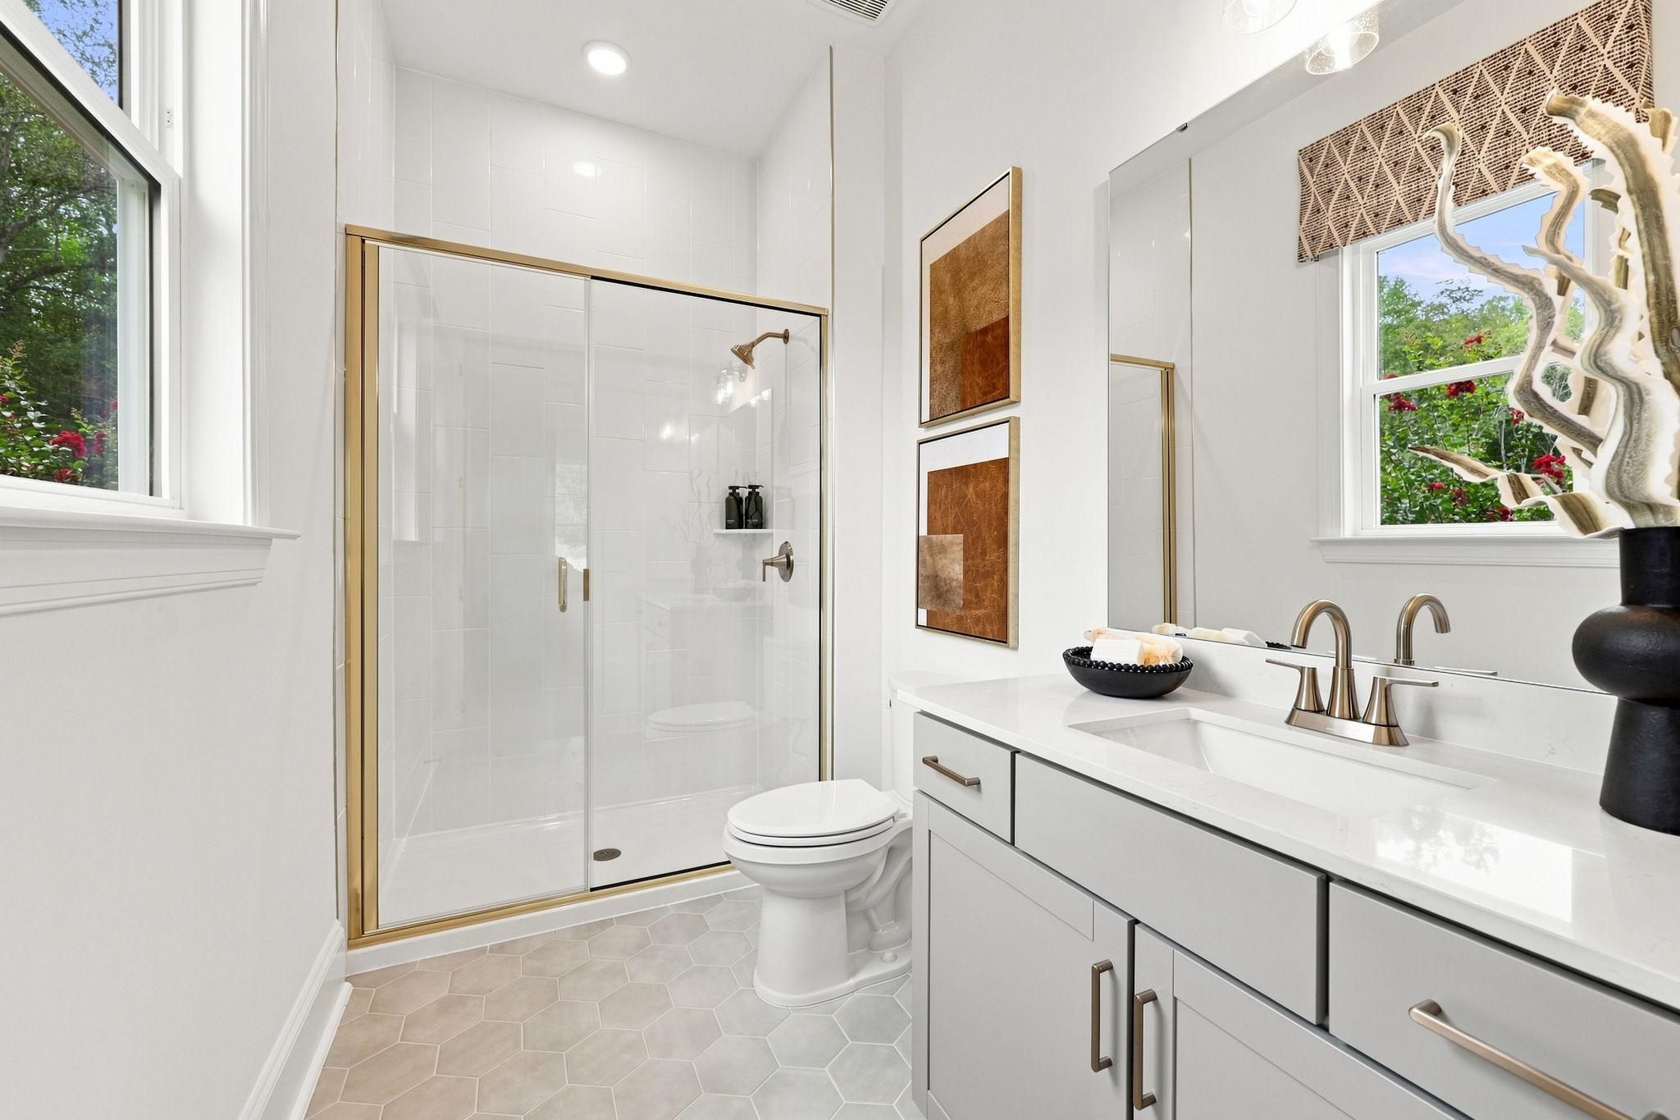
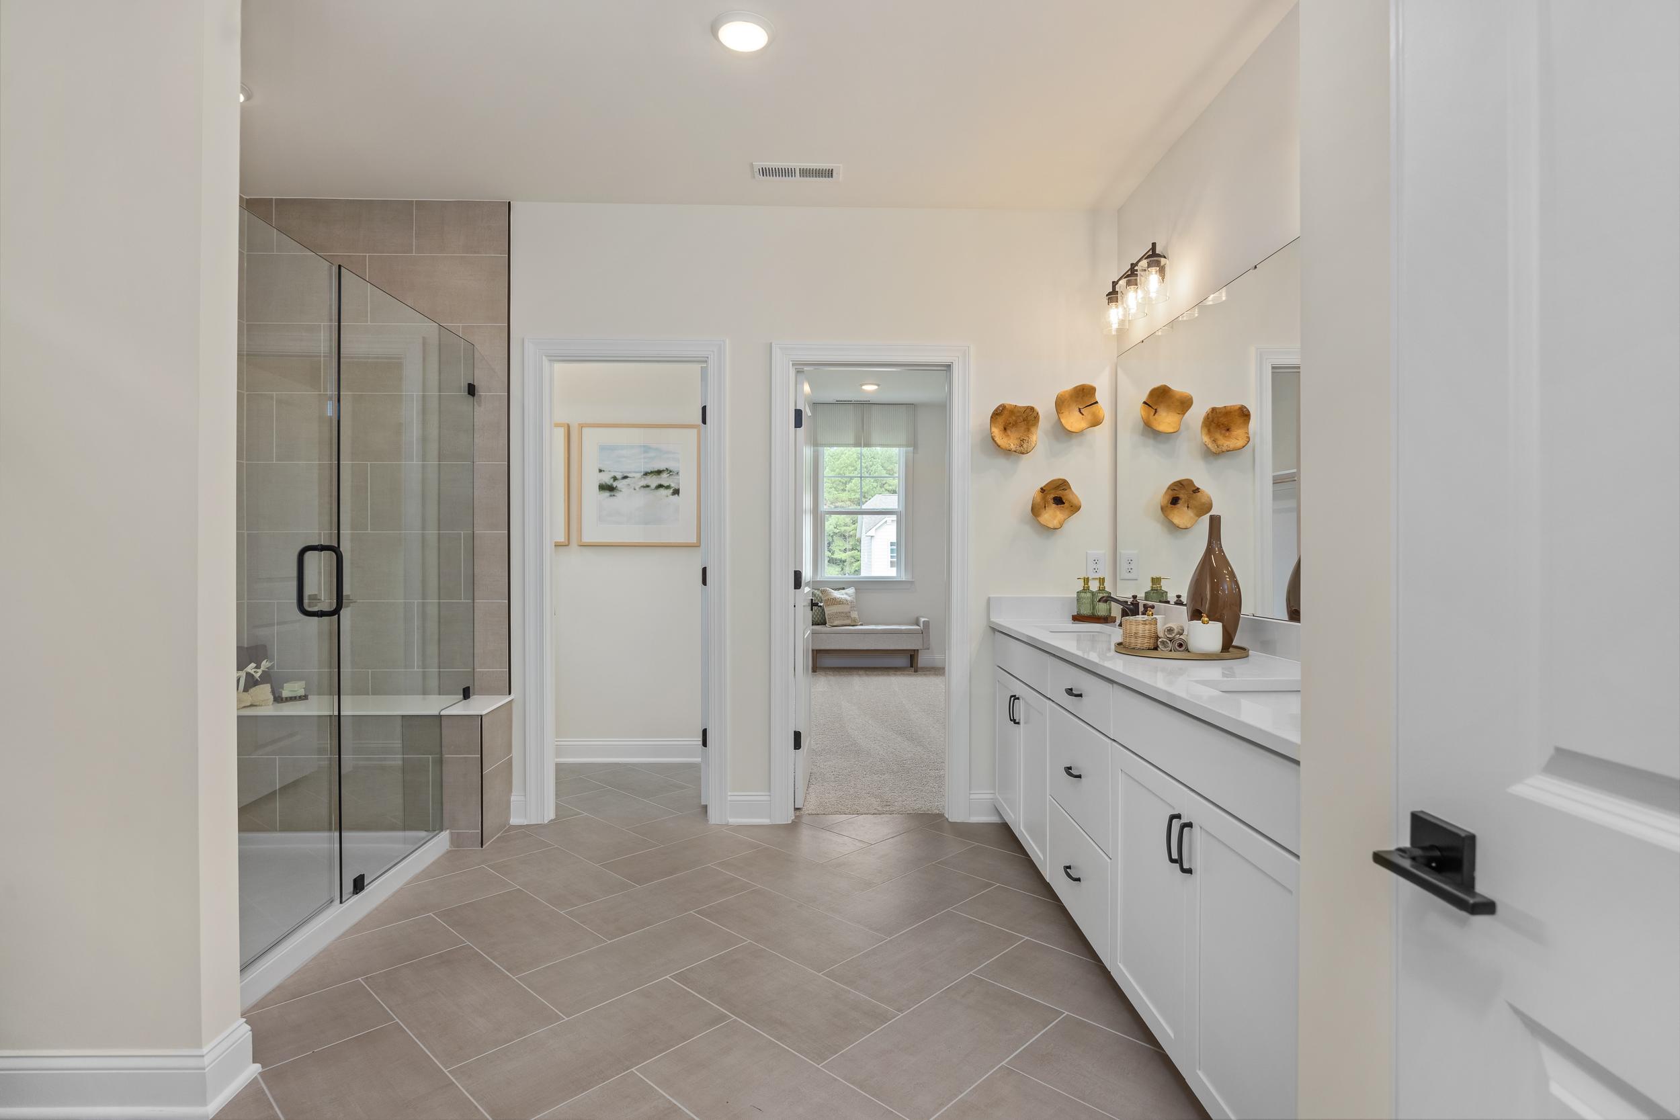
Spacious master bathroom at Rockport in Wake Forest NC featuring glass shower, double vanity, and herringbone tile floor by Davidson Homes
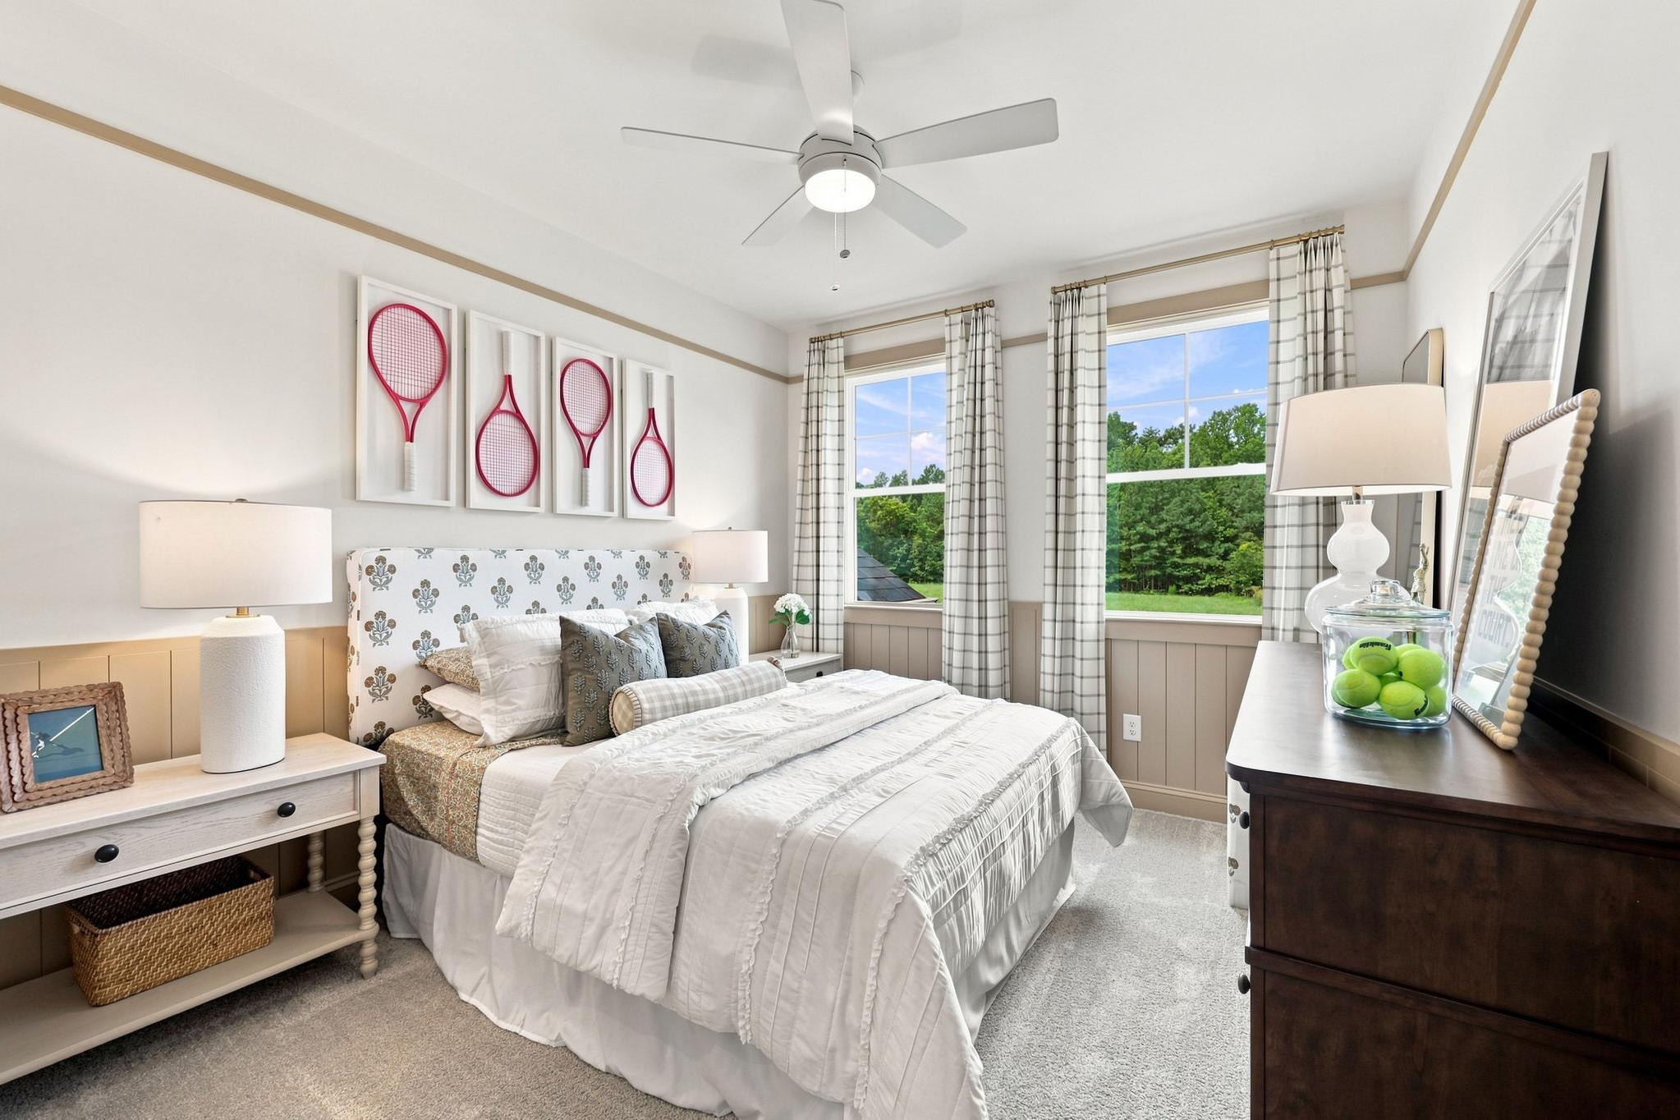
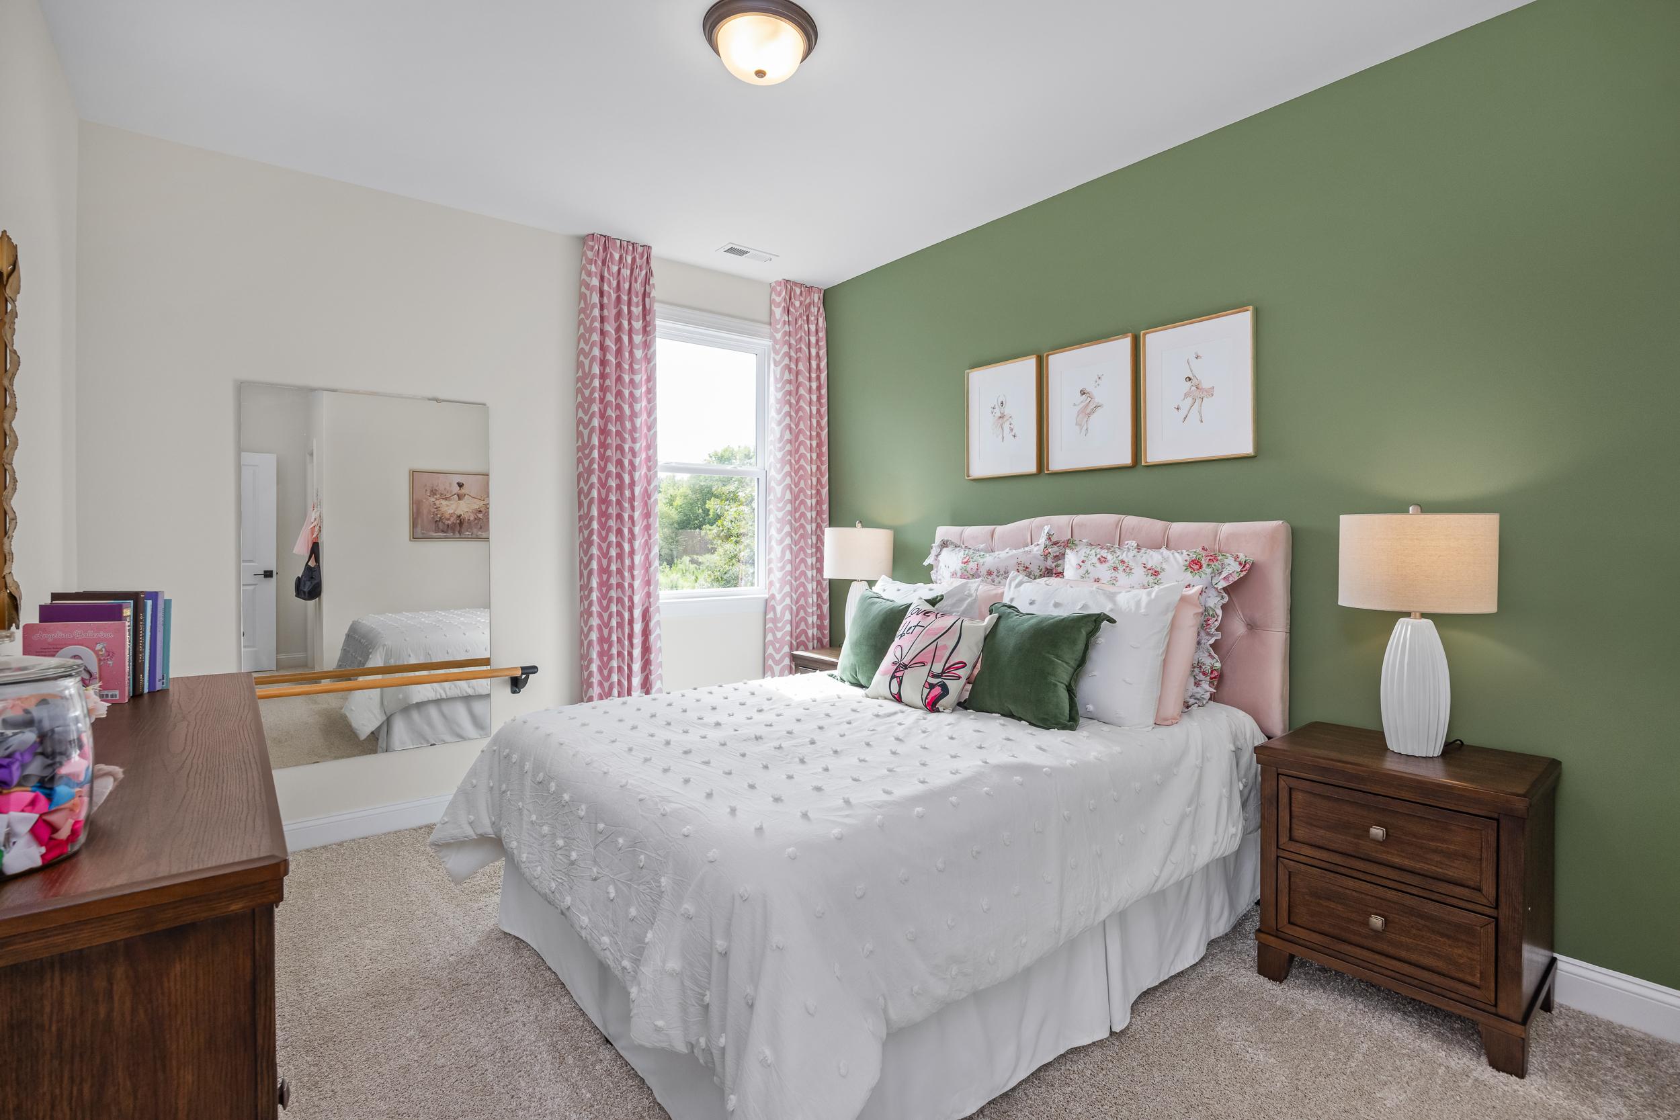
Charming girl's bedroom at Rockport in Wake Forest NC with green walls, white tufted bed, pink pillows, vanity mirror and ballet art
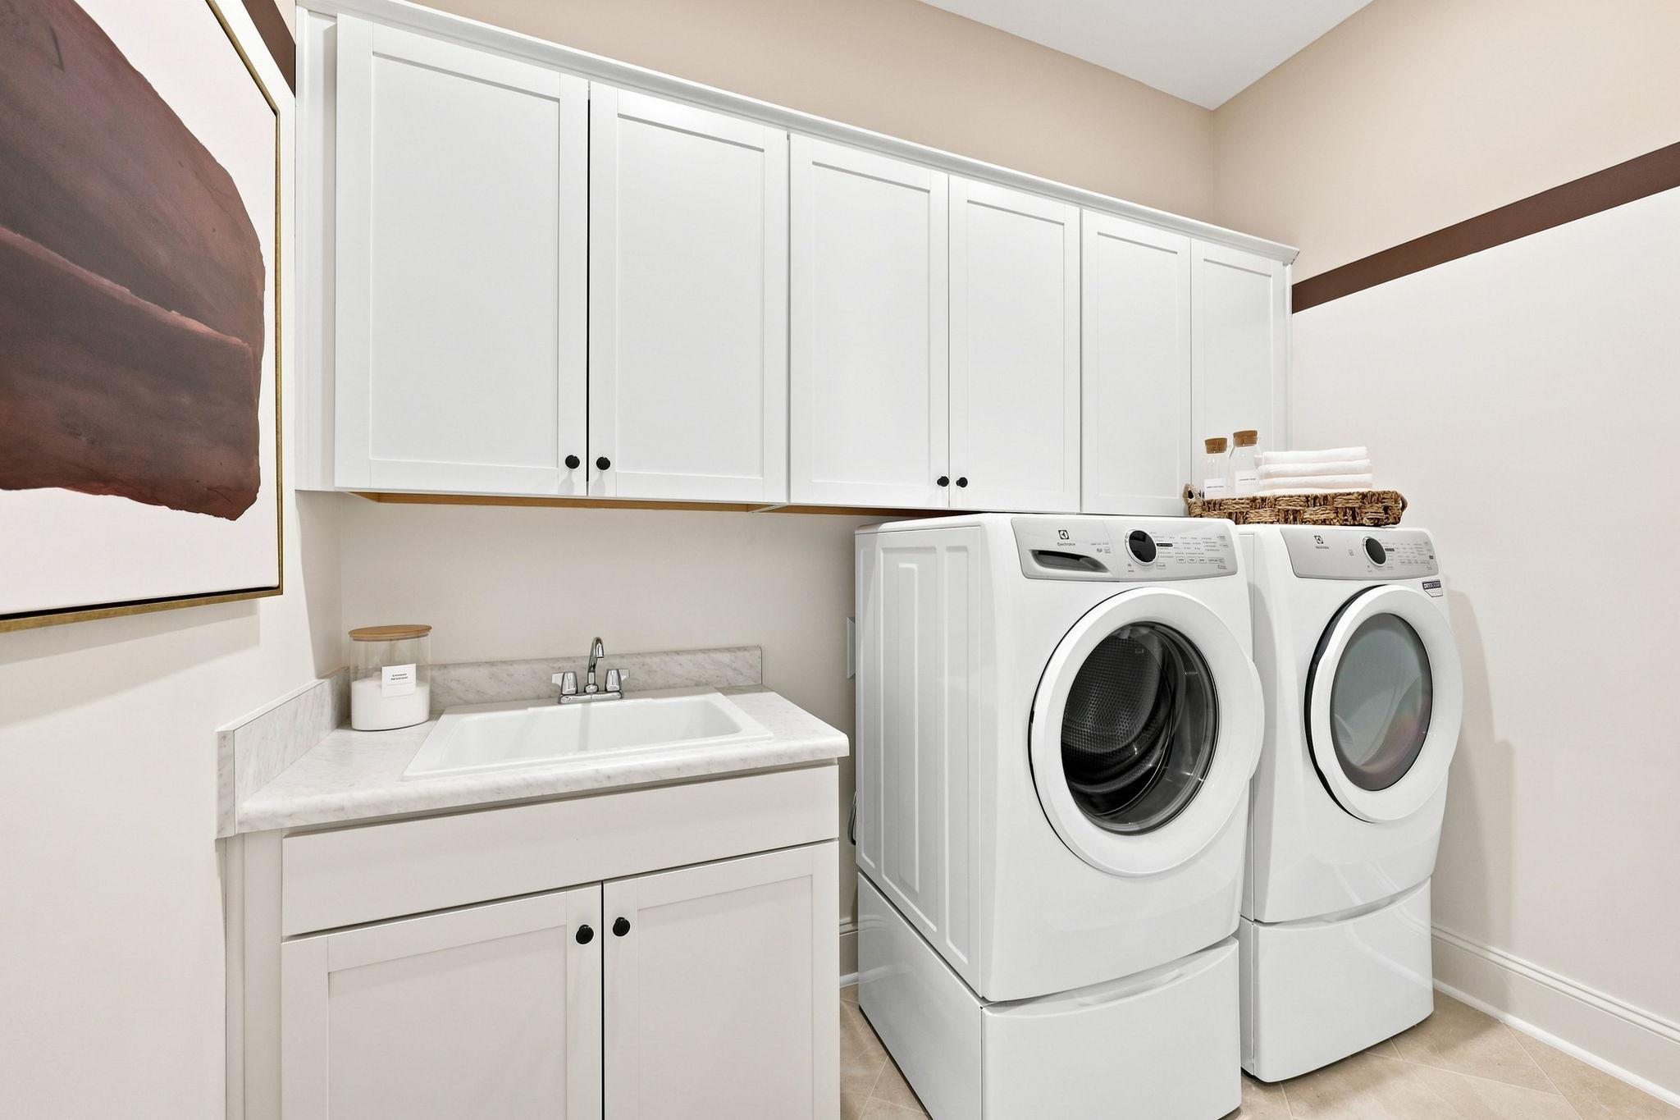
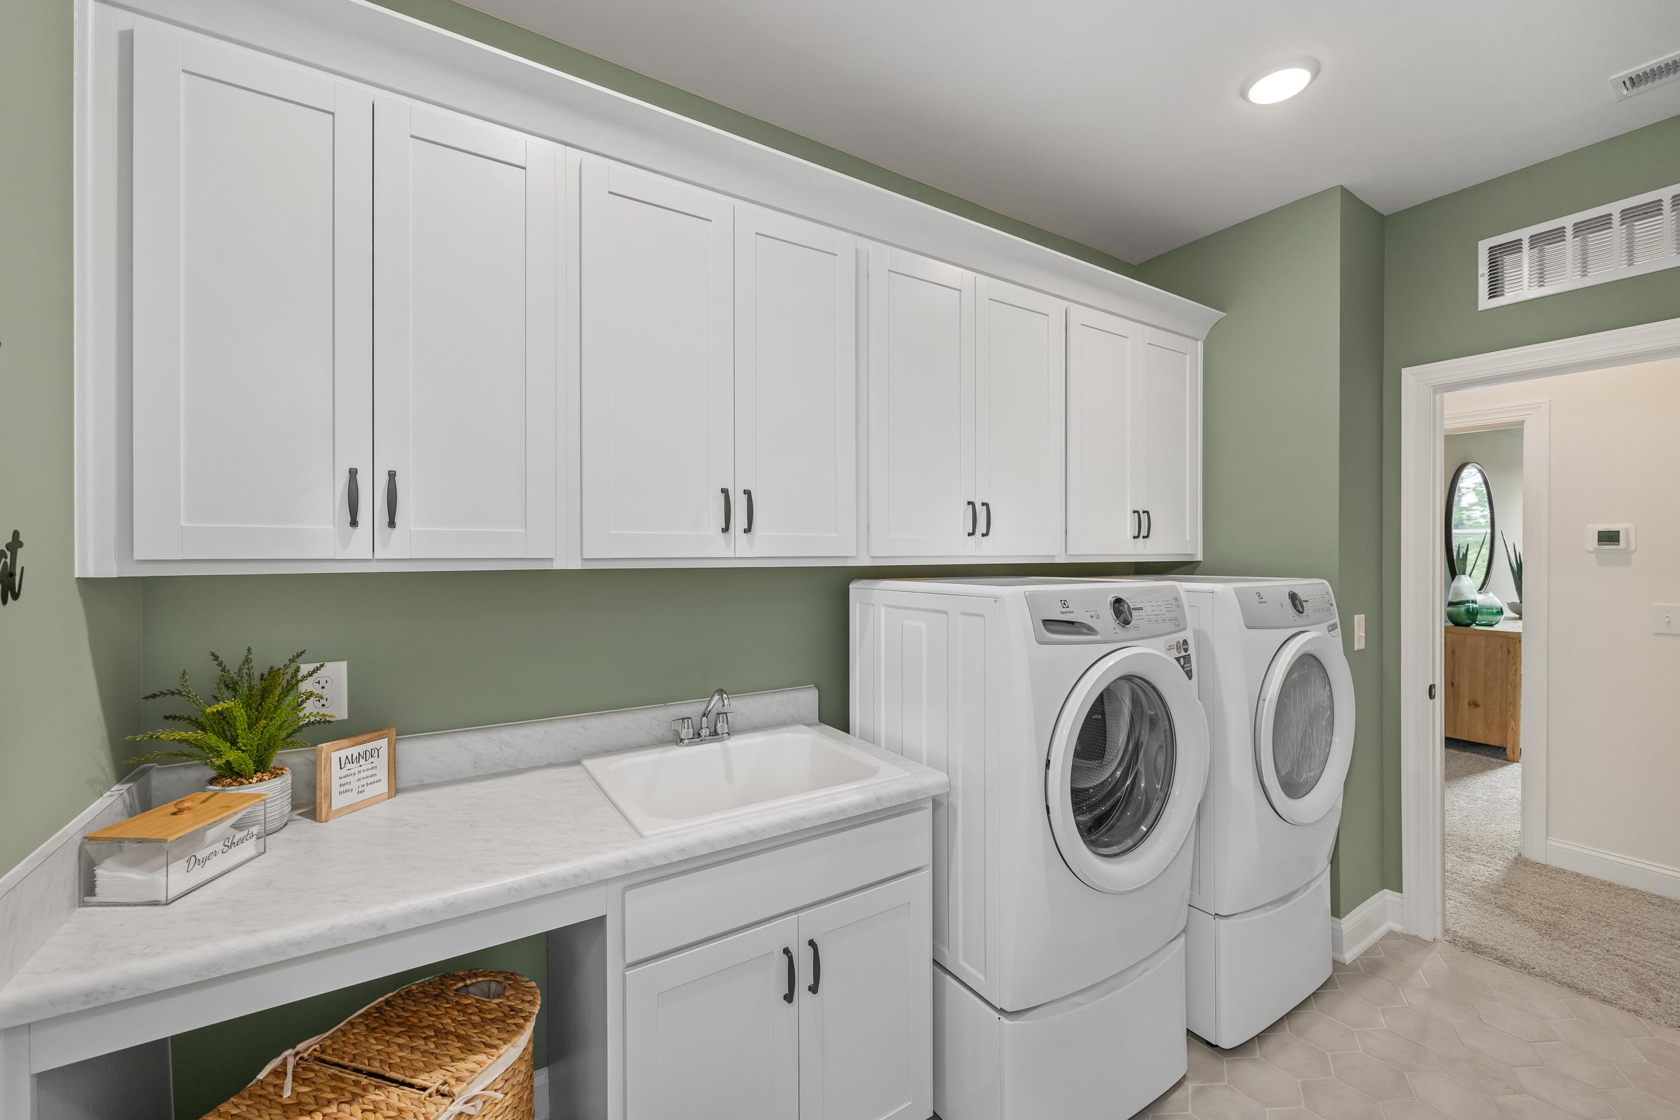
Spacious laundry room in Rockport Wake Forest NC by Davidson Homes with white shaker cabinets, sage green walls, washer dryer duo, utility sink
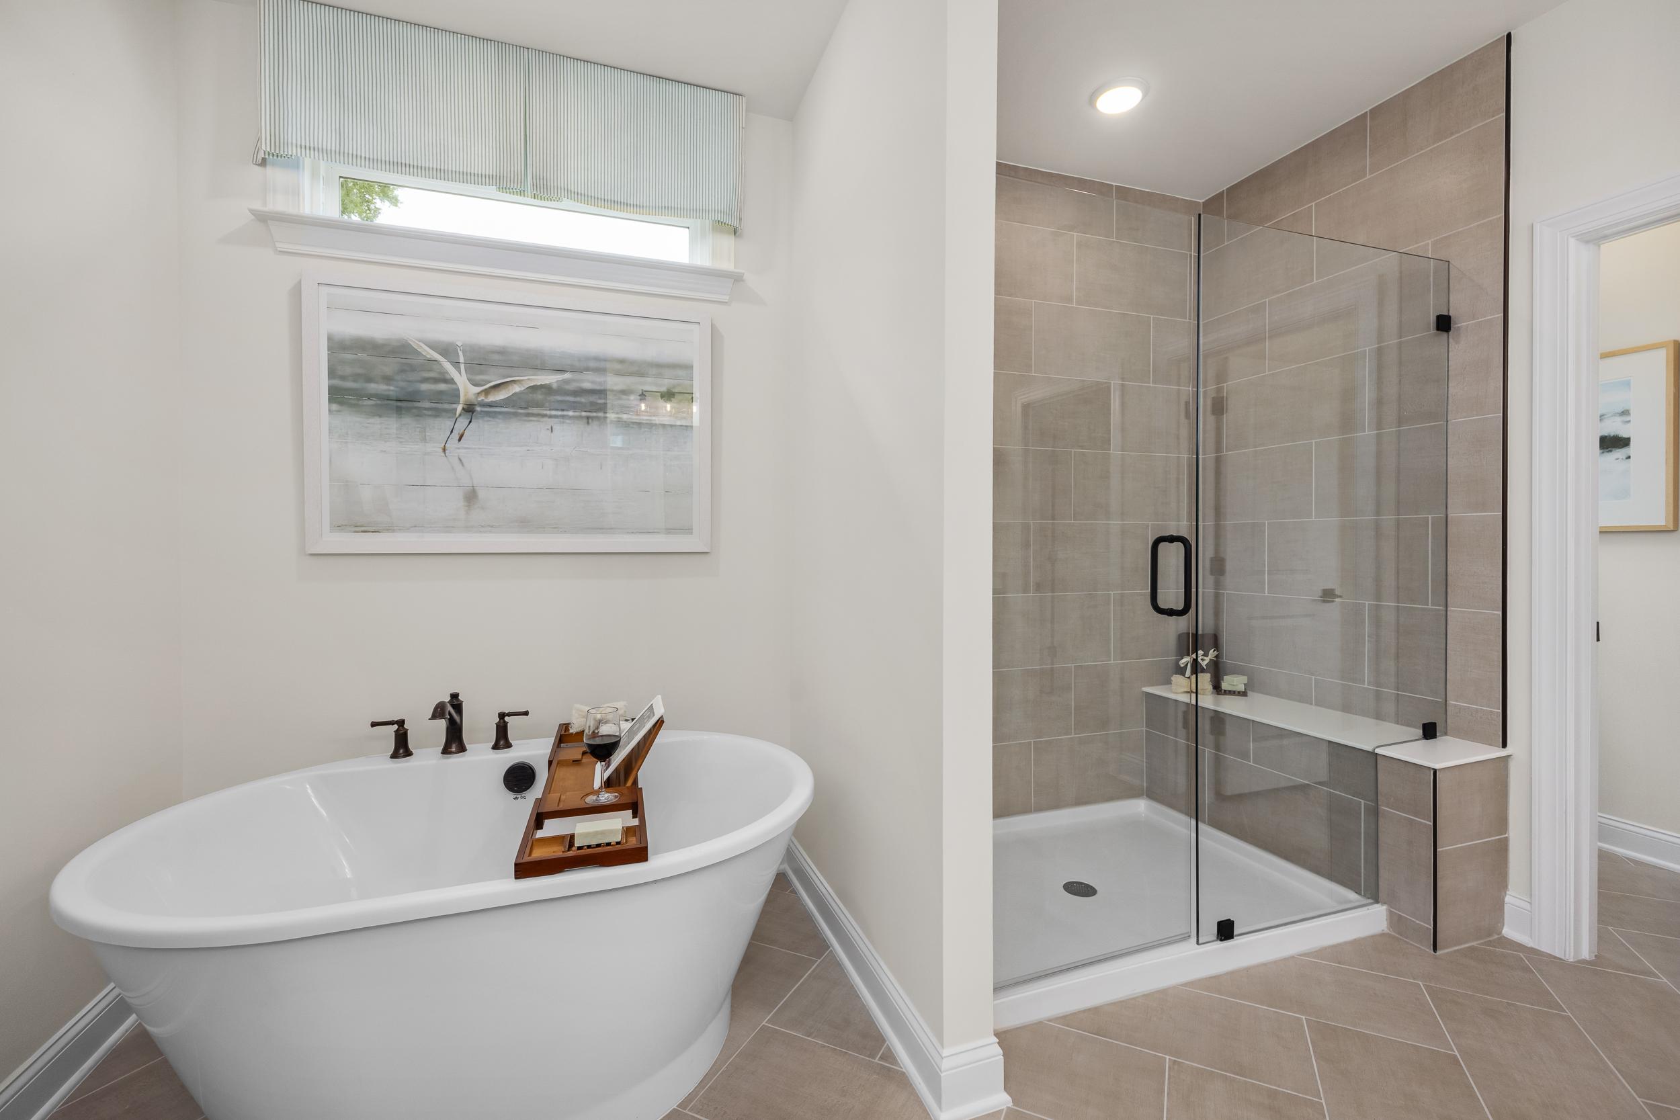
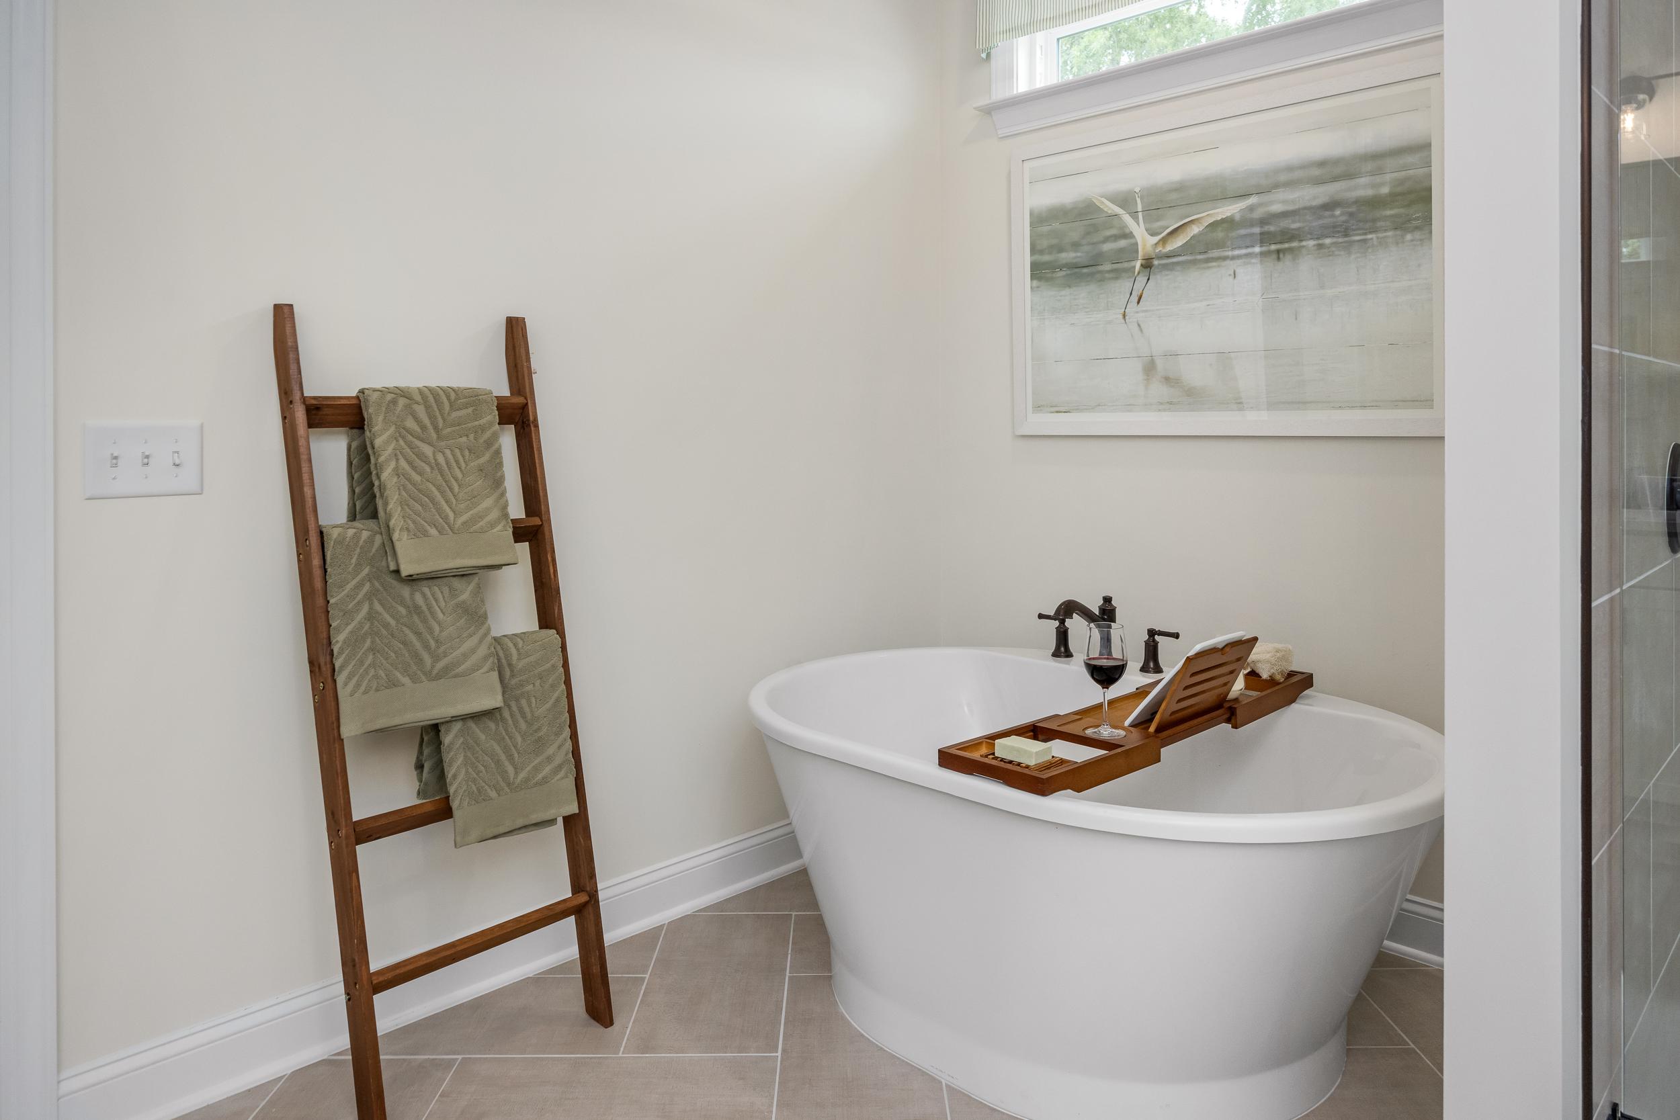
Elegant master bathroom in Rockport, Wake Forest NC with freestanding white tub, wooden towel ladder, and scenic bird artwork by Davidson Homes
Wake Forest Downtown banners displayed on a light pole in the community near Rockport by Davidson Homes.
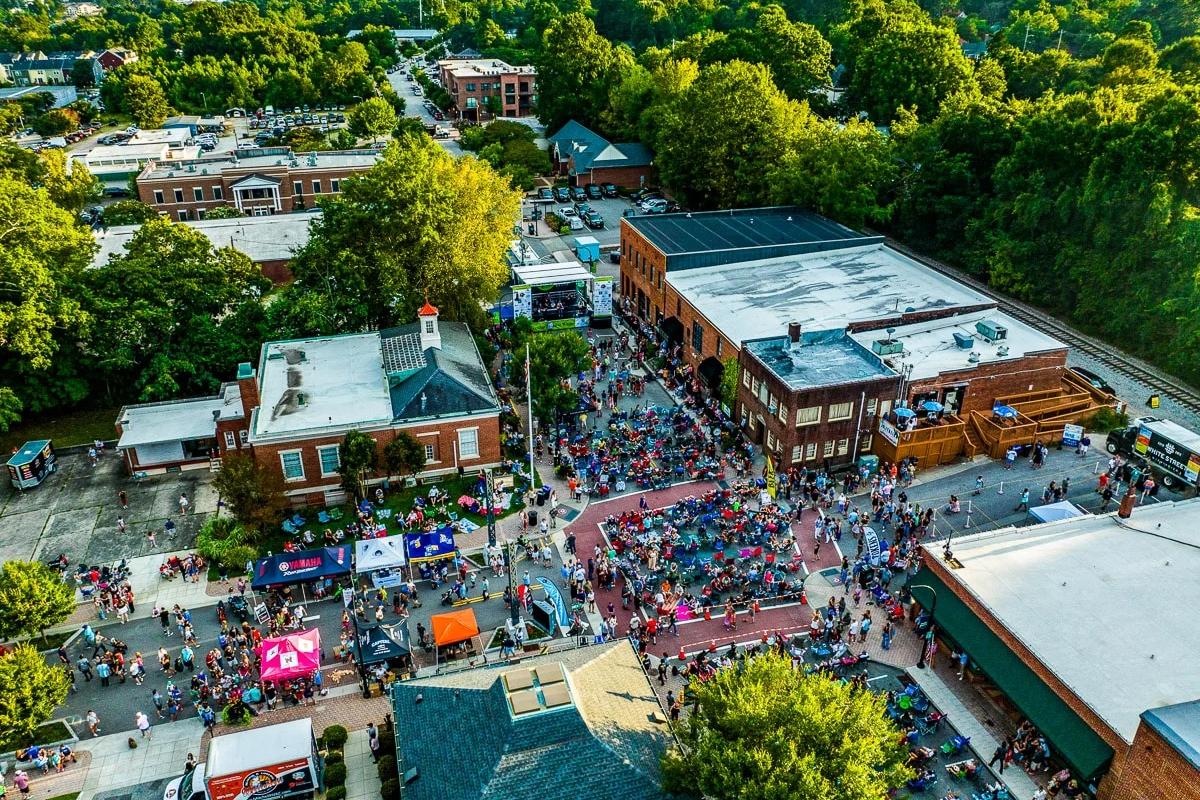
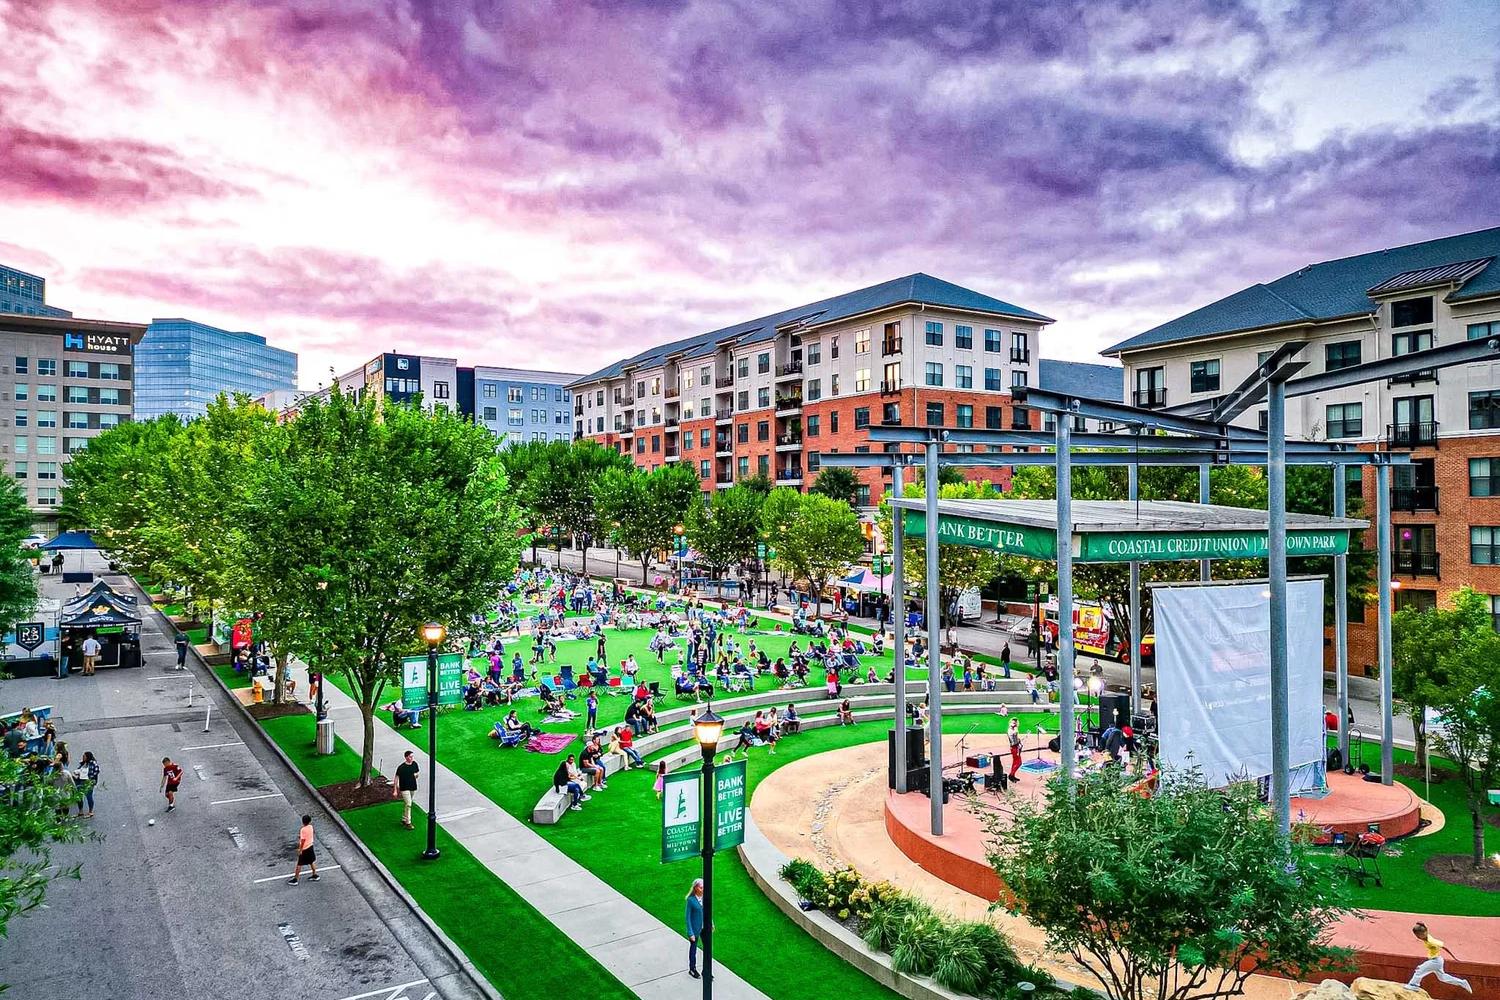
Aerial view of a lively outdoor community event in downtown Wake Forest, NC, near the Rockport neighborhood.
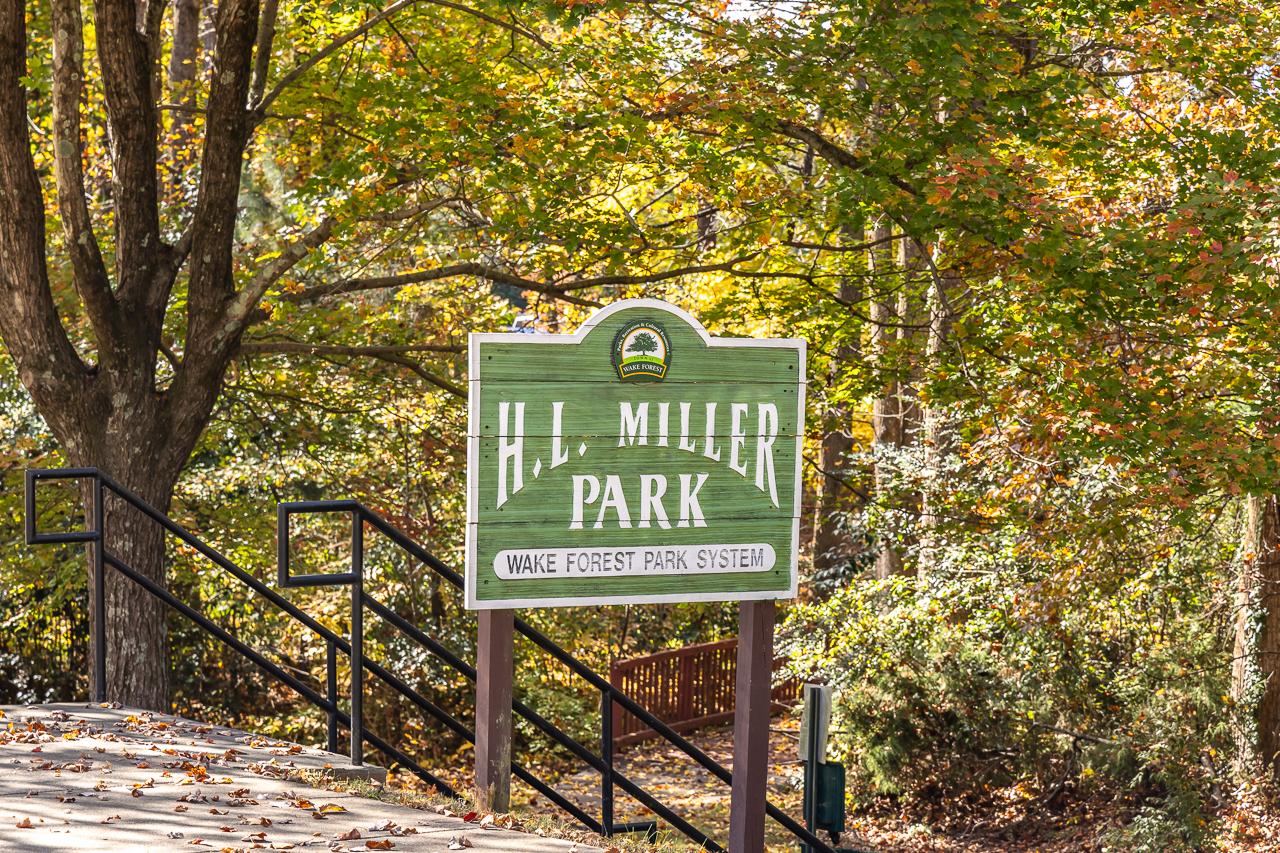
H.L. Miller Park sign in the Wake Forest park system near the Rockport community by Davidson Homes, surrounded by fall trees.
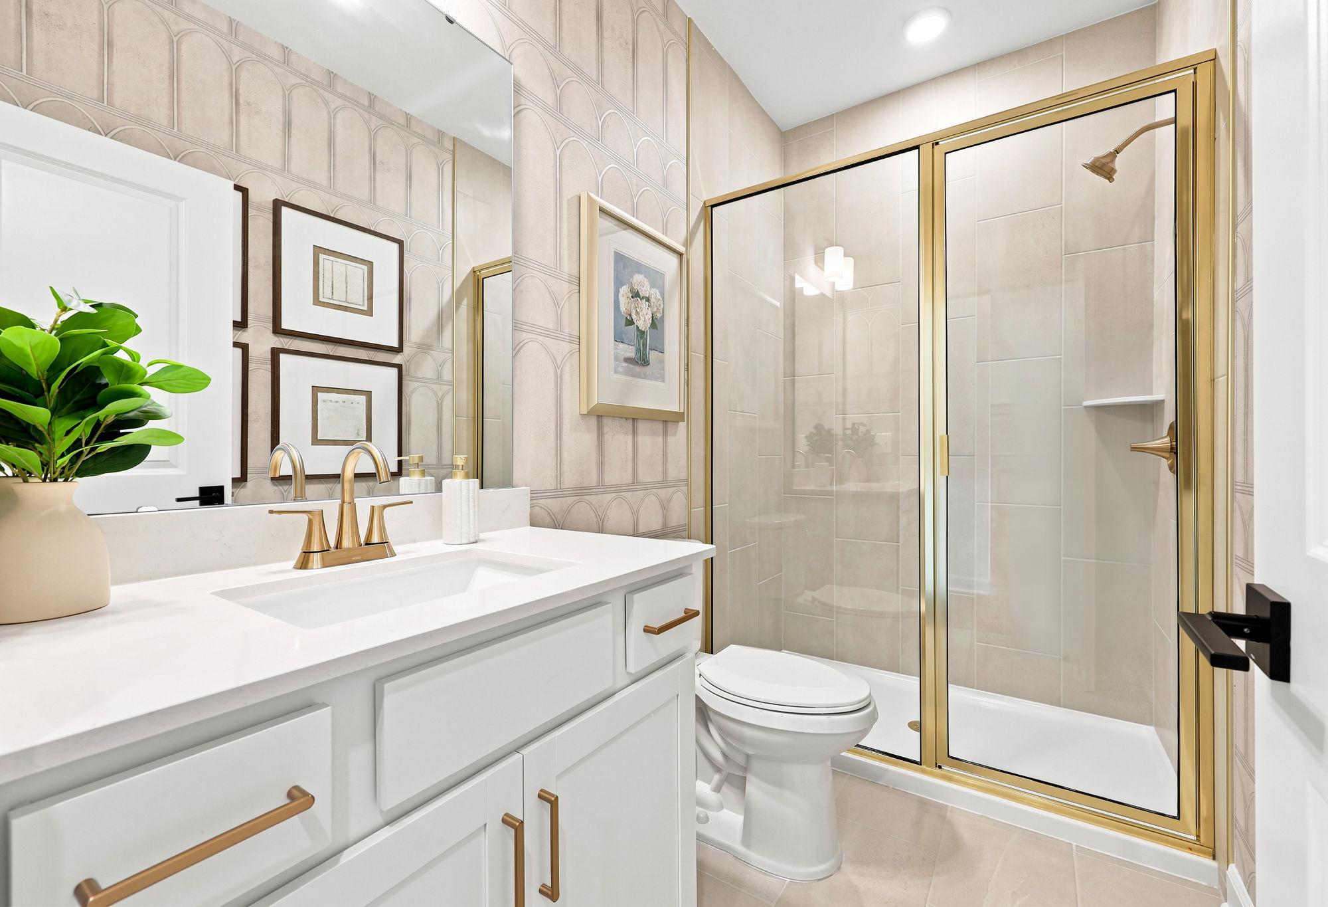
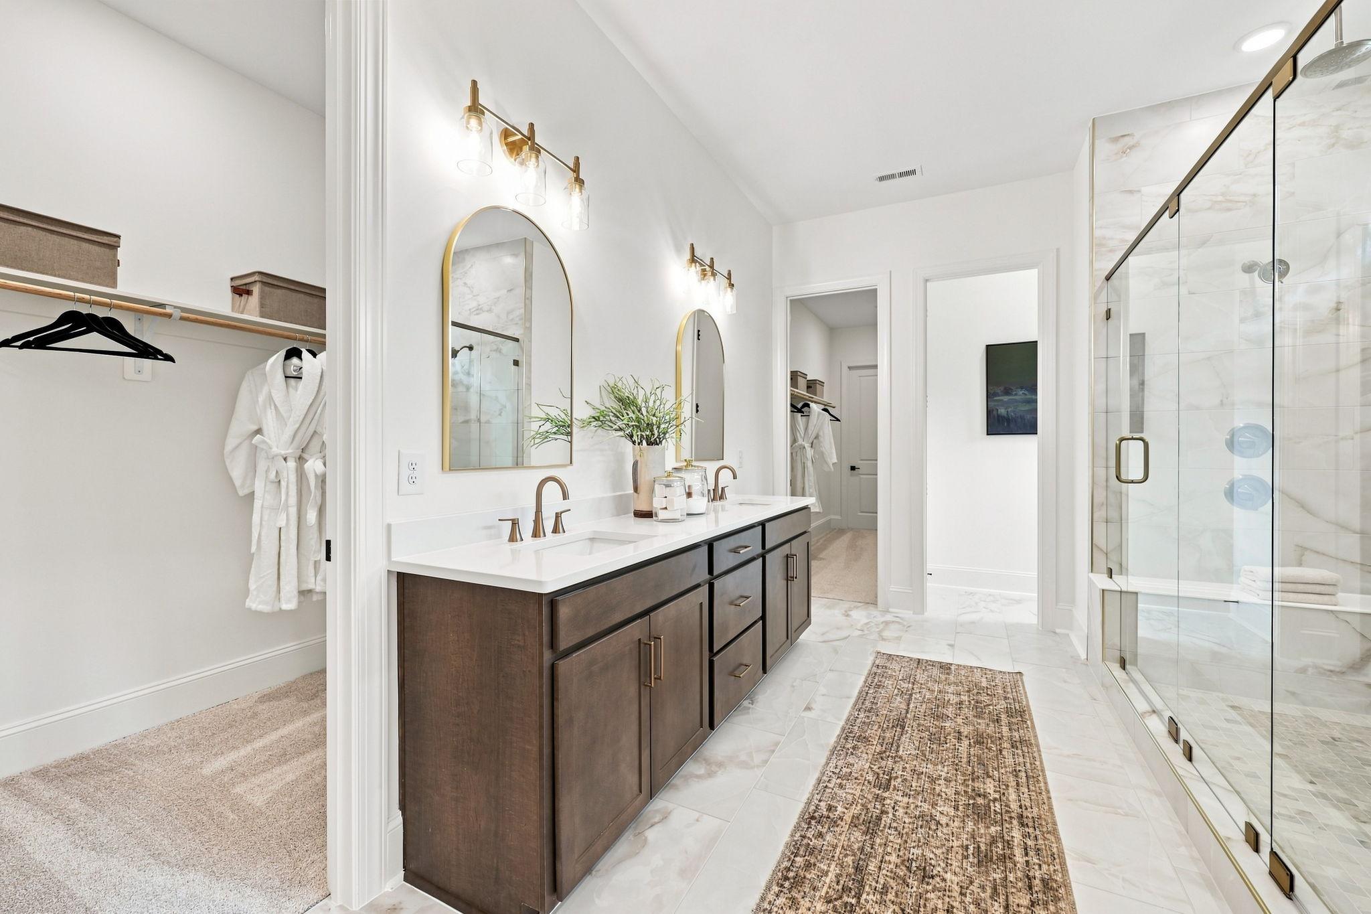
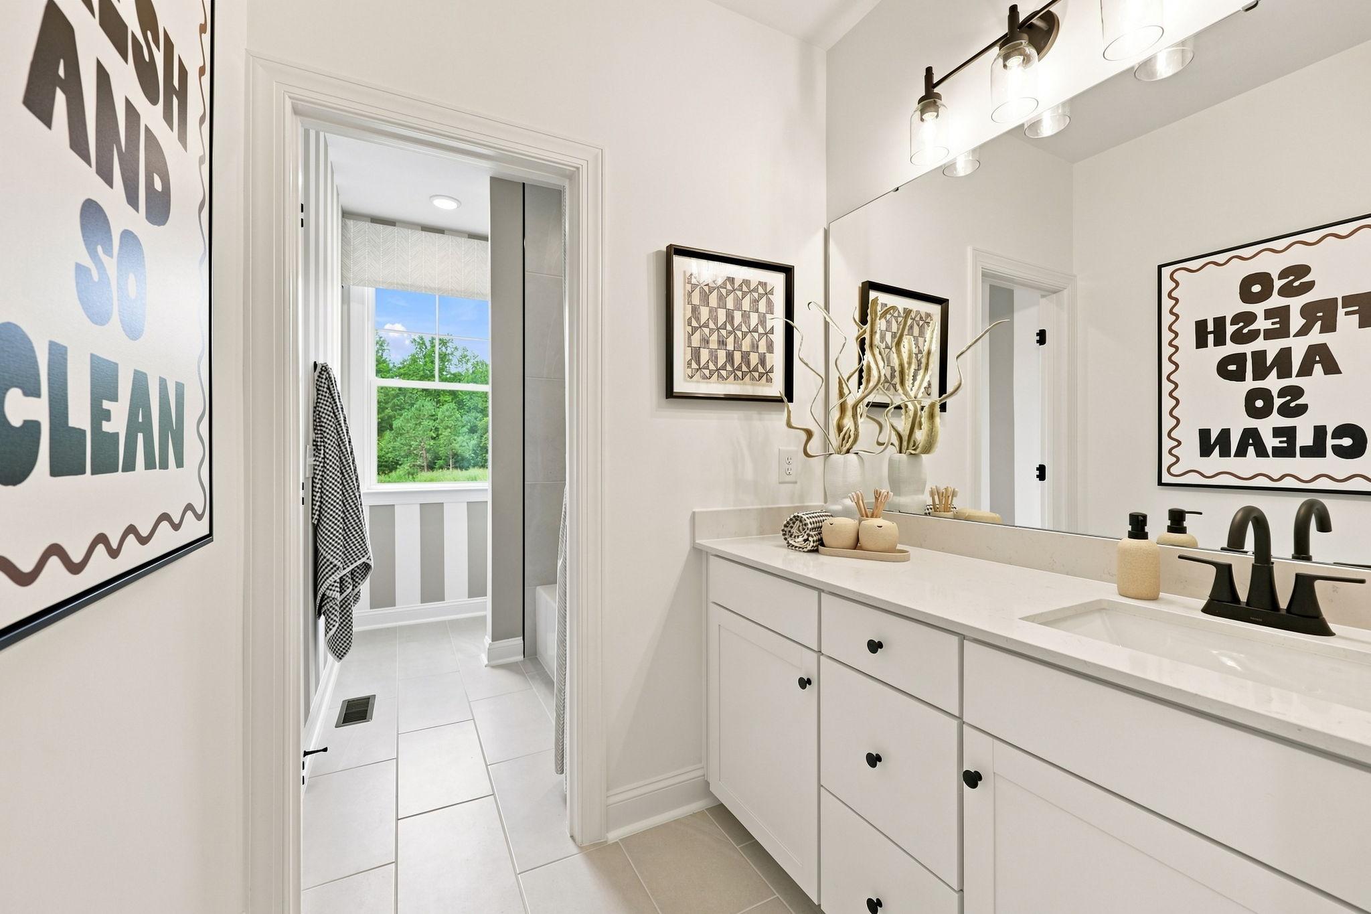
Modern bathroom at Rockport in Wake Forest NC with double white vanity, abstract wall art, potted plants, and yellow curtained doorway
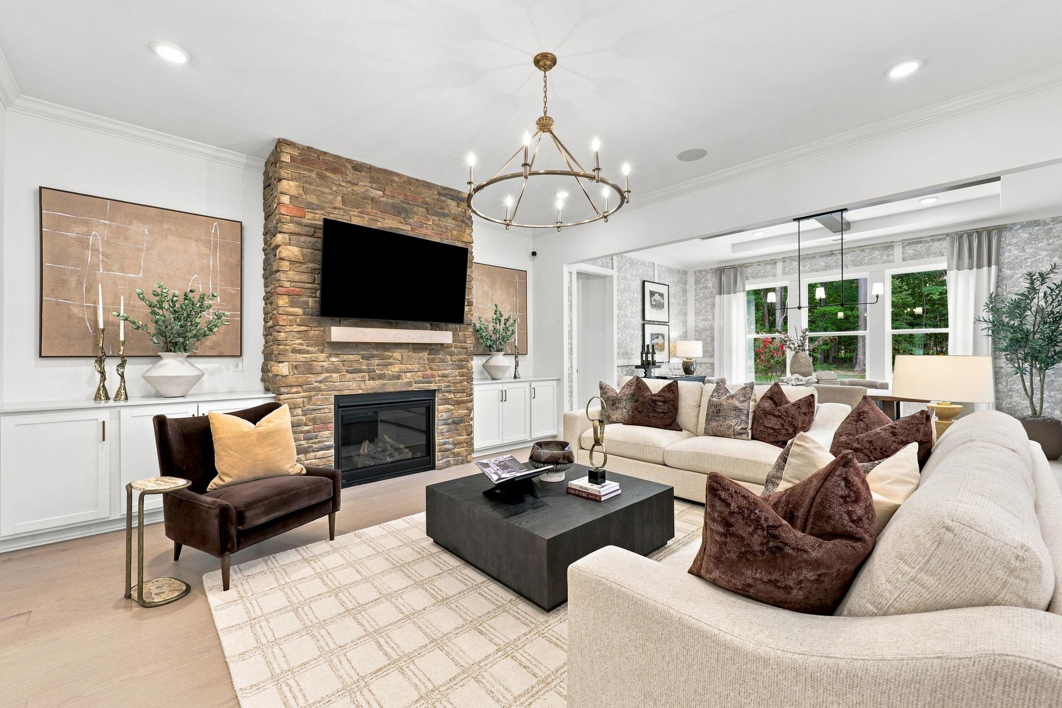
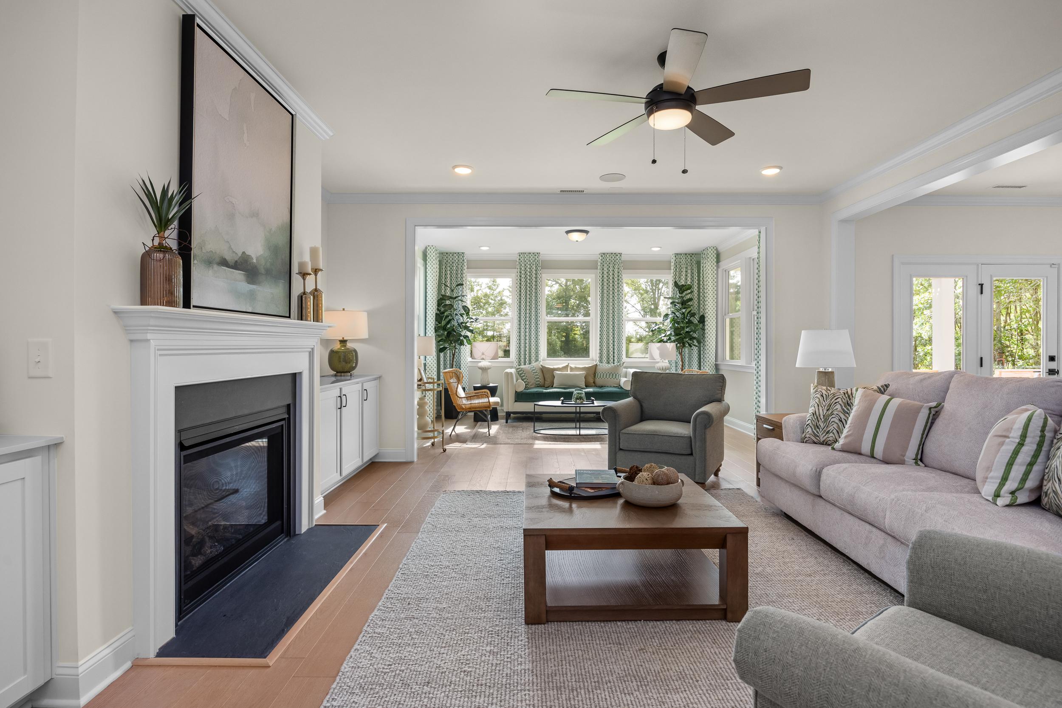
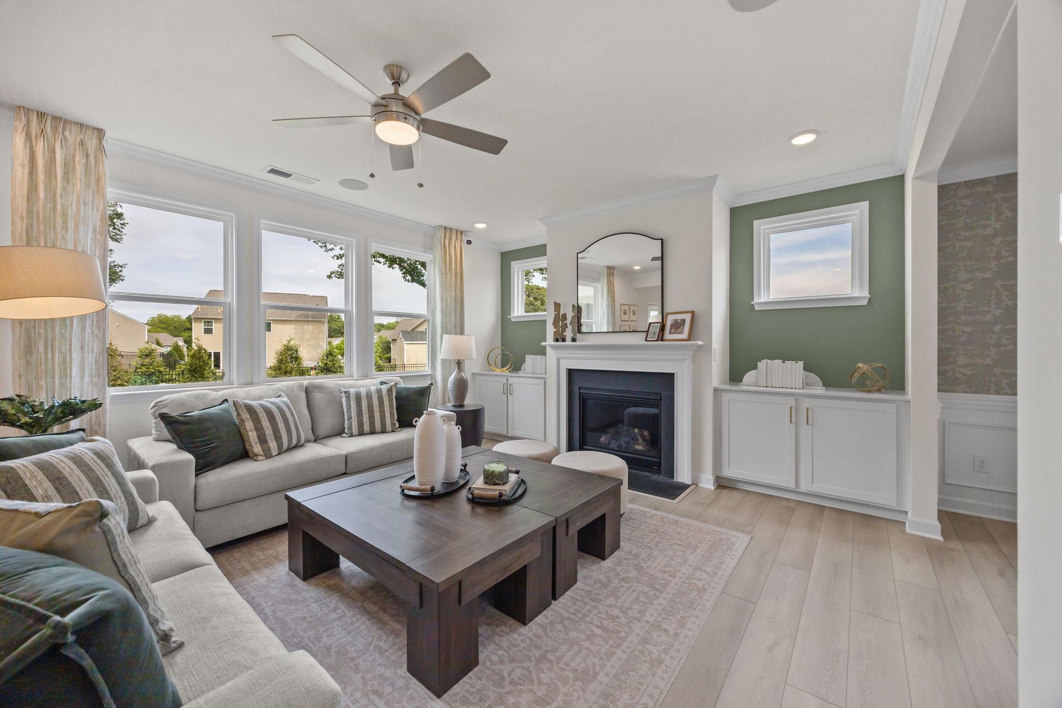
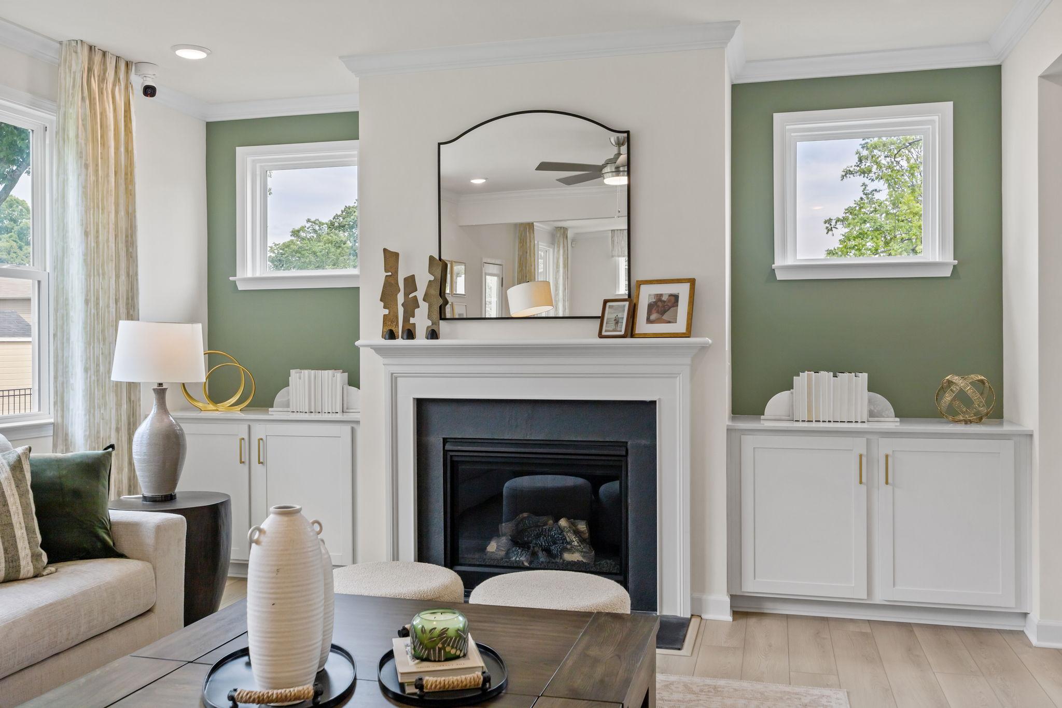
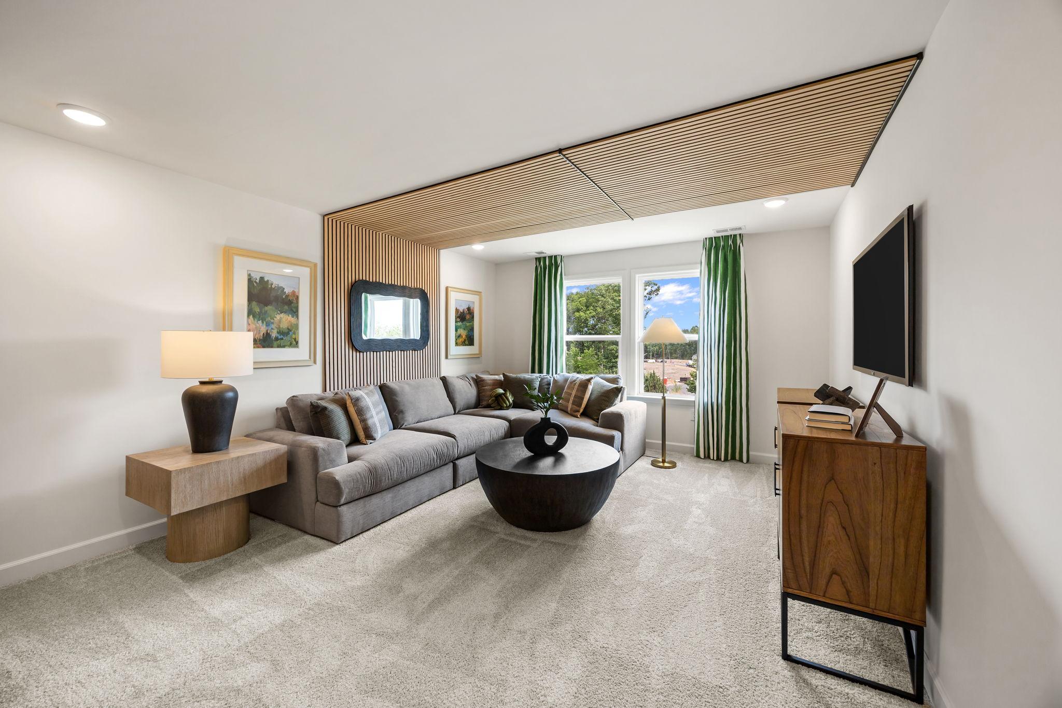
Cozy open-concept living room in Rockport Wake Forest NC by Davidson Homes featuring white fireplace, gray sectional sofa, and large bay windows
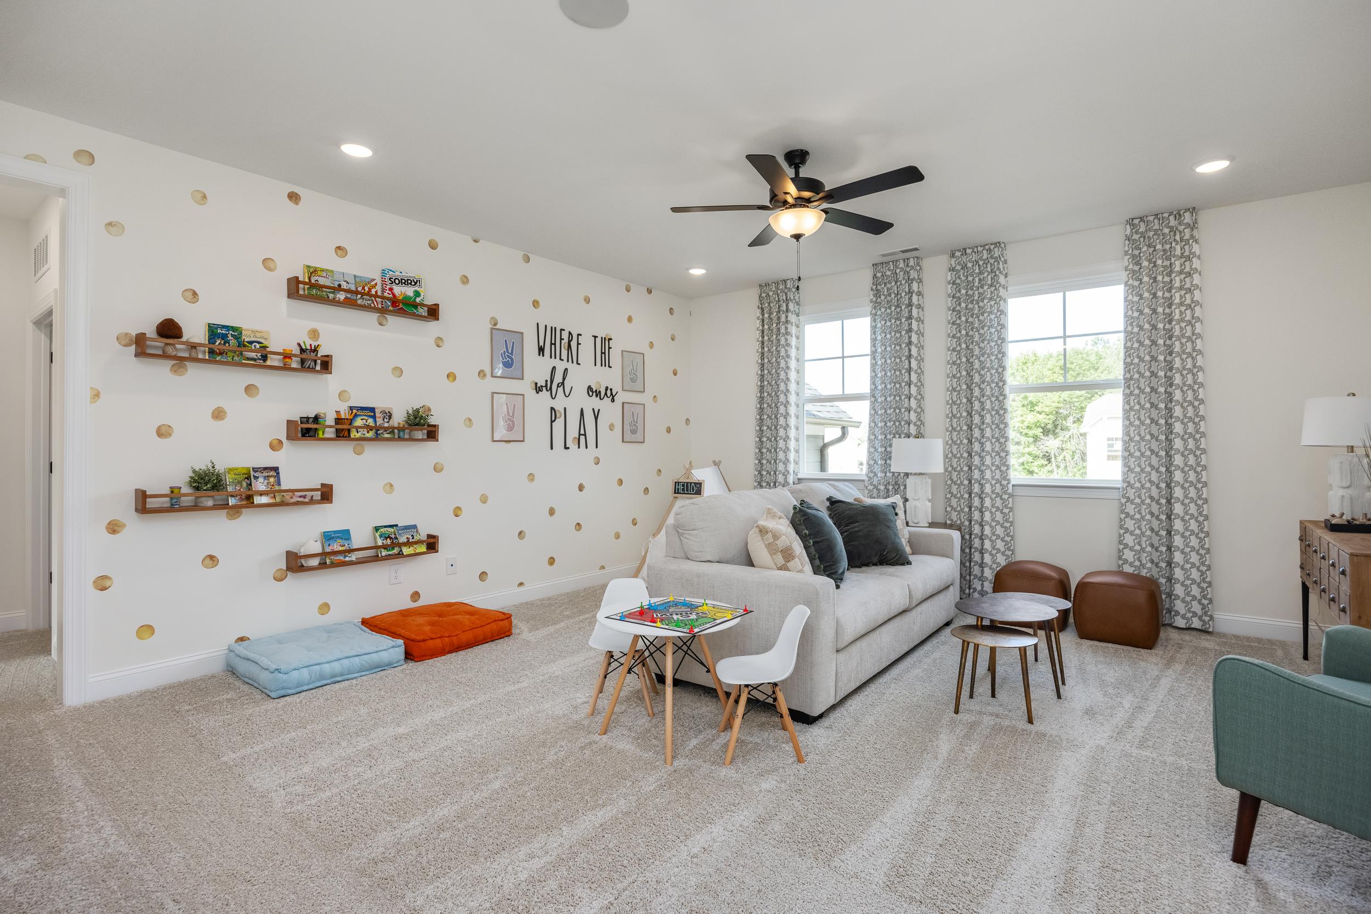
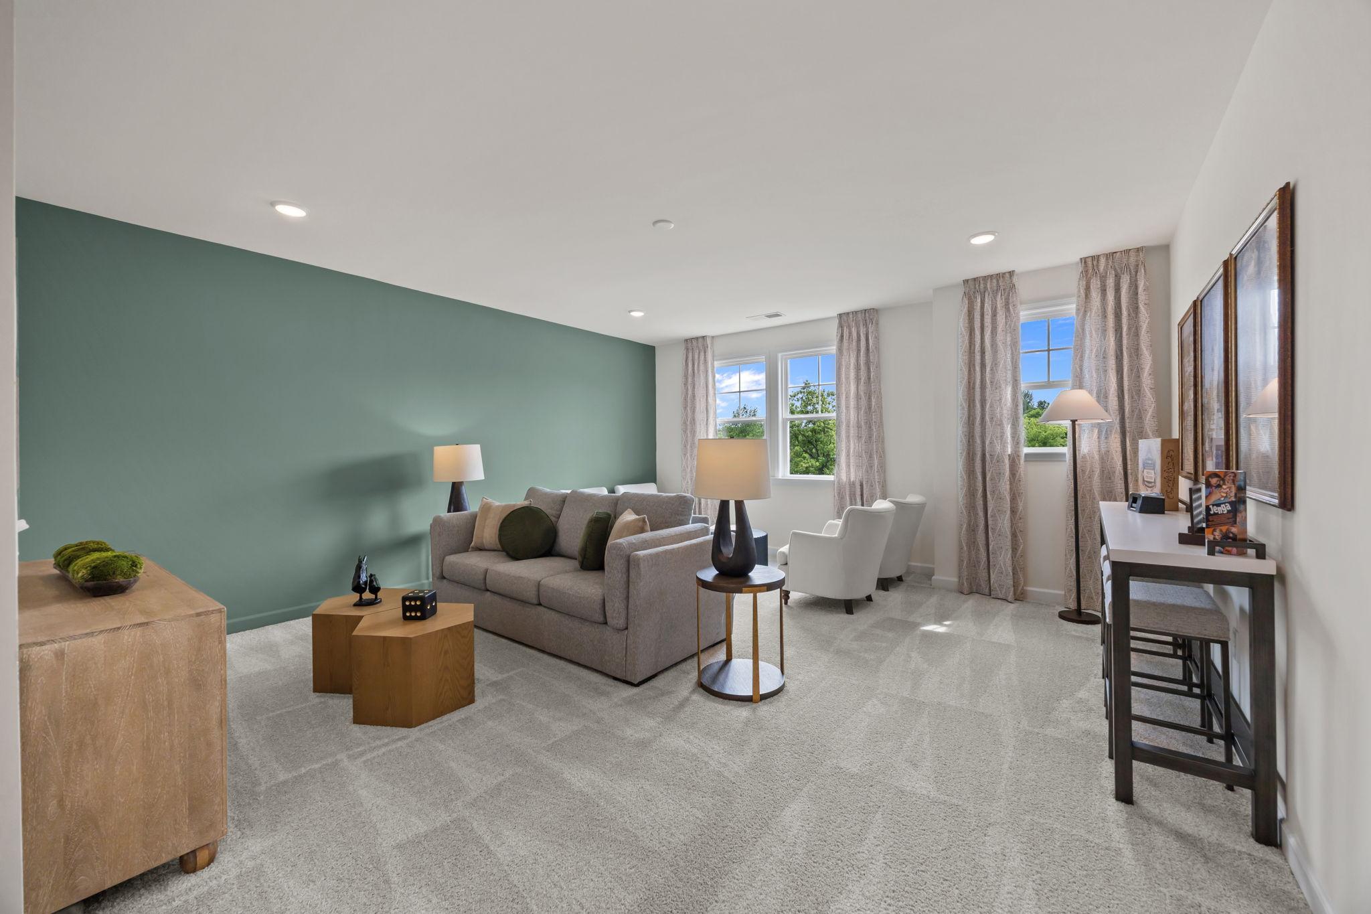
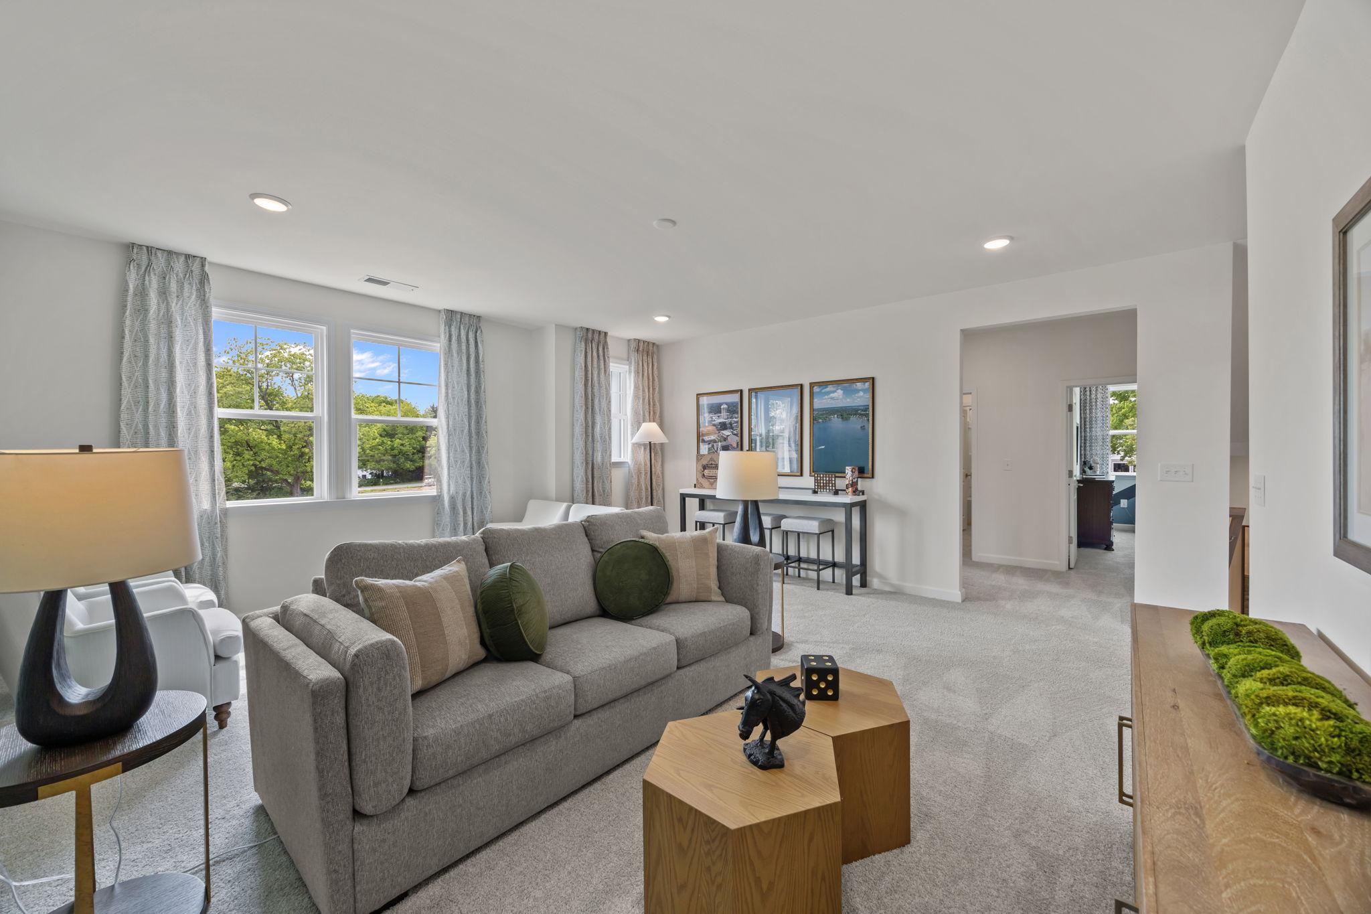
Cozy children's play loft at Rockport in Wake Forest NC with polka dot walls, built-in shelves, and gray sofa
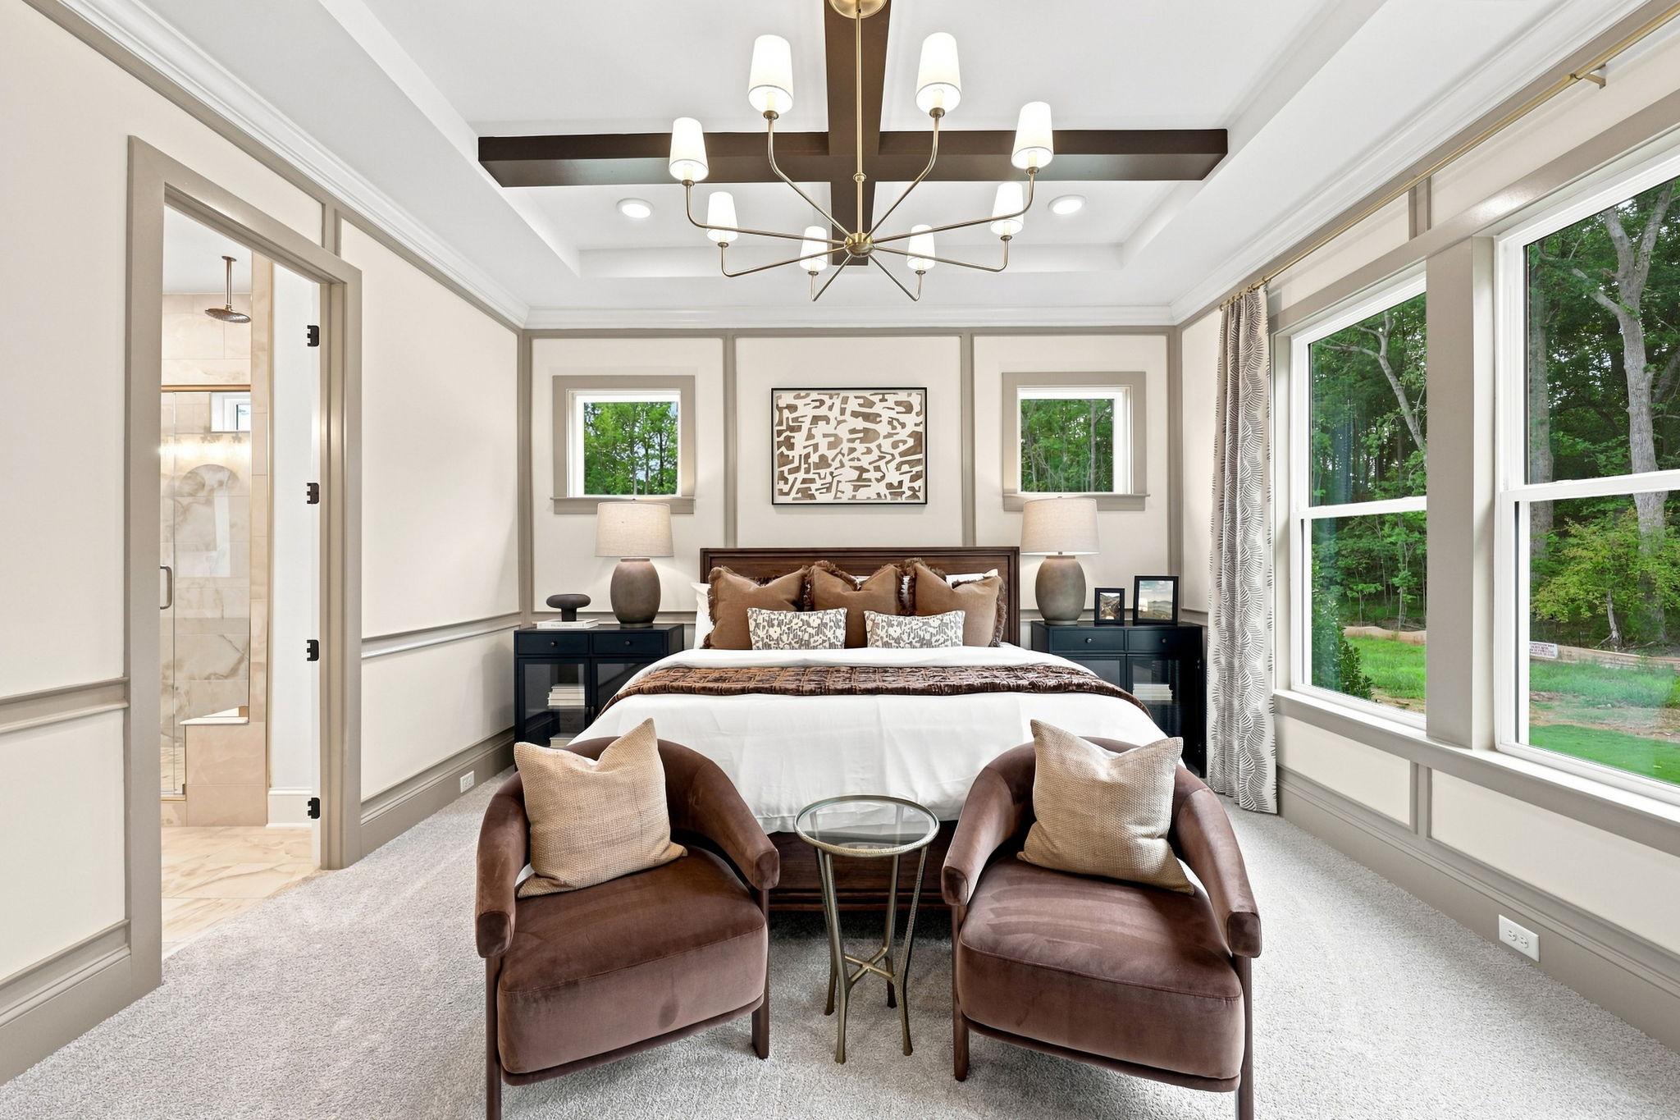
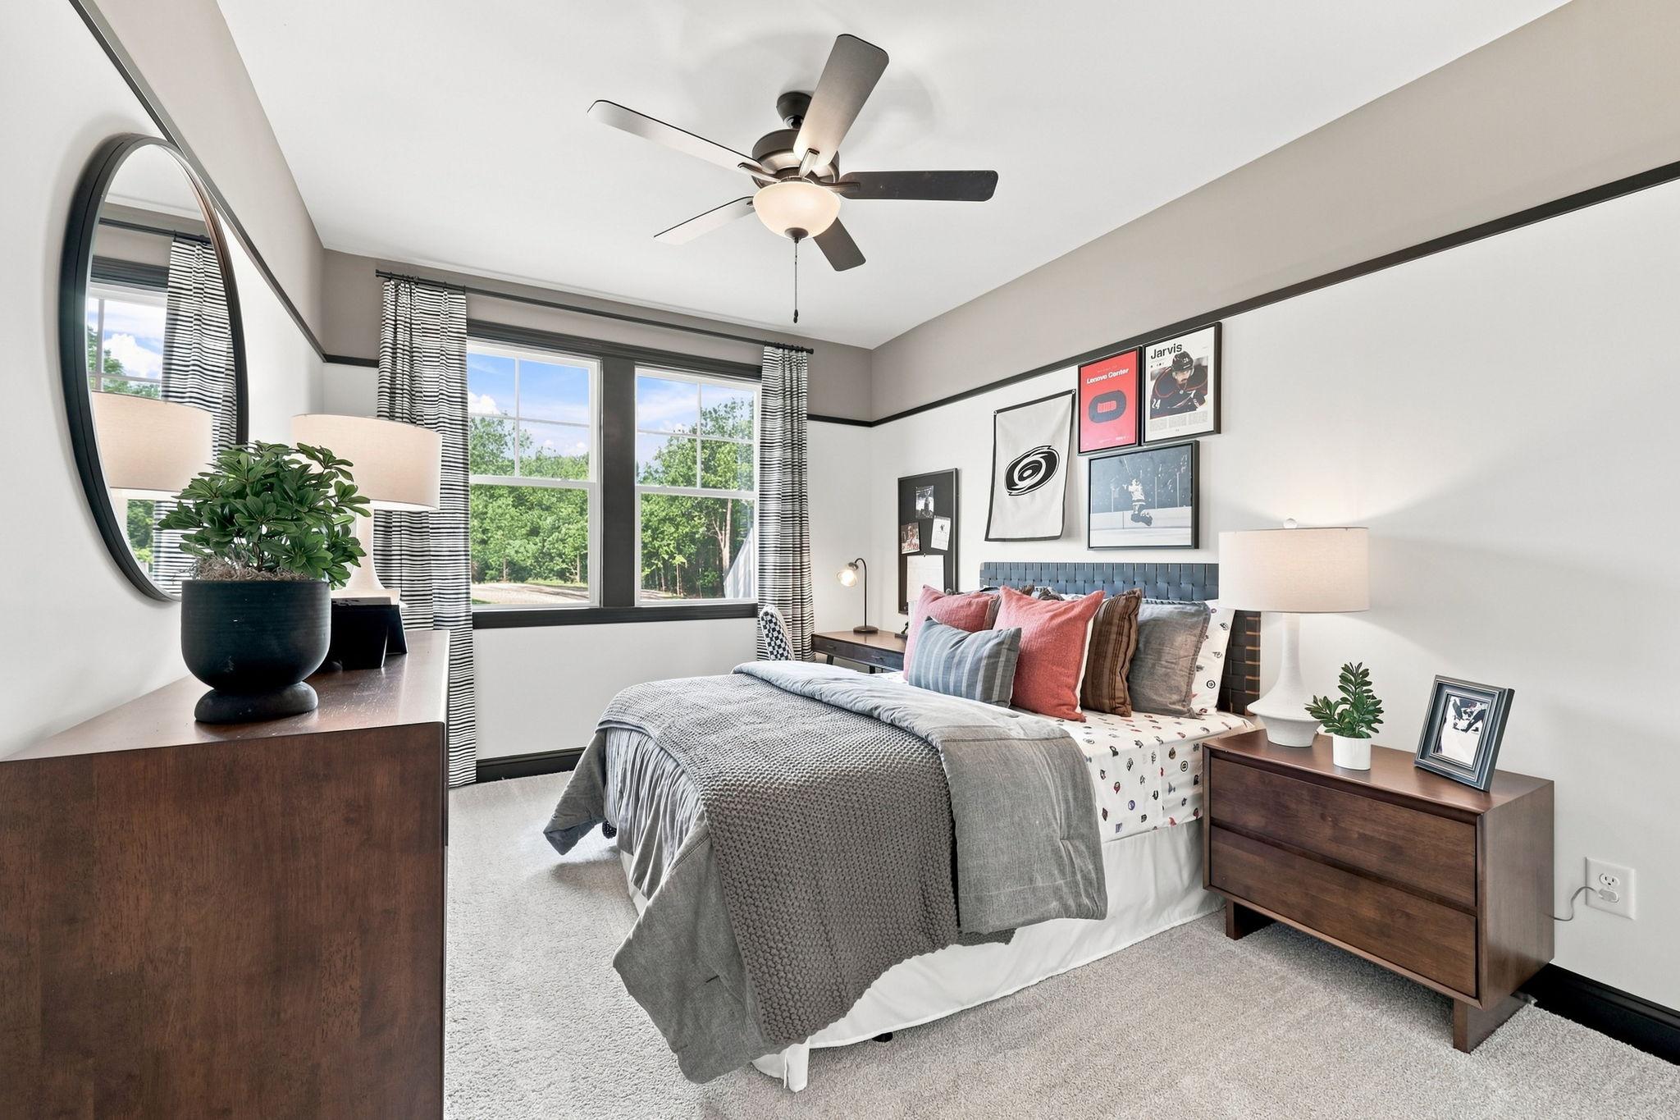
Spacious master bedroom in Rockport Wake Forest NC by Davidson Homes with sage green walls, ceiling fan, round mirror, upholstered chairs
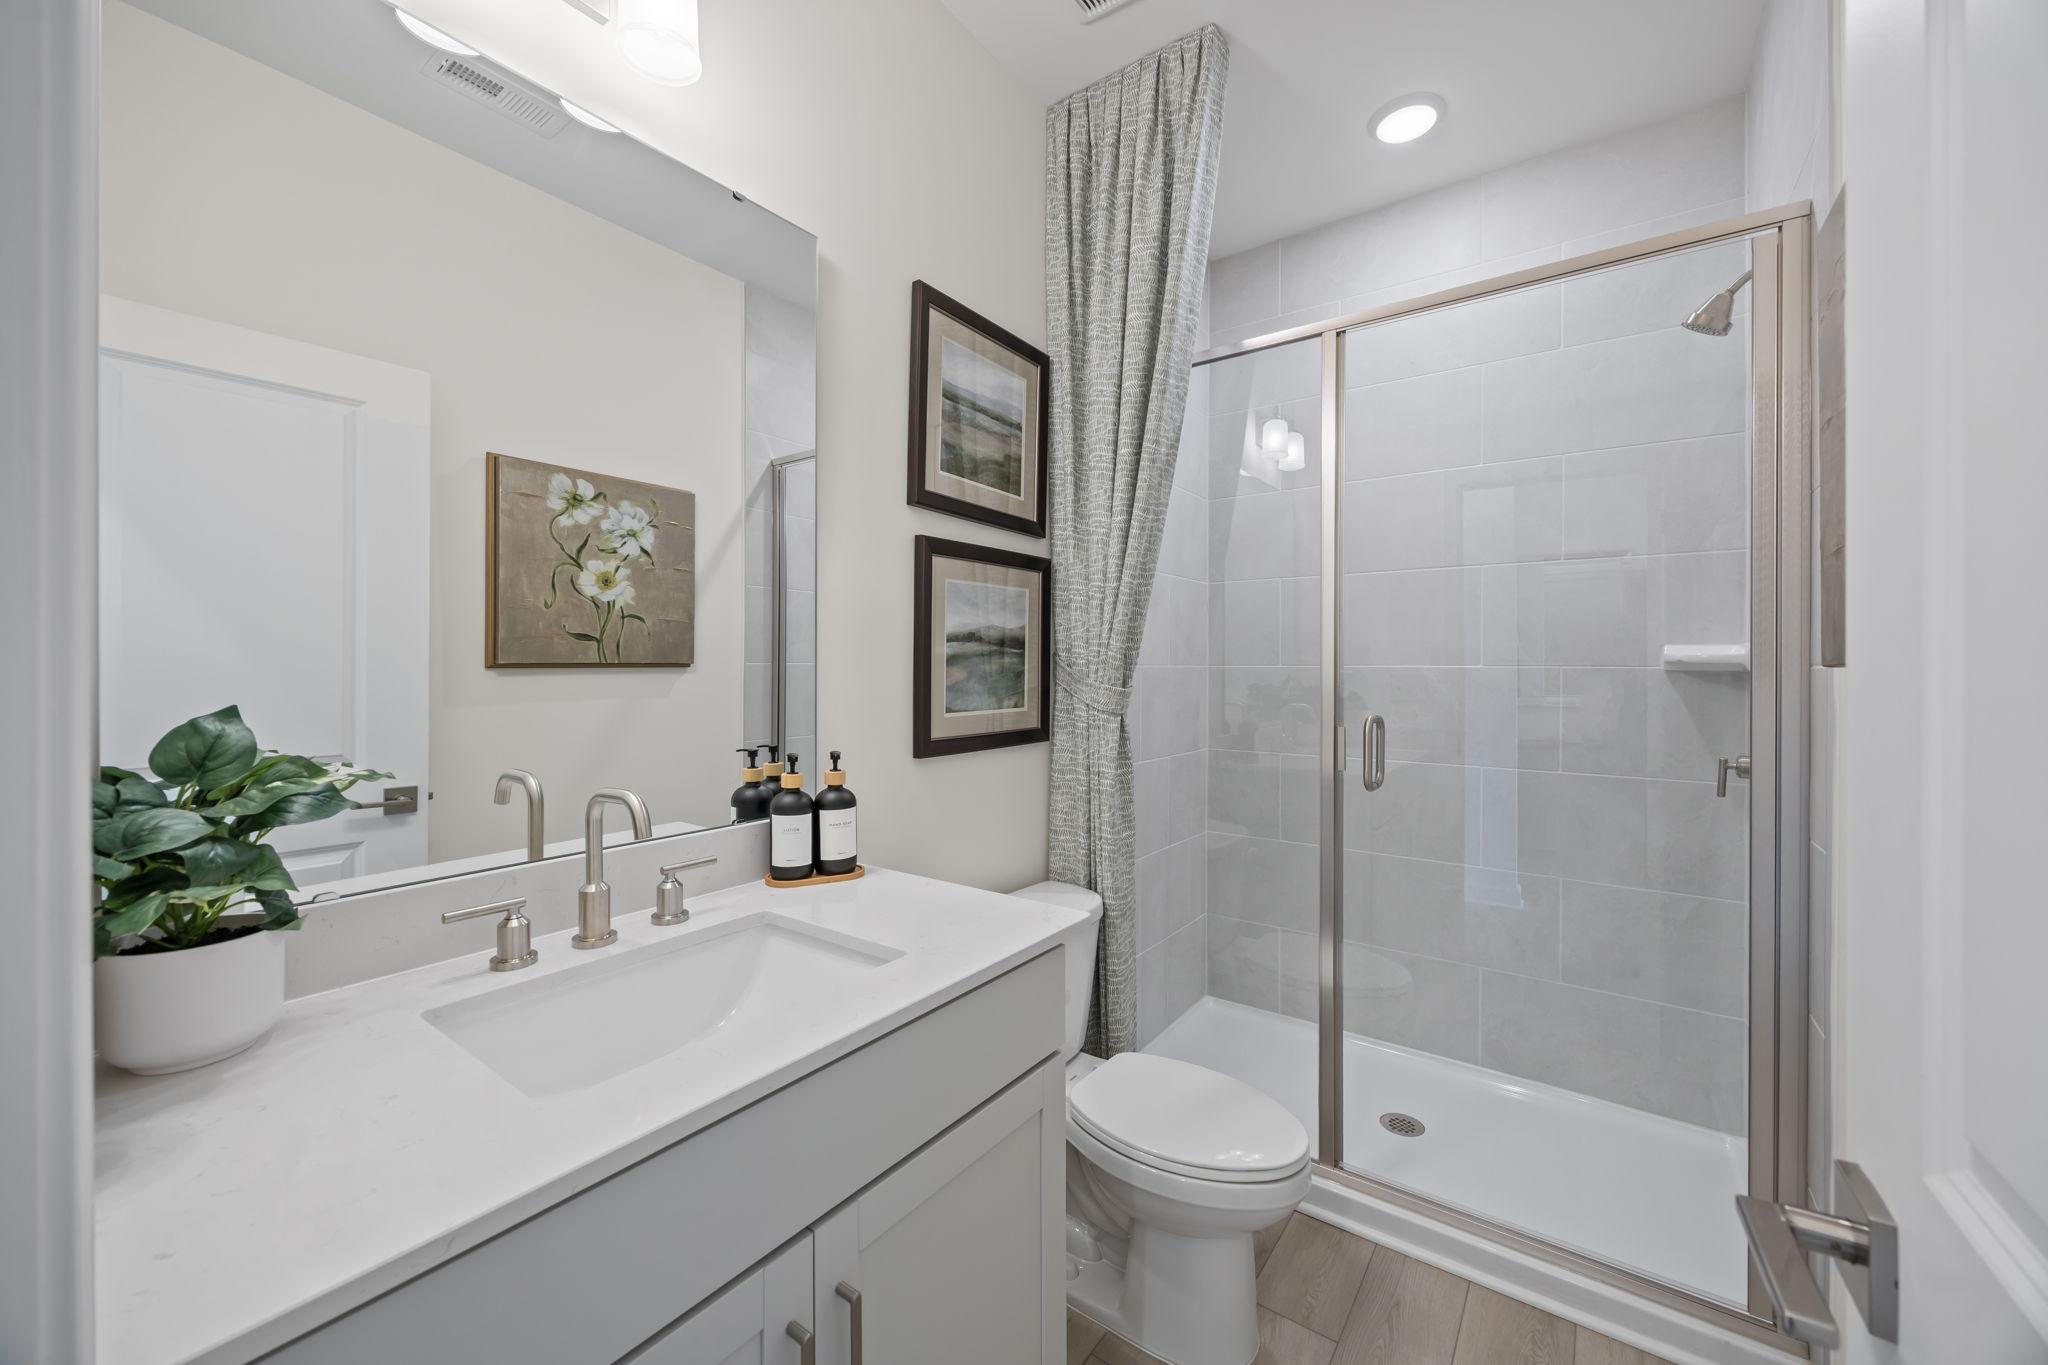
Modern primary bathroom at Rockport in Wake Forest NC with double white vanity, frameless glass shower, and walk-in closet
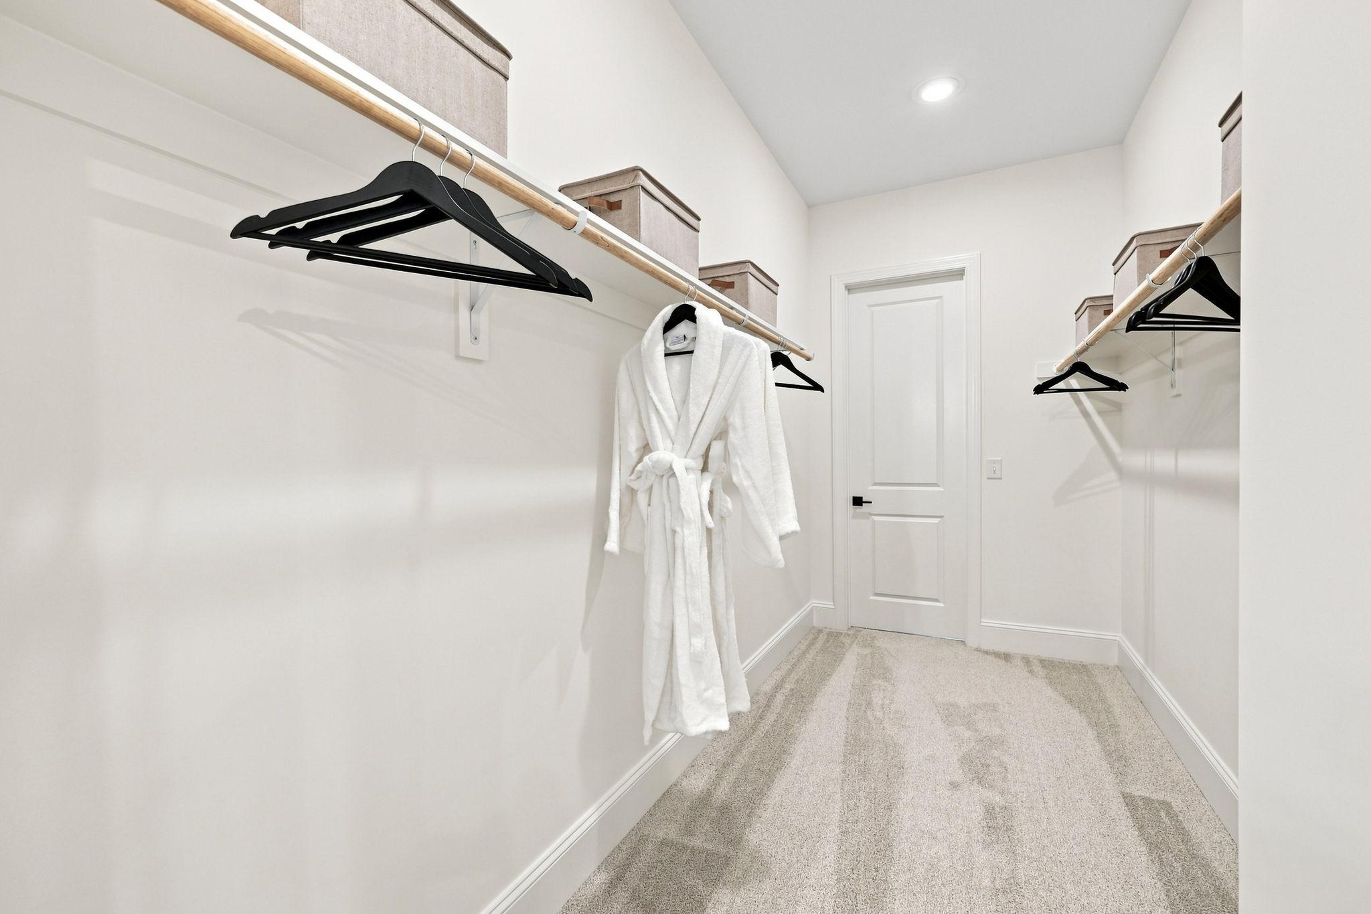
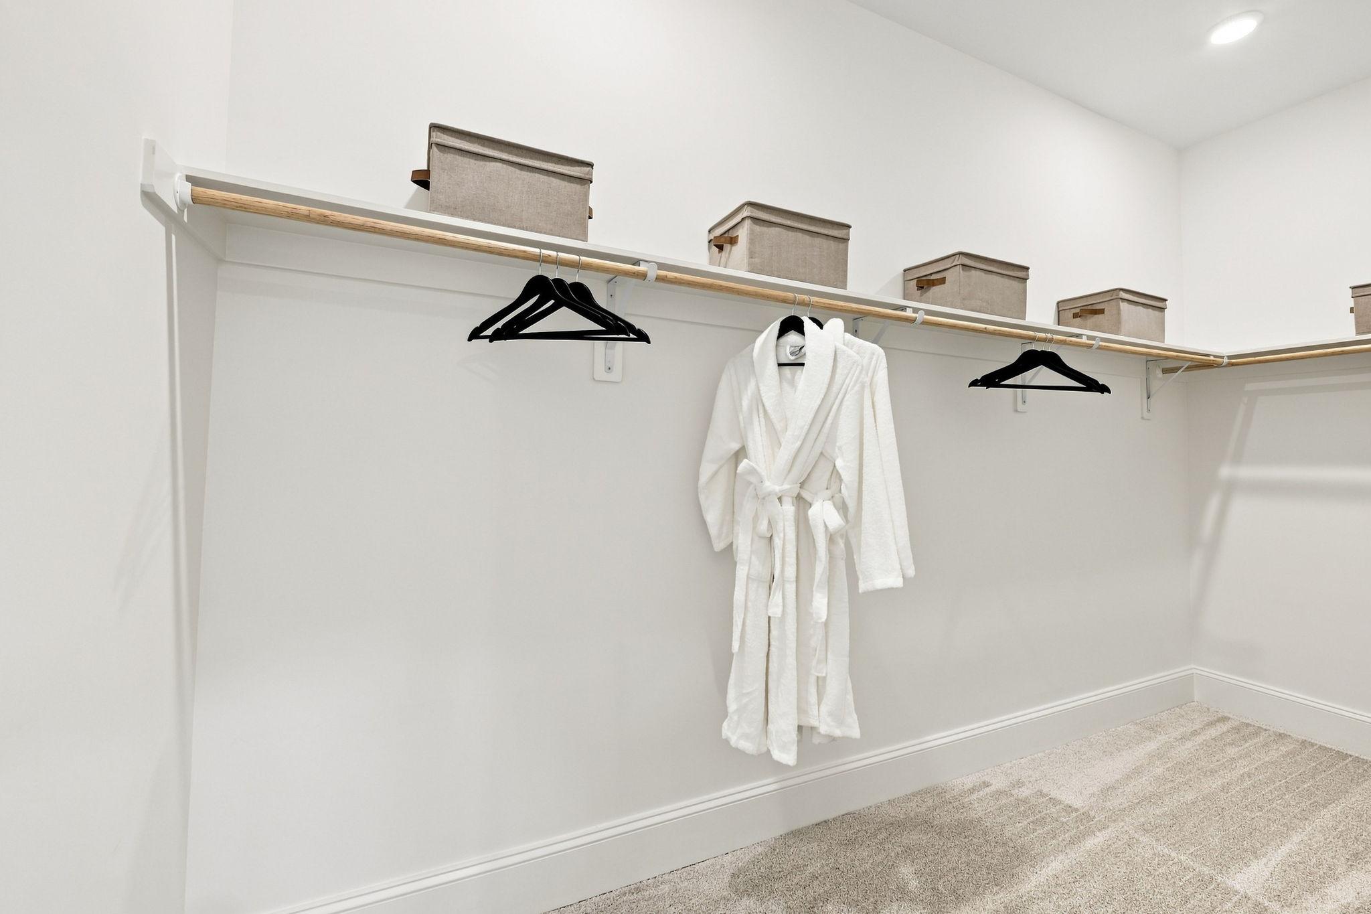
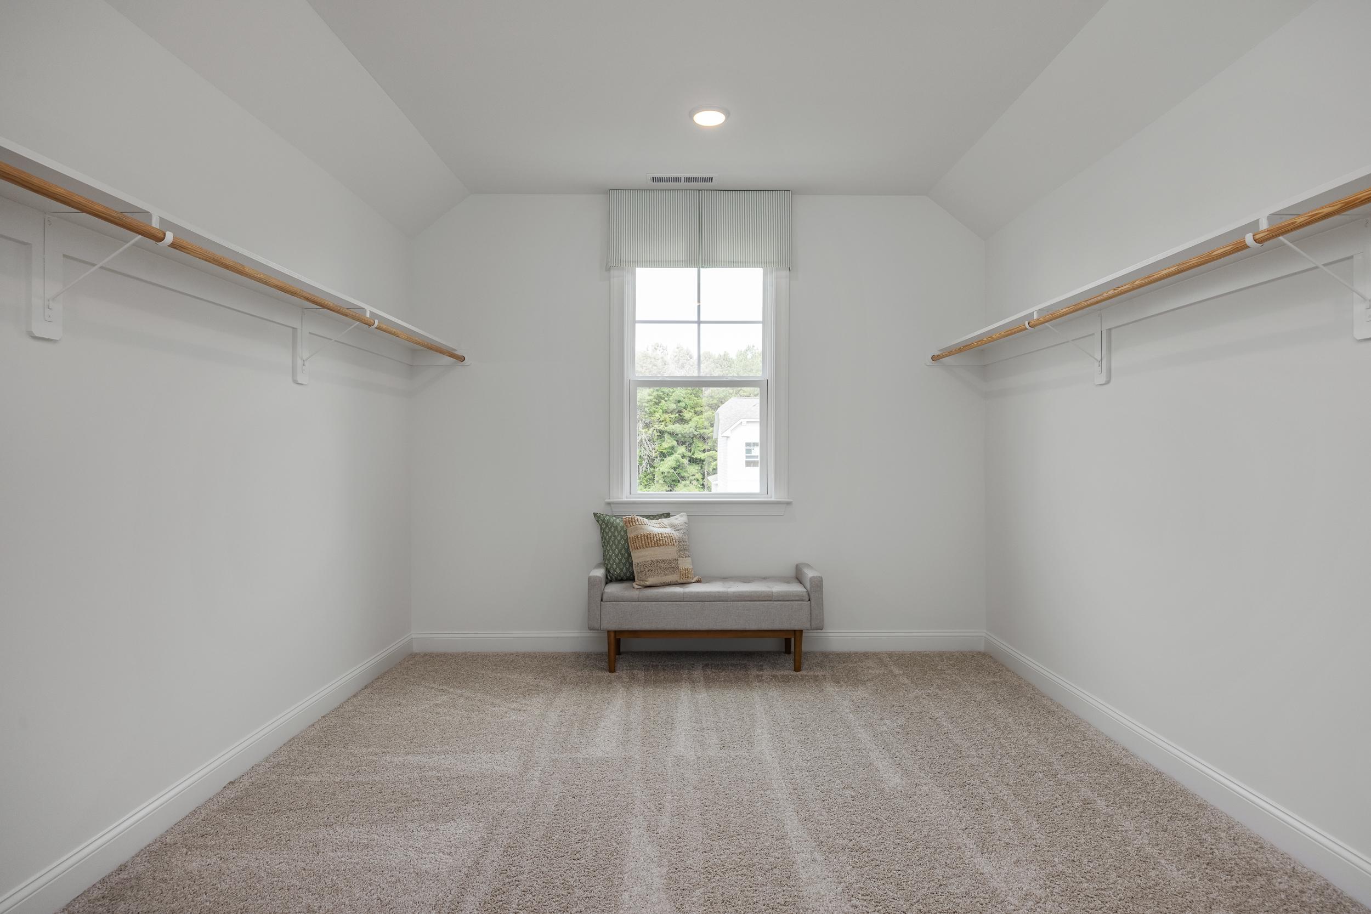
Spacious walk-in closet in Rockport, Wake Forest NC by Davidson Homes featuring white walls, built-in rods, window, and bench
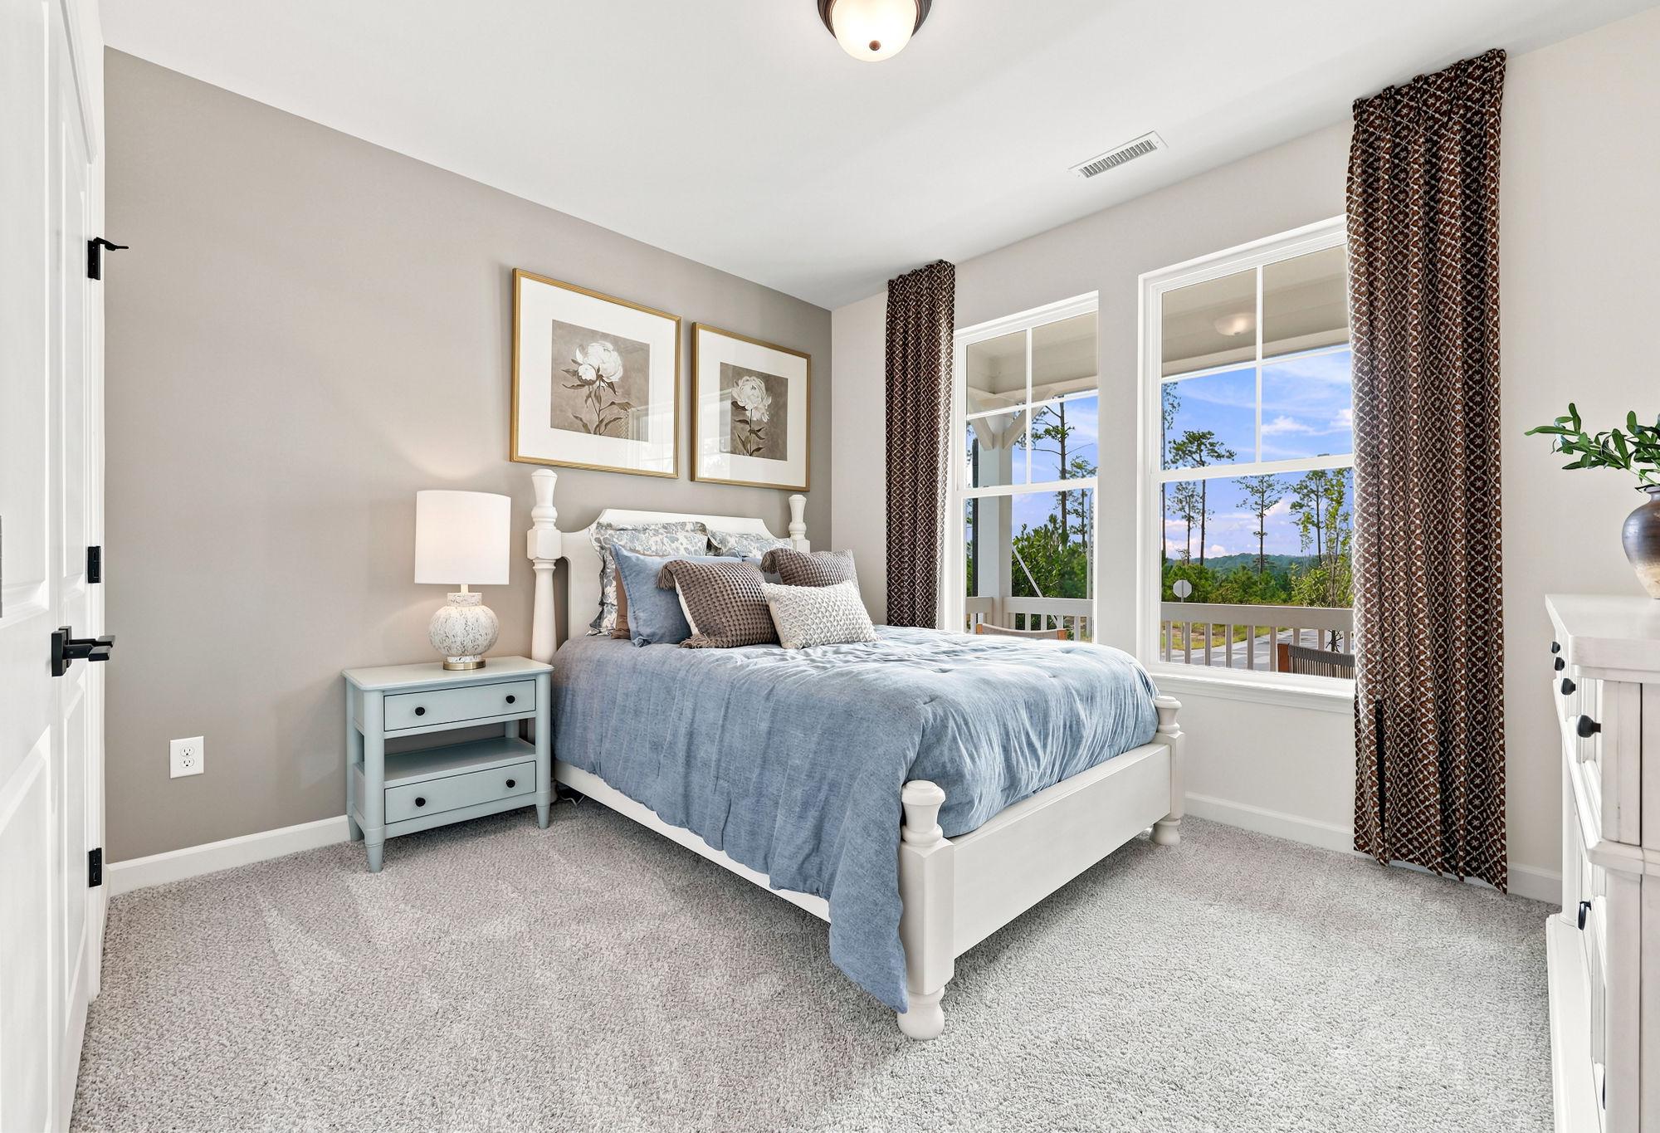
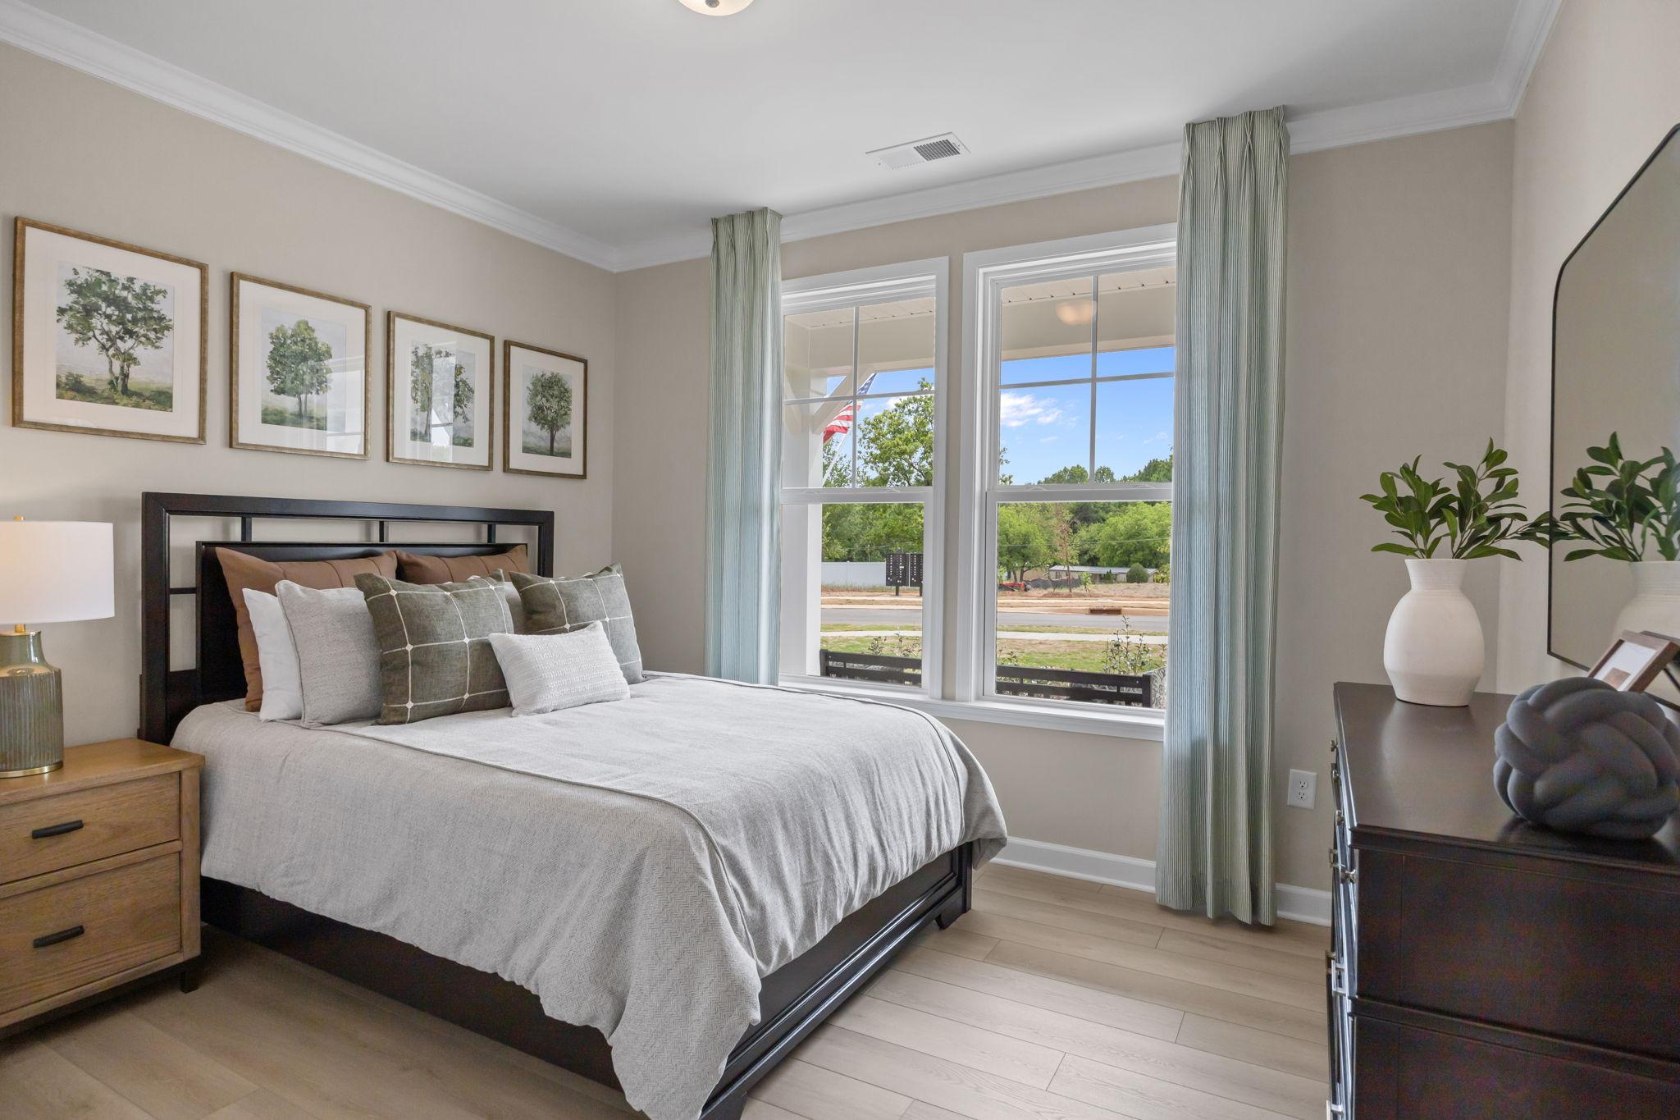
Sage green bedroom interior at Rockport in Wake Forest NC with white bedding, framed art, and tree-view window
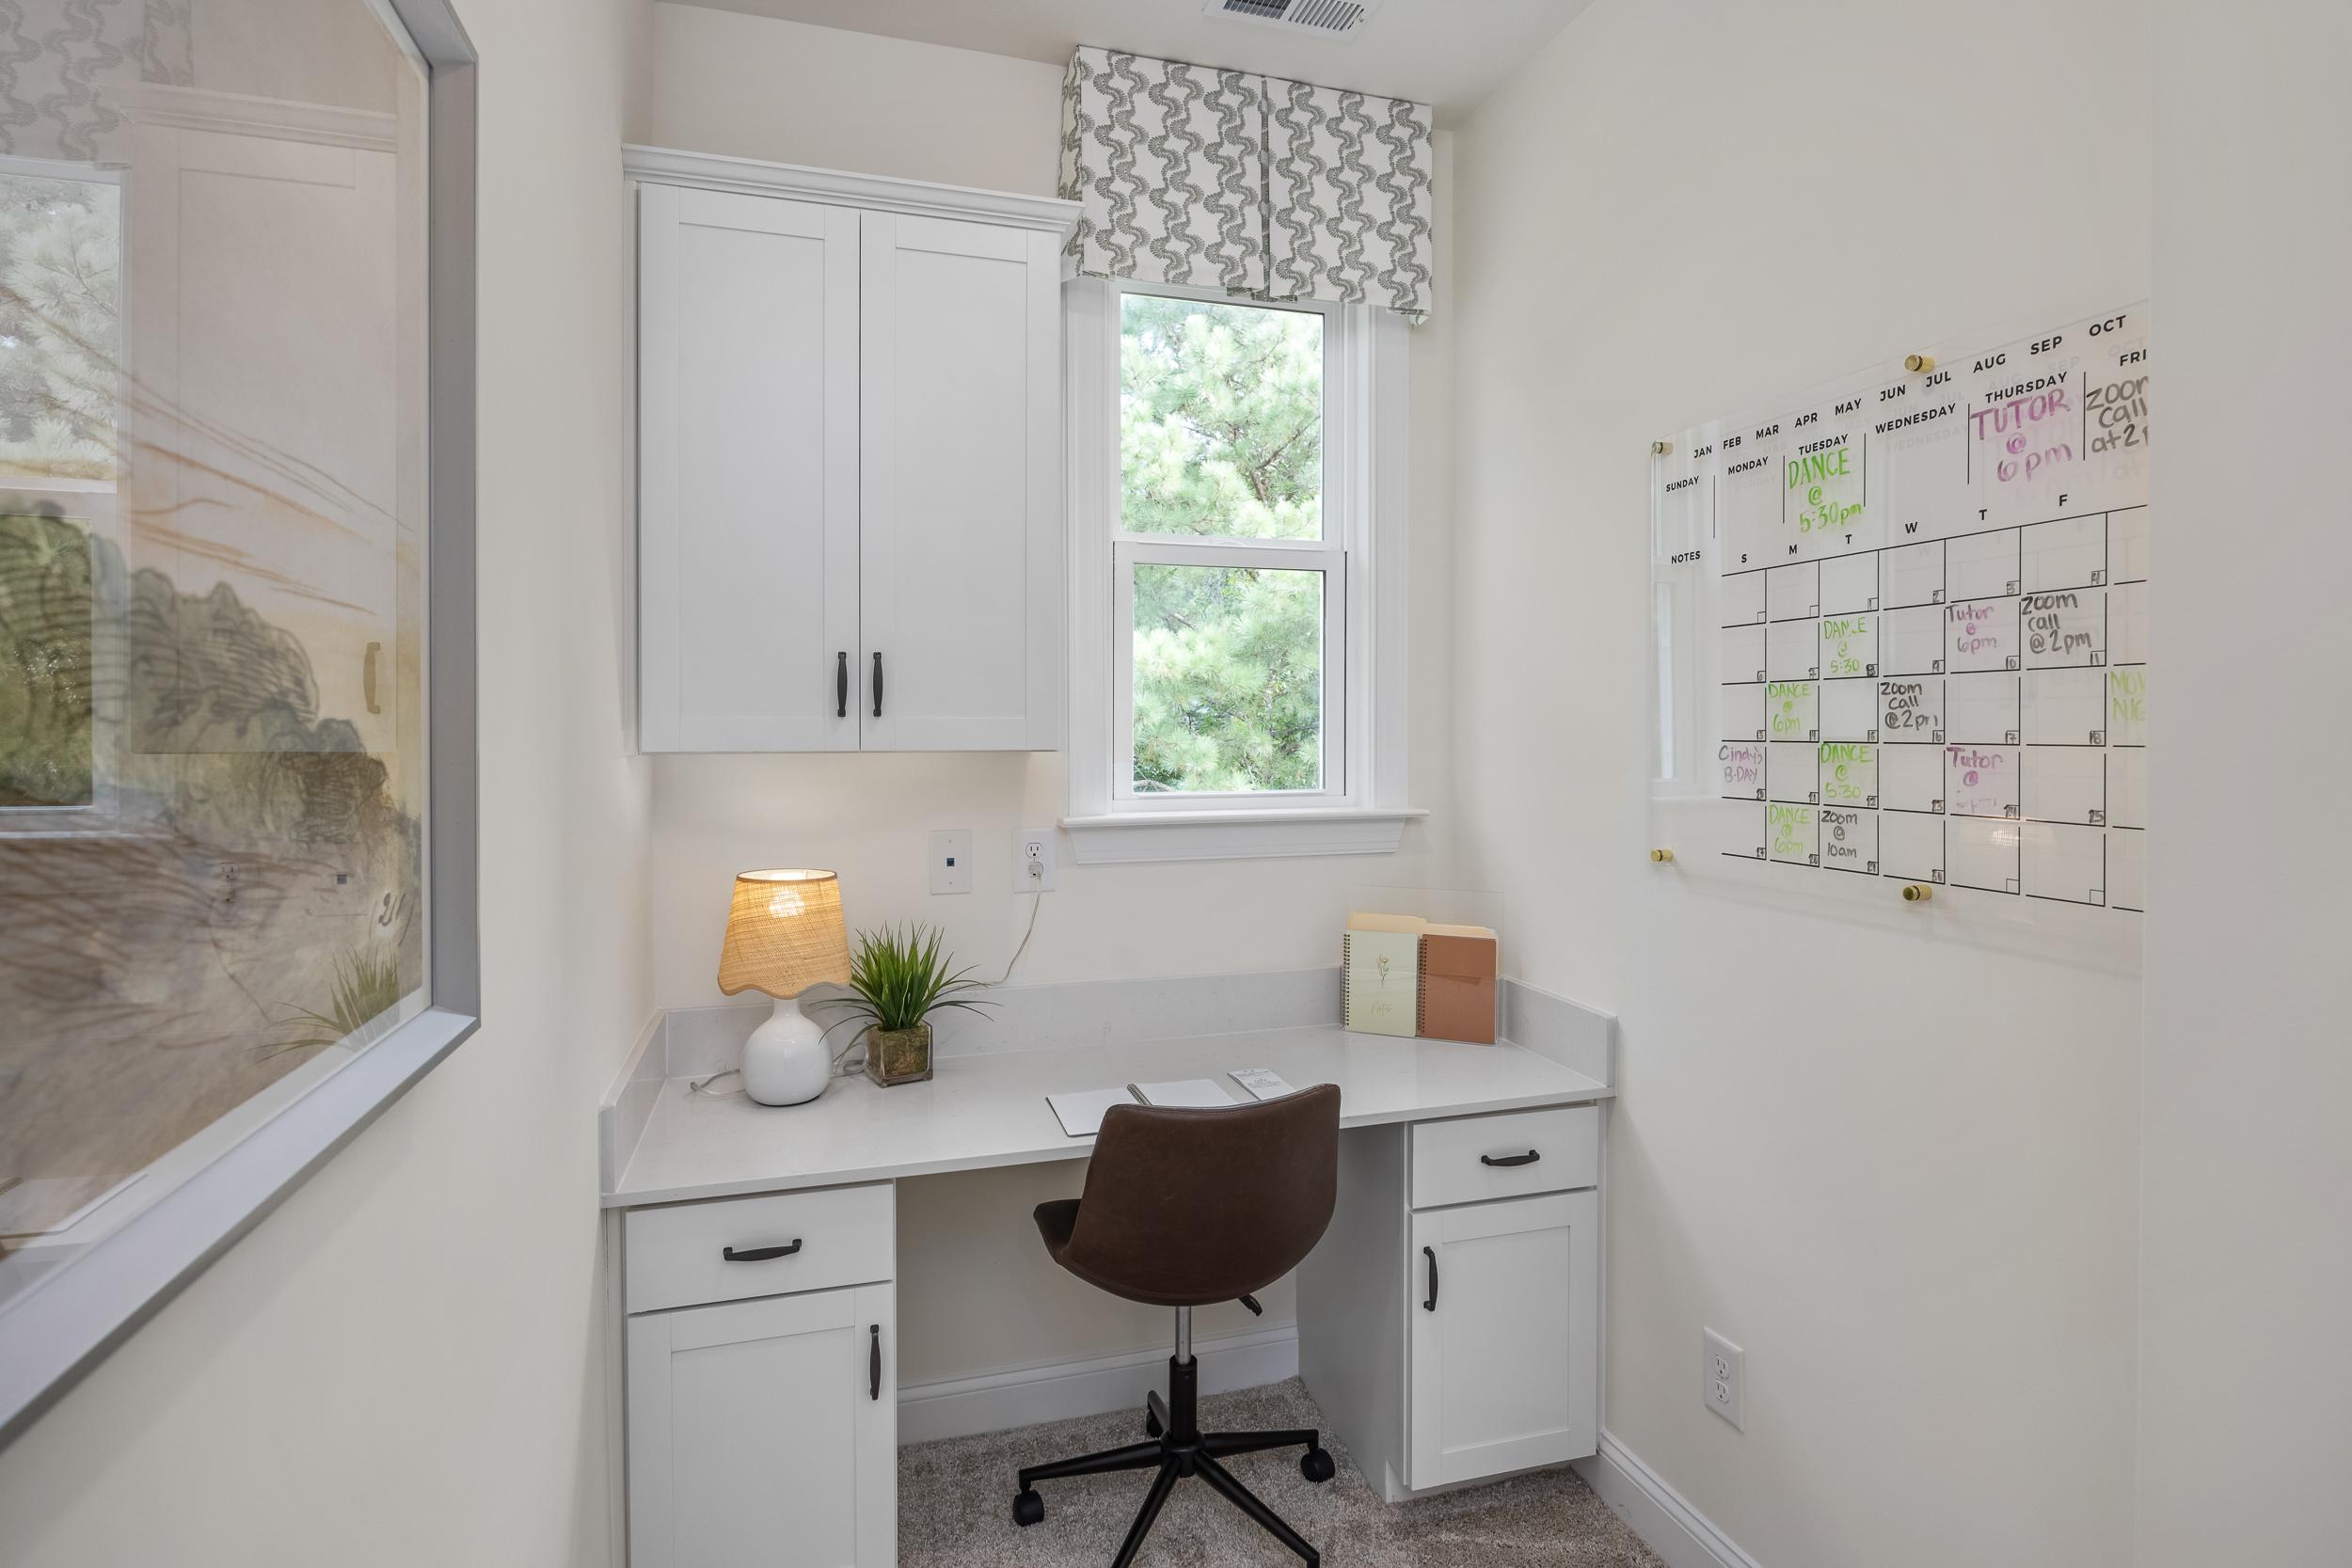
Cozy home office in Rockport Wake Forest NC by Davidson Homes featuring white cabinetry, desk, leather chair, and wall calendar
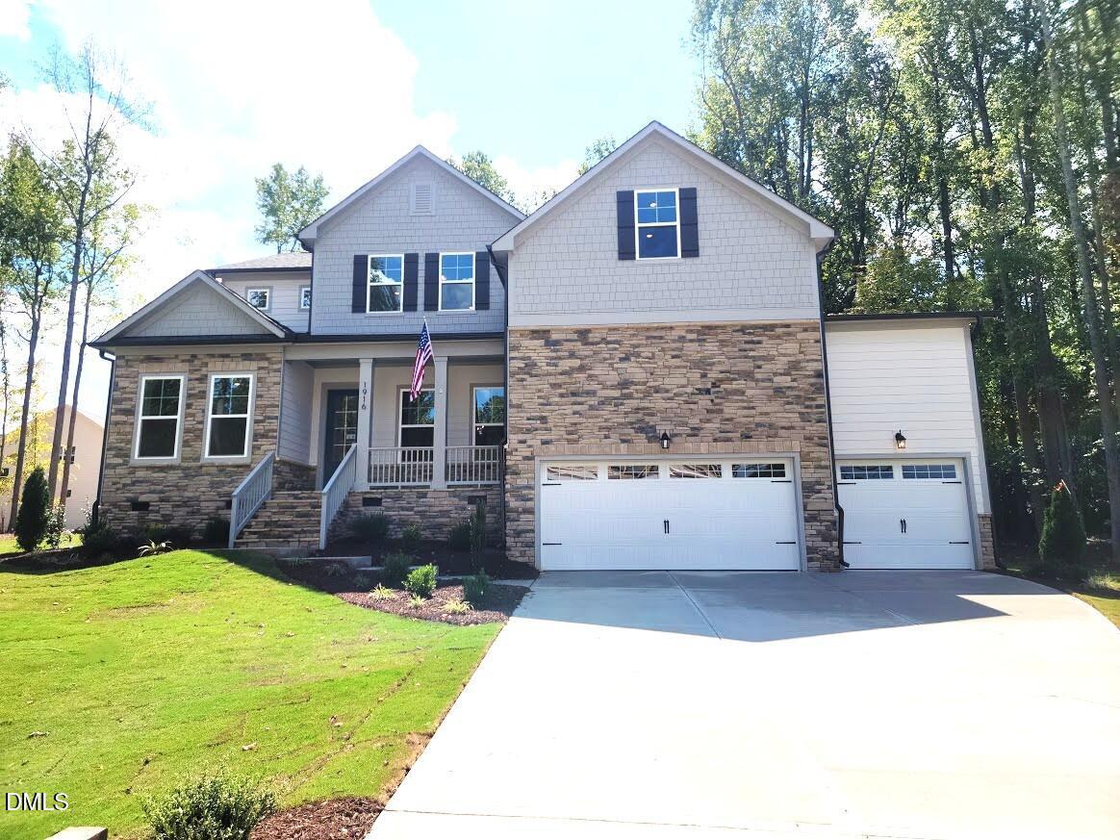
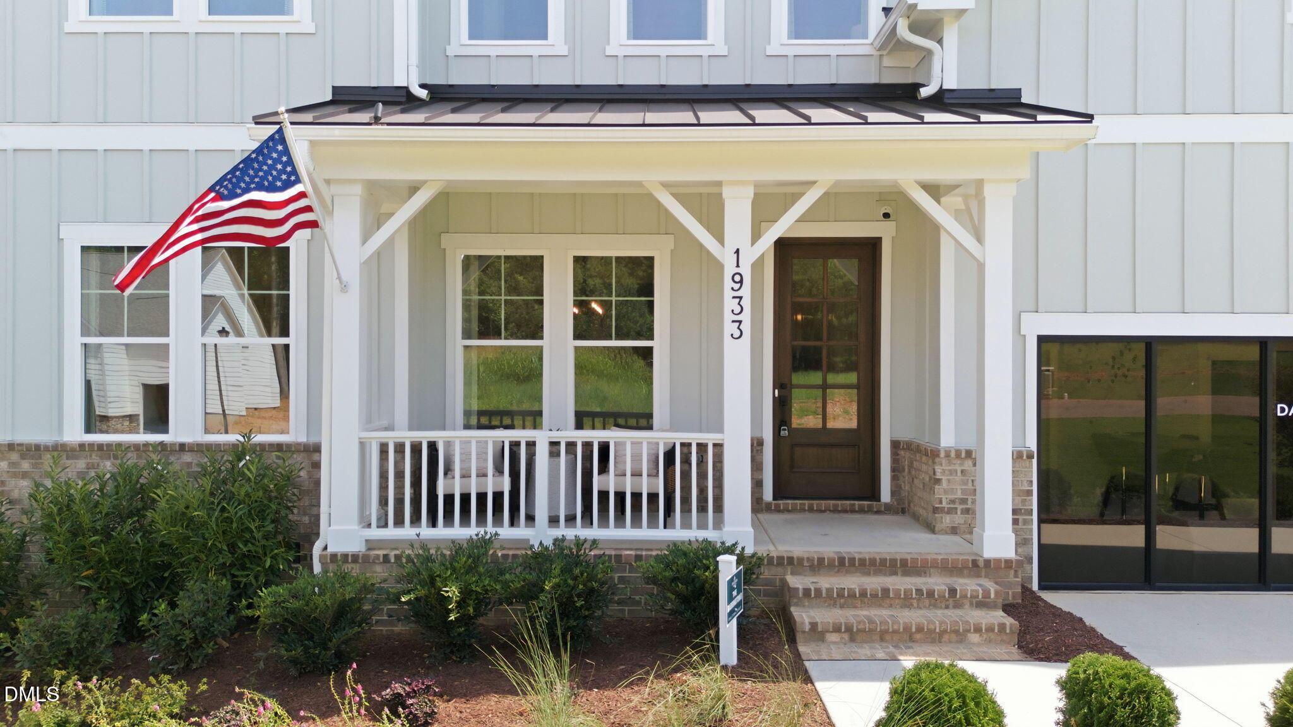
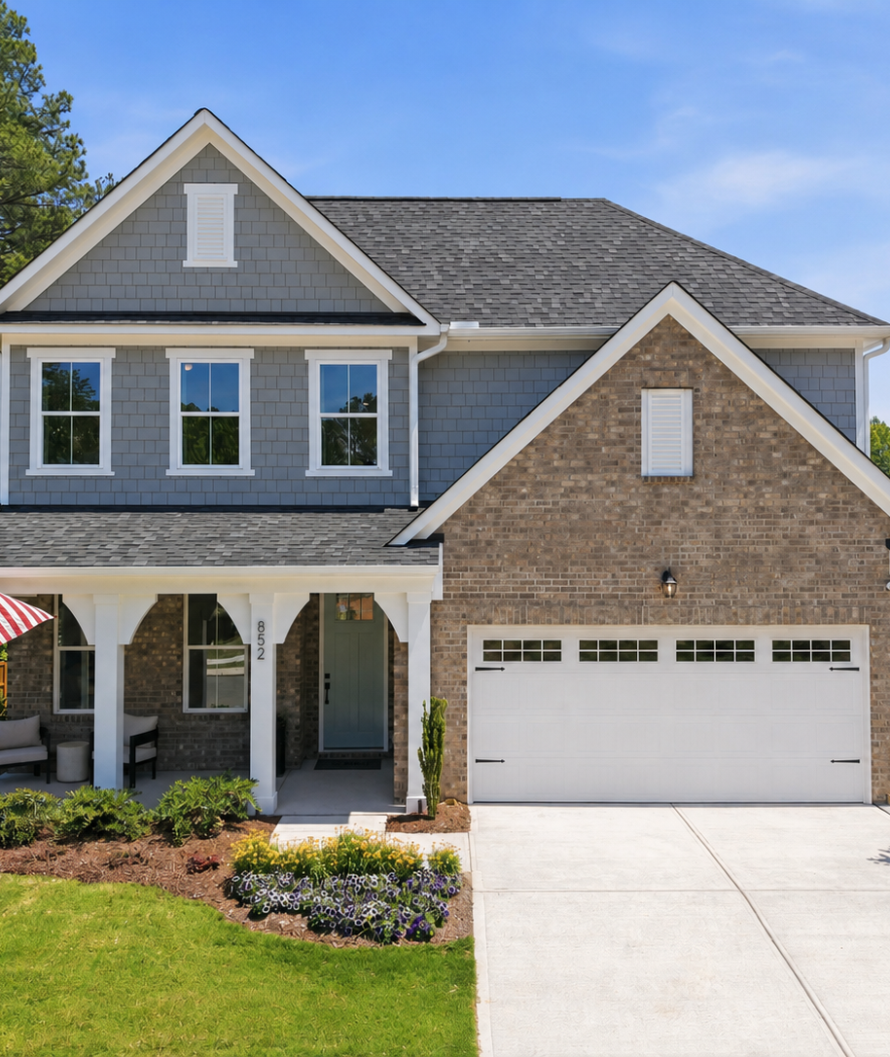
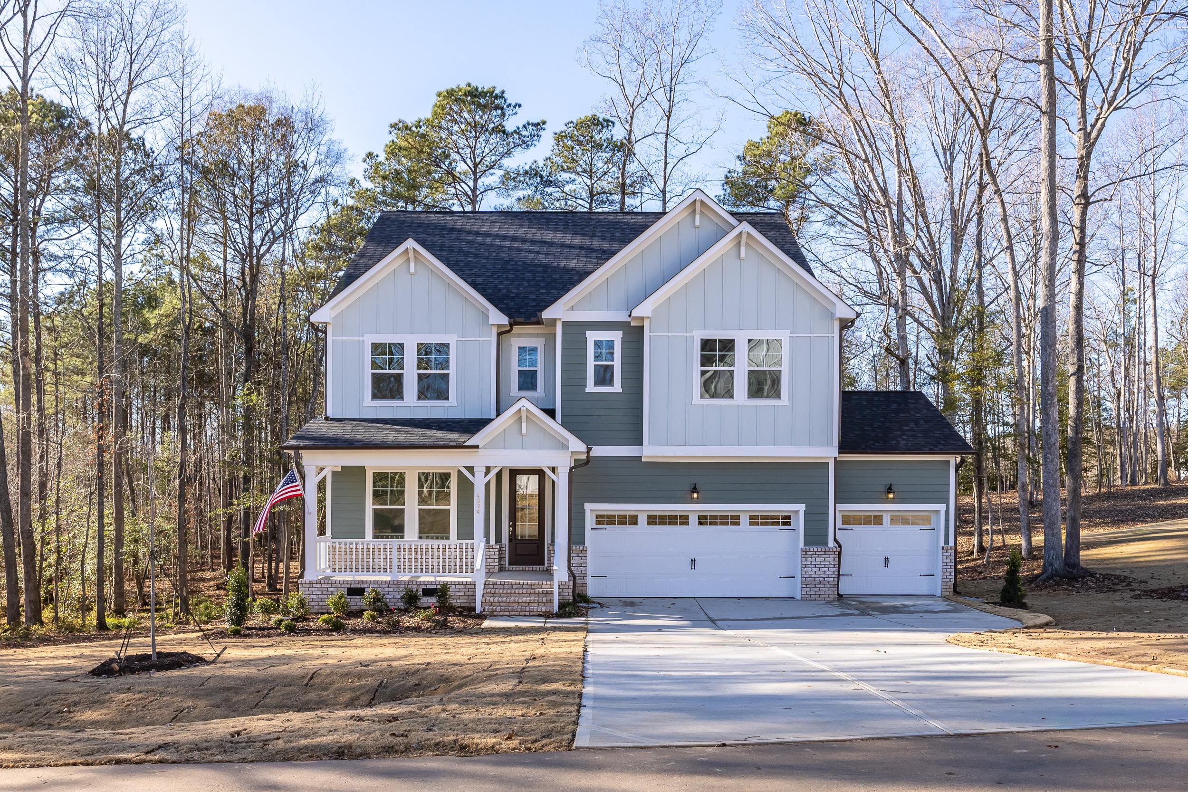
Two-story sage green craftsman home at Rockport in Wake Forest NC with covered front porch, American flag, and two-car garage amid pine trees
Two-story home exterior at Rockport in Wake Forest, NC by Davidson Homes with a covered porch and three-car garage.
The Beech with 3 Car Garage
Cozy bedroom interior at Rockport in Wake Forest NC by Davidson Homes with teal bed frame, neutral linens, and wooded window views
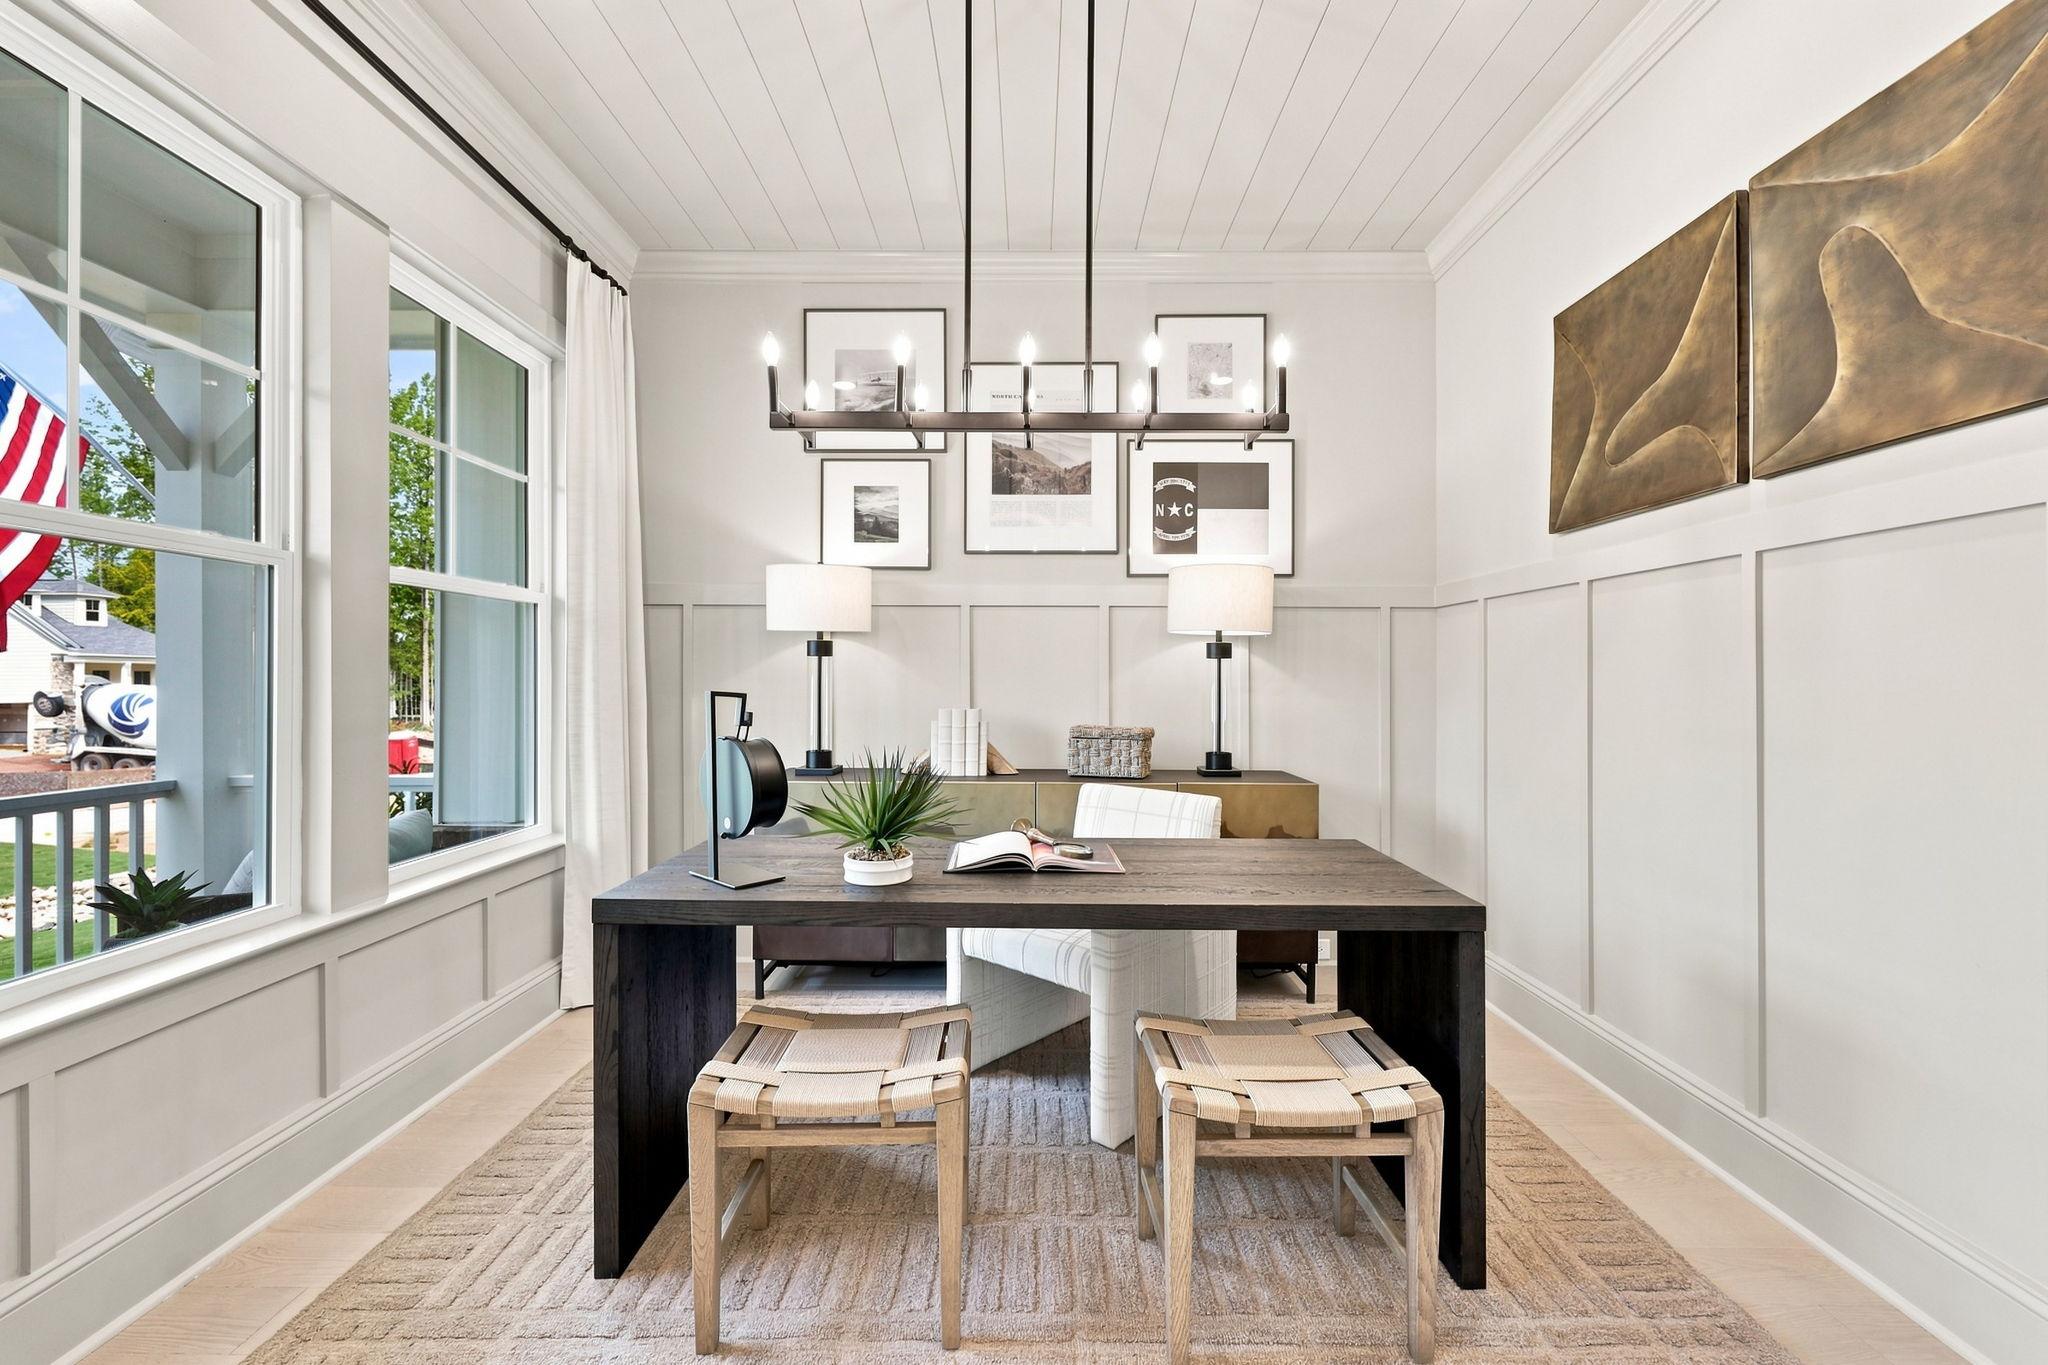
Cozy home office in Rockport Wake Forest NC by Davidson Homes featuring wooden desk, antique bookshelves, plants, and natural window light
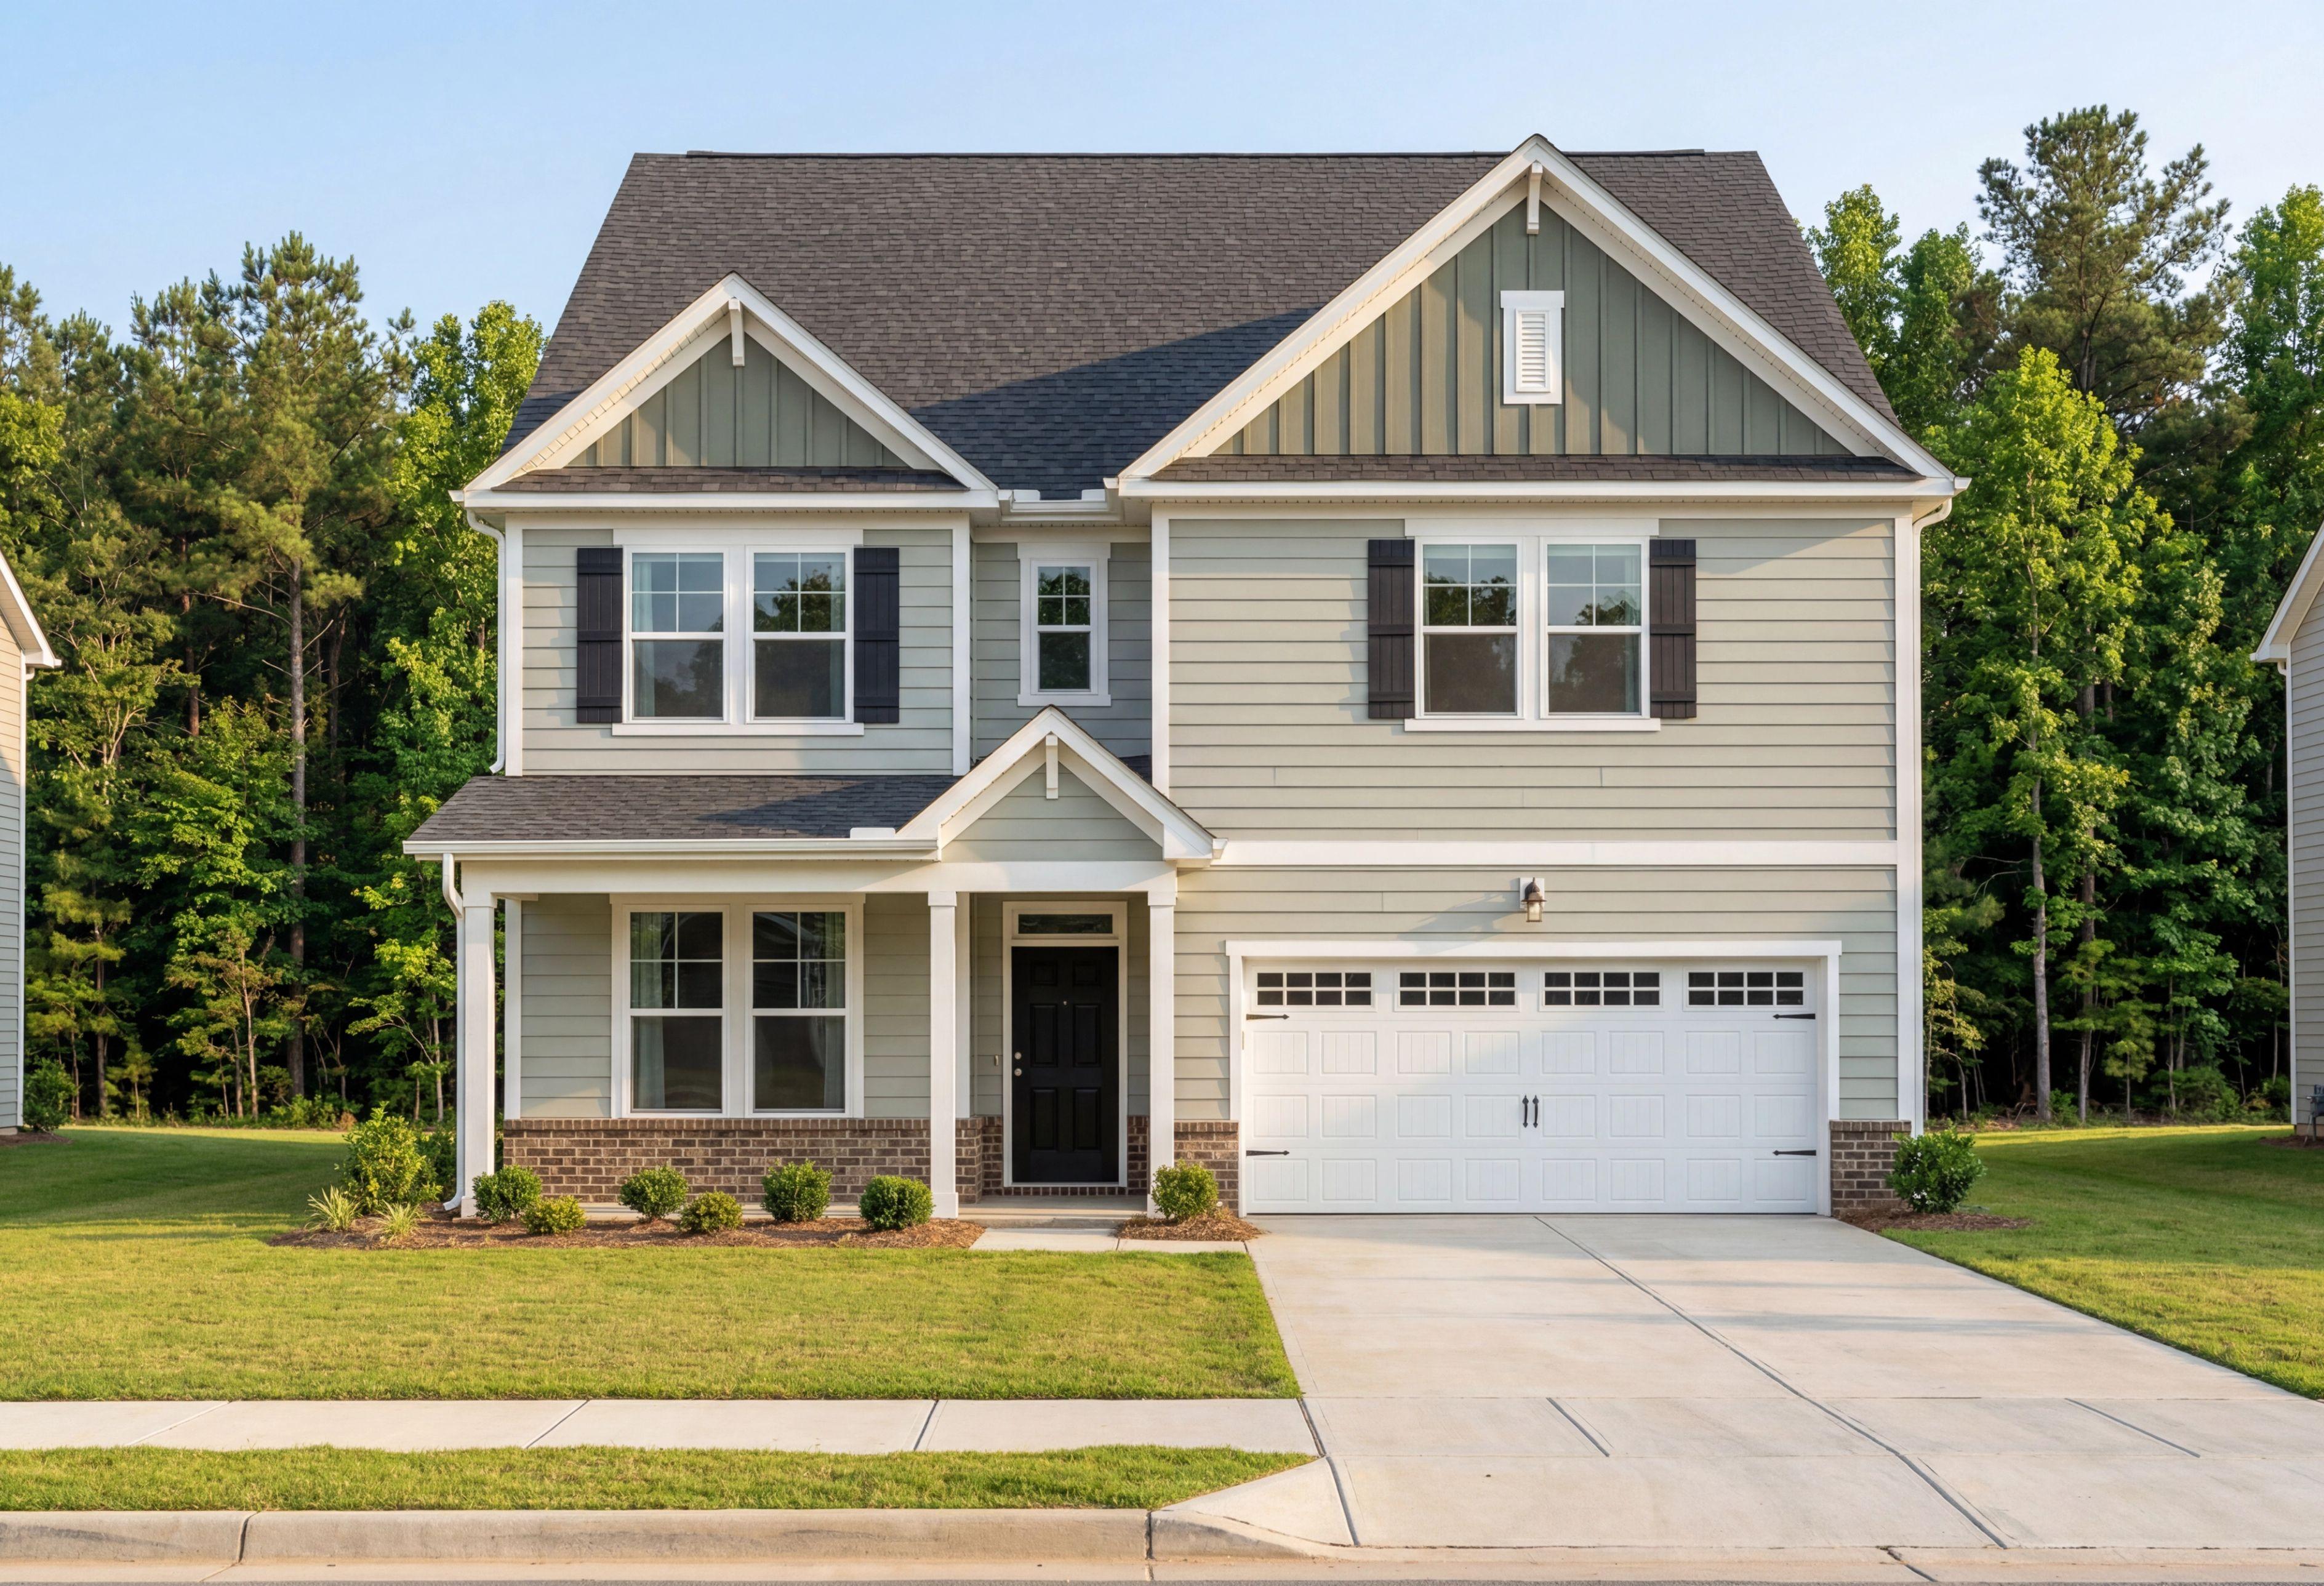
Modern craftsman-style two-story home exterior at Rockport in Wake Forest NC with covered porch, two-car garage, and tree-lined yard
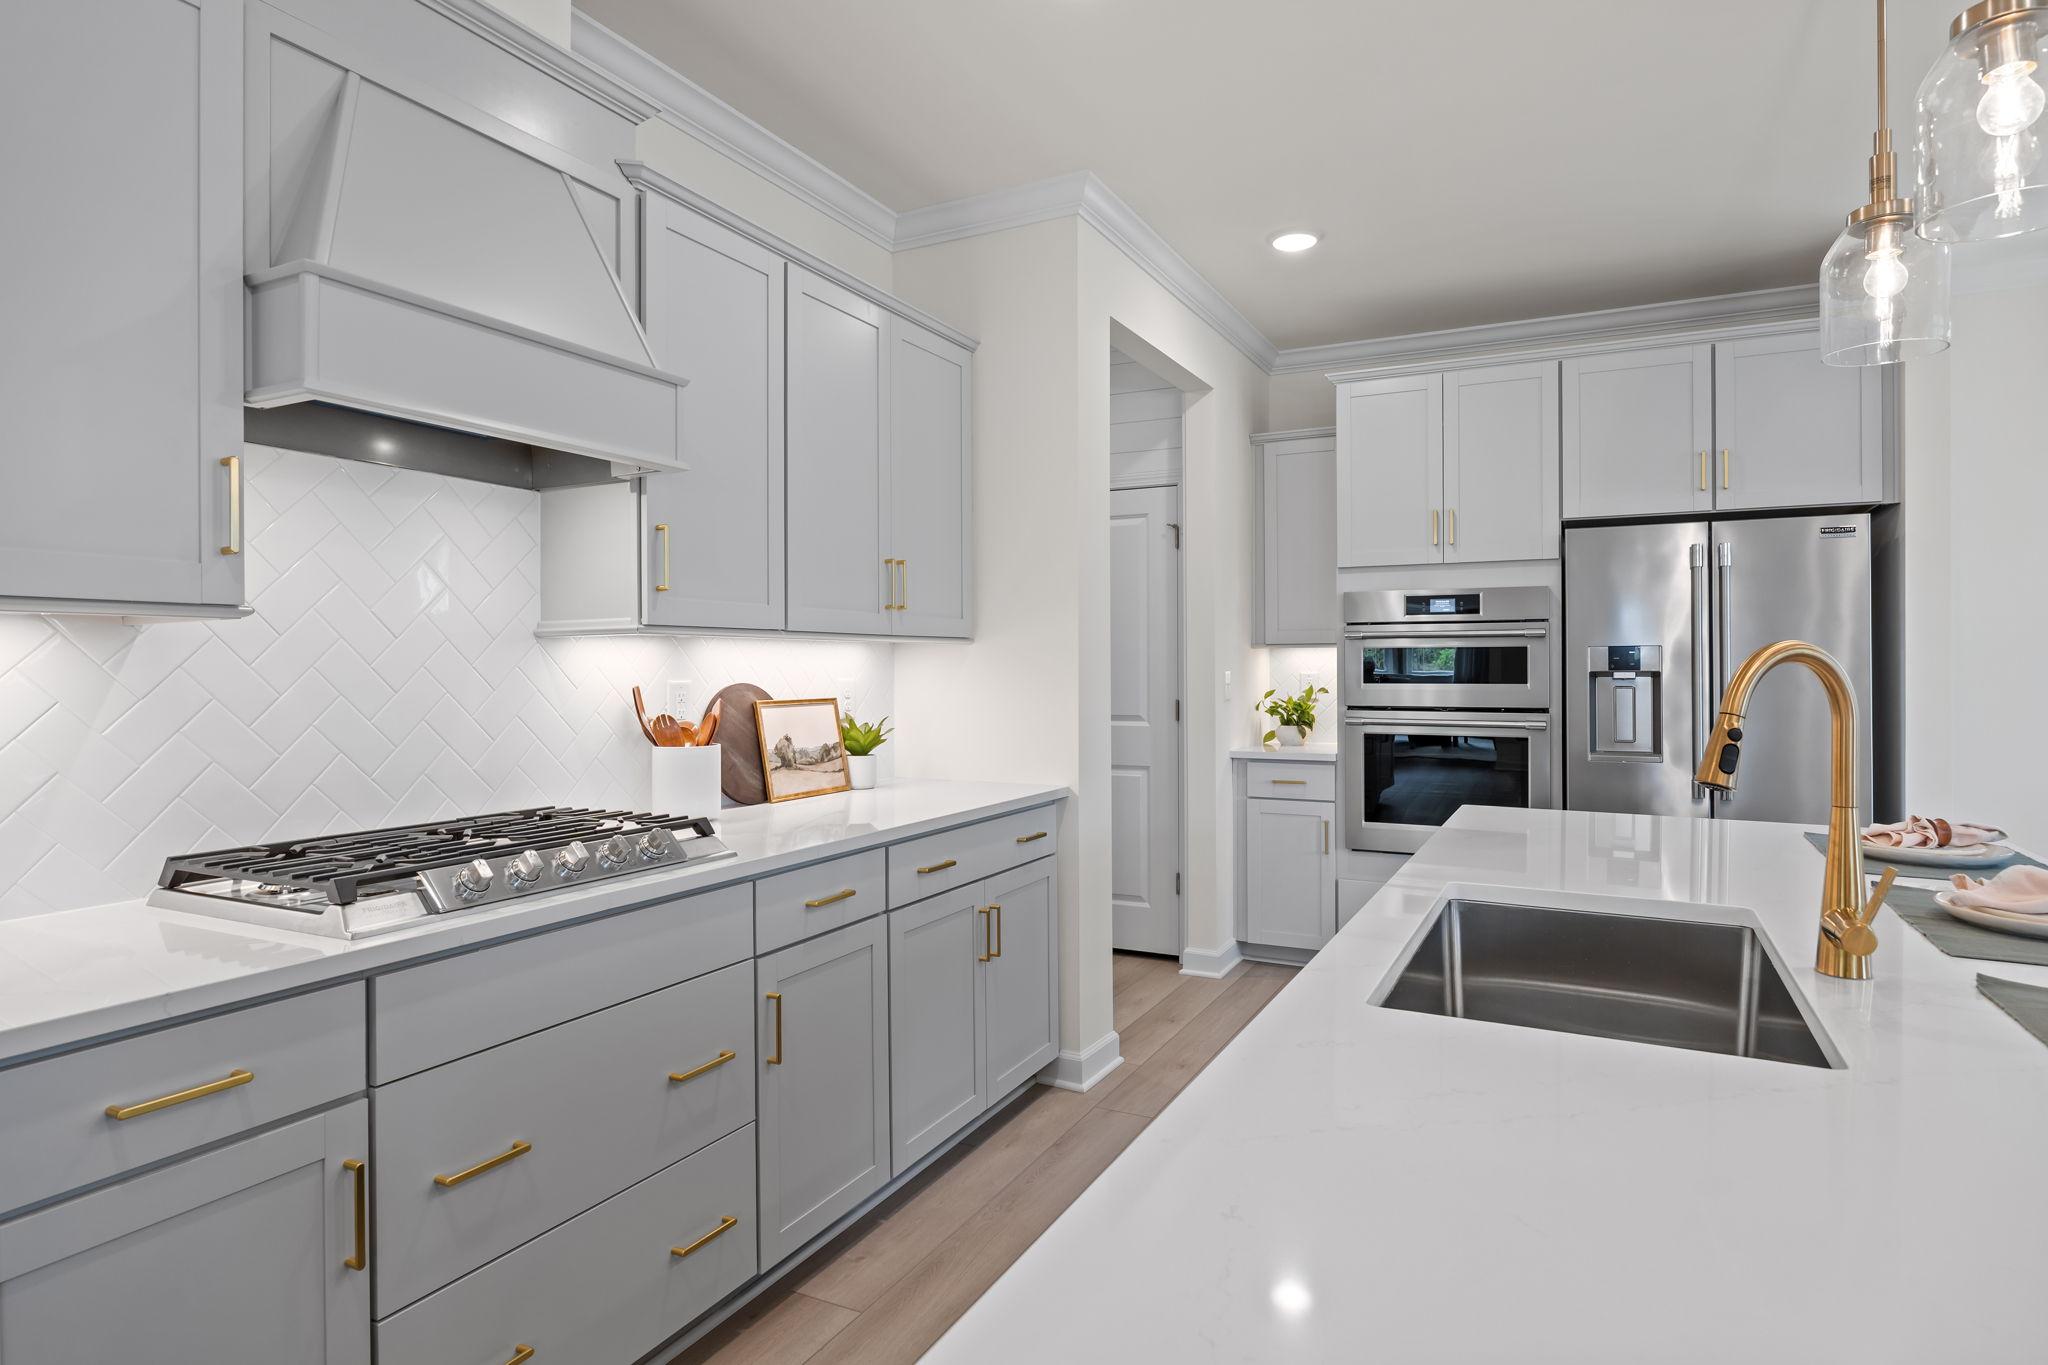
Spacious modern kitchen in Rockport, Wake Forest NC with gray shaker cabinets, white quartz island, gas cooktop and hardwood floors
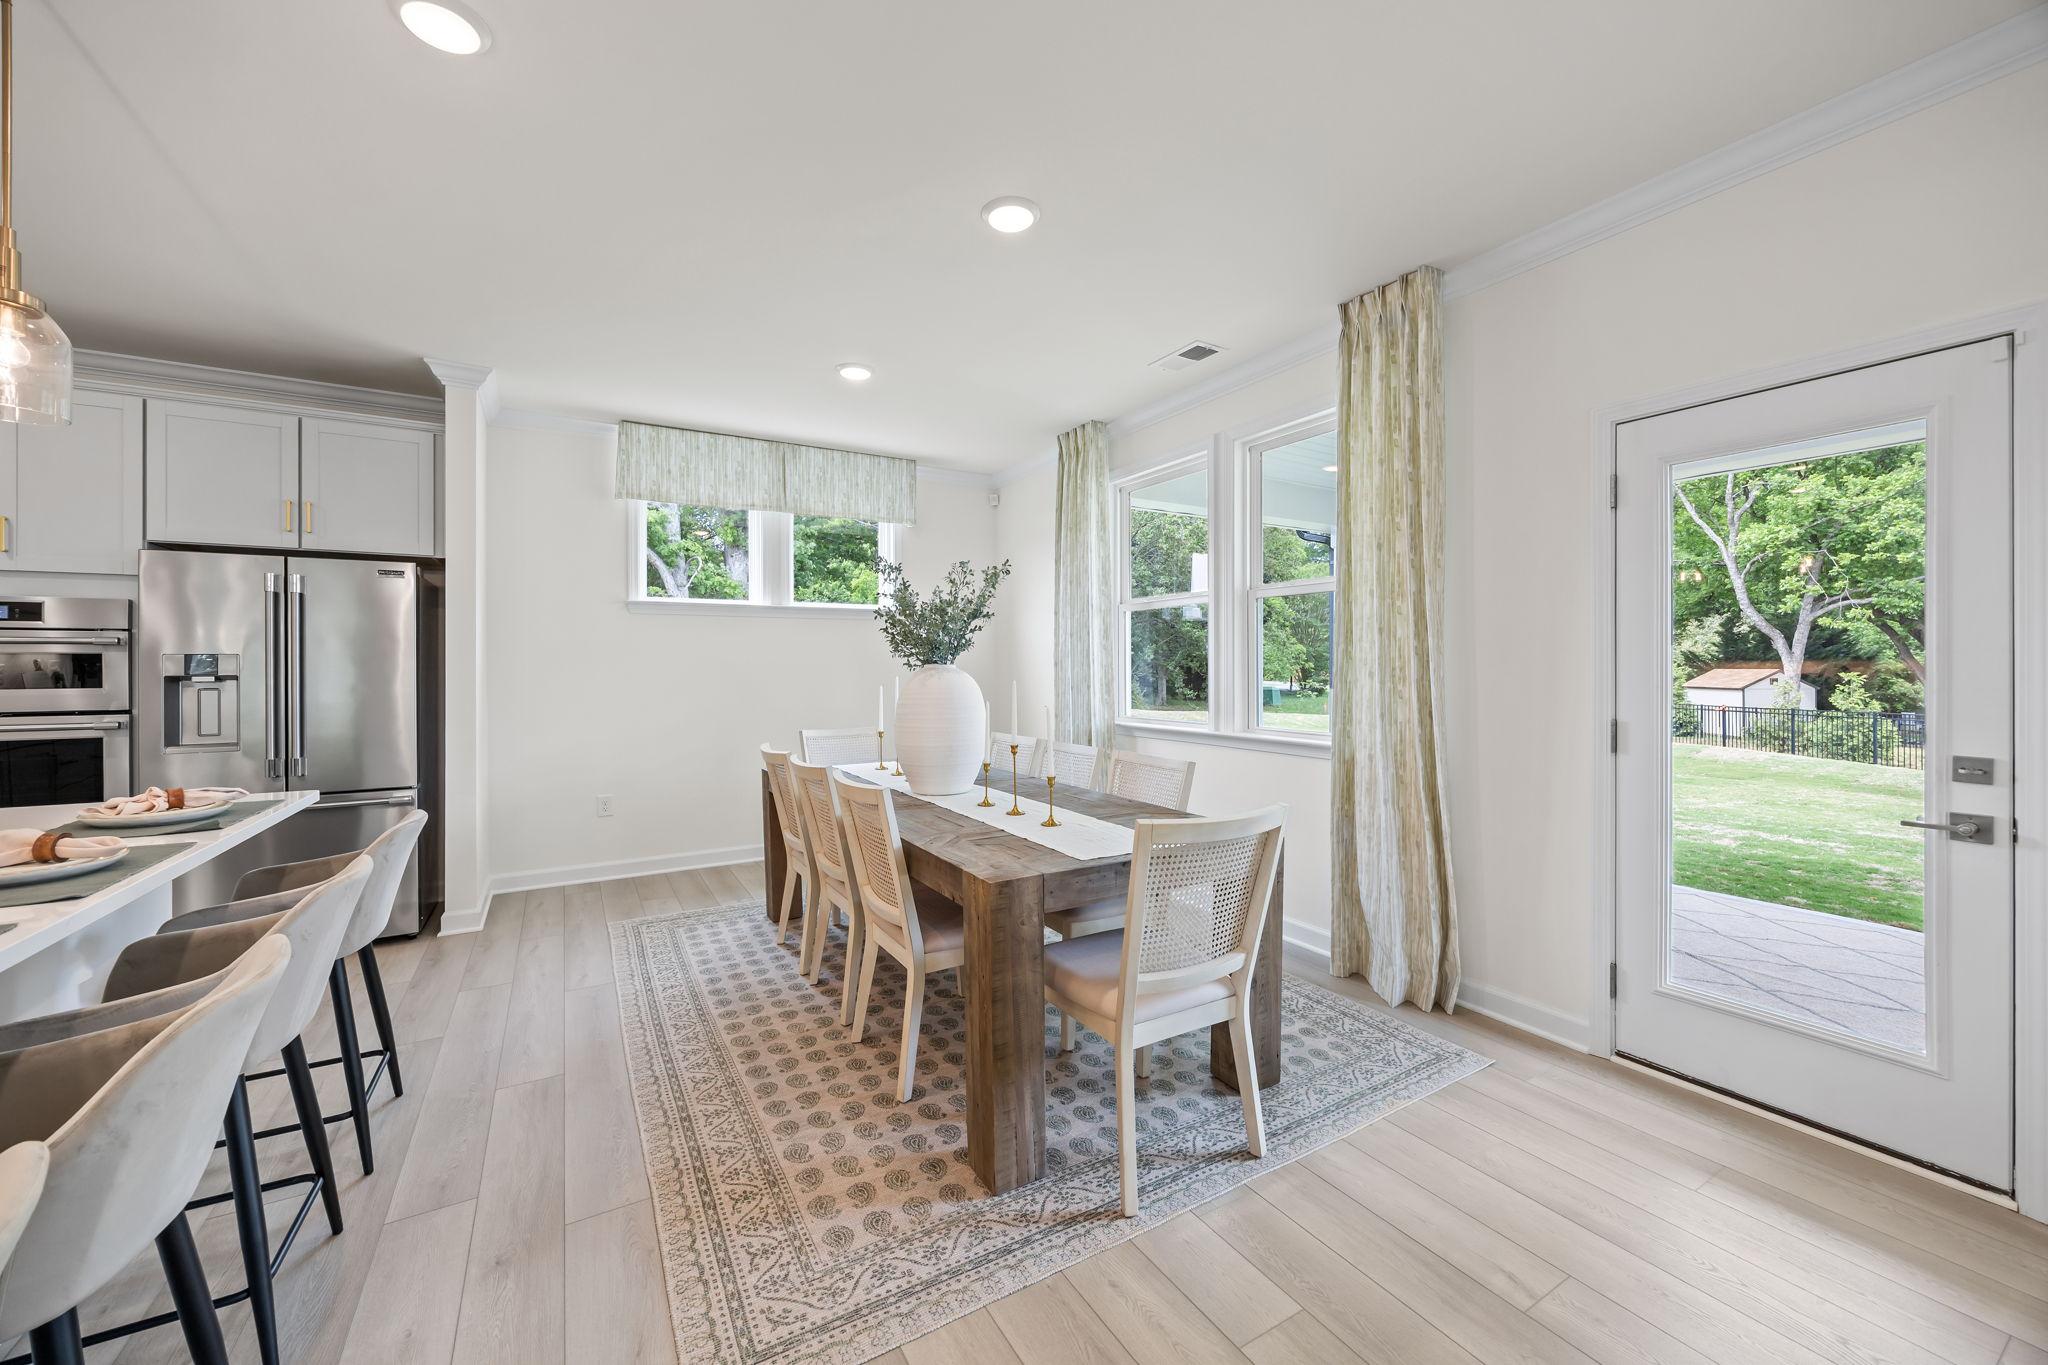
Spacious open-concept kitchen in Rockport Wake Forest NC with white island, gray cabinets, hardwood floors
Open-concept kitchen in Rockport Wake Forest NC by Davidson Homes with white cabinets, hardwood floors and arched entryways
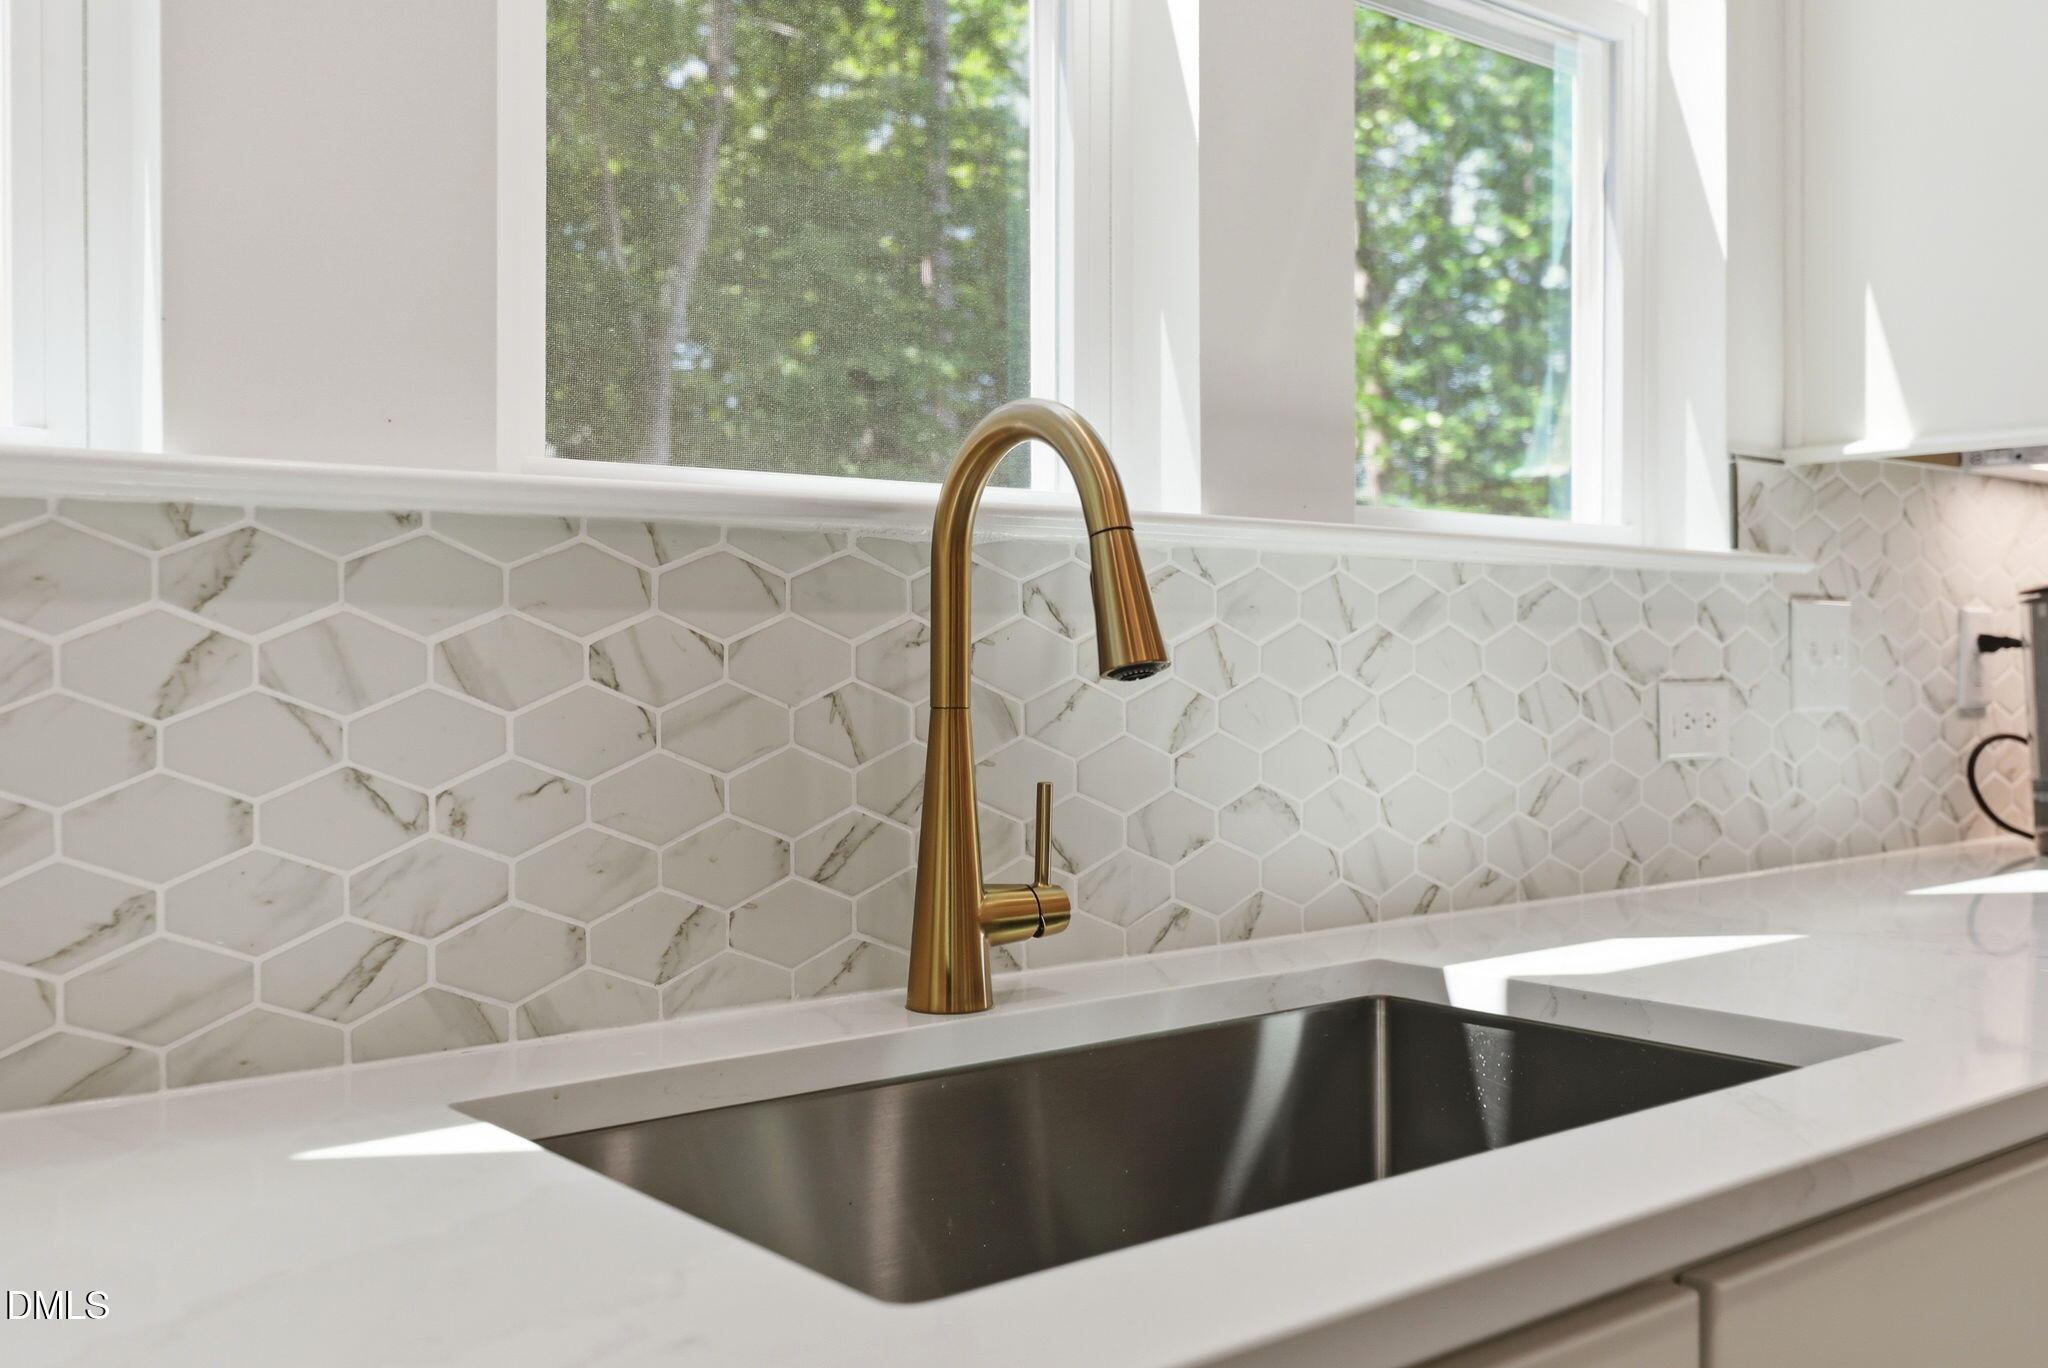
Spacious modern kitchen in Rockport, Wake Forest NC by Davidson Homes with white island, black faucet, hardwood floors, large windows
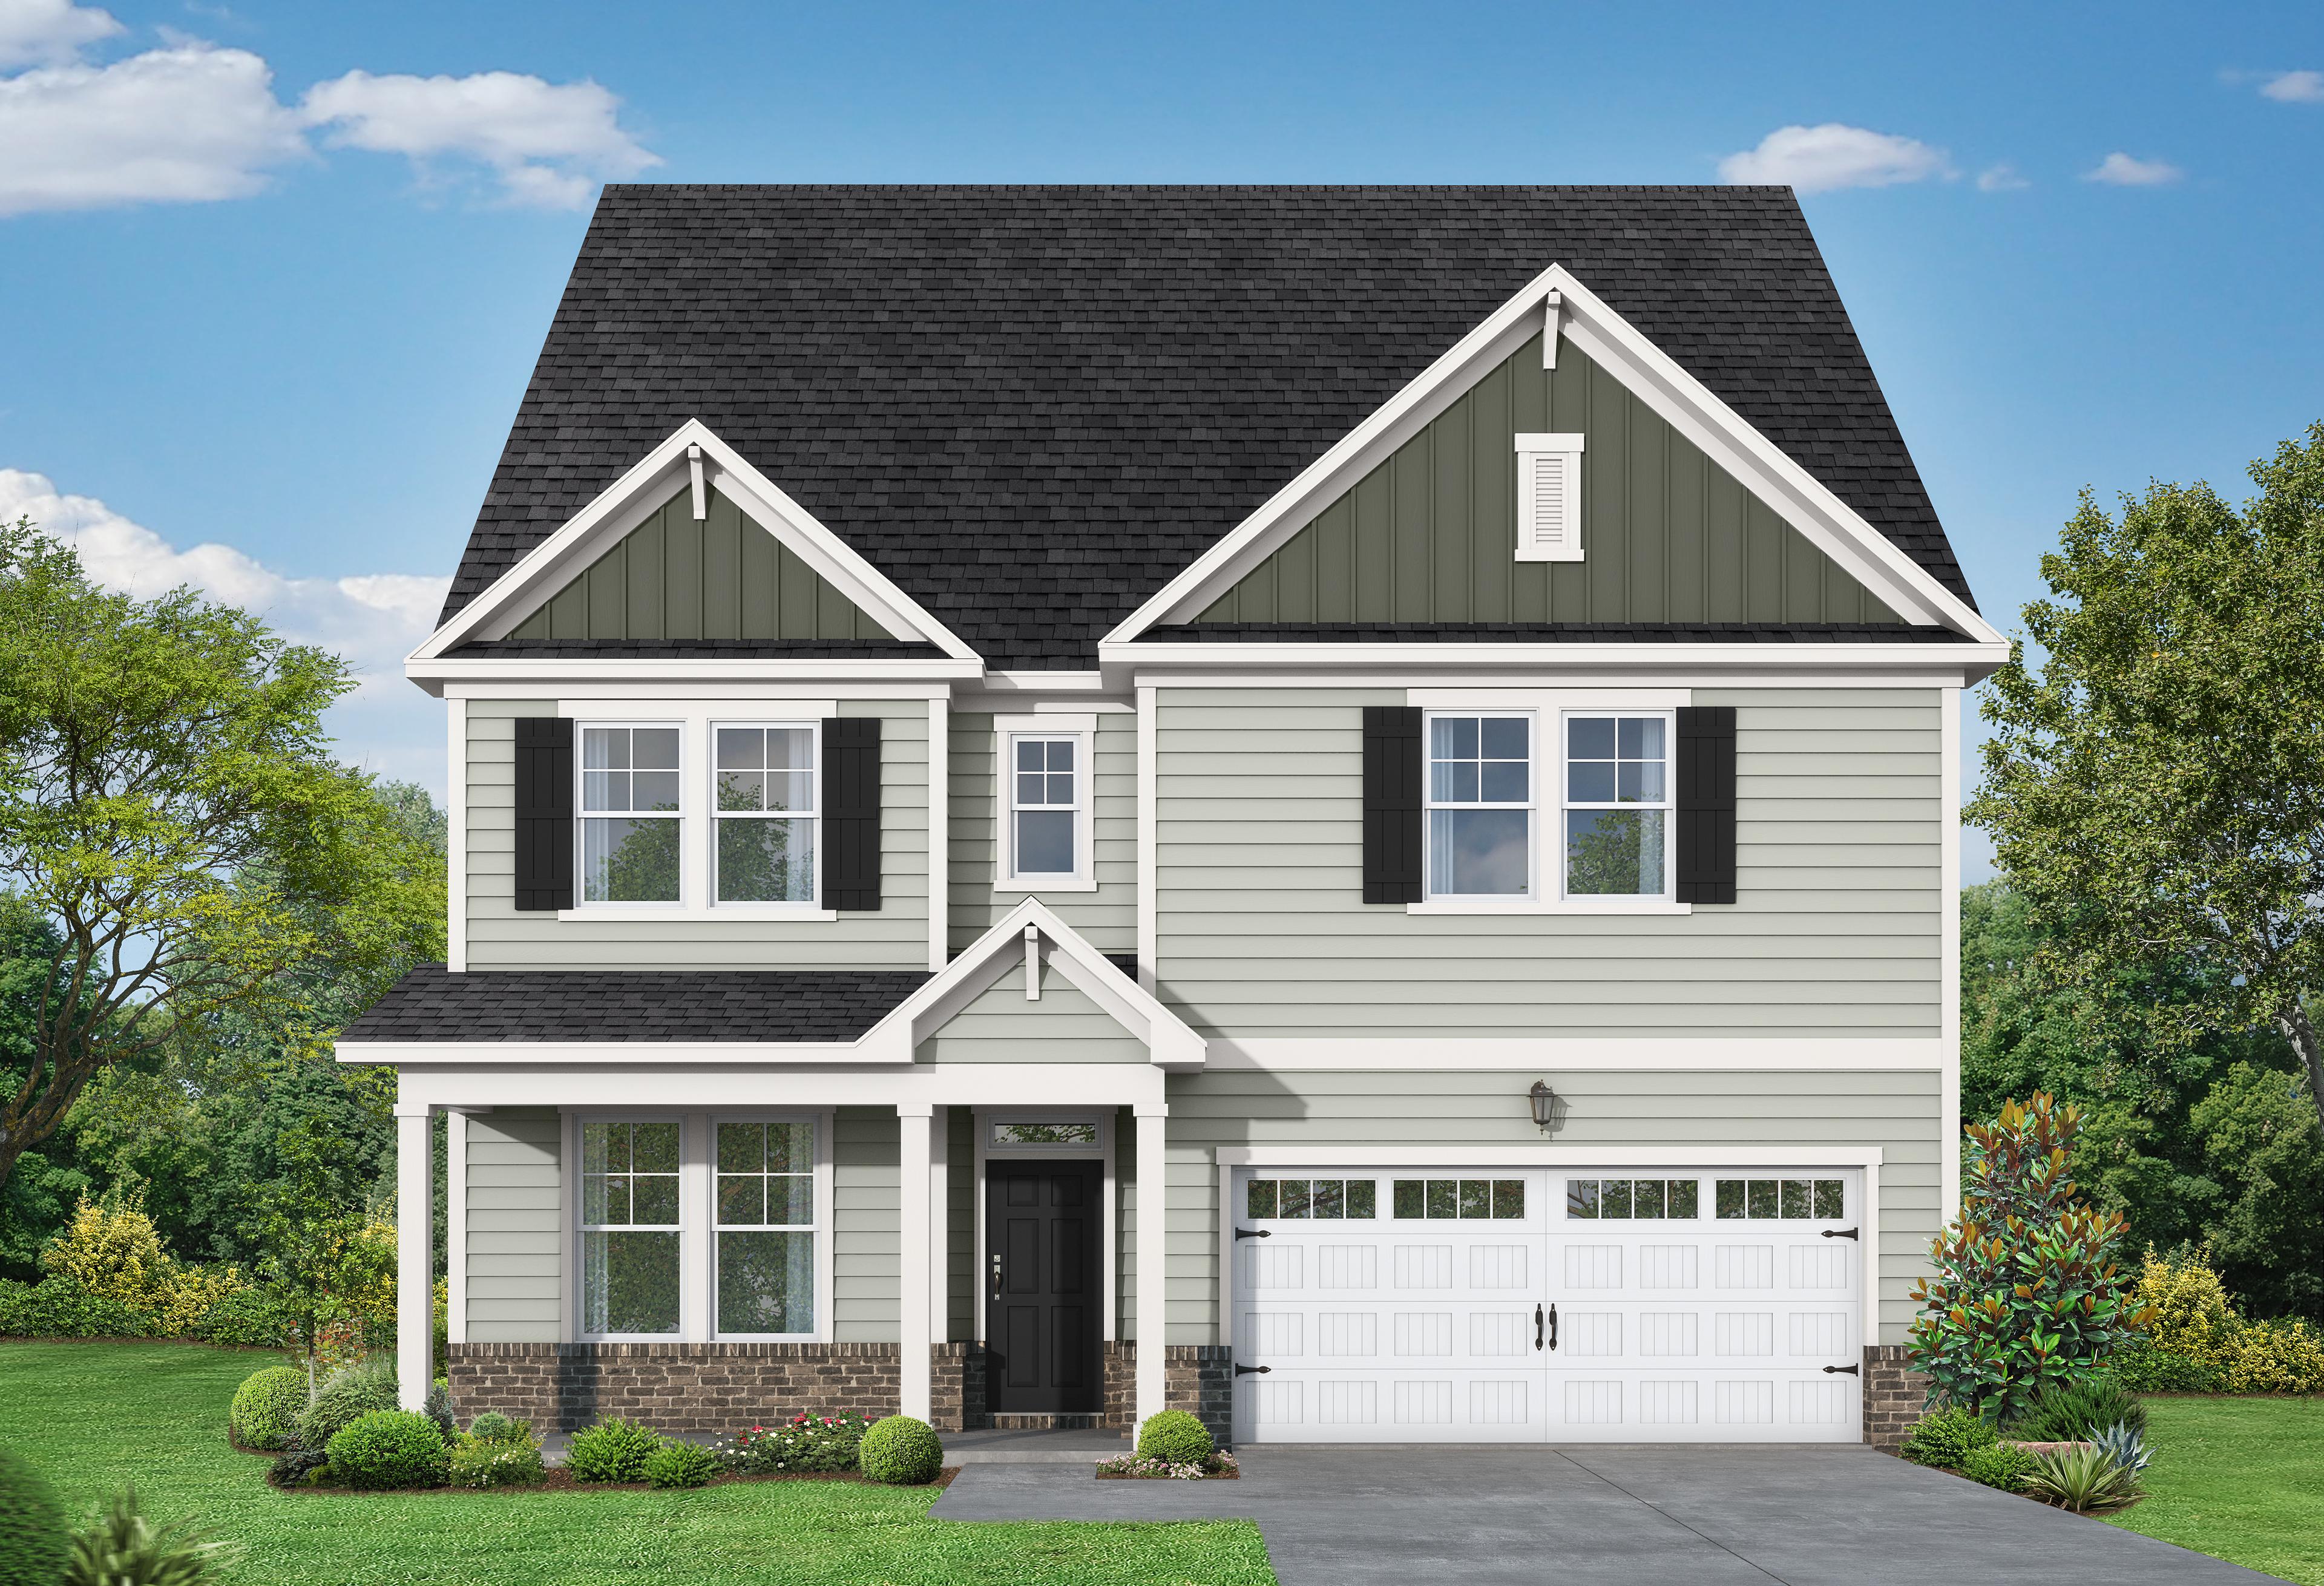
Green craftsman-style home by Davidson Homes at Rockport in Wake Forest, North Carolina with a three-car garage.
The Aspen 3 Car Garage
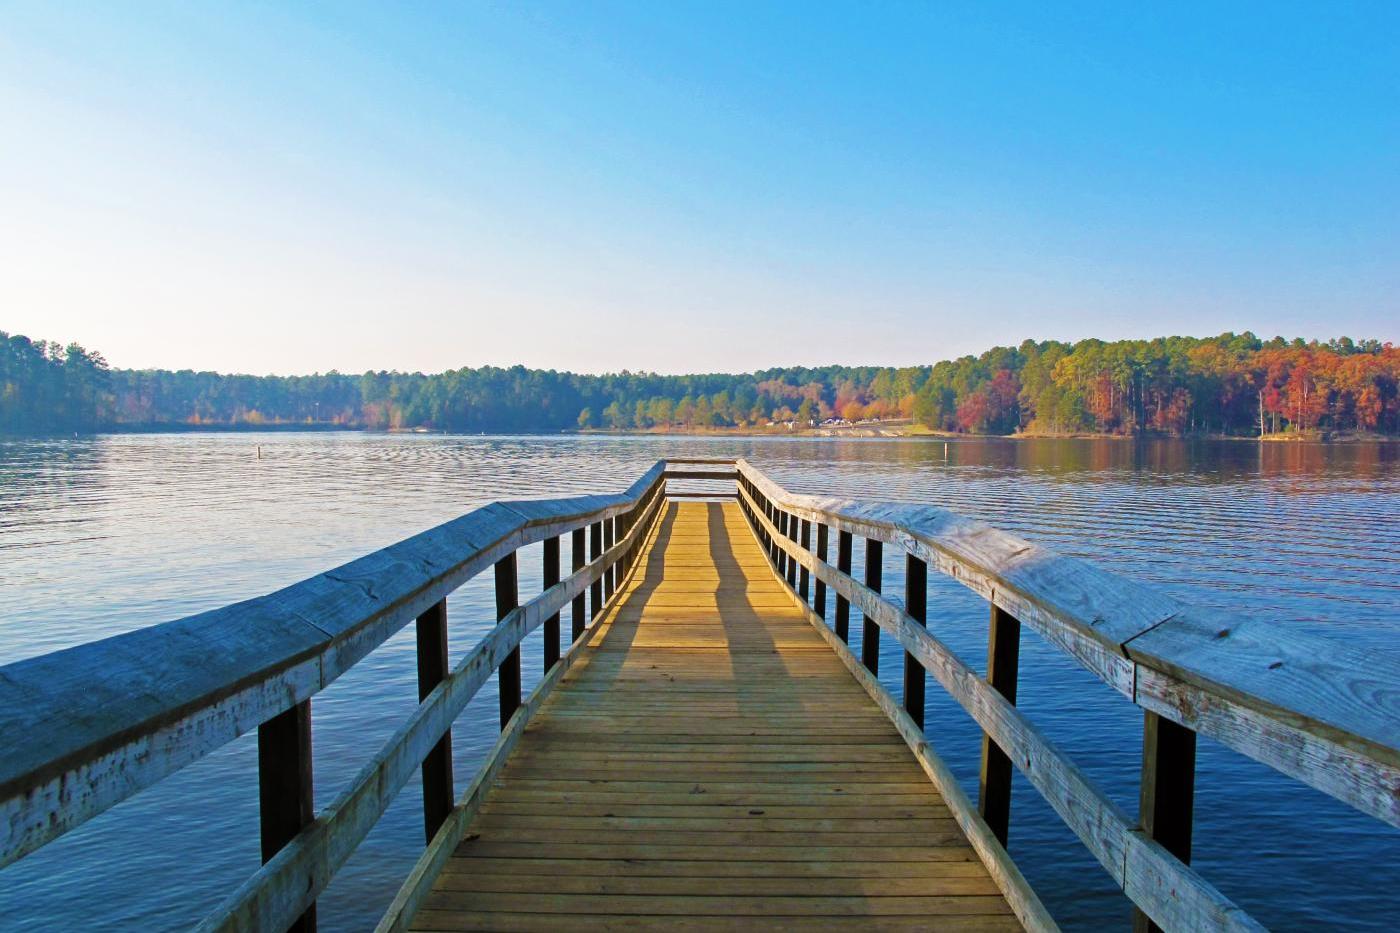
Wooden pier overlooking the lake at Rockport community in Wake Forest, NC, surrounded by scenic forest views.
Falls Lake
People kayaking on a river near Rockport in Wake Forest, NC, surrounded by vibrant autumn foliage.
Falls Lake
Outdoor community event at Coastal Credit Union Midtown Park in Wake Forest, NC, featuring a stage and green lawn.
North Hills
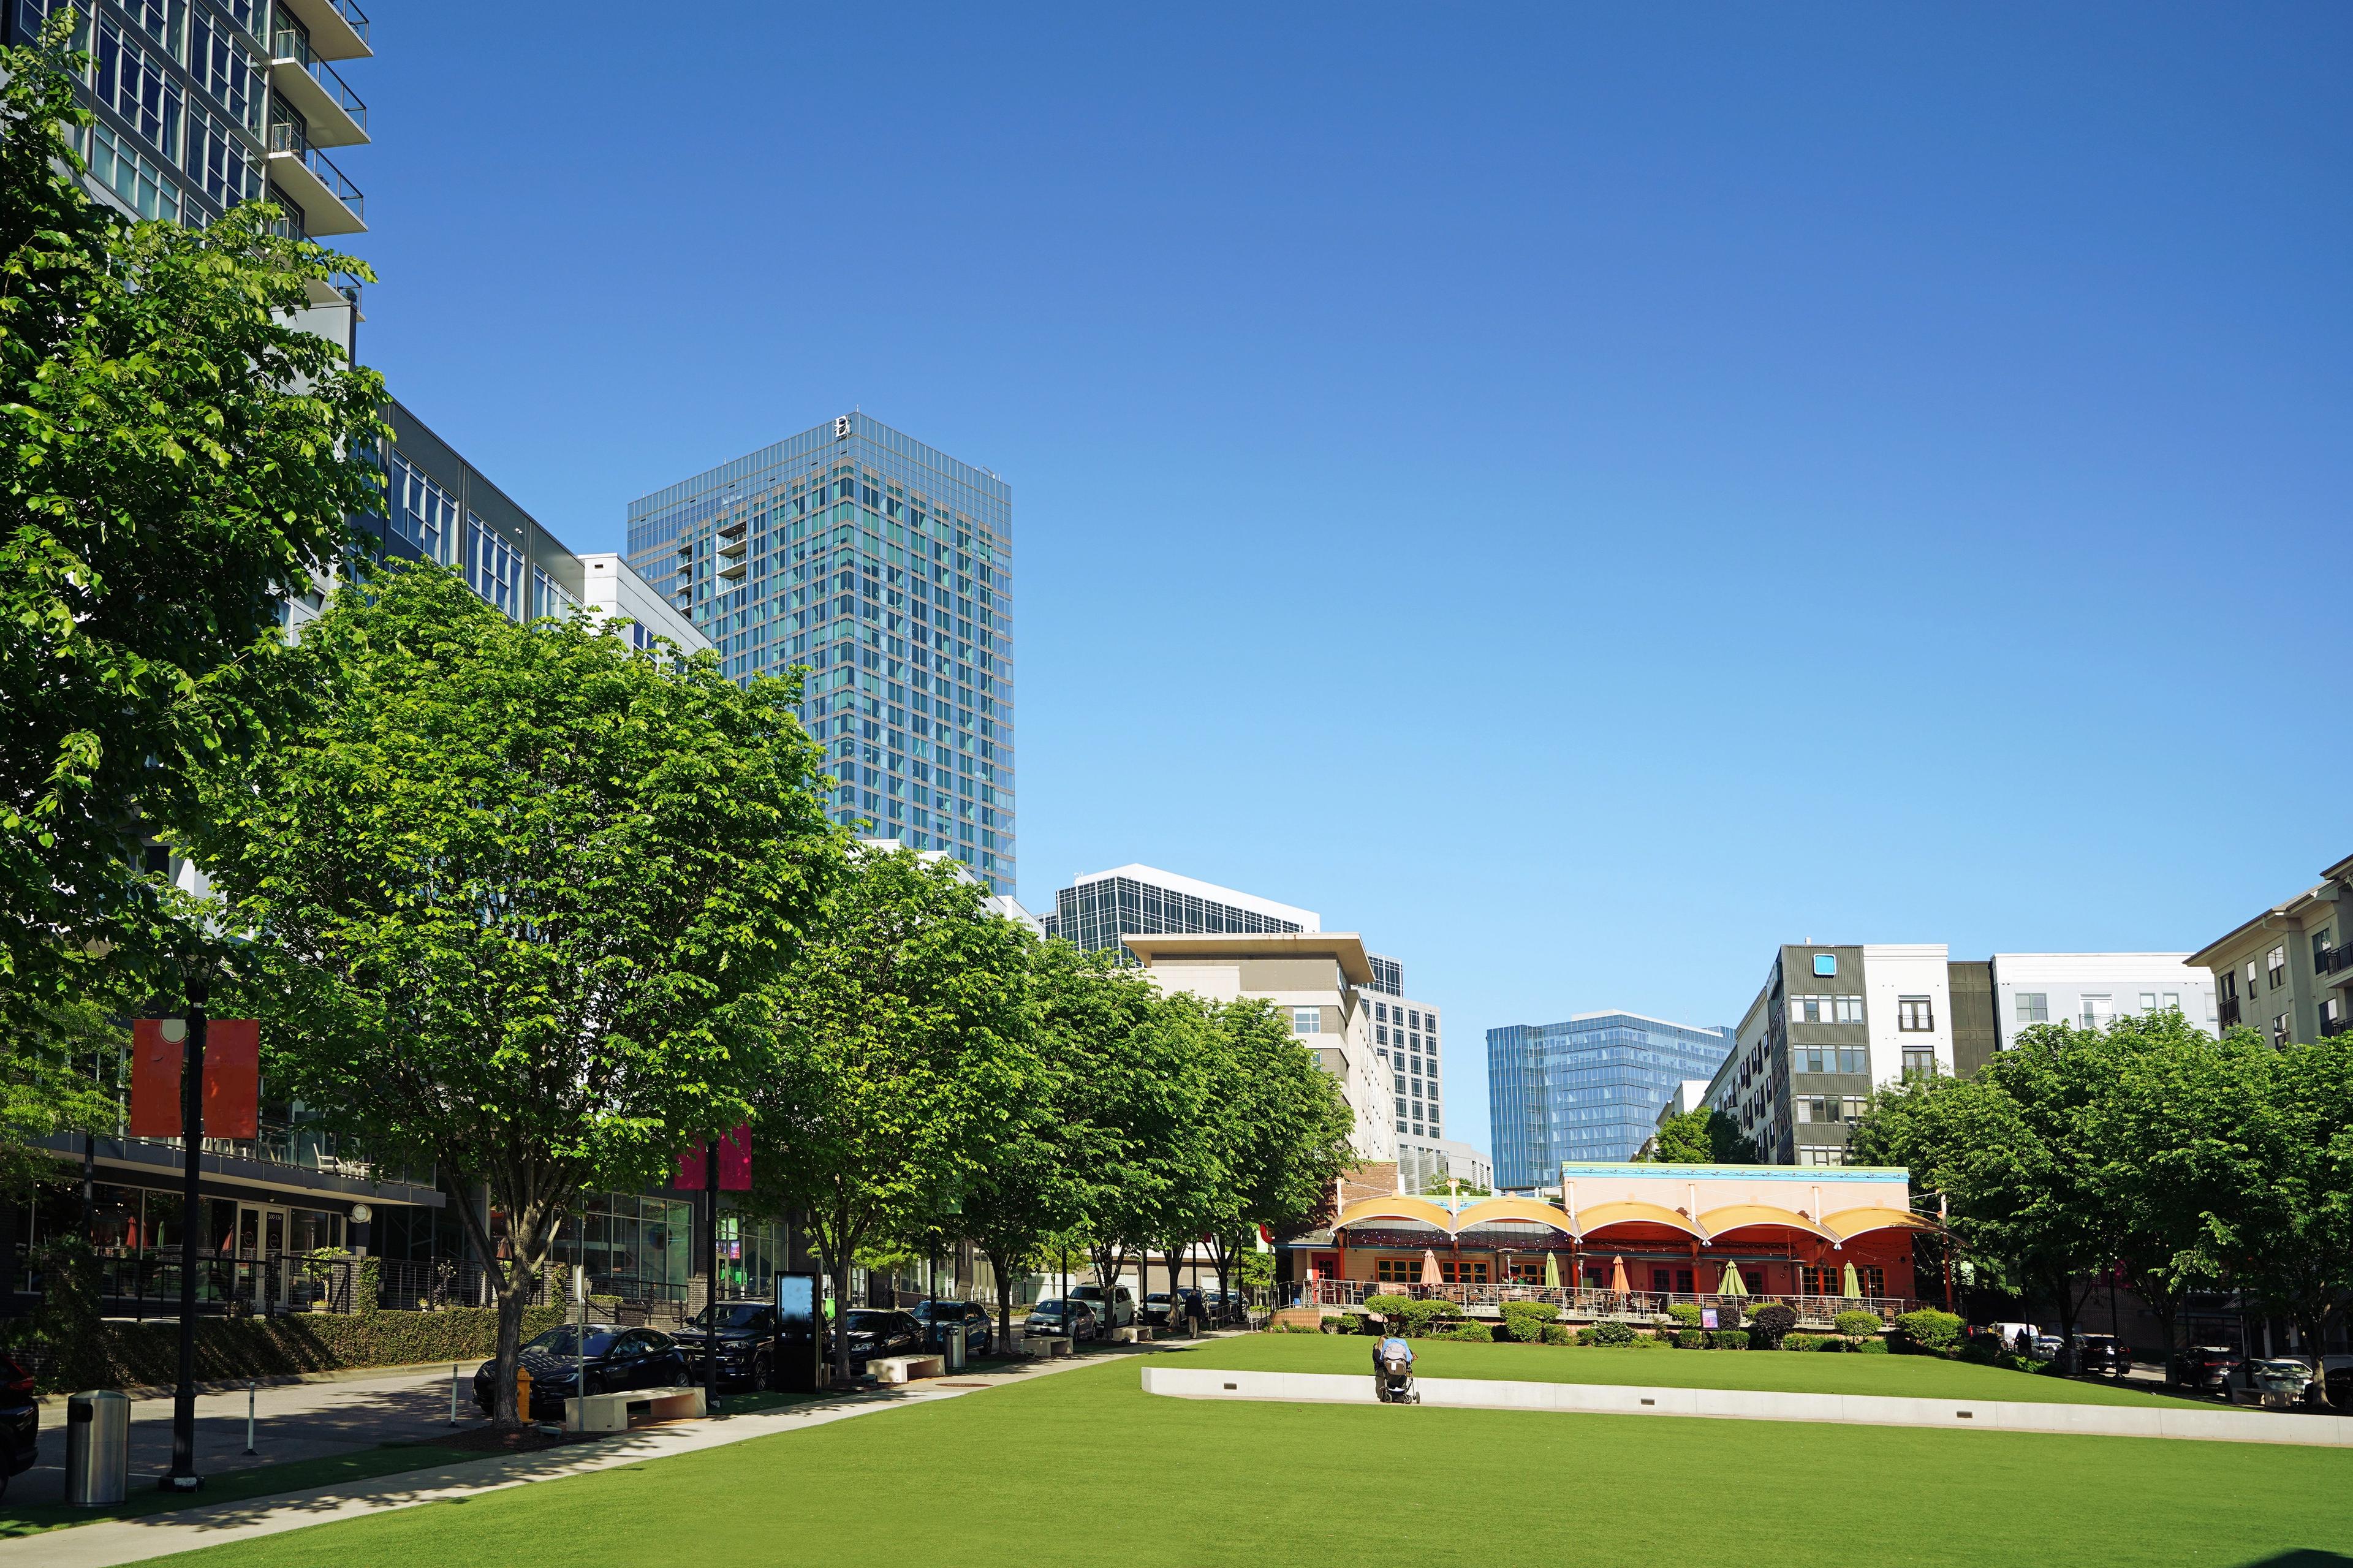
Green park area at Rockport in Wake Forest, NC, featuring lush trees, modern urban architecture, and outdoor seating.
North Hills
1/38

Rockport Overview

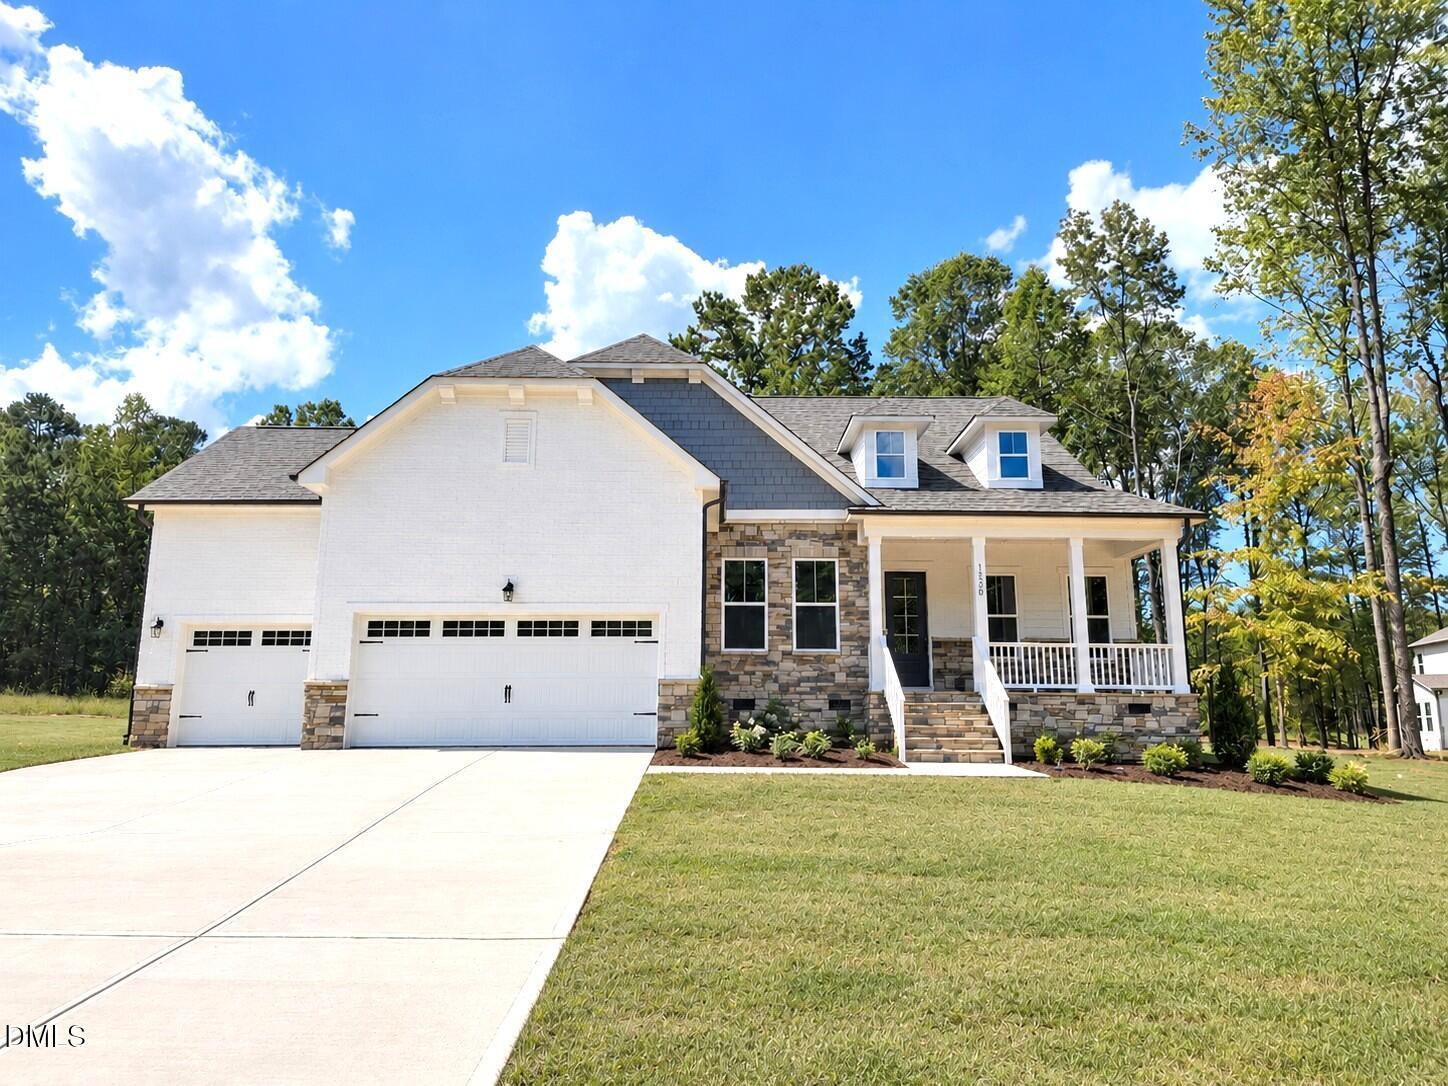
Welcome to Rockport, featuring beautifully designed new construction homes in one of Wake County’s most desirable locations. With large, estate-style wooded homesites and tree-lined surroundings, this community offers a private, natural setting with the space and serenity homeowners are looking for, while keeping you connected to everything the Triangle has to offer.

Ideally located near Research Triangle Park and Downtown Raleigh, Rockport makes it easy to enjoy both work and play. Spend your weekends boating, fishing, and relaxing at nearby Falls Lake, or explore the dining, shopping, and entertainment options throughout Downtown Wake Forest and Downtown Raleigh.
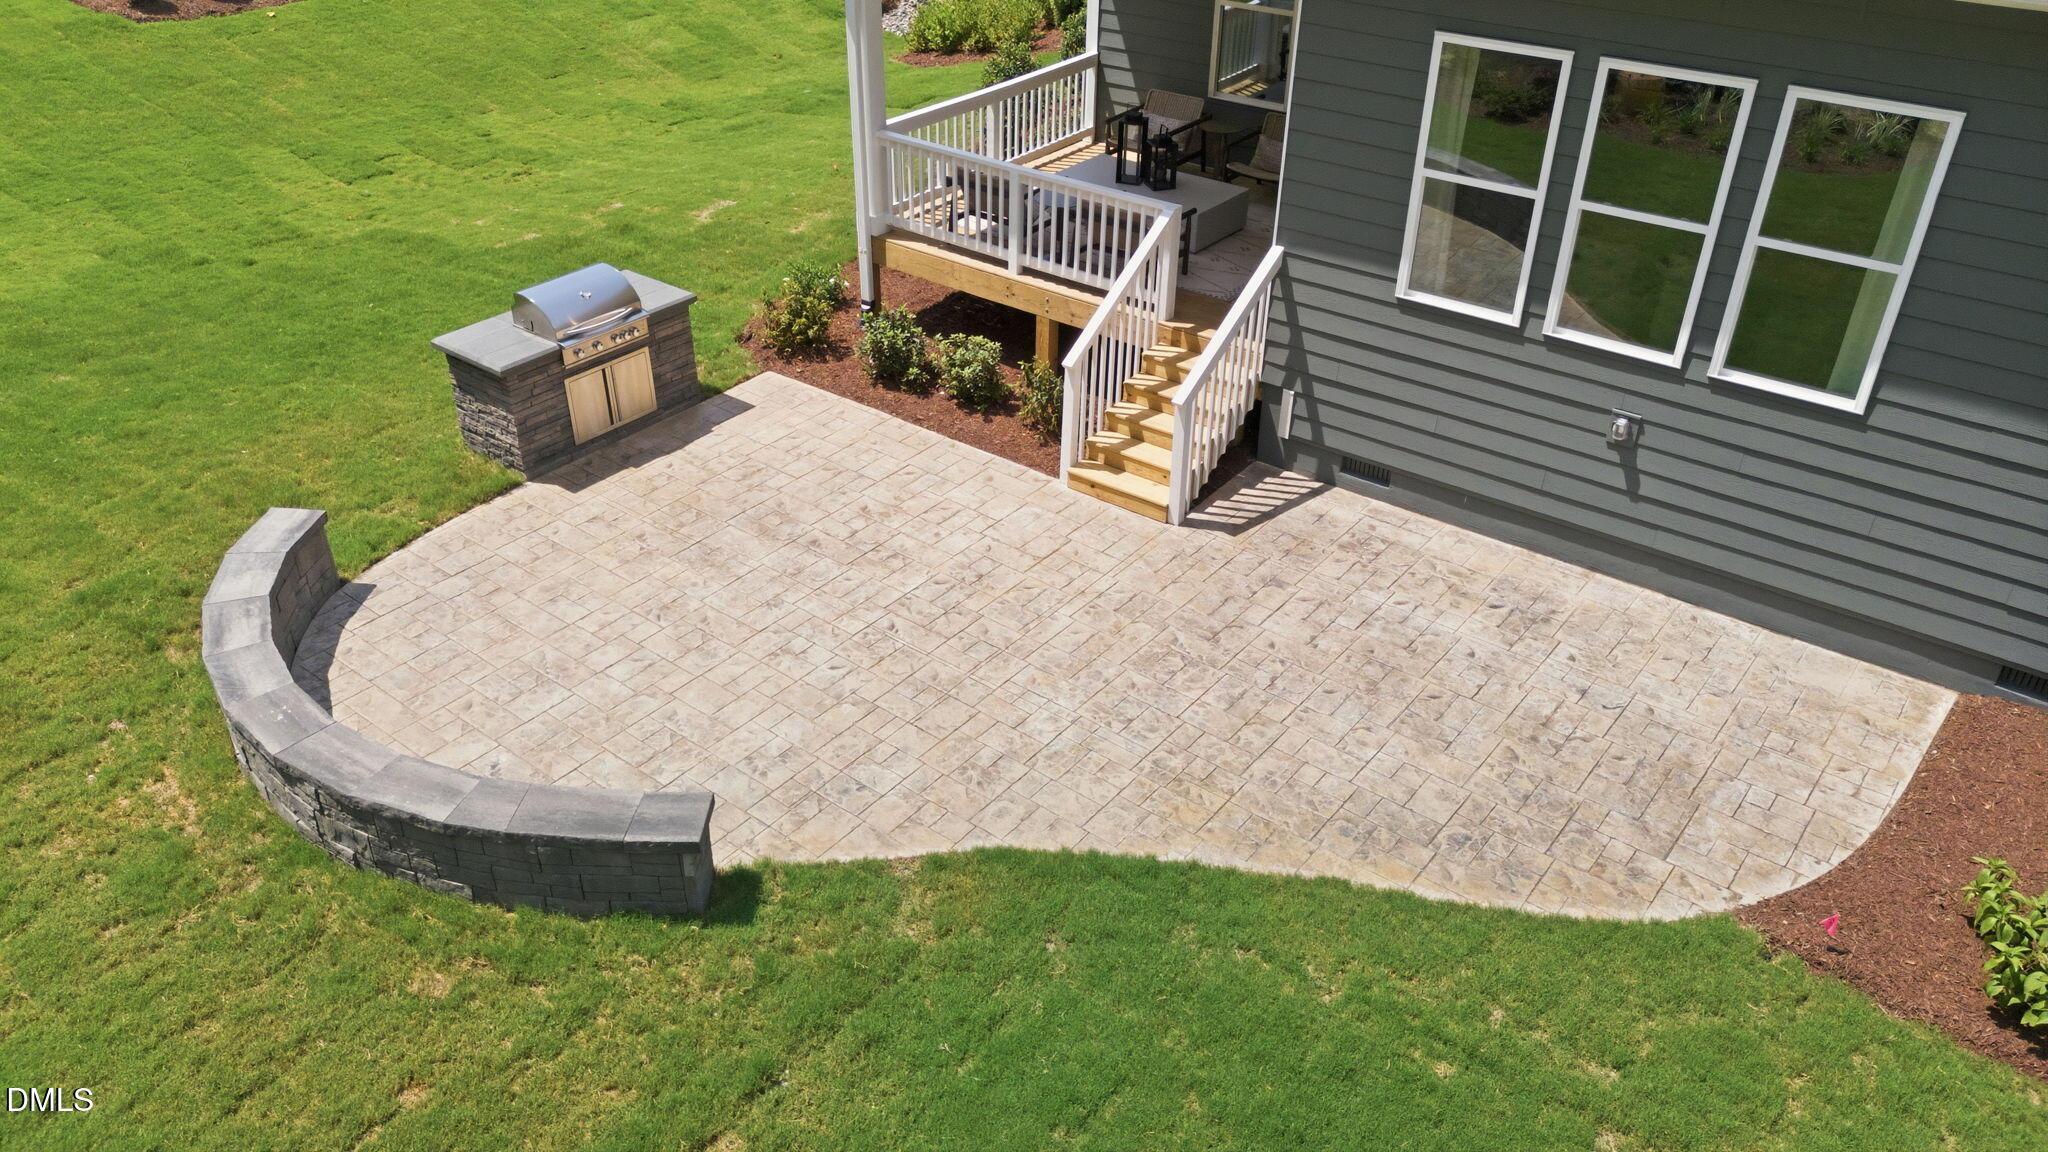
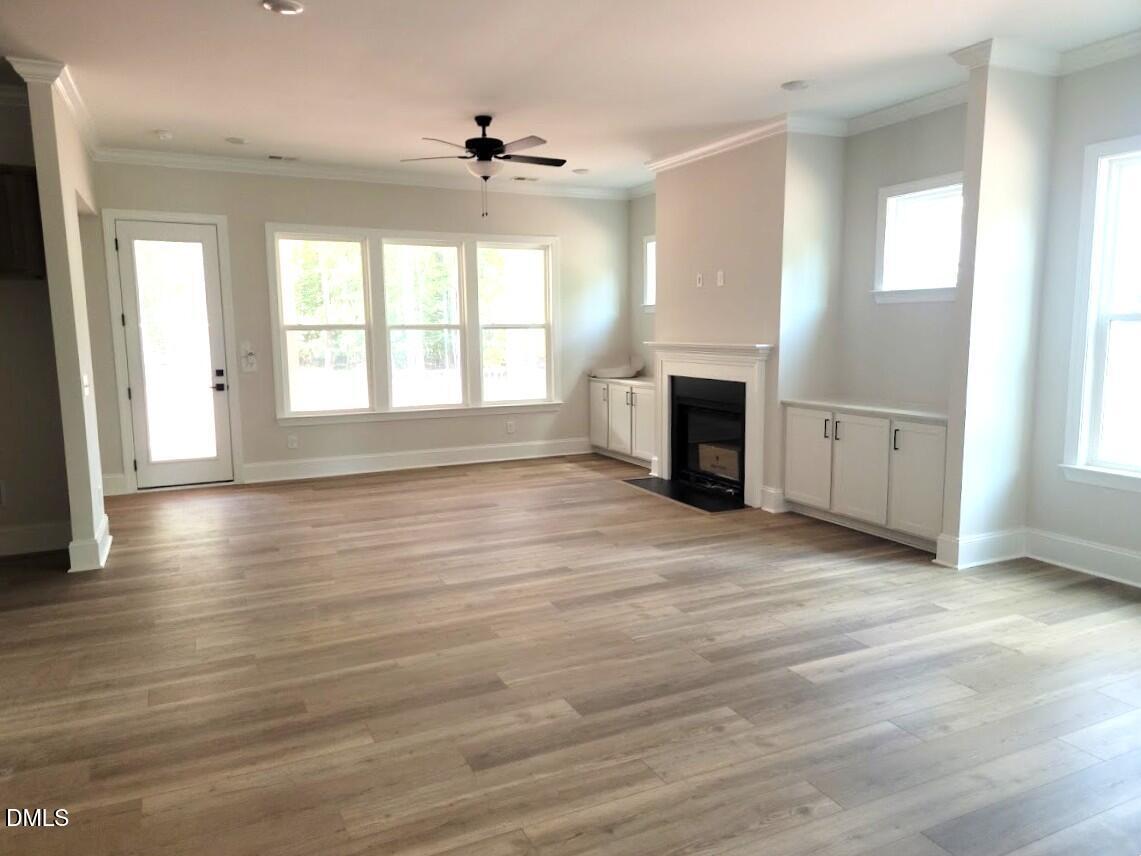
Designed for the way today’s homeowners live, Rockport features spacious new construction homes with open-concept floorplans, modern finishes, and flexible living spaces. Select plans include sought-after first-floor primary suites, offering added convenience and comfort for a variety of lifestyles. These thoughtfully designed homes offer the flexibility, comfort, and style homebuyers are searching for in a new home community near Raleigh, NC. Located within the highly regarded Wake County school district, and just minutes from everyday shopping, dining, and recreation, Rockport delivers the perfect blend of nature, convenience, and modern living. Discover the lifestyle you’re waiting for at Rockport in Wake County.

    Request Info
Katie Talbo Headshot
Katie Talbo
(984) 313-9130
Davidson Homes Mortgage

Our Davidson Homes Mortgage team is committed to helping families and individuals achieve their dreams of home ownership.

Pre-Qualify Now
  • Large Estate Style Homesites
  • Minutes to Shopping & Dining
  • Commute to RTP & DT Raleigh
  • Wake County Schools
  • Falls Lake
  • Downtown Wake Forest
Interactive Site Plan

Grassy Landscape
Available Homesite
Model Home

Floor Plans (4)

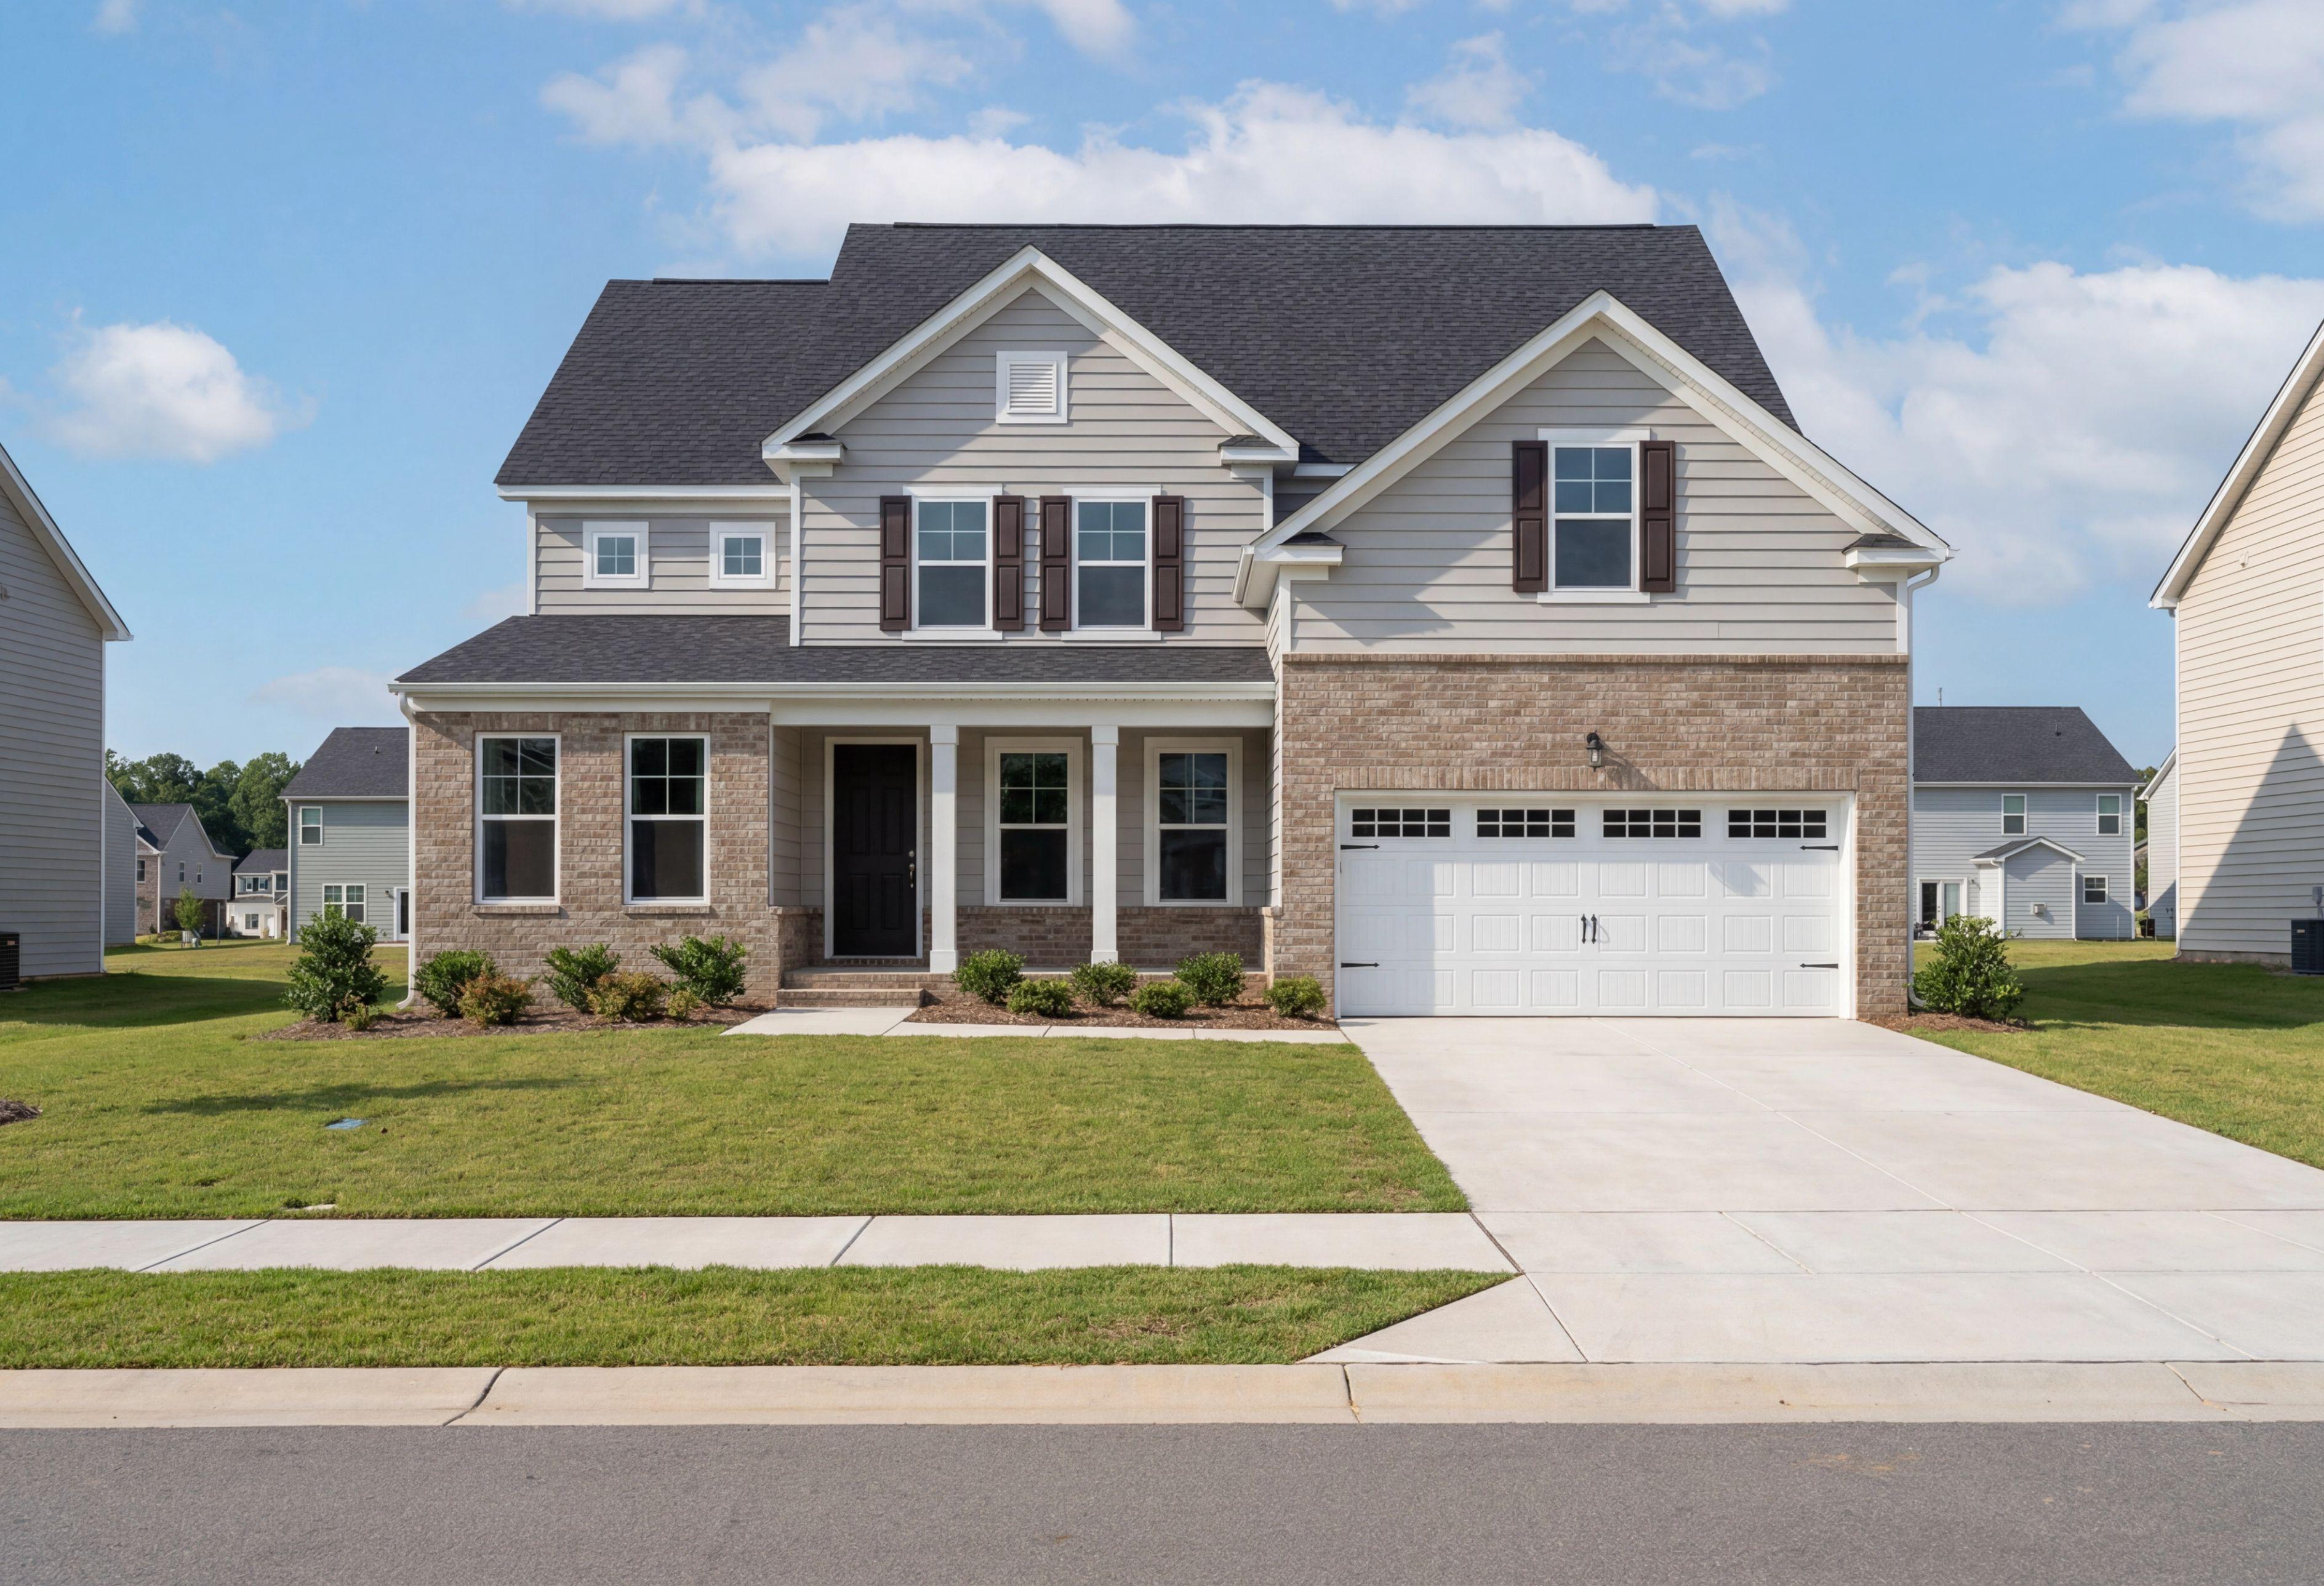
The Aspen 2-story home elevation with brick and vinyl exterior, covered porch, 2-car garage in Holly Springs NC
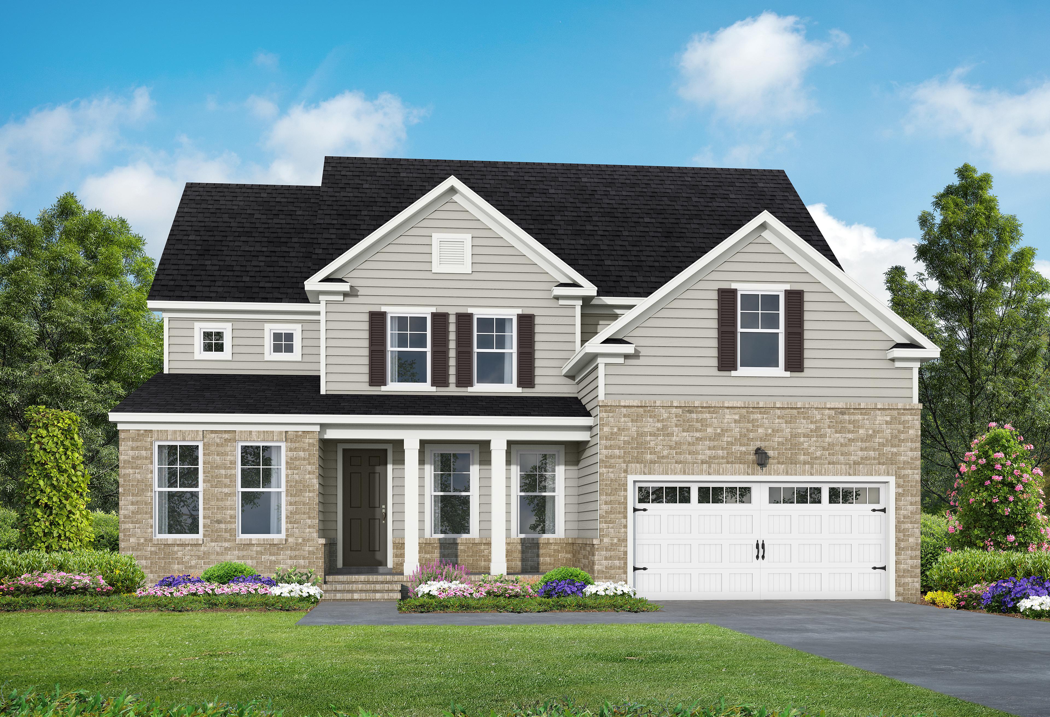
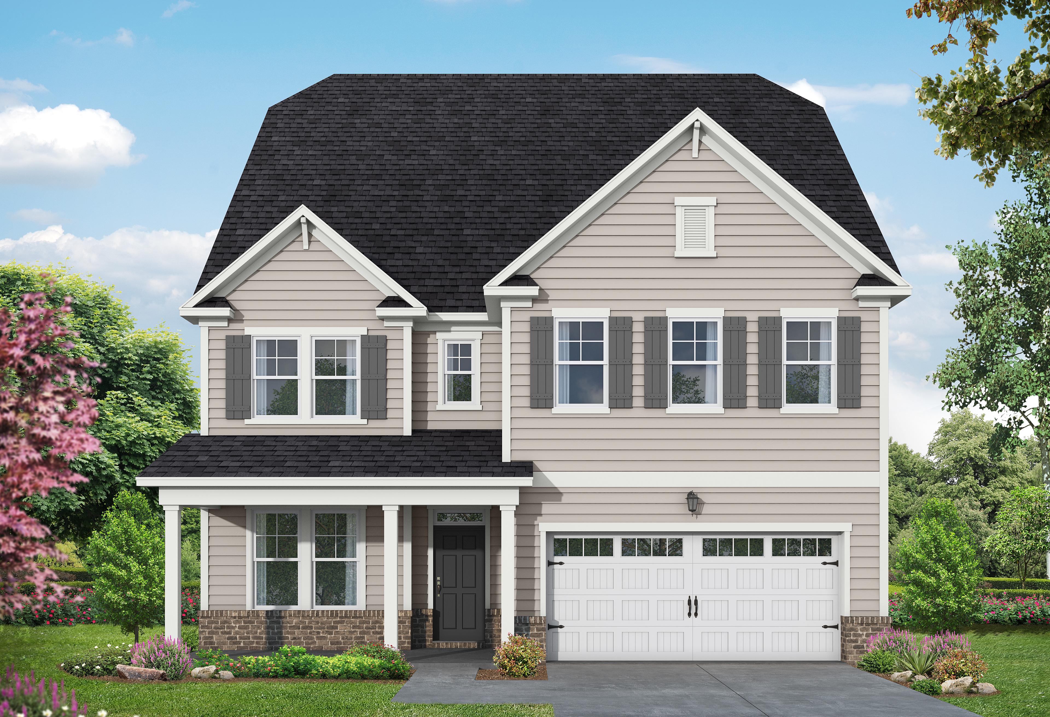
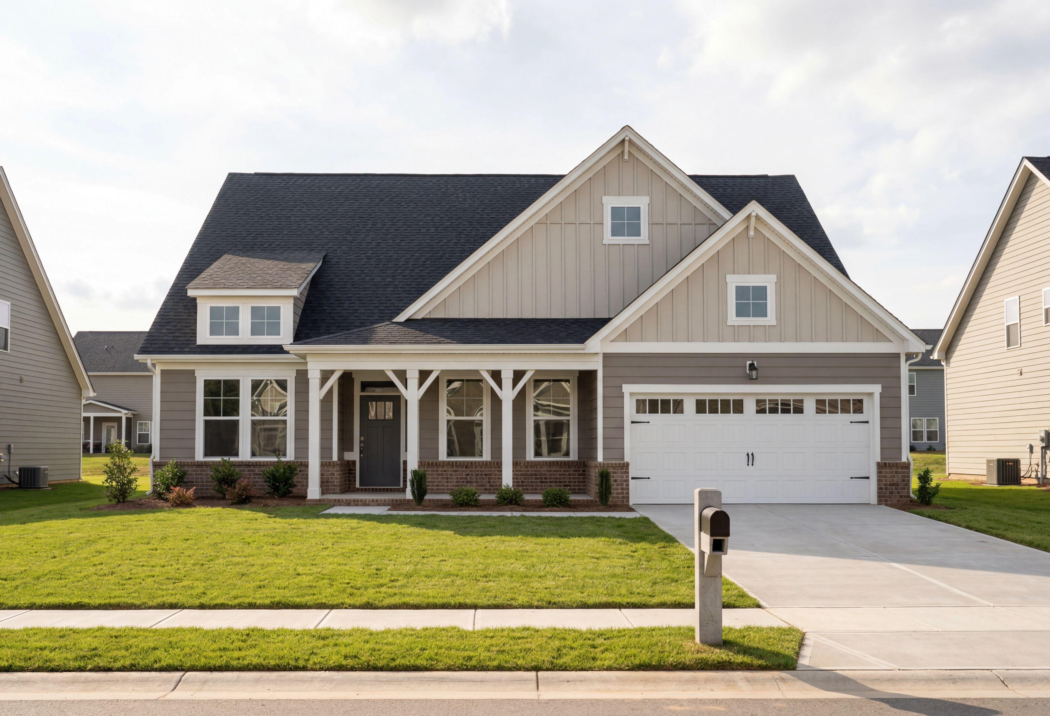
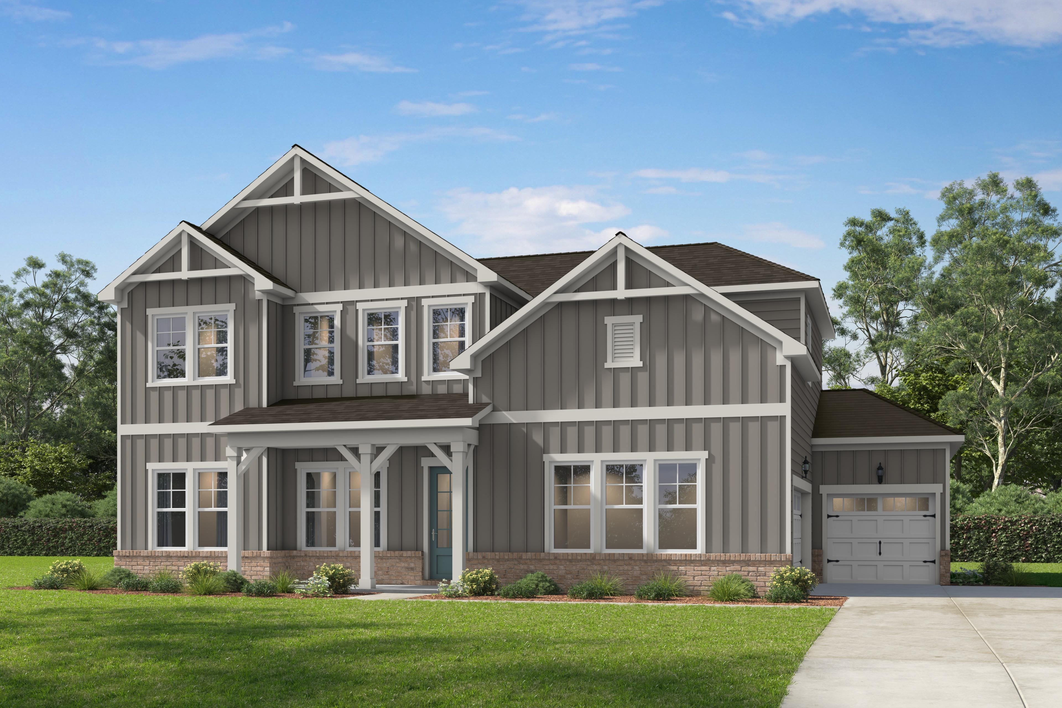
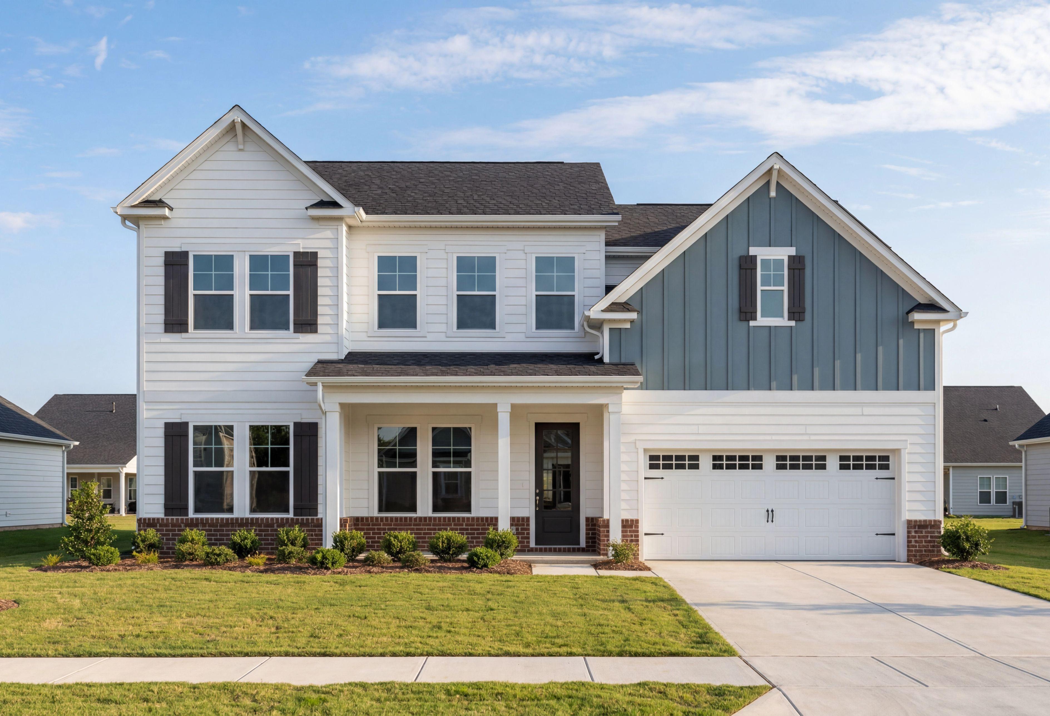
Two-story Aspen home elevation with beige siding, black gabled roof, covered porch, two-car garage, and landscaped yard in Wendell NC
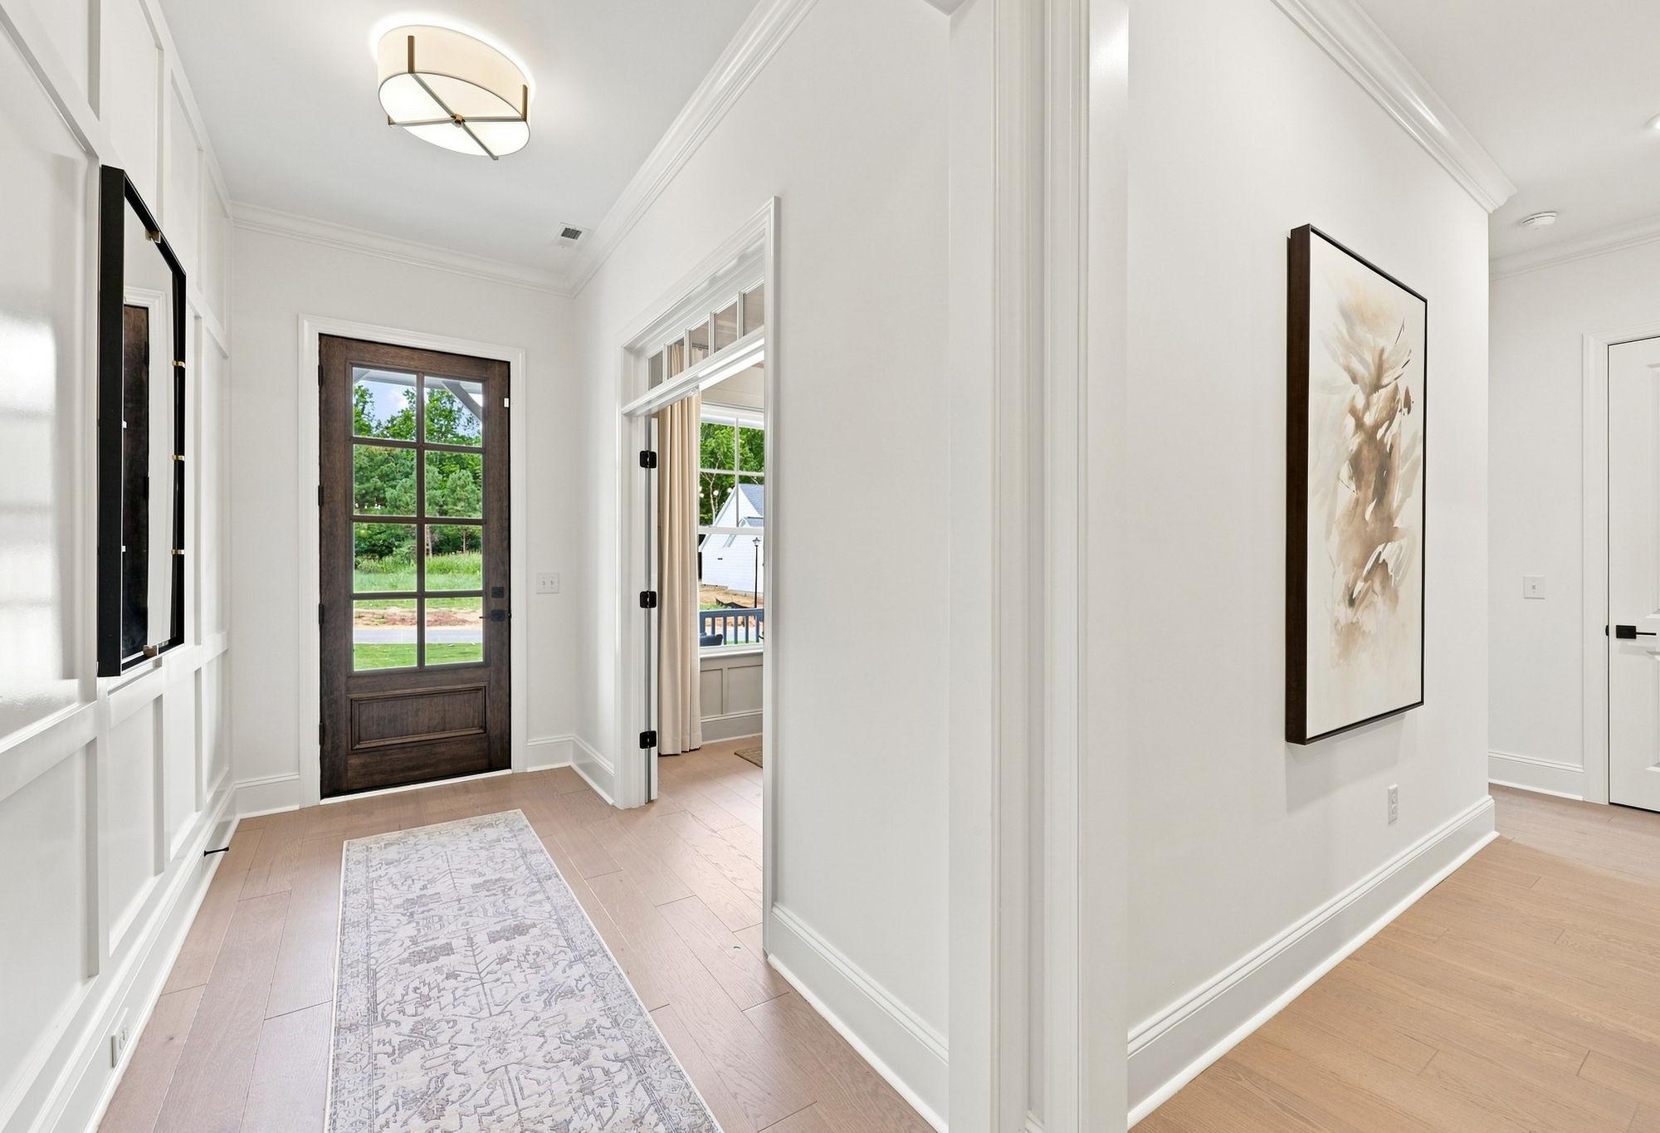
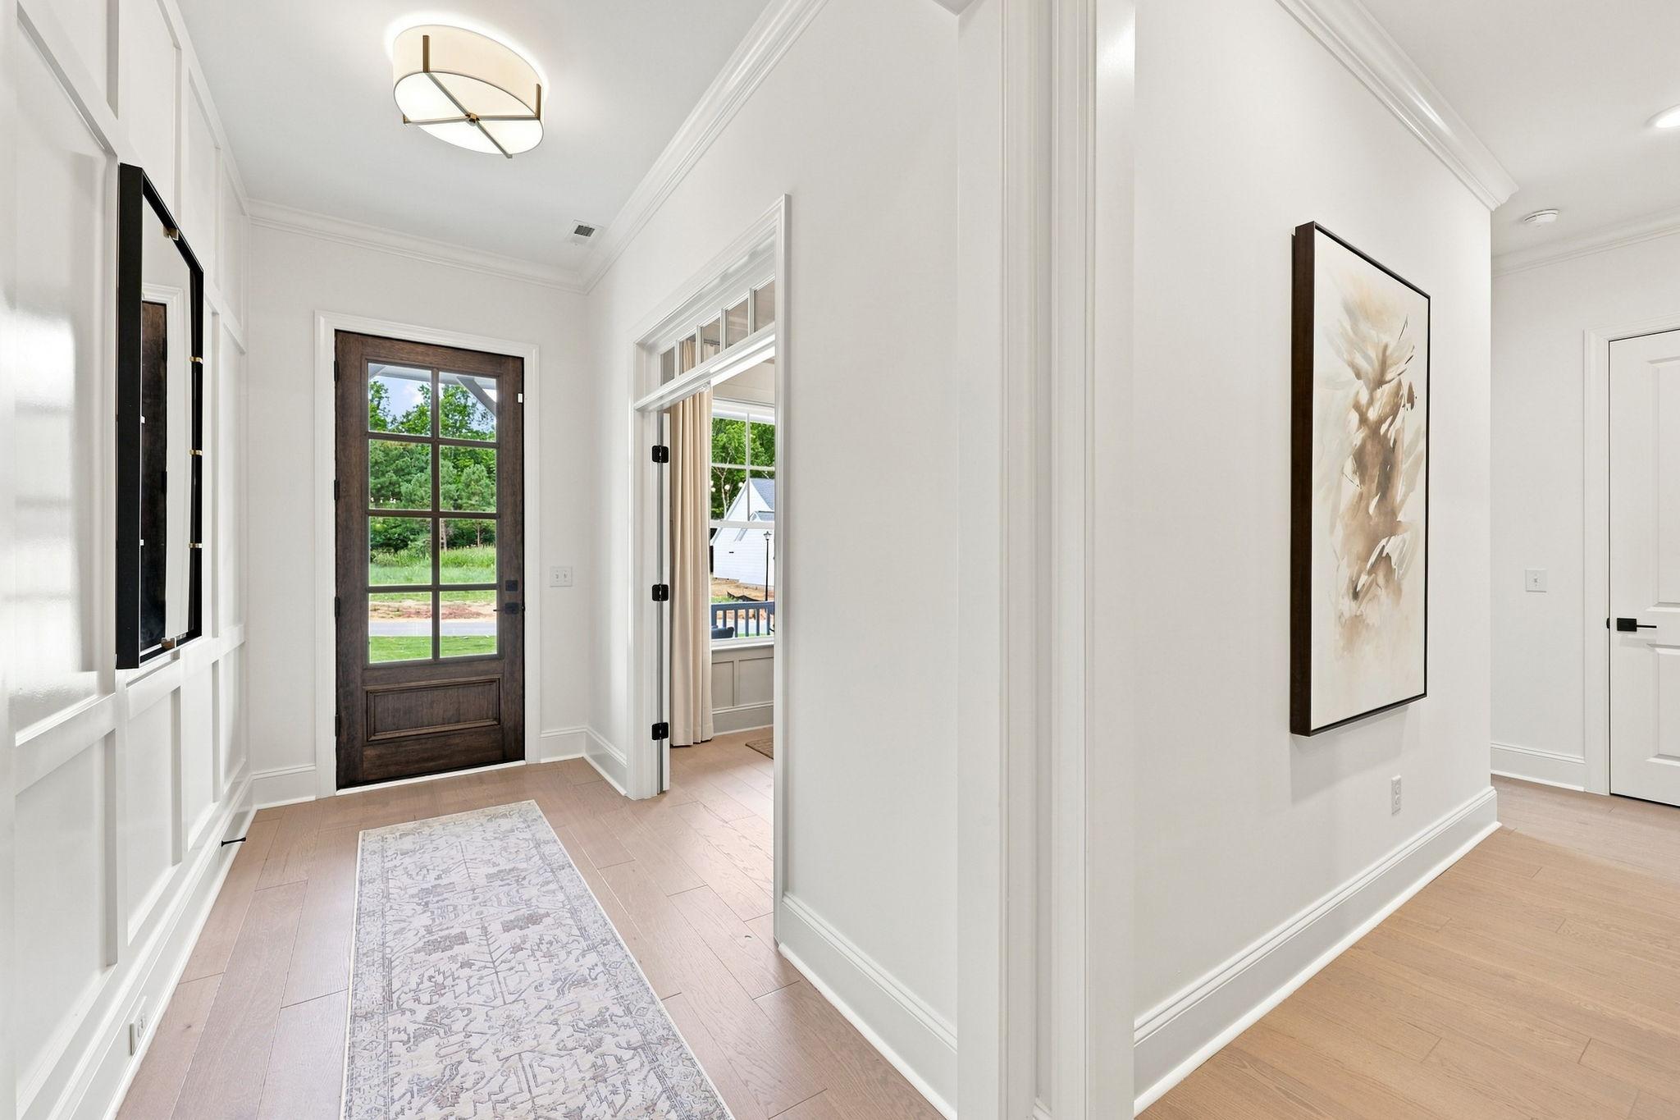
Bright entryway in The Aspen home design with hardwood floors, large windows, and glass-paneled door
Spacious master bedroom in The Aspen Davidson Homes with neutral walls, hardwood floors, tray ceiling, and large windows overlooking greenery
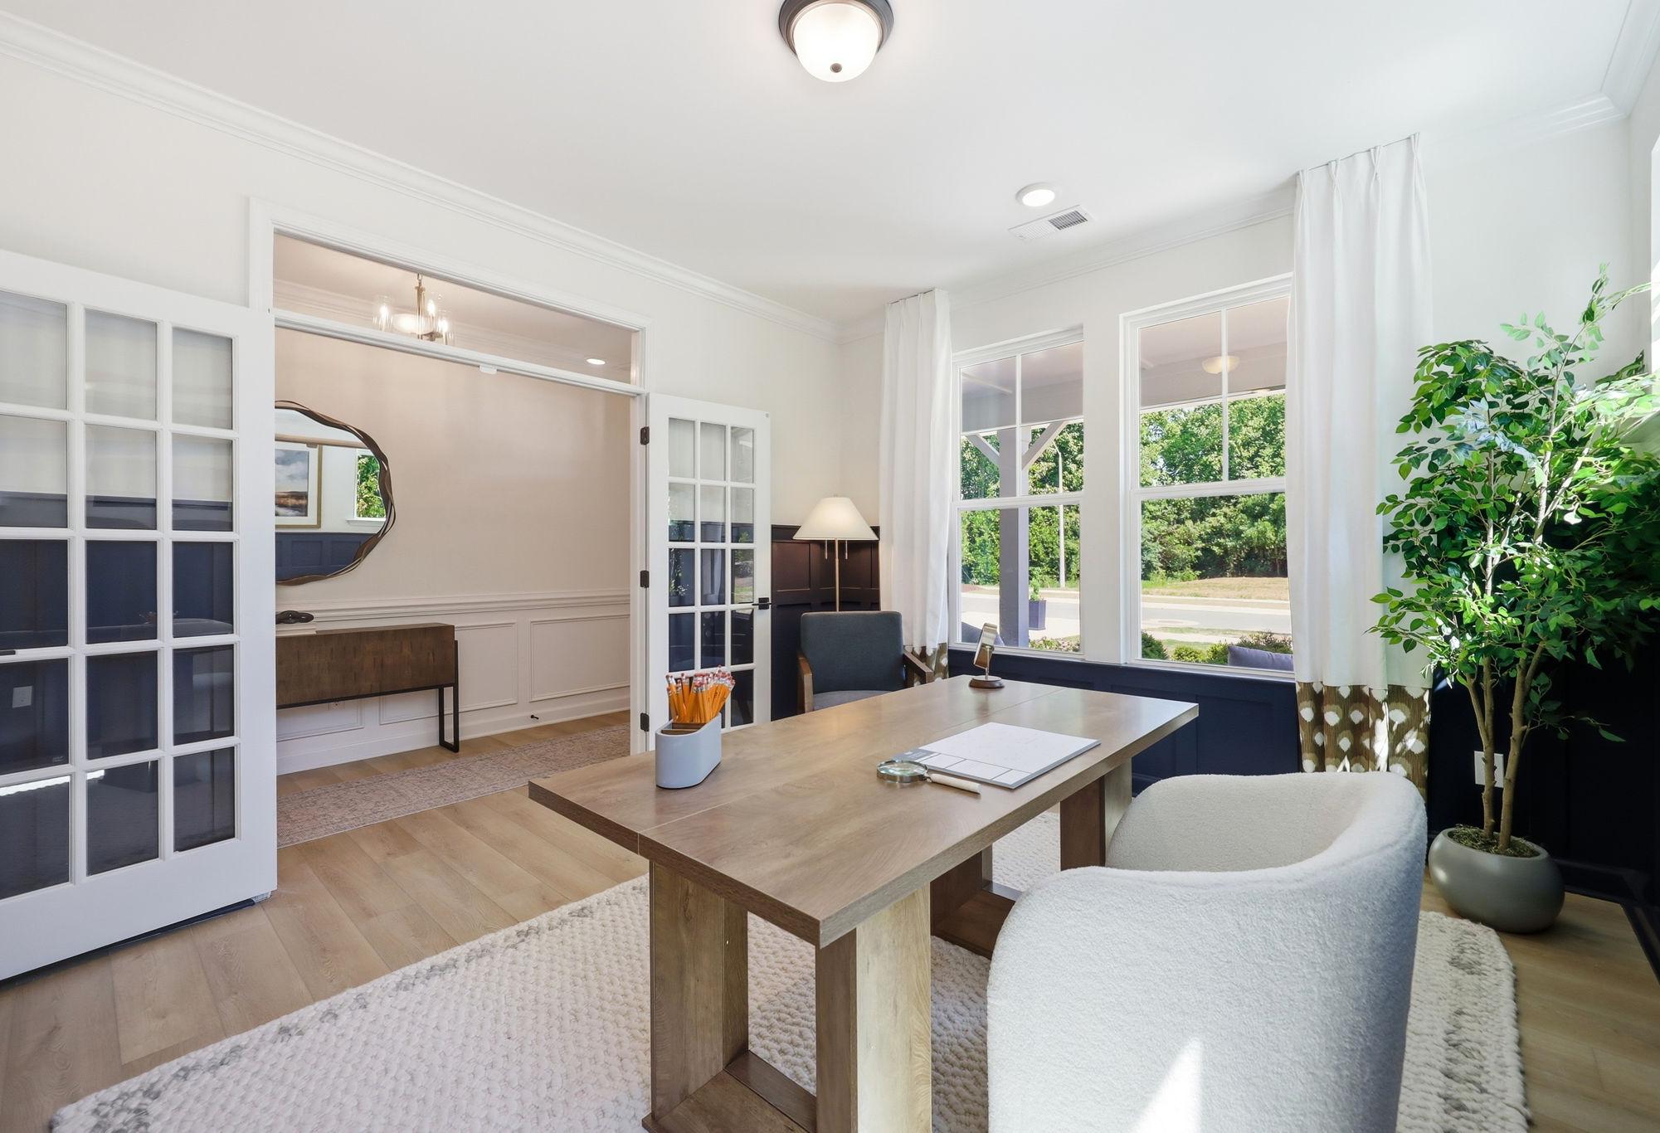
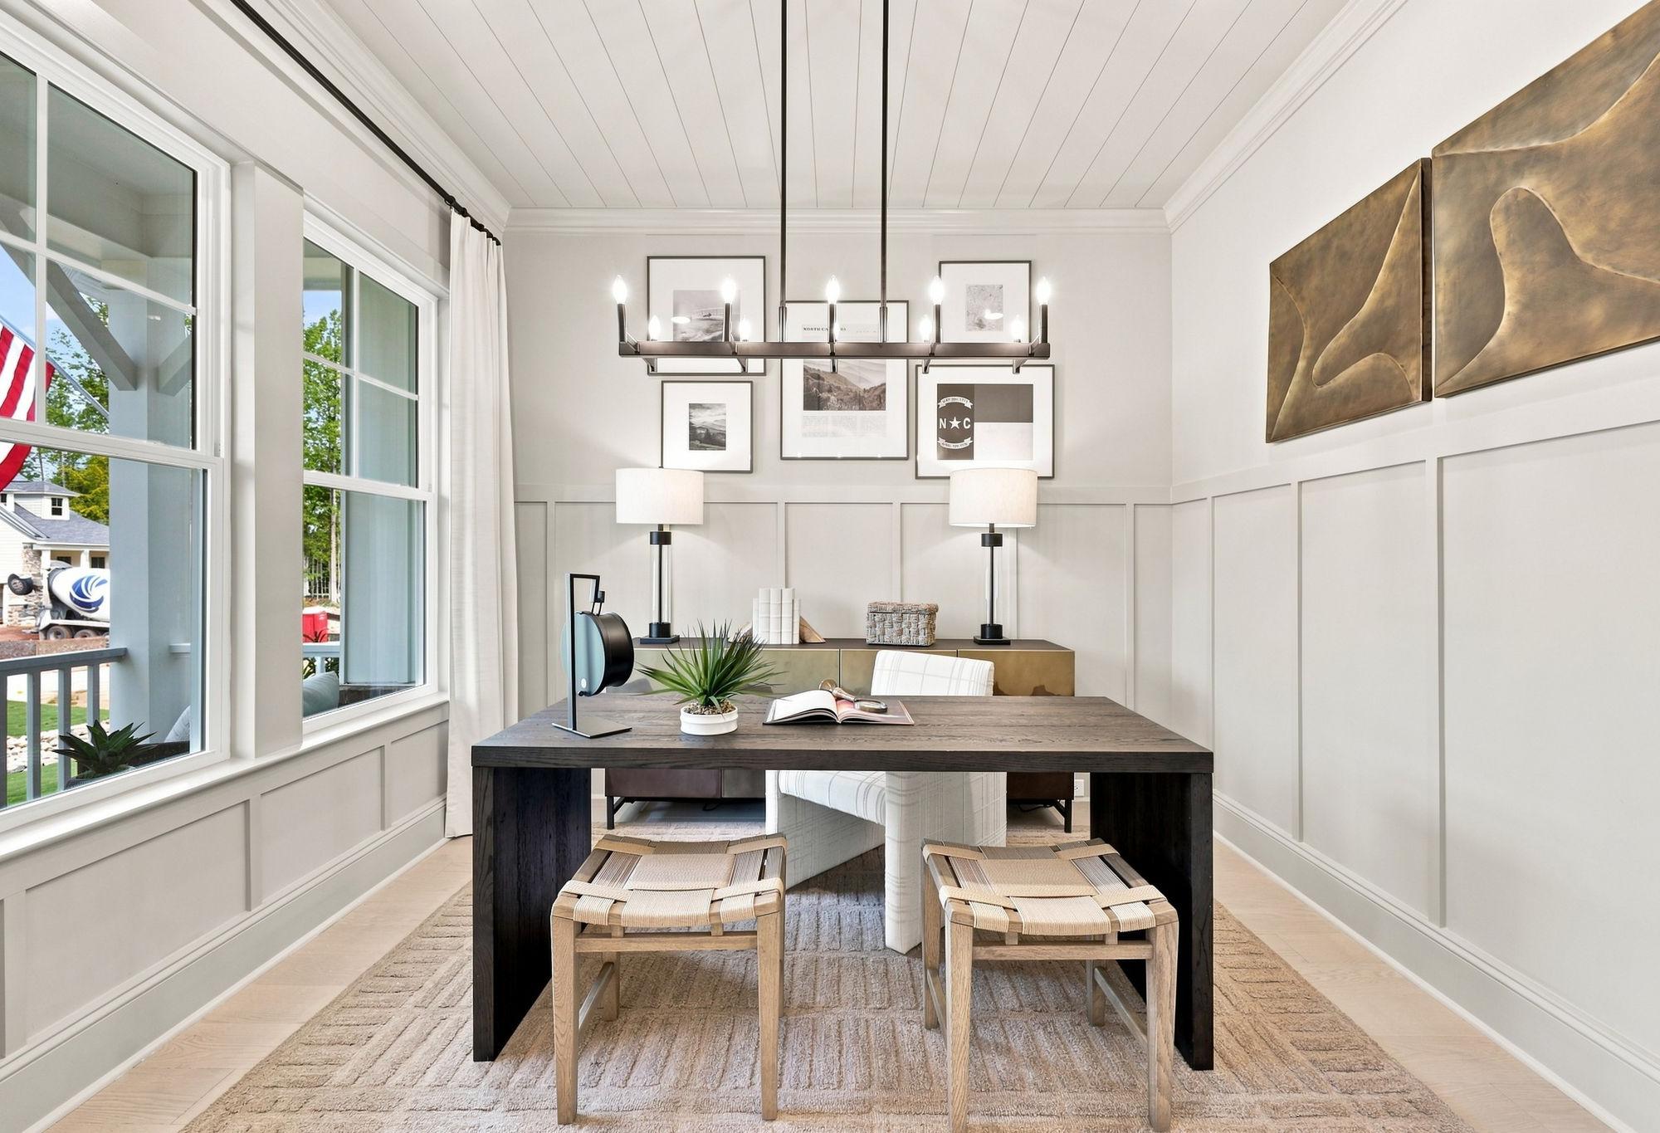
Spacious dining area in The Aspen home with French doors, transom windows, hardwood floors, and natural light from large sidelights

The Aspen

Exterior Options Available
4-6 Bd
3.5-5.5 Ba
3,501-4,252 Sf
More Details
Modern two-story The Beech home with brick and vinyl exterior, 2-car garage, covered porch, and lush lawn in Holly Springs NC
Two-story The Beech home elevation by Davidson Homes featuring gray siding, gabled roof, front porch, and two-car garage in Raleigh NC
Spacious modern kitchen in The Beech by Davidson Homes with white shaker cabinets, quartz island, double ovens, gas range, subway tile backsplash
Open-concept kitchen and living space in The Beech Davidson Homes design with white cabinets, large island, gas range, and fireplace
Spacious empty bedroom in The Beech with beige walls, carpeted floor, and large windows overlooking greenery

The Beech

Exterior Options Available
4-5 Bd
3-5 Ba
3,296-3,775 Sf
More Details
Two-story The Crawford home elevation with brick and vinyl siding, front porch, 2-car garage, and lush lawn in Holly Springs
Two-story Crawford home elevation by Davidson Homes in Raleigh, NC, featuring brick accents, siding, covered porch, 2-car garage, and lush landscaping
Spacious dining room in The Crawford Davidson Homes design with floral wallpaper, chandelier, wooden table, beige chairs, and large windows
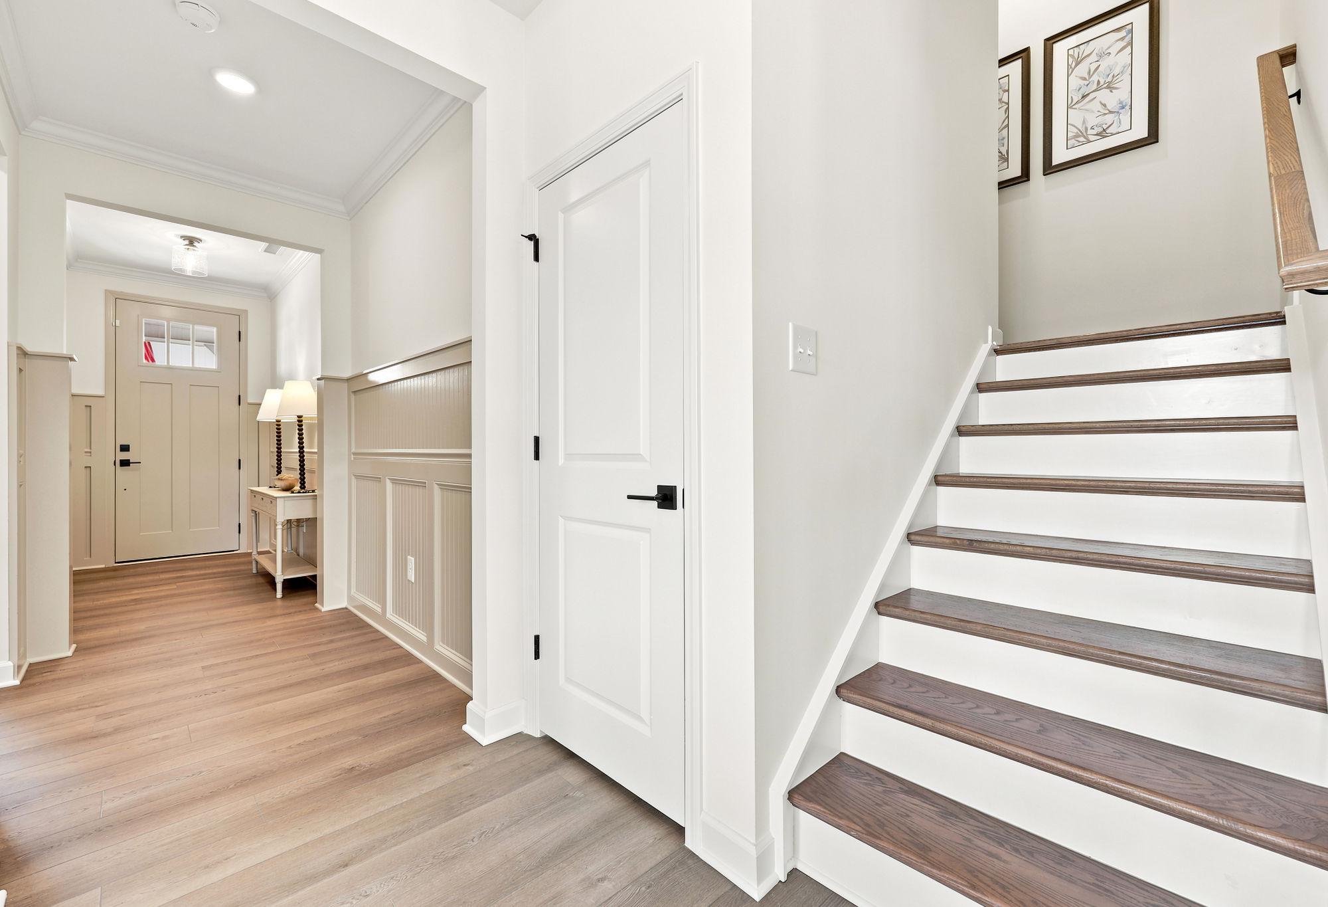
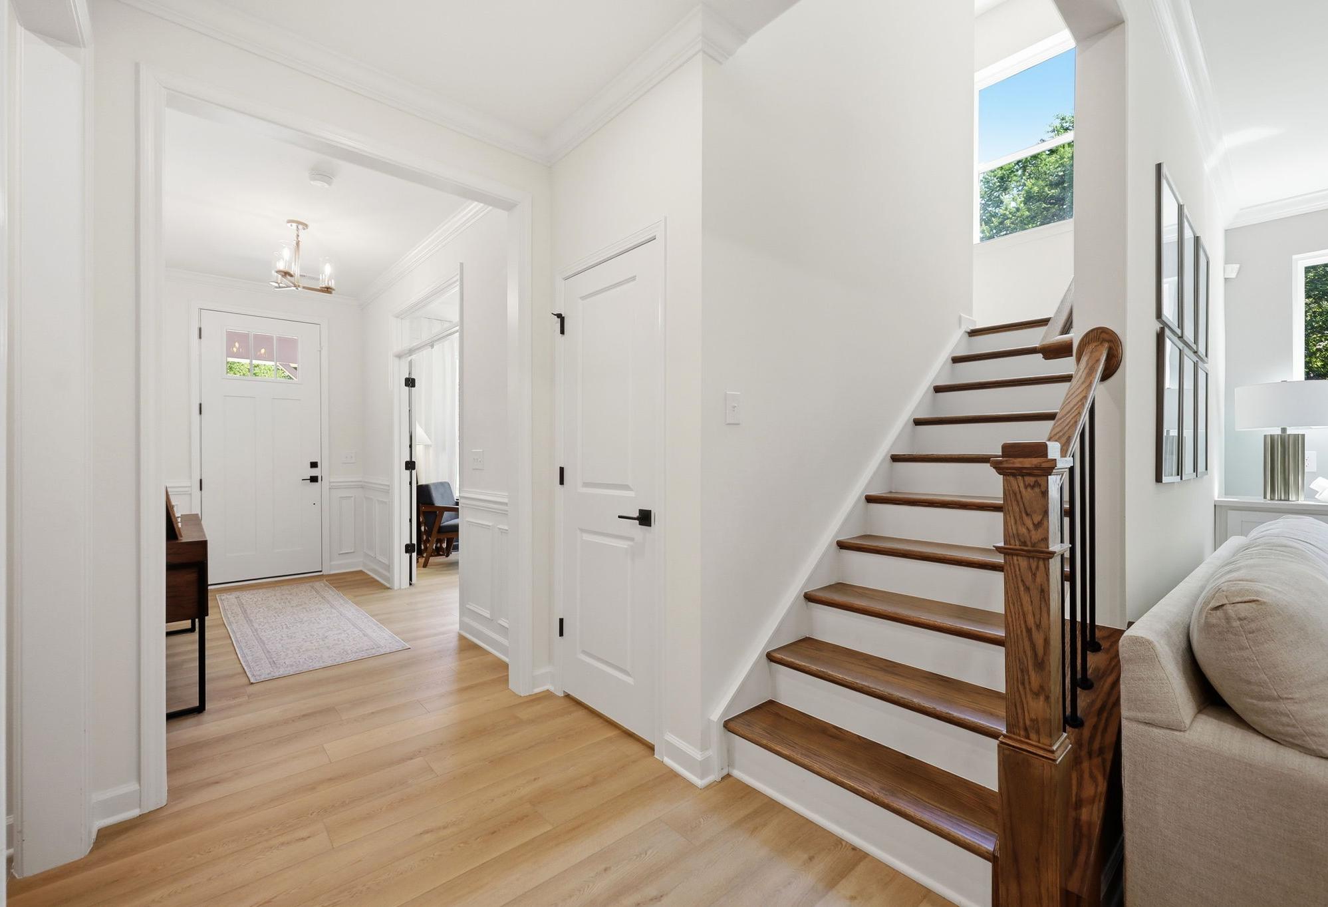
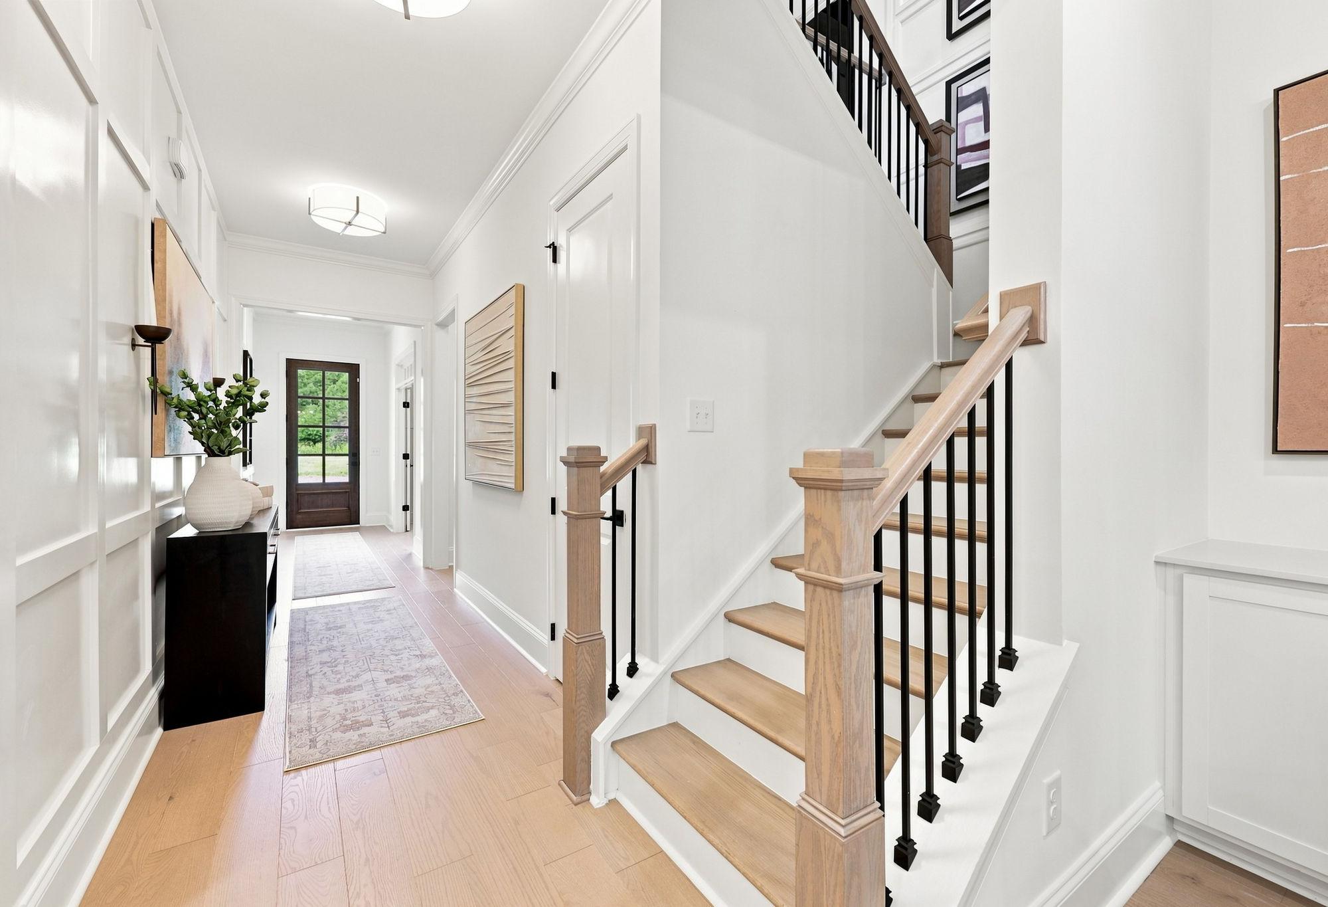
Spacious entryway in The Crawford home with wooden staircase, open hallway, hardwood floors, and wainscoted walls
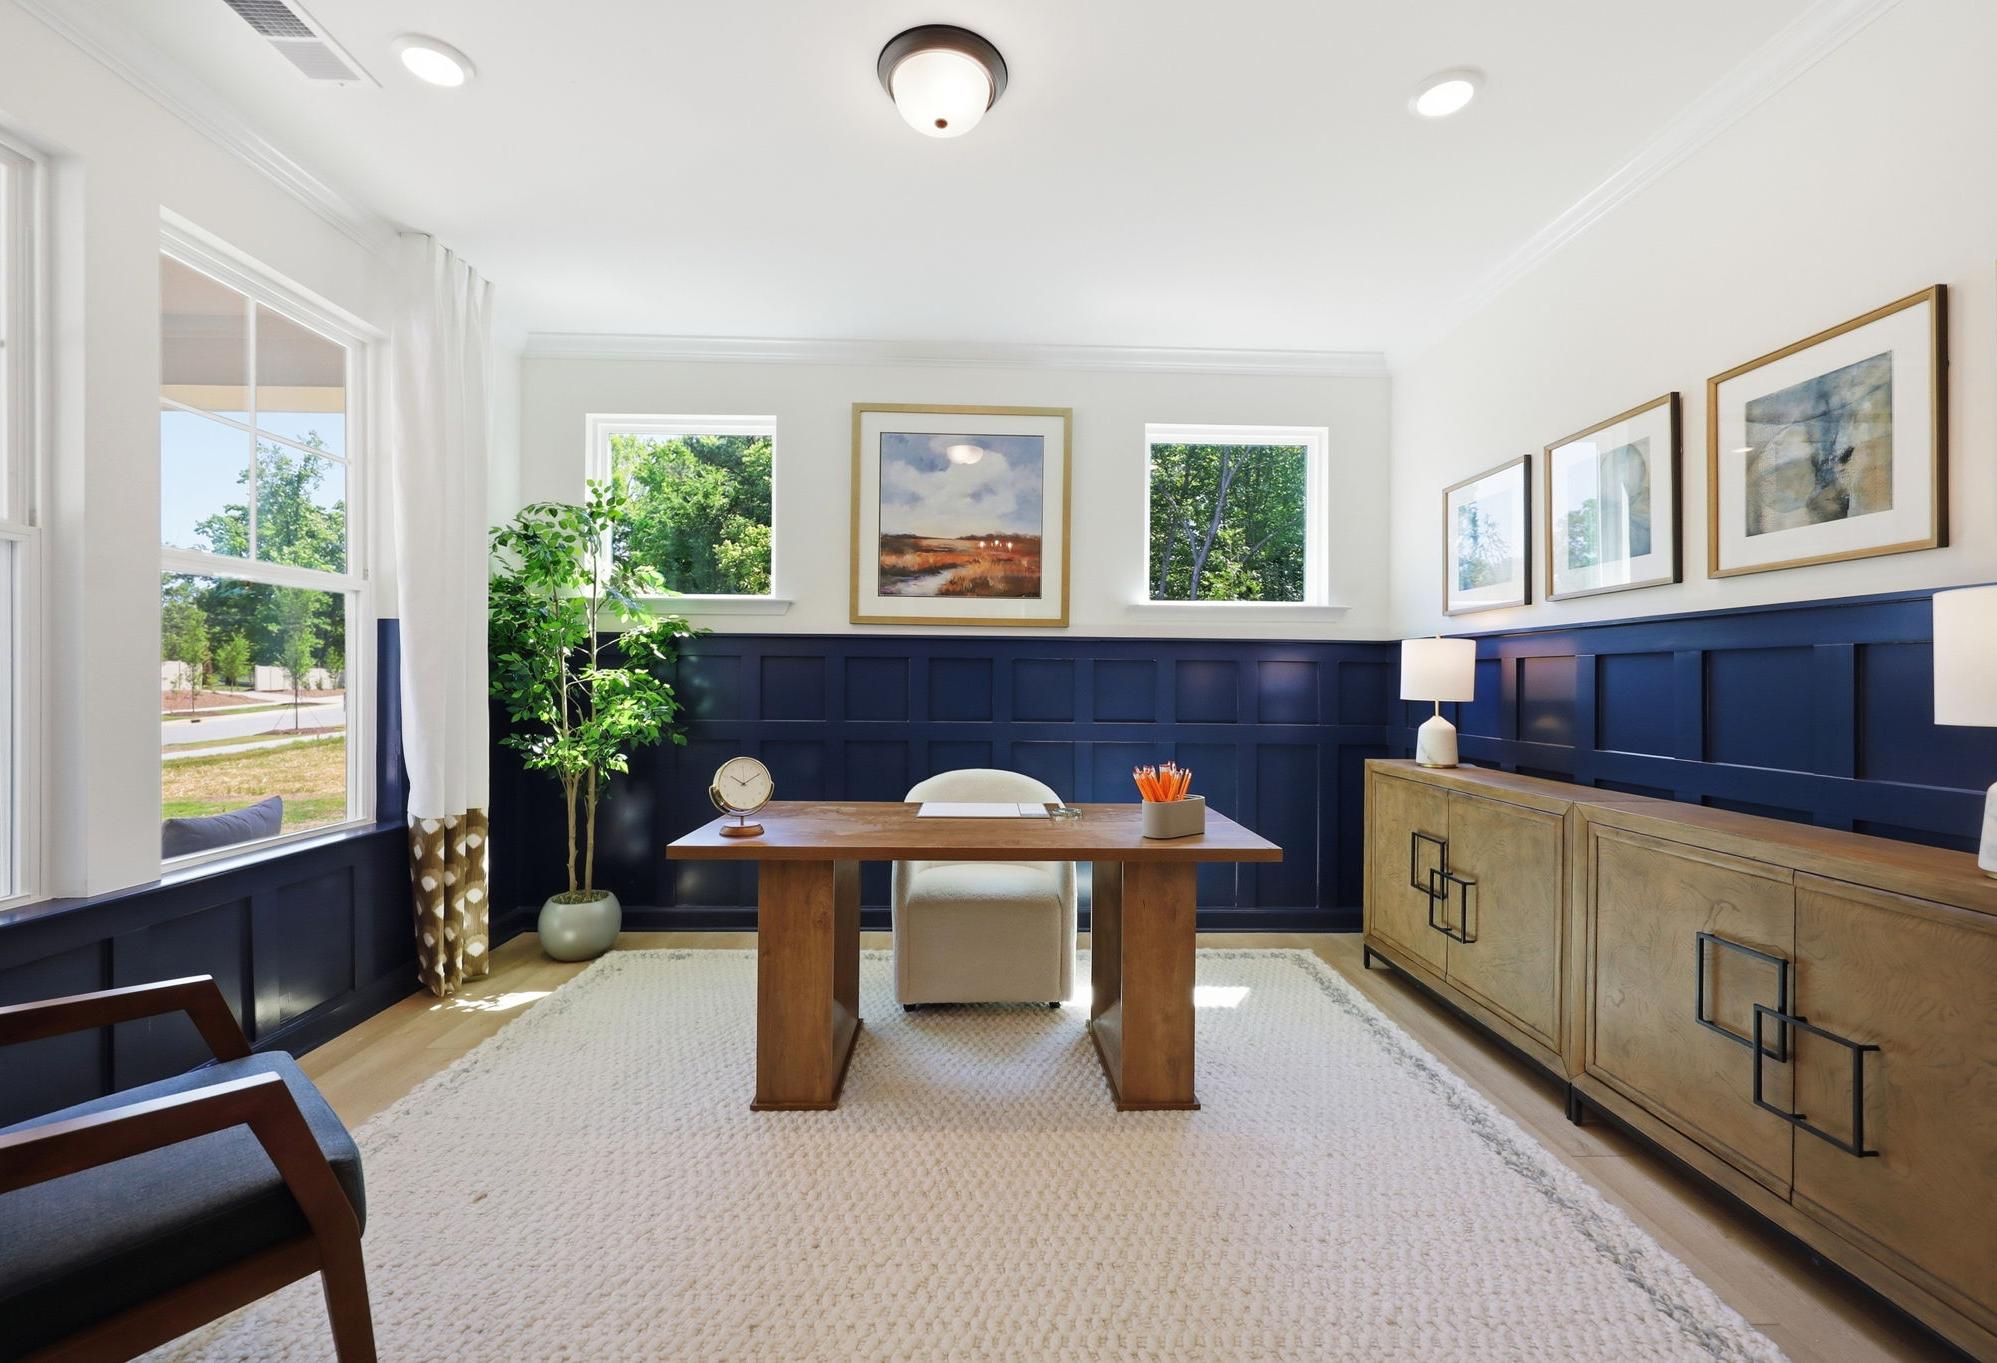
Spacious study in The Crawford home design featuring wooden desk, built-in bookshelves, green walls, and large windows with tree views

The Crawford

Exterior Options Available
4-5 Bd
3.5-4.5 Ba
3,428-3,620 Sf
More Details
Modern The Magnolia A single-story home featuring brick and vinyl exterior, gabled roof, covered porch, and 2-car garage in Holly Springs NC
The Magnolia A single-story craftsman home with beige siding, black roof, covered porch, and 2-car garage in lush Wendell, NC yard
Modern kitchen in The Magnolia A with white shaker cabinets, large island, woven bar stools, stainless appliances, and pendant lights
Open-concept kitchen and living area in The Magnolia A with white cabinets, large island, wicker bar stools, L-shaped sofa, and stone fireplace
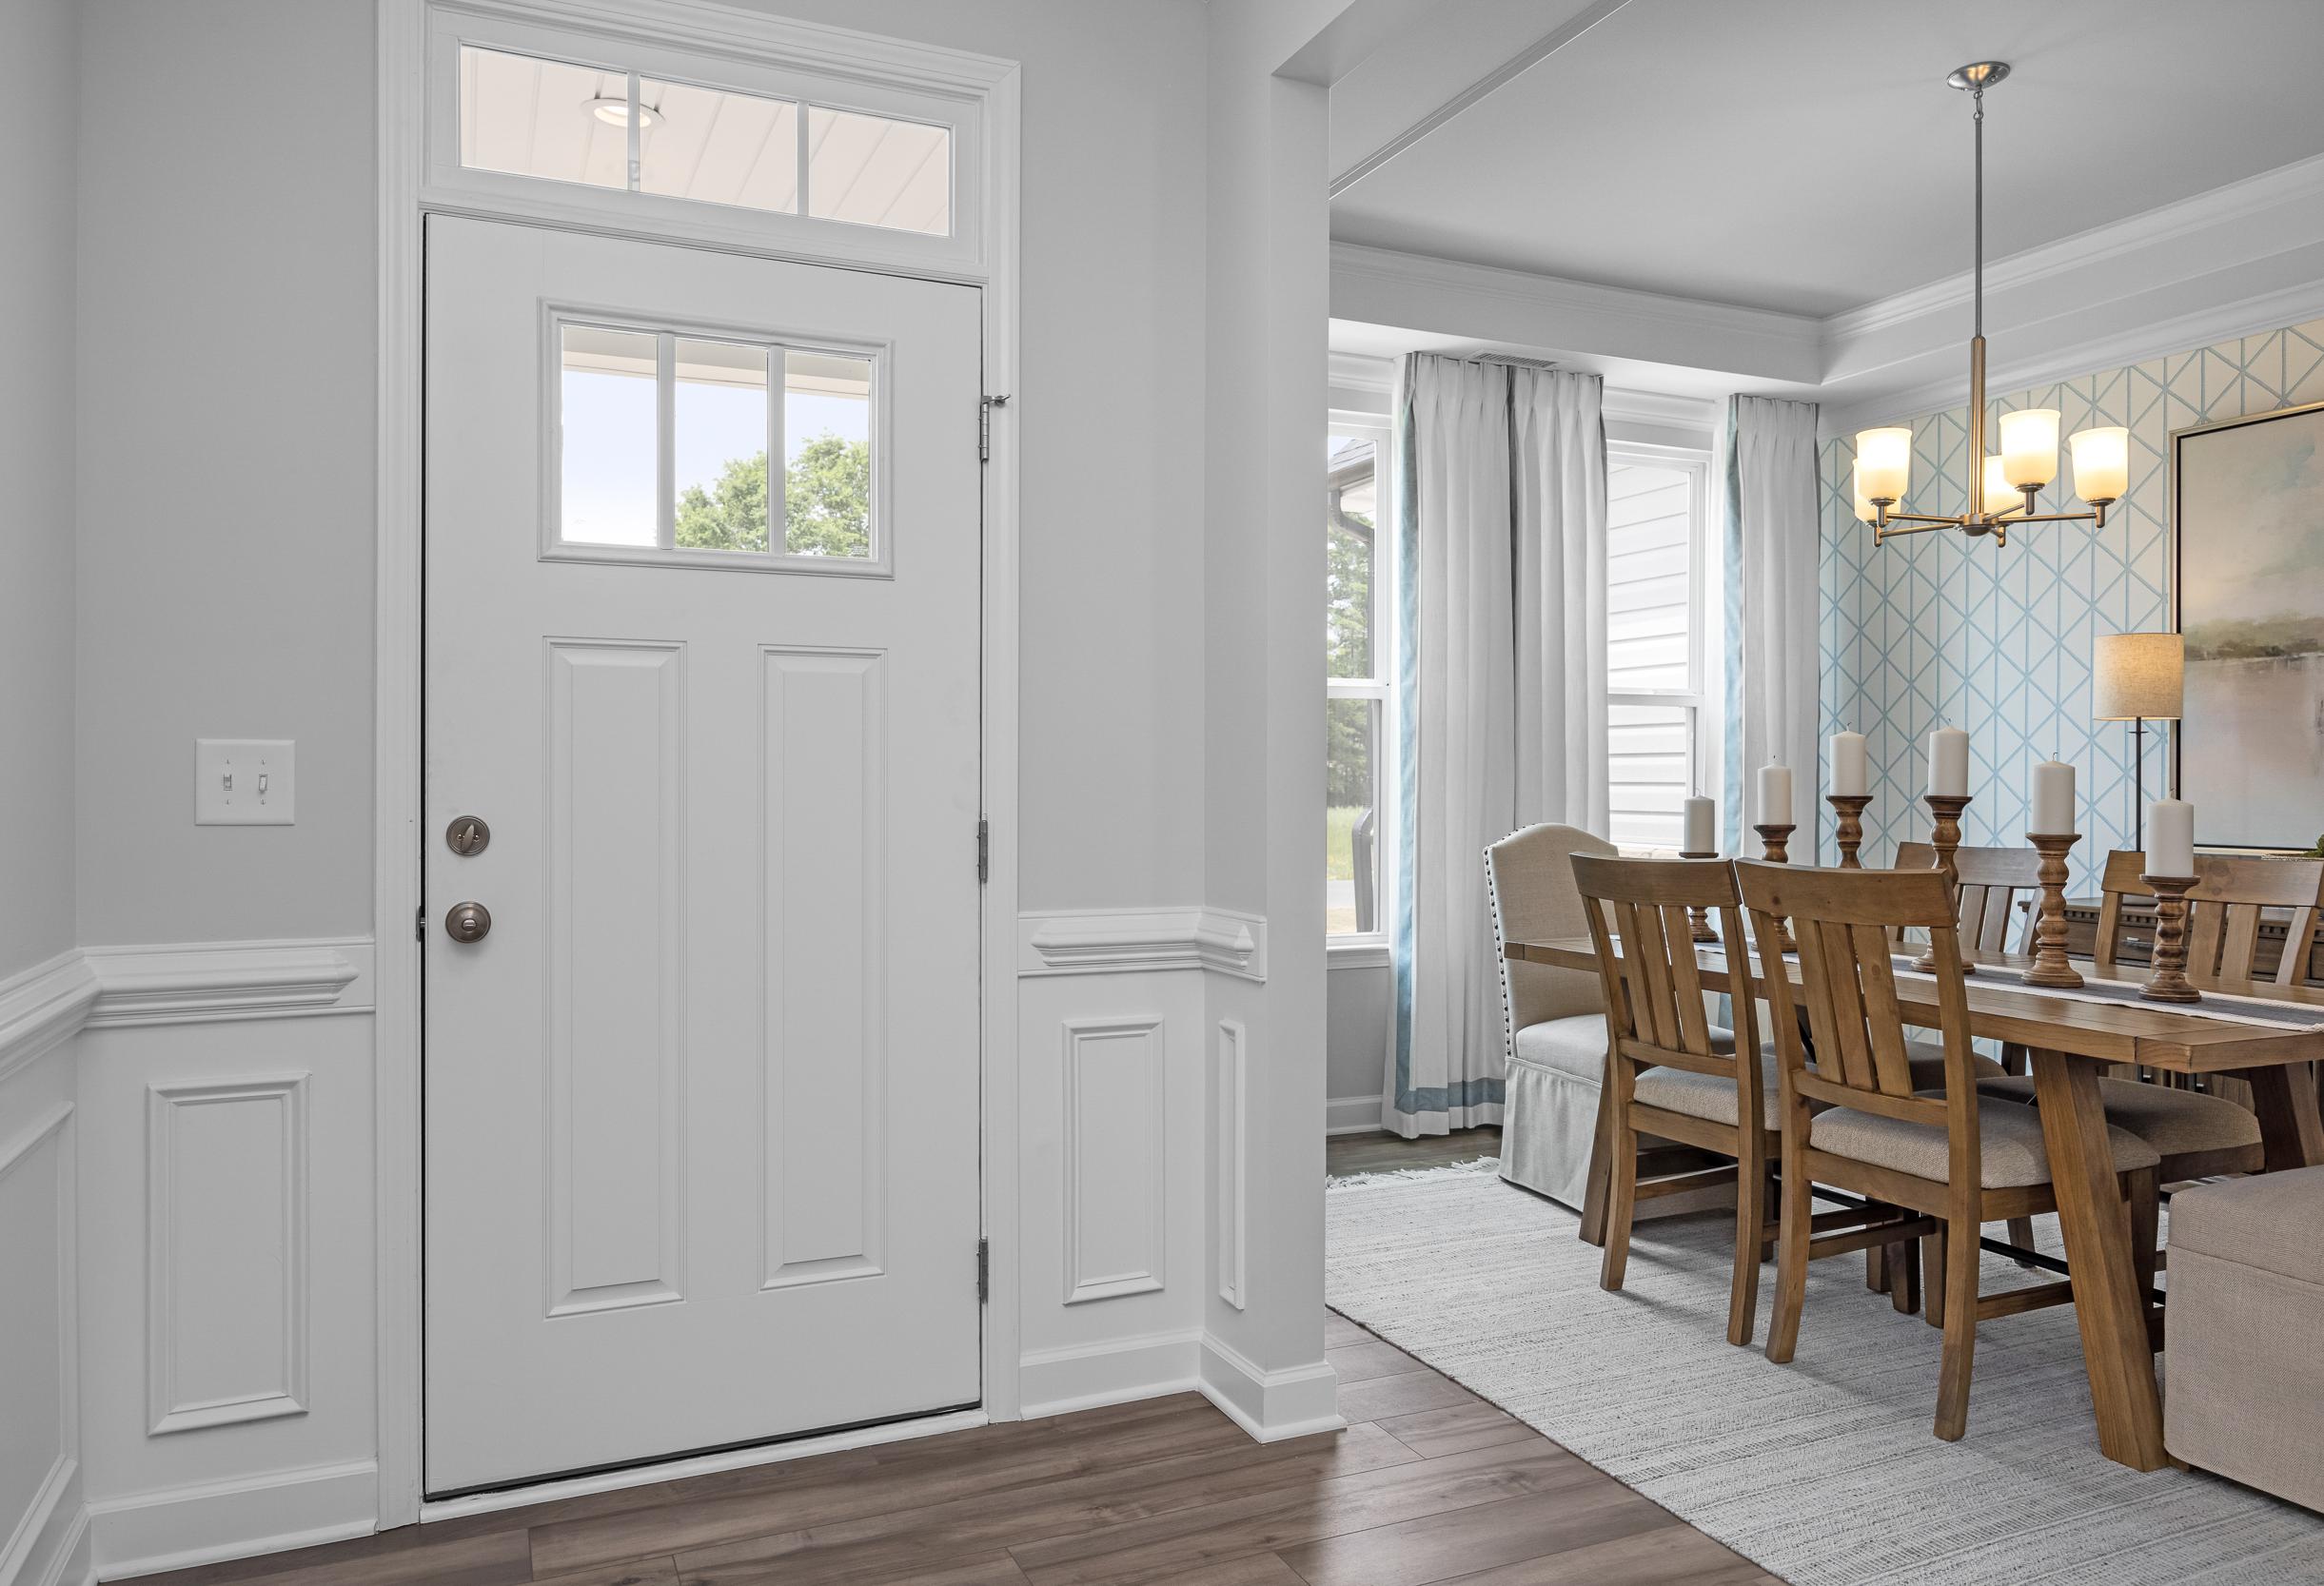
Open entryway and dining area in The Magnolia A home, white paneled door, chandelier, wooden table, curtains, Holly Springs NC

The Magnolia A

Exterior Options Available
3-4 Bd
3.5-3 Ba
3,414-3,414 Sf
More Details

Nearby Points of Interest (54)

Airports
RDU Airport- 15.1 miles
Attractions
The Factory- 5.6 miles
Galaxy Fun Park- 5.6 miles
Hill Ridge Farms- 8.0 miles
Zinc House- 10.0 miles
Fantasy Lake- 11.6 miles
Dining
Brigs- 3.5 miles
Charlie Kabob's- 3.6 miles
Flying Biscuits- 3.7 miles
Johny's Pizza- 3.8 miles
Chick-Fil-A- 4.2 miles
Bodega Tapas- 5.0 miles
Lemon Tree Cafe- 5.3 miles
Tlaquepaque- 5.3 miles
Over The Falls- 5.3 miles
Farm Table- 6.2 miles
Shopping
T.J. Maxx- 3.8 miles
Target- 3.9 miles
Harris Teeter- 3.9 miles
Wegmans- 4.7 miles
Sam's Club- 5.0 miles
Gyms
Orange Theory- 3.7 miles
Planet Fitness- 3.8 miles
O2 Fitness- 4.6 miles
Kerr YMCA- 5.2 miles
Lifetime Fitness- 8.5 miles
Parks
Flaherty Park- 5.6 miles
Nature & Outdoors
Other
Capital Blvd.- 3.7 miles
I-540- 9.8 miles
Downtown Raleigh- 16.4 miles
Downtown Durham- 17.8 miles
Spacious kitchen at Rockport in Wake Forest NC by Davidson Homes featuring white cabinets, quartz island with leather stools, and pendant lights
    Request Info
Katie Talbo Headshot
Katie Talbo
(984) 313-9130

Other communities within 10 miles