
Move In: October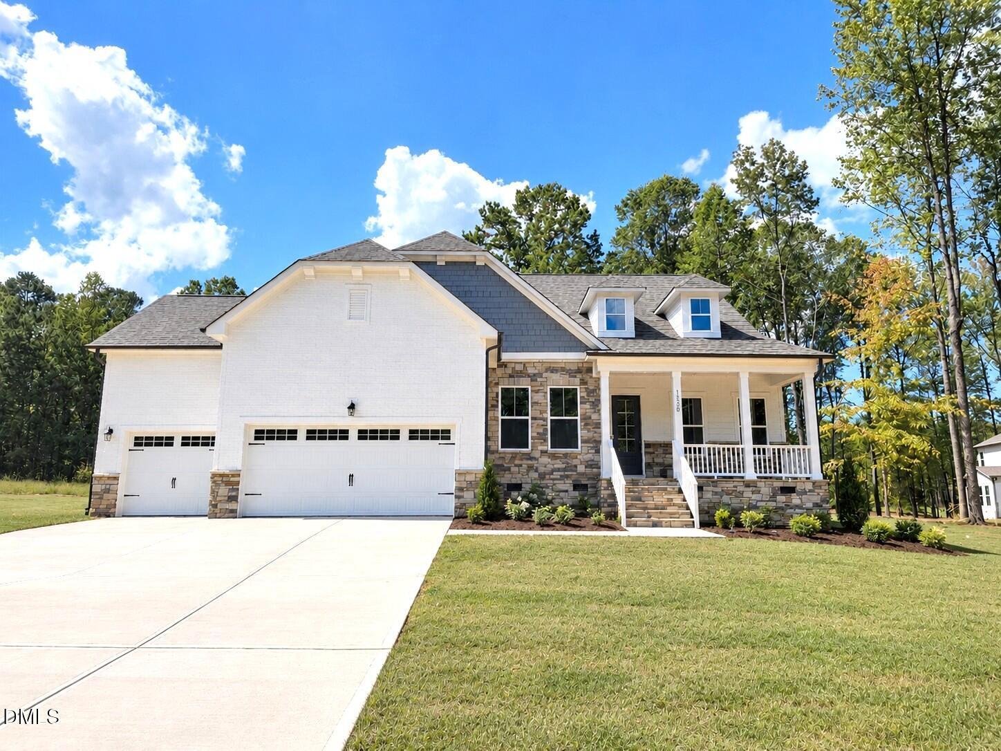







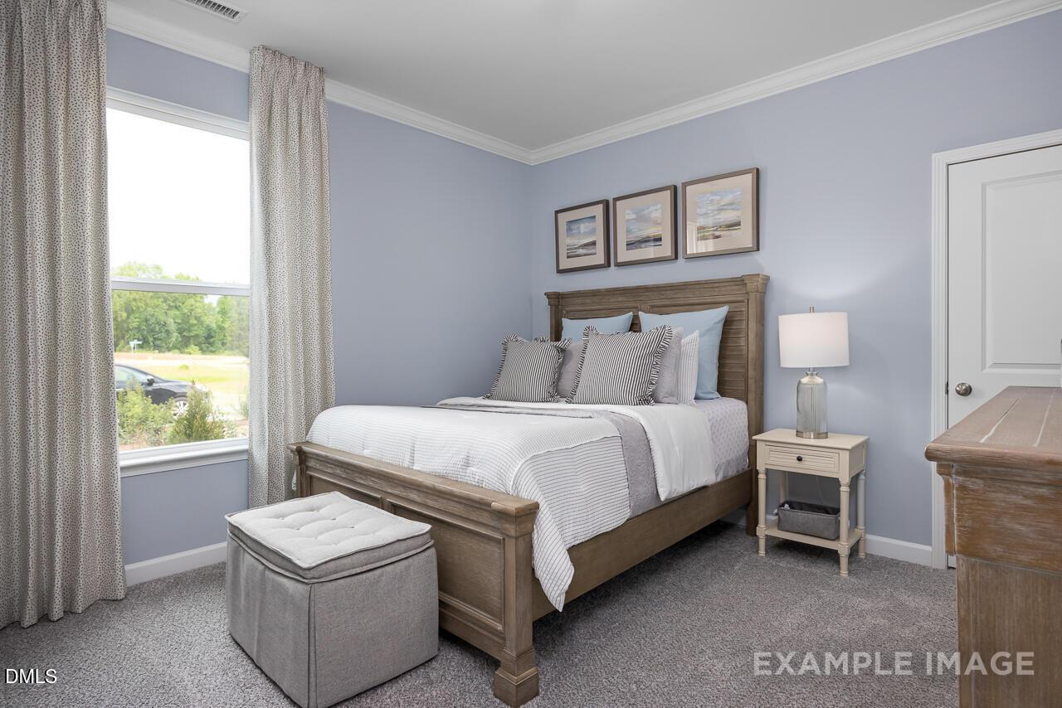
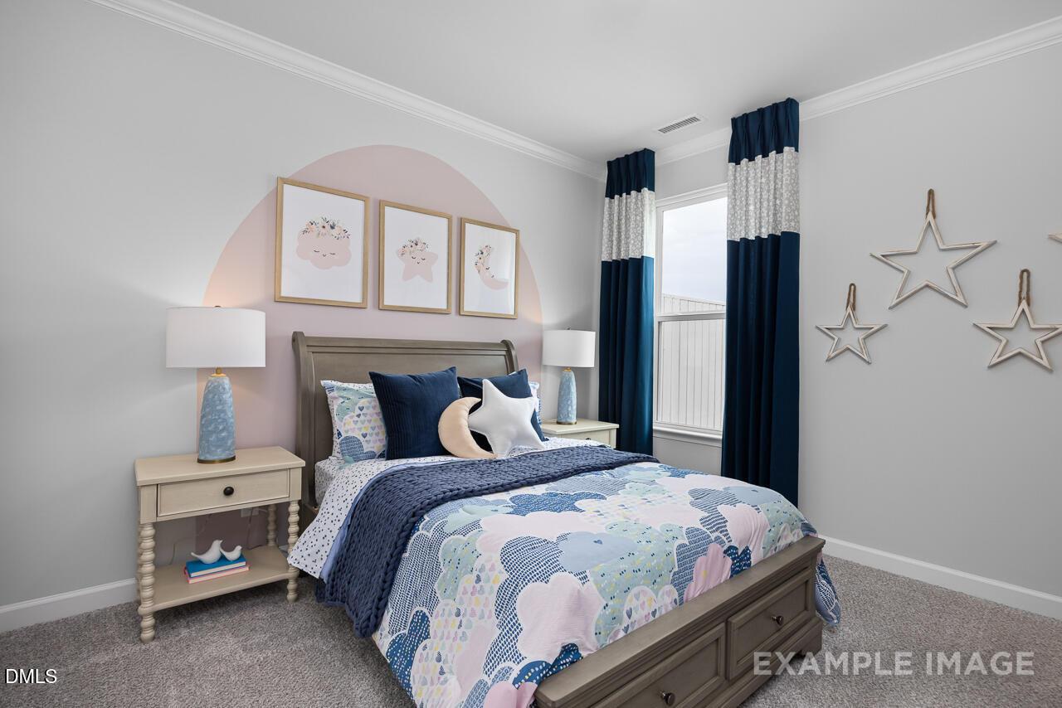
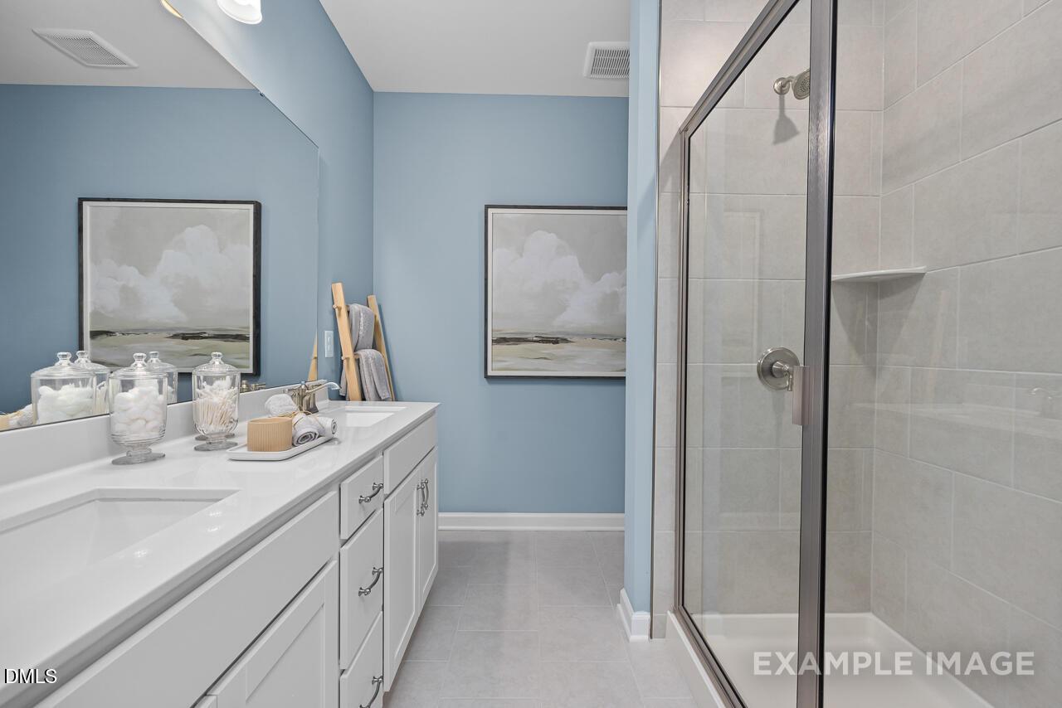
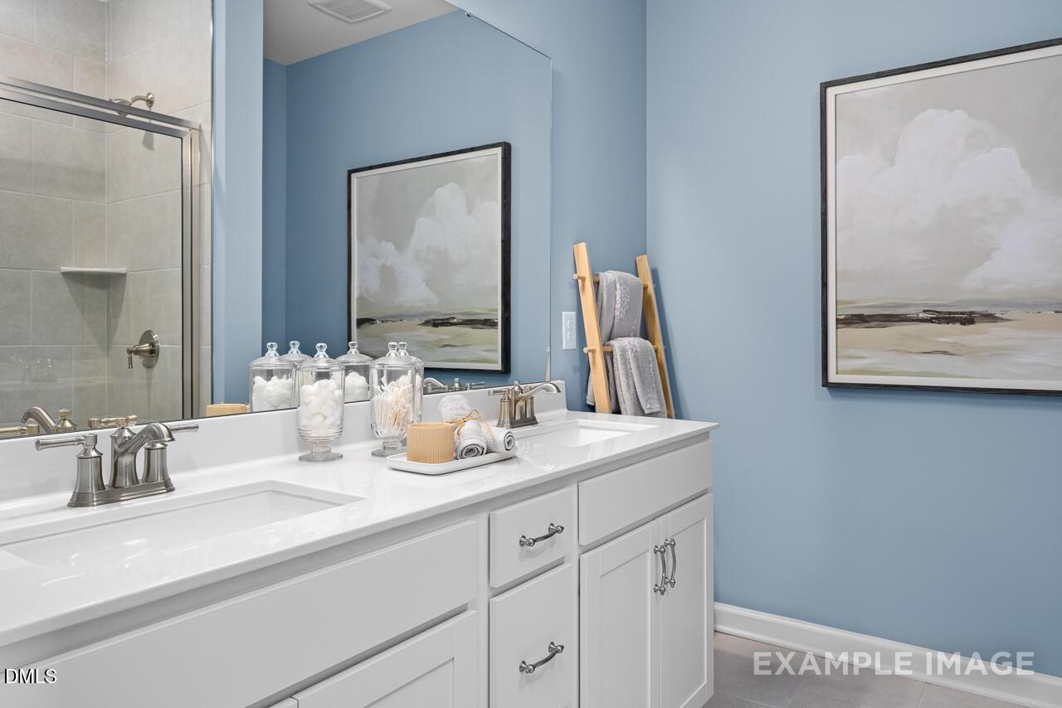
 1/53
1/53
1928 Stockton Springs Drive
Homesite: #3
$874,000
The Magnolia II B
Plan
Monthly PI*
/month
4 Beds
3.5 Baths
3,331 SF.
3 Car
Community
RockportCommunity Features
- Large Estate Style Homesites
- Minutes to Shopping & Dining
- Commute to RTP & DT Raleigh
- Wake County Schools
- Falls Lake
- Downtown Wake Forest
Description
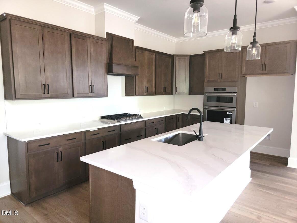
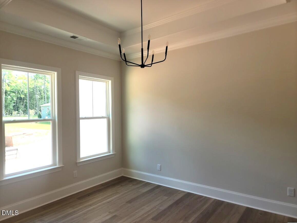
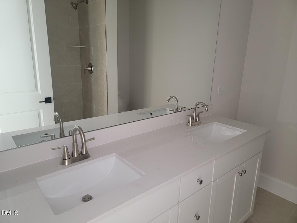
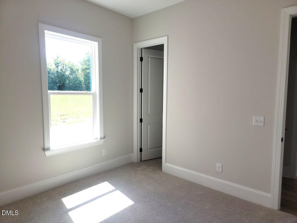
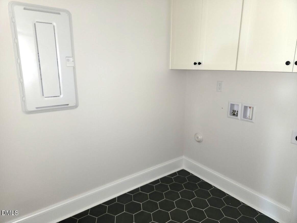
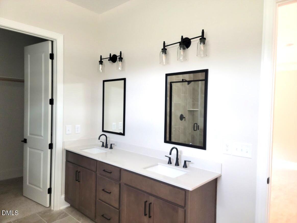
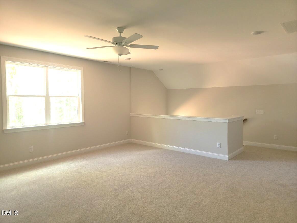
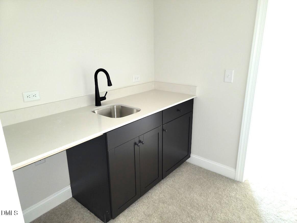
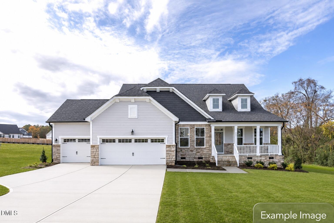
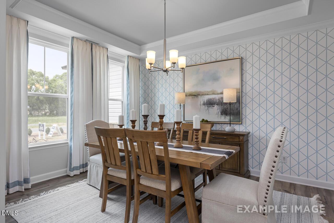
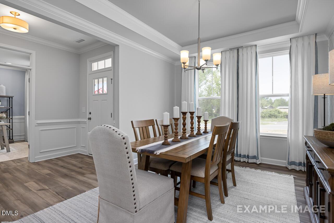
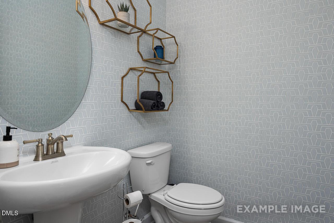
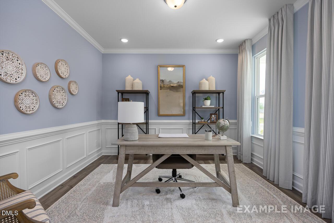

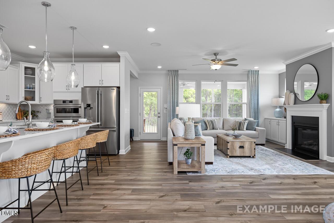
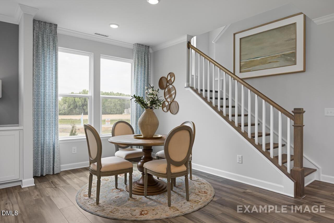
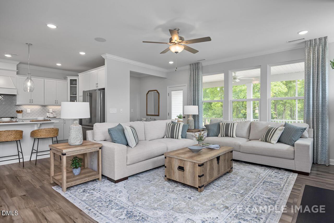
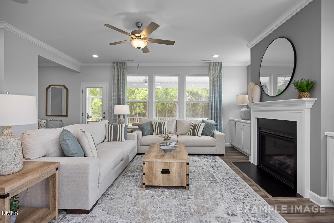

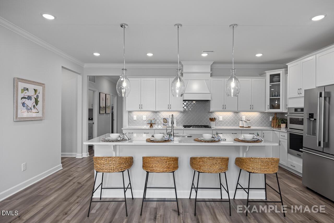
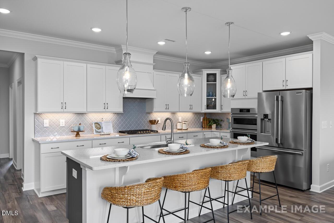

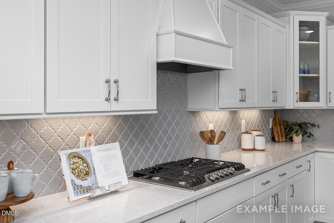
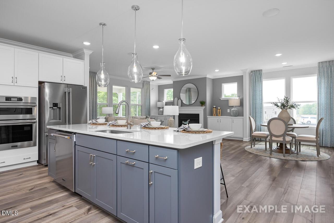
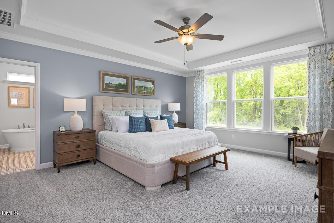
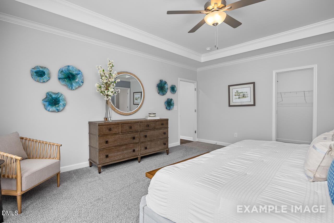
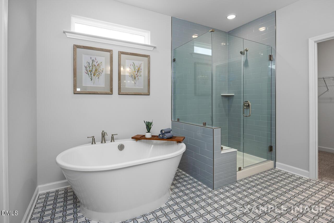
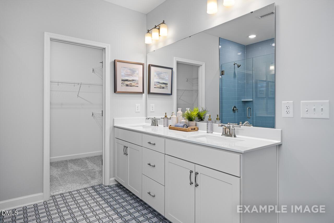
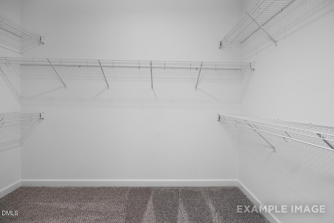

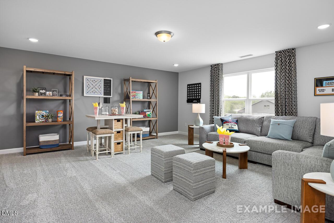
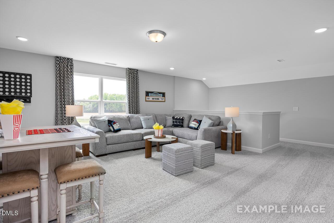
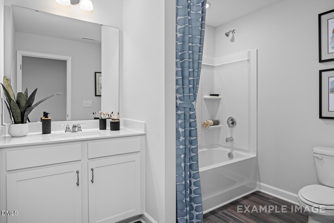
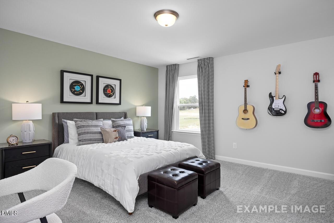
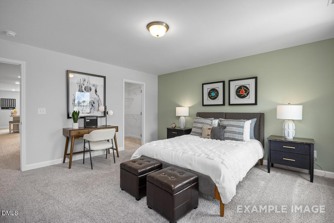
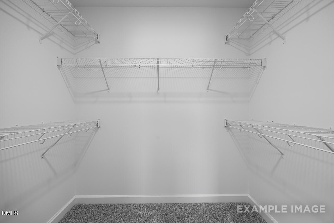

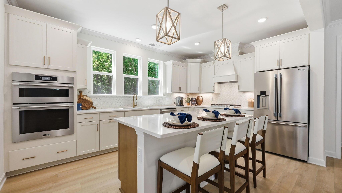
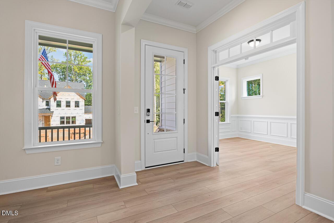
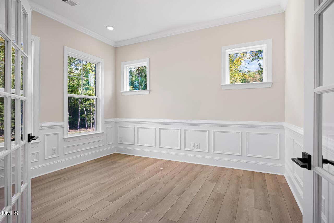
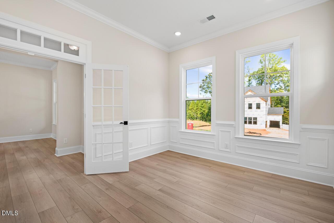
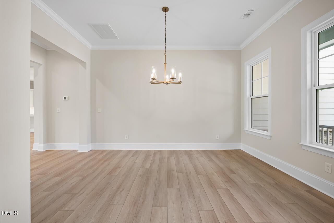
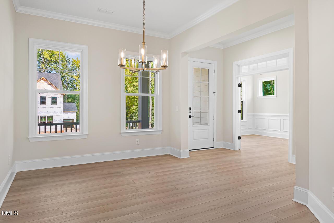
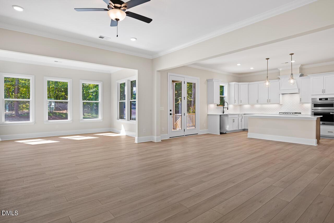
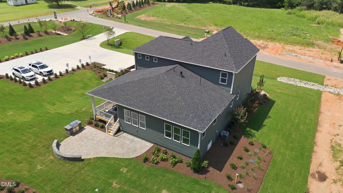
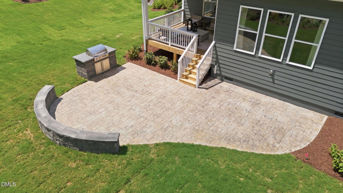
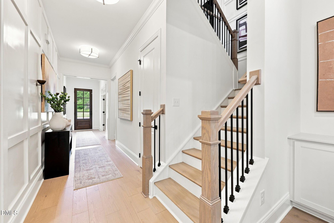
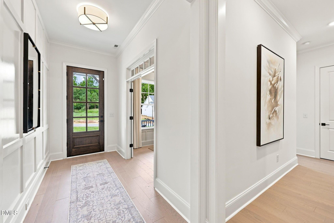
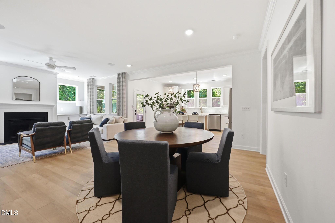
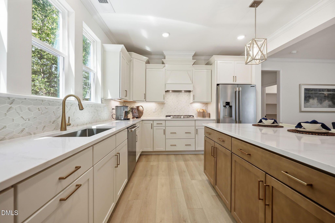
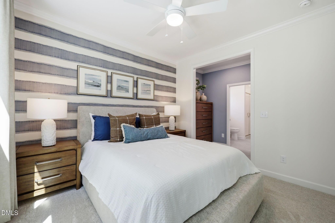
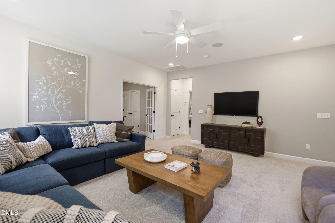
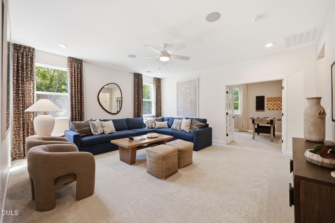
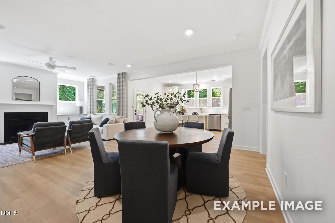
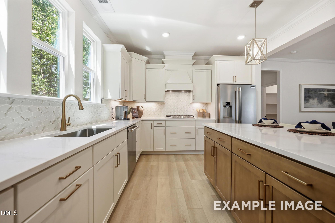
With the Magnolia floor plan, you'll find an expansive, open-concept ranch design with loft and an additional bedroom and full bath upstairs, showcasing modern features and finishes. The formal dining room offers space to entertain and is connected to the kitchen thru a convenient side hallway. In the owner's suite, there's plenty of storage space with two closets. A spacious screened back porch is perfect for unwinding at the end of the day.
Floor Plan


Request Info

Katie Talbo
(984) 223-5117Visiting Hours
Sun.1pm - 6pm
Mon. - Tue.Closed
Wed.1pm - 6pm
Thu. - Sat.10am - 6pm
Community Address
1933 Stockton Springs Drive
Wake Forest, NC 27587
Wake Forest, NC 27587
Finance Your New Home
Community Events


Jul 27, 2026 - Dec 31, 2026
UTour - Where You Tour on Your Time!
Multiple CommunitiesTour Davidson Homes on your schedule with Utour! Enjoy secure, self-guided access to select Raleigh-area homes—no appointments, no pressure. Explore at your pace, morning or evening, and experience a smarter way to tour.
Read More
May 1, 2026 - Dec 31, 2026
Savings Your Way - Up to $20k!
Multiple CommunitiesApply up to $20,000 to use as you choose. Don't miss this limited-time offer! Terms and conditions apply.
Read MoreCommunity Overview
Rockport
NOW SELLING!
Welcome to Rockport, a premier new home community in Wake Forest, NC, featuring beautifully crafted new construction homes on expansive, estate-style wooded homesites in one of Wake County’s most desirable locations. With homesites ranging from 0.69 to 1.2 acres, Rockport offers the privacy, space, and natural beauty today’s homebuyers desire, while keeping you conveniently connected to the best of the Triangle.
Ideally located near Research Triangle Park (RTP) and Downtown Raleigh, Rockport provides easy access to major employment centers, top-rated healthcare, and endless opportunities for entertainment and recreation. Spend your weekends boating, fishing, hiking, and relaxing at nearby Falls Lake, or explore the charming shops, local restaurants, and vibrant community events in Downtown Wake Forest and Downtown Raleigh.
Designed to complement today’s lifestyles, Rockport offers spacious new construction homes in Wake Forest with open-concept floorplans, designer finishes, and flexible living spaces. Every home features 10-foot ceilings on the first floor, creating an open and inviting atmosphere. Homebuyers can choose from plans offering 3-car garages, sideload-entry garages, and sought-after first-floor primary suites, providing exceptional convenience and functionality for a variety of lifestyles.
Located within the highly regarded Wake County Public School System, Rockport combines the tranquility of large wooded homesites with the convenience of nearby shopping, dining, recreation, and everyday essentials. Whether you're searching for a luxury new home near Raleigh, a spacious homesite surrounded by nature, or a thoughtfully designed home with modern features, Rockport offers the perfect balance of comfort, style, and location.
Discover estate-style living in Wake Forest and experience the lifestyle you've been waiting for at Rockport.
Visit us today and see why Rockport is Wake Forest’s premier new home community.
Explore the interactive floor plan tour of our model home below!
- Large Estate Style Homesites
- Minutes to Shopping & Dining
- Commute to RTP & DT Raleigh
- Wake County Schools
- Falls Lake
- Downtown Wake Forest
Nearby Points of Interest (54)
Airports
RDU Airport- 15.3 miles
Arts & Culture
Wake Forest Historical Museum- 5.1 miles
Wake Forest Renaissance Center- 5.4 miles
Martin Marietta Center for the Performing Arts- 17.5 miles
Durham Performing Arts Center (DPAC)- 17.8 miles
Attractions
Brevofield Golf Course- 1.4 miles
The Hasentree Club- 1.9 miles
Downtown Wake Forest- 5.1 miles
Strike and Barrel- 5.4 miles
The Factory- 5.8 miles
Galaxy Fun Park- 5.8 miles
Falls Lake Recreation- 6.4 miles
Heritage Golf Course- 7.0 miles
Hill Ridge Farms- 8.0 miles
Xtreme Park Adventures- 8.9 miles
Zinc House- 10.0 miles
Fantasy Lake- 11.7 miles
Dining
Brigs- 3.6 miles
Charlie Kabob's- 3.7 miles
Flying Biscuits- 3.8 miles
Sabatino's Ristorente- 3.8 miles
Johny's Pizza- 3.9 miles
Chick-Fil-A- 4.4 miles
Carolina Ale House- 4.5 miles
Bodega Tapas- 5.1 miles
Lumpy's Ice Cream- 5.2 miles
Norse Brewing Company- 5.3 miles
Lemon Tree Cafe- 5.4 miles
Over The Falls- 5.4 miles
Tlaquepaque- 5.4 miles
Amalia's Authentic Italian Restaurant - 5.5 miles
Farm Table- 6.3 miles
Franko's Italian Steak House- 9.2 miles
Shopping
T.J. Maxx- 3.9 miles
Harris Teeter- 3.9 miles
Target- 4.0 miles
Wegmans- 4.8 miles
Sam's Club- 5.1 miles
Gyms
Planet Fitness- 3.8 miles
Orange Theory- 3.8 miles
O2 Fitness- 4.8 miles
Kerr YMCA- 5.4 miles
Lifetime Fitness- 8.7 miles
Hospitals
WakeMed Wake Forest Medical Park- 4.9 miles
Duke Health Heritage- 6.0 miles
WakeMed North - 7.7 miles
Nature & Outdoors
Falls Lake Dam Recreation Area- 5.3 miles
Other
Capital Blvd.- 3.8 miles
I-540- 10.0 miles
Downtown Raleigh- 16.6 miles
Downtown Durham- 17.8 miles
Quick Move-In Homes in Rockport (4)
Move-In Ready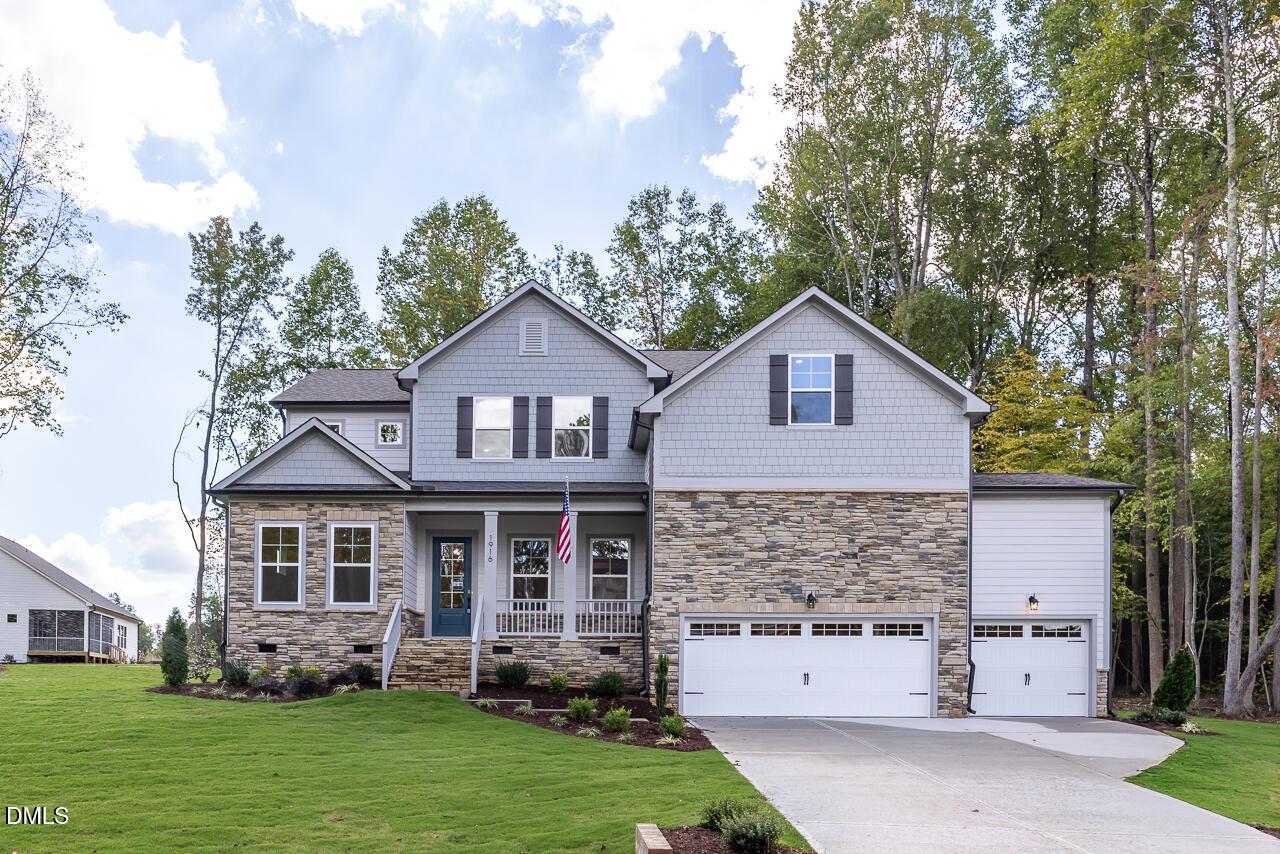
More Details
Self Tour Now Available!
The Crawford D
1916 Stockton Springs DriveHomesite #4 $874,000
From /MO*
Principal & Interest Only
4 Bd
3.5 Ba
3,428 Sf
Move In: October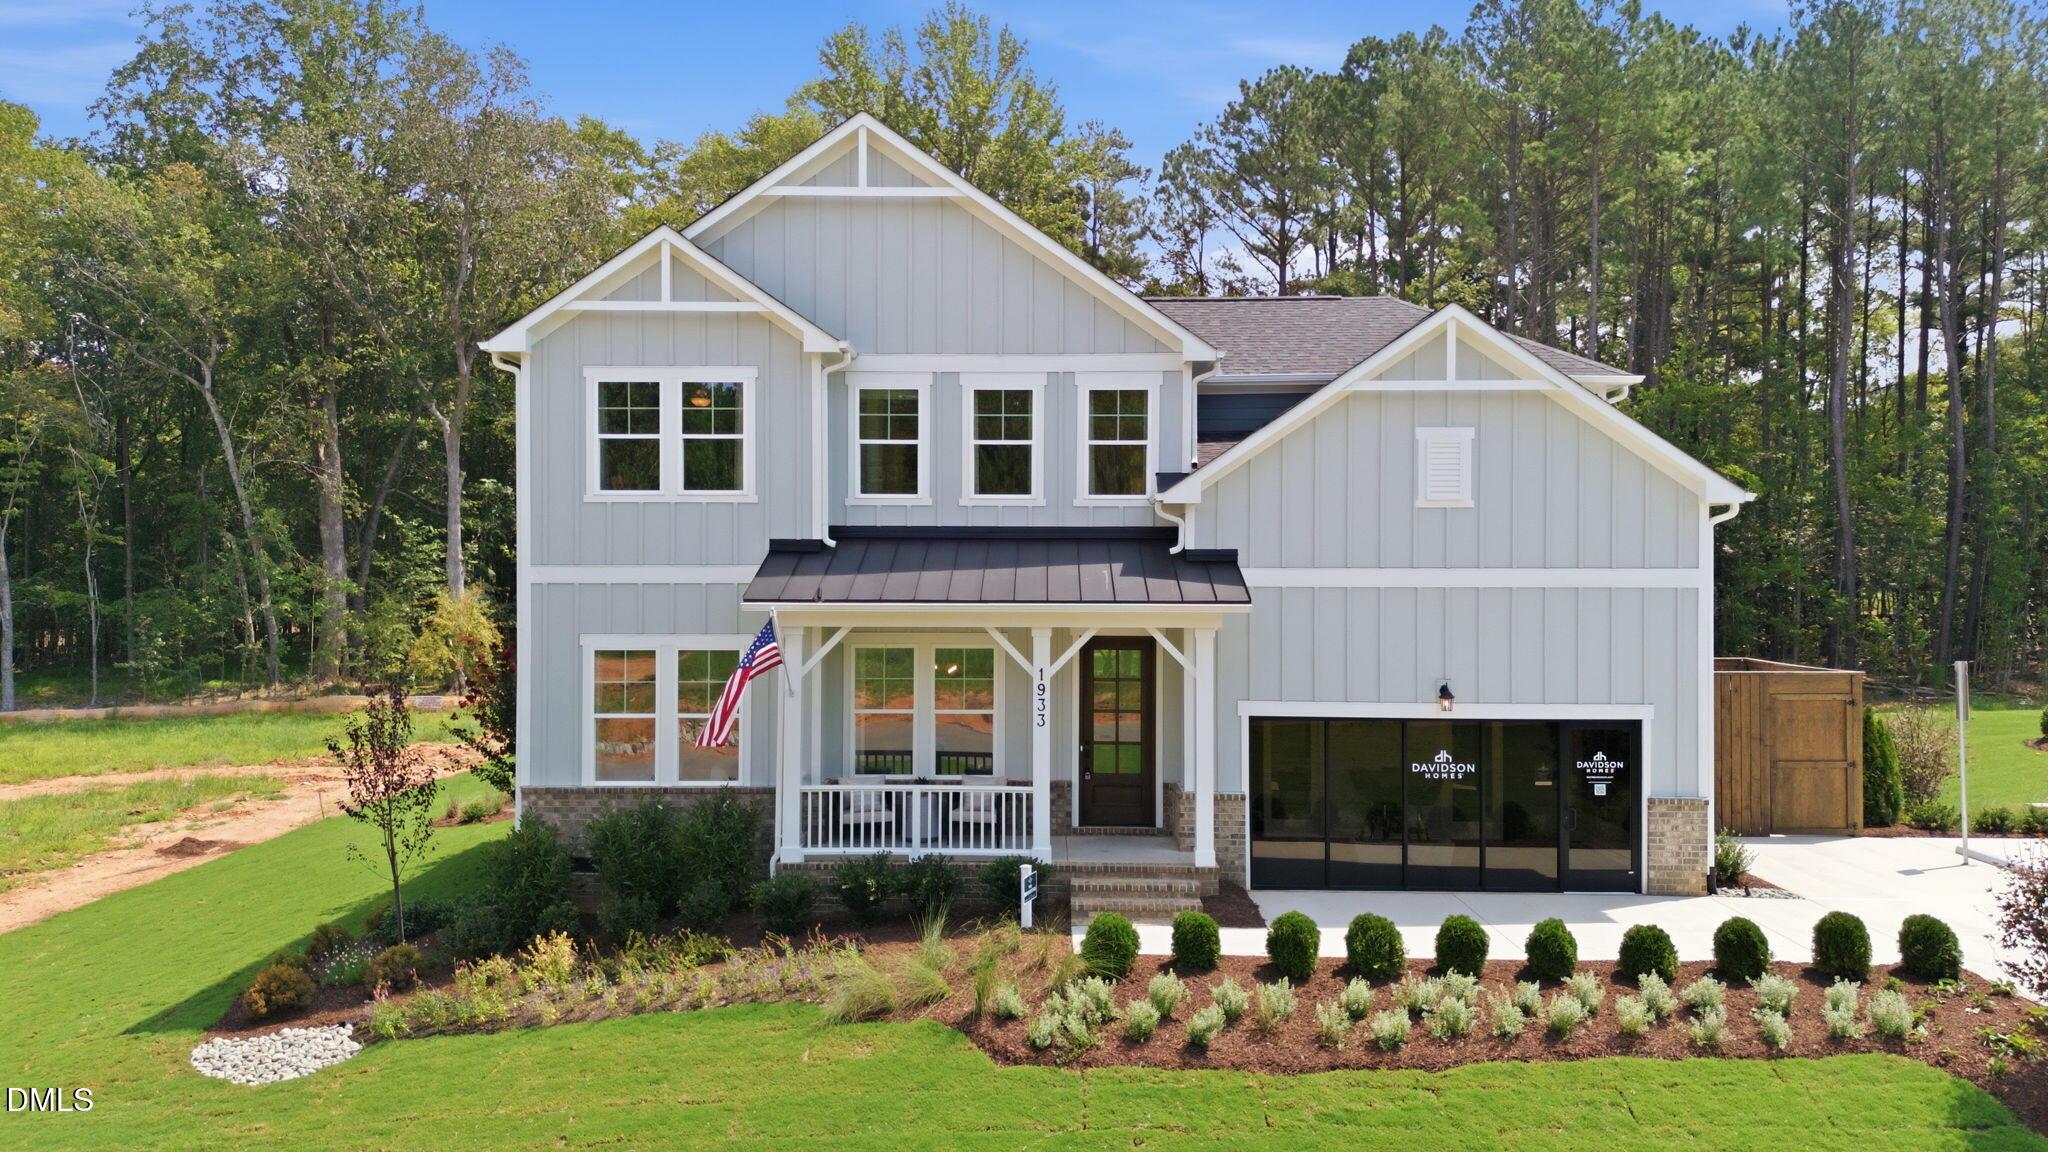
More Details
Model Leaseback Opportunity!
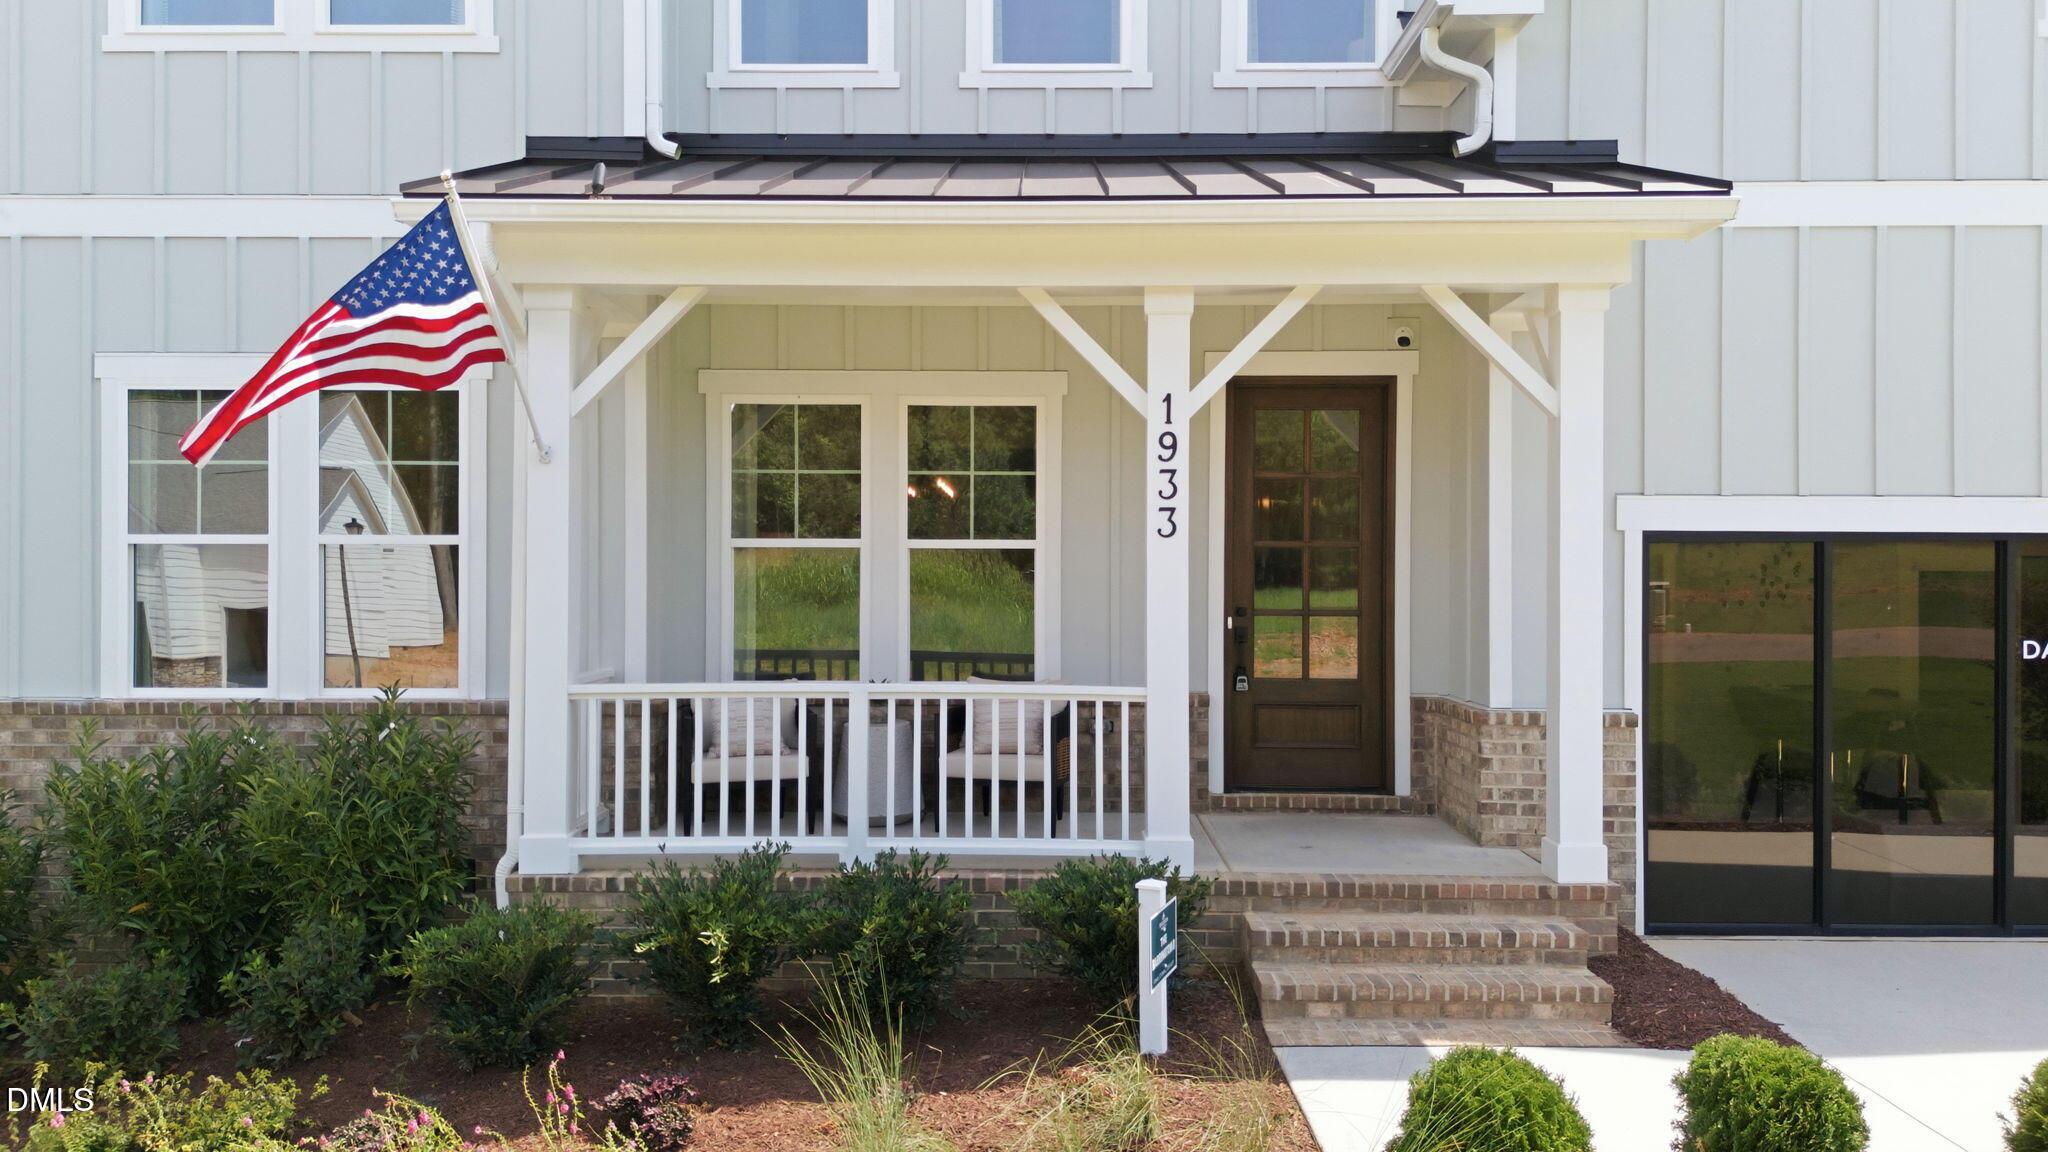
The Barrington B
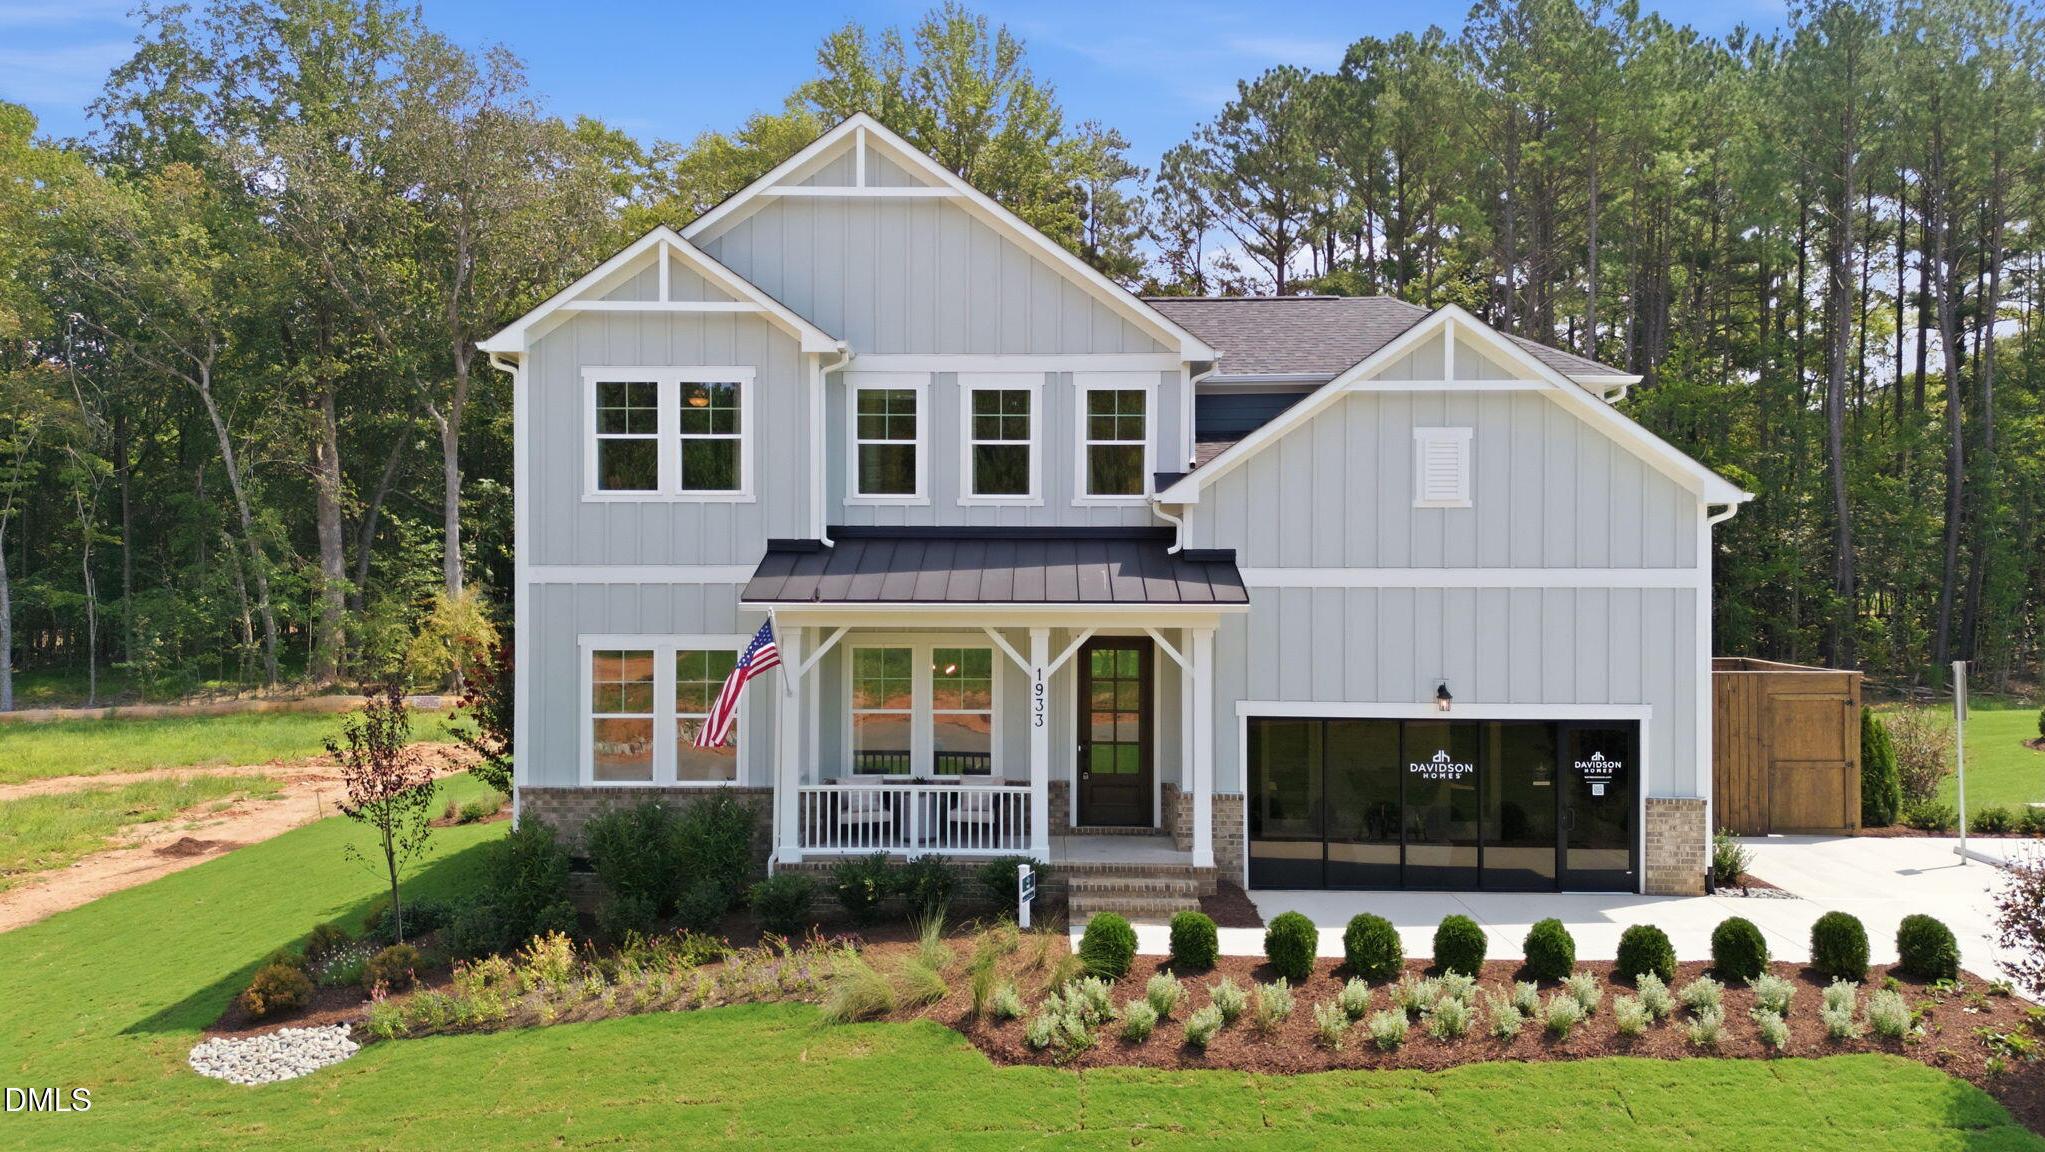
1933 Stockton Springs DriveHomesite #38 $990,000
From /MO*
Principal & Interest Only
4 Bd
3.5 Ba
3,561 Sf
Sold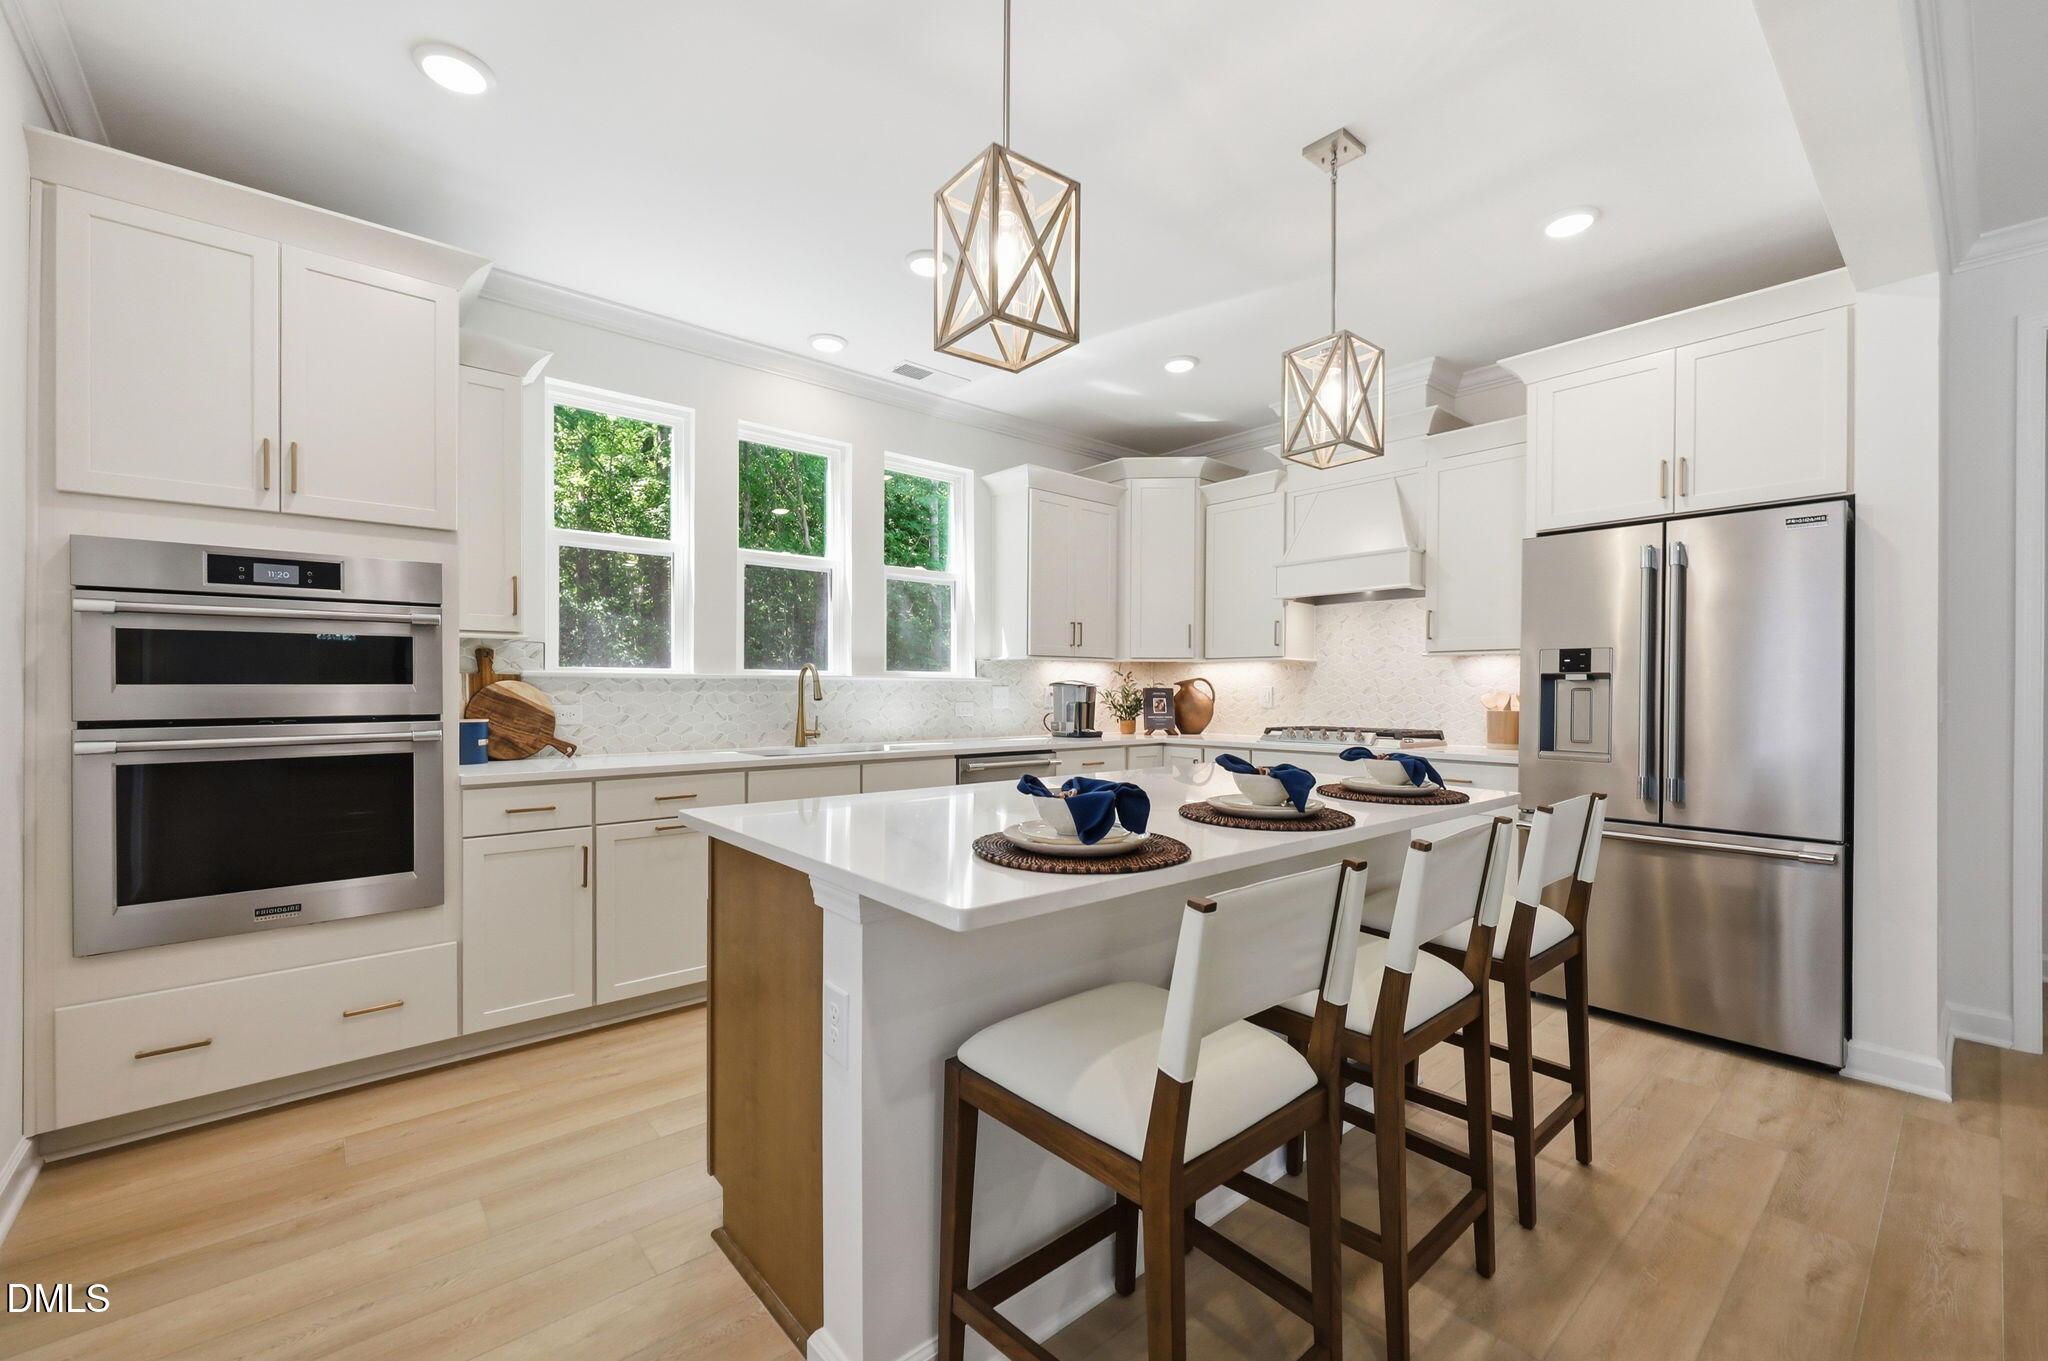
More Details
The Aspen B
1913 Stockton Springs DriveHomesite #34 $949,000
From /MO*
Principal & Interest Only
5 Bd
4.5 Ba
4,252 Sf
Move In: May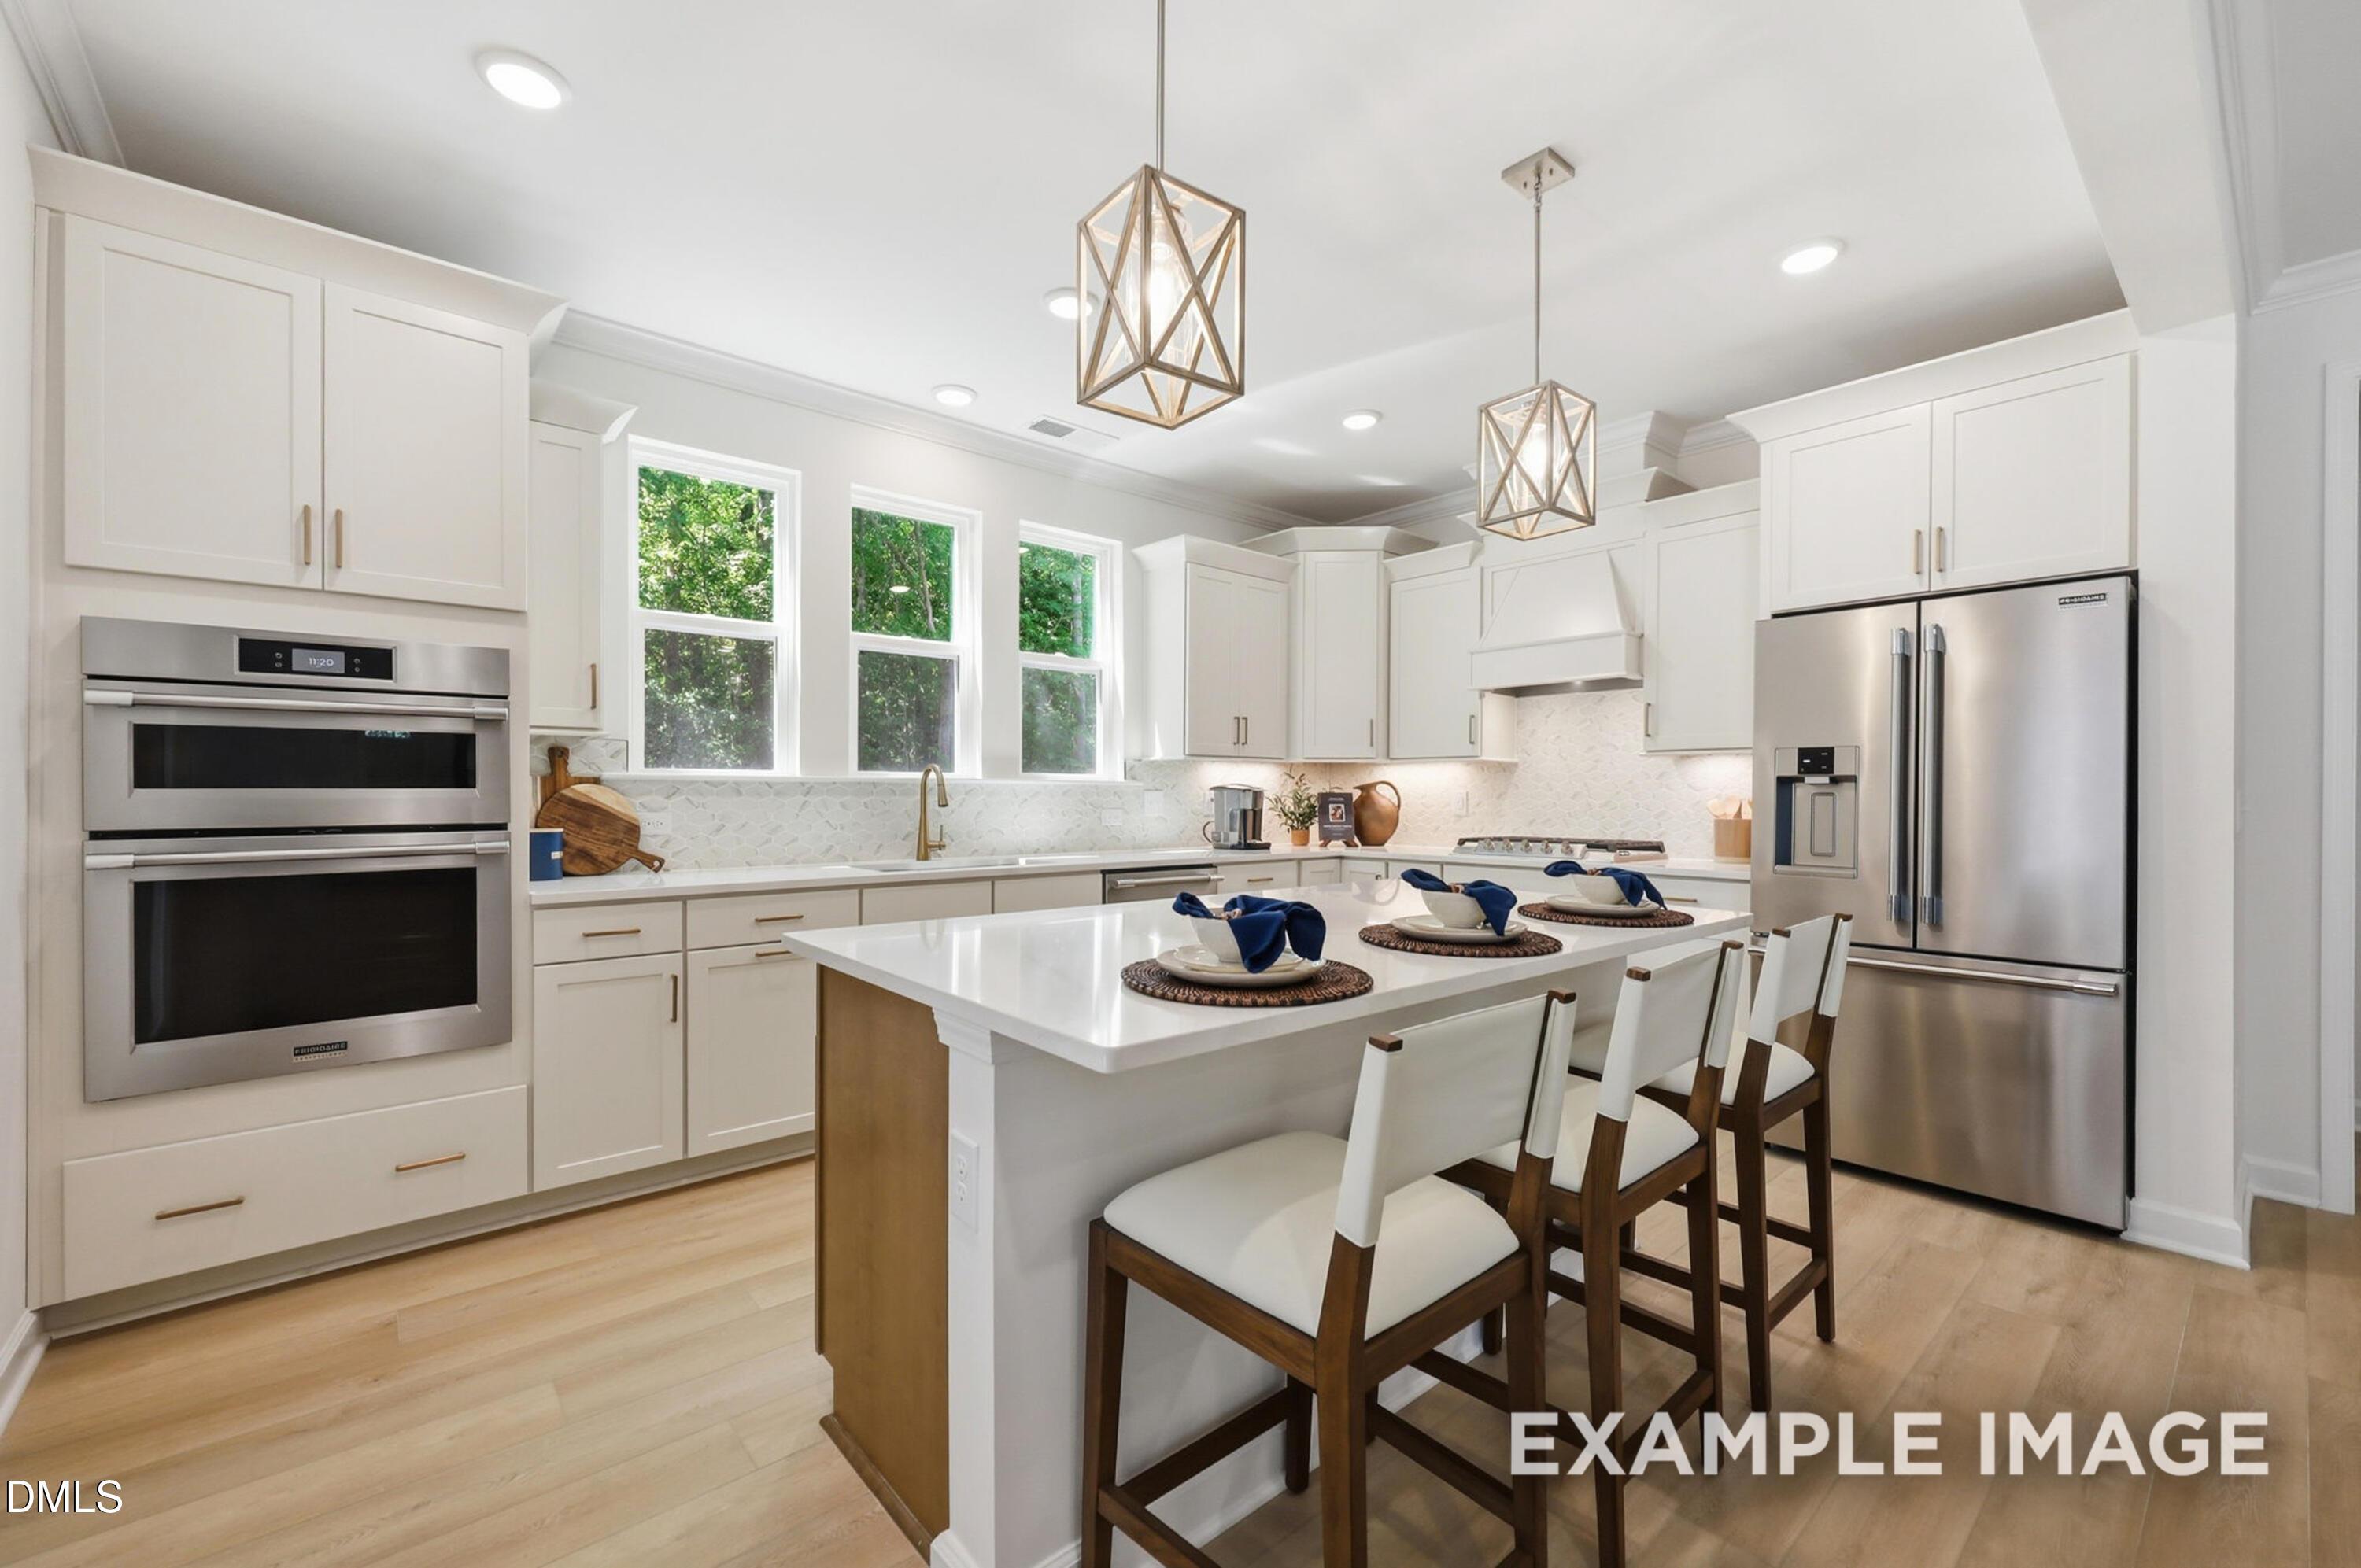
More Details
The Aspen C
9012 Annonhill StreetHomesite #7 $899,990
From /MO*
Principal & Interest Only
5 Bd
4.5 Ba
4,252 Sf