Move In: August
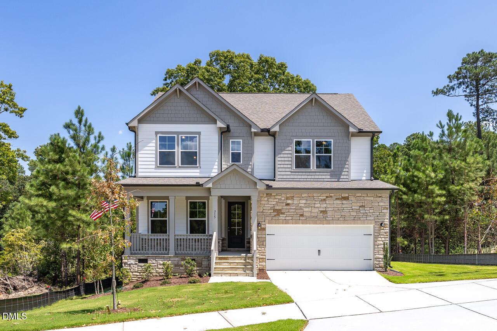
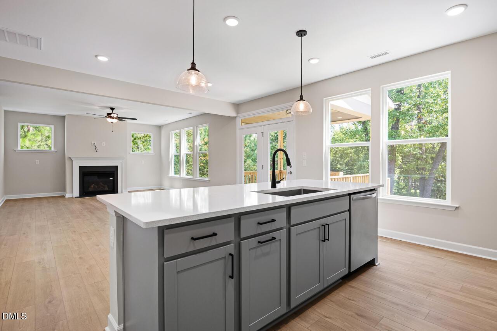
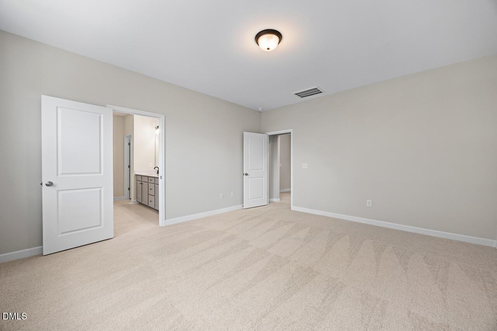
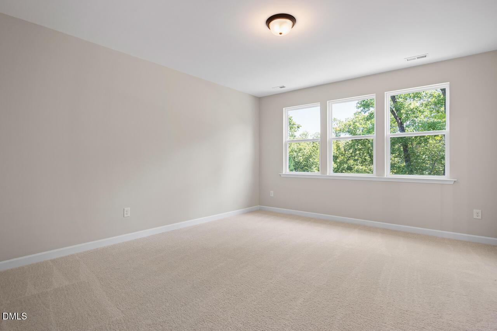
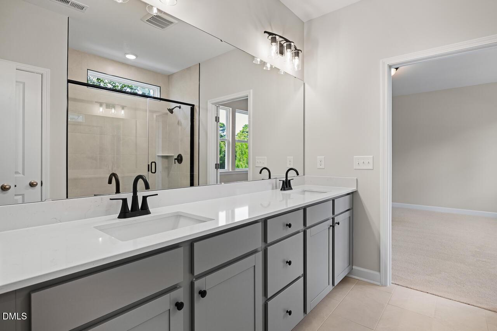
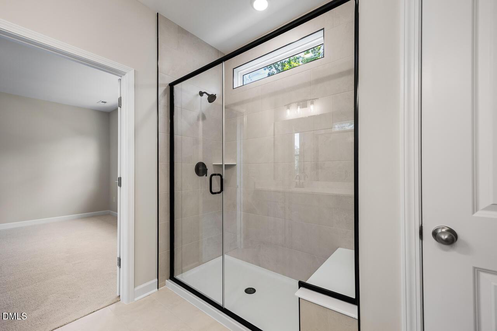
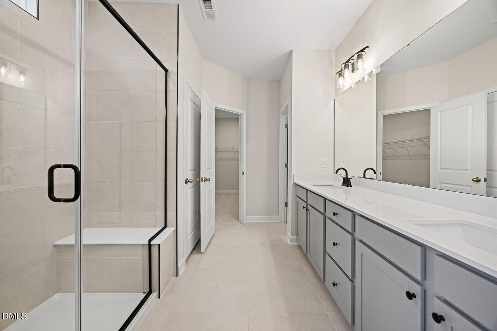
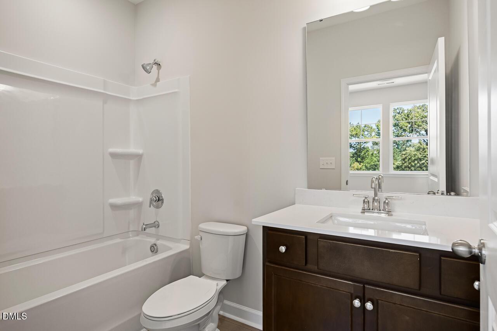
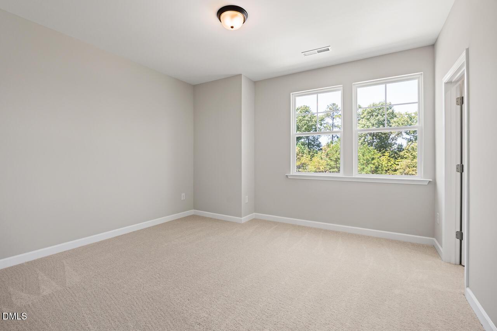
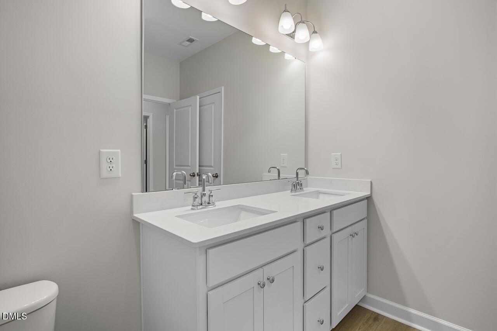
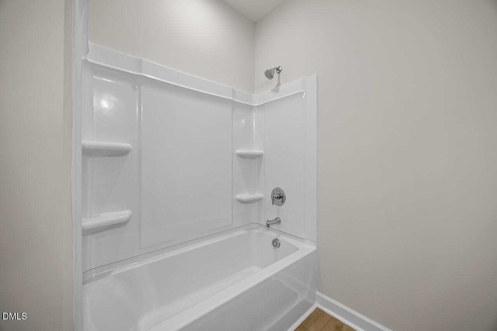
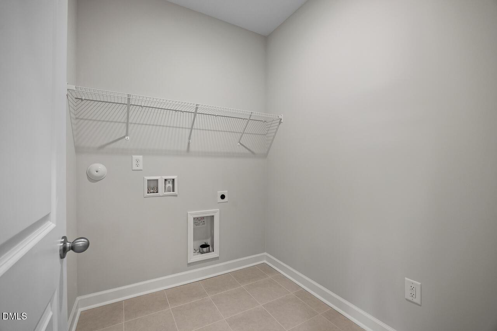
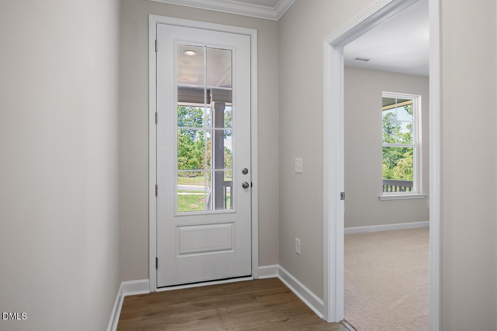
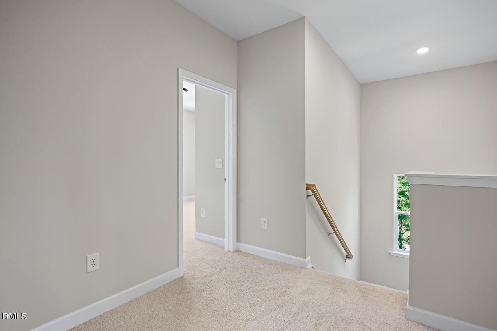
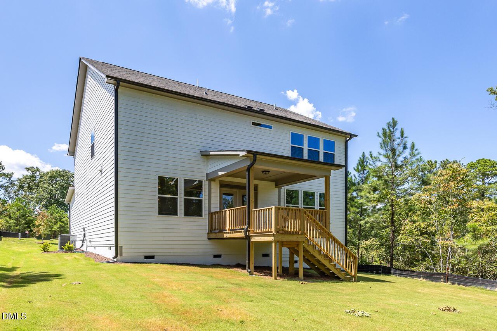
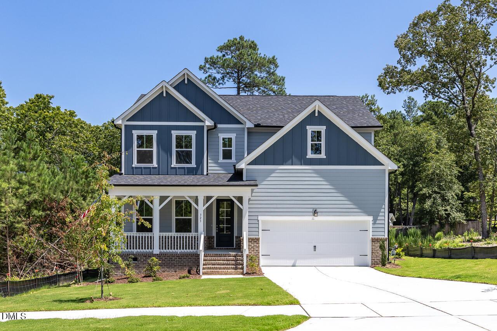
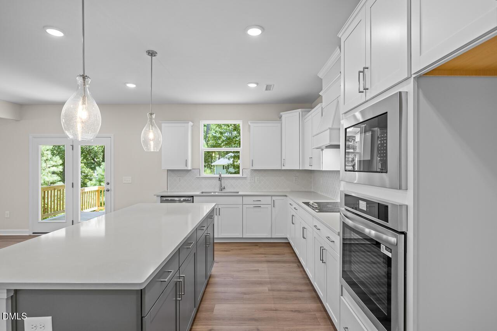
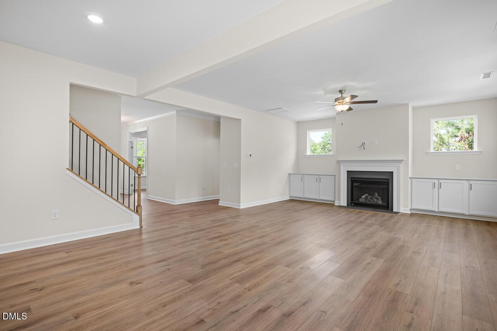
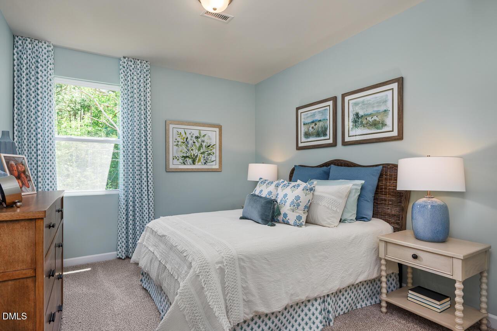
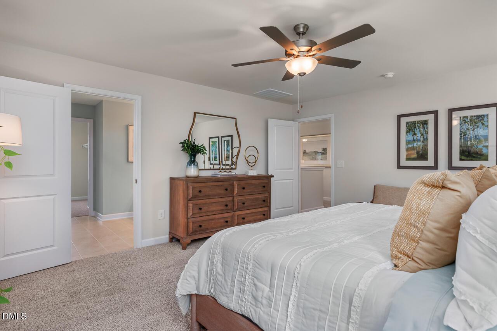
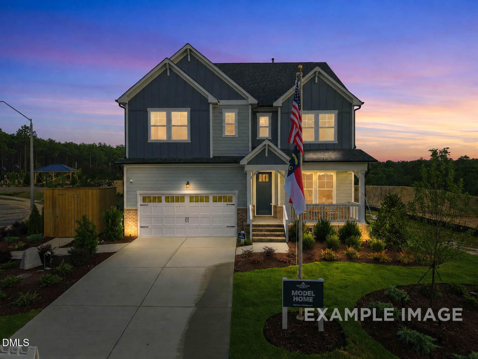
Image 1 of Davidson Homes' New Home at 315 Queensferry Drive
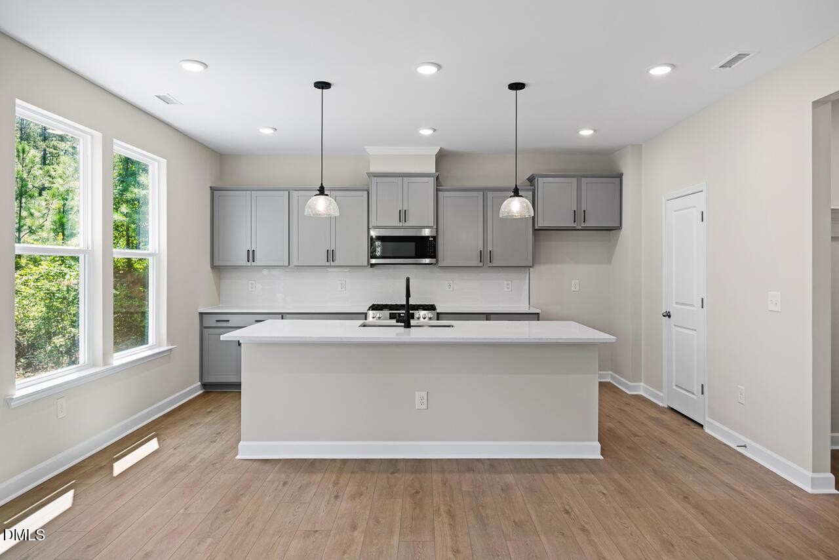
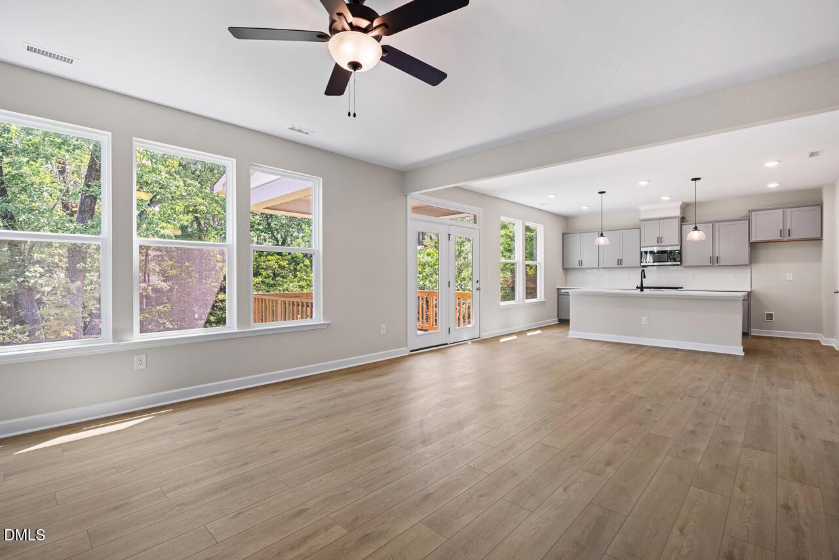
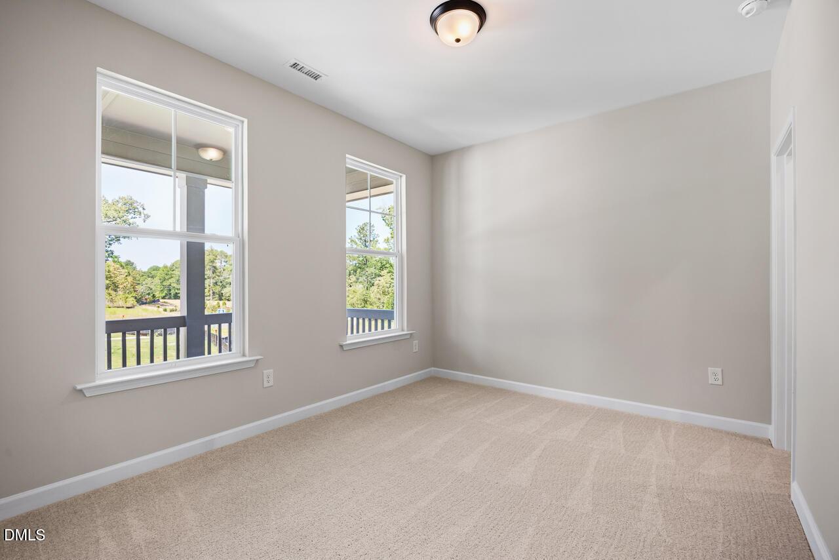
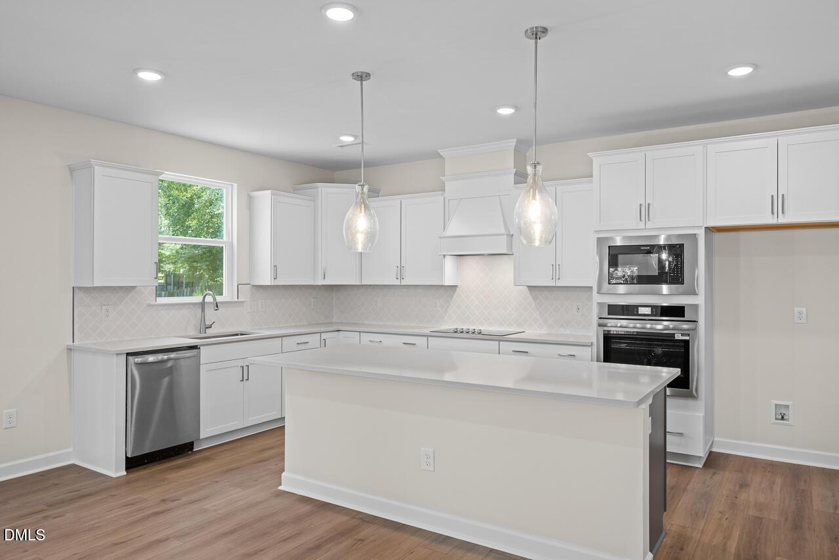
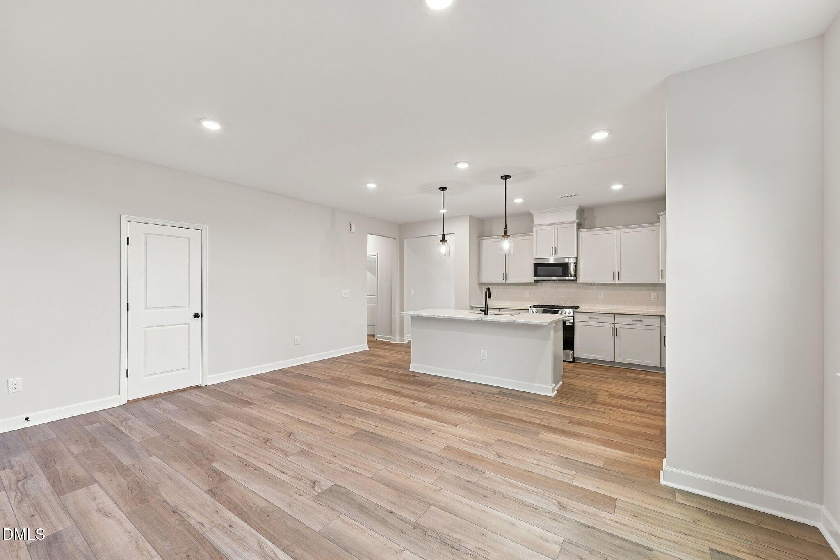
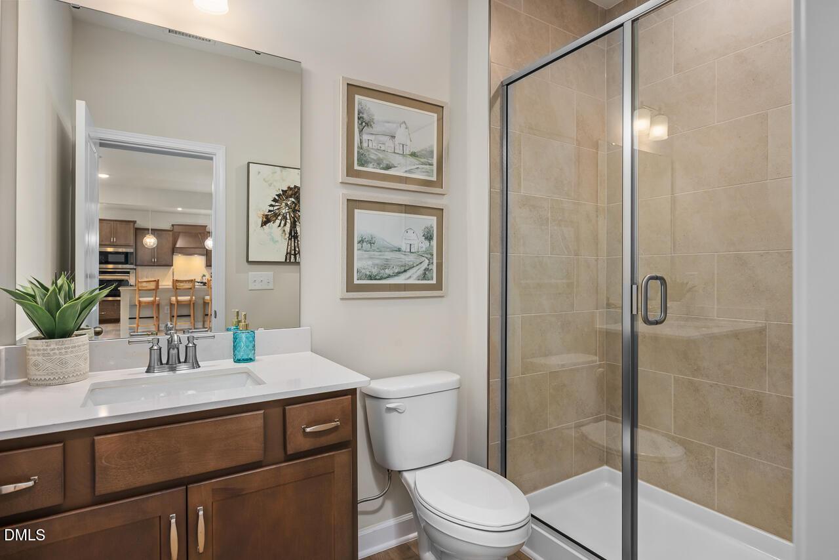
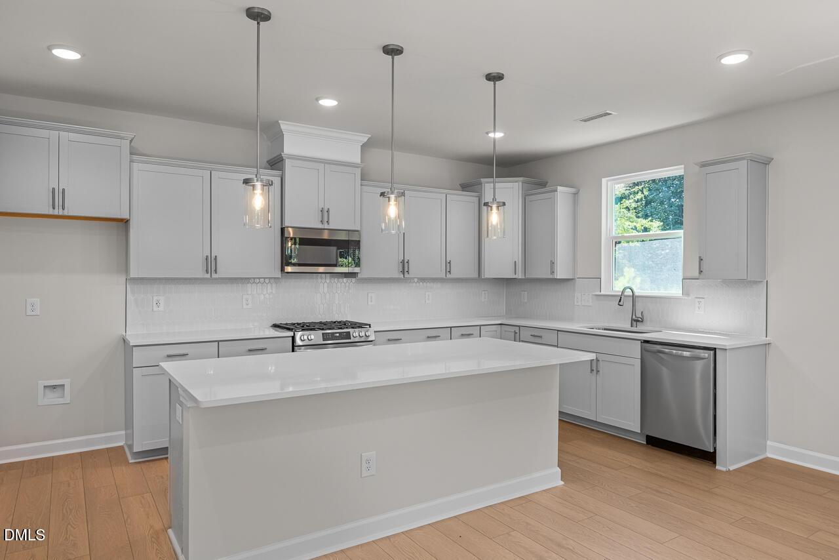
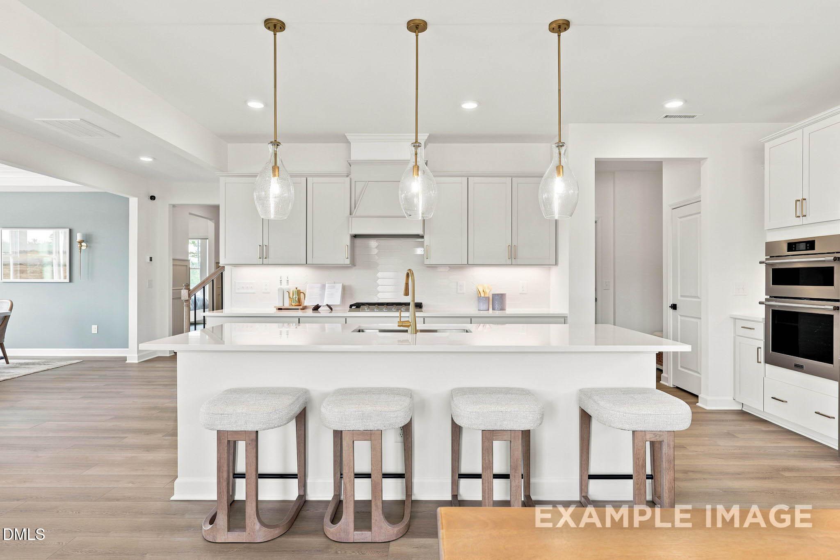
Image 2 of Davidson Homes' New Home at 315 Queensferry Drive
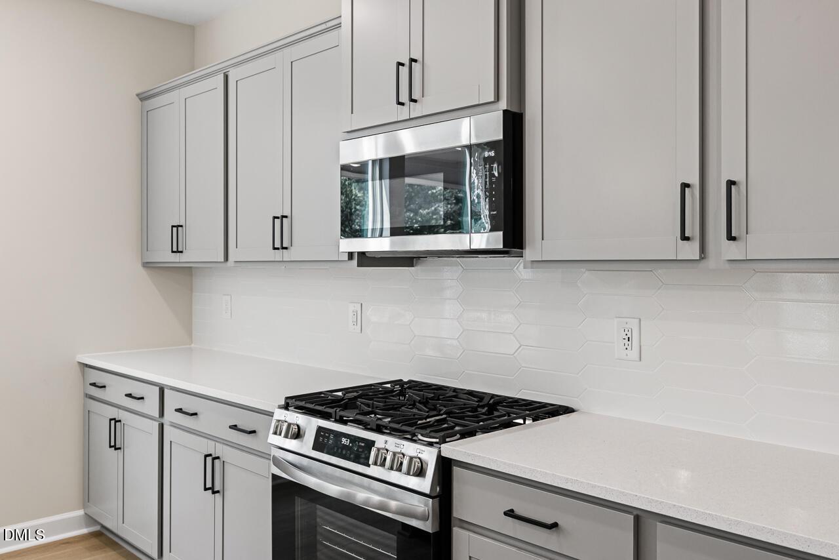
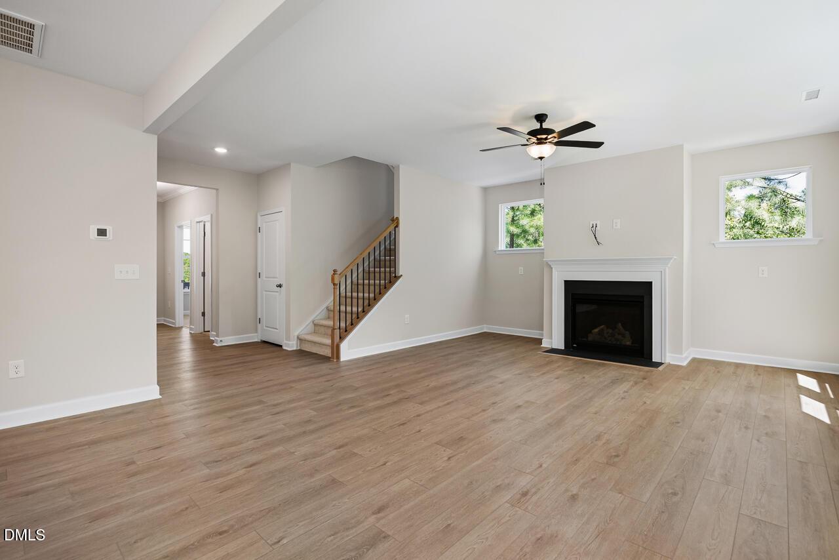
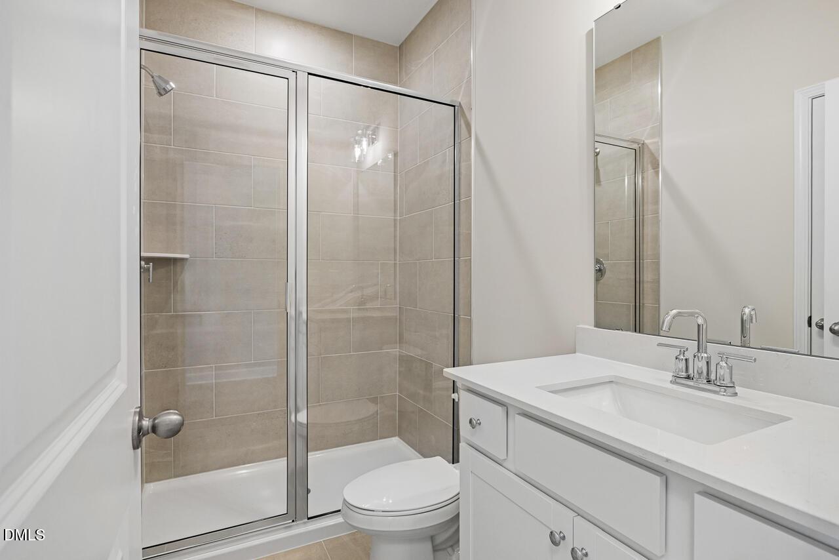
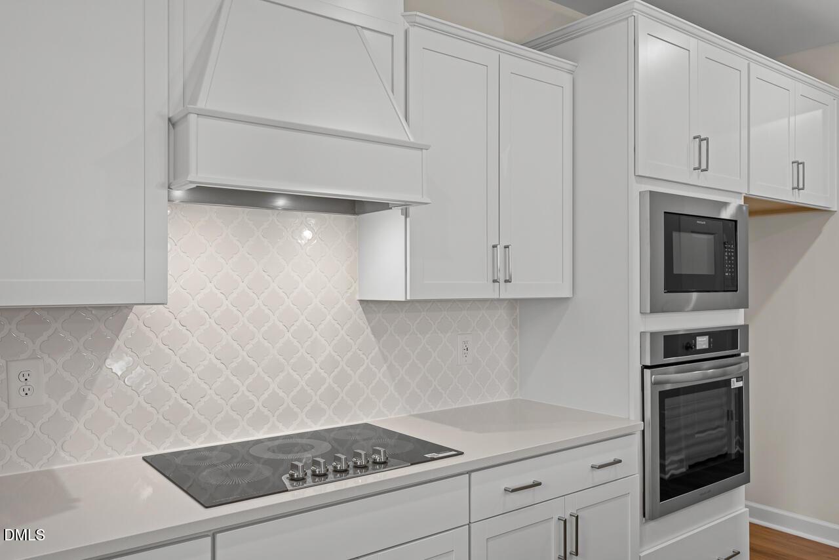
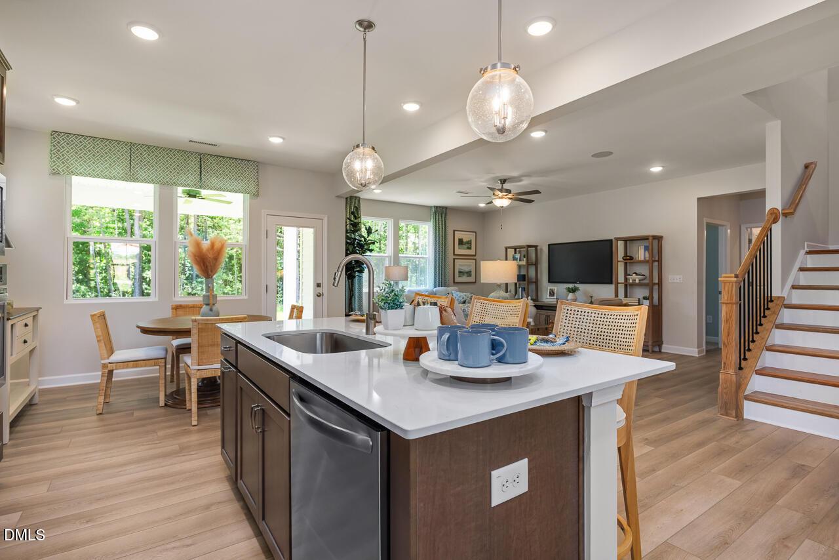
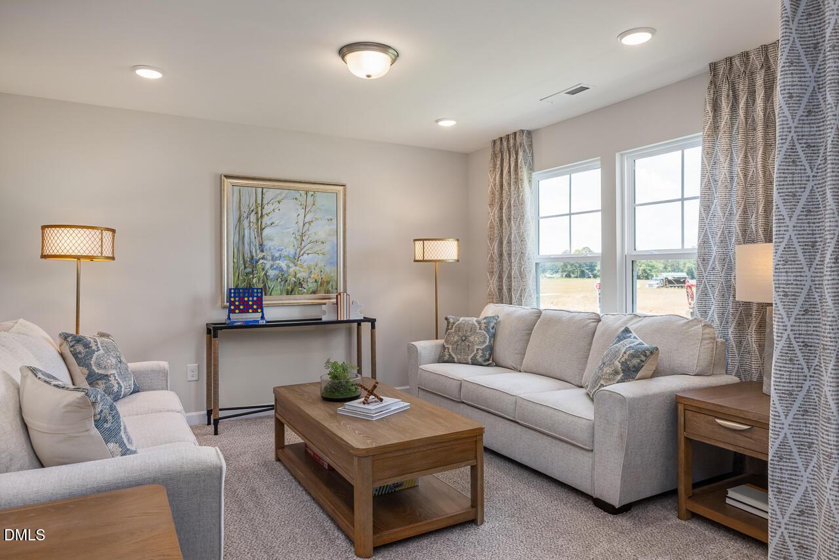
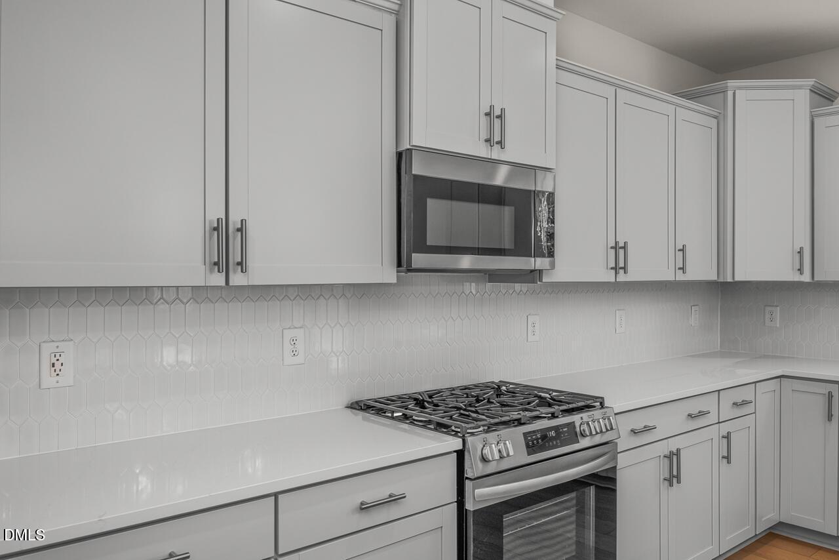
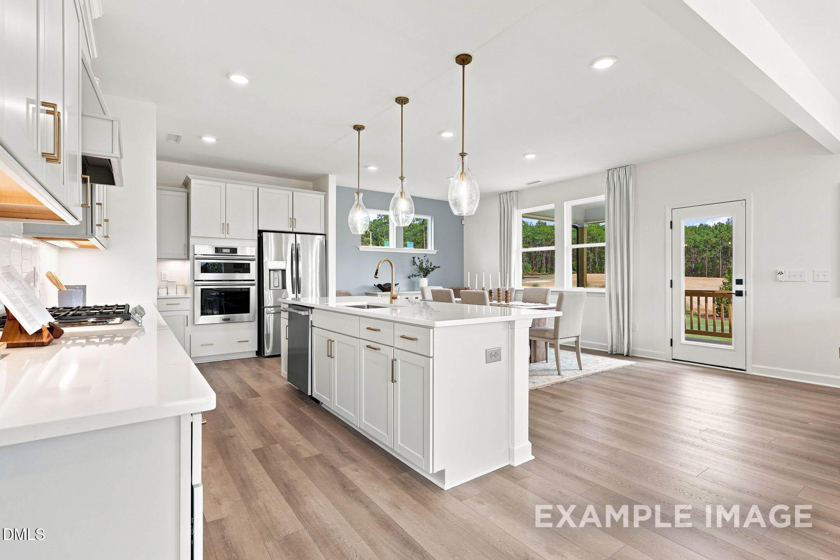
Image 3 of Davidson Homes' New Home at 315 Queensferry Drive
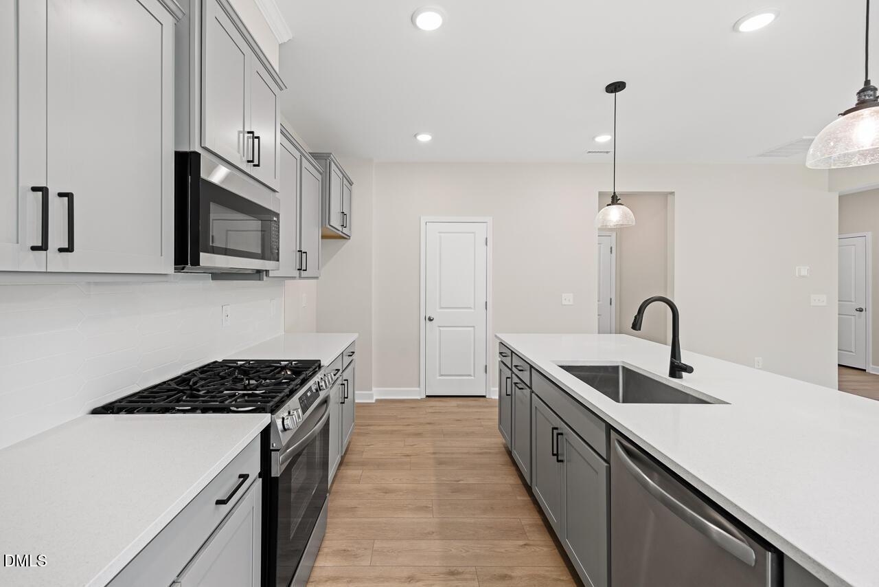
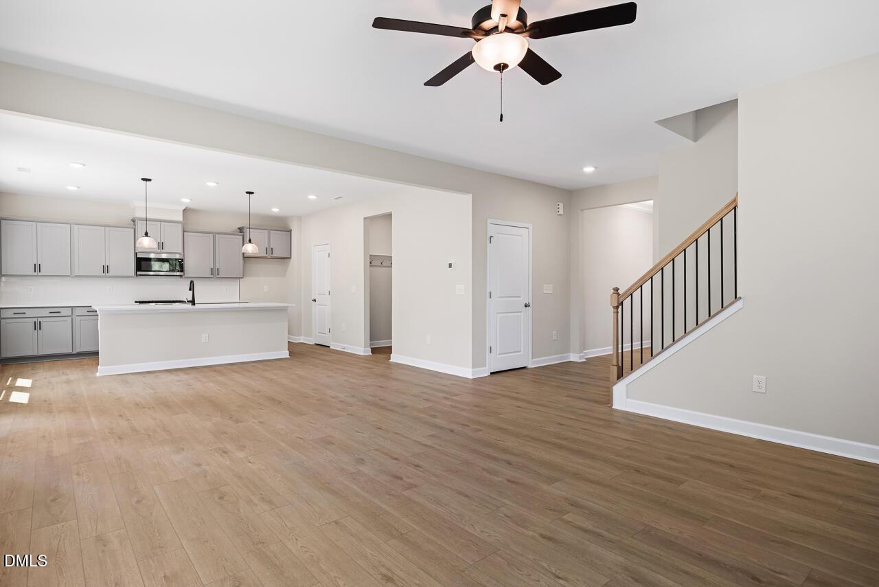
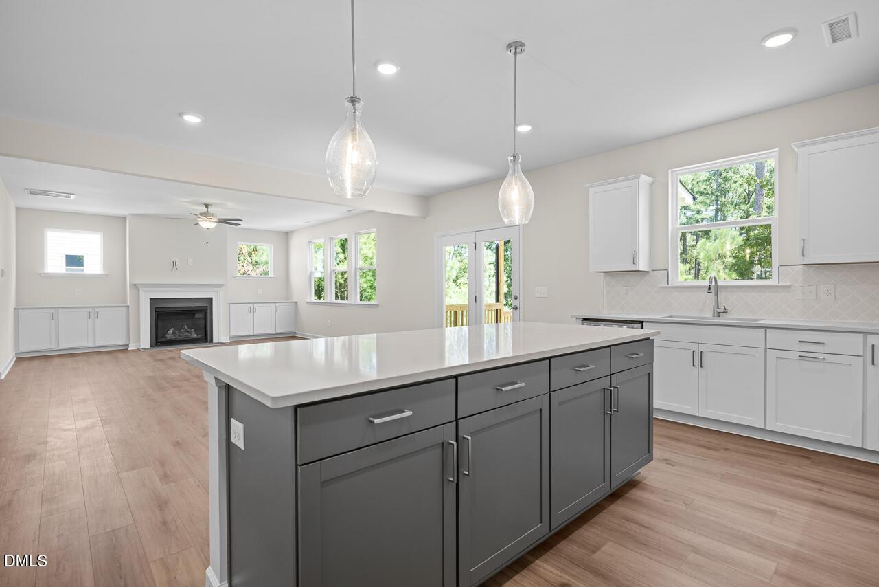
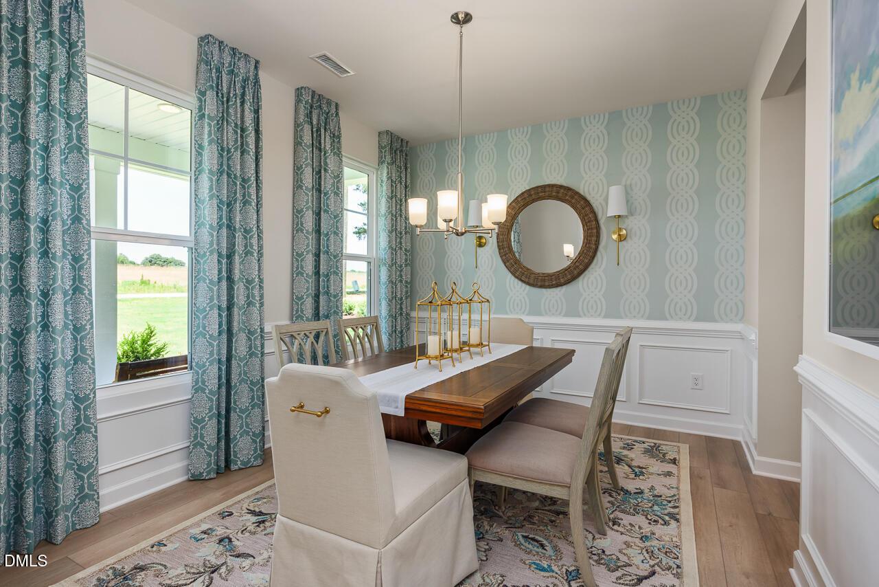
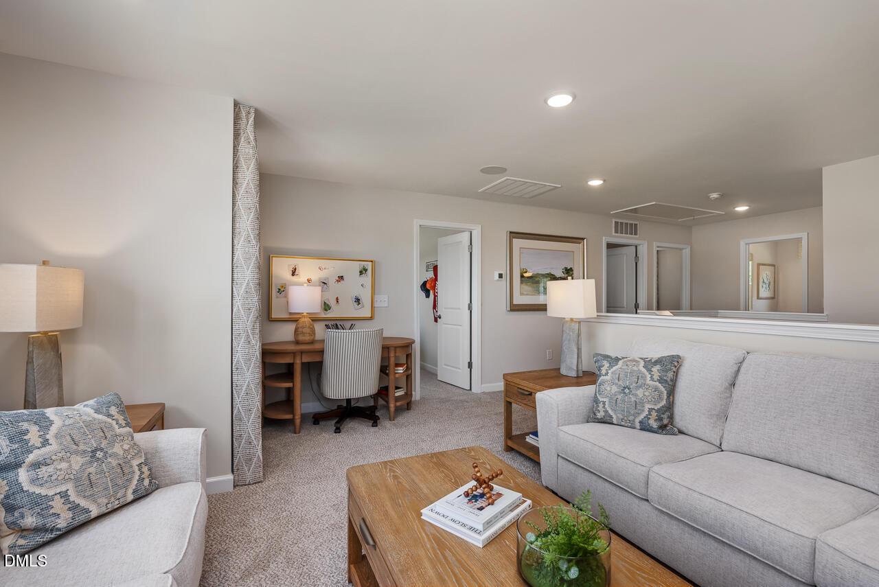
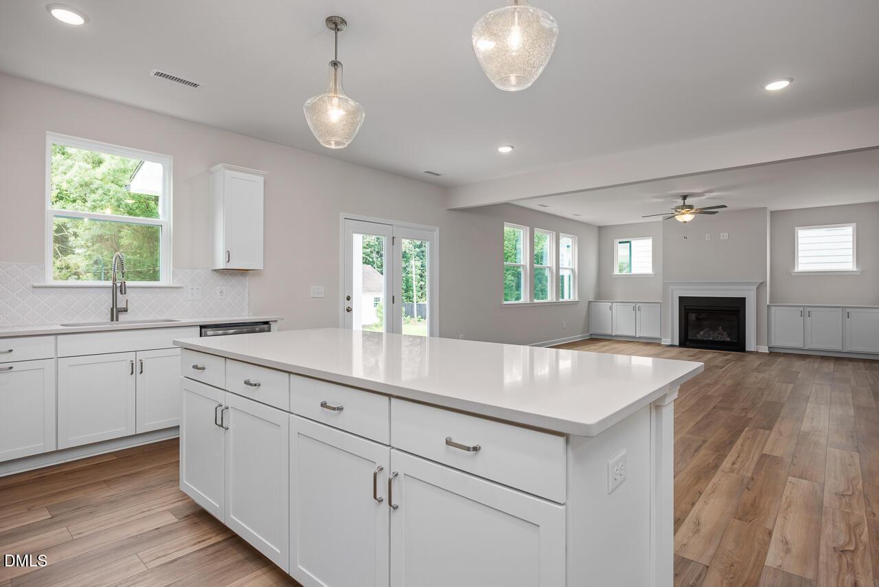
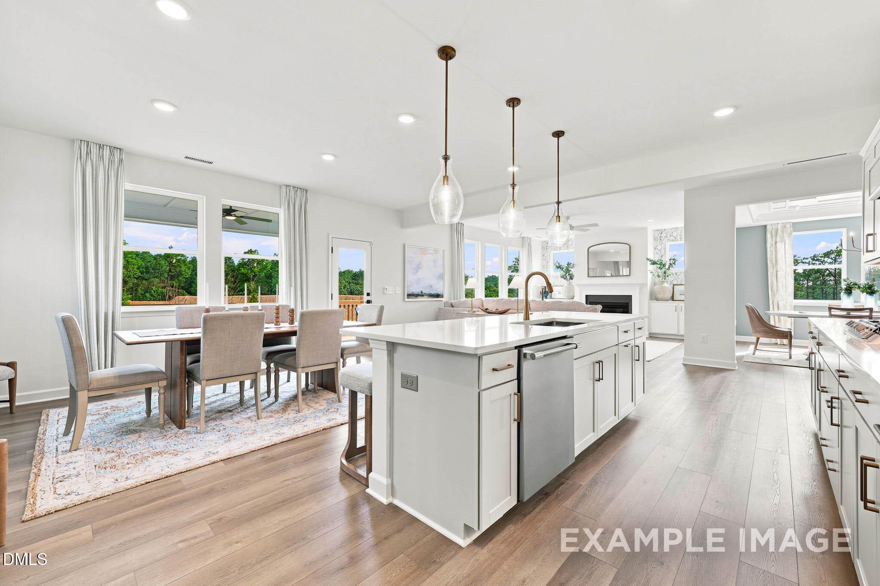
Image 4 of Davidson Homes' New Home at 315 Queensferry Drive
Image 5 of Davidson Homes' New Home at 315 Queensferry Drive
Image 6 of Davidson Homes' New Home at 315 Queensferry Drive
Image 7 of Davidson Homes' New Home at 315 Queensferry Drive
Image 8 of Davidson Homes' New Home at 315 Queensferry Drive
Image 9 of Davidson Homes' New Home at 315 Queensferry Drive
Image 10 of Davidson Homes' New Home at 315 Queensferry Drive
Image 11 of Davidson Homes' New Home at 315 Queensferry Drive
Image 12 of Davidson Homes' New Home at 315 Queensferry Drive
Image 13 of Davidson Homes' New Home at 315 Queensferry Drive
Image 14 of Davidson Homes' New Home at 315 Queensferry Drive
Image 15 of Davidson Homes' New Home at 315 Queensferry Drive
Image 16 of Davidson Homes' New Home at 315 Queensferry Drive
Image 17 of Davidson Homes' New Home at 315 Queensferry Drive
Image 18 of Davidson Homes' New Home at 315 Queensferry Drive
Image 19 of Davidson Homes' New Home at 315 Queensferry Drive
Image 20 of Davidson Homes' New Home at 315 Queensferry Drive
Image 21 of Davidson Homes' New Home at 315 Queensferry Drive
Image 22 of Davidson Homes' New Home at 315 Queensferry Drive
Image 23 of Davidson Homes' New Home at 315 Queensferry Drive
Image 24 of Davidson Homes' New Home at 315 Queensferry Drive
Image 25 of Davidson Homes' New Home at 315 Queensferry Drive
1/25

315 Queensferry Drive

Homesite: #2

$449,000

The Chestnut

Plan
Monthly PI*
/month
4 Beds
3 Baths
2,488 SF.
2 Car
Community
Montrose
Community Features
  • Easy Commute to Fort Bragg
  • Close to Shopping & Dining
  • Quartz Countertops
  • Stainless Steel Appliances
  • Personalized Design Appointment
  • Ray's Mill Park
  • 2 Miles to Downtown Aberdeen
  • 2.5 Miles to Downtown Southern Pines
  • 6 Miles to Pinehurst
  • Weymouth Woods Sandhills Nature Preserve

Description

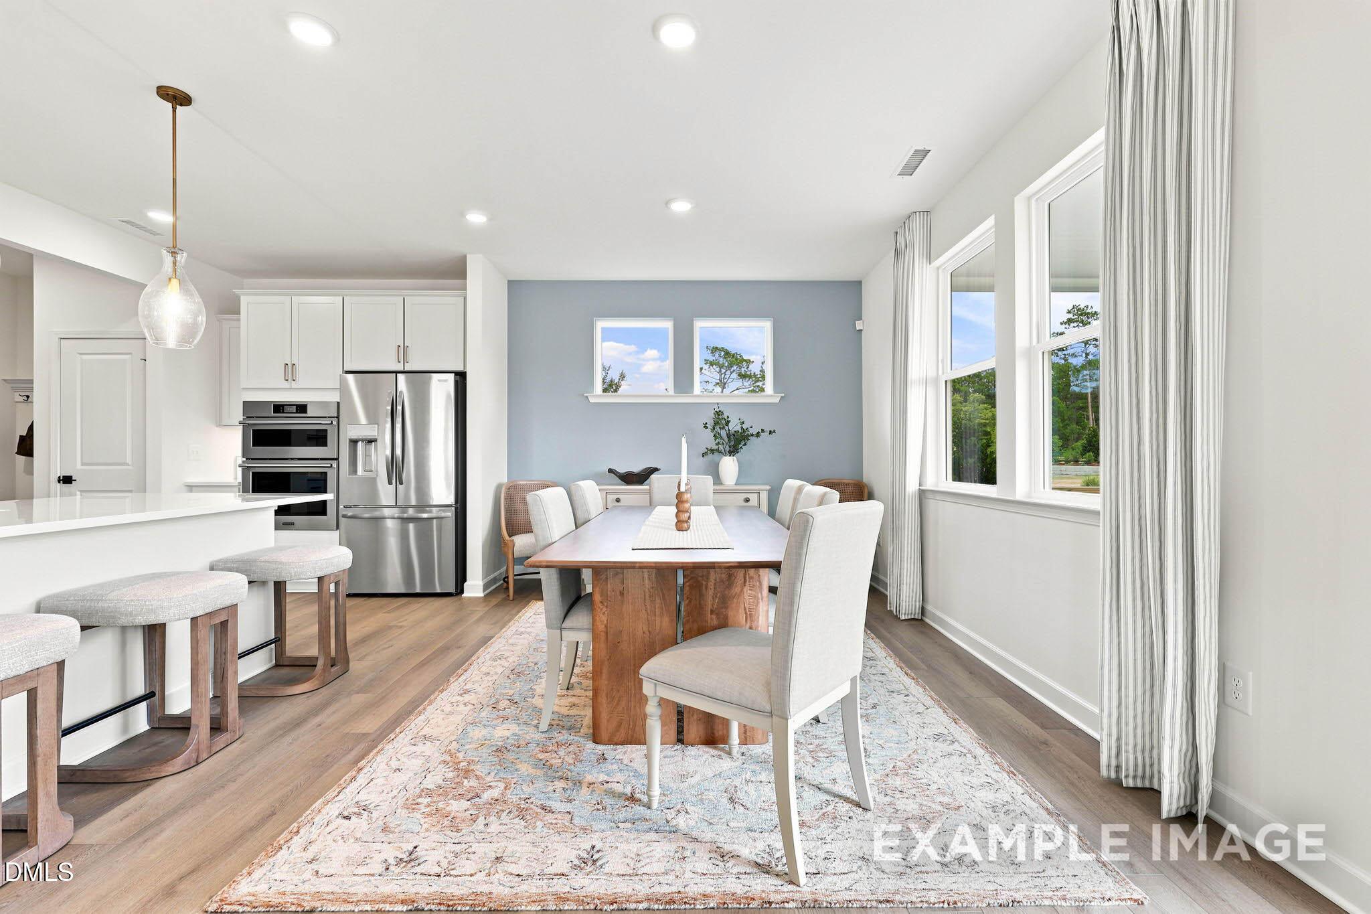
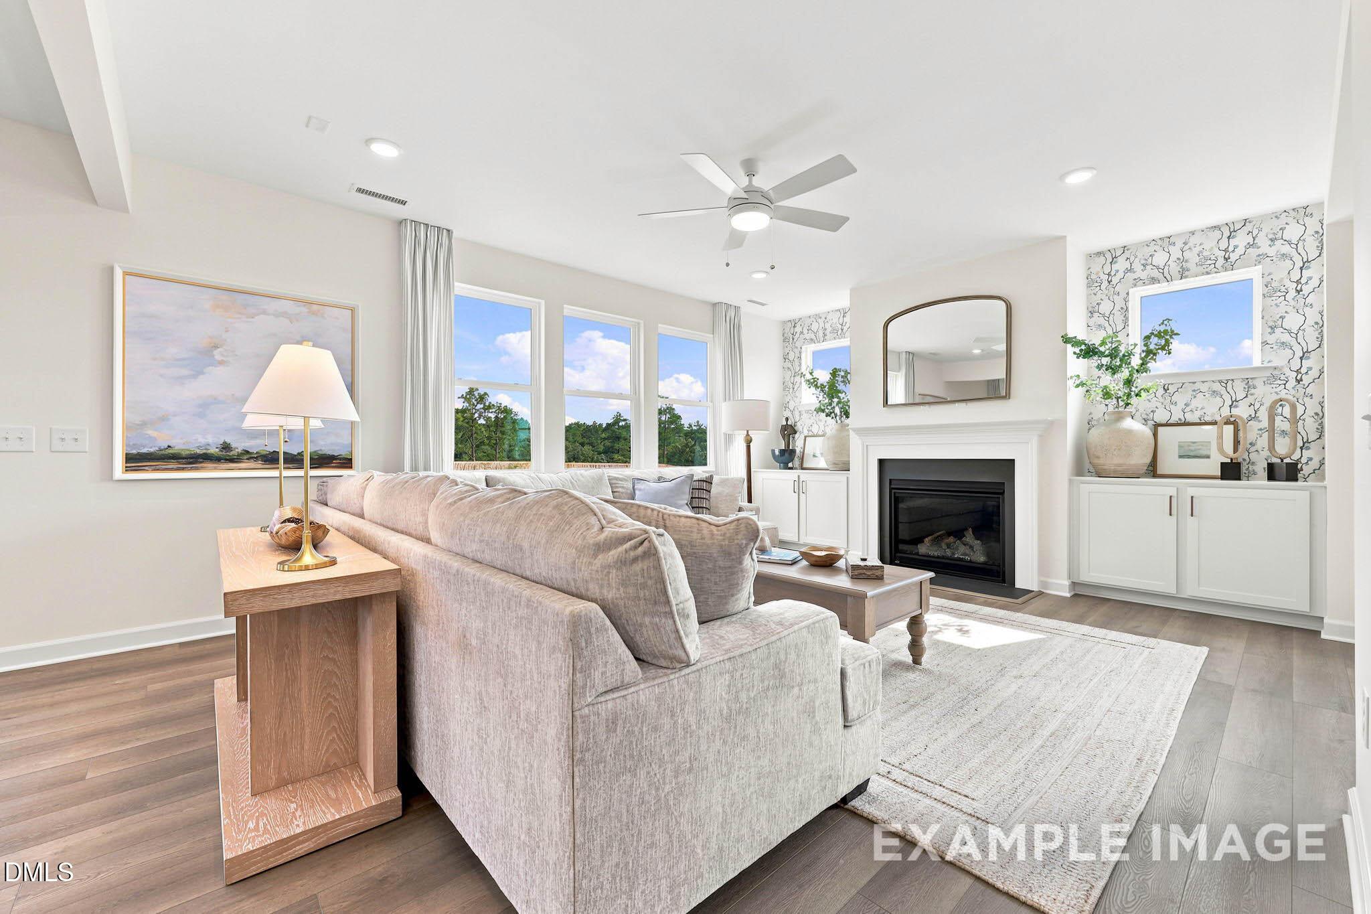
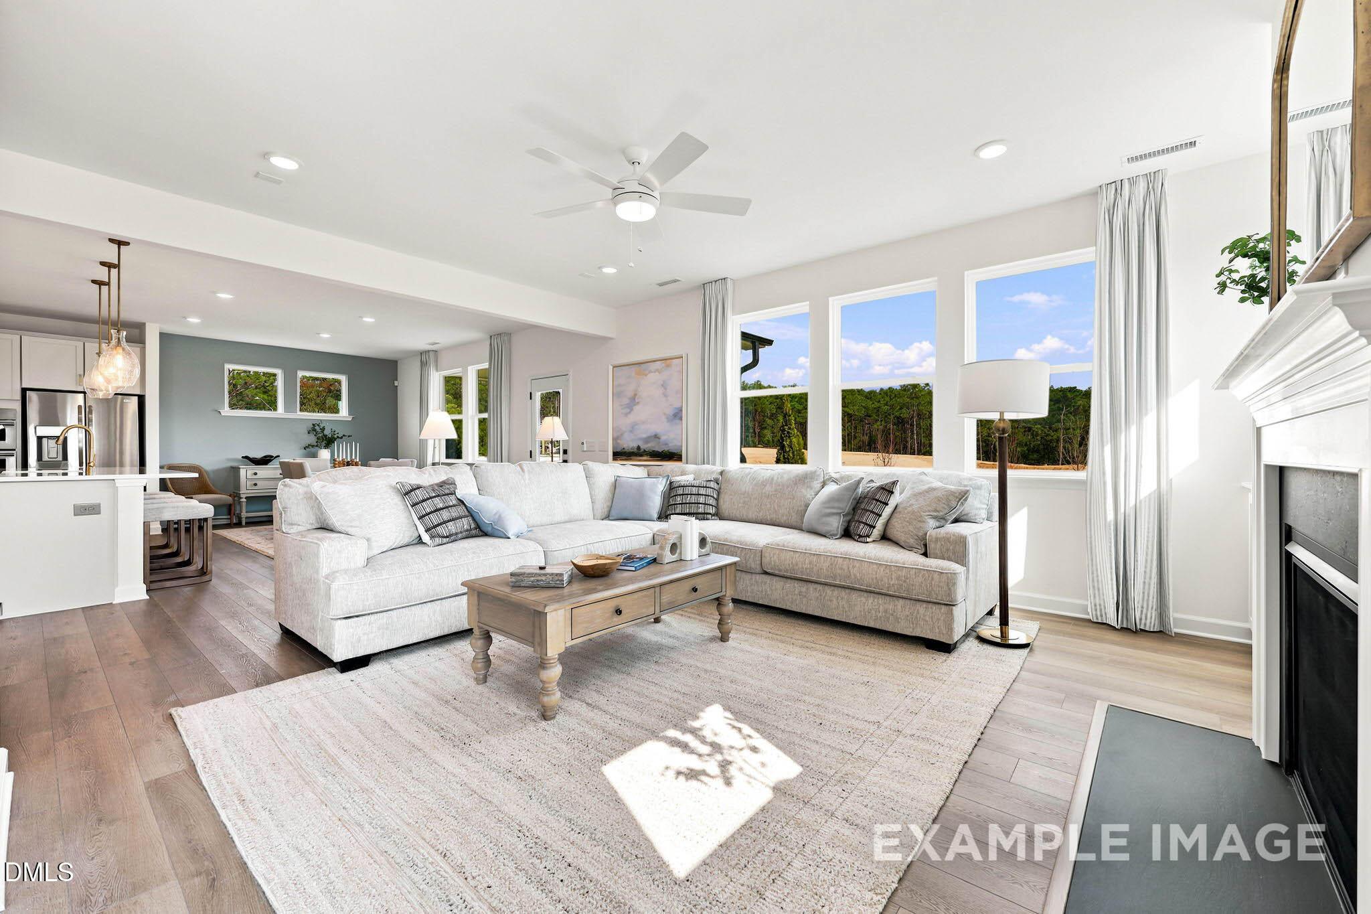
The perfect blend of modern design and functional living! This stunning home will be ready for a July/ August move-in. The Chestnut makes a lasting first impression with its classic front columns and an inviting spacious porch. Inside, the main level features an open-concept living and dining area centered around a sun-drenched kitchen with an expansive pantry, oversized island and fireplace. A private first-floor guest room is perfect for guest or home office.

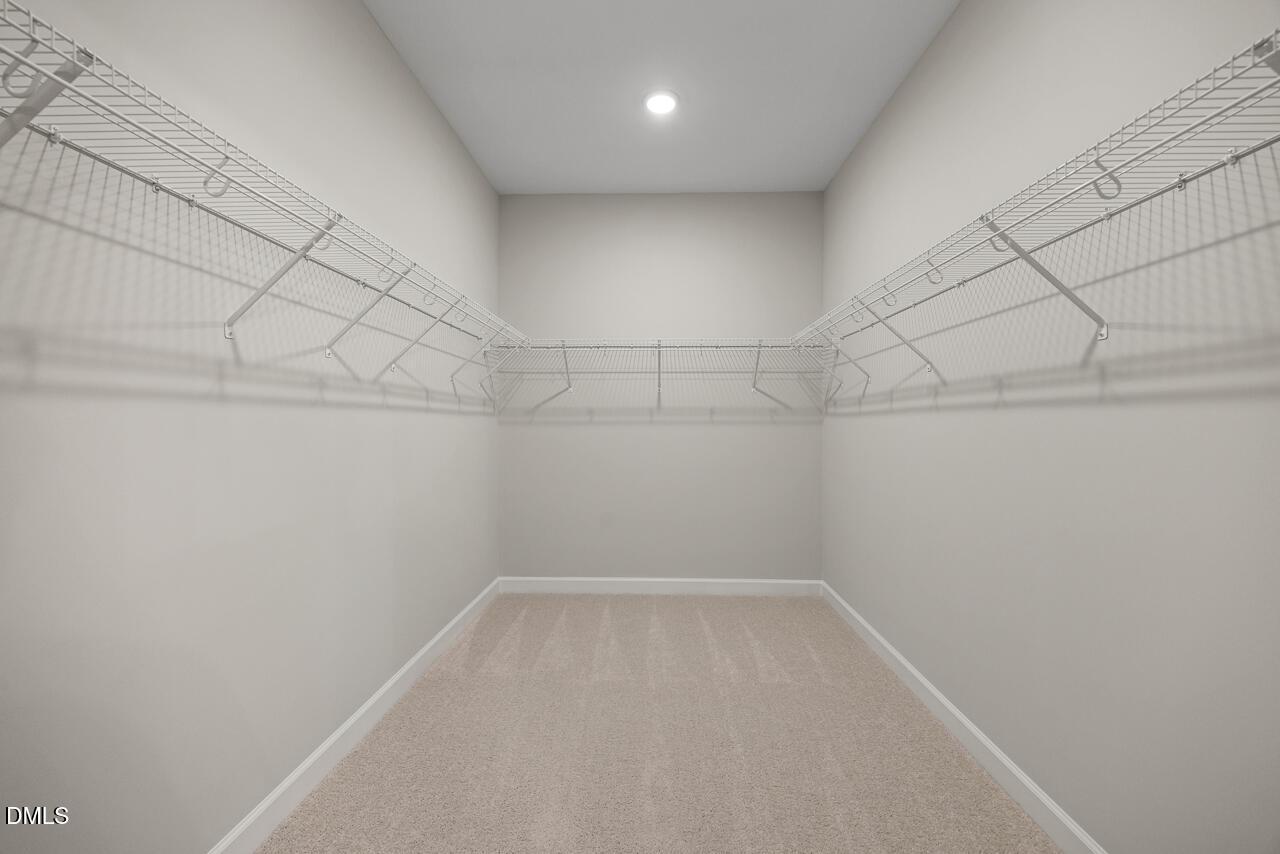
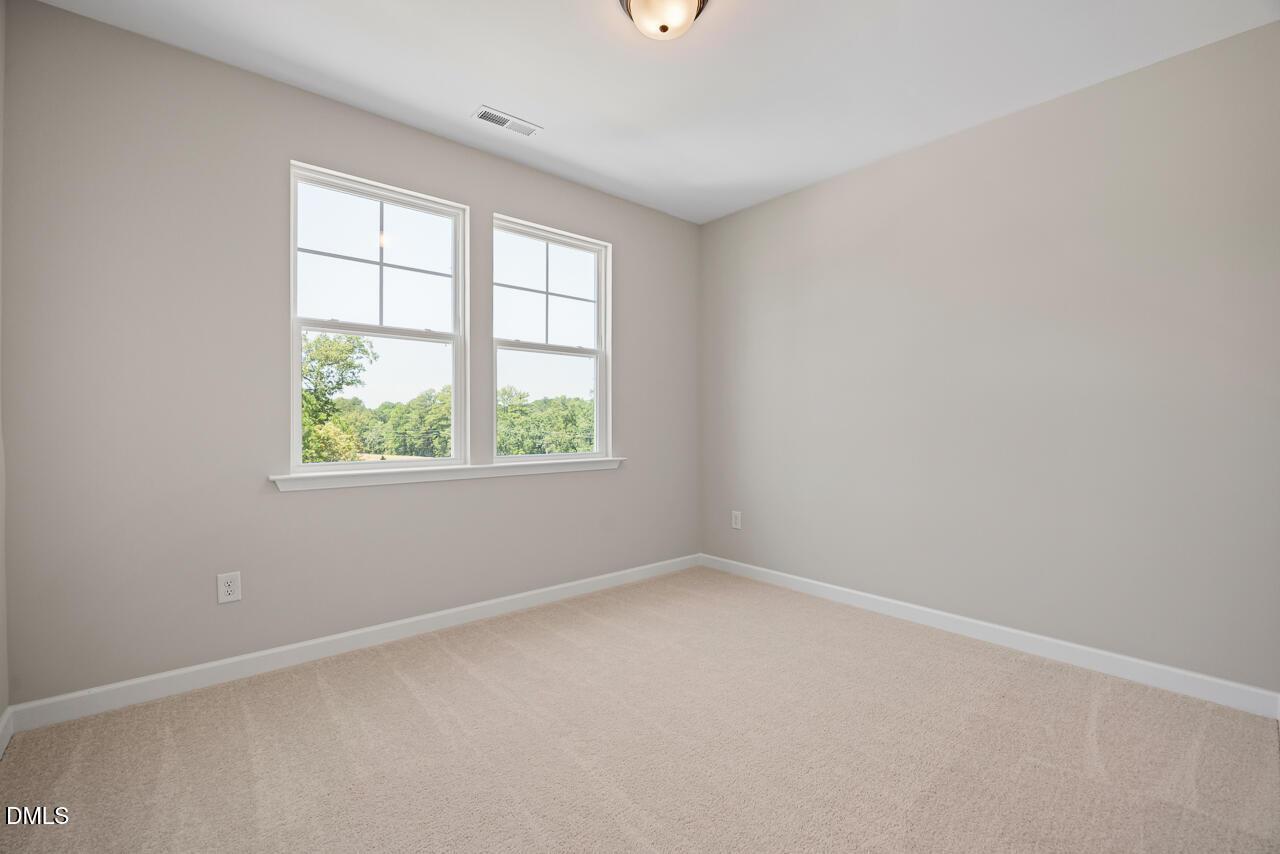
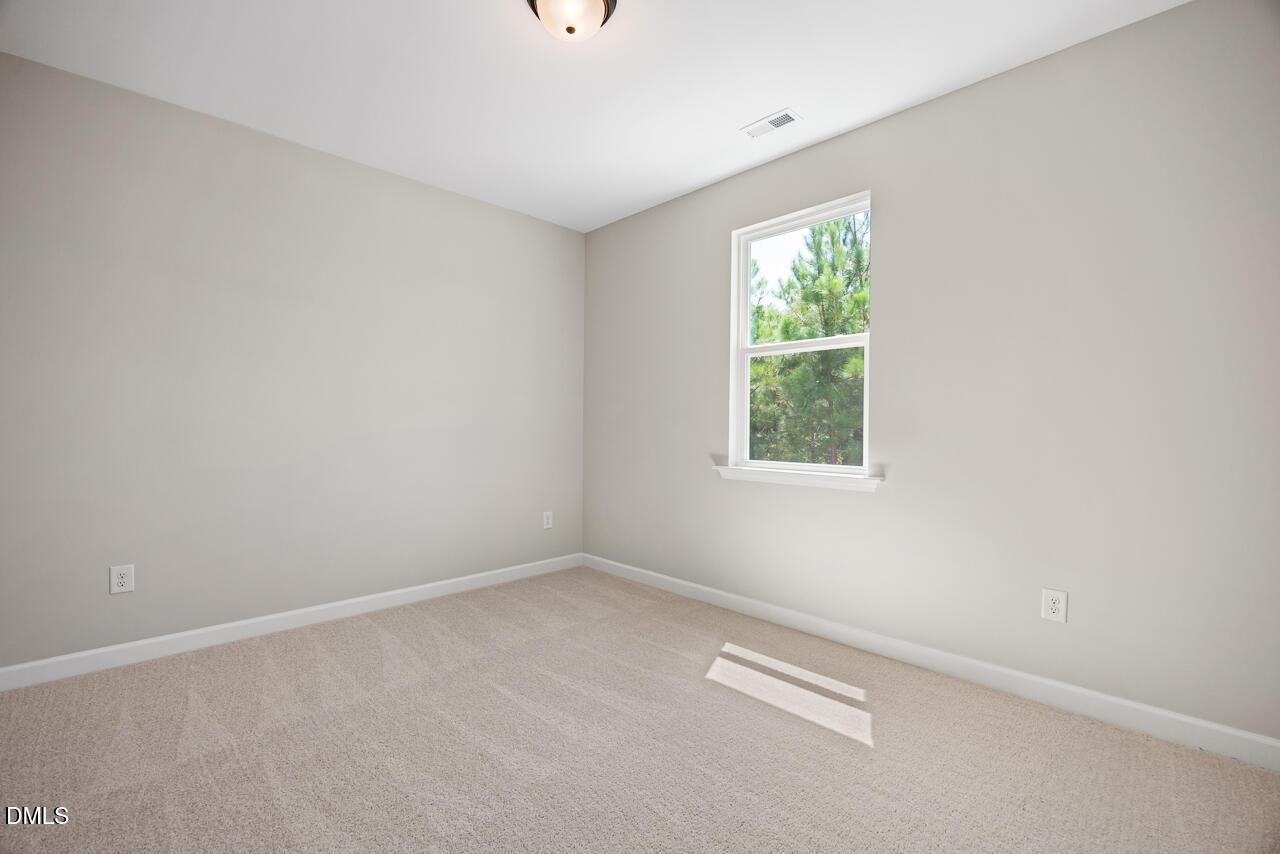
The second floor is dedicated to comfort and space. The isolated Primary Suite serves as a true retreat, boasting an impressive, oversized closet and a spa-like Primary Bath. Two additional bedrooms--each featuring their own generous closets--share access to a versatile loft that is perfect for a media room or play space.

This home is perfectly situated in a wooded community close to Fort Bragg and all Southern Pines has to offer.

Floor Plan
First floor plan of The Chestnut home design featuring open family room, kitchen, breakfast area, study, powder room, and 2-car garage
Second floor layout of The Chestnut 3-bedroom home featuring owner's suite, loft, and bedrooms by Davidson Homes
Detailed floor plan of The Chestnut 3-bedroom home by Davidson Homes, featuring optional porches, gourmet kitchen, and 2-car garage
    Request Info
Katie Talbo Headshot
Katie Talbo
(910) 981-2193
Visiting Hours
By Appointment Only
Davidson Homes Mortgage

Our Davidson Homes Mortgage team is committed to helping families and individuals achieve their dreams of home ownership.

Pre-Qualify Now

Community Events

Modern kitchen in a Montrose model home by Davidson Homes featuring white cabinets, stainless steel appliances, and island.
Montrose Grand Opening!
Montrose

Join us for the Montrose Grand Opening 🎉 Tour homes, explore floorplans, and meet the team. Saturday, June 6th | 10 AM – 6 PM 🏡

Read More
Community Overview

Montrose

Davidson Homes is excited to welcome you to our new community, Montrose, located in the heart of Aberdeen! Ideally located near the exciting towns of Southern Pines and Pinehurst, home to world-famous golf course and resorts, Montrose offers perfect blend of tranquility and convenience. With easy access to both Raleigh and Charlotte, you will enjoy the best of both worlds - small town charm with all the amenities of vibrant city life just a short drive away.

We will be introducing our latest home designs to Montrose, thoughtfully crafted to suit every lifestyle and stage of life. Our homes offer a perfect blend of modern style and functionality. Davidson Homes warmly invites you to explore Montrose, where comfort meets community, and experience the exceptional quality and design that we're known for. Discover your new home and the lifestyle you’ve always dreamed of!

  • Easy Commute to Fort Bragg
  • Close to Shopping & Dining
  • Quartz Countertops
  • Stainless Steel Appliances
  • Personalized Design Appointment
  • Ray's Mill Park
  • 2 Miles to Downtown Aberdeen
  • 2.5 Miles to Downtown Southern Pines
  • 6 Miles to Pinehurst
  • Weymouth Woods Sandhills Nature Preserve

Nearby Points of Interest (48)

Attractions
Legacy Golf Club- 4.0 miles
Pinehurst Resort- 5.5 miles
Shopping
Food Lion- 1.1 miles
Aldi- 1.1 miles
Harris Teeter- 1.3 miles
Best Buy- 1.5 miles
T.J. Maxx- 1.5 miles
Target- 1.8 miles
Home Goods- 1.8 miles
Walmart- 1.8 miles
Kohl's- 2.1 miles
The Fresh Market- 2.7 miles
Belk- 3.0 miles
Gyms
Planet Fitness- 1.3 miles
Club Pilates- 3.7 miles
Parks
Ray's Mill Park- 0.3 miles
Reservoir Park- 4.5 miles
Nature & Outdoors
Other
Southern Pines- 1.8 miles
Pinehurst- 5.3 miles
Fort Bragg- 22.1 miles

Quick Move-In Homes in Montrose (3)

Move In: August
Exterior view of Davidson Homes' New Home at 331 Queensferry Lane
Image 2 of Davidson Homes' New Home at 331 Queensferry Lane
Image 3 of Davidson Homes' New Home at 331 Queensferry Lane
Image 4 of Davidson Homes' New Home at 331 Queensferry Lane
Image 5 of Davidson Homes' New Home at 331 Queensferry Lane
Image 6 of Davidson Homes' New Home at 331 Queensferry Lane
Image 7 of Davidson Homes' New Home at 331 Queensferry Lane

The Willow B

331 Queensferry LaneHomesite #6
$434,000
From /MO*
Principal & Interest Only
4 Bd
3 Ba
2,483 Sf
More Details
Move In: August
Exterior view of Davidson Homes' New Home at 323 Queensferrry Lane
Image 2 of Davidson Homes' New Home at 323 Queensferrry Lane
Image 3 of Davidson Homes' New Home at 323 Queensferrry Lane
Image 4 of Davidson Homes' New Home at 323 Queensferrry Lane
Image 5 of Davidson Homes' New Home at 323 Queensferrry Lane
Image 6 of Davidson Homes' New Home at 323 Queensferrry Lane
Image 7 of Davidson Homes' New Home at 323 Queensferrry Lane
Move In: August
Exterior view of Davidson Homes' New Home at 347 Queensferry Lane
Image 2 of Davidson Homes' New Home at 347 Queensferry Lane
Image 3 of Davidson Homes' New Home at 347 Queensferry Lane
Image 4 of Davidson Homes' New Home at 347 Queensferry Lane
Image 5 of Davidson Homes' New Home at 347 Queensferry Lane
Image 6 of Davidson Homes' New Home at 347 Queensferry Lane
Image 7 of Davidson Homes' New Home at 347 Queensferry Lane