Move In: November
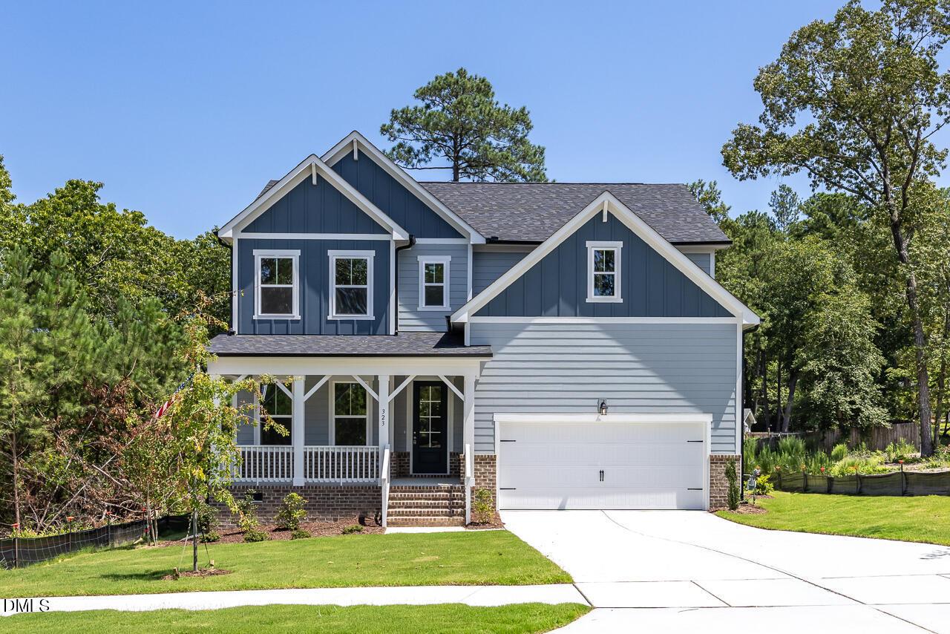
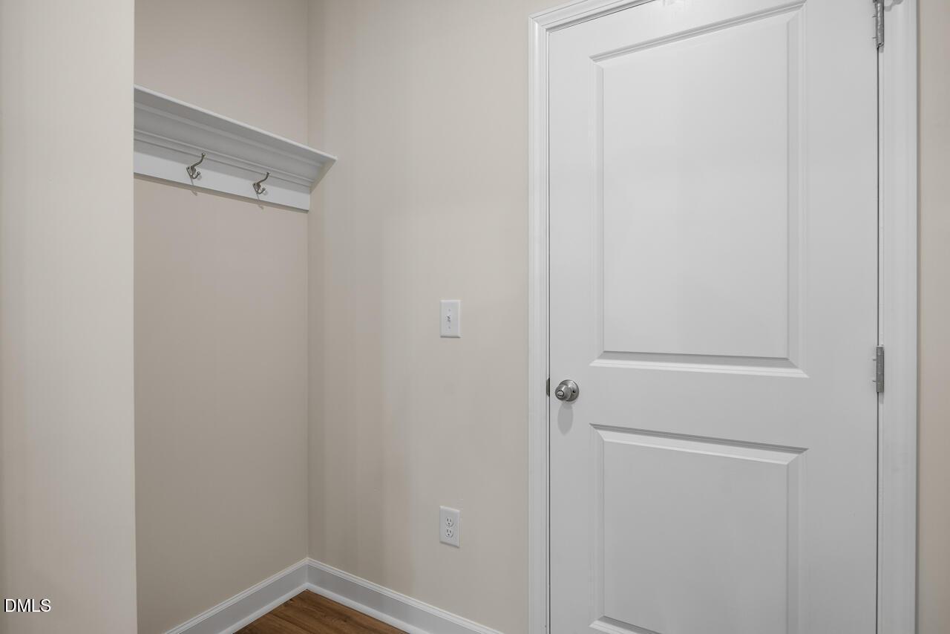
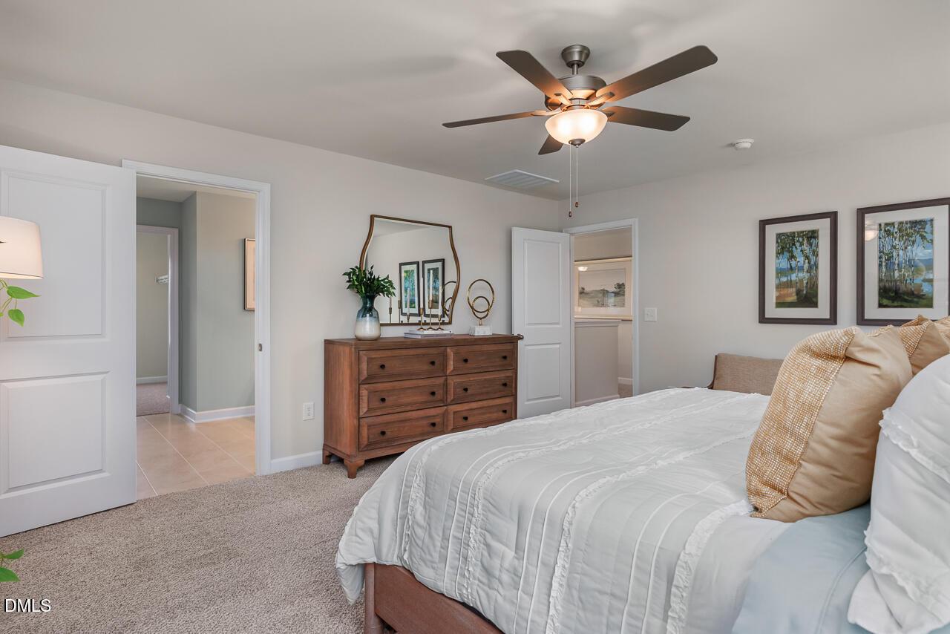
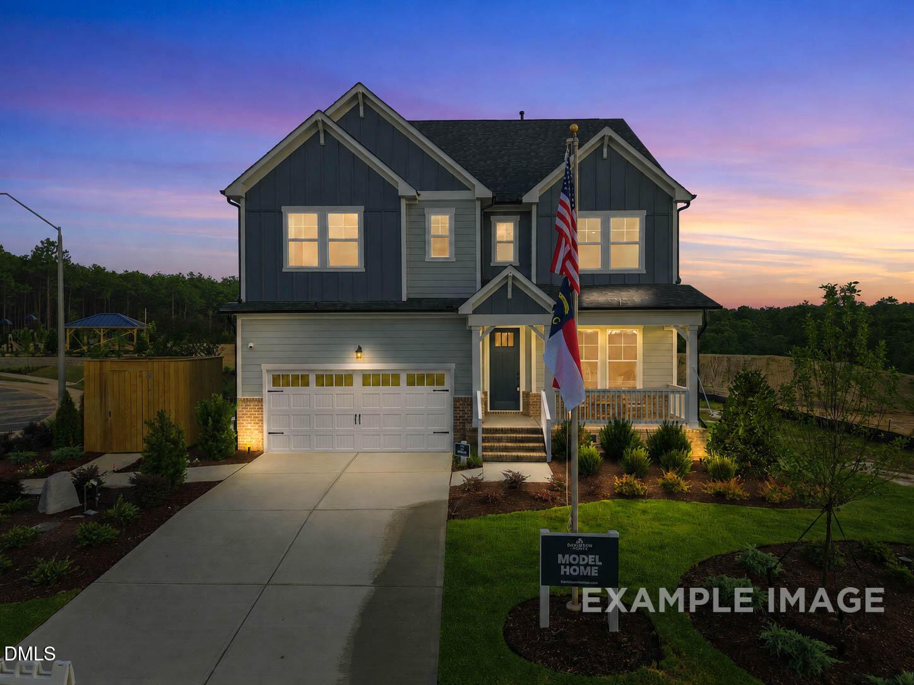
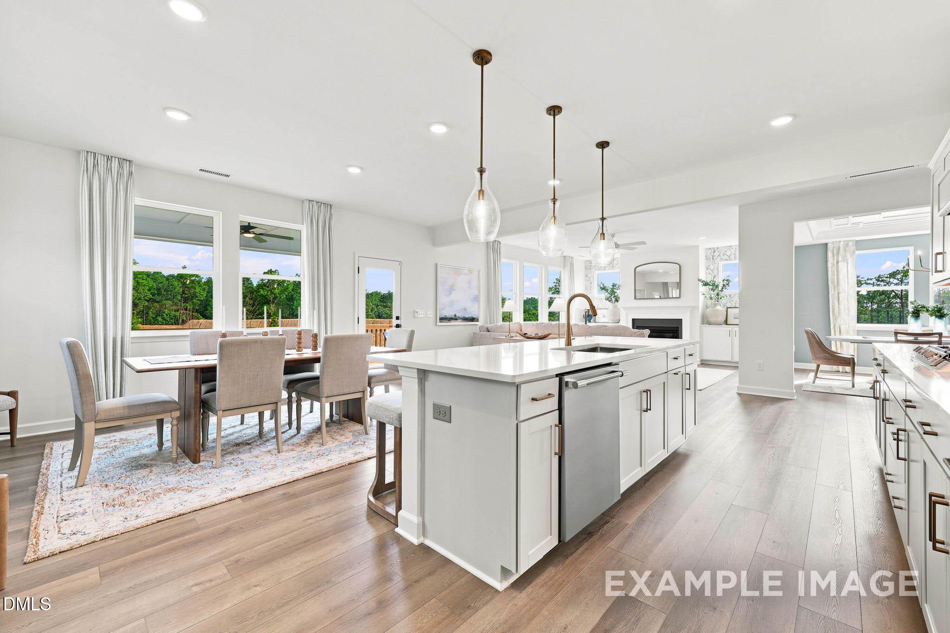
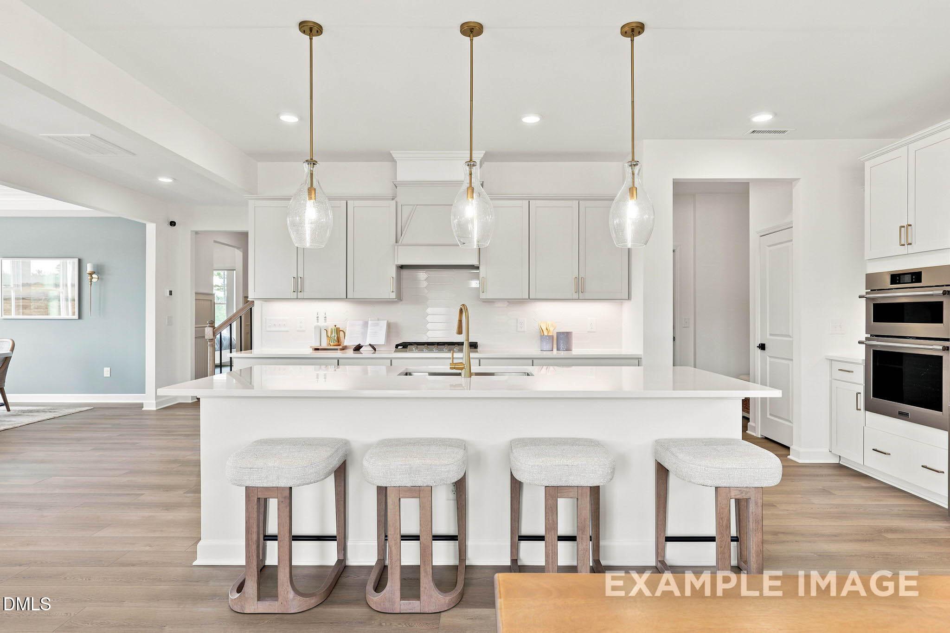
Image 1 of Davidson Homes' New Home at 559 Whinfield Place
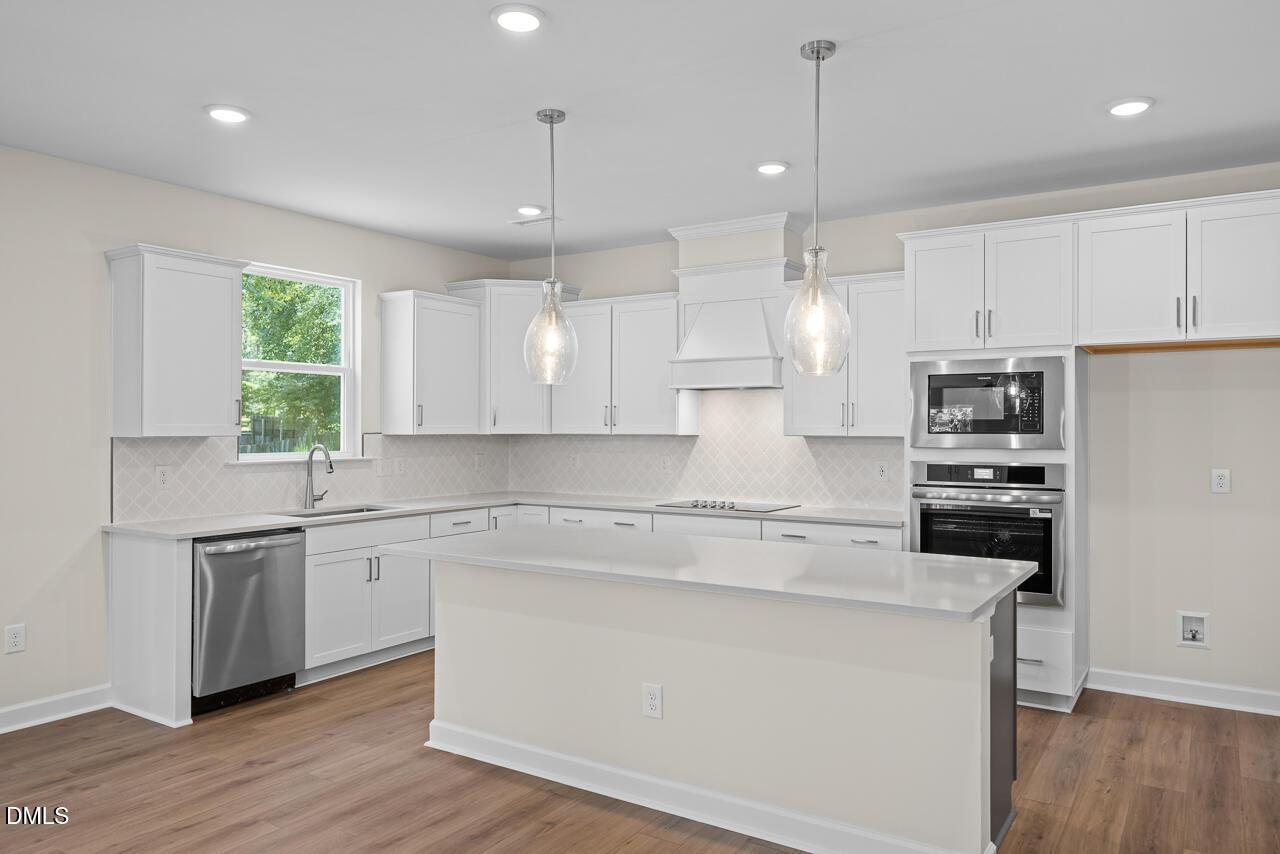
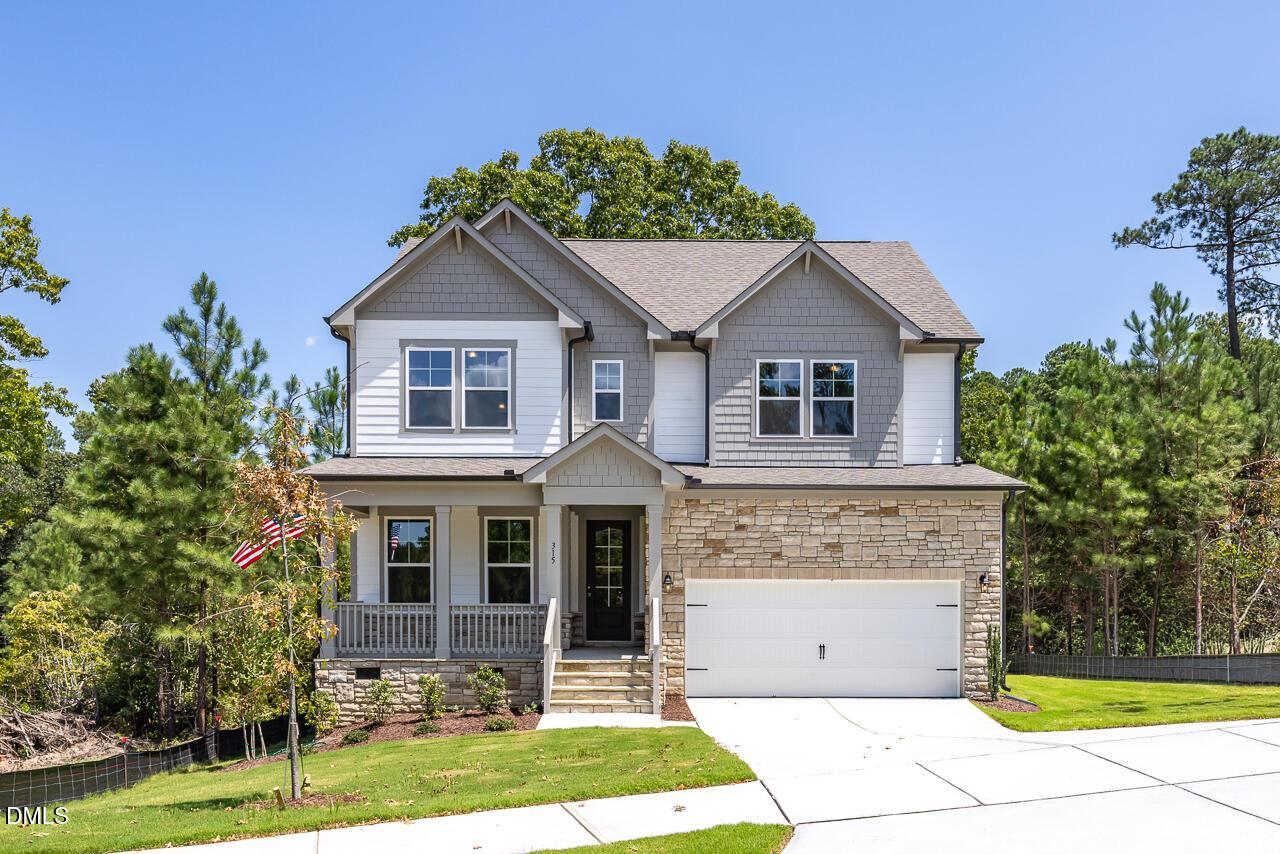
Image 2 of Davidson Homes' New Home at 559 Whinfield Place
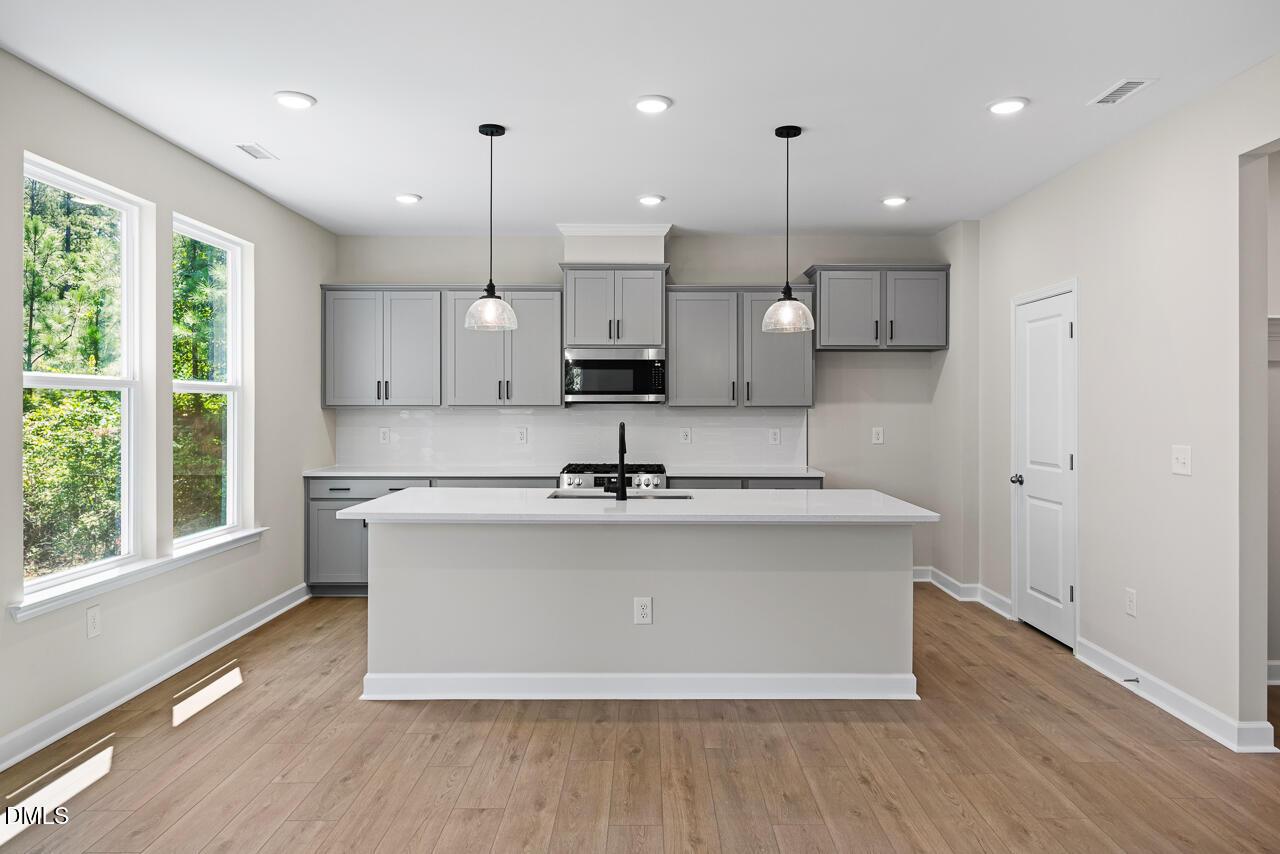
Image 3 of Davidson Homes' New Home at 559 Whinfield Place
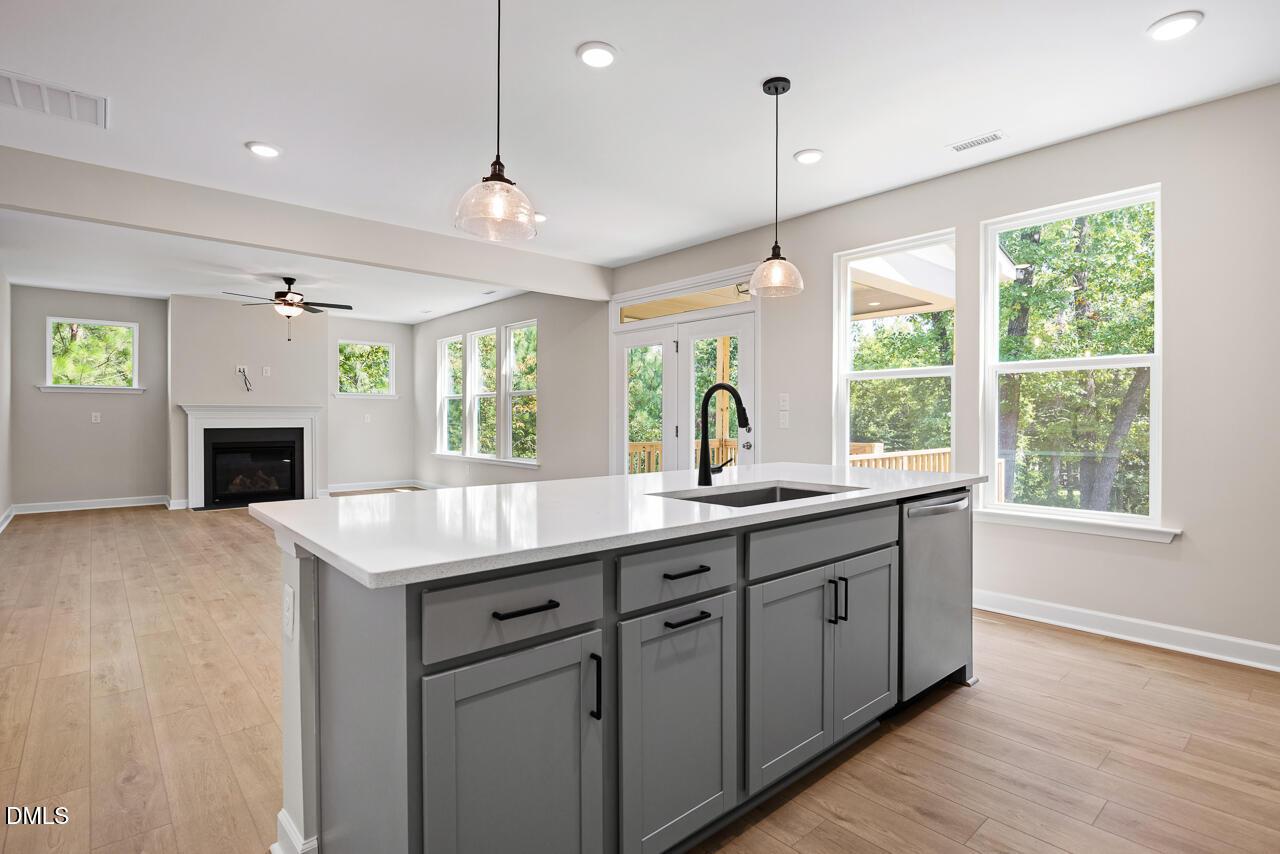
Image 4 of Davidson Homes' New Home at 559 Whinfield Place
Image 5 of Davidson Homes' New Home at 559 Whinfield Place
Image 6 of Davidson Homes' New Home at 559 Whinfield Place
Image 7 of Davidson Homes' New Home at 559 Whinfield Place
Image 8 of Davidson Homes' New Home at 559 Whinfield Place
Image 9 of Davidson Homes' New Home at 559 Whinfield Place
Image 10 of Davidson Homes' New Home at 559 Whinfield Place
Image 11 of Davidson Homes' New Home at 559 Whinfield Place
Image 12 of Davidson Homes' New Home at 559 Whinfield Place
Image 13 of Davidson Homes' New Home at 559 Whinfield Place
Image 14 of Davidson Homes' New Home at 559 Whinfield Place
Image 15 of Davidson Homes' New Home at 559 Whinfield Place
Image 16 of Davidson Homes' New Home at 559 Whinfield Place
Image 17 of Davidson Homes' New Home at 559 Whinfield Place
Image 18 of Davidson Homes' New Home at 559 Whinfield Place
Image 19 of Davidson Homes' New Home at 559 Whinfield Place
Image 20 of Davidson Homes' New Home at 559 Whinfield Place
Image 21 of Davidson Homes' New Home at 559 Whinfield Place
Image 22 of Davidson Homes' New Home at 559 Whinfield Place
Image 23 of Davidson Homes' New Home at 559 Whinfield Place
Image 24 of Davidson Homes' New Home at 559 Whinfield Place
Image 25 of Davidson Homes' New Home at 559 Whinfield Place
Image 26 of Davidson Homes' New Home at 559 Whinfield Place
Image 27 of Davidson Homes' New Home at 559 Whinfield Place
Image 28 of Davidson Homes' New Home at 559 Whinfield Place
Image 29 of Davidson Homes' New Home at 559 Whinfield Place
Image 30 of Davidson Homes' New Home at 559 Whinfield Place
Image 31 of Davidson Homes' New Home at 559 Whinfield Place
Image 32 of Davidson Homes' New Home at 559 Whinfield Place
Image 33 of Davidson Homes' New Home at 559 Whinfield Place
Image 34 of Davidson Homes' New Home at 559 Whinfield Place
Image 35 of Davidson Homes' New Home at 559 Whinfield Place
Image 36 of Davidson Homes' New Home at 559 Whinfield Place
Image 37 of Davidson Homes' New Home at 559 Whinfield Place
Image 38 of Davidson Homes' New Home at 559 Whinfield Place
Image 39 of Davidson Homes' New Home at 559 Whinfield Place
Image 40 of Davidson Homes' New Home at 559 Whinfield Place
1/40

559 Whinfield Place

Homesite: #48

$476,000

The Hickory II C

Plan
Monthly PI*
/month
4 Beds
3.5 Baths
2,719 SF.
2 Car
Community
Montrose
Community Features
  • Easy Commute to Fort Bragg
  • Close to Shopping & Dining
  • Quartz Countertops
  • Stainless Steel Appliances
  • Personalized Design Appointment
  • Ray's Mill Park
  • 2 Miles to Downtown Aberdeen
  • 2.5 Miles to Downtown Southern Pines
  • 6 Miles to Pinehurst
  • Weymouth Woods Sandhills Nature Preserve
  • RDU Airport

Description

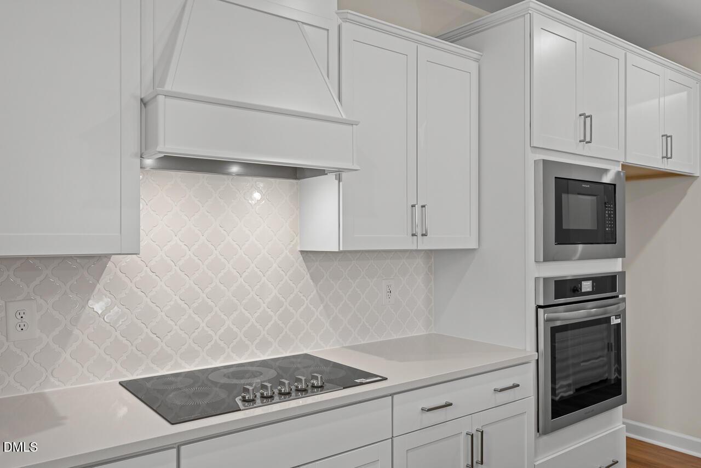
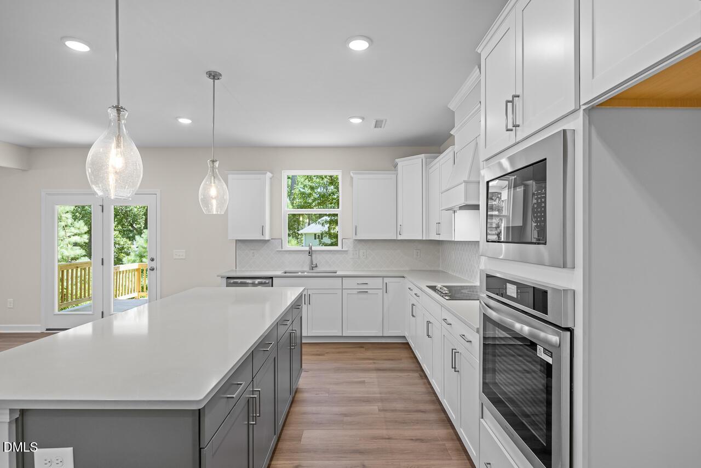
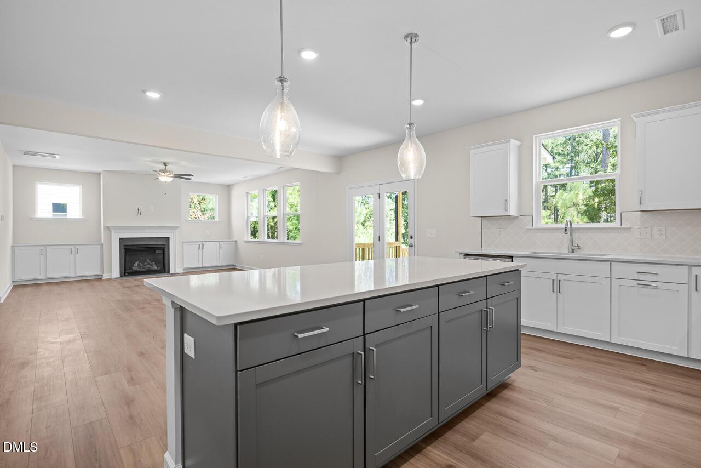
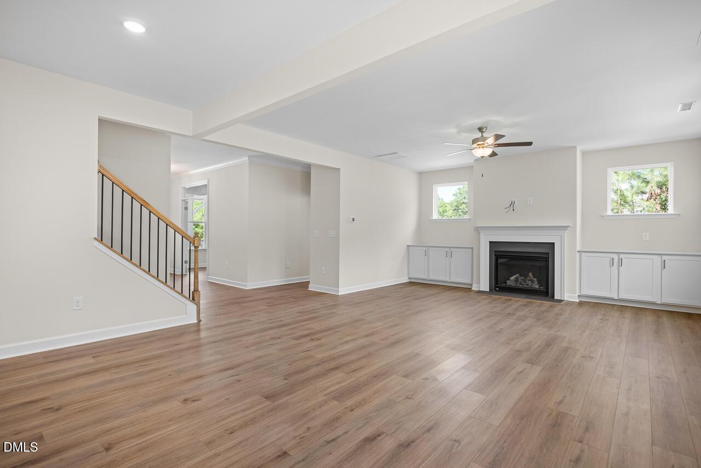
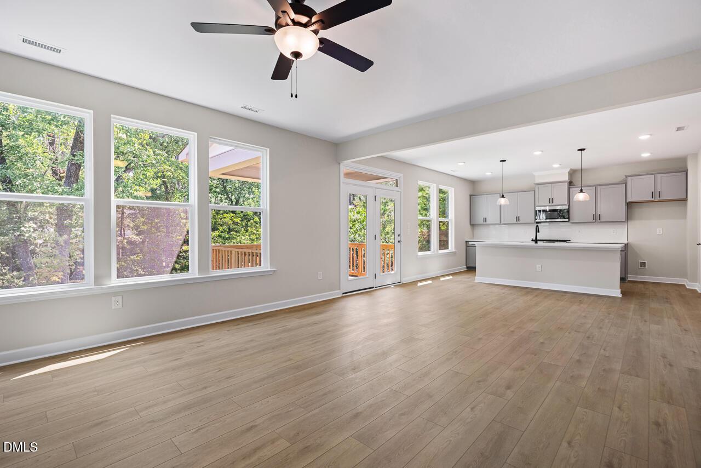
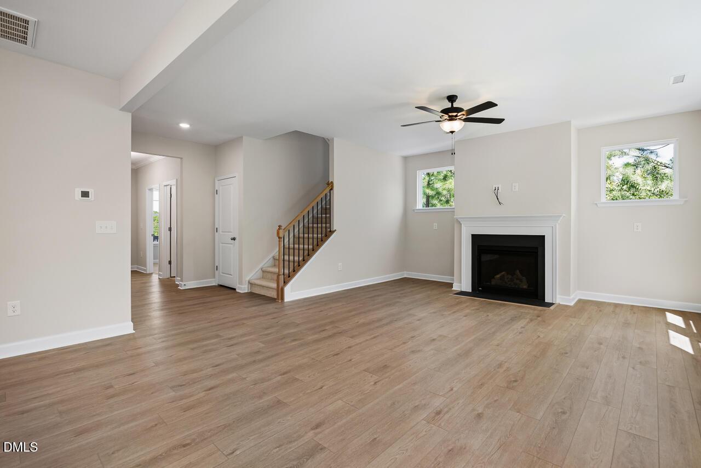
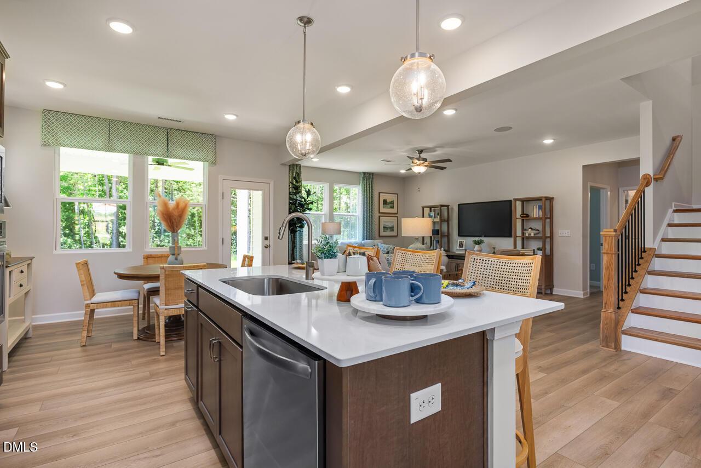
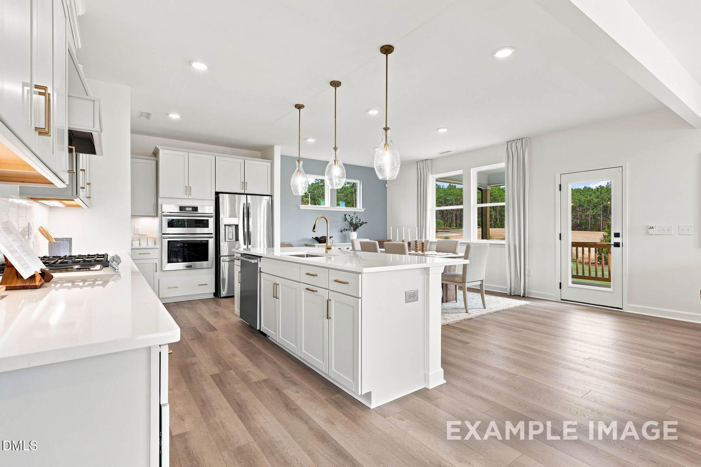
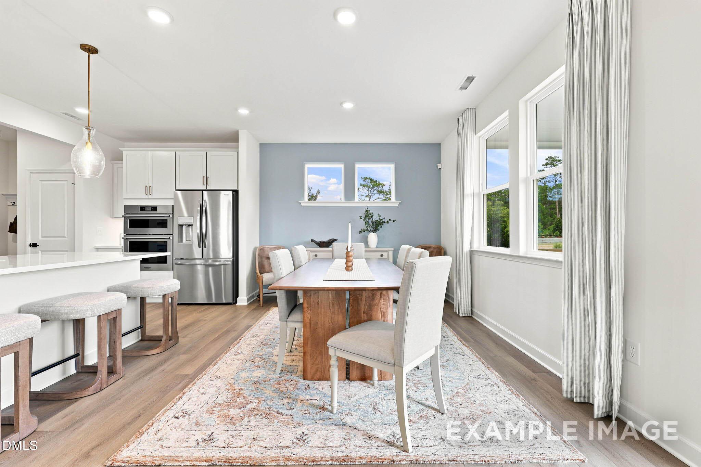
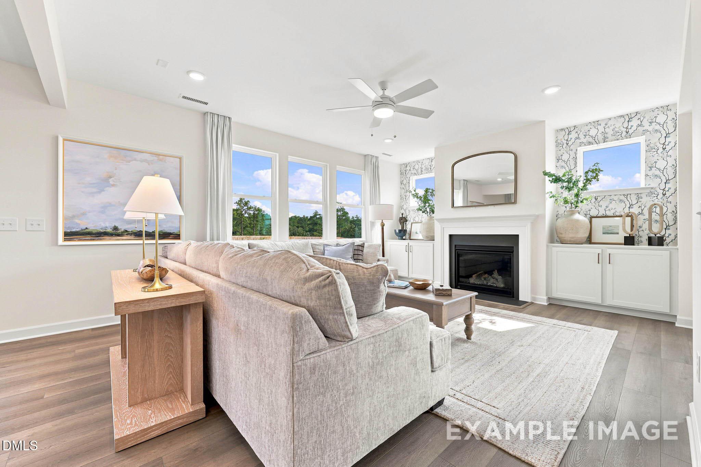
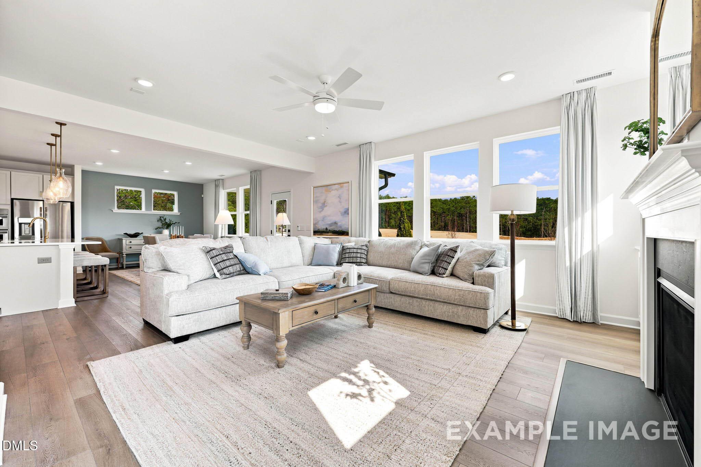
One of our bestselling designs, this stunning home offers an exceptional layout designed for both everyday living and entertaining. The first floor features a large study, cozy fireplace and large open design ideal for visitors. At the heart of the home is a spacious kitchen with over-sized island and a sink that overlooks the back yard. The Hickory II opens seamlessly to the breakfast room and spacious living area, and large windows Upstairs the owner's suite is a true retreat, featuring a sizable bedroom and an oversized walk-in closet. The second floor also includes a junior suite with its own private bathroom, along with two additional bedrooms, and a laundry room with sink. Step outside to enjoy the wooded view. Schedule your showing today! Home under construction- Ready November/ December

Floor Plan
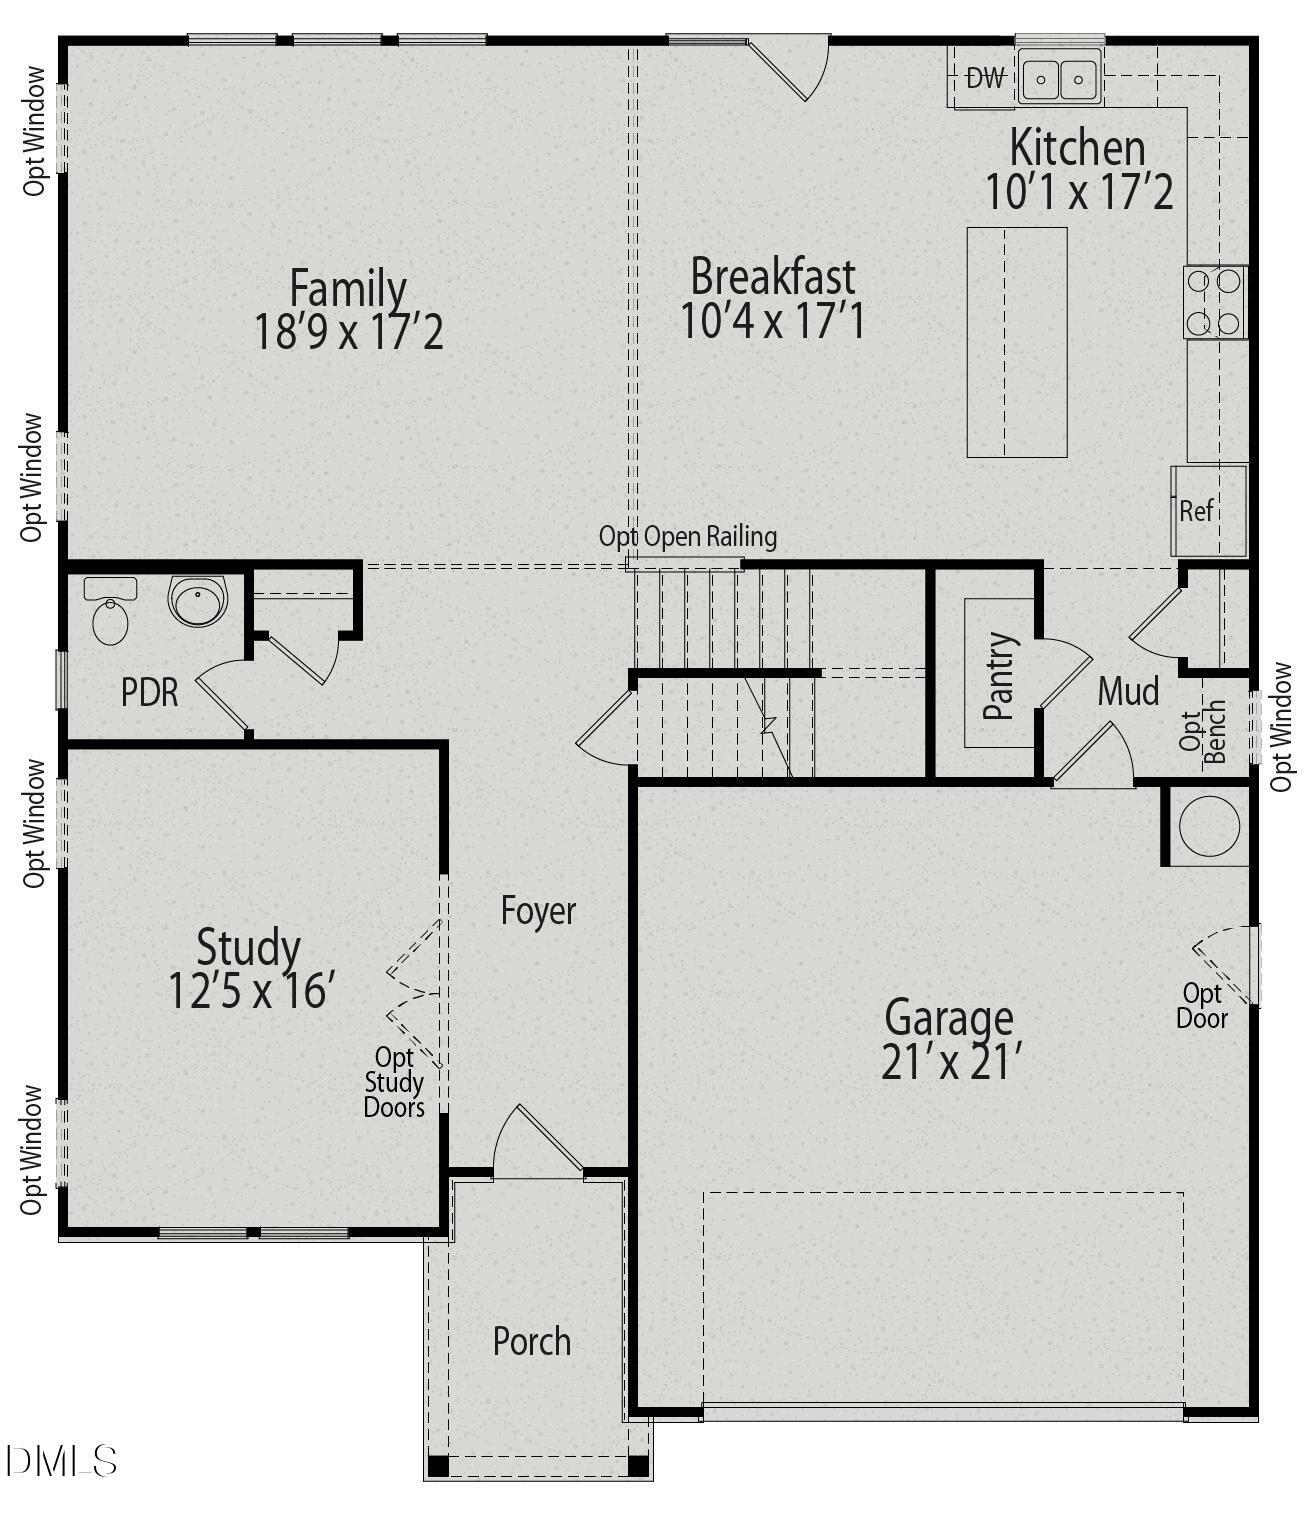
First floor plan of The Hickory II showcasing open family room, breakfast area, kitchen, study, and 2-car garage
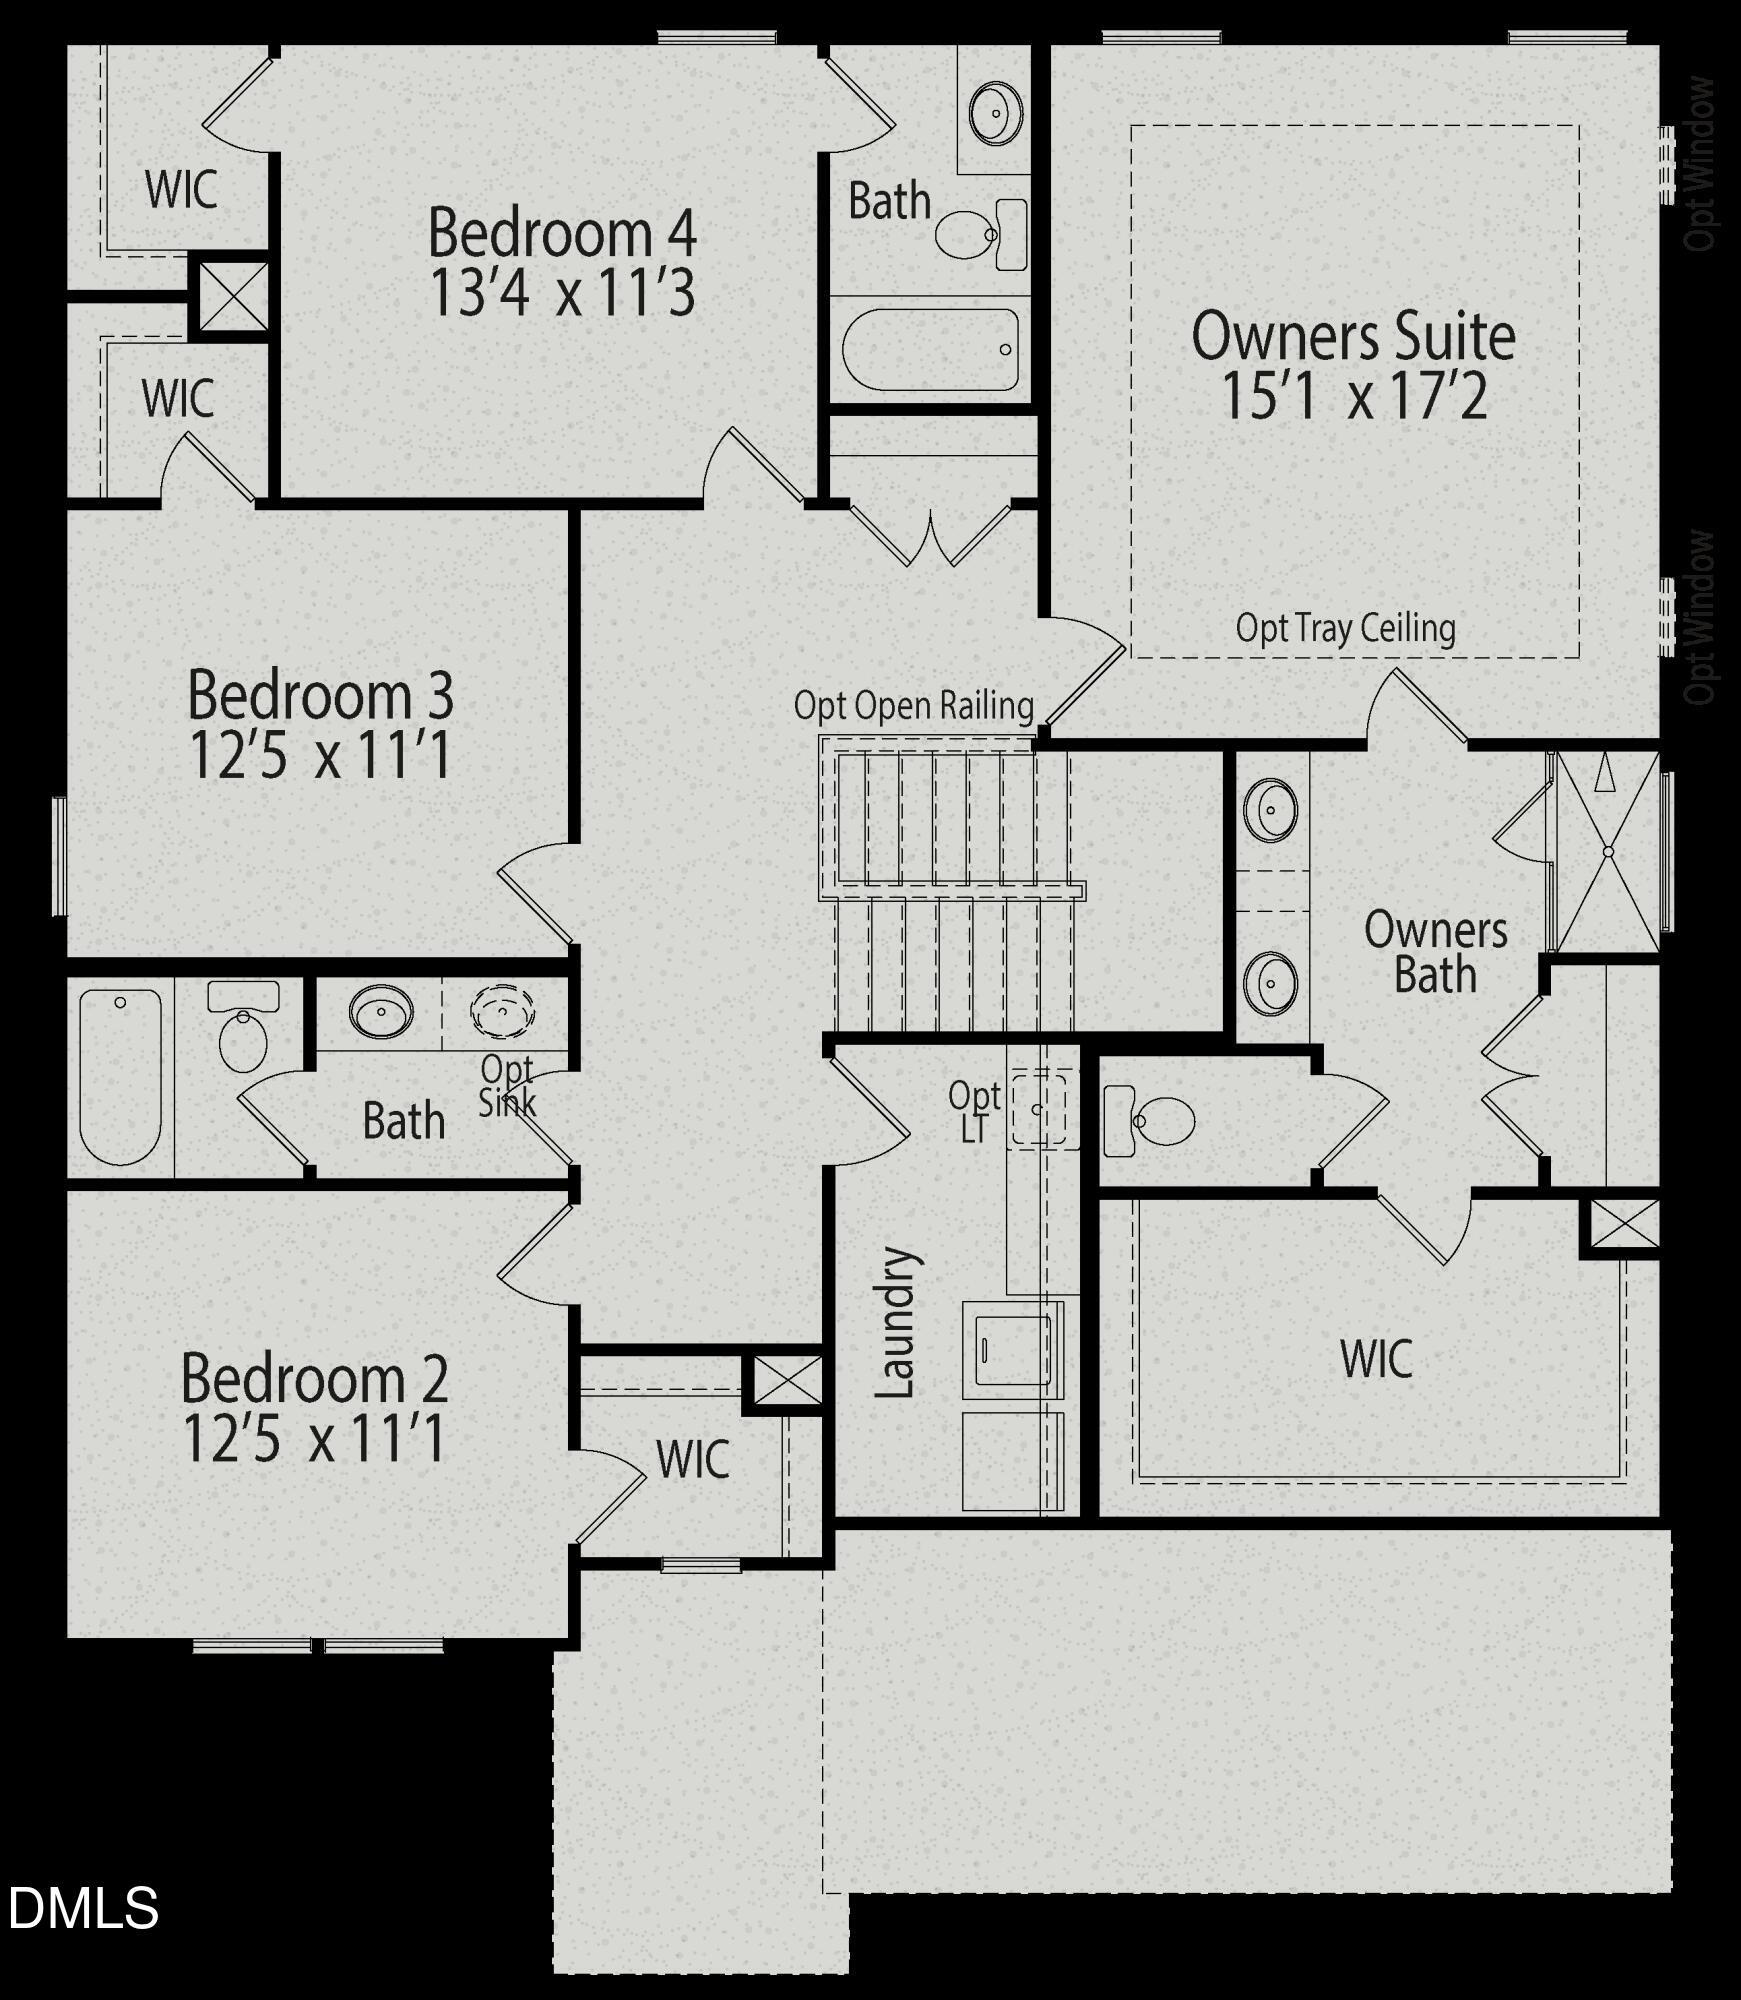
Second floor plan of The Hickory II showcasing owner's suite with master bath, bedrooms 3 and 4, plus baths and optional tray ceilings
Upper floor plan of The Hickory II featuring 19x12 media room, baths, conditioned storage, and optional open railing
The Hickory II floor plan by Davidson Homes: 2-story layout with 4-5 beds, 3-5 baths, open kitchen, media room, 2-car garage
    Request Info
Katie Talbo Headshot
Katie Talbo
(910) 981-2193
Visiting Hours
Sun.1pm - 6pm
Mon. - Tue.10am - 6pm
Wed.1pm - 6pm
Thu. - Sat.10am - 6pm
Davidson Homes Mortgage

Our Davidson Homes Mortgage team is committed to helping families and individuals achieve their dreams of home ownership.

Pre-Qualify Now

Community Events

Happy couple celebrating with confetti at a new Davidson Homes house for a virtual homebuyer seminar.
September 22, 6:00 PM - 7:00 PM CT
Exclusive Virtual Homebuyer Seminar
Davidson Homes

Have questions about buying a new home? Join us and Davidson Homes Mortgage as we cover topics like financing 101, navigating today's rates, and more!

Read More
New home construction in Raleigh featuring The Davidson Difference branding and promotional mortgage rate incentives.
Aug 7, 2026 - Aug 30, 2026
Lock in a 4.99% (5.932 APR) FOR 5 Years!*
Multiple Communities

Secure your dream home with rates as low as 4.99% for 5 years! Increase your buying power and enjoy predictable payments. Offer ends soon – contact us today!

Read More
Community Overview

Montrose

NOW SELLING!

Davidson Homes is excited to welcome you to our new community, Montrose, located in the heart of Aberdeen! Ideally located near the exciting towns of Southern Pines and Pinehurst, home to world-famous golf course and resorts, Montrose offers perfect blend of tranquility and convenience. With easy access to both Raleigh and Charlotte, you will enjoy the best of both worlds - small town charm with all the amenities of vibrant city life just a short drive away.

Offering some of Davidson Homes’ favorite floor plans, along with exciting new designs, there is something to fit everyone’s wants, needs, and dreams at Montrose. No matter what stage of life you’re in, you'll find thoughtfully designed homes that blend style, functionality, and modern living. Montrose provides easy access to local shopping, dining, and everyday conveniences, creating a lifestyle that is both connected and convenient. Homeowners can enjoy the charm of a small-town atmosphere while remaining close to nearby recreation, entertainment, and employment opportunities. With beautiful homes, a desirable location, and a welcoming community feel, Montrose is a place where you can truly put down roots and feel at home. Want to call Montrose home? Come visit or call our Online Sales Team for a personalized appointment!

  • Easy Commute to Fort Bragg
  • Close to Shopping & Dining
  • Quartz Countertops
  • Stainless Steel Appliances
  • Personalized Design Appointment
  • Ray's Mill Park
  • 2 Miles to Downtown Aberdeen
  • 2.5 Miles to Downtown Southern Pines
  • 6 Miles to Pinehurst
  • Weymouth Woods Sandhills Nature Preserve
  • RDU Airport

Nearby Points of Interest (48)

Attractions
Legacy Golf Club- 3.9 miles
Pinehurst Resort- 5.4 miles
Shopping
Food Lion- 1.0 miles
Aldi- 1.1 miles
Harris Teeter- 1.2 miles
Best Buy- 1.4 miles
T.J. Maxx- 1.5 miles
Walmart- 1.7 miles
Target- 1.8 miles
Home Goods- 1.8 miles
Kohl's- 2.1 miles
The Fresh Market- 2.7 miles
Belk- 3.0 miles
Gyms
Planet Fitness- 1.2 miles
Club Pilates- 3.7 miles
Parks
Ray's Mill Park- 0.2 miles
Reservoir Park- 4.6 miles
Nature & Outdoors
Other
Southern Pines- 1.9 miles
Pinehurst- 5.2 miles
Fort Bragg- 22.2 miles

Quick Move-In Homes in Montrose (5)

Sold
Open-concept kitchen and living area in The Willow B floor plan by Davidson Homes in Montrose, Aberdeen, North Carolina.
Elegant dining room with patterned wallpaper and wainscoting in The Willow B floor plan by Davidson Homes in Aberdeen, NC.
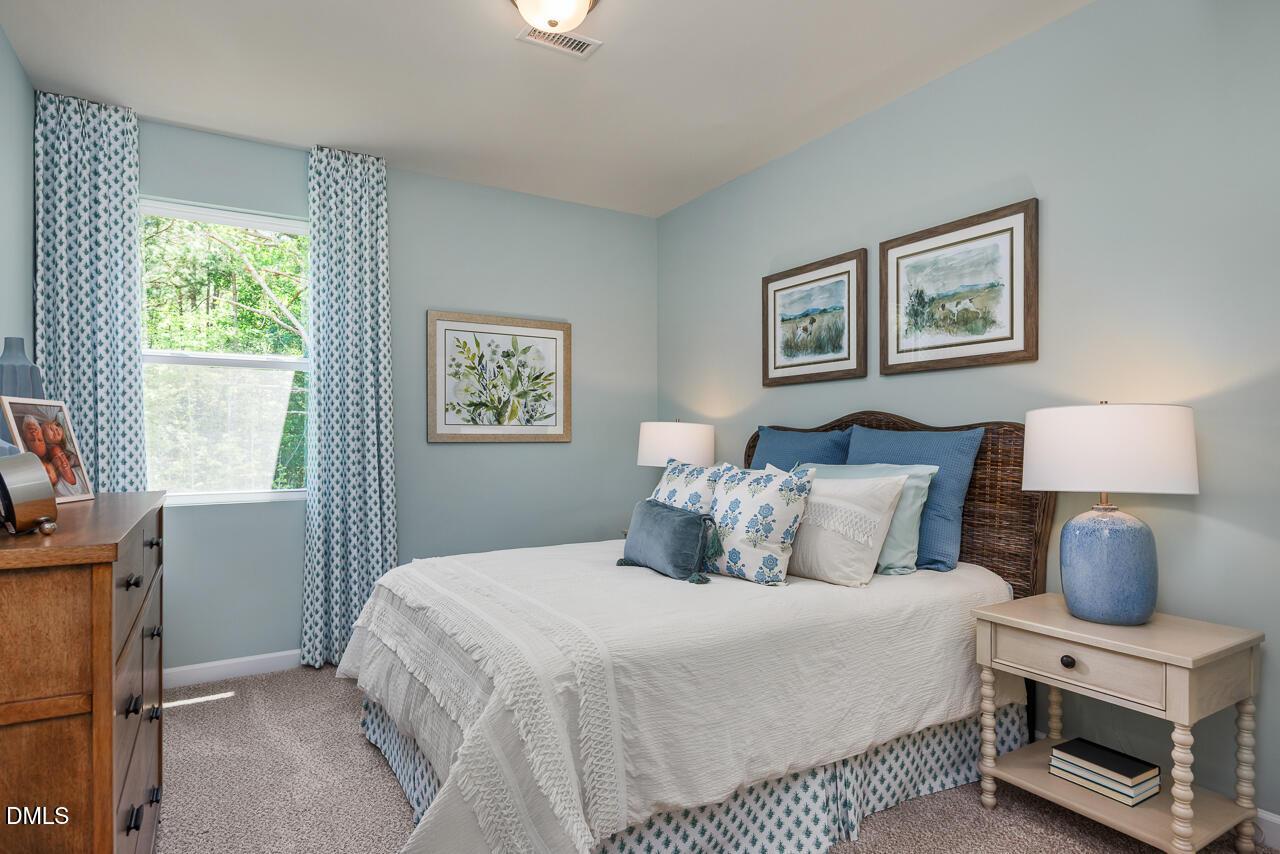
Cozy guest bedroom with blue decor and wicker headboard in The Willow B floor plan at Montrose in Aberdeen, North Carolina.
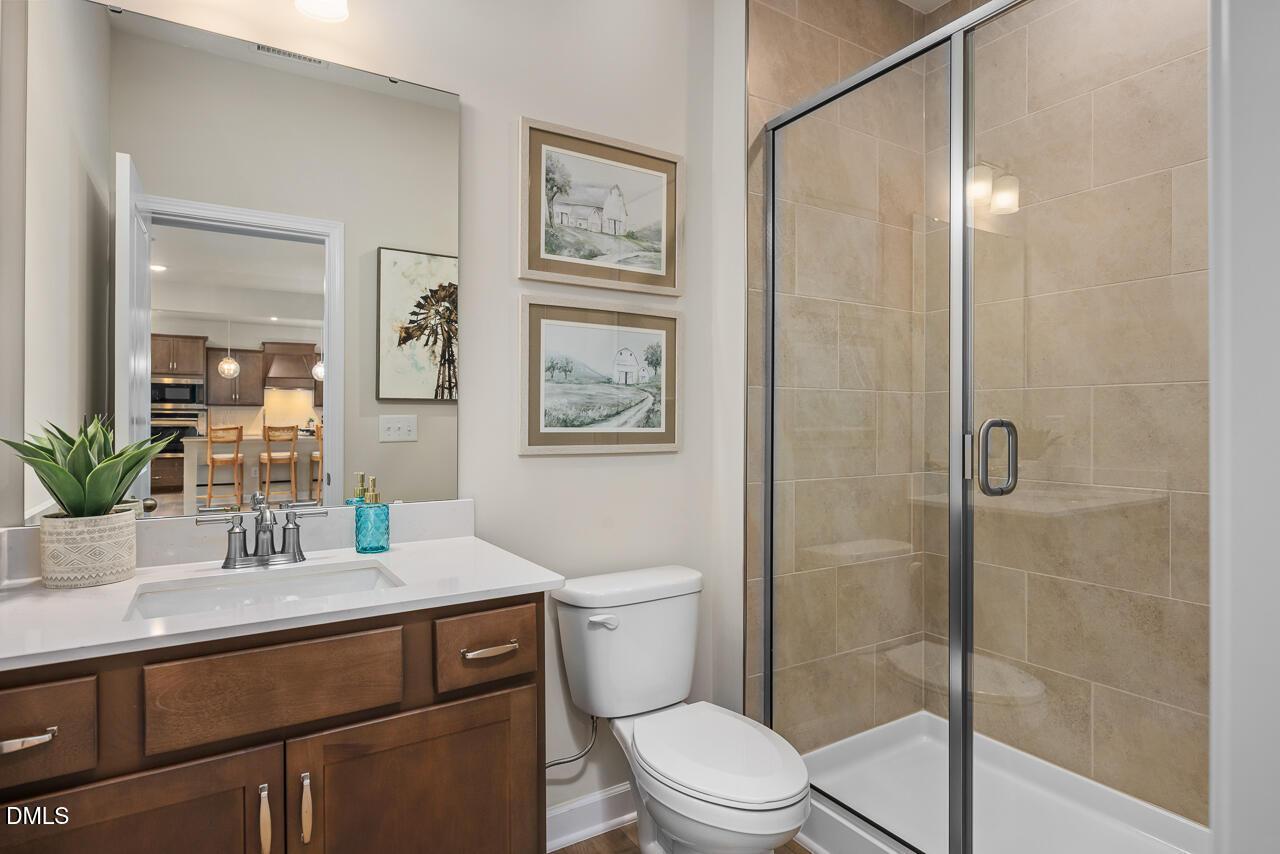
Modern bathroom with tile shower and wood vanity in The Willow B floor plan by Davidson Homes in Montrose, Aberdeen, NC.
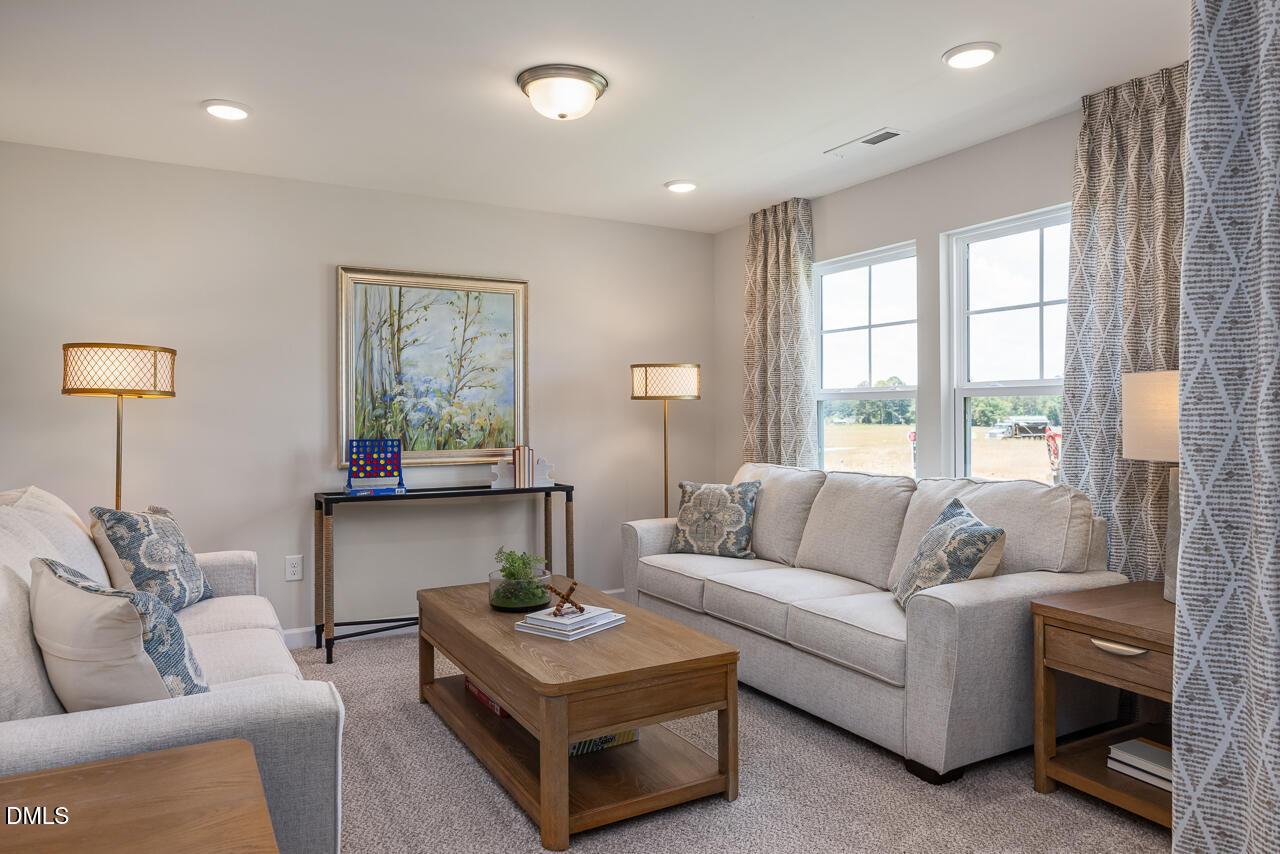
Bright, cozy living room in The Willow B floor plan by Davidson Homes at Montrose in Aberdeen, North Carolina.
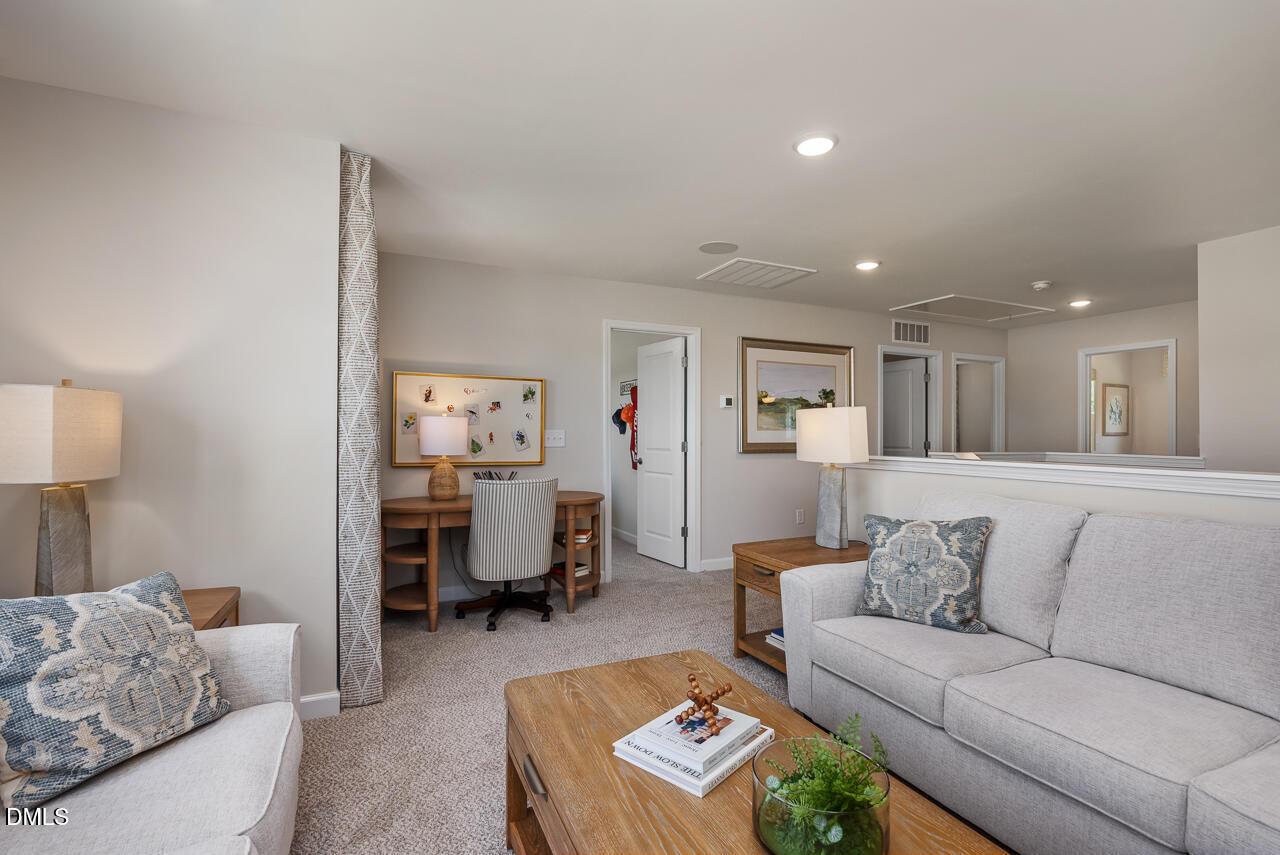
Spacious upstairs loft area with home office nook in The Willow B floor plan by Davidson Homes in Montrose, Aberdeen, NC.
Cozy bedroom with wooden dresser and ceiling fan in The Willow B floor plan by Davidson Homes in Montrose, Aberdeen, NC.

The Willow B

331 Queensferry LaneHomesite #6
$434,000
From /MO*
Principal & Interest Only
4 Bd
3 Ba
2,483 Sf
More Details
Move In: September
Modern kitchen featuring white cabinets, center island, and stainless appliances in The Chestnut floor plan, Montrose NC.
Modern kitchen with white cabinets, quartz countertops, and stainless steel appliances in The Chestnut floor plan, Aberdeen.
Open-concept kitchen with island and pendant lighting in The Chestnut floor plan at Montrose, Aberdeen, North Carolina.
Open-concept living room and kitchen with white cabinetry and island in The Chestnut floor plan, Montrose, Aberdeen, NC.
Bright living room with fireplace and staircase in The Chestnut floor plan by Davidson Homes in Montrose, Aberdeen, NC.
Living room with fireplace, wood-look flooring, and ceiling fan in The Chestnut floor plan by Davidson Homes in Aberdeen.
Starting Rates From 4.99% (5.932 APR)!

The Chestnut

315 Queensferry DriveHomesite #2
$474,000
From /MO*
Principal & Interest Only
5 Bd
4 Ba
2,488 Sf
More Details
Move In: September
Two-story Hickory II B floor plan by Davidson Homes with a two-car garage in Montrose, Aberdeen, North Carolina.
Open-concept living room and kitchen in The Hickory II B floor plan by Davidson Homes in Montrose, Aberdeen, North Carolina.
Living room with fireplace, built-in cabinets, and ceiling fan in The Hickory II B plan by Davidson Homes in Aberdeen, NC.
Bright foyer entrance with glass-paneled front door and French doors in The Hickory II B home at Montrose, Aberdeen, NC.
Bright, spacious bedroom with wood-style flooring in The Hickory II B floor plan by Davidson Homes in Montrose, Aberdeen.
Open-concept living room and kitchen in The Hickory II B floor plan at Montrose, Aberdeen, NC by Davidson Homes.
Starting Rates From 4.99% (5.932 APR)!

The Hickory II B

323 Queensferrry LaneHomesite #4
$483,000
From /MO*
Principal & Interest Only
4 Bd
3.5 Ba
2,719 Sf
More Details
Move In: August
Two-story Birch II A floor plan home by Davidson Homes with a two-car garage in Montrose, Aberdeen, North Carolina.
Covered front porch with stone foundation and white siding on The Birch II A home in Montrose, Aberdeen, North Carolina.
Modern kitchen with granite island and pendant lighting in The Birch II A floor plan at Montrose in Aberdeen, NC.
Open-concept kitchen with island and pendant lighting in The Birch II A floor plan at Montrose in Aberdeen, North Carolina.
Modern kitchen with white cabinets, island, and pendant lighting in The Birch II A floor plan, Montrose, Aberdeen, NC.
Walk-in pantry with white wire shelving in The Birch II A floor plan by Davidson Homes in Montrose, Aberdeen, NC.
Walk-in shower with marble-look tile, built-in bench, and black frame in The Birch II A home, Montrose, Aberdeen, NC.
Move In: November
3-story Beech B floor plan by Davidson Homes with 2-car garage at twilight in Montrose, Aberdeen, North Carolina.
Modern kitchen with white island, quartz countertops, and glass pendant lights in The Beech B home, Montrose, Aberdeen, NC.
Open-concept kitchen with large island and dining area in The Beech B floor plan at Montrose, Aberdeen, North Carolina.
Modern gourmet kitchen with white cabinets, quartz countertops, and brass hardware in The Beech B floor plan, Aberdeen, NC.
Modern kitchen with stainless steel wall oven and refrigerator in The Beech B floor plan by Davidson Homes in Aberdeen, NC.
Modern kitchen with white cabinetry and gold hardware in The Beech B floor plan by Davidson Homes, Montrose, North Carolina.
Modern white kitchen with gold hardware and quartz island in The Beech B floor plan by Davidson Homes in Aberdeen, NC.

The Beech B

563 Whinfield PlaceHomesite #47
$564,000
From /MO*
Principal & Interest Only
4 Bd
3 Ba
3,789 Sf
More Details