Move In: November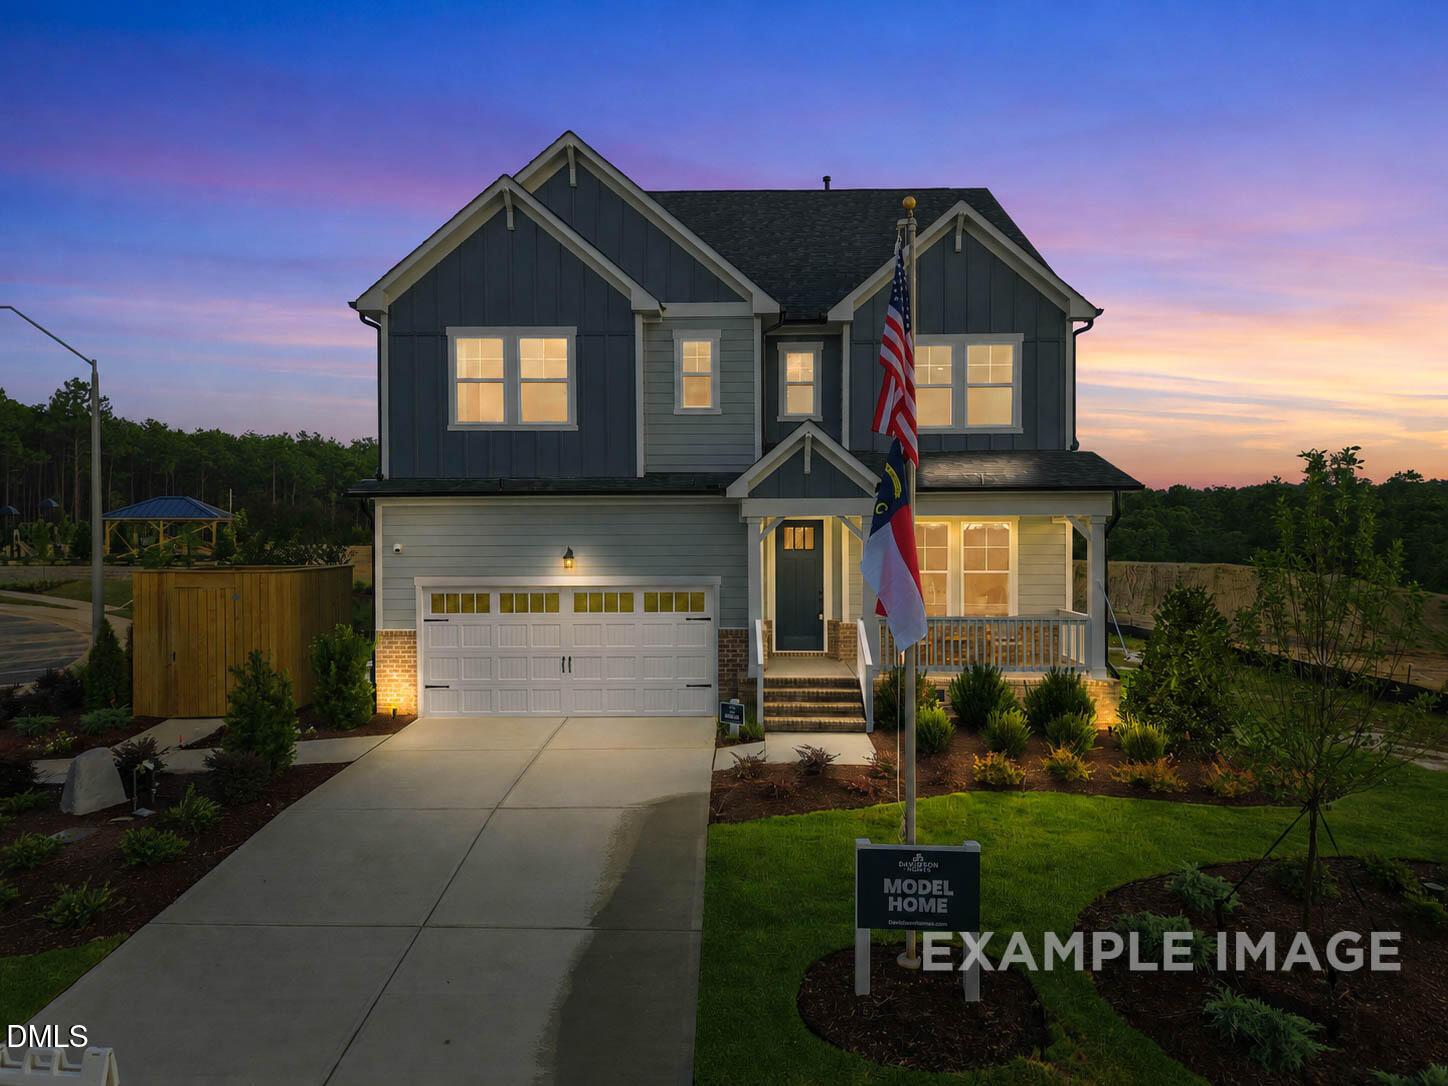
 1/25
1/25
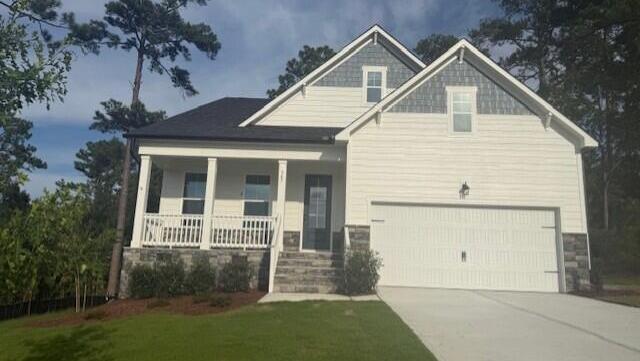
563 Whinfield Place
Homesite: #47
$564,000
The Beech B
Plan
Monthly PI*
/month
4 Beds
3 Baths
3,789 SF.
2 Car
Community
MontroseCommunity Features
- Easy Commute to Fort Bragg
- Close to Shopping & Dining
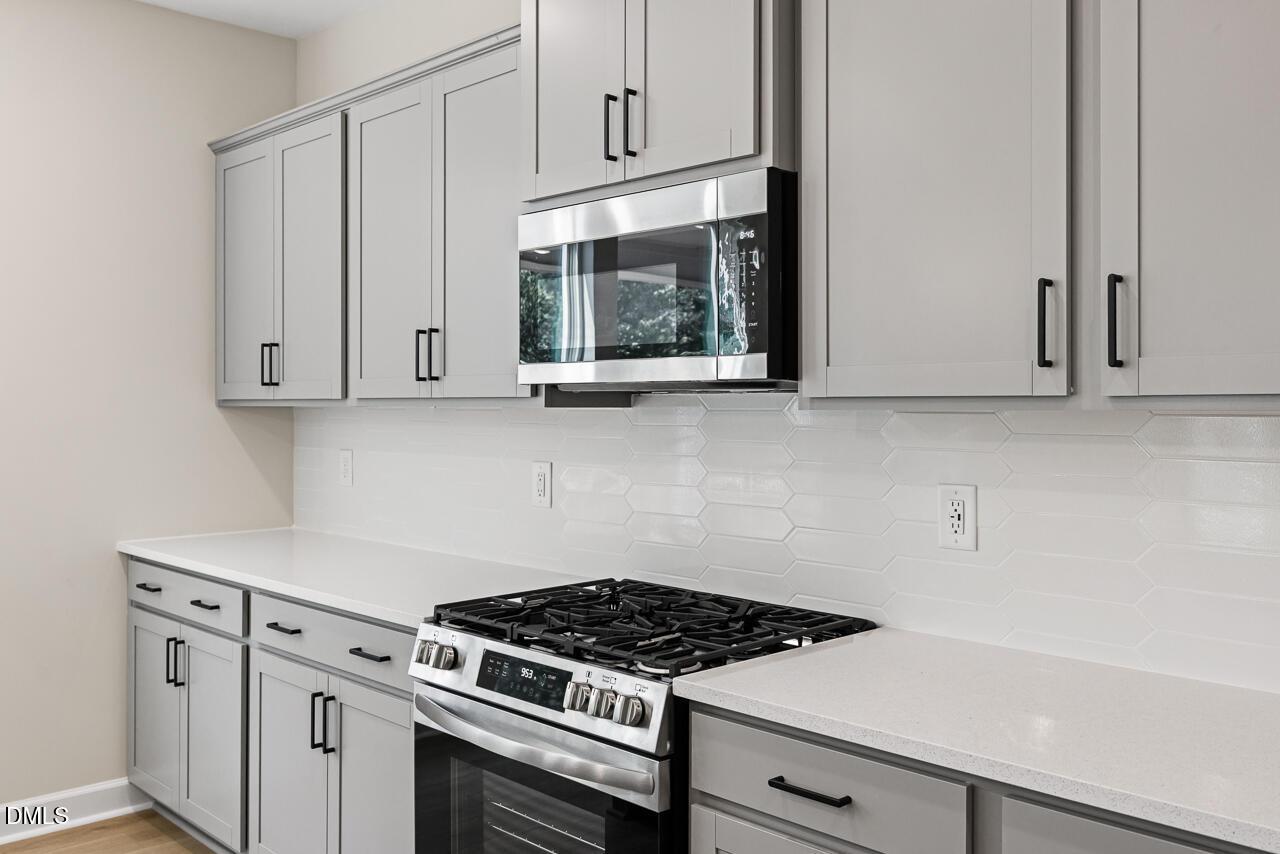
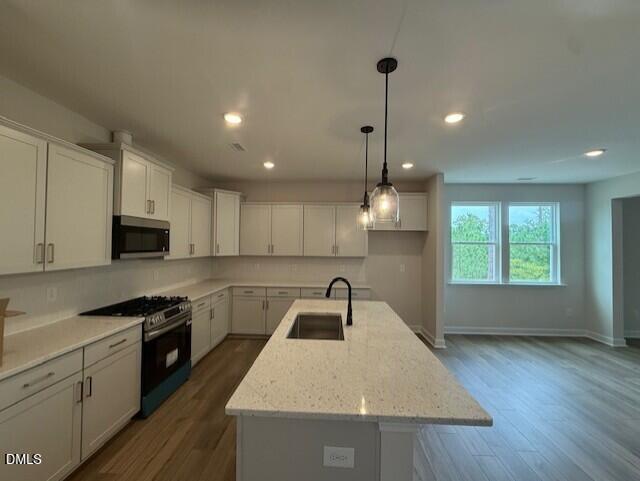
- Quartz Countertops
- Stainless Steel Appliances
- Personalized Design Appointment
- Ray's Mill Park
- 2 Miles to Downtown Aberdeen
- 2.5 Miles to Downtown Southern Pines
- 6 Miles to Pinehurst
- Weymouth Woods Sandhills Nature Preserve
- RDU Airport
Description
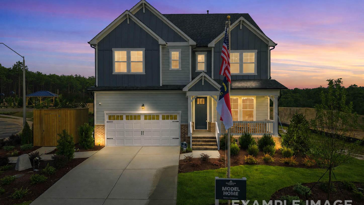

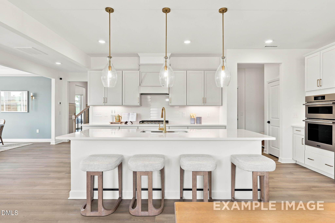
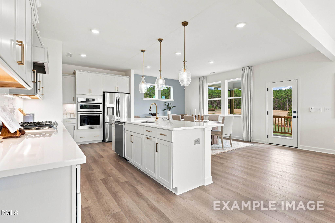
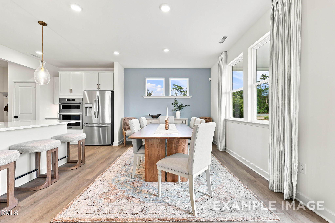
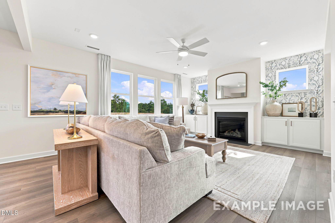
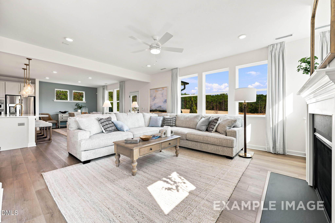
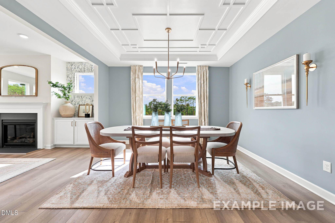
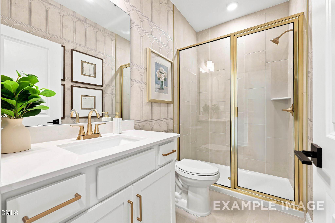
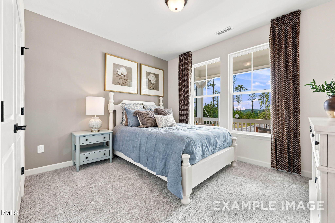
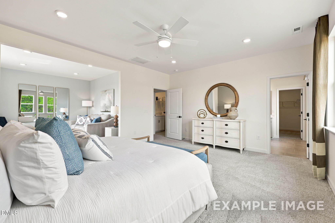
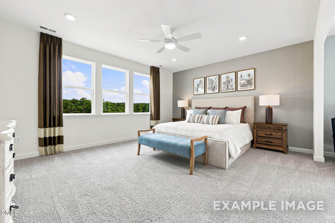
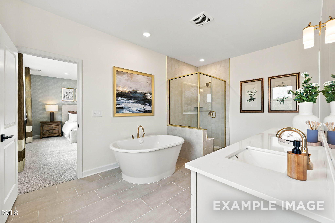
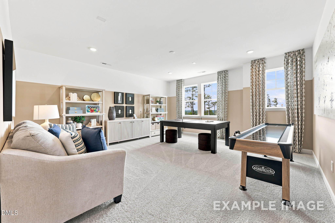
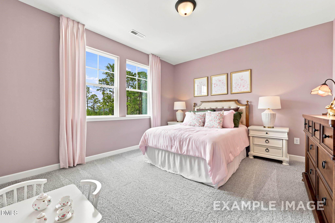
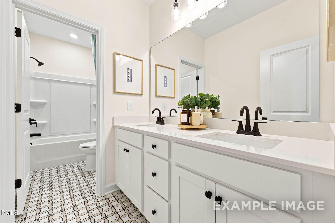
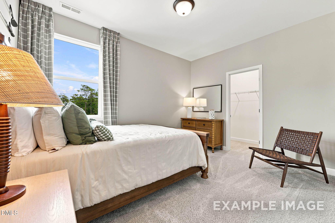
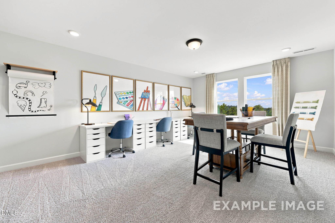
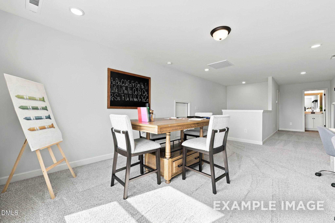
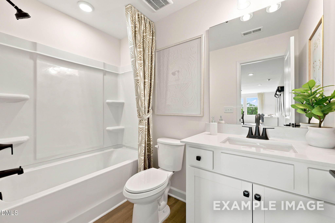
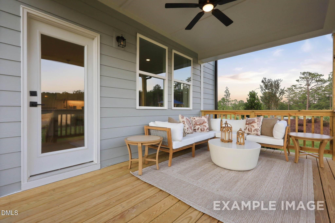
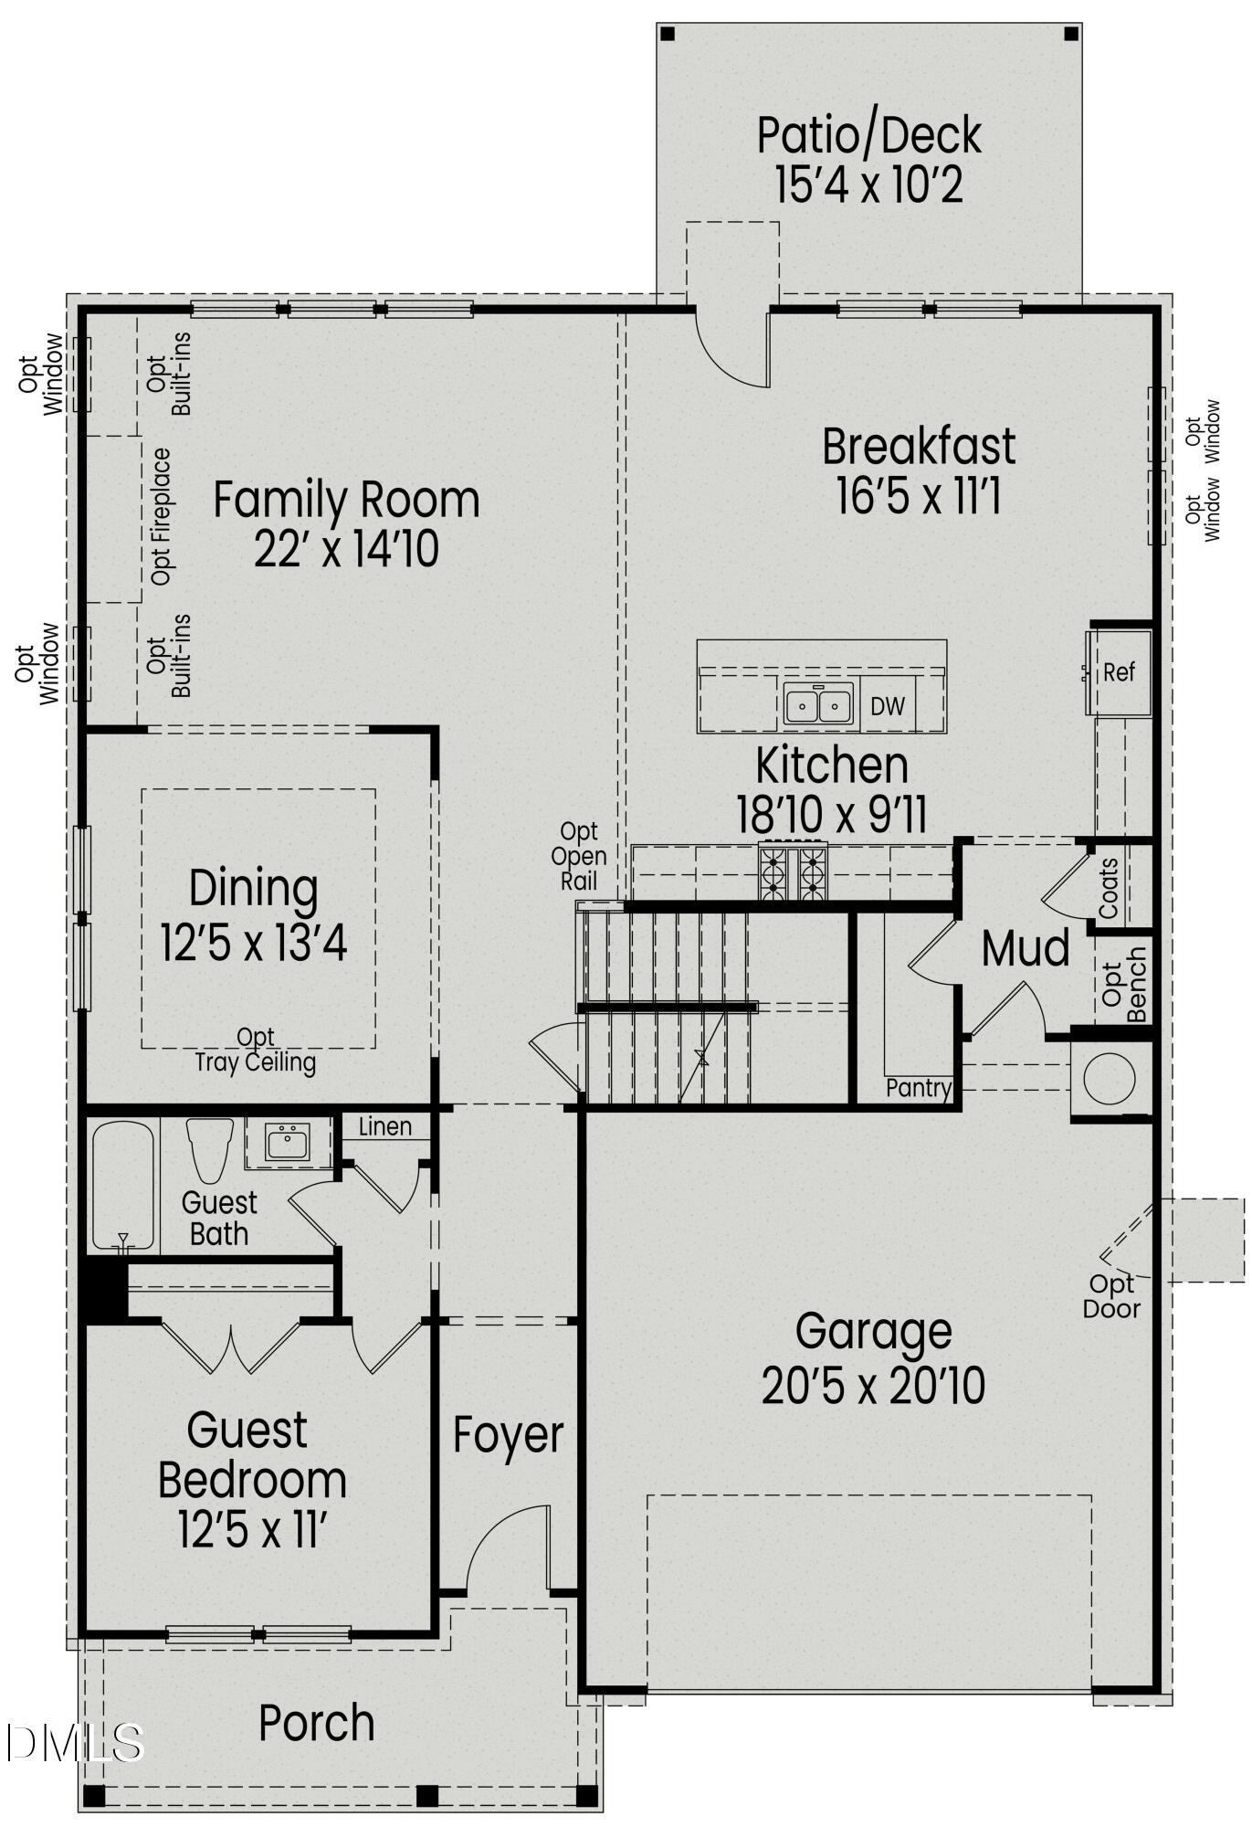
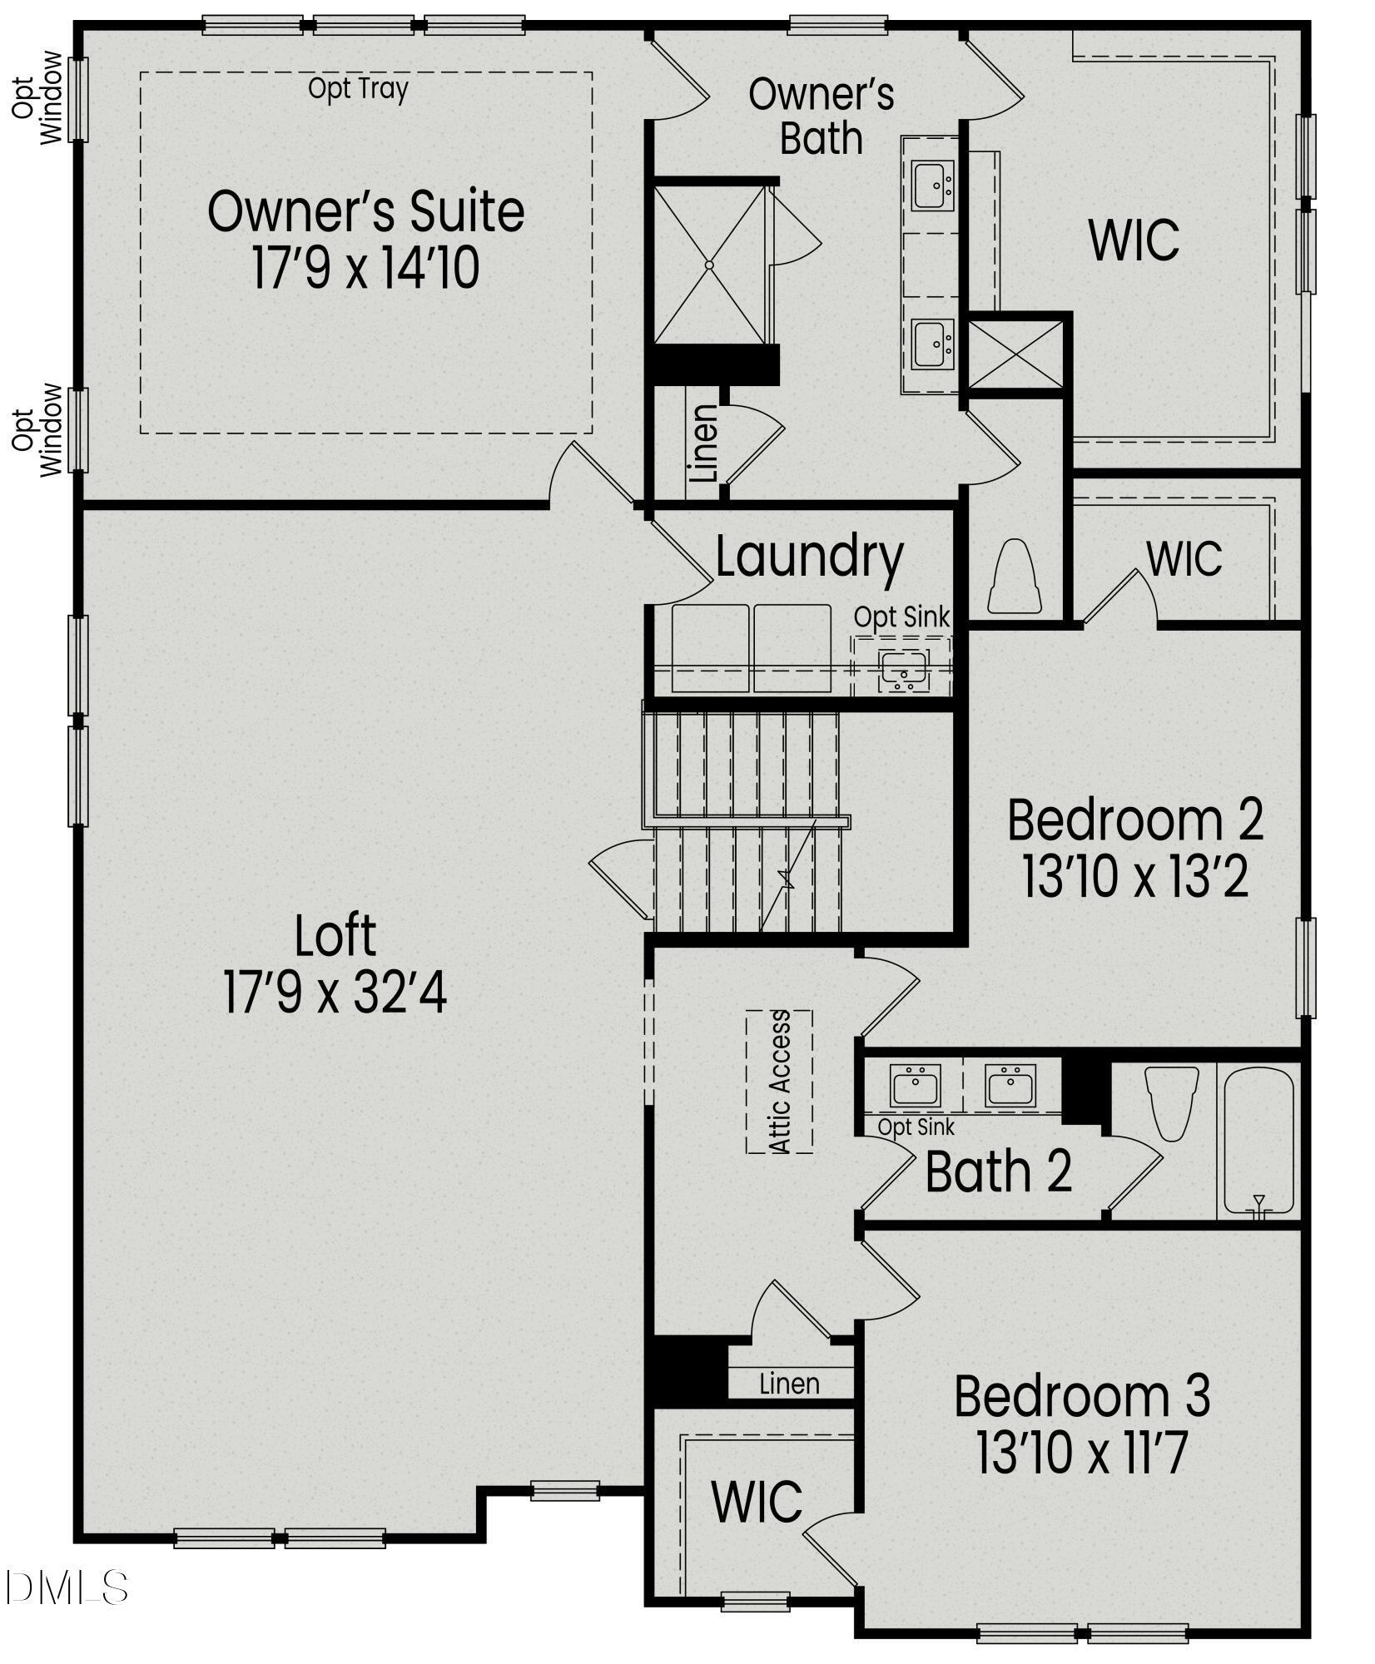
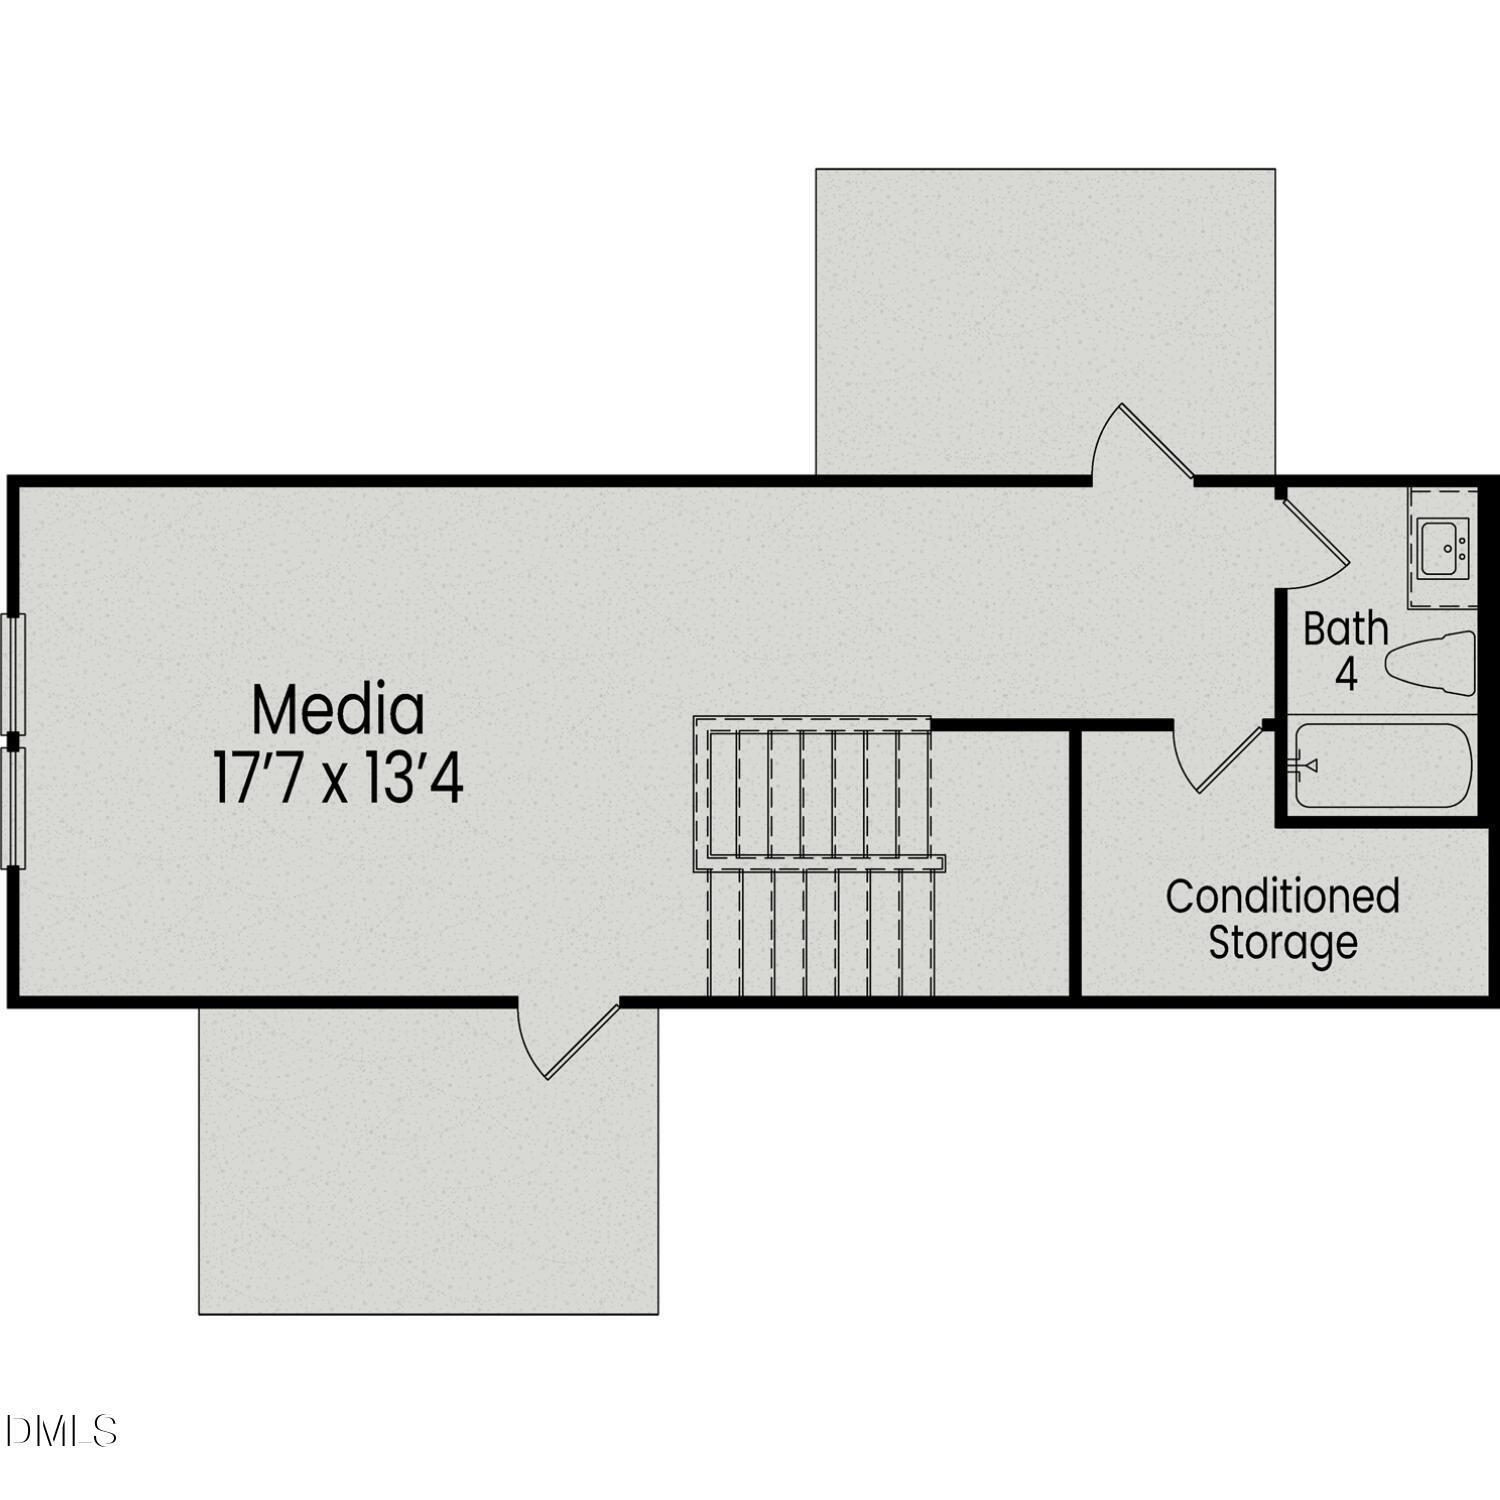
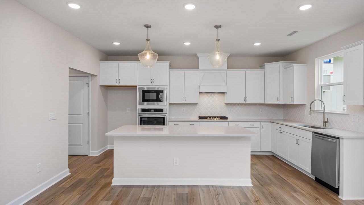
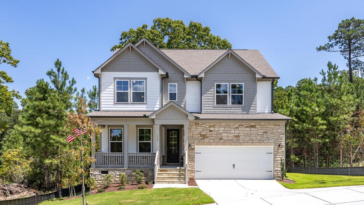
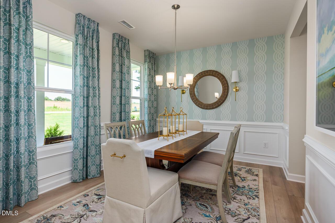
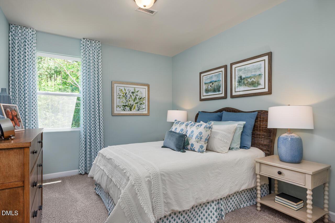
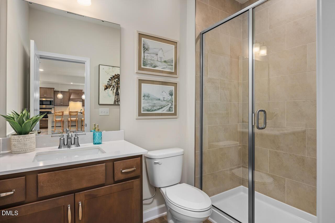
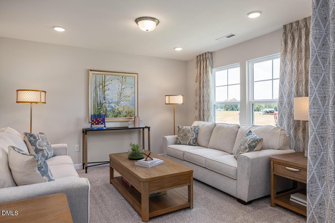
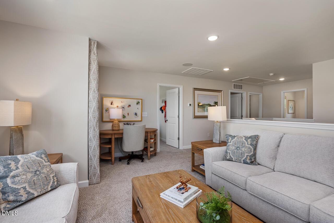
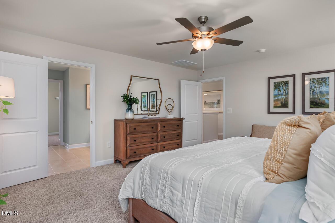
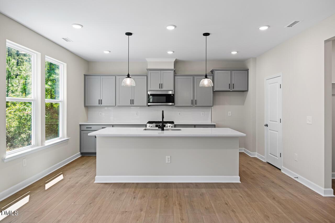
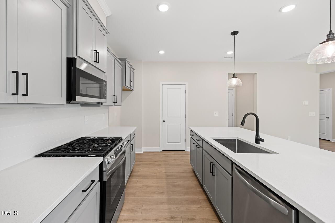
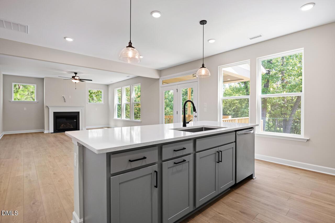
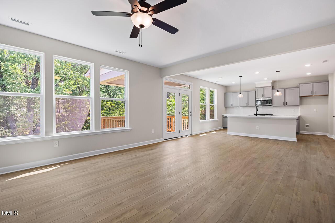
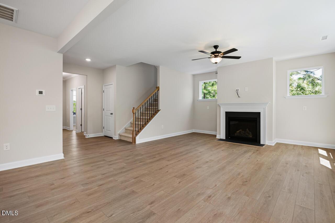
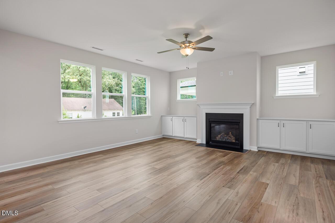
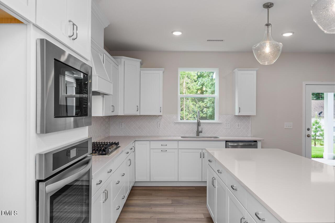
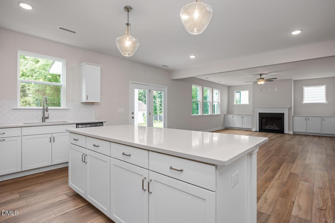
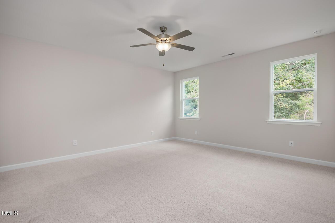
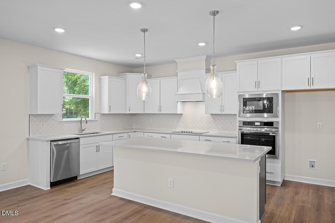
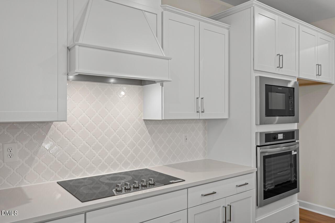
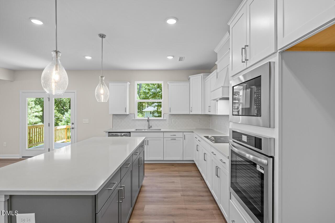
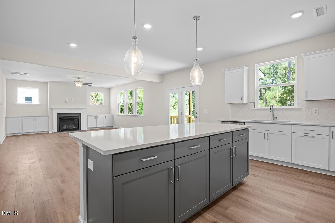
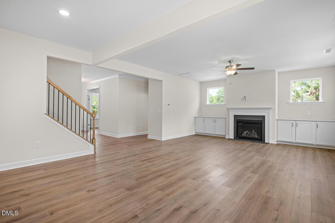
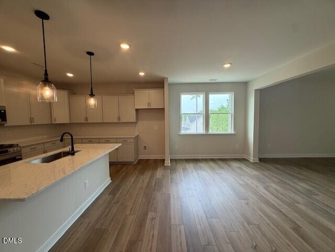
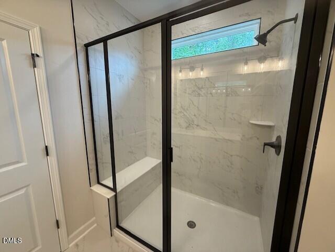
Welcome to Montrose by Davidson Homes. The perfect blend of modern design and functional living! This curated Beech floorplan home is currently under construction and is estimated to be complete by November 2026. This stunning 4-bedroom, 4-bathroom is 3,789 sq ft and features a gourmet kitchen, cozy fireplace, and luxurious spa shower and soaking tub. The thoughtfully designed layout includes a convenient first-floor guest bedroom with full bath, perfect for visitors. The heart of the home showcases an open-concept design connecting the spacious gathering room, dining room, and gourmet kitchen with breakfast area - perfect for entertaining and daily living. Upstairs, discover a versatile loft area, great for movies or board games. The primary suite offers a private sitting room to relax with a book. Dream walk-in closet. Two additional bedrooms and full bath complete the second floor. The crown jewel is the third-floor media room with full bath - your personal entertainment retreat! We are conveniently located a few miles from downtown Aberdeen and Southern Pines with a short commute to Fort Bragg. **Beech design with 3rd floor media room ready in November December. To tour a finished Beech home schedule a tour of our Beech model home!
Floor Plan


Request Info

Katie Talbo
(910) 981-2280Visiting Hours
Sun.1pm - 6pm
Mon. - Tue.Closed
Wed.1pm - 6pm
Thu. - Sat.10am - 6pm
Community Address
515 Whinfield Place
Aberdeen, NC 28315
Aberdeen, NC 28315
Finance Your New Home
Community Events

Jul 27, 2026 - Dec 31, 2026
UTour - Where You Tour on Your Time!
Multiple CommunitiesTour Davidson Homes on your schedule with Utour! Enjoy secure, self-guided access to select Raleigh-area homes—no appointments, no pressure. Explore at your pace, morning or evening, and experience a smarter way to tour.
Read More
Aug 26, 2026 - Sep 30, 2026
Enjoy Rates as Low as 3.99% [5.894% APR] Plus Flex Cash!*
Multiple CommunitiesThe light just turned green! Secure a Davidson Home with rates as low as 3.99% (5.894% APR) on select homes, available for a limited time. Discover your next chapter—visit us today!
Read MoreCommunity Overview
Montrose
NOW SELLING!
Davidson Homes is excited to welcome you to our new community, Montrose, located in the heart of Aberdeen! Ideally located near the exciting towns of Southern Pines and Pinehurst, home to world-famous golf course and resorts, Montrose offers perfect blend of tranquility and convenience. With easy access to both Raleigh and Charlotte, you will enjoy the best of both worlds - small town charm with all the amenities of vibrant city life just a short drive away.
Offering some of Davidson Homes’ favorite floor plans, along with exciting new designs, there is something to fit everyone’s wants, needs, and dreams at Montrose. No matter what stage of life you’re in, you'll find thoughtfully designed homes that blend style, functionality, and modern living. Montrose provides easy access to local shopping, dining, and everyday conveniences, creating a lifestyle that is both connected and convenient. Homeowners can enjoy the charm of a small-town atmosphere while remaining close to nearby recreation, entertainment, and employment opportunities. With beautiful homes, a desirable location, and a welcoming community feel, Montrose is a place where you can truly put down roots and feel at home. Want to call Montrose home? Come visit or call our Online Sales Team for a personalized appointment!
- Easy Commute to Fort Bragg
- Close to Shopping & Dining
- Quartz Countertops
- Stainless Steel Appliances
- Personalized Design Appointment
- Ray's Mill Park
- 2 Miles to Downtown Aberdeen
- 2.5 Miles to Downtown Southern Pines
- 6 Miles to Pinehurst
- Weymouth Woods Sandhills Nature Preserve
- RDU Airport
Nearby Points of Interest (48)
Arts & Culture
Weymouth Center For The Arts & Humanities- 1.9 miles
Attractions
Southern Pines Golf Club- 1.2 miles
Legacy Golf Club- 3.9 miles
Talamore Golf Resort- 4.2 miles
Pinehurst Resort- 5.4 miles
Dining
Thai Orchid Restaurant- 1.1 miles
Buffalo Wild Wings- 1.2 miles
Texas Roadhouse- 1.2 miles
El Patron Tacos & Tequila- 1.2 miles
Rudino's Pizza & Grinders - Southern Pines- 1.3 miles
Starbucks- 1.4 miles
Chick-Fil-A- 1.5 miles
Vito's Ristorante & Pizzeria- 1.5 miles
Panera Bread- 1.7 miles
Southern Prime Steakhouse- 1.8 miles
The Workshop Tavern- 1.9 miles
The Lotus Street Food & Noodle Bar- 2.0 miles
Bonefish Grill- 2.0 miles
LongHorn Steakhouse- 2.1 miles
Full Moon Oyster Bar-Southern Pines- 2.2 miles
Pinehurst Brewing Company- 5.4 miles
Shopping
Food Lion- 1.0 miles
Aldi- 1.0 miles
Harris Teeter- 1.2 miles
Best Buy- 1.4 miles
T.J. Maxx- 1.4 miles
Lowe's Home Improvement- 1.6 miles
Walmart- 1.7 miles
Target- 1.8 miles
Home Goods- 1.8 miles
Dicks Sporting Goods- 1.8 miles
BJ's Wholesale Club- 1.9 miles
Kohl's- 2.1 miles
The Fresh Market- 2.7 miles
Belk- 2.9 miles
Hospitals
FirstHealth Moore Regional Hospital- 5.3 miles
Nature & Outdoors
Weymouth Woods - Sandhills Nature Preserve- 1.7 miles
Schools
Southern Middle School- 1.6 miles
Southern Pines Elementary School- 2.4 miles
Pinecrest High School- 3.3 miles
Quick Move-In Homes in Montrose (5)
Sold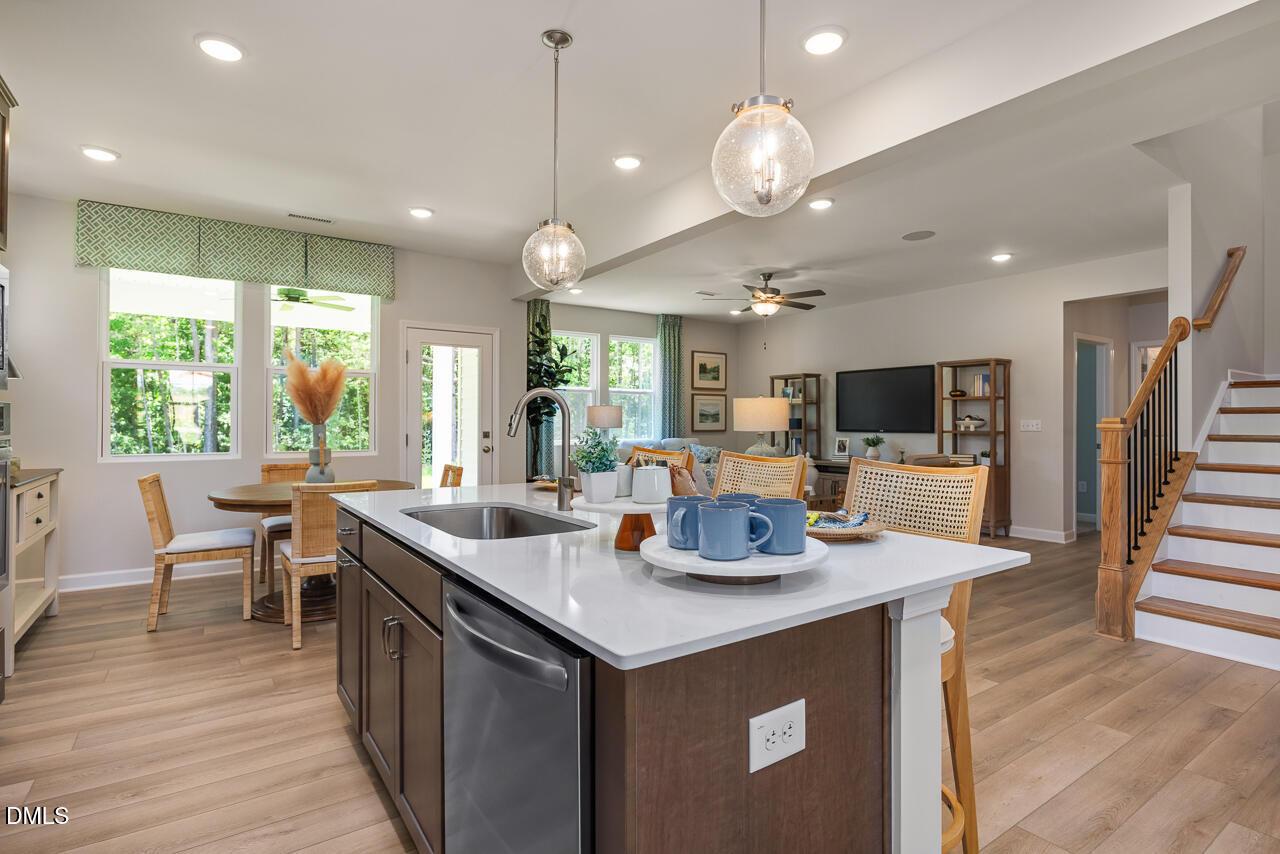
More Details
The Willow B
331 Queensferry LaneHomesite #6 $434,000
From /MO*
Principal & Interest Only
4 Bd
3 Ba
2,483 Sf
Move-In Ready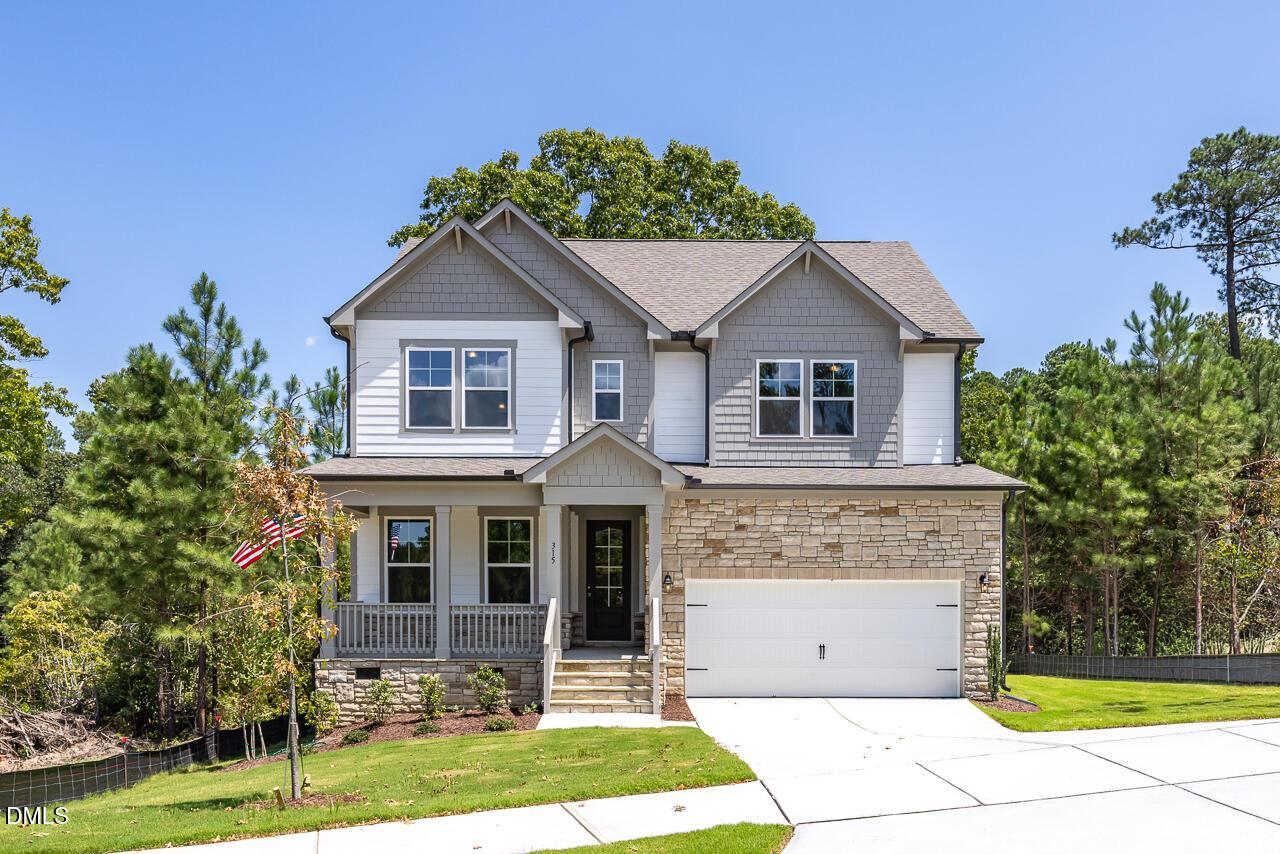
More Details
Rates From 3.99 (5.894 APR) + Flex Cash!
The Chestnut
315 Queensferry DriveHomesite #2Now $469,000, was $474,100, save $5,100
From /MO*
Principal & Interest Only
5 Bd
4 Ba
2,488 Sf
Move In: November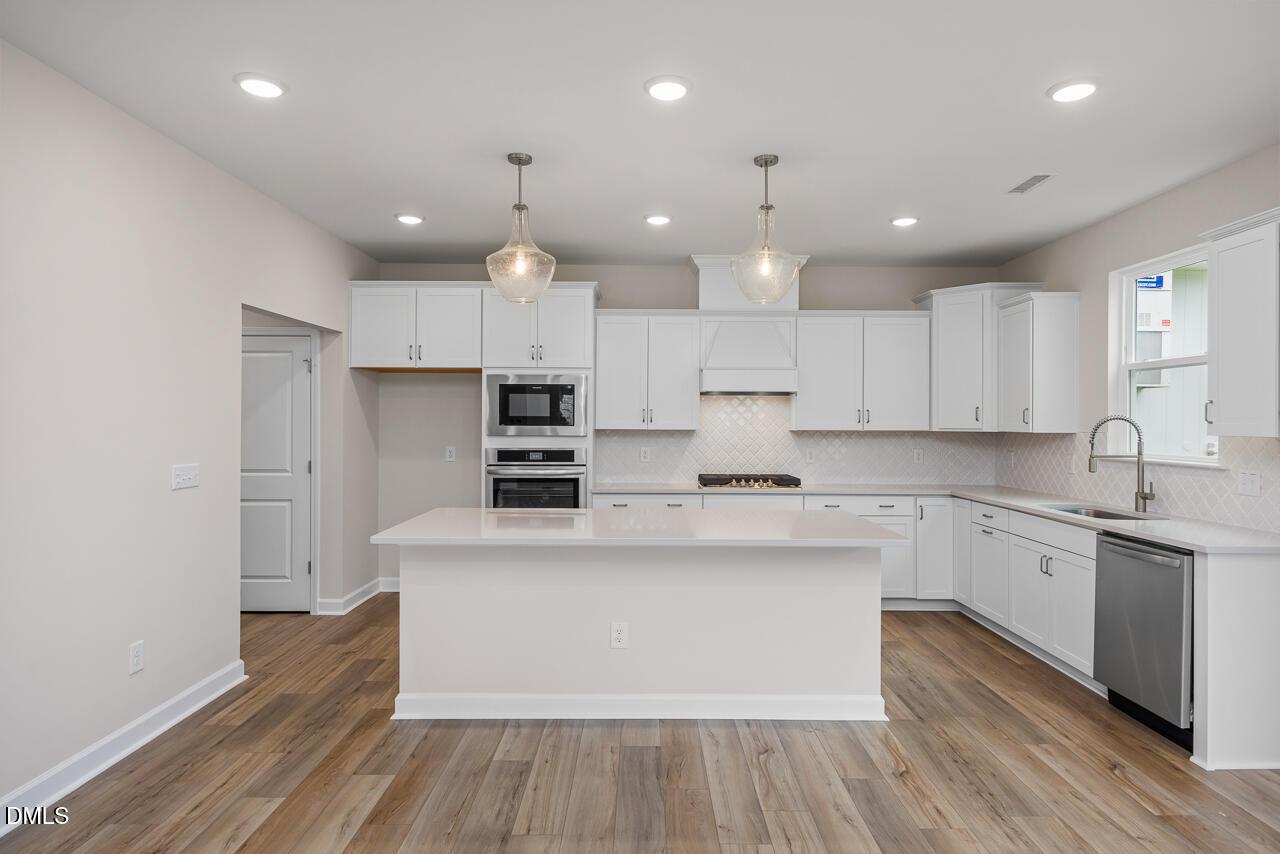
More Details
The Hickory II C
559 Whinfield PlaceHomesite #48 $475,900
From /MO*
Principal & Interest Only
4 Bd
3.5 Ba
2,719 Sf
Move-In Ready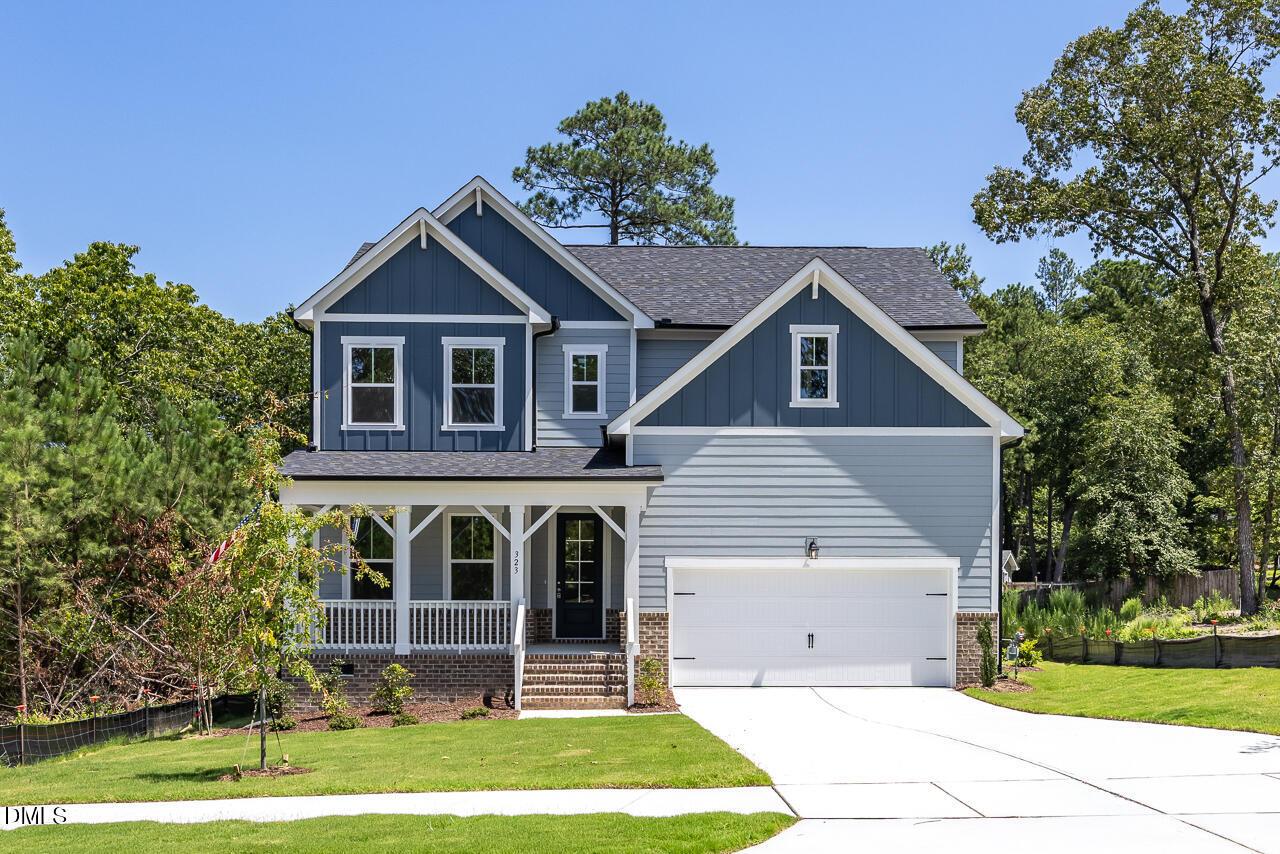
More Details
Rates From 3.99 (5.894 APR) + Flex Cash!
The Hickory II B
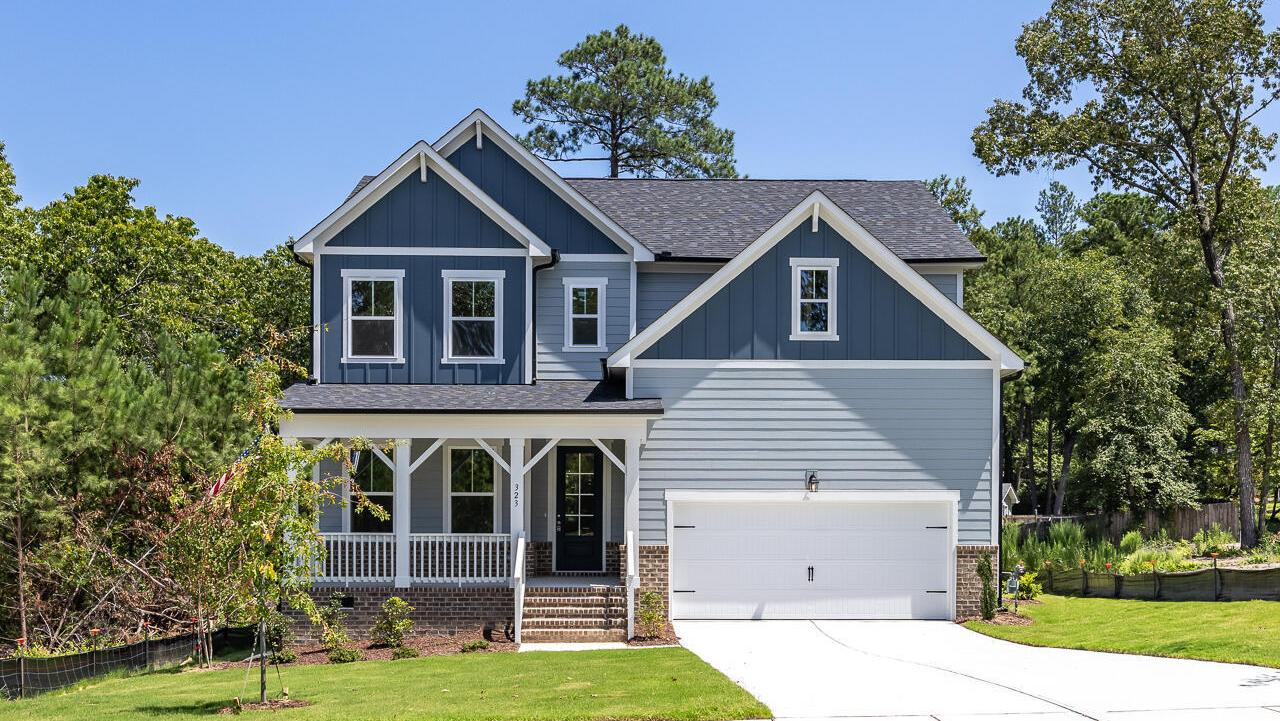
323 Queensferrry LaneHomesite #4 $483,000
From /MO*
Principal & Interest Only
4 Bd
3.5 Ba
2,719 Sf
Move In: September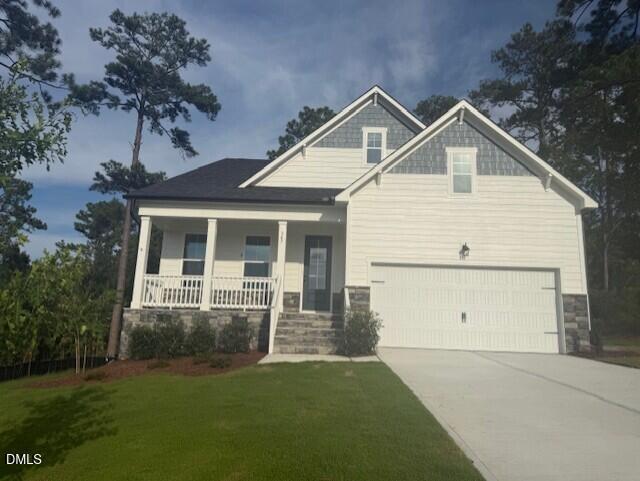
More Details
The Birch II A
347 Queensferry LaneHomesite #10 $483,000
From /MO*
Principal & Interest Only
4 Bd
3 Ba
2,736 Sf