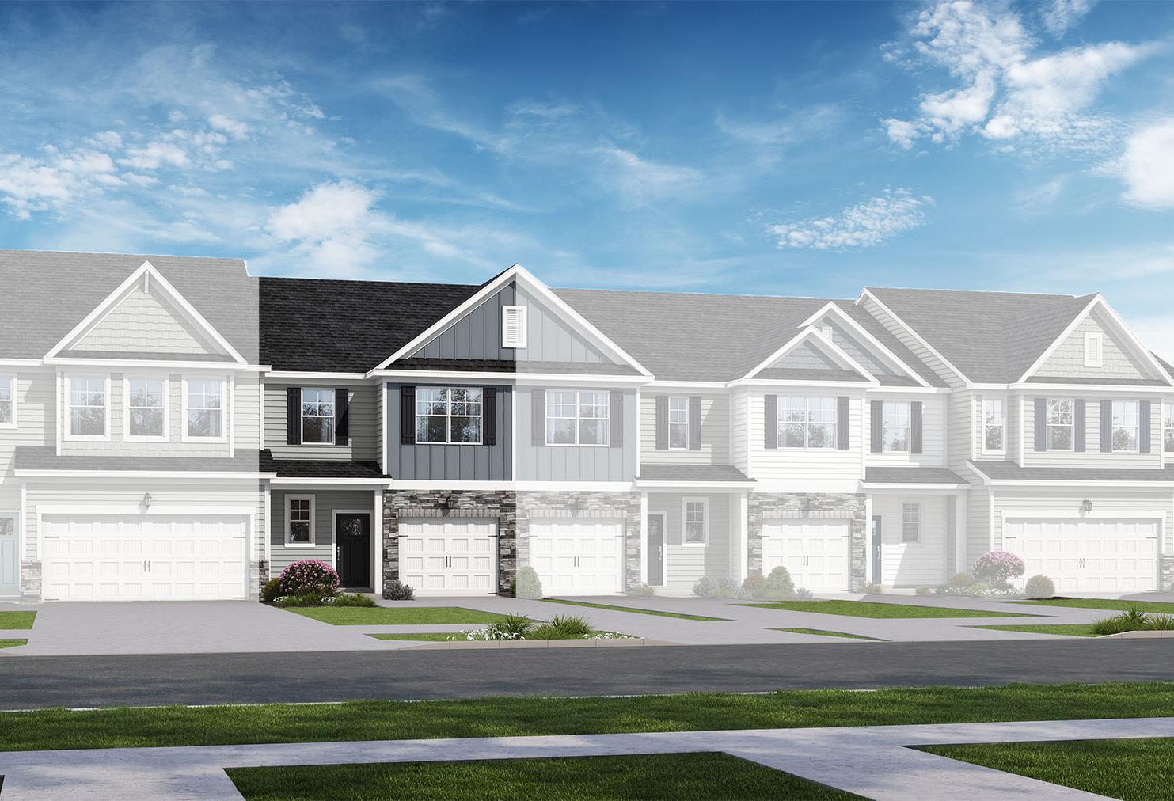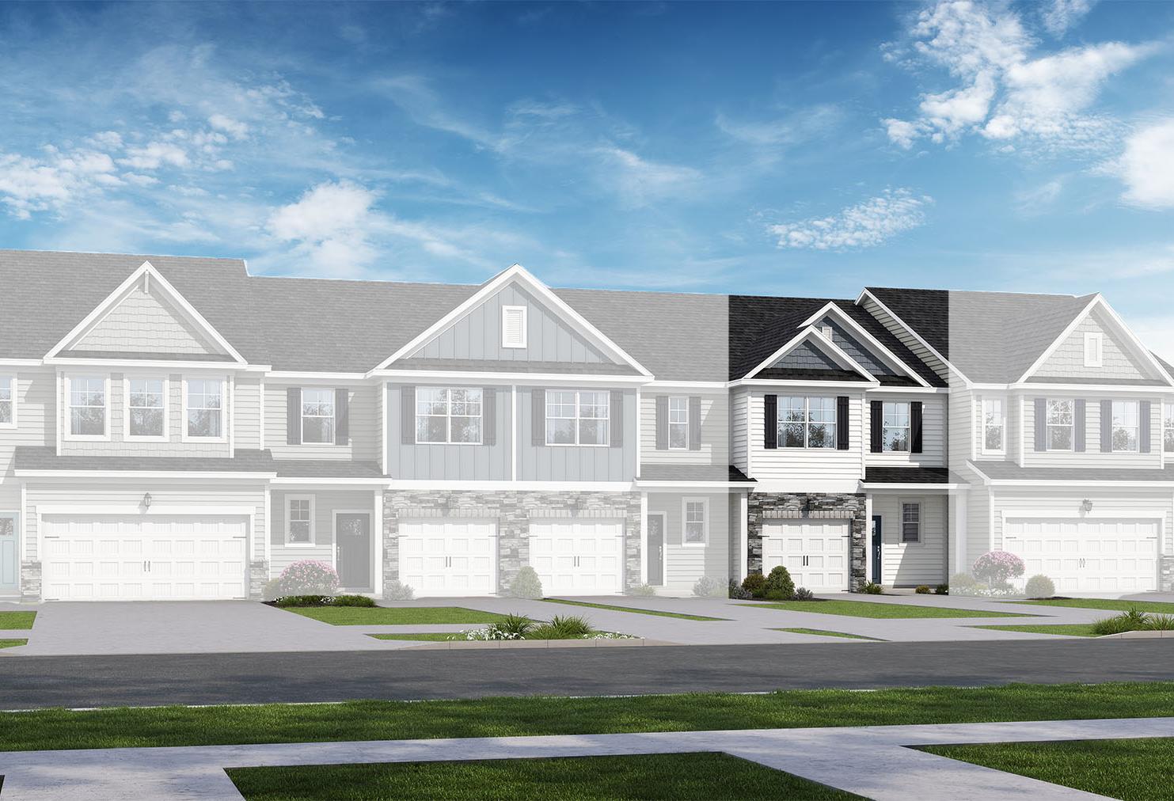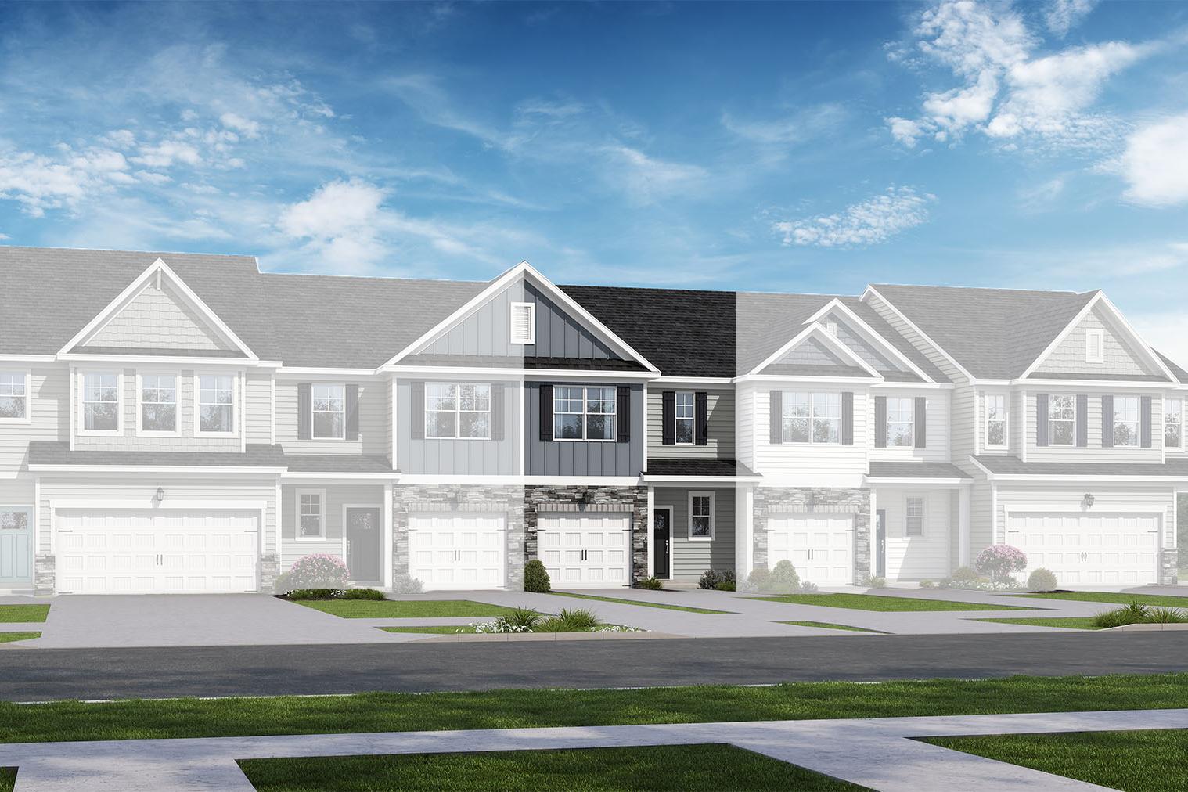
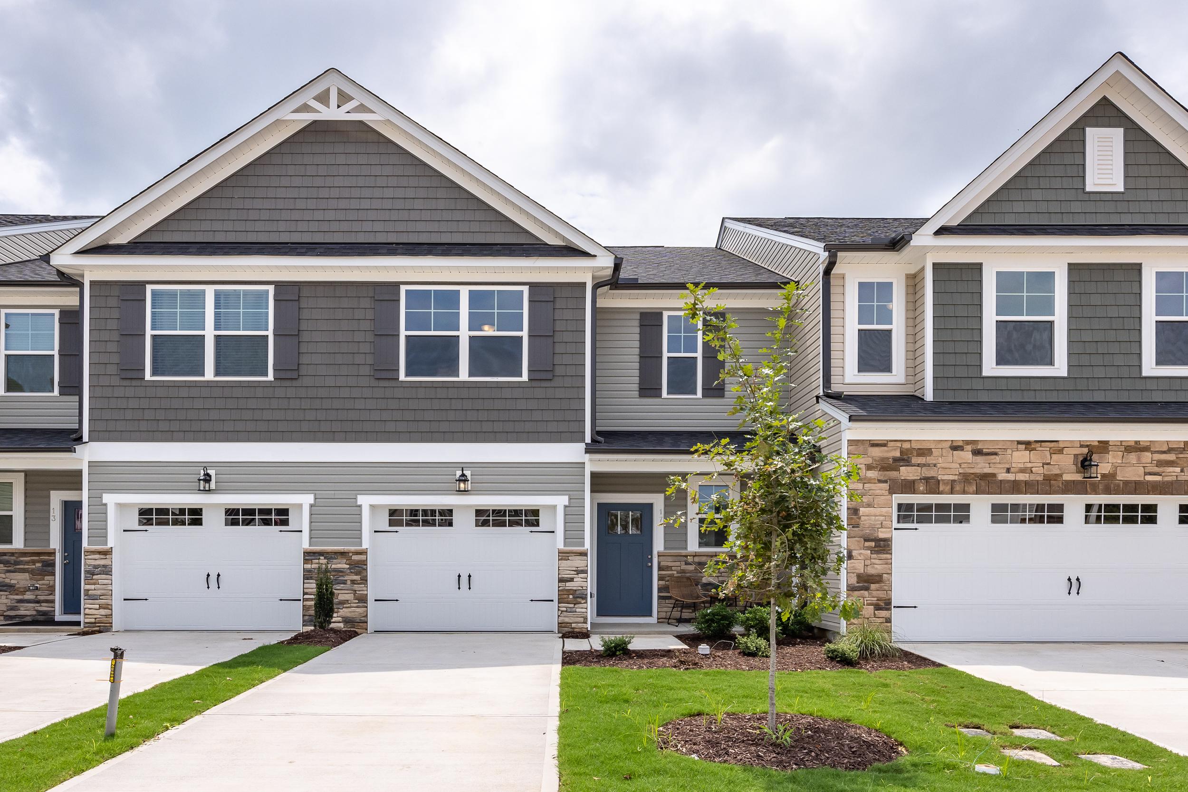
The Warren multi-family home design in Lillington, NC, featuring a 2-story exterior with stone accents and 1-car garage.
Two-story multi-family exterior of The Warren by Davidson Homes in Lillington, NC, featuring stone accents and garage.
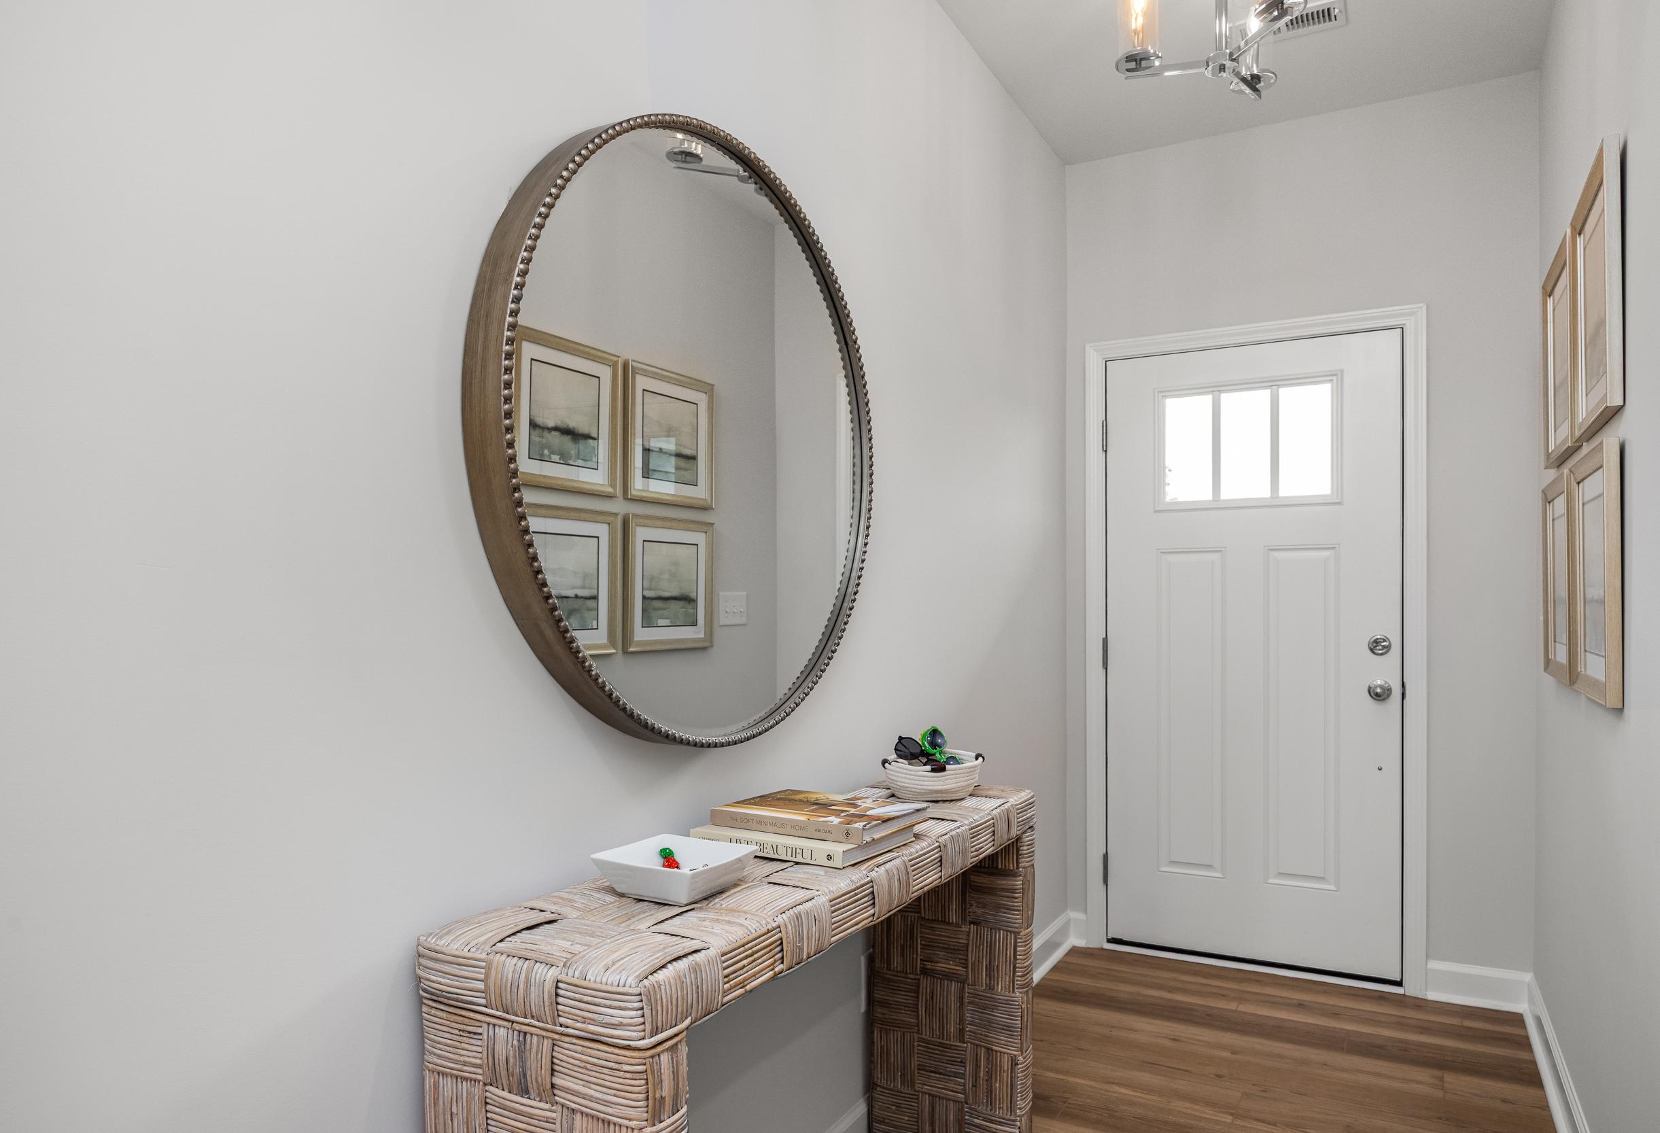
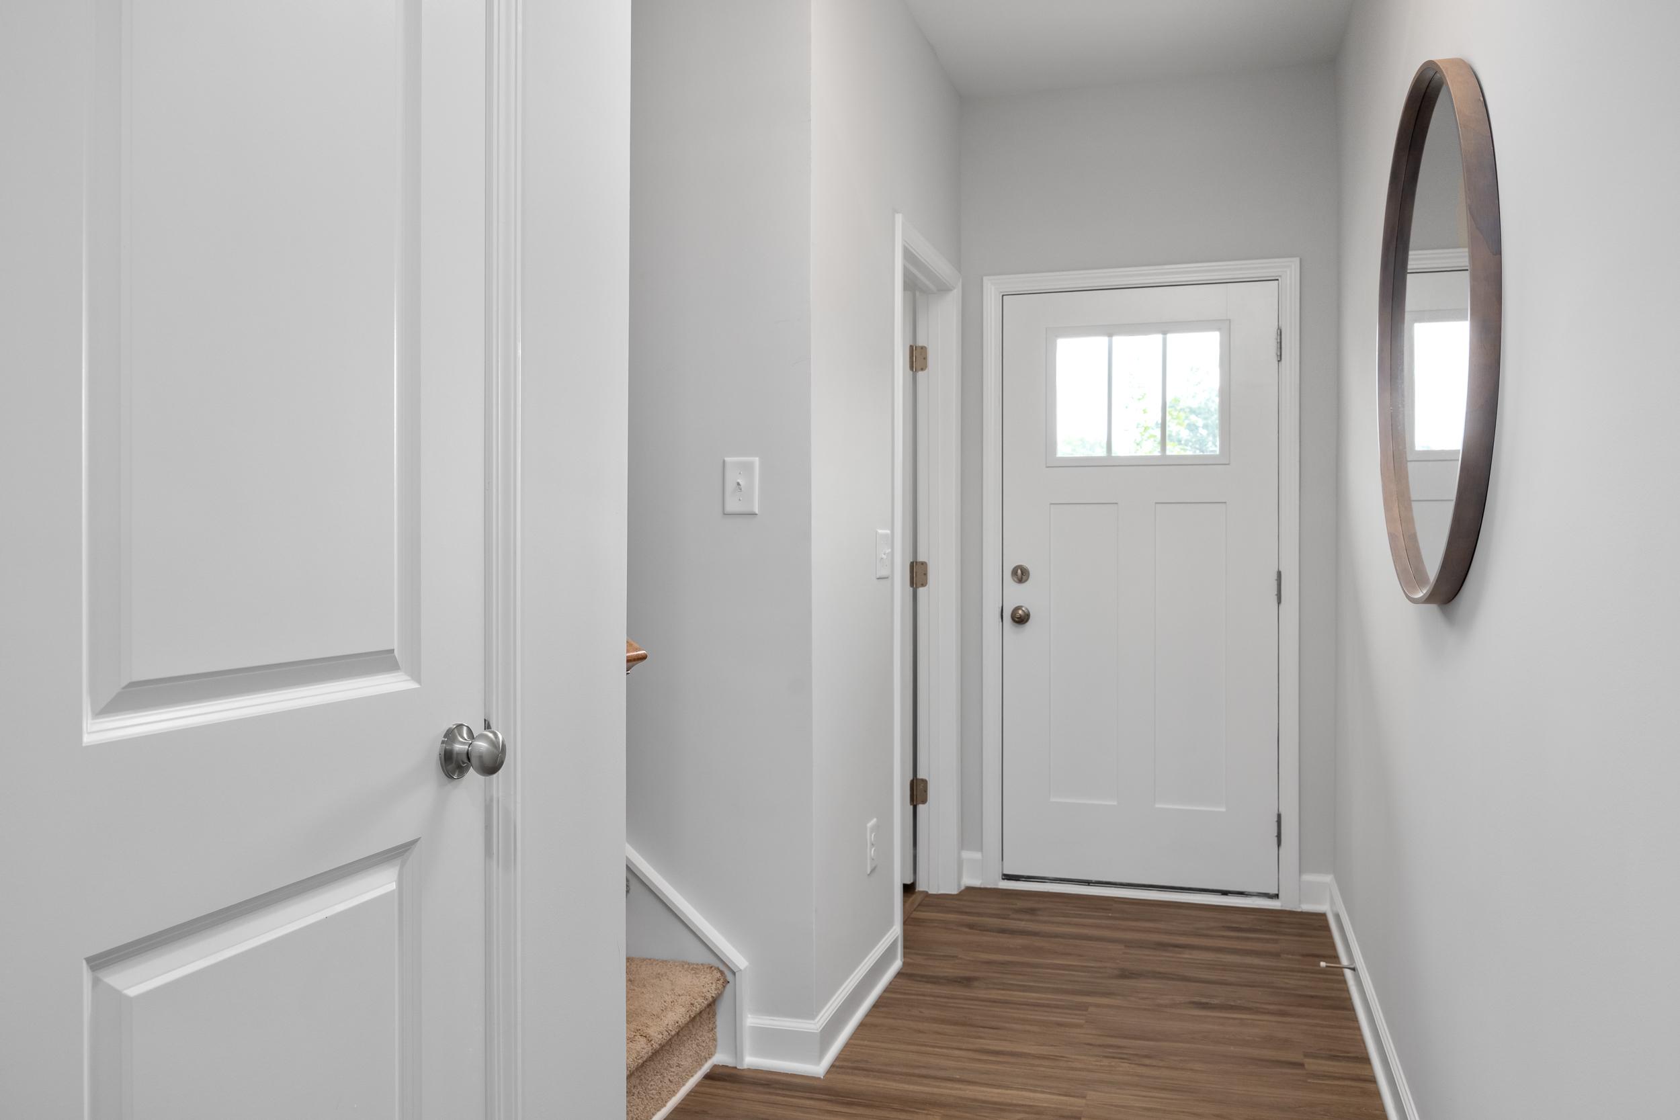
Bright entryway of The Warren by Davidson Homes featuring a white front door, wood flooring, and modern wall mirror.
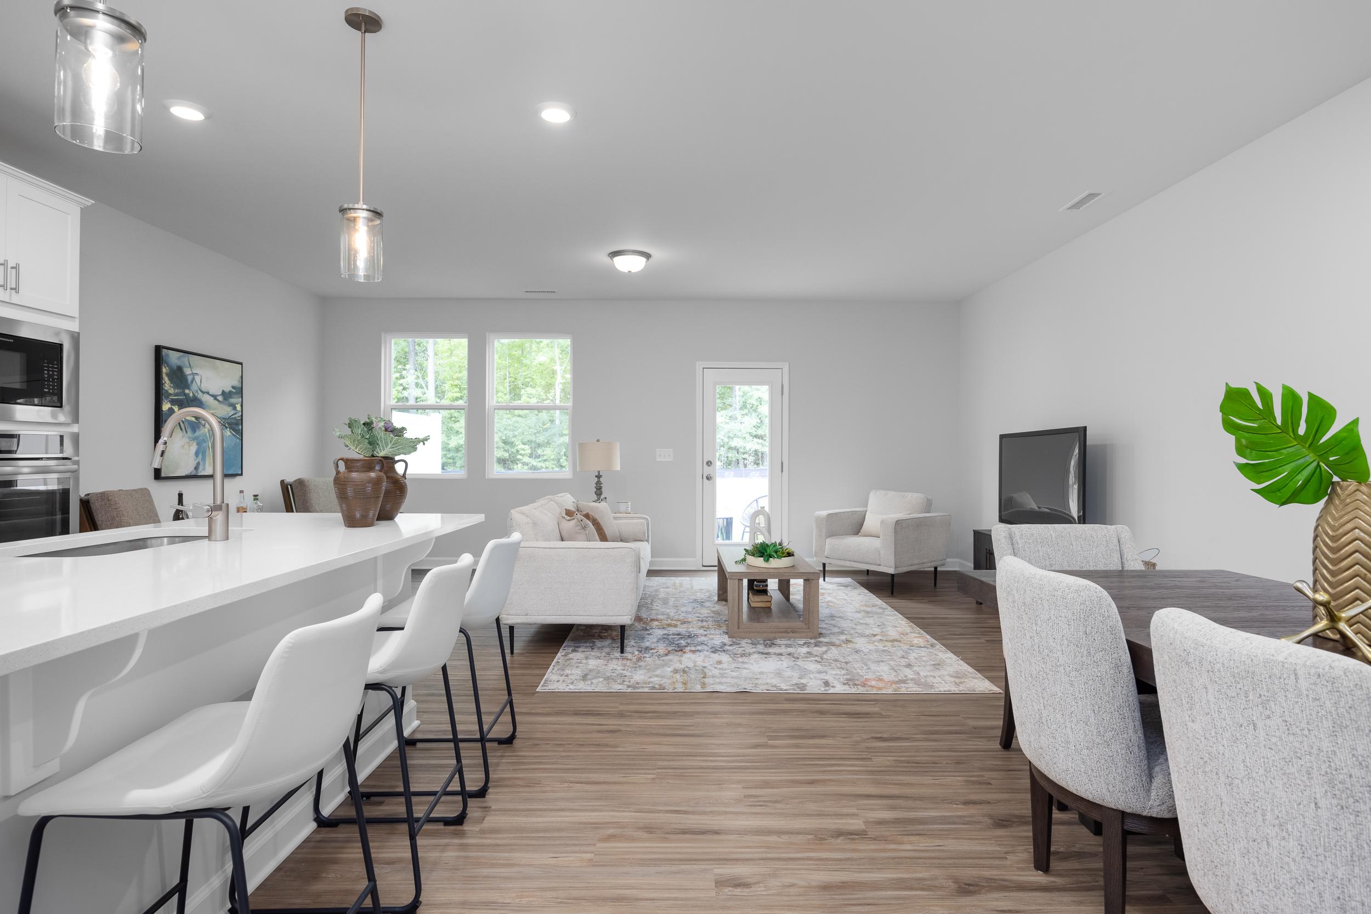
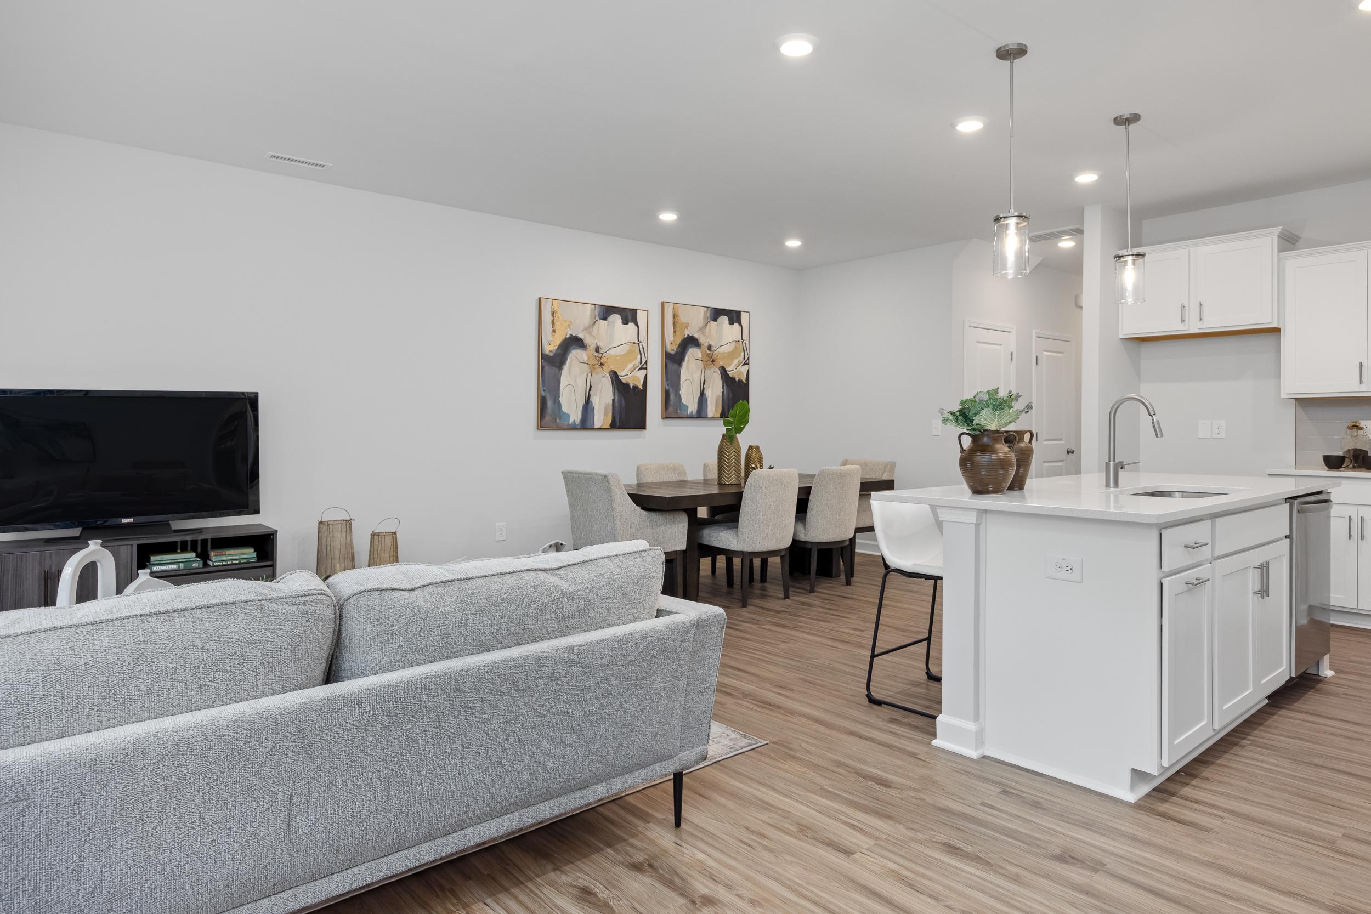
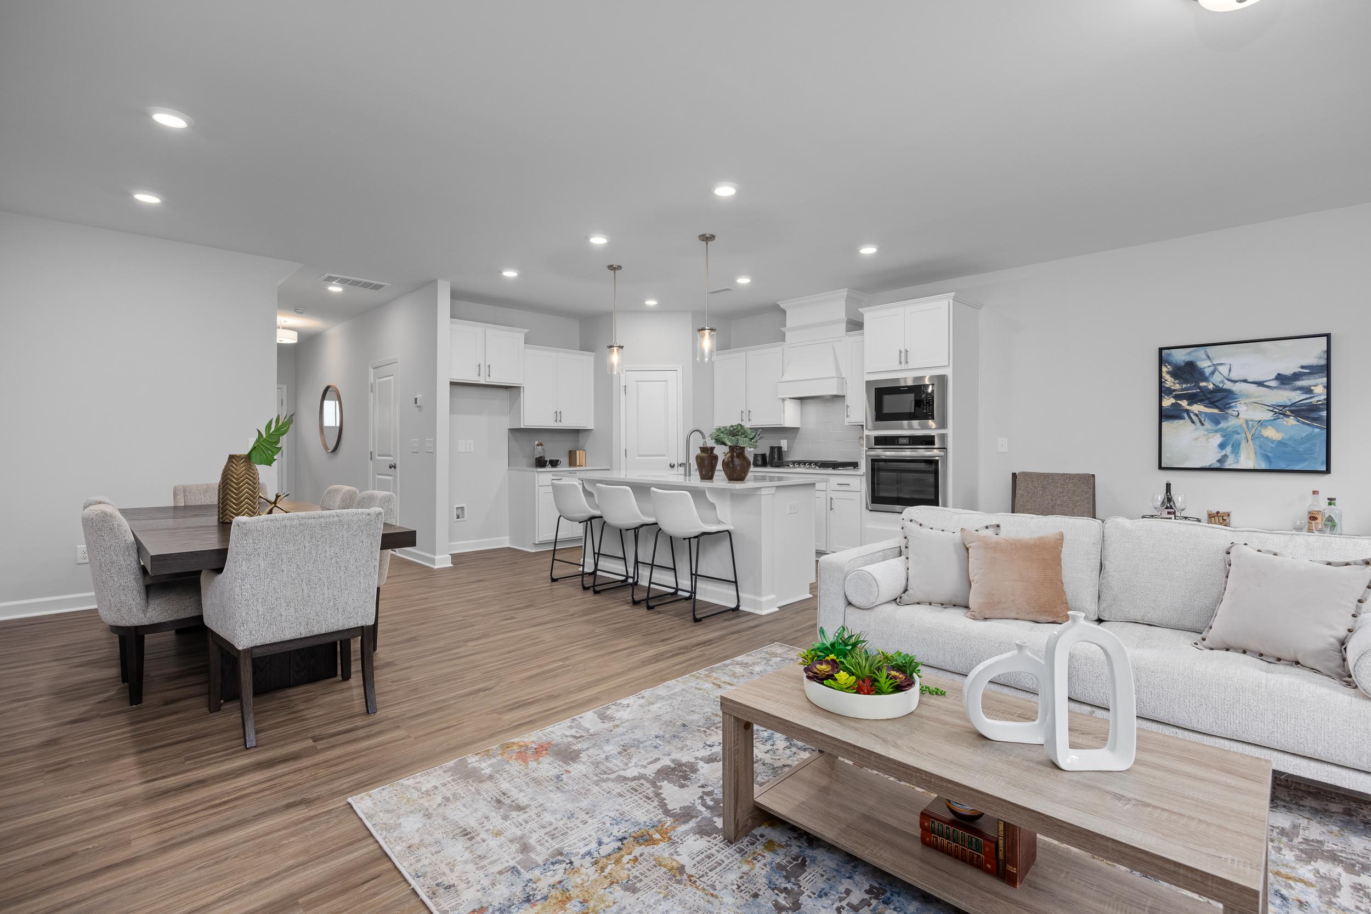
Open-concept kitchen and living area in The Warren by Davidson Homes featuring a spacious island and modern dining space.
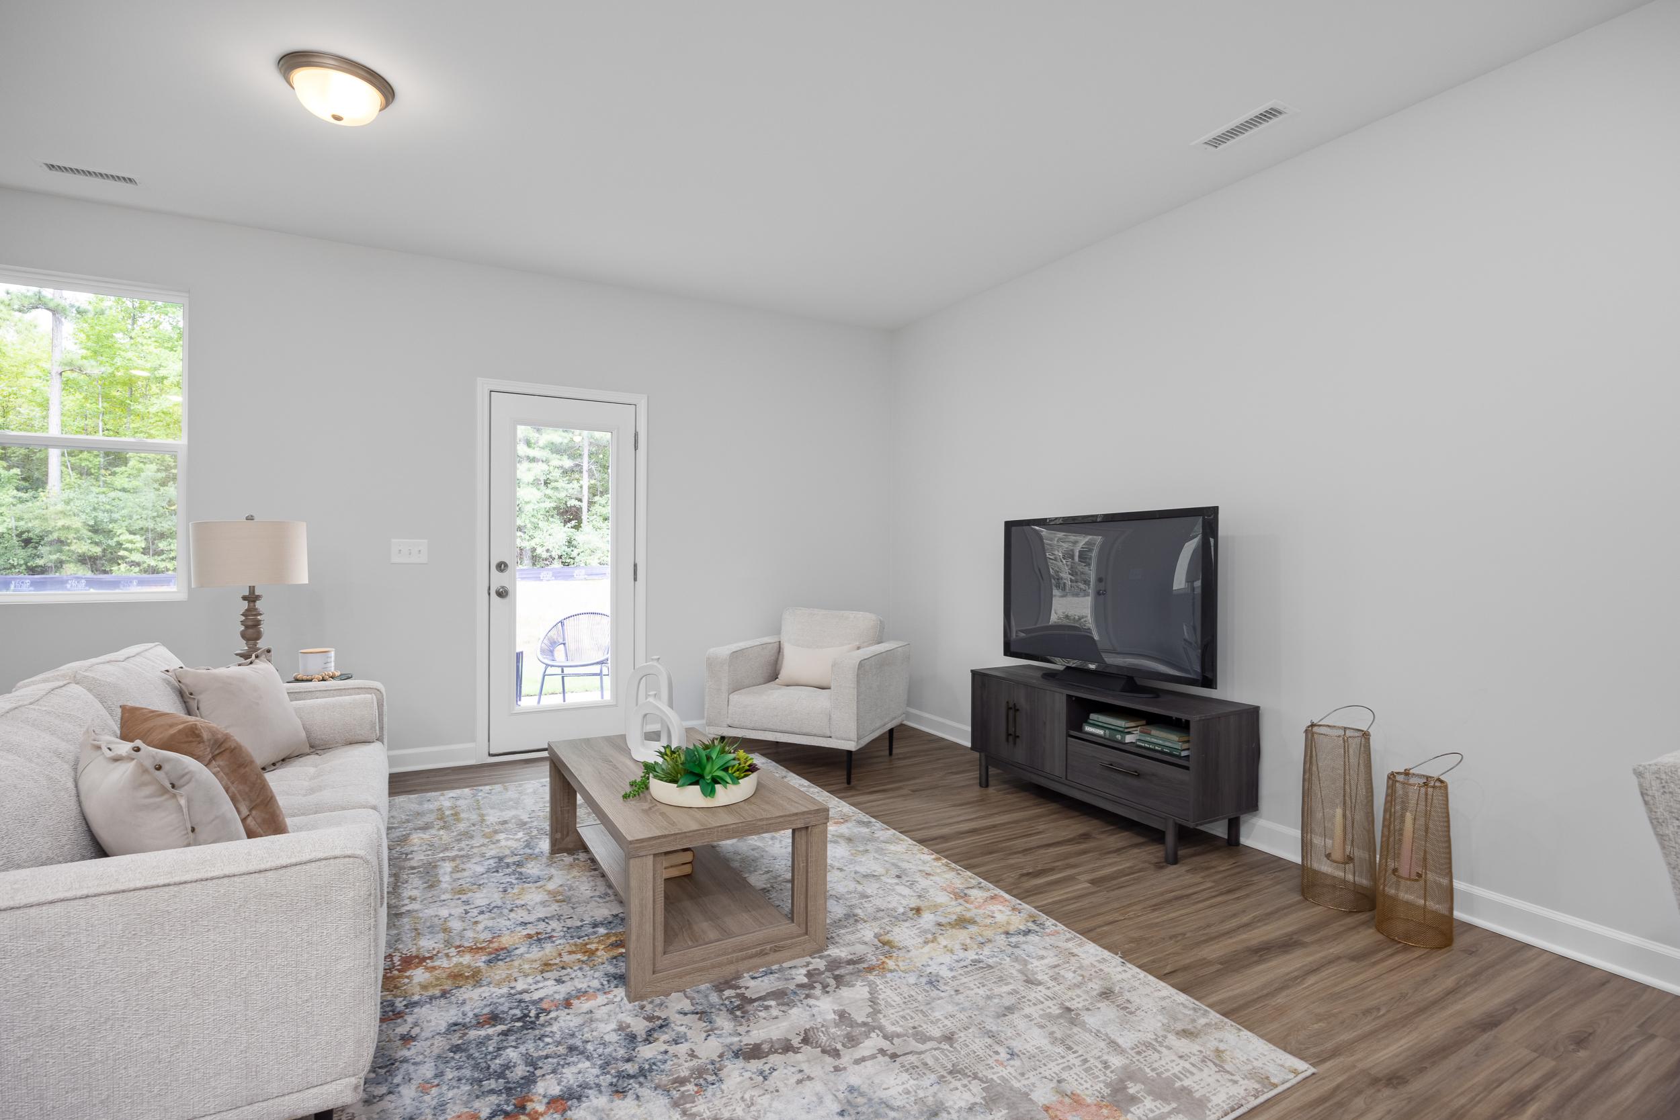
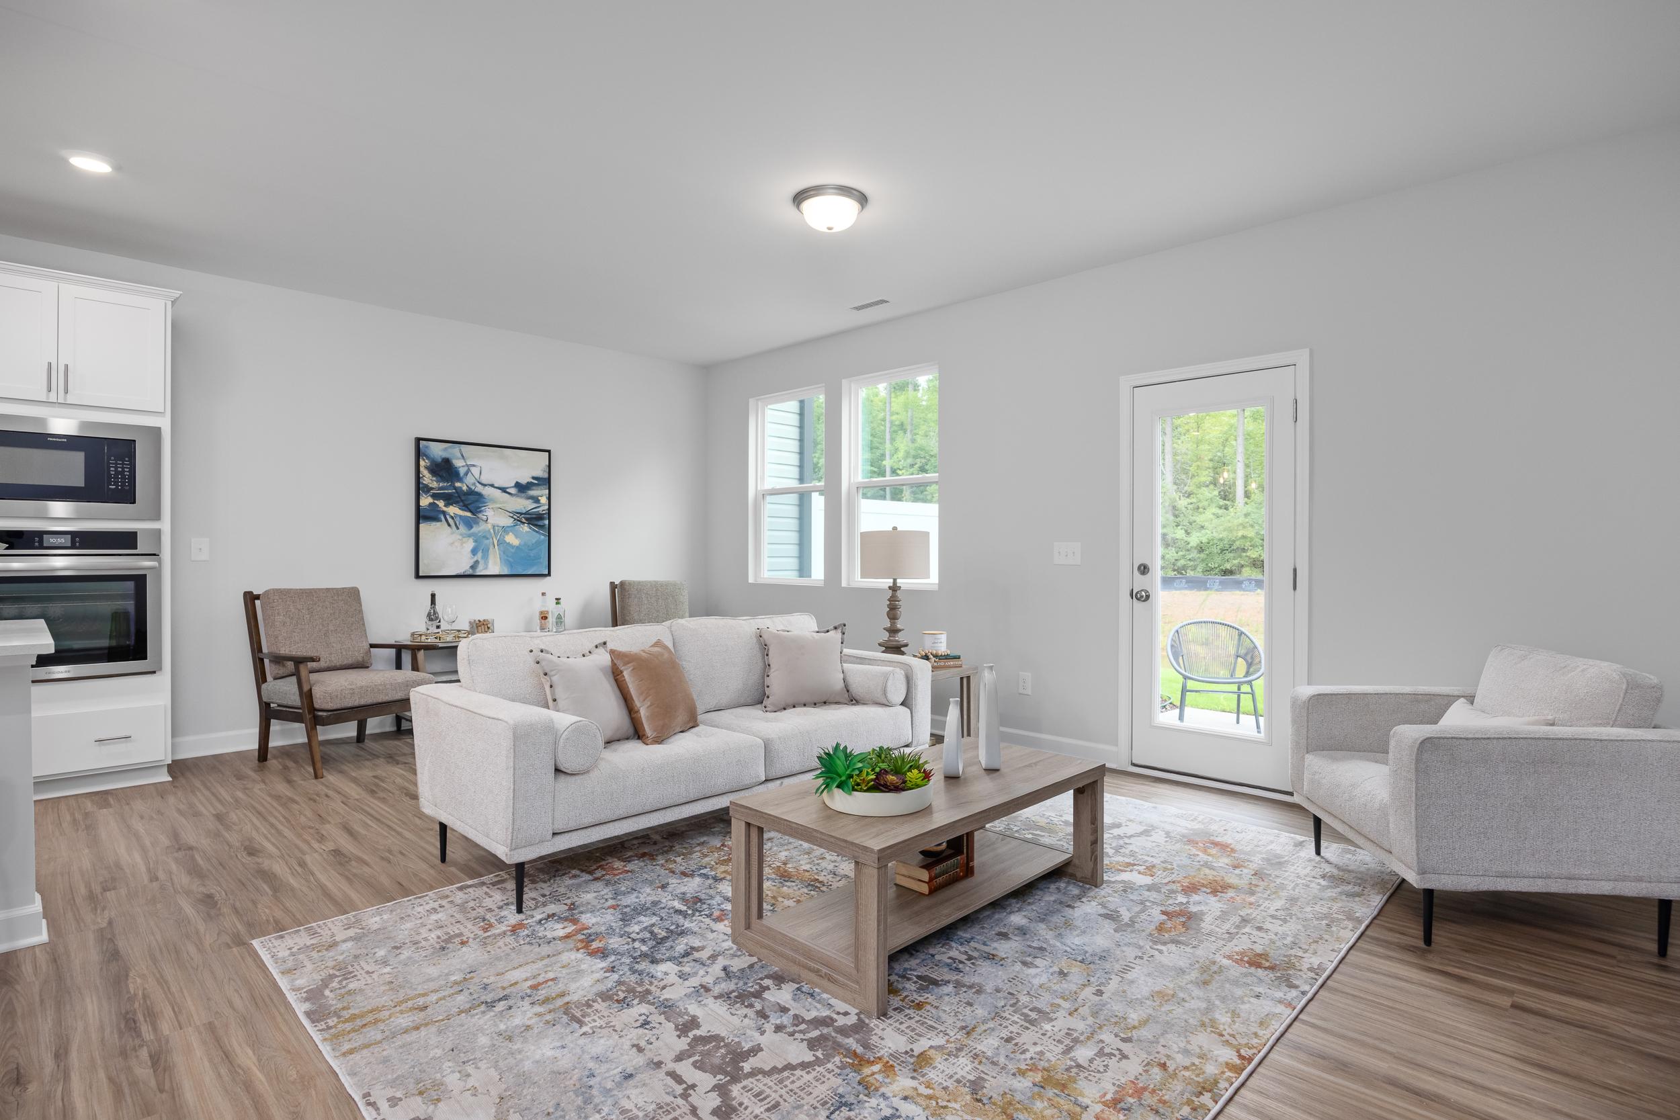
Bright living room in The Warren floor plan featuring modern furniture, wood-style flooring, and a glass door to the patio.
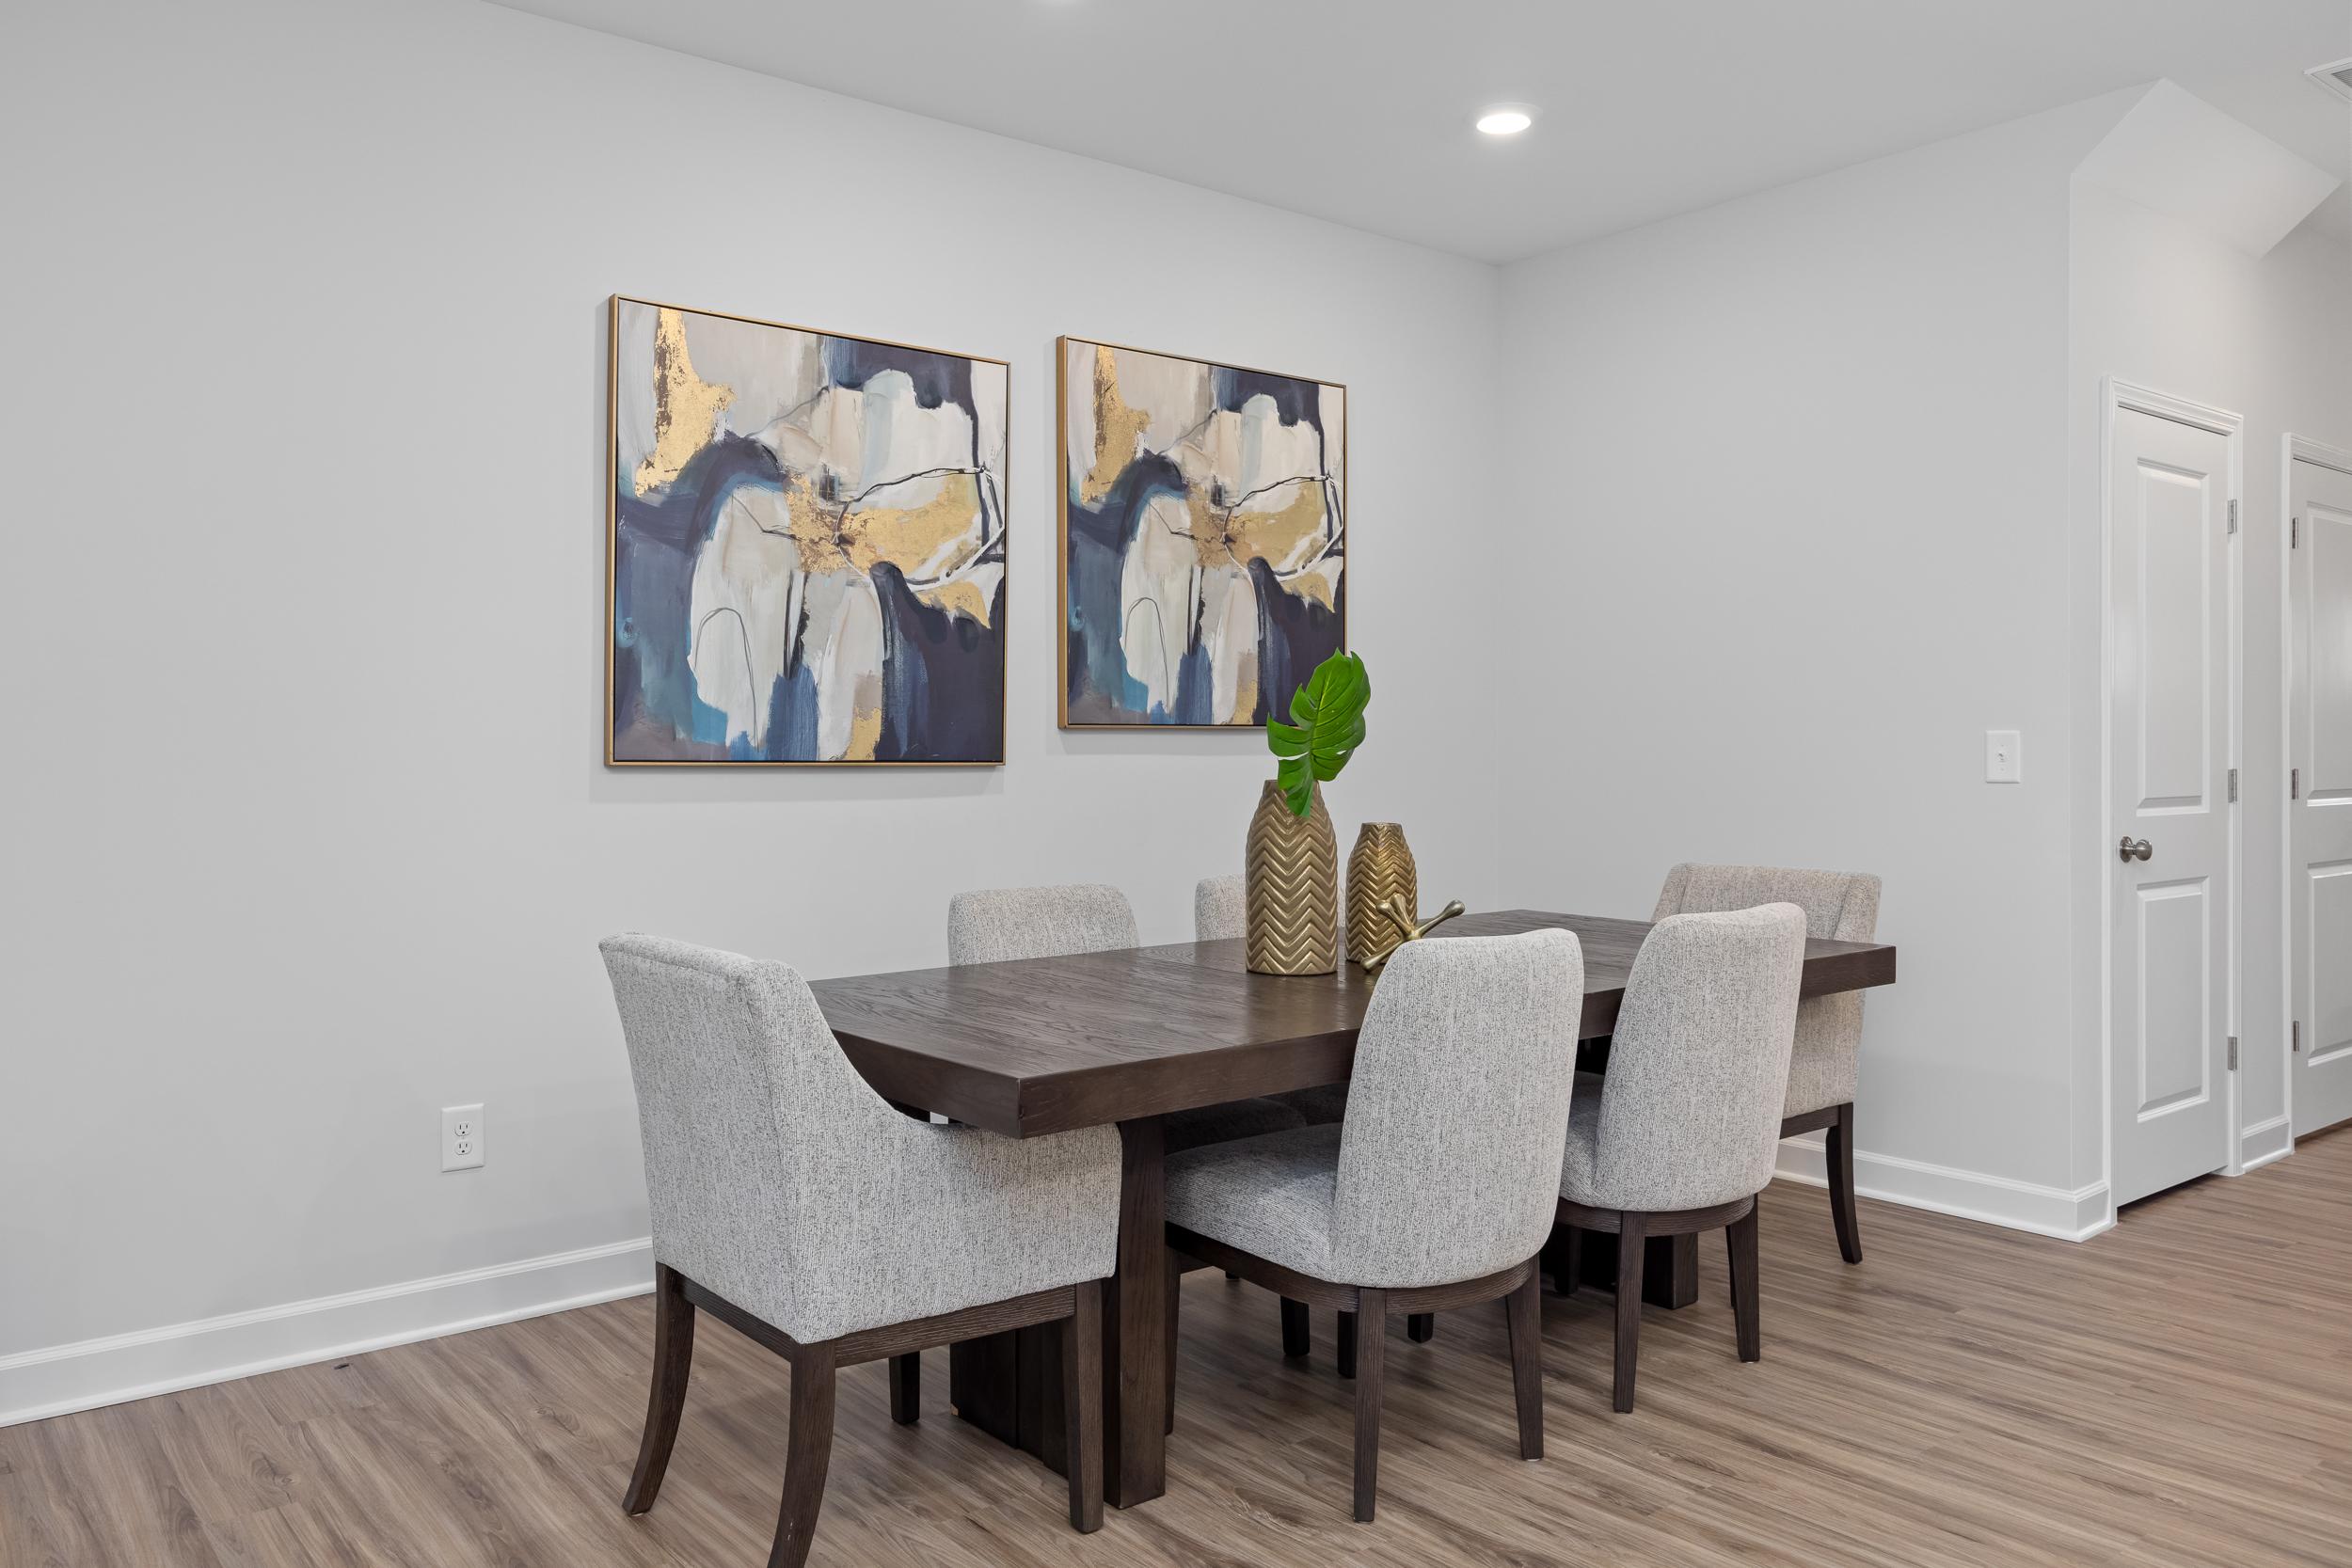
Modern dining room in The Warren featuring a dark wood table, upholstered chairs, and abstract wall art.
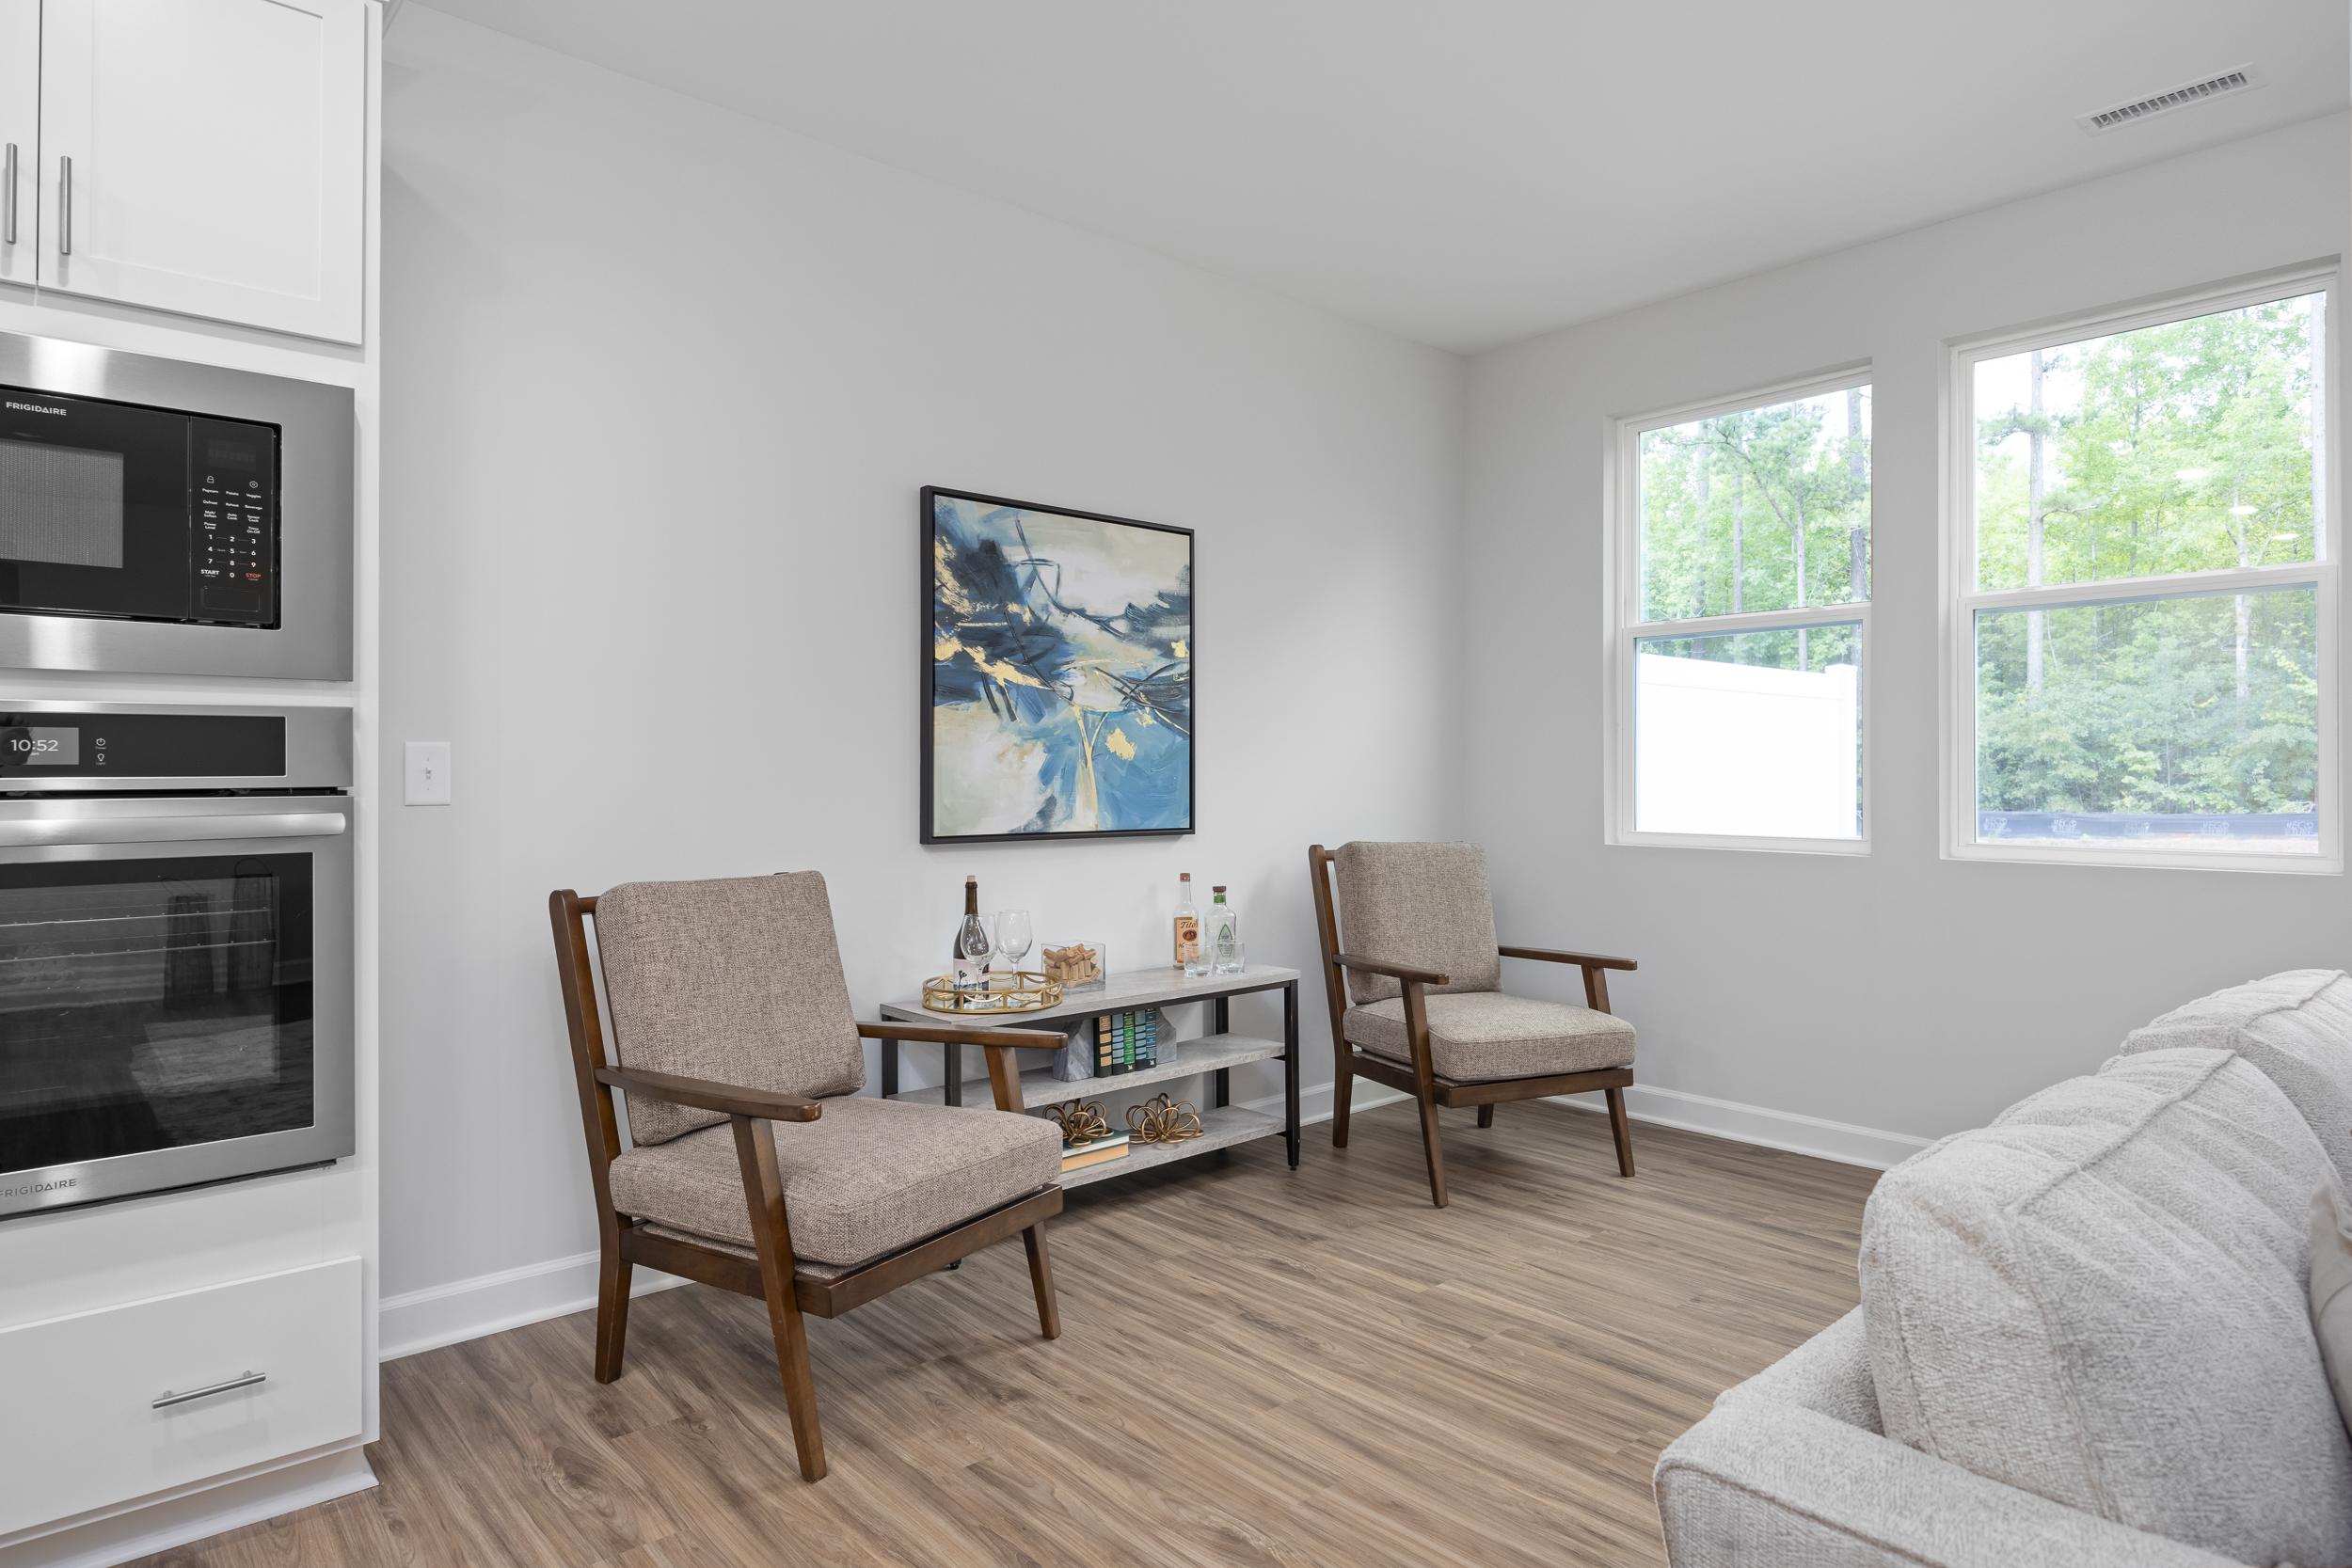
Bright living area in The Warren floor plan by Davidson Homes featuring modern decor, wood flooring, and built-in appliances.
Open-concept living and dining area in The Warren, featuring a modern kitchen island and bright, spacious floor plan.
Open-concept living and dining area in The Warren floor plan featuring a modern kitchen with a large island.
Open-concept living room in The Warren, featuring modern furniture, a patterned area rug, and sleek built-in kitchen wall oven.
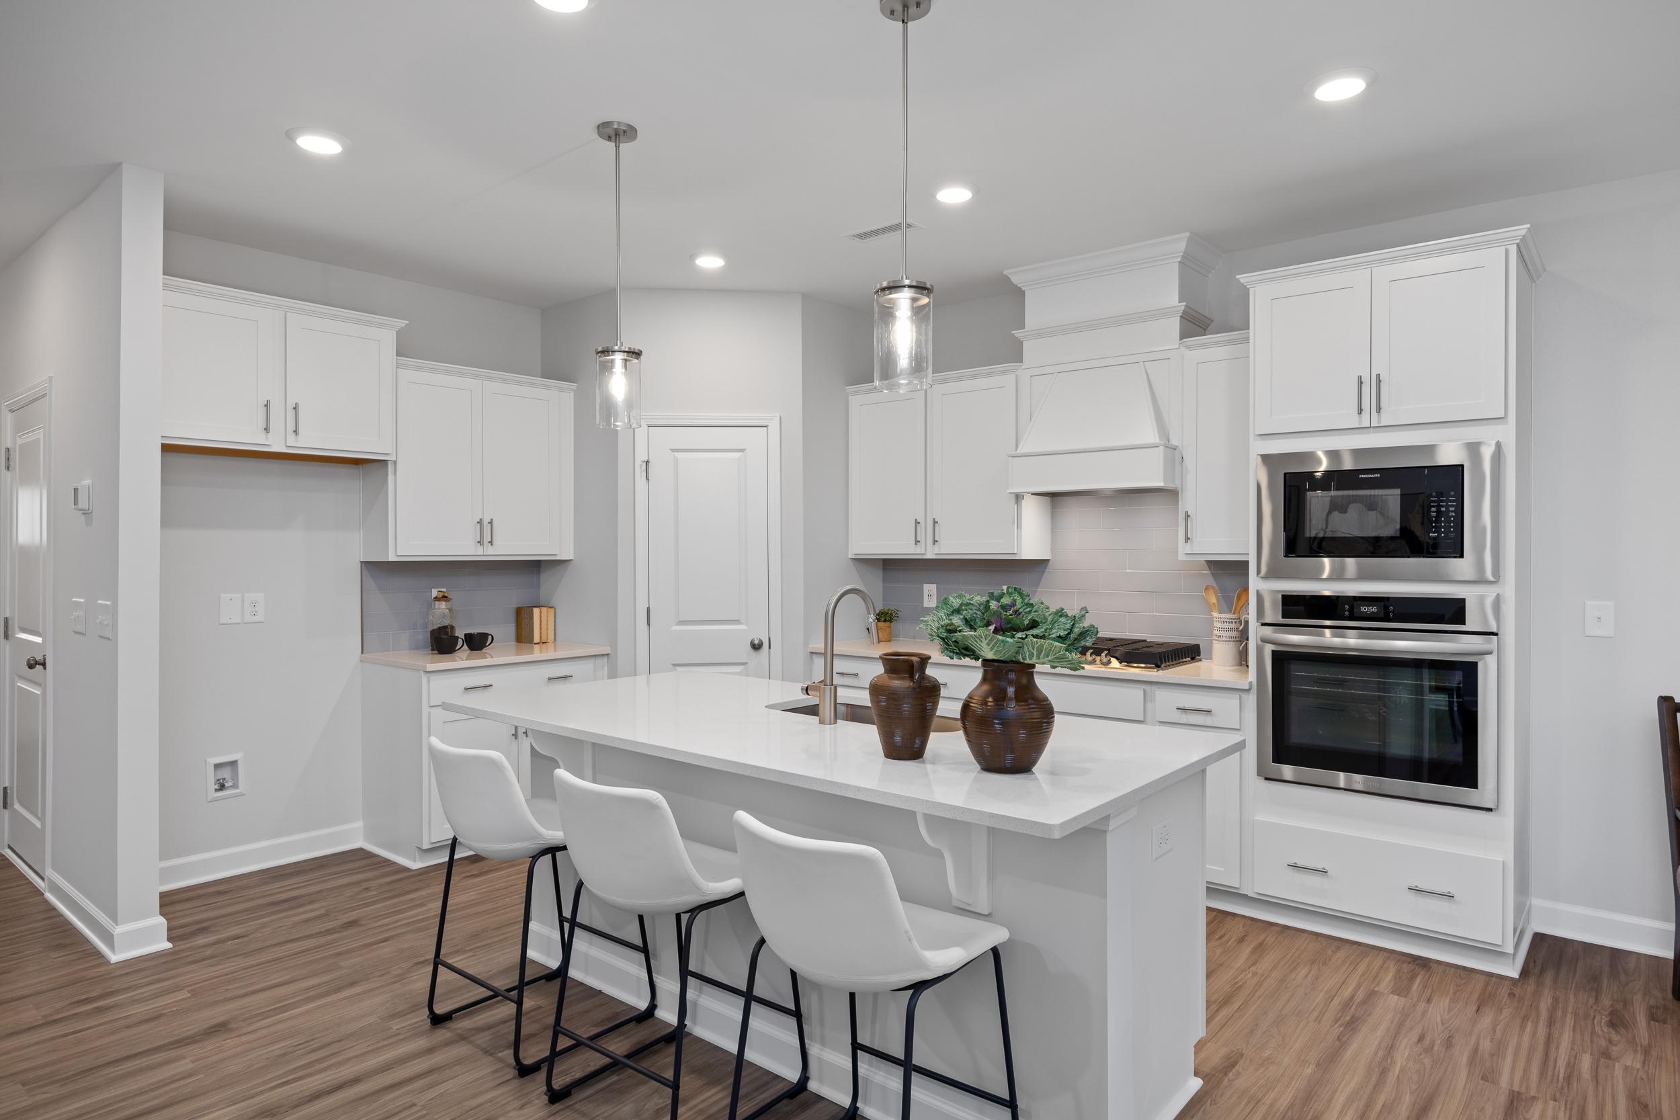
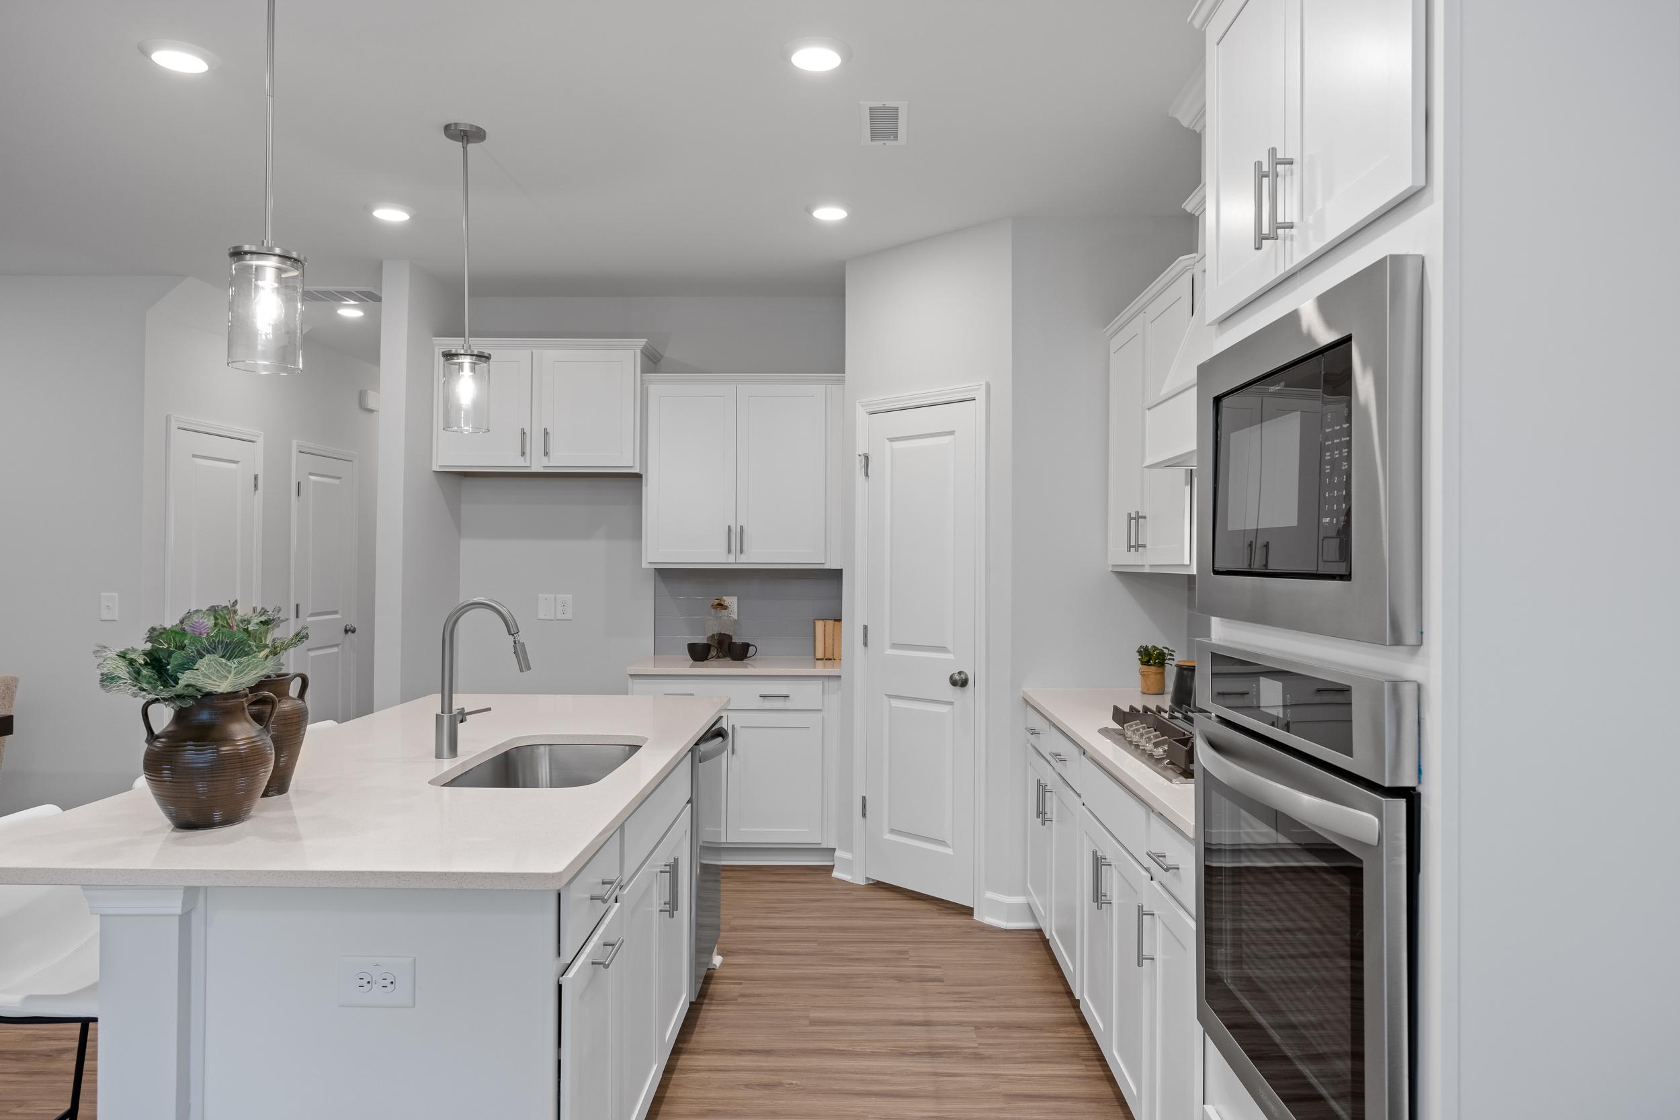
Modern kitchen in The Warren featuring white cabinets, quartz island, stainless steel appliances, and pendant lighting.
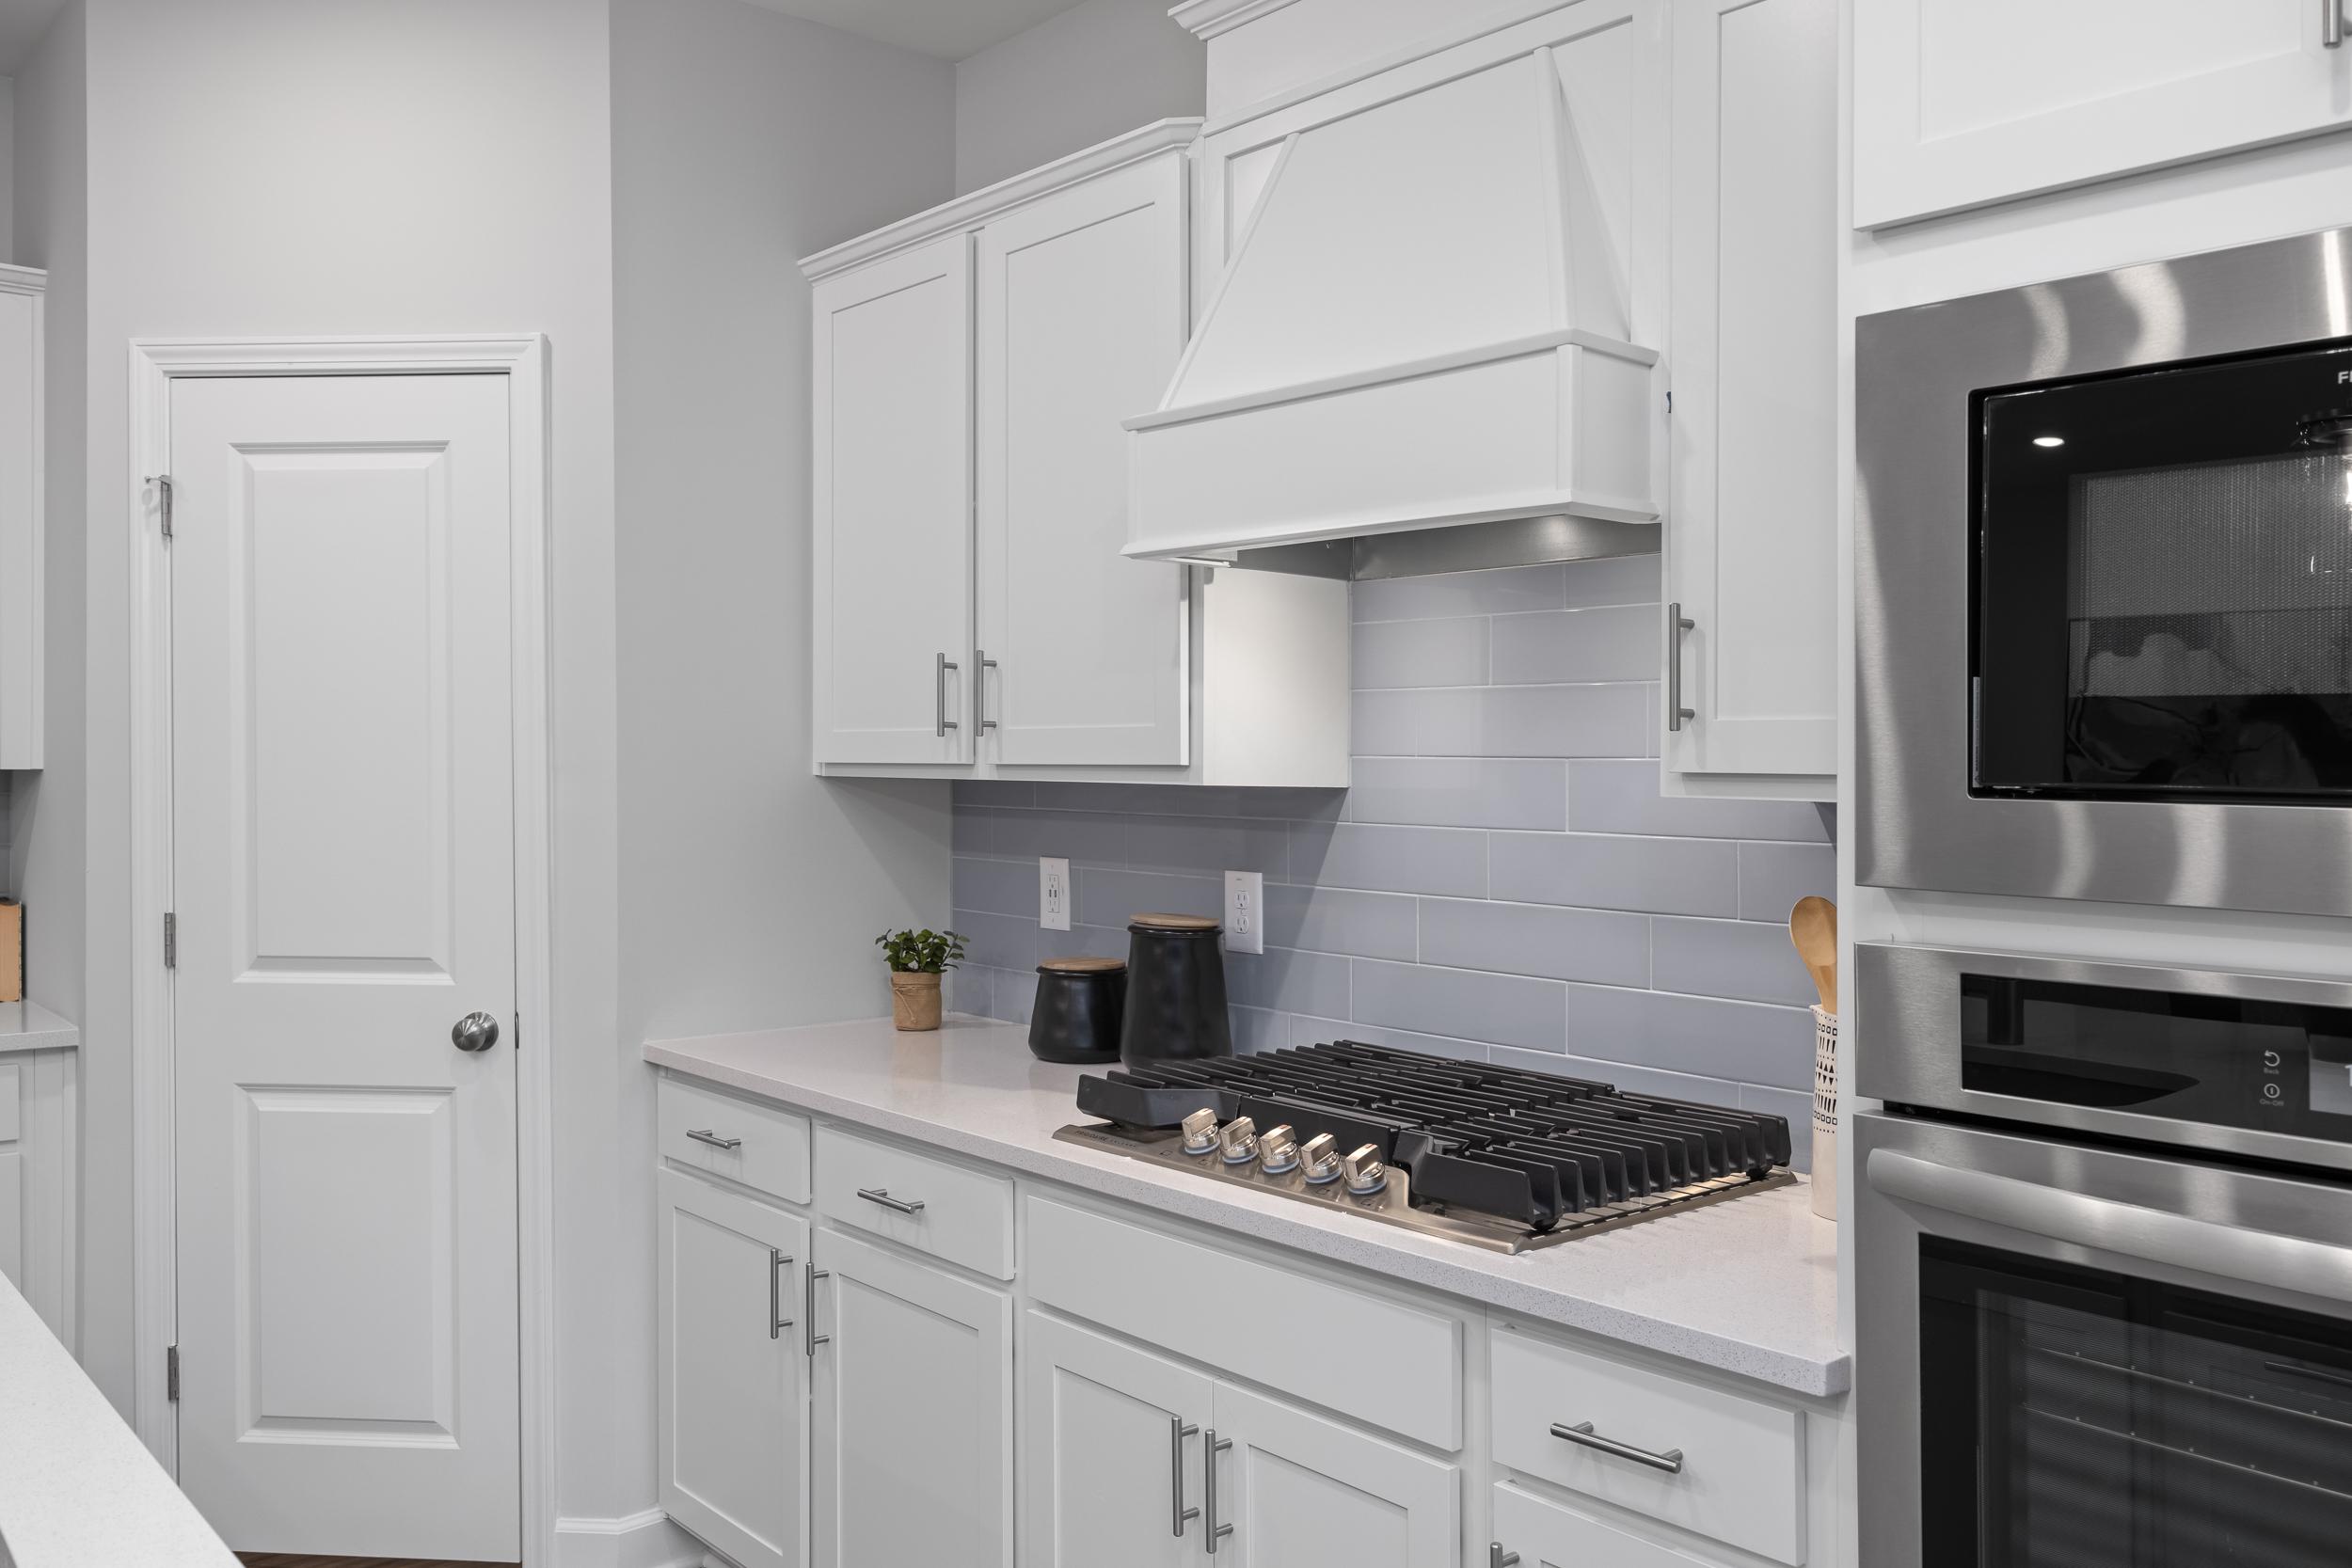
Modern kitchen in The Warren featuring white shaker cabinets, a gas cooktop, and a sleek tile backsplash.
Modern kitchen in The Warren featuring white shaker cabinets, quartz countertops, a center island, and stainless appliances.
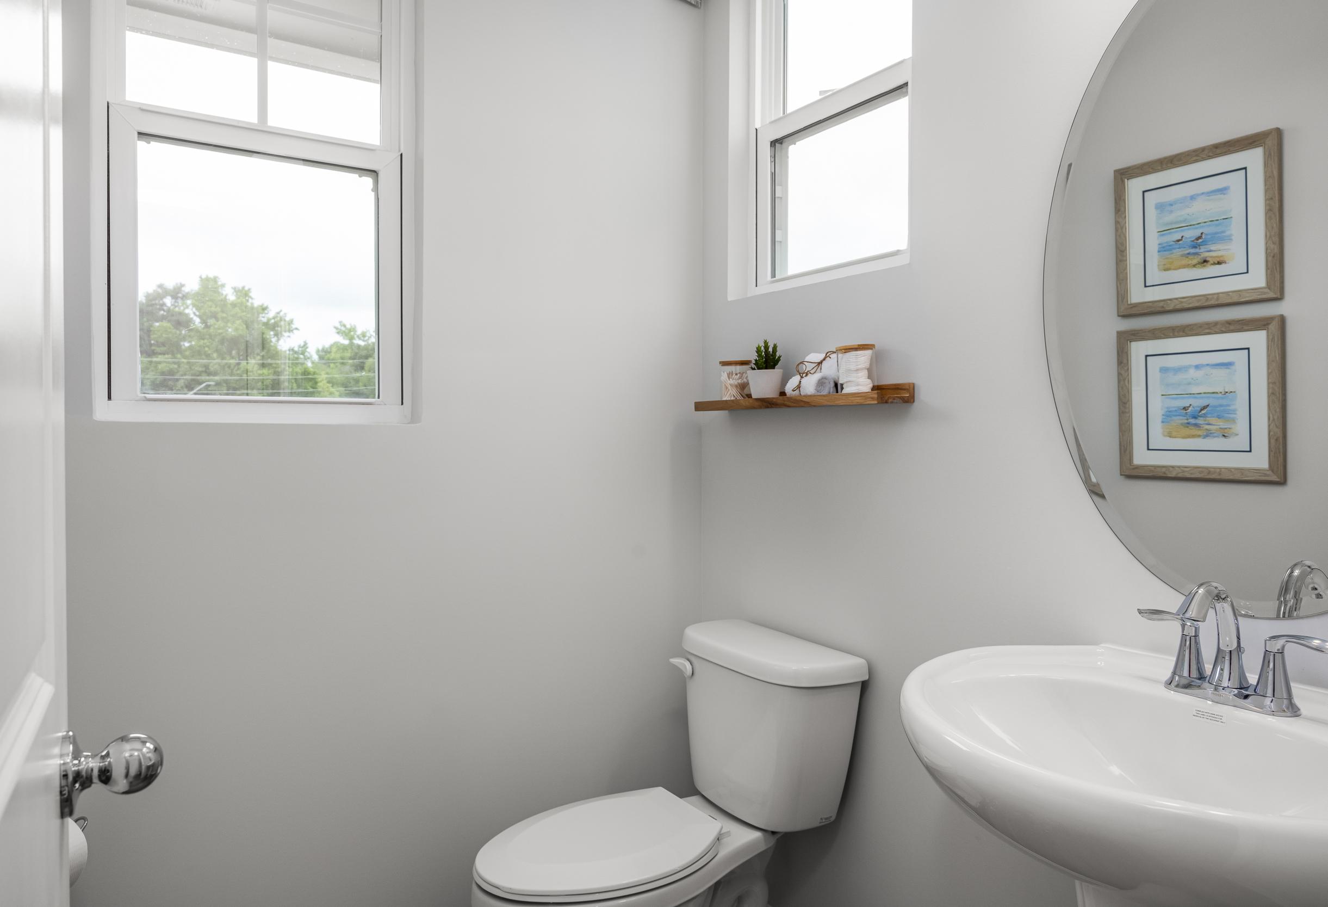
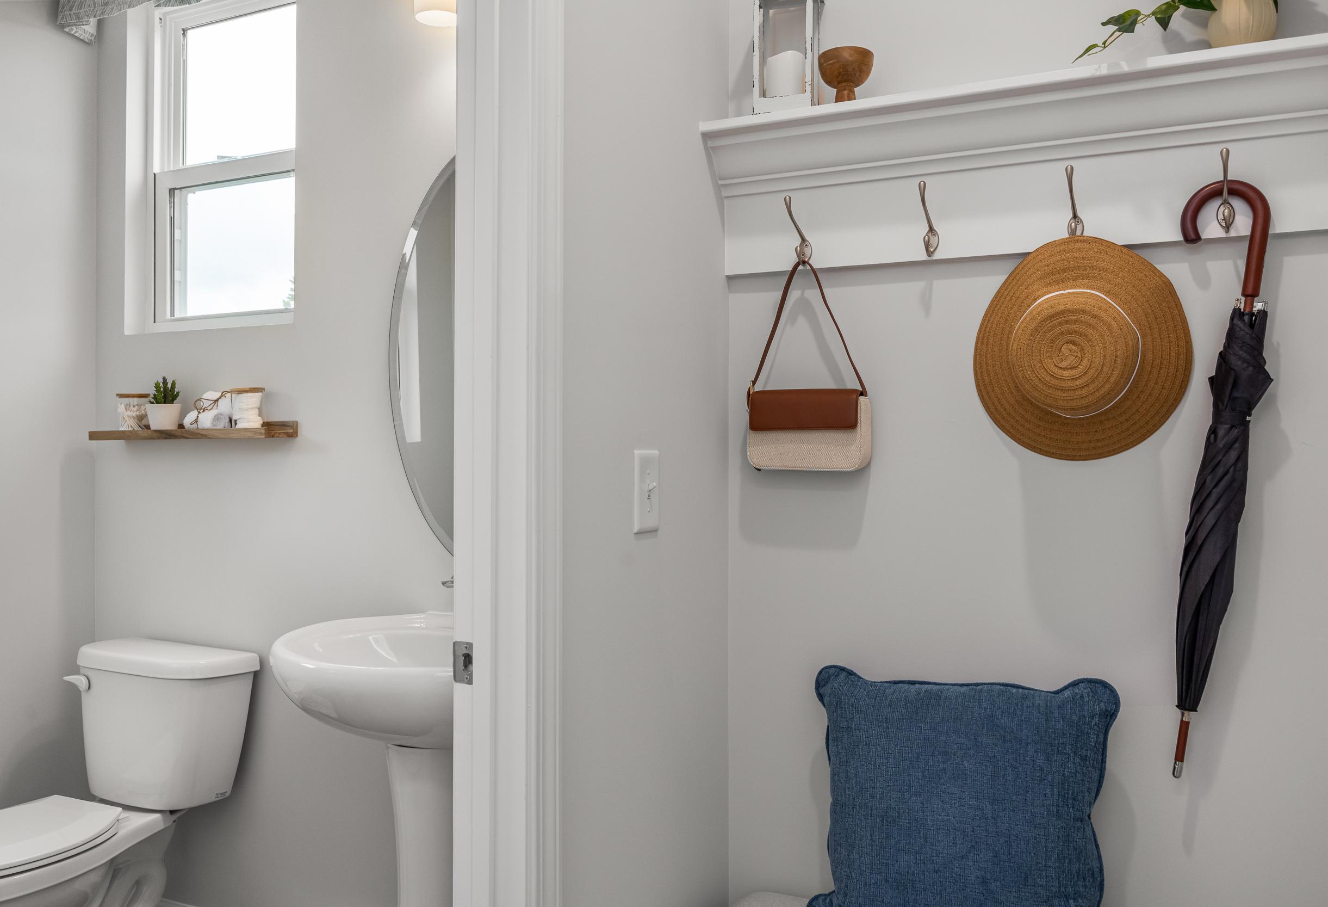
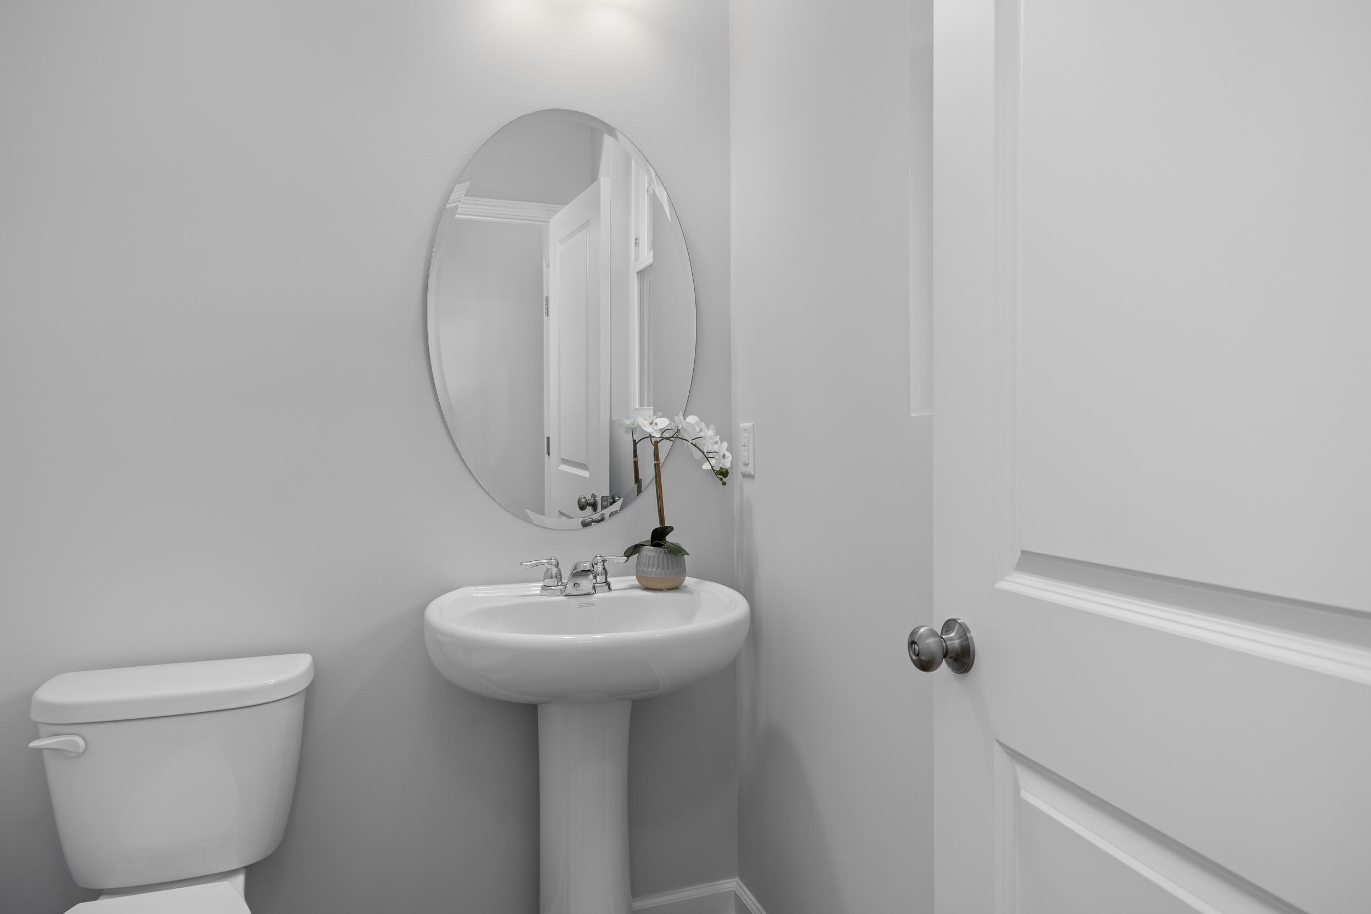
Modern powder room in The Warren featuring a classic pedestal sink, oval mirror, and sleek white interior finishes.
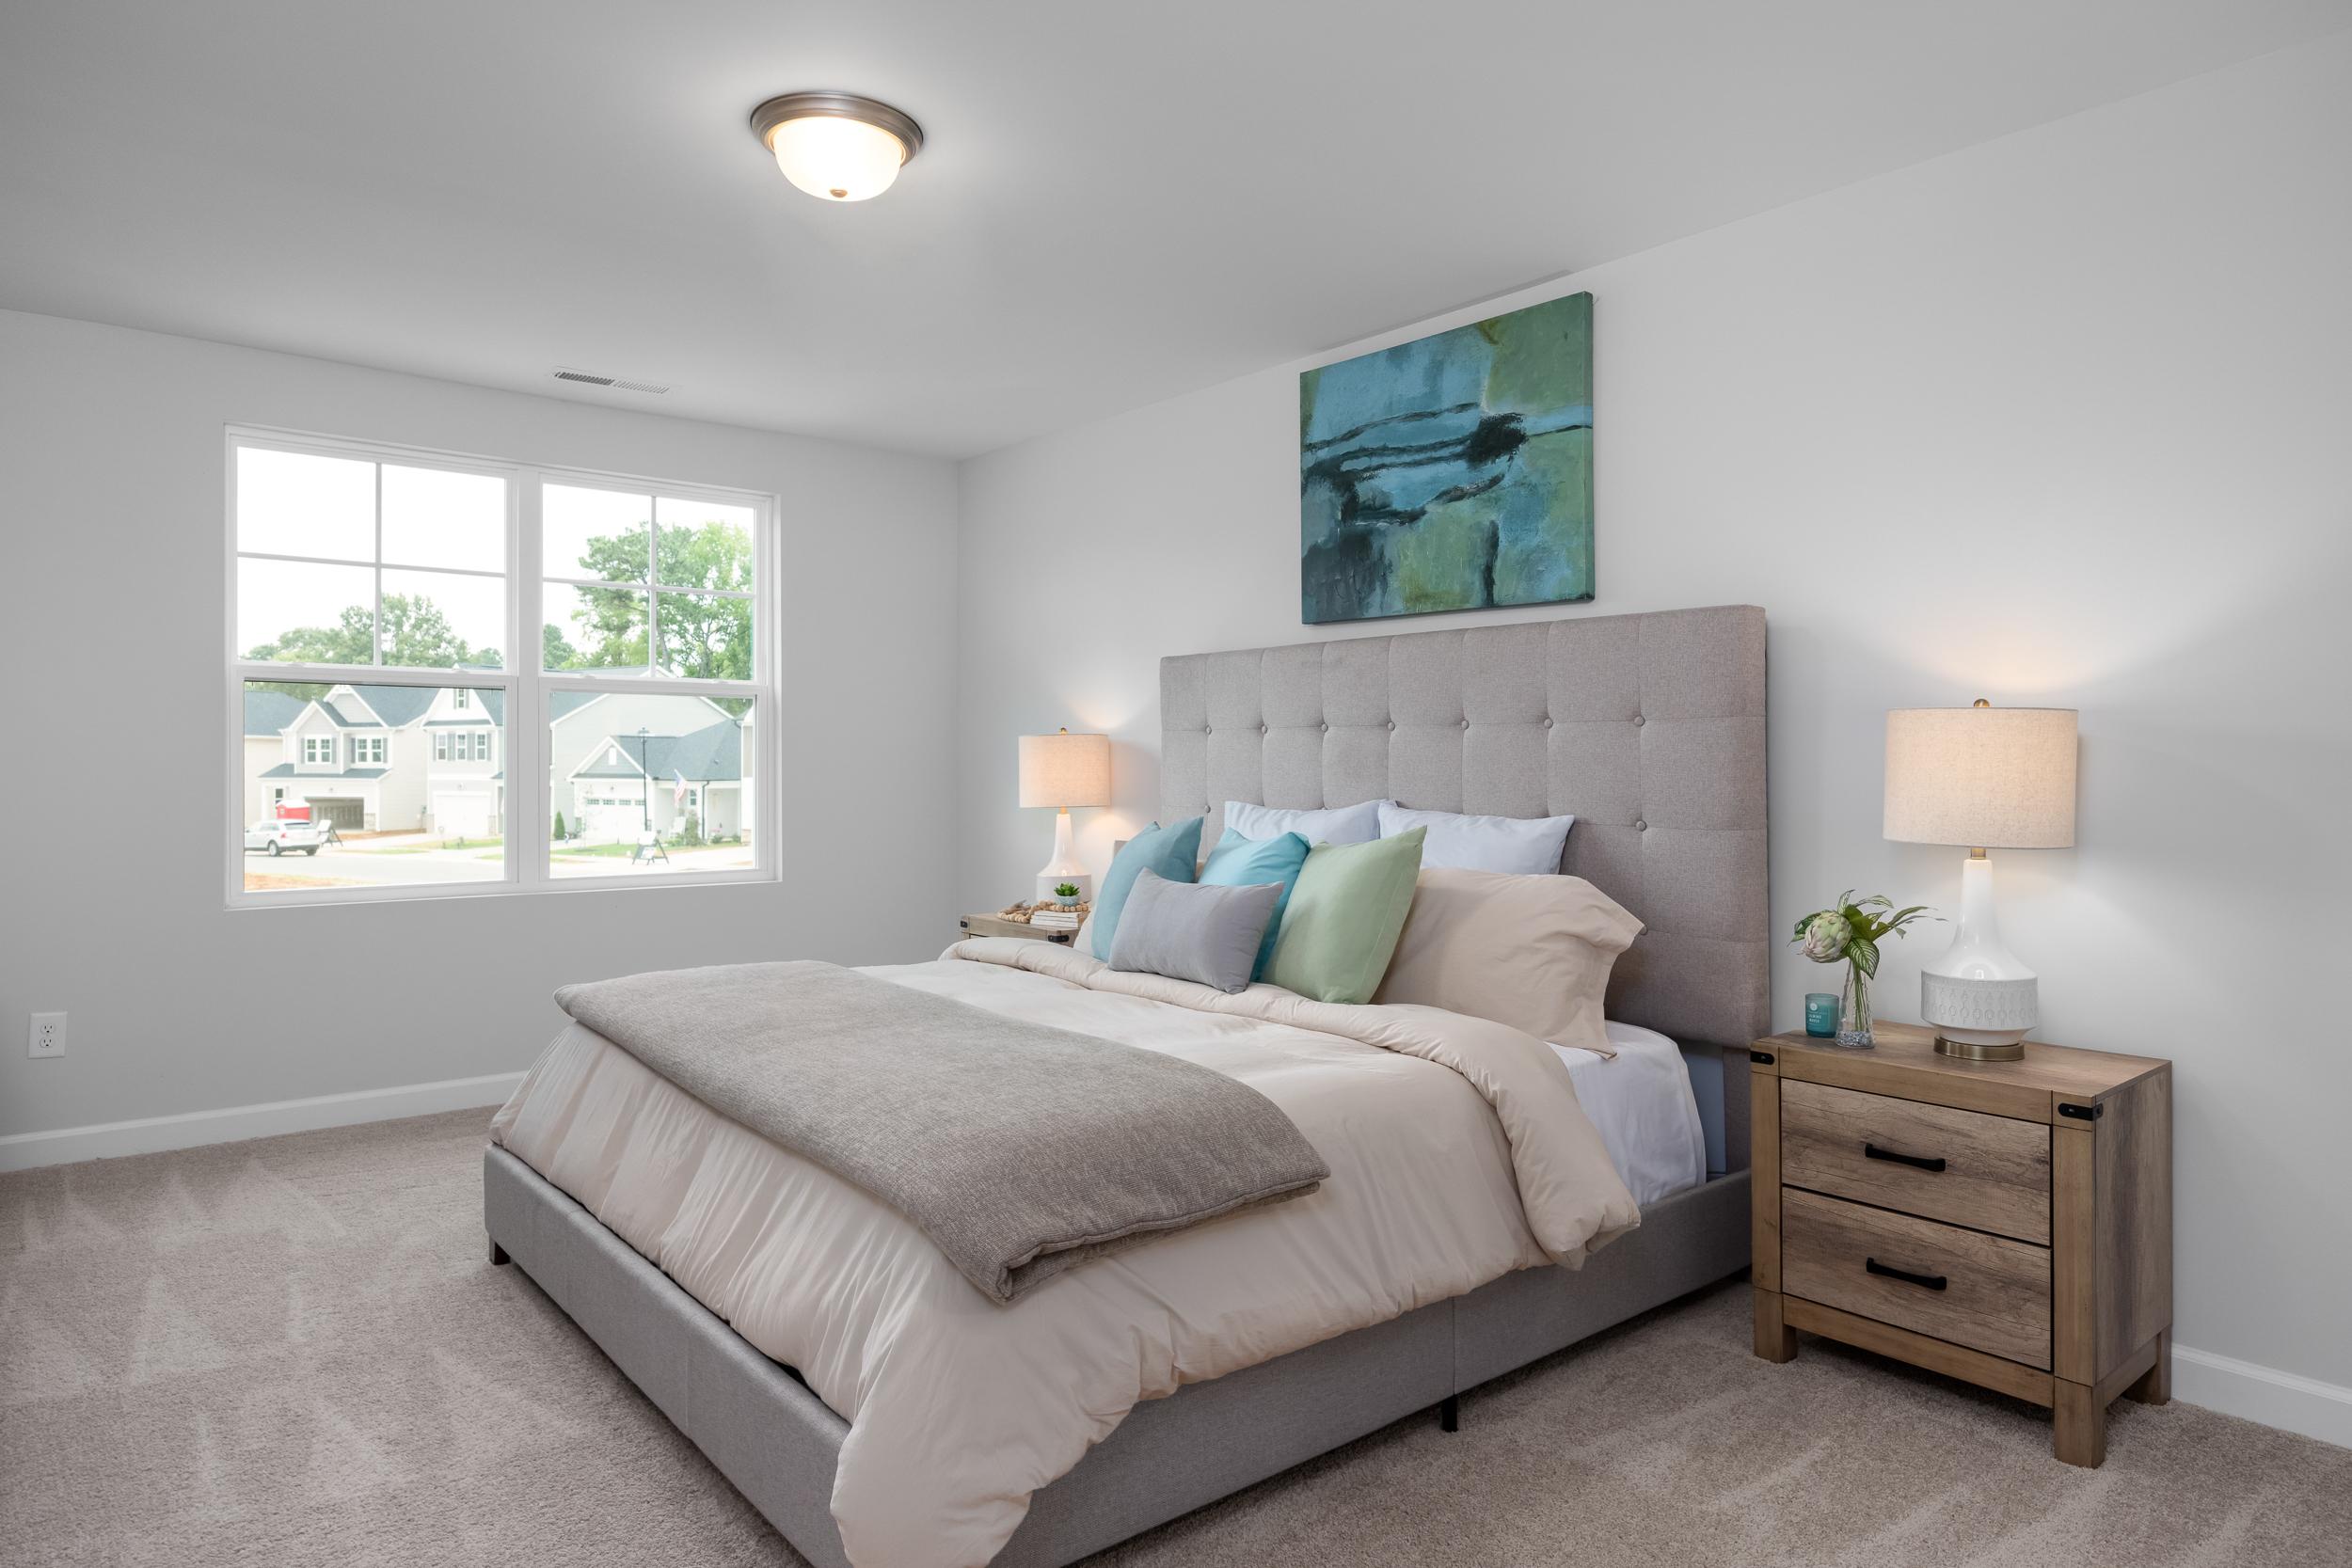
Spacious master suite in The Warren featuring a plush tufted headboard, neutral bedding, and modern nightstands.
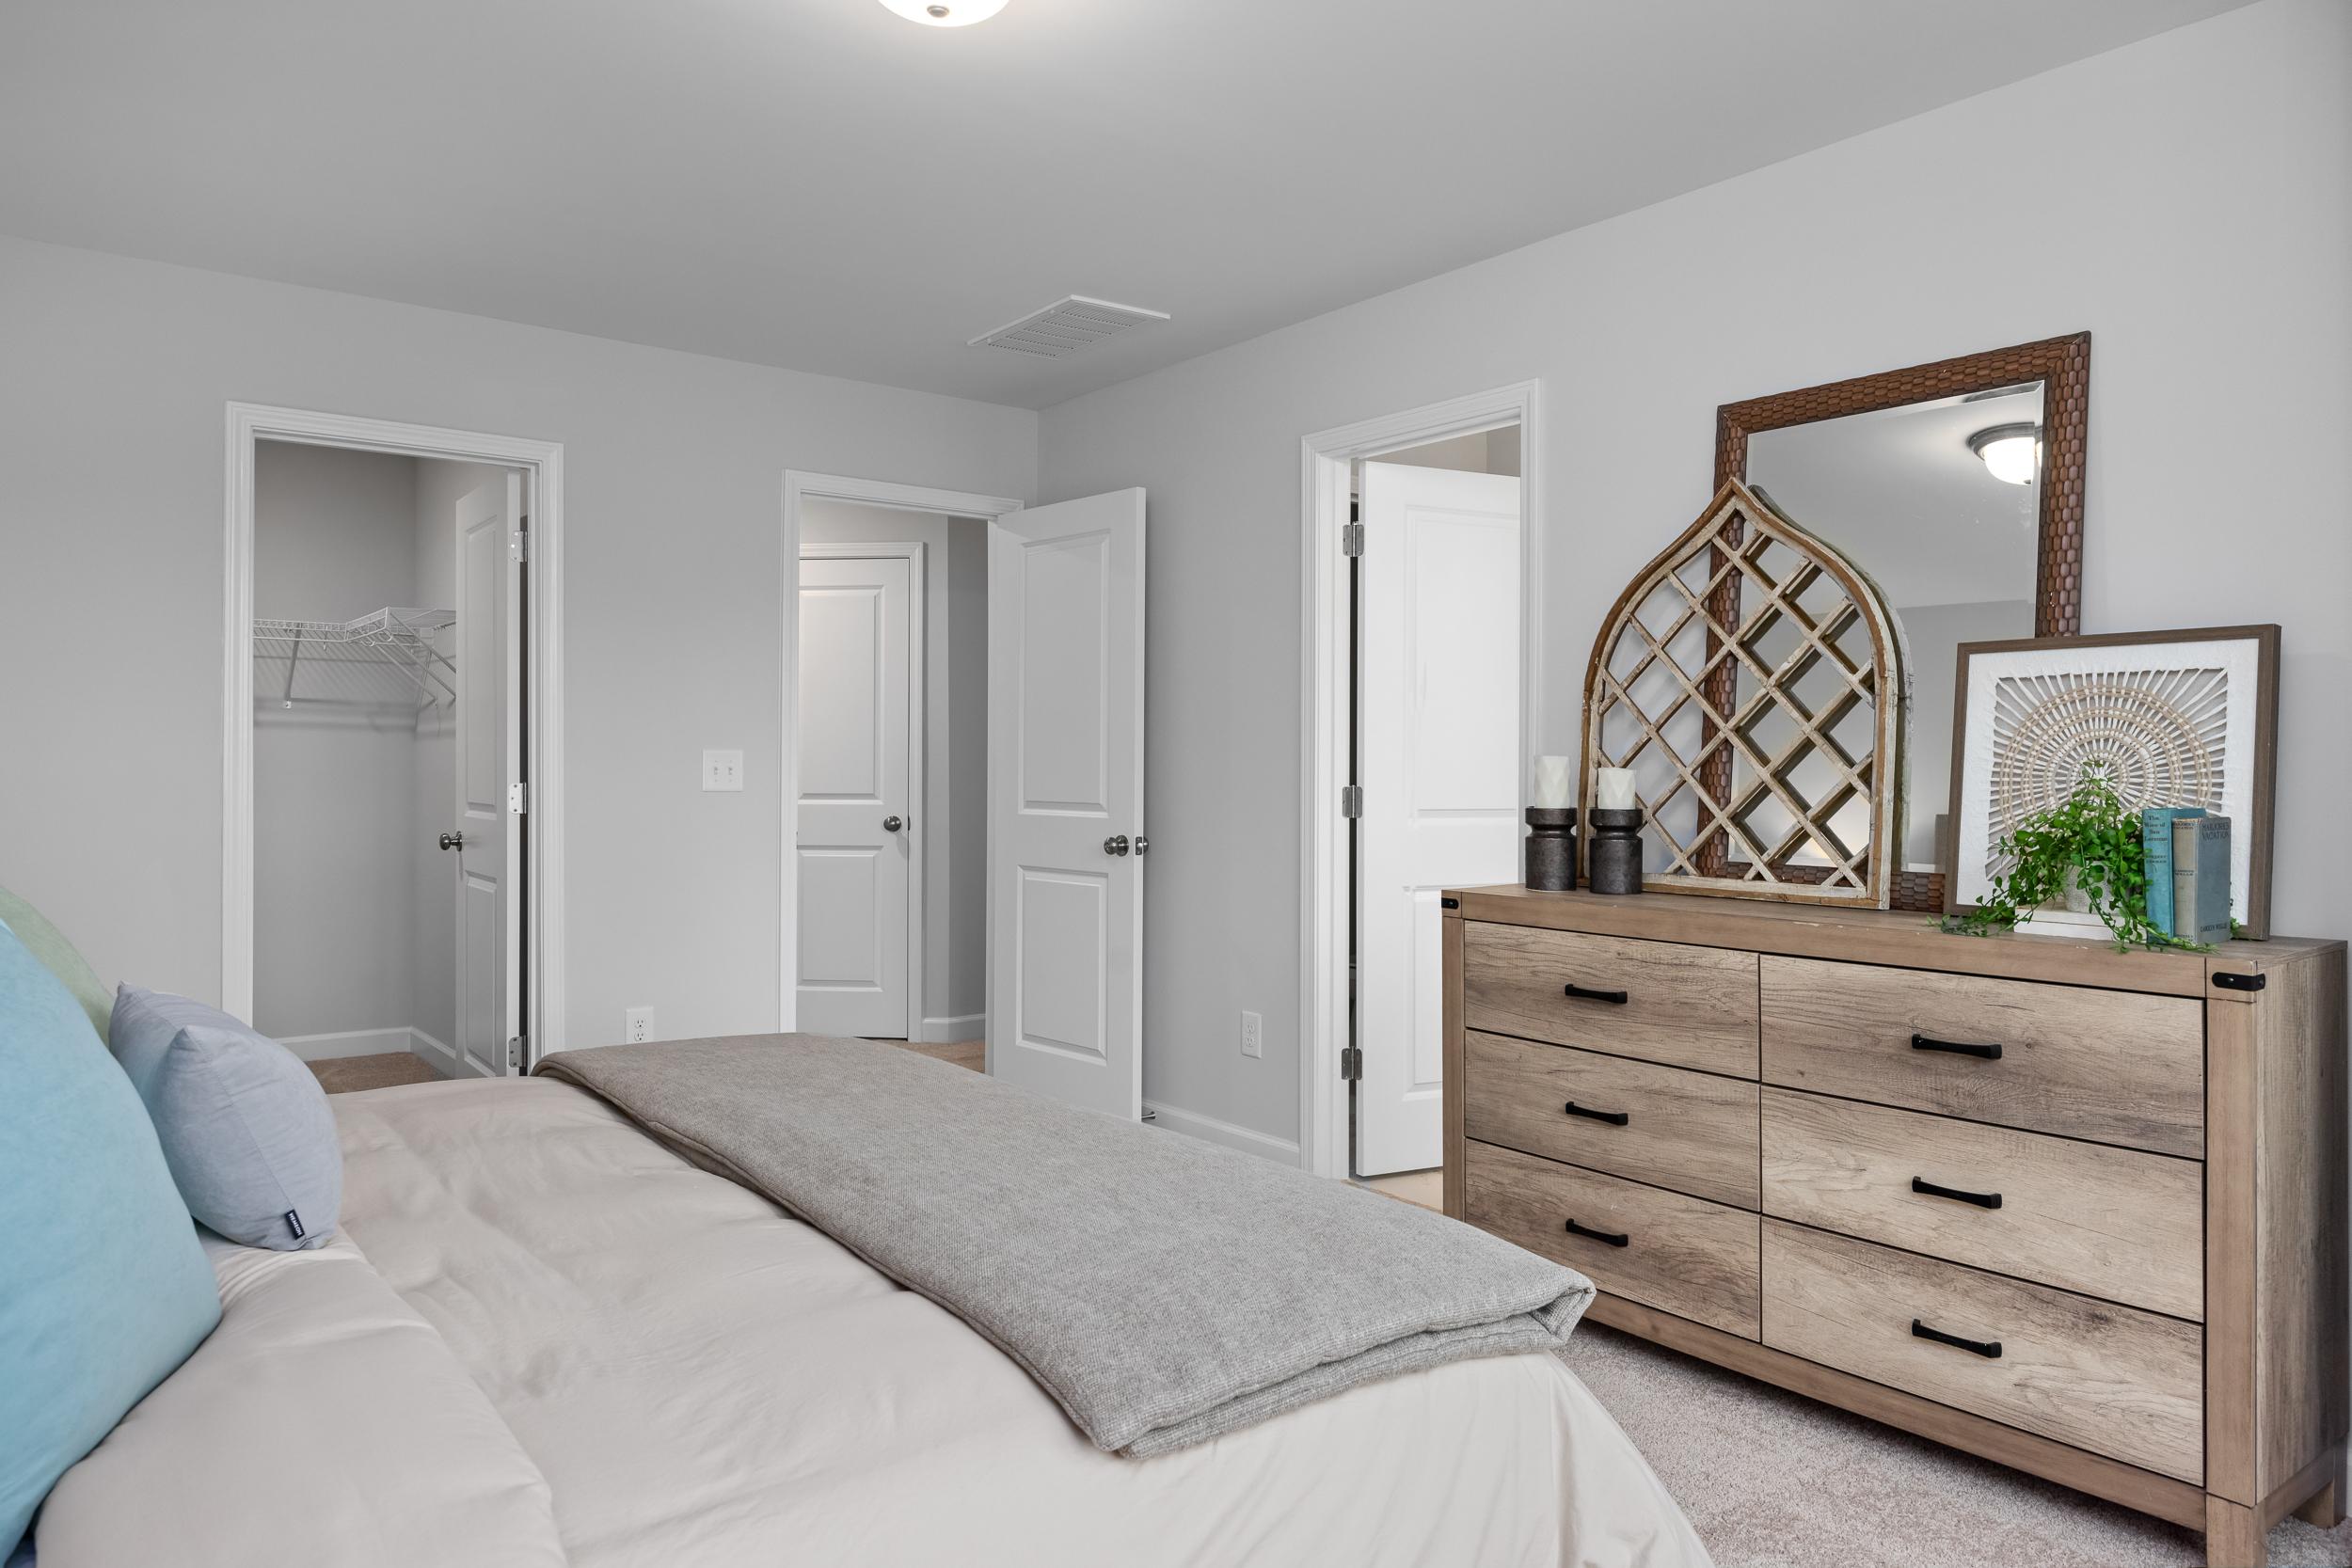
Spacious master suite bedroom in The Warren featuring a dresser, walk-in closet, and neutral decor in Lillington, NC.
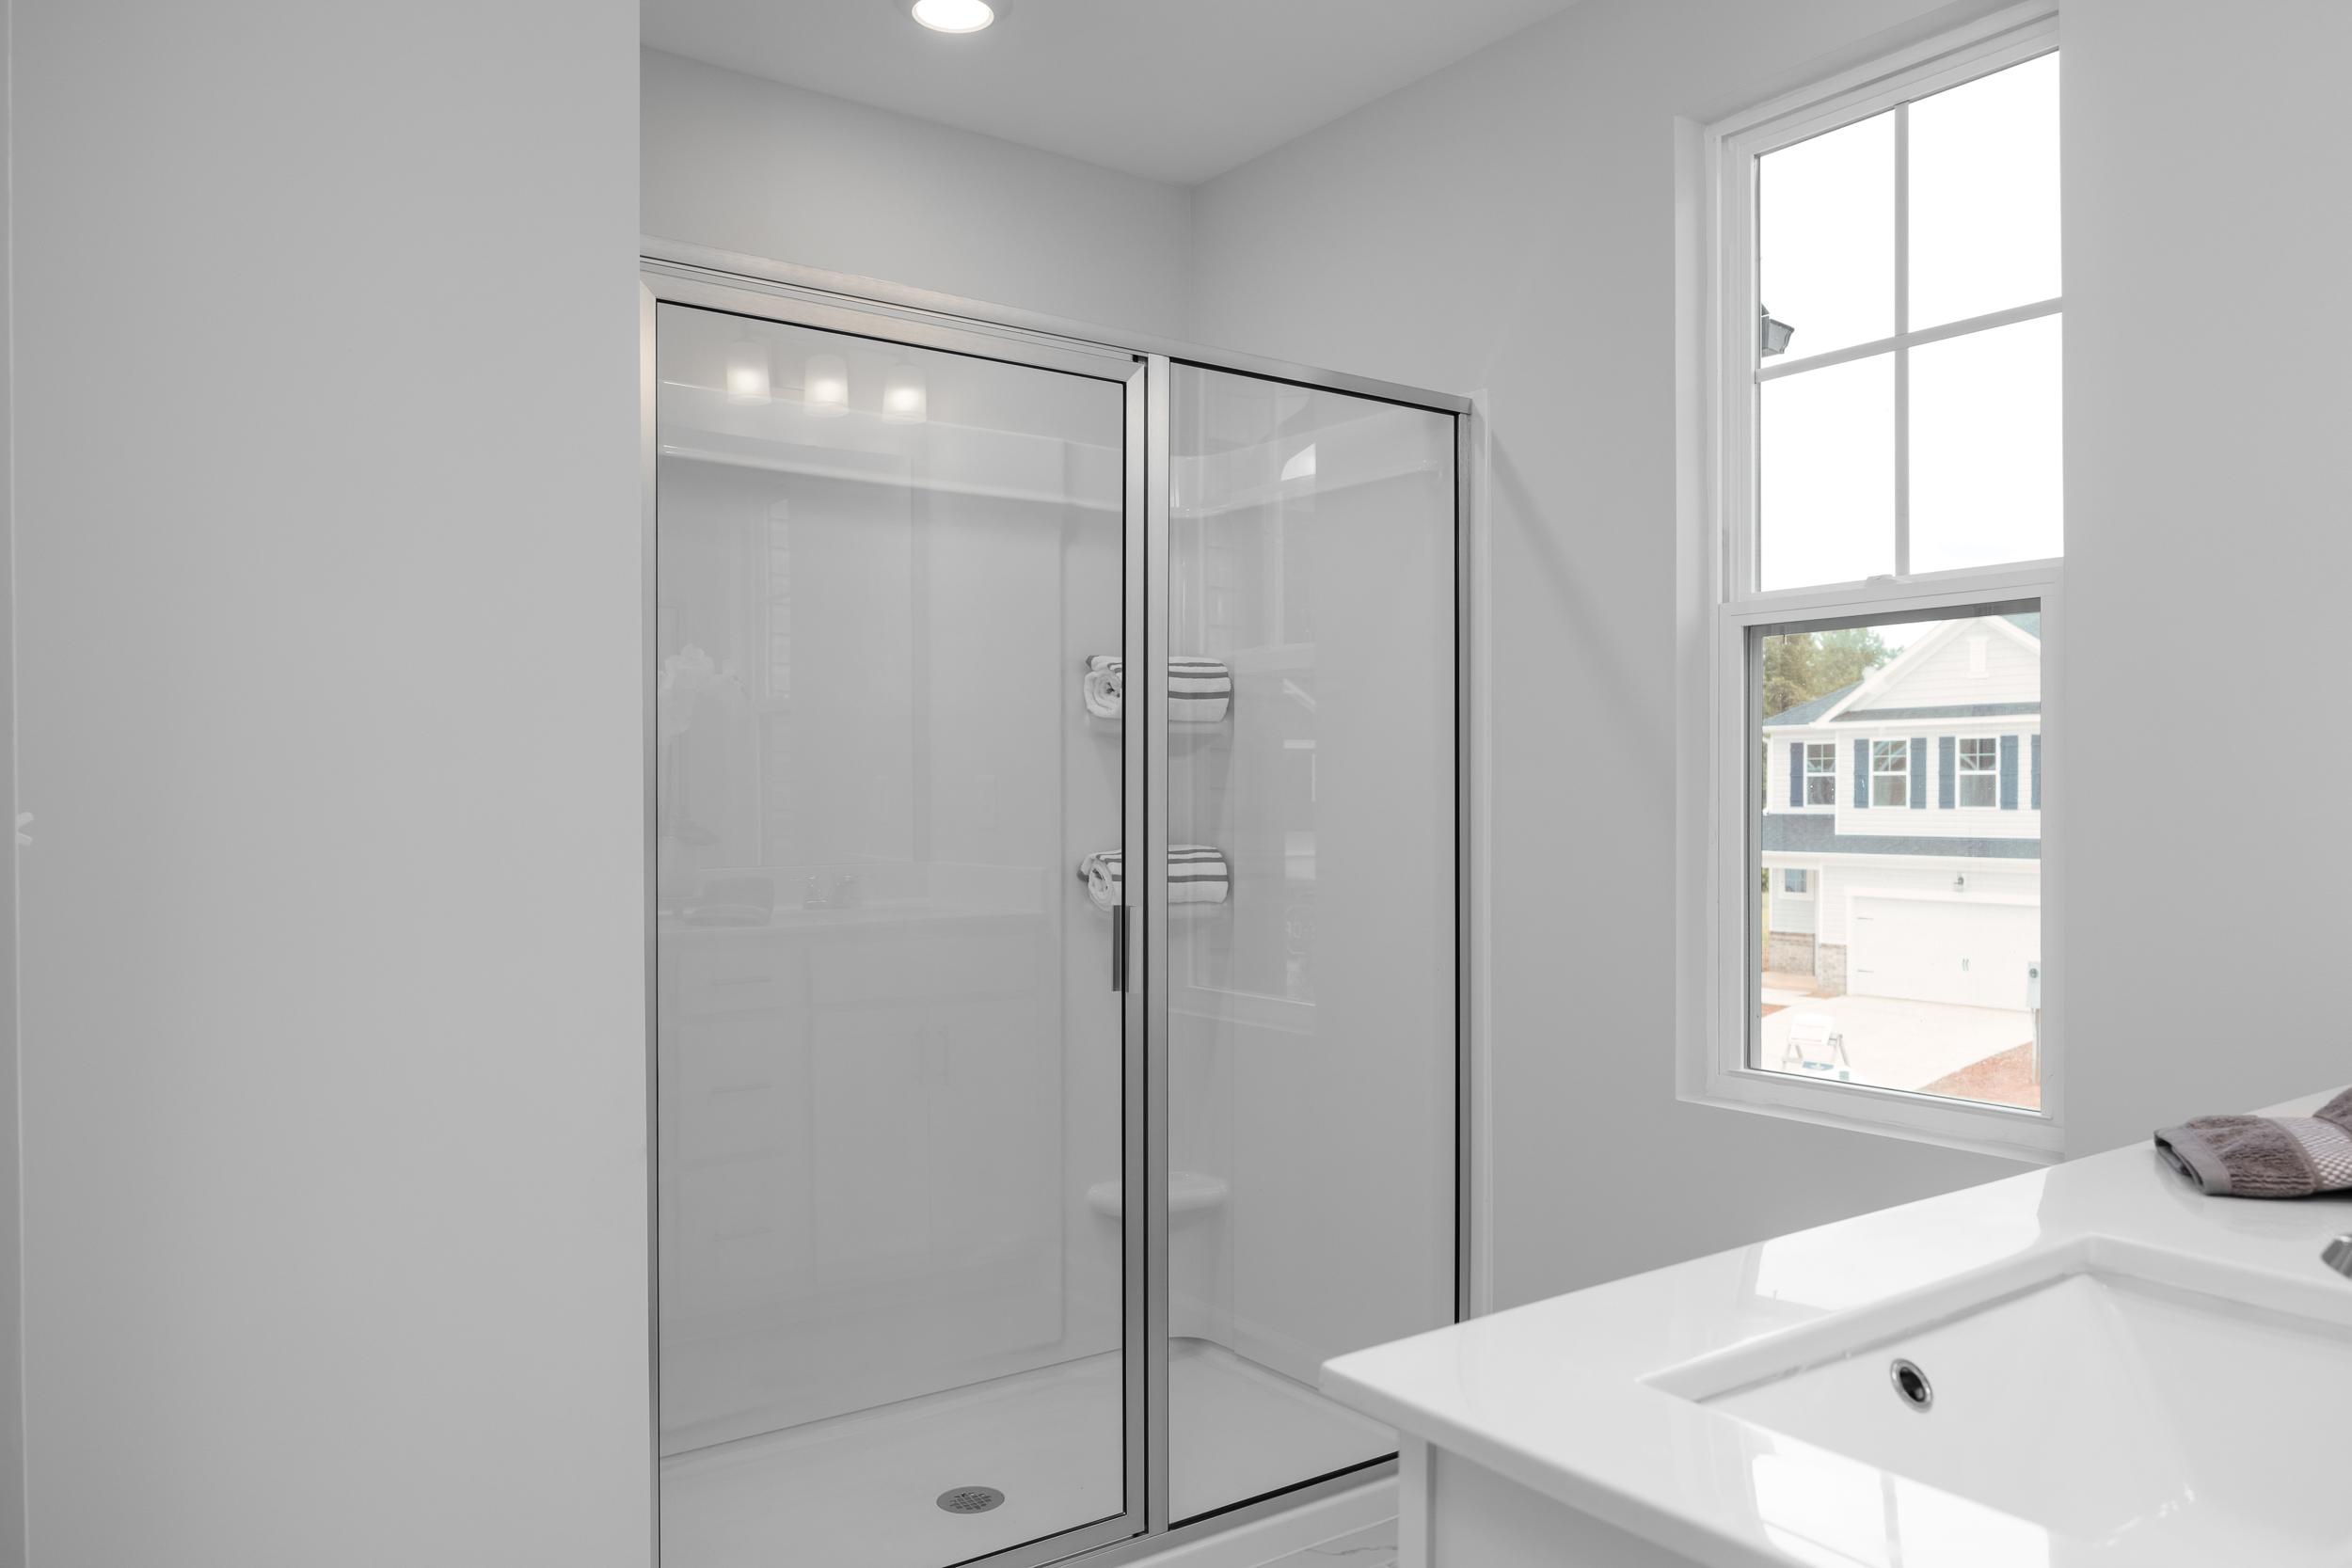
Modern glass-enclosed shower in the master suite of The Warren by Davidson Homes featuring a clean, minimalist design.
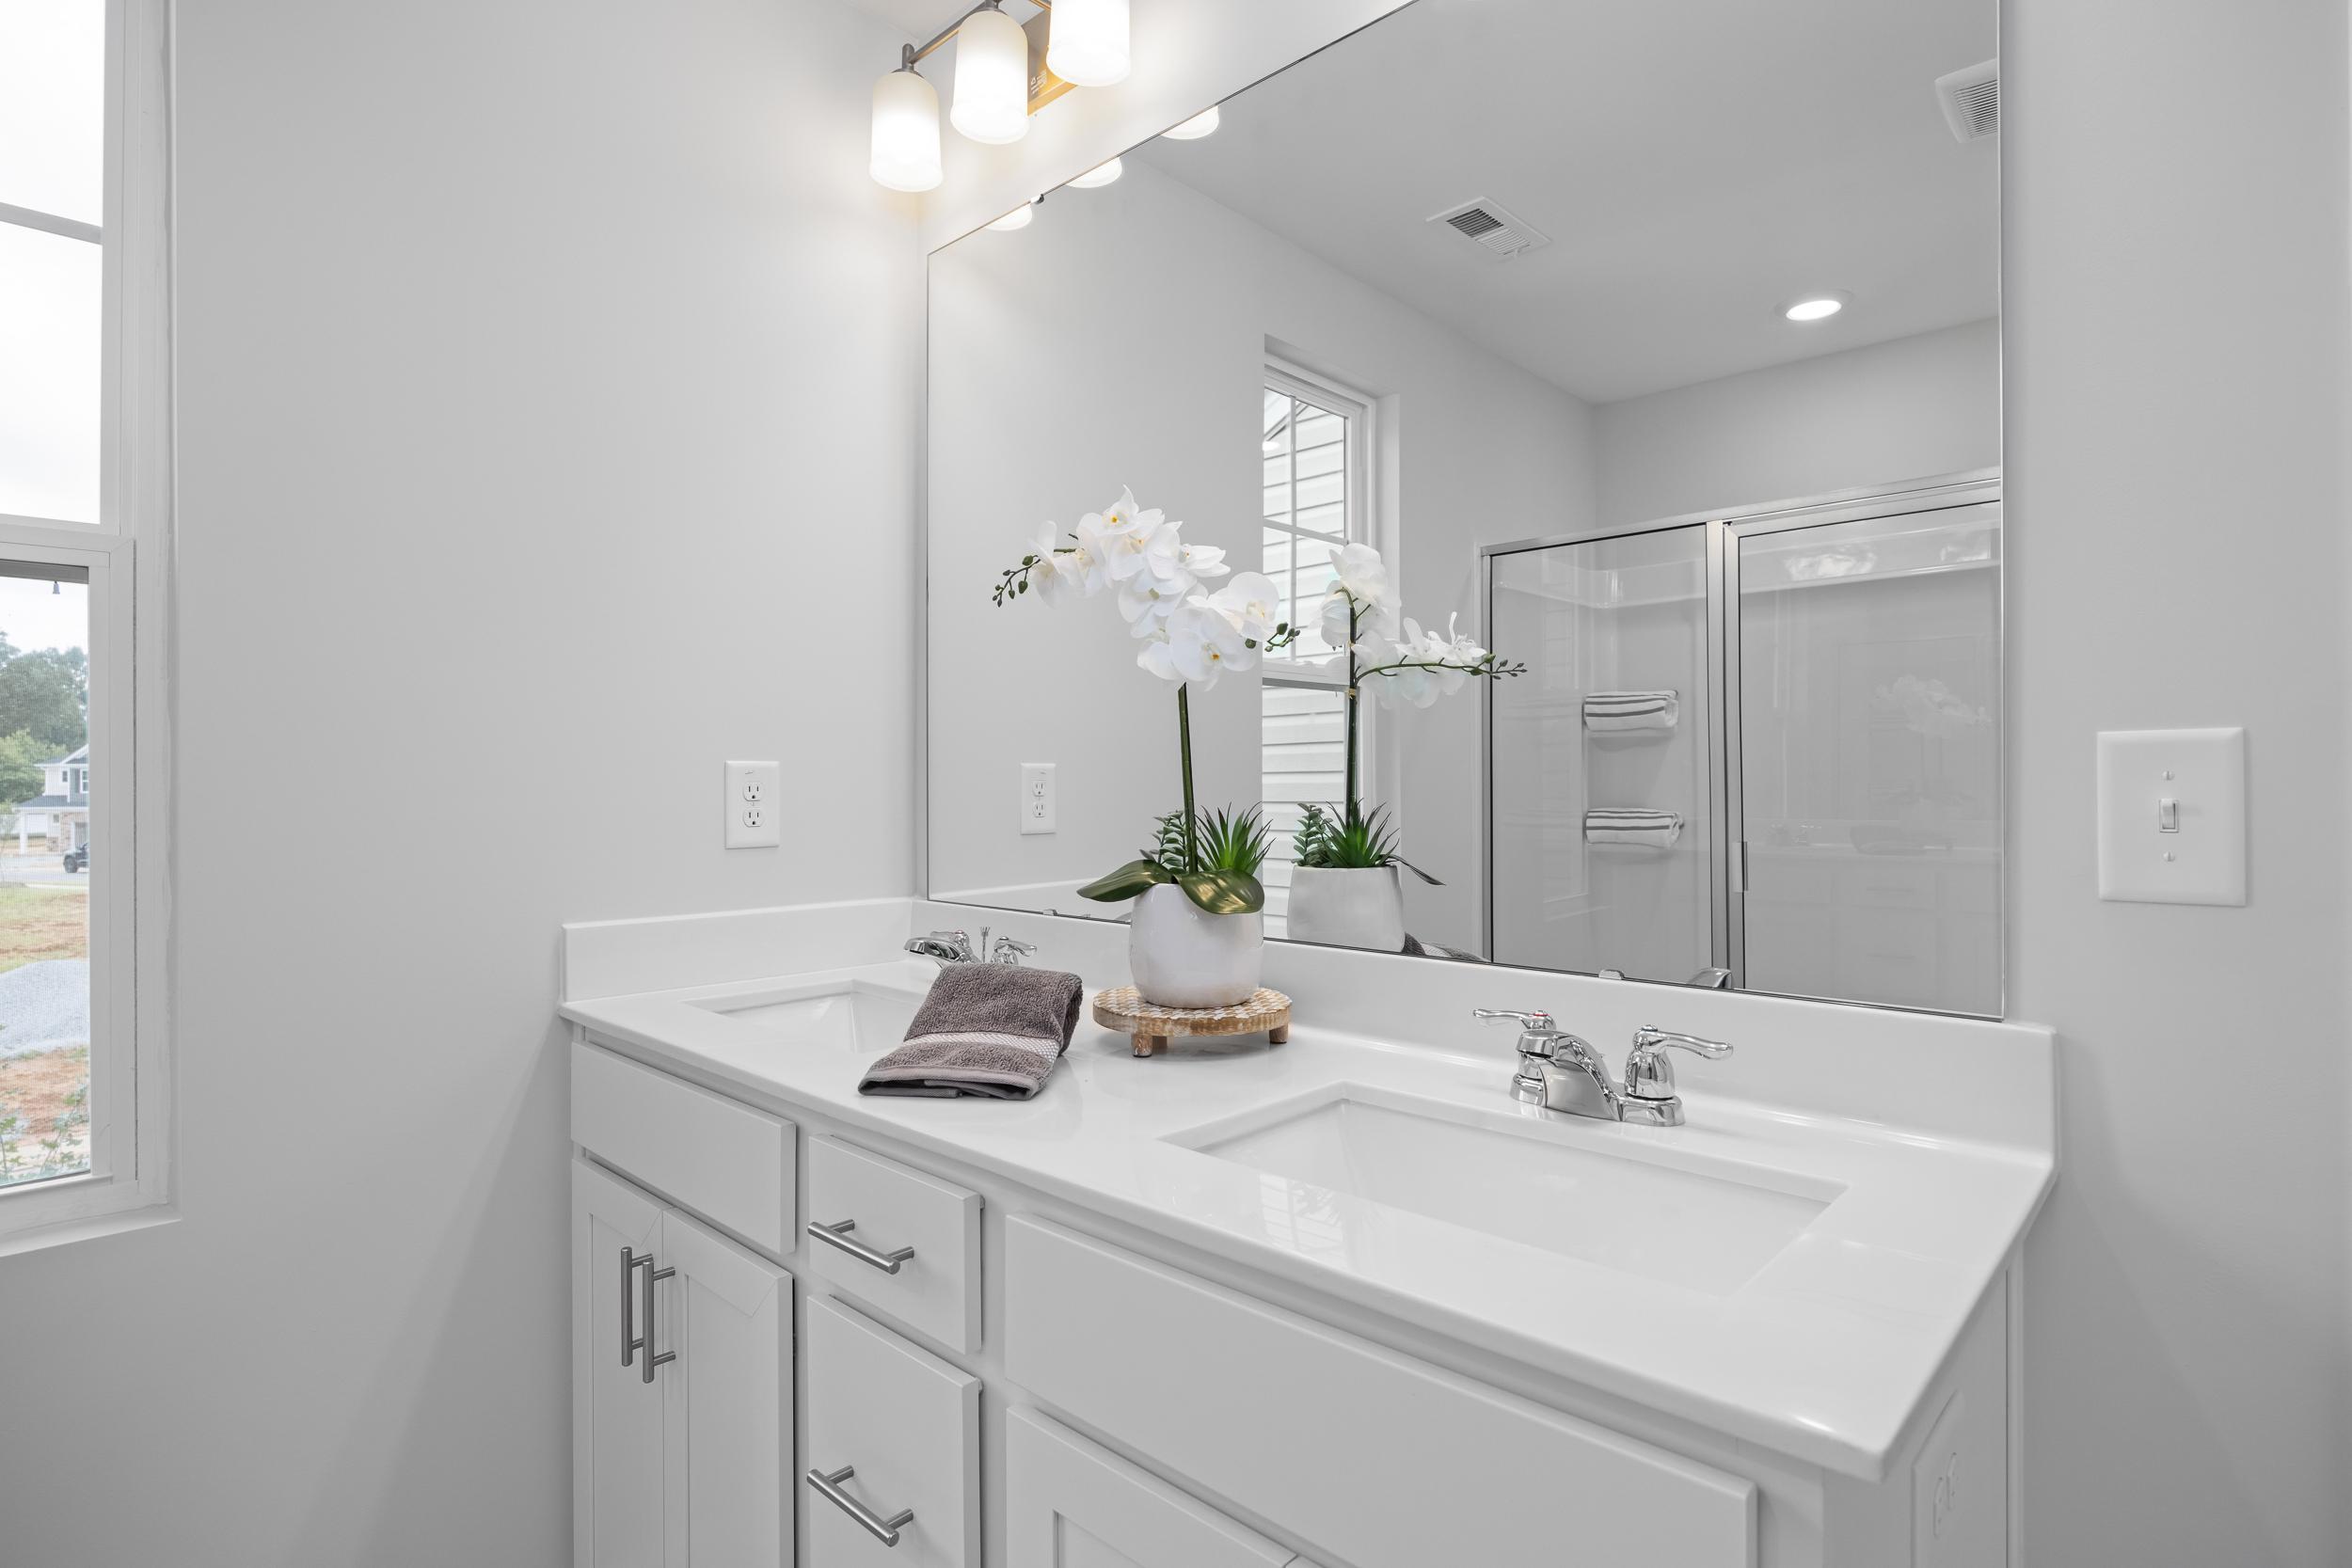
Modern master bathroom with dual-sink vanity and large mirror in The Warren home design by Davidson Homes.
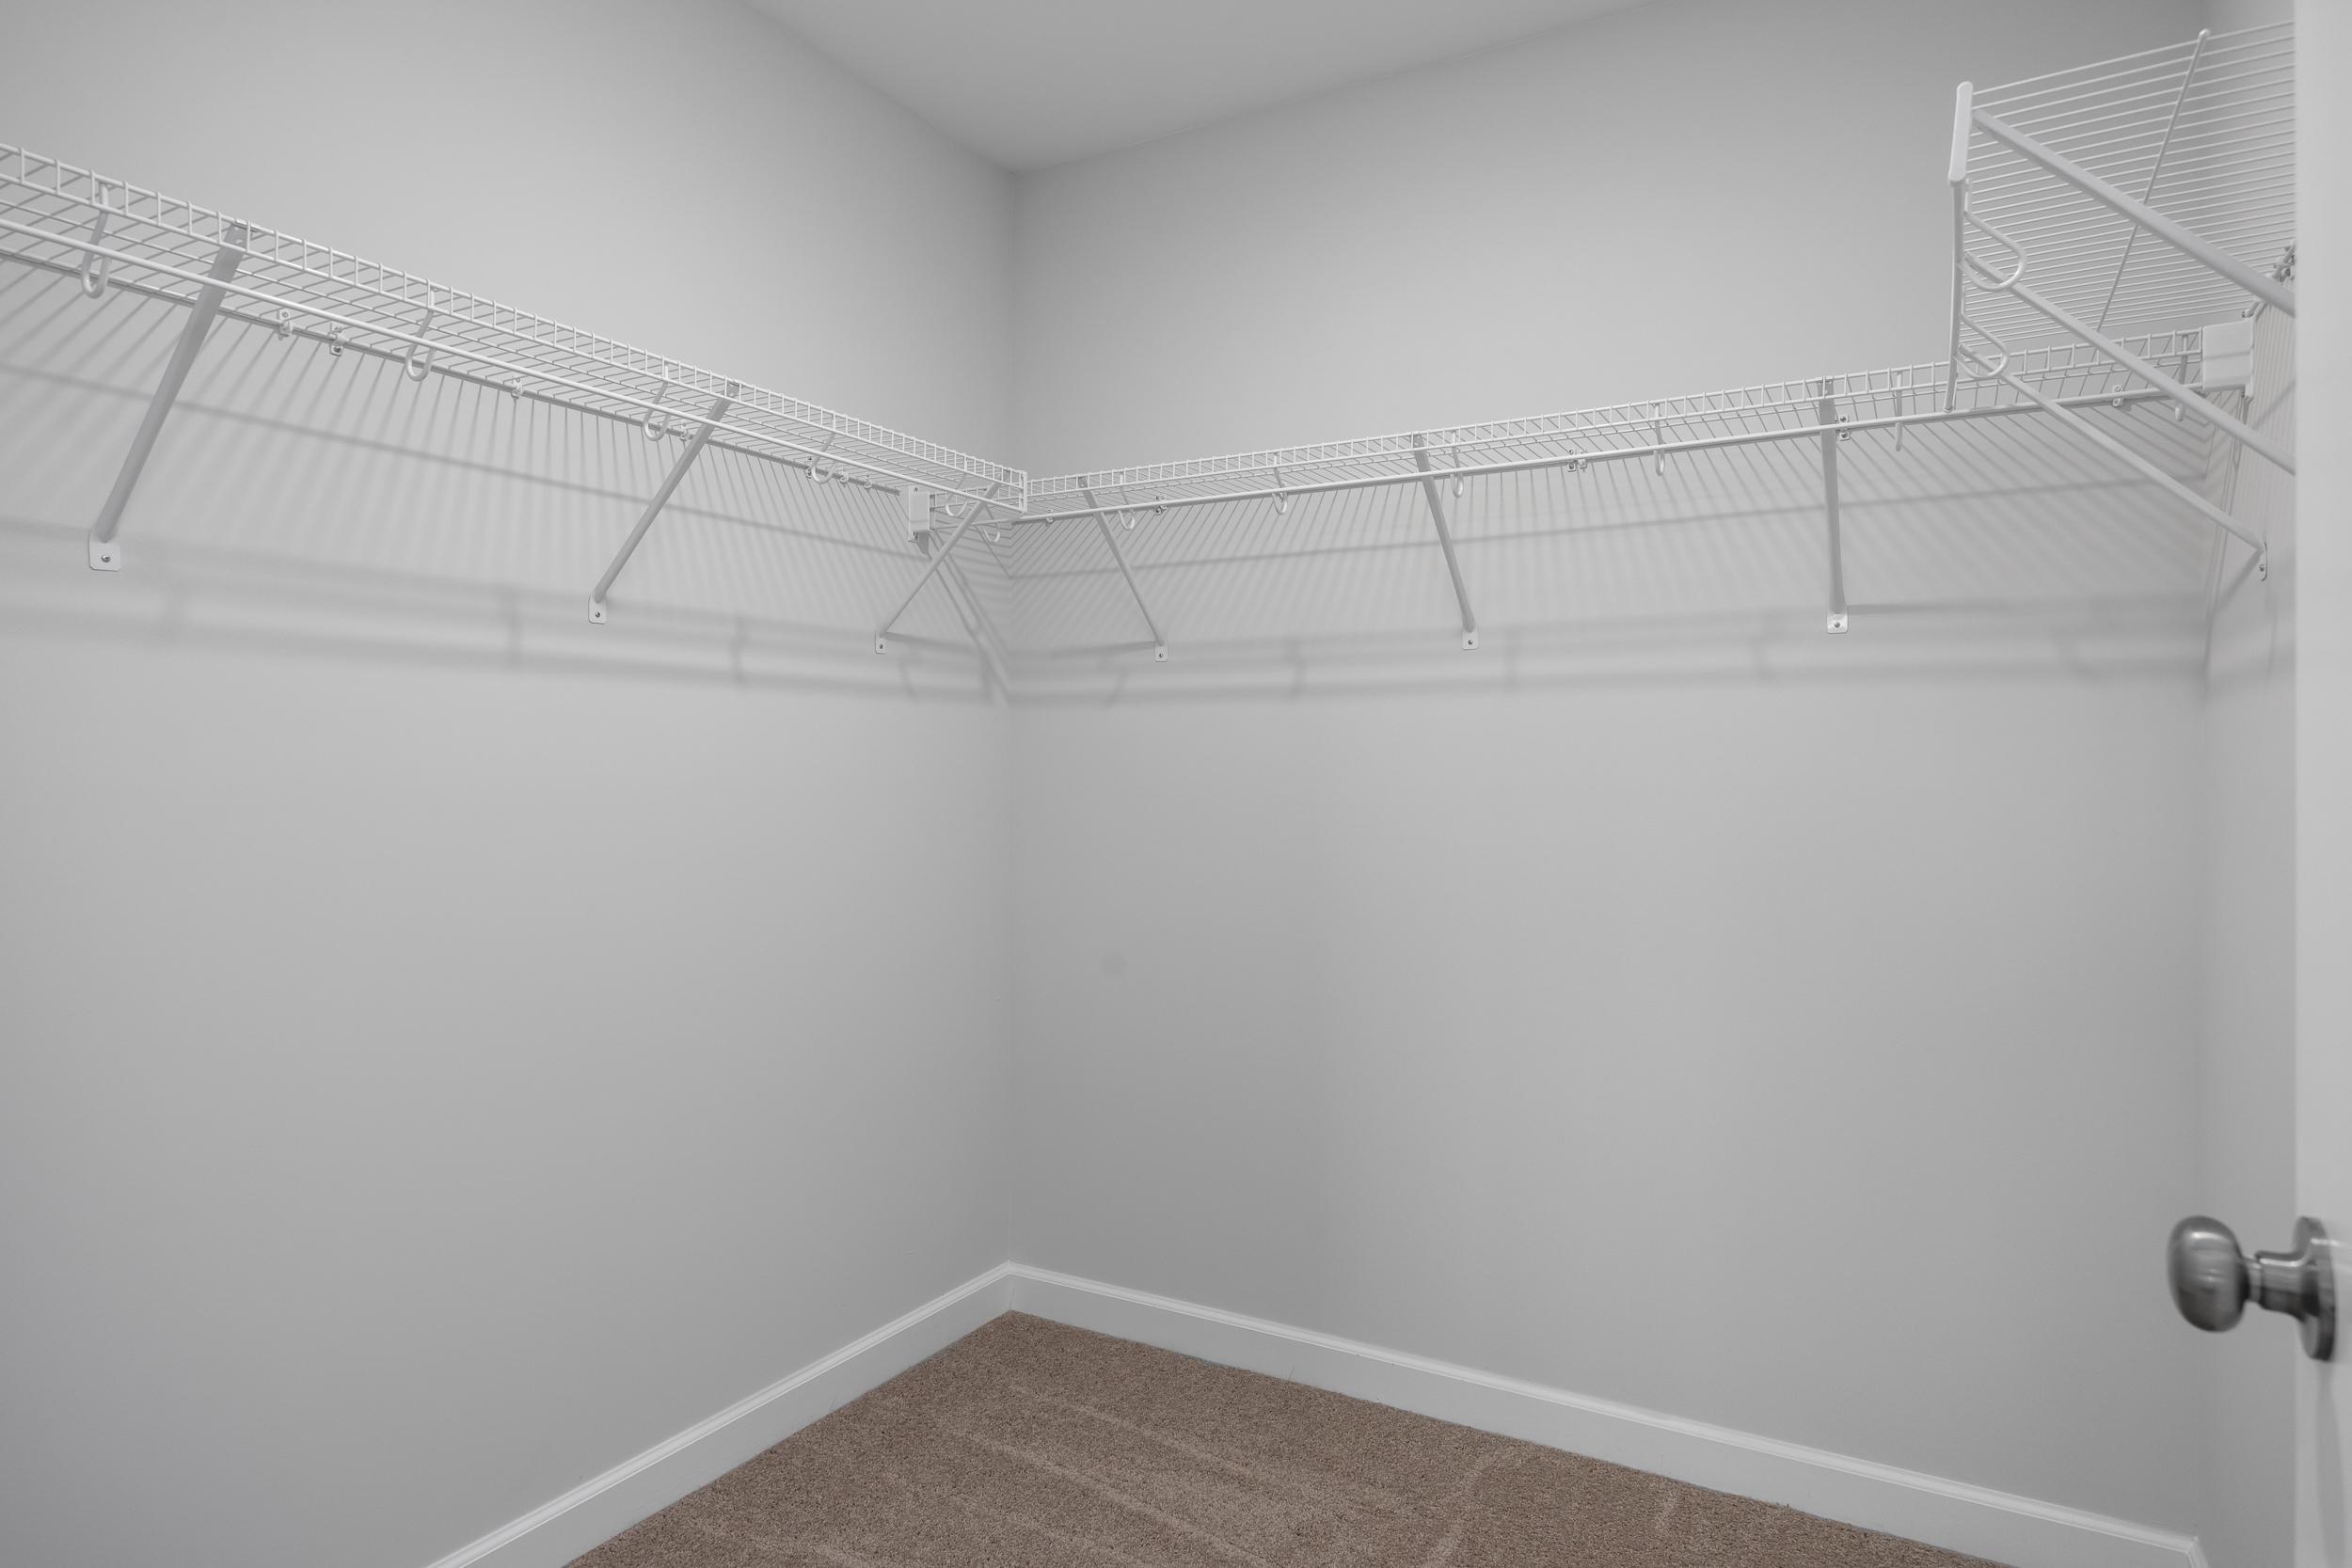
Walk-in closet with white wire shelving in the master suite of The Warren home design by Davidson Homes.
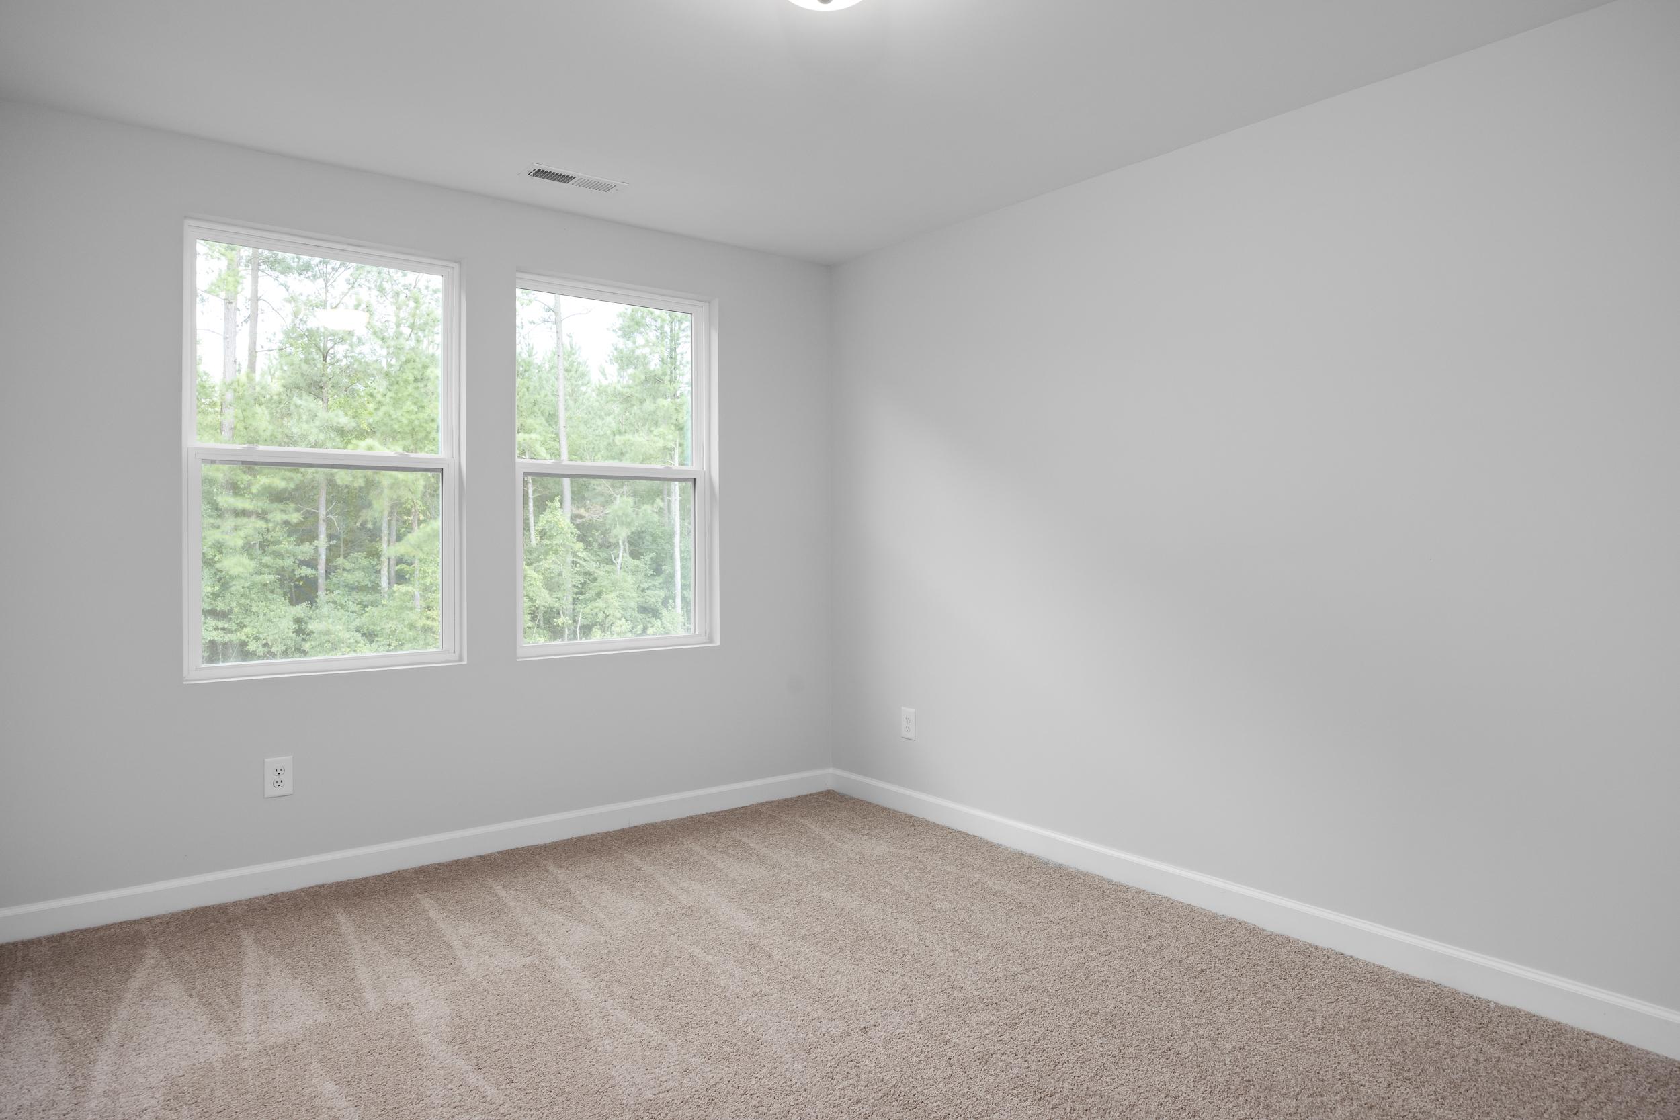
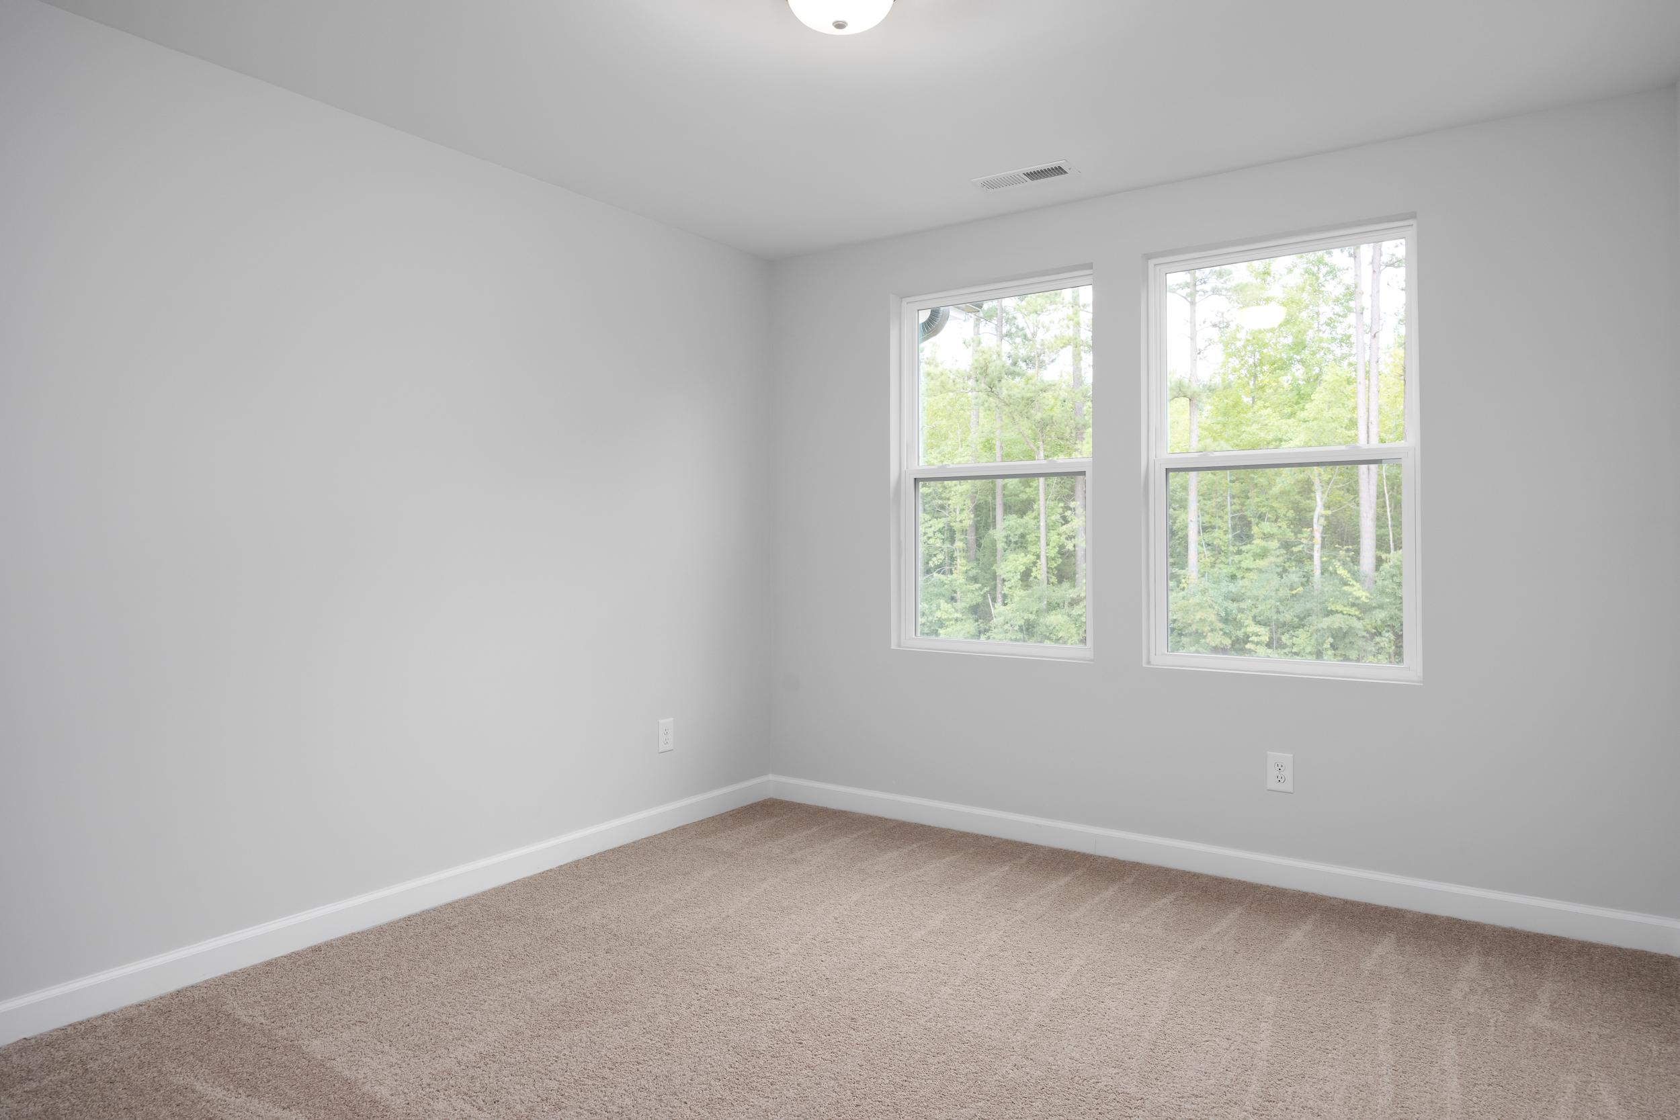
Bright bedroom interior with neutral carpet and windows overlooking trees in The Warren floor plan by Davidson Homes.
Bright, carpeted bedroom in The Warren home design by Davidson Homes, featuring neutral walls and scenic window views.
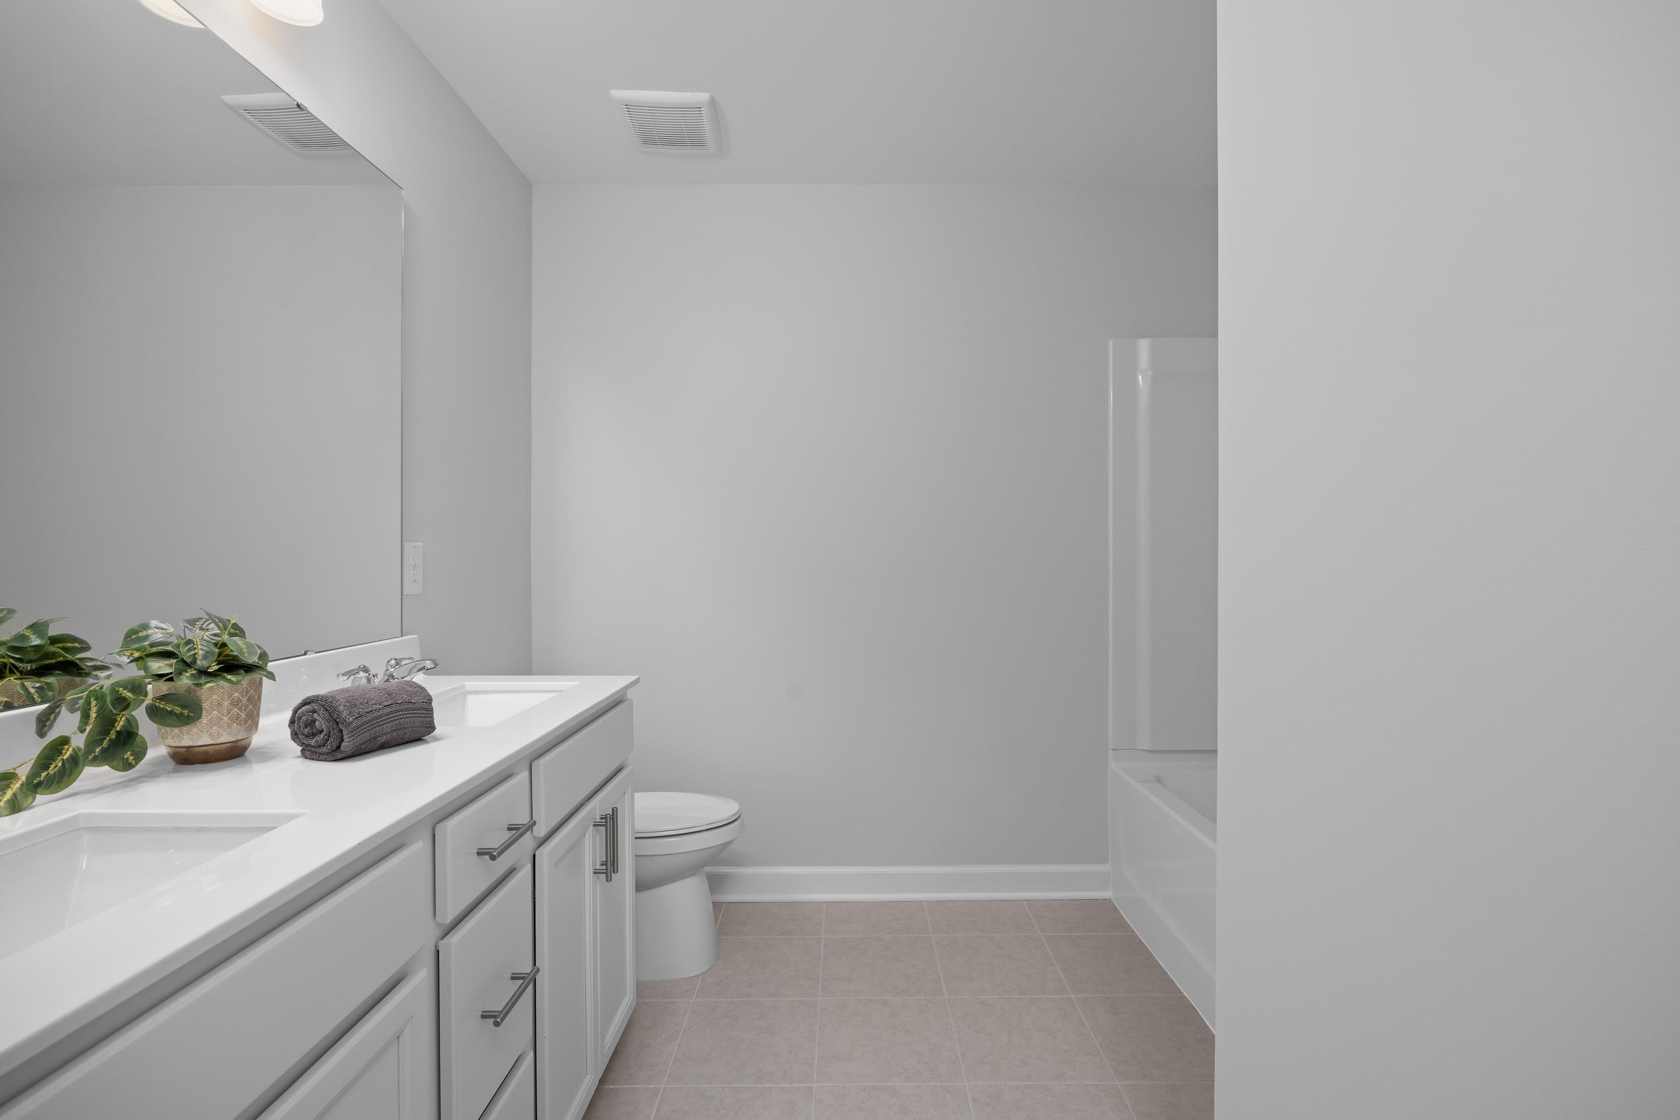
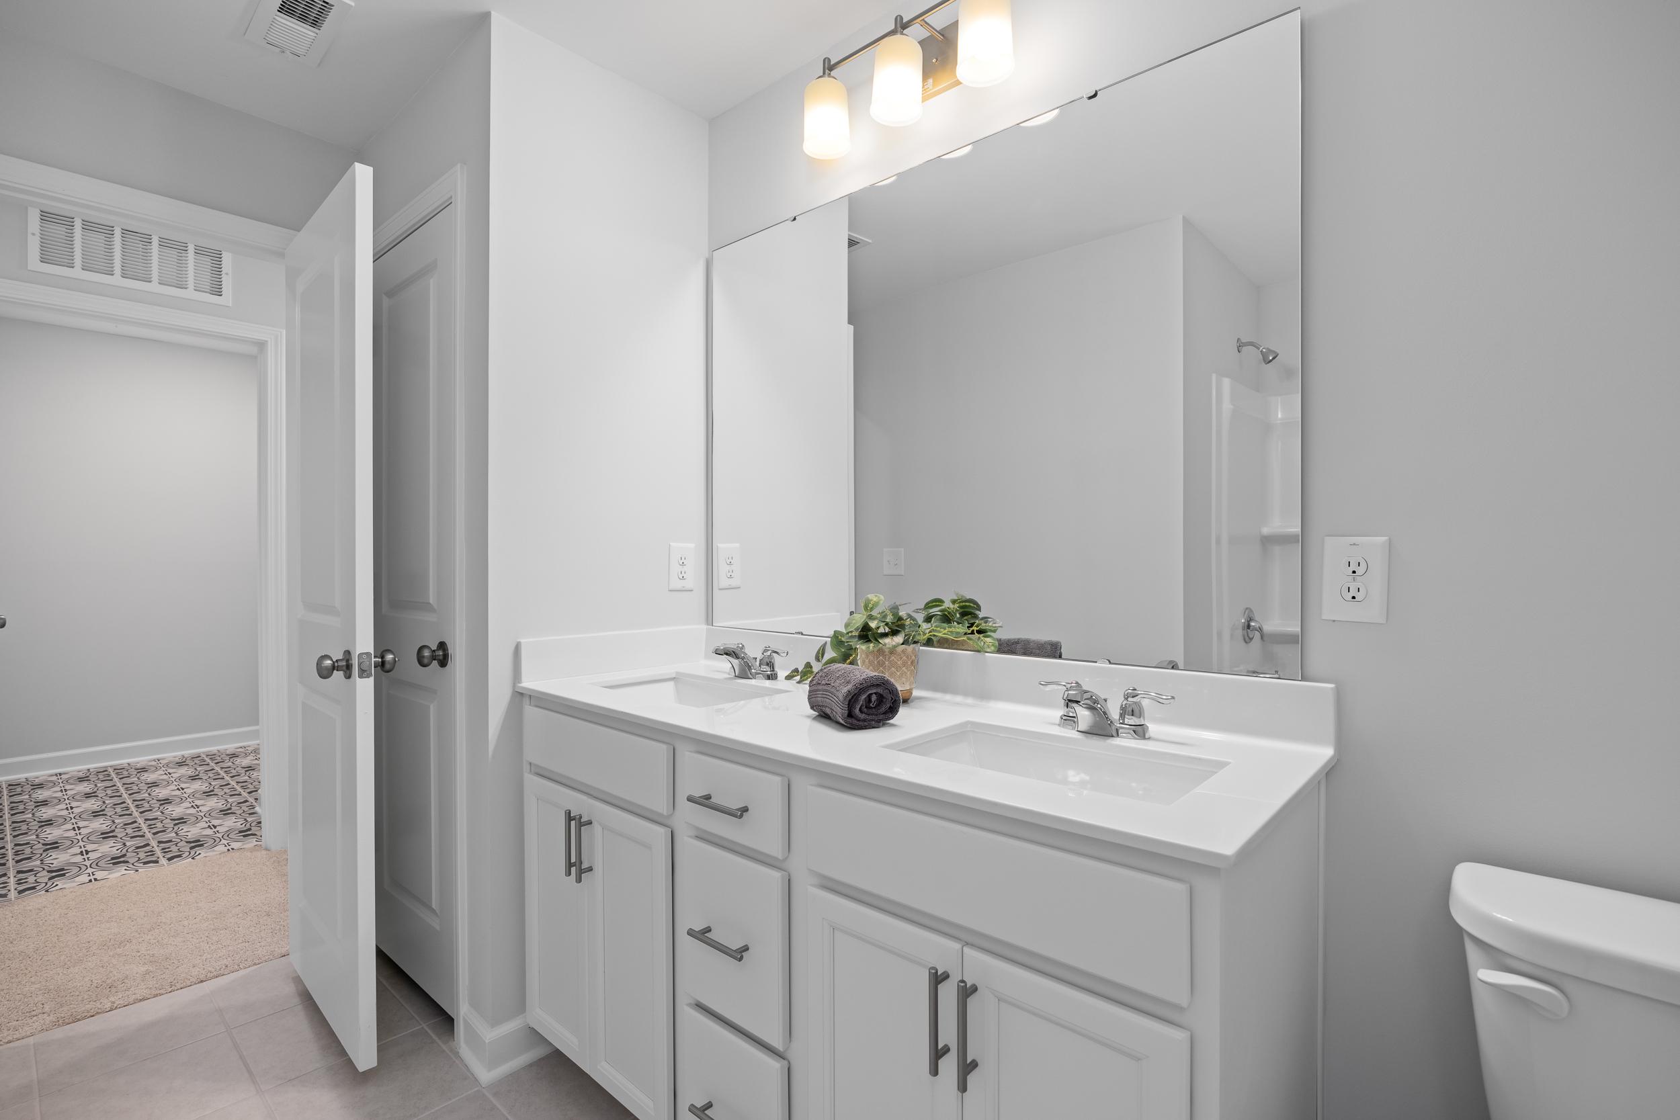
Modern bathroom in The Warren featuring a dual vanity, white cabinetry, and a tub-shower combo in Lillington, North Carolina.
Modern bathroom in The Warren featuring a white double vanity, chrome fixtures, and a large mirror in Lillington, NC.
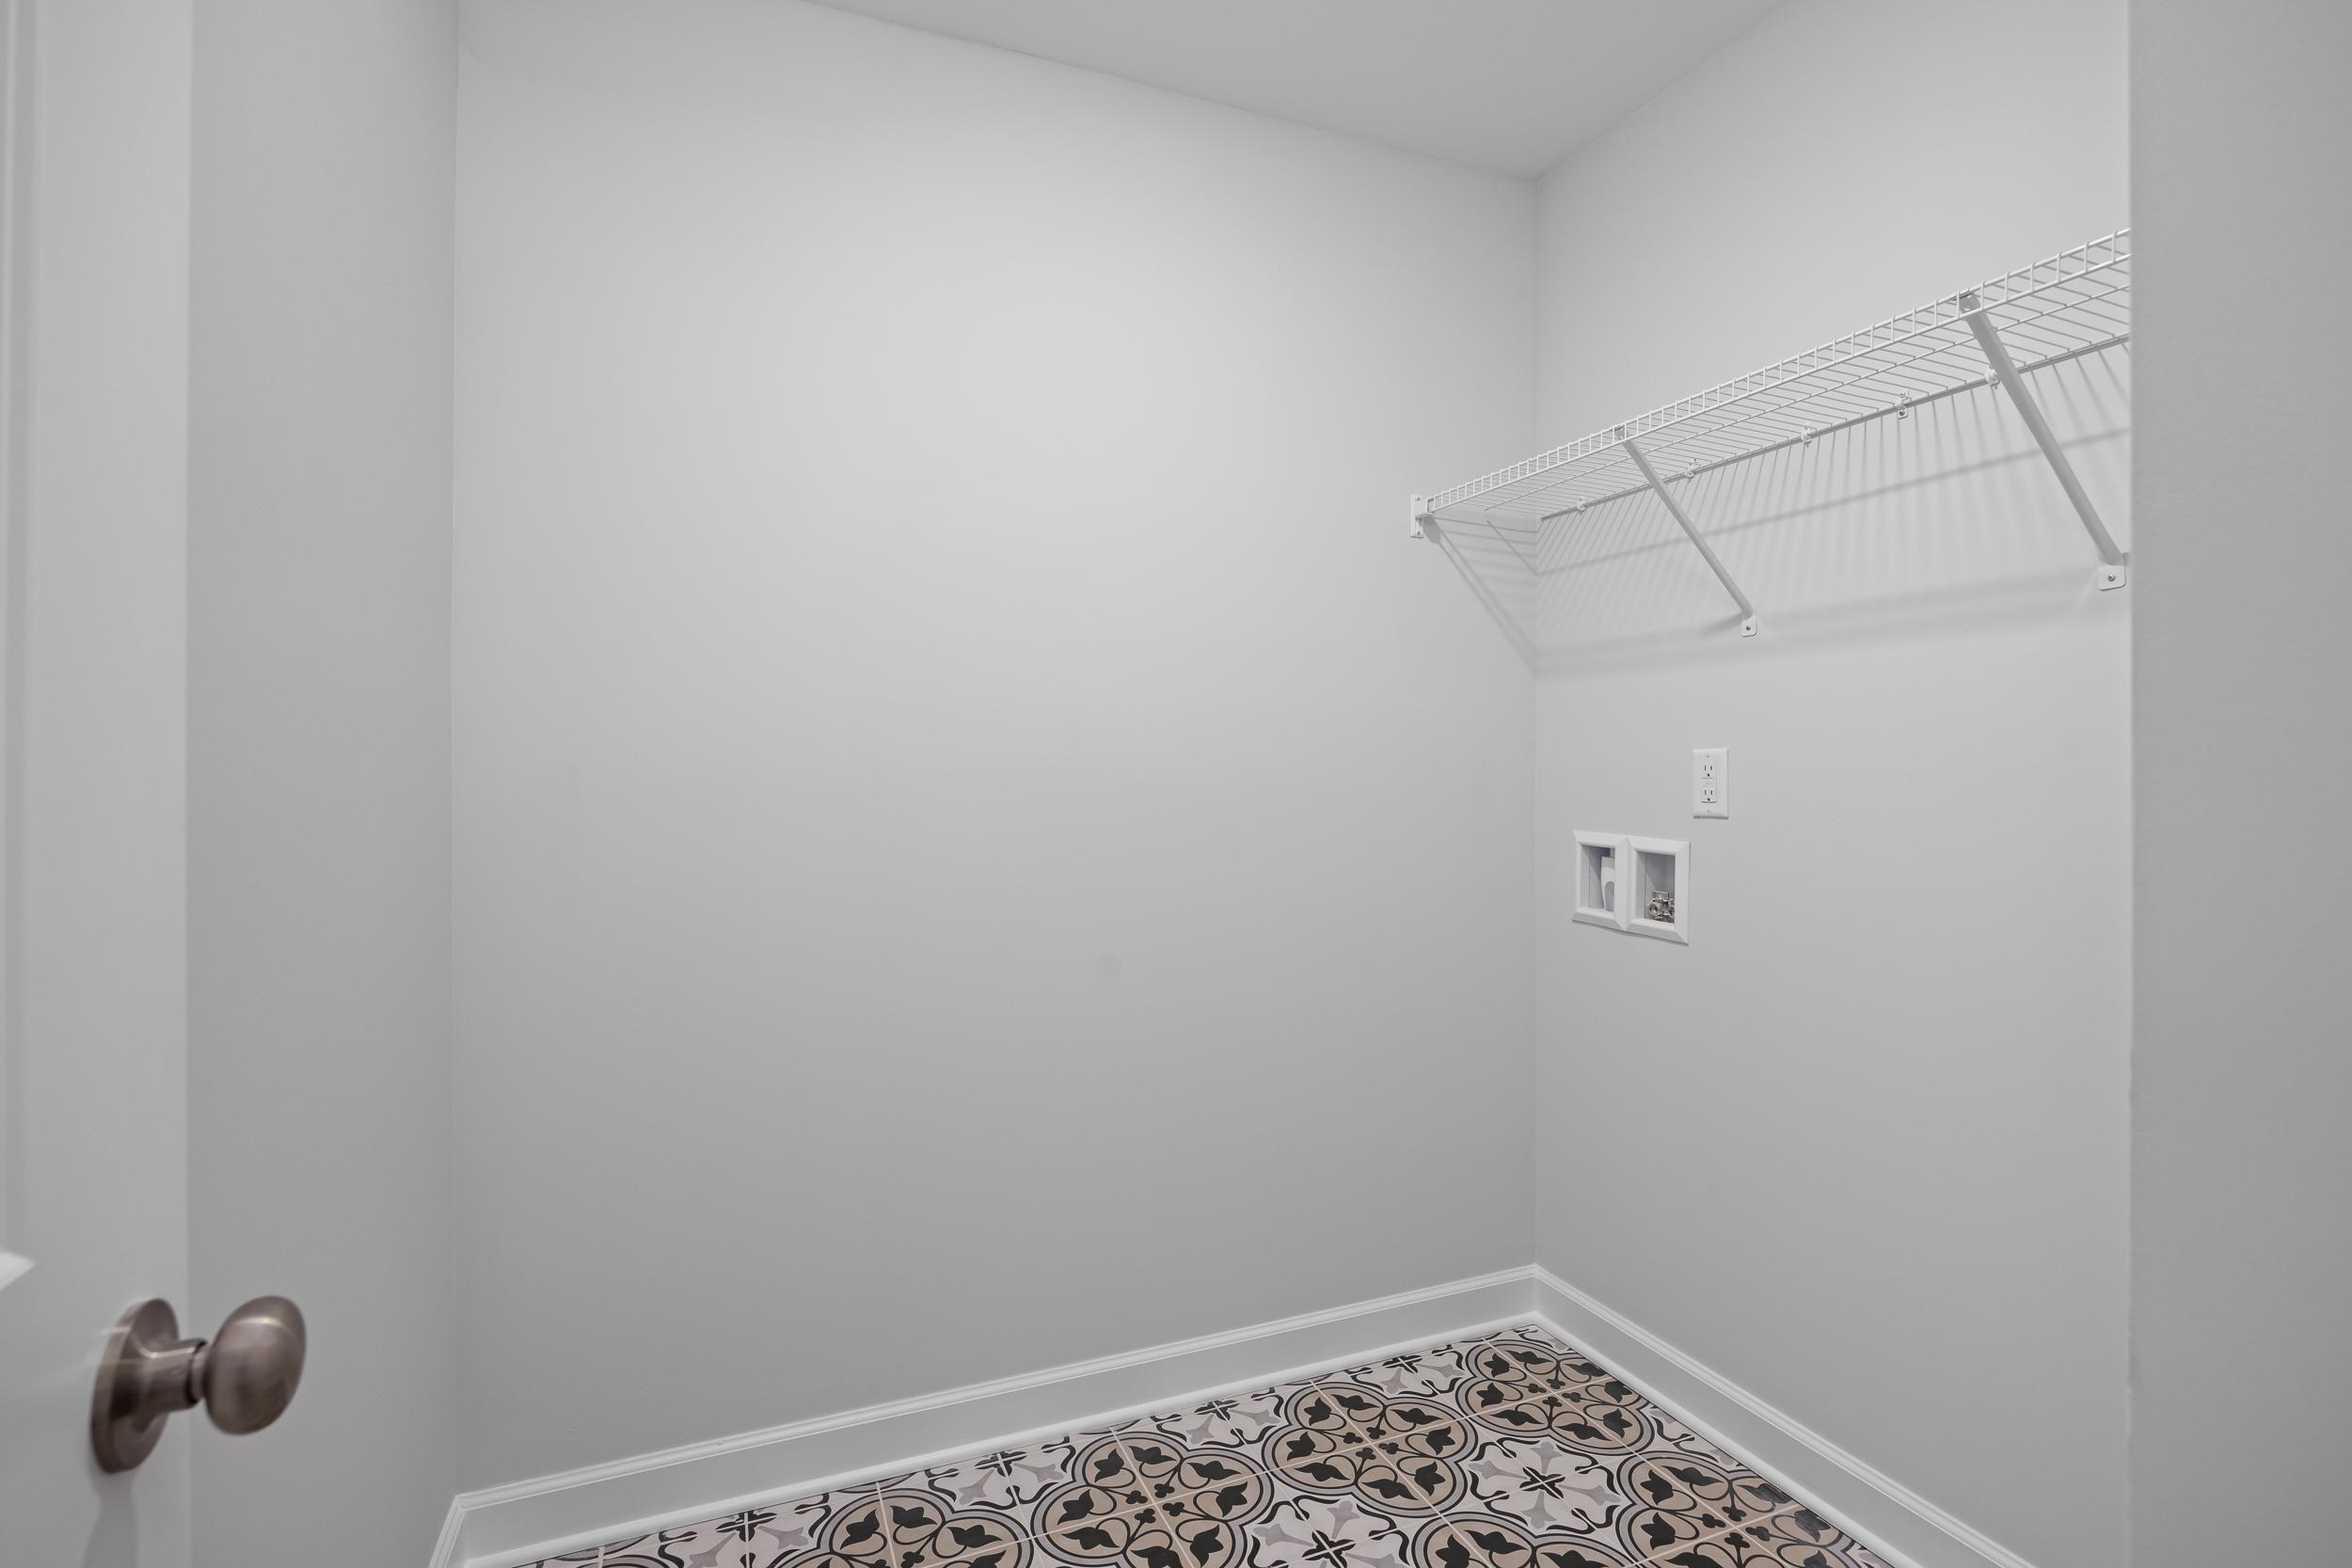
Laundry room in The Warren featuring patterned tile flooring, white walls, and convenient built-in wire shelving.
1/24

The Warren

Plan
3 Beds
2.5 Baths
1,713 SF.
1 Car
Community Features
  • 5 Minutes to Central Harnett Hospital
  • 7 Minutes to Campbell University
  • 10 Minutes to Keith Hills Golf Course
  • 15 Minutes to Downtown Fuquay Varina

Description

As you step into The Warren, you're greeted by a spacious foyer that leads to the stunning open-concept space that houses the breakfast area, family room, and kitchen. The breakfast area is cozy yet spacious, while the family room is a flexible area designed for comfort and relaxation. Just around the corner is a convenient one-car garage. Completing the main level is a lovely patio accessible through the family room, perfect for relaxing or enjoying a good book.

On the upper level, the highlight is the luxurious owner's suite, a large bedroom complemented by a private owner's bath. Two additional bedrooms offer extra space for family members or guests. These rooms are designed for flexibility and can easily be transformed into a home office or hobby room. You’ll also find an adjacent bathroom and laundry room on this level.

Our flexible floor plan options allow you to make The Warren your own. Optional features vary by location, please discuss the included features with our community New Home Consultant. *Attached photos may include upgrades and non-standard features.

Floor Plan
Main floor layout of The Warren featuring an open-concept kitchen, family room, and one-car garage in Lillington, NC.
Upper floor plan of The Warren featuring a master suite with owner's bath, two additional bedrooms, and laundry room.
Optional floor plan features for The Warren, including gourmet kitchen, corner fireplace, spa shower, and covered porch.
    Request Info
Katie Talbo Headshot
Katie Talbo
(919) 583-6373
Visiting Hours
Sun.1pm - 6pm
Mon. - Tue.10am - 6pm
Wed.1pm - 6pm
Thu. - Sat.10am - 6pm
Davidson Homes Mortgage

Our Davidson Homes Mortgage team is committed to helping families and individuals achieve their dreams of home ownership.

Pre-Qualify Now
Community Overview

Gregory Village Townhomes

Final Opportunities!

Discover Gregory Village Townhomes, our latest Lillington, NC new construction community offering attractive housing options! This community features luxury new construction townhomes that are perfect for those who desire community living with a touch of personal space. This community also offers single-family homes, ensuring that Gregory Village has something to offer everyone!

Gregory Village is established in a prime location that offers both convenience and recreation. Its proximity to Central Harnett Hospital ensures quick access to medical care, while Campbell University and the Keith Hills Golf Course cater to educational and recreational needs respectively.

Adventure enthusiasts will appreciate its closeness to Raven Rock State Park for outdoor escapades. An easy drive to and from Fayetteville, NC; where access to Fort Bragg/Fort Liberty provides the option to create a home off-base.

Gregory Village offers a blend of amenities, nature, and community connectivity, making it an ideal place for various lifestyles.

Schedule your visit today to learn more about this exciting new community!

  • 5 Minutes to Central Harnett Hospital
  • 7 Minutes to Campbell University
  • 10 Minutes to Keith Hills Golf Course
  • 15 Minutes to Downtown Fuquay Varina
  • Lillington-Shawtown Elementary School
  • Harnett Central Middle School
  • Harnett Central High School

Other Floor Plans in Gregory Village Townhomes (3)

Contemporary 2-story townhome elevation of The Graham by Davidson Homes: attached multi-family units with white siding, dark roofs, one-car garages
Modern 2-story townhome row in The Graham design by Davidson Homes, featuring white siding, black accents, garages, and lush landscaping in Lillington, NC
Bright foyer entryway in The Graham featuring a woven console table, circular mirror, and white front door in Lillington, NC.
Modern powder room in The Graham featuring a pedestal sink, round mirror, and floating shelf in a Davidson Homes design.
Functional entryway mudroom nook and powder room in The Graham featuring wall hooks, decor, and pedestal sink design.
3 Bd
2.5 Ba
1,713 Sf
More Details
Modern 2-story The Durham multi-family townhomes with gabled roofs, siding exteriors, 2-car garages, and landscaped yard in Lillington NC
Open-concept kitchen and living area in The Durham featuring white cabinetry, a spacious island, and wood-style flooring.
Open-concept kitchen in The Durham featuring white cabinetry, a center island, and modern stainless steel wall oven.
Open-concept living and kitchen area in The Durham featuring modern white cabinetry, wood-look flooring, and recessed lighting.
Modern kitchen in The Durham by Davidson Homes featuring white cabinets, quartz island, and stainless steel appliances.
3 Bd
2.5 Ba
1,812 Sf
More Details
Two-story multi-family townhomes in The Wake design, gray siding exteriors, two-car garages, gabled roofs, blue sky and trees
Foyer and staircase in The Wake home design featuring wainscoting, a teal accent wall, and wood-tread stairs.
Modern powder room in The Wake by Davidson Homes featuring a pedestal sink, floating wood shelves, and elegant wall art.
Open-concept living room and kitchen in The Wake floor plan featuring a spacious island, modern decor, and teal accent wall.
Cozy living room in The Wake floor plan featuring a wall-mounted TV, wood console table, and blue accent wall in Lillington, NC.
3 Bd
2.5 Ba
1,899 Sf
More Details