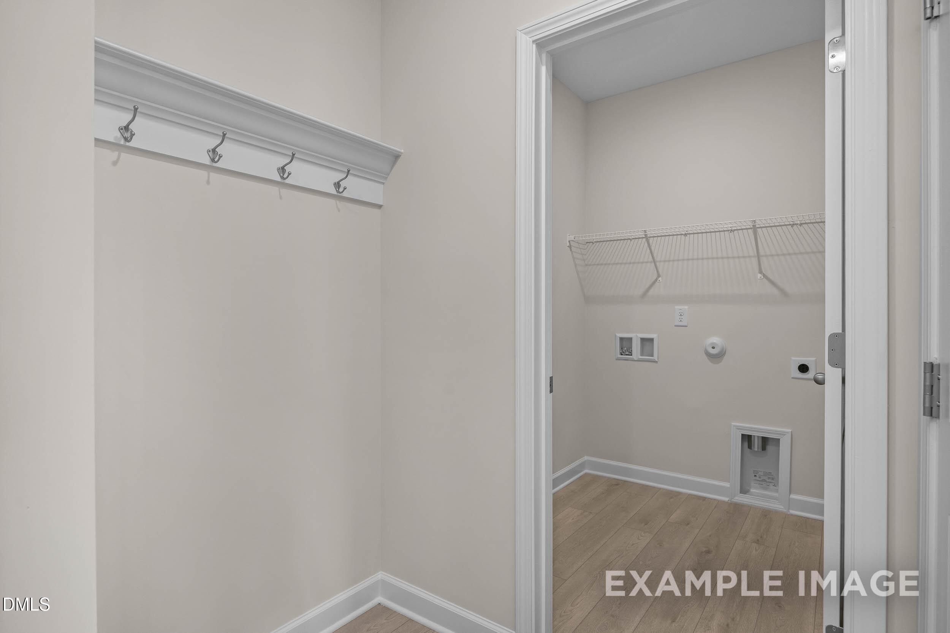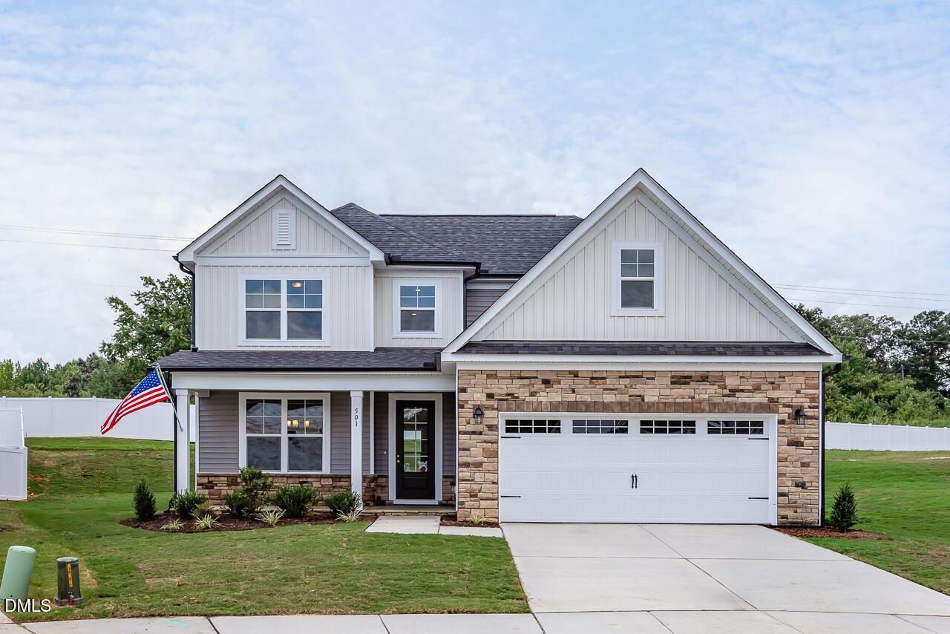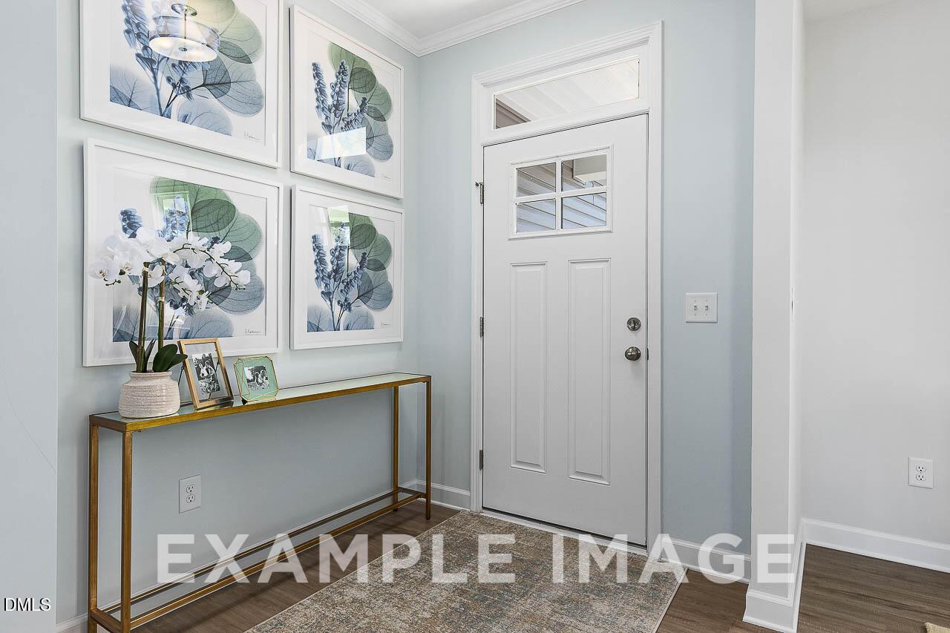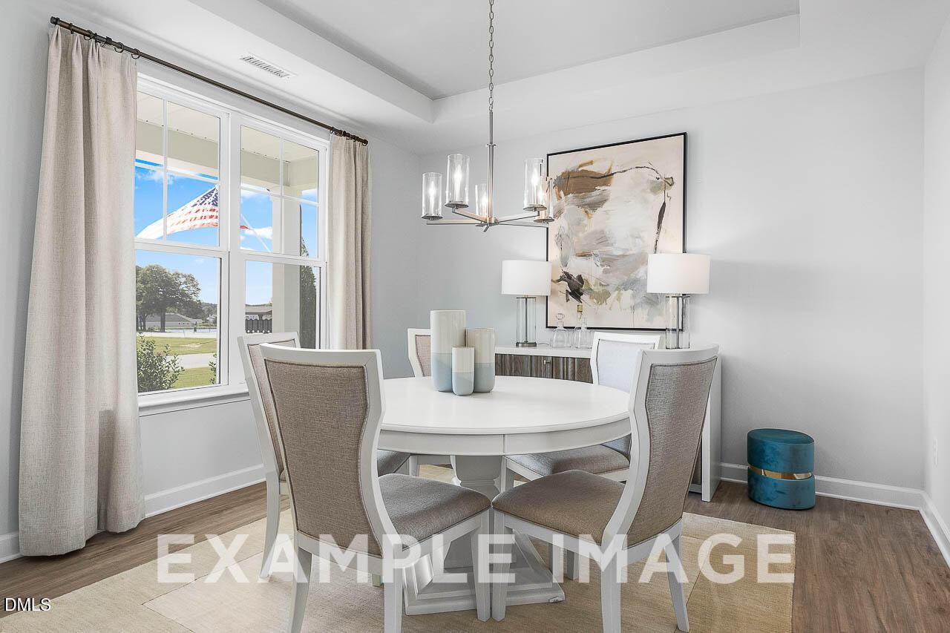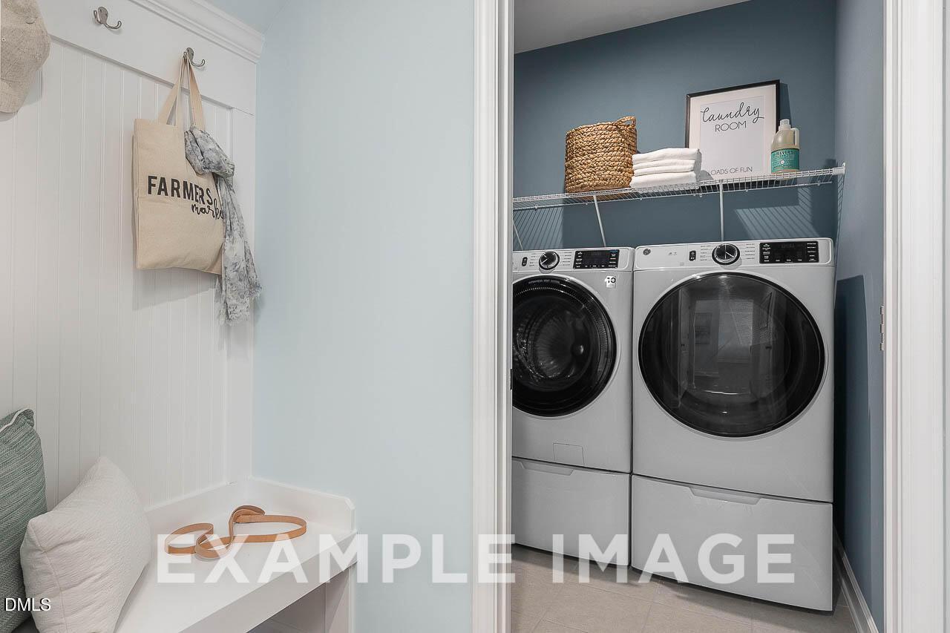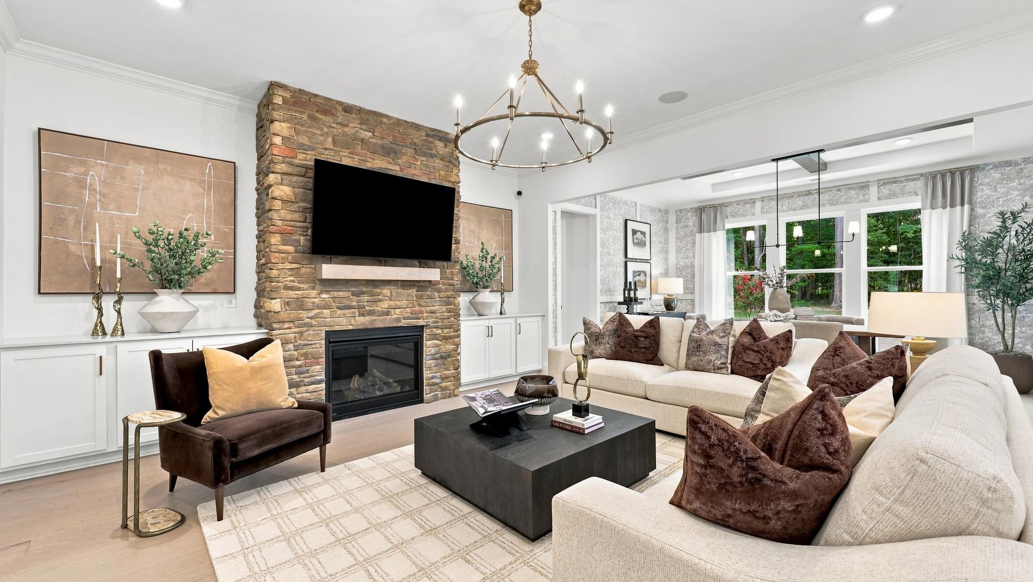
Move In: October
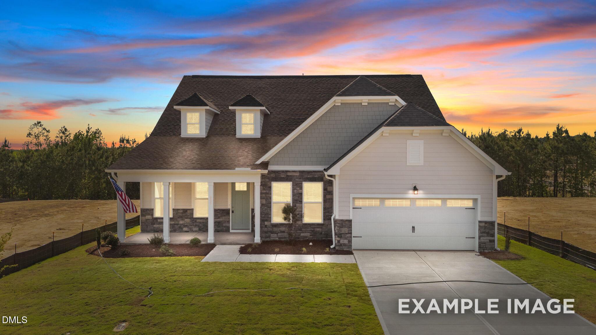
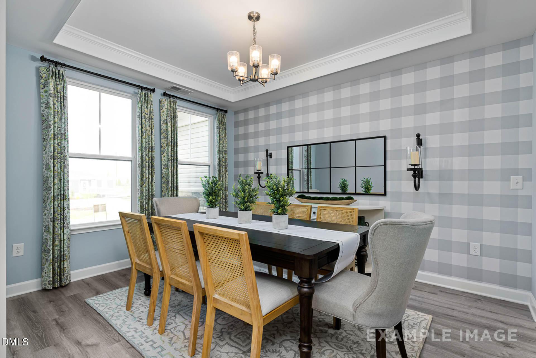
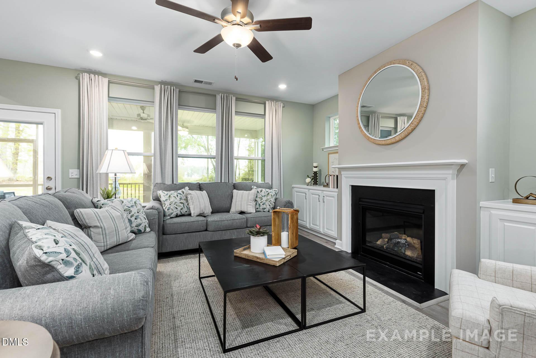
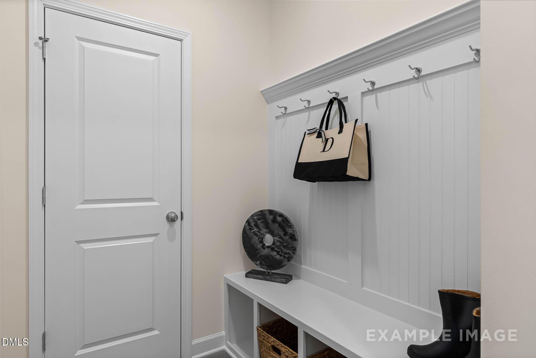
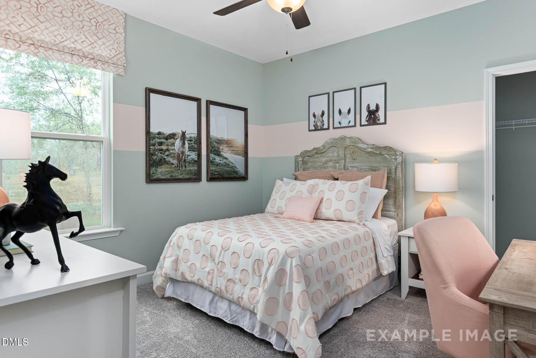
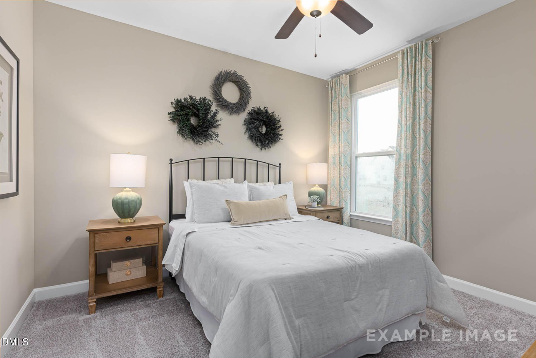
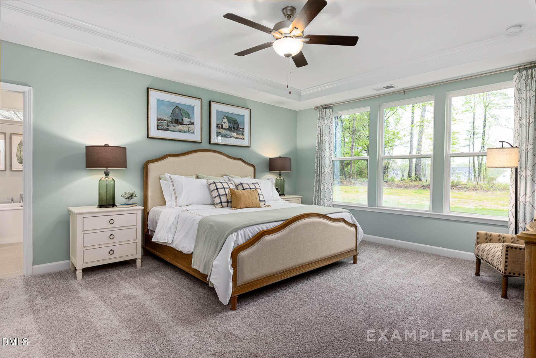
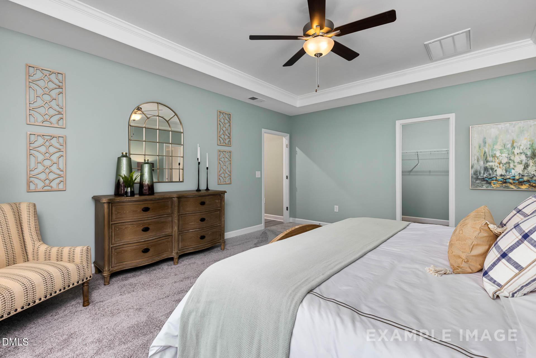
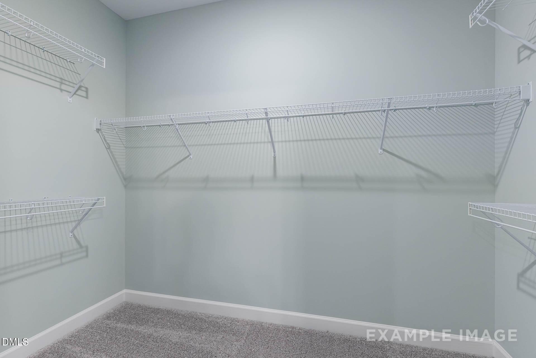
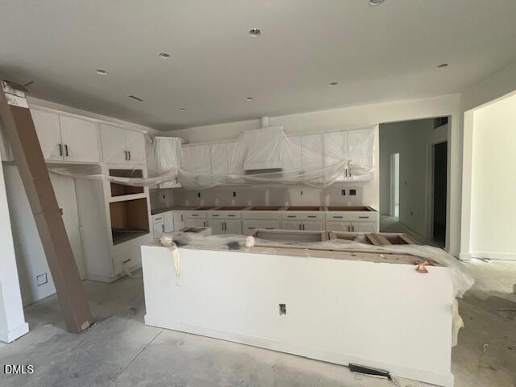
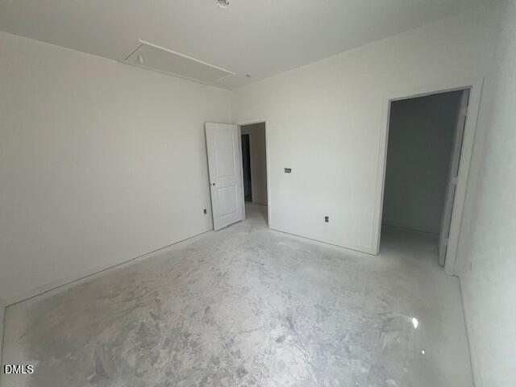
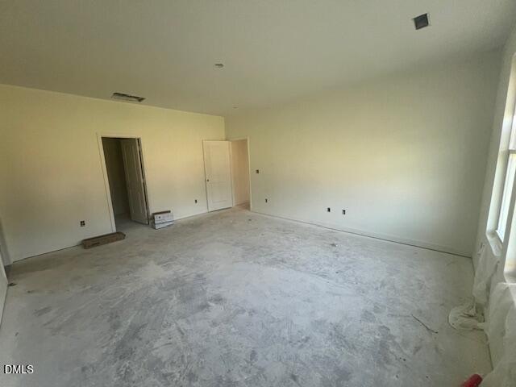
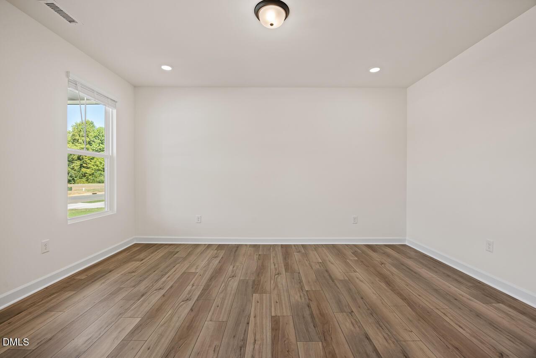
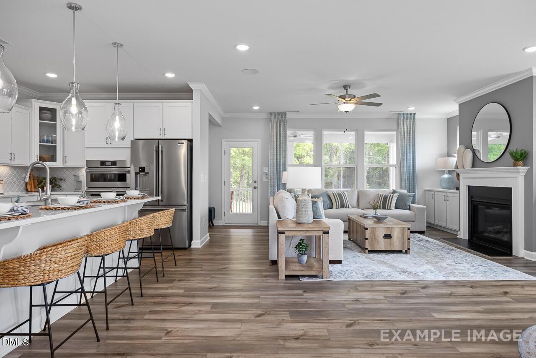
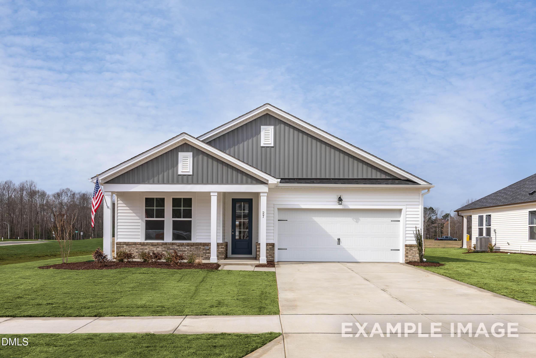
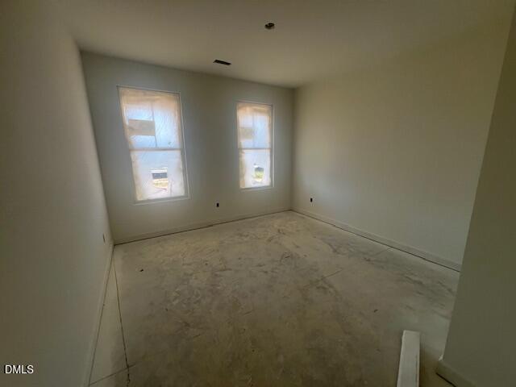
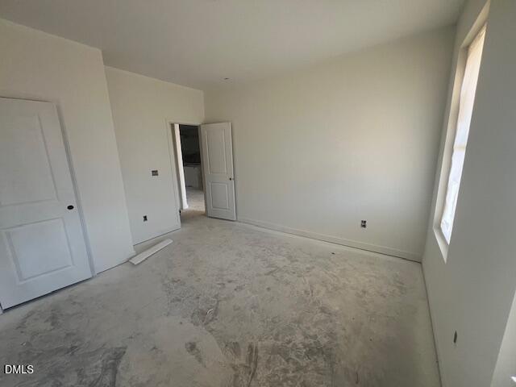
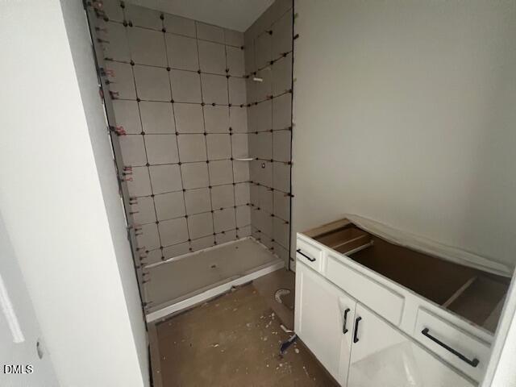
Image 1 of Davidson Homes' New Home at 44 Fellow Drive
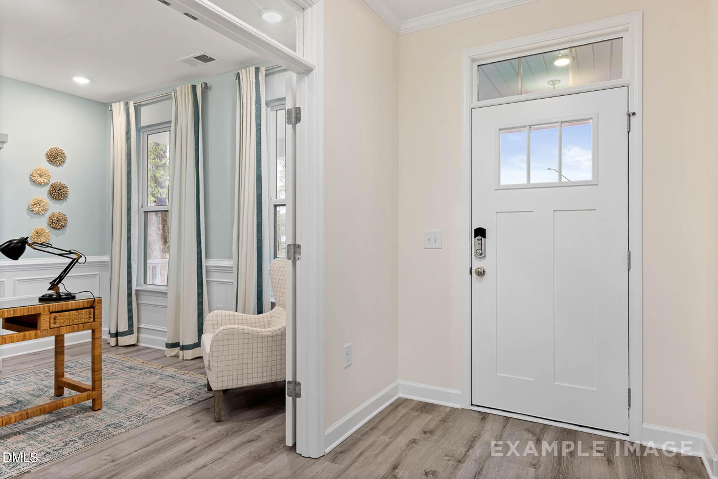
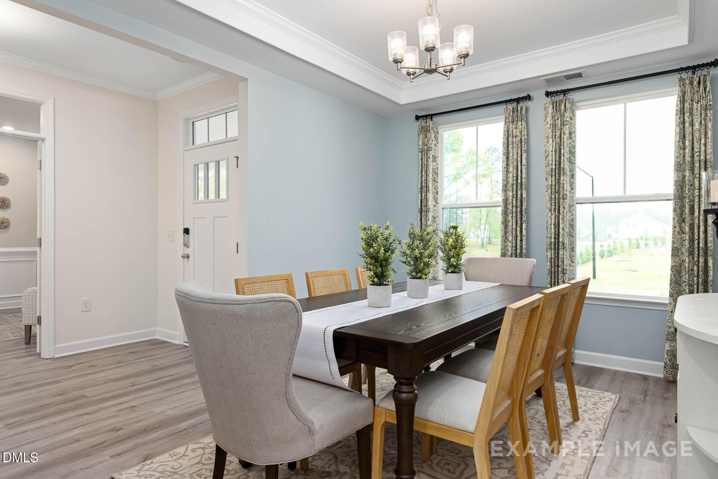
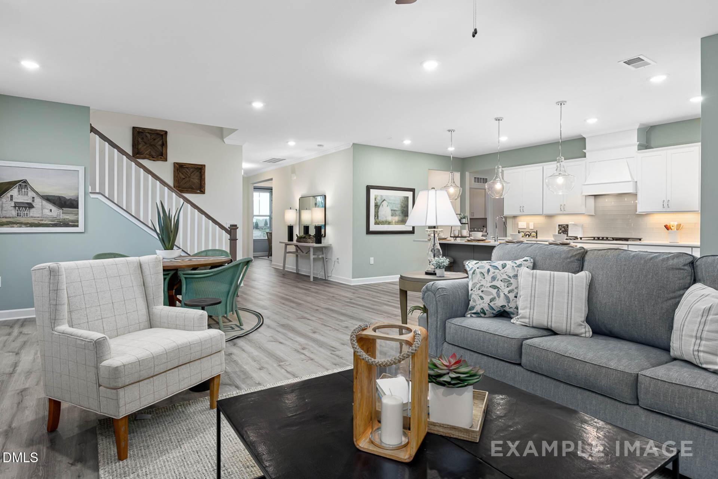
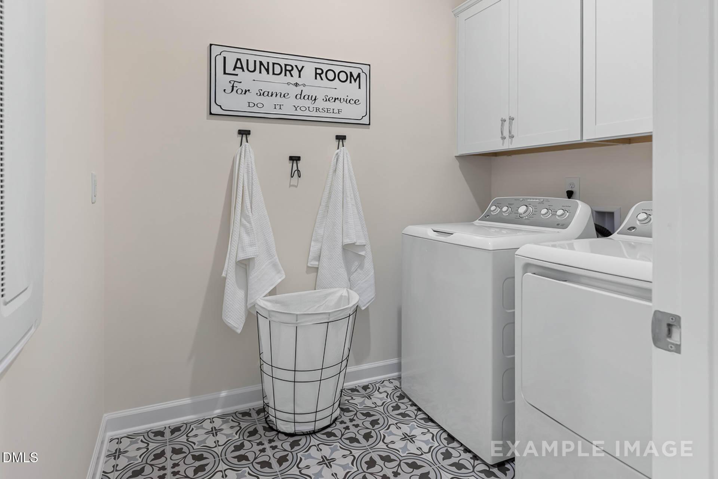
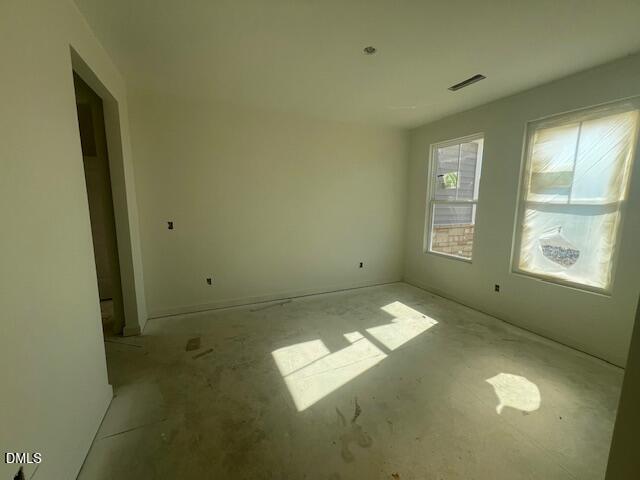
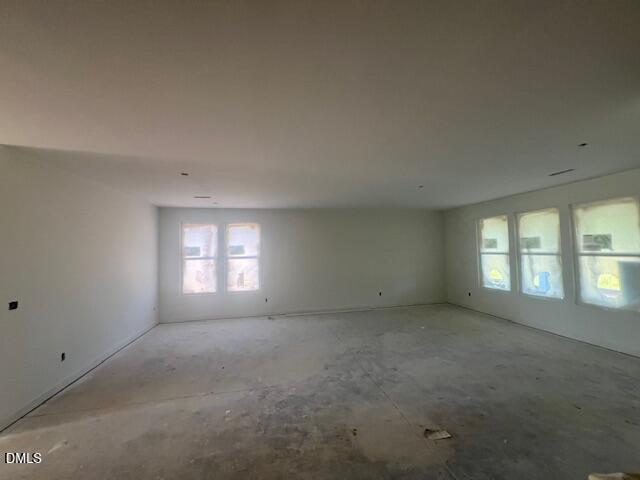
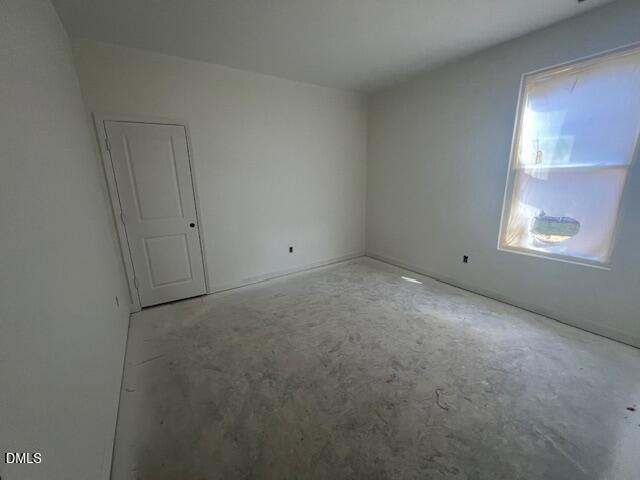
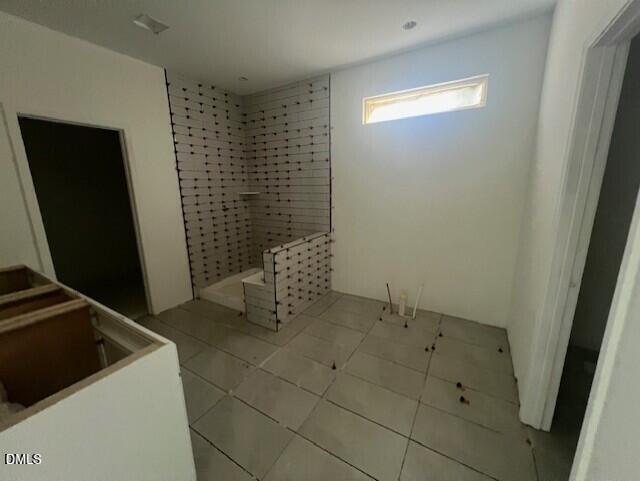
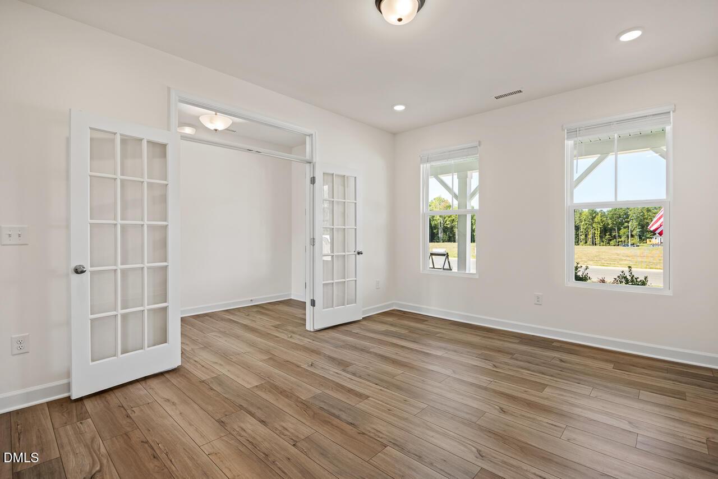
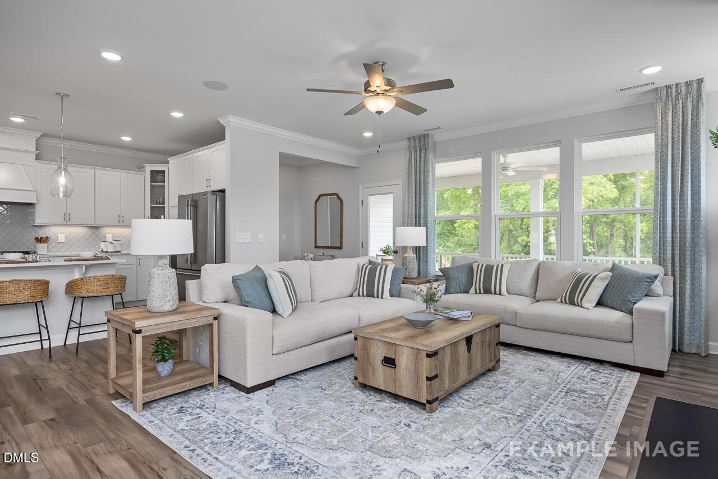
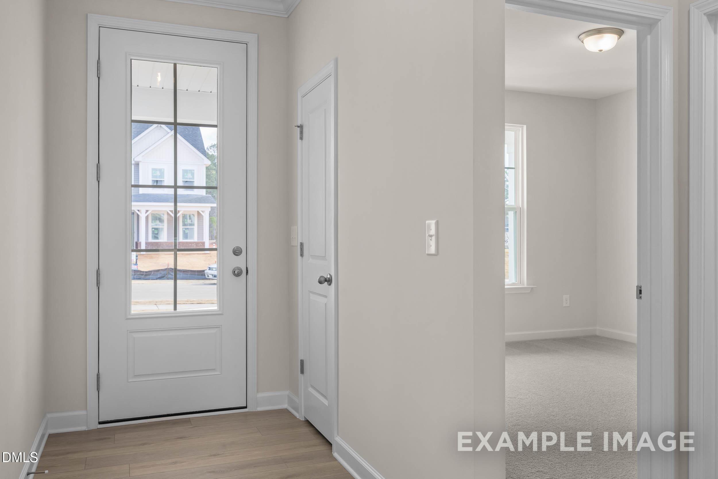
Image 2 of Davidson Homes' New Home at 44 Fellow Drive
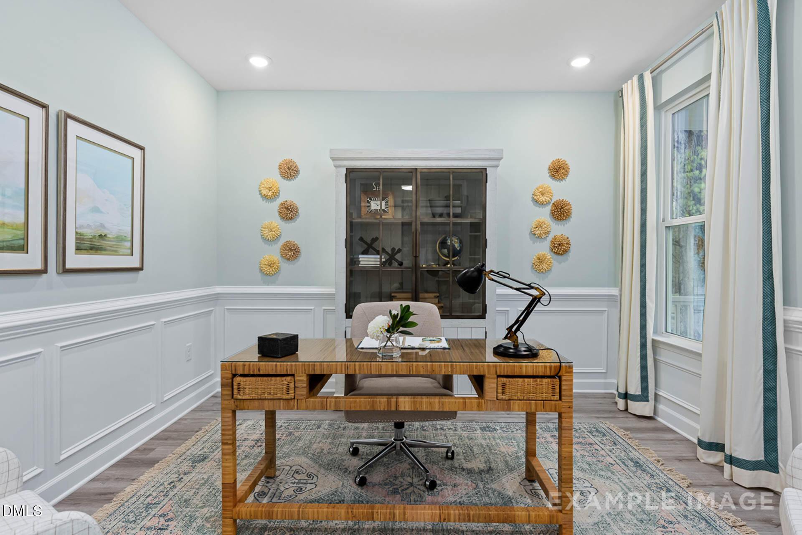
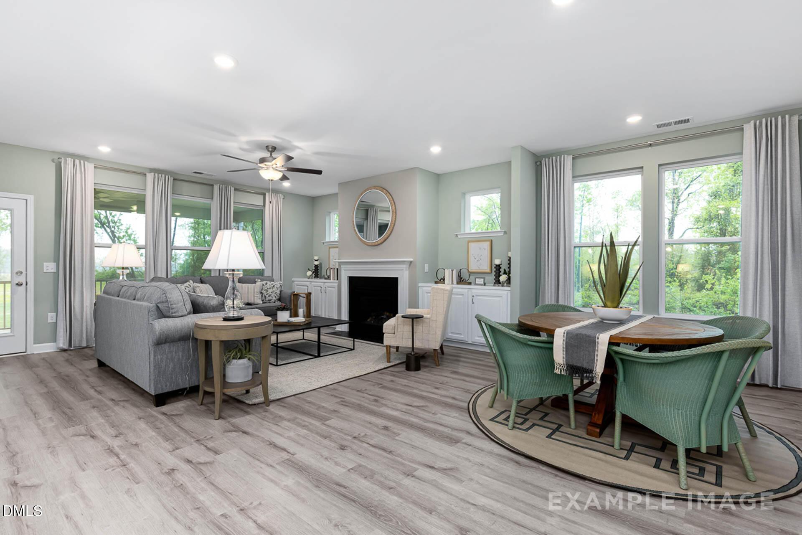
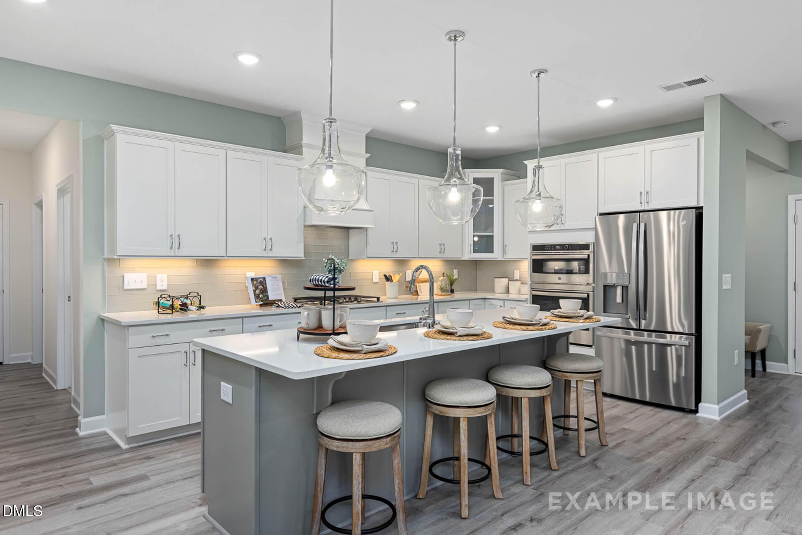
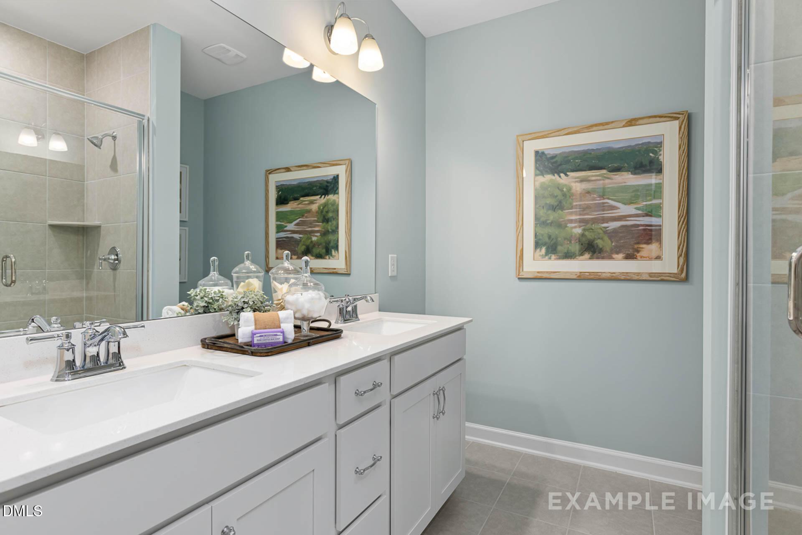
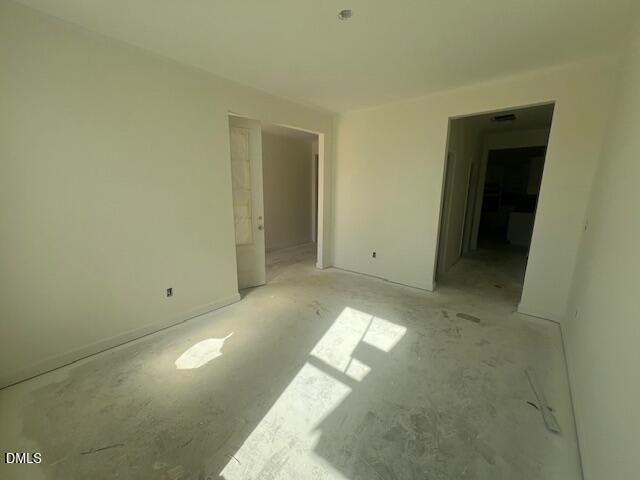
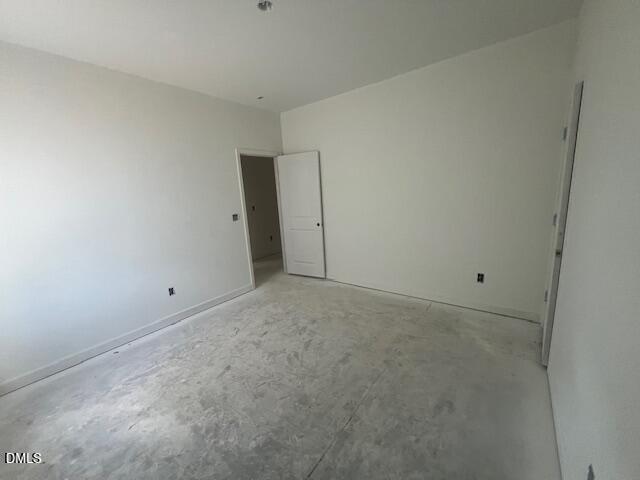
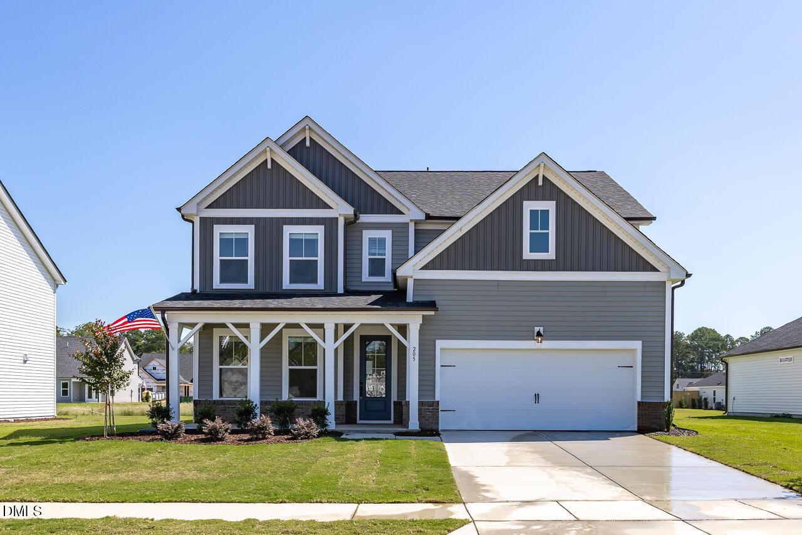
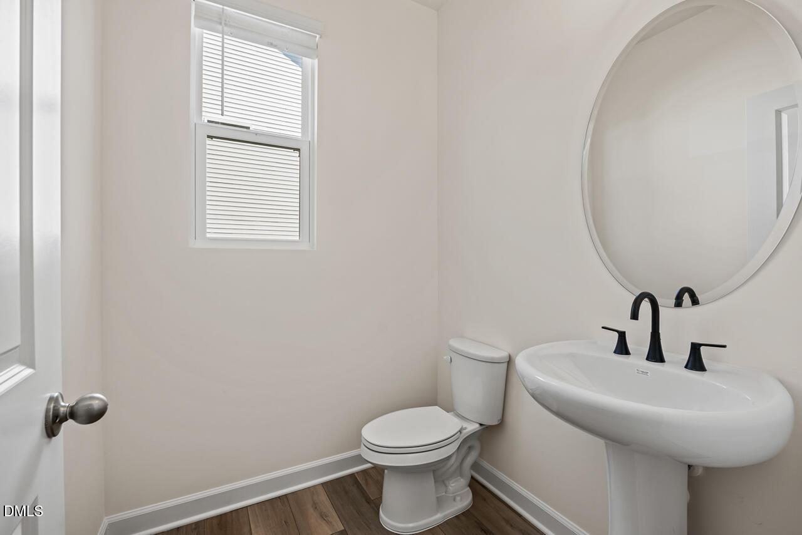
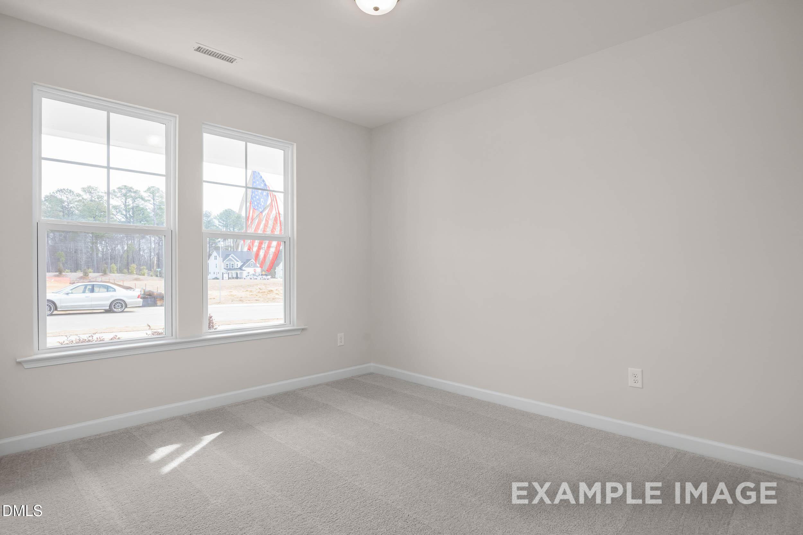
Image 3 of Davidson Homes' New Home at 44 Fellow Drive
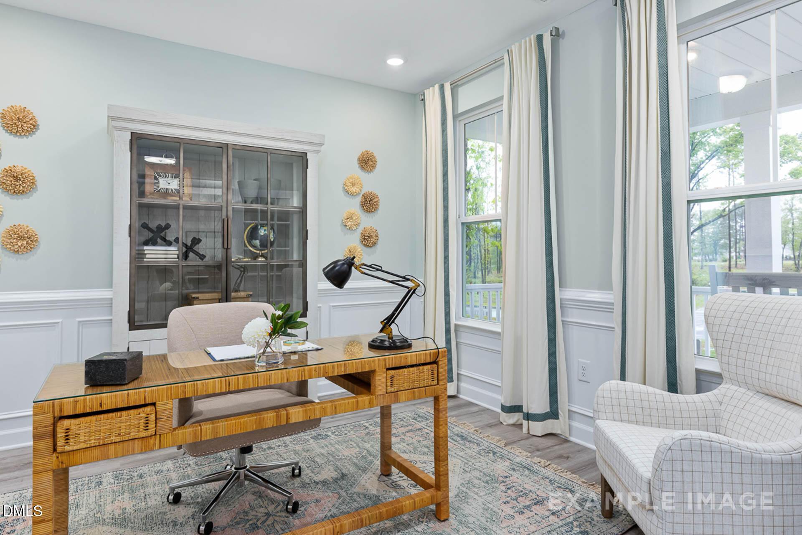
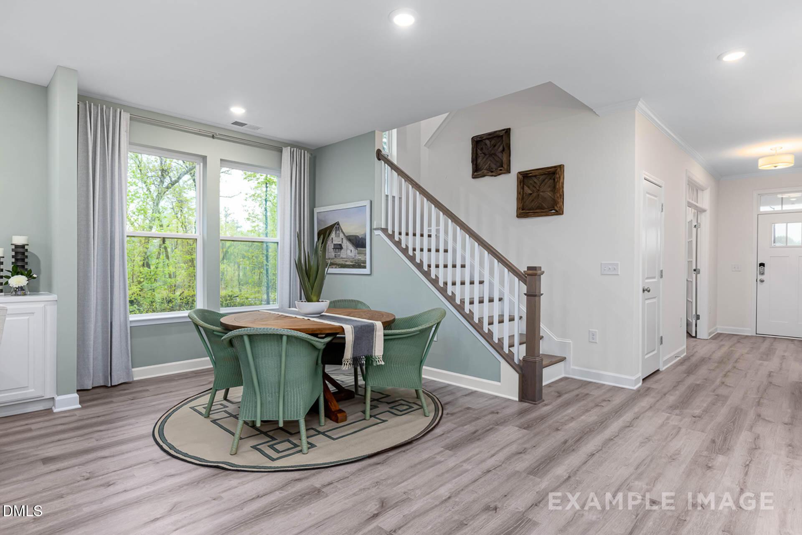
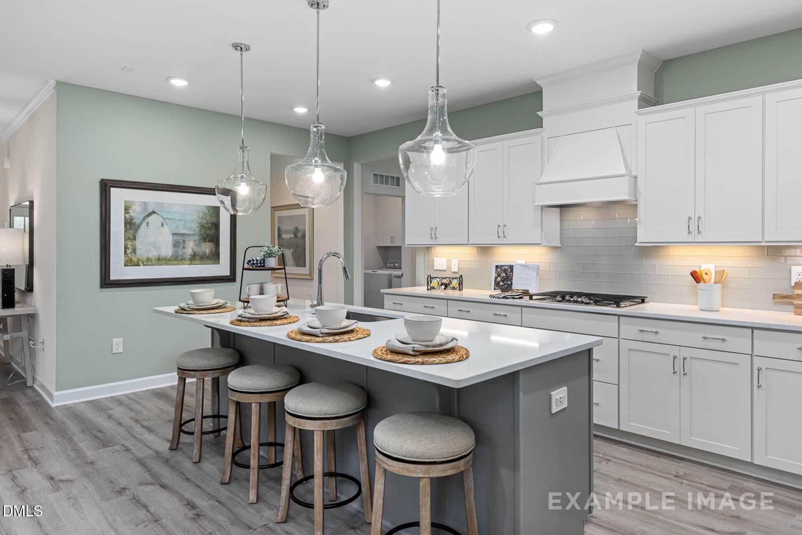
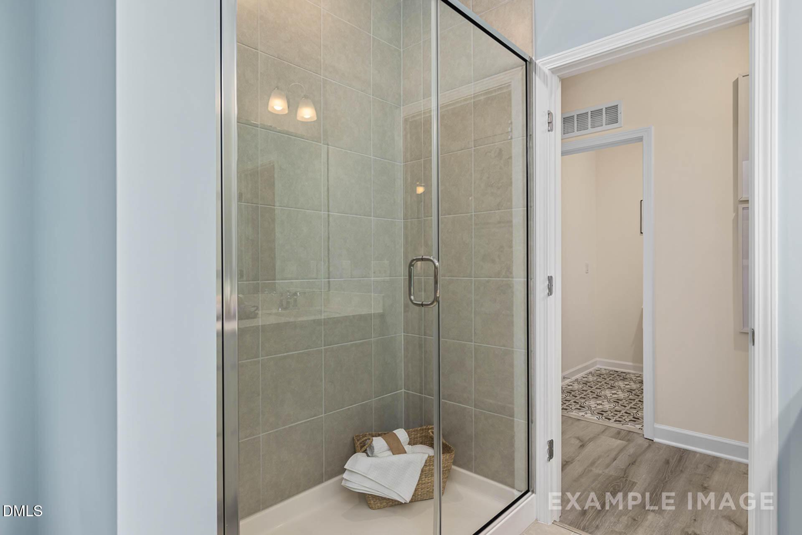
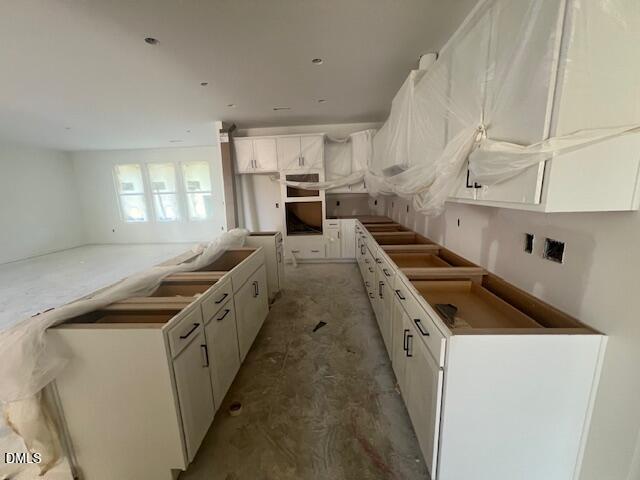
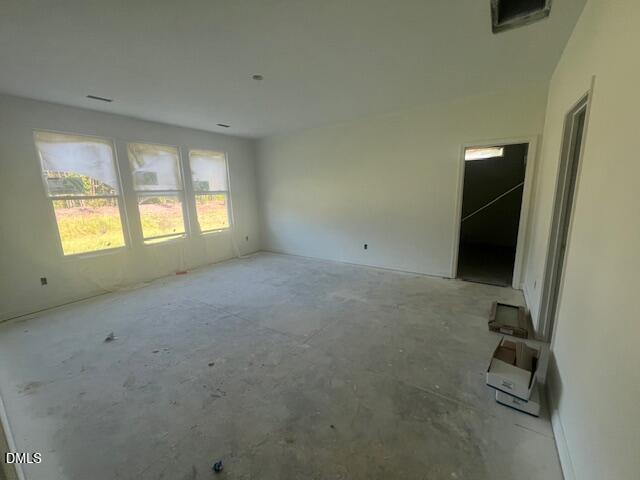
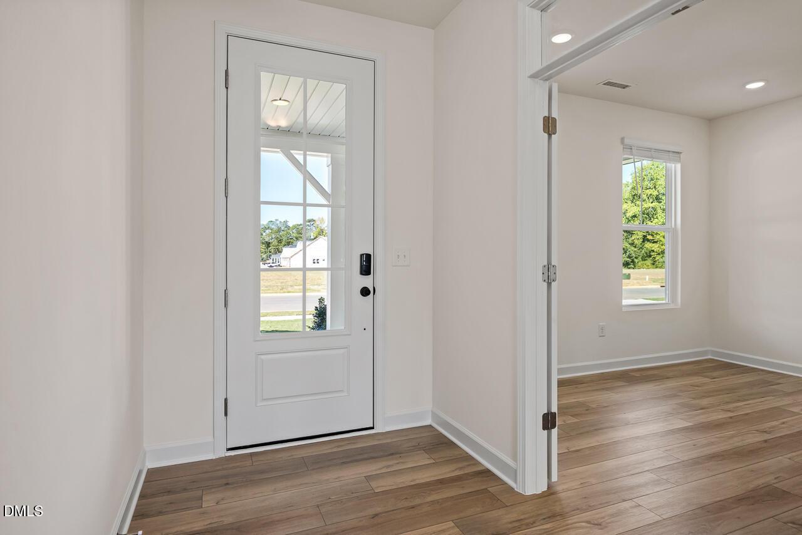
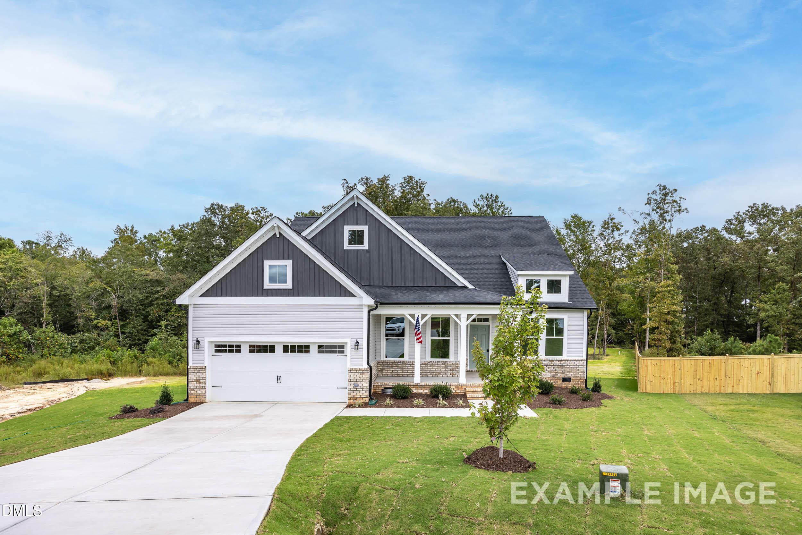
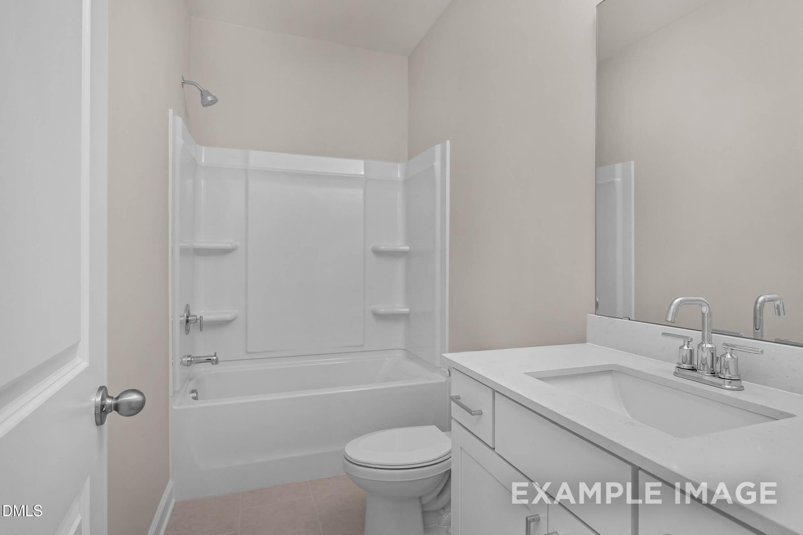
Image 4 of Davidson Homes' New Home at 44 Fellow Drive
Image 5 of Davidson Homes' New Home at 44 Fellow Drive
Image 6 of Davidson Homes' New Home at 44 Fellow Drive
Image 7 of Davidson Homes' New Home at 44 Fellow Drive
Image 8 of Davidson Homes' New Home at 44 Fellow Drive
Image 9 of Davidson Homes' New Home at 44 Fellow Drive
Image 10 of Davidson Homes' New Home at 44 Fellow Drive
Image 11 of Davidson Homes' New Home at 44 Fellow Drive
Image 12 of Davidson Homes' New Home at 44 Fellow Drive
Image 13 of Davidson Homes' New Home at 44 Fellow Drive
Image 14 of Davidson Homes' New Home at 44 Fellow Drive
Image 15 of Davidson Homes' New Home at 44 Fellow Drive
Image 16 of Davidson Homes' New Home at 44 Fellow Drive
Image 17 of Davidson Homes' New Home at 44 Fellow Drive
Image 18 of Davidson Homes' New Home at 44 Fellow Drive
Image 19 of Davidson Homes' New Home at 44 Fellow Drive
Image 20 of Davidson Homes' New Home at 44 Fellow Drive
Image 21 of Davidson Homes' New Home at 44 Fellow Drive
Image 22 of Davidson Homes' New Home at 44 Fellow Drive
Image 23 of Davidson Homes' New Home at 44 Fellow Drive
Image 24 of Davidson Homes' New Home at 44 Fellow Drive
Image 25 of Davidson Homes' New Home at 44 Fellow Drive
Image 26 of Davidson Homes' New Home at 44 Fellow Drive
Image 27 of Davidson Homes' New Home at 44 Fellow Drive
Image 28 of Davidson Homes' New Home at 44 Fellow Drive
Image 29 of Davidson Homes' New Home at 44 Fellow Drive
1/29

44 Fellow Drive

Homesite: #3

$414,000

The Magnolia II B

Plan
Monthly PI*
/month
4 Beds
3.5 Baths
2,501 SF.
2 Car
Community Features
  • 1 Mile to Campbell University
  • 2 Miles to US 421
  • 5 Minutes to HWY NC 55
  • 10 Minutes to Downtown Angier
  • 10 Minutes to Downtown Lillington

Description

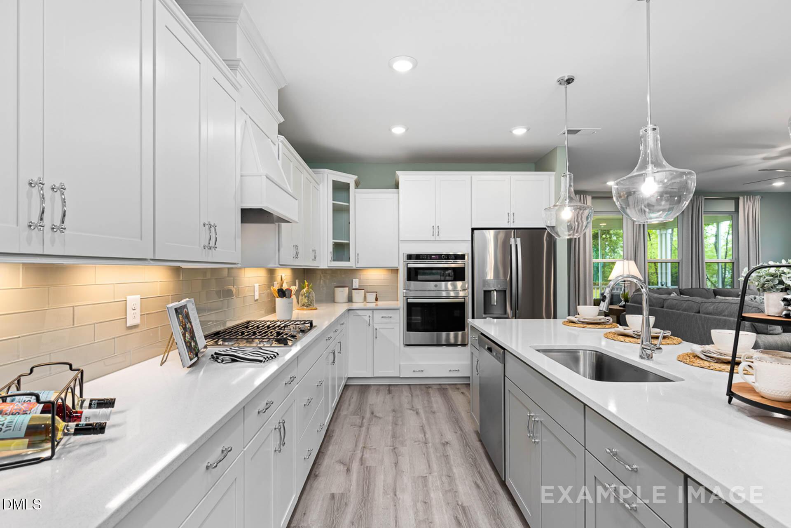
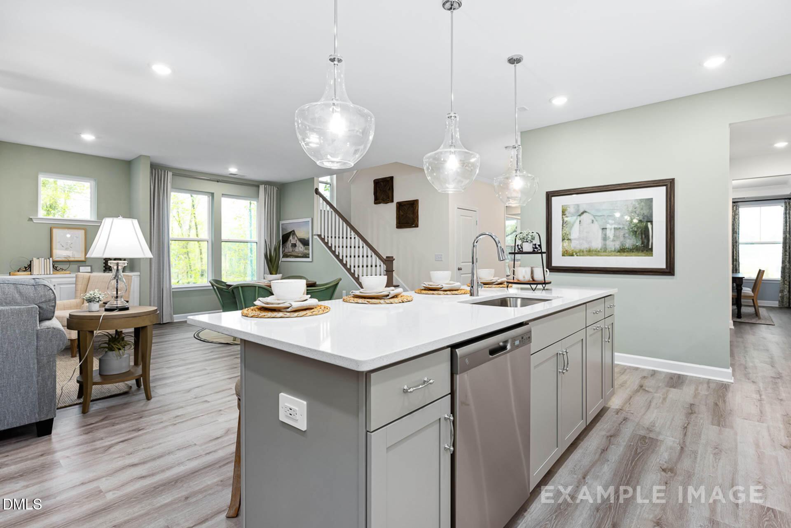
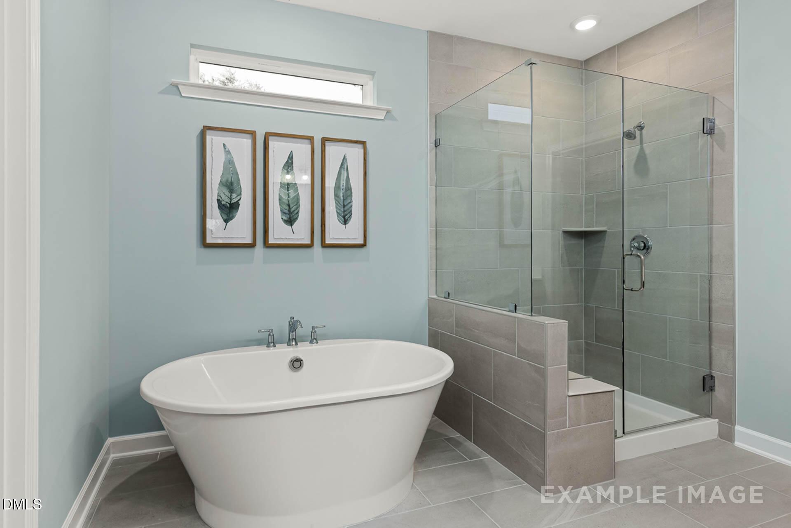
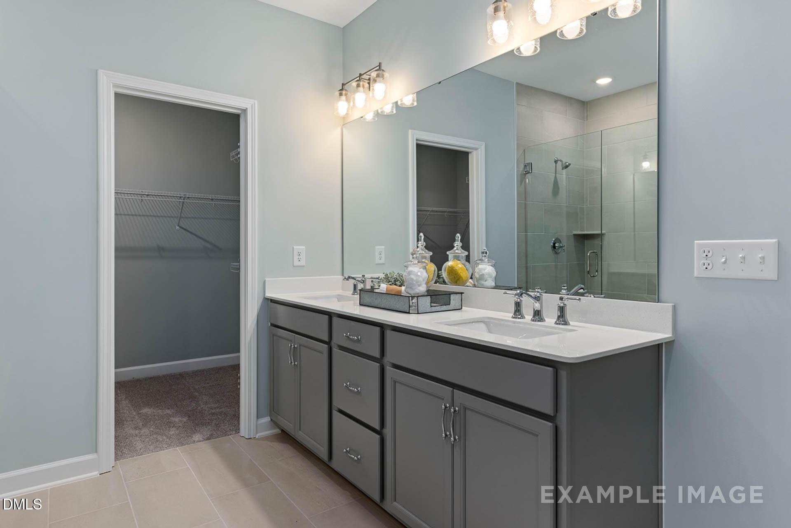
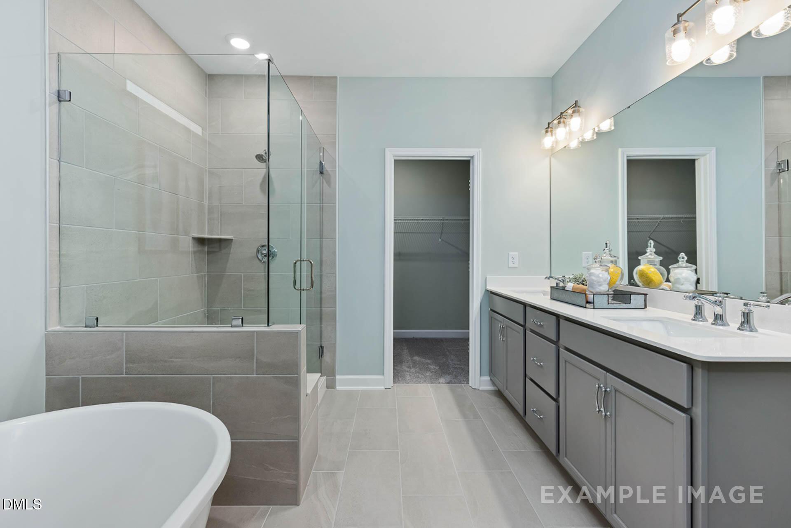
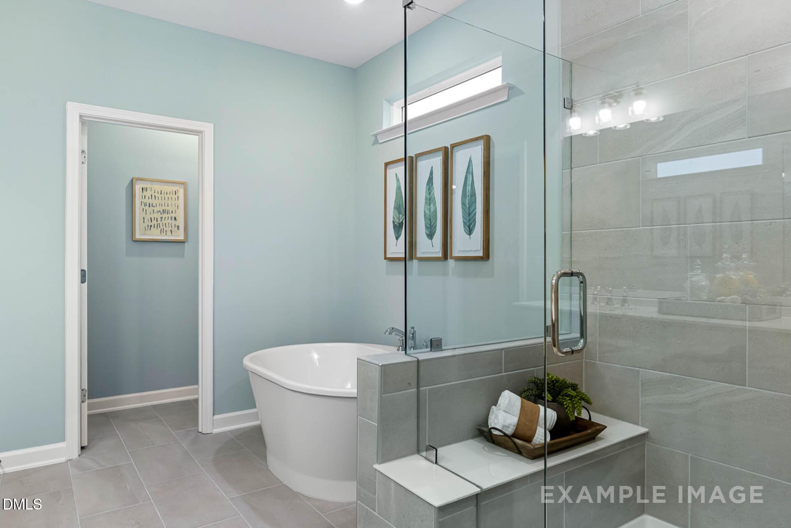
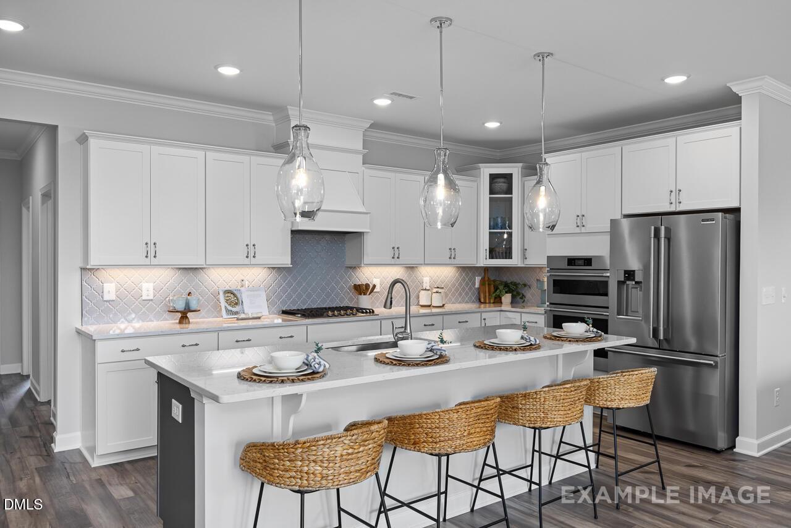
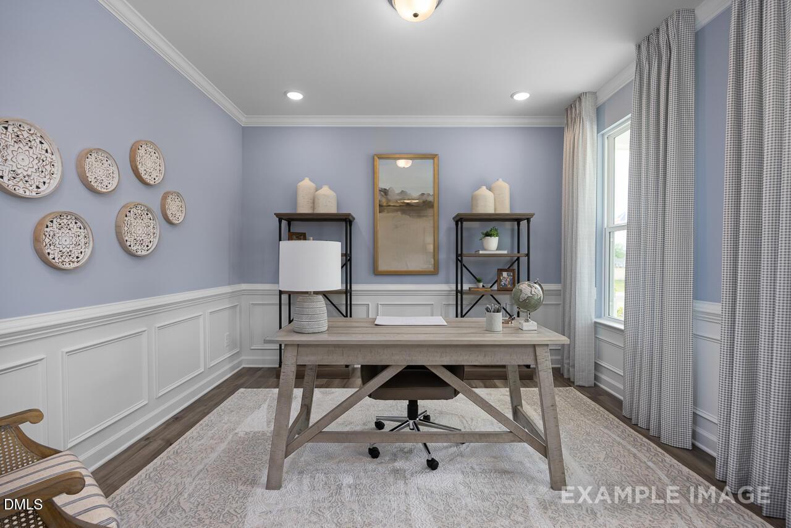
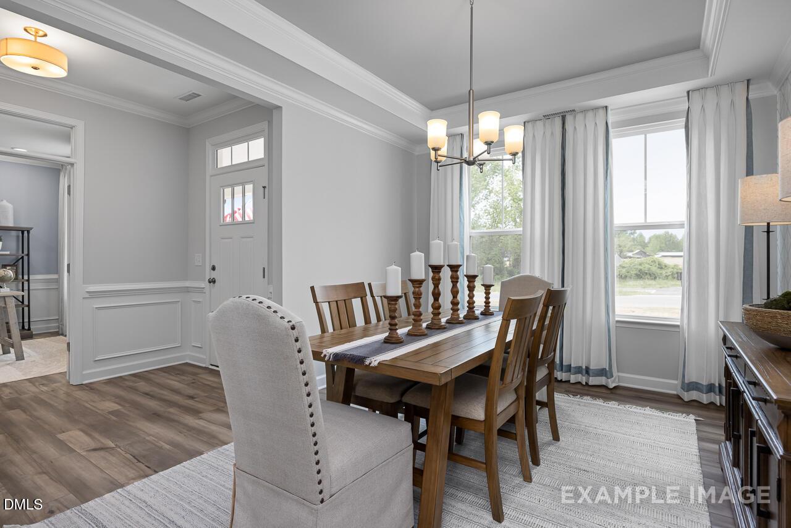
Experience the ease of single-level living in this four-bedroom Magnolia B ranch home at Retreat at North Main, ready for move-in this October 2026. The heart of the home is a gourmet kitchen featuring sleek quartz countertops and a large island that flows into the open floor plan. A formal dining room connects through a side hallway, making entertaining effortless. The primary suite offers a private retreat with dual closets, while a separate guest suite provides comfort for visitors. Outside, the covered patio overlooks the backyard, perfect for quiet evenings. This home includes 3.5 bathrooms, a two-car garage, and sits just one mile from Campbell University. With quick access to US 421 and NC 55, you are minutes from downtown Lillington and Angier. Schedule your visit today!

Floor Plan
Floor plan of The Magnolia II B featuring a main-floor owner's suite, open-concept kitchen, and spacious living areas.
Optional bonus room floor plans for The Magnolia II B, featuring an additional bedroom, bathroom, and wet bar options.
Floor plan options for The Magnolia II B by Davidson Homes featuring kitchen, garage, and guest suite configurations.
    Request Info
Katie Talbo Headshot
Katie Talbo
(919) 355-5906
Visiting Hours
Sun.1pm - 6pm
Mon. - Tue.10am - 6pm
Wed.1pm - 6pm
Thu. - Sat.10am - 6pm
Davidson Homes Mortgage

Our Davidson Homes Mortgage team is committed to helping families and individuals achieve their dreams of home ownership.

Pre-Qualify Now

Community Events

New home construction in Raleigh featuring The Davidson Difference branding and promotional mortgage rate incentives.
Aug 7, 2026 - Aug 30, 2026
Lock in a 4.99% (5.932 APR) FOR 5 Years!*
Multiple Communities

Secure your dream home with rates as low as 4.99% for 5 years! Increase your buying power and enjoy predictable payments. Offer ends soon – contact us today!

Read More
Community Overview

Retreat at North Main

Discover the serenity of country living without sacrificing urban conveniences in our new community, Retreat at North Main. Located just one mile from Campbell University, these new homes in the heart of the charming town of Lillington, put you within easy reach of campus and local shops and major highways. You have quick access to the region’s main connectors with US 421 only two miles away and Highway NC 55 just a five-minute drive from your driveway.

This picturesque community boasts quality craftsmanship, thoughtful home designs, and comfortable living spaces. Outside, the neighborhood playground provides a convenient spot for kids to play and neighbors to connect. In addition to our ranch and 2-story single-family homes at Retreat at North Main, townhomes will also be built in the separately designed community, Townes at North Main, offering a distinct low-maintenance living opportunity nearby.

Our new homes in Retreat at North Main offer residents an exceptional lifestyle filled with flourishing landscapes, wide-open spaces, and a close-knit community spirit. No matter what stage of life you are in, our homes provide the perfect blend of luxury and practicality. Get ready to experience the Davidson Homes difference in Retreat at North Main, where every day feels like a retreat. Reach out to your New Home Consultant to schedule your tour!

  • 1 Mile to Campbell University
  • 2 Miles to US 421
  • 5 Minutes to HWY NC 55
  • 10 Minutes to Downtown Angier
  • 10 Minutes to Downtown Lillington
  • Buies Creek Elementary
  • Harnett Central Middle School
  • Harnett Central High School

Nearby Points of Interest (33)

Dining
Chick-Fil-A- 1.3 miles
Subway- 1.3 miles
New China- 1.4 miles
Creek Coffee- 1.4 miles
Shopping
Food Lion- 5.7 miles
Carlie C's IGA- 5.7 miles
Walmart- 8.6 miles
Parks
Other
US 401- 4.8 miles
Lillington- 5.1 miles
Angier- 5.7 miles
Fuquay-Varina- 11.7 miles
Raleigh - 24.9 miles

Quick Move-In Homes in Retreat at North Main (7)

Move In: December
The Franklin C floor plan by Davidson Homes: 1-story, 3-bedroom house with 2-car garage in Retreat at North Main, Lillington.
Bright entryway with glass-paneled front door and closet in The Franklin C floor plan at Retreat at North Main, Lillington.
Bright, neutral bedroom with carpet and large windows in The Franklin C floor plan at Retreat at North Main, Lillington.
Modern bathroom with white vanity, quartz countertop, and tub-shower combo in The Franklin C home, Retreat at North Main.
Laundry room with shelving and coat rack area in The Franklin C floor plan at Retreat at North Main, Lillington, NC.
Laundry room with wire shelving and utility hookups in The Franklin C floor plan at Retreat at North Main in Lillington.
Open-concept kitchen and living area with hardwood floors in The Franklin C floor plan at Retreat at North Main, Lillington.
Move In: September
Two-story Ash B floor plan by Davidson Homes with 2-car garage at Retreat at North Main in Lillington, North Carolina.
Bright dining area with wood table and pendant lighting in The Ash B floor plan at Retreat at North Main, Lillington, NC.
Modern dining room with wood table and chandelier in The Ash B floor plan at Retreat at North Main, Lillington, NC.
Mudroom area with coat hooks and laundry room doorway in The Ash B floor plan by Davidson Homes in Lillington, NC.
Laundry room with wire shelving and utility hookups in The Ash B floor plan at Retreat at North Main, Lillington, NC.
Open-concept kitchen and living area with hardwood floors in The Ash B floor plan at Retreat at North Main, Lillington, NC.
Bright living room with fireplace and modern decor in The Ash B floor plan at Retreat at North Main, Lillington, NC.
Starting Rates From 4.99% (5.932 APR)!

The Ash B

71 Fellow DriveHomesite #52
$372,000
From /MO*
Principal & Interest Only
3 Bd
2.5 Ba
2,387 Sf
More Details
Move In: September
Two-story Hickory II C model by Davidson Homes with brick and siding exterior and two-car garage in Retreat at North Main.
Welcoming foyer with wood flooring, console table, and decor in The Hickory II C floor plan at Retreat at North Main.
Modern home office in The Hickory II C floor plan at Retreat at North Main, Lillington, NC with wainscoting and decor.
Open-concept dining area and kitchen with white cabinets, island seating, and Hickory II C floor plan in Lillington, NC.
Modern kitchen with white cabinets, marble island, and stainless appliances in The Hickory II C at Retreat at North Main.
Modern kitchen with white cabinets, marble island, and pendant lighting in The Hickory II C floor plan, Lillington, NC.
Modern kitchen with white cabinets, stainless steel appliances, and subway tile in The Hickory II C at Retreat at North Main.
Starting Rates From 4.99% (5.932 APR)!

The Hickory II C

191 Tenure LaneHomesite #46
$390,000
From /MO*
Principal & Interest Only
4 Bd
3.5 Ba
2,719 Sf
More Details
Sold
The Magnolia B floor plan by Davidson Homes in Retreat at North Main, Lillington, NC, features a stone and siding exterior.
Bright entryway with white door and wood-style flooring in The Magnolia B floor plan at Retreat at North Main, Lillington.
Open-concept kitchen and living area in The Magnolia B floor plan at Retreat at North Main, Lillington, North Carolina.
Bright dining room with tray ceiling and chandelier in The Magnolia B floor plan at Retreat at North Main, Lillington, NC.
Bright dining area with elegant chandelier and wood-look floors in The Magnolia B plan at Retreat at North Main, Lillington
Bright, carpeted bedroom with neutral walls and large windows in The Magnolia B plan at Retreat at North Main, Lillington.
Open-concept kitchen and living area with fireplace in The Magnolia B floor plan at Retreat at North Main, Lillington, NC.

The Magnolia B

140 Fellow DriveHomesite #11
Now $399,000, was $405,001, save $6,001
From /MO*
Principal & Interest Only
4 Bd
3.5 Ba
2,524 Sf
More Details
Move In: September
Two-story Hickory II B home by Davidson Homes with a 2-car garage in Retreat at North Main, Lillington, North Carolina.
Bright foyer entrance with wood floors and console table in The Hickory II B by Davidson Homes, Lillington, NC.
Bright home office with wood desk and large mirror in The Hickory II B floor plan at Retreat at North Main, Lillington, NC.
Modern powder room with blue walls and pedestal sink in The Hickory II B floor plan at Retreat at North Main, Lillington.
Open-concept living room and dining area in The Hickory II B floor plan at Retreat at North Main in Lillington, NC.
Open-concept living room and kitchen in The Hickory II B floor plan at Retreat at North Main in Lillington, North Carolina.
Open-concept living room with sectional sofa in The Hickory II B plan at Retreat at North Main, Lillington, North Carolina.
Starting Rates From 4.99% (5.932 APR)!

The Hickory II B

205 Tenure LaneHomesite #45
$400,000
From /MO*
Principal & Interest Only
4 Bd
3.5 Ba
2,719 Sf
More Details
Sold
The Magnolia A floor plan by Davidson Homes, a 1-story, 3-bedroom house in Retreat at North Main, Lillington, NC.
Modern kitchen with large island and stainless appliances in The Magnolia A floor plan at Retreat at North Main, Lillington.
Home office with wainscoting and desk in The Magnolia A floor plan at Retreat at North Main, Lillington, North Carolina.
Elegant dining room with tray ceiling and wooden table in The Magnolia A floor plan at Retreat at North Main, Lillington.
Foyer entryway with wainscoting leading to a modern dining room in The Magnolia A floor plan, Retreat at North Main.
Open-concept kitchen and living area with fireplace in The Magnolia A floor plan, Retreat at North Main, Lillington, NC.
Open-concept living room with farmhouse decor in The Magnolia A floor plan at Retreat at North Main, Lillington, NC.
Move-In Ready
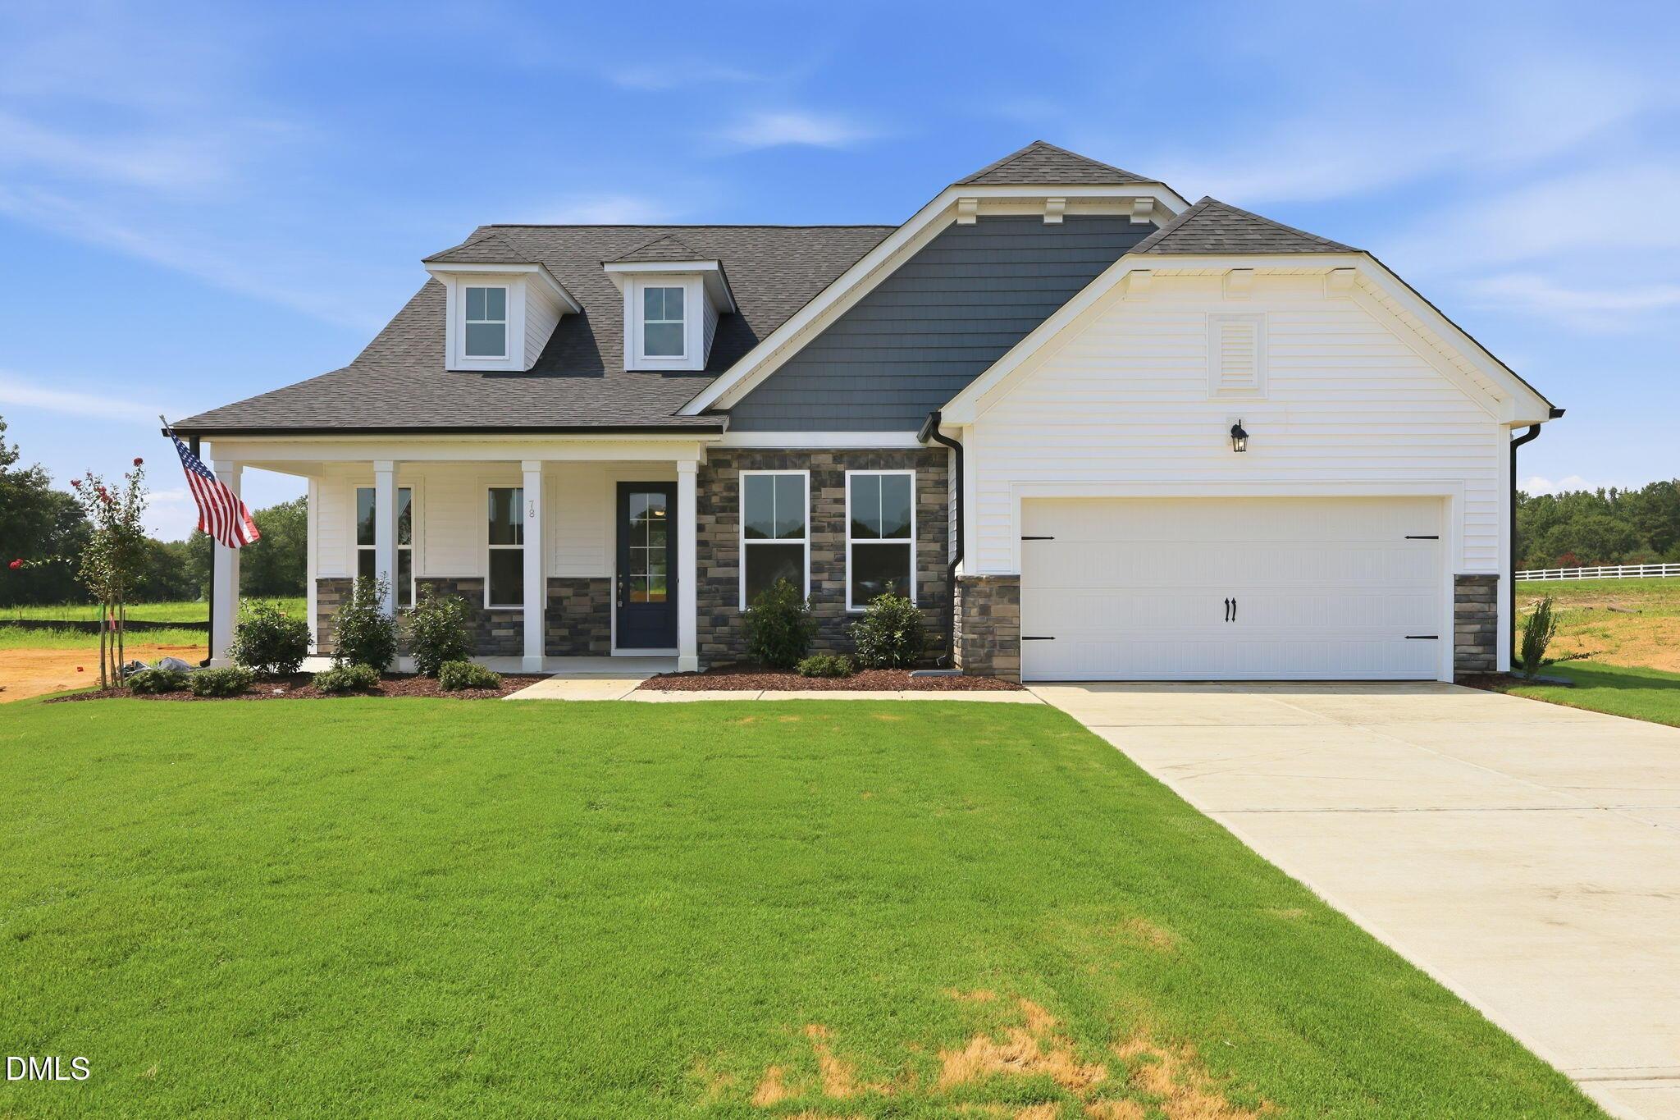
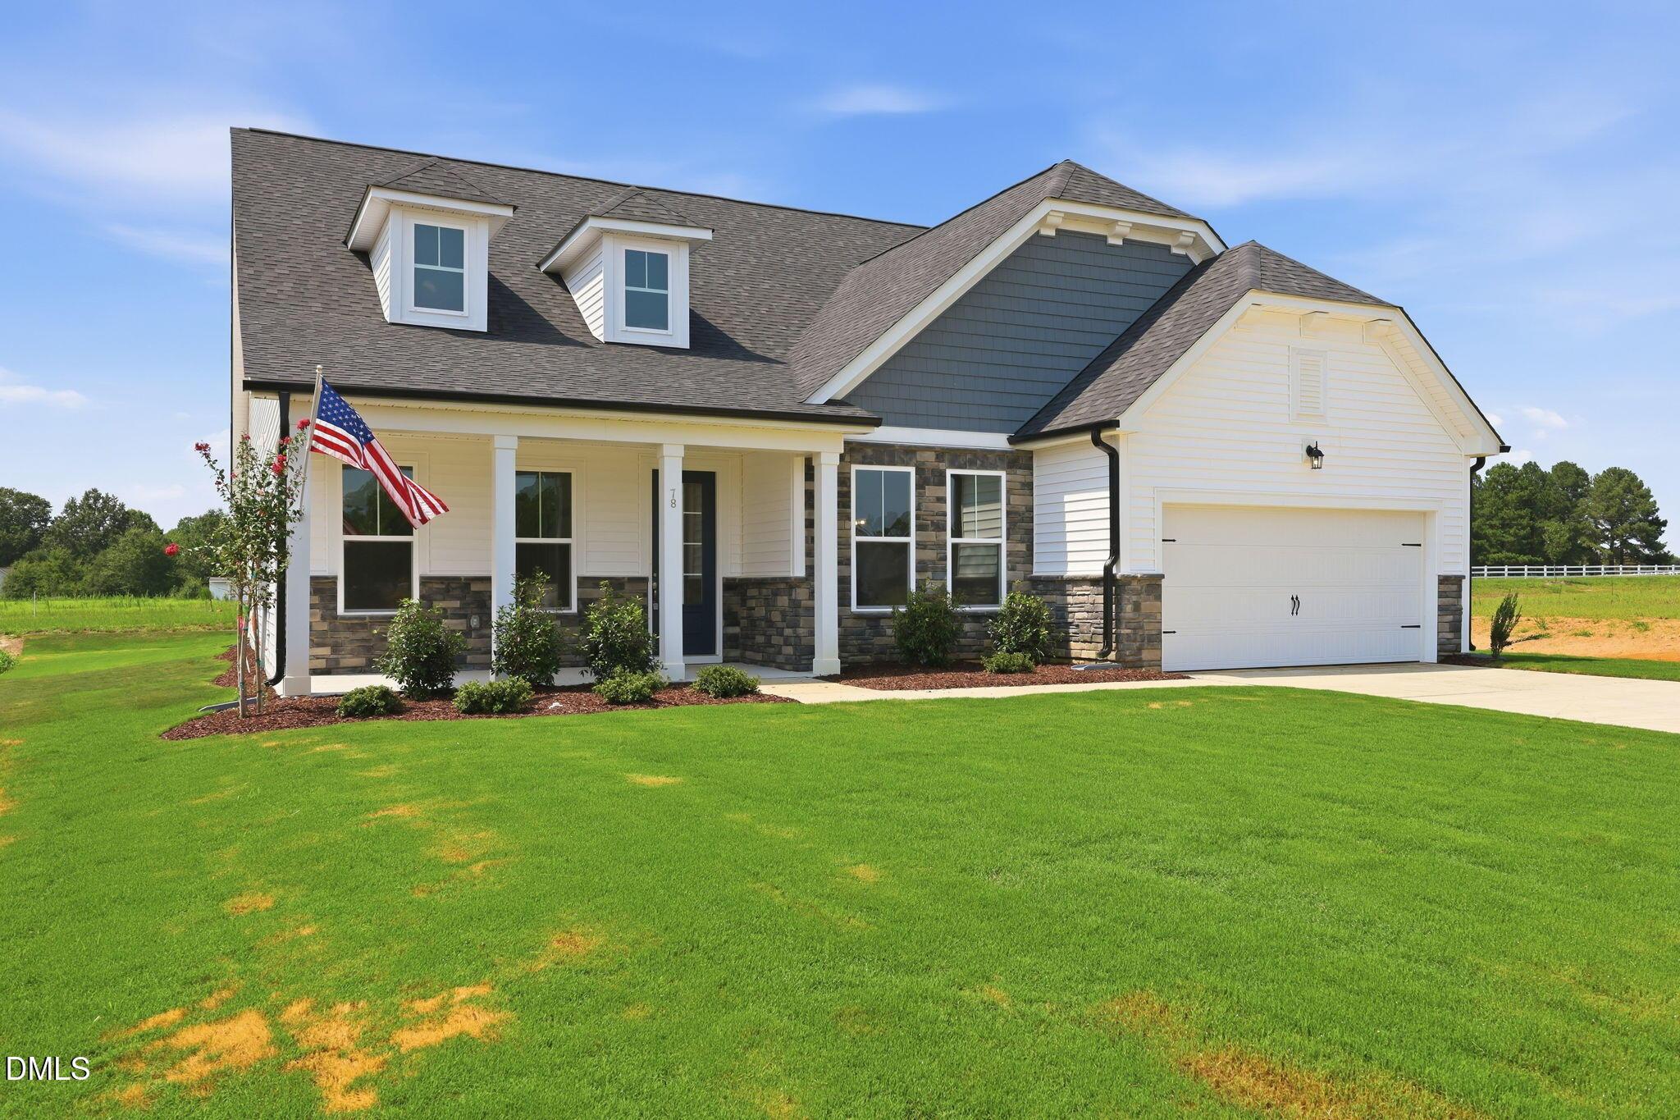
The Magnolia B floor plan by Davidson Homes in Retreat at North Main, Lillington, NC features a 2-car garage and porch.
The Magnolia B floor plan by Davidson Homes in Retreat at North Main, Lillington, NC, features this 1-story, 2-car home.
Exterior of The Magnolia B floor plan by Davidson Homes with 2-car garage in Retreat at North Main, Lillington, NC.
Aerial view of Magnolia B floor plan by Davidson Homes in Retreat at North Main, Lillington, North Carolina.
Aerial view of The Magnolia B model home in Retreat at North Main, Lillington, NC with a 2-car garage and large yard.
Aerial view of The Magnolia B floor plan by Davidson Homes in Retreat at North Main, Lillington, North Carolina.
Aerial view of The Magnolia B floor plan by Davidson Homes in Retreat at North Main, Lillington, NC.
Starting Rates From 4.99% (5.932 APR)!

The Magnolia B

78 Tenure LaneHomesite #25
$429,000
From /MO*
Principal & Interest Only
3 Bd
2.5 Ba
2,501 Sf
More Details