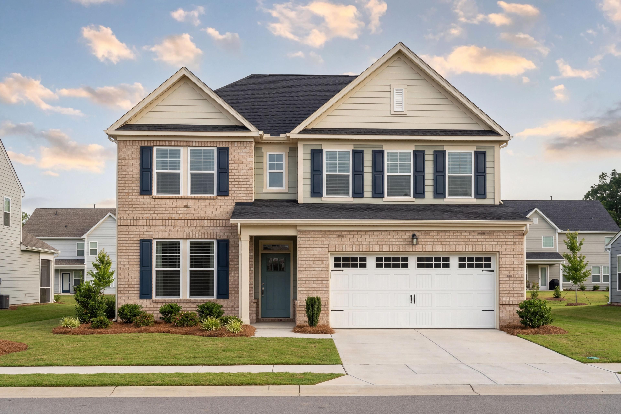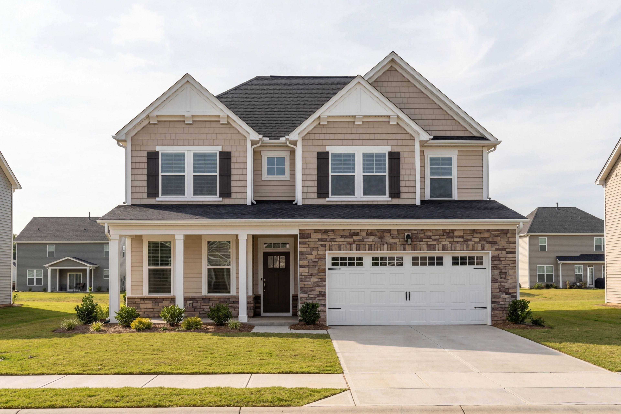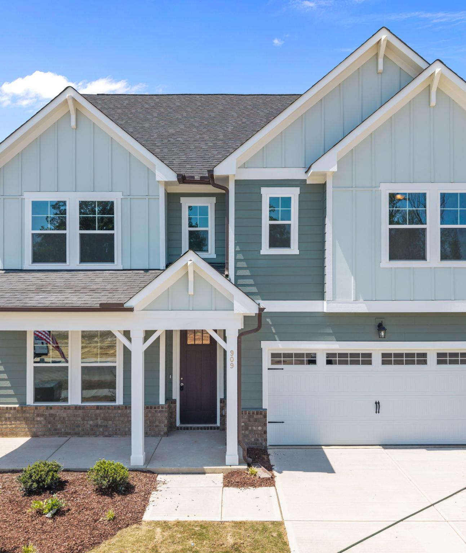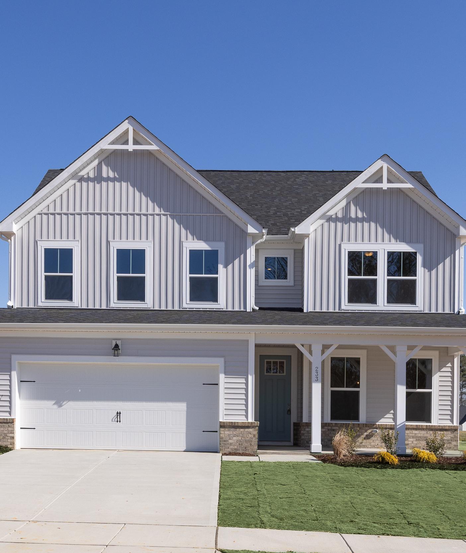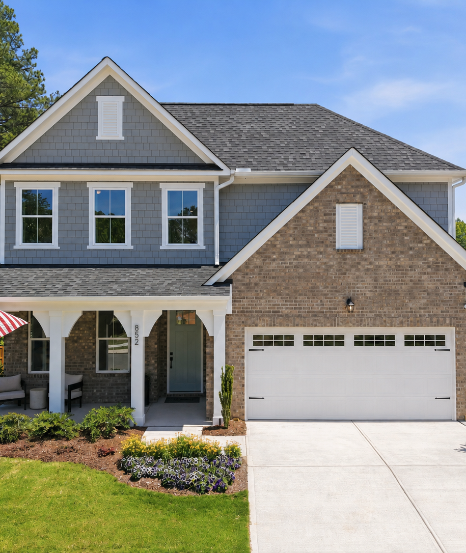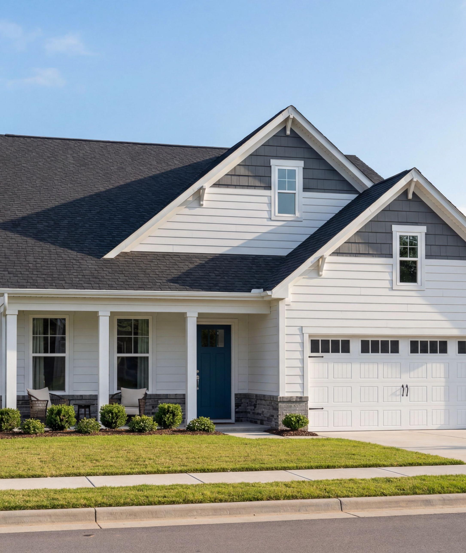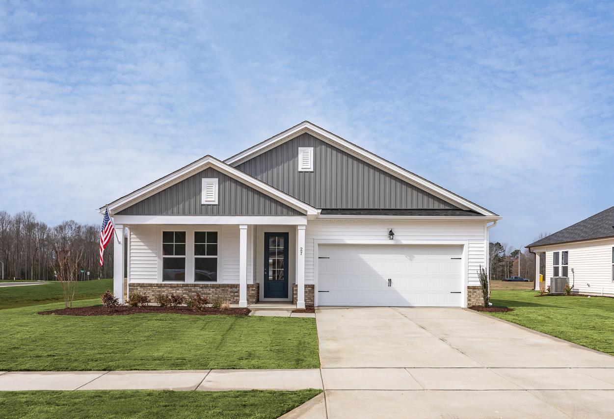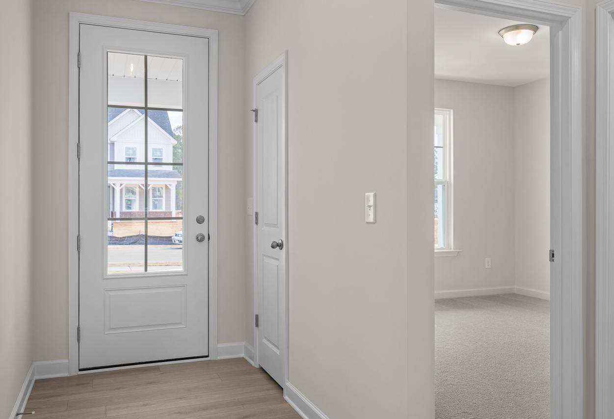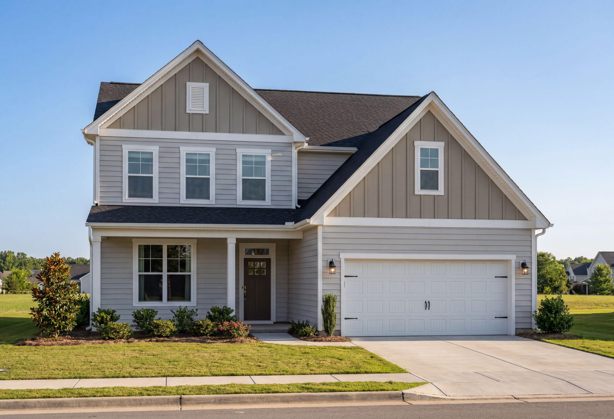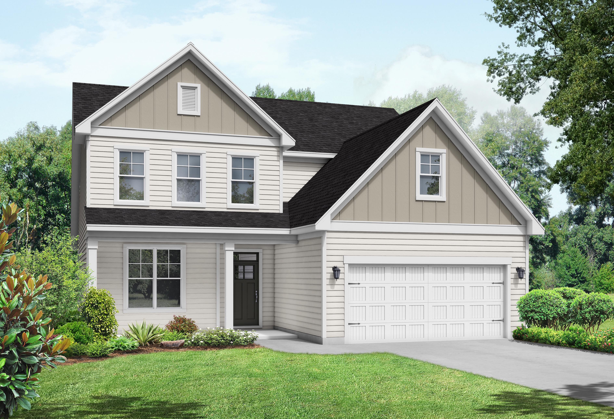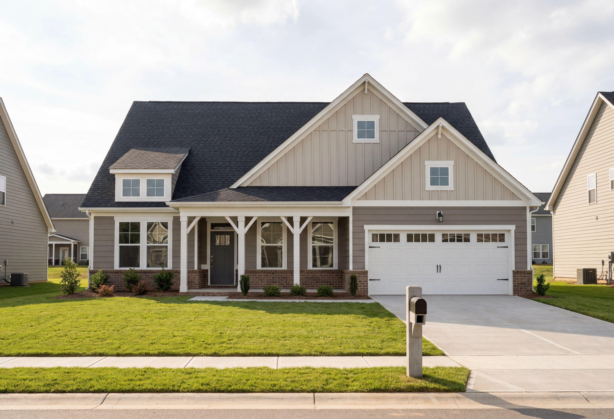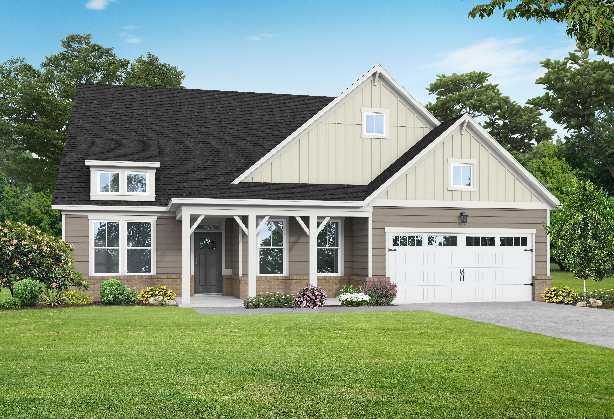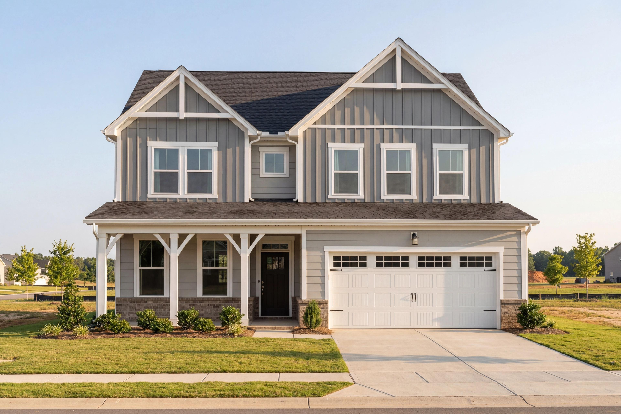
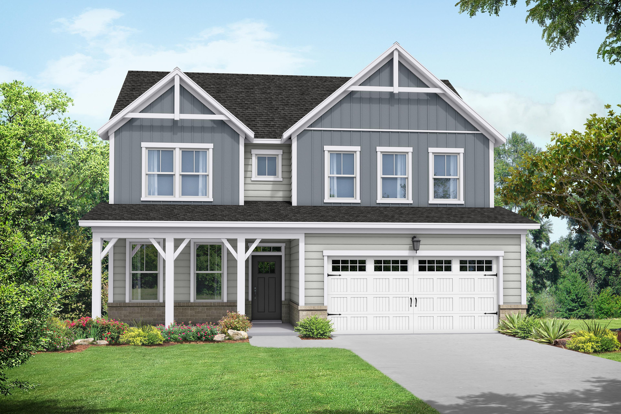
Modern two-story The Willow B elevation by Davidson Homes: gray board and batten siding, covered porch, two-car garage, lush lawn in Wendell NC
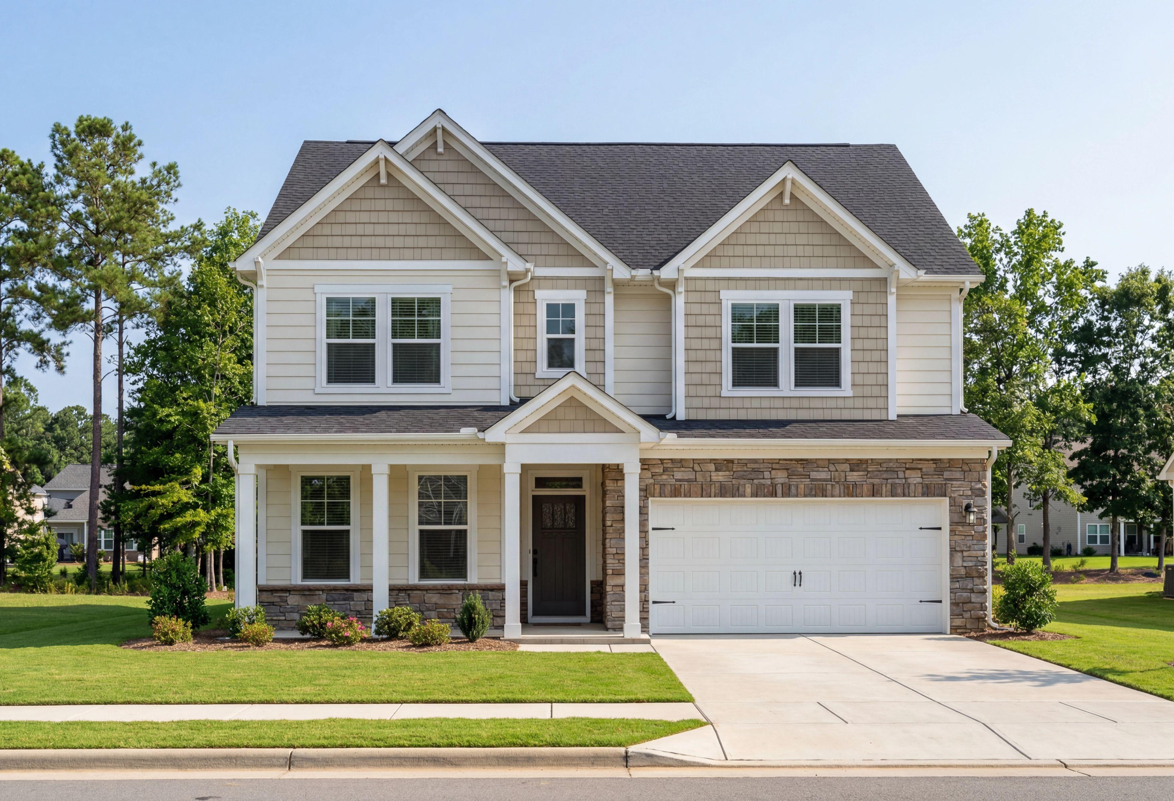
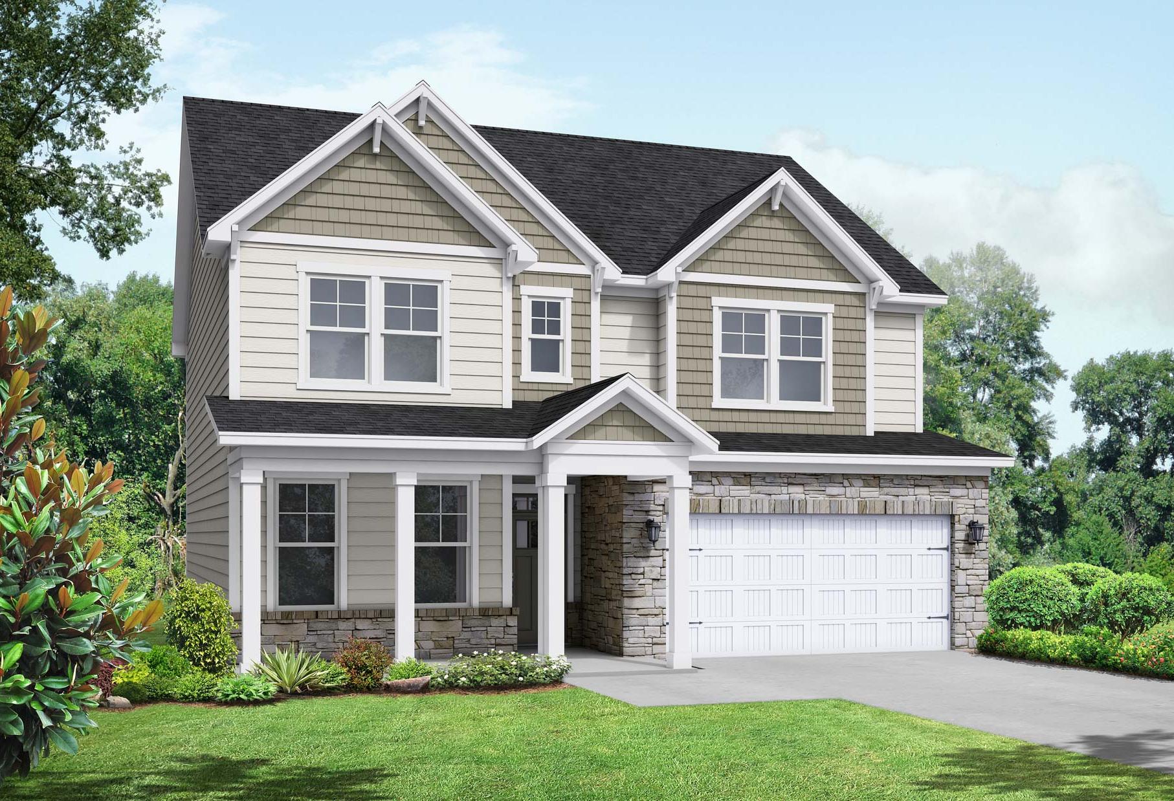
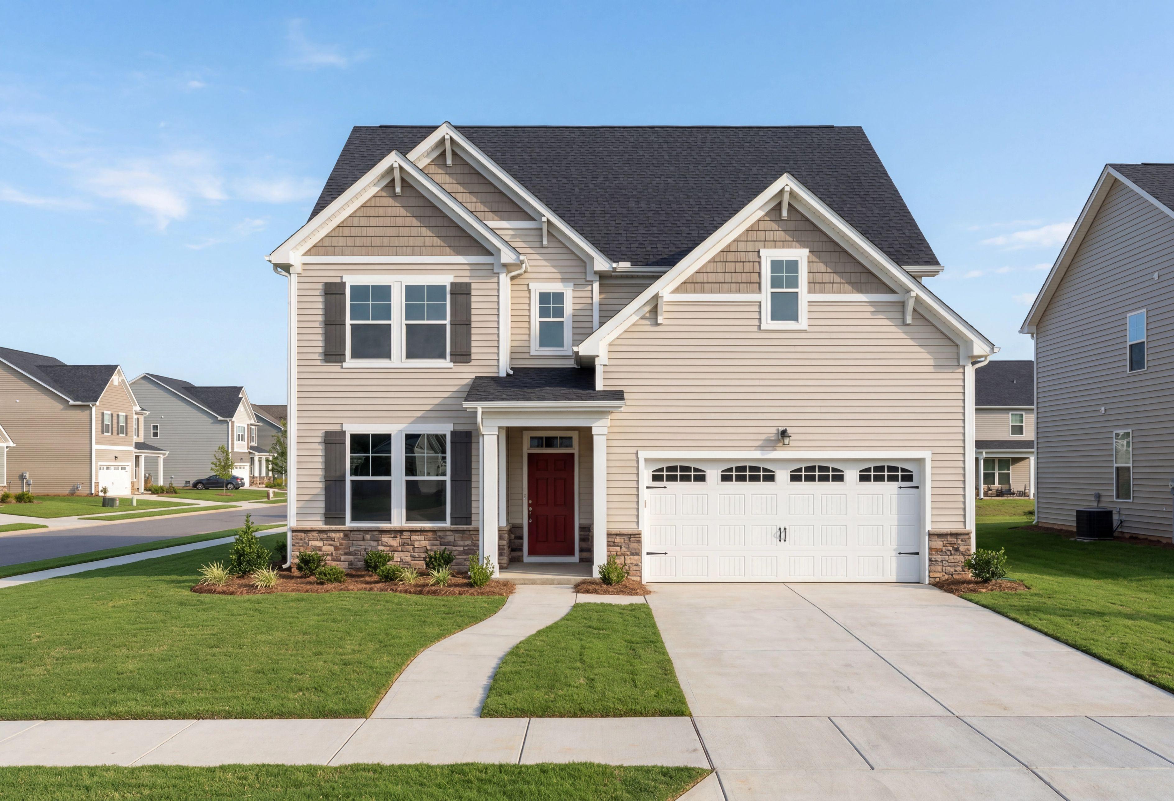
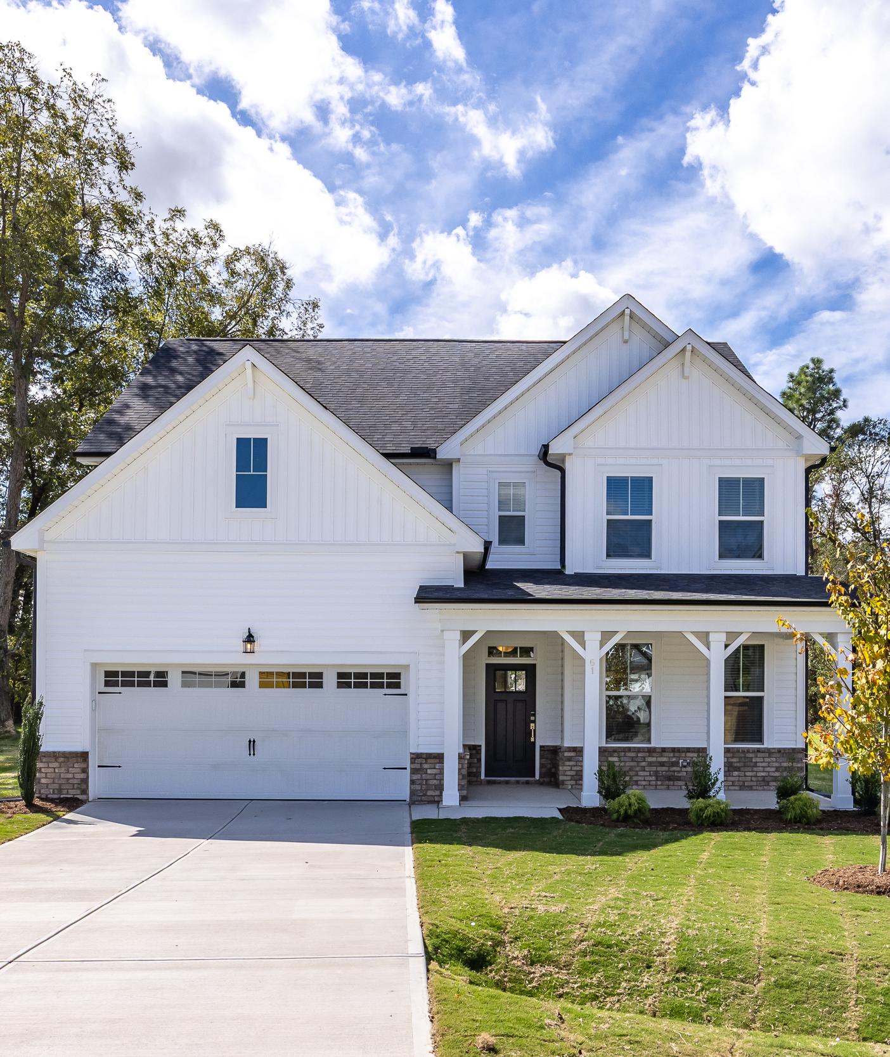
Modern farmhouse elevation of The Willow B two-story home featuring gray siding, gabled roof, covered porch, and two-car garage
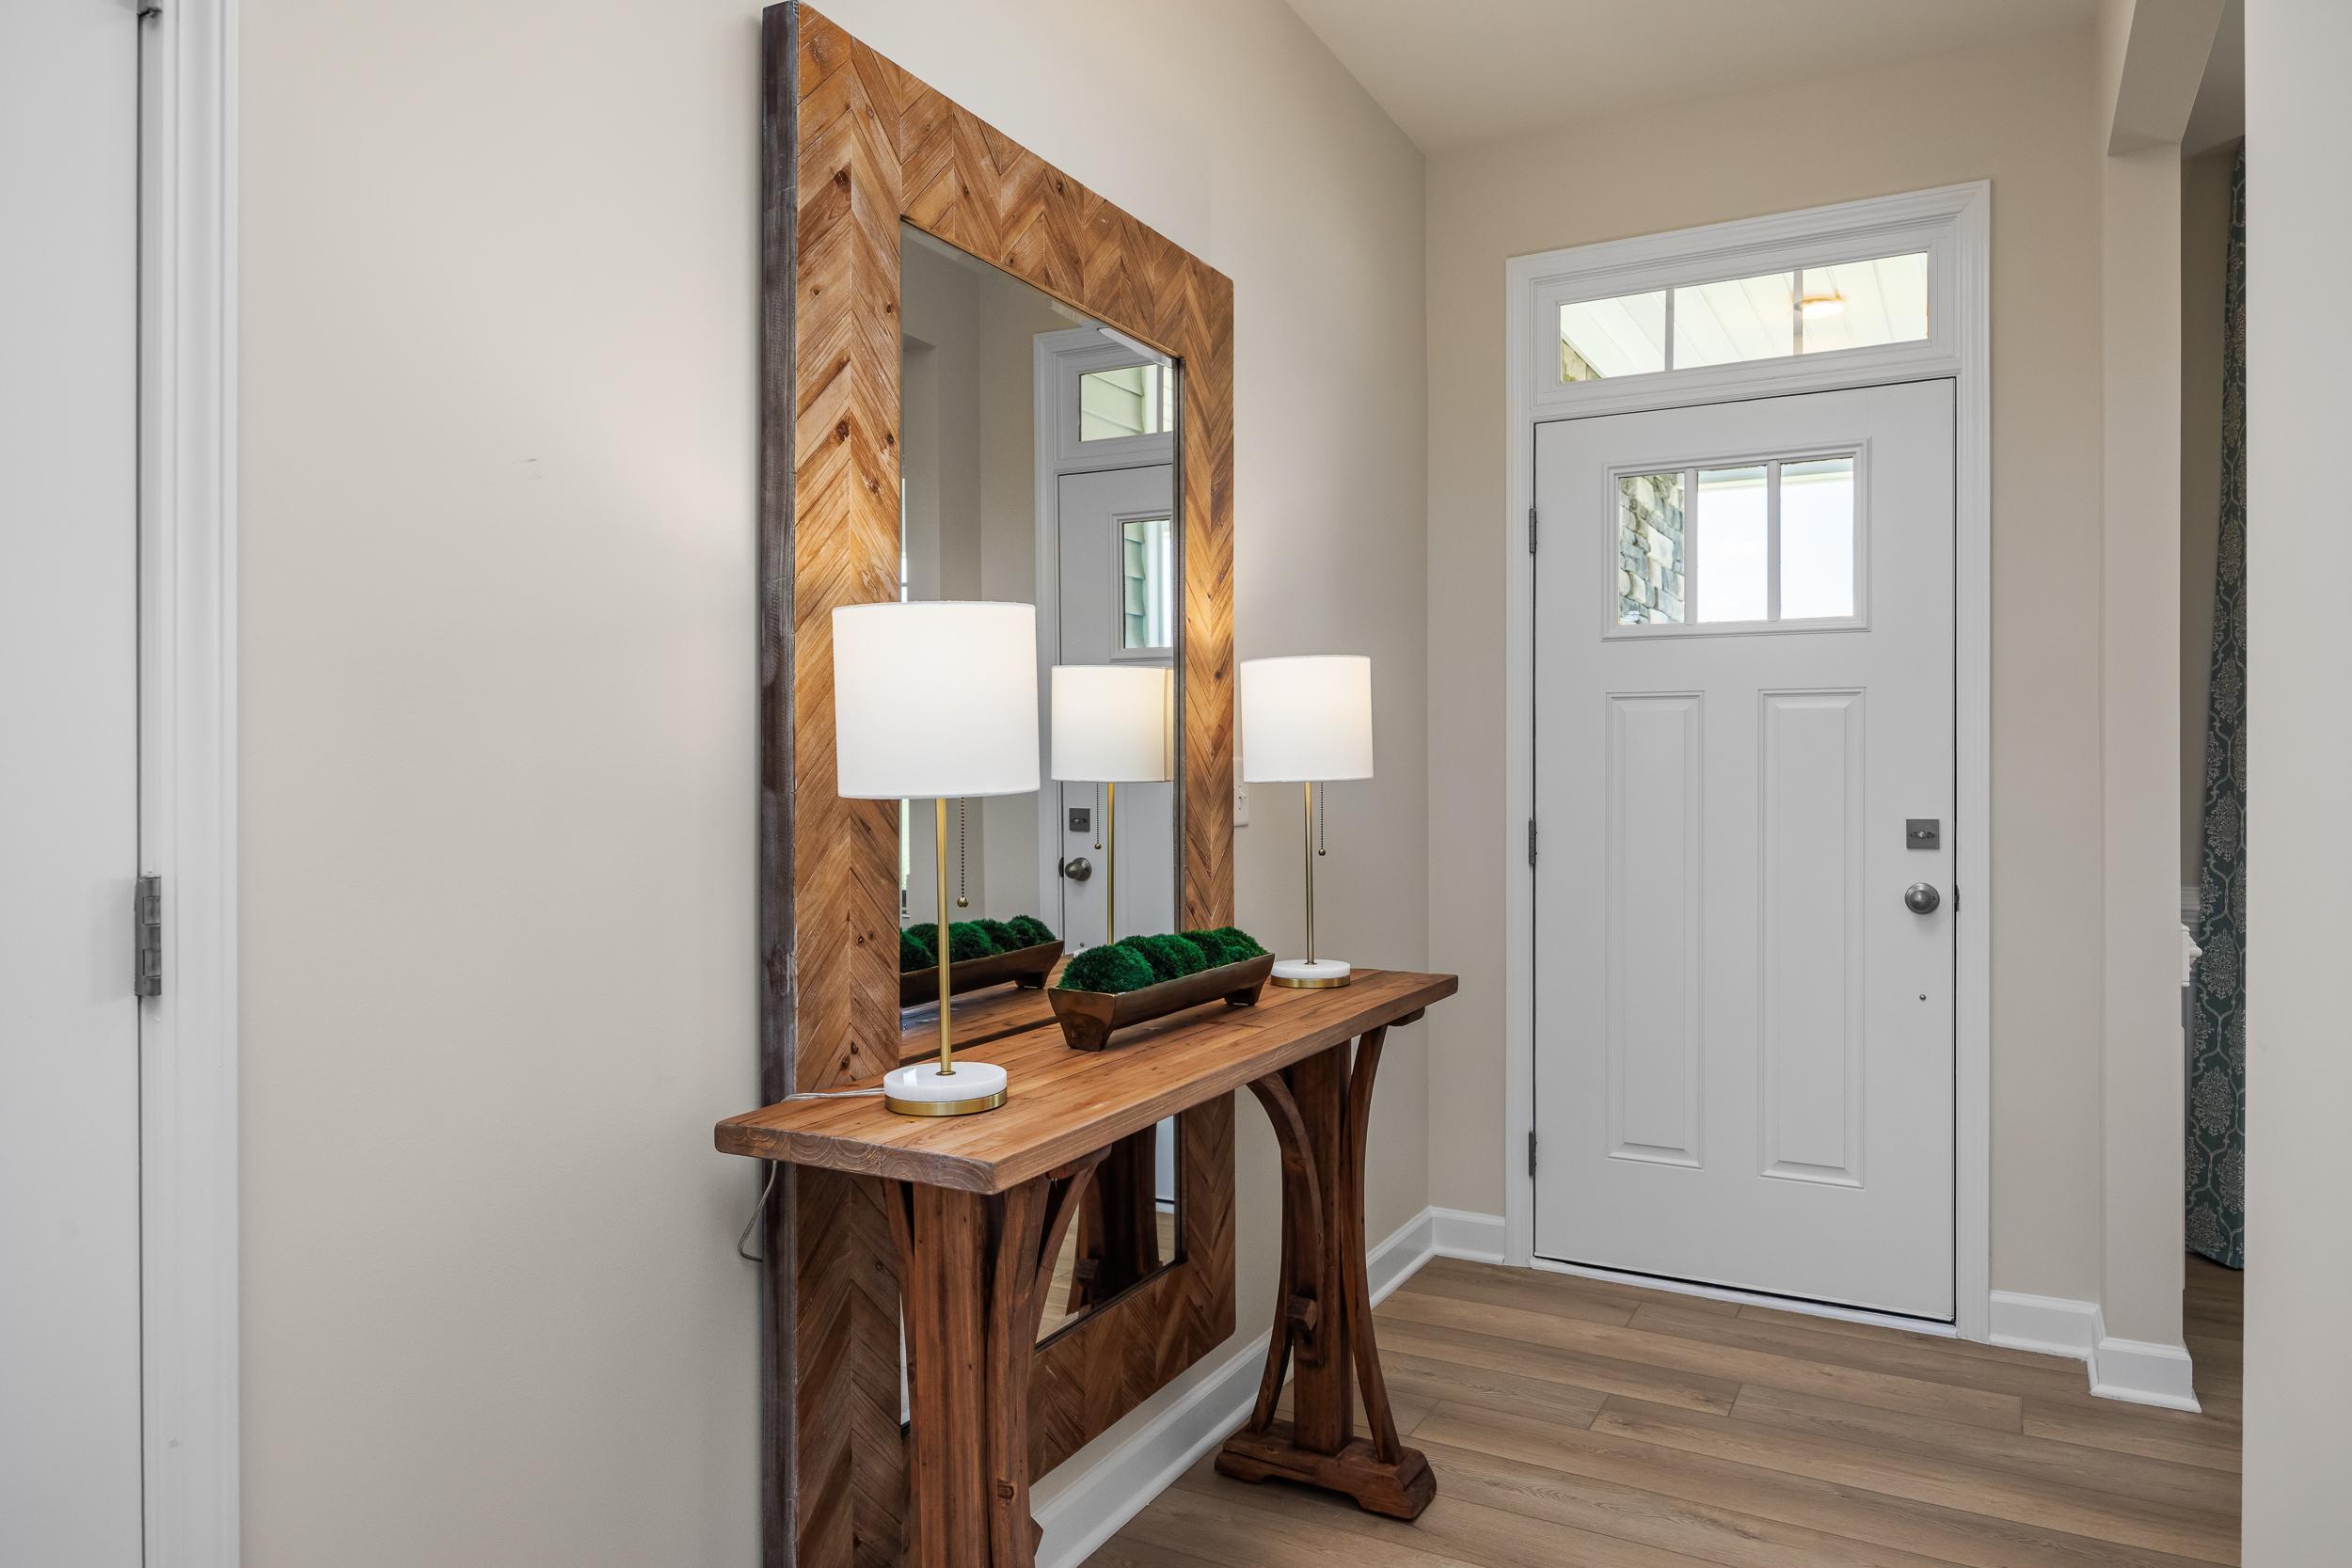
Welcoming foyer in The Willow B model home, featuring a rustic wooden console table, chevron-pattern mirror, and entry door.
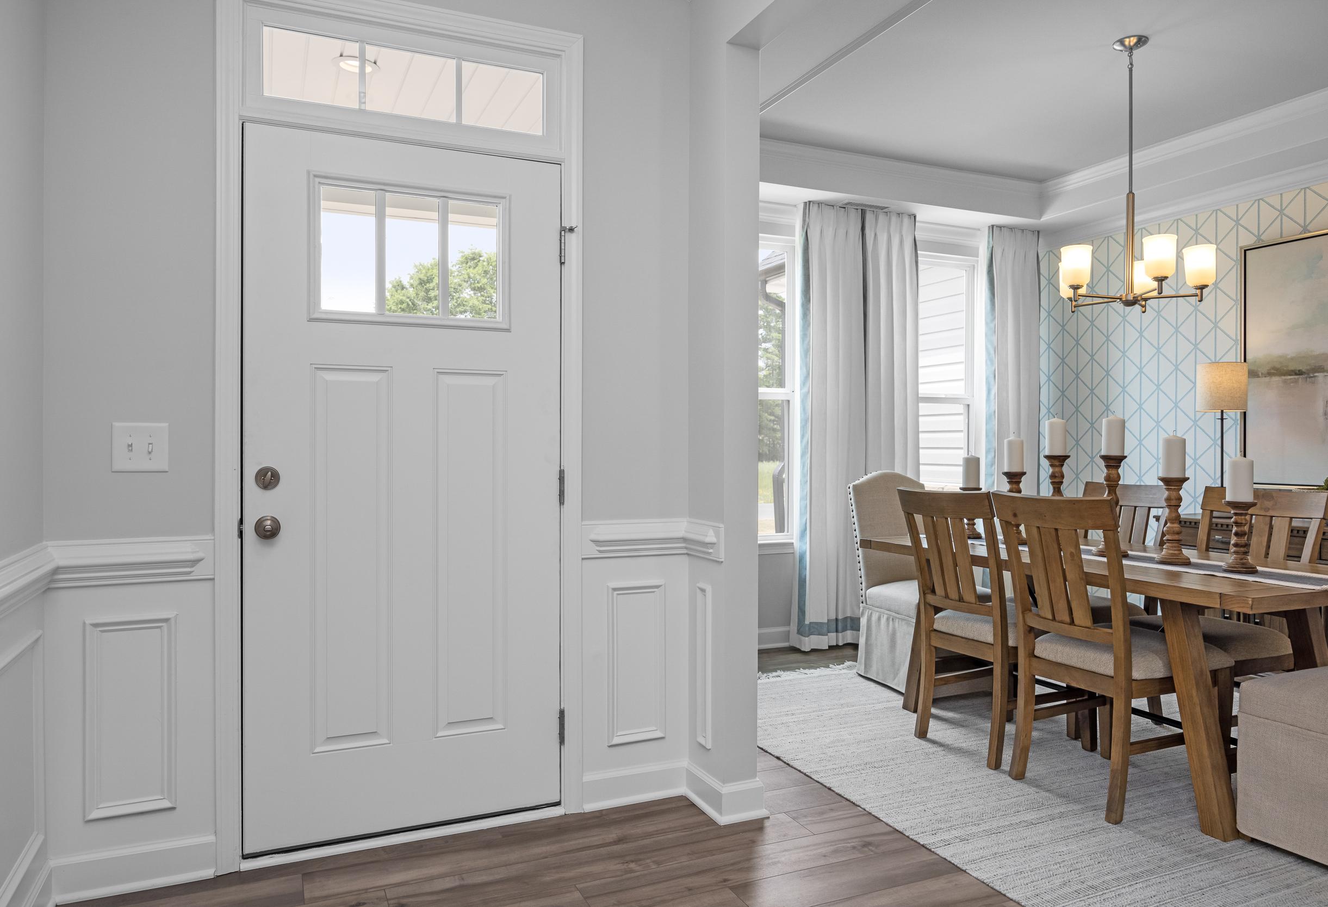
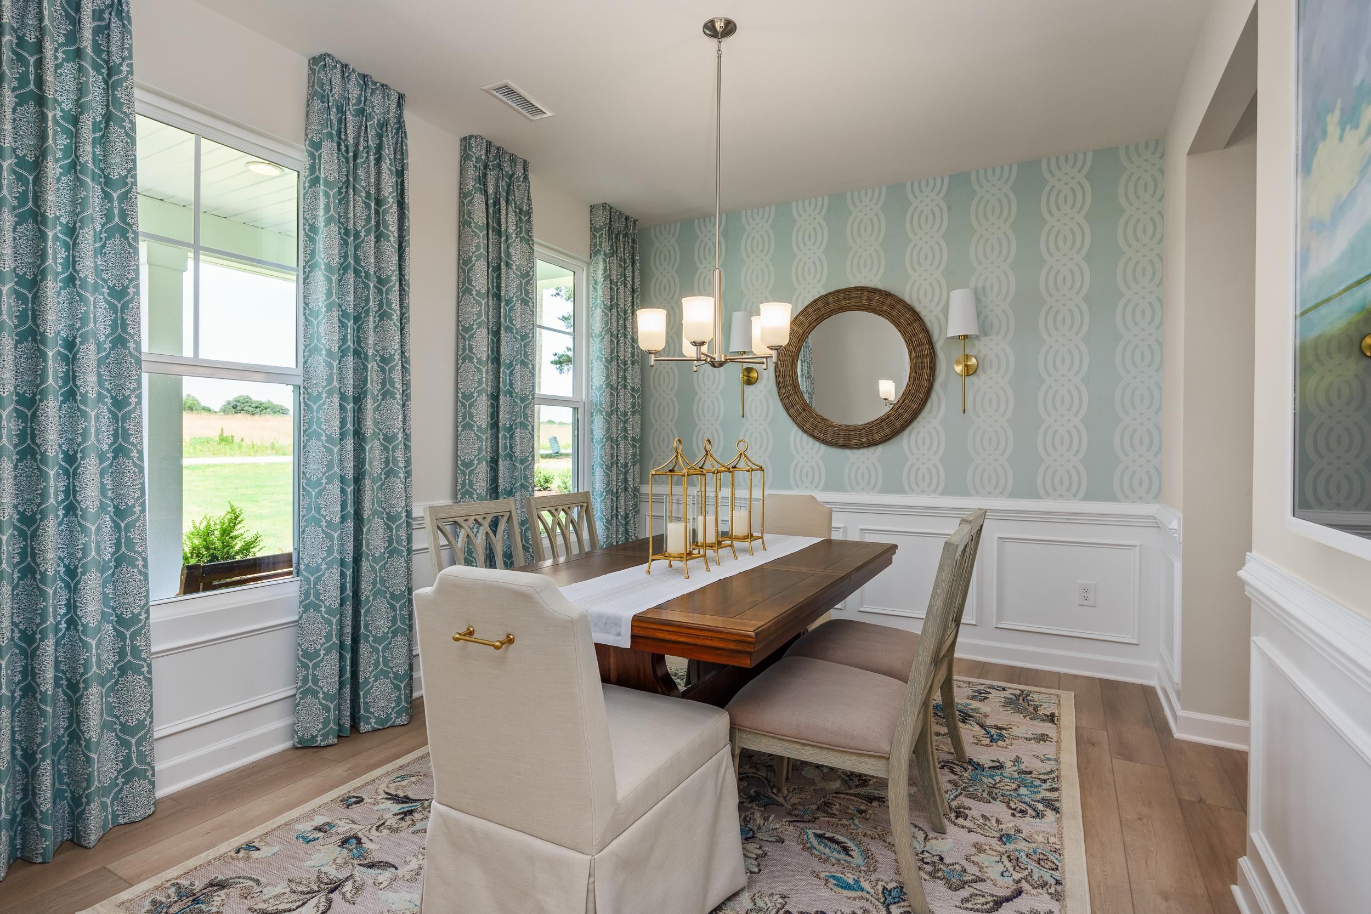
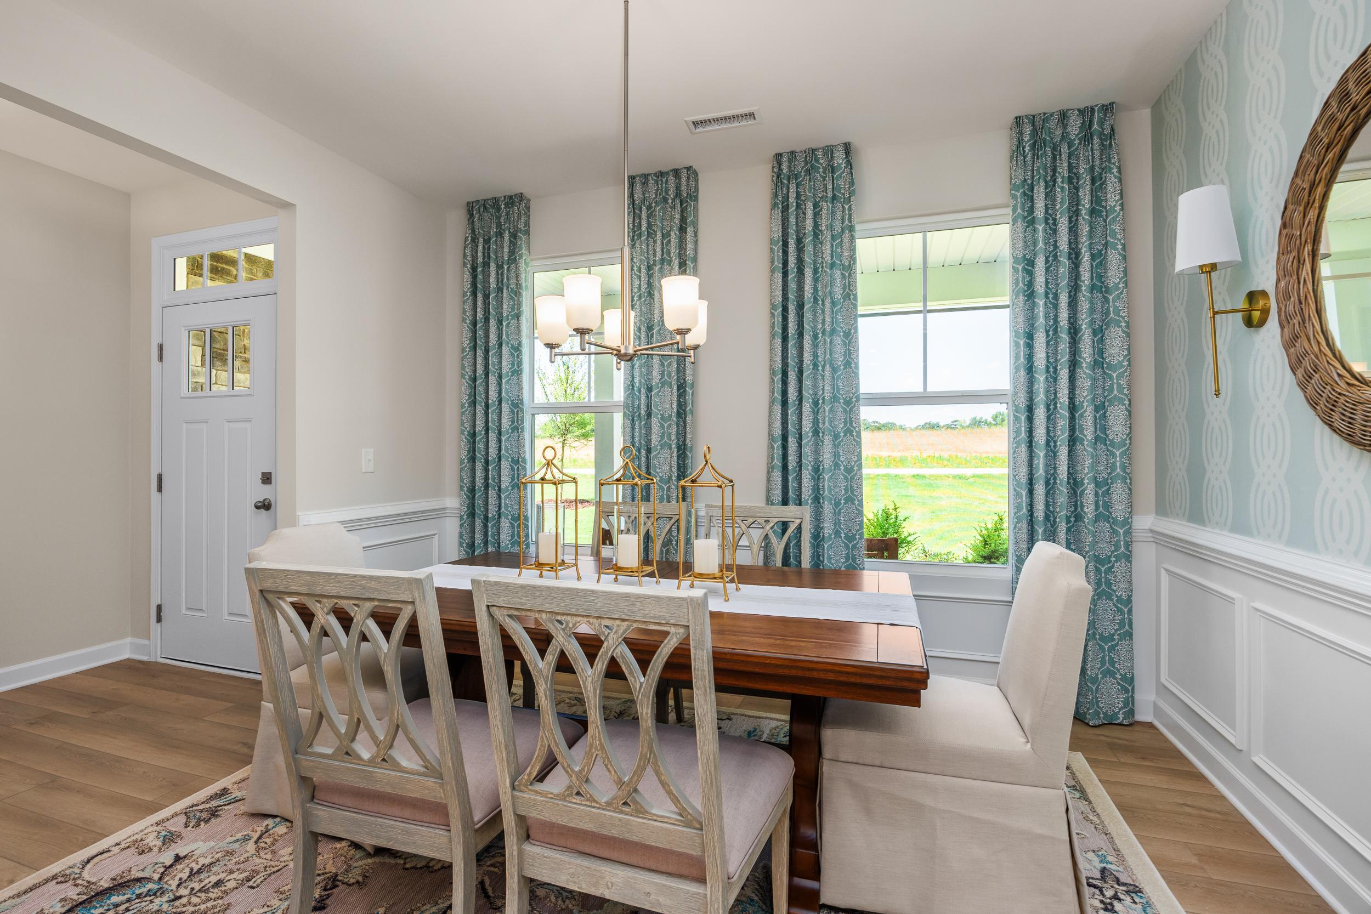
Bright dining room in The Willow B featuring elegant wainscoting, patterned wallpaper, and a modern chandelier.
Bright dining room in The Willow B featuring elegant wood furniture, teal patterned curtains, and wainscoting detail.
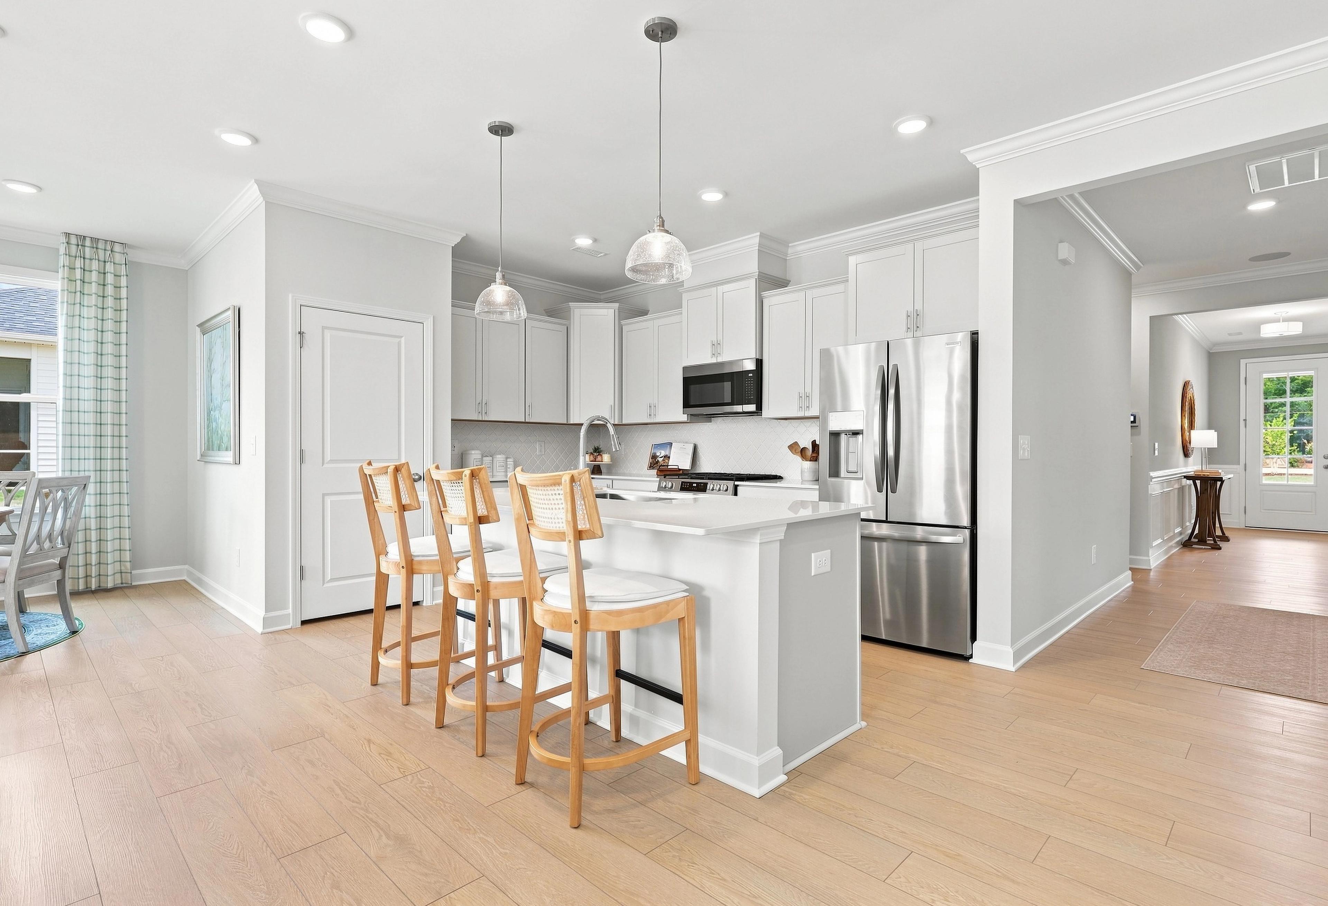
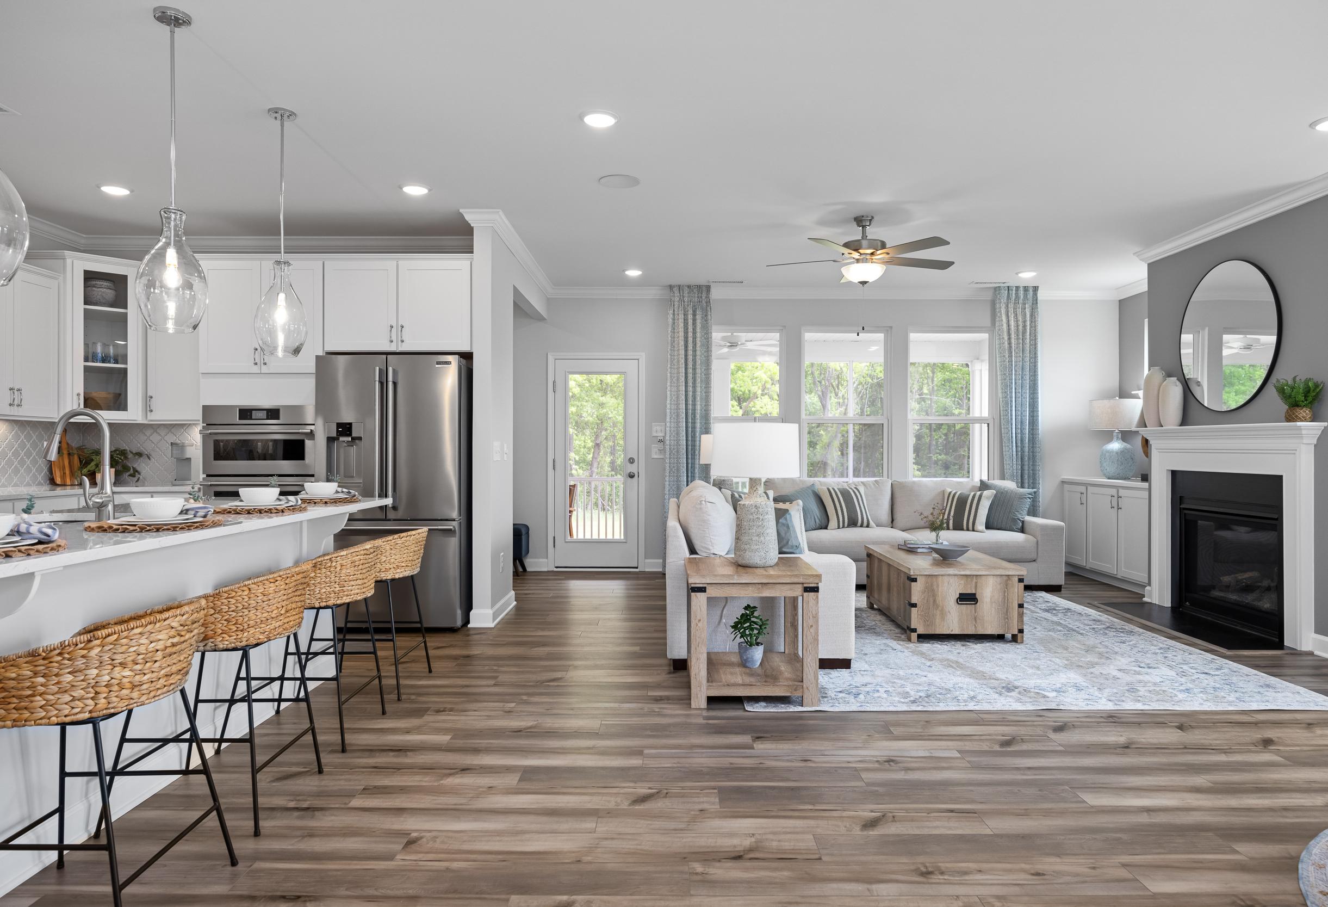
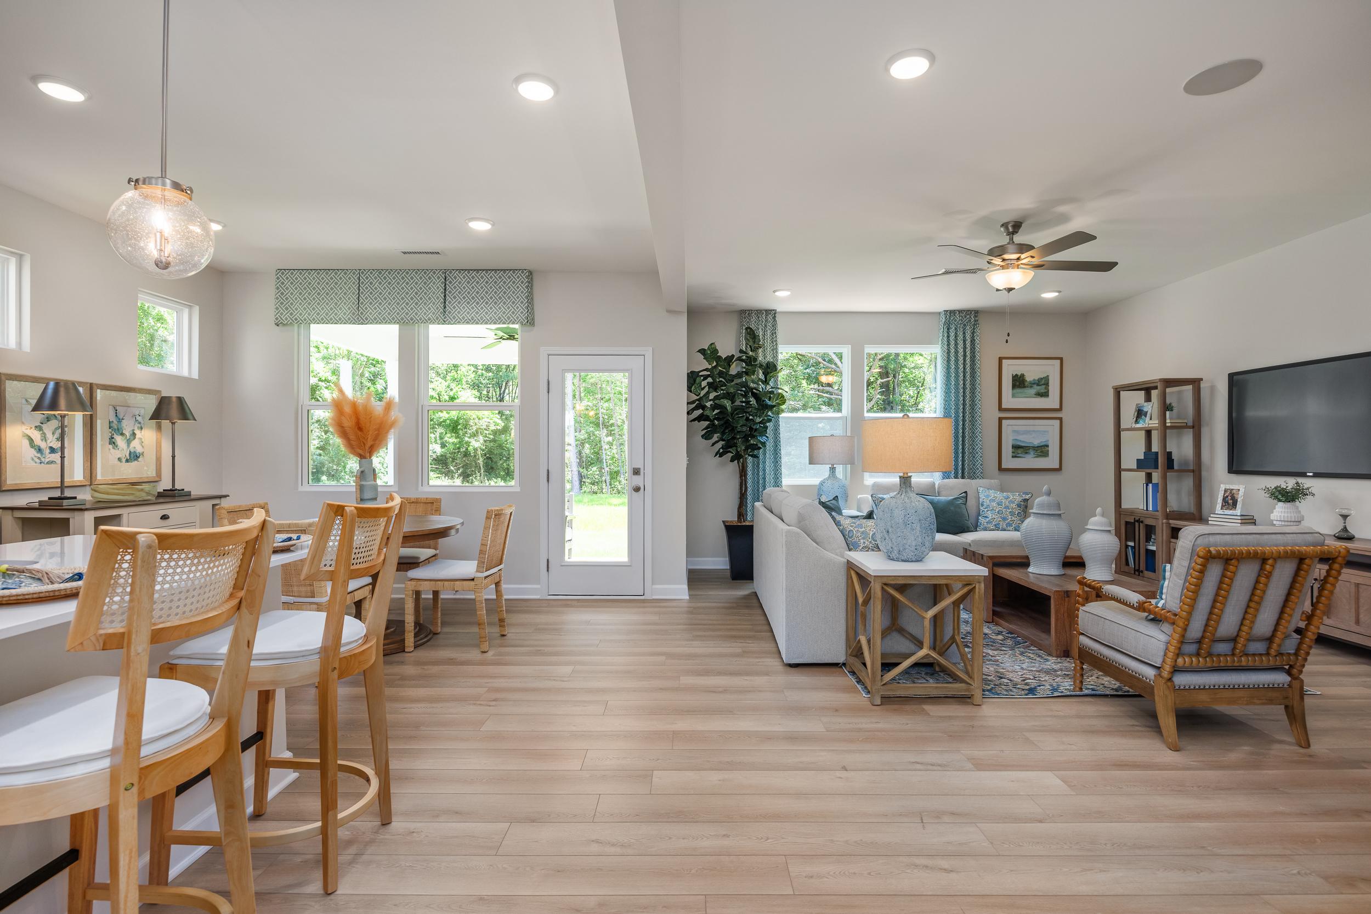
Open-concept living and dining area in The Willow B featuring light wood flooring, kitchen island, and modern decor.
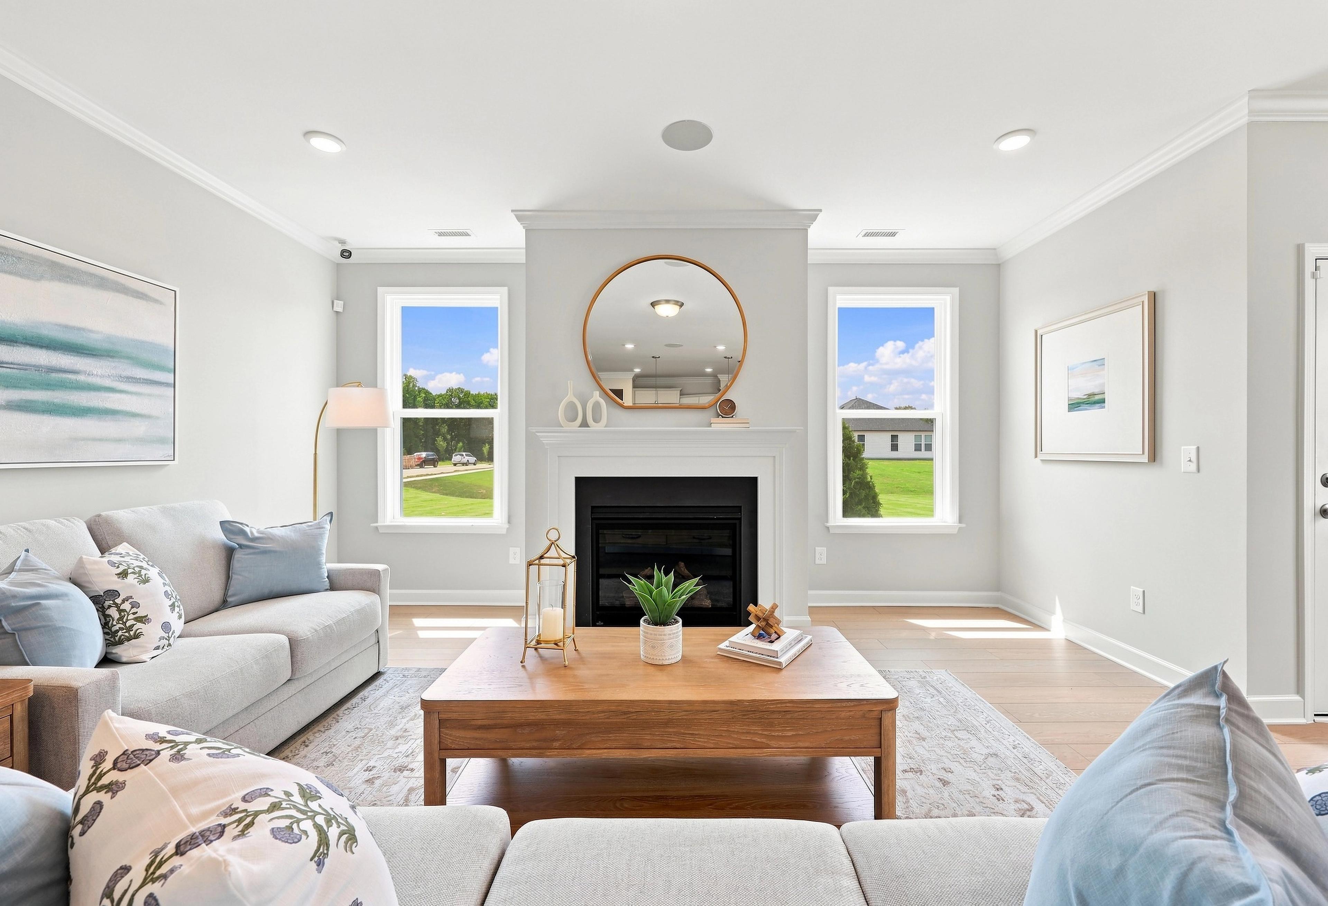
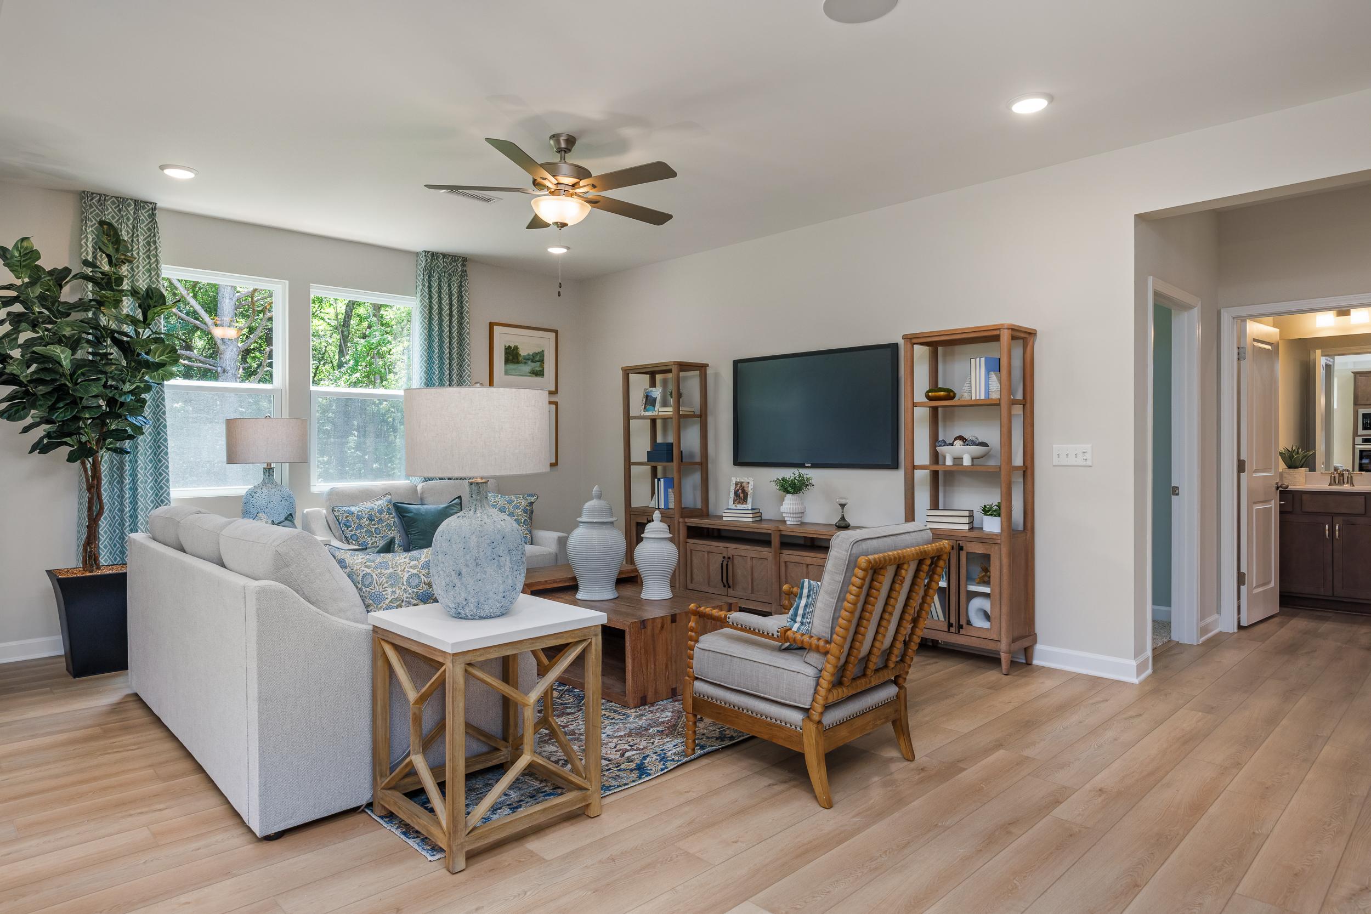
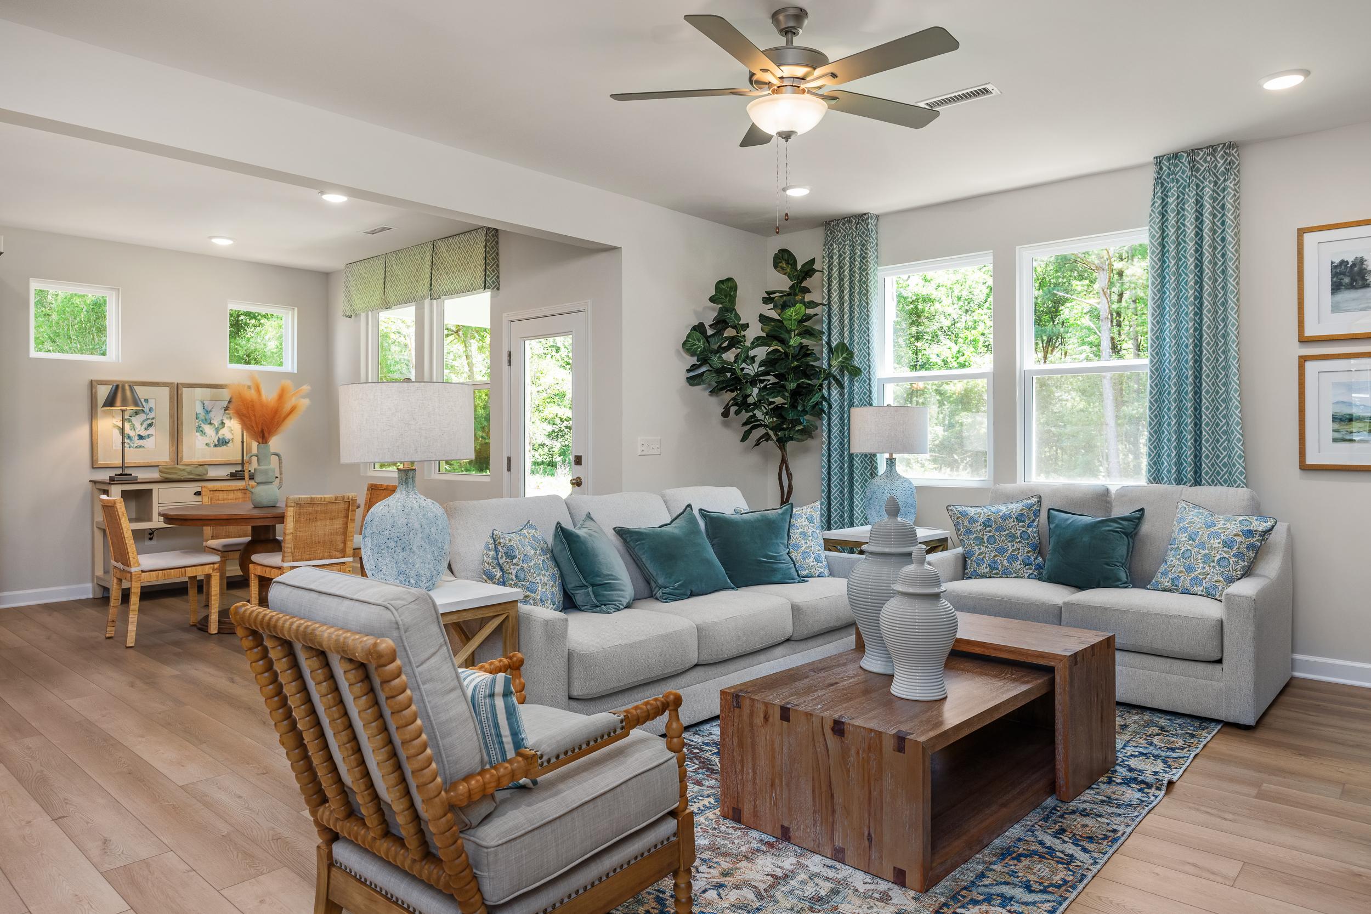
Spacious, light-filled living room in The Willow B featuring comfortable seating, wood accents, and modern home decor.
Open-concept living room in The Willow by Davidson Homes featuring light wood flooring, stylish furniture, and dining area.
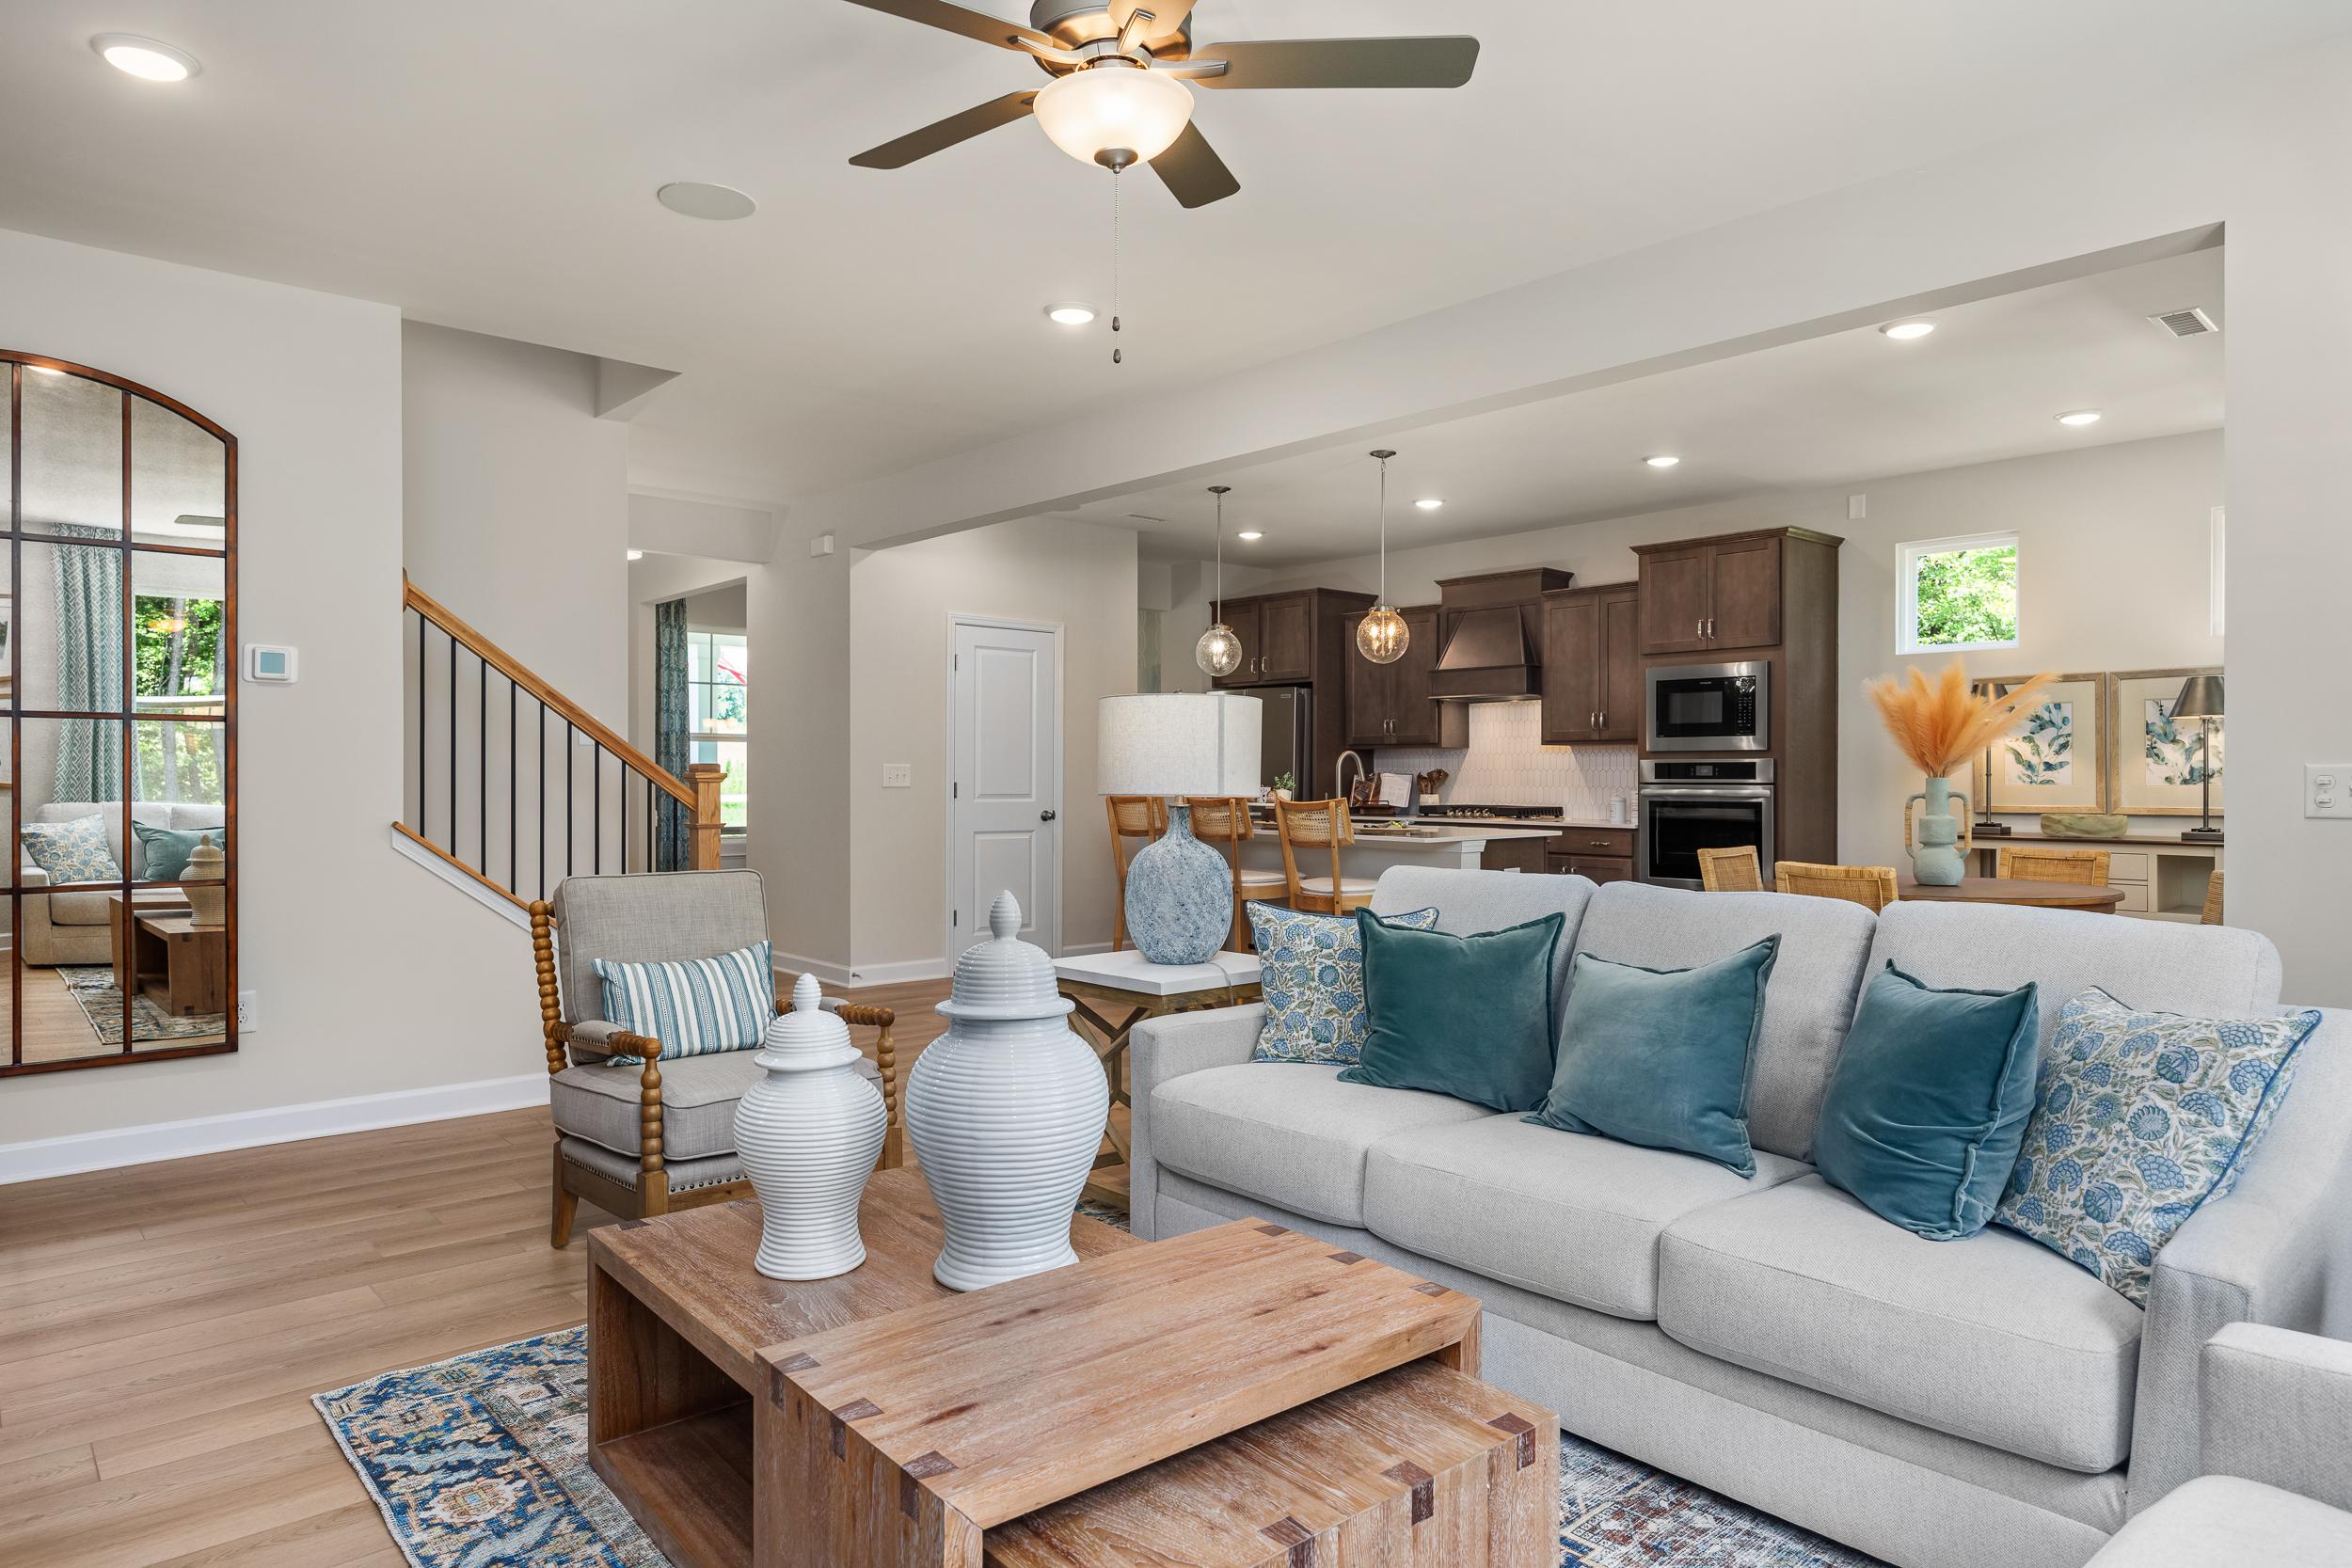
Open-concept living room and kitchen in The Willow by Davidson Homes featuring modern decor and spacious floor plan.
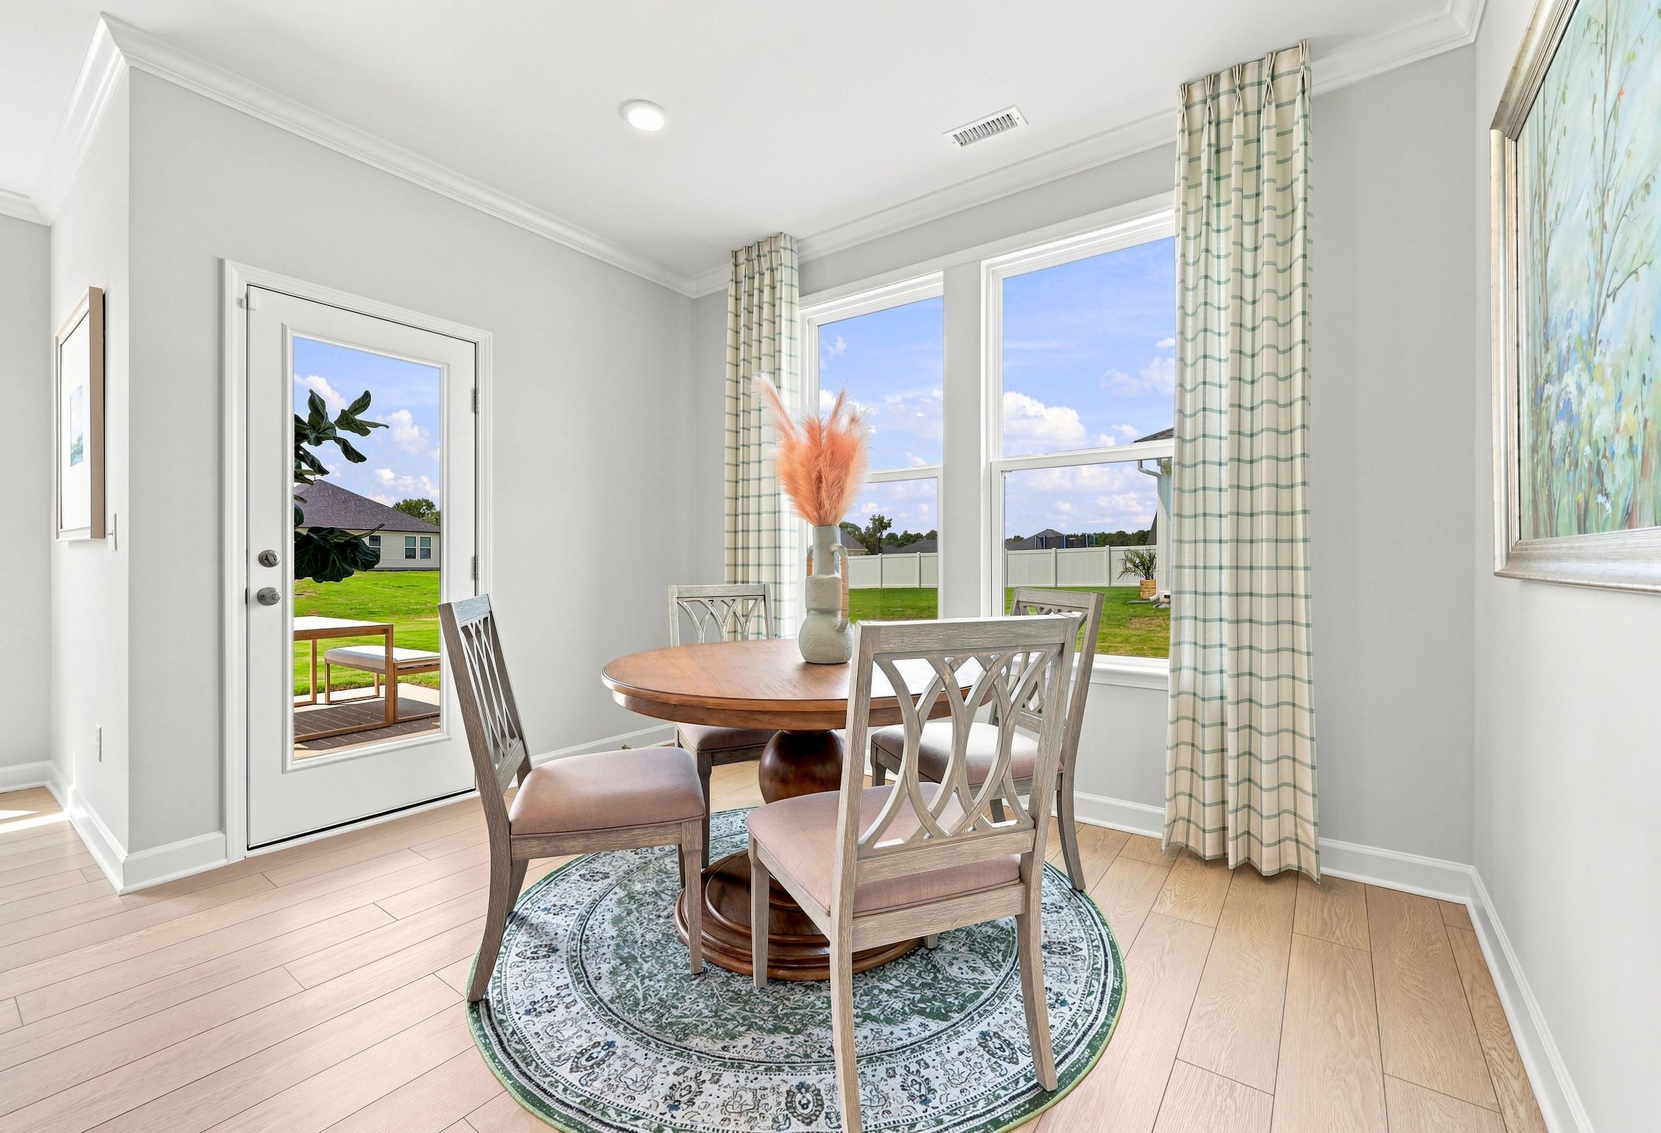
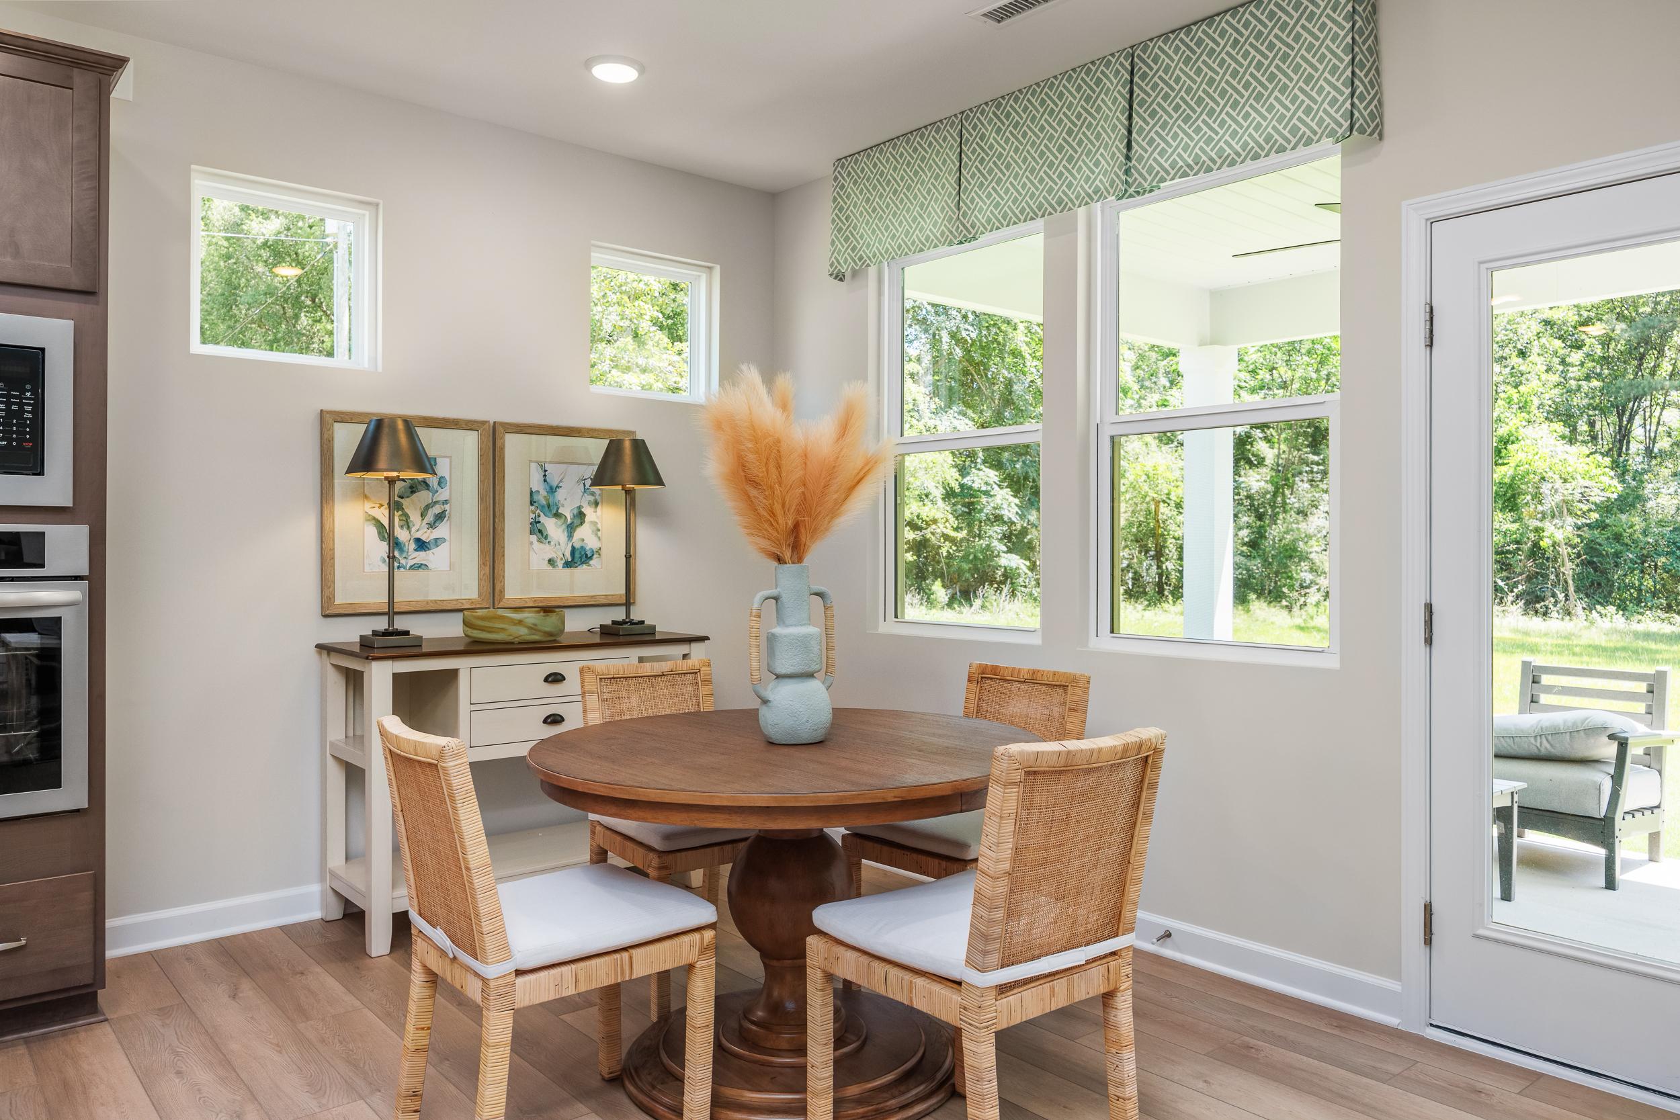
Bright breakfast nook in The Willow by Davidson Homes featuring a round wooden table, rattan chairs, and patio access.
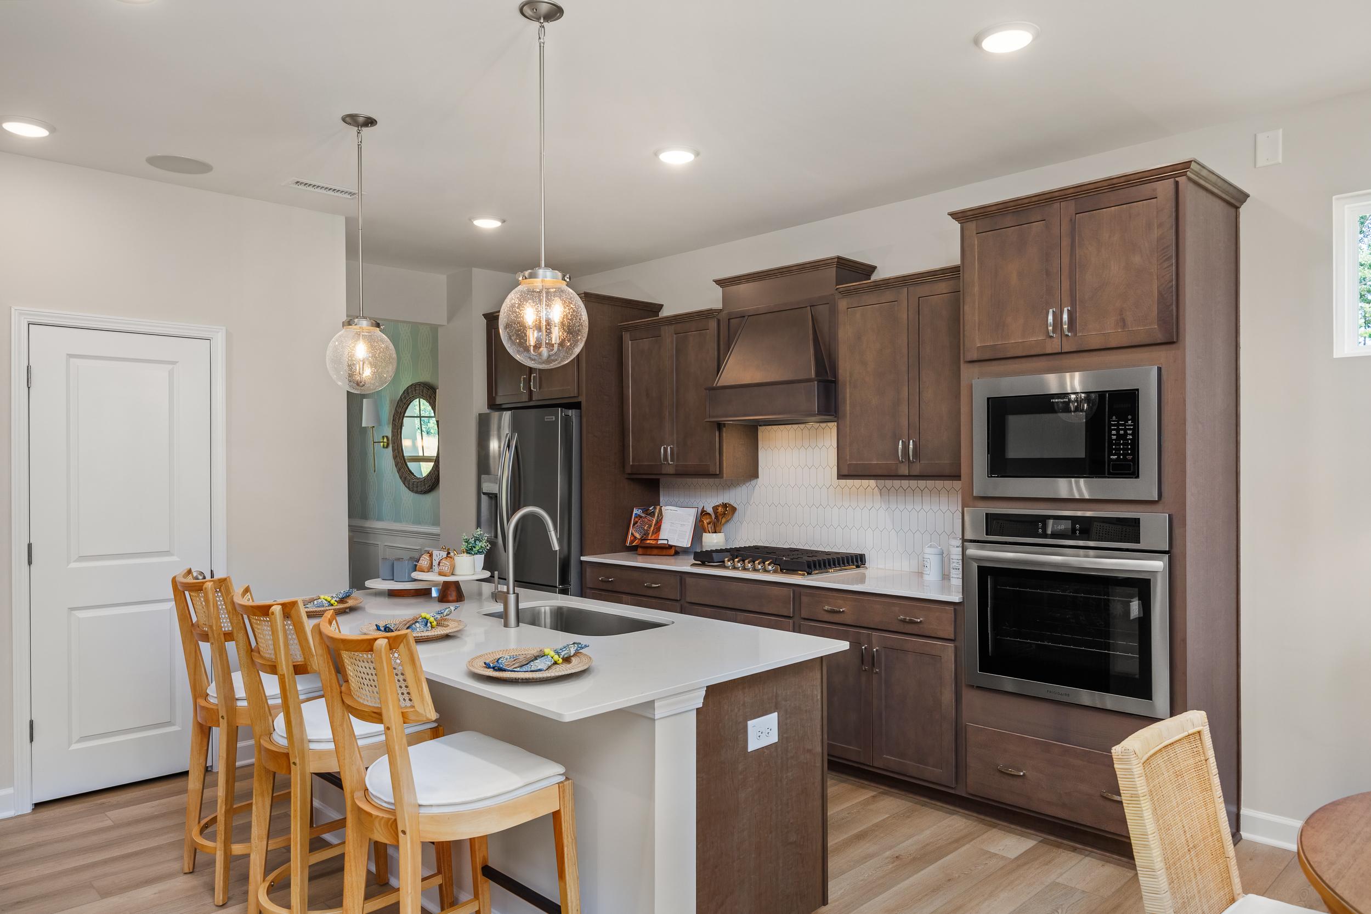
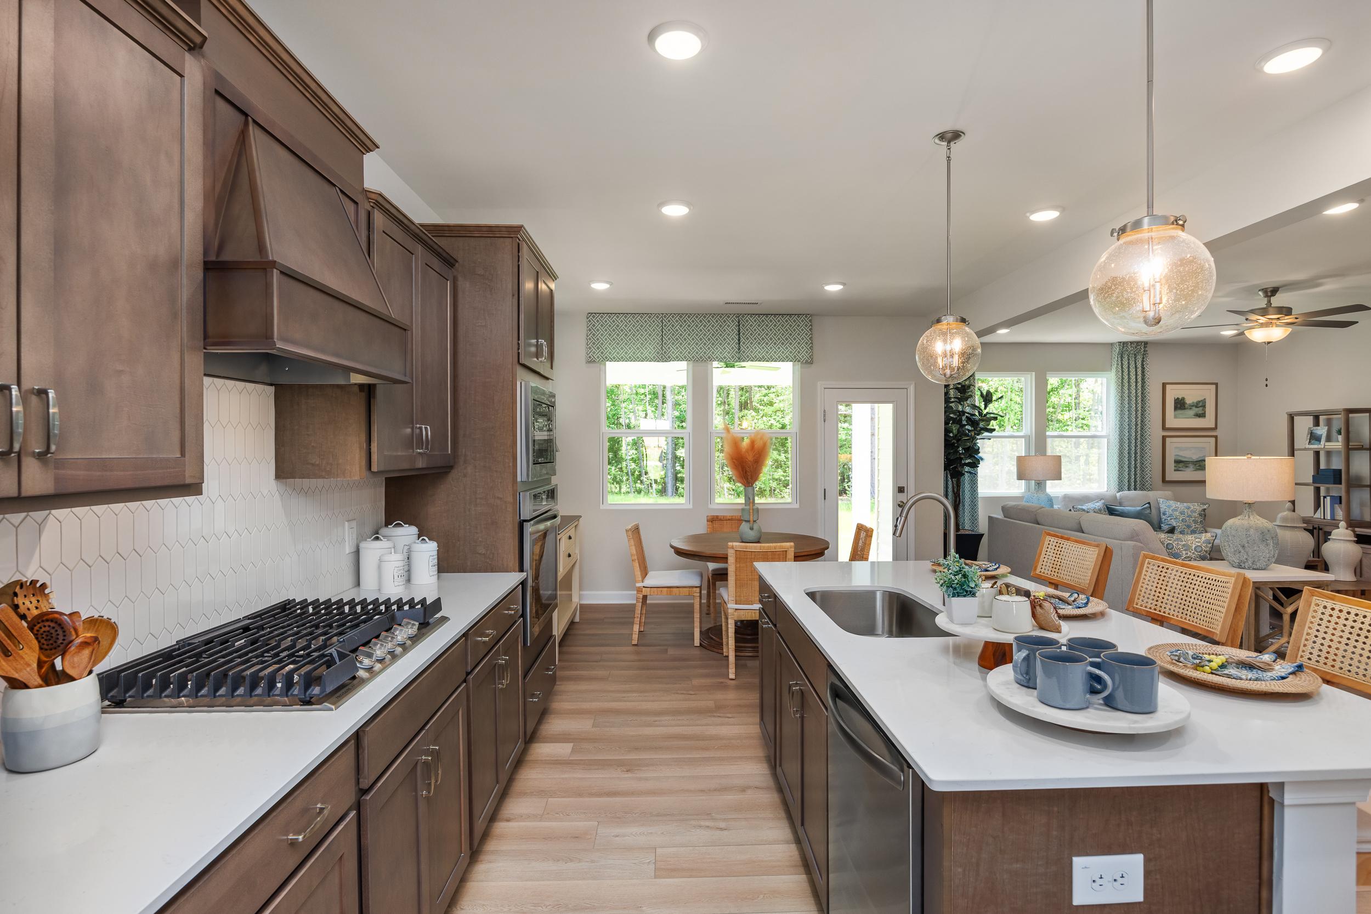

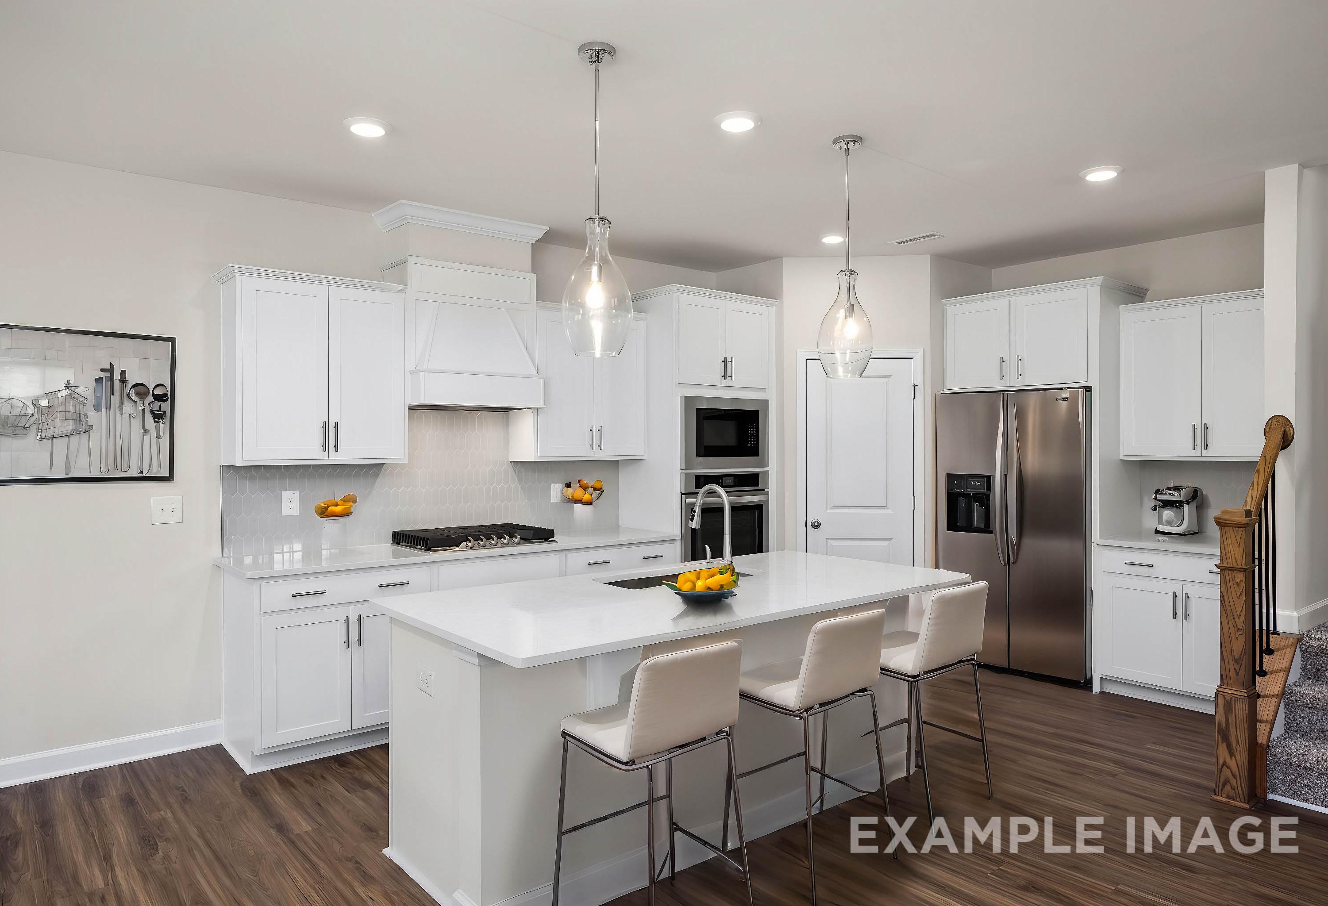
Modern kitchen in The Willow featuring dark wood cabinets, a large quartz island, and stainless steel appliances.
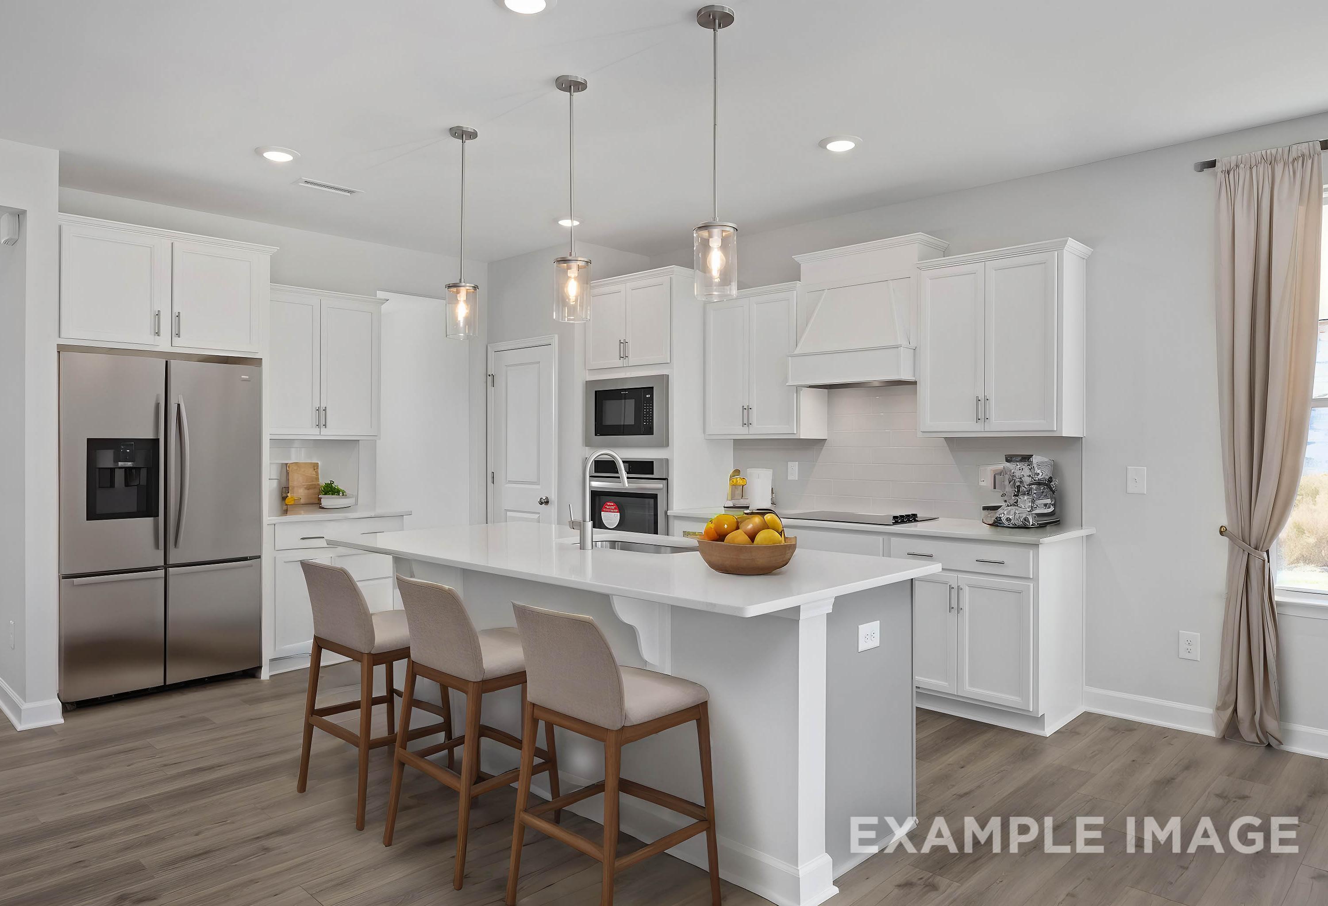
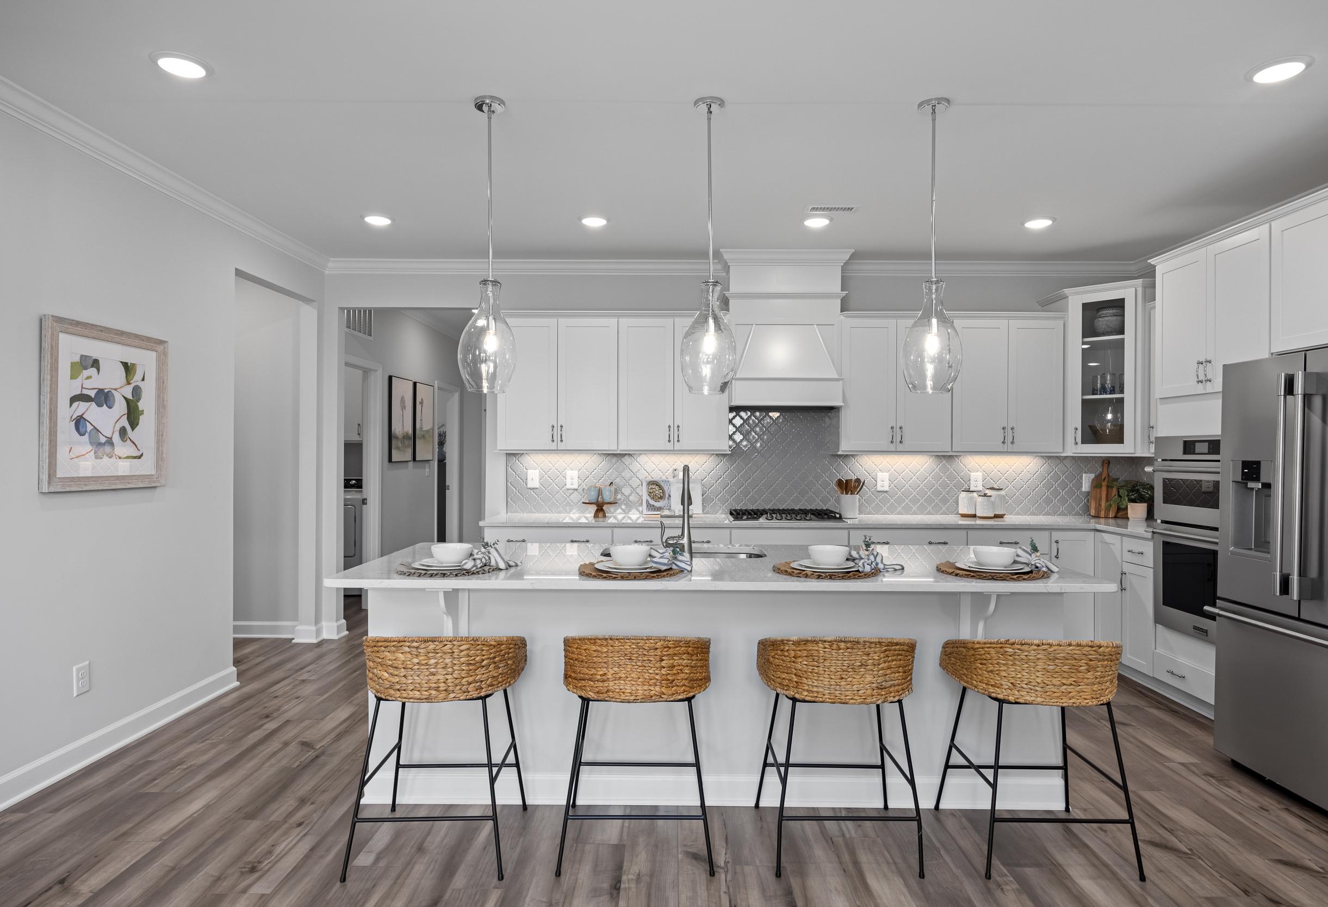
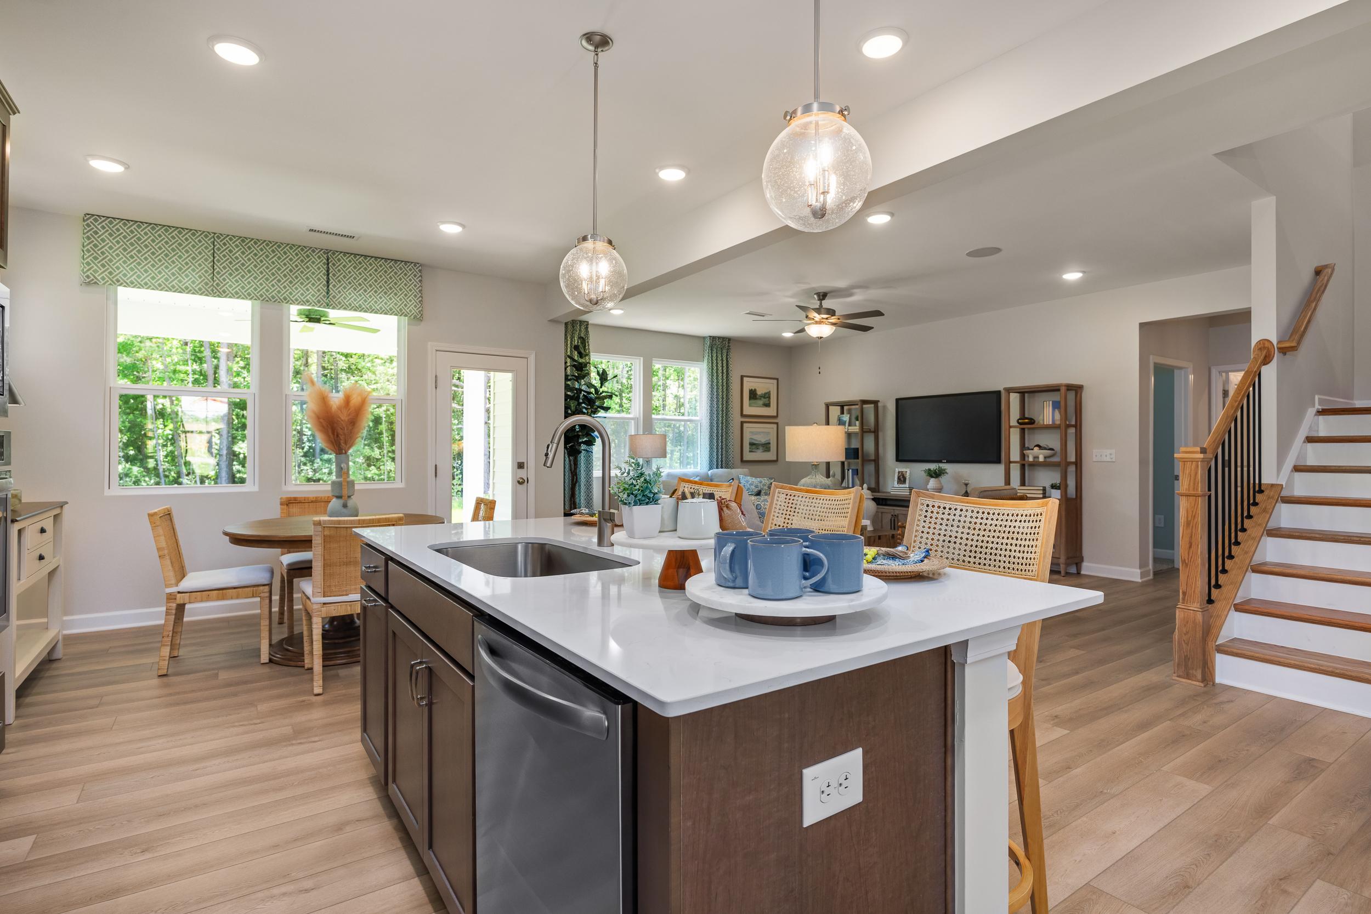
Modern kitchen in The Willow B featuring a spacious island, dark wood cabinetry, and open-concept flow to the dining area.
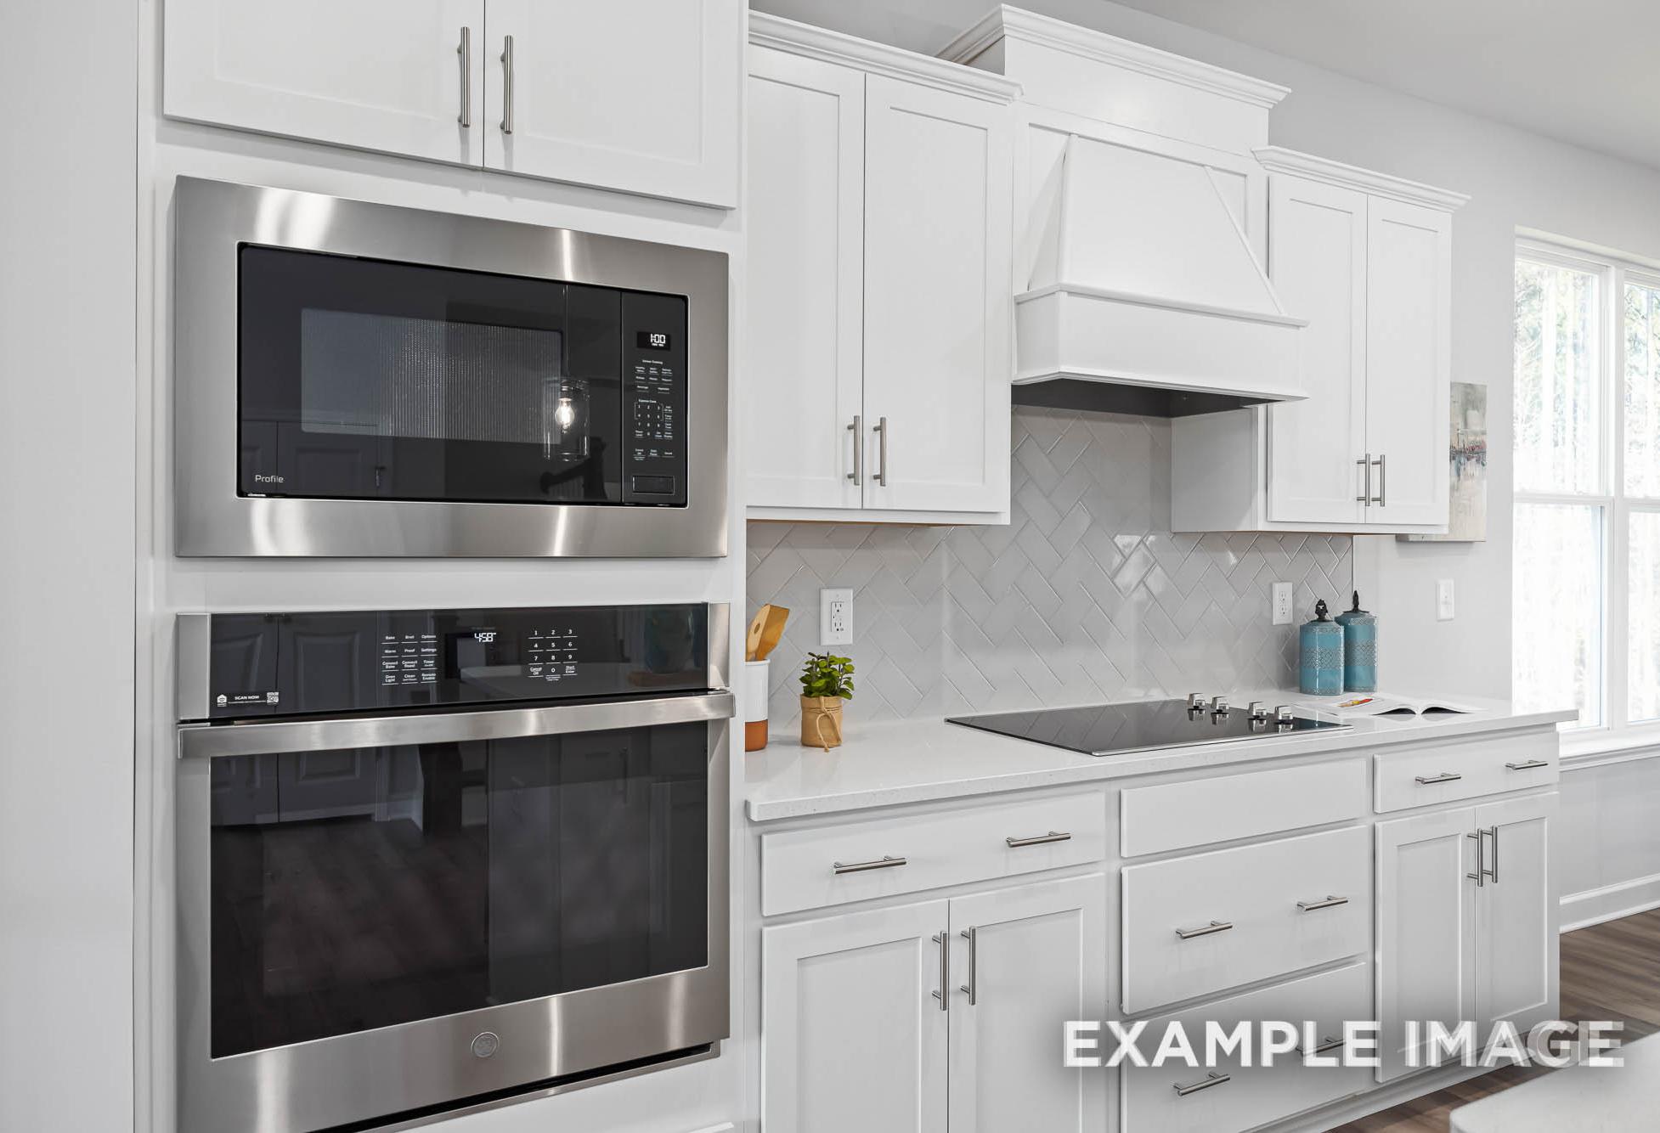
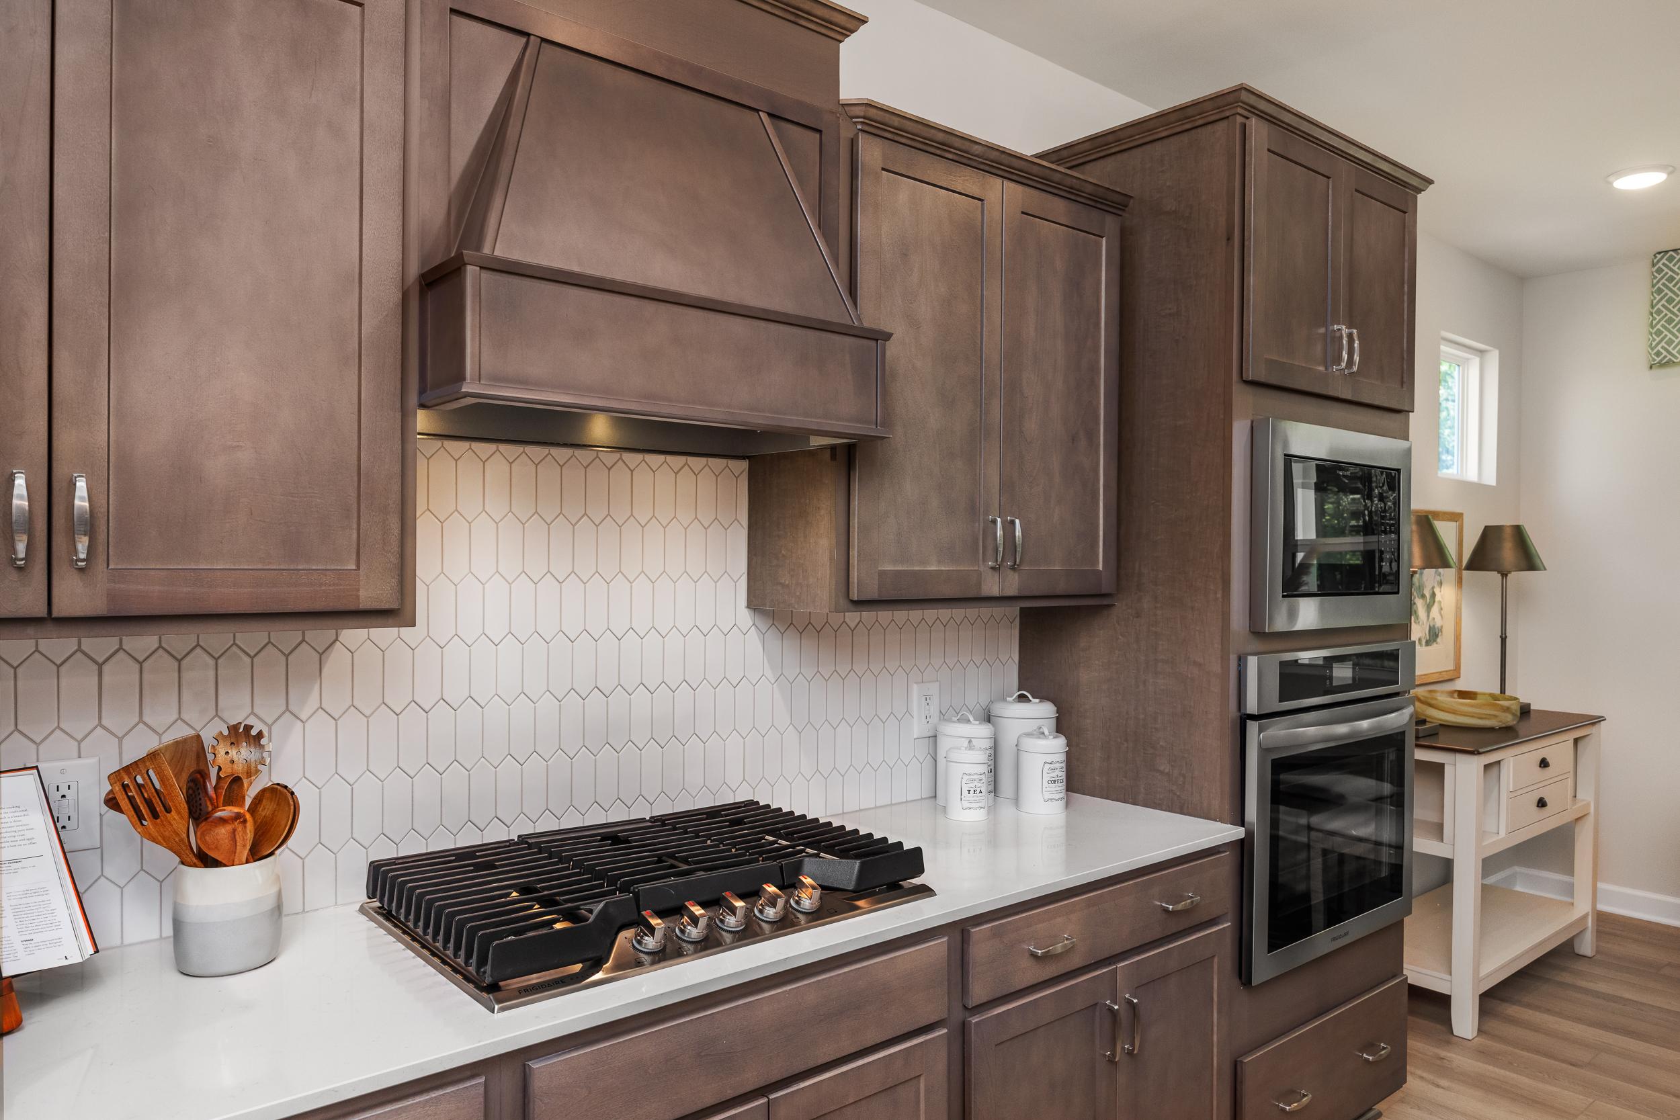
Modern kitchen in The Willow B featuring brown cabinetry, white quartz countertops, gas cooktop, and built-in wall ovens.
Open-concept kitchen and living area in The Willow B featuring a center island, dining nook, and staircase.
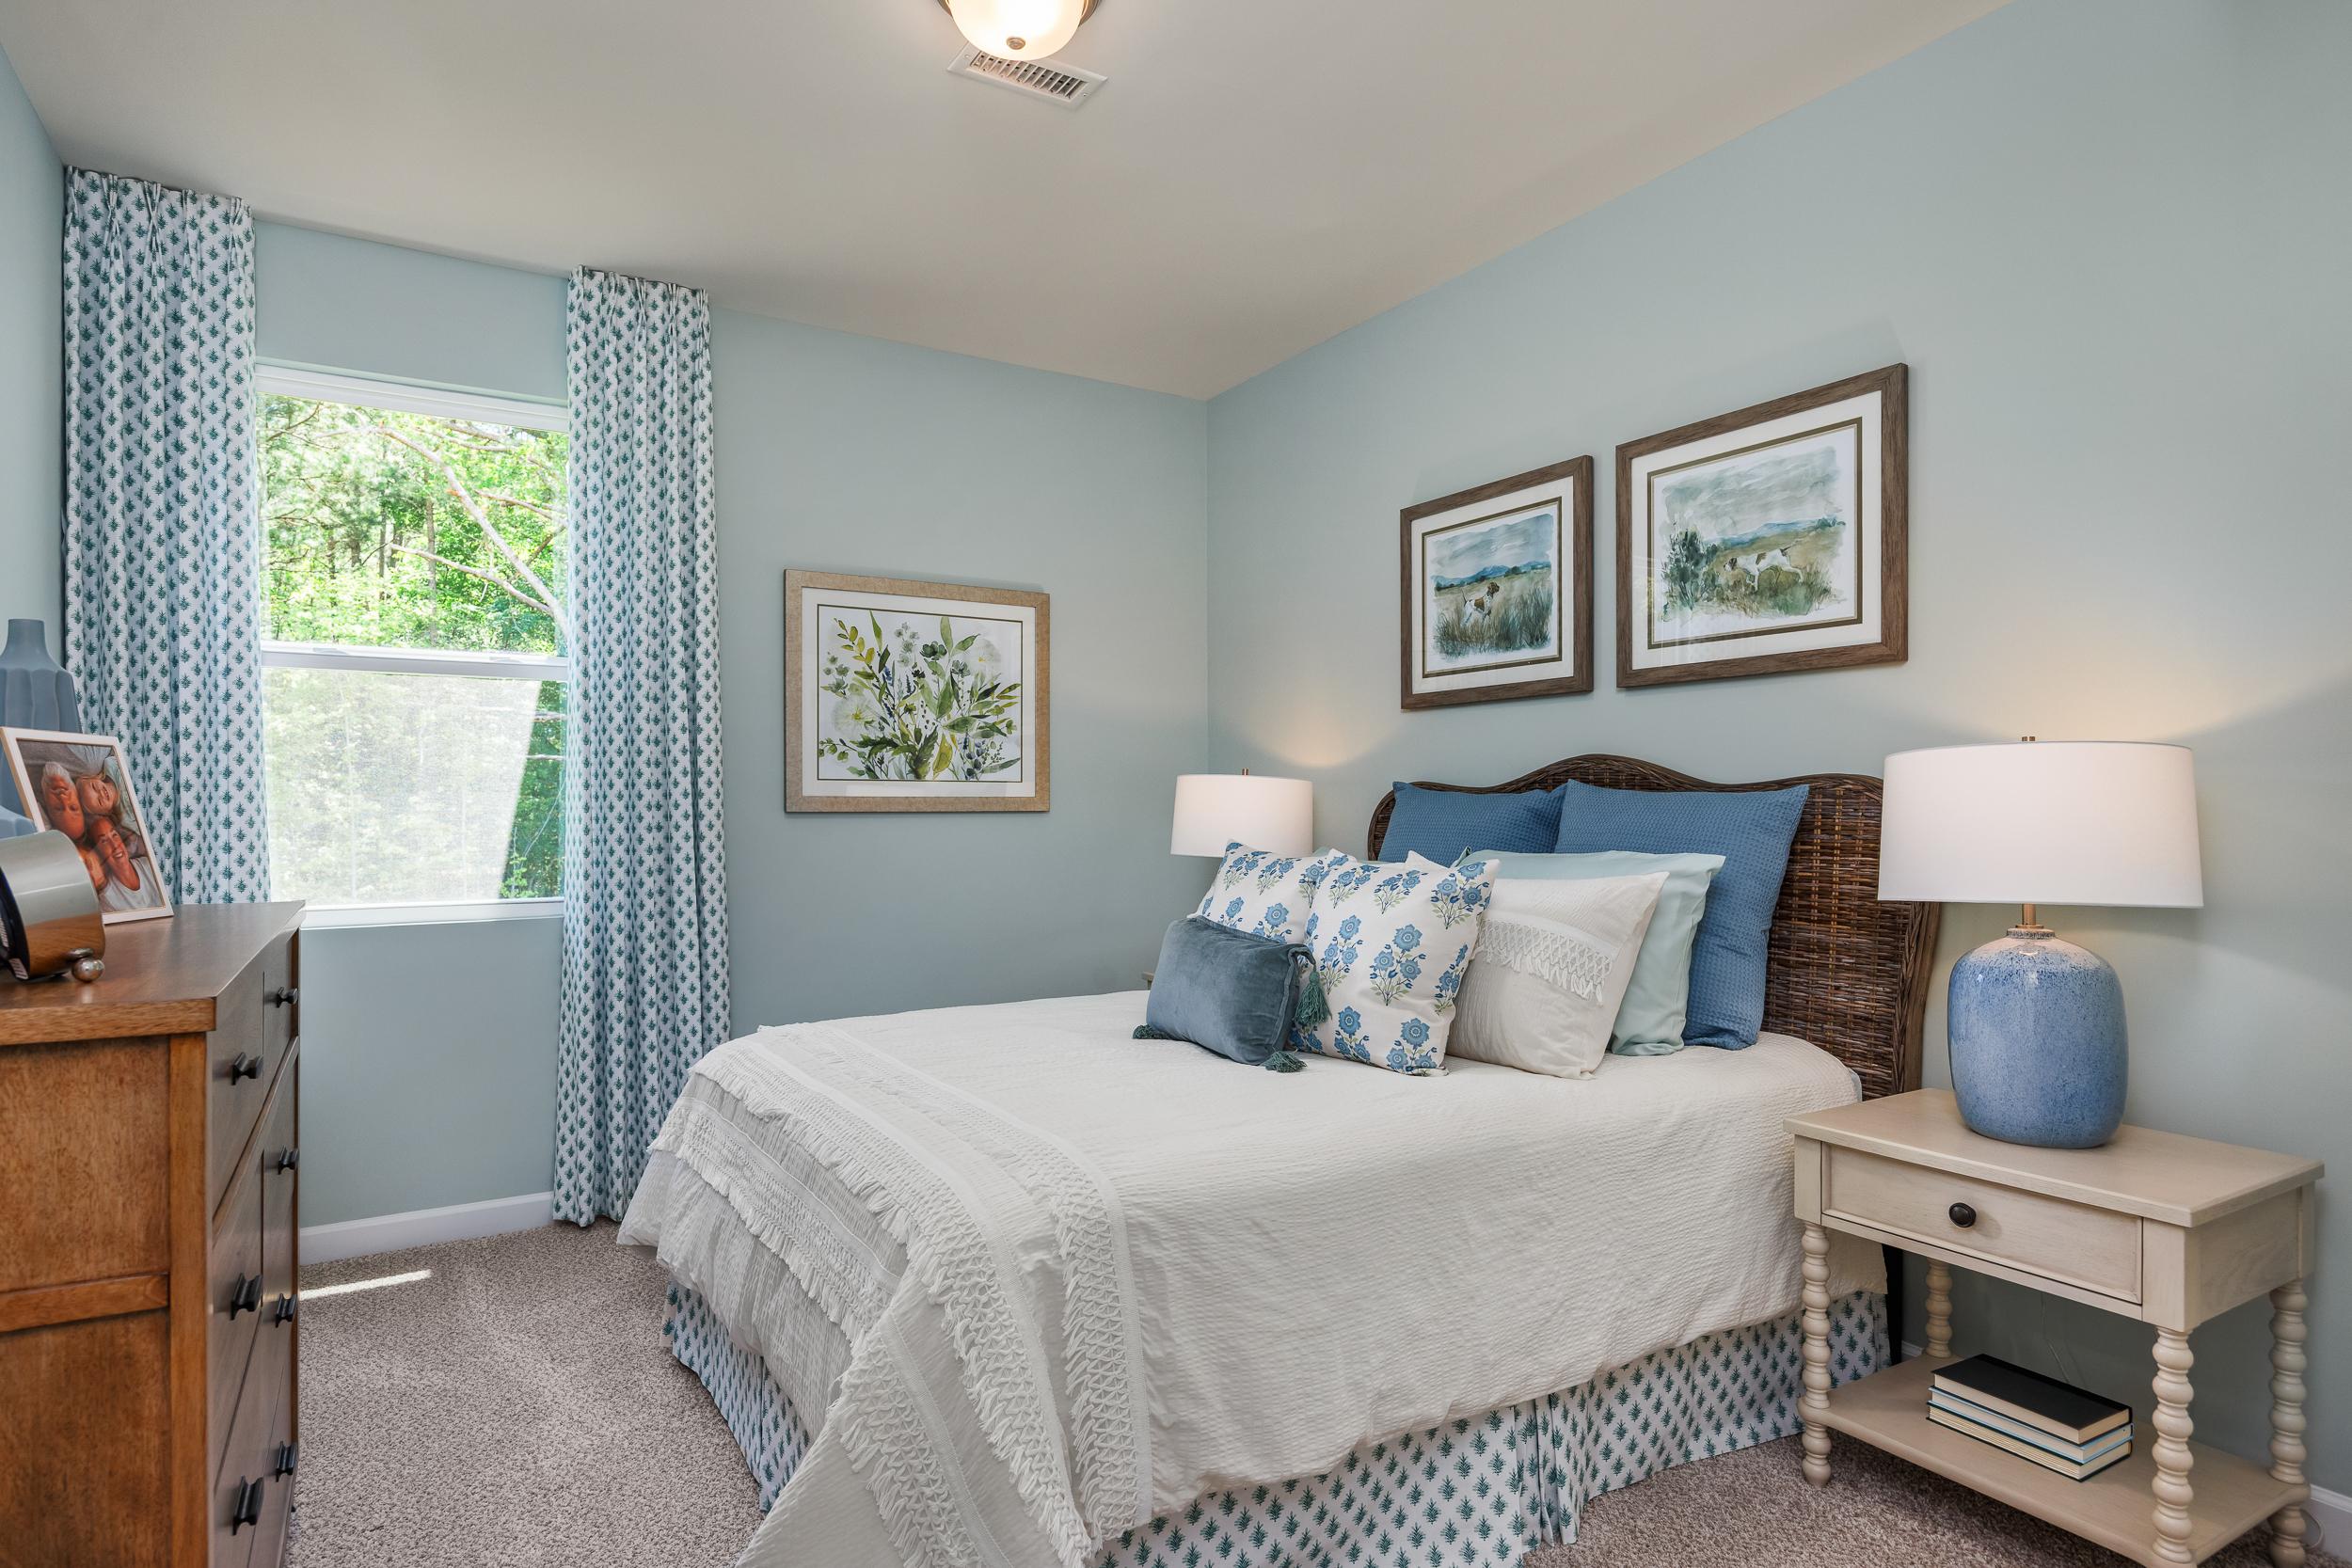
Cozy bedroom in The Willow B model home, featuring light blue walls, wicker headboard, and patterned curtains.
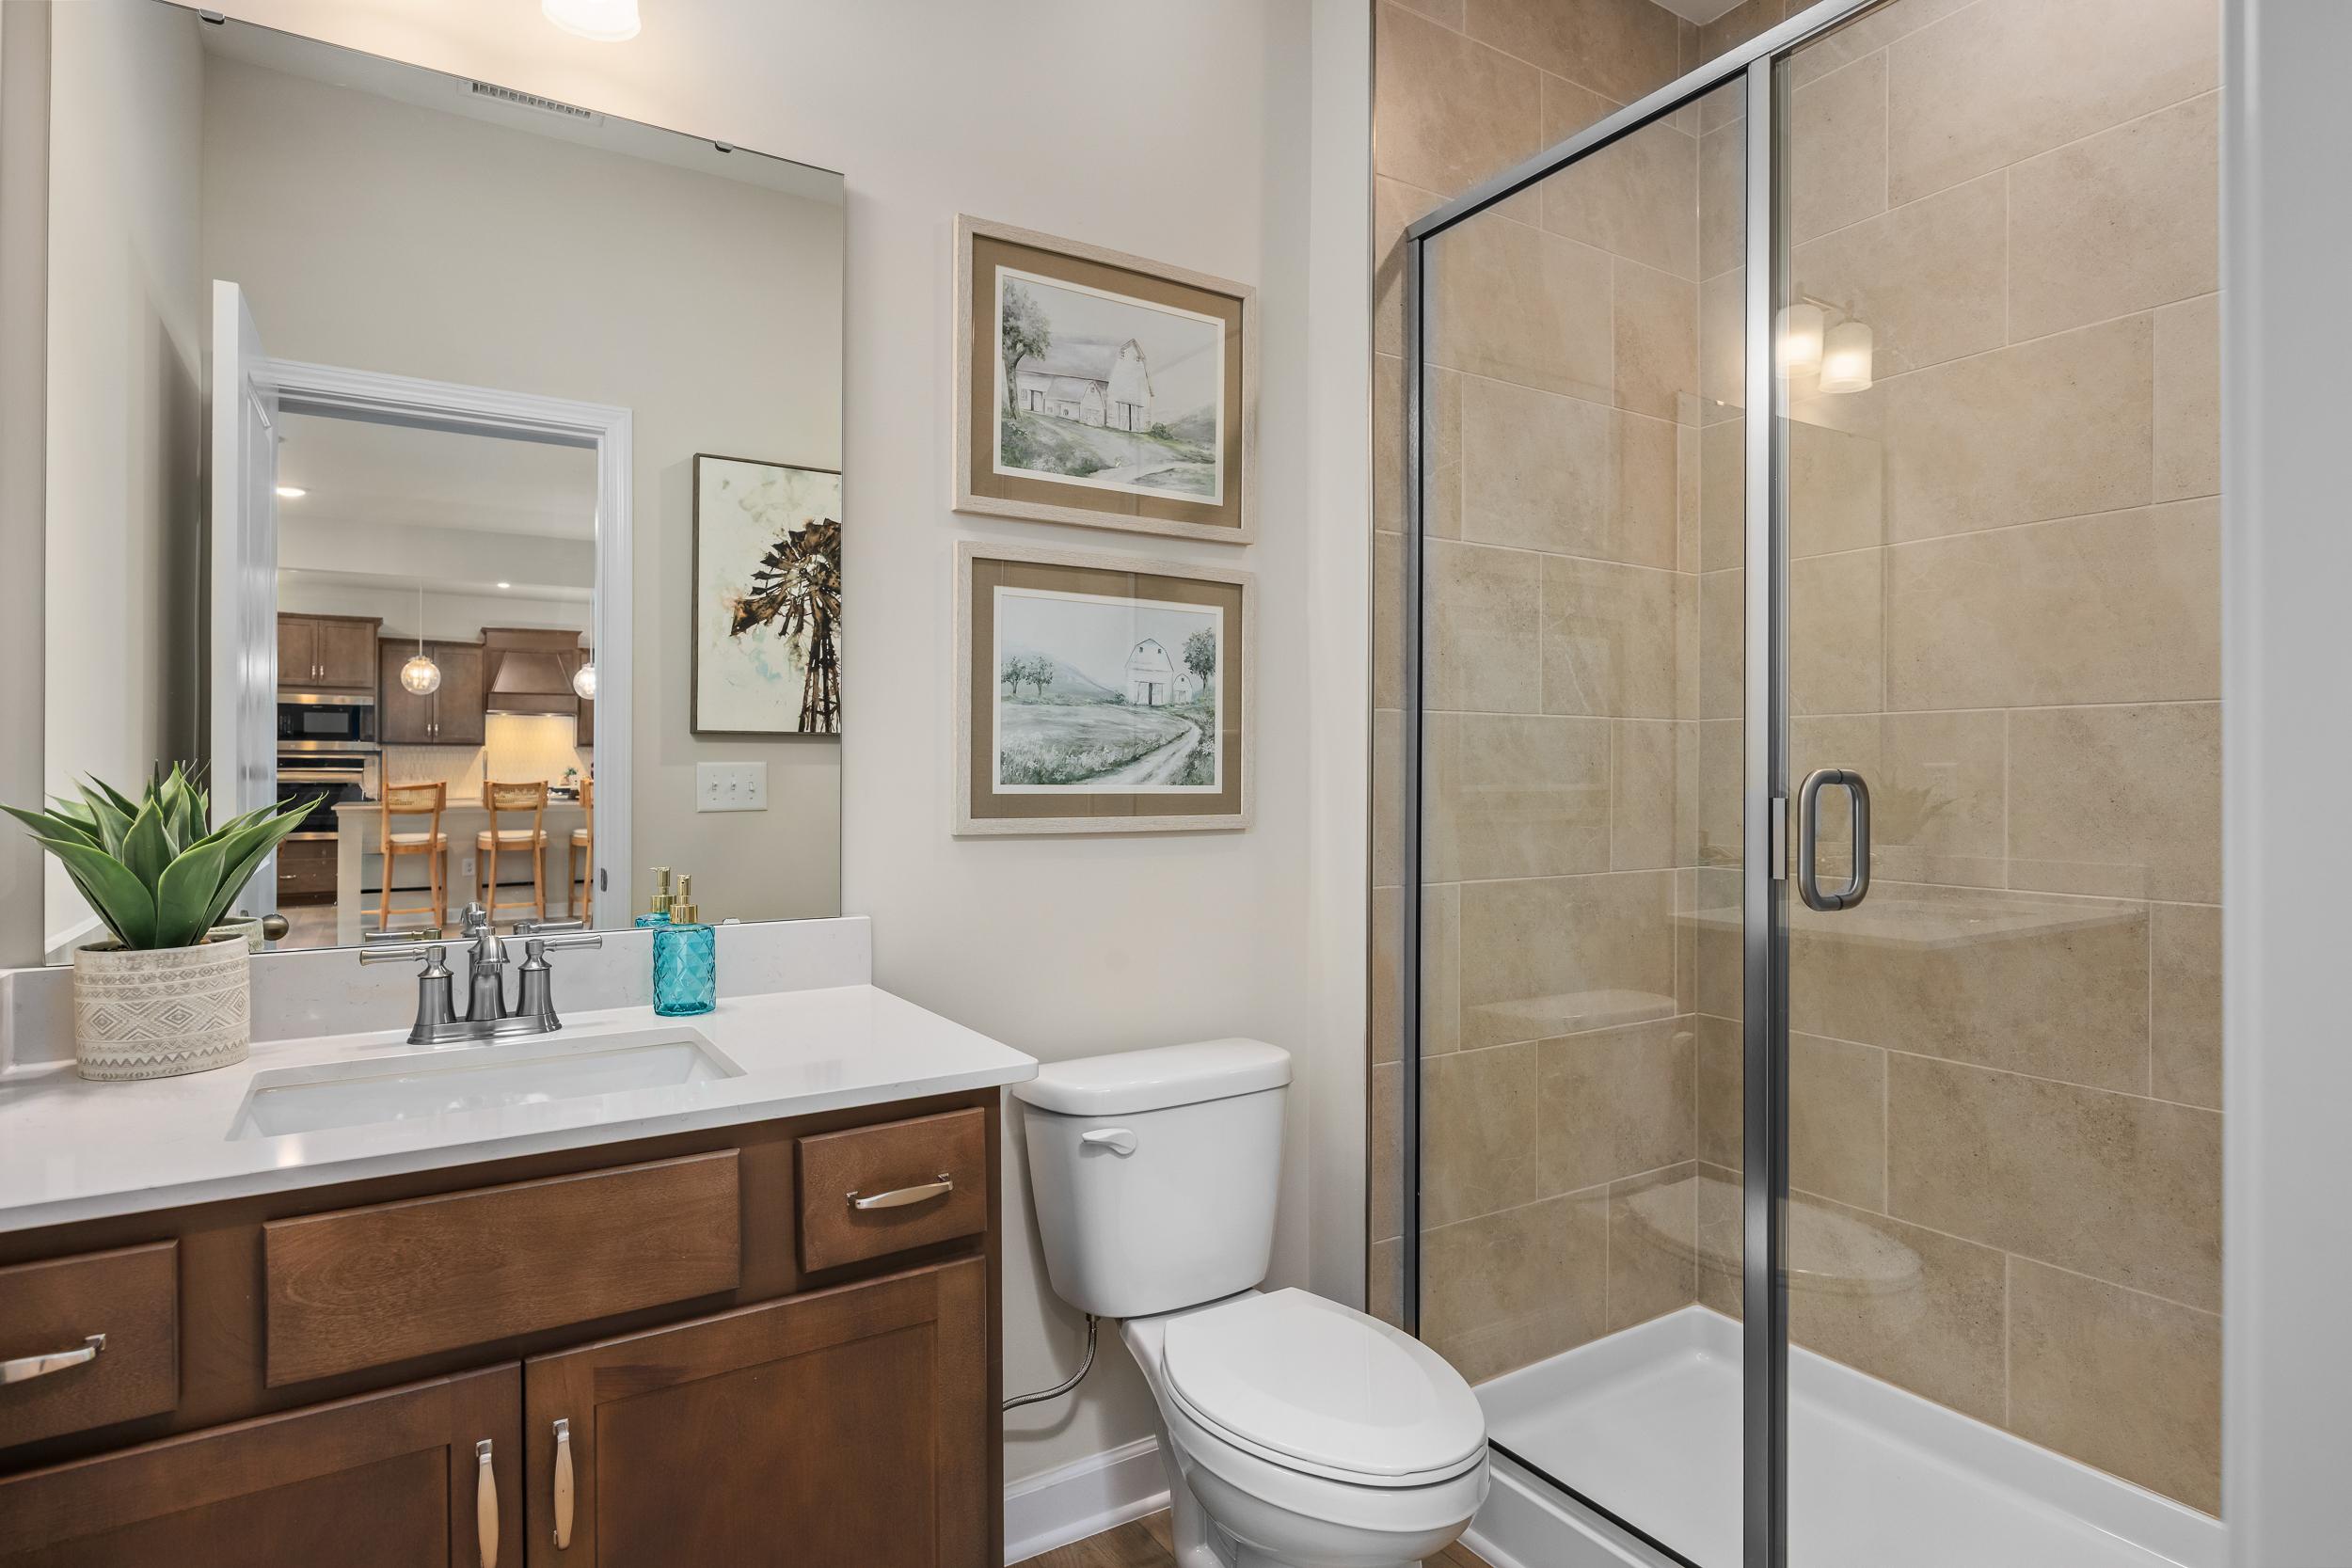
Spacious bathroom in The Willow B featuring a wood vanity, quartz countertop, and a tiled walk-in glass shower.
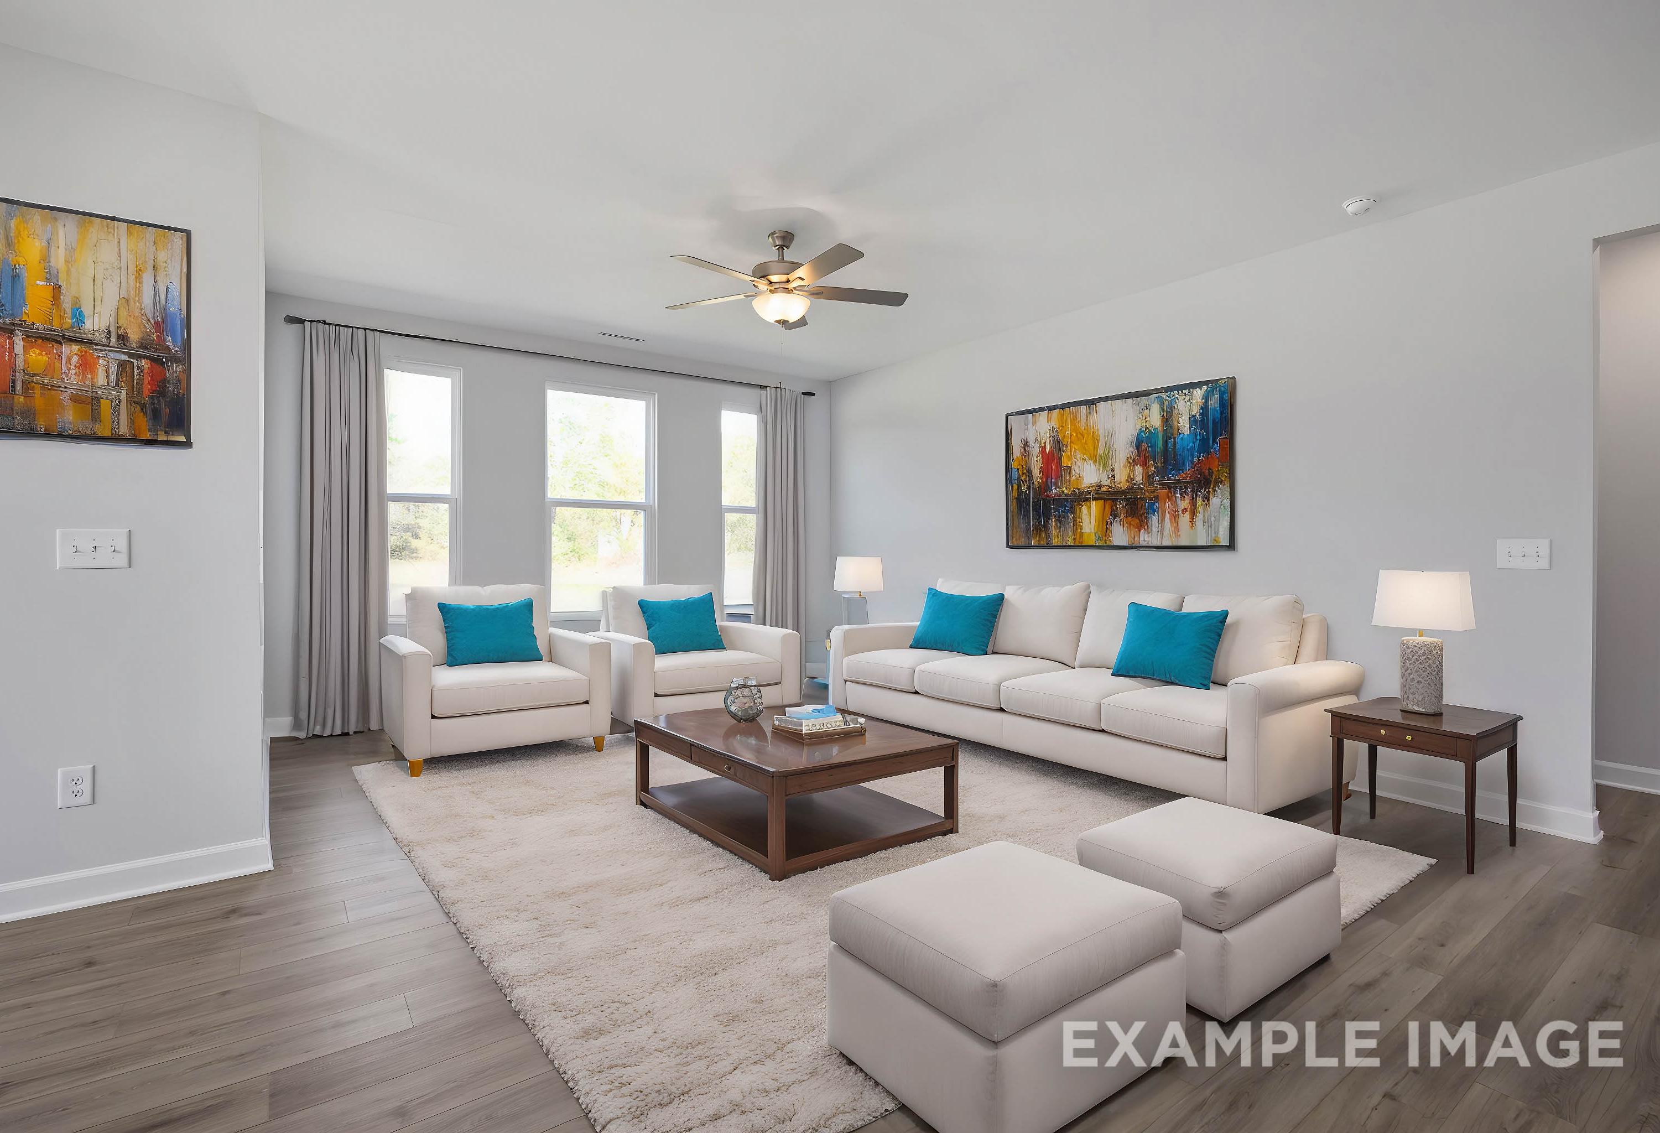
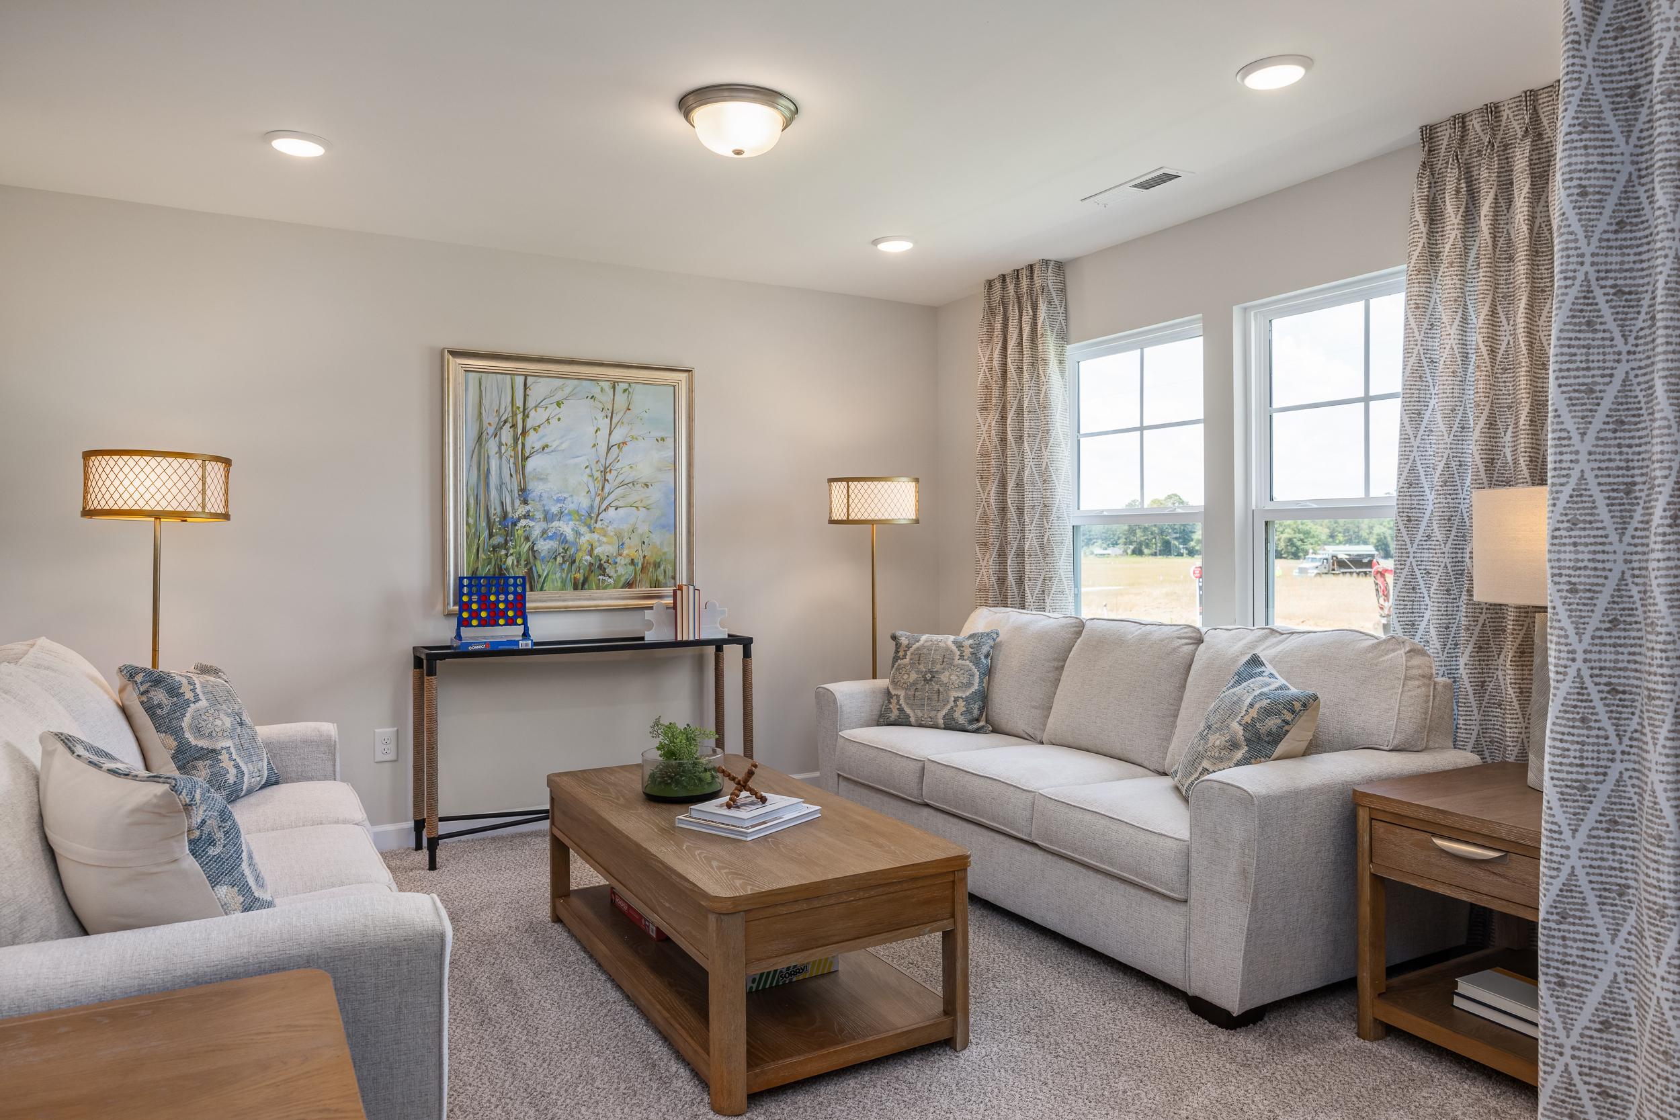
Cozy living area in The Willow home design featuring neutral sofas, a wooden coffee table, and stylish decor.
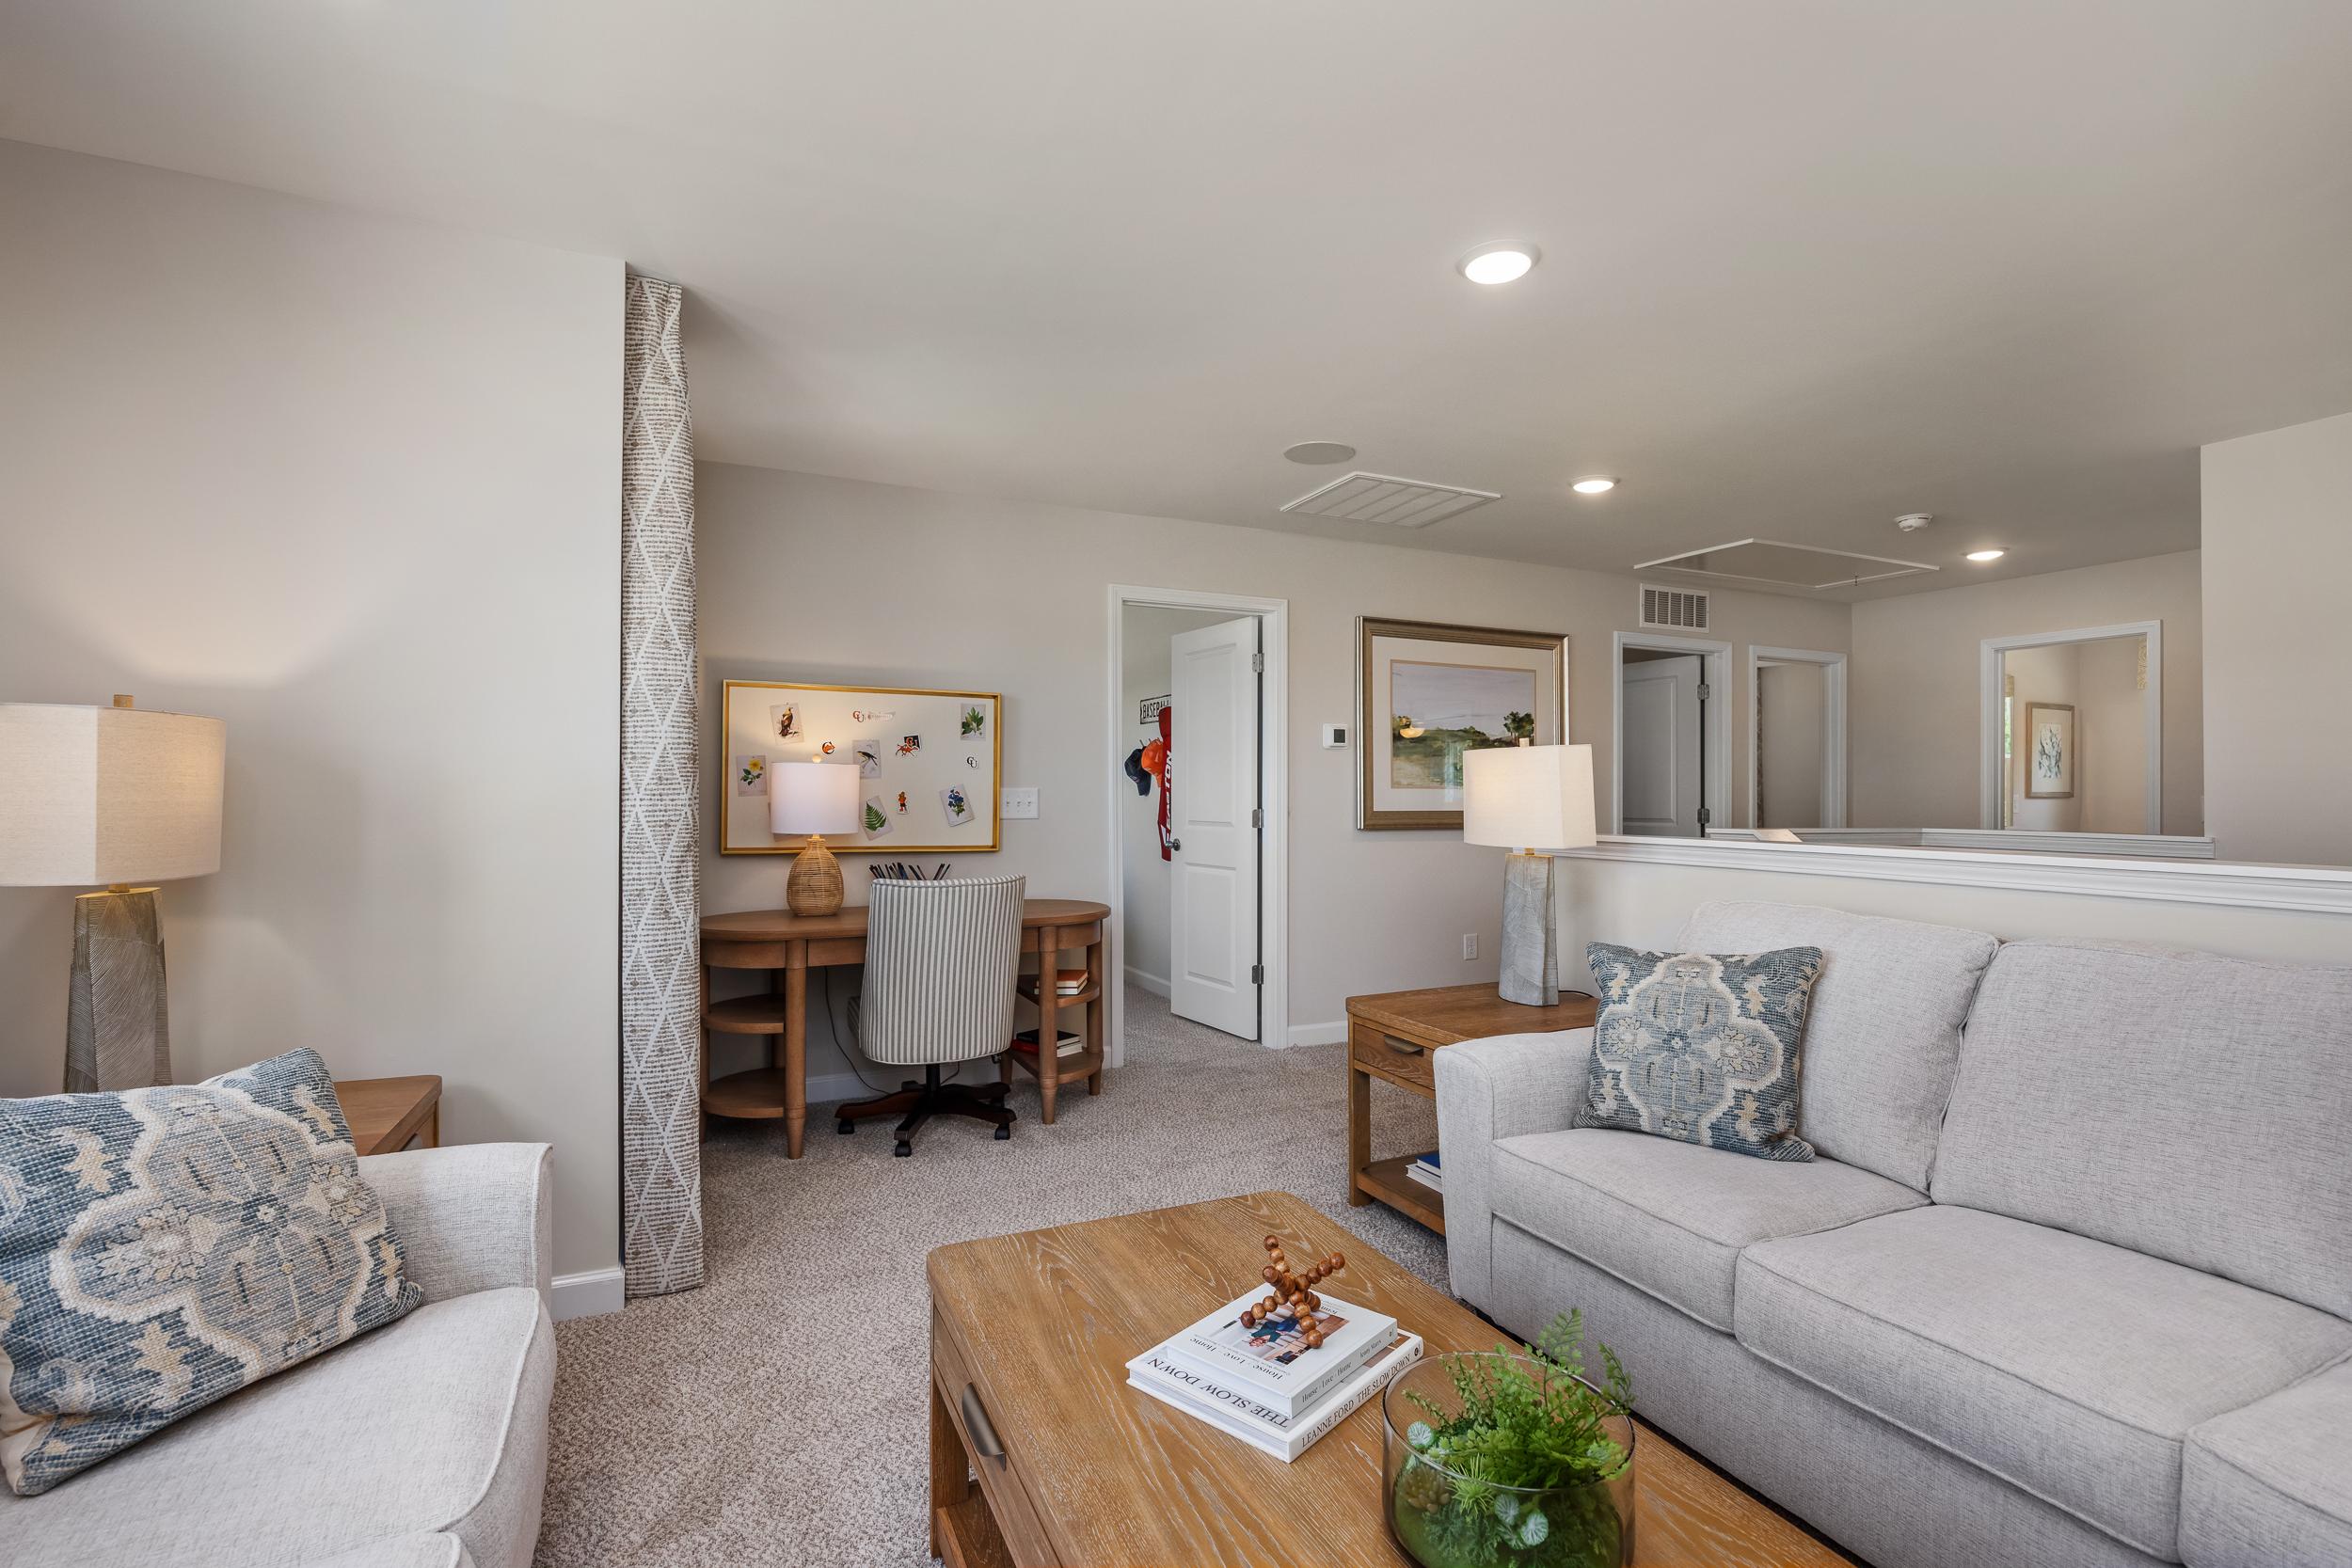
Spacious loft area in The Willow B featuring a cozy seating arrangement, functional home office nook, and plush carpeting.
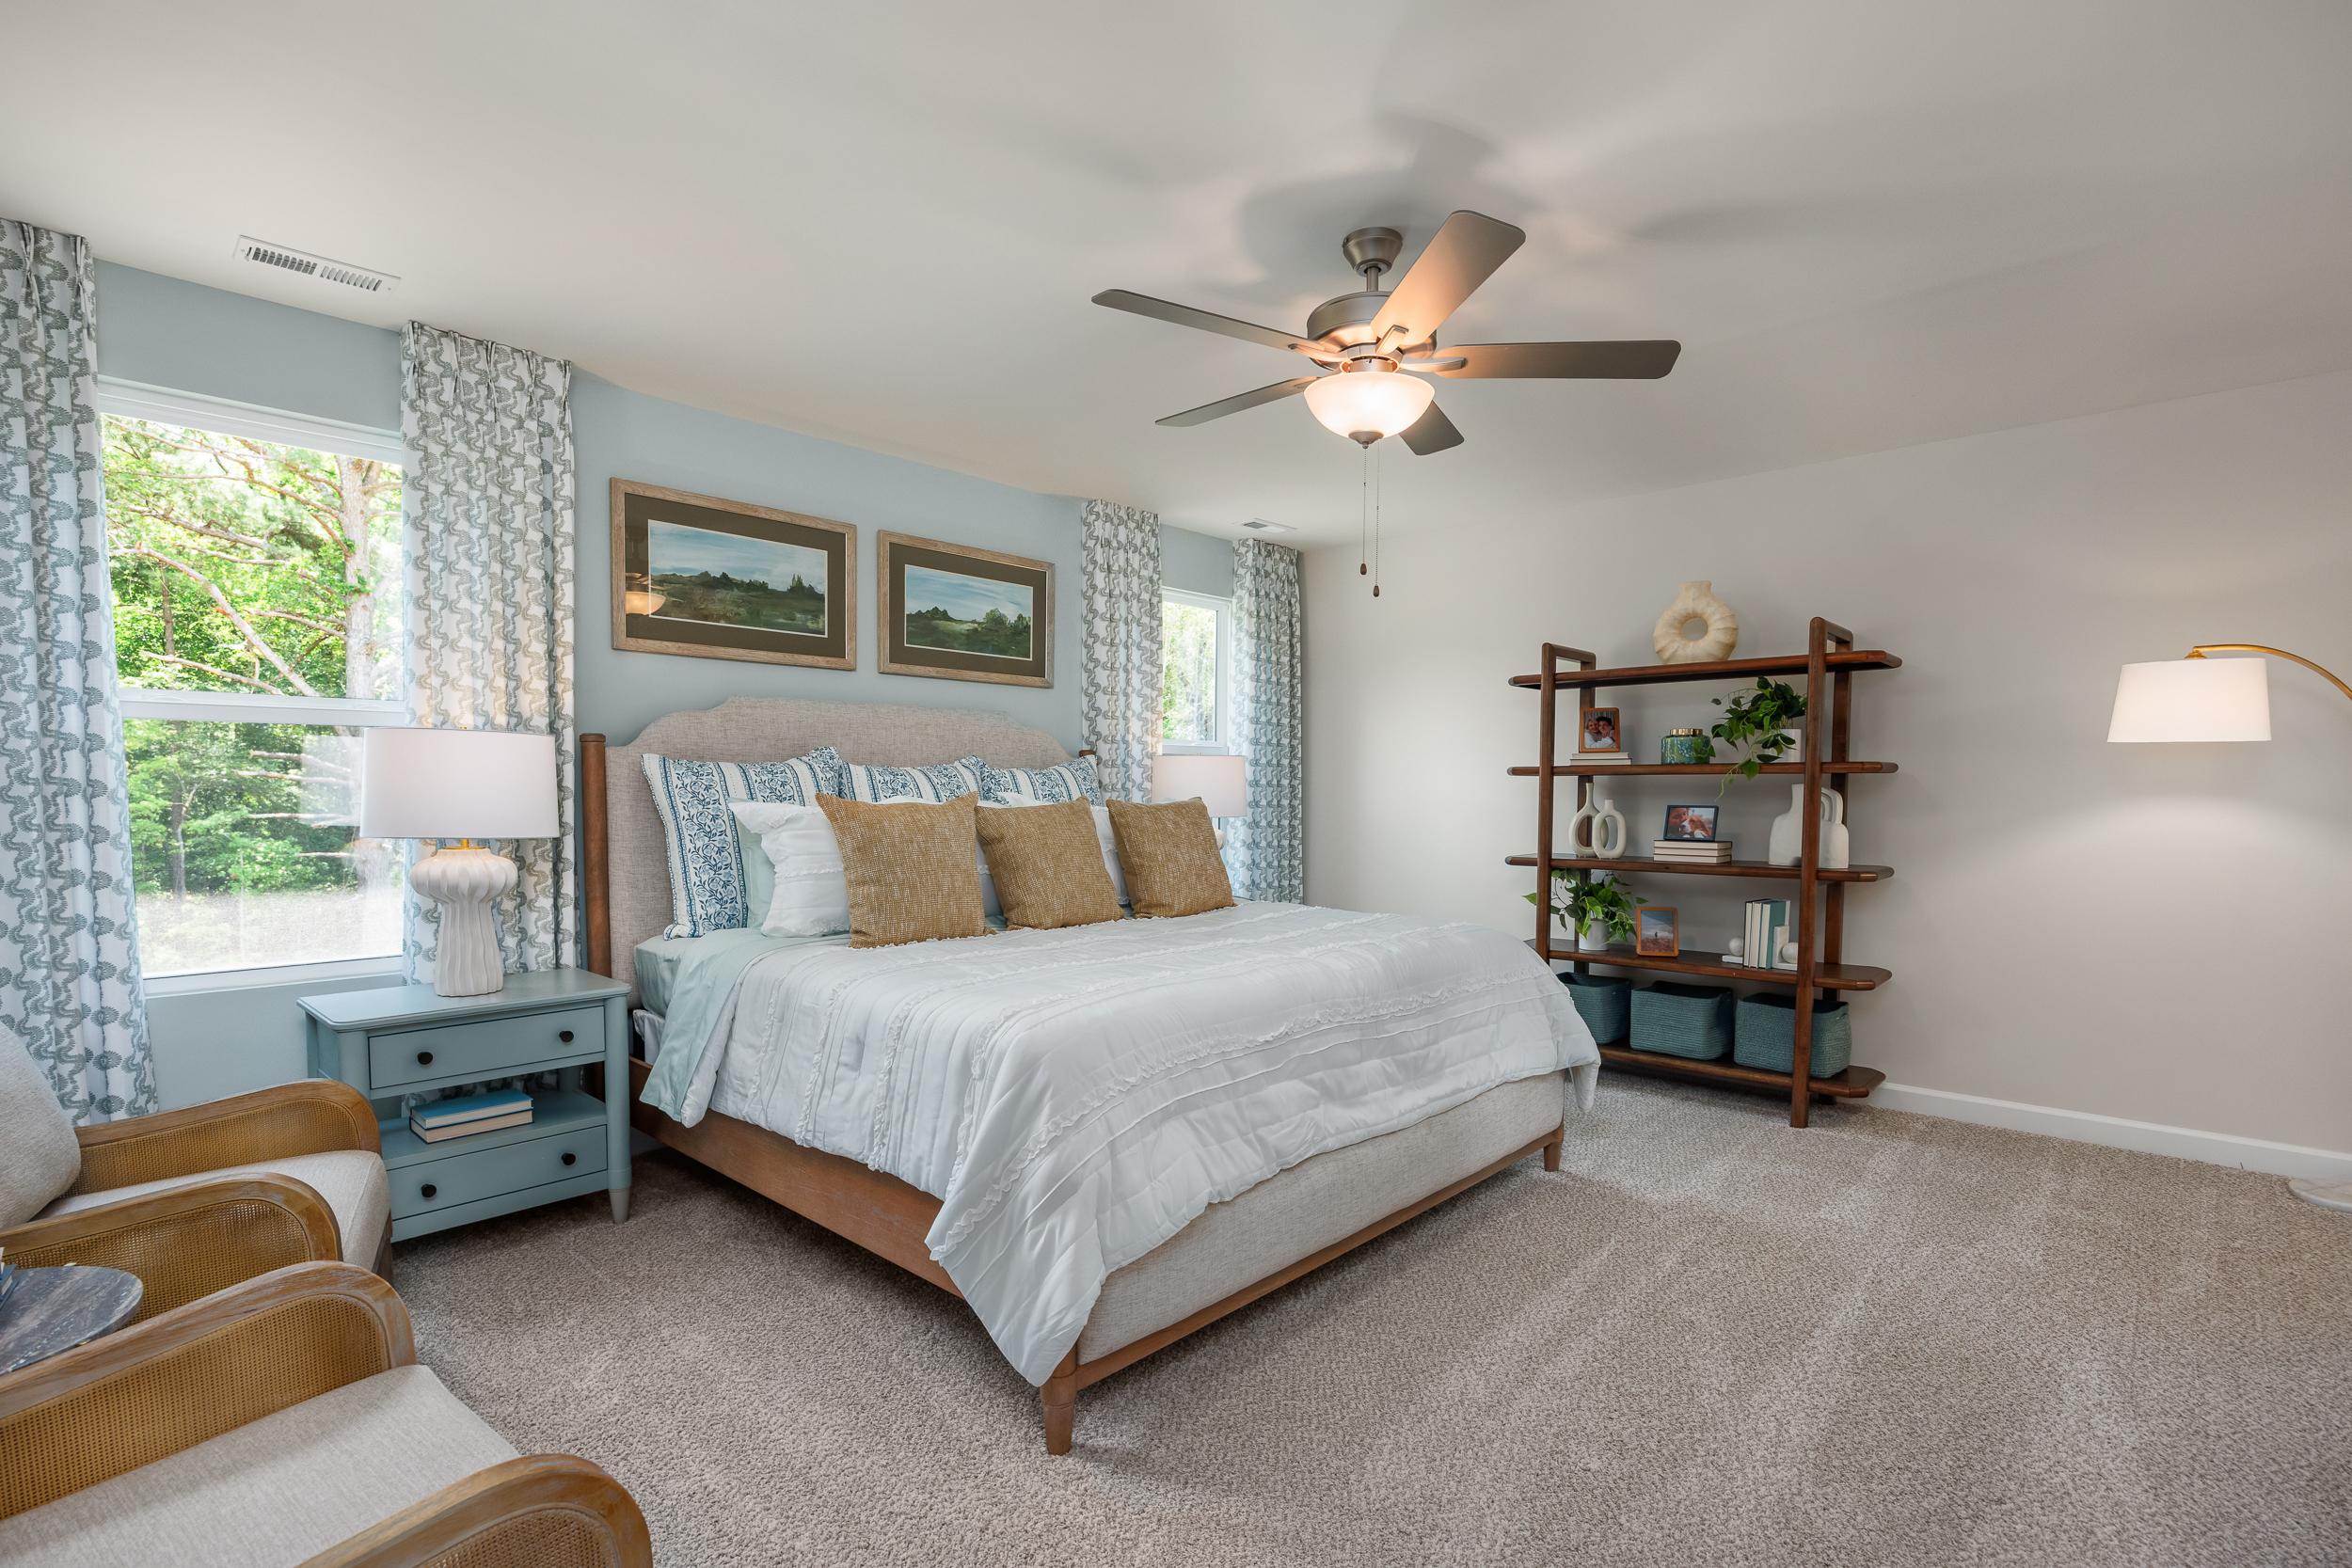
Spacious master suite in The Willow B featuring a king bed, bedside tables, and decorative shelving in Wendell, NC.

Spacious master bedroom in The Willow B featuring a wooden dresser, ceiling fan, and plush carpet in Wendell, NC.

Master bathroom in The Willow B featuring a glass-enclosed tile shower, white vanity, and view of the bedroom area.

Spacious primary bathroom in The Willow B featuring a dual-sink vanity, glass-enclosed shower, and upper floor bedroom view.
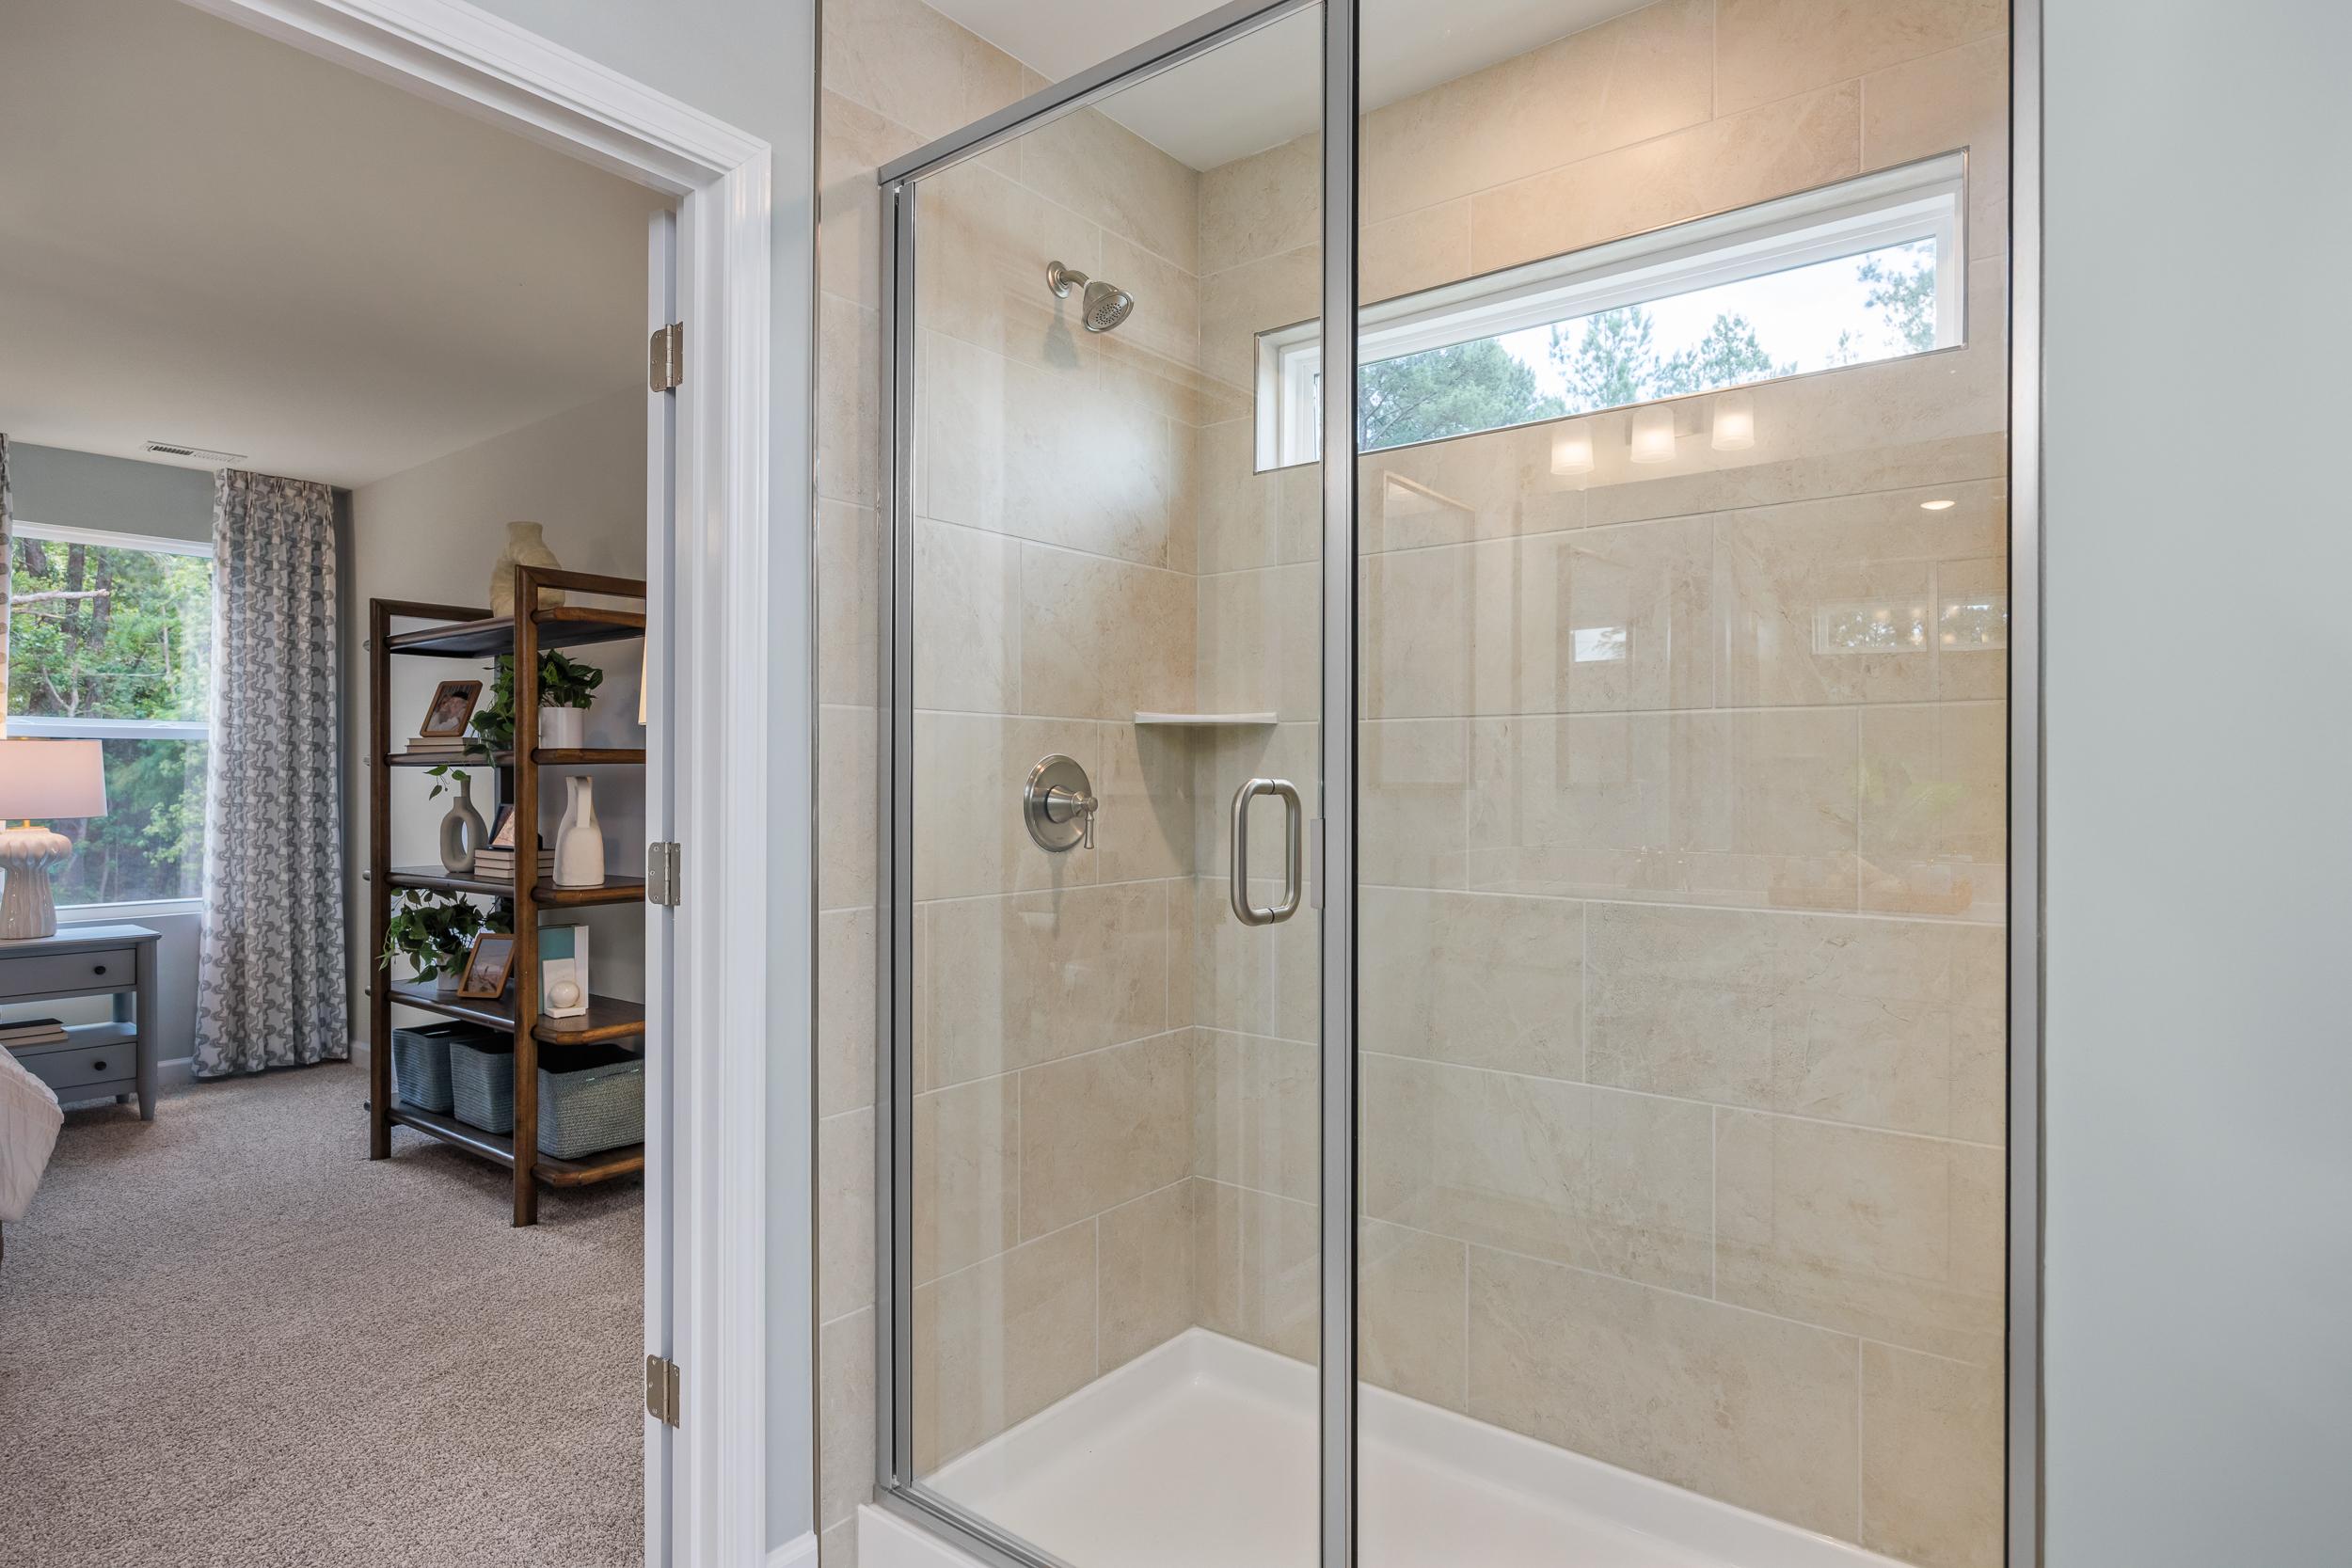
Tiled walk-in shower in The Willow B master suite, featuring a glass door and transom window overlooking the bedroom.
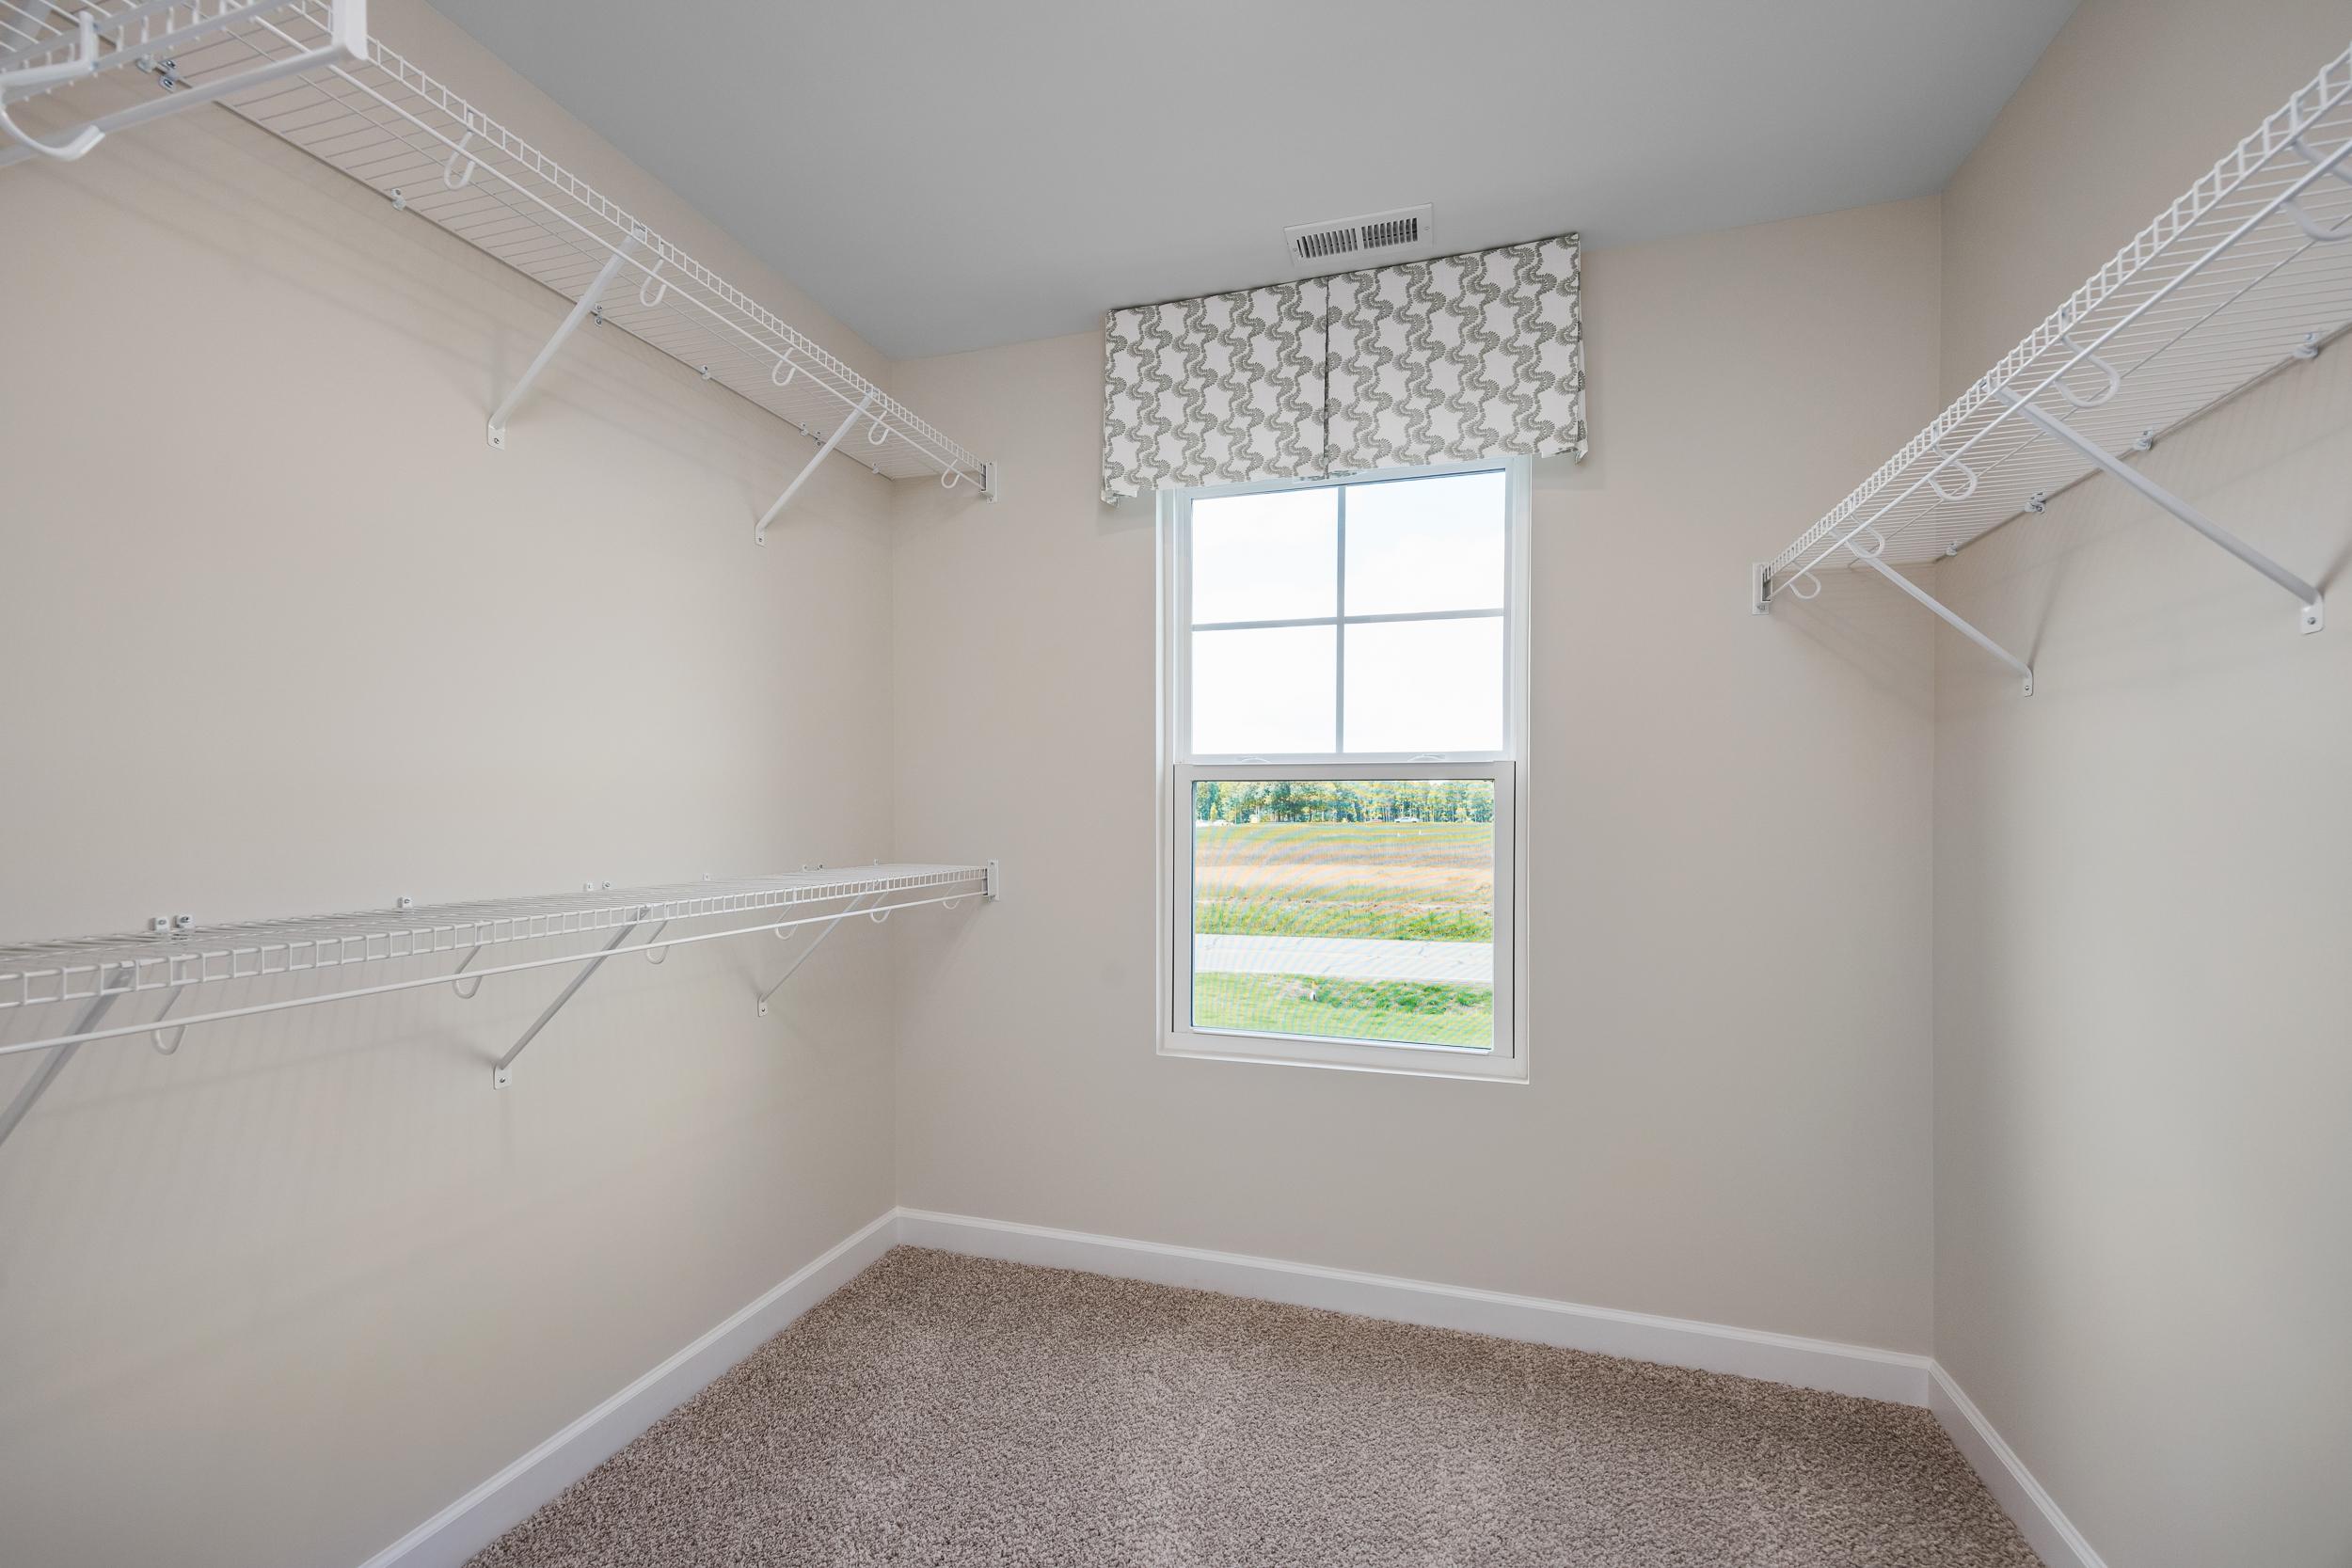
Spacious walk-in closet in The Willow B featuring white wire shelving, neutral carpeting, and a window for natural light.
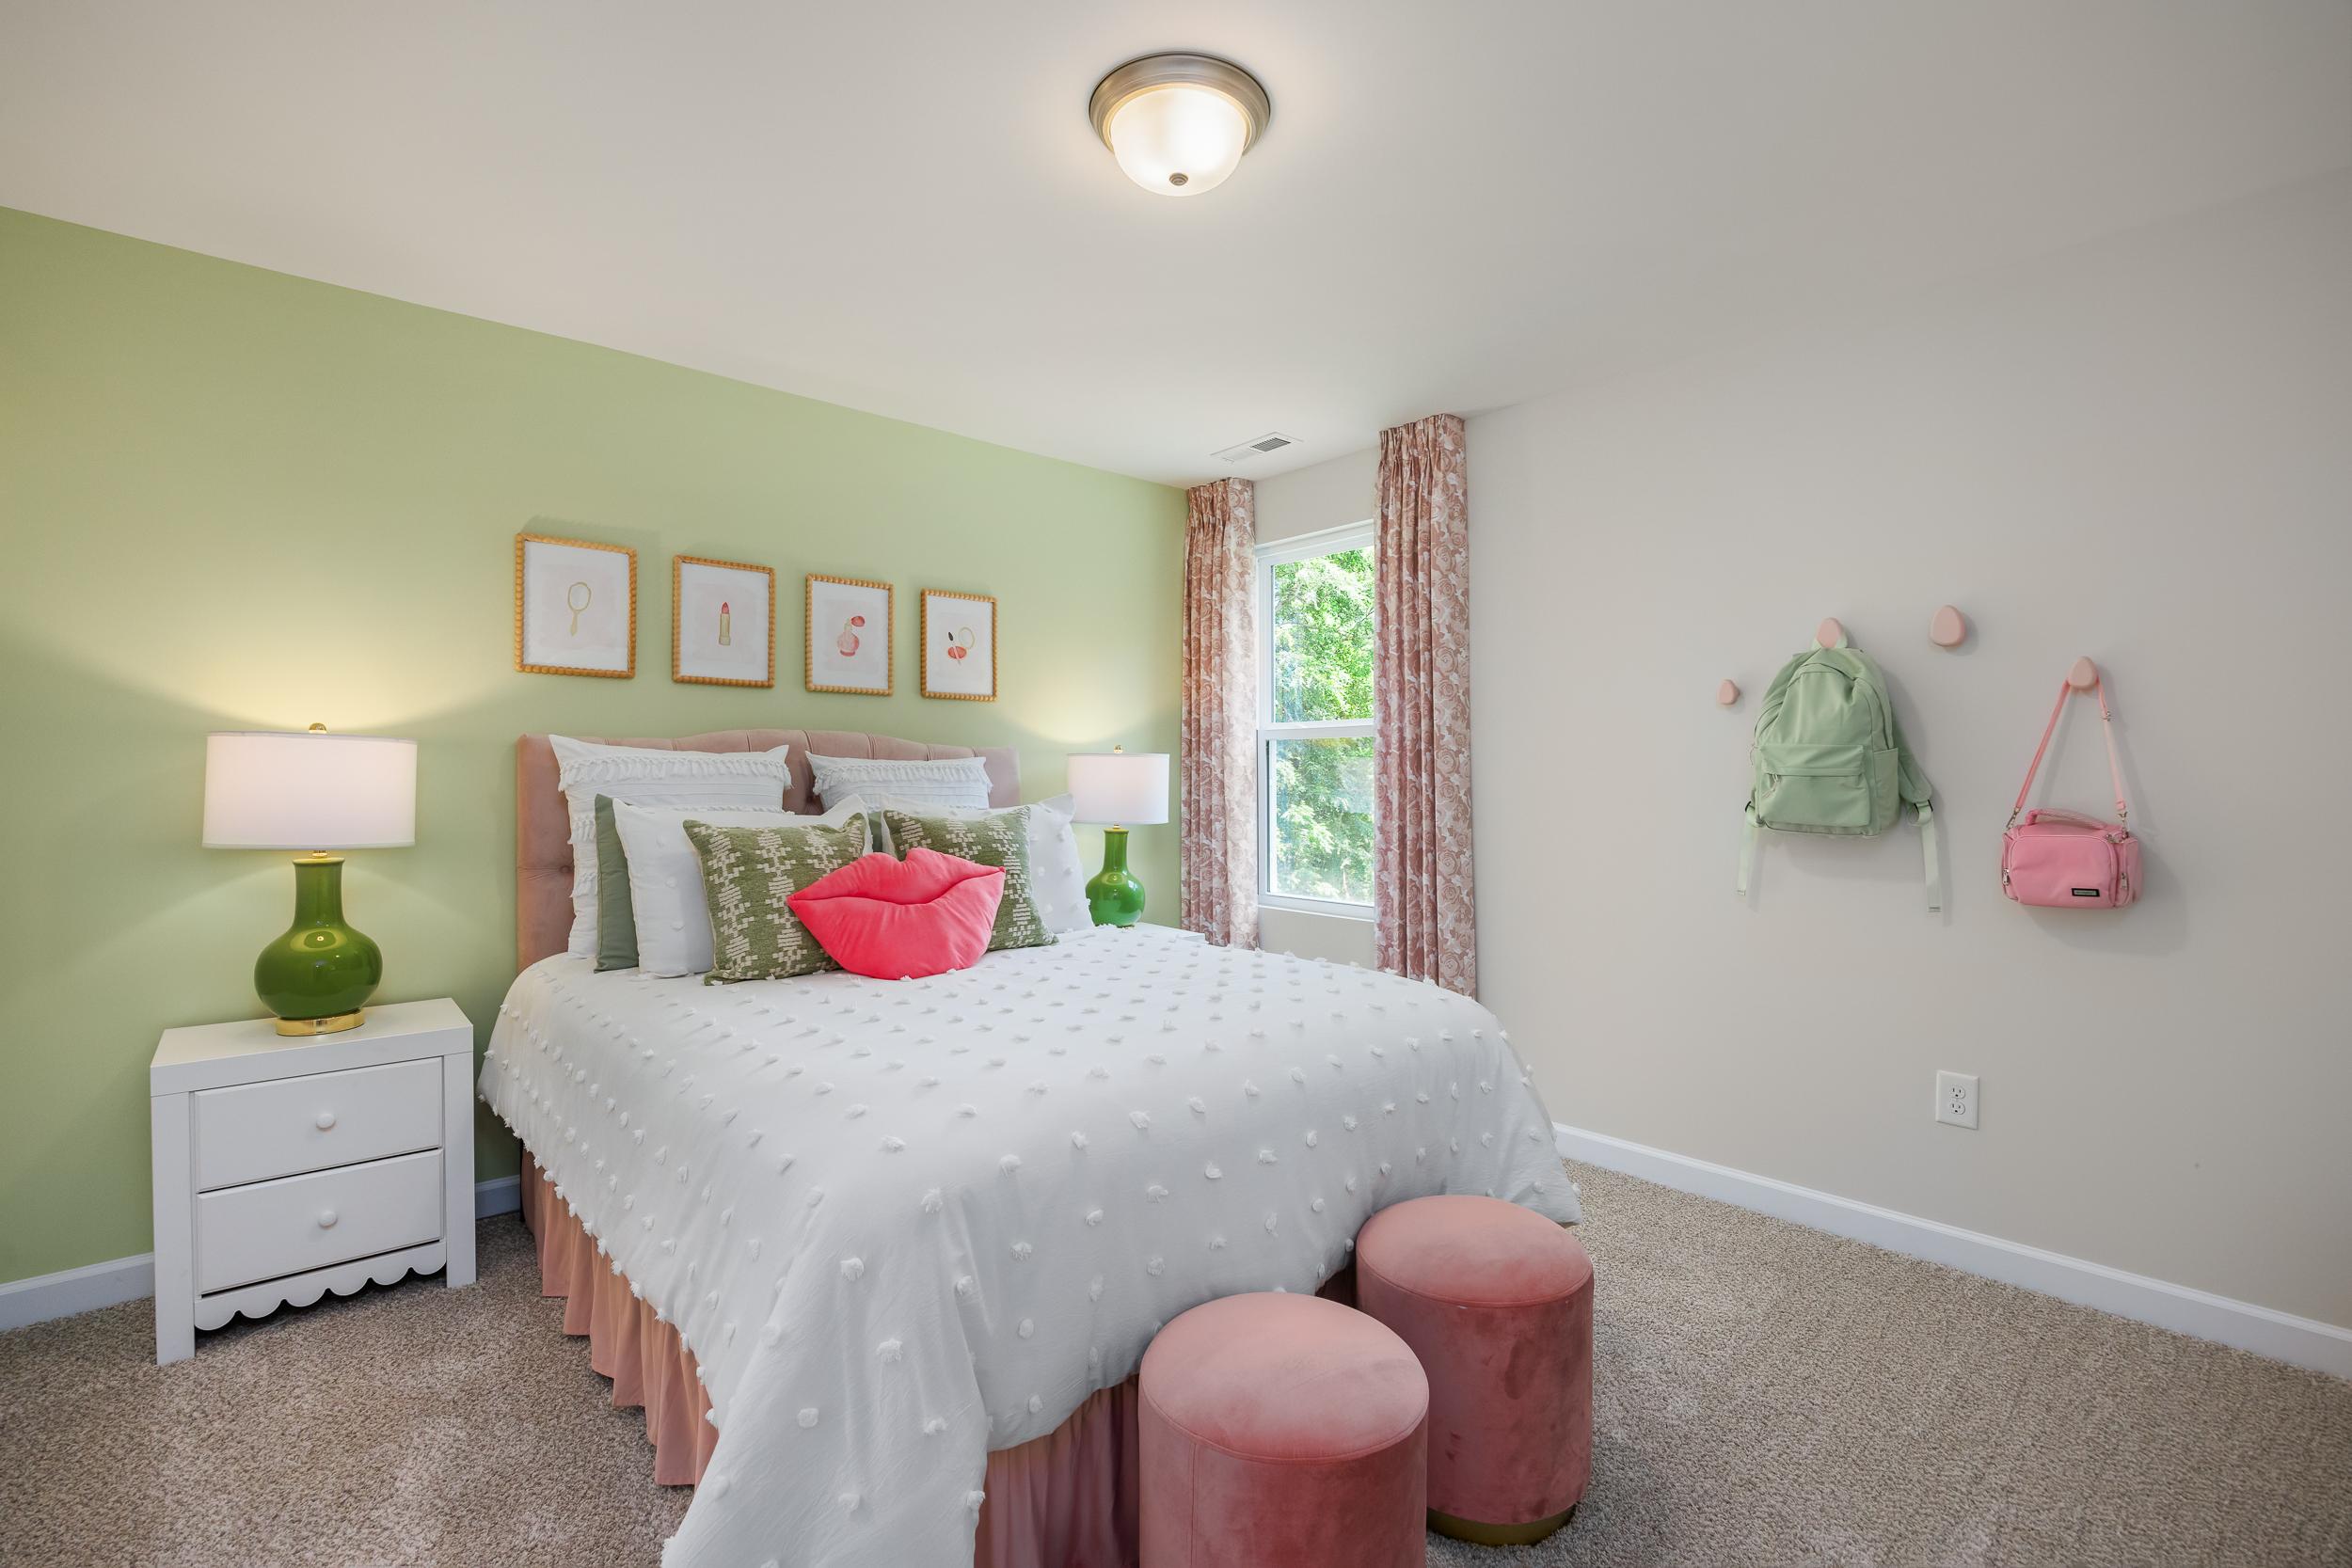
Cozy bedroom design in The Willow B featuring a sage green accent wall, pink decor, and plush seating in Wendell, NC.
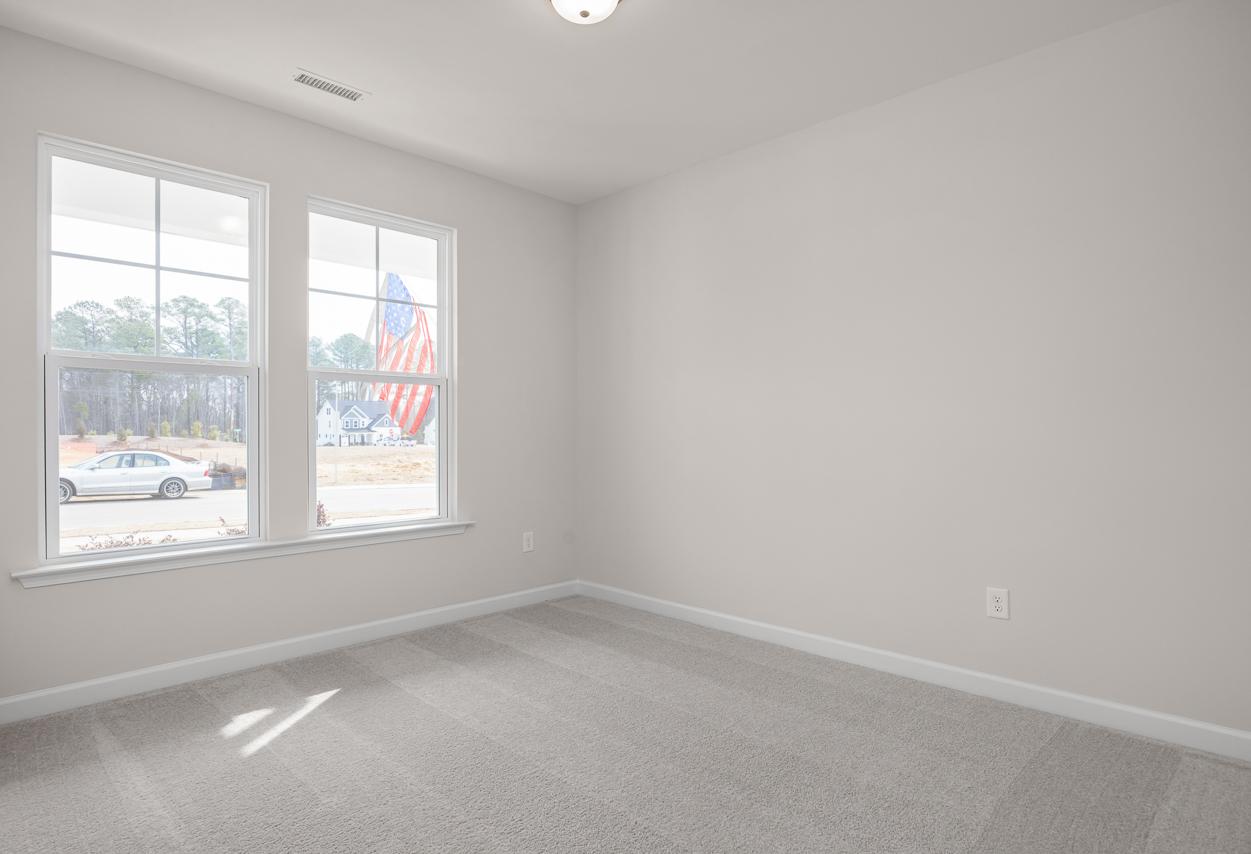
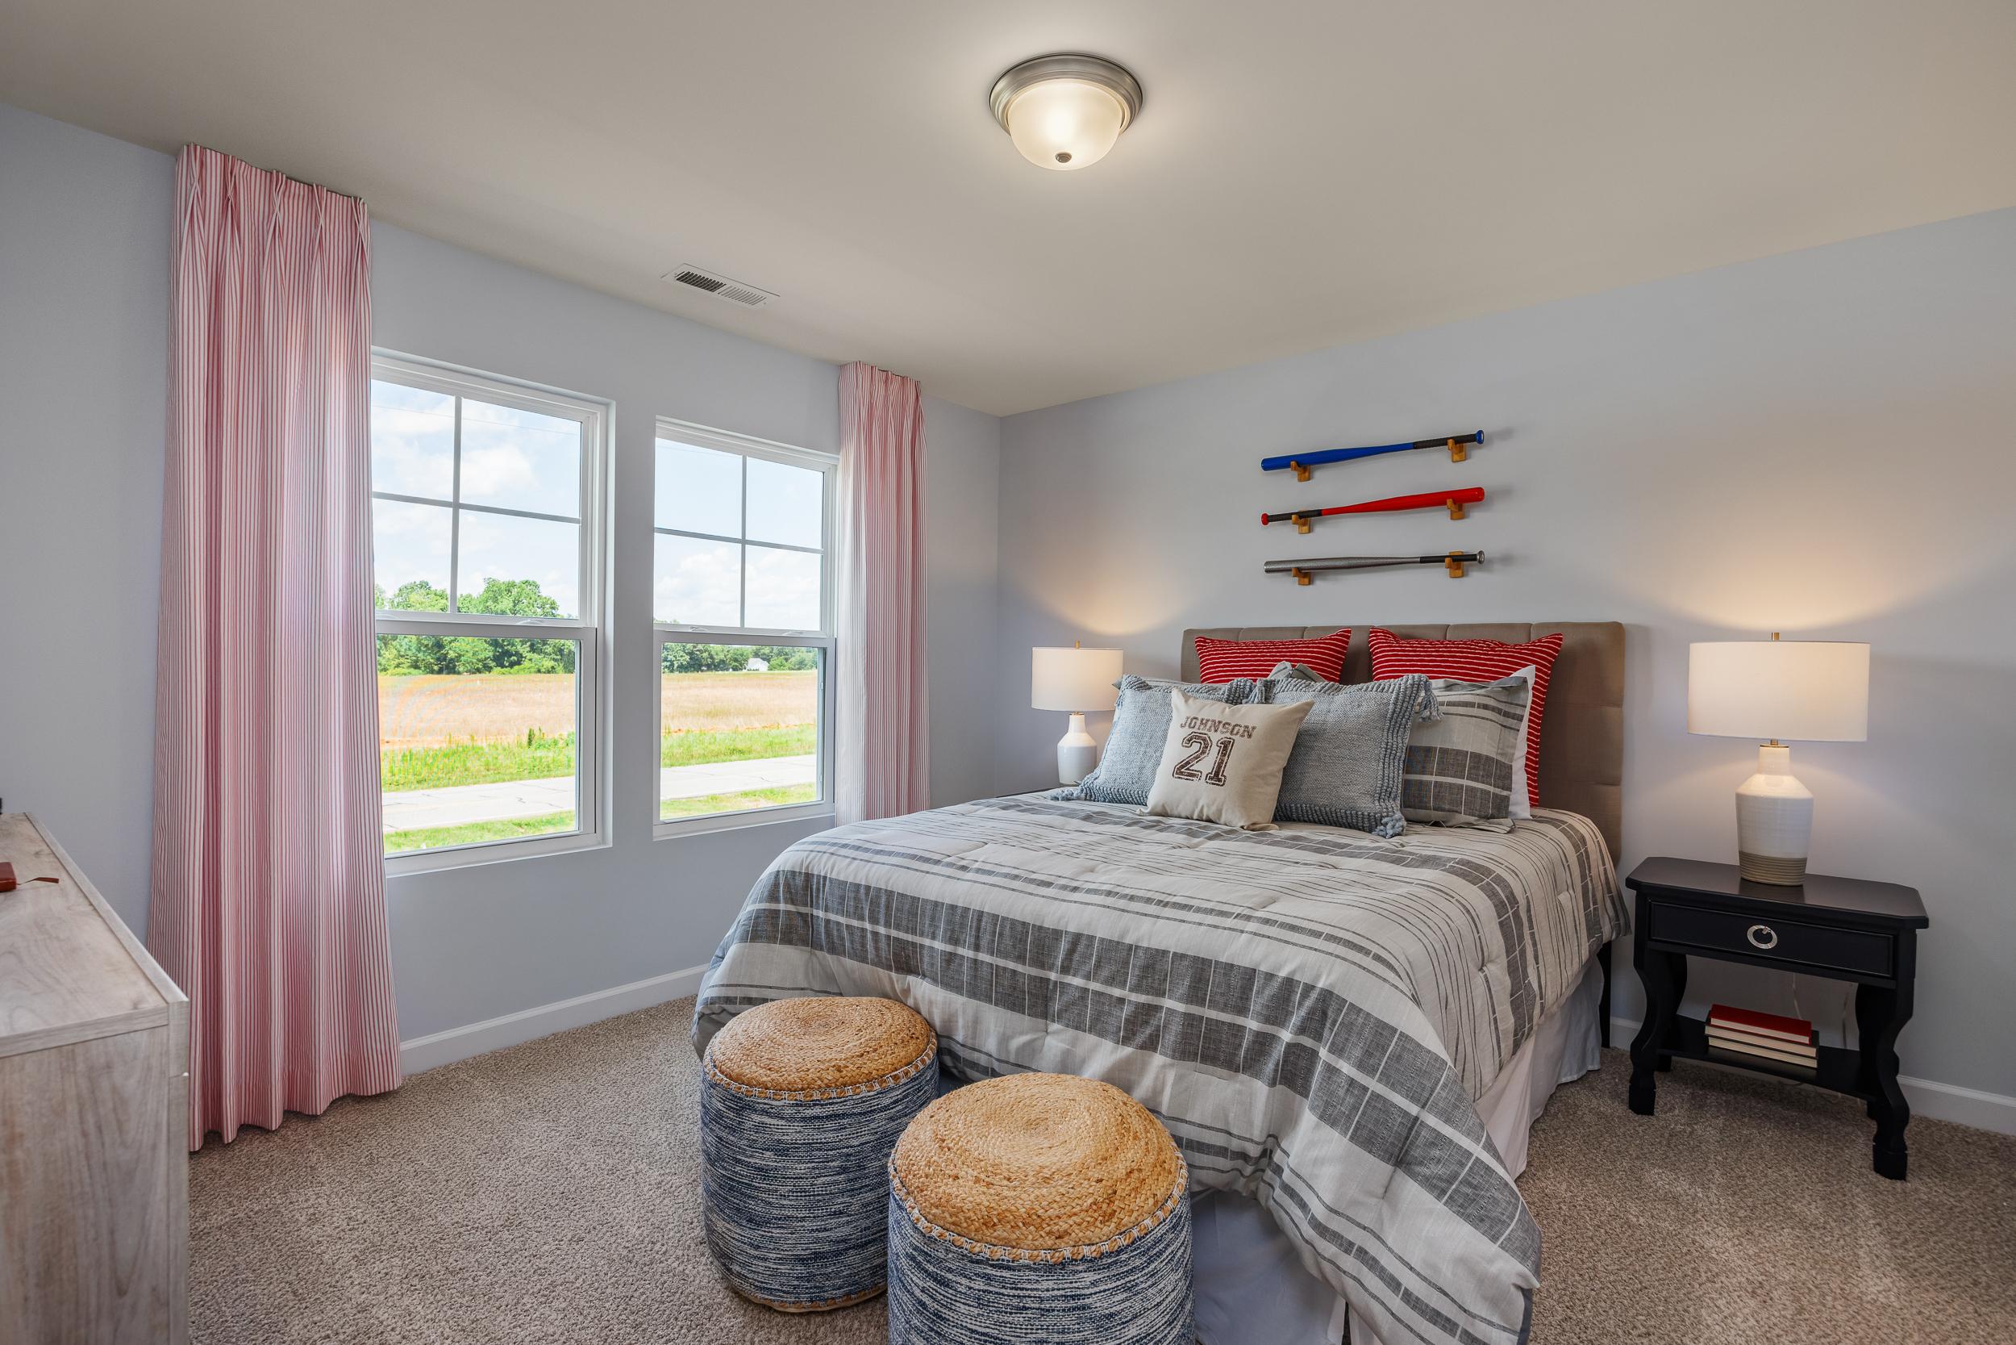
Spacious bedroom in The Willow B featuring a queen bed, baseball-themed decor, and natural lighting in Wendell, NC.
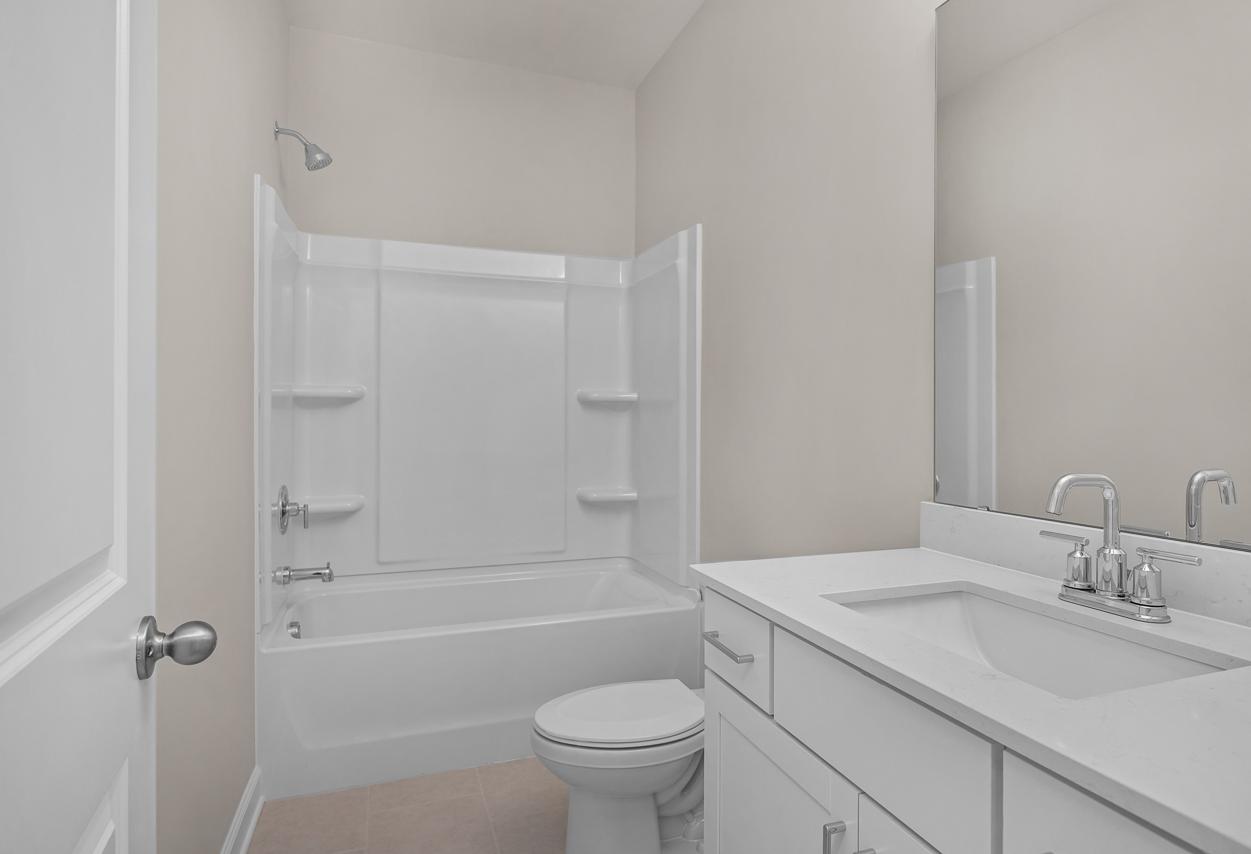
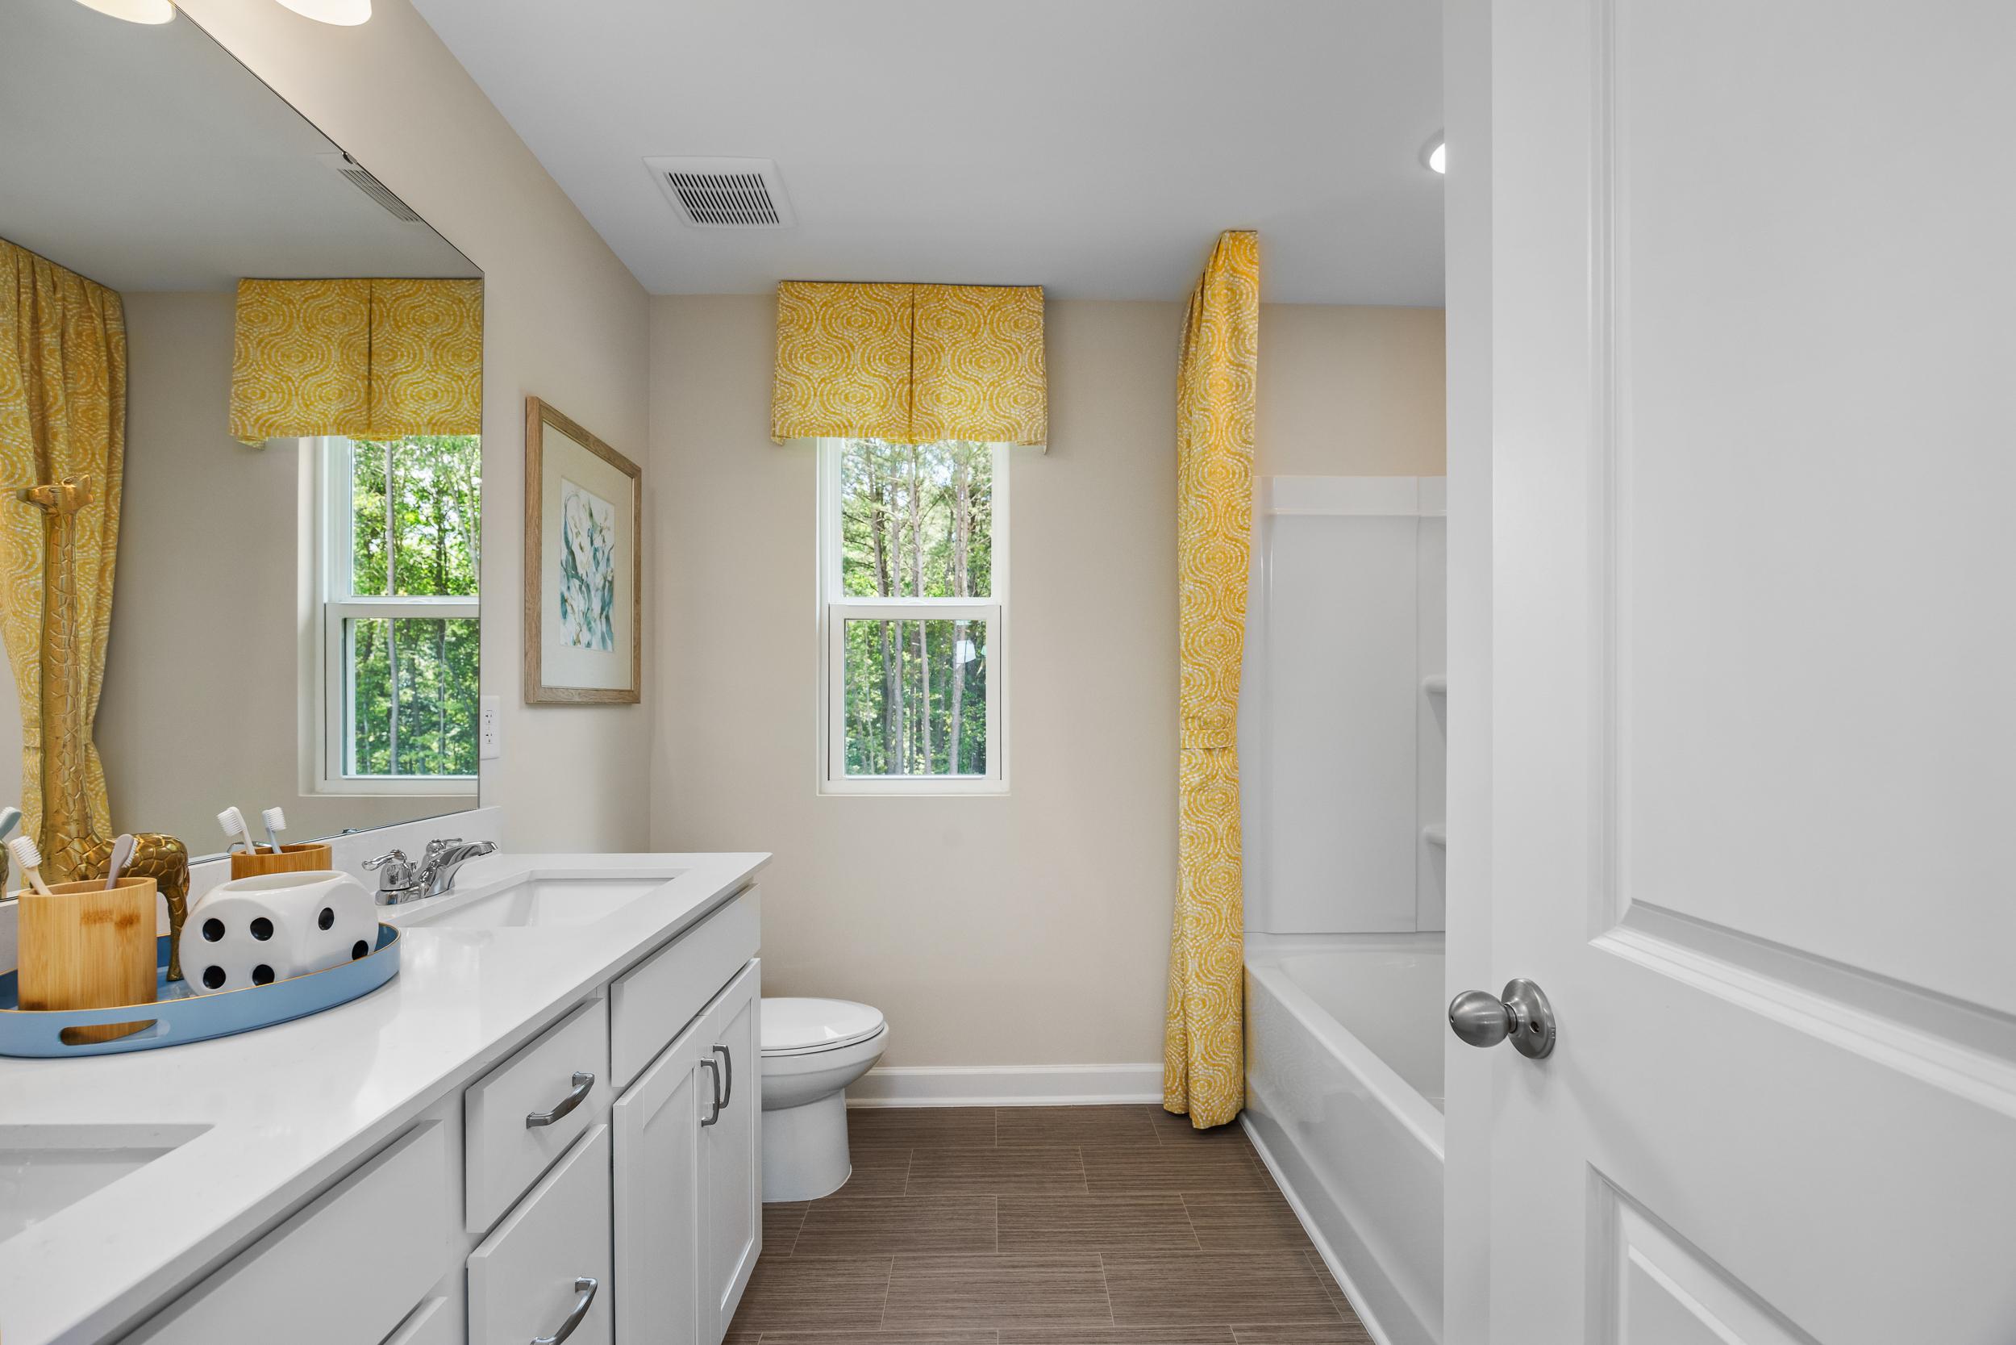
Bright secondary bathroom in The Willow B featuring a white dual-sink vanity, tub-shower combo, and cheerful yellow decor.
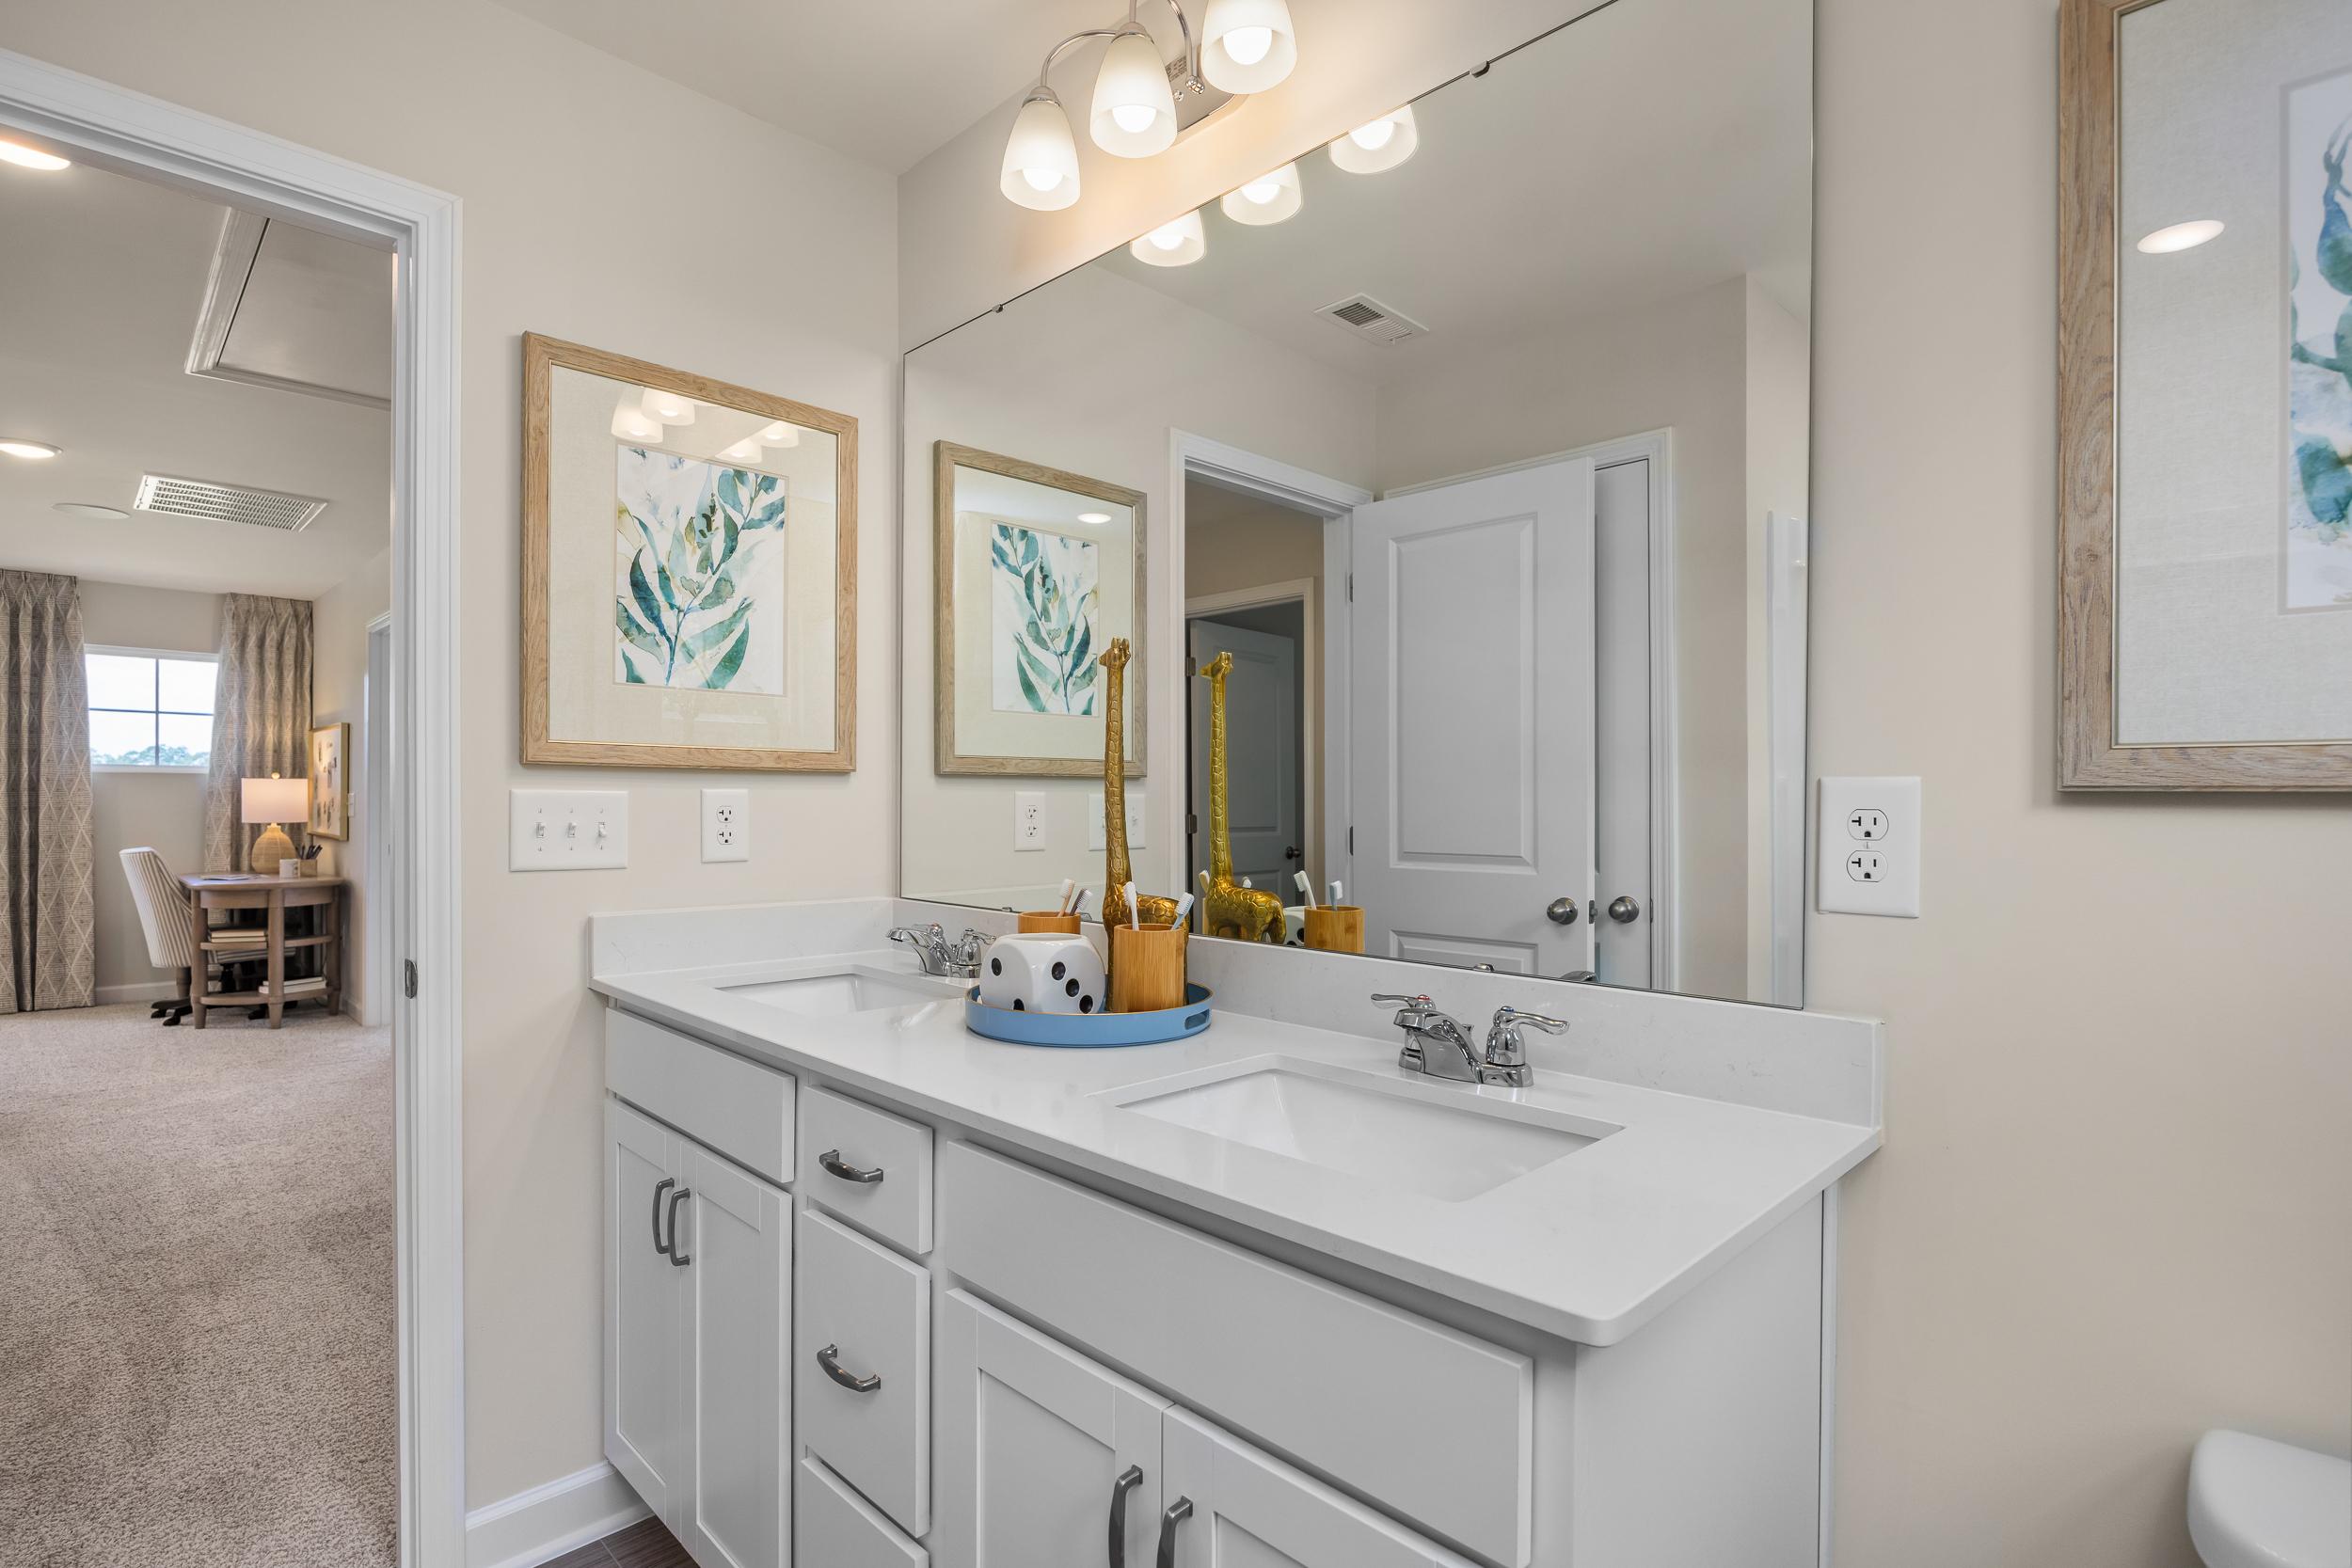
Modern bathroom vanity in The Willow B featuring dual sinks, white cabinetry, and a large mirror in Wendell, NC.
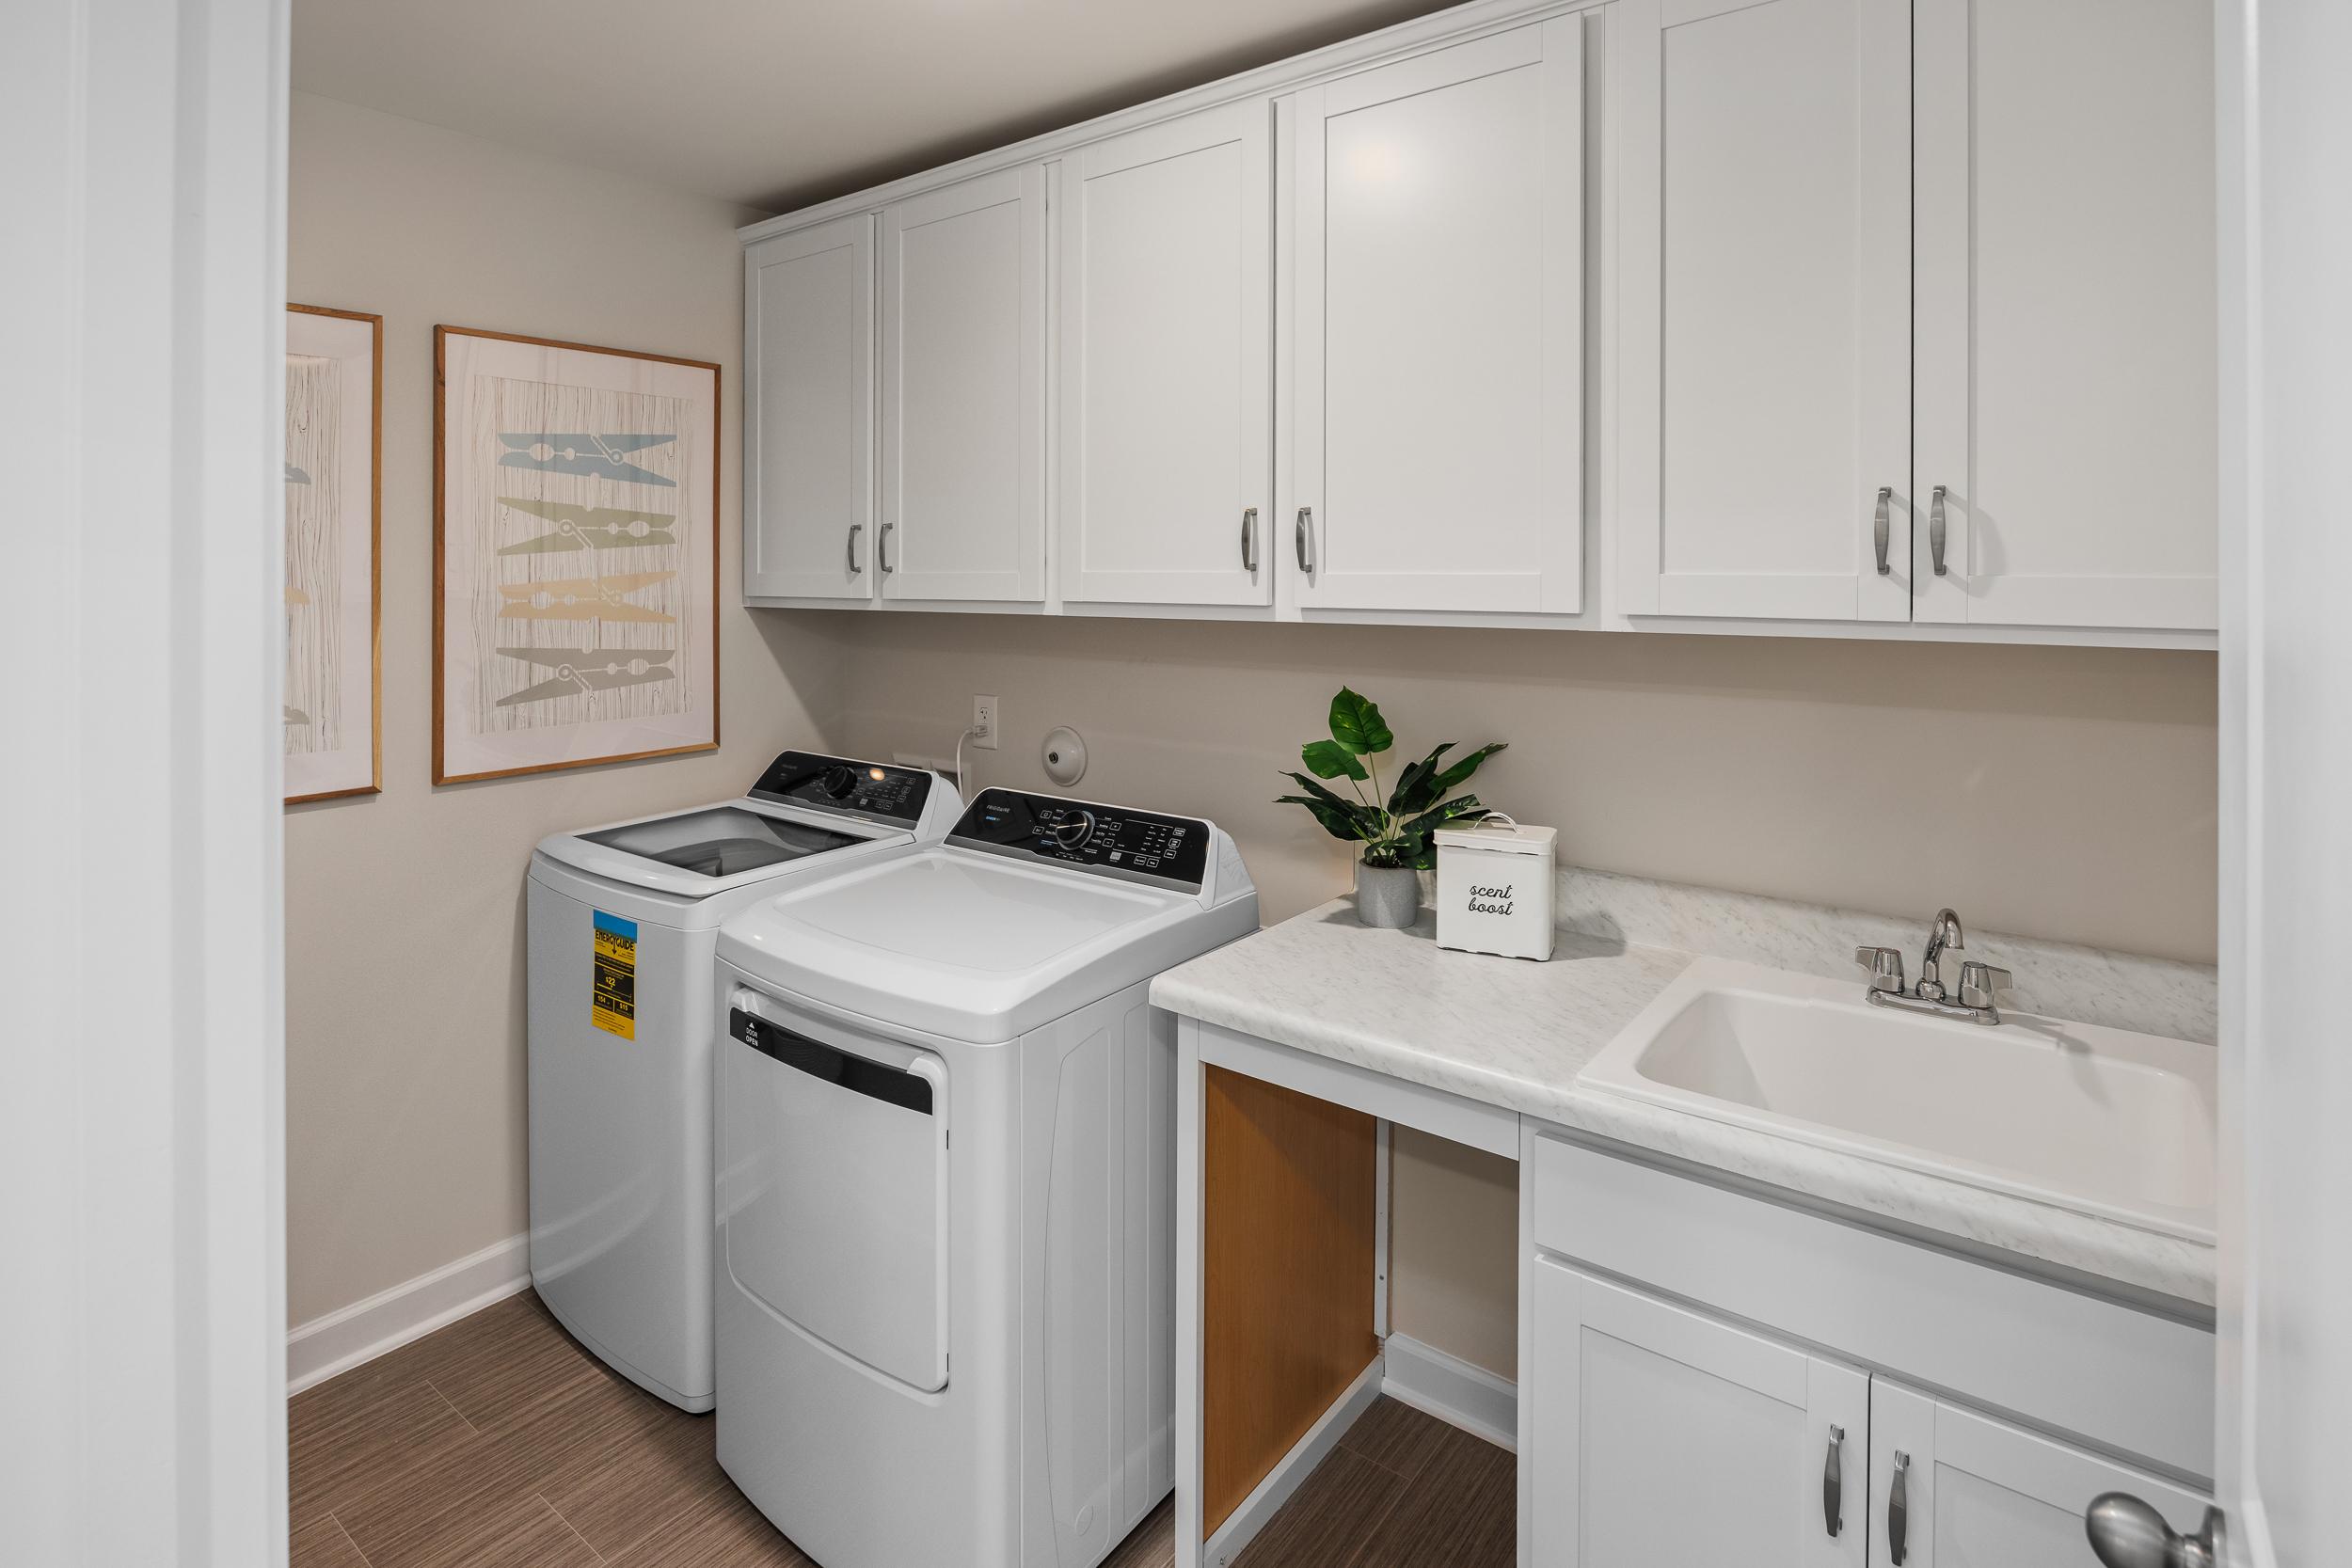
Laundry room in The Willow B featuring white cabinets, marble-look countertops, utility sink, and washer-dryer set.
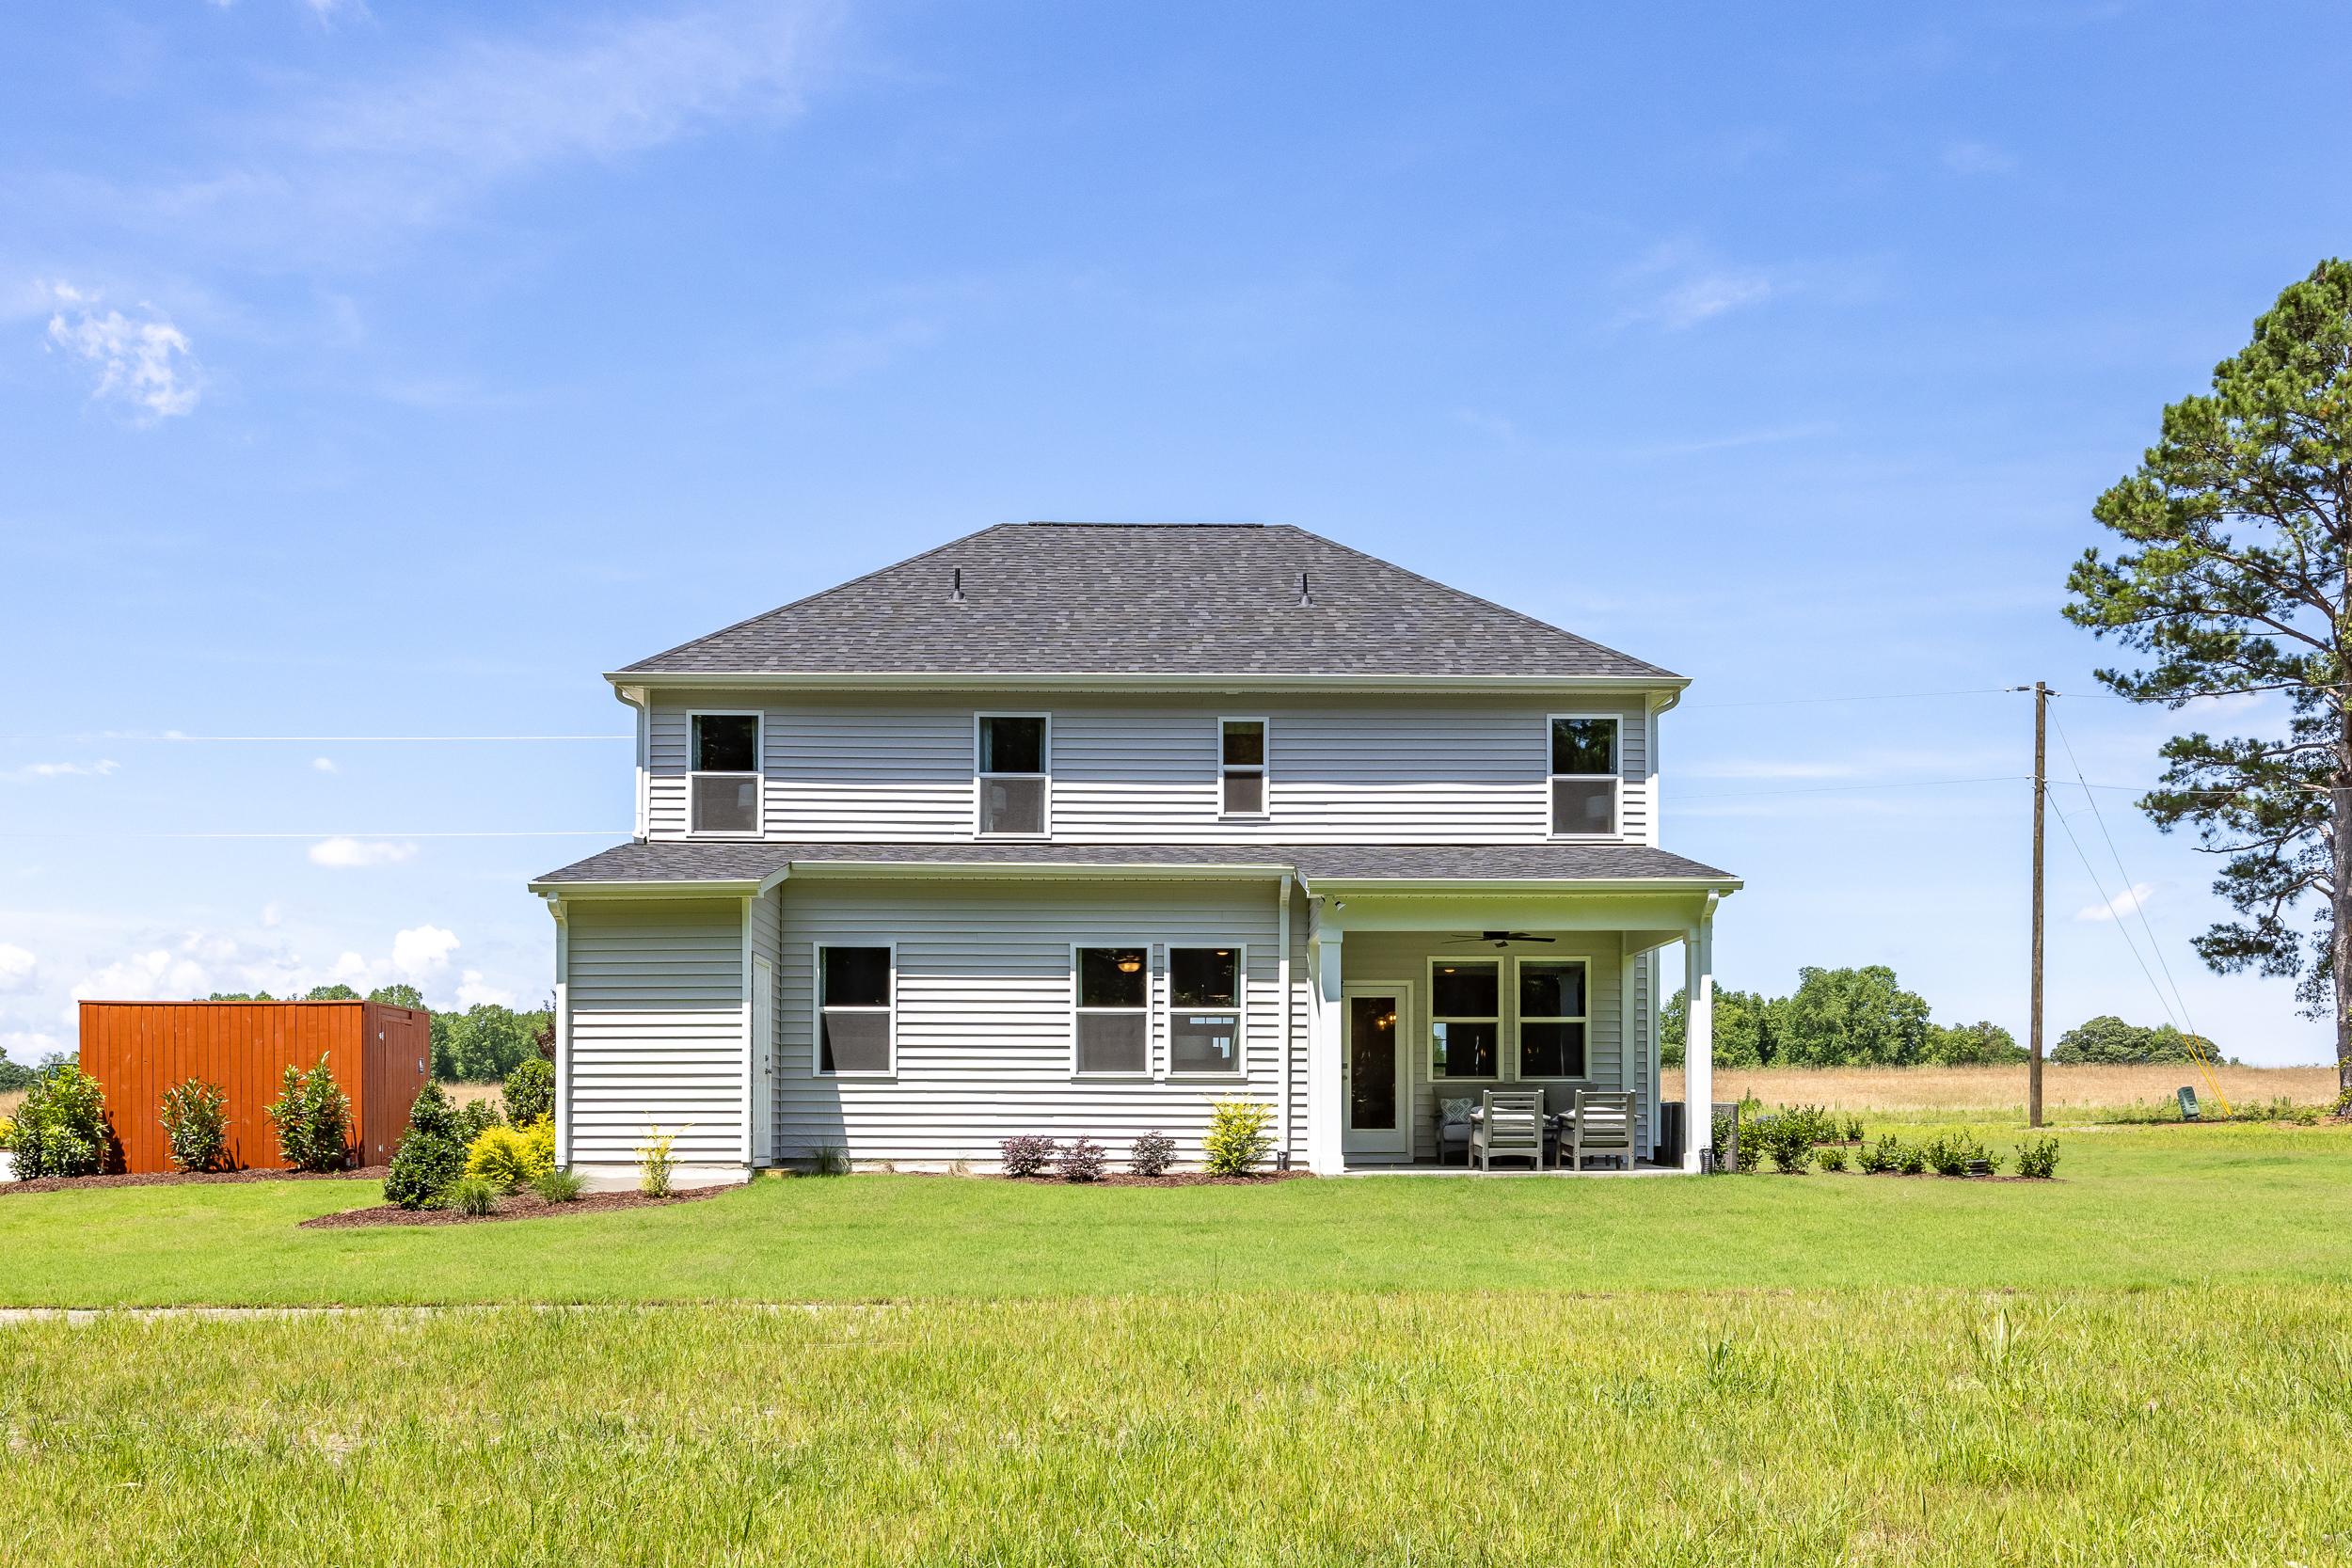
Rear exterior view of The Willow B floor plan by Davidson Homes featuring a spacious backyard and covered patio.
1/30

$339,900

The Willow B

Plan
Monthly PI*
/month
3 - 5 Beds
2.5 - 3 Baths
2,340 - 2,550 SF.
2 Car
Community Features
  • 1 Mile to Campbell University
  • 2 Miles to US 421
  • 5 Minutes to HWY NC 55
  • 10 Minutes to Downtown Angier
  • 10 Minutes to Downtown Lillington

Description

The Willow’s impressive front porch welcomes you into a modern, open space, complete with a formal Dining Room and Study. The Kitchen overlooks an open-concept Family Room. The second floor features a spacious Owner’s Suite with a large walk-in closet and Owner’s Bath along with two additional Bedrooms with ample walk-ins closets of their own.

Make it your own with The Willow’s flexible floor plan, showcasing an optional gourmet kitchen, a fireplace and more! Offerings vary by location, so please discuss your options with your community’s agent.

*Attached photos may include upgrades and non-standard features.

Floor Plan
Main floor plan of The Willow B home design showcasing open kitchen, family room, dining area, study, and 2-car garage in Wendell NC
Upper floor plan of The Willow B showcasing owner's suite, secondary bedrooms, baths, and laundry in 2-story Davidson home
First floor plan of The Willow B home design featuring optional covered porch, extended family room, gourmet kitchen, and spa shower
    Request Info
Katie Talbo Headshot
Katie Talbo
(919) 355-5906
Visiting Hours
Sun.1pm - 6pm
Mon. - Tue.10am - 6pm
Wed.1pm - 6pm
Thu. - Sat.10am - 6pm
Davidson Homes Mortgage

Our Davidson Homes Mortgage team is committed to helping families and individuals achieve their dreams of home ownership.

Pre-Qualify Now

Love the Plan? We're building it in 5 other Communities.
Community Overview

Retreat at North Main

Discover the serenity of country living without sacrificing urban conveniences in our new community, Retreat at North Main. Located just one mile from Campbell University, these new homes in the heart of the charming town of Lillington, put you within easy reach of campus and local shops and major highways. You have quick access to the region’s main connectors with US 421 only two miles away and Highway NC 55 just a five-minute drive from your driveway.

This picturesque community boasts quality craftsmanship, thoughtful home designs, and comfortable living spaces. Outside, the neighborhood playground provides a convenient spot for kids to play and neighbors to connect. In addition to our ranch and 2-story single-family homes at Retreat at North Main, townhomes will also be built in the separately designed community, Townes at North Main, offering a distinct low-maintenance living opportunity nearby.

Our new homes in Retreat at North Main offer residents an exceptional lifestyle filled with flourishing landscapes, wide-open spaces, and a close-knit community spirit. No matter what stage of life you are in, our homes provide the perfect blend of luxury and practicality. Get ready to experience the Davidson Homes difference in Retreat at North Main, where every day feels like a retreat. Reach out to your New Home Consultant to schedule your tour!

  • 1 Mile to Campbell University
  • 2 Miles to US 421
  • 5 Minutes to HWY NC 55
  • 10 Minutes to Downtown Angier
  • 10 Minutes to Downtown Lillington
  • Buies Creek Elementary
  • Harnett Central Middle School
  • Harnett Central High School

Nearby Points of Interest (33)

Dining
Chick-Fil-A- 1.3 miles
Subway- 1.3 miles
New China- 1.3 miles
Creek Coffee- 1.3 miles
Shopping
Food Lion- 5.7 miles
Carlie C's IGA- 5.7 miles
Walmart- 8.6 miles
Parks
Other
US 401- 4.8 miles
Lillington- 5.1 miles
Angier- 5.7 miles
Fuquay-Varina- 11.7 miles
Raleigh - 25.0 miles

Other Floor Plans in Retreat at North Main (7)
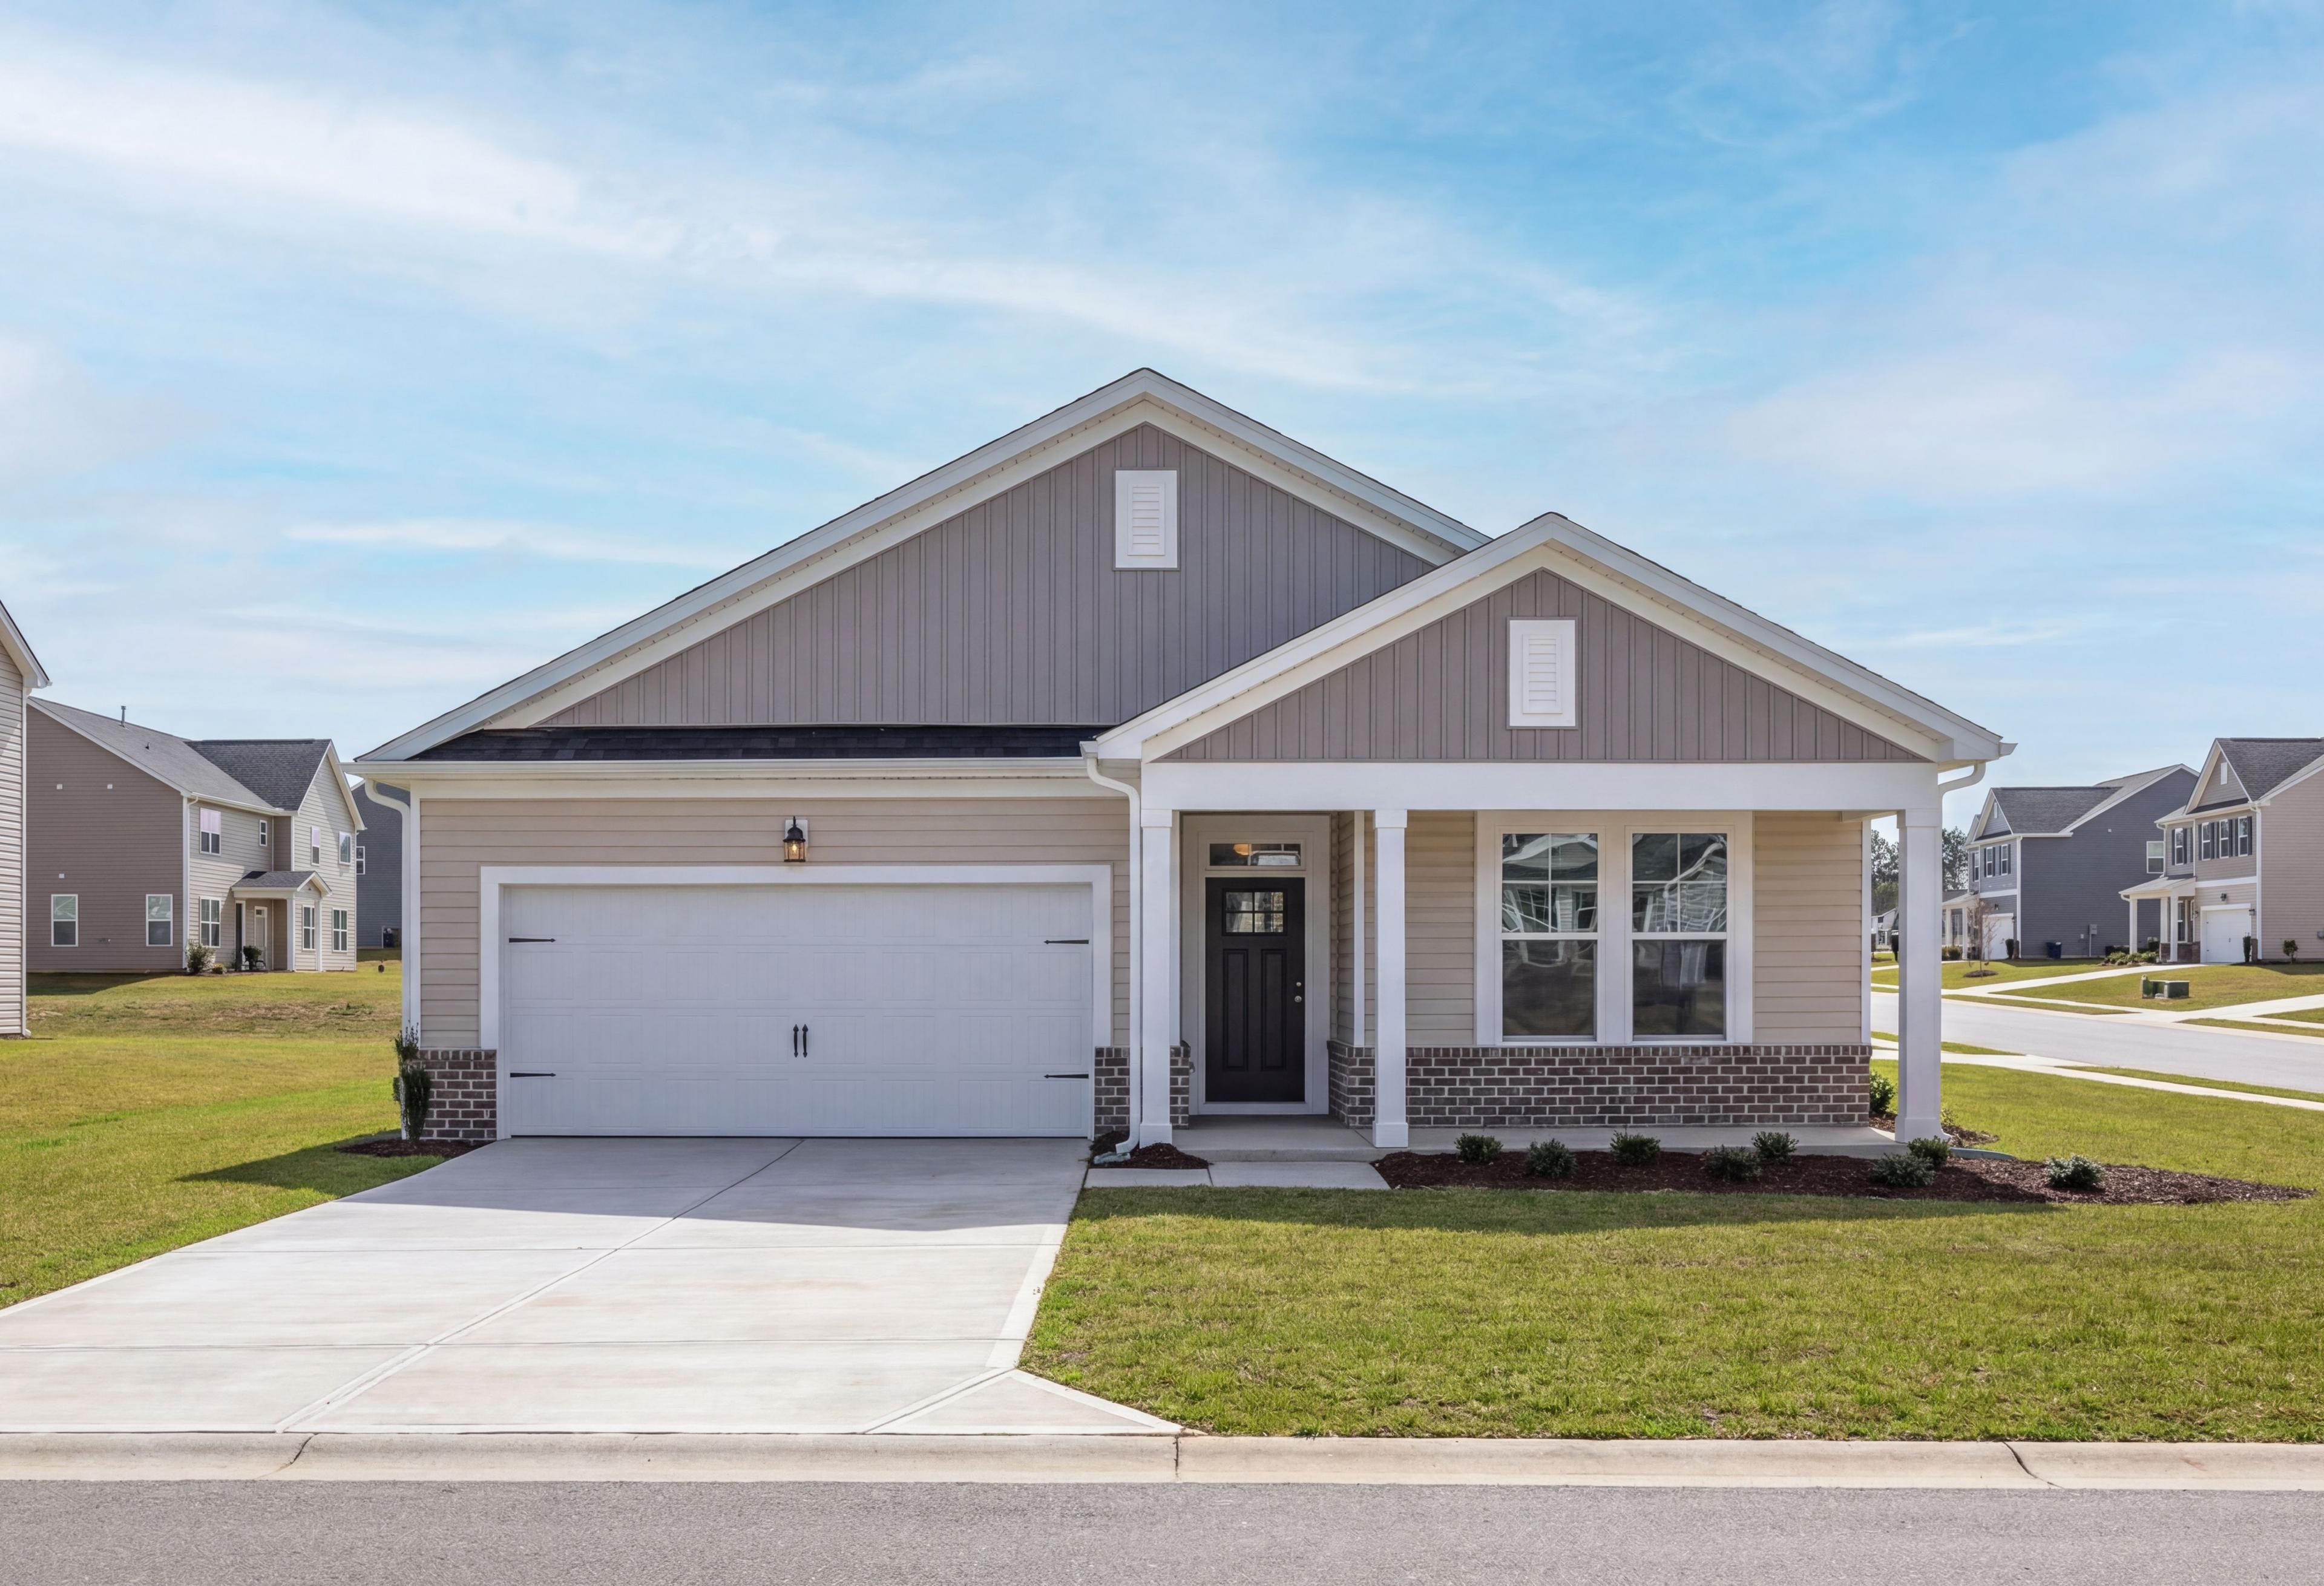
Exterior view of Davidson Homes' The Franklin C Floor Plan
Image 2 of Davidson Homes' The Franklin C Floor Plan
Image 3 of Davidson Homes' The Franklin C Floor Plan
Image 4 of Davidson Homes' The Franklin C Floor Plan
Image 5 of Davidson Homes' The Franklin C Floor Plan

The Franklin C

Exterior Option Available
$304,900+
From /MO*
Principal & Interest Only
3 Bd
2 Ba
1,647 Sf
More Details
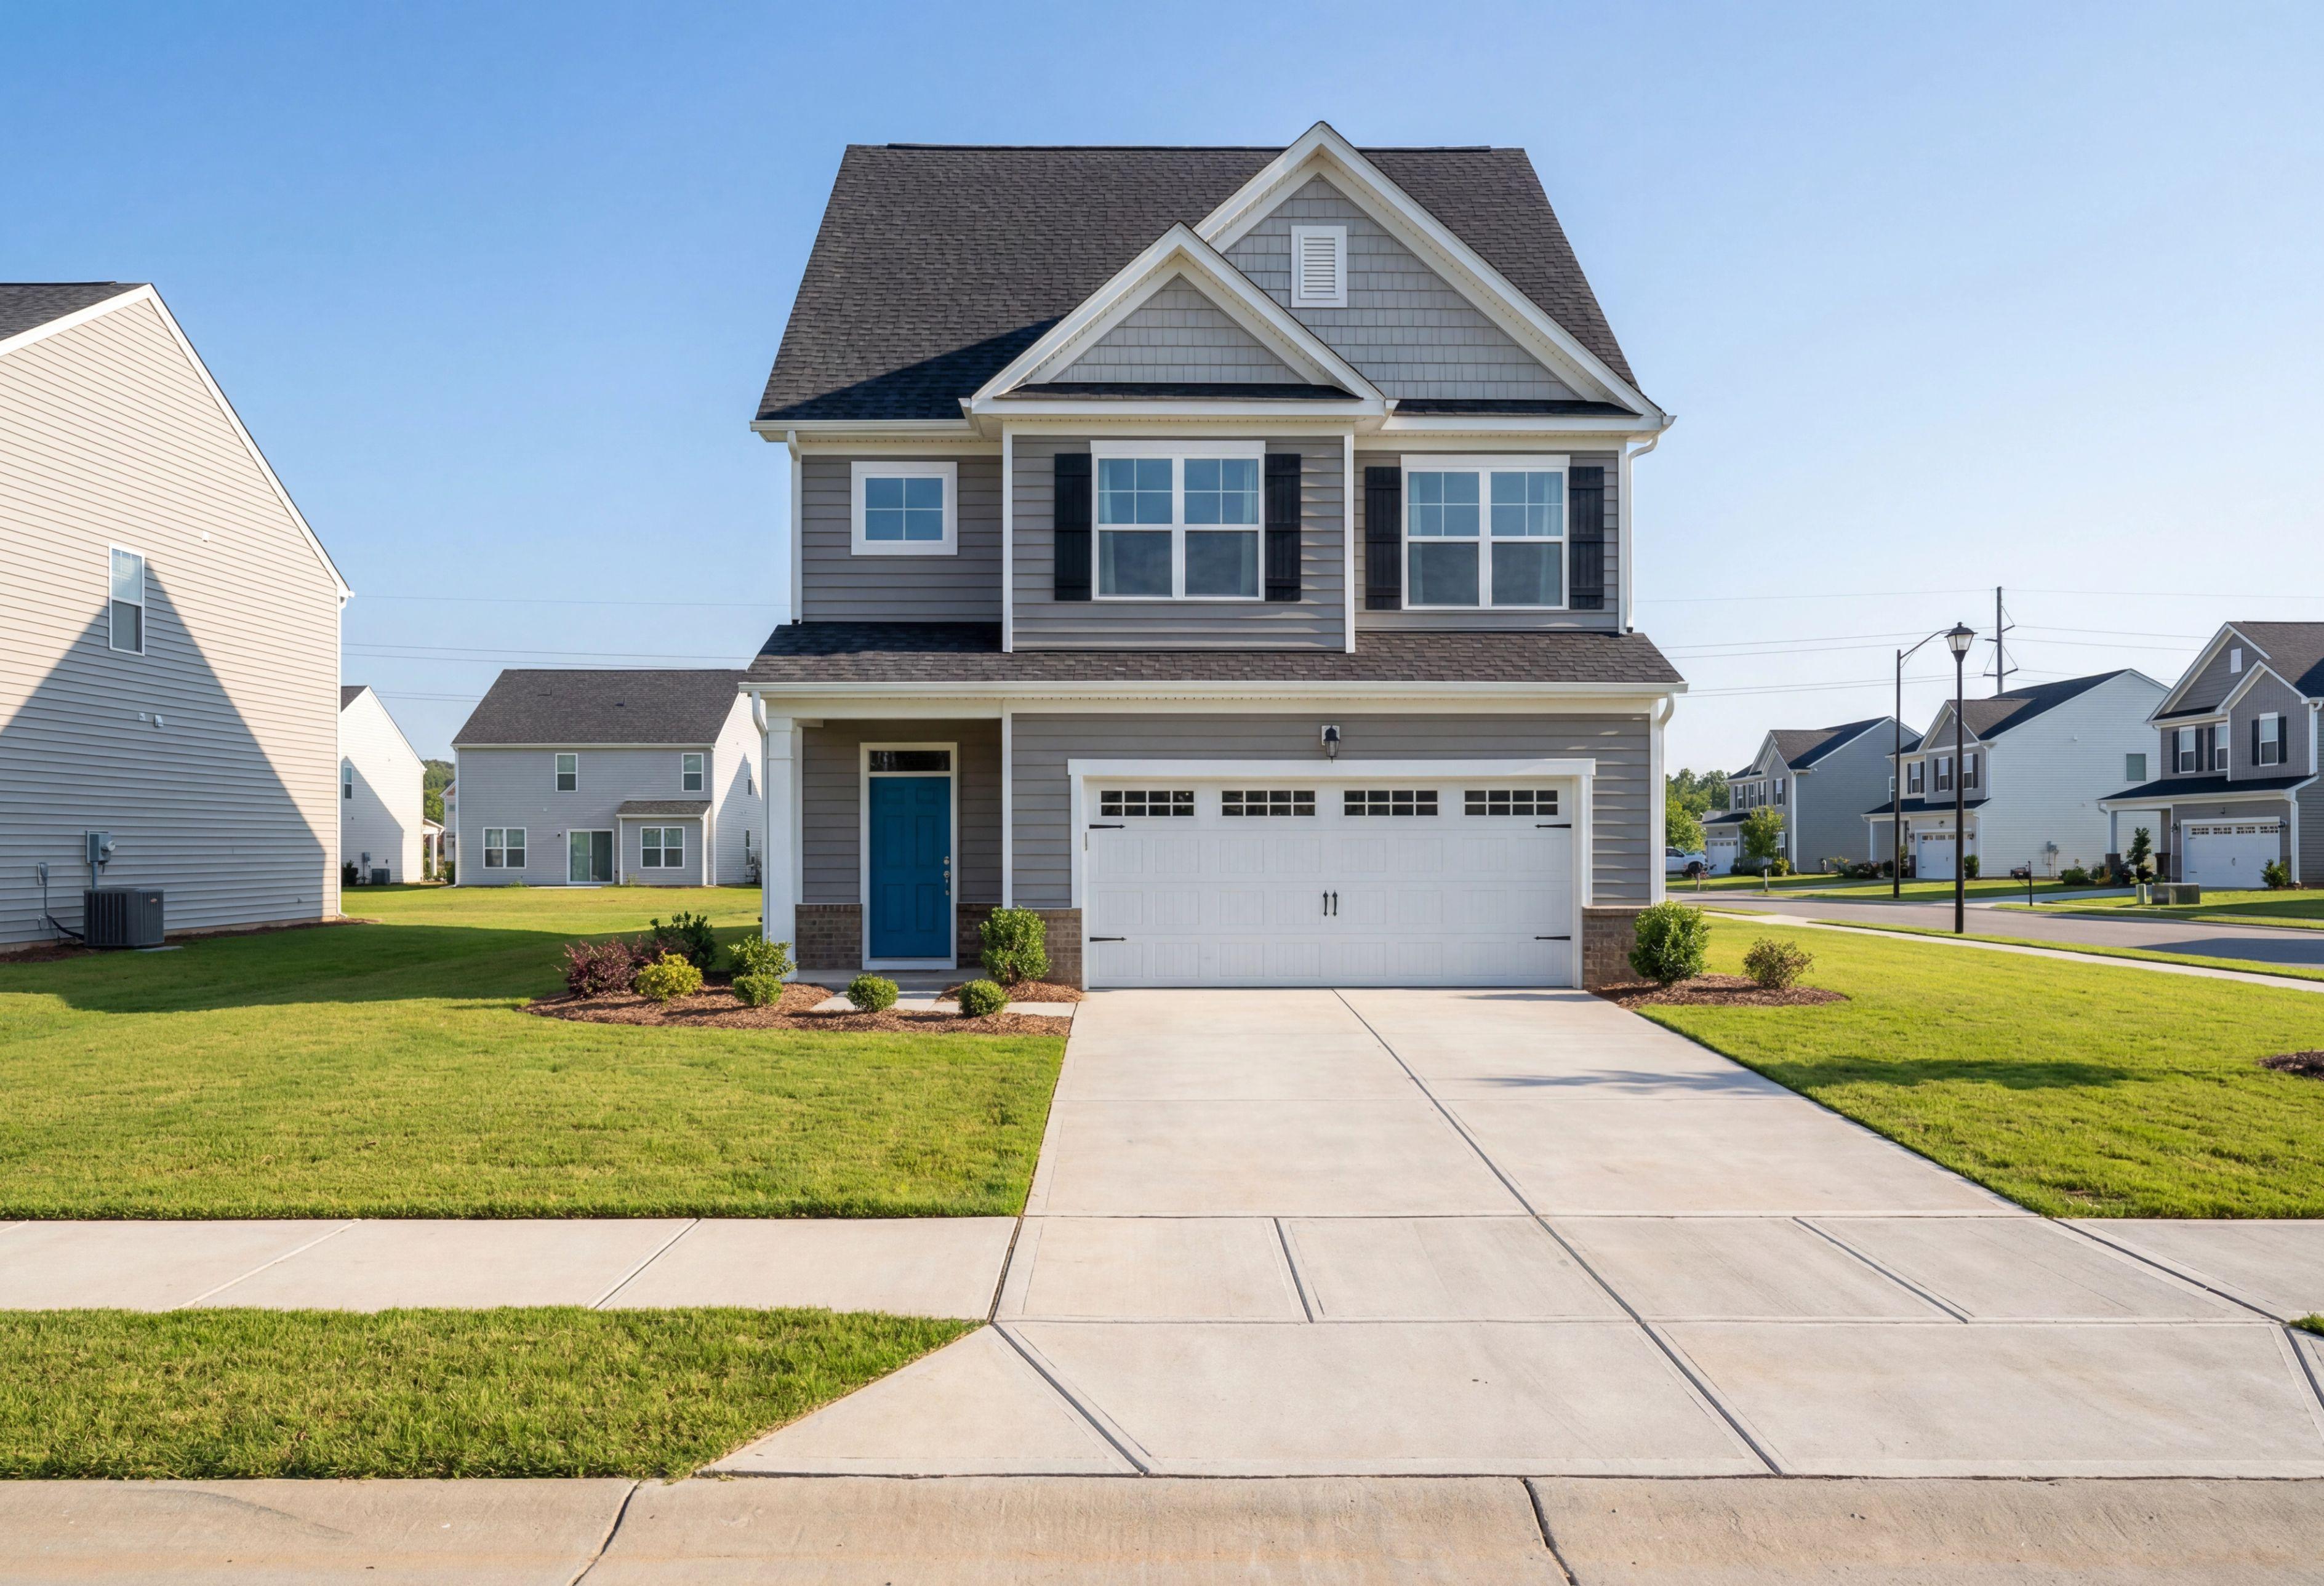
Modern two-story elevation of The Grace A with gray siding, gabled roof, blue front door, and two-car garage in Lillington neighborhood
Two-story Grace A home elevation with gray siding, blue door, white garage, and lush landscaping in Lillington NC
Spacious kitchen in The Grace A featuring quartz island, white shaker cabinets, stainless steel appliances, pendant lights
Spacious kitchen in The Grace A home with white shaker cabinets, large center island, stainless steel appliances, and herringbone backsplash
Bright kitchen in The Grace A home with white shaker cabinets, large quartz island, bar stools, stainless steel appliances, and pendant lights

The Grace A

Exterior Options Available
$319,900+
From /MO*
Principal & Interest Only
3-4 Bd
2.5-3 Ba
2,024 Sf
More Details
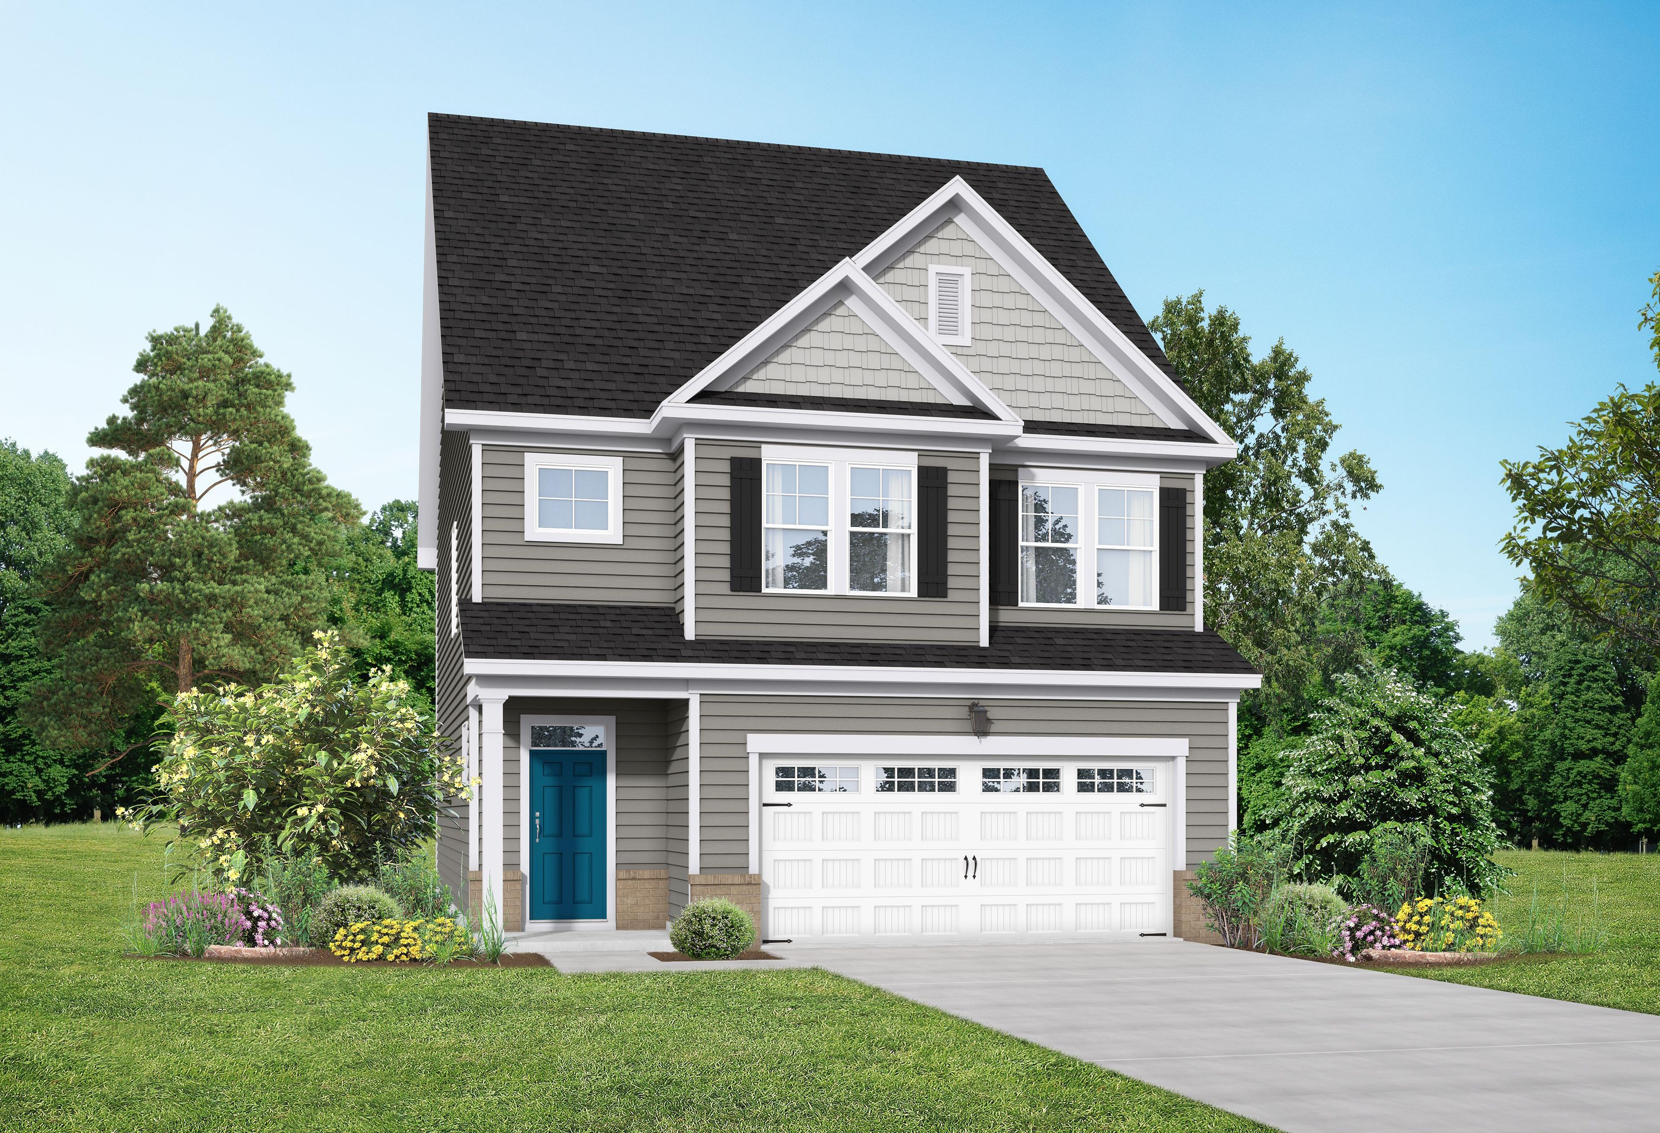
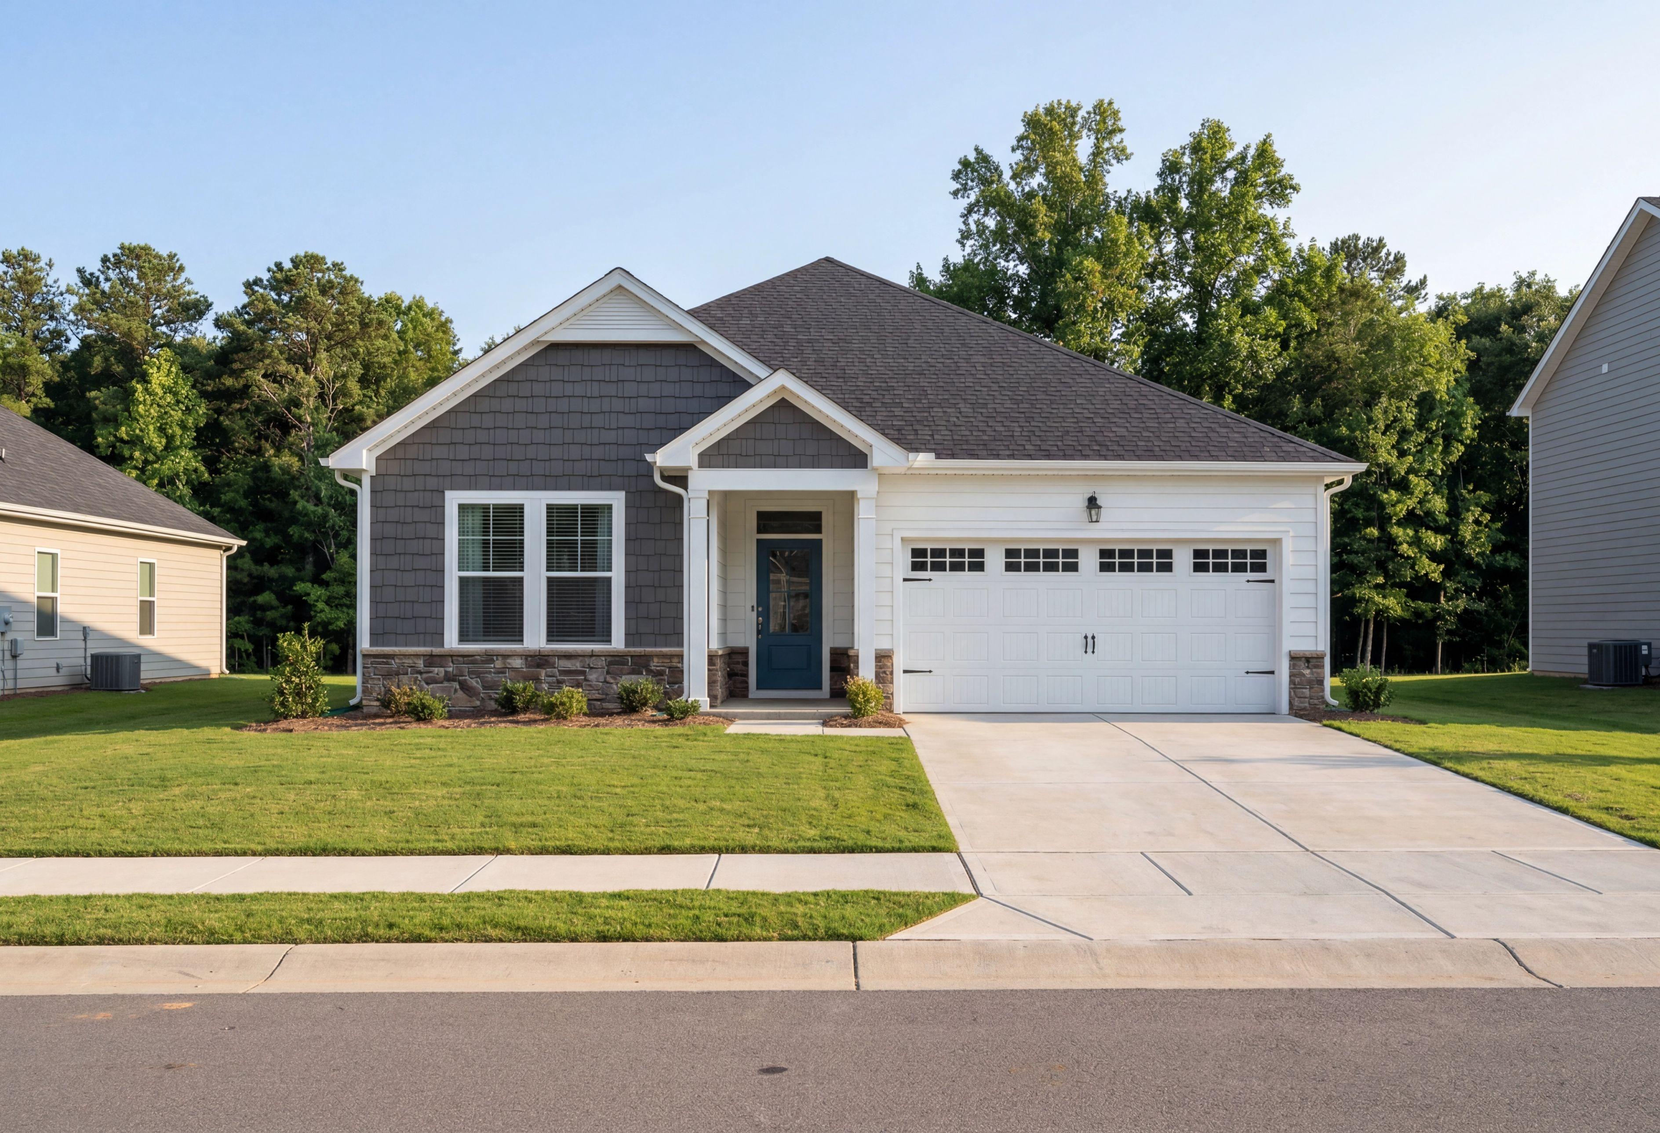

Charming single-story Daphne C home elevation with gray shake siding, black roof, 2-car garage, blue door, lush yard in Lillington NC
Modern one-story elevation of The Daphne C by Davidson Homes, gray siding, stone accents, blue door, two-car garage, lush yard in Lillington
Modern kitchen in The Daphne C featuring white cabinetry, stainless steel appliances, and a central island with bar seating.
Bright living room in The Daphne C featuring a cozy fireplace, wood coffee table, and large windows with natural light.
Bright breakfast nook in The Daphne C featuring a round dining table, patterned area rug, and access to the backyard.

The Daphne C

Exterior Option Available
$320,900+
From /MO*
Principal & Interest Only
3-4 Bd
2-3 Ba
1,917 Sf
More Details
Two-story Chestnut home elevation by Davidson Homes, craftsman siding with stone accents, covered porch, two-car garage, lush yard in Wendell NC
Two-story craftsman exterior of The Chestnut home by Davidson Homes in Wendell NC, beige siding, stone accents, covered porch, two-car garage
Davidson Homes the Chestnut Plan Front Exterior with Front Porch, Front Yard, and Driveway
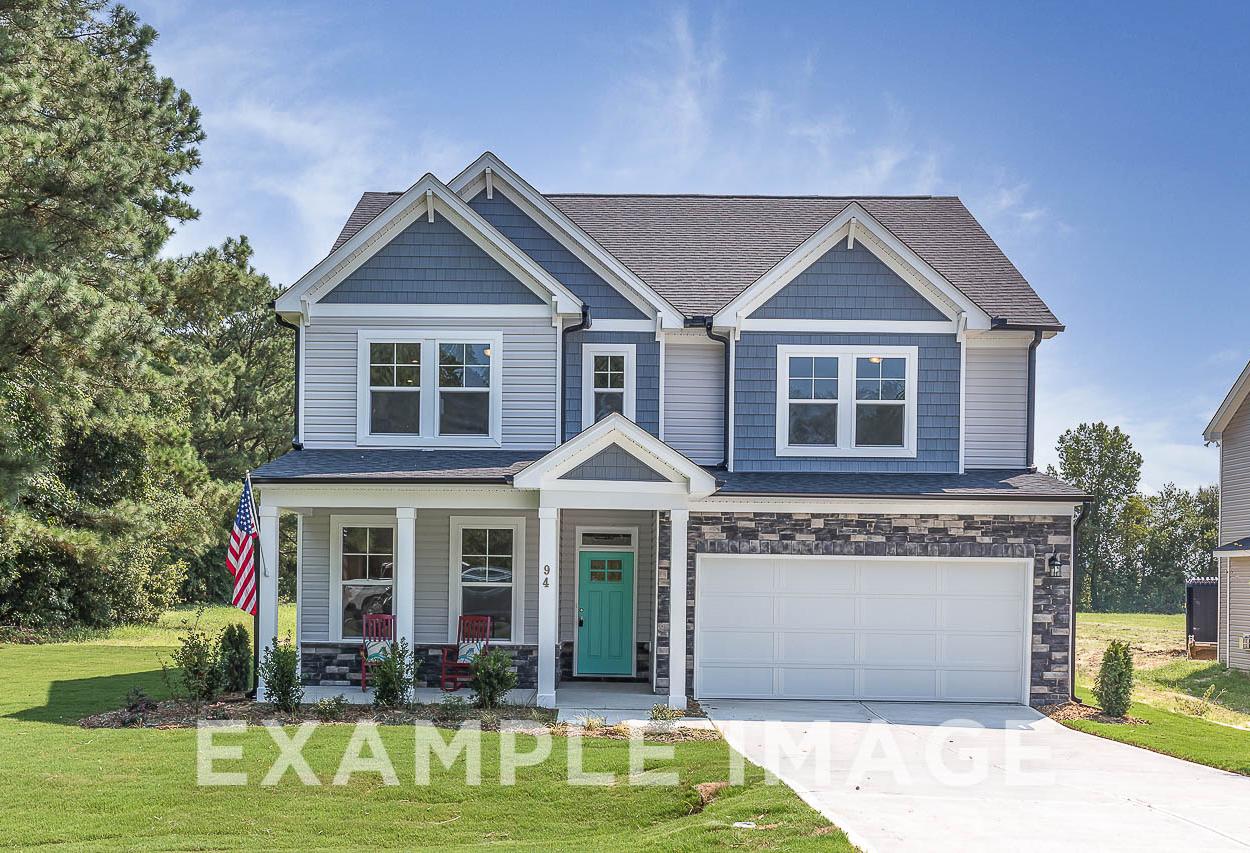
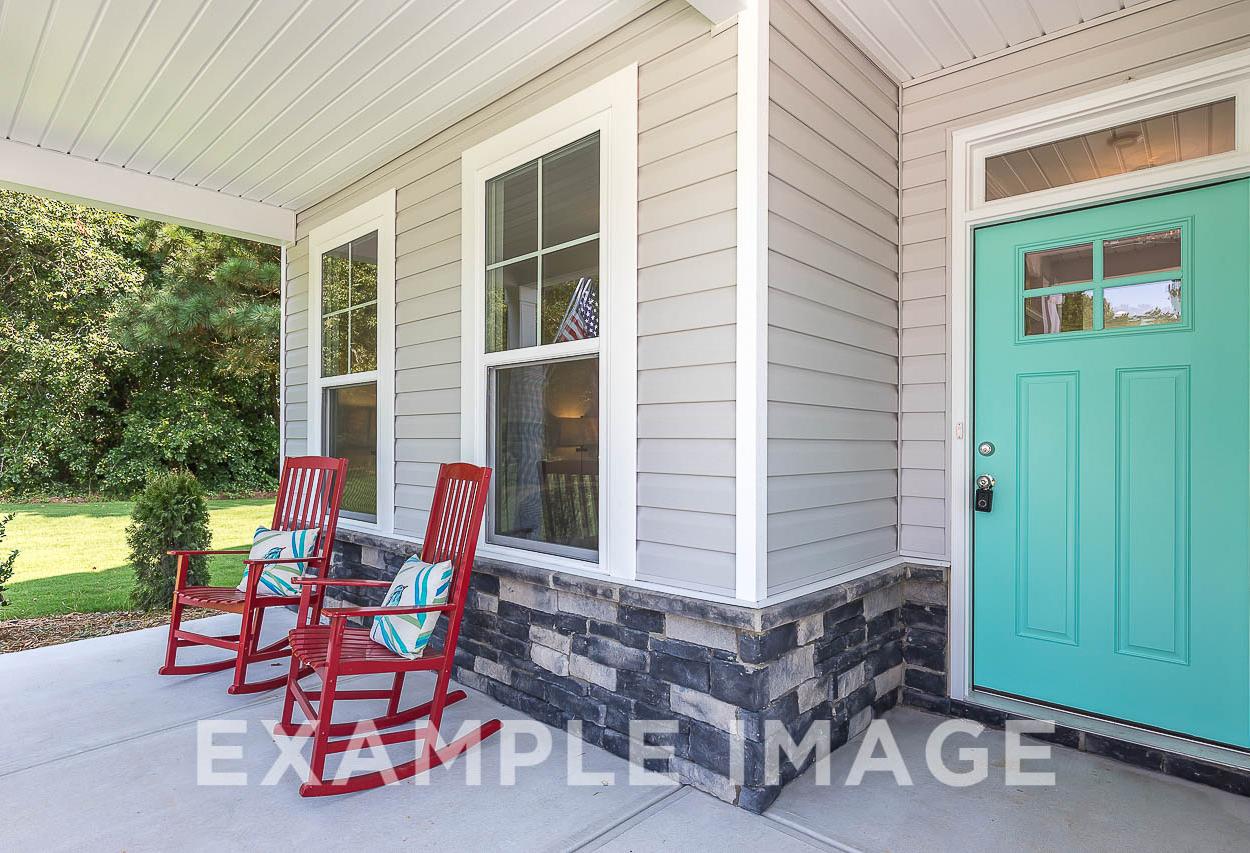
Davidson Homes the Chestnut Plan Front Porch with stone accents, red rocking chairs and teal colored front door
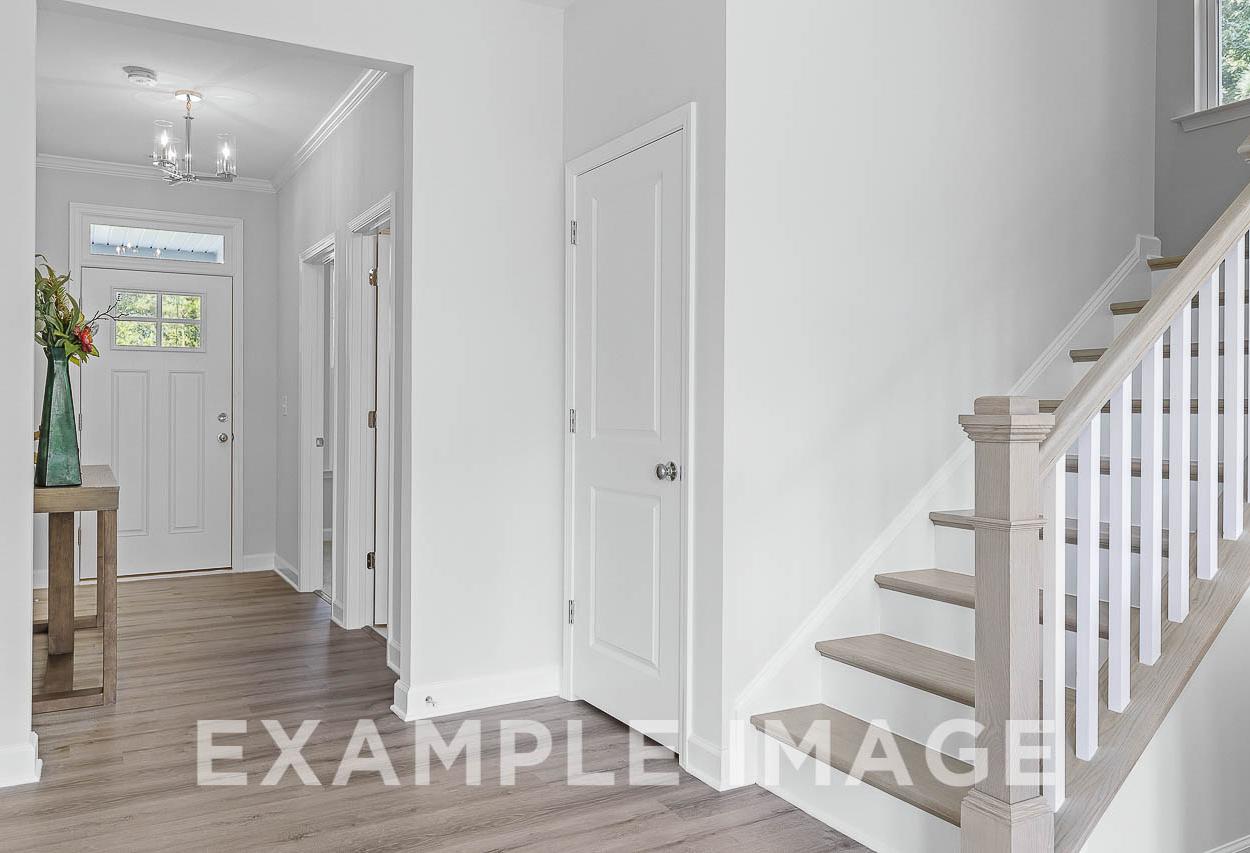
Davidson Homes the Chestnut Plan entryway with stairs to second floor and hallway closet

The Chestnut

Exterior Options Available
$340,900+
From /MO*
Principal & Interest Only
3-5 Bd
2.5-4 Ba
2,505-2,907 Sf
More Details
Two-story The Ash home elevation by Davidson Homes featuring gray siding, covered porch, and two-car garage in Lillington NC
Two-story The Ash home elevation by Davidson Homes in Lillington NC featuring beige siding, gabled roof, and two-car garage
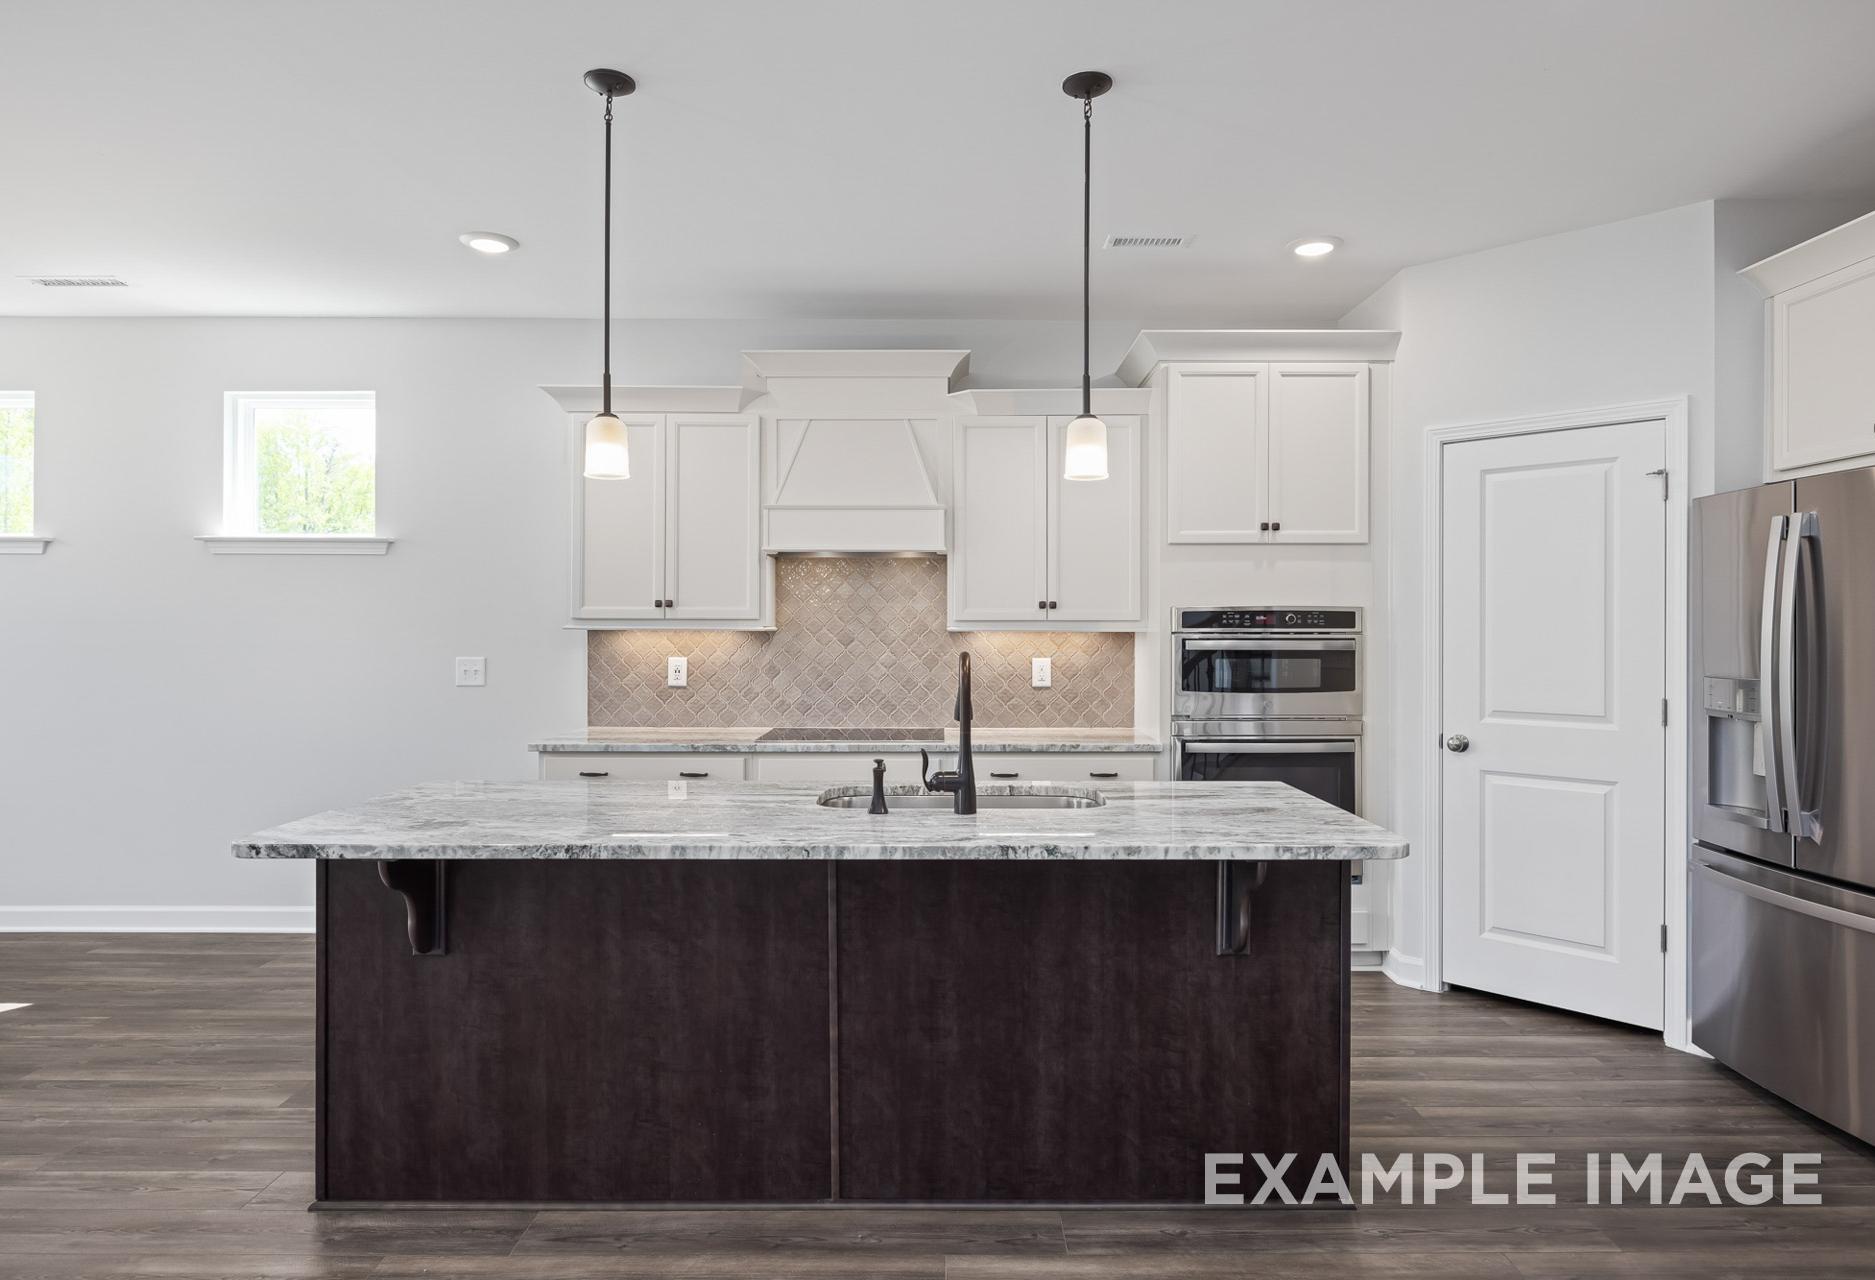
Modern white kitchen in The Ash home with large center island, stainless steel fridge, pendant lights, and bar stools
Spacious kitchen in The Ash by Davidson Homes featuring white shaker cabinets, stainless steel double oven, and subway tile backsplash
Spacious living room in The Ash Davidson Homes design with beige sectional sofa, accent chairs, coffee table, ceiling fan, and abstract wall art

The Ash

Exterior Options Available
$344,900+
From /MO*
Principal & Interest Only
3-4 Bd
2.5-3.5 Ba
2,401-2,555 Sf
More Details
Two-story Hickory II A home elevation with stone and vinyl exterior, red door, 2-car garage, and lush lawn
Two-story Hickory II A elevation by Davidson Homes: beige siding, black roof, red door, two-car garage amid lush landscaping in Lillington NC
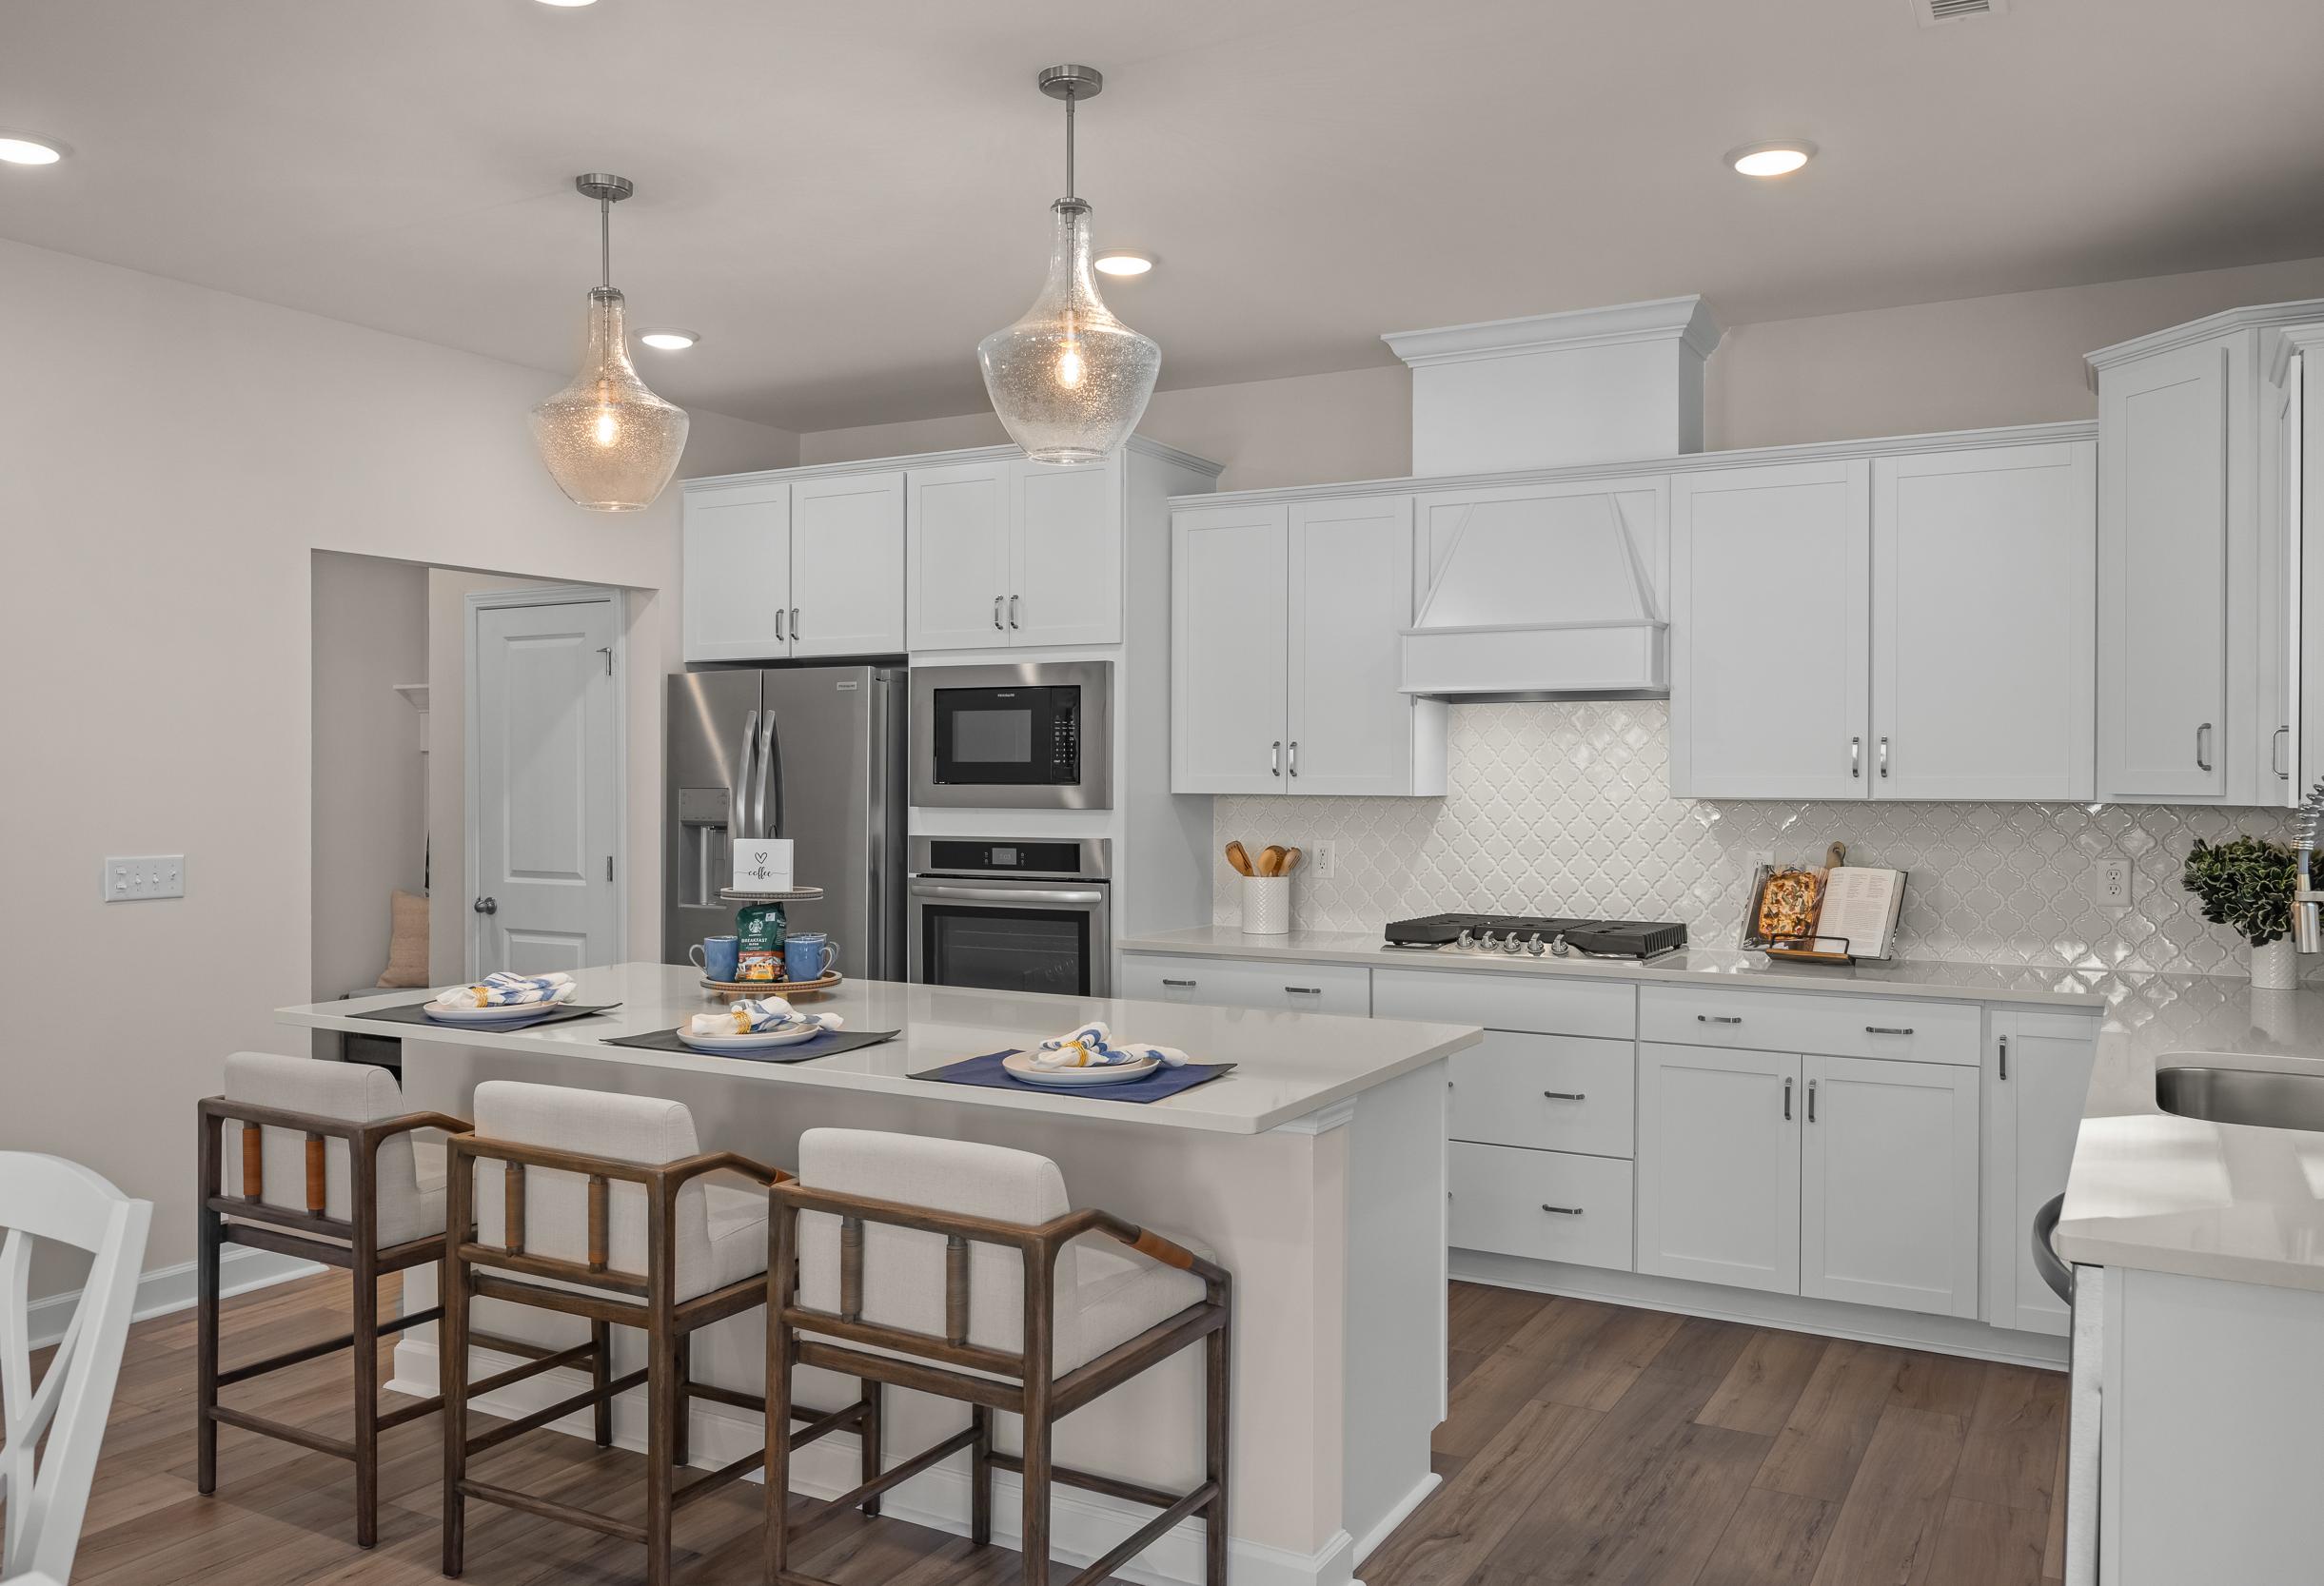
Modern kitchen in The Hickory II A featuring white cabinets, large island with bar stools, stainless appliances, and wood flooring
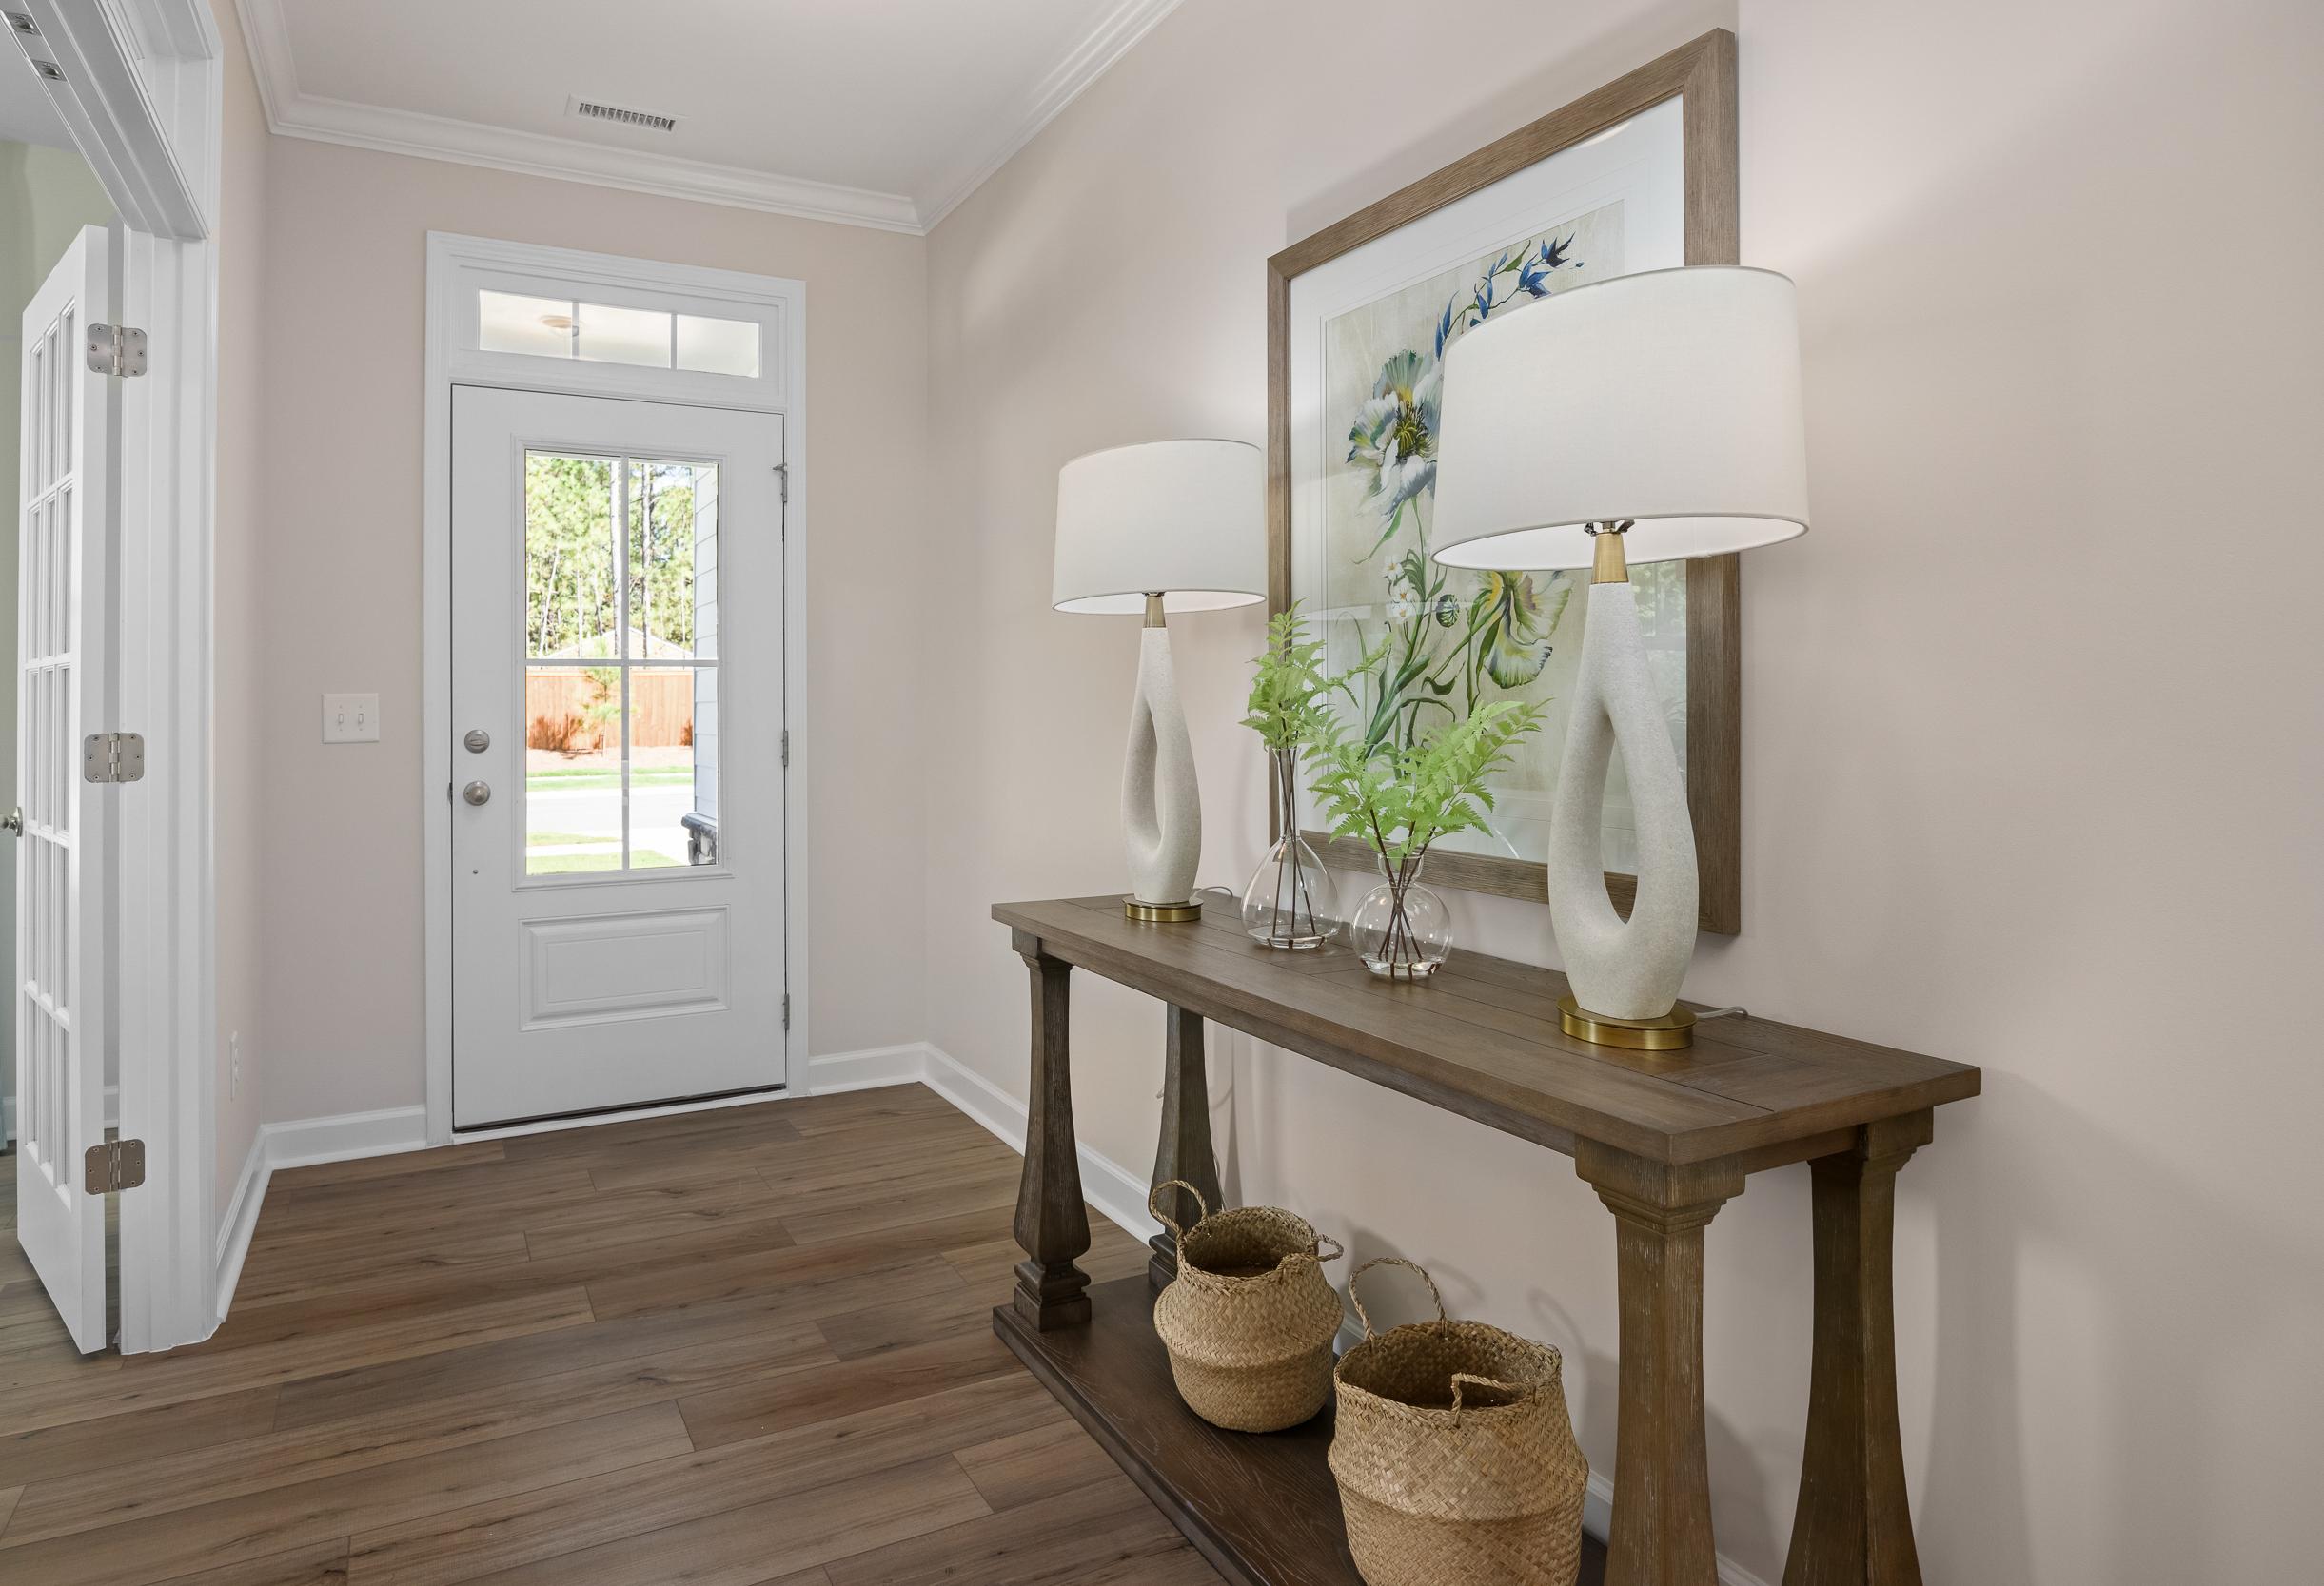
Elegant foyer in The Hickory II A home by Davidson Homes, featuring wooden console table, lamps, abstract art, and hardwood floors in Lillington NC
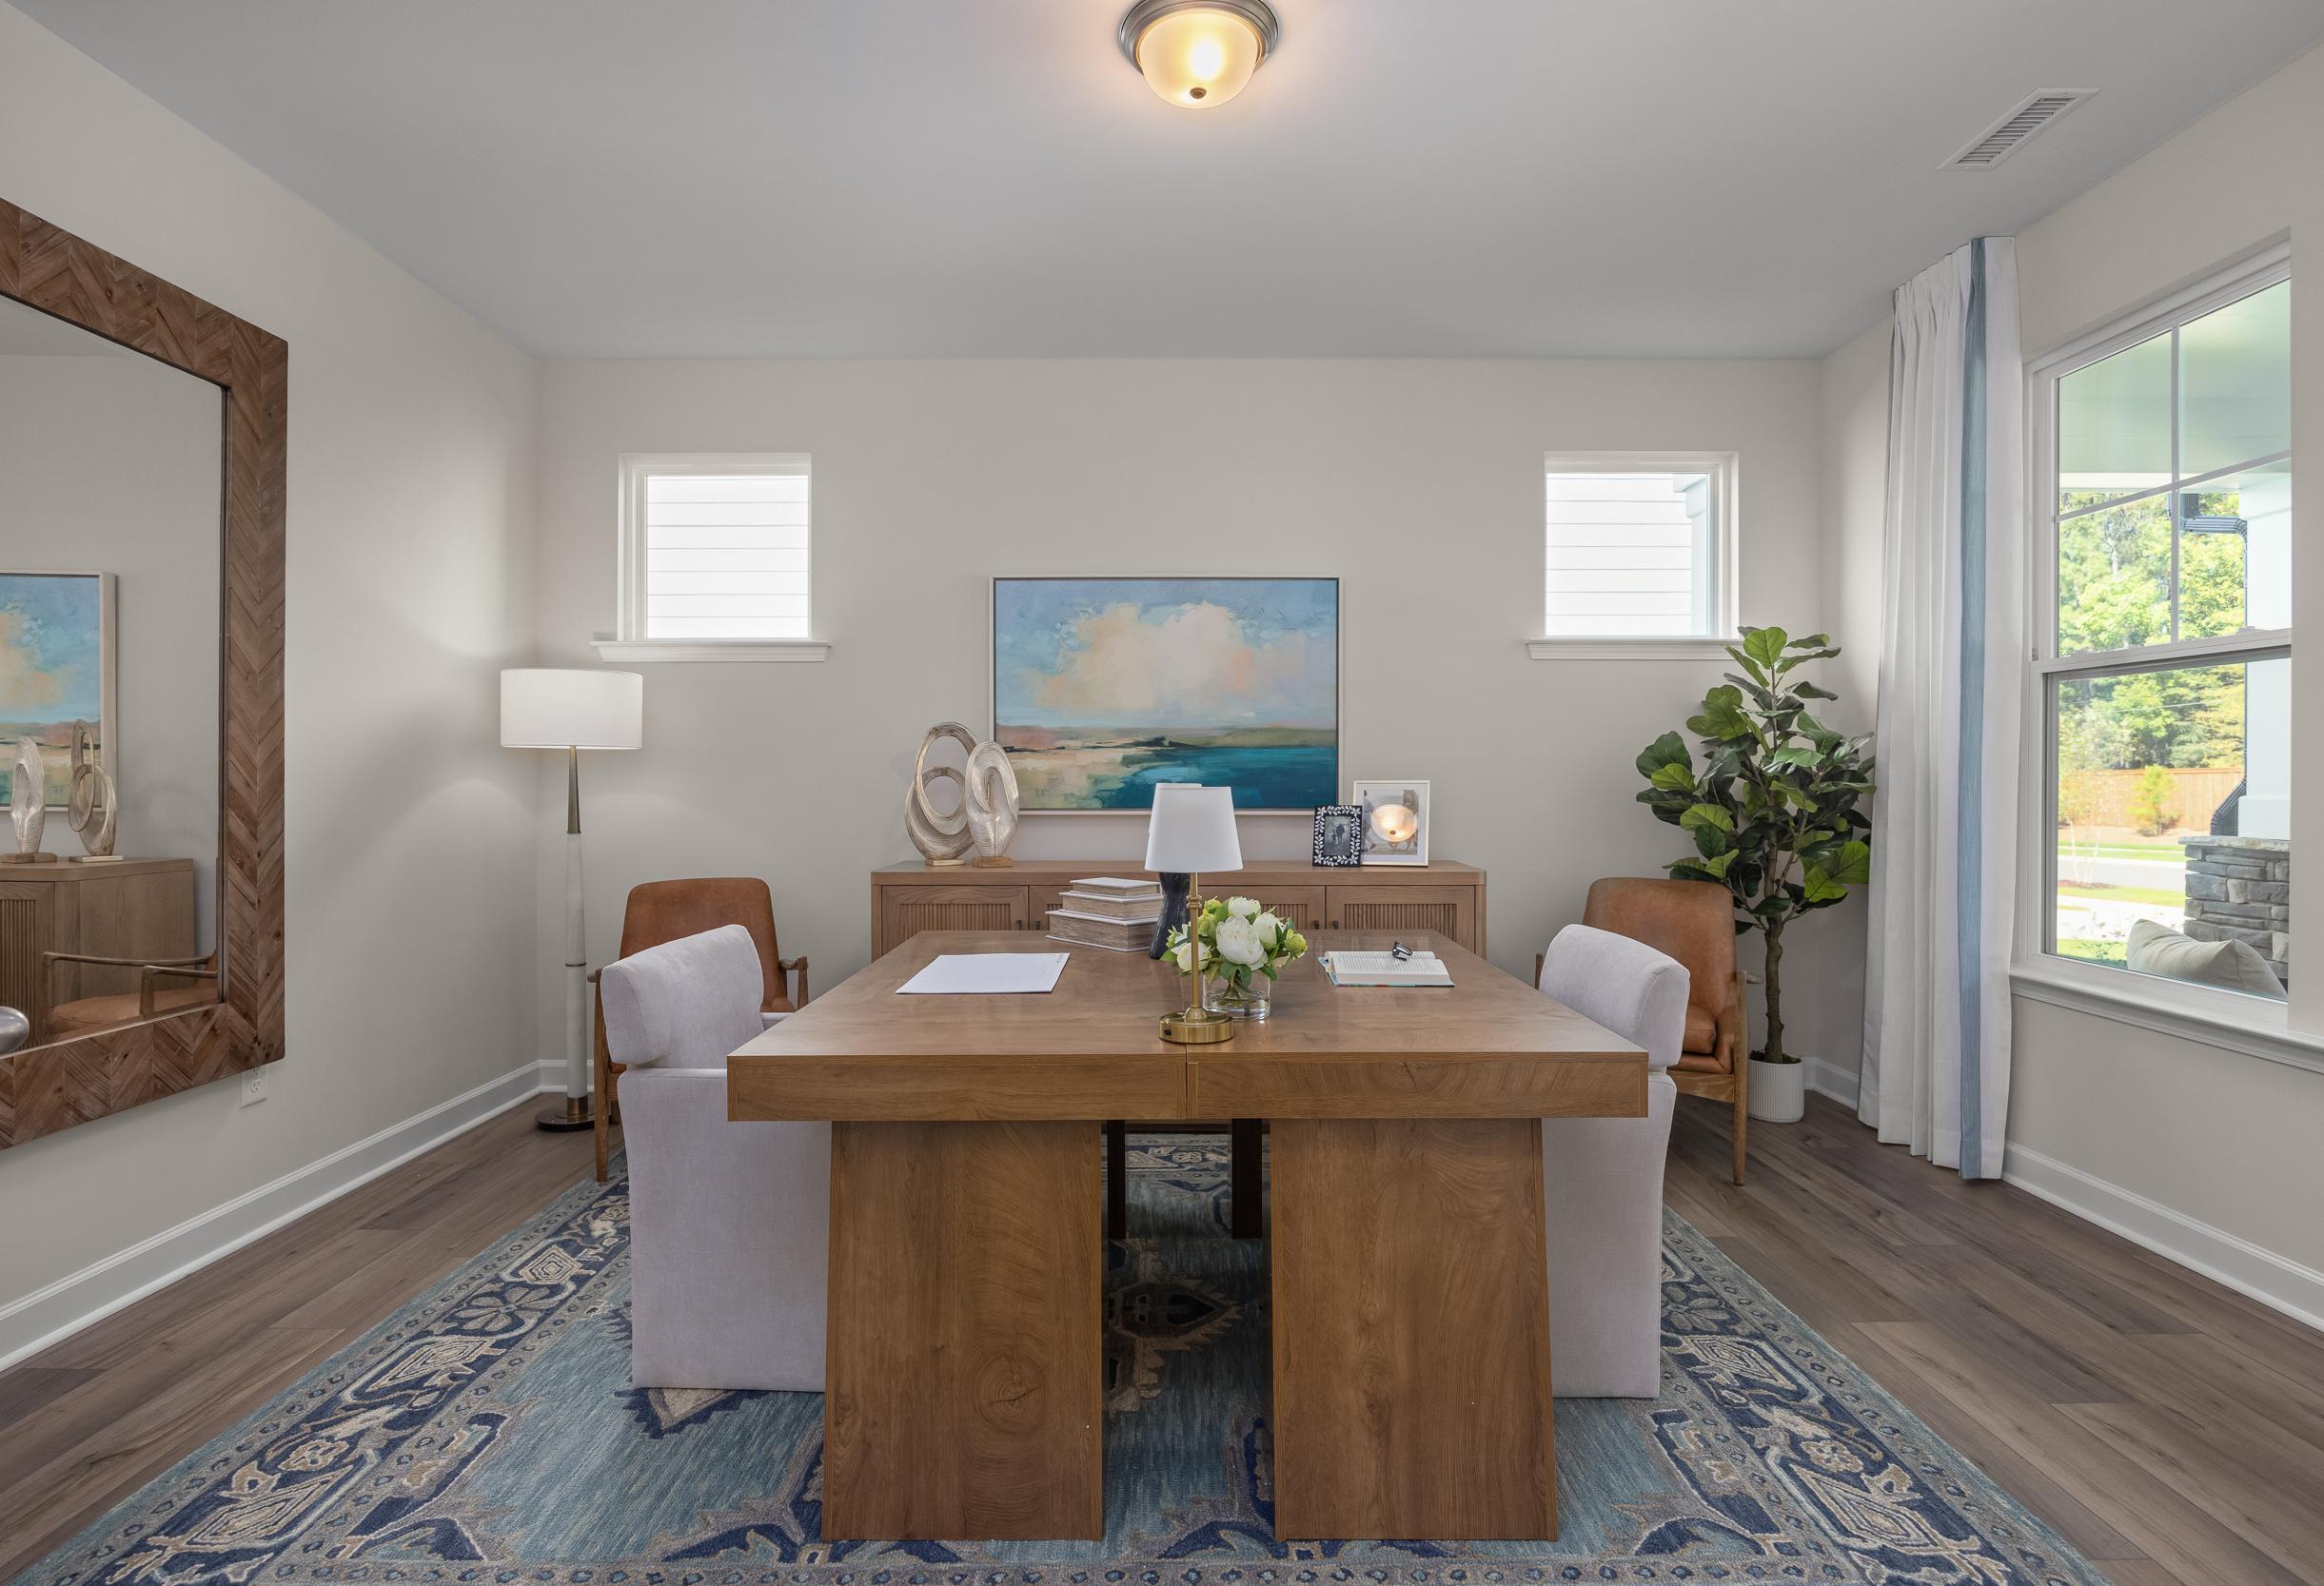
Spacious home office in The Hickory II A featuring wooden desk, leather chairs, large mirror, abstract painting, and potted plant

The Hickory II A

Exterior Options Available
$350,900+
From /MO*
Principal & Interest Only
4-5 Bd
3.5-5 Ba
2,735-3,116 Sf
More Details
Modern The Magnolia A single-story home featuring brick and vinyl exterior, gabled roof, covered porch, and 2-car garage in Holly Springs NC
The Magnolia A single-story craftsman home with beige siding, black roof, covered porch, and 2-car garage in lush Wendell, NC yard
Modern kitchen in The Magnolia A with white shaker cabinets, large island, woven bar stools, stainless appliances, and pendant lights
Open-concept kitchen and living area in The Magnolia A with white cabinets, large island, wicker bar stools, L-shaped sofa, and stone fireplace
Open entryway and dining area in The Magnolia A home, white paneled door, chandelier, wooden table, curtains, Holly Springs NC

The Magnolia II

Exterior Options Available
$374,900+
From /MO*
Principal & Interest Only
3-4 Bd
2.5-3.5 Ba
2,501-3,414 Sf
More Details