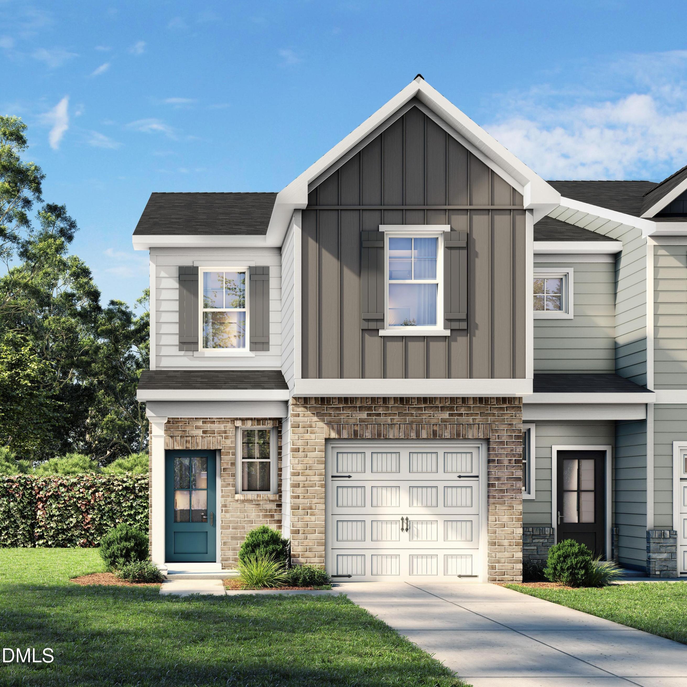
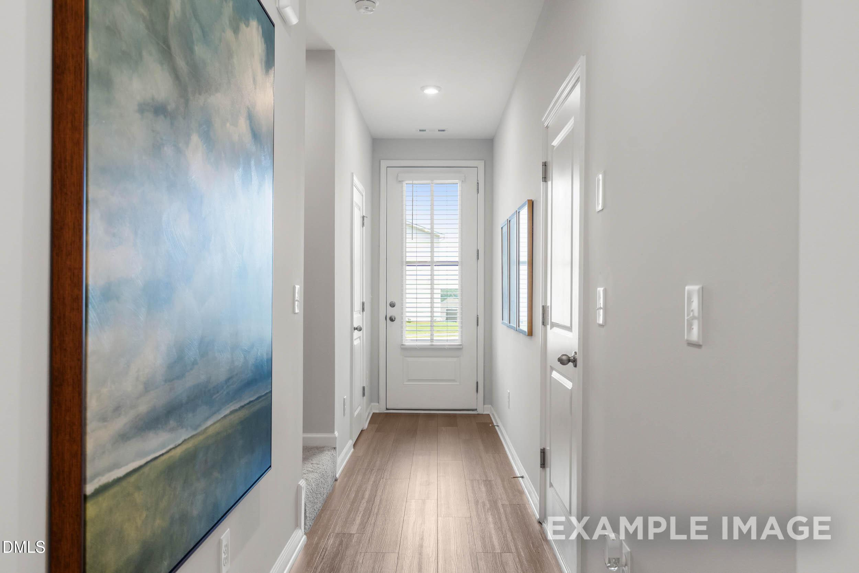
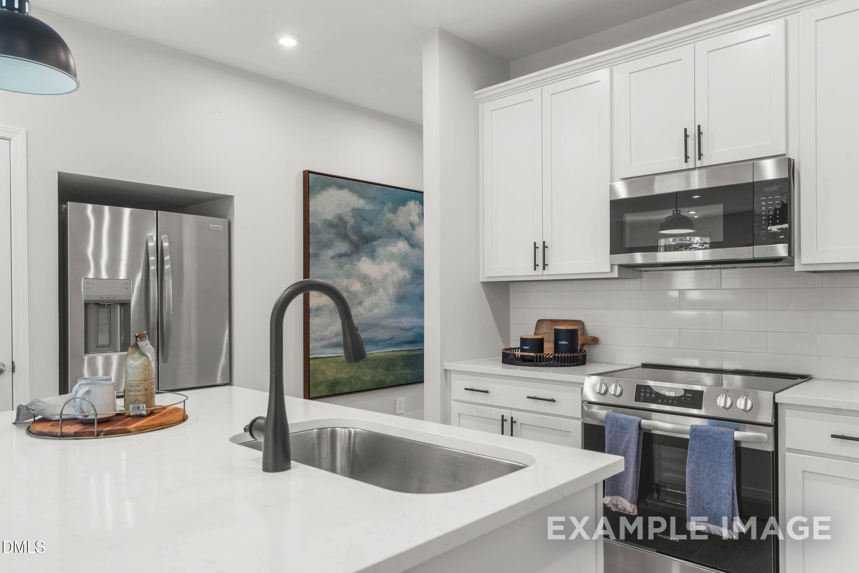
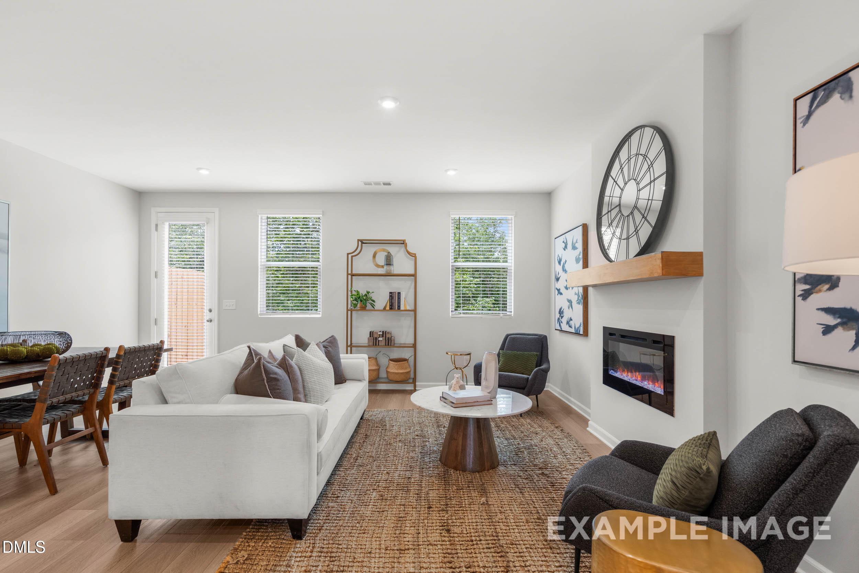
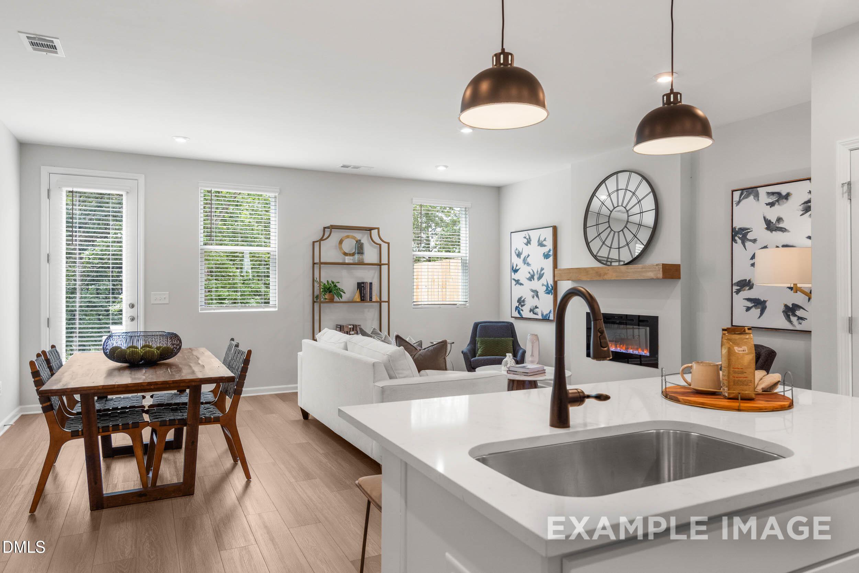
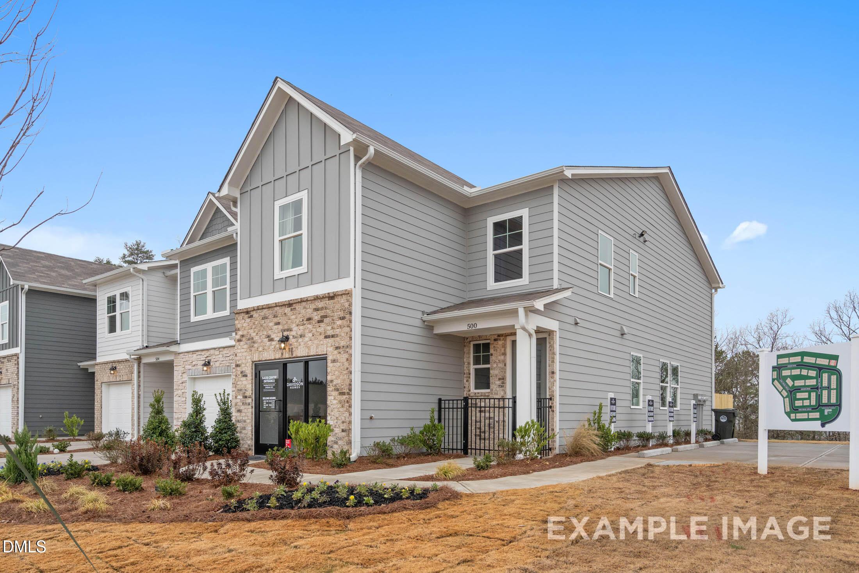
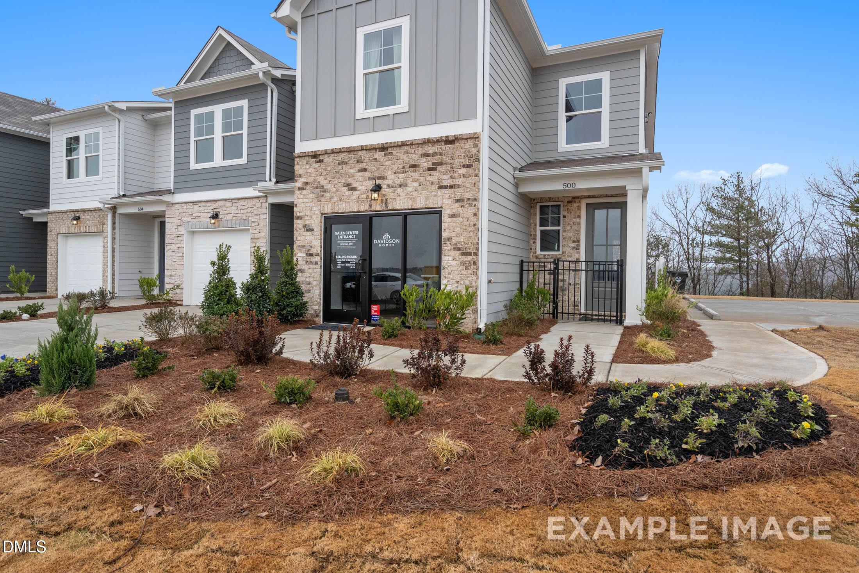
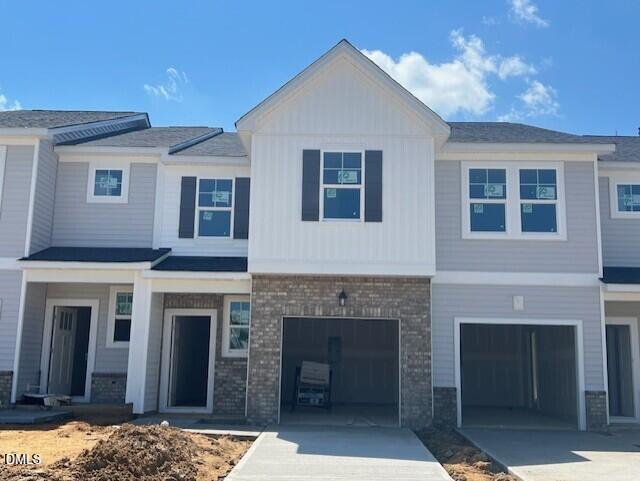
The Wilmington II A Exterior
71 Chancellor DriveHomesite #10 $230,000
From /MO*
Principal & Interest Only
3 Bd
2.5 Ba
1,711 Sf
Overview
Homesite: #8
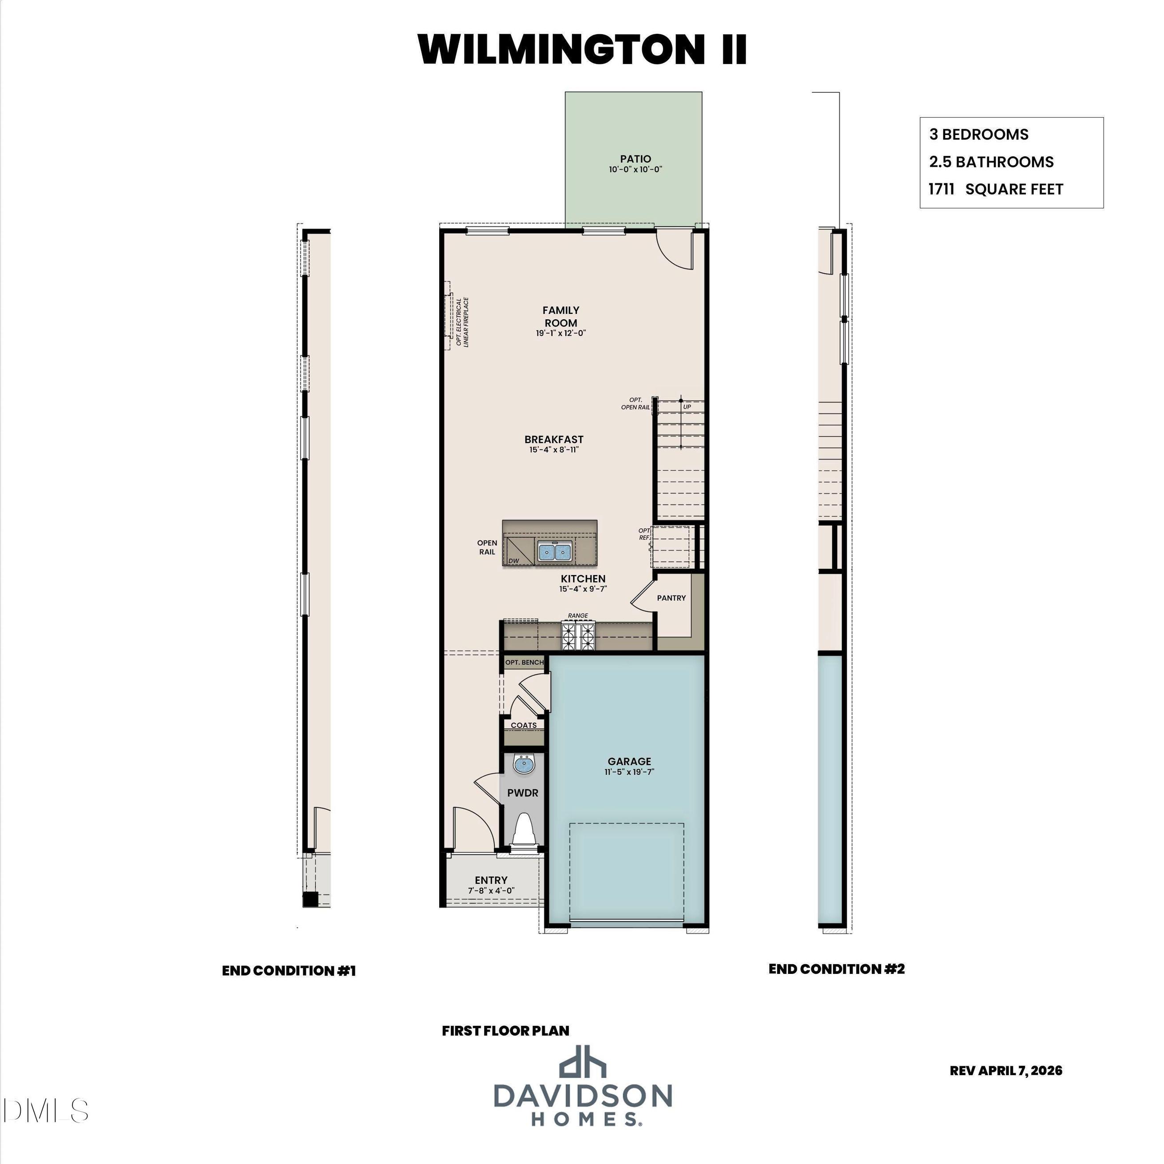
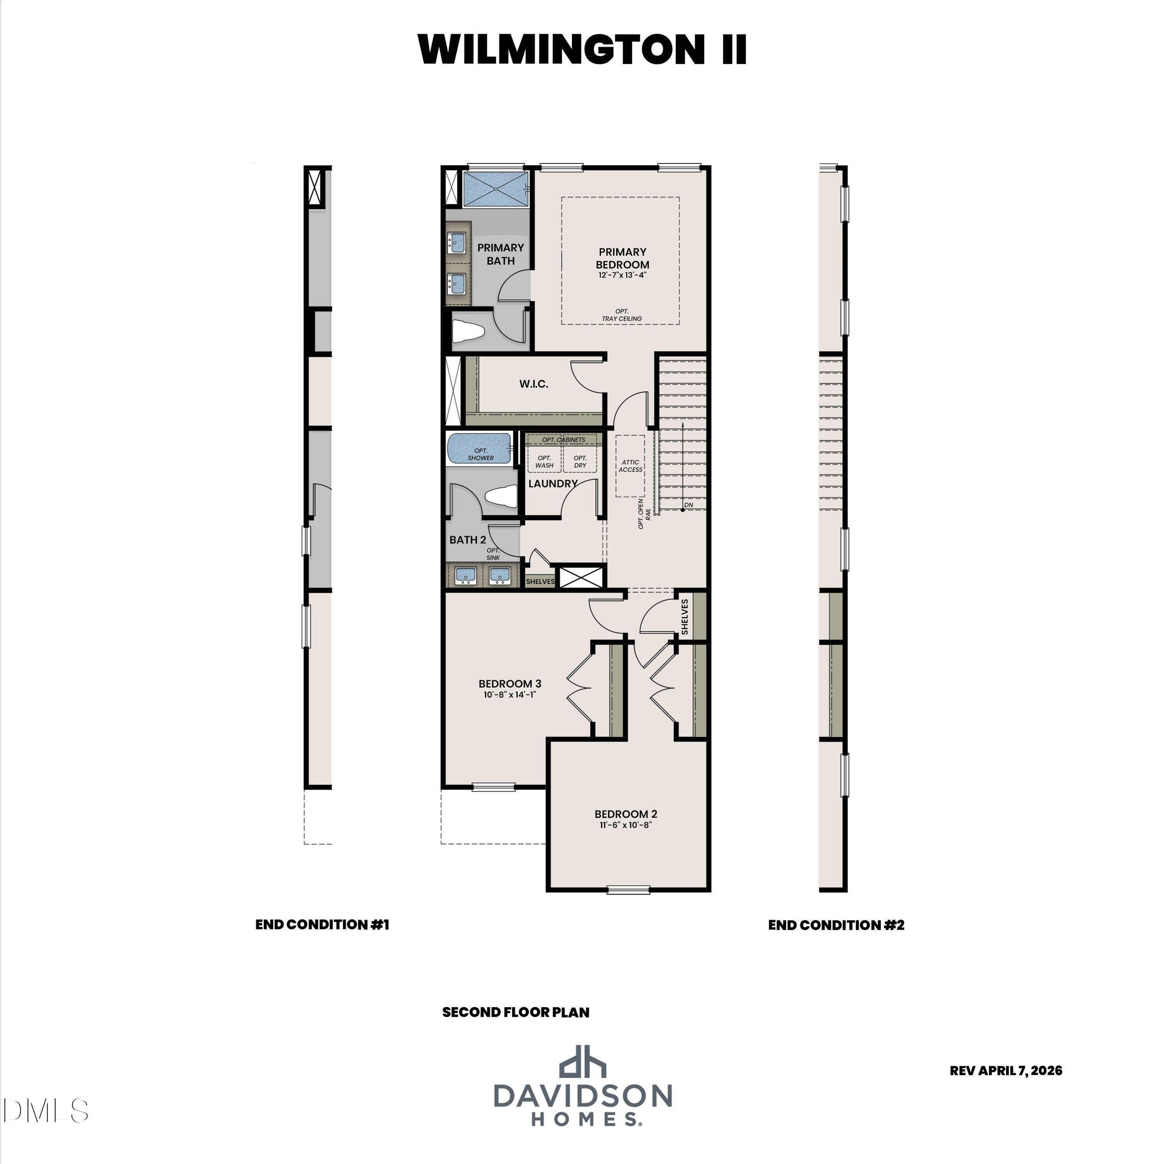
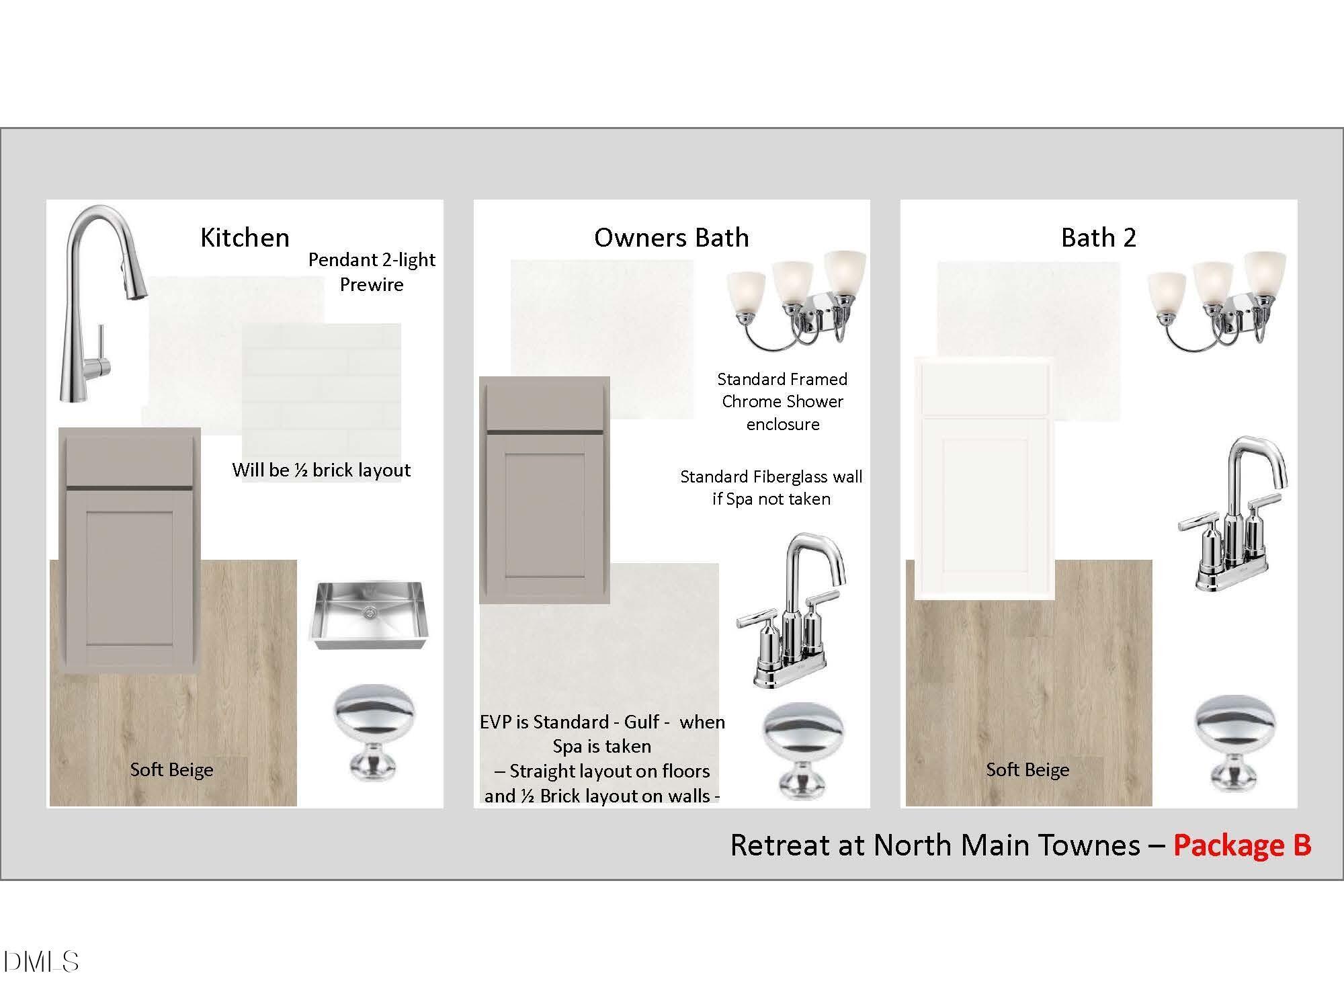
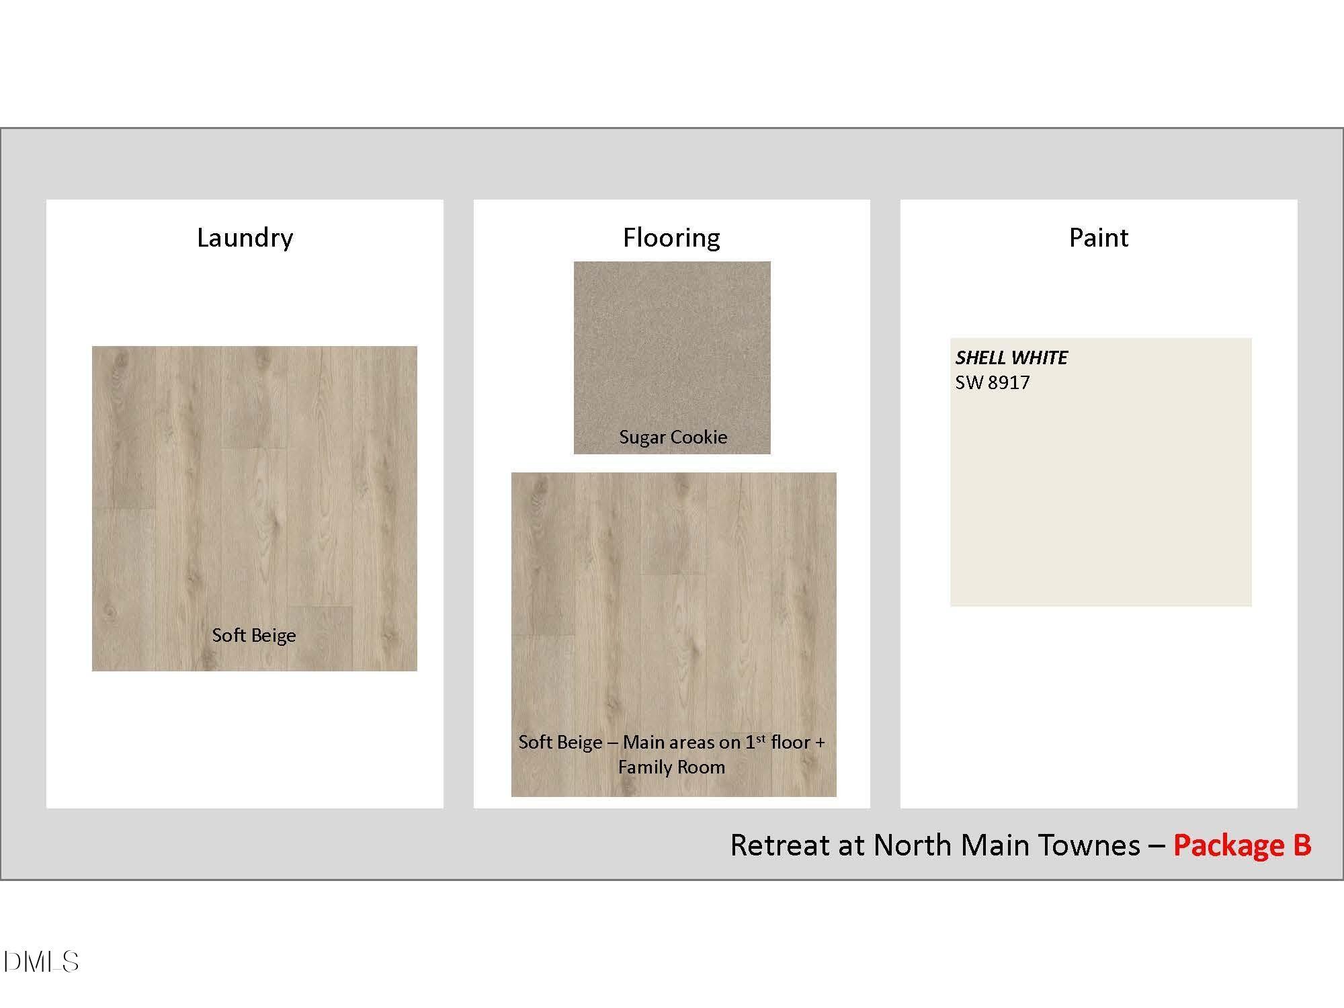
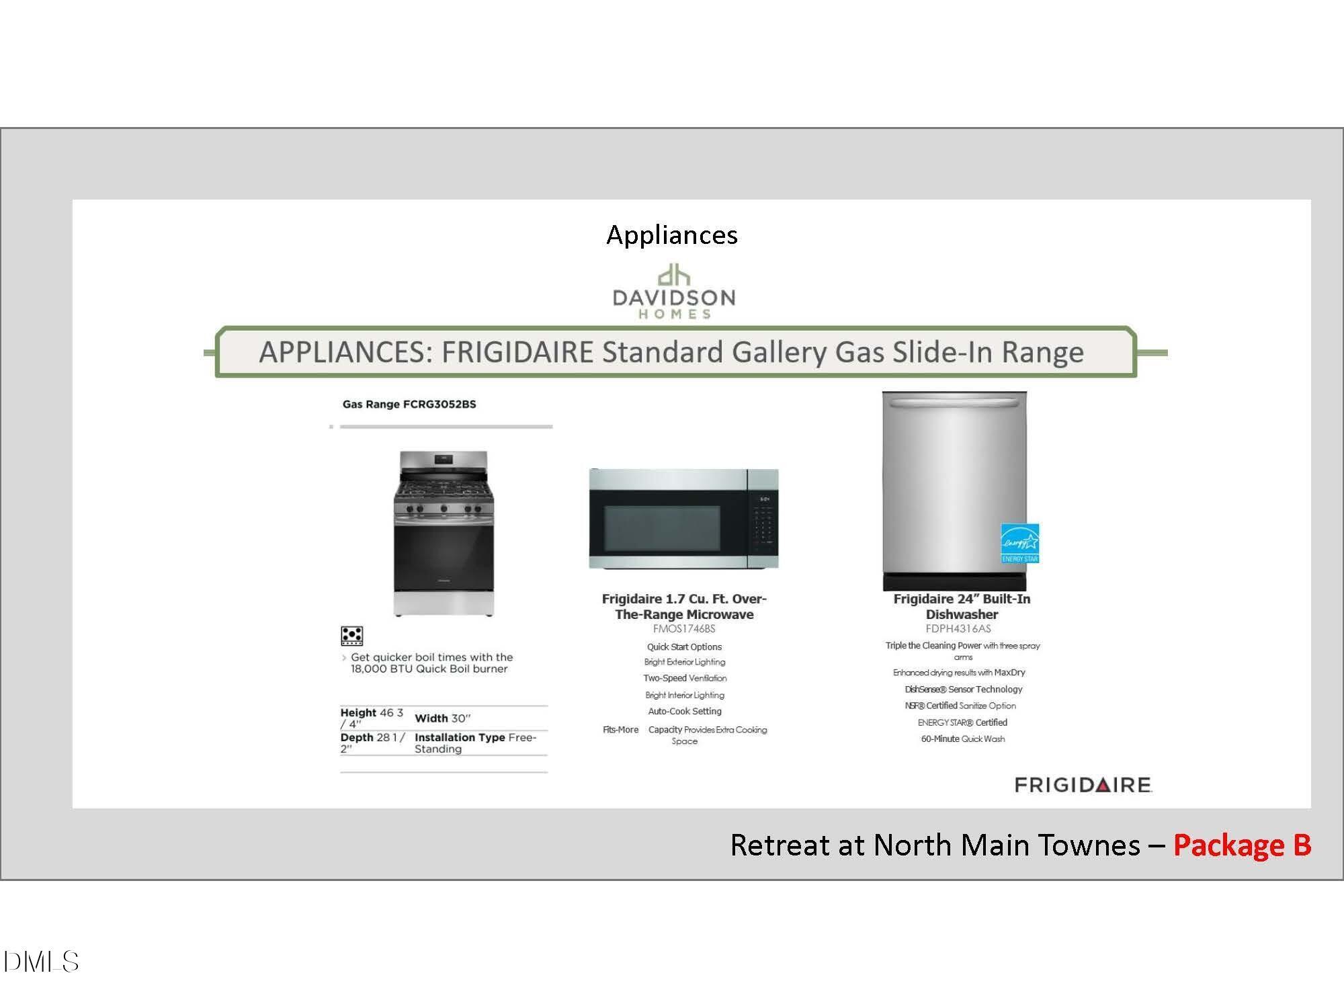
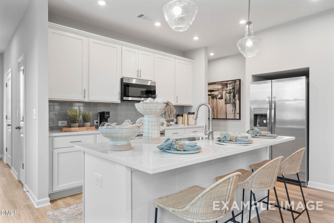
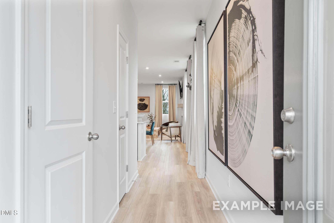
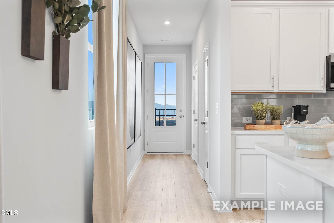
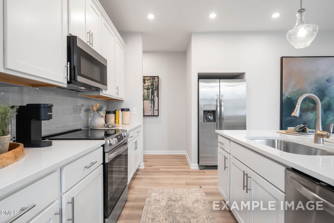
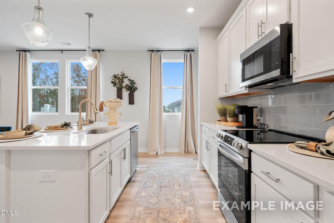
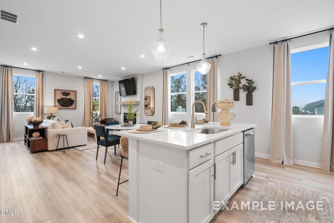
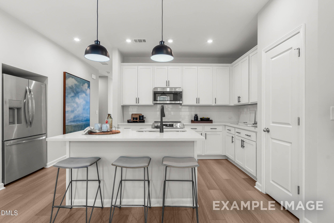
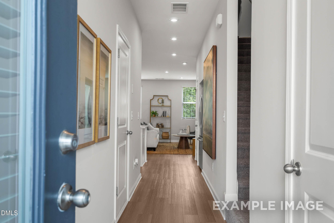
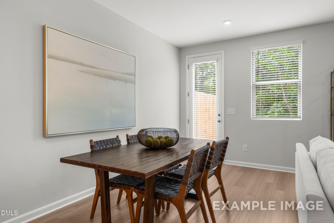
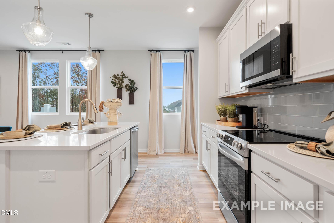
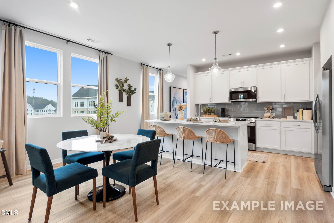
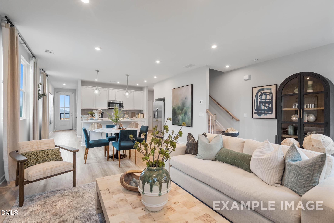
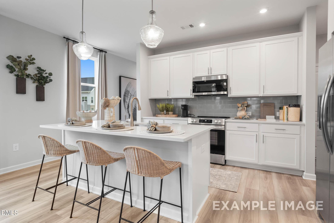
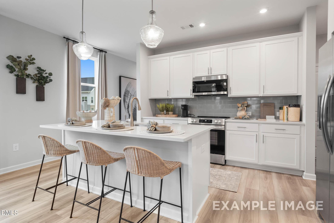
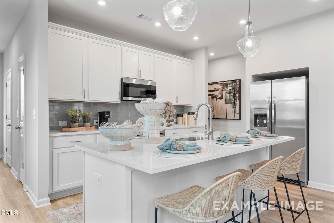
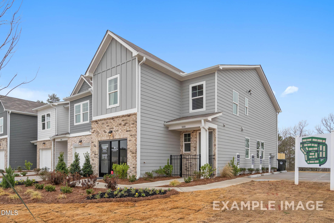
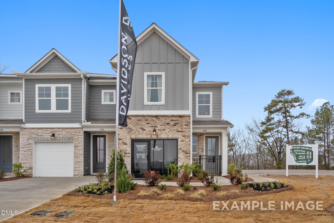
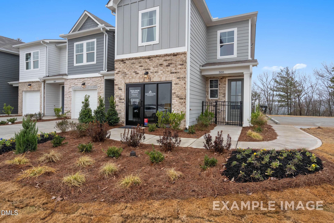
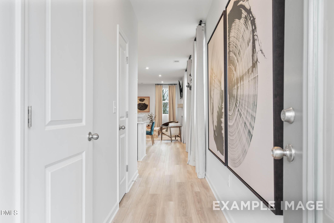
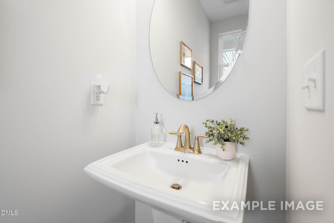
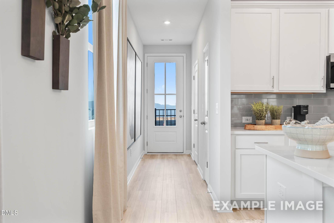
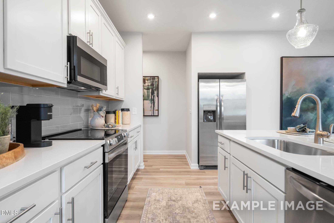
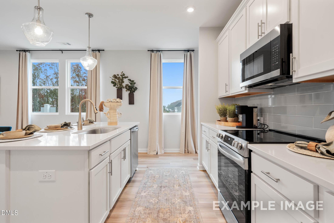
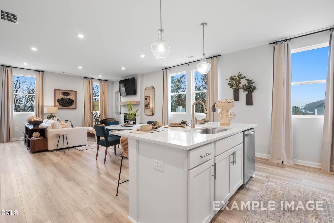
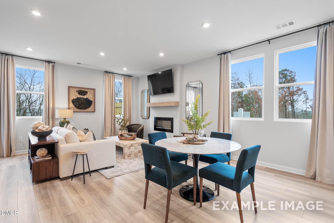
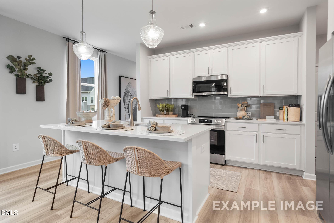
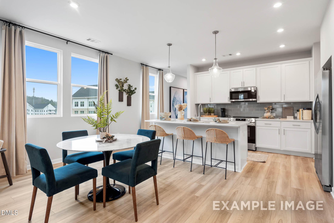
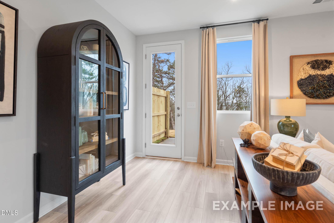
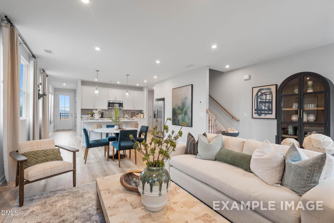
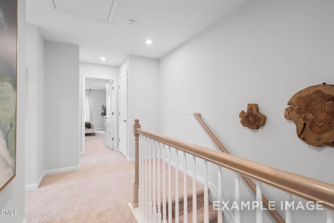
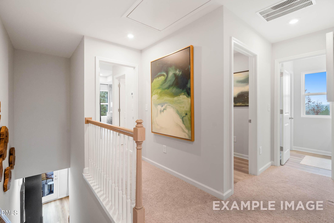
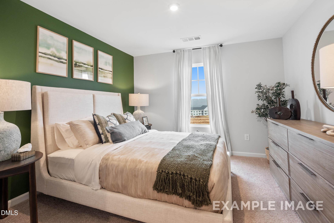
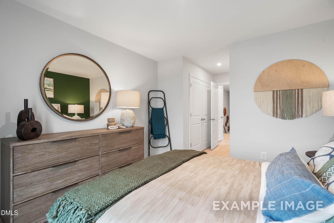
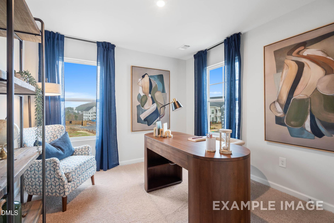
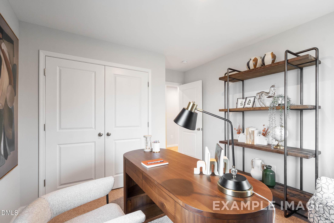
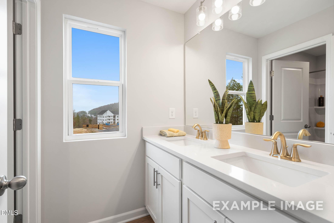
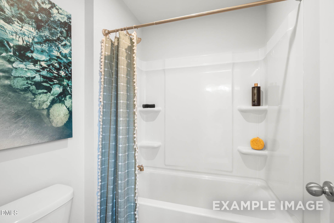
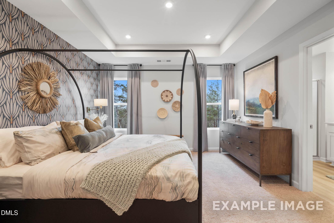
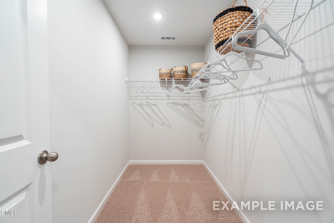
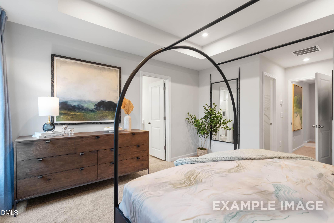
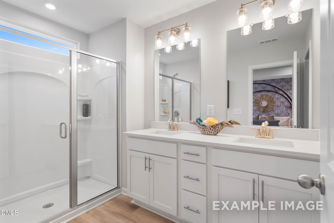
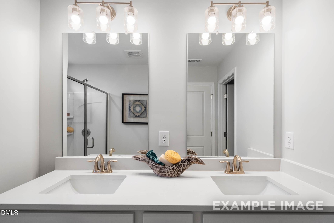
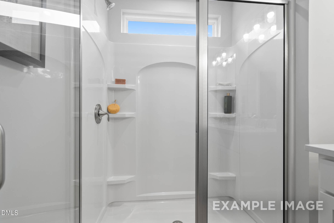
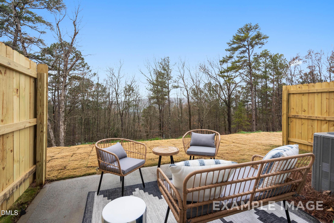
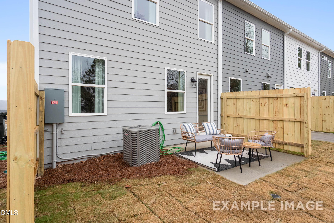
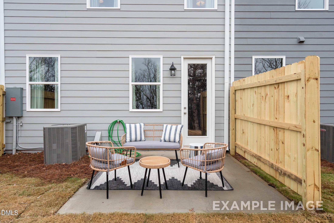
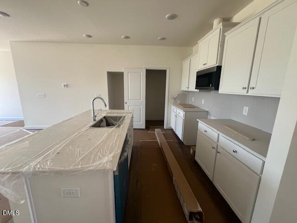
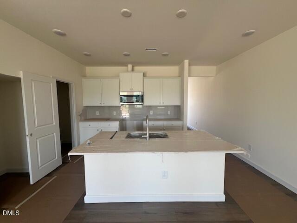
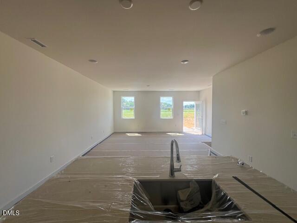
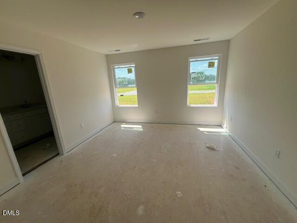
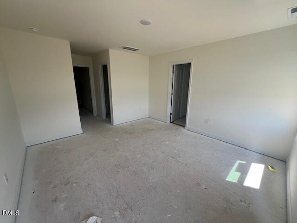
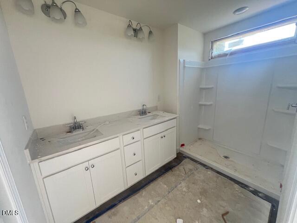
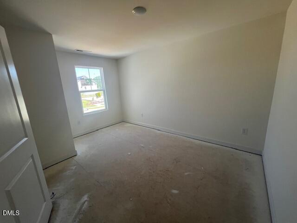
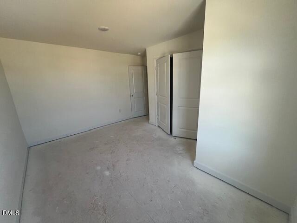
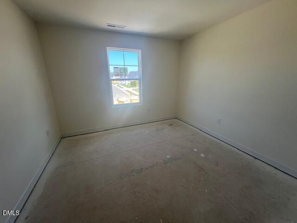
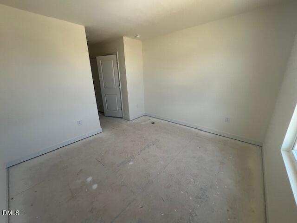
Discover modern comfort and sleek design in The Wilmington II A at Townes at North Main. This stunning new construction townhome, available September 2026, perfectly blends functionality with high-end finishes. The heart of the home is a chef-inspired kitchen featuring upgraded cabinetry, premium quartz countertops, and a high-performance gas appliance package. The open-concept layout flows effortlessly from the kitchen through a bright dining area into an expansive living room, opening to a private rear patio--perfect for entertaining or enjoying your morning coffee. The upper level serves as a true retreat, anchored by a primary suite that boasts a spa-like bath and generous storage. Two additional well-proportioned bedrooms provide versatility for guest space or a home office. Efficiency meets luxury throughout the home, highlighted by a tankless hot water heater and a single-car garage for added convenience. Every detail has been curated to provide a low-maintenance lifestyle without sacrificing style. Now under construction with September 2026 estimated completion.



NOW SELLING!
Discover a smarter, simpler way to live at Townes at North Main, where modern design meets low-maintenance comfort in the heart of Lillington, NC. This thoughtfully planned townhomes offer the ease of townhome living while still being part of a beautifully crafted community with single family homes, Retreat at North Main.
Featuring our Durant and Wilmington townhome designs, these homes are created for today’s lifestyle—open layouts, intentional spaces, and quality craftsmanship that make everyday living feel effortless. Whether you’re a first-time buyer, downsizing, or looking for a lock-and-leave lifestyle, Townes at North Main deliver the perfect balance of style, function, and value.