Move In: December
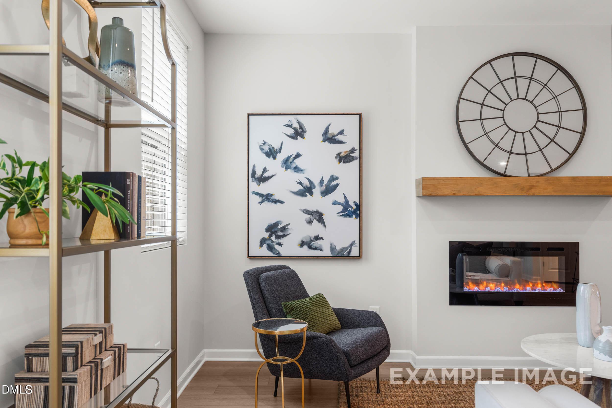
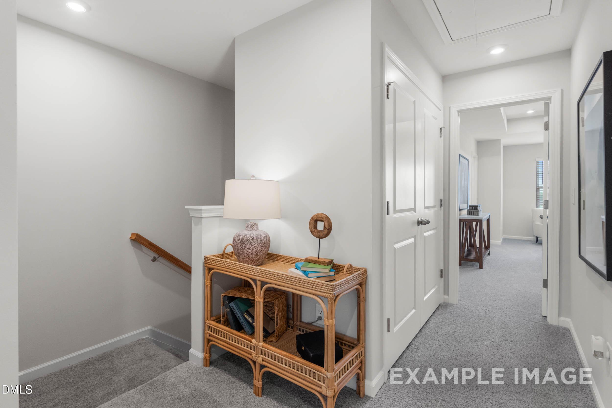
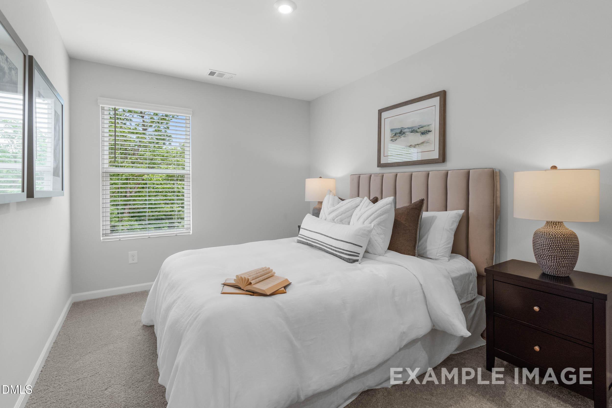
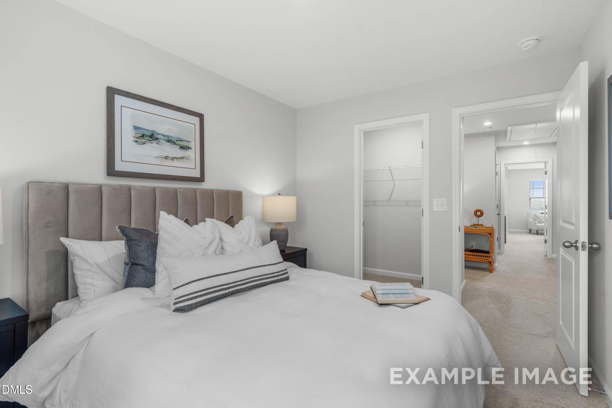
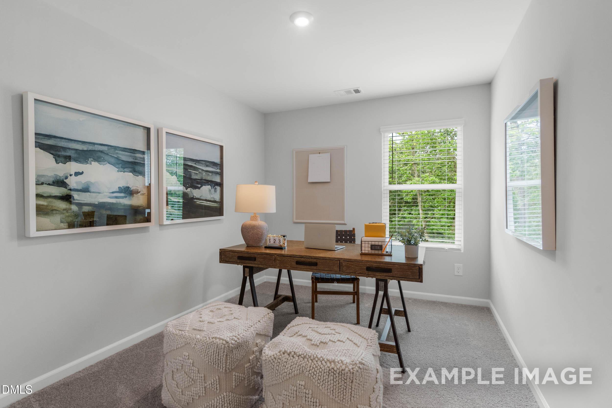
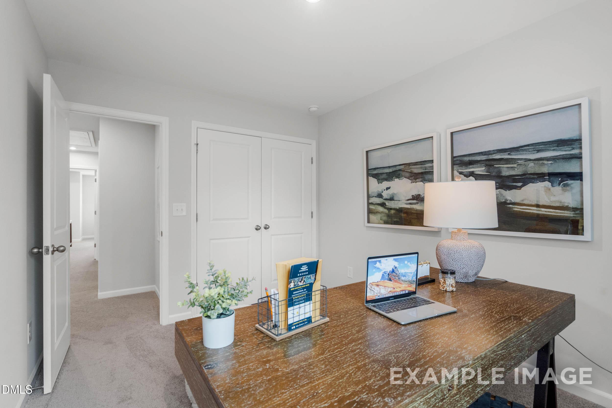
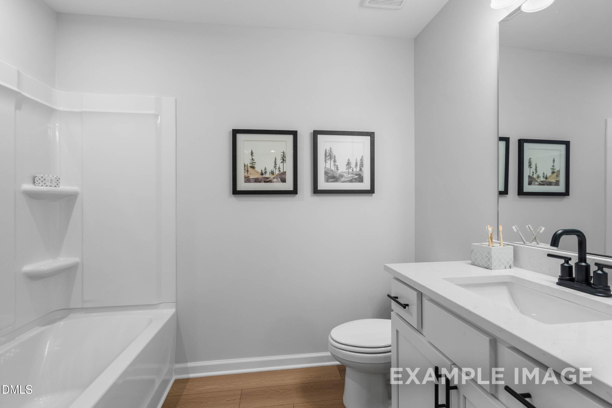
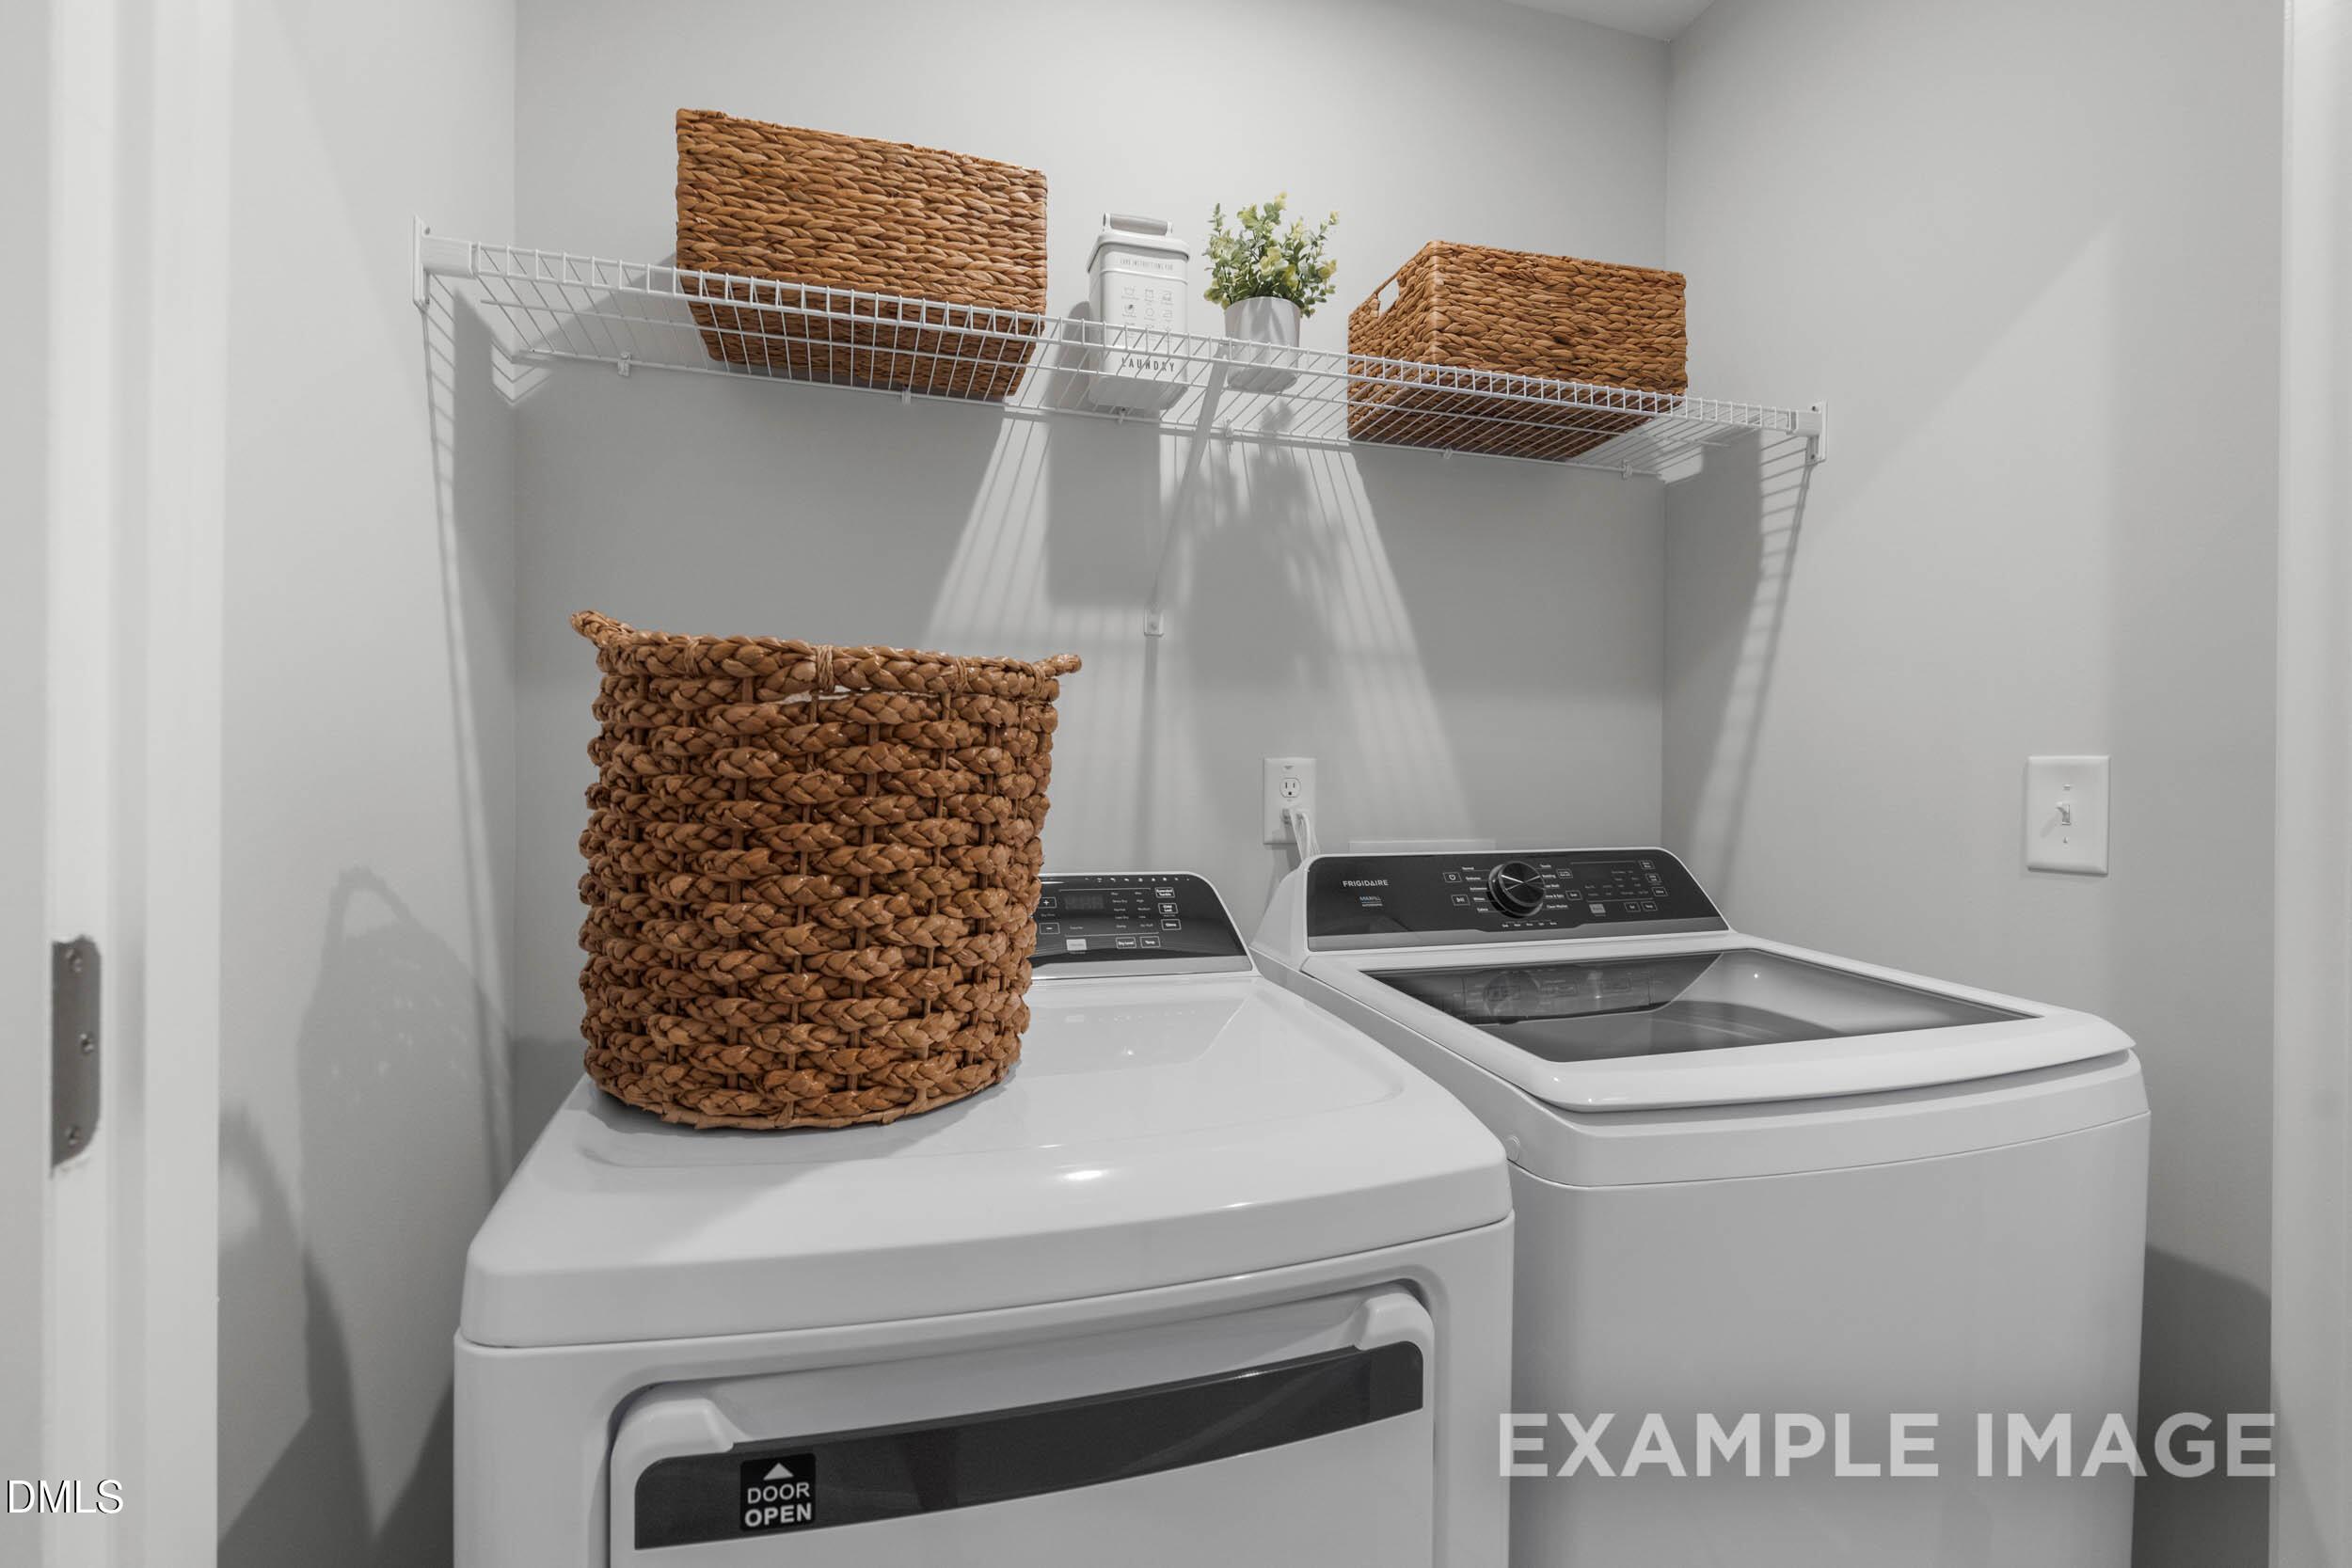
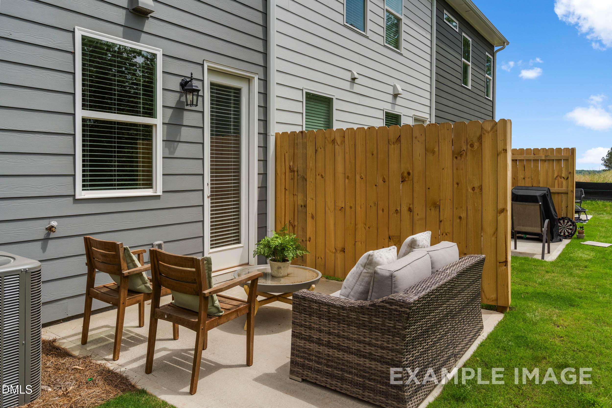
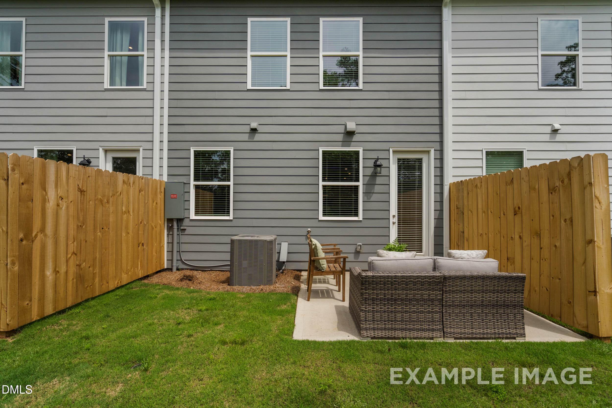
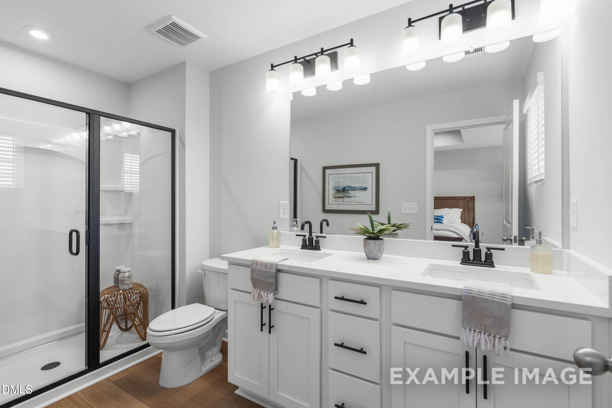
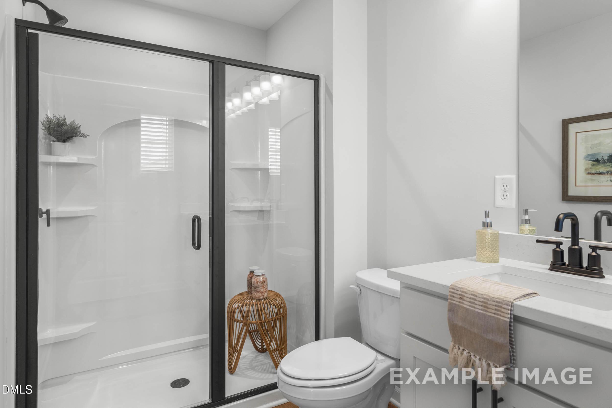
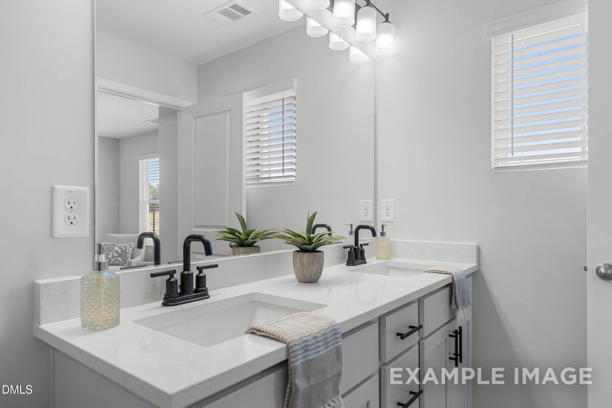
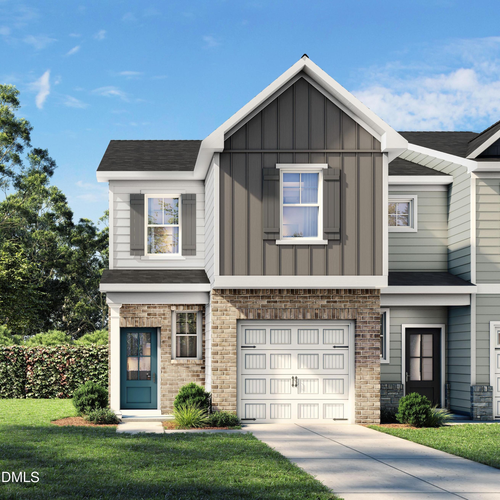
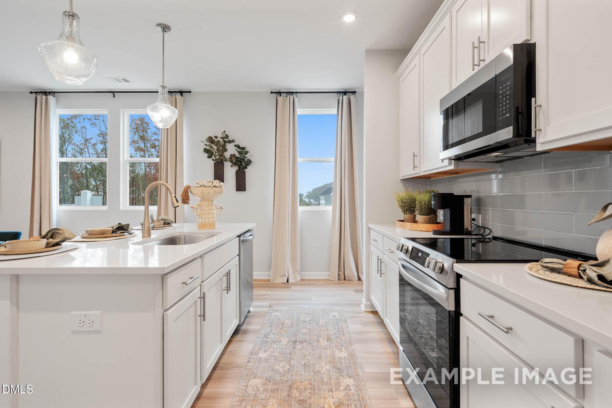
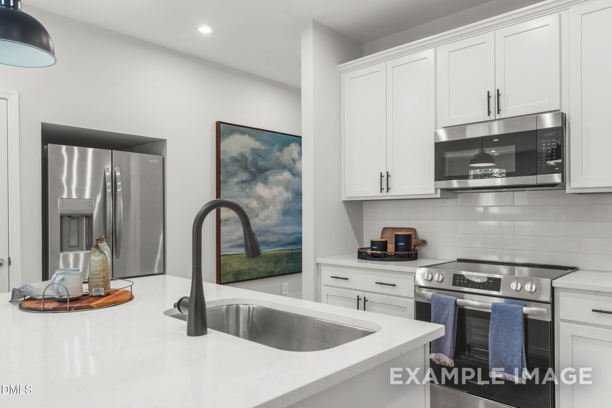
Image 1 of Davidson Homes' New Home at 93 Chancellor Drive
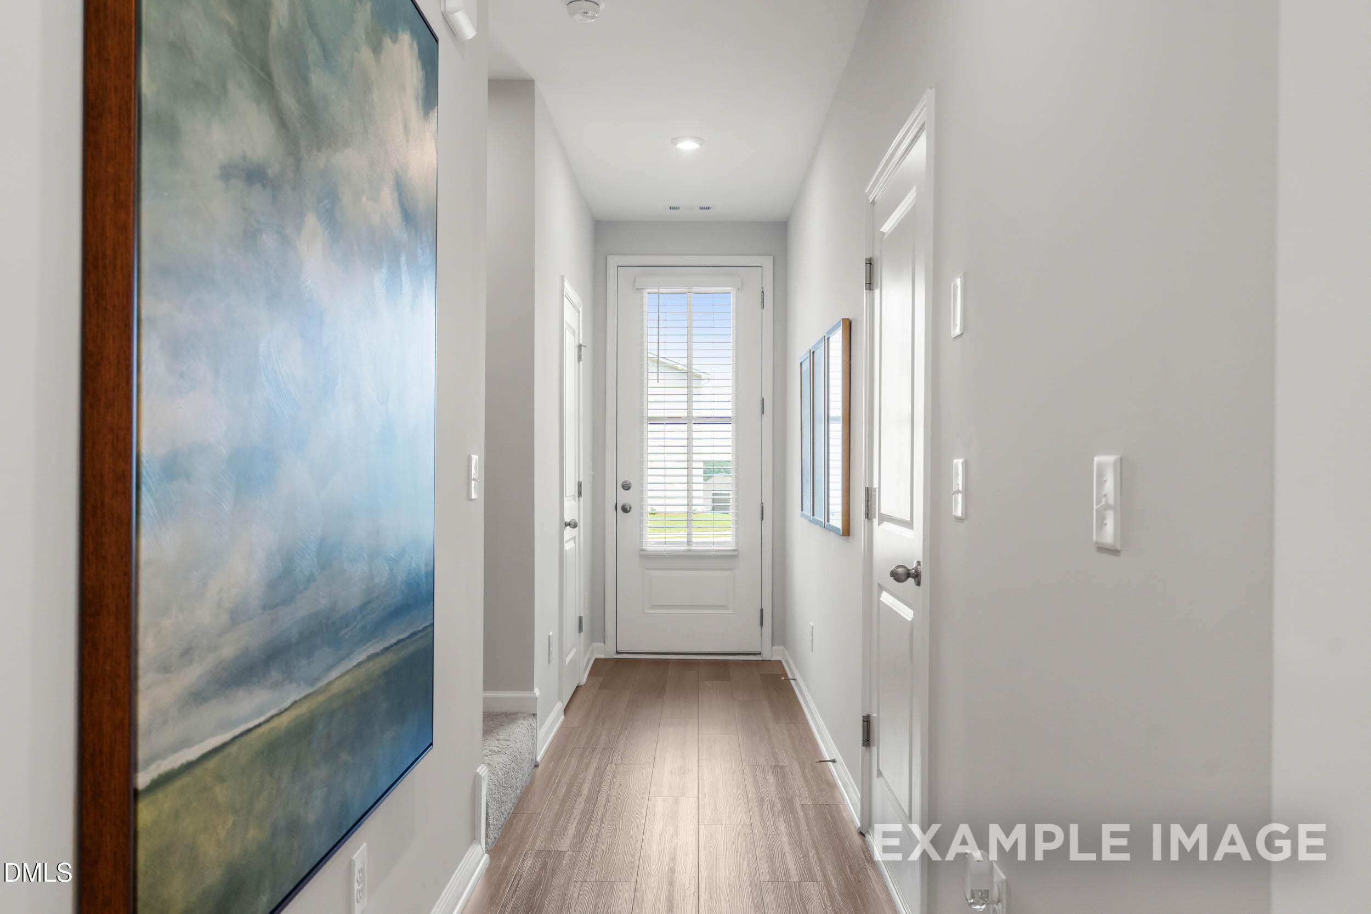
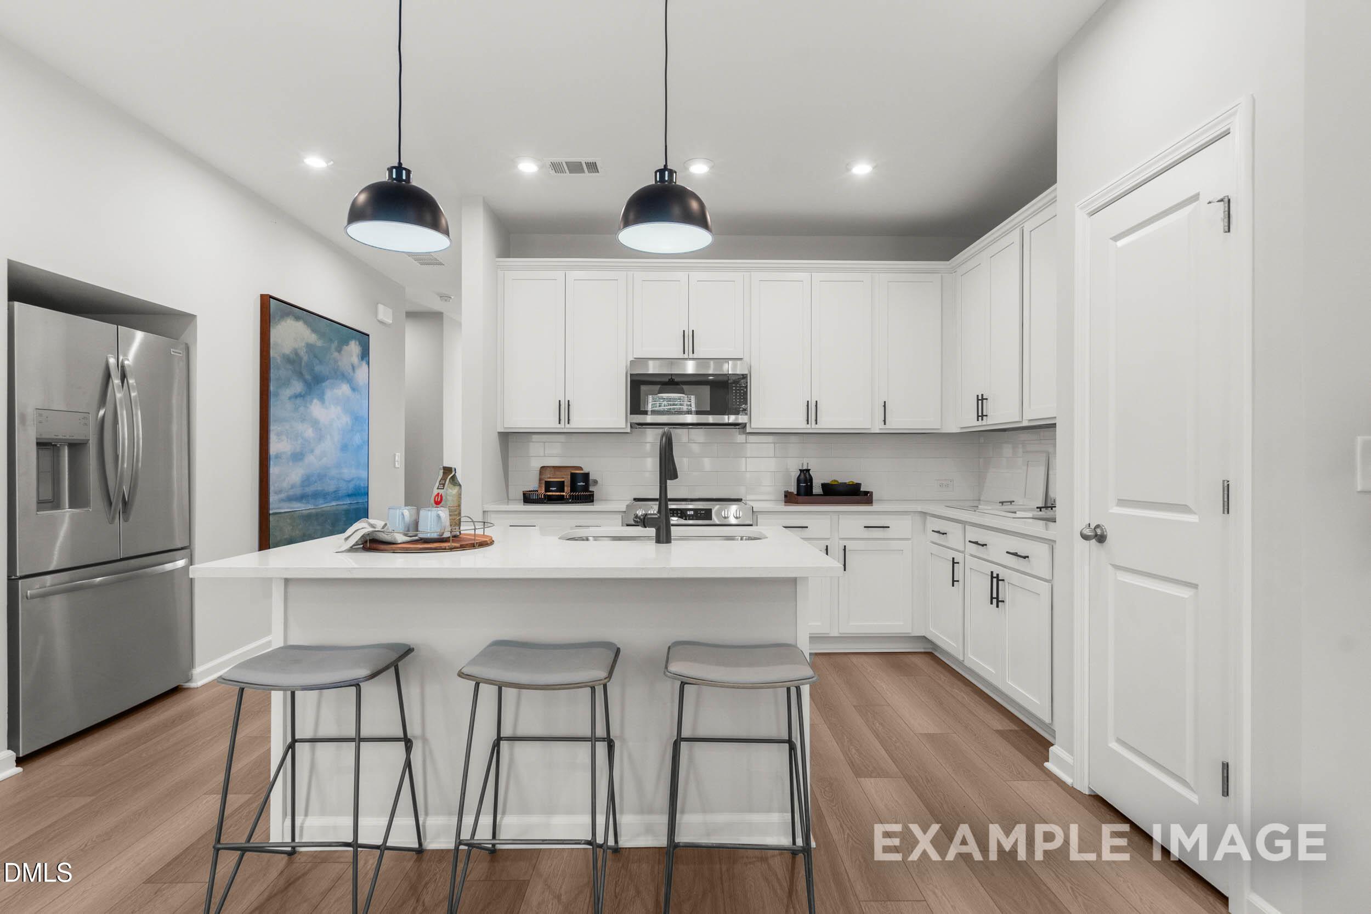
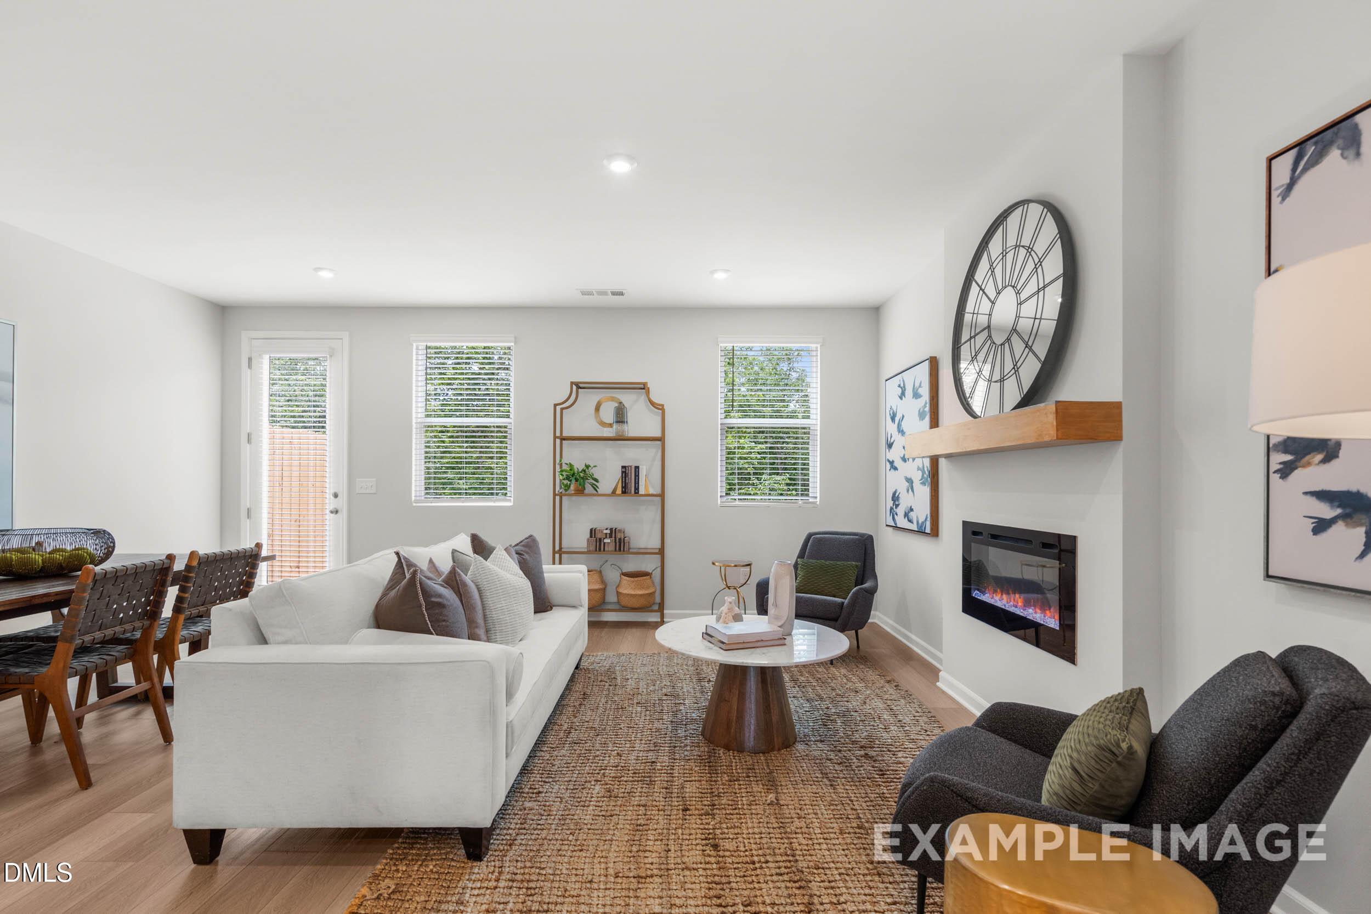
Image 2 of Davidson Homes' New Home at 93 Chancellor Drive
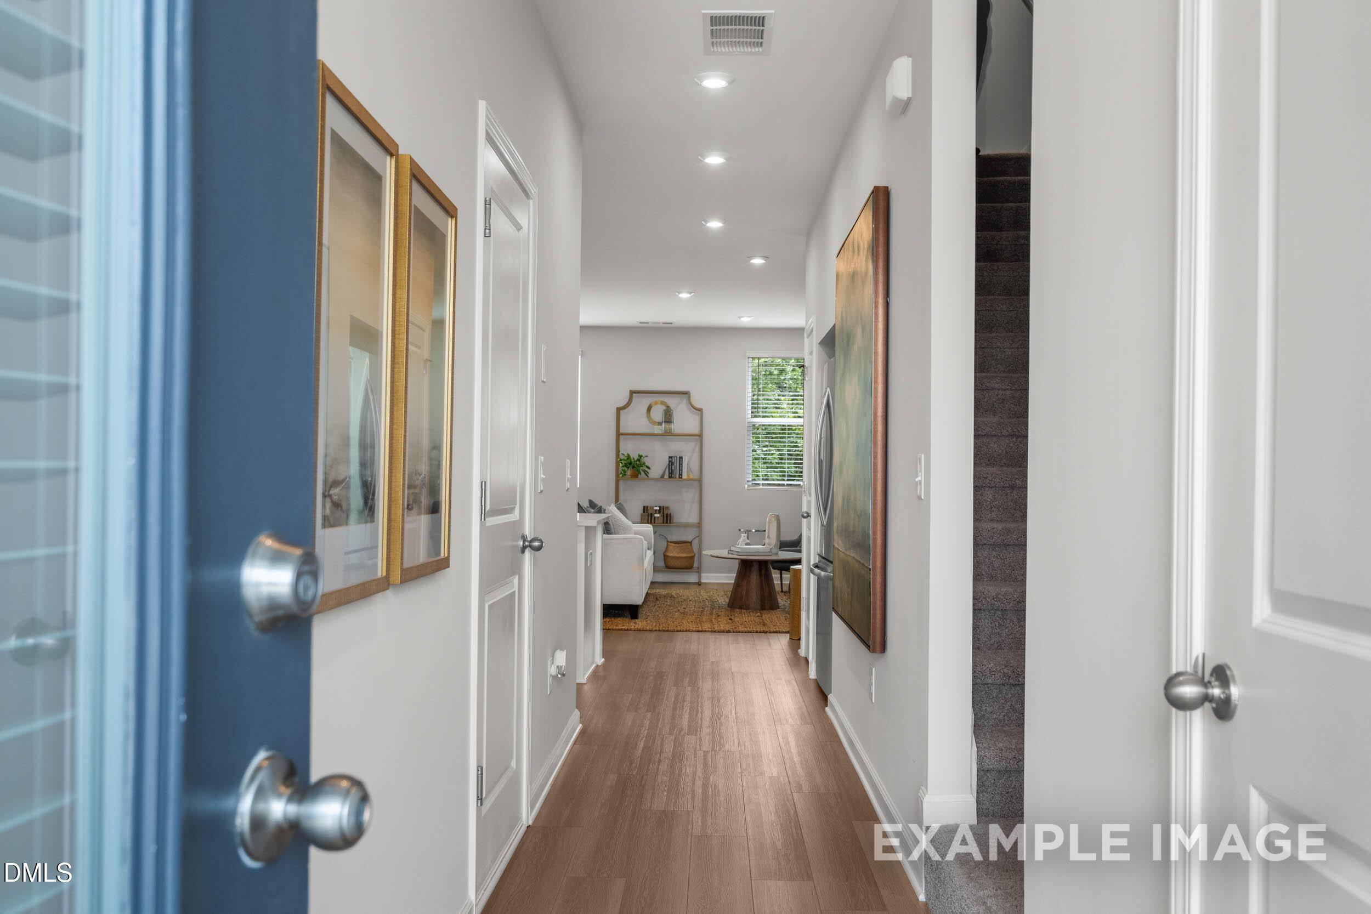
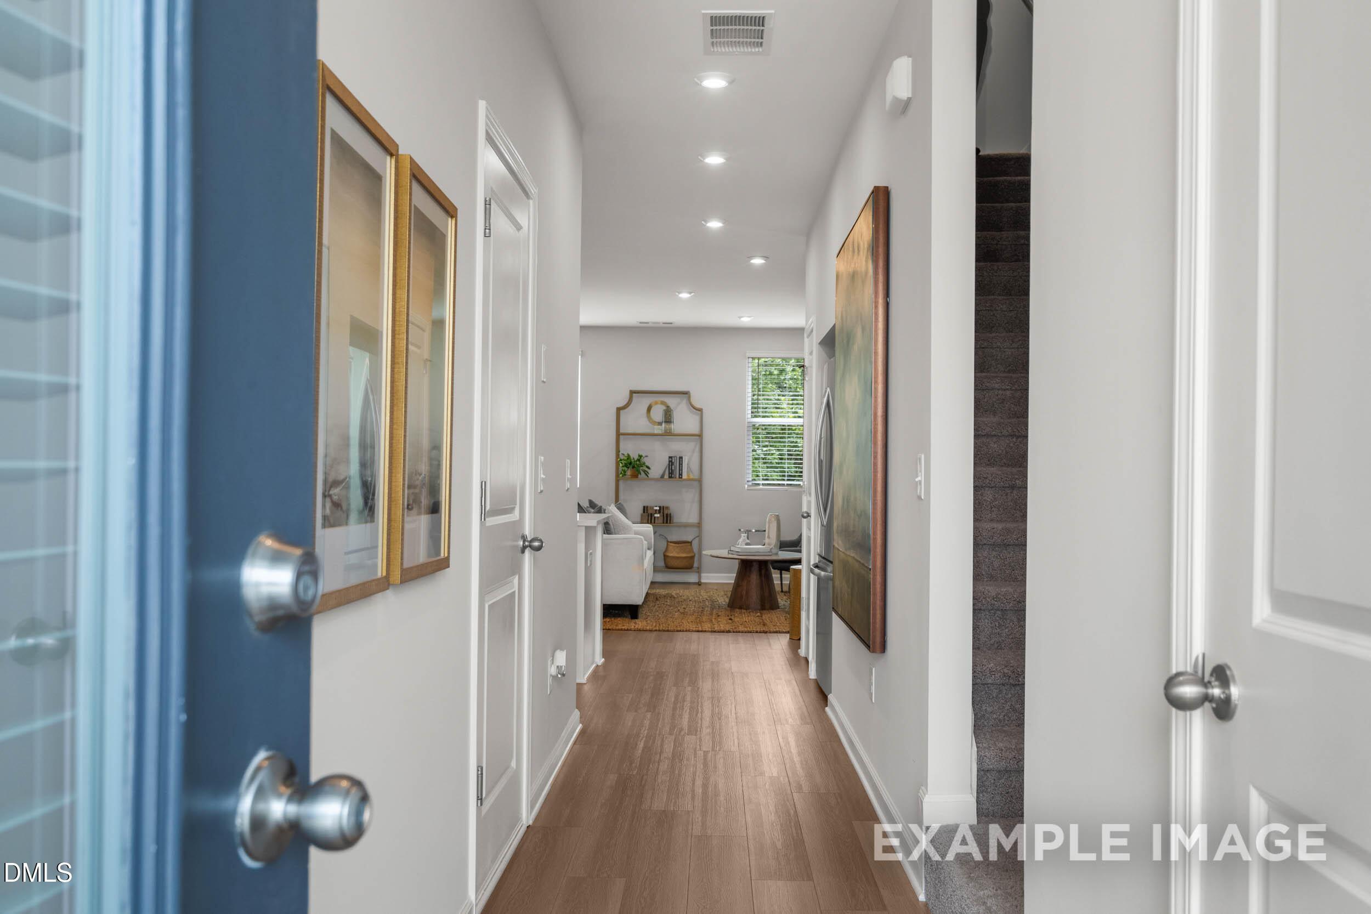
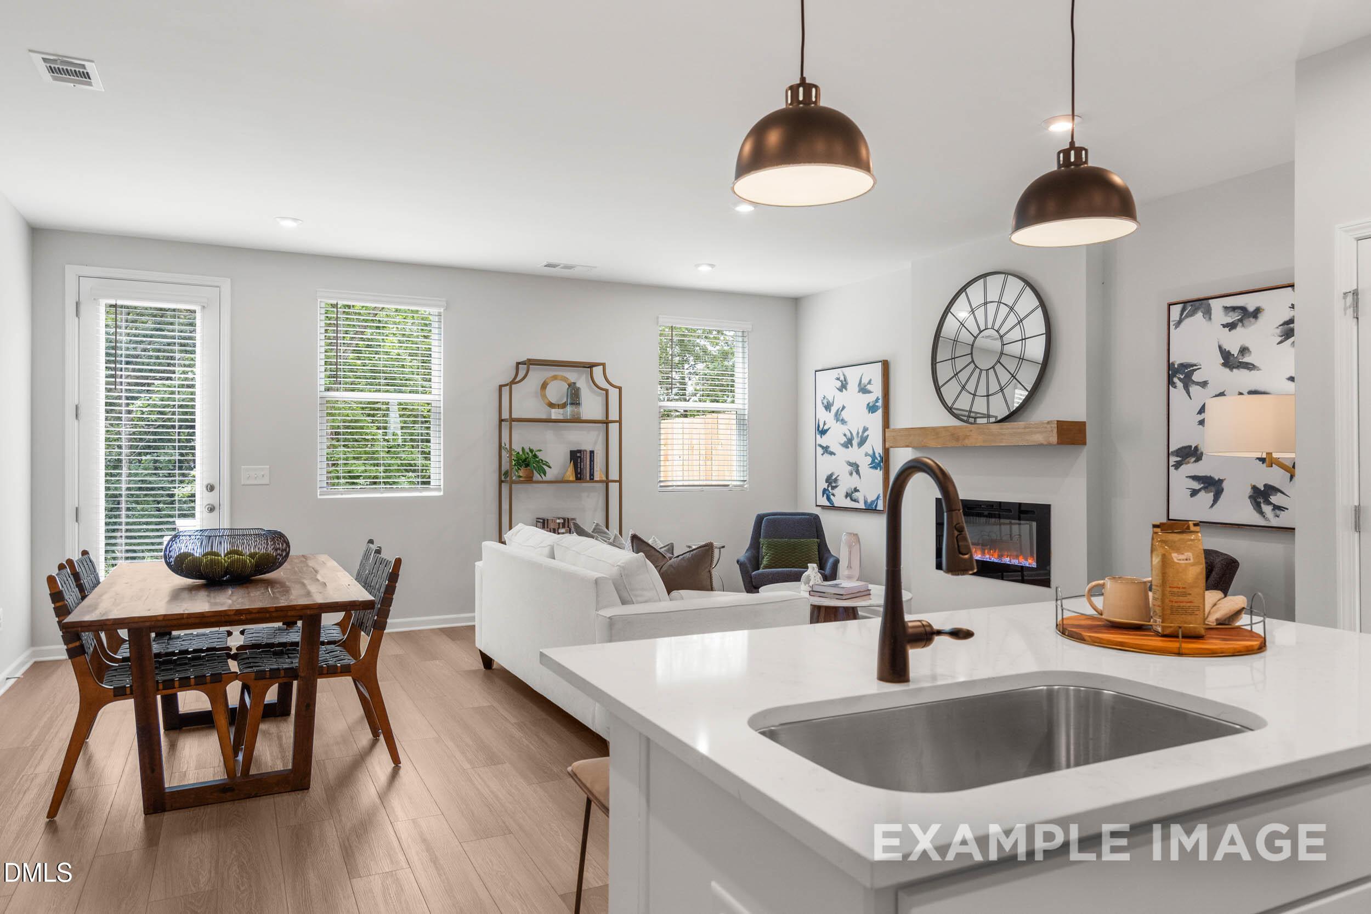
Image 3 of Davidson Homes' New Home at 93 Chancellor Drive
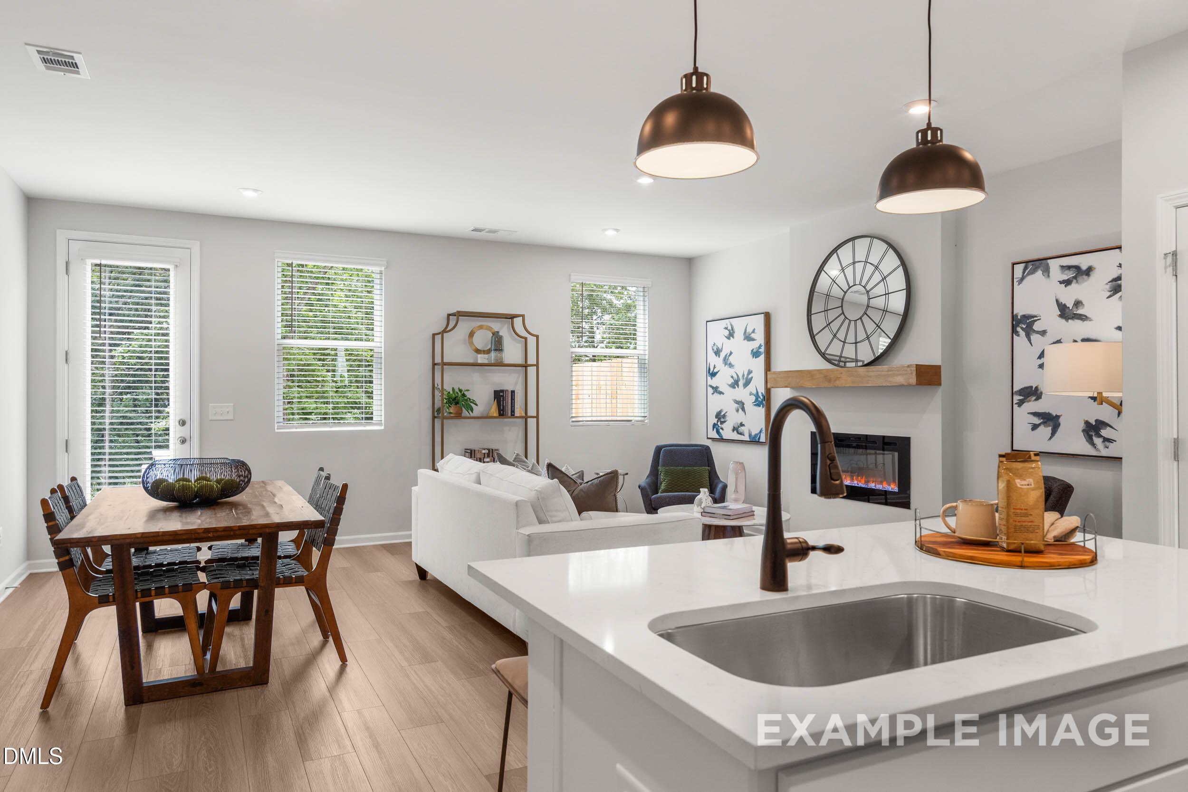
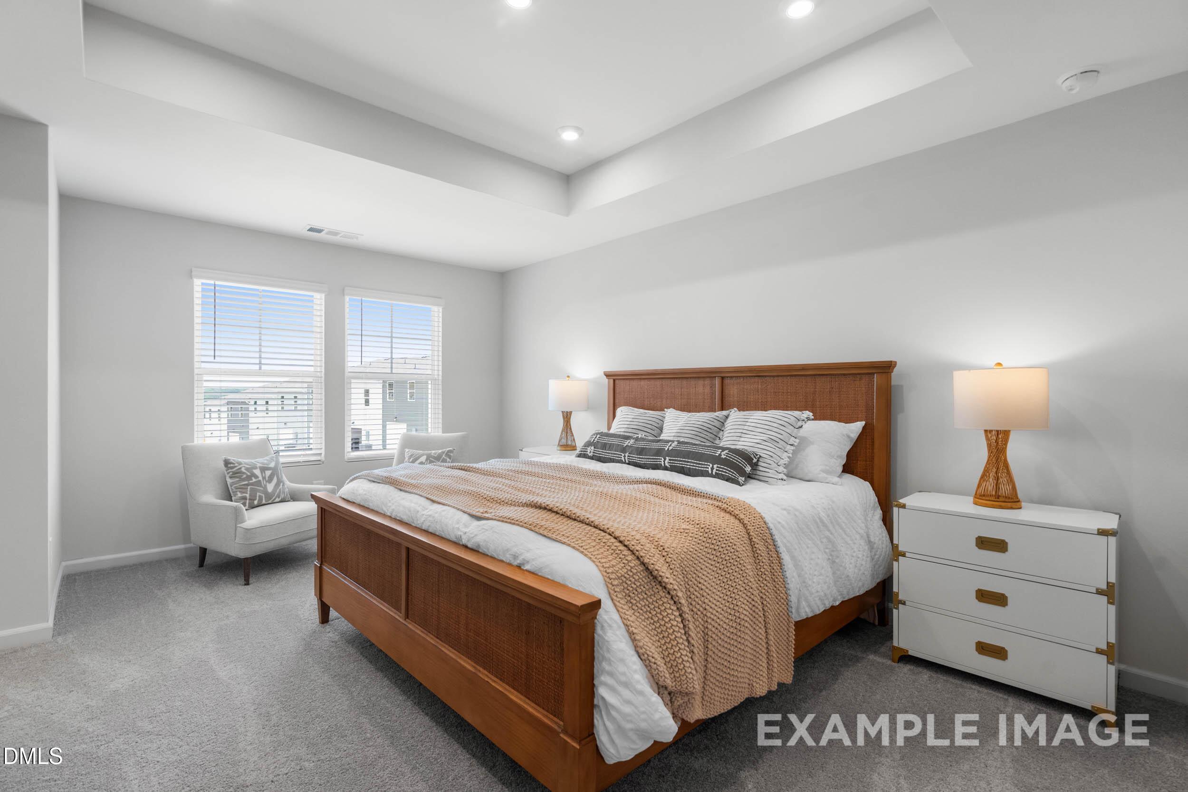
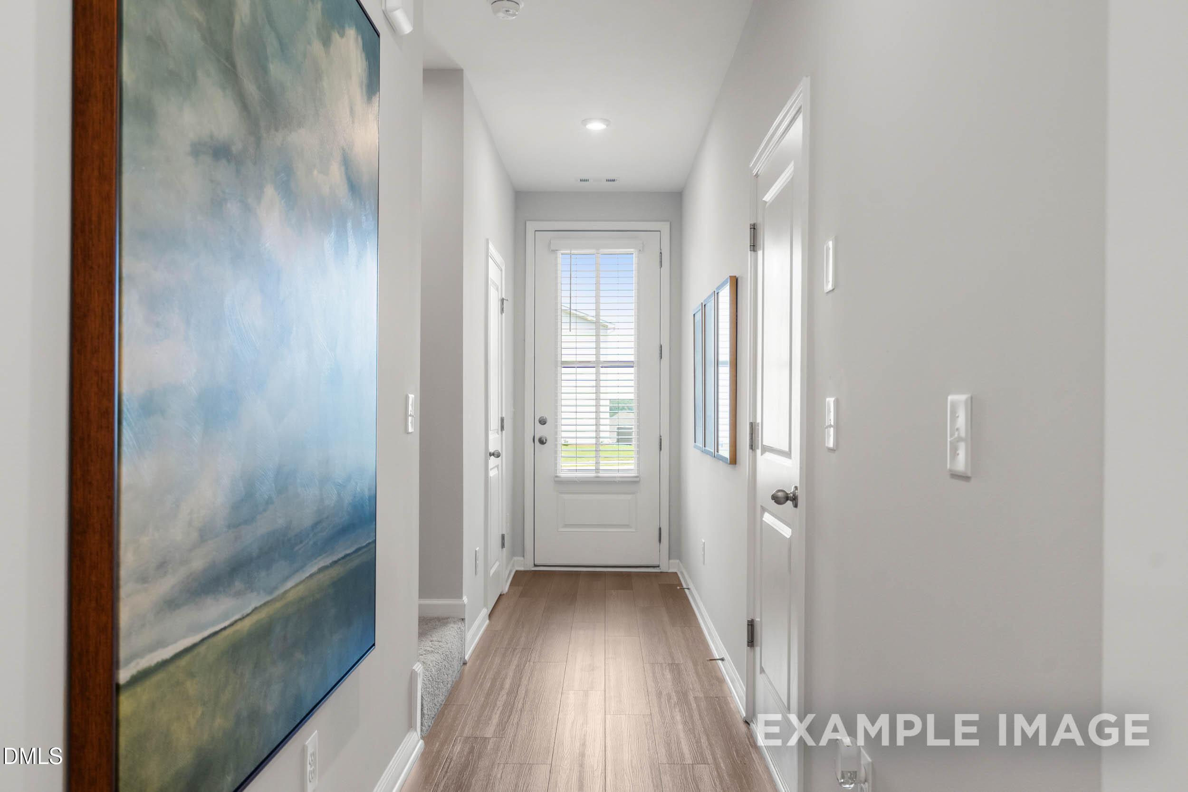
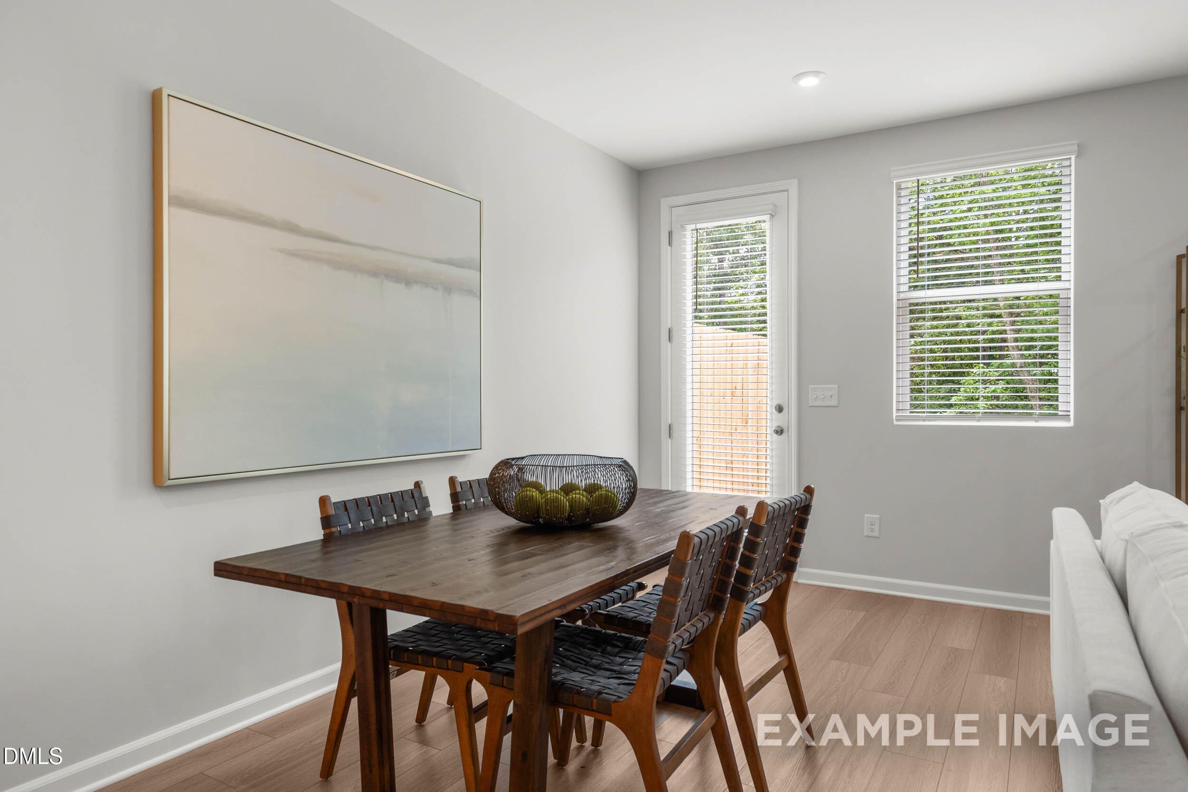
Image 4 of Davidson Homes' New Home at 93 Chancellor Drive
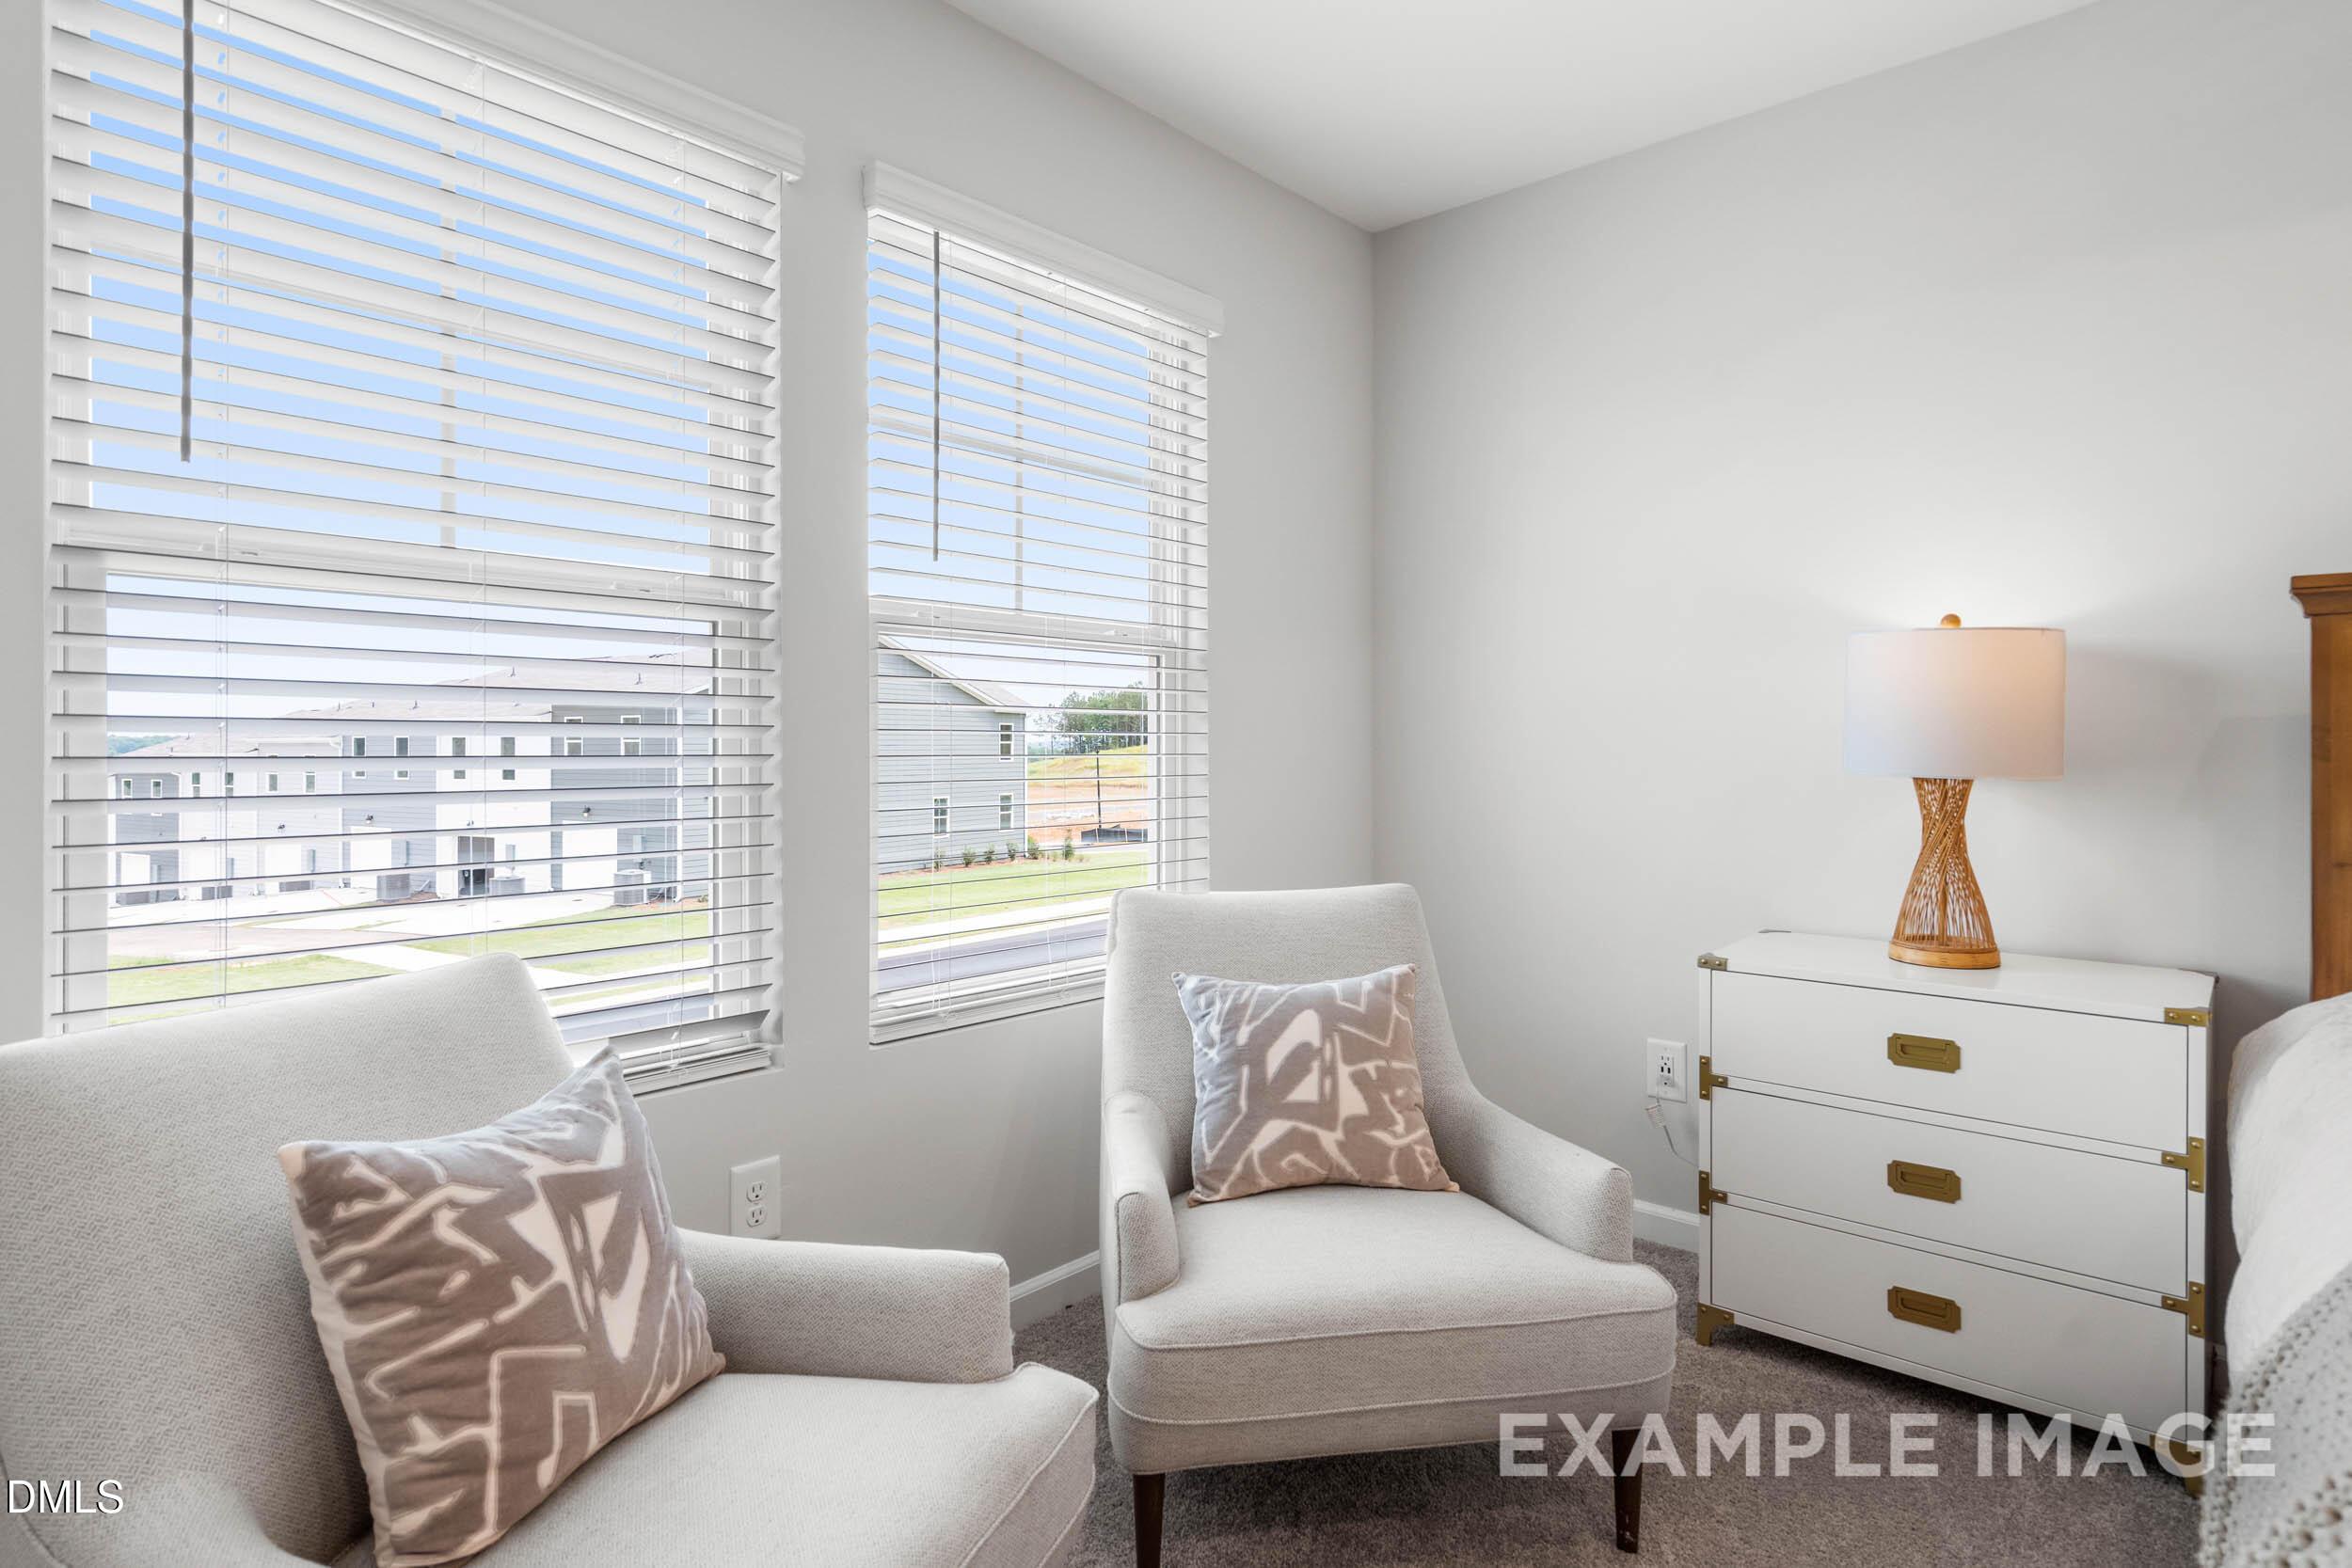
Image 5 of Davidson Homes' New Home at 93 Chancellor Drive
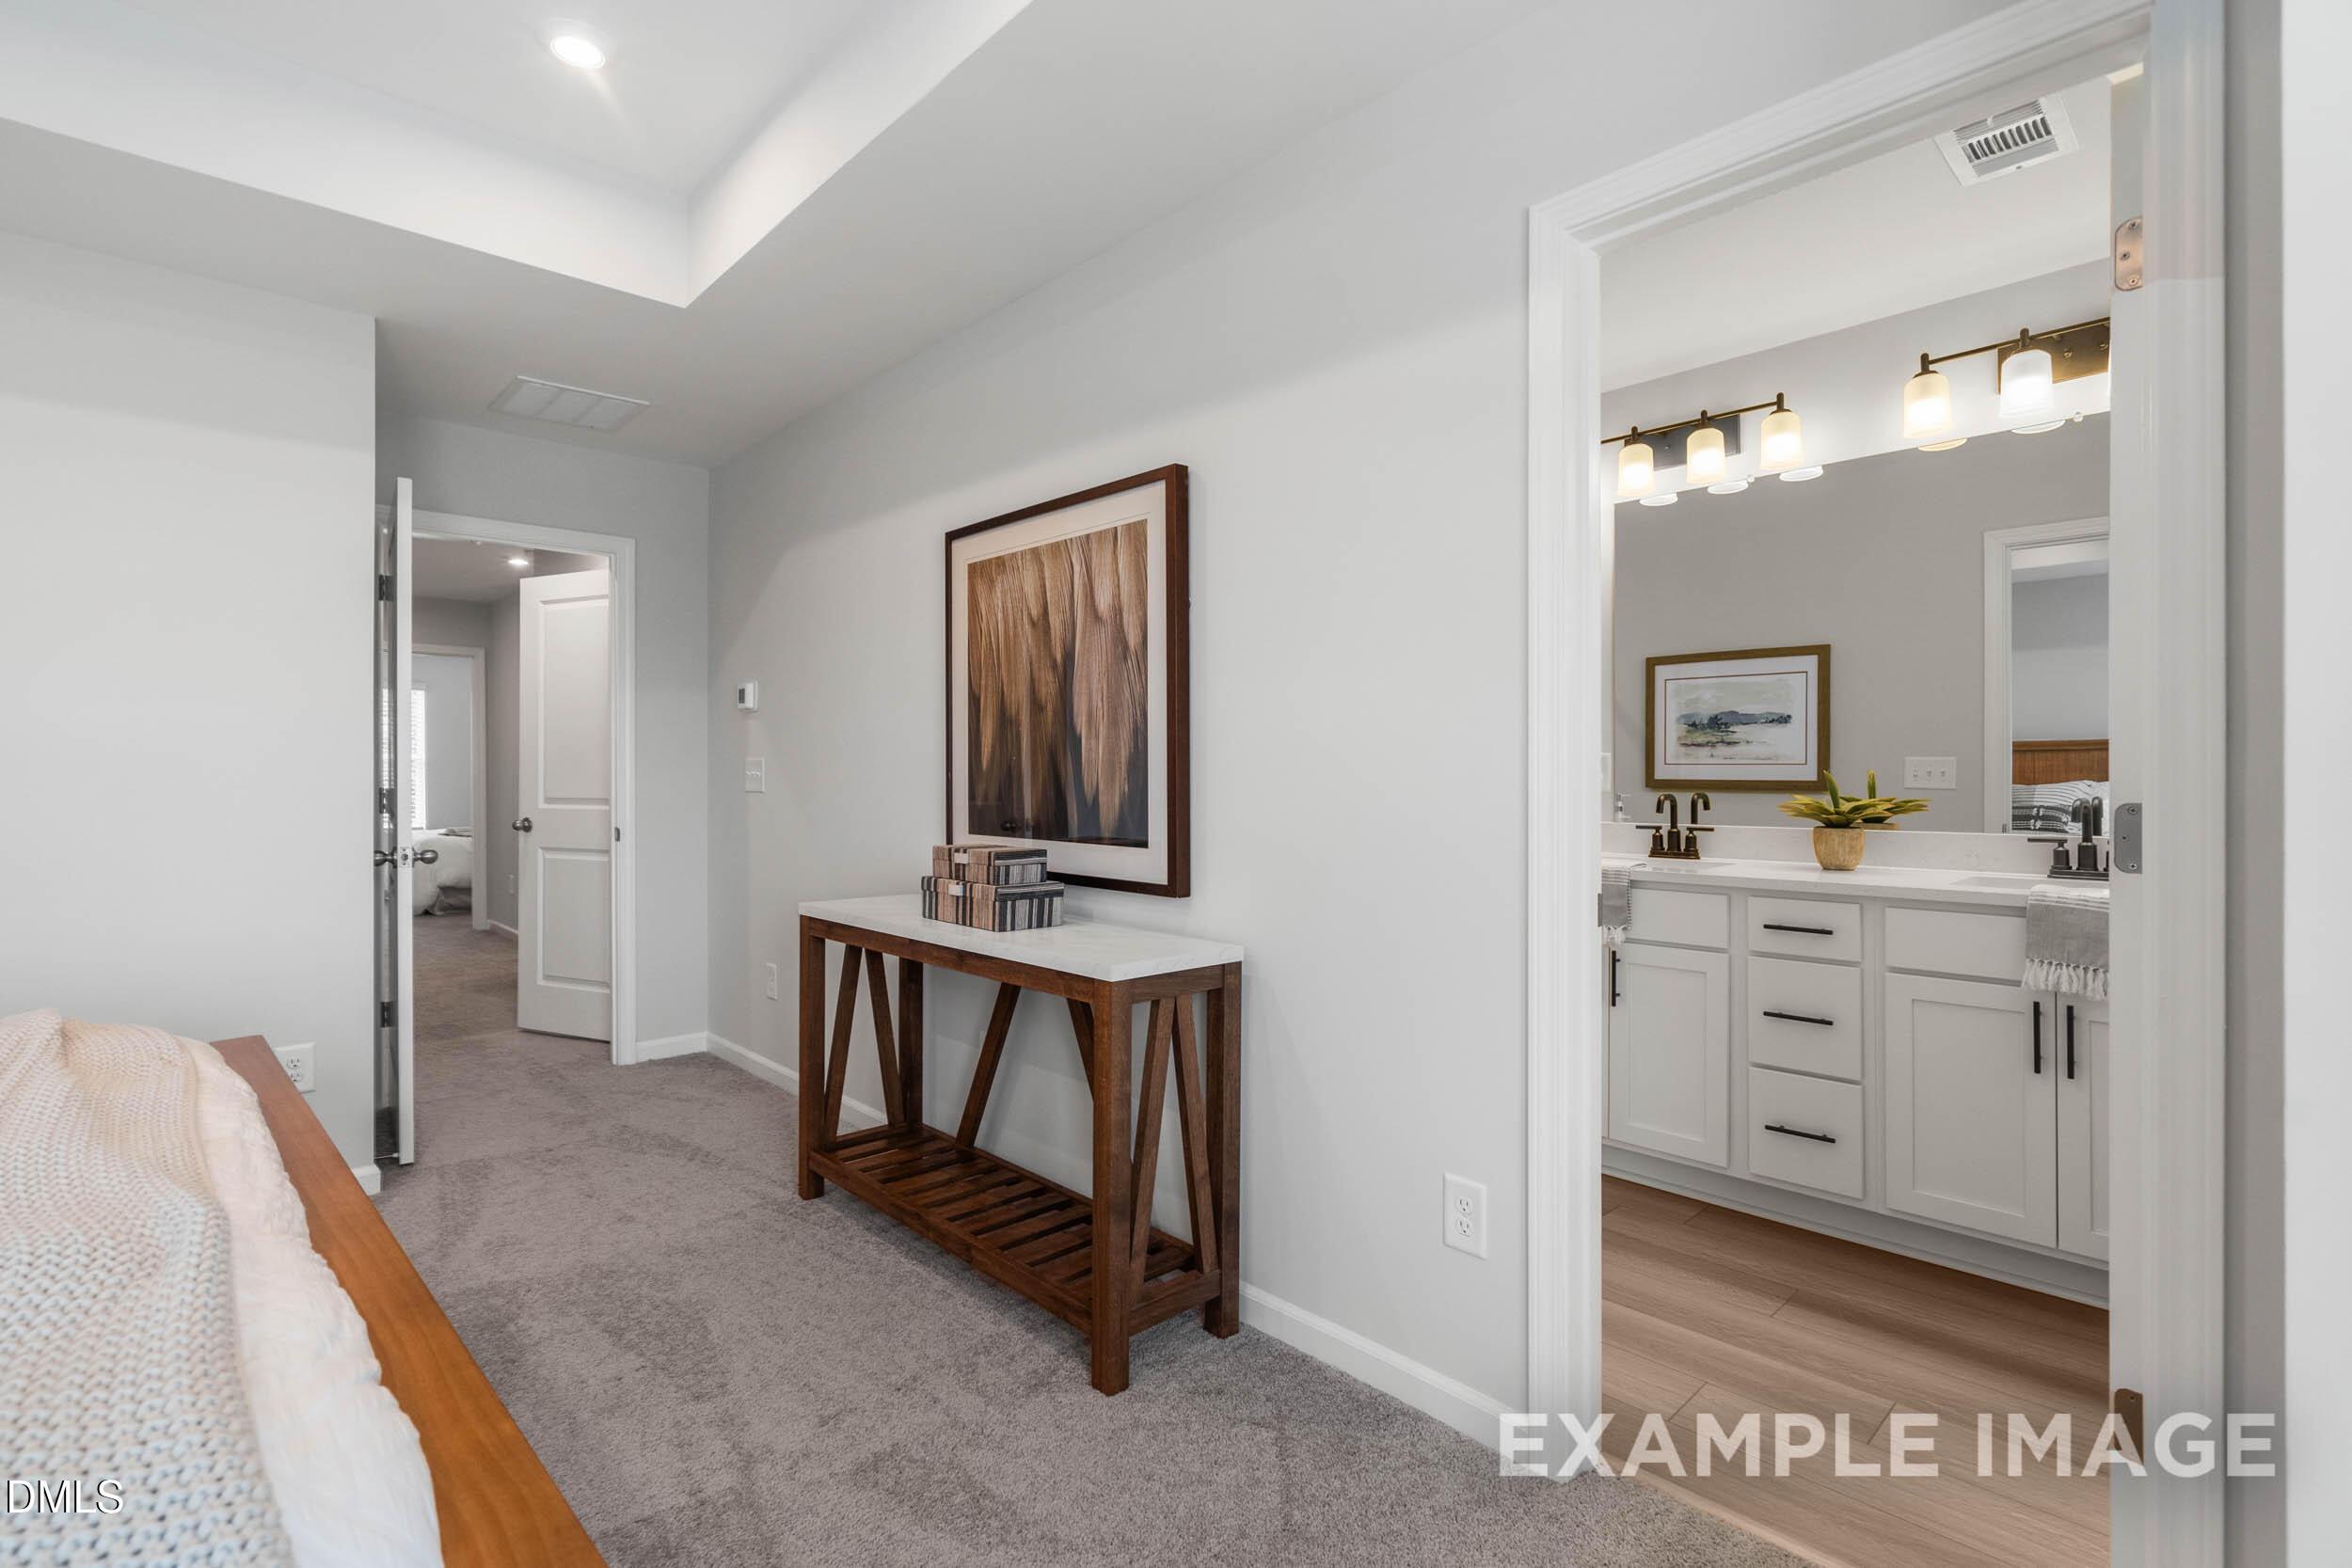
Image 6 of Davidson Homes' New Home at 93 Chancellor Drive
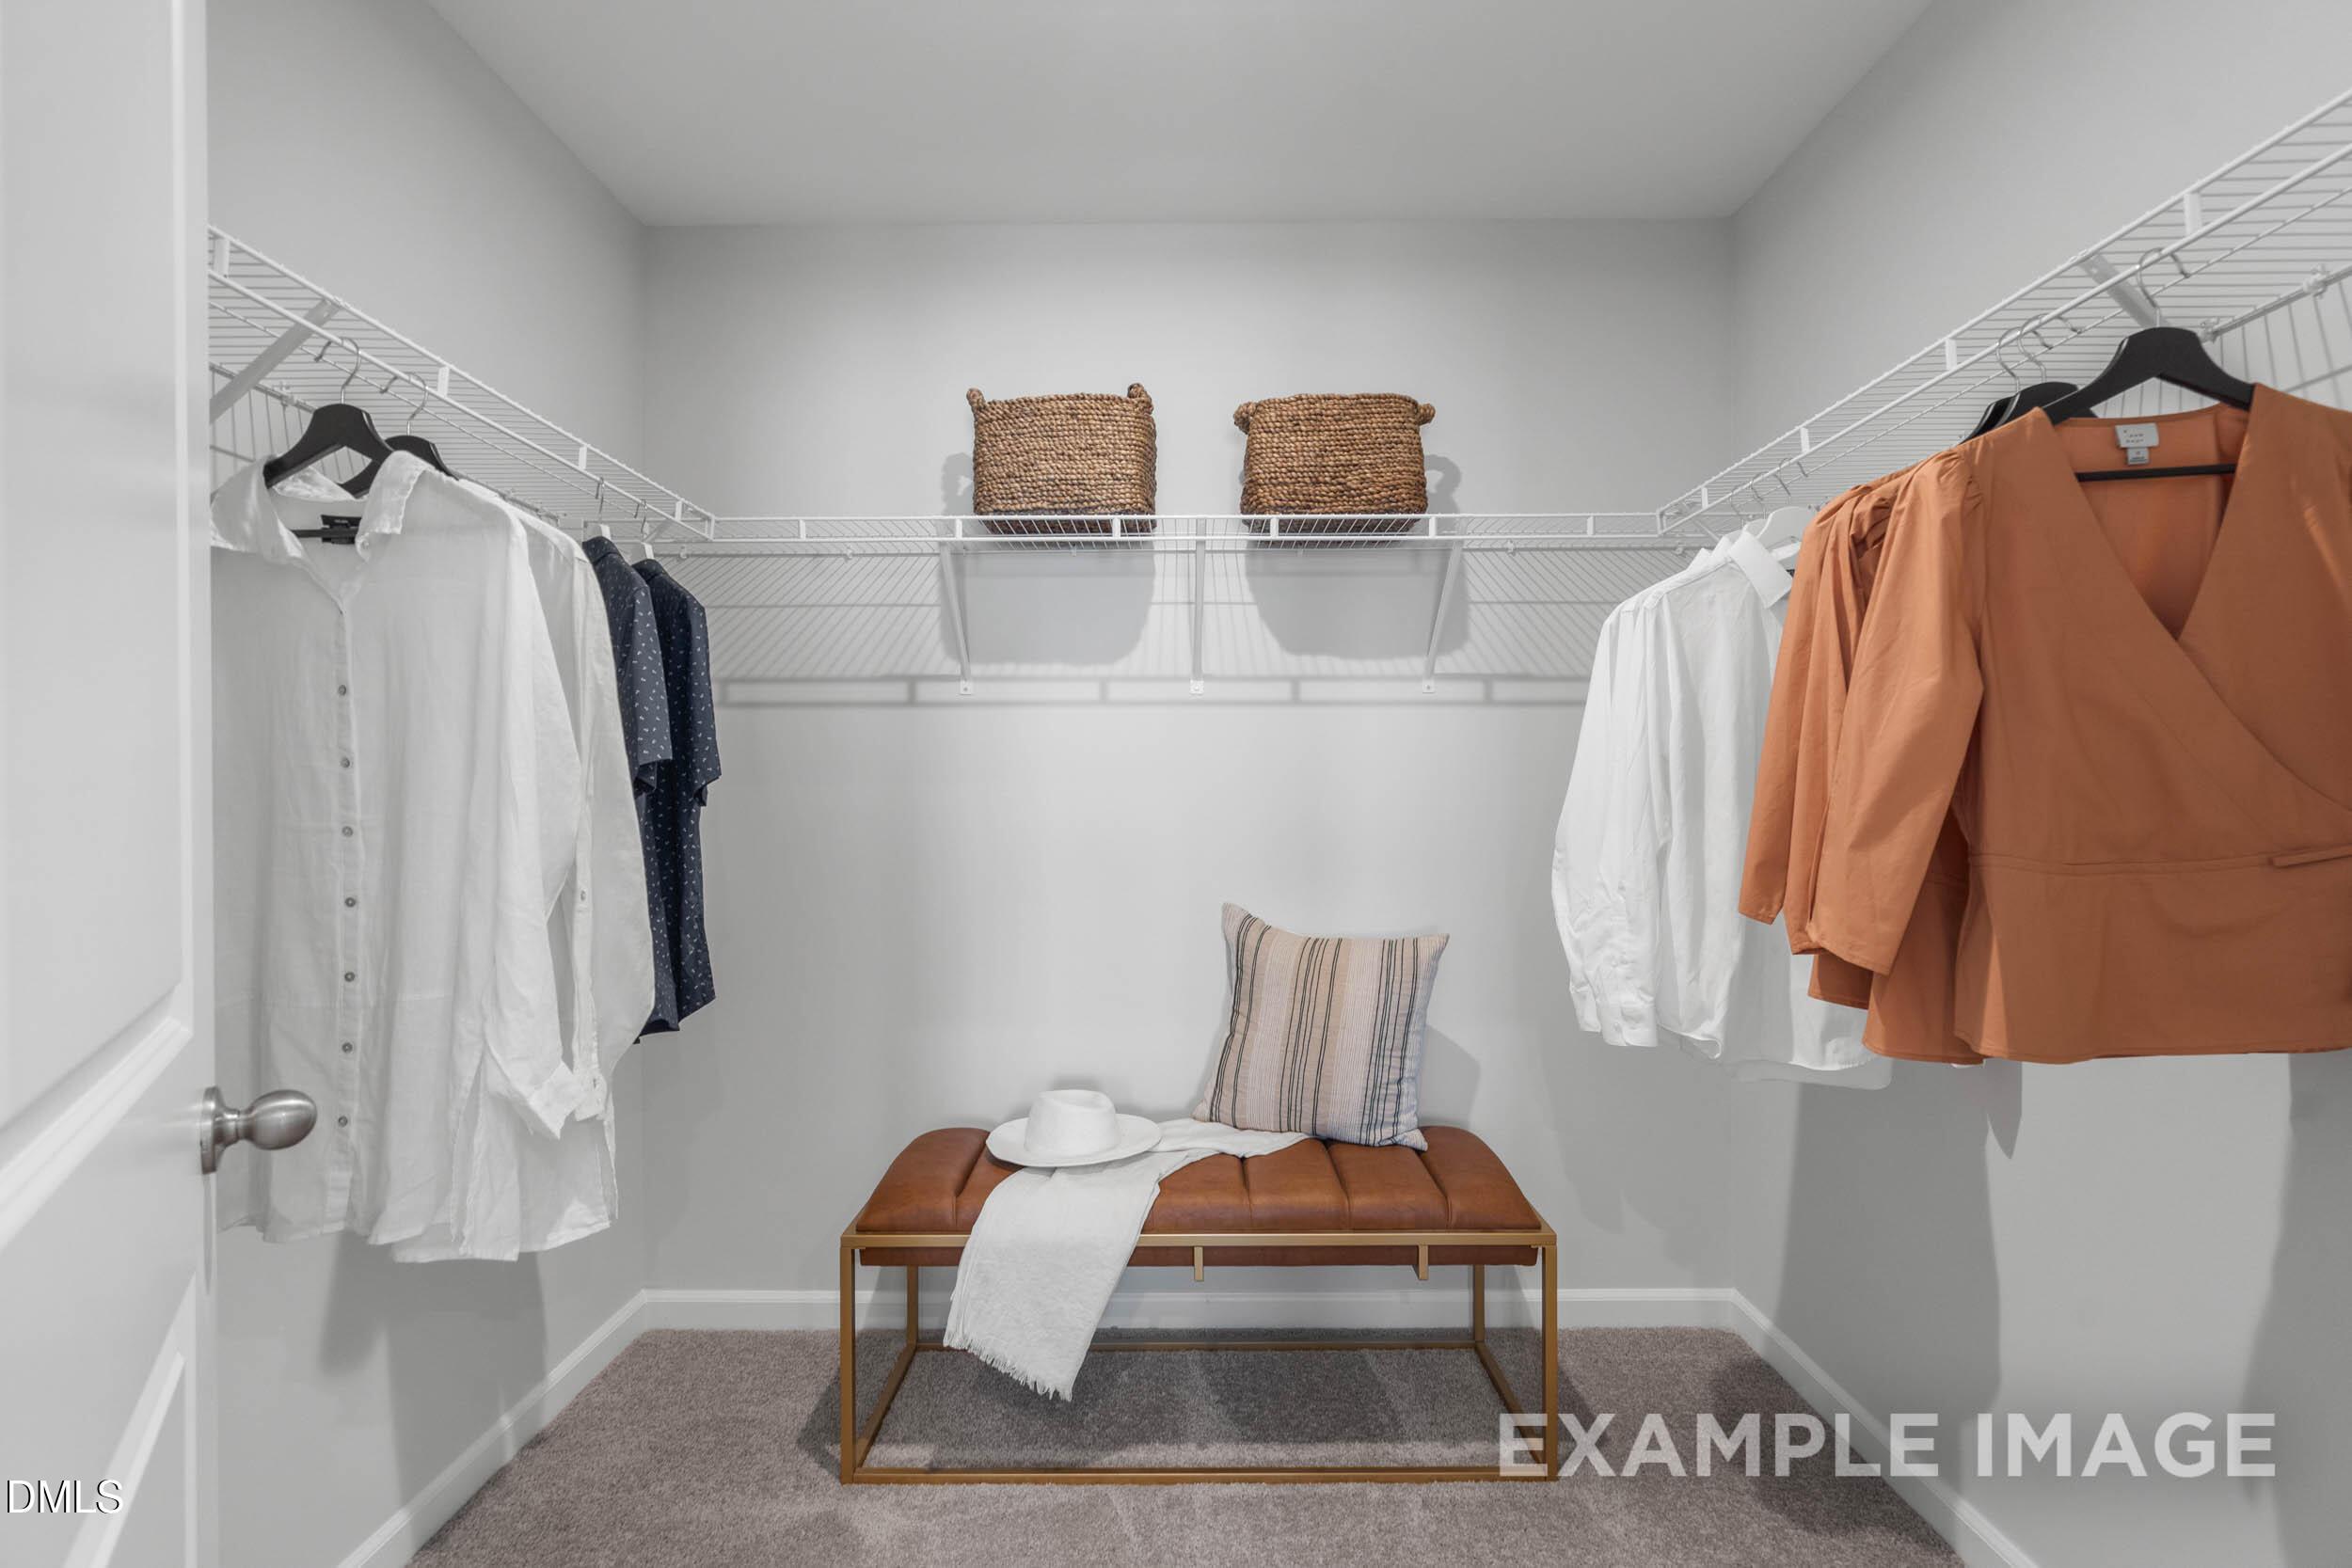
Image 7 of Davidson Homes' New Home at 93 Chancellor Drive
Image 8 of Davidson Homes' New Home at 93 Chancellor Drive
Image 9 of Davidson Homes' New Home at 93 Chancellor Drive
Image 10 of Davidson Homes' New Home at 93 Chancellor Drive
Image 11 of Davidson Homes' New Home at 93 Chancellor Drive
Image 12 of Davidson Homes' New Home at 93 Chancellor Drive
Image 13 of Davidson Homes' New Home at 93 Chancellor Drive
Image 14 of Davidson Homes' New Home at 93 Chancellor Drive
Image 15 of Davidson Homes' New Home at 93 Chancellor Drive
Image 16 of Davidson Homes' New Home at 93 Chancellor Drive
Image 17 of Davidson Homes' New Home at 93 Chancellor Drive
Image 18 of Davidson Homes' New Home at 93 Chancellor Drive
Image 19 of Davidson Homes' New Home at 93 Chancellor Drive
Image 20 of Davidson Homes' New Home at 93 Chancellor Drive
Image 21 of Davidson Homes' New Home at 93 Chancellor Drive
Image 22 of Davidson Homes' New Home at 93 Chancellor Drive
Image 23 of Davidson Homes' New Home at 93 Chancellor Drive
Image 24 of Davidson Homes' New Home at 93 Chancellor Drive
Image 25 of Davidson Homes' New Home at 93 Chancellor Drive
Image 26 of Davidson Homes' New Home at 93 Chancellor Drive
Image 27 of Davidson Homes' New Home at 93 Chancellor Drive
Image 28 of Davidson Homes' New Home at 93 Chancellor Drive
1/28

93 Chancellor Drive

Homesite: #14

$216,000

The Durant C

Plan
Monthly PI*
/month
3 Beds
2.5 Baths
1,537 SF.
1 Car
Community Features
  • 1 Mile to Campbell University
  • 2 Miles to US 421
  • 5 Minutes to HWY NC 55
  • 10 Minutes to Downtown Angier
  • 10 Minutes to Downtown Lillington

Description

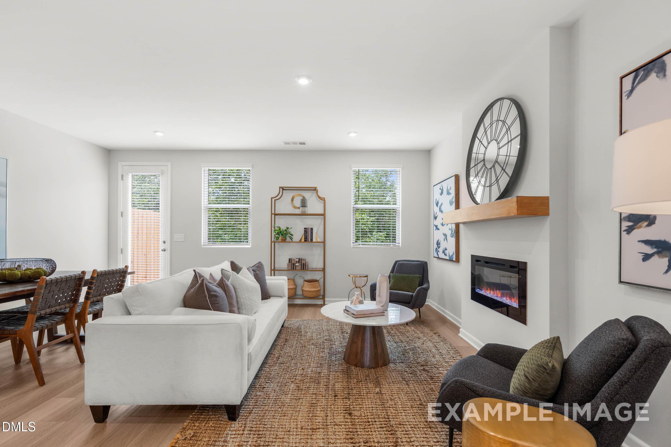
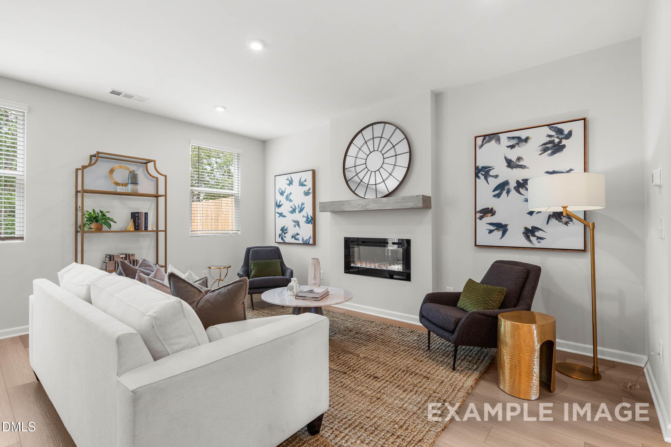
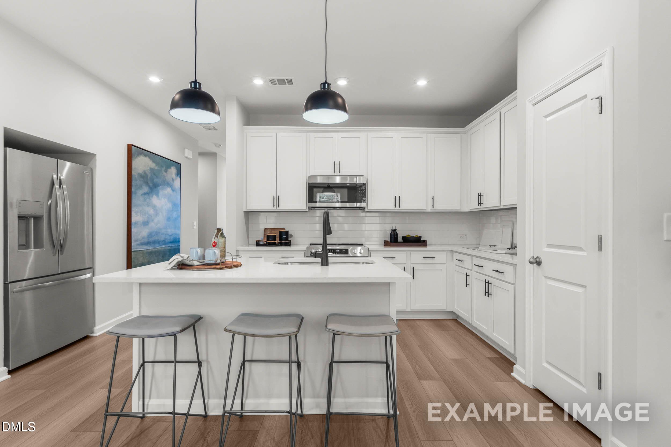
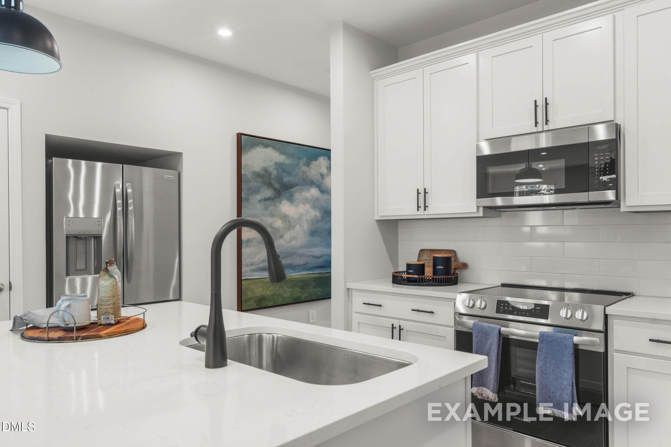
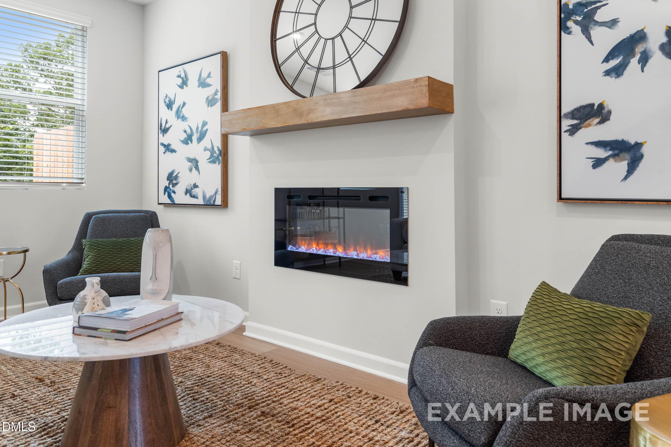
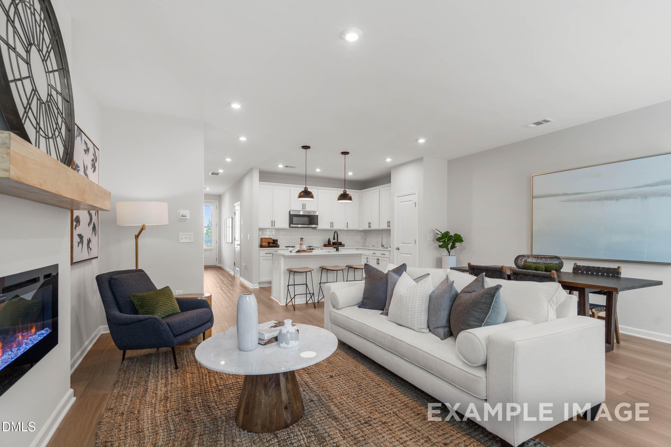
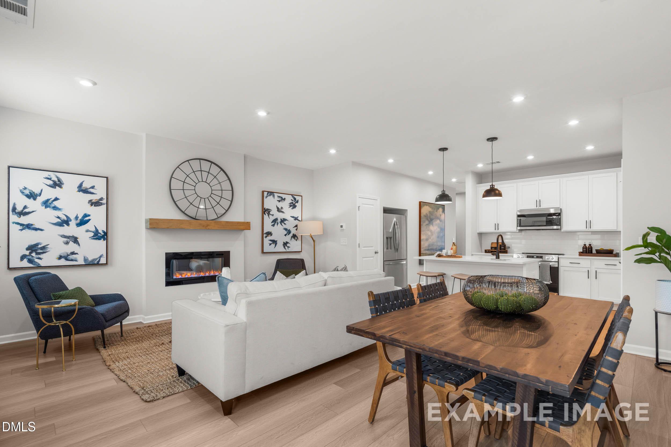
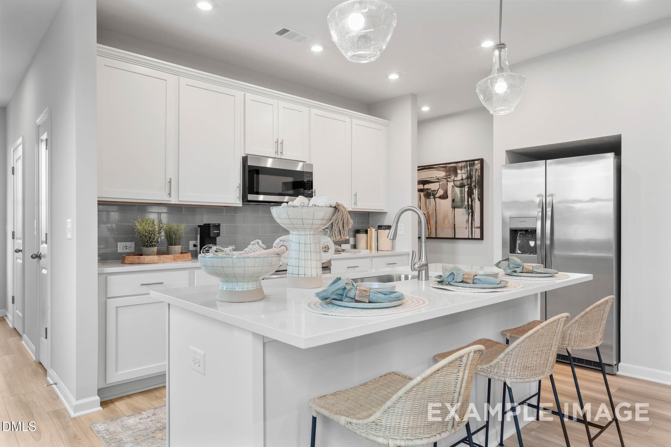
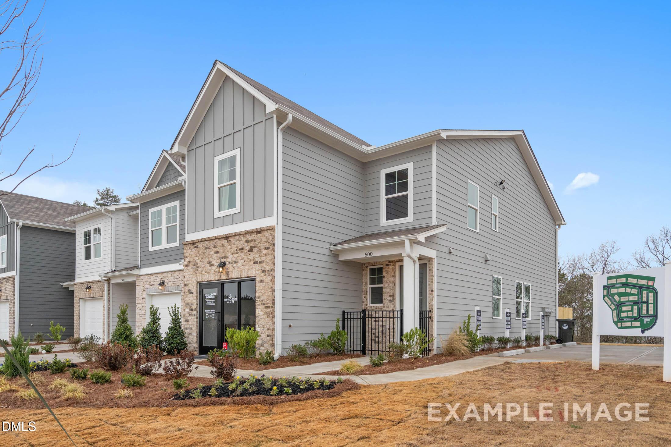
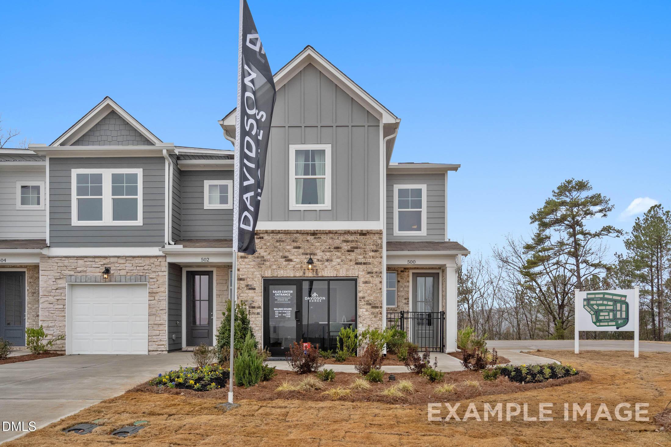
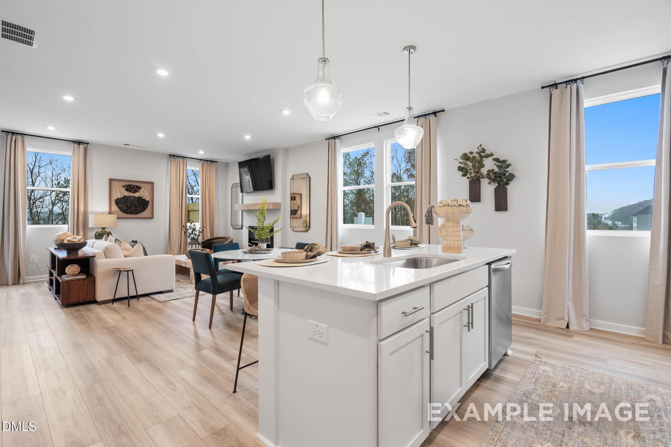
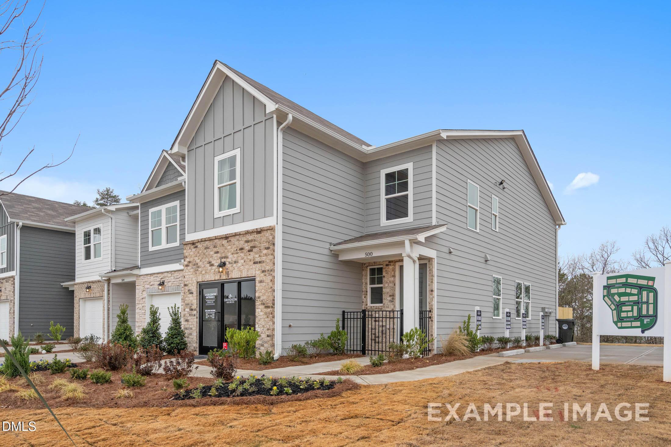
Ready for move-in this December 2026, The Durant C offers a thoughtful layout in the Townes at North Main. This new home begins with a welcoming front porch that leads into a bright foyer. The heart of the home features an open floor plan where the kitchen shines with sleek quartz countertops. This space flows naturally into the living room and breakfast area, creating an ideal environment for daily life. Step through the back door to enjoy the private patio, perfect for morning coffee or evening relaxation. Upstairs, the owner's suite provides a tranquil retreat alongside two additional bedrooms. This home includes a one-car garage and sits just one mile from Campbell University. Enjoy quick access to downtown Lillington and Angier within ten minutes. Schedule your visit today!
Floor Plan
First floor layout of The Durant featuring an open-concept kitchen, family room, and one-car garage.
Upper floor plan of The Durant by Davidson Homes featuring a master suite, two additional bedrooms, and a laundry area.
Optional gourmet kitchen layout for The Durant C featuring a double wall oven, ample shelving, and spacious work zones.
    Request Info
Katie Talbo Headshot
Katie Talbo
(984) 207-0653
Visiting Hours
Sun. - Tue.10am - 6pm
Wed.1pm - 6pm
Thu. - Sat.10am - 6pm
Finance Your New Home

Community Events

Community Overview

Townes at North Main

NOW SELLING!

Discover a smarter, simpler way to live at Townes at North Main, where modern design meets low-maintenance comfort in the heart of Lillington, NC. This thoughtfully planned townhomes offer the ease of townhome living while still being part of a beautifully crafted community with single family homes, Retreat at North Main.

Featuring our Durant and Wilmington townhome designs, these homes are created for today’s lifestyle—open layouts, intentional spaces, and quality craftsmanship that make everyday living feel effortless. Whether you’re a first-time buyer, downsizing, or looking for a lock-and-leave lifestyle, Townes at North Main deliver the perfect balance of style, function, and value.

  • 1 Mile to Campbell University
  • 2 Miles to US 421
  • 5 Minutes to HWY NC 55
  • 10 Minutes to Downtown Angier
  • 10 Minutes to Downtown Lillington
  • Buies Creek Elementary
  • Harnett Central Middle School
  • Harnett Central High School

Nearby Points of Interest (29)

Dining
Chick-Fil-A- 1.2 miles
Subway- 1.3 miles
New China- 1.3 miles
Creek Coffee- 1.3 miles
Shopping
Food Lion- 5.7 miles
Carlie C's IGA- 5.7 miles
Walmart- 8.6 miles
Holly Springs- 16.7 miles
Parks
Other
Fuquay-Varina- 11.7 miles
Raleigh - 25.0 miles

Quick Move-In Homes in Townes at North Main (6)

Sold
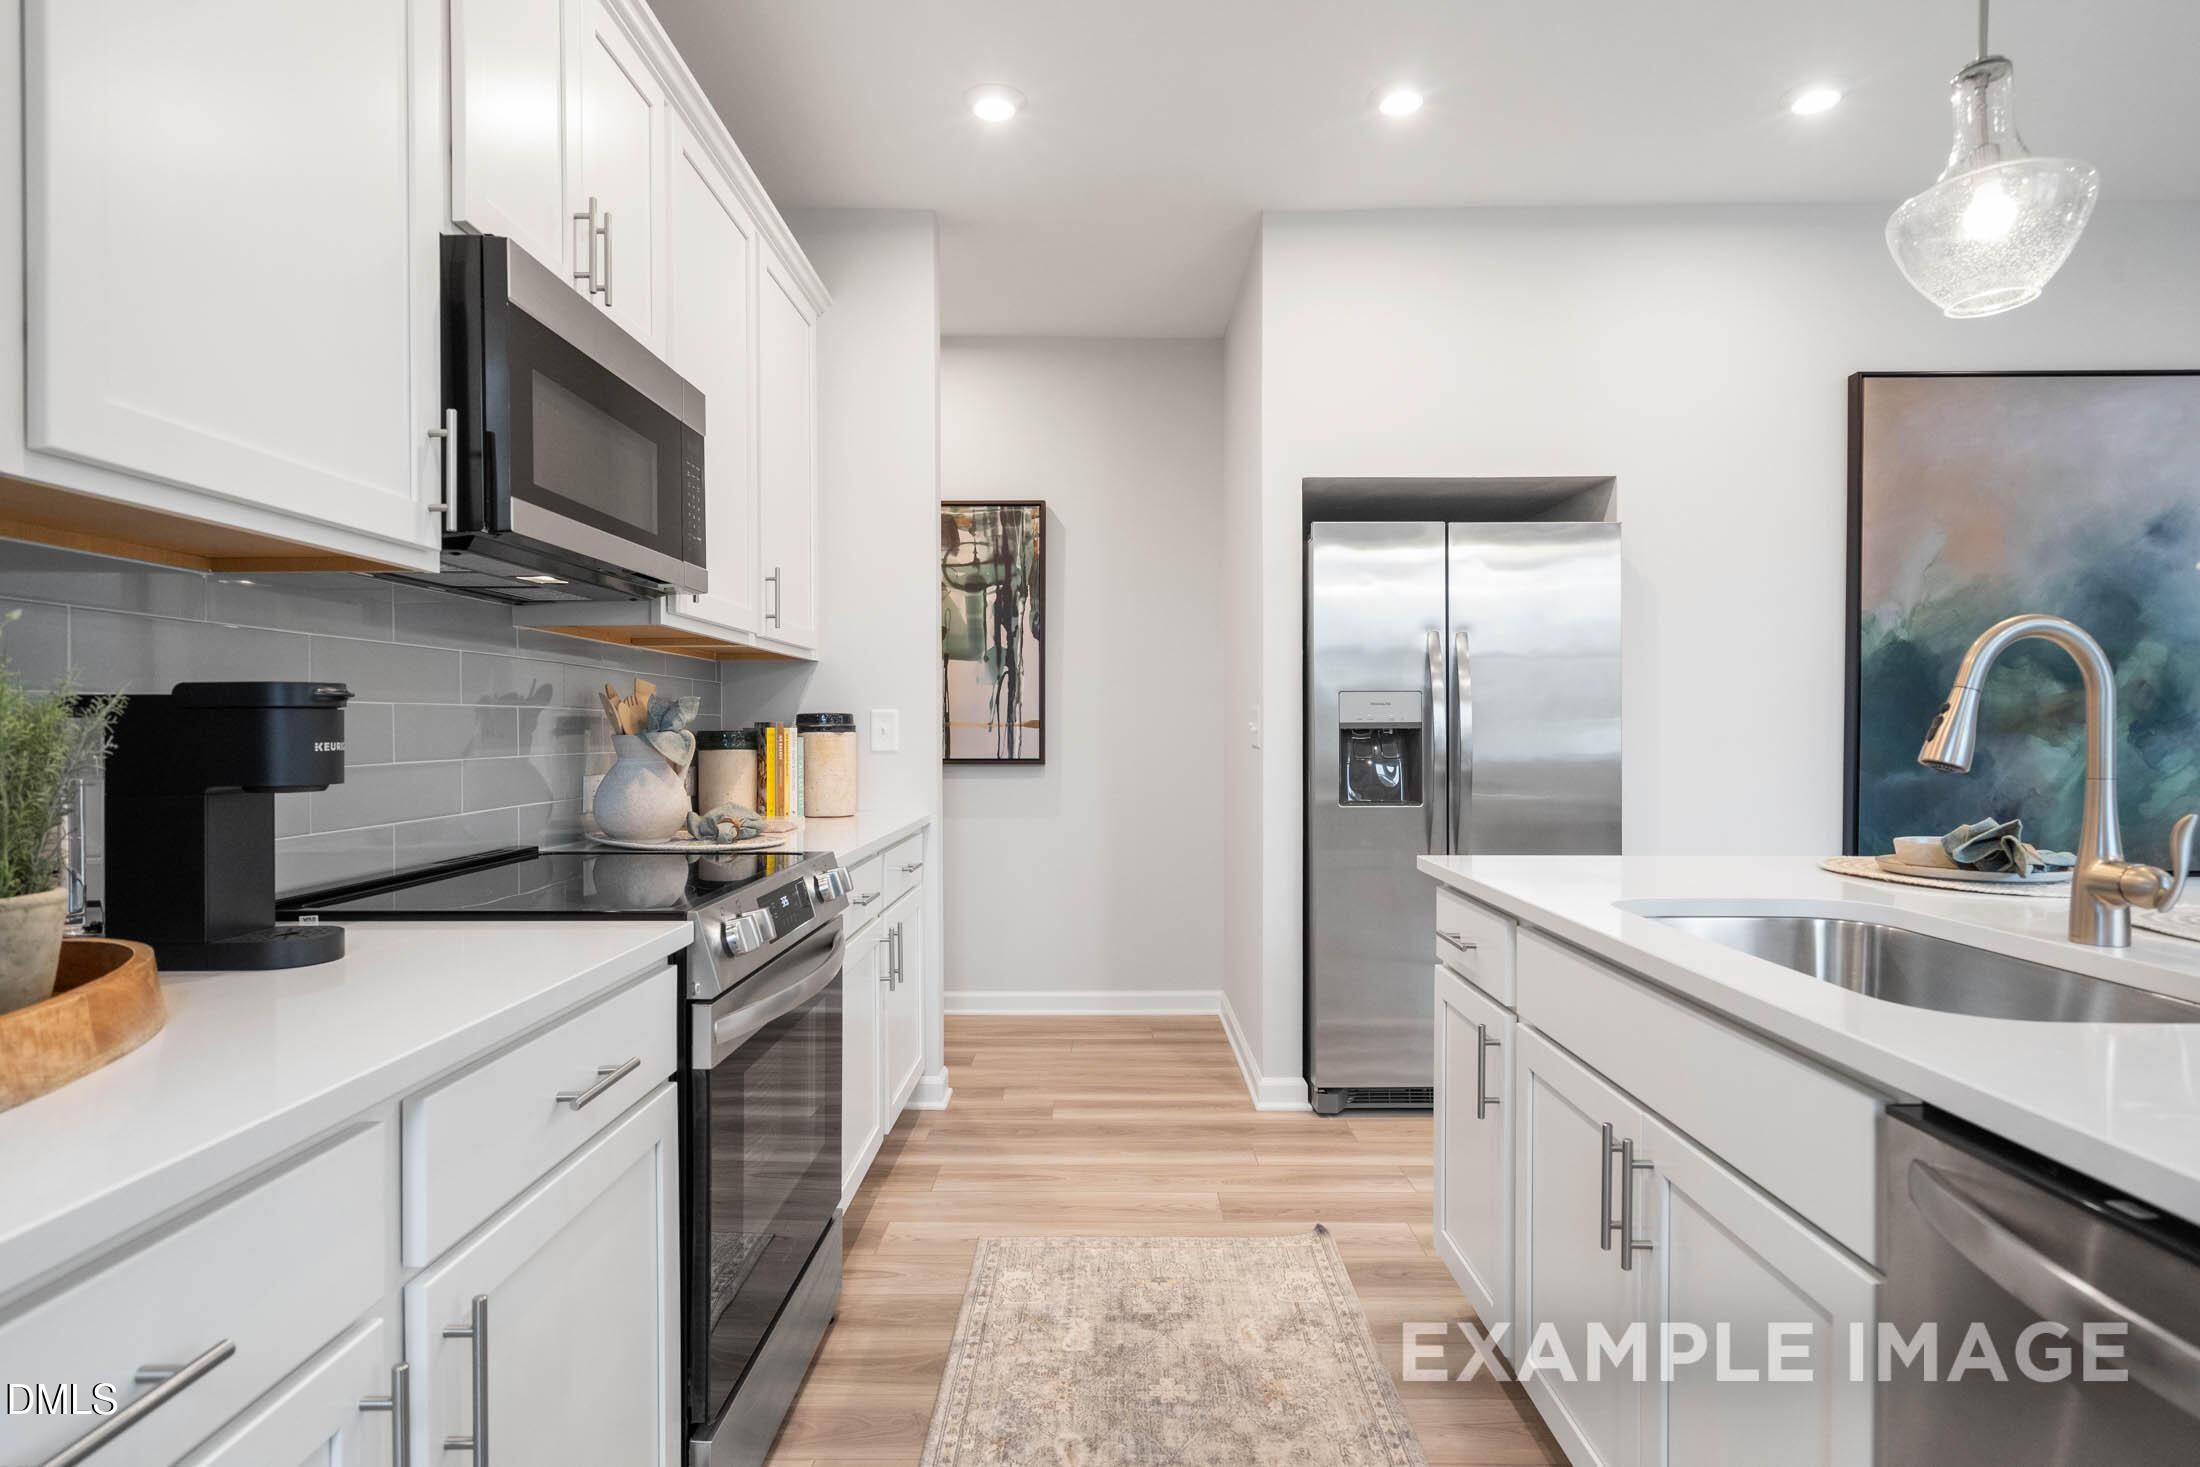
Modern kitchen with white cabinets, quartz island, and stainless appliances in The Wilmington II A at Townes at North Main.
The Wilmington II A floor plan at Townes at North Main in Lillington, NC, featuring a 2-story home with a 1-car garage.
Two-story Davidson Homes Wilmington II A model at Townes at North Main in Lillington, NC with stone and siding exterior.
Two-story Wilmington II A home by Davidson Homes at Townes at North Main in Lillington, NC with a 1-car garage.
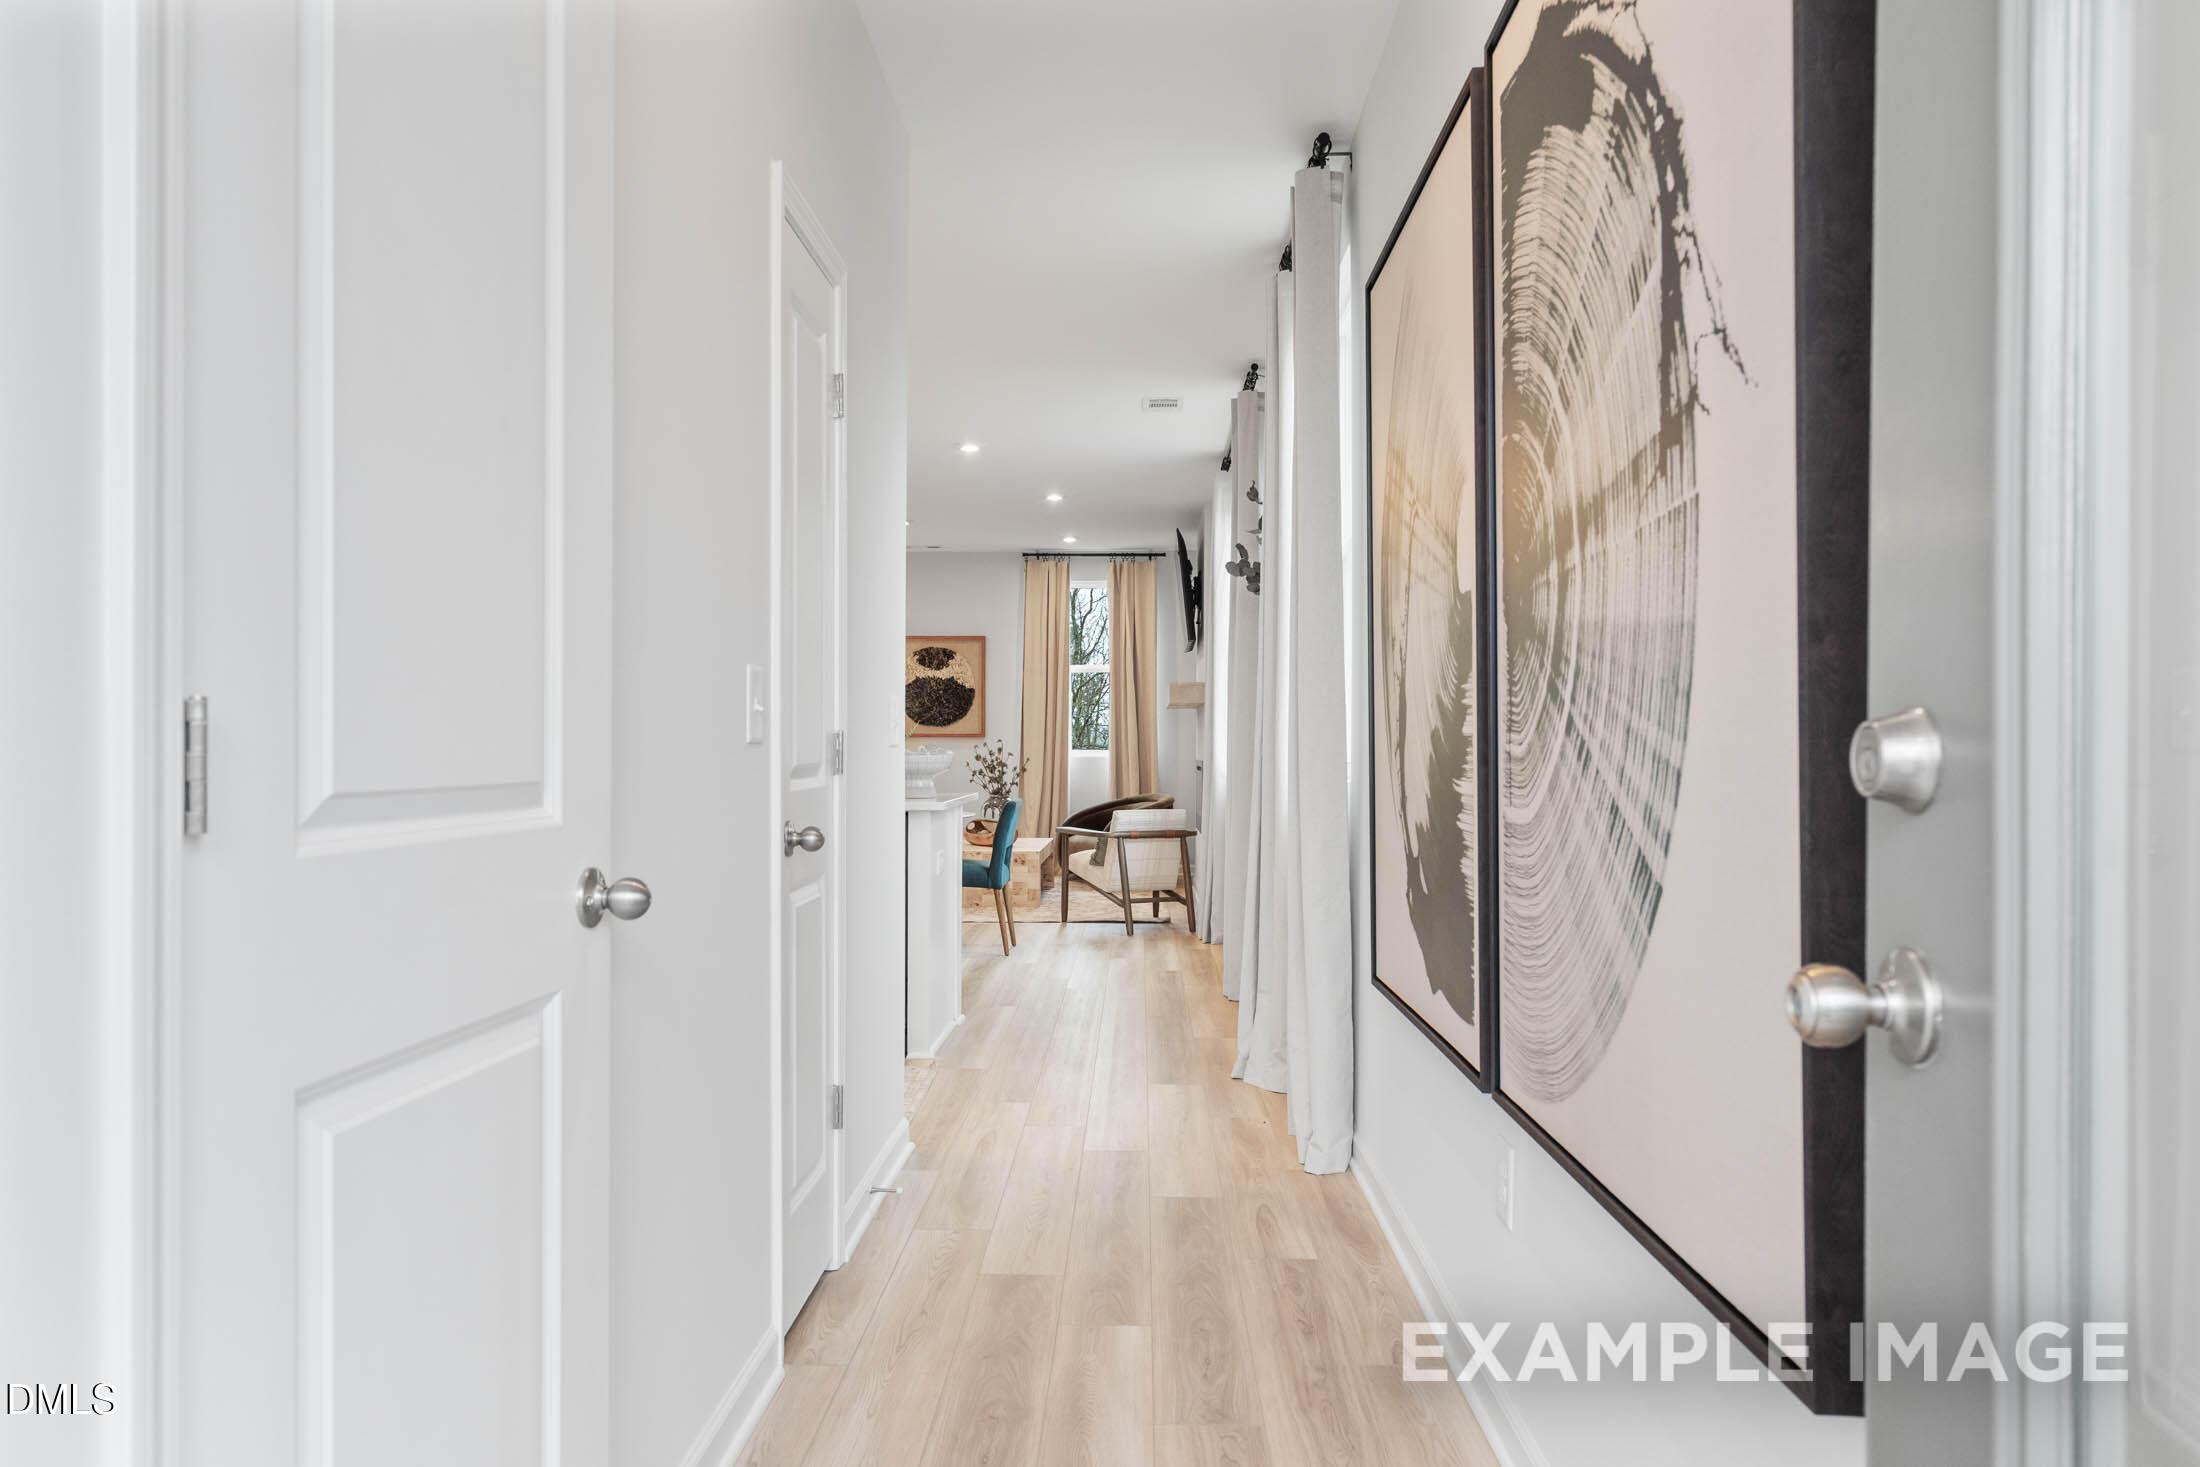
Bright entryway hallway with light wood floors and abstract wall art in The Wilmington II A home at Townes at North Main.
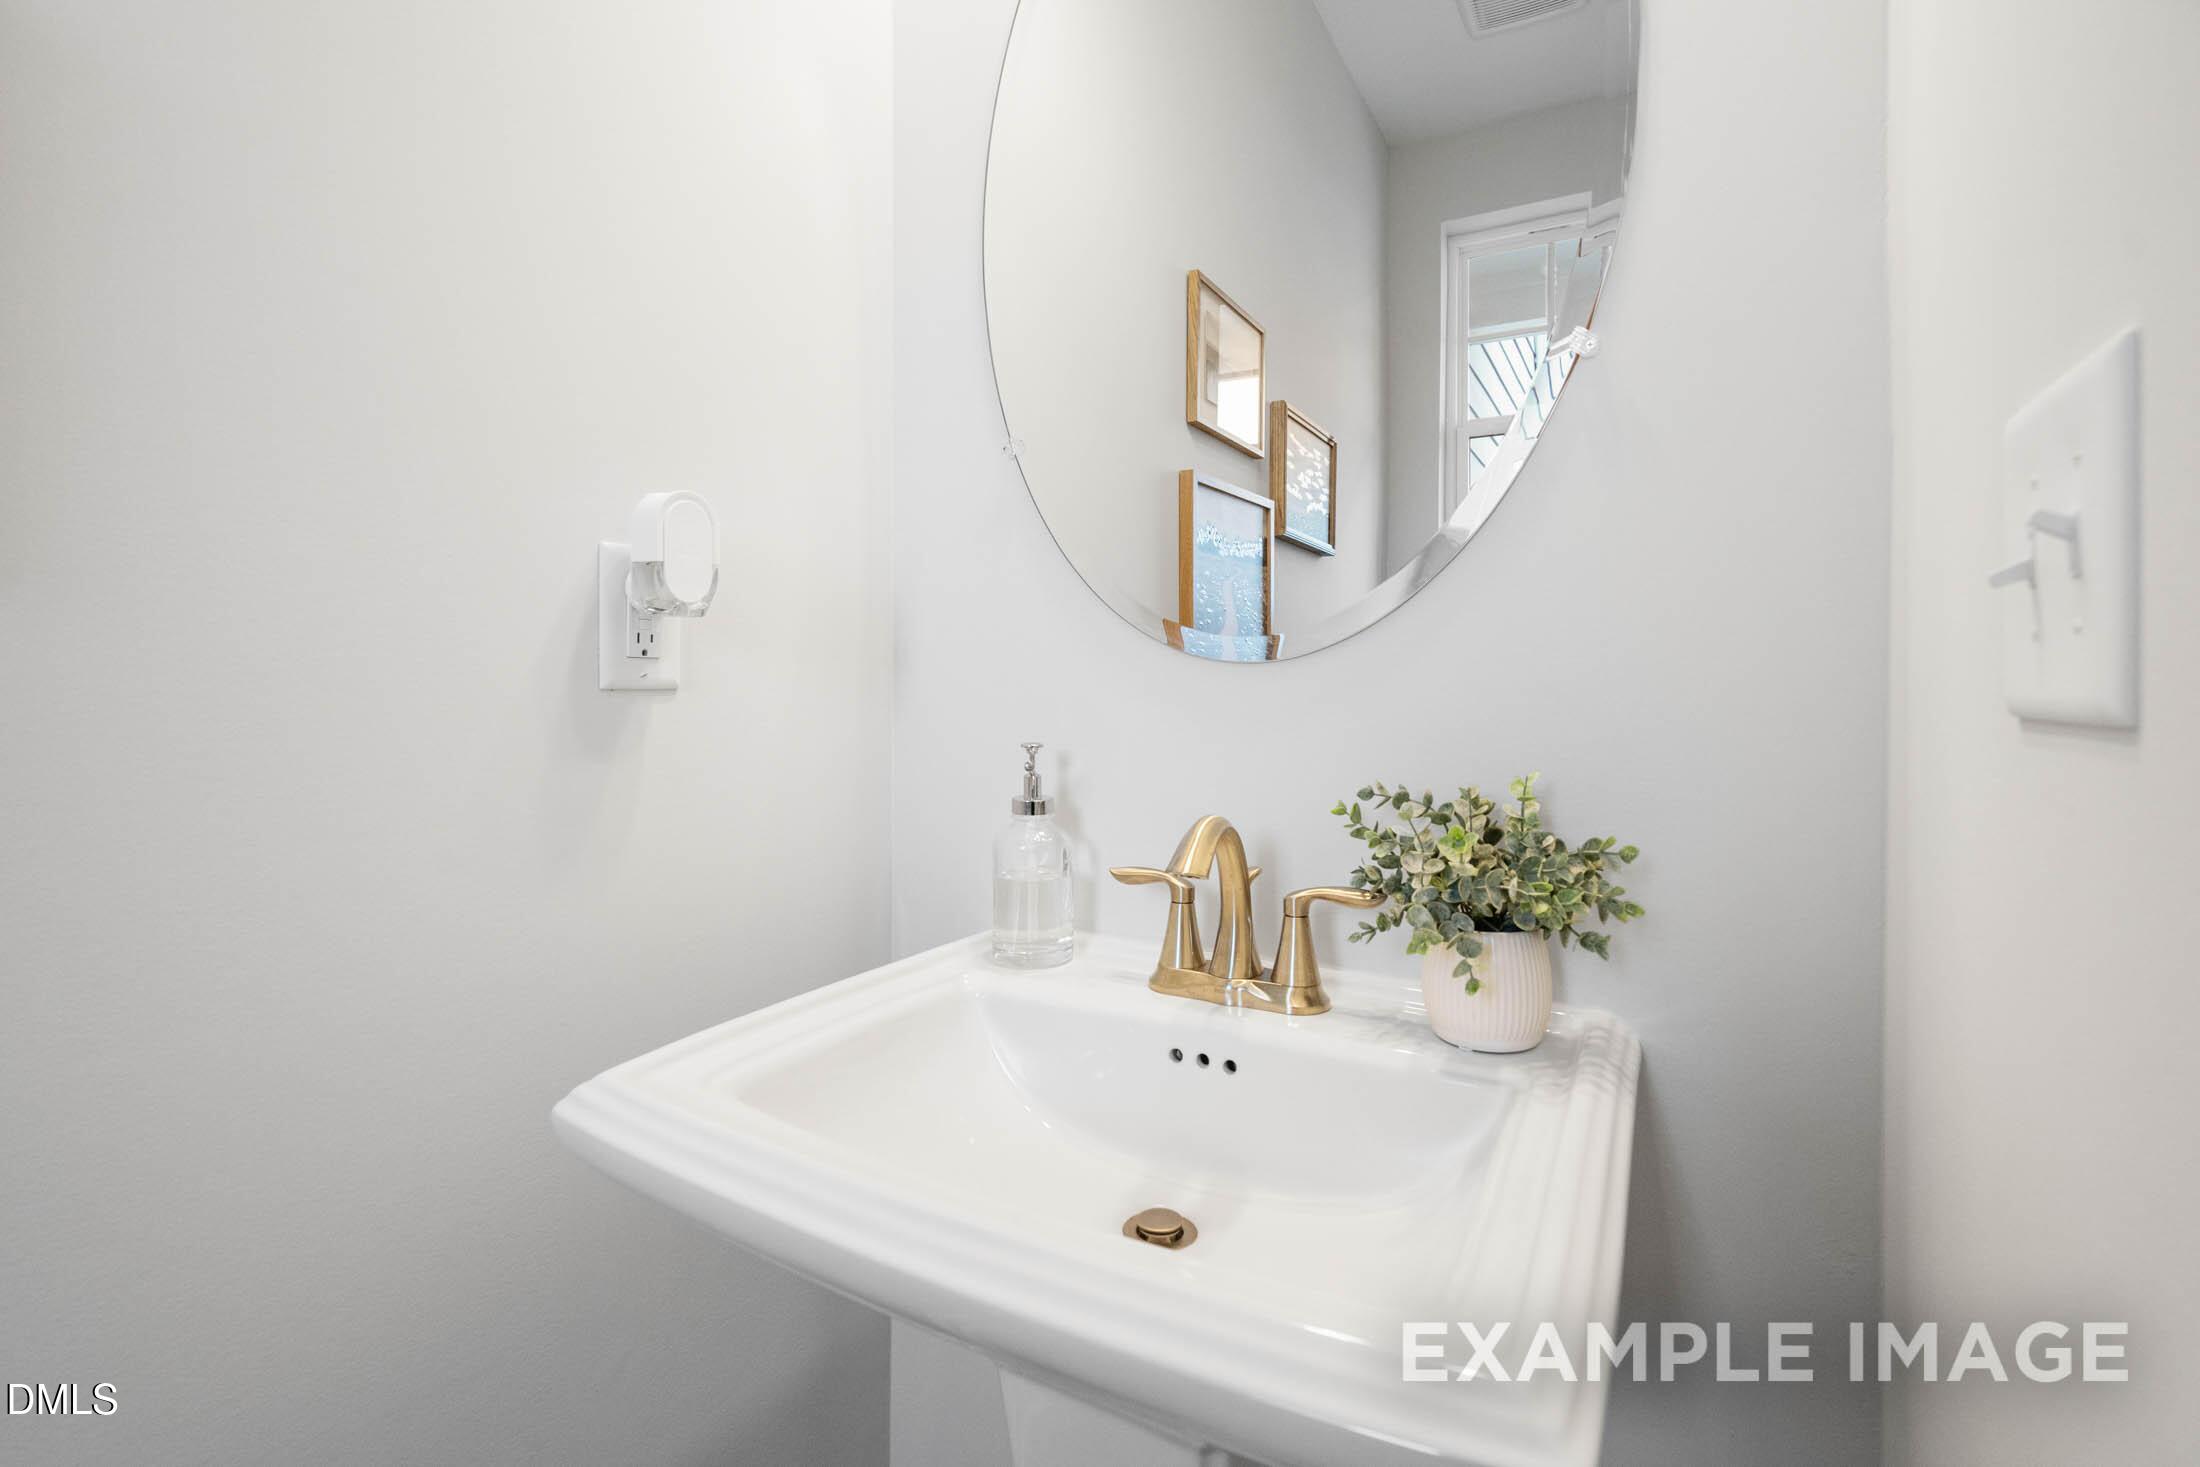
Modern powder room with pedestal sink, gold faucet, and oval mirror in The Wilmington II A home at Townes at North Main.
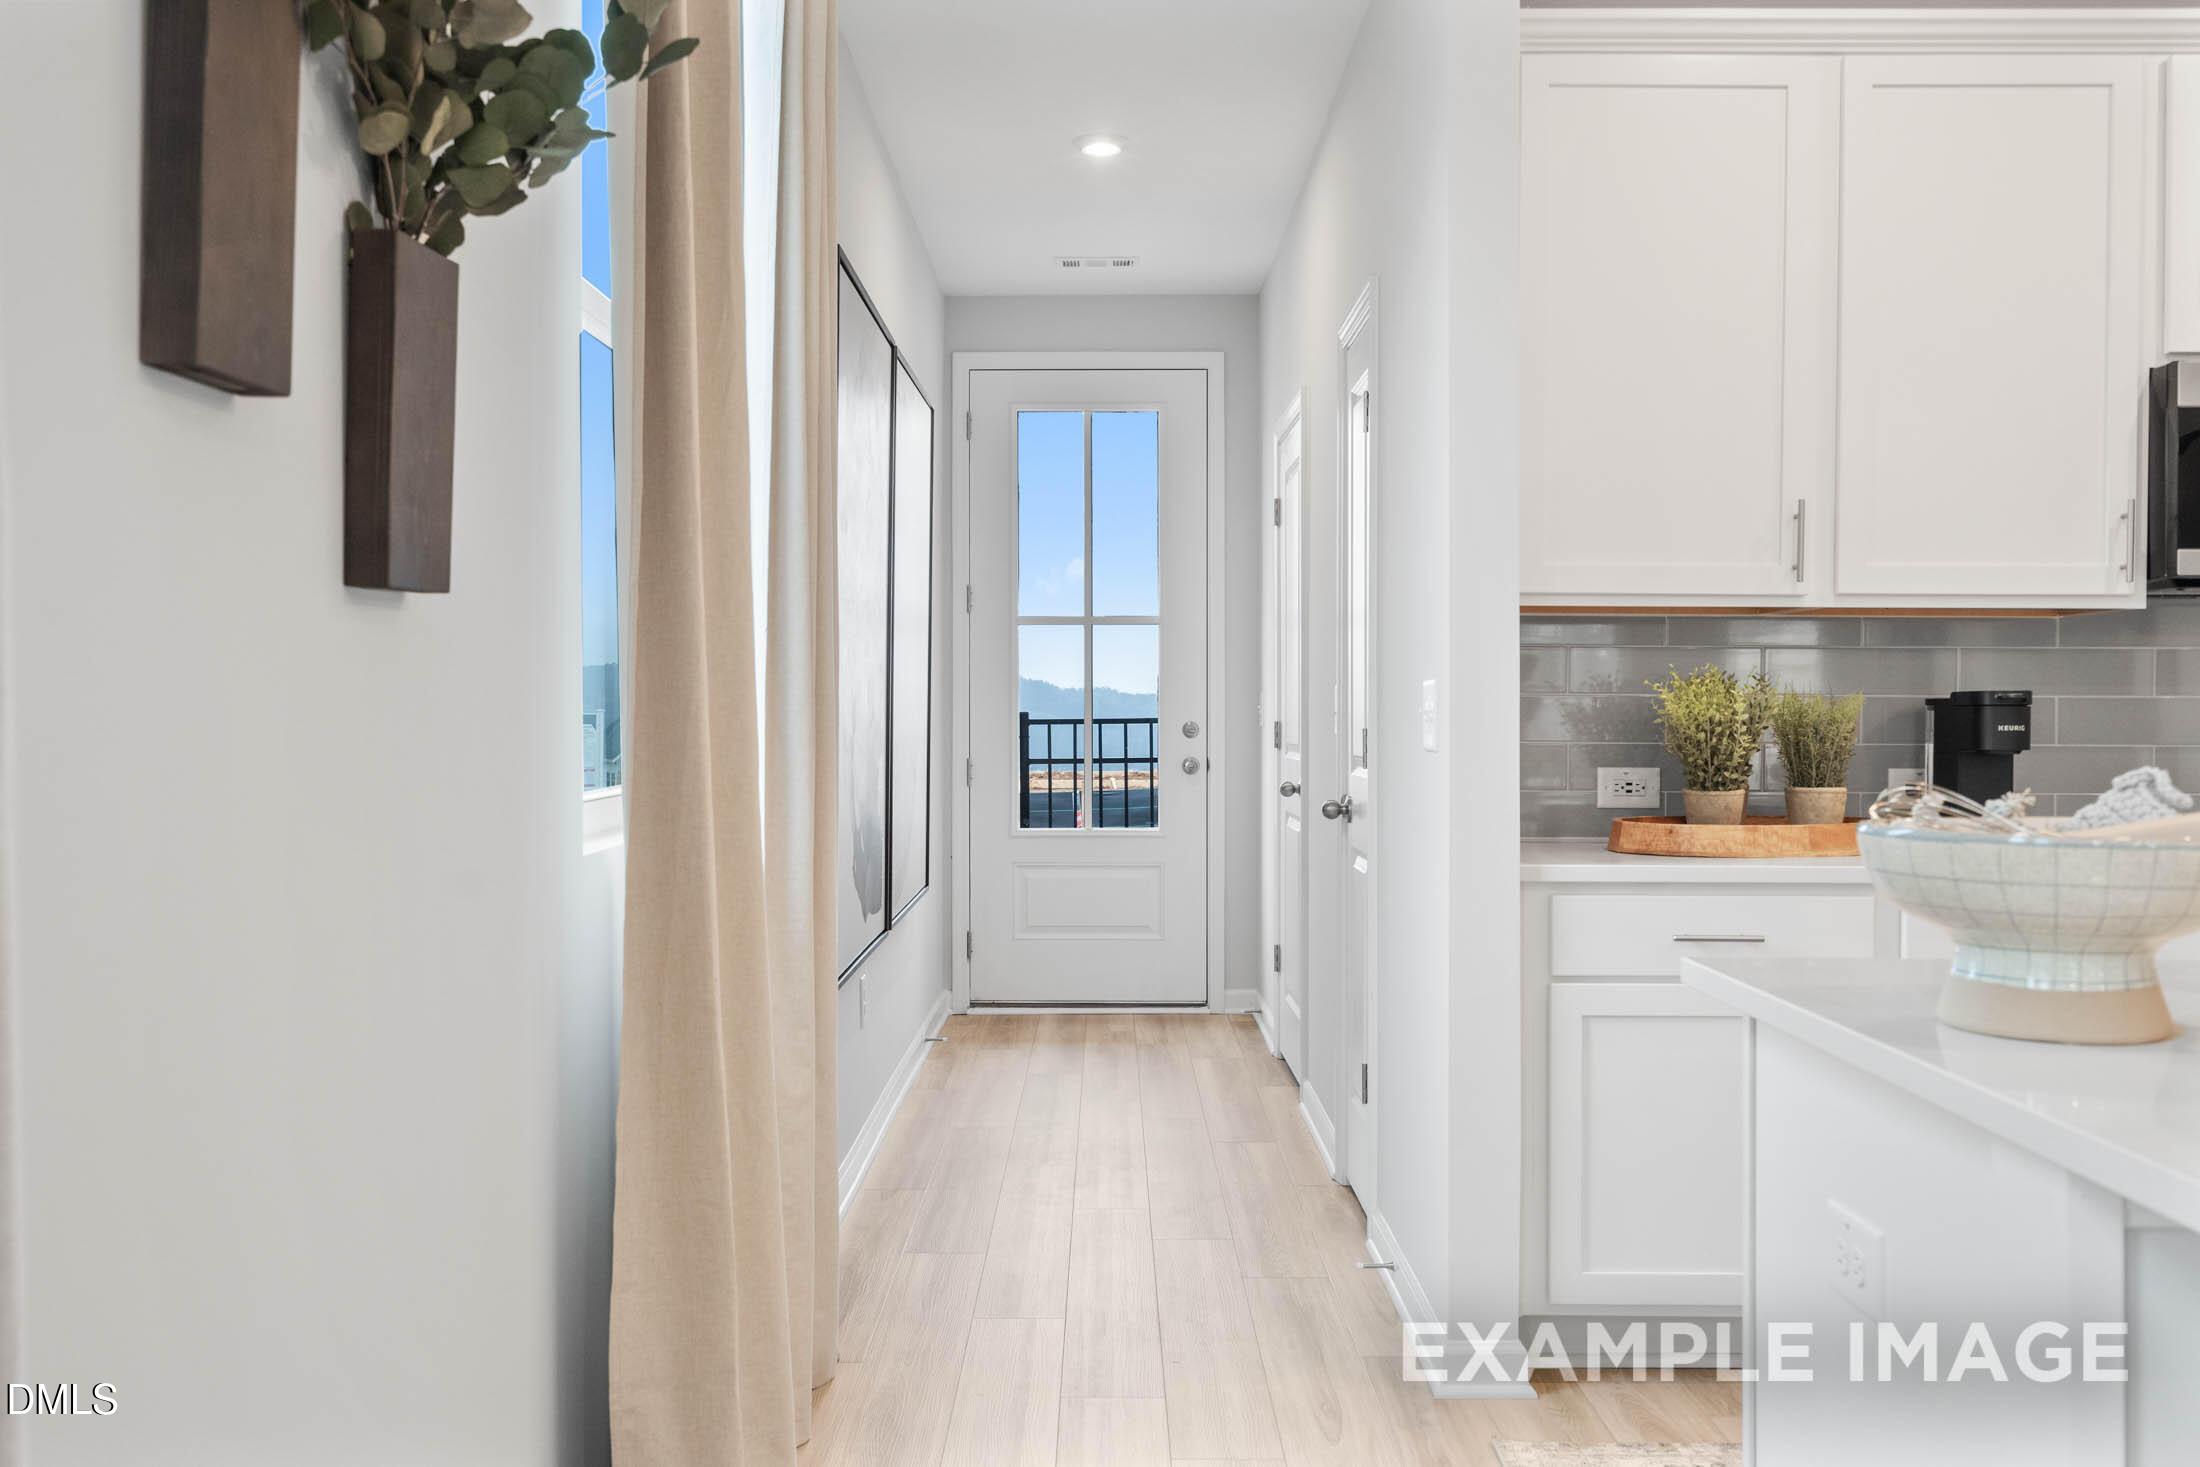
Bright hallway leading to a patio door in The Wilmington II A Interior floor plan at Townes at North Main, Lillington, NC.
Sold
Wilmington II A exterior of a 2-story townhome with brick accents and 1-car garage in Townes at North Main, Lillington, NC.
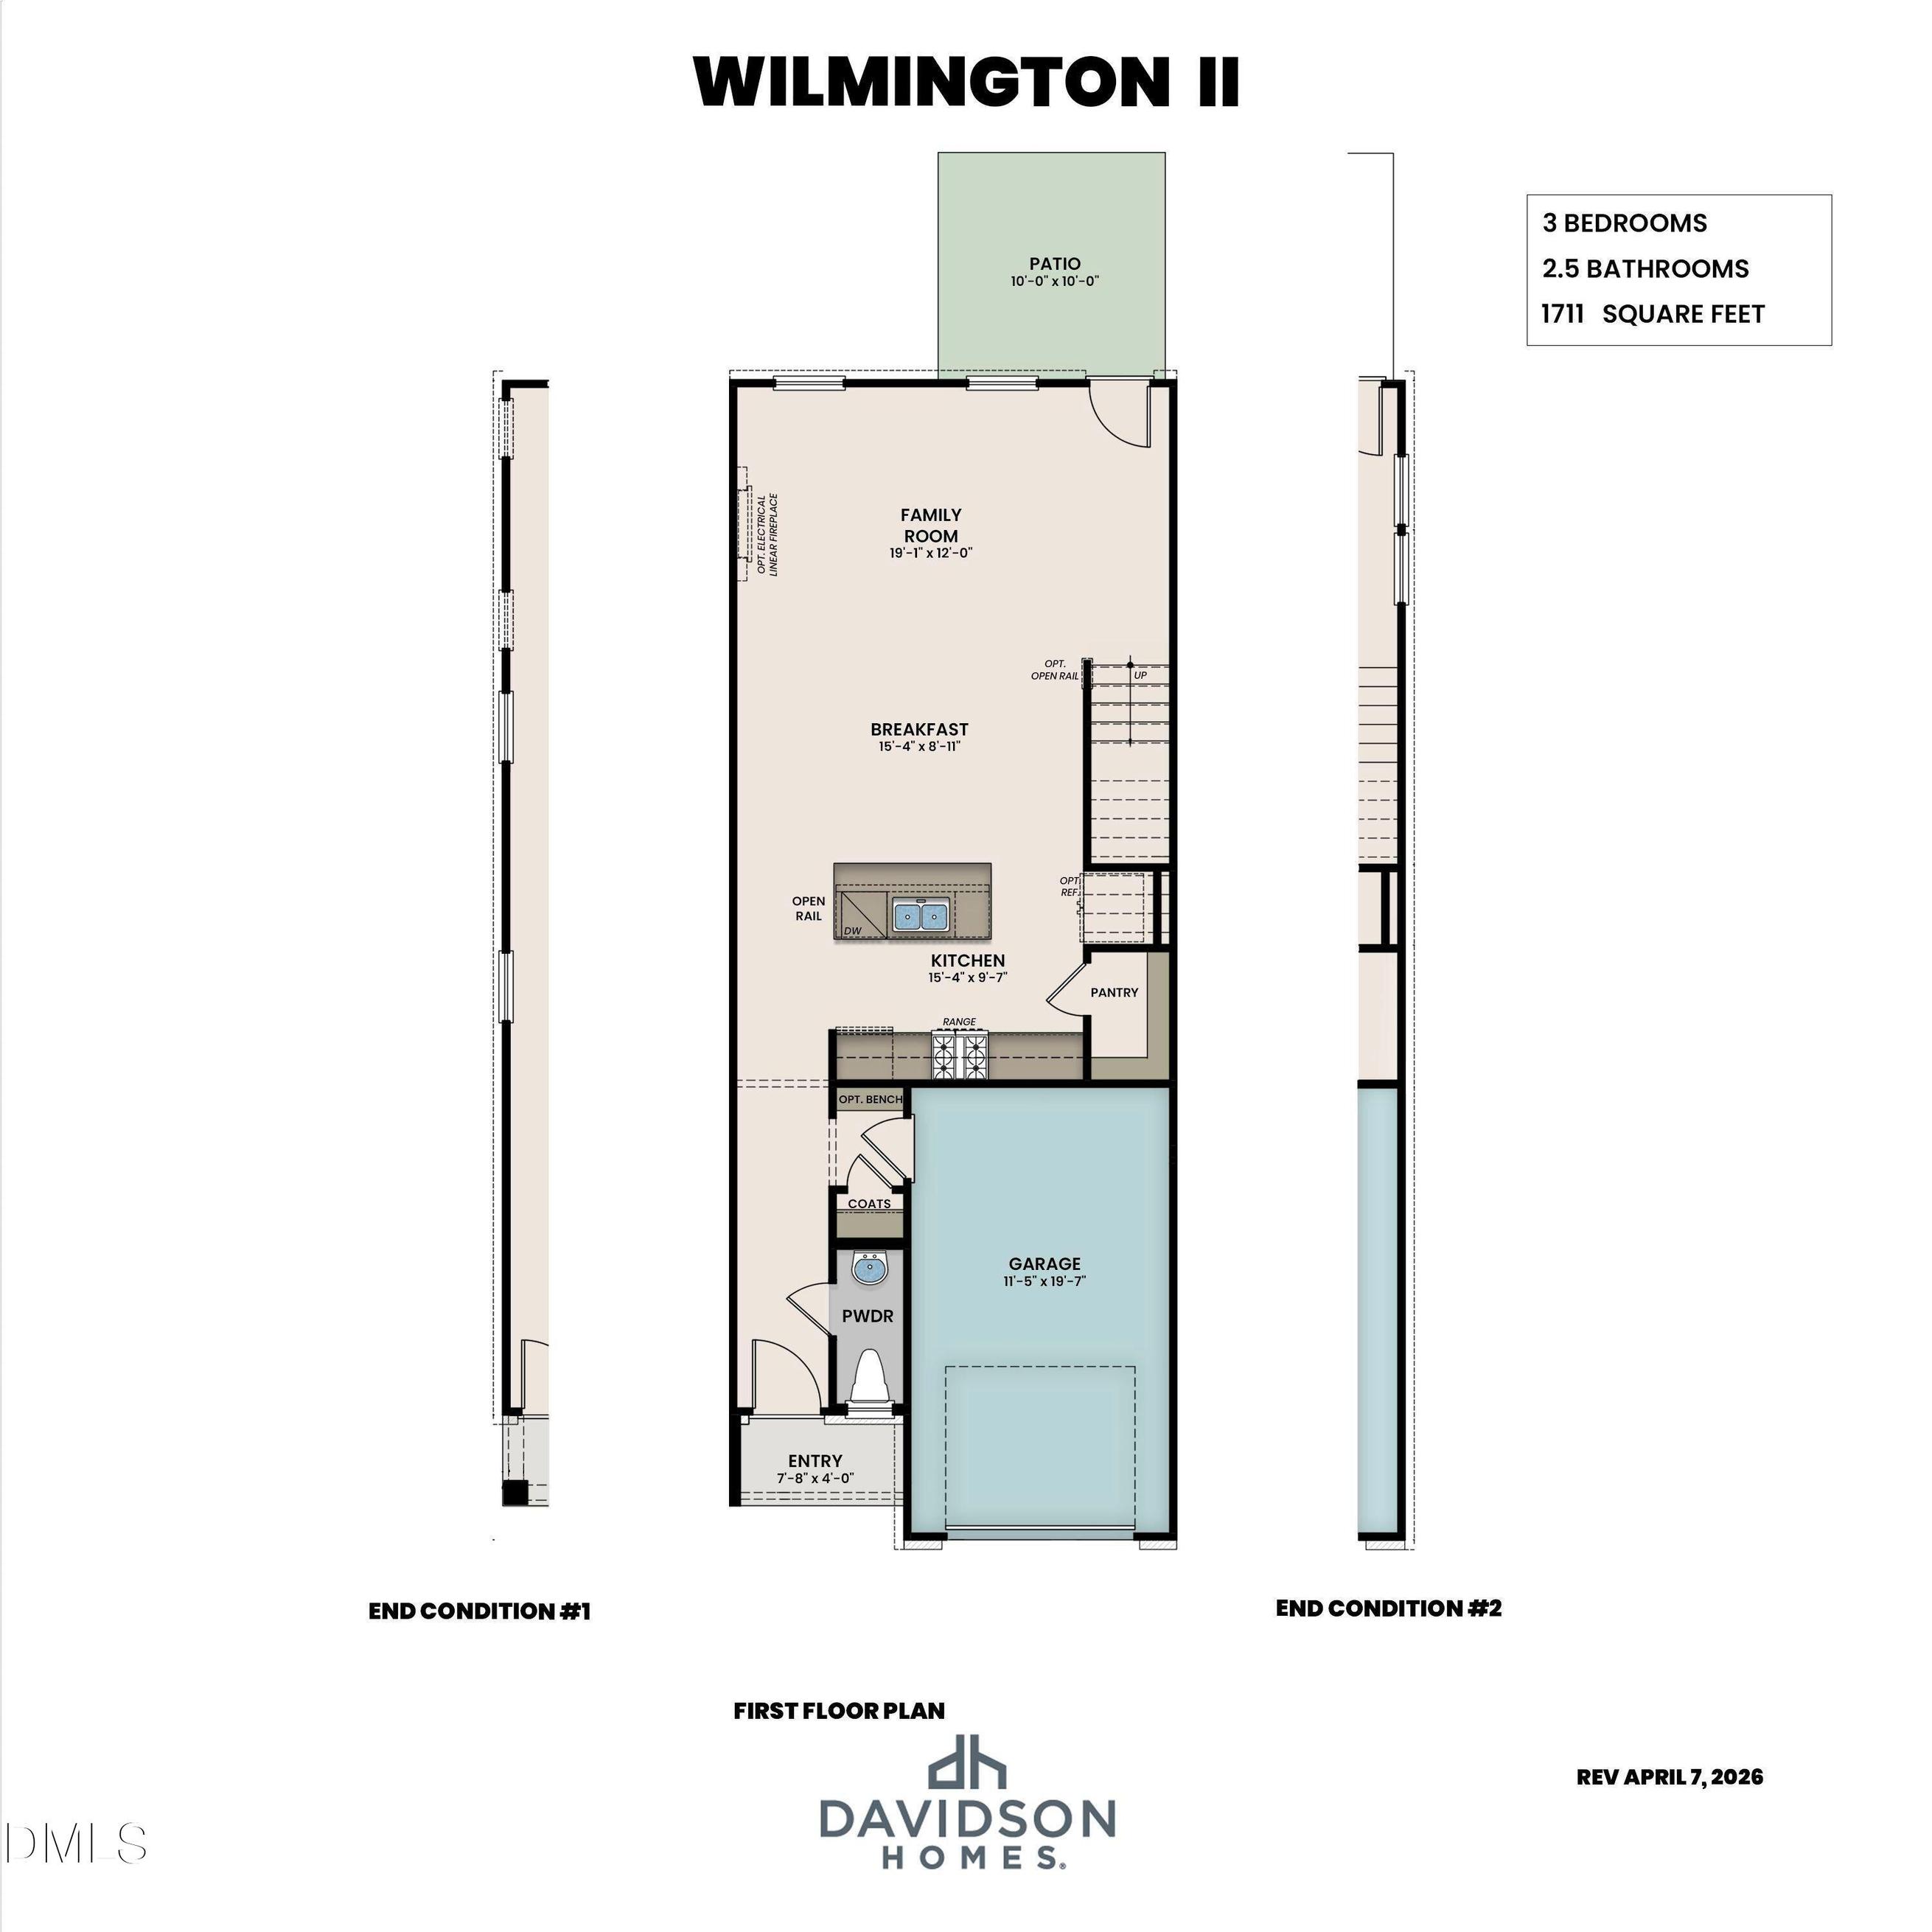
First floor plan for Wilmington II by Davidson Homes featuring 1,711 sq ft, 3 bedrooms, and 1-car garage in Lillington.
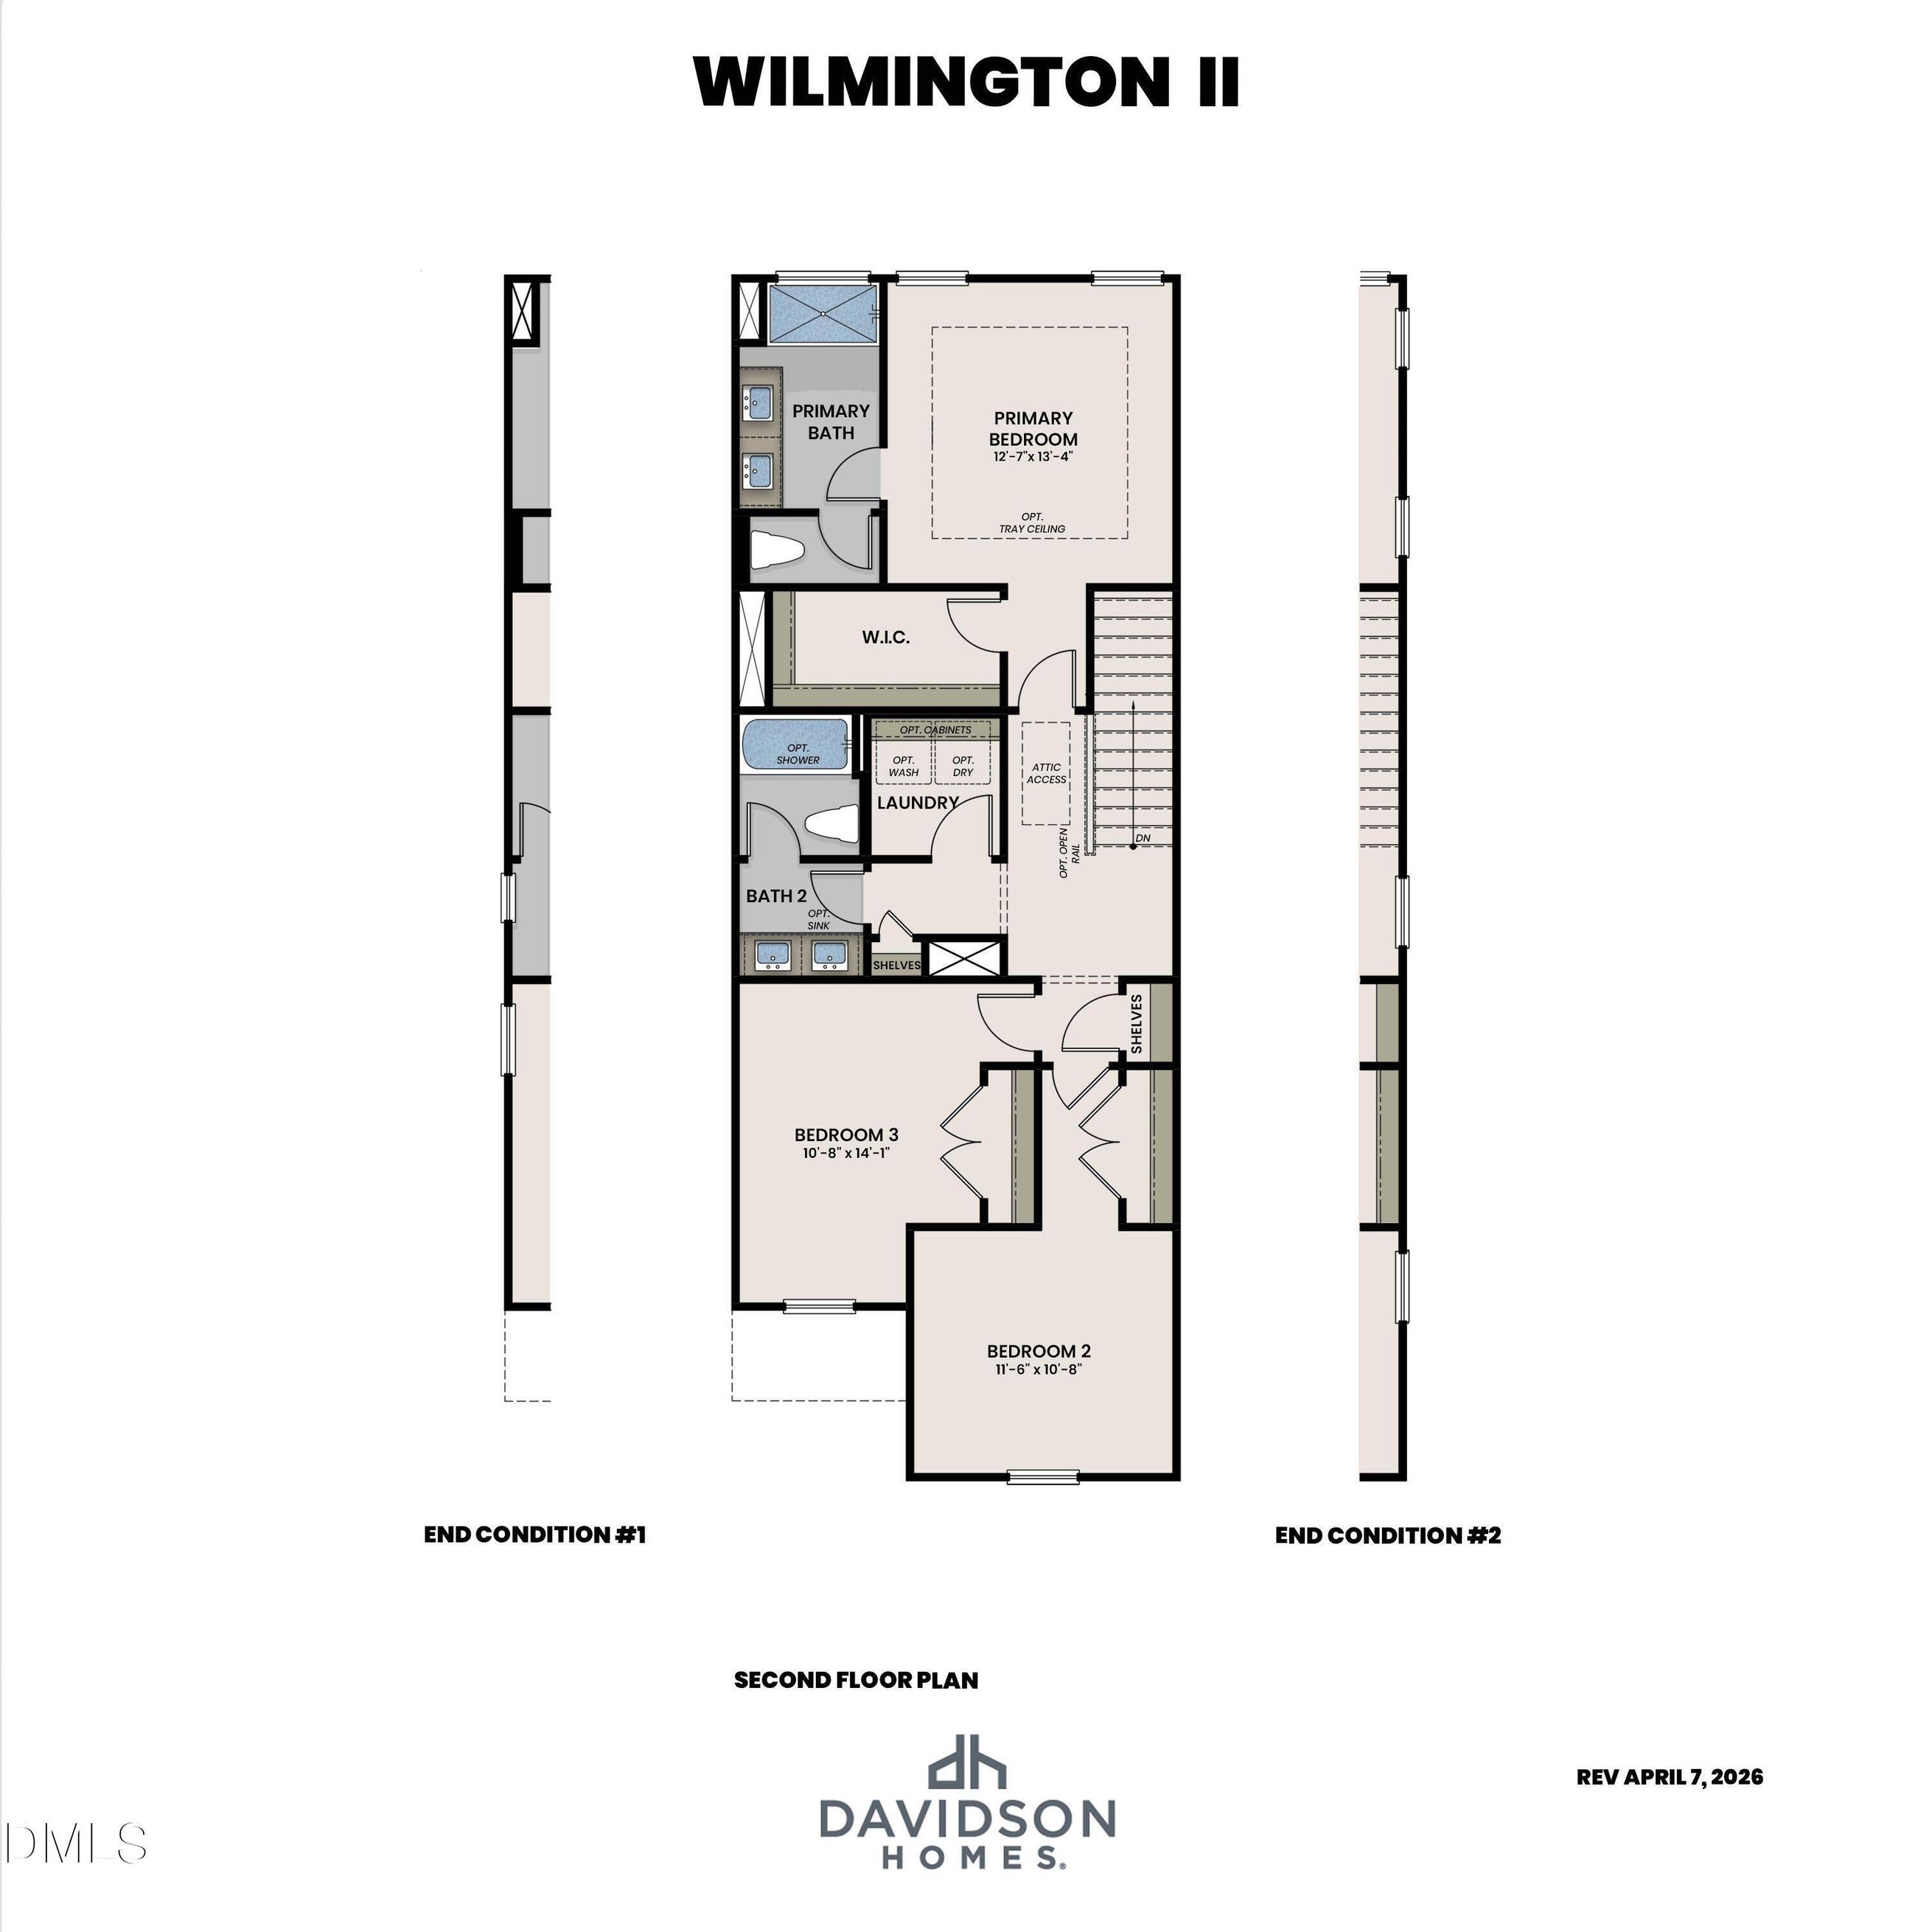
Second floor plan for The Wilmington II by Davidson Homes featuring 3 bedrooms and primary suite in Lillington, NC.
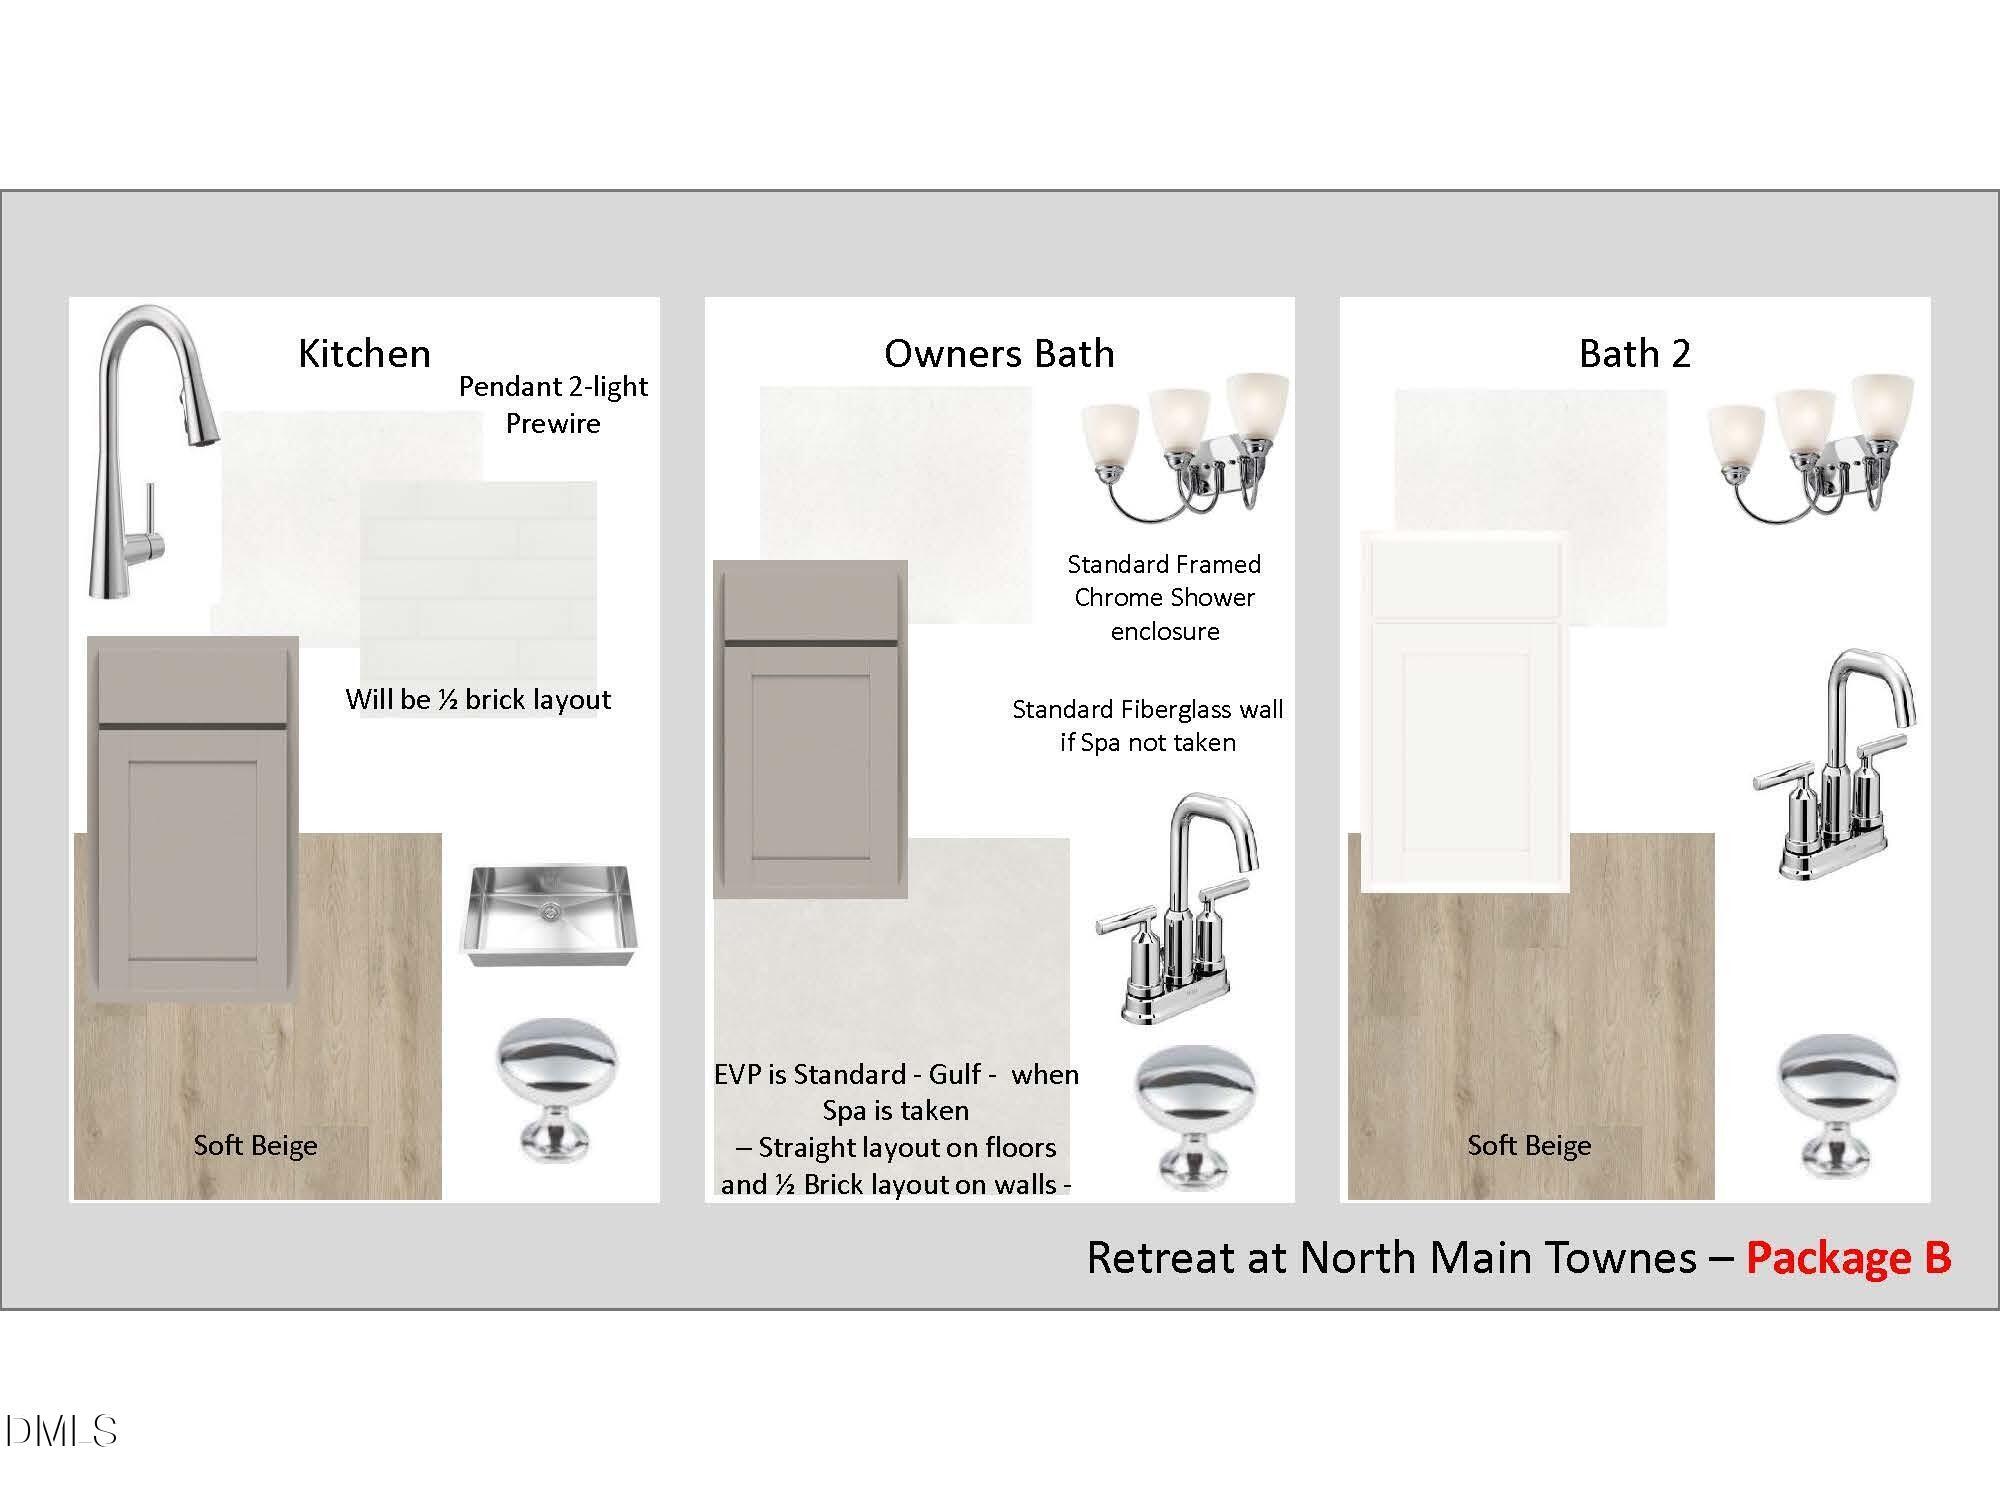
Design board showing kitchen and bathroom finishes for The Wilmington II model at Townes at North Main in Lillington, NC.
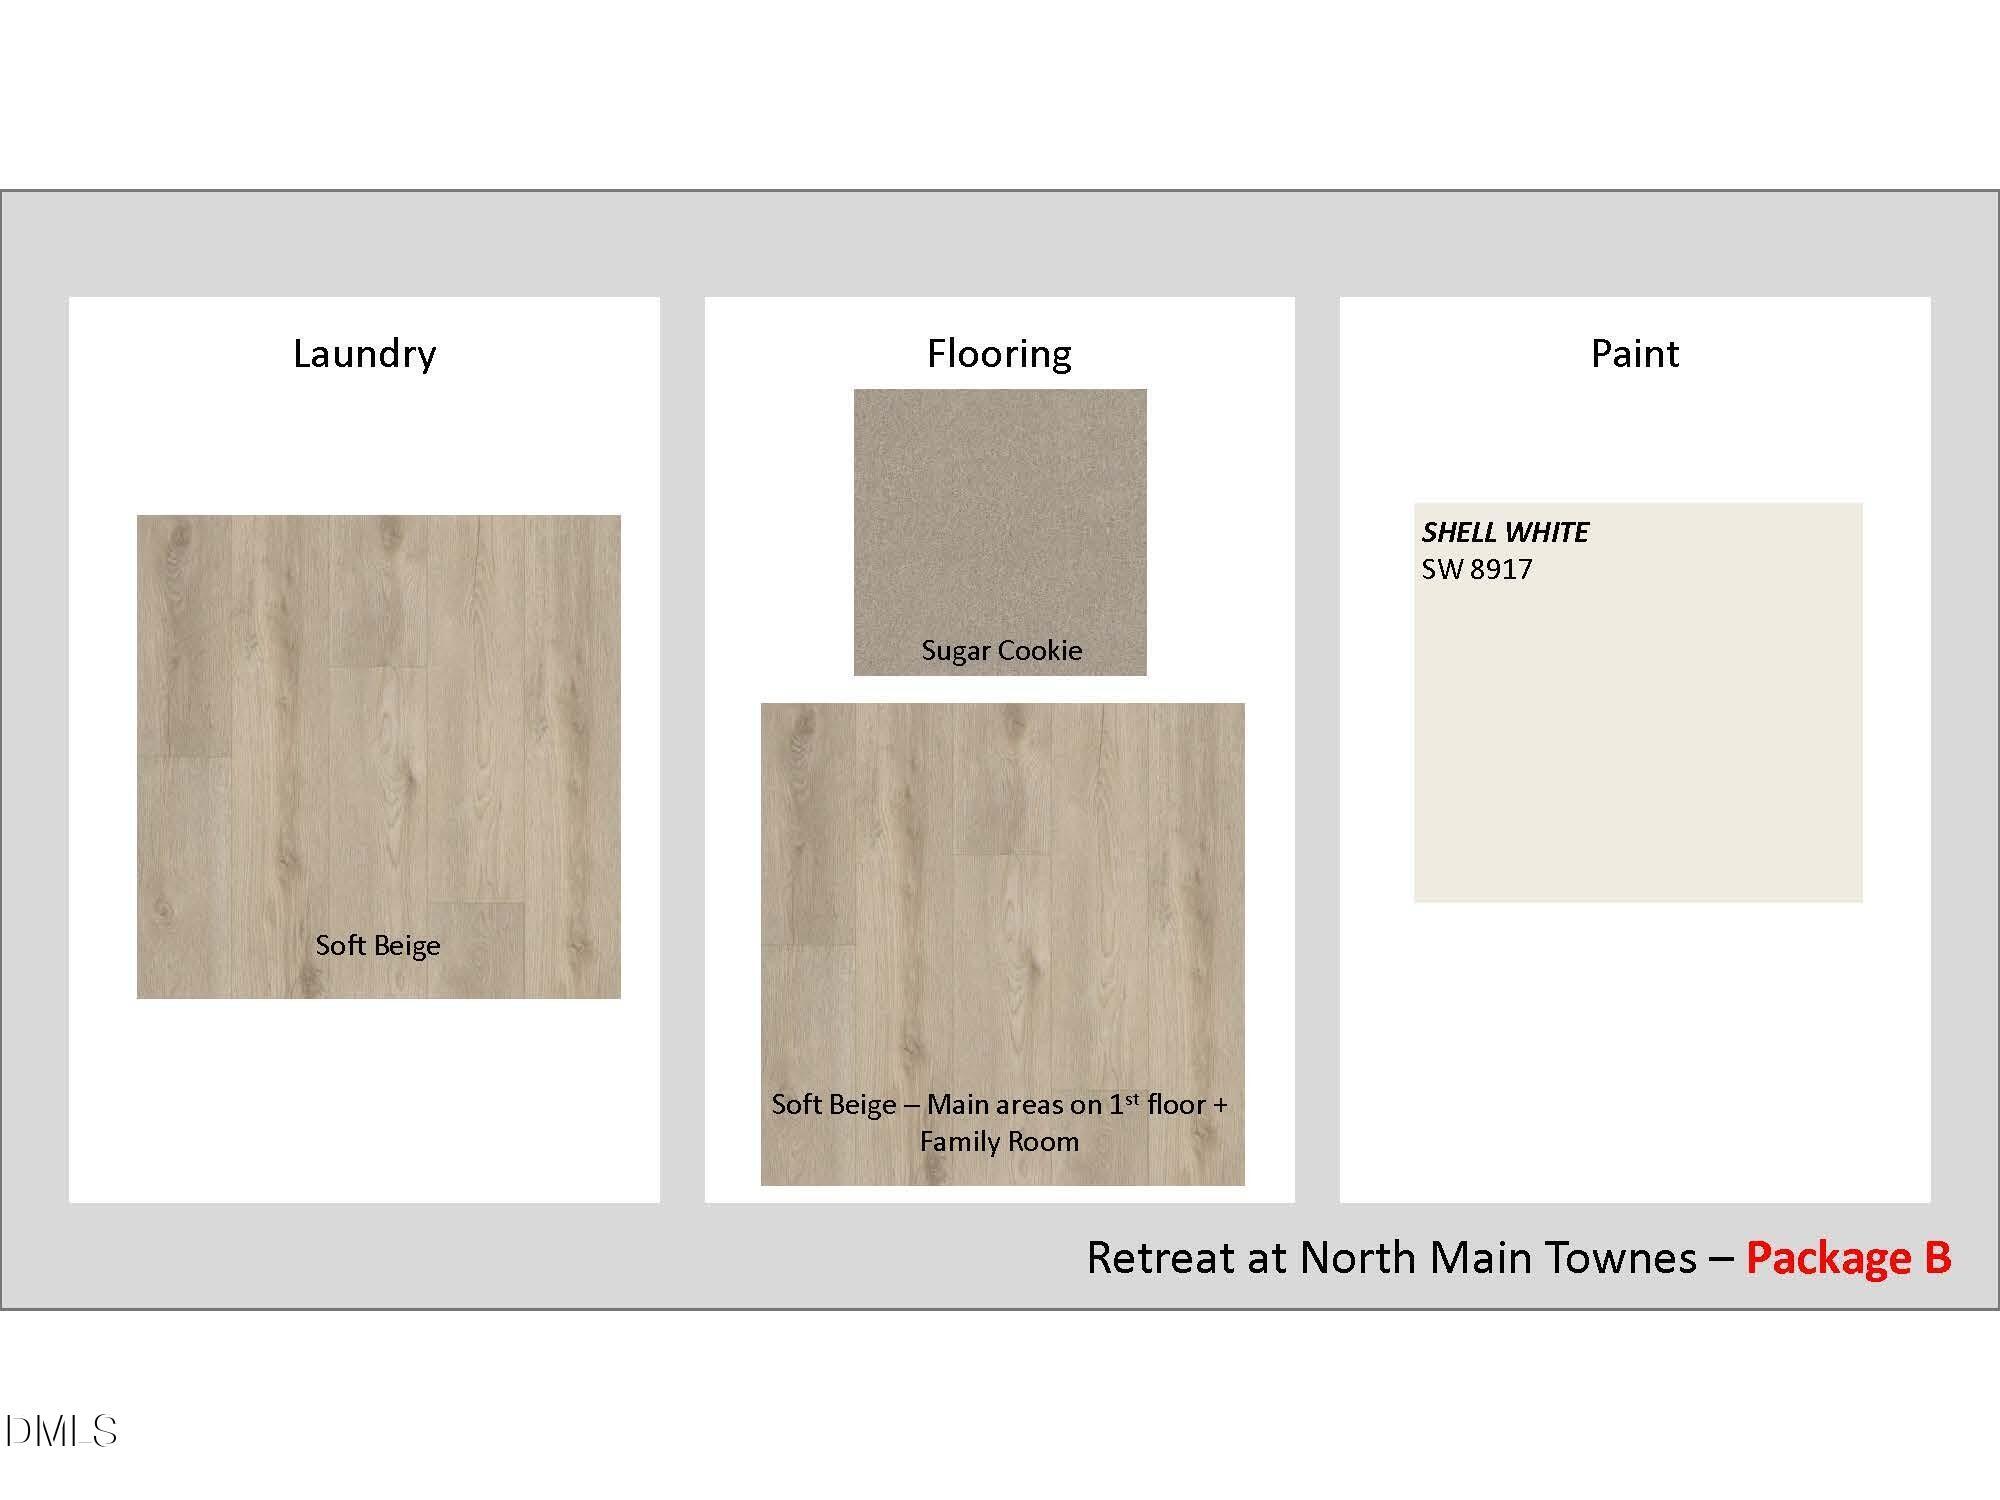
Design selection board featuring Soft Beige flooring, Sugar Cookie carpet, and Shell White paint for Townes at North Main.
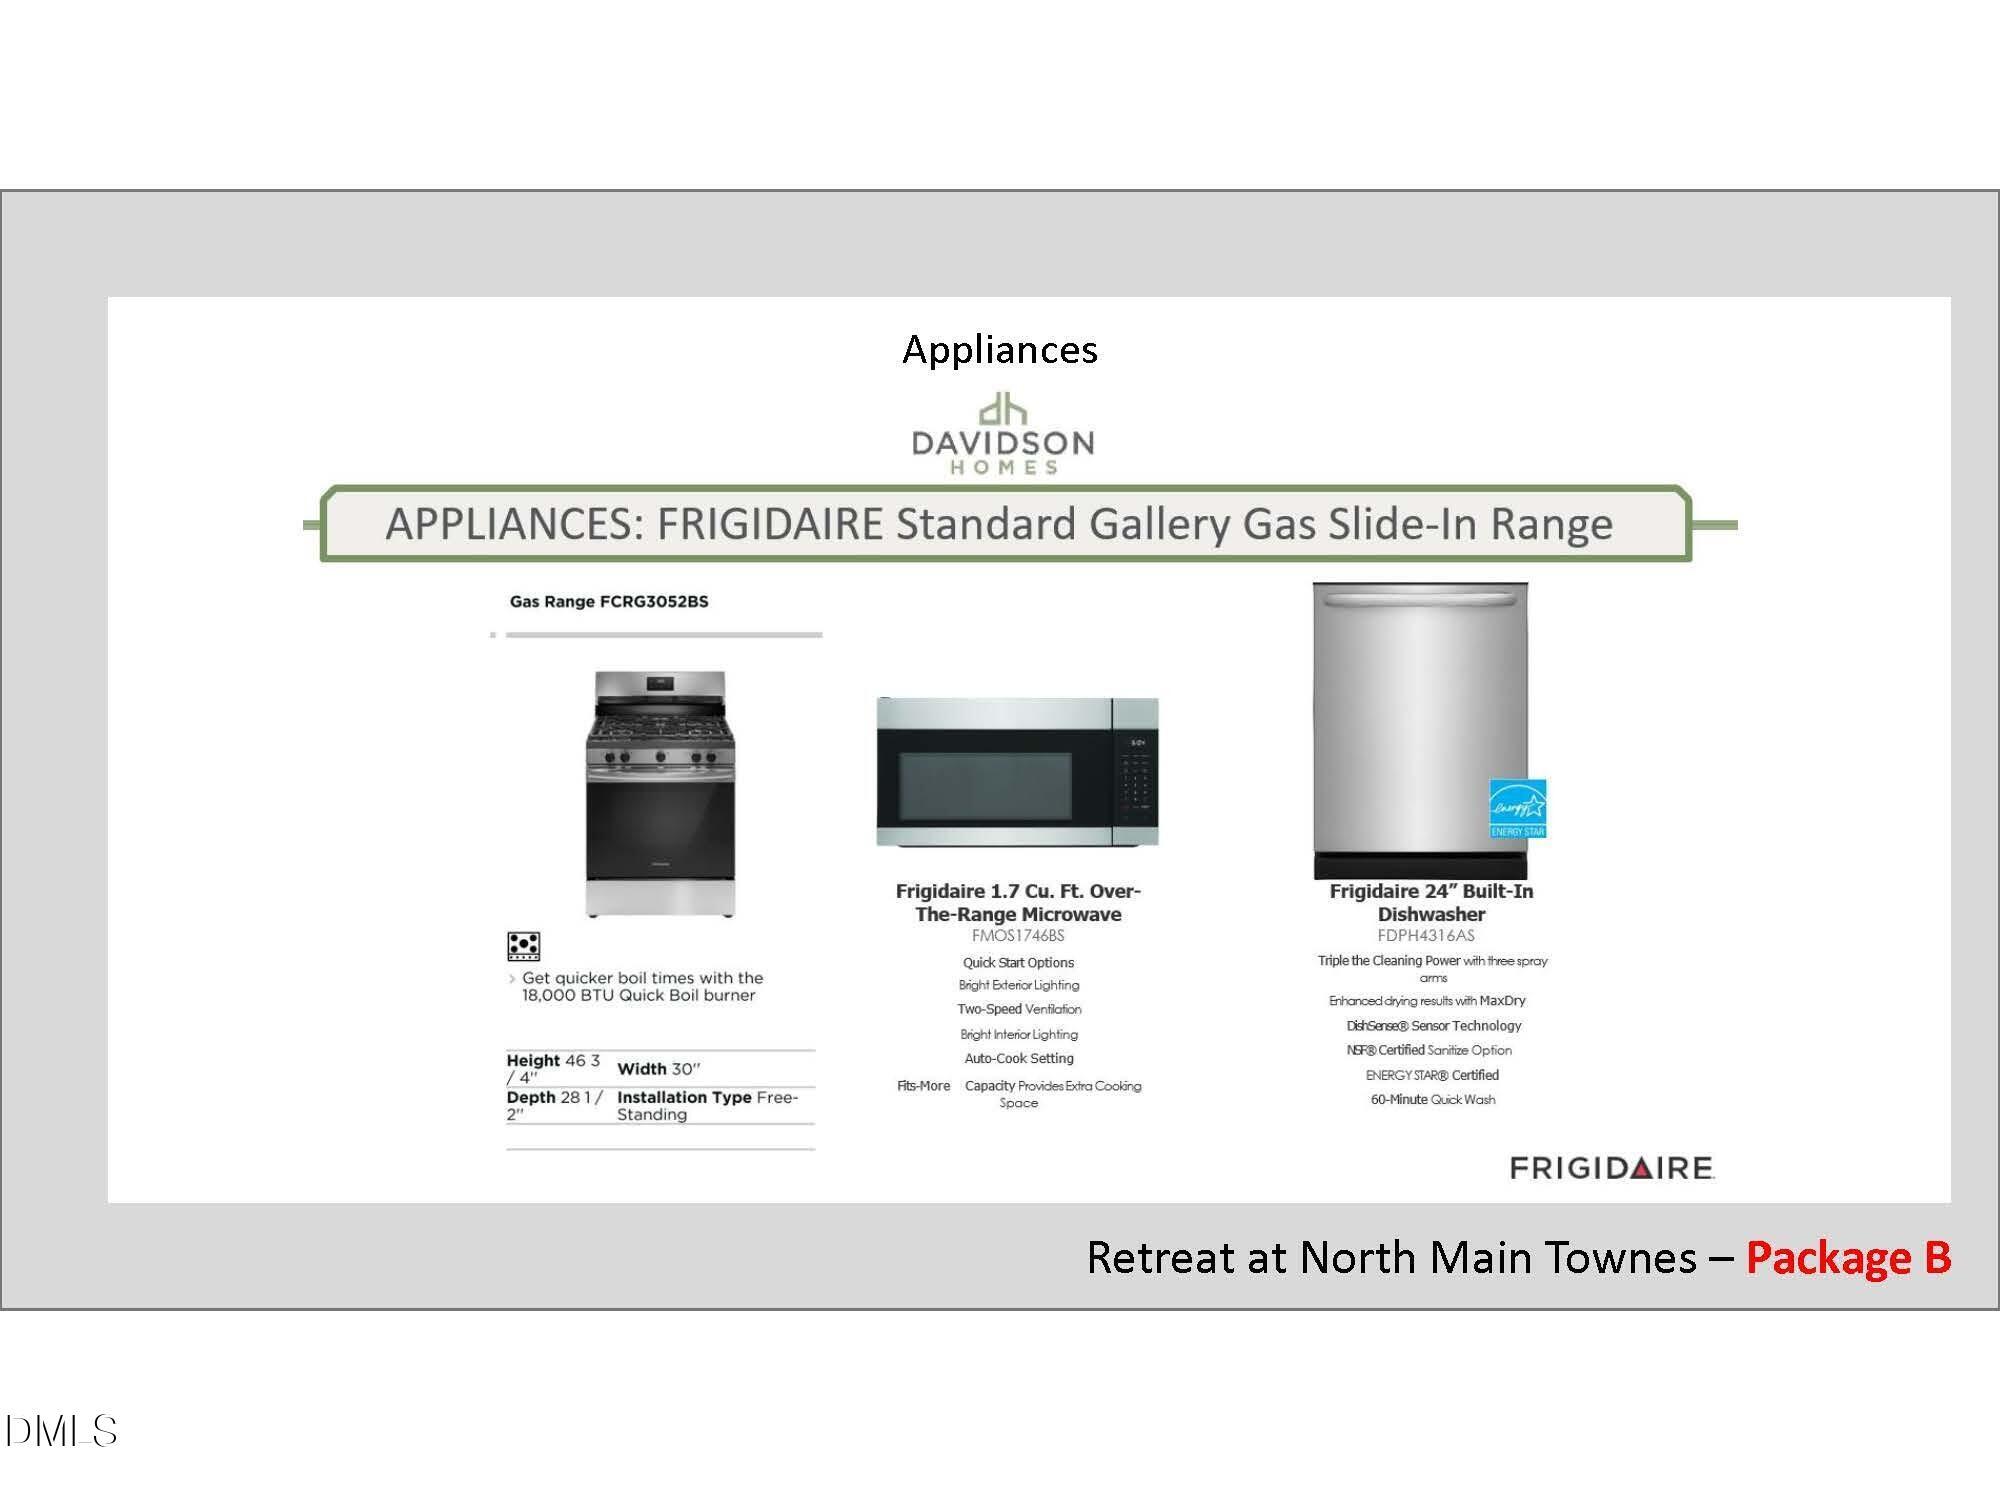
Frigidaire Gallery stainless steel gas range, microwave, and dishwasher included in Davidson Homes at Townes at North Main.
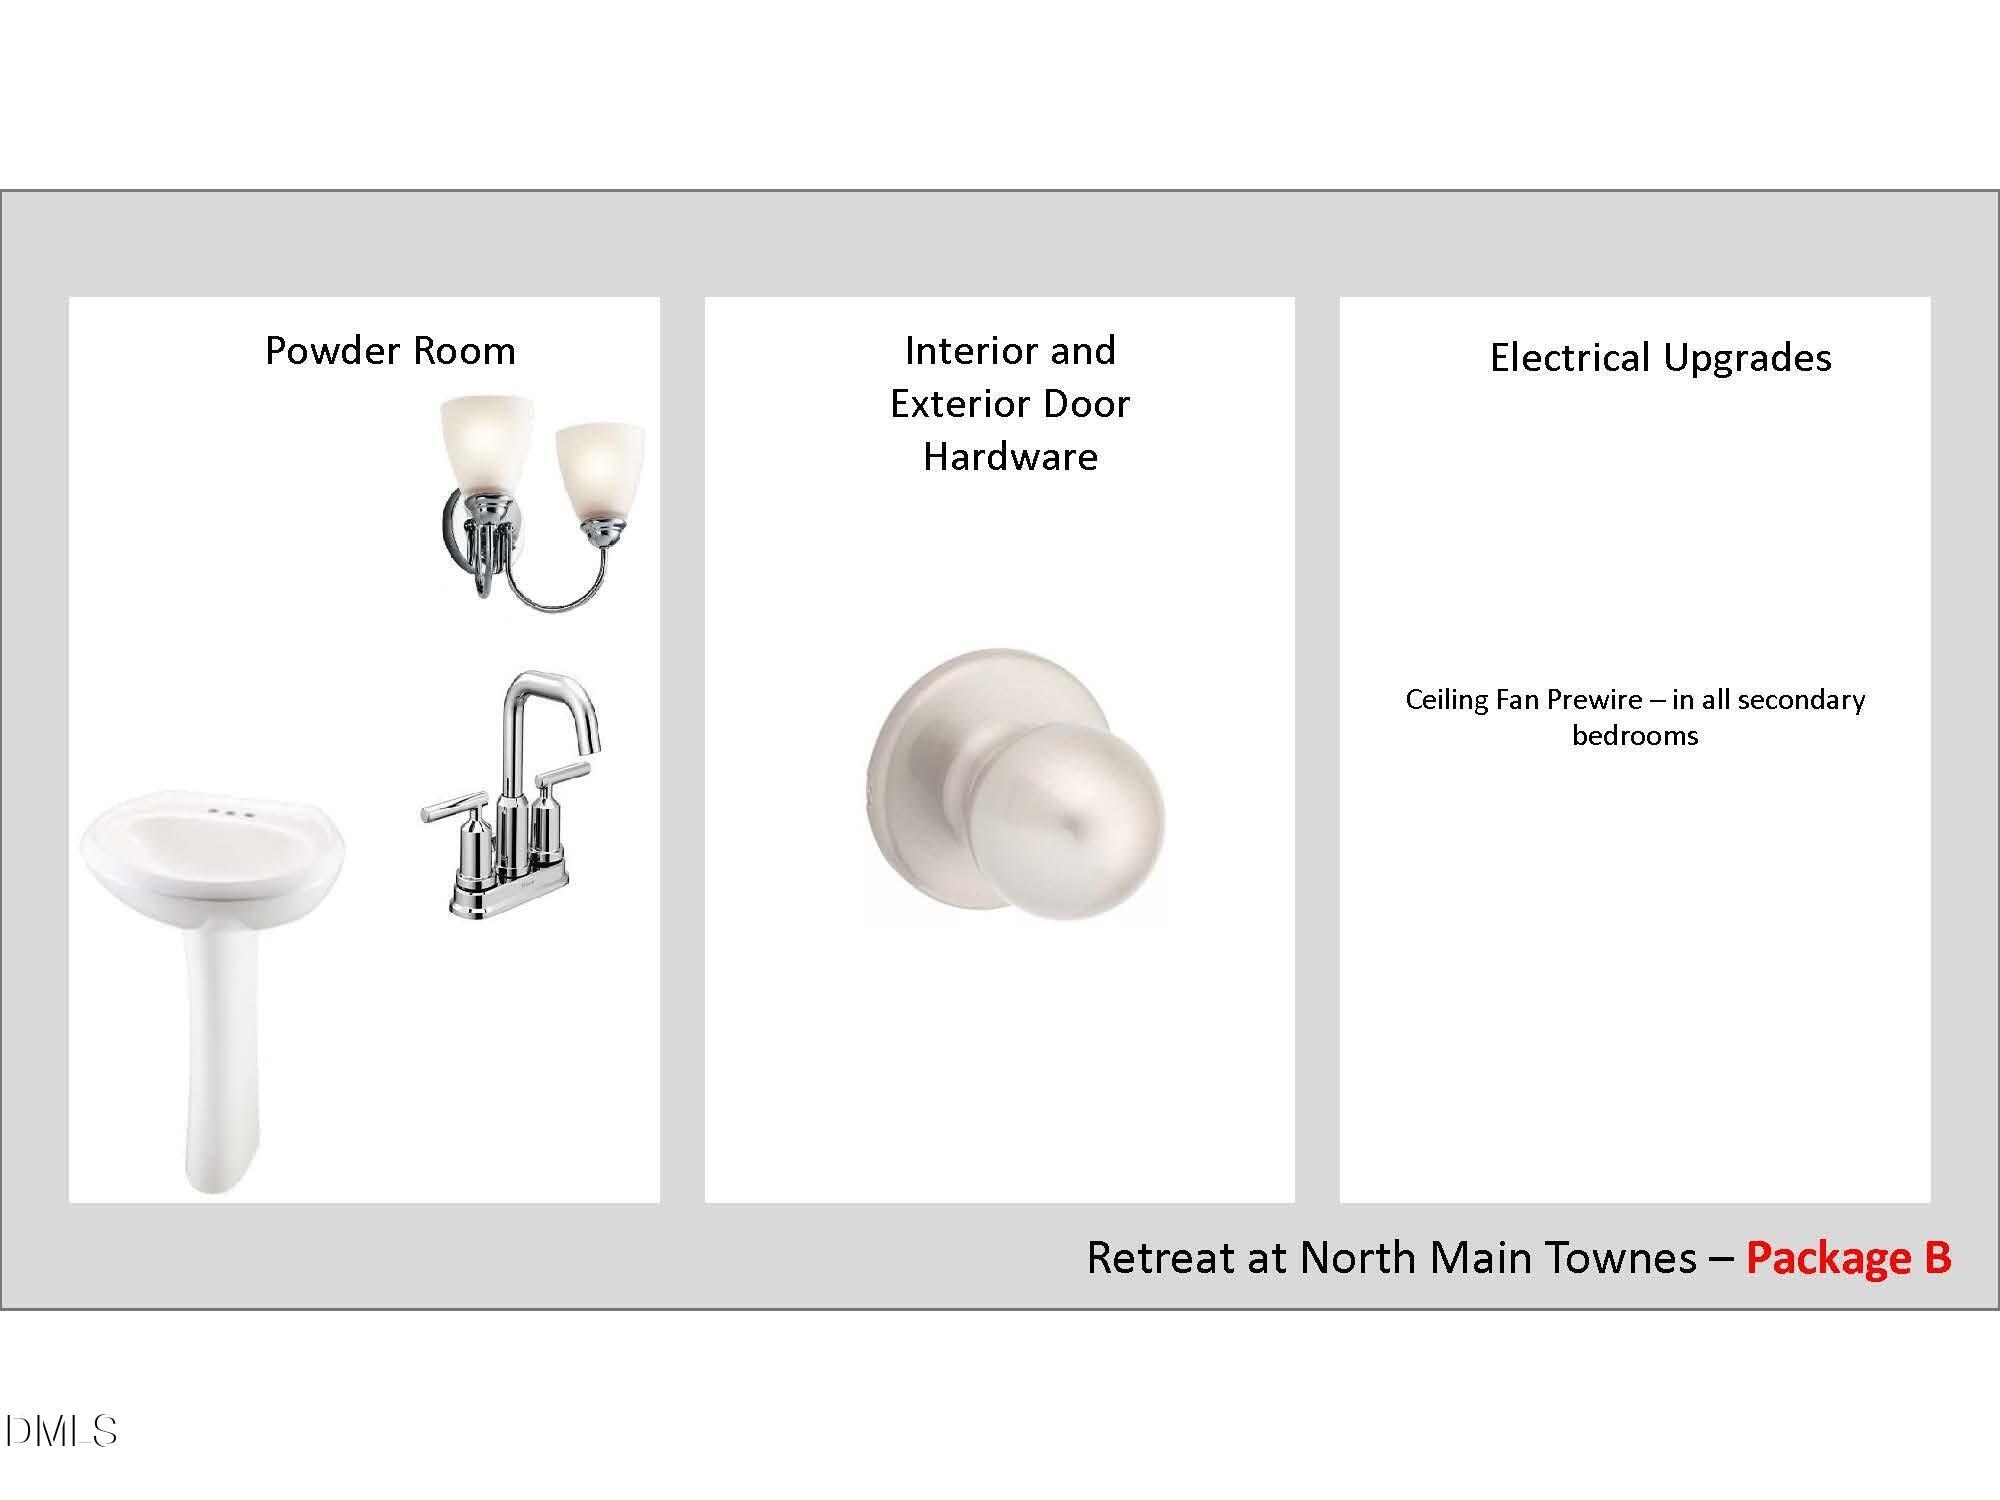
Powder room fixtures, door hardware, and electrical upgrades for Davidson Homes in Townes at North Main, Lillington, NC.
Just Added
Exterior view of Davidson Homes' New Home at 97 Chancellor Drive
Image 2 of Davidson Homes' New Home at 97 Chancellor Drive
Image 3 of Davidson Homes' New Home at 97 Chancellor Drive
Image 4 of Davidson Homes' New Home at 97 Chancellor Drive
Image 5 of Davidson Homes' New Home at 97 Chancellor Drive
Image 6 of Davidson Homes' New Home at 97 Chancellor Drive
Image 7 of Davidson Homes' New Home at 97 Chancellor Drive
Move In: November
Modern kitchen with white cabinets, quartz island, and stainless appliances in The Wilmington II B home, Lillington, NC.
The Wilmington II B exterior by Davidson Homes featuring gray siding and stone accents at Townes at North Main in Lillington.
The Wilmington II B exterior by Davidson Homes at Townes at North Main in Lillington, NC, featuring stone and siding.
Two-story Wilmington II B exterior by Davidson Homes at Townes at North Main in Lillington, NC with 1-car garage.
Bright, modern entryway leading to an open-concept living area in The Wilmington II B floor plan, Lillington, NC.
Modern half-bath with pedestal sink, gold faucet, and oval mirror in The Wilmington II B floor plan, Lillington, NC.
Bright hallway with glass-paned exterior door in The Wilmington II B floor plan at Townes at North Main, Lillington, NC.
Move In: December
Modern kitchen with white cabinets, quartz island, and stainless steel appliances in The Durant A, Townes at North Main.
Bright entryway and hallway leading to living area in The Durant A floor plan at Townes at North Main, Lillington, NC.
Bright hallway with wood-style flooring and large abstract art in The Durant A floor plan at Townes at North Main.
Modern kitchen with white cabinets, quartz countertops, and stainless appliances in The Durant A, Townes at North Main.
Modern living room with fireplace and white sofa in The Durant A floor plan at Townes at North Main, Lillington, NC.
Open-concept kitchen and living area with electric fireplace in The Durant A floor plan at Townes at North Main, Lillington.
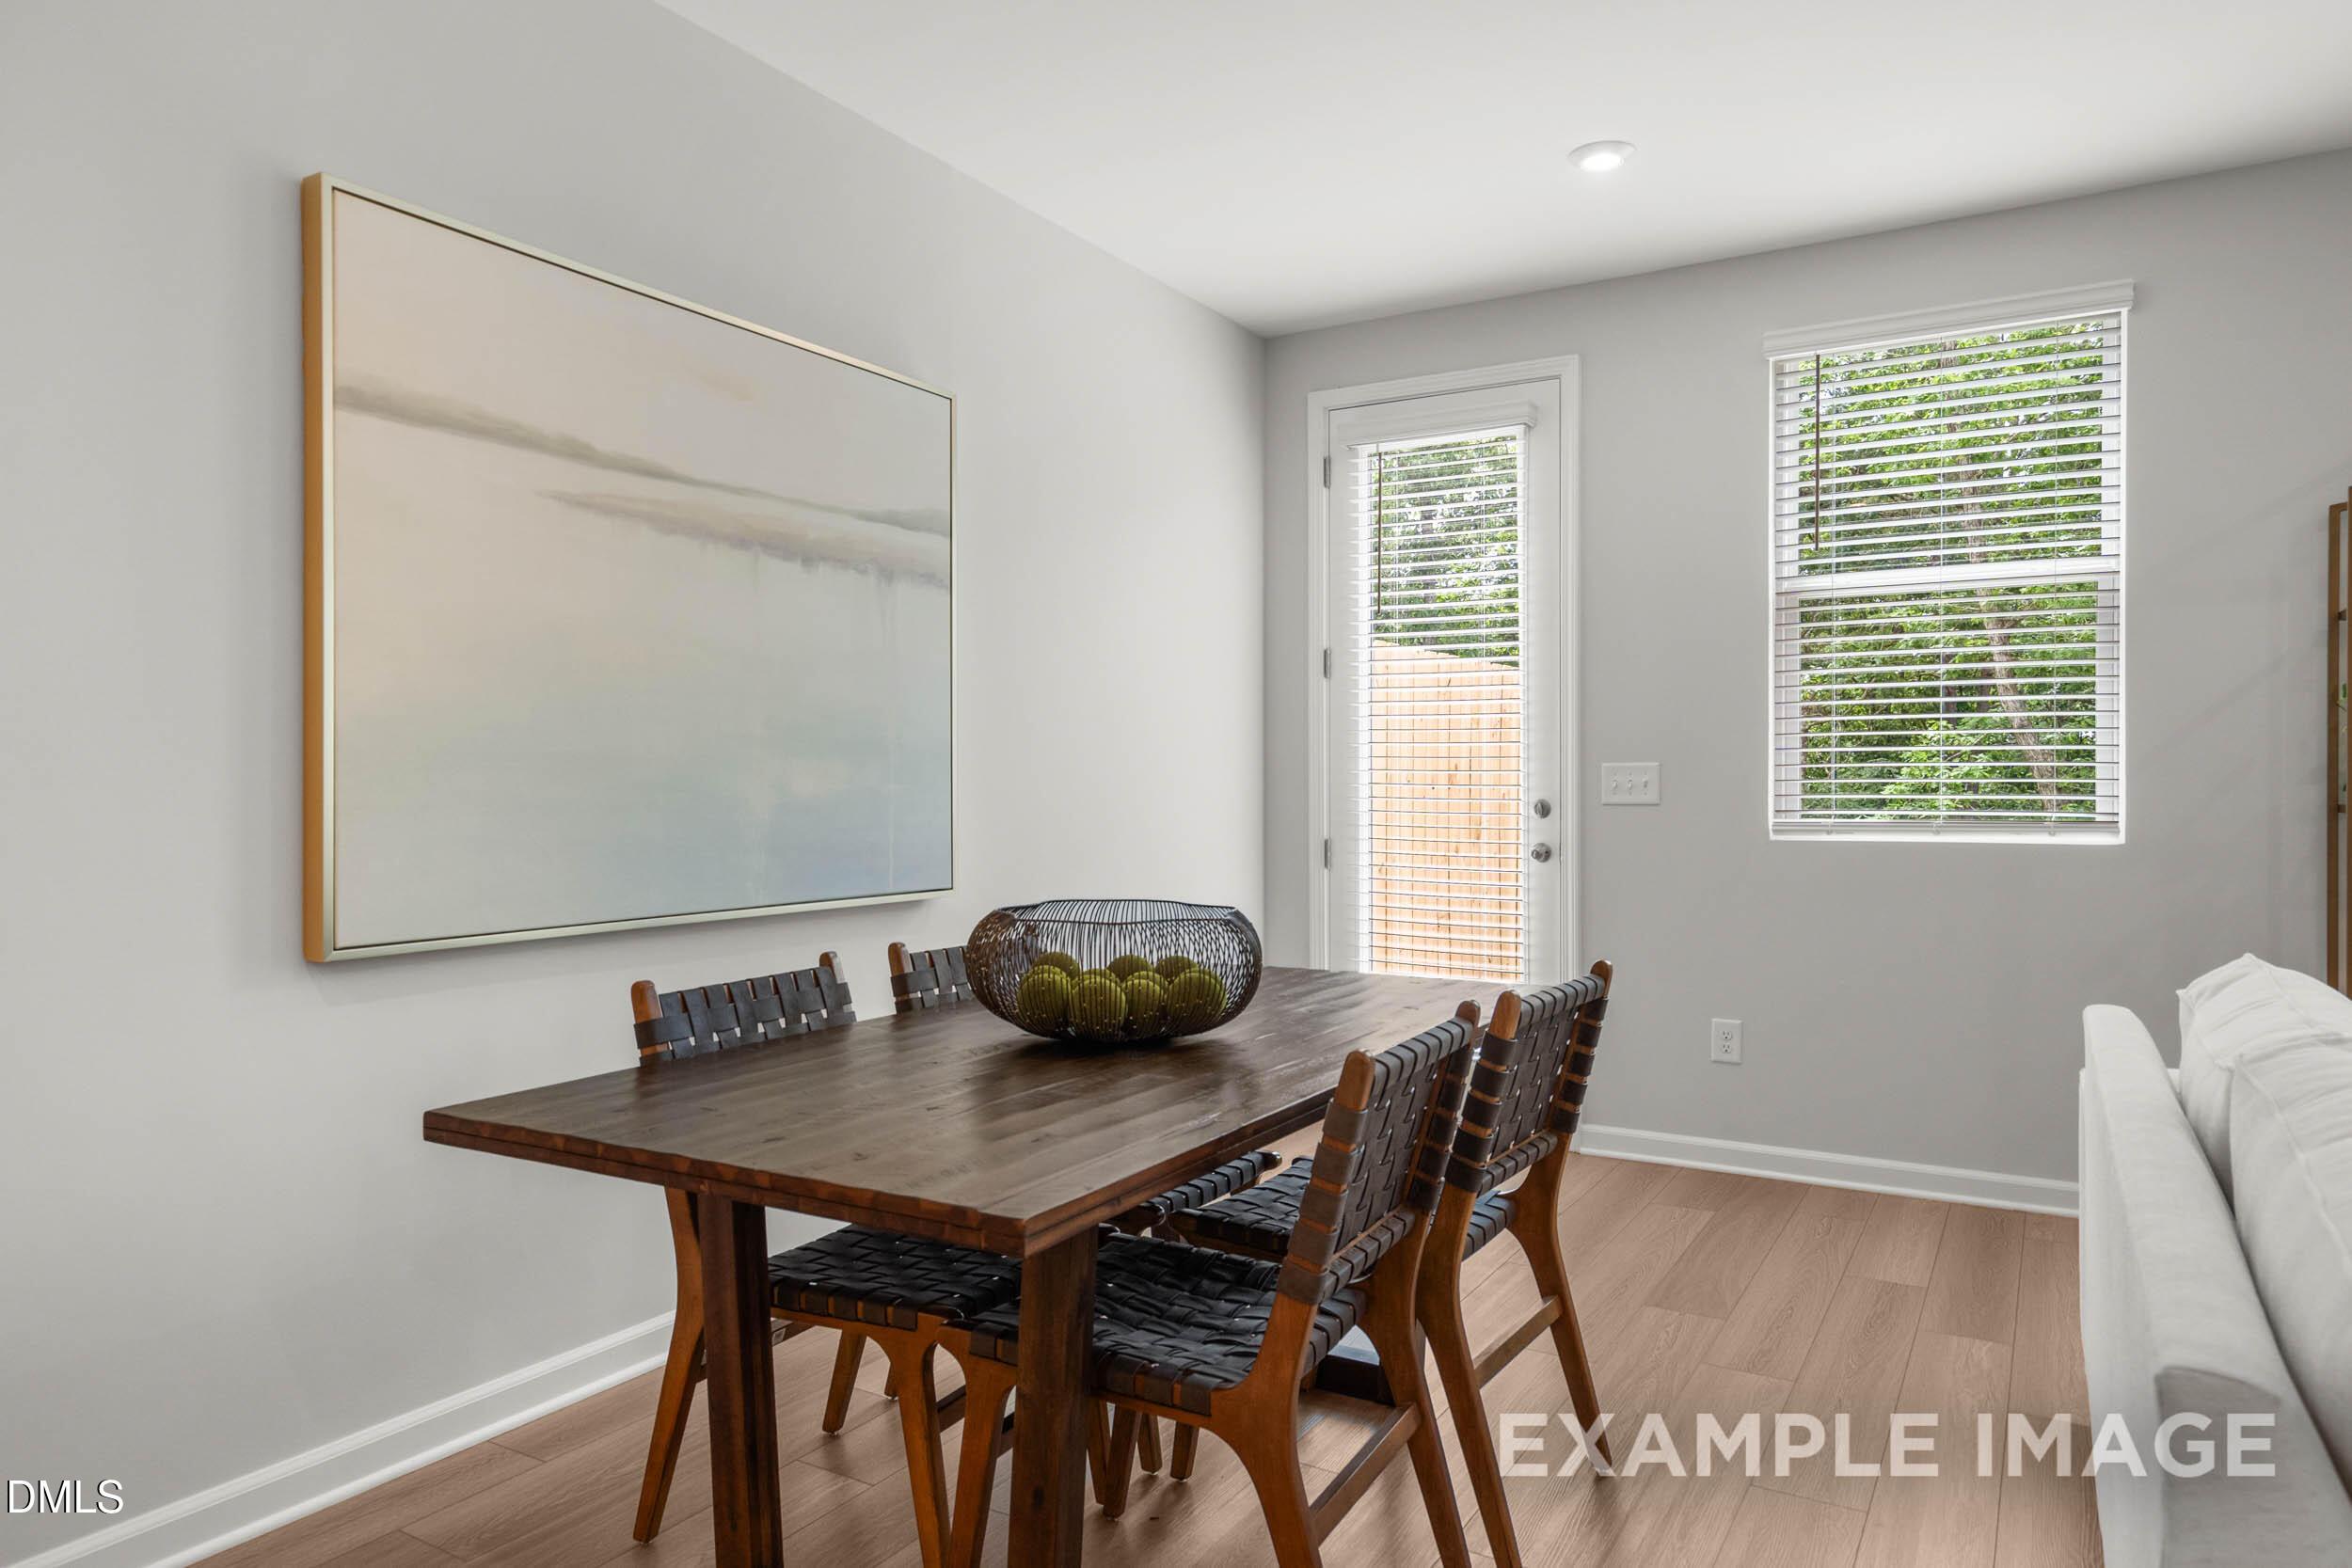
Dining area with wooden table and chairs in The Durant A floor plan at Townes at North Main in Lillington, North Carolina.

The Durant A

85 Chancellor DriveHomesite #12
$221,000
From /MO*
Principal & Interest Only
3 Bd
2.5 Ba
1,537 Sf
More Details
Move In: December
Open-concept kitchen and living area in The Wilmington II A floor plan at Townes at North Main, Lillington, North Carolina.
Two-story Wilmington II A home exterior by Davidson Homes at Townes at North Main in Lillington, North Carolina.
Two-story Wilmington II A floor plan by Davidson Homes at Townes at North Main in Lillington, North Carolina.
Bright hallway with hardwood floors leading to an open living area in a Wilmington II A home at Townes at North Main.
Modern half-bath with pedestal sink, gold faucet, and oval mirror in The Wilmington II A at Townes at North Main.
Bright entryway with glass door and white kitchen cabinets in The Wilmington II A floor plan, Townes at North Main.