Sold
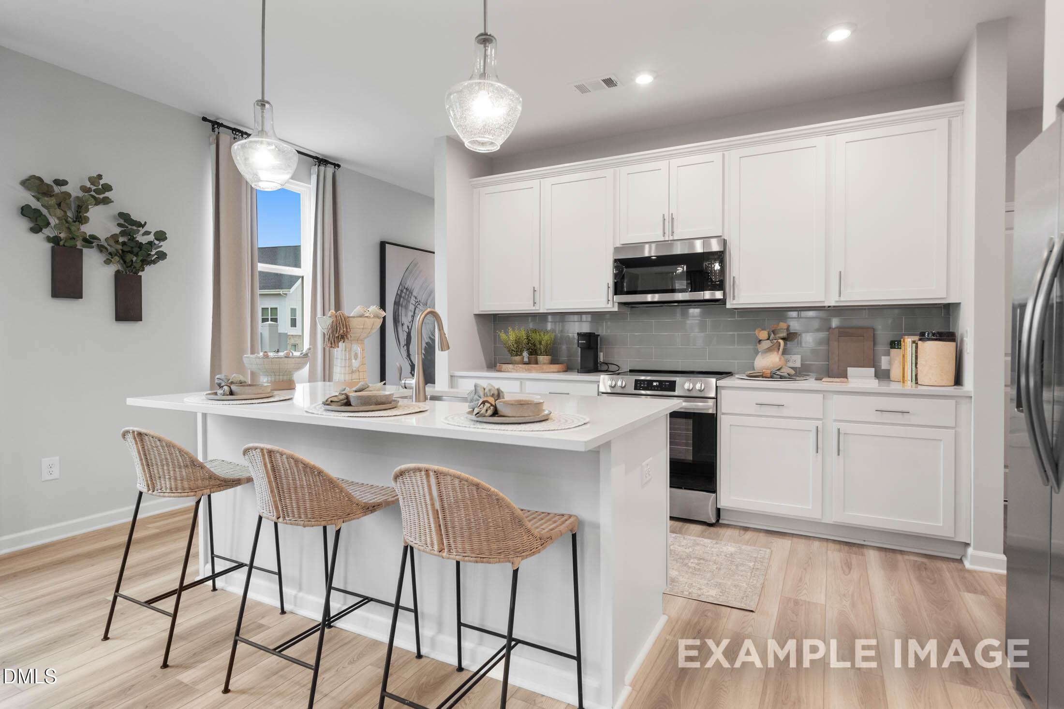
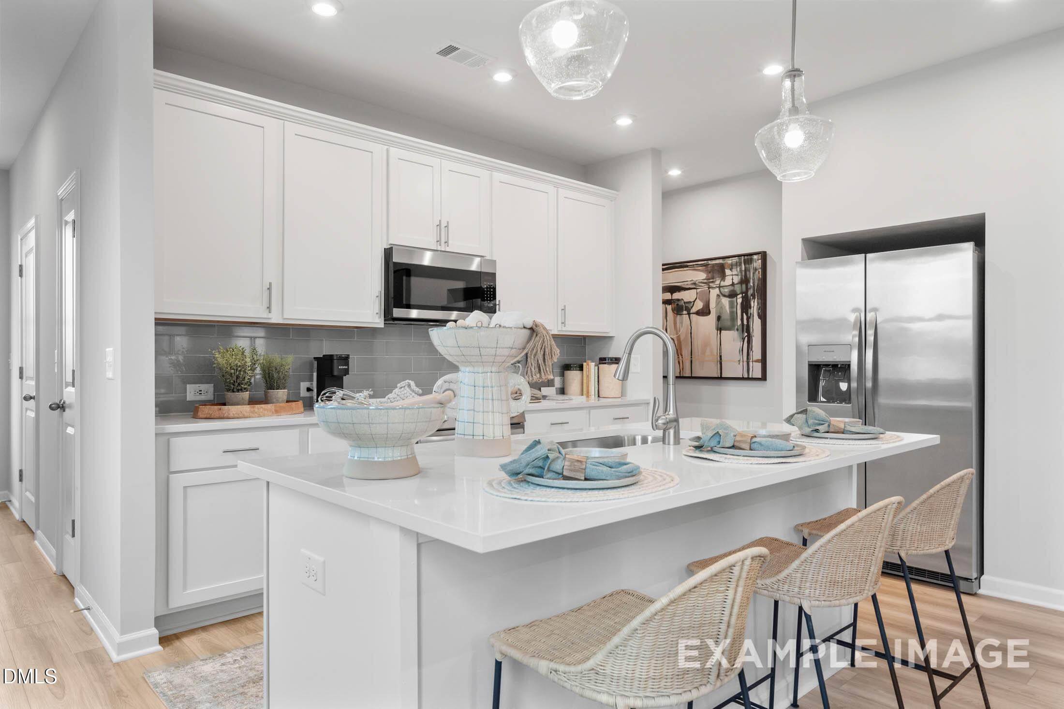
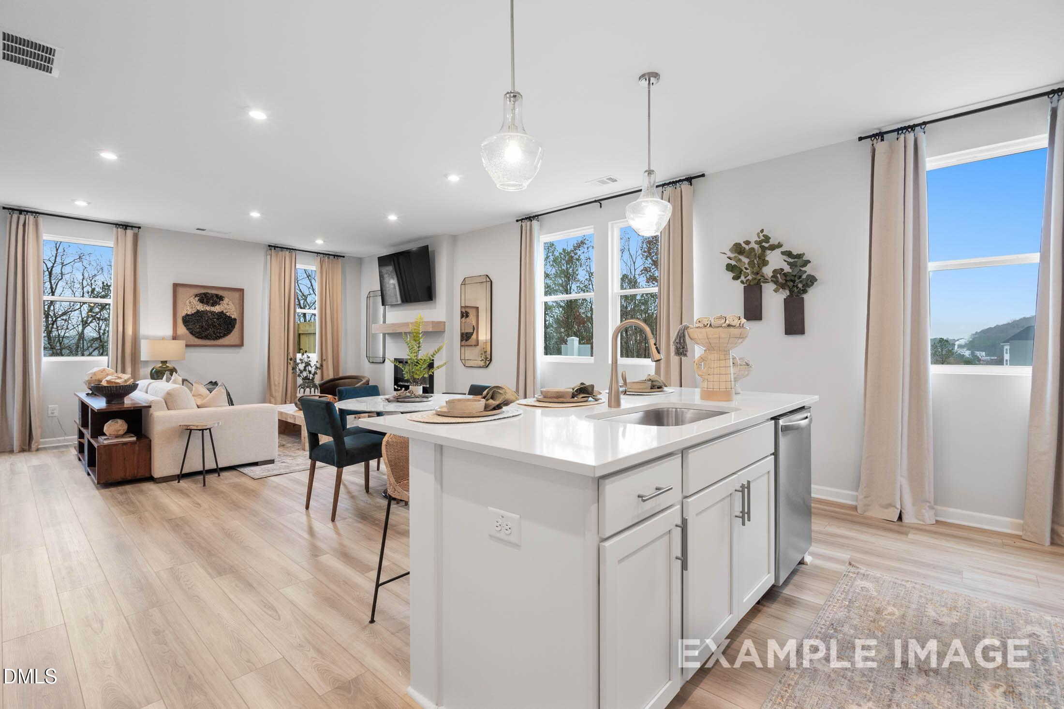
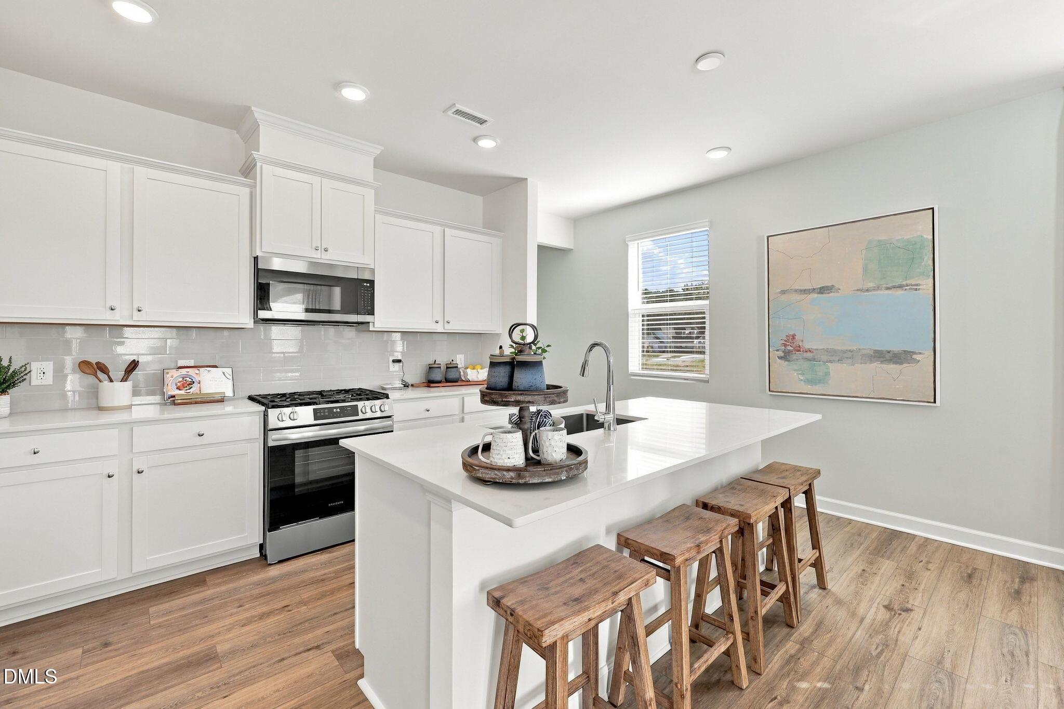
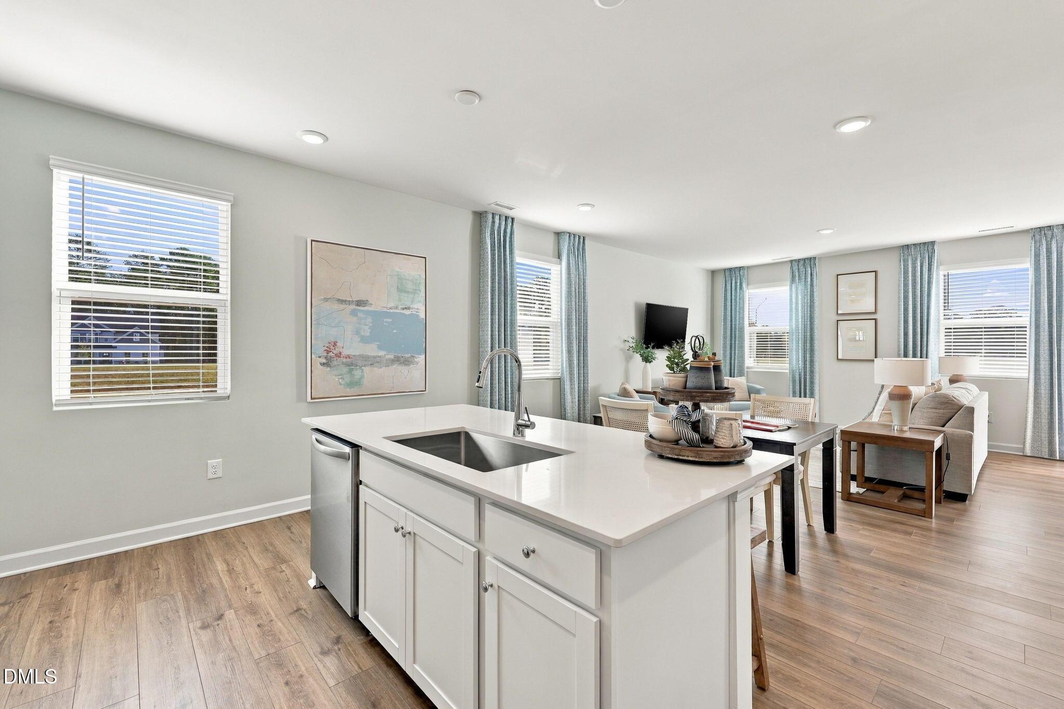
Bright white kitchen with large island, pendant lighting, and rattan barstools in The Wilmington II B home, Lillington, NC
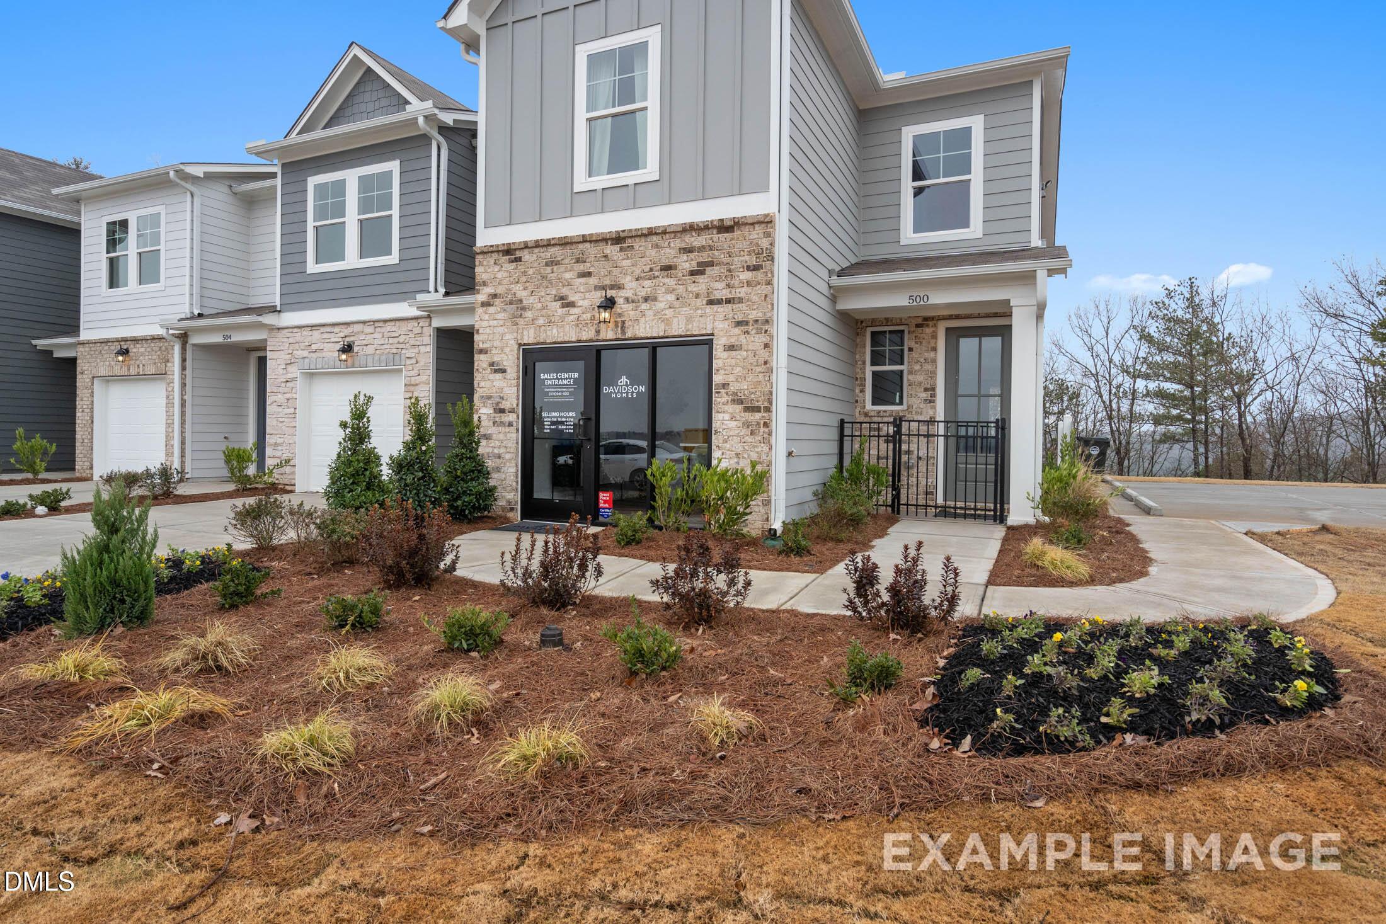
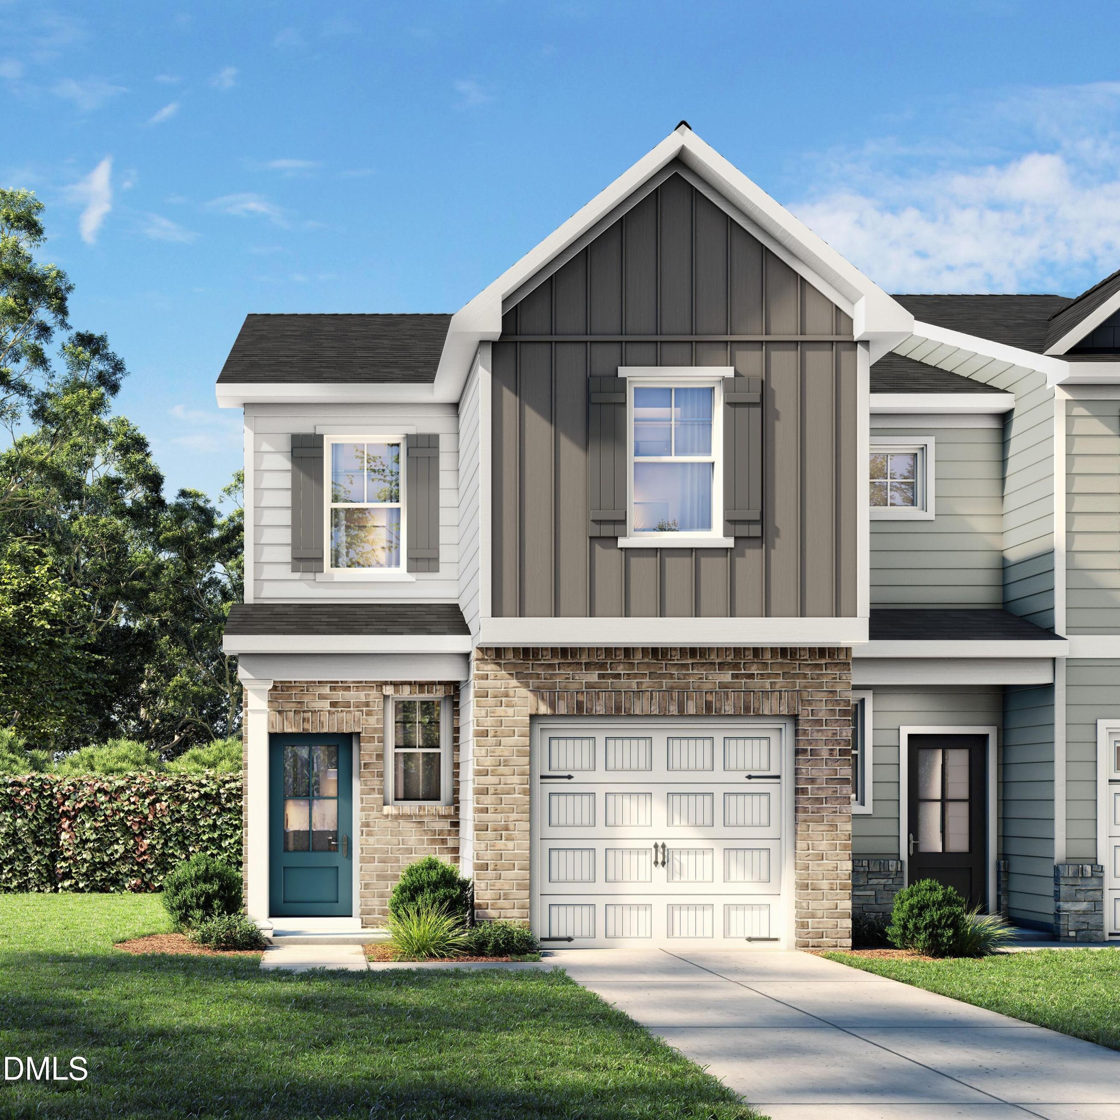
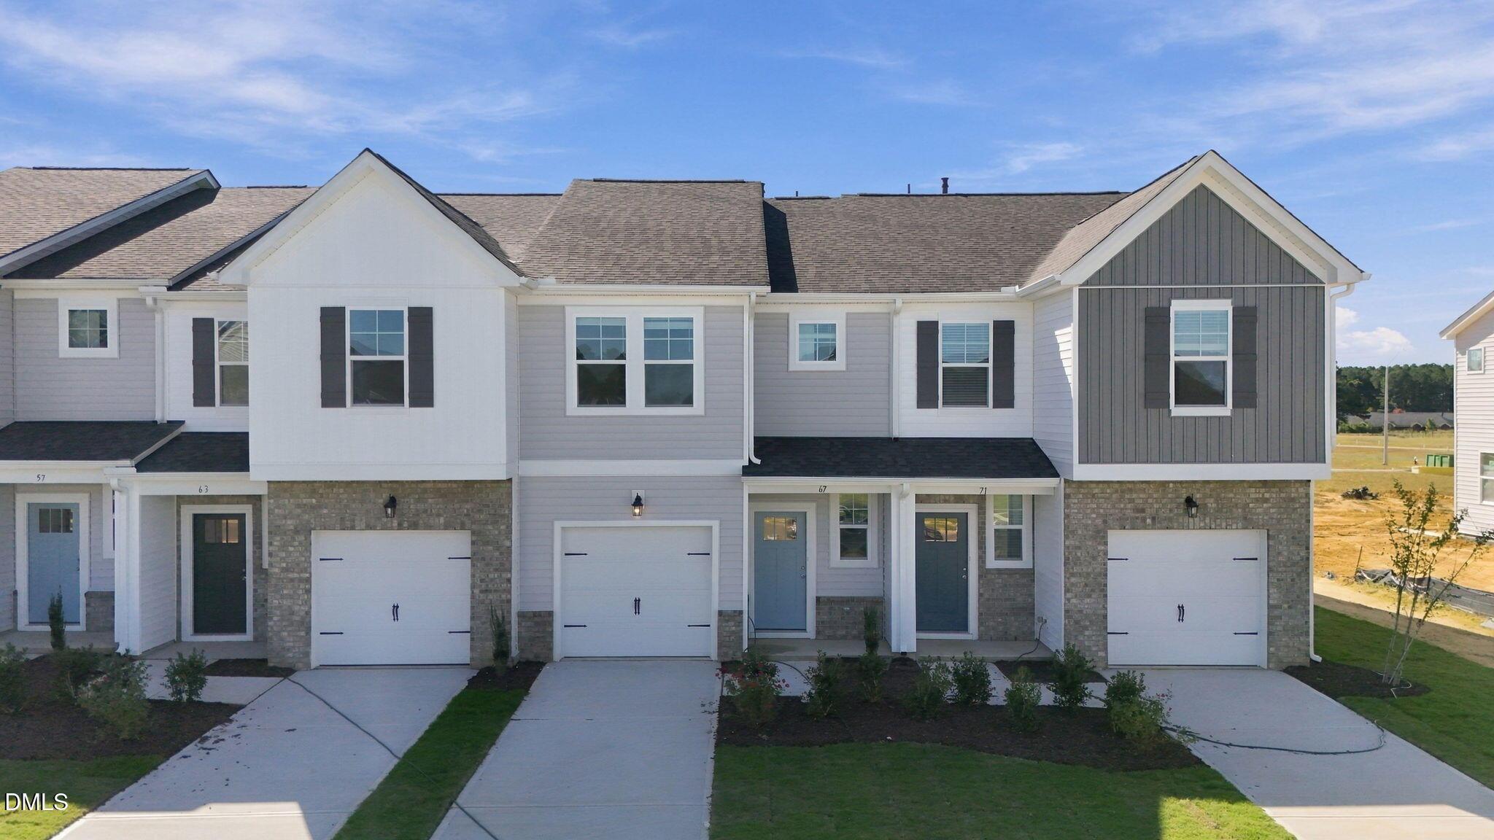
Two-story gray siding and brick Davidson Homes townhouse with landscaped yard in Townes at North Main, Lillington, North Carolina
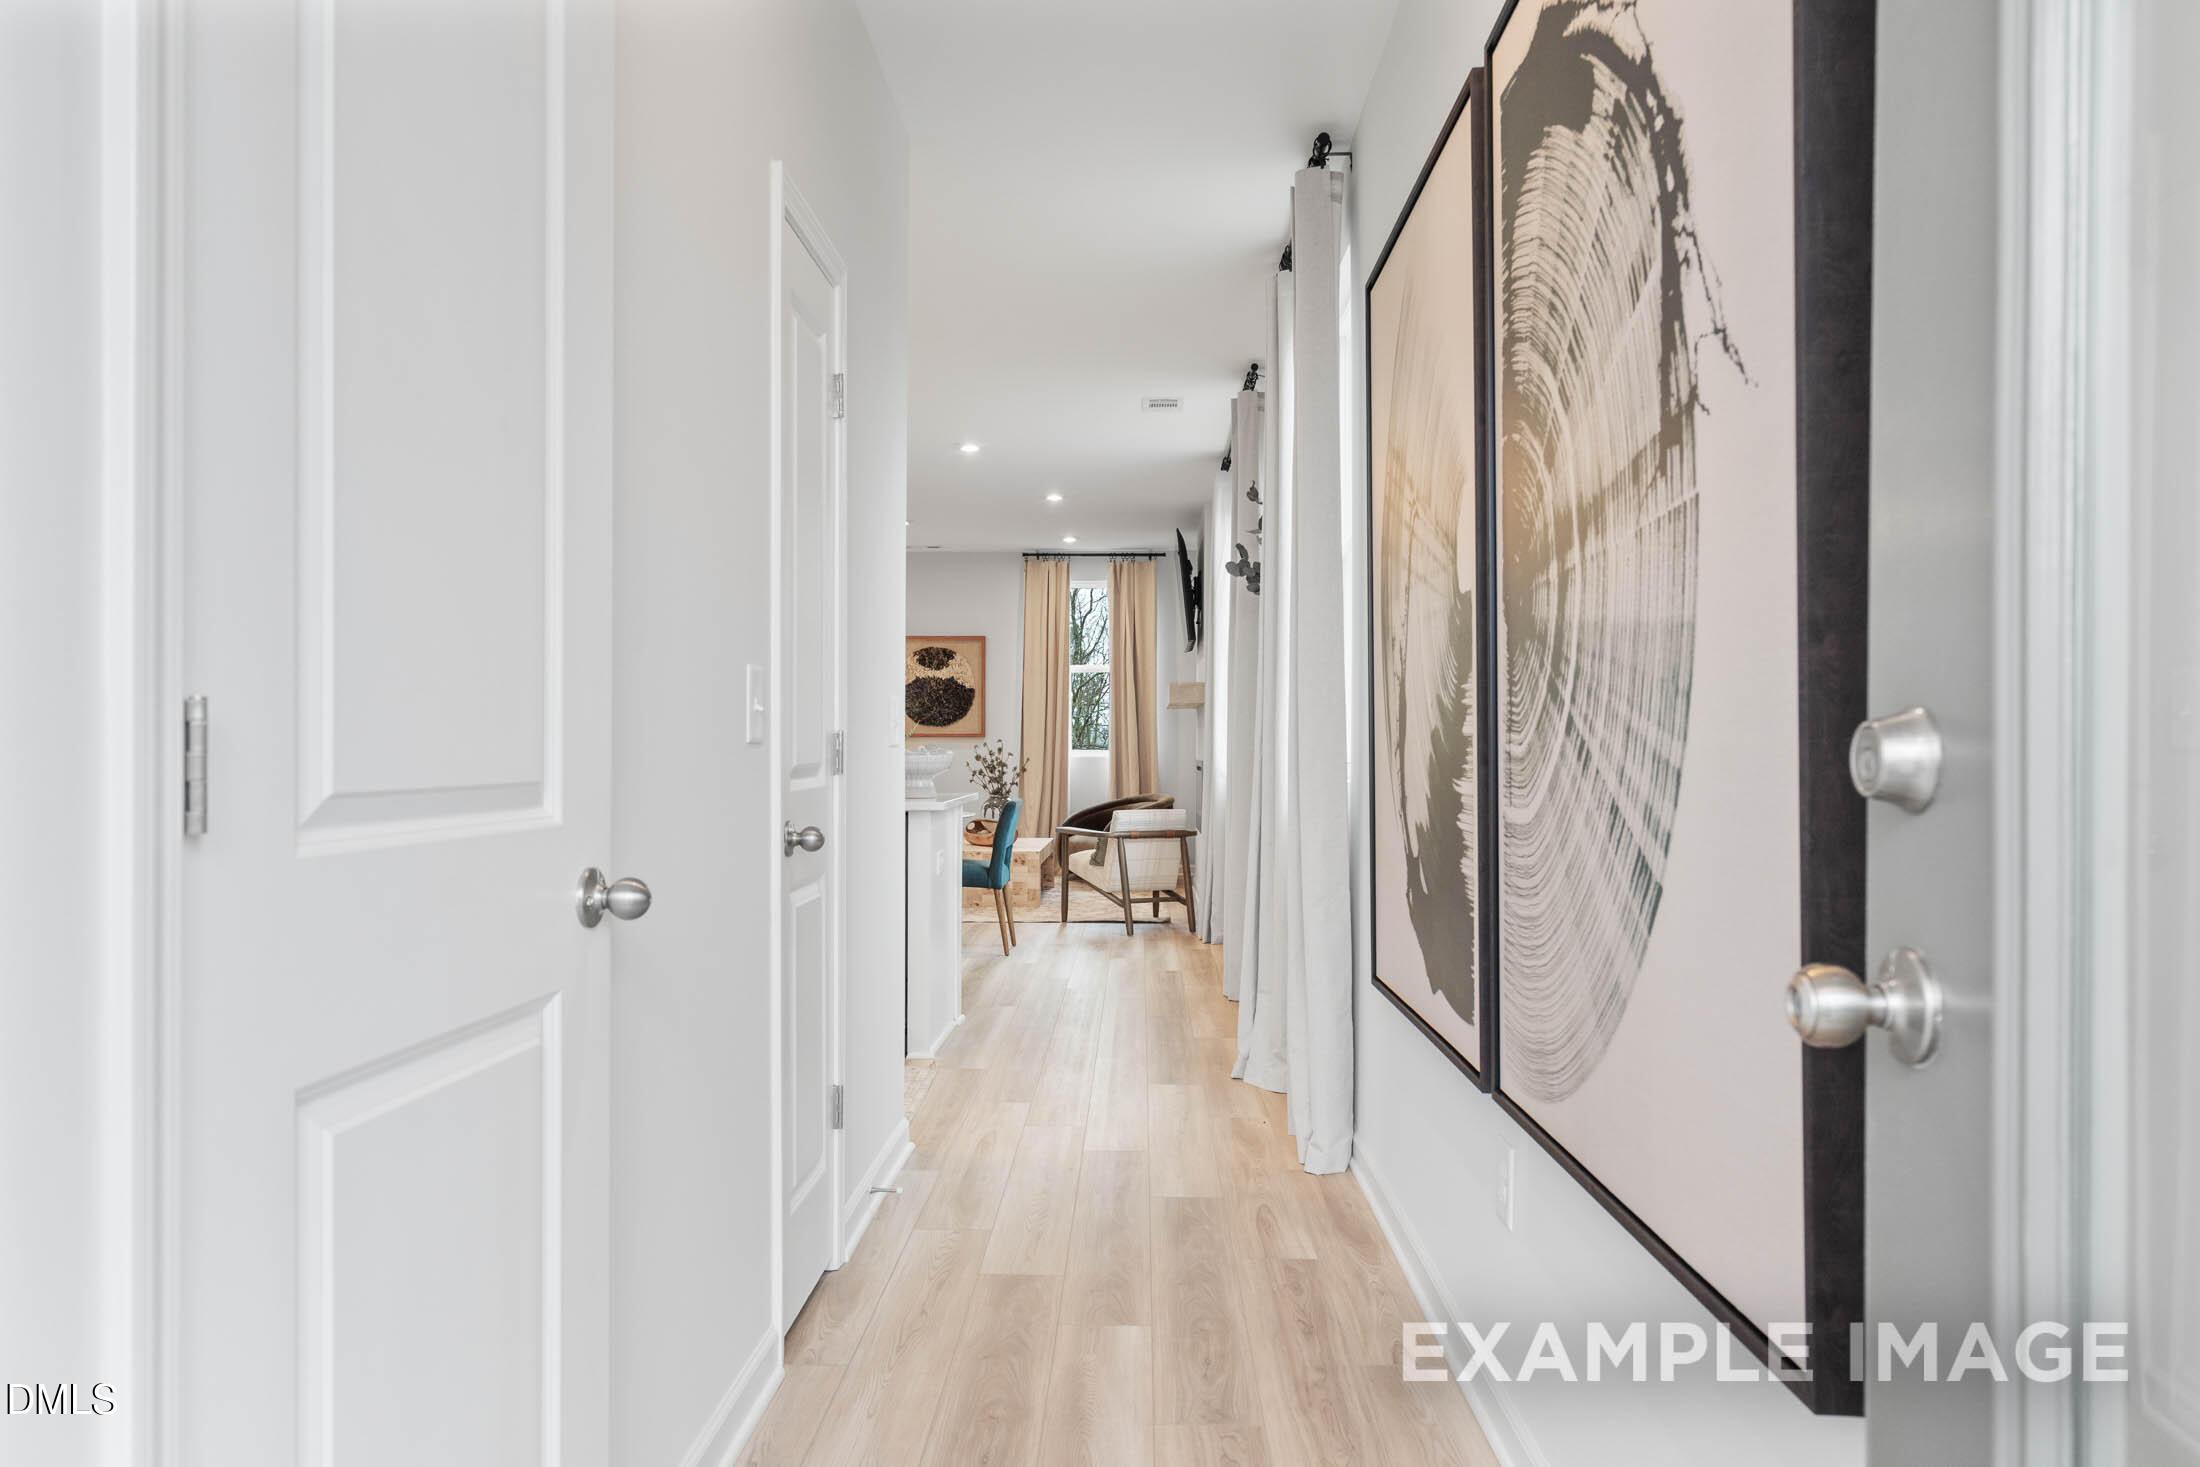
Bright hallway with light wood floors and gallery wall leading to open living area in Davidson Homes Wilmington II plan, Lillington NC
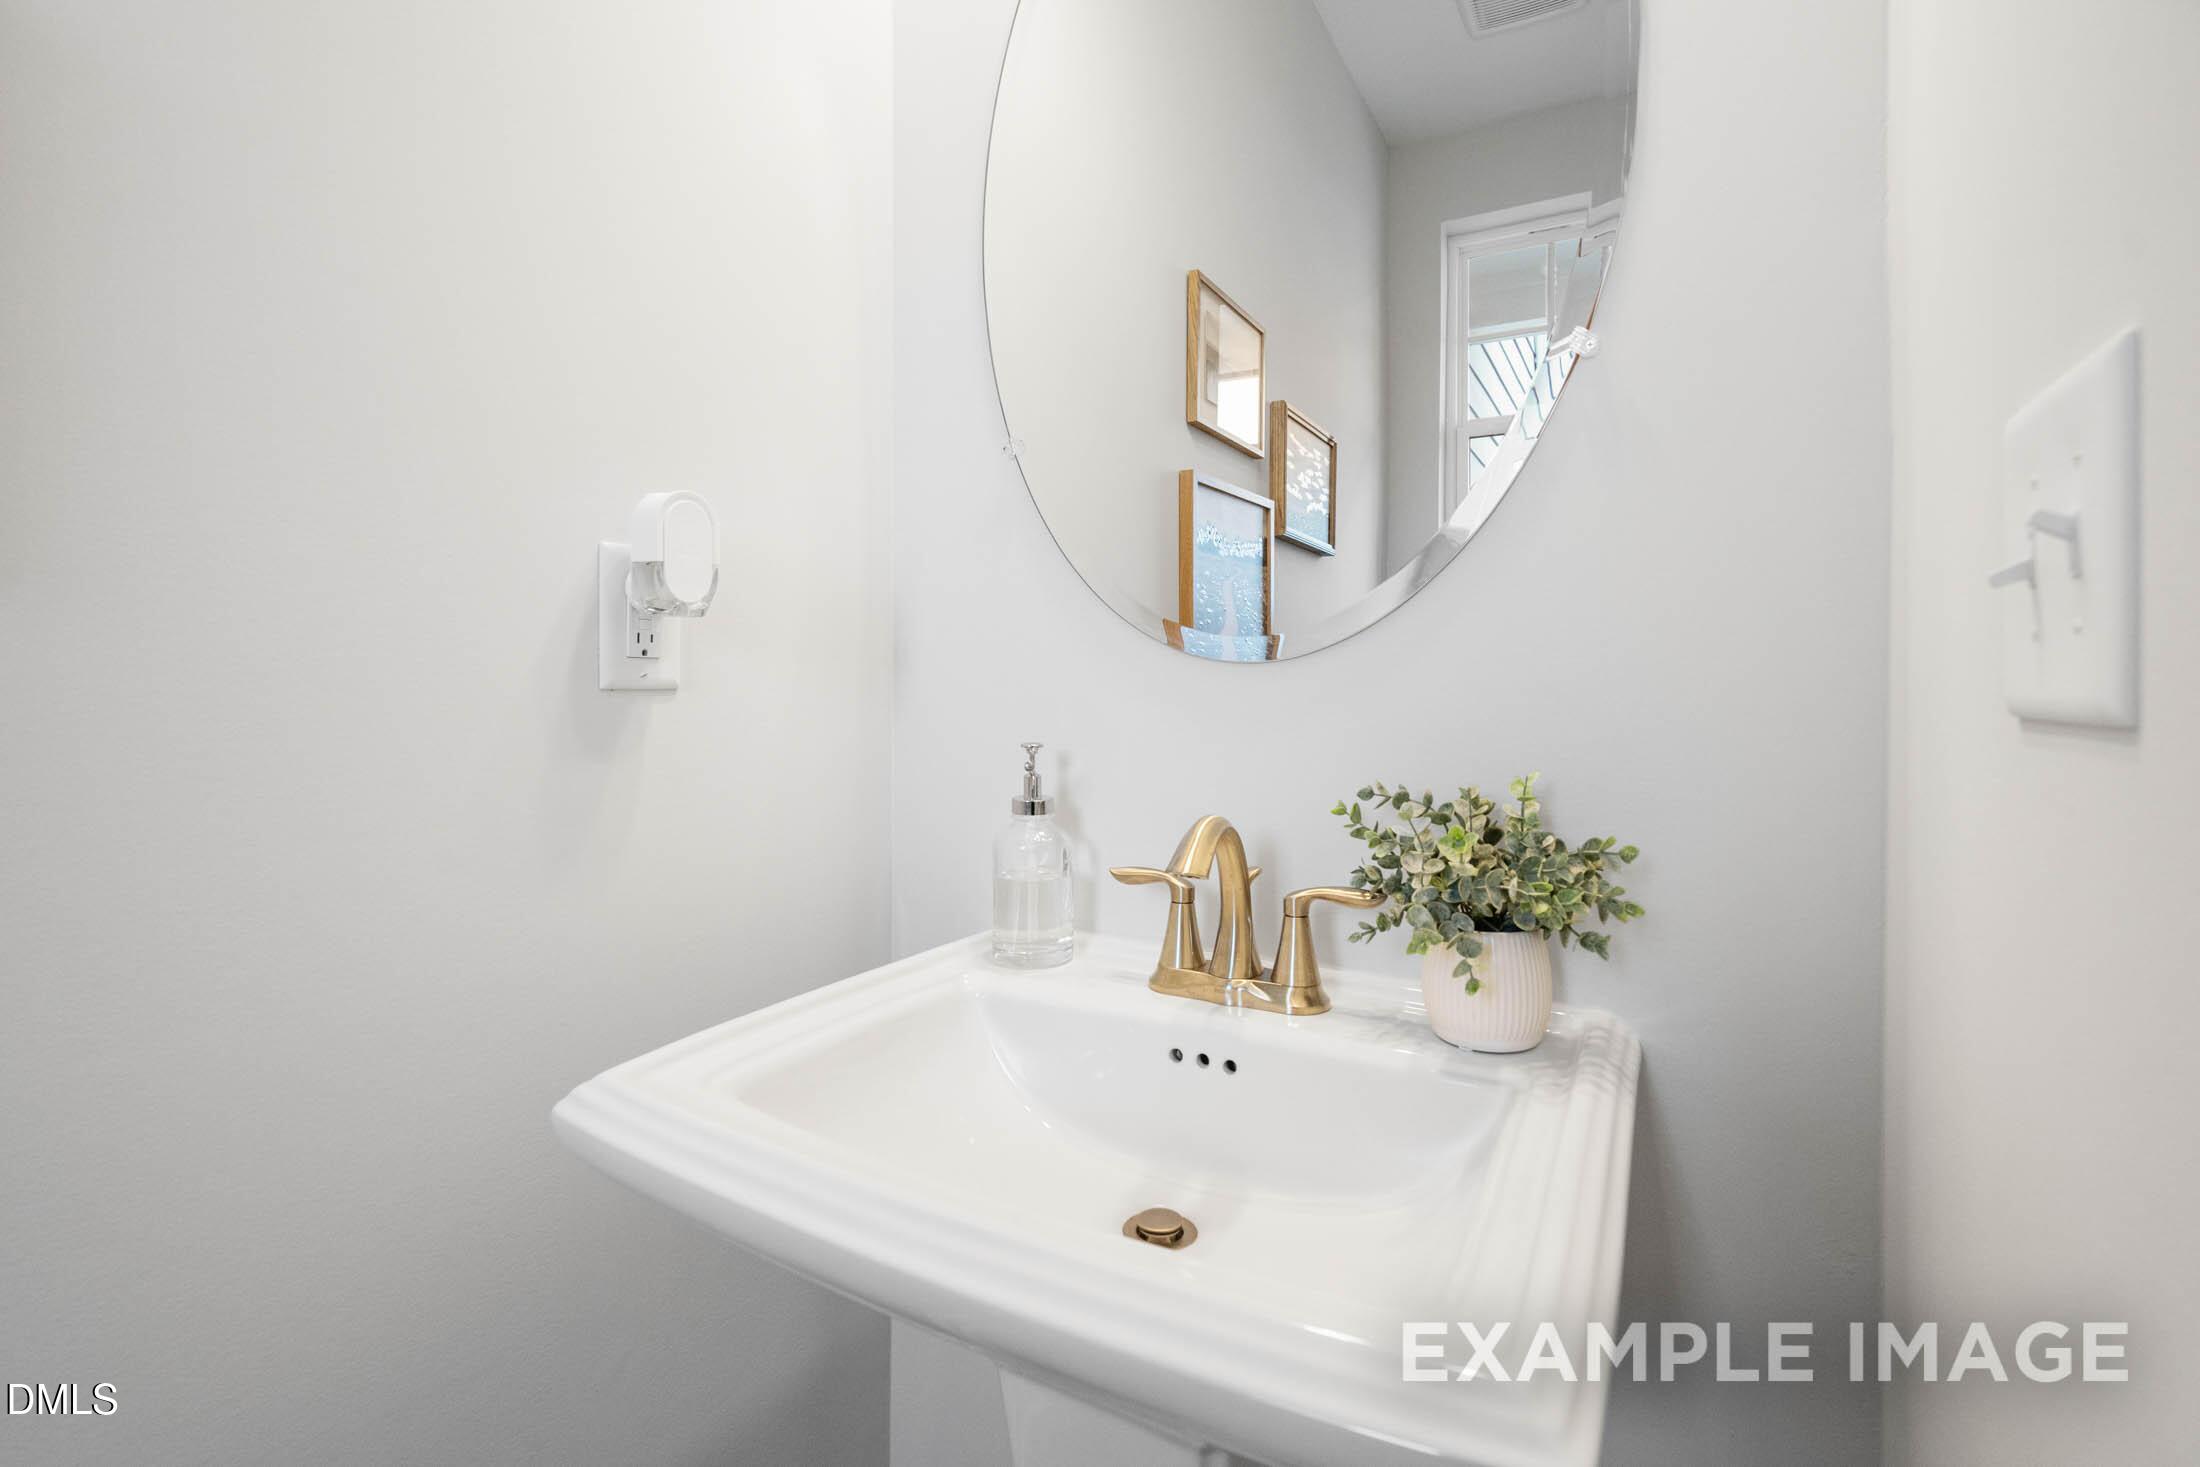
Elegant powder room with white pedestal sink, brushed gold faucet, and round mirror in Davidson Homes Wilmington II B plan, Lillington NC
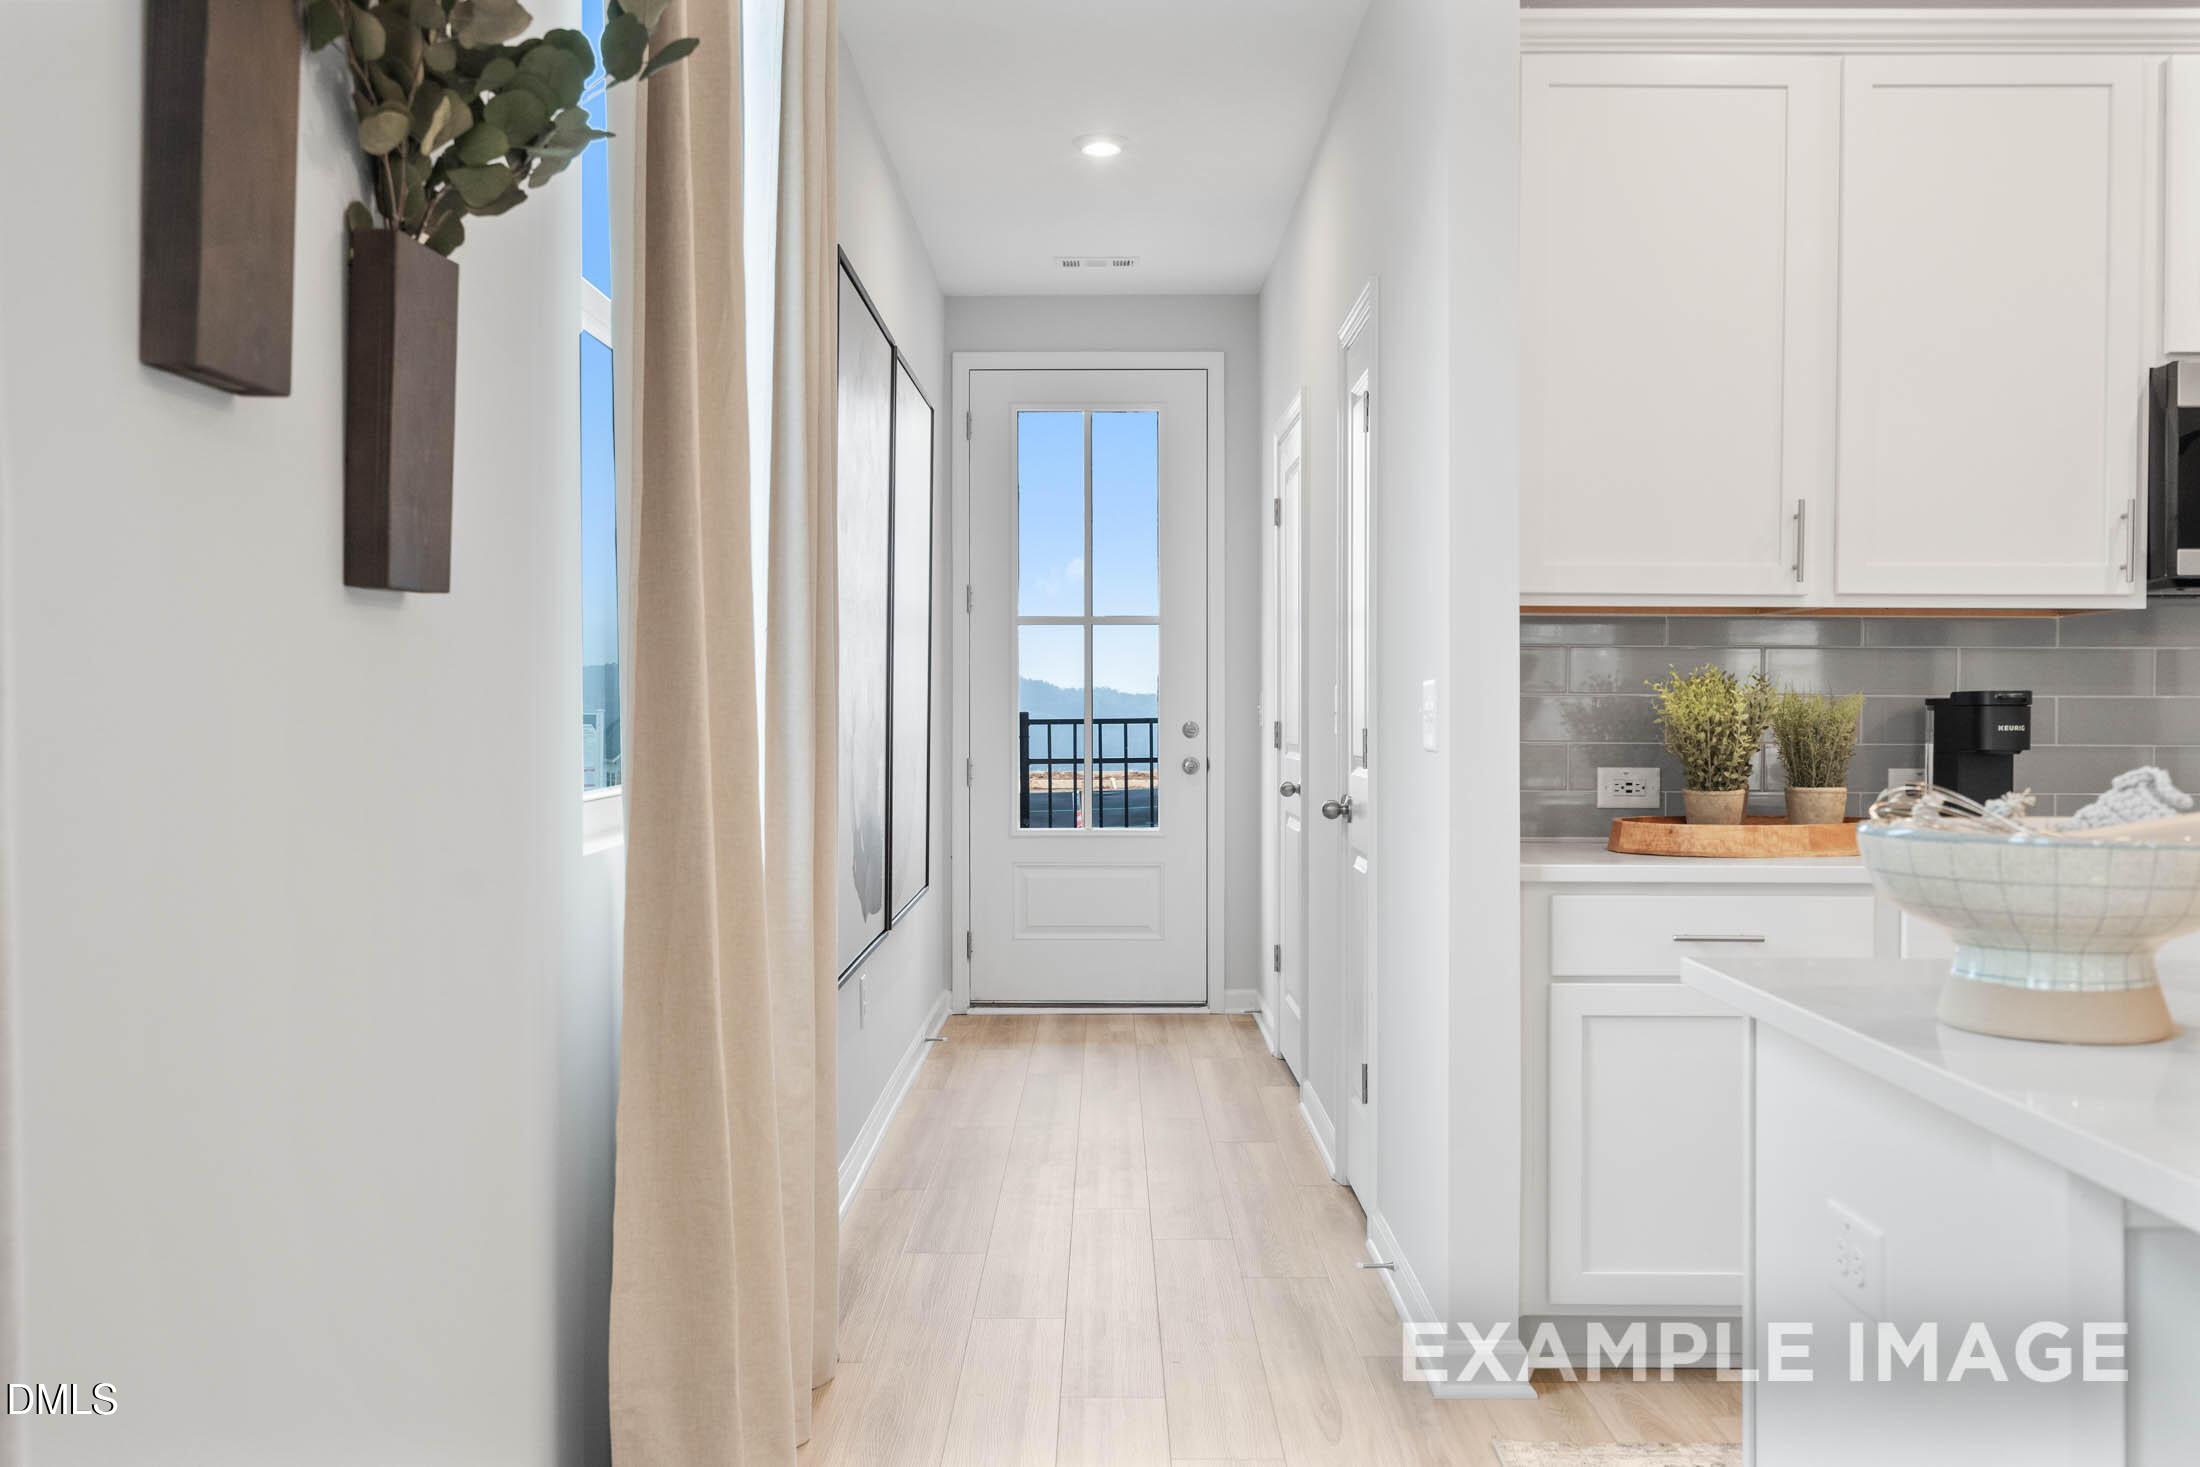
Bright hallway with white glass-panel door, hardwood floors, and white kitchen cabinetry in Davidson Homes Wilmington II B plan, Lillington NC
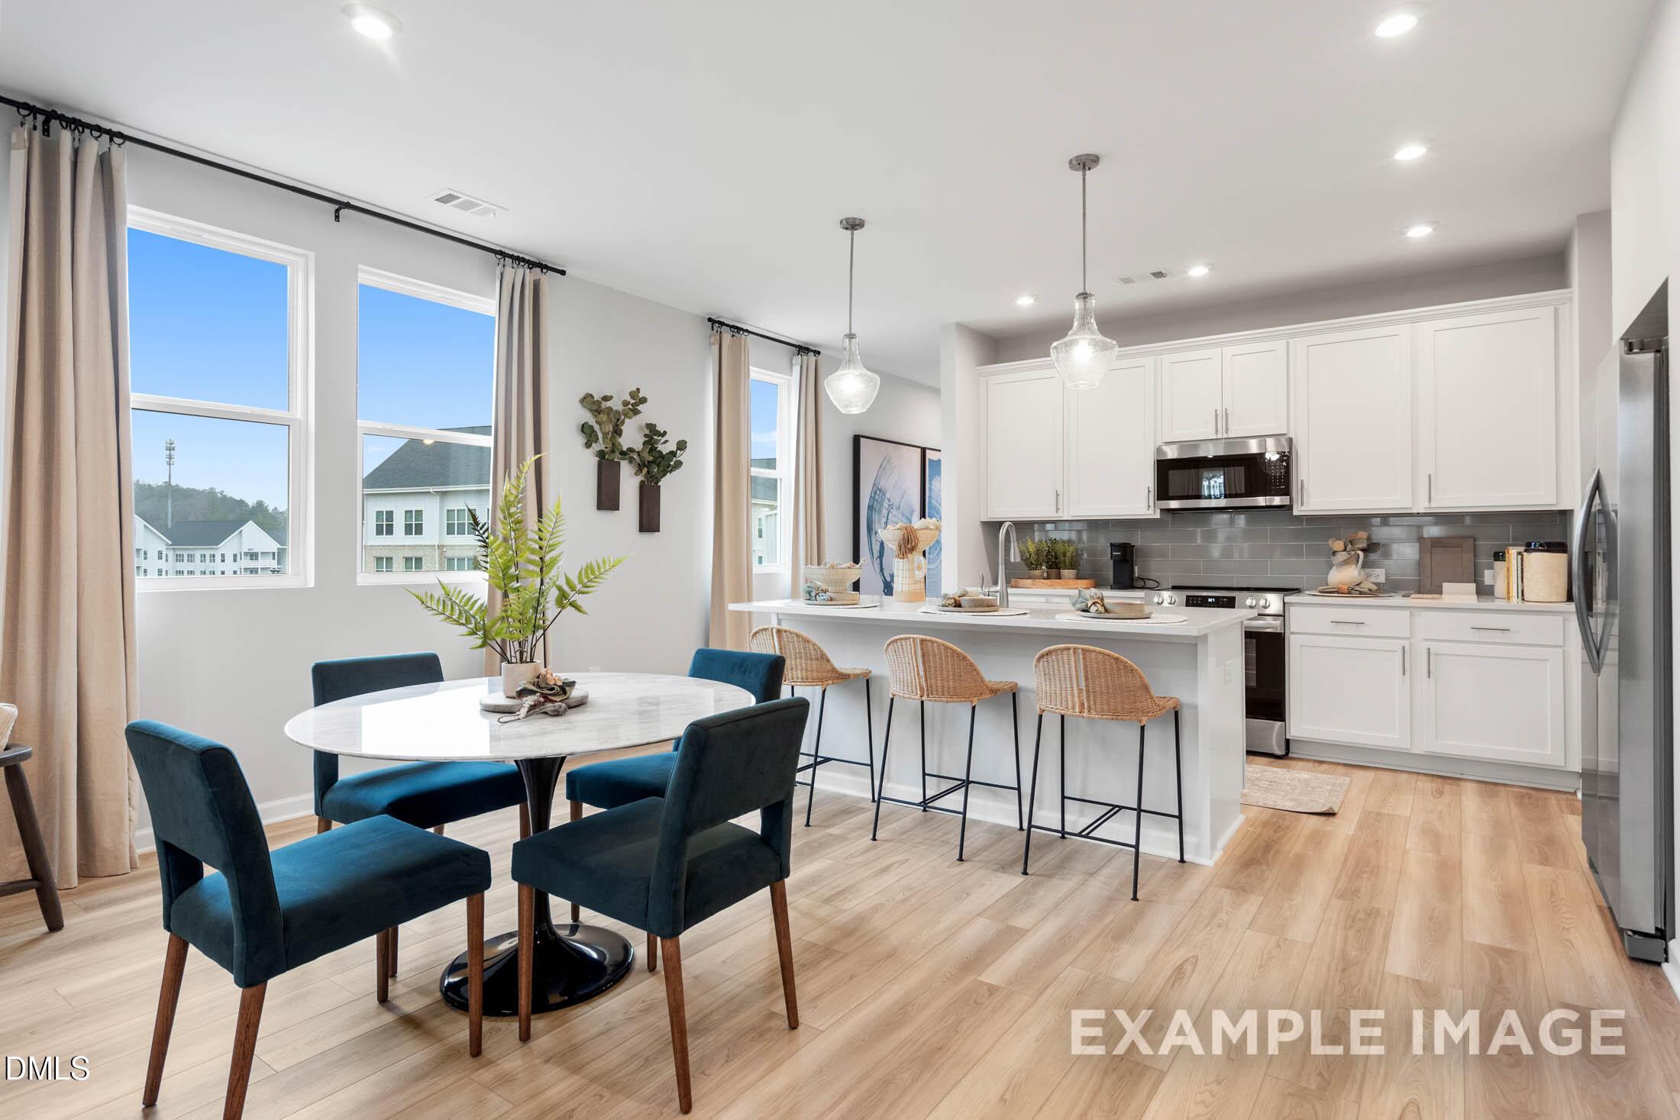
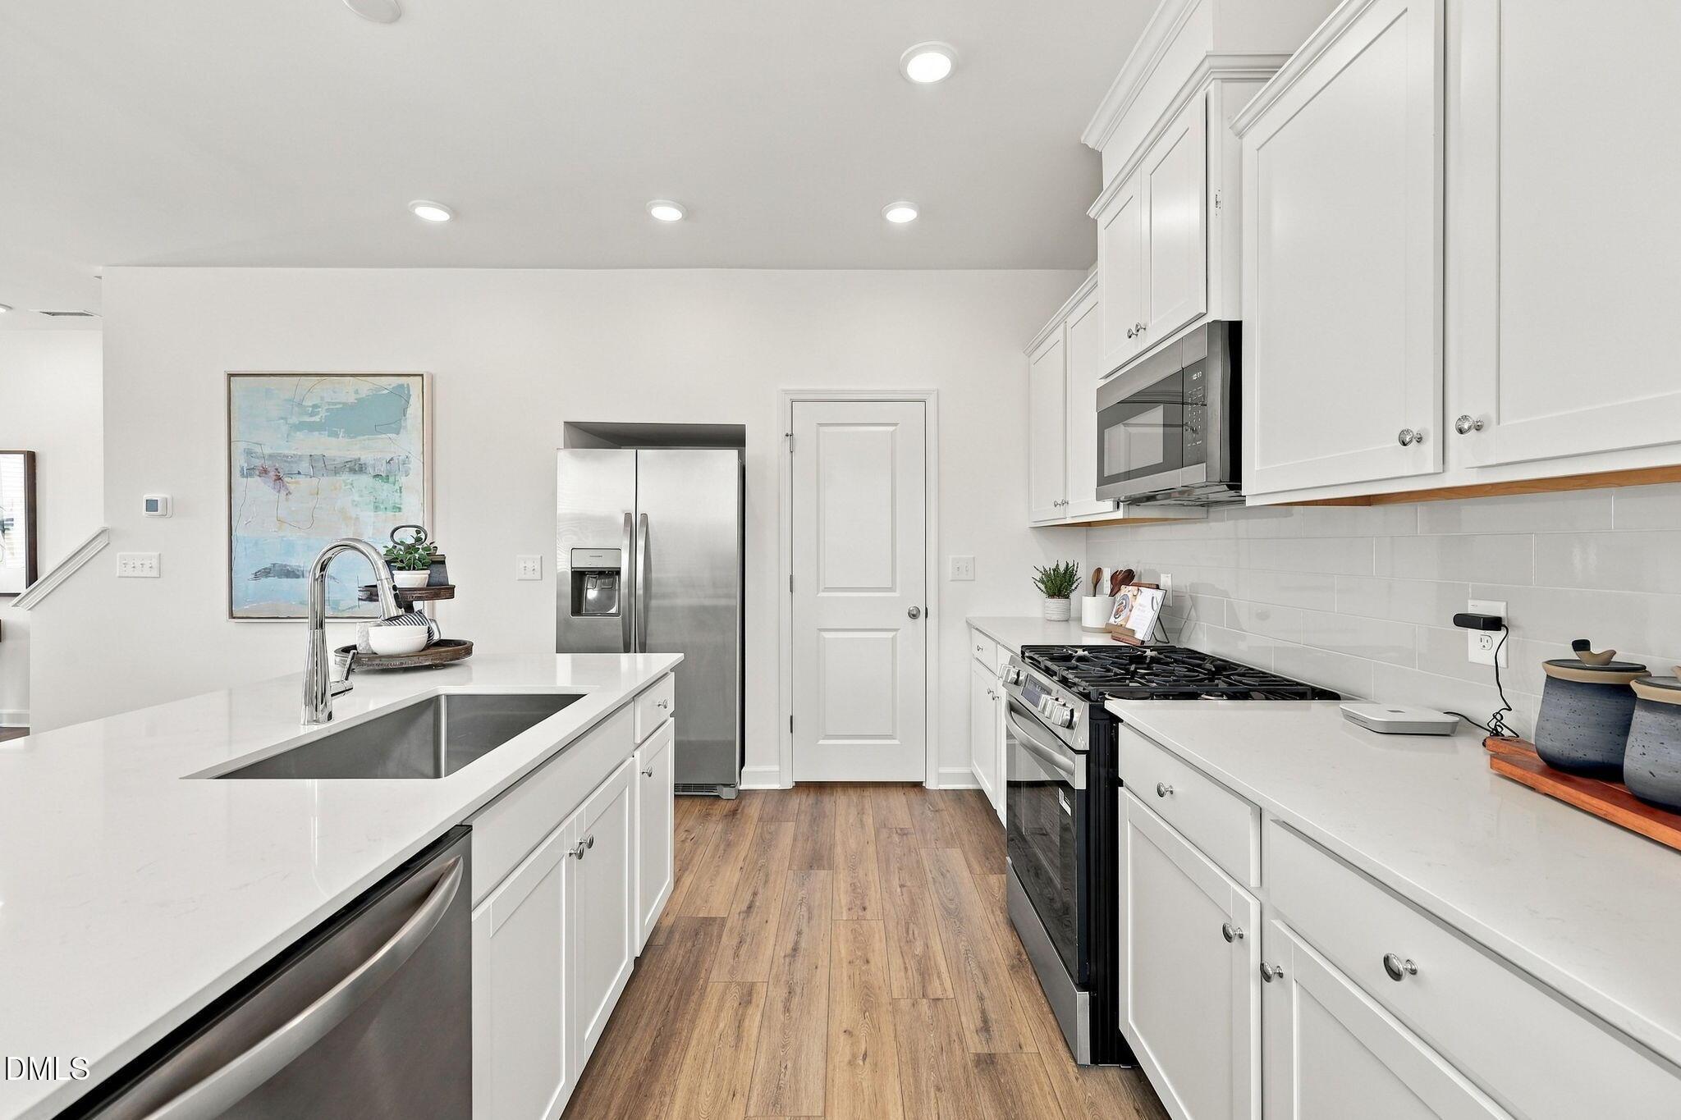
Bright white kitchen with island seating, stainless appliances, and glass pendant lights in Davidson Homes' Wilmington II plan, Lillington
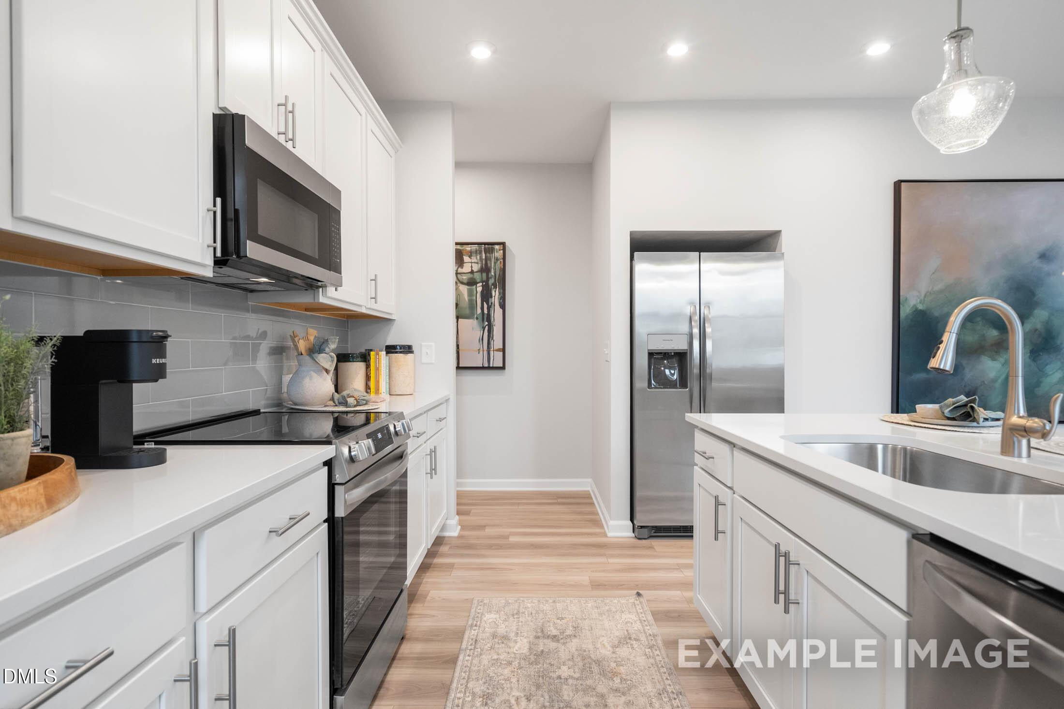
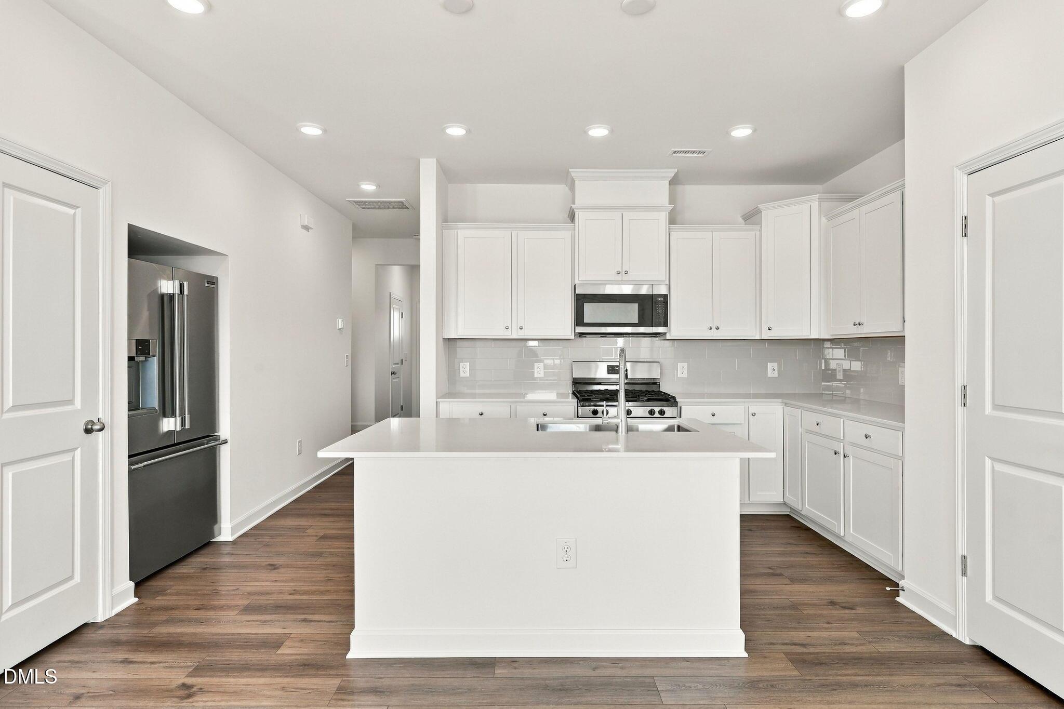
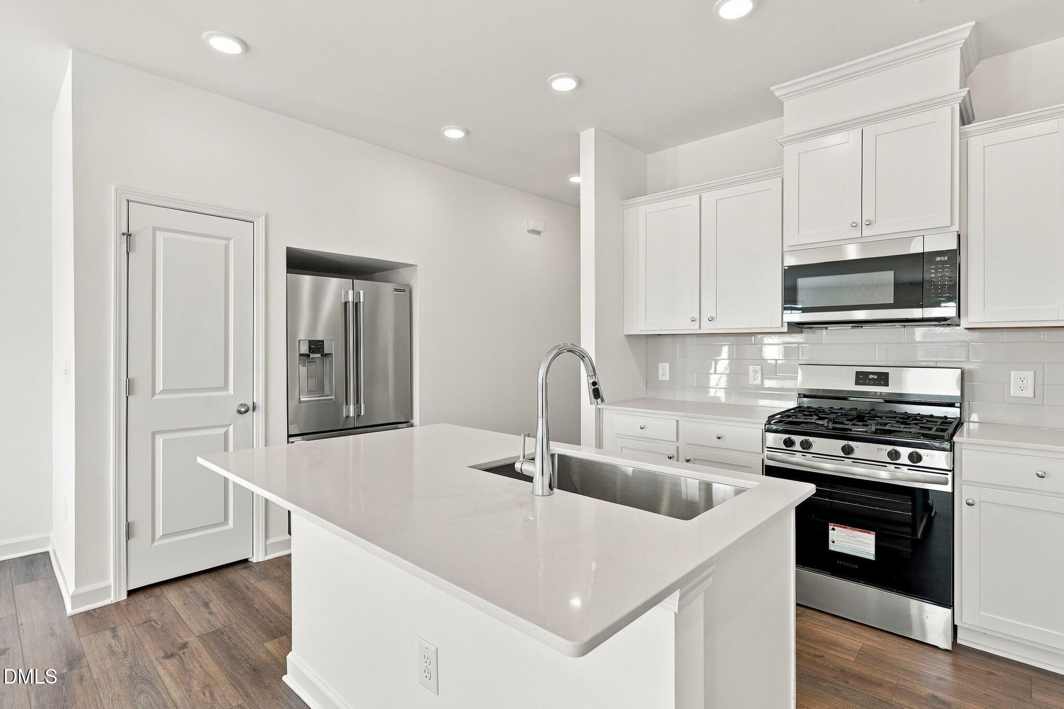
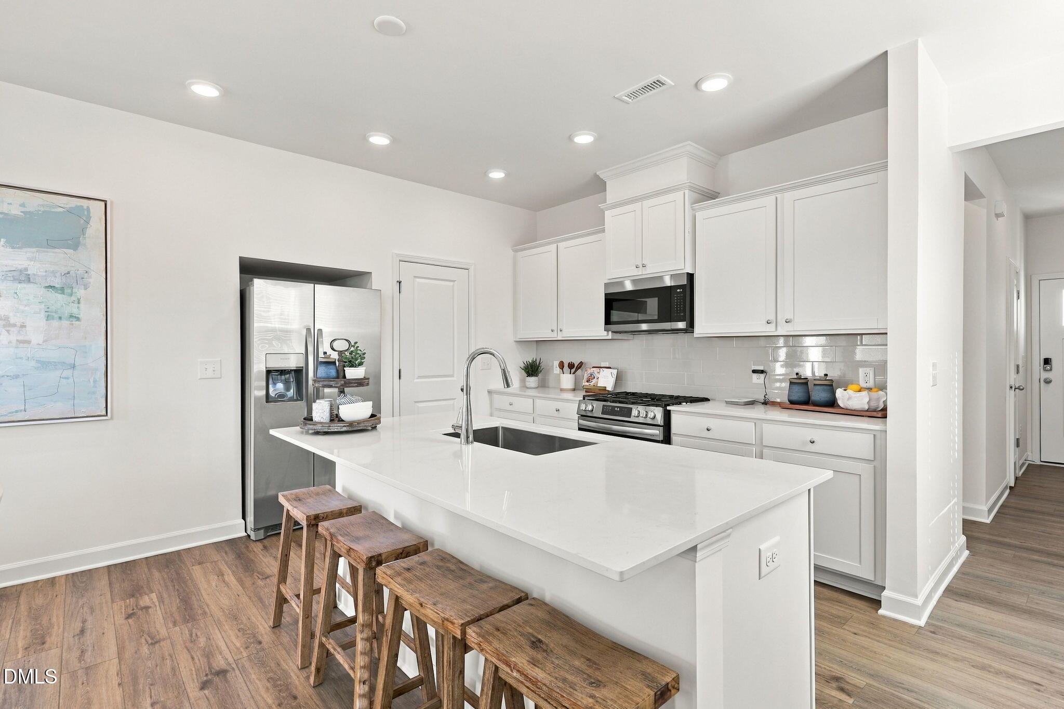
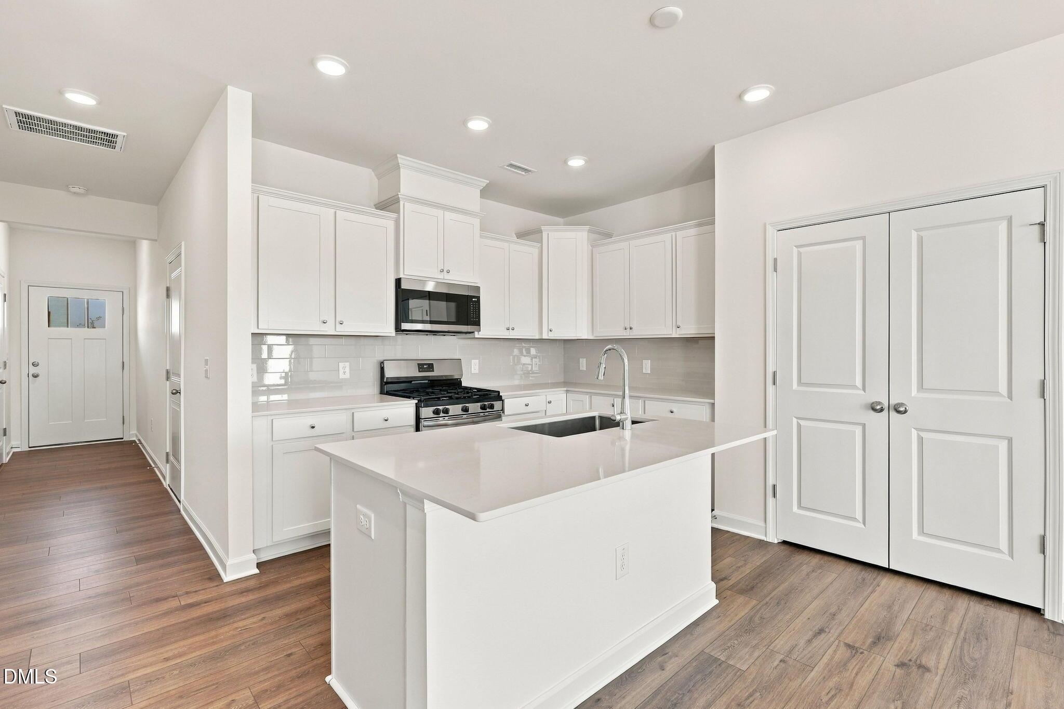
Modern kitchen with white shaker cabinets, stainless appliances, and island sink in Davidson Homes' Wilmington II plan, Lillington, NC
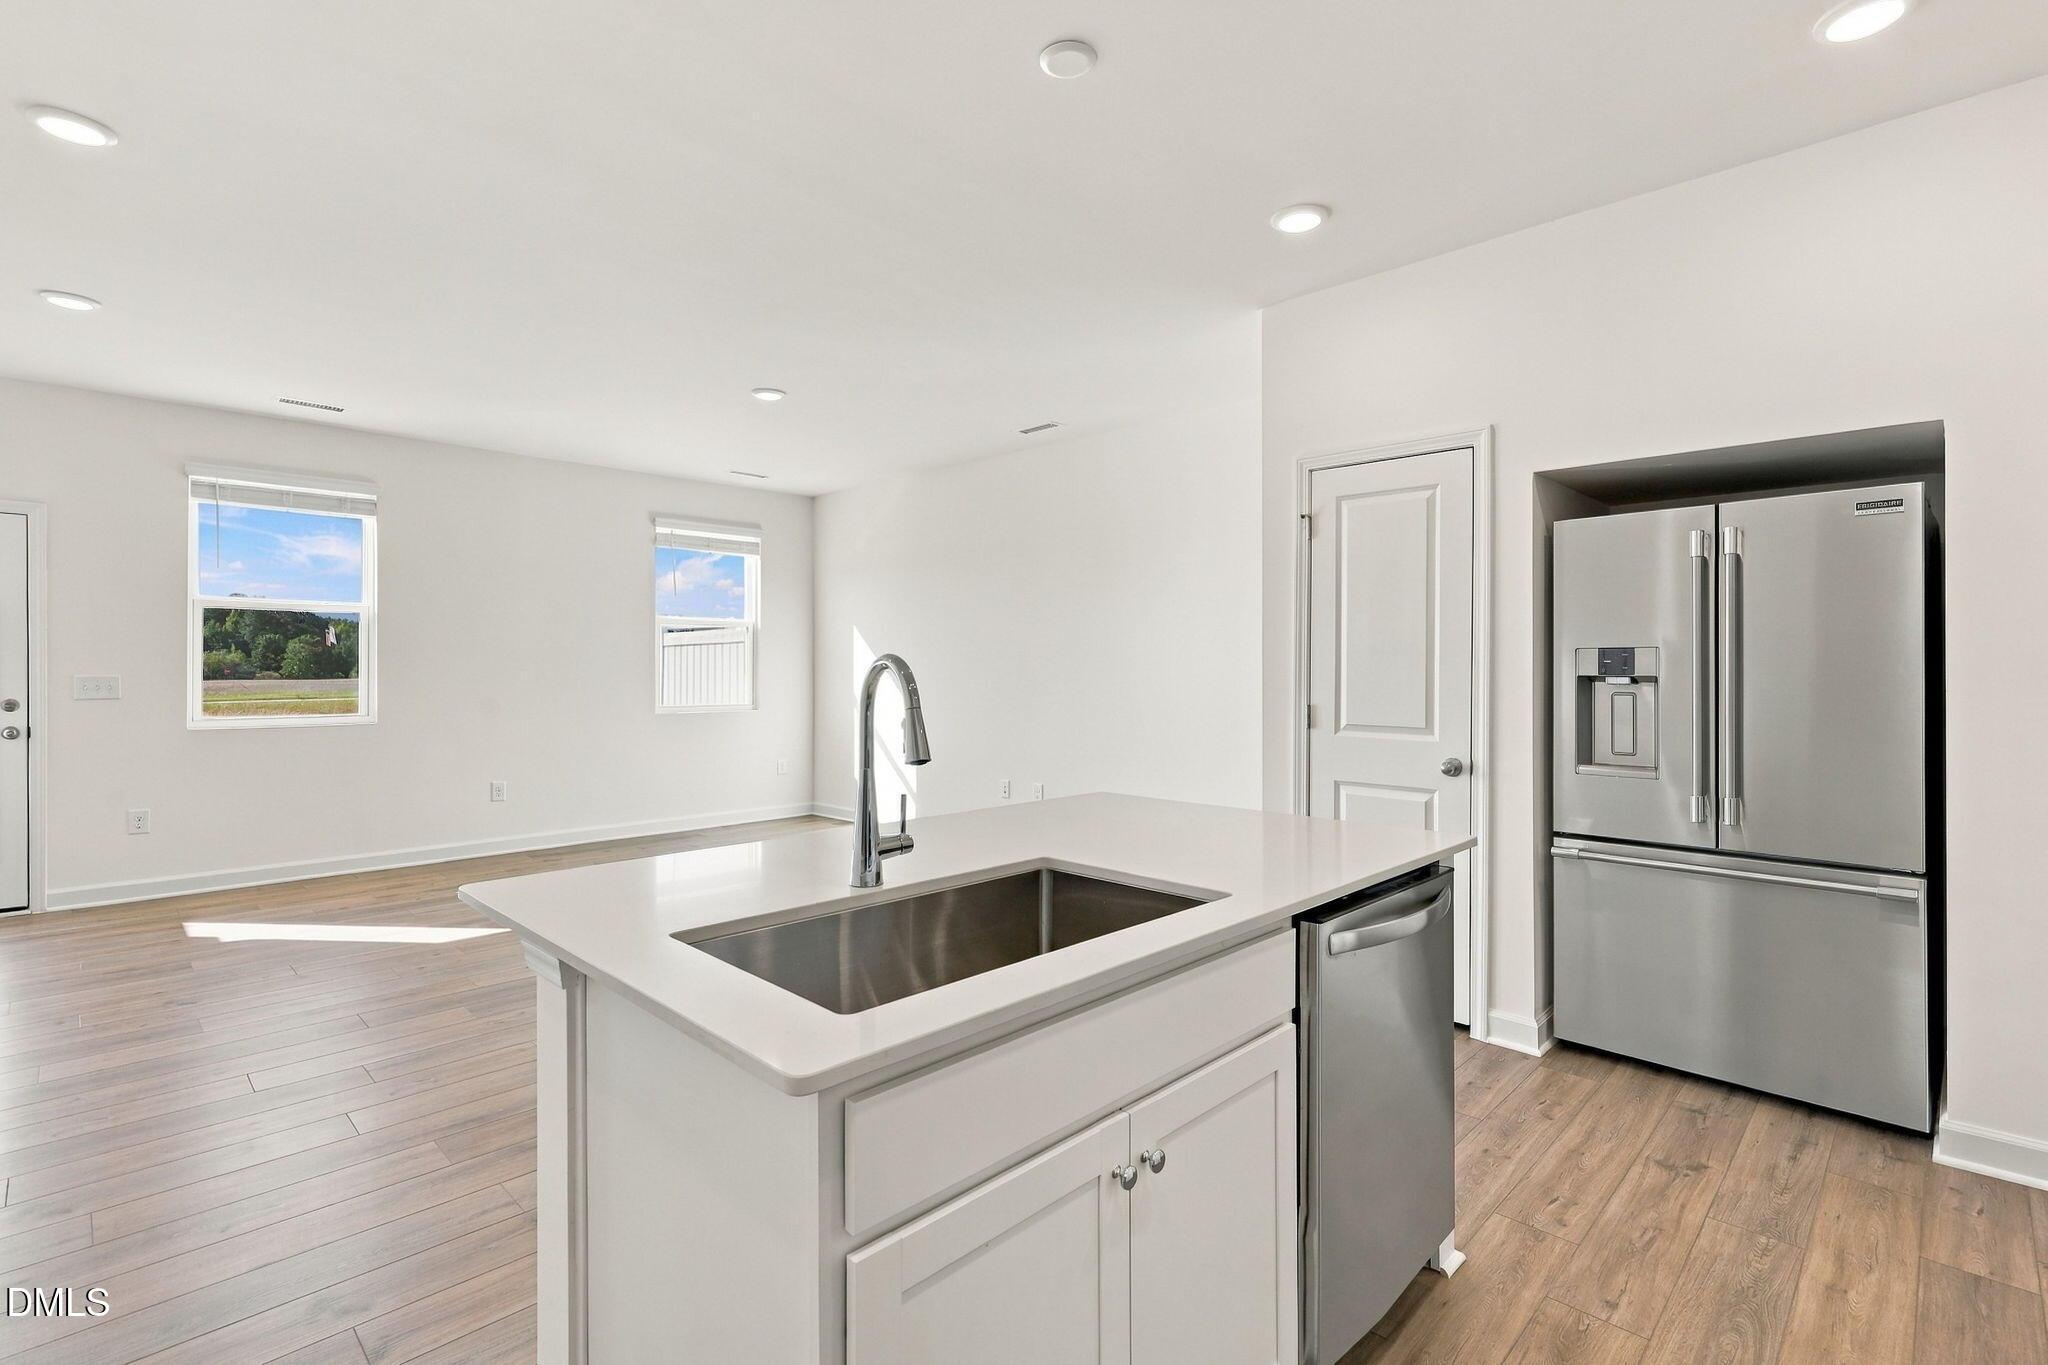
Bright white kitchen with island sink and stainless appliances in The Wilmington II B floor plan at Townes at North Main, Lillington, NC
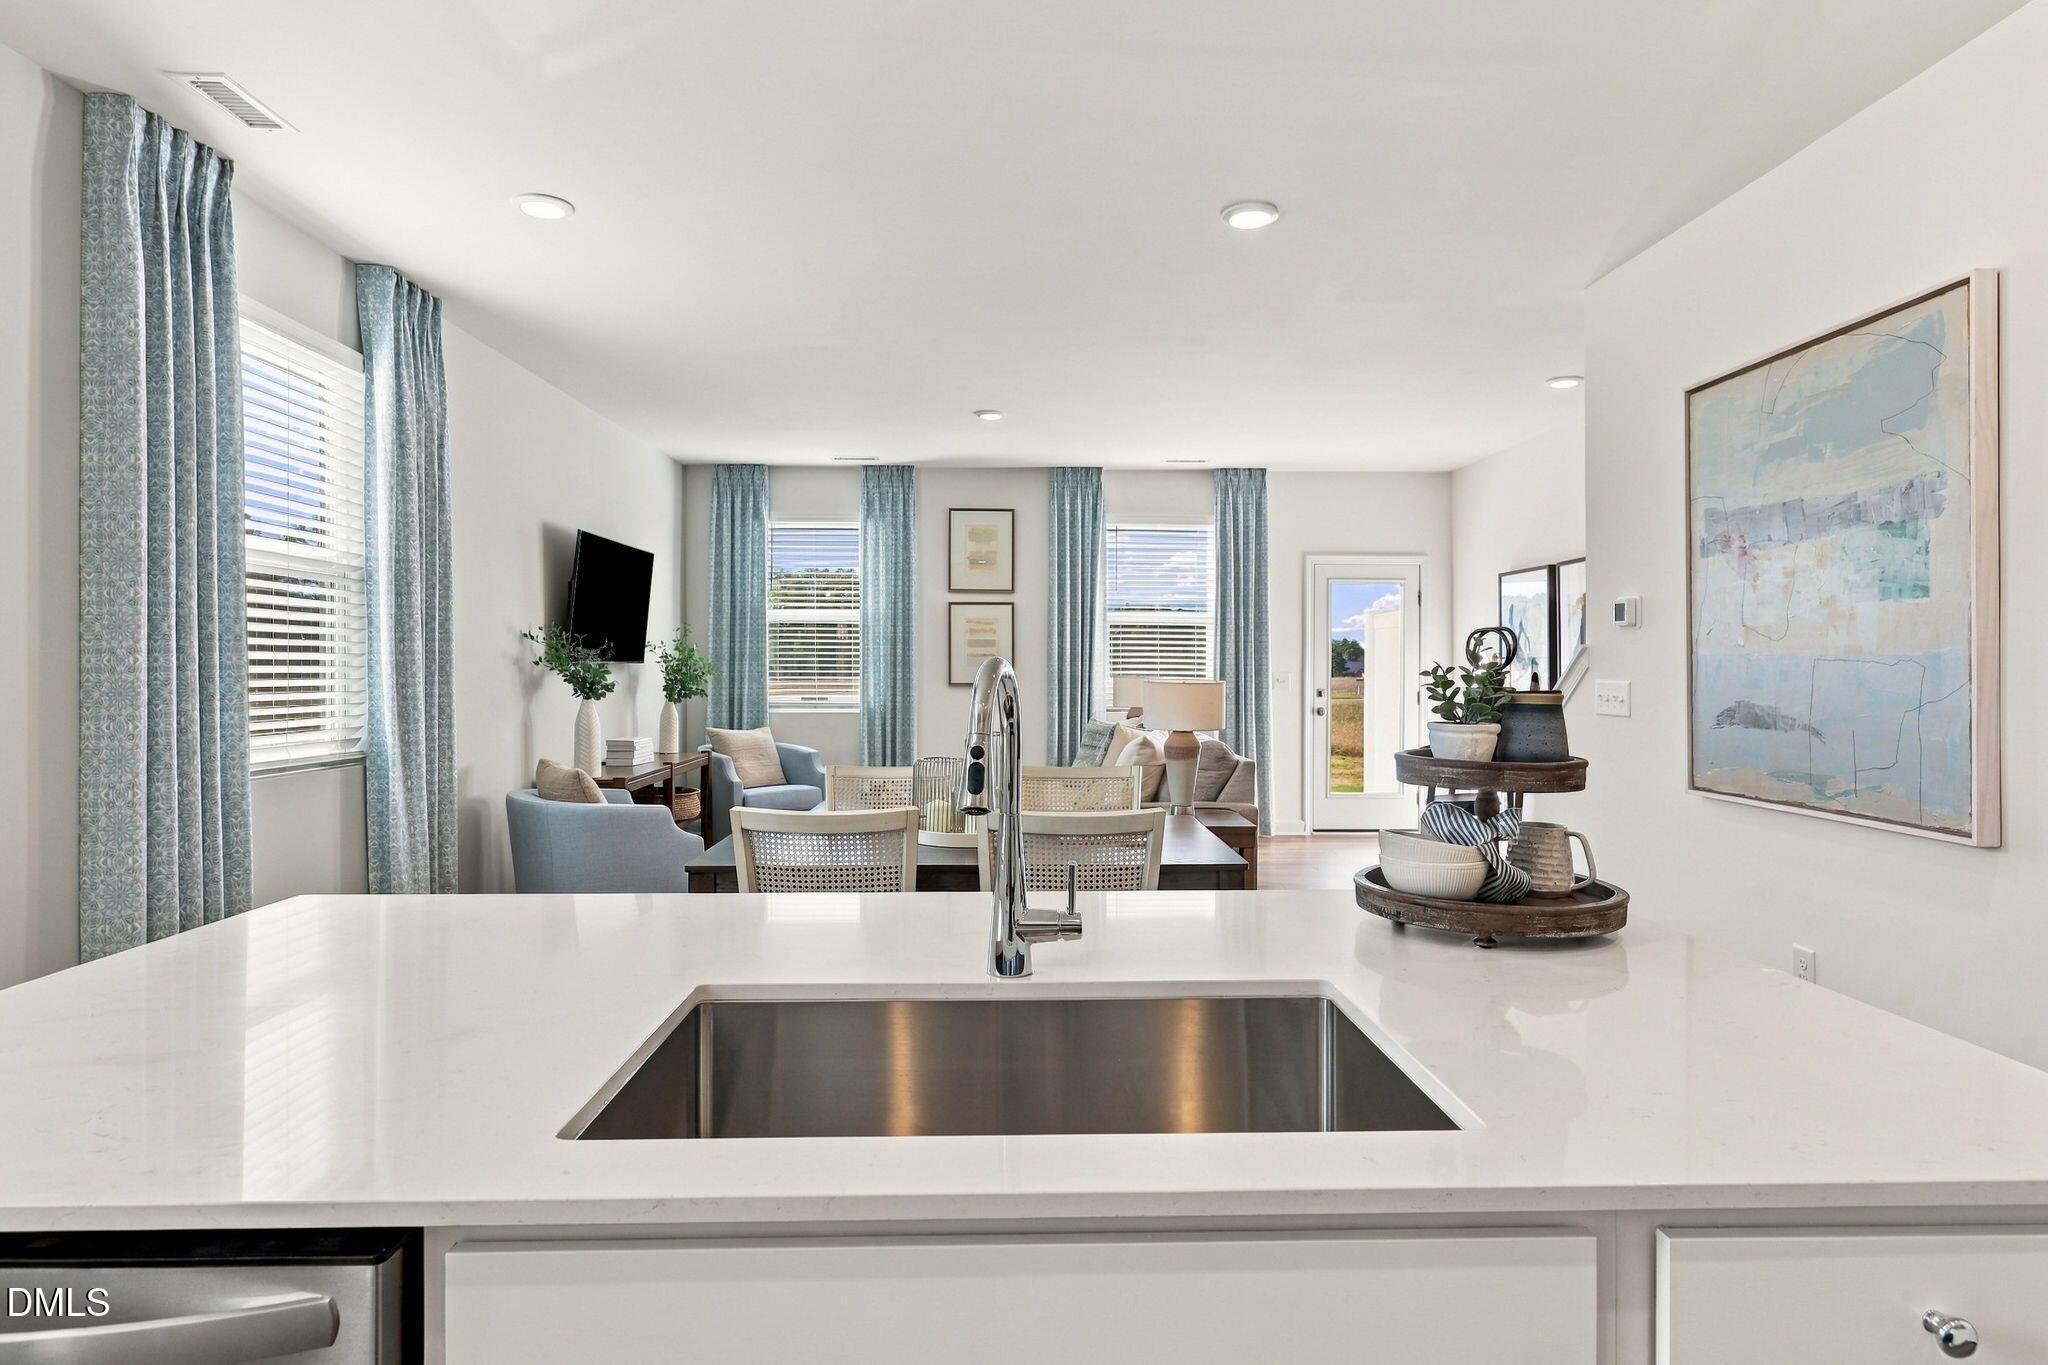
Bright open-concept kitchen with white island and hardwood floors in Davidson Homes' Wilmington II B plan, Lillington, NC
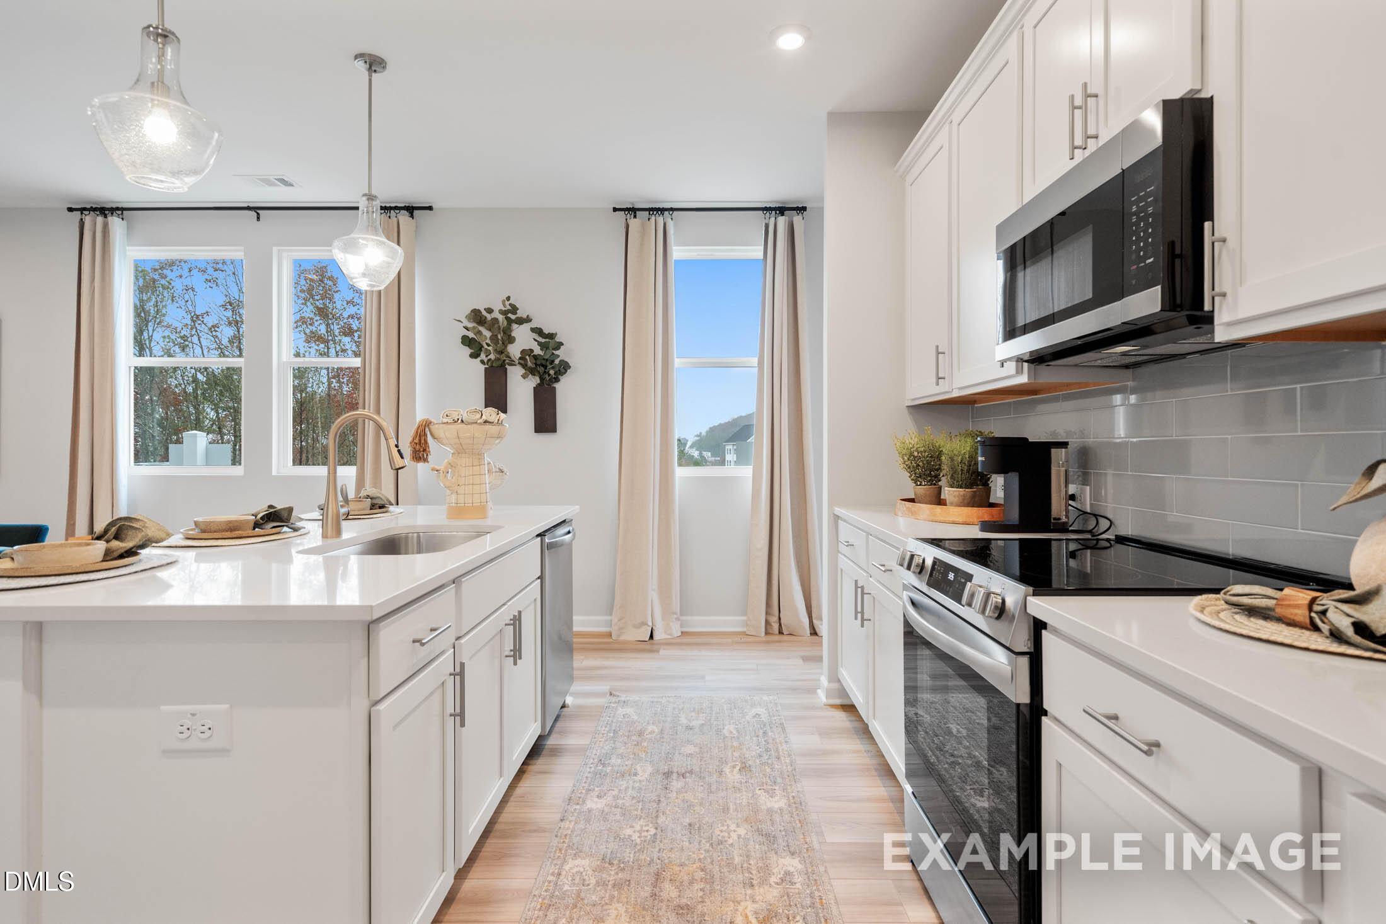
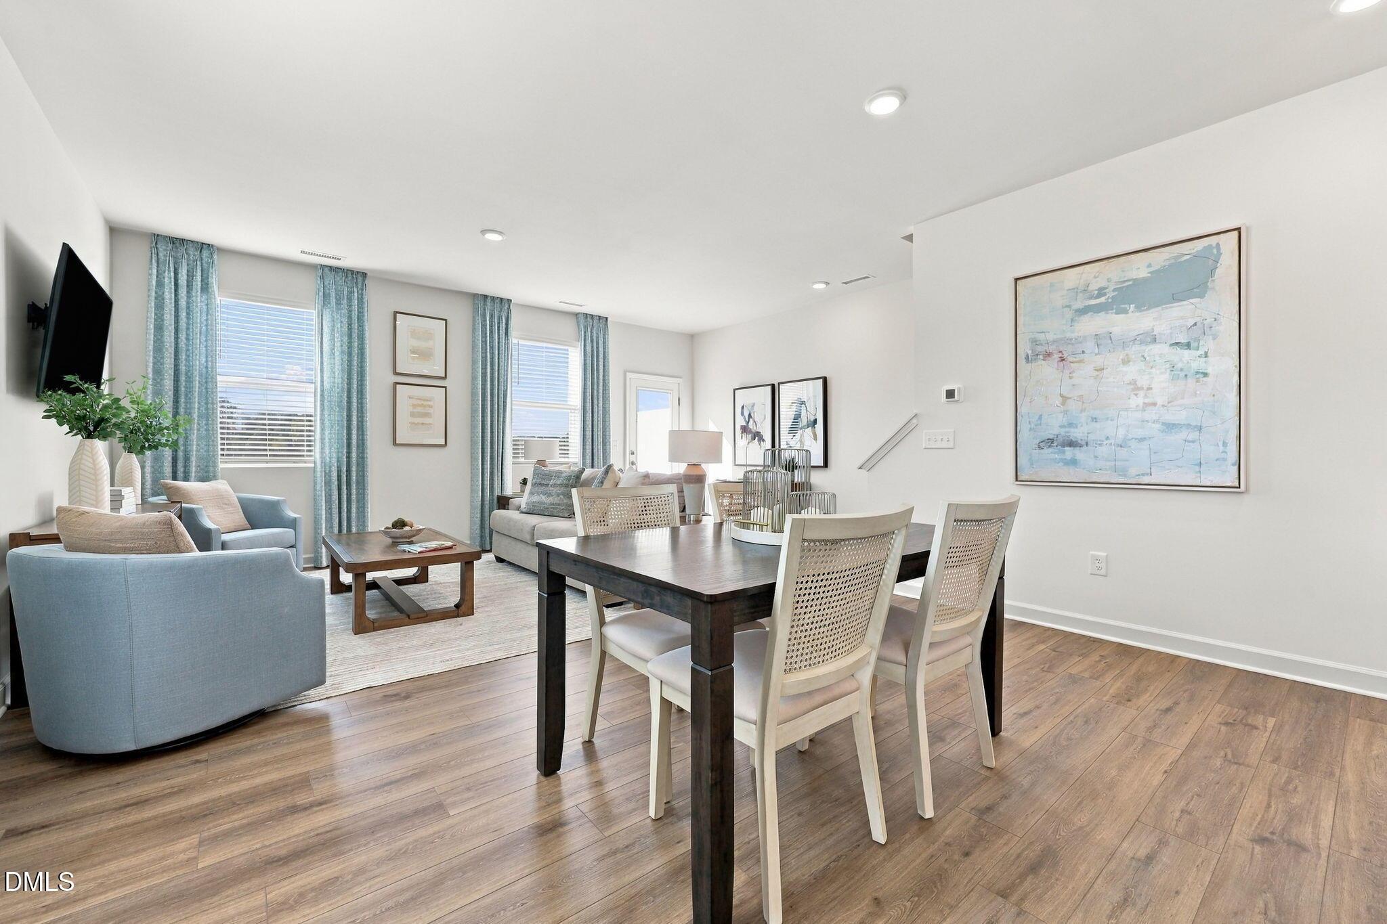
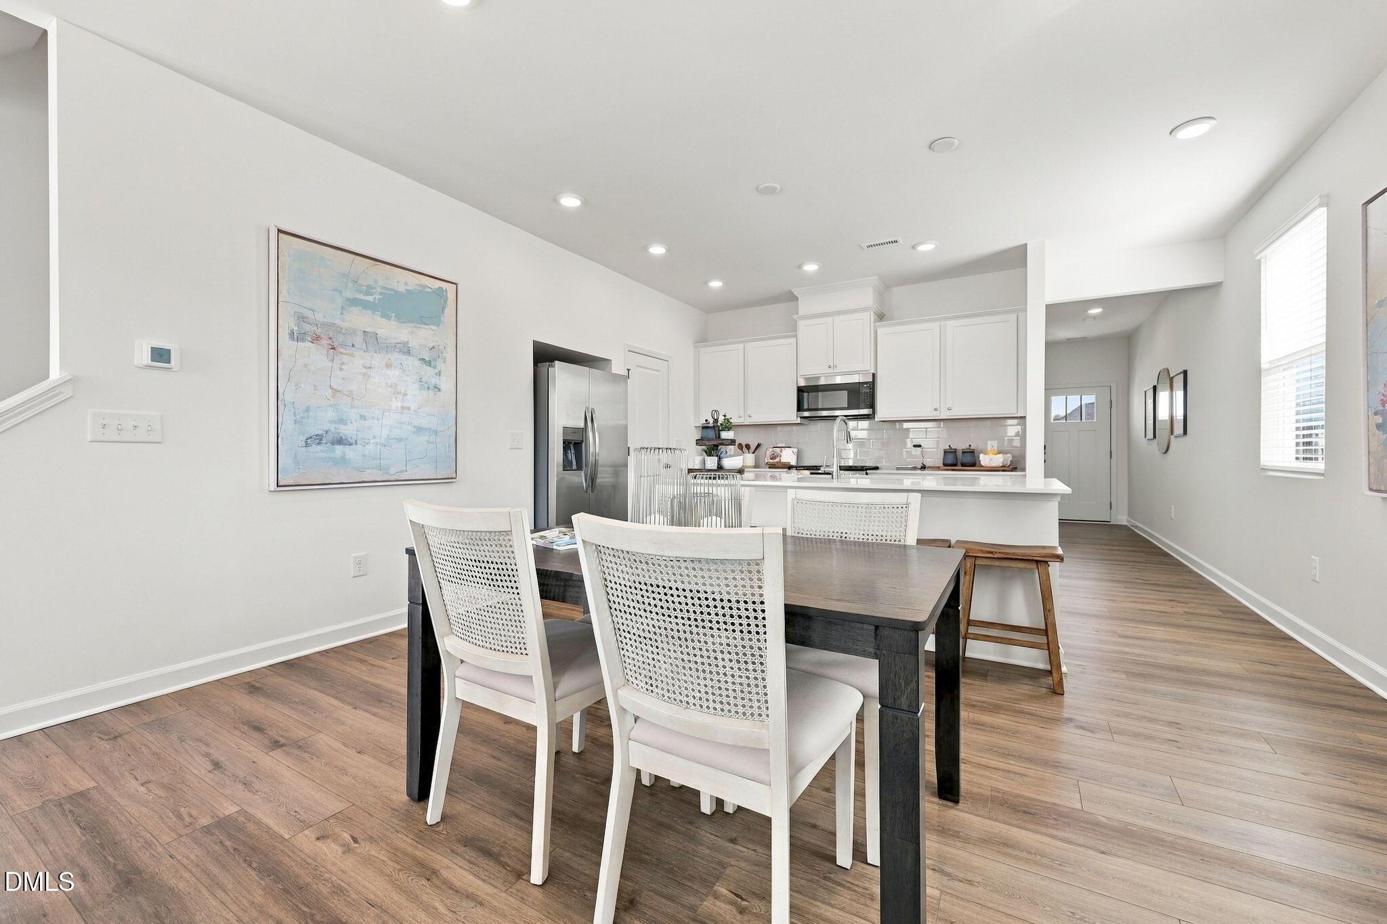
Bright open-concept kitchen and dining area with white cabinetry and island seating in Davidson Homes' Wilmington II plan, Lillington, NC
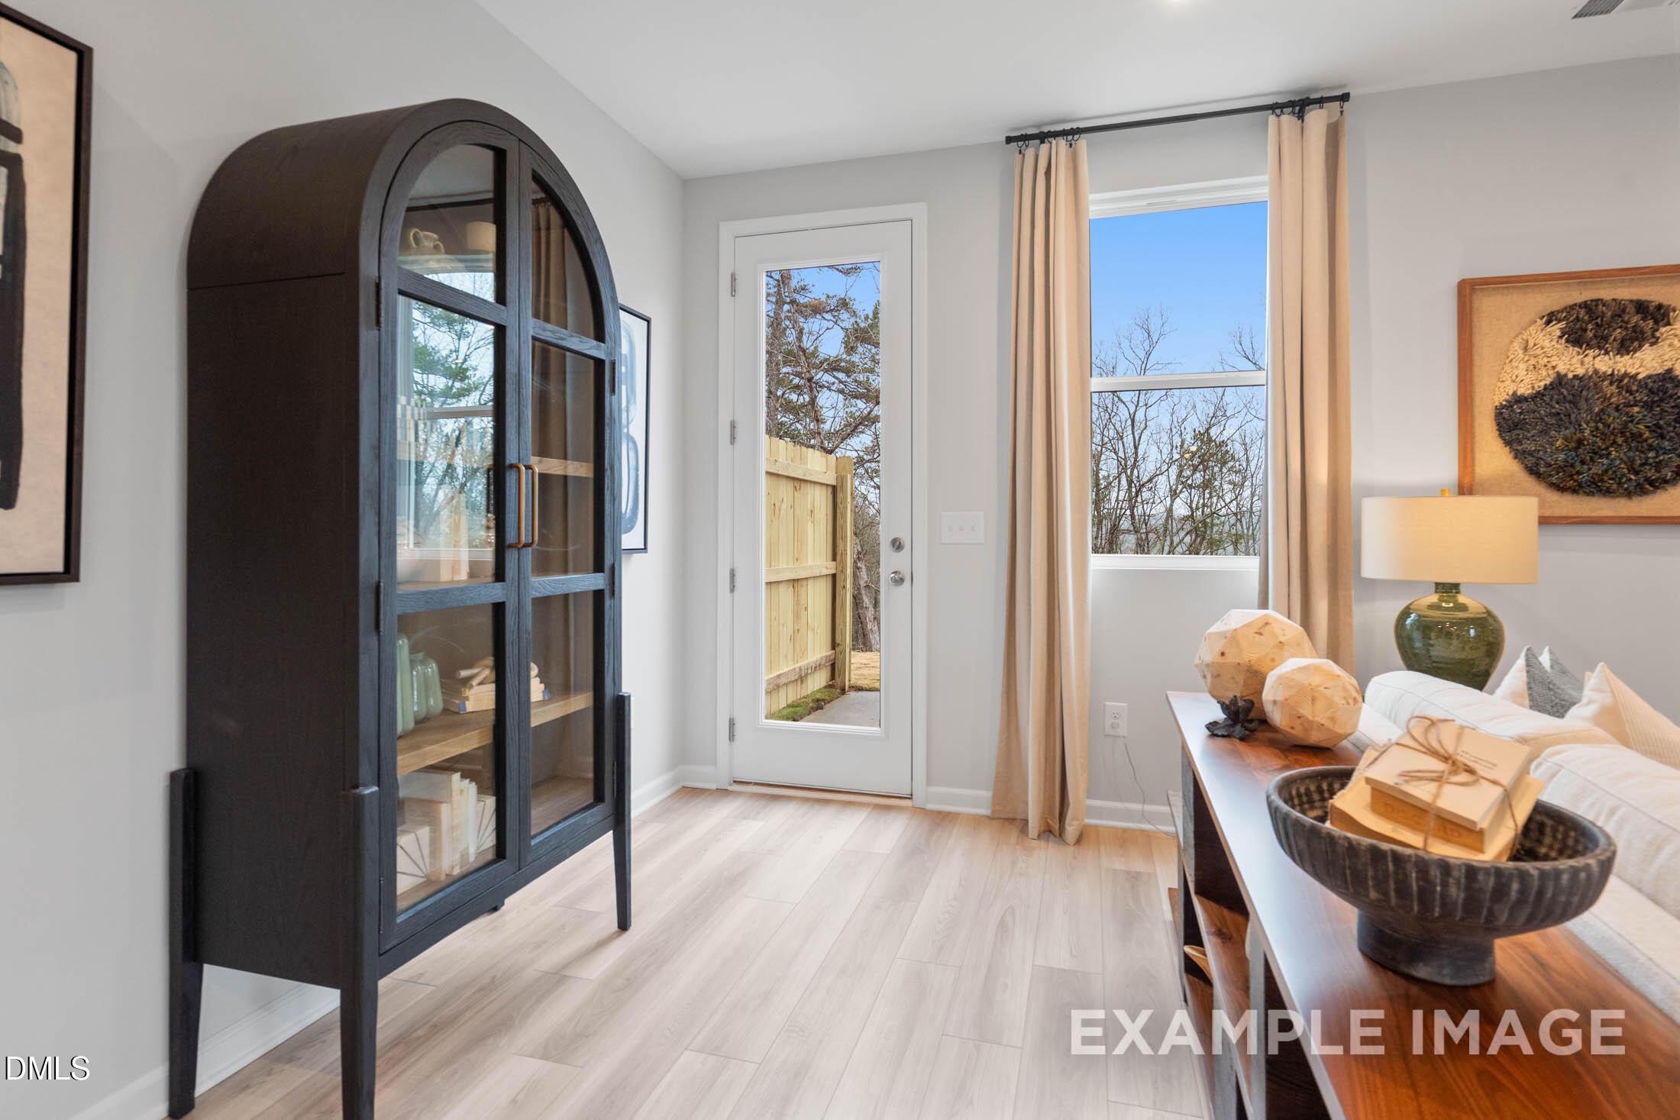
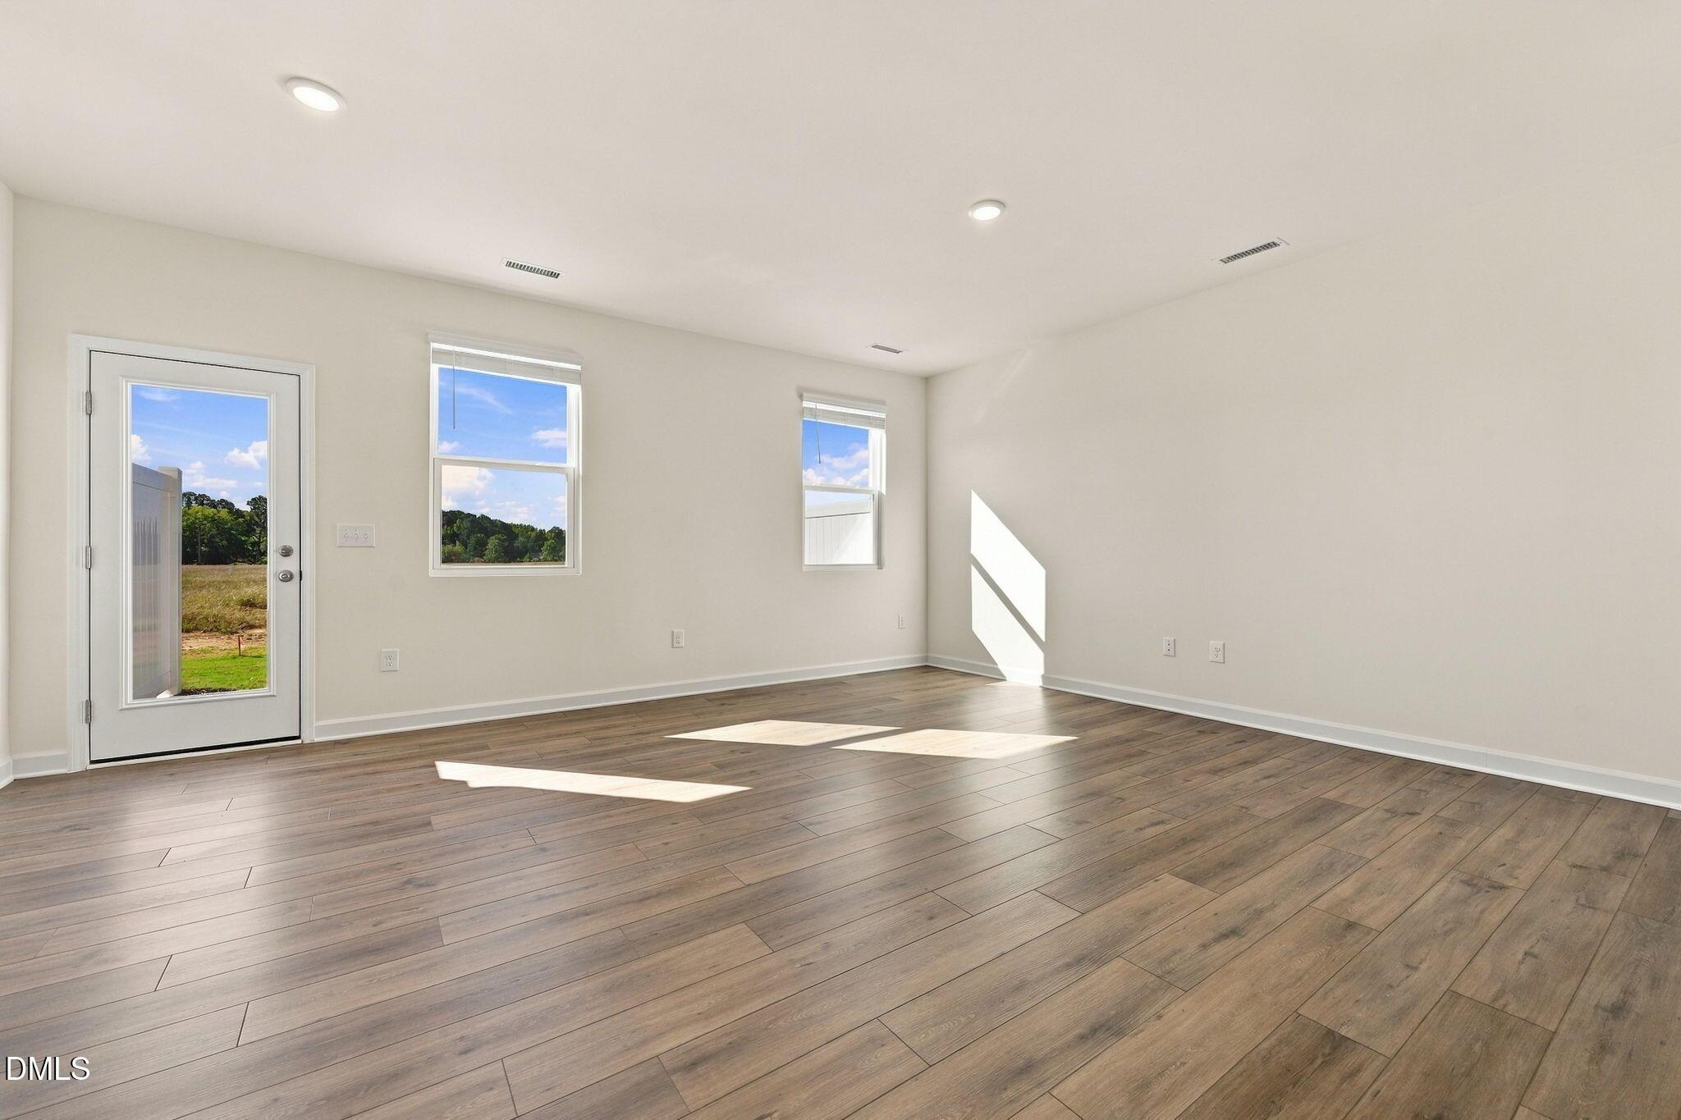
Bright living room with light hardwood floors, black arched display cabinet, glass back door, and natural light in Davidson Homes' Wilmington II B plan, Lillington NC
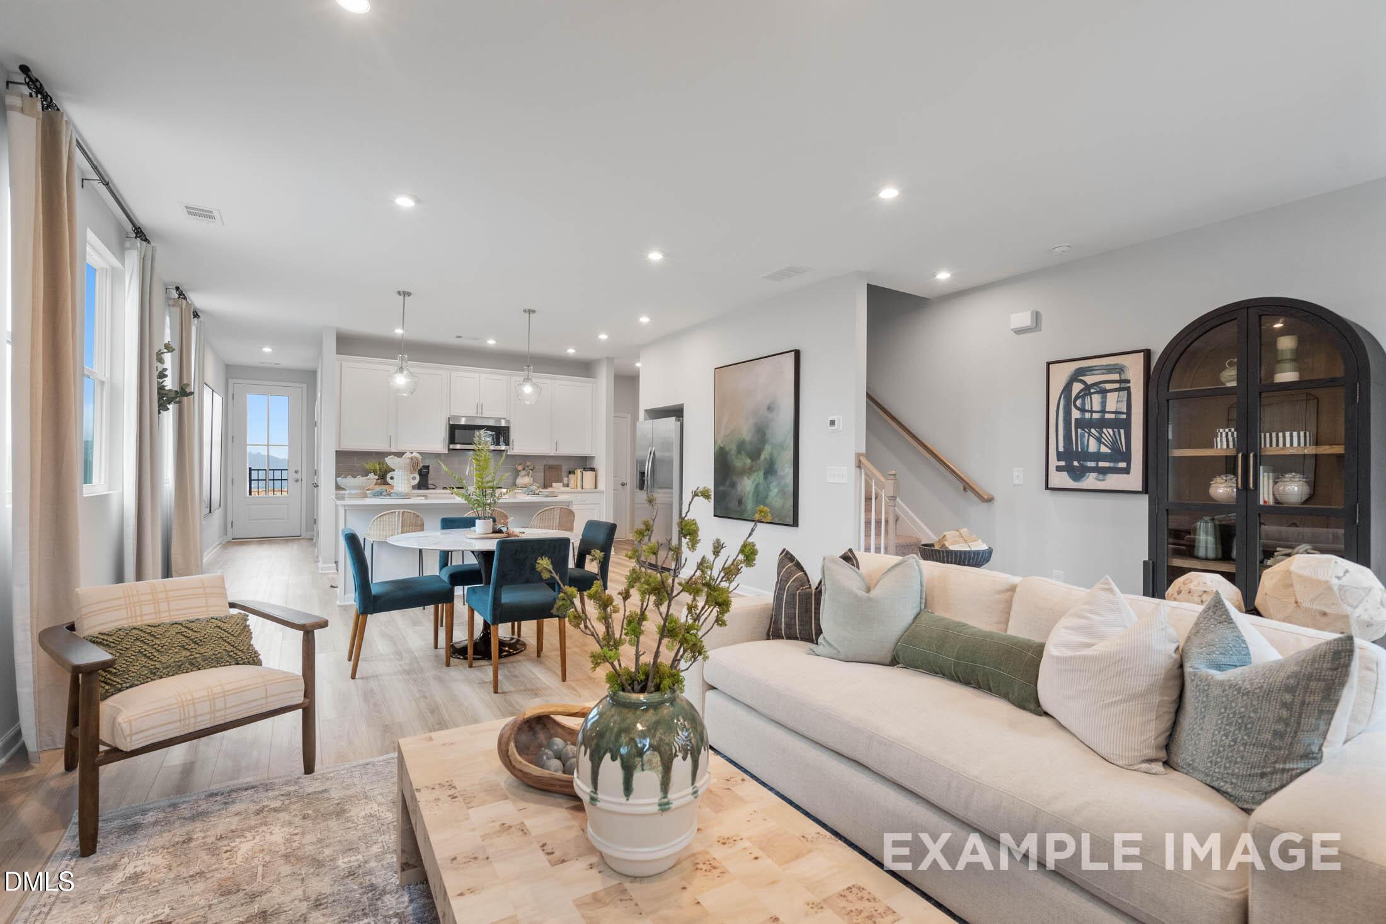
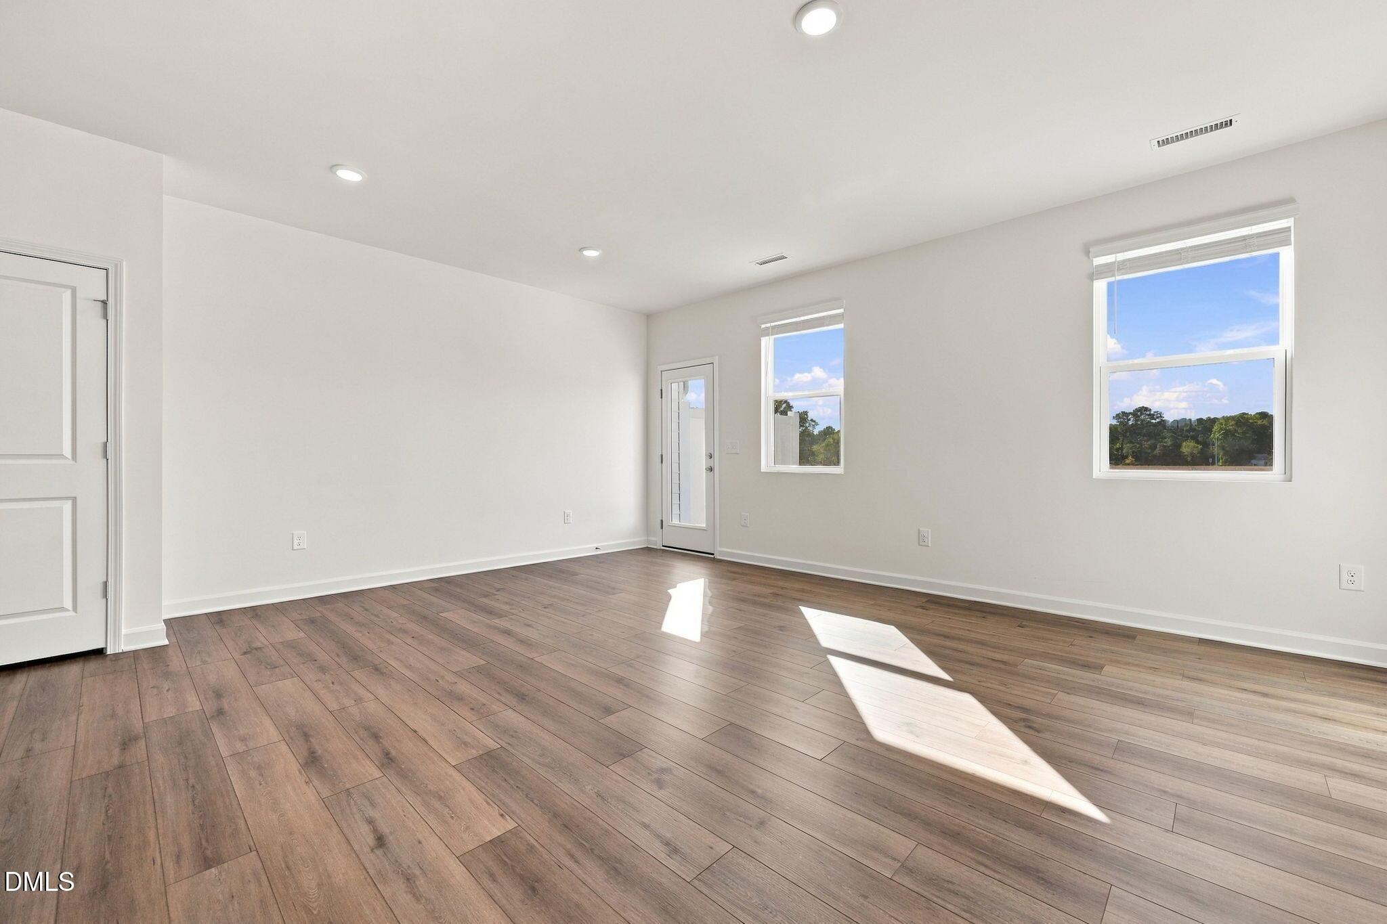
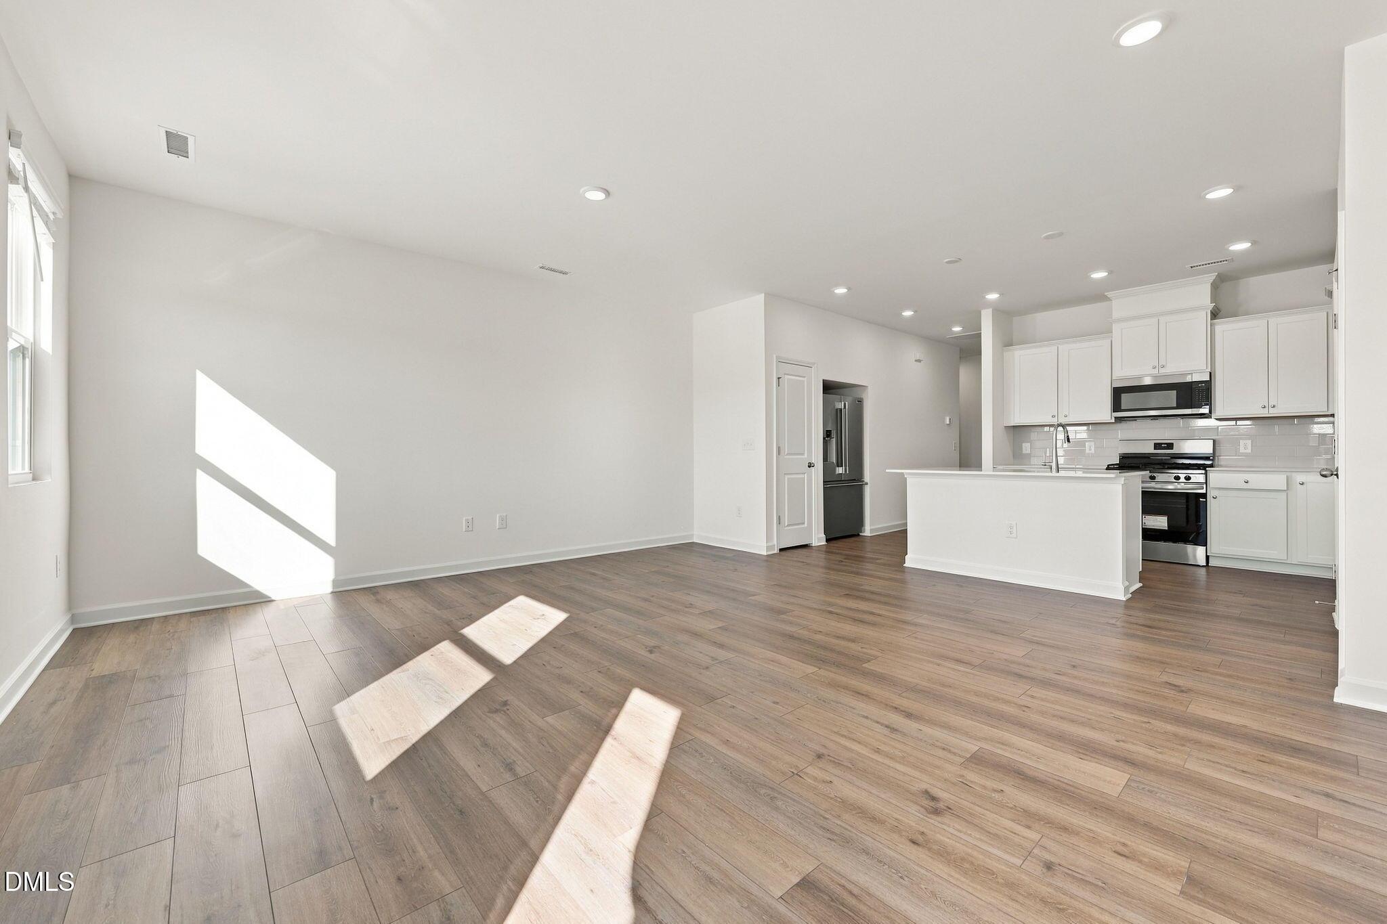
Open-concept living room and kitchen with white cabinetry in The Wilmington II B floor plan, Townes at North Main, Lillington NC
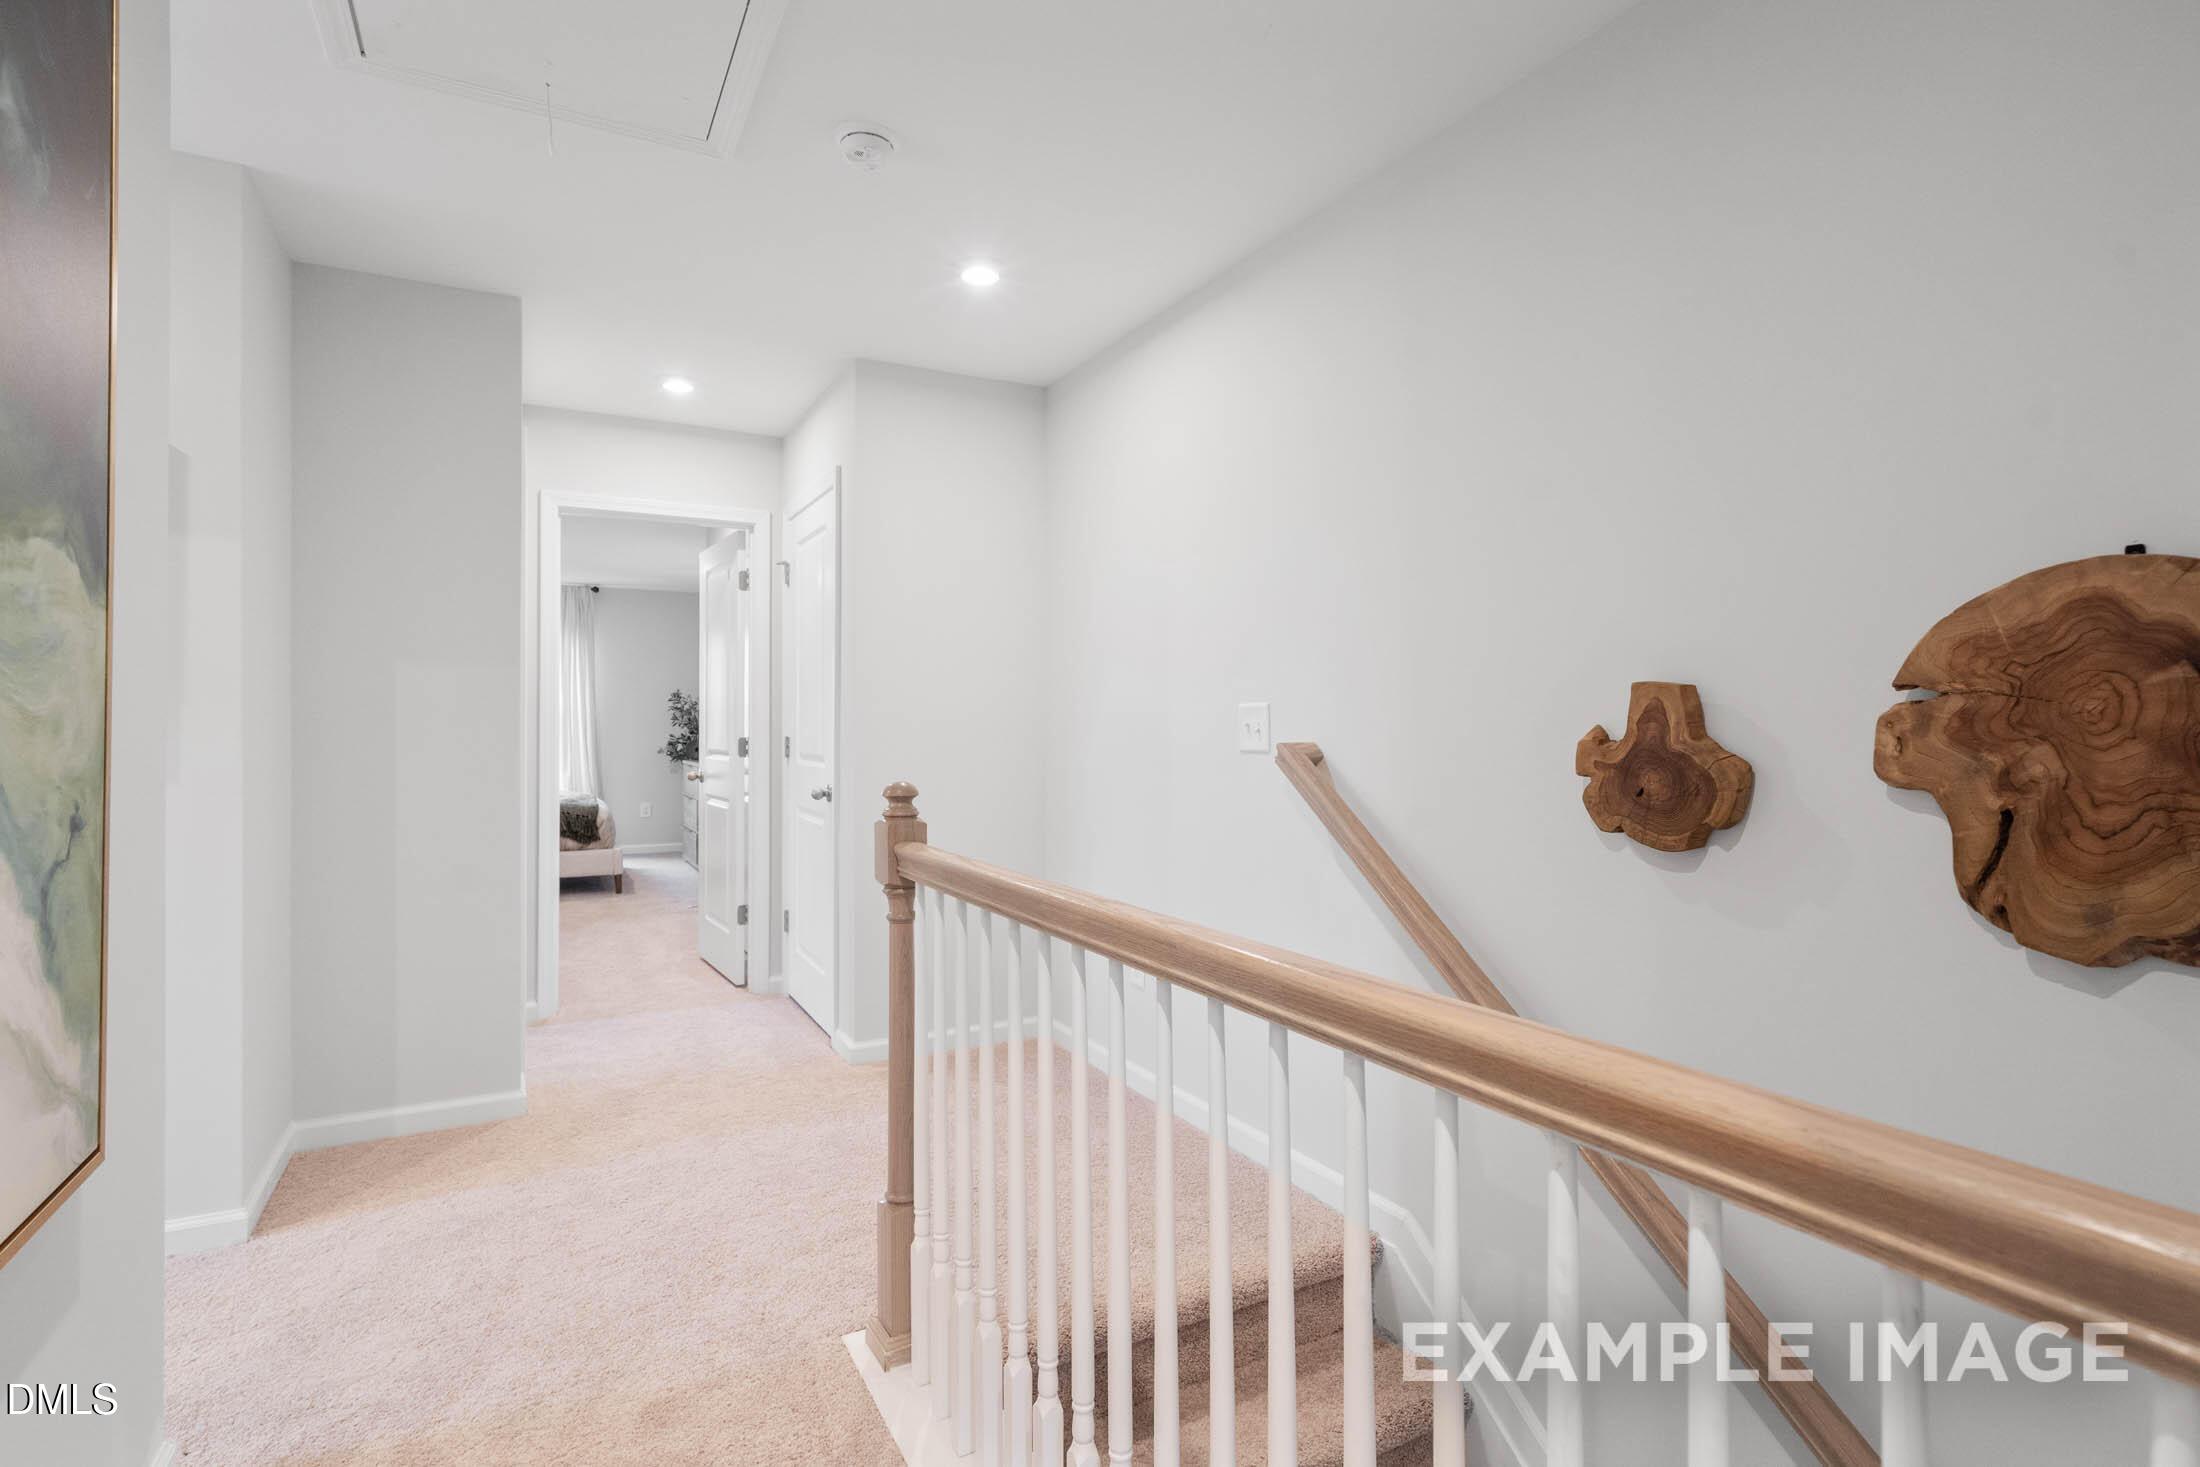
Bright carpeted upstairs hallway with wooden stair railing leading to bedrooms in Davidson Homes' Wilmington II B plan, Lillington, NC
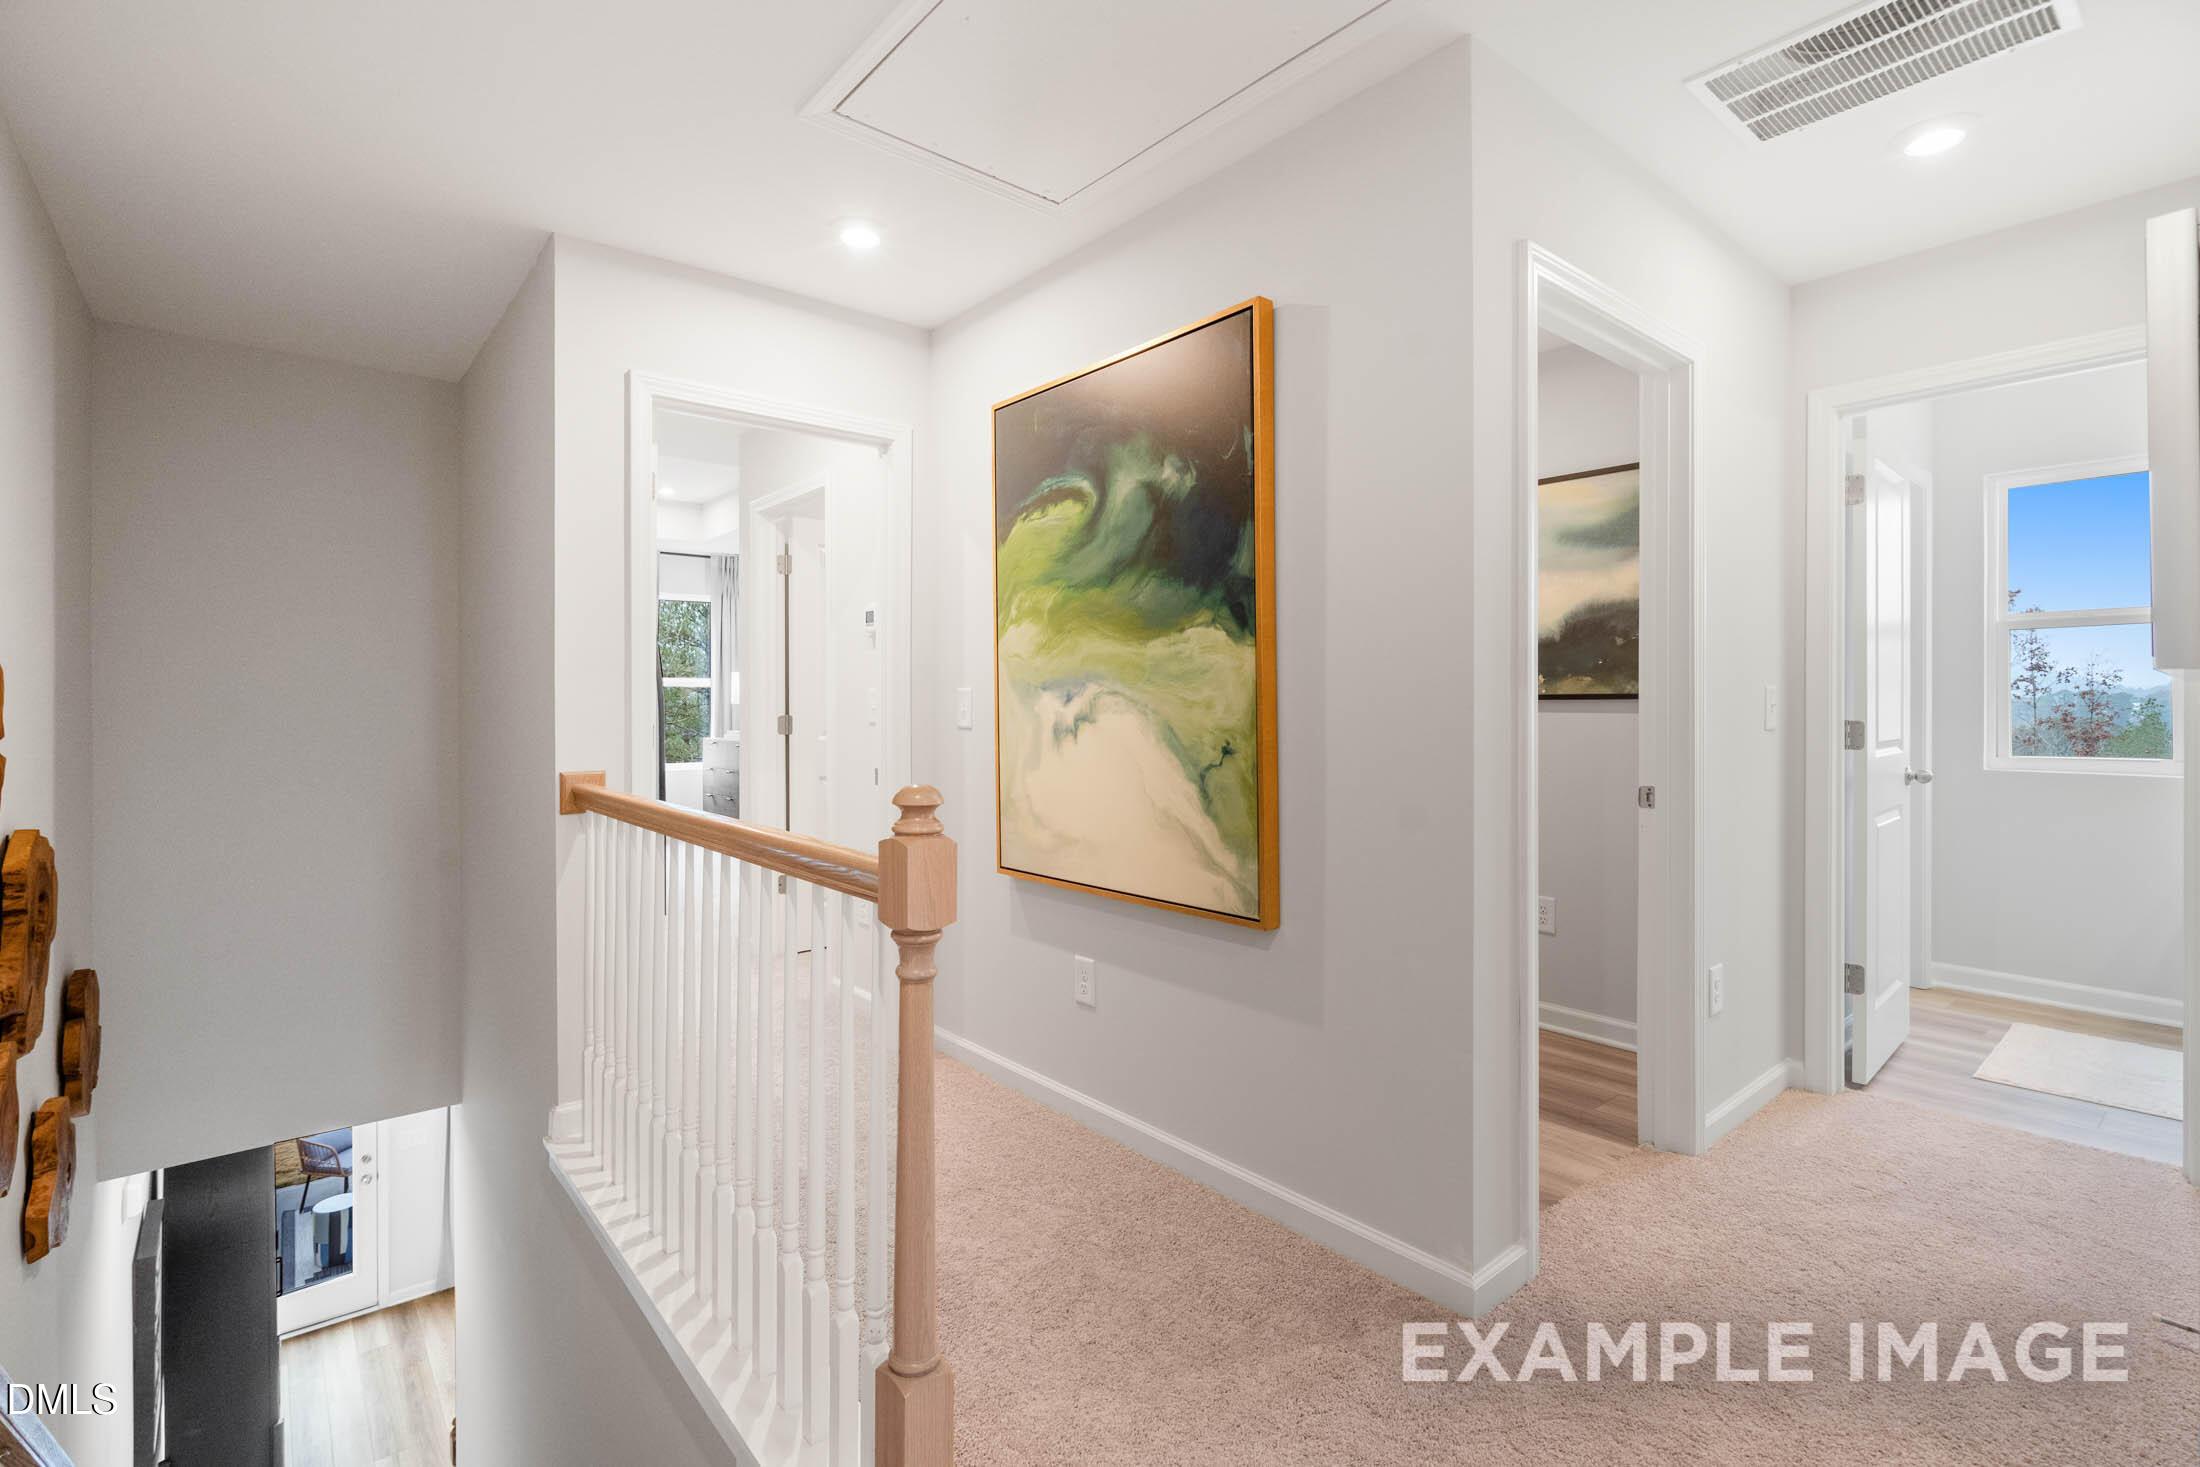
Bright upstairs hallway with wood balustrade, framed art, and carpeted floors in The Wilmington II B home by Davidson Homes, Lillington
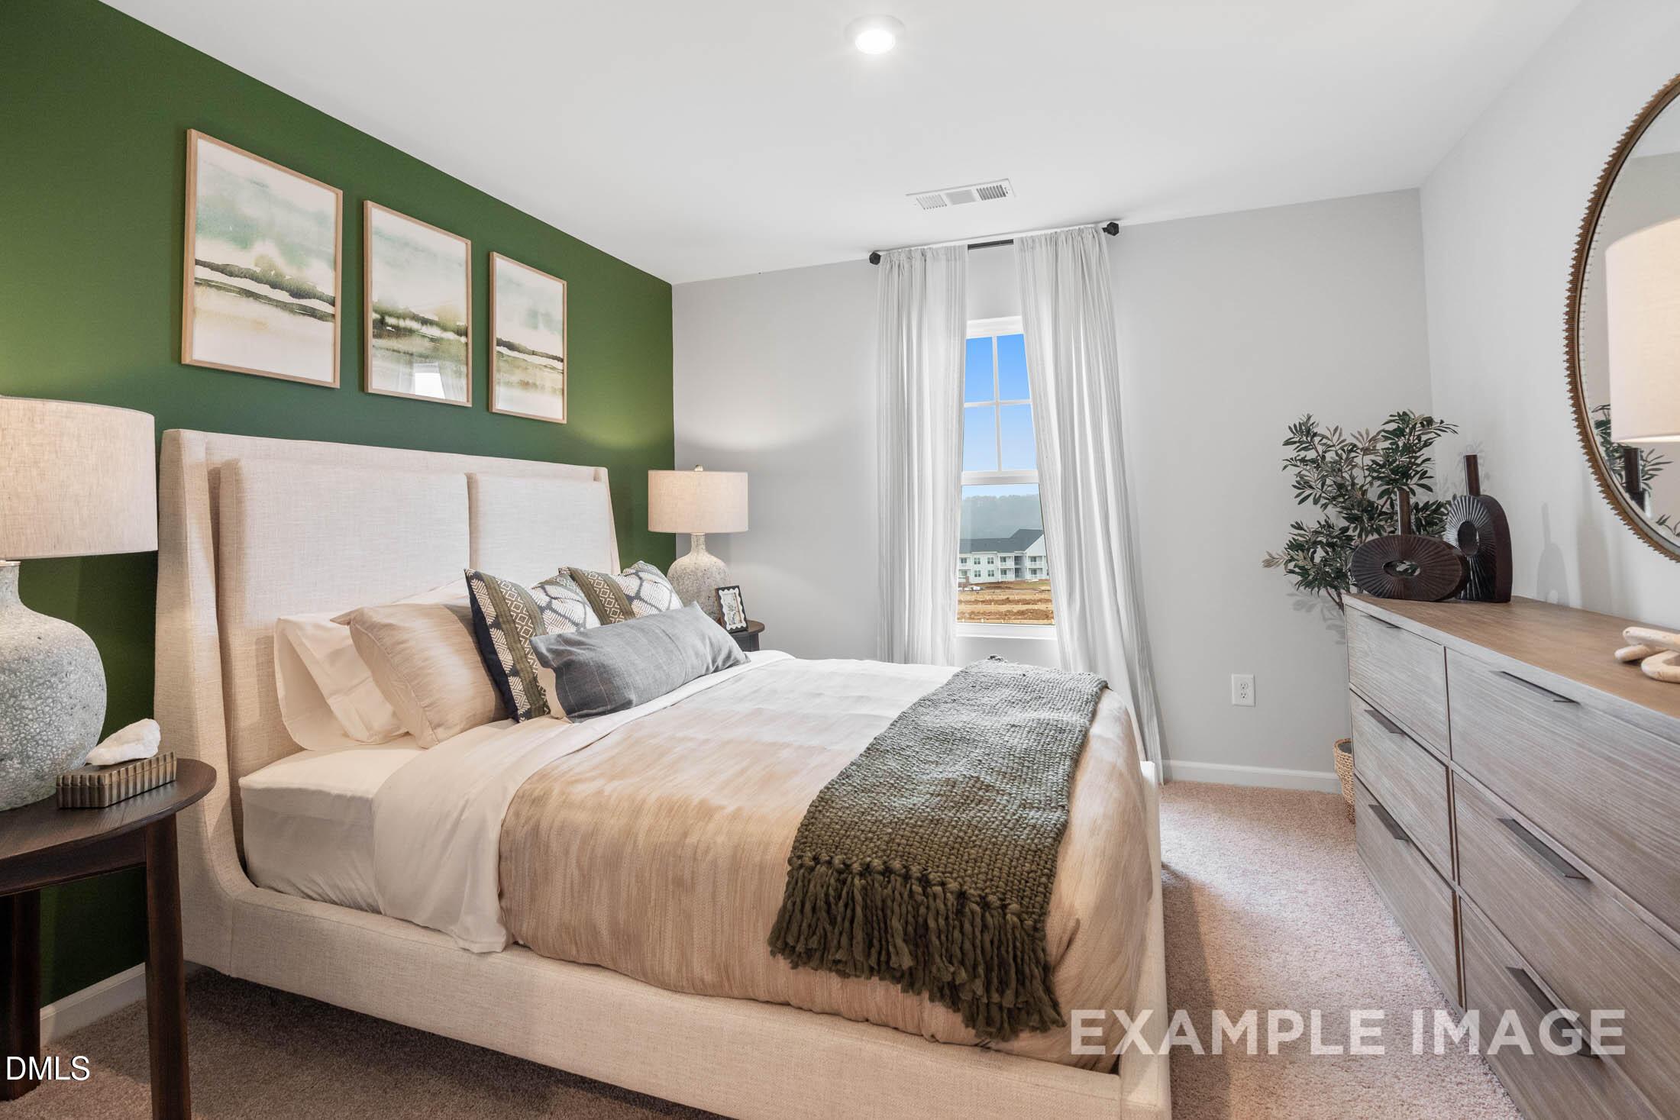
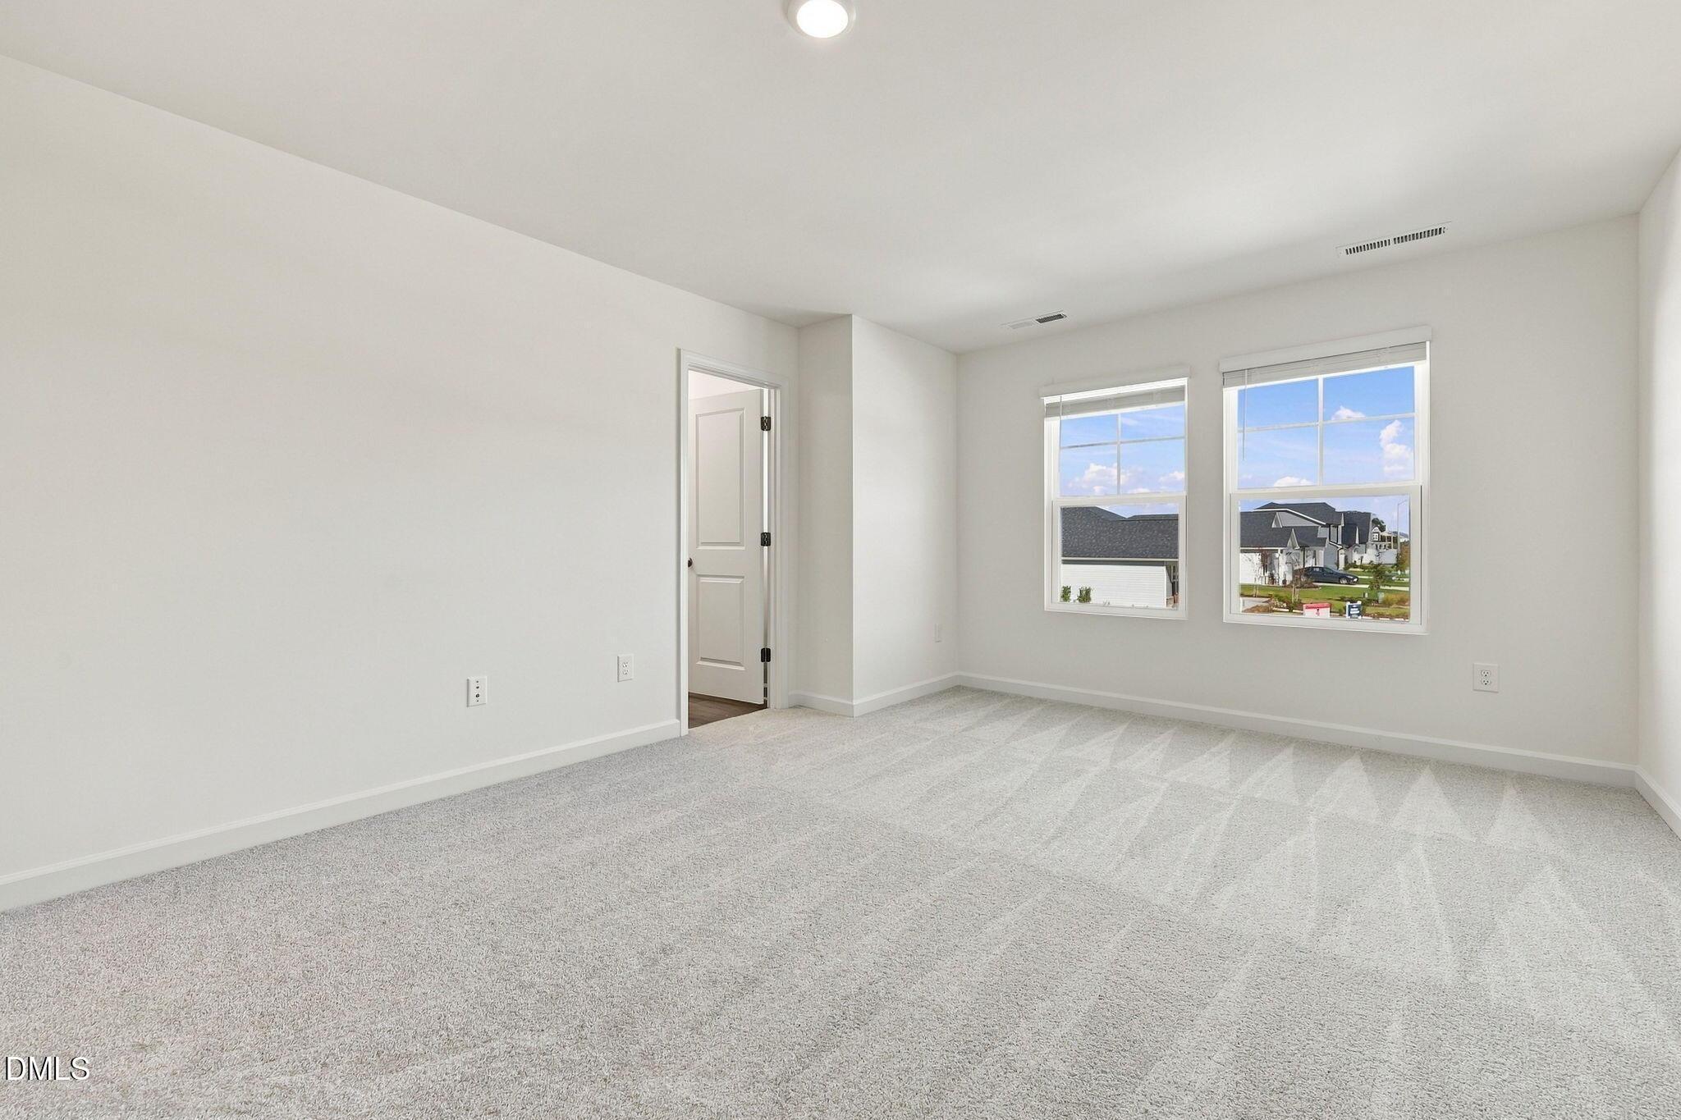
Cozy bedroom with green accent wall and upholstered bed in Davidson Homes' The Wilmington II B plan, Lillington, NC
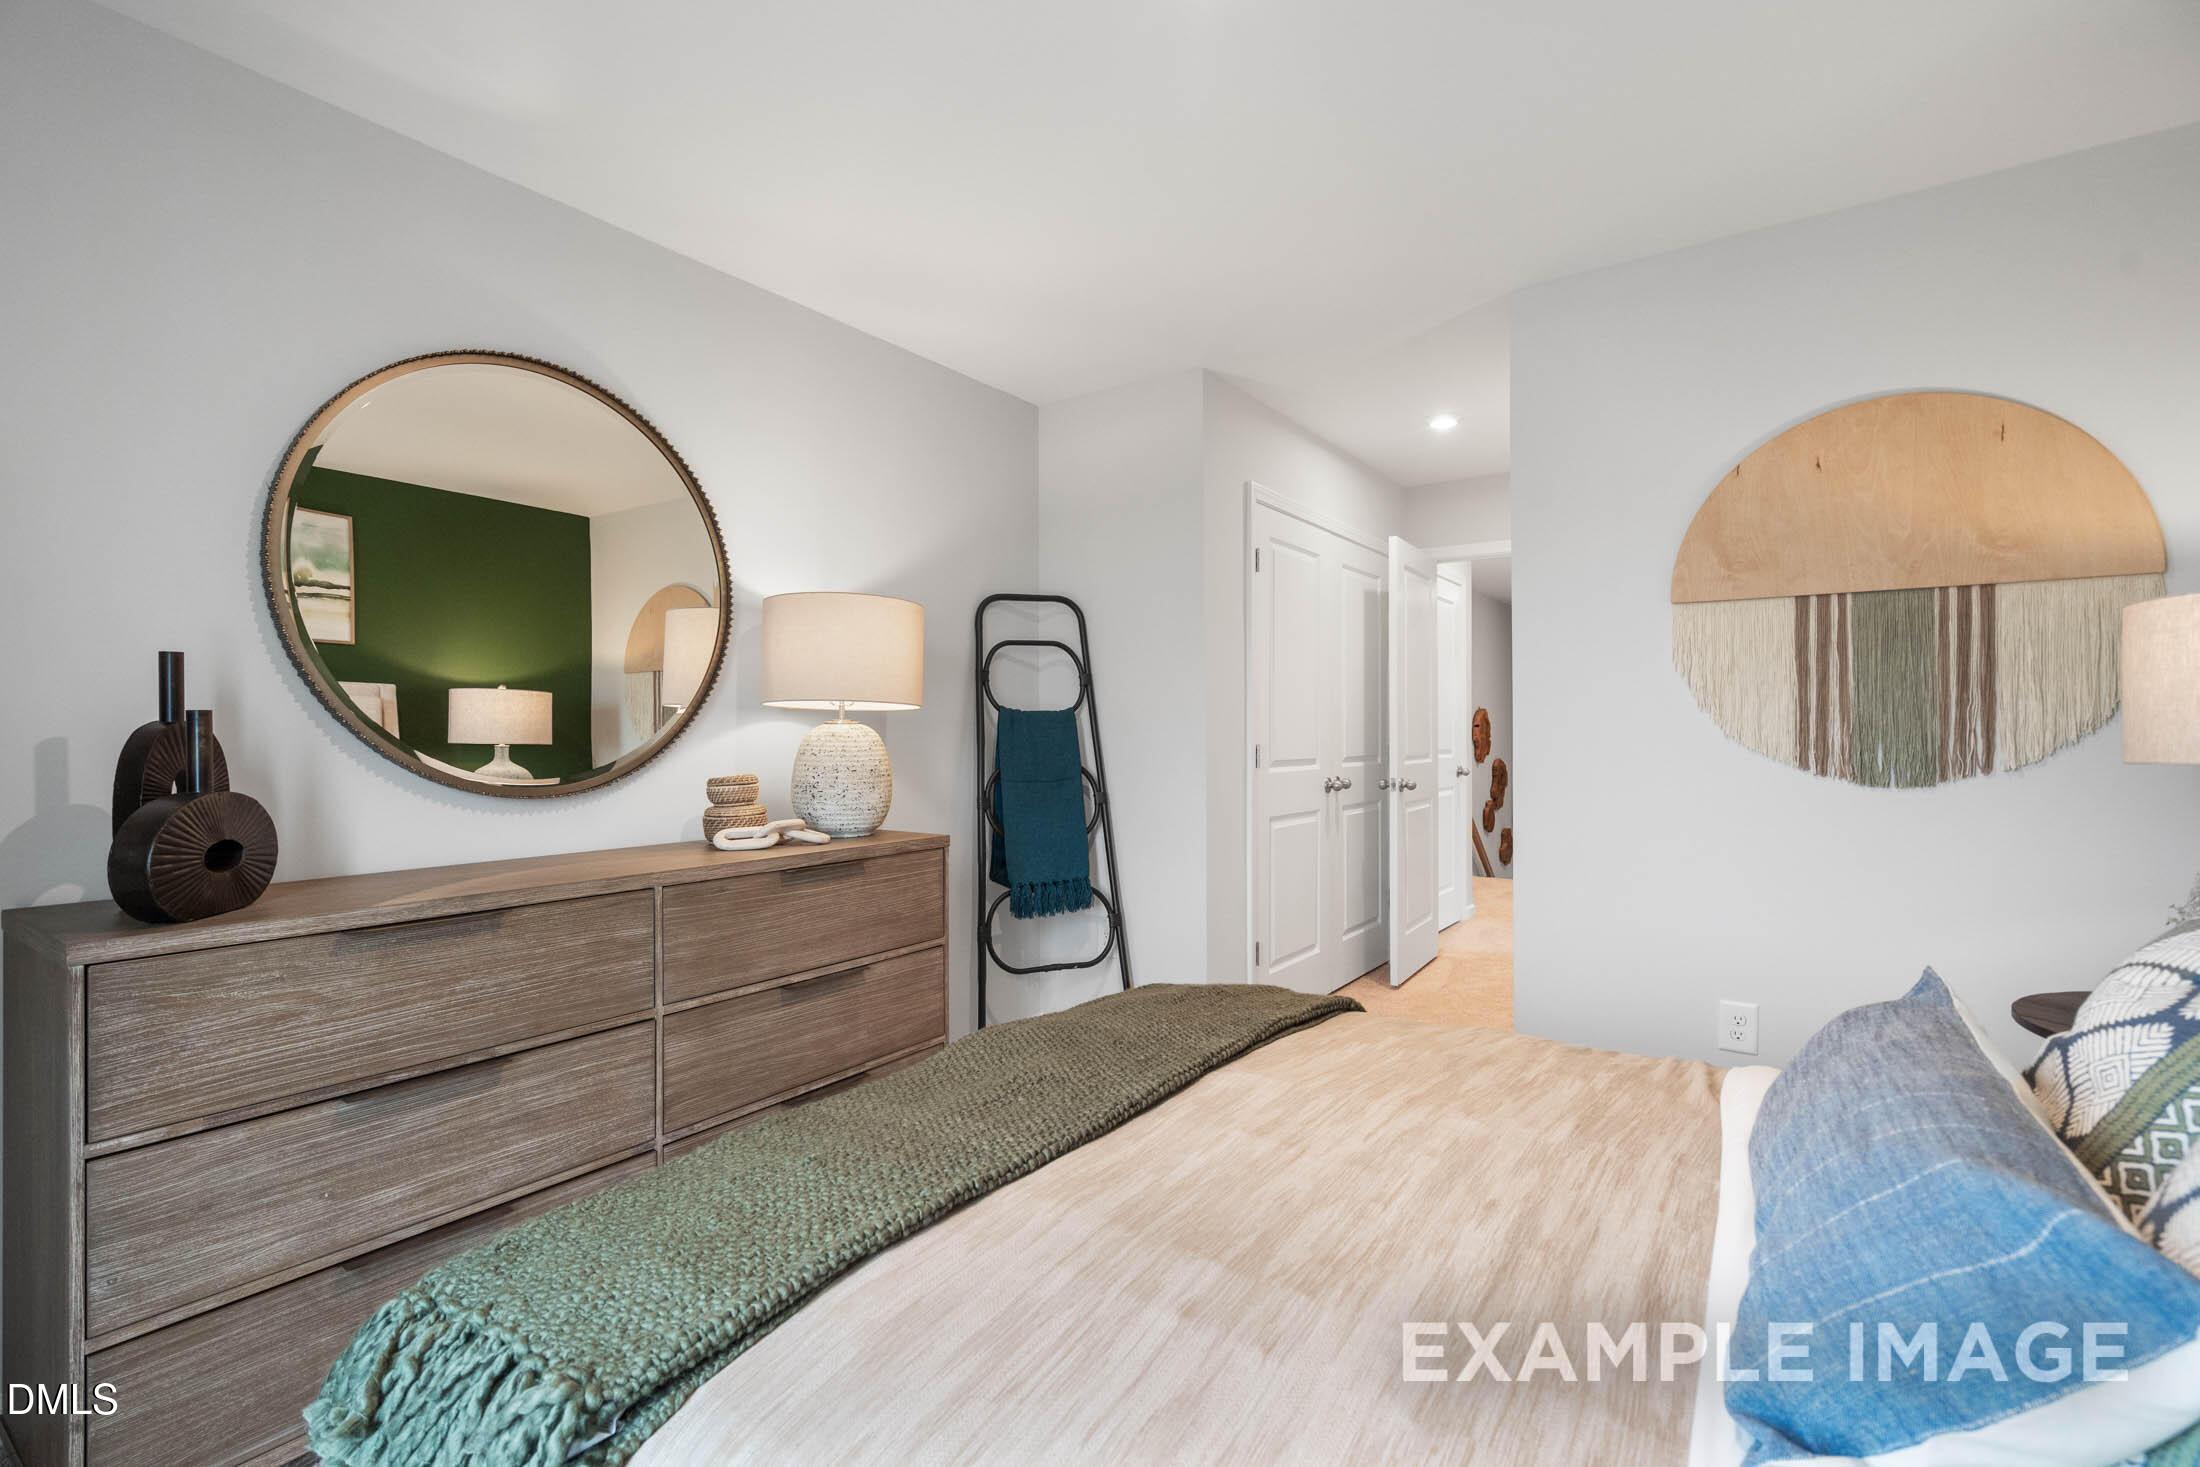
Cozy bedroom with wood dresser, round mirror, and macrame wall art in Davidson Homes 3-bedroom floor plan in Lillington, NC
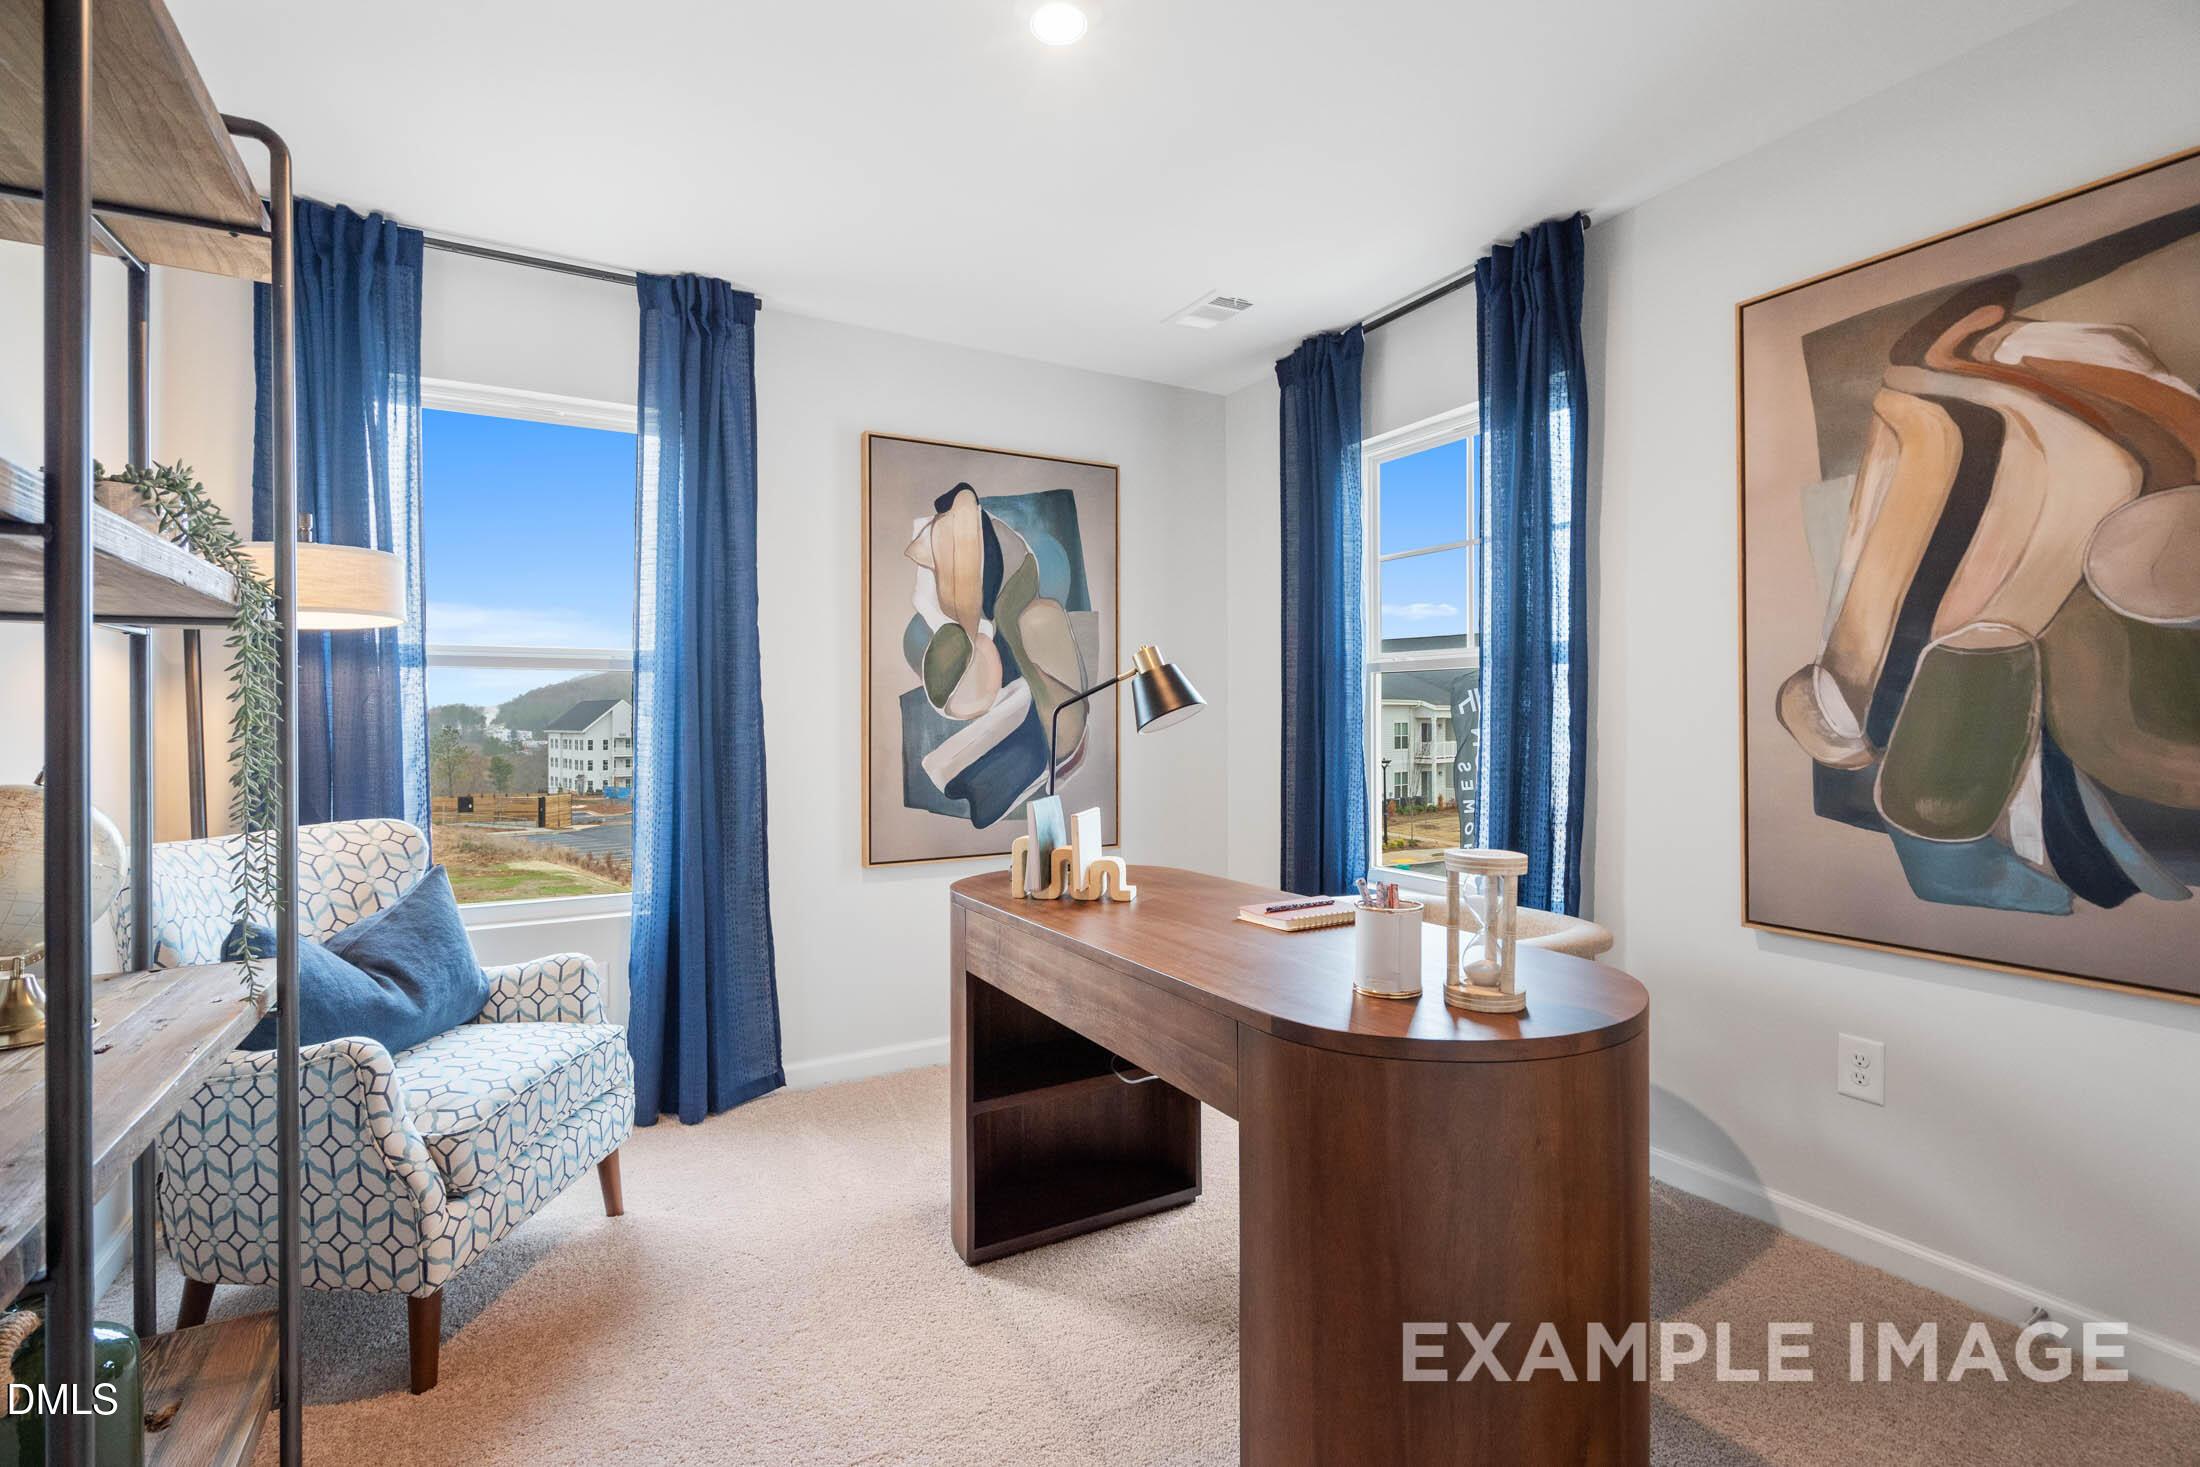
Bright home office with wooden desk, blue accent chair, and abstract wall art in Davidson Homes' Wilmington II B plan, Lillington NC
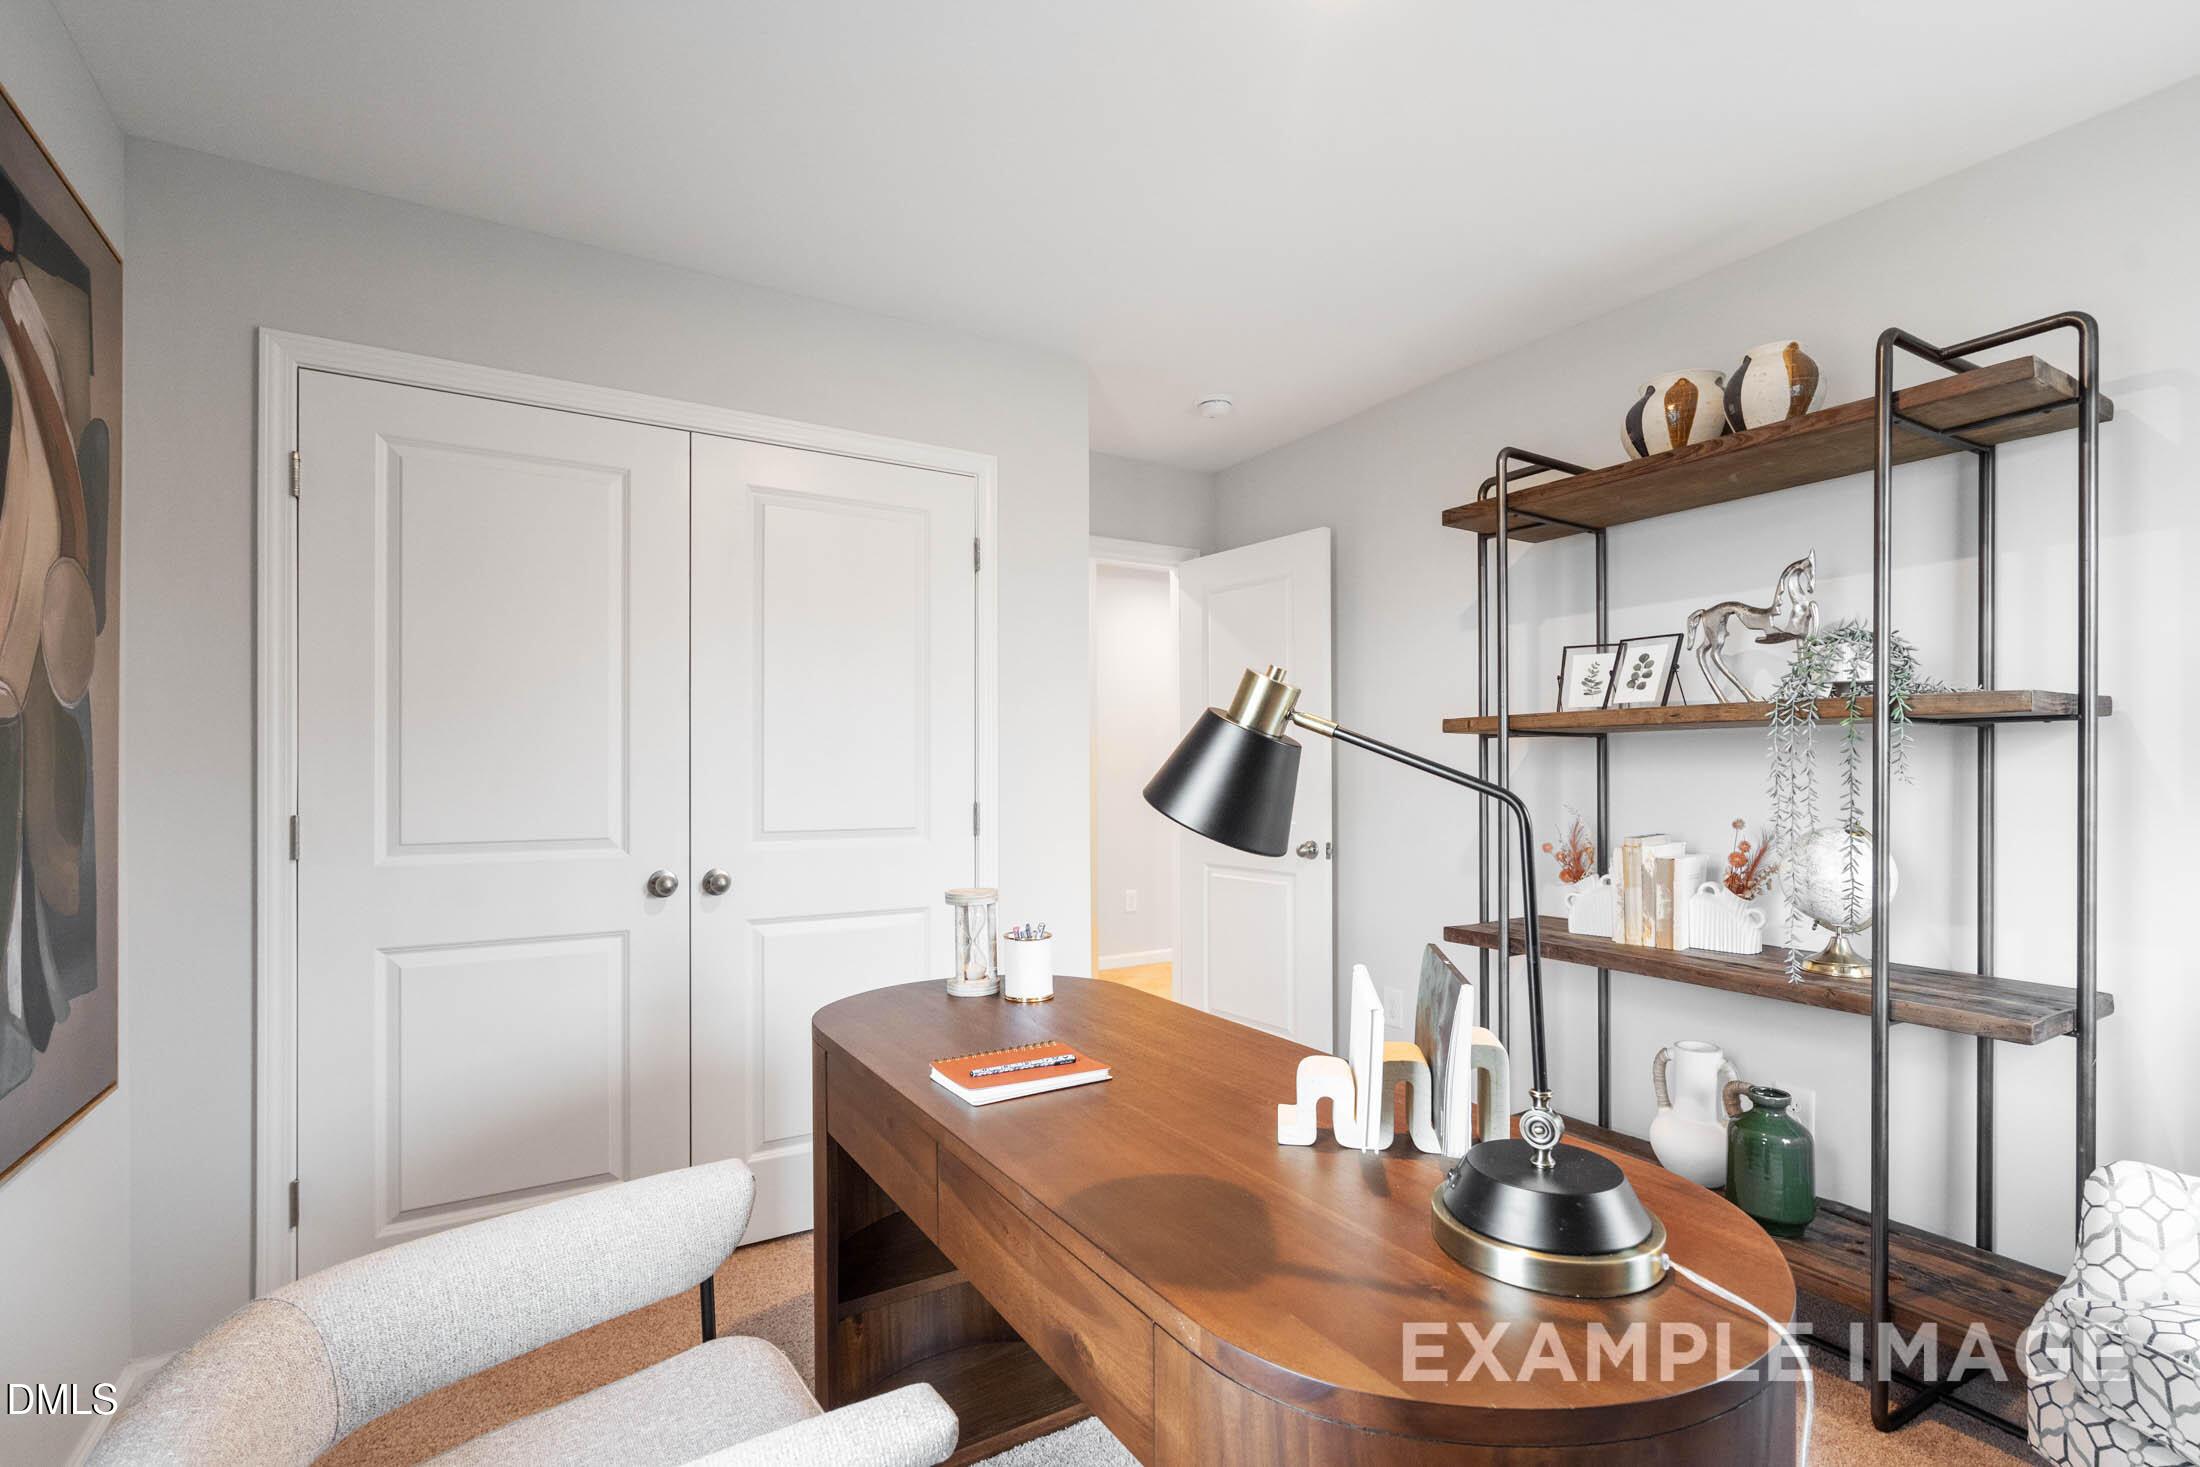
Bright home office with wooden desk and industrial shelving in Davidson Homes Wilmington II B floor plan, Lillington, NC
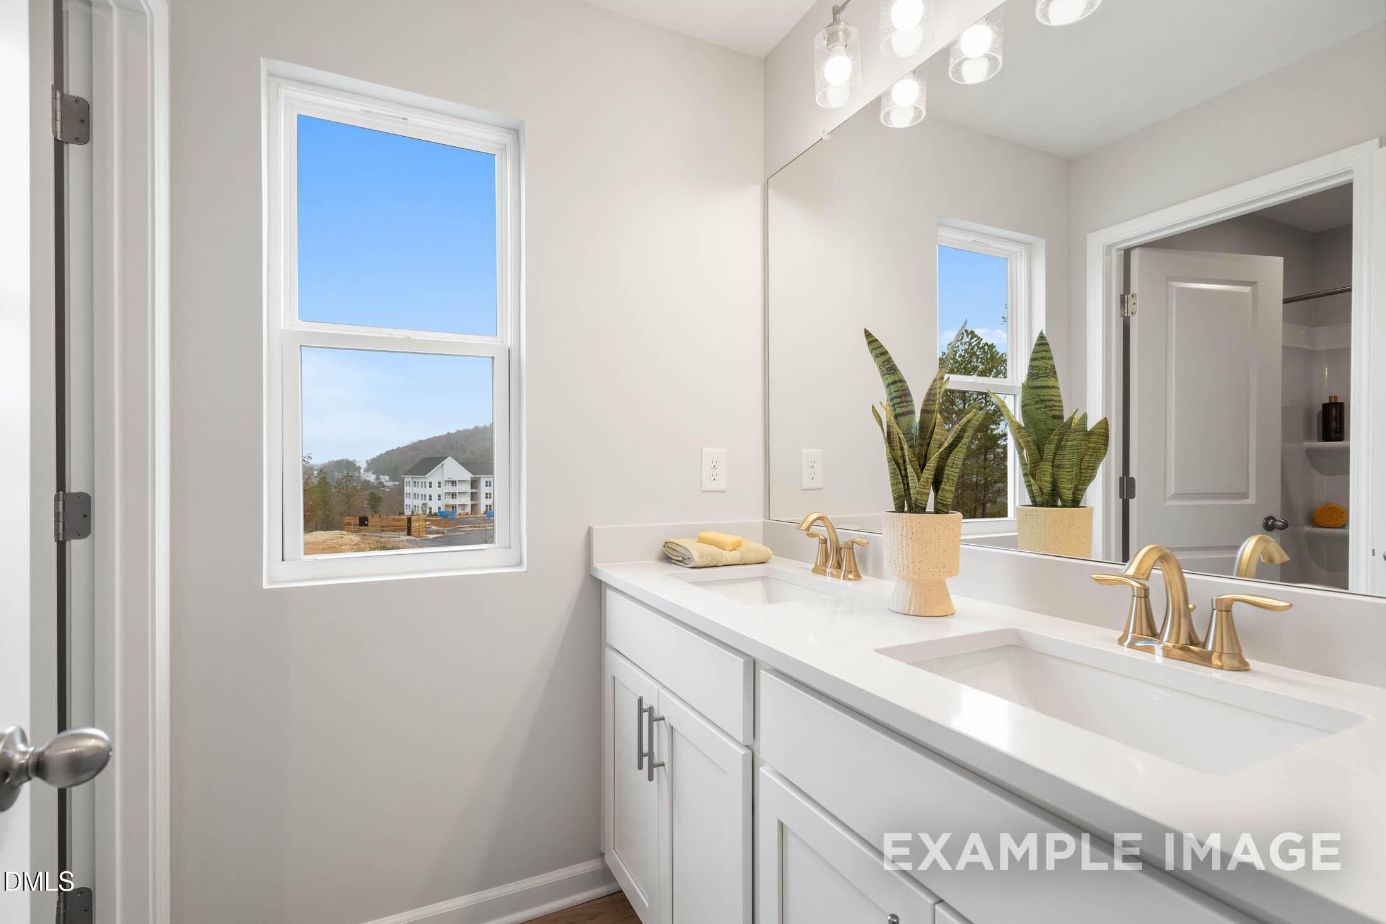
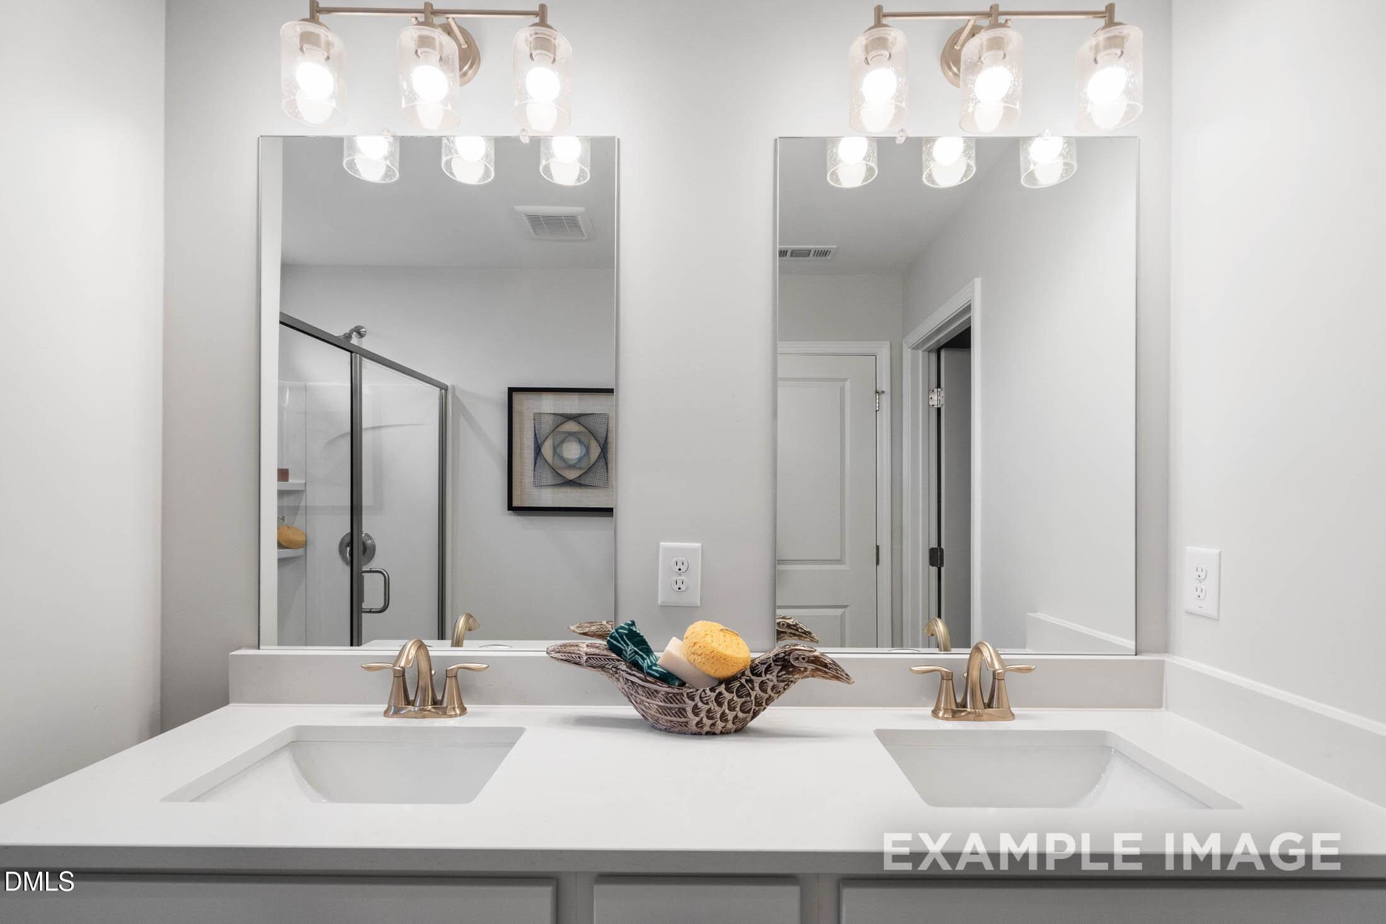
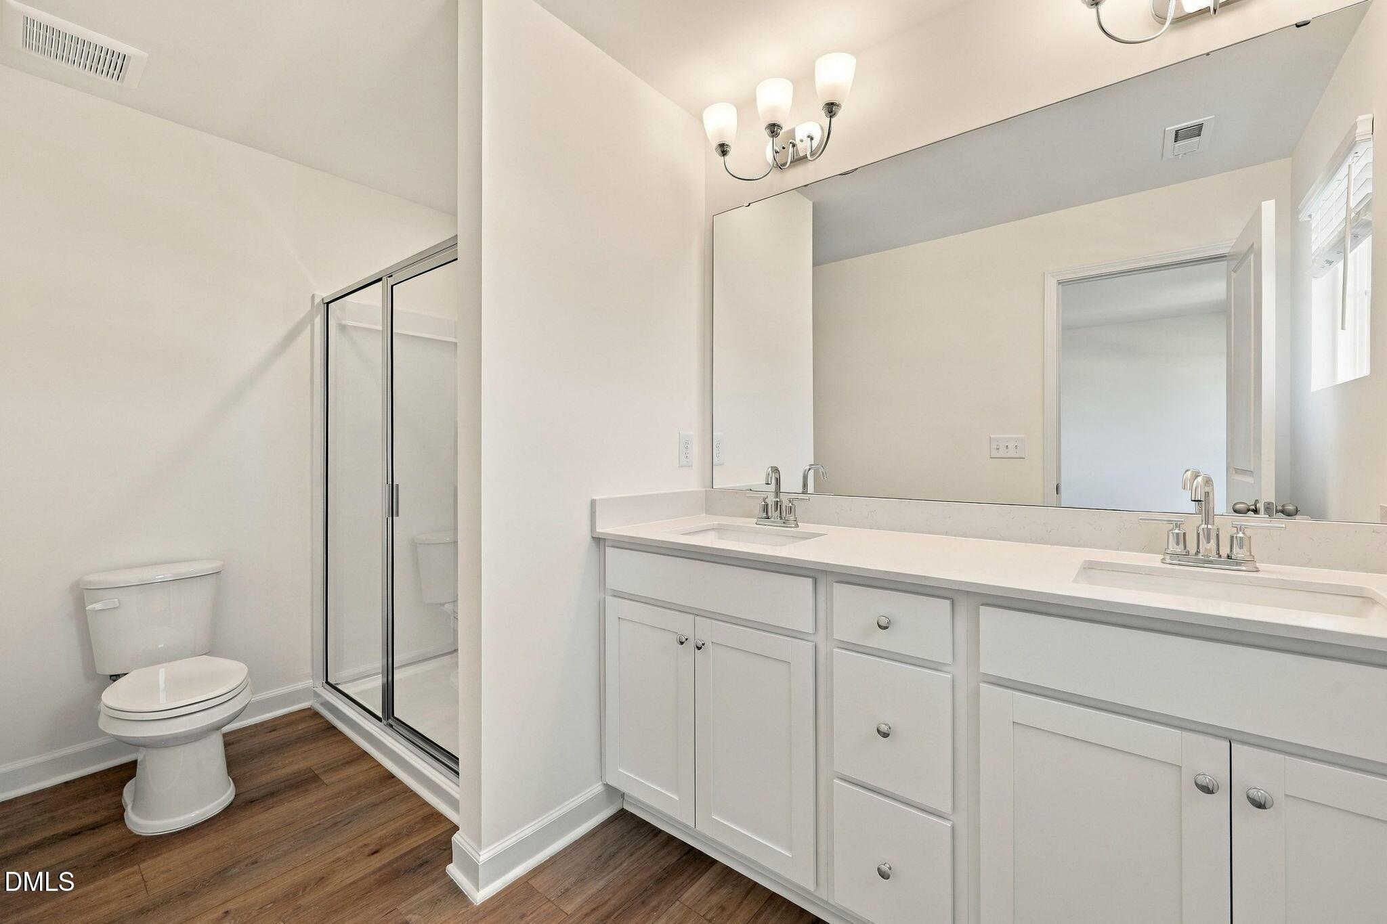
Bright white double-sink bathroom with gold faucets and large mirror in Davidson Homes' Wilmington II B plan, Lillington, NC
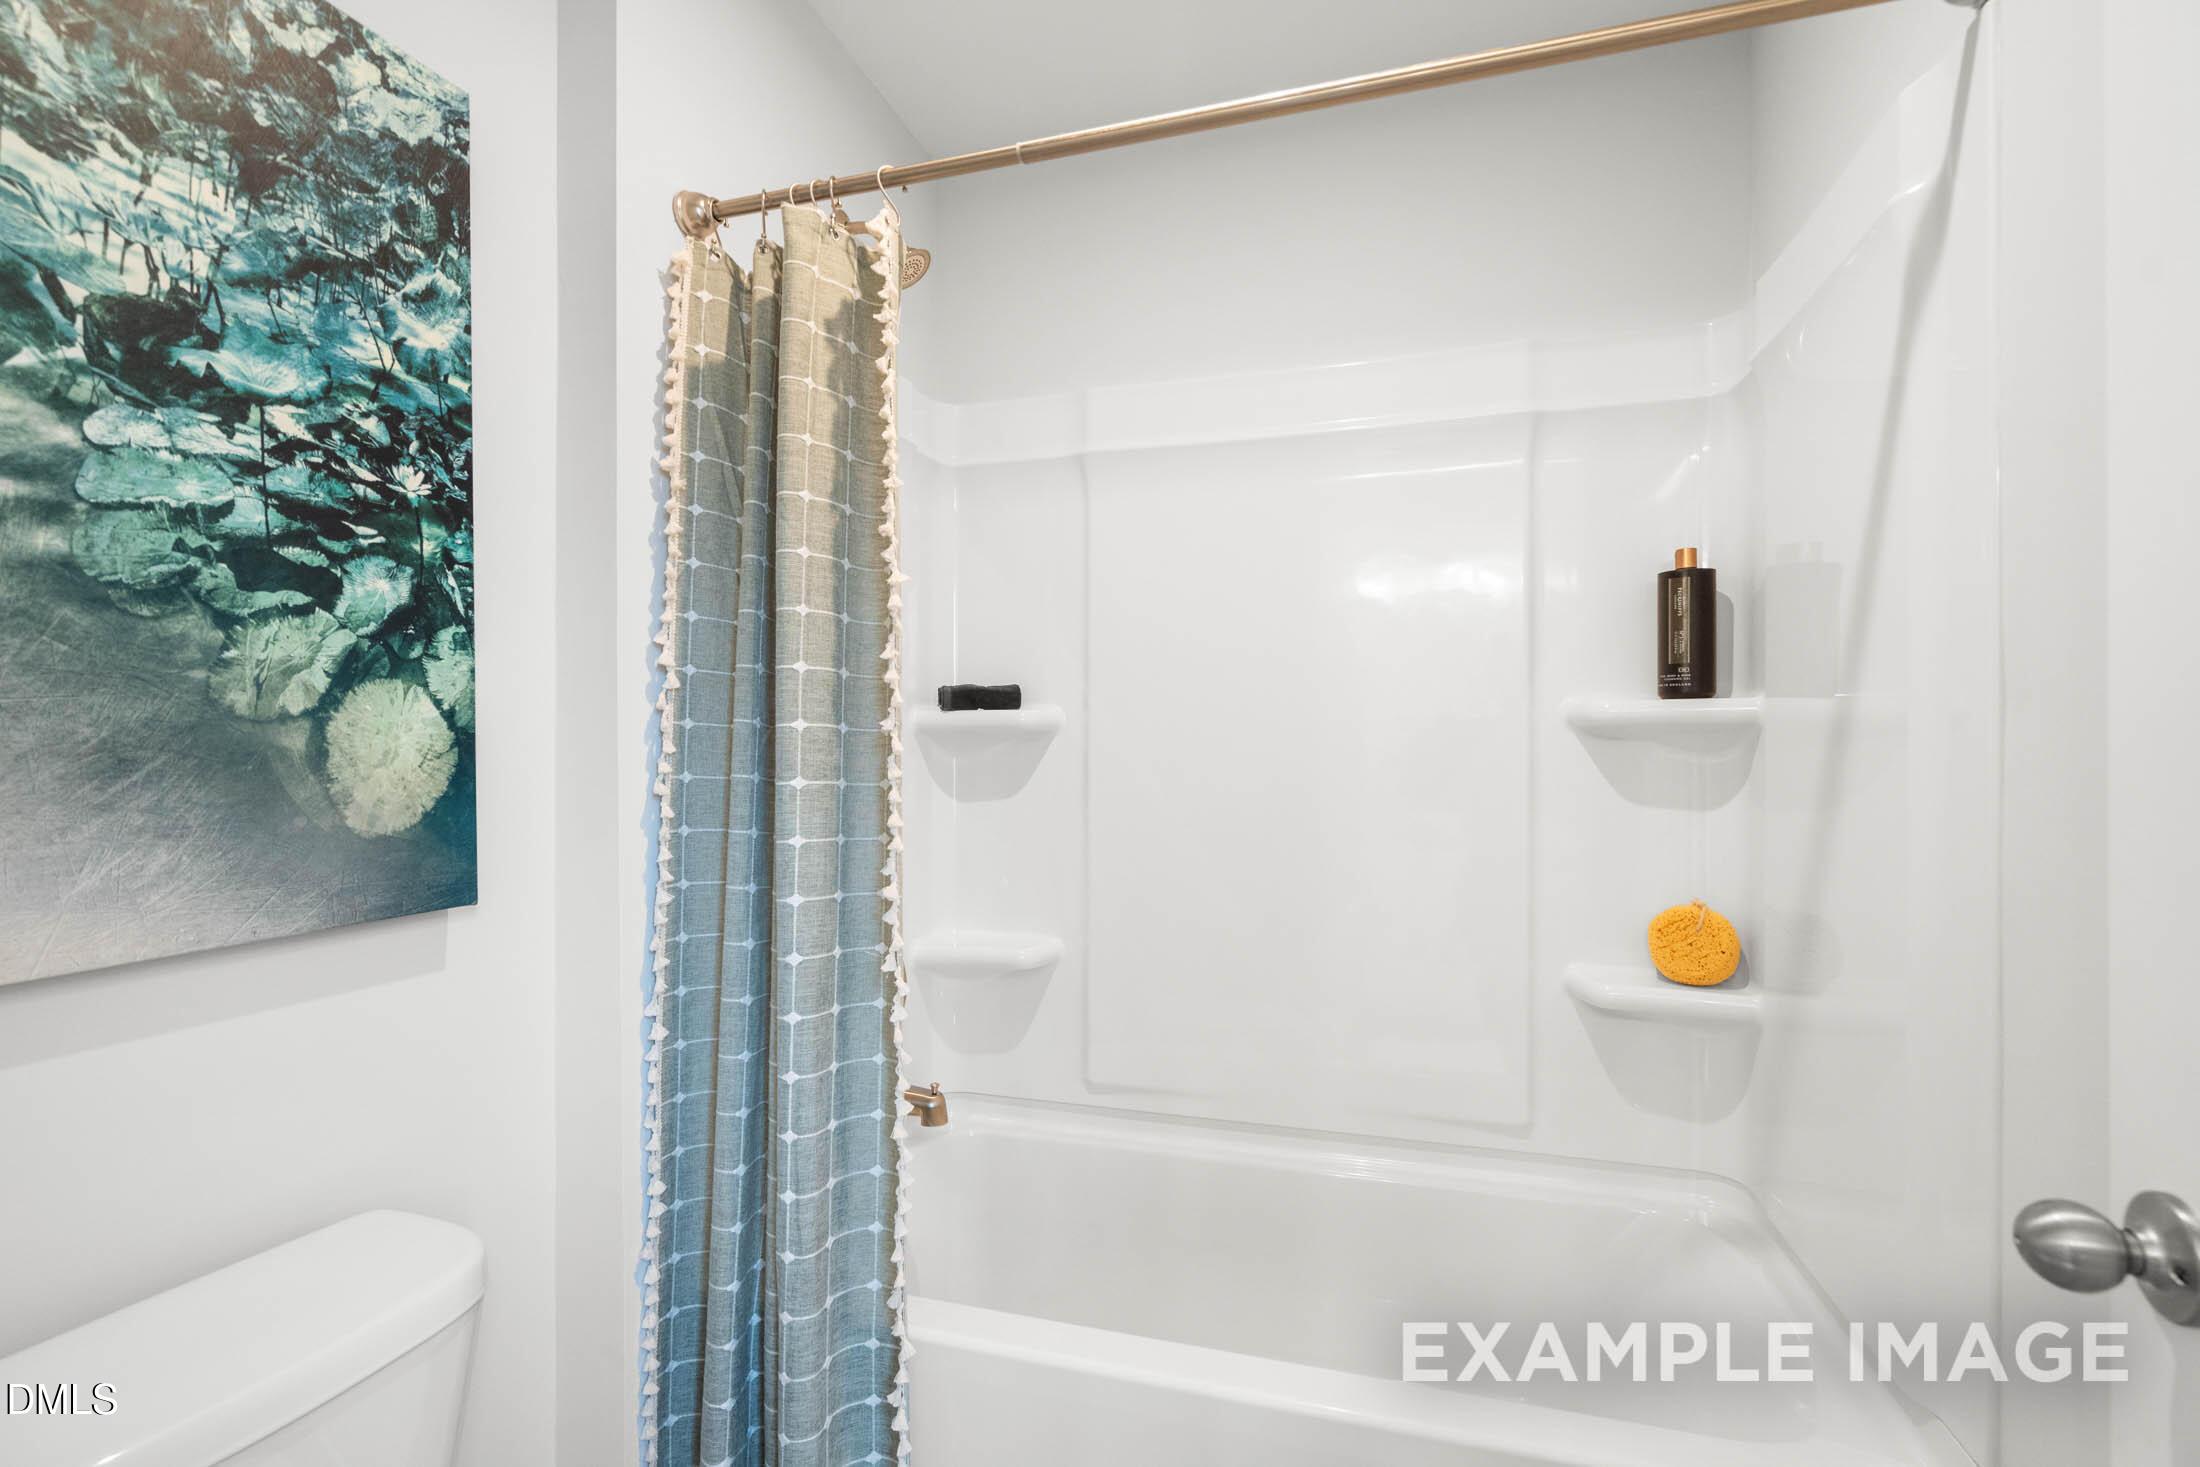
White bathtub with blue patterned shower curtain in bathroom of Davidson Homes Wilmington II B plan, Lillington, NC
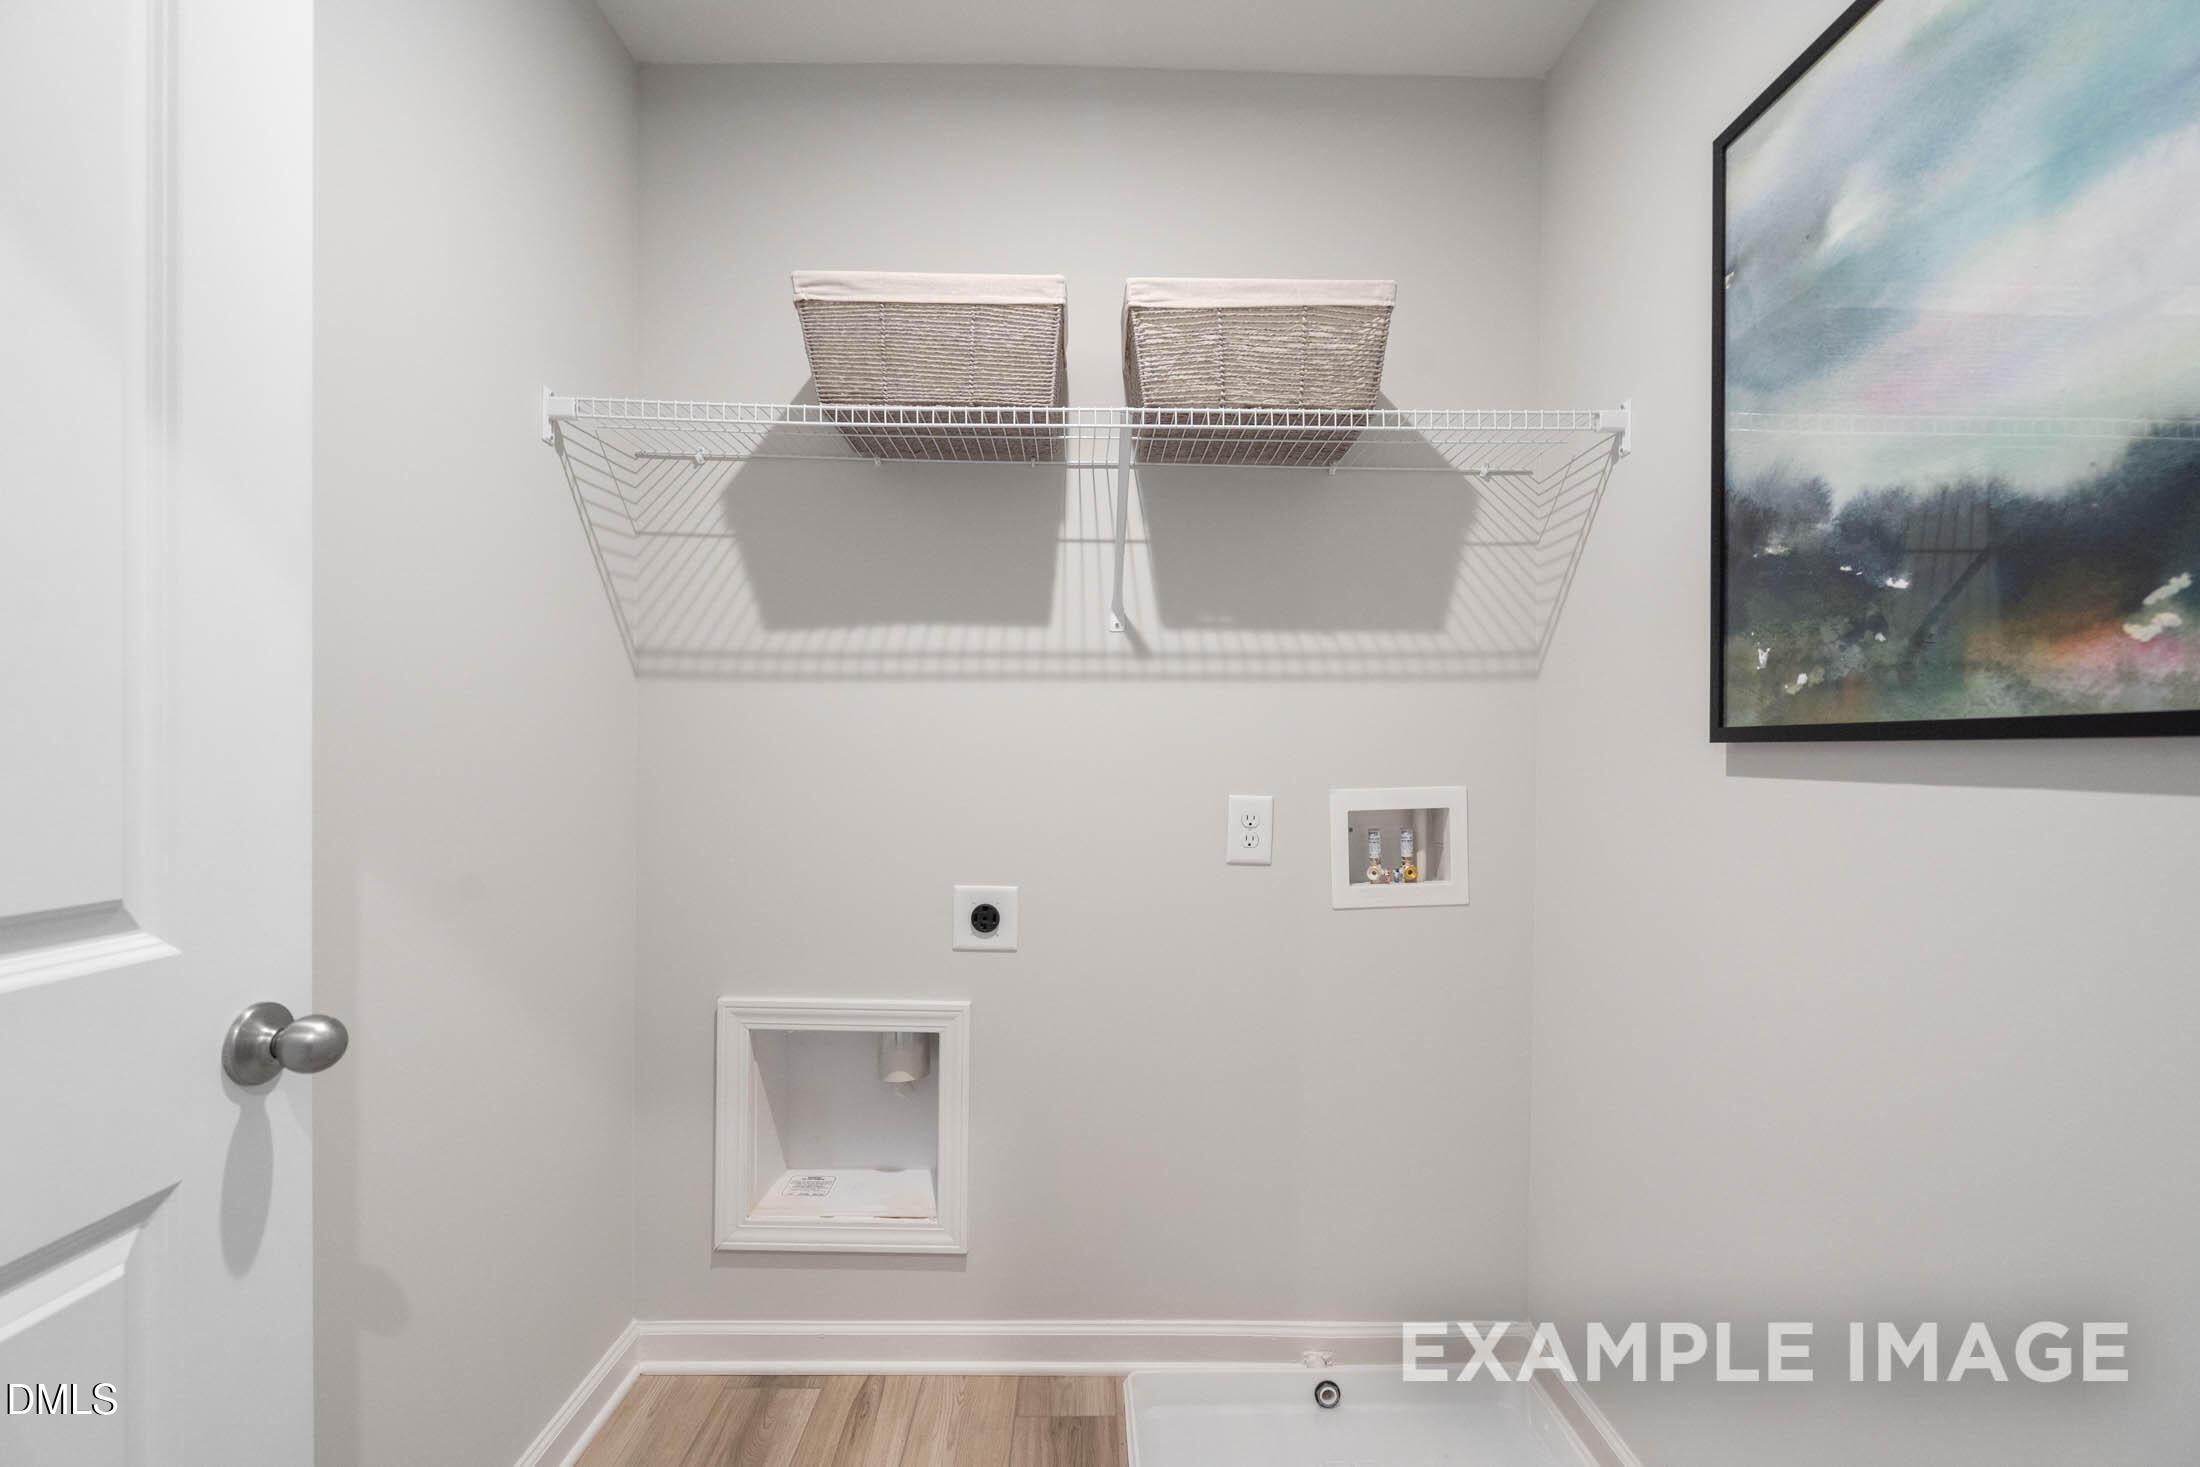
Laundry room with wire shelving, washer hookups, and storage in Davidson Homes 3-bedroom plan, Townes at North Main, Lillington NC
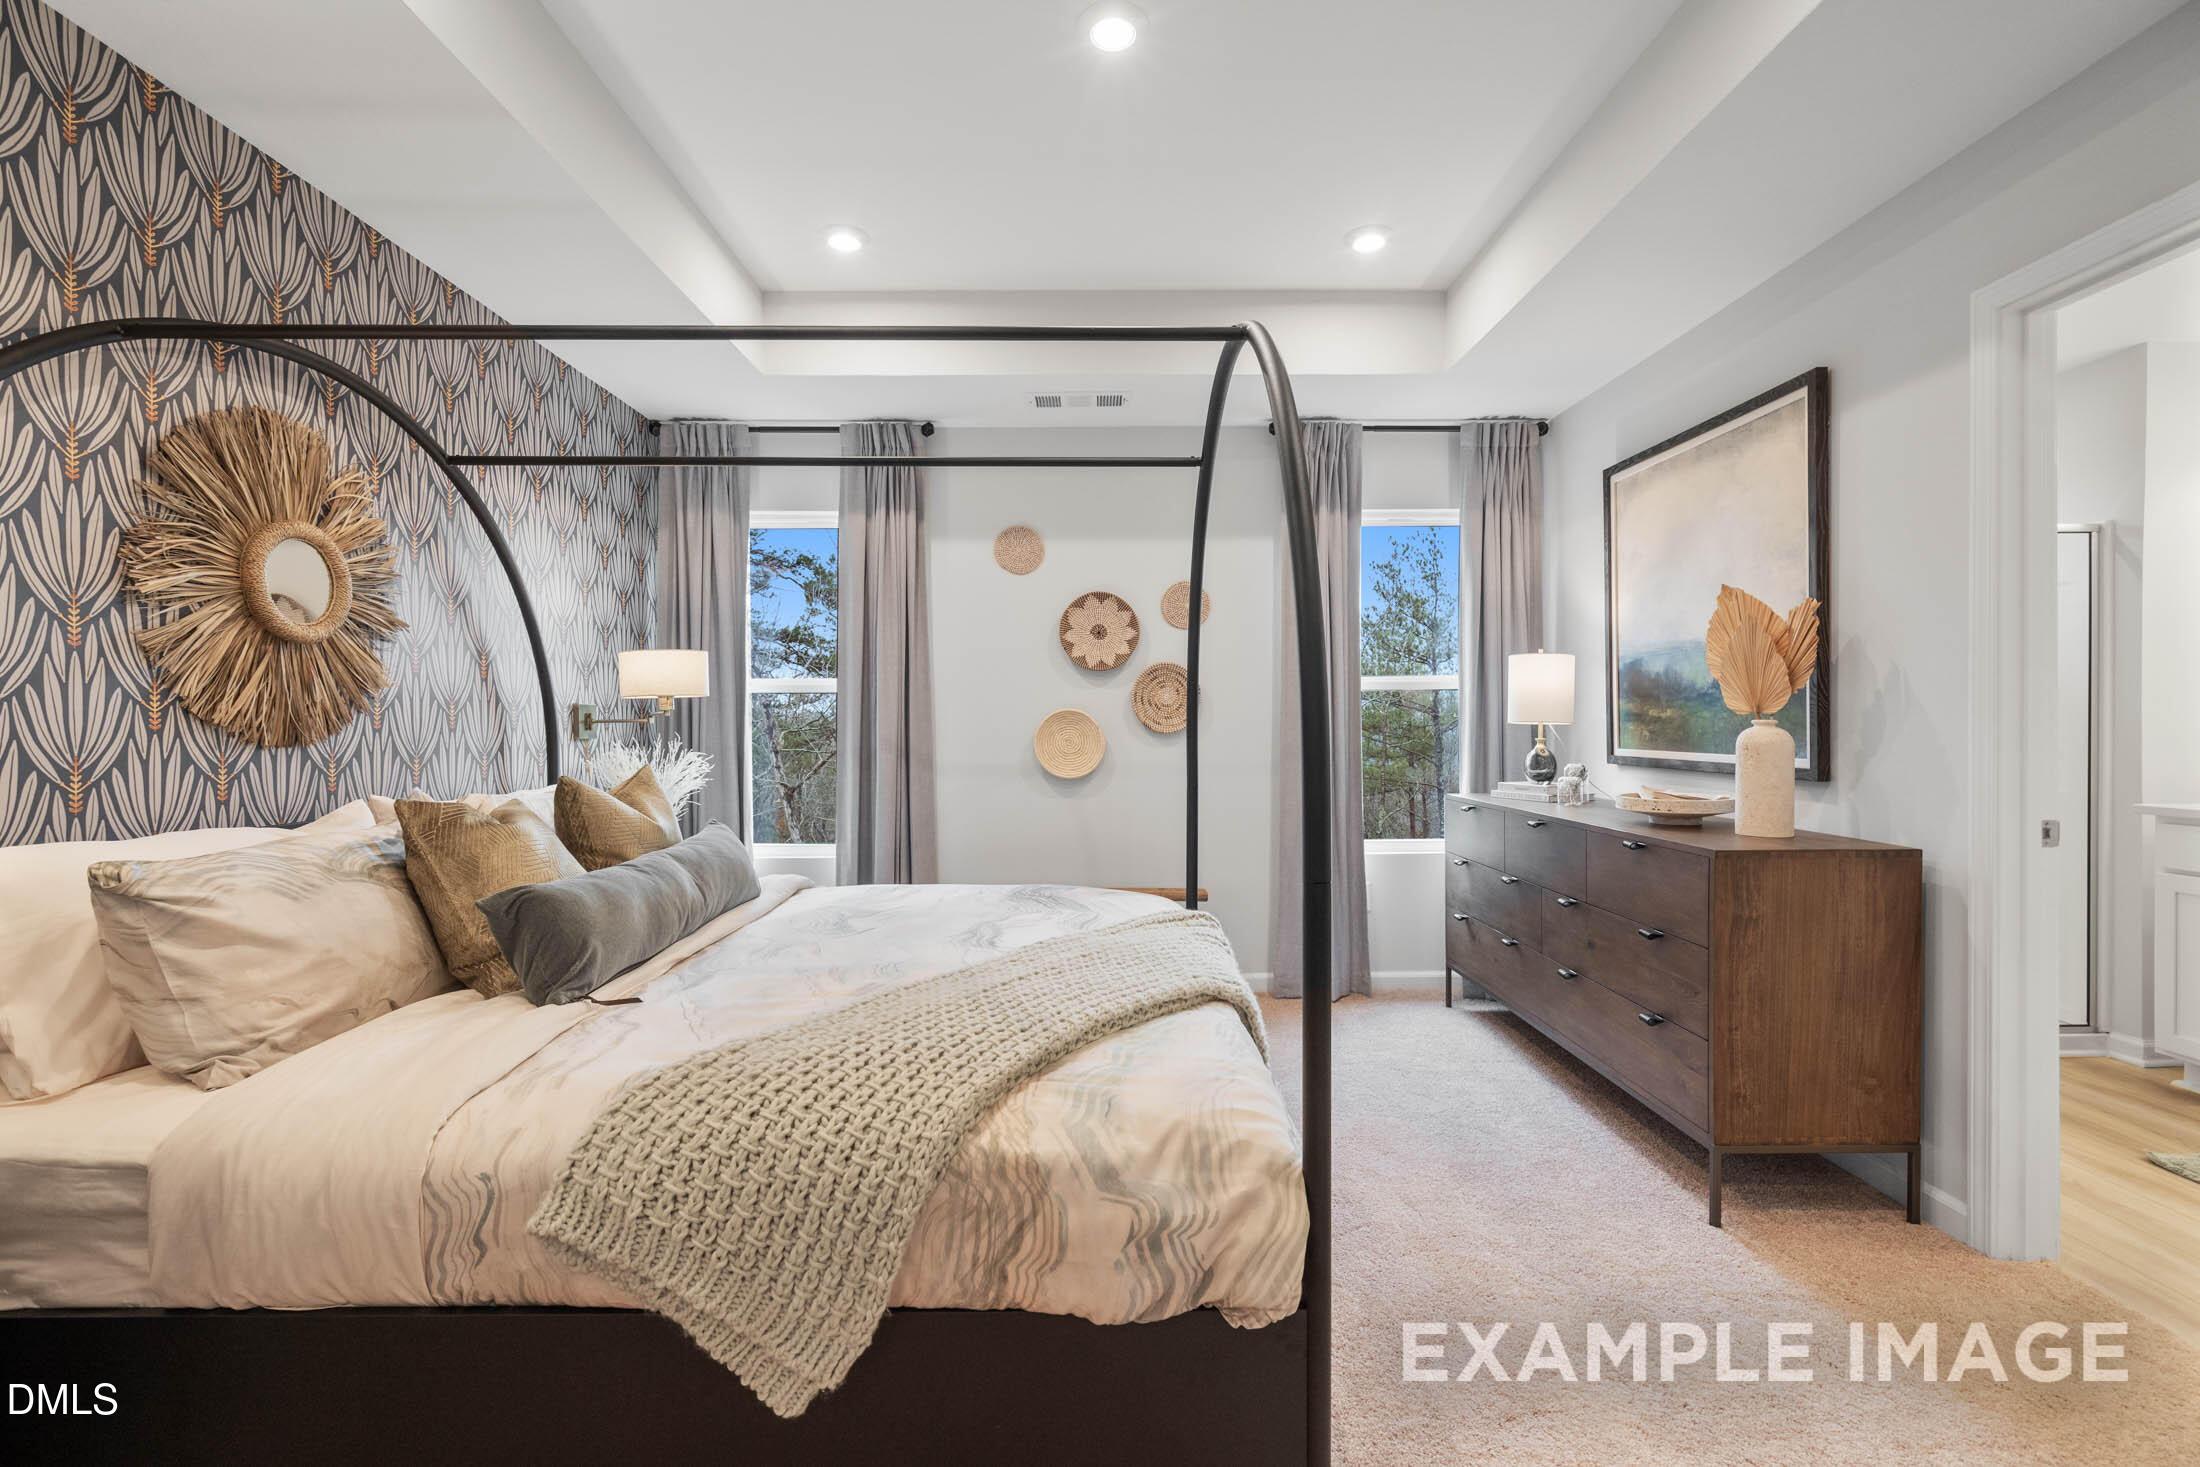
Elegant primary bedroom with canopy bed, accent wallpaper, and tray ceiling in Davidson Homes' Wilmington II plan, Lillington, NC
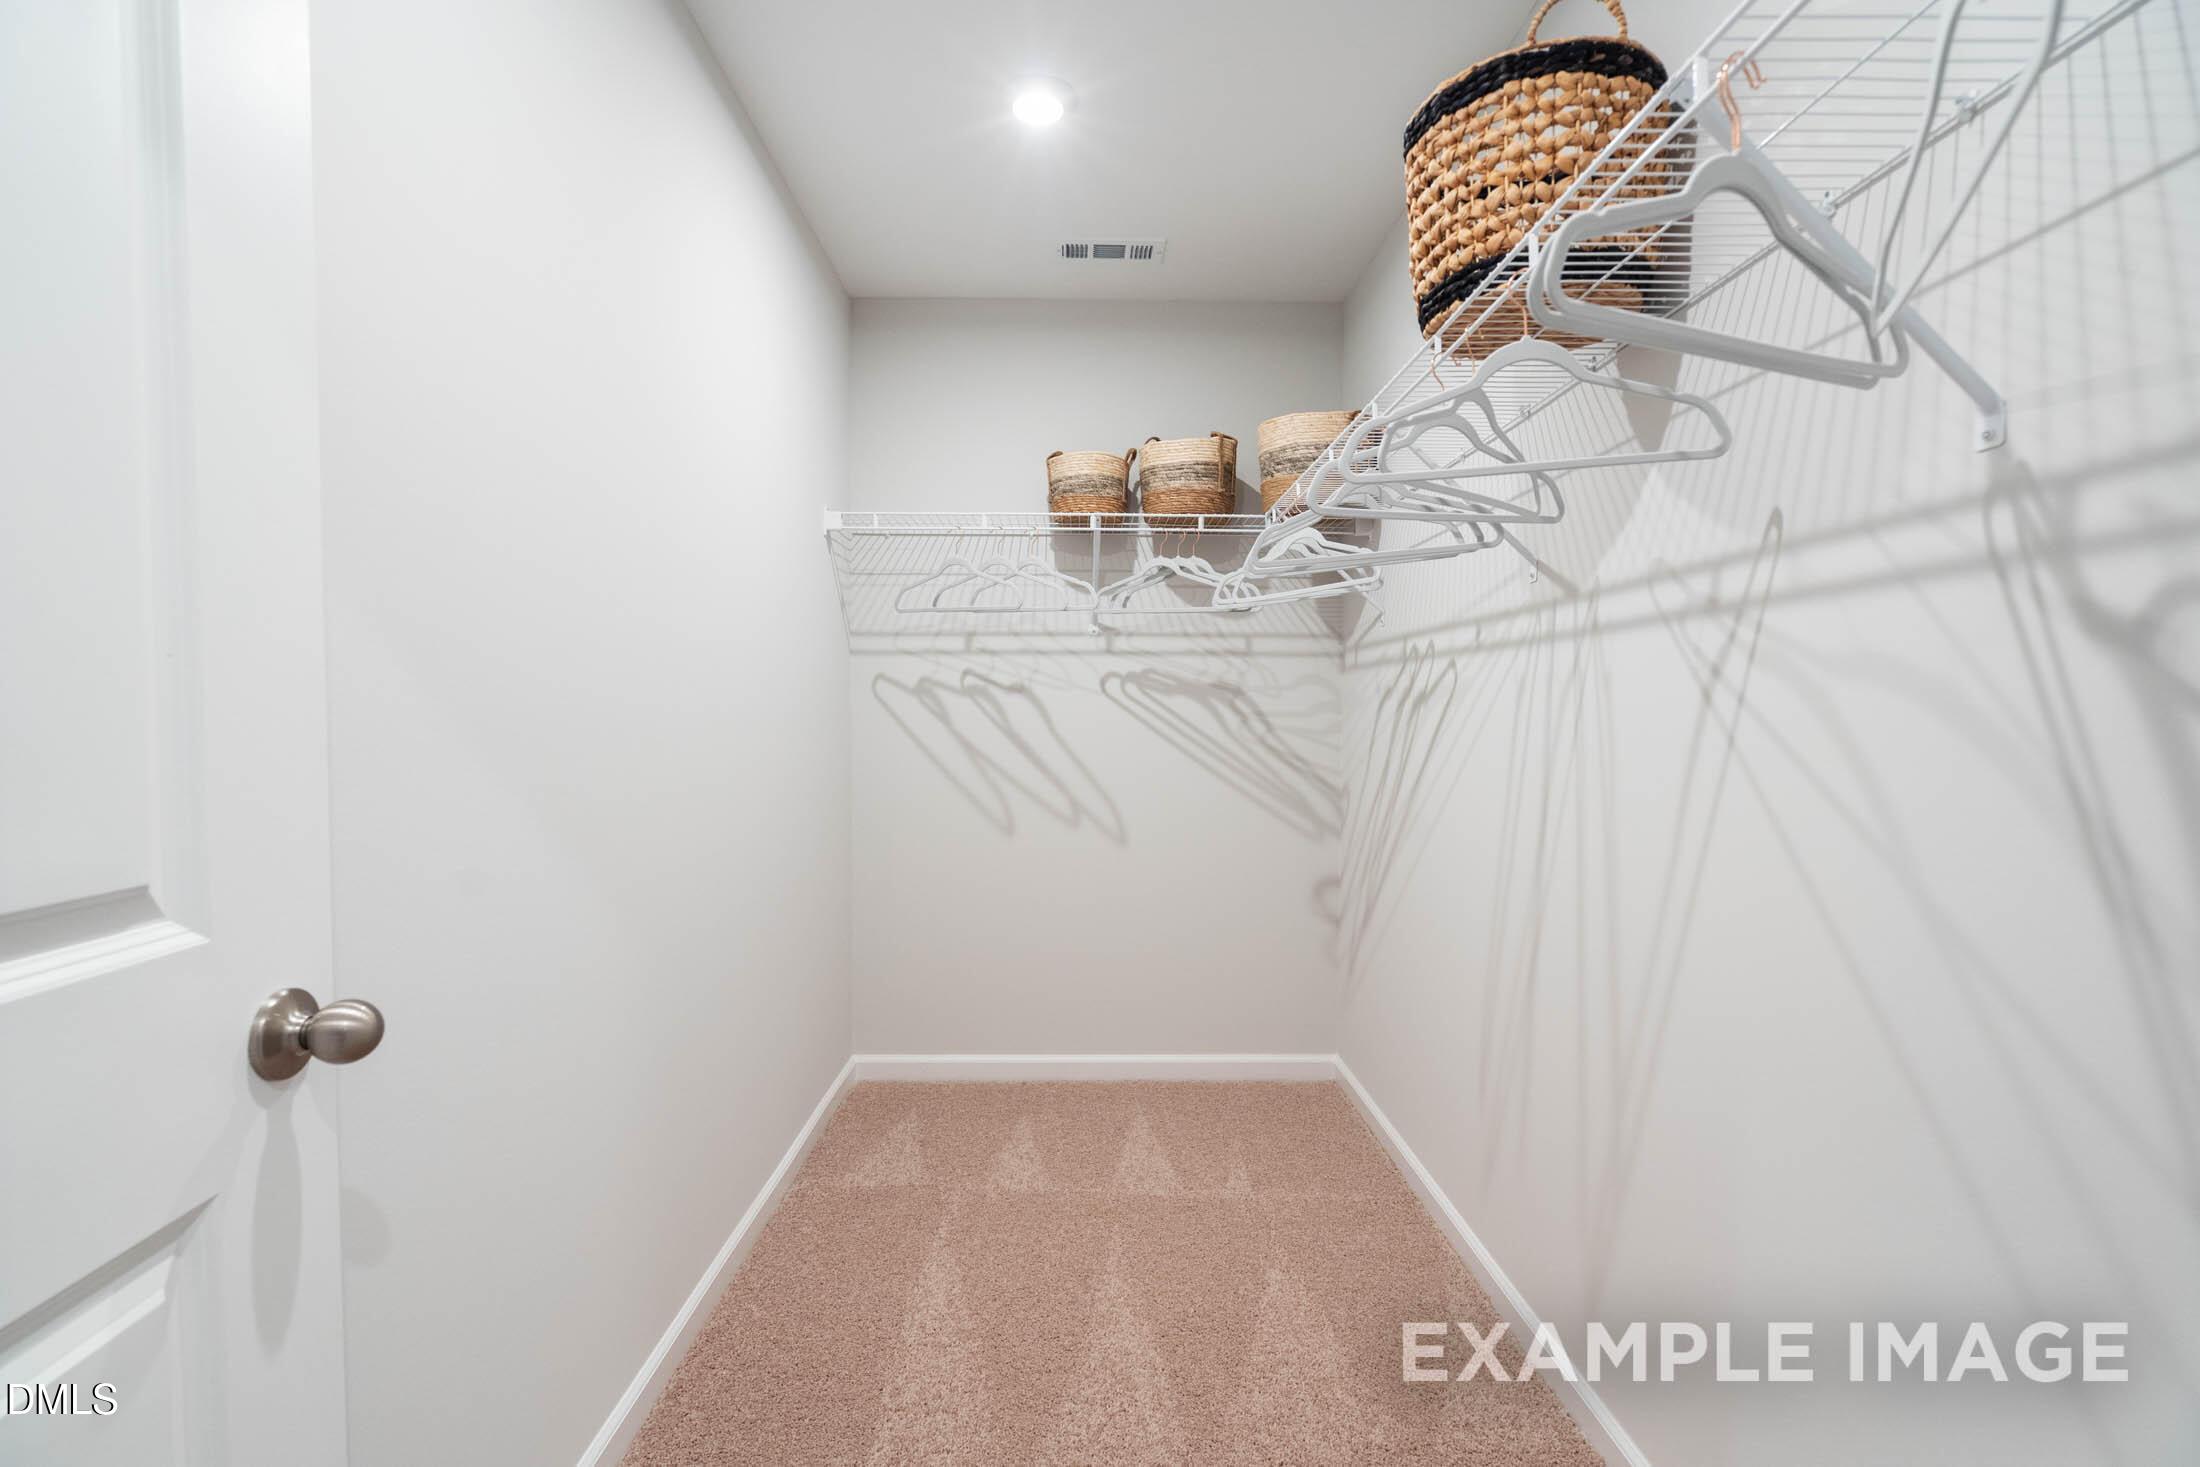
Walk-in closet with wire shelving and carpet in Davidson Homes' The Wilmington II B, Townes at North Main, Lillington, NC
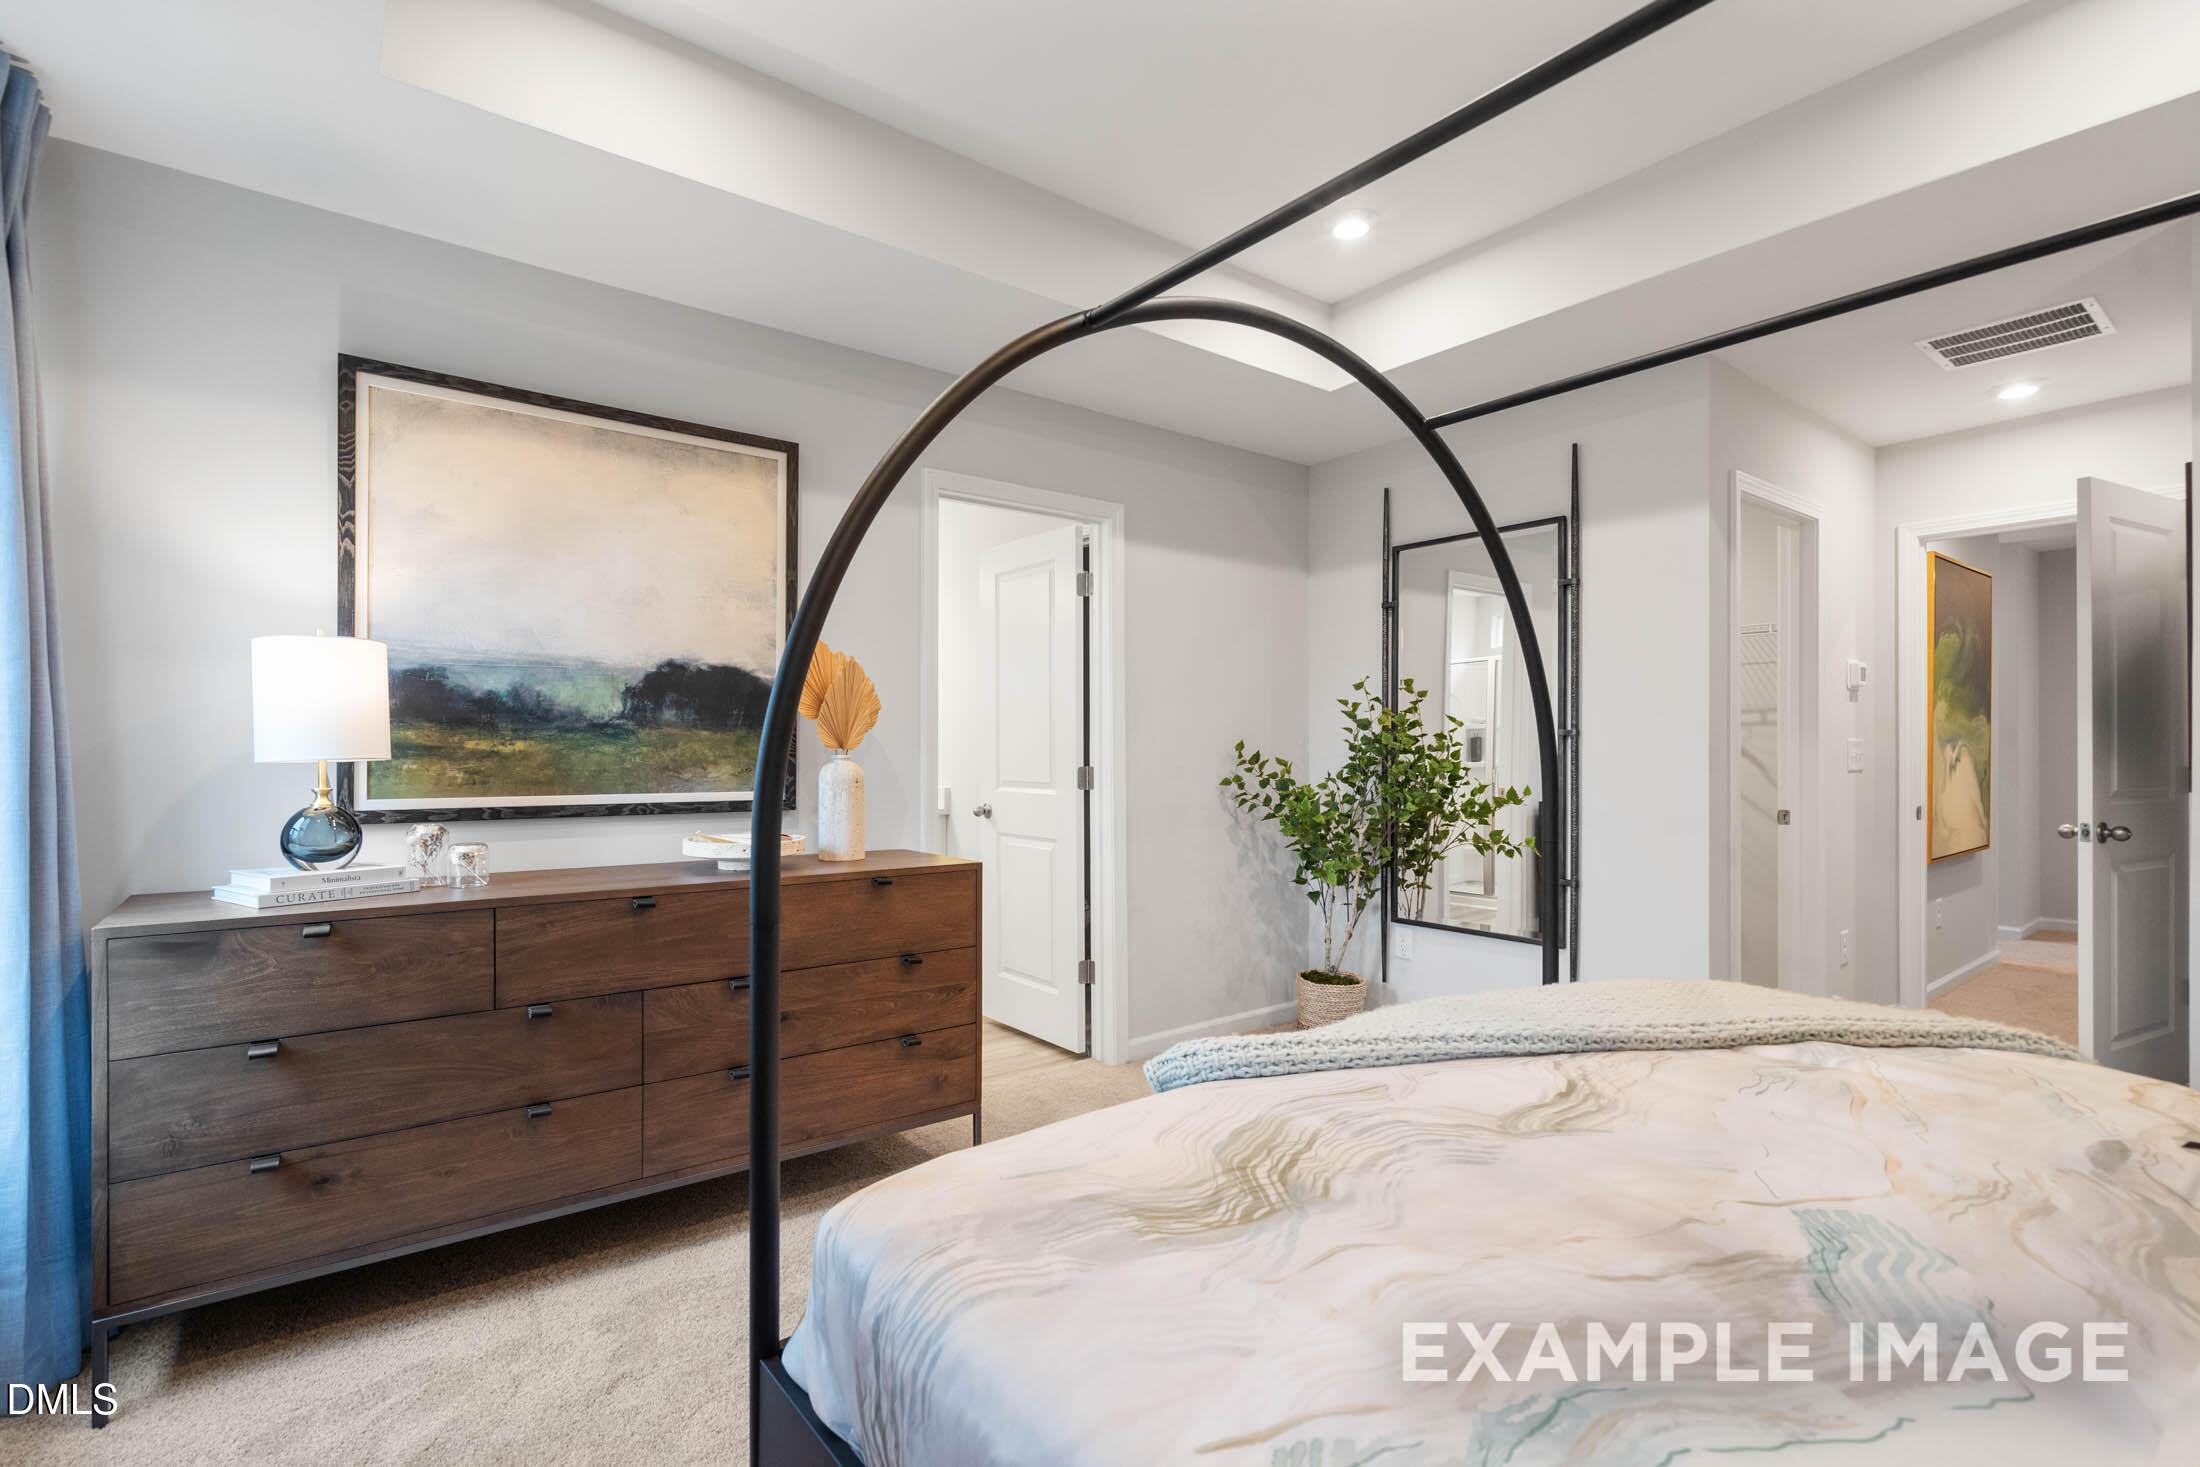
Elegant primary bedroom with arched canopy bed, tray ceiling, and wood dresser in Davidson Homes' Wilmington II plan, Lillington, NC
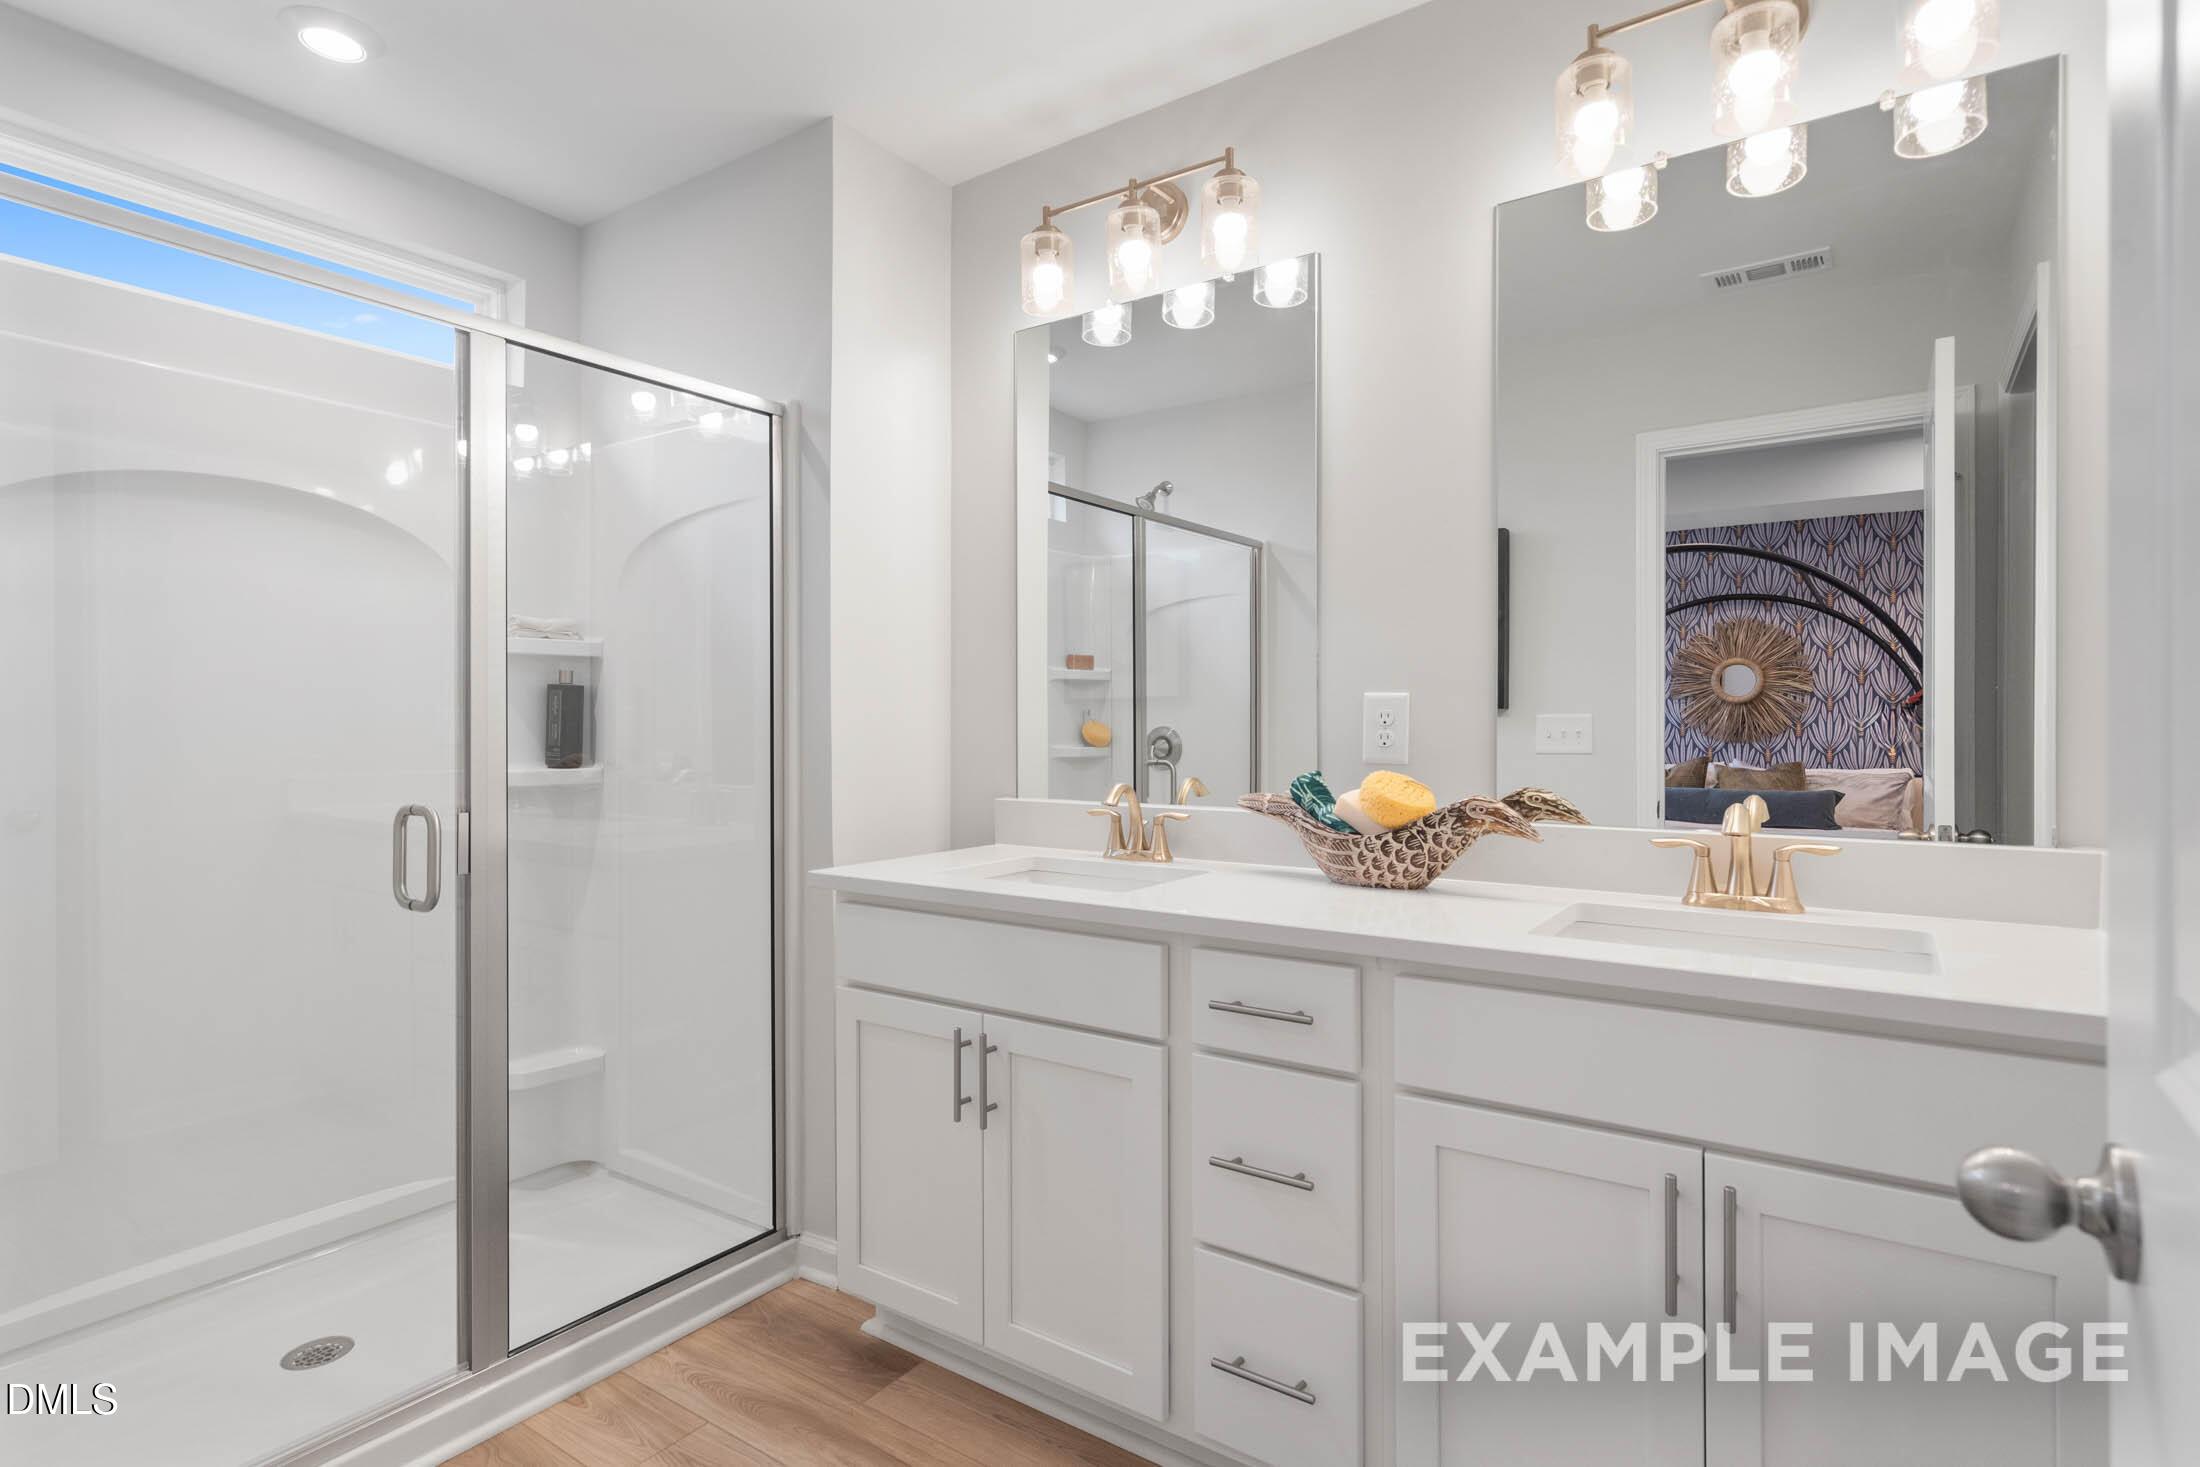
Dual vanity bathroom with gold fixtures and glass walk-in shower in Davidson Homes' Wilmington II plan, Lillington, NC
Dual vanity bathroom with white quartz countertops, brushed nickel fixtures, and frameless mirrors in Davidson Homes' Wilmington II B plan, Lillington, NC
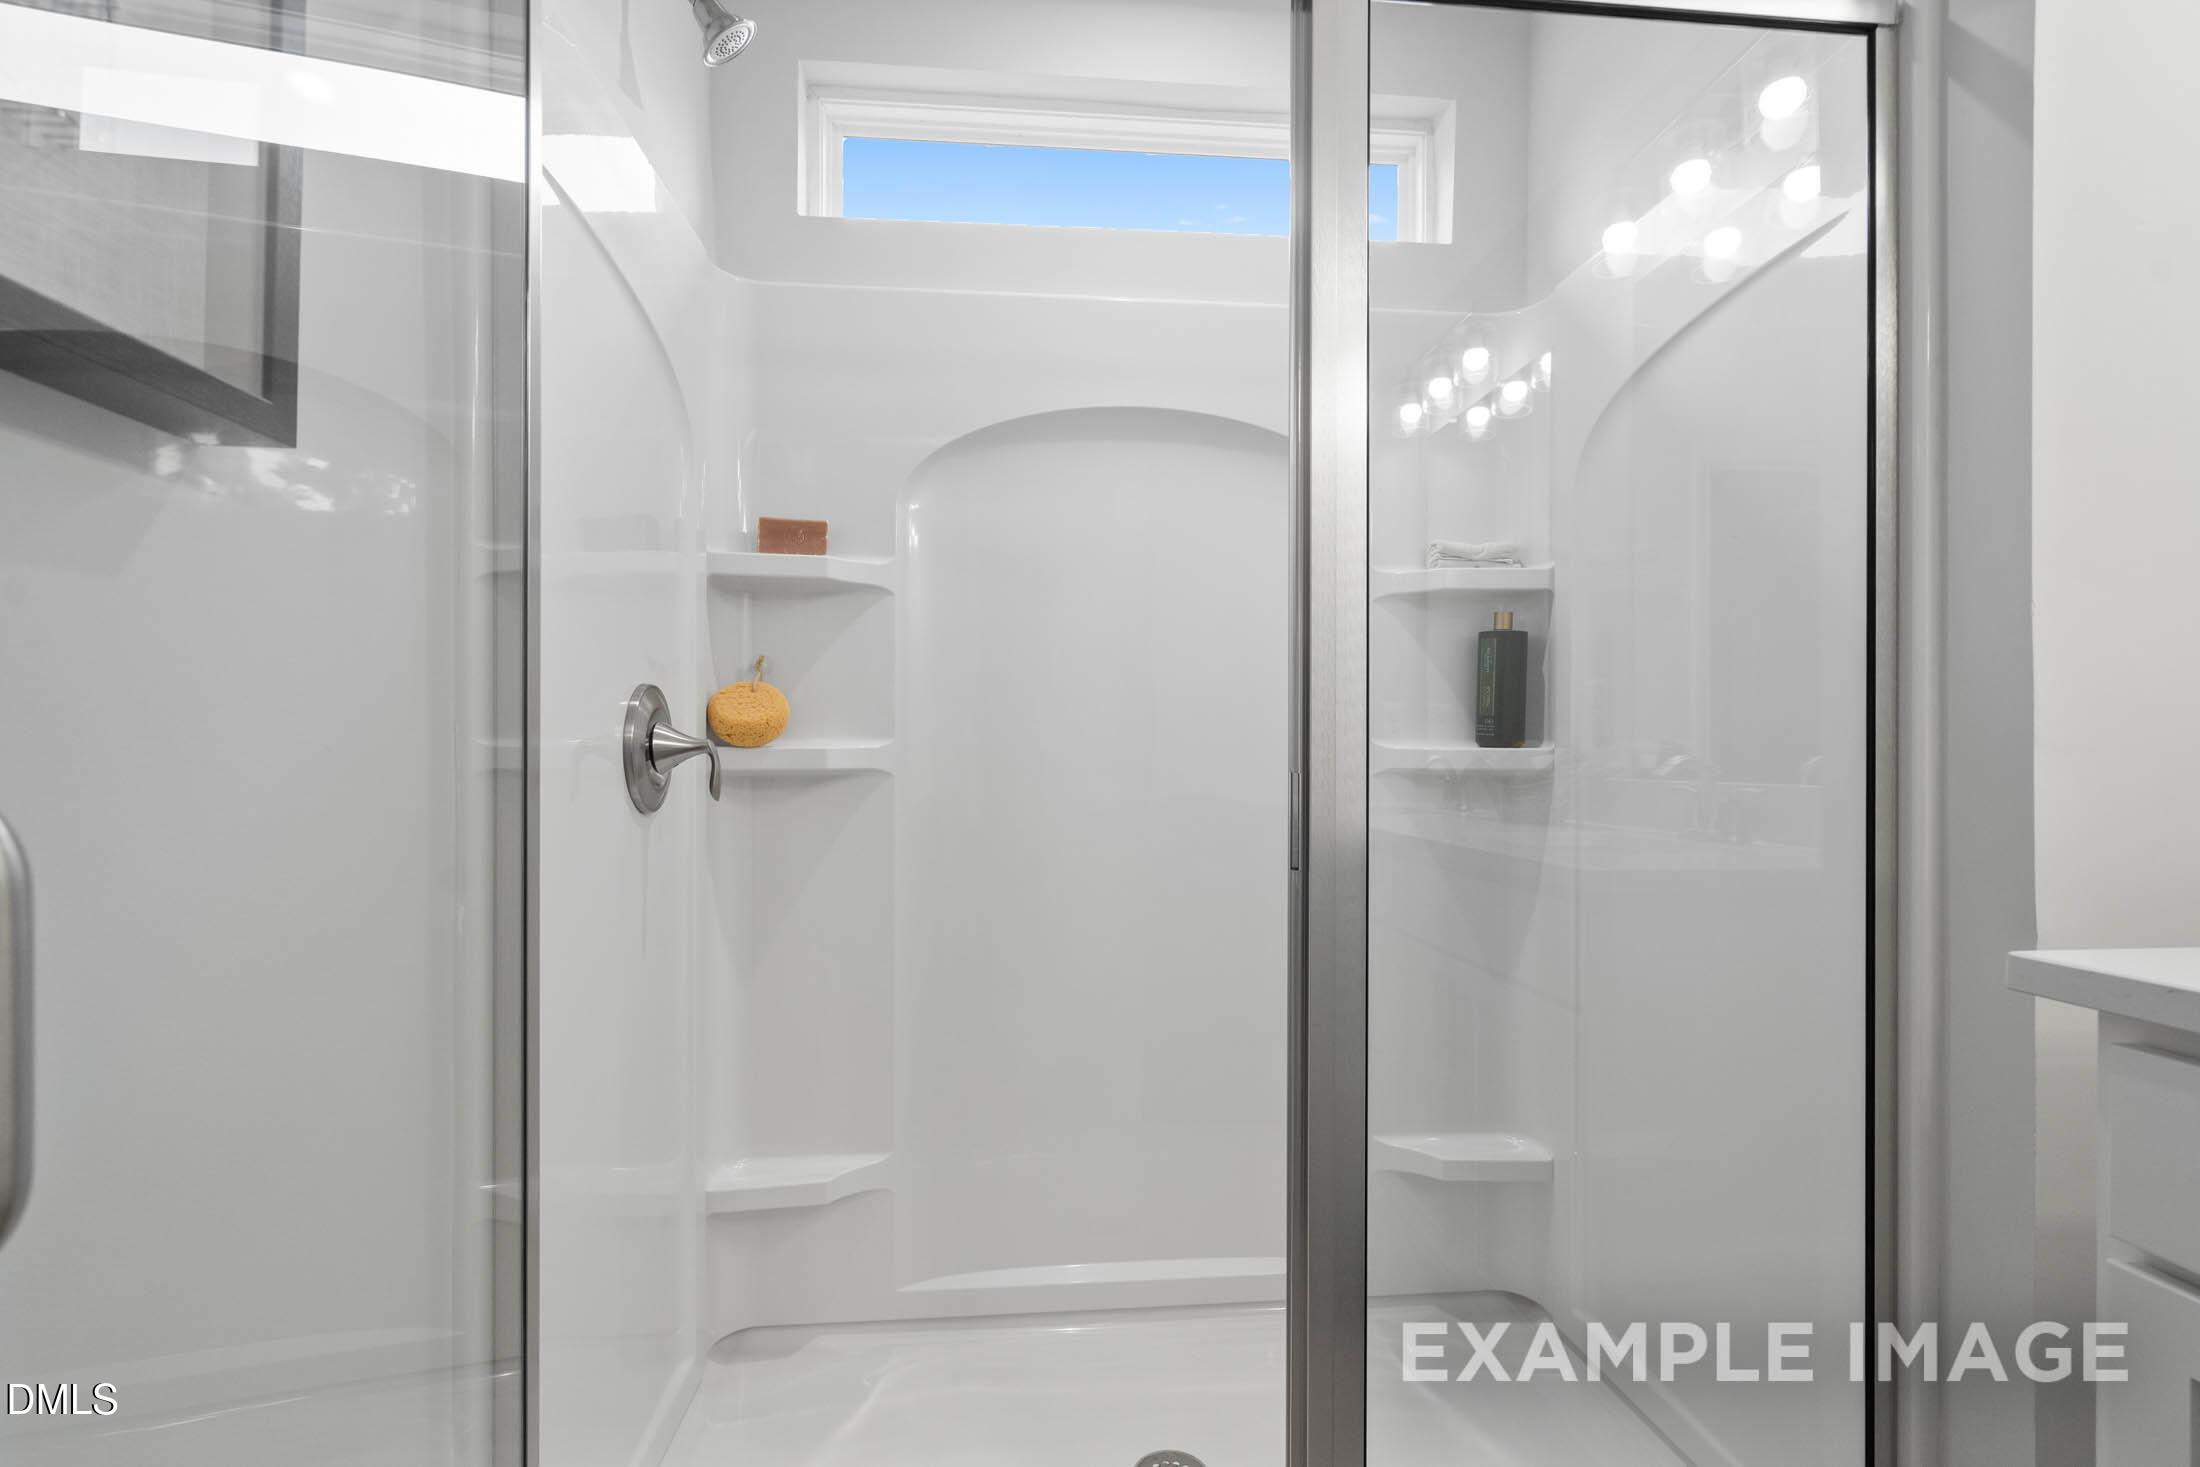
White glass-enclosed walk-in shower with transom window and built-in shelving in Davidson Homes Townes at North Main bathroom
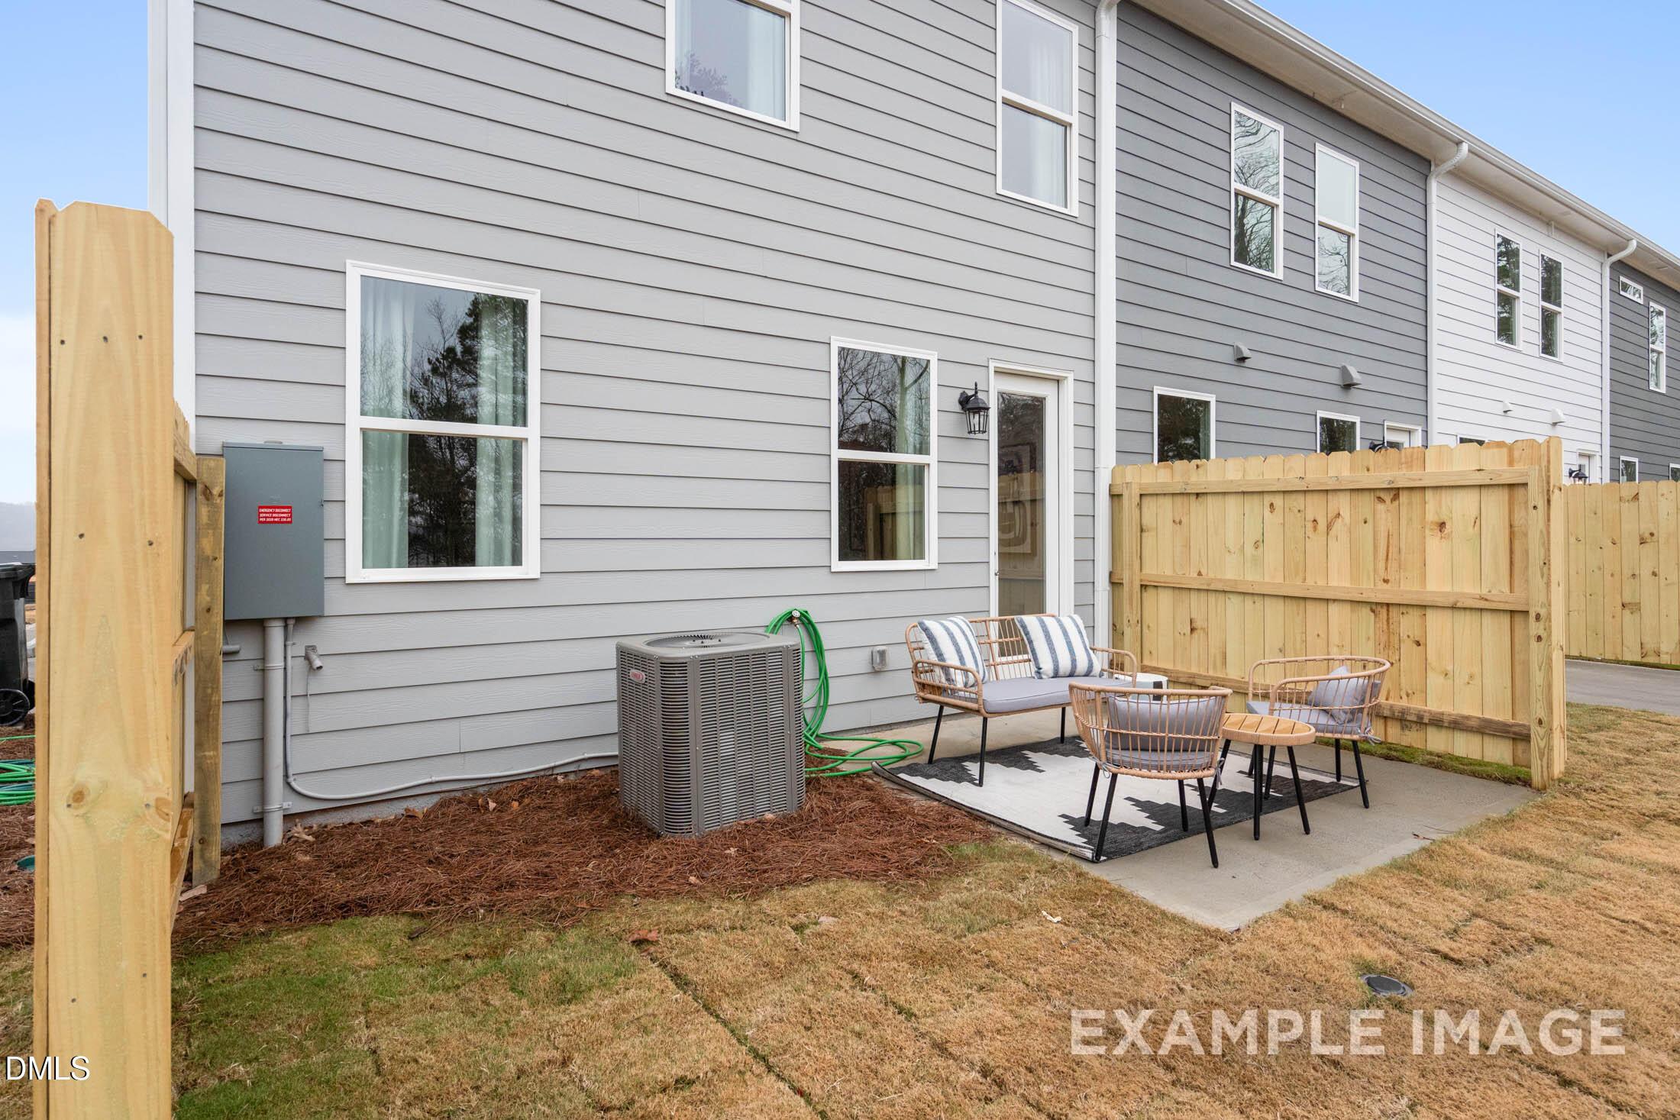
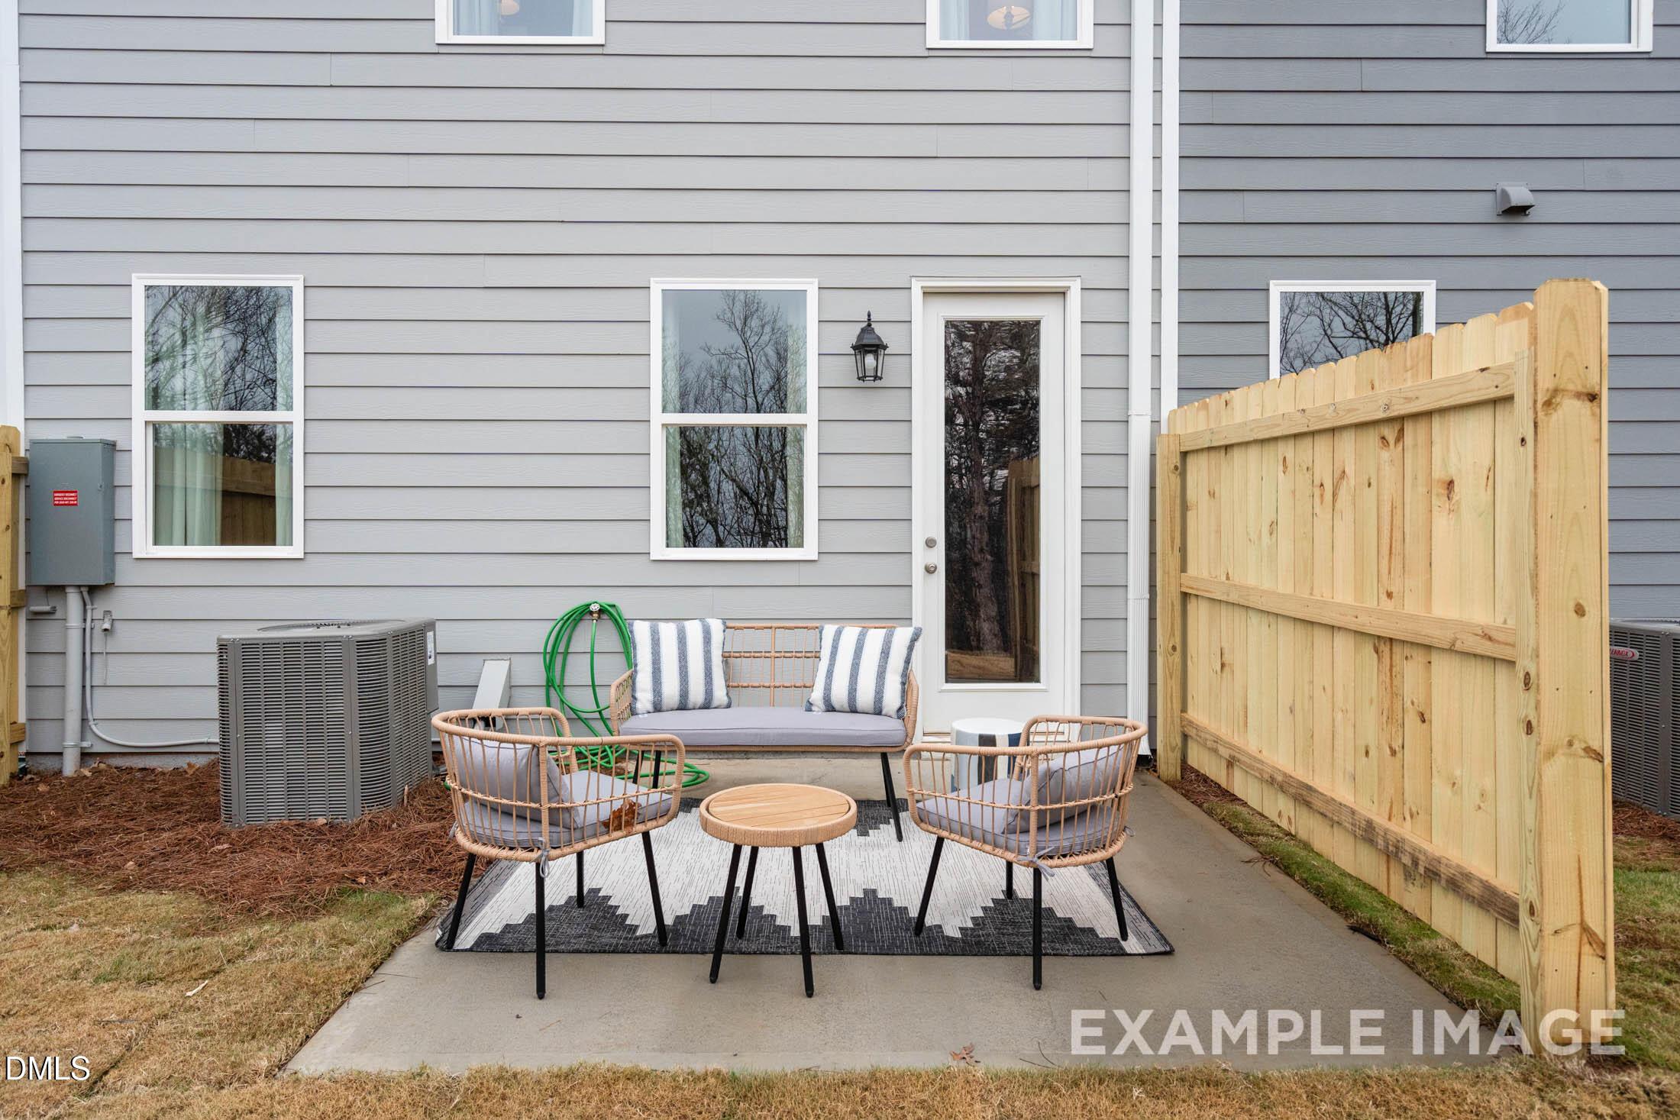
Fenced backyard patio with outdoor seating at Davidson Homes' The Wilmington II B 3-bedroom townhome in Lillington, North Carolina
Private concrete patio with wicker seating and wooden privacy fence at Davidson Homes' The Wilmington II B in Lillington, NC
1/29

97 Chancellor Drive

Homesite: #15

$236,000

The Wilmington II B Exterior

Plan
Monthly PI*
/month
3 Beds
2.5 Baths
1,711 SF.
1 Car
Community Features
  • 1 Mile to Campbell University
  • 2 Miles to US 421
  • 5 Minutes to HWY NC 55
  • 10 Minutes to Downtown Angier
  • 10 Minutes to Downtown Lillington

Description

Davidson Homes presents this end-unit Wilmington II B home at Townes at North Main, ready in November 2026. The front porch leads into a modern kitchen featuring quartz countertops and a pantry. This space flows naturally into the dining area and an expansive living room, creating a seamless open floor plan perfect for entertaining. Step outside to the private patio for fresh air and relaxation. A one-car garage provides convenience and extra storage with a long driveway for additional parking. Upstairs, the owner's suite serves as a quiet retreat with a private bath, joined by two additional bedrooms and a second full bathroom. Located just one mile from Campbell University and minutes from downtown Lillington and Angier, this home offers quick access to US 421 and NC 55. Schedule your visit today!

Floor Plan
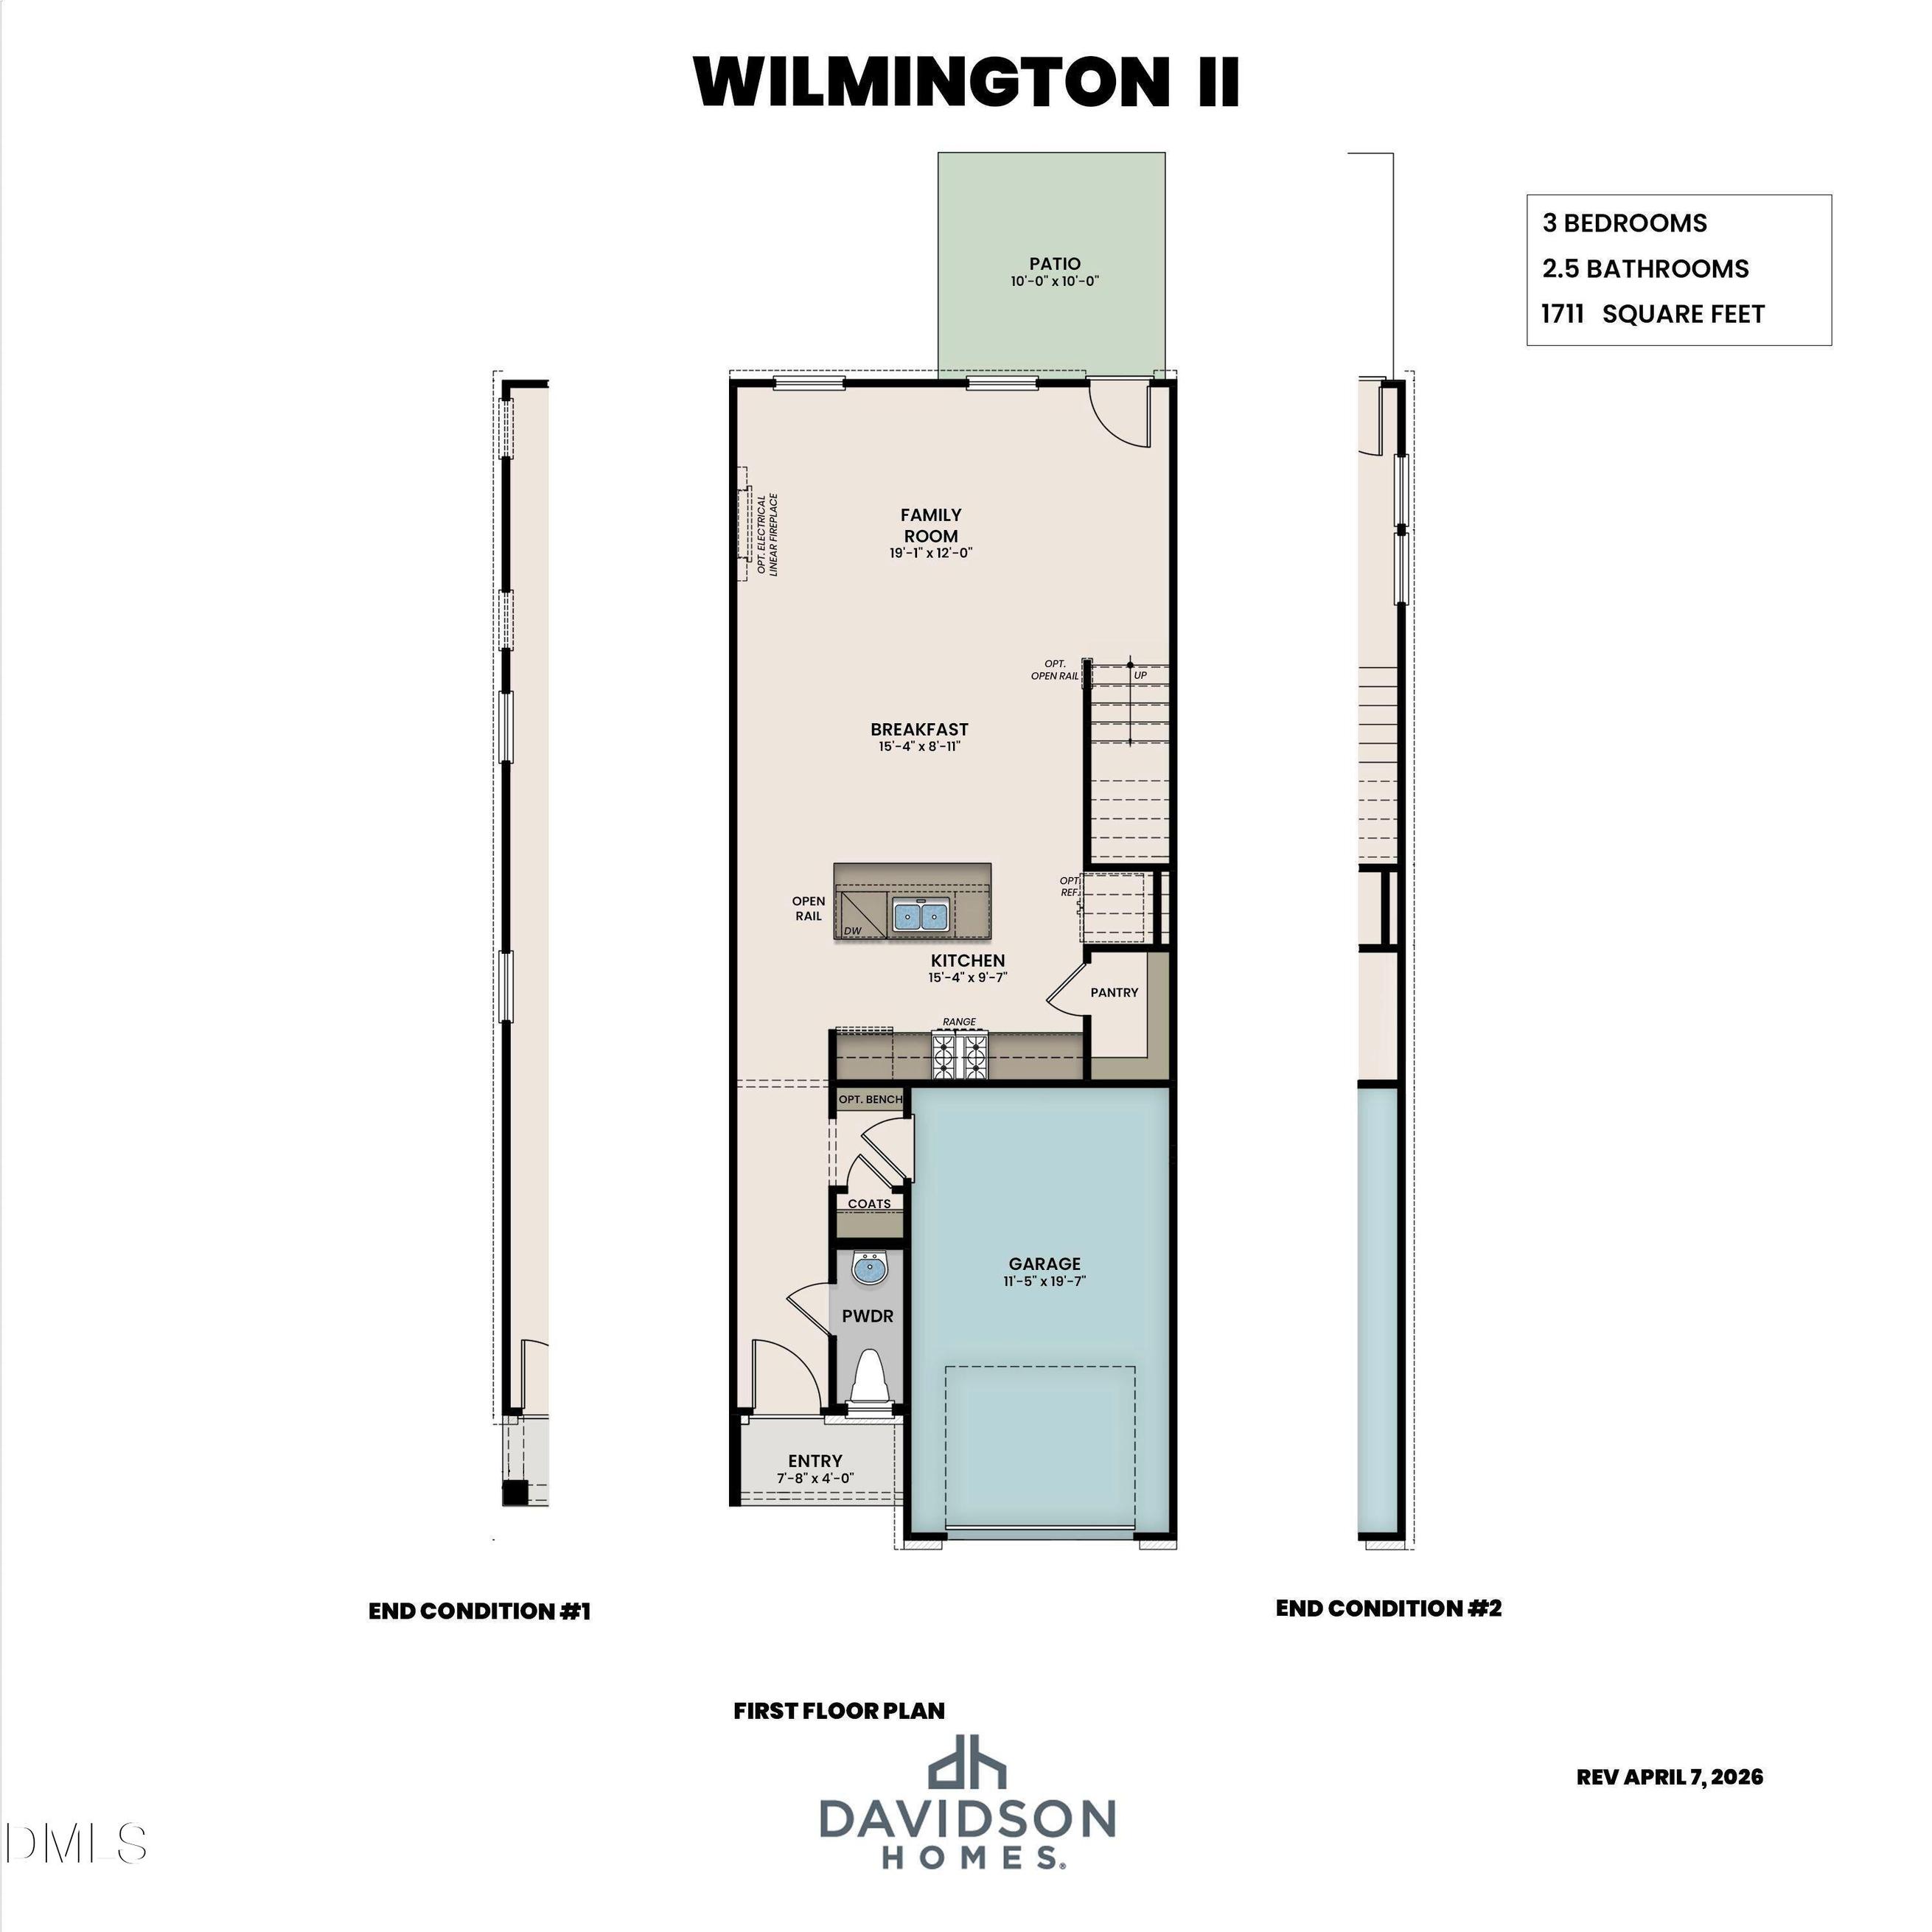
First floor floor plan for the Wilmington II featuring an open-concept kitchen, family room, and one-car garage.
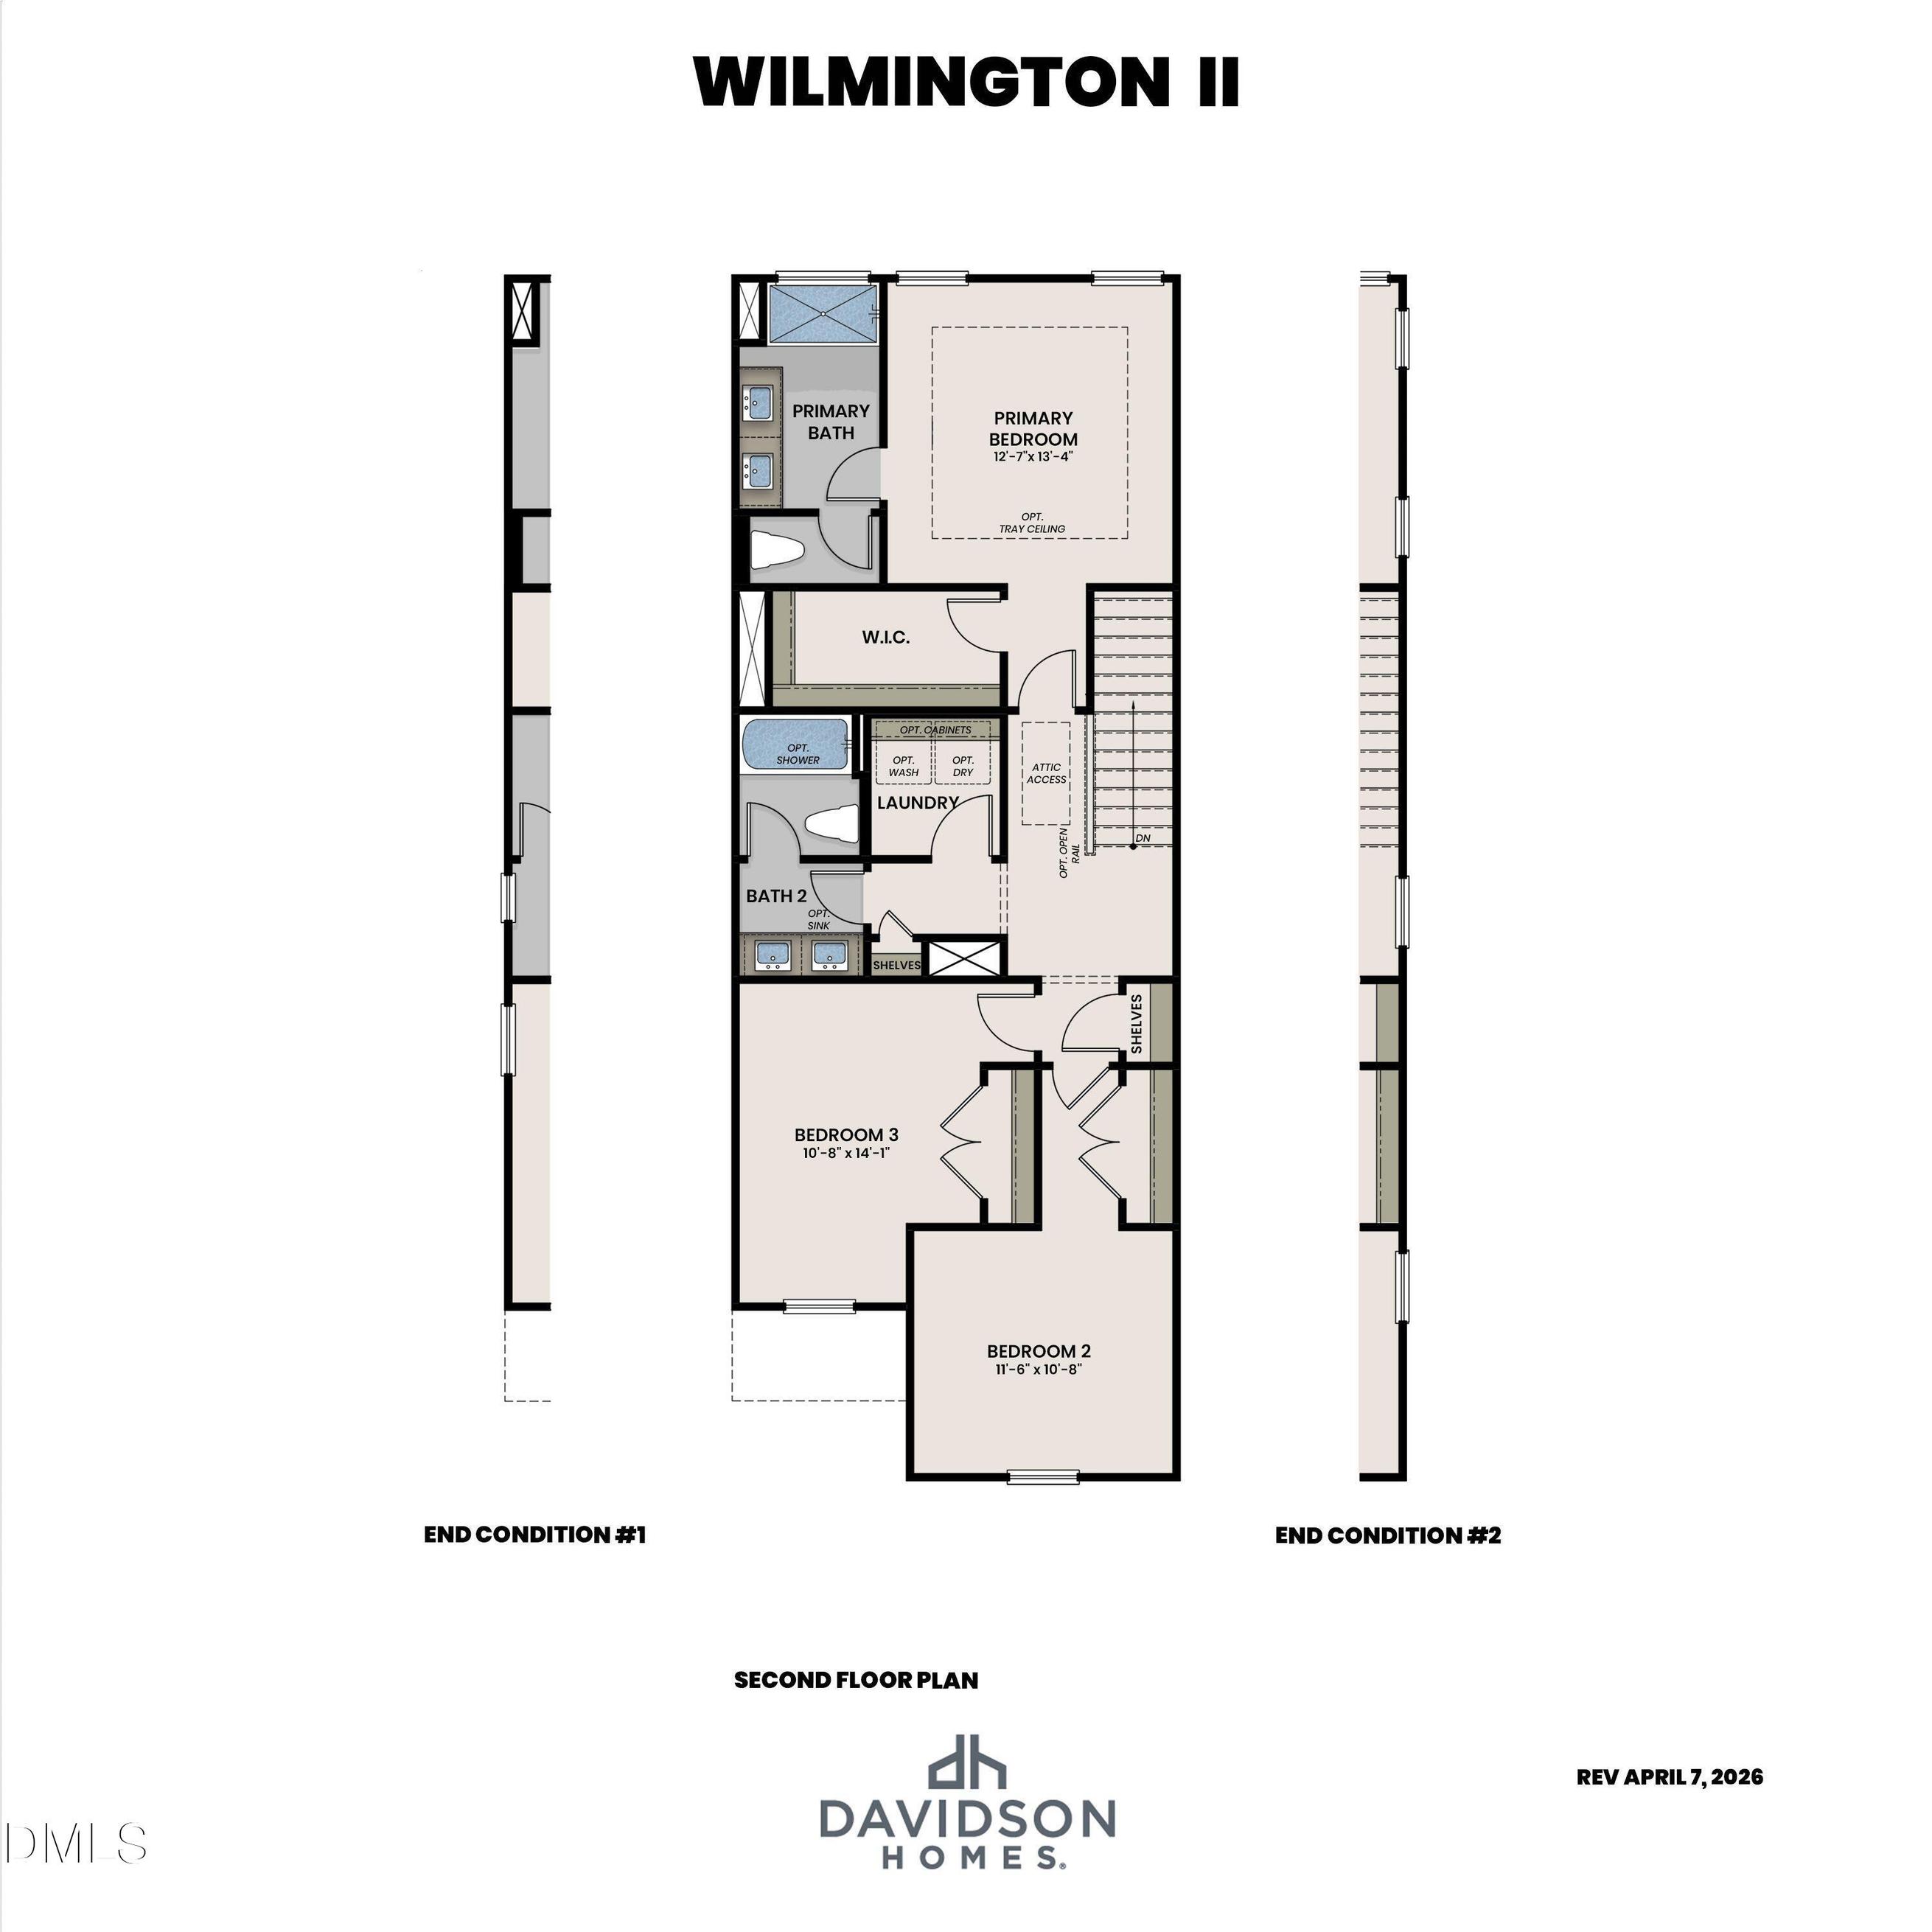
Upper floor layout of The Wilmington II featuring a primary suite, two additional bedrooms, and a second full bath.
Optional gourmet kitchen floor plan for The Wilmington II B featuring a central island, cooktop, and oven/microwave combo.
    Request Info
Katie Talbo Headshot
Katie Talbo
(984) 207-0653
Visiting Hours
Sun.1pm - 5pm
Mon. - Tue.10am - 5pm
Wed.1pm - 5pm
Thu. - Sat.10am - 5pm
Finance Your New Home

Community Events

Community Overview

Townes at North Main

Discover a smarter, simpler way to live at Townes at North Main, where modern design meets low-maintenance comfort in the heart of Lillington, NC. This thoughtfully planned townhomes offer the ease of townhome living while still being part of a beautifully crafted community with single family homes, Retreat at North Main.

Featuring our Durant and Wilmington townhome designs, these homes are created for today’s lifestyle—open layouts, intentional spaces, and quality craftsmanship that make everyday living feel effortless. Whether you’re a first-time buyer, downsizing, or looking for a lock-and-leave lifestyle, Townes at North Main deliver the perfect balance of style, function, and value.

Living at Townes at North Main puts you just one mile from Campbell University, placing you right near the energy of Buies Creek. You are only two miles from US 421 and five minutes from NC 55, which means downtown Angier and Lillington are both reachable in ten minutes. When you want to spend time outdoors, the community playground offers a spot to gather, or you can head two miles down the road to Keith Hills Golf Course for a morning on the links.

Visit our model home today with self-guided tours available for extended viewing hours!

  • 1 Mile to Campbell University
  • 2 Miles to US 421
  • 5 Minutes to HWY NC 55
  • 10 Minutes to Downtown Angier
  • 10 Minutes to Downtown Lillington
  • Buies Creek Elementary
  • Harnett Central Middle School
  • Harnett Central High School

Nearby Points of Interest (29)

Dining
Chick-Fil-A- 1.2 miles
Subway- 1.3 miles
New China- 1.3 miles
Creek Coffee- 1.3 miles
Shopping
Food Lion- 5.6 miles
Carlie C's IGA- 5.7 miles
Walmart- 8.6 miles
Holly Springs- 16.7 miles
Parks
Other
Fuquay-Varina- 11.7 miles
Raleigh - 25.0 miles

Quick Move-In Homes in Townes at North Main (5)

Sold
Two-story townhome exterior with brick accents, teal front door, and 1-car garage in Davidson Homes' The Wilmington II A, Lillington NC
First floor plan of Davidson Homes Wilmington II, 3-bed 2.5-bath 1,711 sq ft home with open kitchen, family room, patio in Lillington, NC.
Wilmington II second floor plan by Davidson Homes showing primary suite, two bedrooms, laundry, and baths in Lillington, NC home.
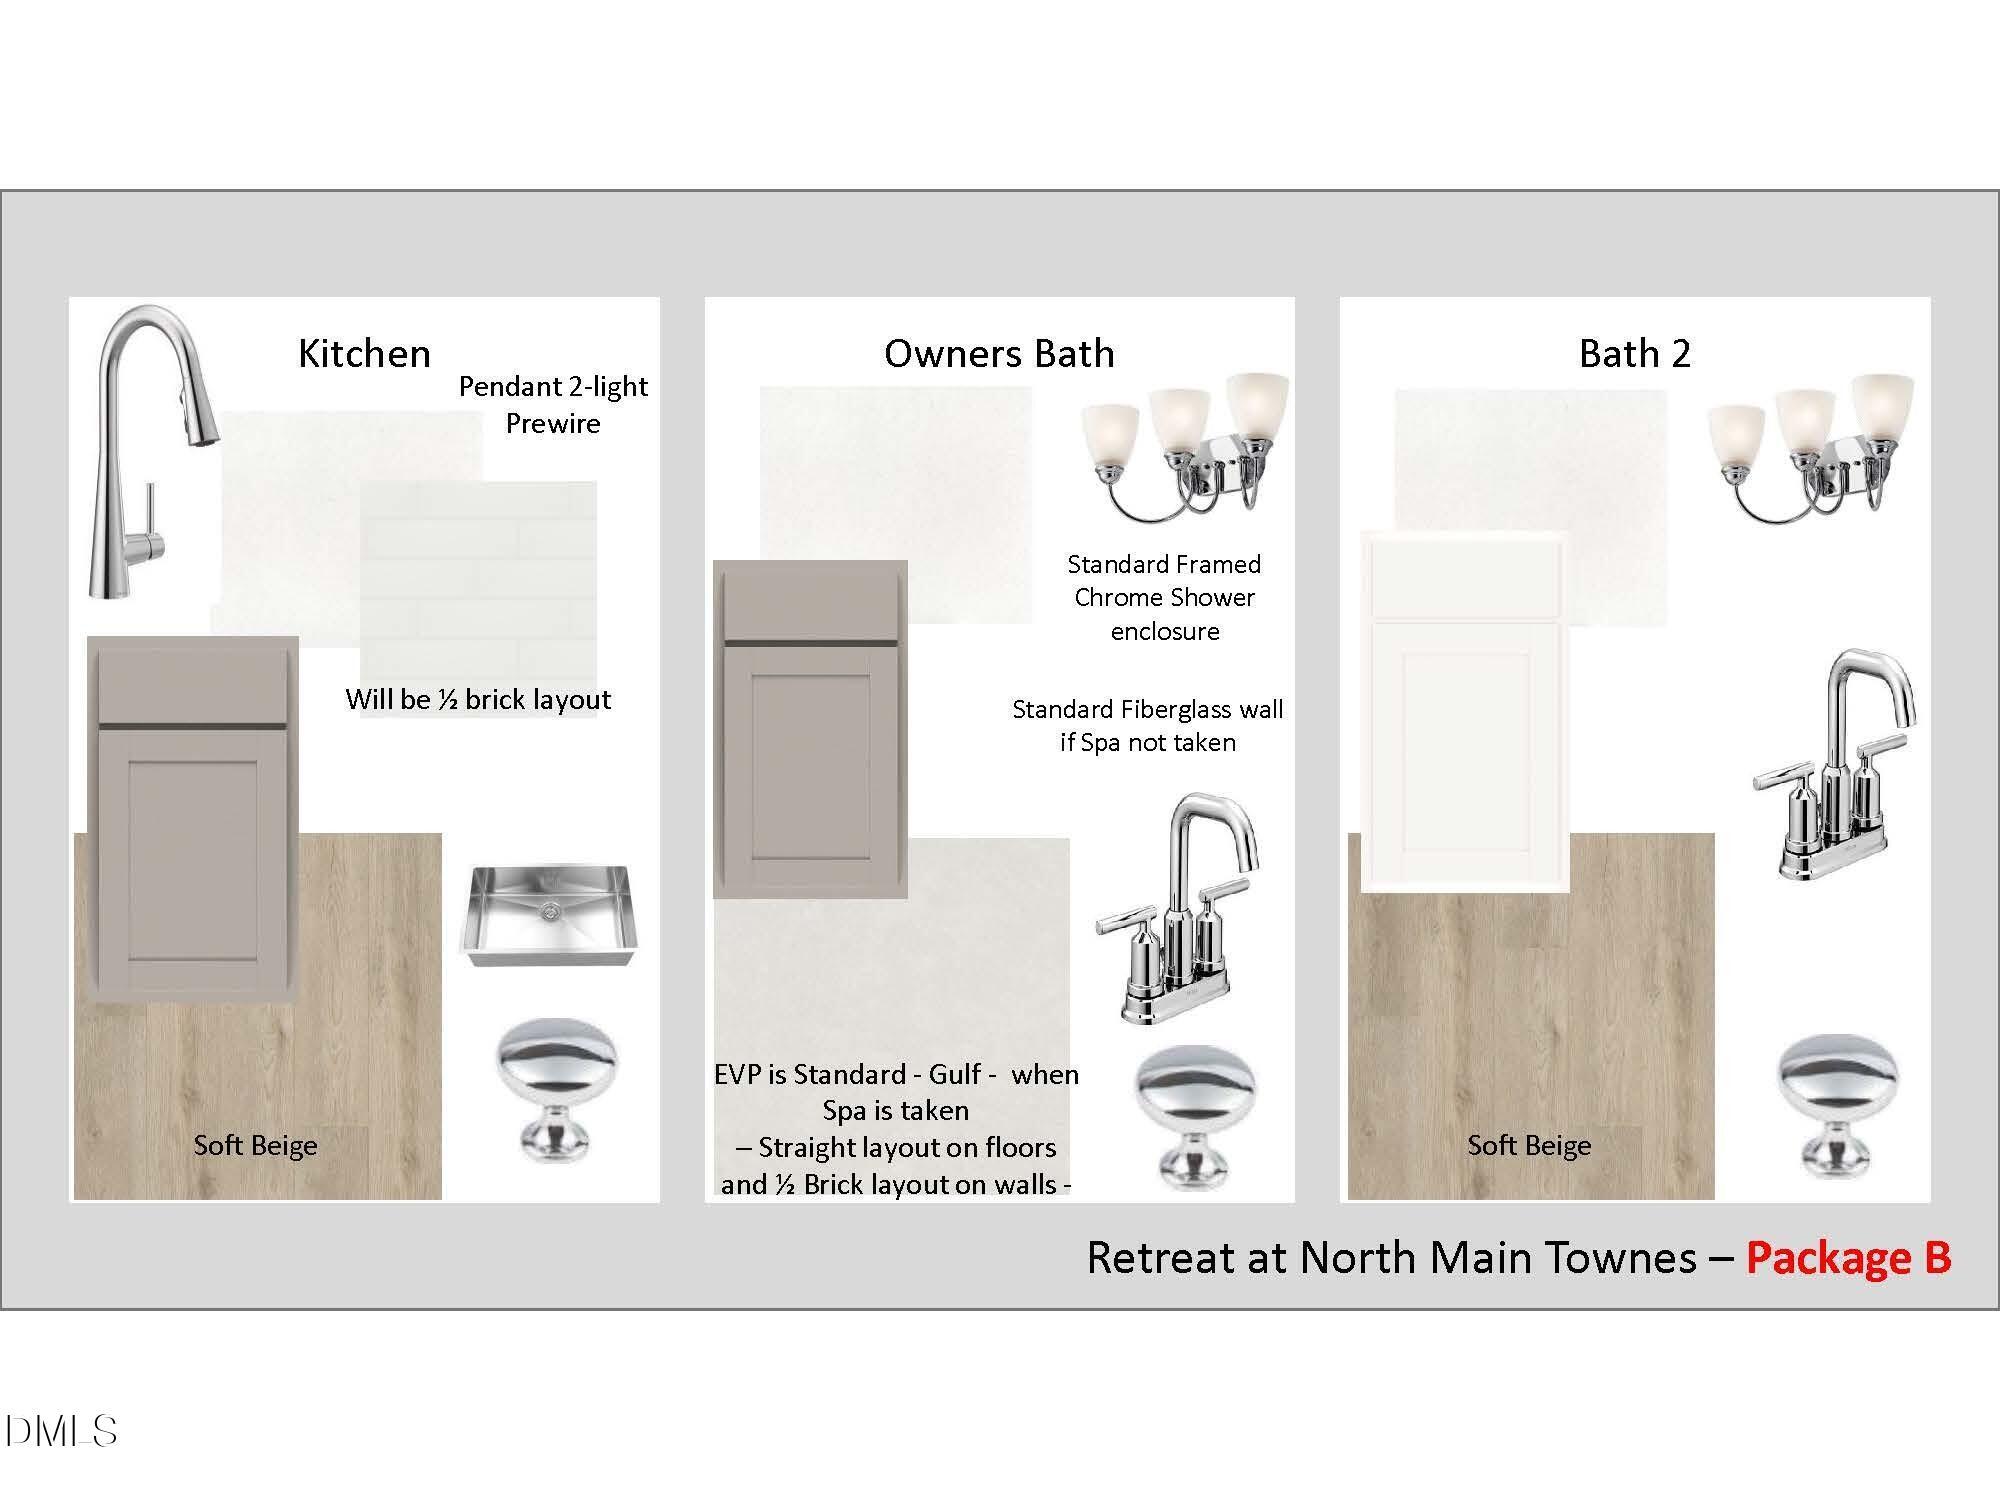
Design selections Package B: soft beige cabinets, chrome fixtures, subway tile in kitchen and baths at Retreat at North Main Townes
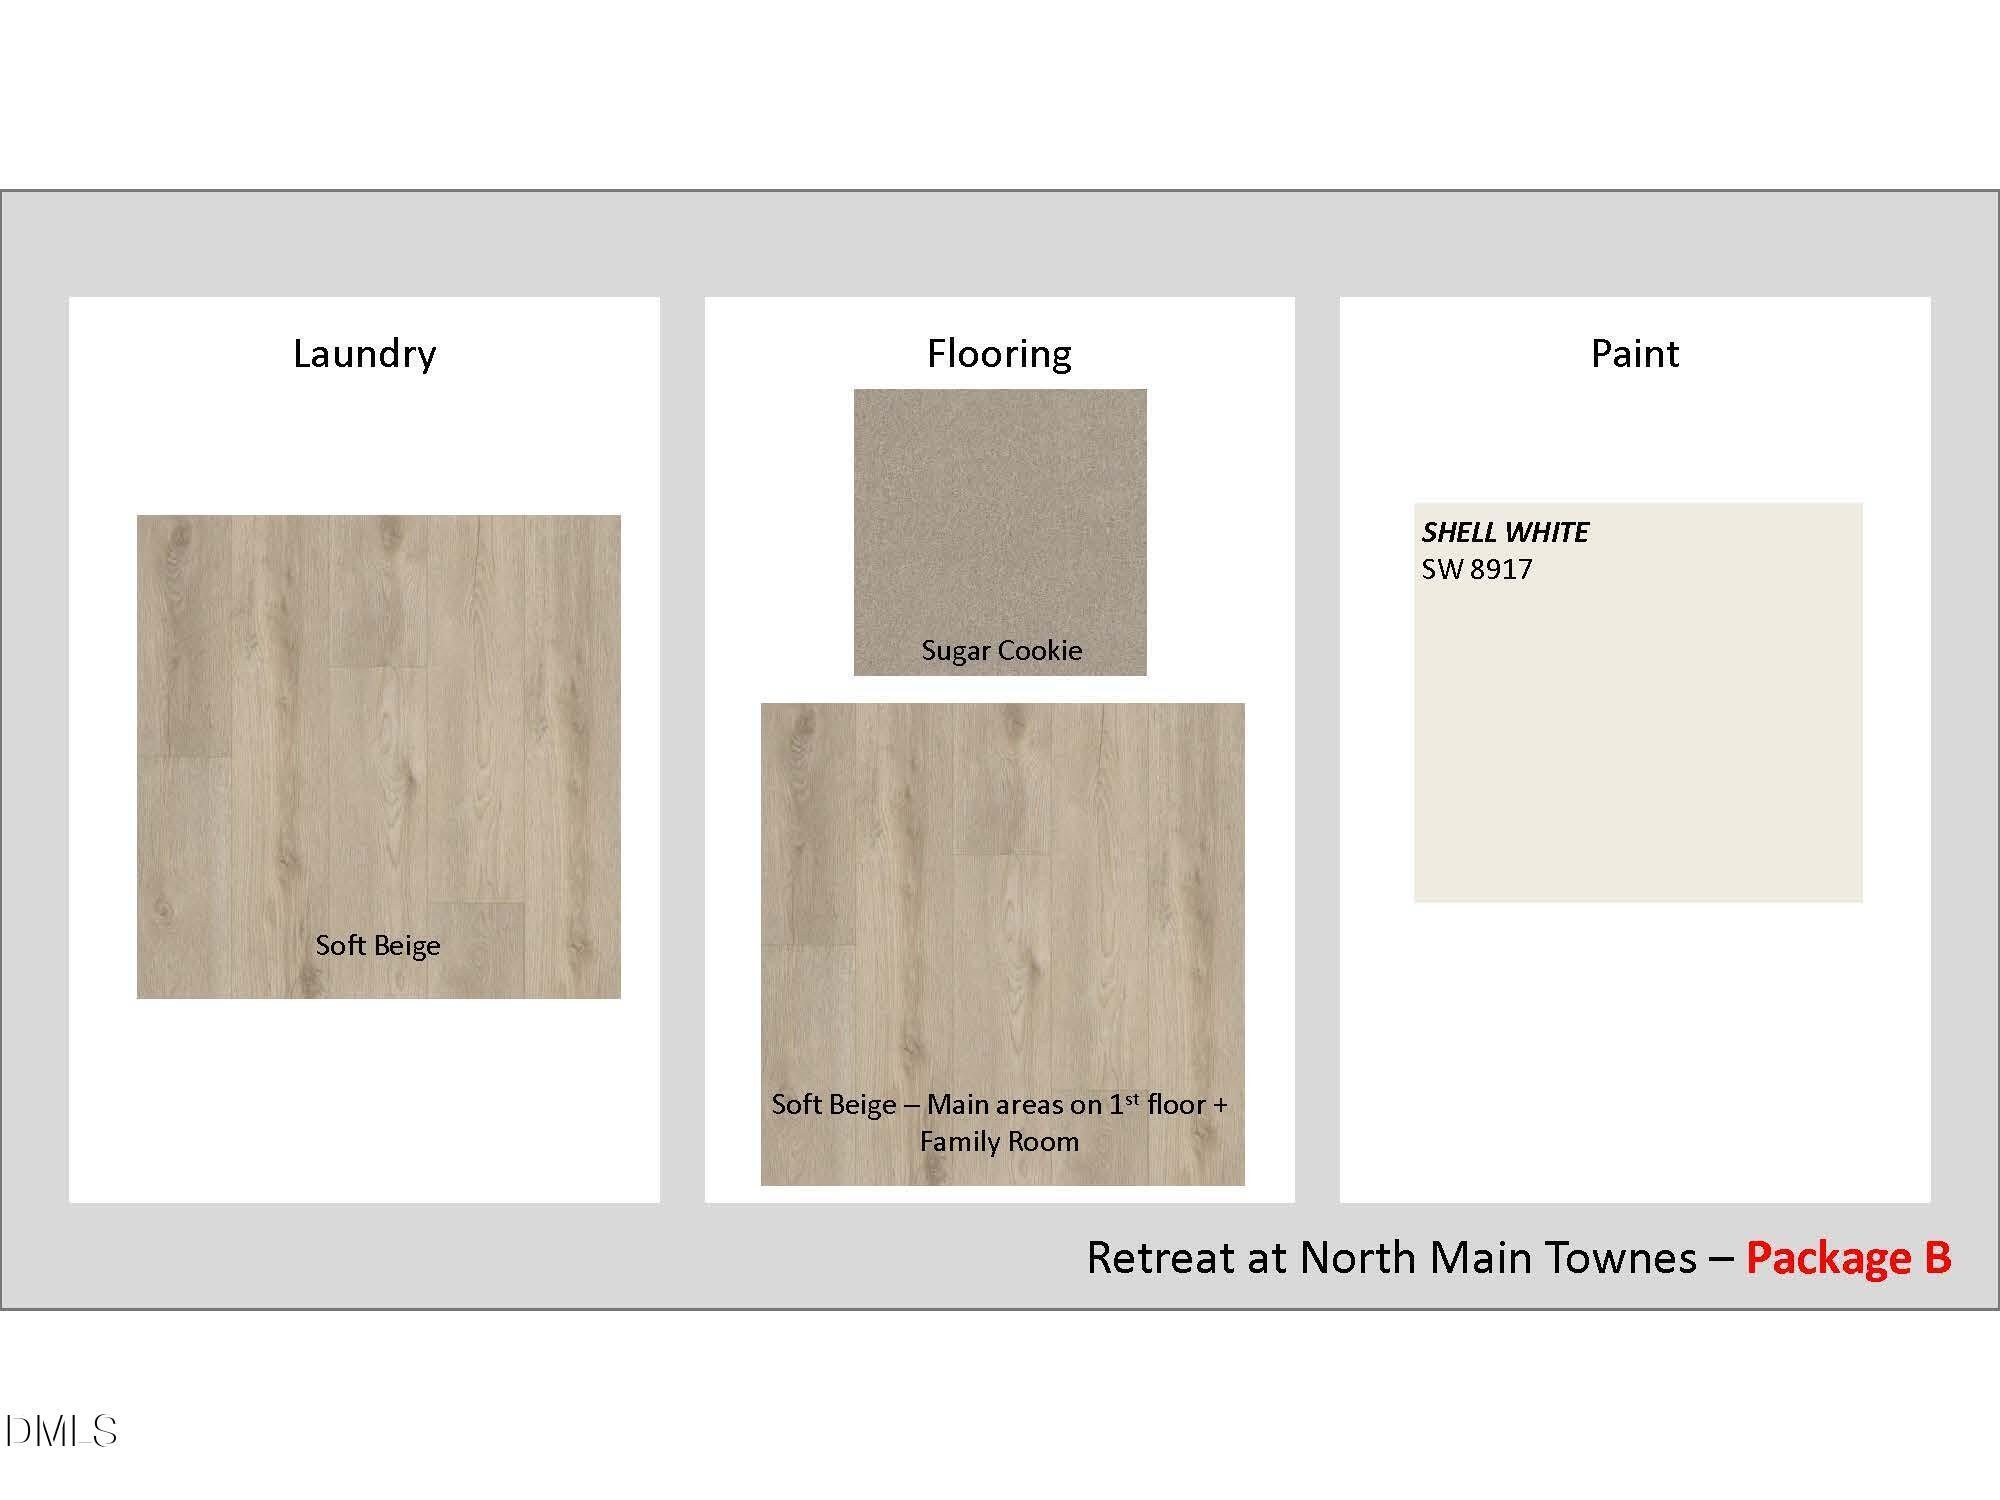
Interior design finish selections showing Soft Beige flooring, Sugar Cookie carpet, and Shell White paint in Davidson Homes Package B at Retreat at North Main Townes
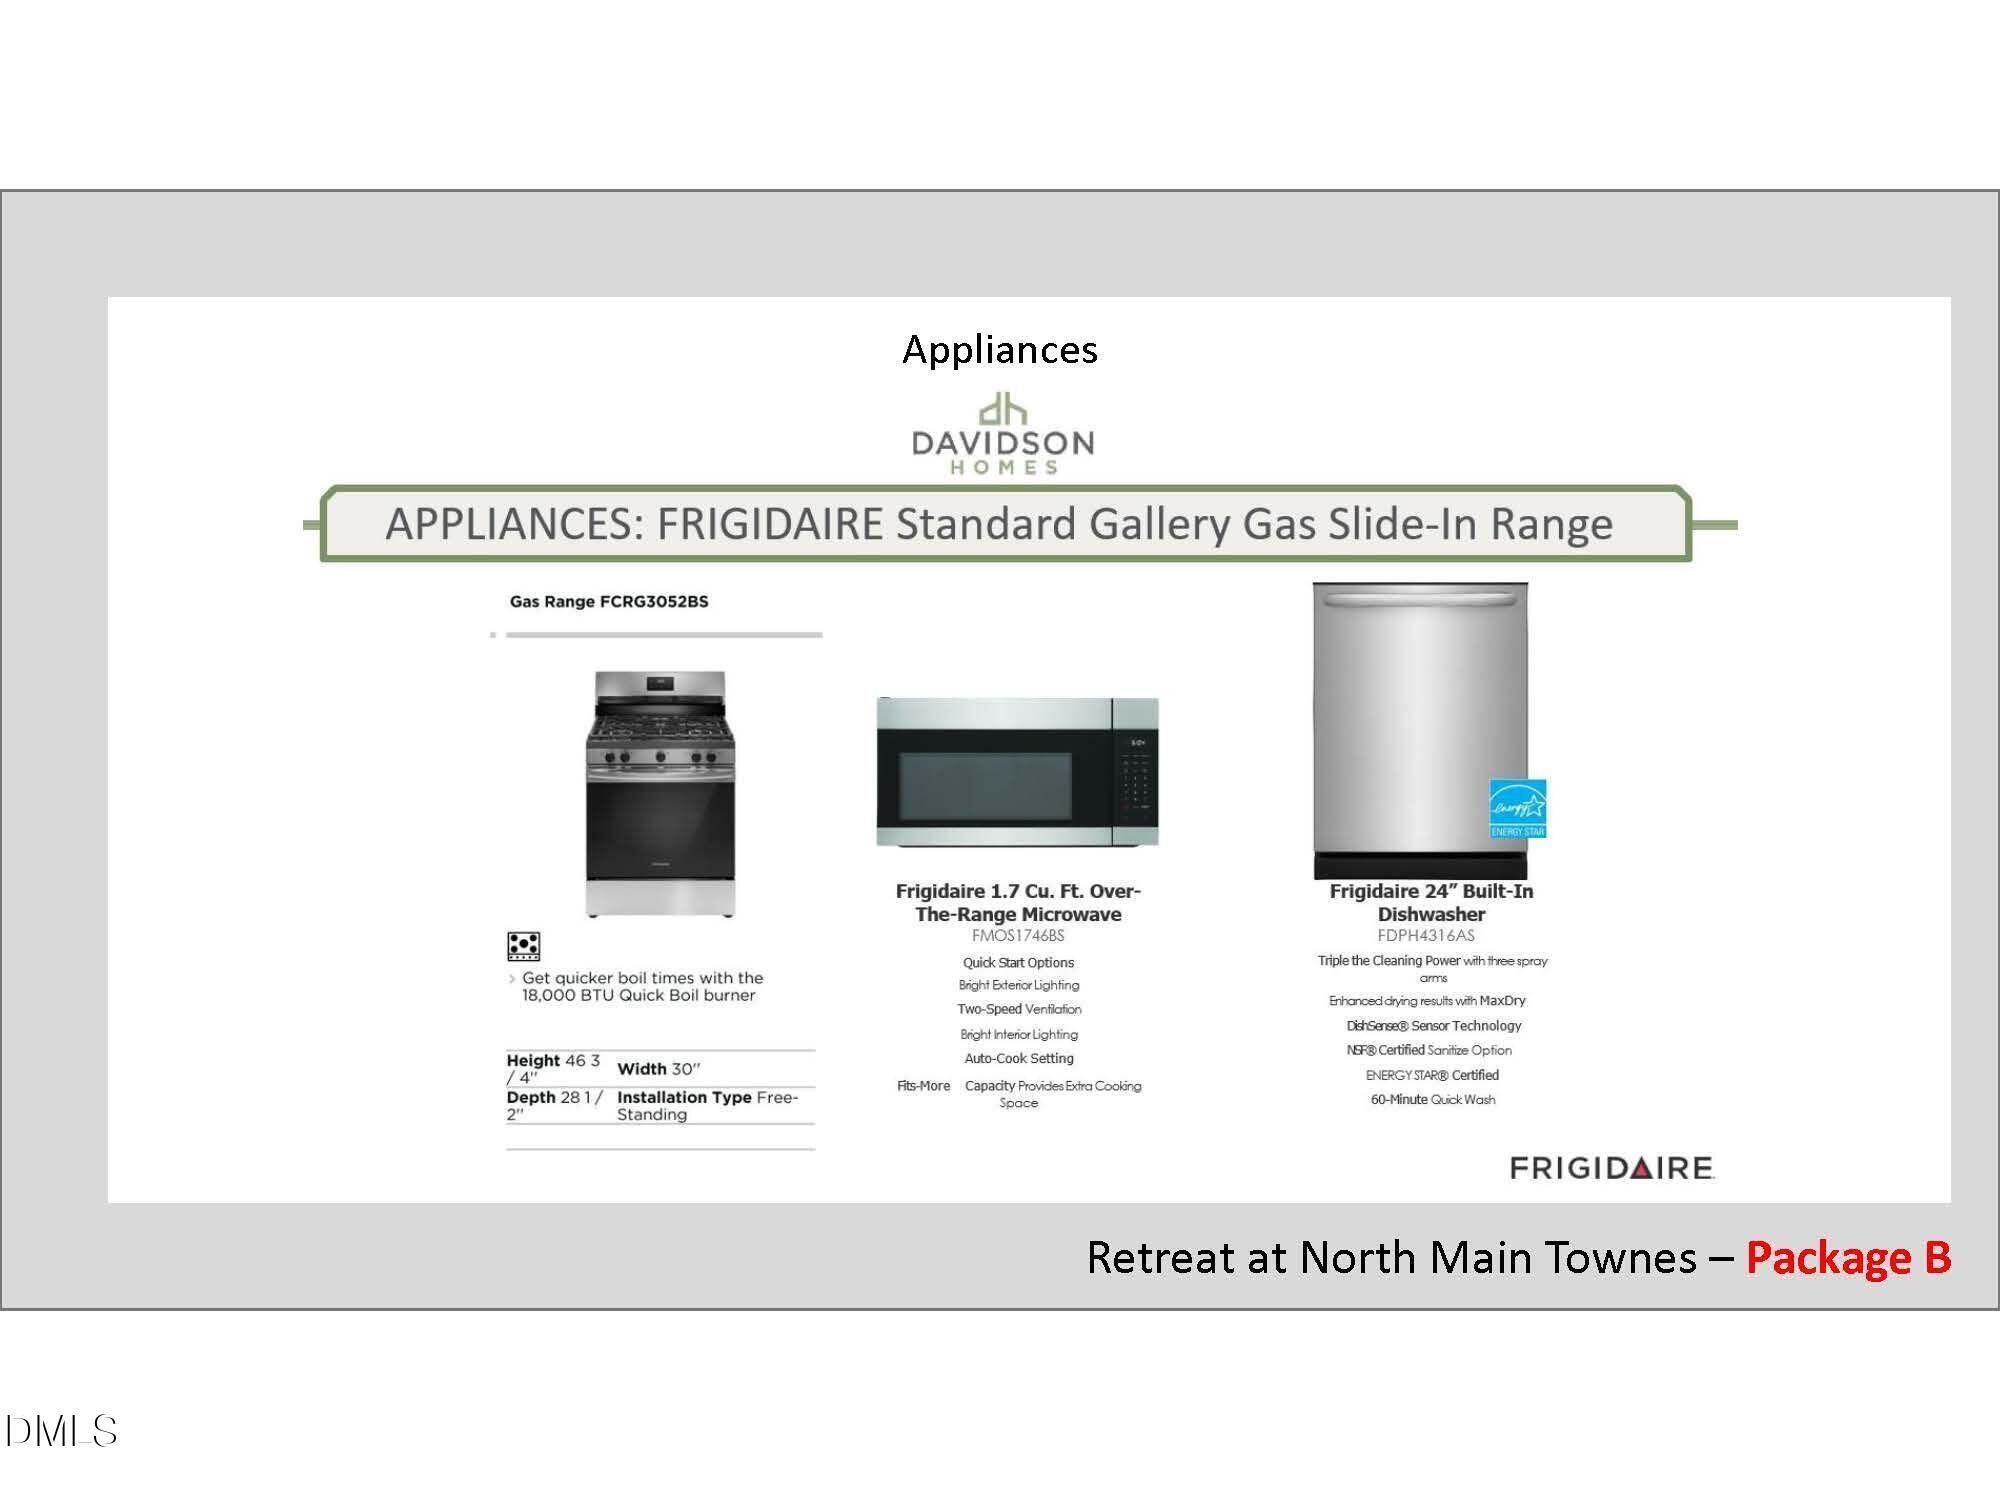
Frigidaire stainless appliance package with gas slide-in range, microwave, and dishwasher in Davidson Homes Lillington, NC new construction
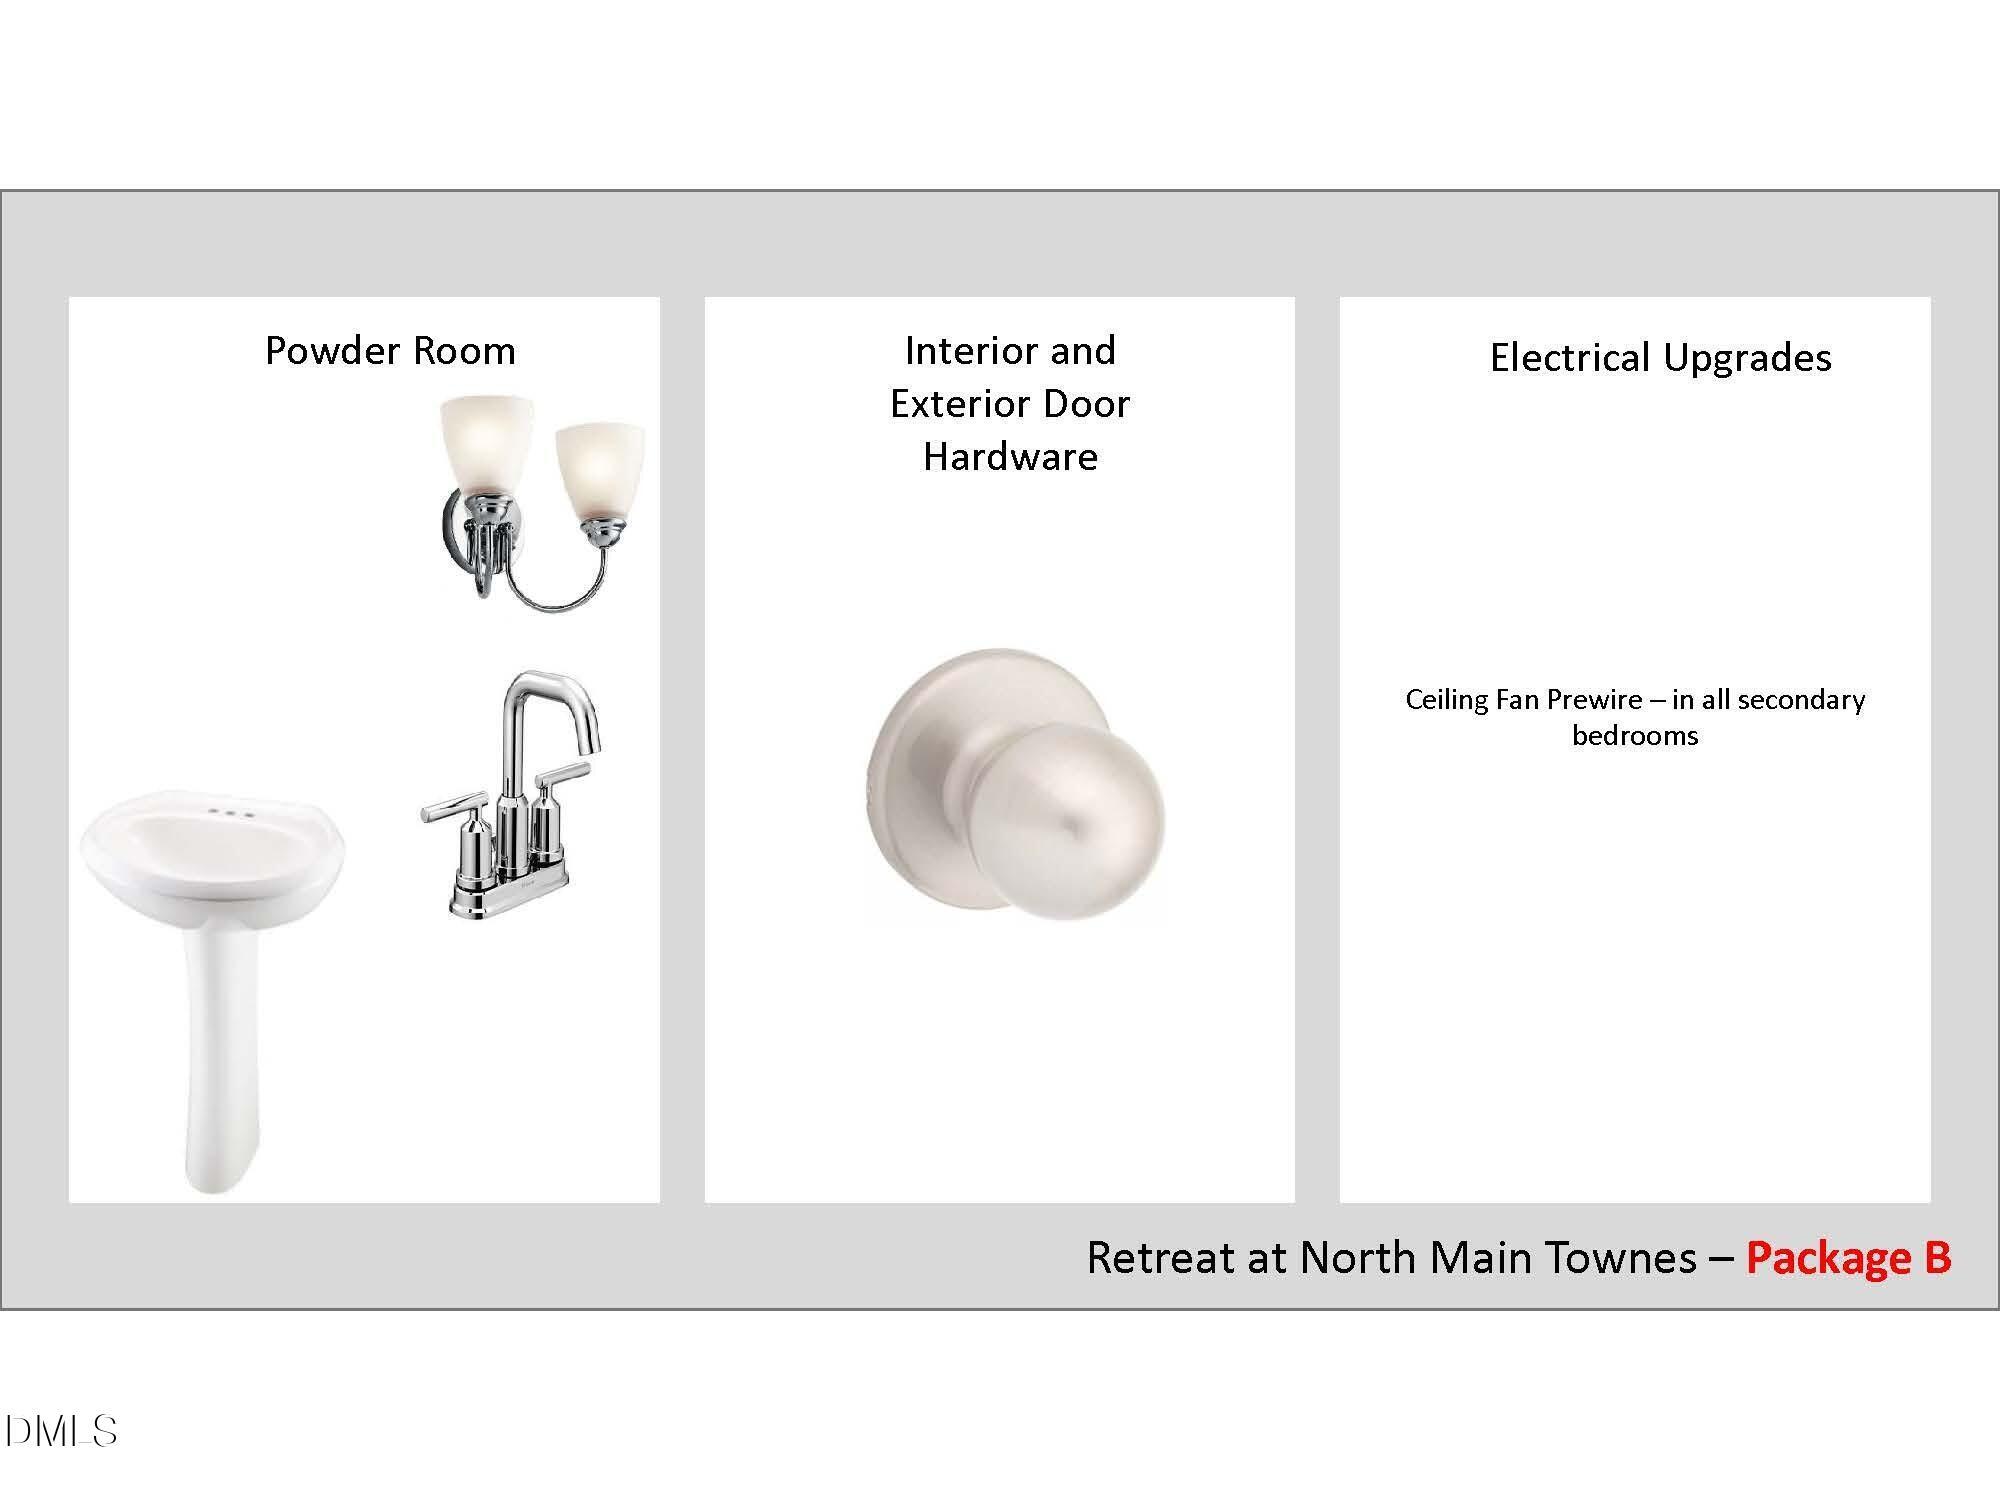
Design Package B features at Retreat at North Main Townes: powder room fixtures, door hardware, and ceiling fan prewire upgrades
Move In: December
Bright white kitchen with island, stainless appliances, and hardwood floors in Davidson Homes Durant A plan, Lillington NC
Bright kitchen with white cabinetry, stainless appliances, and island sink in The Durant A floor plan, Lillington, NC
White kitchen island with sink, stainless appliances, and hardwood floors in Davidson Homes Durant A, Lillington, North Carolina
Bright open living room with luxury vinyl plank flooring and glass back door in Davidson Homes Durant A plan, Lillington, NC
Bright open-concept living room with luxury vinyl plank flooring and natural light in Davidson Homes' Durant A, Lillington NC
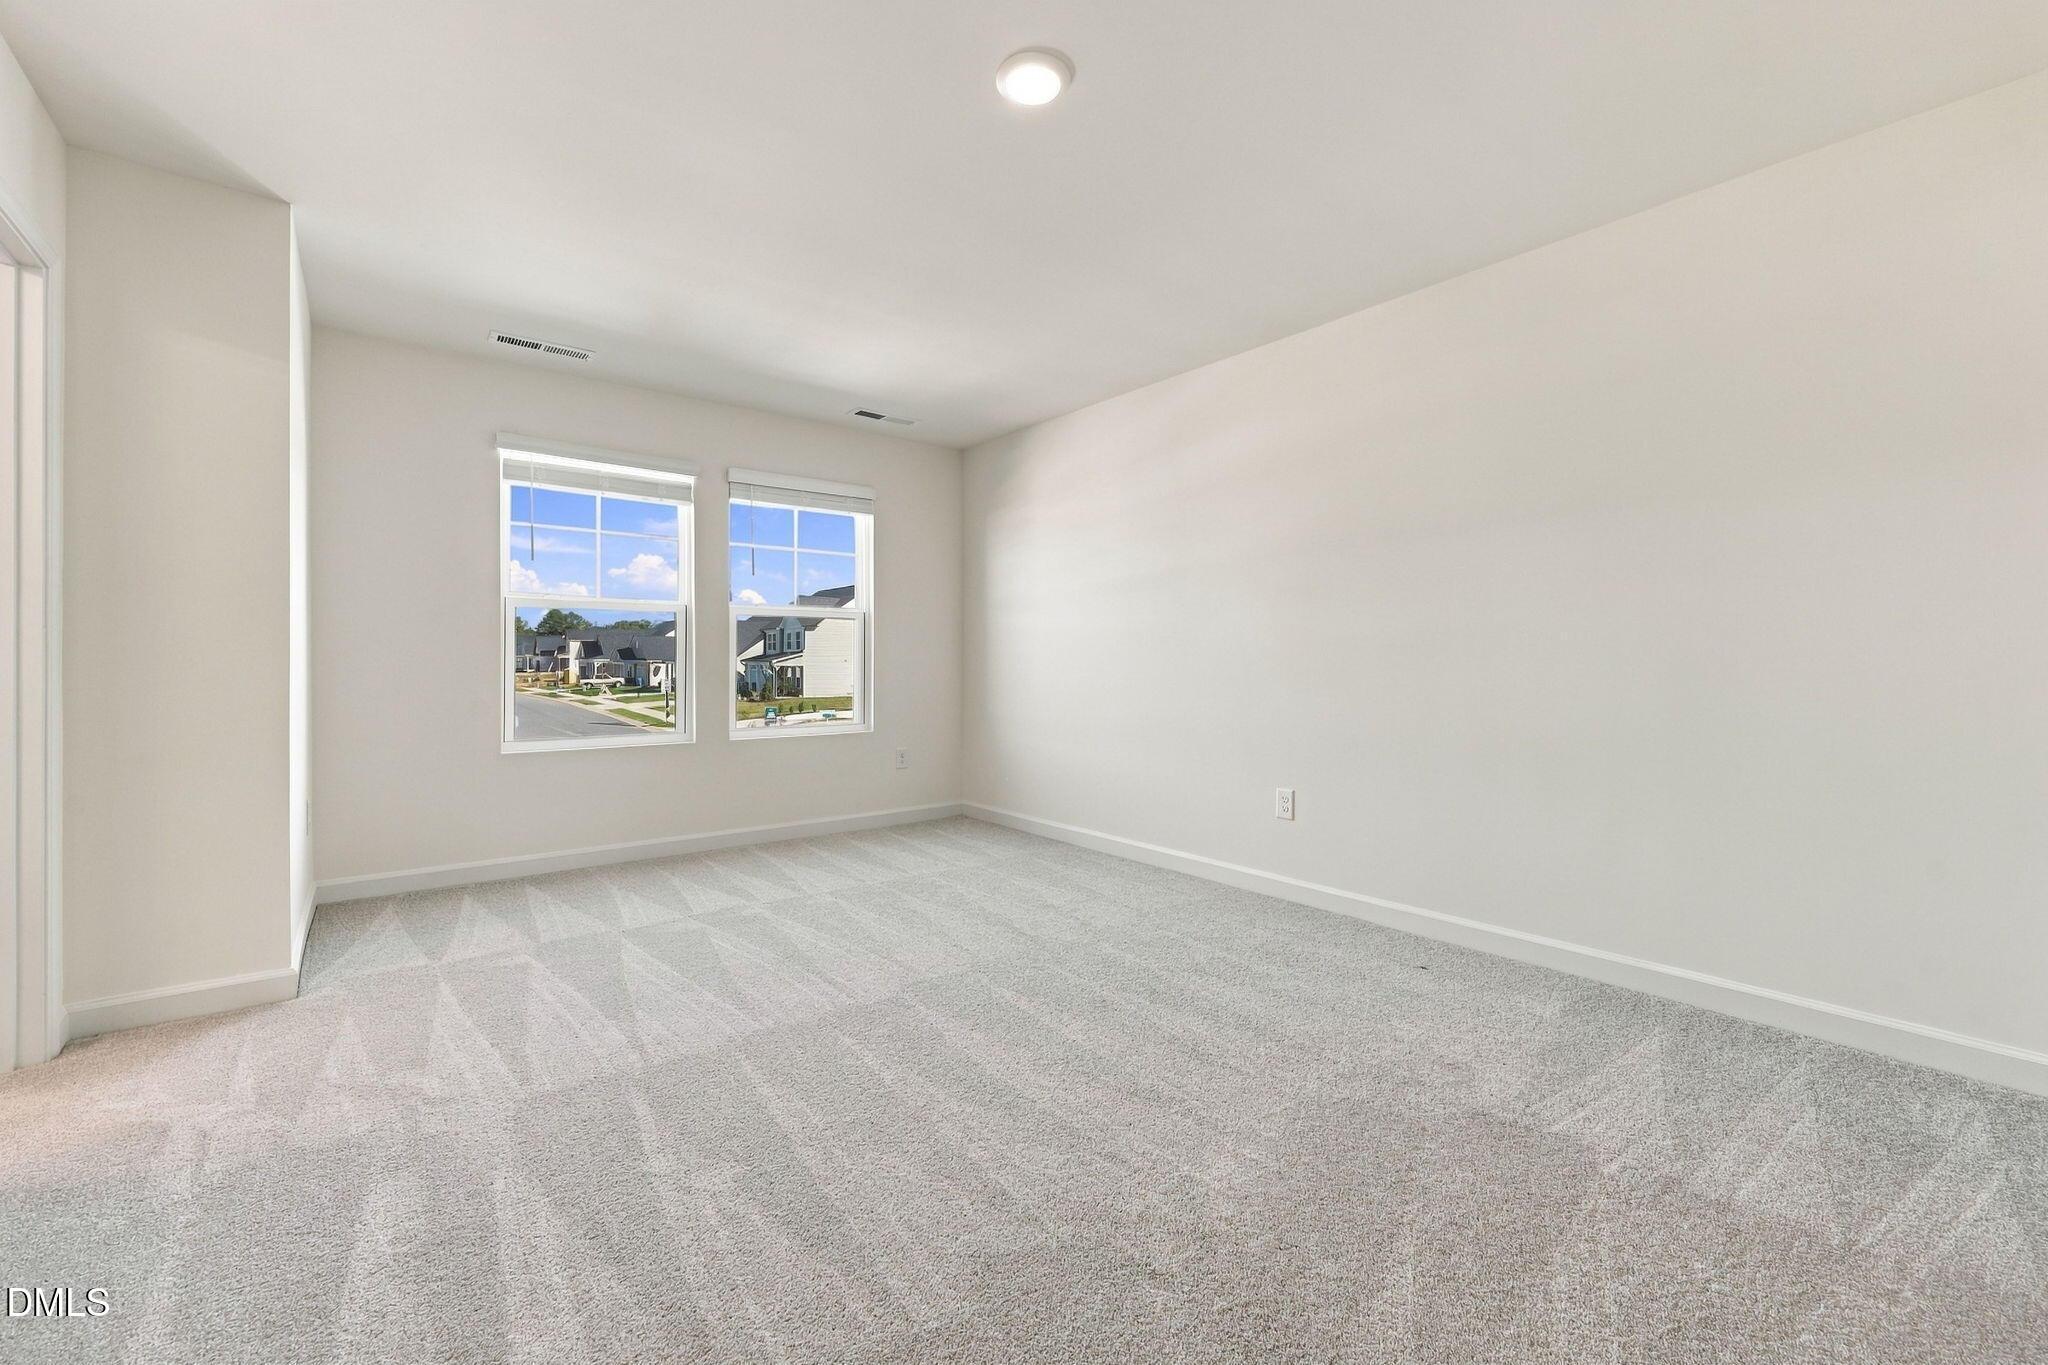
Bright empty bedroom with plush carpet and dual windows in Davidson Homes The Durant A, Townes at North Main, Lillington NC
Bright white master bathroom with double vanity, glass shower, and wood-look flooring in Davidson Homes The Durant A, Lillington
Black Friday Rate Available

The Durant A

85 Chancellor DriveHomesite #12
$229,000
From /MO*
Principal & Interest Only
3 Bd
2.5 Ba
1,537 Sf
More Details
Move In: December
Bright white kitchen with island, stainless gas range, and wood stools in Davidson Homes Wilmington II A plan, Lillington, NC
Bright white kitchen with island, sink, and wood stools in Davidson Homes The Wilmington II A plan, Lillington, North Carolina
Open-concept kitchen with white island and sink flowing into living area in Davidson Homes' Wilmington II A plan, Lillington, NC
White shaker kitchen with center island, stainless appliances, gas range, and hardwood floors in Davidson Homes' Wilmington II A plan, Lillington NC
White kitchen island with undermount sink overlooking open-concept living area in Davidson Homes' The Wilmington II A, Lillington, NC
Open-concept dining area with hardwood floors and living room in Davidson Homes' Wilmington II plan, Lillington, NC
Bright open-concept dining area and kitchen with white cabinets in Davidson Homes' Wilmington II plan, Lillington, NC.
Move In: December
Two-story townhomes with gray siding, stone accents, and attached garages at Townes at North Main, Lillington, North Carolina
Bright white kitchen with island, stainless appliances, and hardwood floors in Davidson Homes Durant C, Lillington, NC
Open-concept living area with white kitchen, island, and hardwood-style flooring in Davidson Homes Durant C plan, Lillington NC
Bright white kitchen with island, sink, stainless steel appliances in Davidson Homes Durant C plan, Lillington, North Carolina
Bright open living room with wood-look flooring and glass back door in Davidson Homes Durant C, Lillington, North Carolina
Bright carpeted bedroom with dual windows in Davidson Homes The Durant C, Townes at North Main, Lillington, NC
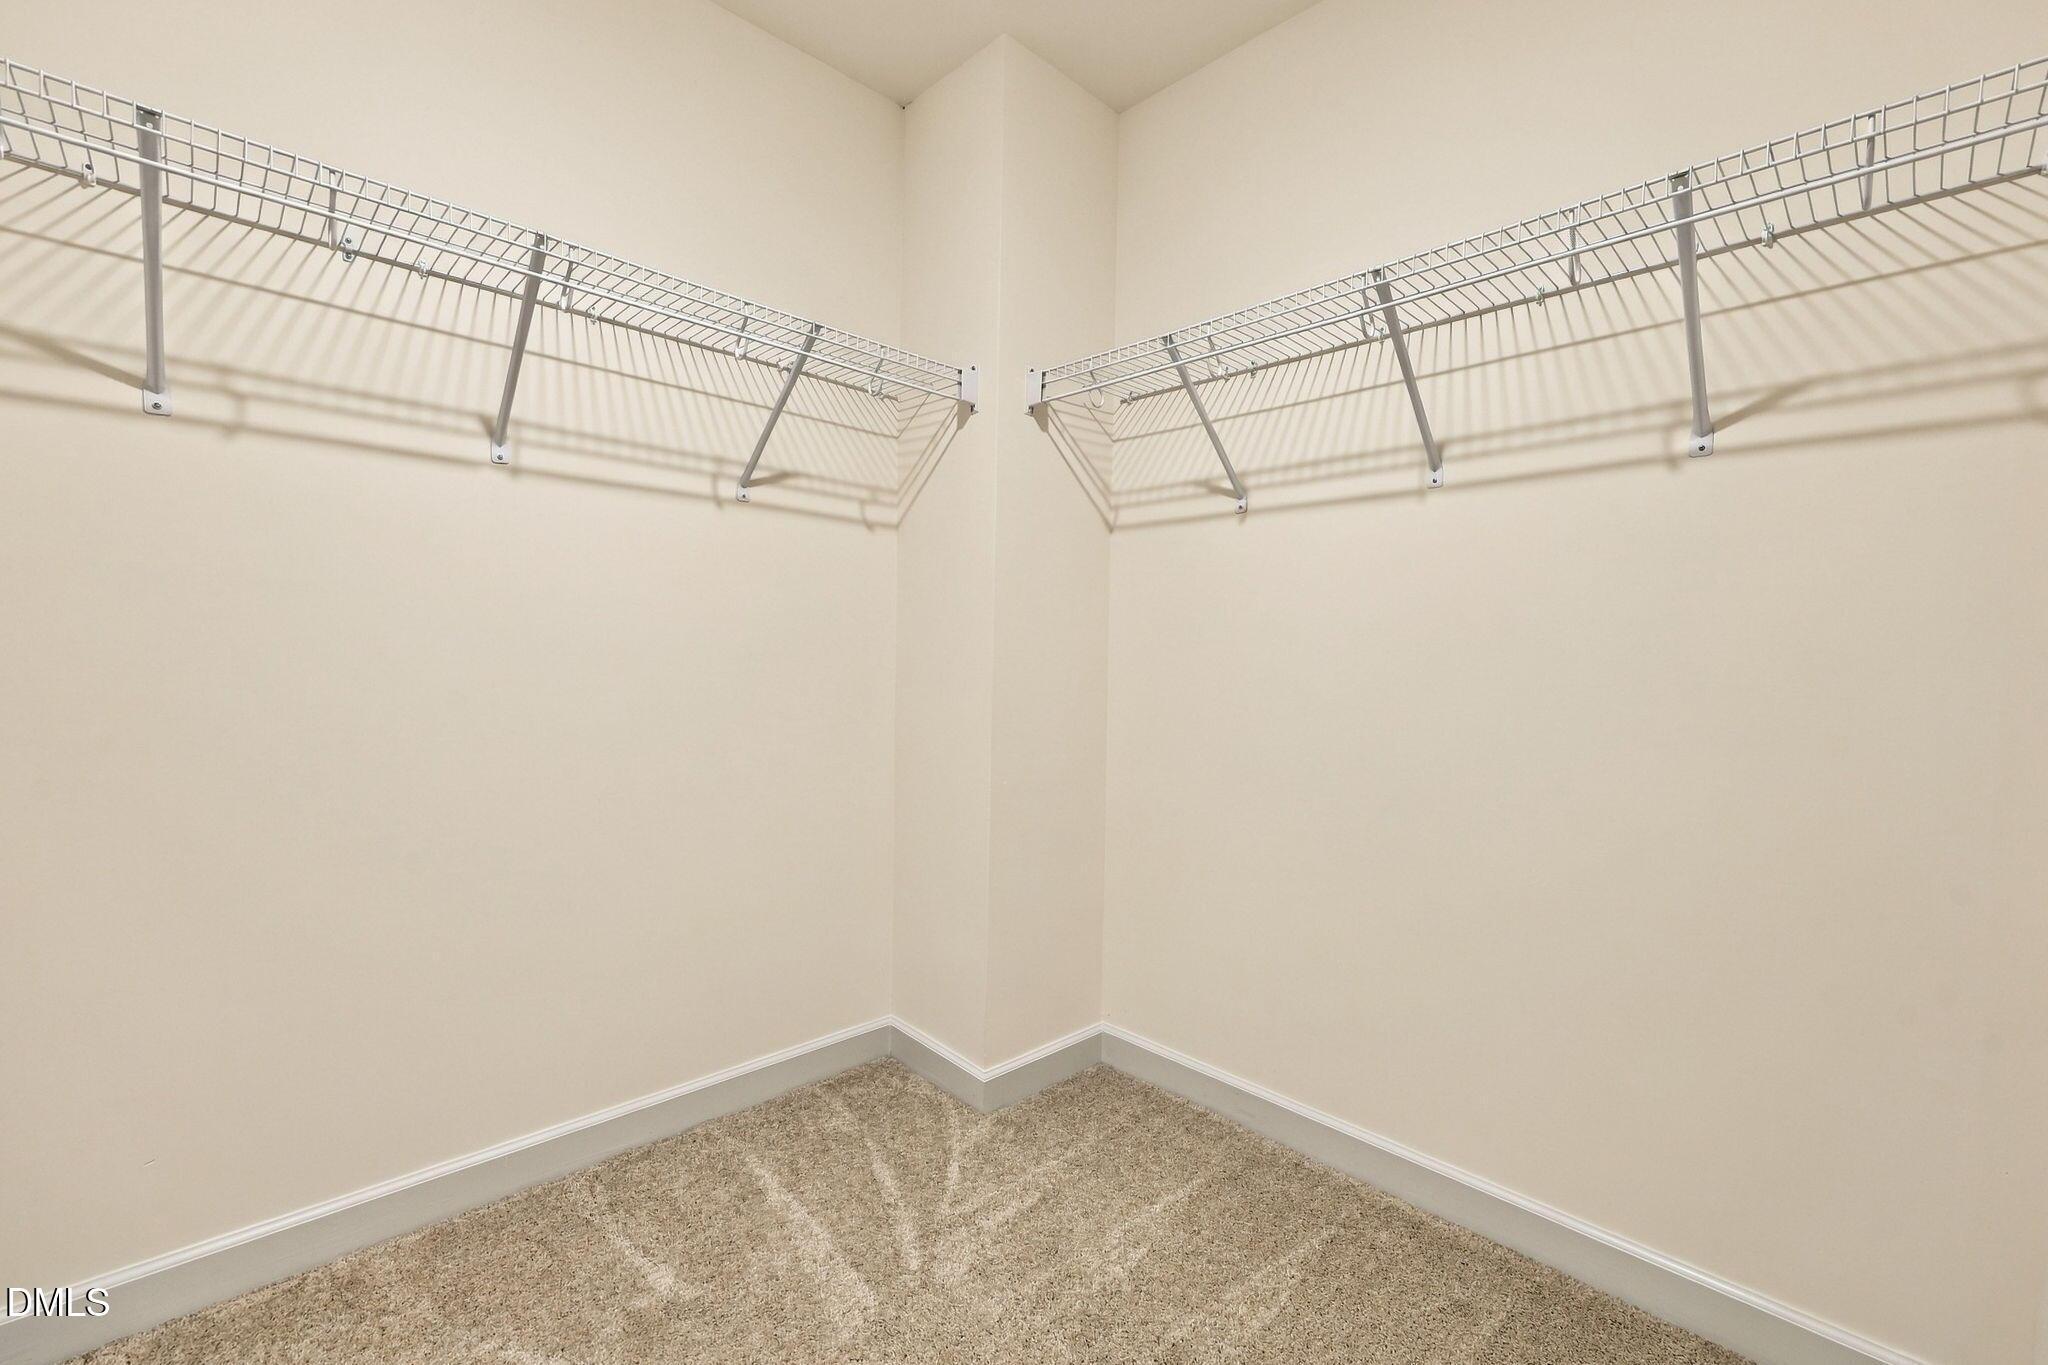
Walk-in closet with wire shelving and carpet flooring in Davidson Homes' The Durant C, Lillington, North Carolina

The Durant C

93 Chancellor DriveHomesite #14
$224,000
From /MO*
Principal & Interest Only
3 Bd
2.5 Ba
1,537 Sf
More Details
Move In: December
Two-story gray and brick Davidson Homes townhouse with garage and landscaped yard in Townes at North Main, Lillington, North Carolina.
Two-story white and gray exterior with brick accents, 1-car garage, and American flag at Davidson Homes' Wilmington II A in Lillington, NC
Two-story gray and brick home exterior with garage and American flag at Davidson Homes' Wilmington II A in Lillington, North Carolina
Two-story gray townhouse exterior with 1-car garage and American flag at Davidson Homes' Townes at North Main, Lillington, NC
Two-story white townhome with gray accents, attached garage, and American flag at Townes at North Main, Lillington, NC by Davidson Homes
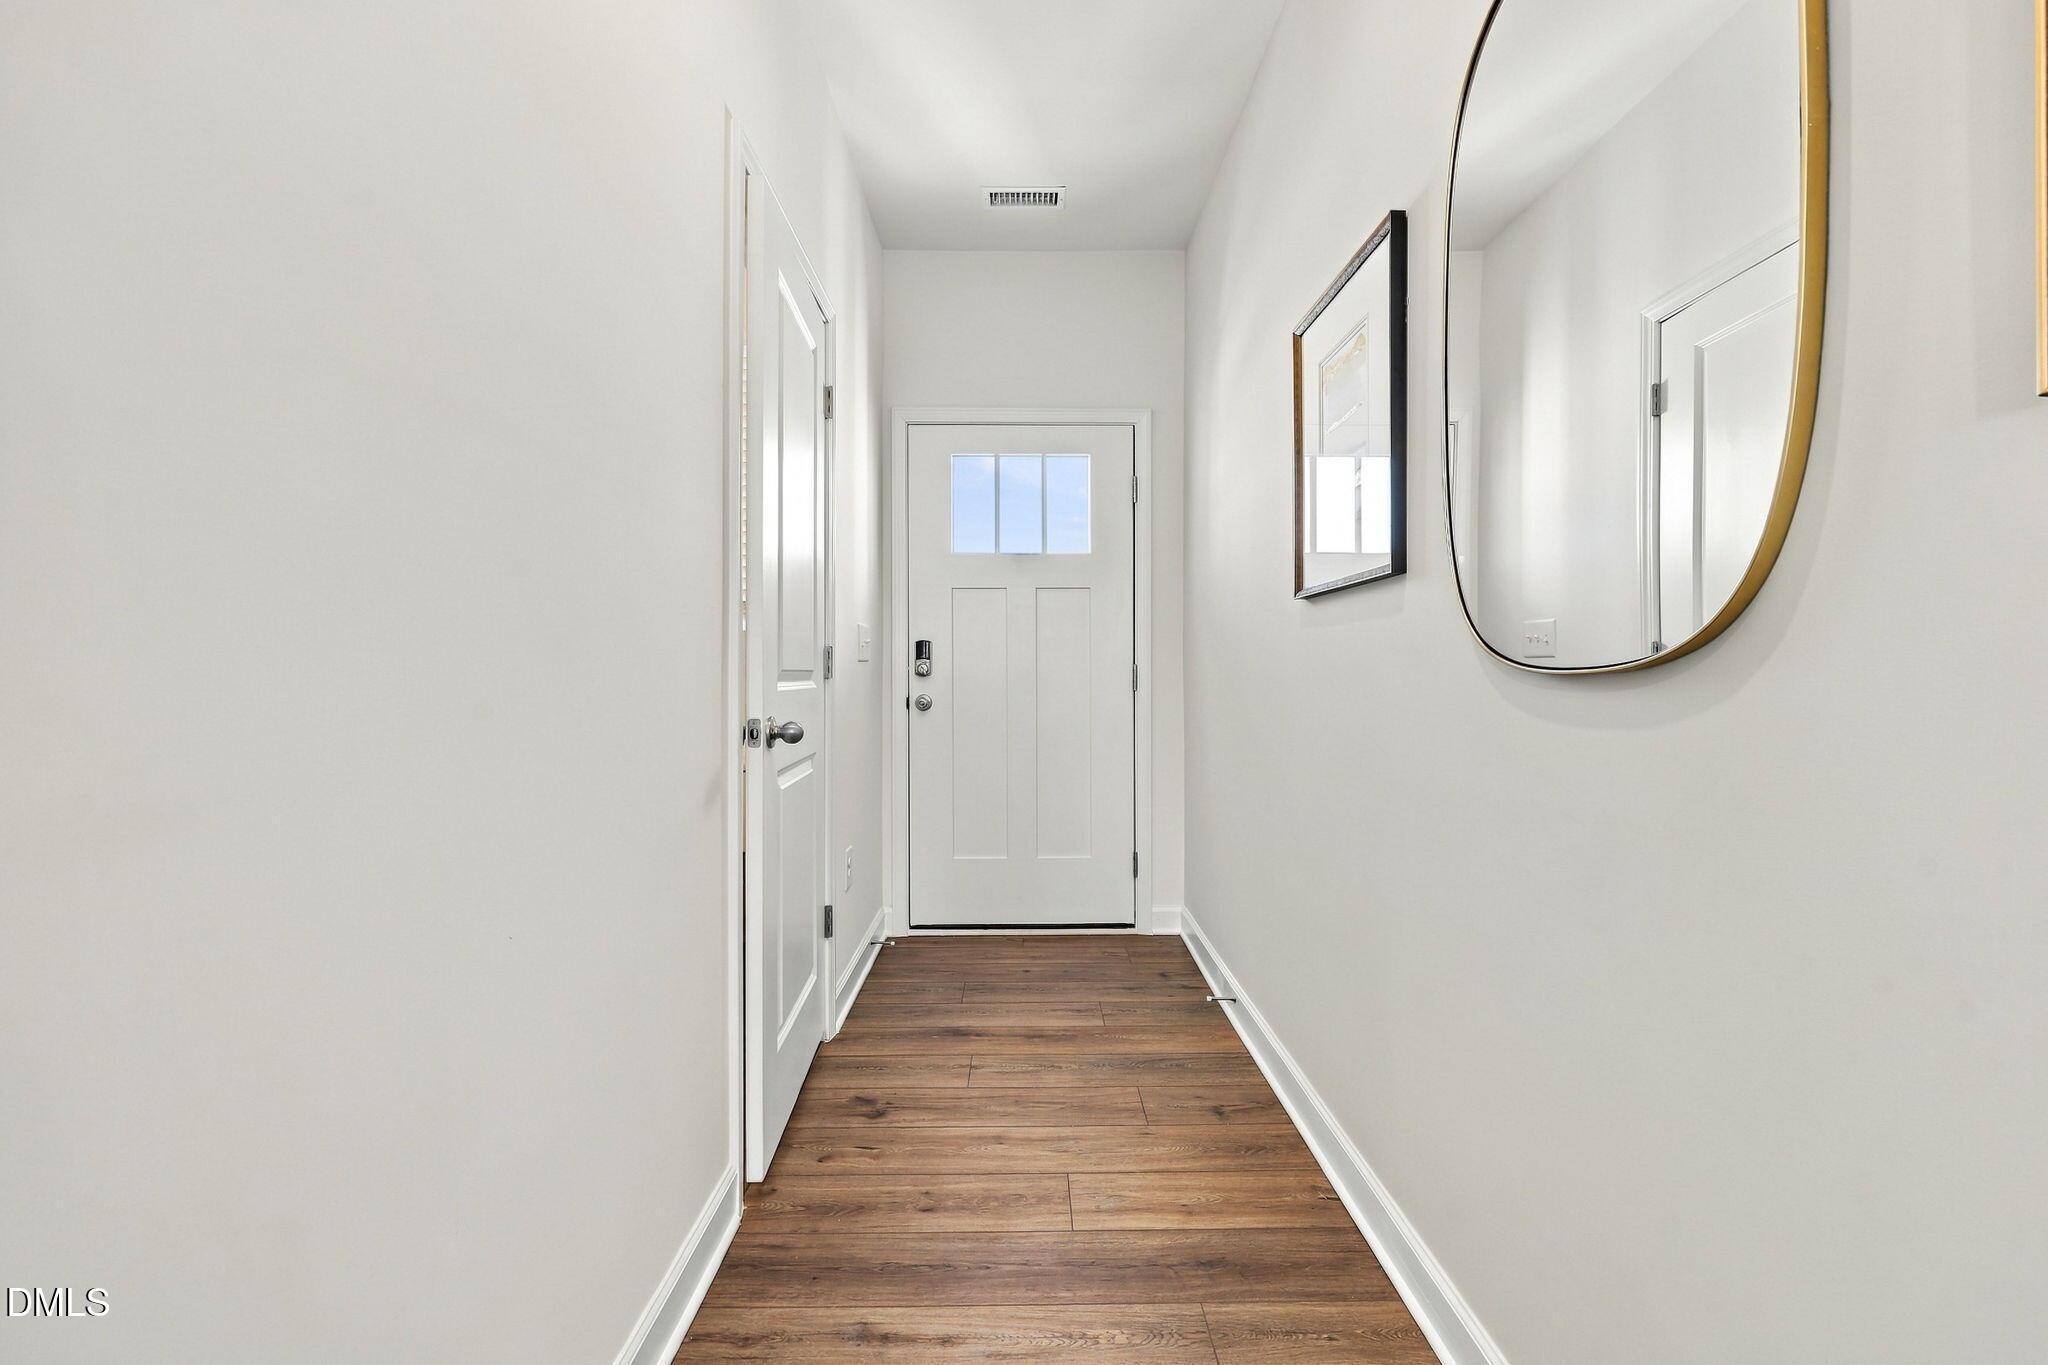
Bright entryway with white front door, gold round mirror, and hardwood floors in Davidson Homes' Wilmington II plan, Lillington NC
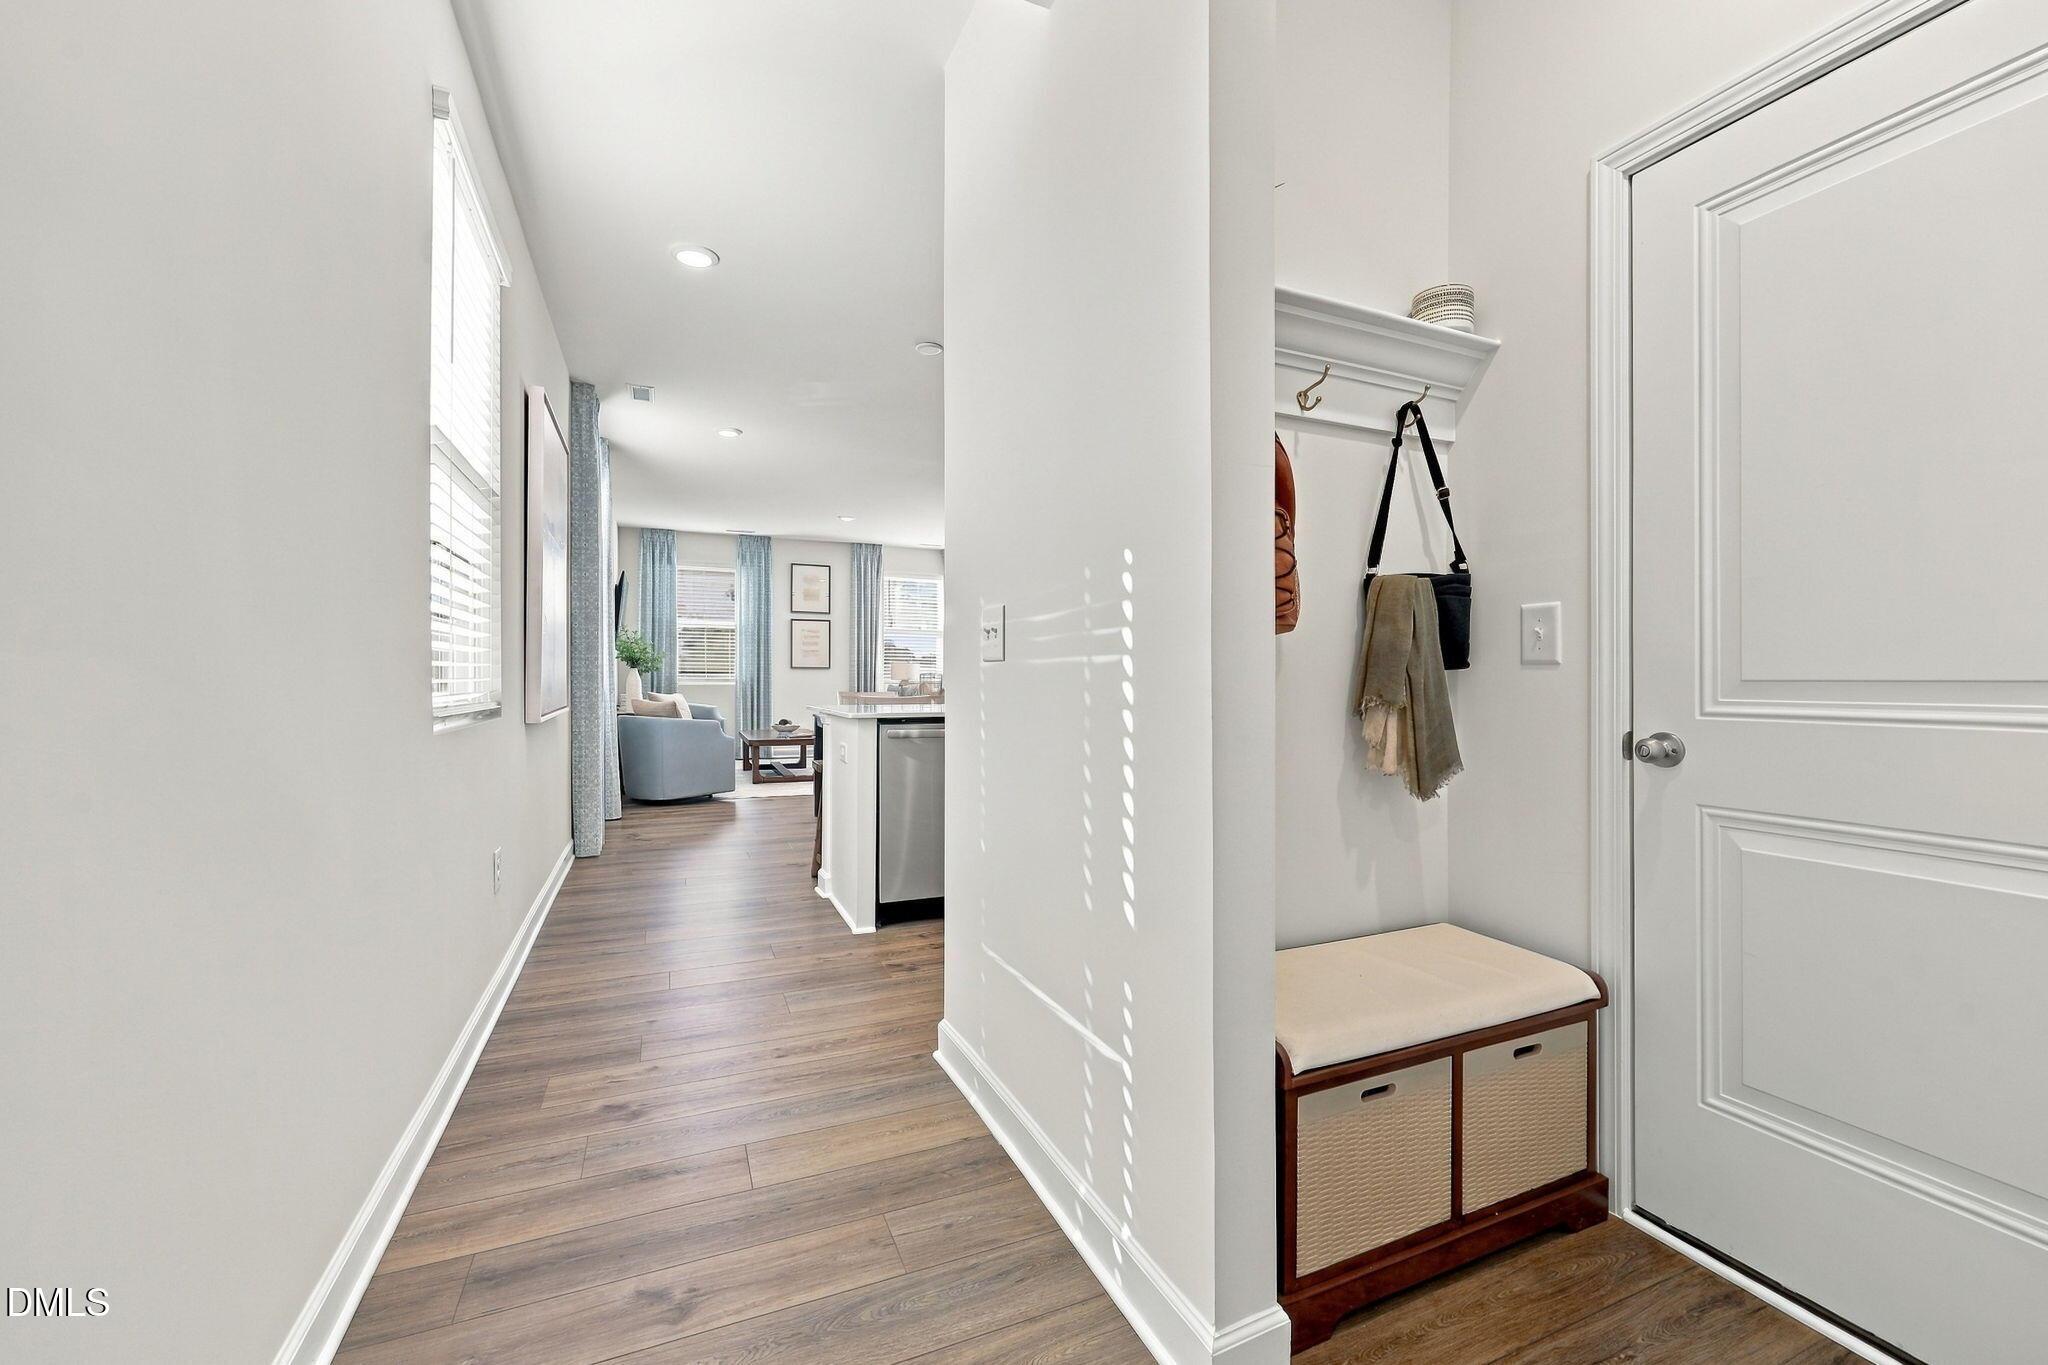
Bright foyer with hardwood floors and coat hooks leading to open living area in Davidson Homes' Wilmington II plan, Lillington NC