Move In: November
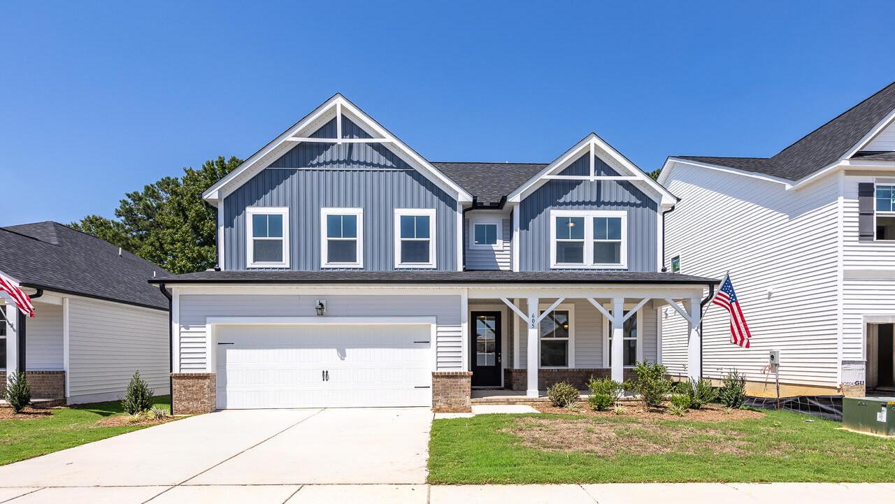
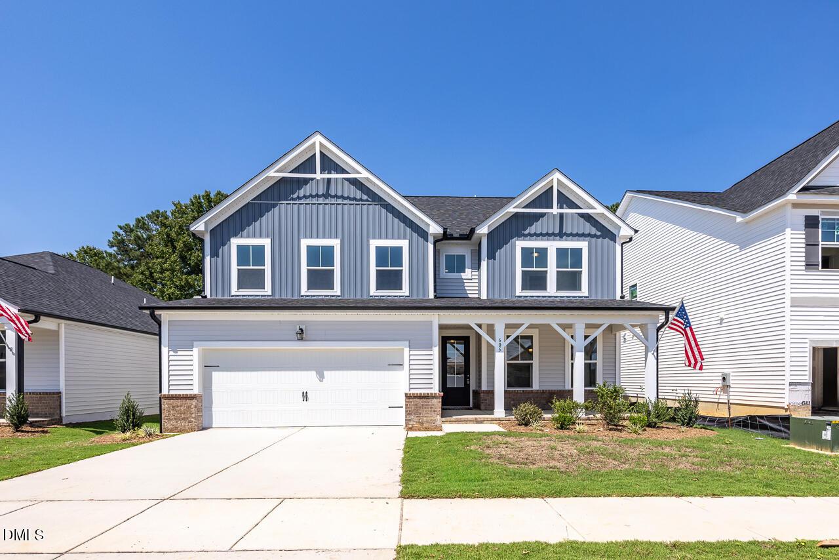
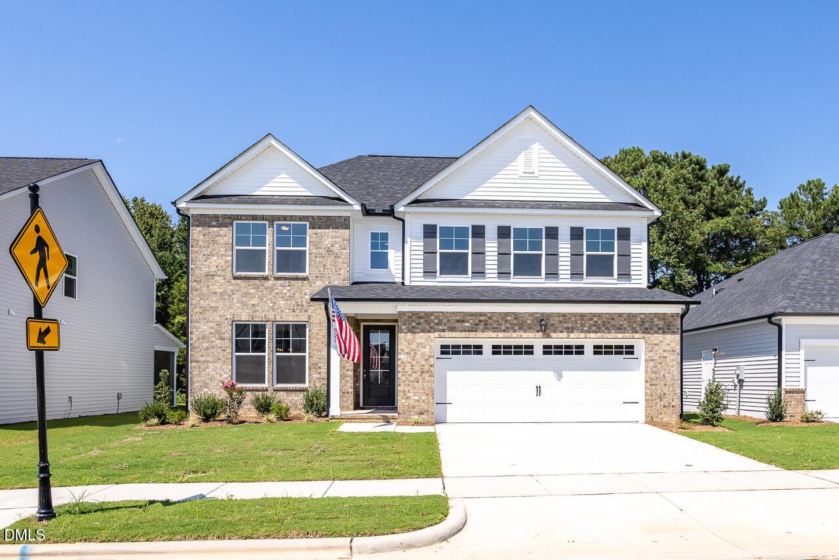
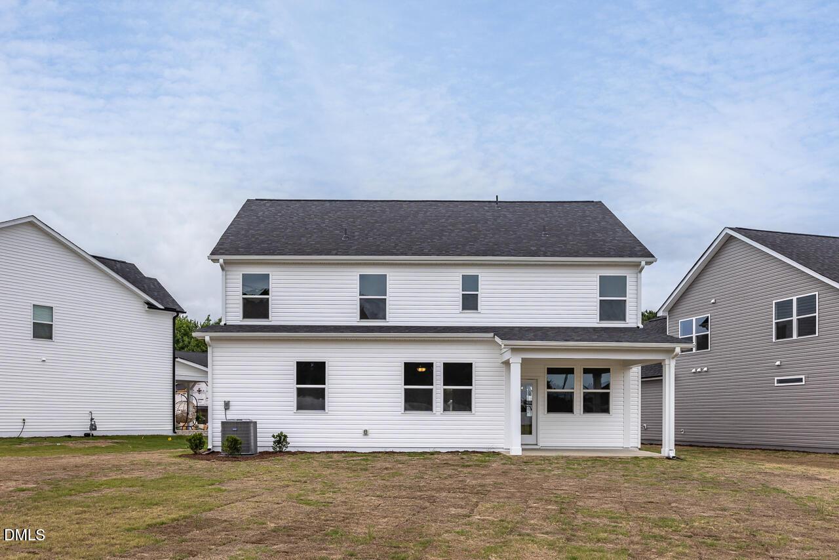
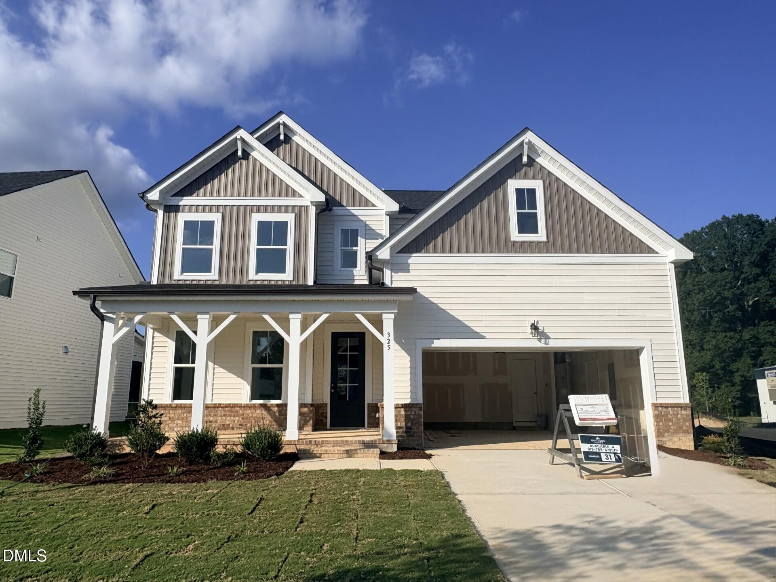
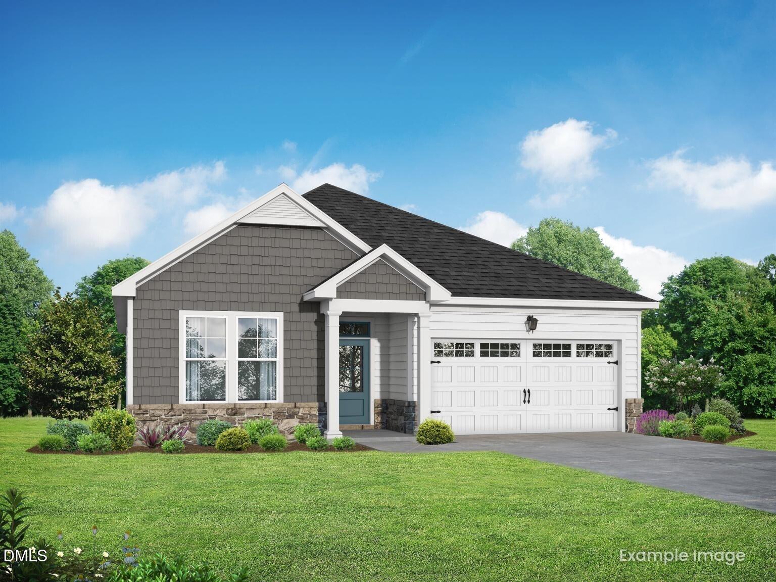
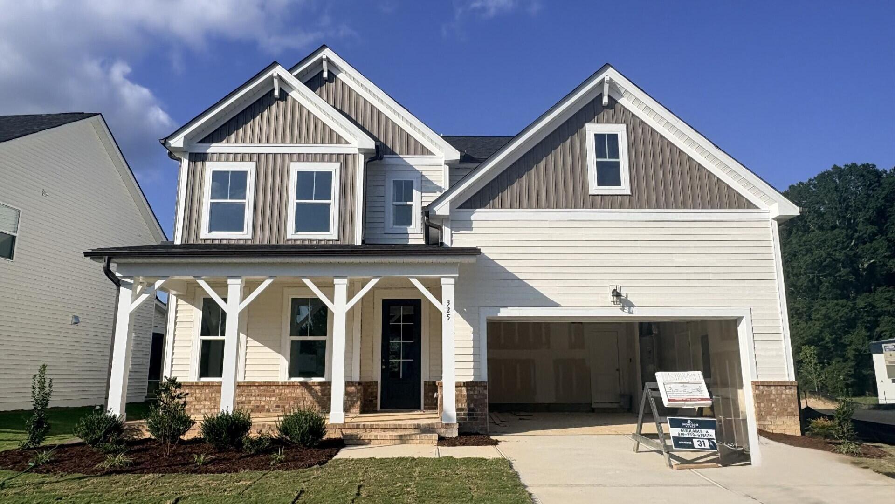
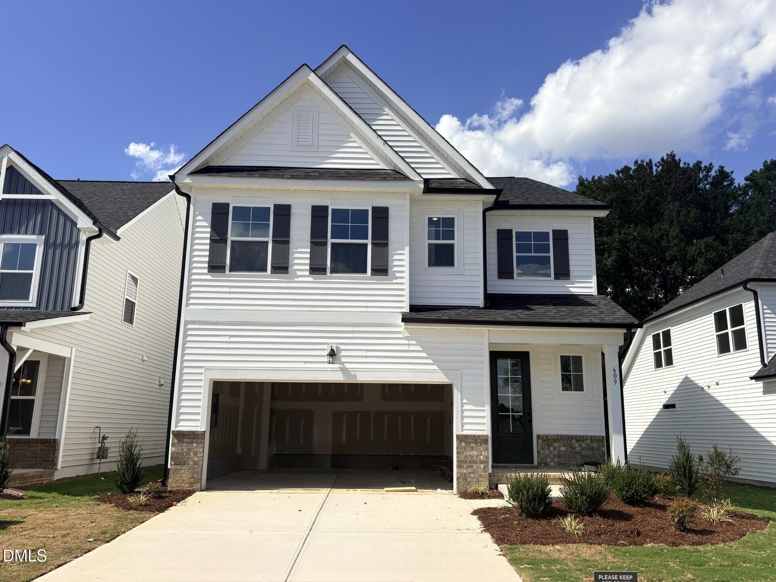
Two-story Adalynn A floor plan by Davidson Homes with a 2-car garage in Woodland Crossing, Zebulon, North Carolina.
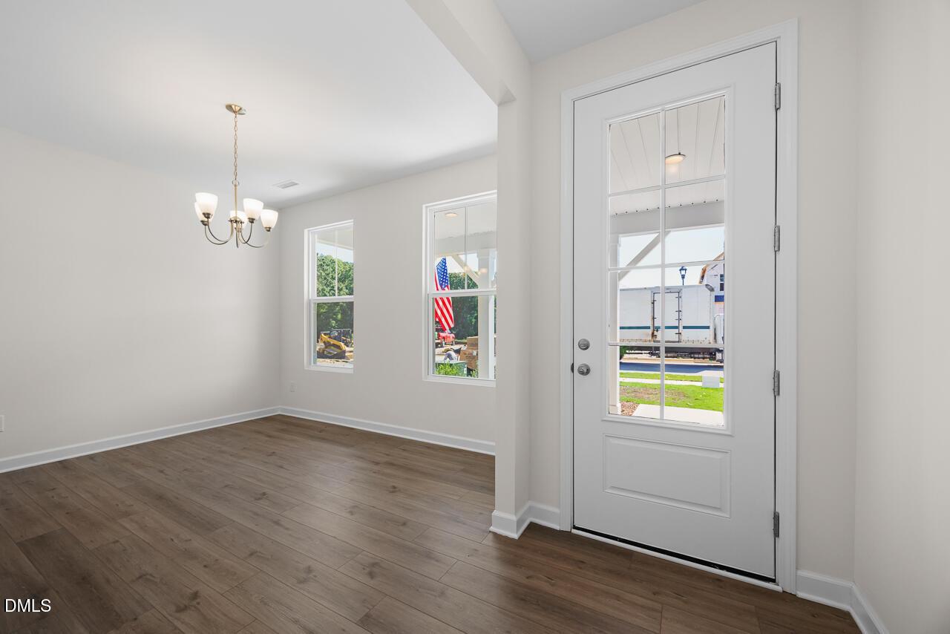
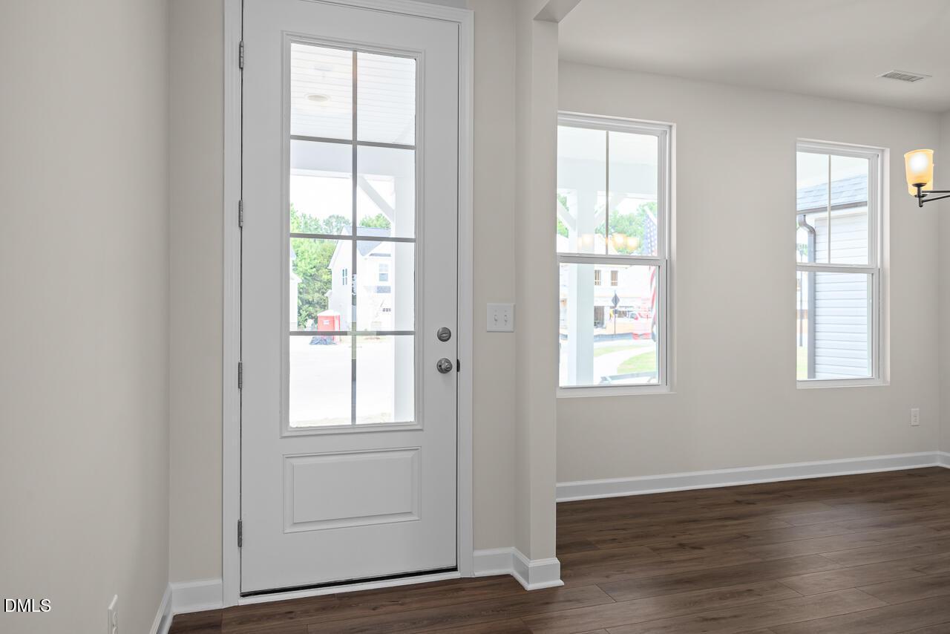
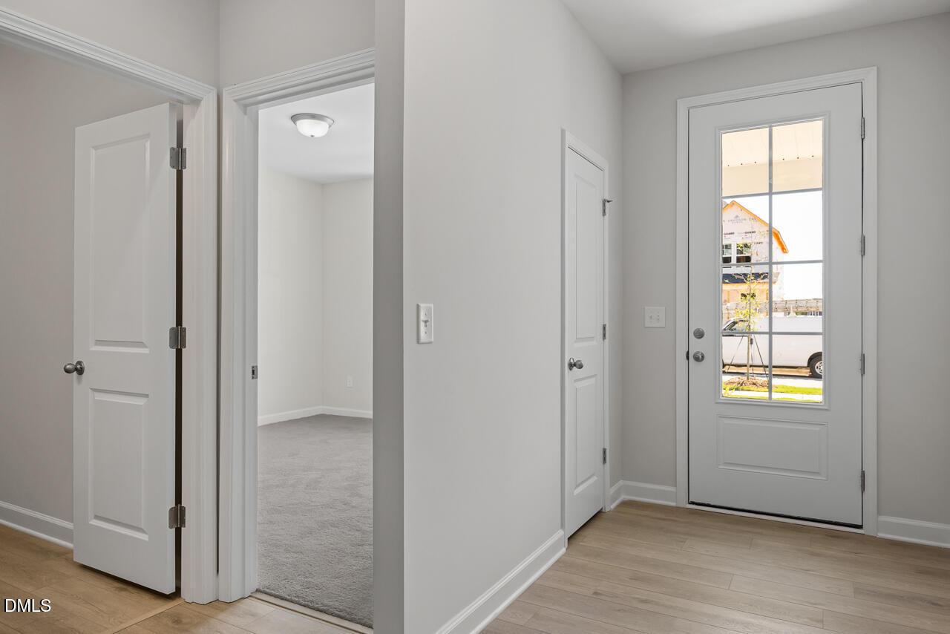
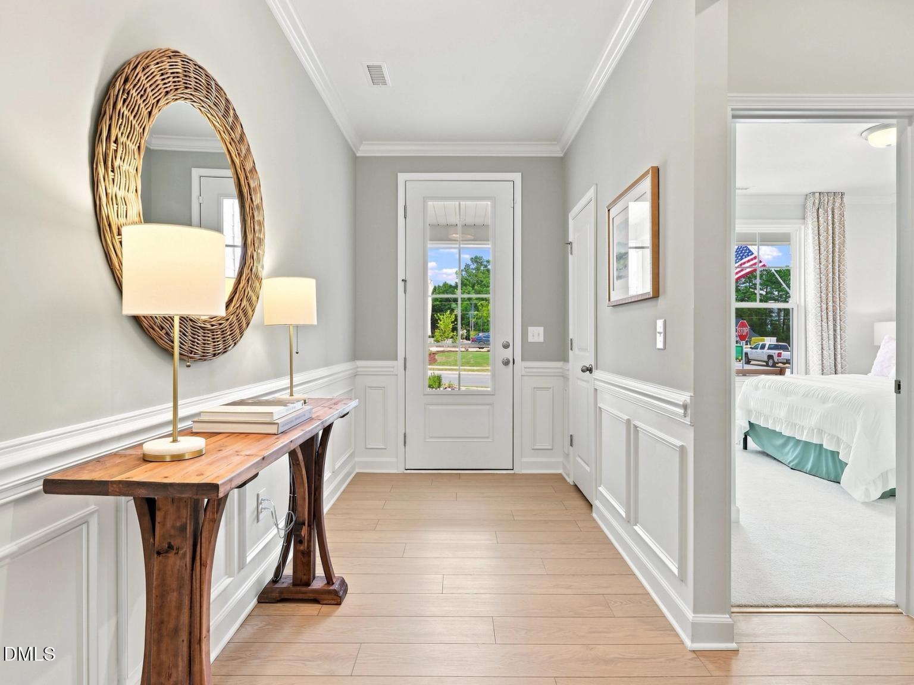
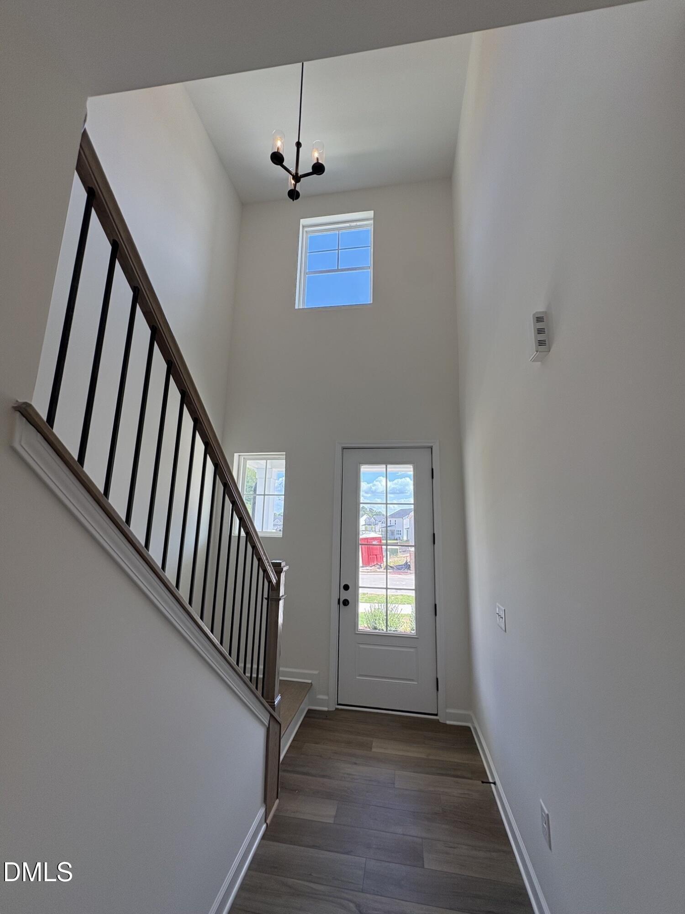
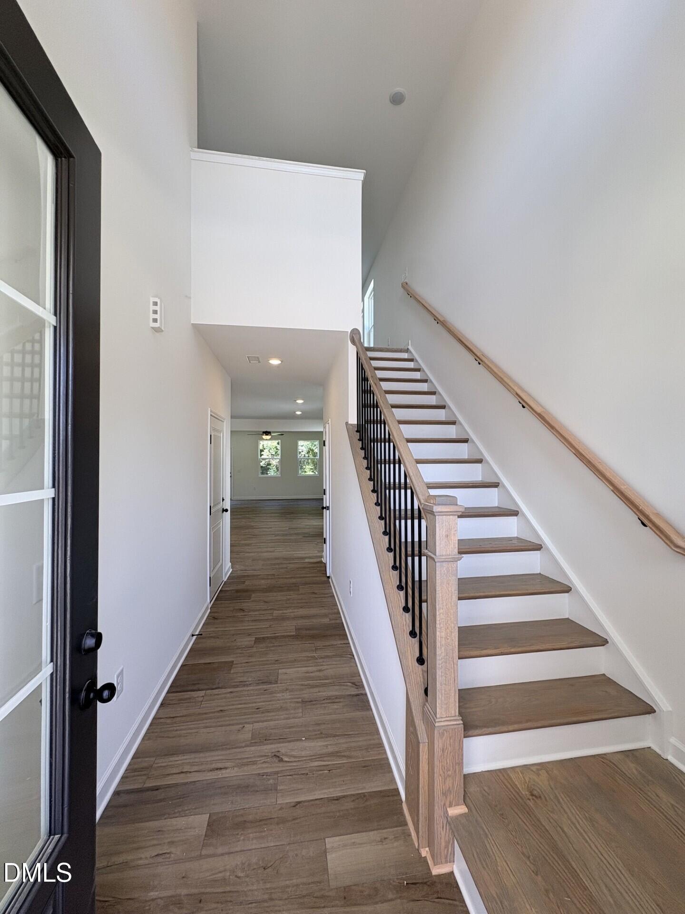
Foyer with wooden staircase and white front door in The Adalynn A floor plan by Davidson Homes in Zebulon, North Carolina.
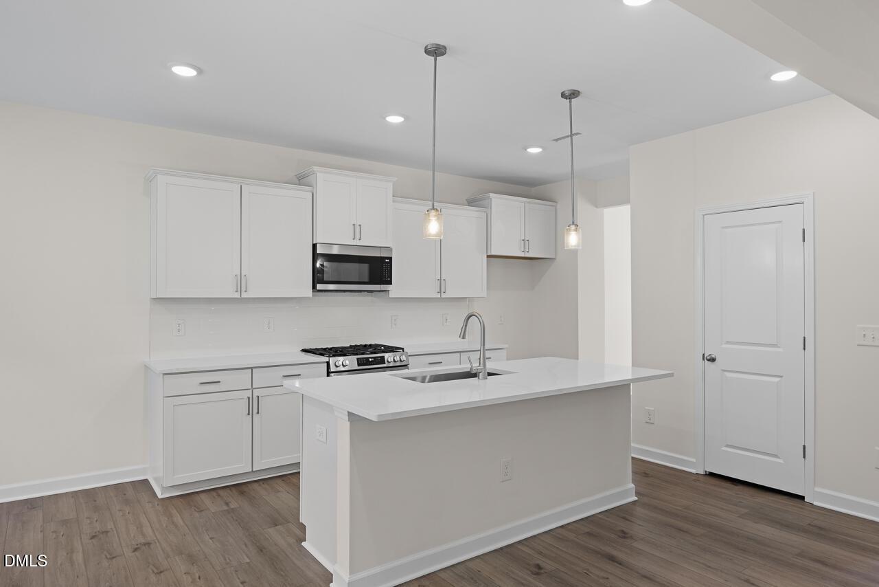
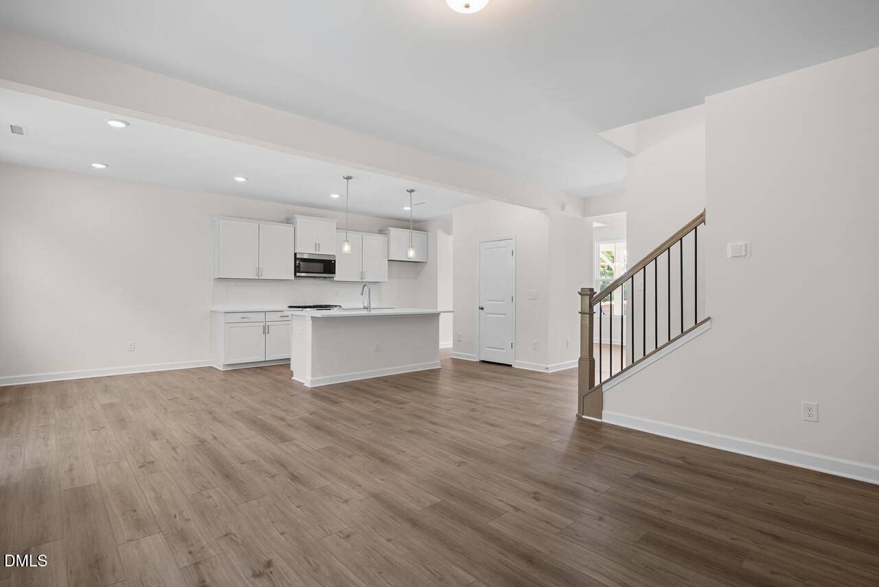
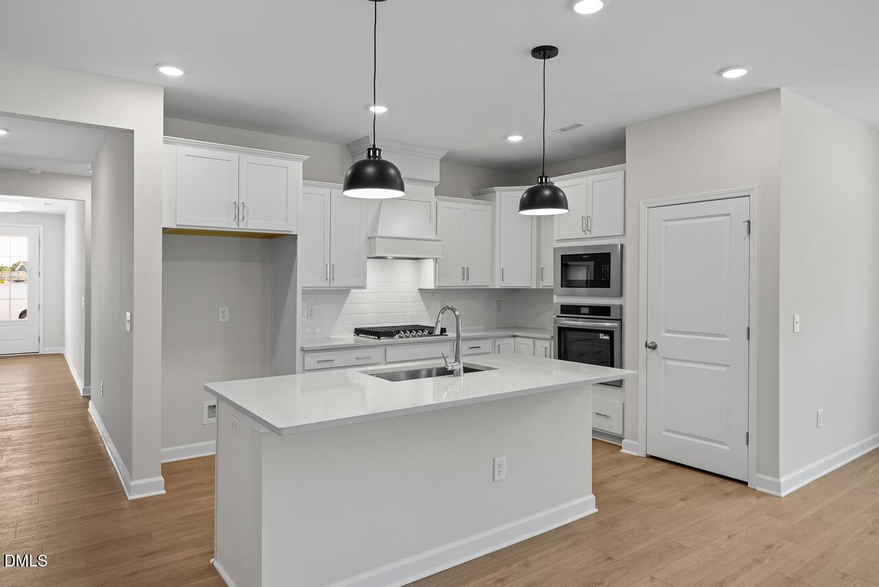
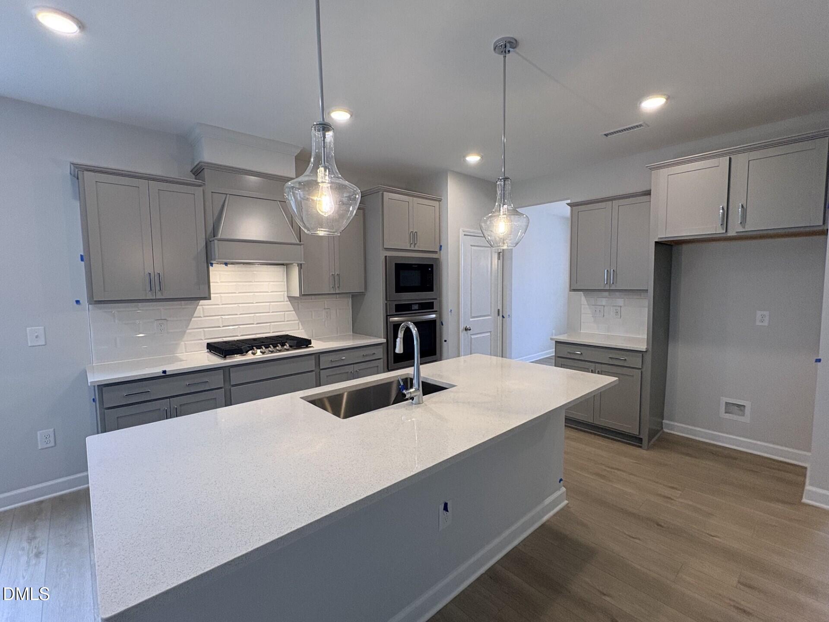
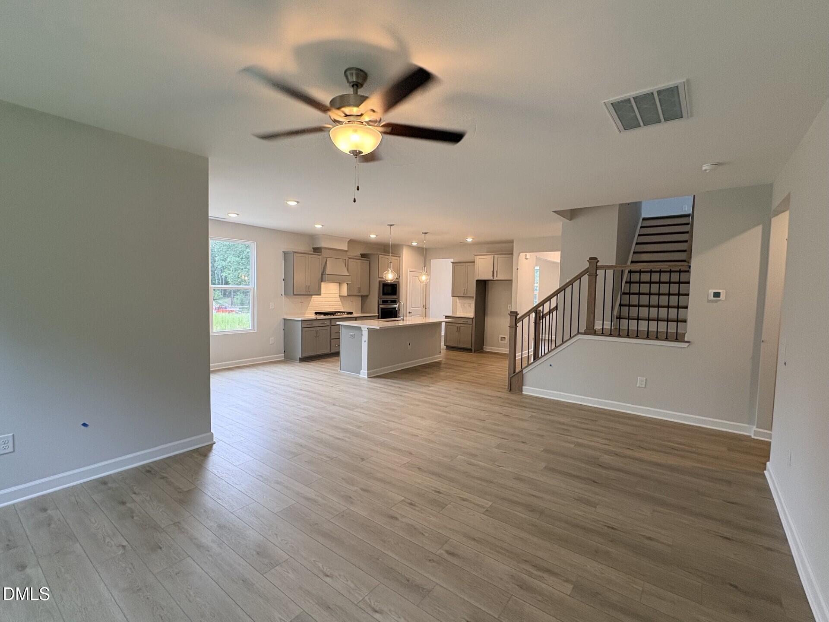
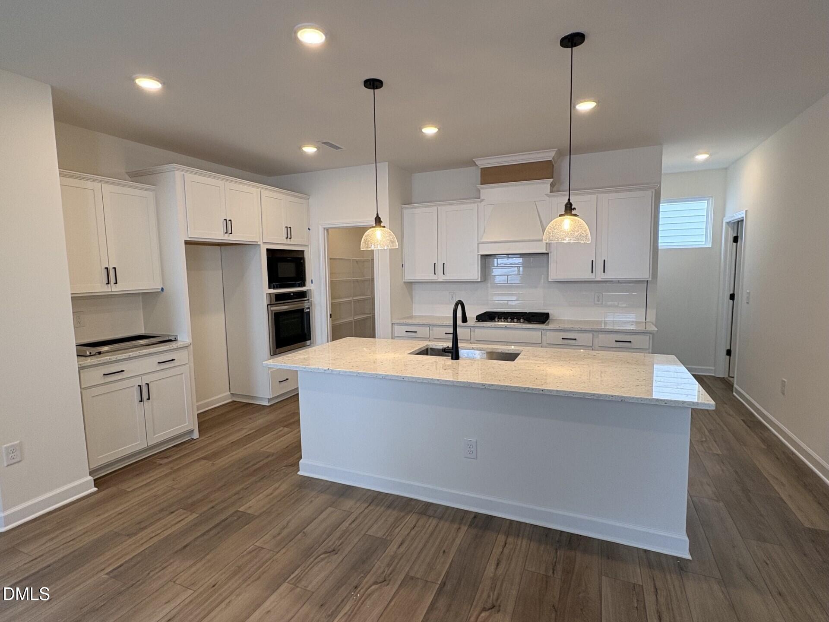
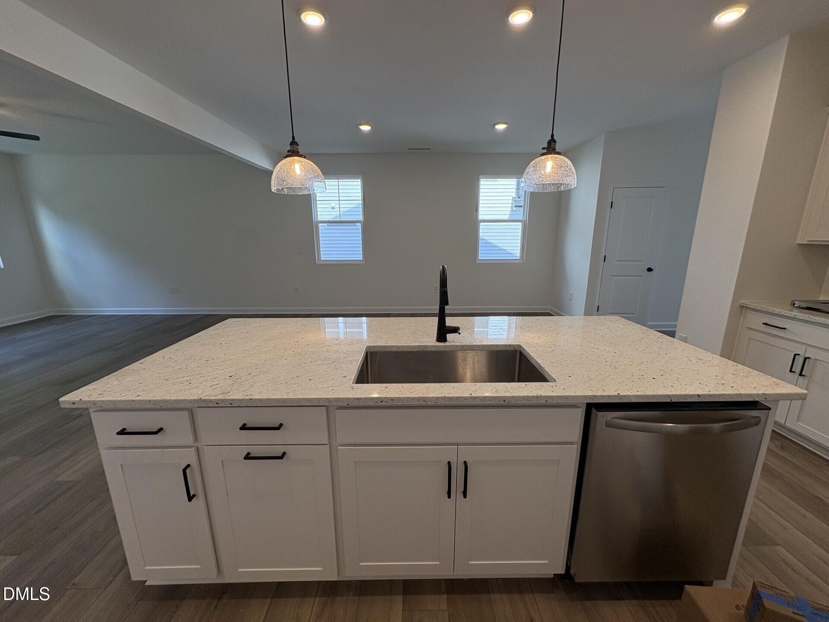
Open-concept kitchen and living area in The Adalynn A floor plan at Woodland Crossing, Zebulon, North Carolina.
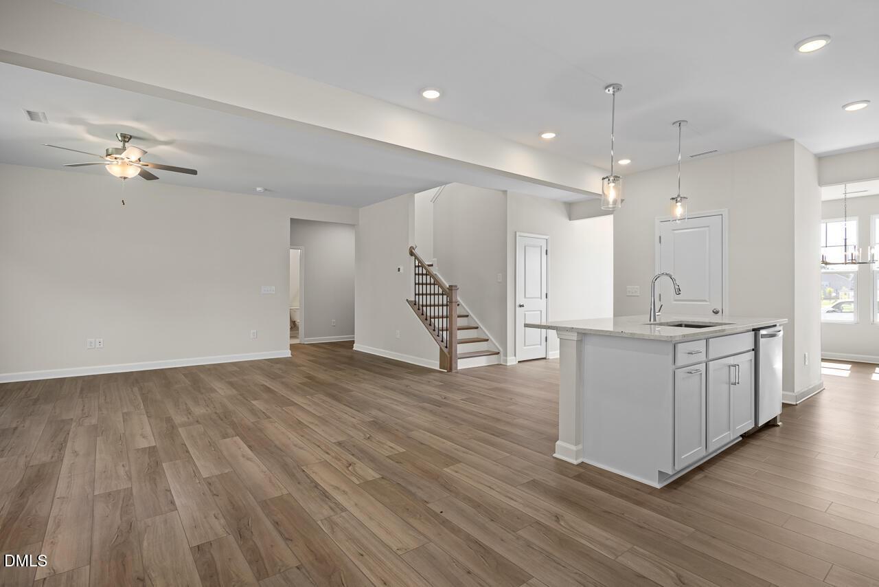
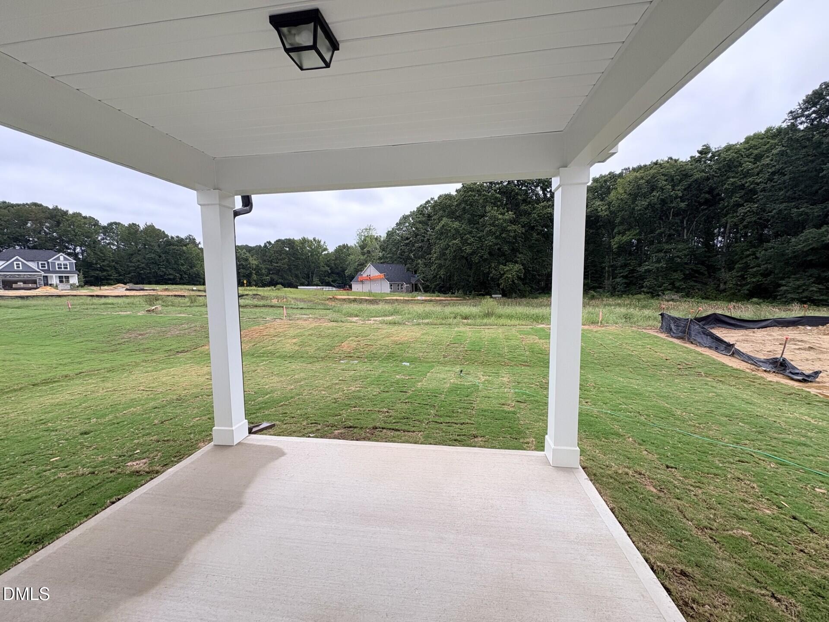
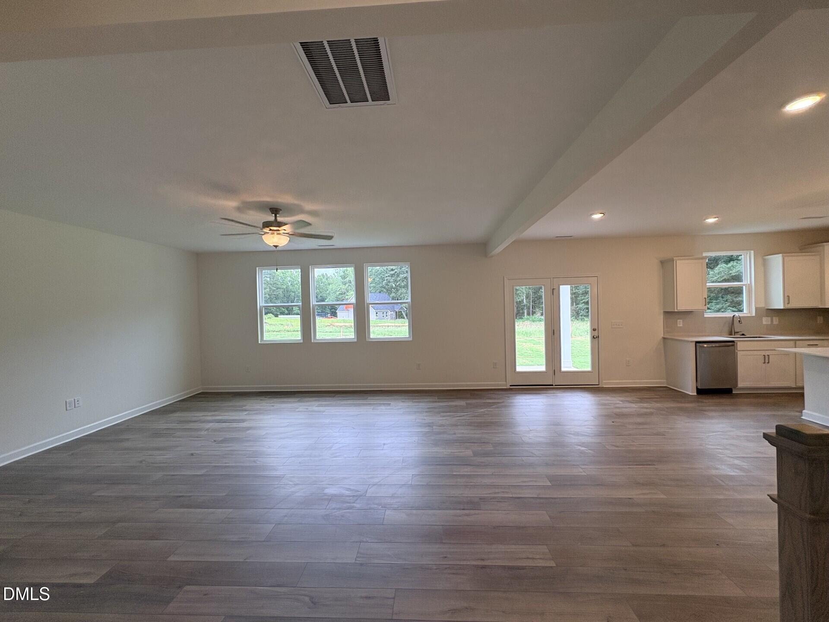
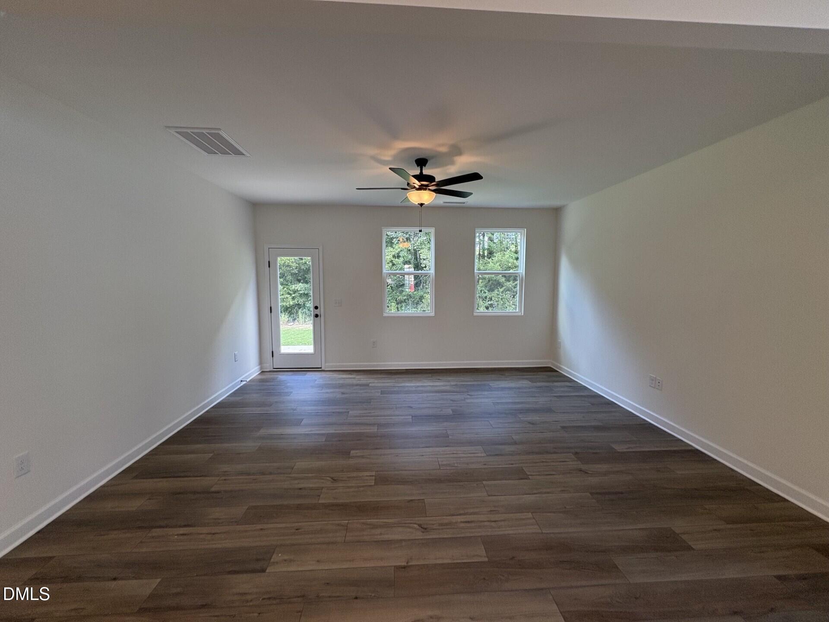
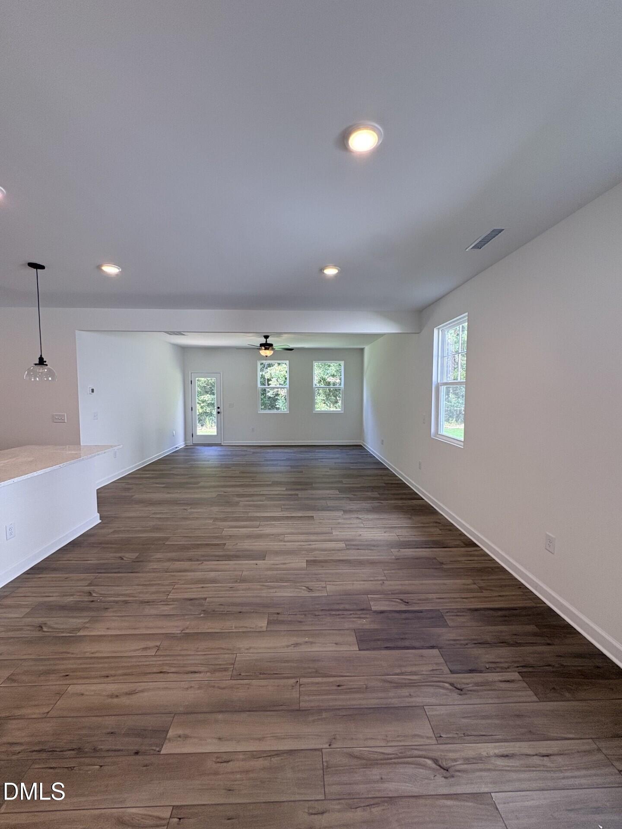
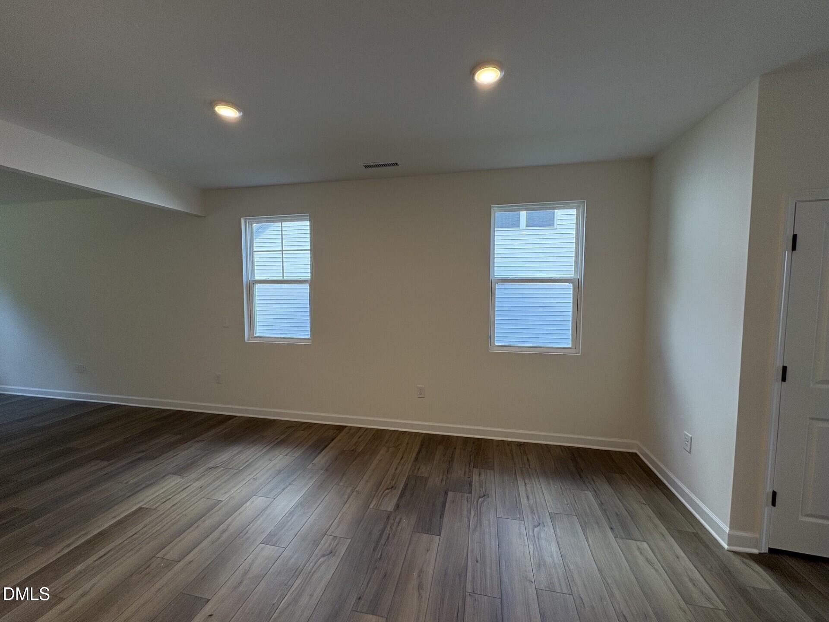
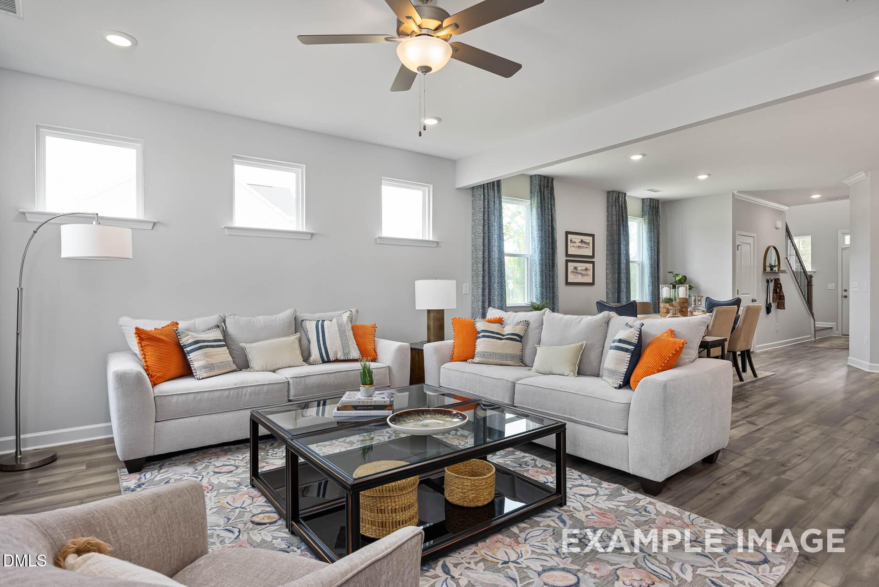
Open-concept living room and kitchen in The Adalynn A floor plan by Davidson Homes at Woodland Crossing, Zebulon, NC.
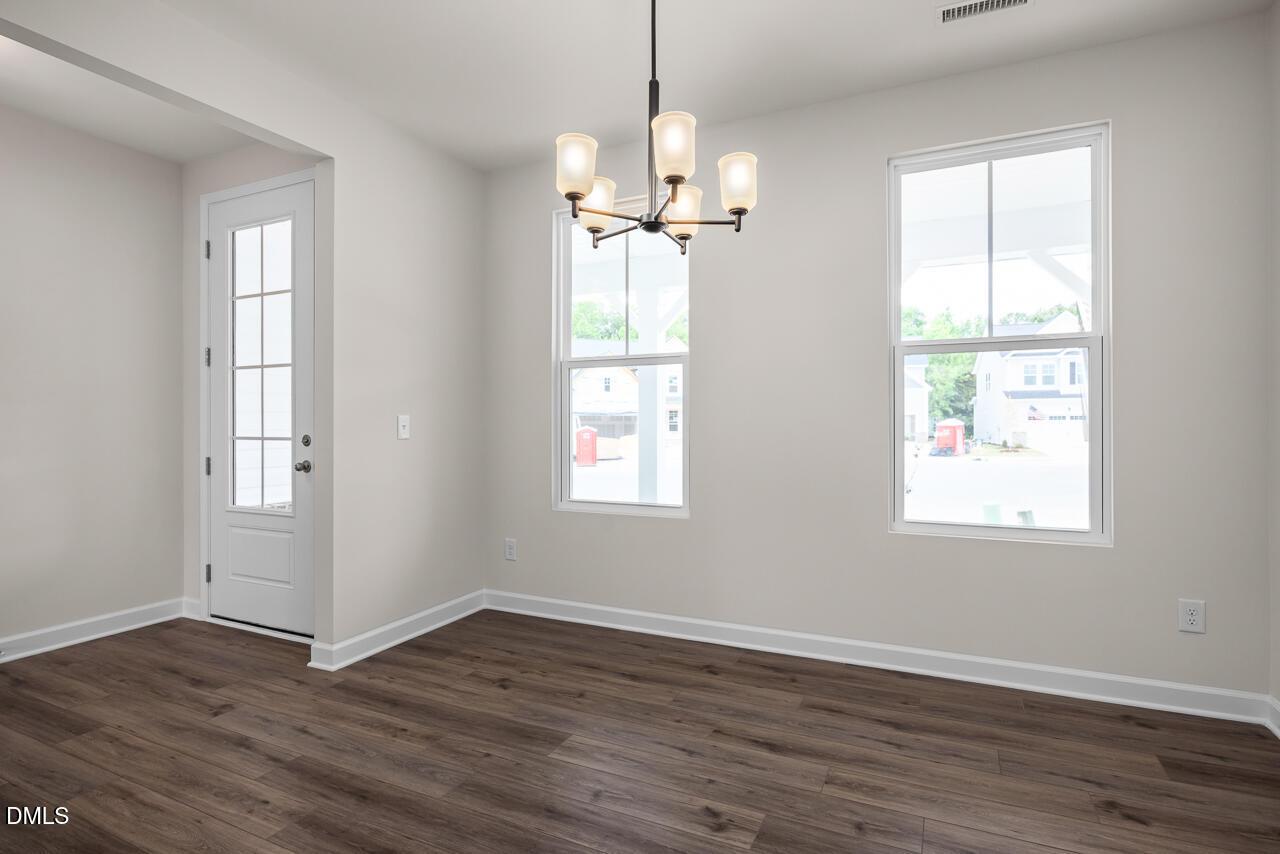
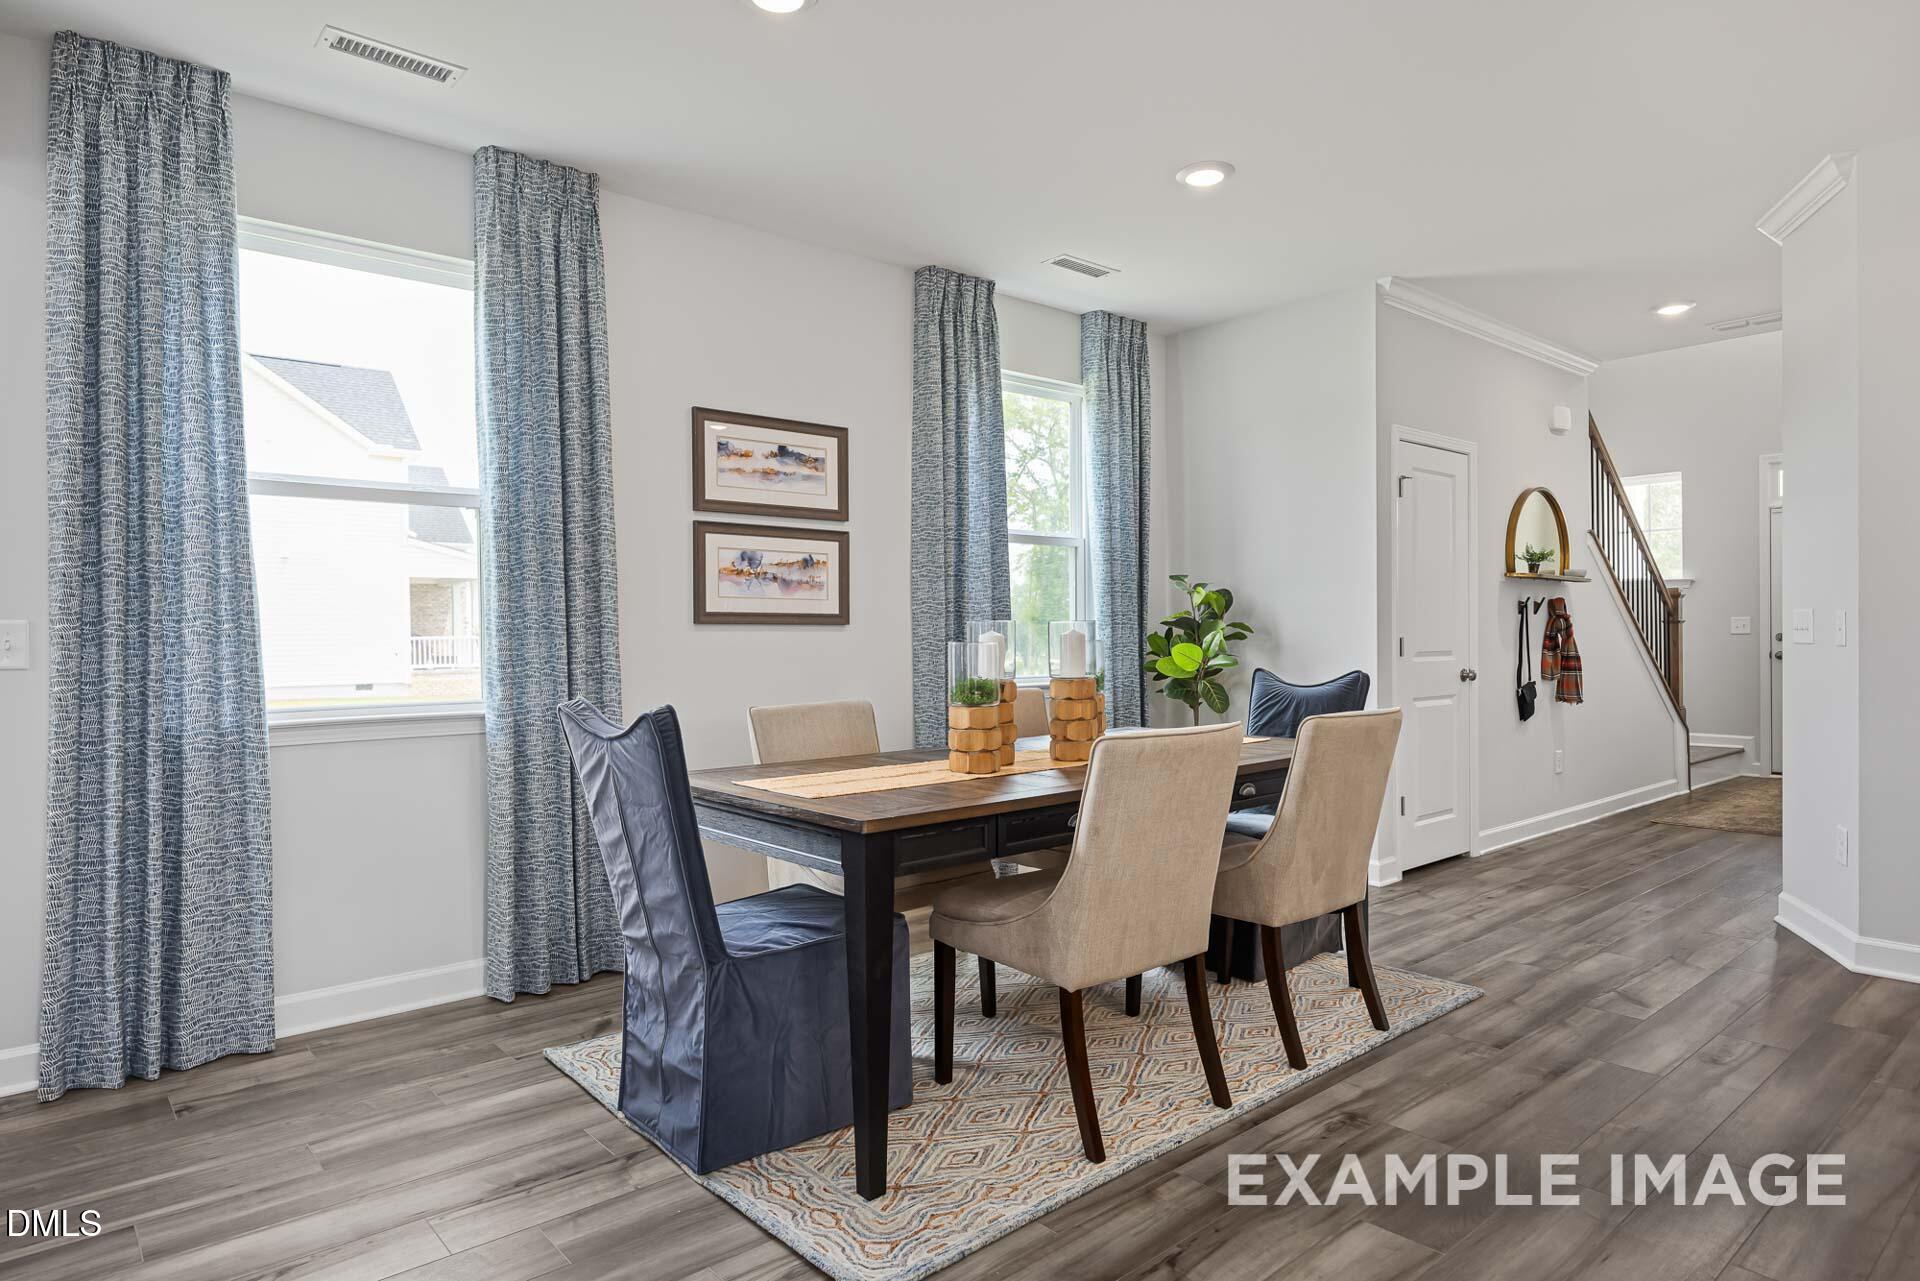
Open-concept dining area with wood table and modern chairs in The Adalynn A floor plan, Woodland Crossing, Zebulon, NC.
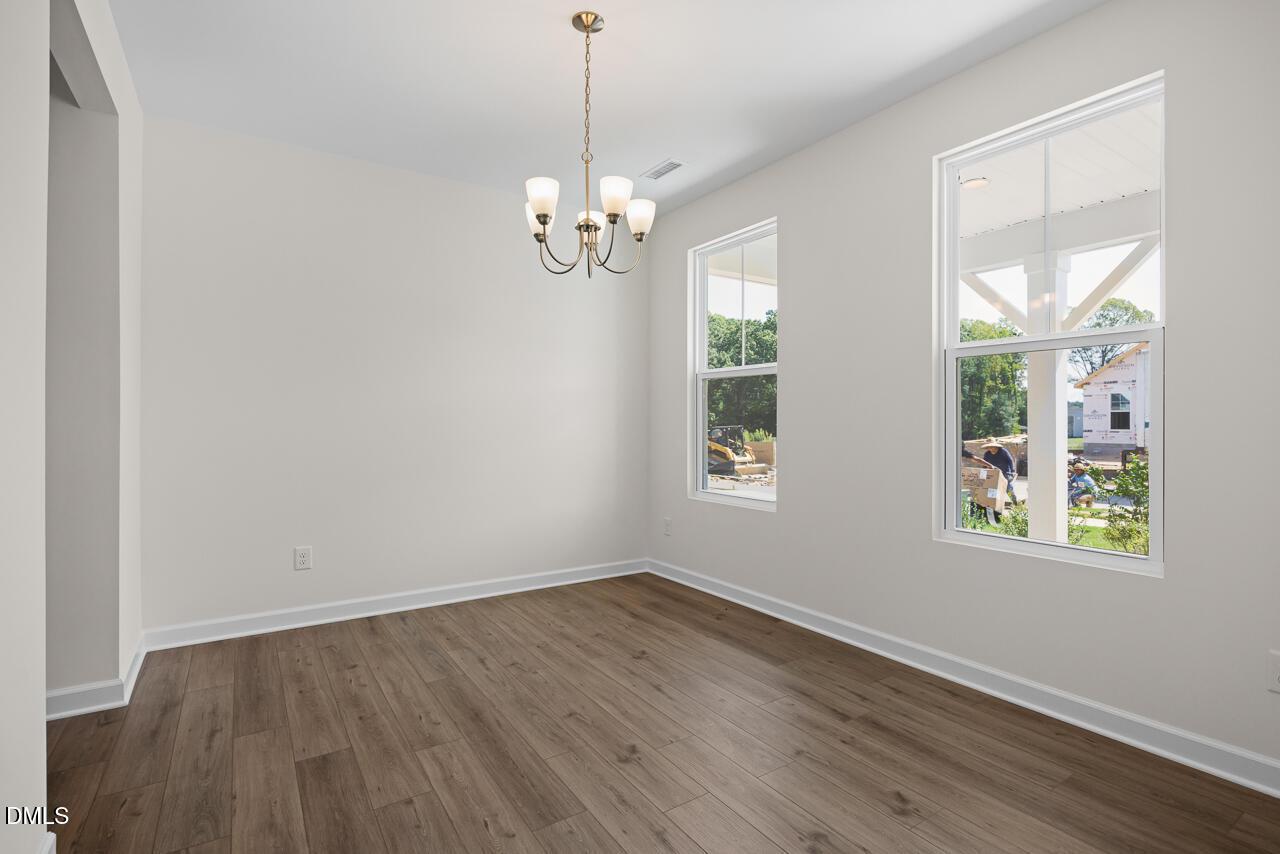
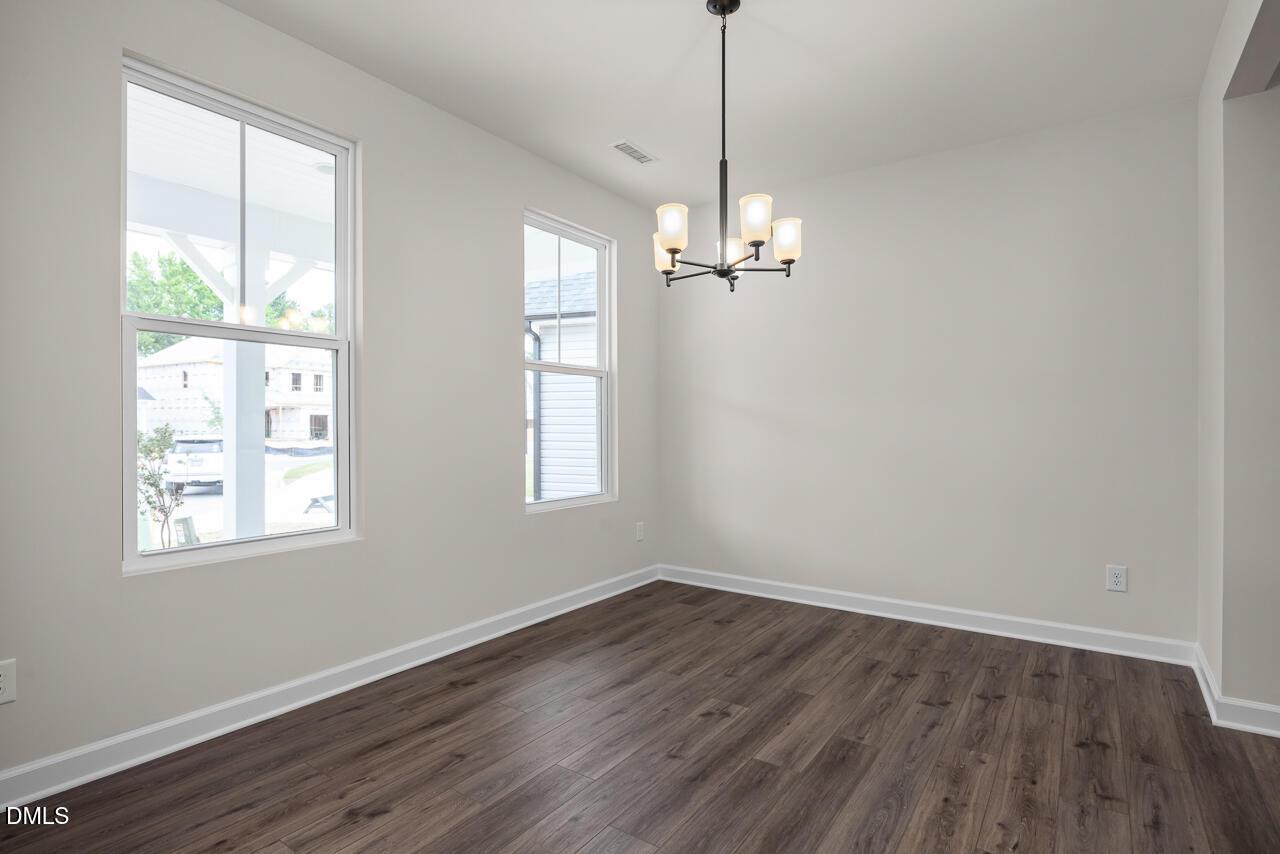
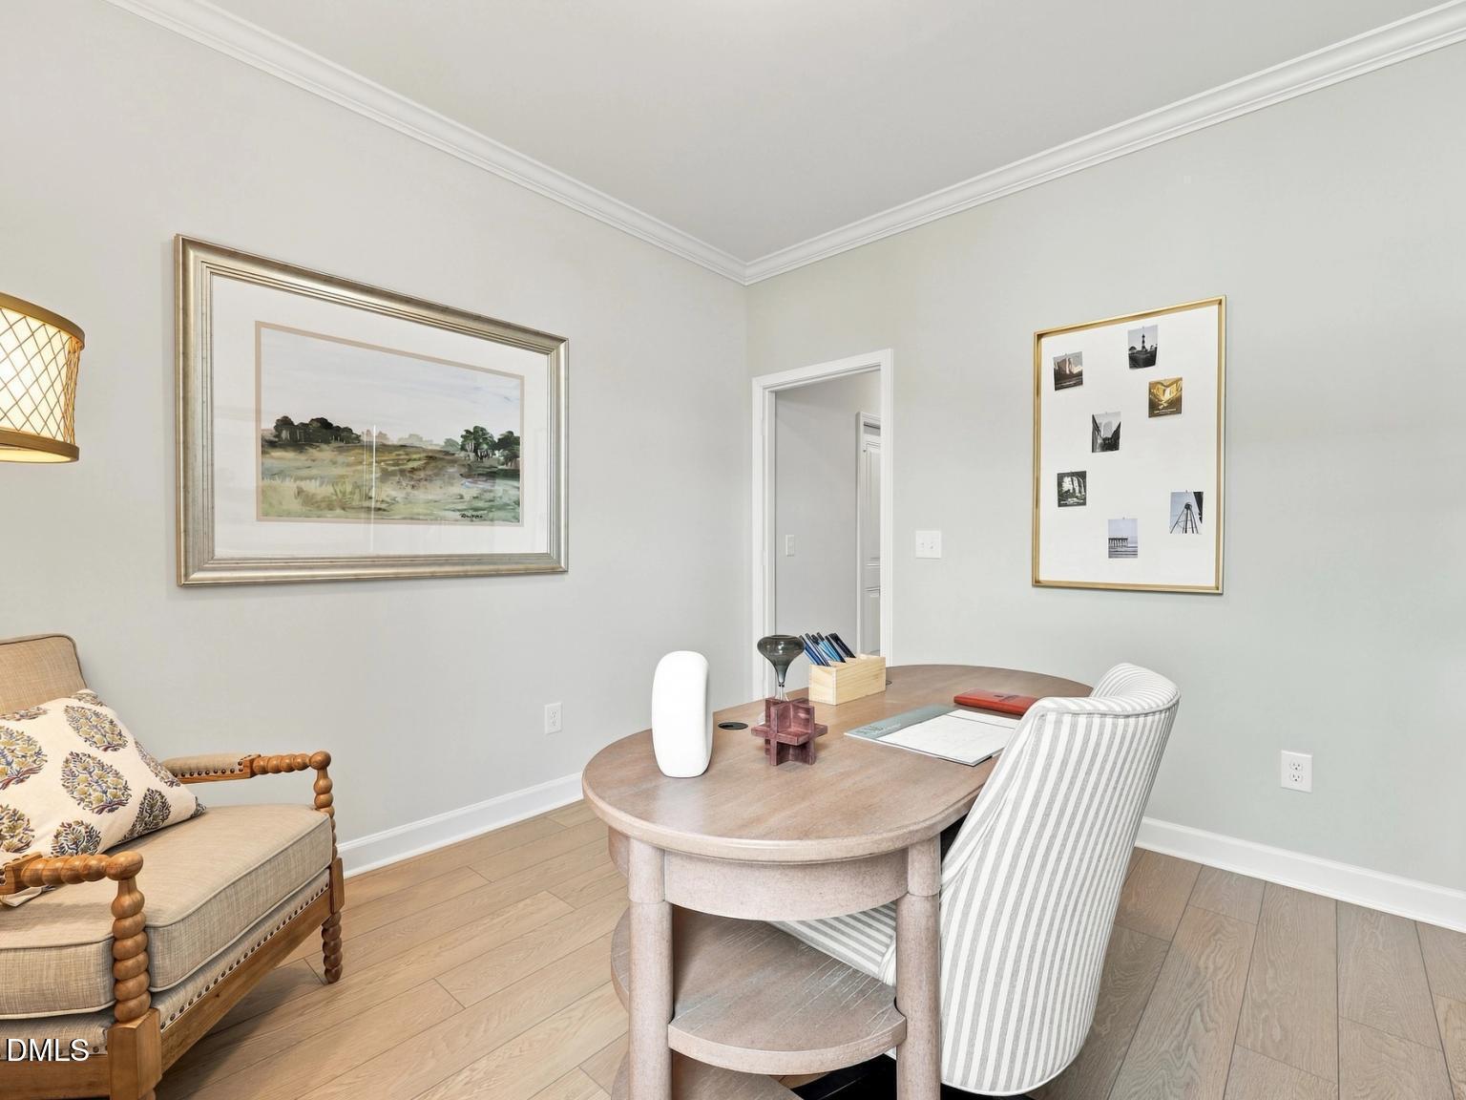
Elegant dining room with hardwood floors in The Adalynn A floor plan by Davidson Homes in Woodland Crossing, Zebulon, NC.
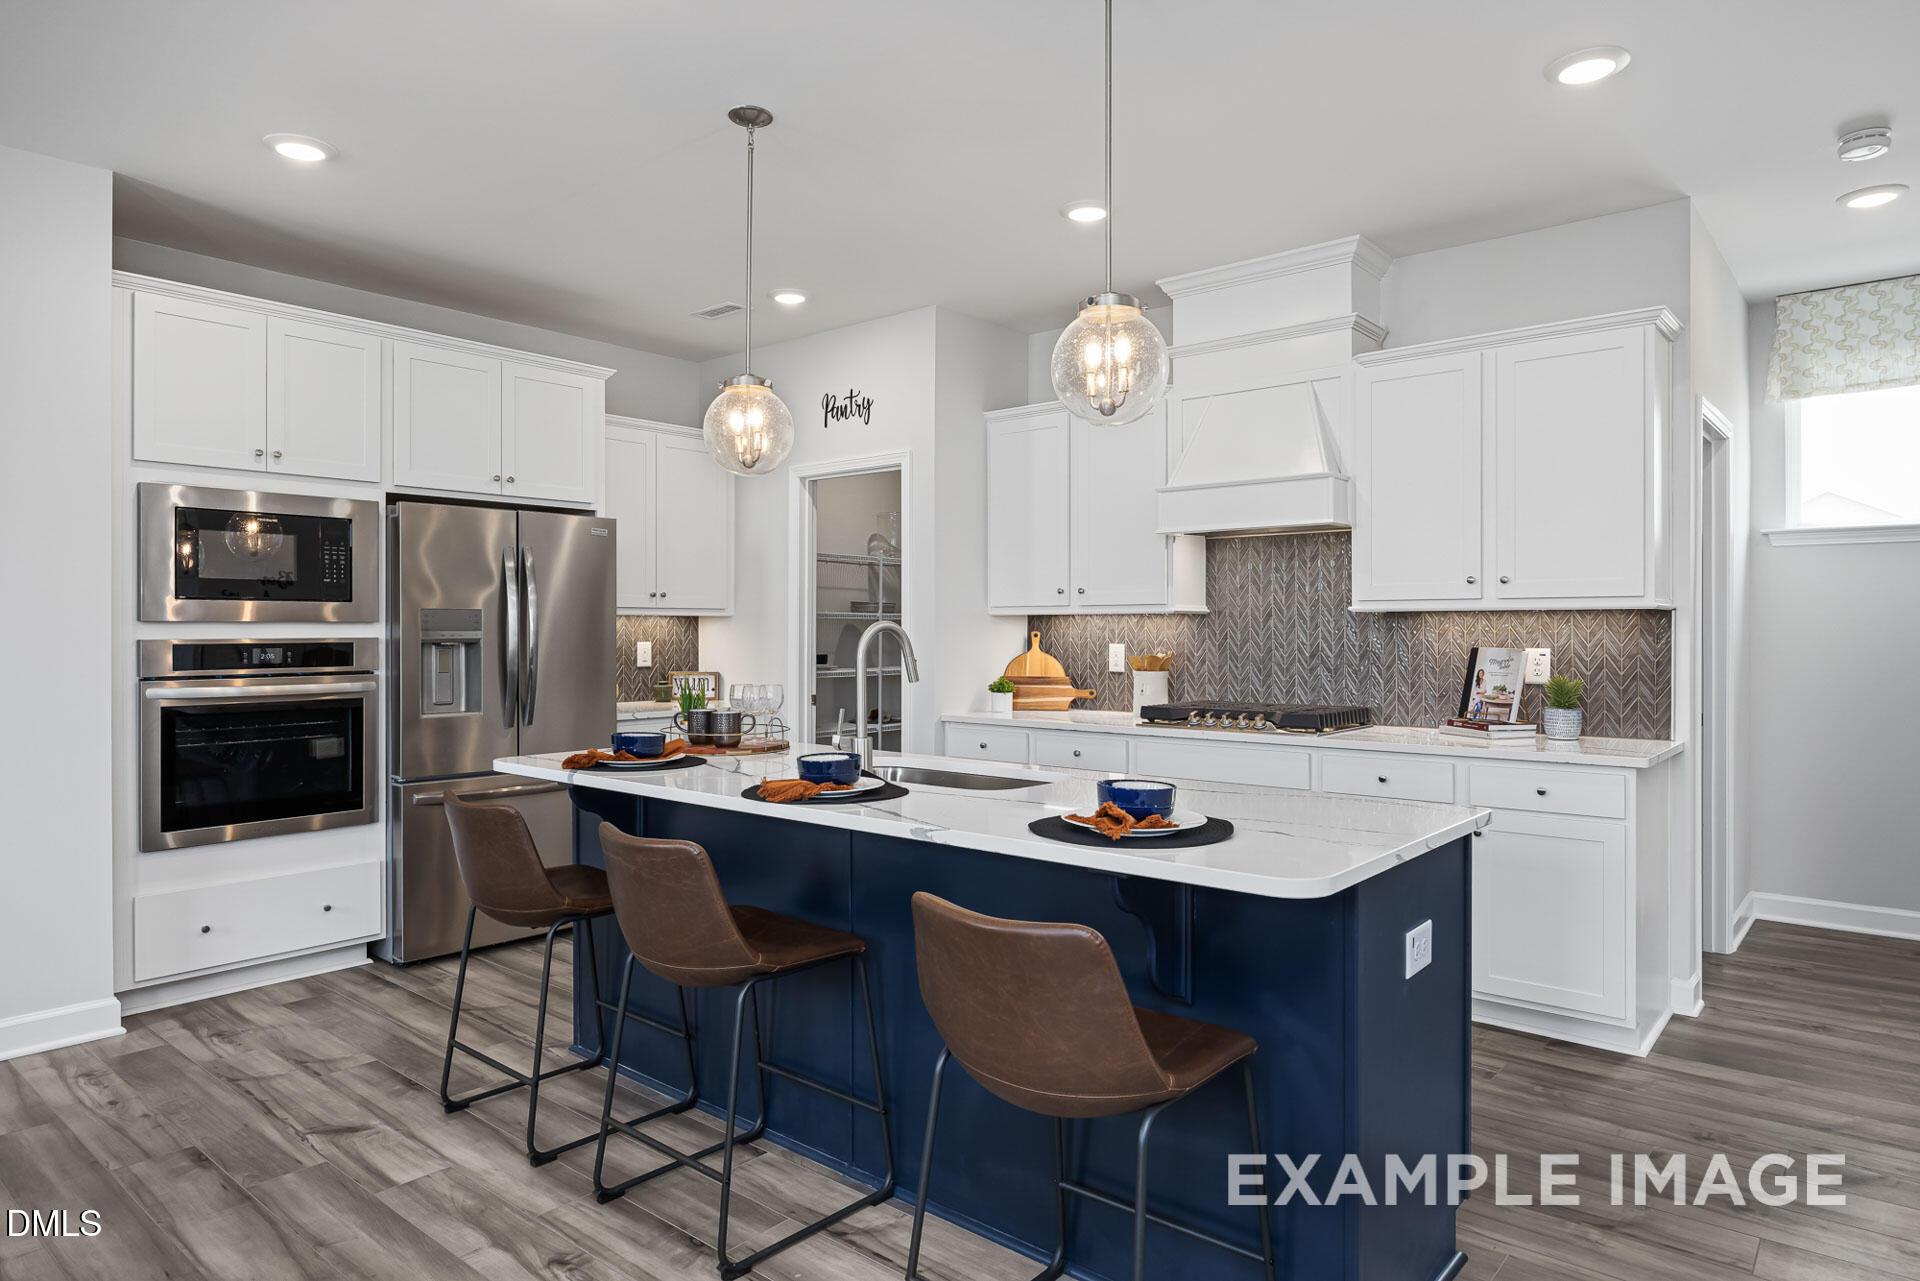
Modern kitchen with navy blue island, white cabinets, and stainless appliances in The Adalynn A home at Woodland Crossing.
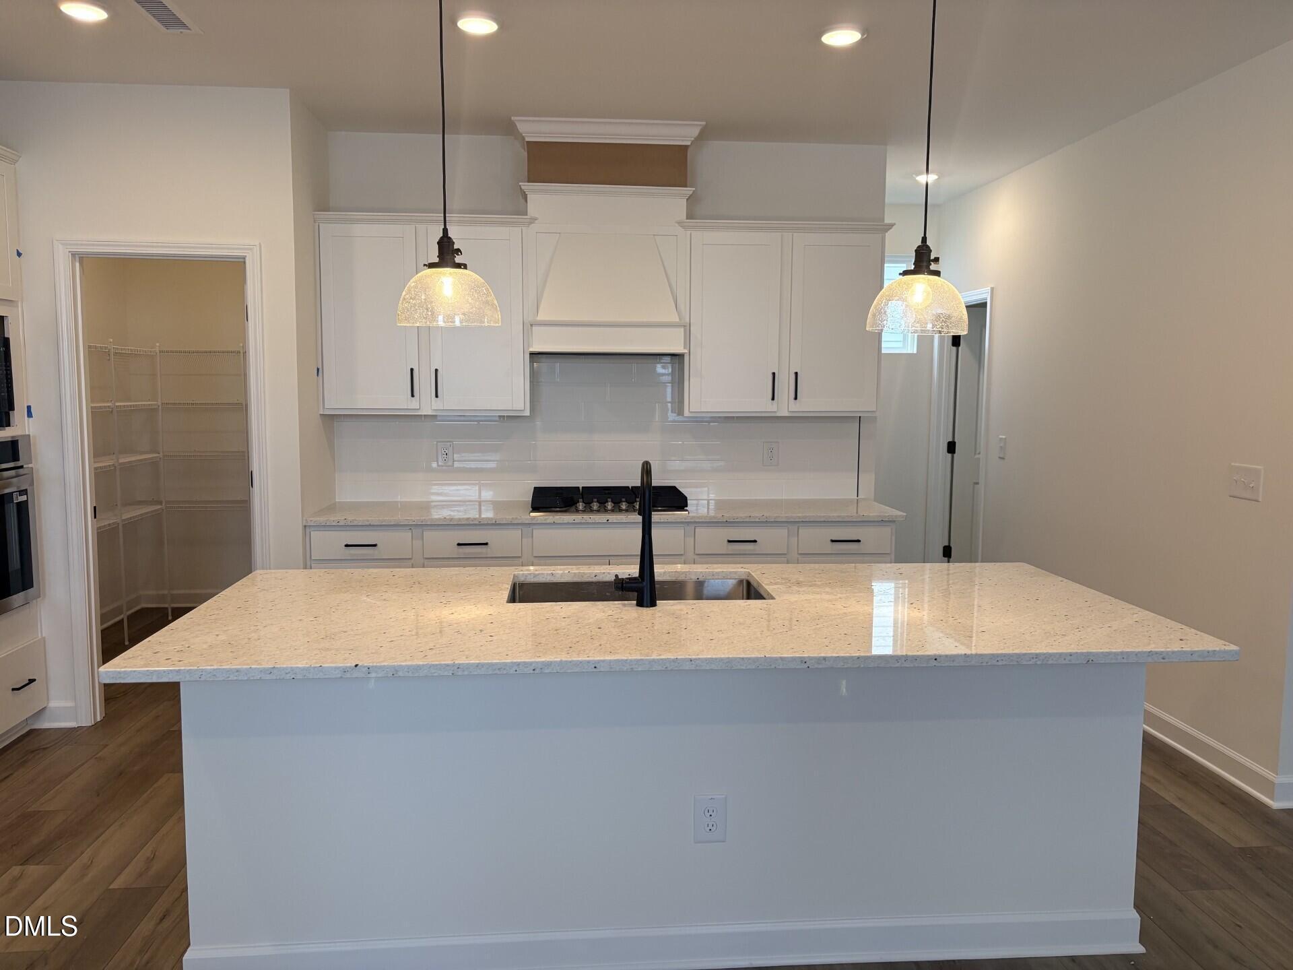
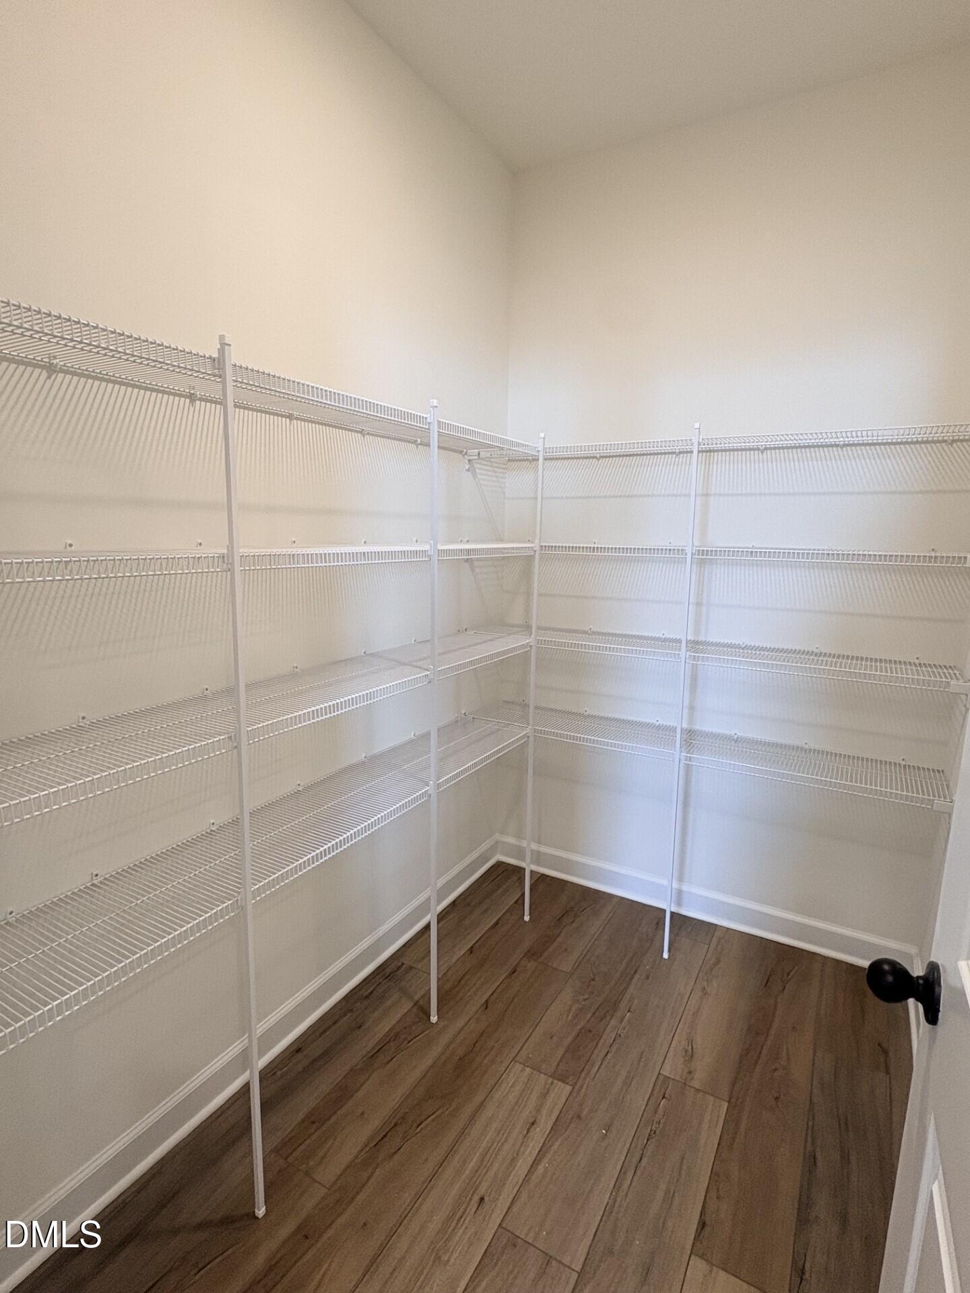
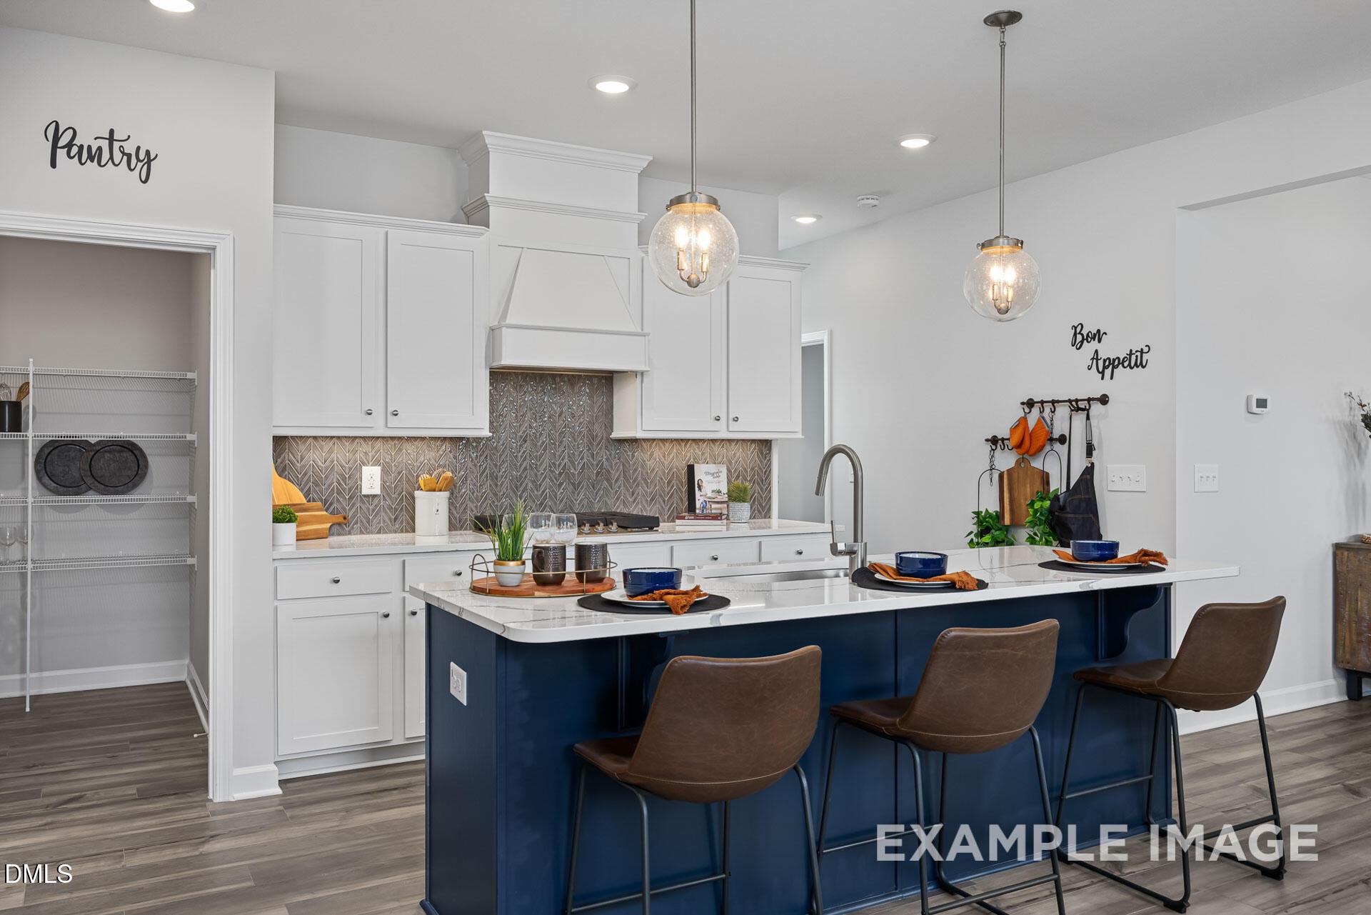
Modern kitchen with navy blue island, white cabinets, and walk-in pantry in The Adalynn A floor plan at Woodland Crossing.
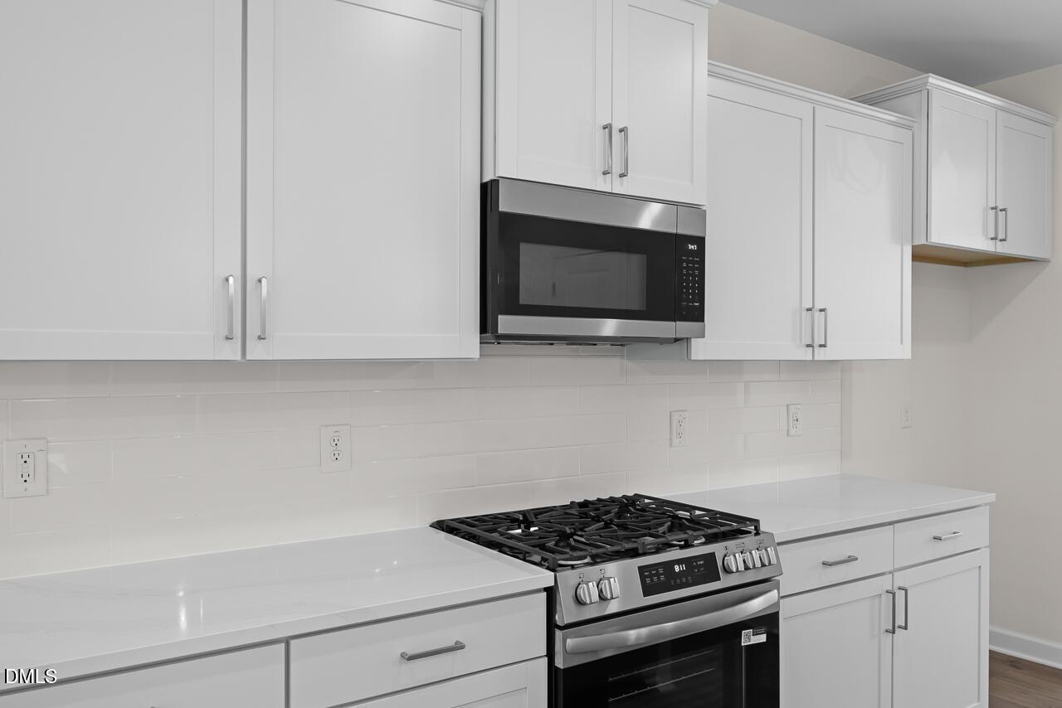
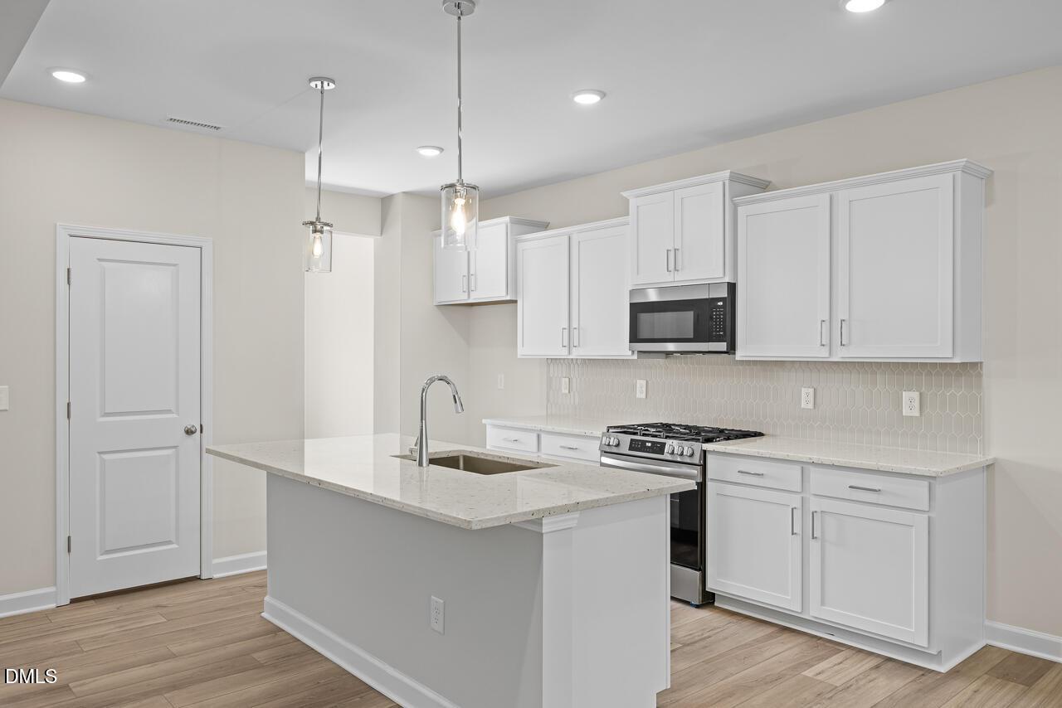
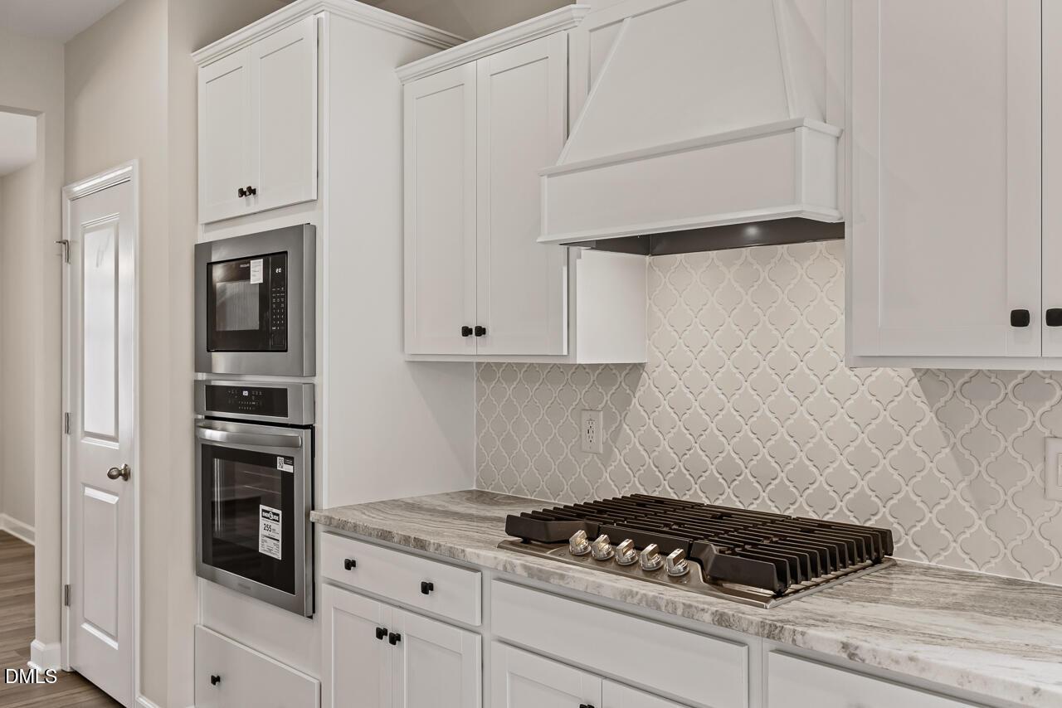
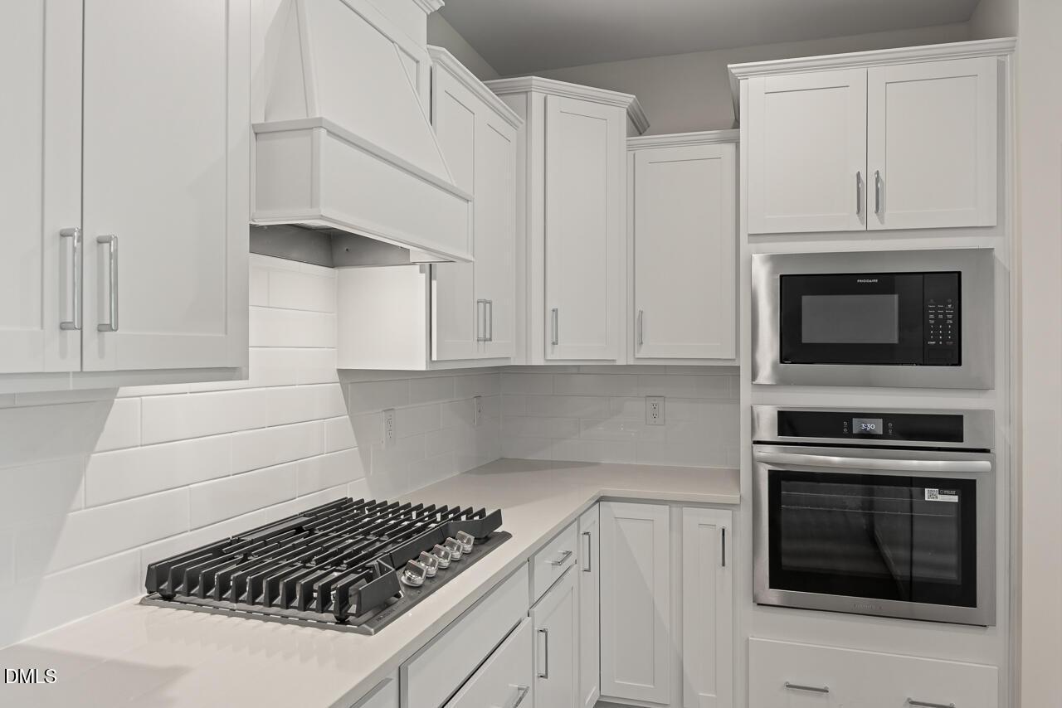
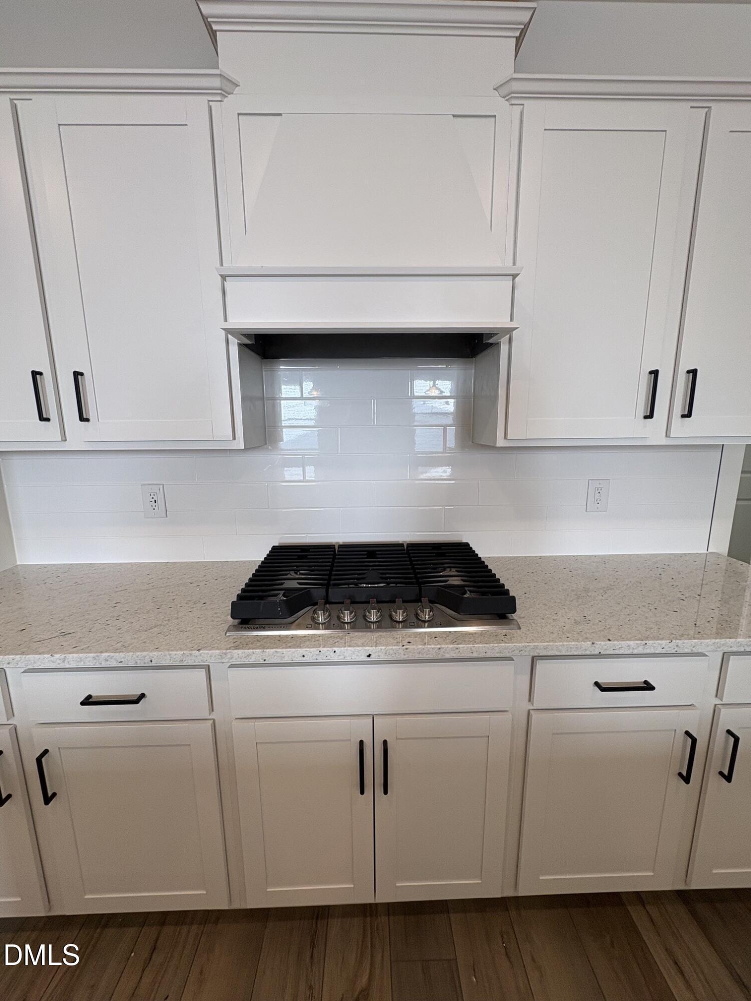
Modern kitchen with white cabinets, gas cooktop, and herringbone backsplash in The Adalynn A at Woodland Crossing, Zebulon.
Modern gourmet kitchen with navy island, white cabinets, and stainless appliances in The Adalynn A, Woodland Crossing home.
Modern kitchen with navy blue island, white cabinets, and stainless appliances in The Adalynn A, Woodland Crossing, Zebulon.
Modern kitchen with dark blue island, stainless appliances, and open dining area in The Adalynn A, Woodland Crossing, Zebulon.
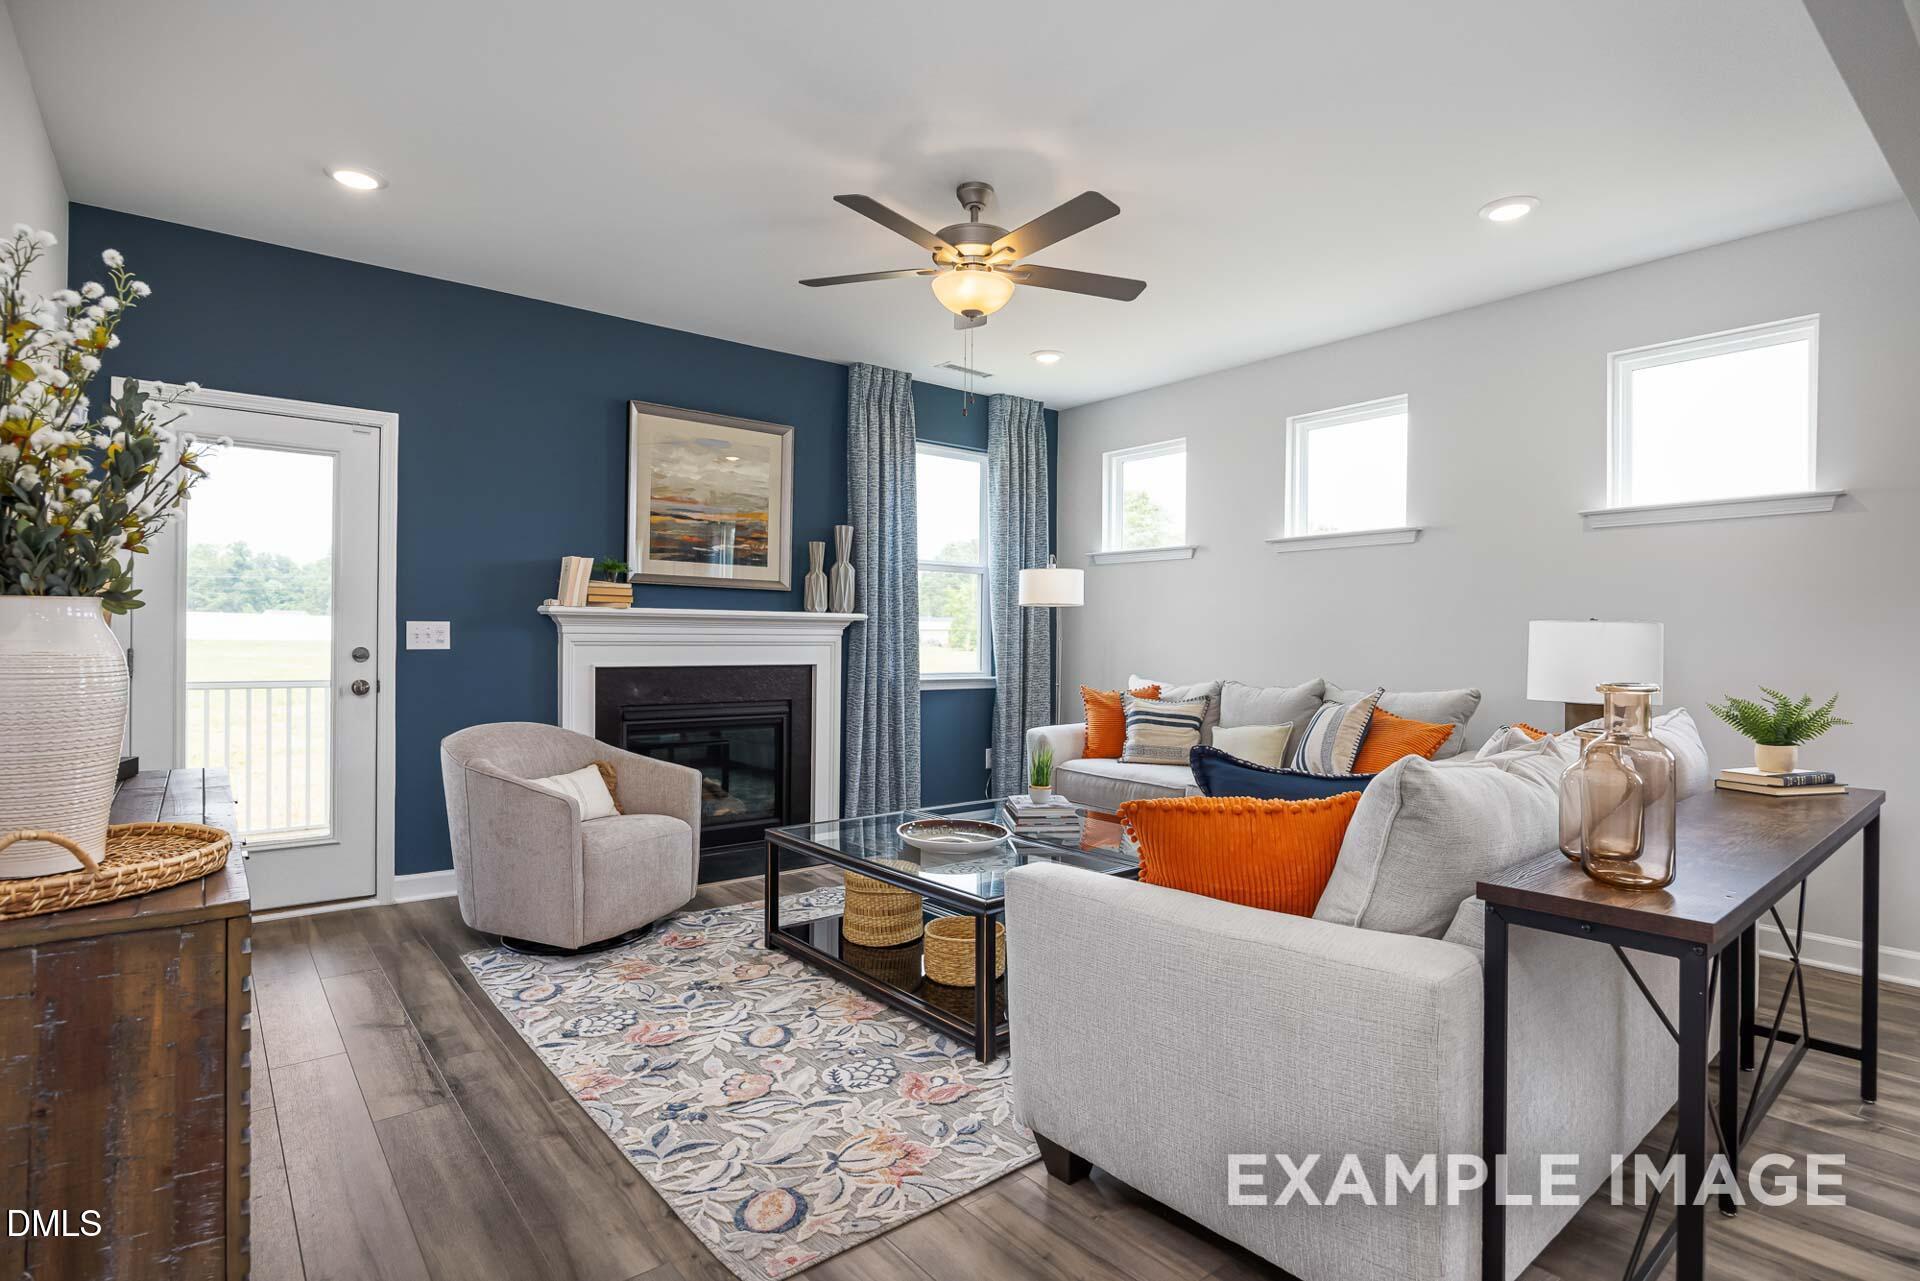
Modern living room with fireplace and blue accent wall in The Adalynn A floor plan at Woodland Crossing, Zebulon, NC.
Open-concept living room with gray sofas in The Adalynn A floor plan at Woodland Crossing, Zebulon, North Carolina.
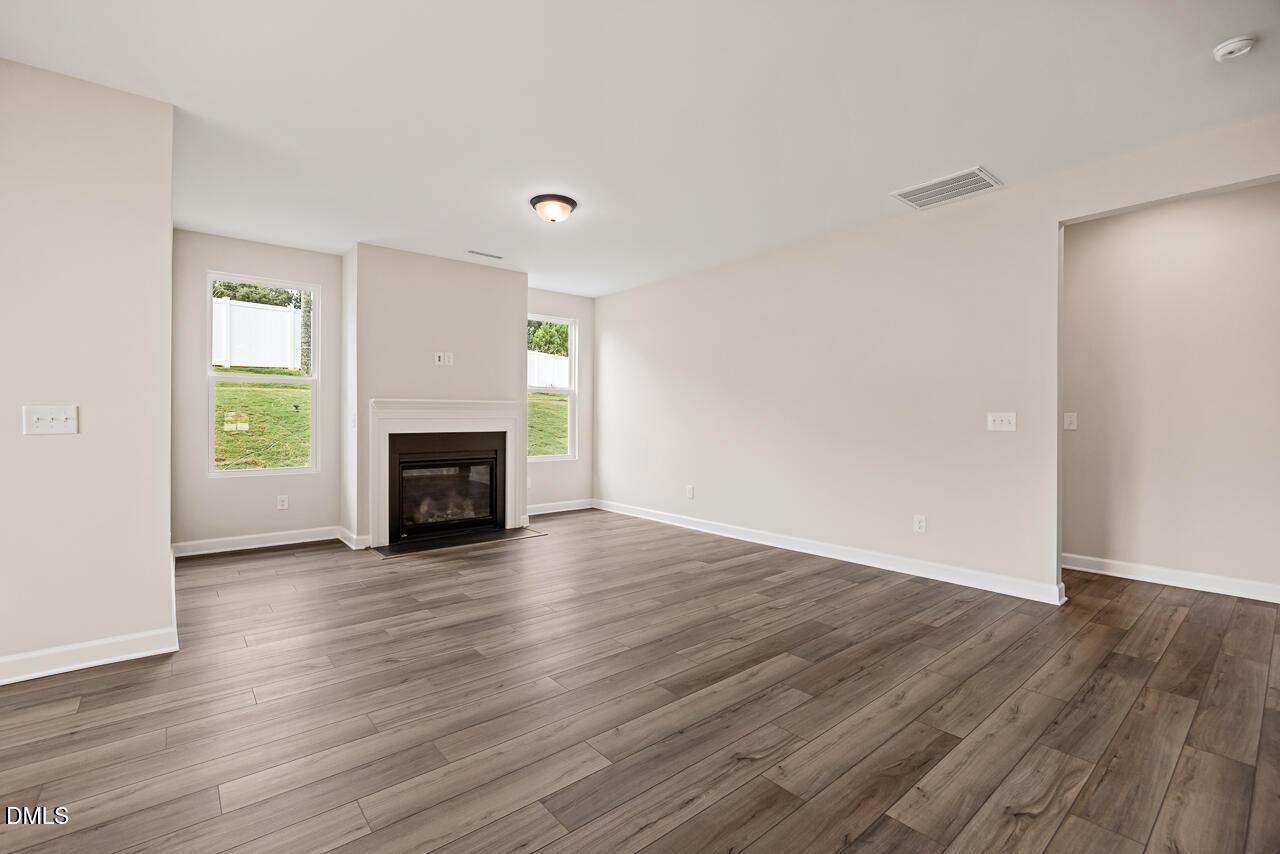
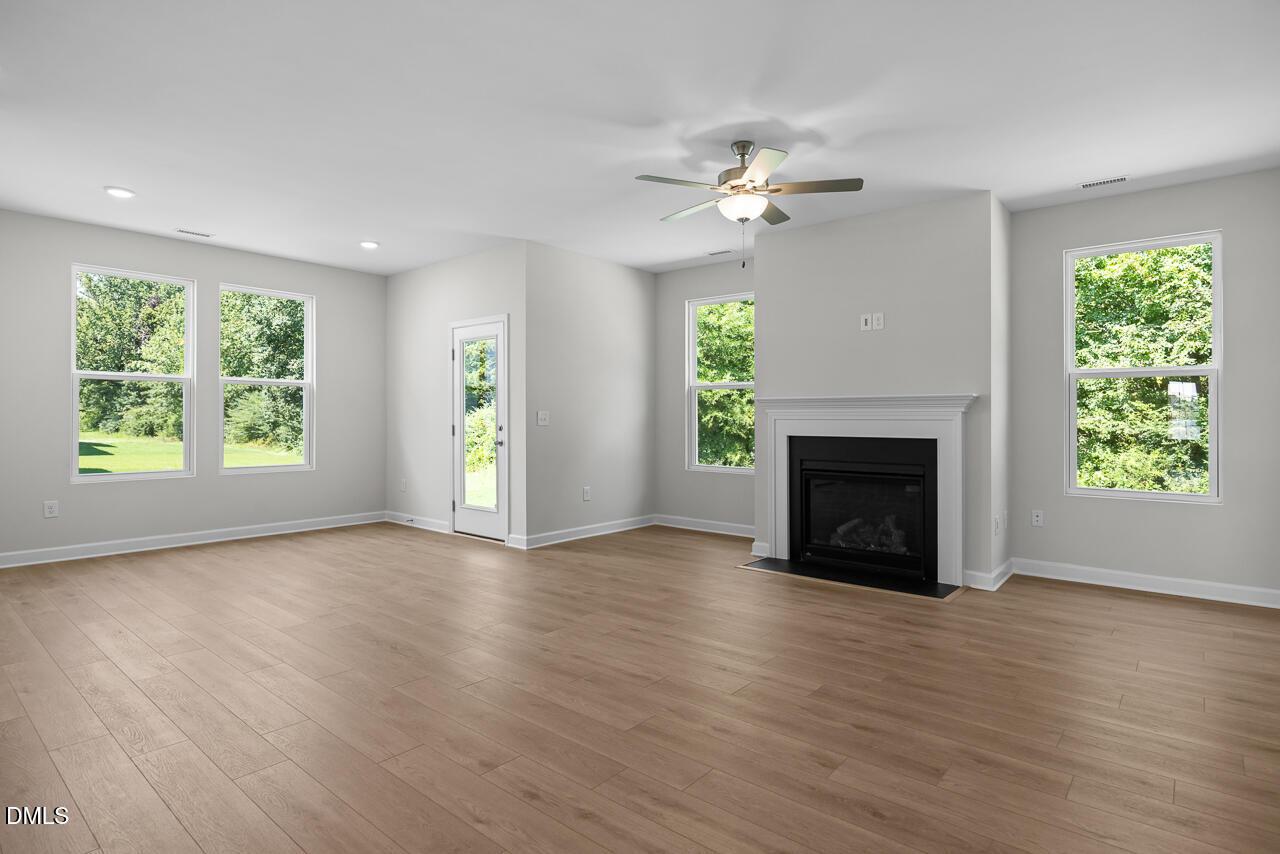
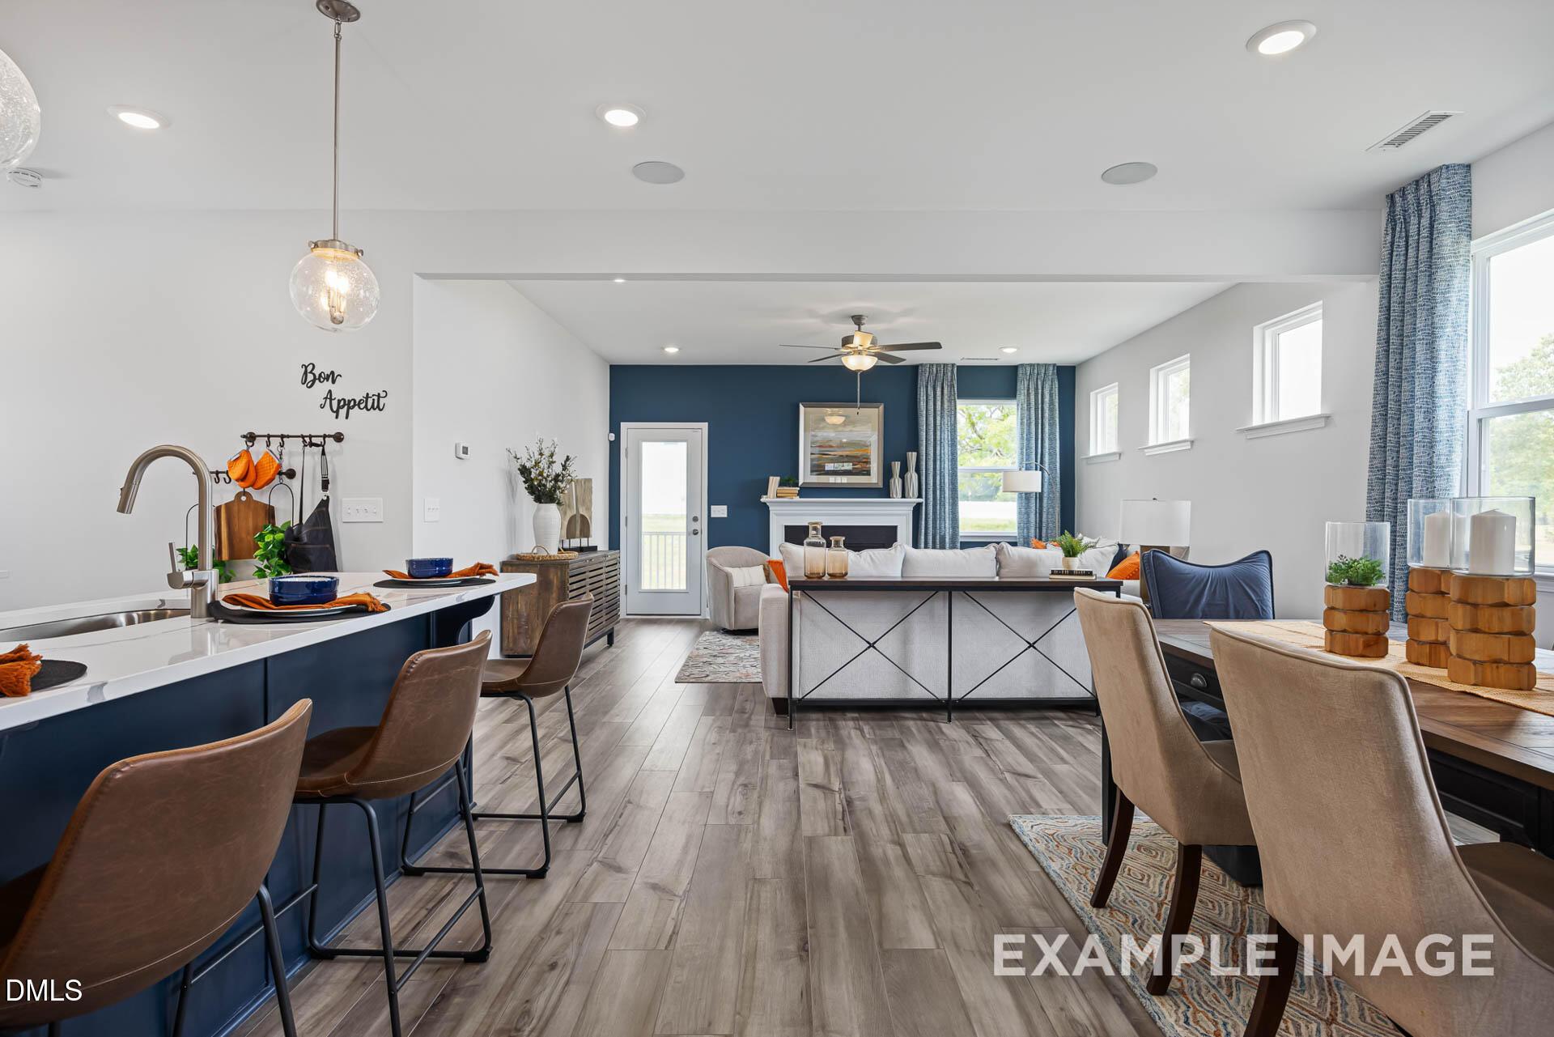
Open-concept living room and kitchen in The Adalynn A floor plan at Woodland Crossing in Zebulon, North Carolina.
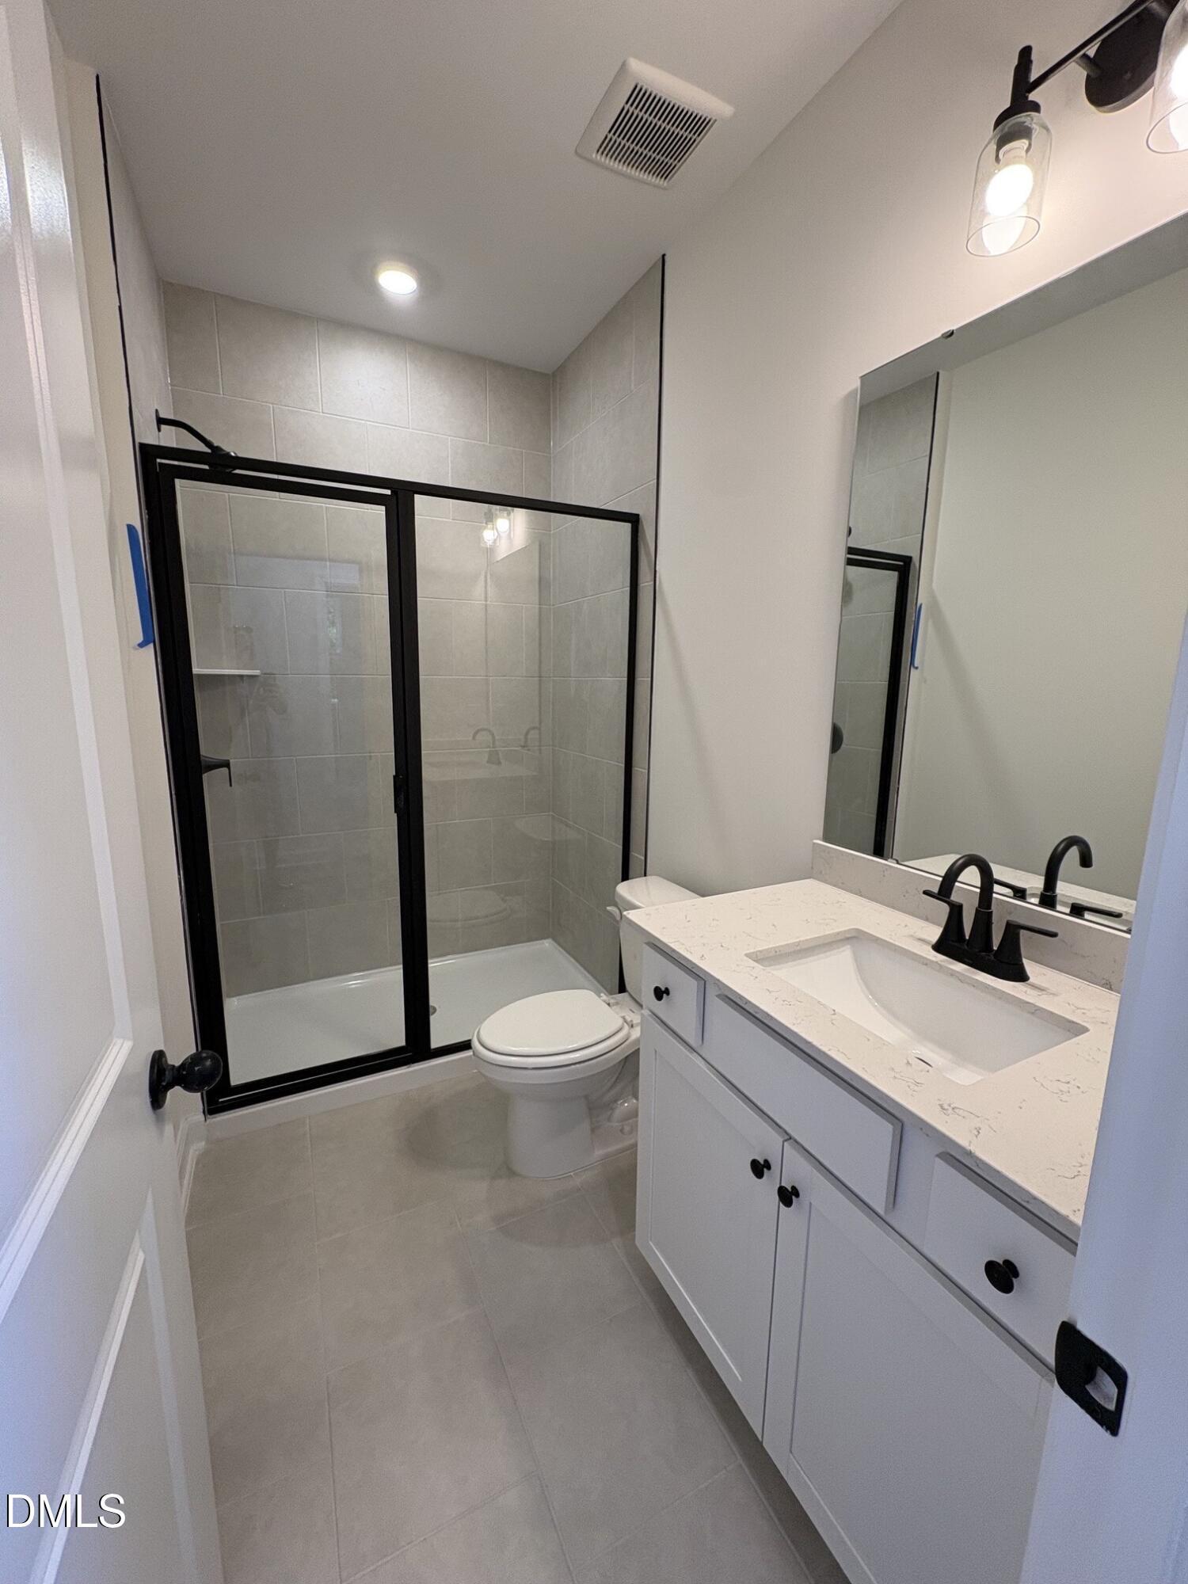
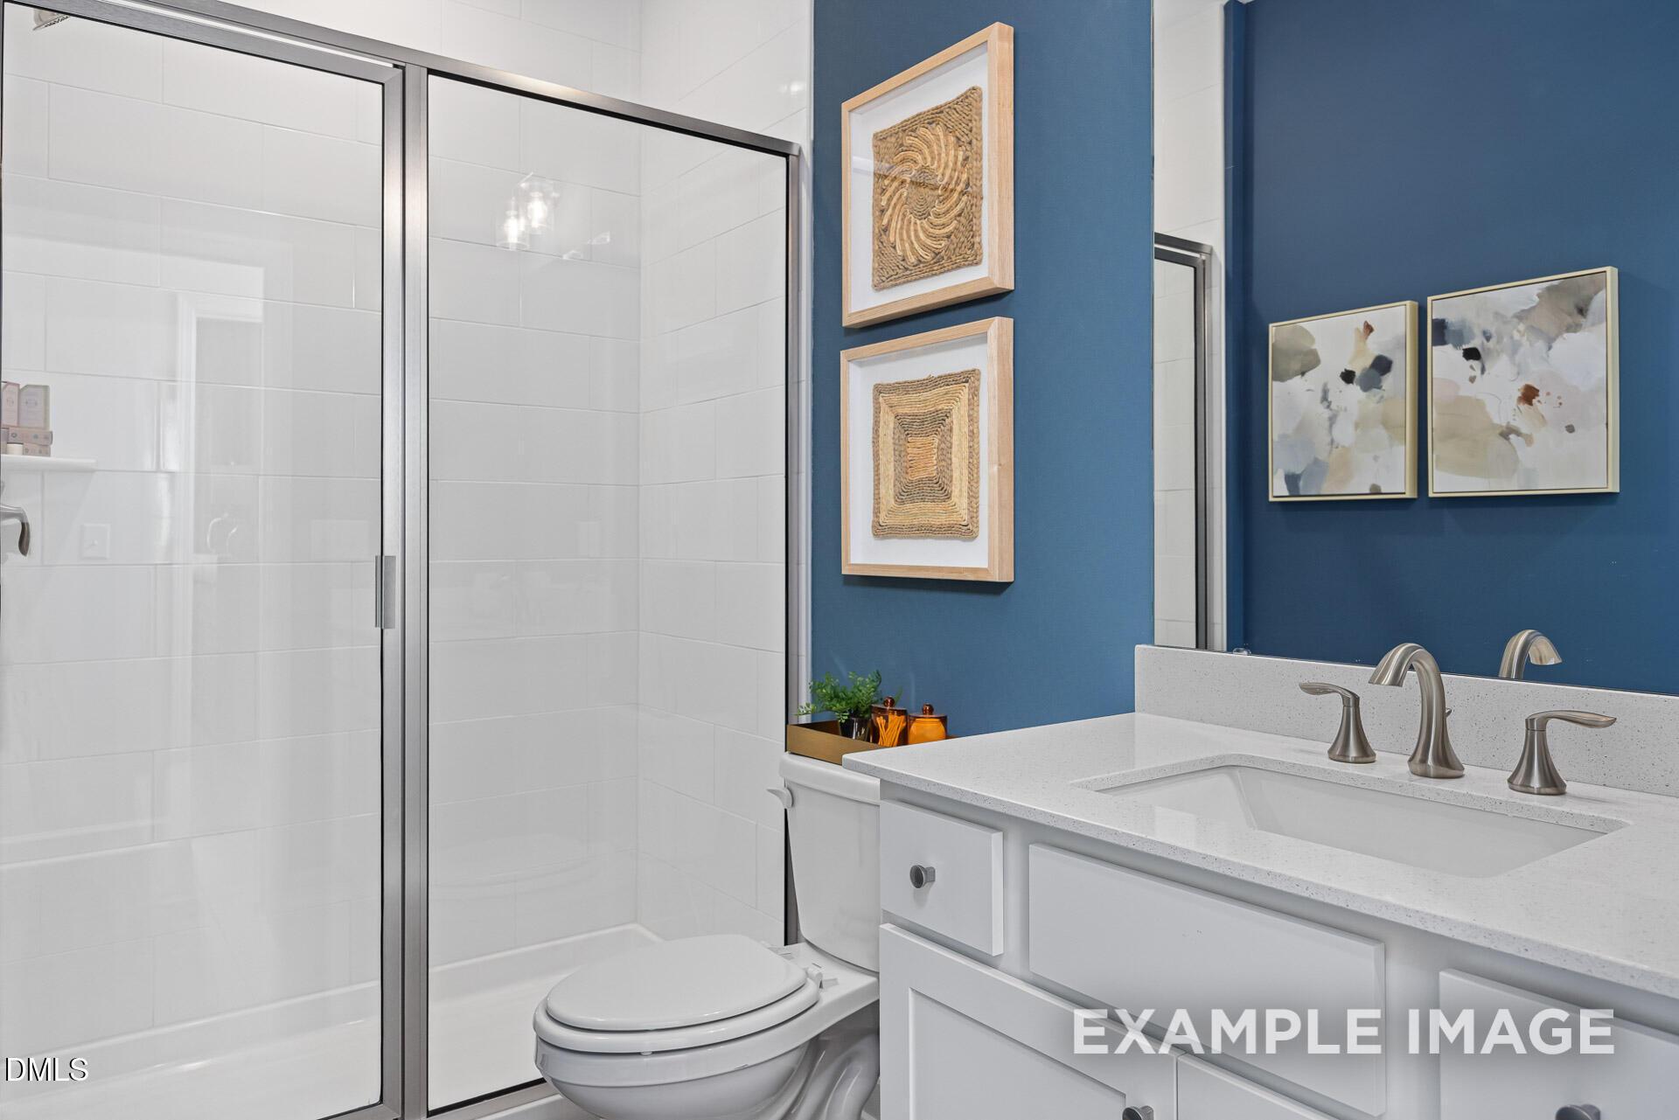
Modern bathroom with glass-enclosed shower, white vanity, and blue accent wall in The Adalynn A home, Woodland Crossing.
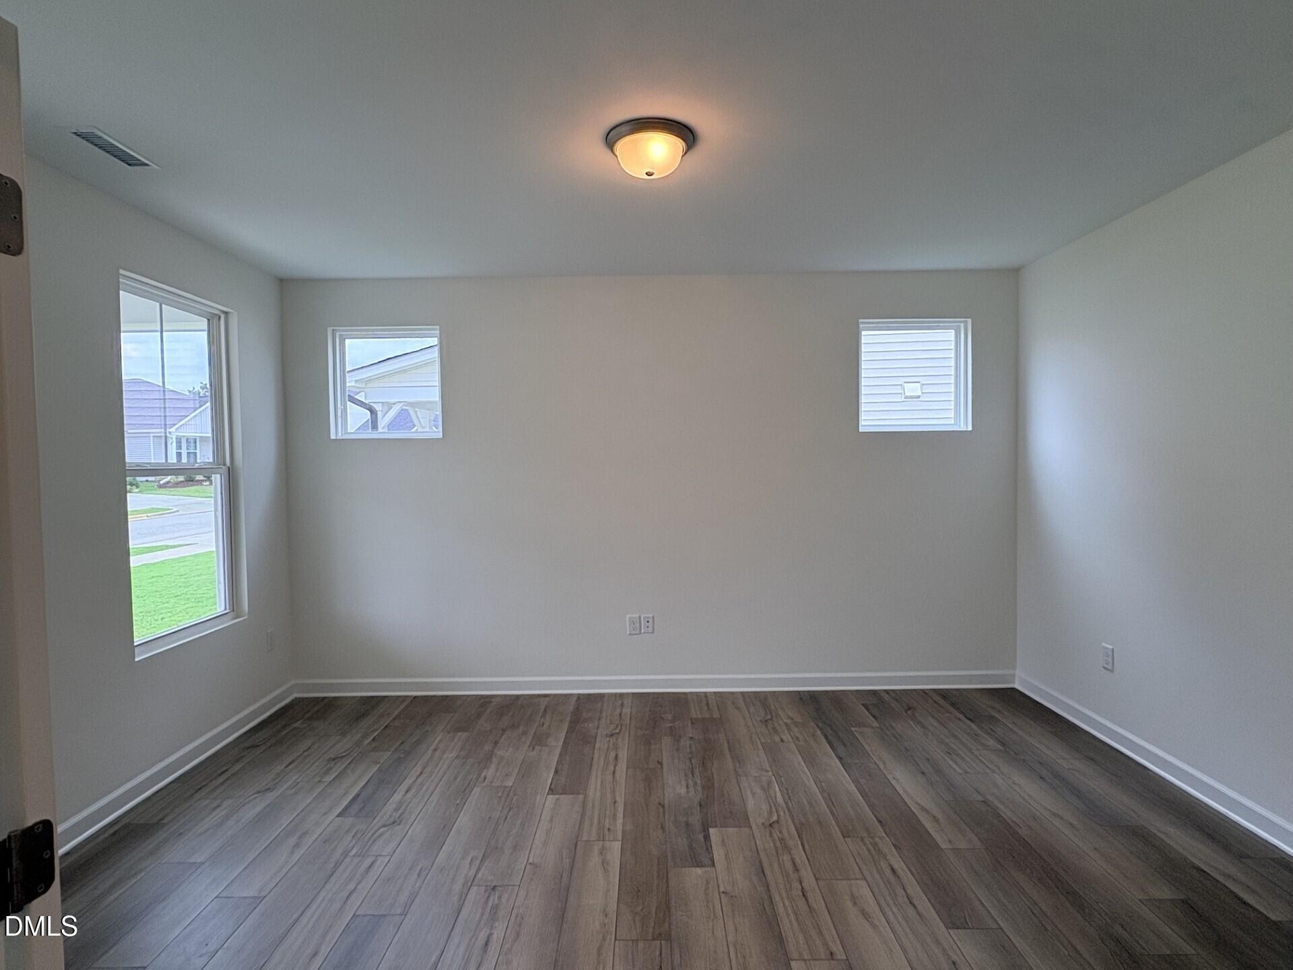
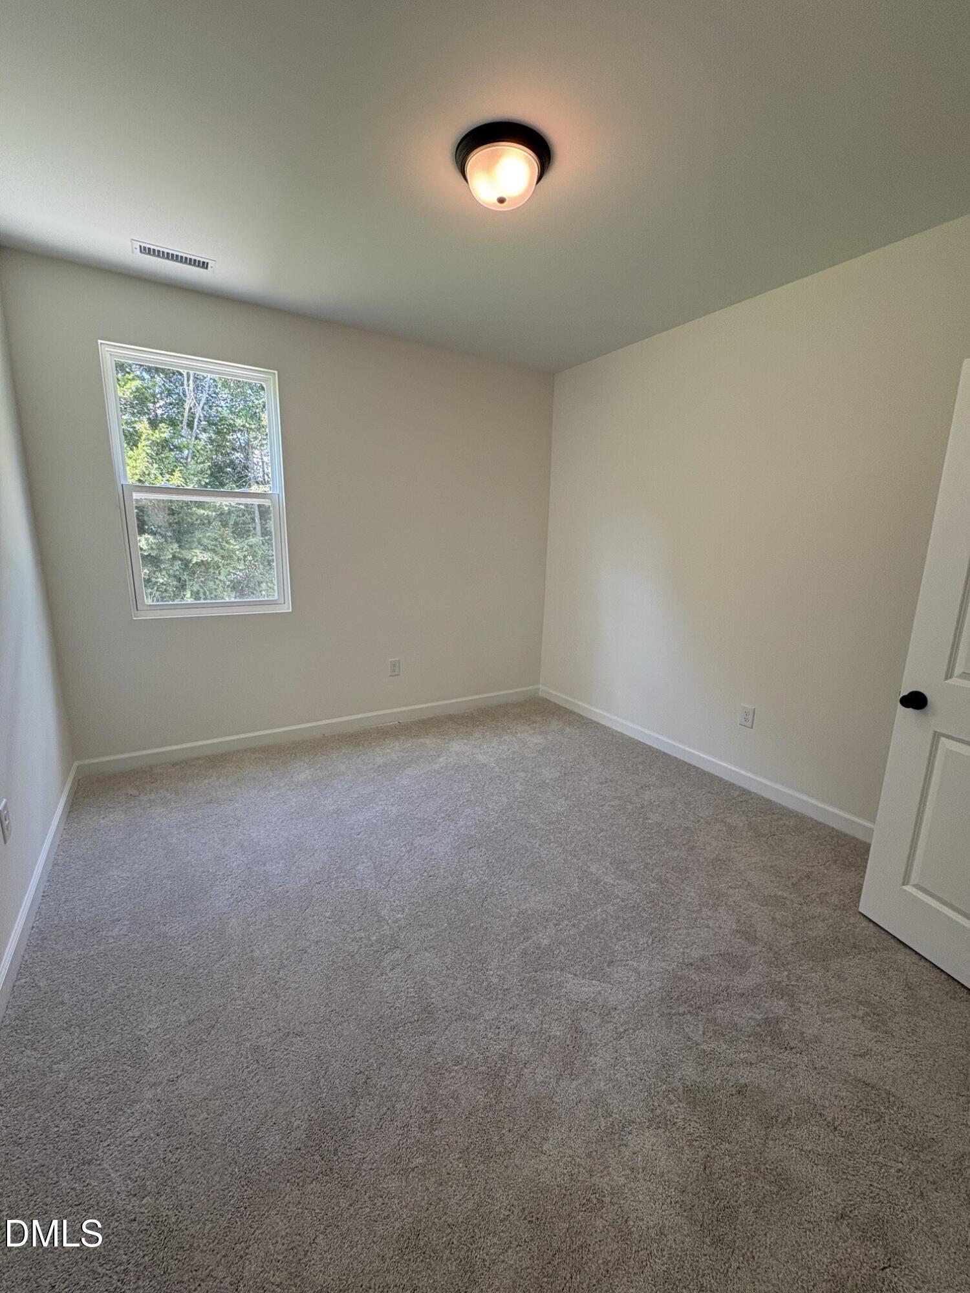
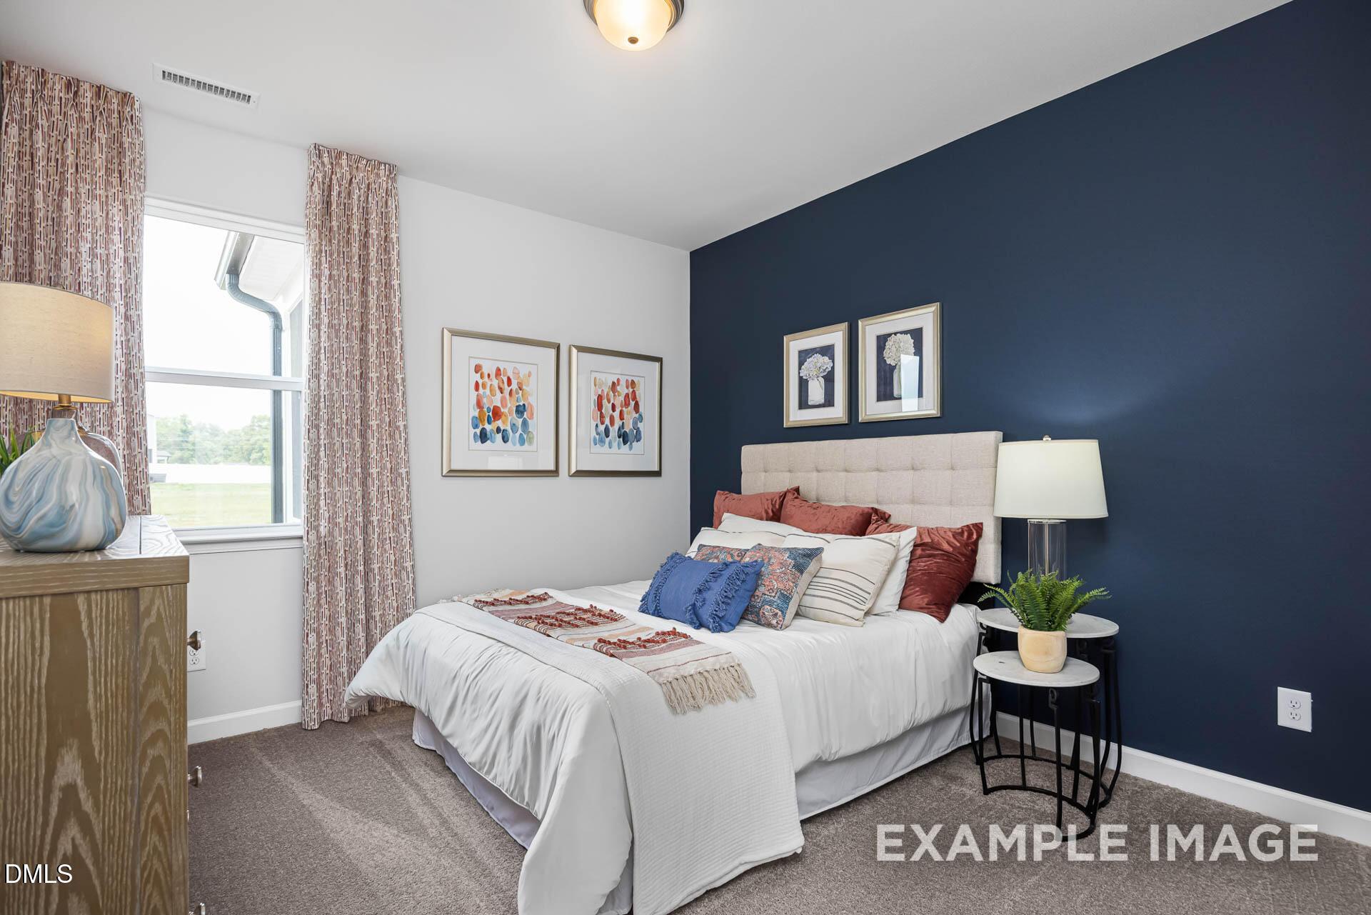
Cozy bedroom with navy accent wall and queen bed in The Adalynn A floor plan at Woodland Crossing, Zebulon, NC.
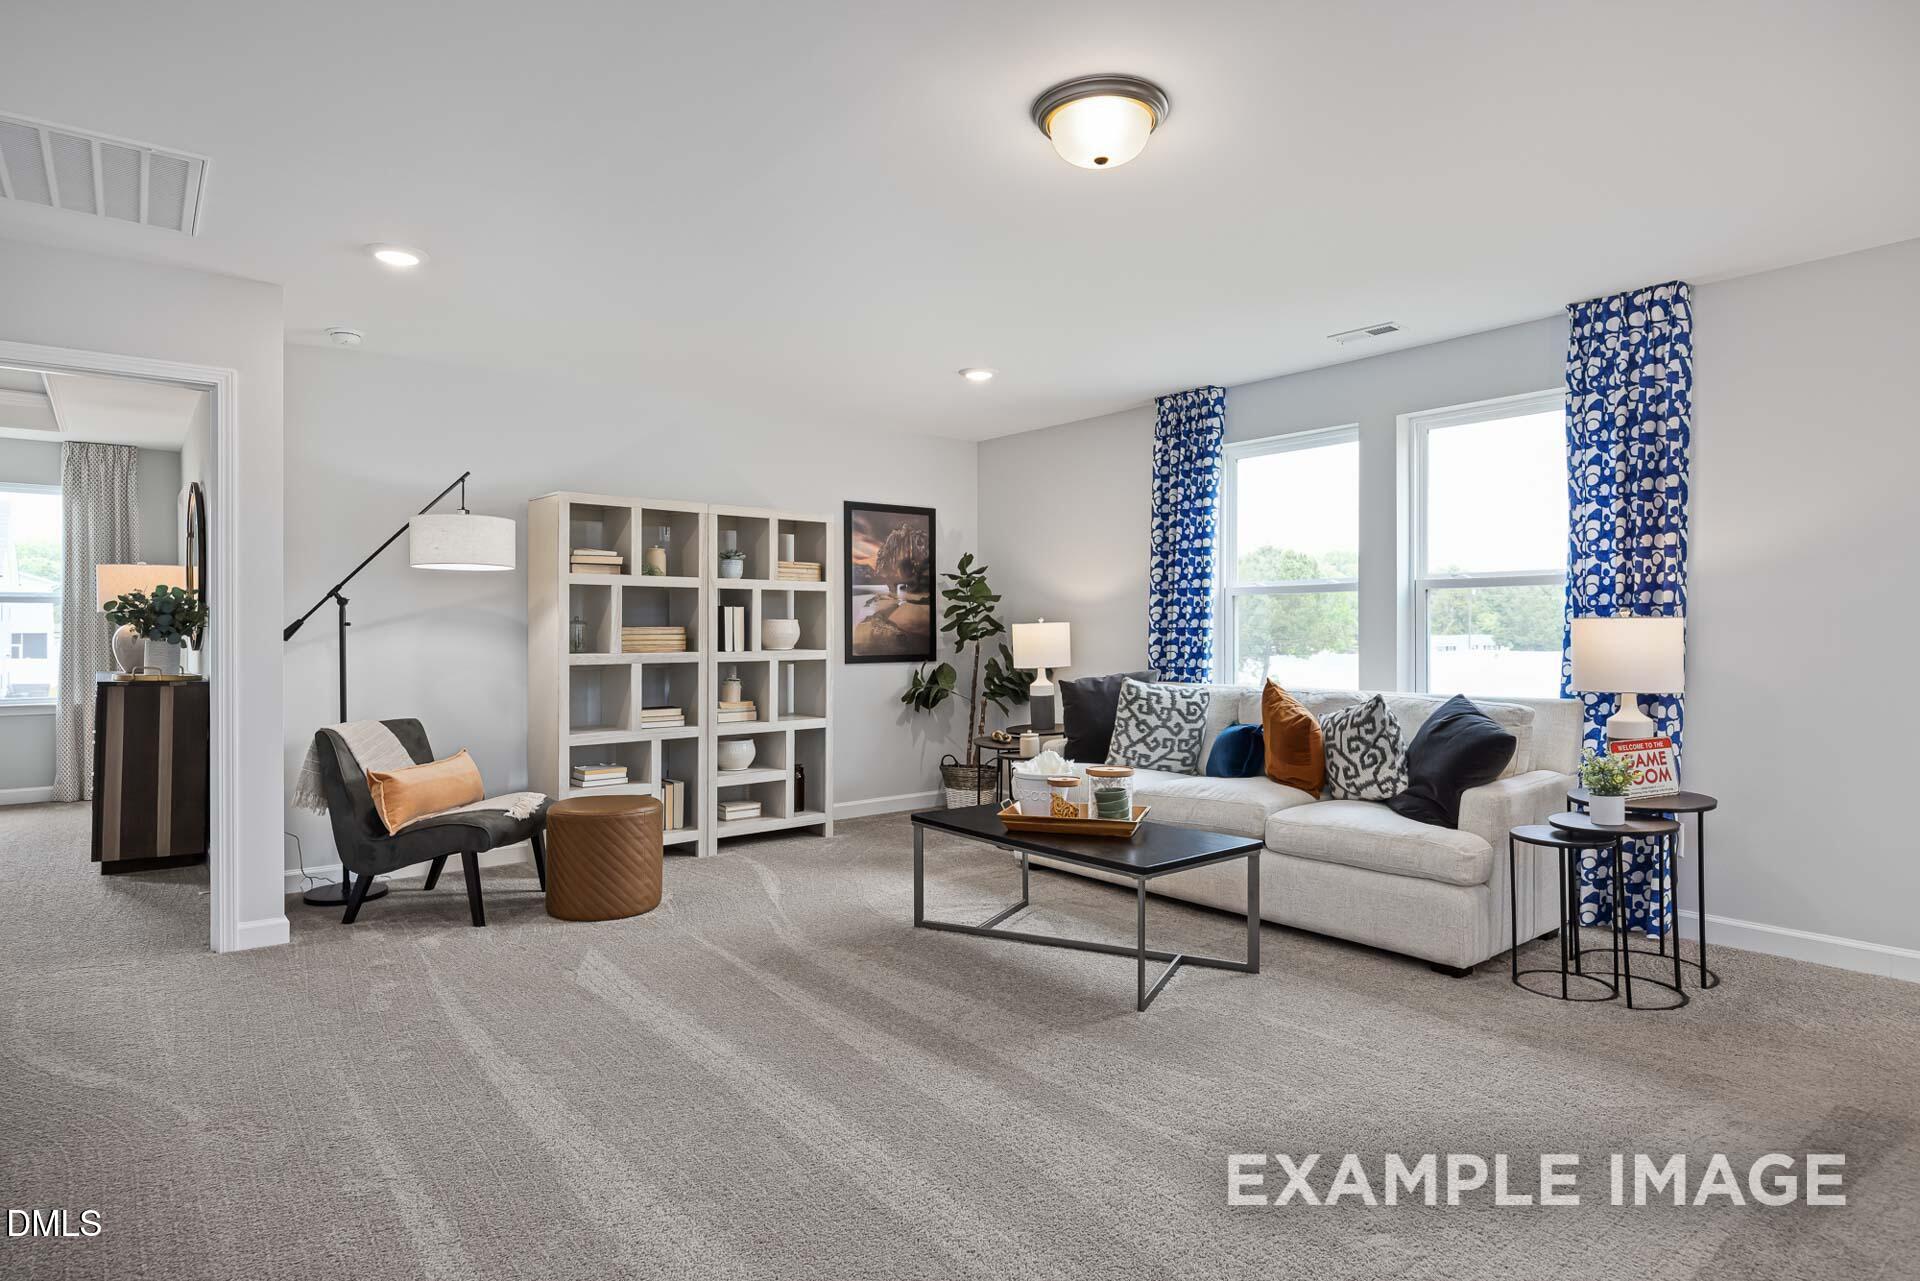
Spacious loft area with gaming decor and built-in shelving in The Adalynn A home at Woodland Crossing, Zebulon, NC.
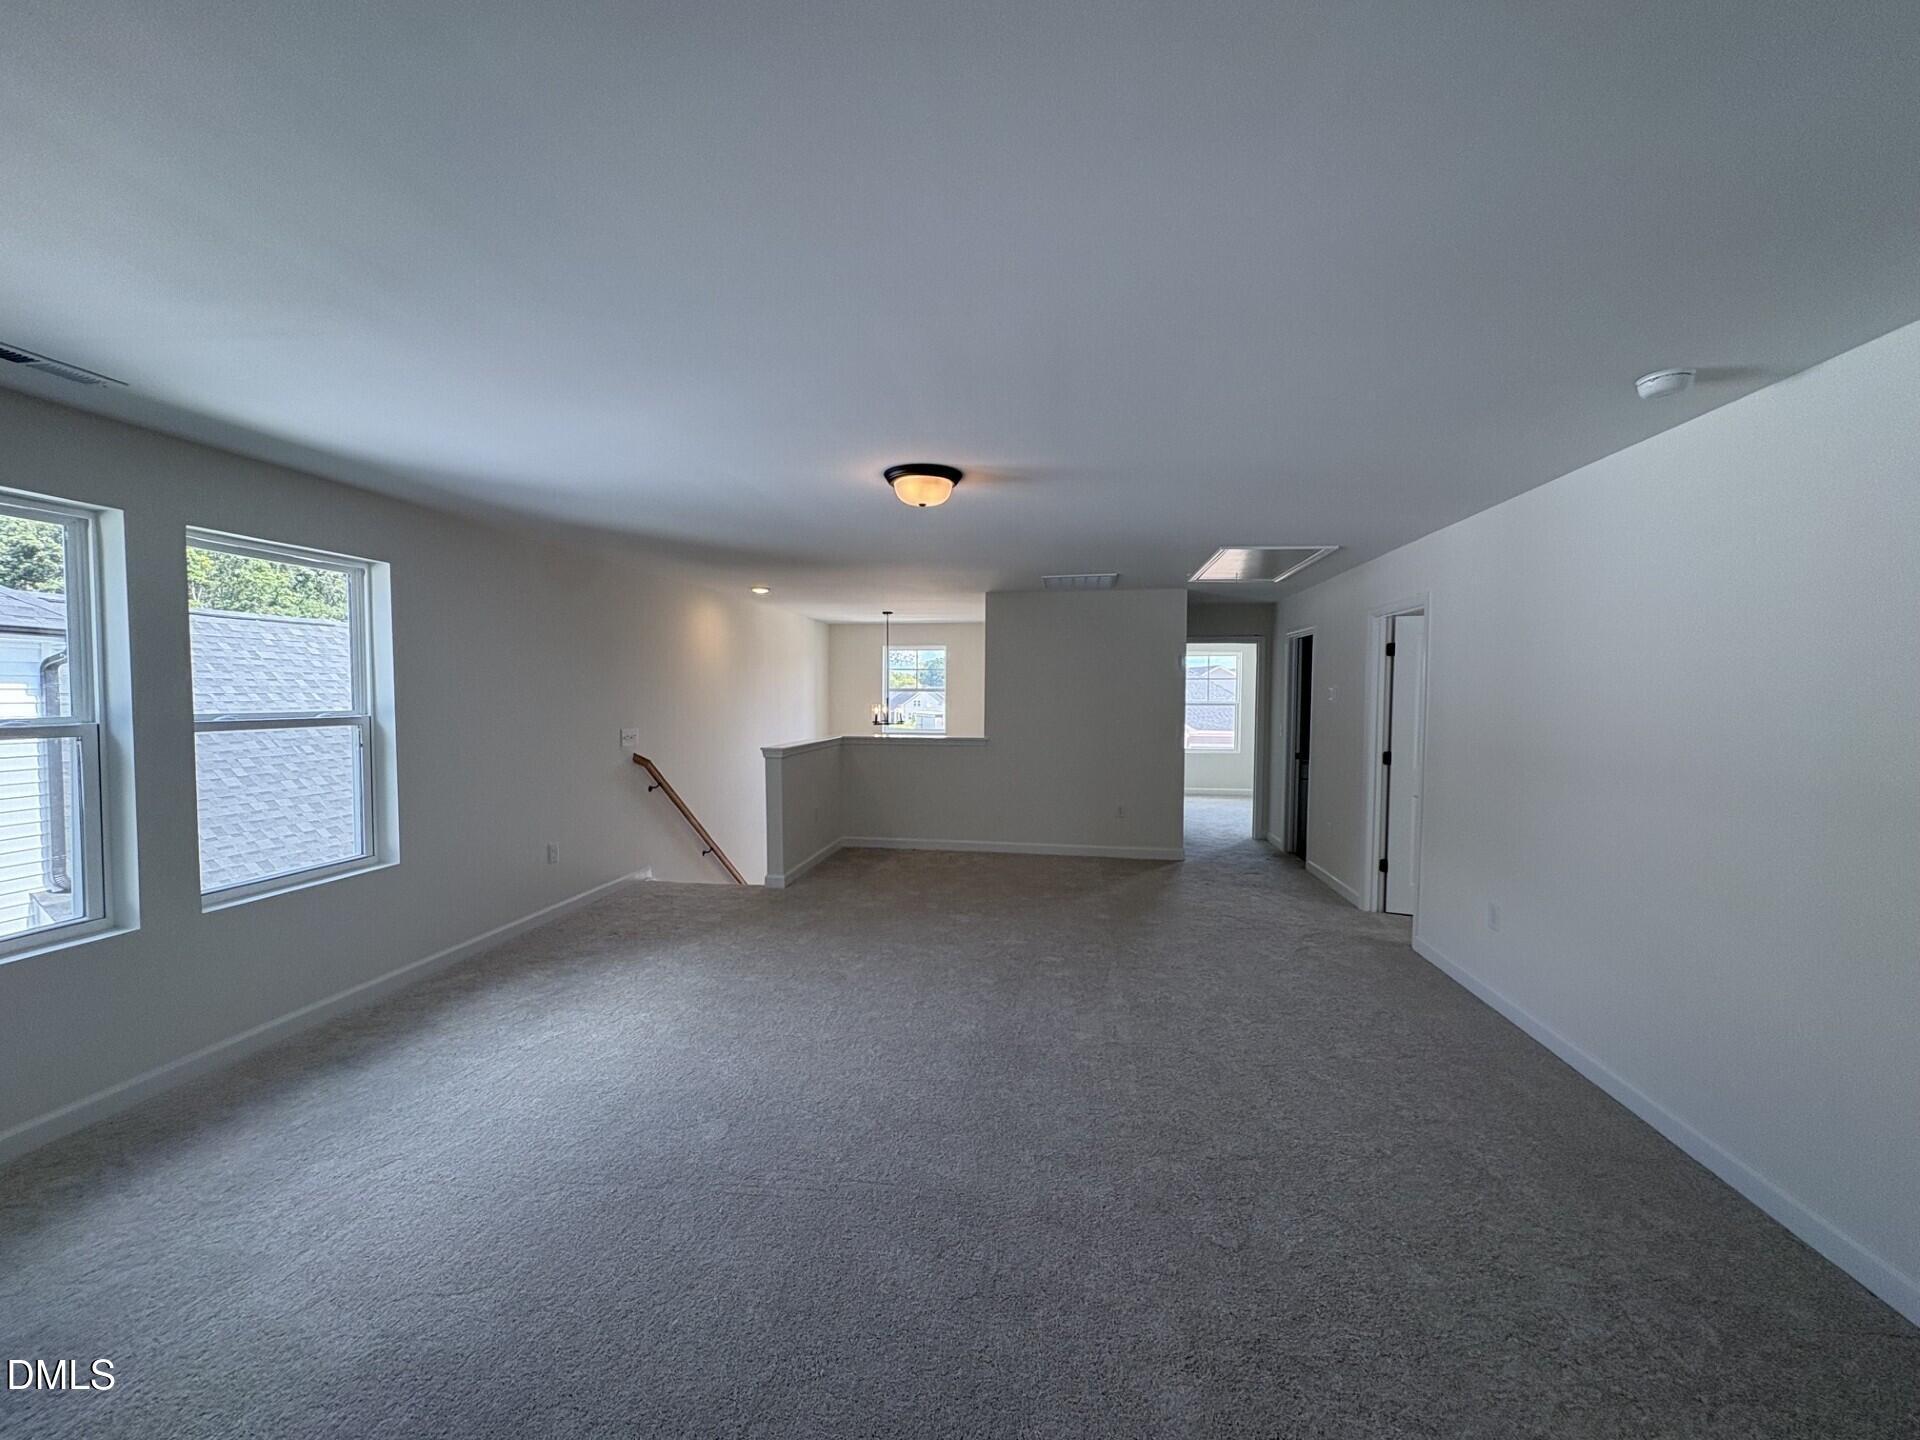
Spacious second-floor loft area in The Adalynn A floor plan at Woodland Crossing in Zebulon, North Carolina.
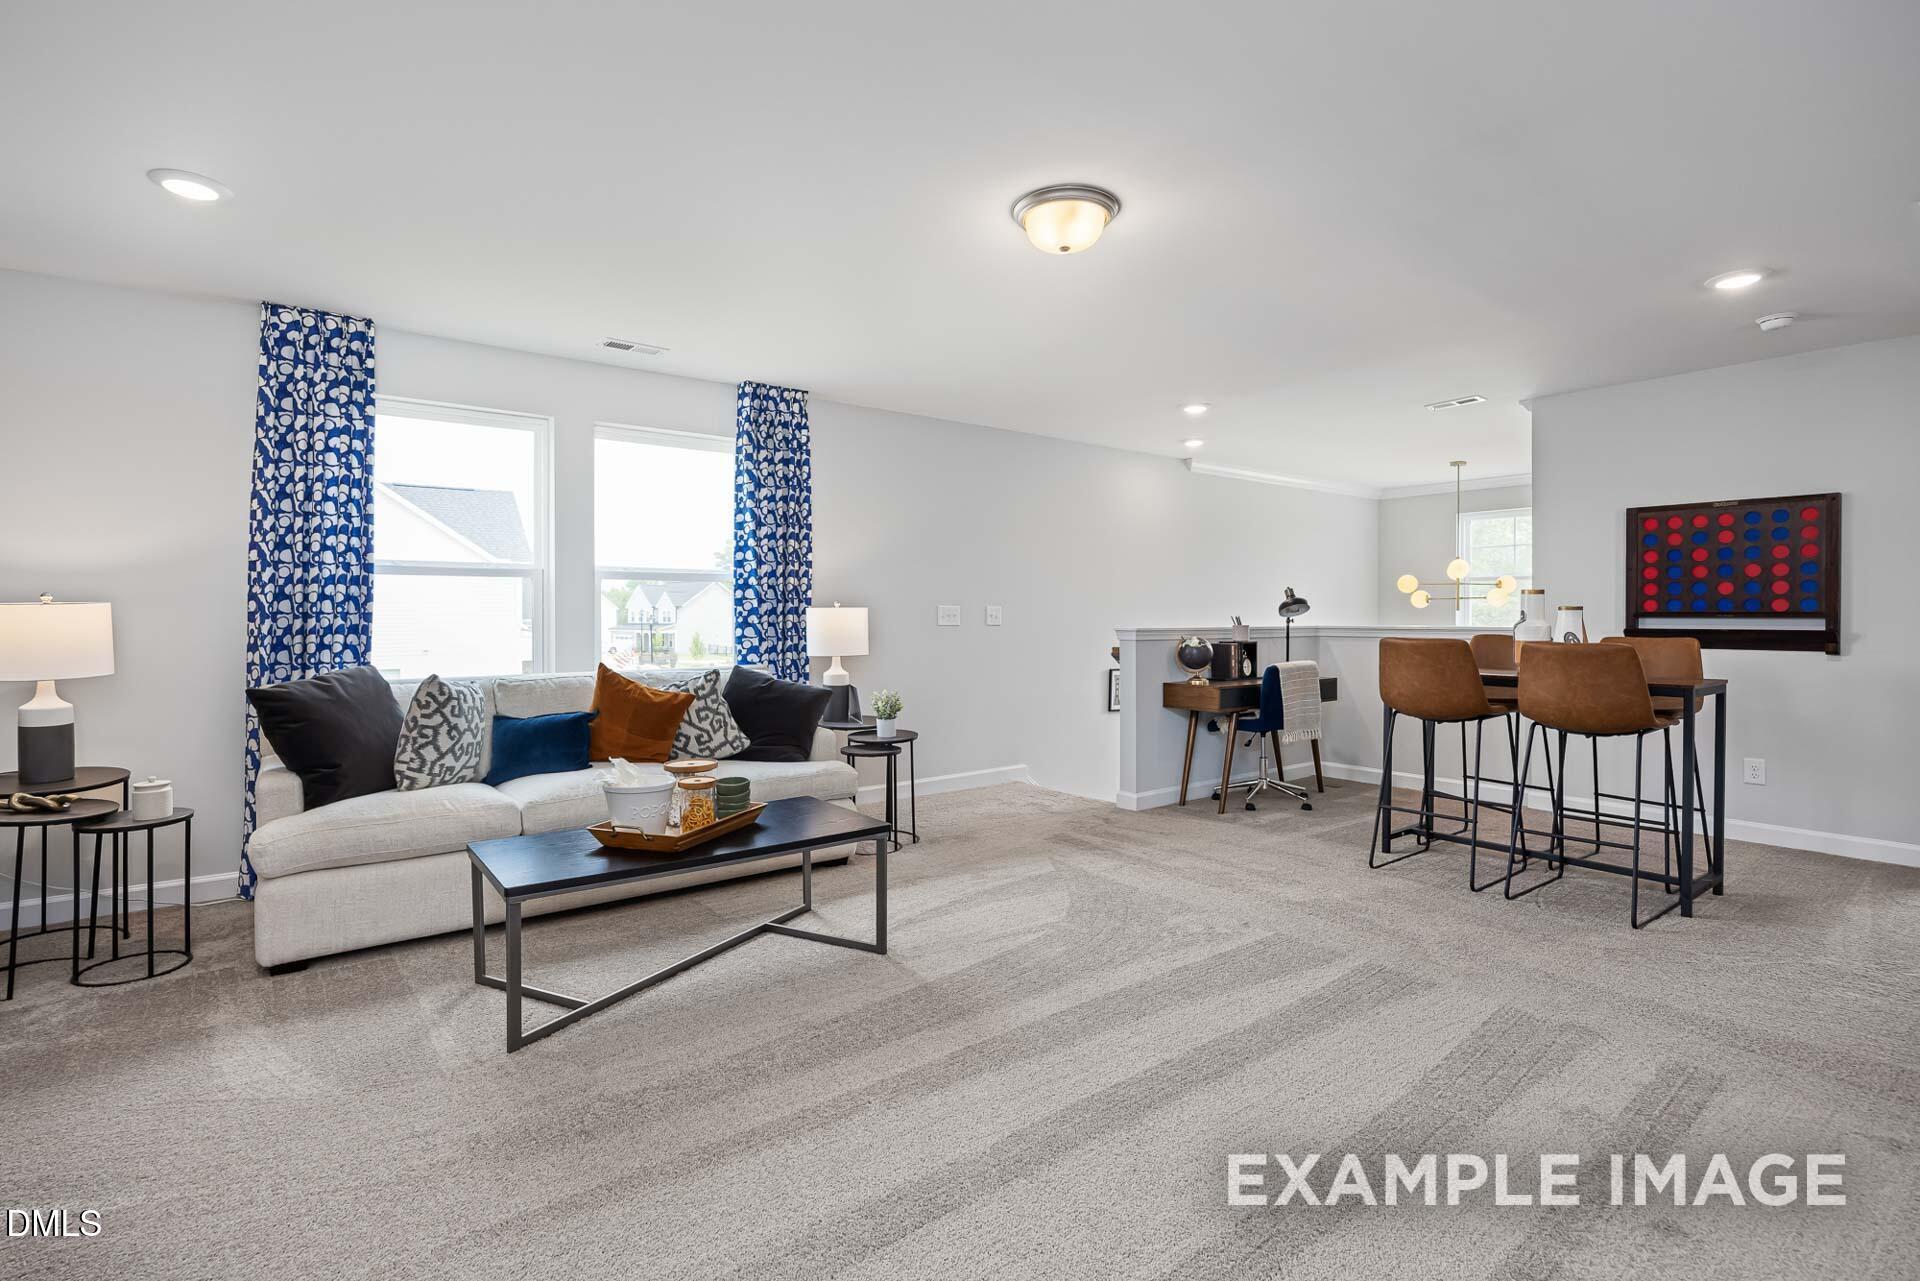
Spacious loft area with cozy seating and desk space in The Adalynn A floor plan at Woodland Crossing, Zebulon, NC.
Versatile loft space with game area and study nook in The Adalynn A floor plan by Davidson Homes in Zebulon, NC.
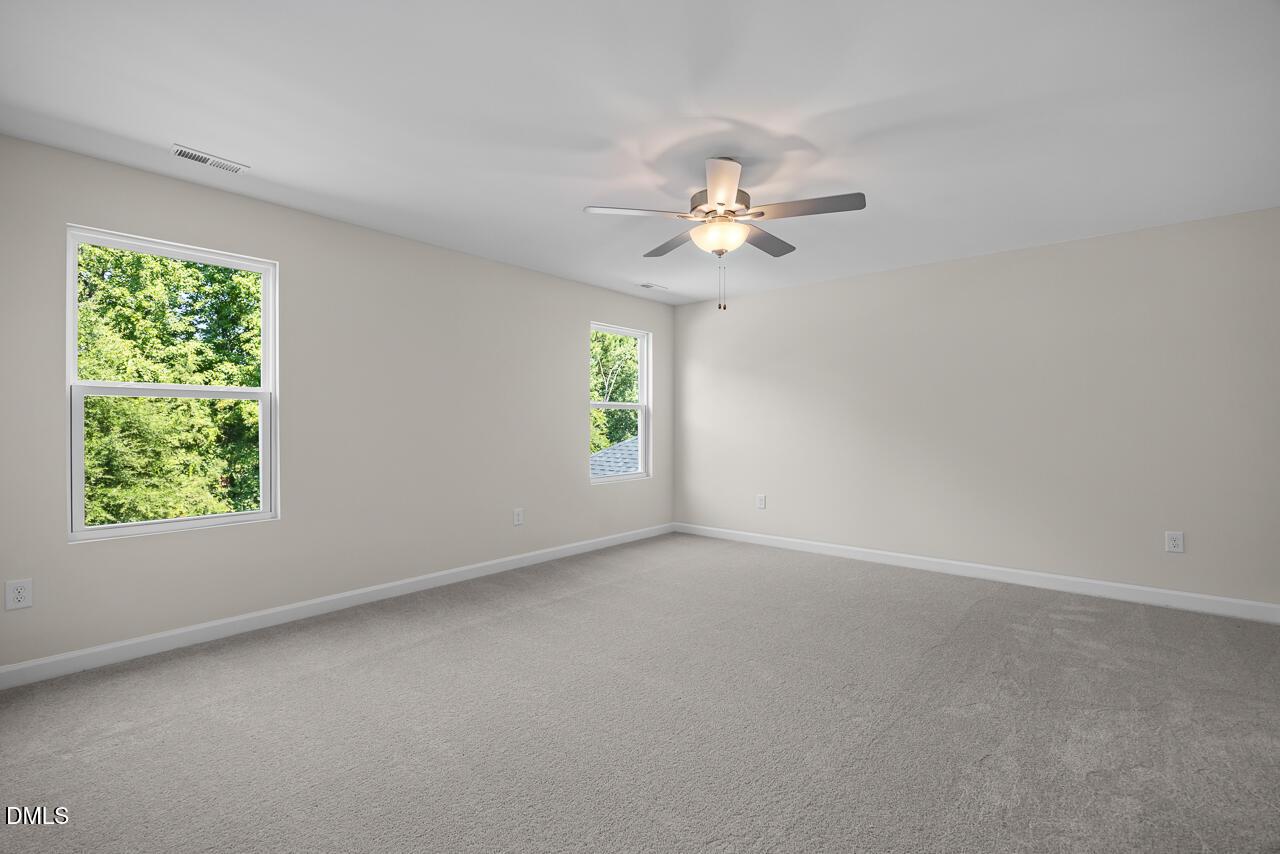
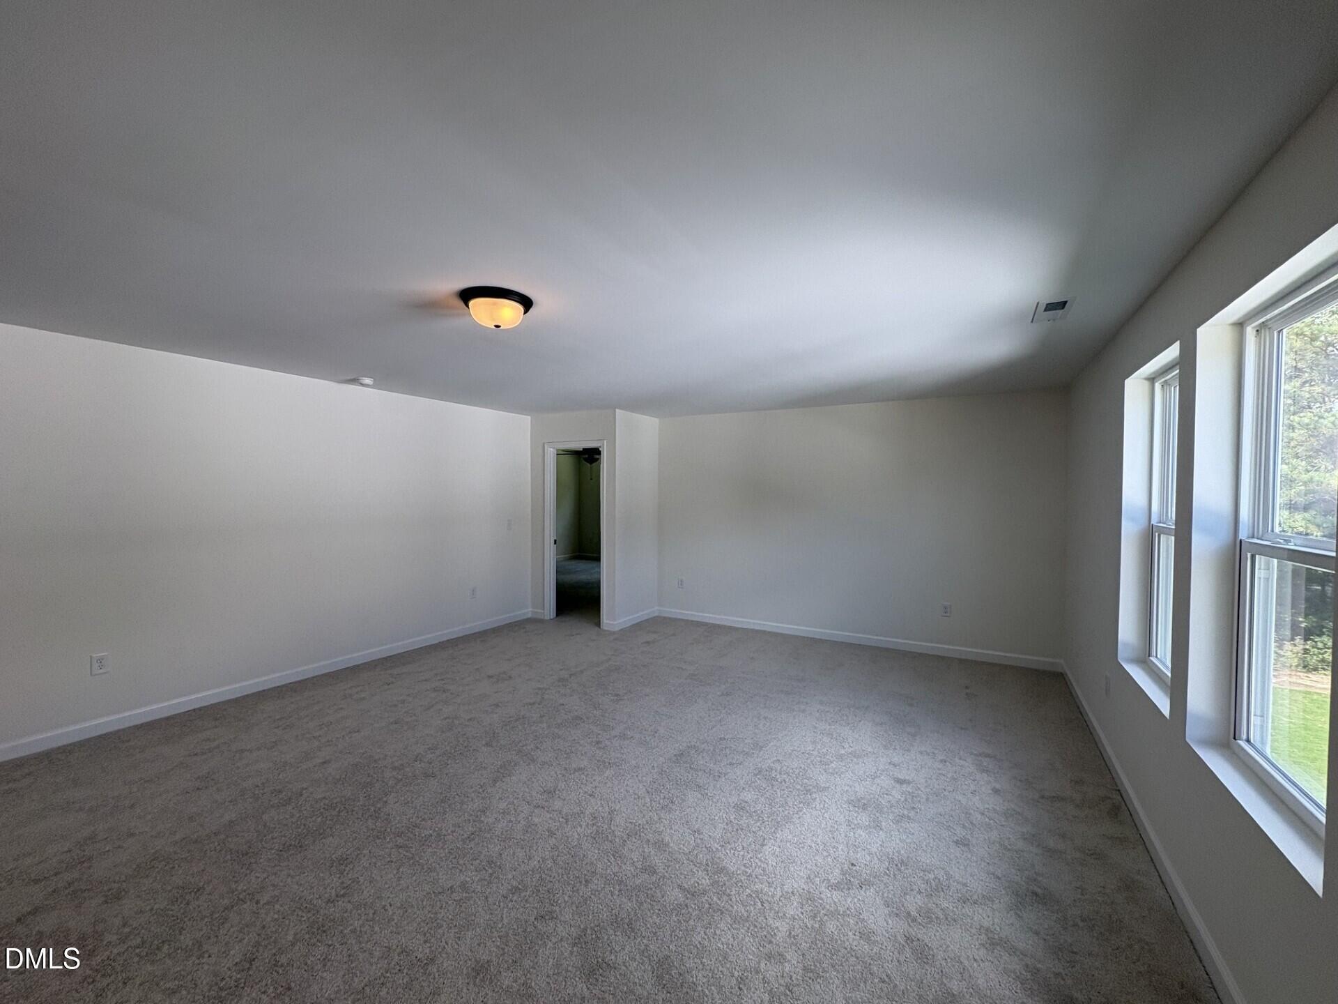
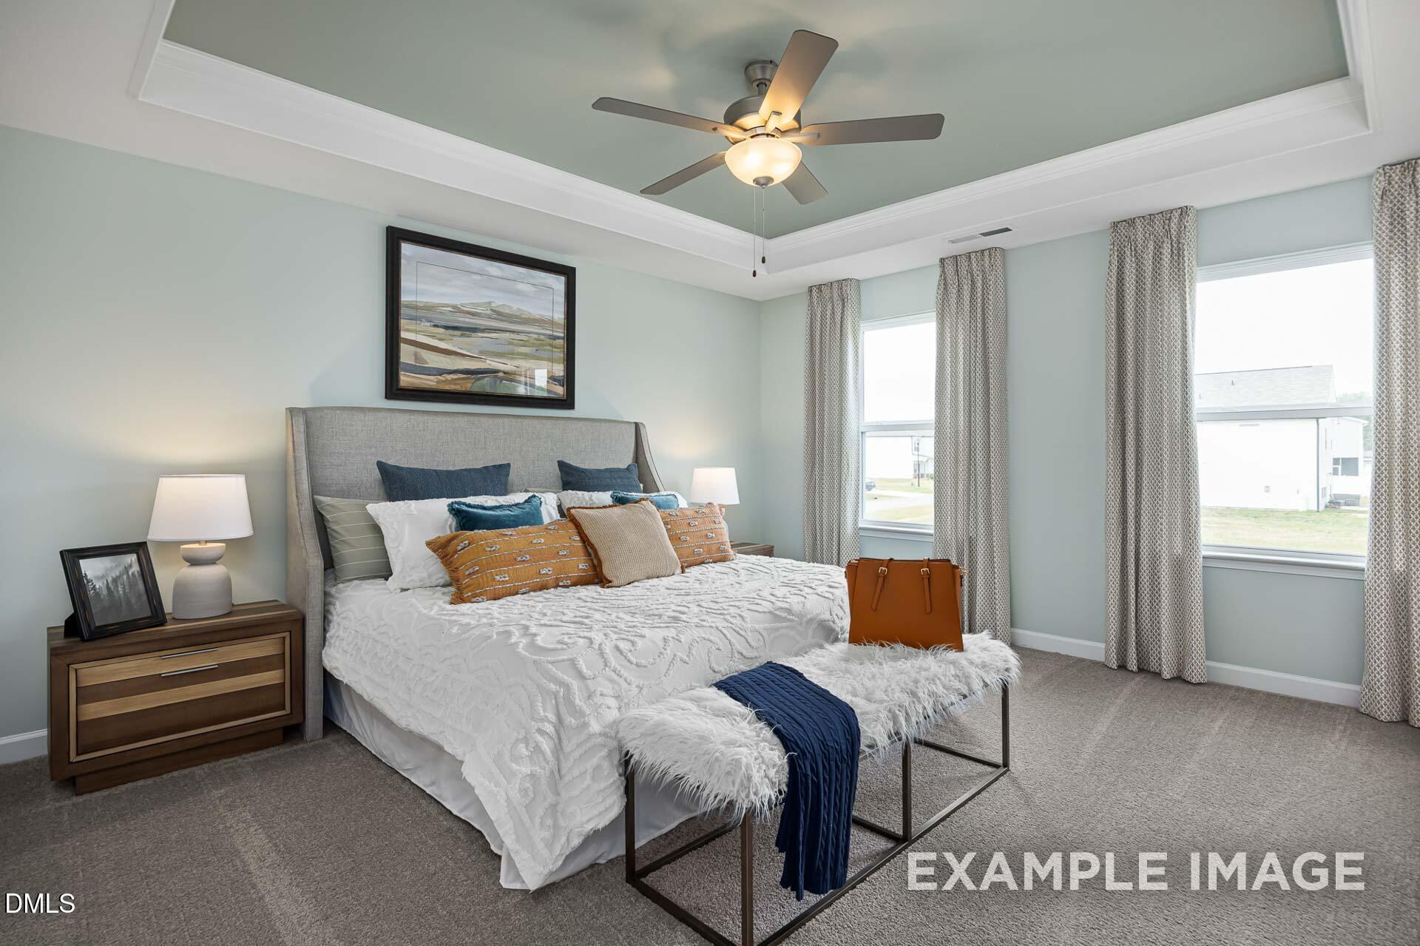
Spacious primary bedroom with tray ceiling in The Adalynn A floor plan by Davidson Homes in Woodland Crossing, Zebulon, NC.
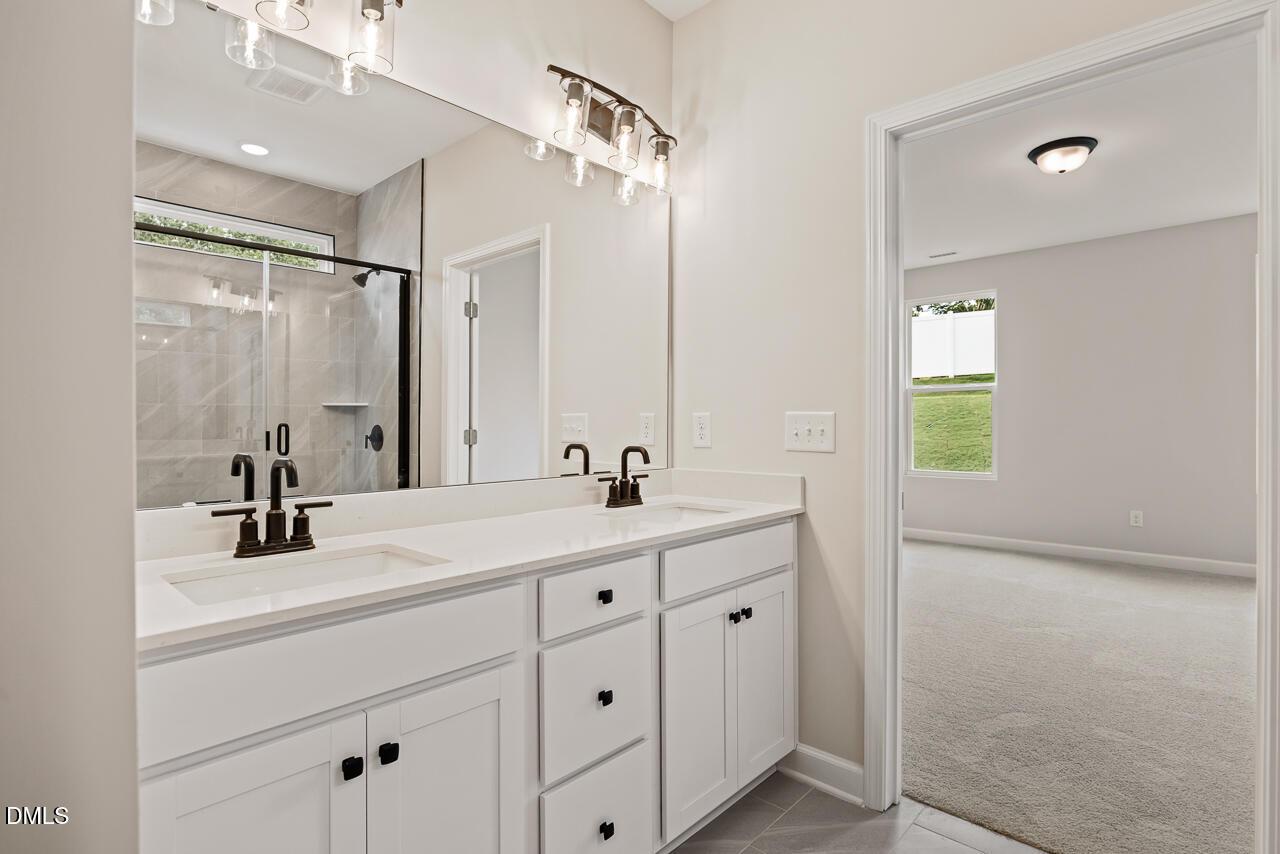
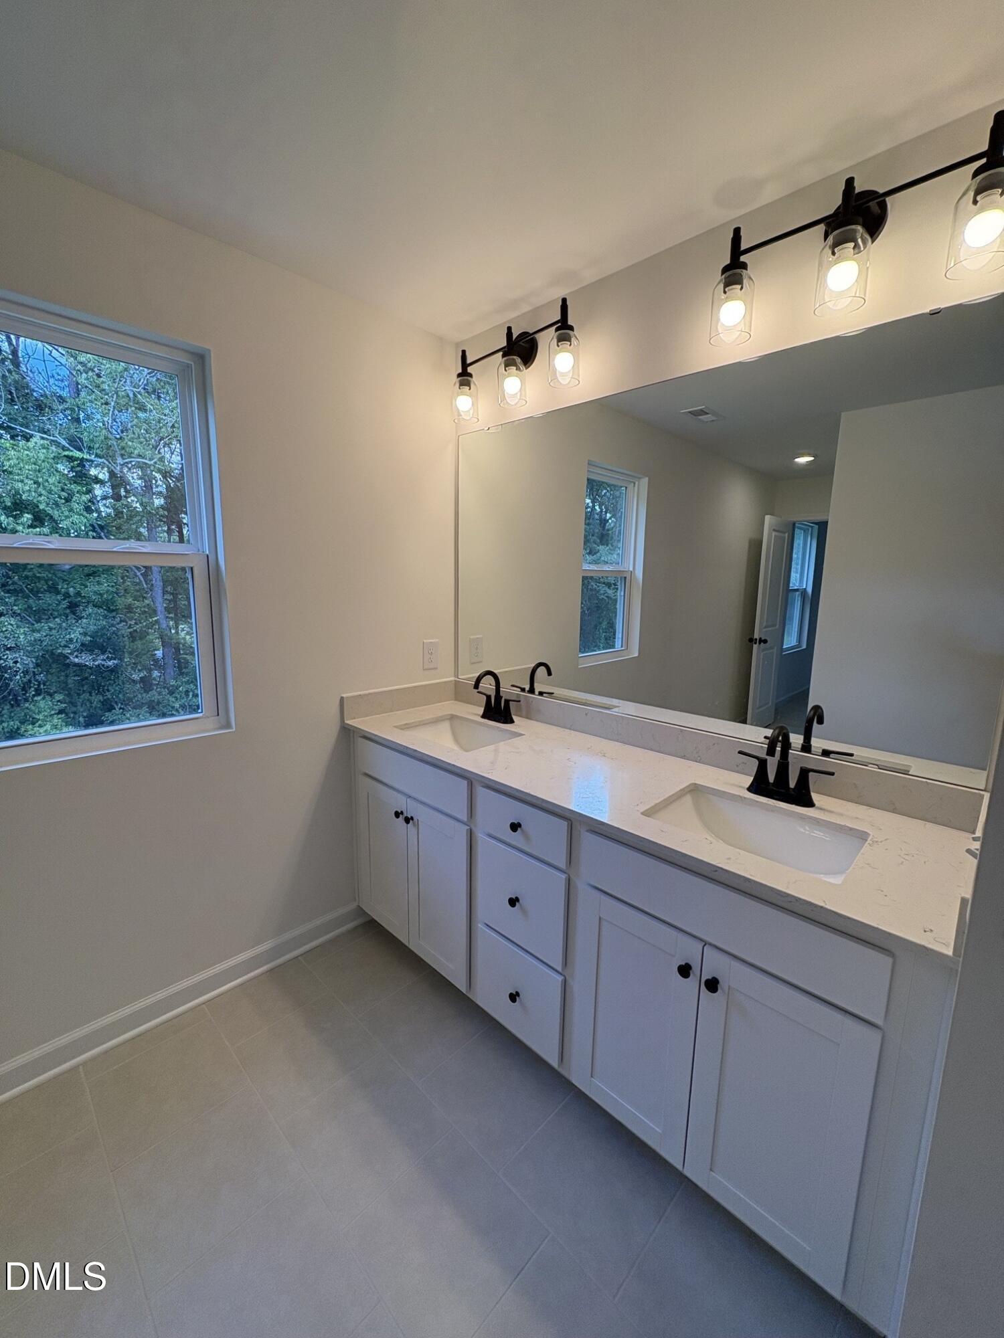
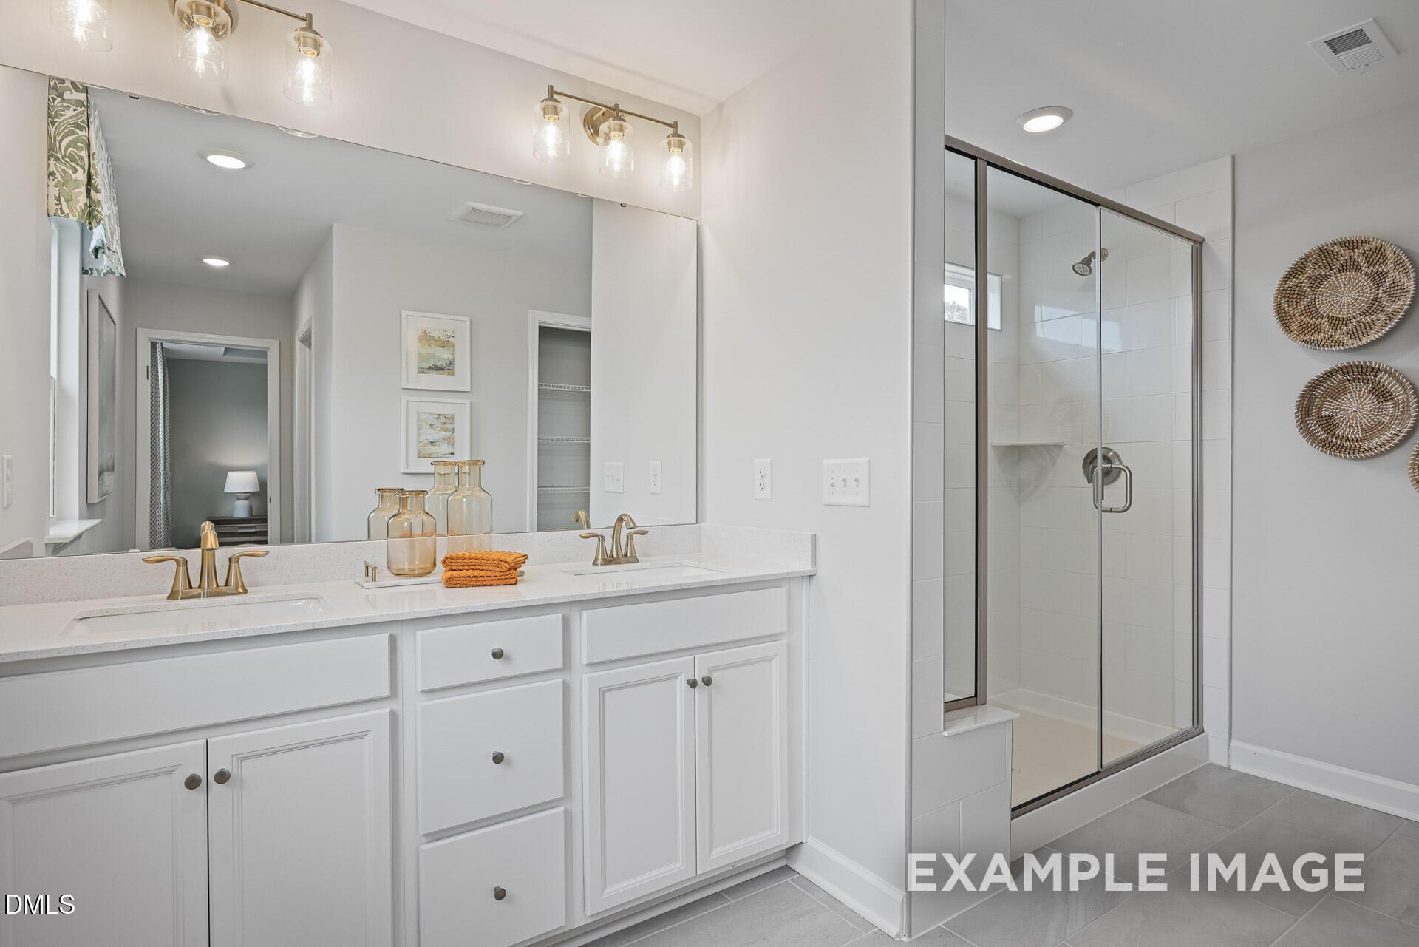
Double vanity bathroom with quartz countertops and gold fixtures in The Adalynn A floor plan, Woodland Crossing, Zebulon.
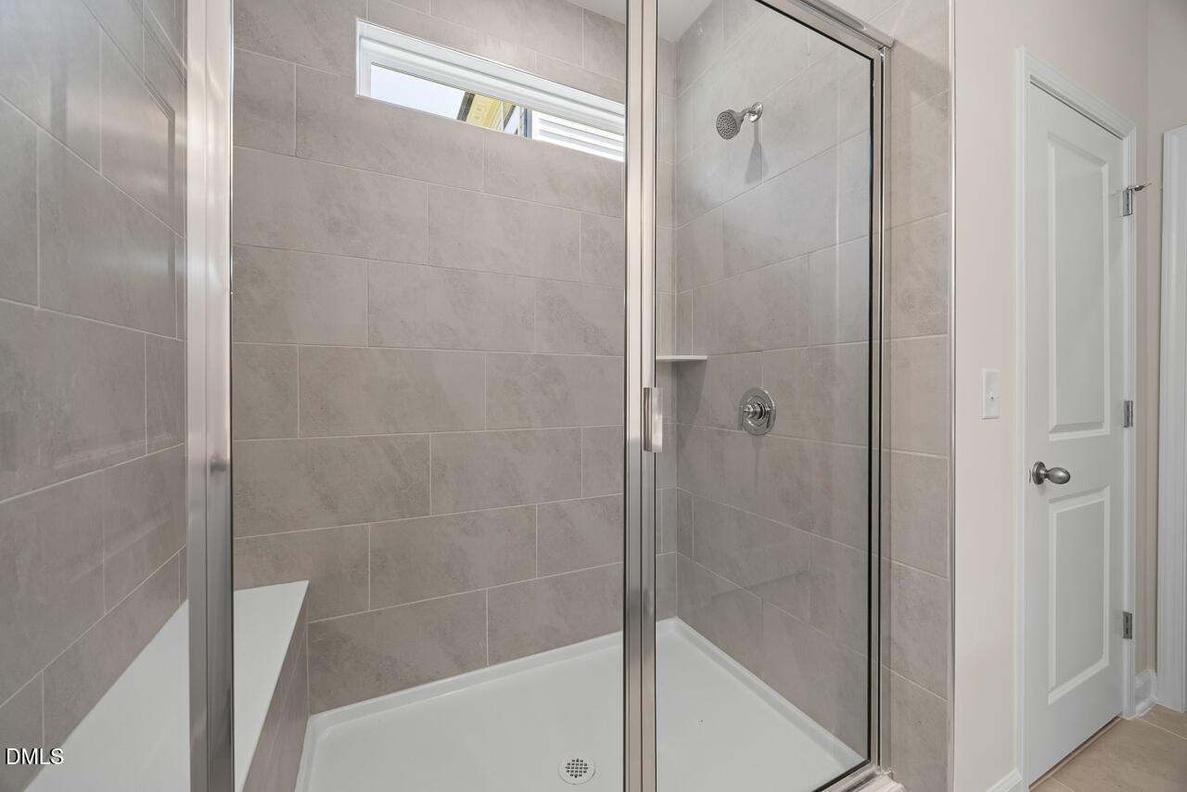
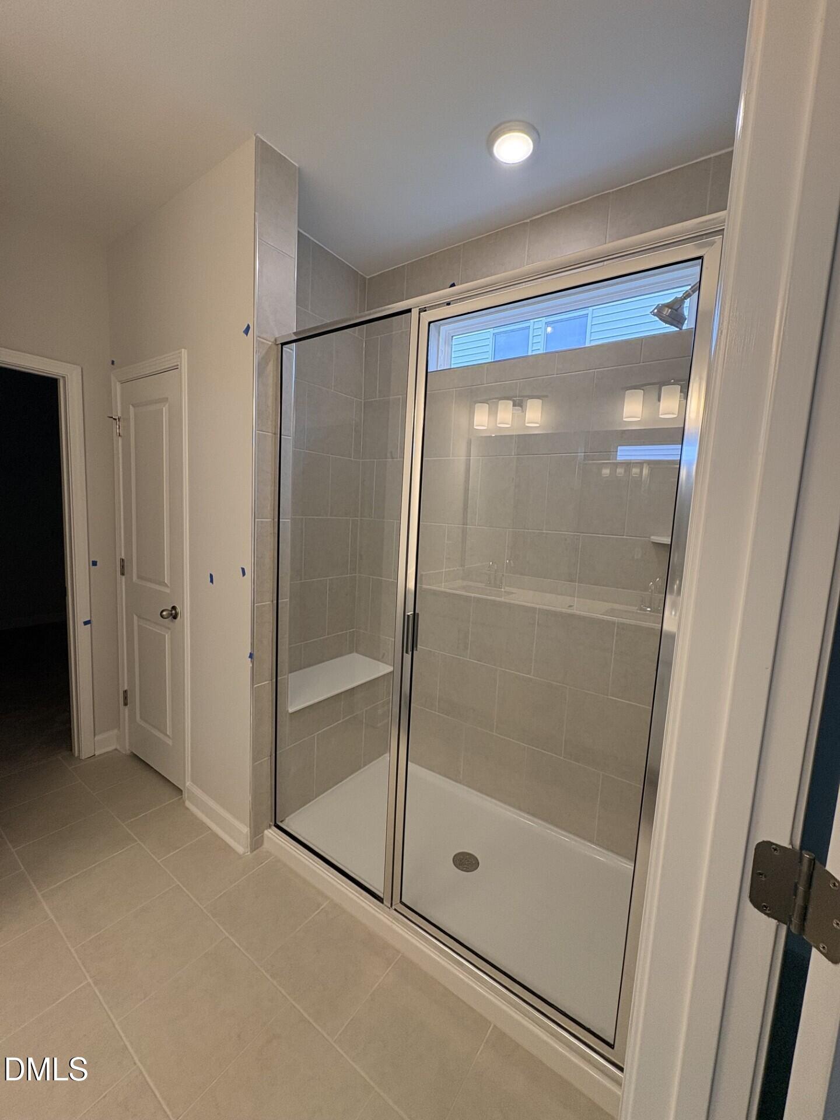
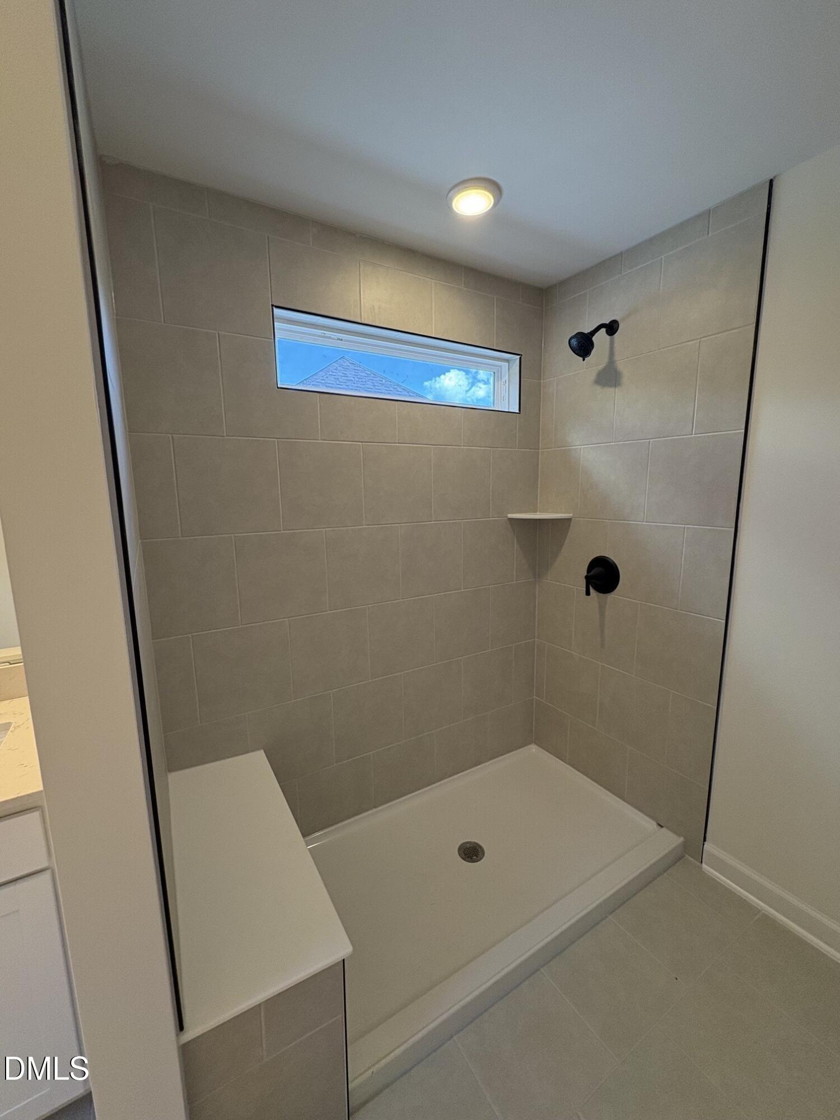
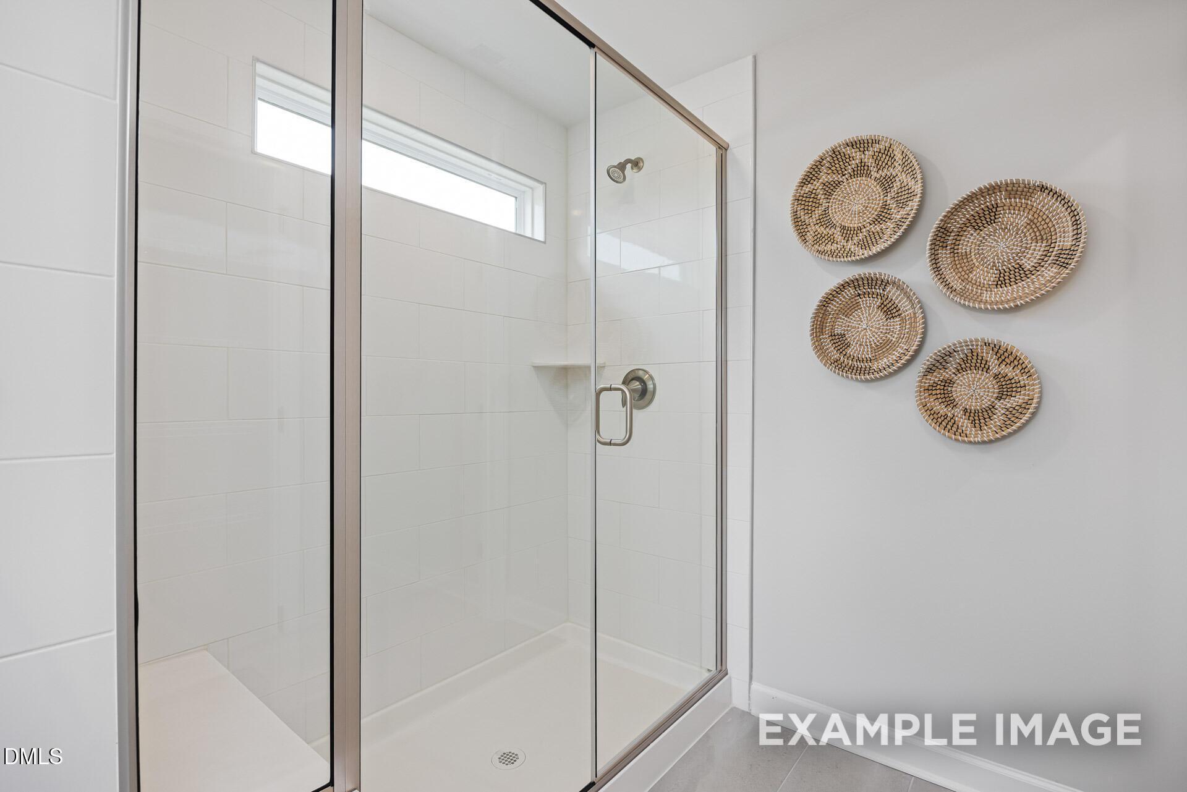
Modern walk-in glass shower with white tile in The Adalynn A floor plan by Davidson Homes in Woodland Crossing, Zebulon.
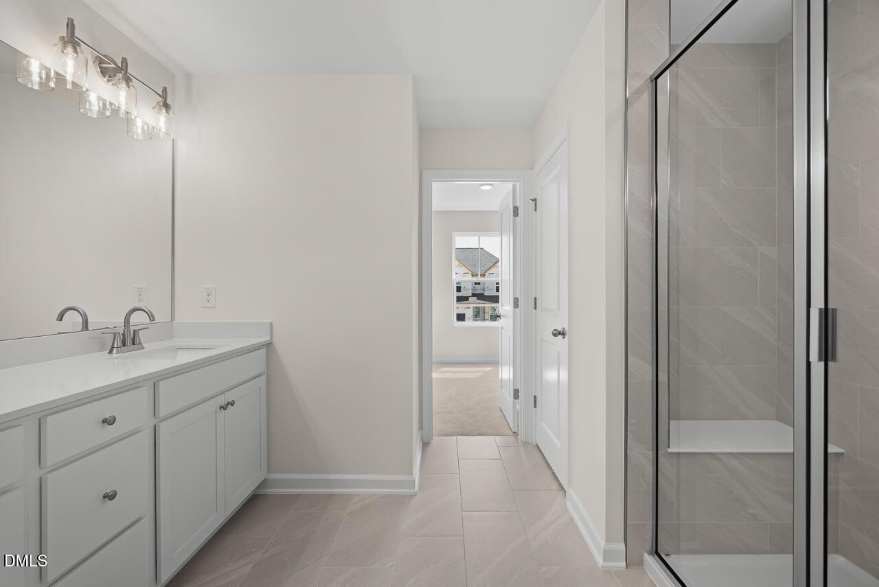
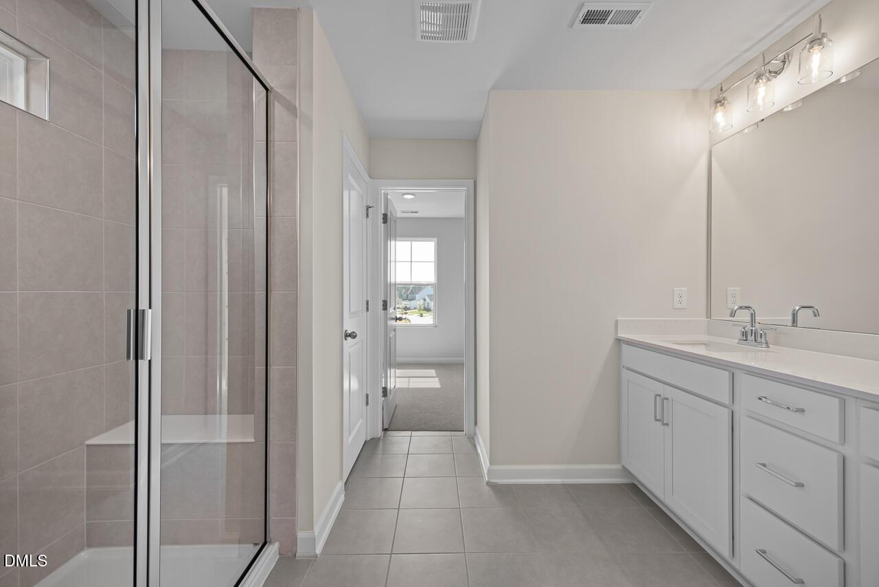
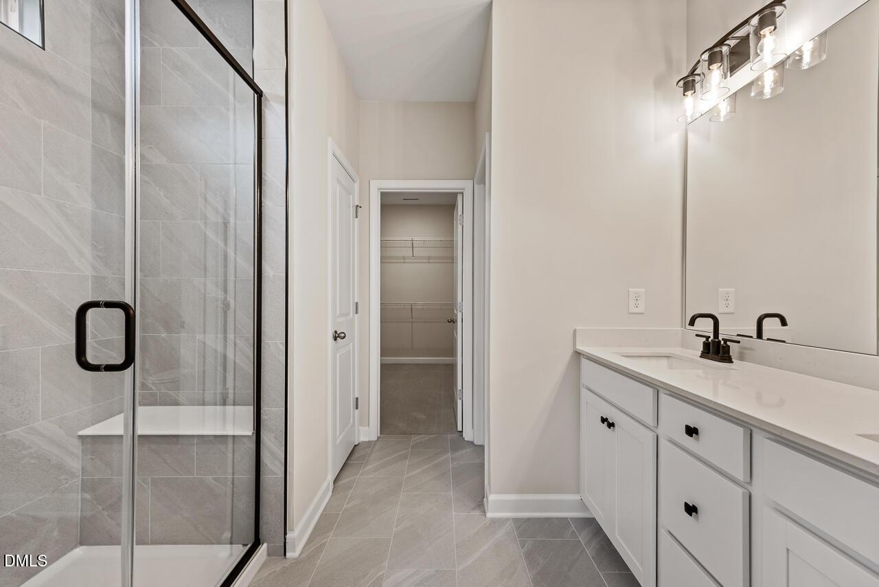
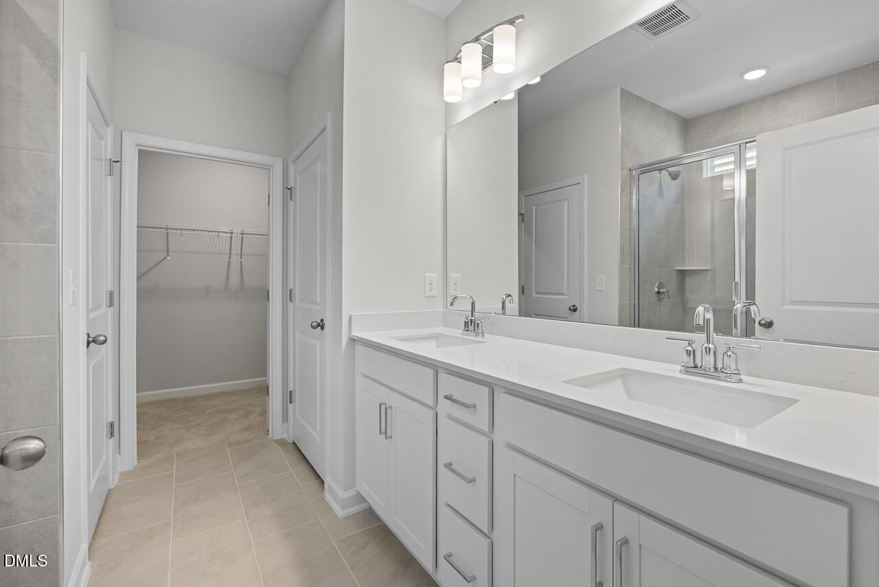
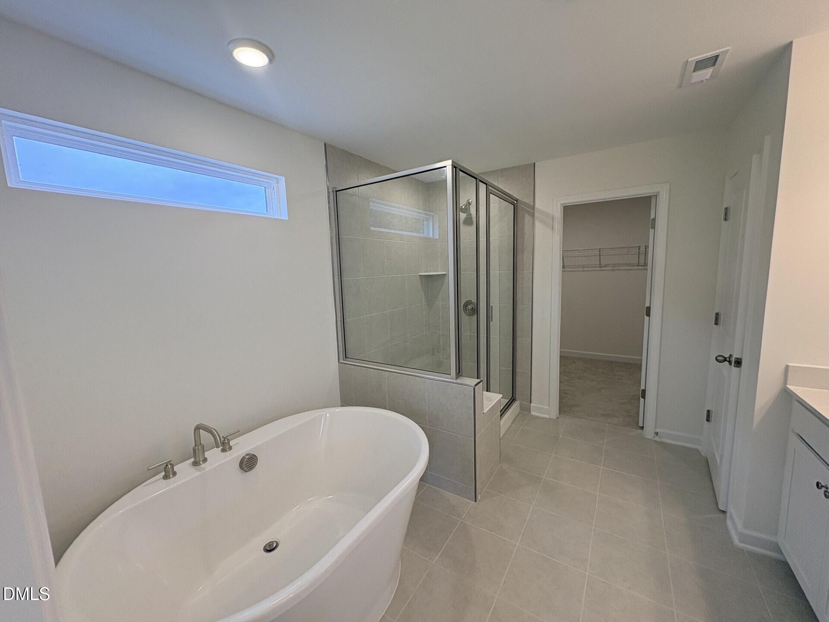
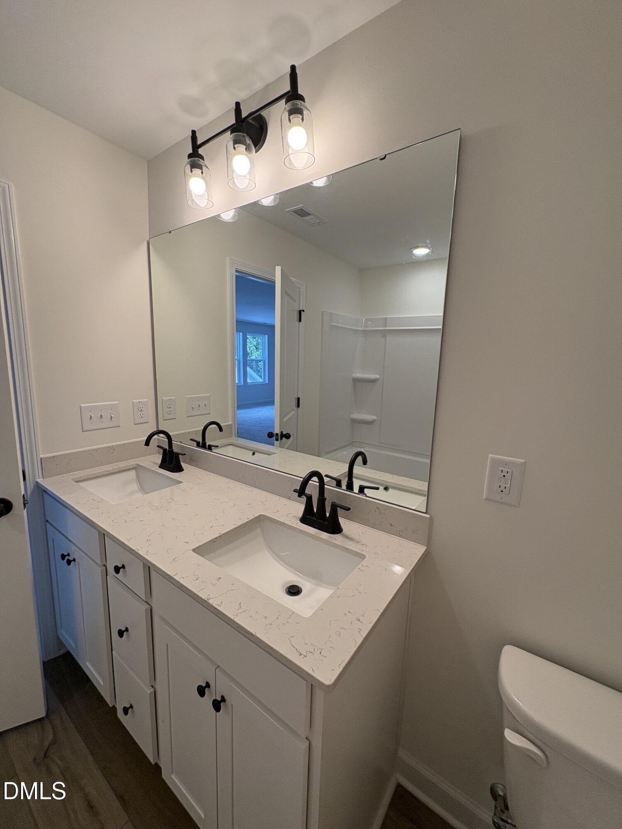
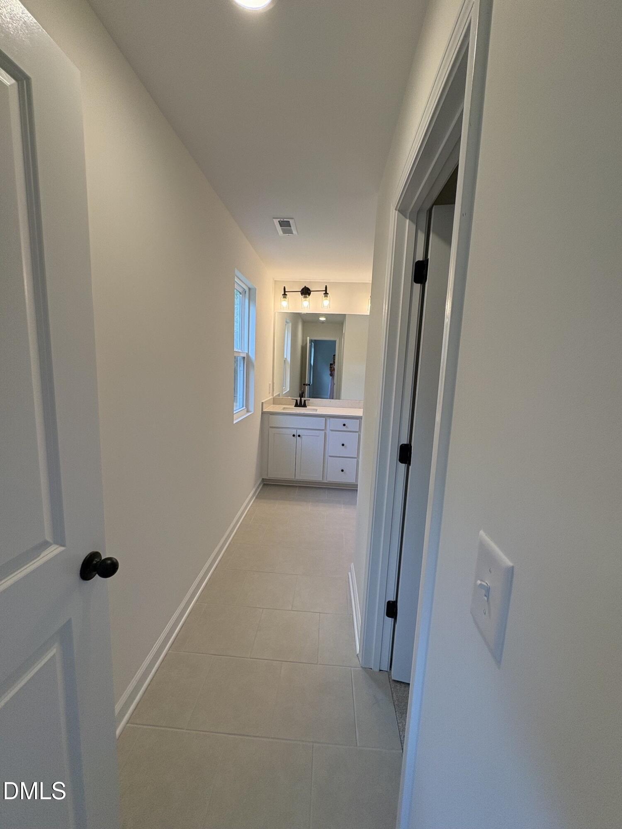
Modern bathroom with dual vanity and glass-enclosed shower in The Adalynn A floor plan by Davidson Homes in Zebulon, NC.
Spacious primary bedroom with tray ceiling in The Adalynn A floor plan by Davidson Homes in Zebulon, North Carolina.
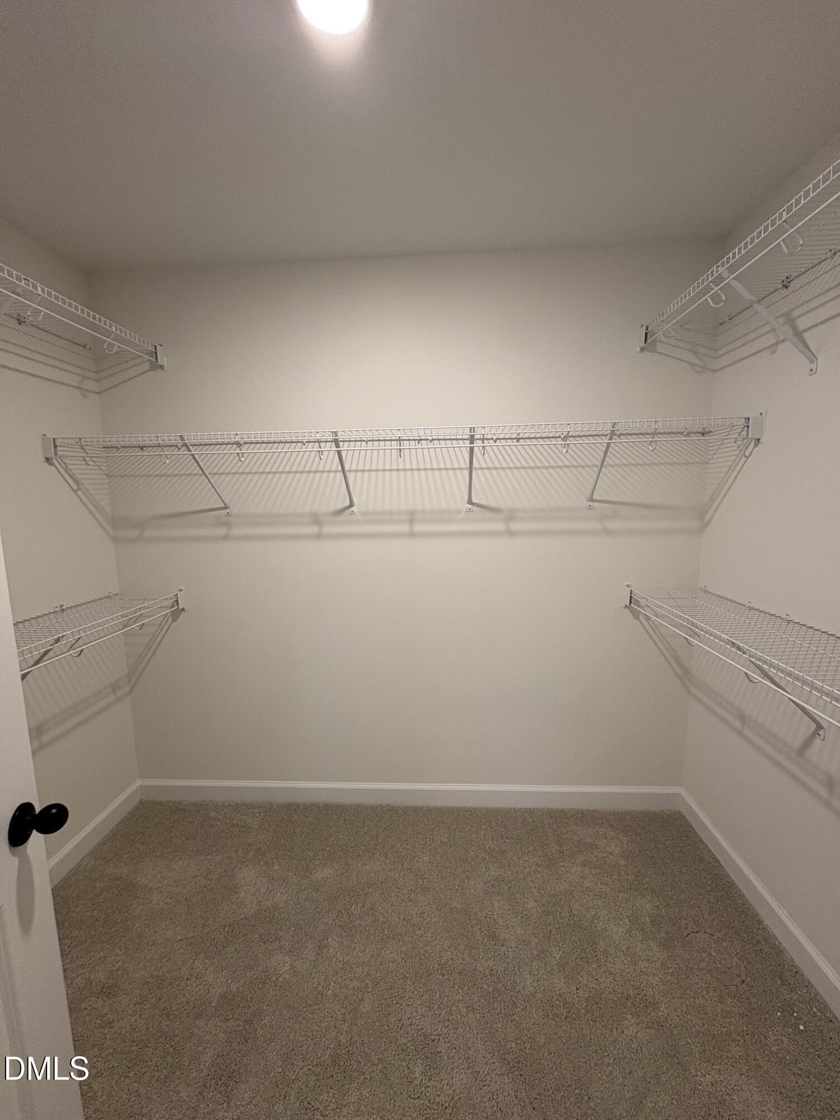
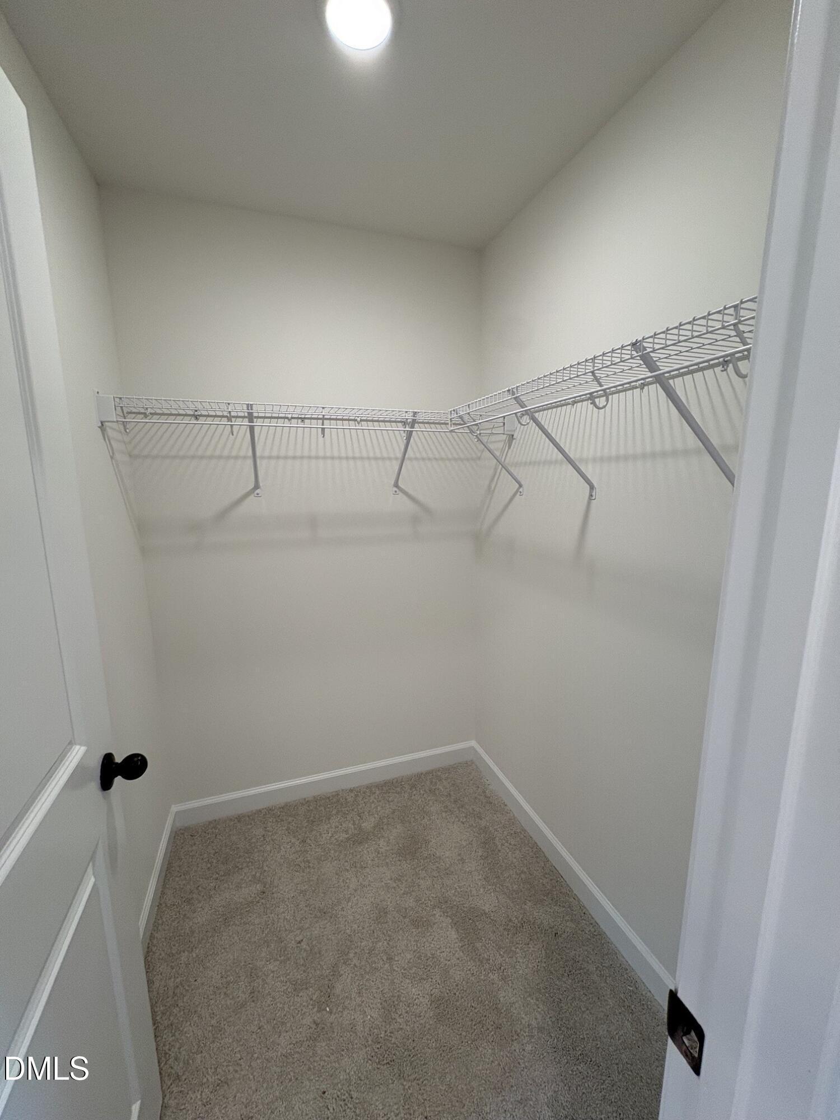
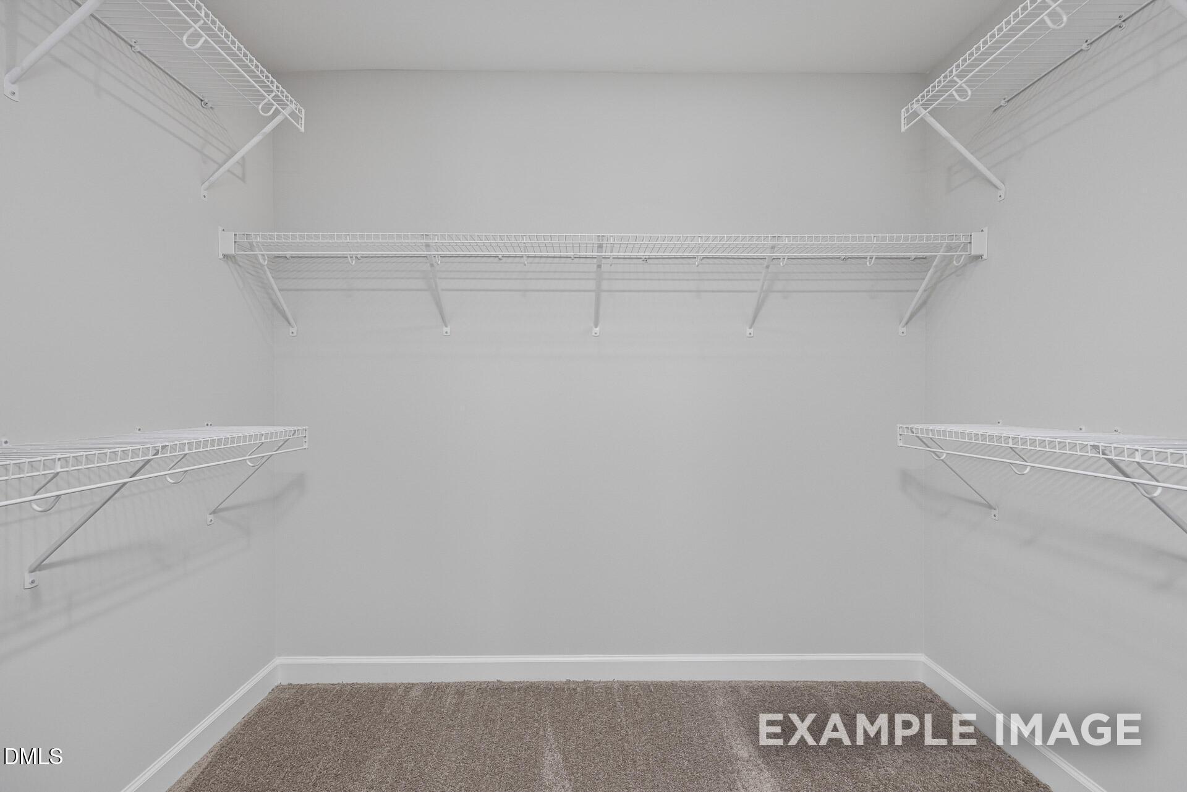
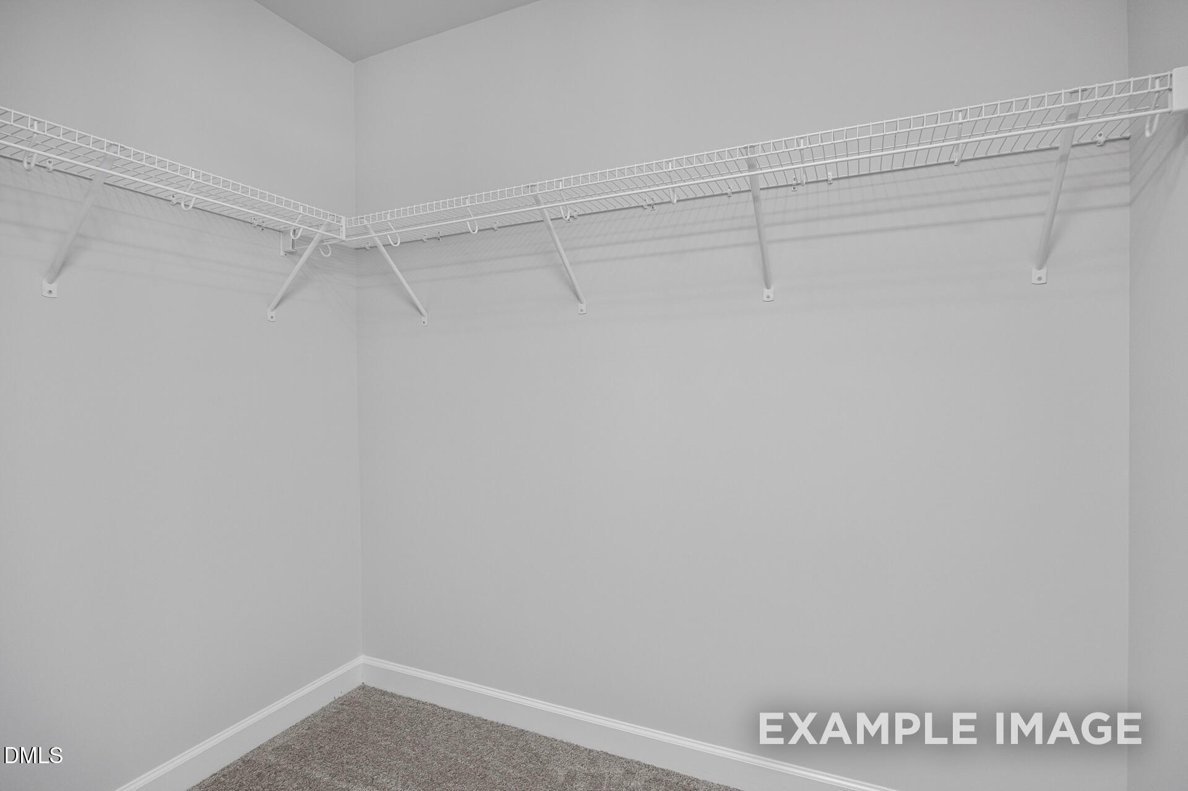
Walk-in closet with white wire shelving in The Adalynn A floor plan by Davidson Homes in Woodland Crossing, Zebulon, NC.
Artistic bedroom with teal walls in The Adalynn A floor plan at Woodland Crossing, Zebulon, North Carolina.
Spacious walk-in closet with white wire shelving in The Adalynn A floor plan at Woodland Crossing in Zebulon, NC.
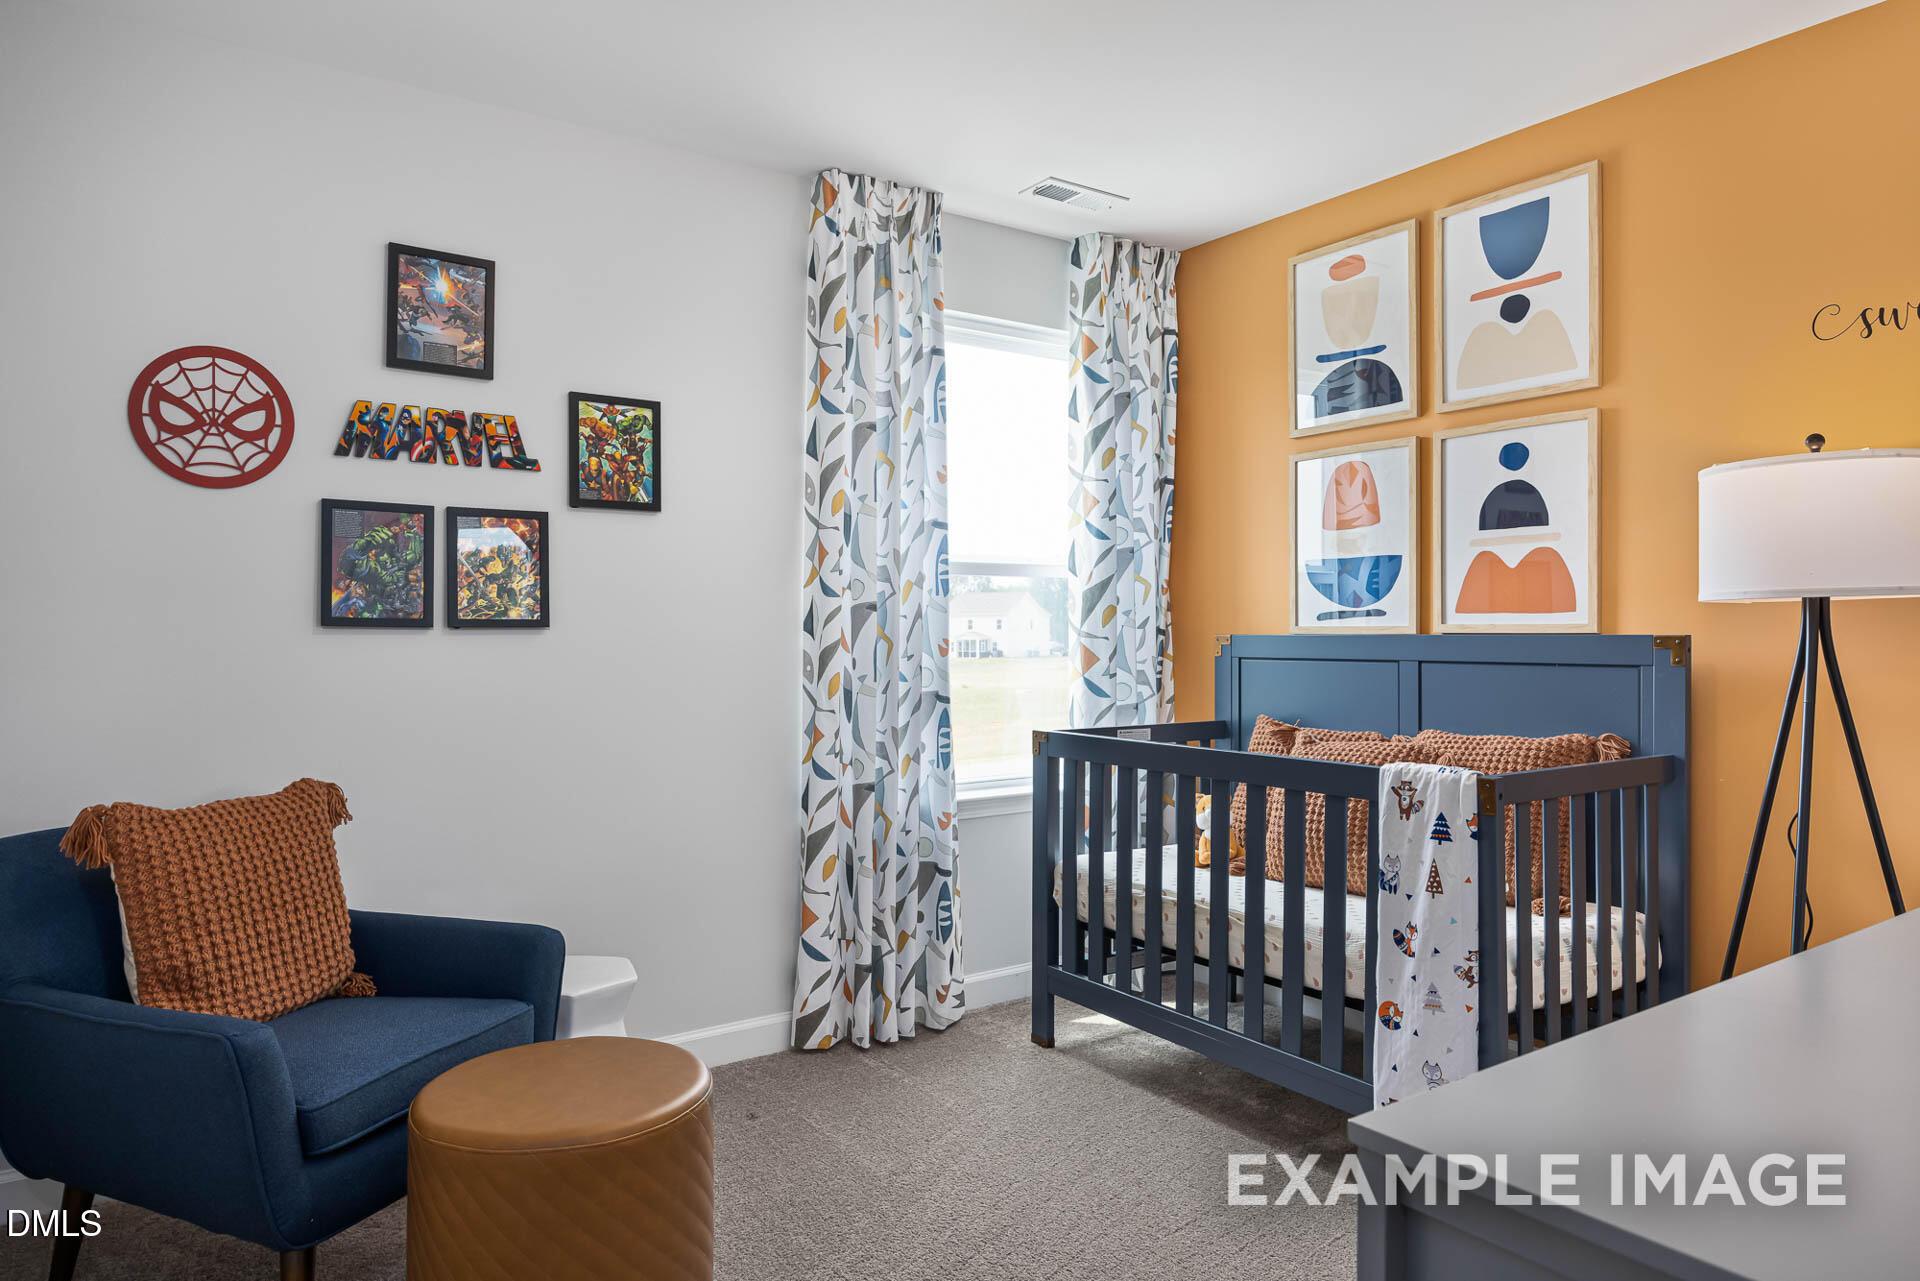
Modern nursery with navy crib, accent wall, and Marvel decor in The Adalynn A floor plan at Woodland Crossing, Zebulon, NC.
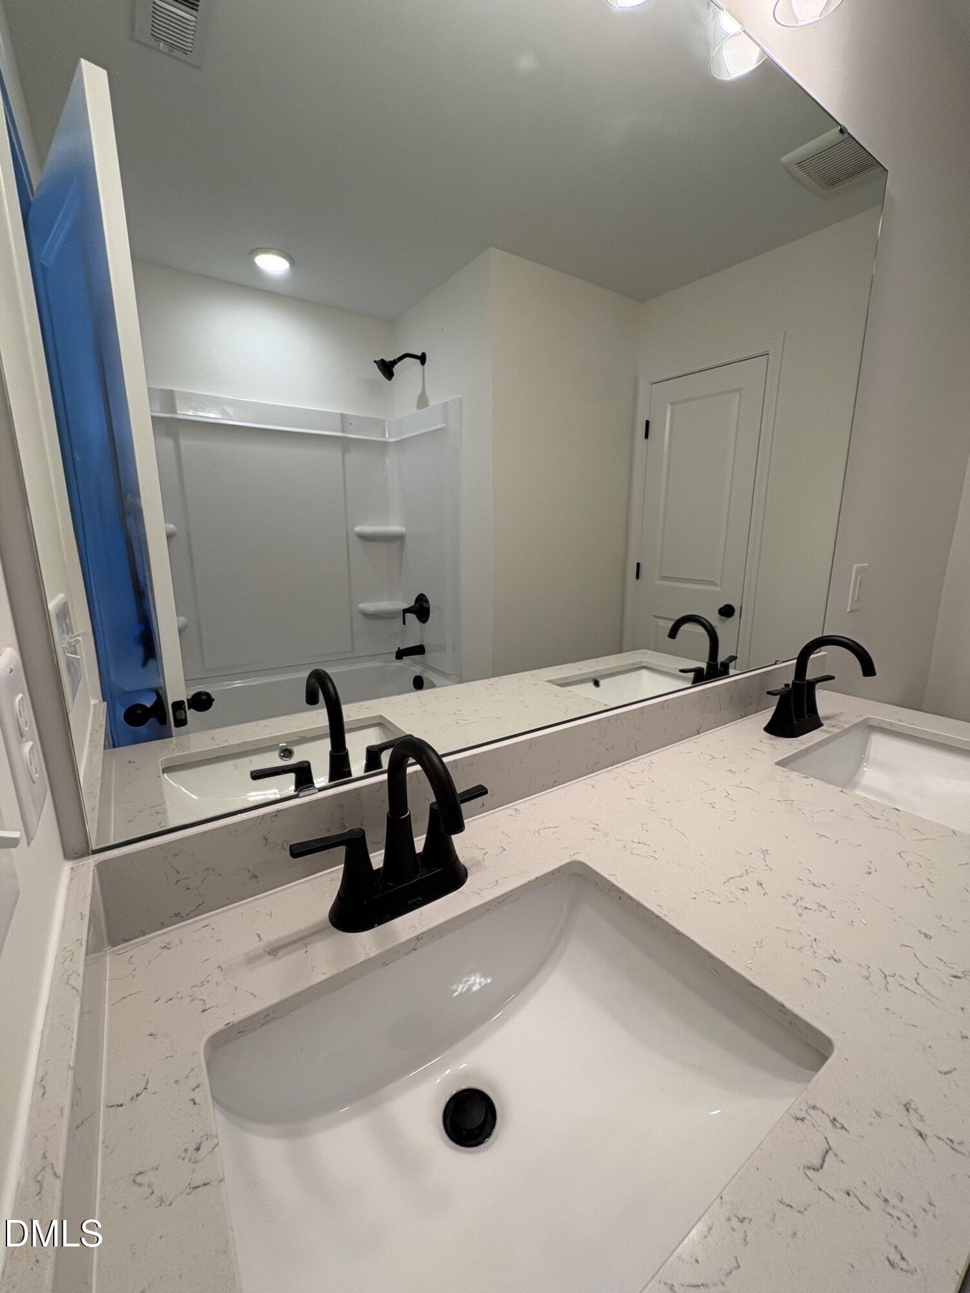
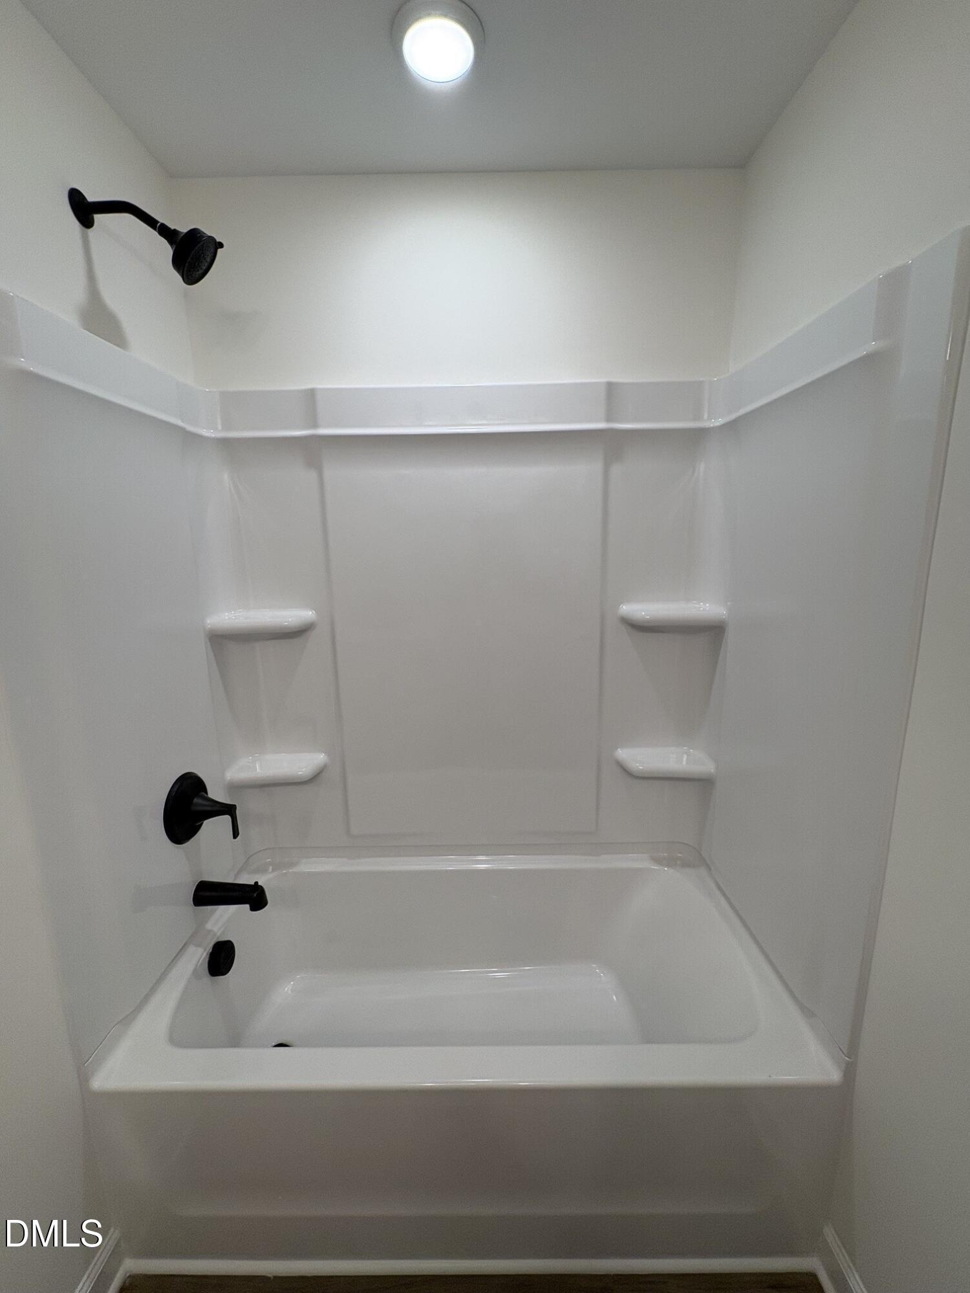
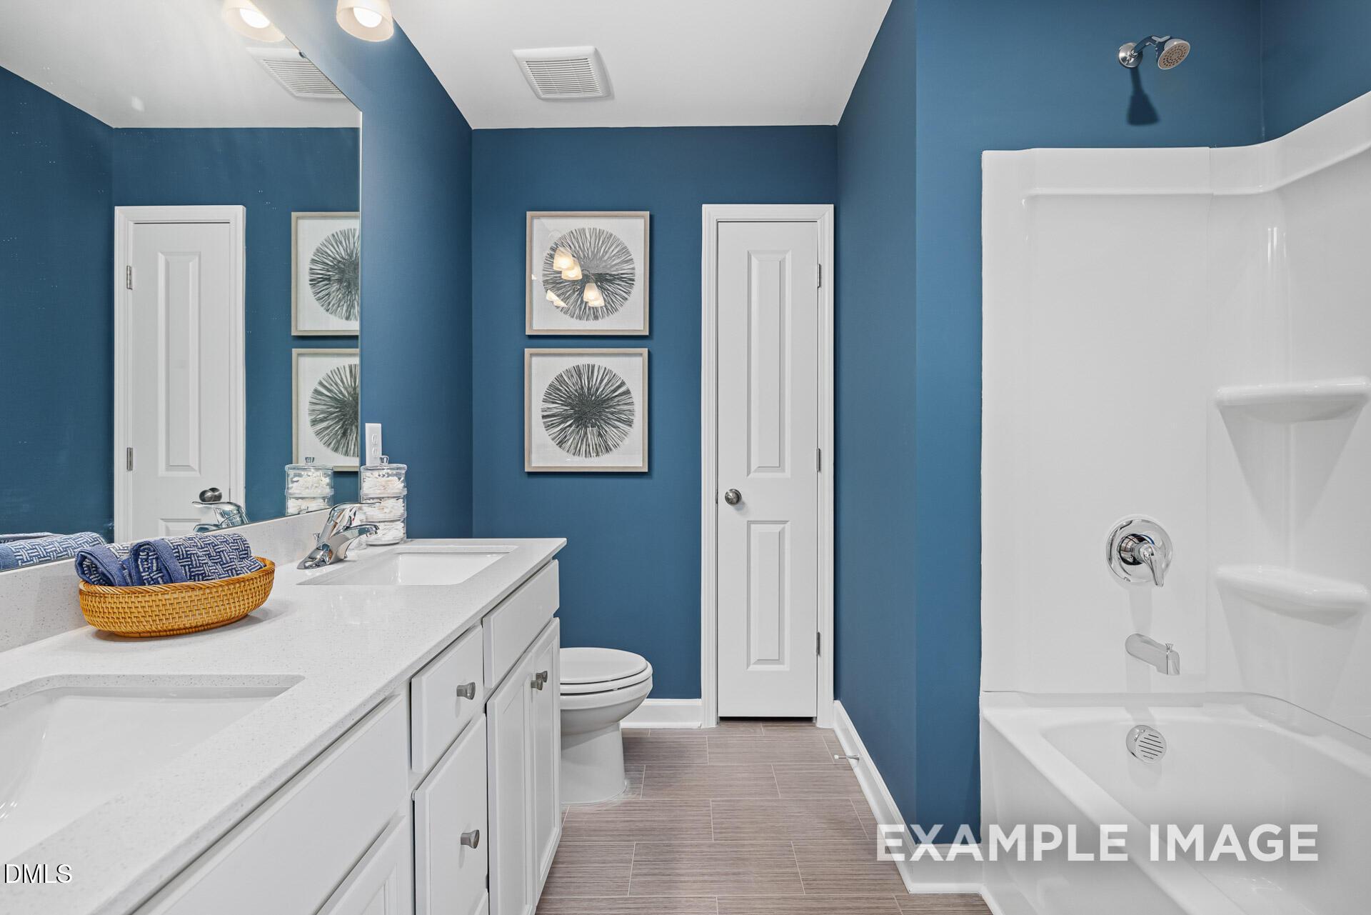
Modern bathroom with blue walls, dual vanity, and shower-tub combo in The Adalynn A floor plan at Woodland Crossing, Zebulon.
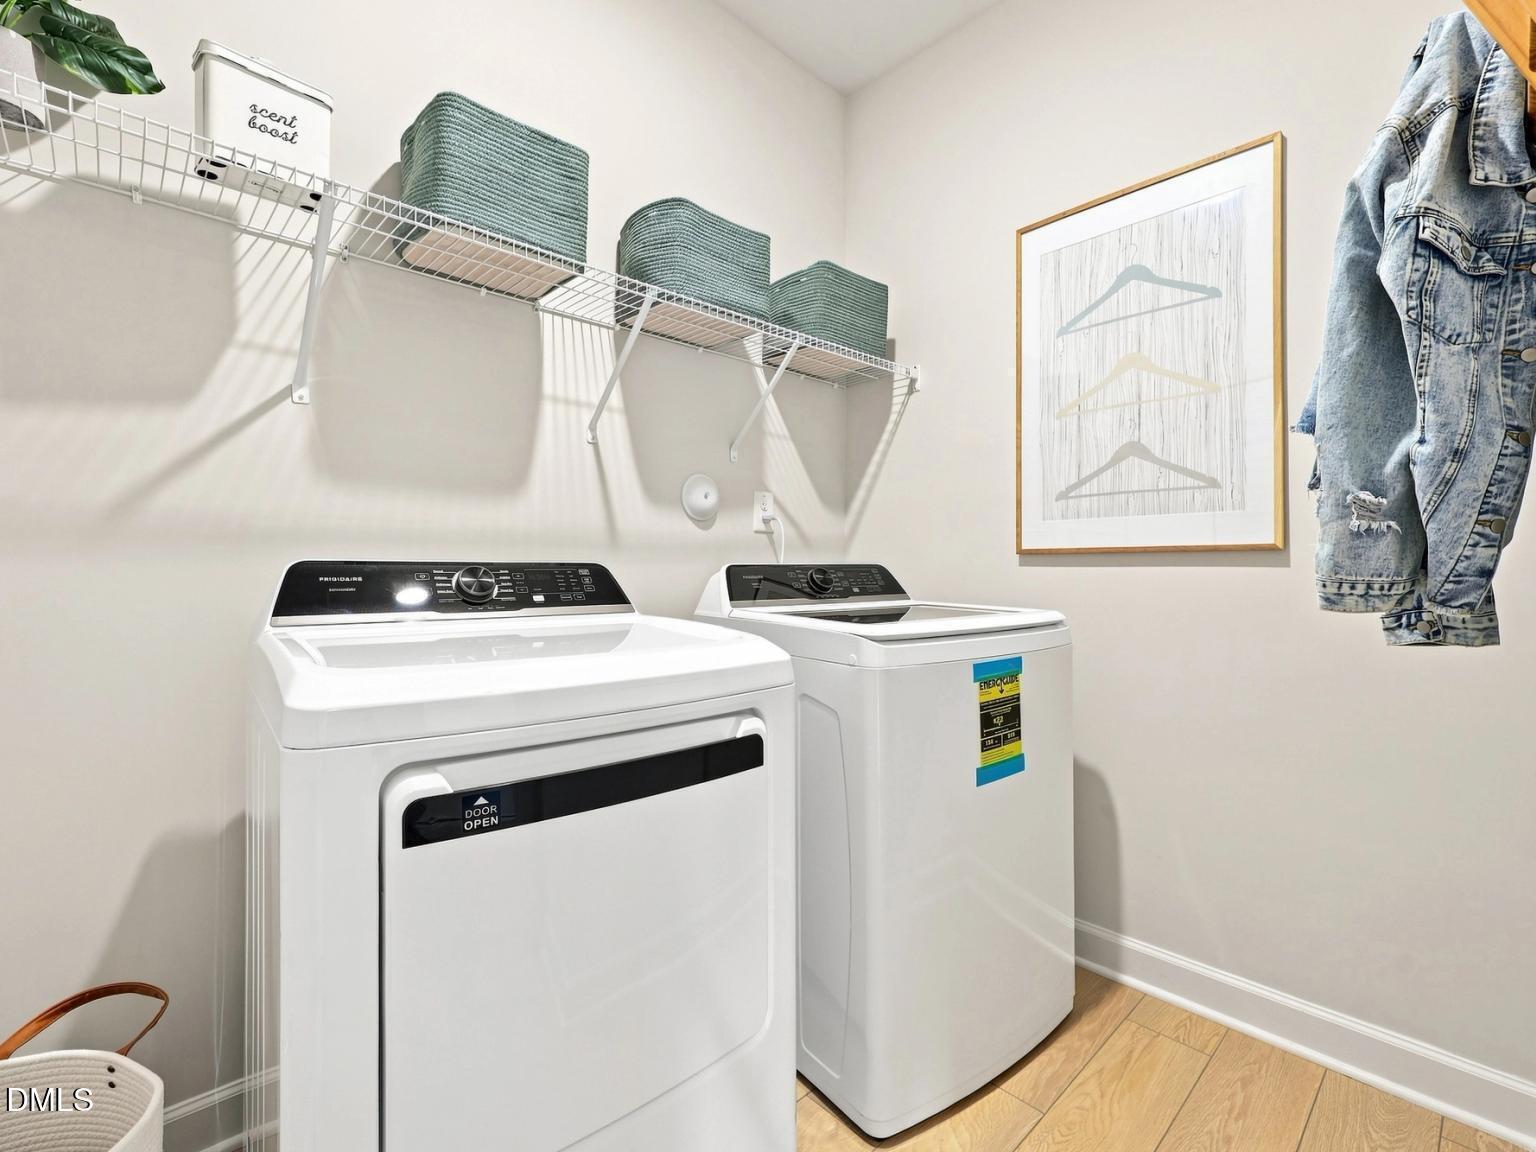
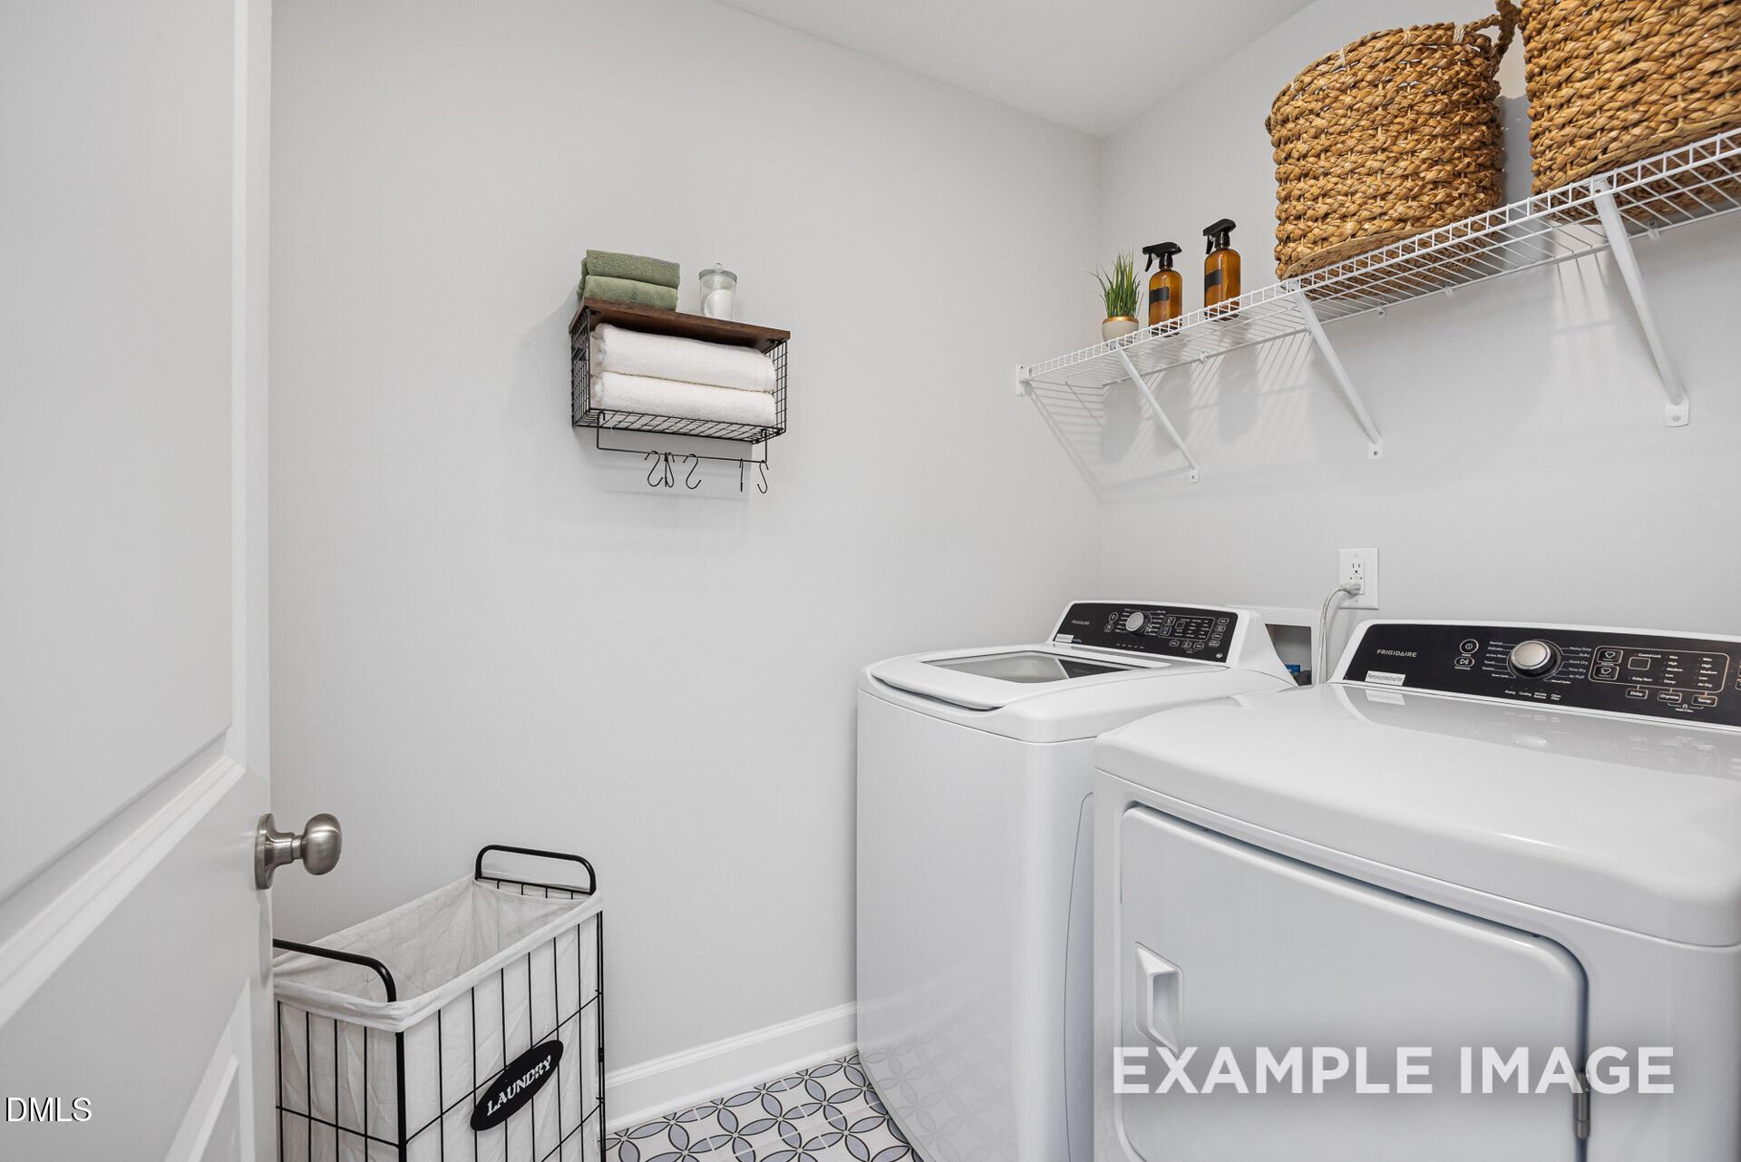
Organized laundry room with wire shelving and white appliances in The Adalynn A floor plan at Woodland Crossing, Zebulon.
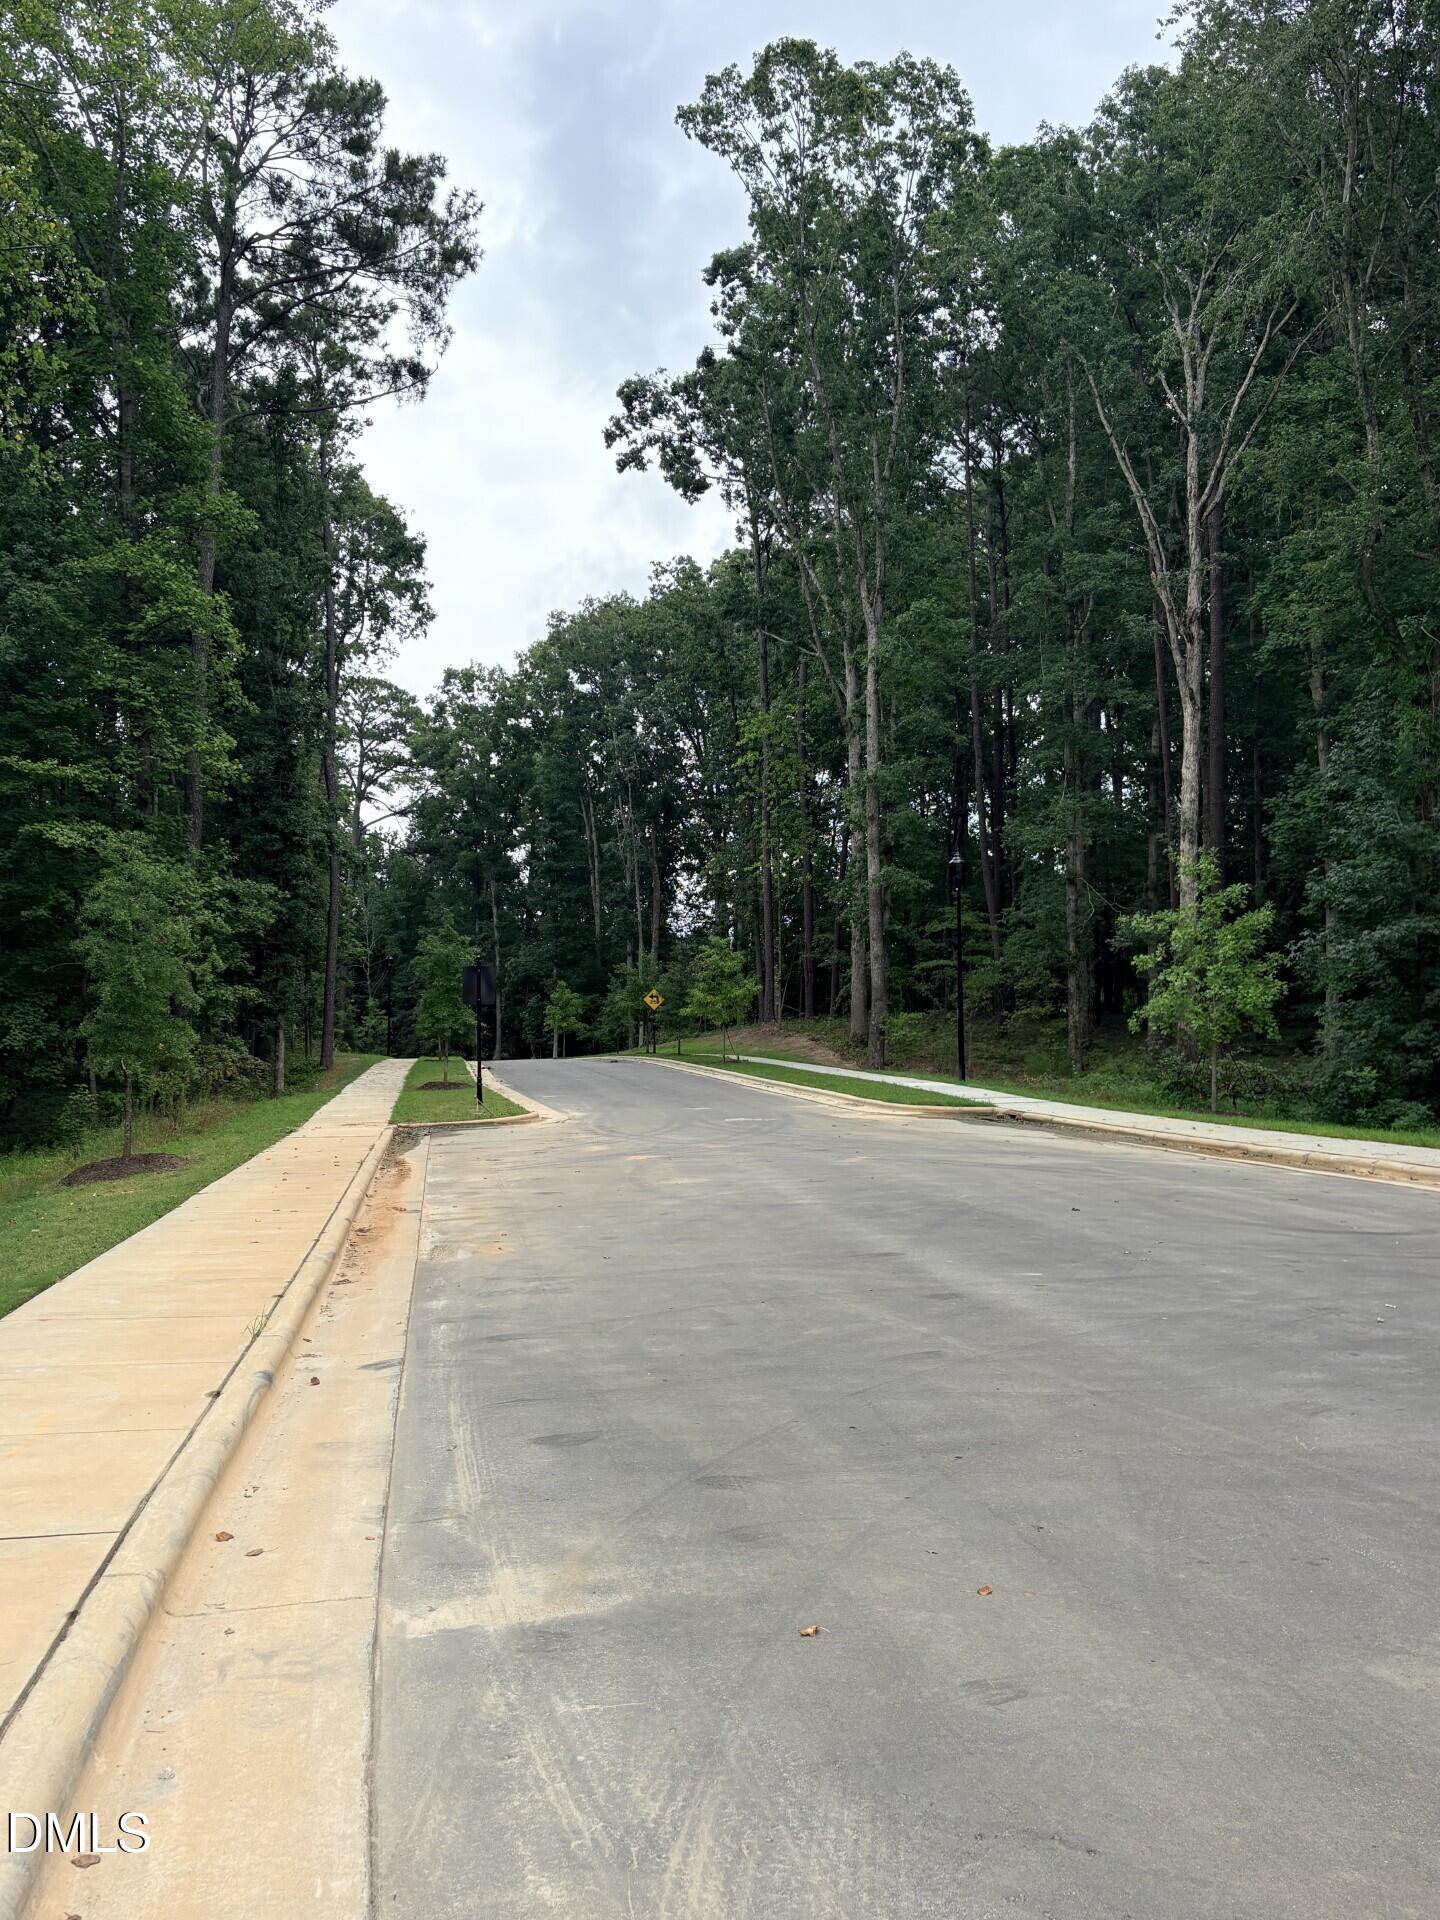
Newly paved street surrounded by lush trees in the Woodland Crossing community, Zebulon, North Carolina.
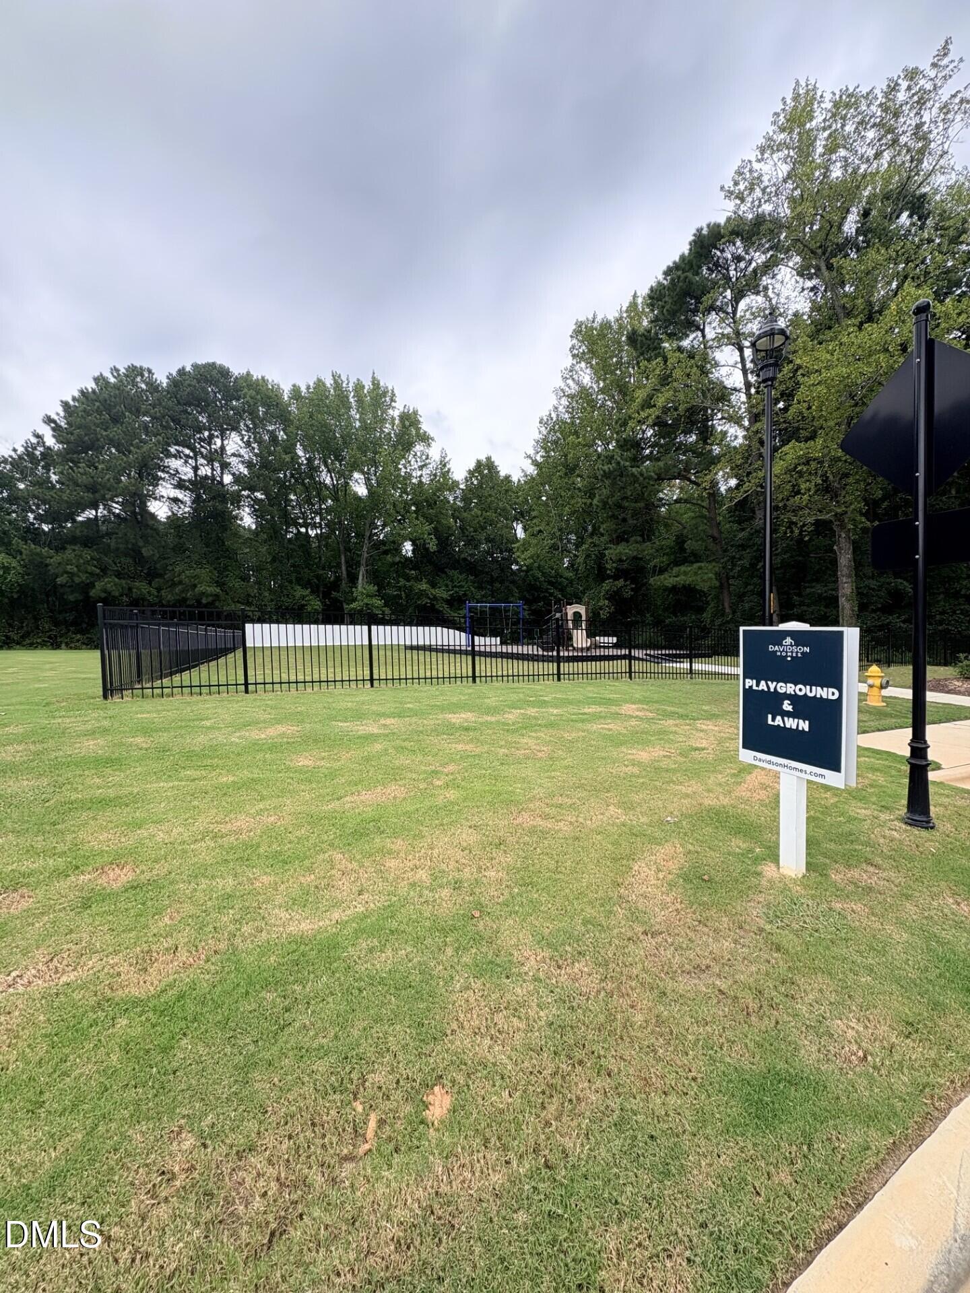
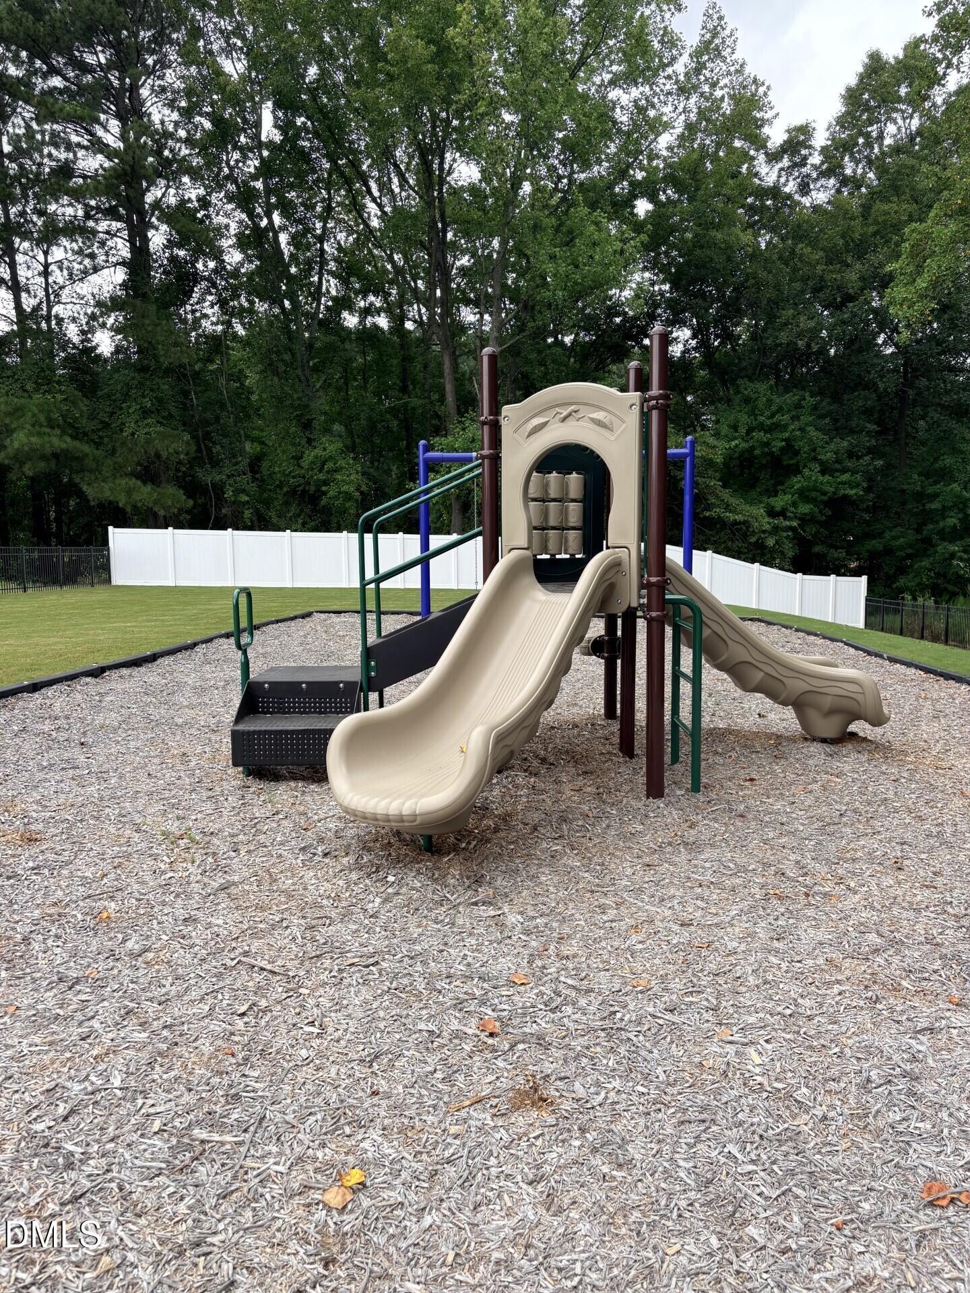
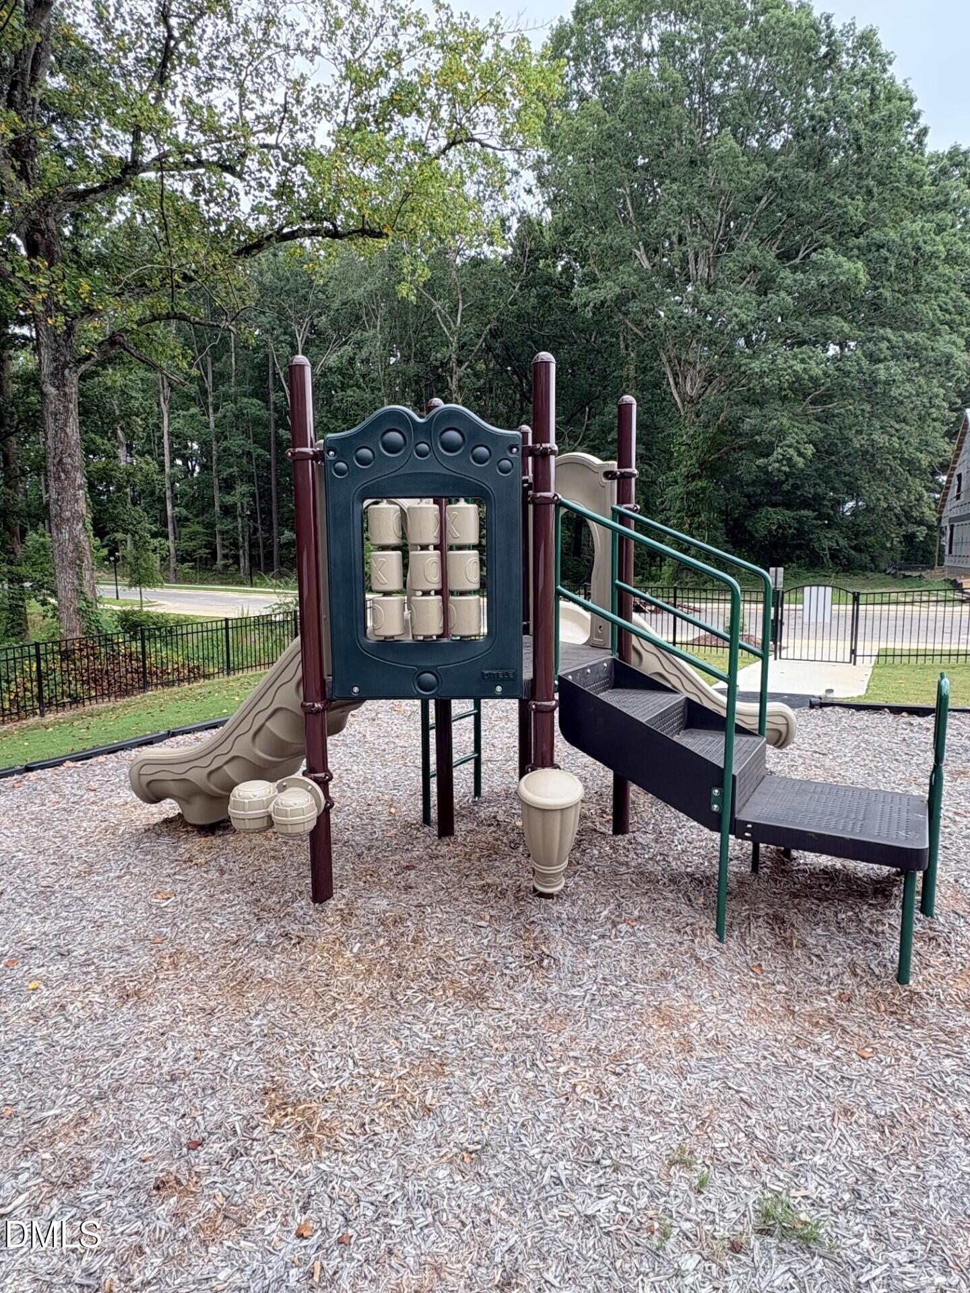
Community playground with slide in the neighborhood of Woodland Crossing by Davidson Homes in Zebulon, North Carolina.
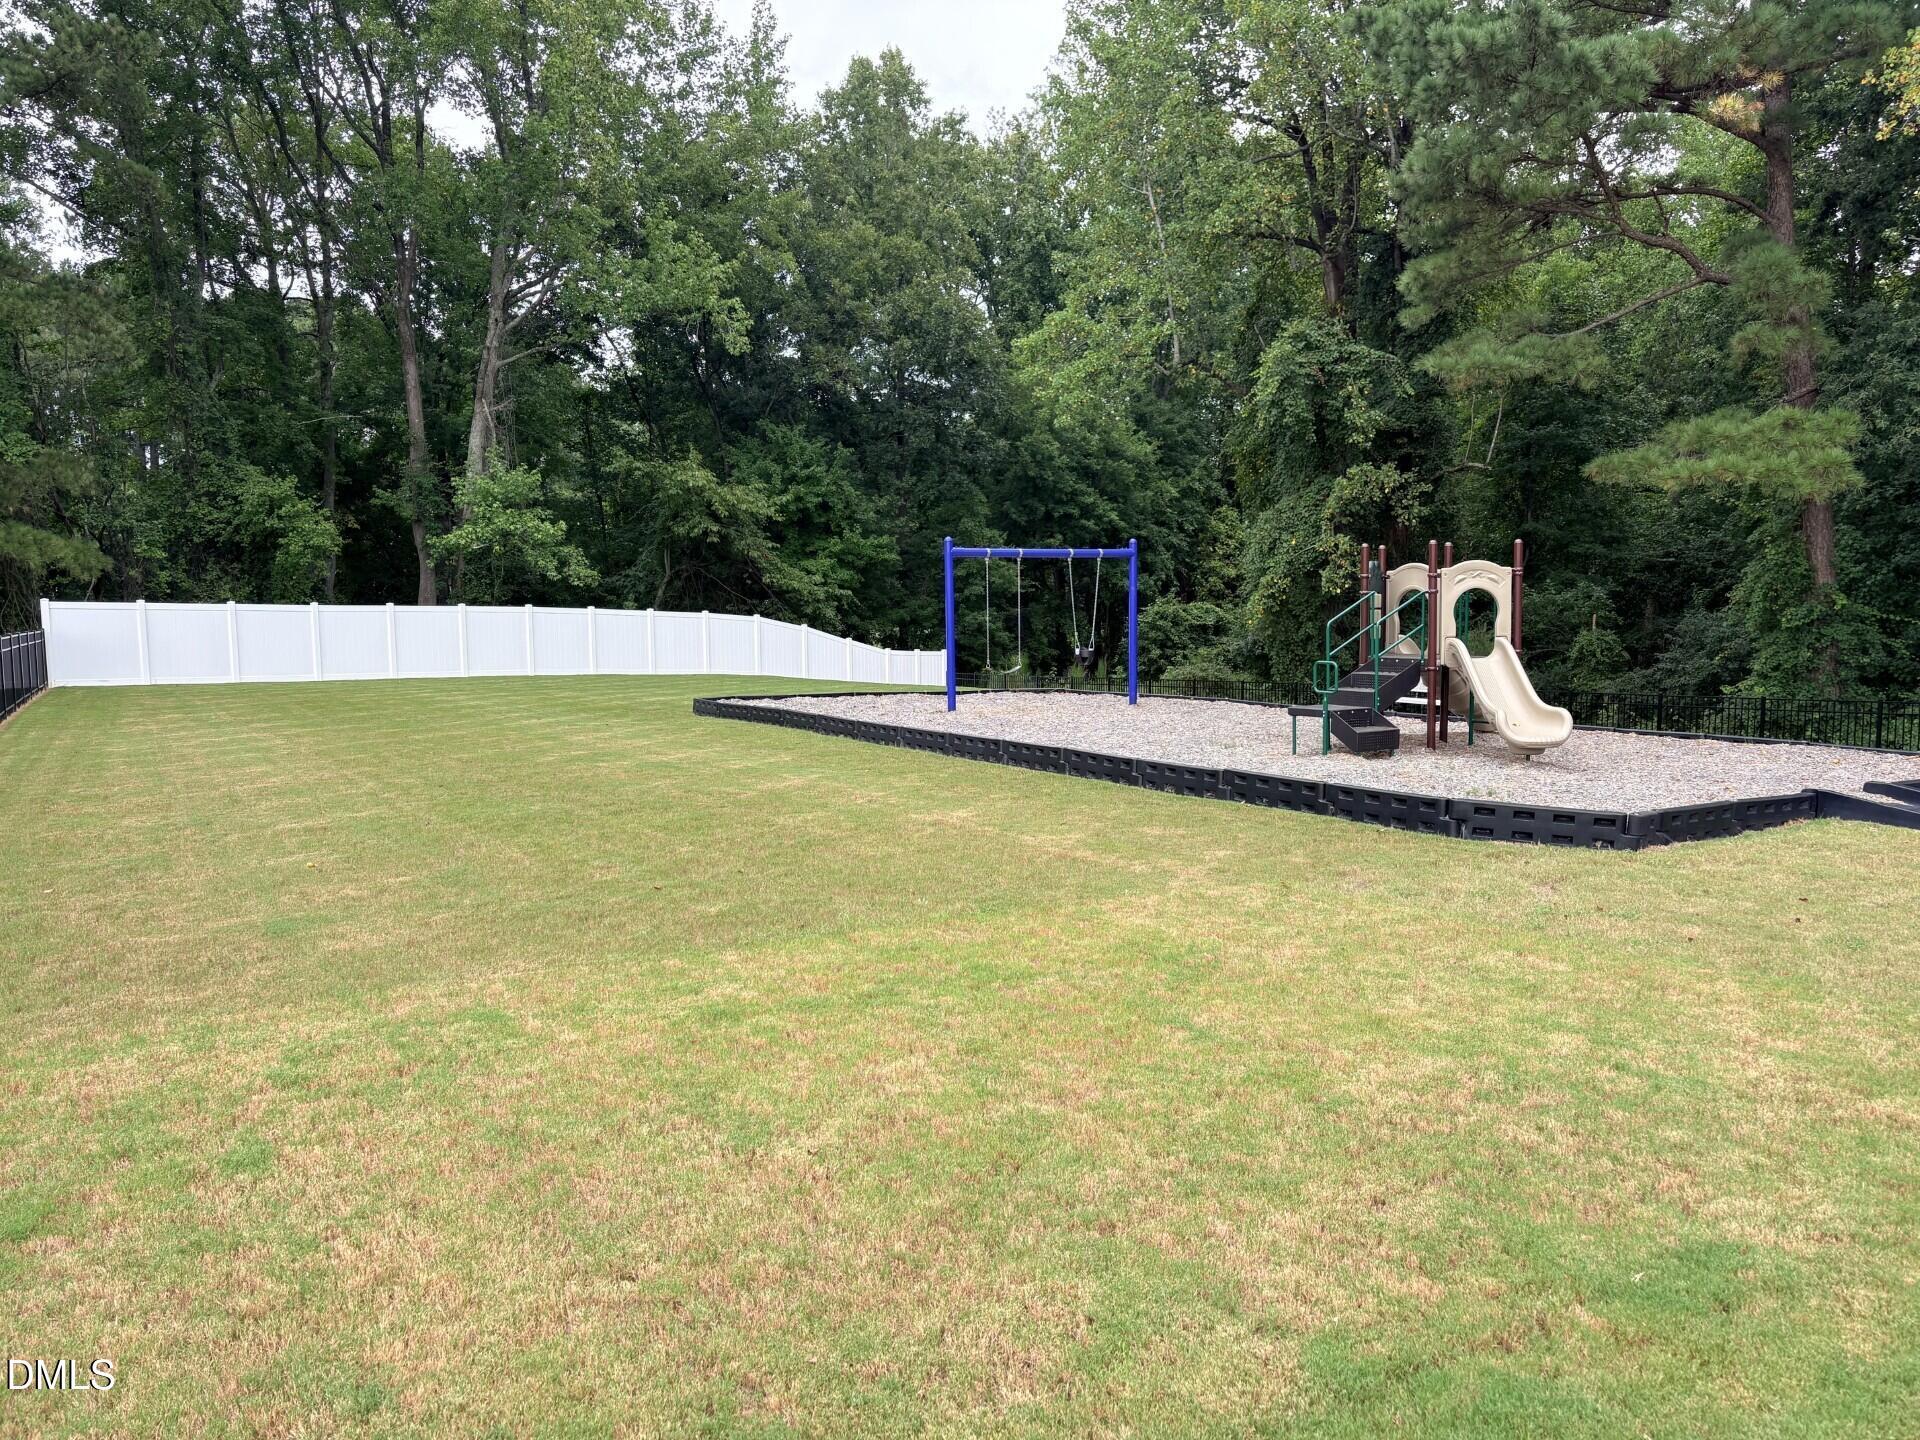
Playground area with swing set and slide at Woodland Crossing community in Zebulon, North Carolina.
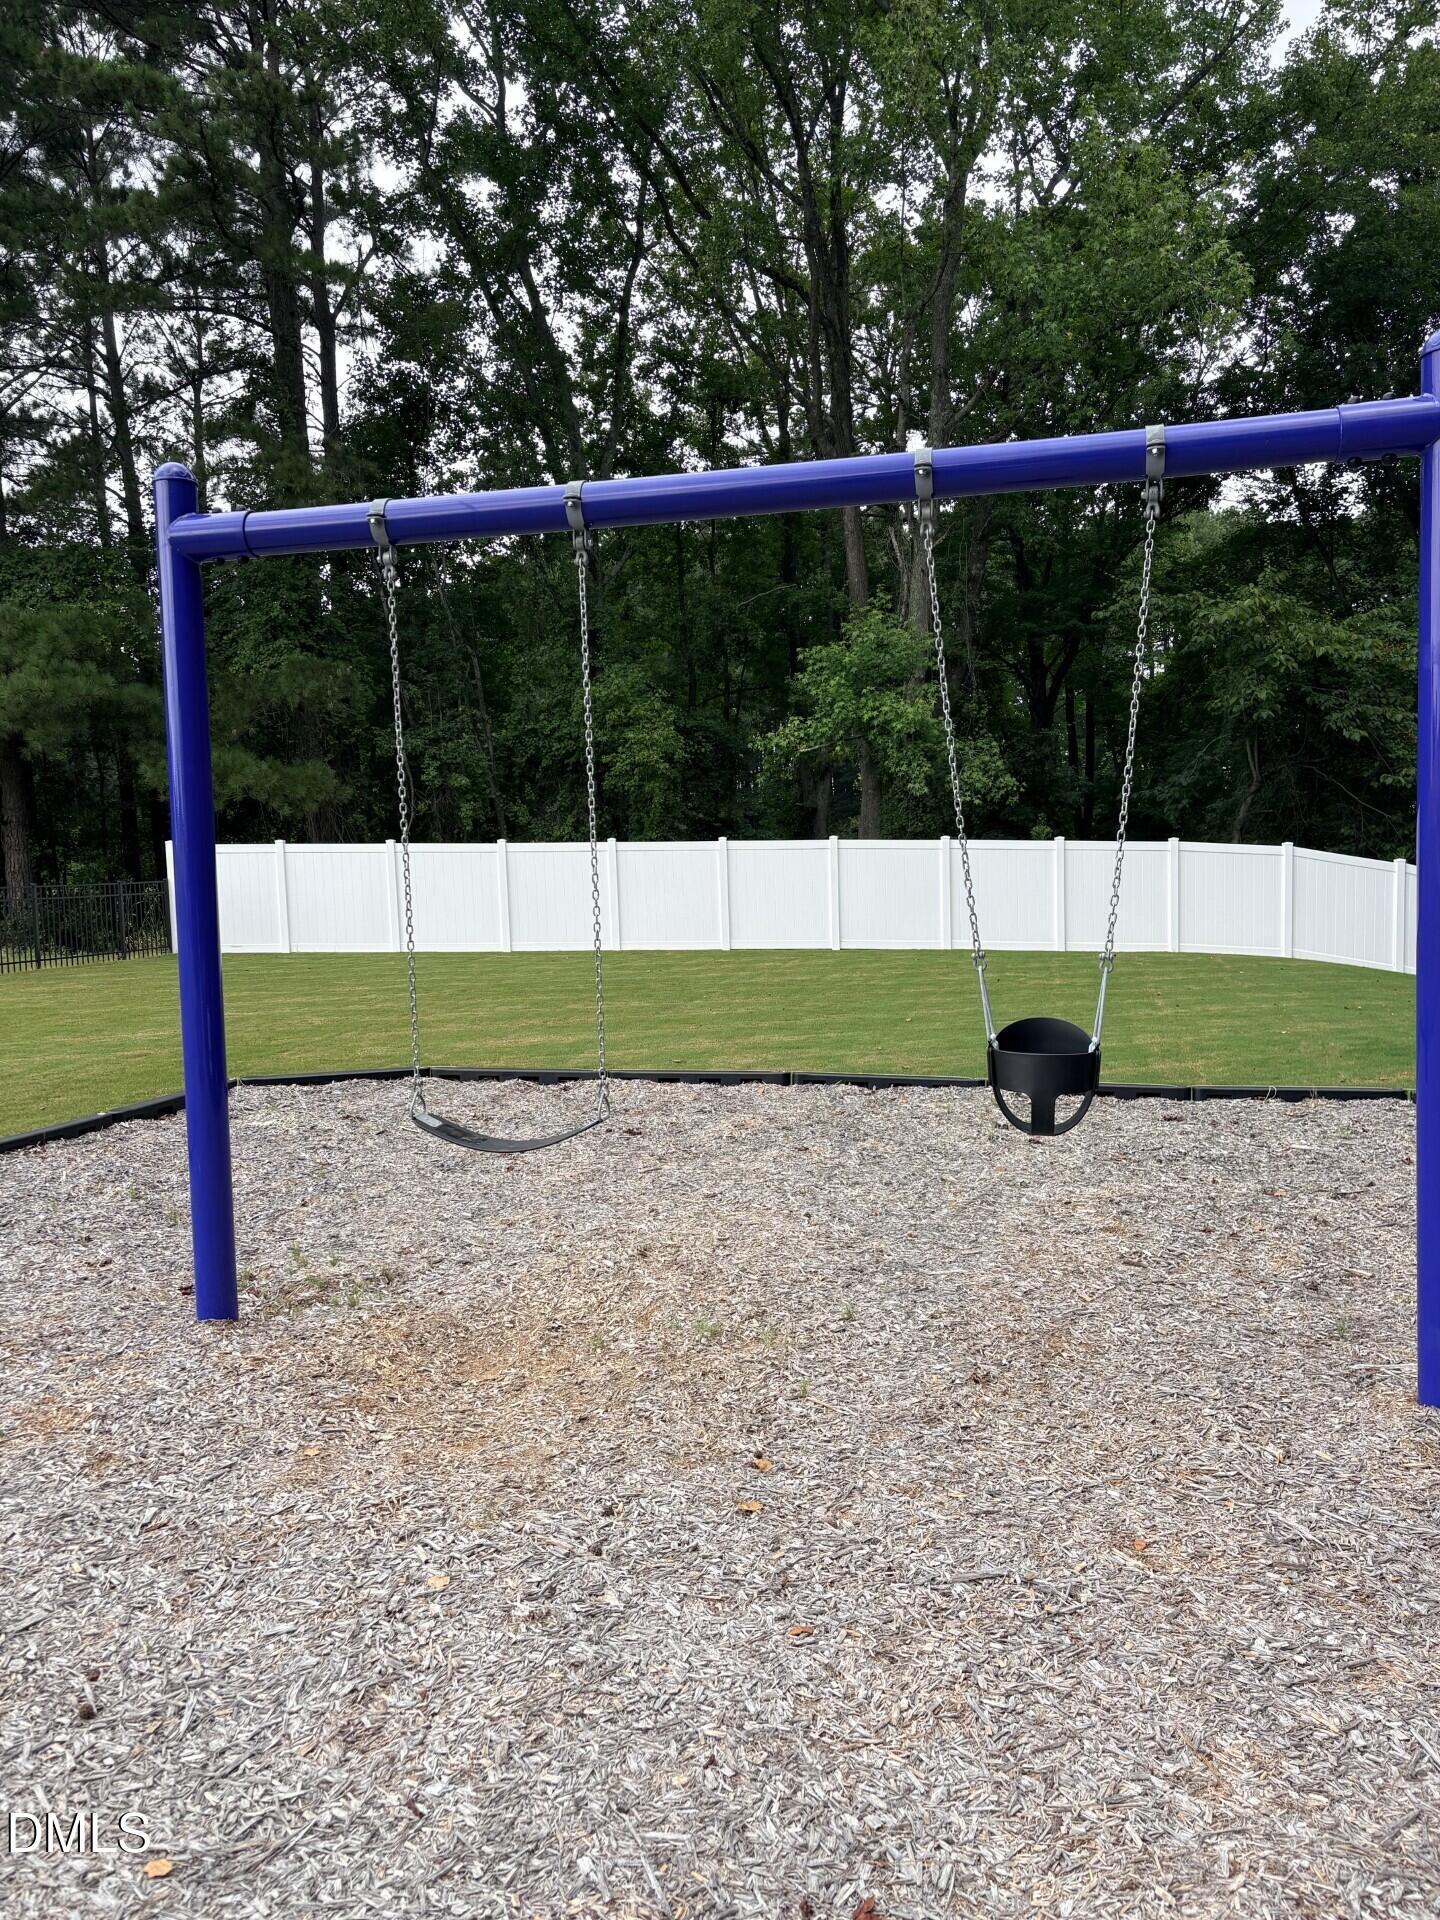
Community playground with swing set in Woodland Crossing, Zebulon, North Carolina, near Davidson Homes community.
Playground equipment and bench in the Woodland Crossing community near Davidson Homes in Zebulon, North Carolina.
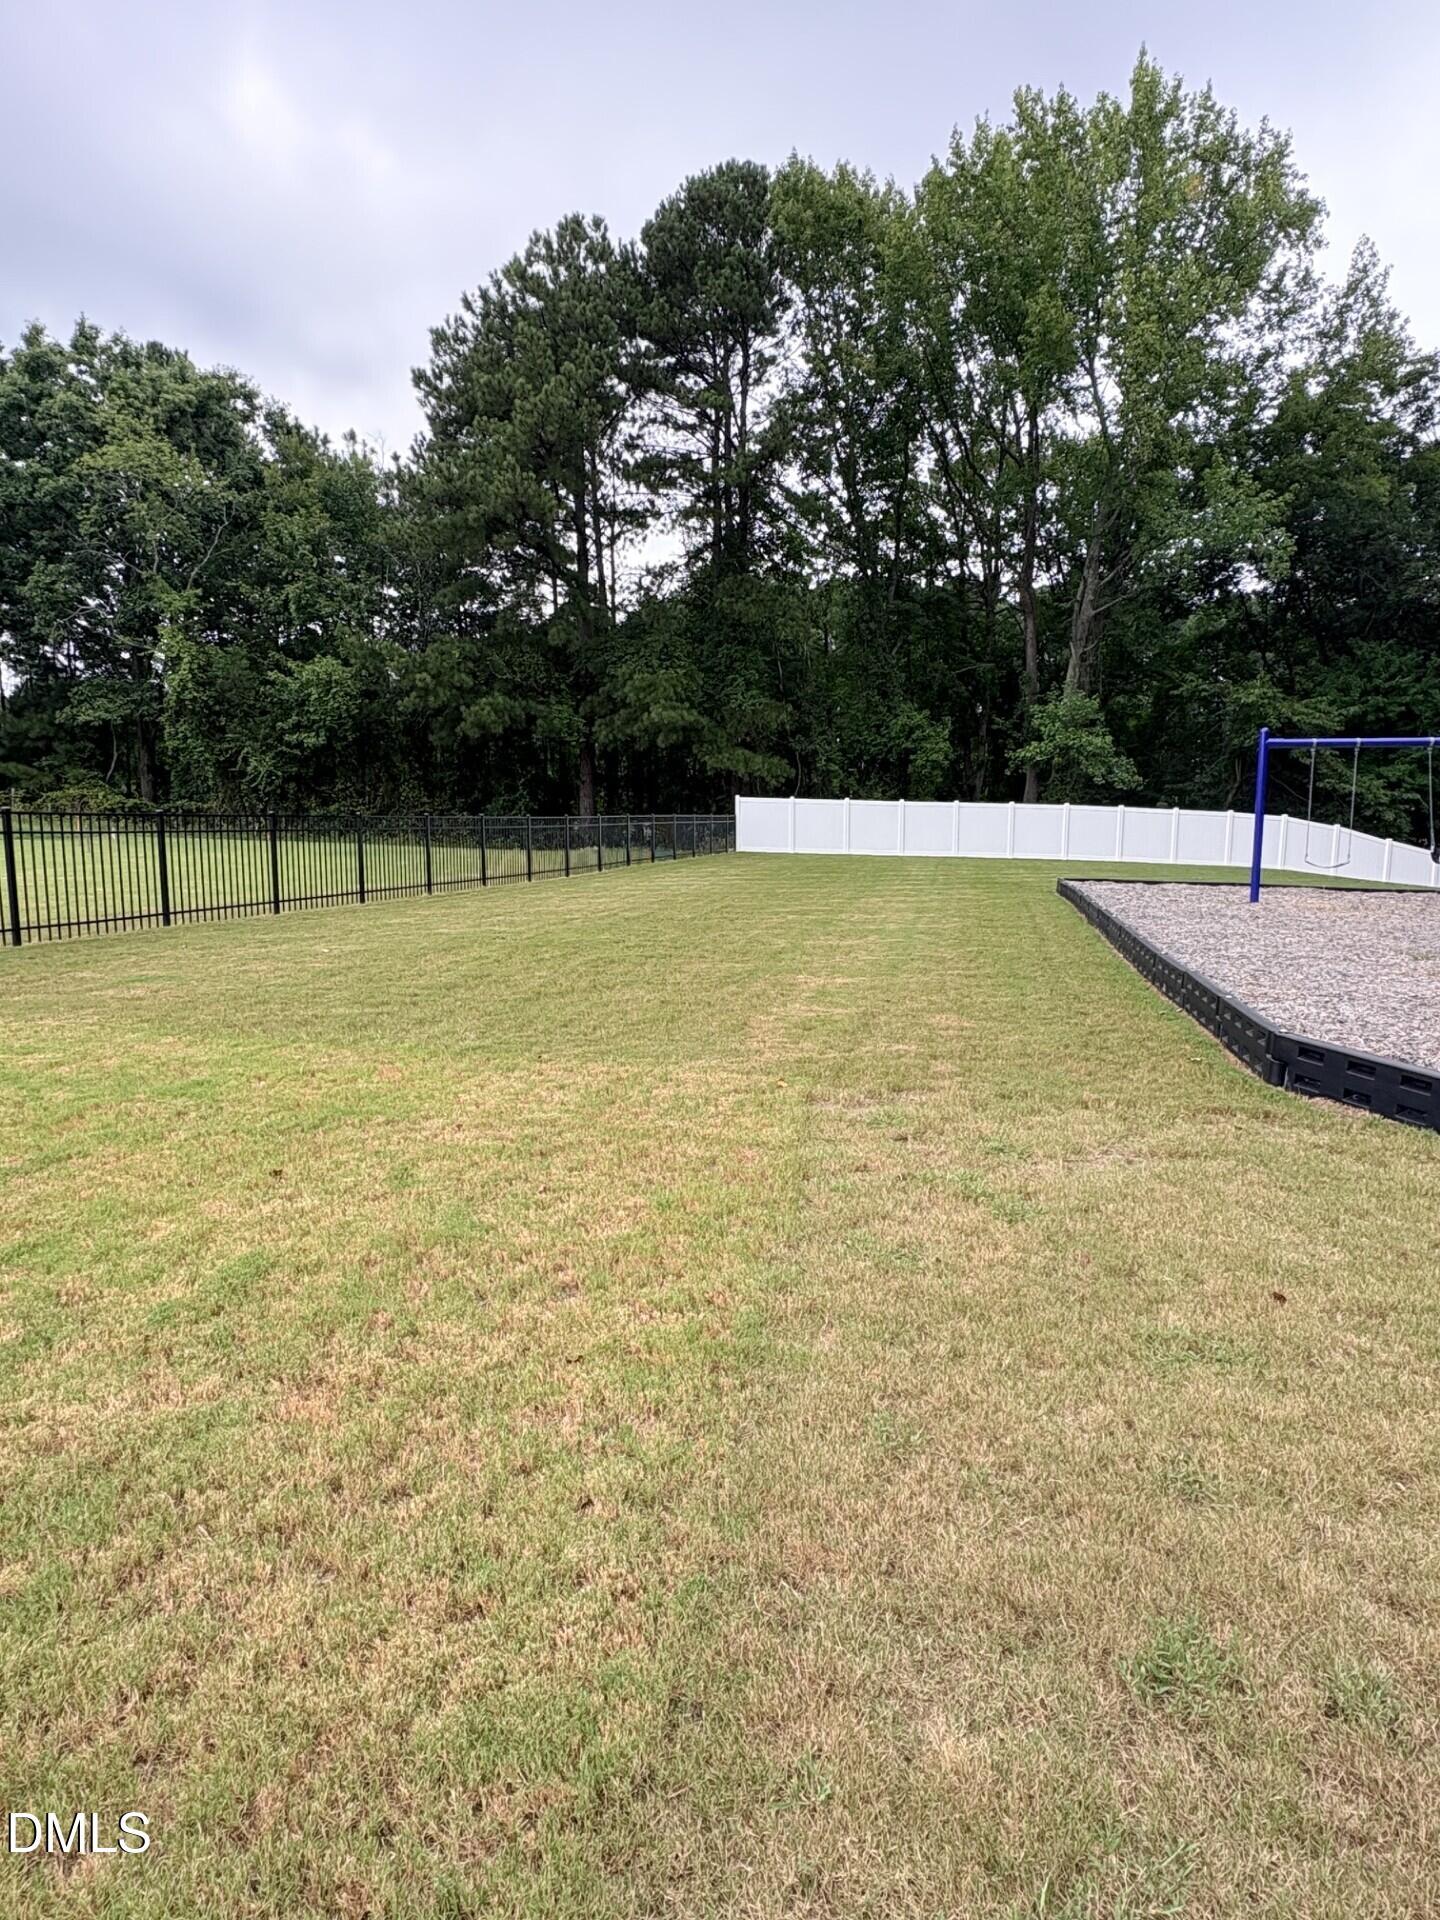
Fenced backyard with private playground in Woodland Crossing, Zebulon, North Carolina, by Davidson Homes.
1/38

609 Crescent Wood Trail

Homesite: #16

$397,000

The Adalynn A

Plan
Monthly PI*
/month
4 Beds
3 Baths
2,517 SF.
2 Car
Community Features
  • Playground
  • Walking Trail
  • 2 minutes to HWY 264
  • 15 miles to I-540
  • 25 minutes to DT Raleigh

Description

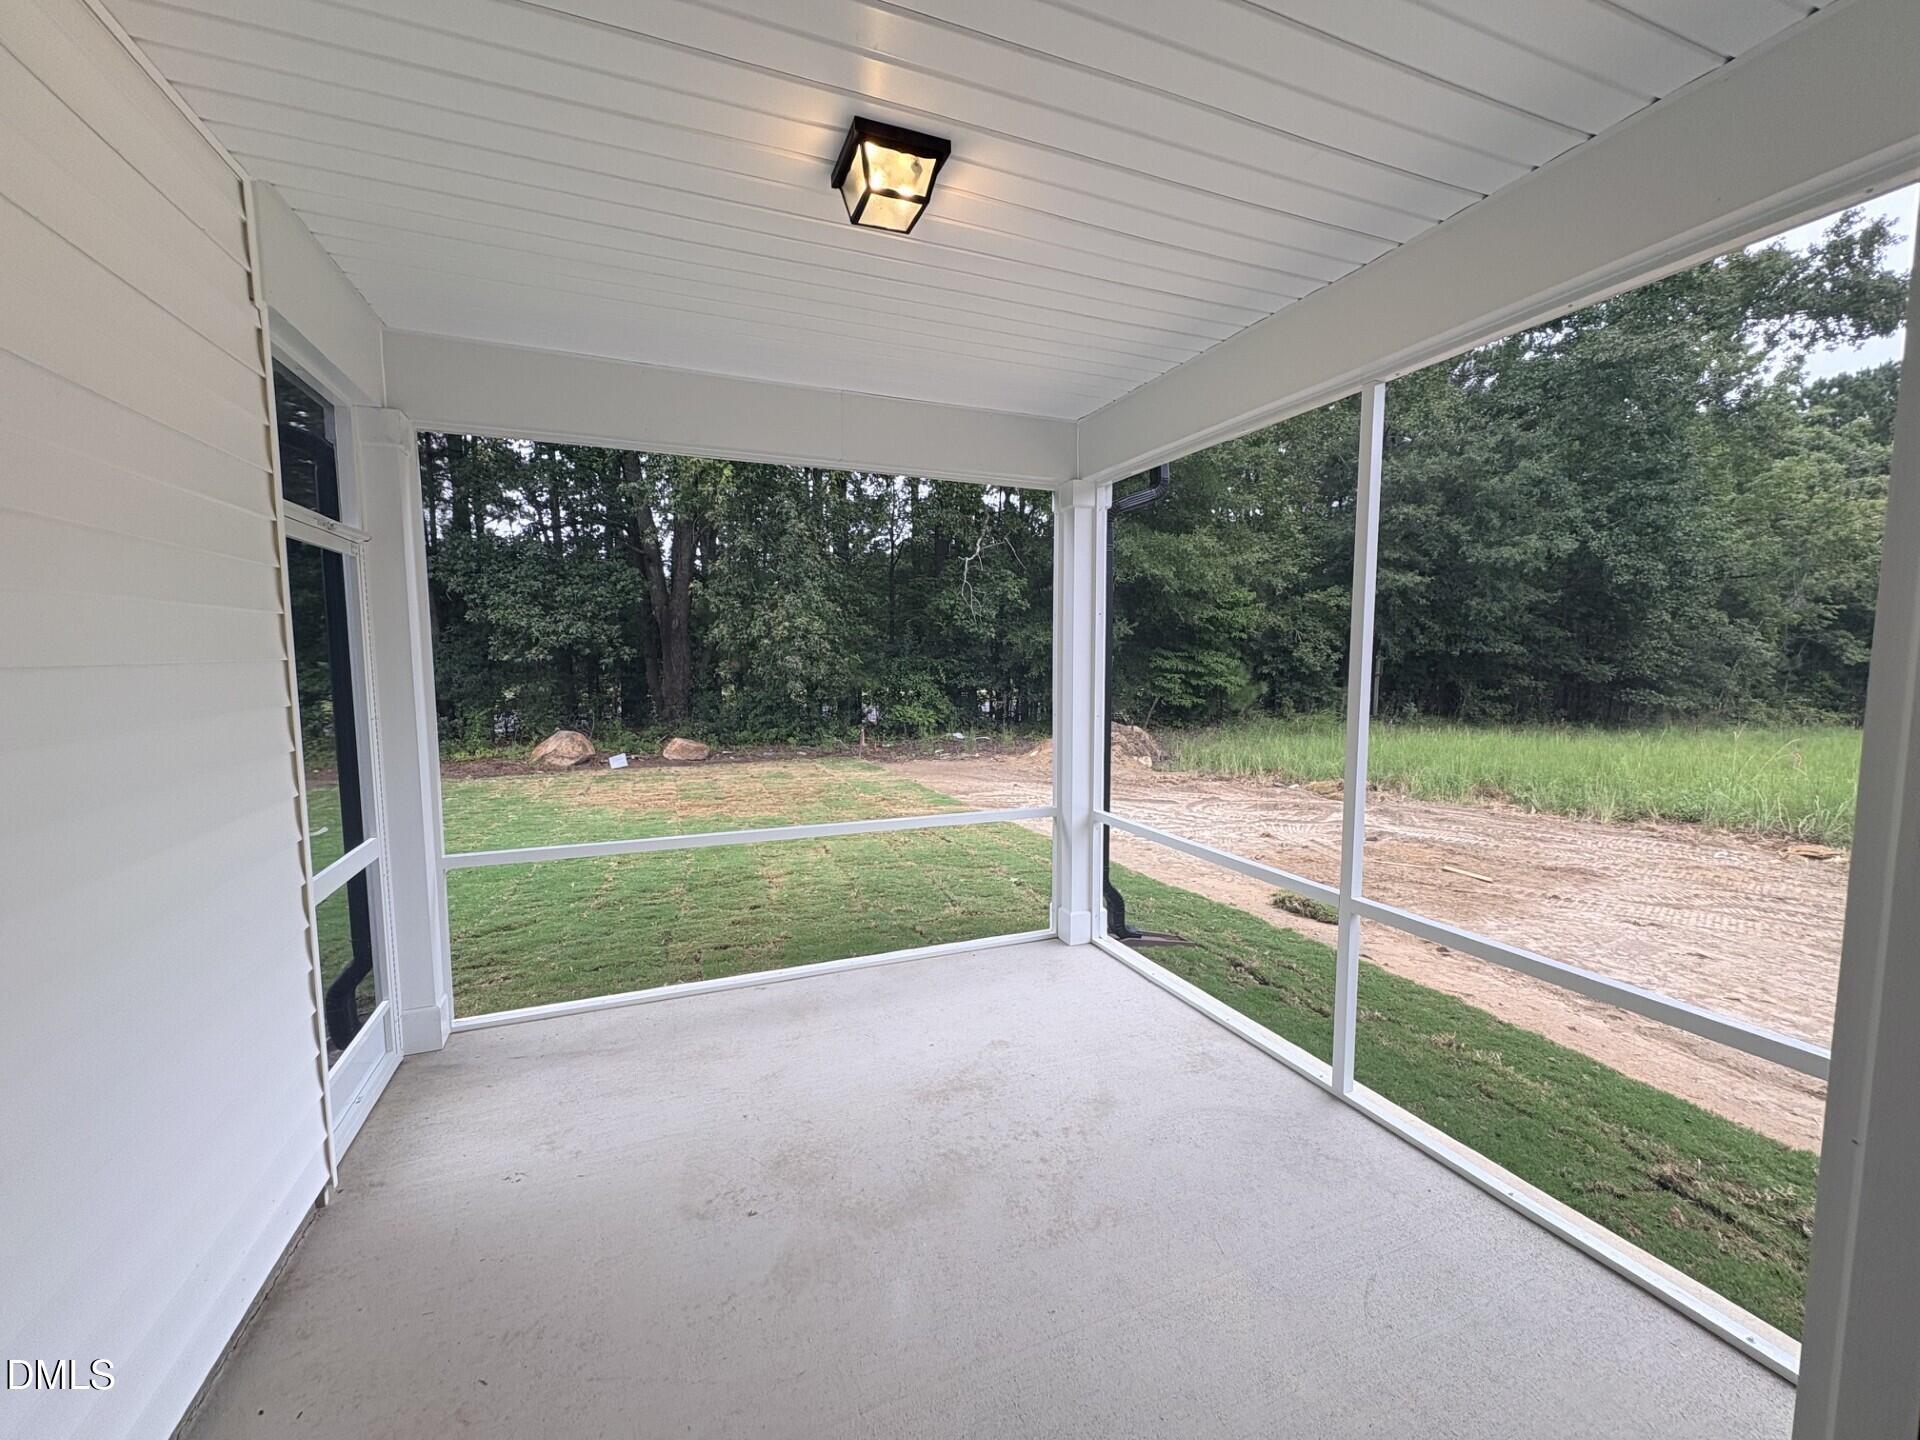
Discover the Adalynn A in Zebulon's Woodland Crossing, arriving Fall 2026. You are greeted by a welcoming front porch to a grandiouse 2 story foyer as you walk into the spacious open concept living with durable EVP flooring throughout the main level. The gourmet kitchen serves as a functional centerpiece, boasting granite countertops, a large kitchen island, a gas cooktop with hood, and a stainless wall oven and microwave all open to dining space and family room. A guest suite on the first floor includes a tiled shower, providing a comfortable private space for guests. Upstairs, a spacious loft offers flexibility for a media room or home office. The primary suite serves as a quiet retreat with two walk in closets, a private watercloset, double bowl vanity and a tiled shower featuring a built-in seat. Two additional bedrooms on the second floor with a double bowl vanity complete the perfect second floor. Enjoy the community playground and sidewalks all around the quaint 45 home community, all while staying just two minutes from Highway 264 for a quick commute to Raleigh. Schedule your visit today!

Floor Plan
Main floor plan of Adalynn A by Davidson Homes featuring family room, study, kitchen, breakfast nook, pantry, and 2-car garage
Adalynn A upper floor plan by Davidson Homes in Lillington NC: owner suite 14x15, loft 17x17, bedrooms 2 & 3, baths, laundry
Adalynn A family room options showcasing covered porch, screened porch, study, and fireplace layouts in Davidson Homes design
Upper floor plan of The Adalynn A showcasing owner's suite, loft, optional guest suite and spa shower
    Request Info
Katie Talbo Headshot
Katie Talbo
(919) 709-7672
Visiting Hours
Sun.1pm - 6pm
Mon. - Tue.Appt. Only
Wed.1pm - 6pm
Thu. - Sat.10am - 6pm
Davidson Homes Mortgage

Our Davidson Homes Mortgage team is committed to helping families and individuals achieve their dreams of home ownership.

Pre-Qualify Now

Community Events

Davidson Homes Signature Sales Event banner offering $20,000 customizable upgrades for Raleigh new homes
May 1, 2026 - Jul 12, 2026
Savings Your Way - Up to $20k!
Multiple Communities

Freedom for you! Apply up to $20,000 to use as you choose. Don't miss this limited-time offer! Terms and conditions apply.

Read More
Community Overview

Woodland Crossing

Welcome to our vibrant Woodland Crossing community in Zebulon, North Carolina! A conservation community surrounded by natural beauty, these homes will blend modern convenience with small-town charm.

Living at Woodland Crossing means being part of a close-knit, vibrant neighborhood while still enjoying the peace and quiet of suburban life. At Davidson Homes, we’re not just building houses—we’re creating places where memories are made.

Begin your journey towards new home ownership today! Enjoy the serenity of Woodland Crossing with a new home built with you in mind. Don't wait to explore the possibility of owning one of our beautiful new homes in Zebulon.

  • Playground
  • Walking Trail
  • 2 minutes to HWY 264
  • 15 miles to I-540
  • 25 minutes to DT Raleigh

Nearby Points of Interest (54)

Airports
RDU Airport- 27.5 miles
Shopping
Walmart- 0.4 miles
Belk- 1.1 miles
Food Lion- 1.1 miles
Comic World- 1.2 miles
Compare Foods- 1.2 miles
Walgreens- 1.3 miles
Carlie C's IGA- 1.8 miles
Wendell Falls- 8.5 miles
North Hills- 19.2 miles
Nature & Outdoors
Other
U.S. Highway 264- 1.1 miles
PNC Bank- 1.3 miles
Wendell Falls- 8.5 miles
Knightdale- 10.7 miles
Wake Forest- 15.3 miles
Downtown Raleigh- 18.8 miles

Quick Move-In Homes in Woodland Crossing (8)

Move In: September
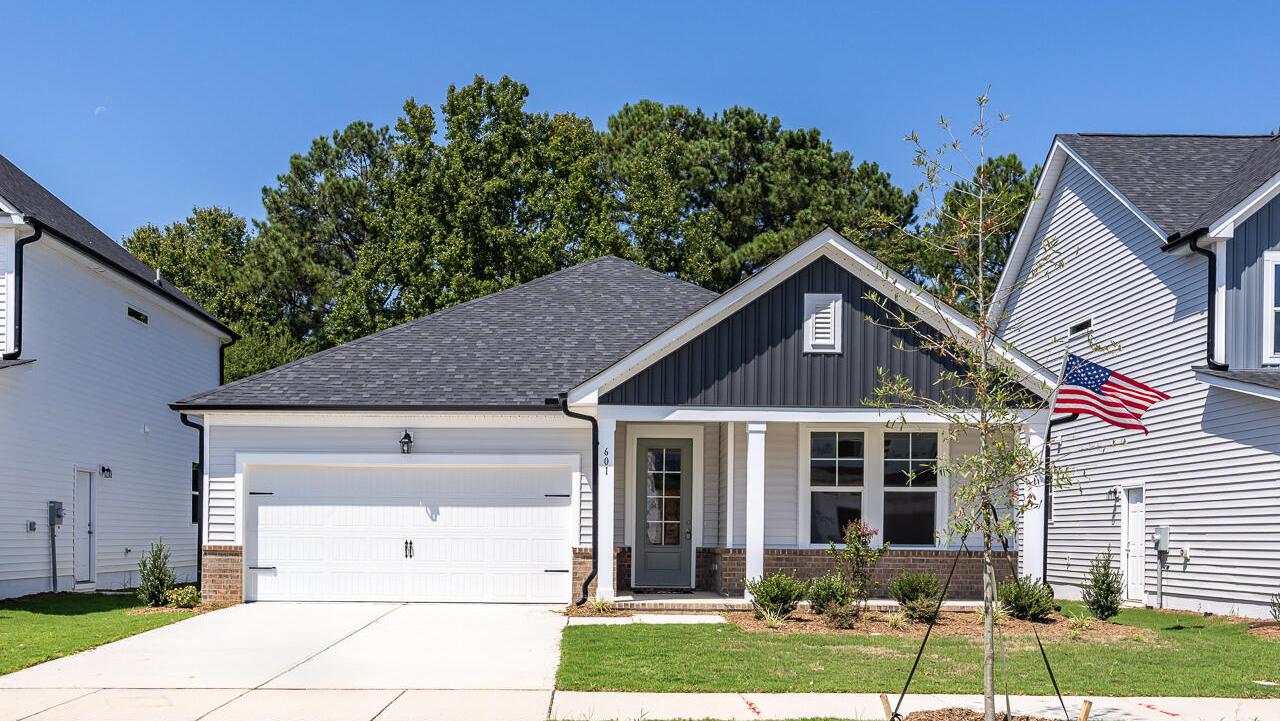
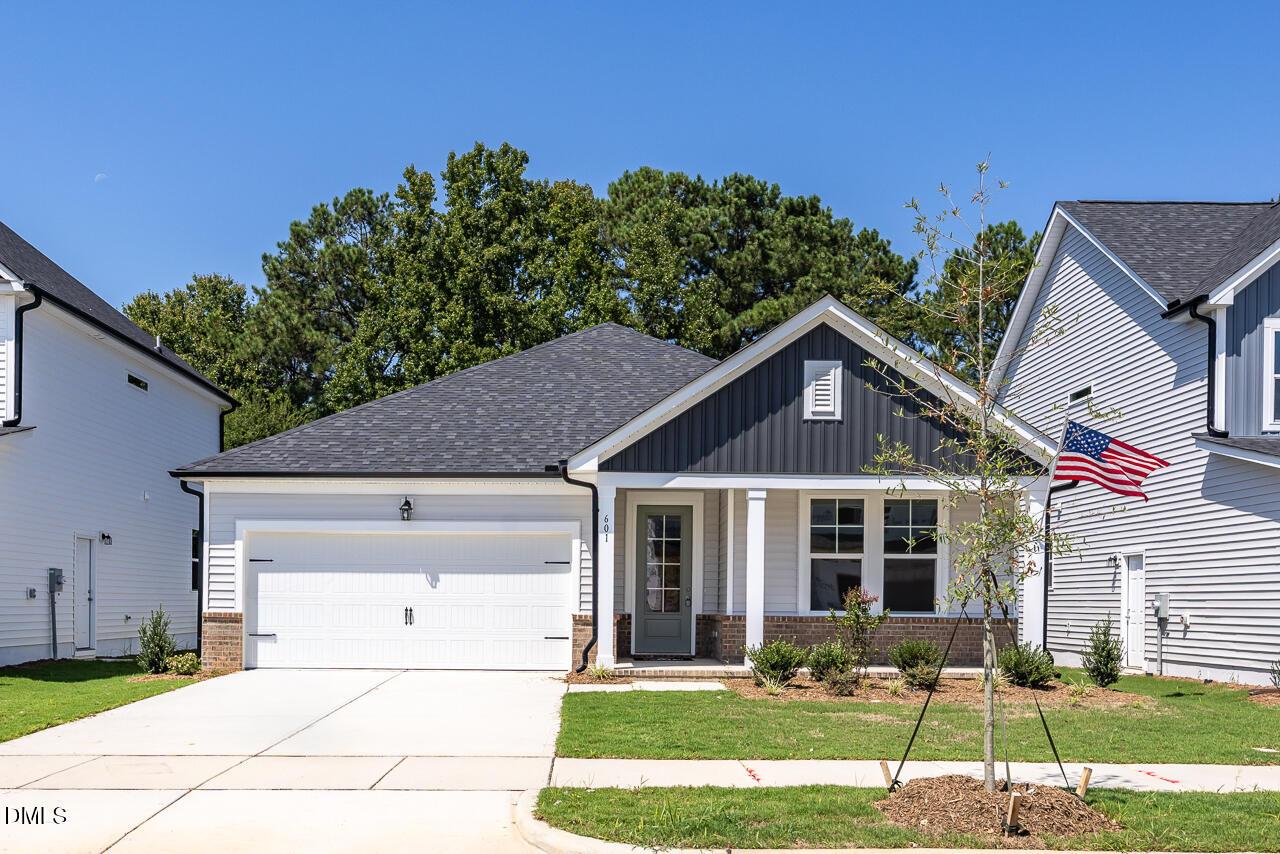
New construction of The Daphne D floor plan by Davidson Homes in Woodland Crossing, Zebulon, NC with a 2-car garage.
The Daphne D floor plan by Davidson Homes: a 3-bedroom, 2-bath, 1,917 sq ft single-story home in Woodland Crossing, Zebulon.
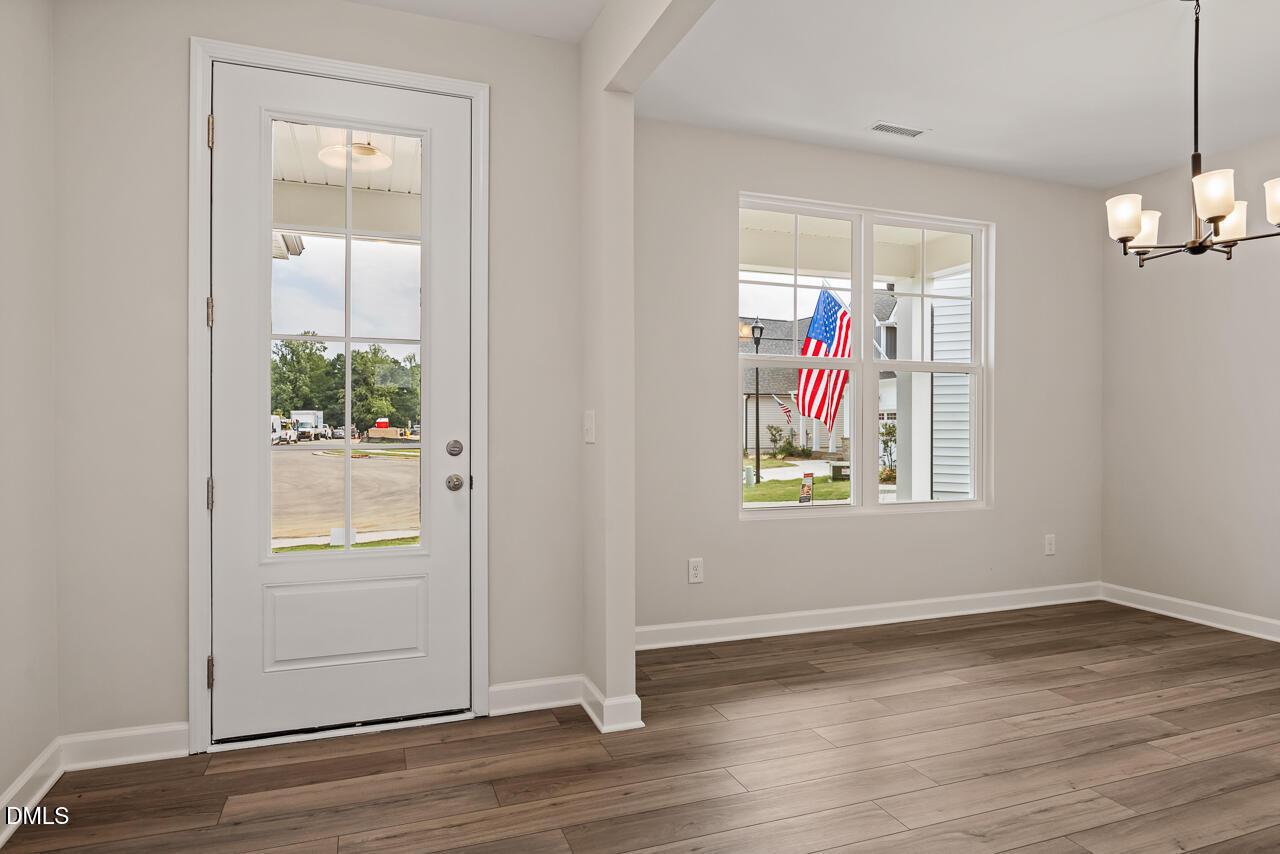
Bright foyer entrance with wood-look flooring and glass-paneled front door in The Daphne D home, Woodland Crossing, Zebulon.
Open-concept kitchen and living area with white cabinets in The Daphne D floor plan at Woodland Crossing, Zebulon, NC.
Spacious living room with fireplace and wood-style flooring in The Daphne D plan at Woodland Crossing in Zebulon, NC.
Bright, open-concept living area with wood-style flooring in The Daphne D floor plan at Woodland Crossing, Zebulon, NC.
Bright, carpeted bedroom with large windows in The Daphne D floor plan by Davidson Homes in Woodland Crossing, Zebulon, NC.
15k in Flex Cash + Move-In Package

The Daphne D

601 Crescent Wood TrailHomesite #14
$382,500
From /MO*
Principal & Interest Only
3 Bd
2 Ba
1,917 Sf
More Details
Move In: July
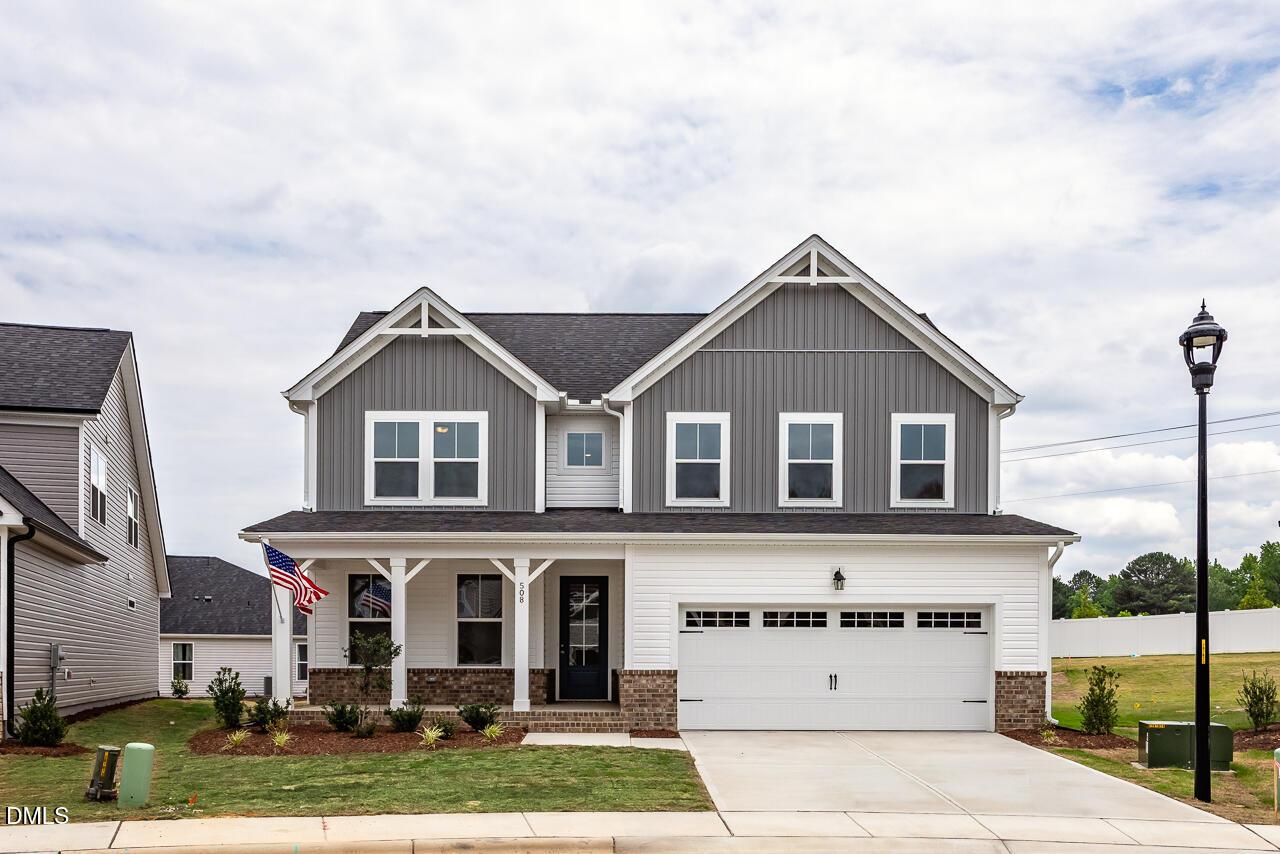
Exterior view of Davidson Homes' New Home at 508 Crescent Wood Trail
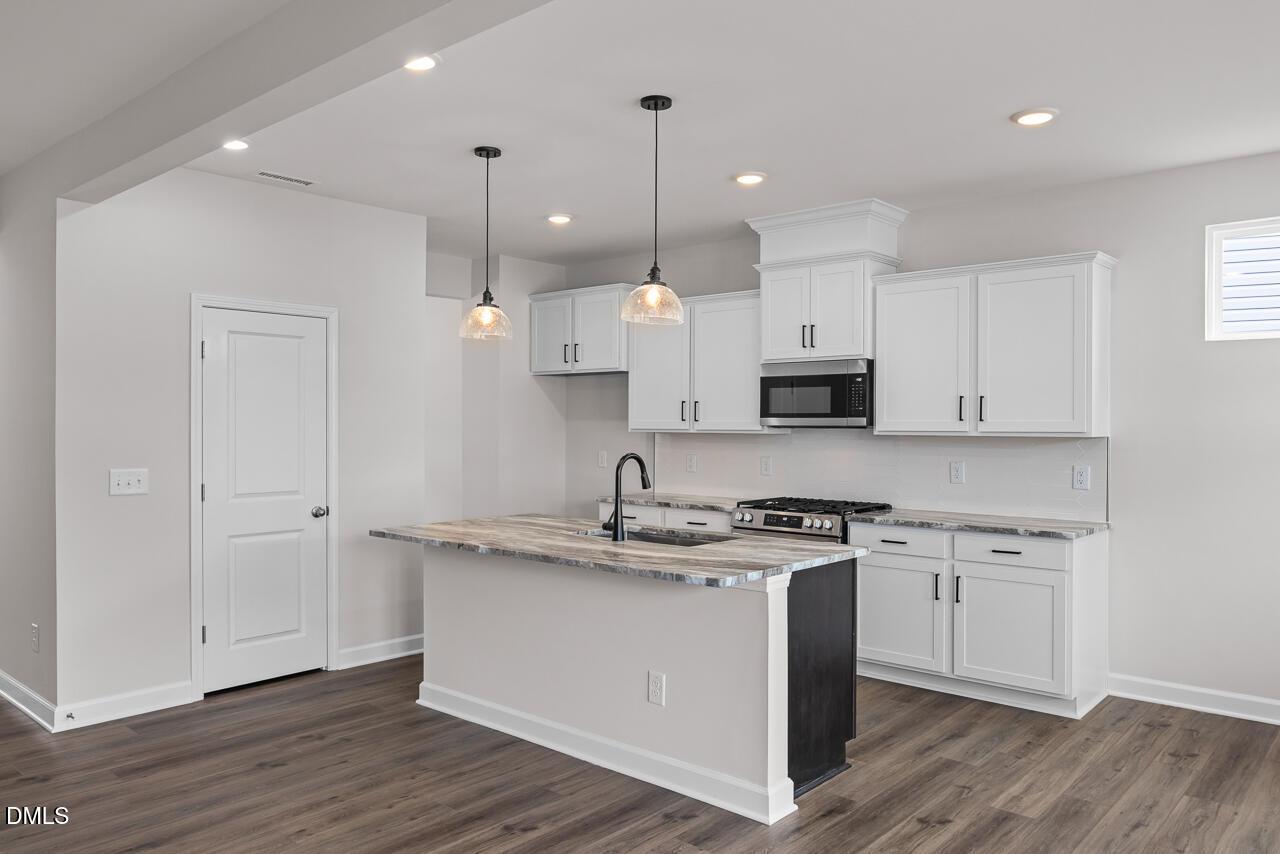
Image 2 of Davidson Homes' New Home at 508 Crescent Wood Trail
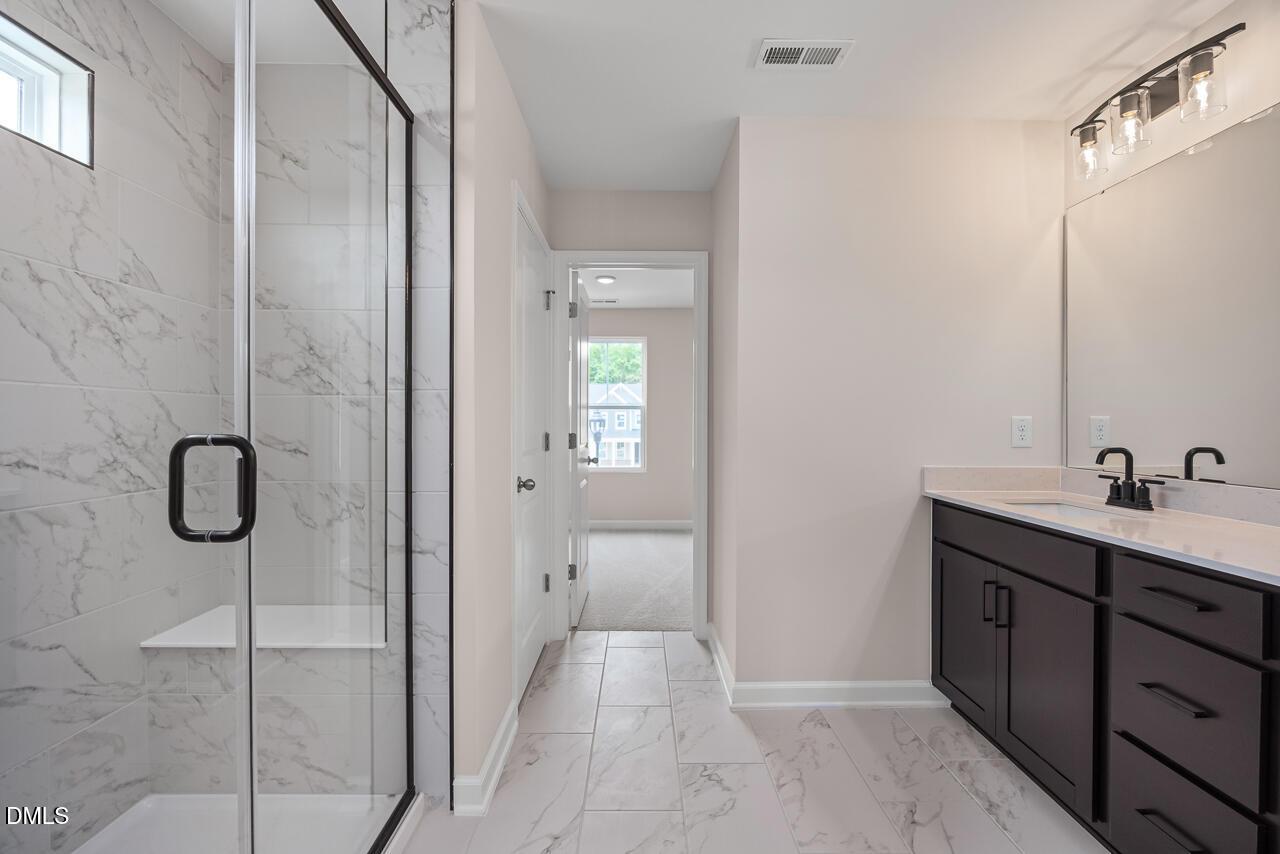
Image 3 of Davidson Homes' New Home at 508 Crescent Wood Trail
Image 4 of Davidson Homes' New Home at 508 Crescent Wood Trail
Image 5 of Davidson Homes' New Home at 508 Crescent Wood Trail
Image 6 of Davidson Homes' New Home at 508 Crescent Wood Trail
Image 7 of Davidson Homes' New Home at 508 Crescent Wood Trail
Receive $10,000 to Use as You Choose!

The Willow B

508 Crescent Wood TrailHomesite #7
$388,900
From /MO*
Principal & Interest Only
4 Bd
3 Ba
2,483 Sf
More Details
Move In: September
Two-story Willow B floor plan by Davidson Homes with a 2-car garage in Woodland Crossing, Zebulon, North Carolina.
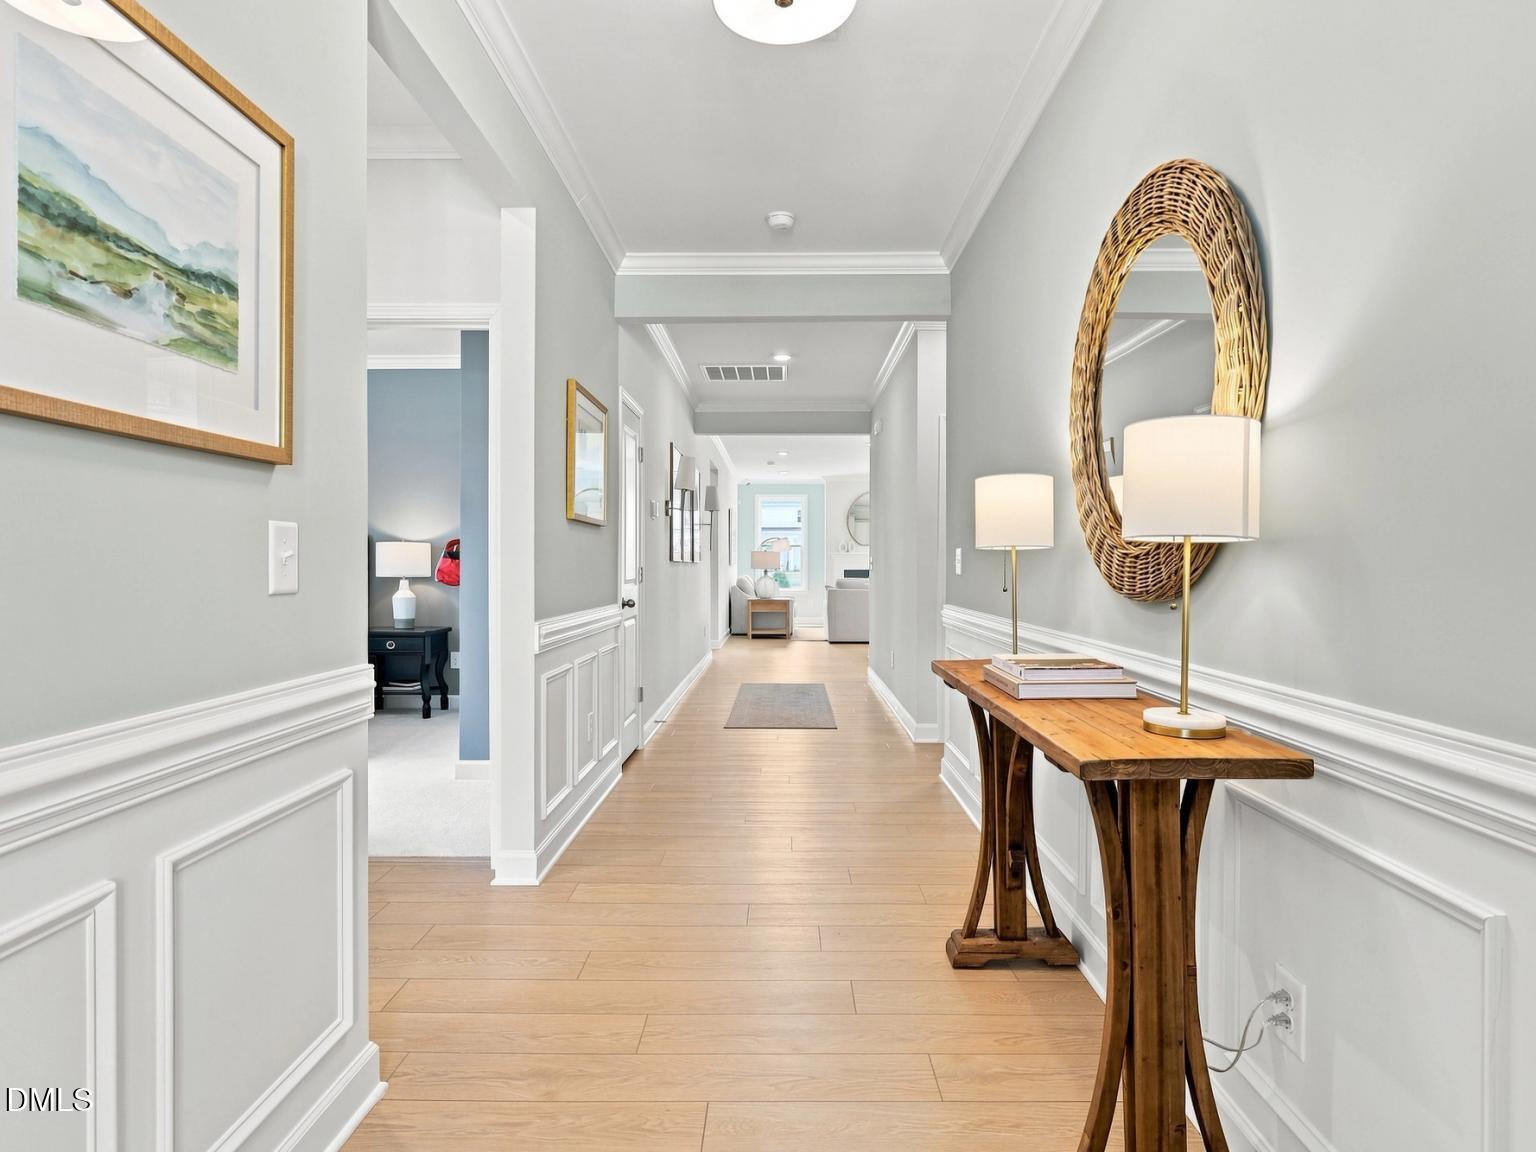
Elegant entryway with wooden console table and herringbone mirror in The Willow B floor plan at Woodland Crossing, Zebulon.
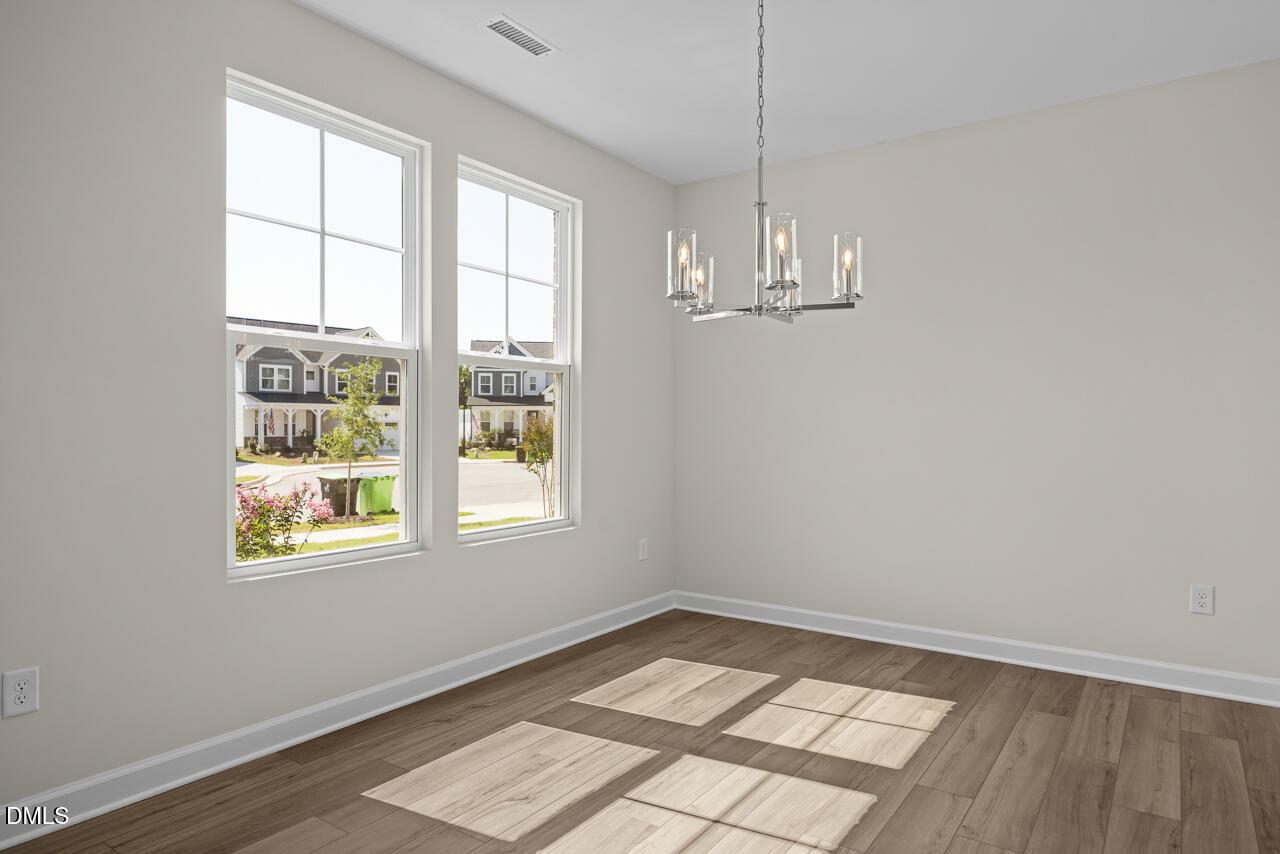
Elegant dining room with chandelier and patterned wallpaper in The Willow B floor plan at Woodland Crossing, Zebulon, NC.
Open-concept kitchen with island and dining area in The Willow B floor plan at Woodland Crossing, Zebulon, North Carolina.
Bright, modern living room with neutral sofas in The Willow B floor plan by Davidson Homes in Zebulon, North Carolina.
Open-concept living room and kitchen in The Willow B floor plan at Woodland Crossing, Zebulon, North Carolina.
Bright, cozy living room in The Willow B floor plan by Davidson Homes at Woodland Crossing in Zebulon, North Carolina.

The Willow B

605 Crescent Wood TrailHomesite #15
$389,000
From /MO*
Principal & Interest Only
3 Bd
3 Ba
2,340 Sf
More Details
Sold
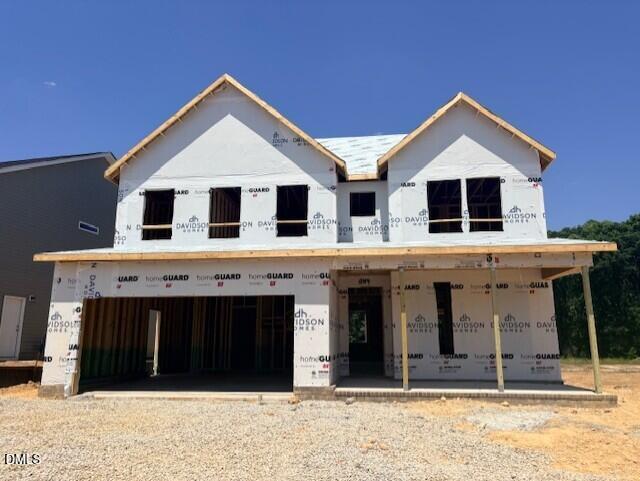
New construction Willow B floor plan by Davidson Homes in Woodland Crossing, Zebulon, NC, featuring a 2-story house frame.
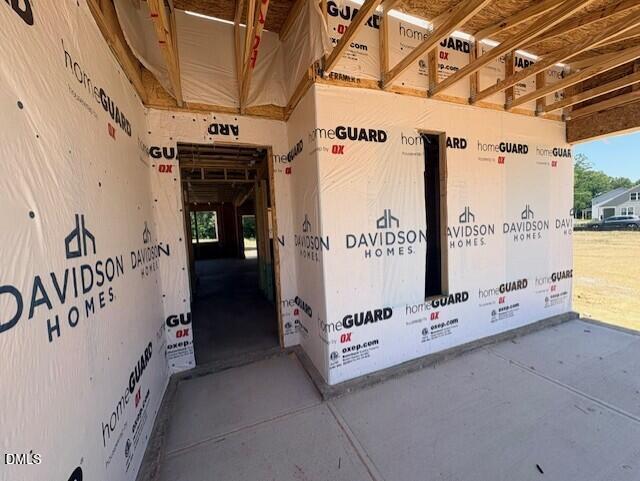
Construction progress of The Willow B floor plan by Davidson Homes in Woodland Crossing, Zebulon, North Carolina.
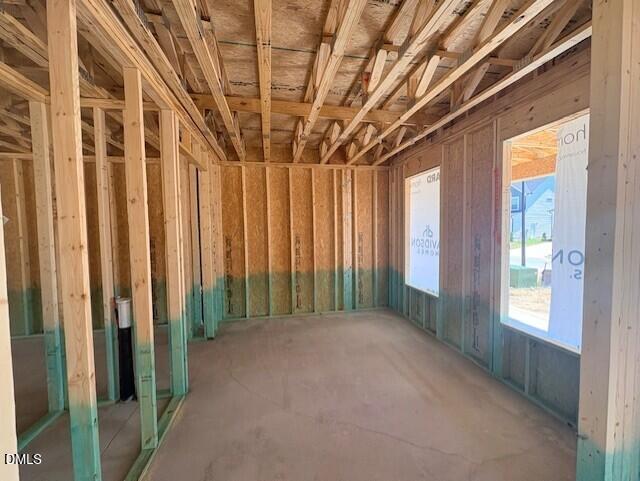
Wood framing of a new construction home in Woodland Crossing, Zebulon, NC, featuring The Willow B floor plan.
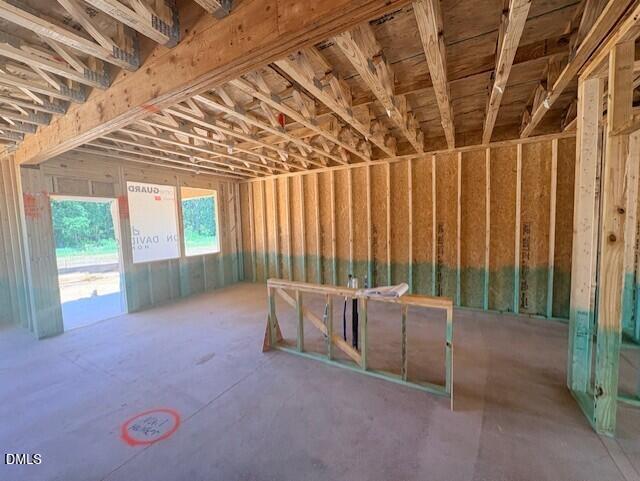
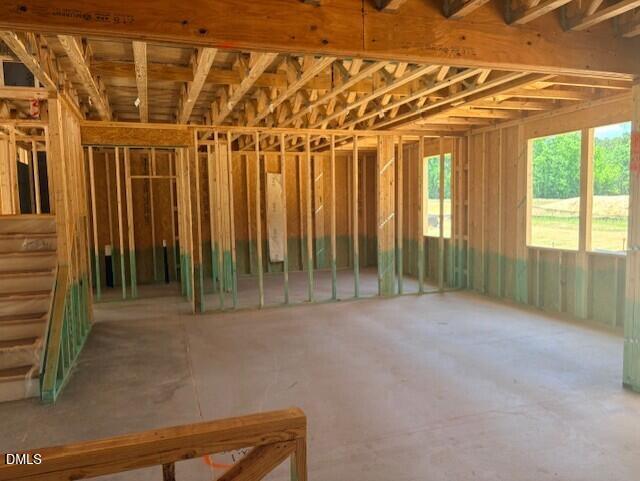
Open-concept interior under construction for The Willow B floor plan at Woodland Crossing in Zebulon, North Carolina.
Interior wood framing of The Willow B floor plan under construction at Woodland Crossing in Zebulon, North Carolina.
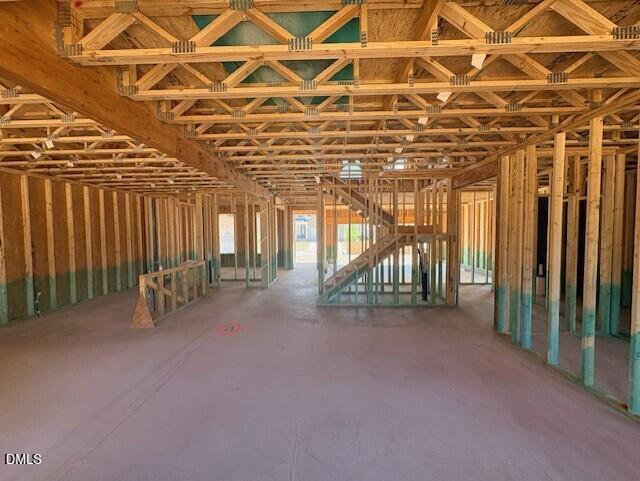
Open-frame construction of The Willow B floor plan interior in Woodland Crossing, Zebulon, North Carolina.
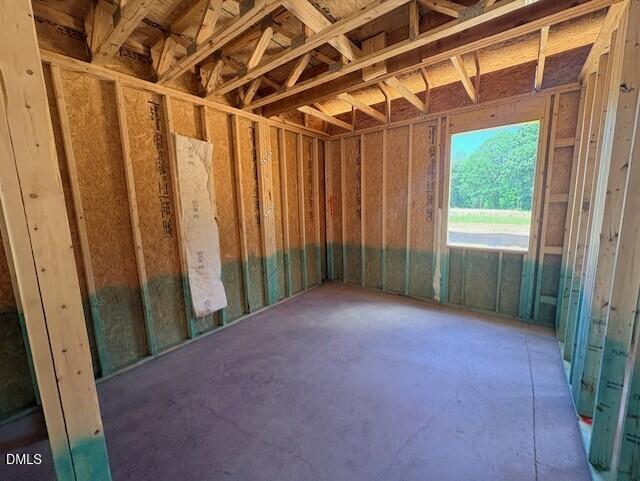
Unfinished bedroom framing in The Willow B floor plan by Davidson Homes at Woodland Crossing in Zebulon, North Carolina.

The Willow B

321 Longleaf LaneHomesite #30
$414,000
From /MO*
Principal & Interest Only
4 Bd
3 Ba
2,483 Sf
More Details
Move In: September
The Willow C floor plan by Davidson Homes: 2-story, 4-bedroom home with 2-car garage in Woodland Crossing, Zebulon, NC.
Welcoming foyer with wood console table and herringbone mirror in The Willow C floor plan by Davidson Homes in Zebulon, NC.
Elegant dining room with patterned wallpaper and wainscoting in The Willow C floor plan at Woodland Crossing, Zebulon, NC.
Open-concept kitchen with island and dining area in The Willow C floor plan at Woodland Crossing, Zebulon, North Carolina.
Bright, open living room with modern decor in The Willow C floor plan at Woodland Crossing, Zebulon, North Carolina.
Bright, modern living room with neutral sofas in The Willow C floor plan at Woodland Crossing, Zebulon, North Carolina.
Open-concept living room and kitchen in The Willow C floor plan at Woodland Crossing, Zebulon, North Carolina.

The Willow C

521 Crescent Wood TrailHomesite #13
$420,000
From /MO*
Principal & Interest Only
4 Bd
3 Ba
2,483 Sf
More Details
Move In: September
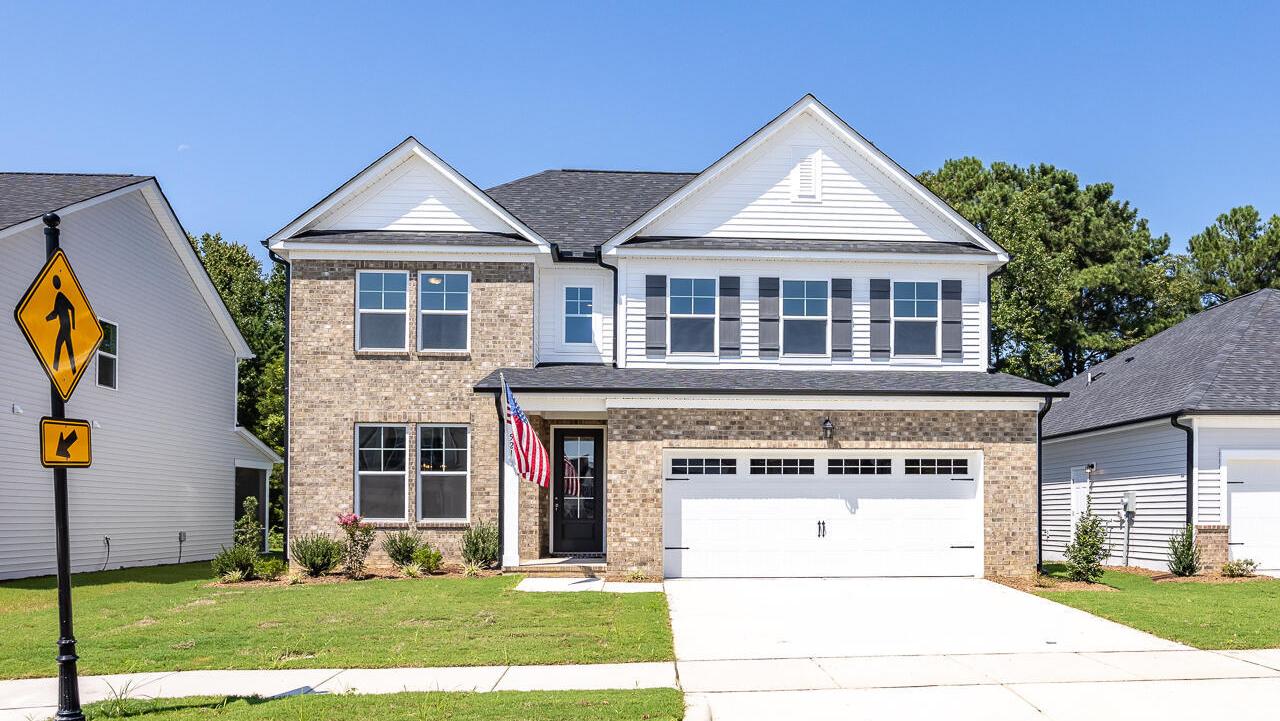
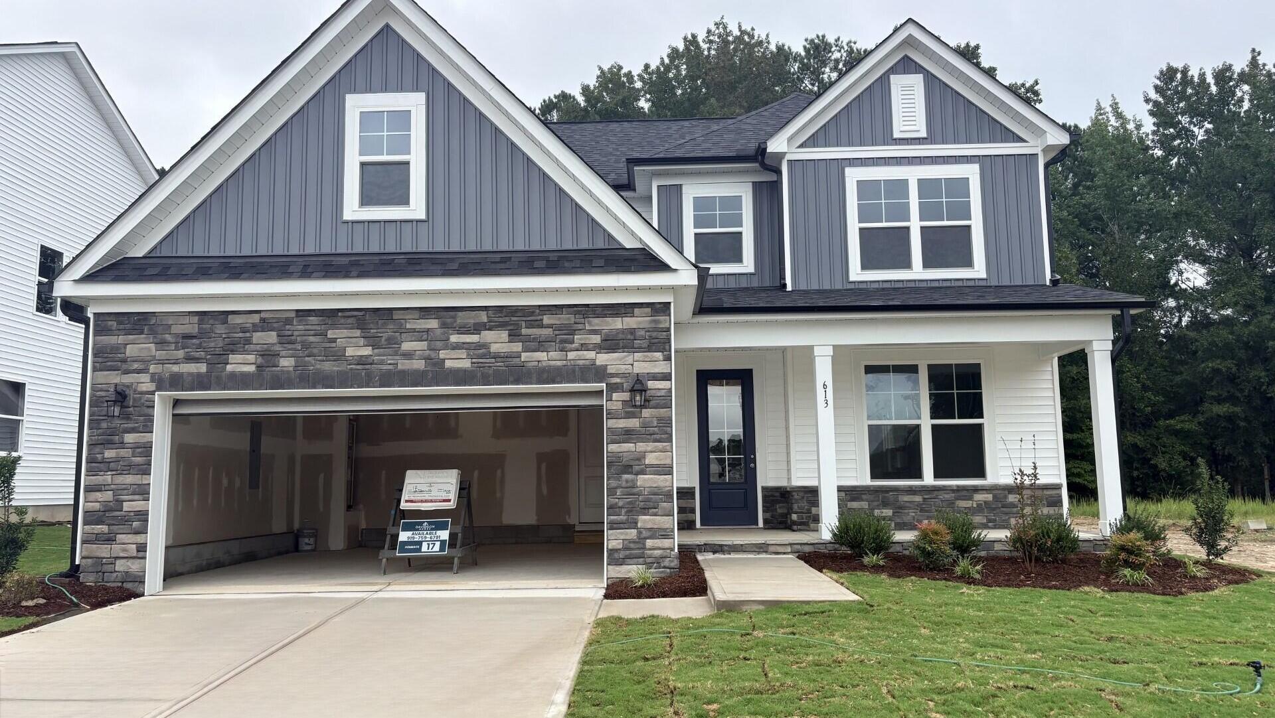
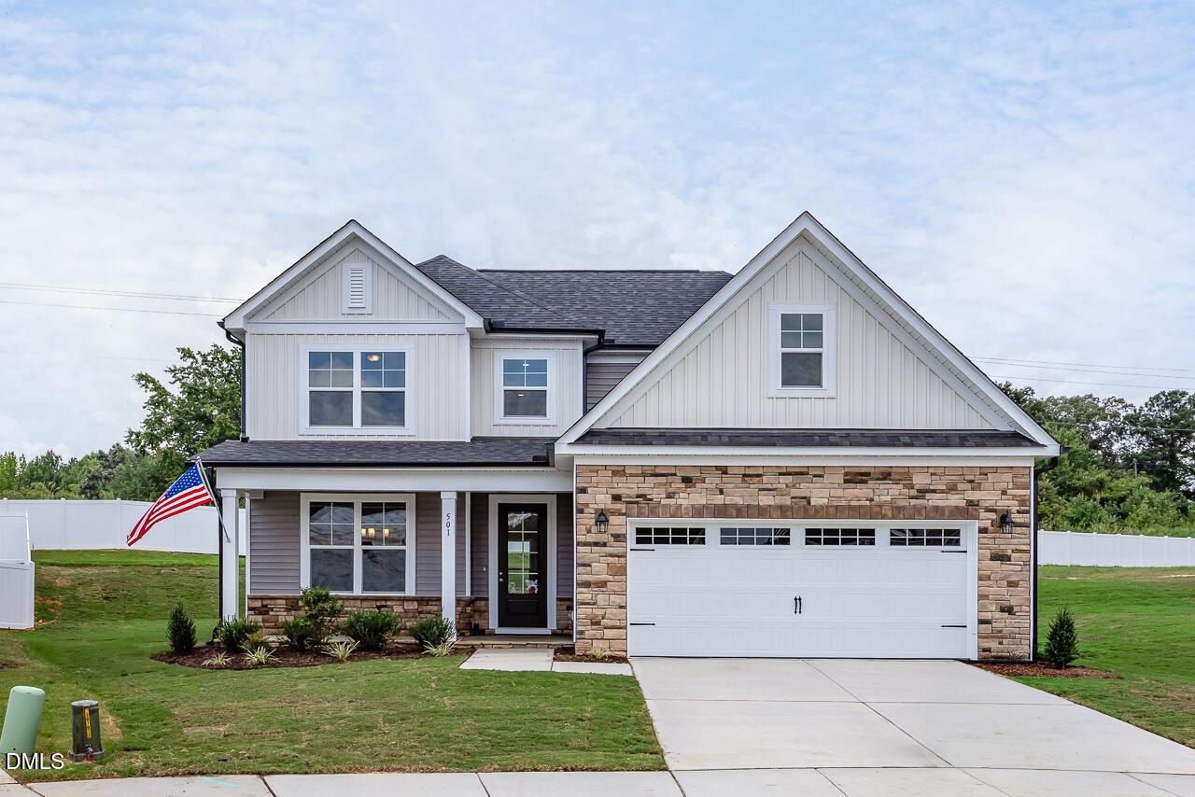
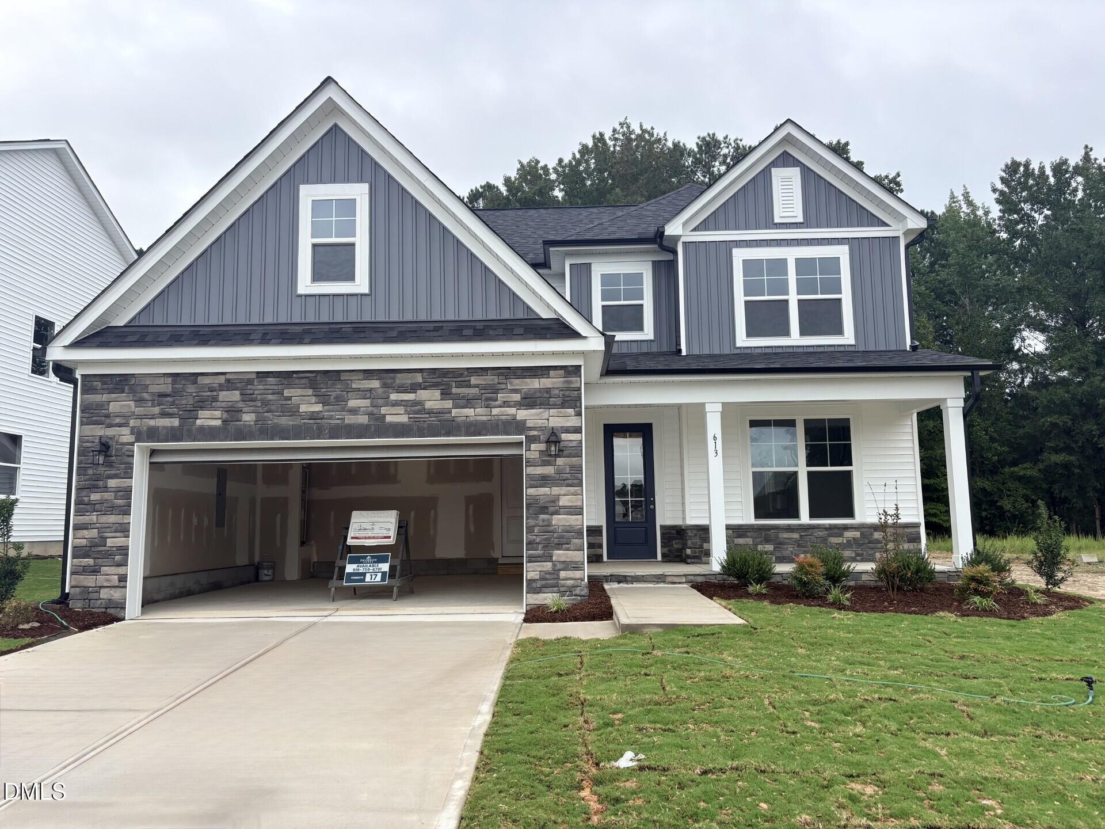
Two-story Ash C floor plan home by Davidson Homes with stone facade and two-car garage in Woodland Crossing, Zebulon, NC.
Bright dining room with wood table and chandelier in The Ash C floor plan at Woodland Crossing, Zebulon, North Carolina.
Open-concept kitchen and living area with kitchen island in The Ash C floor plan at Woodland Crossing, Zebulon, NC.
Modern kitchen island with quartz countertops and pendant lighting in The Ash C floor plan at Woodland Crossing, Zebulon, NC.
Open-concept living room and kitchen in The Ash C floor plan at Woodland Crossing, Zebulon, North Carolina.
Bright breakfast nook with dining set and sliding glass doors in The Ash C floor plan, Woodland Crossing, Zebulon, NC.
Modern half-bath with pedestal sink, oval mirror, and chic lighting in The Ash C floor plan at Woodland Crossing, Zebulon.

The Ash C

613 Crescent Wood TrailHomesite #17
$424,000
From /MO*
Principal & Interest Only
4 Bd
3.5 Ba
2,517 Sf
More Details
Move In: August
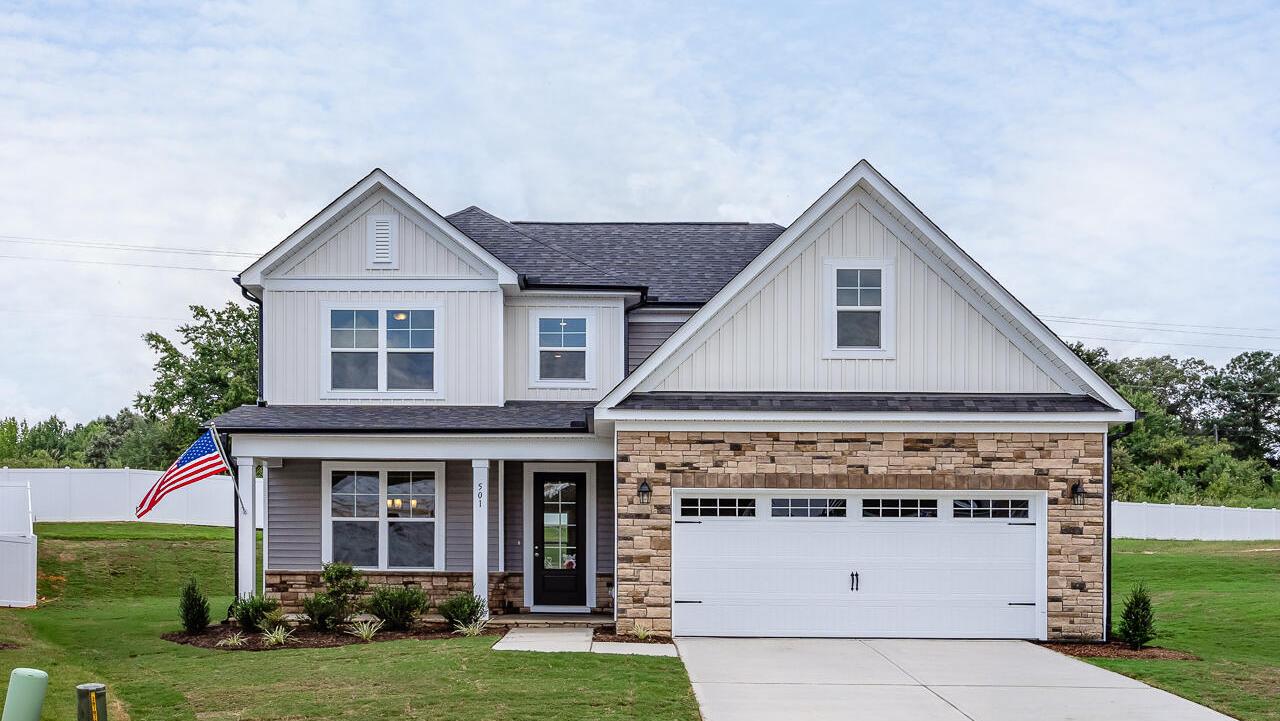
New construction 2-story home by Davidson Homes in Woodland Crossing, Zebulon, NC, featuring The Ash C floor plan.
Interior entryway under construction in The Ash C floor plan by Davidson Homes at Woodland Crossing in Zebulon, NC.
Unfinished bedroom under construction in The Ash C floor plan at Woodland Crossing in Zebulon, North Carolina.
Open-concept construction phase of The Ash C floor plan by Davidson Homes in Woodland Crossing, Zebulon, North Carolina.
Unfinished living room with fireplace in The Ash C floor plan by Davidson Homes at Woodland Crossing in Zebulon, NC.
Unfinished kitchen area with drywall and island structure in The Ash C floor plan at Woodland Crossing, Zebulon, NC.
Unfinished living room with fireplace and staircase in The Ash C floor plan at Woodland Crossing, Zebulon, North Carolina.
15k in Flex Cash + Move-In Package

The Ash C

501 Crescent Wood TrailHomesite #9
$425,000
From /MO*
Principal & Interest Only
3 Bd
2.5 Ba
2,387 Sf
More Details
Move In: September
Two-story Hickory II B home by Davidson Homes with 2-car garage in Woodland Crossing, Zebulon, North Carolina.
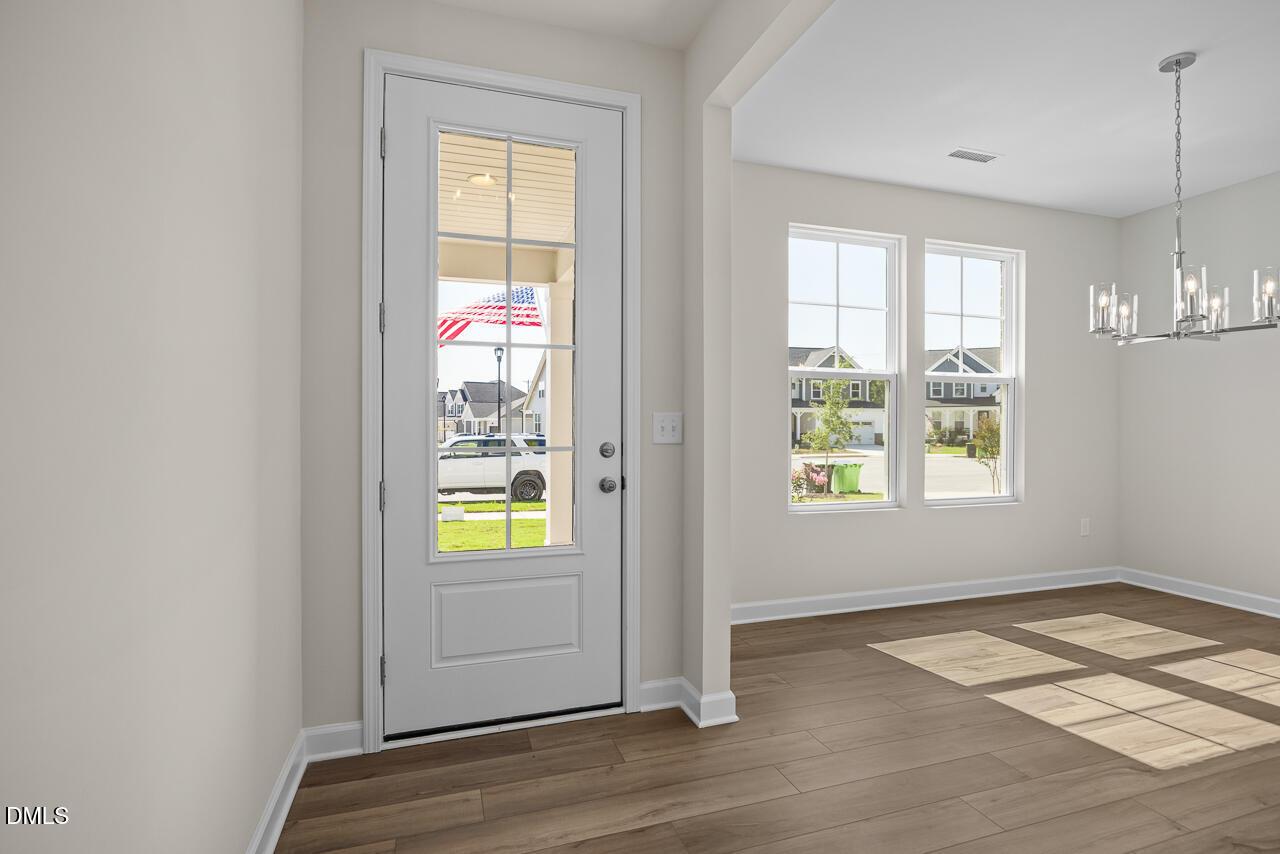
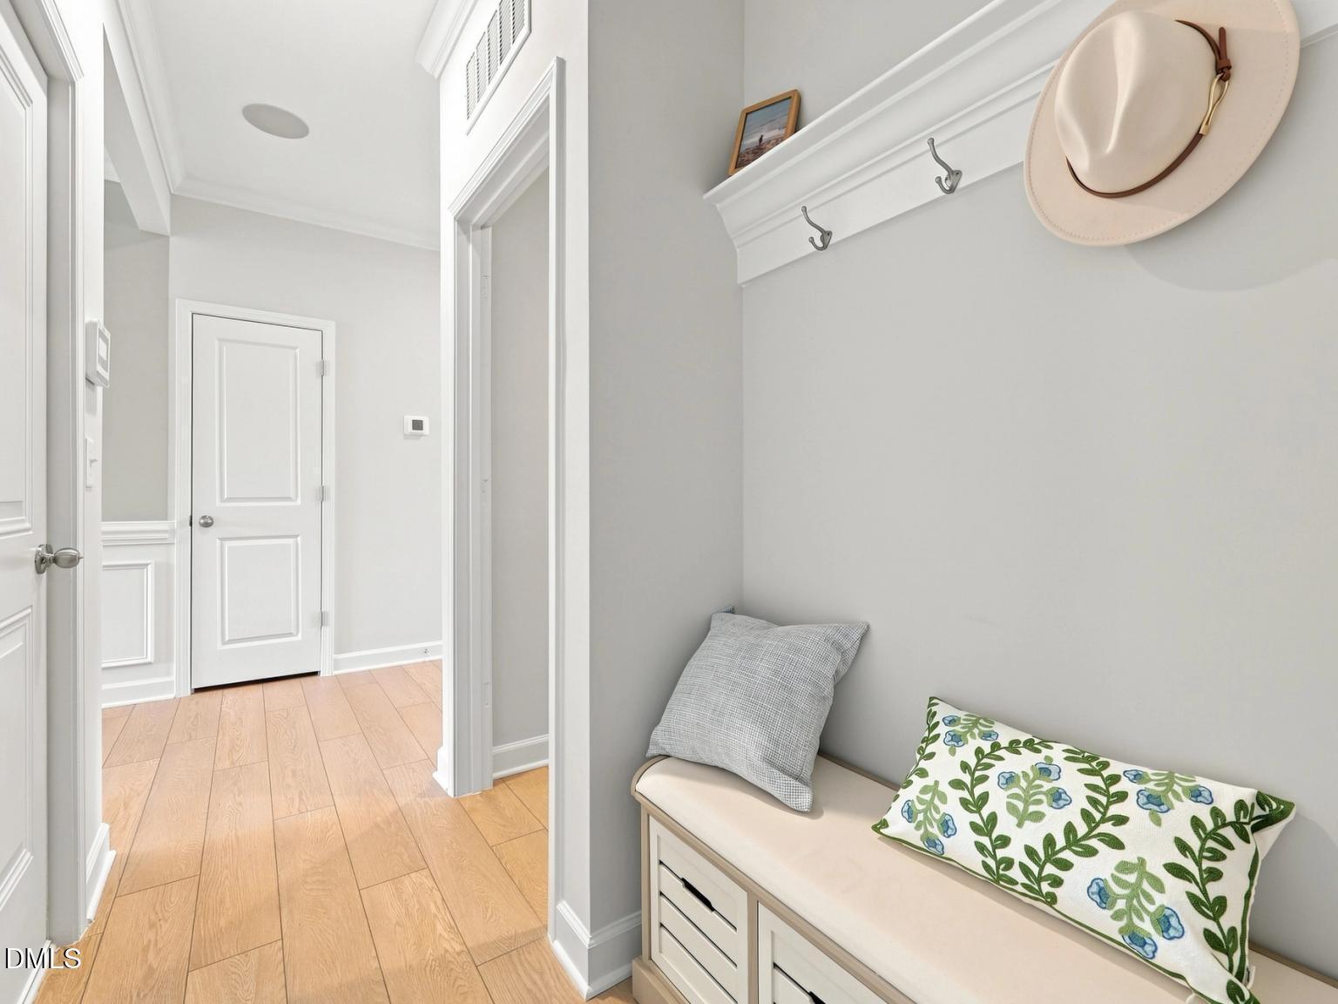
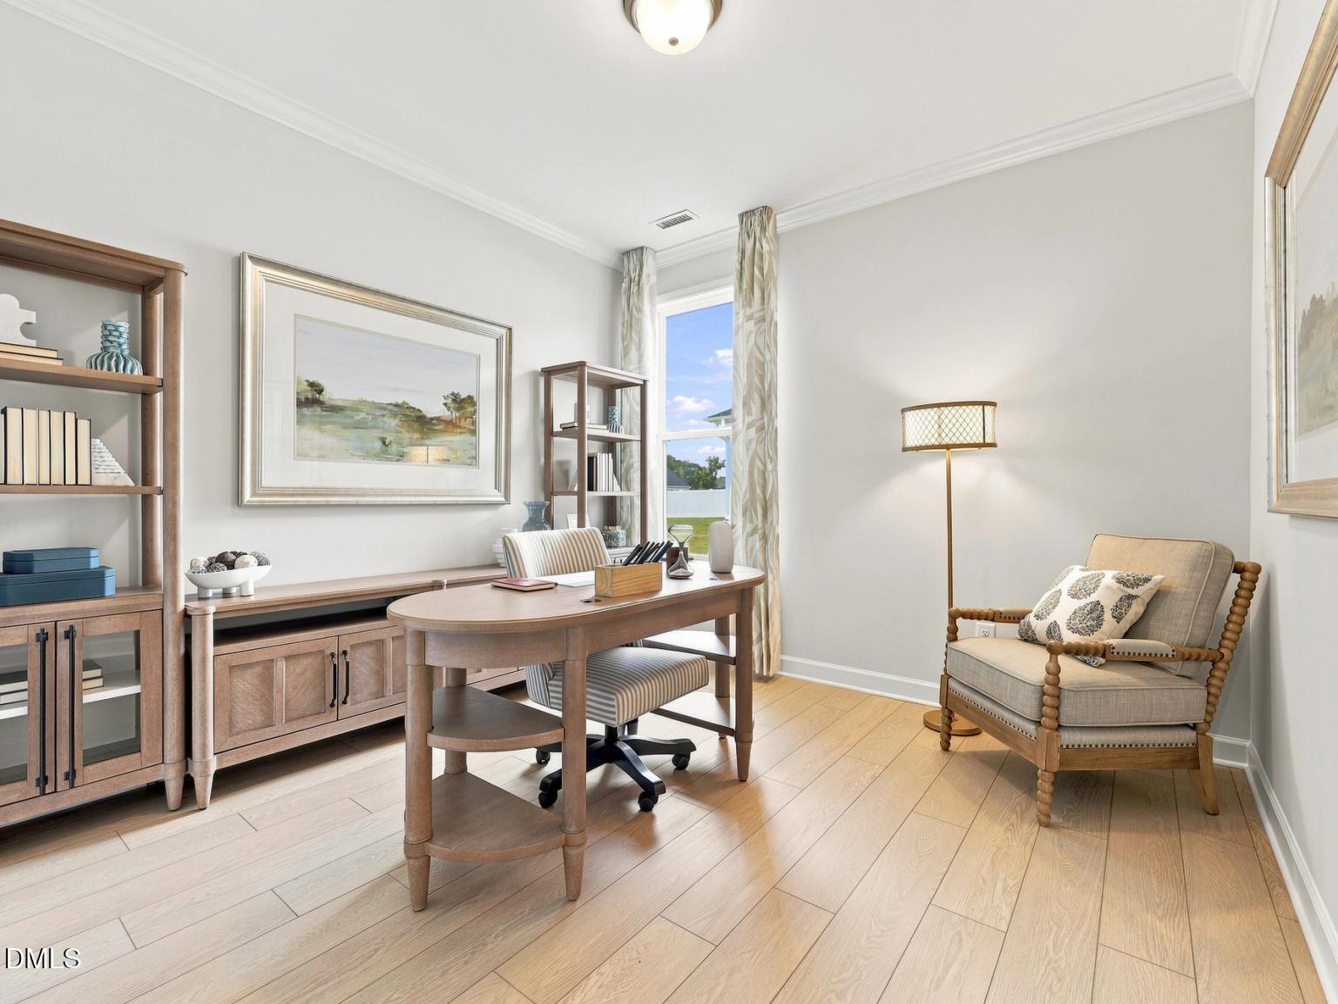
Bright foyer with white front door and adjacent home office in The Hickory II B by Davidson Homes, Woodland Crossing.
Bright, spacious bedroom with wood-look flooring in The Hickory II B floor plan at Woodland Crossing, Zebulon, NC.
Modern half-bath with pedestal sink and round mirror in The Hickory II B floor plan at Woodland Crossing, Zebulon, NC.
Open-concept living room and kitchen in The Hickory II B floor plan at Woodland Crossing, Zebulon, North Carolina.
Open-concept floor plan with white kitchen and wood-style flooring in The Hickory II B at Woodland Crossing, Zebulon, NC.
Modern white kitchen with quartz island, pendant lighting, and stainless appliances in The Hickory II B, Zebulon, NC.