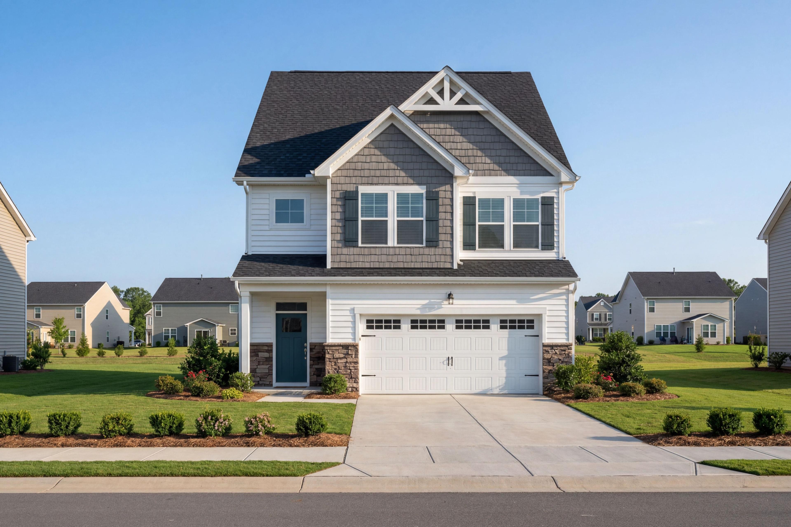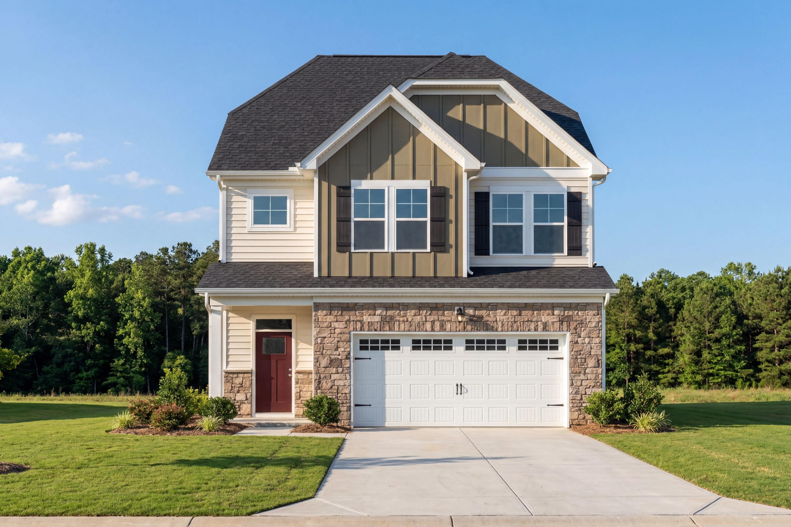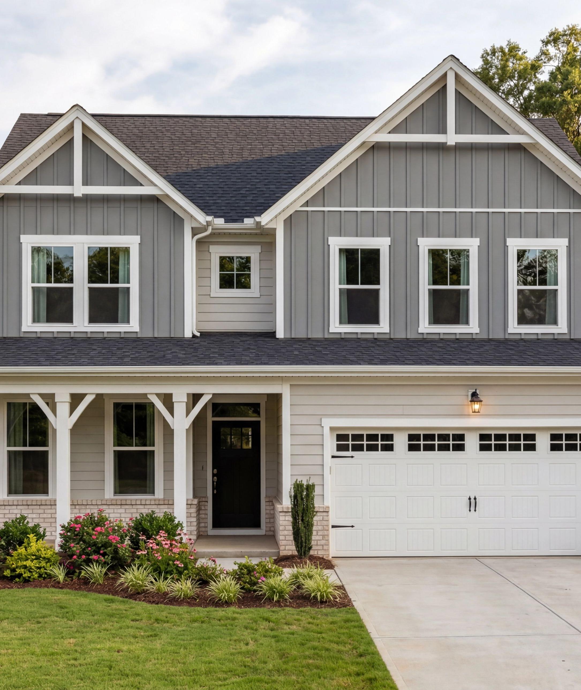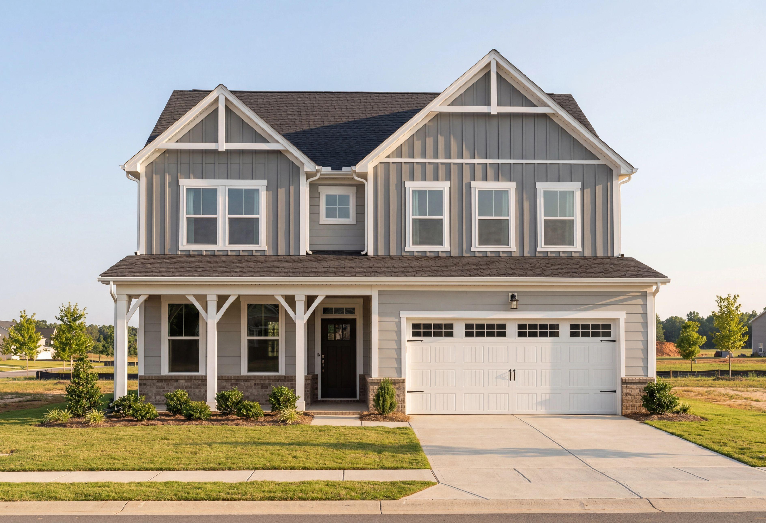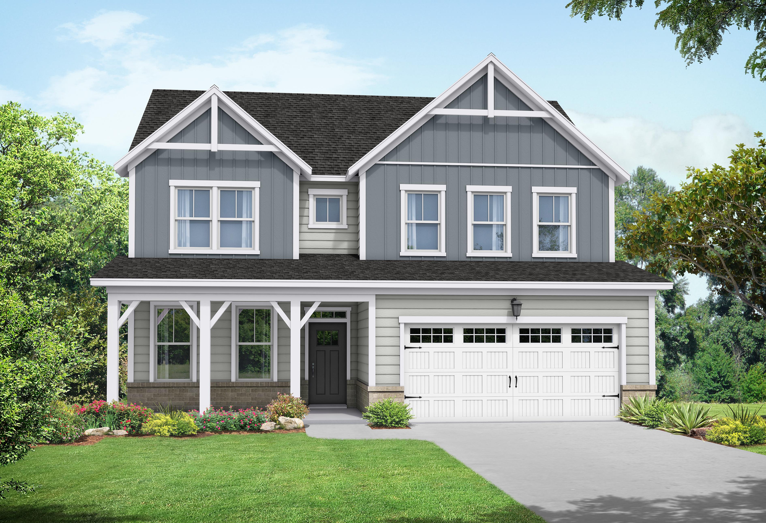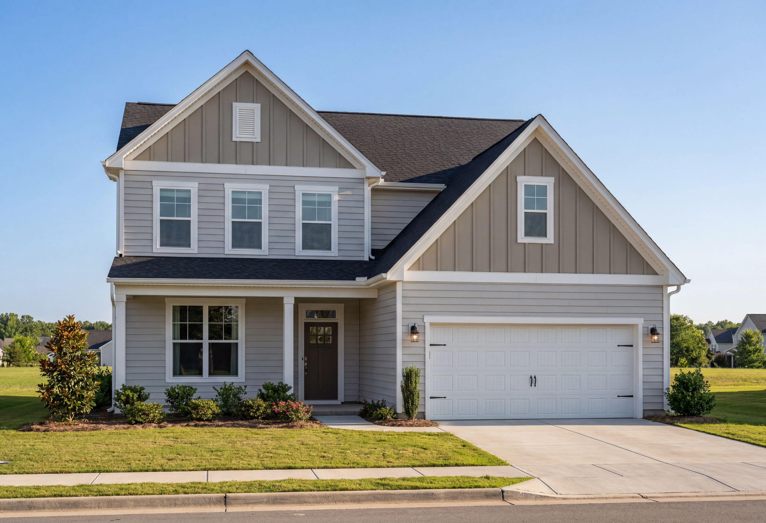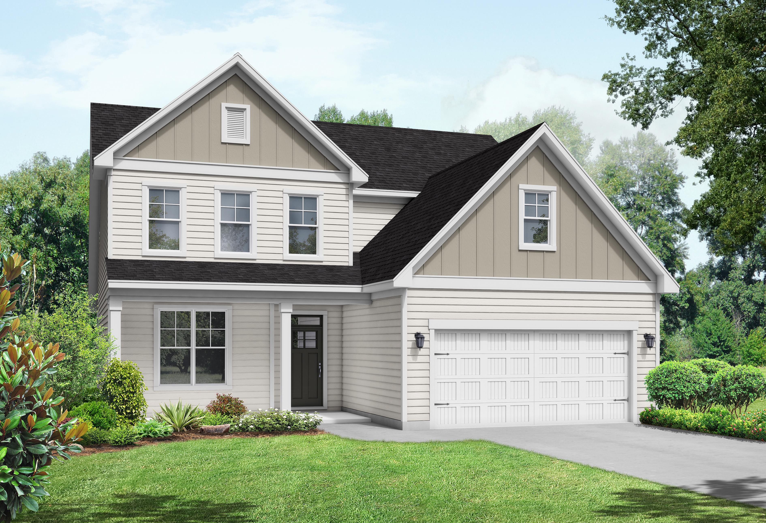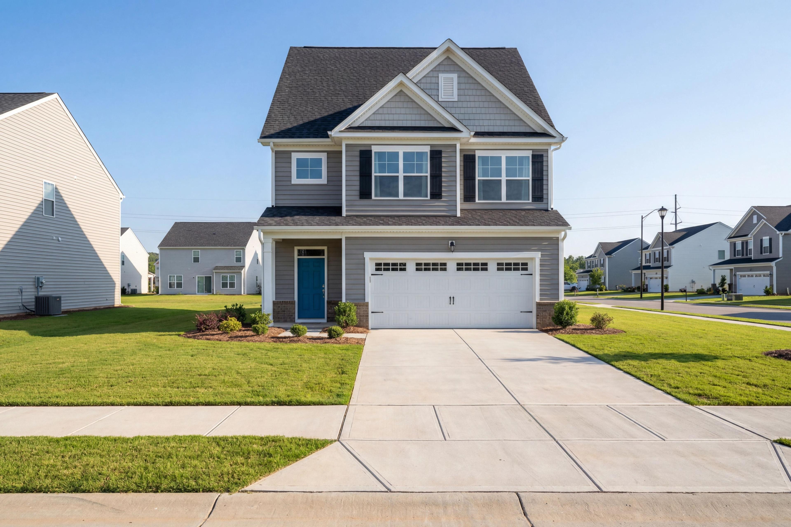
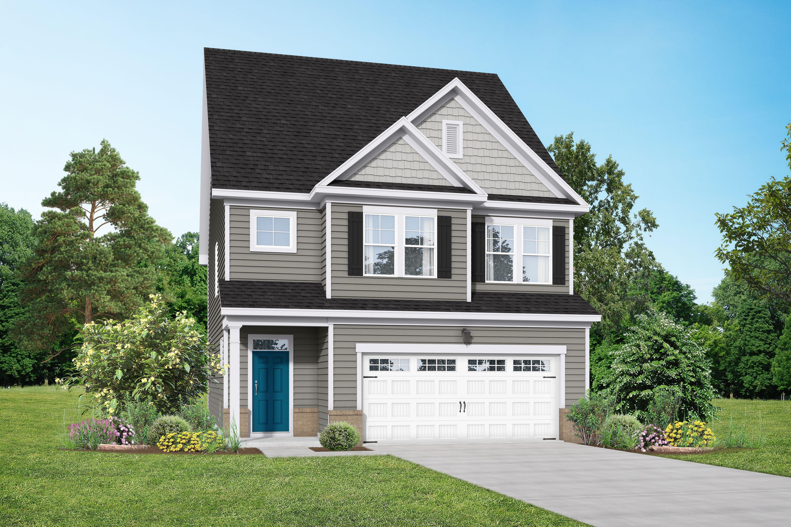
Modern two-story elevation of The Grace A with gray siding, gabled roof, blue front door, and two-car garage in Lillington neighborhood
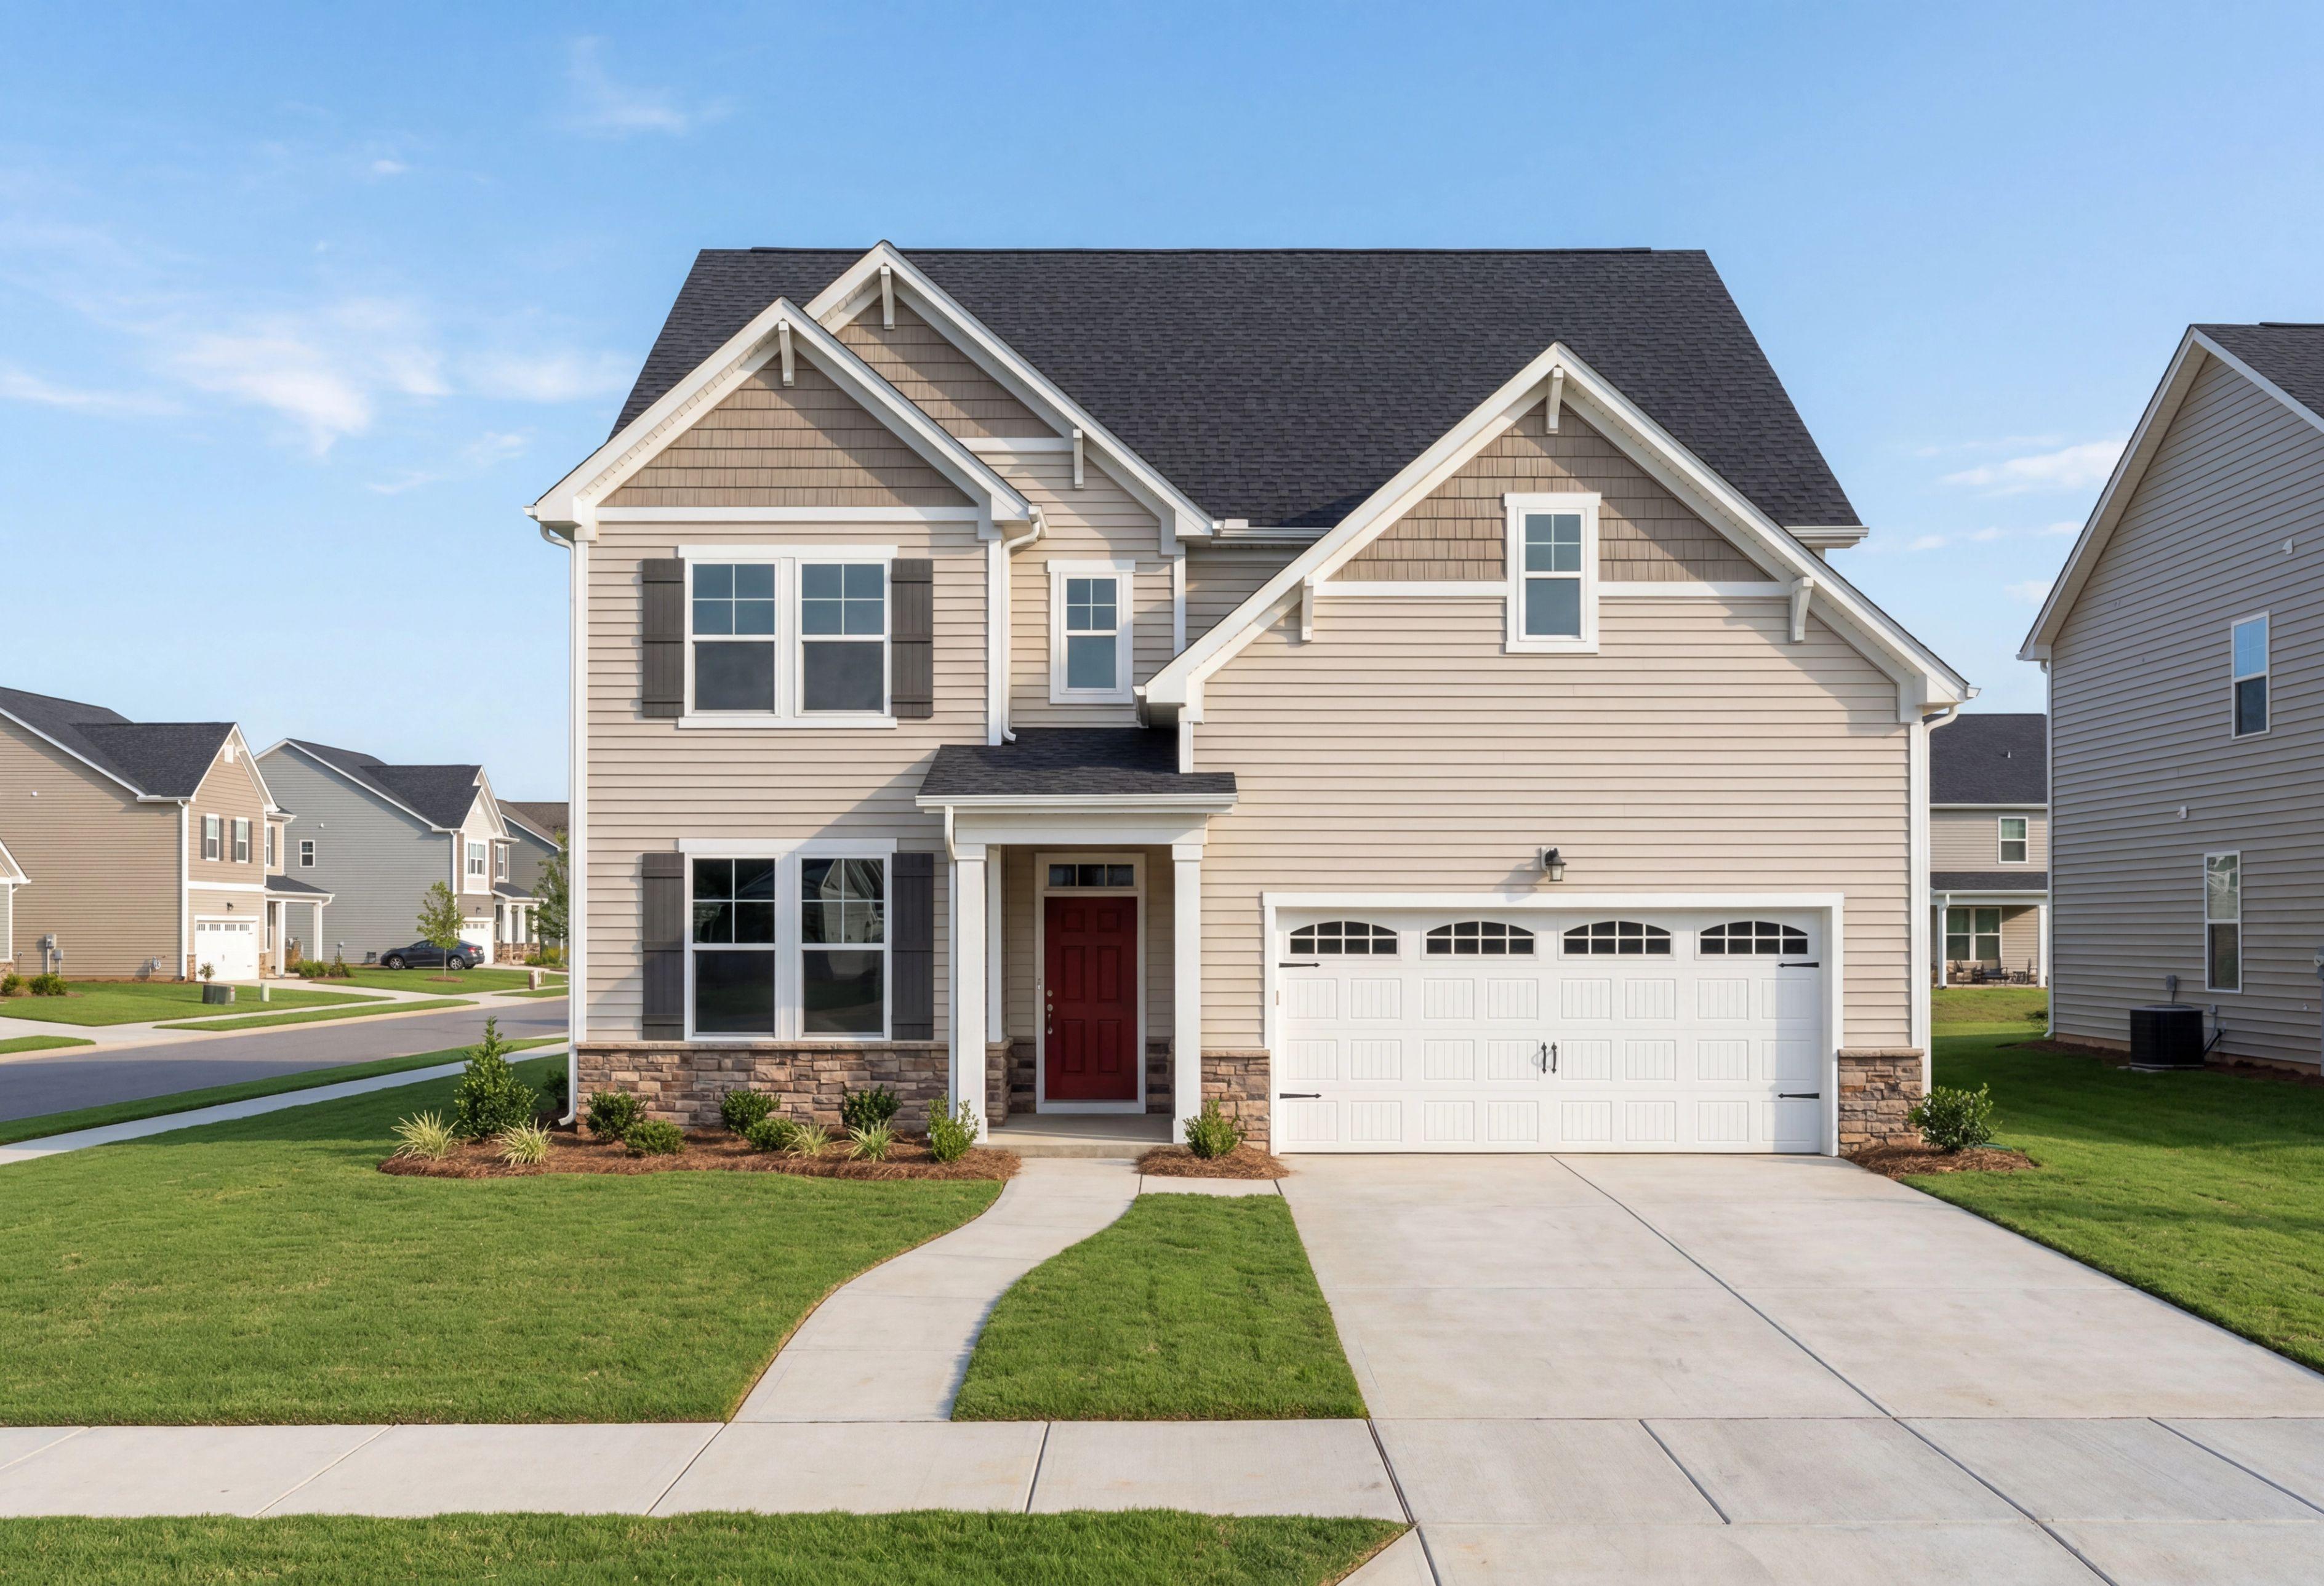
Two-story Grace A home elevation with gray siding, blue door, white garage, and lush landscaping in Lillington NC
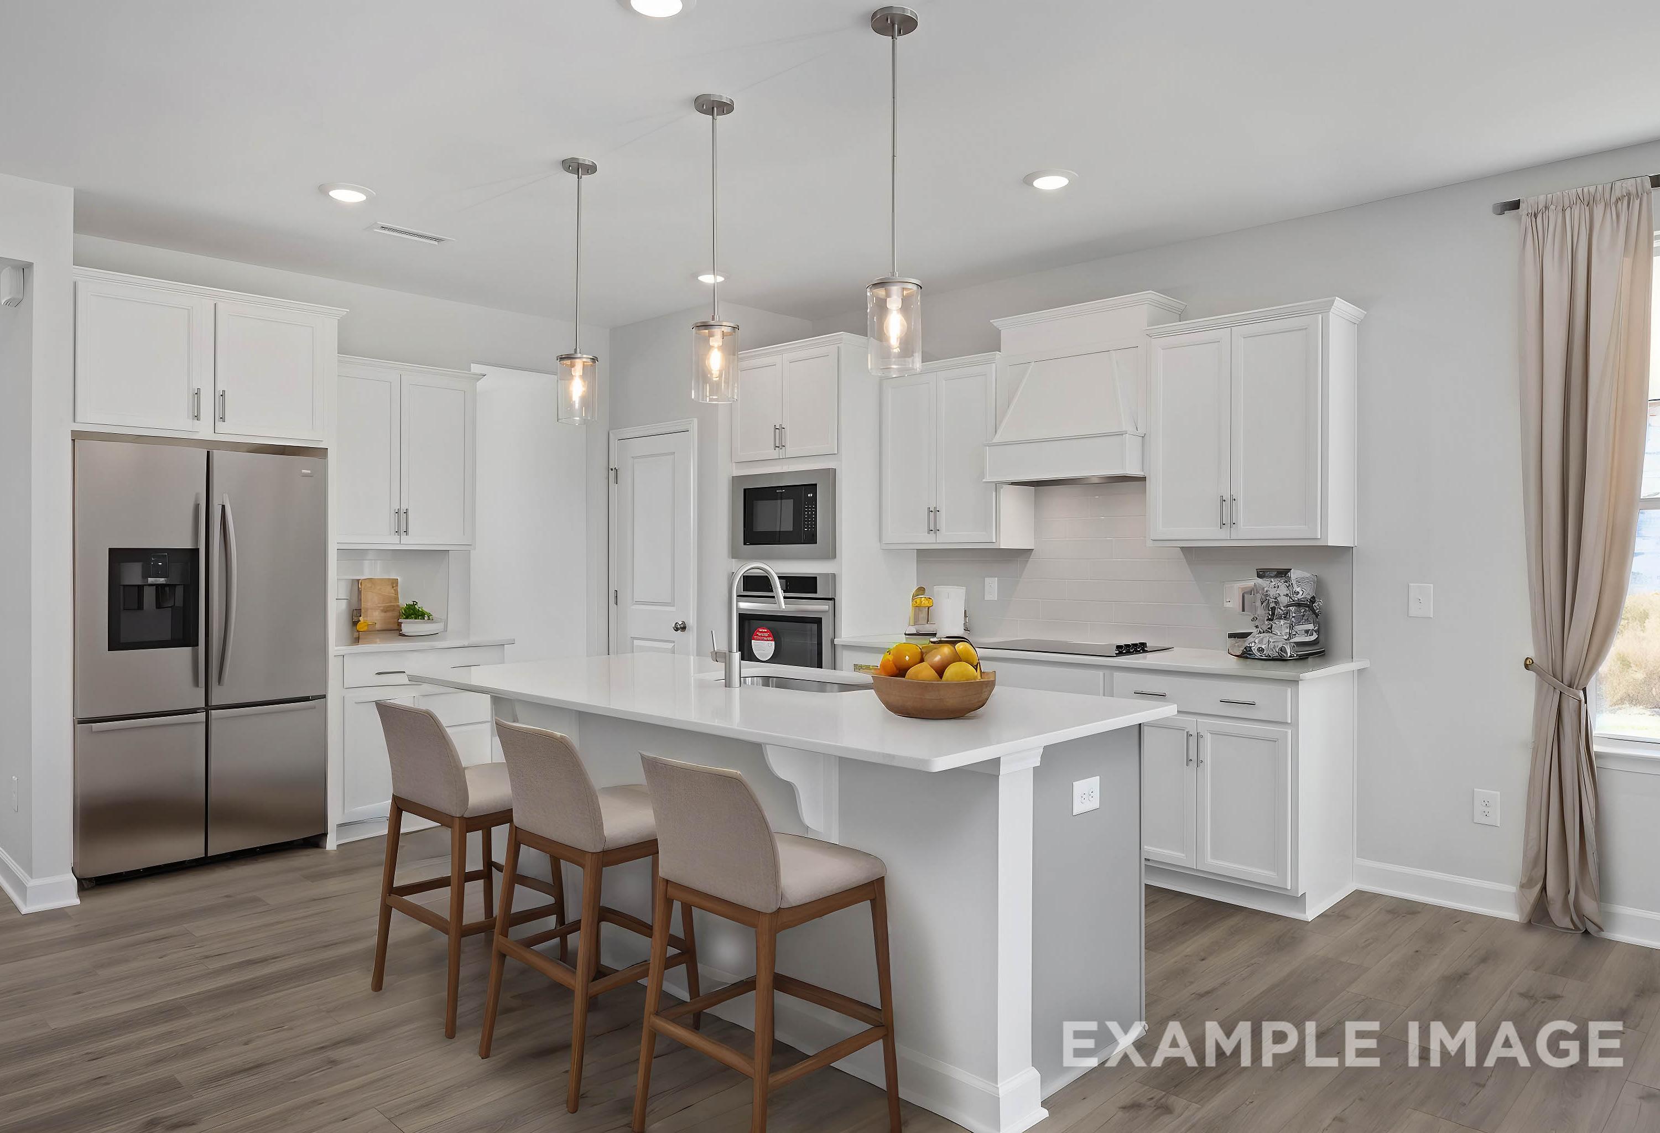
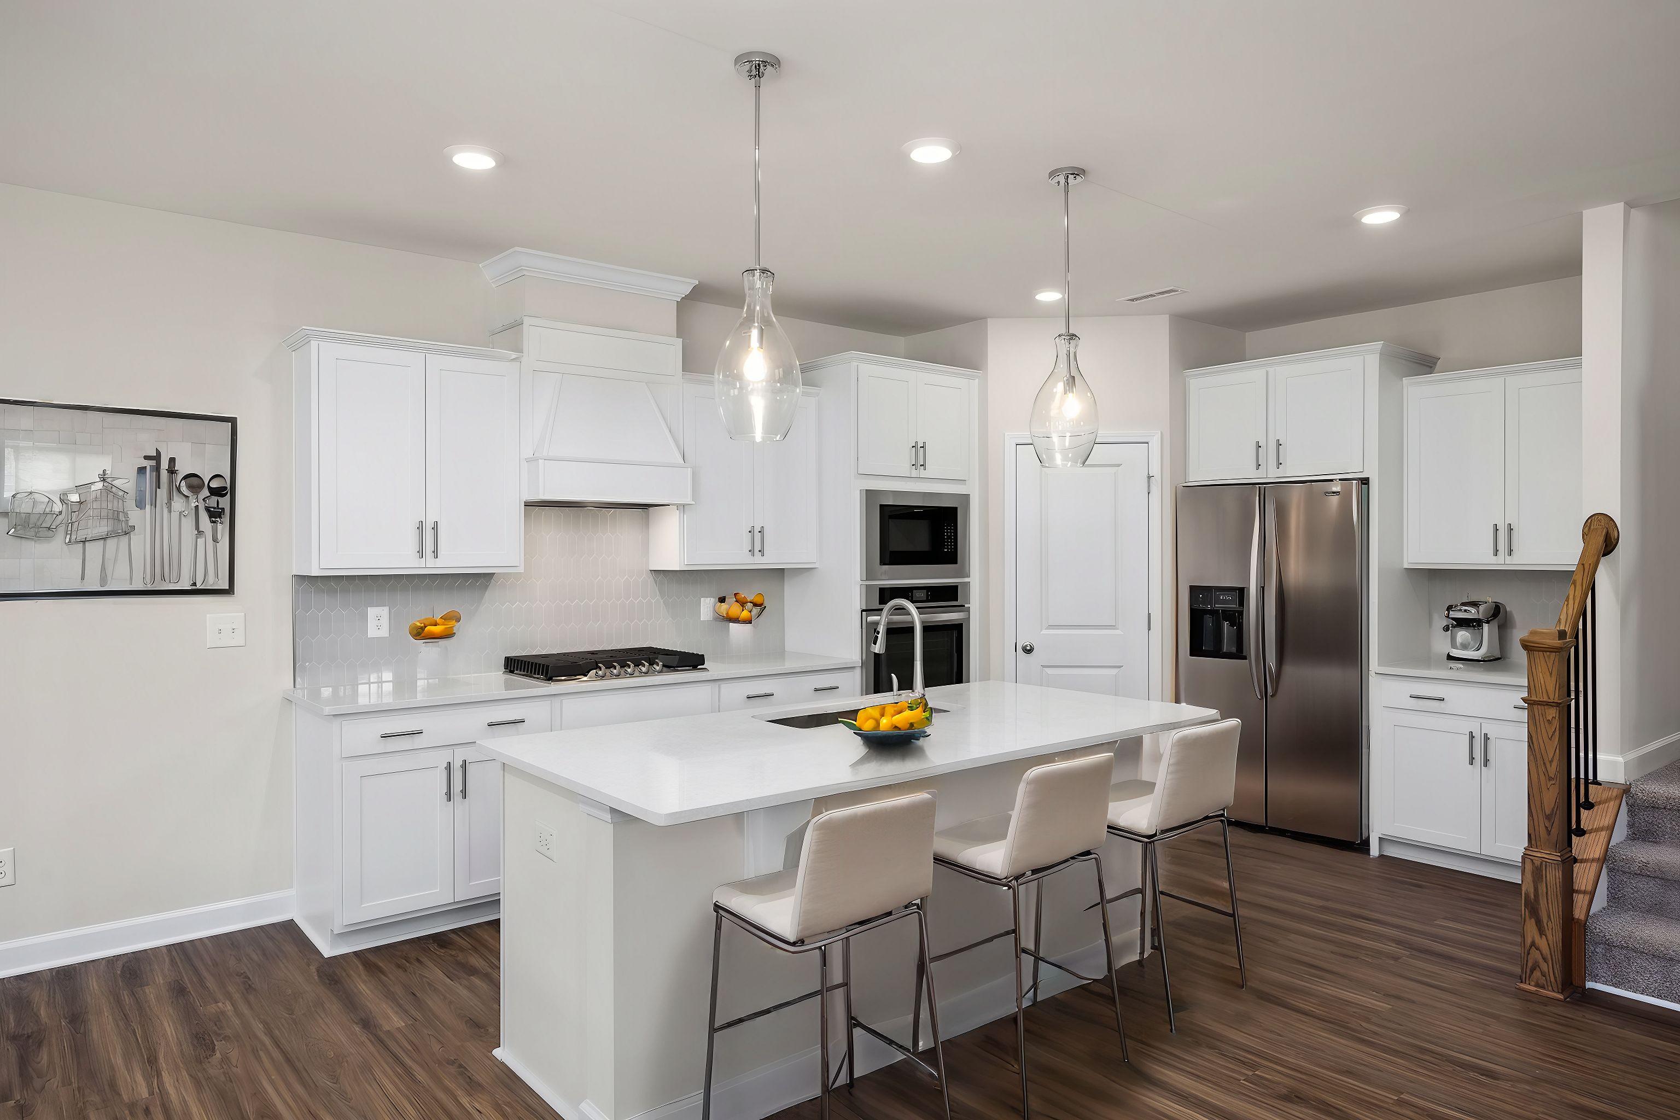
Spacious kitchen in The Grace A featuring quartz island, white shaker cabinets, stainless steel appliances, pendant lights
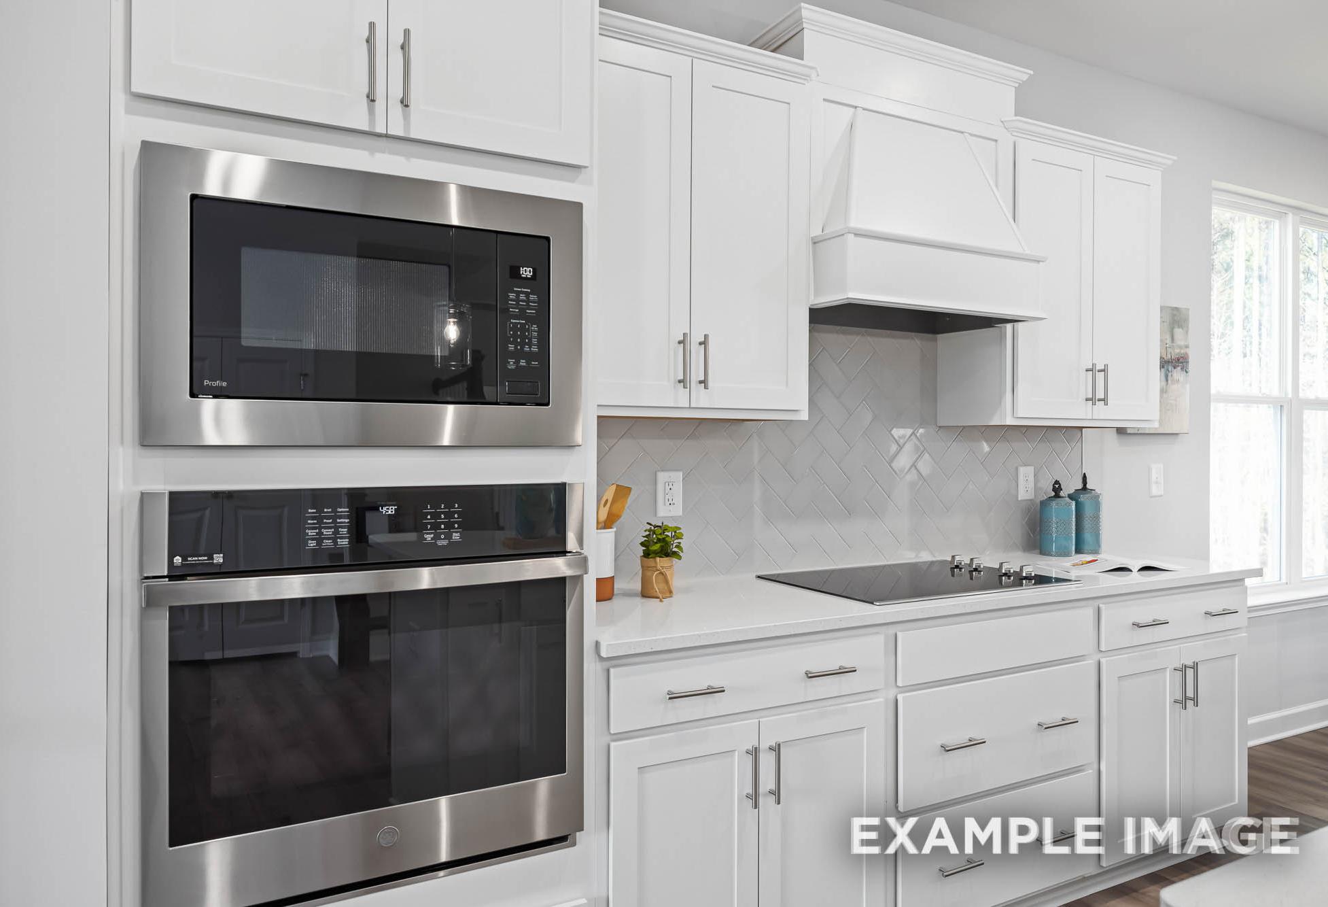
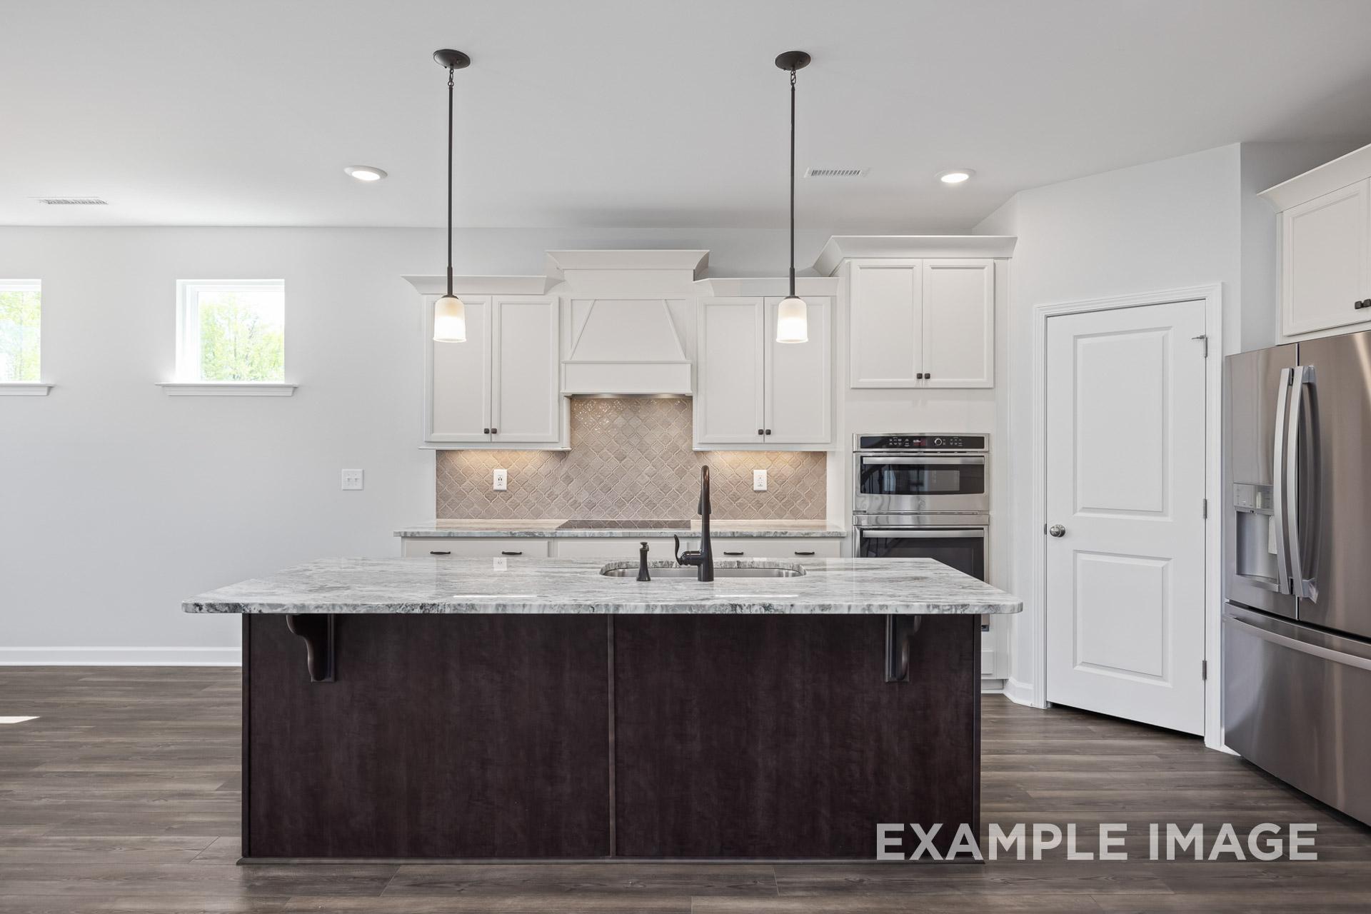
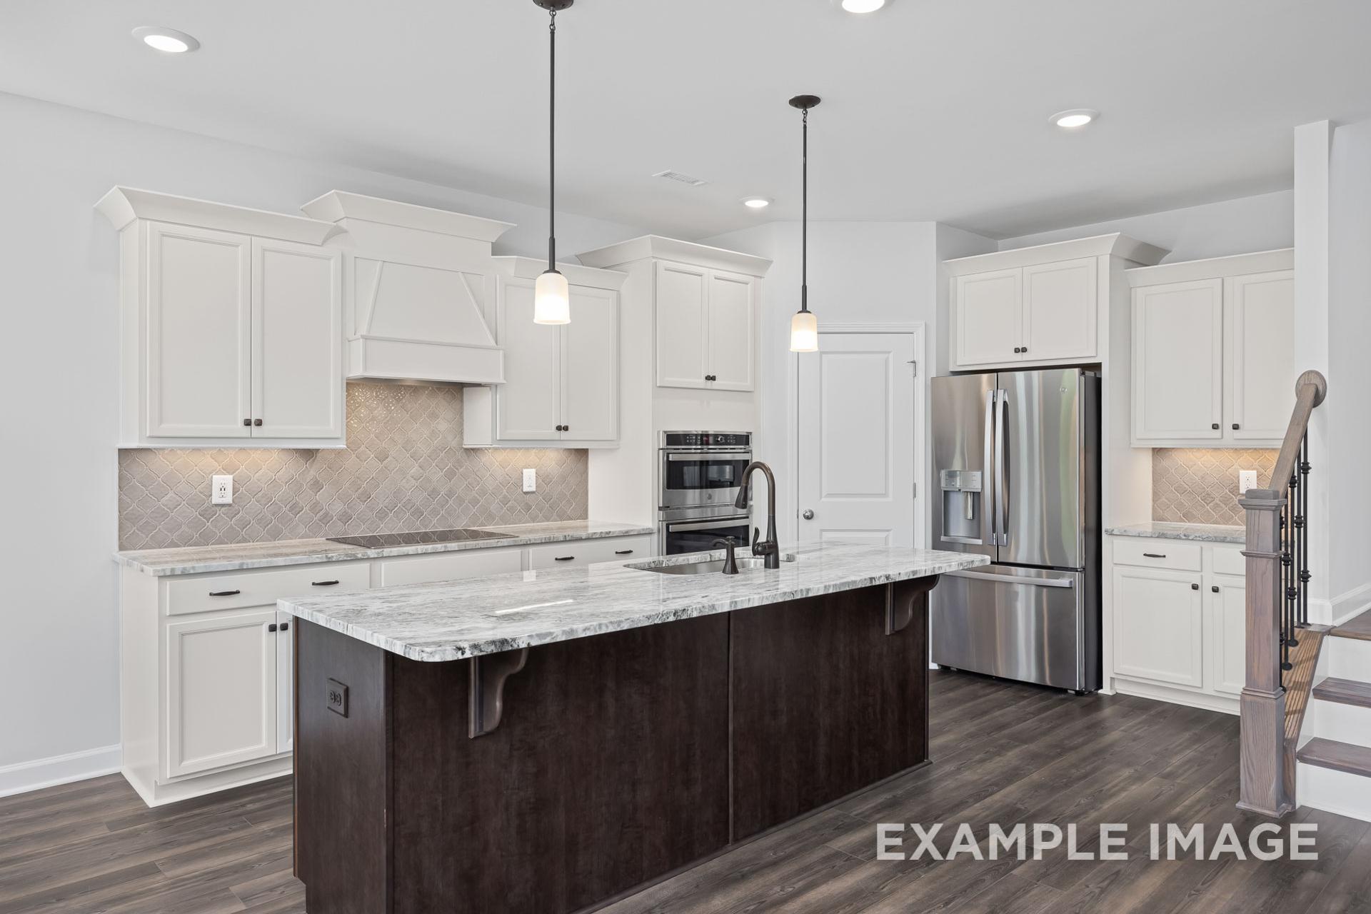
Spacious kitchen in The Grace A home with white shaker cabinets, large center island, stainless steel appliances, and herringbone backsplash
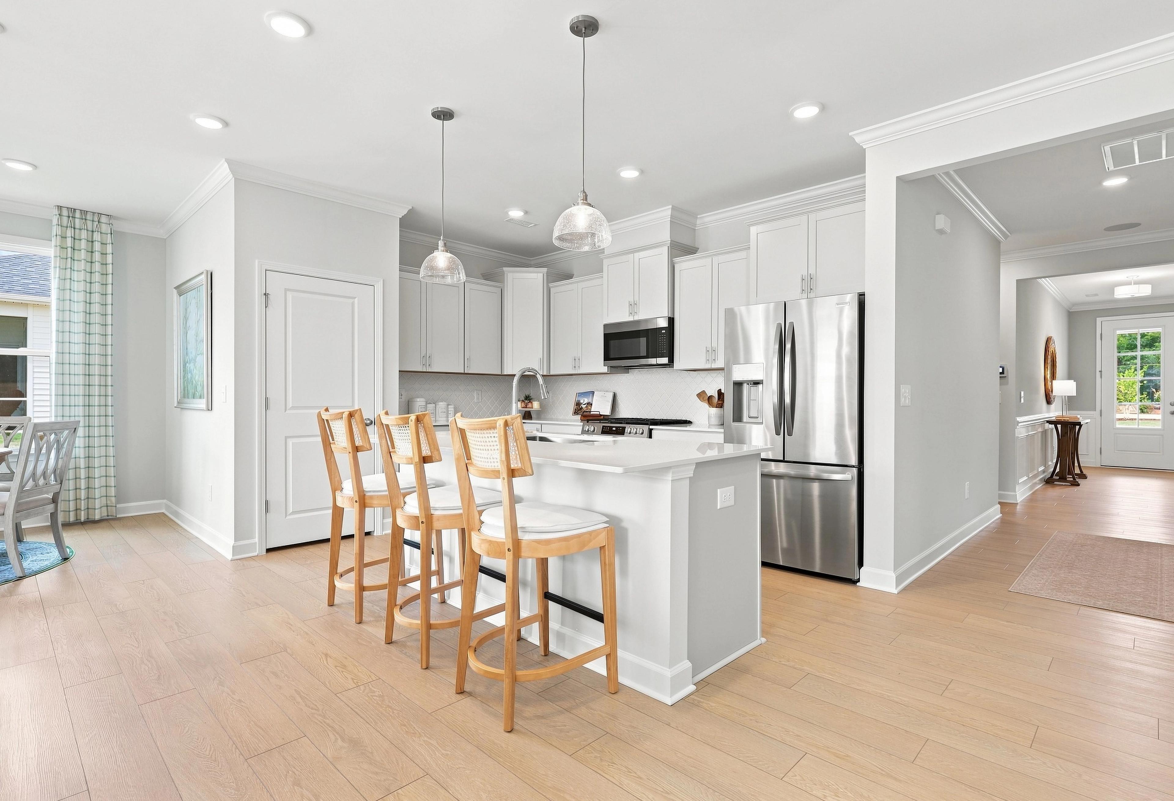
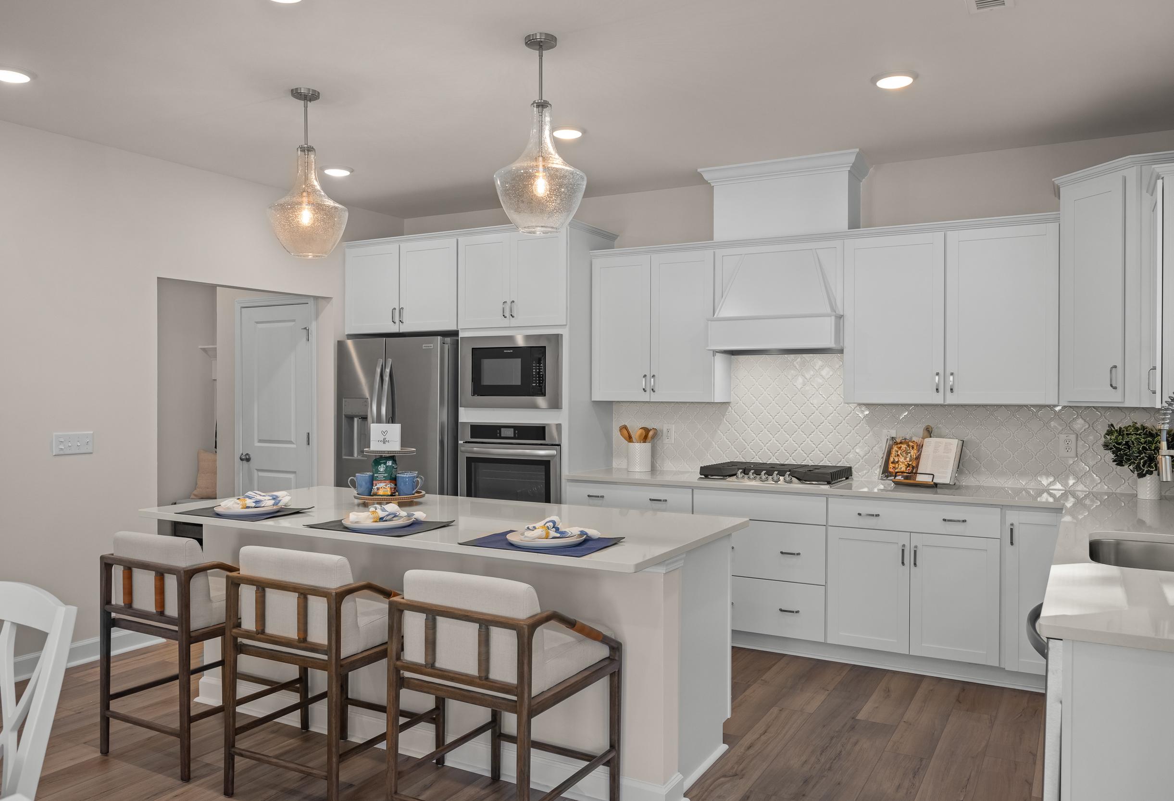

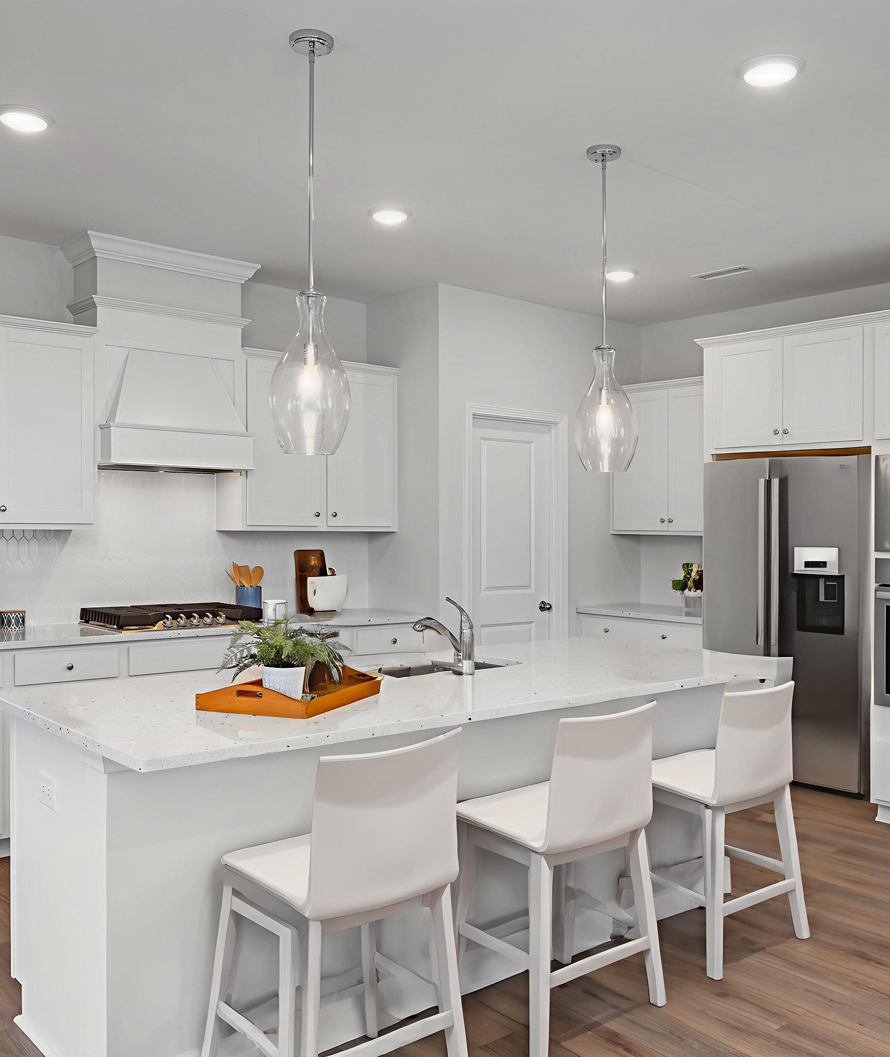
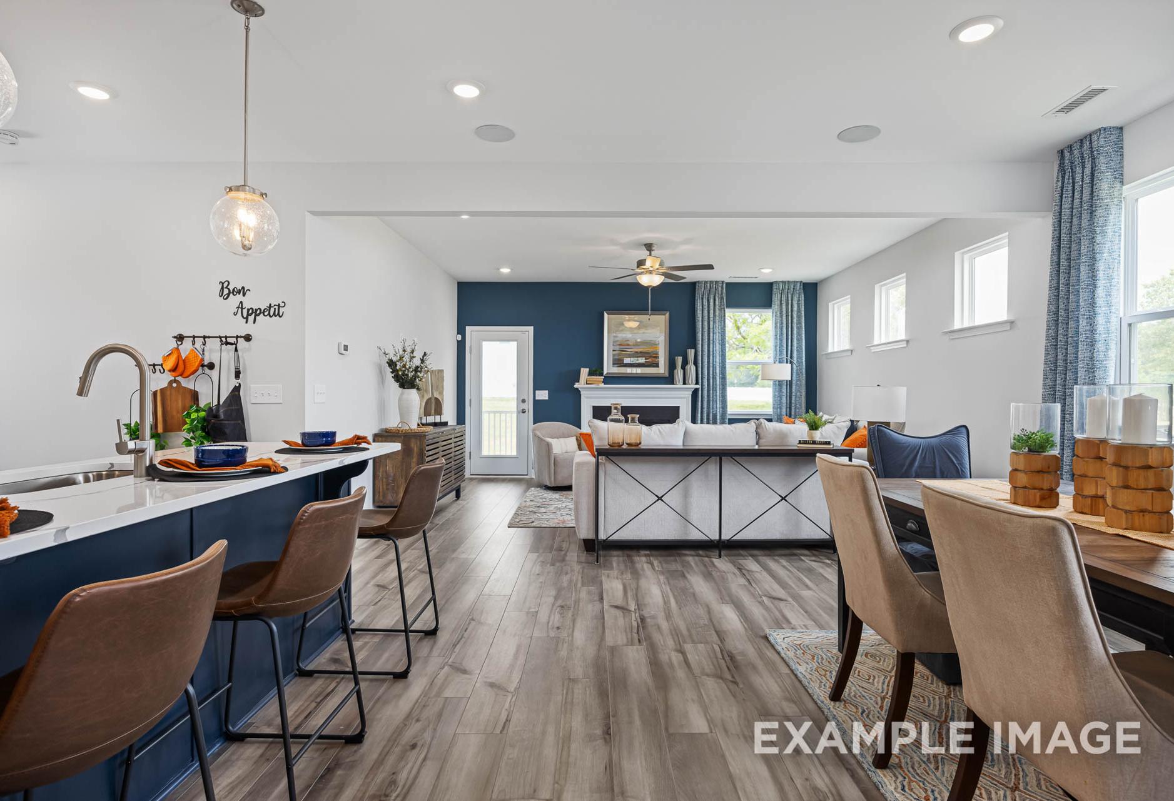
Bright kitchen in The Grace A home with white shaker cabinets, large quartz island, bar stools, stainless steel appliances, and pendant lights
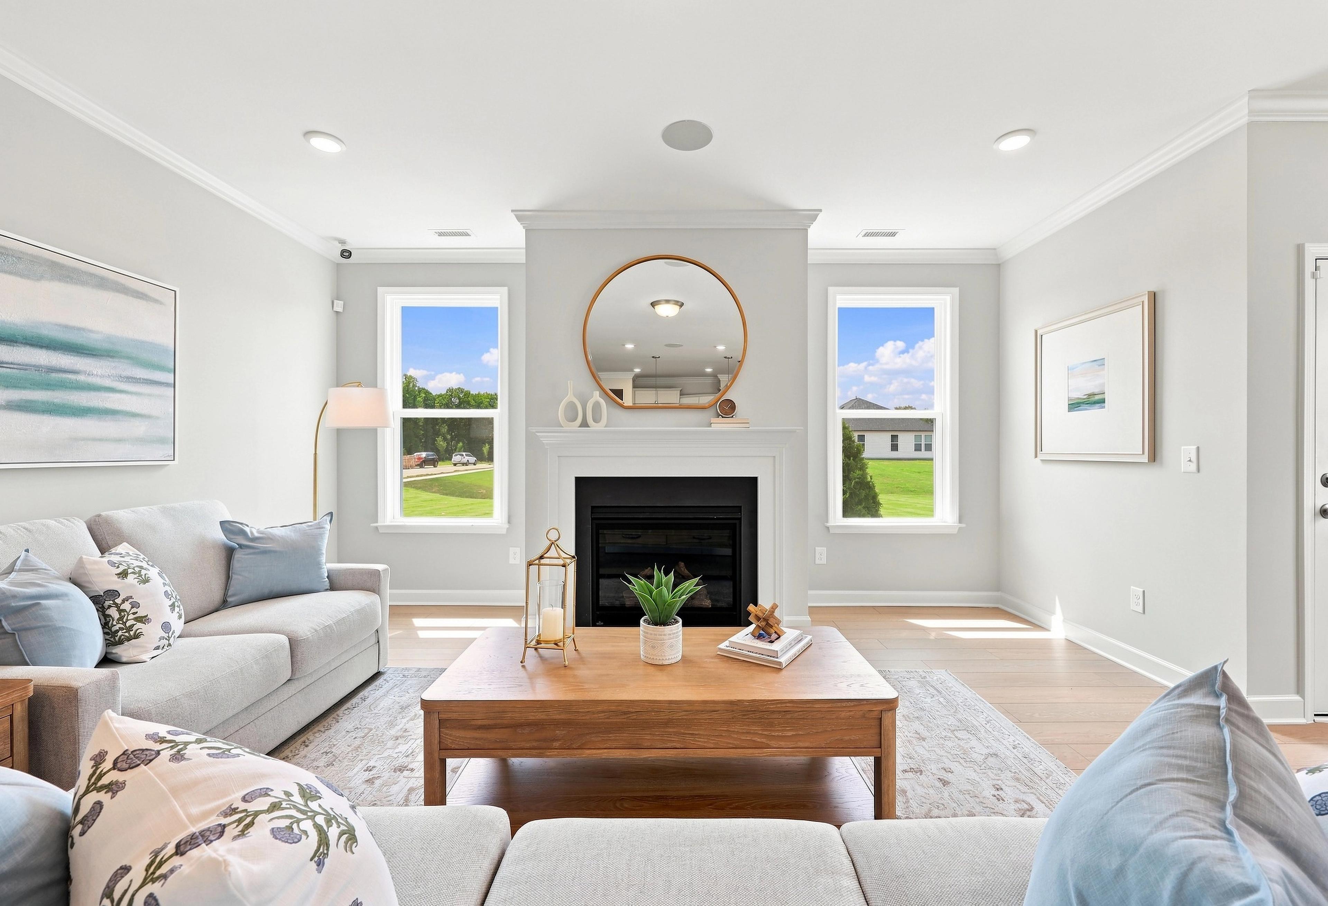
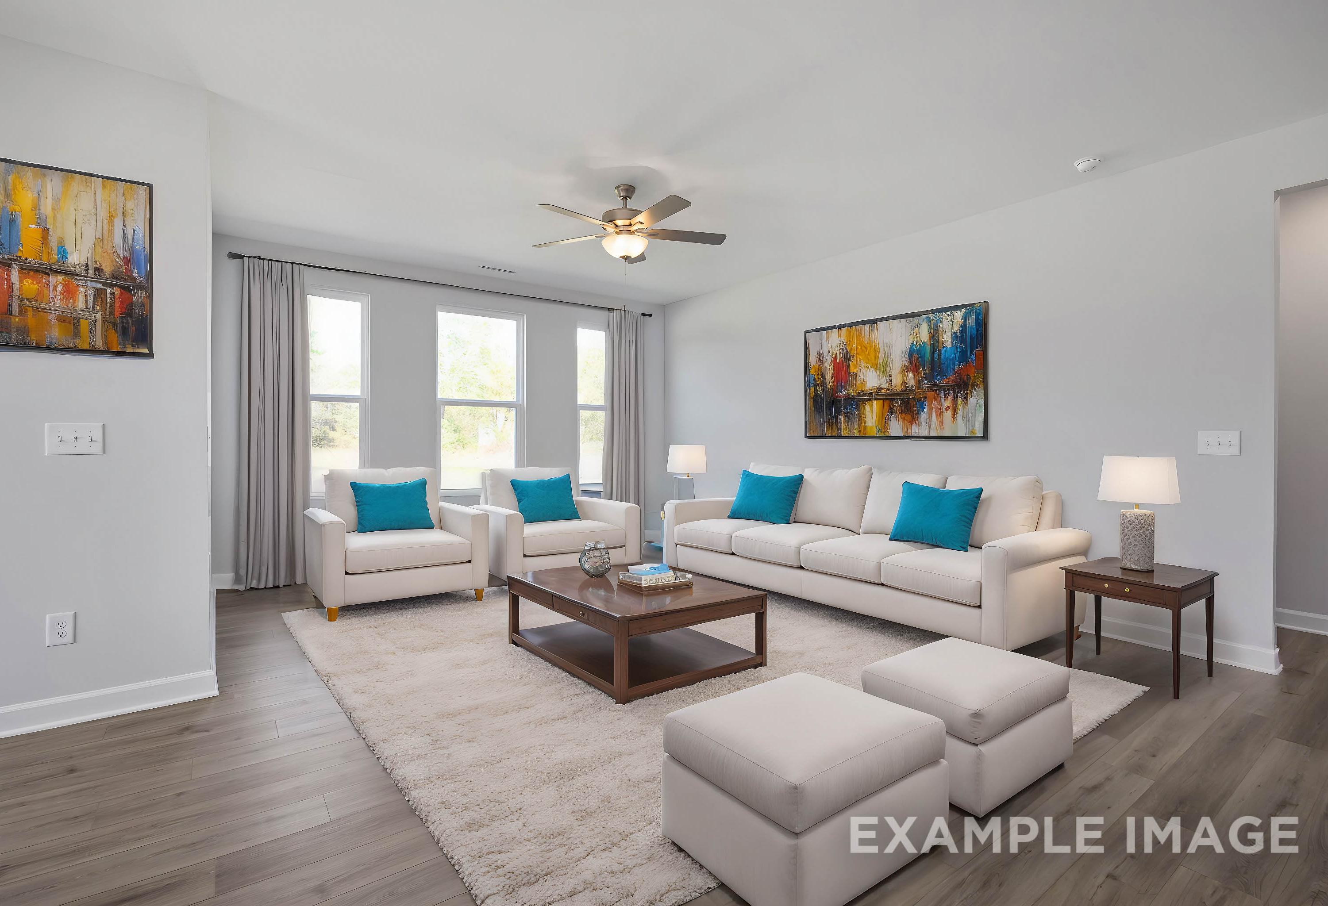
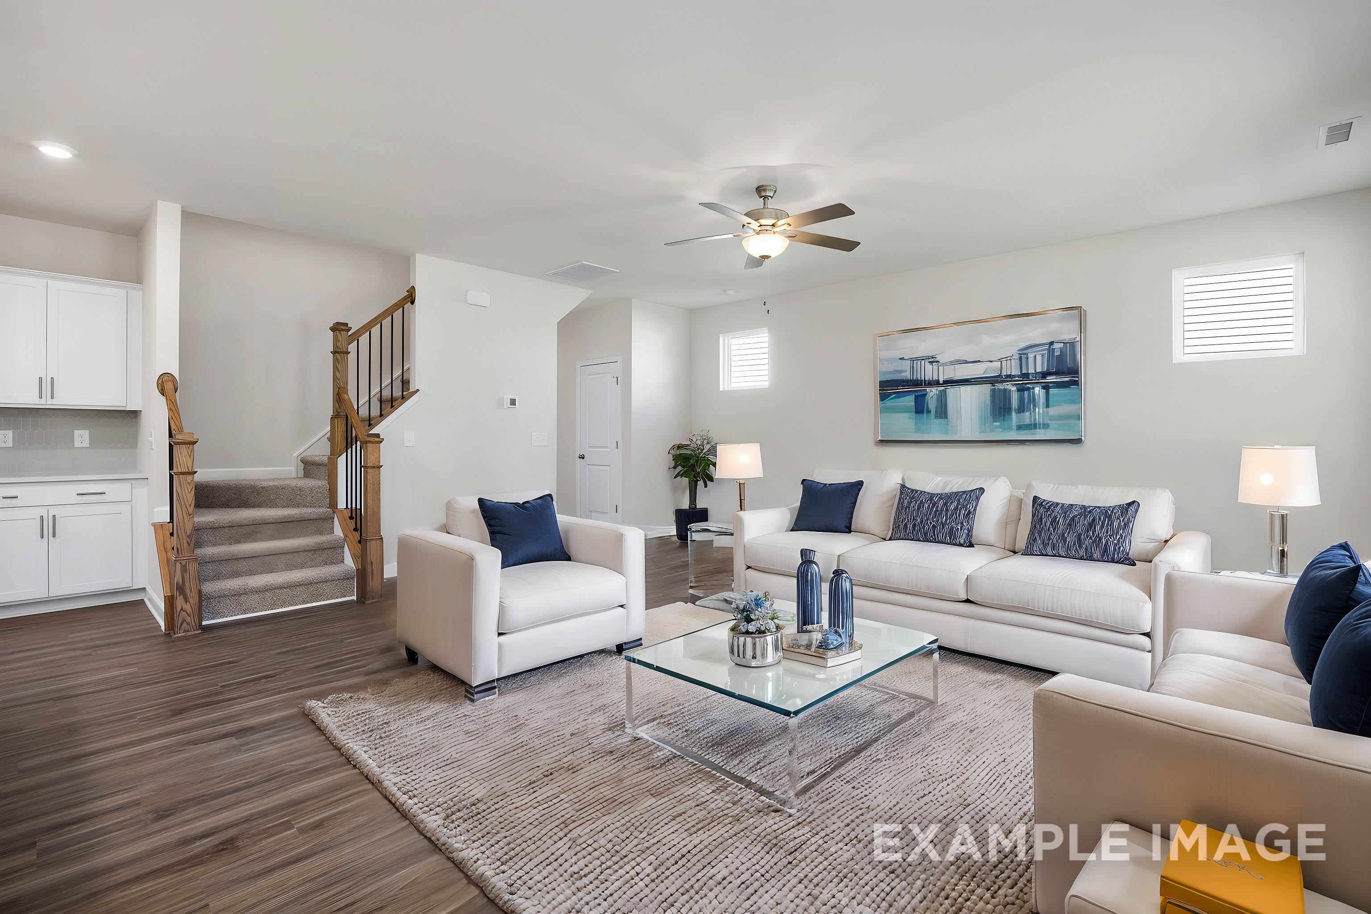
Spacious living room in The Grace A 2-story home featuring white sectional sofas, blue pillows, glass coffee table, area rug, and open wooden staircase
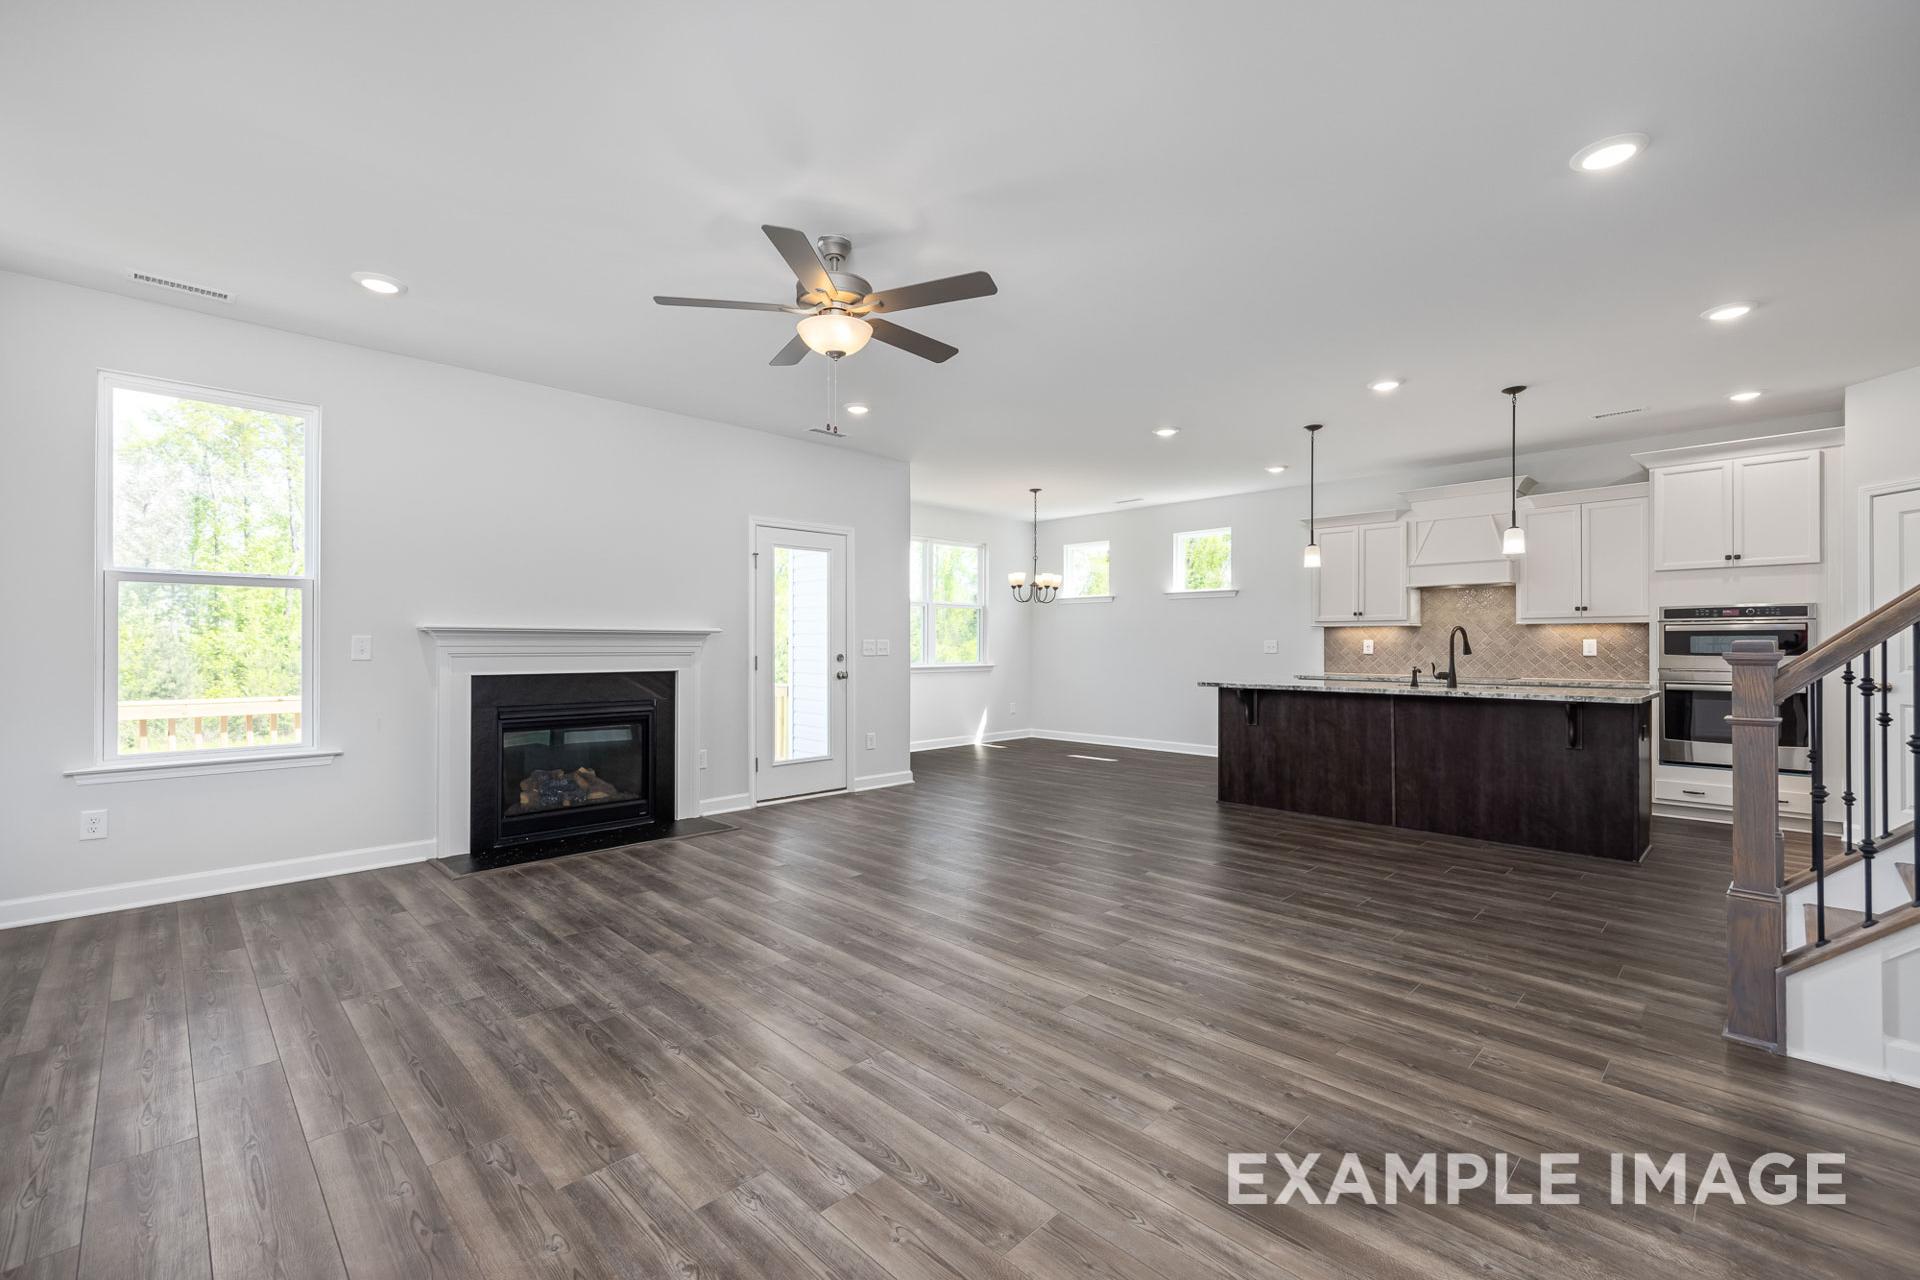
Spacious open-concept living room and kitchen in The Grace A with gas fireplace, large dark island, hardwood floors
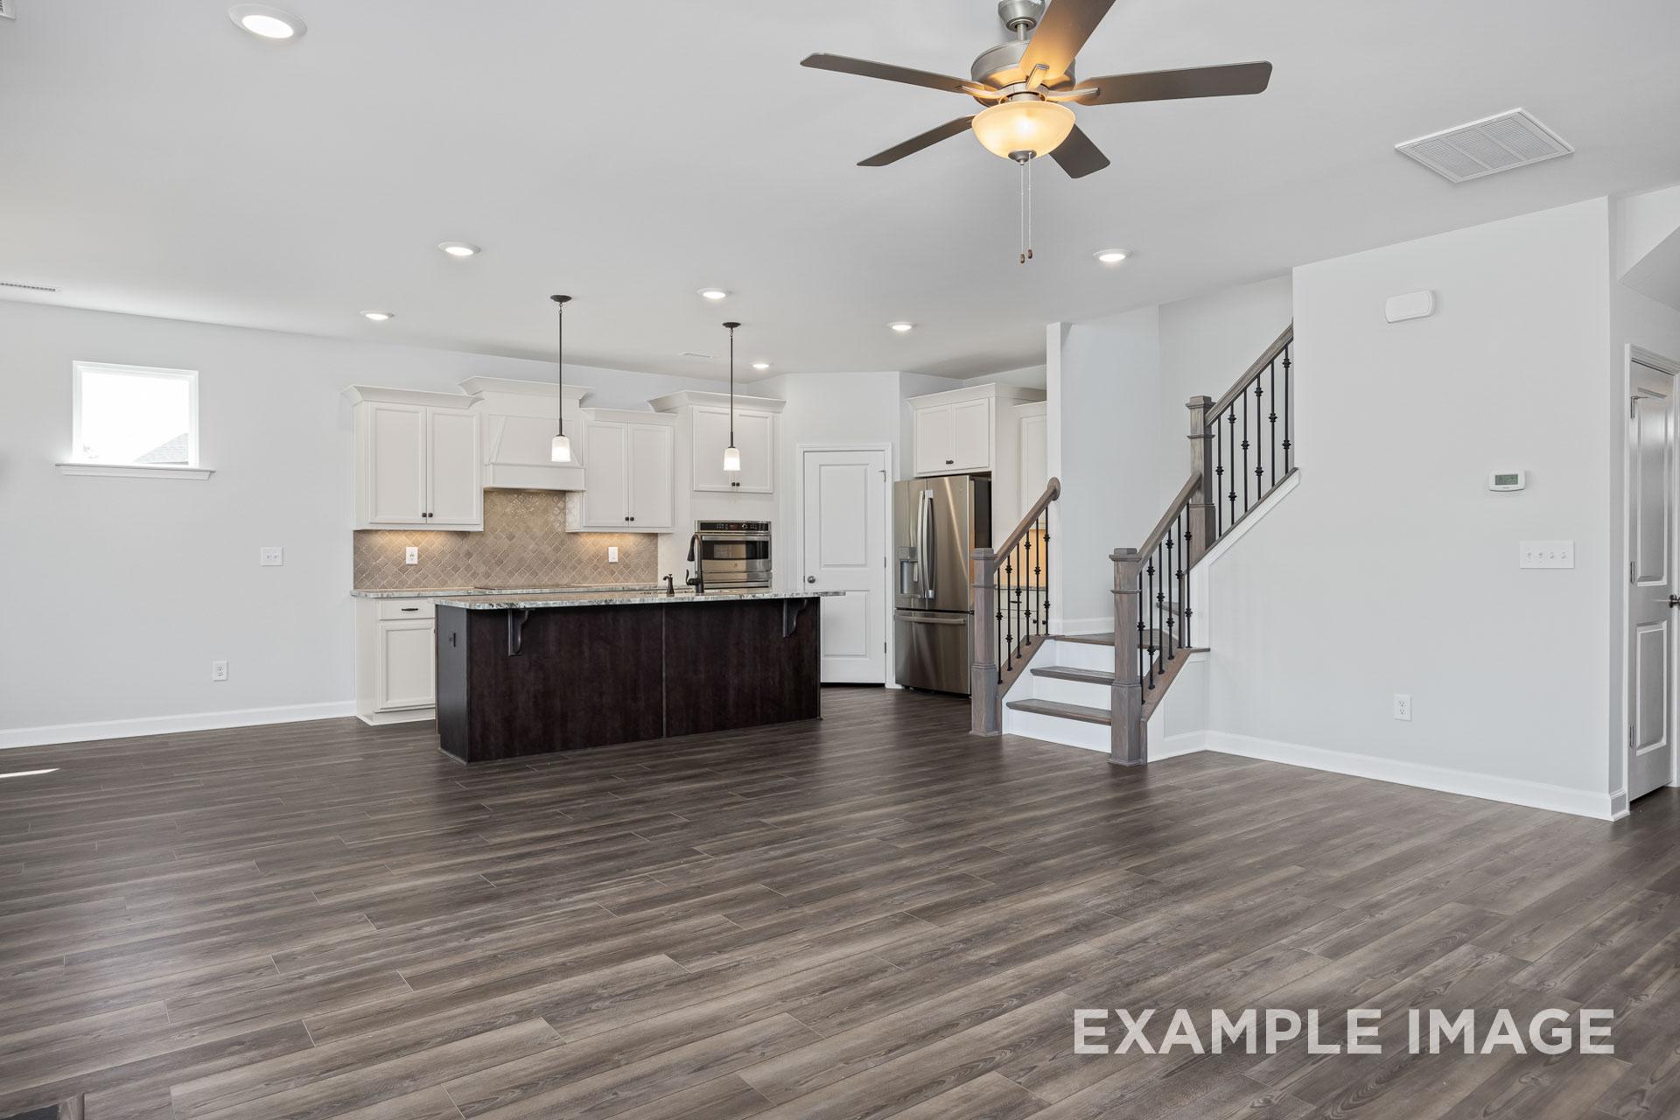
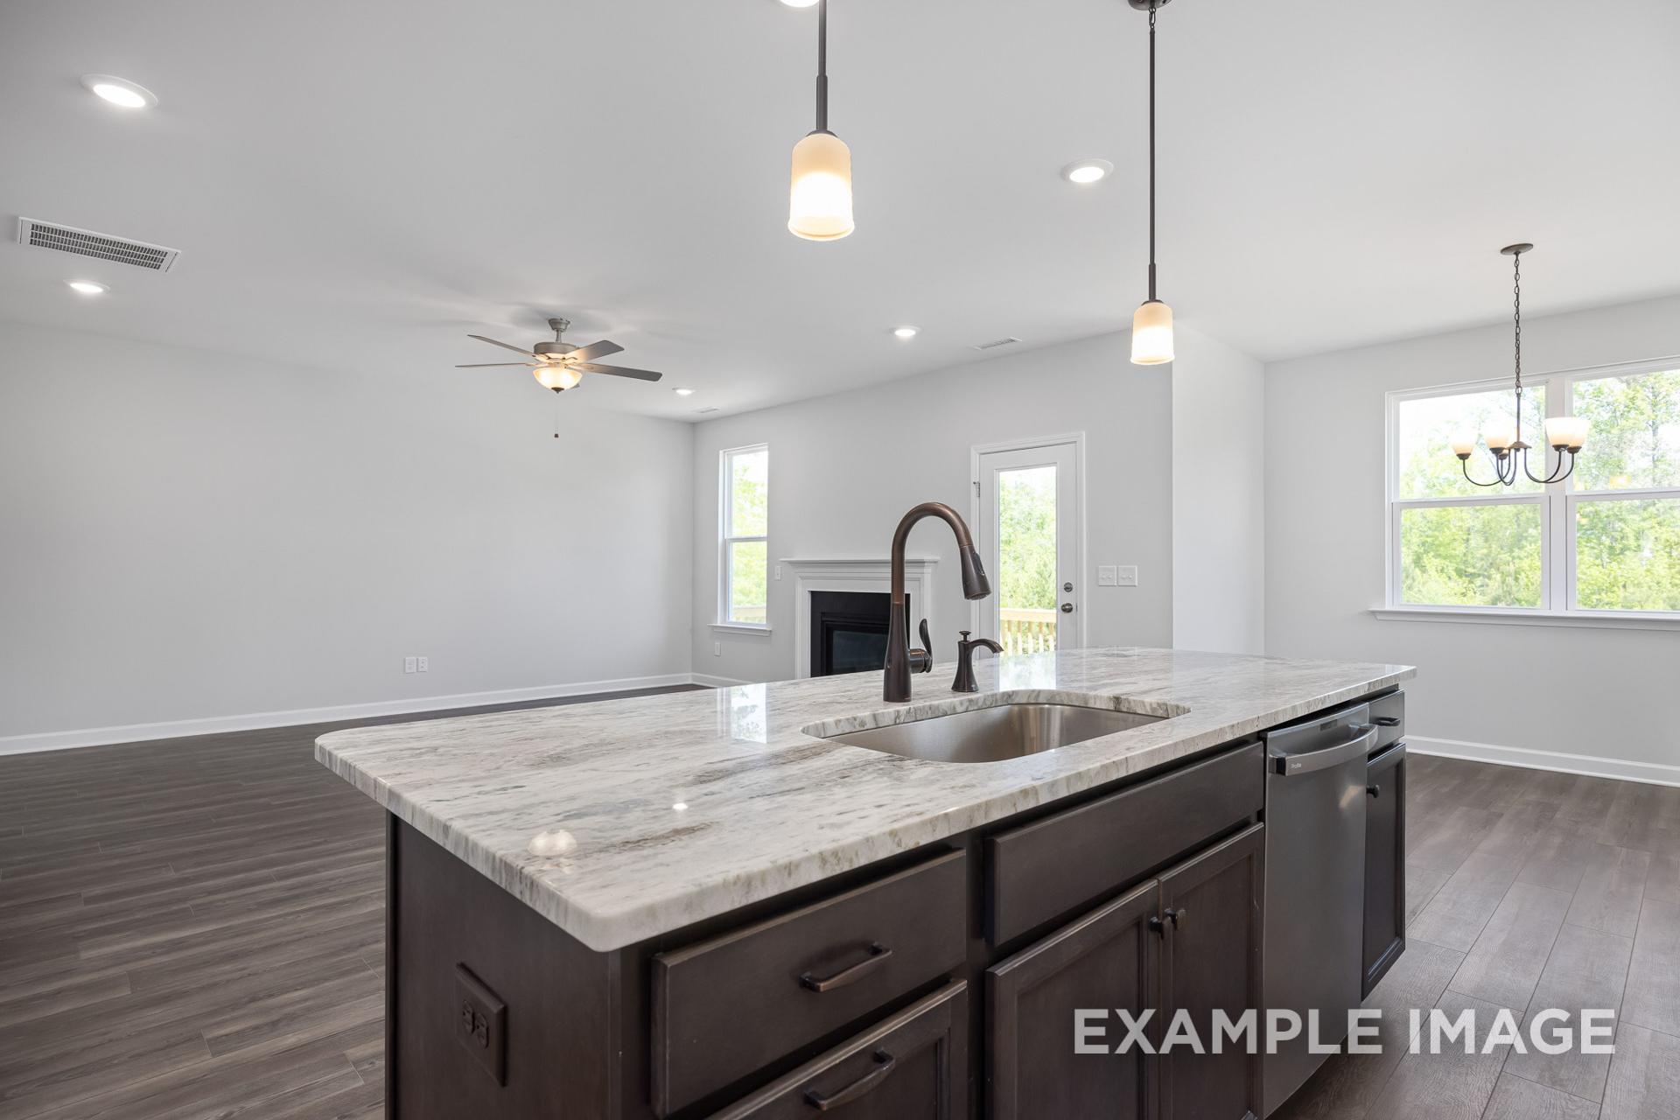
Spacious open-concept kitchen in The Grace A, Lillington NC, featuring white cabinets, dark granite island, stainless appliances, hardwood floors, ceiling fan, staircase
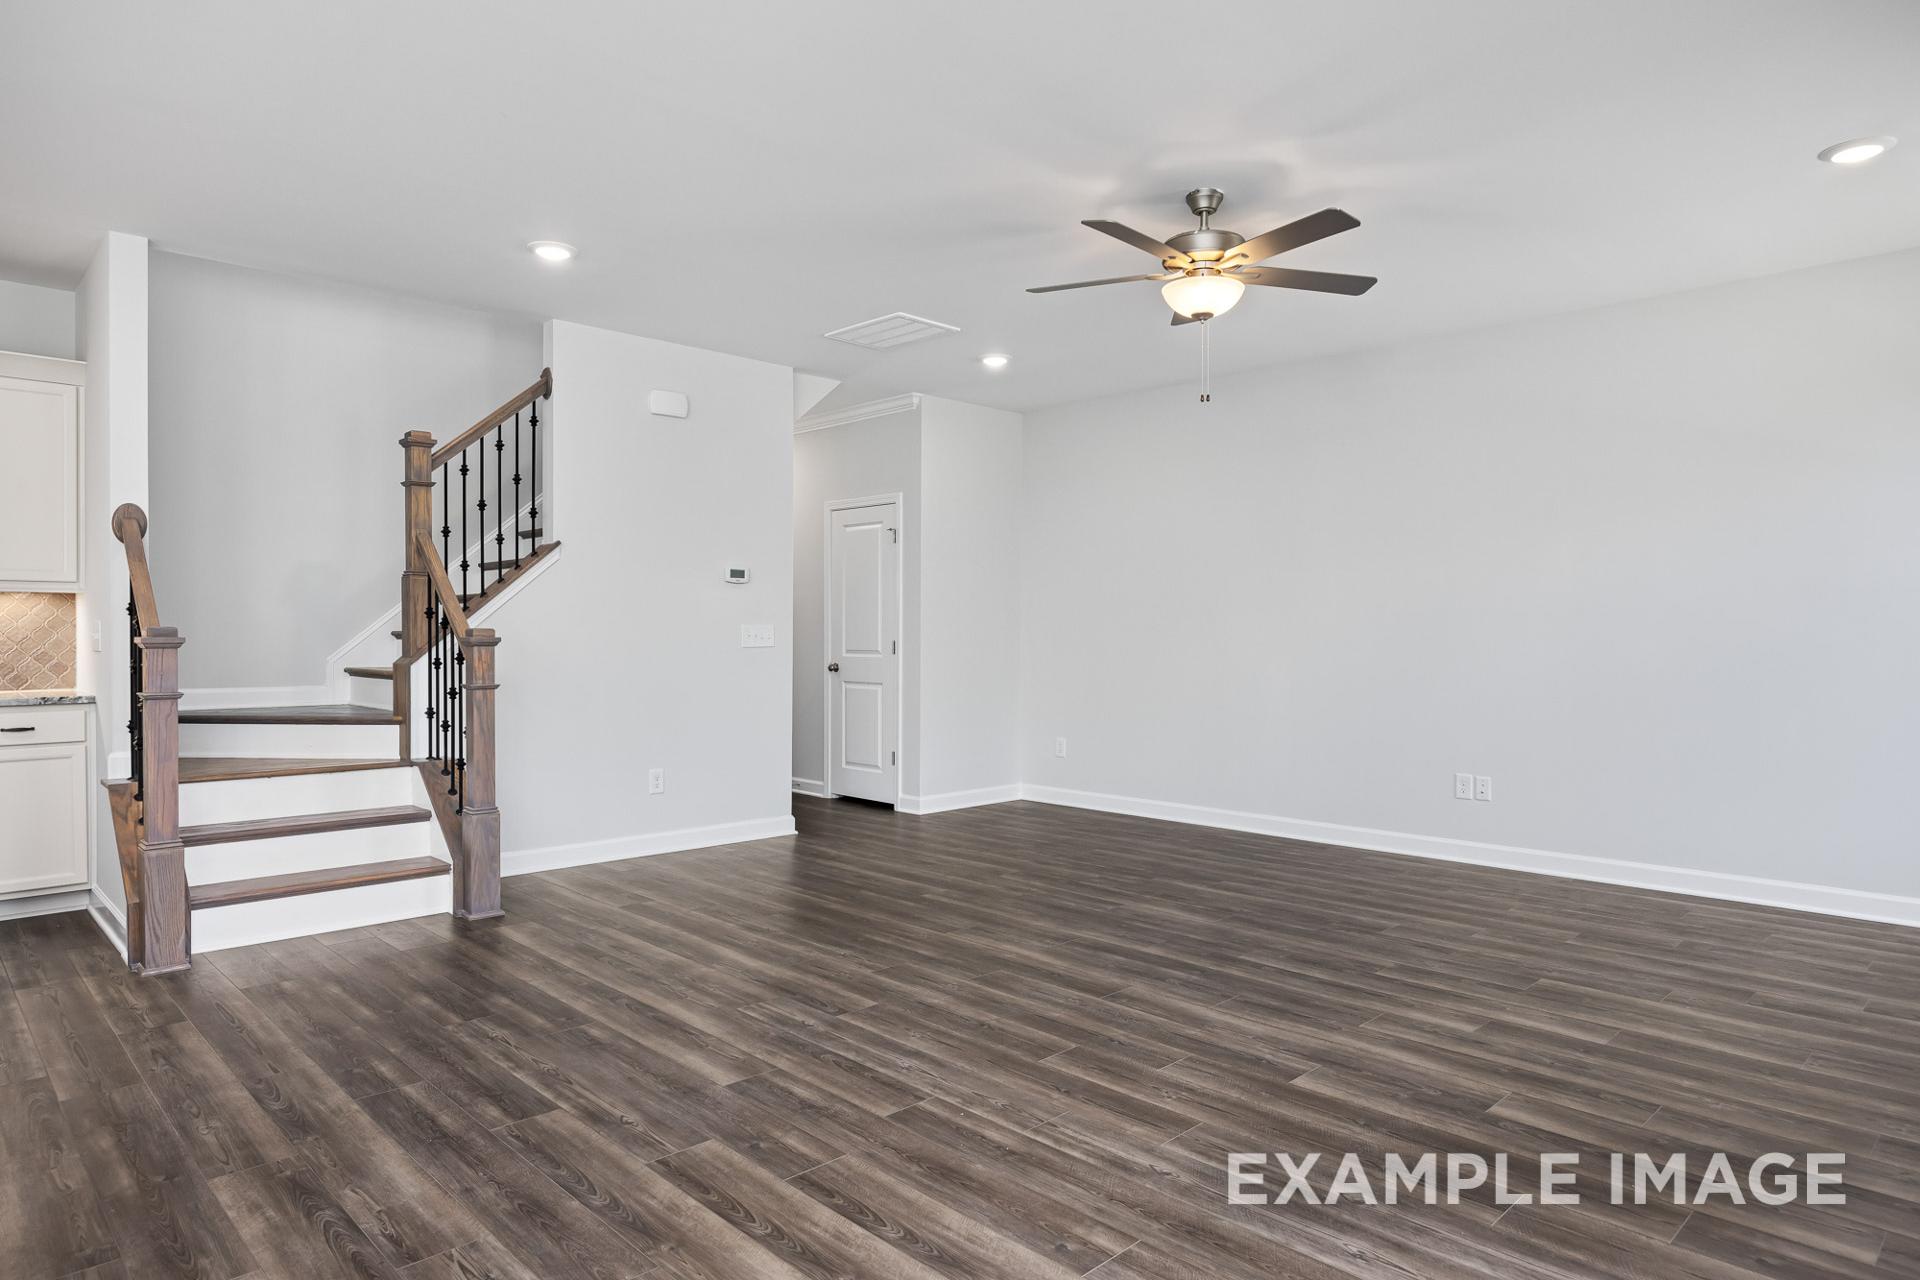
Open-concept foyer in The Grace A two-story home with wooden staircase, ceiling fans, and hardwood floors
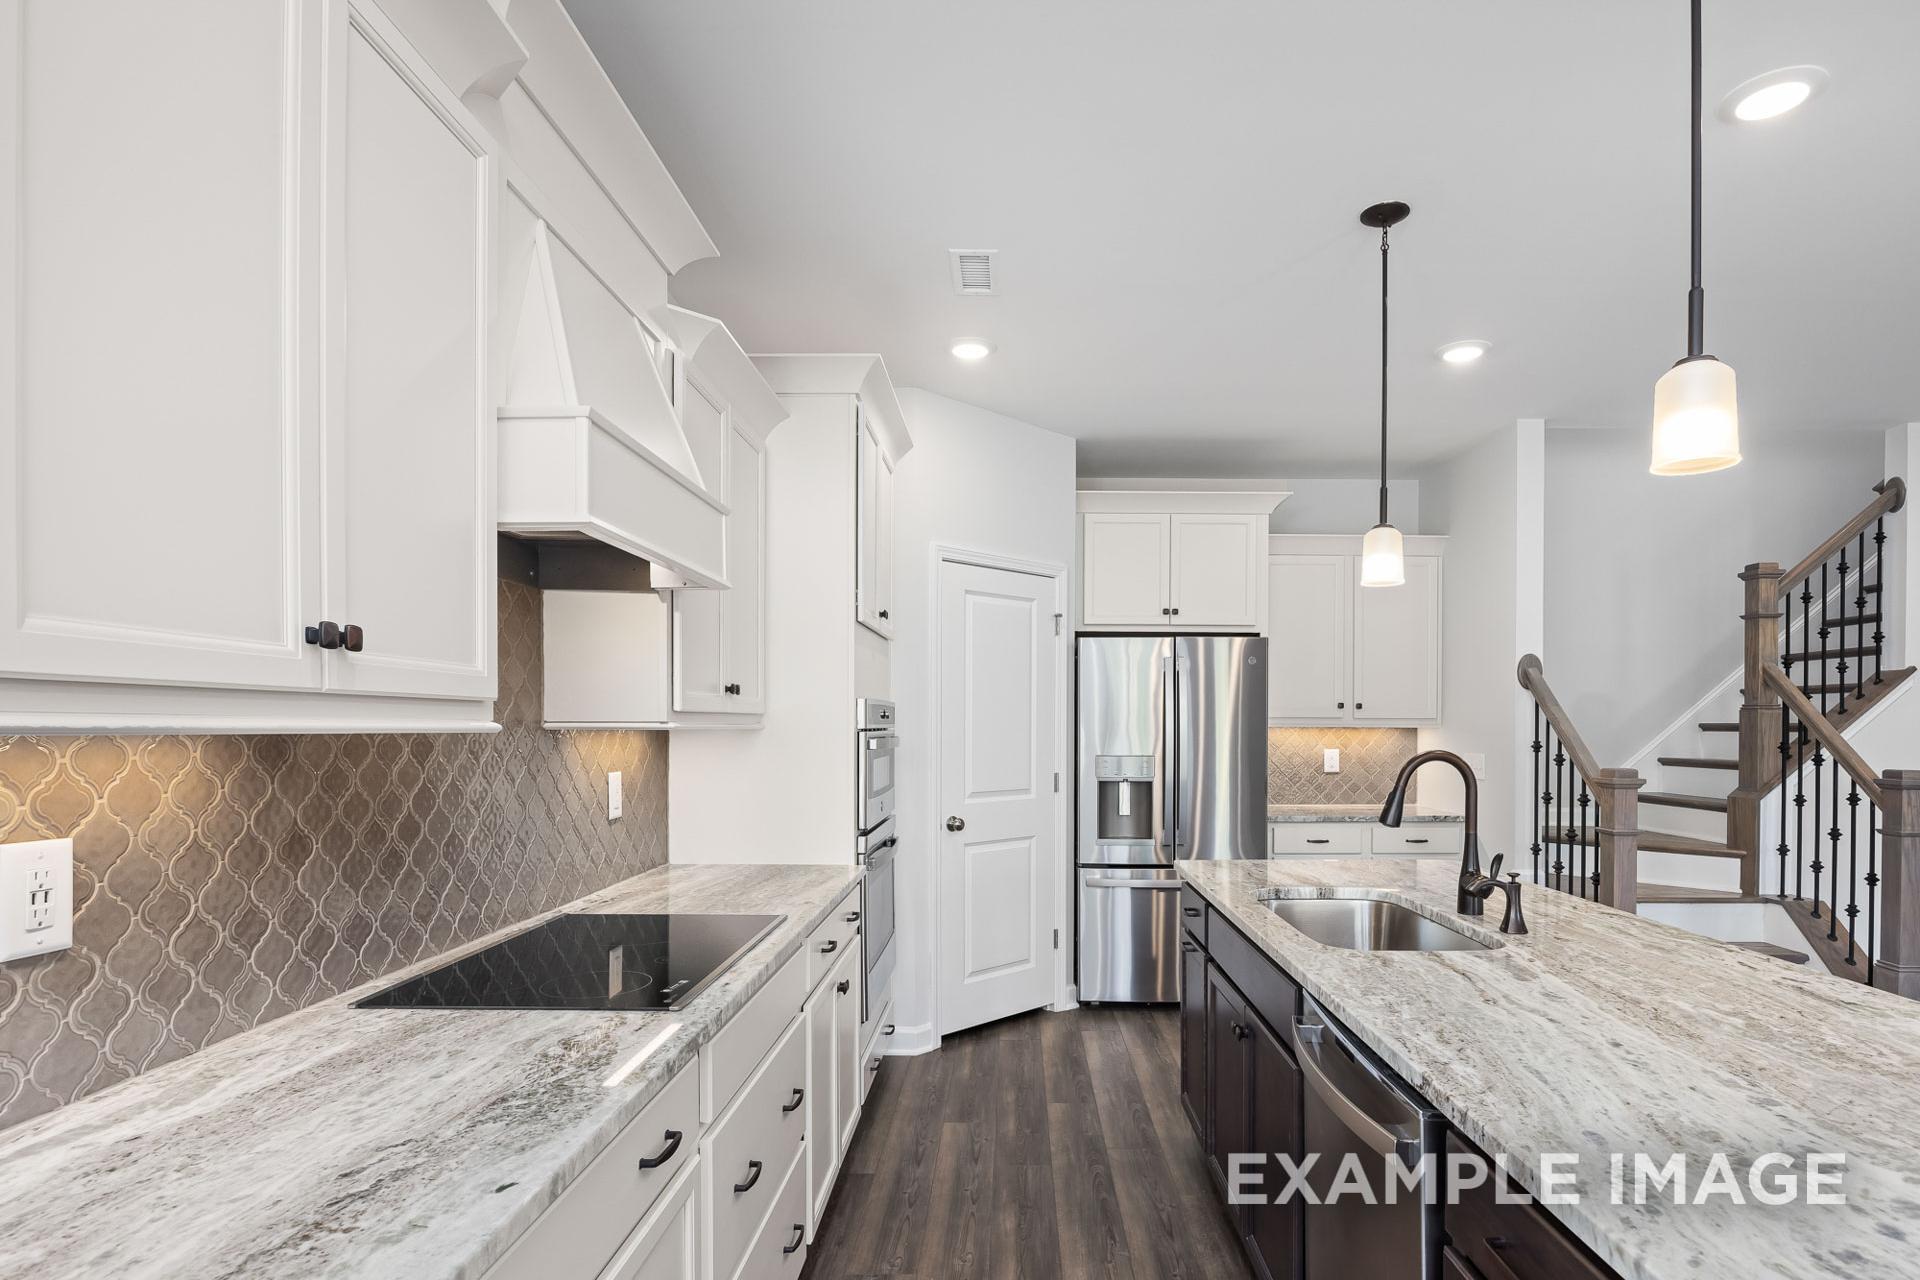
Spacious kitchen in The Grace A by Davidson Homes with white shaker cabinets, large island, stainless appliances, and patterned backsplash
Spacious white kitchen in The Grace A by Davidson Homes featuring large island, bar stools, stainless appliances, and hardwood floors
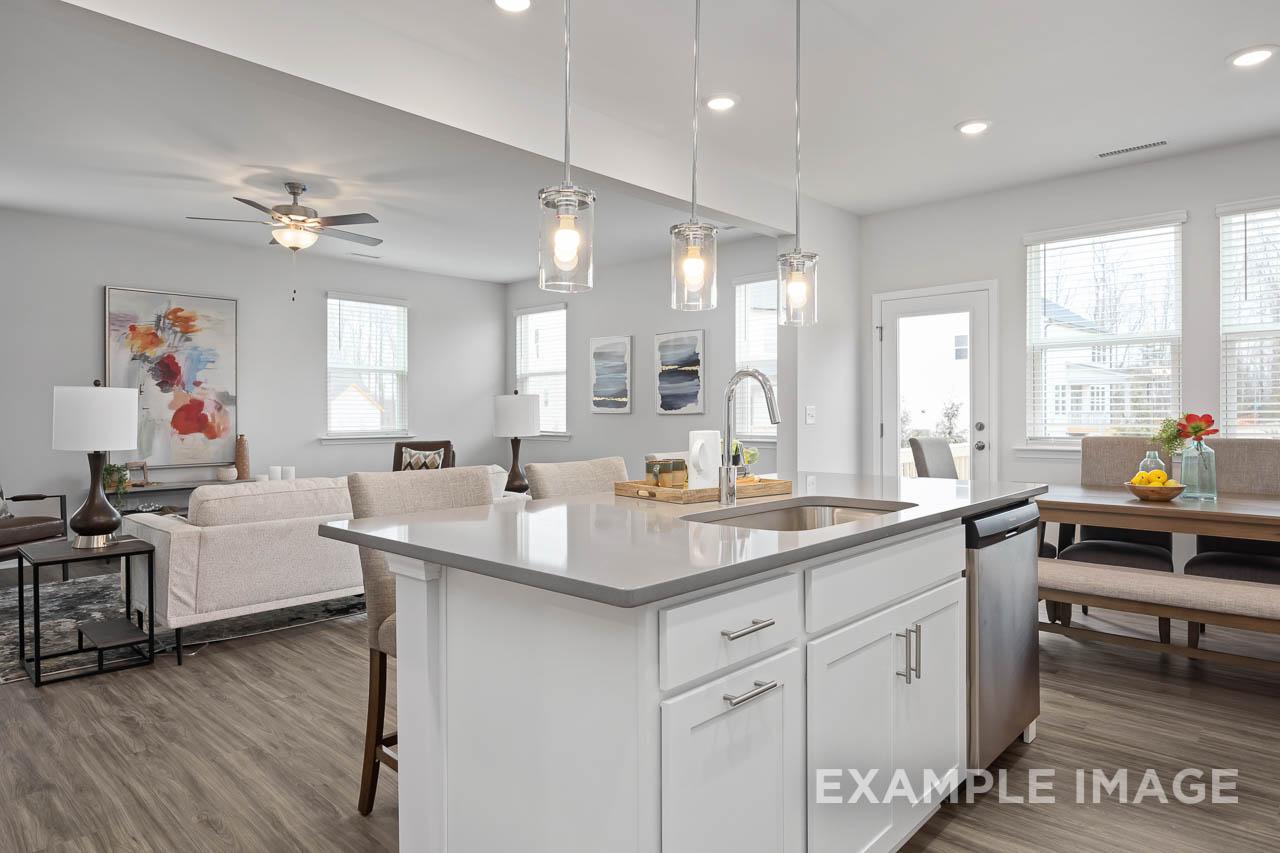
Open-concept kitchen in The Grace A with quartz island, stainless sink, pendant lights, ceiling fan, and hardwood floors
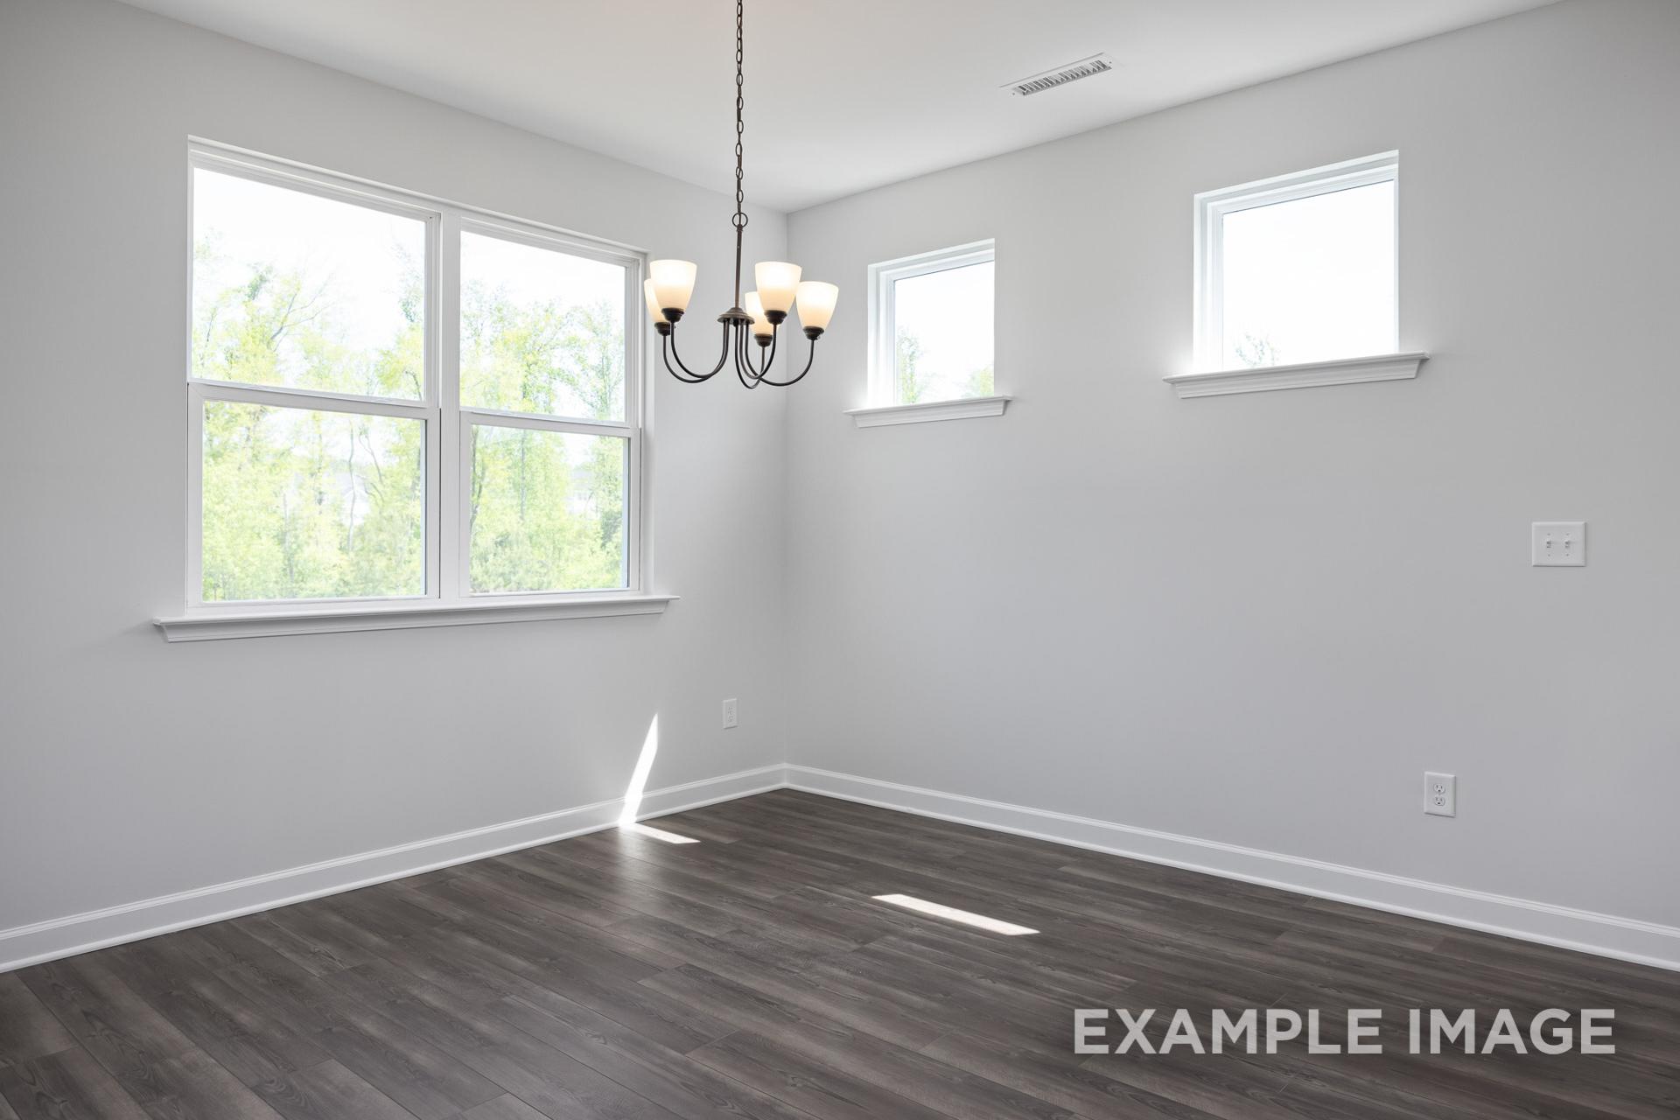
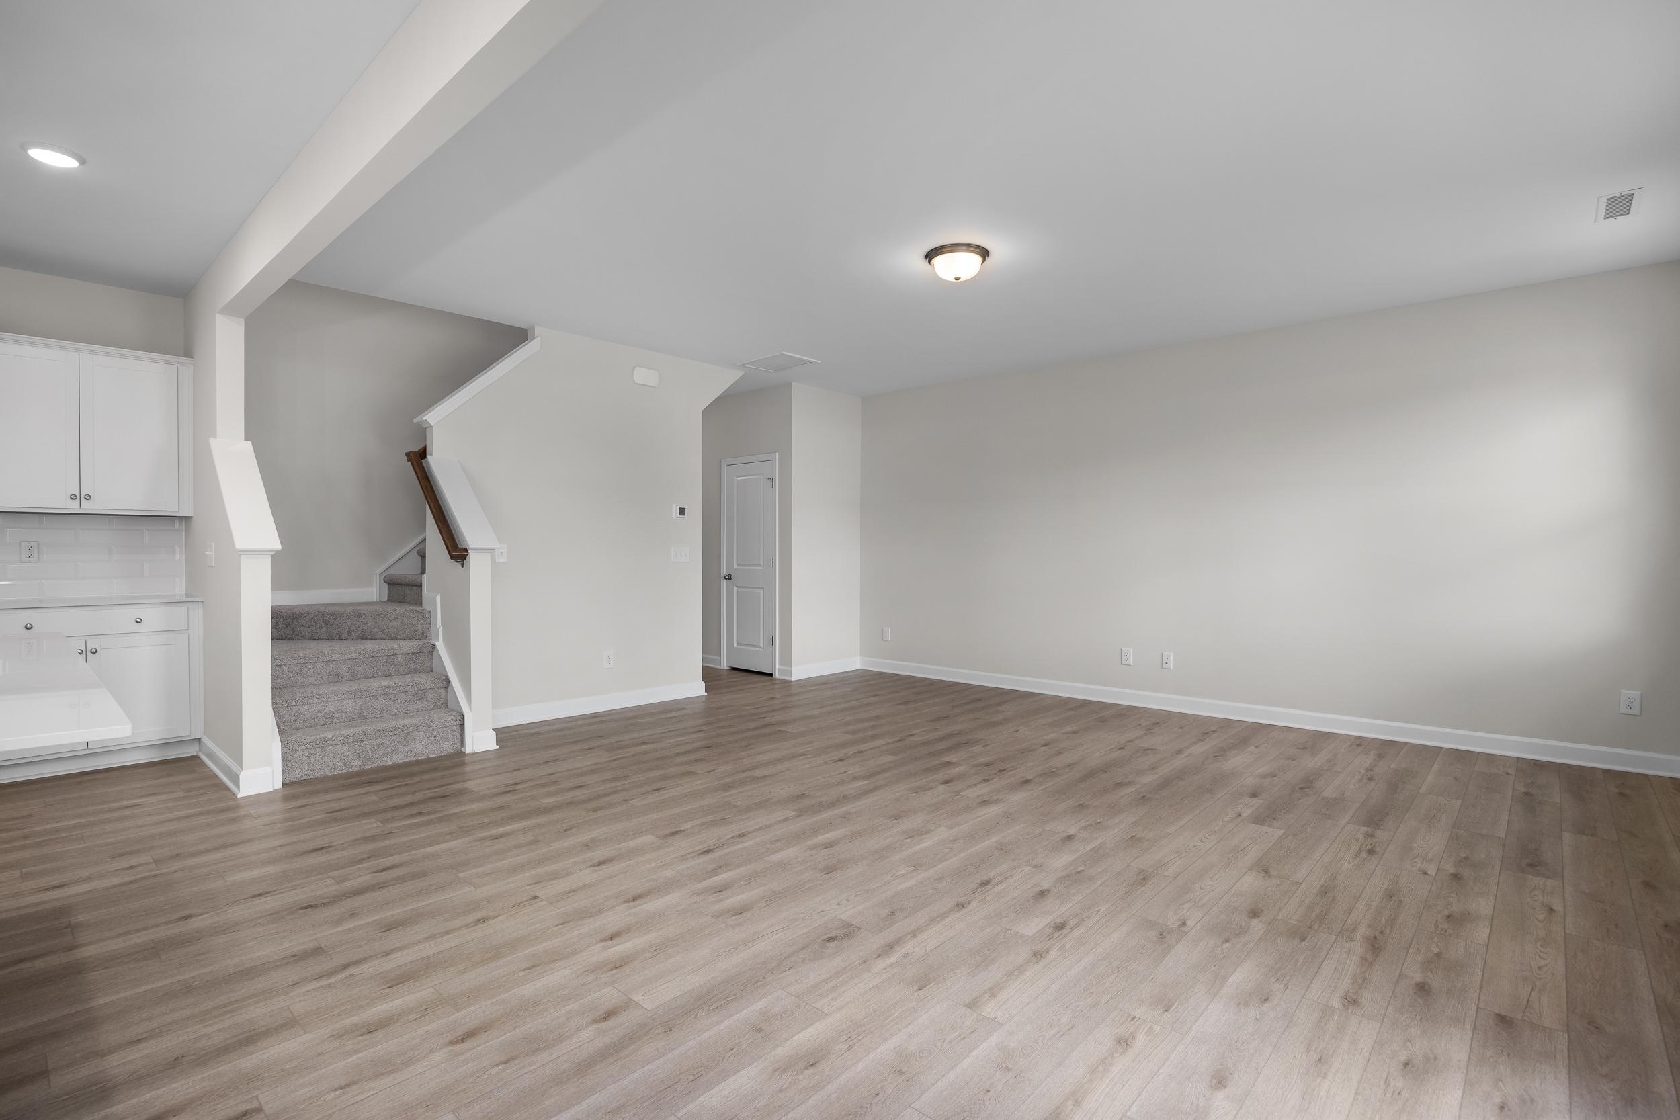
Bright empty room in The Grace A home with gray walls, large sunny windows, chandelier, and dark hardwood floors, Lillington NC
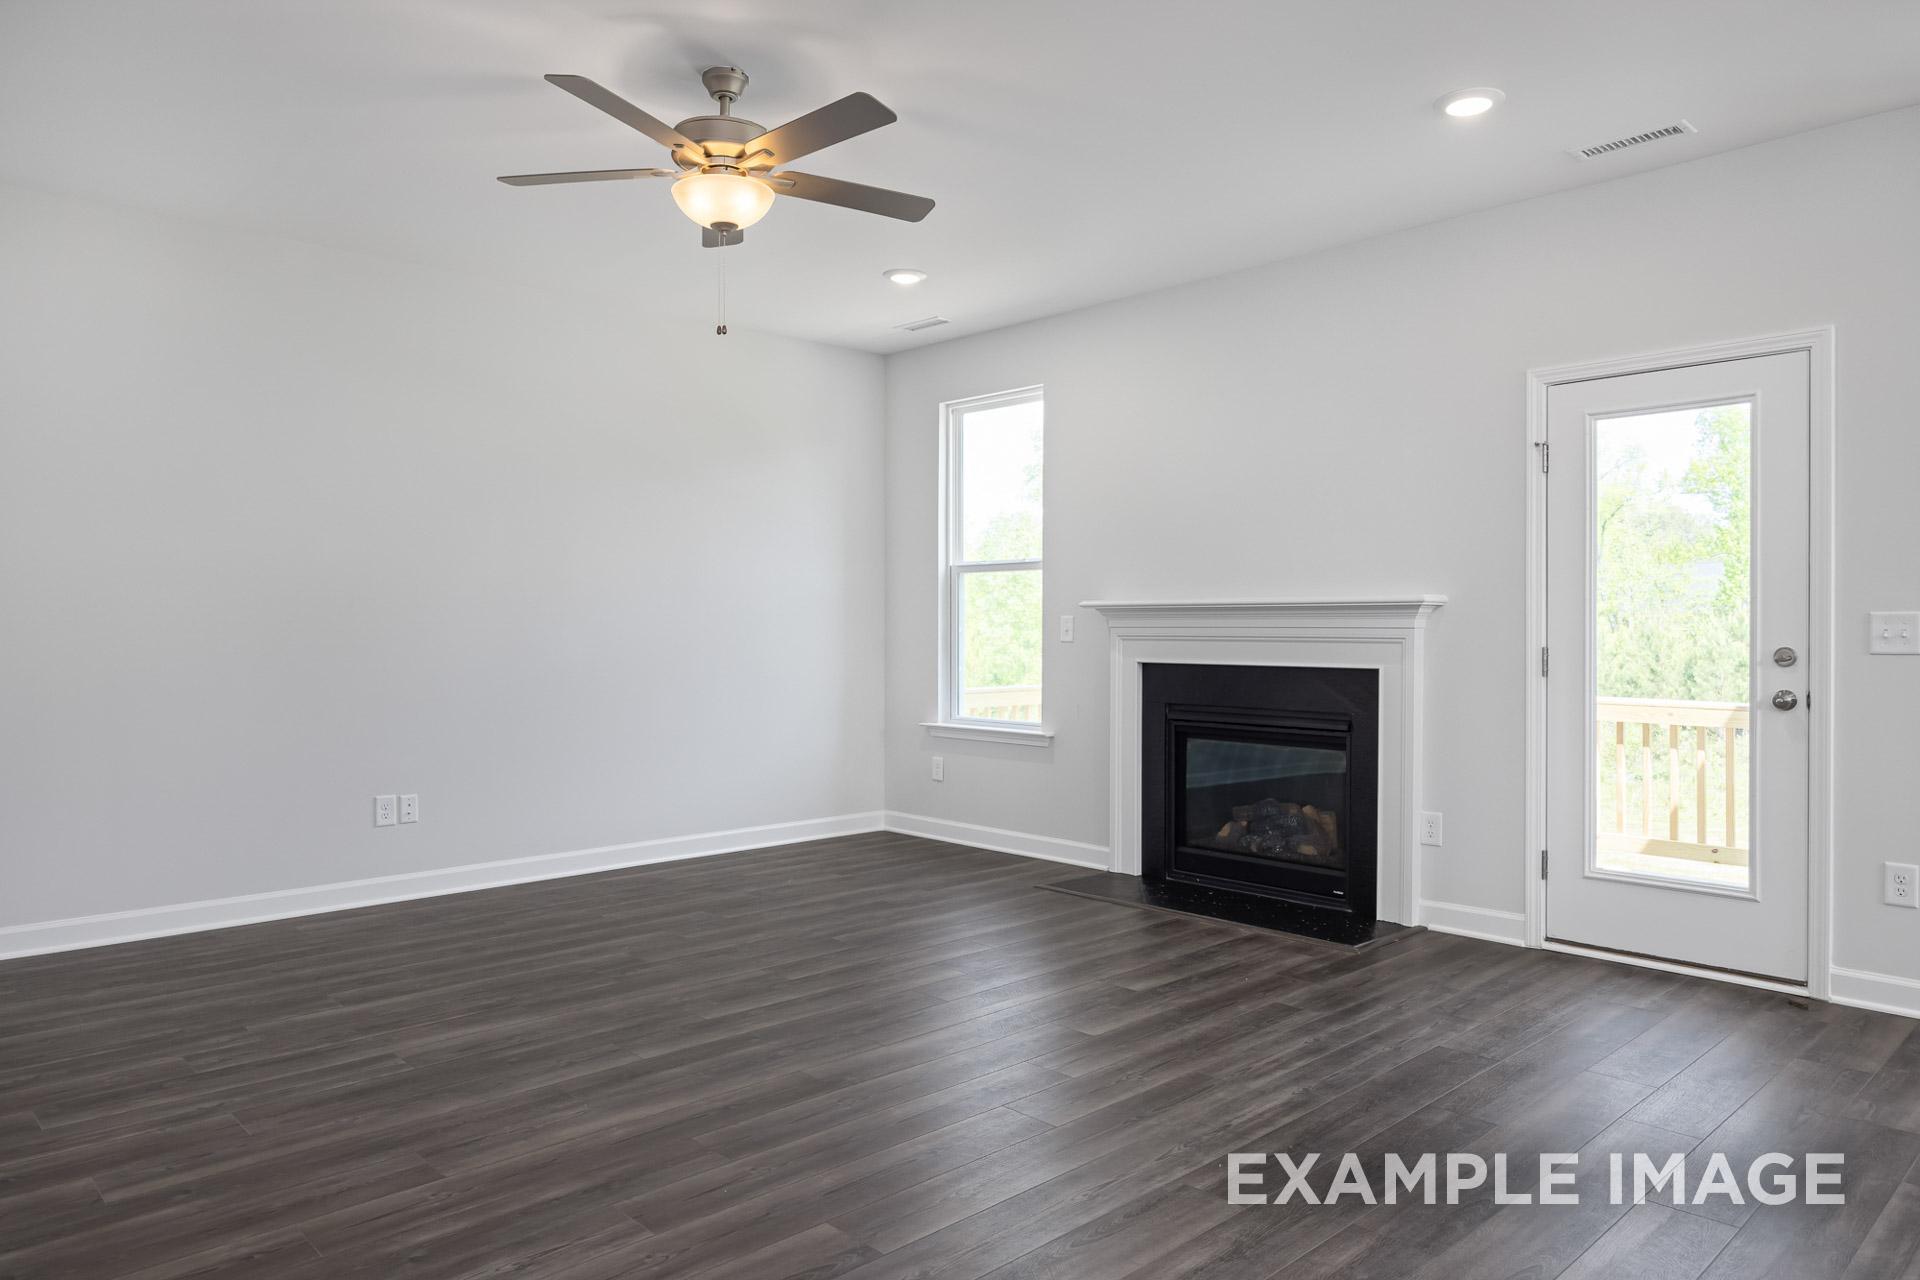
Spacious living room in The Grace A Davidson Homes with gas fireplace, ceiling fan, hardwood floors, large windows, and sliding door to deck
Spacious open-concept kitchen and living area in The Grace A with white cabinets, hardwood floors, and carpeted staircase
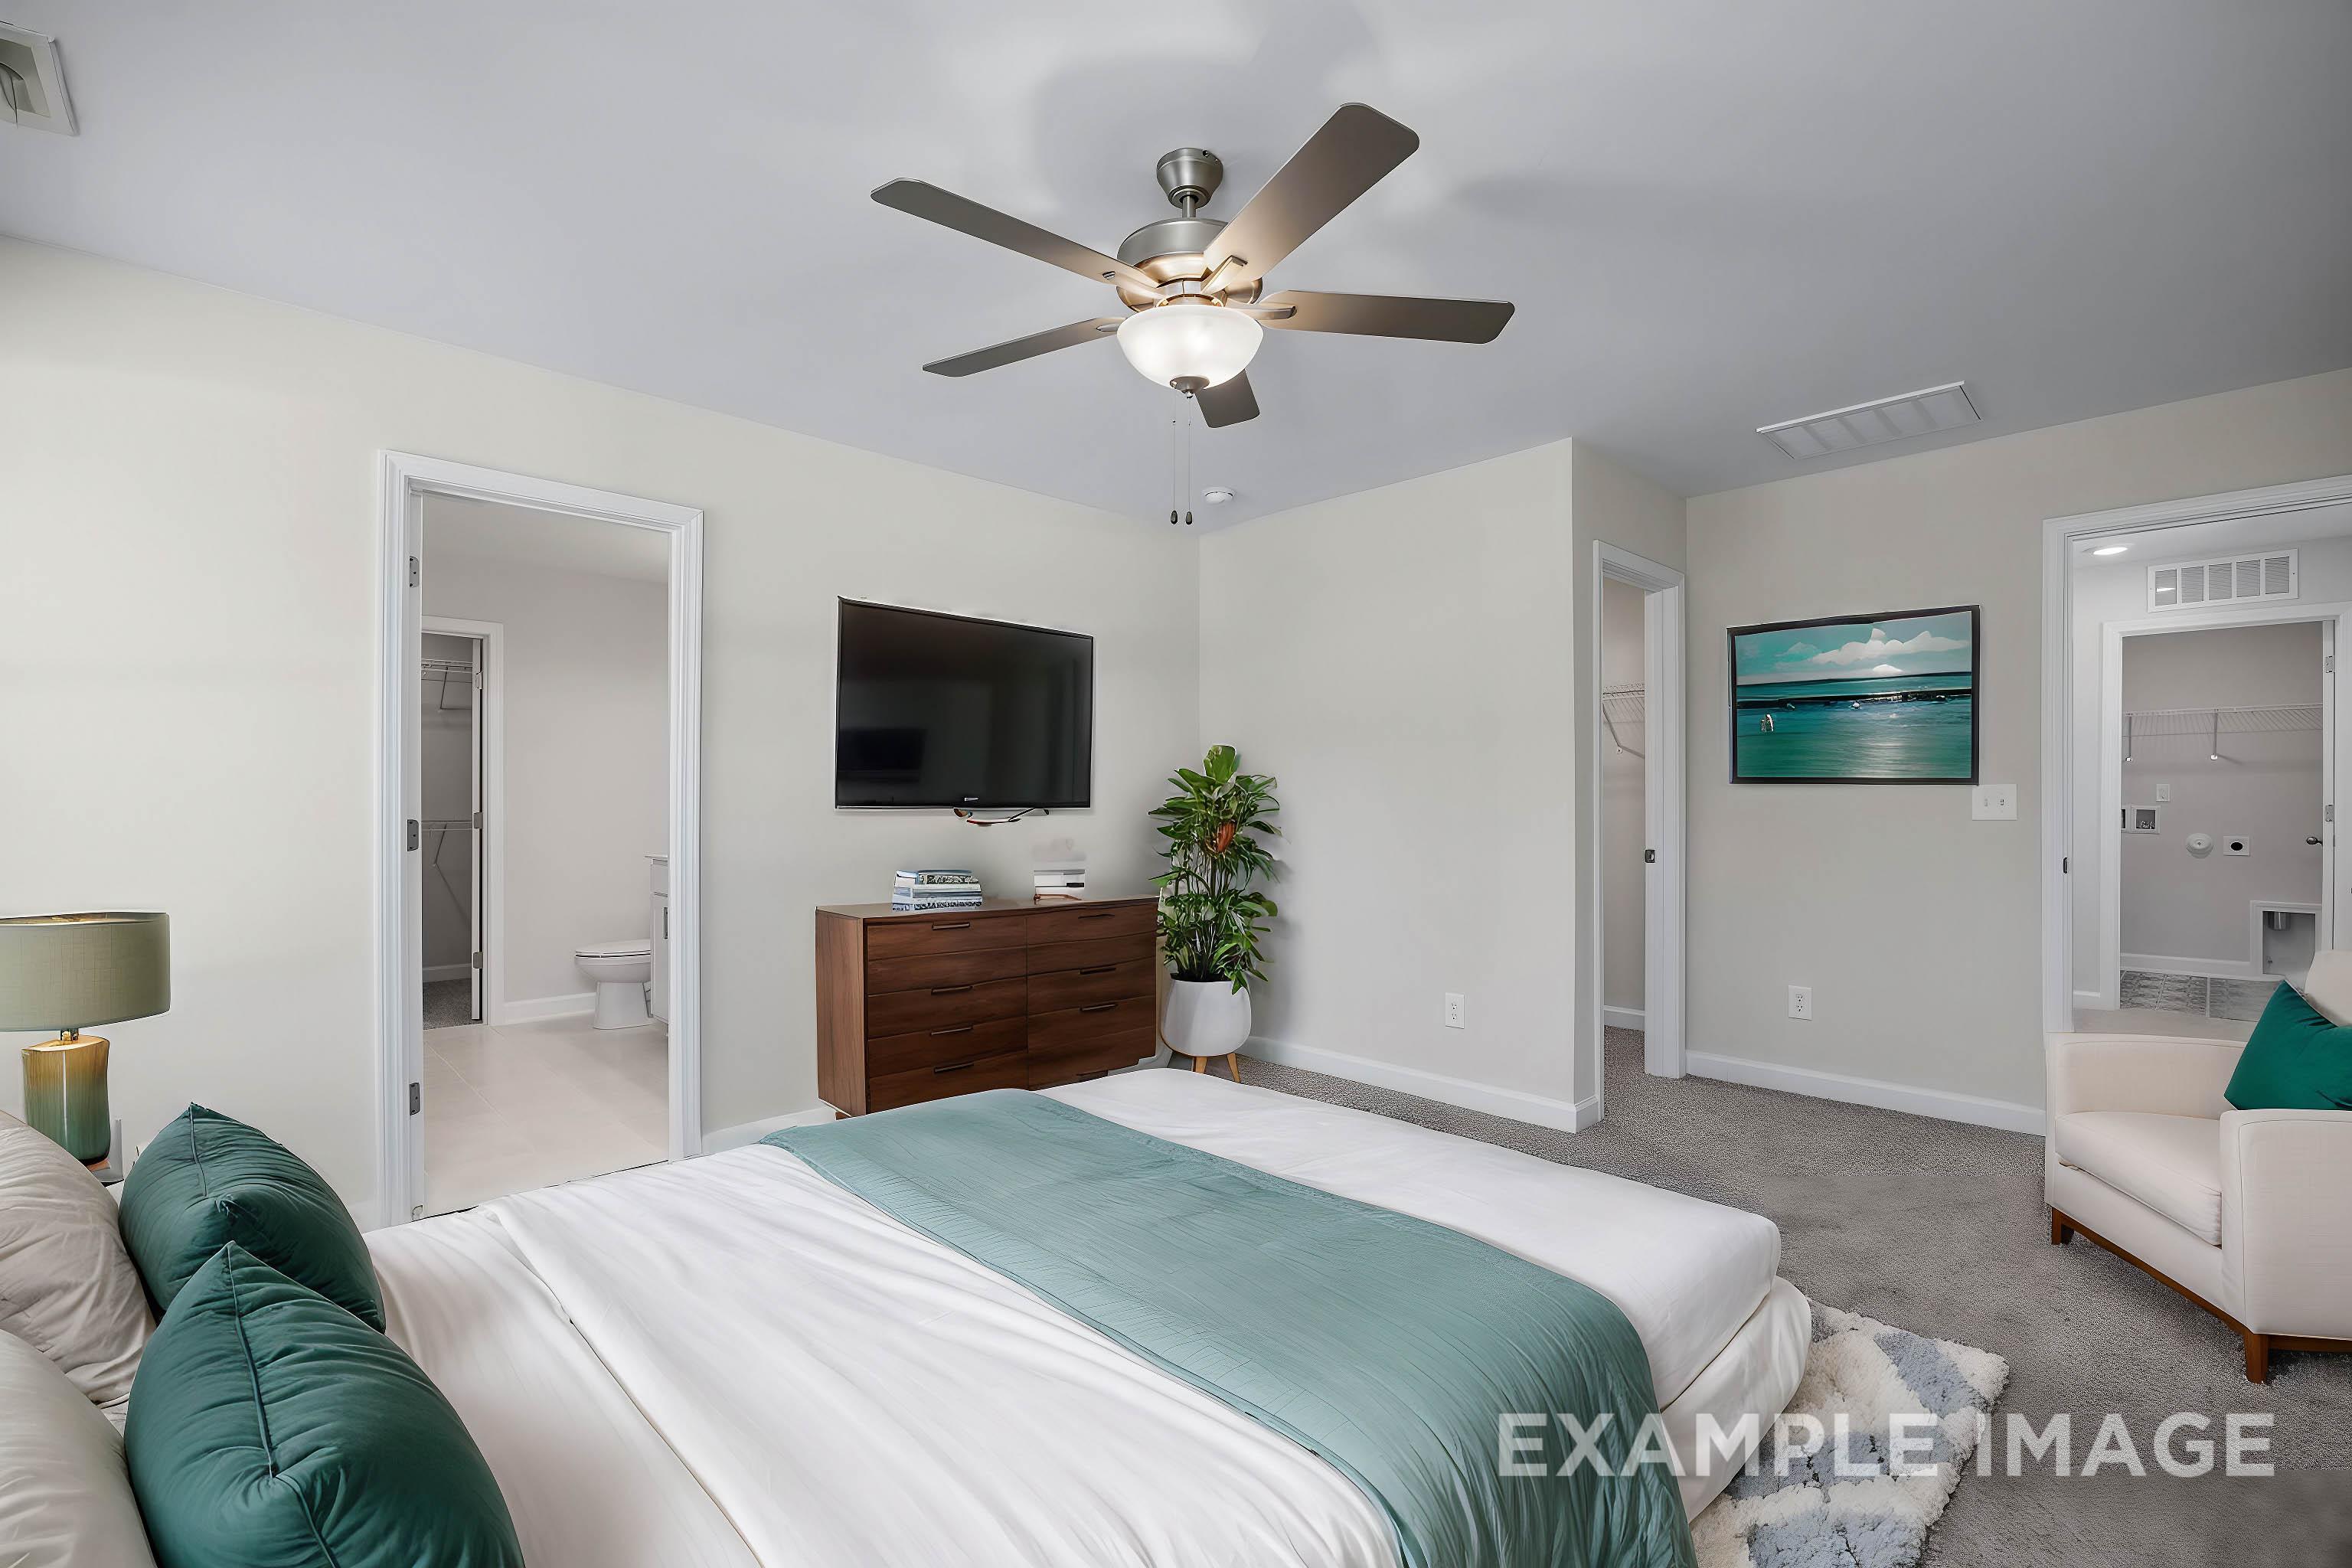
Spacious master bedroom in The Grace A with king bed, emerald pillows, wall TV, en-suite bath, and potted plant
Open-concept kitchen and living room in The Grace A home with white island, pendant lights, and hardwood floors
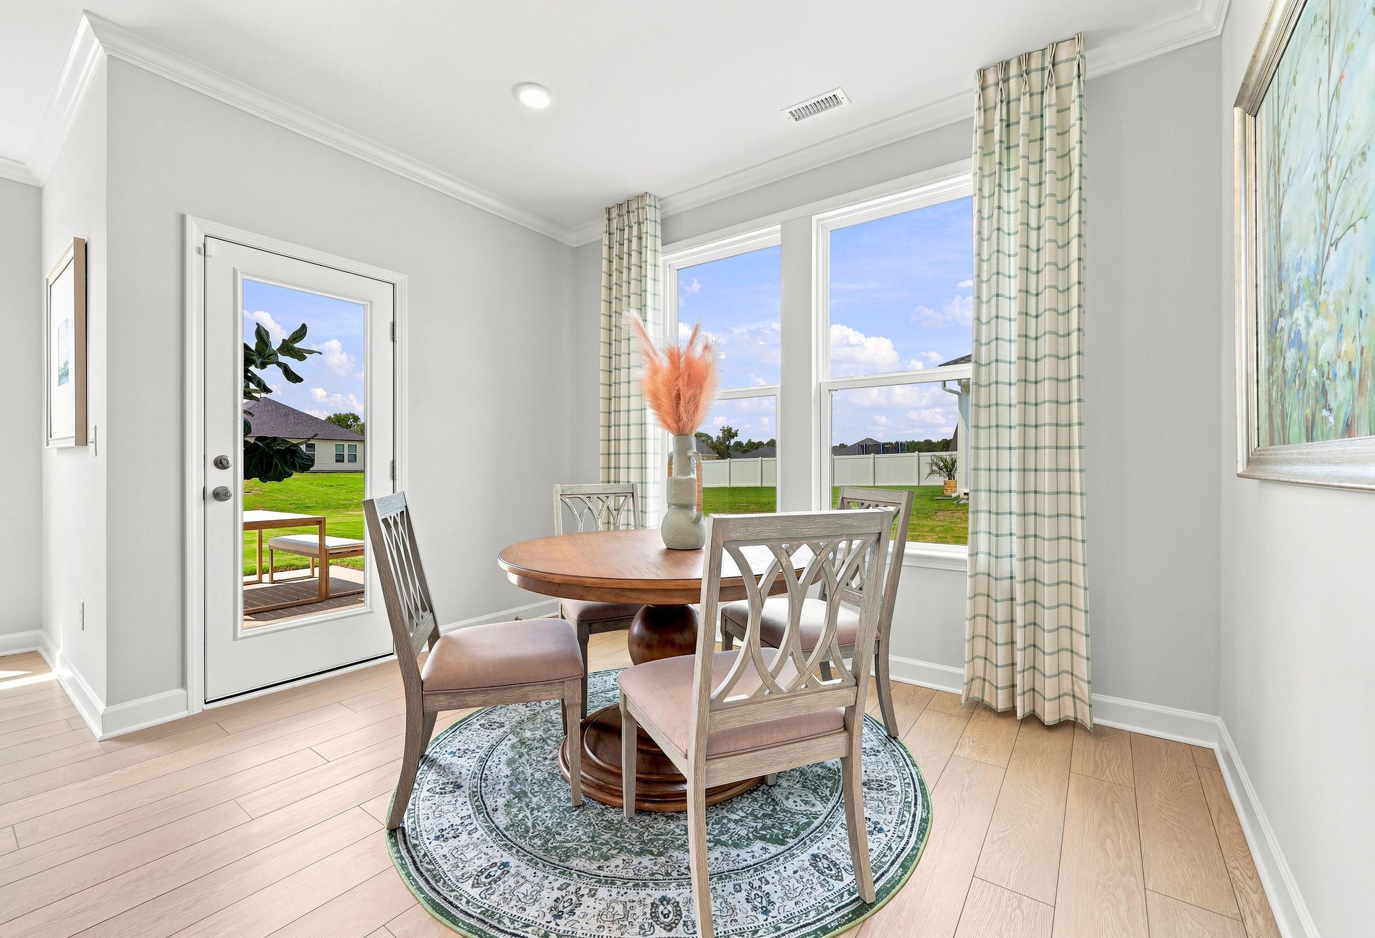
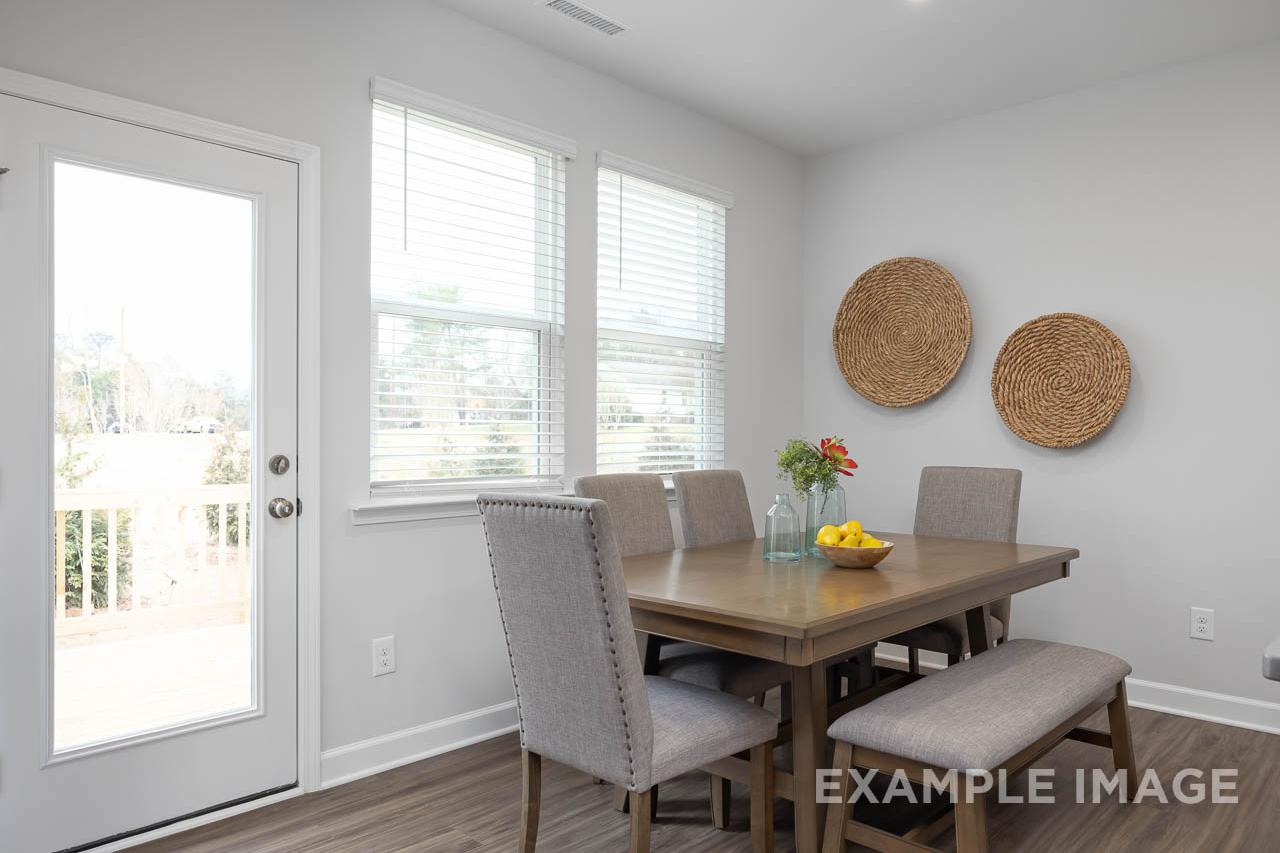
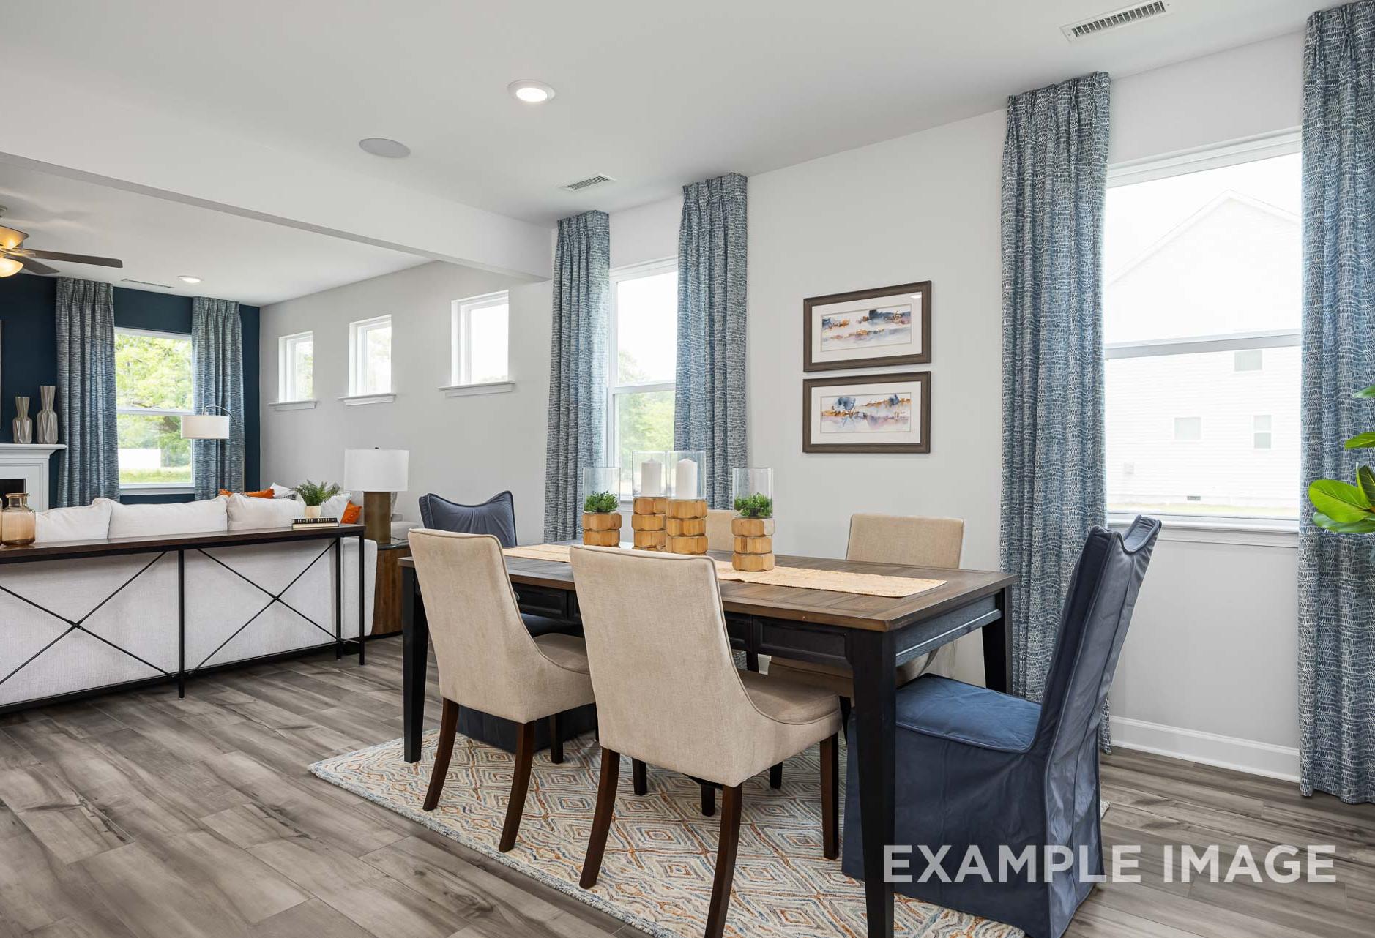
Spacious dining area in The Grace A home with wooden table, tufted chairs, bench seating, floral vase, fruit bowl, woven wall decor, large windows, and sliding door to deck
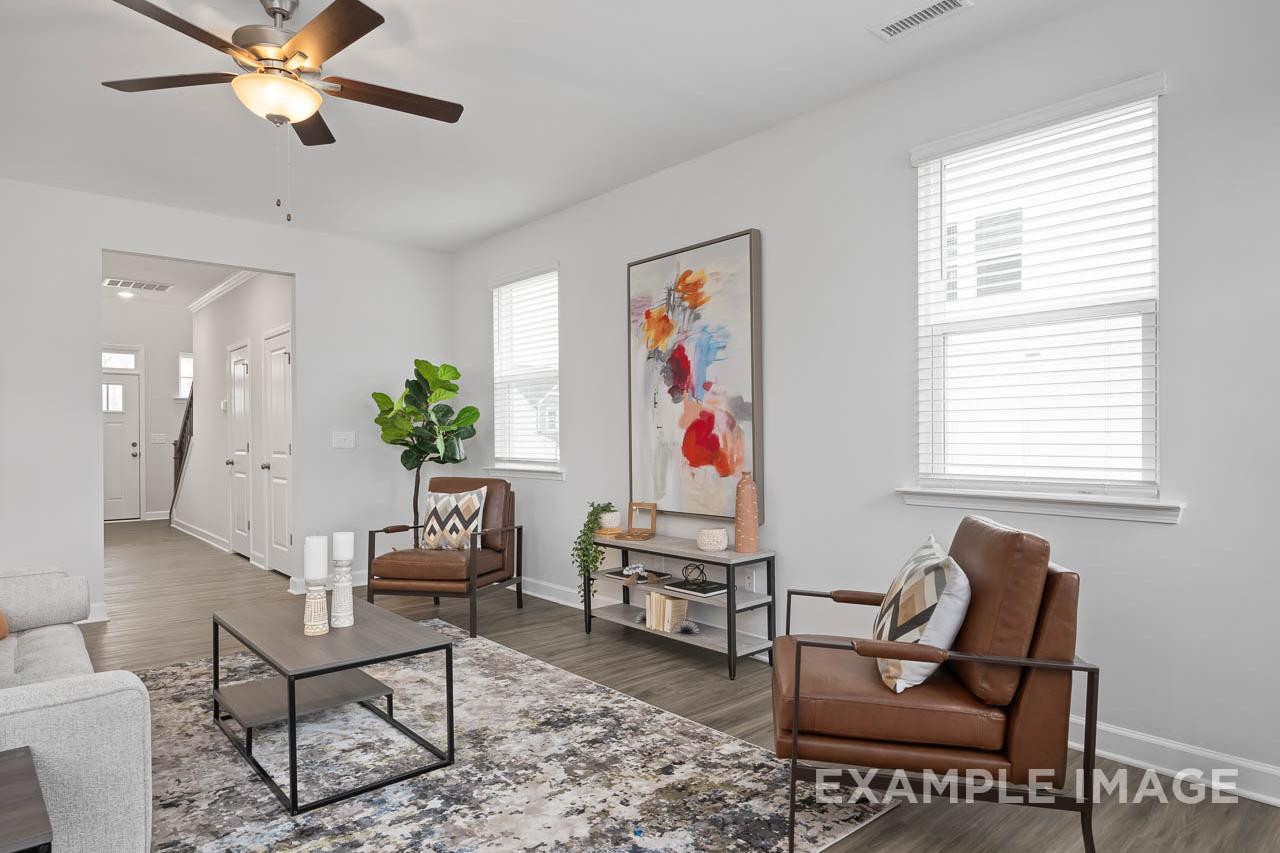
Spacious living room in The Grace A home with brown leather chairs, abstract wall art, ceiling fan, and hardwood floors
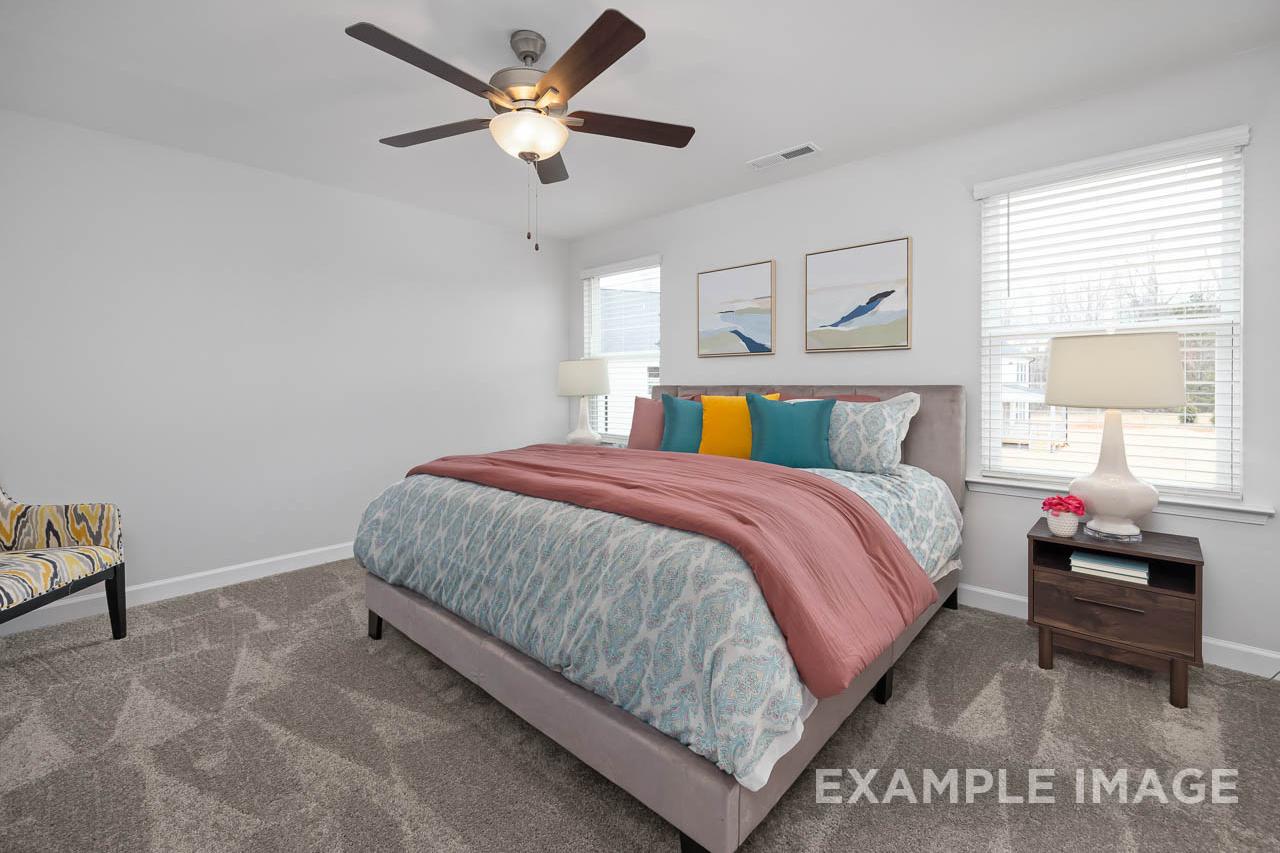
Spacious upper-floor master bedroom in The Grace A with king bed, colorful bedding, lamps, and large windows Lillington NC
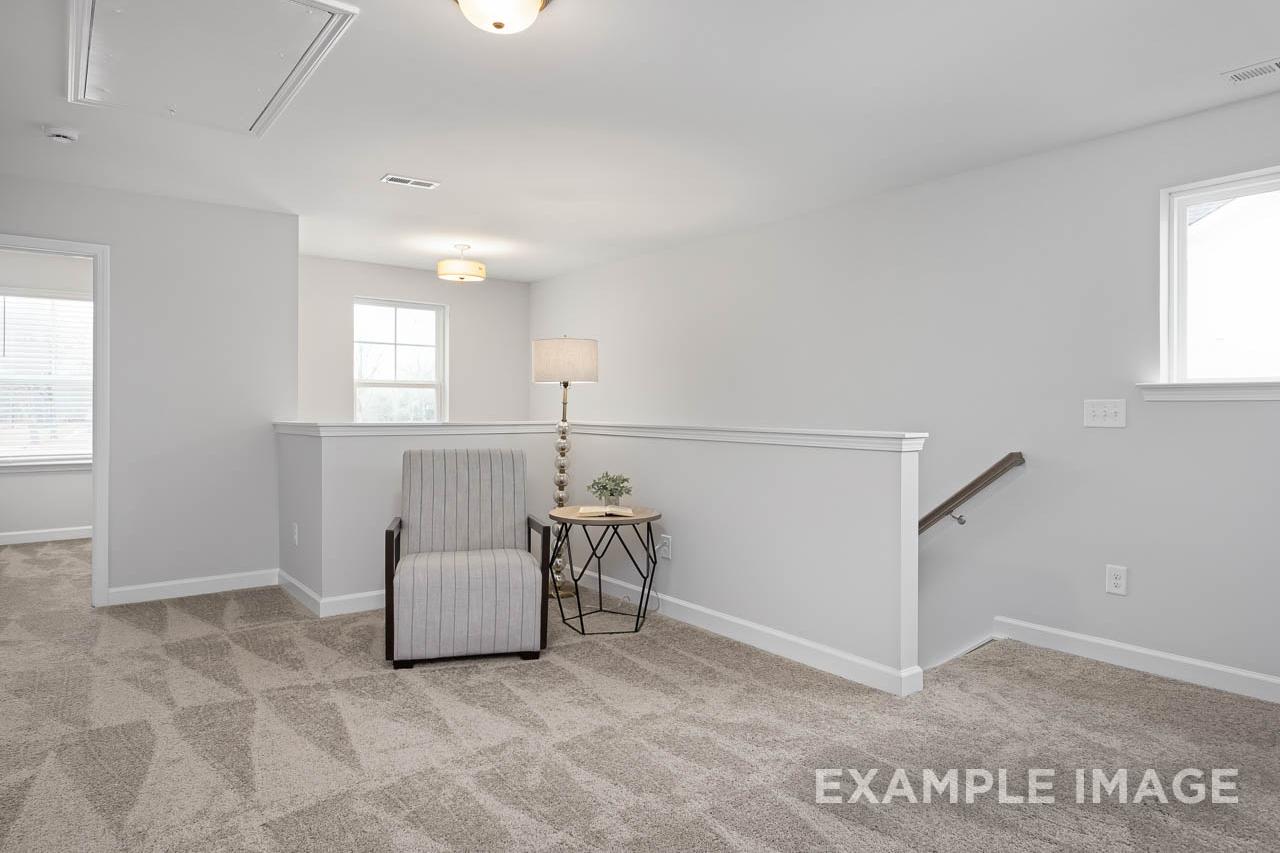
Upstairs loft seating in The Grace A 2-story home featuring striped armchair, plant table, staircase railing, Davidson Homes Lillington NC
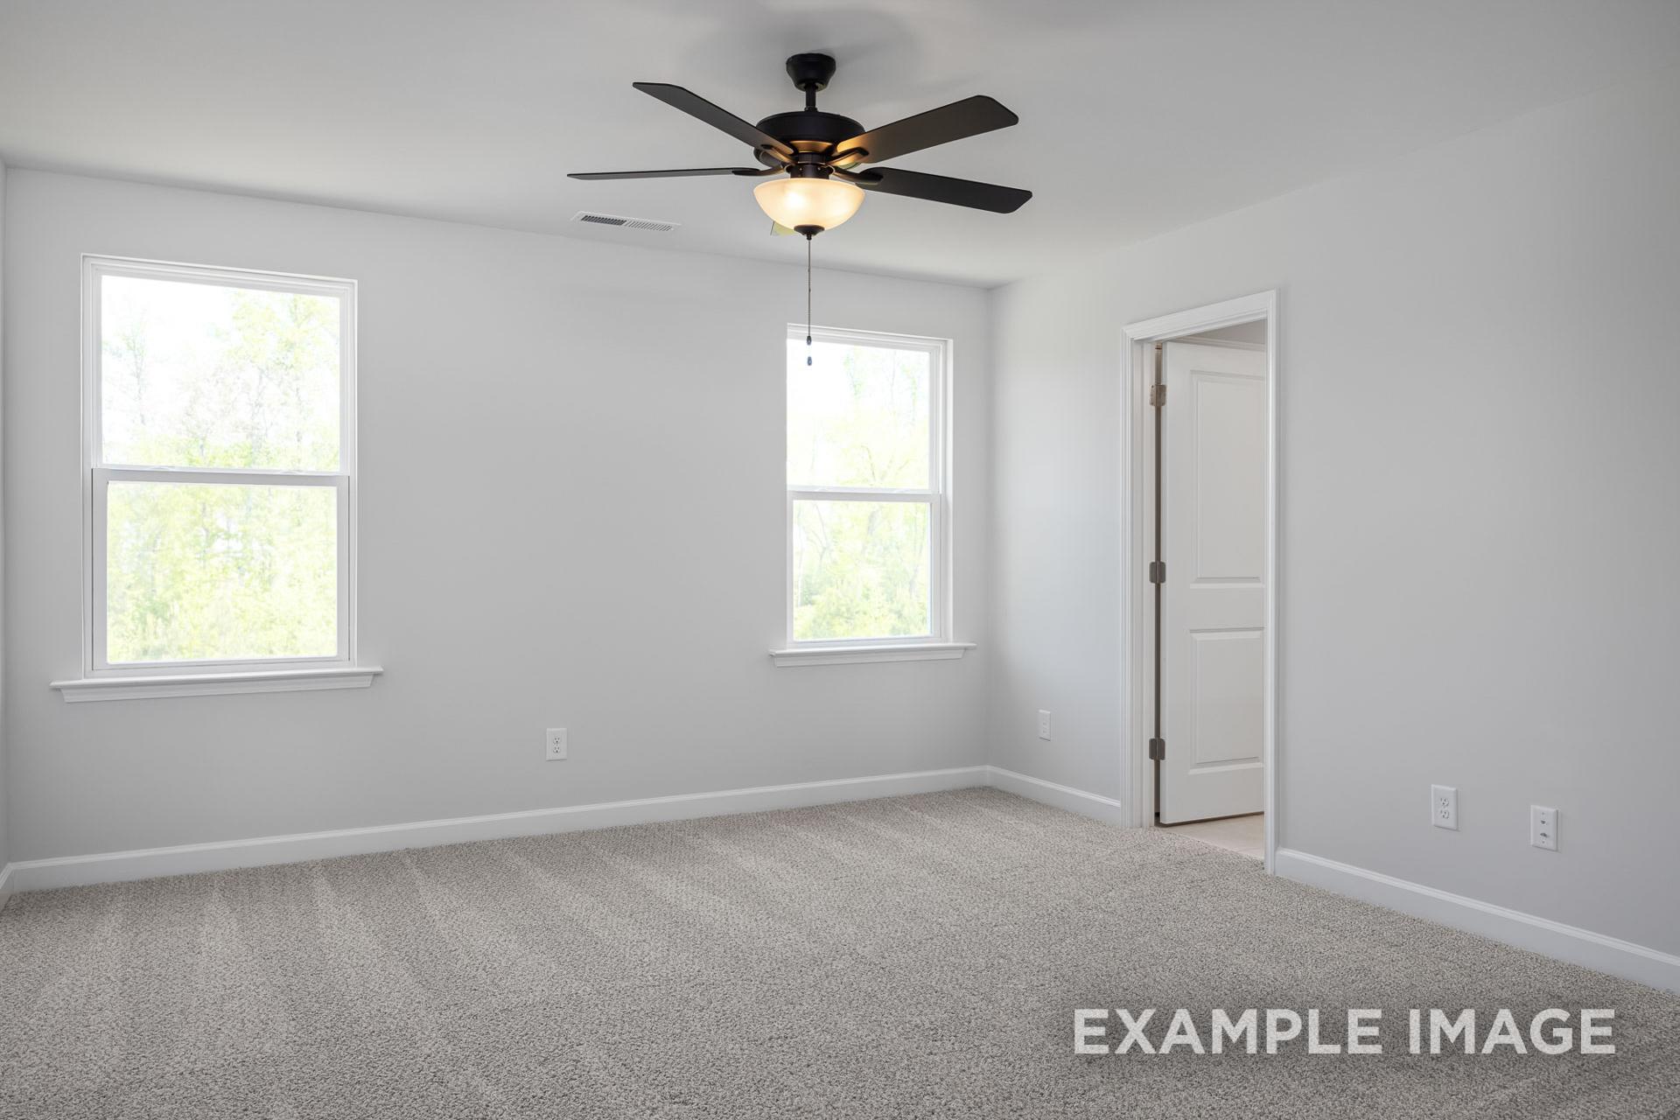
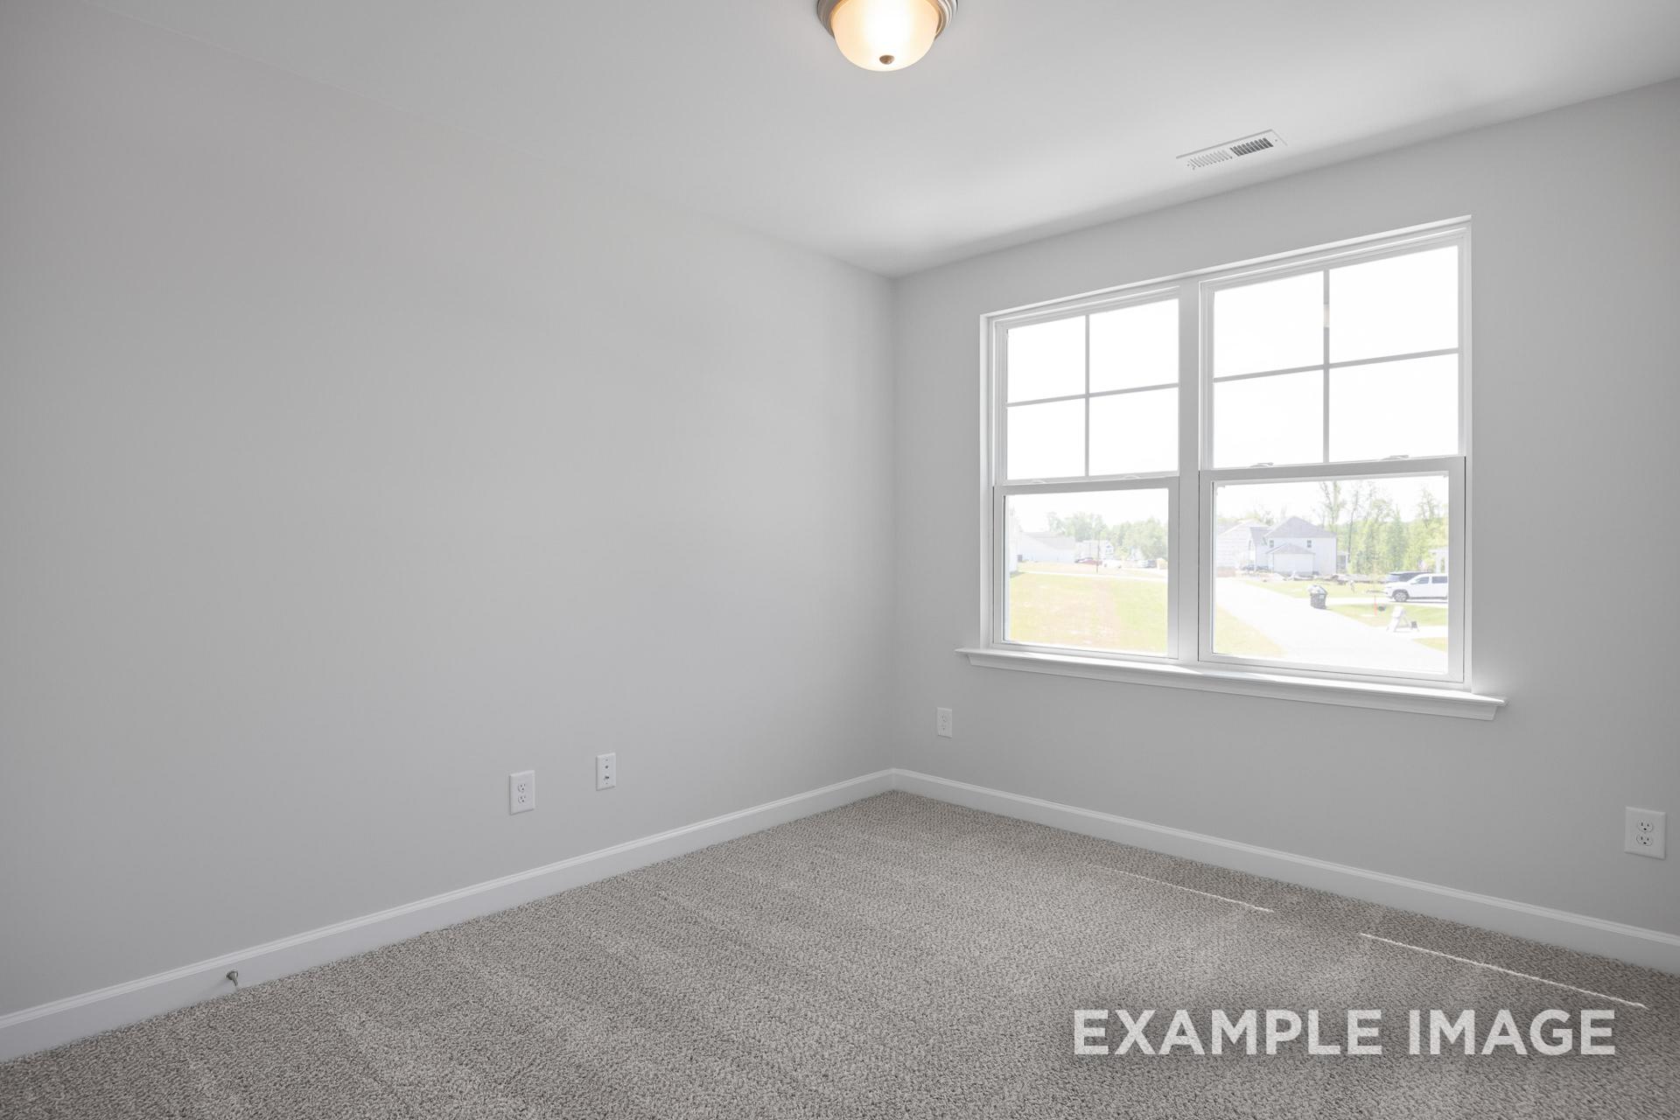
Spacious upstairs bedroom in The Grace A with gray walls, large double windows, ceiling fan, and neutral carpet

Spacious upstairs bedroom in The Grace A featuring gray carpet, ceiling fan light, white walls, and adjacent bathroom with washer dryer
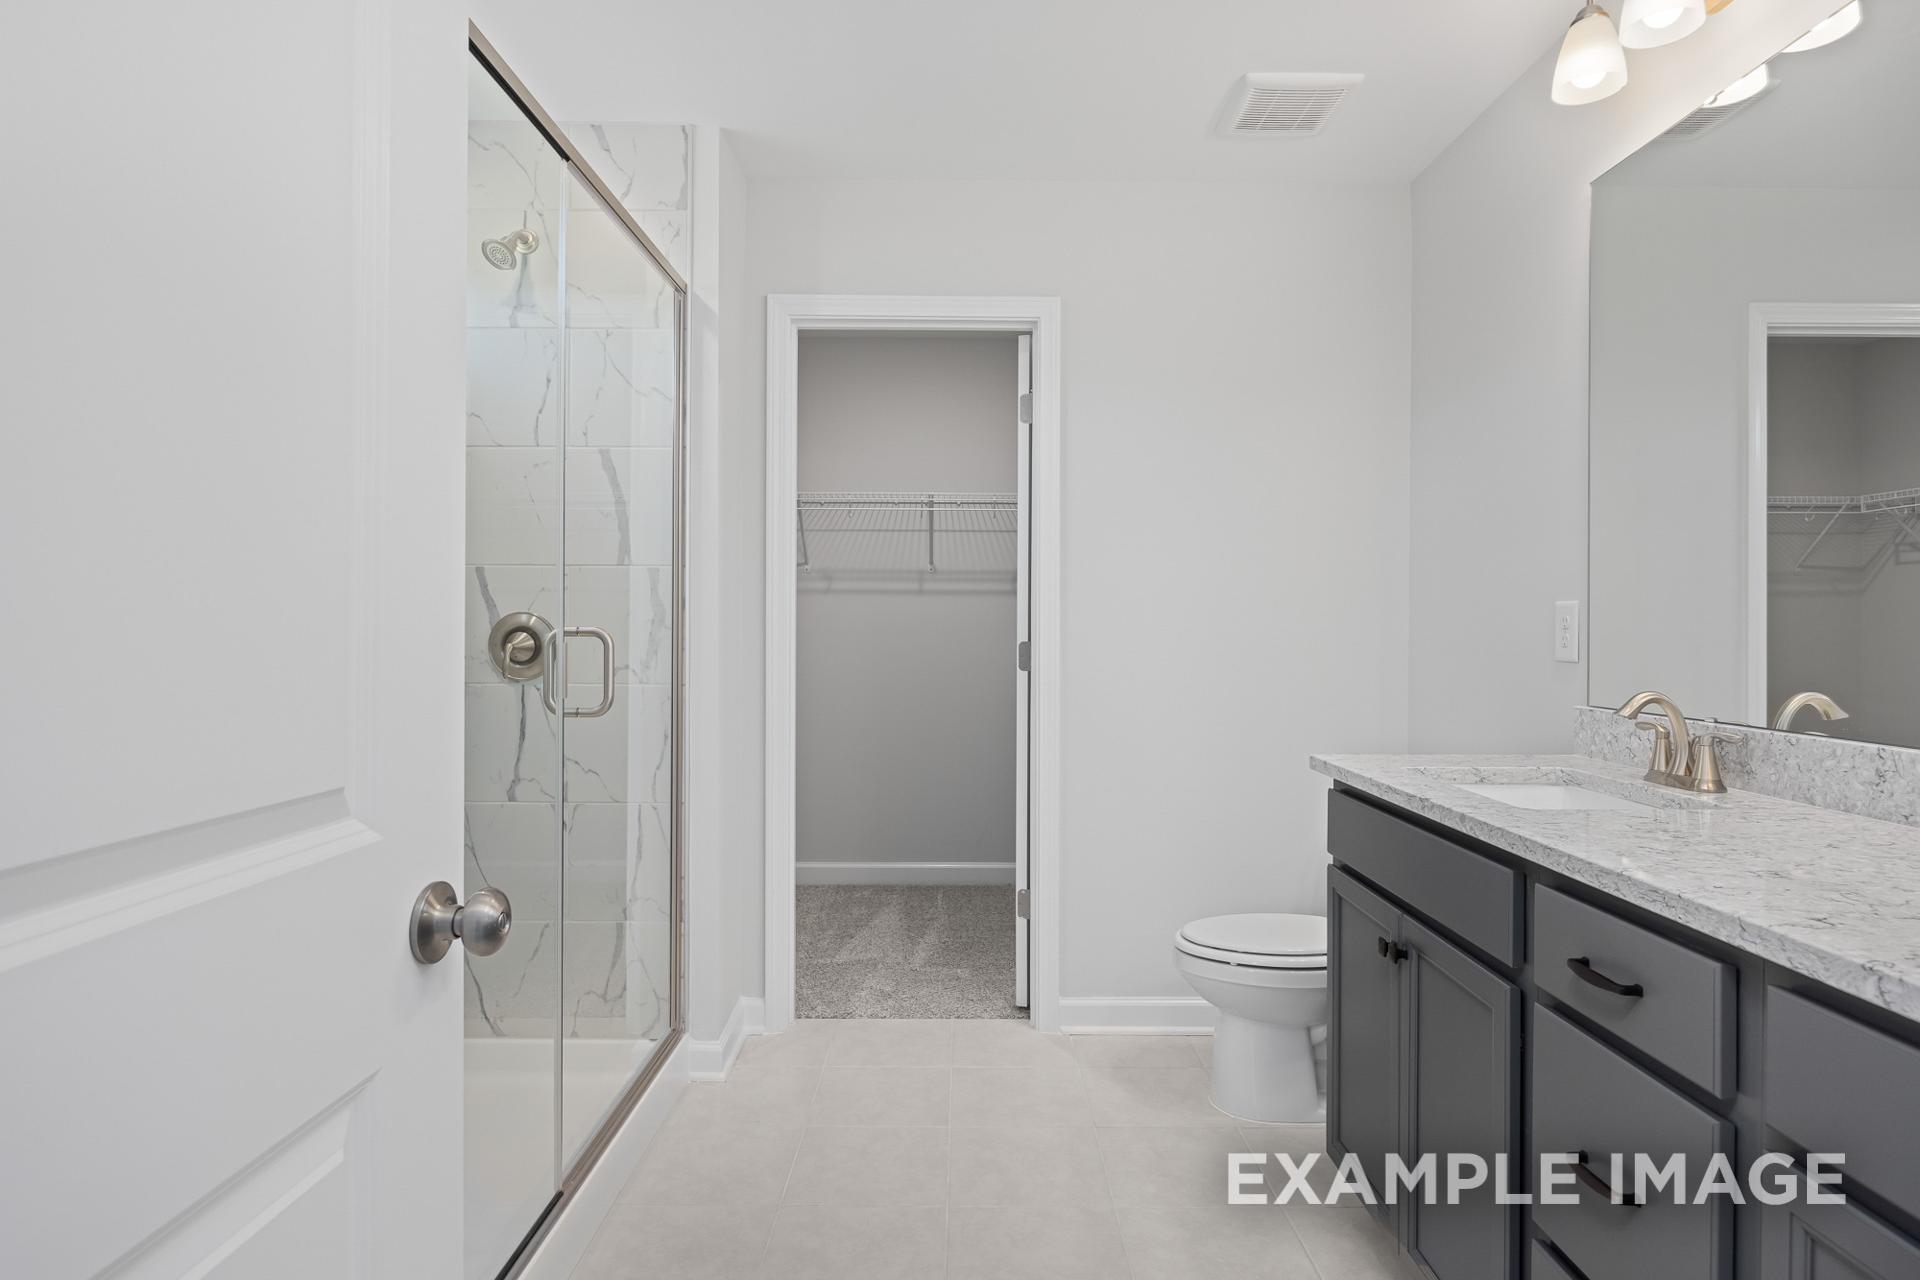
Spacious master bathroom in The Grace A with frameless glass shower, double quartz vanity, and walk-in closet
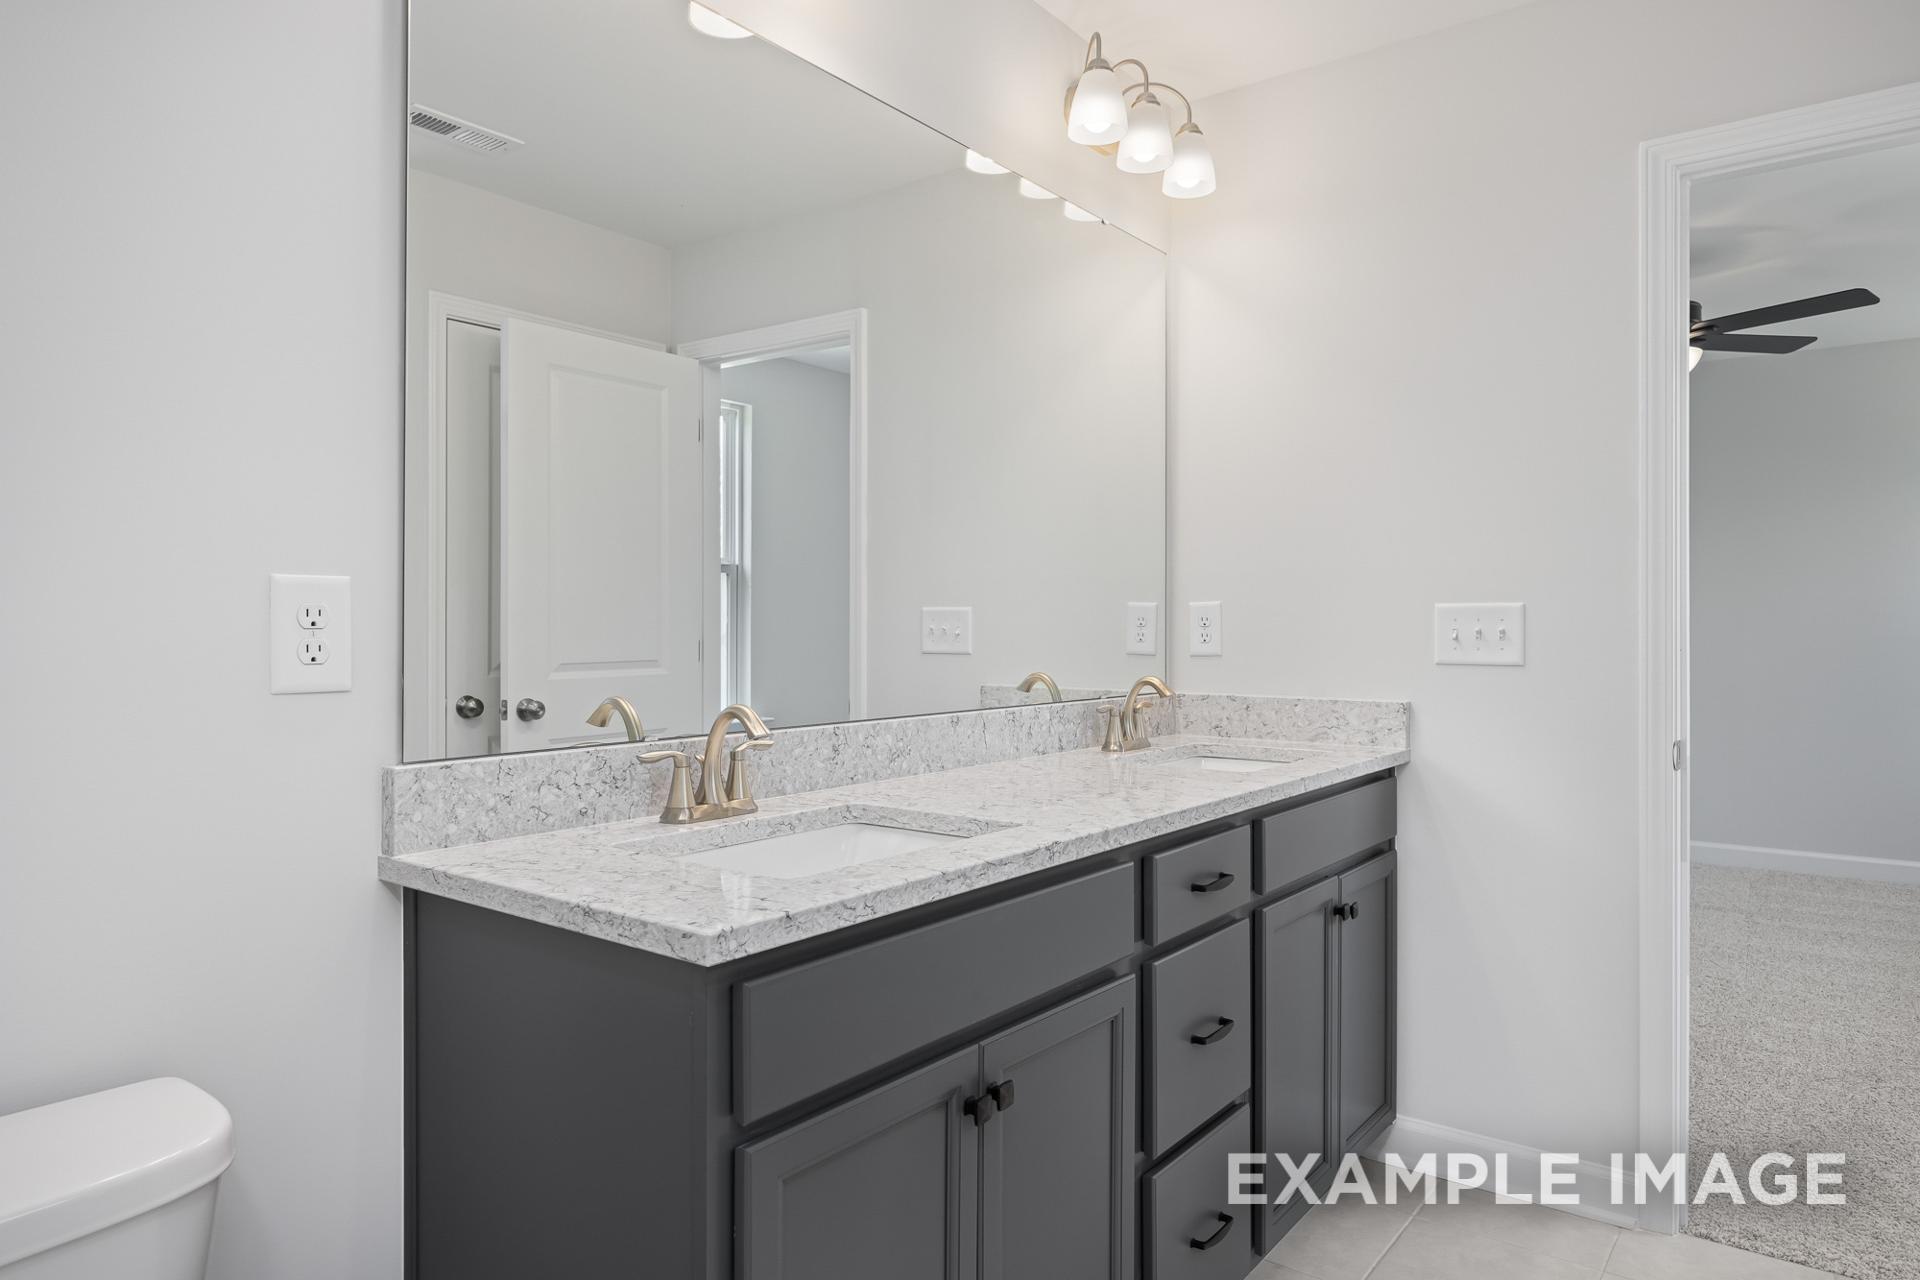
Master bathroom in The Grace A: double vanity with quartz counters, dark cabinets, gold faucets, and mirrored wall
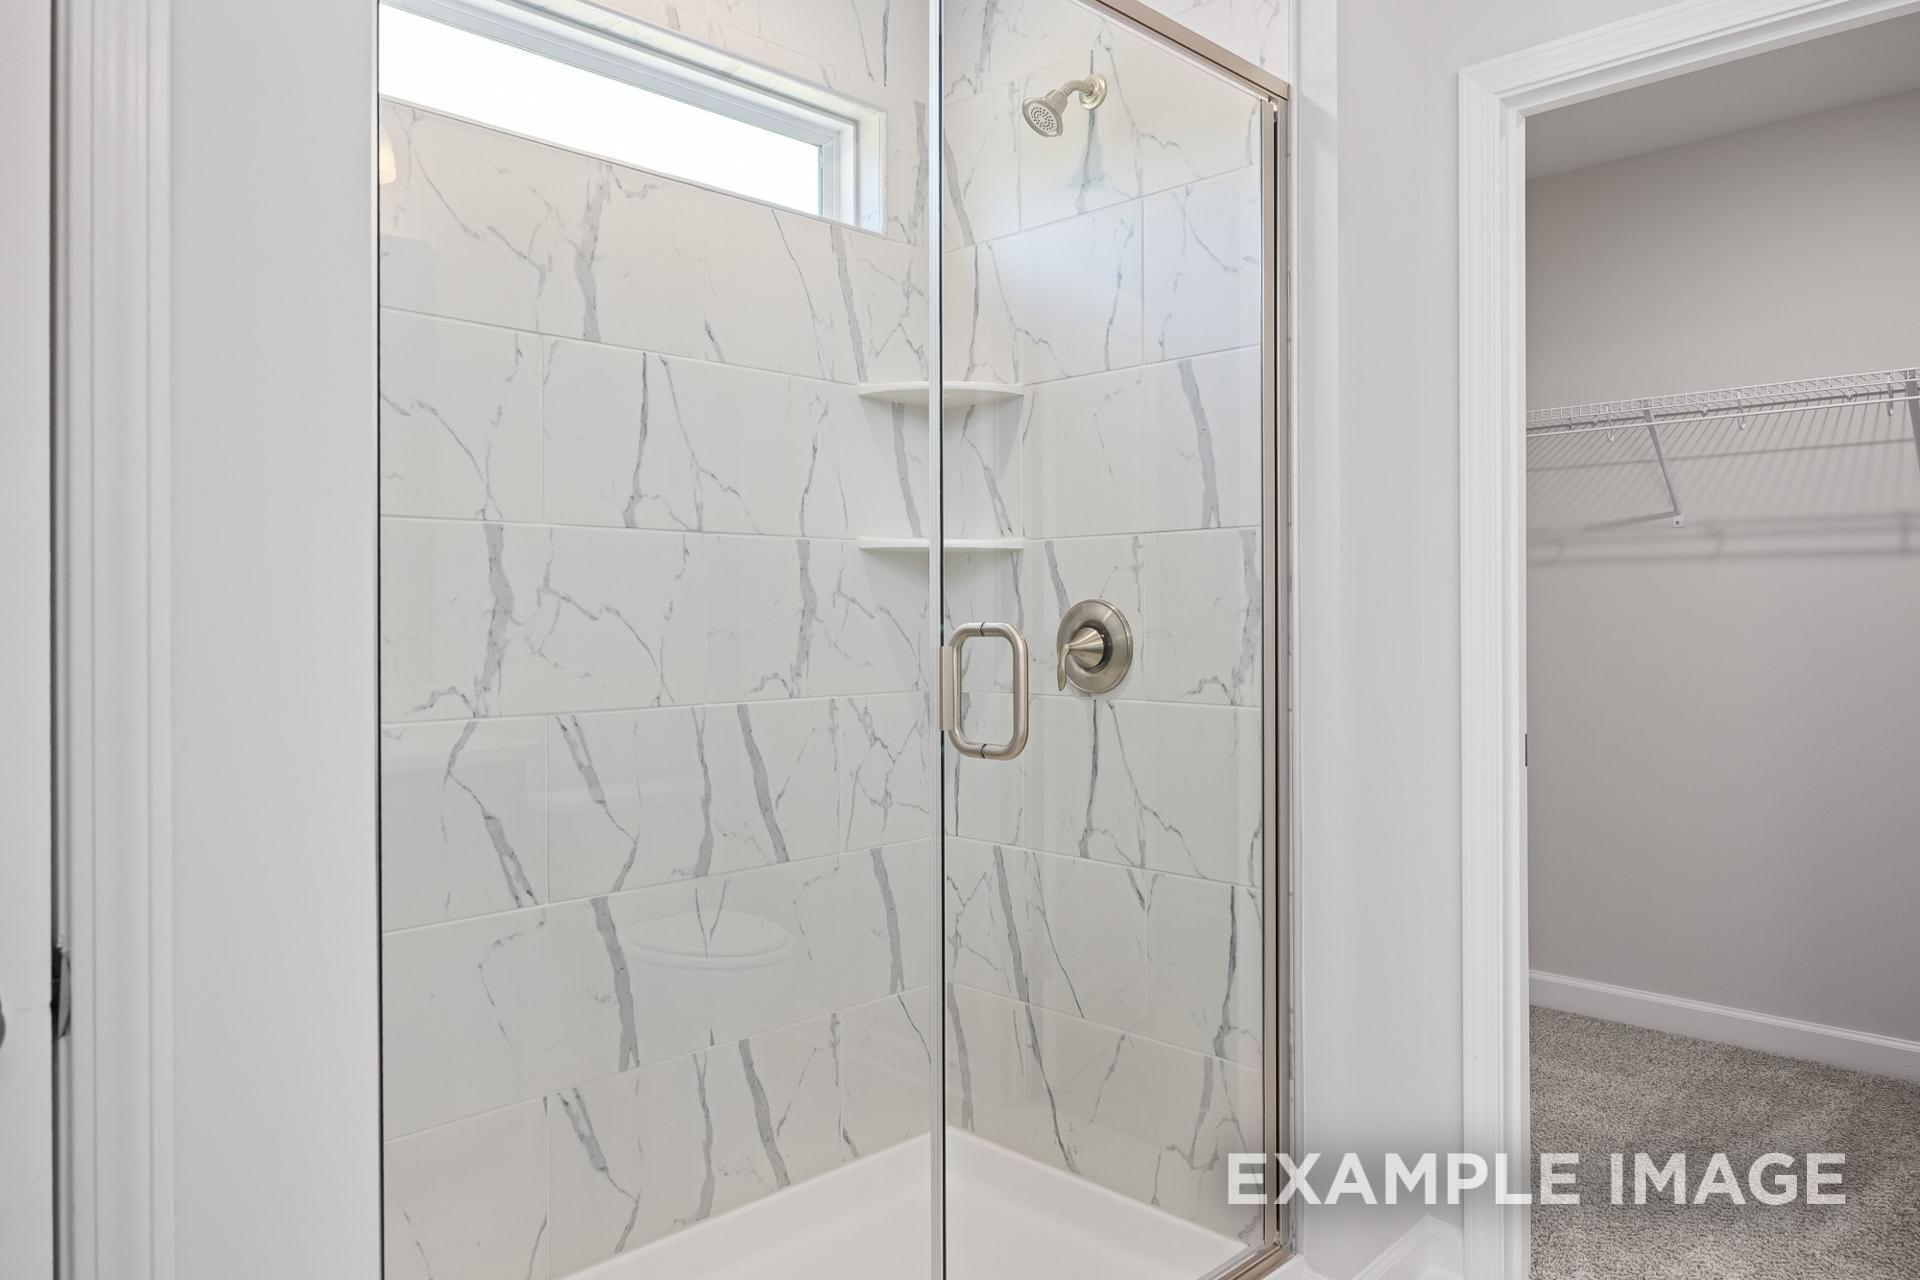
Modern master bathroom in The Grace A featuring frameless glass shower with veined tile and walk-in closet
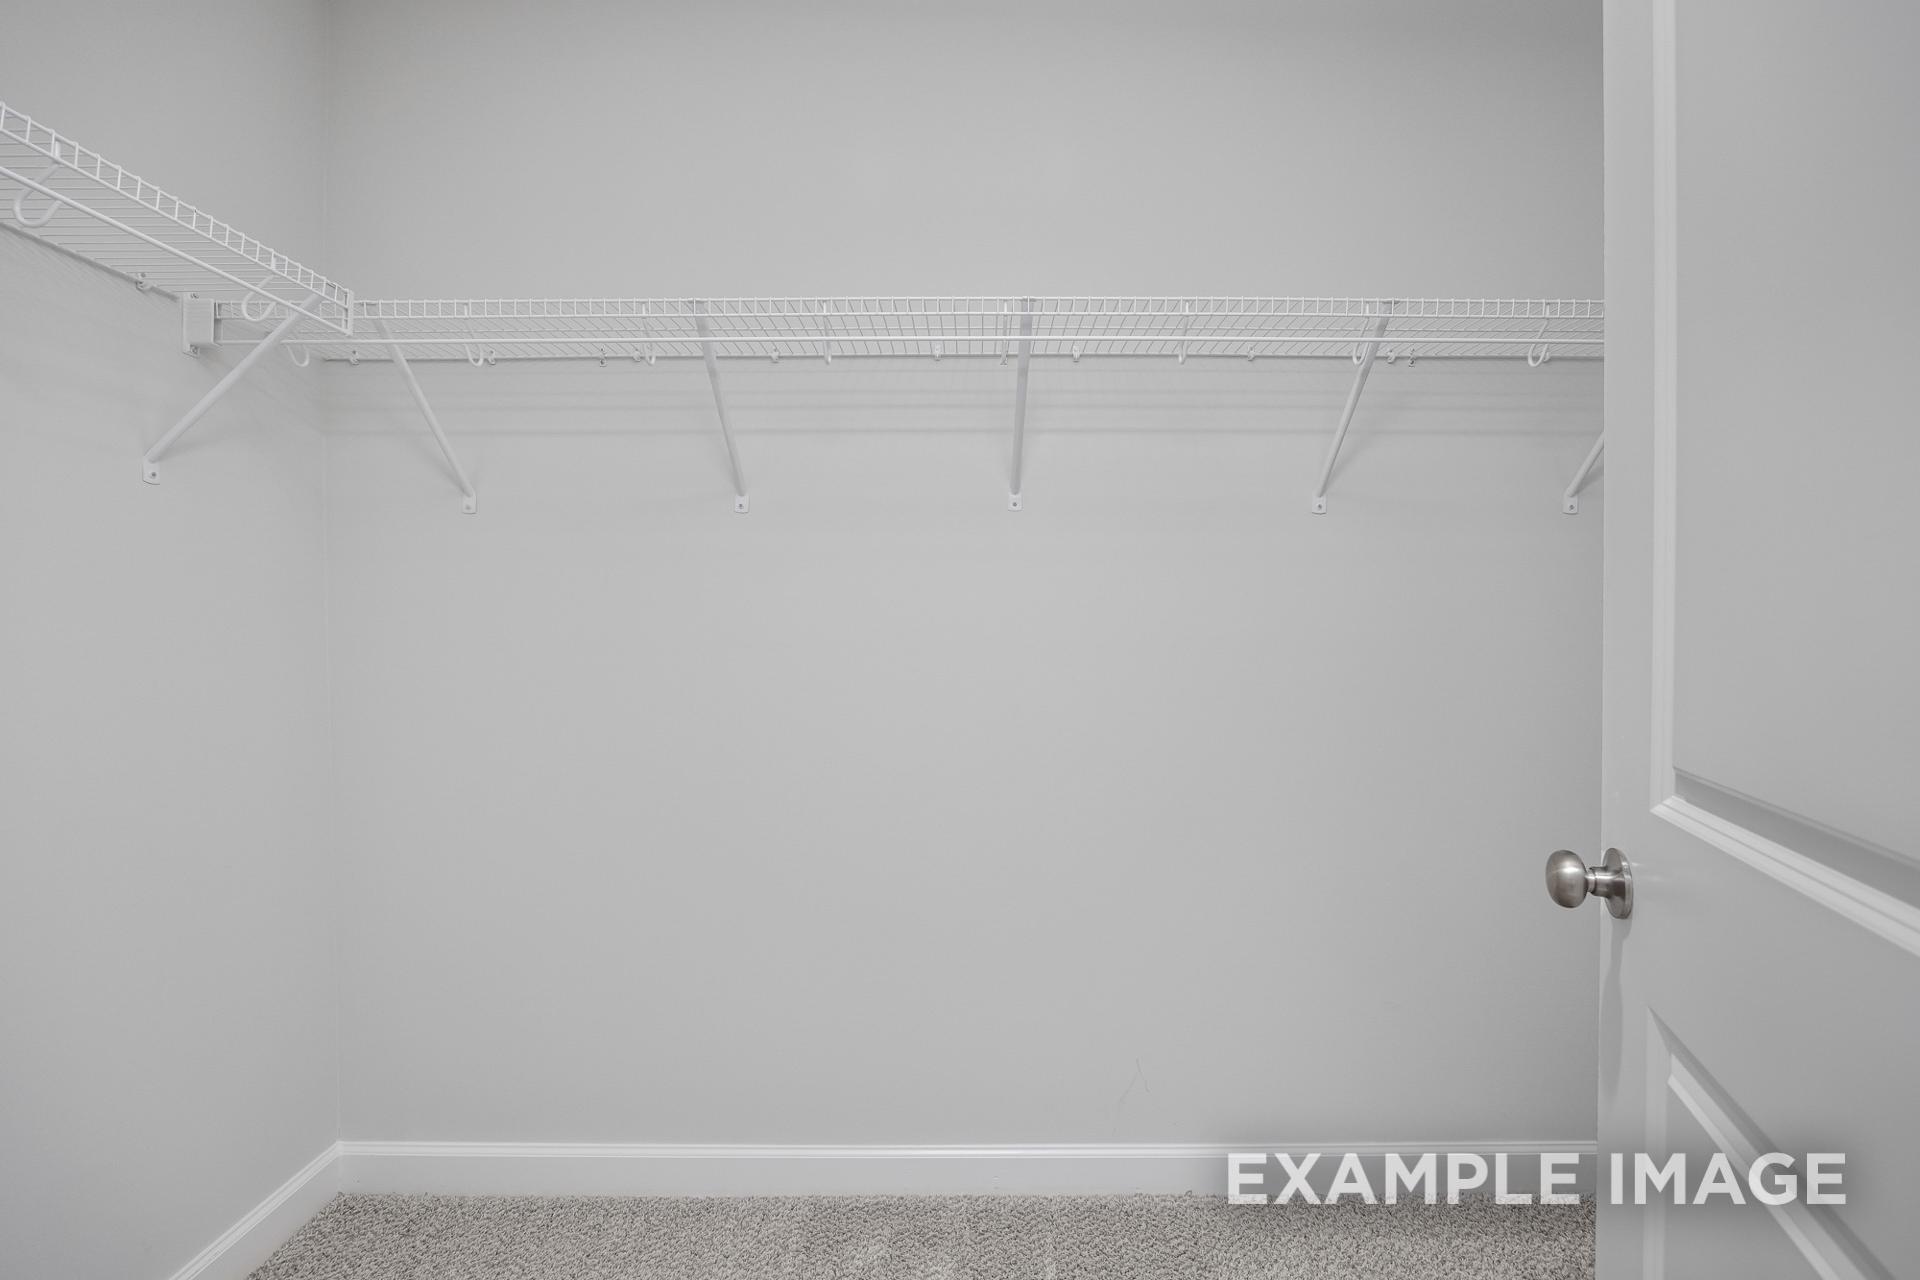
Spacious walk-in closet in The Grace A master suite featuring white wire shelving and neutral walls
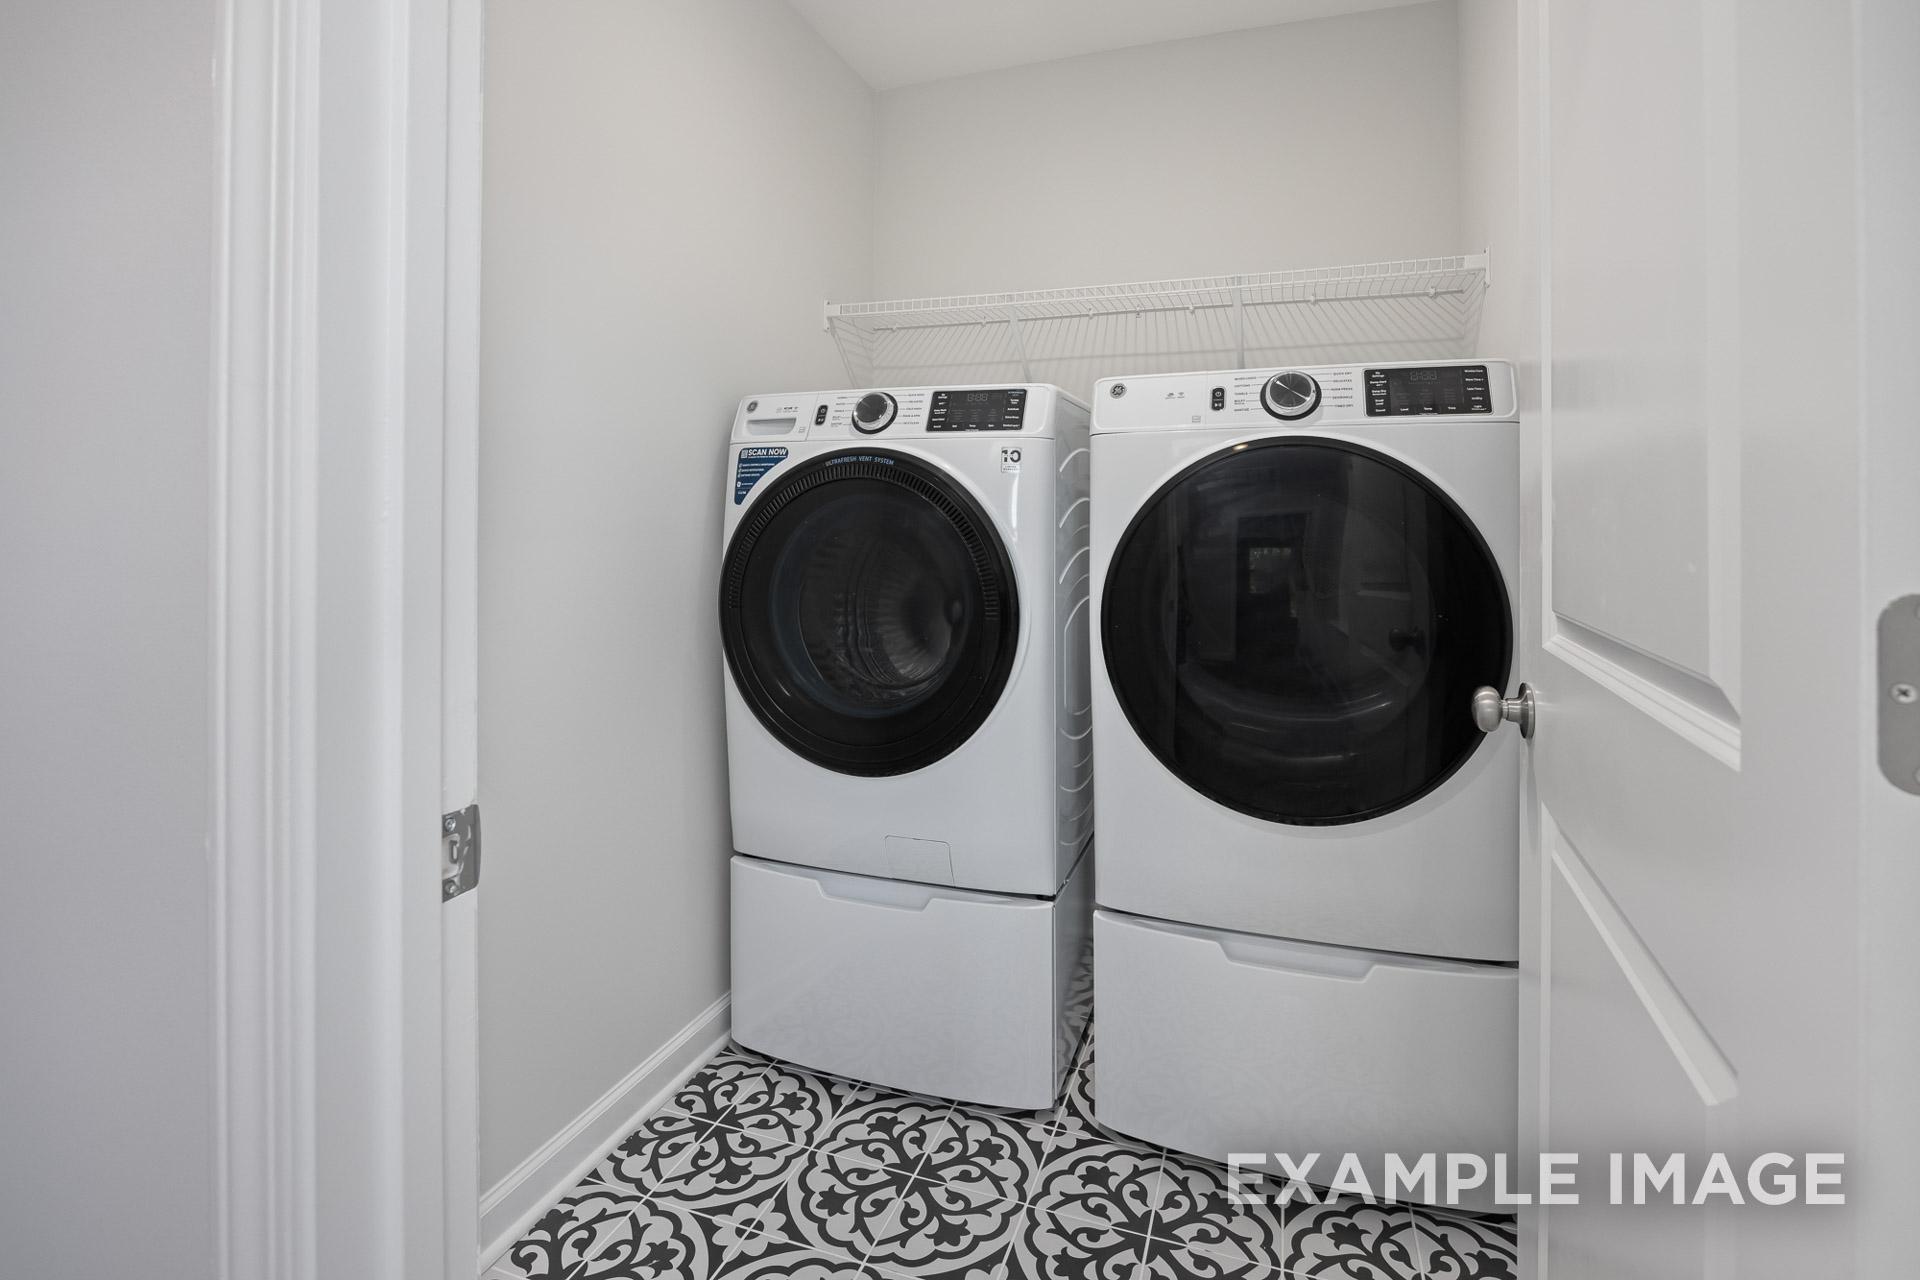
Compact laundry room in The Grace A Davidson Homes plan with side-by-side white washer dryer and patterned tile floor
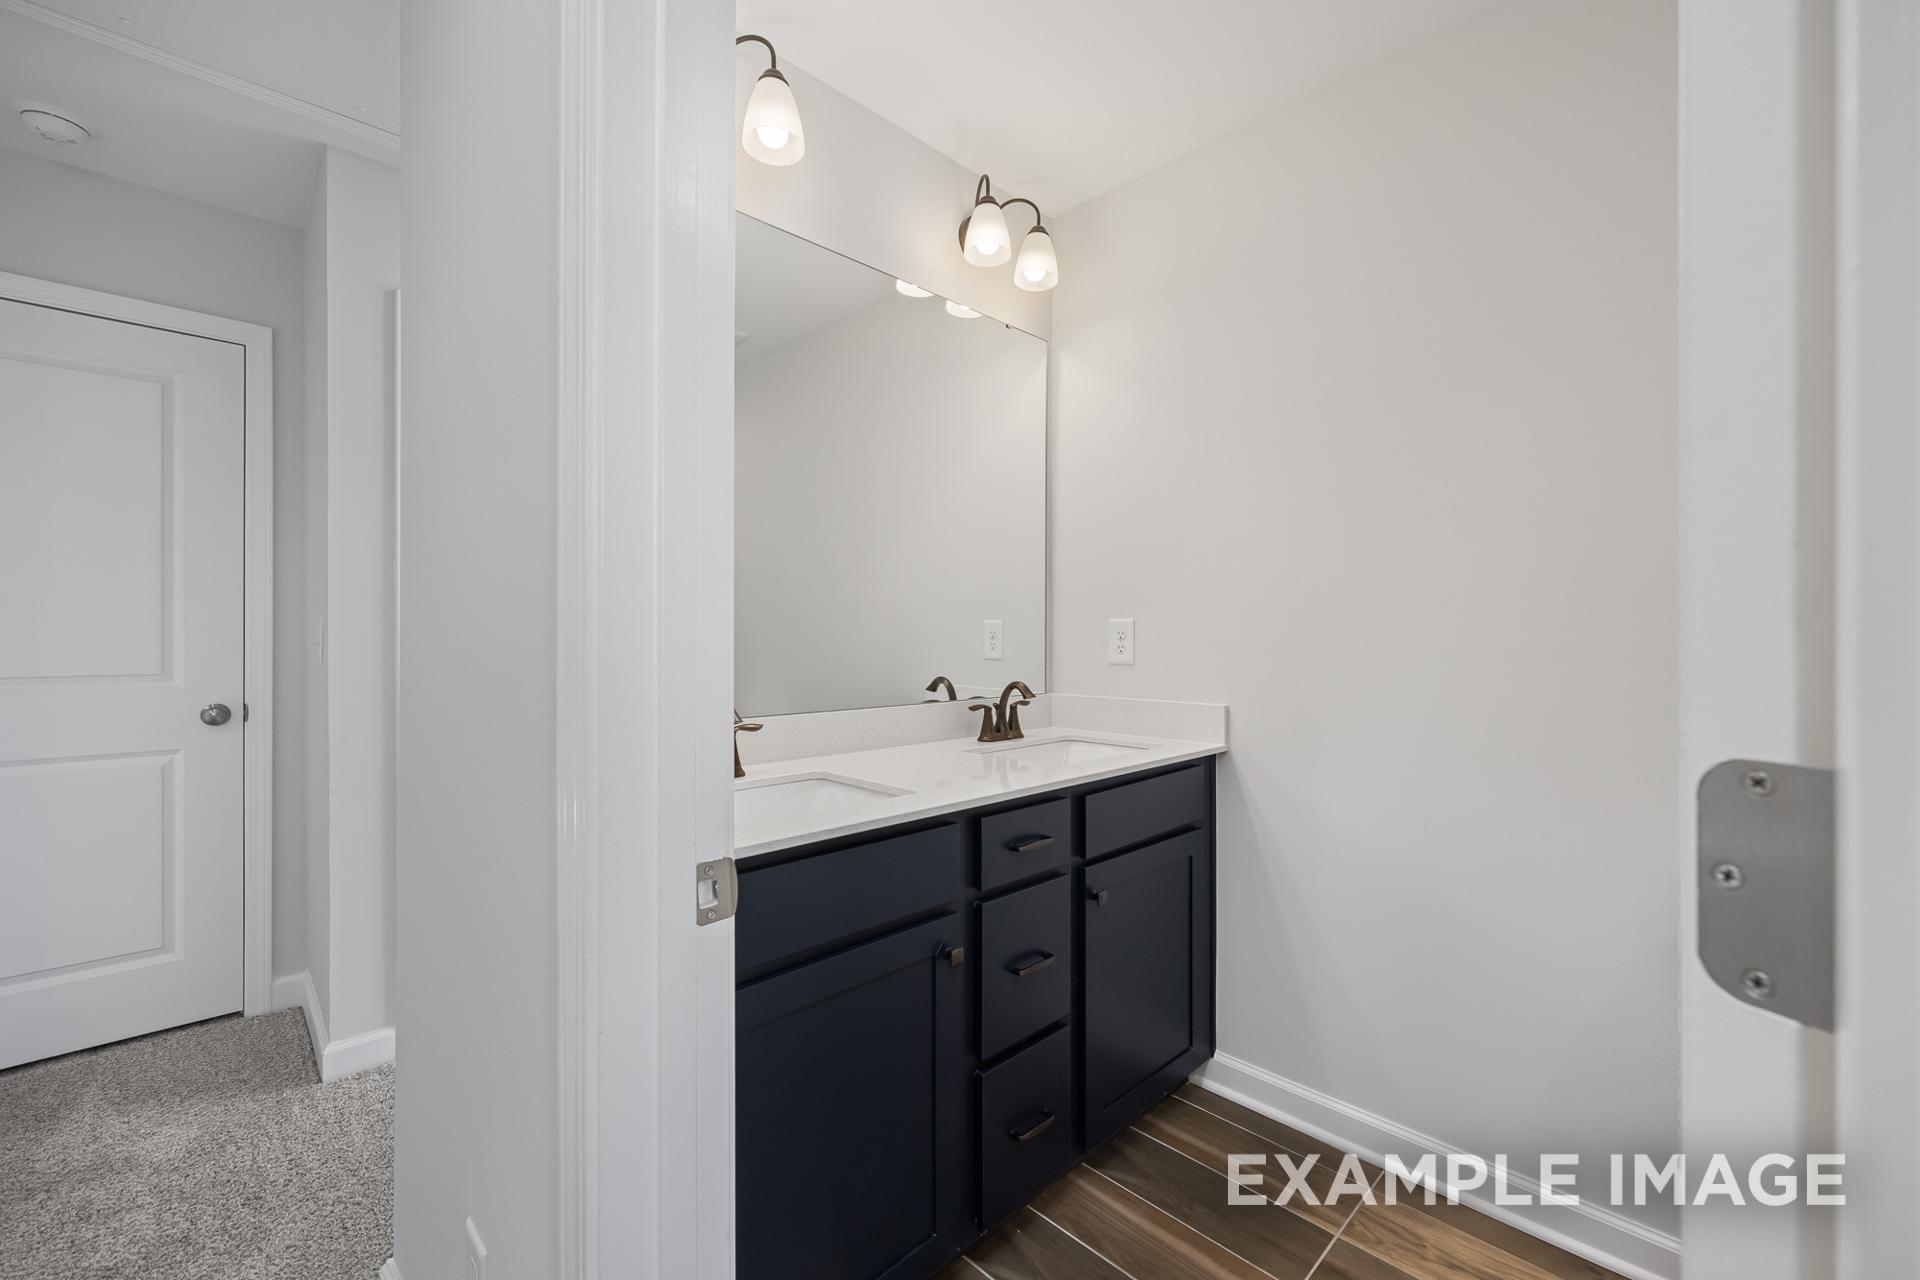
Modern master bathroom in The Grace A with double vanity, navy cabinets, white countertop, and framed mirror lighting
Spacious secondary bedroom in The Grace A with light gray walls, large windows, gray carpet, and walk-in closet

Bright secondary bedroom in The Grace A with gray walls, beige carpet, and large window overlooking green field
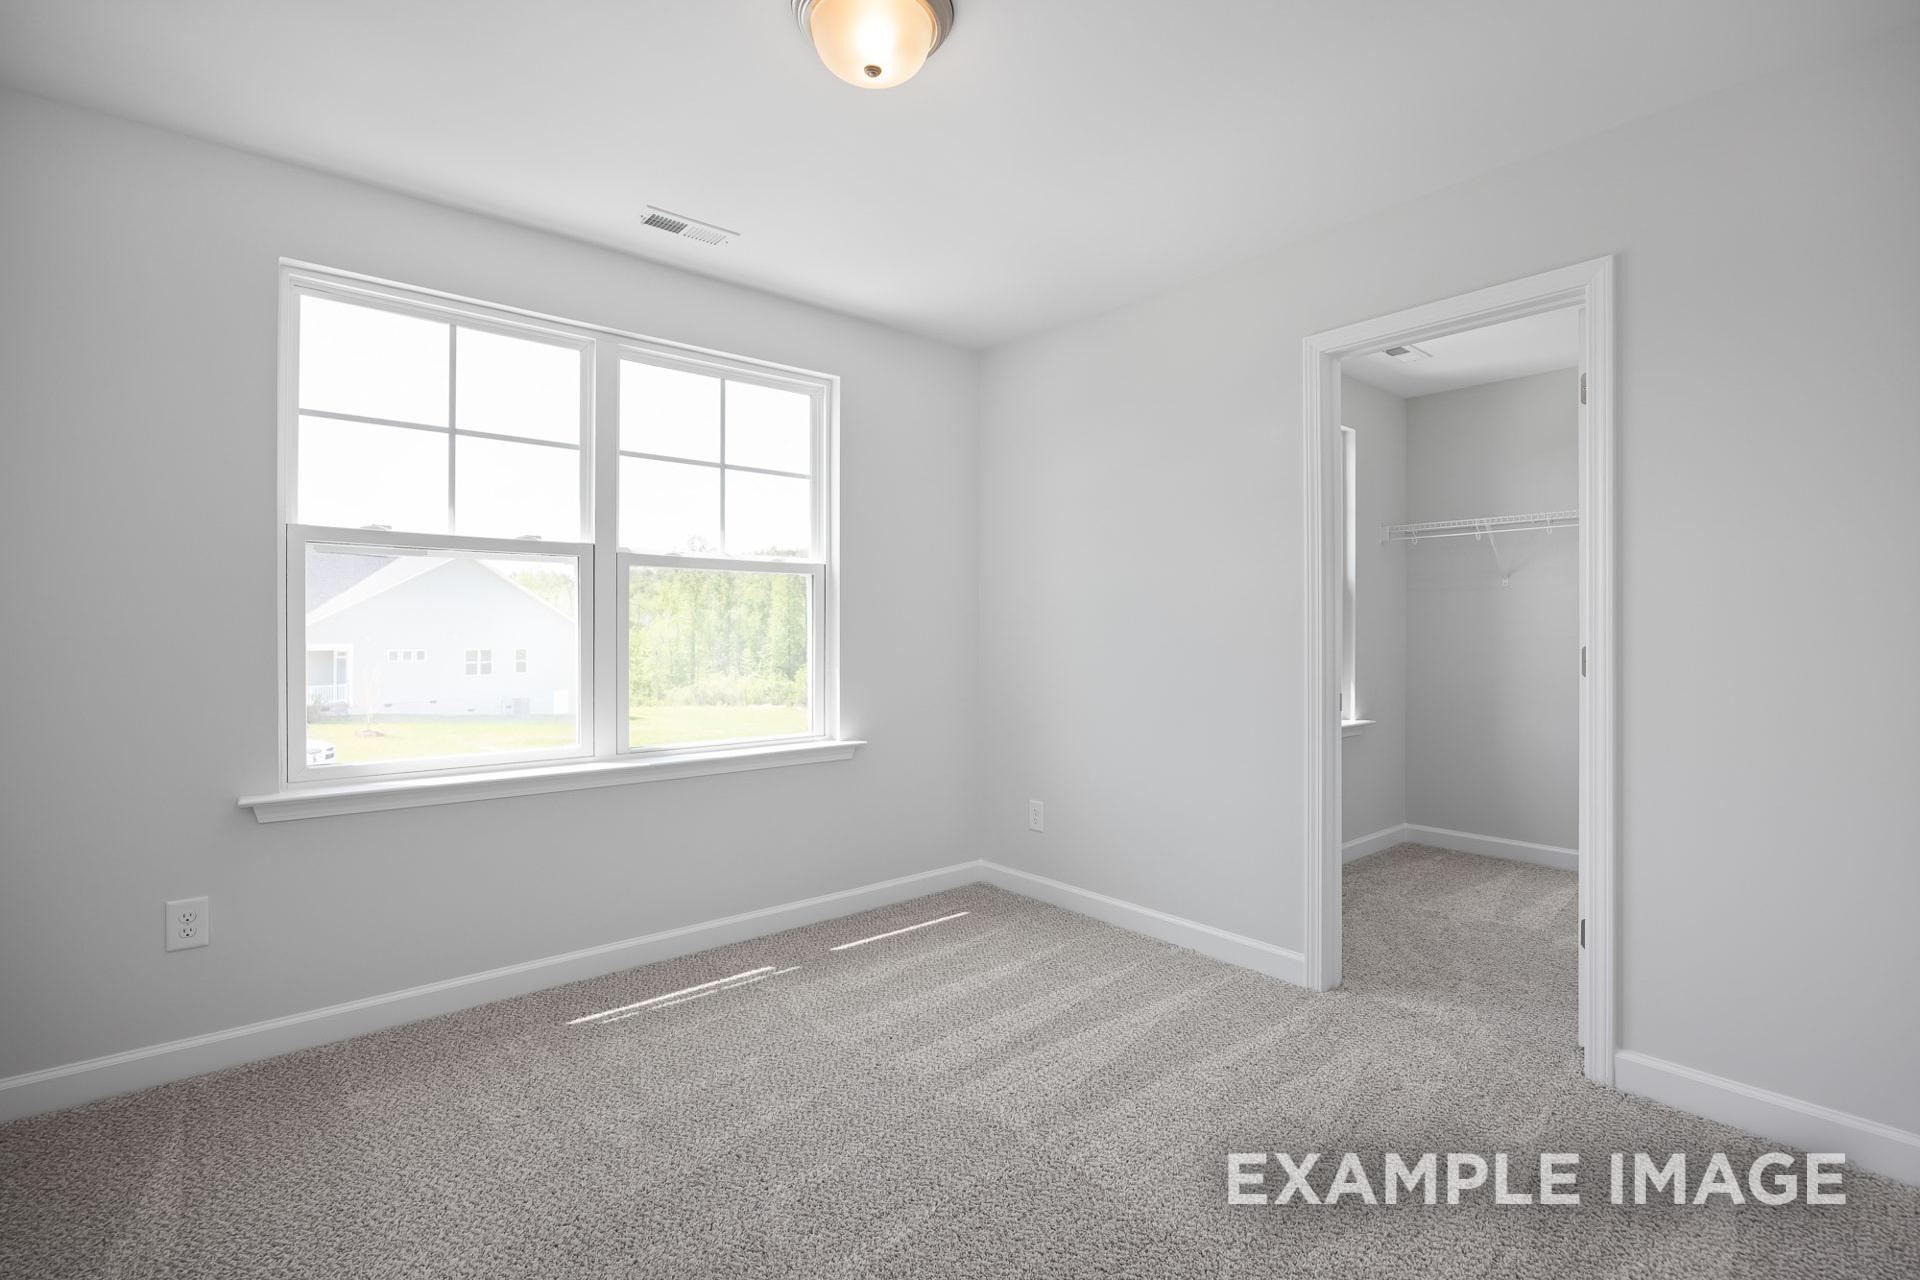
Spacious empty bedroom in The Grace A home with light gray walls, neutral carpet, large sunny window, and ceiling light
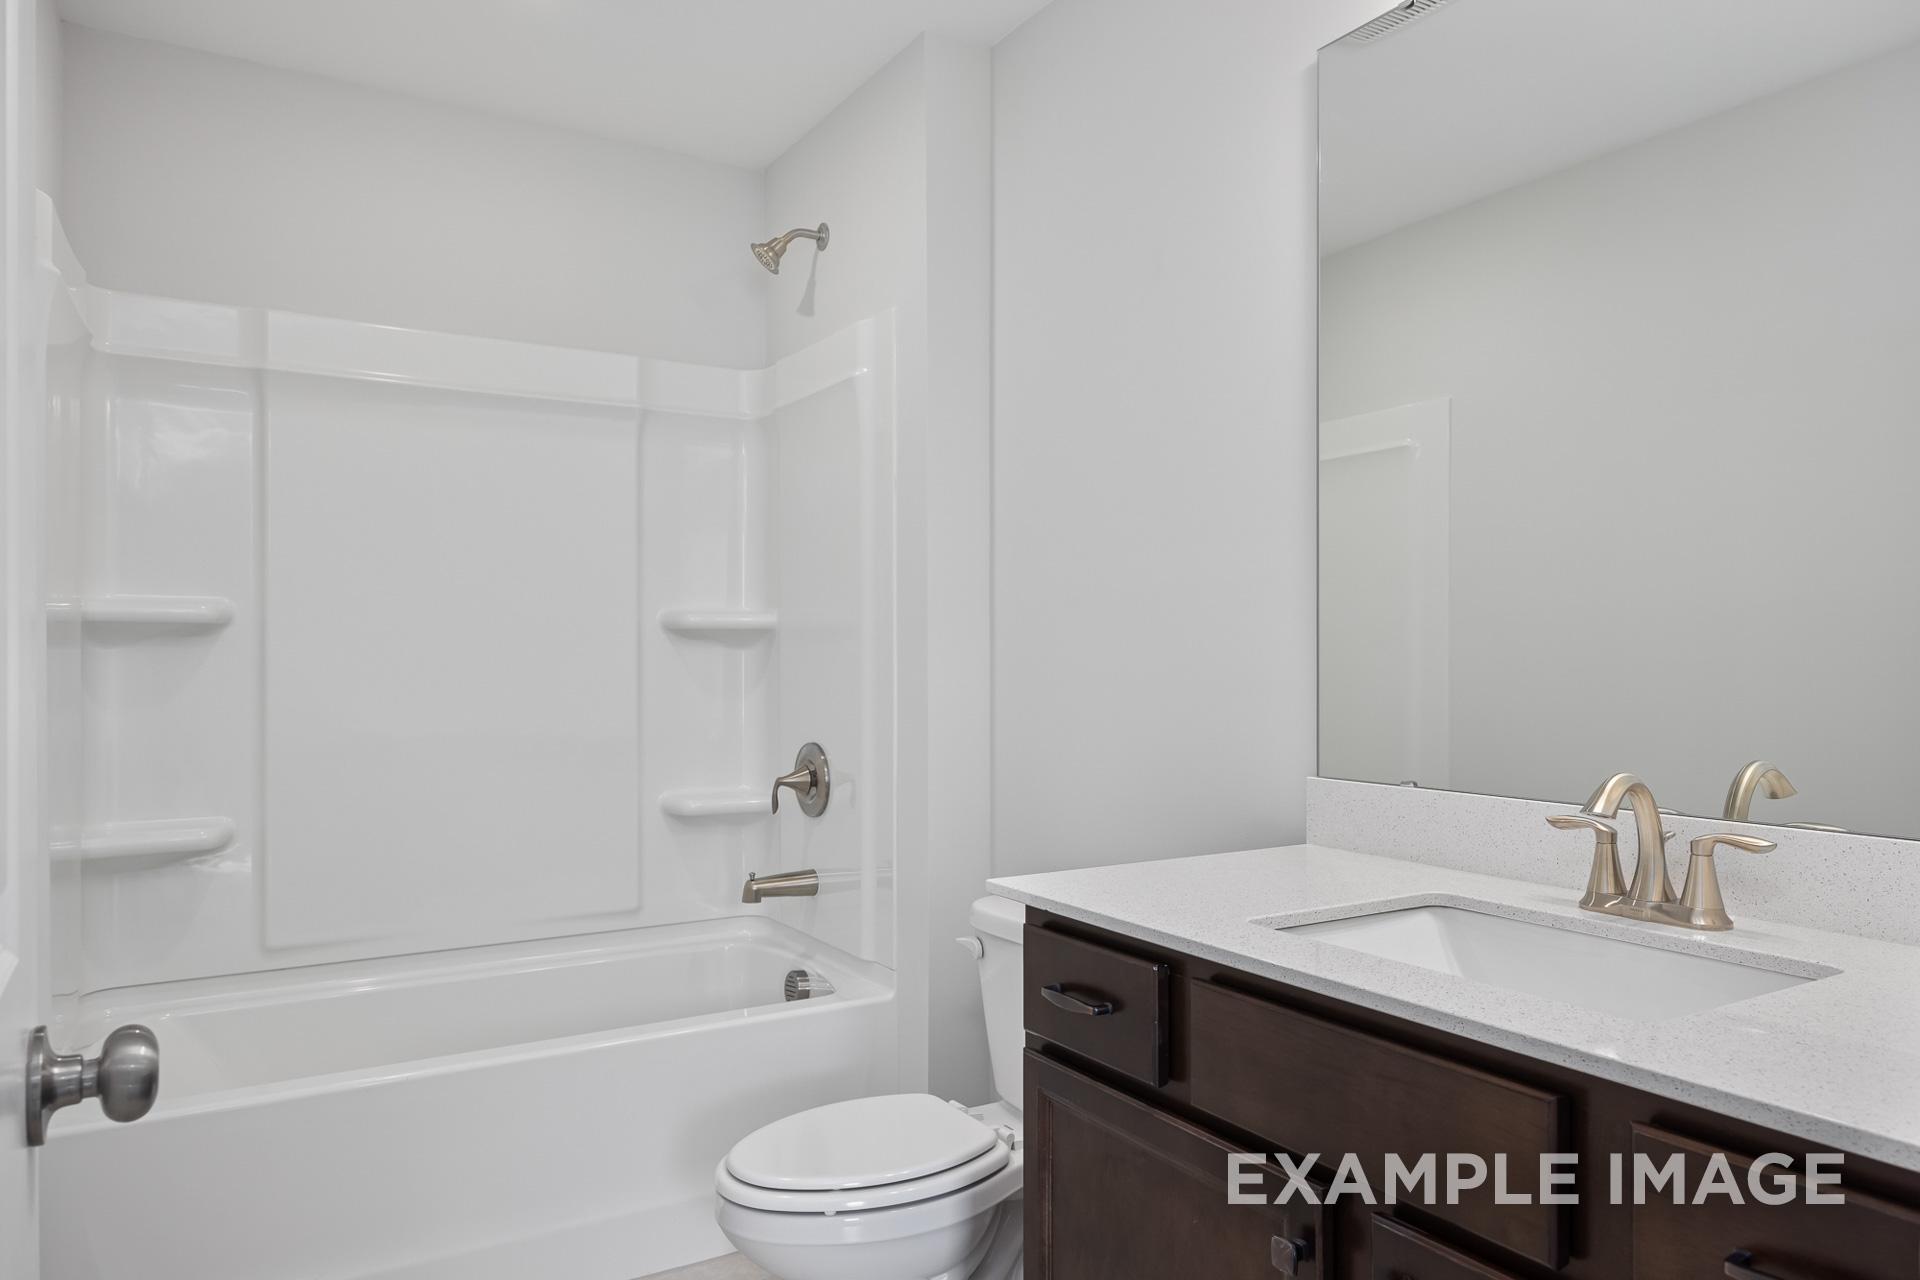
Modern bathroom in The Grace A showcasing white tub-shower combo, brown double vanity, and gold fixtures
1/33

$345,900

The Grace A

Plan
Monthly PI*
/month
3 - 4 Beds
2.5 - 3 Baths
2,024 SF.
2 Car
Community Features
  • Playground
  • Walking Trail
  • 2 minutes to HWY 264
  • 15 miles to I-540
  • 25 minutes to DT Raleigh

Description

Show off your style with the Grace’s open-concept floor plan. The family room is perfect for entertaining. The kitchen is complete with a cooks island, an overhang for barstools, a spacious corner pantry, and a cozy breakfast nook. The oversized patio offers enjoyable outdoor space. The private owner’s suite is tucked away from the secondary bedrooms. Prefer four bedrooms instead of three? If so, check out the optional bedroom four with an additional bath option. Make this home your own!

Floor Plan
Main floor plan of The Grace A showcasing open kitchen, family room, breakfast area, and two-car garage in Lillington NC
Upper floor plan of The Grace A home design: owner's suite with bath, loft, two bedrooms, laundry, and full bath in Lillington NC
The Grace A floor plan options by Davidson Homes: owner's suite with spa shower, gourmet kitchen, optional fireplace and screened porch in Lillington NC
    Request Info
Katie Talbo Headshot
Katie Talbo
(919) 709-7672
Visiting Hours
Sun.1pm - 6pm
Mon. - Tue.Closed
Wed.1pm - 6pm
Thu. - Sat.10am - 6pm
Davidson Homes Mortgage

Our Davidson Homes Mortgage team is committed to helping families and individuals achieve their dreams of home ownership.

Pre-Qualify Now

Love the Plan? We're building it in 2 other Communities.
Community Overview

Woodland Crossing

Welcome to Woodland Crossing, a thoughtfully designed conservation community in Zebulon, North Carolina, where natural beauty, modern living, and small-town charm come together. Nestled among preserved green spaces and scenic surroundings, Woodland Crossing offers the perfect balance of peaceful suburban living and convenient access to the growing Raleigh area.

What makes Woodland Crossing truly unique is its commitment to preserving the natural landscape while creating a welcoming neighborhood atmosphere. Residents can enjoy the tranquility of tree-lined homesites, open green spaces, and a connection to nature that enhances everyday life. Here, neighbors become friends, families create lasting memories, and every day feels a little more connected.

Built by Davidson Homes, each new home in Woodland Crossing is designed with today's homeowners in mind, featuring modern floorplans, stylish finishes, and functional spaces that support the way you live, work, and gather. Whether you're a first-time homebuyer, growing family, or looking for a fresh start, you'll find a home that fits your lifestyle.

Living in Woodland Crossing means enjoying the best of both worlds—a peaceful community setting with convenient access to Zebulon's local shops, dining, parks, schools, and nearby employment centers throughout Wake County. As one of the area's most desirable locations for new construction homes, Woodland Crossing offers an exceptional opportunity to enjoy a high quality of life in a rapidly growing region.

Start your journey to homeownership today and experience the charm, comfort, and natural beauty of Woodland Crossing. Explore our new homes in Zebulon, NC, and discover why so many families are choosing to call this one-of-a-kind community home.

  • Playground
  • Walking Trail
  • 2 minutes to HWY 264
  • 15 miles to I-540
  • 25 minutes to DT Raleigh

Nearby Points of Interest (54)

Airports
RDU Airport- 27.6 miles
Shopping
Walmart- 0.3 miles
Belk- 1.1 miles
Food Lion- 1.1 miles
Comic World- 1.2 miles
Compare Foods- 1.2 miles
Walgreens- 1.3 miles
Carlie C's IGA- 1.8 miles
Wendell Falls- 8.5 miles
North Hills- 19.3 miles
Nature & Outdoors
Other
U.S. Highway 264- 1.1 miles
PNC Bank- 1.2 miles
Wendell Falls- 8.5 miles
Knightdale- 10.7 miles
Wake Forest- 15.4 miles
Downtown Raleigh- 18.9 miles

Other Floor Plans in Woodland Crossing (5)
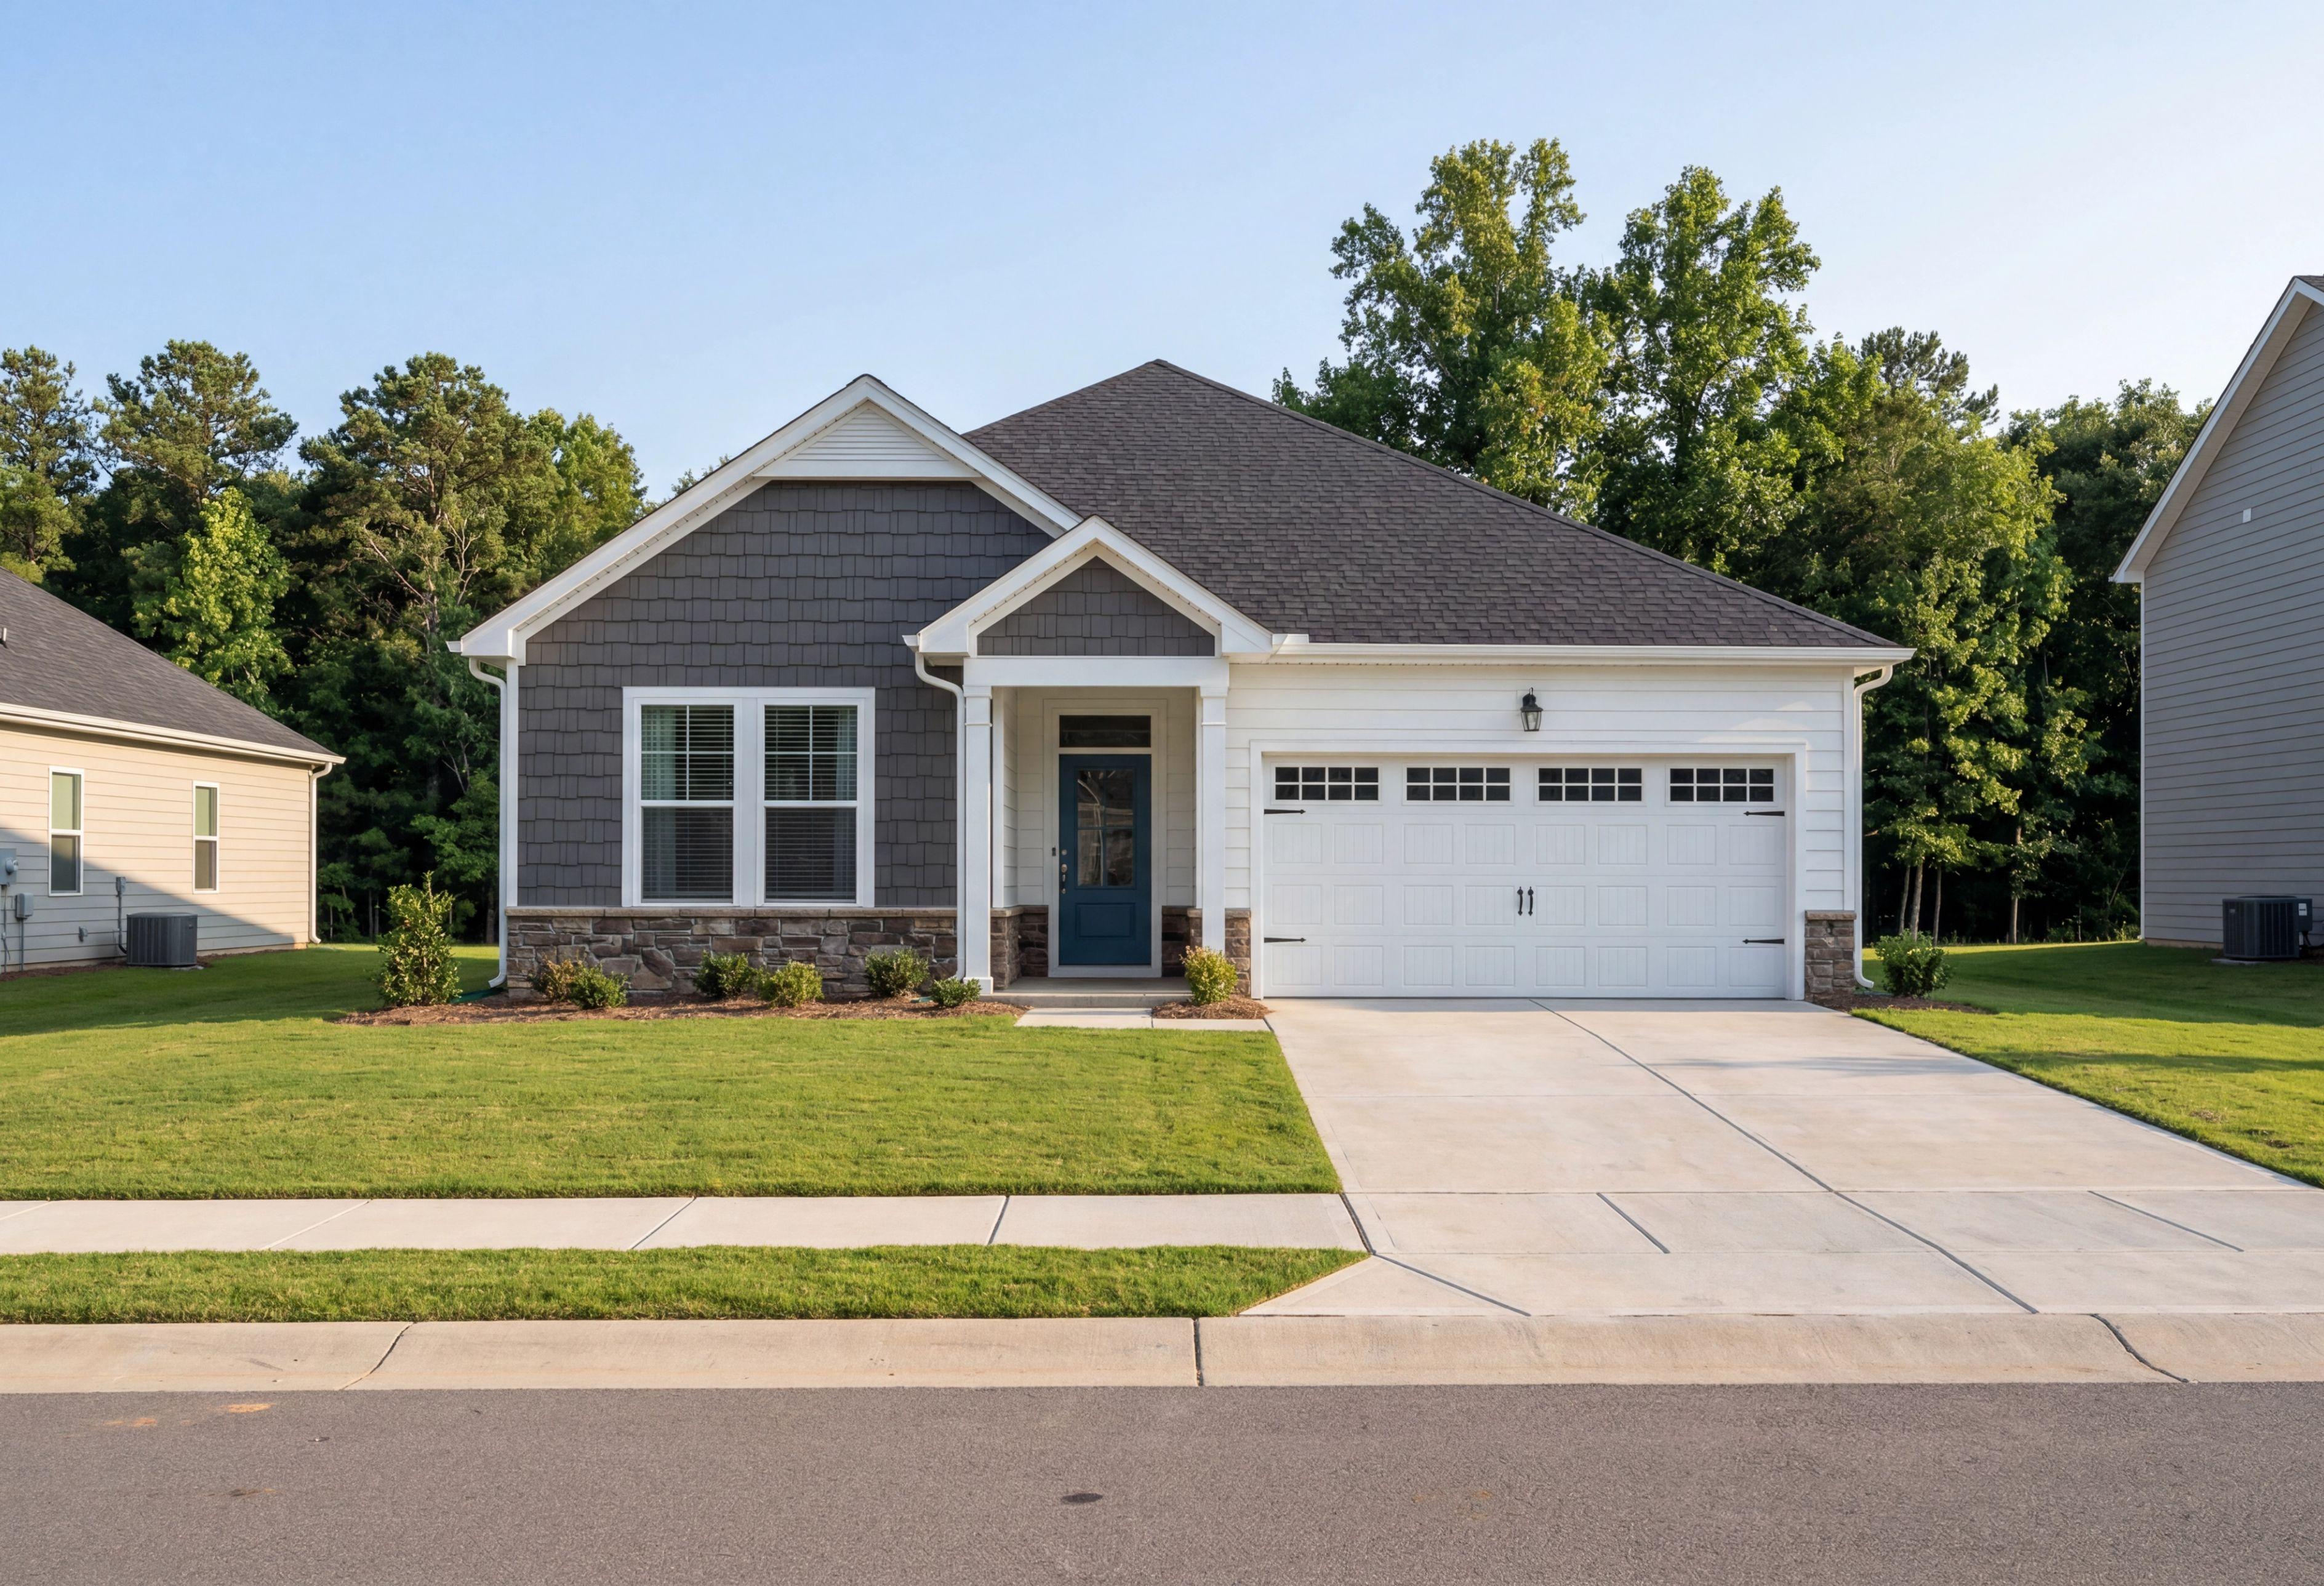
Charming single-story Daphne C home elevation with gray shake siding, black roof, 2-car garage, blue door, lush yard in Lillington NC
Modern one-story elevation of The Daphne C by Davidson Homes, gray siding, stone accents, blue door, two-car garage, lush yard in Lillington
Modern kitchen in The Daphne C featuring white cabinetry, stainless steel appliances, and a central island with bar seating.
Bright living room in The Daphne C featuring a cozy fireplace, wood coffee table, and large windows with natural light.
Bright breakfast nook in The Daphne C featuring a round dining table, patterned area rug, and access to the backyard.

The Daphne C

Exterior Option Available
$347,900+
From /MO*
Principal & Interest Only
3-4 Bd
2-3 Ba
1,917 Sf
More Details
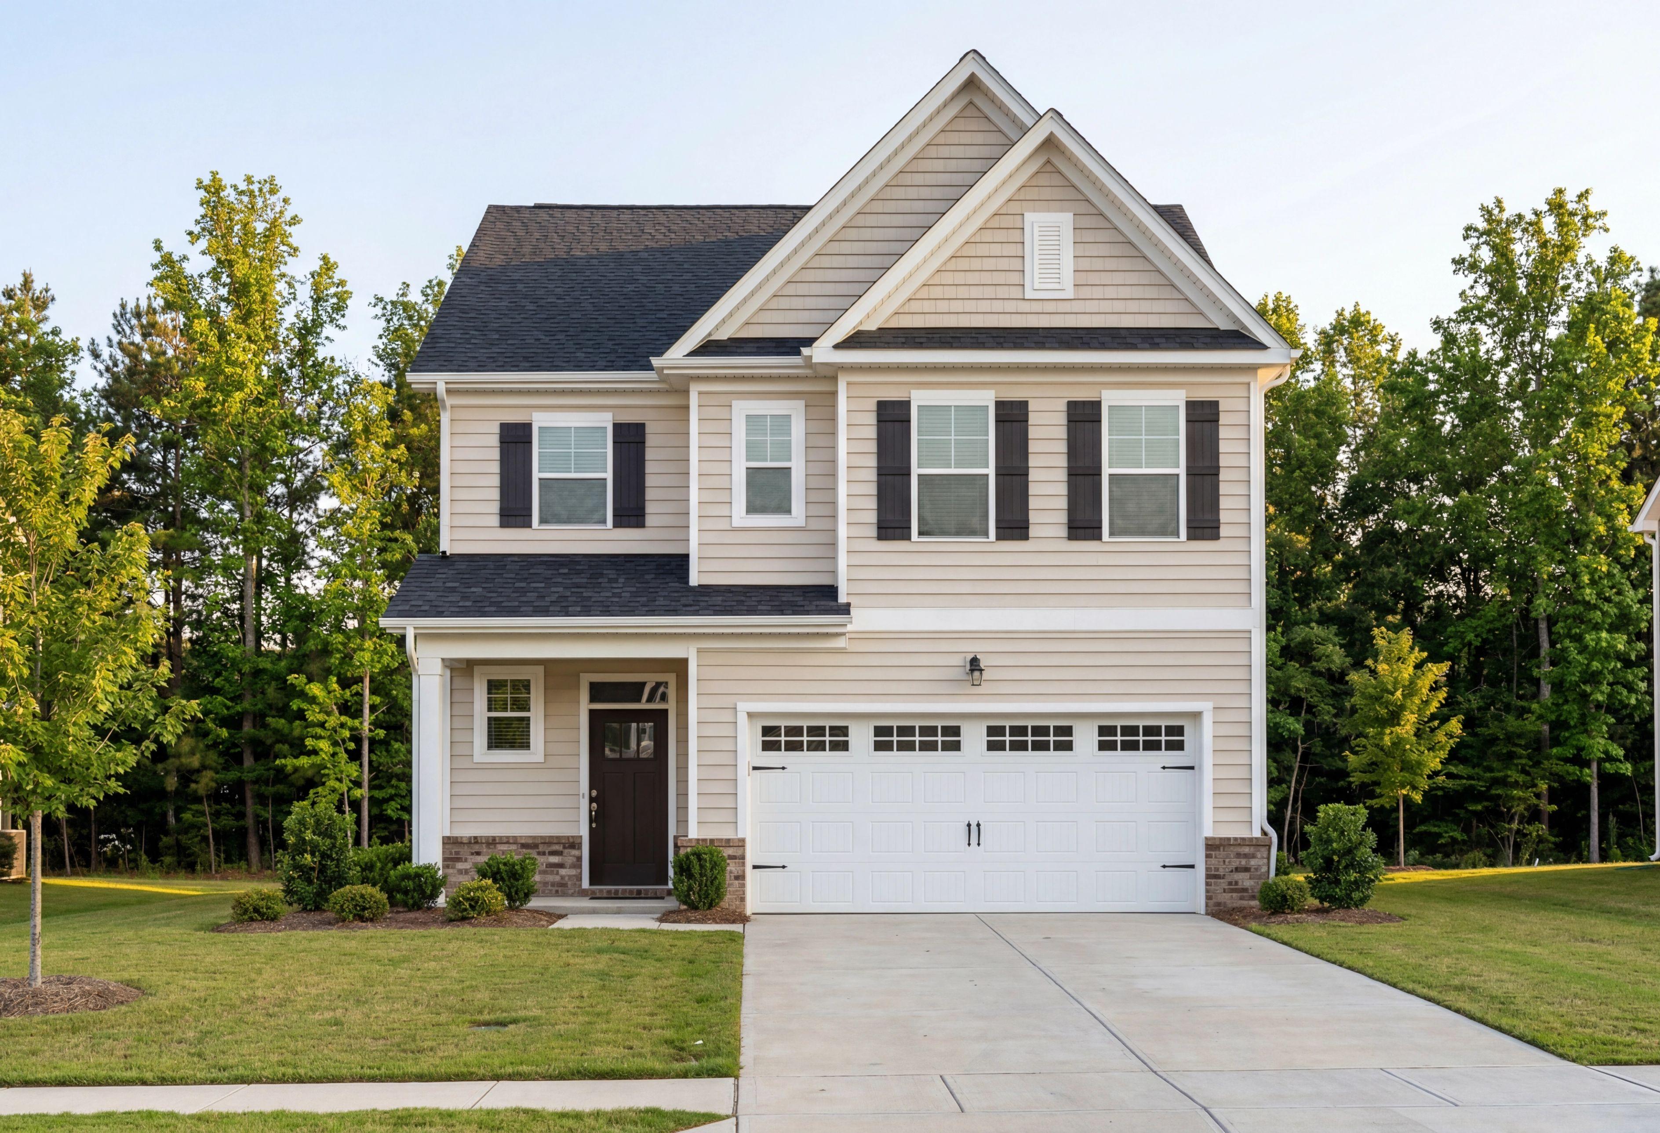
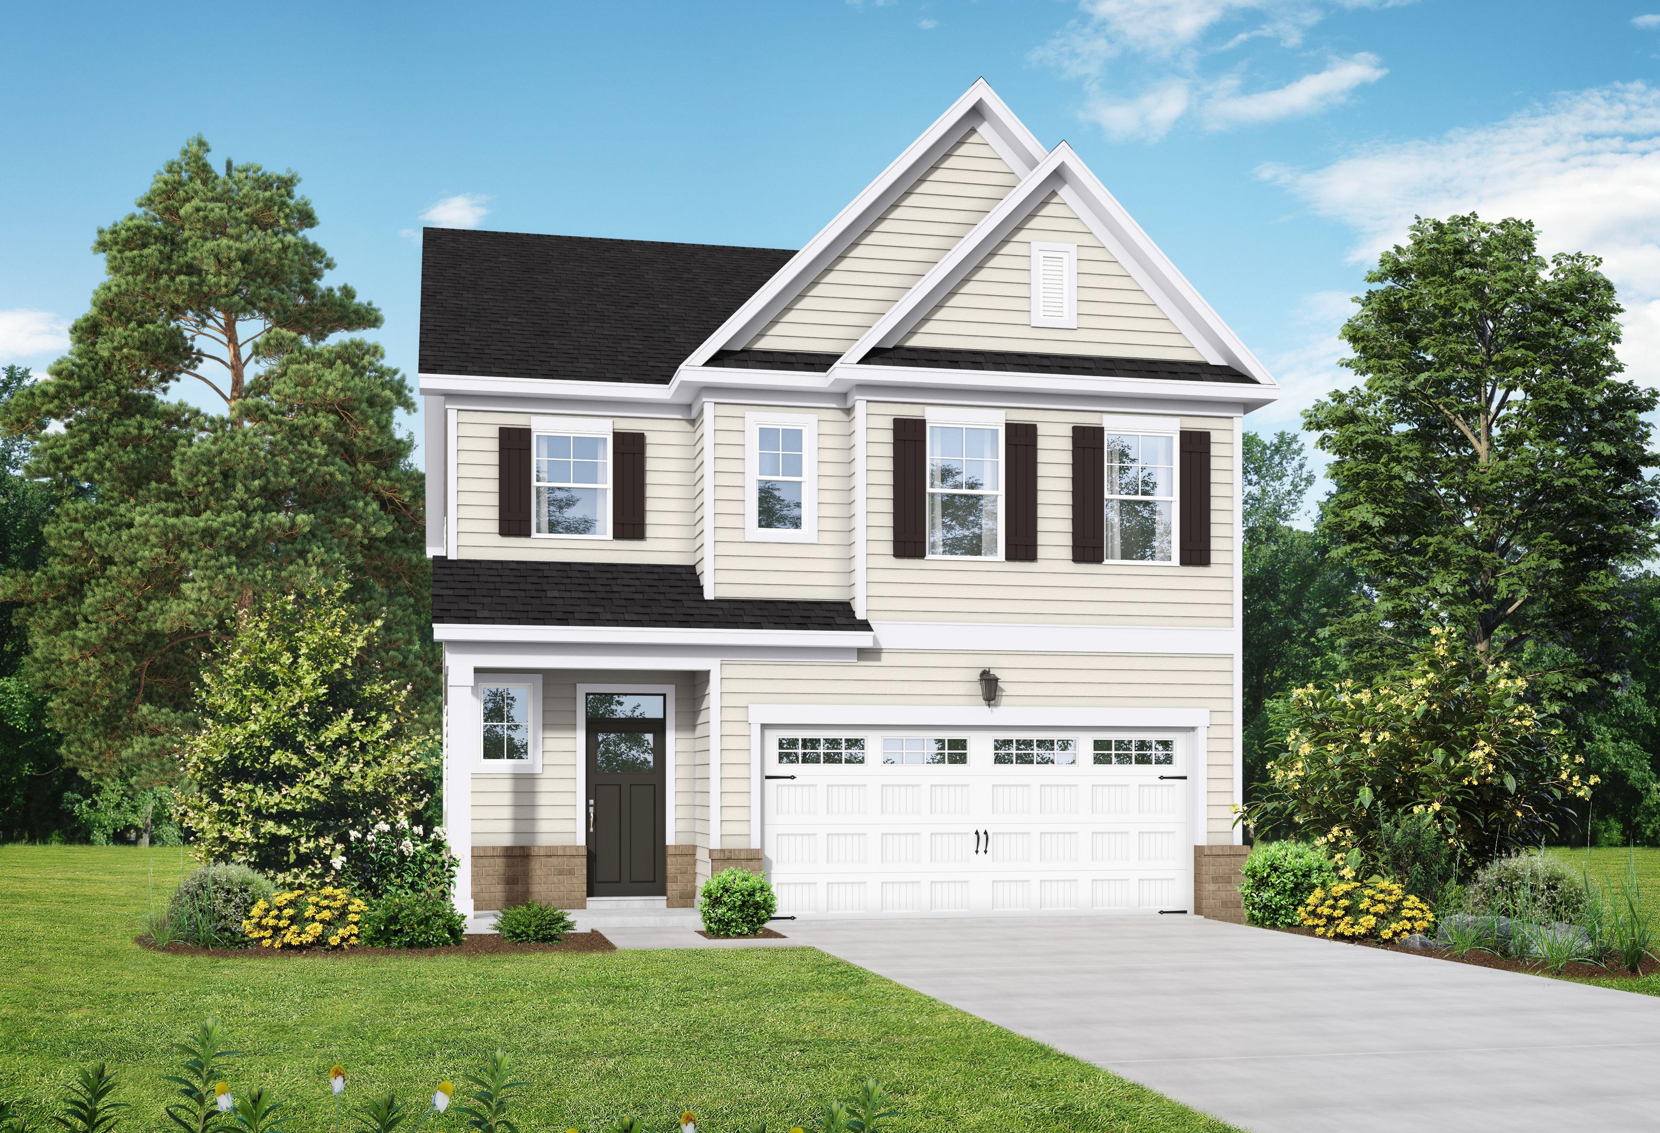
Two-story Adalynn A home elevation with beige siding, black shutters, two-car garage, and front porch amid landscaped yard in Lillington NC
Two-story Adalynn A home elevation featuring beige siding, black roof, 2-car garage, covered porch, and landscaped yard in Lillington, NC
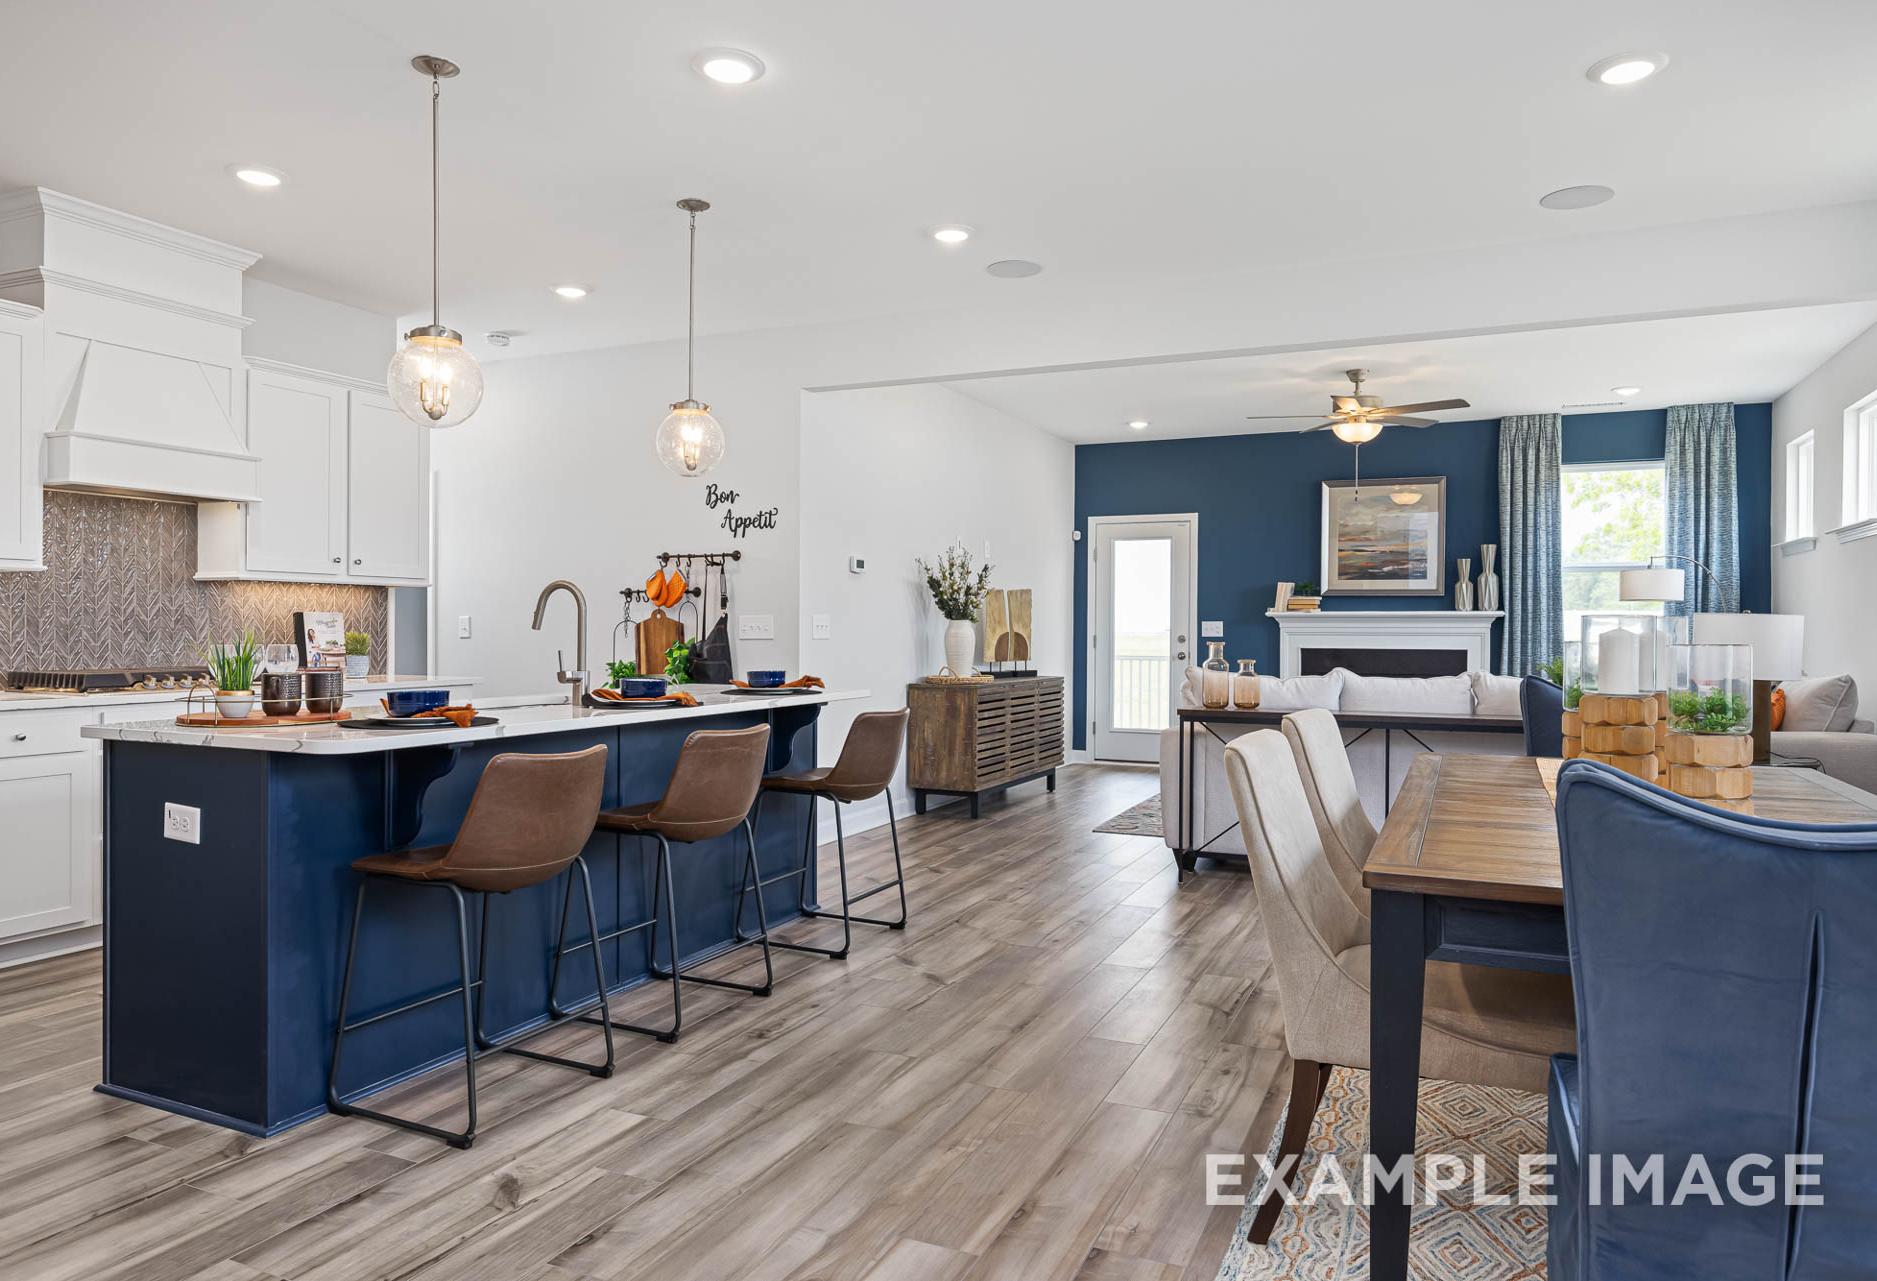
Spacious open-concept kitchen and dining in The Adalynn A with navy island, white cabinets, hardwood floors, and pendant lights
Open-concept kitchen and living room in The Adalynn A with blue island, fireplace, pendant lights, and hardwood floors
Spacious dining room in The Adalynn A with wooden table, beige upholstered chairs, blue curtains, and open living area

The Adalynn A

Exterior Options Available
$366,900+
From /MO*
Principal & Interest Only
3-5 Bd
2.5-4 Ba
2,517 Sf
More Details
Modern two-story The Willow B elevation by Davidson Homes: gray board and batten siding, covered porch, two-car garage, lush lawn in Wendell NC
Modern farmhouse elevation of The Willow B two-story home featuring gray siding, gabled roof, covered porch, and two-car garage
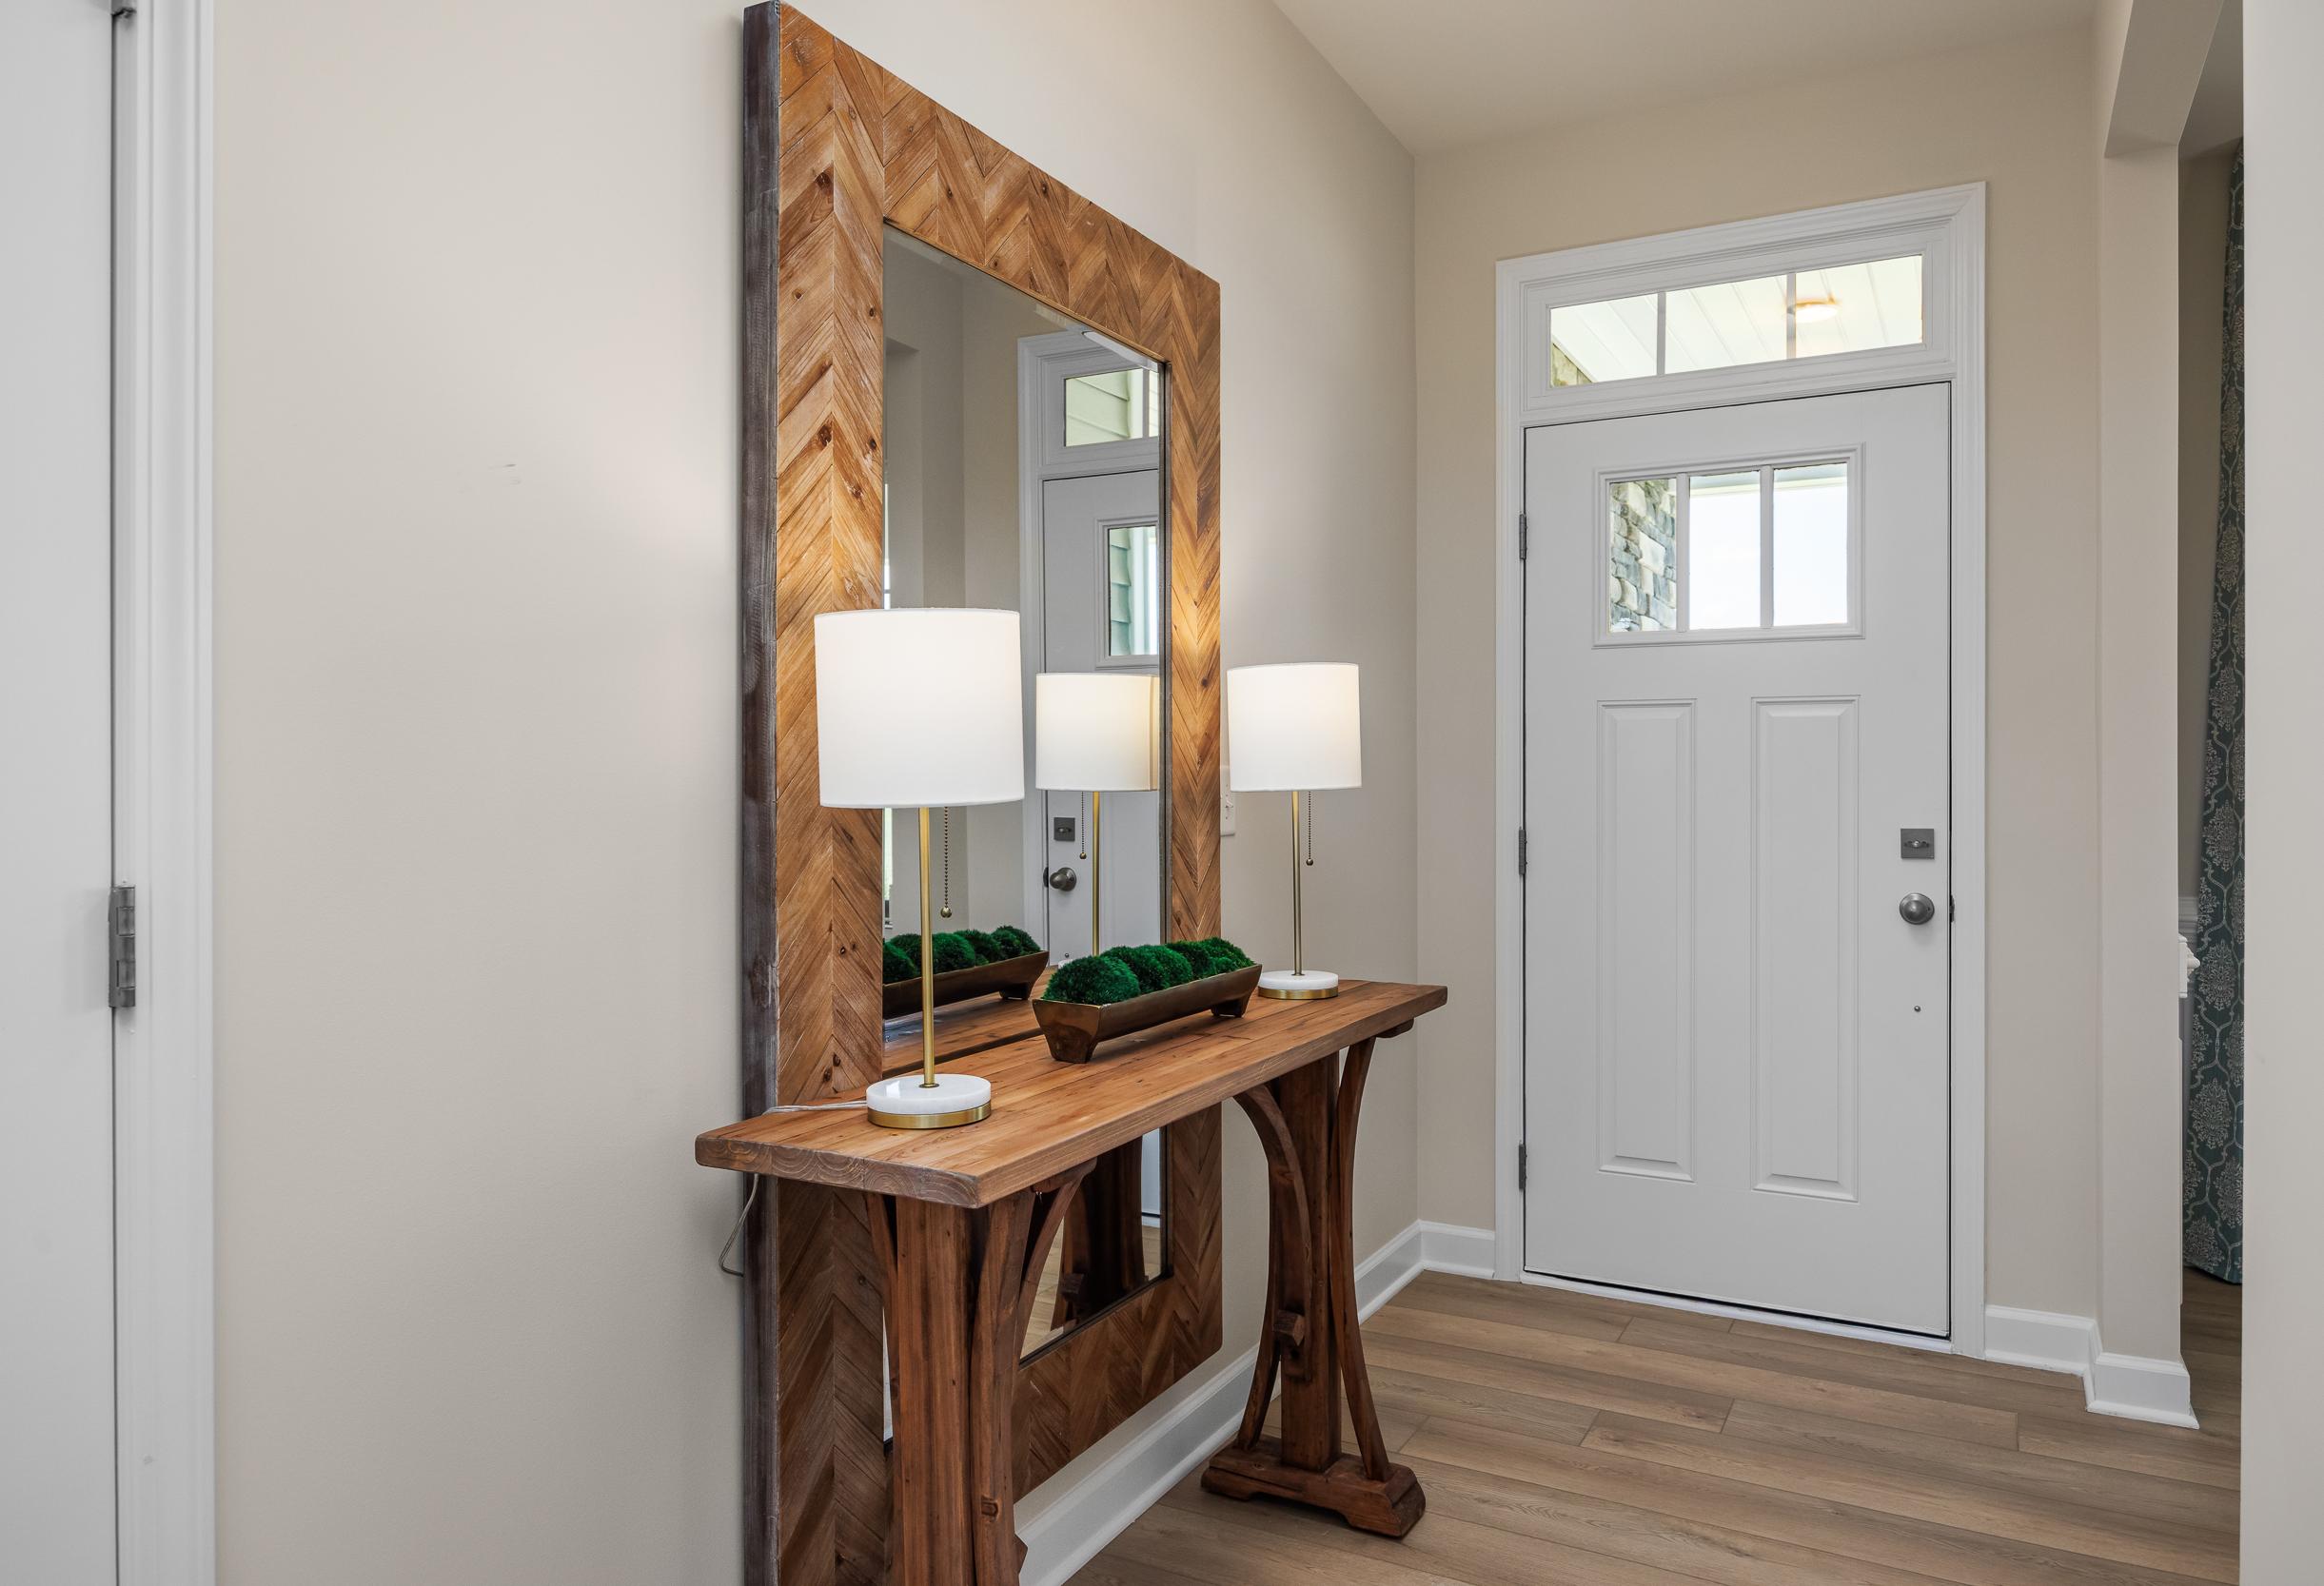
Welcoming foyer in The Willow B model home, featuring a rustic wooden console table, chevron-pattern mirror, and entry door.
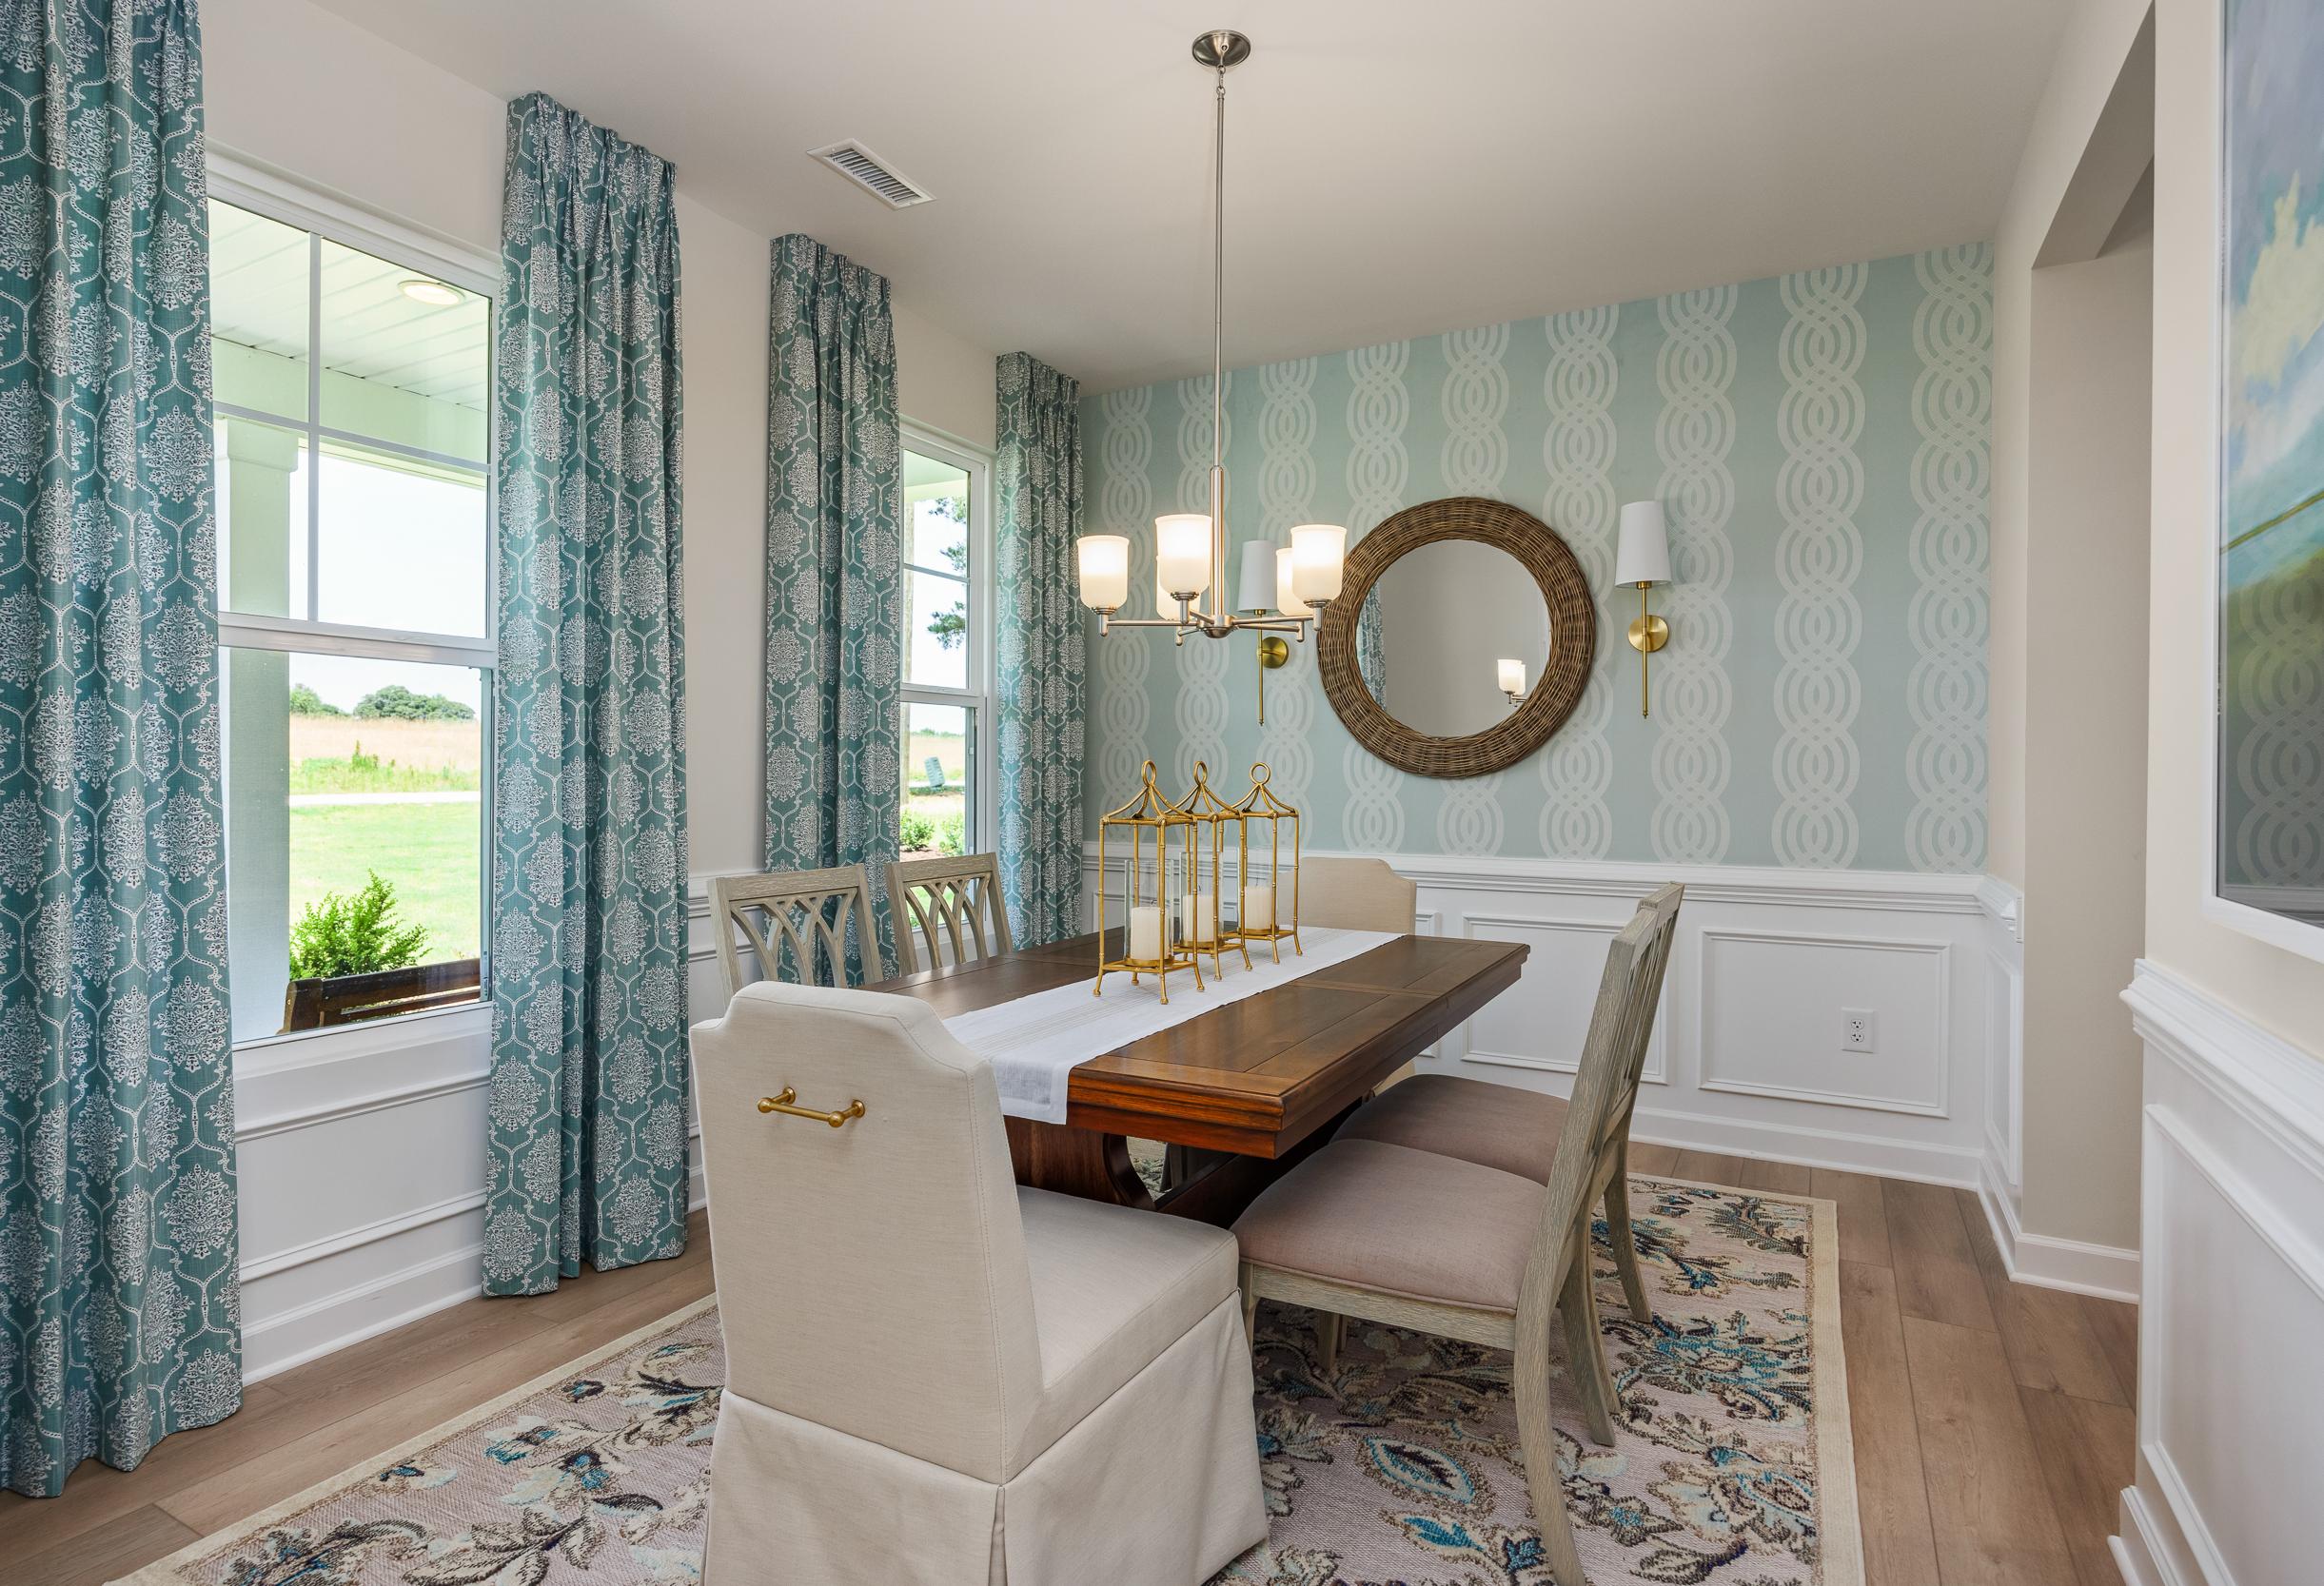
Bright dining room in The Willow B featuring elegant wainscoting, patterned wallpaper, and a modern chandelier.
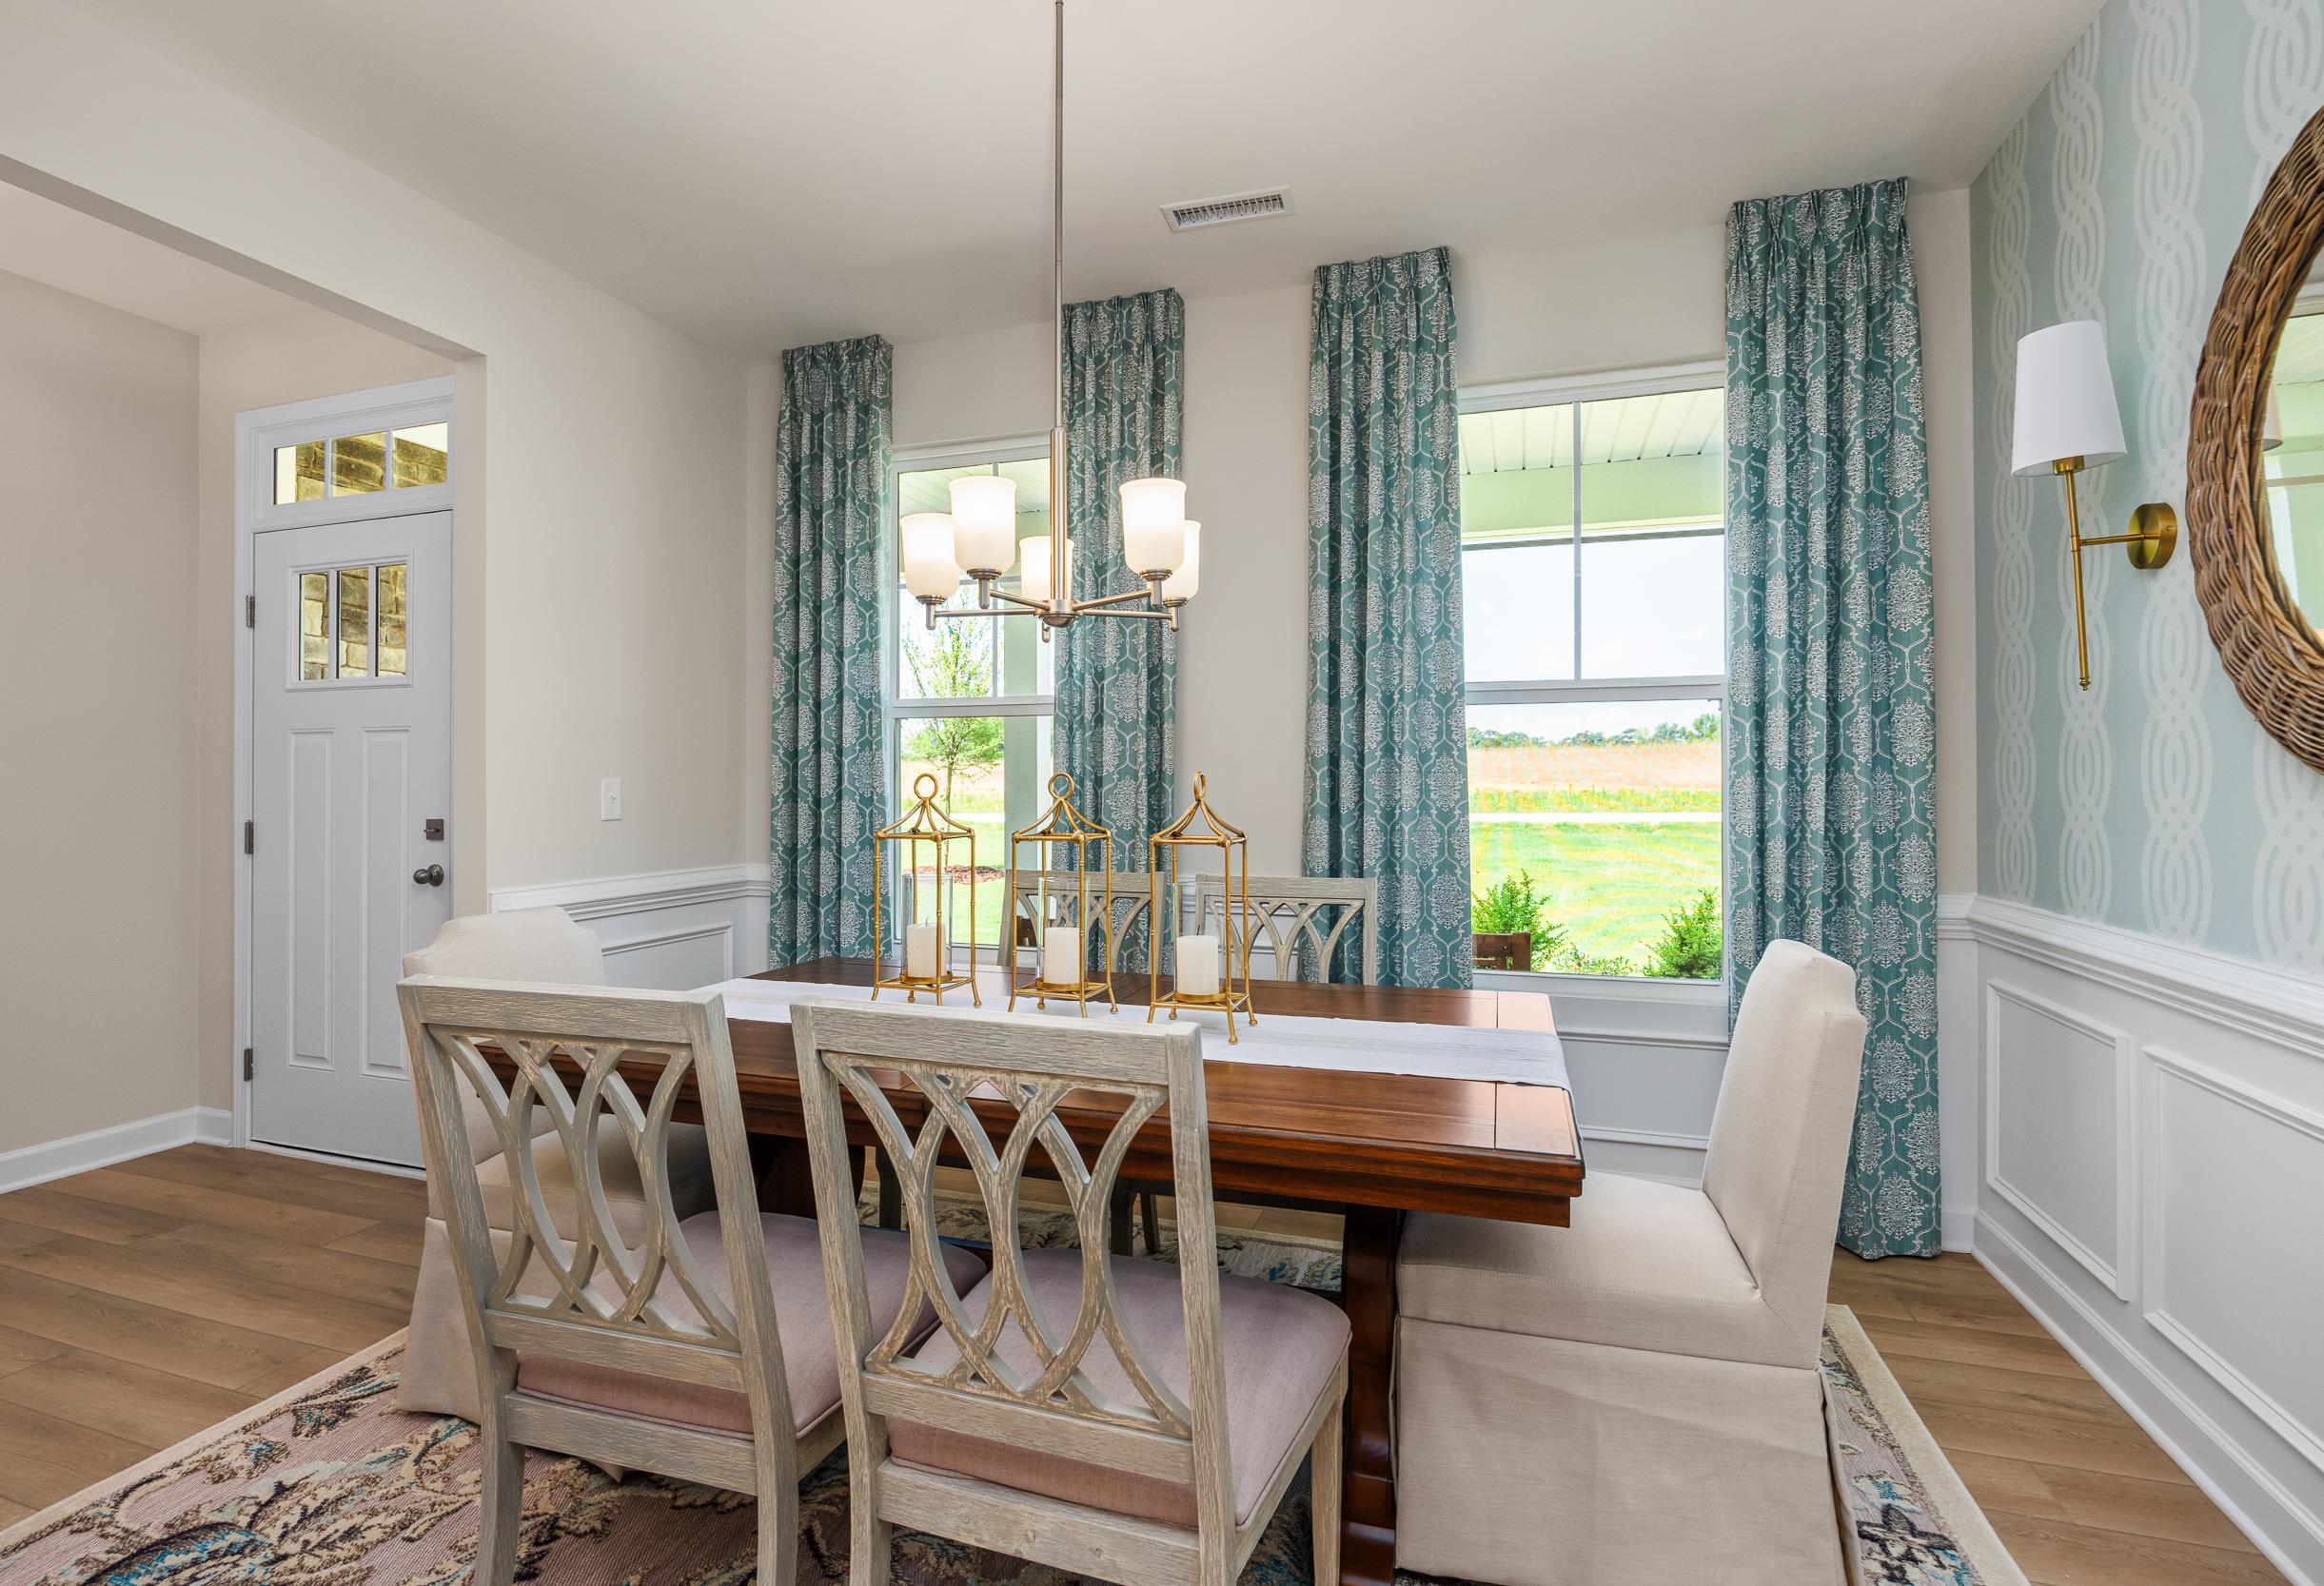
Bright dining room in The Willow B featuring elegant wood furniture, teal patterned curtains, and wainscoting detail.

The Willow B

Exterior Options Available
$368,900+
From /MO*
Principal & Interest Only
3-5 Bd
2.5-3 Ba
2,340-2,550 Sf
More Details
Two-story The Ash home elevation by Davidson Homes featuring gray siding, covered porch, and two-car garage in Lillington NC
Two-story The Ash home elevation by Davidson Homes in Lillington NC featuring beige siding, gabled roof, and two-car garage
Modern white kitchen in The Ash home with large center island, stainless steel fridge, pendant lights, and bar stools
Spacious kitchen in The Ash by Davidson Homes featuring white shaker cabinets, stainless steel double oven, and subway tile backsplash
Spacious living room in The Ash Davidson Homes design with beige sectional sofa, accent chairs, coffee table, ceiling fan, and abstract wall art

The Ash

Exterior Options Available
$371,900+
From /MO*
Principal & Interest Only
3-4 Bd
2.5-3.5 Ba
2,401-2,555 Sf
More Details
Two-story Hickory II A home elevation with stone and vinyl exterior, red door, 2-car garage, and lush lawn
Two-story Hickory II A elevation by Davidson Homes: beige siding, black roof, red door, two-car garage amid lush landscaping in Lillington NC
Modern kitchen in The Hickory II A featuring white cabinets, large island with bar stools, stainless appliances, and wood flooring
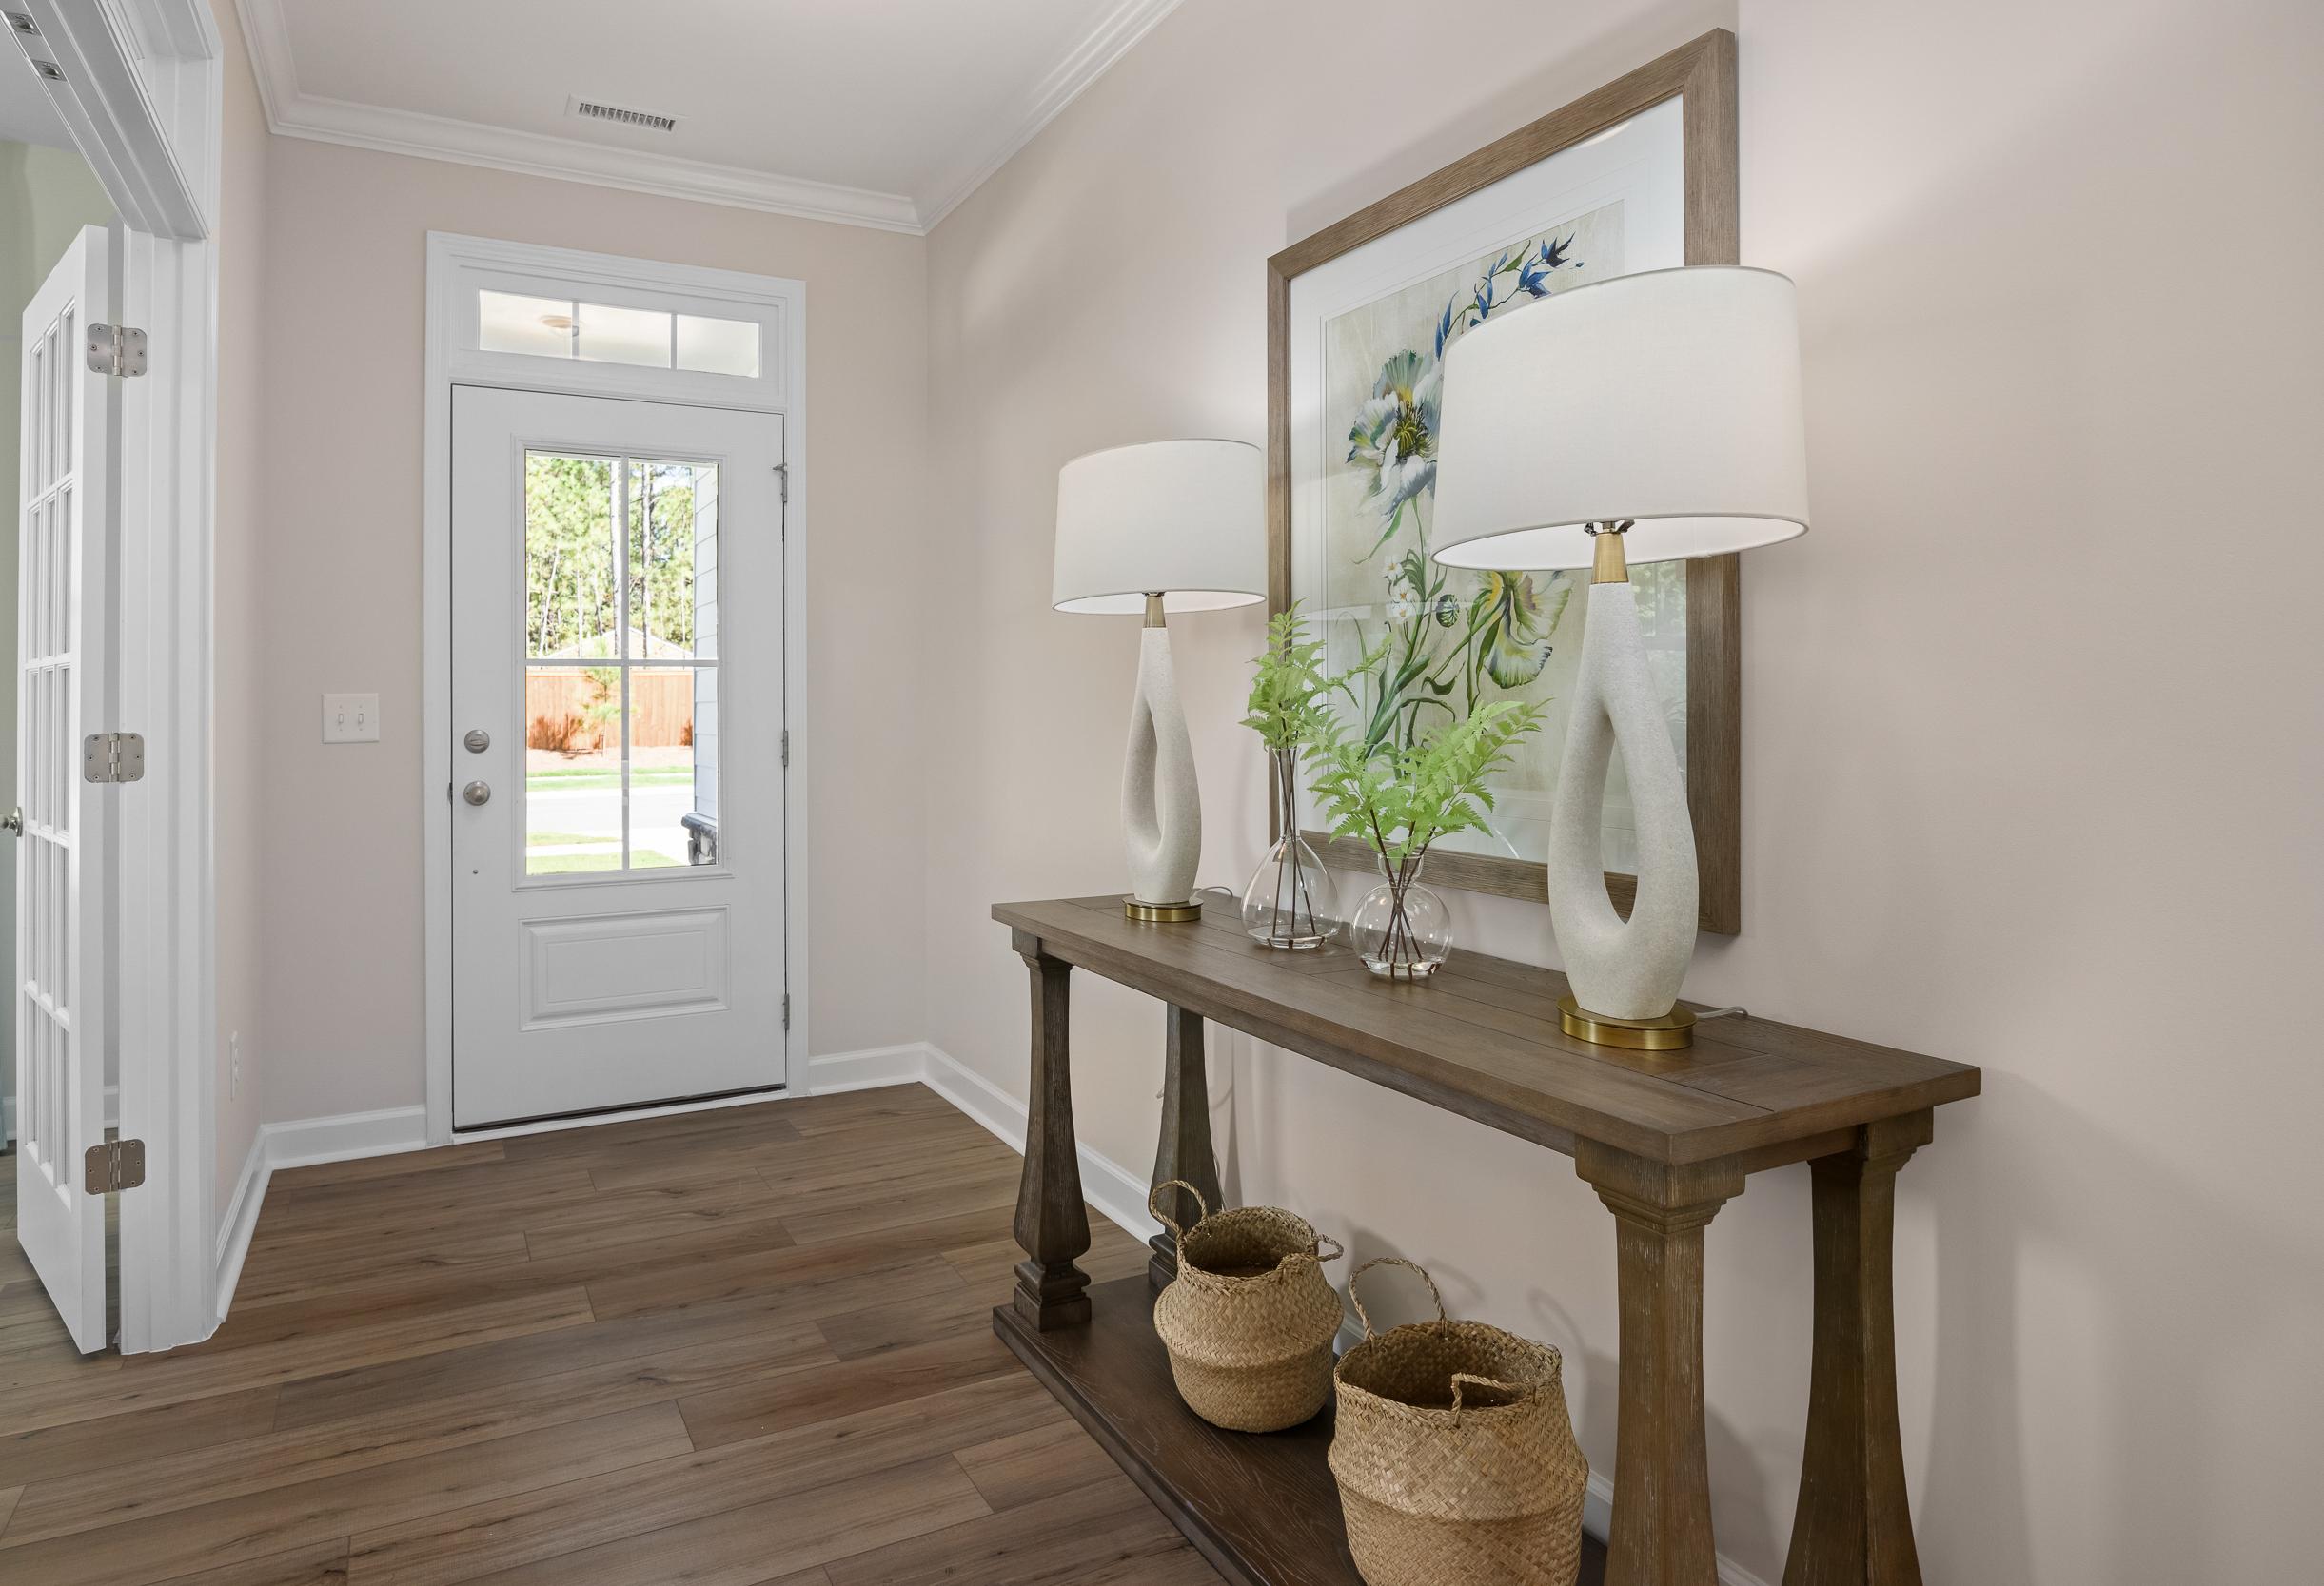
Elegant foyer in The Hickory II A home by Davidson Homes, featuring wooden console table, lamps, abstract art, and hardwood floors in Lillington NC
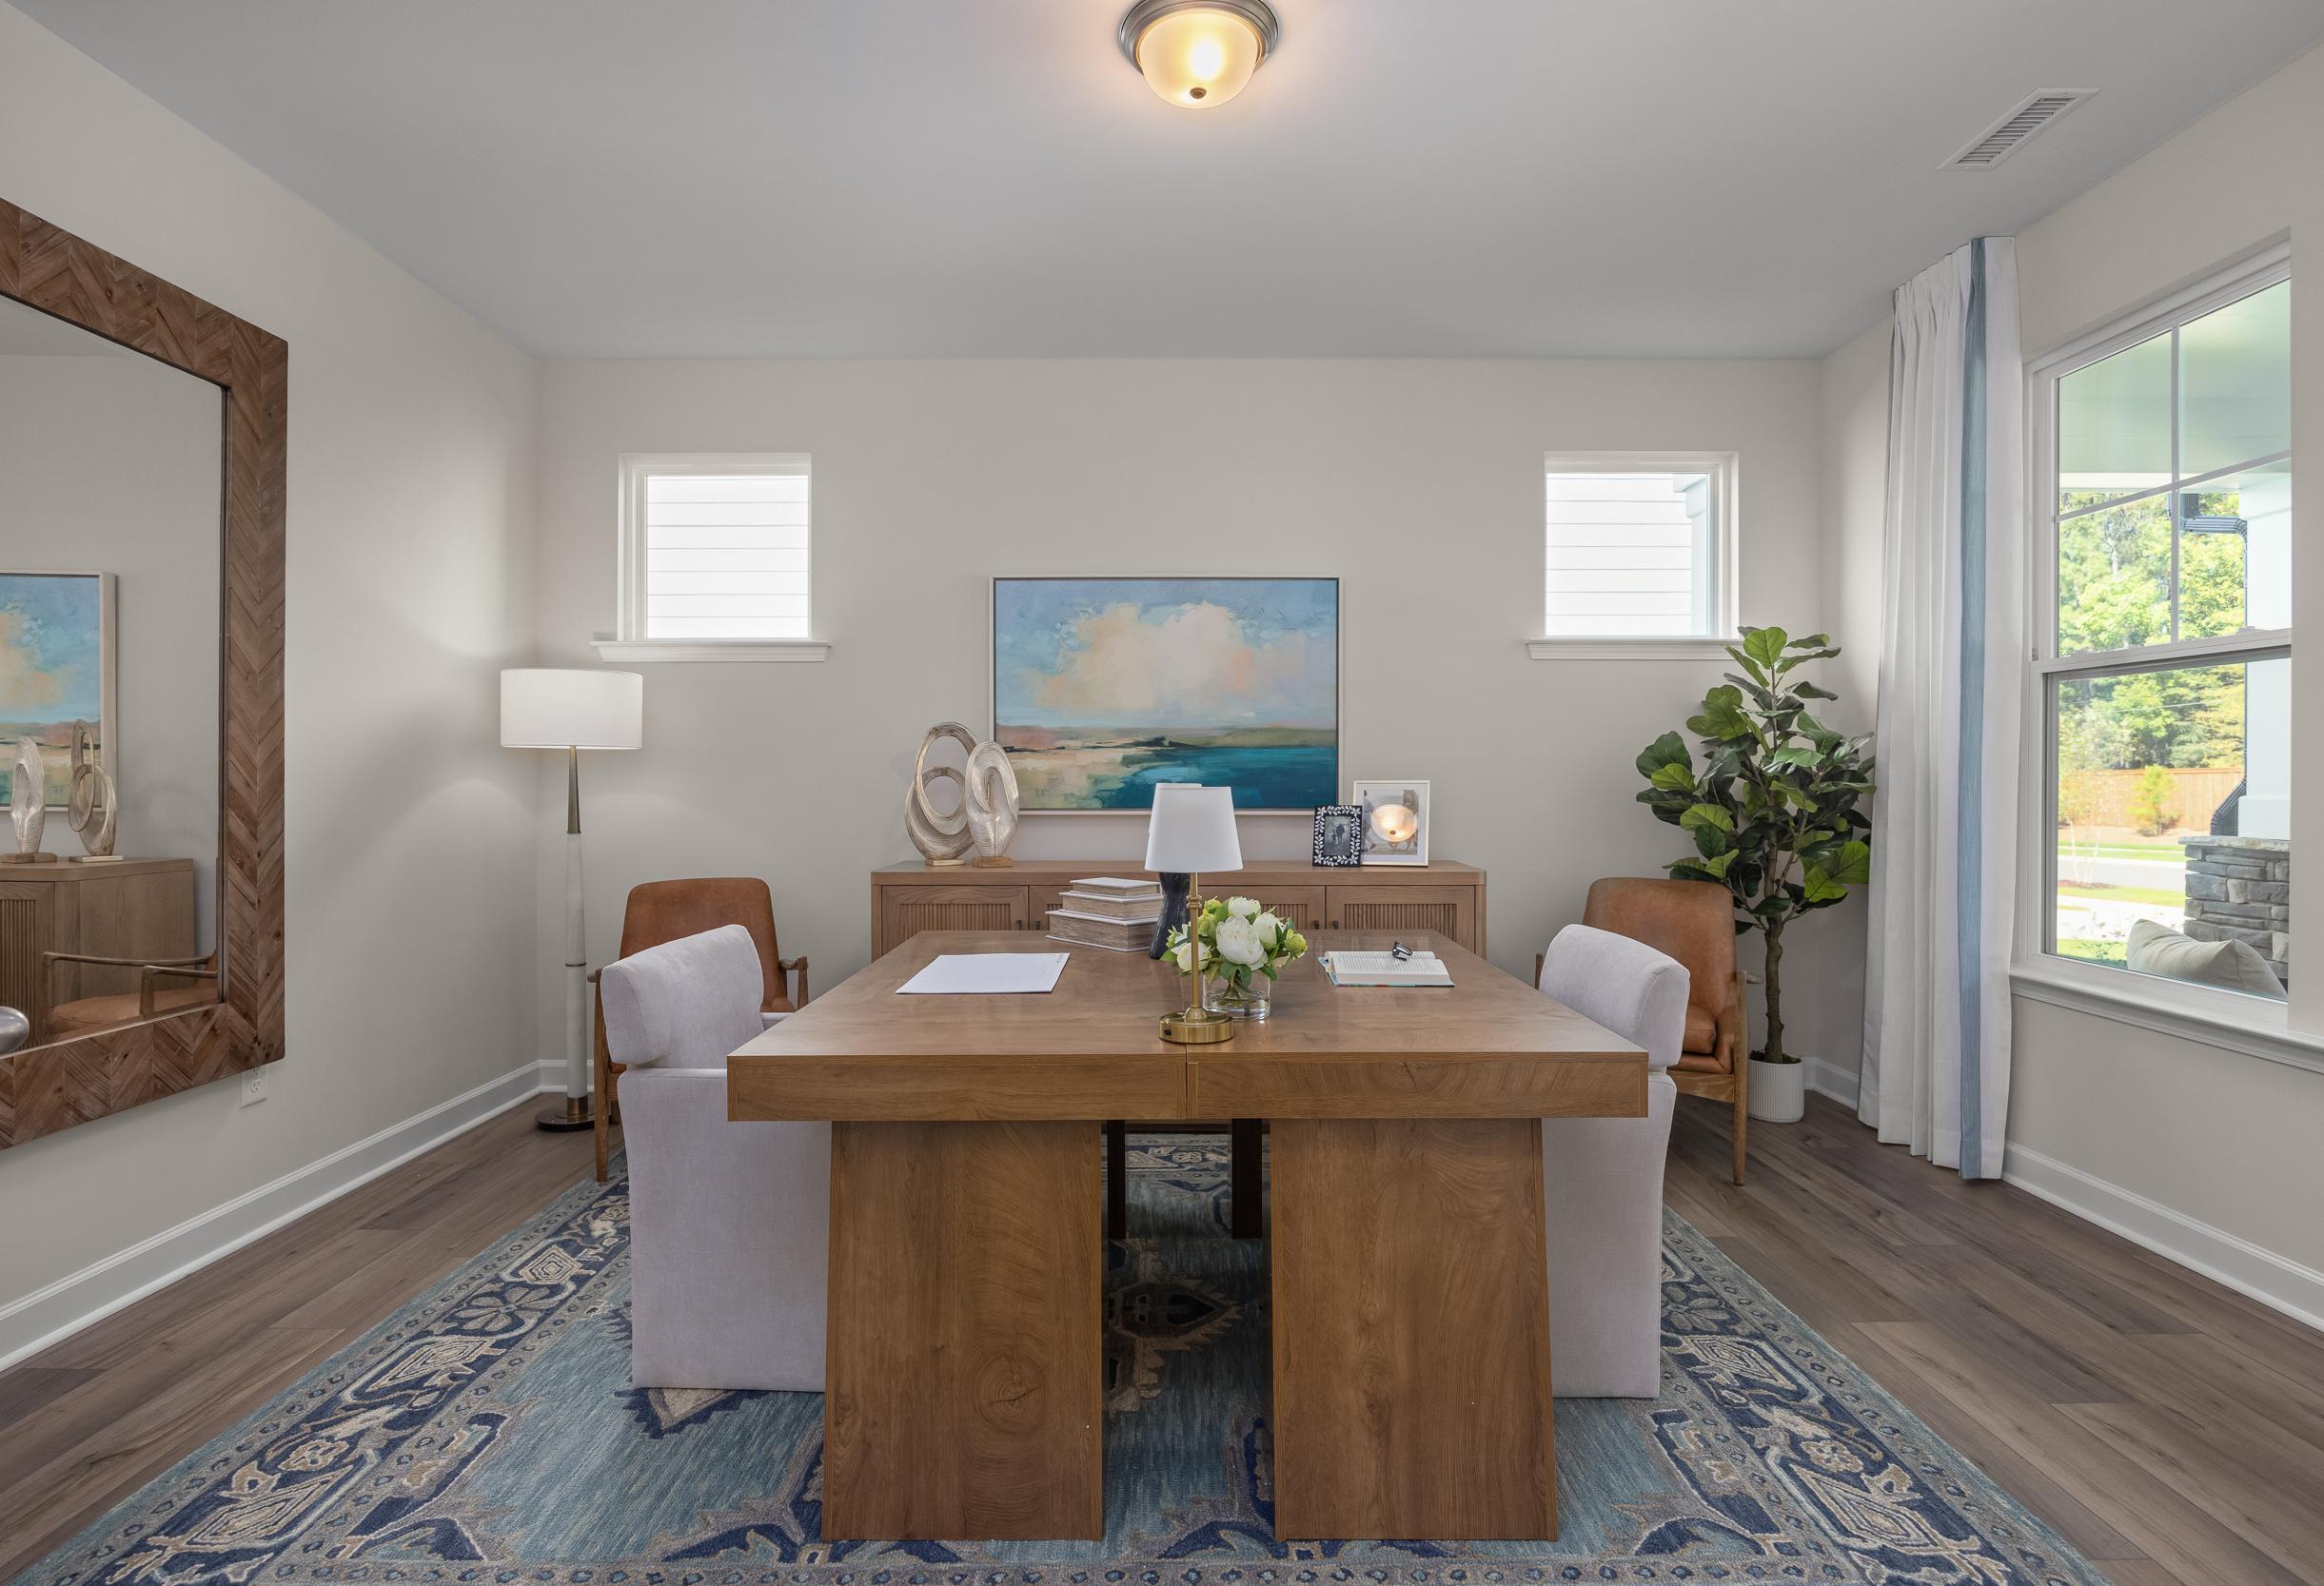
Spacious home office in The Hickory II A featuring wooden desk, leather chairs, large mirror, abstract painting, and potted plant

The Hickory II A

Exterior Options Available
$383,900+
From /MO*
Principal & Interest Only
4-5 Bd
3.5-5 Ba
2,735-3,116 Sf
More Details