Move In: December
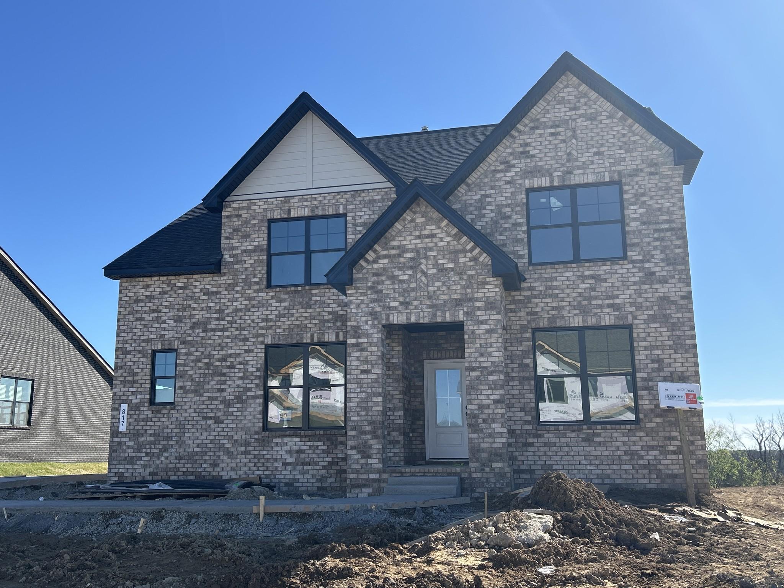
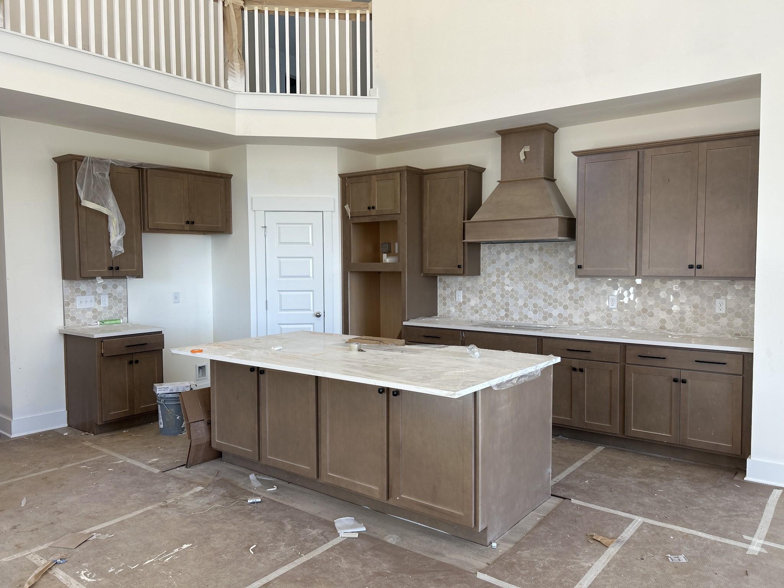
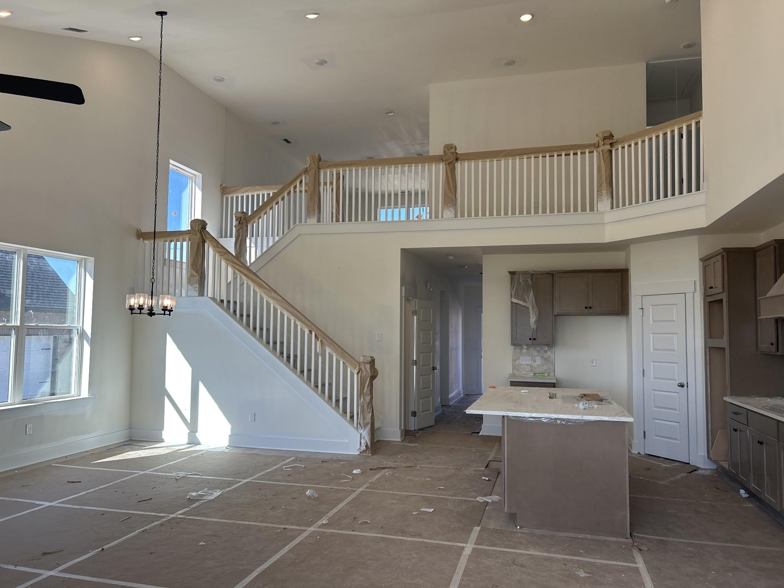
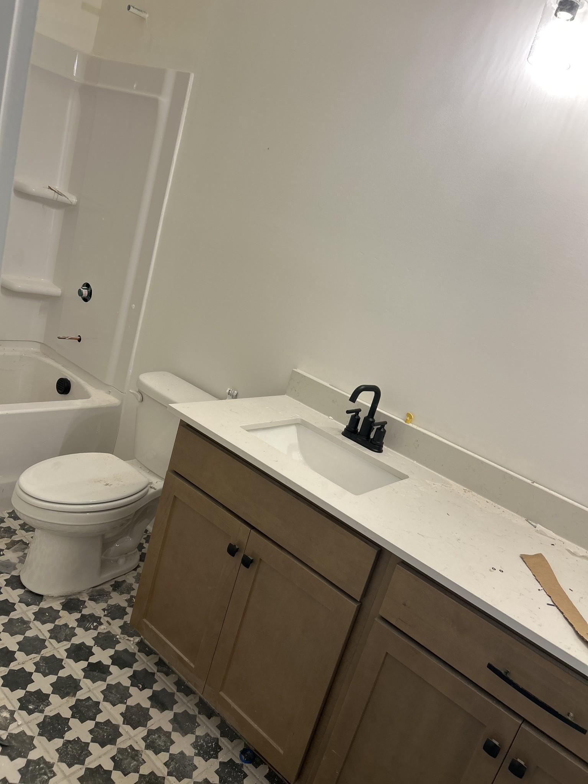
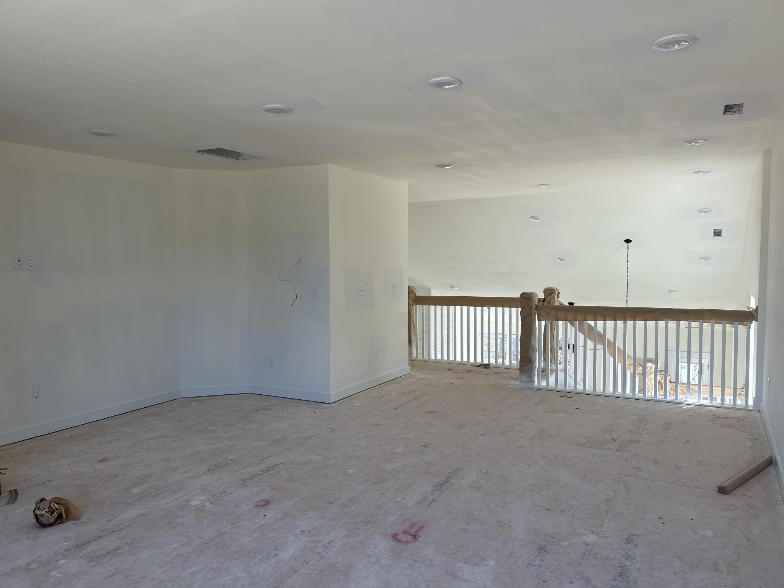
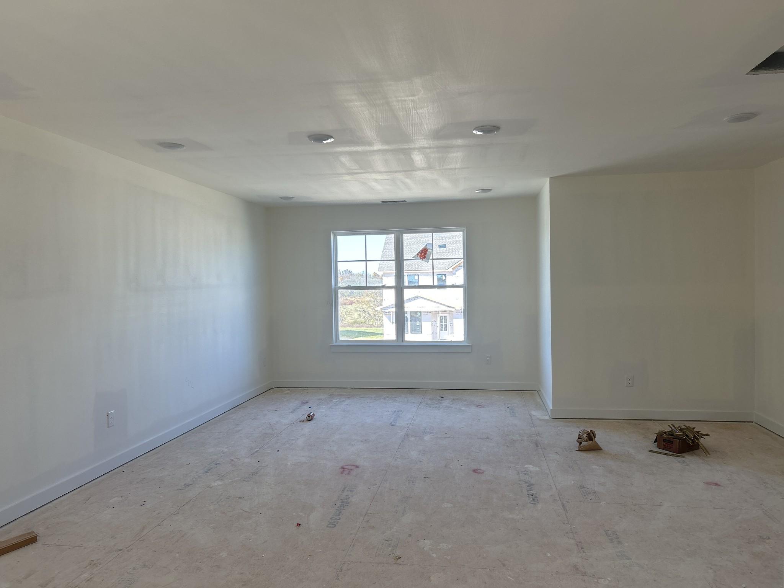
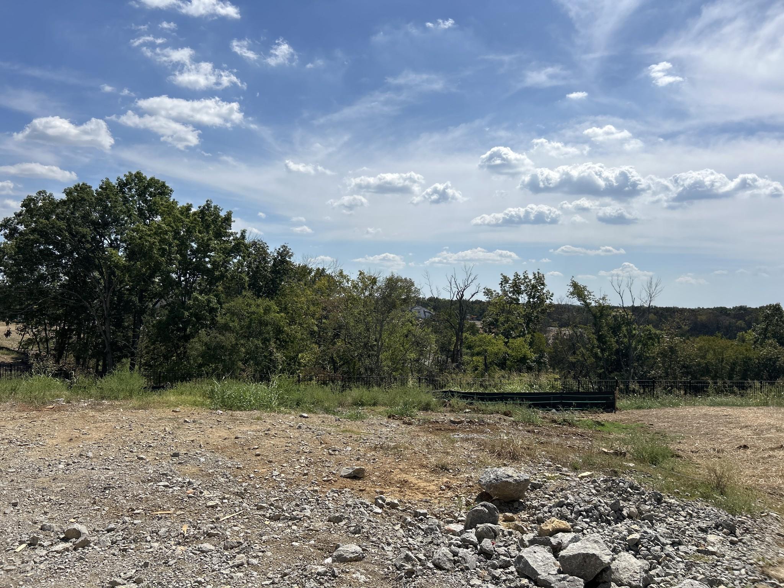
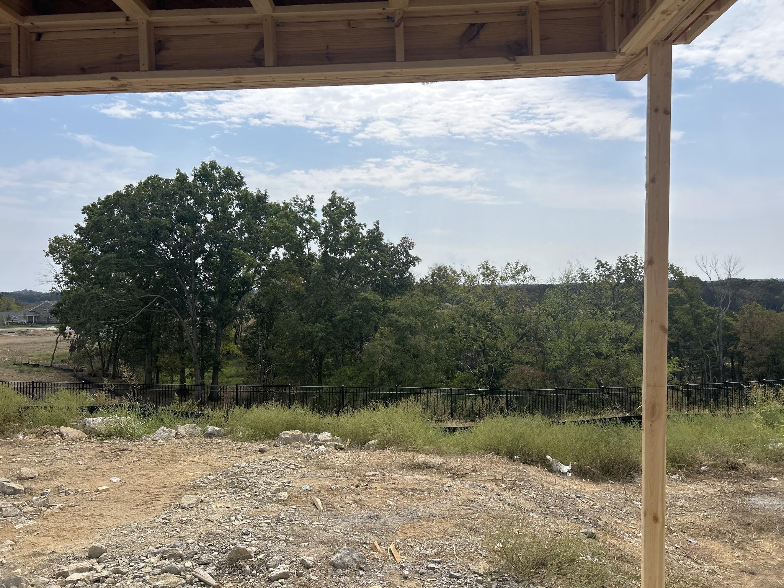
Image 1 of Davidson Homes' New Home at 817 John Dale Drive
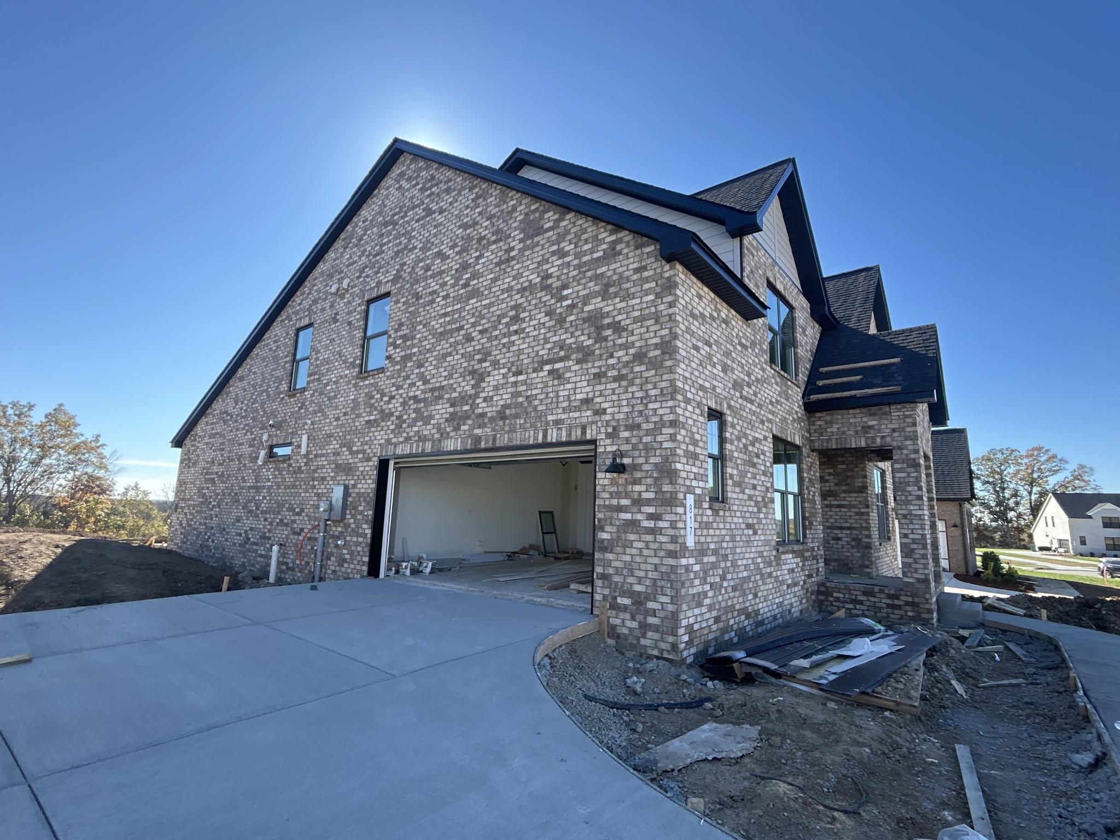
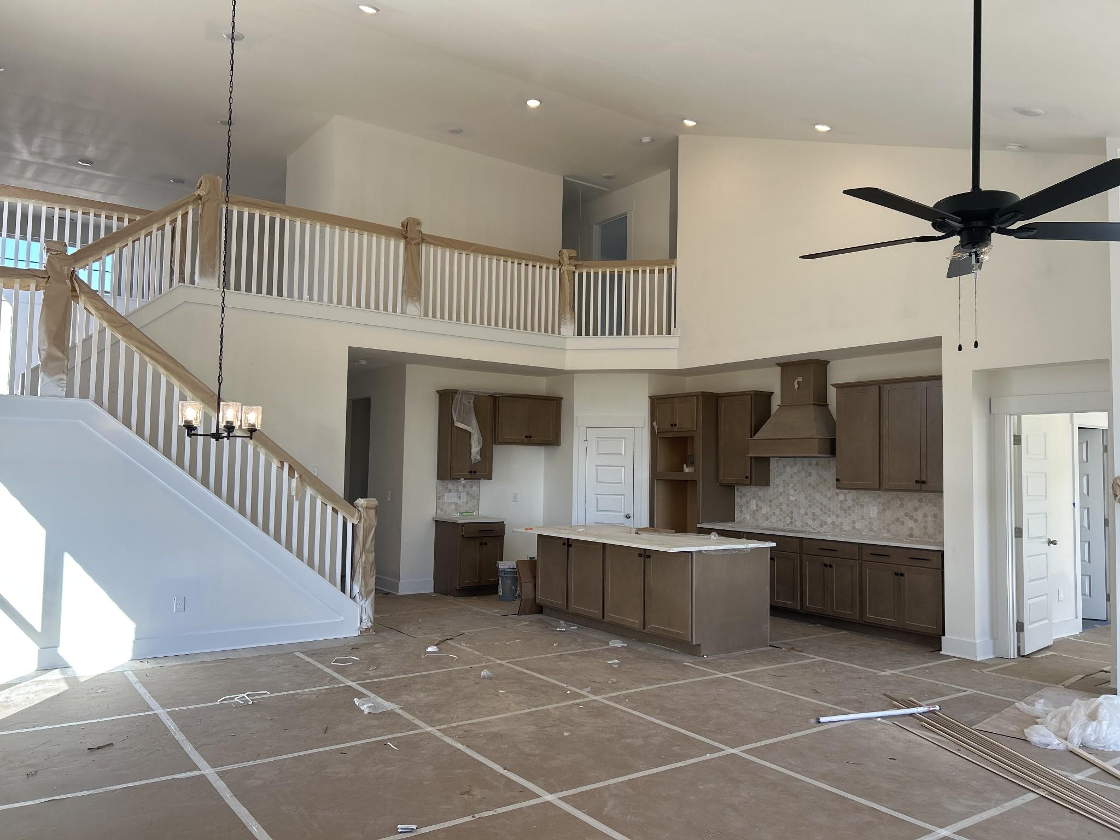
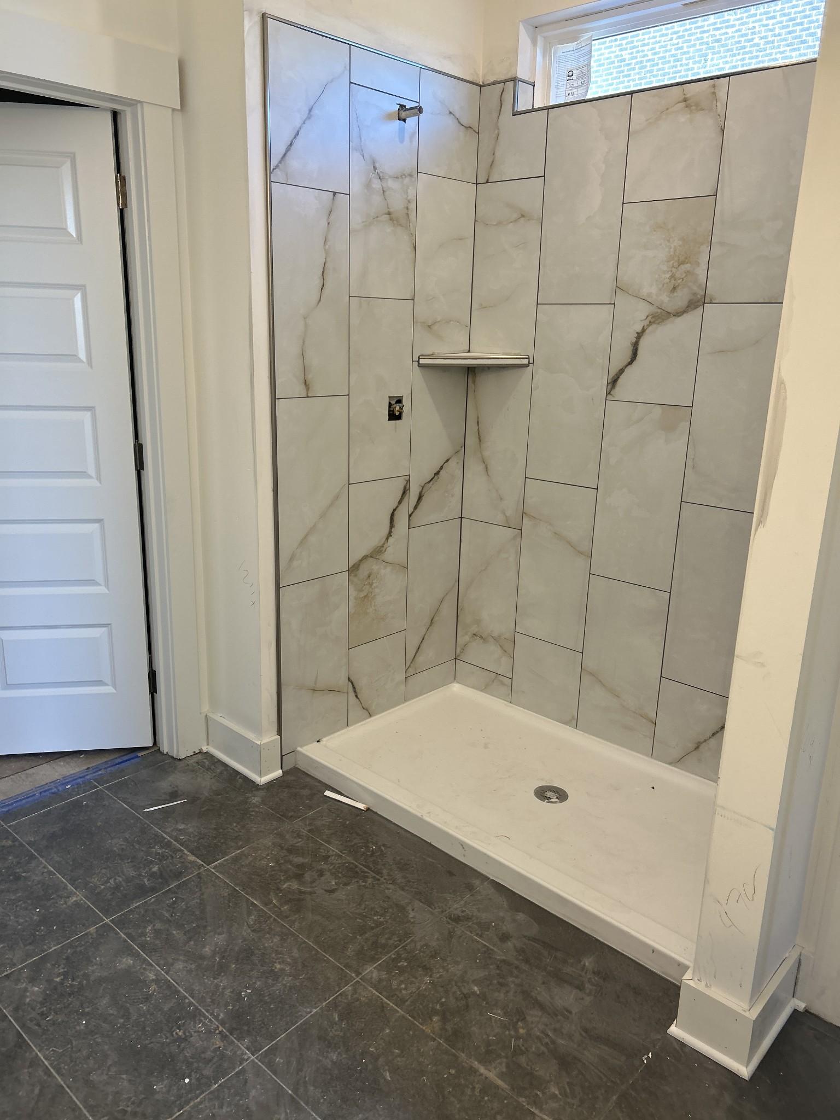
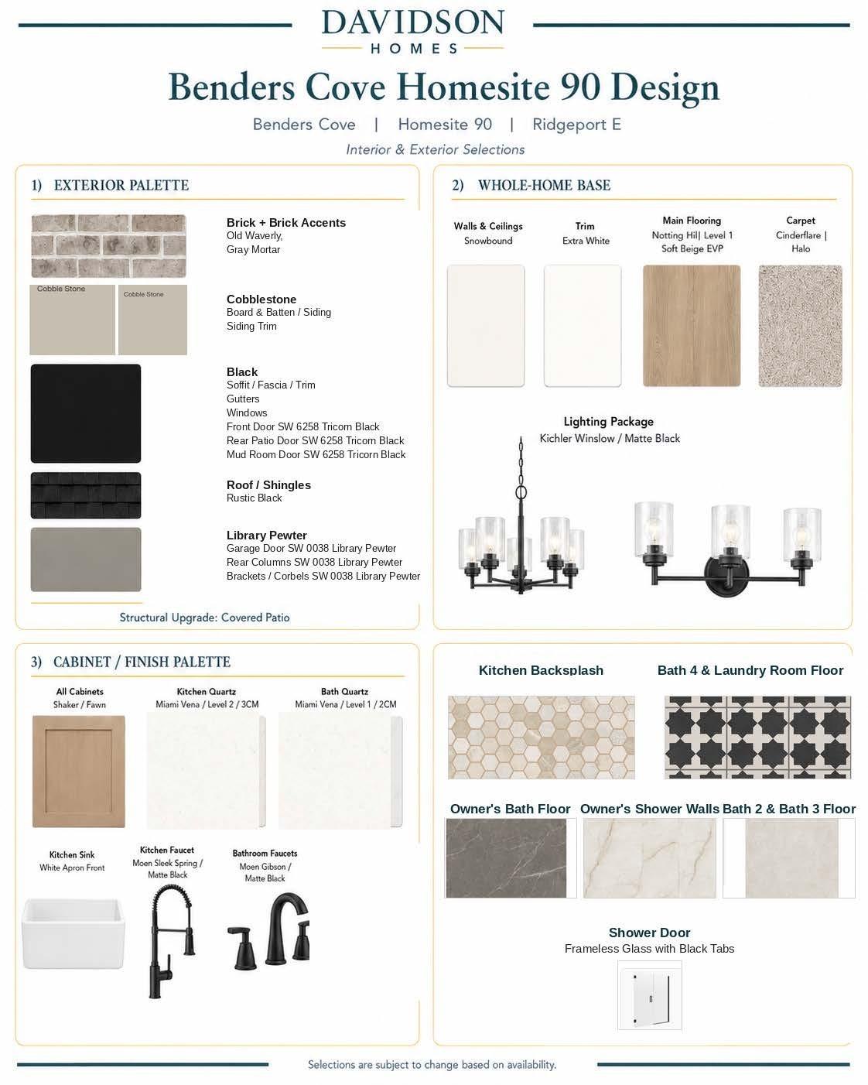
Image 2 of Davidson Homes' New Home at 817 John Dale Drive
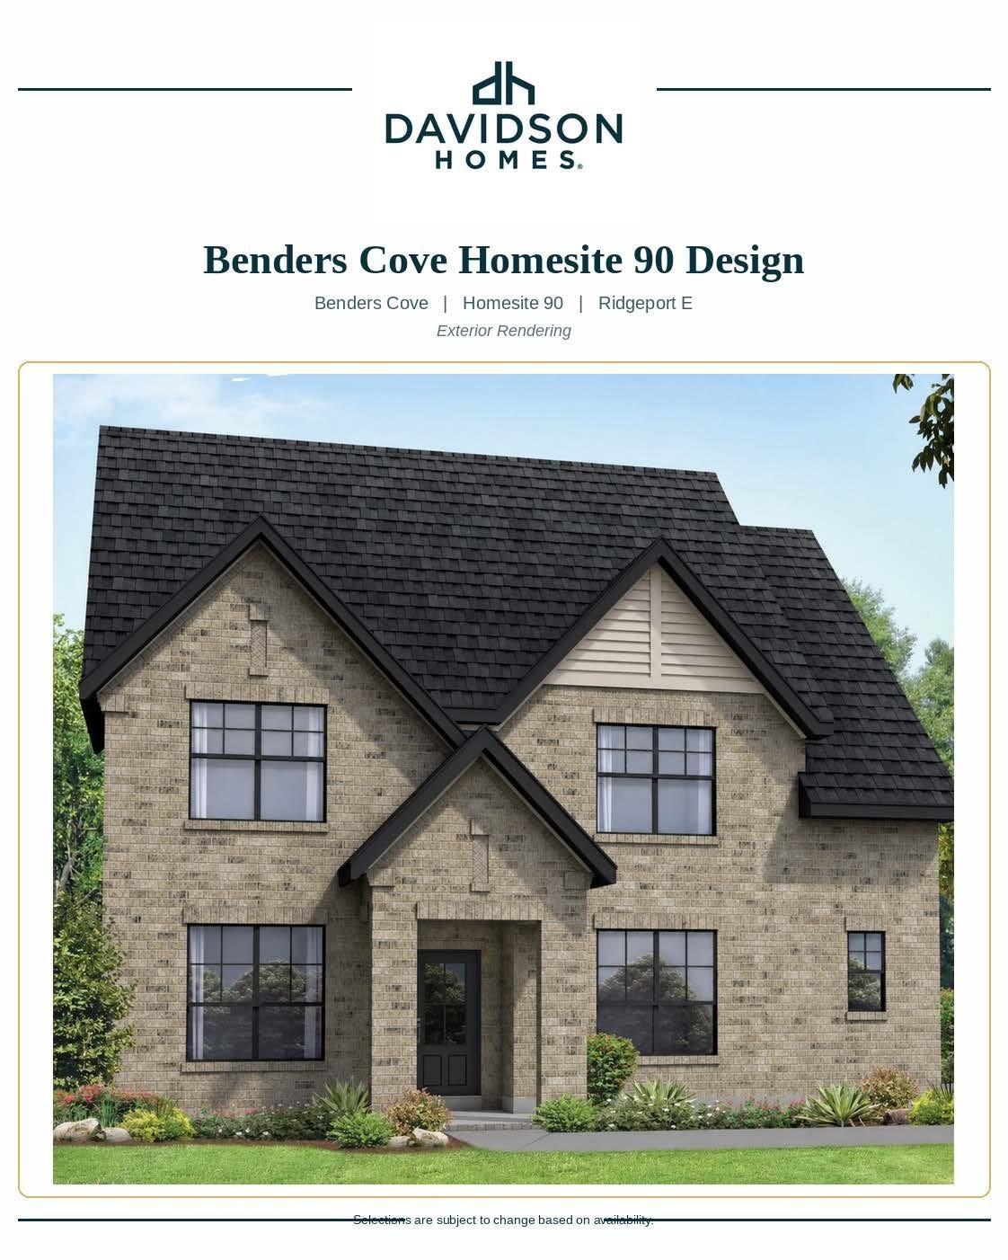
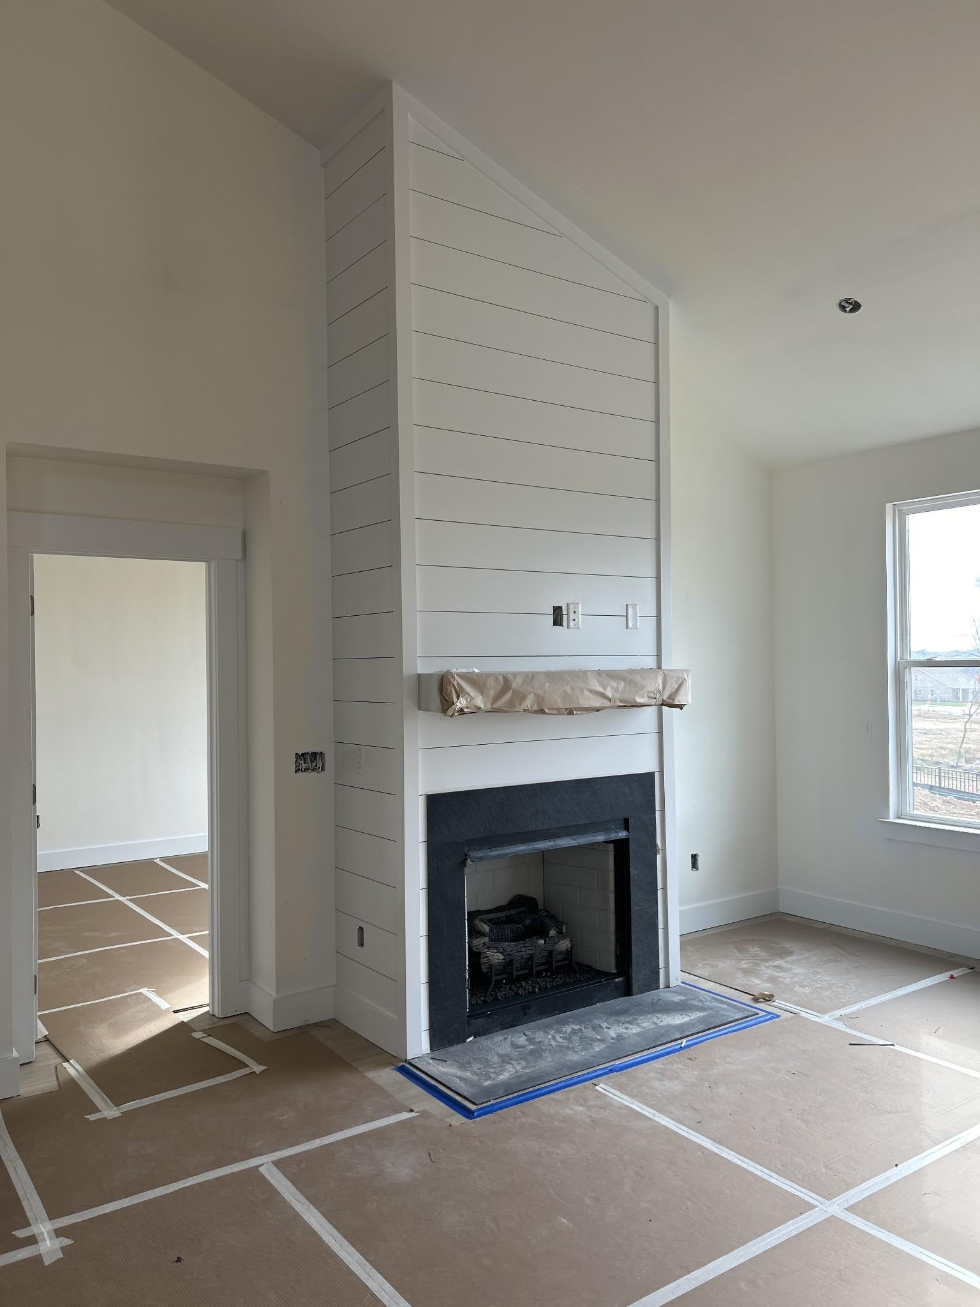
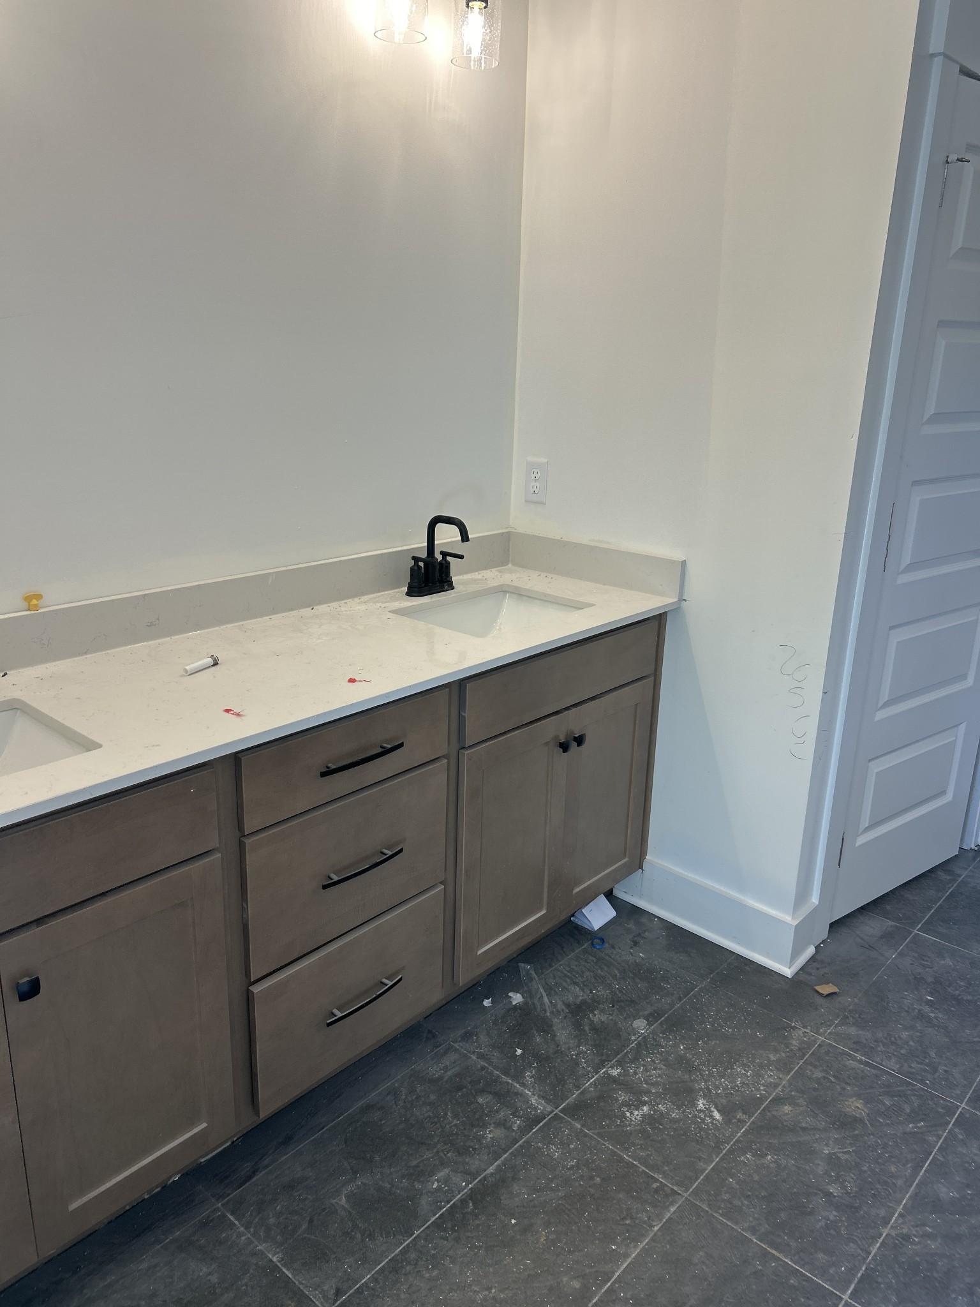
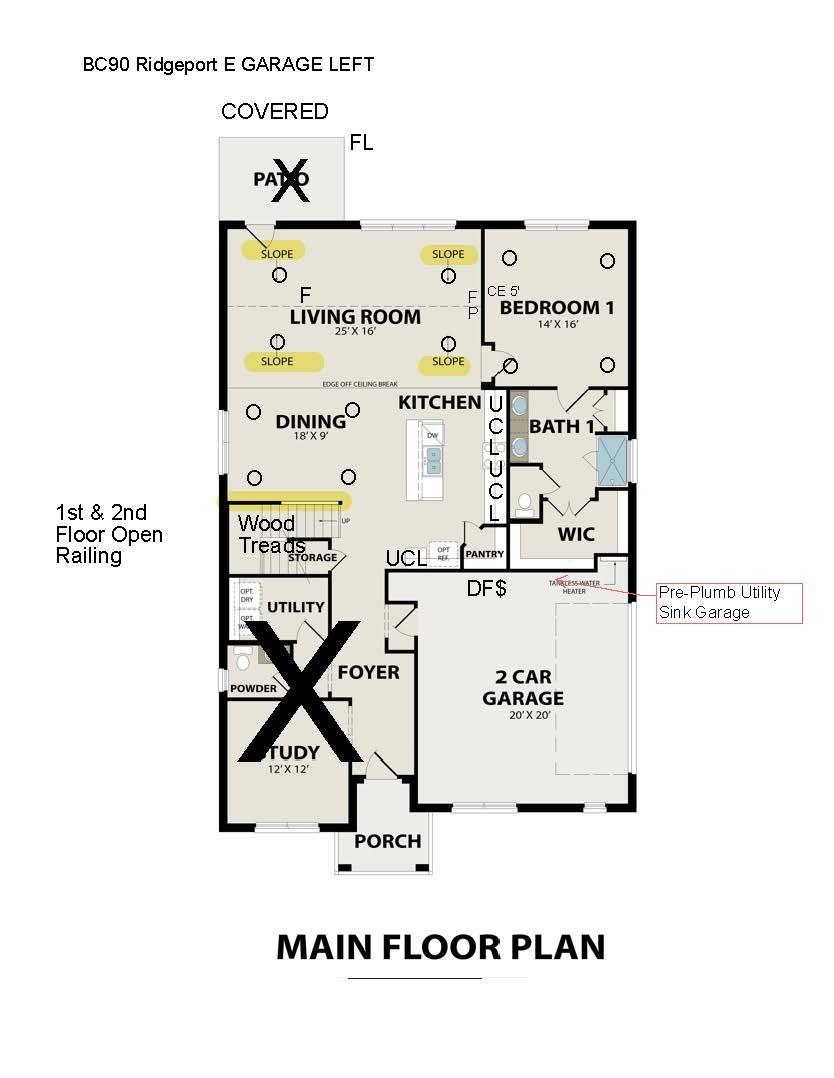
Image 3 of Davidson Homes' New Home at 817 John Dale Drive
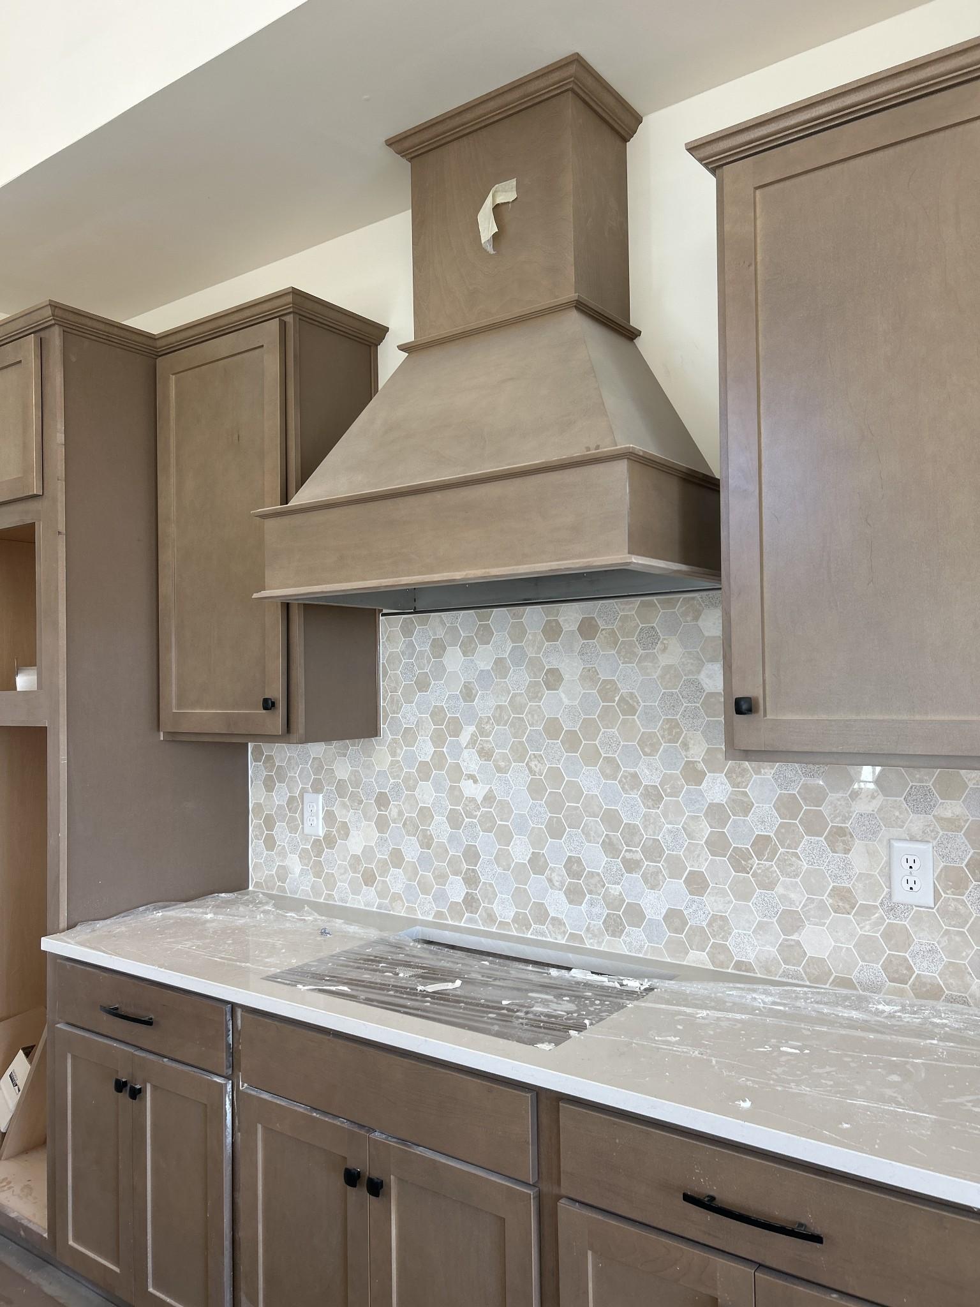
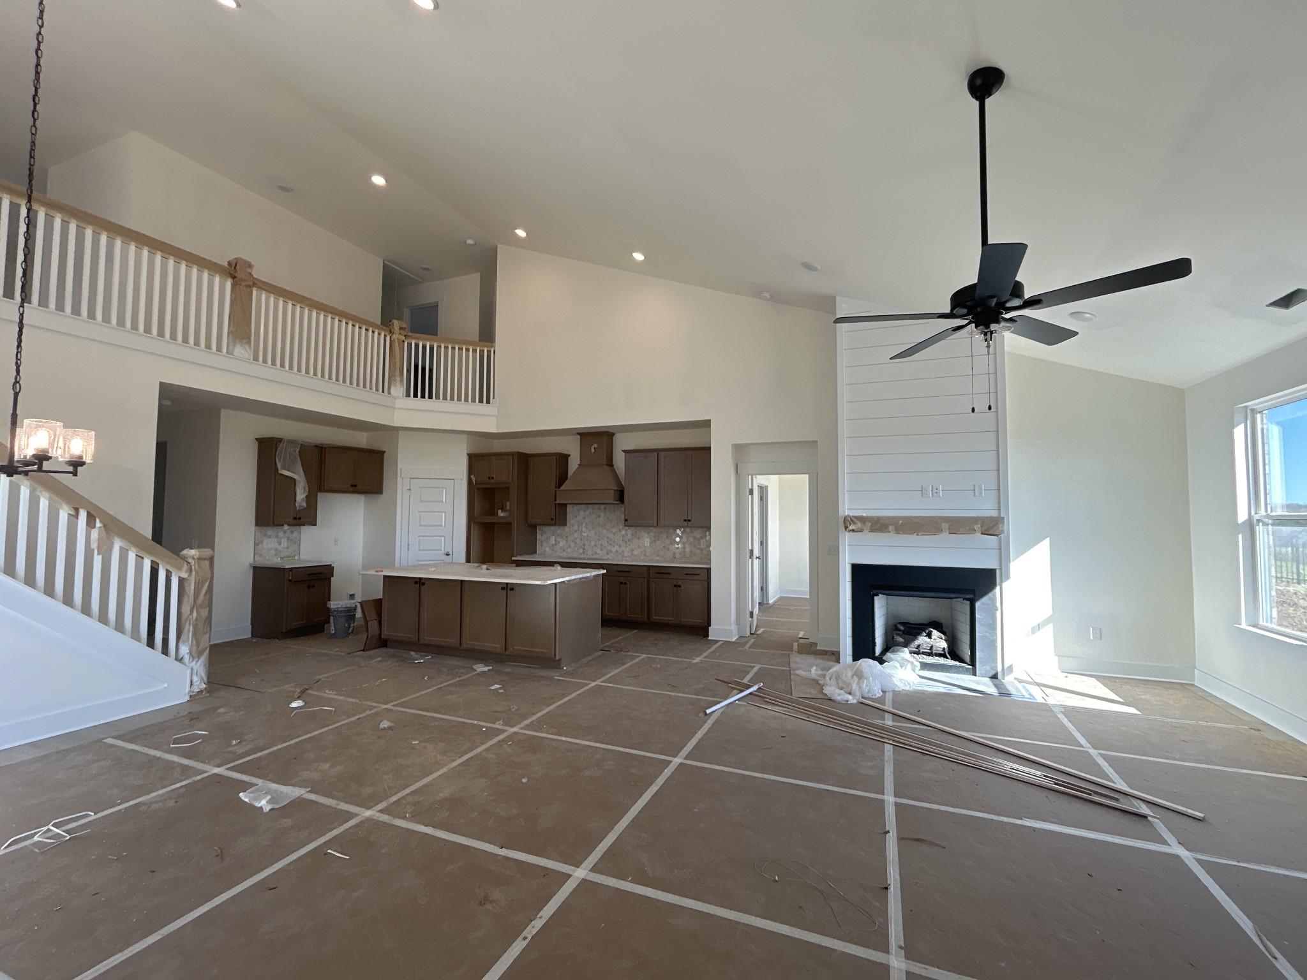
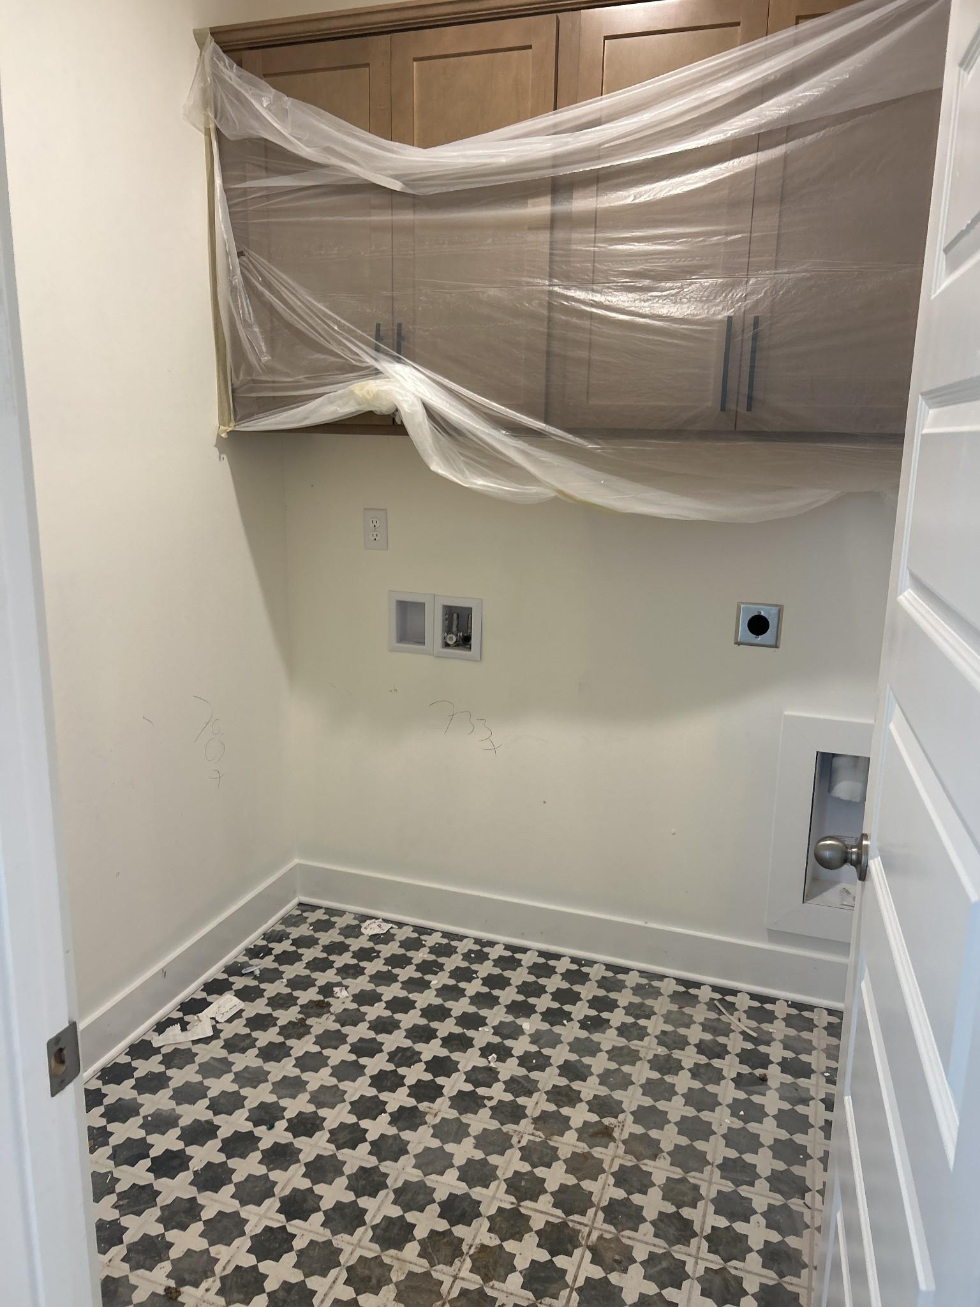
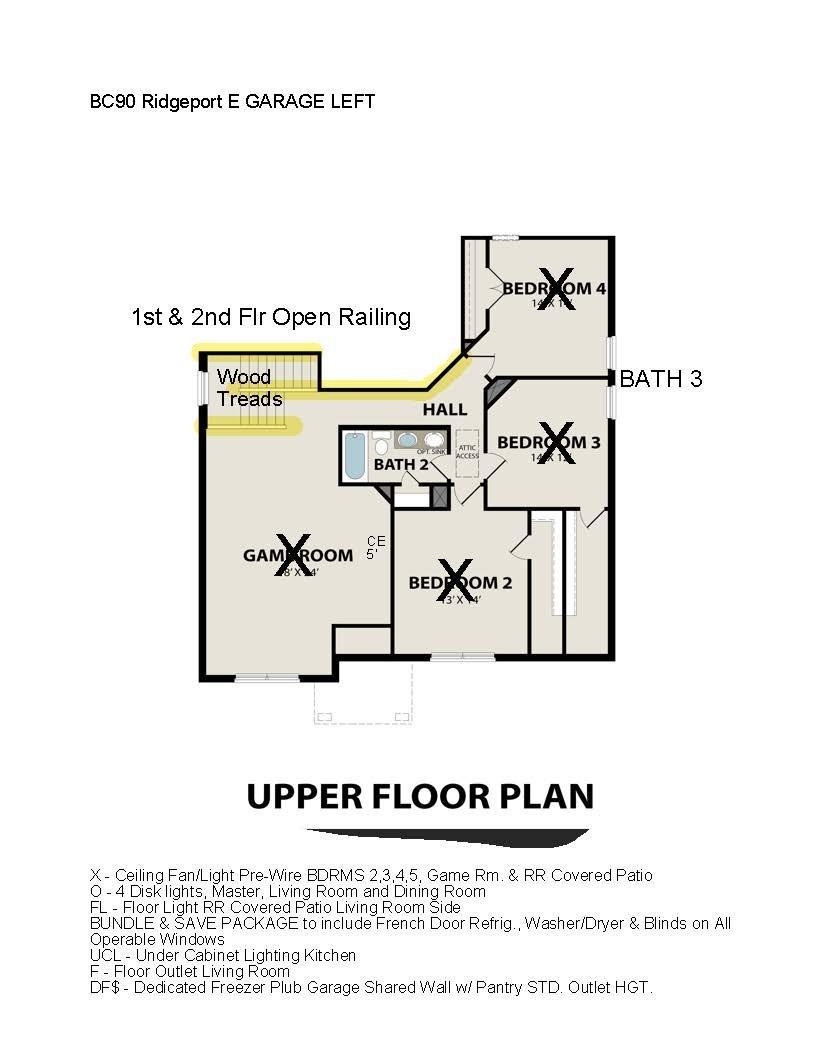
Image 4 of Davidson Homes' New Home at 817 John Dale Drive
Image 5 of Davidson Homes' New Home at 817 John Dale Drive
Image 6 of Davidson Homes' New Home at 817 John Dale Drive
Image 7 of Davidson Homes' New Home at 817 John Dale Drive
Image 8 of Davidson Homes' New Home at 817 John Dale Drive
Image 9 of Davidson Homes' New Home at 817 John Dale Drive
Image 10 of Davidson Homes' New Home at 817 John Dale Drive
Image 11 of Davidson Homes' New Home at 817 John Dale Drive
Image 12 of Davidson Homes' New Home at 817 John Dale Drive
Image 13 of Davidson Homes' New Home at 817 John Dale Drive
Image 14 of Davidson Homes' New Home at 817 John Dale Drive
Image 15 of Davidson Homes' New Home at 817 John Dale Drive
Image 16 of Davidson Homes' New Home at 817 John Dale Drive
Image 17 of Davidson Homes' New Home at 817 John Dale Drive
Image 18 of Davidson Homes' New Home at 817 John Dale Drive
Image 19 of Davidson Homes' New Home at 817 John Dale Drive
Image 20 of Davidson Homes' New Home at 817 John Dale Drive
Image 21 of Davidson Homes' New Home at 817 John Dale Drive
Image 22 of Davidson Homes' New Home at 817 John Dale Drive
Image 23 of Davidson Homes' New Home at 817 John Dale Drive
Image 24 of Davidson Homes' New Home at 817 John Dale Drive
Image 25 of Davidson Homes' New Home at 817 John Dale Drive
Image 26 of Davidson Homes' New Home at 817 John Dale Drive
1/26

817 John Dale Drive

Homesite: #90

$689,900

The Ridgeport E-BC

Plan
Monthly PI*
/month
5 Beds
4 Baths
2,900 SF.
2 Car
Community
Benders Cove
Community Features
  • Lots Up to 0.35 Acres
  • Included United Internet
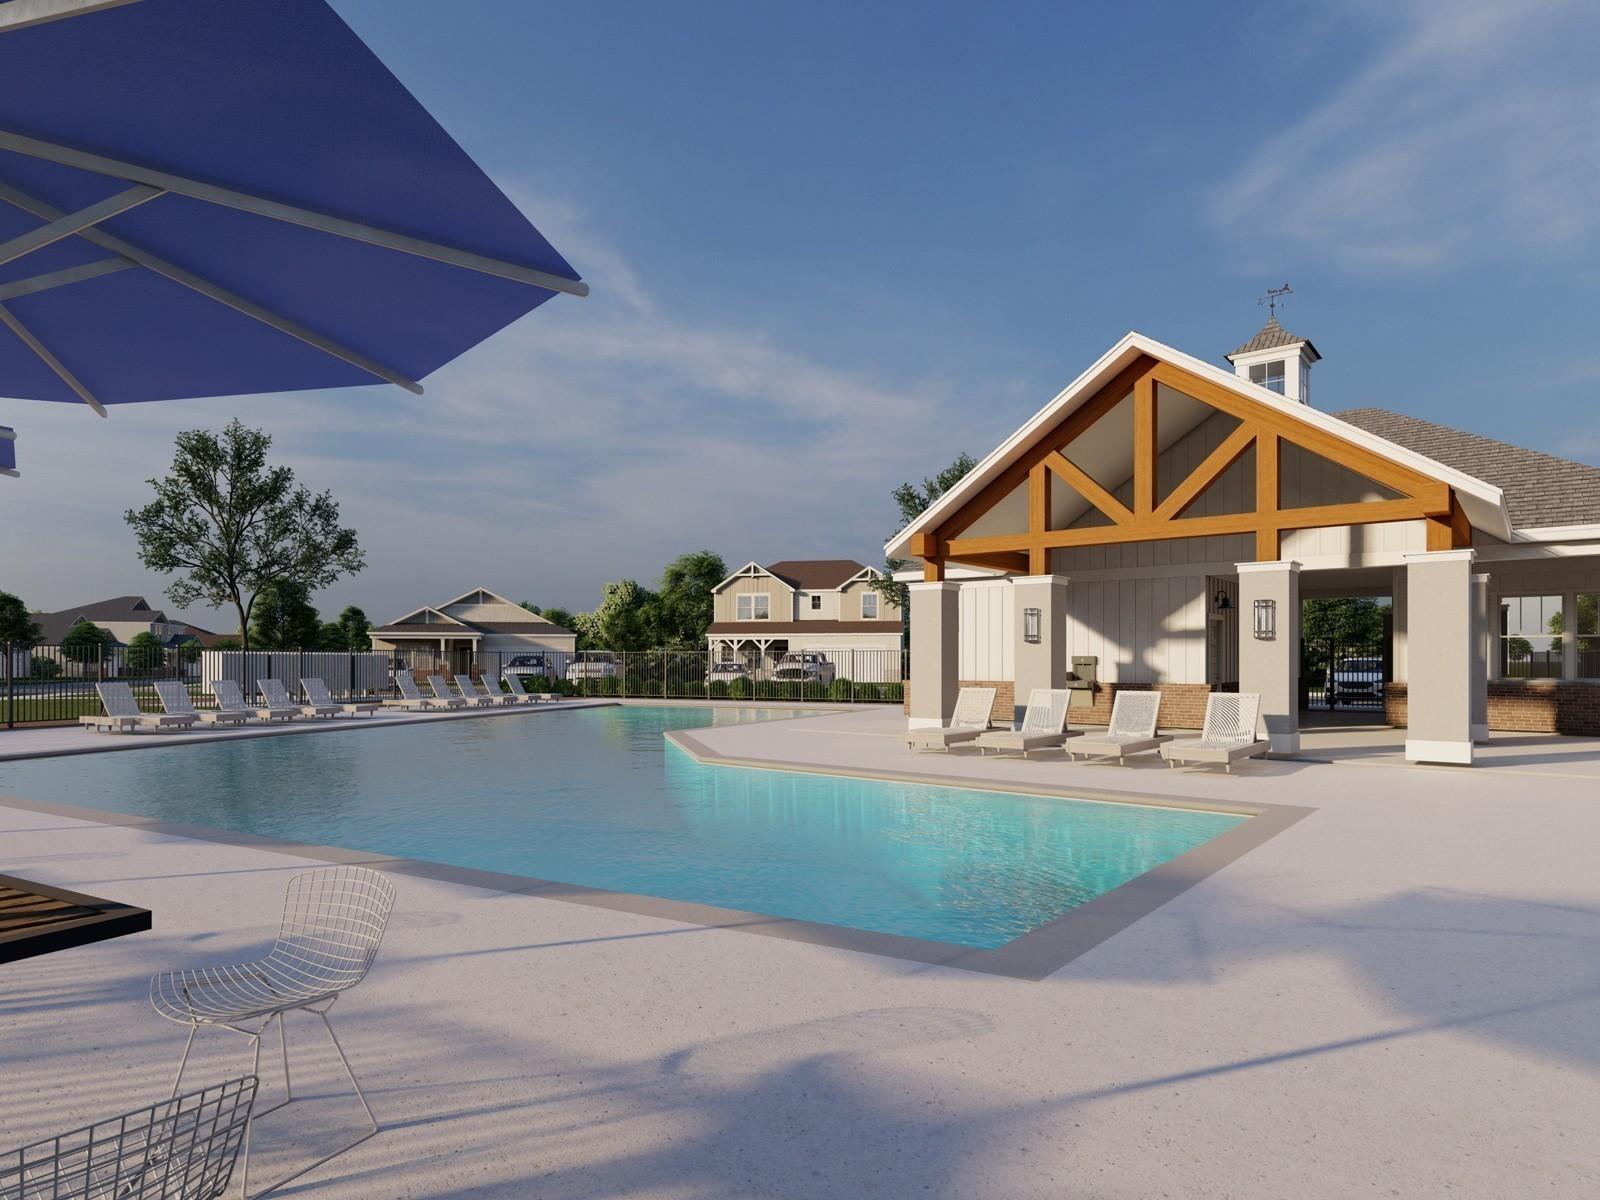
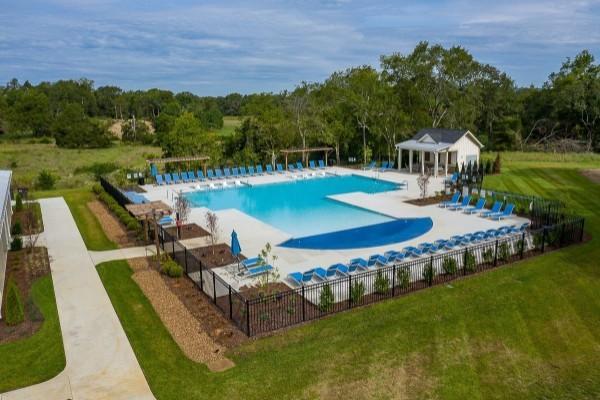
  • Community Pool
  • Walking Trails
  • Playground
  • Dog Park

Description

COMING SOON - Ridgeport E - Handsome exterior lies a stunning layout. The open-concept kitchen/family room welcomes visitors with plenty of entertaining space with a sloped ceiling, 1st & 2nd Floor Open Railing, Gourmet Kitchen w/ oversized Island. After the party, retire to a gorgeous owners’ suite, complete with a lovely master bath and walk-in closet. The downstairs 5th Bdrm is perfect for Guest and or Home Office. Upstairs features three more bedrooms, 2 Baths and a spacious game room. SEE ONSITE SALES FOR Pre-Determined Design Finishes/Structures. Estimated Completion 12/30/26. Enjoy a community packed with amenities including a pool, cabana, walking trails, playground, dog park, common area maintenance/insurance, and 1 Gig United Internet with unlimited data included in the HOA FEES. Davidson Homes MODEL Hours Sun. & Monday 1-5p.m., Sat., Tues. & Wed. 10a.m.-5p.m. CLOSED Thursday & Friday.

Floor Plan
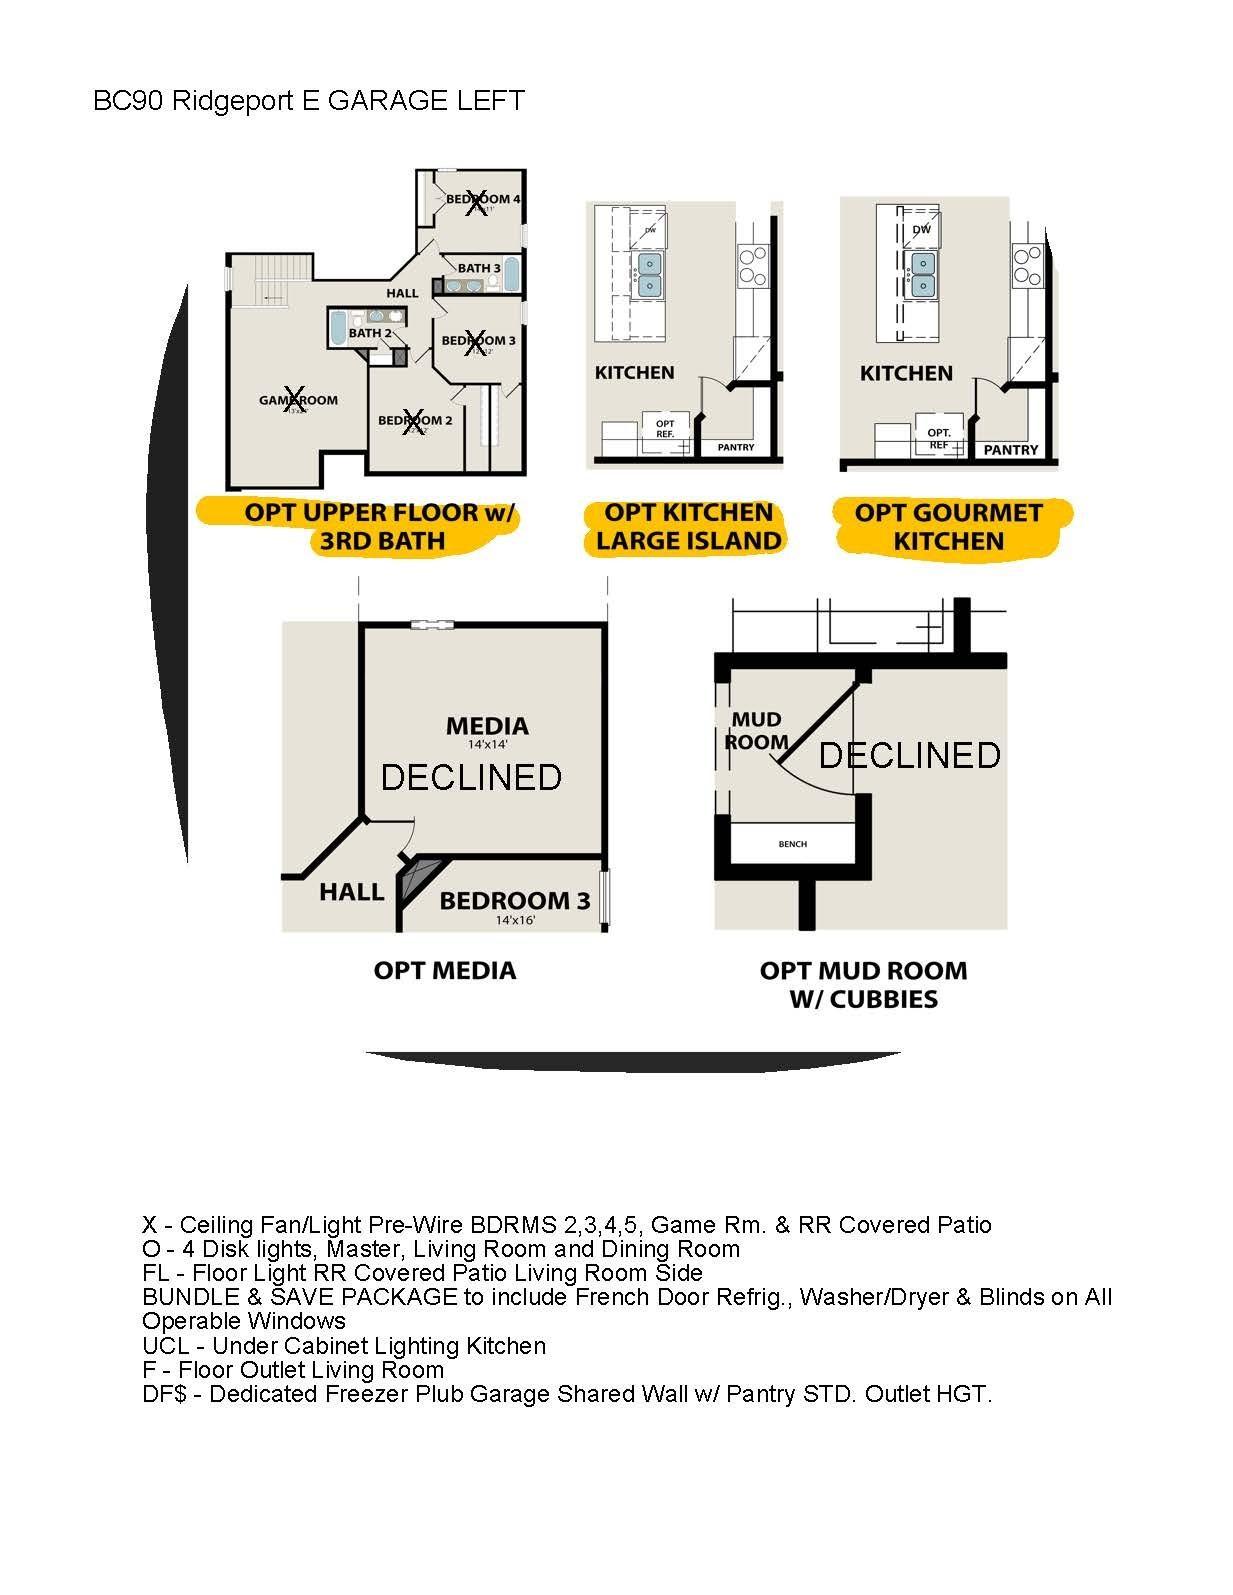
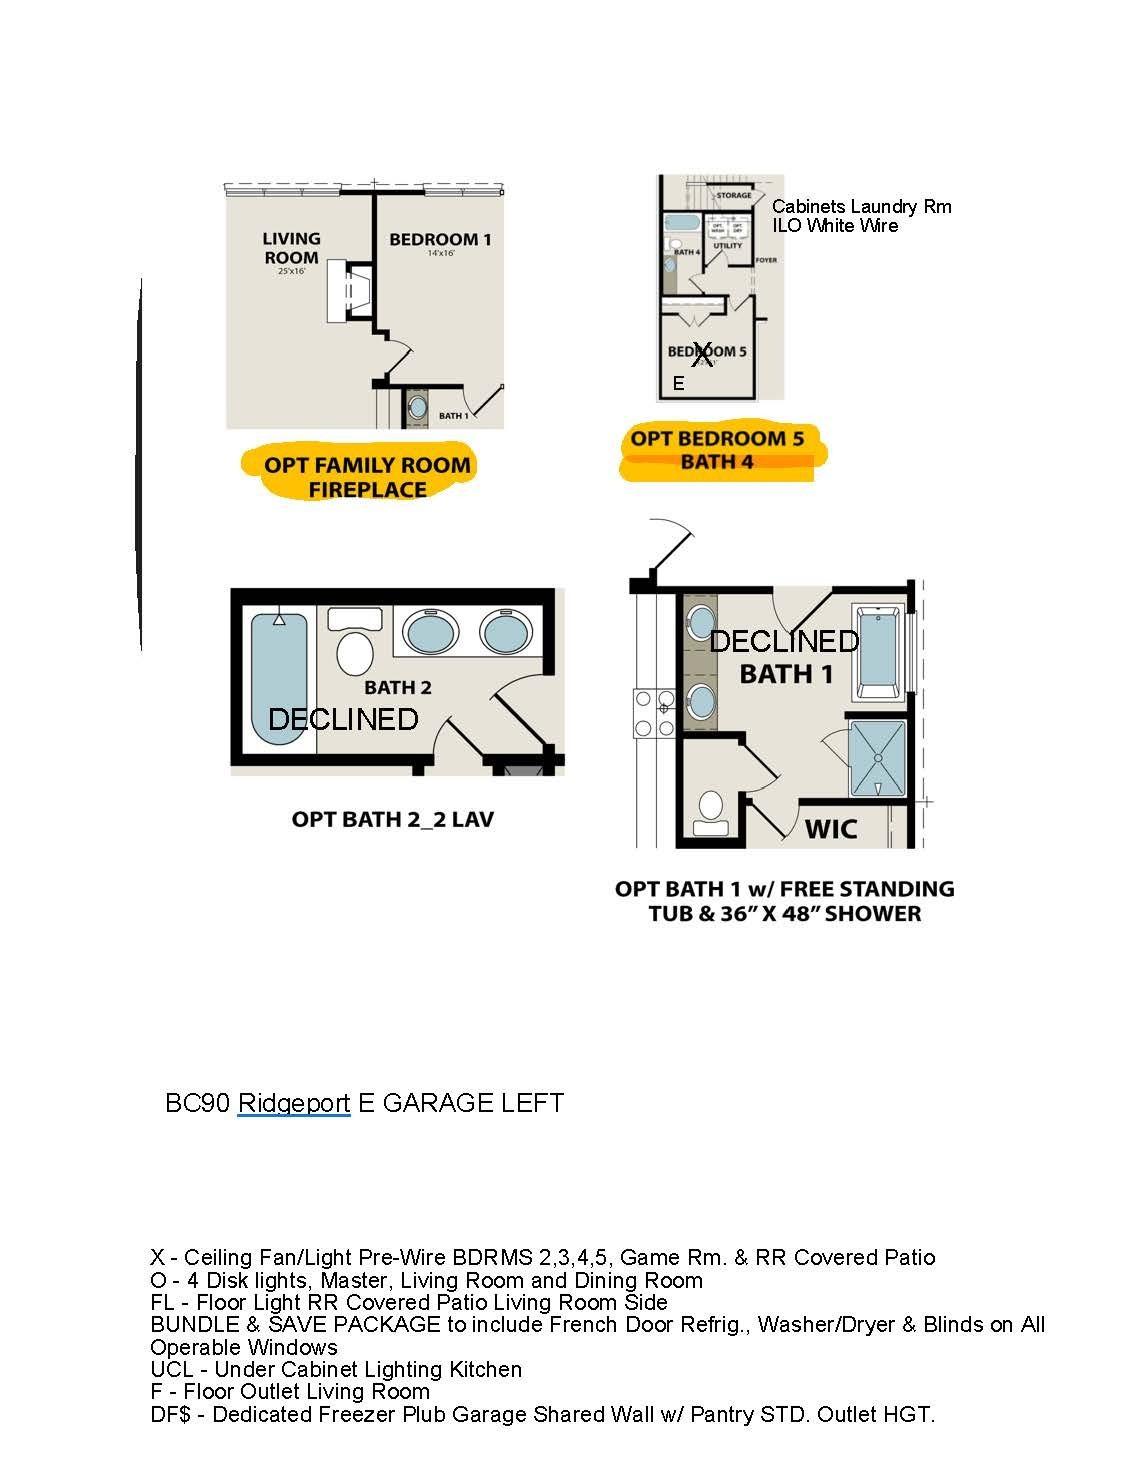
First floor plan of The Ridgeport E-BC showcasing an open-concept living area and main-floor master suite.
Second floor layout of The Ridgeport showcasing a spacious game room, three bedrooms, and a full shared bathroom.
Floor plan options for The Ridgeport including Jack & Jill bath, media room, fifth bedroom, and gourmet kitchen layouts.
    Request Info
Headshot of Jennifer Ring
Jennifer Ring
(629) 265-8911
Visiting Hours
Sun. - Mon.1pm - 5pm
Tue. - Wed.10am - 5pm
Thu. - Fri.Closed
Sat.10am - 5pm
Finance Your New Home

Community Events

UTour logo for Nashville self-guided home tours, allowing flexible, on-your-time access to new construction properties.
Jul 27, 2026 - Dec 31, 2026
UTour - Where You Tour on Your Time!
Multiple Communities

Tour Davidson Homes on your schedule with UTour! Enjoy secure, self-guided access to select Nashville-area homes—no appointments, no pressure. Explore at your pace, morning or evening, and experience a smarter way to tour.

Read More
Community Overview

Benders Cove

NOW SELLING! Discover Benders Cove, a premier community of stunning new homes in the heart of Mt. Juliet. Nestled in a location brimming with Southeastern charm, Benders Cove offers a lifestyle that blends modern convenience, spectacular views and homesites from .241 up to .38 acres. At Davidson Homes, we craft high-quality, affordable homes with generous living spaces and architectural excellence.

At Davidson Homes, personalization is part of the journey. Homebuyers at Benders Cove can enjoy a customizable Design Studio experience, guided by our expert in-house Designer to bring your vision to life—from finishes and fixtures to unique personal touches that make your new home truly yours.

Benders Cove is perfectly situated for every life stage, offering access to great public schools and proximity to the Providence Marketplace, Publix, and local dining. Outdoor enthusiasts will love being minutes from Charlie Daniels Park and Old Hickory Lake, while the nearby TriStar Mt. Juliet ER ensures healthcare is always close at hand. With premium upgrade options, Benders Cove offers the flexibility and luxury you deserve.

Don’t miss your chance to experience the comfort and charm of Southeastern living. Your dream home is waiting—contact our sales team today!
  • Lots Up to 0.35 Acres
  • Included United Internet
  • Community Pool
  • Walking Trails
  • Playground
  • Dog Park
  • Wilson County Schools
  • West Elementary School
  • West Wilson Middle School
  • Mt. Juliet High School

Quick Move-In Homes in Benders Cove (3)

Move-In Ready
Two-story brick and stone exterior with covered porch at The Willow D, a 4-bedroom Davidson Homes new build in Mt. Juliet, TN
Two-story brick and stone exterior with covered porch at The Willow D, Davidson Homes' 4-bedroom new home in Benders Cove, Mt. Juliet, TN
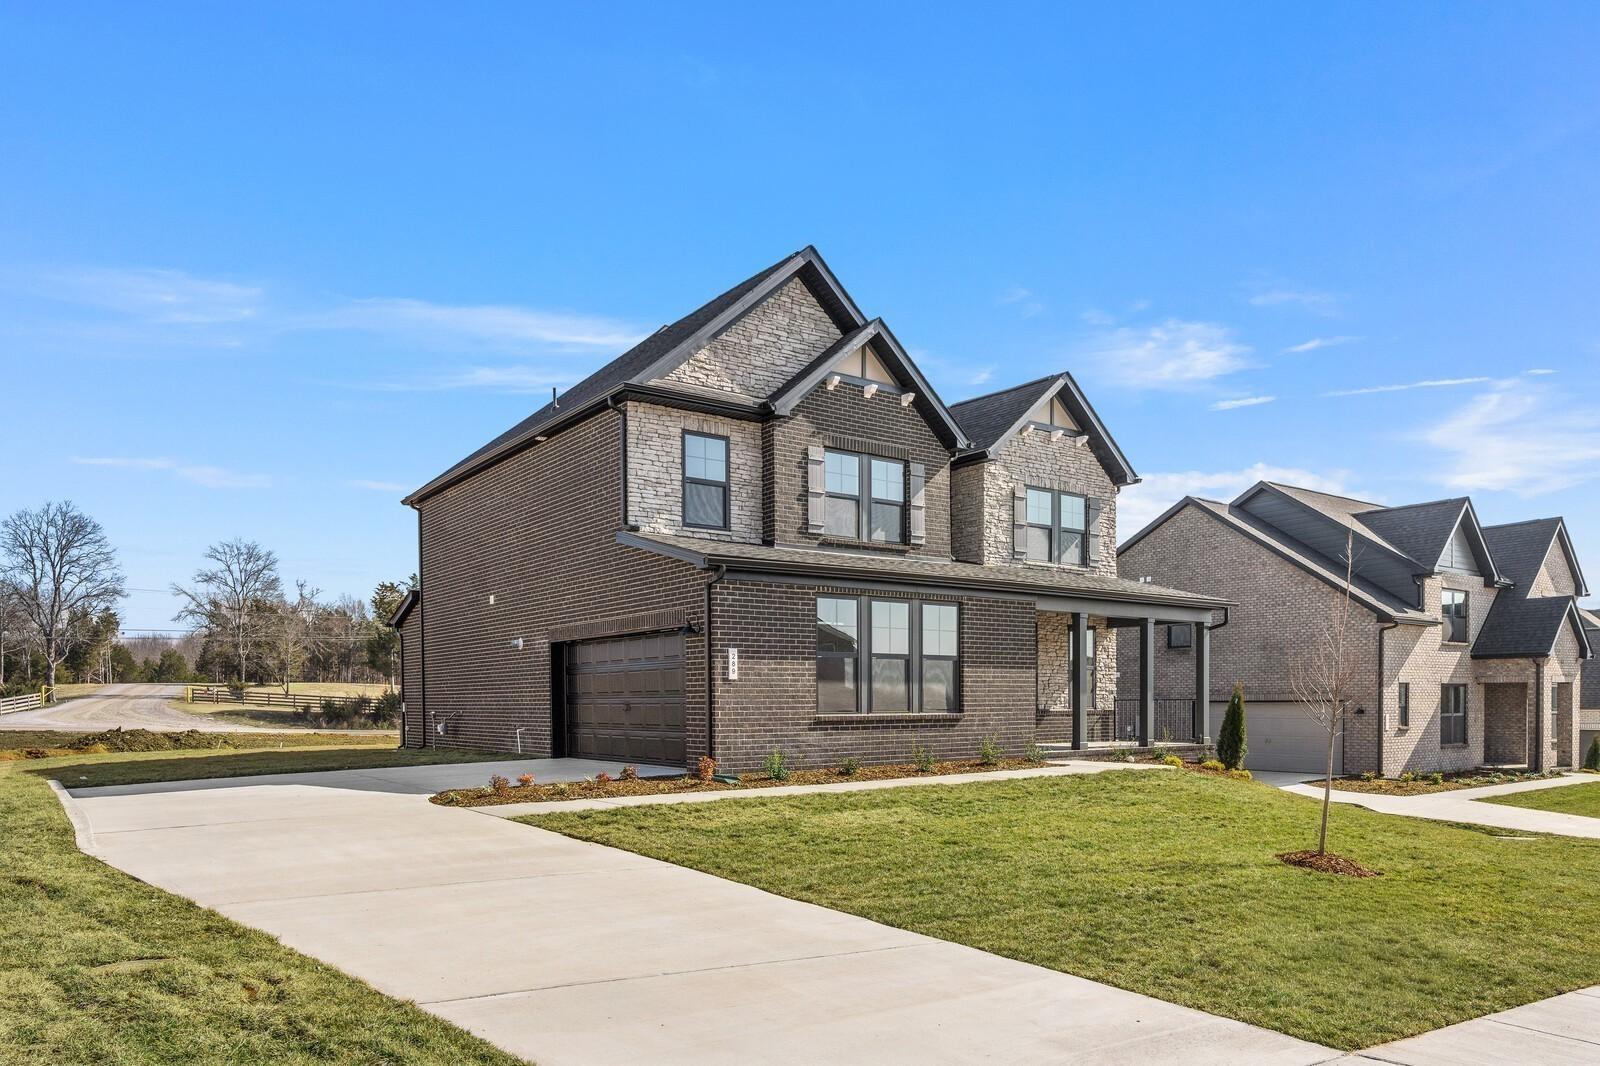
Brick and stone 2-story home for sale in Benders Cove, Mt. Juliet, Tennessee by Davidson Homes with 2-car garage and covered porch
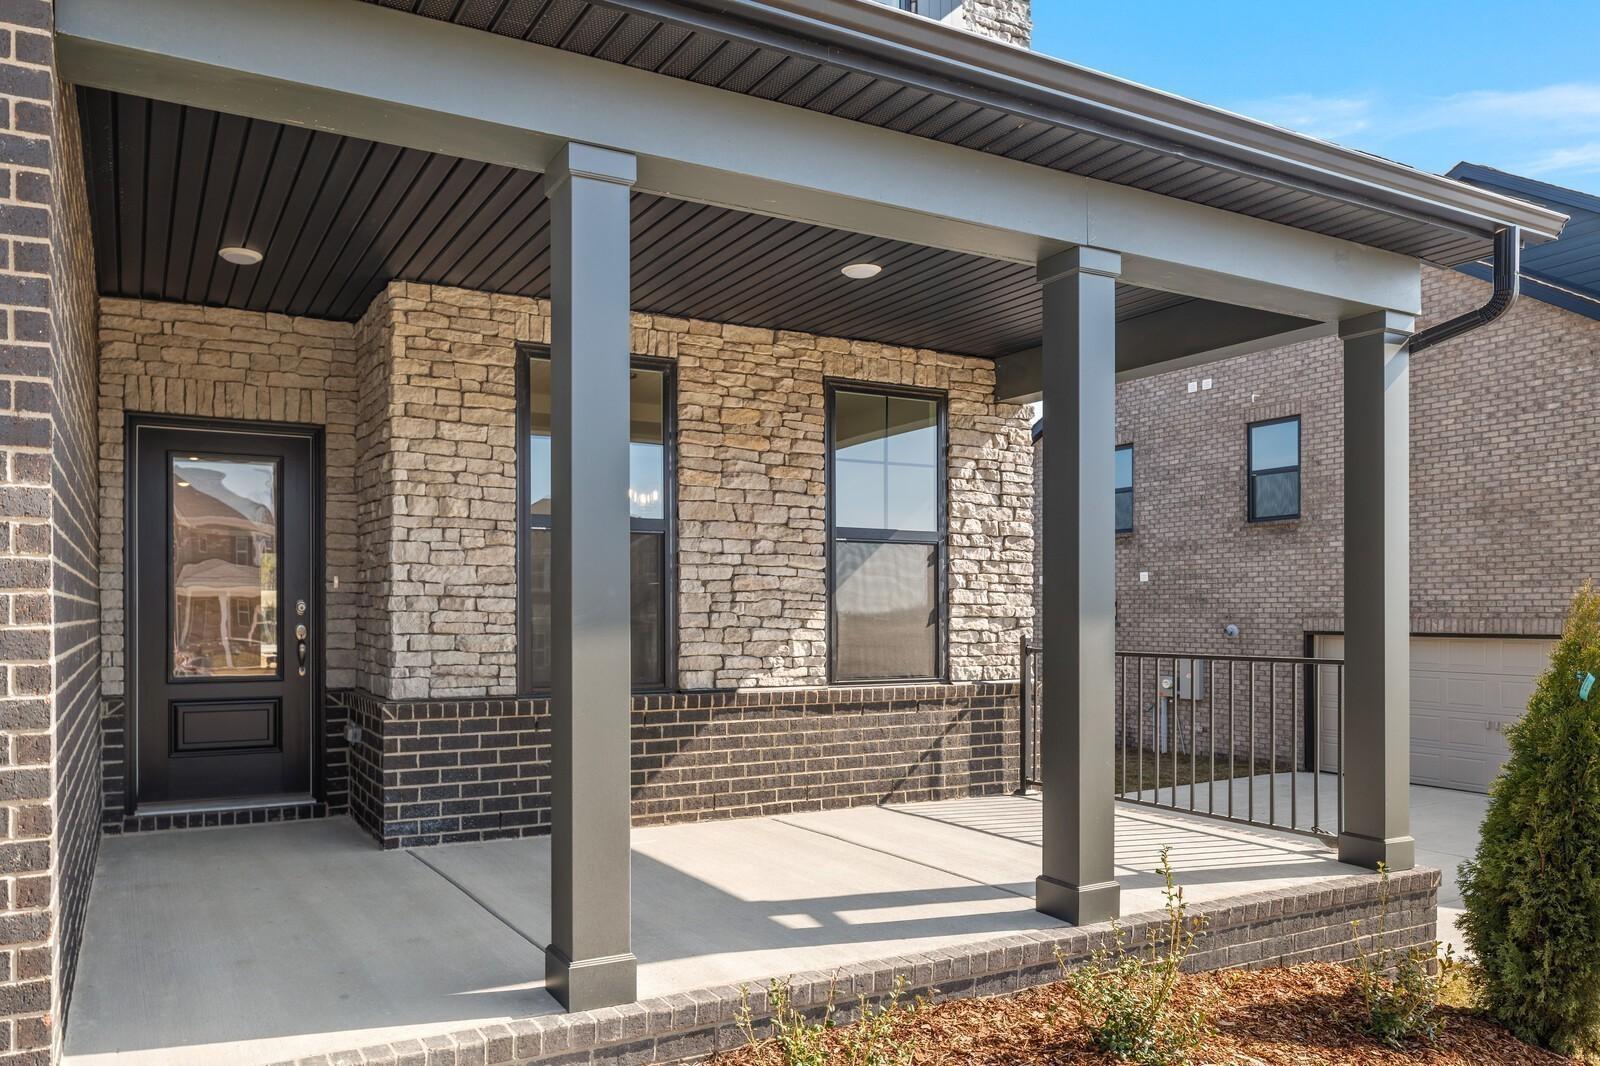
Covered front porch with stone accents and black front door at Davidson Homes The Willow D in Benders Cove, Mt. Juliet, Tennessee
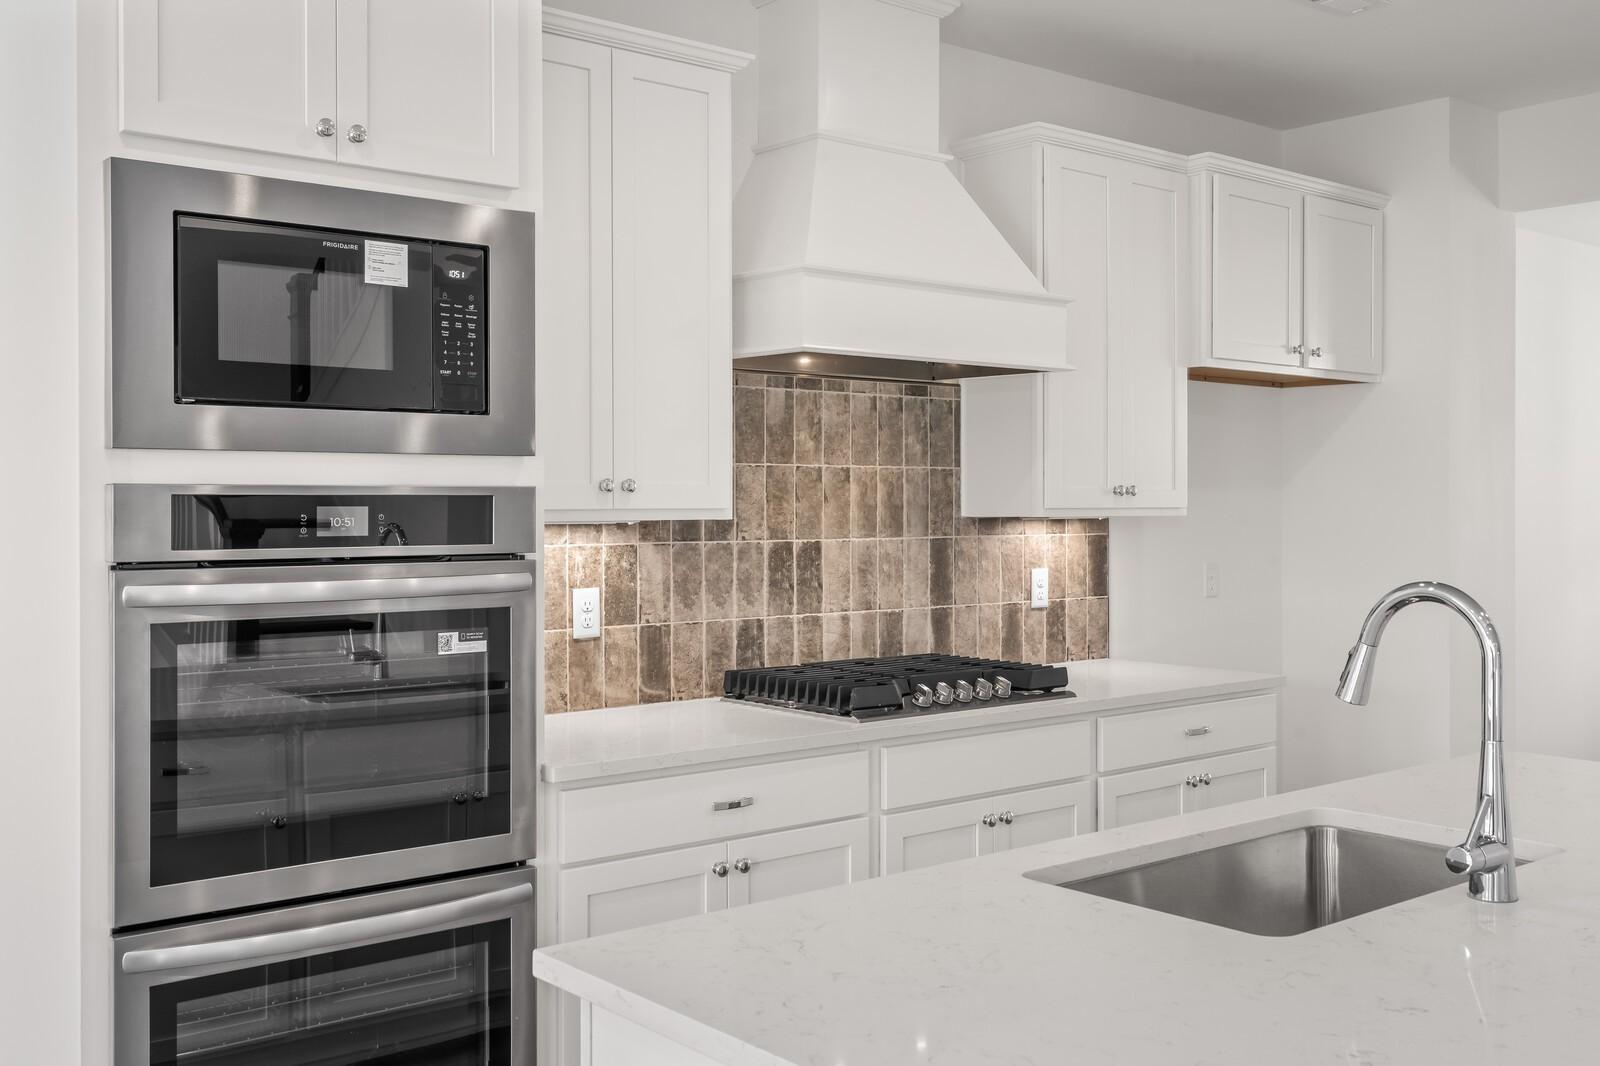
Modern white kitchen with stainless built-in ovens, gas cooktop, and island sink in Davidson Homes The Willow D, Mt. Juliet, TN
Bright white kitchen with island seating, stainless appliances, and double ovens in Davidson Homes Willow D, Mt. Juliet, TN
Bright white kitchen with large island, quartz countertops, and breakfast nook in Davidson Homes Willow D plan, Mt. Juliet, TN
Self Tour Now Available!

The Willow D

289 Johnnys PlaceHomesite #44
Now $574,900, was $649,900, save $75,000
From /MO*
Principal & Interest Only
4 Bd
3 Ba
2,433 Sf
More Details
Sold
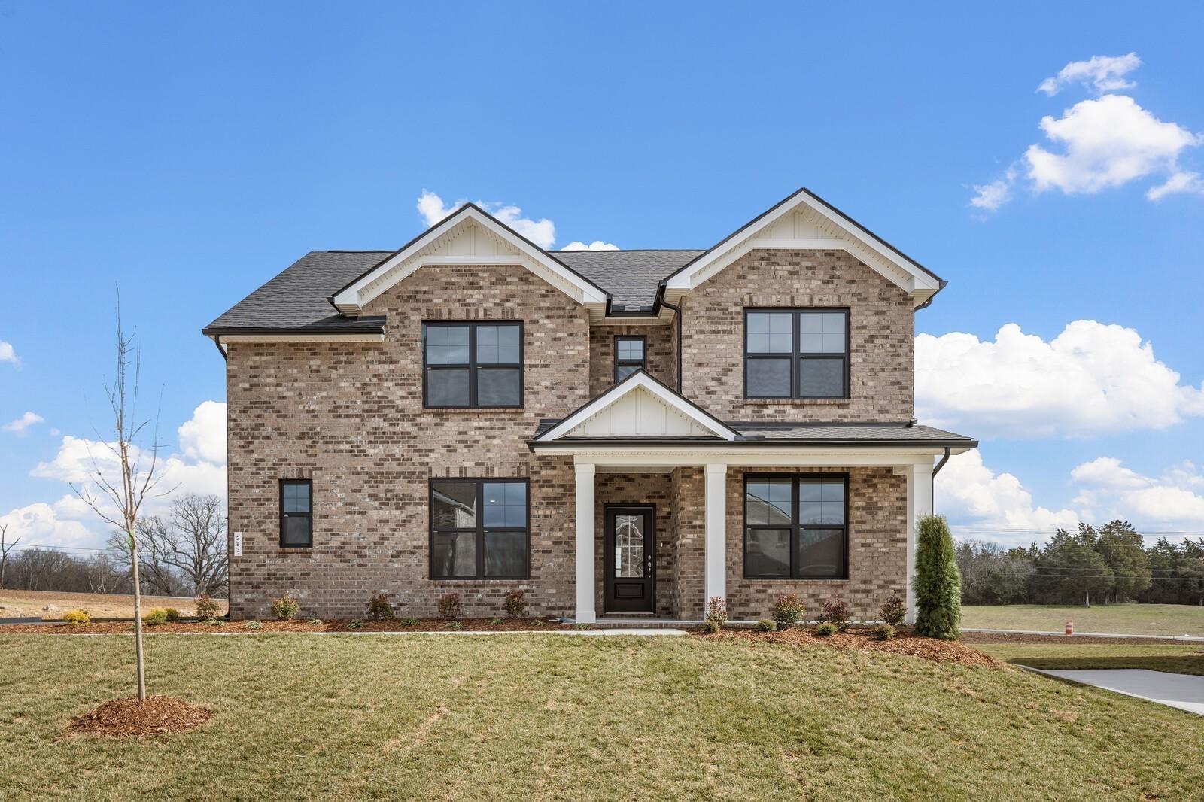
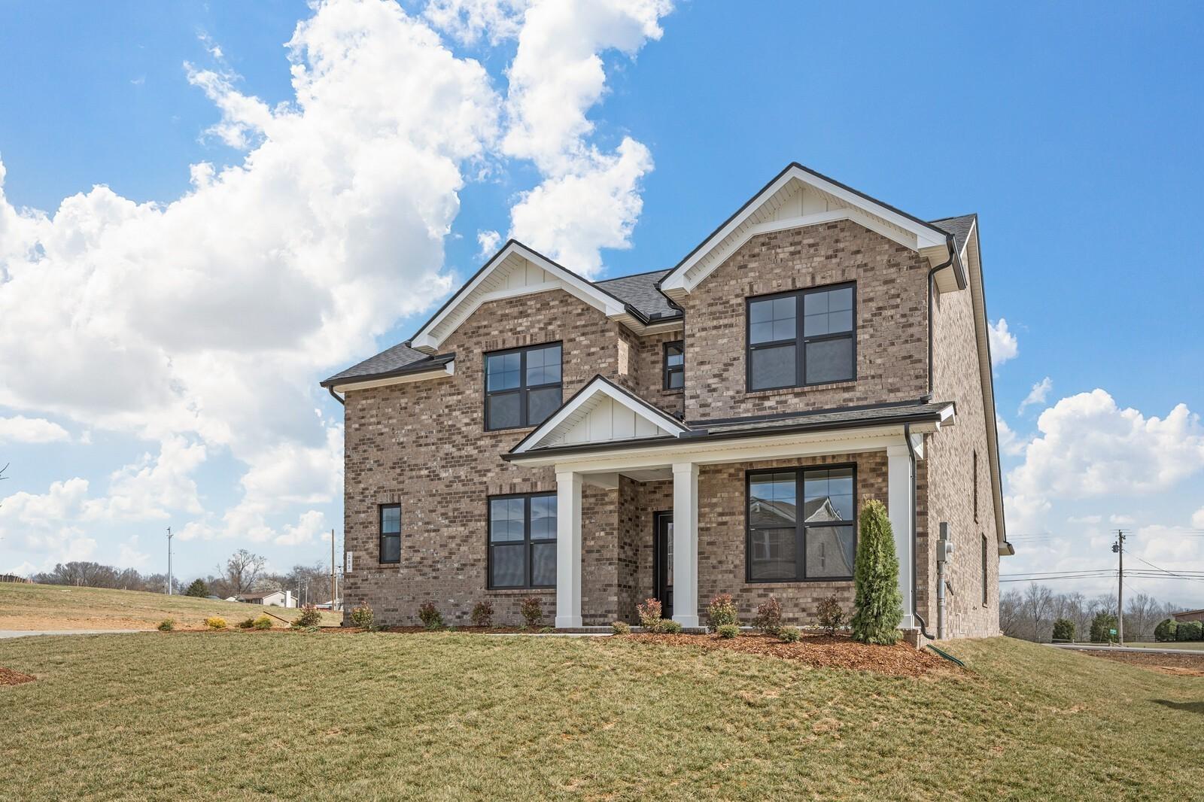
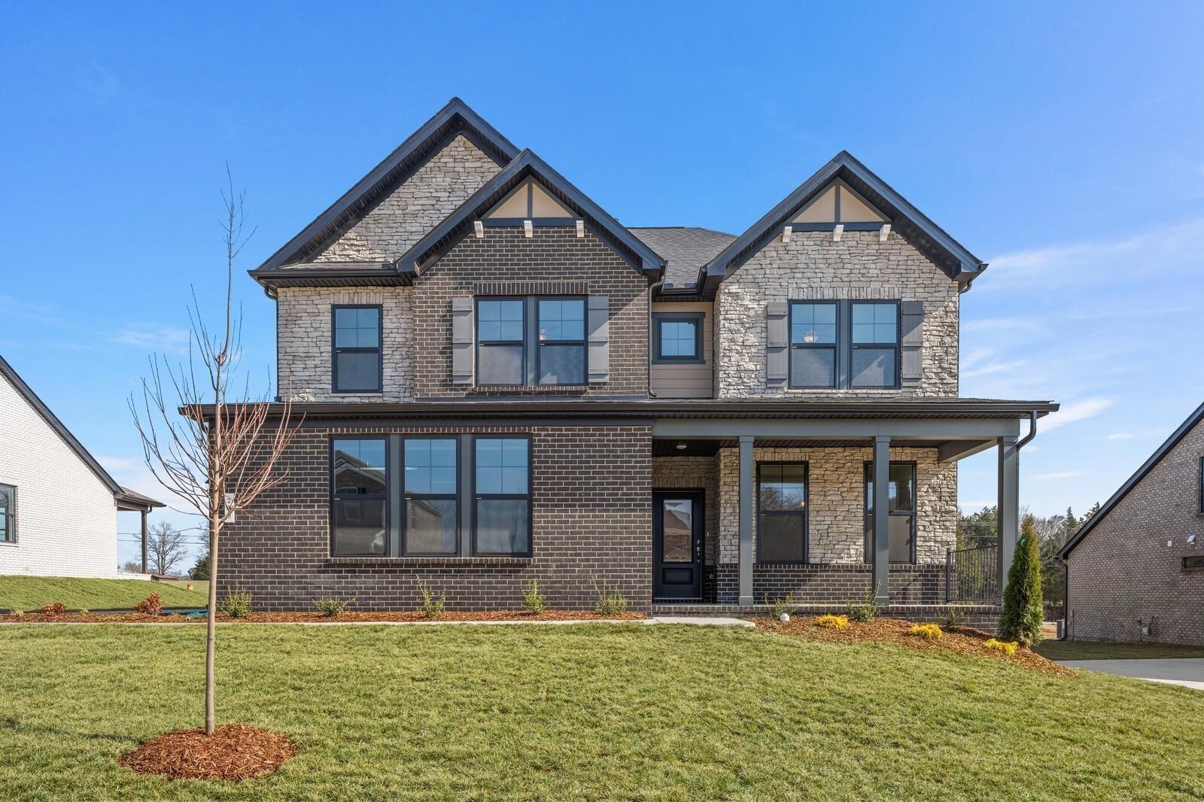
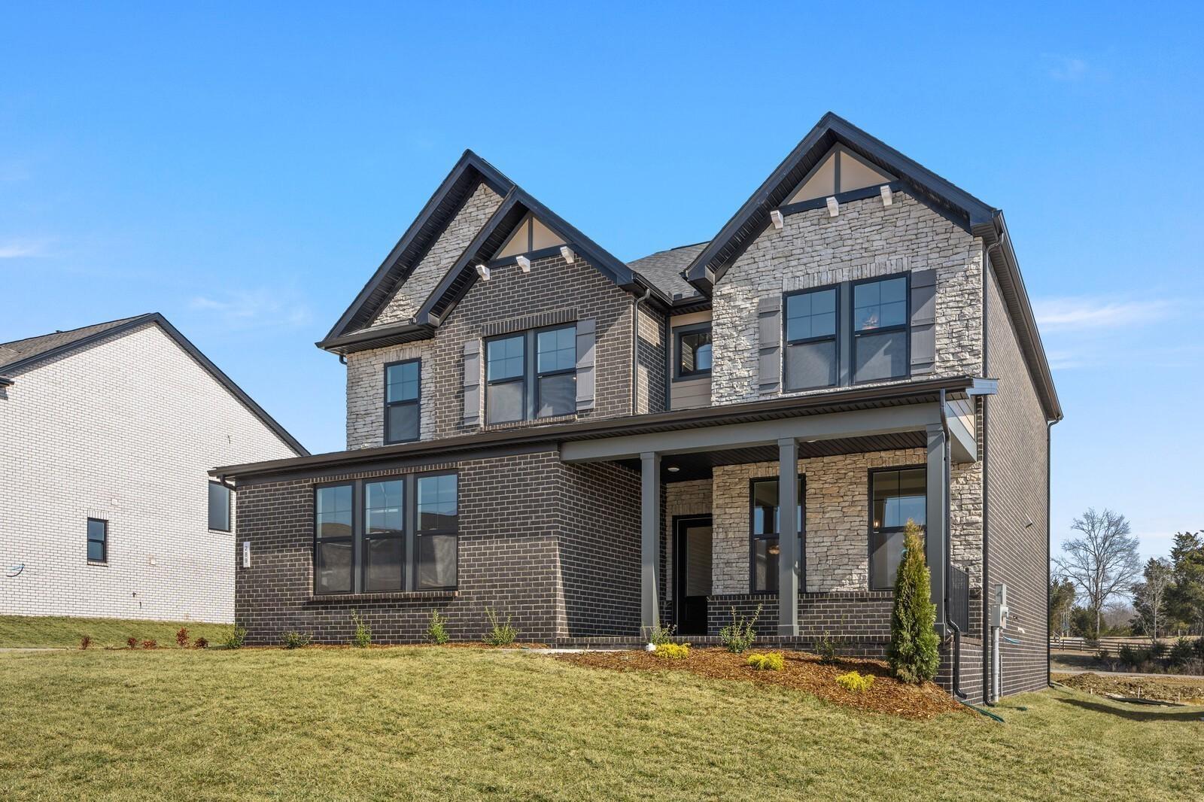
Two-story brick exterior with covered front porch of Davidson Homes The Ridgeport D, 4-bedroom new home in Benders Cove, Mt. Juliet, TN
Two-story brick exterior of The Ridgeport D floor plan by Davidson Homes in Benders Cove, Mt. Juliet, Tennessee
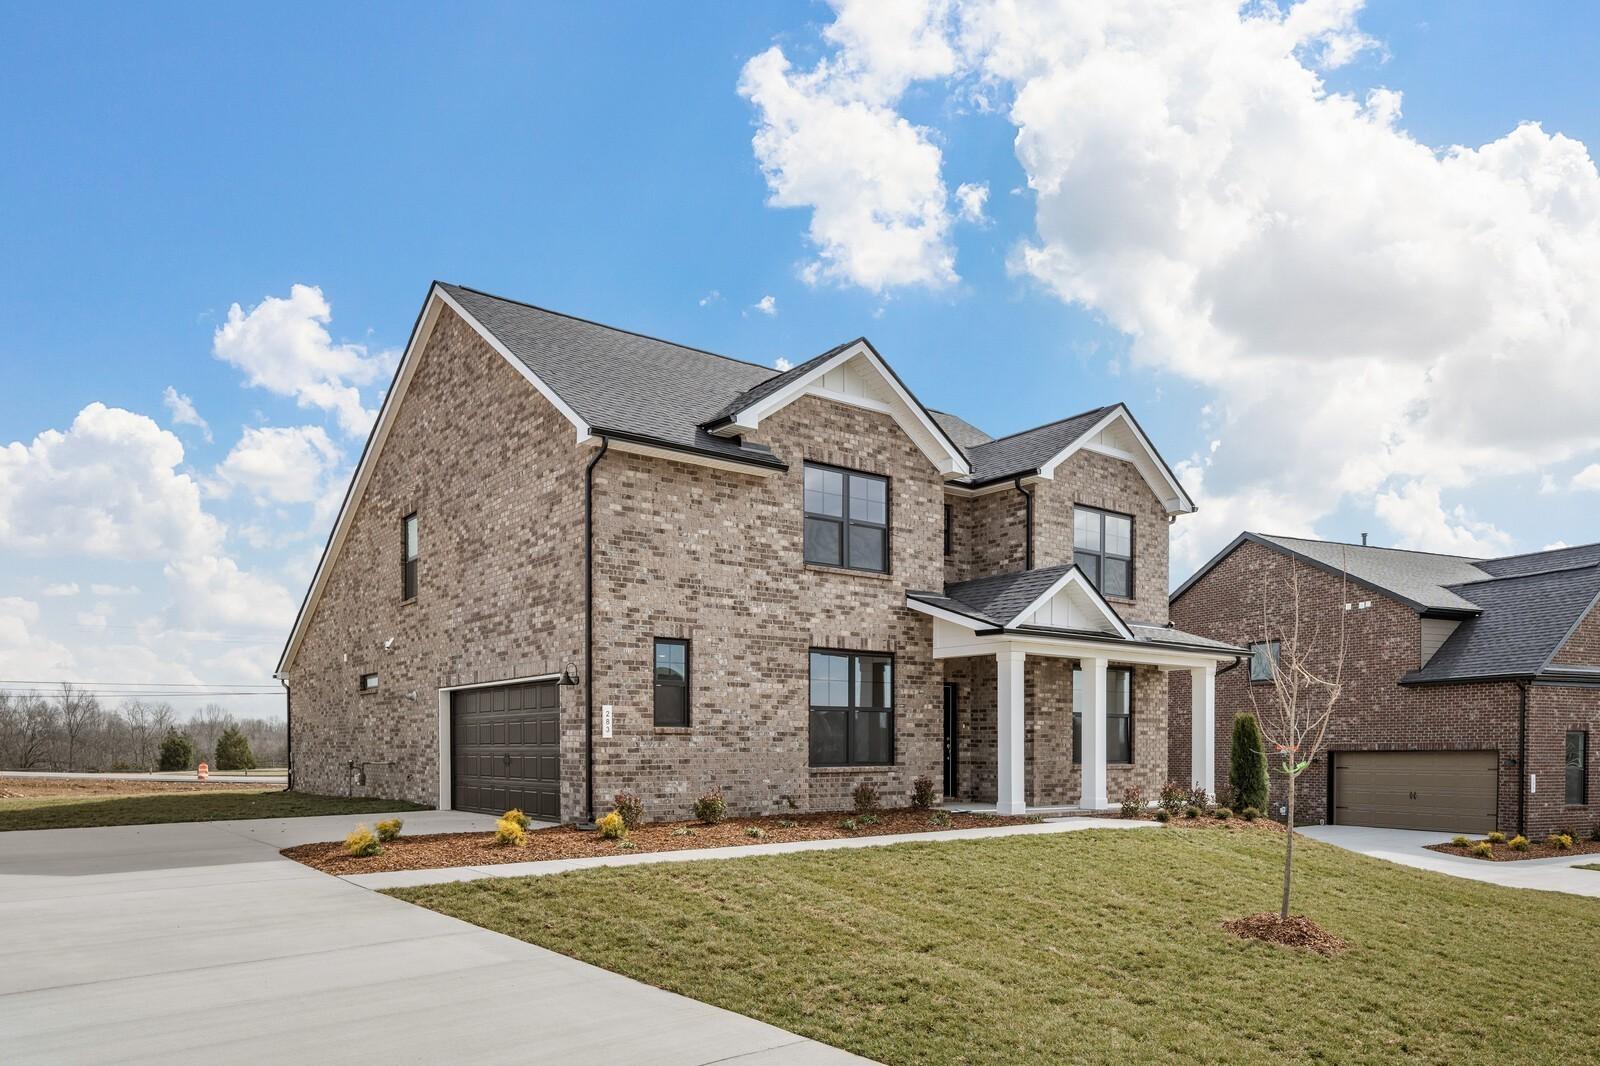
Two-story brick exterior with covered porch and 2-car garage at The Ridgeport D by Davidson Homes in Benders Cove, Mt. Juliet, TN
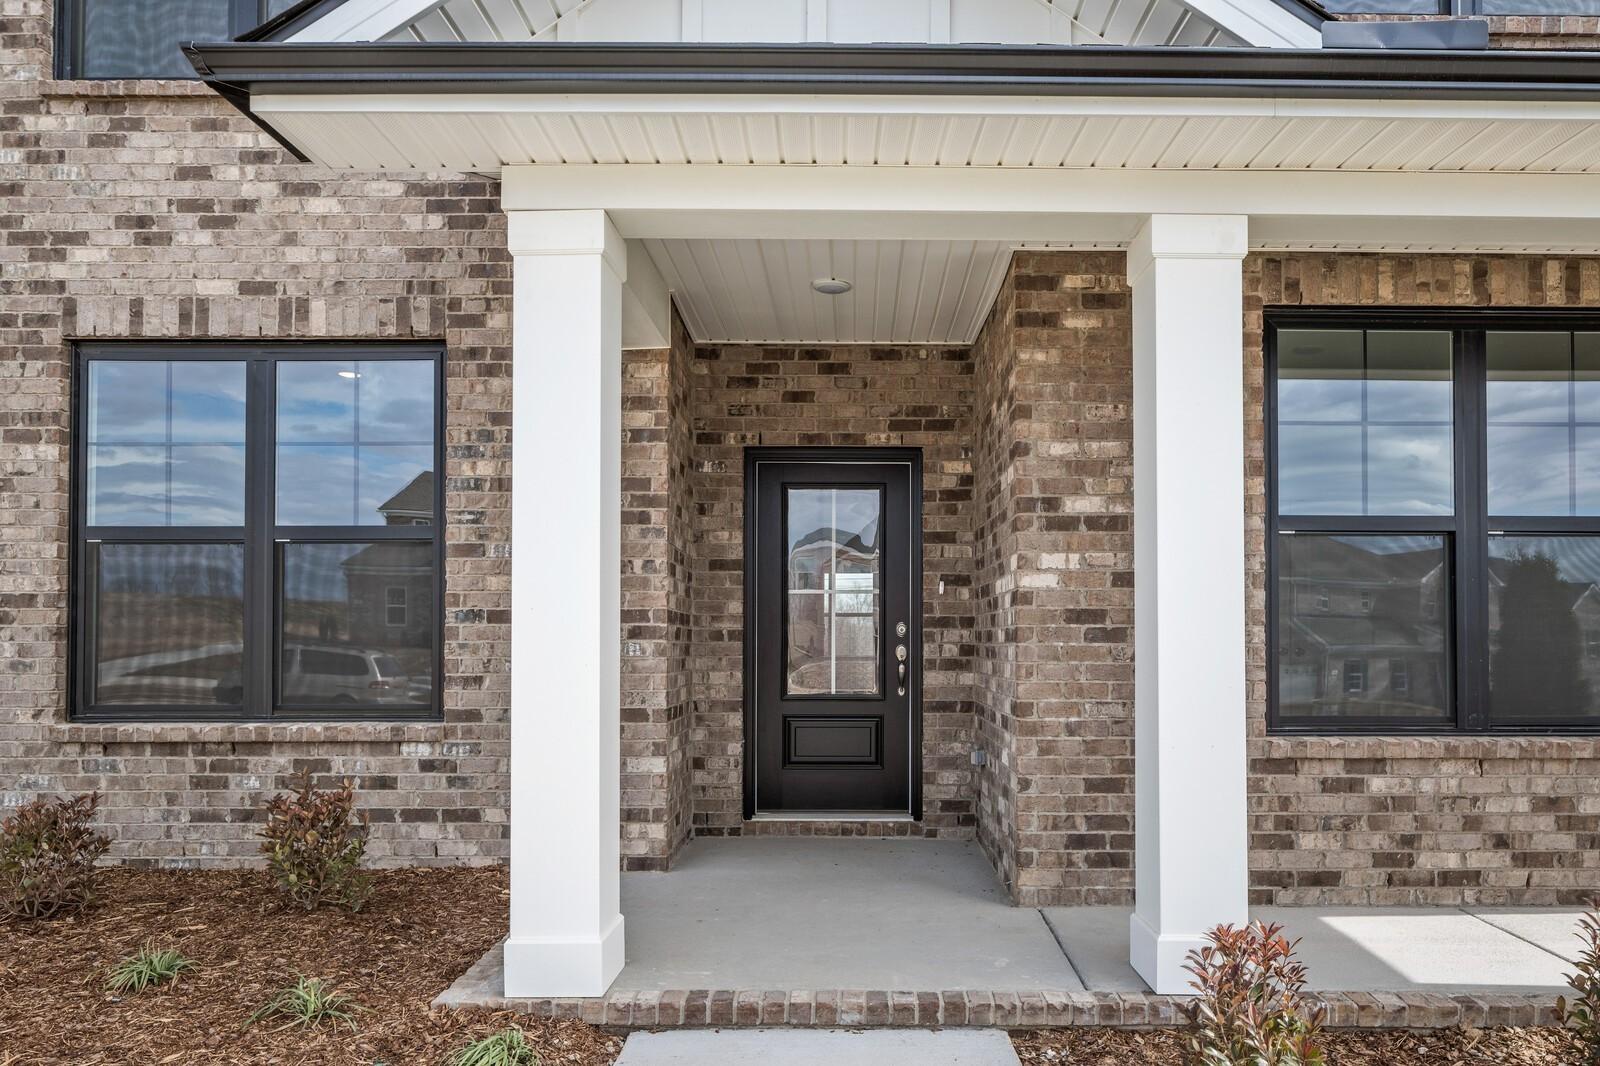
Covered front porch with white columns and black front door on brick Davidson Homes Ridgeport D in Benders Cove, Mt. Juliet, TN
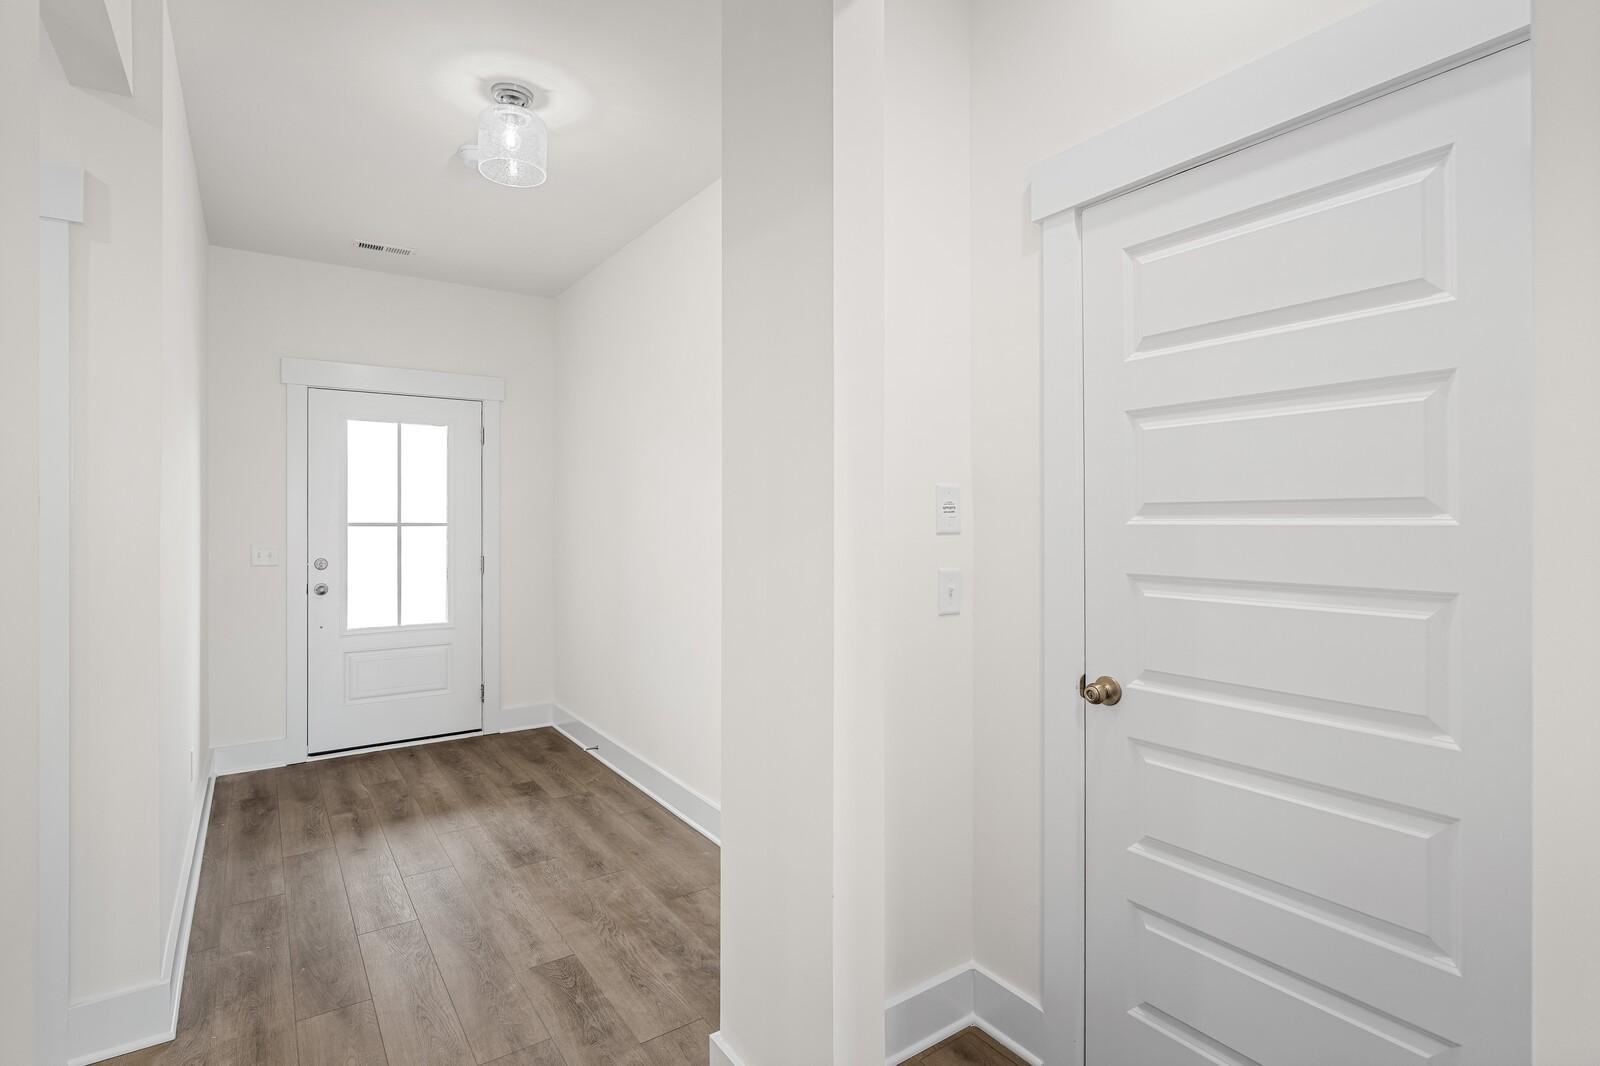
Bright entryway with luxury vinyl plank flooring and glass-panel front door in Davidson Homes Ridgeport D, Mt. Juliet, TN
Open-concept kitchen with white island and great room in Davidson Homes' Ridgeport D plan, Benders Cove, Mt. Juliet, TN
White kitchen with island, stainless double ovens, and vaulted ceiling in Davidson Homes Ridgeport D plan, Mt. Juliet, TN

The Ridgeport D

283 Johnnys PlaceHomesite #47
Now $659,900, was $699,900, save $40,000
From /MO*
Principal & Interest Only
4 Bd
3 Ba
2,900 Sf
More Details
Just Added
Exterior view of Davidson Homes' New Home at 819 John Dale Drive
Image 2 of Davidson Homes' New Home at 819 John Dale Drive
Image 3 of Davidson Homes' New Home at 819 John Dale Drive
Image 4 of Davidson Homes' New Home at 819 John Dale Drive
Image 5 of Davidson Homes' New Home at 819 John Dale Drive
Image 6 of Davidson Homes' New Home at 819 John Dale Drive
Image 7 of Davidson Homes' New Home at 819 John Dale Drive

The Ash C-BC

819 John Dale DriveHomesite #89
$649,900
From /MO*
Principal & Interest Only
4 Bd
3.5 Ba
2,573 Sf
More Details