You've Got the Green Light!

3% Towards Closing Costs or Rate Buy Down!*

Green Light - It’s Go Time!

There’s nothing like the feeling of stepping into a place that’s truly yours. With Davidson Homes, the Green Light is about more than a move — it’s about clarity, confidence, and a home designed around your life.

For a limited time, enjoy up to 3% to use toward closing costs or rate buy down on select homes when you finance with Davidson Homes Mortgage and close by the terms of the contract. It’s one of the ways we make your path to homeownership more seamless — and more attainable from day one.

Tour our Nashville communities to explore available homes and see why so many buyers are choosing to begin their next chapter with Davidson Homes.

Ready to go home? Connect with Davidson Homes Mortgage and explore your financing options today.

Fill out the below or call (928) 232-5557 to learn more and start your journey today!
This site is protected by reCAPTCHA and the Google Privacy Policy and Terms of Service apply.

Explore 5 Qualifying Homes in the Nashville Region

Filter

White House, TNCalista Farms (3)
Move-In Ready
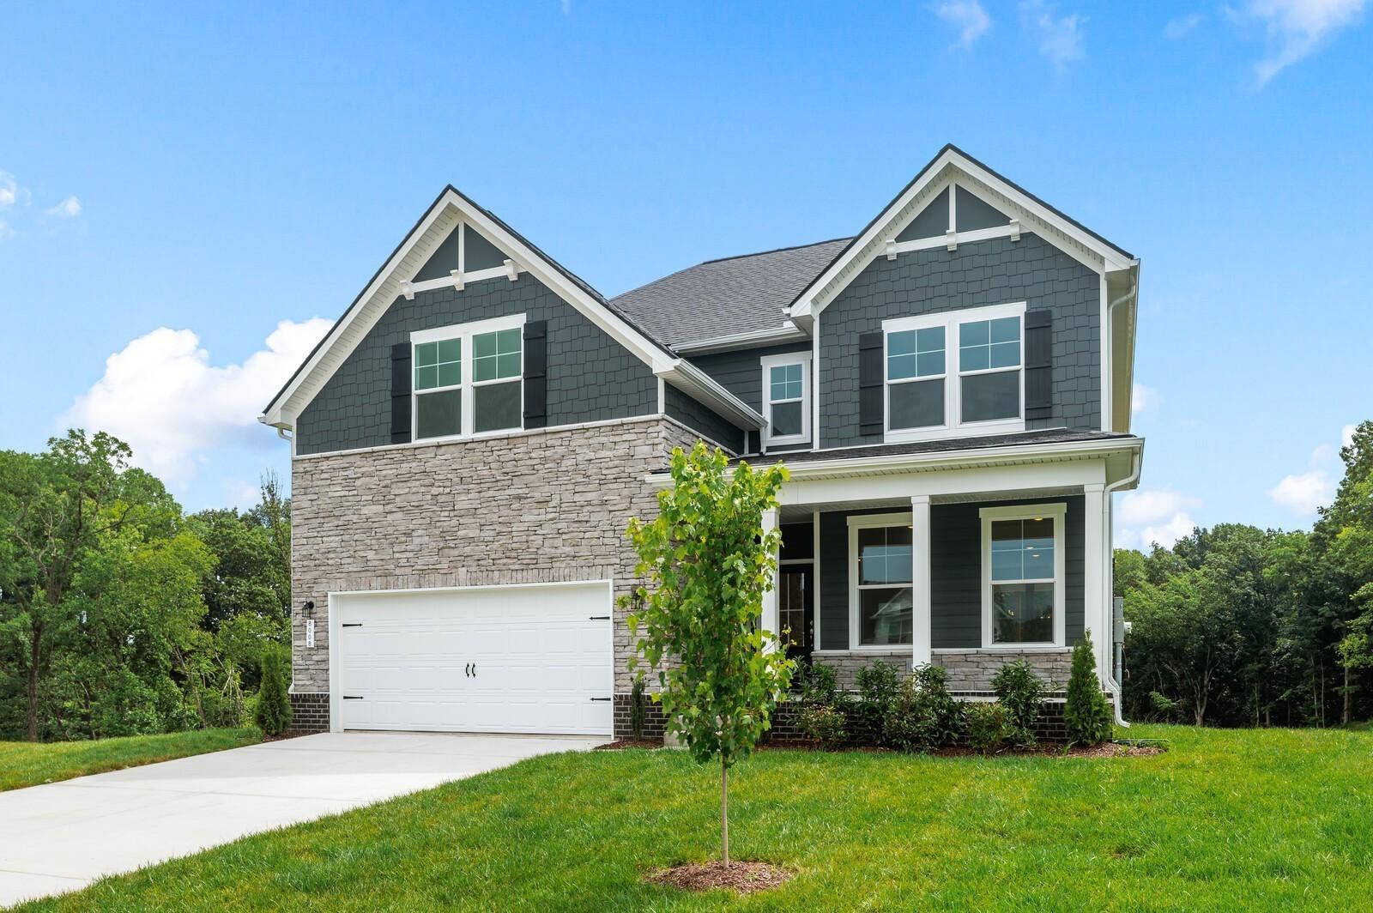
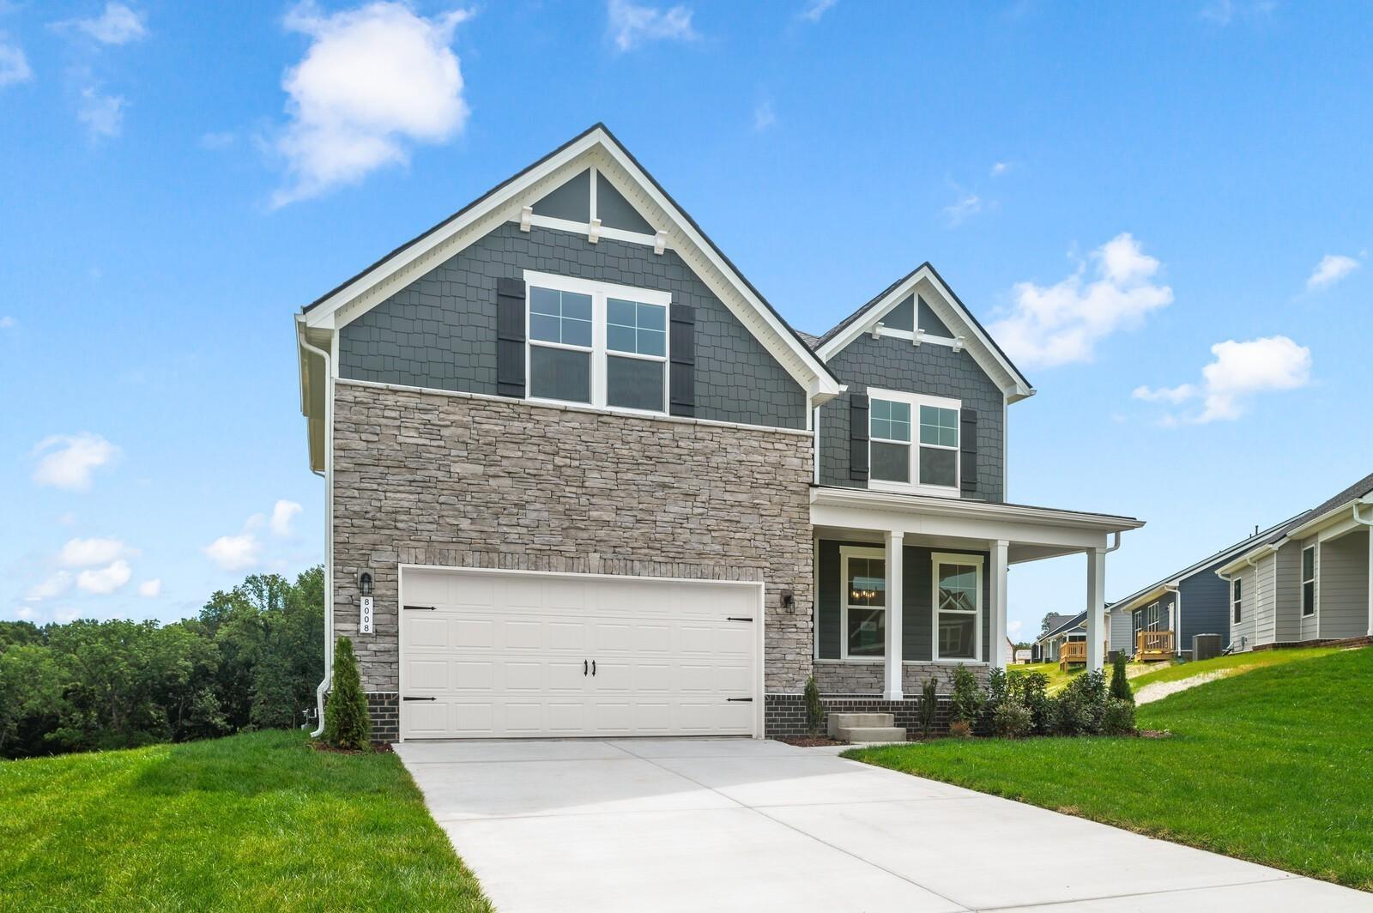
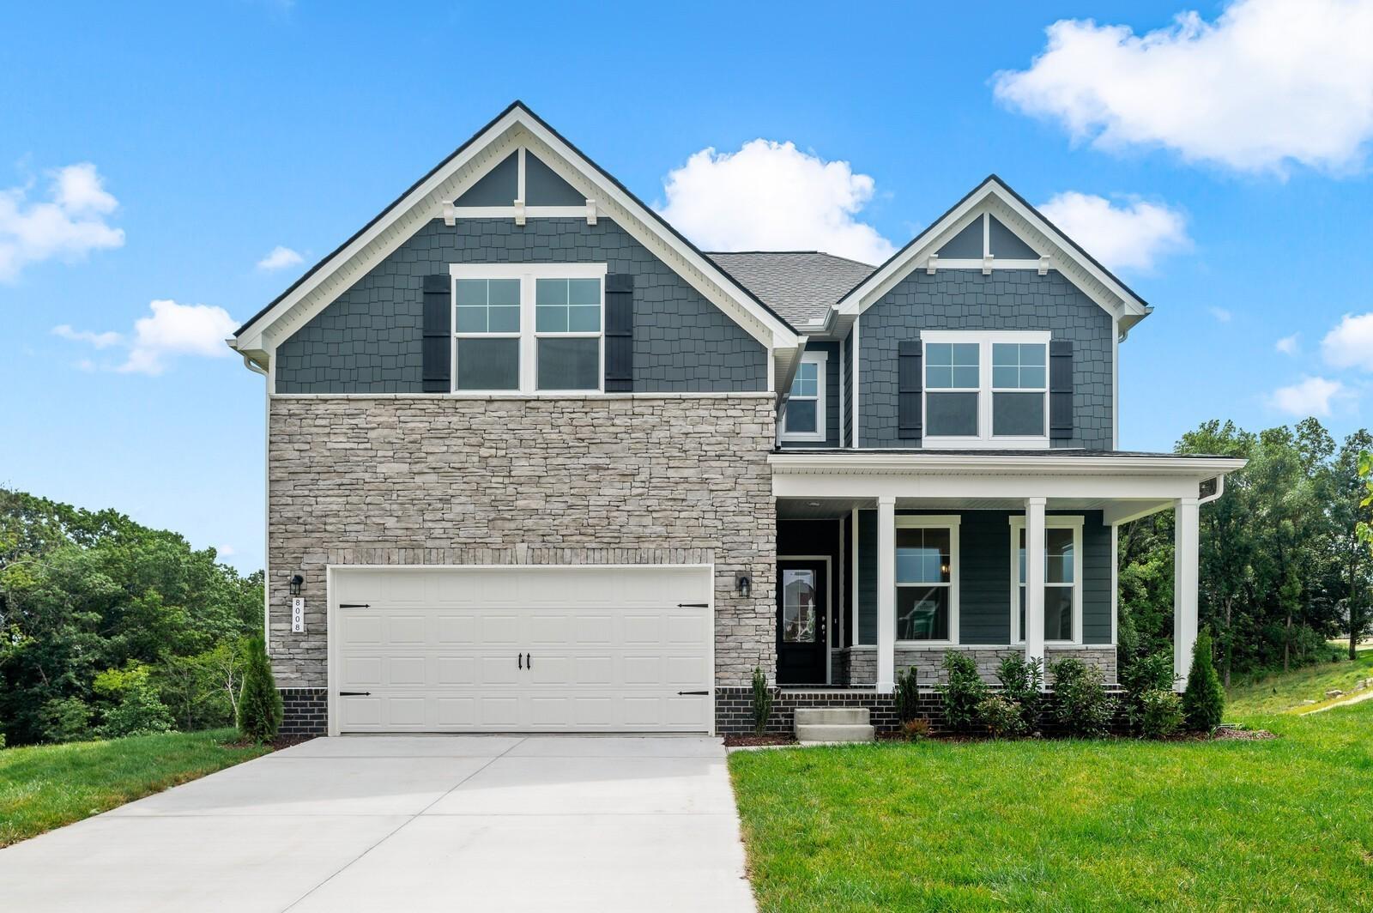
Two-story blue craftsman exterior with stone accents, covered porch, and 2-car garage in The Willow plan at Calista Farms, White House, TN
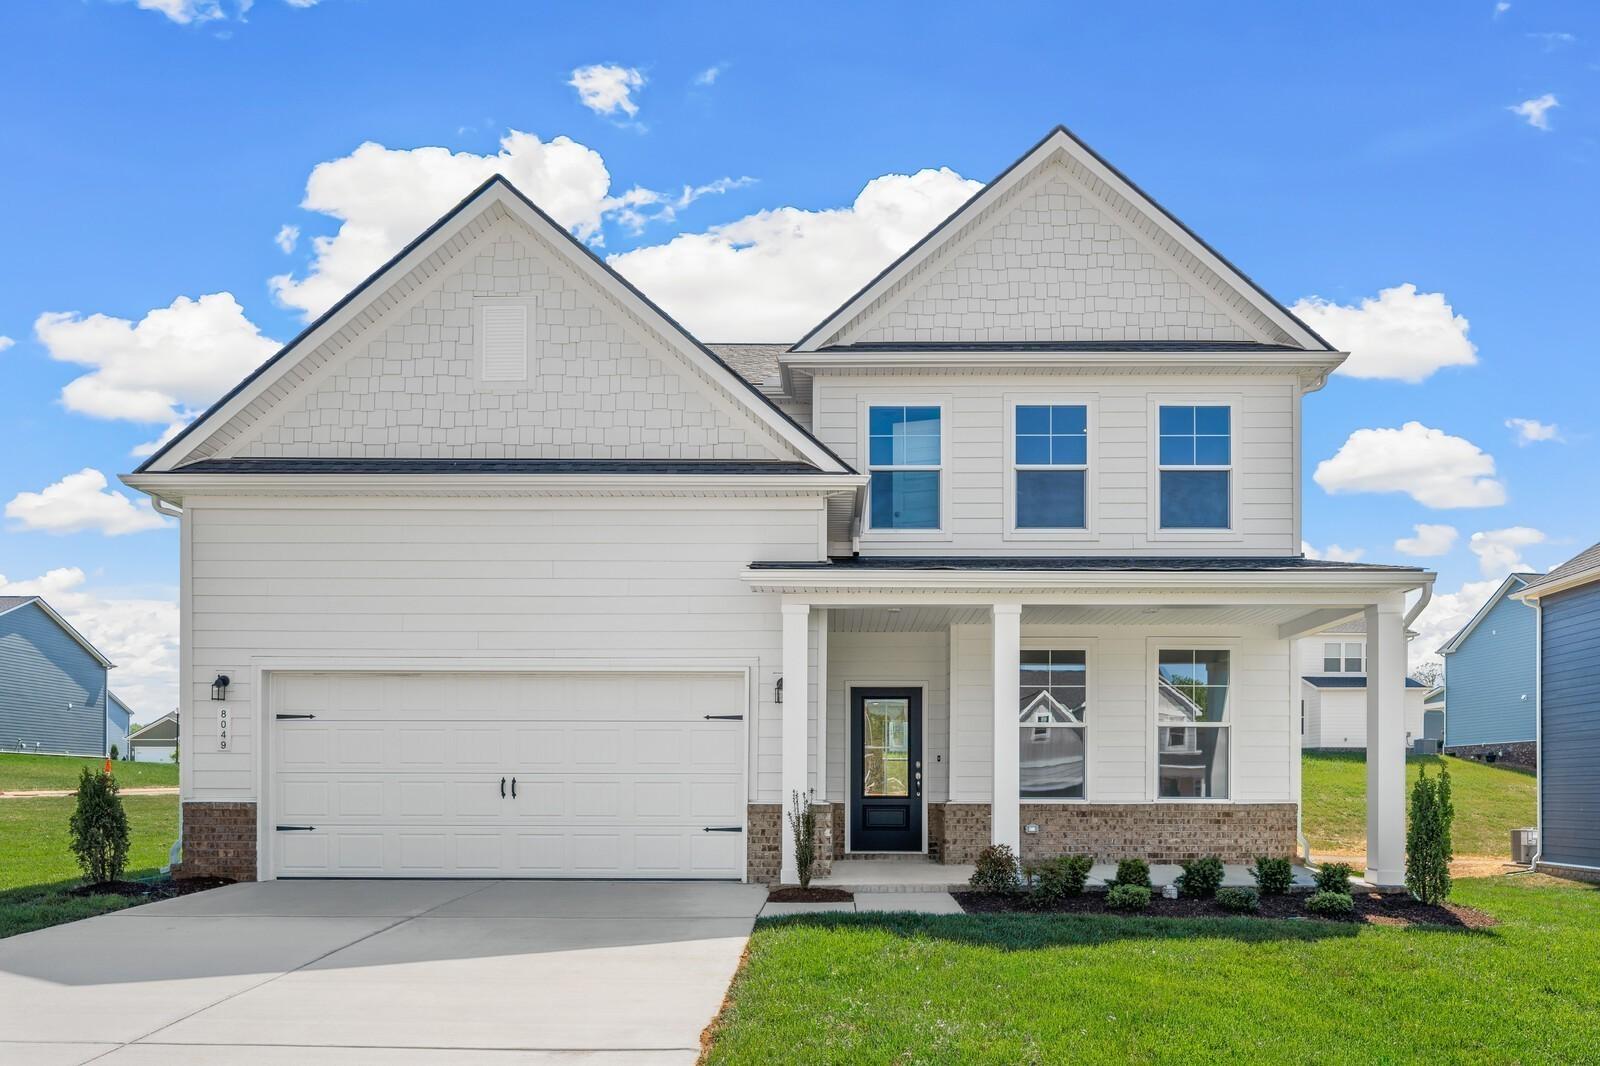
Two-story Davidson Homes The Willow exterior with stone accents, covered porch, and 2-car garage in Calista Farms, White House, TN
Two-story stone and gray shingle exterior with covered porch and 2-car garage at The Willow, Calista Farms, White House, TN
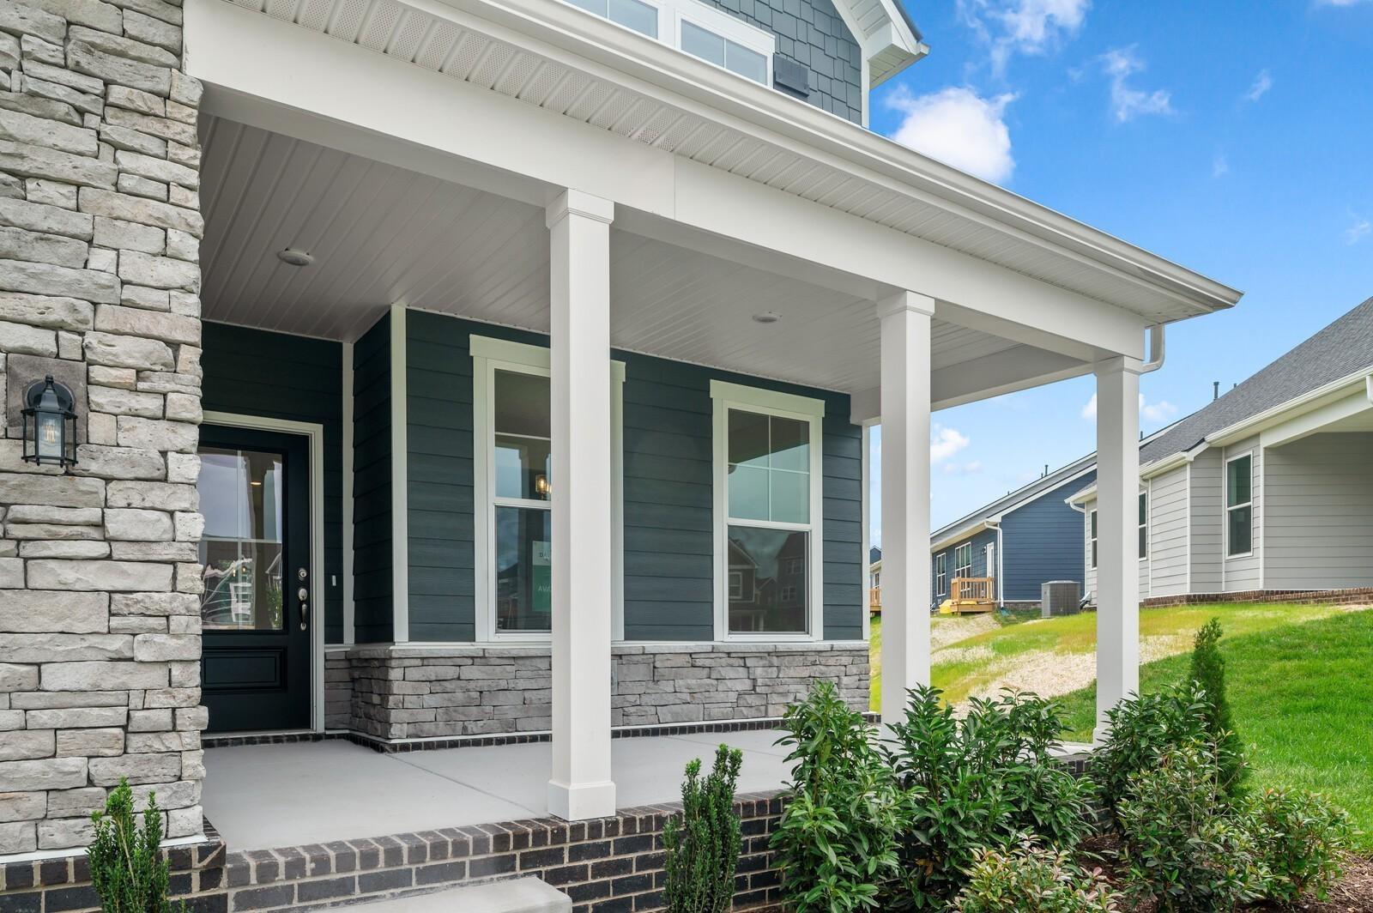
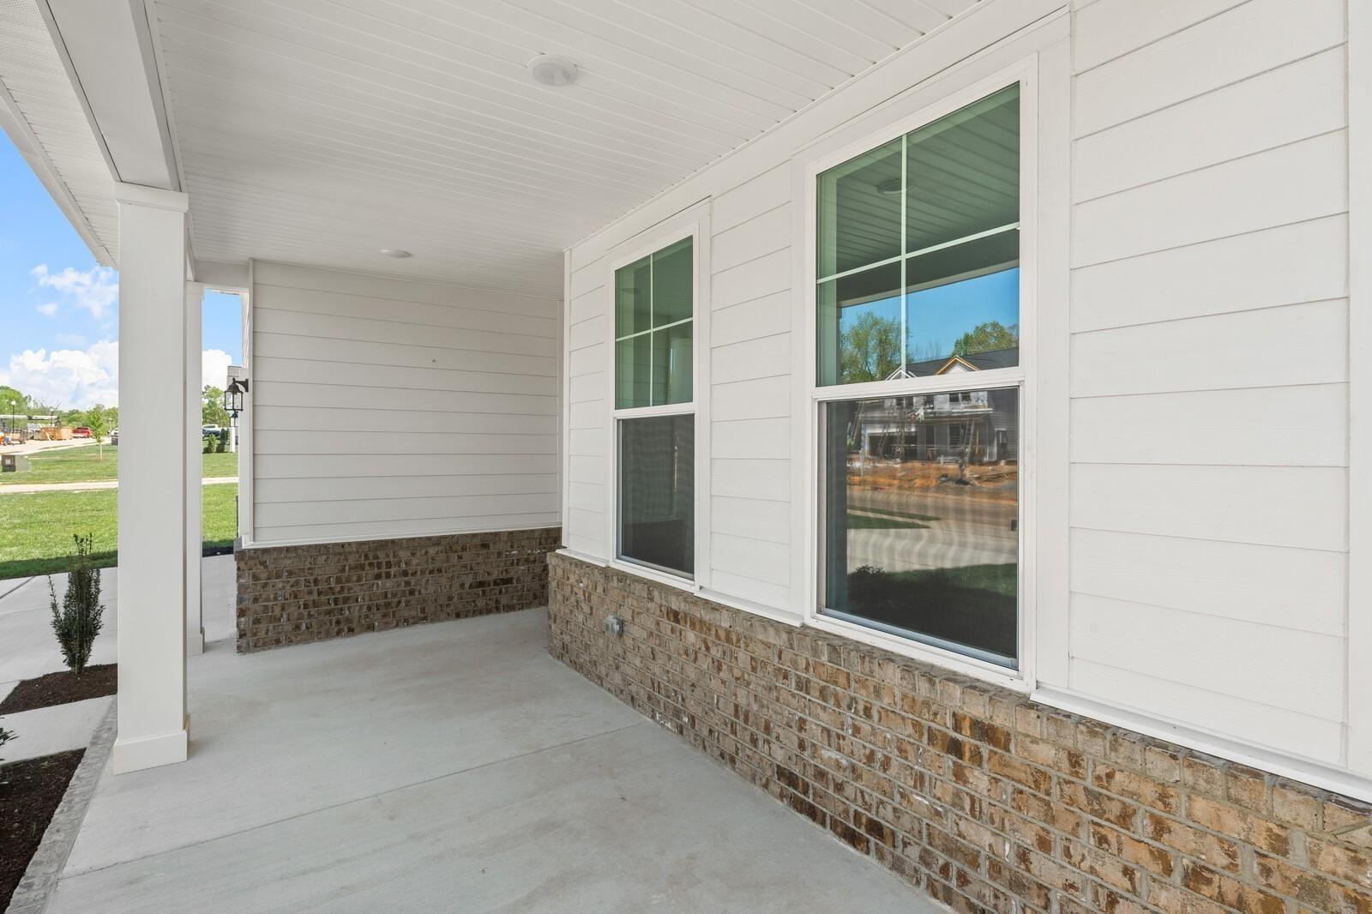
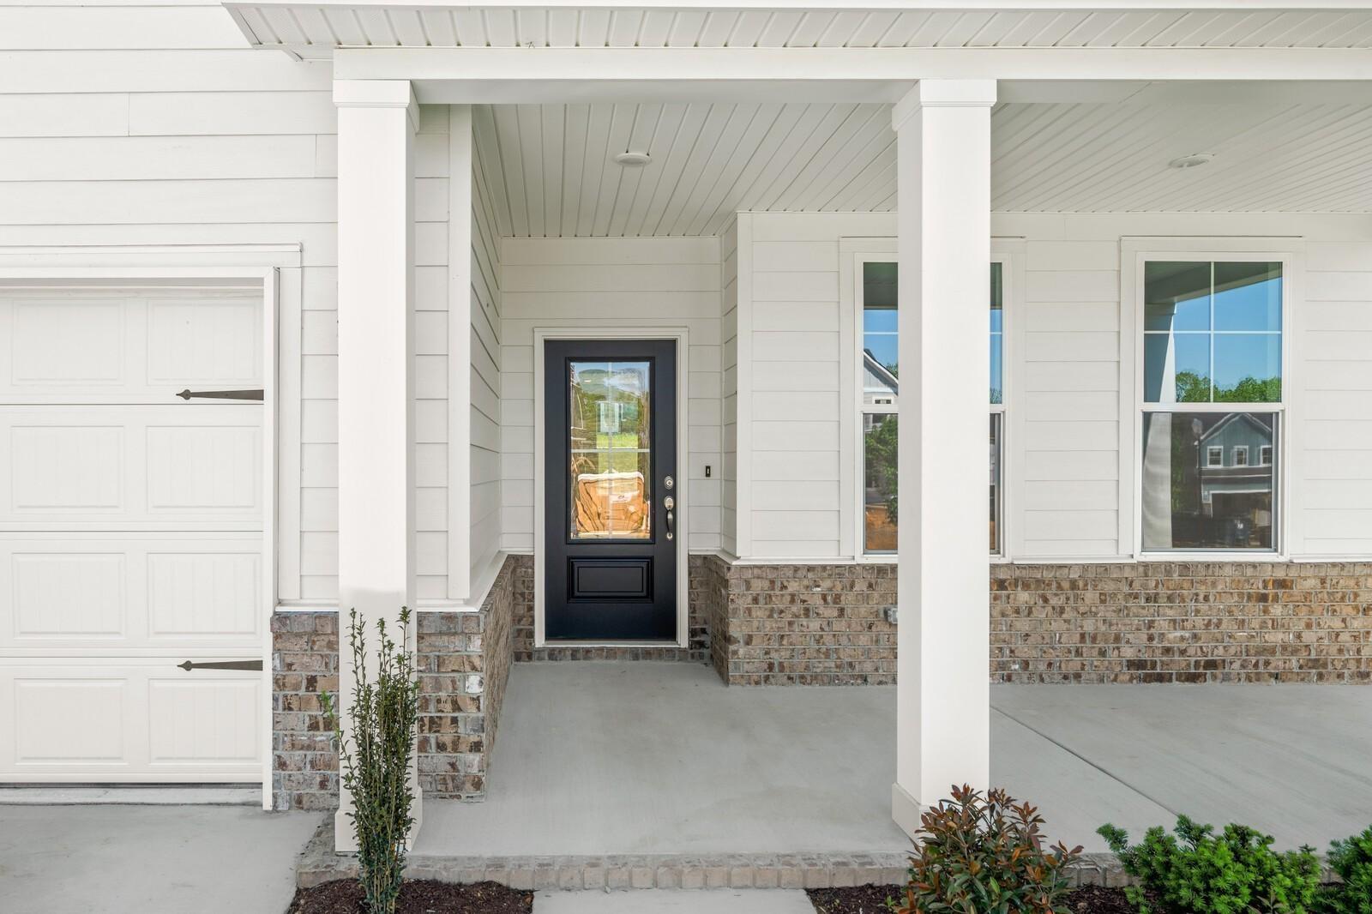
Front porch with stone accents and white columns on The Willow model home by Davidson Homes in Calista Farms, White House, TN
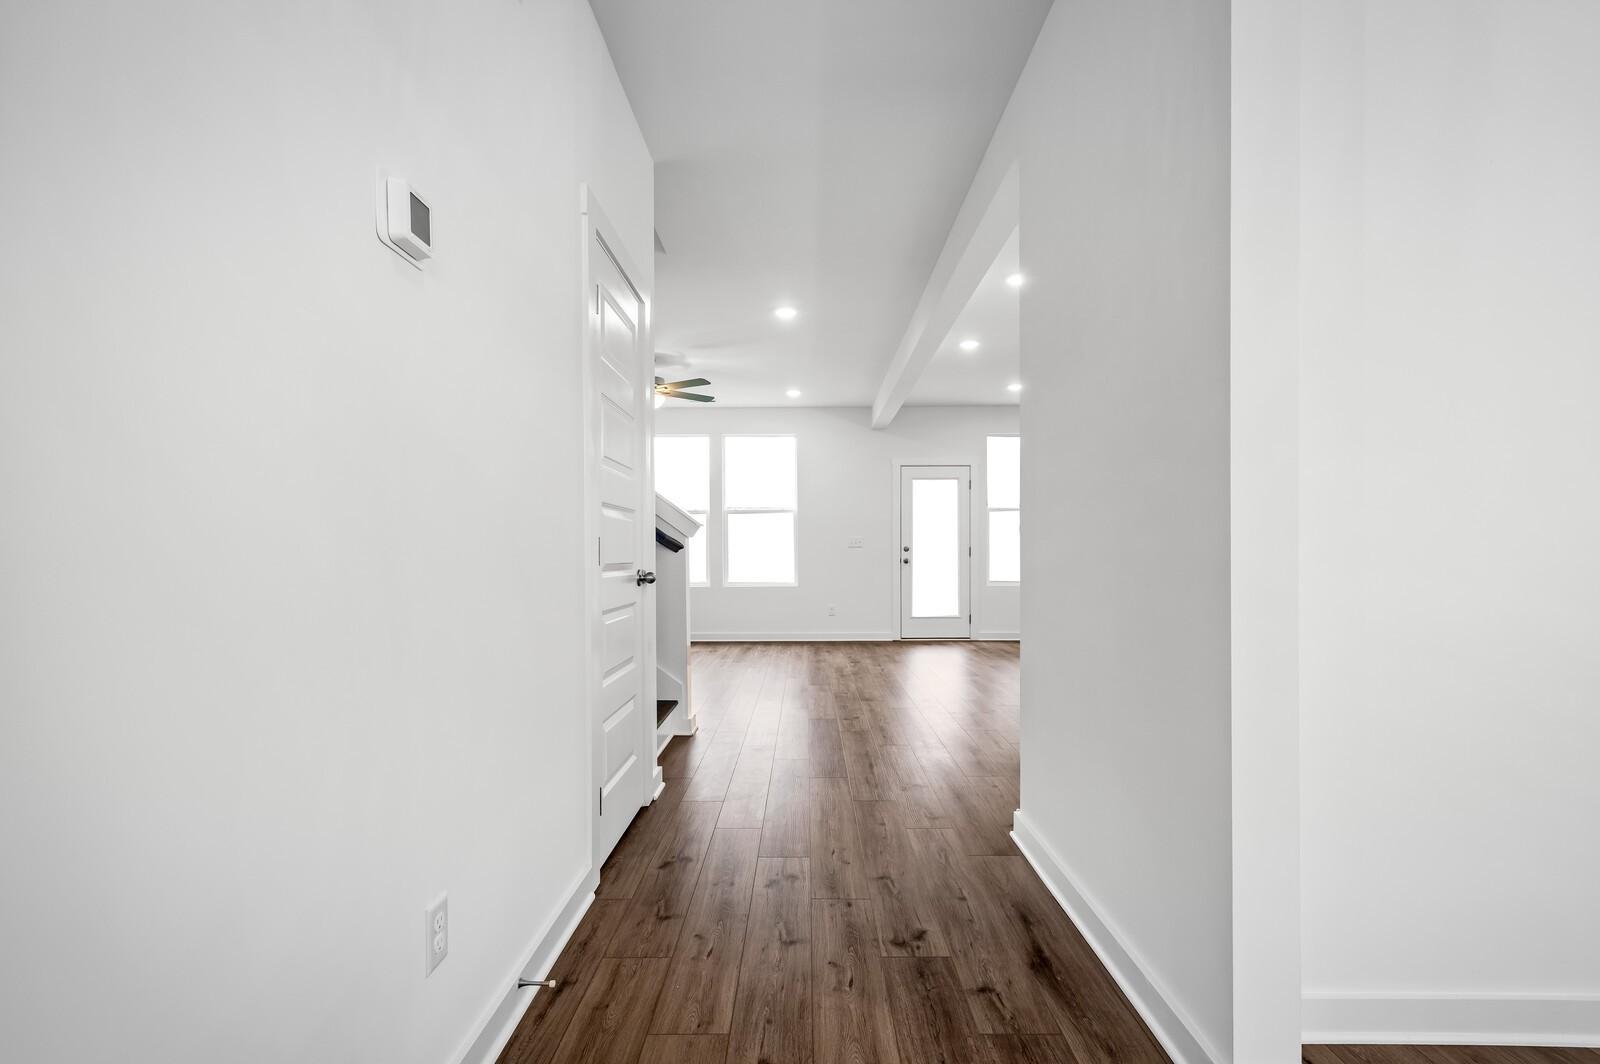
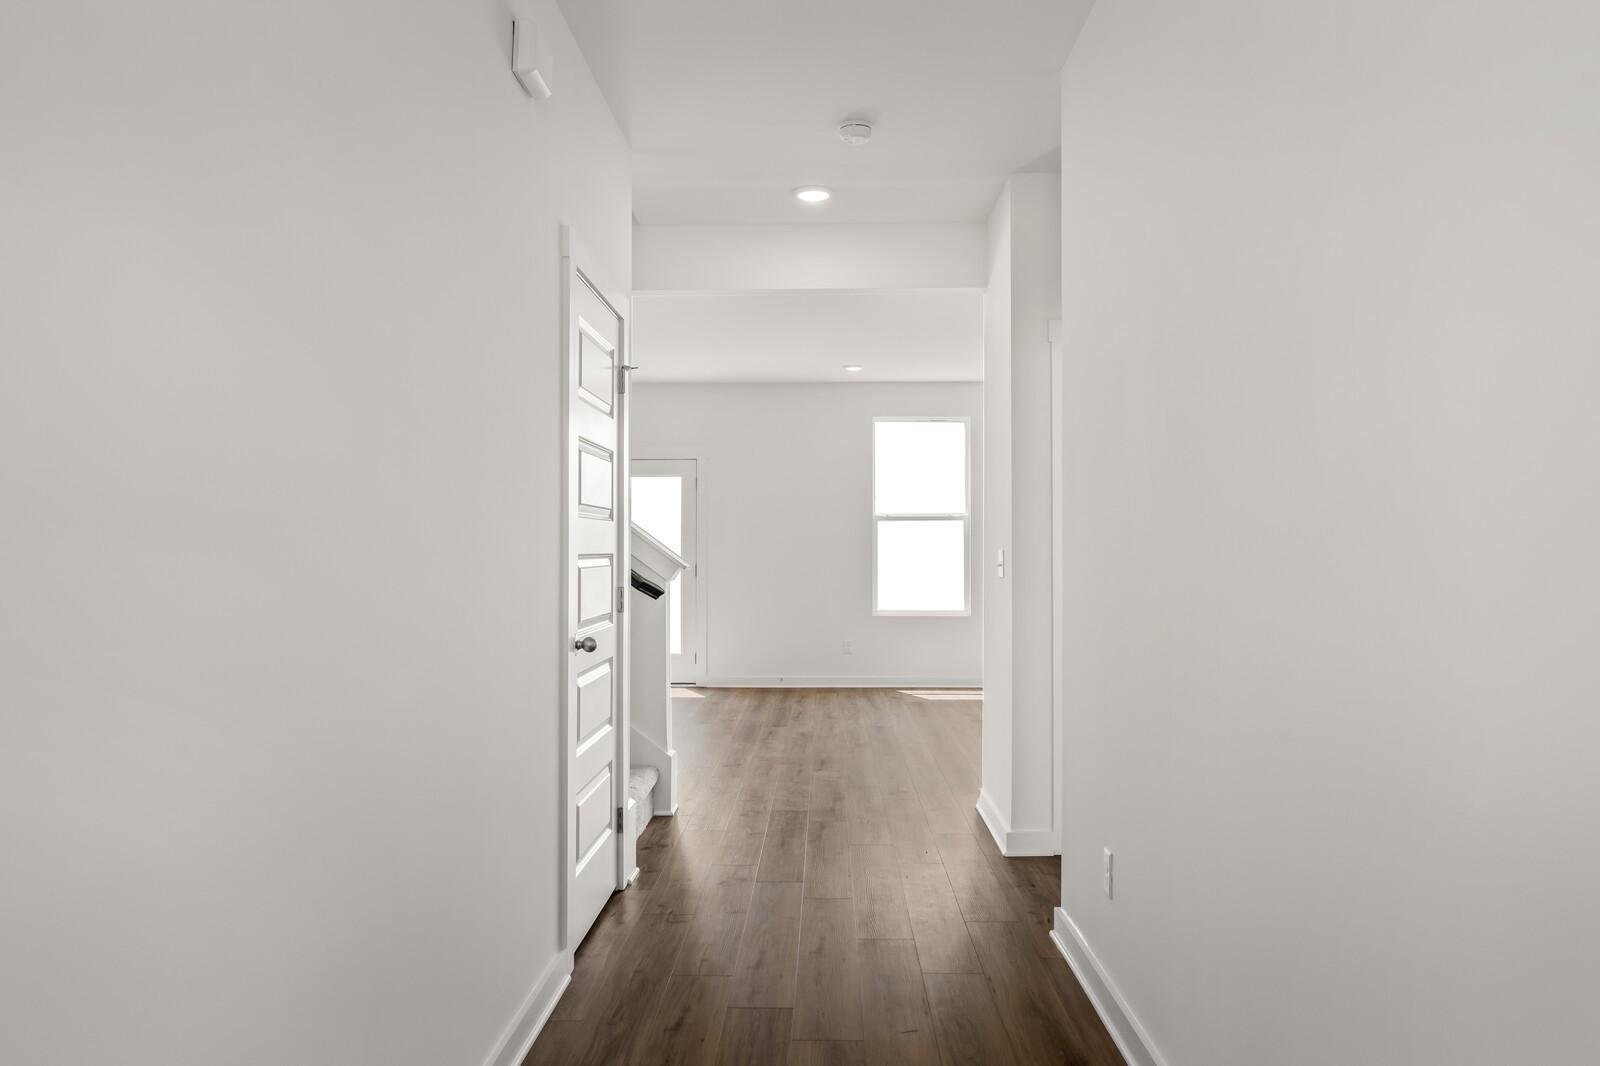
Bright white hallway with hardwood-style flooring leading to open living area in Davidson Homes The Willow, White House, TN
3% Towards Closing Costs!

The Willow

8008 Netterfield DriveHomesite #121
Now $429,900, was $454,900, save $25,000
From /MO*
Principal & Interest Only
4 Bd
2.5 Ba
2,416 Sf
More Details
Move In: September
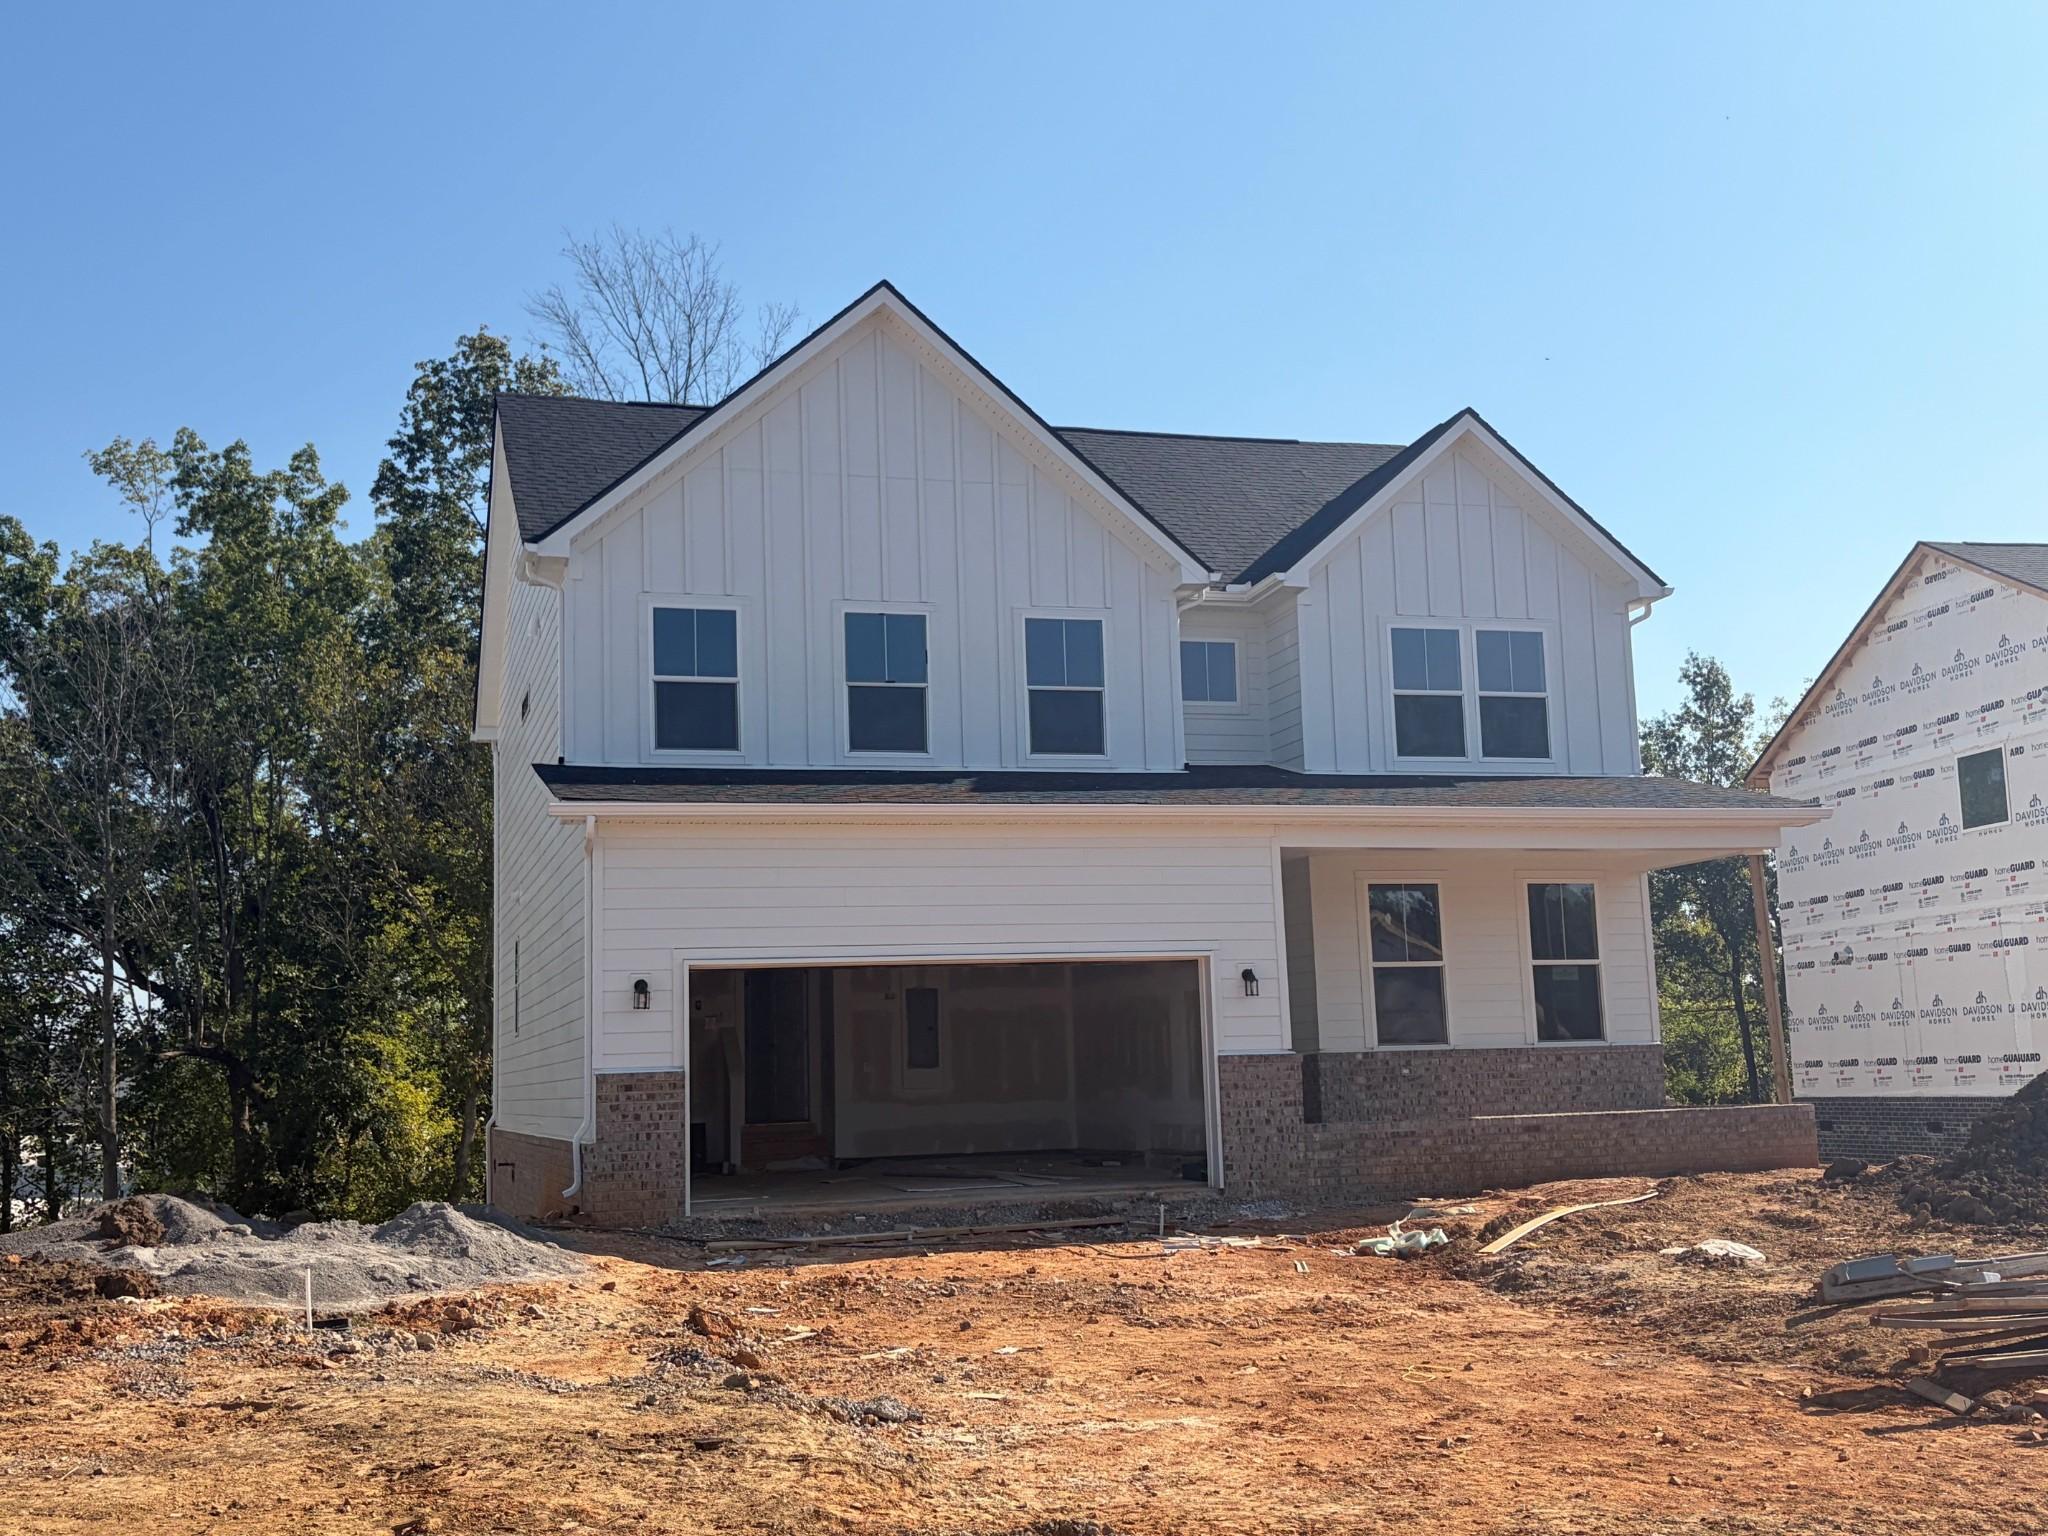
Two-story white farmhouse-style new construction home with 2-car garage under construction at Calista Farms, White House, TN by Davidson Homes
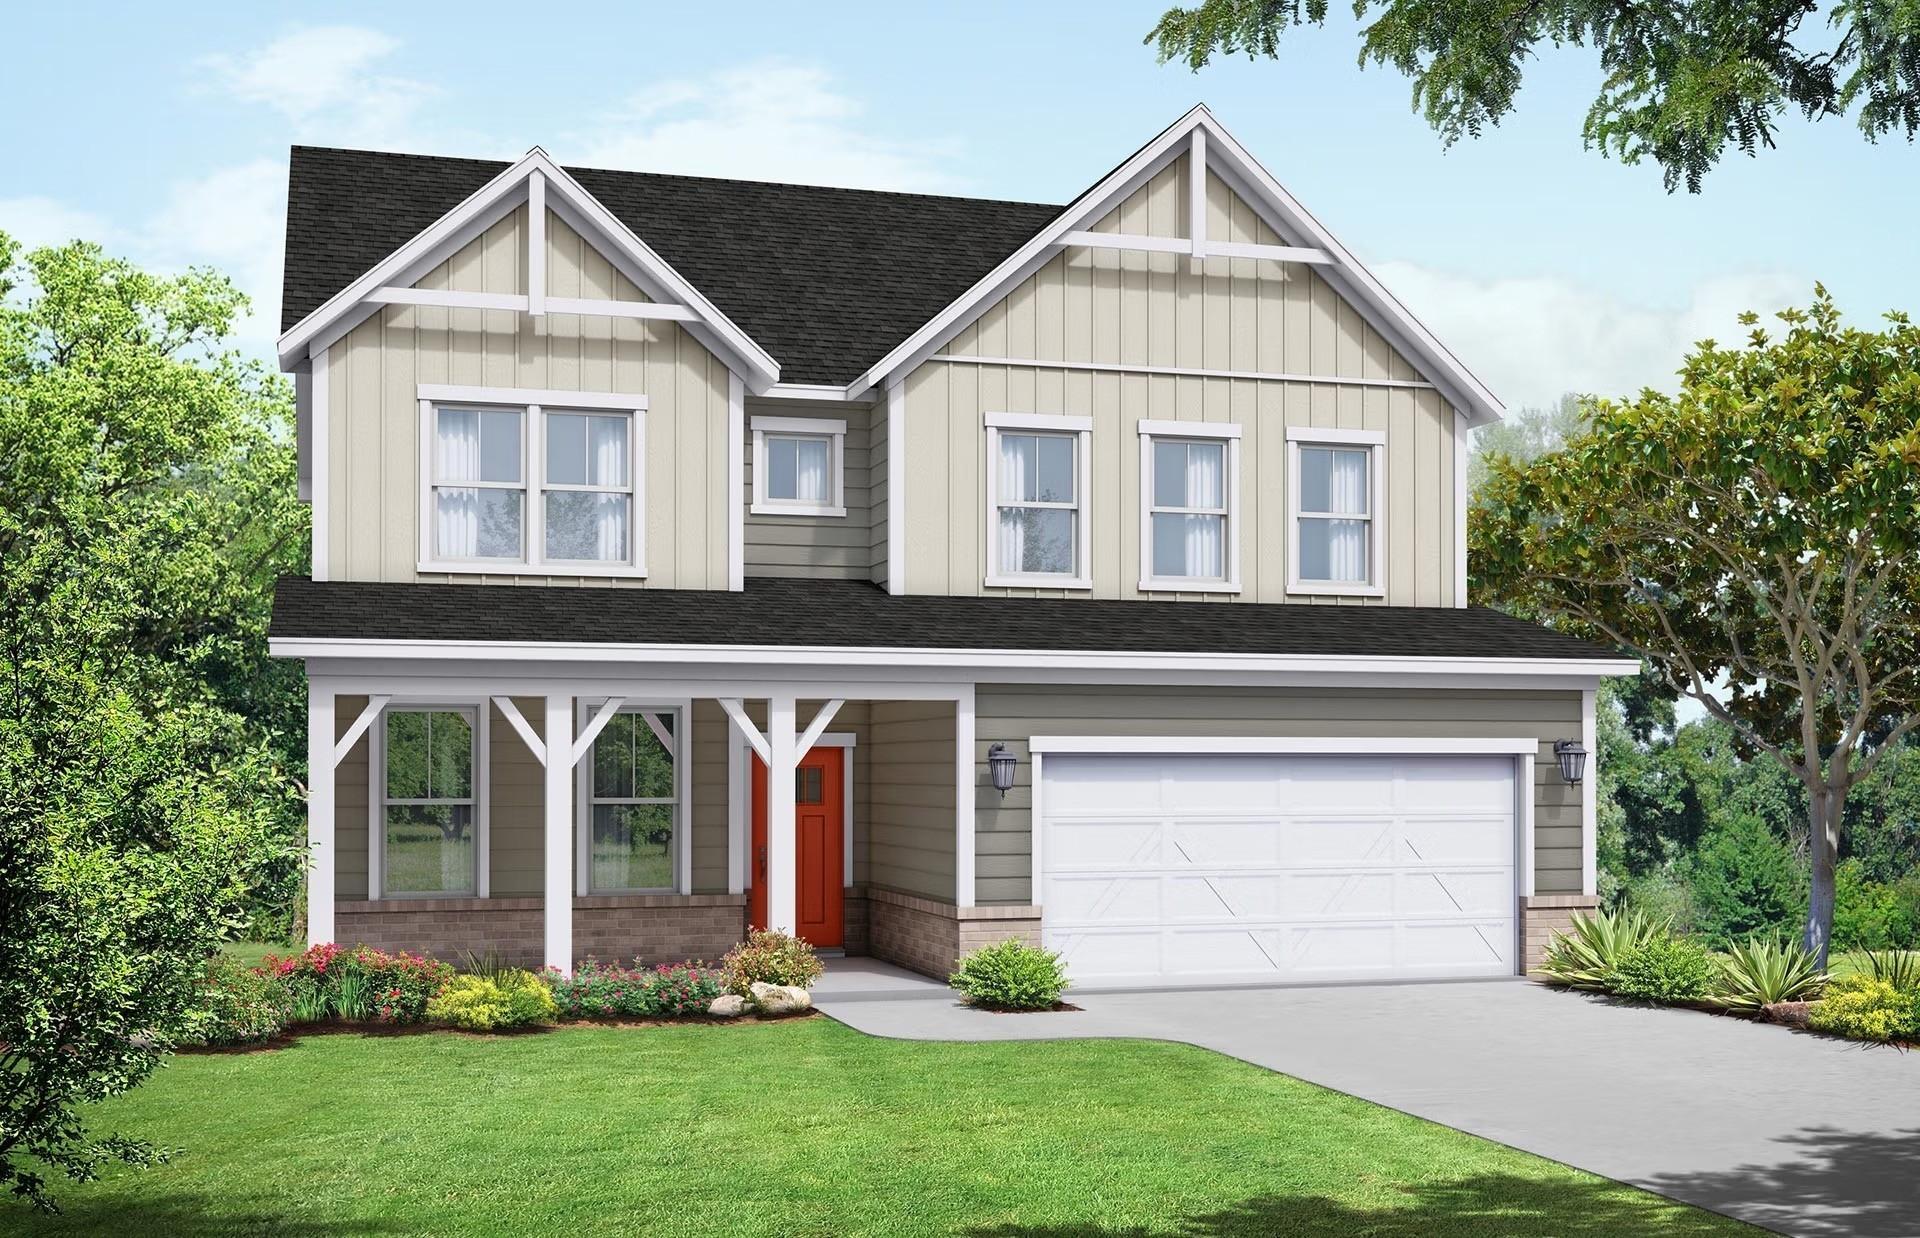
Two-story modern farmhouse exterior with covered porch and red front door at Davidson Homes' The Willow B in Calista Farms, Tennessee
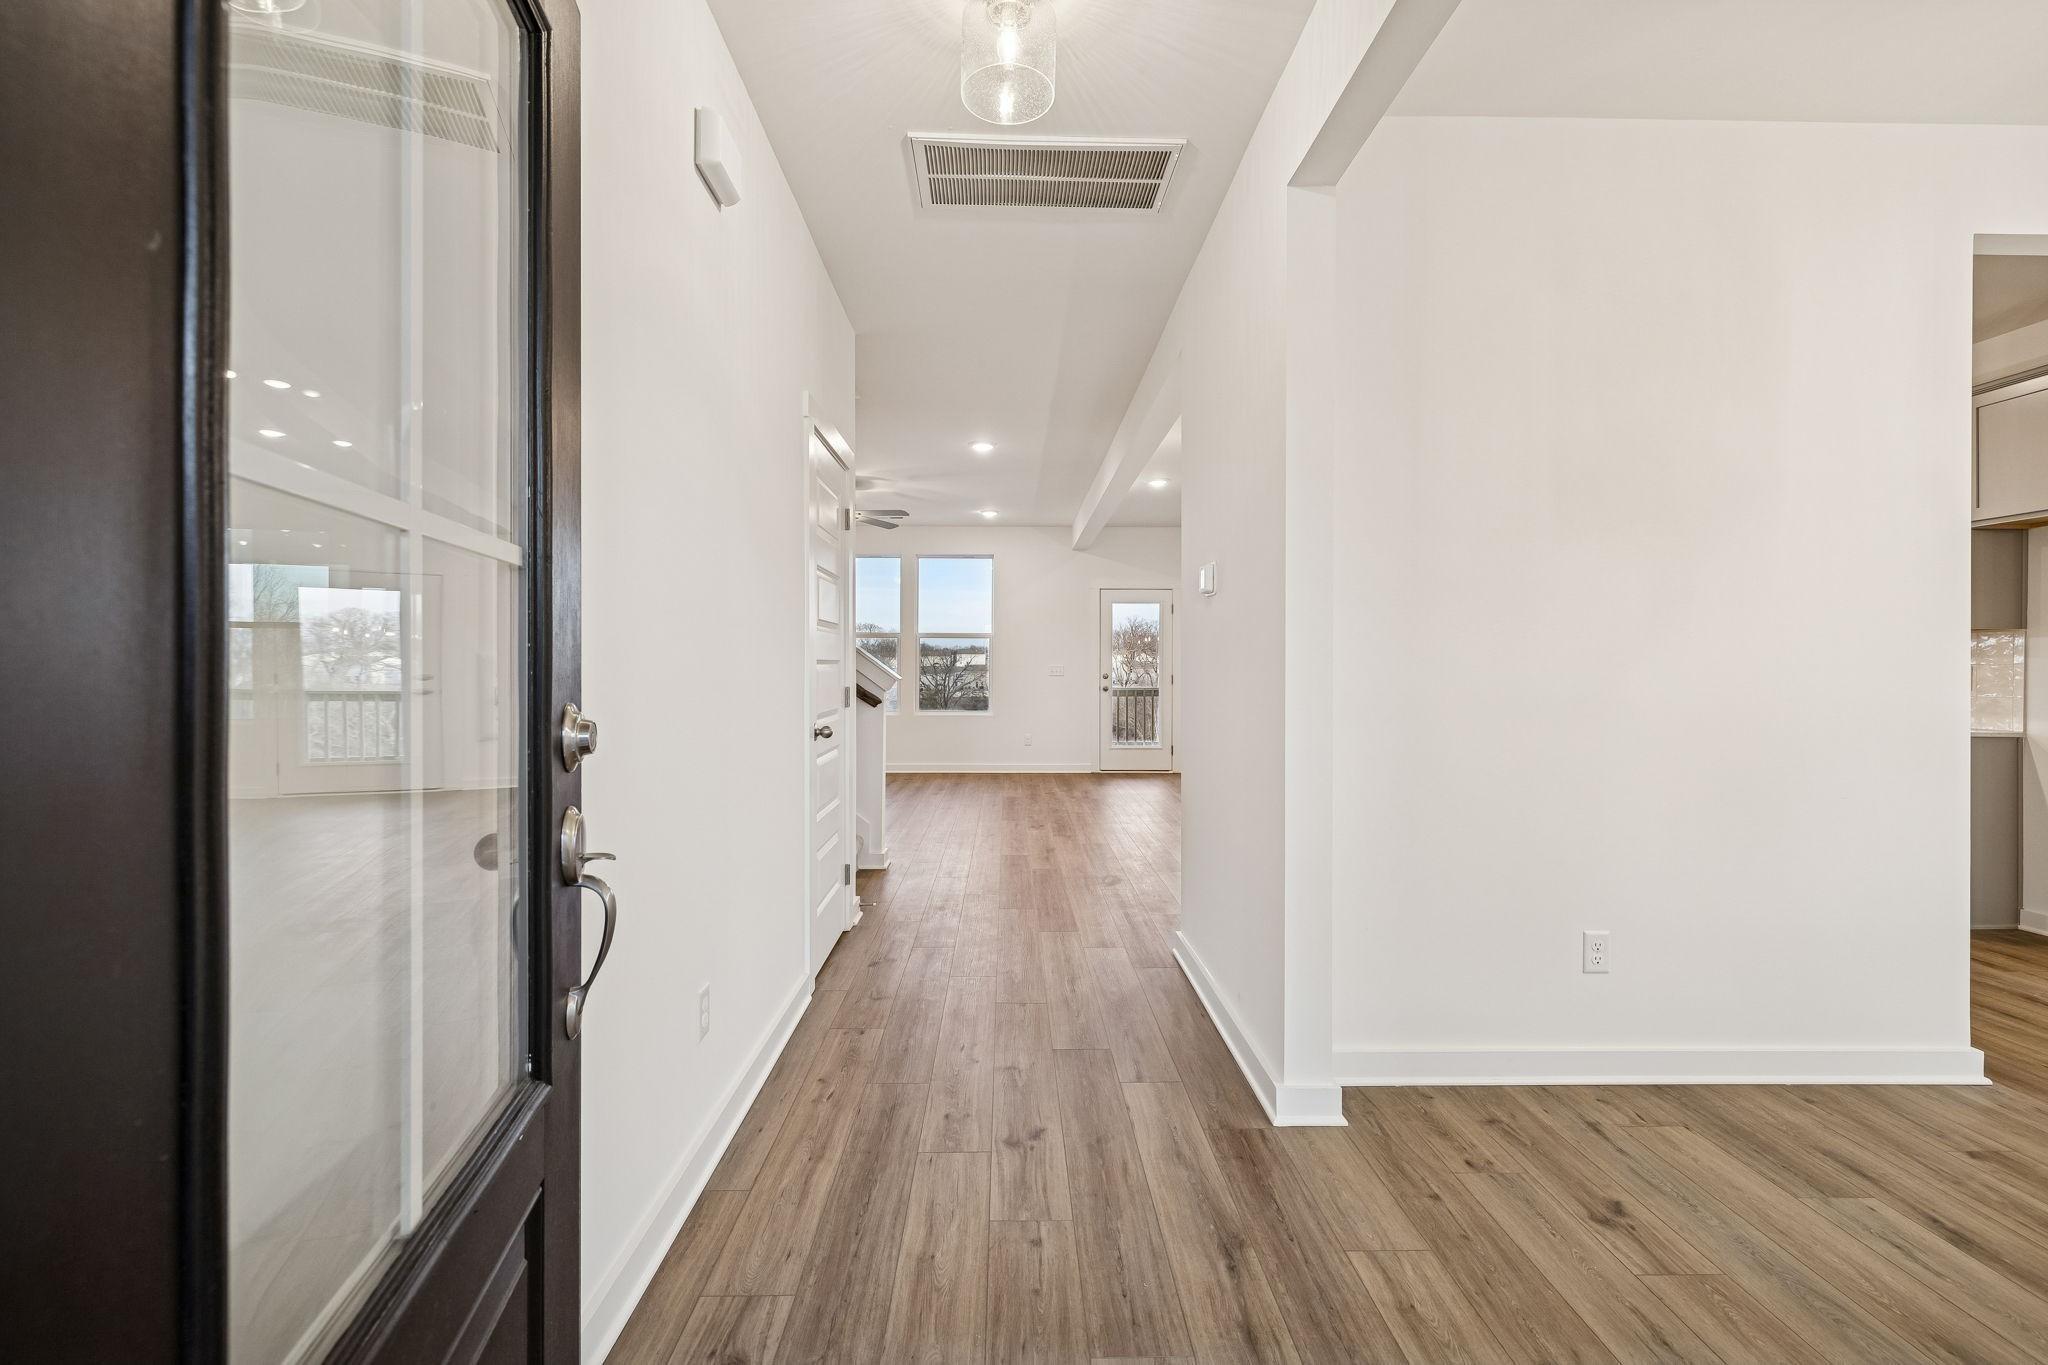
Bright foyer with luxury vinyl plank flooring and glass-panel front door in Davidson Homes The Willow B, Calista Farms, White House TN
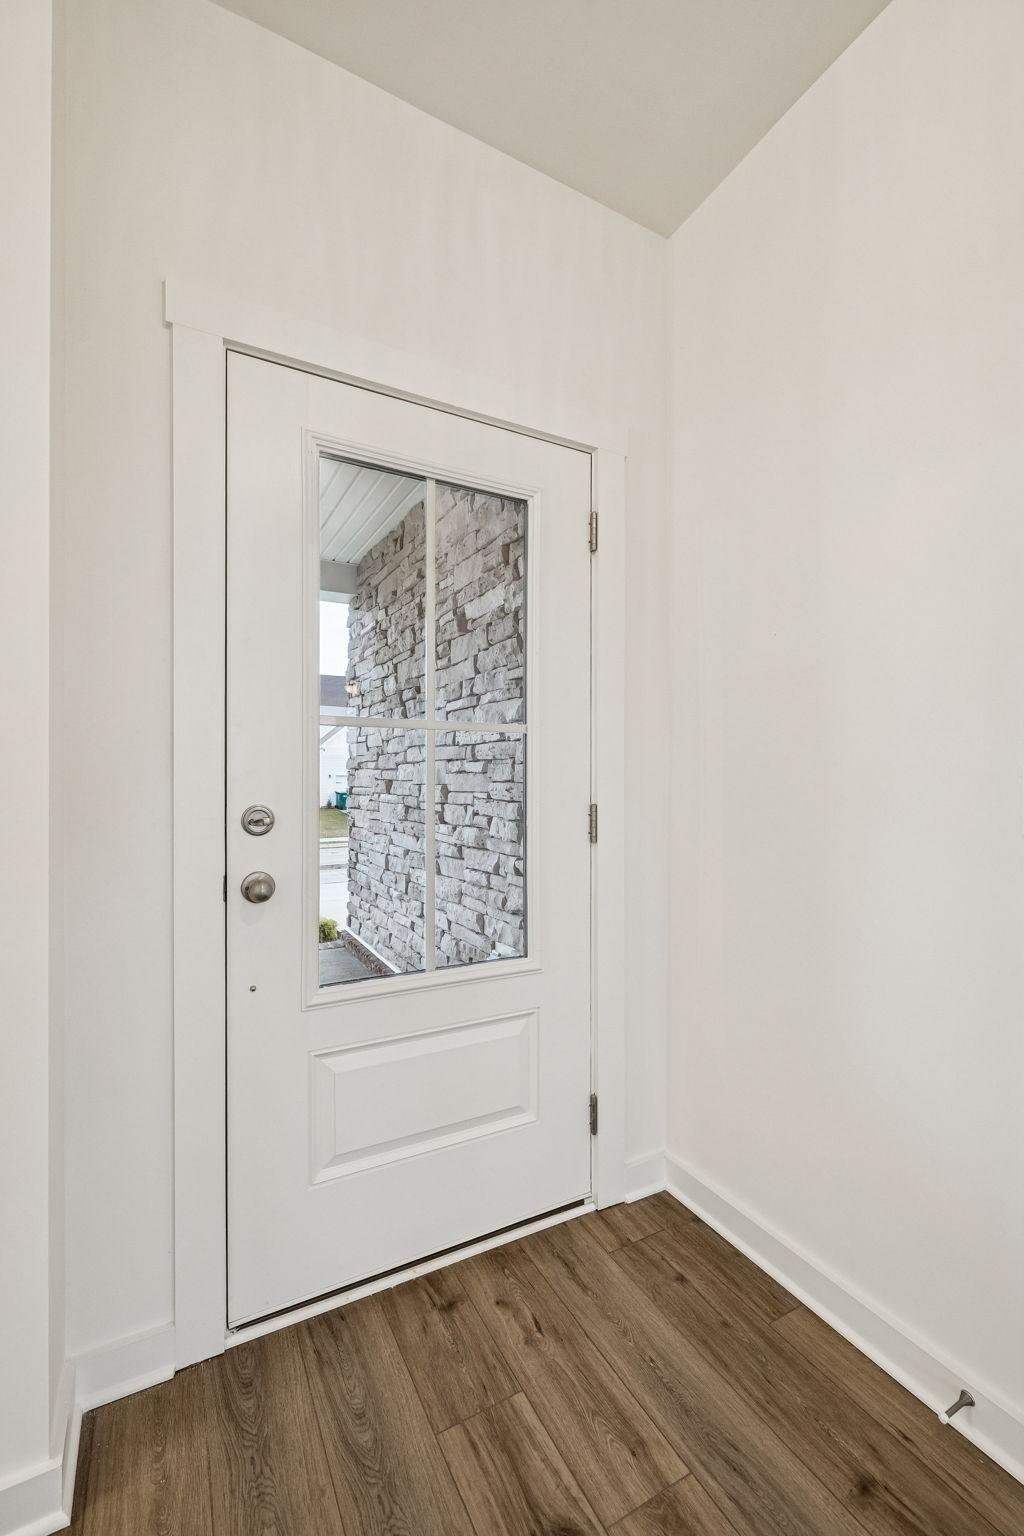
Bright entryway with white glass-pane front door and hardwood-style flooring in Davidson Homes The Willow B, Calista Farms, White House, TN
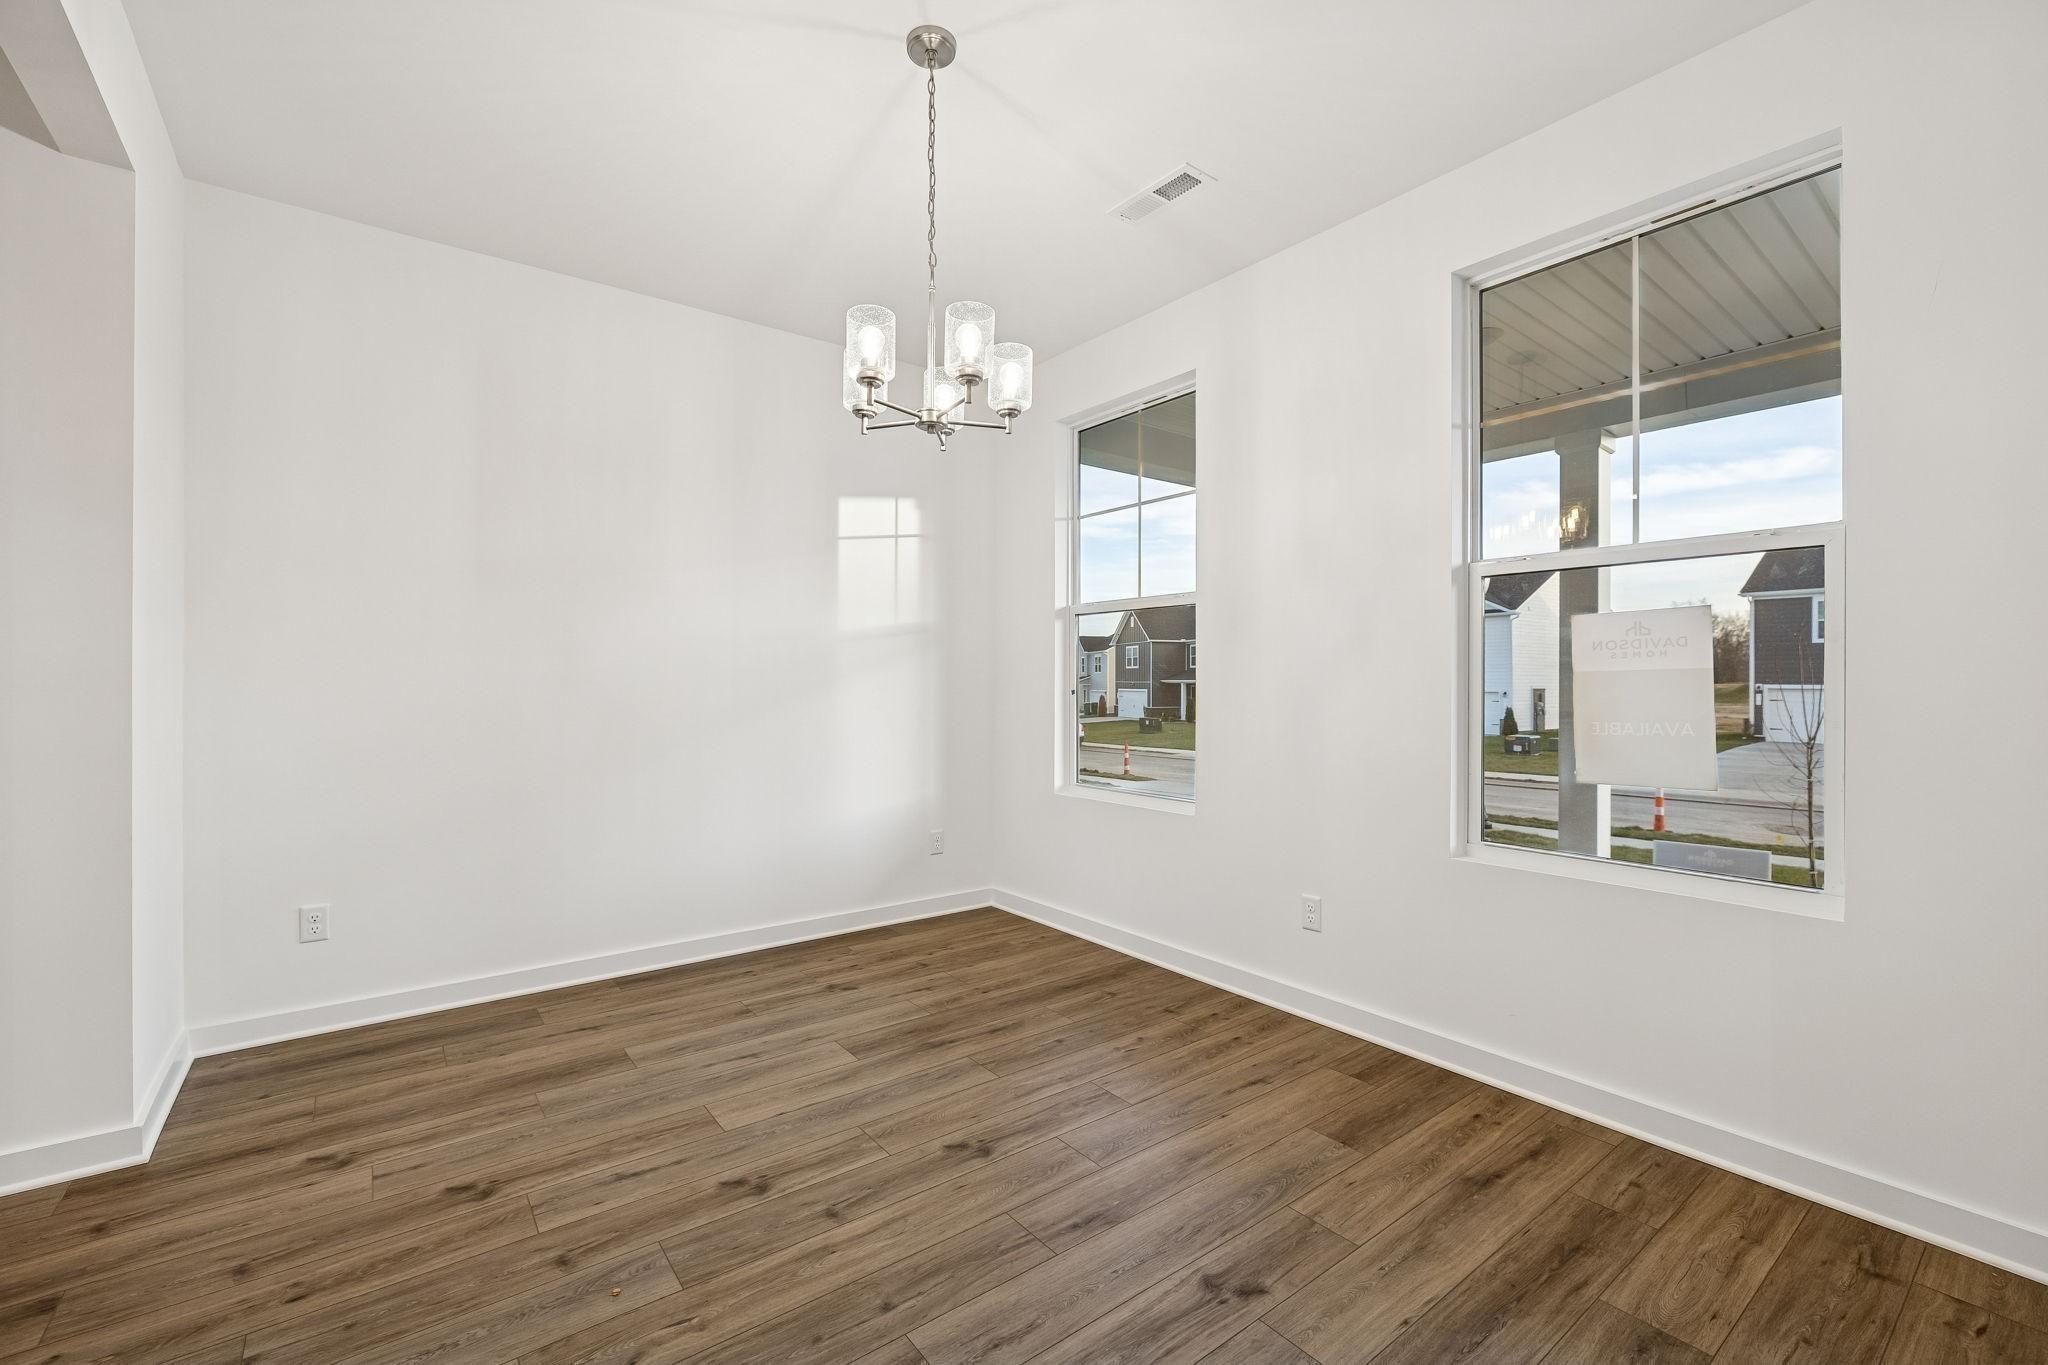
Bright dining room with wood-look flooring, chandelier, and large windows in Davidson Homes Willow B plan, White House, TN
3% Towards Closing Costs!

The Willow B

8216 Netterfield DriveHomesite #150
Now $439,900, was $455,820, save $15,920
From /MO*
Principal & Interest Only
3 Bd
2.5 Ba
2,340 Sf
More Details
Move In: September
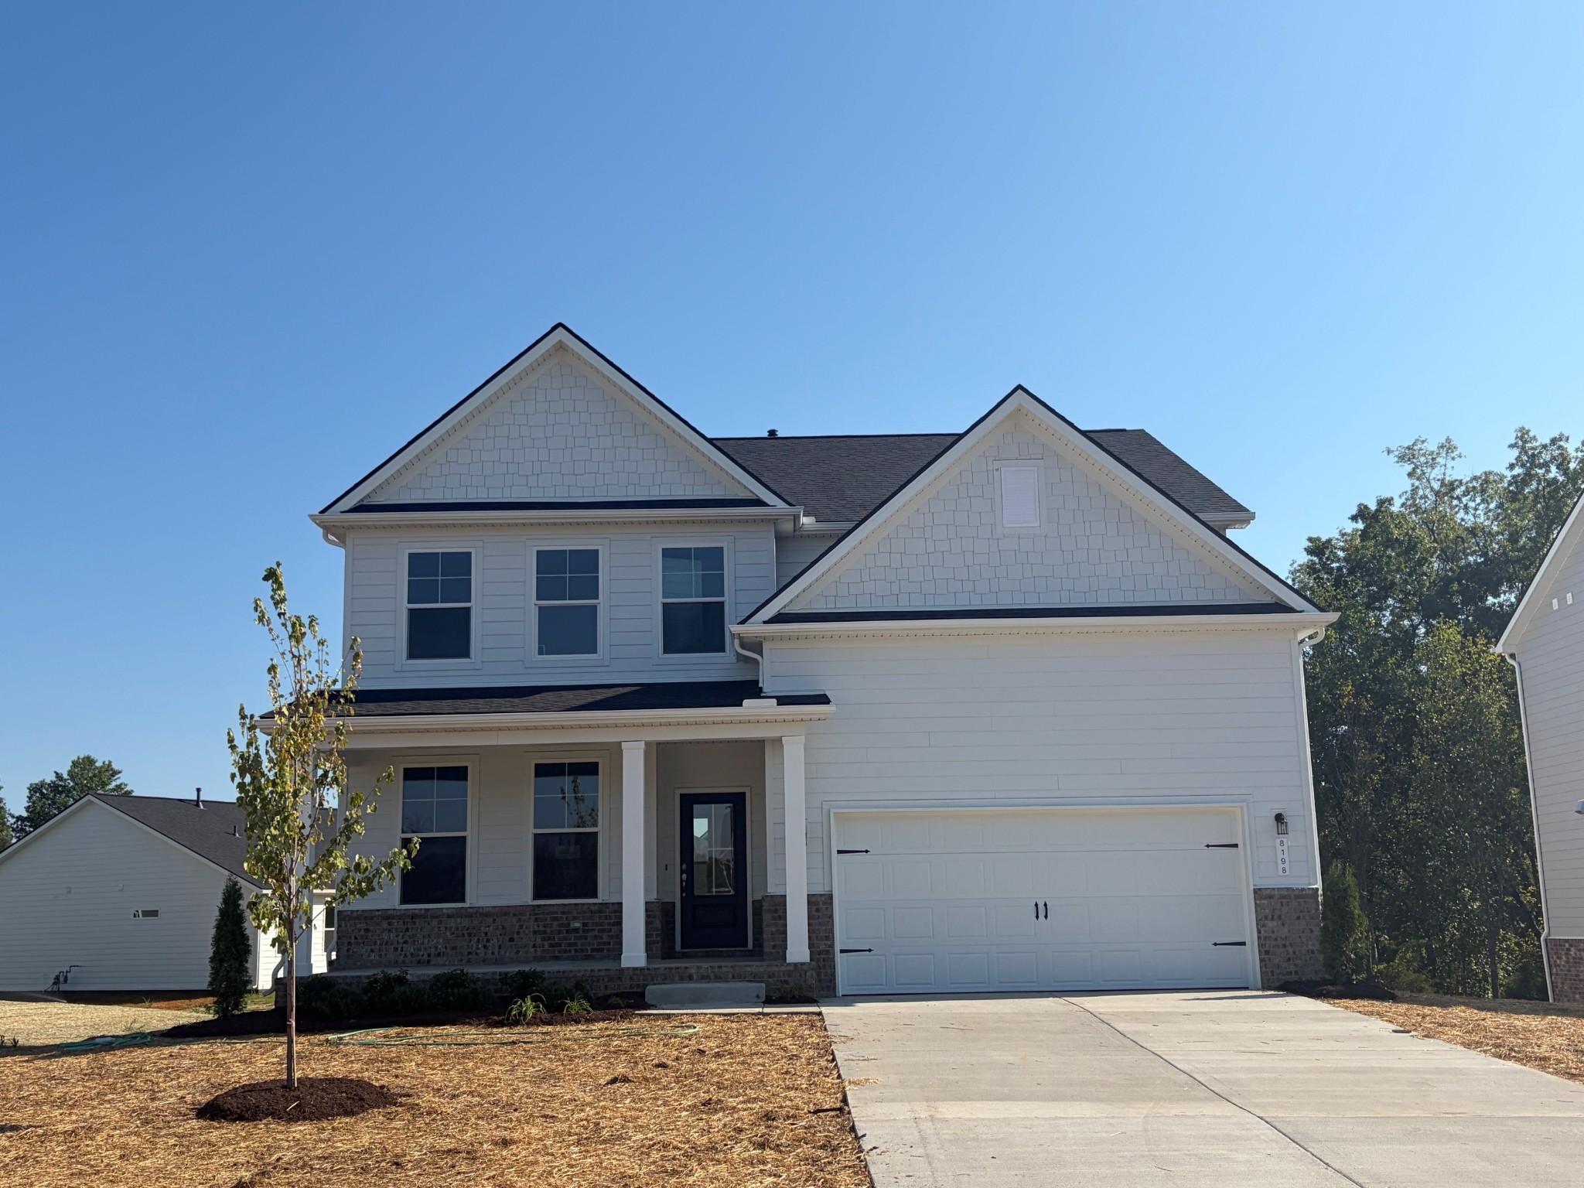
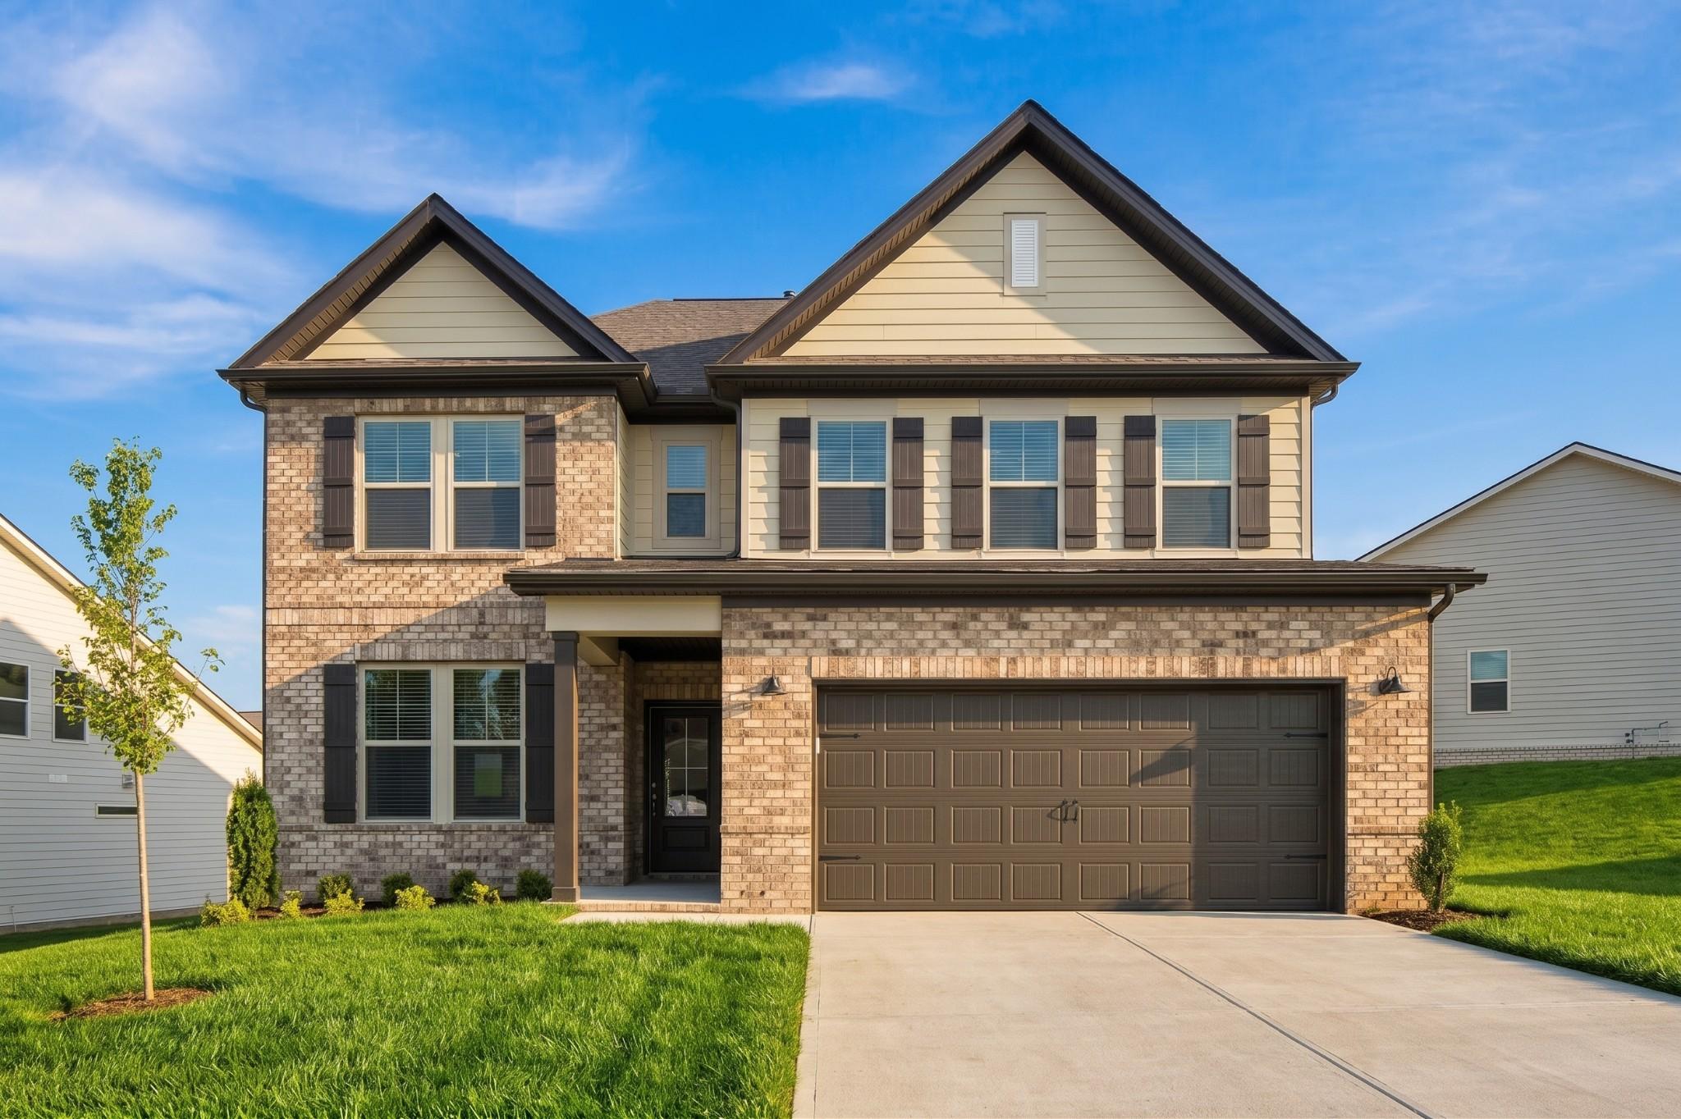
Exterior view of Davidson Homes' New Home at 8198 Netterfield Drive
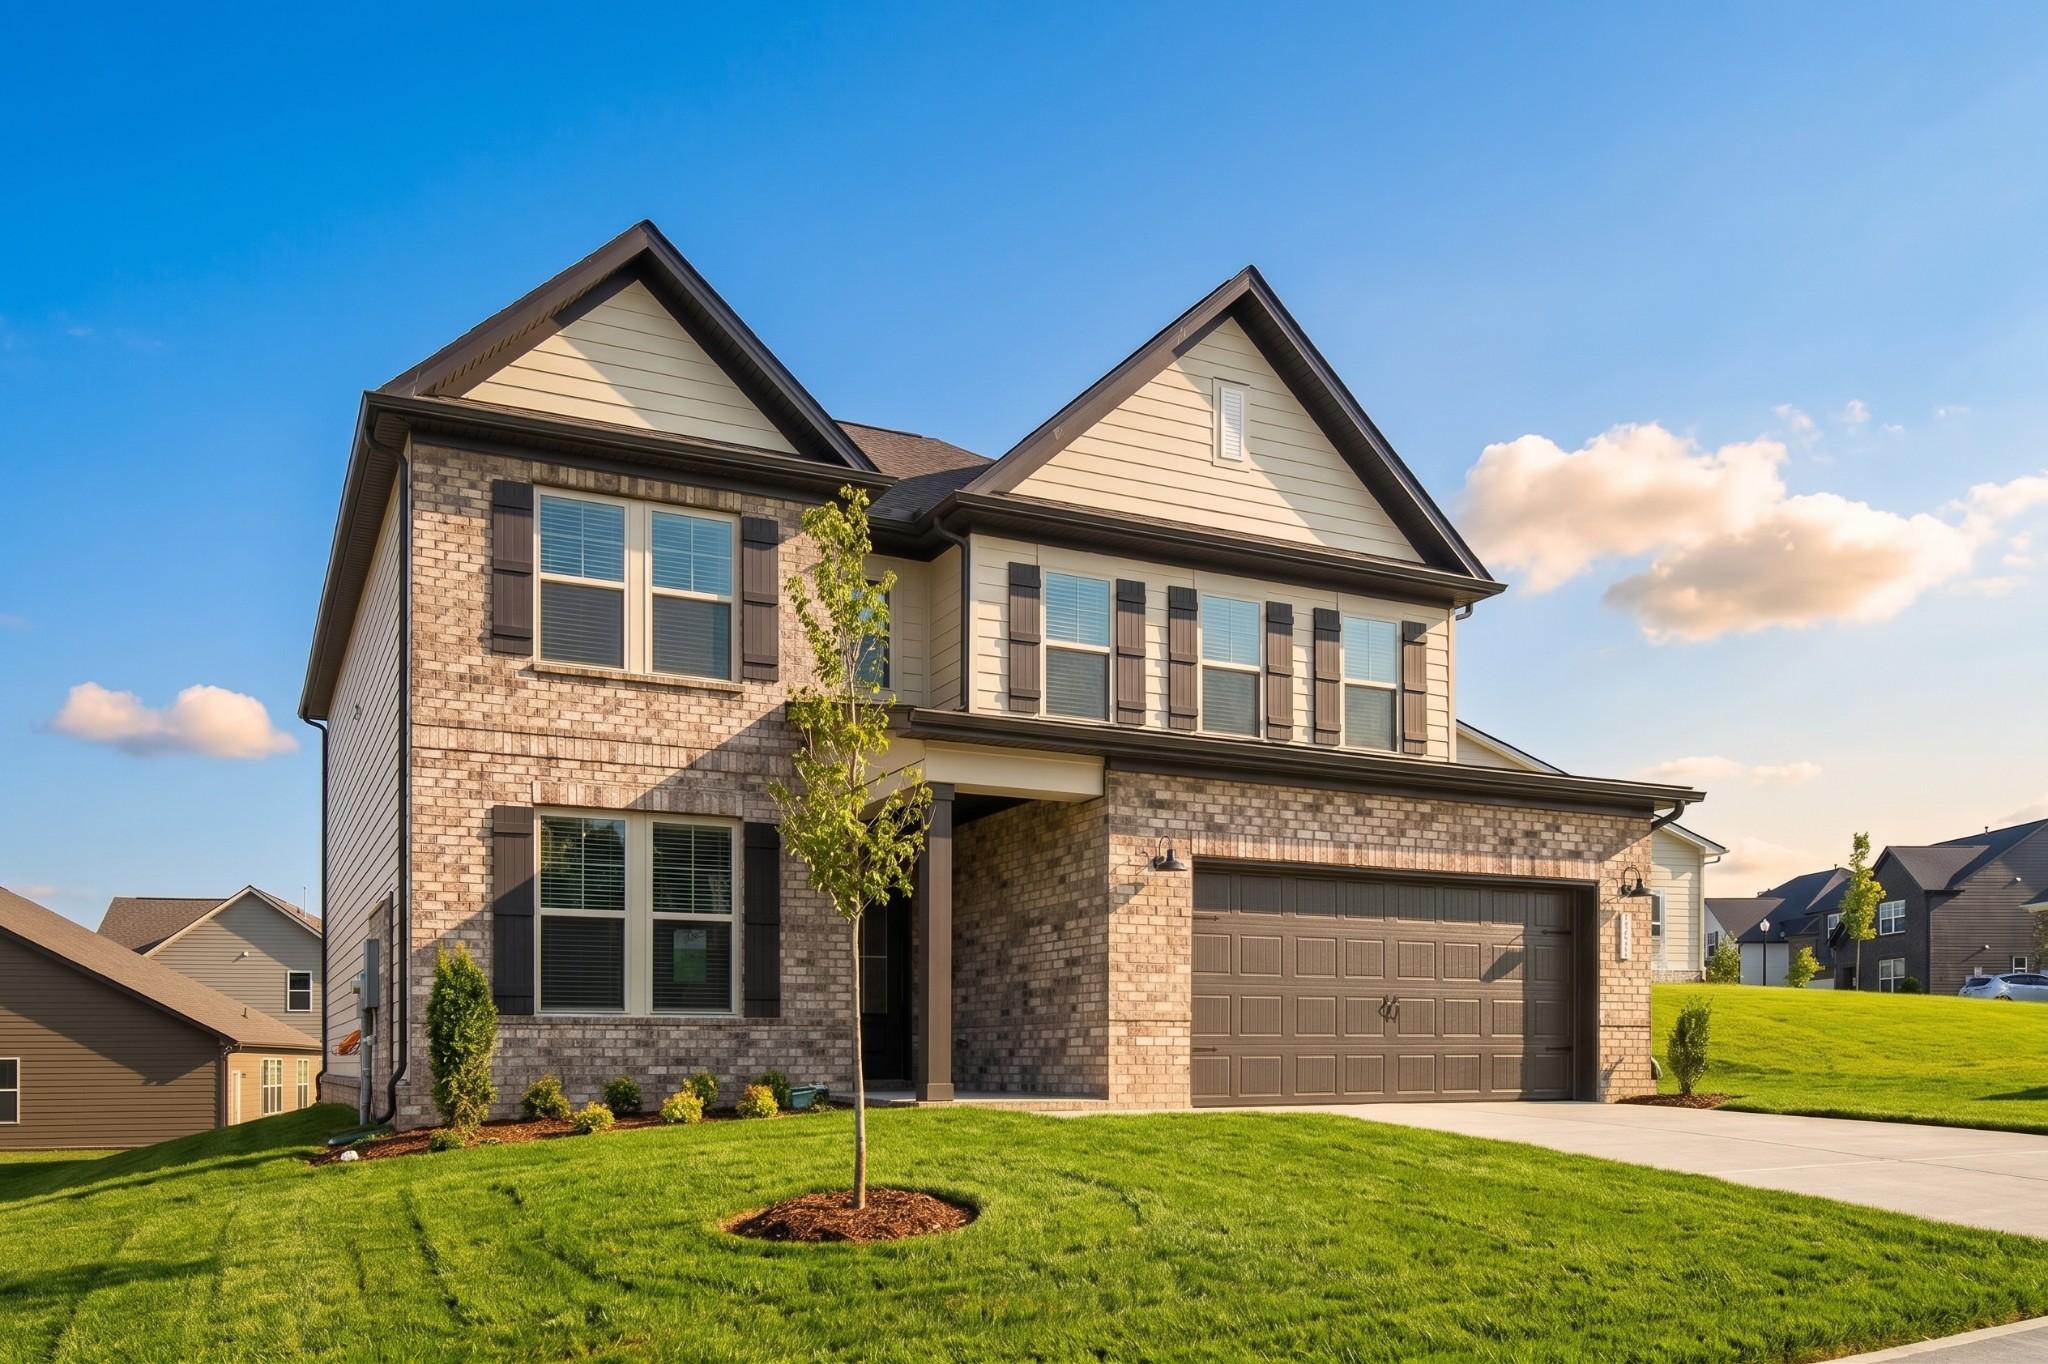
Image 2 of Davidson Homes' New Home at 8198 Netterfield Drive
Image 3 of Davidson Homes' New Home at 8198 Netterfield Drive
Image 4 of Davidson Homes' New Home at 8198 Netterfield Drive
Image 5 of Davidson Homes' New Home at 8198 Netterfield Drive
3% Towards Closing Costs!

The Henry C

8198 Netterfield DriveHomesite #148
Now $449,900, was $478,460, save $28,560
From /MO*
Principal & Interest Only
4 Bd
2.5 Ba
2,666 Sf
More Details
Gallatin, TNWoods Crossing (1)
Move In: September
Two-story brick exterior with 2-car garage and landscaped yard at Davidson Homes' The Willow C in Woods Crossing, Gallatin, TN
Two-story brick new construction home with 2-car garage by Davidson Homes in Woods Crossing, Gallatin, Tennessee
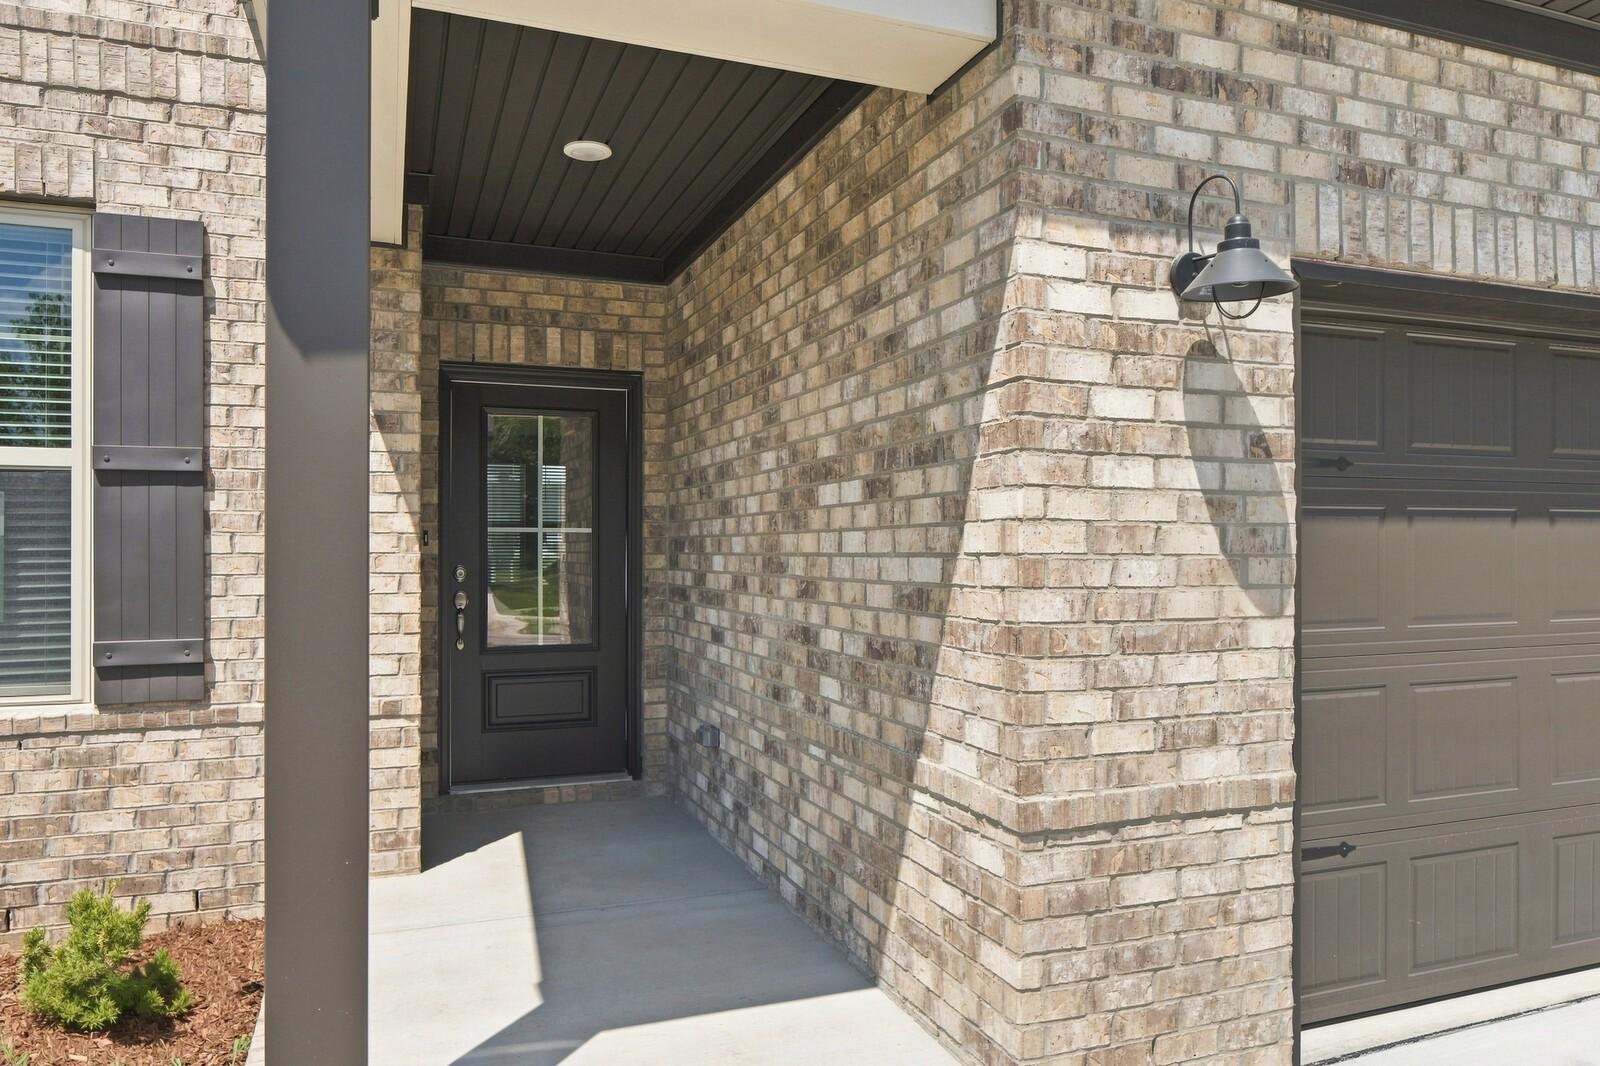
Covered front porch with brick exterior and black front door at Davidson Homes The Willow C in Woods Crossing, Gallatin, TN
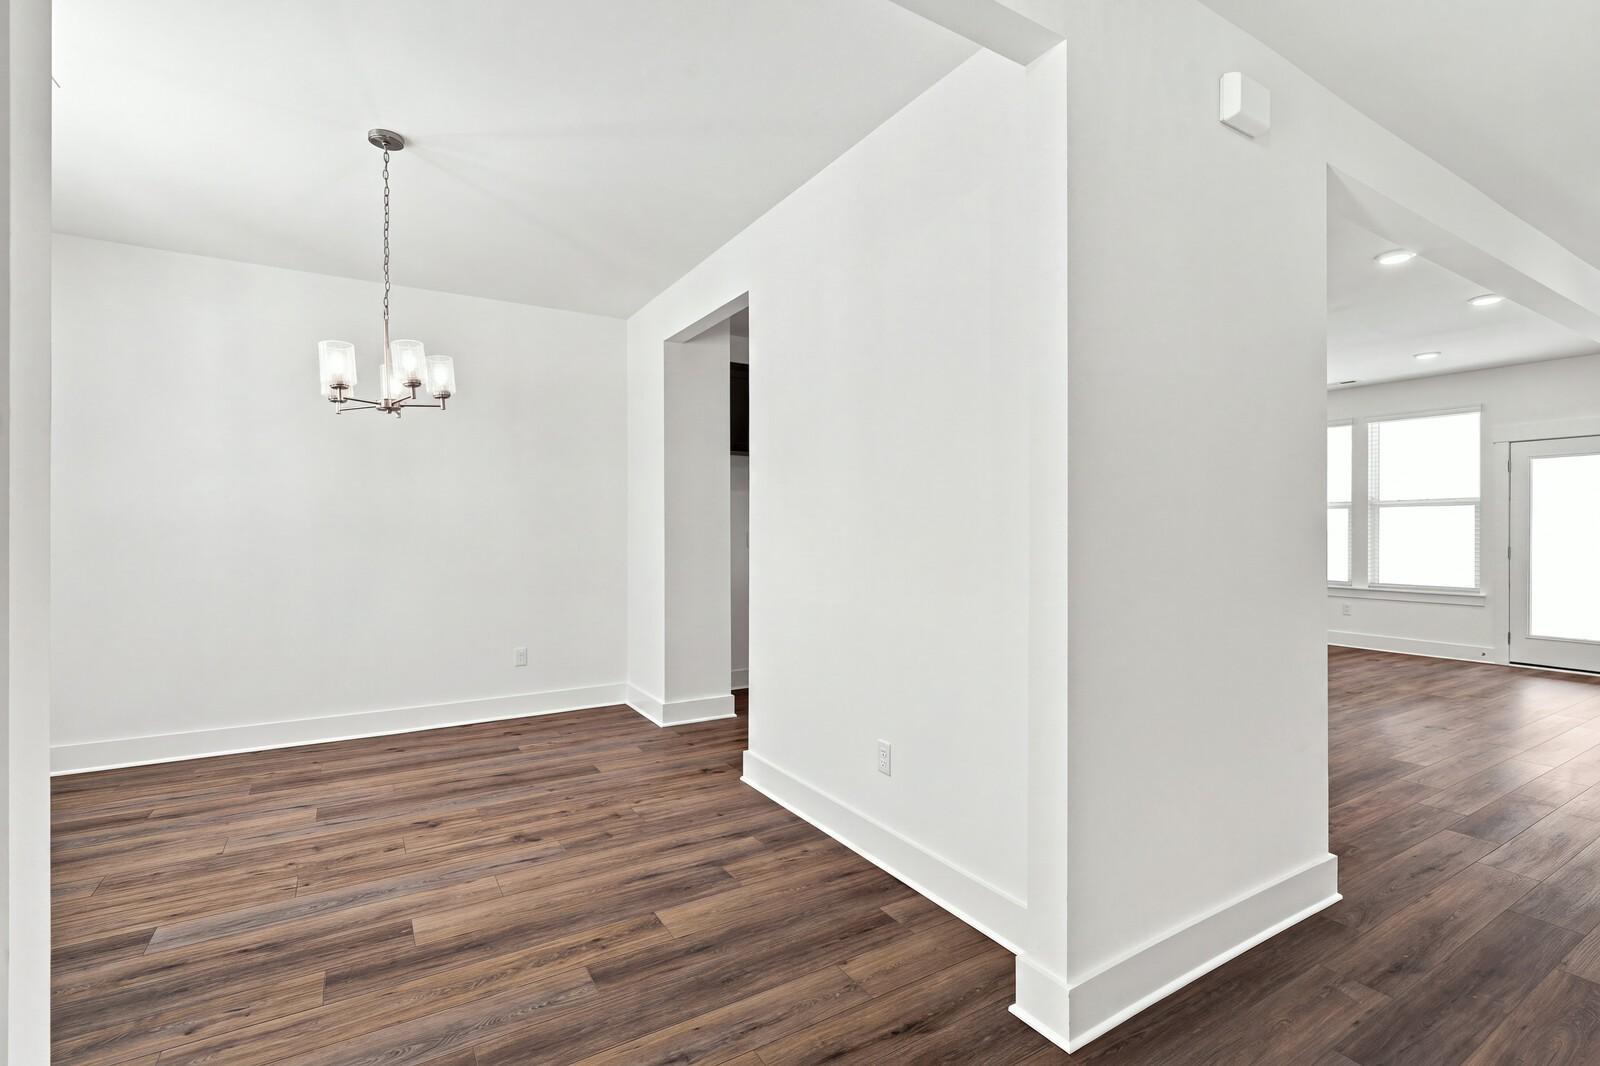
Bright open-concept dining area with chandelier and luxury vinyl plank flooring in Davidson Homes Willow C plan, Gallatin, TN
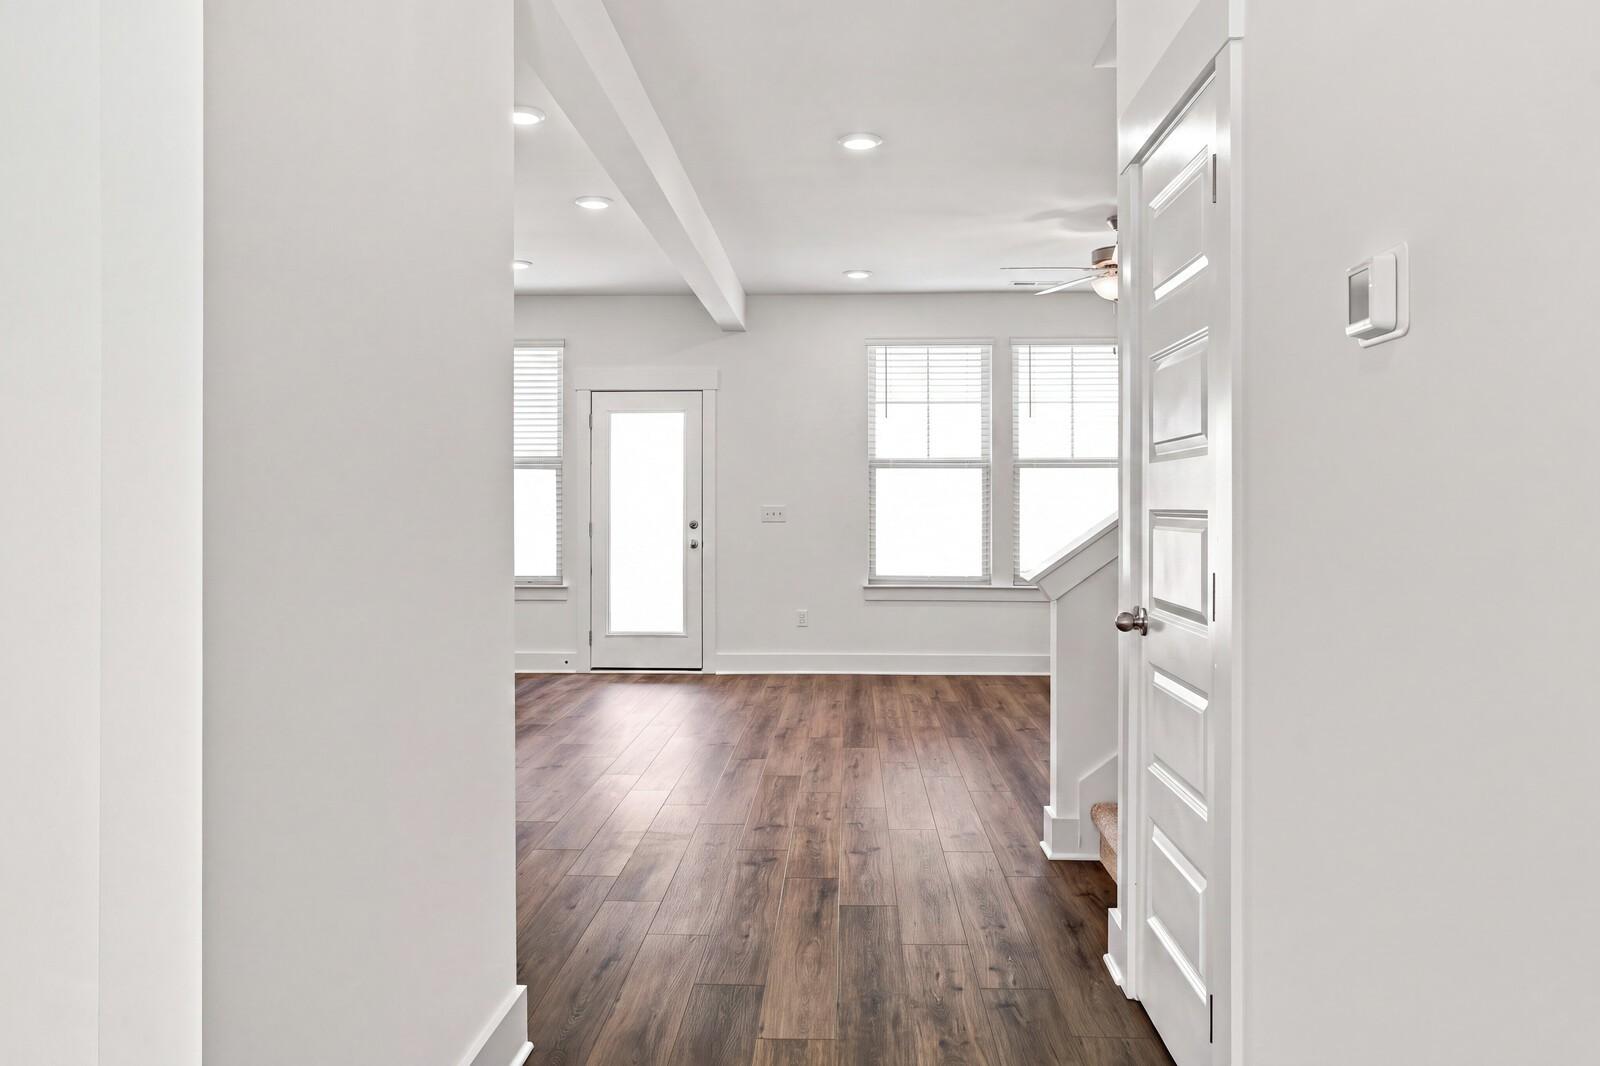
Bright open-concept living area with hardwood floors and recessed lighting in Davidson Homes Willow C plan, Gallatin, Tennessee
3% Towards Closing Costs!

The Willow C

416 Old Spring LaneHomesite #28
$449,900
From /MO*
Principal & Interest Only
4 Bd
3 Ba
2,420 Sf
More Details
Mt. Juliet, TNBenders Cove (1)
Move-In Ready

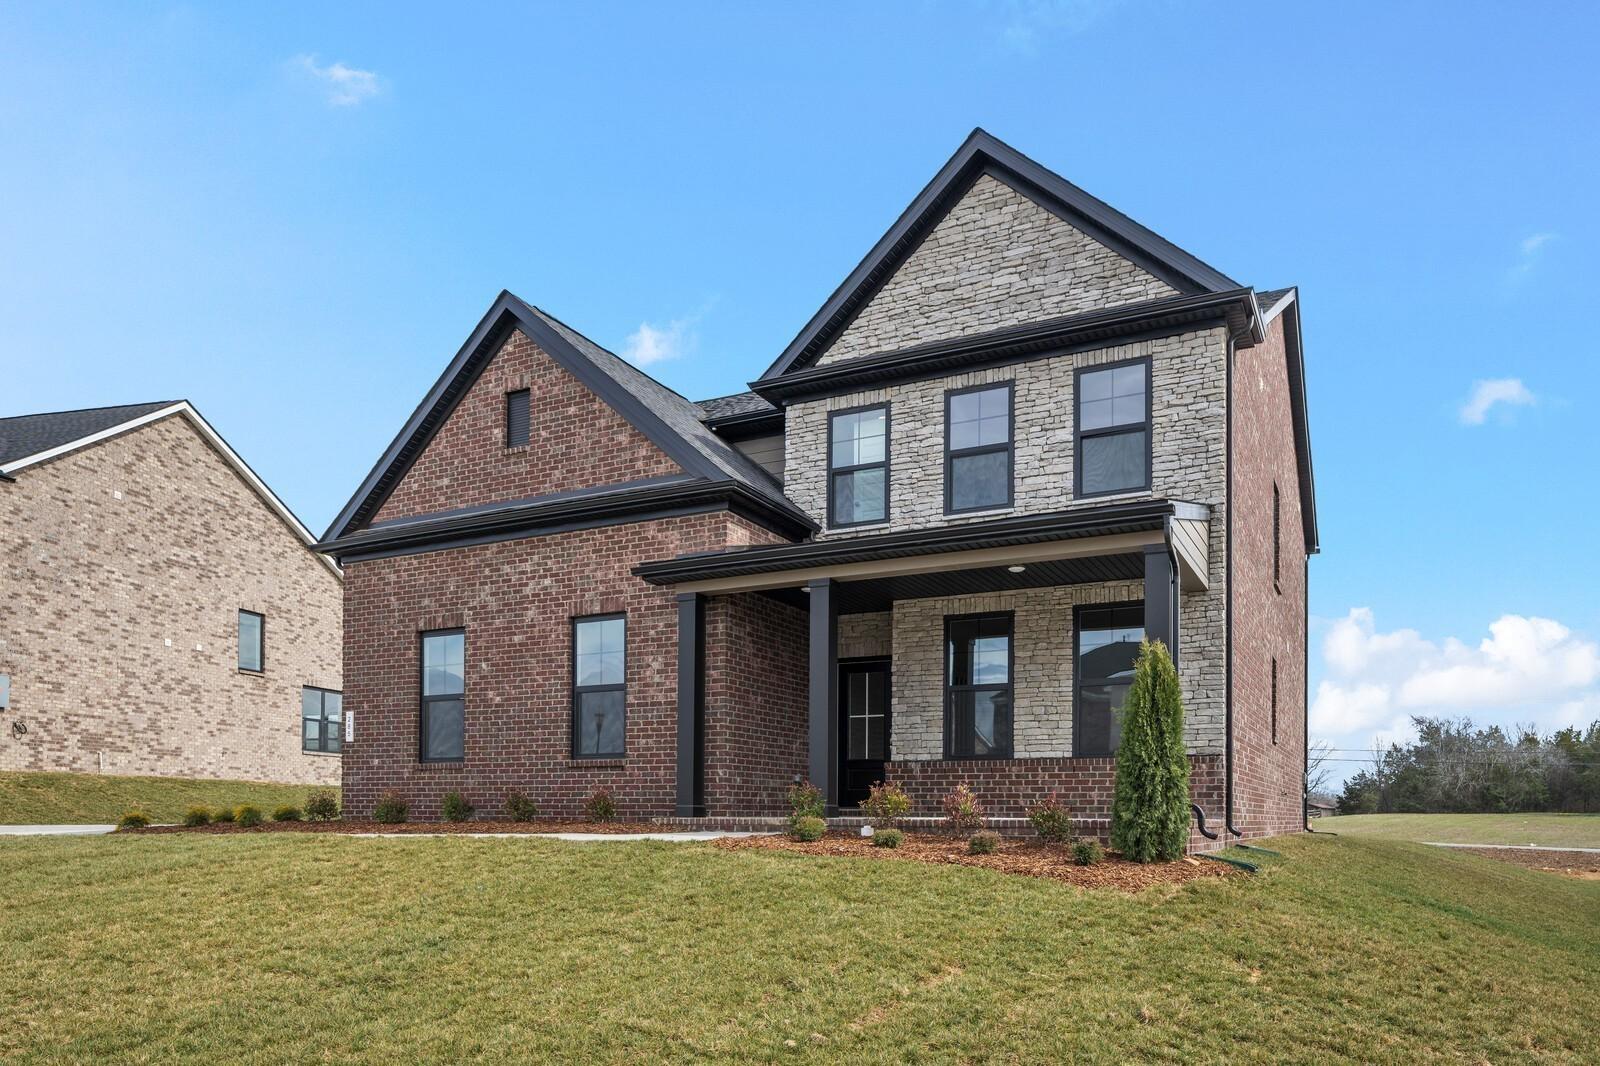
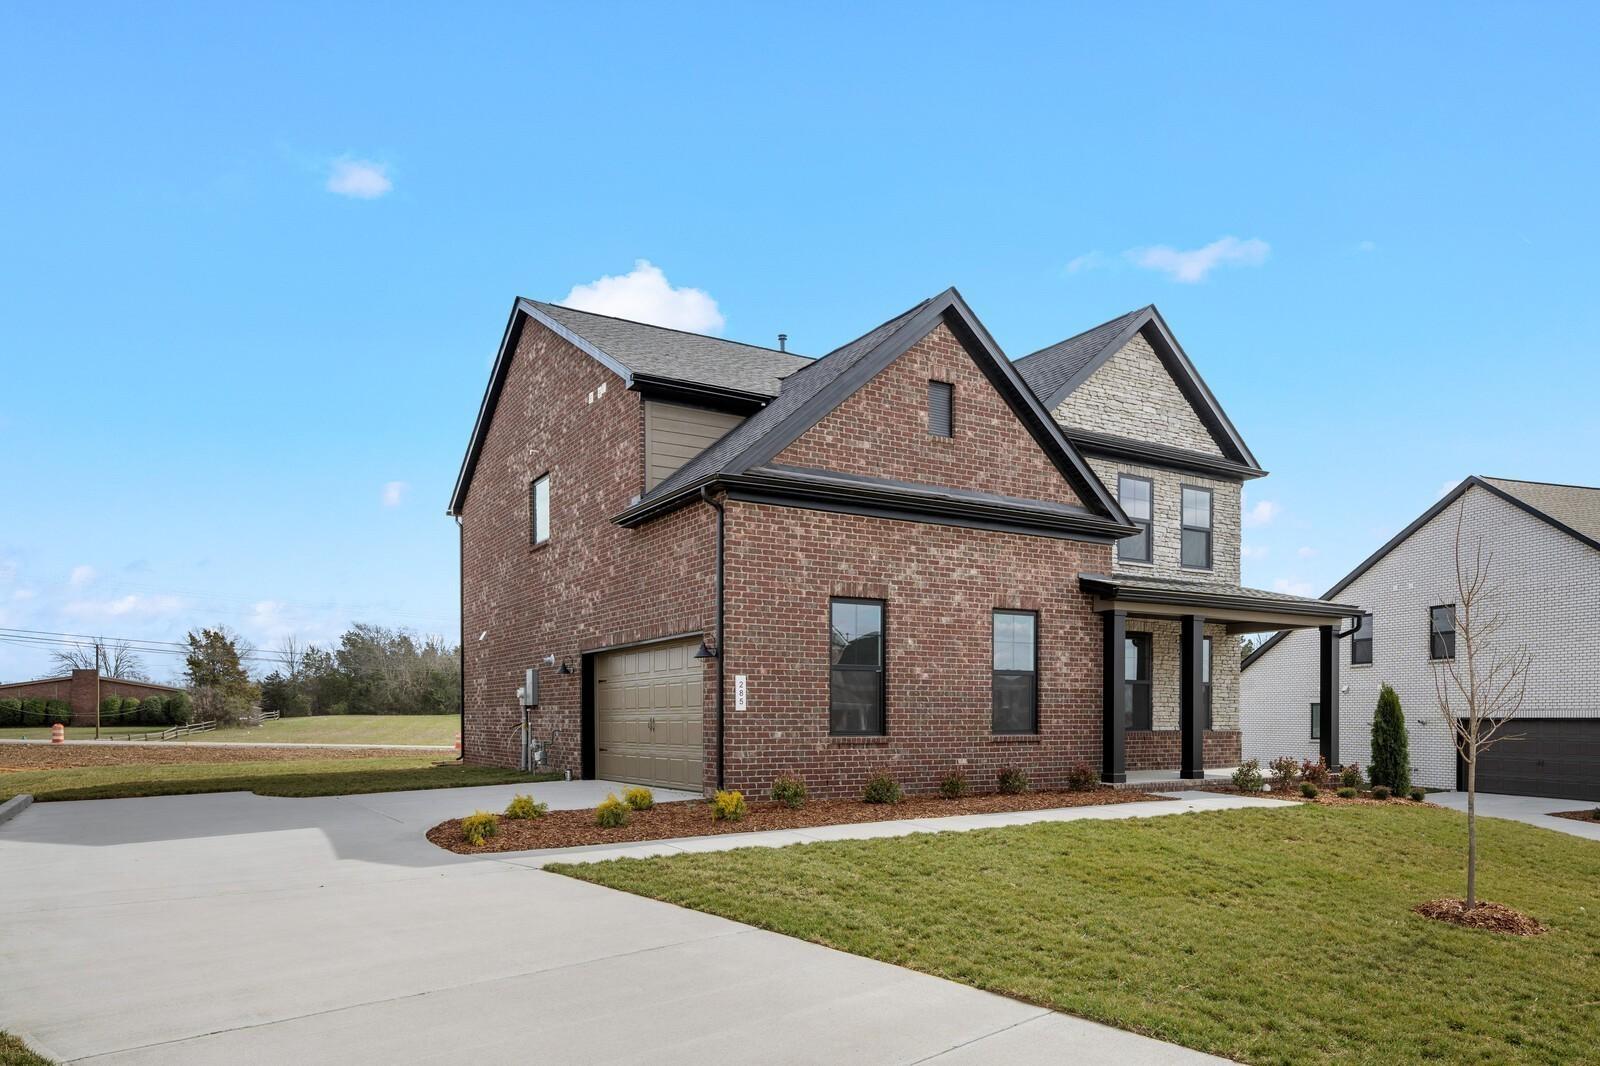
Two-story brick and stone facade of The Henry C floor plan by Davidson Homes in Benders Cove, Mt. Juliet, Tennessee.
Two-story brick and stone home, The Henry C floor plan by Davidson Homes in Benders Cove, Mt. Juliet, Tennessee.
Two-story brick and stone home with a 2-car garage, The Henry C floor plan by Davidson Homes in Benders Cove, Mt. Juliet.
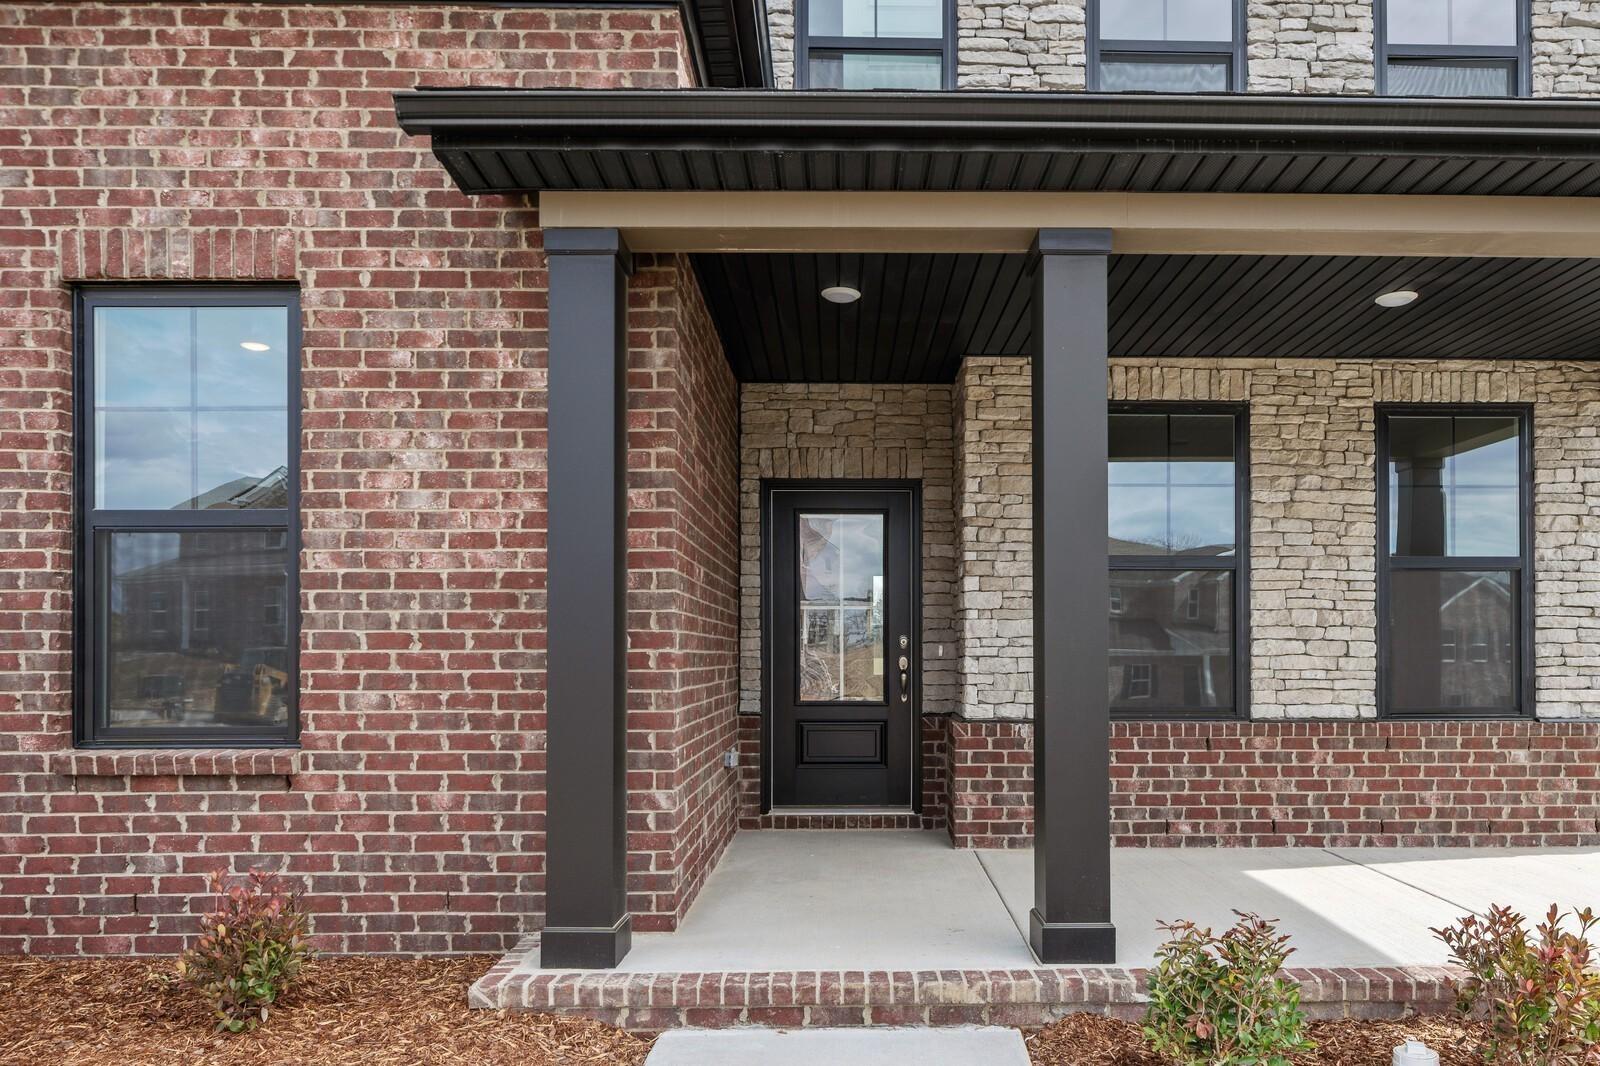
Covered front porch with brick and stone facade on The Henry C floor plan by Davidson Homes in Mt. Juliet, Tennessee.
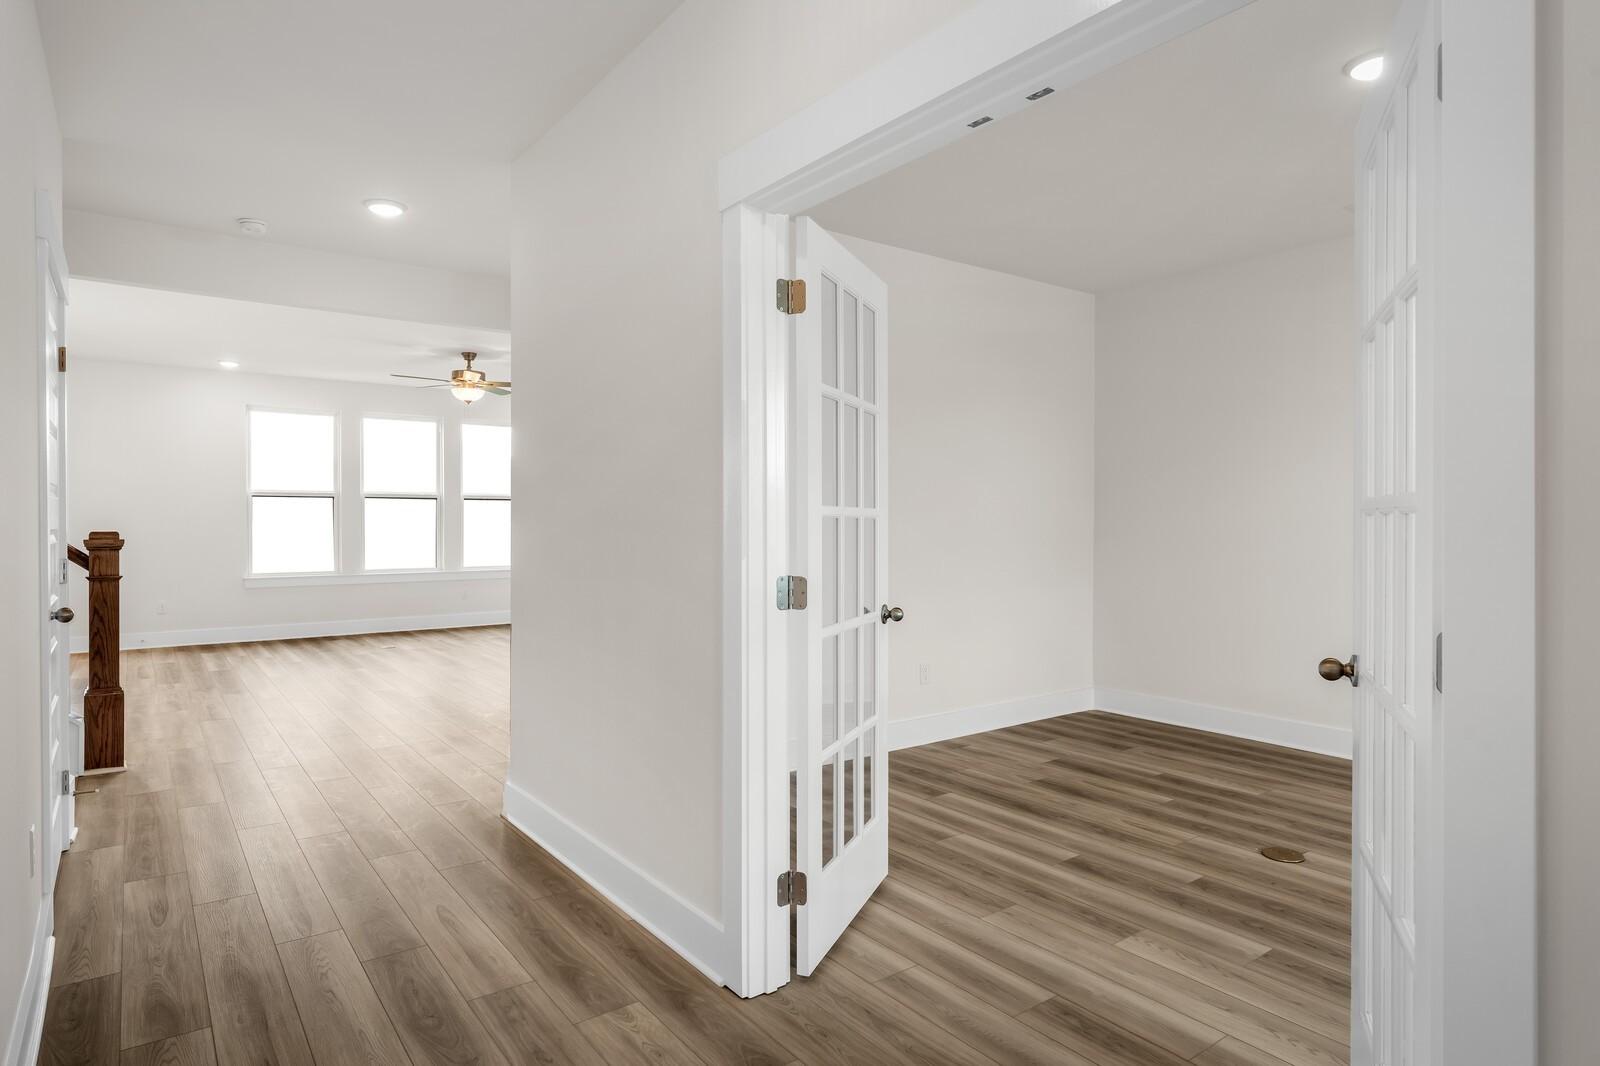
French doors leading into a study in The Henry C floor plan at Benders Cove in Mt. Juliet, Tennessee.
3% Towards Closing Costs!

The Henry C

285 Johnnys PlaceHomesite #46
Now $639,900, was $669,900, save $30,000
From /MO*
Principal & Interest Only
4 Bd
3.5 Ba
2,666 Sf
More Details