The Davidson Difference: Built For What's Next.
The Davidson Difference
New Special Rates
as low as
2.99%/5.927% APR!*
*On select Quick Move-In homes.
Terms/conditions apply.
Move In: July
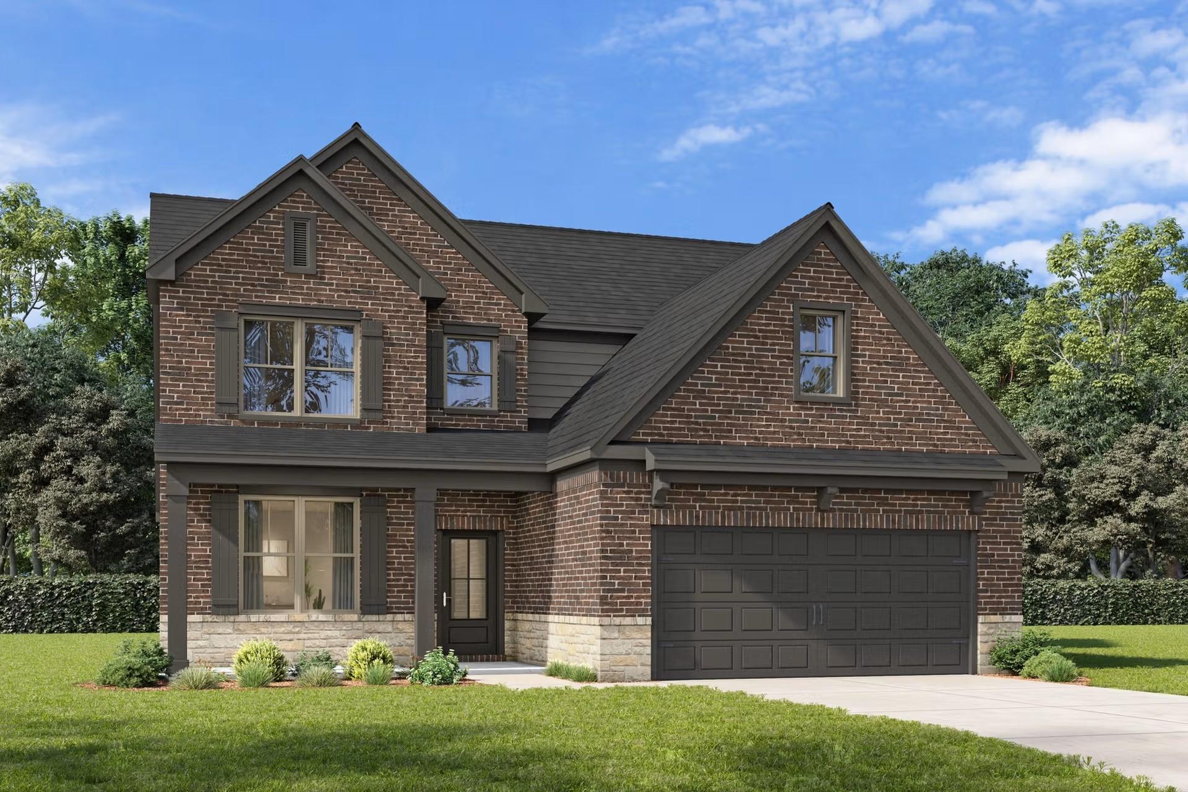
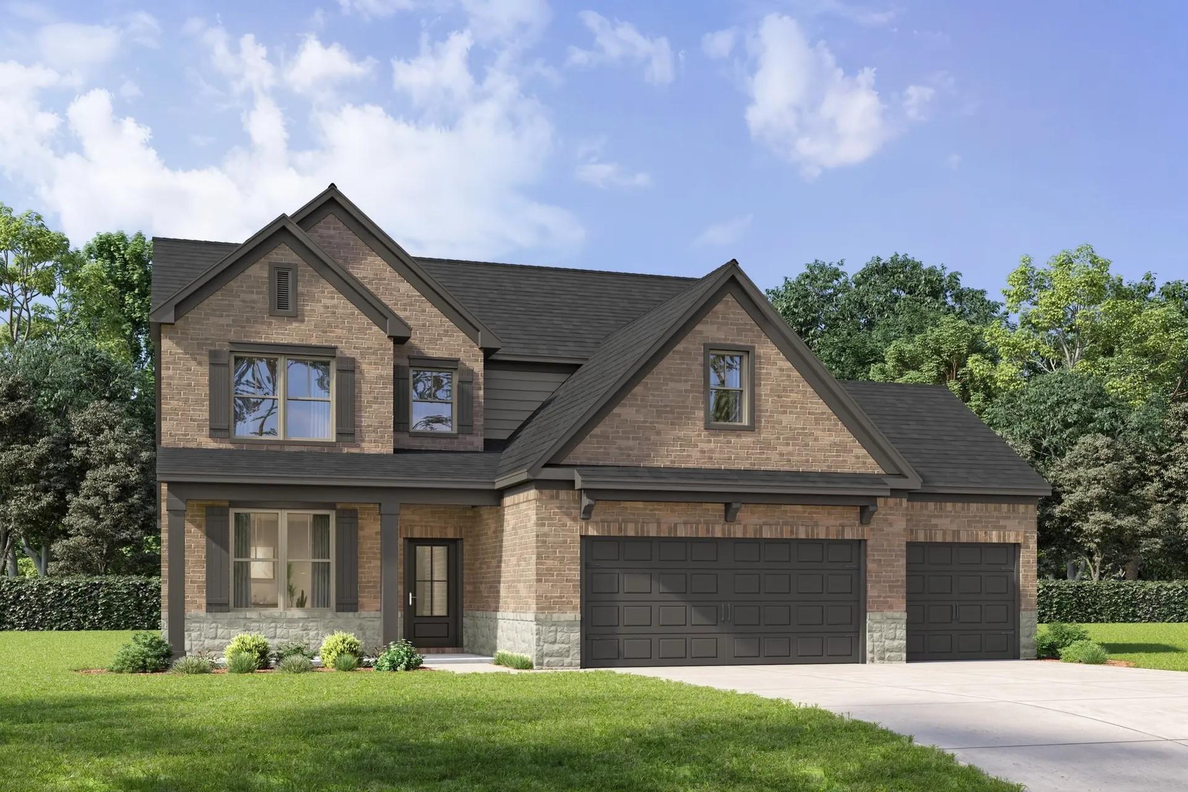
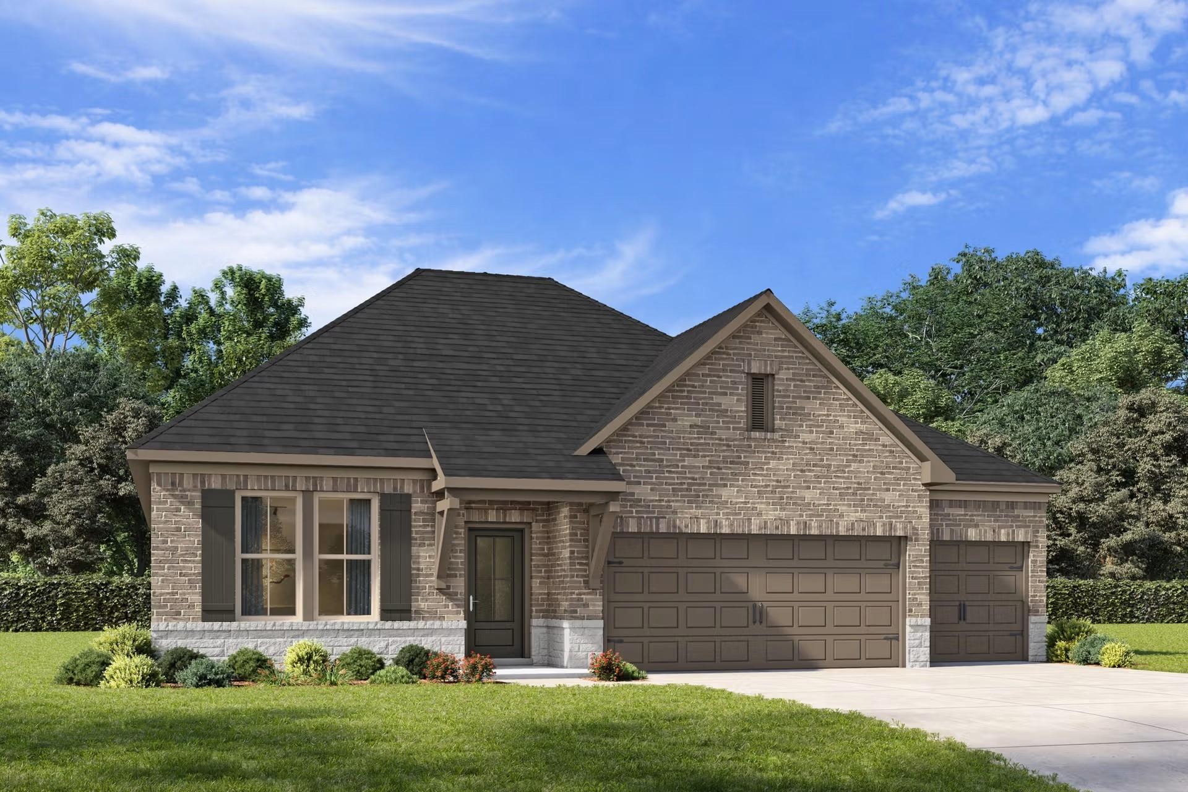
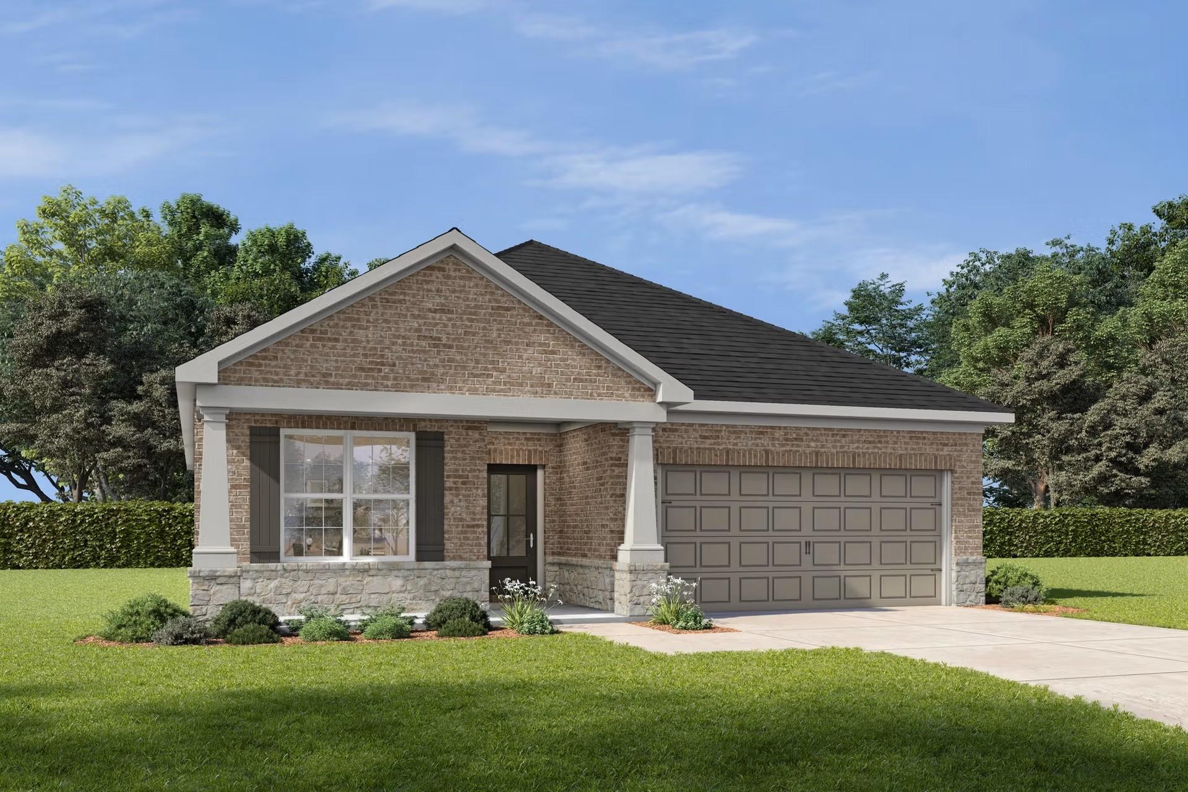
Two-story brick exterior of The Ash N floor plan by Davidson Homes in Parks at Foster Crossing, Anna, Texas.
The Ash N floor plan by Davidson Homes, a 2-story, 4-bedroom brick home with 2-car garage in Parks at Foster Crossing, TX.
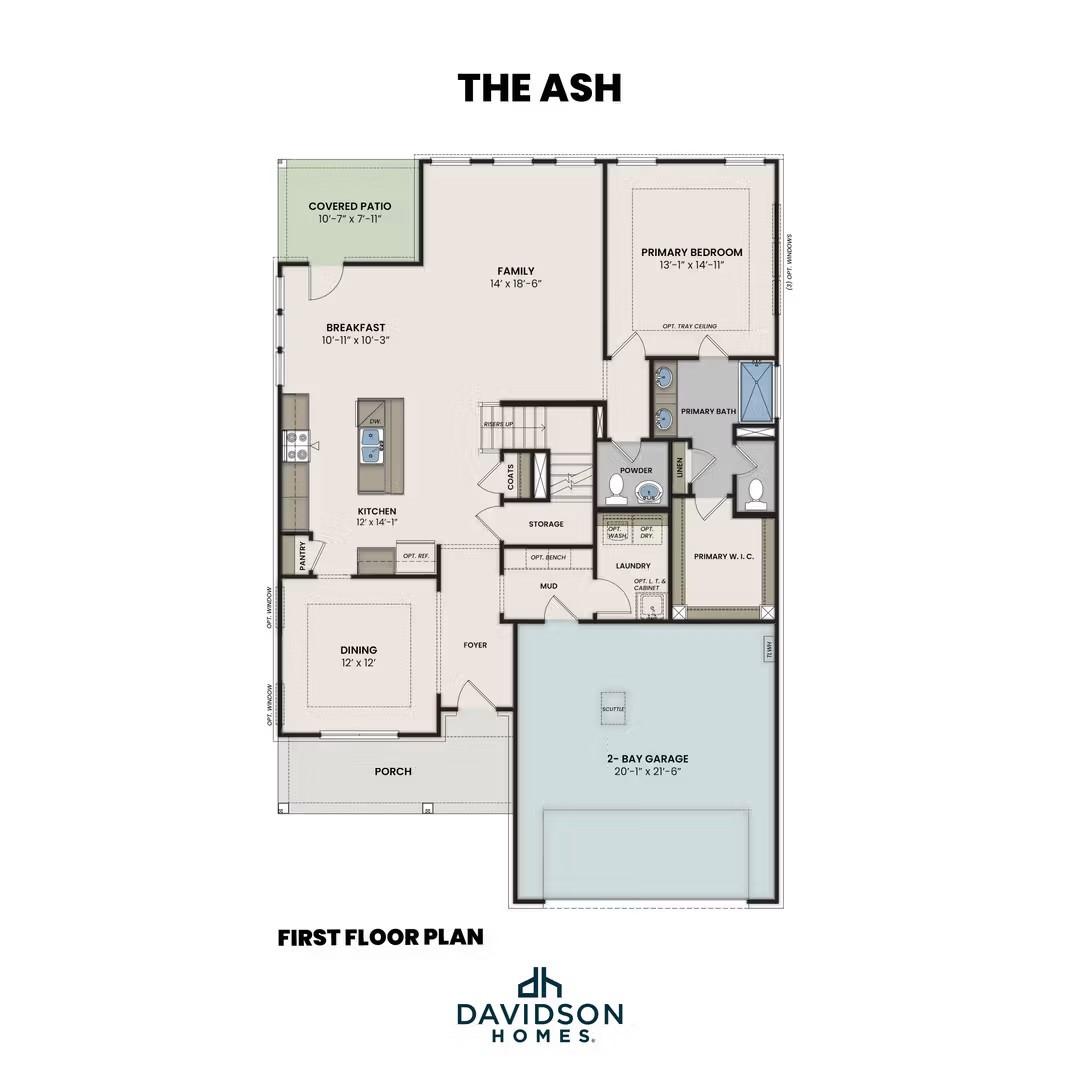
First floor plan of The Ash N floor plan by Davidson Homes in Parks at Foster Crossing, Anna, Texas.
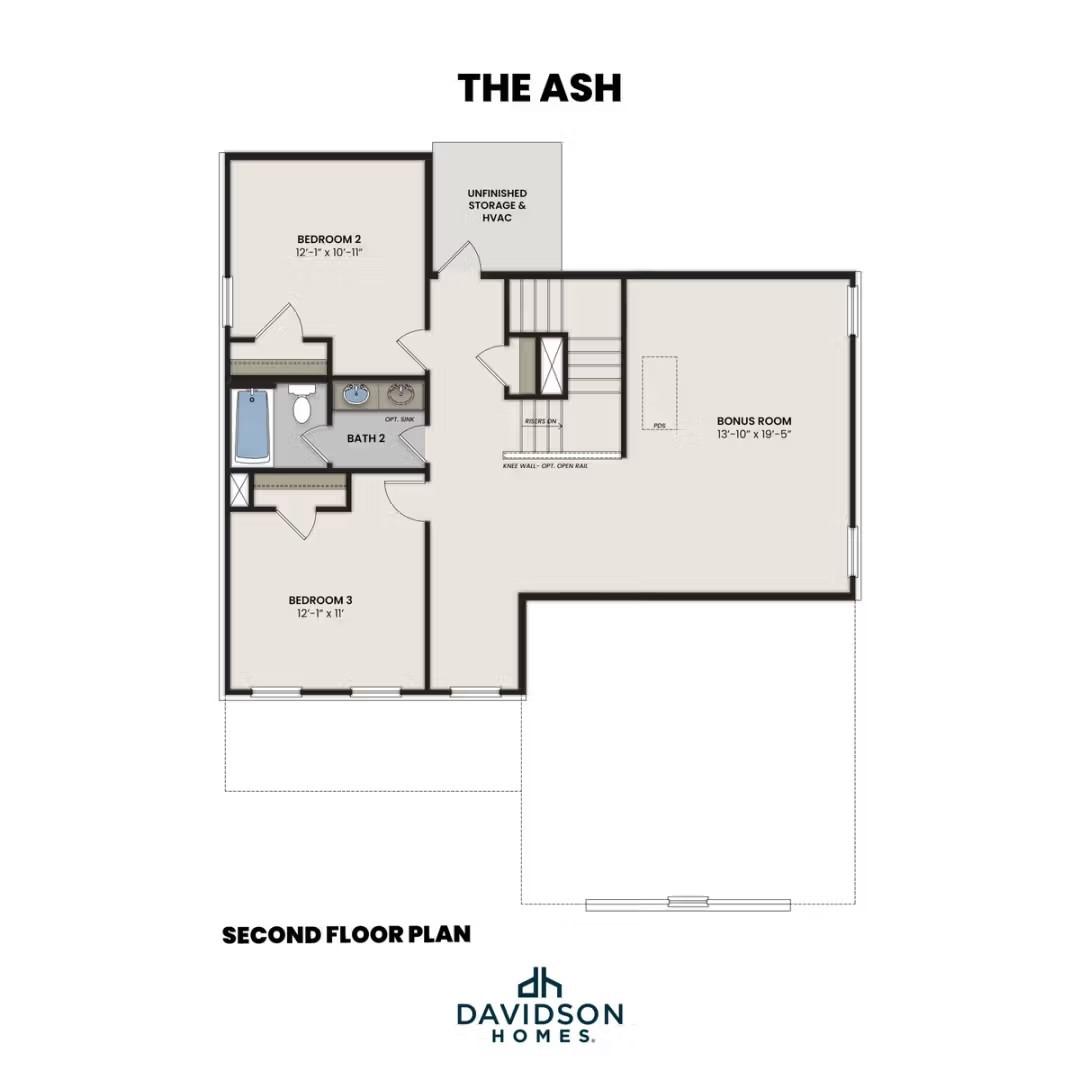
Second-floor layout of The Ash N floor plan by Davidson Homes featuring two bedrooms, a bath, and a spacious bonus room.
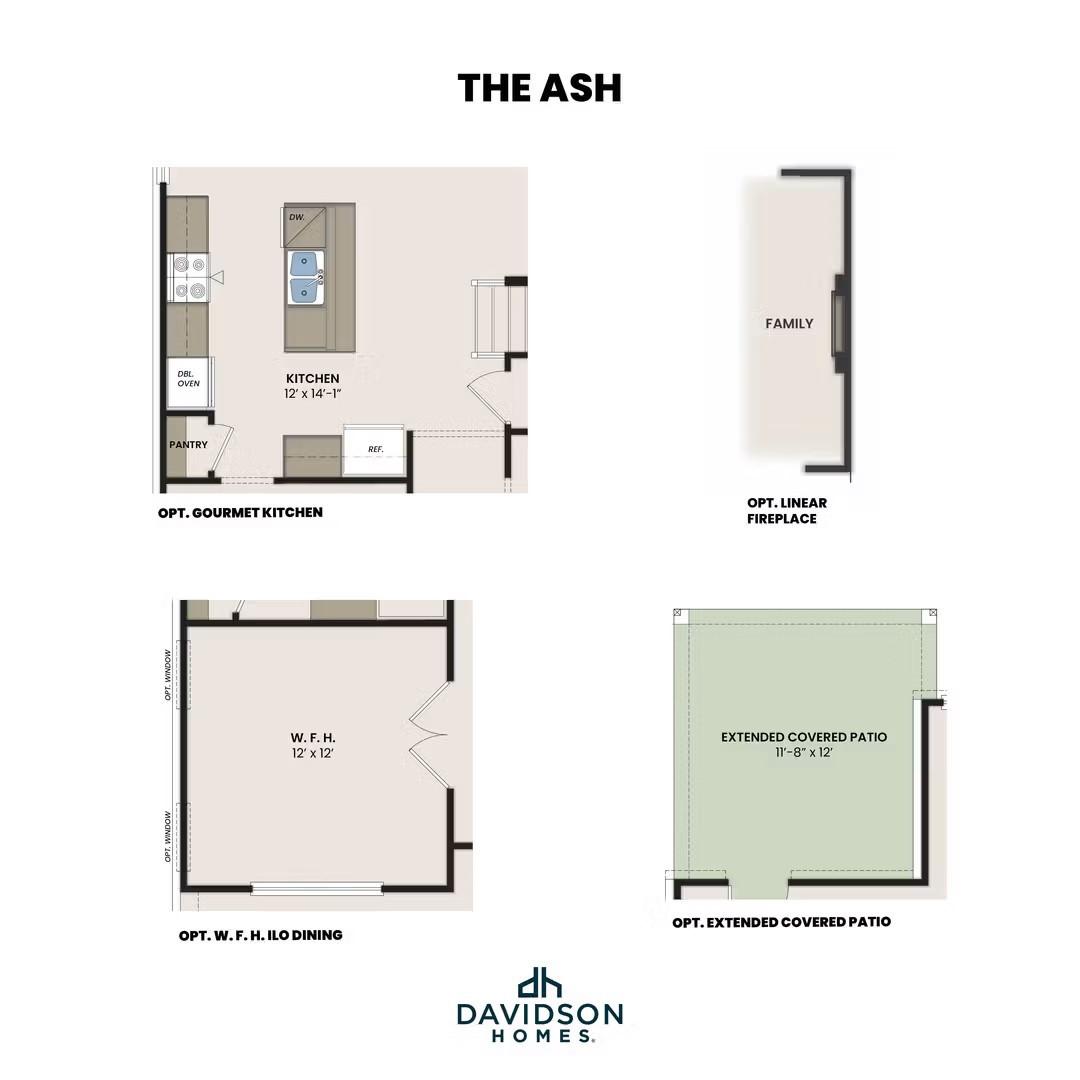
Optional floor plan features for The Ash N by Davidson Homes in Parks at Foster Crossing, Anna, Texas
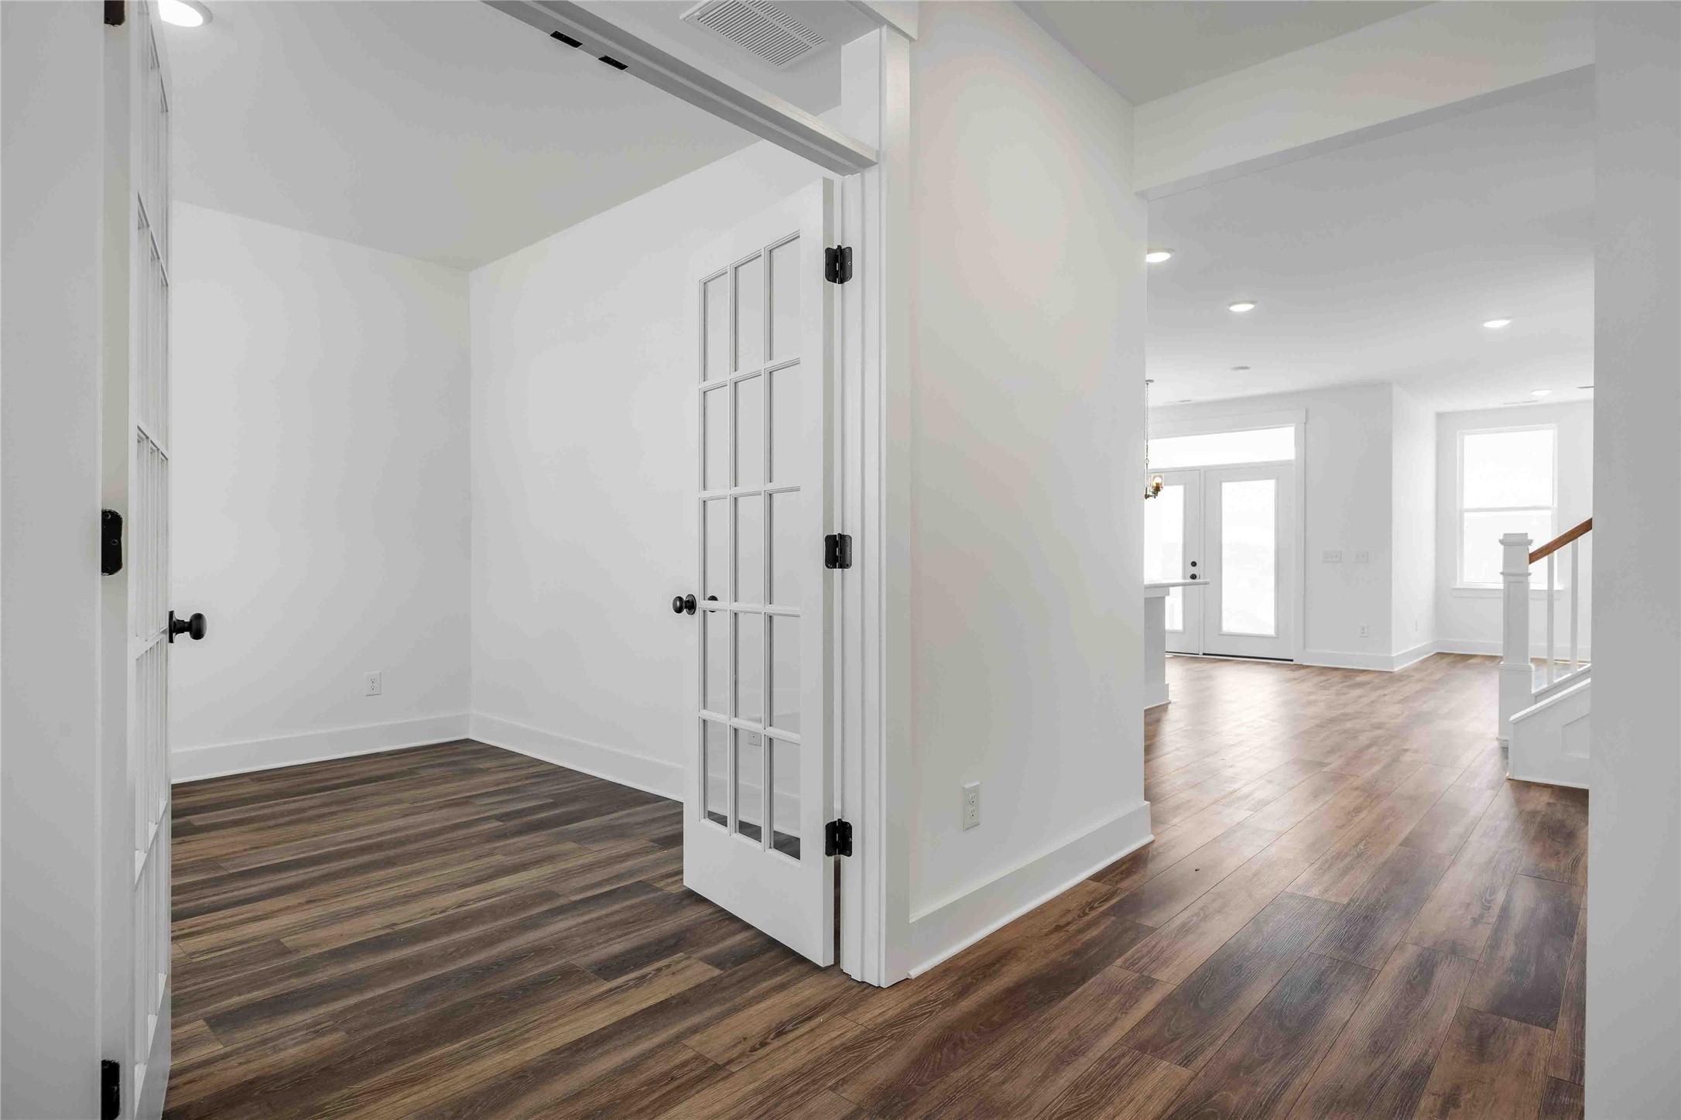
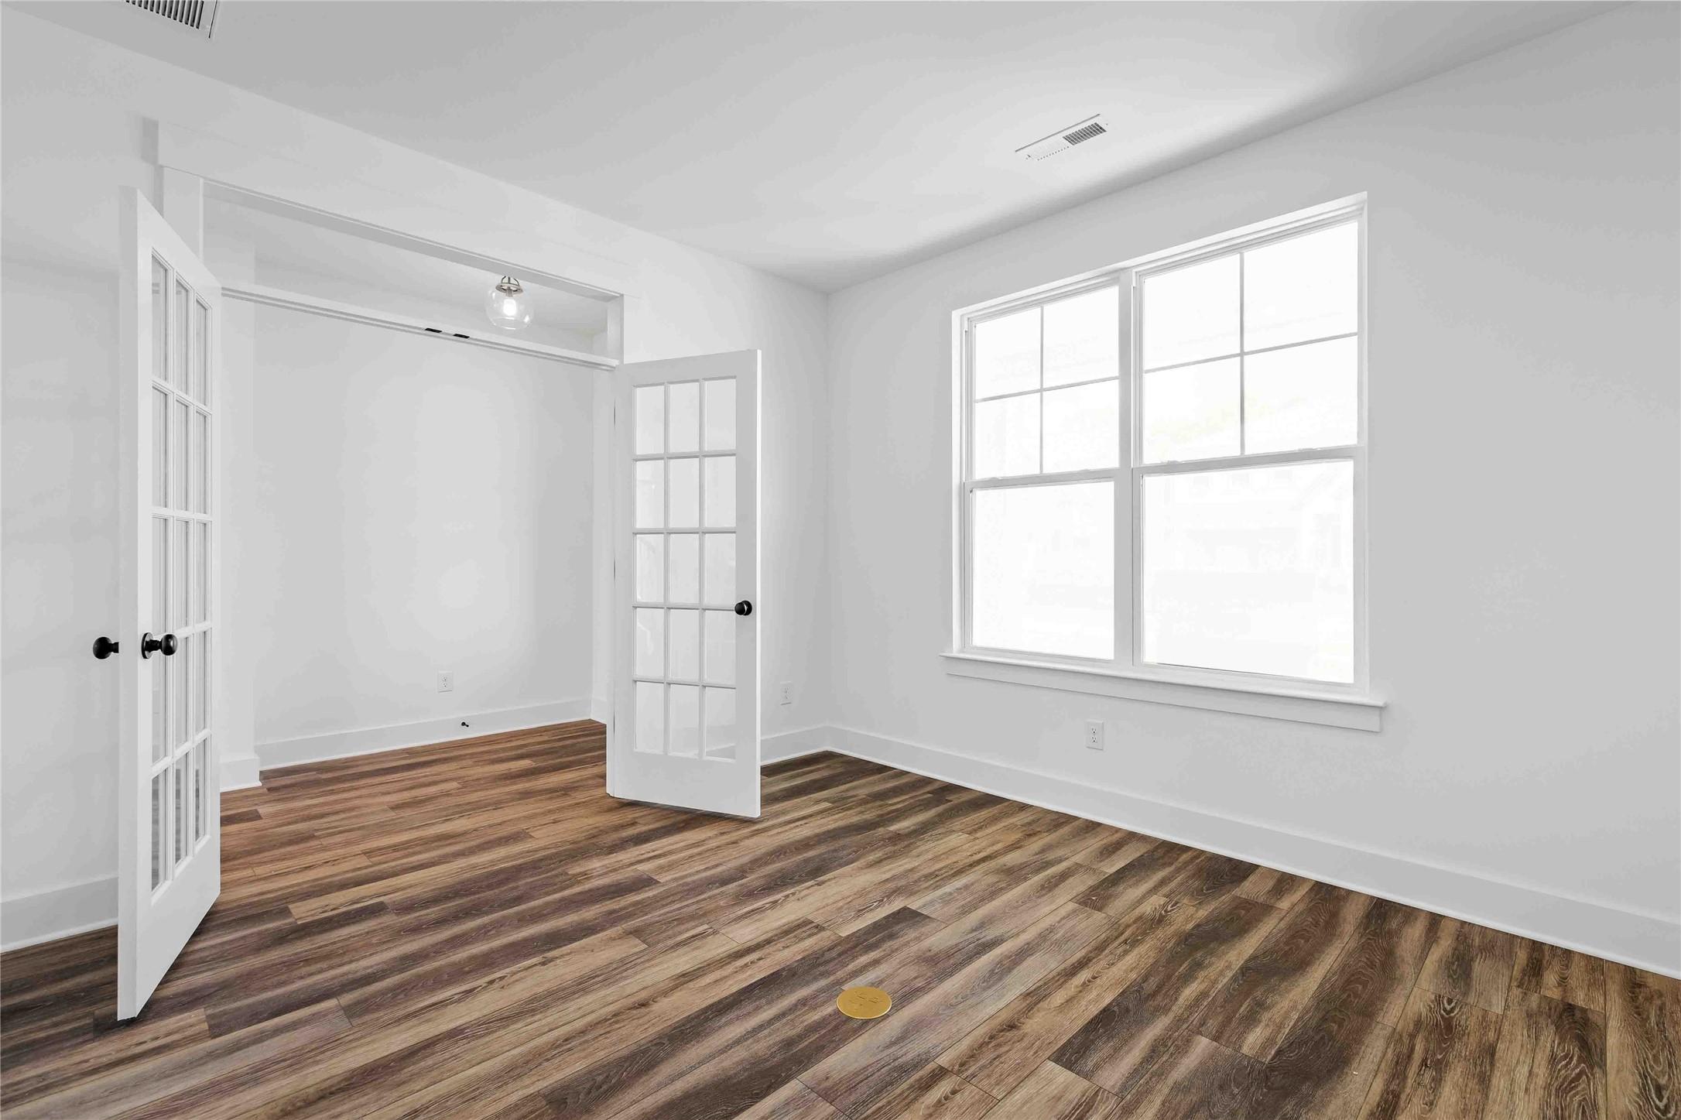
Bright home office with French doors and wood-look flooring in The Ash N floor plan at Parks at Foster Crossing, Anna, TX.
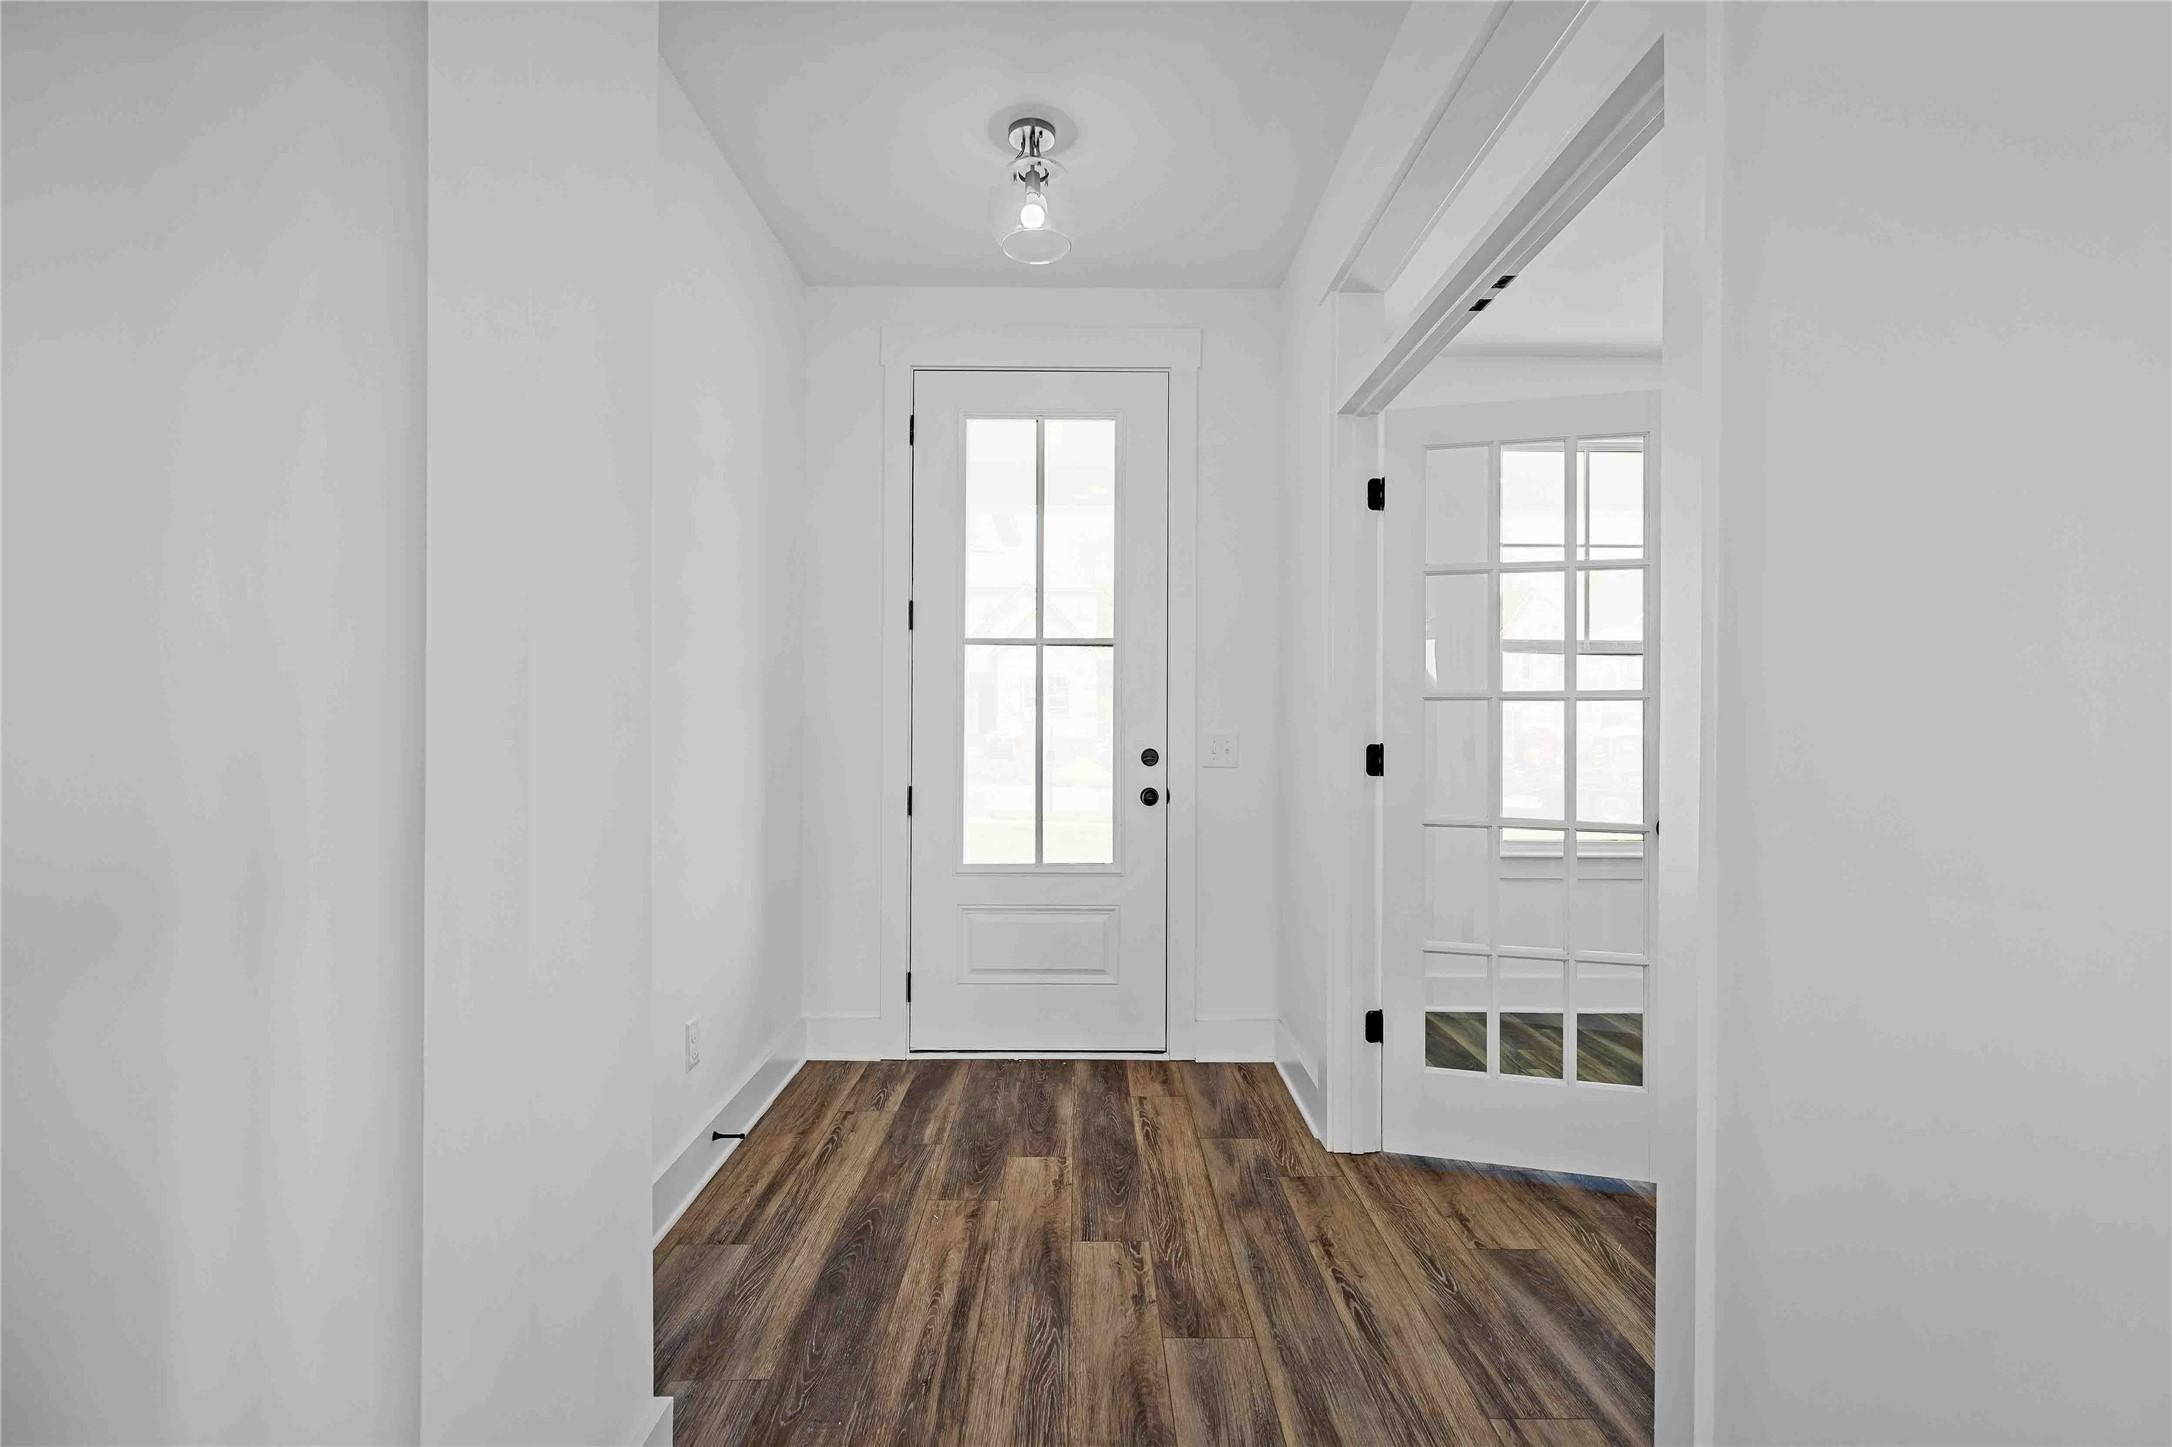
Bright entryway with glass-paneled front door and French doors in The Ash N floor plan at Parks at Foster Crossing, TX.
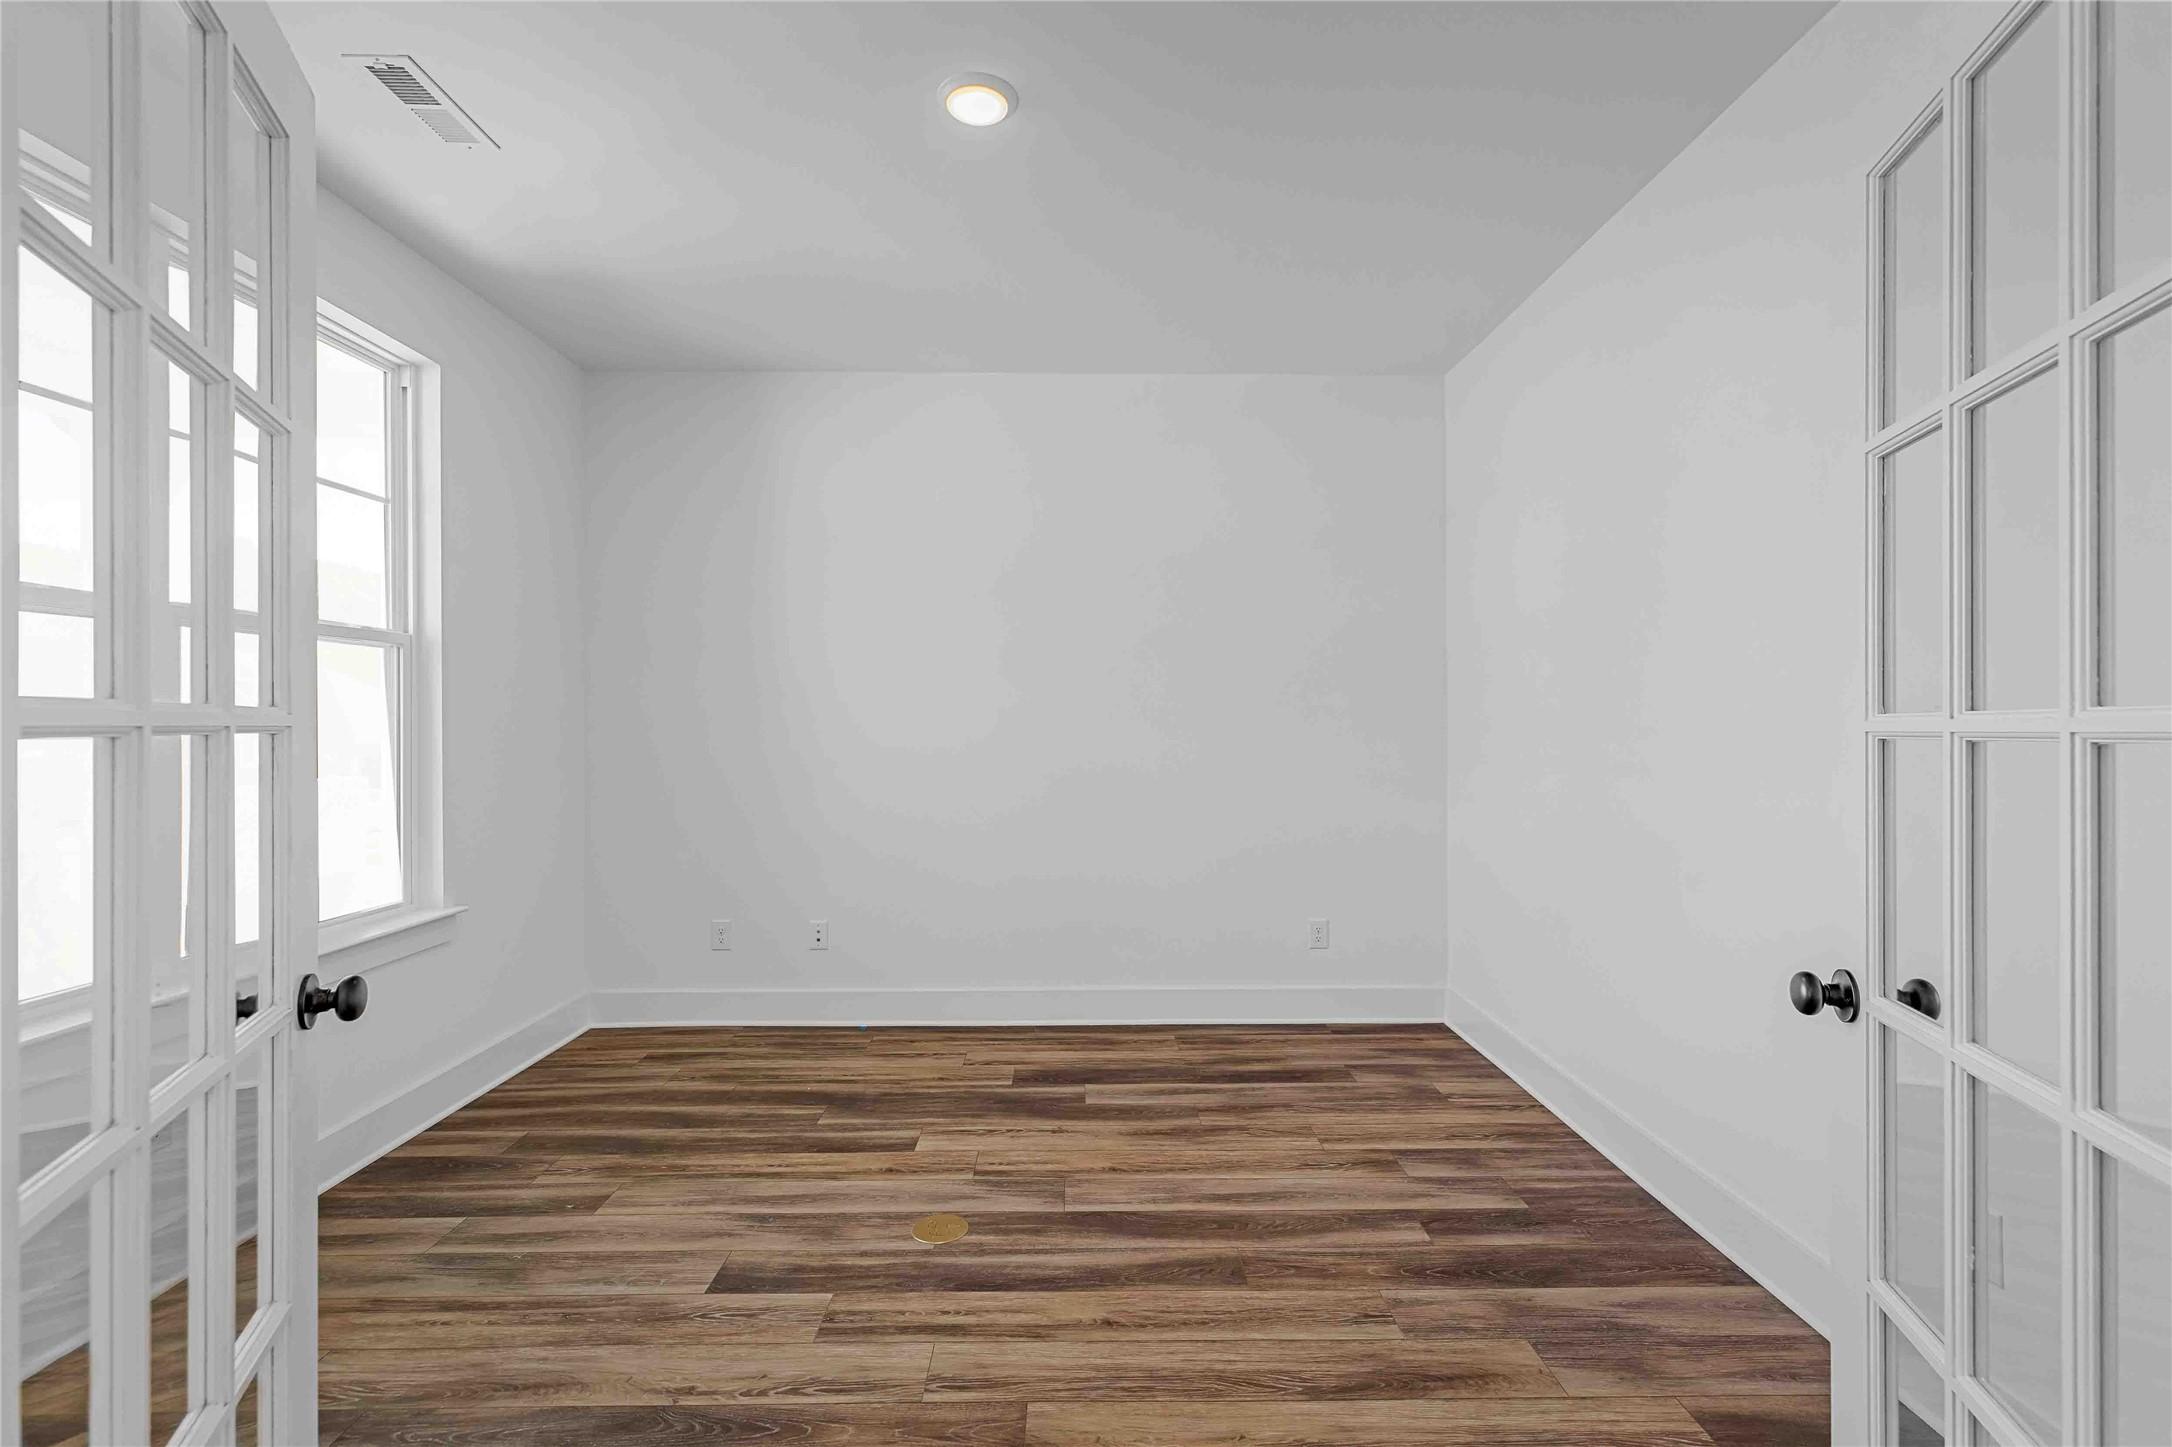
Bright home office or flex room with French doors and wood-look flooring in The Ash N floor plan, Anna, Texas.
Bright home office with French doors and wood-look flooring in The Ash N floor plan at Parks at Foster Crossing, Anna, TX.
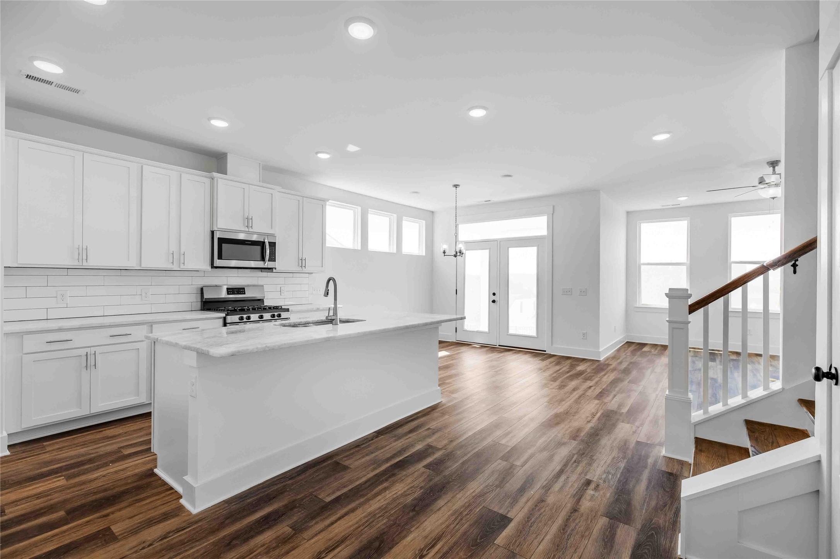
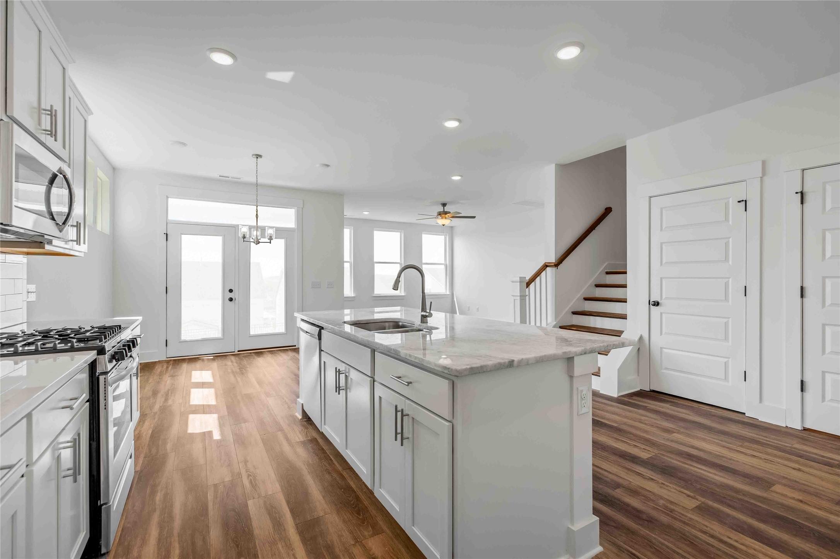
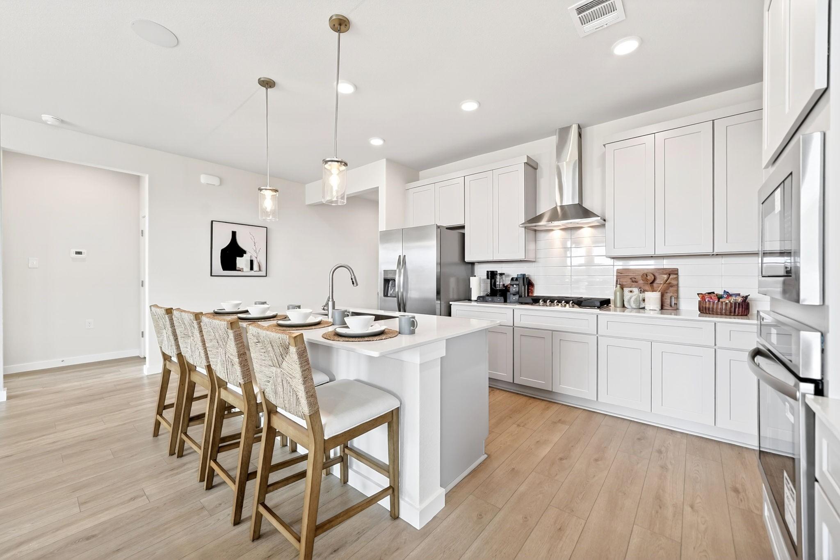
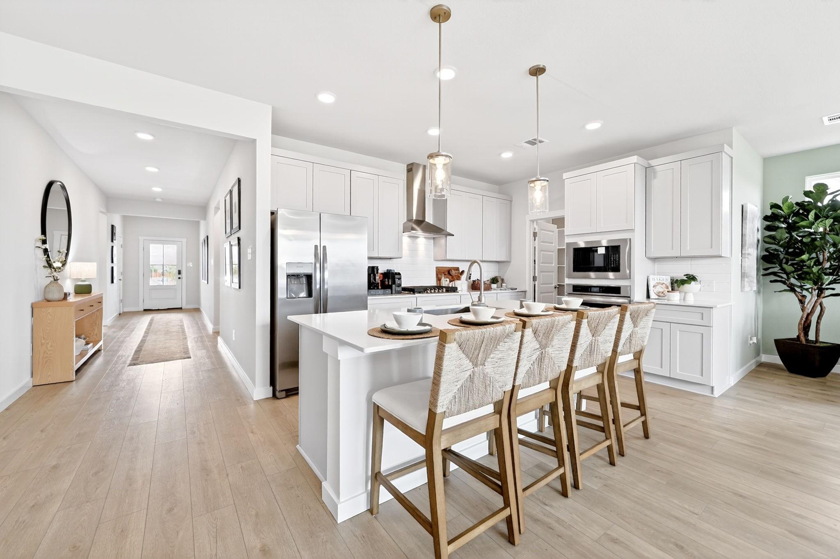
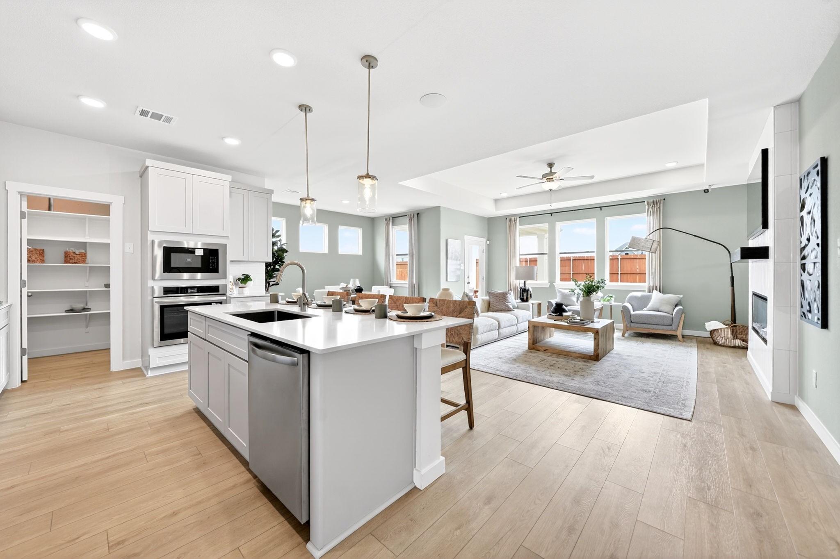
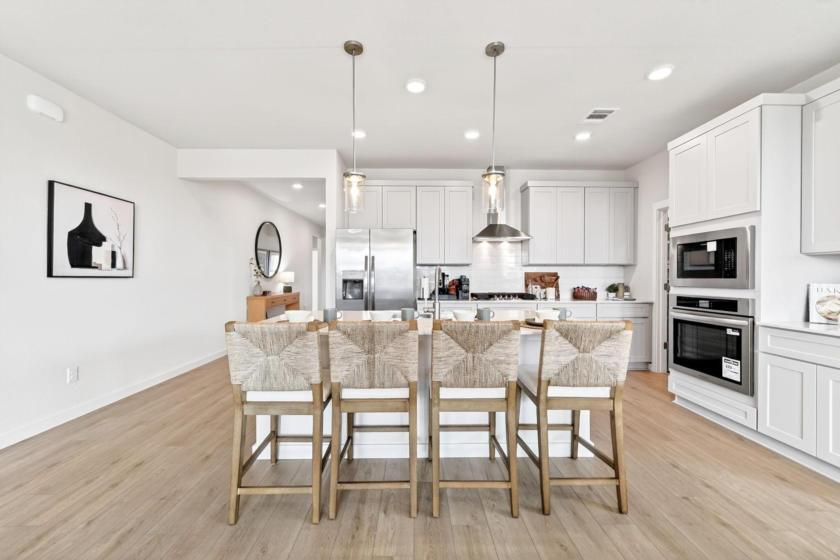
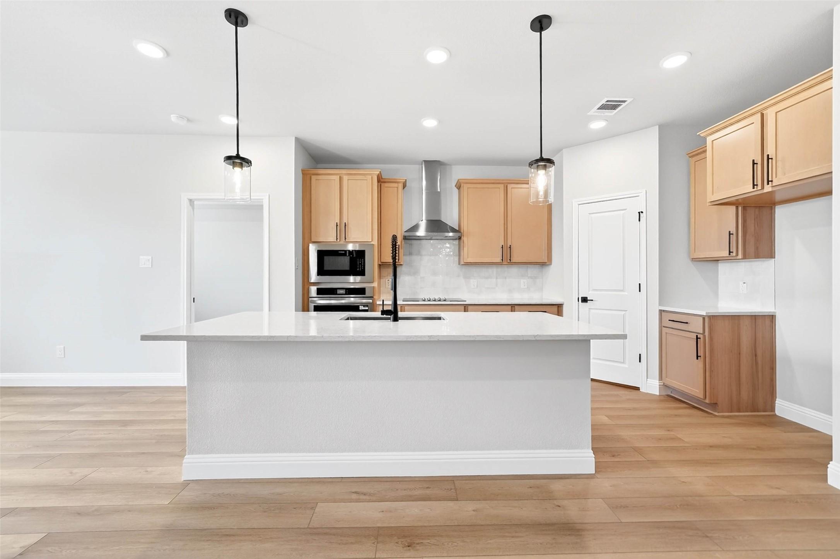
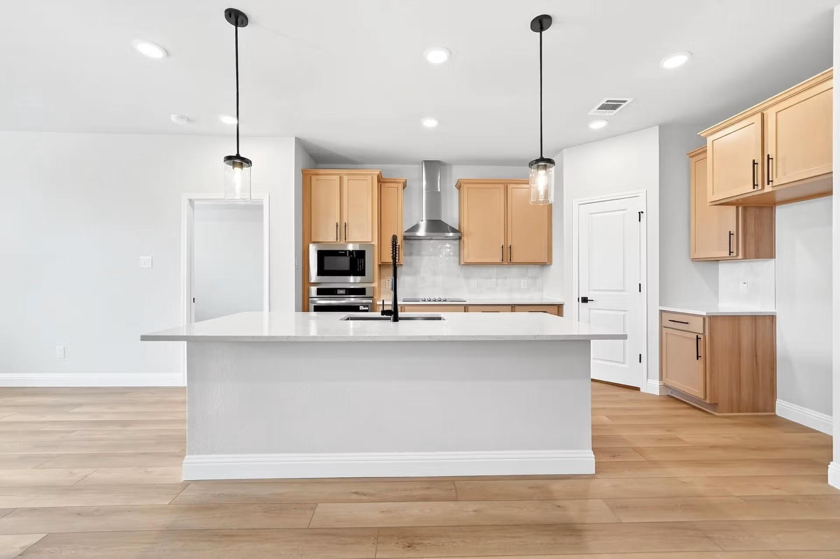
Modern open-concept kitchen with white cabinets and island in The Ash N floor plan at Parks at Foster Crossing, Anna, TX.
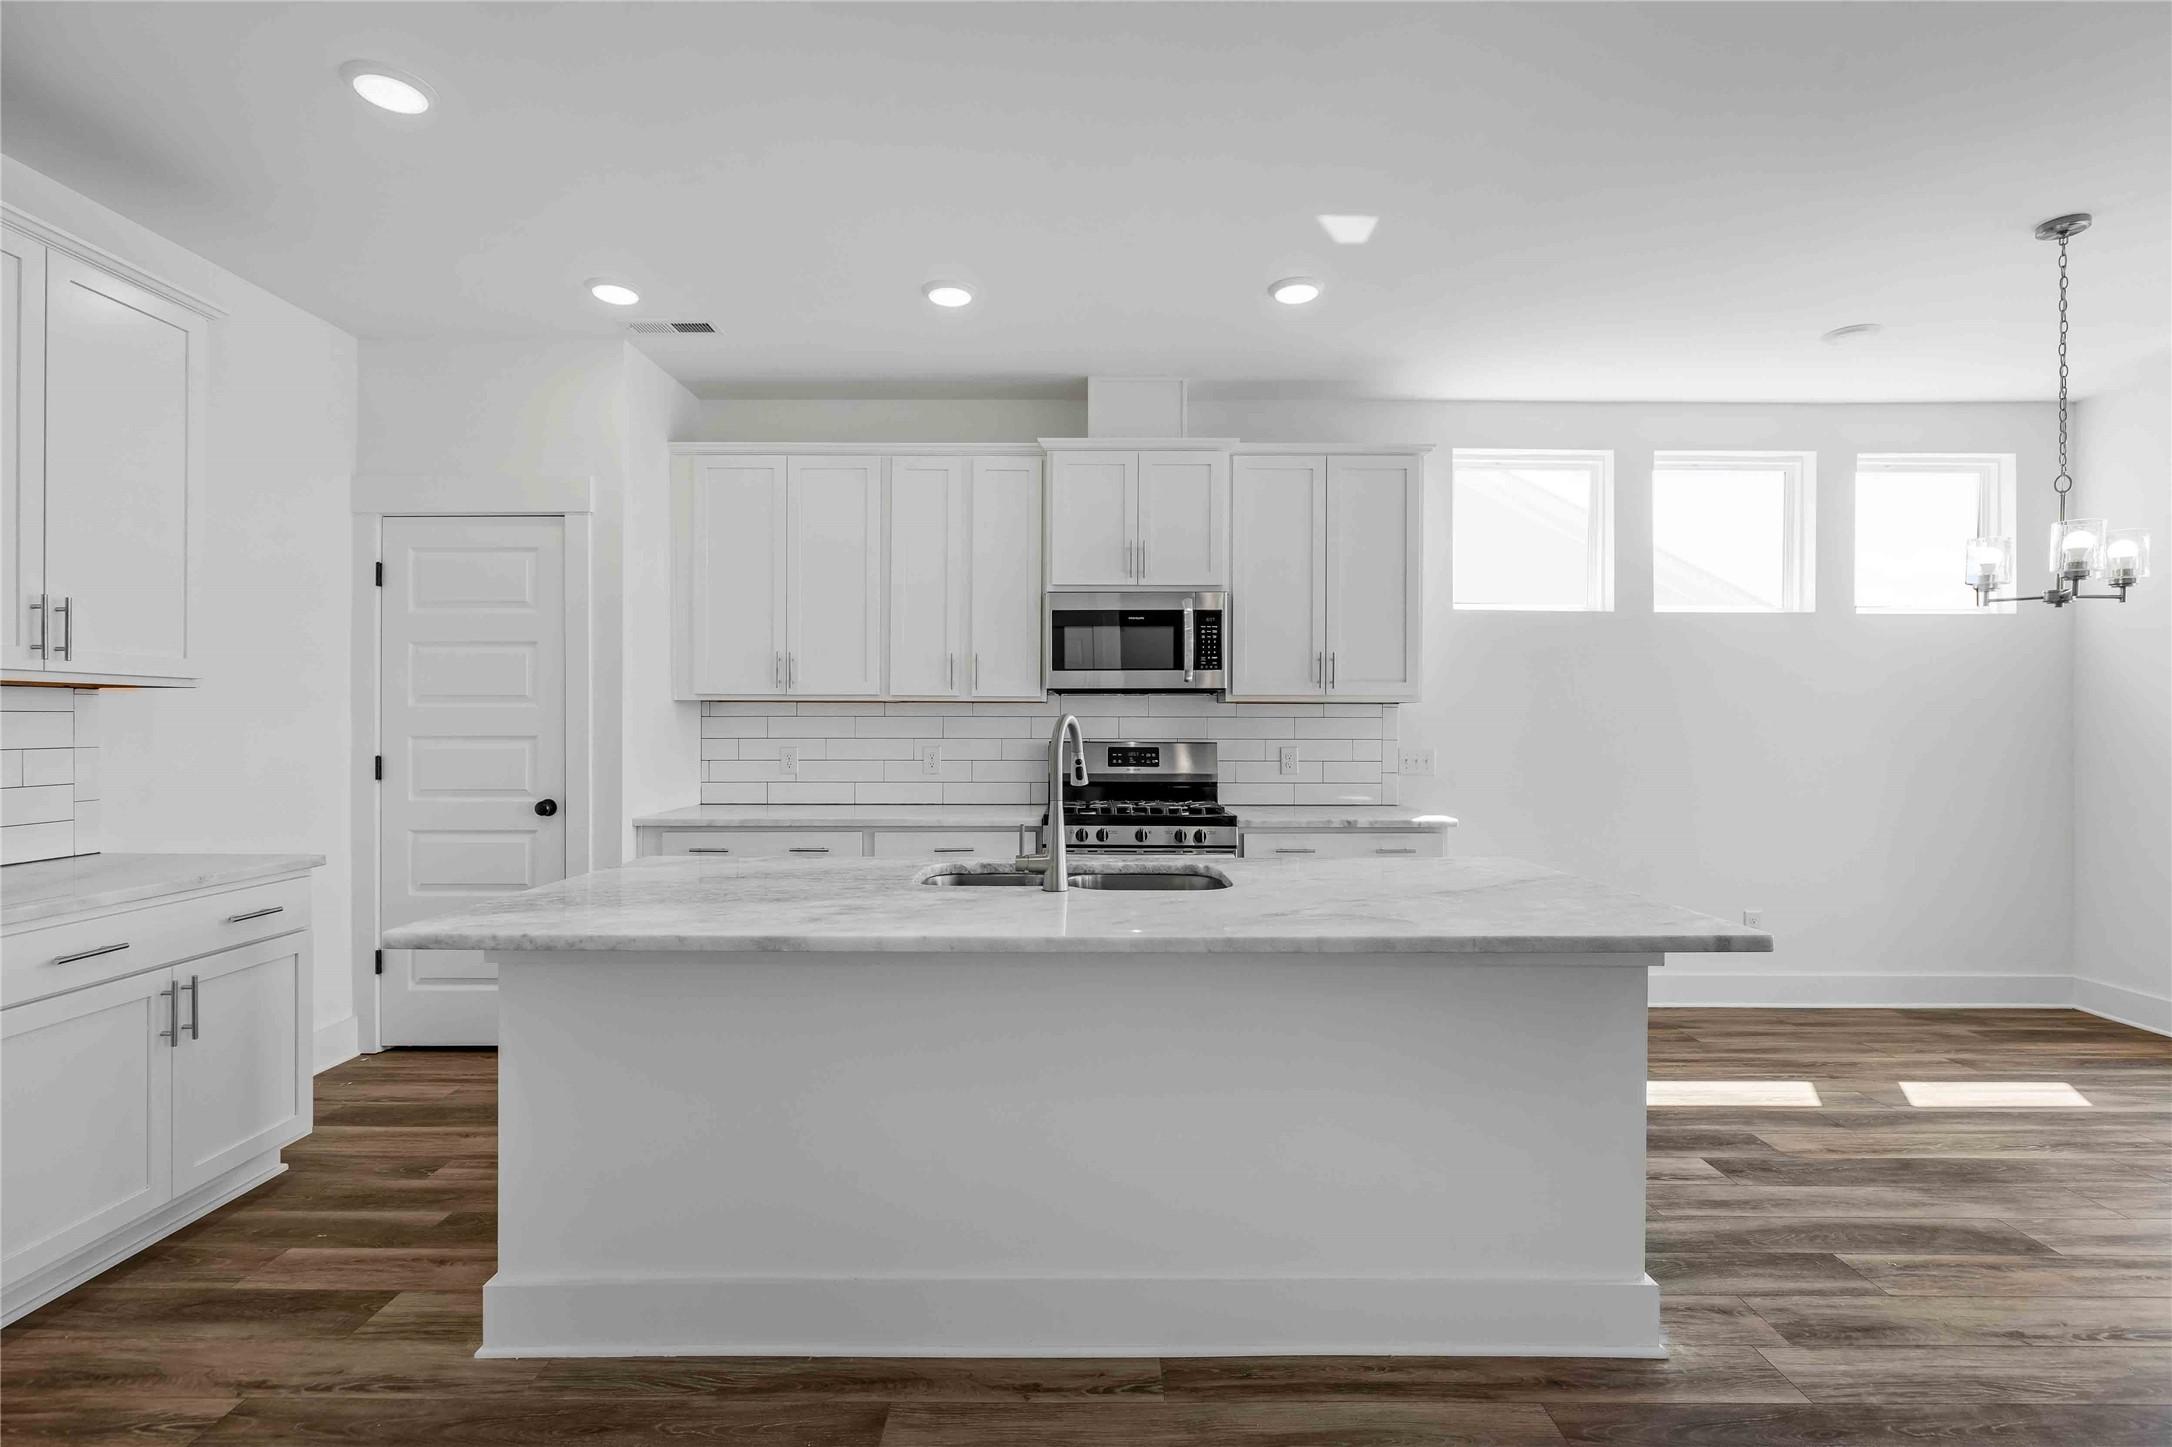
Modern white kitchen with marble island and stainless appliances in The Ash N floor plan at Parks at Foster Crossing, Anna.
Modern kitchen with white cabinets, center island, and stainless appliances in The Ash N floor plan at Parks at Foster Crossing
Modern kitchen with white cabinets, island, and wood-style floors in The Ash N floor plan at Parks at Foster Crossing.
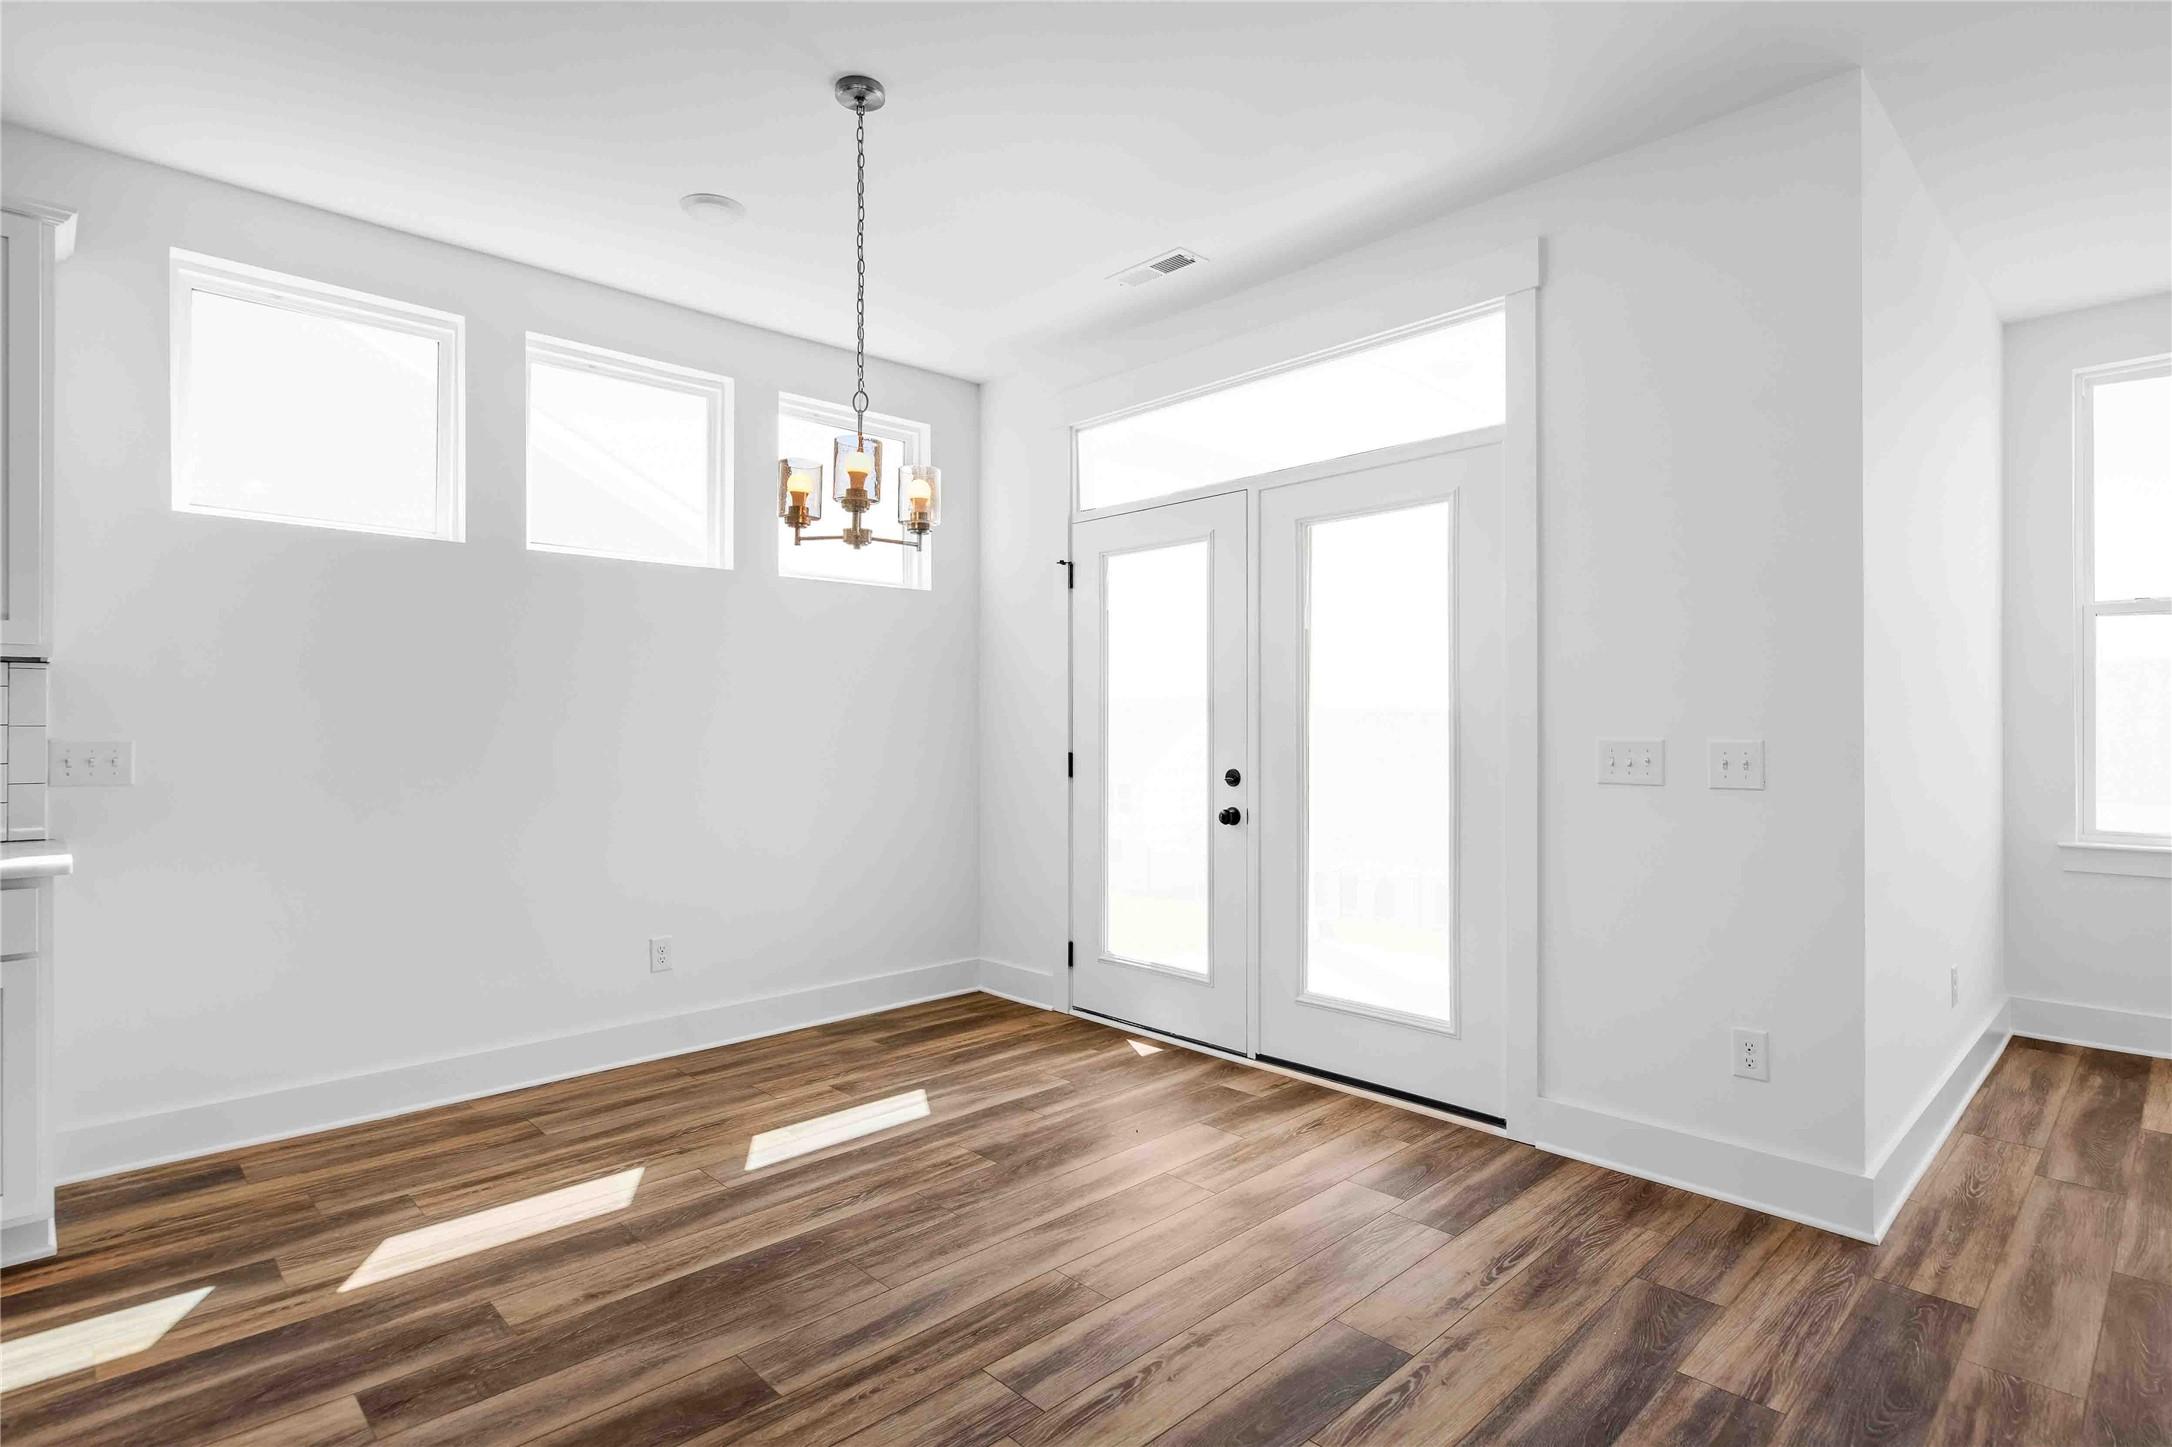
Bright dining area with hardwood floors, modern chandelier, and glass patio doors in The Ash N home, Anna, Texas.
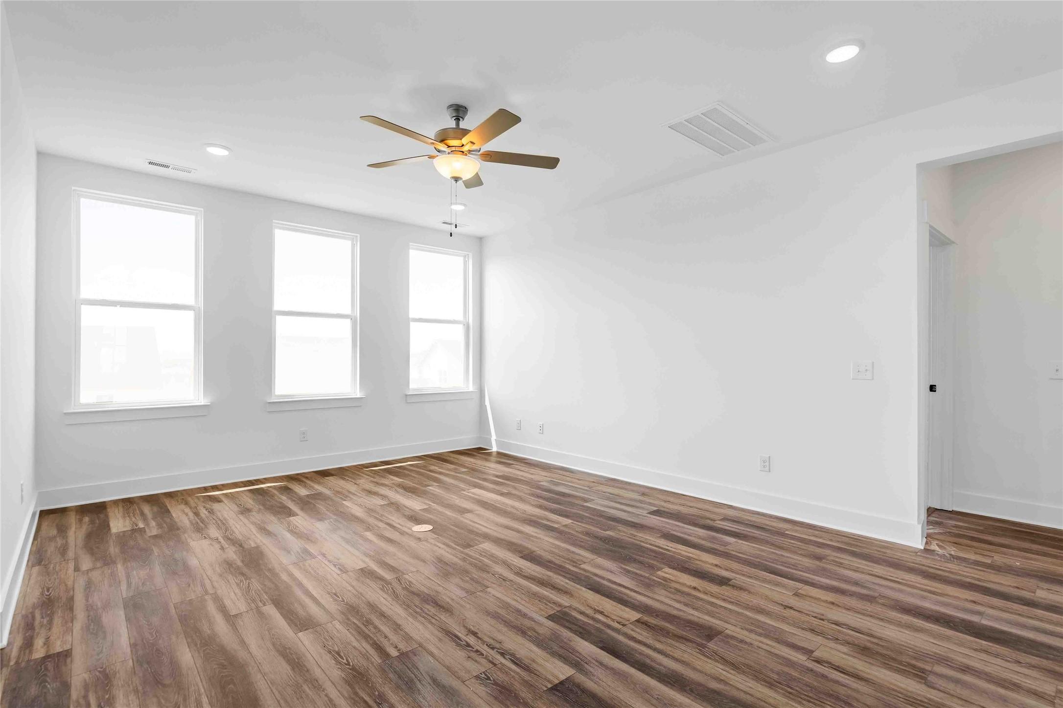
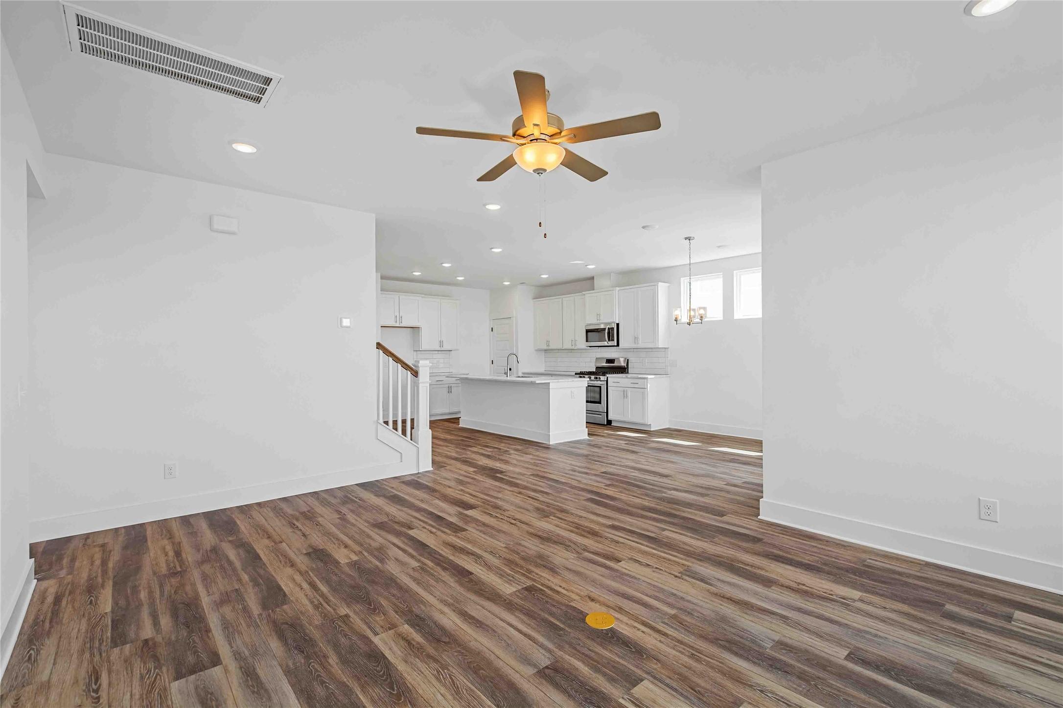
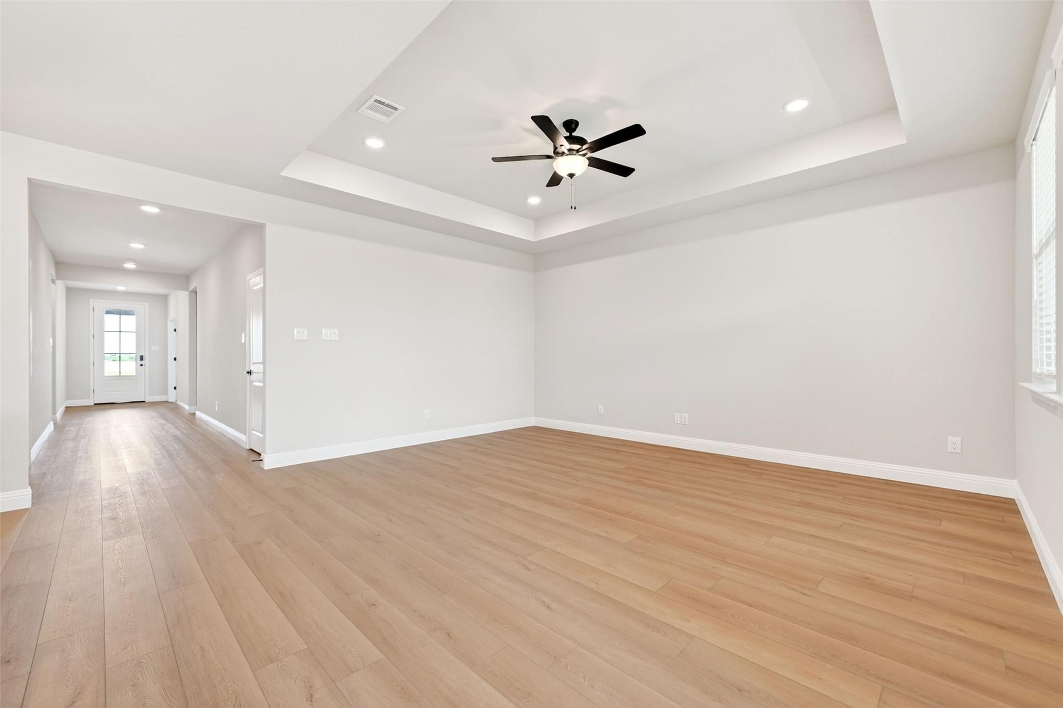
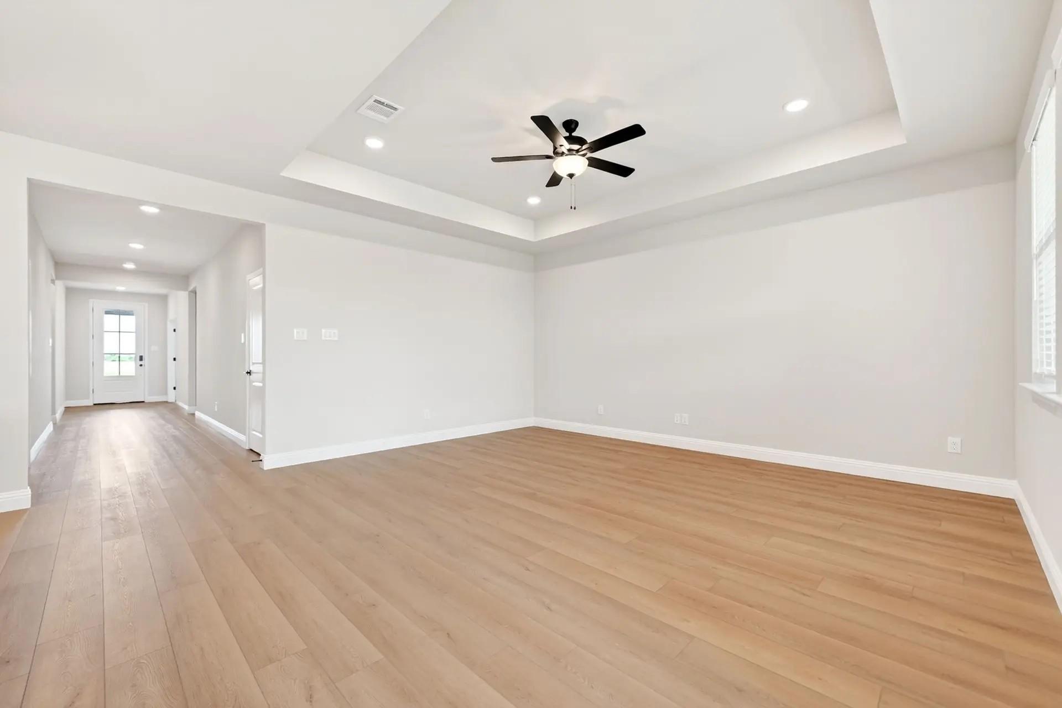
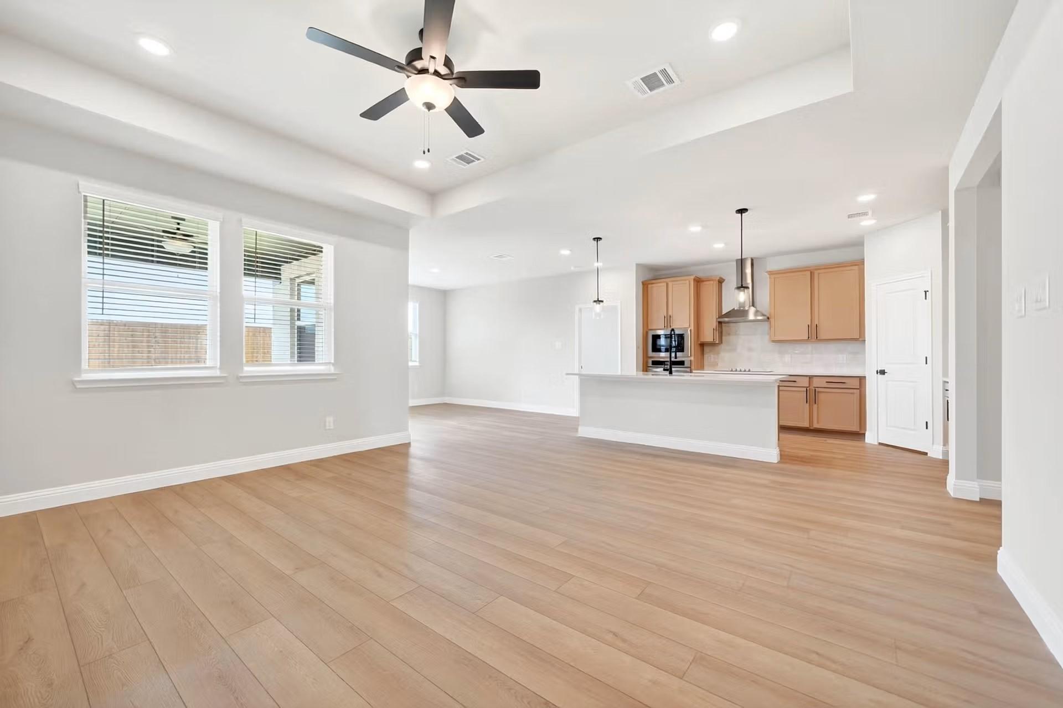
Bright, spacious living area with wood-look flooring and ceiling fan in The Ash N floor plan at Parks at Foster Crossing.
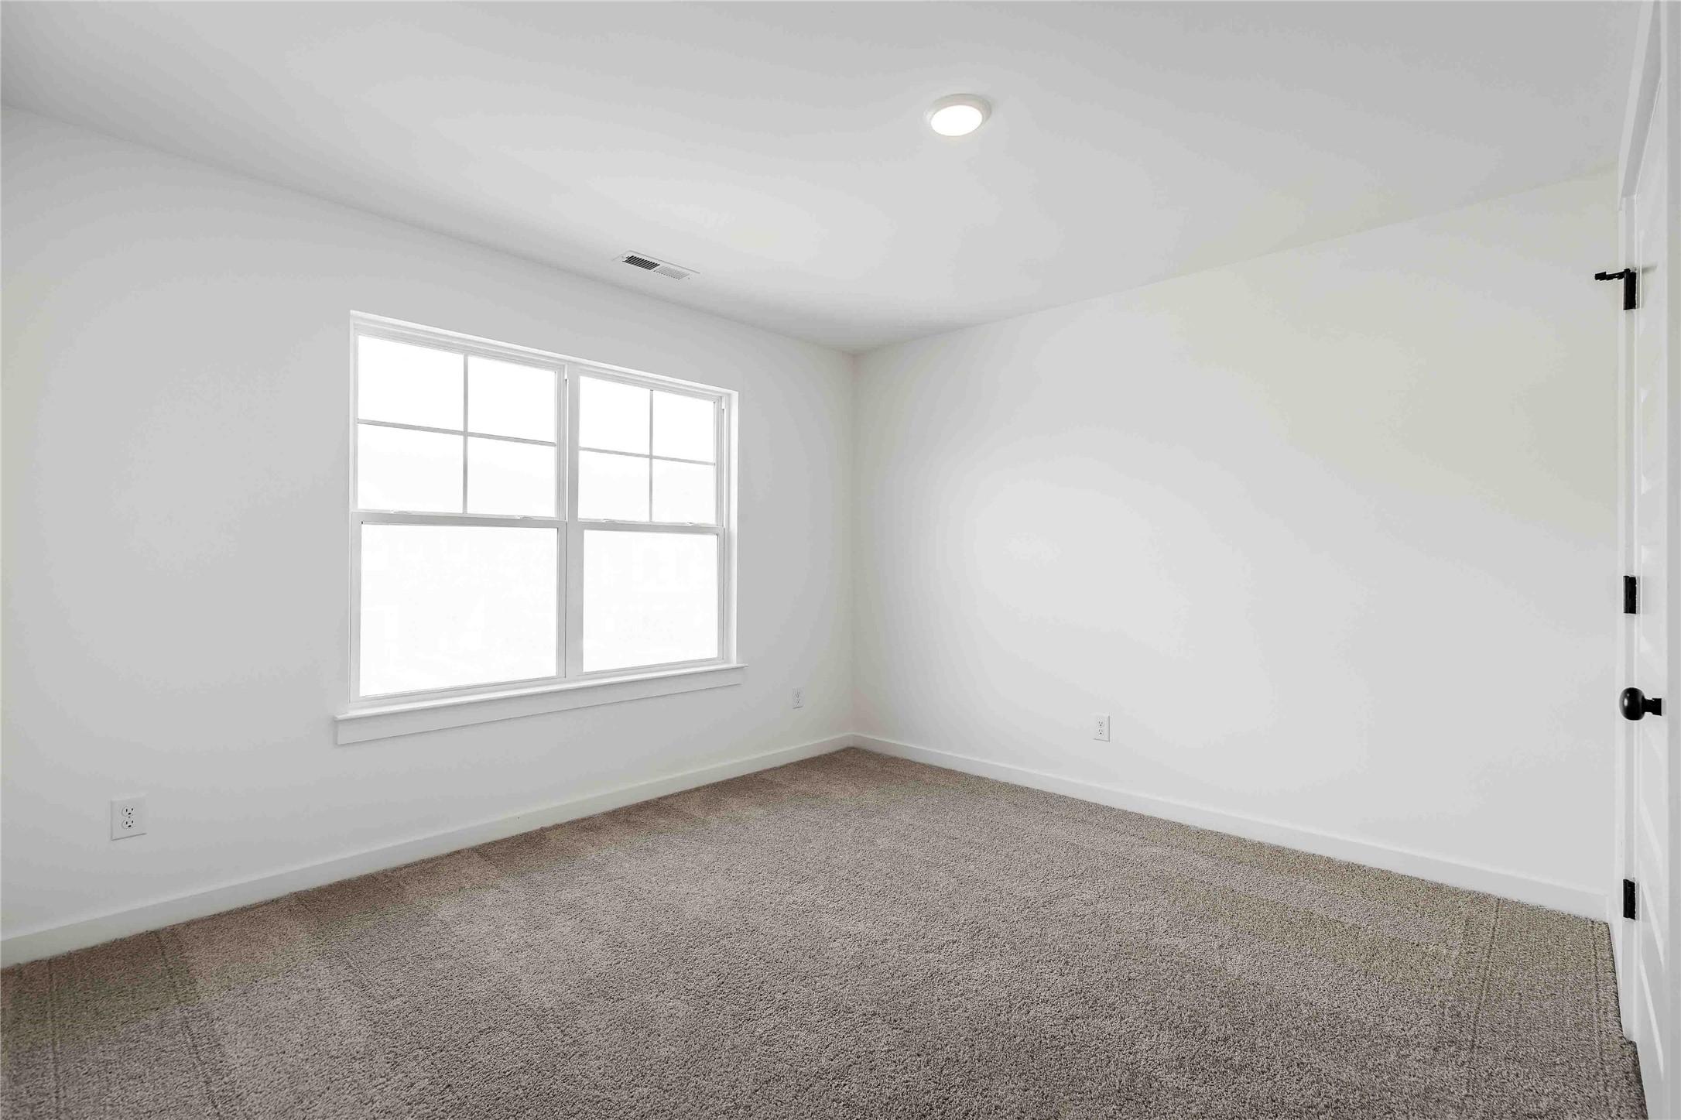
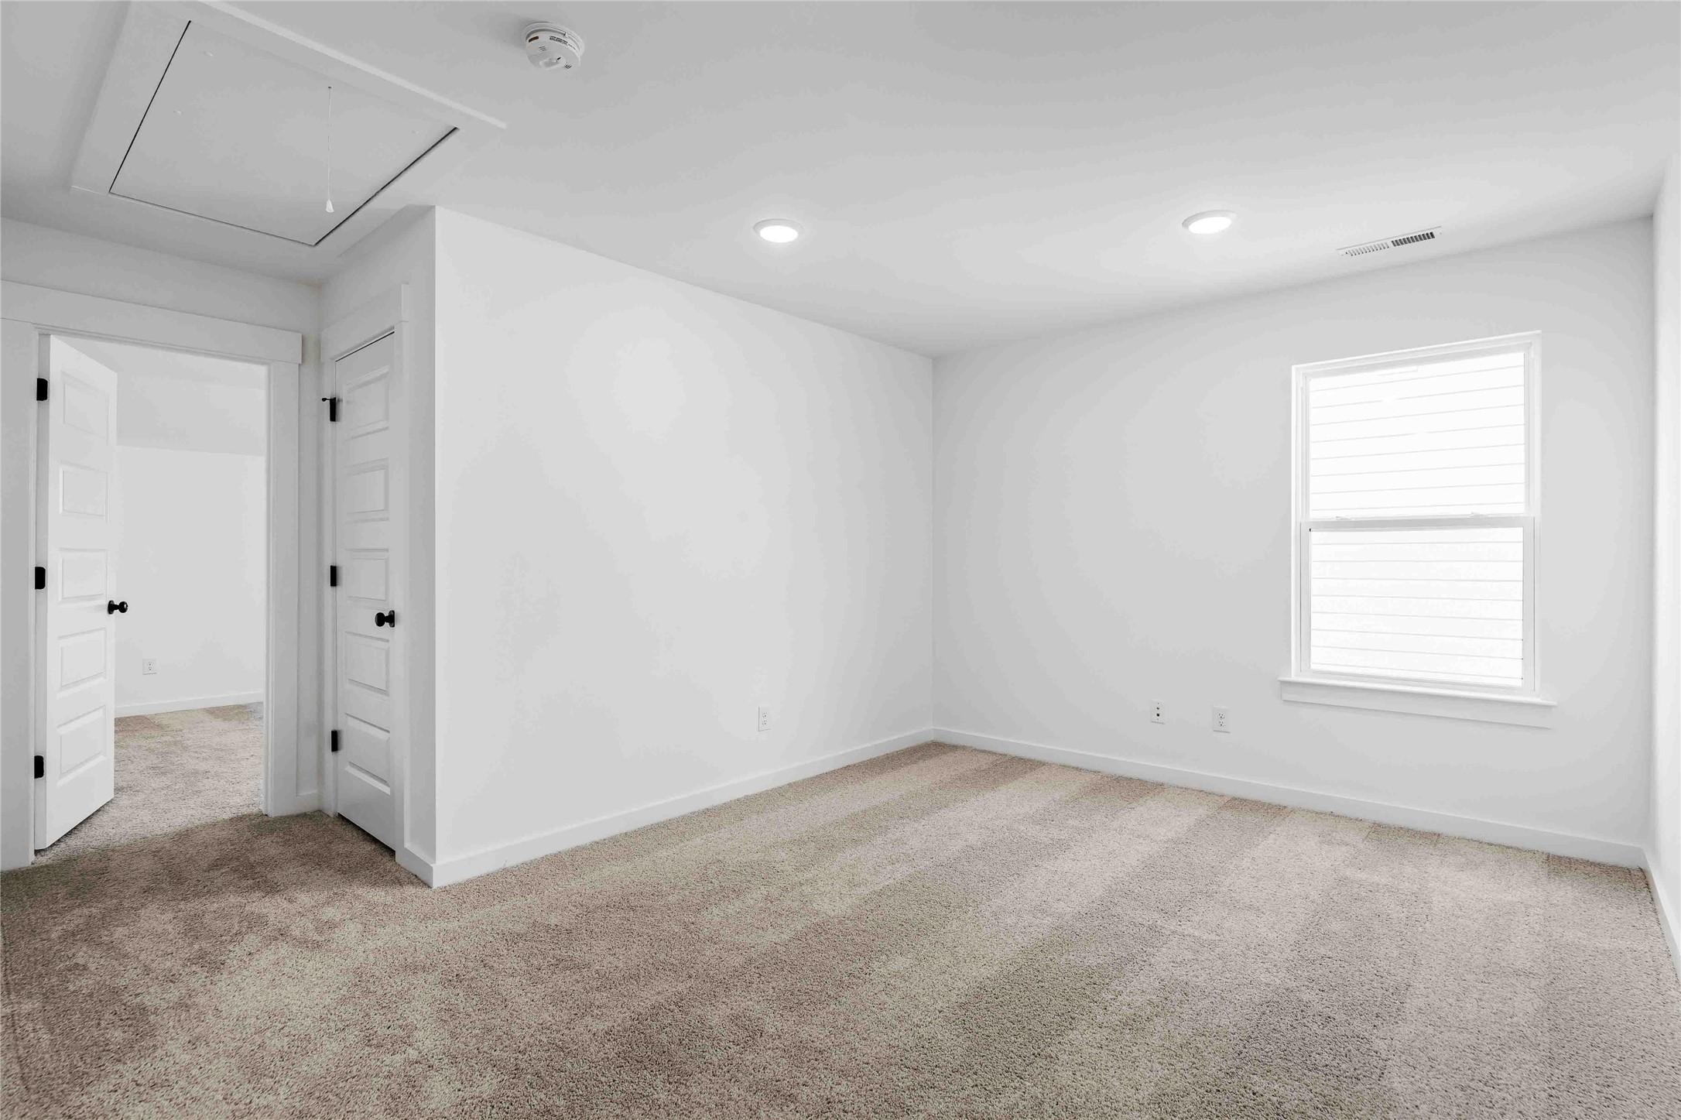
Bright, carpeted bedroom with white walls and natural light in The Ash N floor plan at Parks at Foster Crossing, Anna, TX.
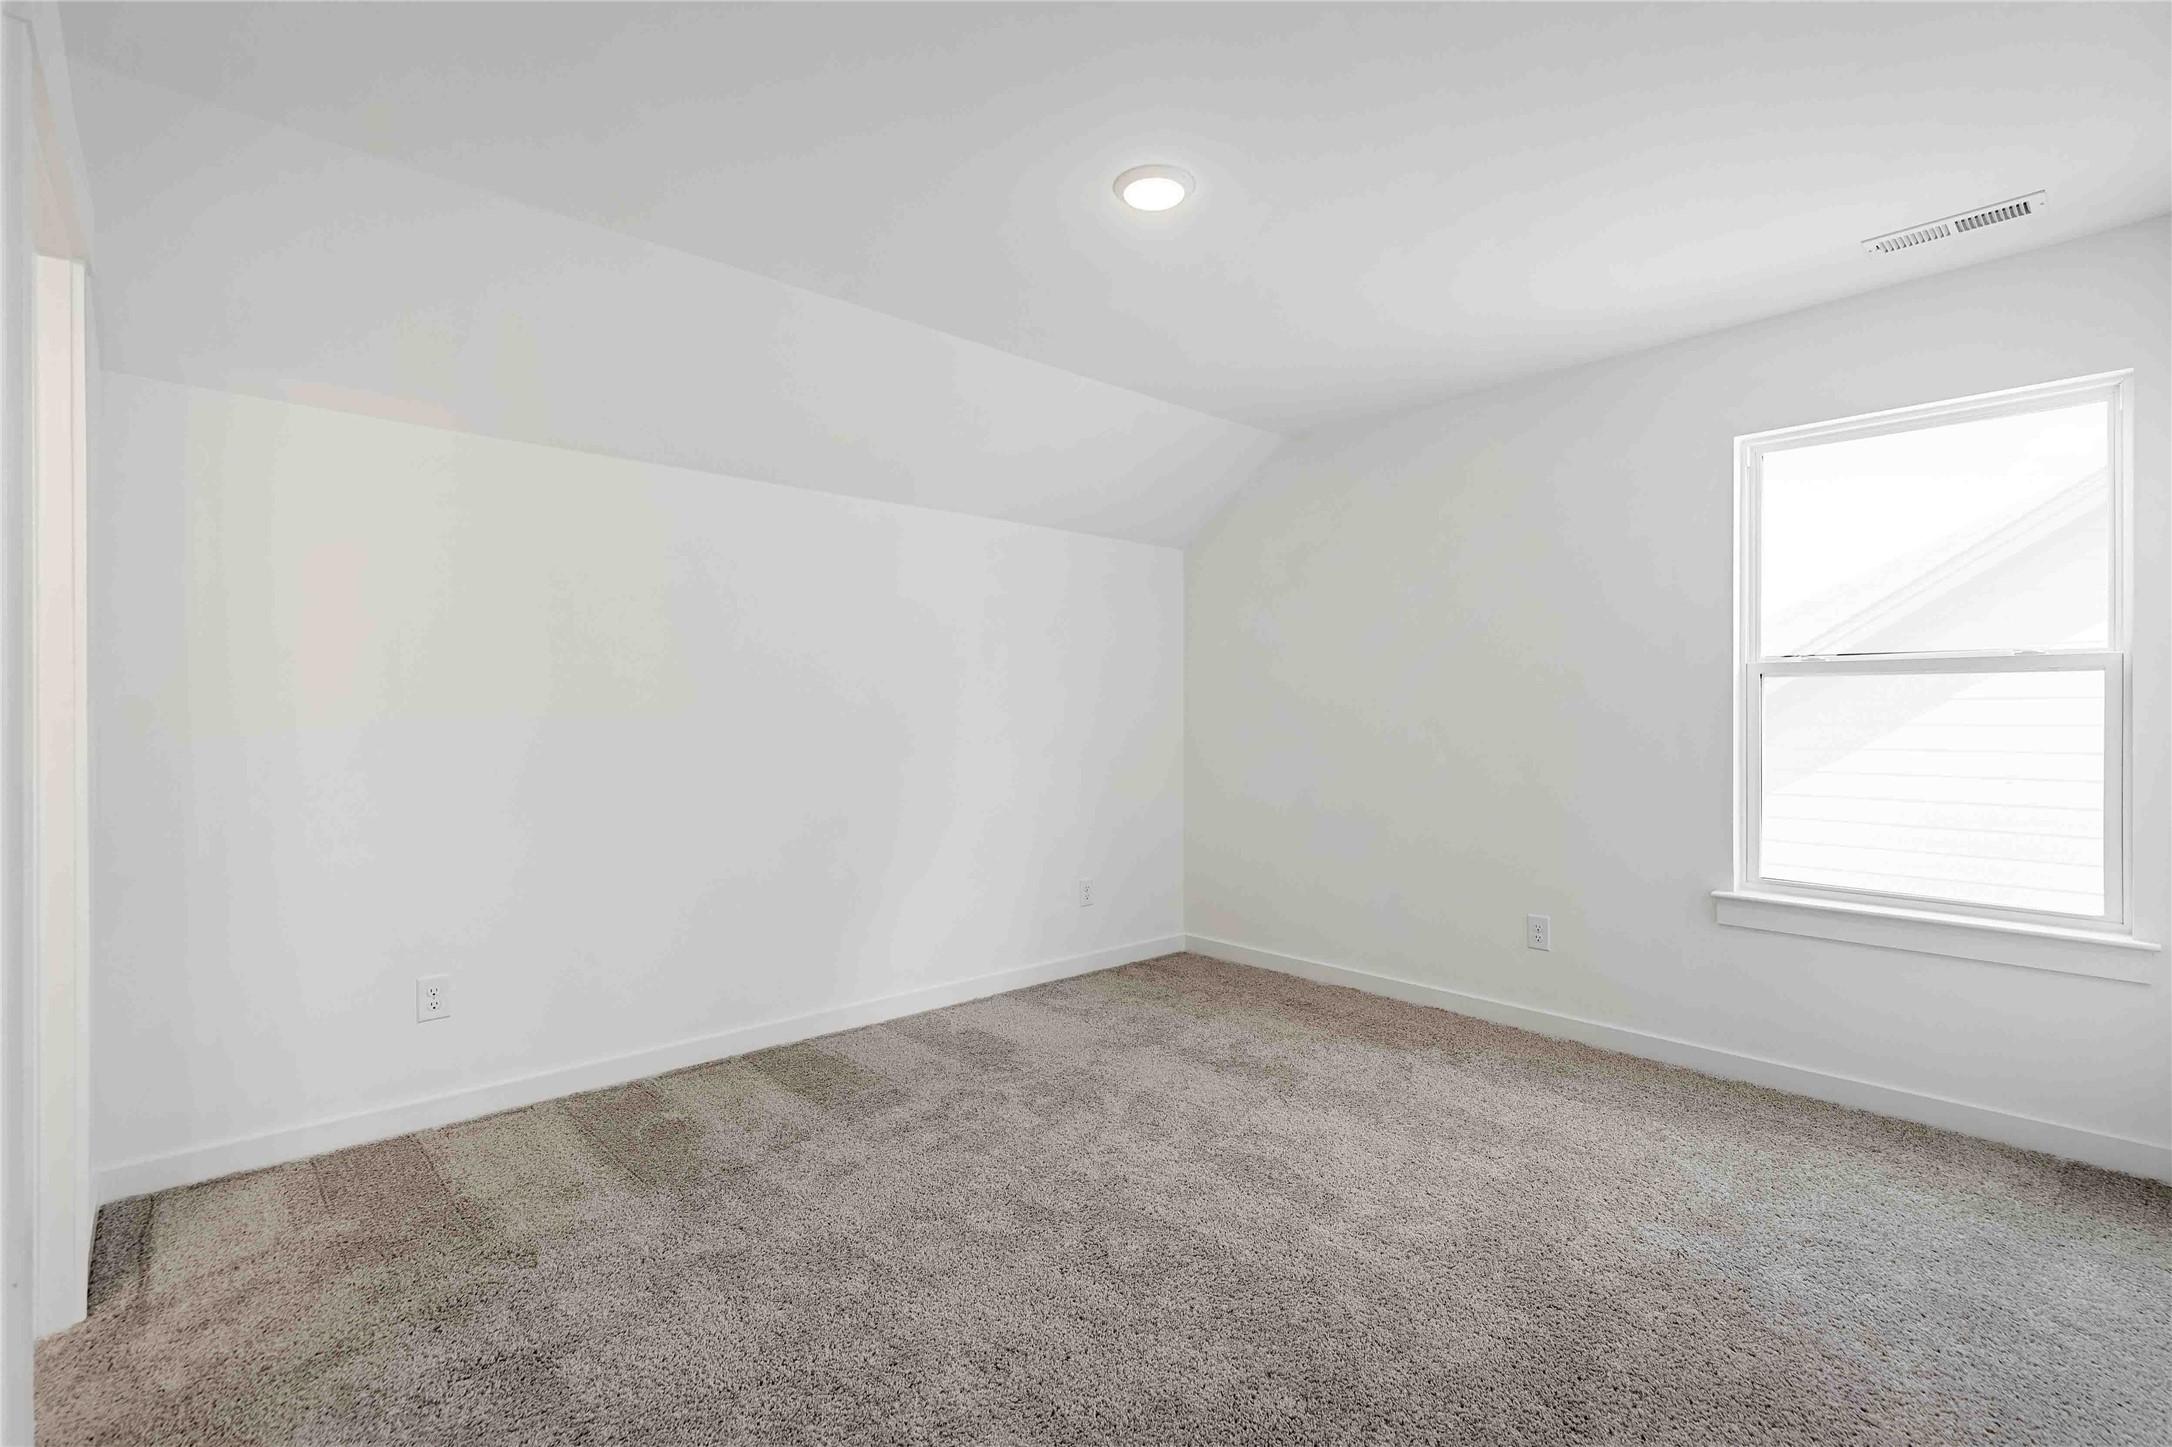
Bright, carpeted bedroom with vaulted ceiling in a Davidson Homes The Ash N floor plan at Parks at Foster Crossing, Anna.
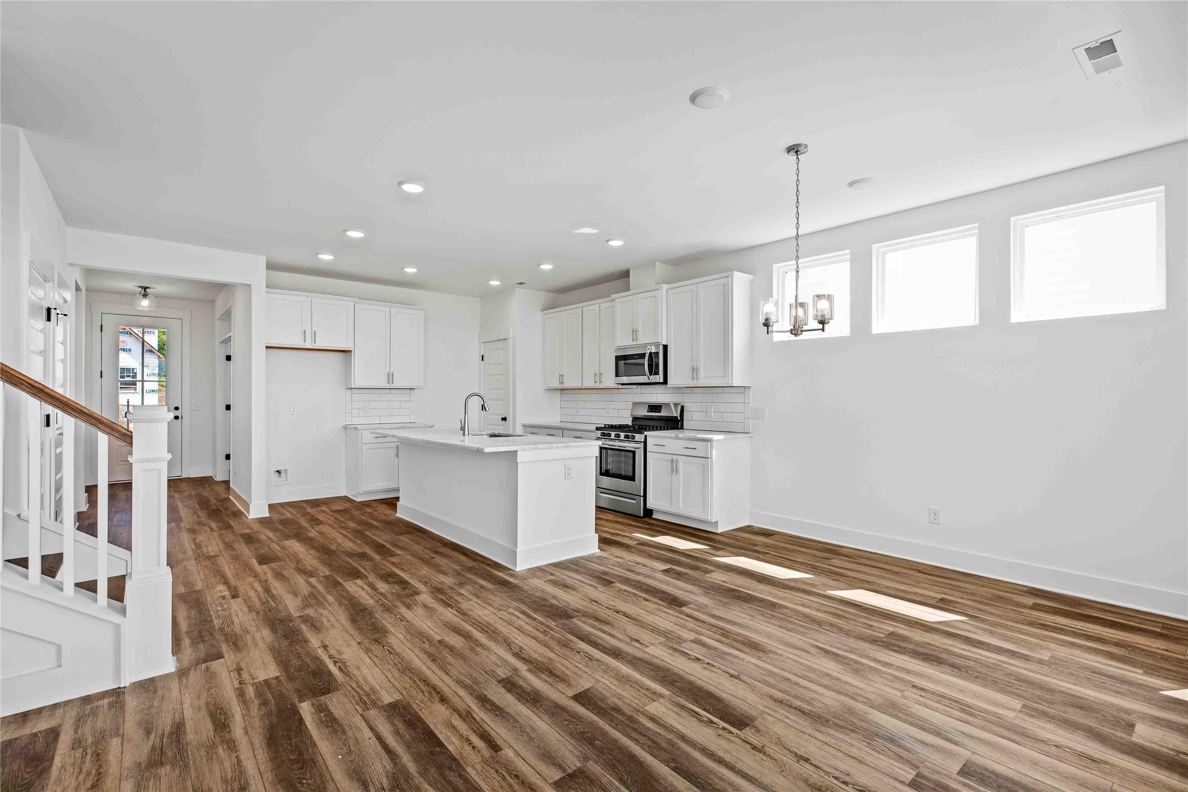
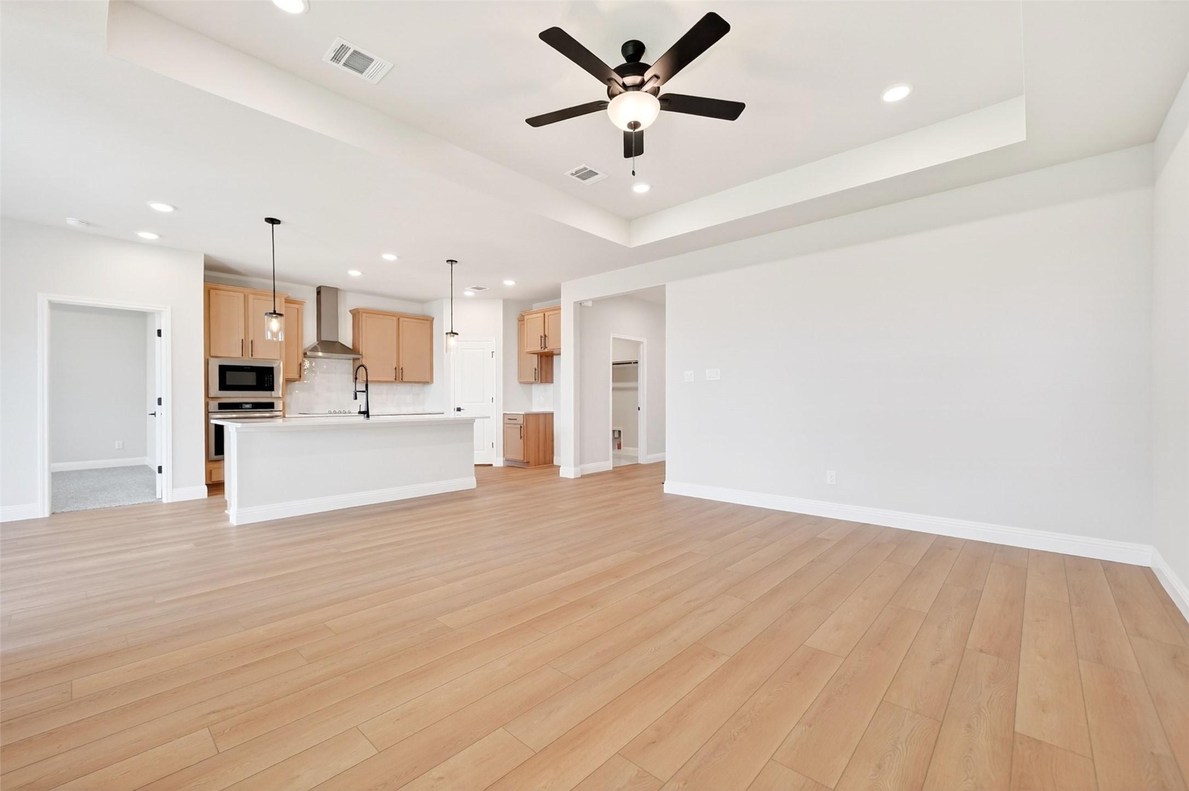
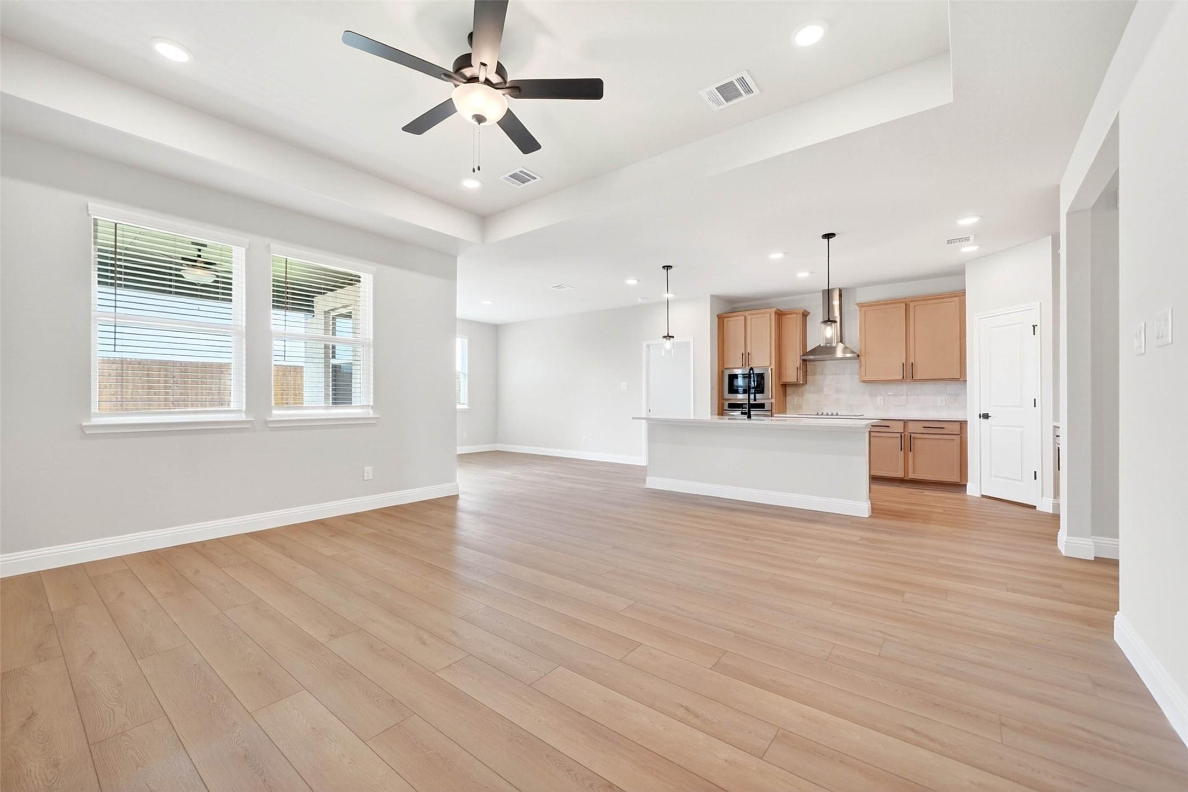
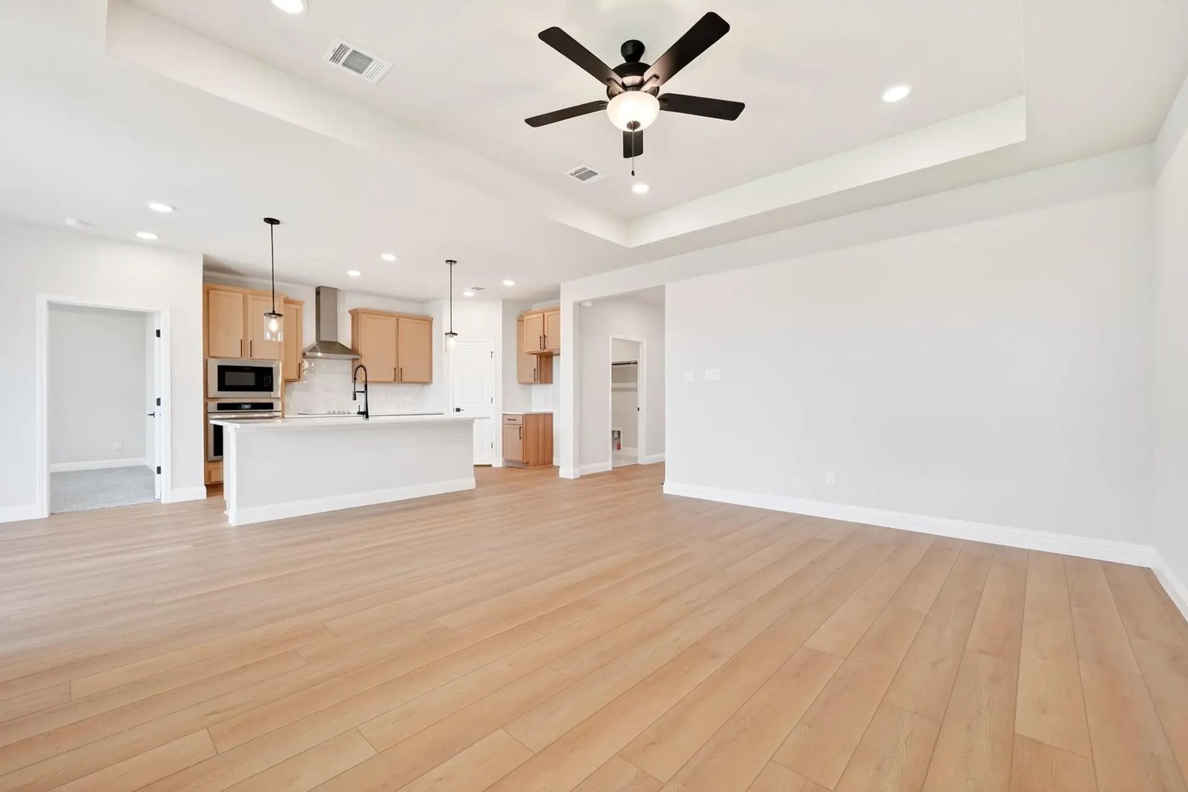
Open-concept kitchen and living area with wood-style flooring in The Ash N floor plan at Parks at Foster Crossing, Anna, TX.
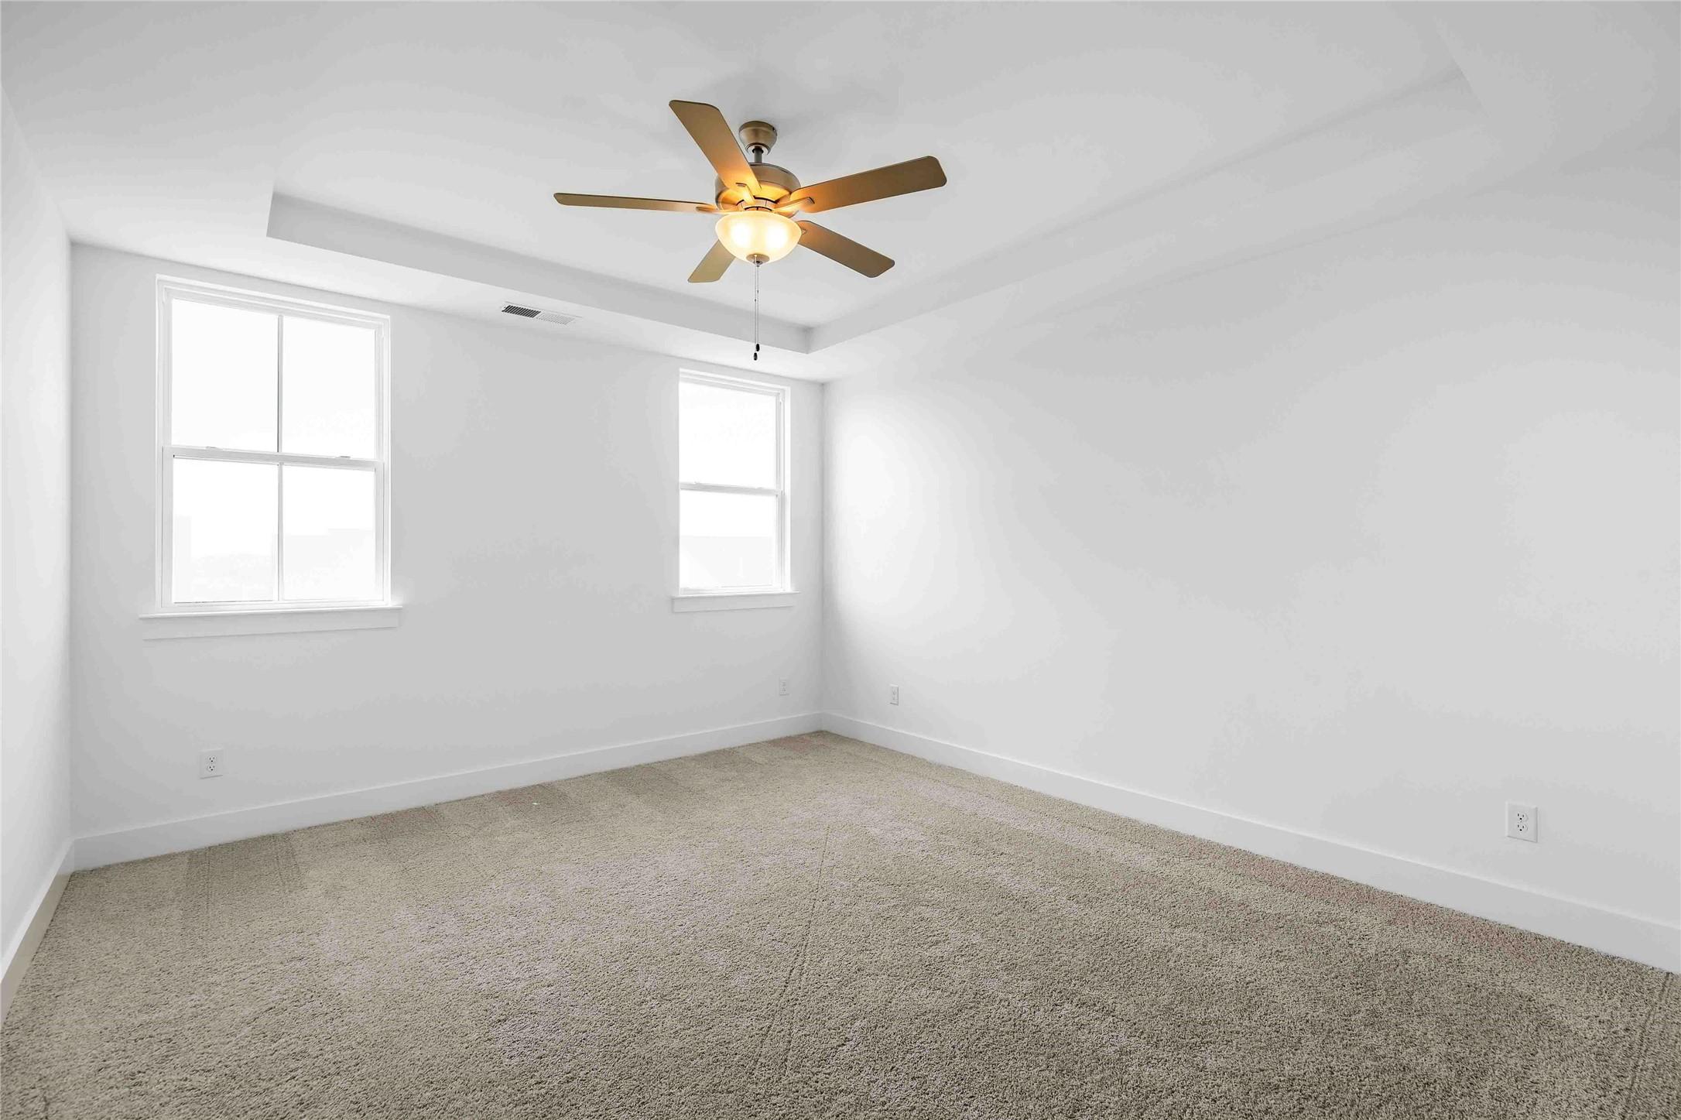
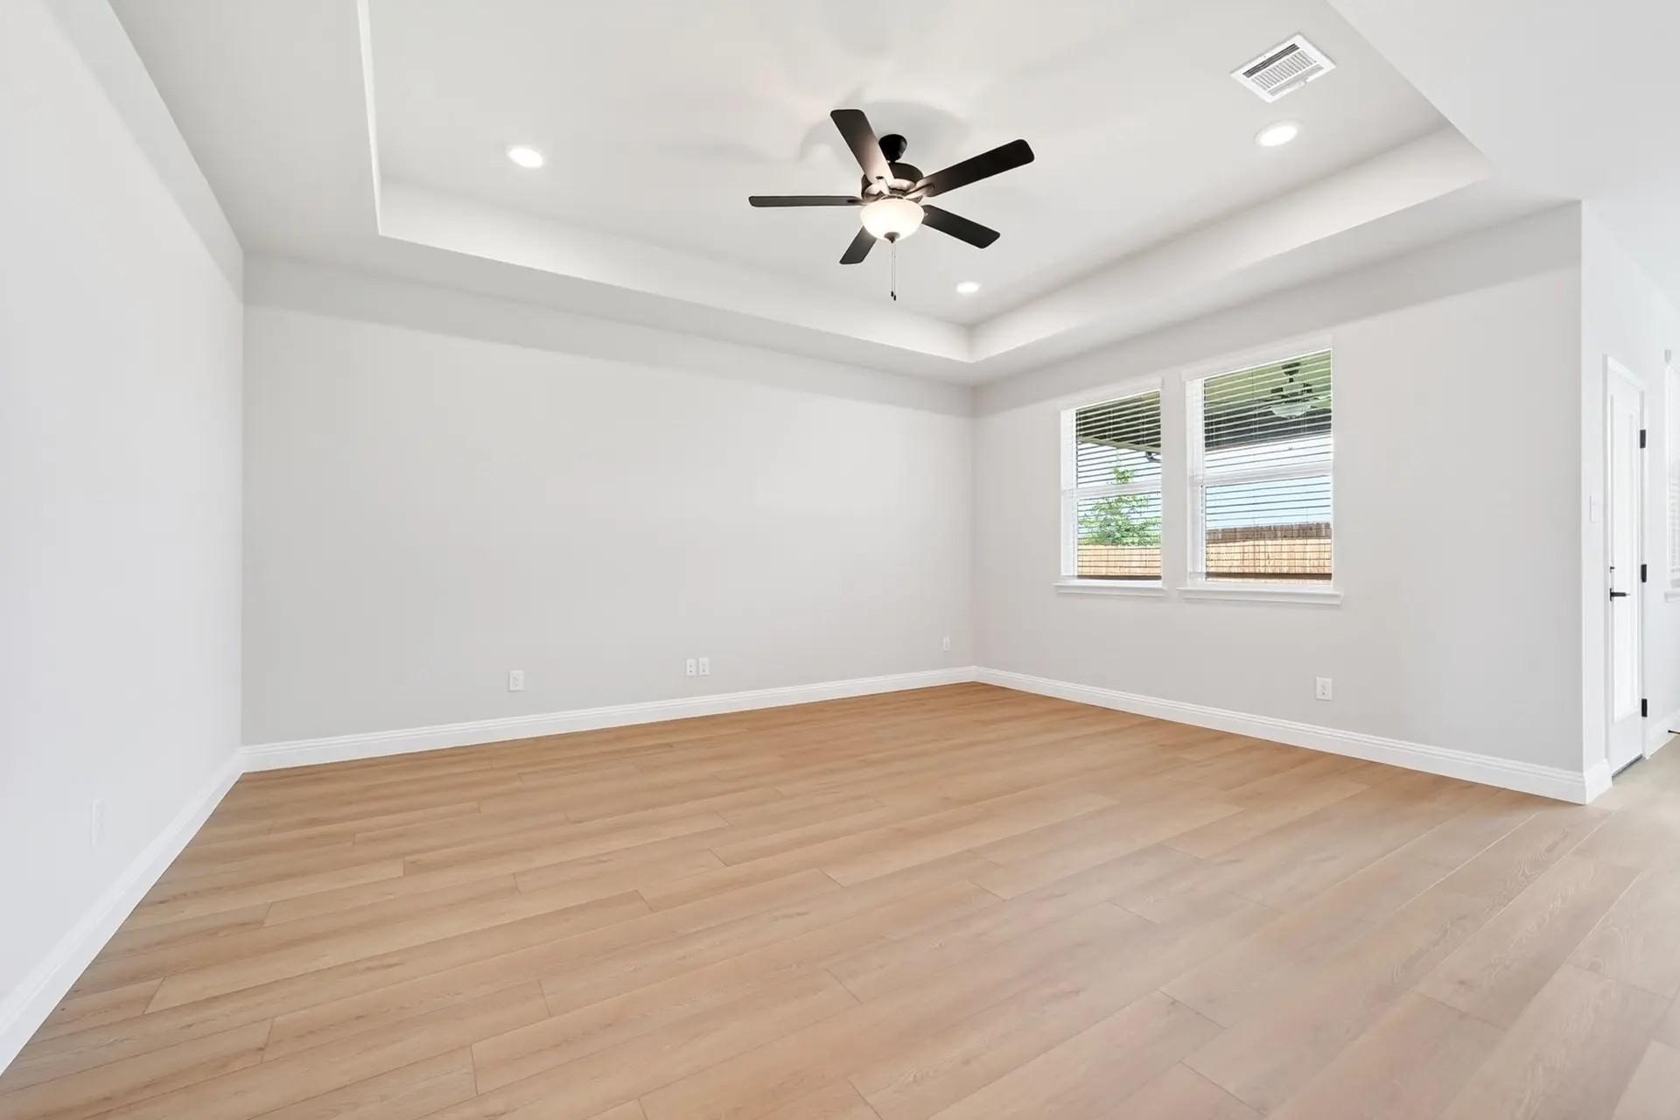
Bright bedroom with tray ceiling and ceiling fan in The Ash N floor plan at Parks at Foster Crossing, Anna, Texas.
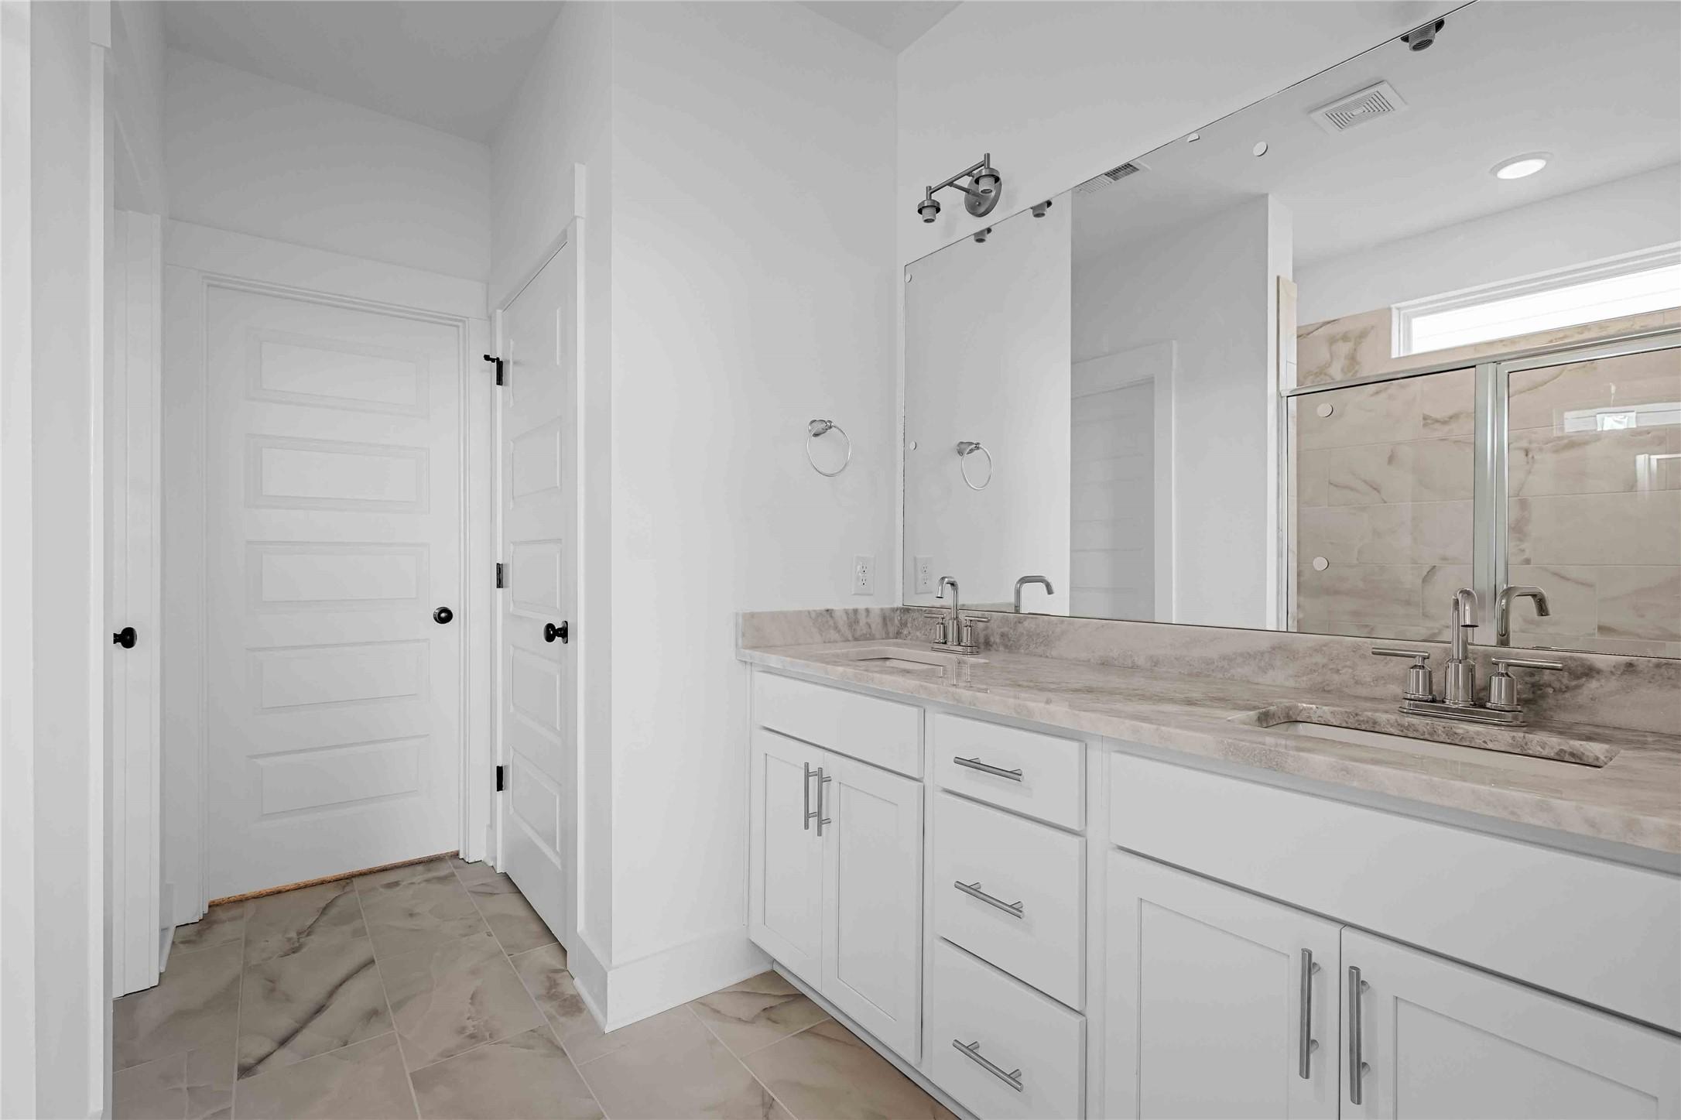
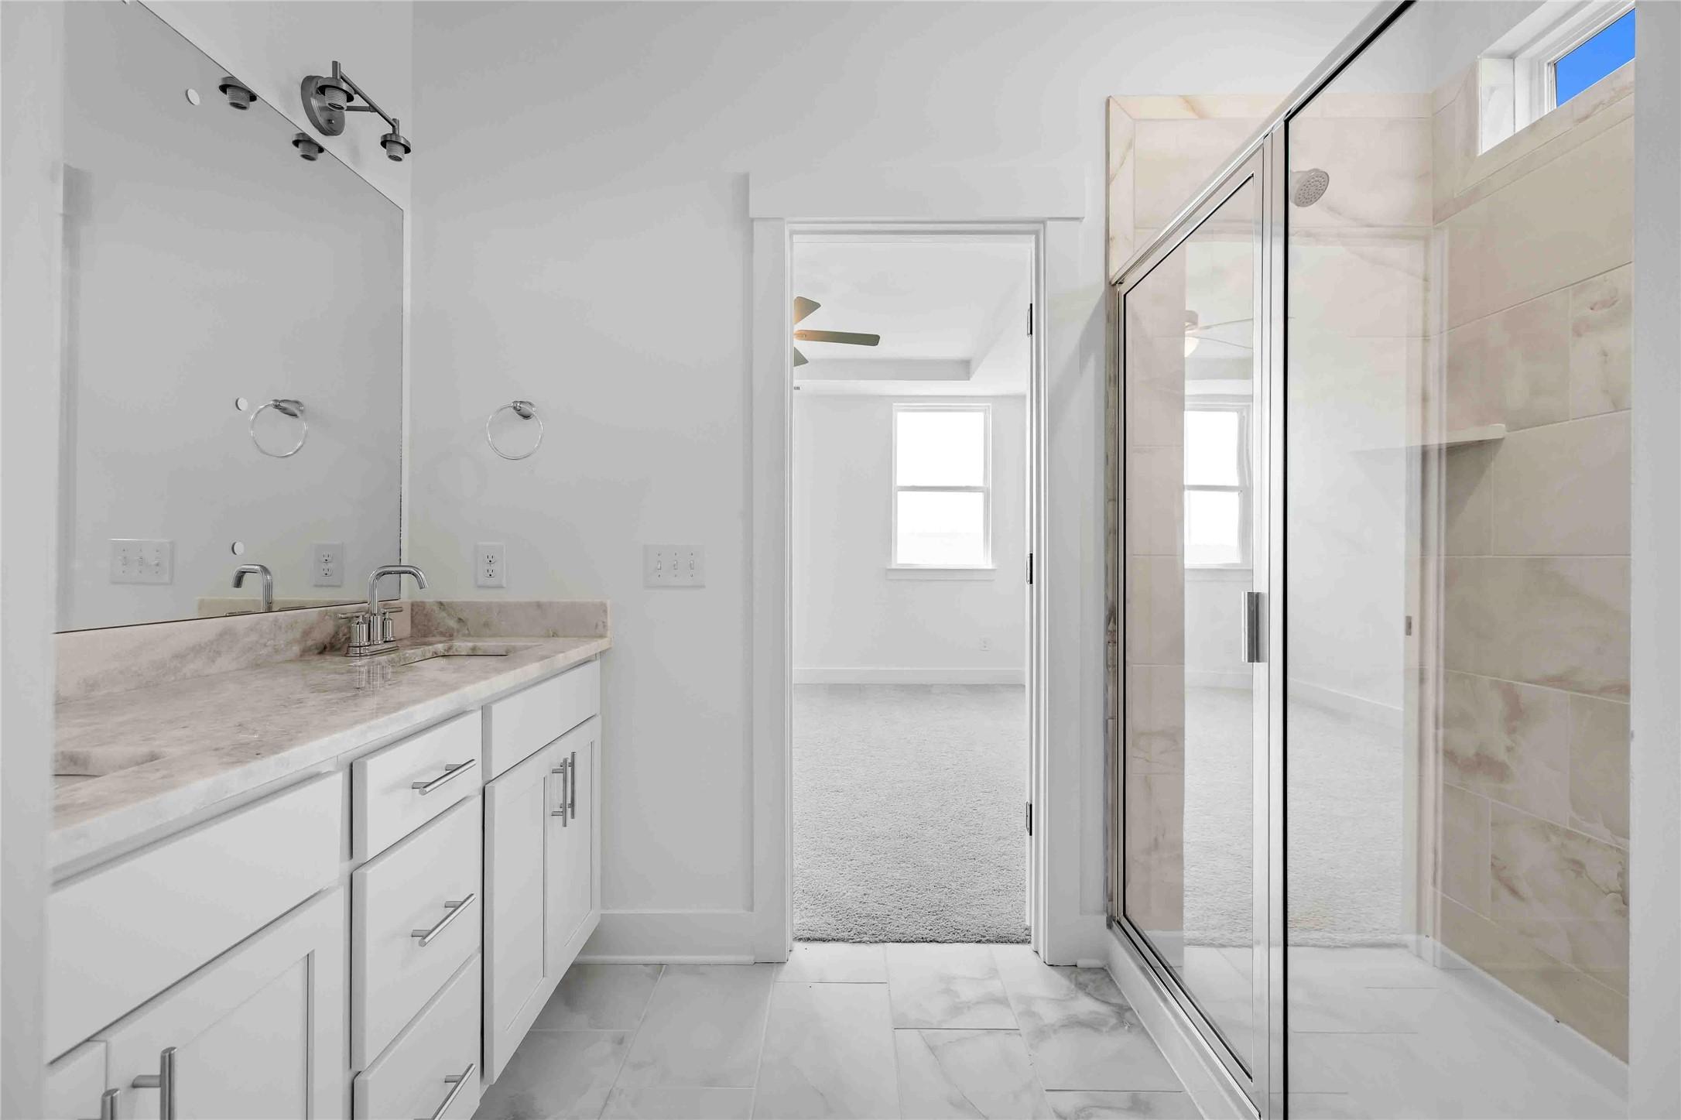
Modern bathroom with double vanity, marble countertops, and walk-in shower in The Ash N floor plan, Anna, Texas.
Modern bathroom with white vanity and glass-enclosed shower in The Ash N floor plan at Parks at Foster Crossing, Anna, TX.
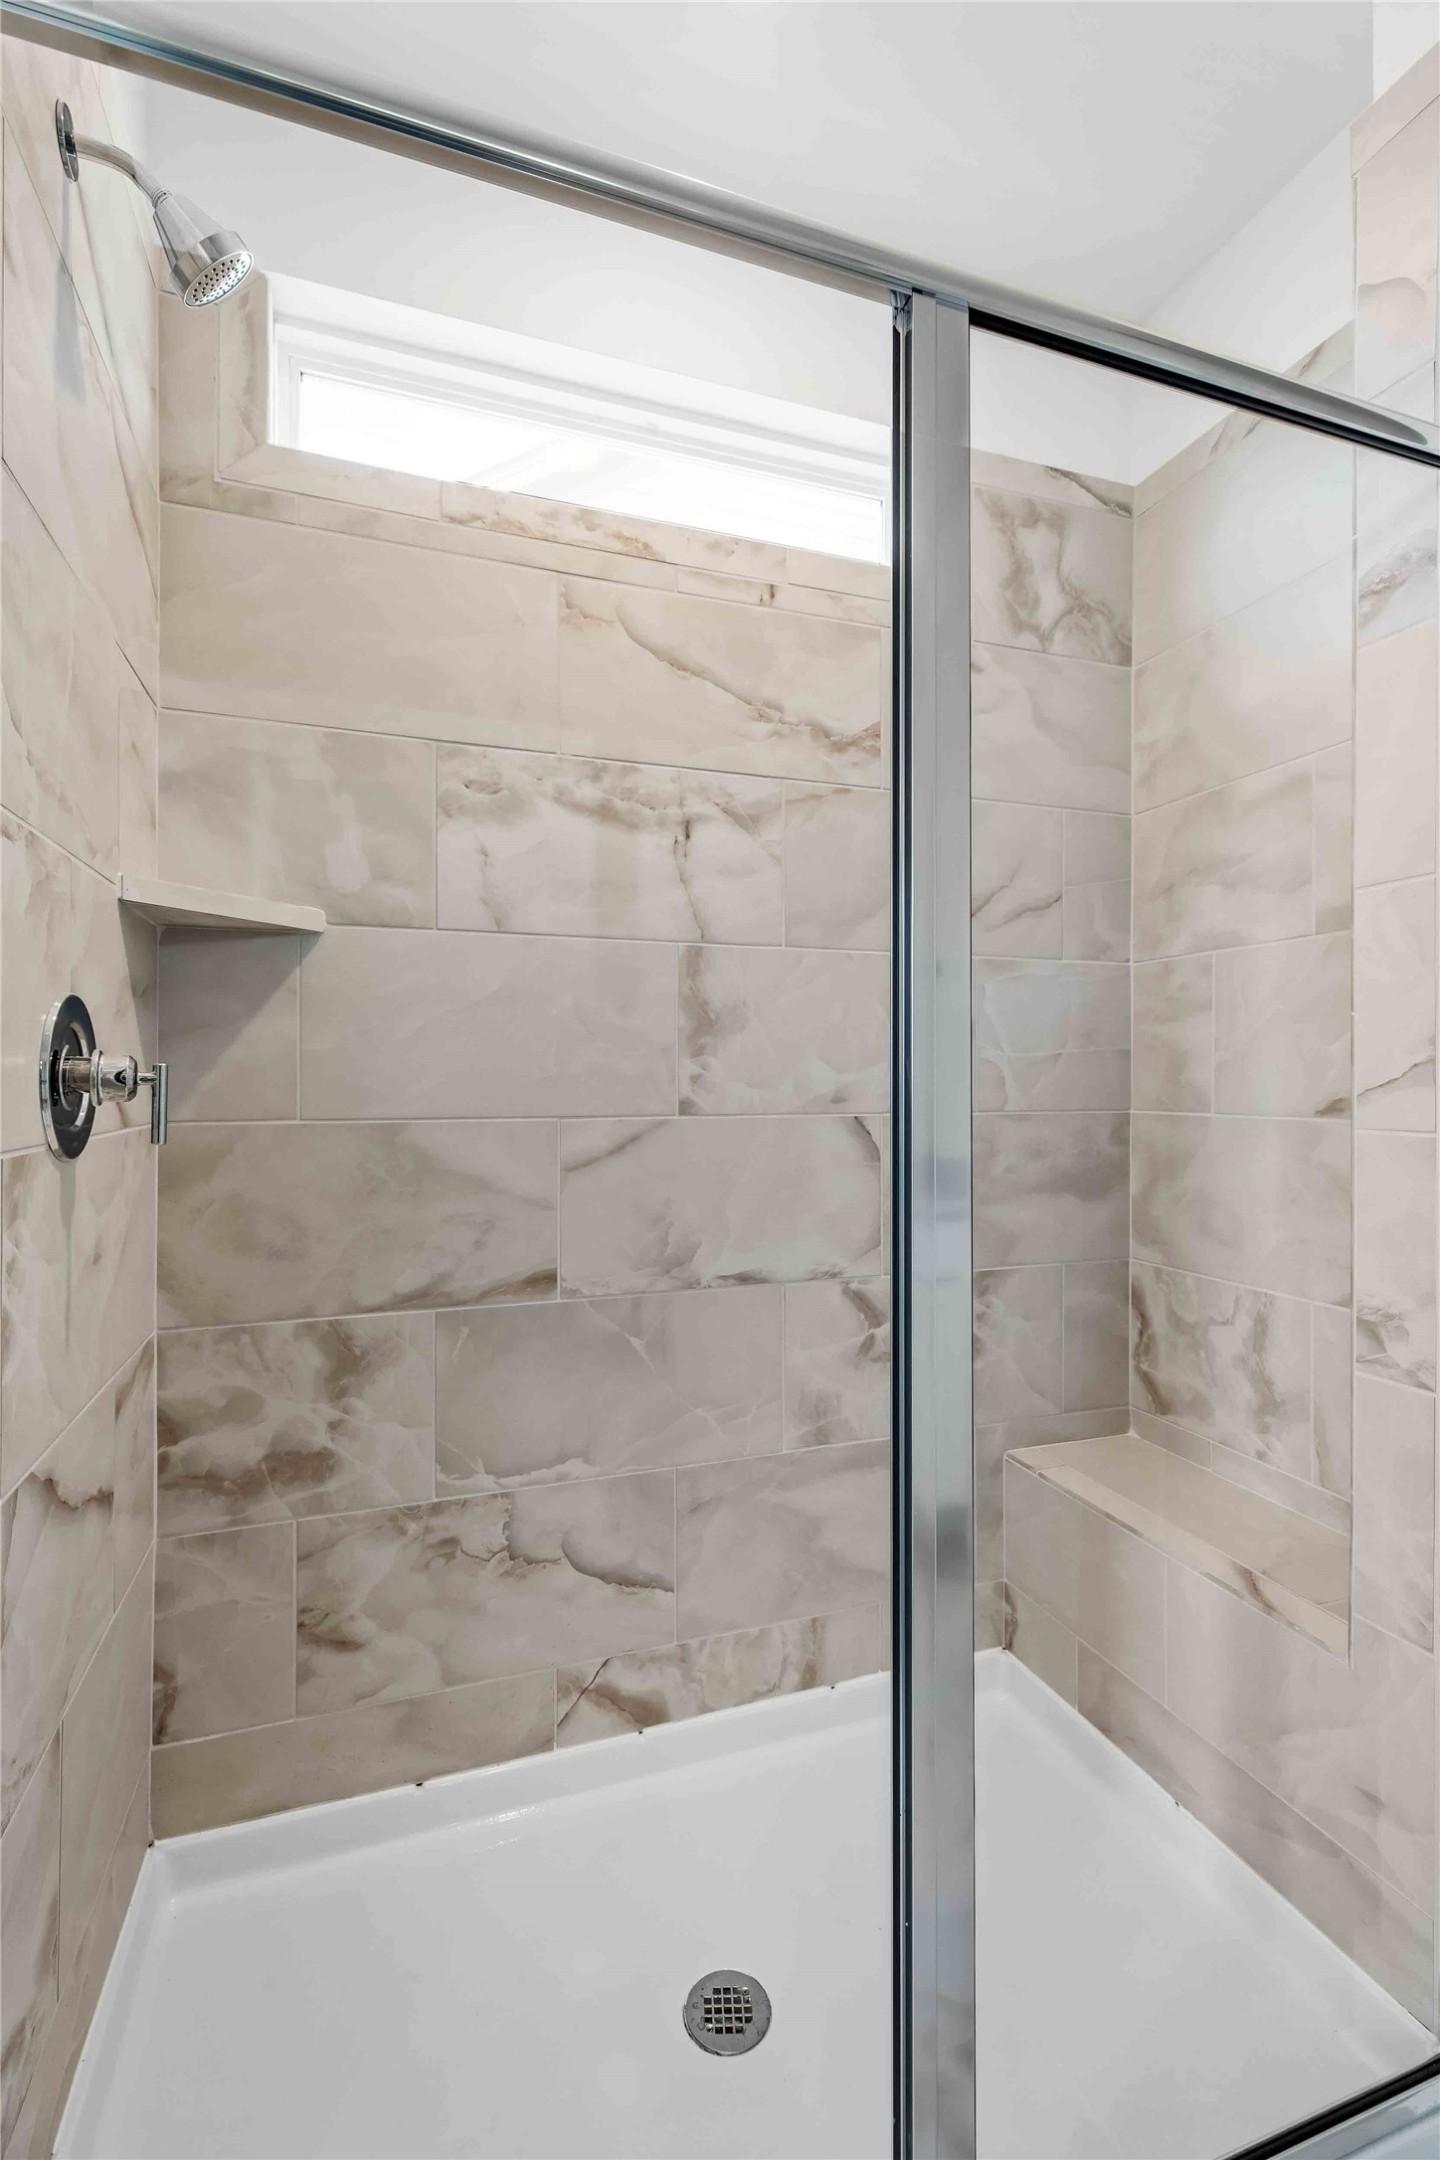
Modern walk-in shower with marble-look tile and built-in bench in The Ash N floor plan at Parks at Foster Crossing, Anna.
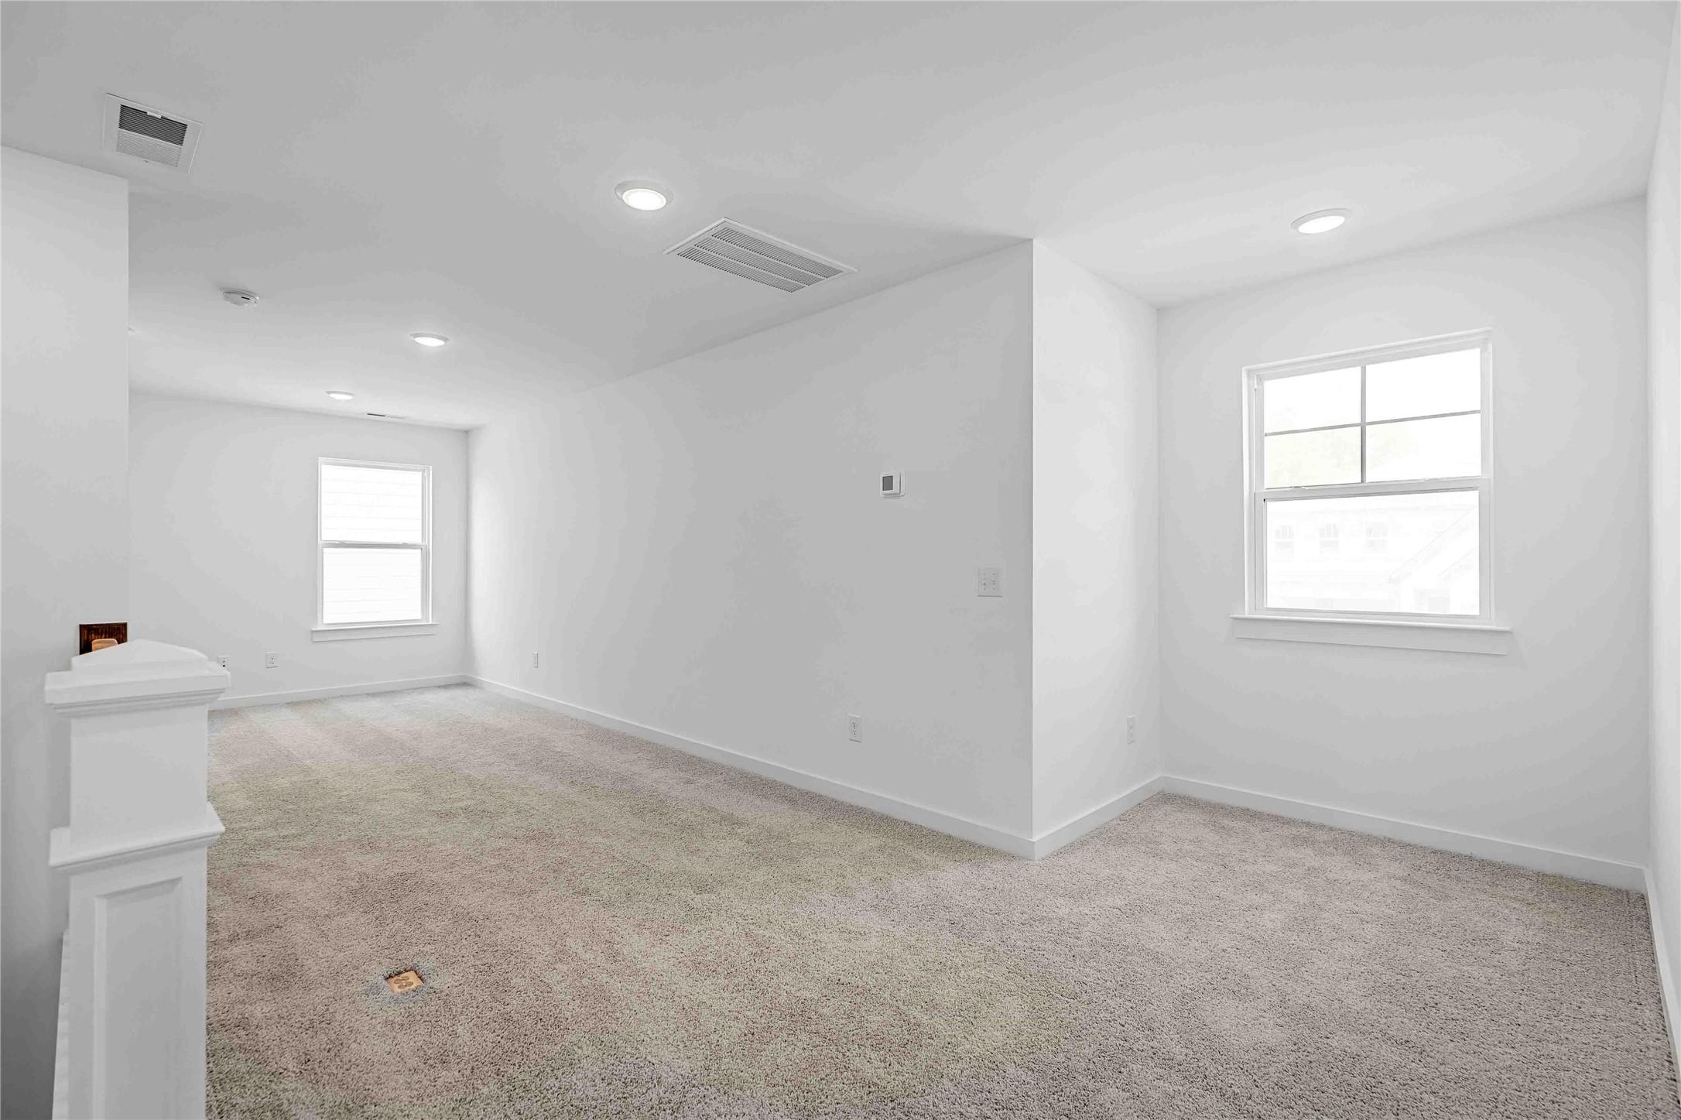
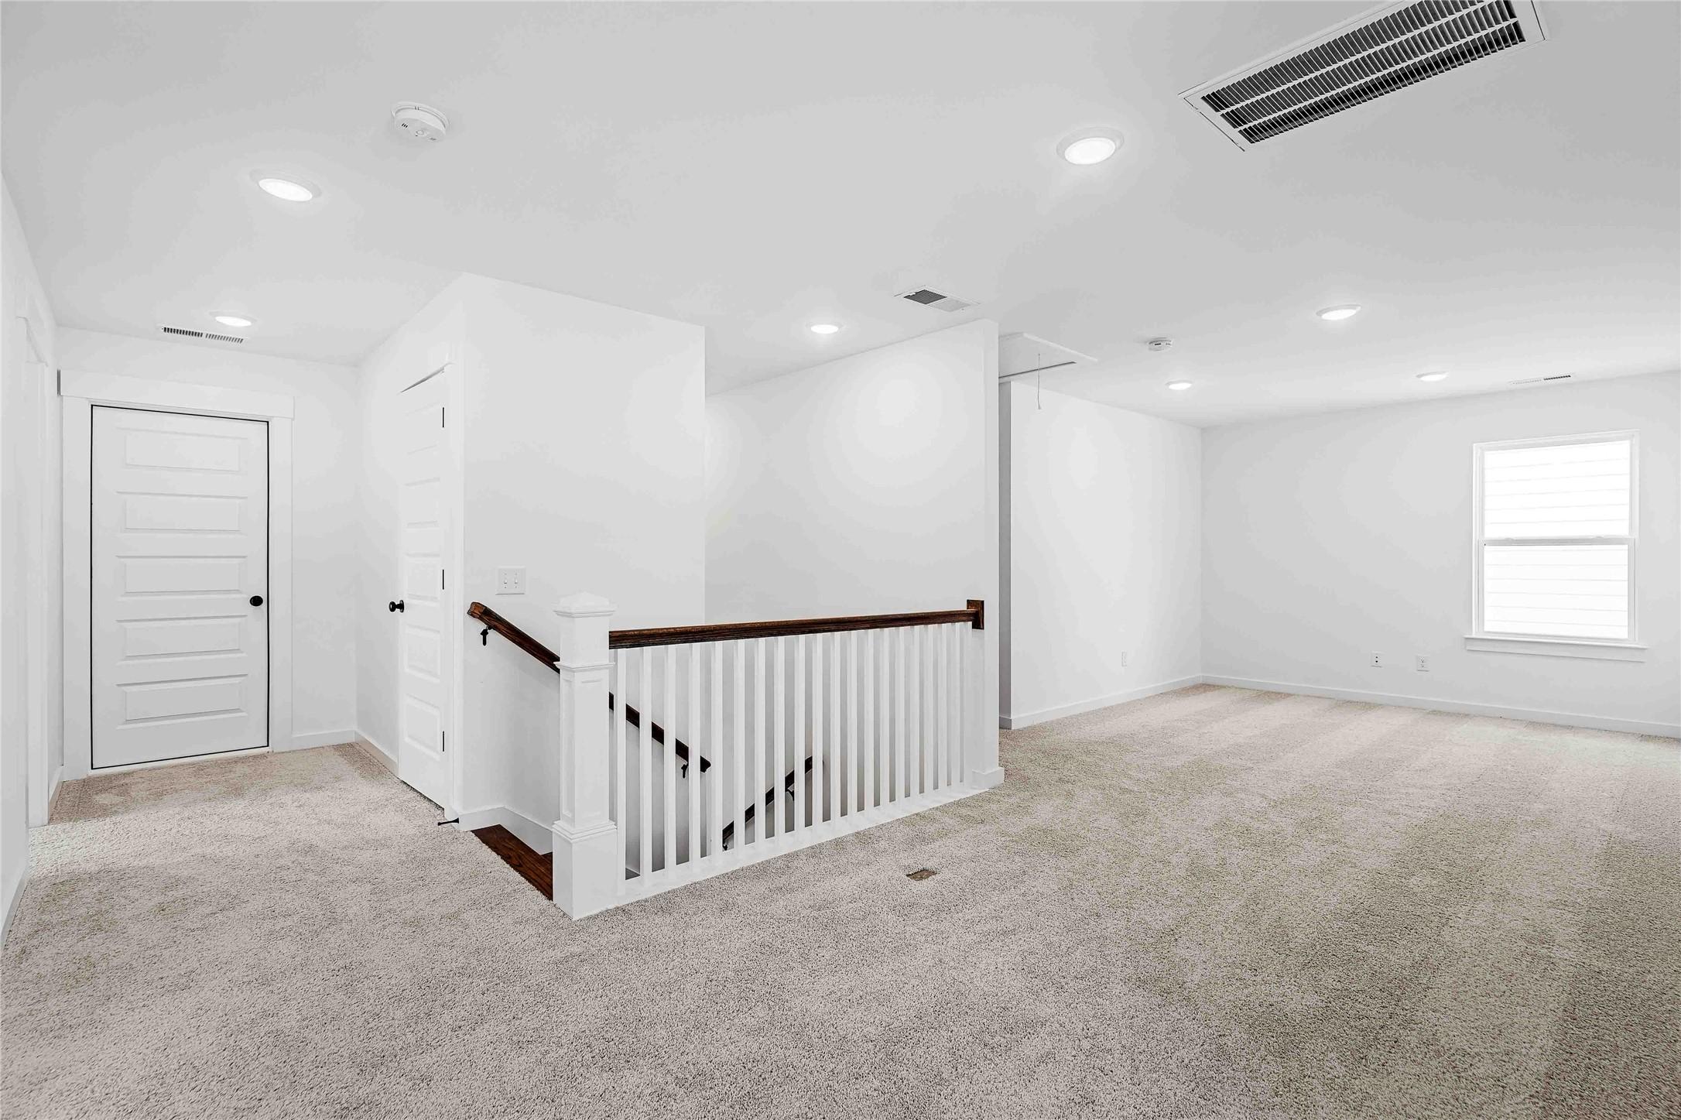
Spacious carpeted game room in The Ash N floor plan at Parks at Foster Crossing, Anna, Texas.
Spacious carpeted upstairs loft in The Ash N floor plan at Parks at Foster Crossing in Anna, Texas.
Bright, spacious secondary bedroom with plush carpeting in The Ash N floor plan by Davidson Homes in Anna, Texas.
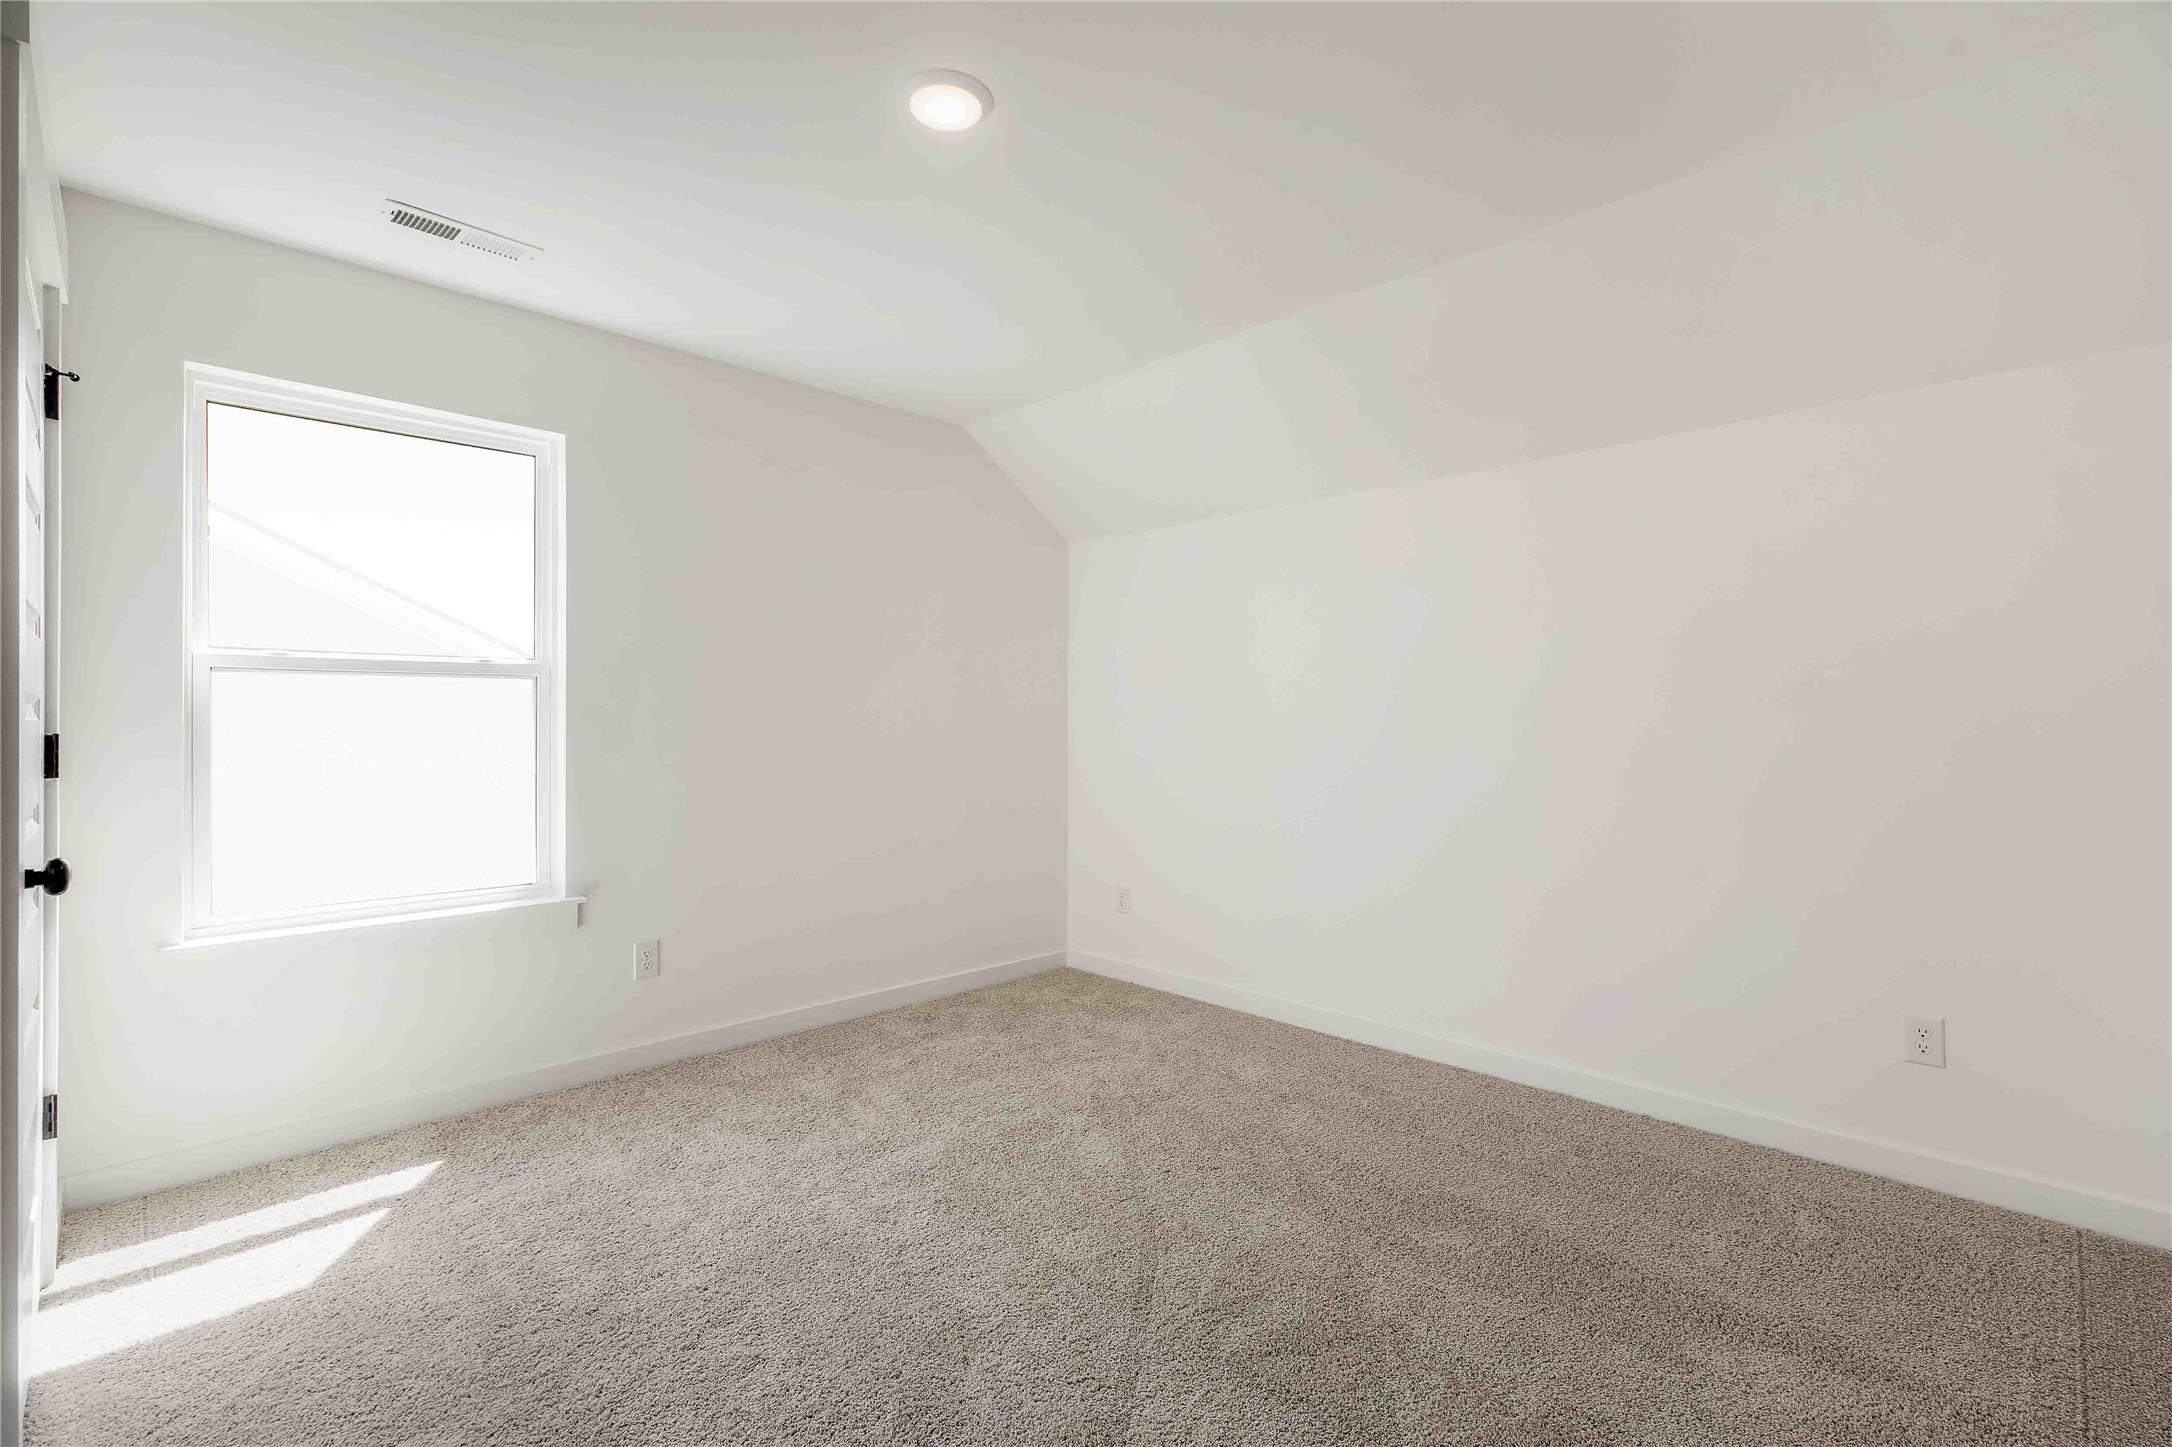
Bright bedroom with neutral carpet and sloped ceiling in The Ash N floor plan at Parks at Foster Crossing, Anna, Texas.
1/26

1604 Shenandoah Trail

Homesite: #29-L

$479,990

$429,990 ($50,000 off)

The Ash N

Plan
Monthly PI*
/month
4 Beds
3.5 Baths
2,574 SF.
2 Car
Community Features
  • Pool with Cabanas
  • Playgrounds
  • Soccer Fields
  • Community Paths
  • Park
  • No MUD or PID Tax
  • HOA

Description

Experience refined living in The Ash N, a stunning 4-bedroom, 3.5-bathroom residence currently under construction in the sought-after Parks at Foster Crossing. Spanning 2,574 square feet, this home expertly balances sophisticated design with everyday functionality. The main level welcomes you with a dedicated study—perfect for a quiet home office—leading into an expansive, light-filled Living Room. Culinary enthusiasts will love the gourmet kitchen, which flows seamlessly into the dining area and out to an extended covered patio for effortless indoor-outdoor entertaining.

The primary suite serves as a true retreat on the first floor, featuring a tray ceiling and a massive closet with a direct connection to the laundry room for ultimate convenience. Upstairs, you will find a generous bonus room alongside three additional bedrooms, including a guest-ready bedroom with its own full bath. Every detail has been curated for comfort and modern style. Estimated Completion: July 2026

Floor Plan
First floor plan of The Ash 3-bedroom home featuring open kitchen, breakfast nook, family room, primary suite, and 2-car garage
Second floor plan of The Ash showcasing Bedroom 2 (13x13), Bedroom 3 (15x13), full Bath 2, storage, and 14x20 bonus room
Options
    Request Info
Dallas New Home Specialist
Bethanni Sundholm
(945) 800-4229
Davidson Homes Mortgage

Our Davidson Homes Mortgage team is committed to helping families and individuals achieve their dreams of home ownership.

Pre-Qualify Now

Community Events

New home promotion in Dallas featuring a 2.99% interest rate buydown offer on Davidson Homes properties.
Jul 13, 2026 - Jul 31, 2026
Rates as Low as 2.99% (5.927 % APR)
Davidson Homes

Red, White & New savings are here! Choose rates as low as 2.99%* or a 4.99% fixed rate + $7,500 Flex Cash. Your perfect home is waiting. Tour today!

Read More
Community Overview

Parks at Foster Crossing

Discover the charm and community spirit of Anna, TX, at Parks at Foster Crossing - an inviting new community in one of North Texas’ fastest-growing cities. It’s the perfect place to put down roots, with families benefiting from the highly rated Anna Independent School District and top-rated schools just minutes away.

Convenience is key, with I-75, Hwy 5, US-121, and daily essentials like grocery stores all close at hand. Exciting amenities include a resort-style pool, playground, soccer fields, and more. Surrounded by scenic greenbelts and open spaces, Parks at Foster Crossing offers the ideal blend of natural beauty and connected living.

Explore everything the area has to offer, just minutes from your doorstep. Discover local charm in nearby Downtown Melissa, Downtown Celina, and the historic McKinney Square - perfect for visiting museums, browsing unique shops, and enjoying one-of-a-kind dining experiences.

Everyday essentials and top shopping destinations are also nearby, including Kroger, Sprouts, Watters Creek Village, Stonebriar Centre, The Shops at Willow Bend, and Allen Premium Outlets.

At Parks at Foster Crossing, you’re never far from what you need - or what you love.

  • Pool with Cabanas
  • Playgrounds
  • Soccer Fields
  • Community Paths
  • Park
  • No MUD or PID Tax
  • HOA

Nearby Points of Interest (35)

Attractions
Downtown Dallas- 40.9 miles
Shopping
Brookshire's- 2.2 miles
Employers
Anna ISD- 2.7 miles
McKinney ISD- 10.0 miles
Gyms
Anytime Fitness- 3.4 miles
Parks
Bonnie Wenk Park- 11.6 miles
Nature & Outdoors
Erwin Park- 8.5 miles
Schools
Anna High School- 3.1 miles
Collin College- 12.9 miles
UNT at Frisco- 18.5 miles

Quick Move-In Homes in Parks at Foster Crossing (3)

Move In: October
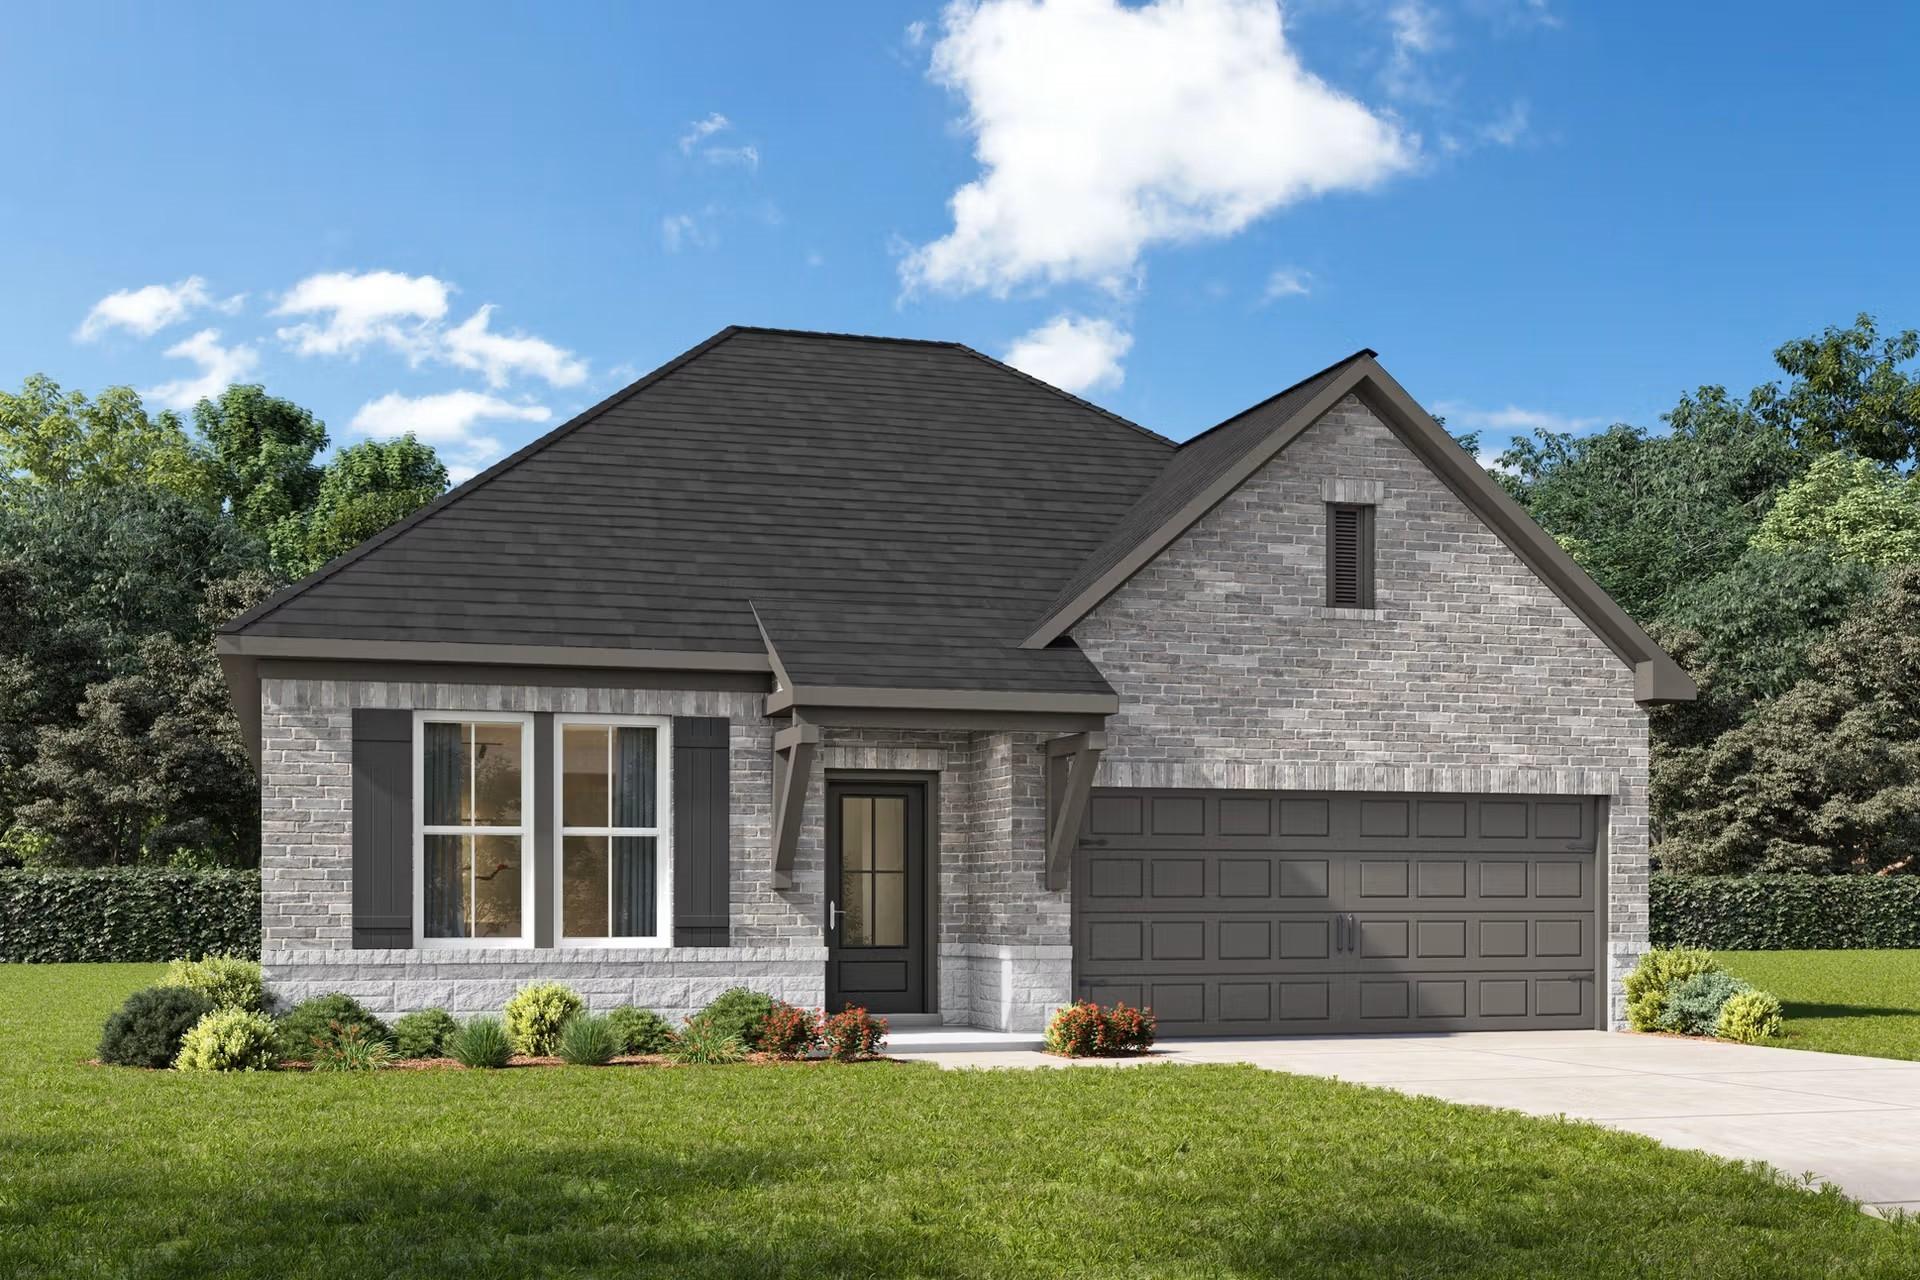
Single-story Laurel M floor plan by Davidson Homes with brick exterior, 2-car garage, and landscaped yard in Anna, Texas.
The Laurel M floor plan by Davidson Homes, a 1-story brick house with a 2-car garage in Parks at Foster Crossing, Anna, TX.
Modern white kitchen with island seating in The Laurel M floor plan at Parks at Foster Crossing in Anna, Texas.
Open-concept kitchen and living room in The Laurel M floor plan at Parks at Foster Crossing in Anna, Texas.
Modern kitchen with designer island, pendant lights, and stainless steel appliances in The Laurel M floor plan, Anna, TX.
Modern open-concept kitchen with island seating in The Laurel M floor plan at Parks at Foster Crossing, Anna, TX.
Modern kitchen with stainless appliances and white cabinets in The Laurel M plan at Parks at Foster Crossing, Anna, Texas.

The Laurel M

1608 Shenandoah TrailHomesite #28-L
Now $374,990, was $424,990, save $50,000
From /MO*
Principal & Interest Only
3 Bd
2 Ba
1,947 Sf
More Details
Move In: July
Single-story Laurel O floor plan by Davidson Homes with brick exterior and 2-car garage in Parks at Foster Crossing, Anna.
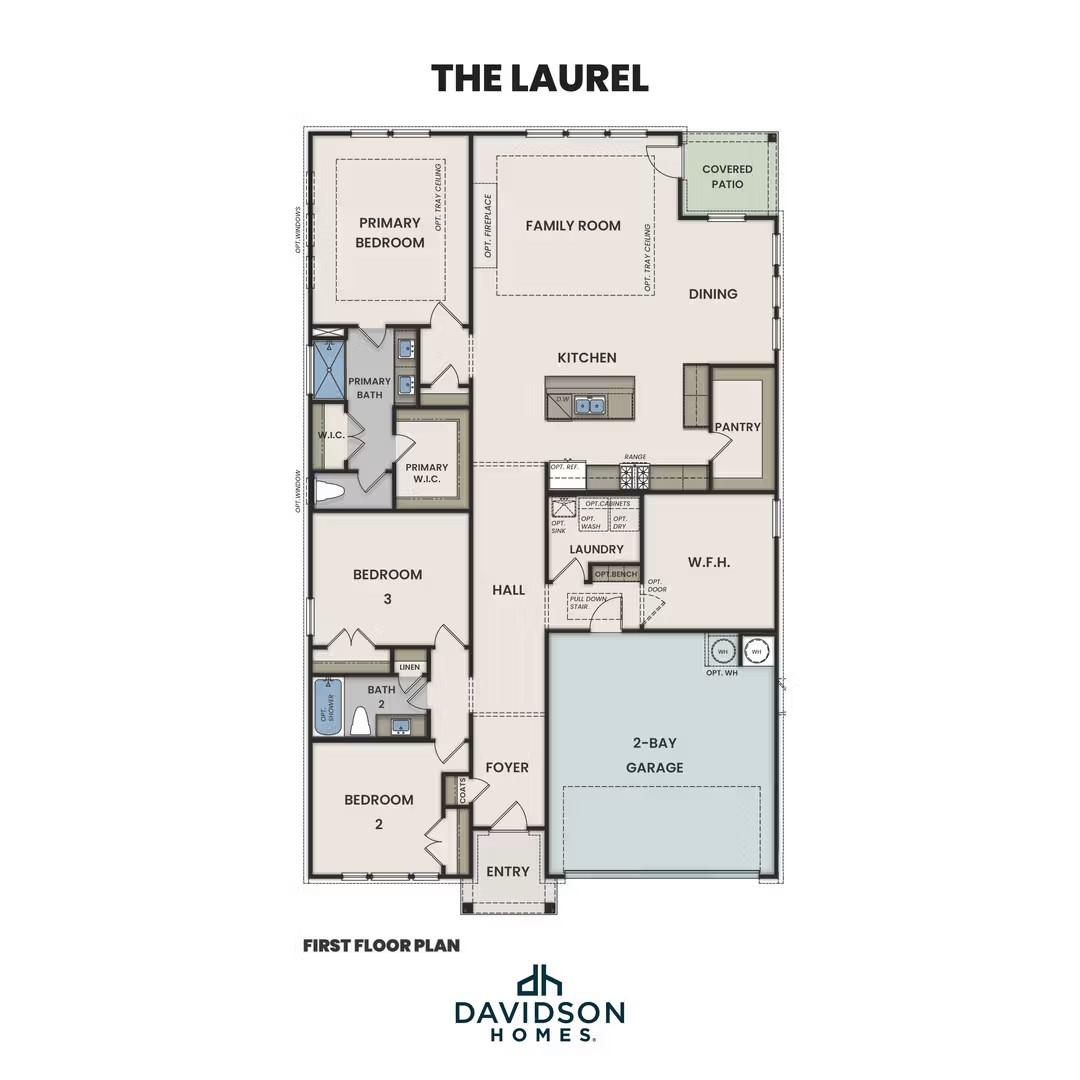
The Laurel floor plan by Davidson Homes: 1,947 sq ft, 3-bedroom, 2-bath, 1-story layout in Parks at Foster Crossing, Anna.
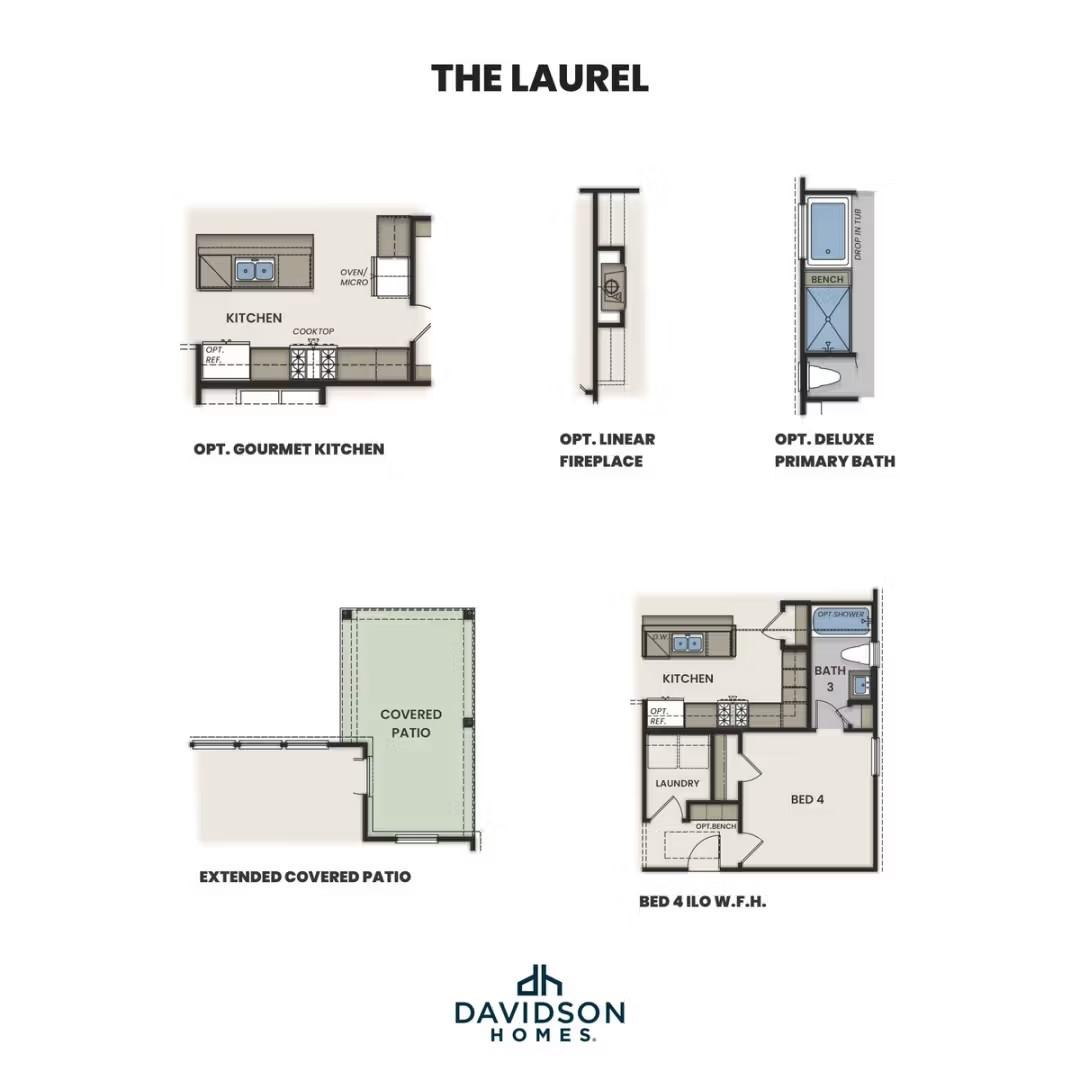
Optional floor plan features for The Laurel by Davidson Homes, including gourmet kitchen, deluxe bath, and extended patio.
Modern kitchen with white cabinets, island seating, and stainless appliances in The Laurel O plan at Parks at Foster Crossing.
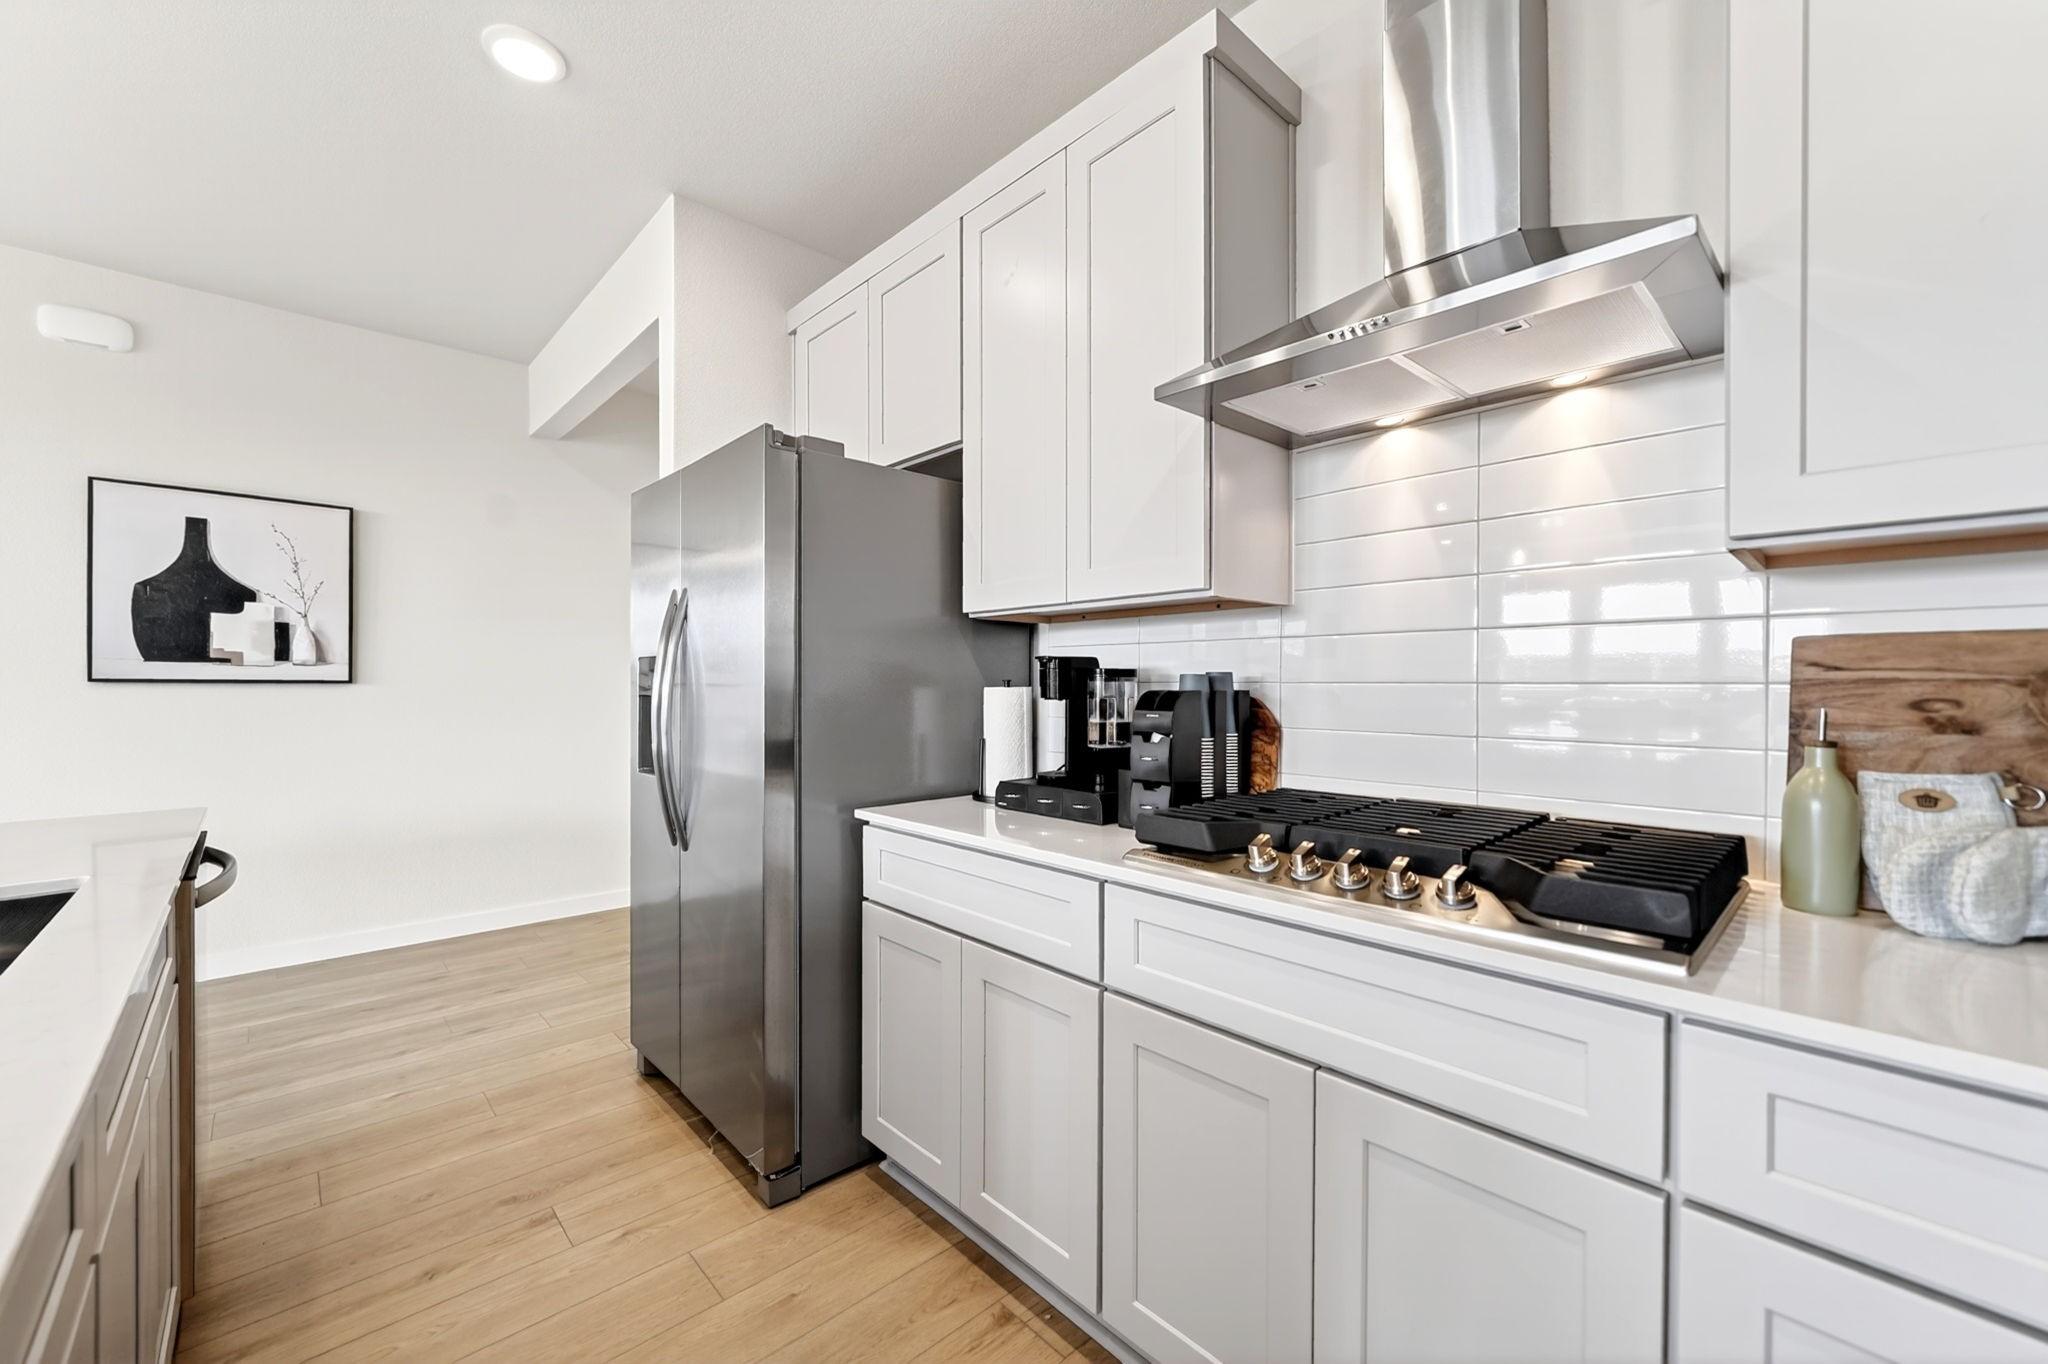
Modern kitchen with stainless appliances, white cabinets, and gas cooktop in The Laurel O floor plan, Anna, Texas.
Open-concept kitchen and living area in The Laurel O floor plan by Davidson Homes in Parks at Foster Crossing, Anna, Texas
Built-in stainless oven and microwave in The Laurel O floor plan by Davidson Homes in Parks at Foster Crossing, Anna, TX.
Starting Rates from 2.99% (5.927% APR)!

The Laurel O

1601 Shenandoah TrailHomesite #22-K
Now $379,990, was $432,990, save $53,000
From /MO*
Principal & Interest Only
3 Bd
2 Ba
1,947 Sf
More Details
Move In: September
Single-story brick home with 2-car garage, The Holly C floor plan by Davidson Homes in Parks at Foster Crossing, Anna, TX.
The Holly C floor plan by Davidson Homes featuring 3 bedrooms, 3 baths, and a 2-car garage in Anna, Texas.
Optional floor plan features for The Holly by Davidson Homes, including gourmet kitchen, bedroom 4, and linear fireplace.
Modern kitchen with granite island, taupe cabinetry, and pendant lighting in The Holly C floor plan, Anna, Texas.
Modern kitchen with granite island and taupe cabinets in The Holly C floor plan at Parks at Foster Crossing, Anna, Texas.
Modern kitchen with granite countertops, stainless steel appliances, and gray cabinets in The Holly C home, Anna, Texas.
Open-concept kitchen with granite island and pendant lighting in The Holly C floor plan at Parks at Foster Crossing, Anna.

The Holly C

1605 Shenandoah TrailHomesite #23-K
Now $384,990, was $436,990, save $52,000
From /MO*
Principal & Interest Only
3 Bd
3 Ba
2,072 Sf
More Details