Parks at Foster Crossing

Homes in Anna, TX


From$360s - $420s
SF1,947 - 2,799
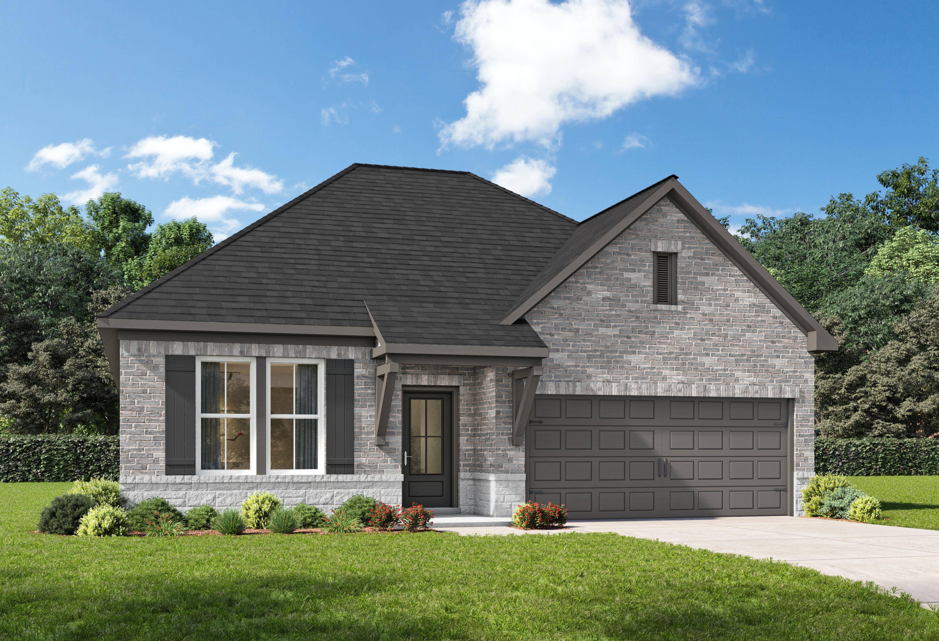
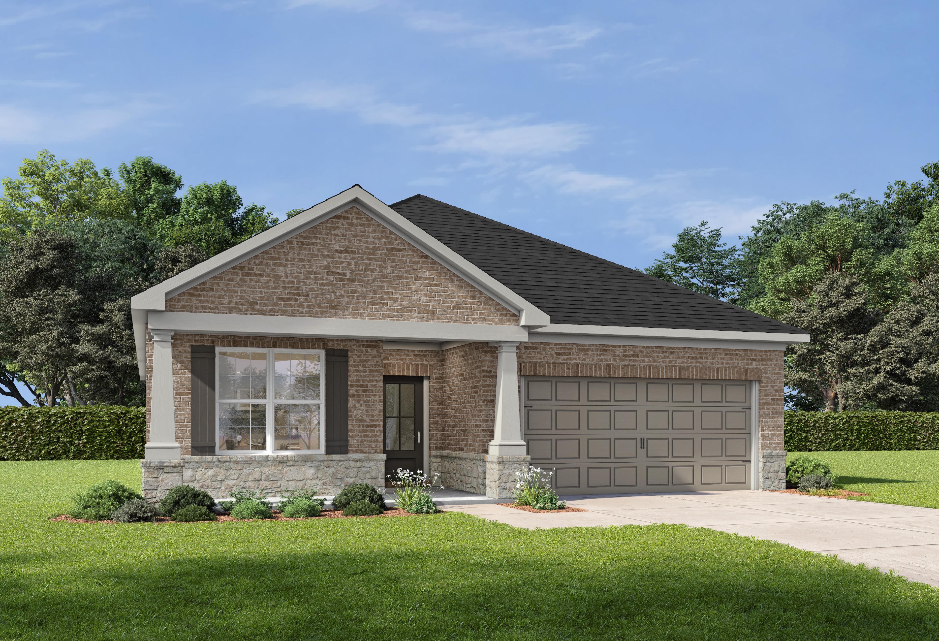
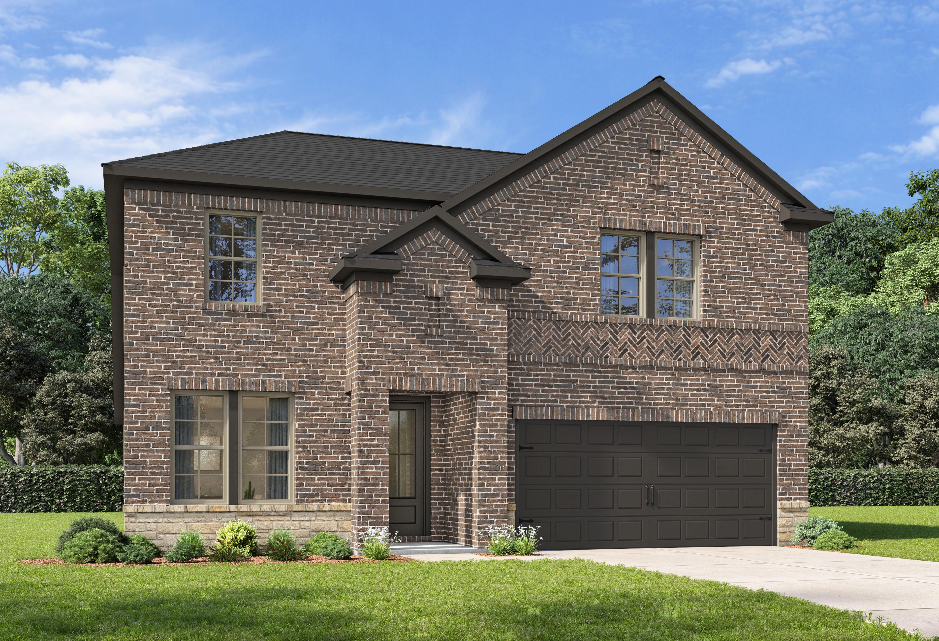
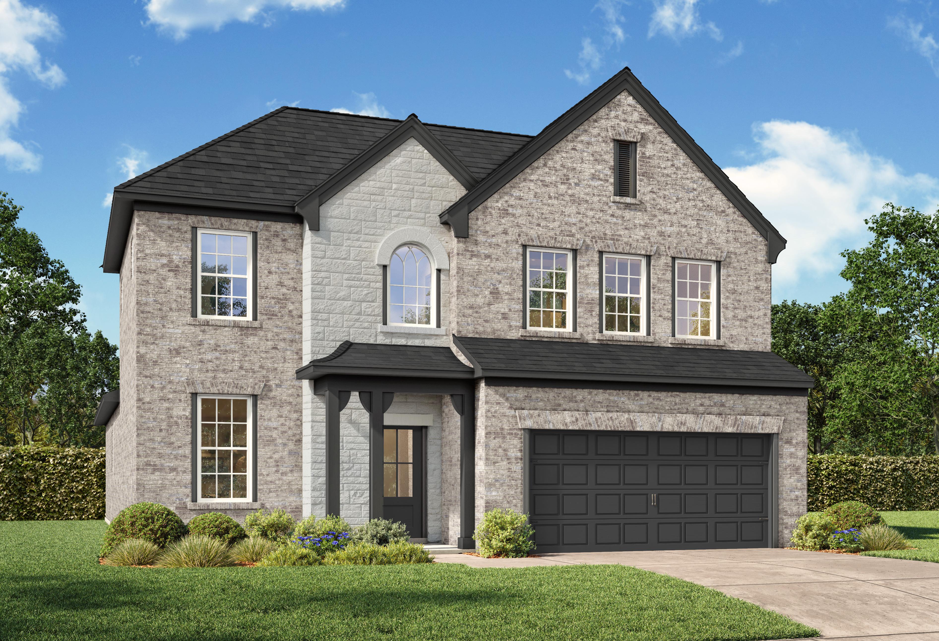
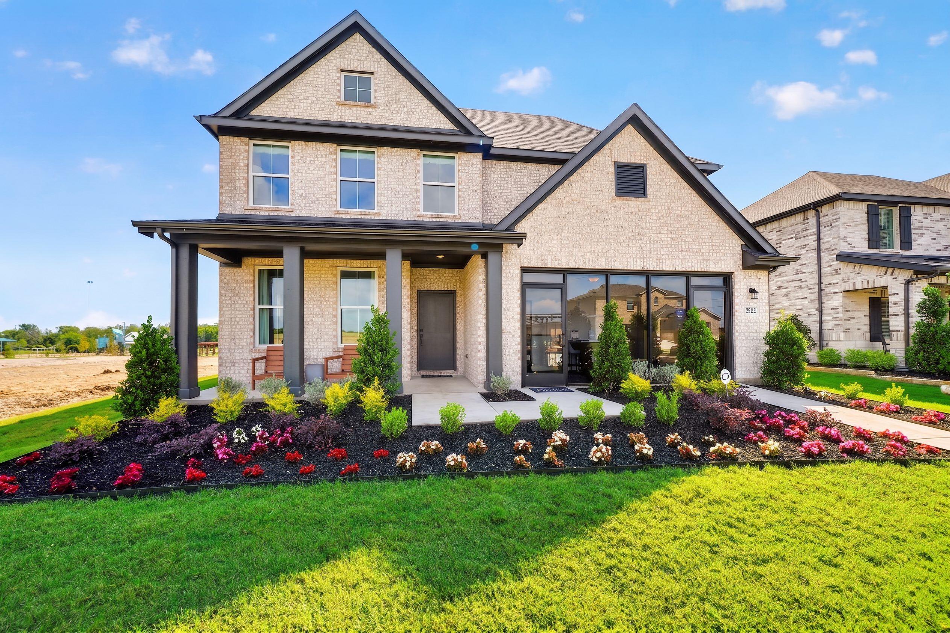
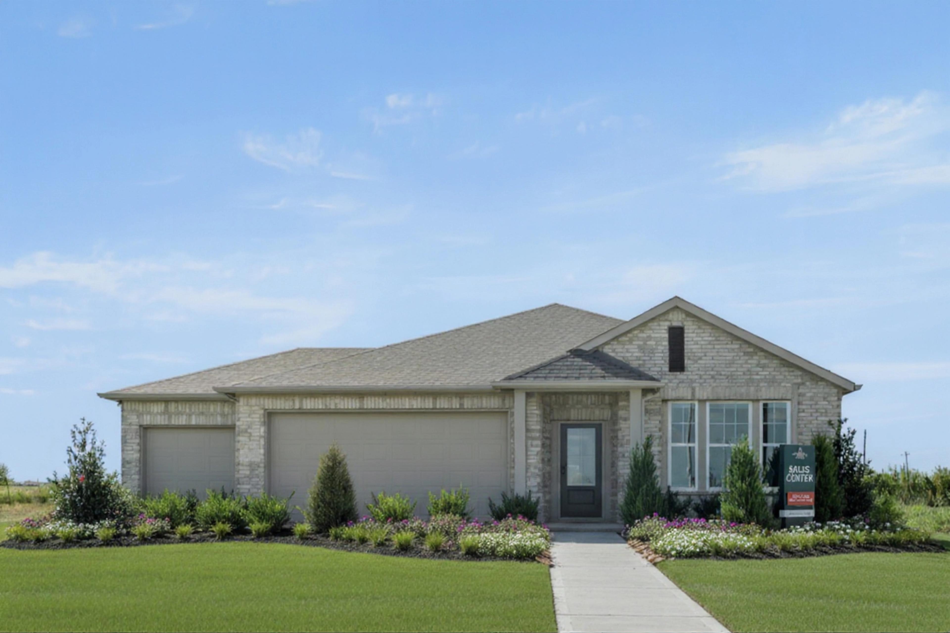
Davidson Homes exterior at Parks at Foster Crossing in Anna, Texas featuring brick facade and covered front porch.
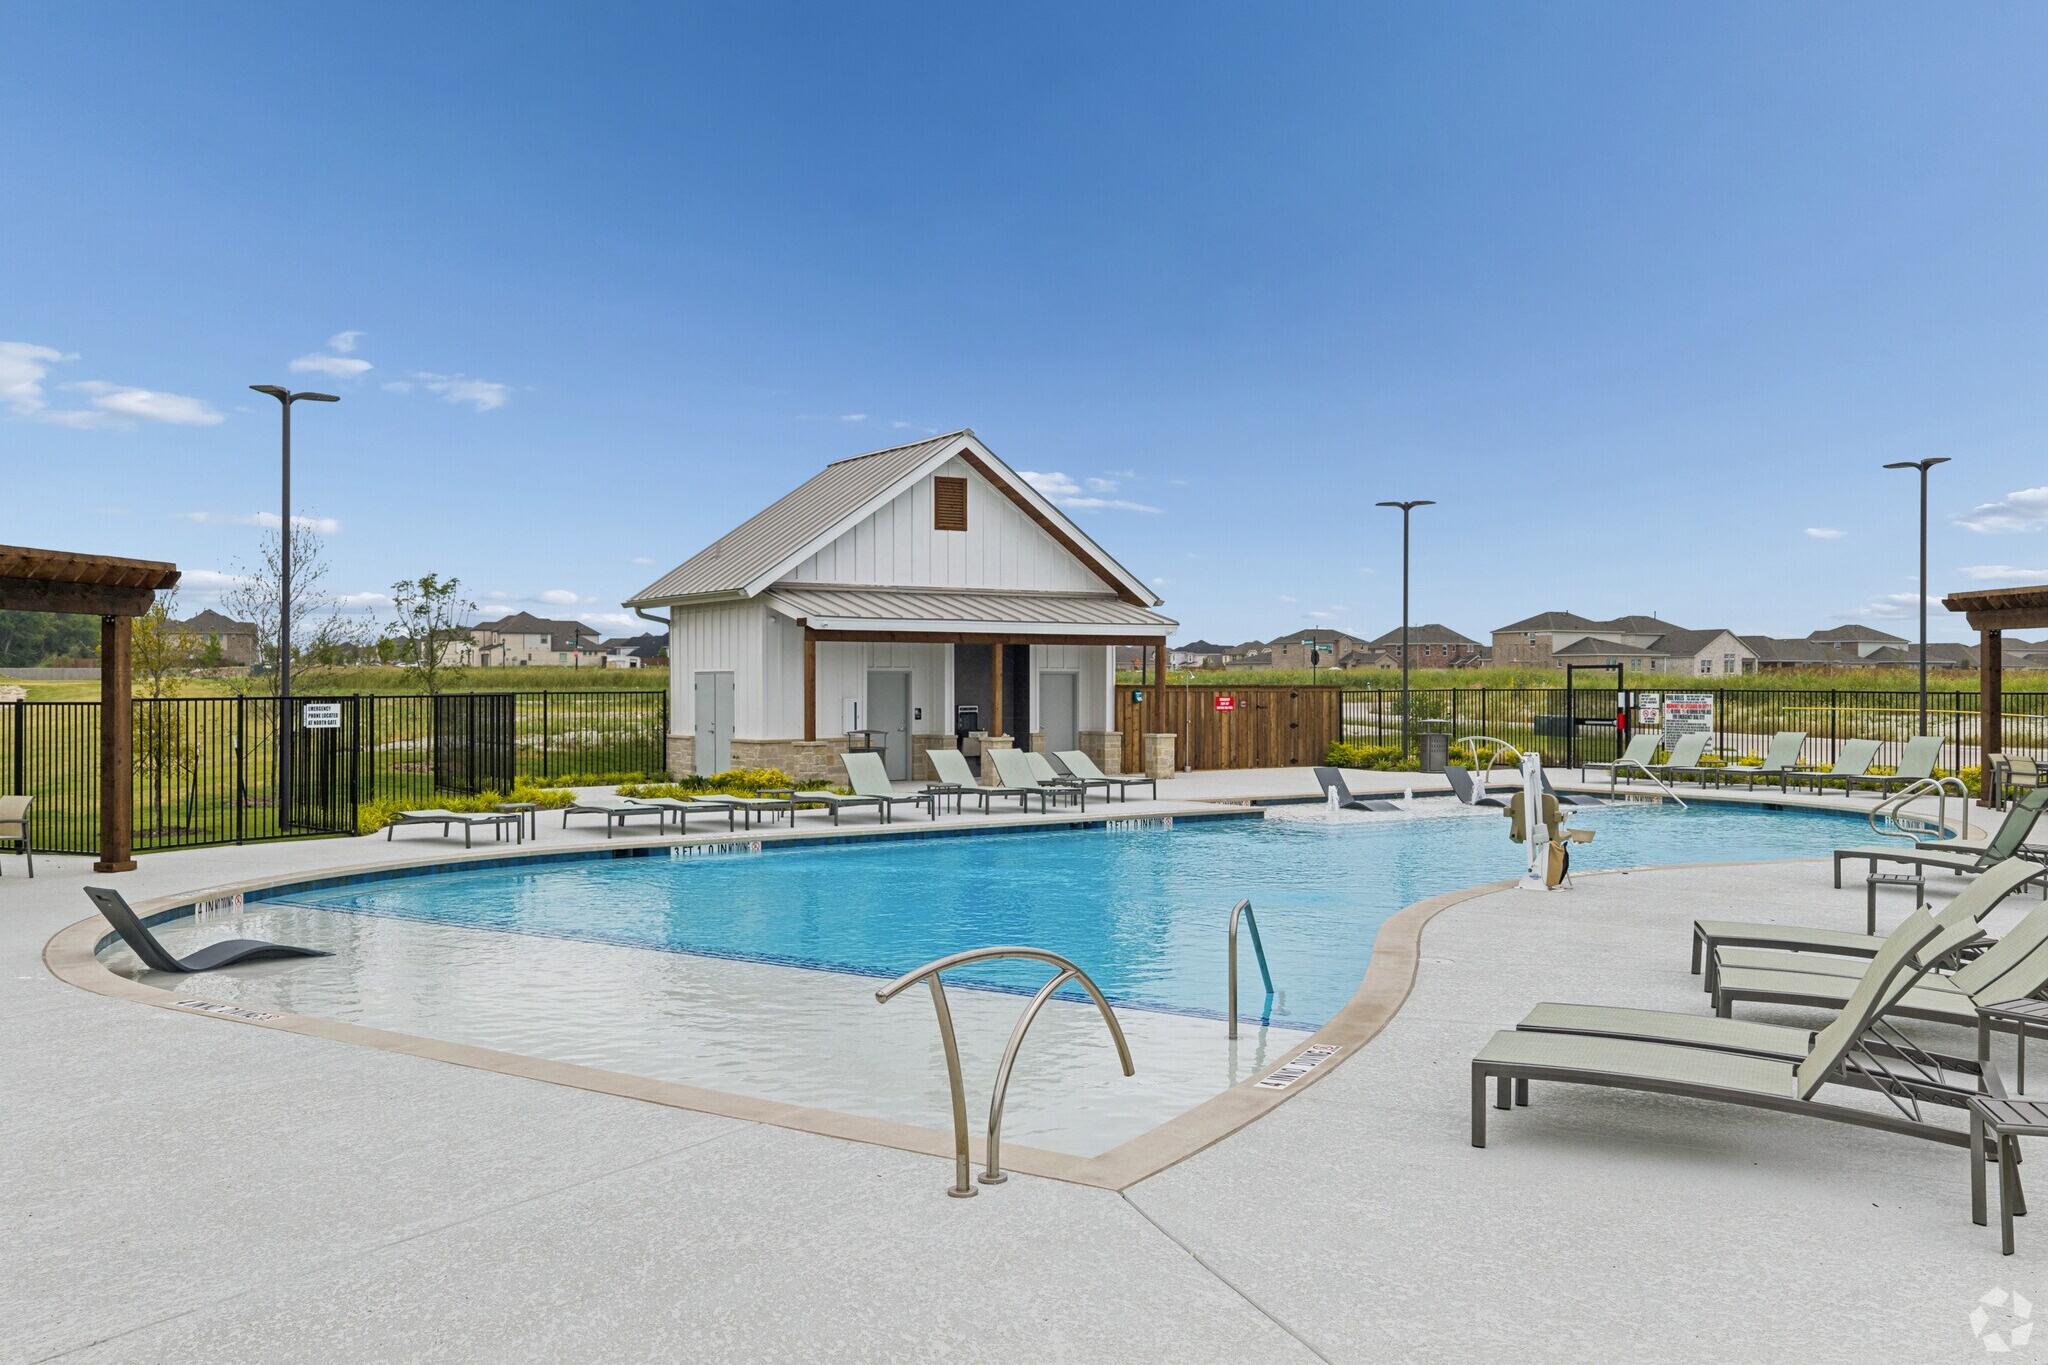
Community amenity pool in Parks at Foster Crossing in Anna, TX
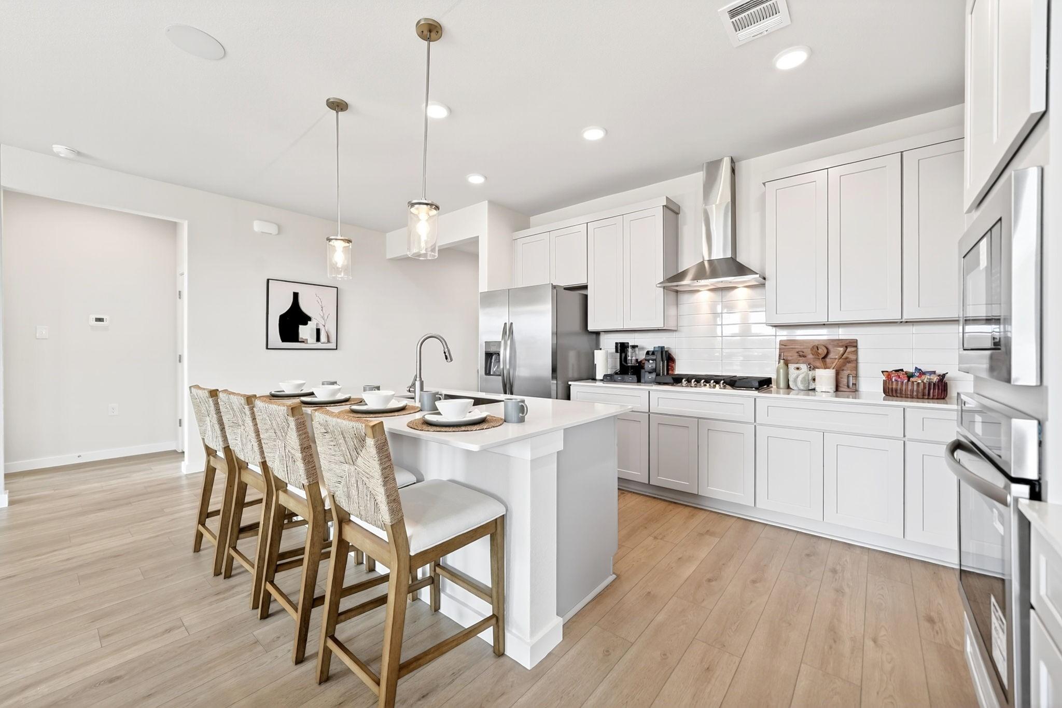
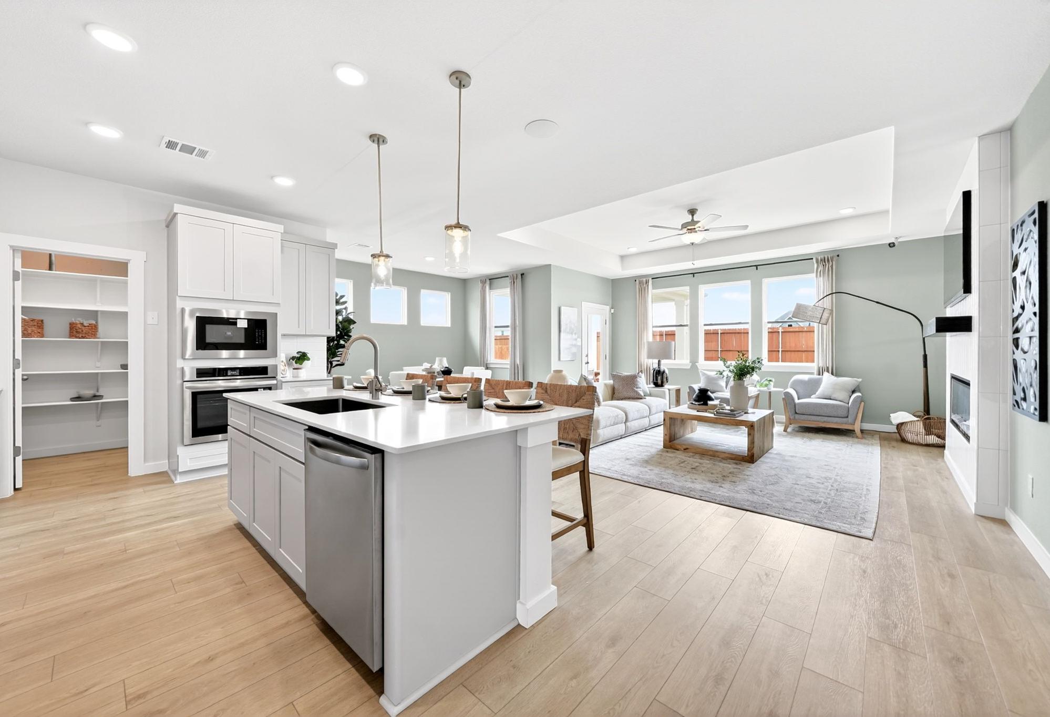
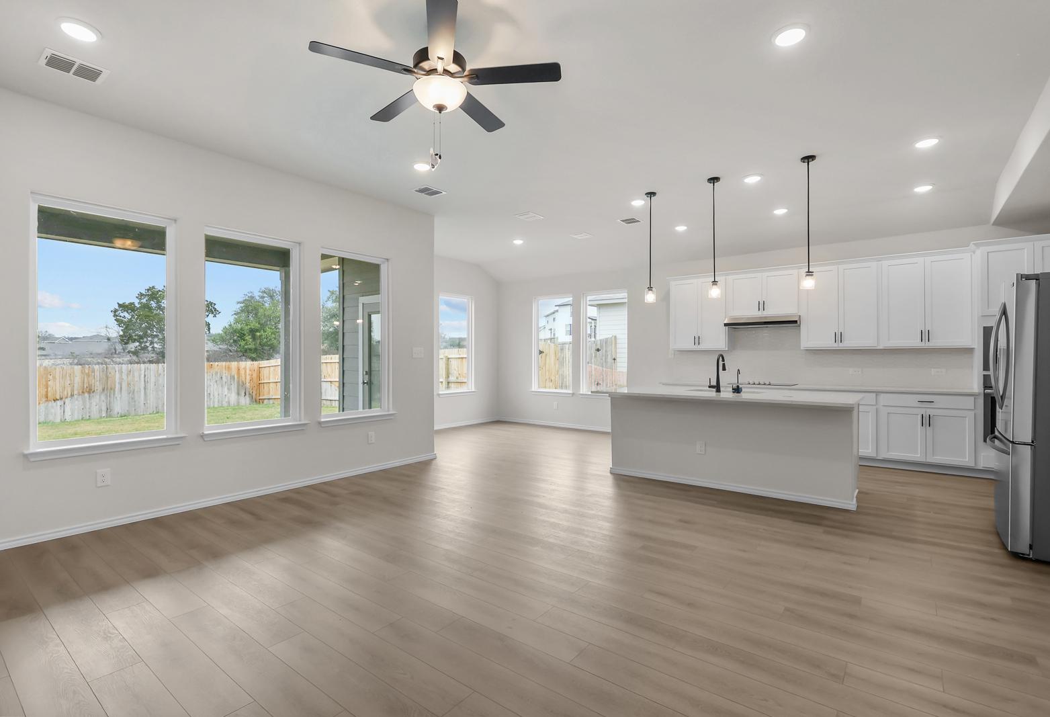
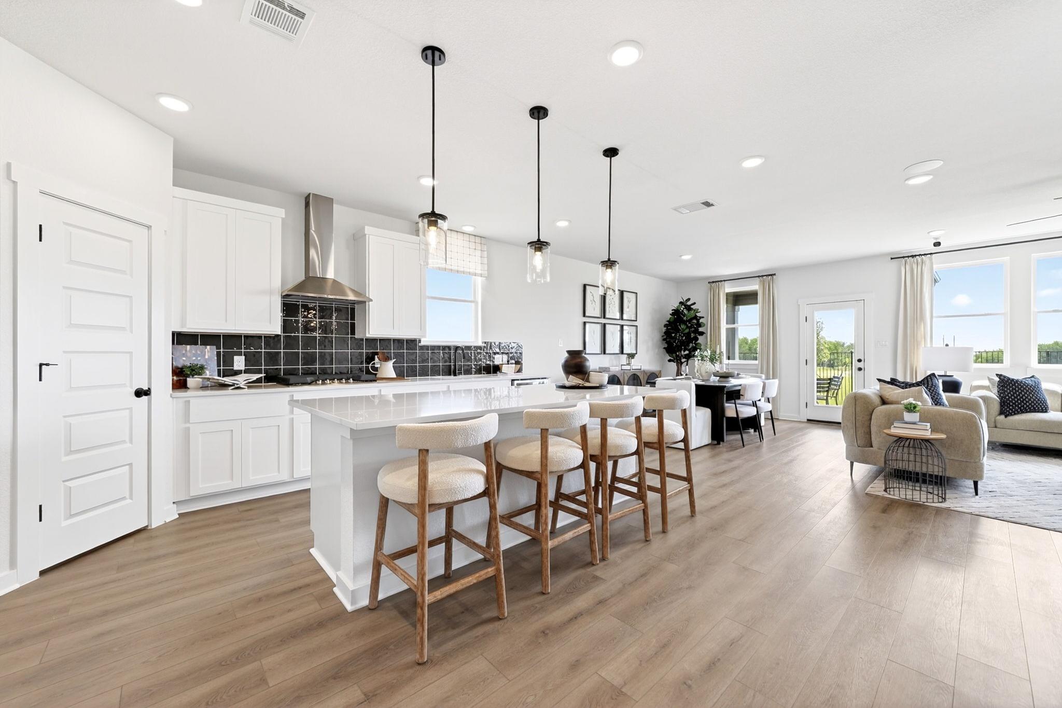
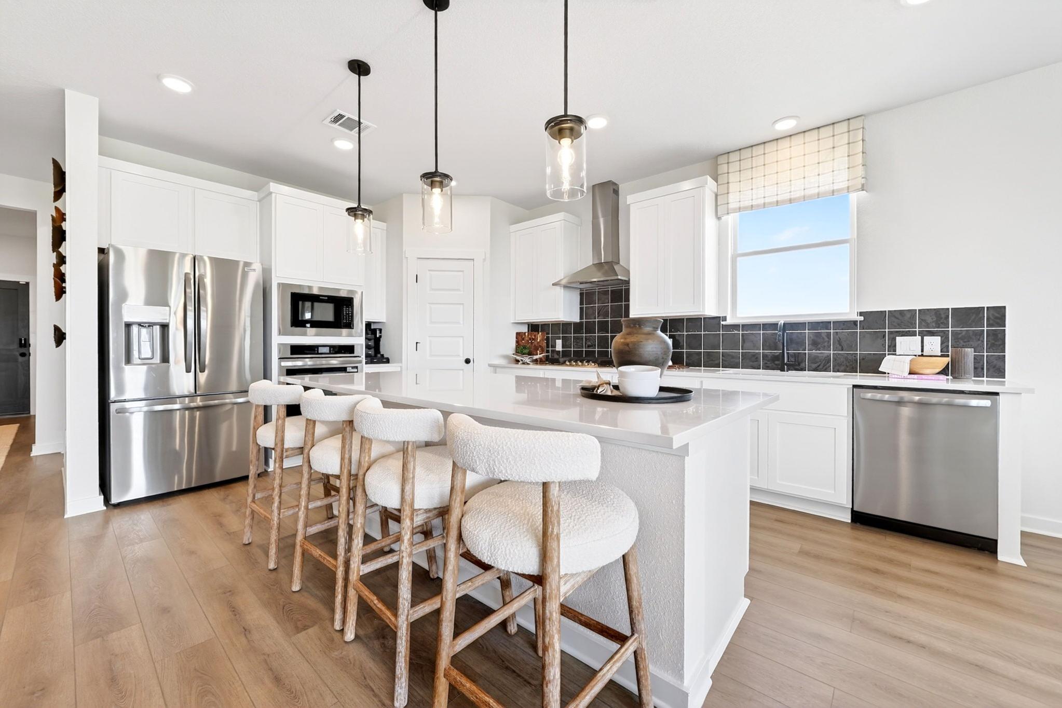
Open-concept kitchen and living area at Parks at Foster Crossing in Anna, TX featuring white cabinetry and a kitchen island.
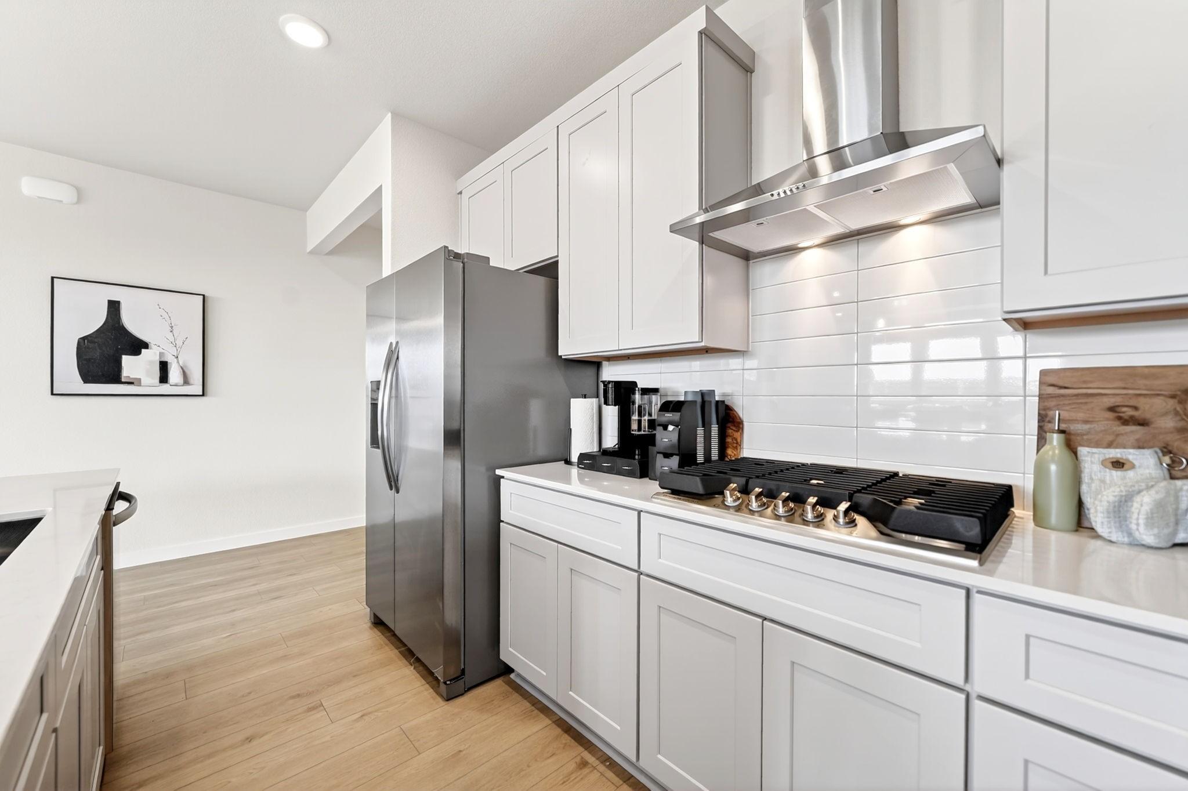
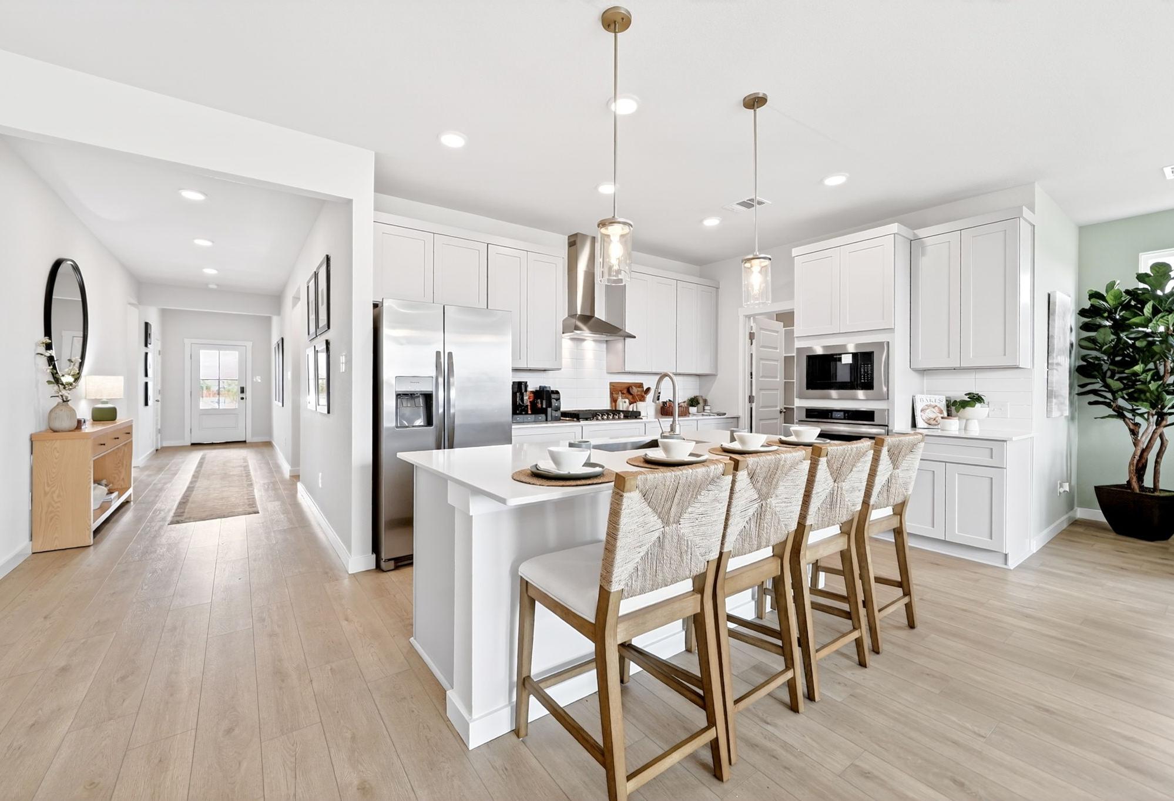
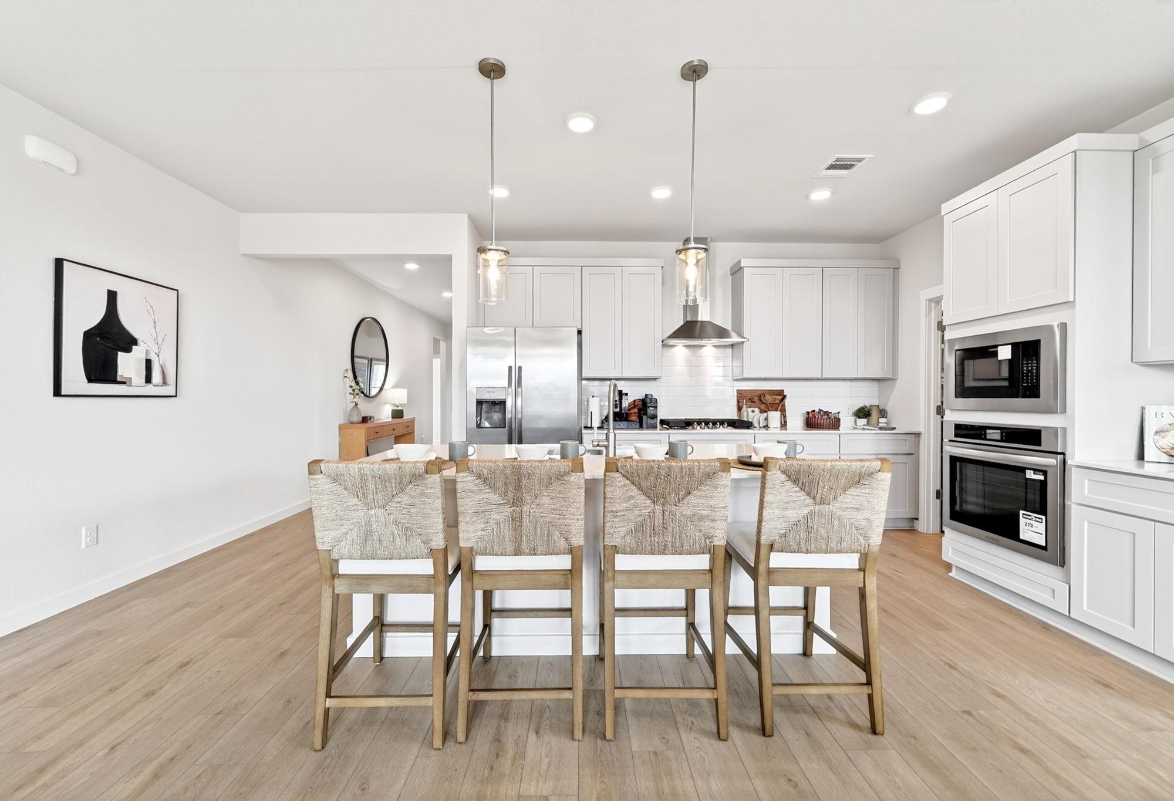
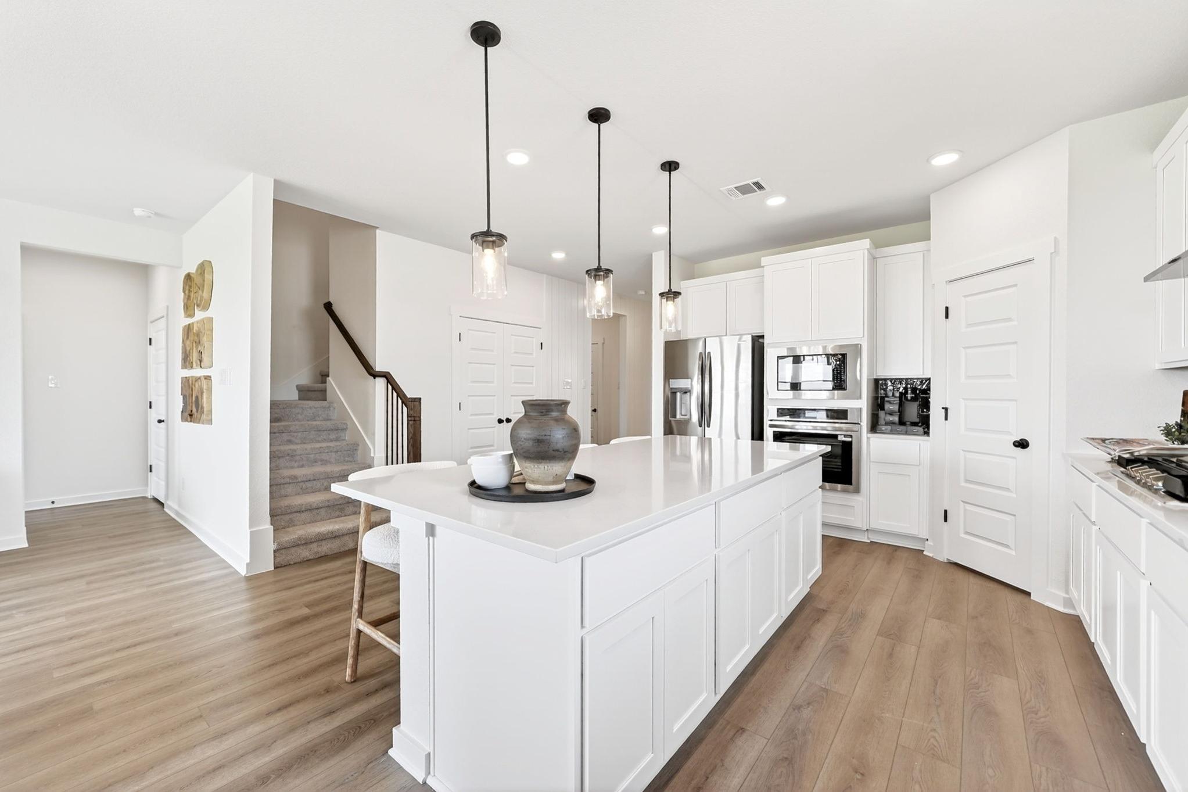
Modern kitchen at Parks at Foster Crossing in Anna, TX by Davidson Homes with white cabinets and a large island.
Modern kitchen with white cabinetry and large island at The Parks at Foster Crossing by Davidson Homes in Anna, Texas.
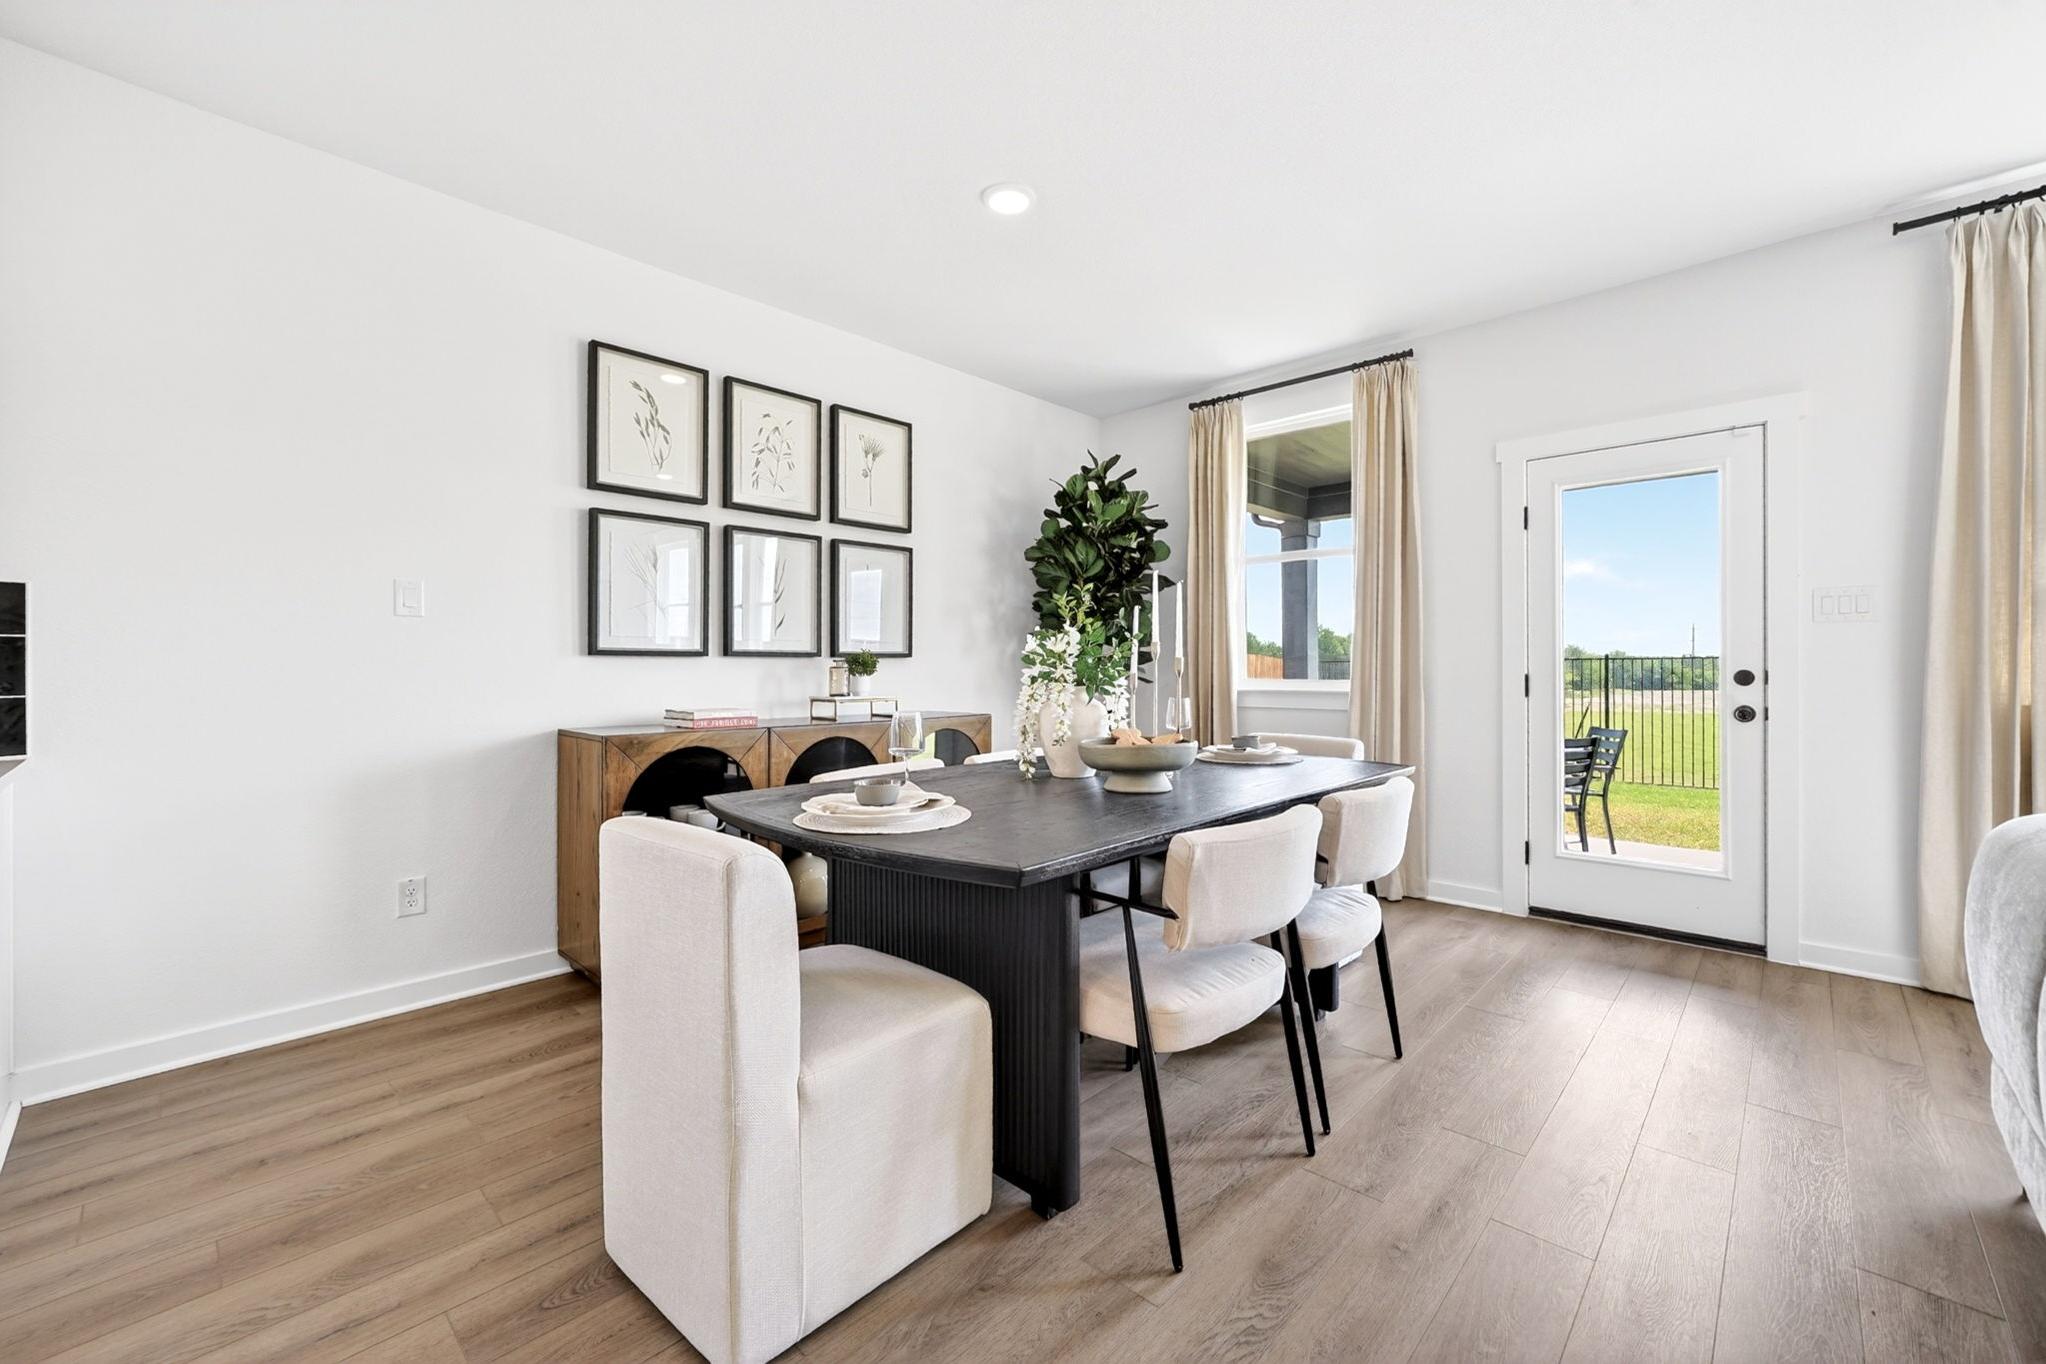
Modern dining room at Parks at Foster Crossing in Anna, TX, featuring a black table, upholstered chairs, and wood floors.
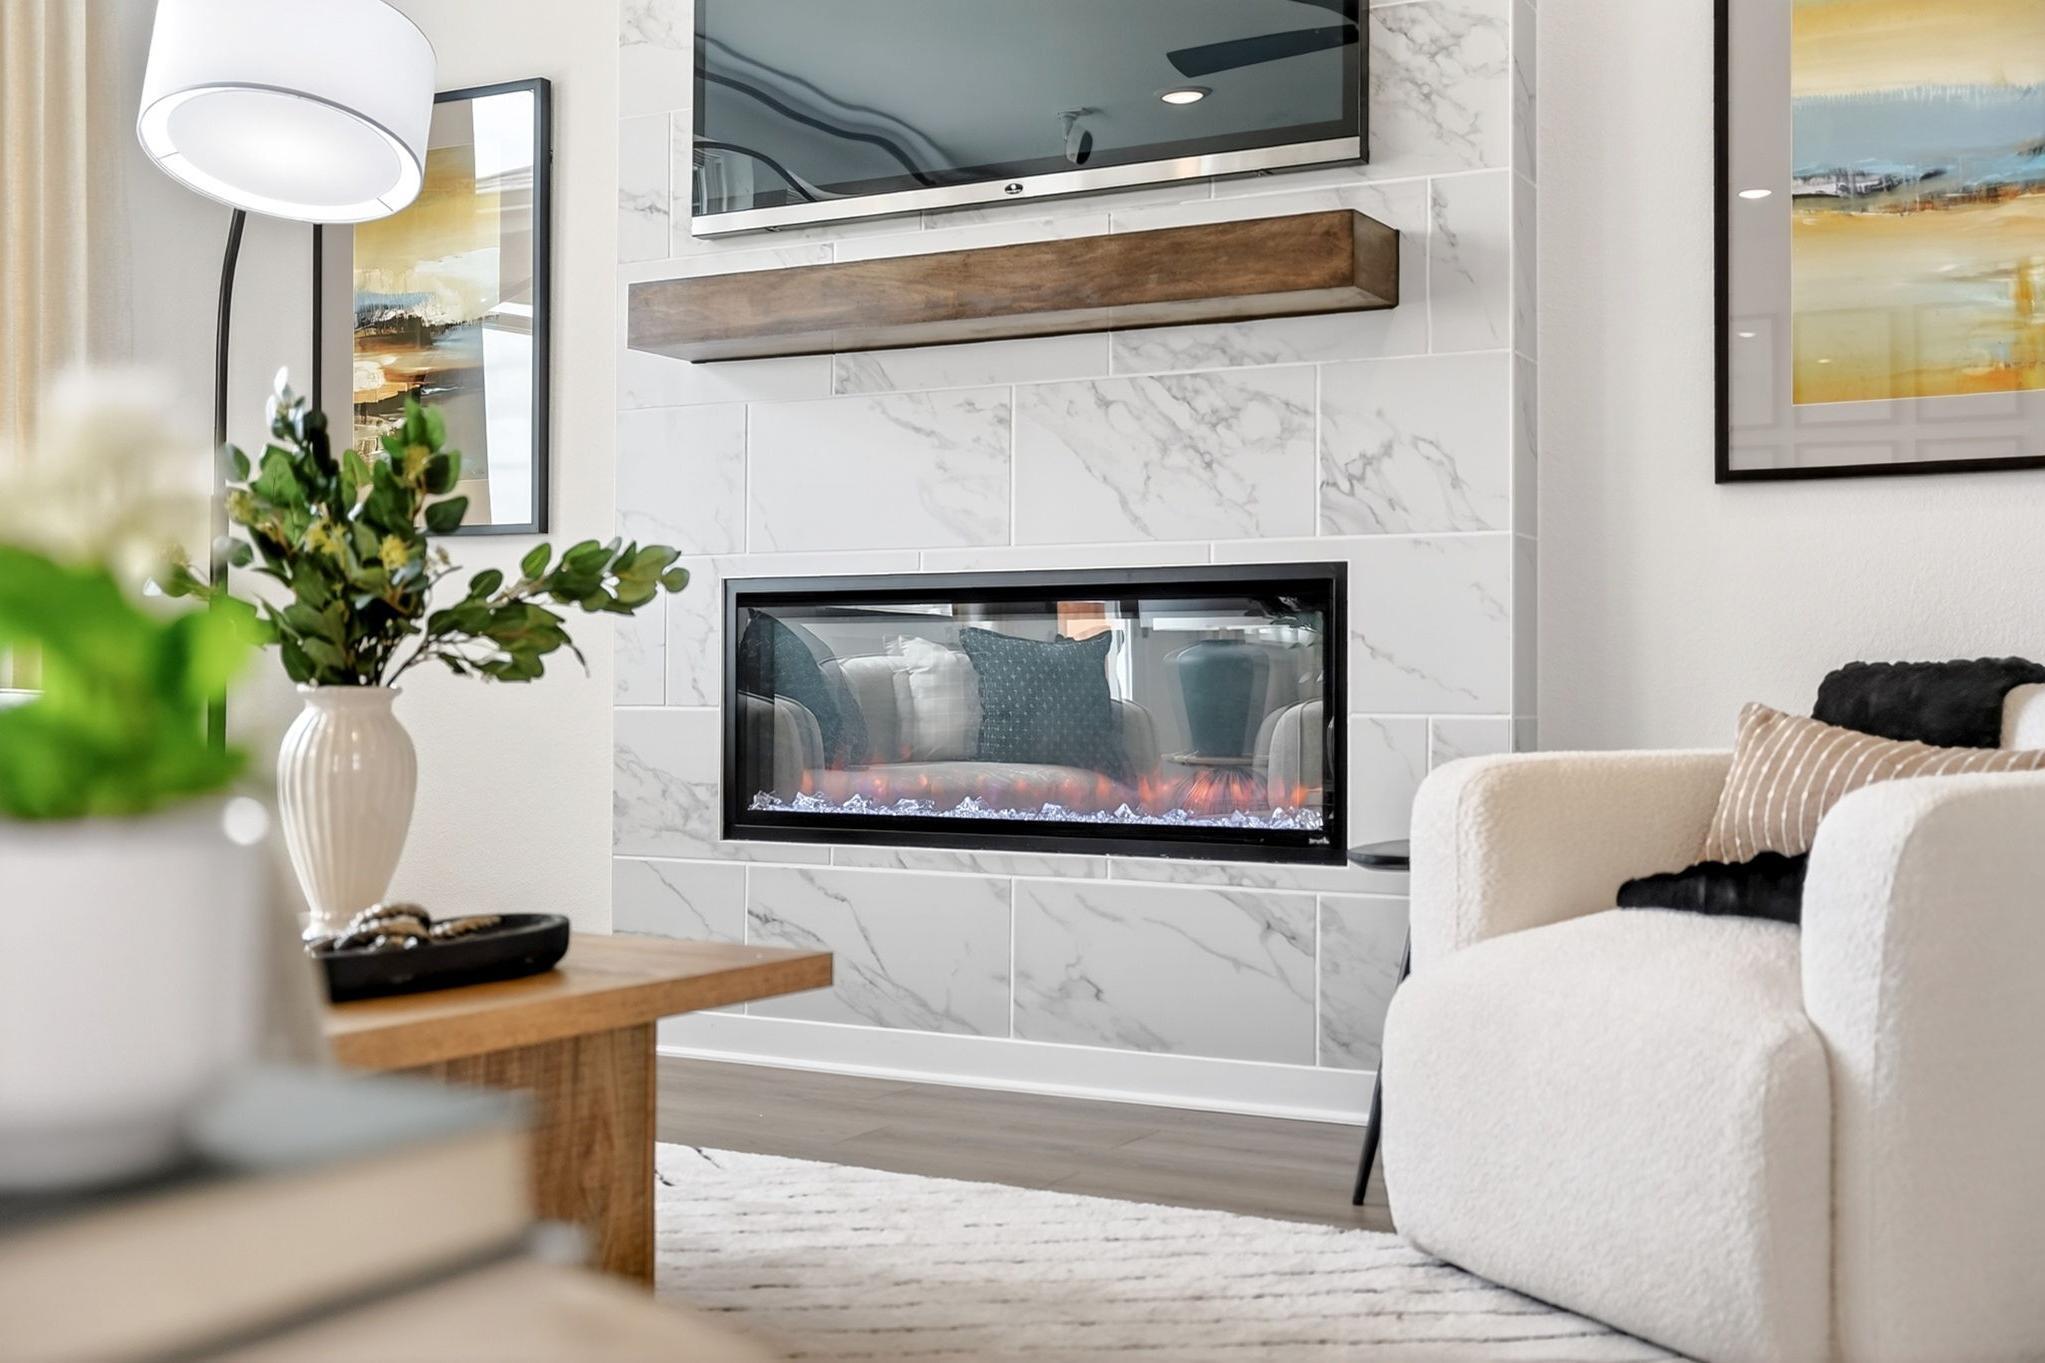
Modern fireplace with marble tile surround and wood mantel at Parks at Foster Crossing in Anna, TX by Davidson Homes
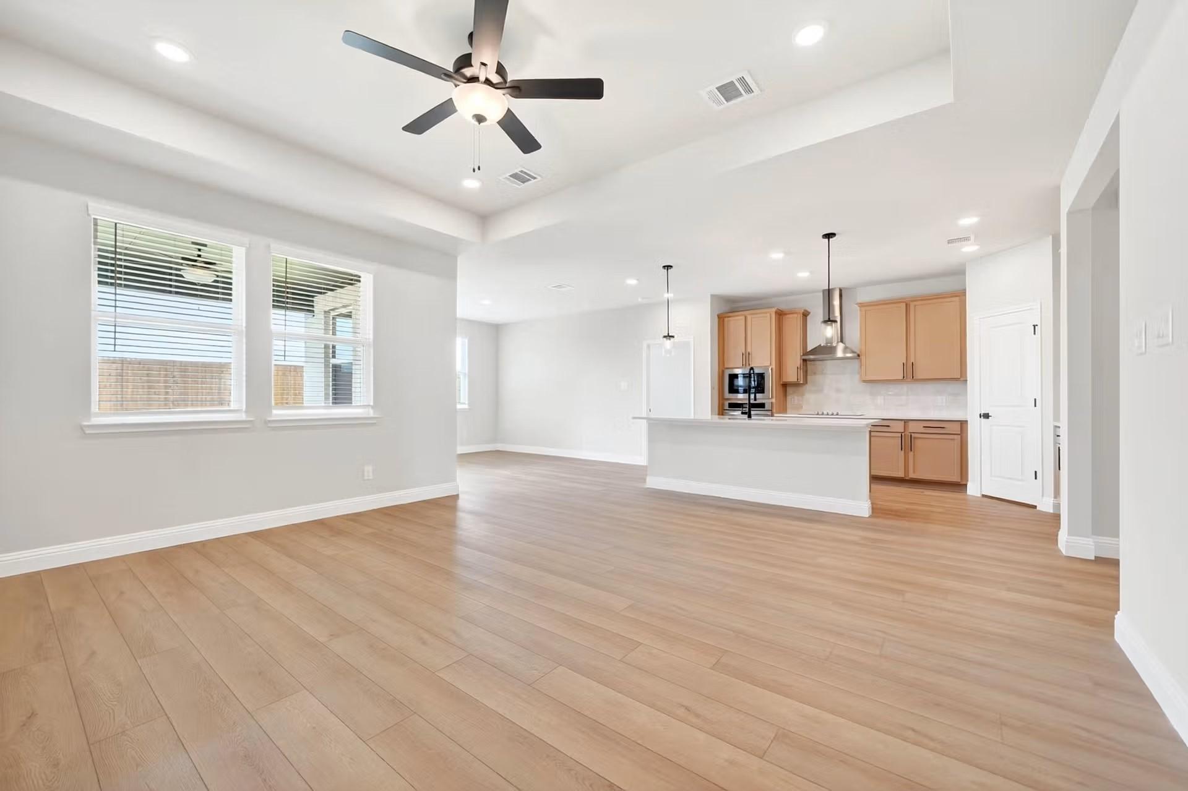
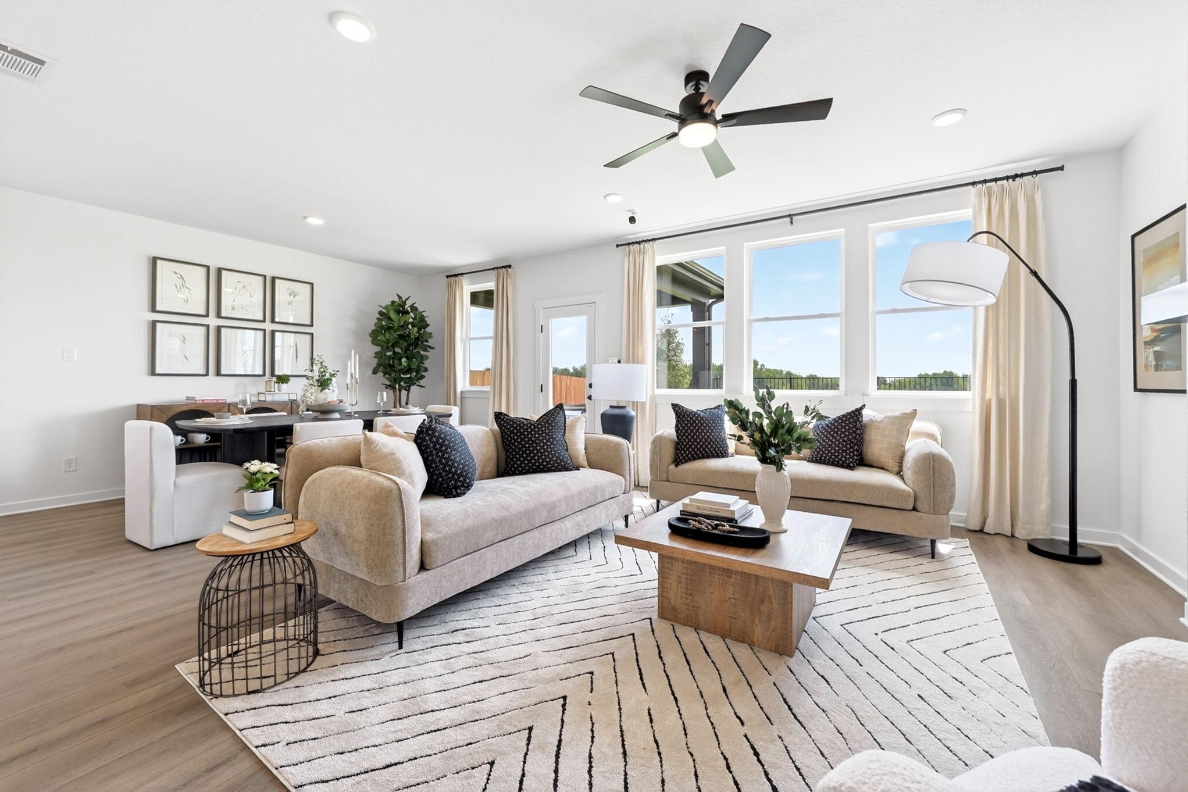
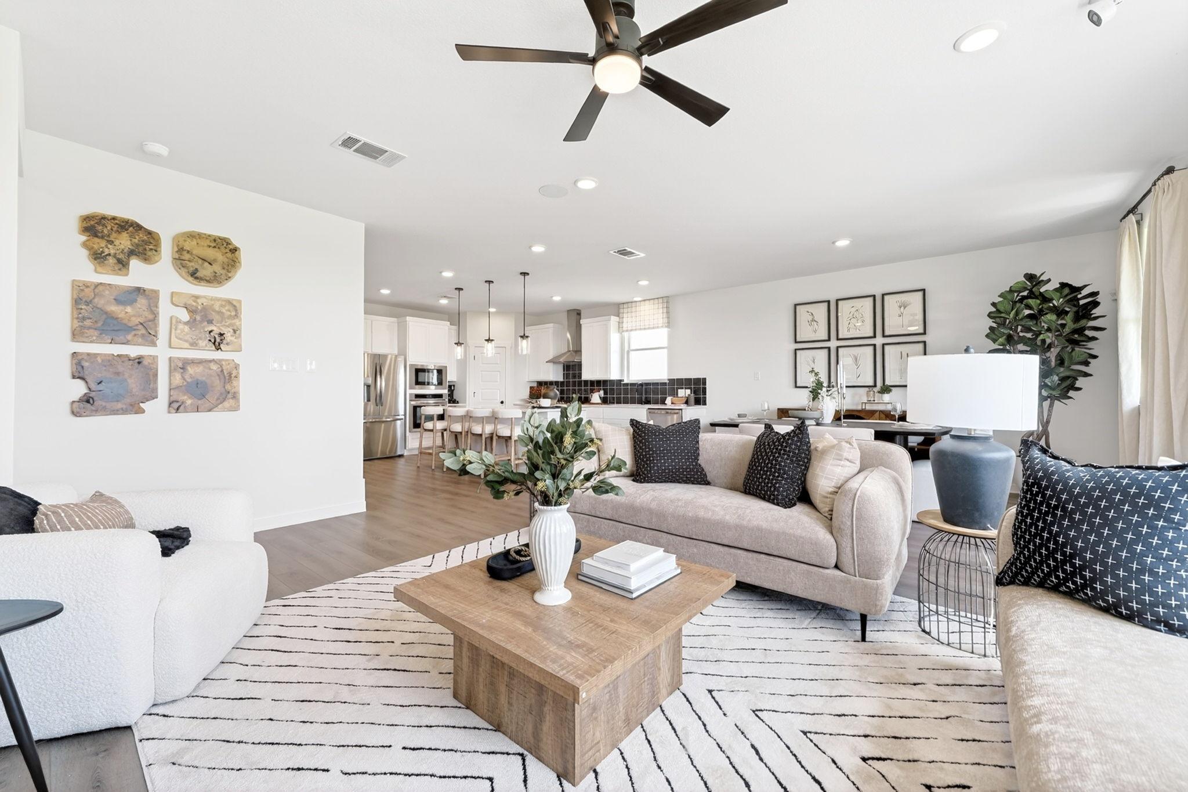
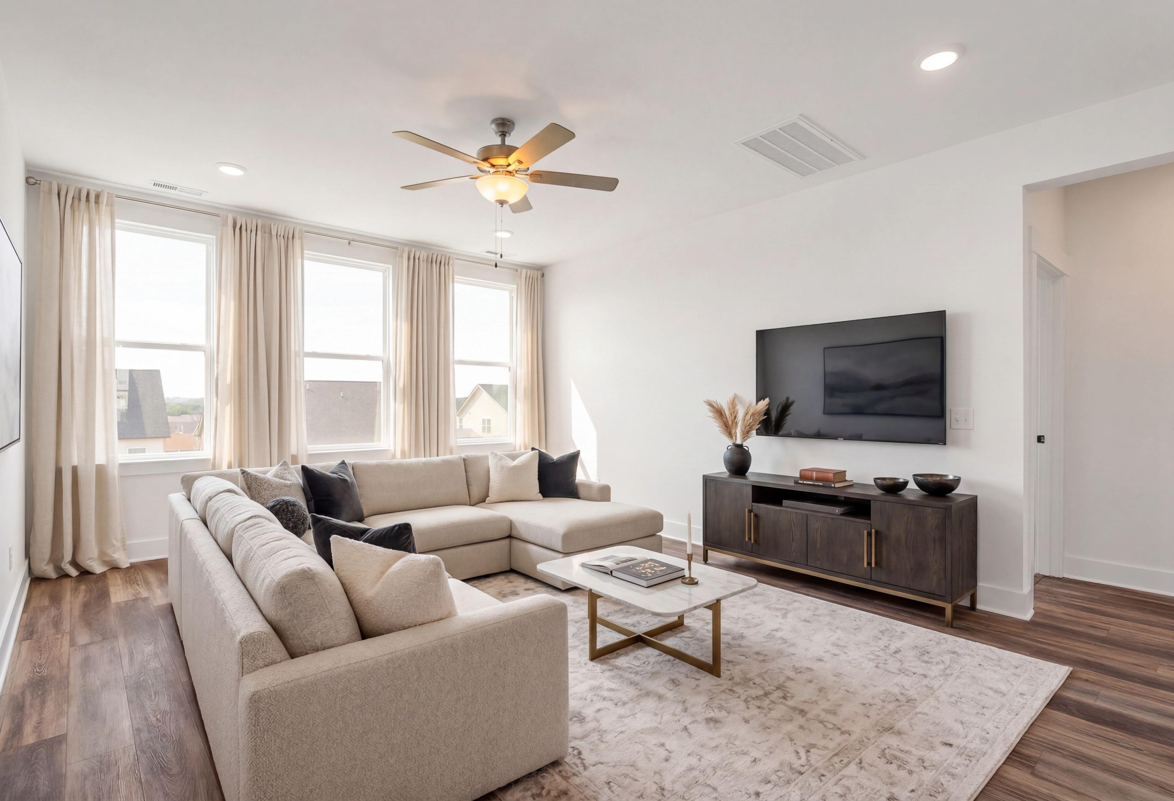
Open-concept living room at Parks at Foster Crossing in Anna, TX by Davidson Homes with modern decor and hardwood floors.
Open-concept living room at Parks at Foster Crossing in Anna, TX by Davidson Homes with modern decor and wood flooring.
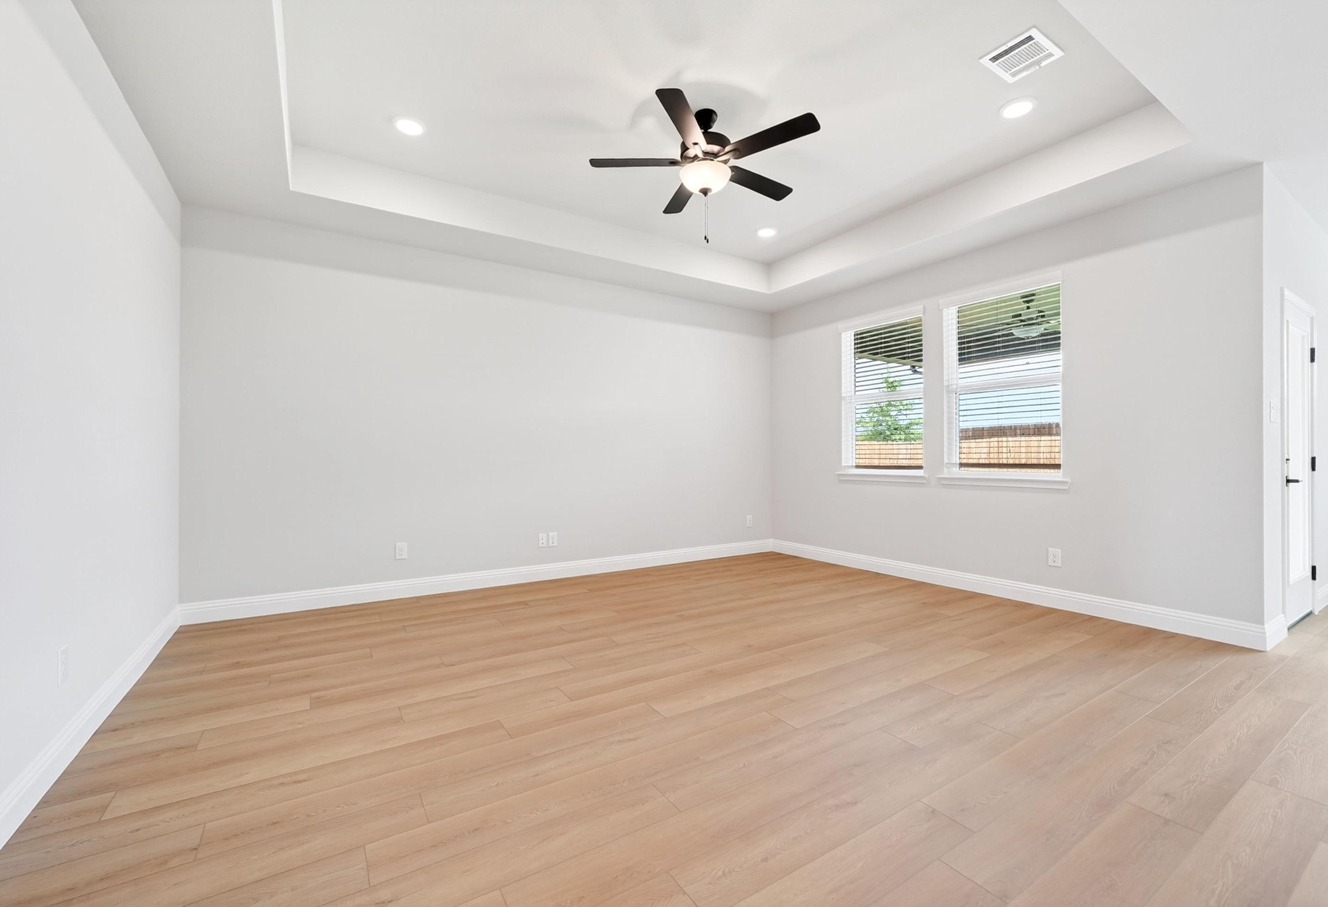
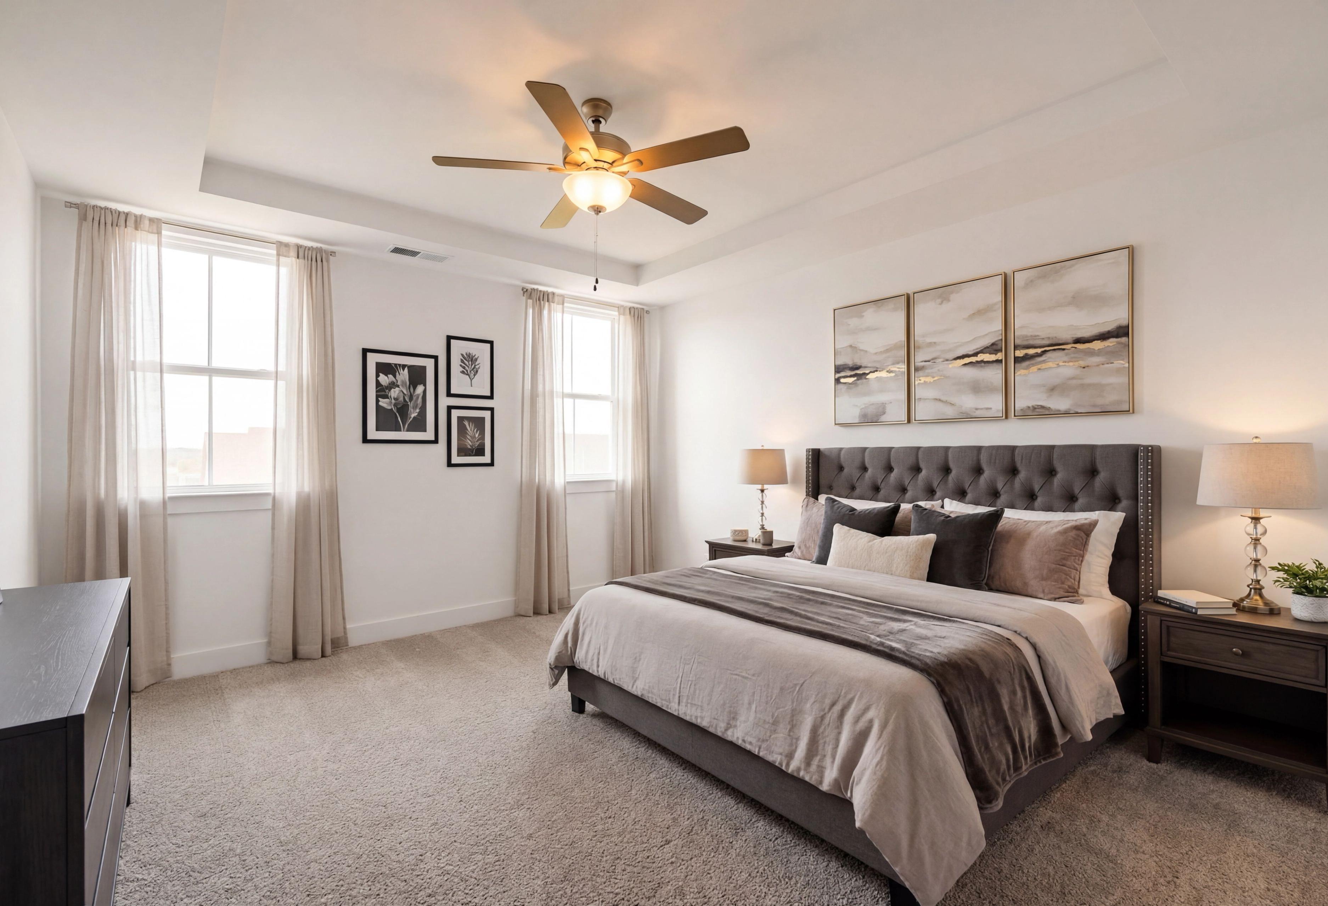
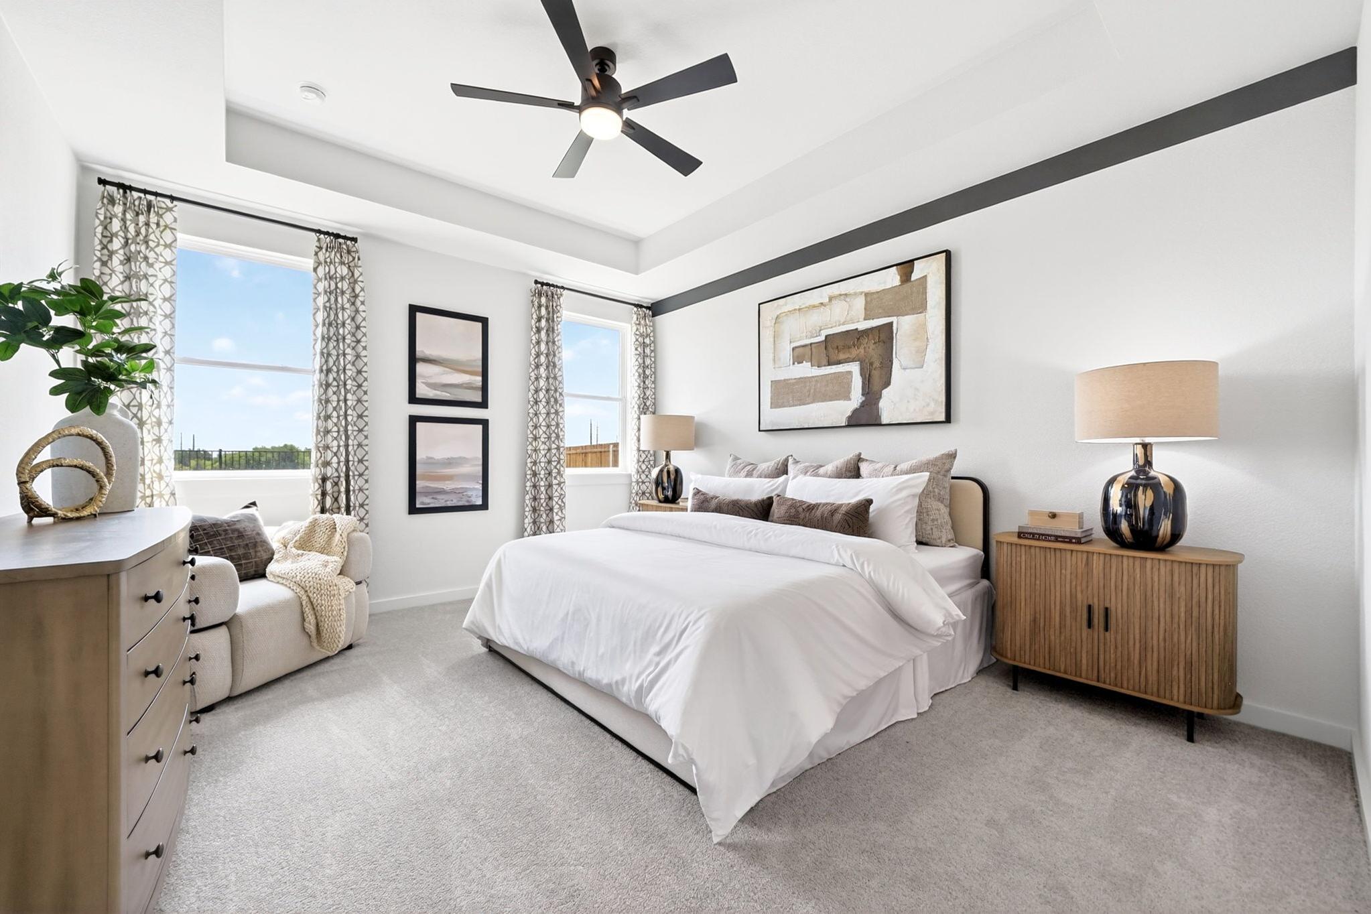
Modern primary bedroom in Parks at Foster Crossing by Davidson Homes with tray ceiling, cozy seating area, and neutral decor.
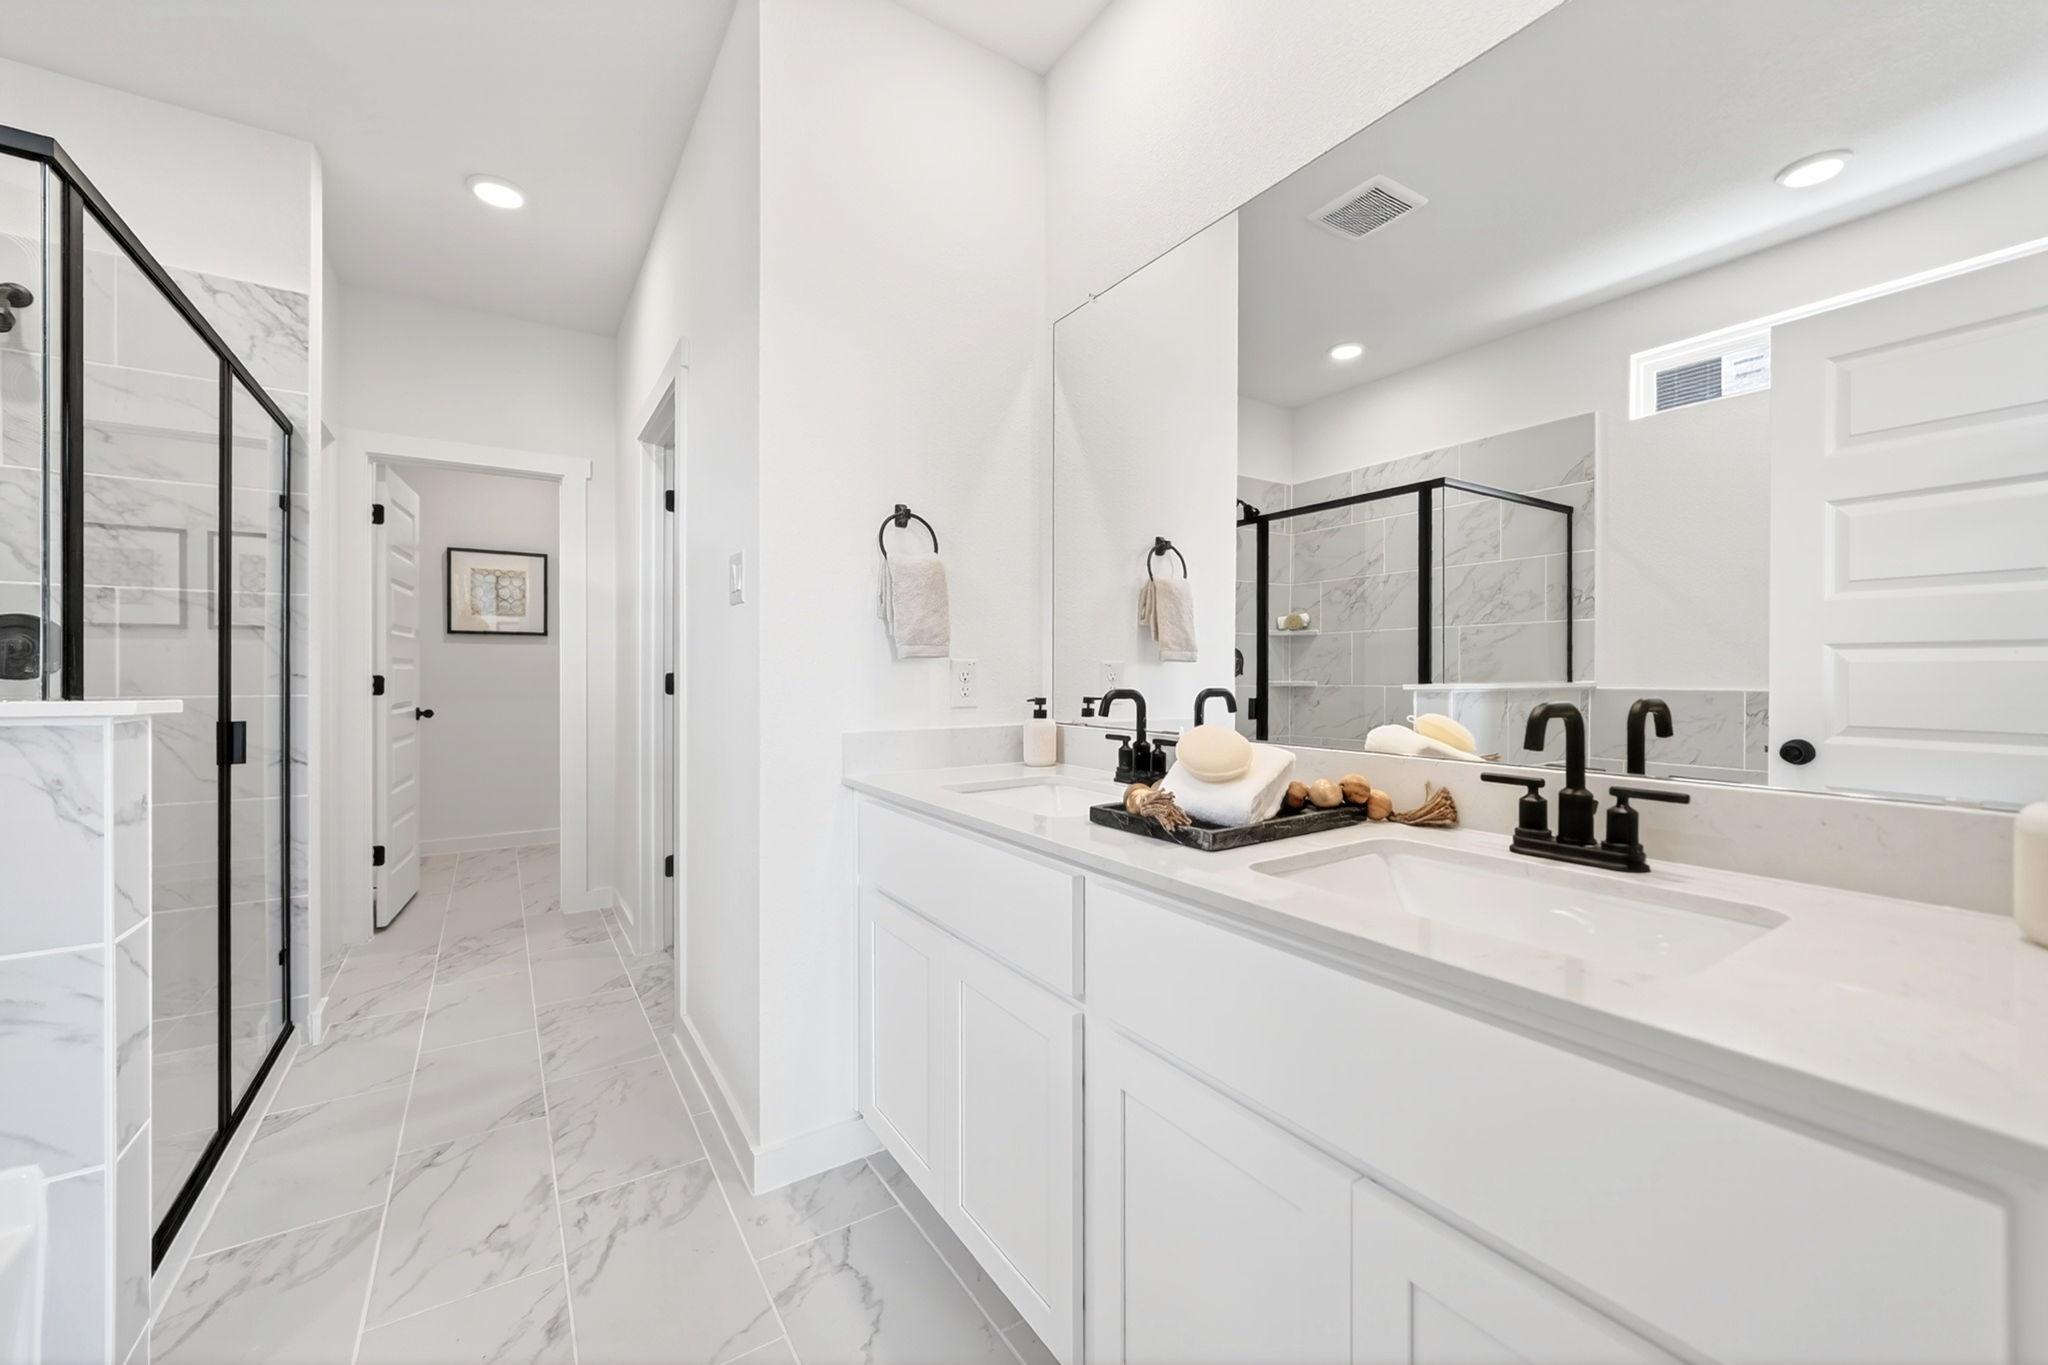
Modern bathroom with white double vanity, marble-look tile, and black fixtures at The Parks at Foster Crossing in Anna, TX.
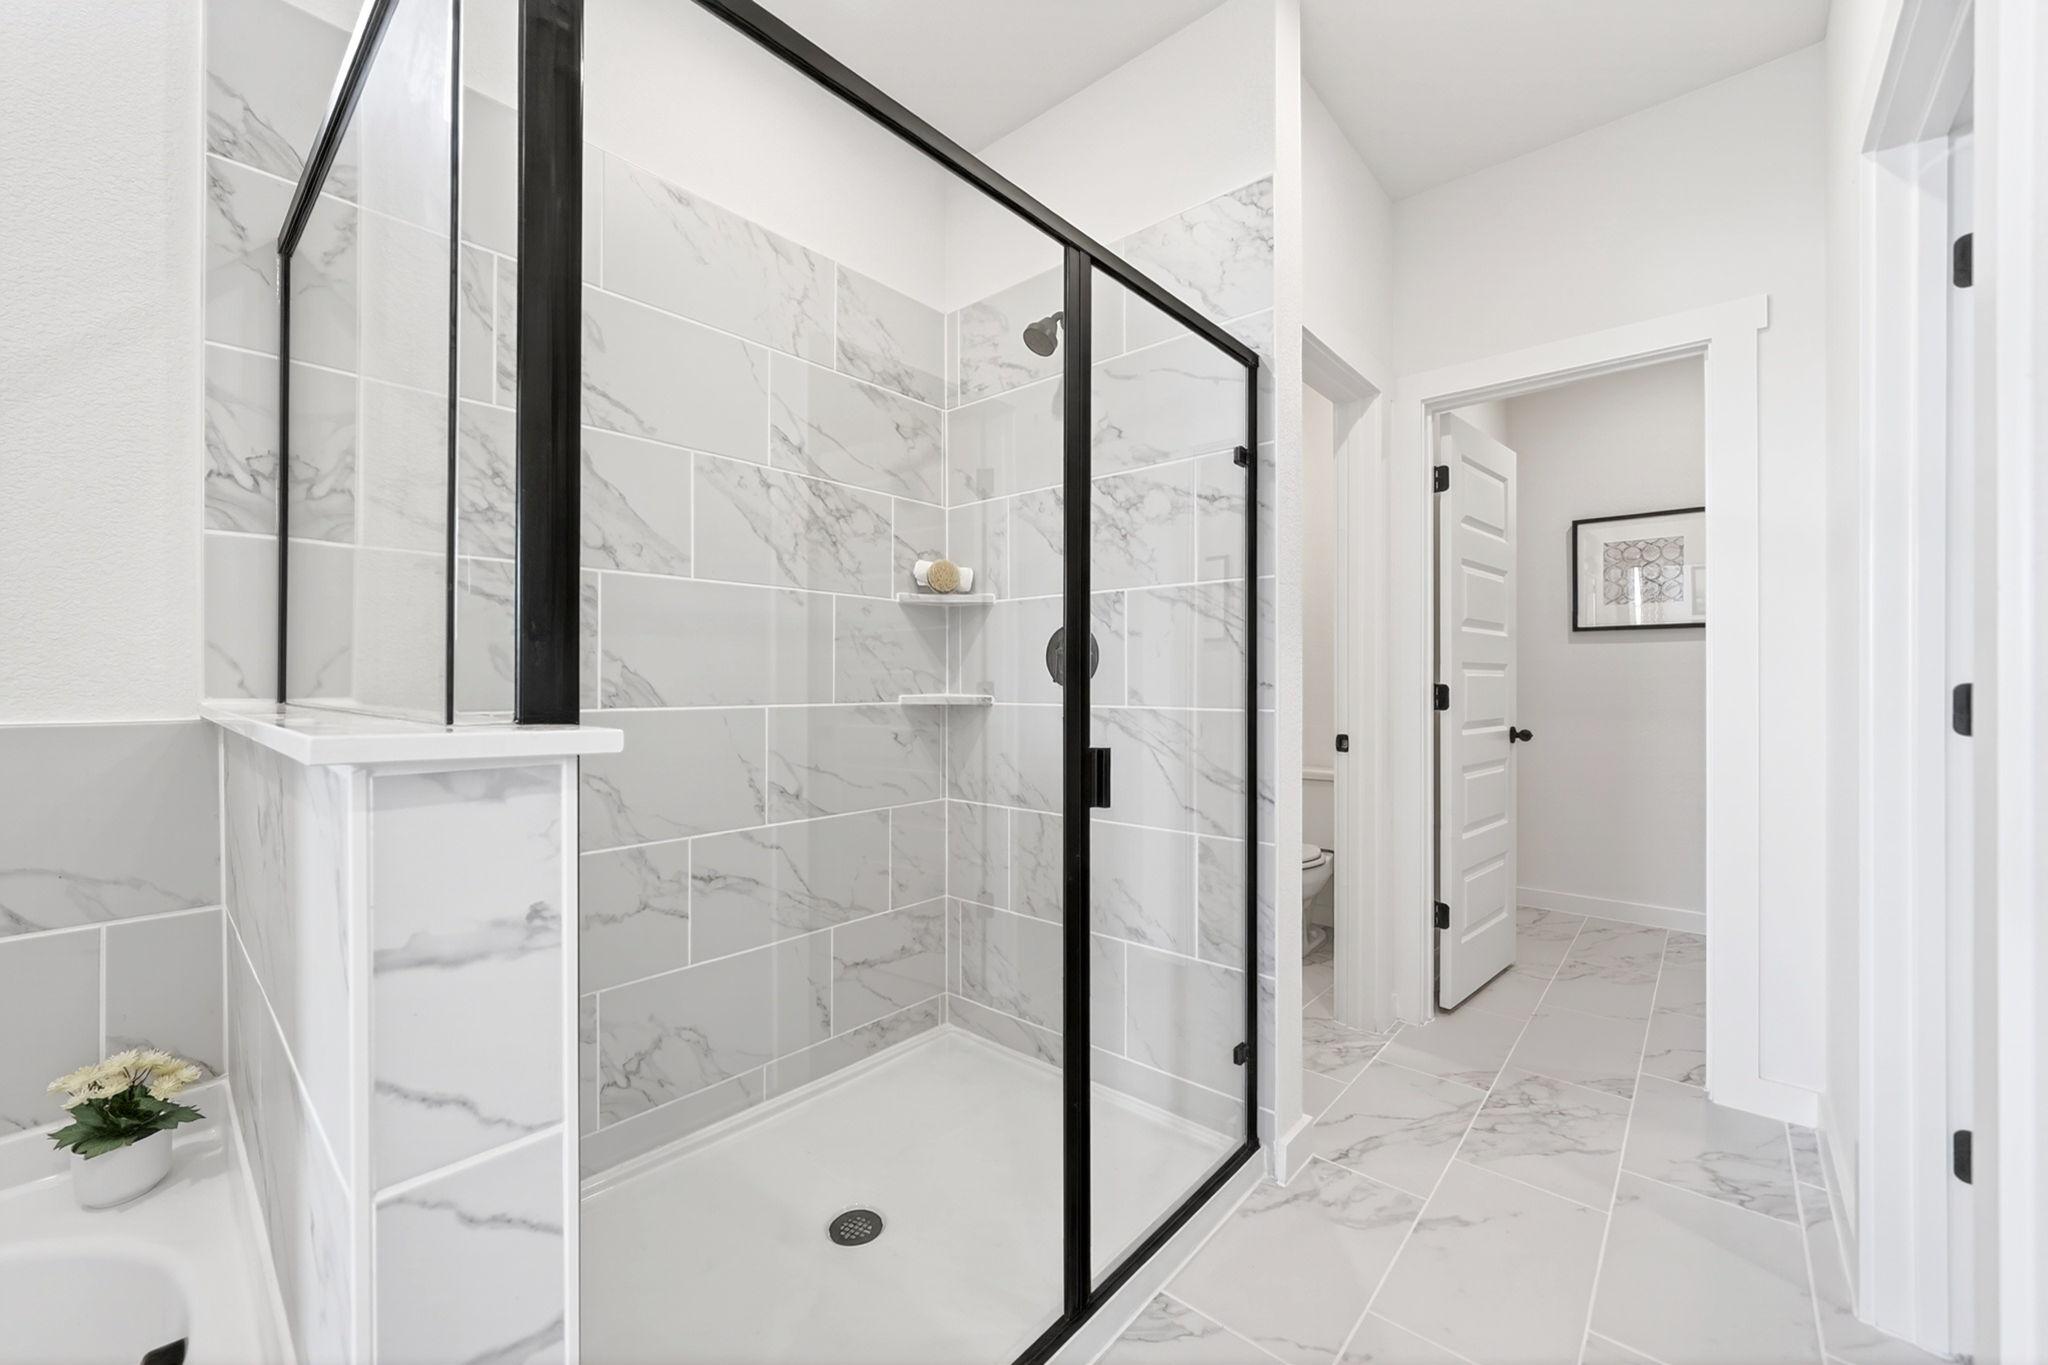
Walk-in shower with black frame and marble-style tile at Parks at Foster Crossing in Anna, Texas by Davidson Homes.
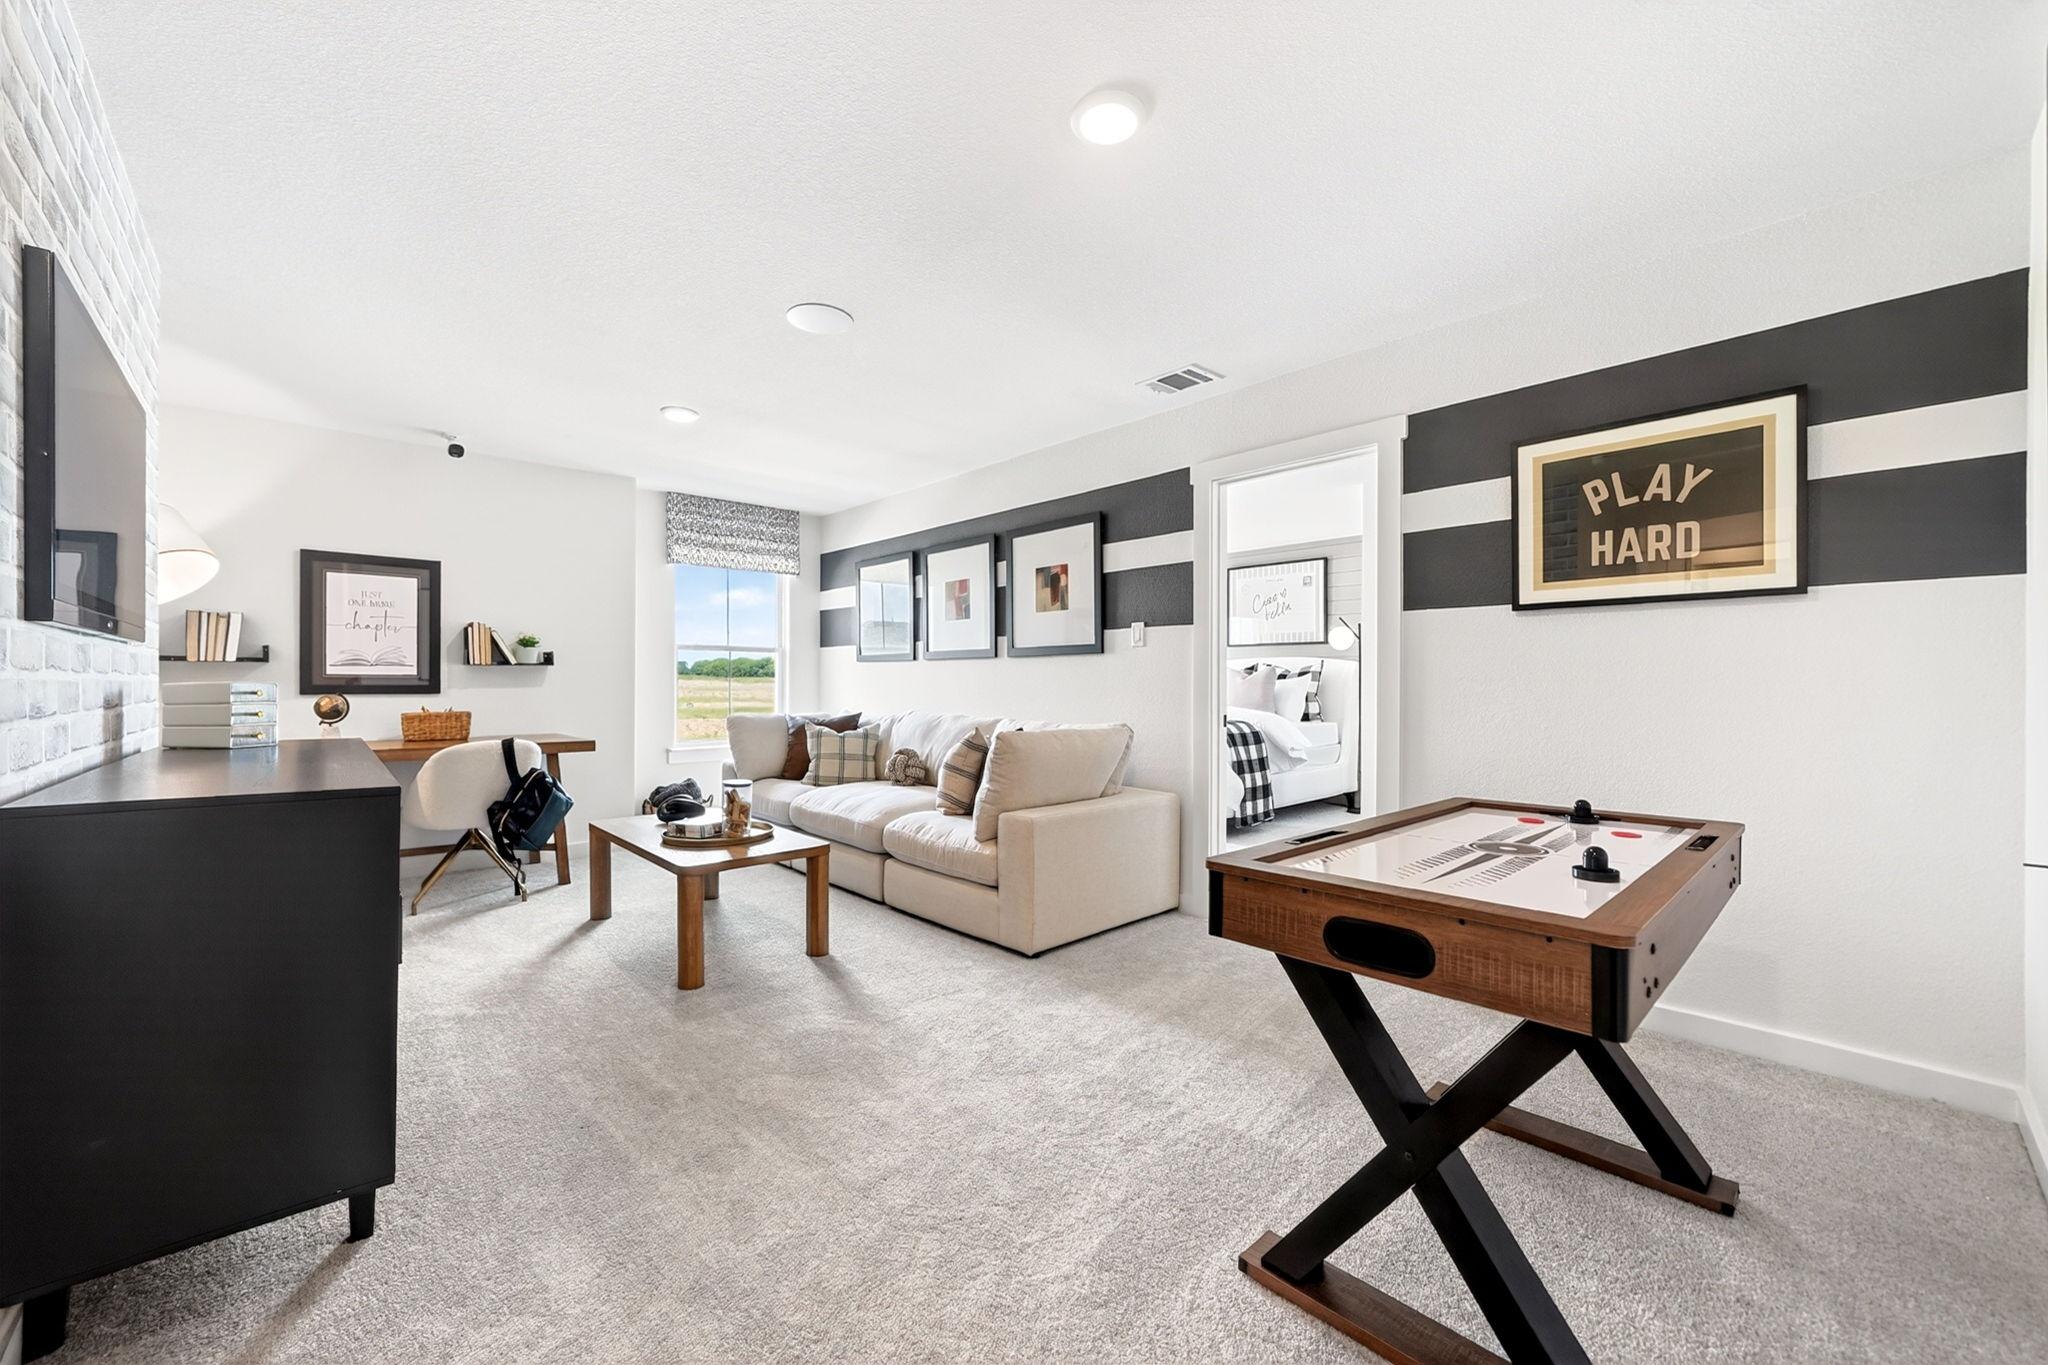
Spacious game room at The Parks at Foster Crossing by Davidson Homes featuring a lounge area, desk, and air hockey table.
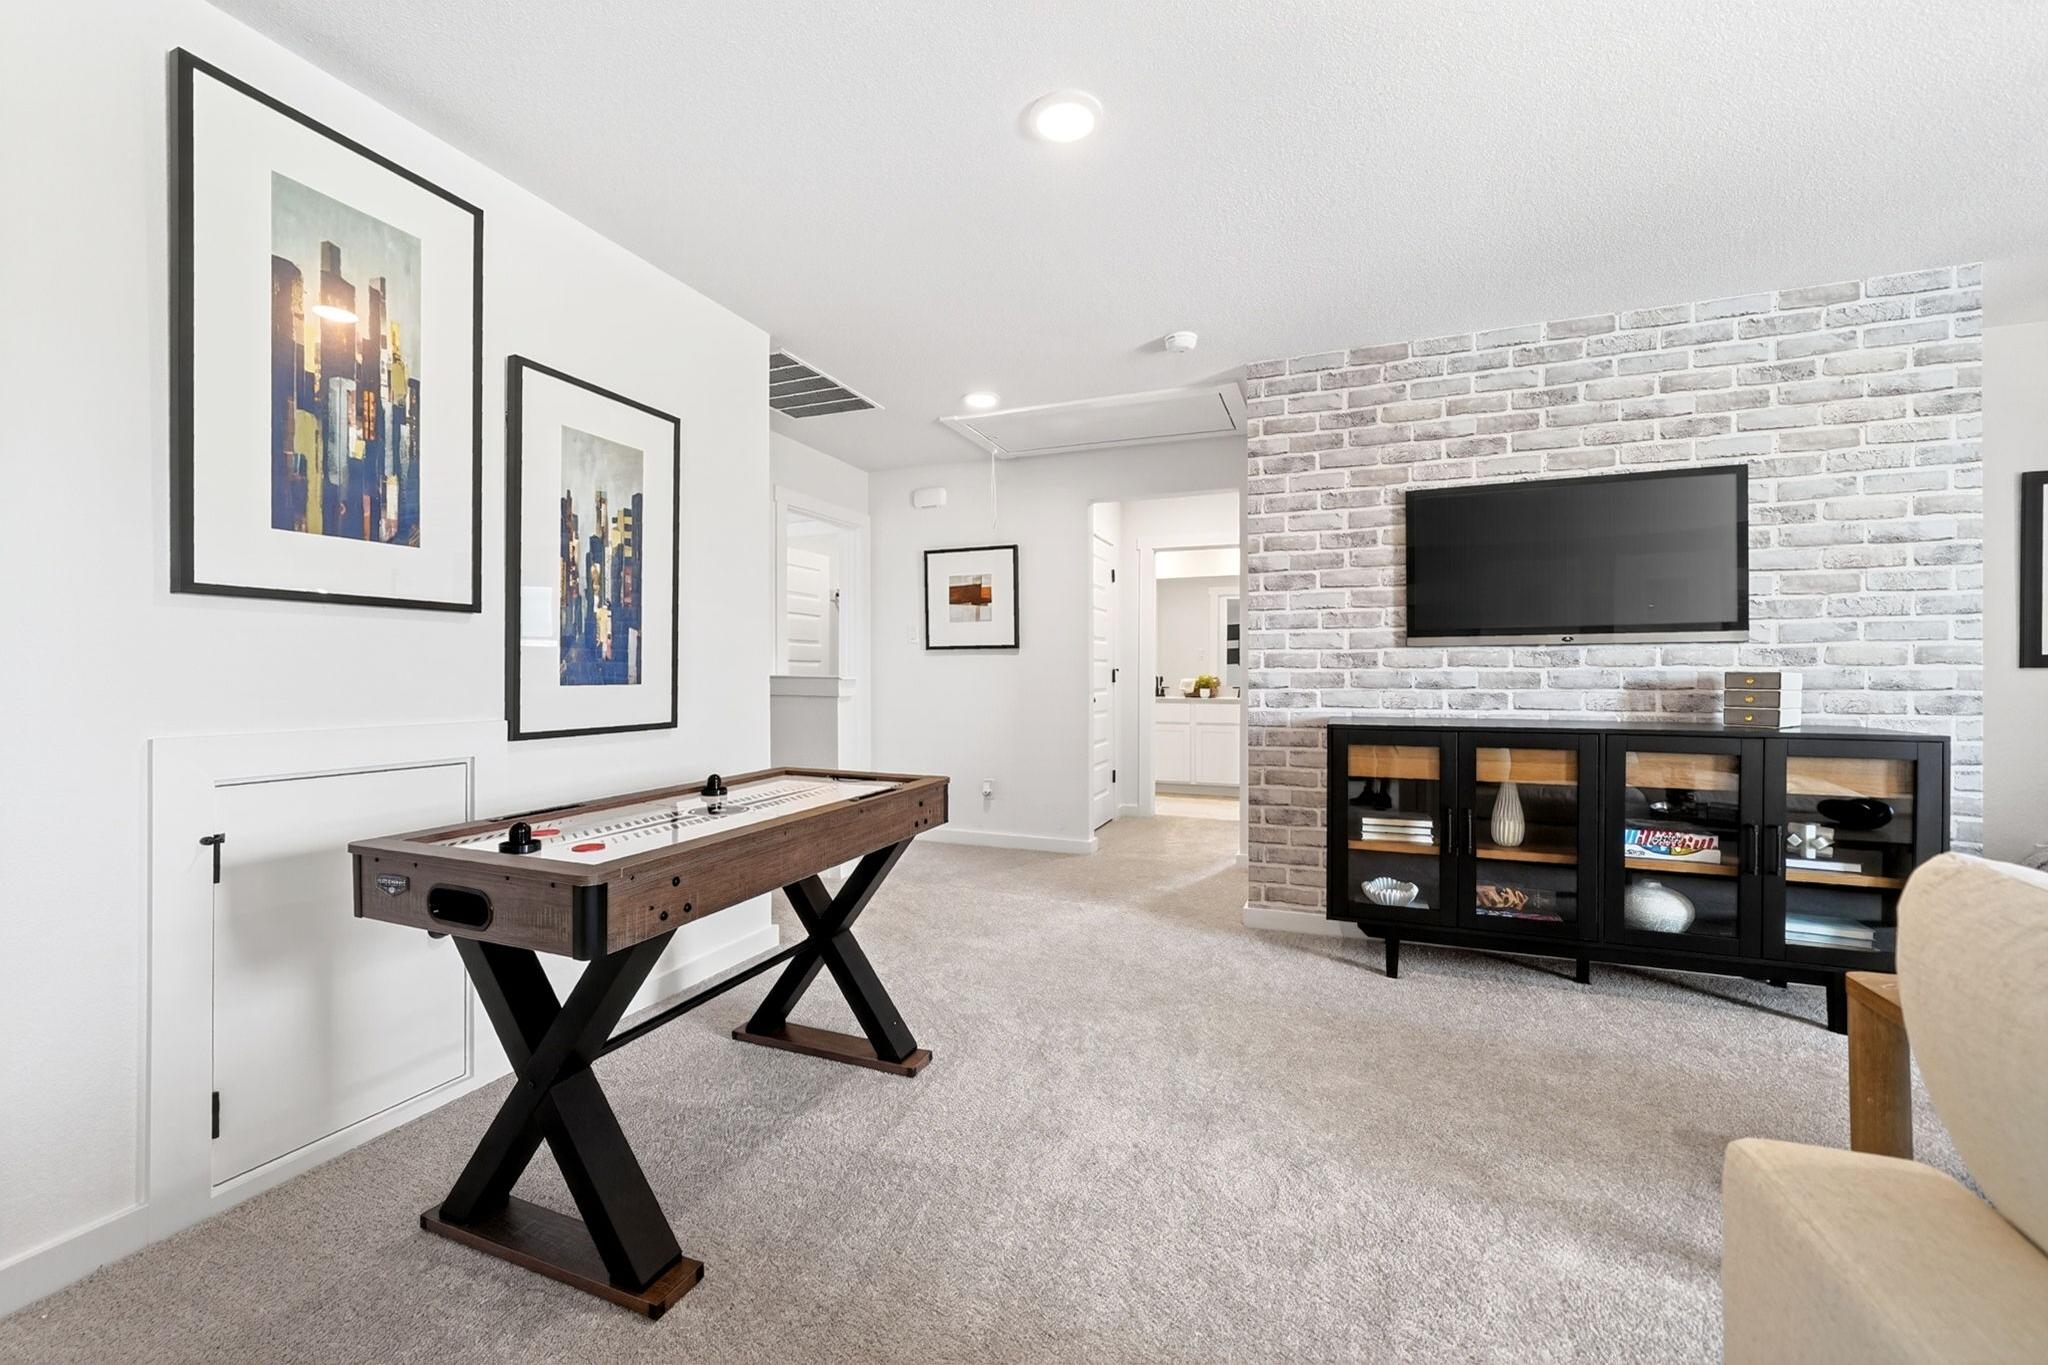
Game room at The Parks at Foster Crossing in Anna, TX featuring a shuffleboard table and brick accent wall.
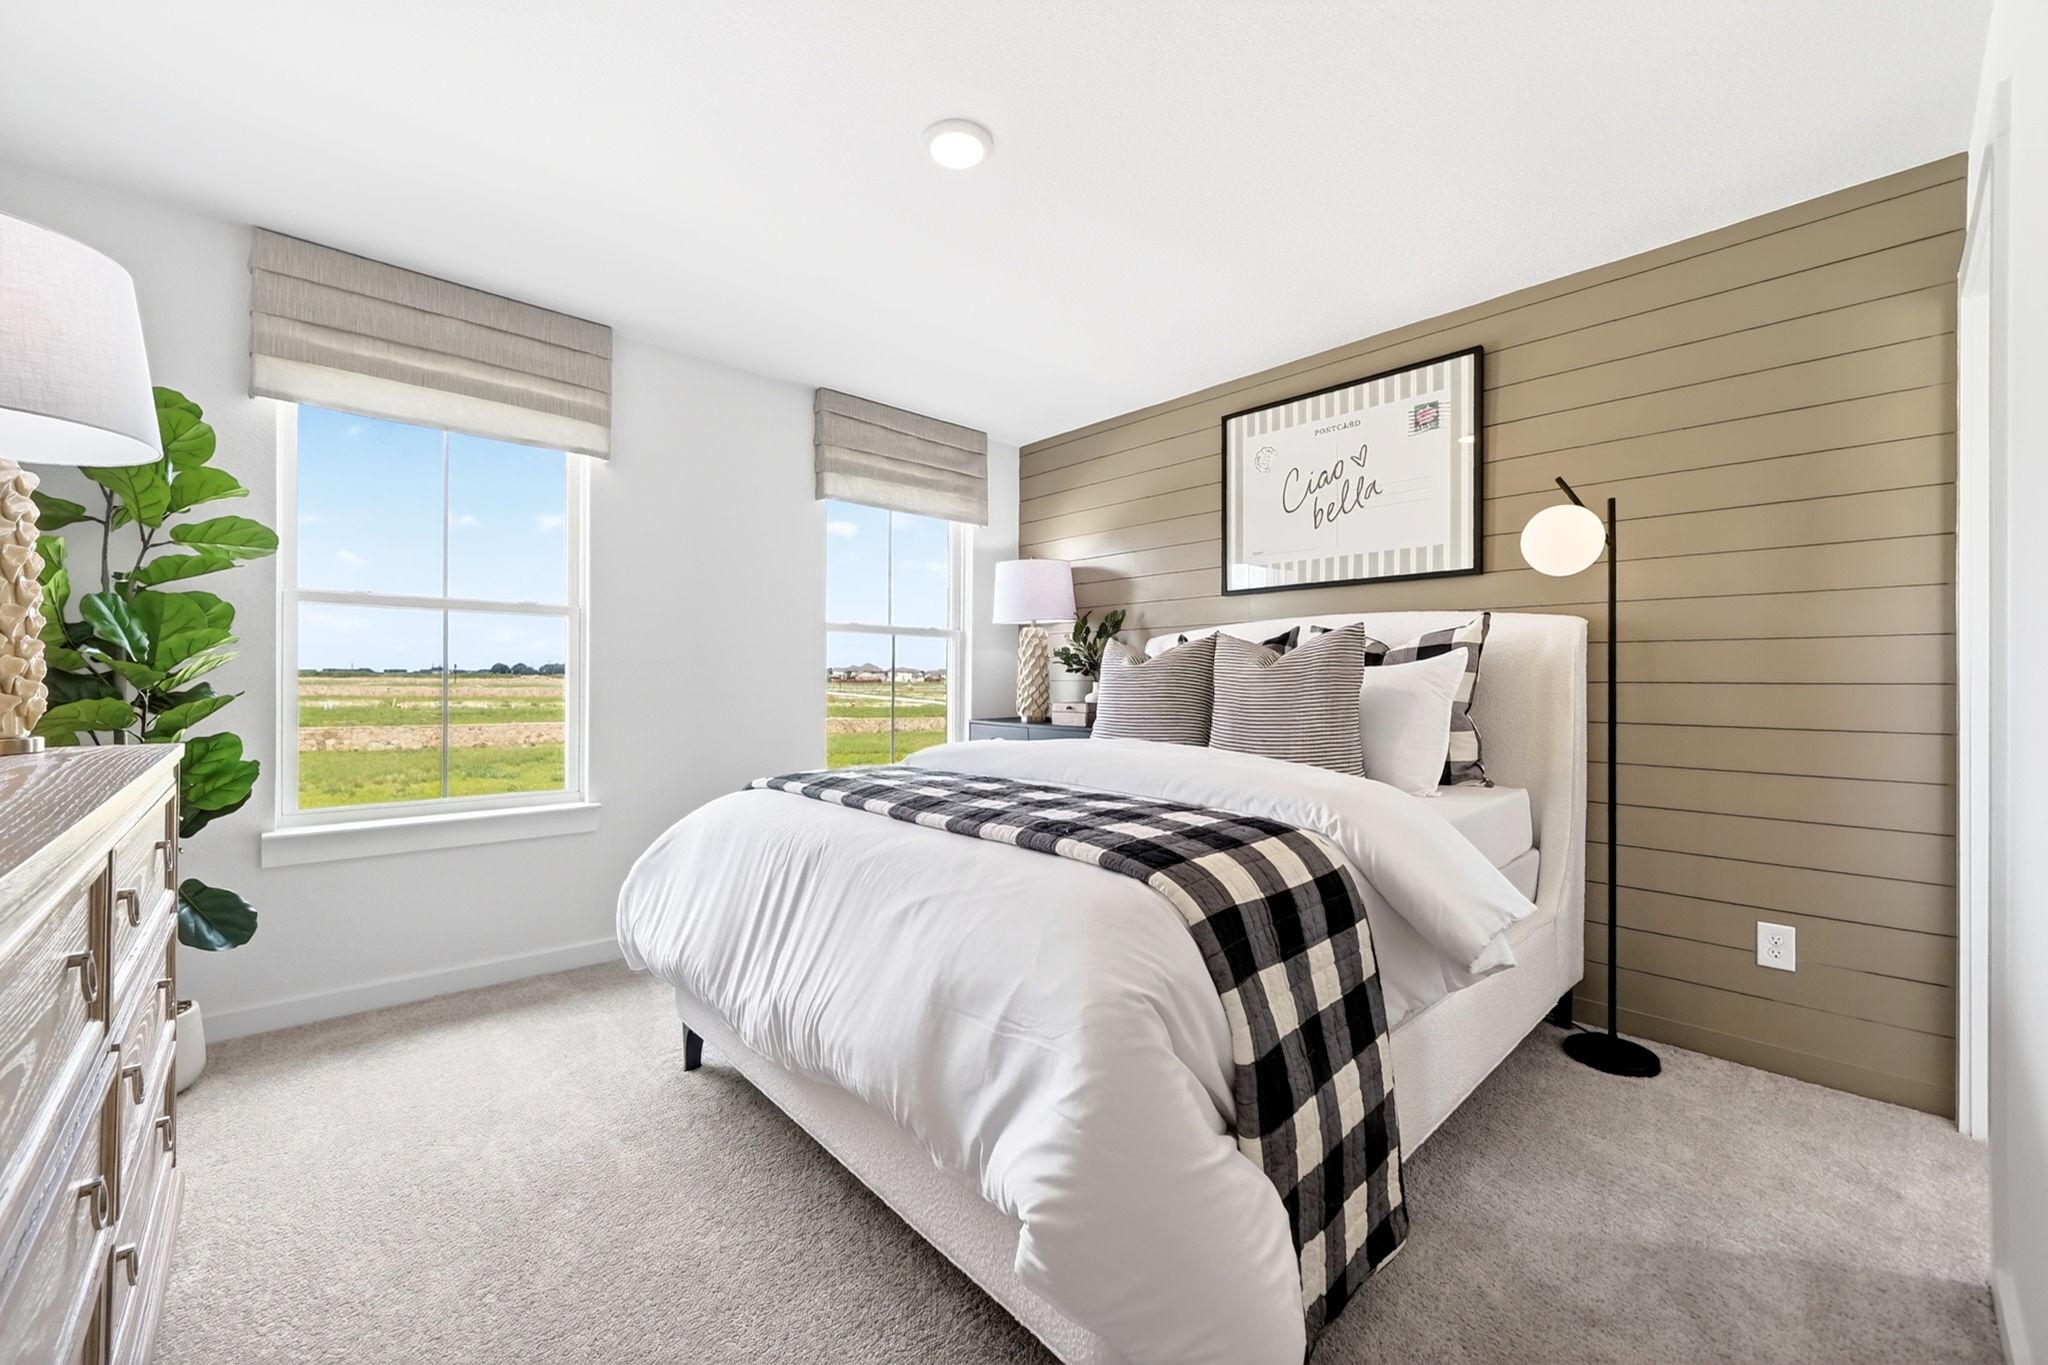
Modern bedroom at Parks at Foster Crossing in Anna, TX featuring a shiplap accent wall, upholstered bed, and cozy decor.
Sport-themed bedroom at Parks at Foster Crossing in Anna, Texas by Davidson Homes with plaid wallpaper and striped bedding.
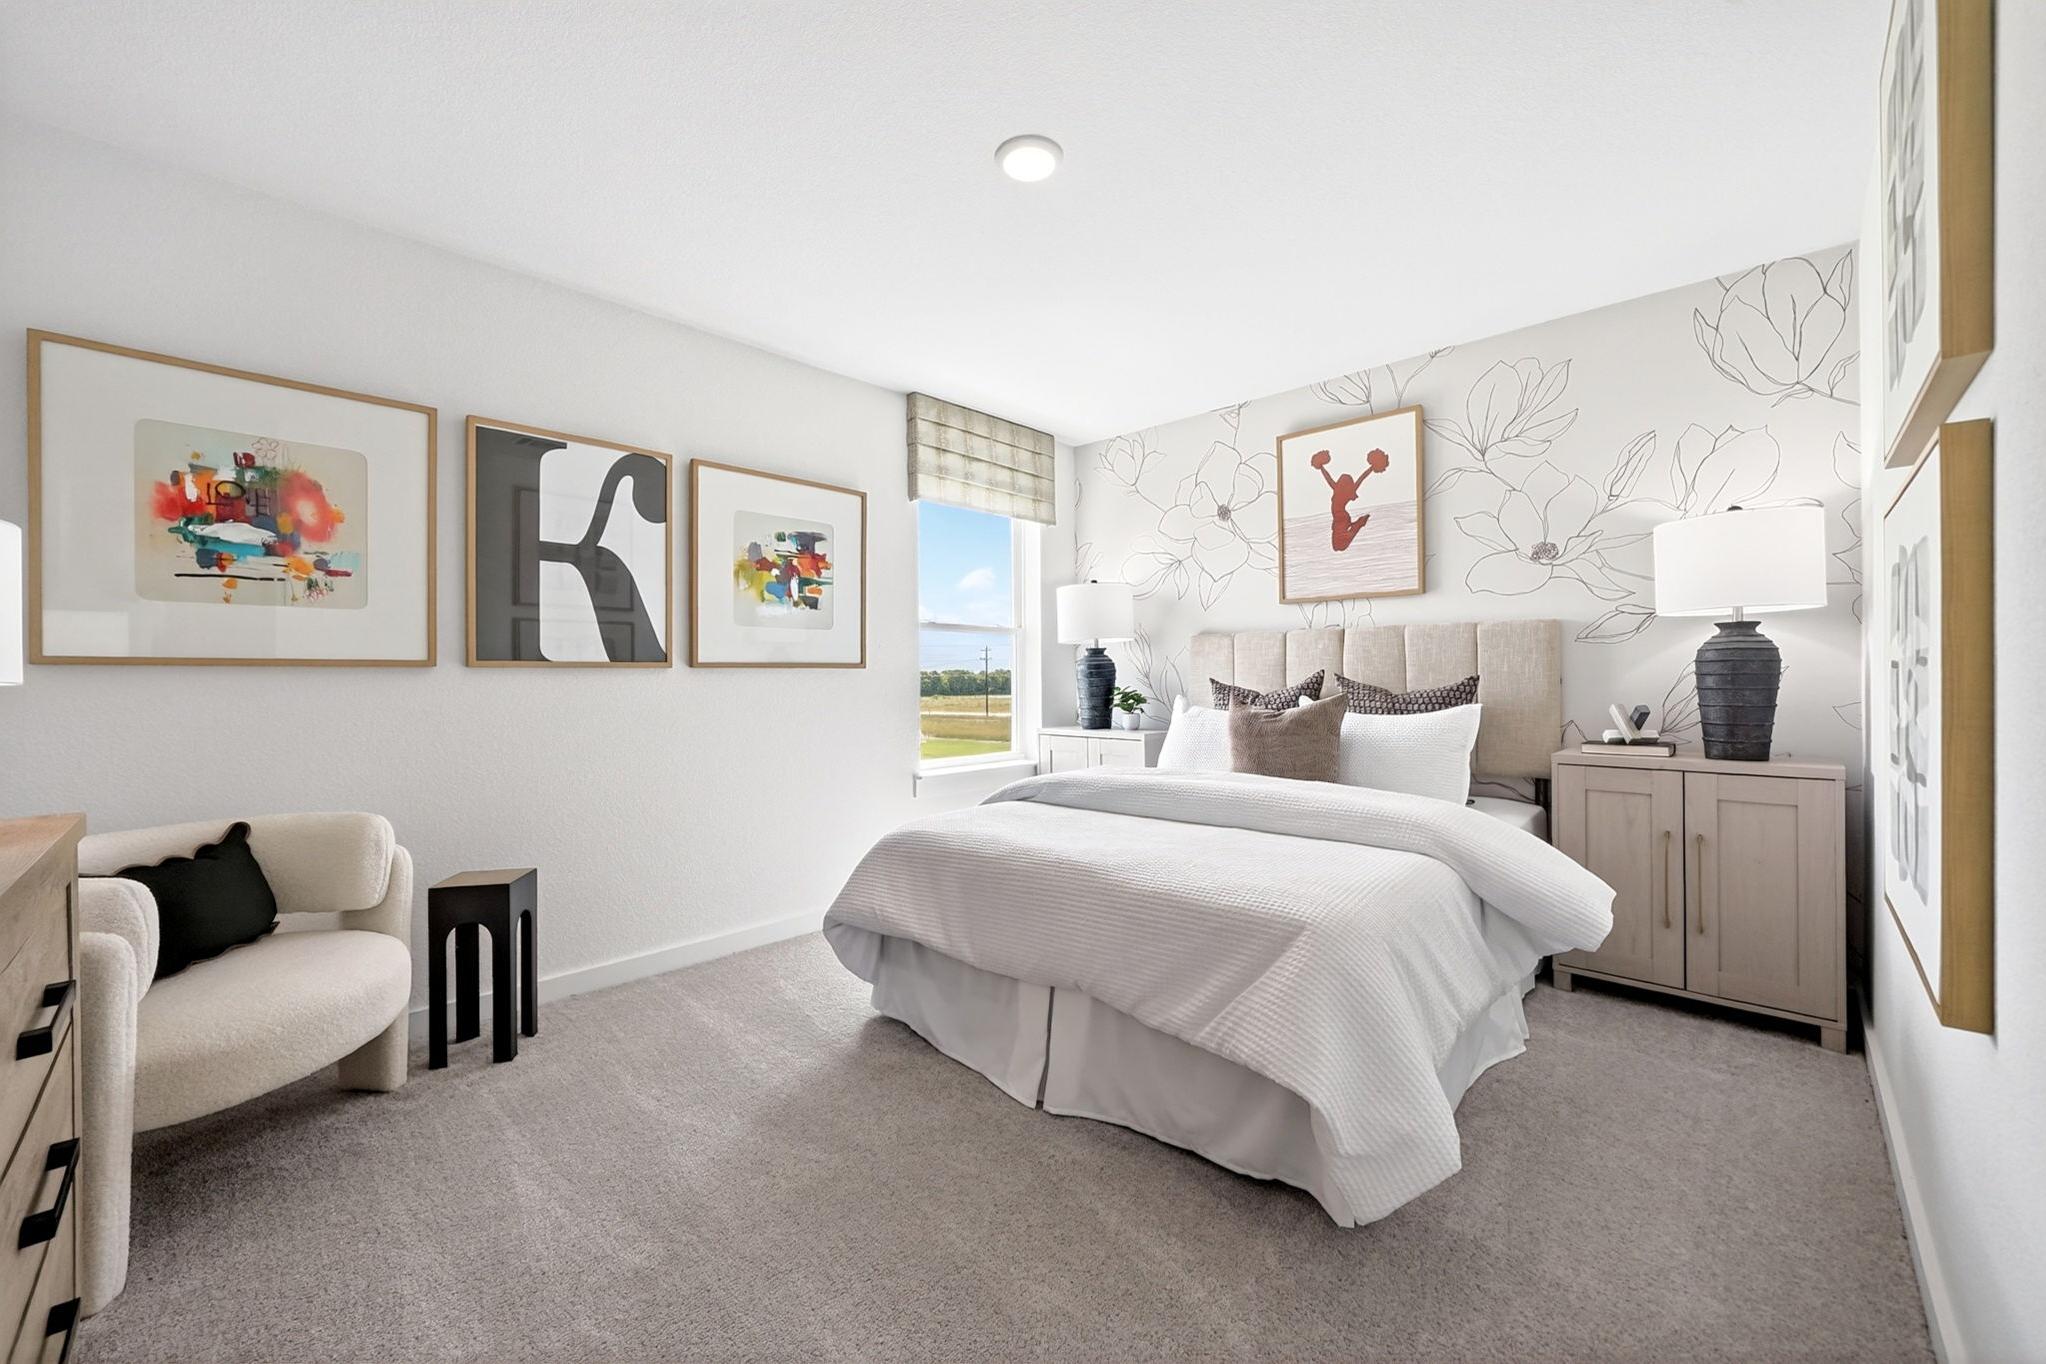
Cozy bedroom with floral accent wall and neutral decor at Parks at Foster Crossing by Davidson Homes in Anna, Texas.
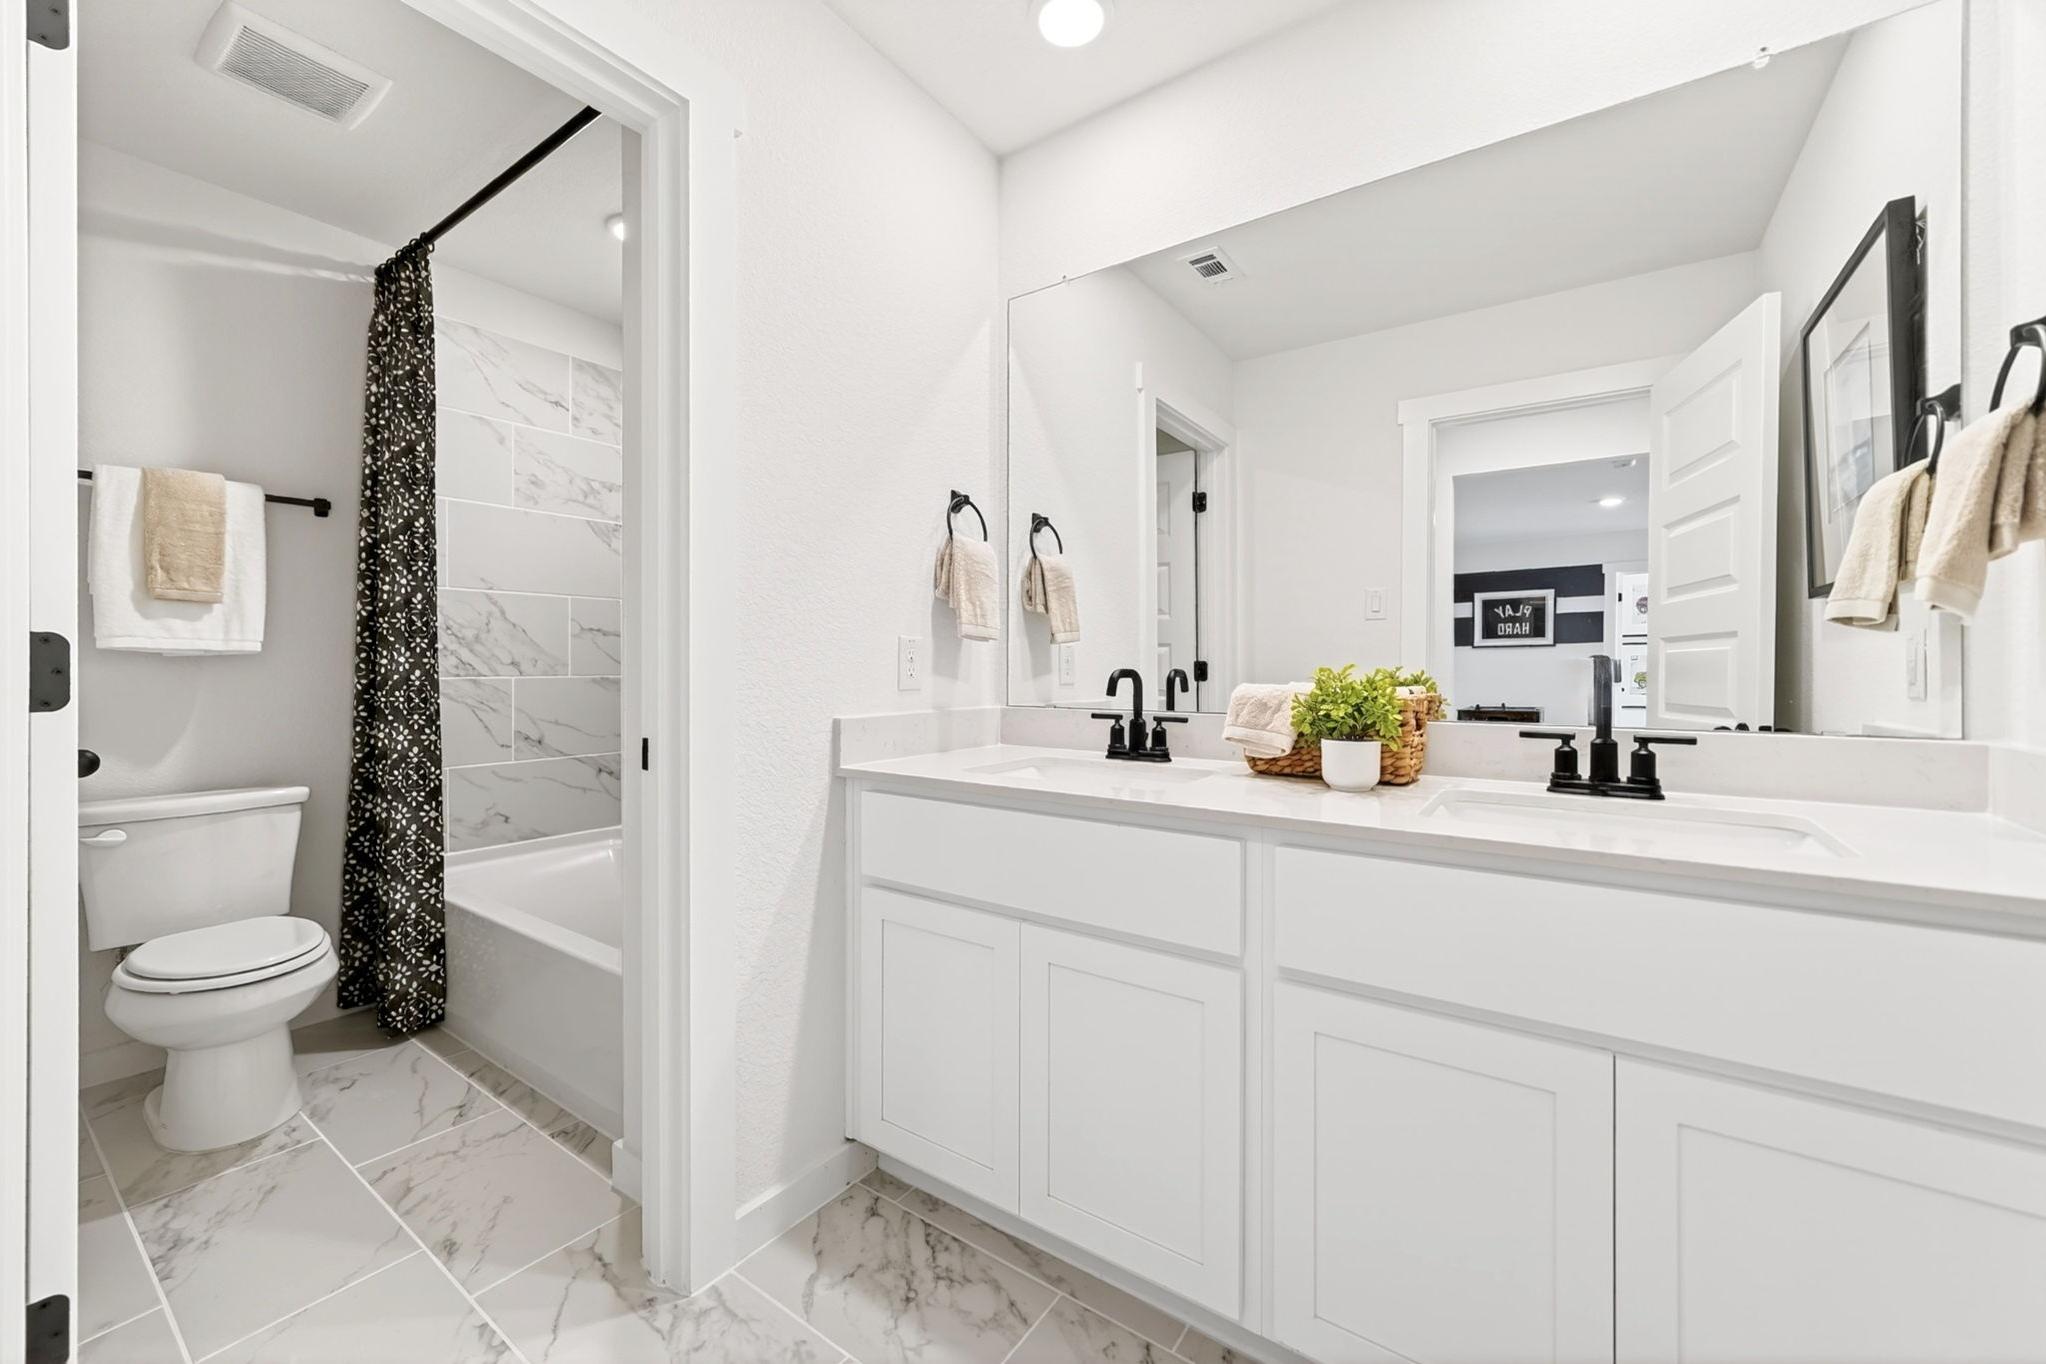
Modern bathroom in Parks at Foster Crossing by Davidson Homes with white dual vanity, marble-style flooring, and tub.
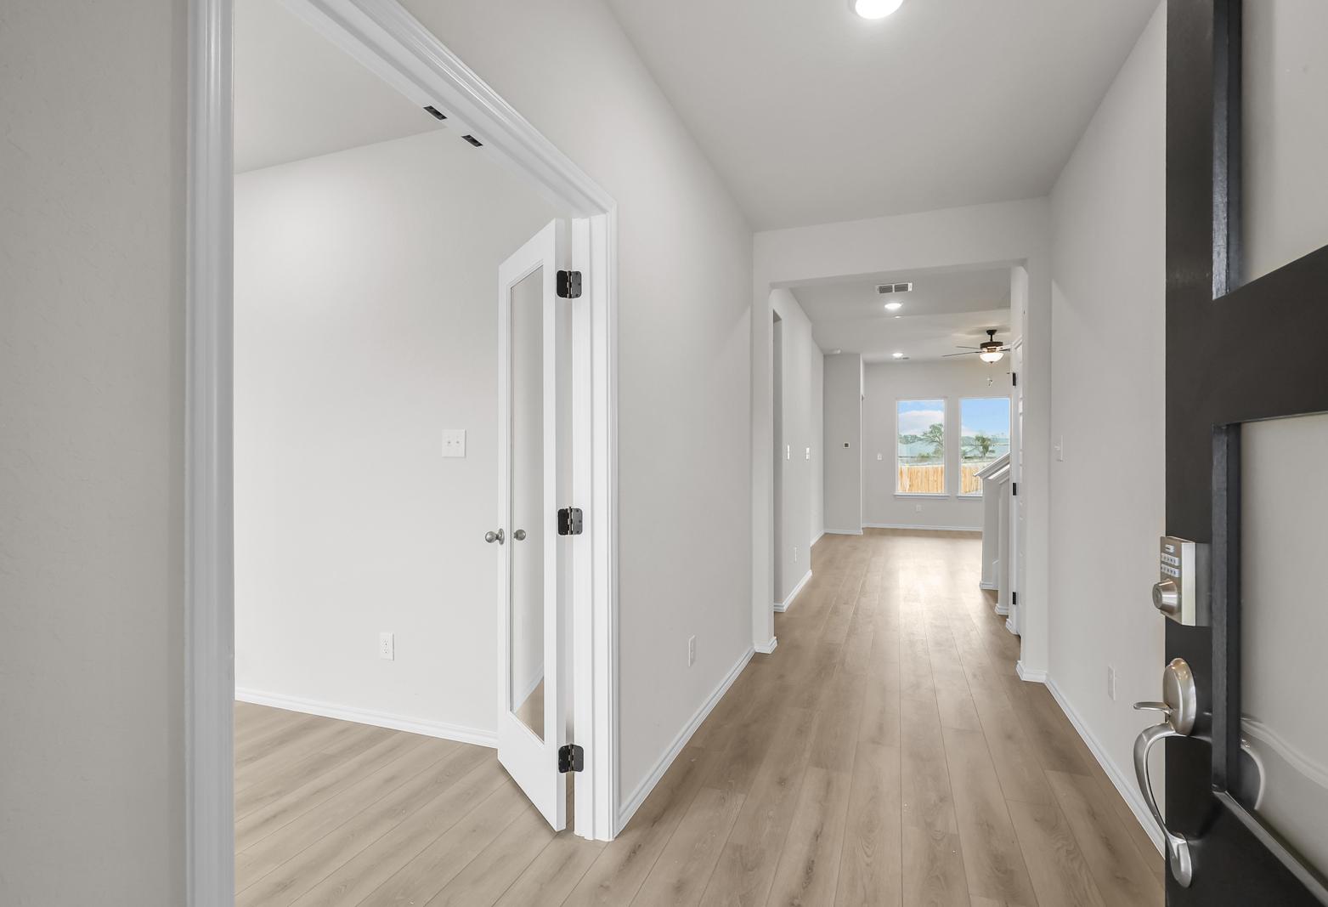
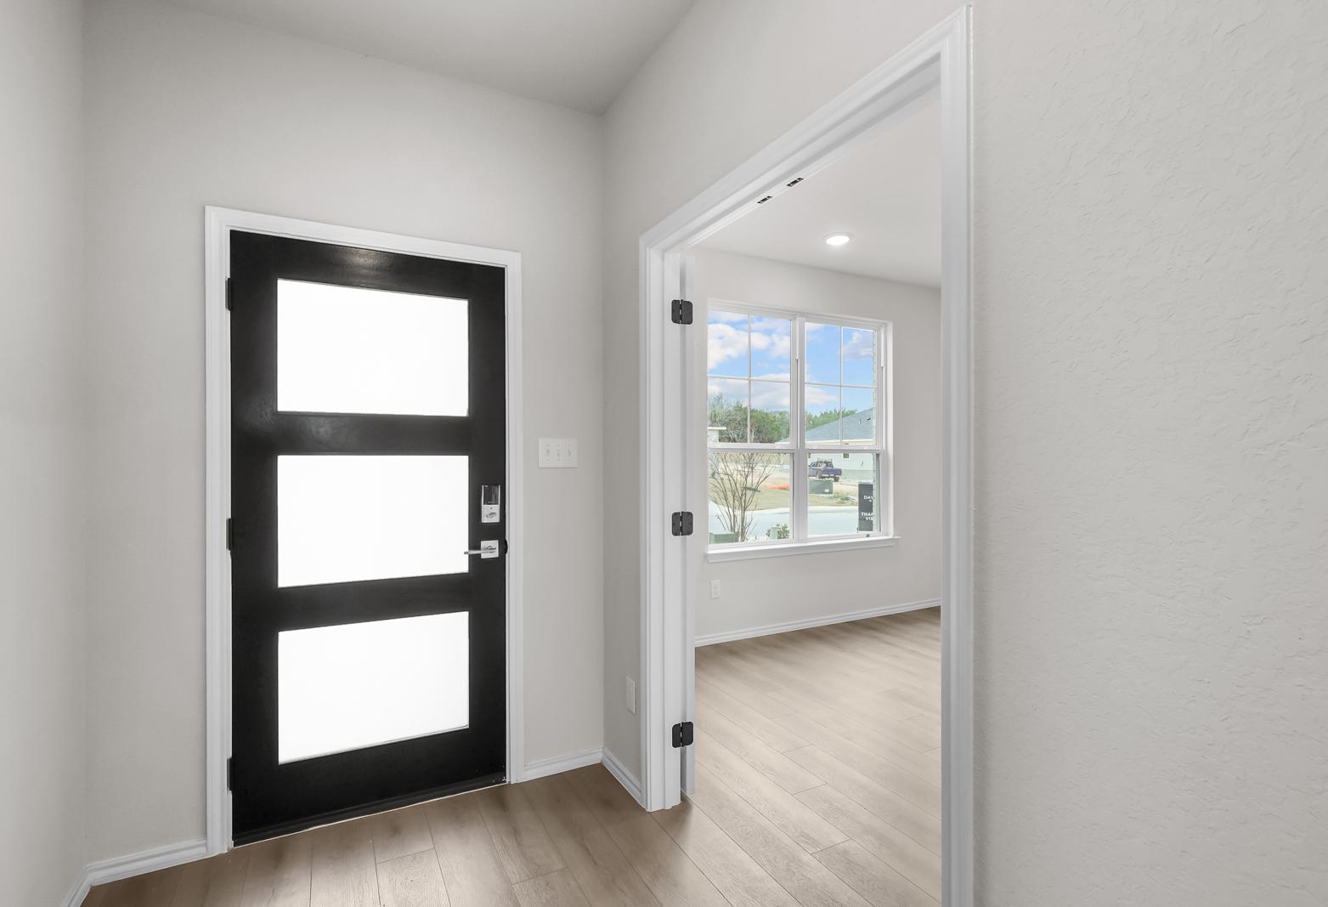
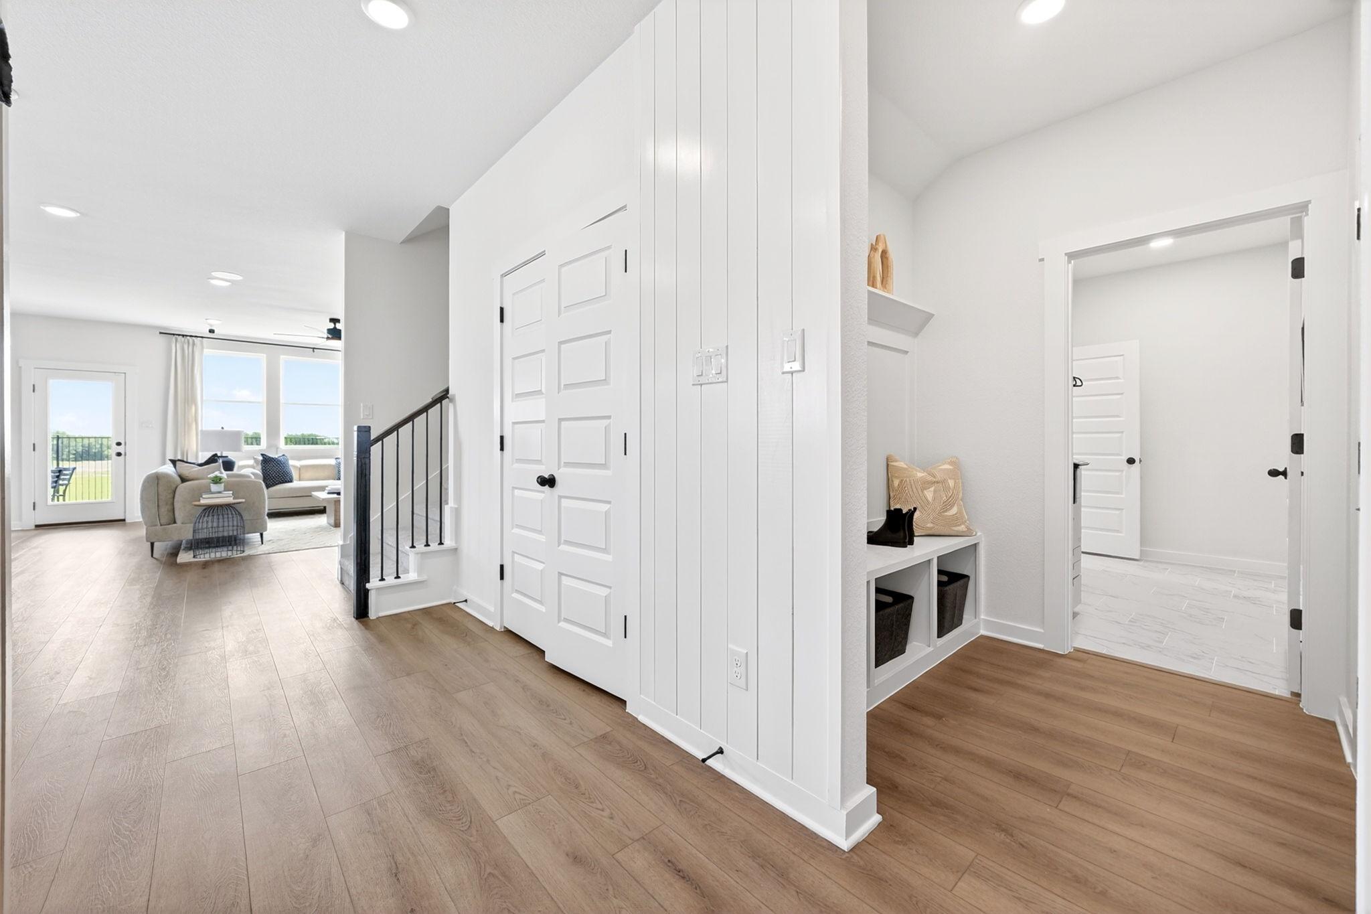
Bright entryway with white shiplap, built-in mudroom bench, and hardwood floors at Parks at Foster Crossing in Anna, TX.
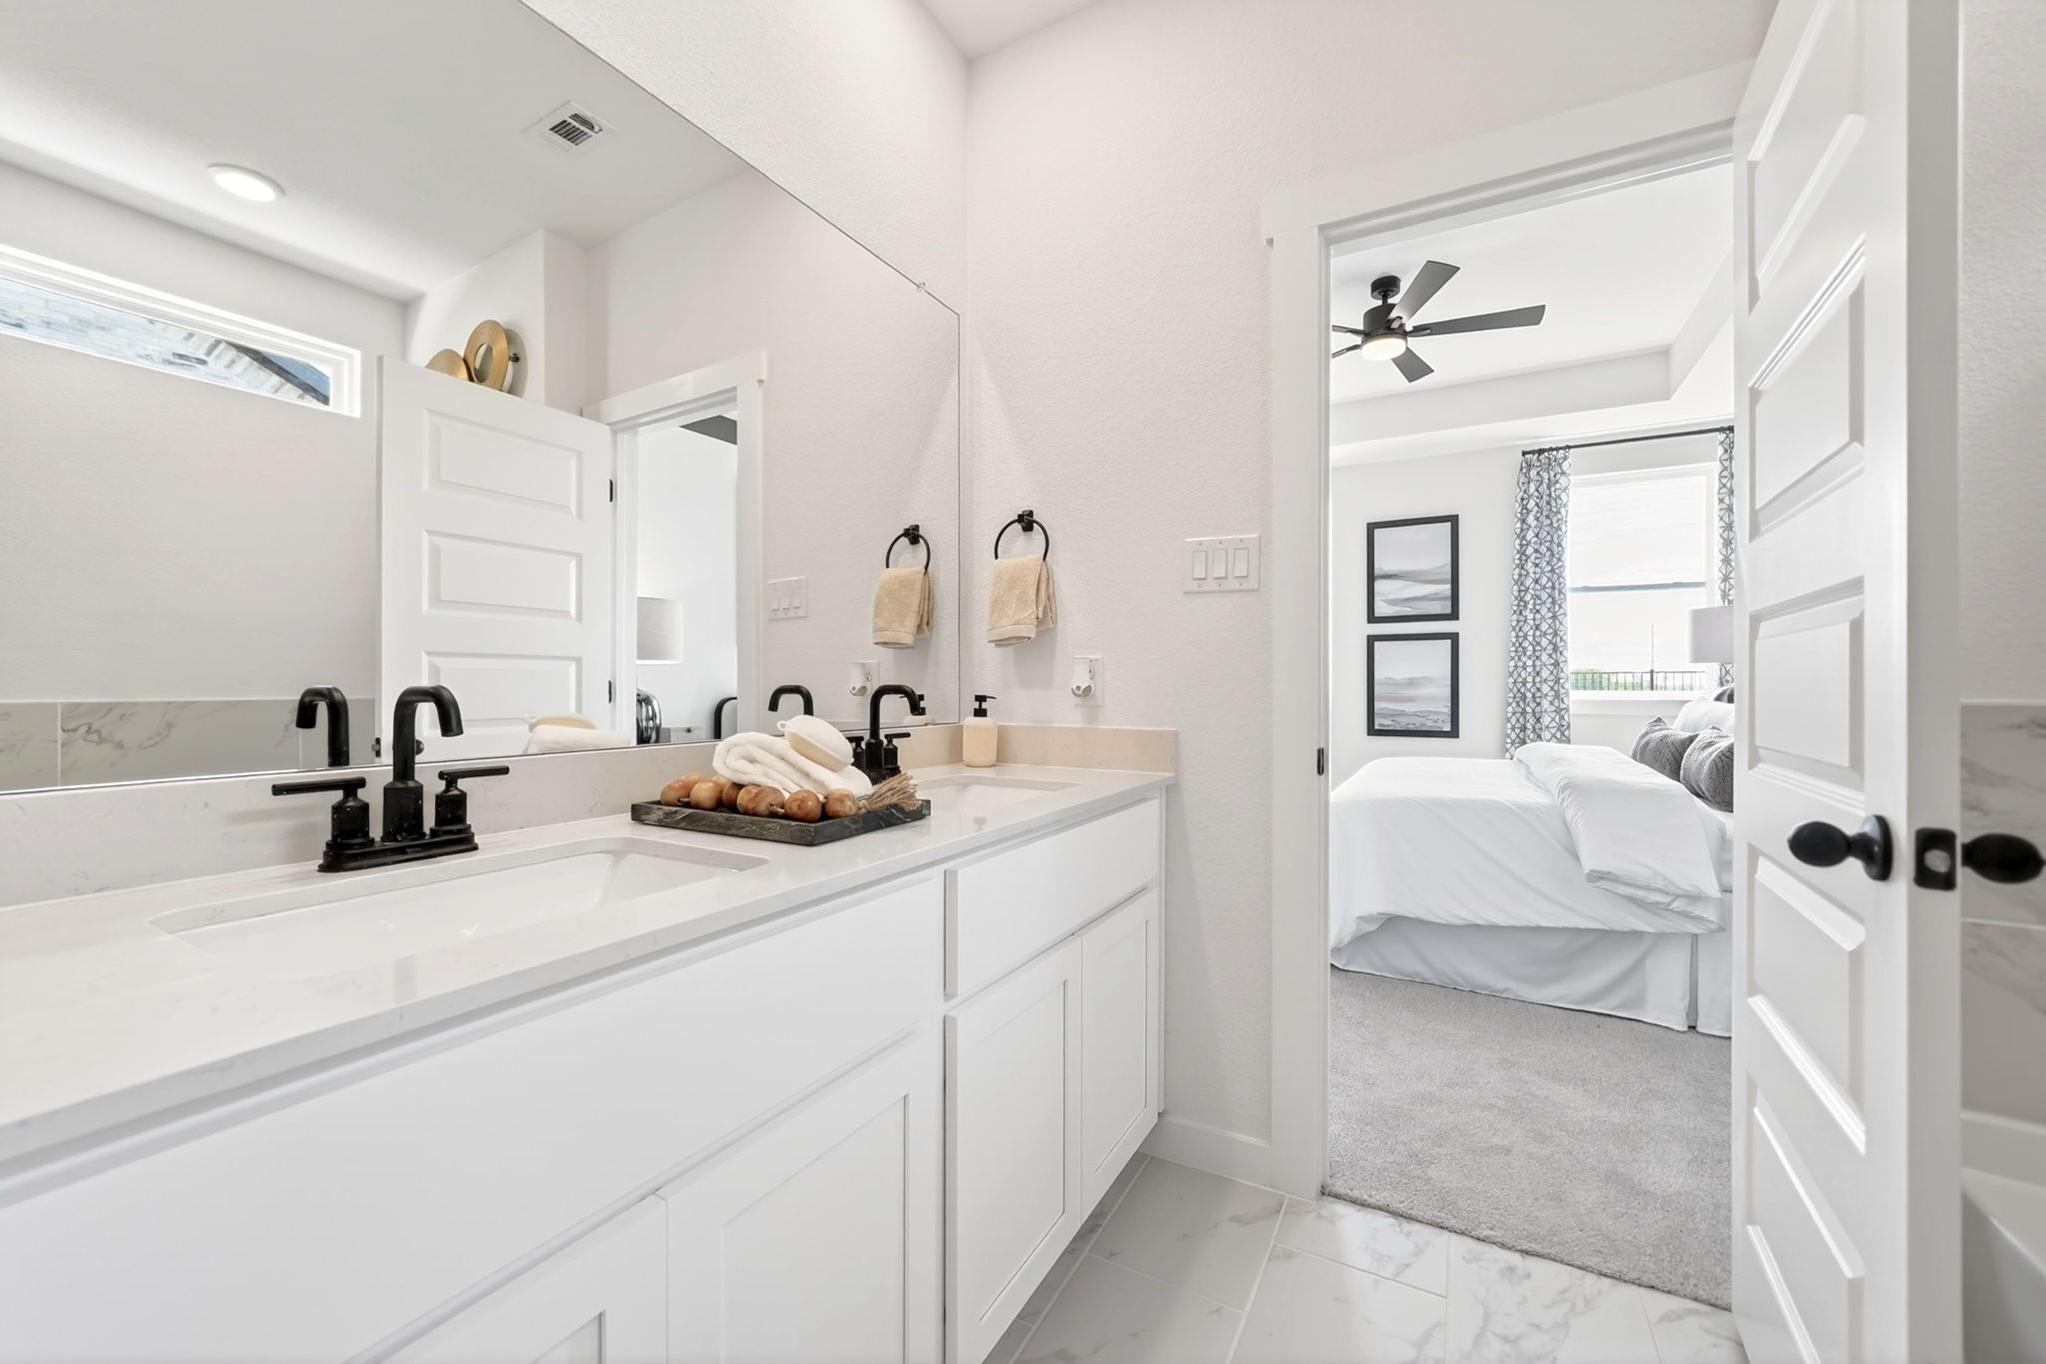
Modern ensuite bathroom at Parks at Foster Crossing by Davidson Homes in Anna, TX with white vanity and matte black fixtures.
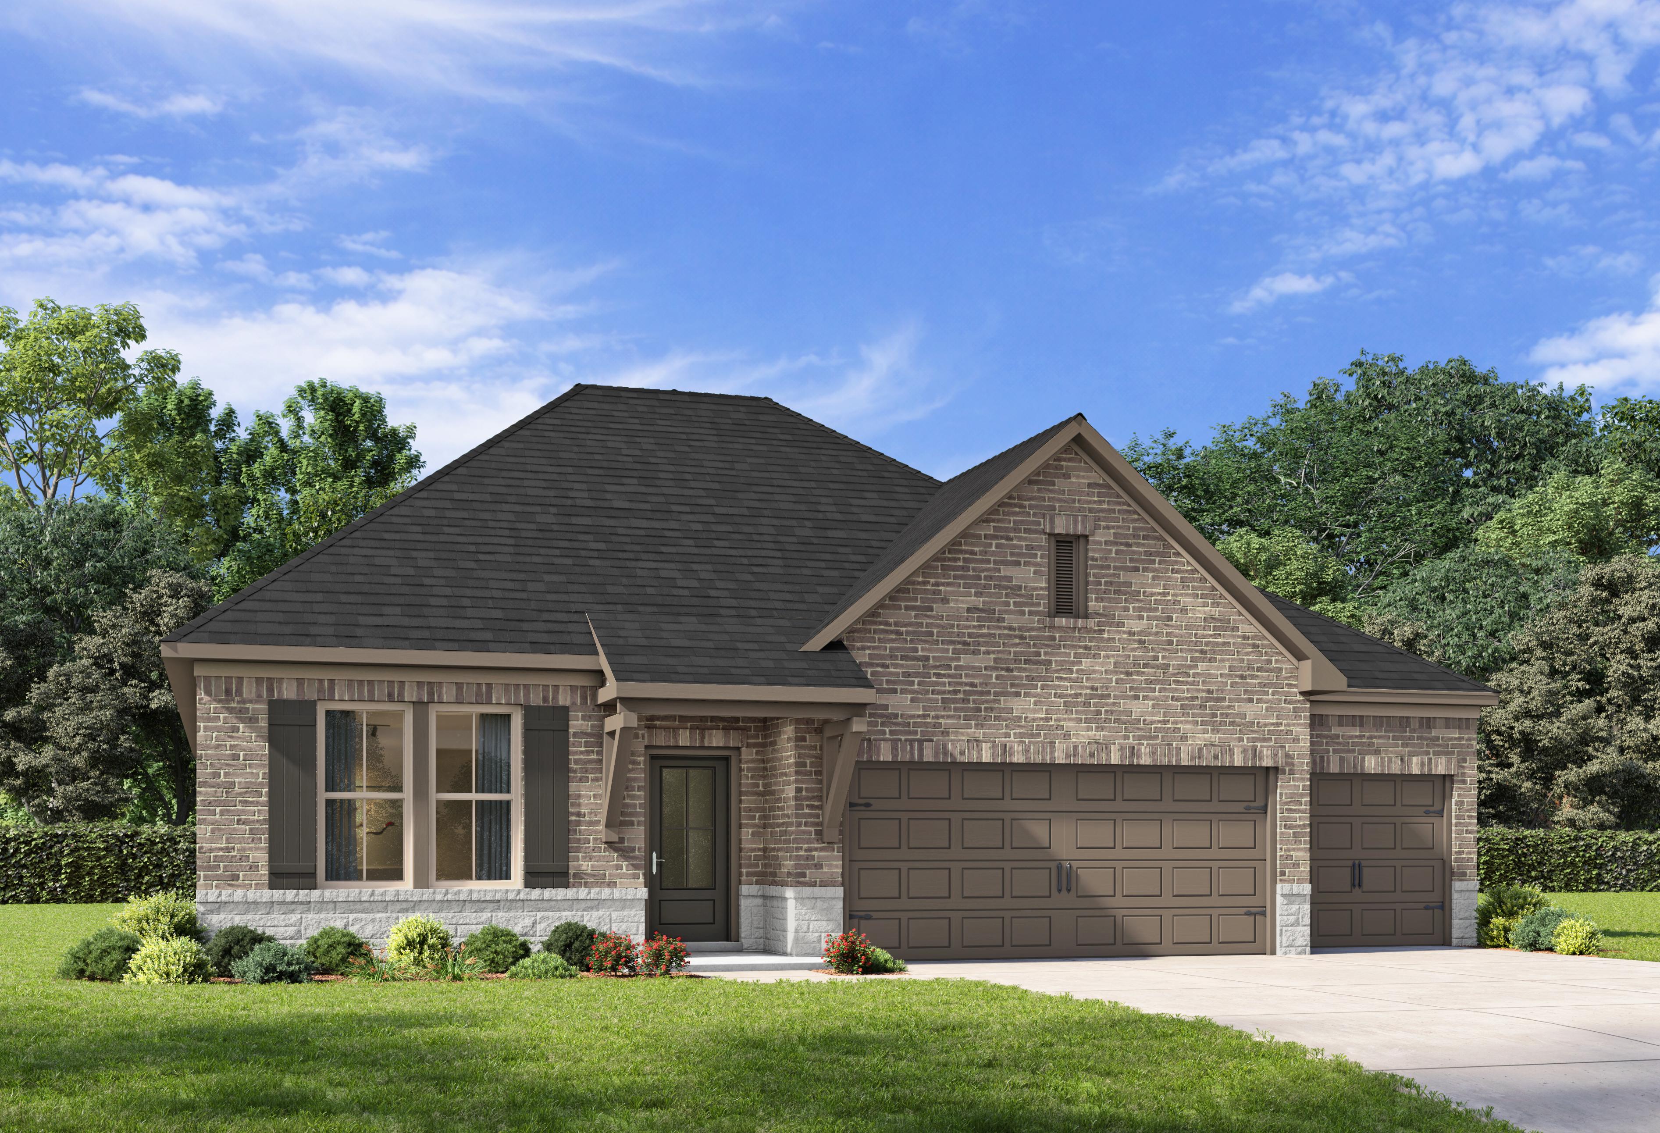
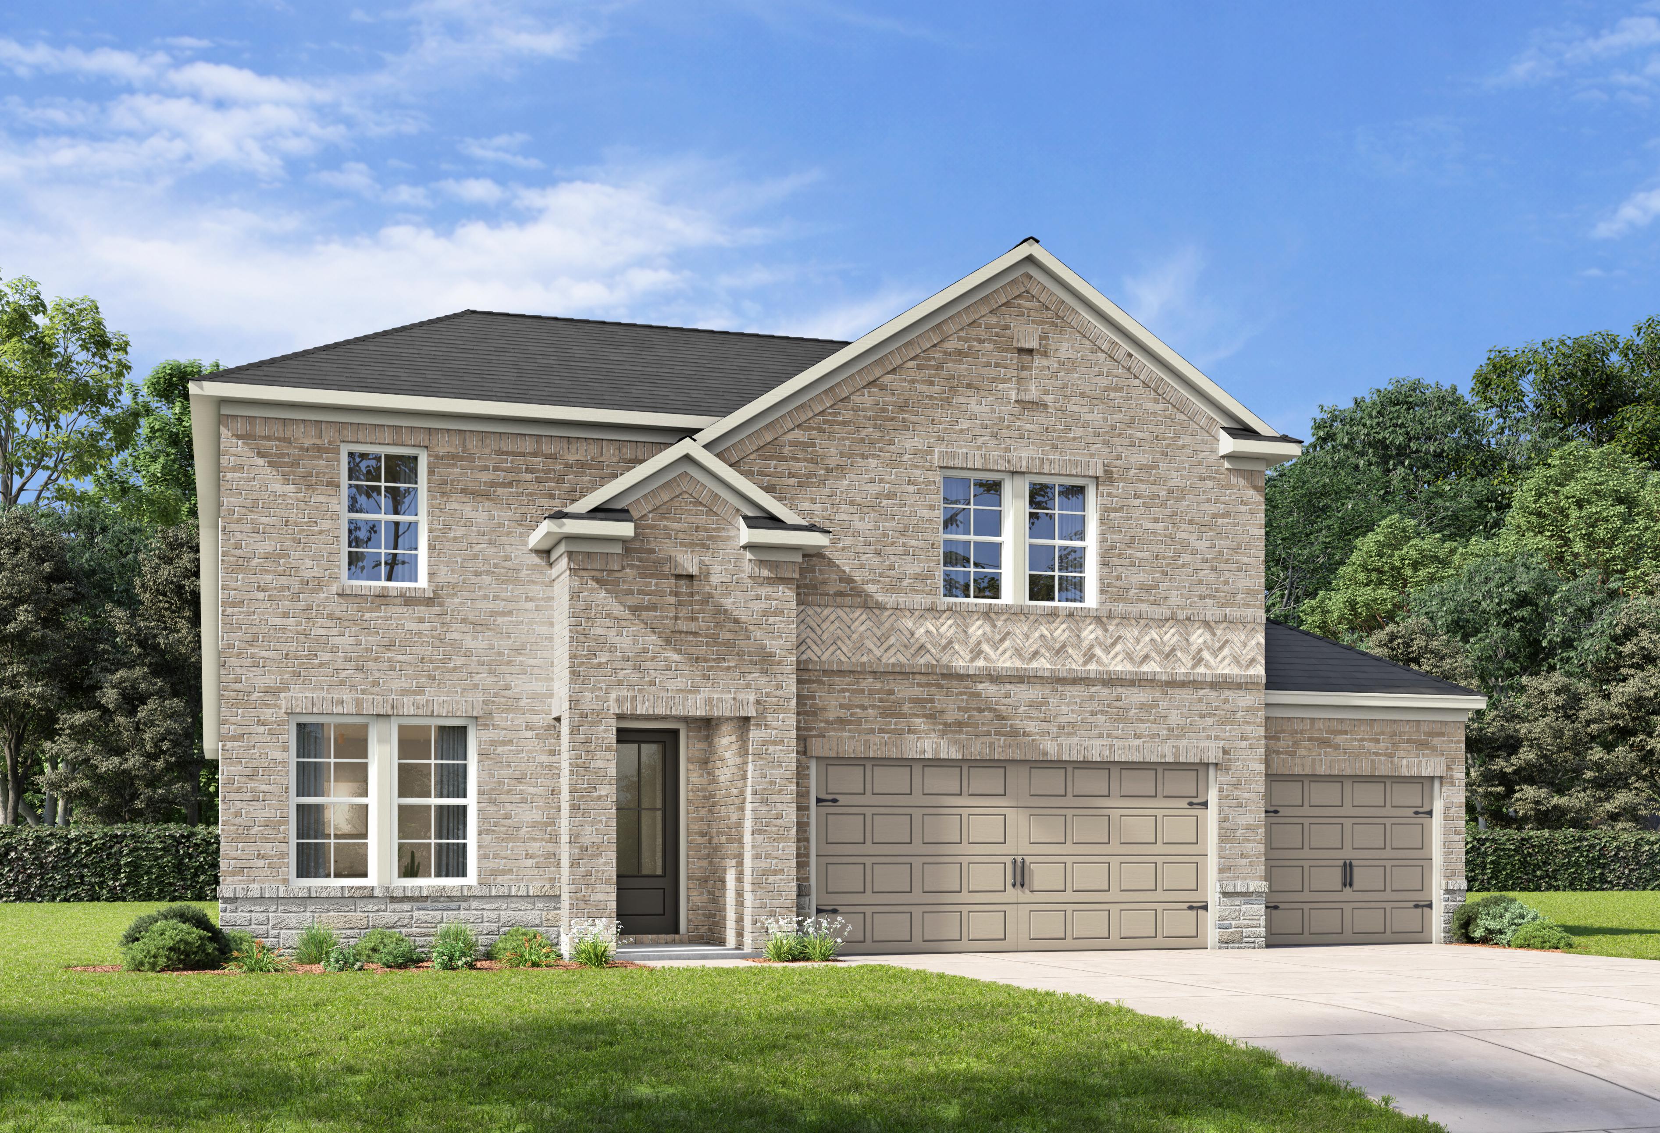
single-story home with 3-car garage and brick exterior
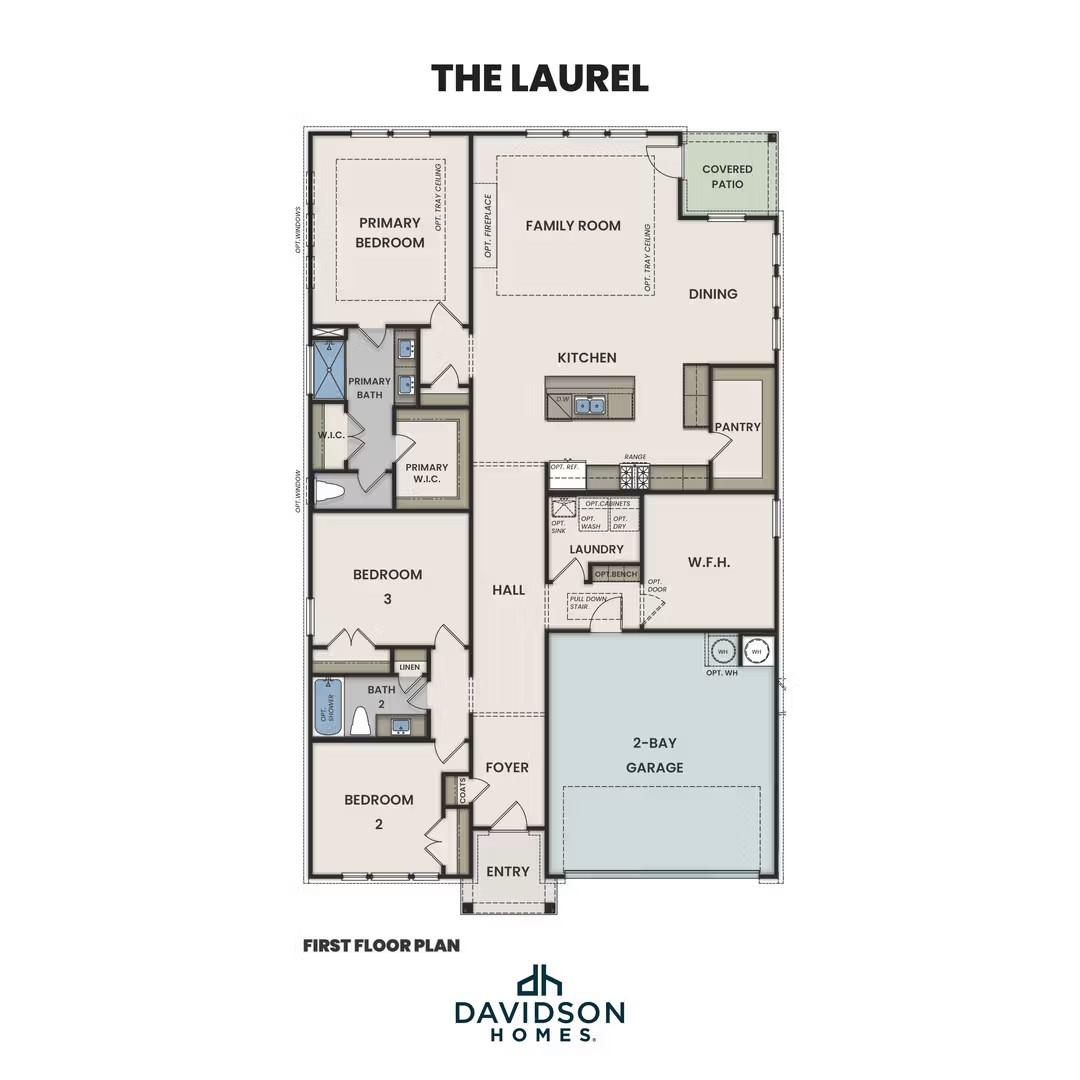
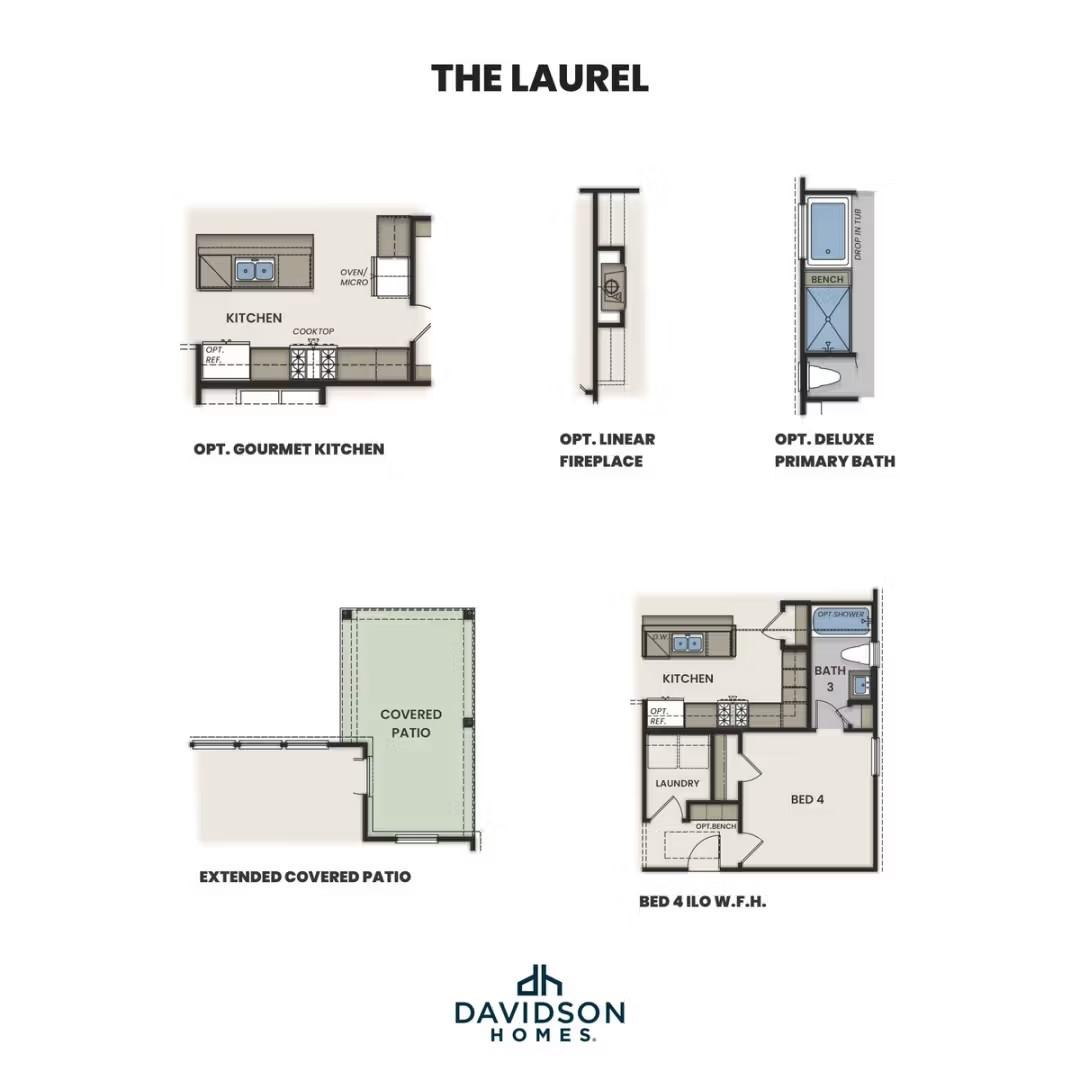
Laurel floor plan with optional 3-car garage
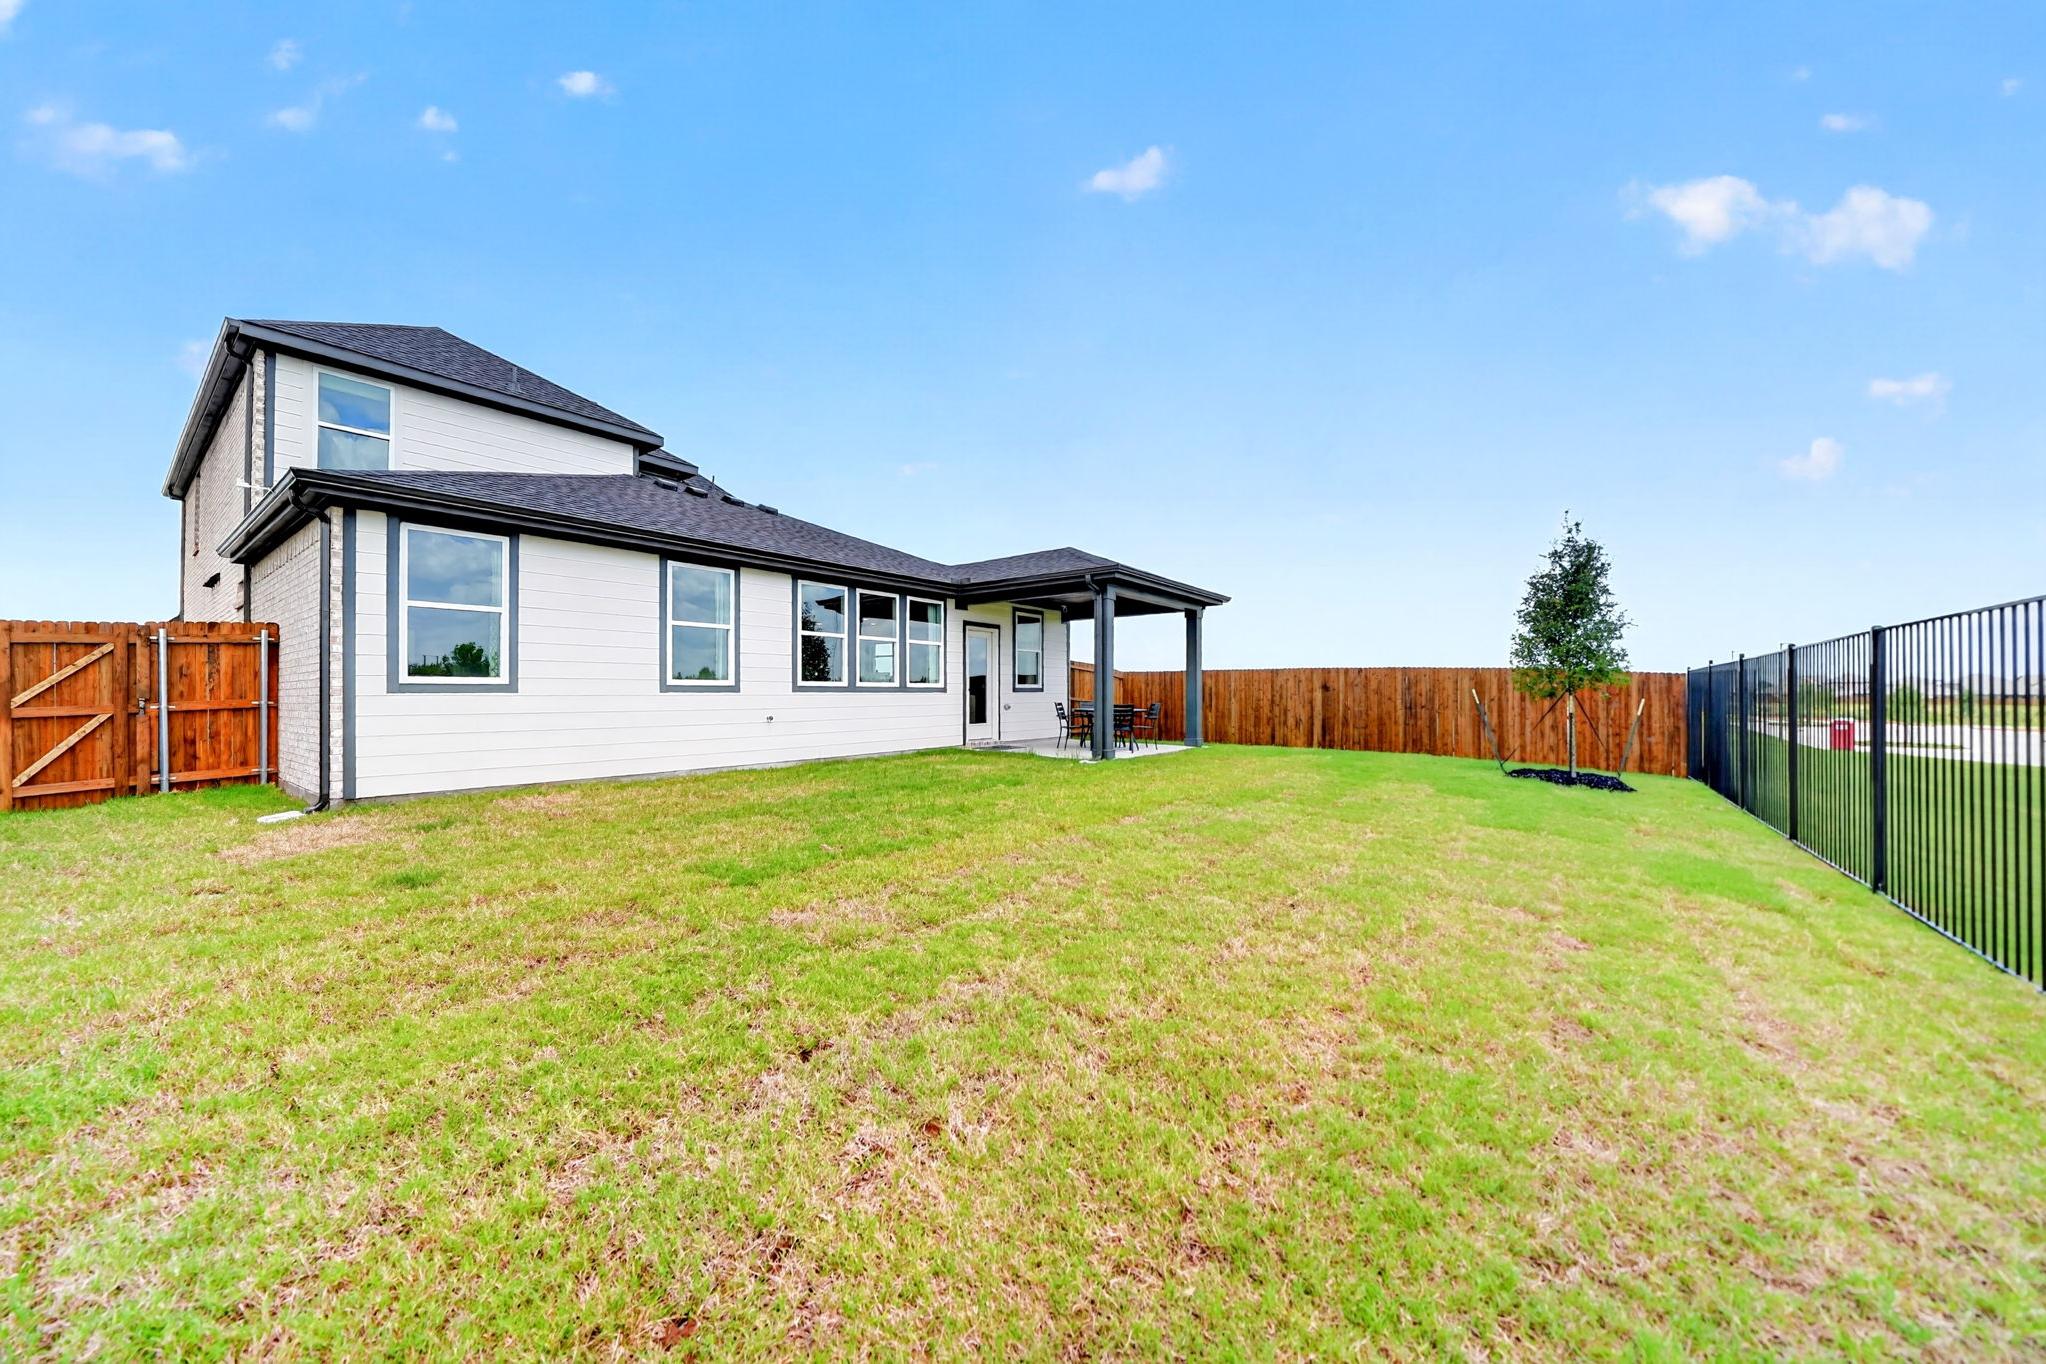
Spacious backyard and covered patio of a Davidson Homes house at The Parks at Foster Crossing in Anna, Texas.
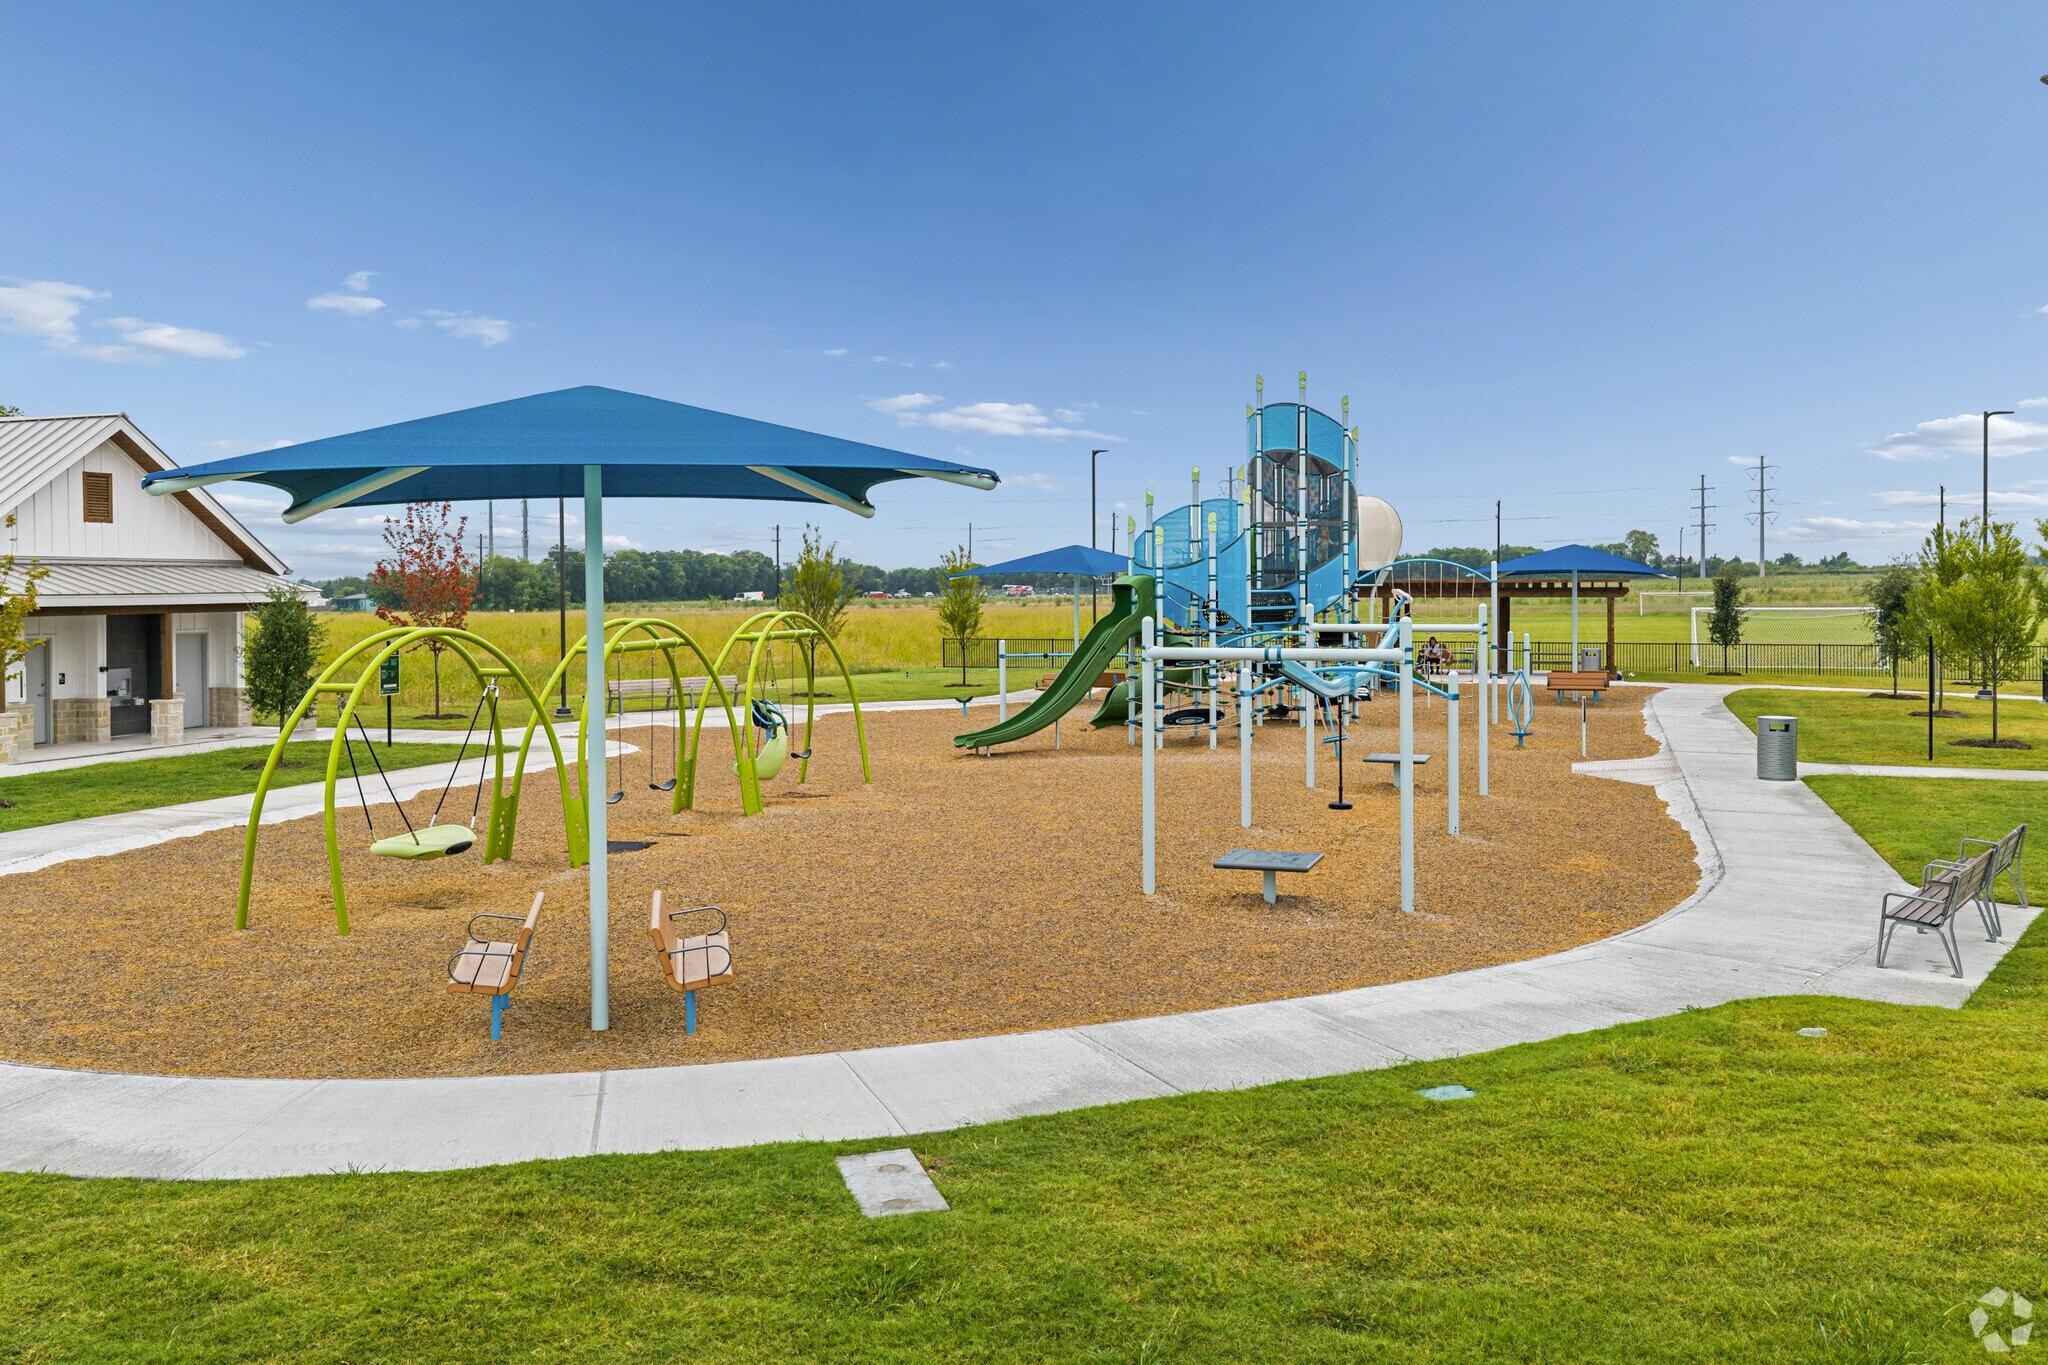
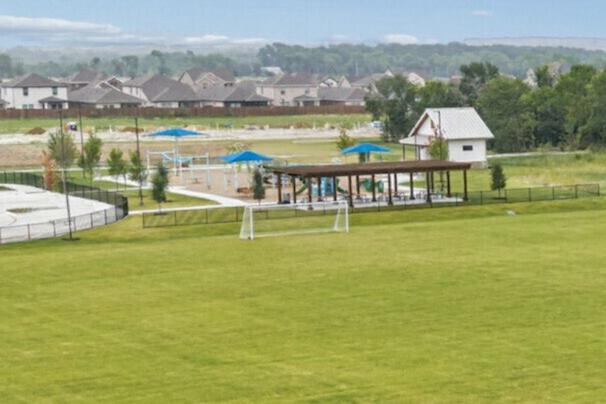
Playground amenity with slides for Parks at Foster Crossing in Anna, TX
Community Playground
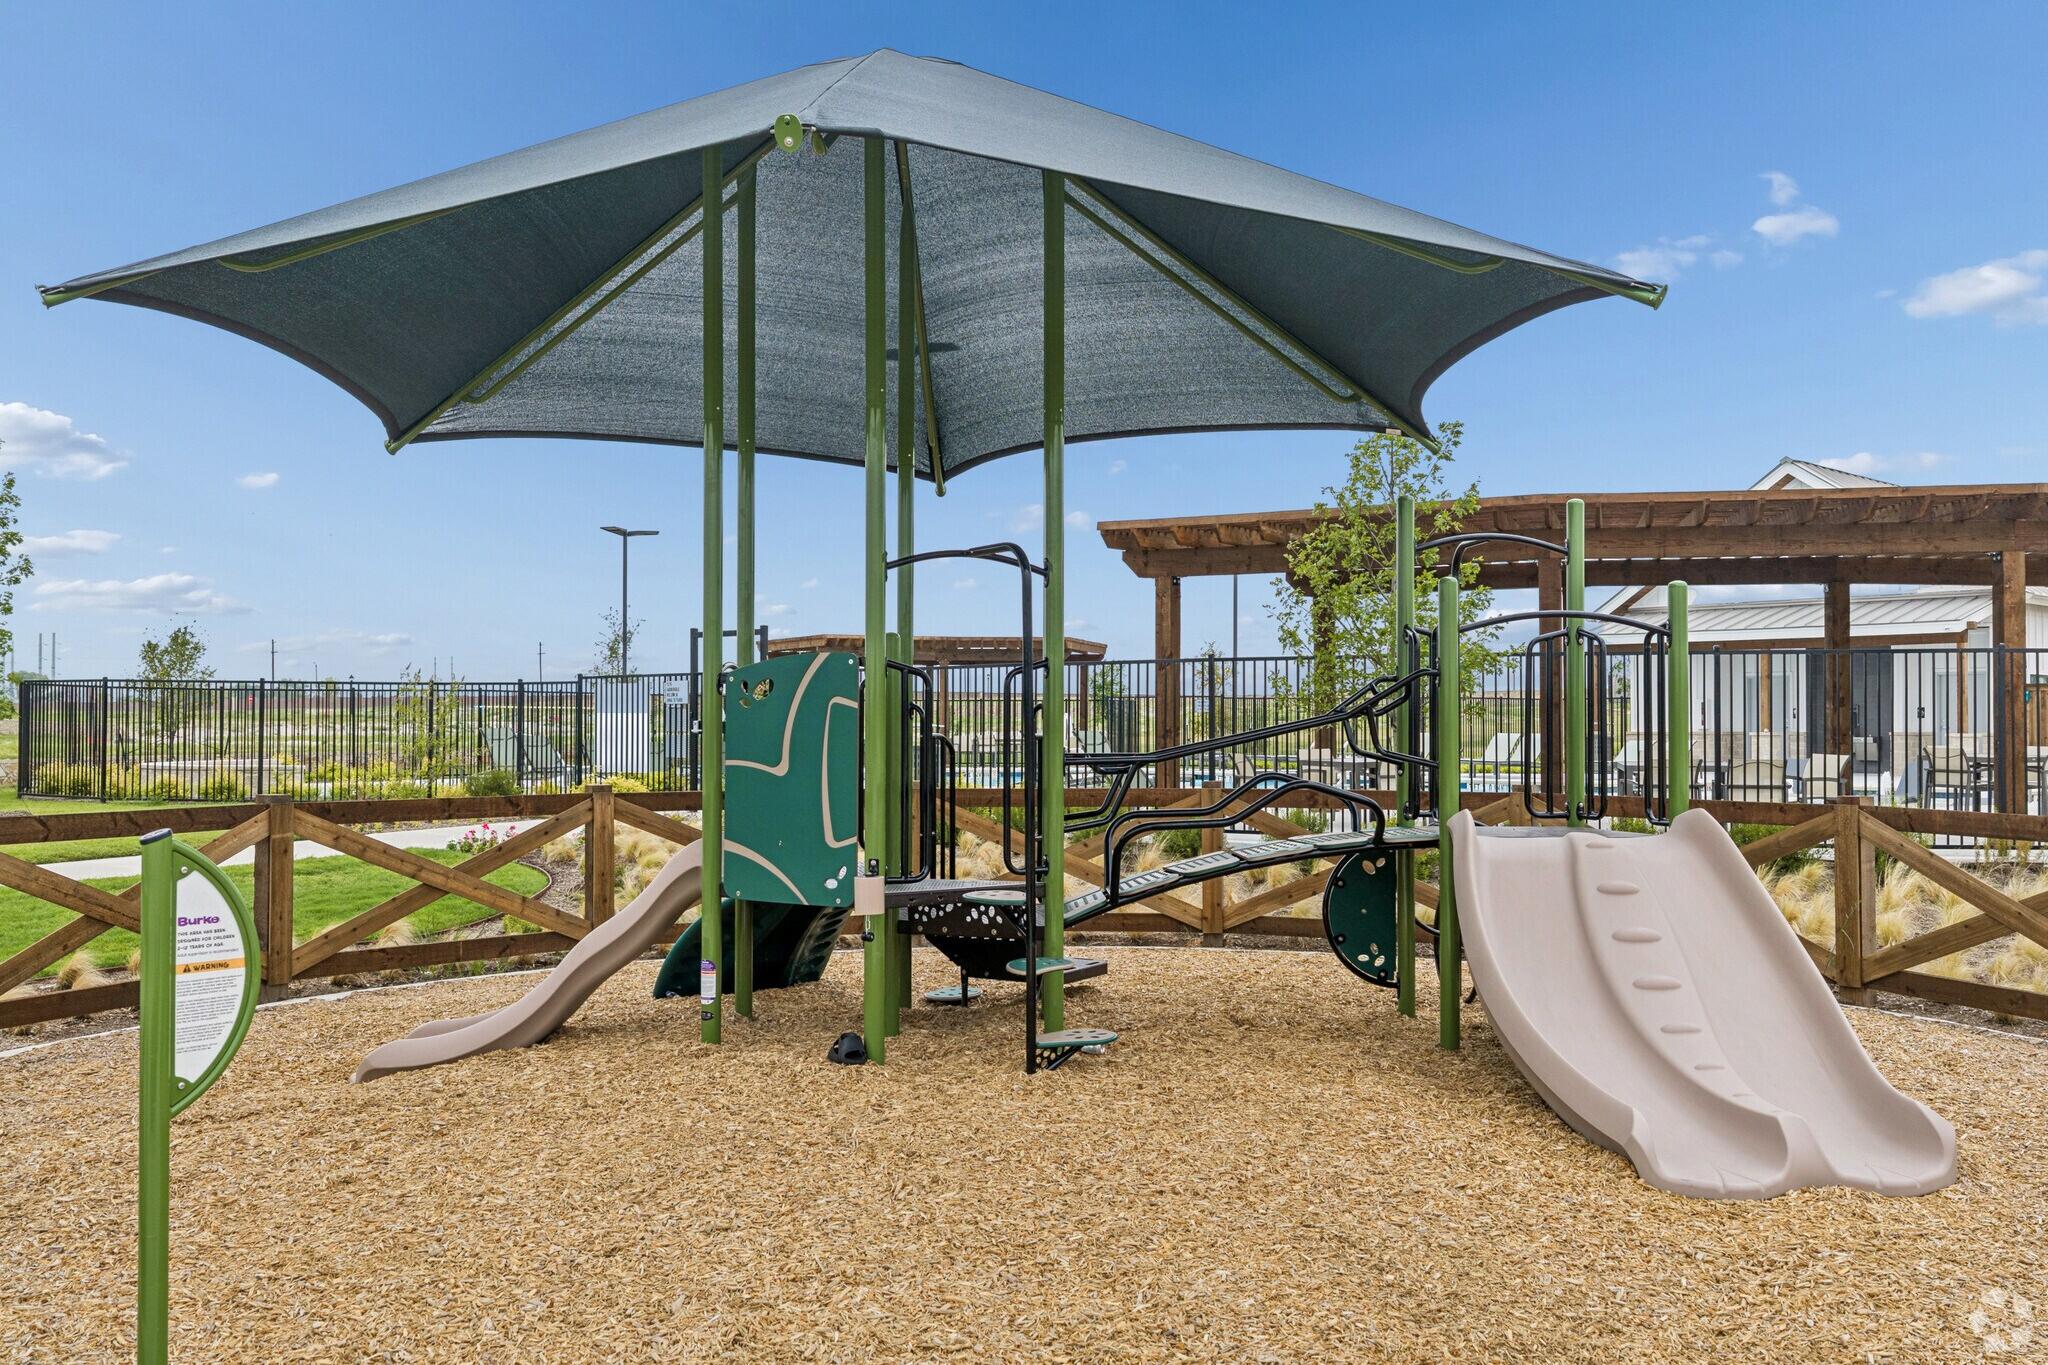
Toddler and pre-school playground with slides for Parks at Foster Crossing in Anna, TX
Community Playground
Soccer field amenity near playground for Parks at Foster Crossing in Anna, TX
Community Soccer Fields
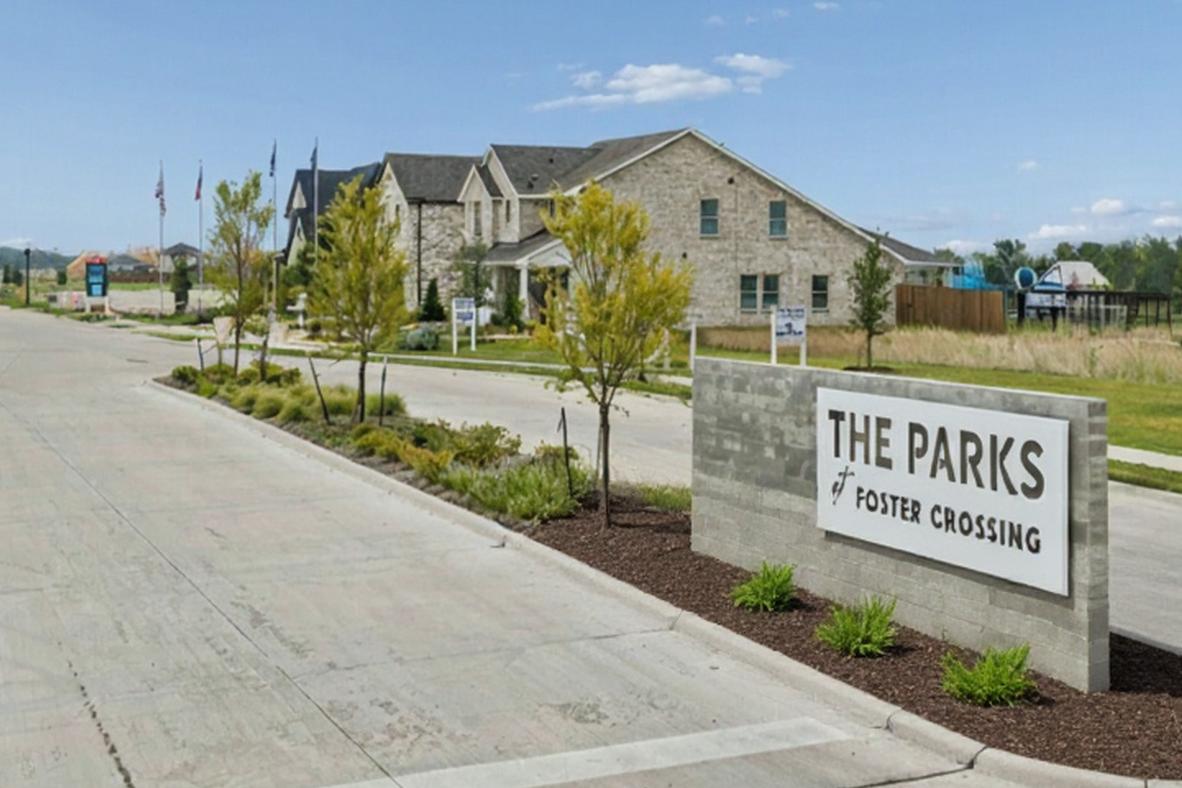
Brick and metal entry sign for Parks at Foster Crossing in Anna, TX
1/26

Parks at Foster Crossing Overview

Discover the charm and community spirit of Anna, TX, at Parks at Foster Crossing - an inviting new community in one of North Texas’ fastest-growing cities. It’s the perfect place to put down roots, with families benefiting from the highly rated Anna Independent School District and top-rated schools just minutes away.

Enjoy the flexibility to build a home tailored to your lifestyle in as little as four months or take advantage of a quick move-in home already underway. Thoughtfully designed open-concept floor plans feature spacious family rooms, abundant storage and closet space, covered back patios for outdoor living, and versatile lofts that can adapt to your family's needs. For added convenience, every floor plan offers the option of a 3-car garage.

Convenience is key, with I-75, Hwy 5, US-121, and daily essentials like grocery stores all close by. Exciting amenities include a resort-style pool, playground, soccer fields, and more. Surrounded by scenic greenbelts and open spaces, Parks at Foster Crossing offers the ideal blend of natural beauty and connected living.

Discover local charm in nearby Downtown Melissa, Downtown Celina, and the historic McKinney Square - perfect for visiting museums, browsing unique shops, and enjoying one-of-a-kind dining experiences.

Everyday essentials and top shopping destinations are also nearby, including Kroger, Sprouts, Watters Creek Village, Stonebriar Centre, The Shops at Willow Bend, and Allen Premium Outlets.

Here, you’re never far from what you need - or what you love.

    Request Info
Dallas New Home Specialist
Bethanni Sundholm
(945) 800-4229
Visiting Hours
Sun.12pm - 6pm
Mon. - Sat.10am - 6pm
Davidson Homes Mortgage

Our Davidson Homes Mortgage team is committed to helping families and individuals achieve their dreams of home ownership.

Pre-Qualify Now
  • Pool with Cabanas
  • Playgrounds
  • Soccer Fields
  • Community Paths
  • Park
  • No MUD or PID Tax
  • HOA
  • Optional 3-car garages
Quick Move-In Homes in Parks at Foster Crossing (3)
Move In: December
Single-story brick home exterior, The Holly C floor plan by Davidson Homes in Parks at Foster Crossing, Anna, Texas.
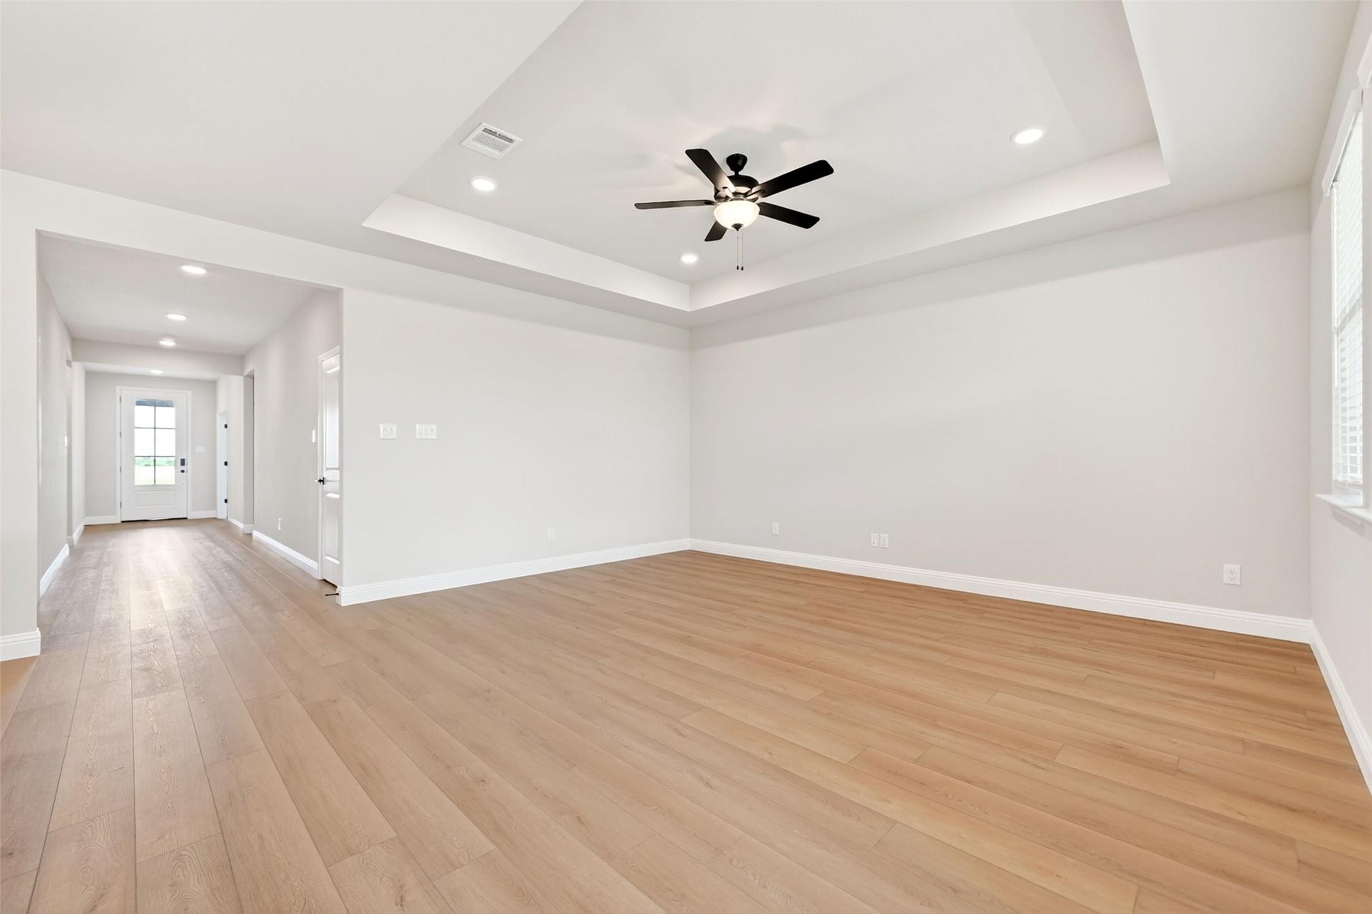
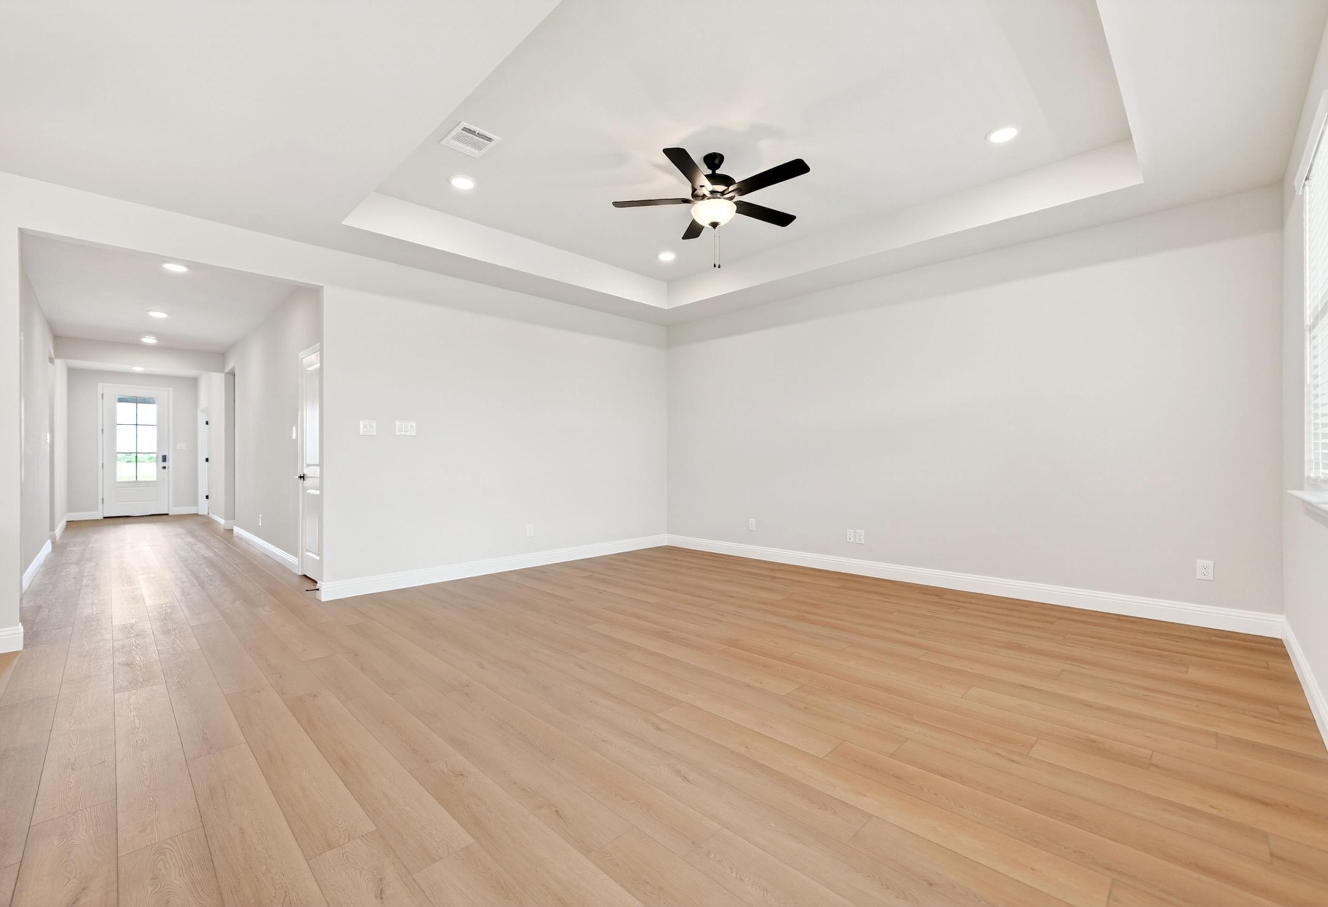
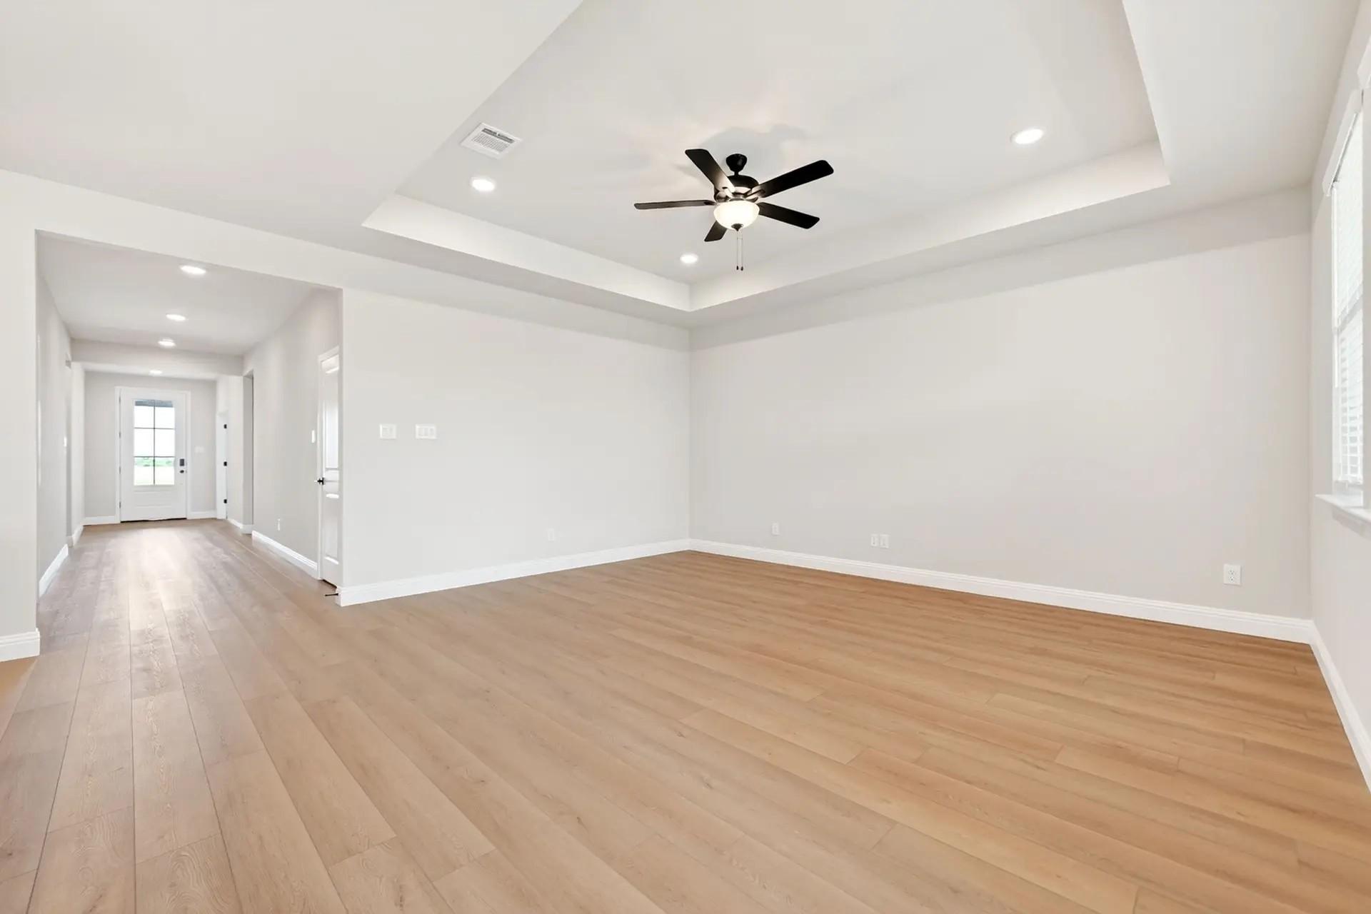
Spacious living room with tray ceiling and light wood floors in The Holly C floor plan at Parks at Foster Crossing, Anna.
Spacious living room with tray ceiling and wood-look flooring in The Holly C floor plan at Parks at Foster Crossing, Anna.
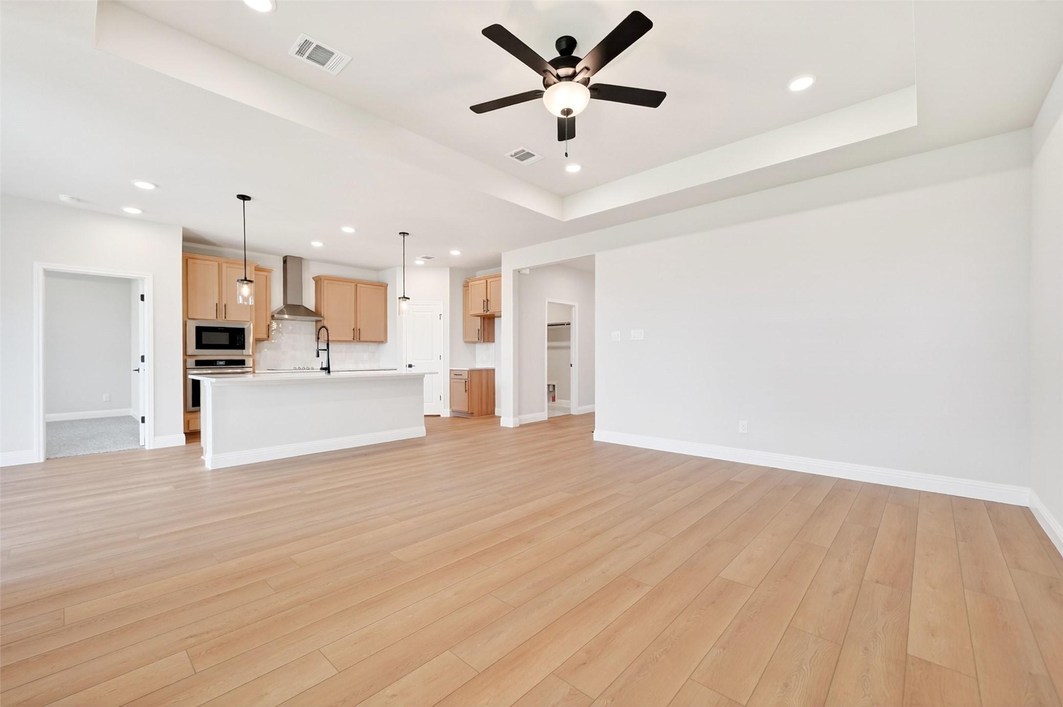
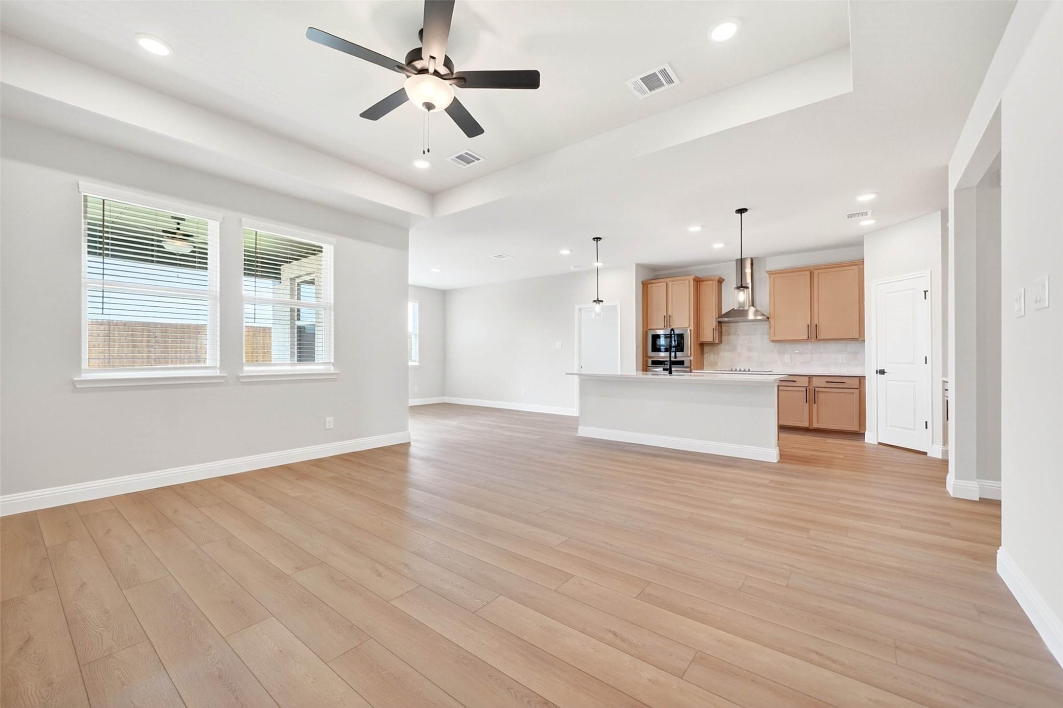
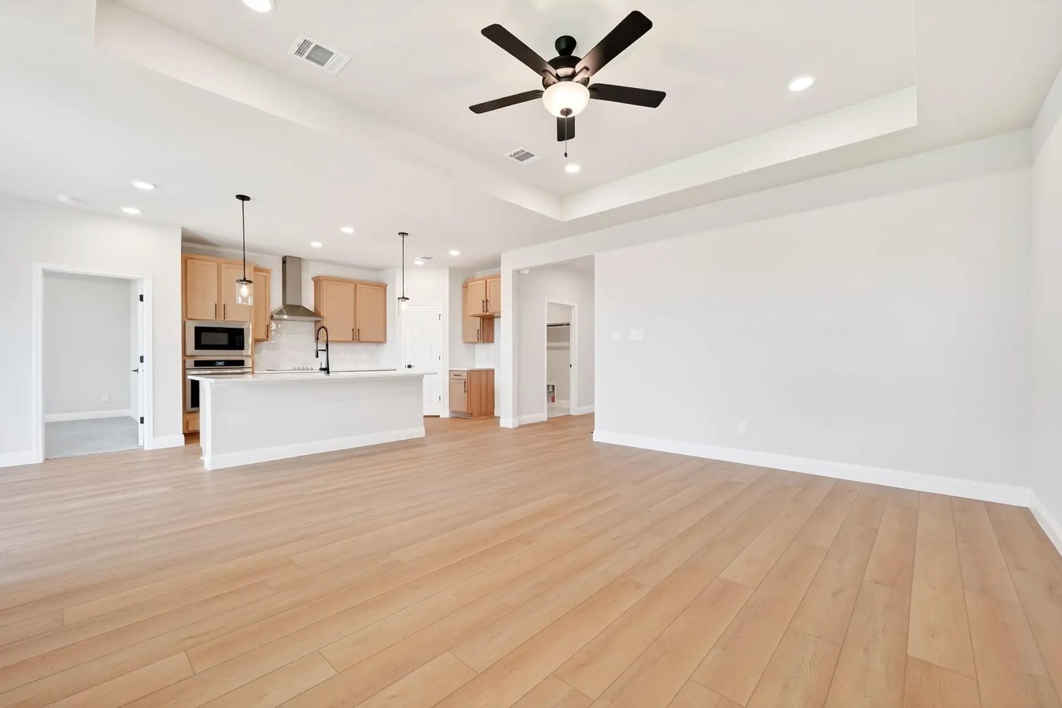
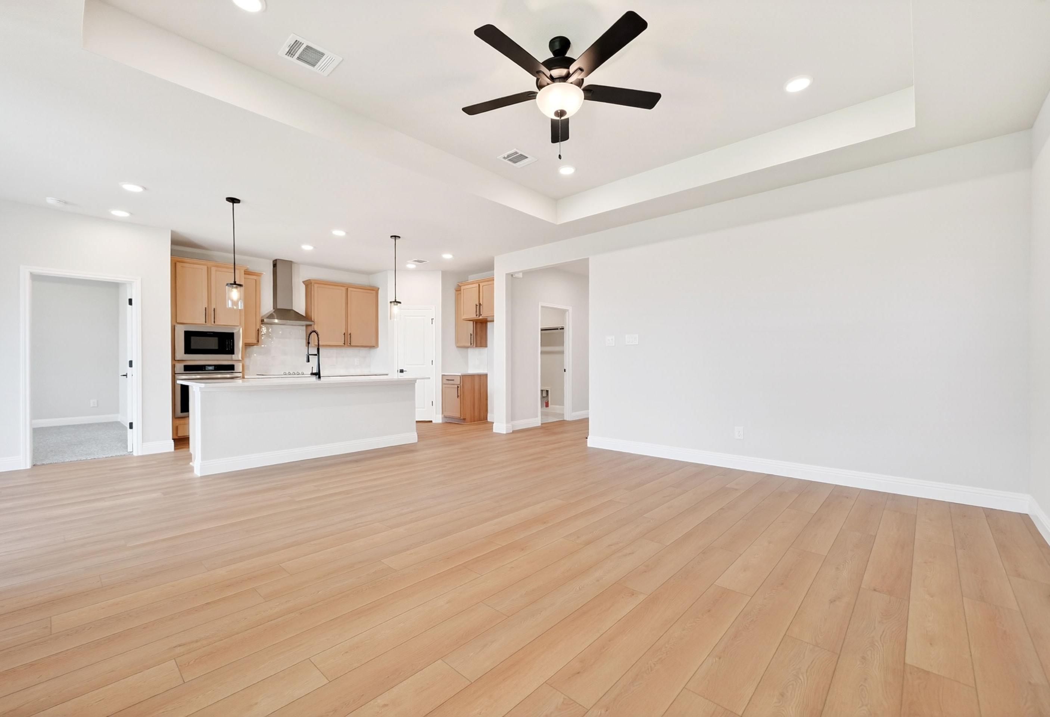
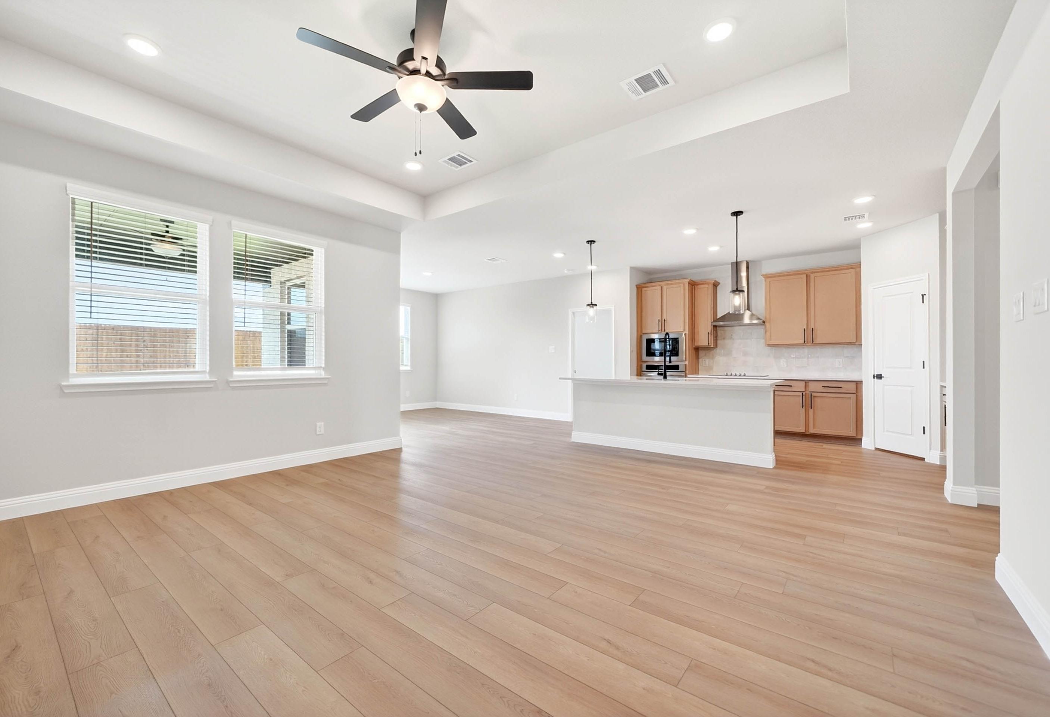
Open-concept living room with tray ceiling and kitchen in The Holly C floor plan at Parks at Foster Crossing, Anna, Texas.
Open-concept living room and kitchen with wood flooring in The Holly C floor plan at Parks at Foster Crossing, Anna, Texas.

The Holly C

1609 Denali DriveHomesite #3-L
$371,990
From /MO*
Principal & Interest Only
3 Bd
3 Ba
2,072 Sf
More Details
Move In: September
The Holly C 1-story brick home with 2-car garage in Parks at Foster Crossing, Anna, Texas.
Spacious living area with tray ceiling and light wood floors in The Holly C floor plan by Davidson Homes in Anna, Texas.
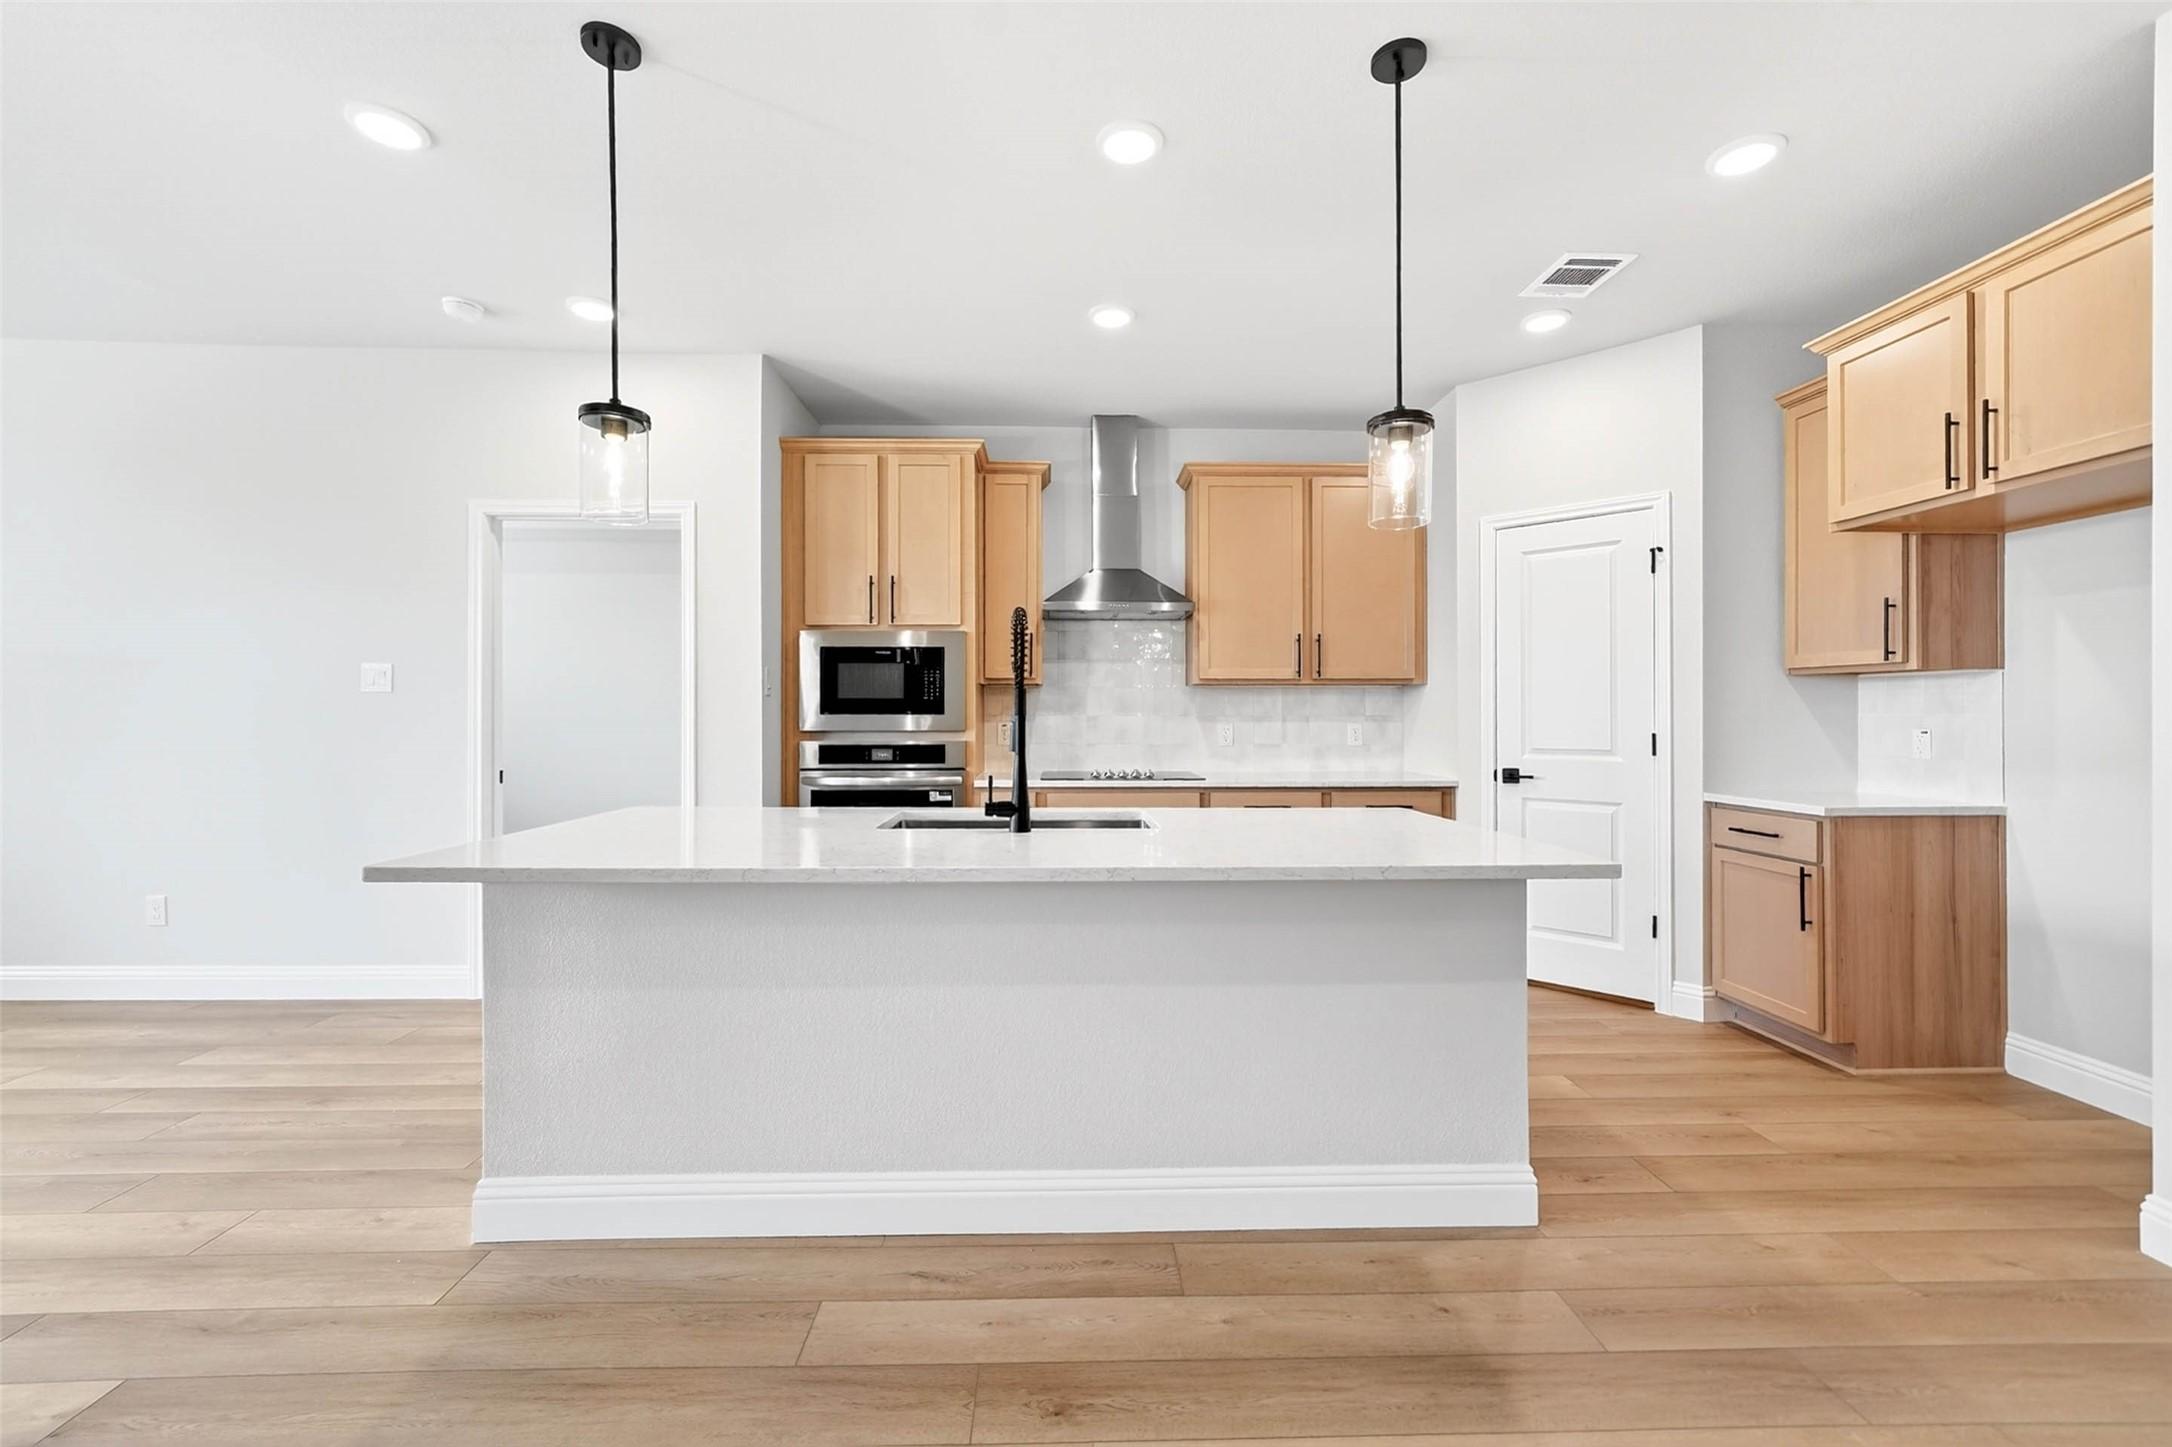
Open-concept living room and kitchen with wood flooring in The Holly C floor plan by Davidson Homes in Anna, Texas.
Open-concept living room and kitchen in The Holly C floor plan by Davidson Homes in Parks at Foster Crossing, Anna, Texas.
Modern kitchen with white island, light wood cabinets, and stainless steel appliances in The Holly C plan, Anna, Texas.
4.99% Fixed Rate + $5K Flex Cash!

The Holly C

1605 Shenandoah TrailHomesite #23-K
Now $384,990, was $436,990, save $52,000
From /MO*
Principal & Interest Only
3 Bd
3 Ba
2,072 Sf
More Details
Move In: August
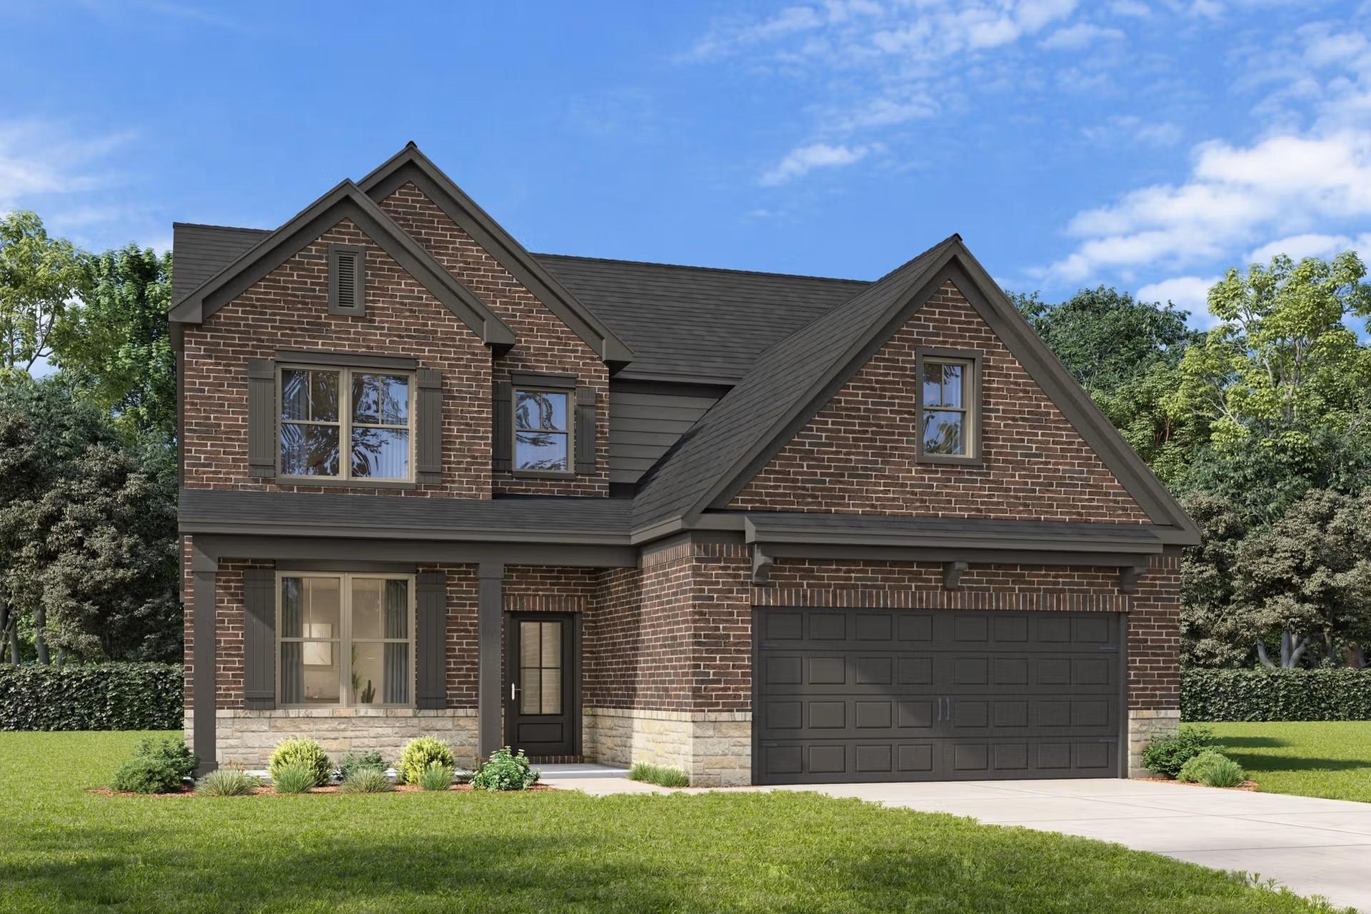
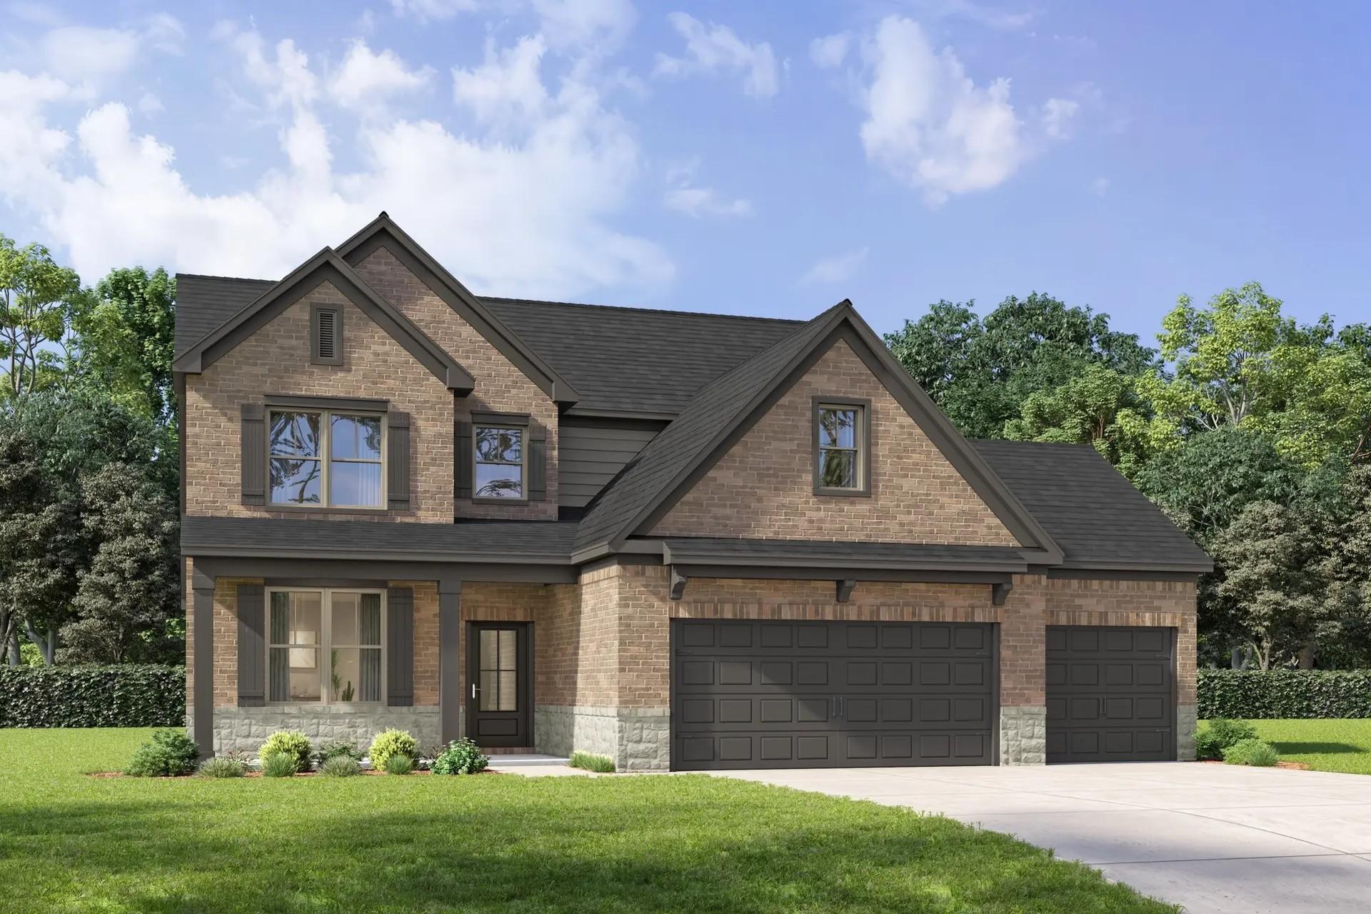
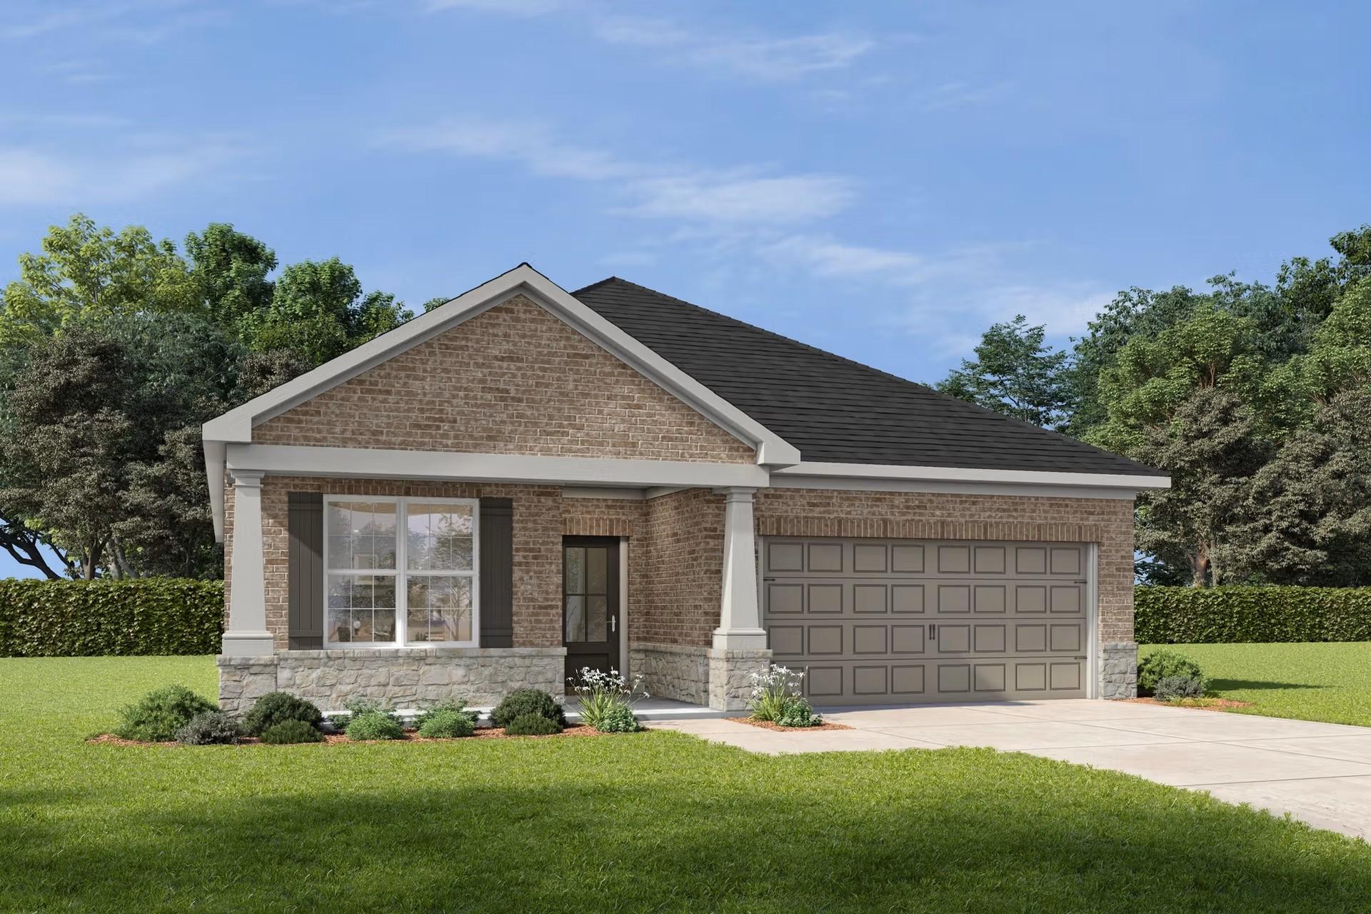
Two-story brick exterior of The Ash N floor plan by Davidson Homes in Parks at Foster Crossing, Anna, Texas.
The Ash N floor plan by Davidson Homes, a 2-story, 4-bedroom brick home with 2-car garage in Parks at Foster Crossing, TX.
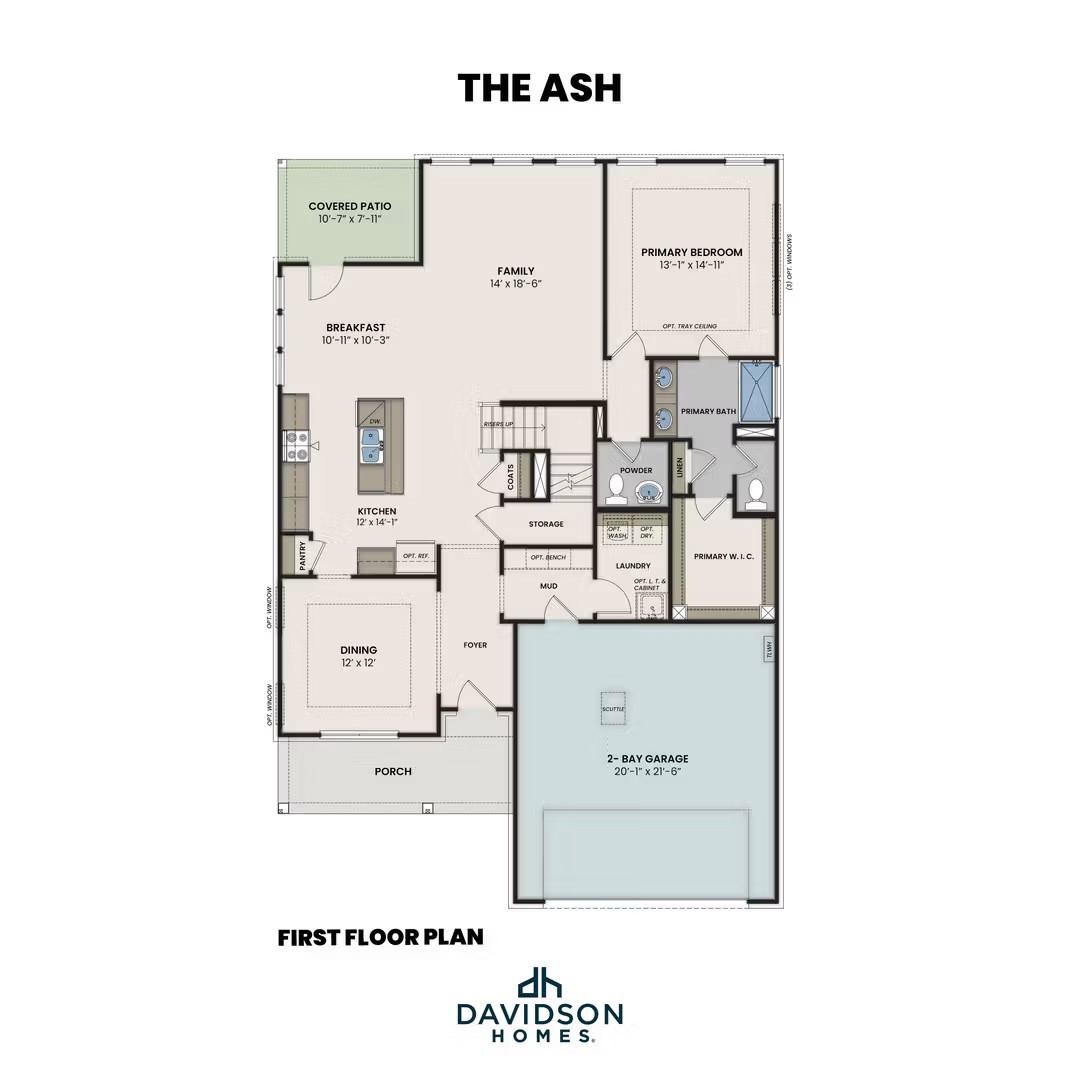
First floor plan of The Ash N floor plan by Davidson Homes in Parks at Foster Crossing, Anna, Texas.
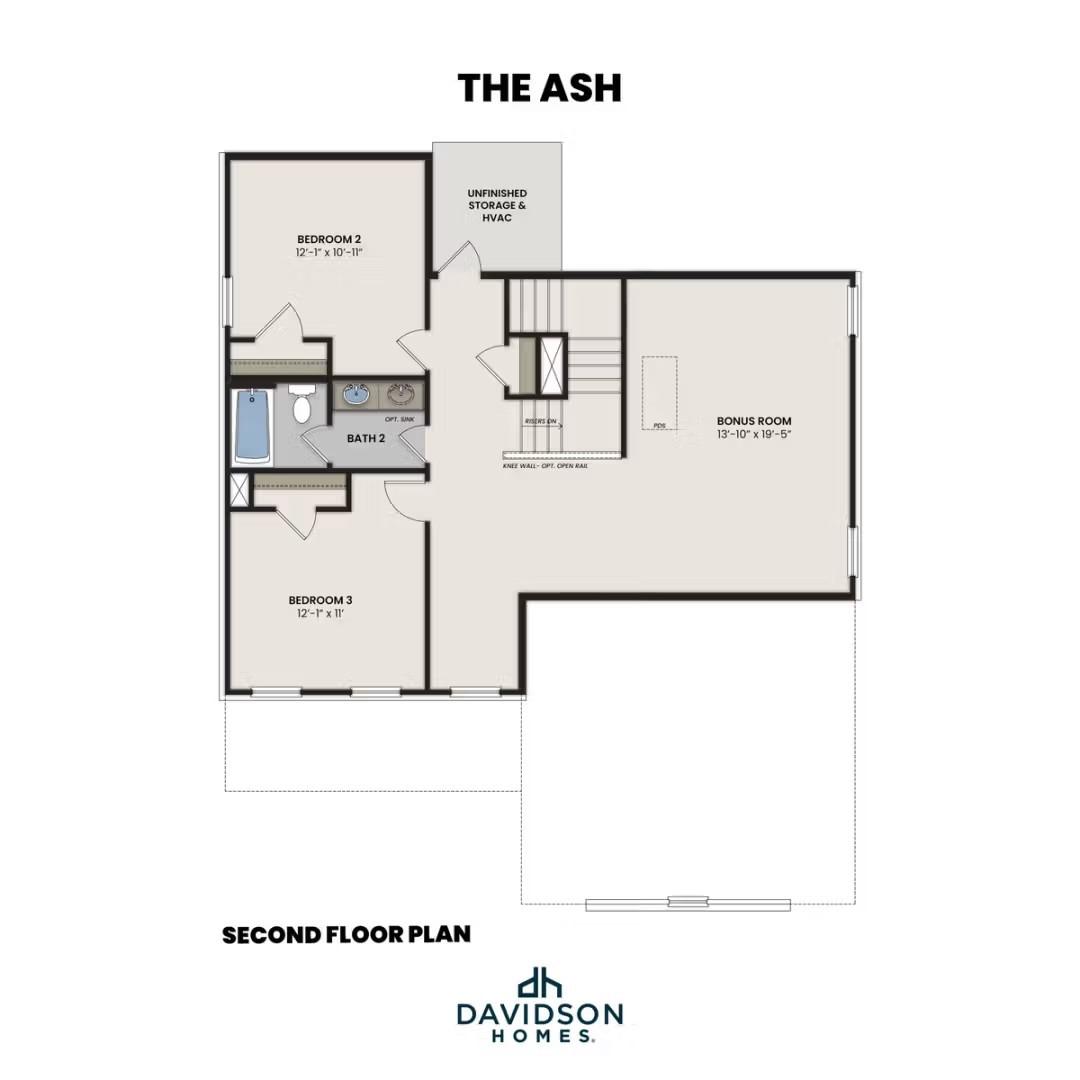
Second-floor layout of The Ash N floor plan by Davidson Homes featuring two bedrooms, a bath, and a spacious bonus room.
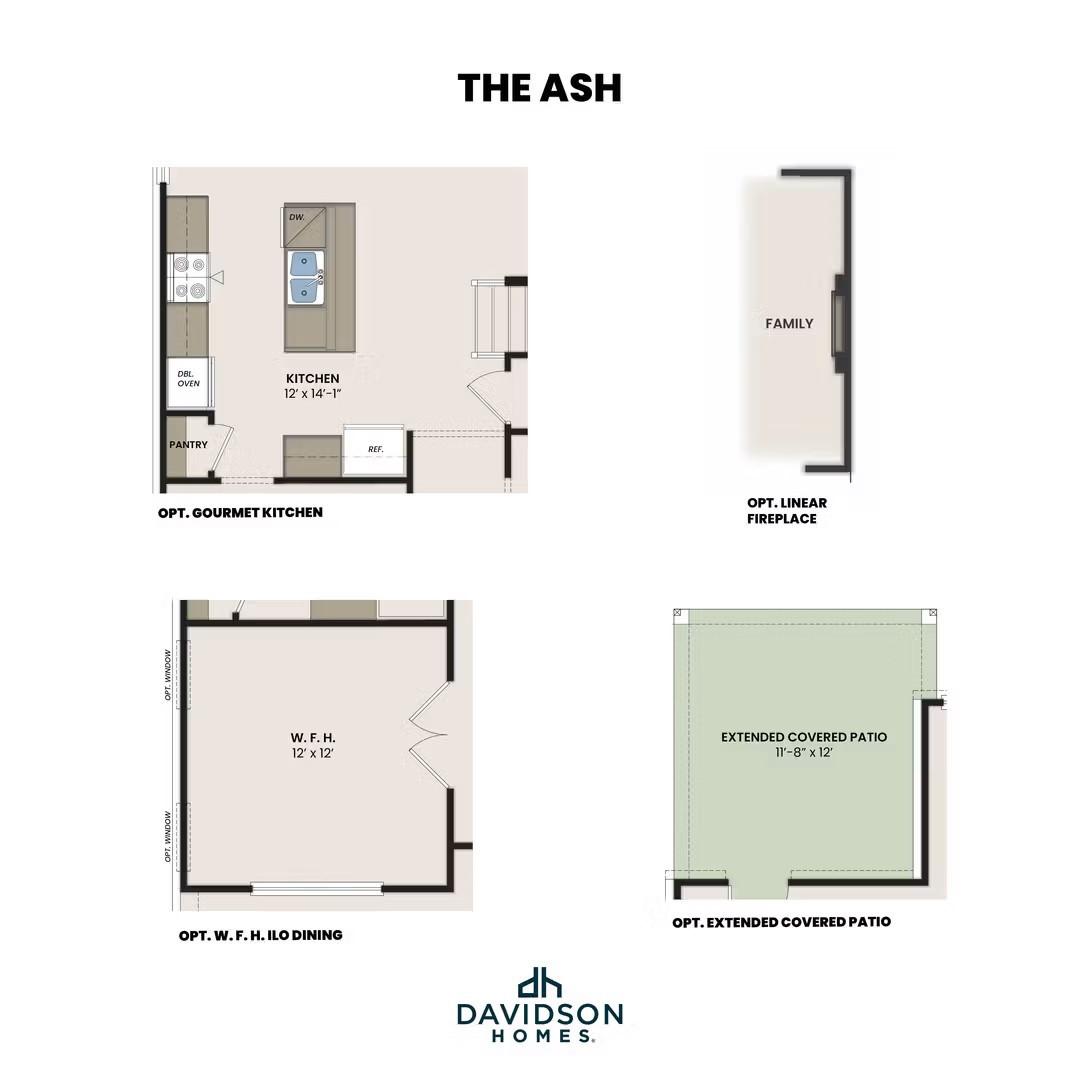
Optional floor plan features for The Ash N by Davidson Homes in Parks at Foster Crossing, Anna, Texas
Lock In a 3.75% Rate for 5 Years!

The Ash N

1604 Shenandoah TrailHomesite #29-L
Now $419,990, was $479,990, save $60,000
From /MO*
Principal & Interest Only
4 Bd
3.5 Ba
2,574 Sf
More Details

Interactive Site Plan

Grassy Landscape
Quick Move-In
Available Homesite
Future Opportunity
Sold

Floor Plans (5)

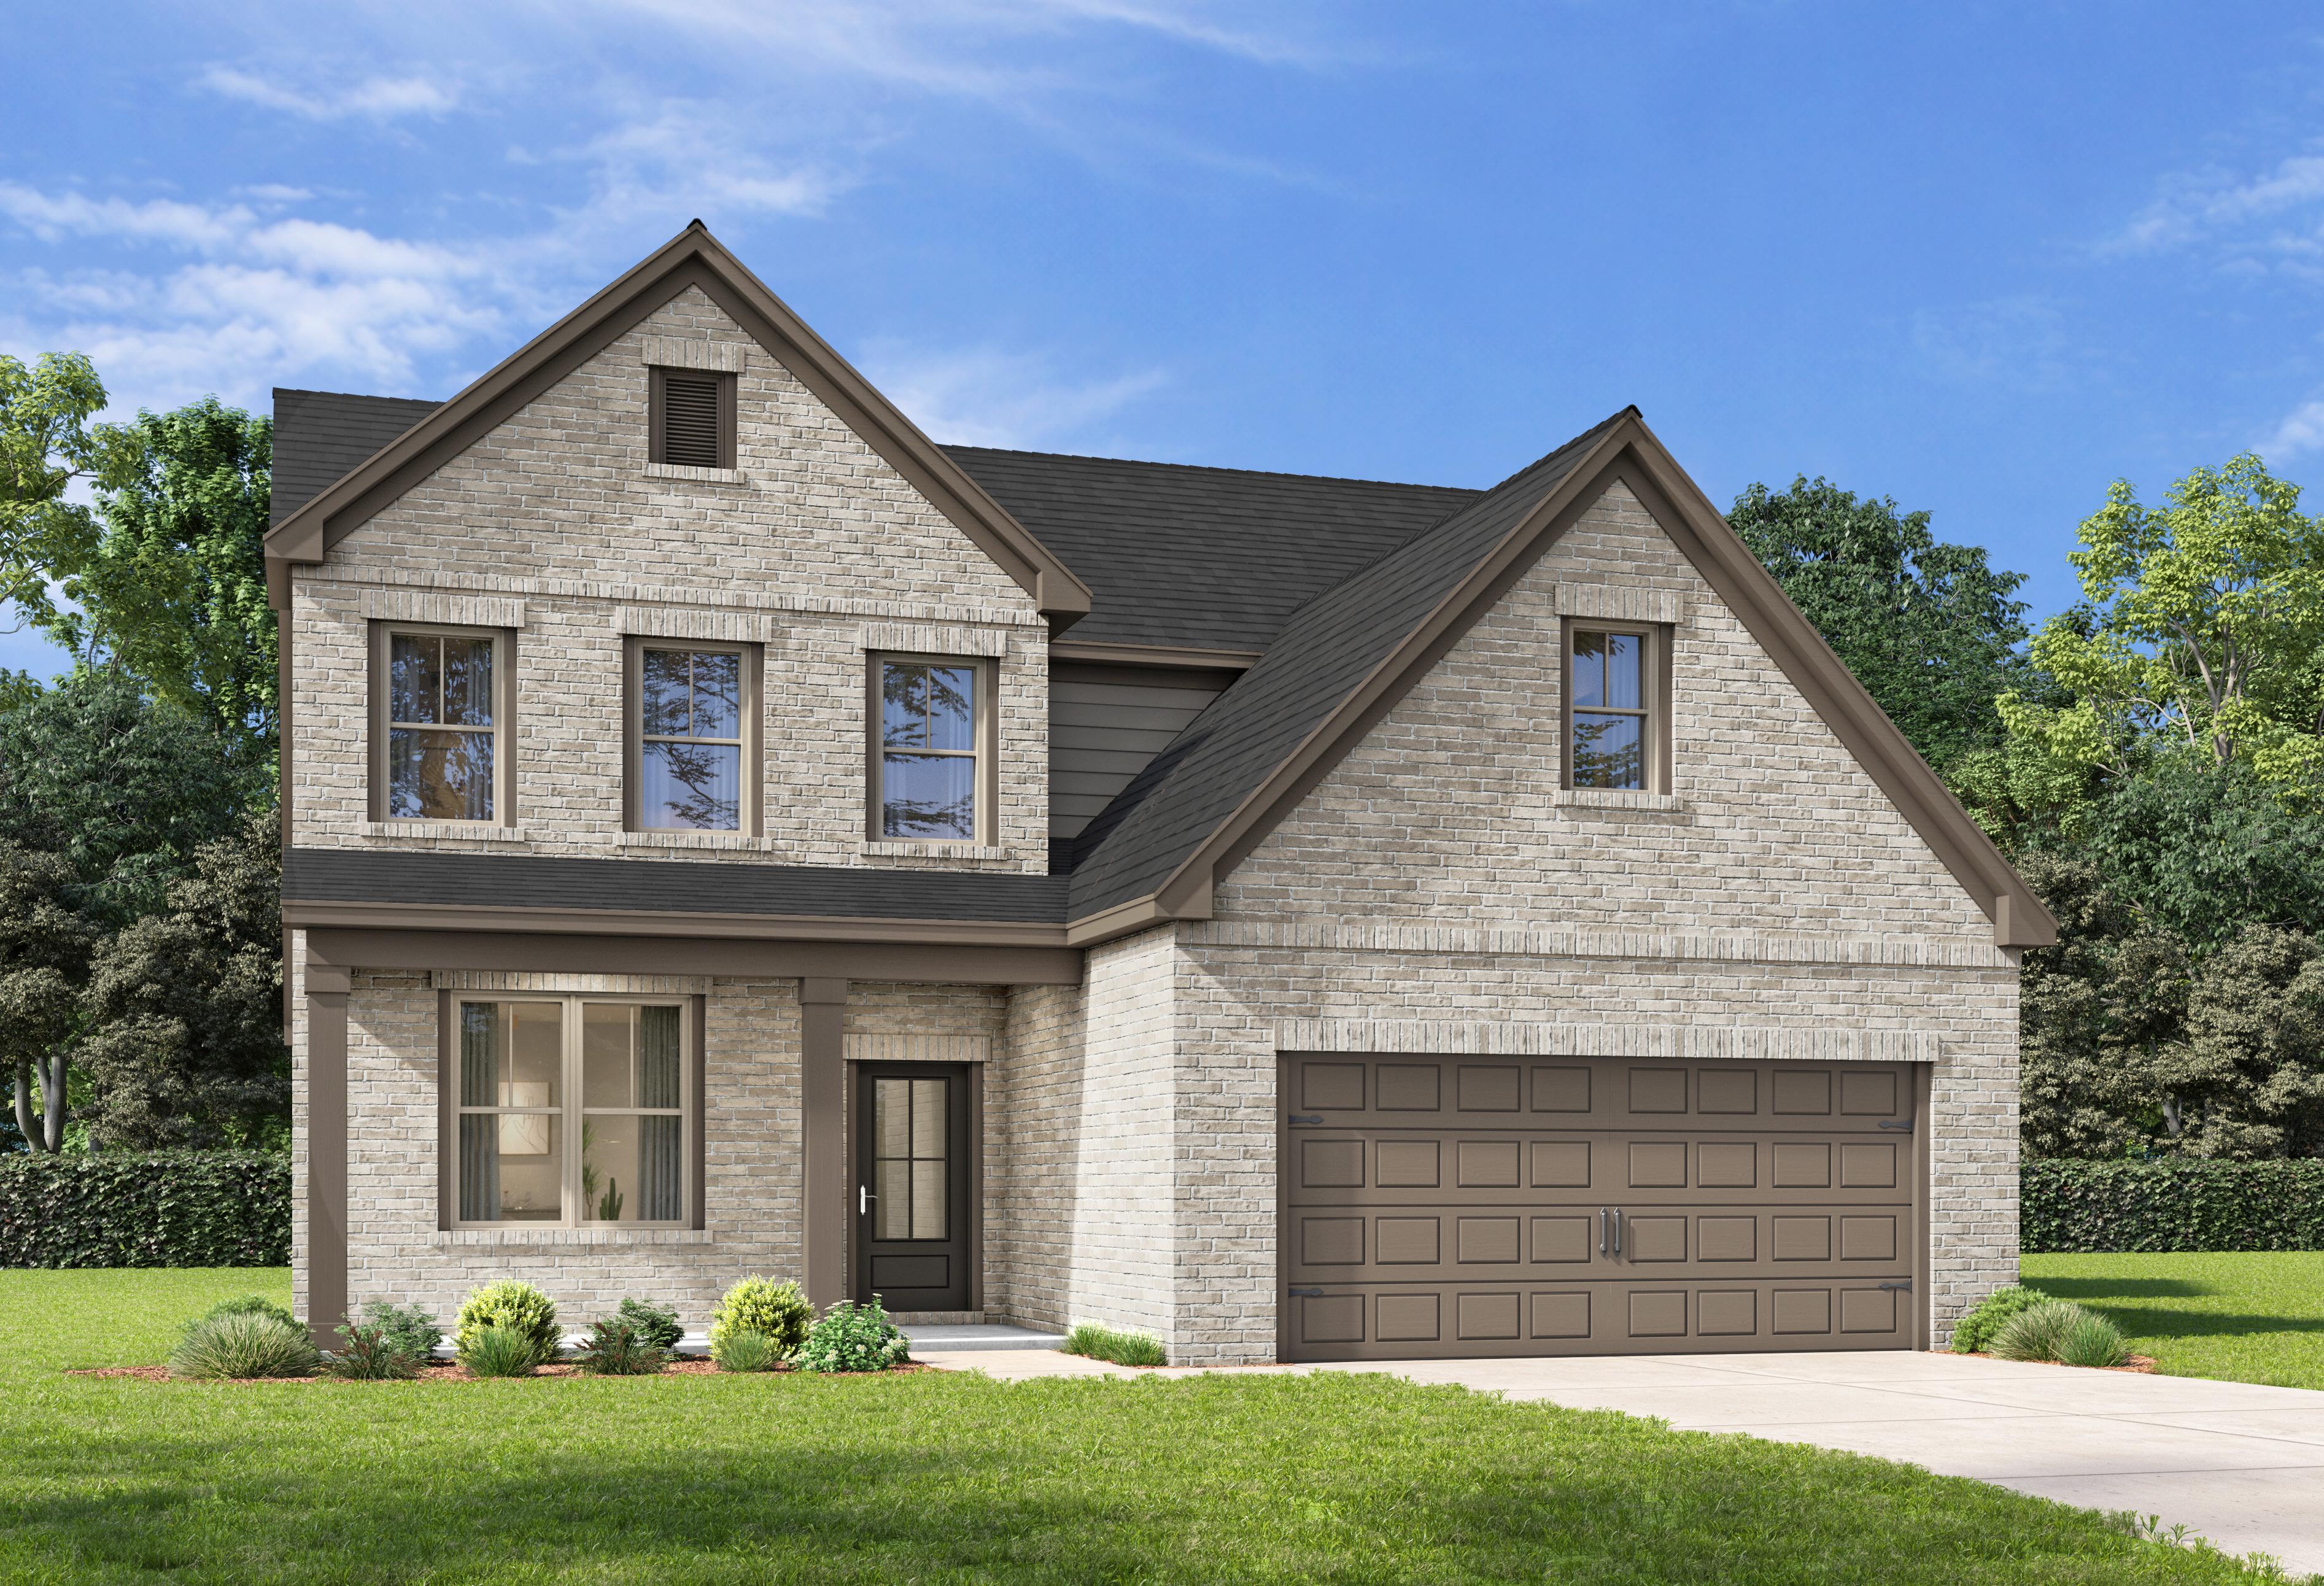
Exterior view of Davidson Homes' The Laurel M Floor Plan
Image 2 of Davidson Homes' The Laurel M Floor Plan
Image 3 of Davidson Homes' The Laurel M Floor Plan
Image 4 of Davidson Homes' The Laurel M Floor Plan
Image 5 of Davidson Homes' The Laurel M Floor Plan

The Laurel M

Exterior Options Available
$357,990+
From /MO*
Principal & Interest Only
3-4 Bd
2-3 Ba
1,947 Sf
More Details
The Holly C one-story home elevation featuring brick and stone facade, two-car garage, covered porch, and lush landscaped yard
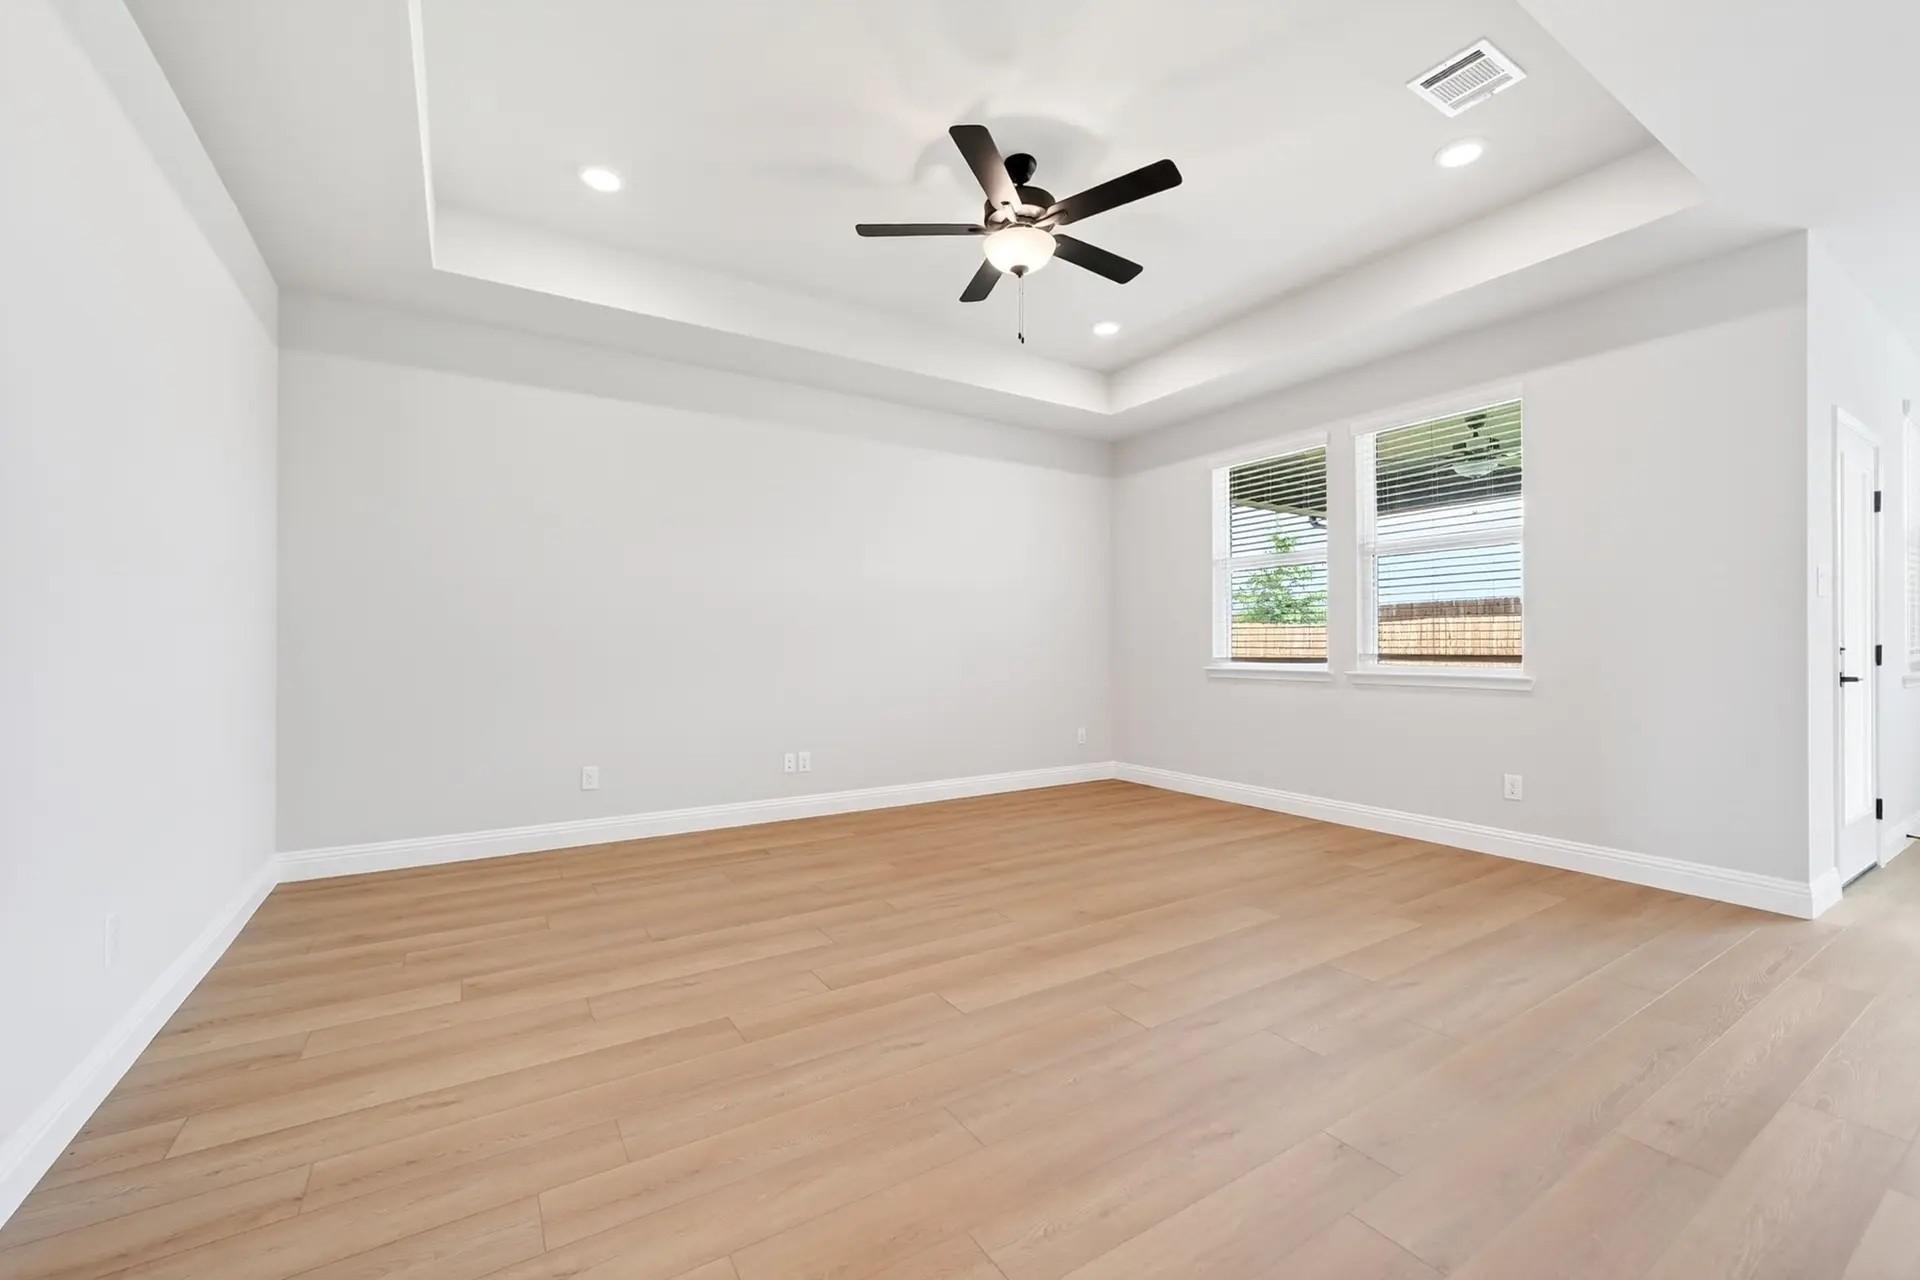
Spacious master suite in The Holly C by Davidson Homes featuring a tray ceiling and light wood-style flooring.
Spacious master bedroom in The Holly C floor plan featuring a tray ceiling, ceiling fan, and light wood-plank flooring.
Open-concept living room and kitchen in The Holly C floor plan featuring light wood flooring and a tray ceiling.
Open-concept living and kitchen area in The Holly C by Davidson Homes, featuring light wood flooring and modern cabinetry.

The Holly C

Exterior Options Available
$367,990+
From /MO*
Principal & Interest Only
3-4 Bd
3 Ba
2,072 Sf
More Details
Exterior view of Davidson Homes' The Ash M Floor Plan
Image 2 of Davidson Homes' The Ash M Floor Plan
Image 3 of Davidson Homes' The Ash M Floor Plan
Image 4 of Davidson Homes' The Ash M Floor Plan
Image 5 of Davidson Homes' The Ash M Floor Plan

The Ash M

Exterior Options Available
$397,990+
From /MO*
Principal & Interest Only
3-4 Bd
2.5-3.5 Ba
2,417 Sf
More Details
Exterior view of Davidson Homes' The Sycamore B Floor Plan
Image 2 of Davidson Homes' The Sycamore B Floor Plan
Image 3 of Davidson Homes' The Sycamore B Floor Plan
Image 4 of Davidson Homes' The Sycamore B Floor Plan
Image 5 of Davidson Homes' The Sycamore B Floor Plan

The Sycamore B

Exterior Options Available
$419,990+
From /MO*
Principal & Interest Only
4-5 Bd
3.5-4.5 Ba
2,643 Sf
More Details
Two-story brick home elevation of The Ashport by Davidson Homes, featuring stone accents, covered porch, and two-car garage in Josephine, Texas
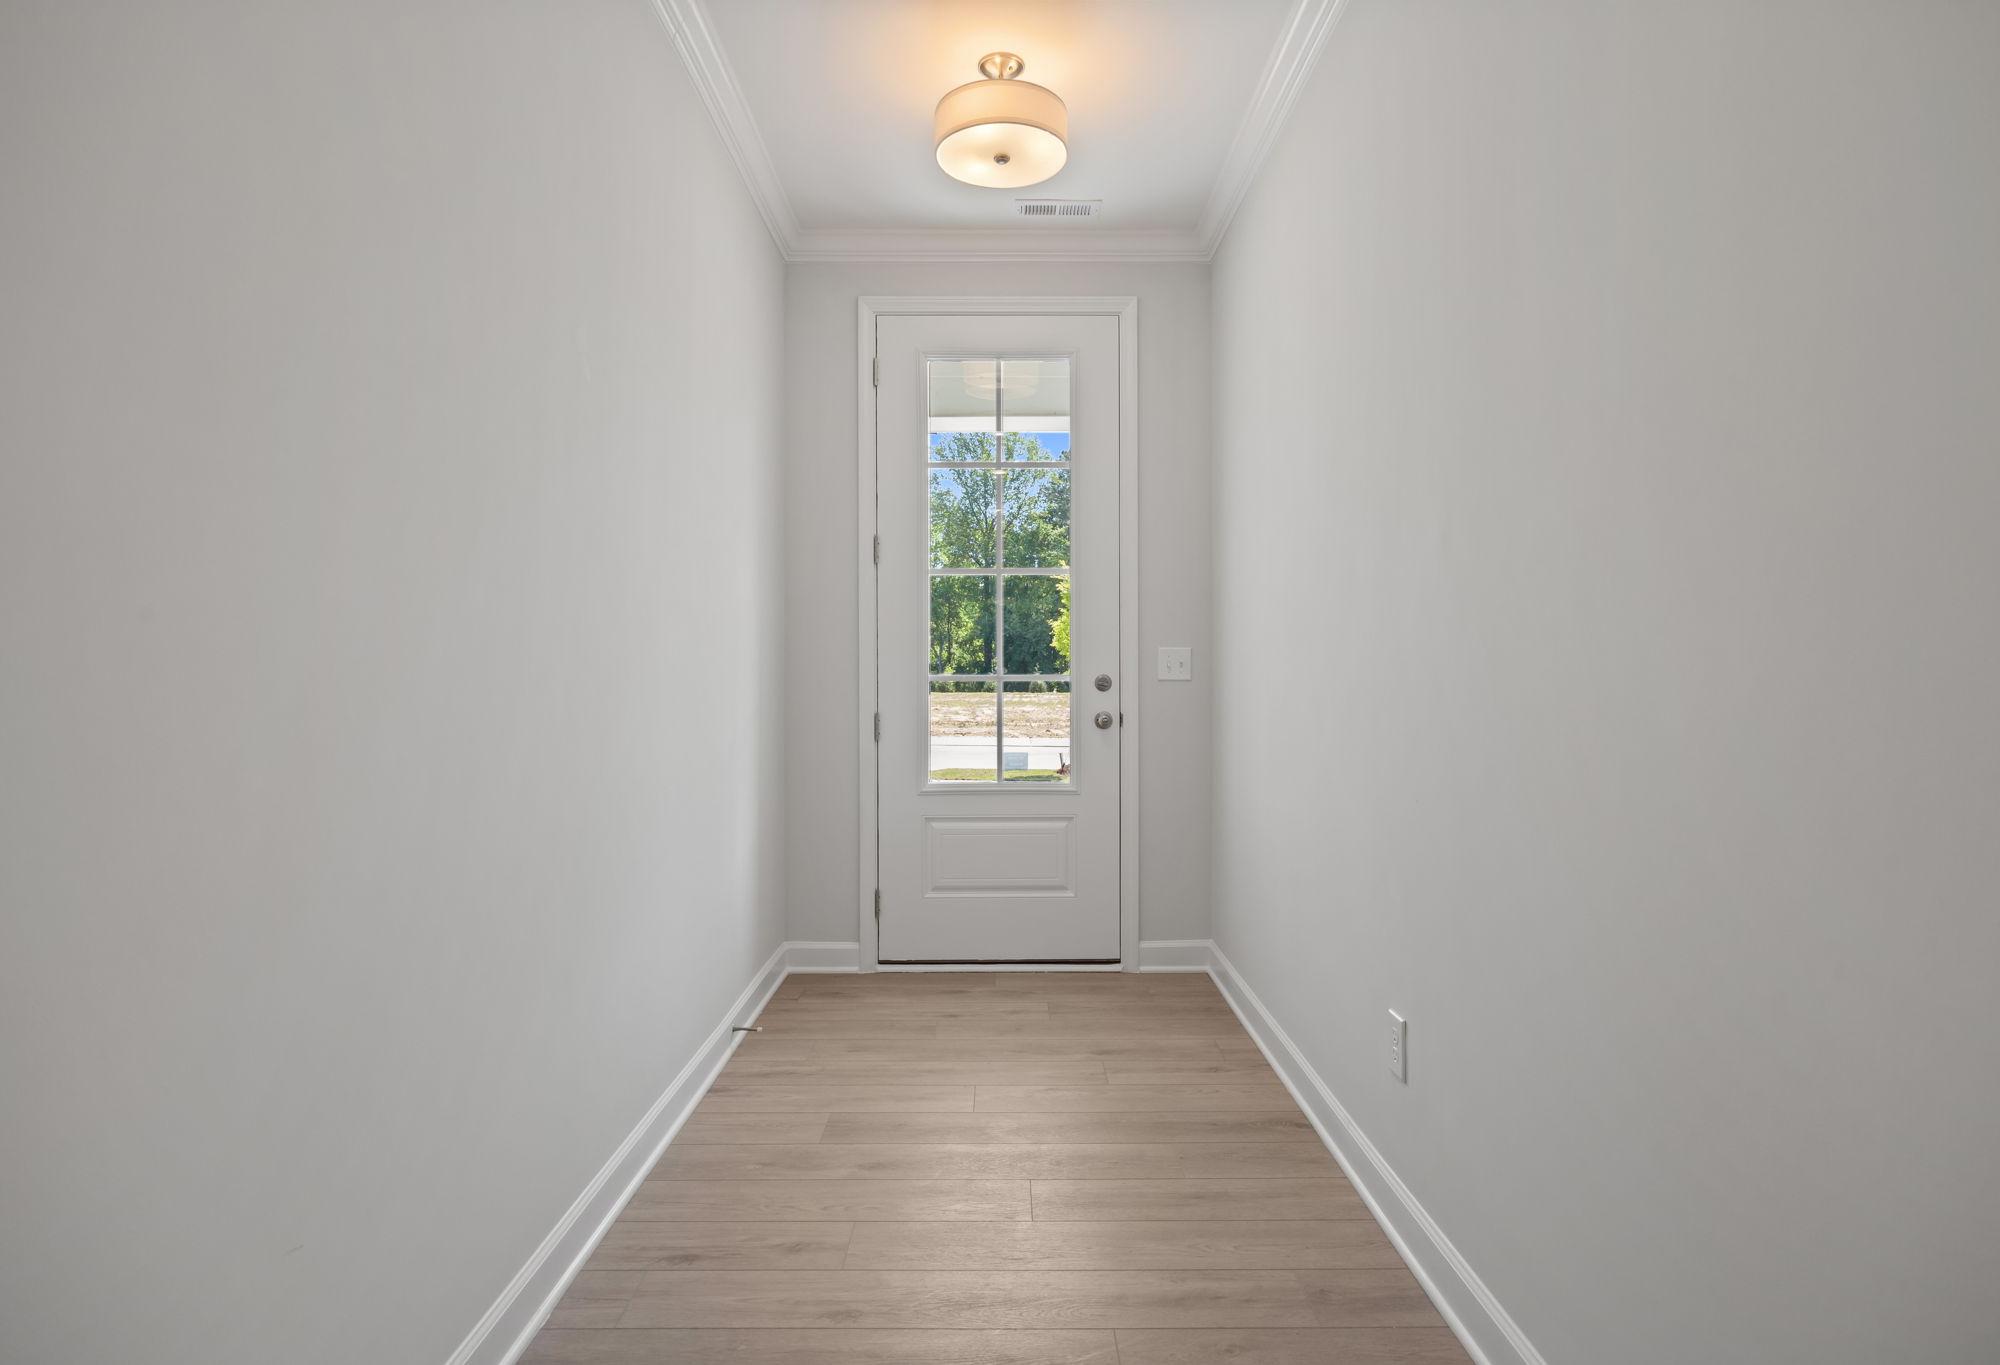
Bright entryway in The Ashport home design featuring modern light wood flooring and a glass-paneled door.
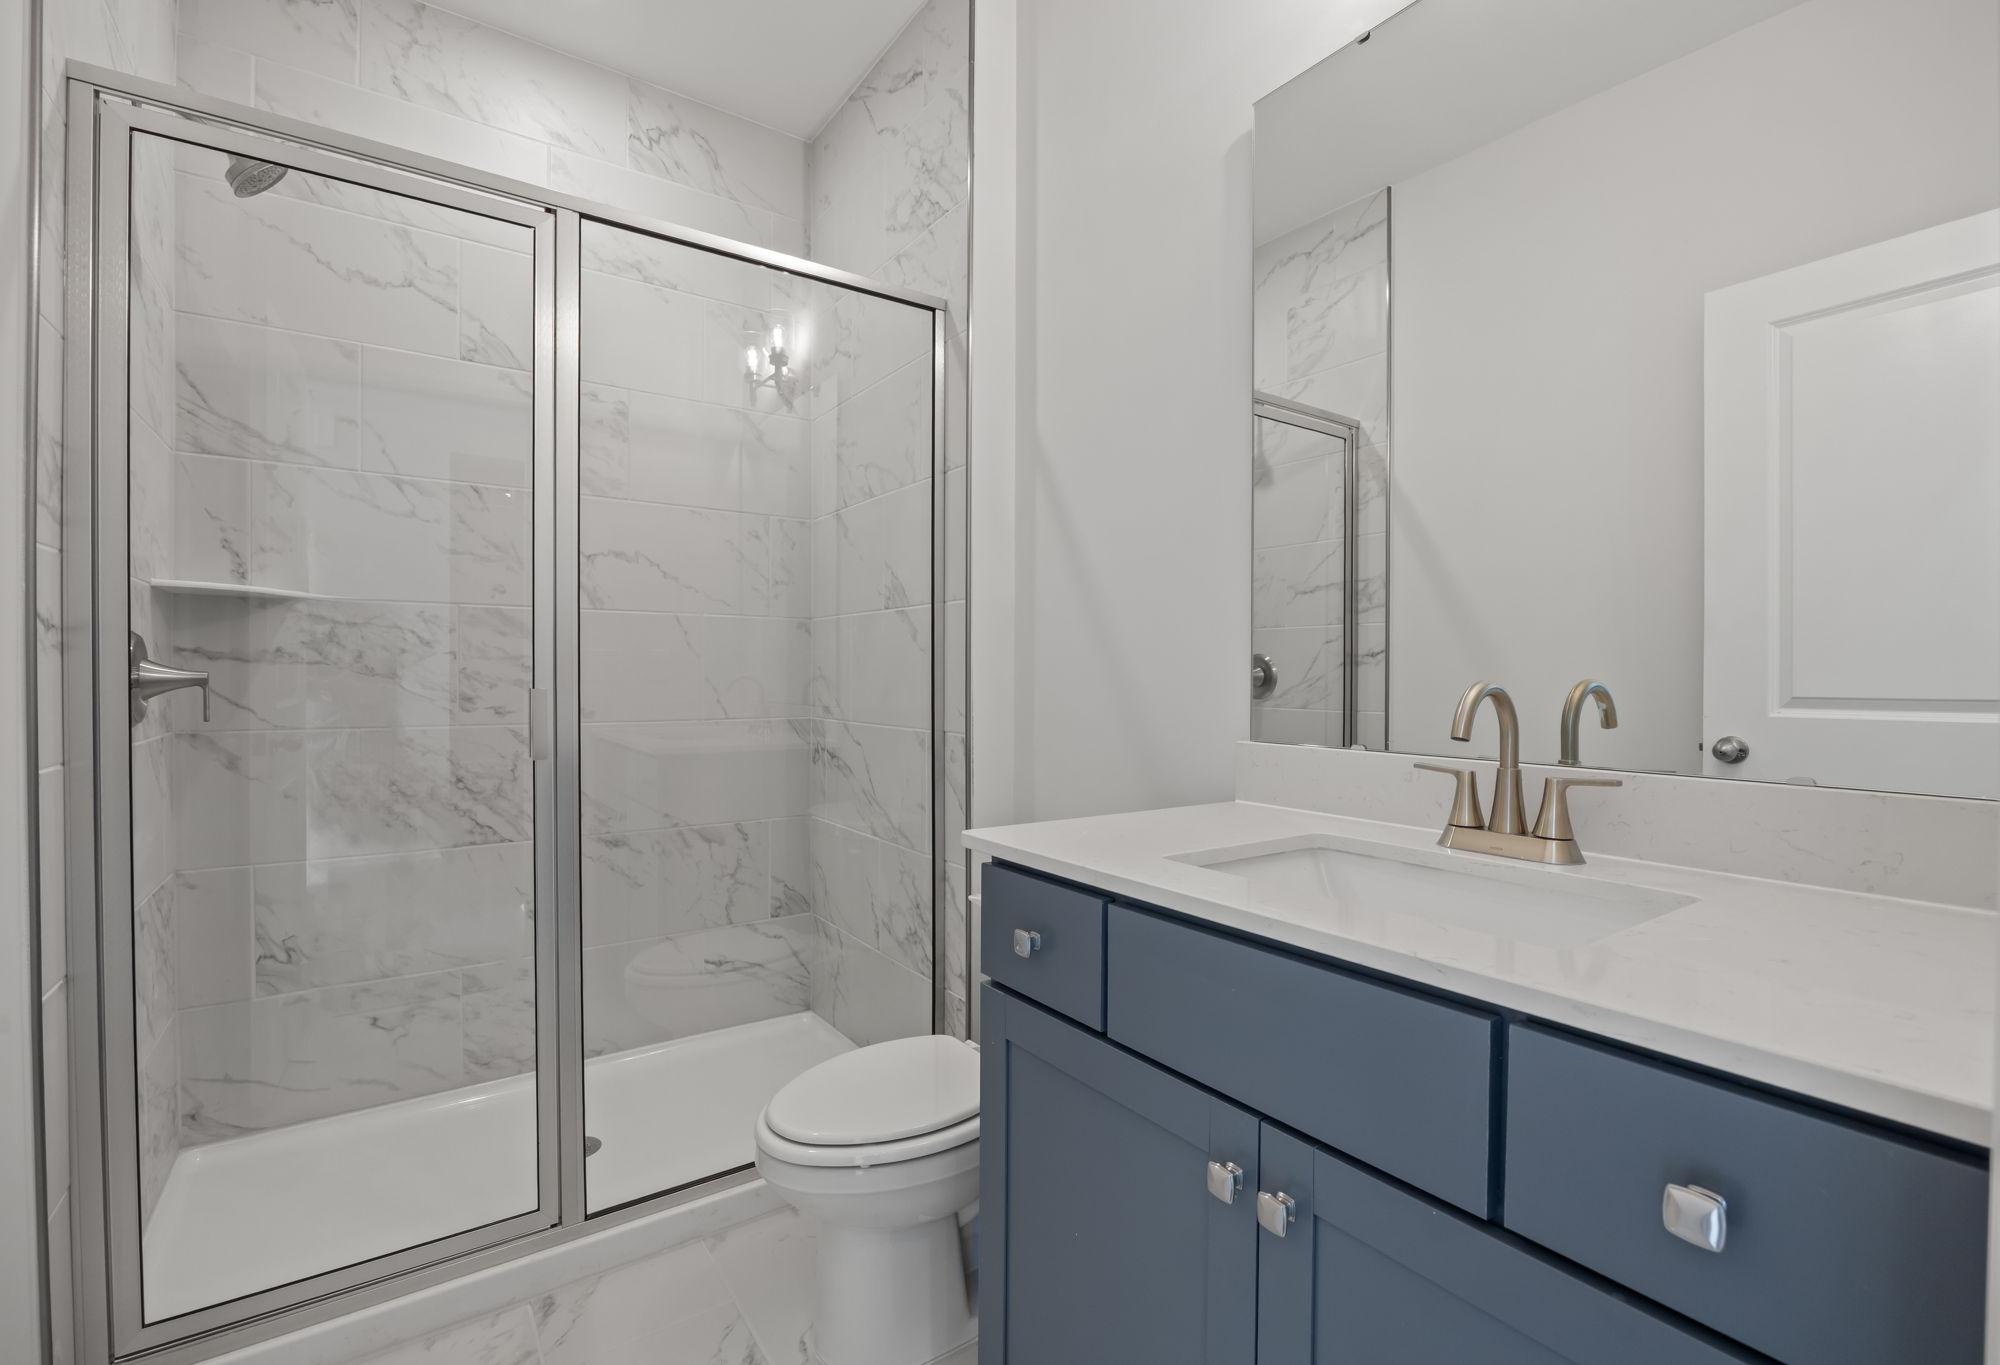
Modern bathroom in The Ashport featuring a tiled walk-in shower, blue vanity, and sleek quartz countertops.
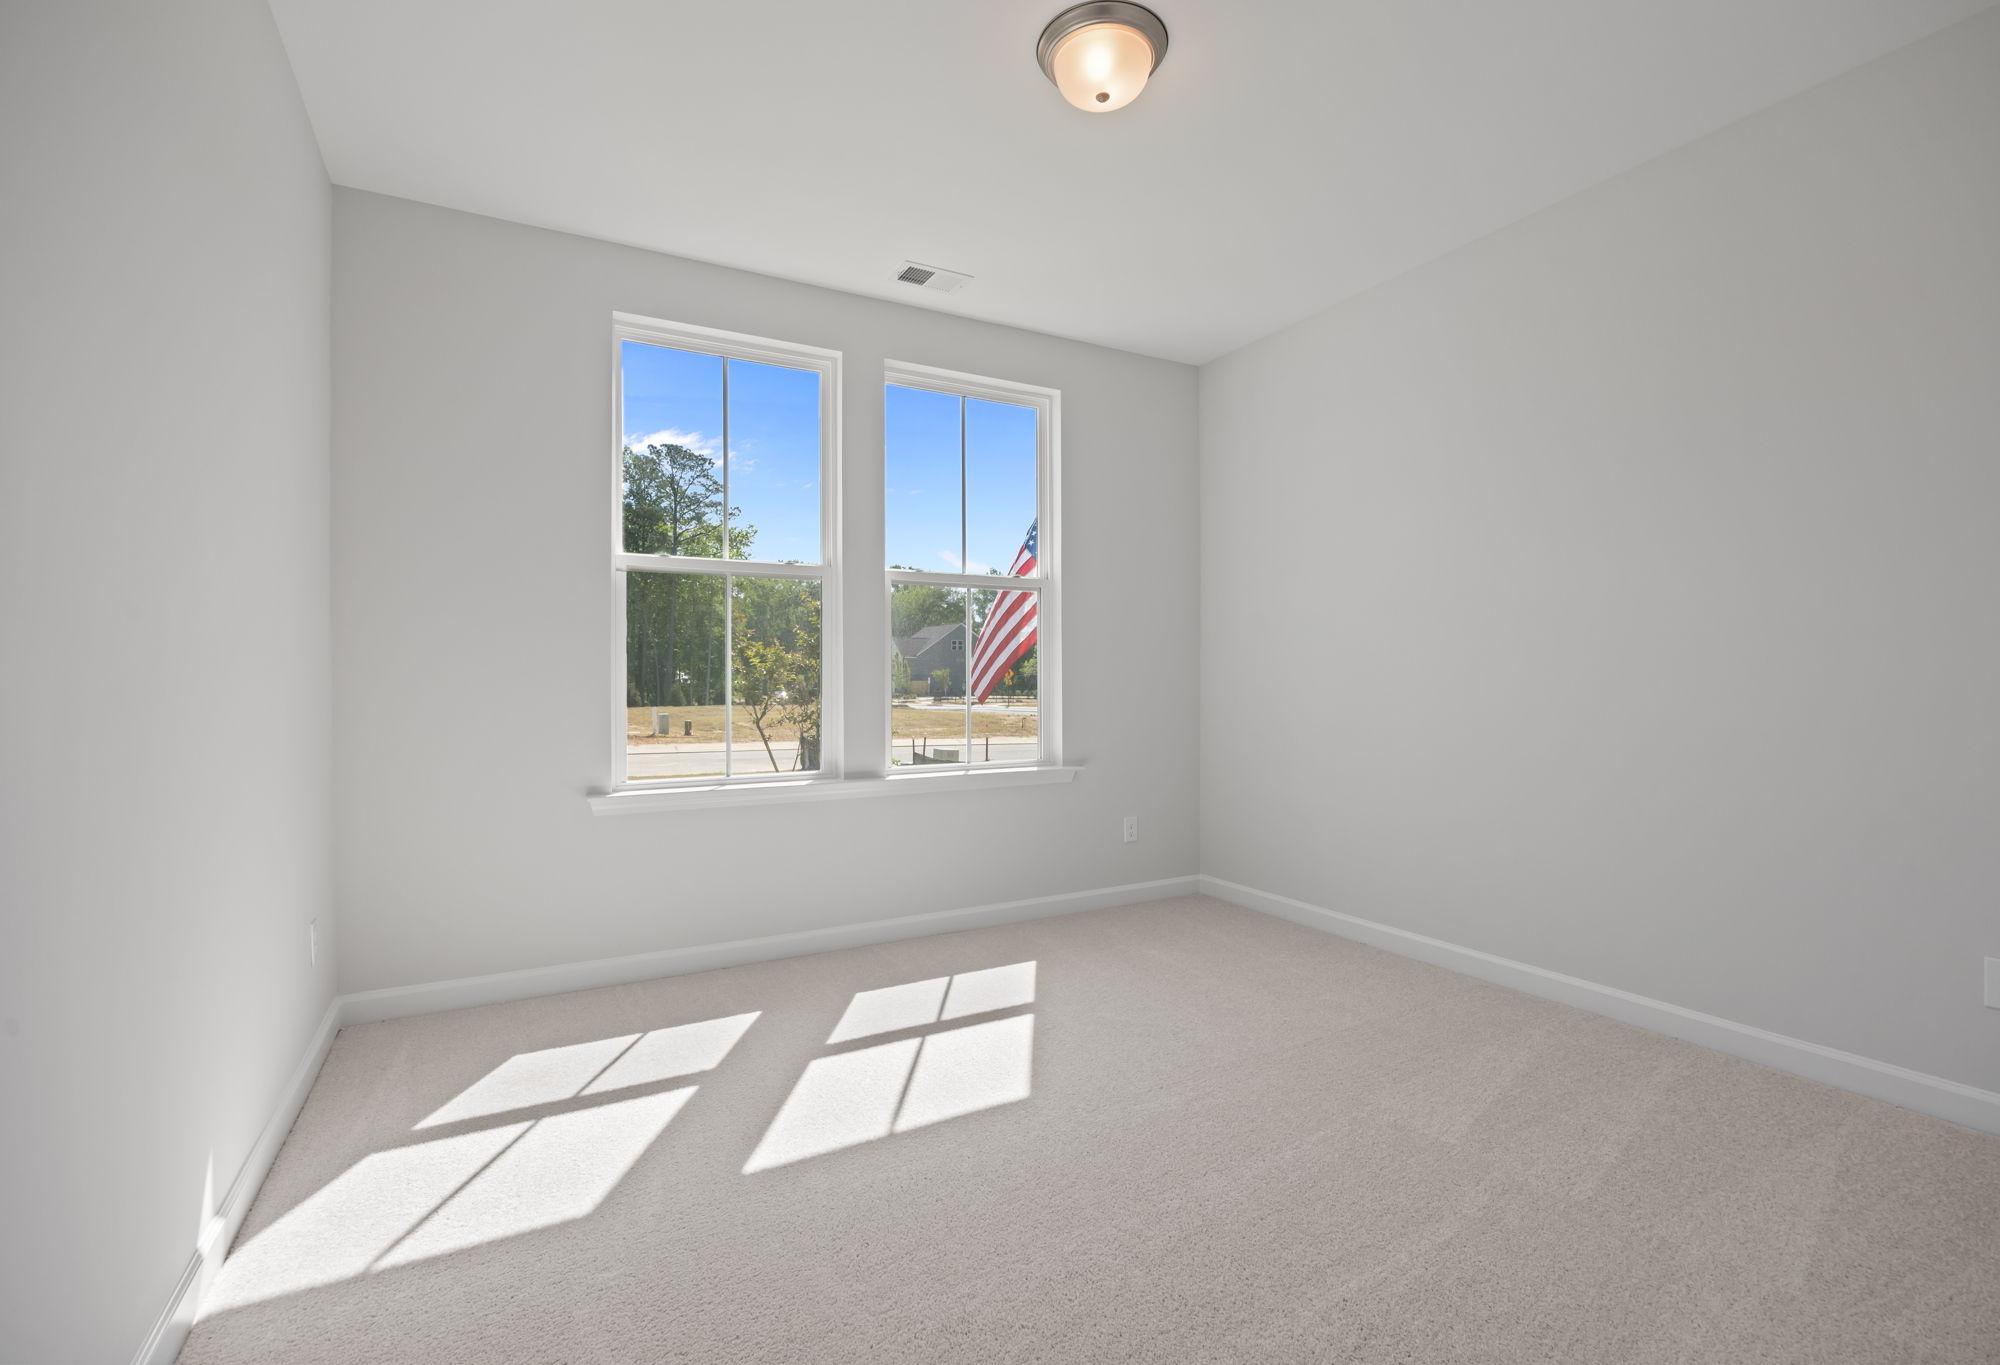
Bright, carpeted bedroom in The Ashport floor plan by Davidson Homes with natural light and double windows.
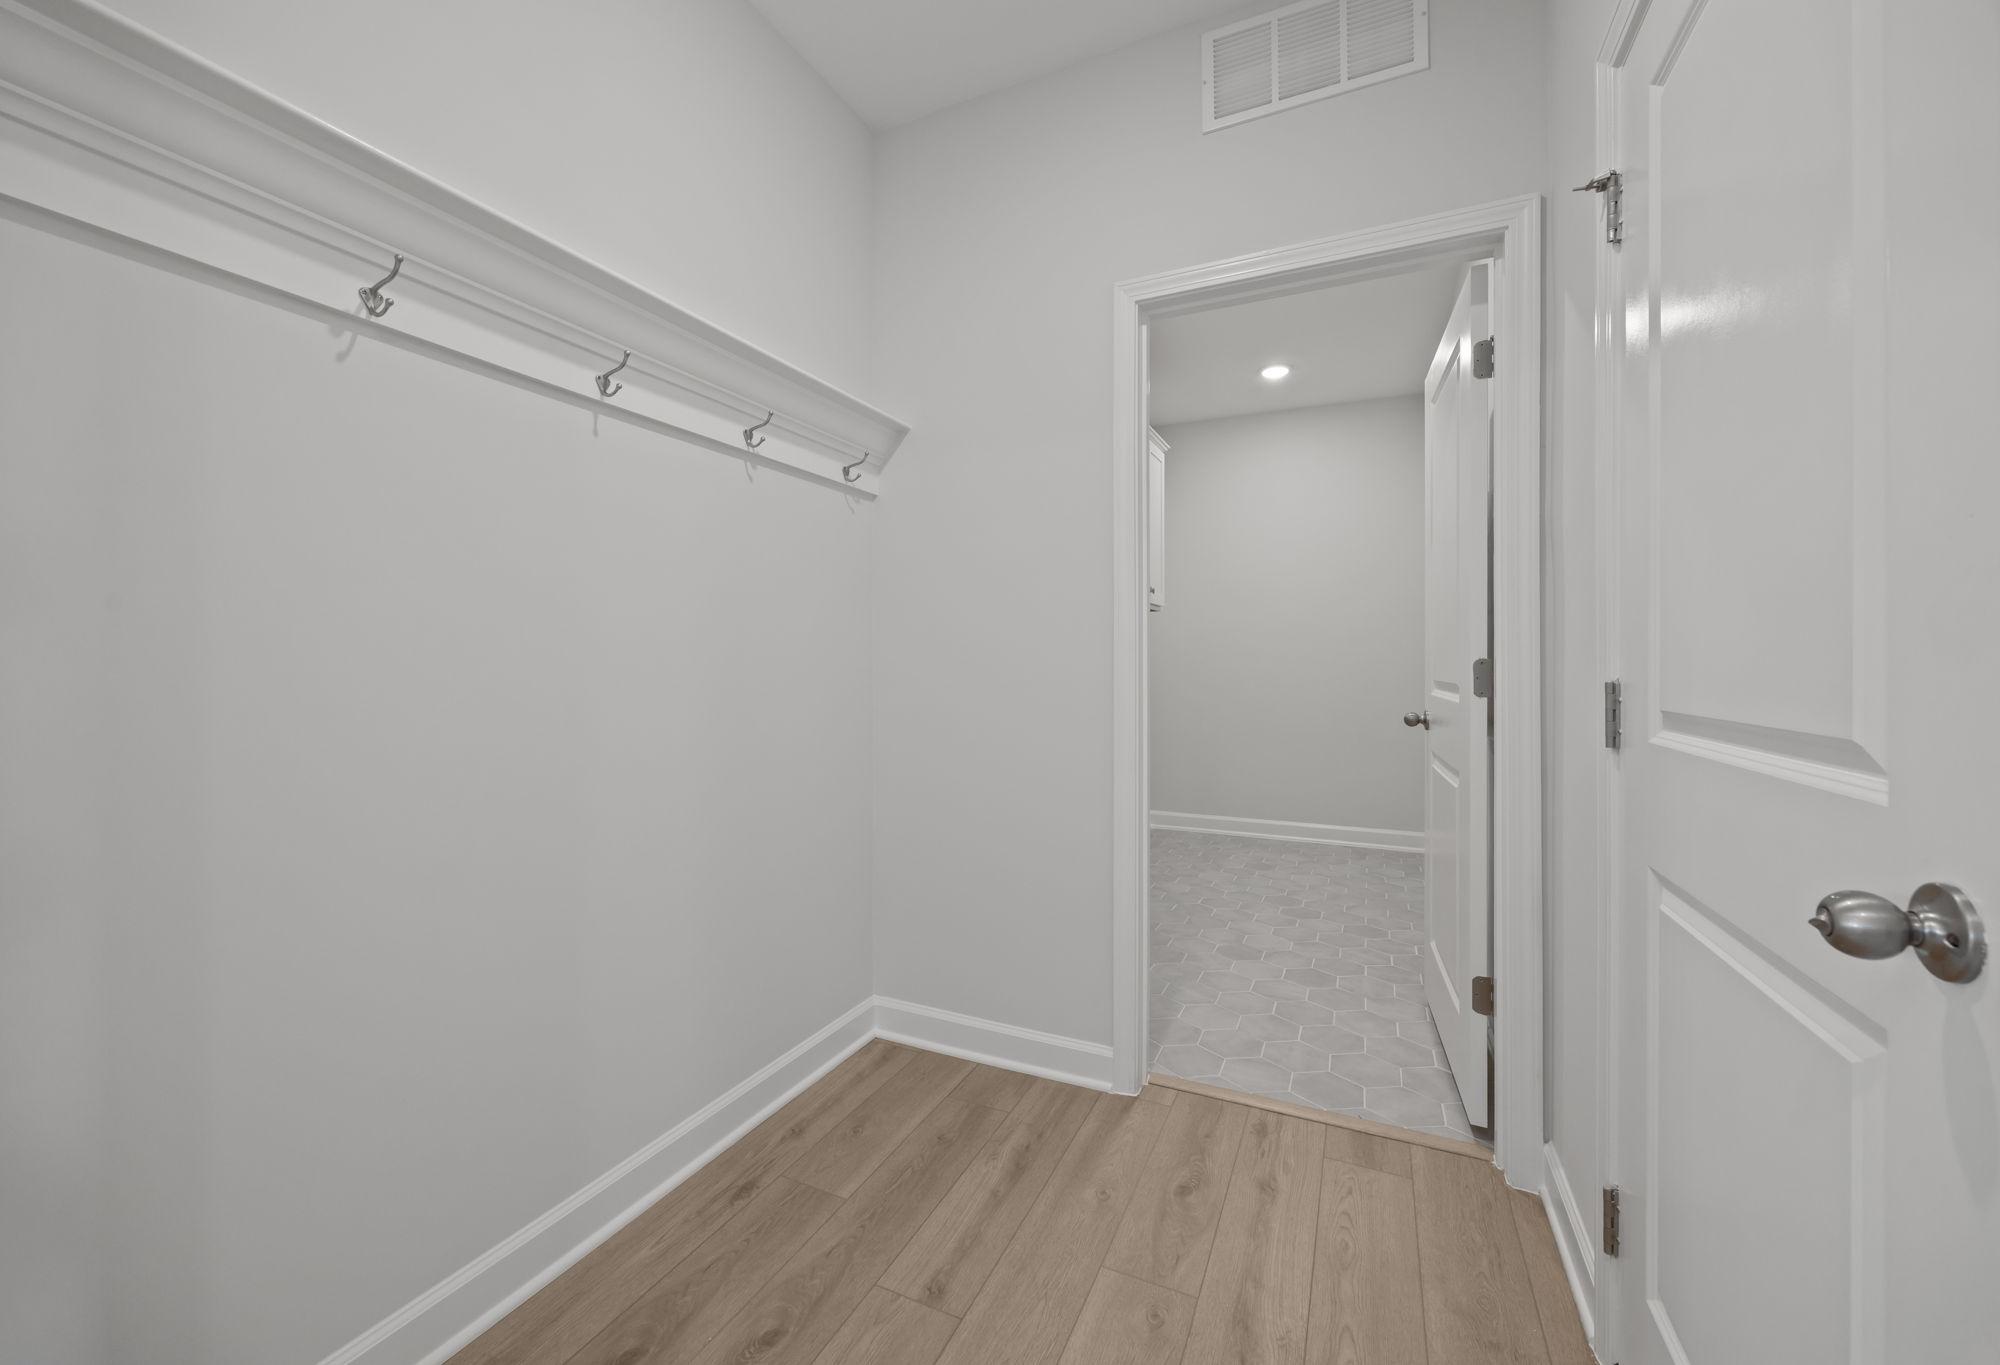
Mudroom entry in The Ashport featuring wall hooks, wood-look flooring, and a doorway leading to a tiled laundry room.

The Ashport H

Exterior Options Available
$424,990+
From /MO*
Principal & Interest Only
4-6 Bd
3.5-4.5 Ba
2,799 Sf
More Details

Nearby Points of Interest (35)

Community Events

Happy couple celebrating with confetti at a new Davidson Homes house for a virtual homebuyer seminar.
September 22, 6:00 PM - 7:00 PM CT
Exclusive Virtual Homebuyer Seminar
Davidson Homes

Have questions about buying a new home? Join us and Davidson Homes Mortgage as we cover topics like financing 101, navigating today's rates, and more!

Read More
New home promotion in Dallas featuring a 2.99% interest rate buydown offer on Davidson Homes properties.
Jul 13, 2026 - Aug 16, 2026
Rates as Low as 2.99% (5.927% APR)
Multiple Communities

Your new Davidson Home is closer than you think! Choose rates as low as 2.99%* or 4.99% fixed + $7,500 Flex Cash. Offer ends 8/16! Tour today!

Read More
Dallas homebuilder promotion featuring a 3.75% mortgage rate, 5.845% APR, and $5,000 in Flex Cash incentives.
Jul 28, 2026 - Aug 16, 2026
Lock In a 3.75% (5.845% APR) Rate for 5 Years!*
Multiple Communities

Secure your dream home with a limited-time 3.75% (5.845% APR) rate for 5 years with an FHA 5/1 ARM with $5K closing costs!* Contract by 8/16. Visit your Davidson Homes community today!

Read More
New home construction promotion in Dallas featuring a 4.99% rate lock and $25,000 flex cash incentive.
Aug 5, 2026 - Aug 31, 2026
Built Around You
Davidson Homes

Build YOUR dream home at Parks at Foster Crossing! Get a 4.99% fixed rate + $25K Flex Cash to personalize your space. Offer ends 8/31/26. Visit us today!

Read More
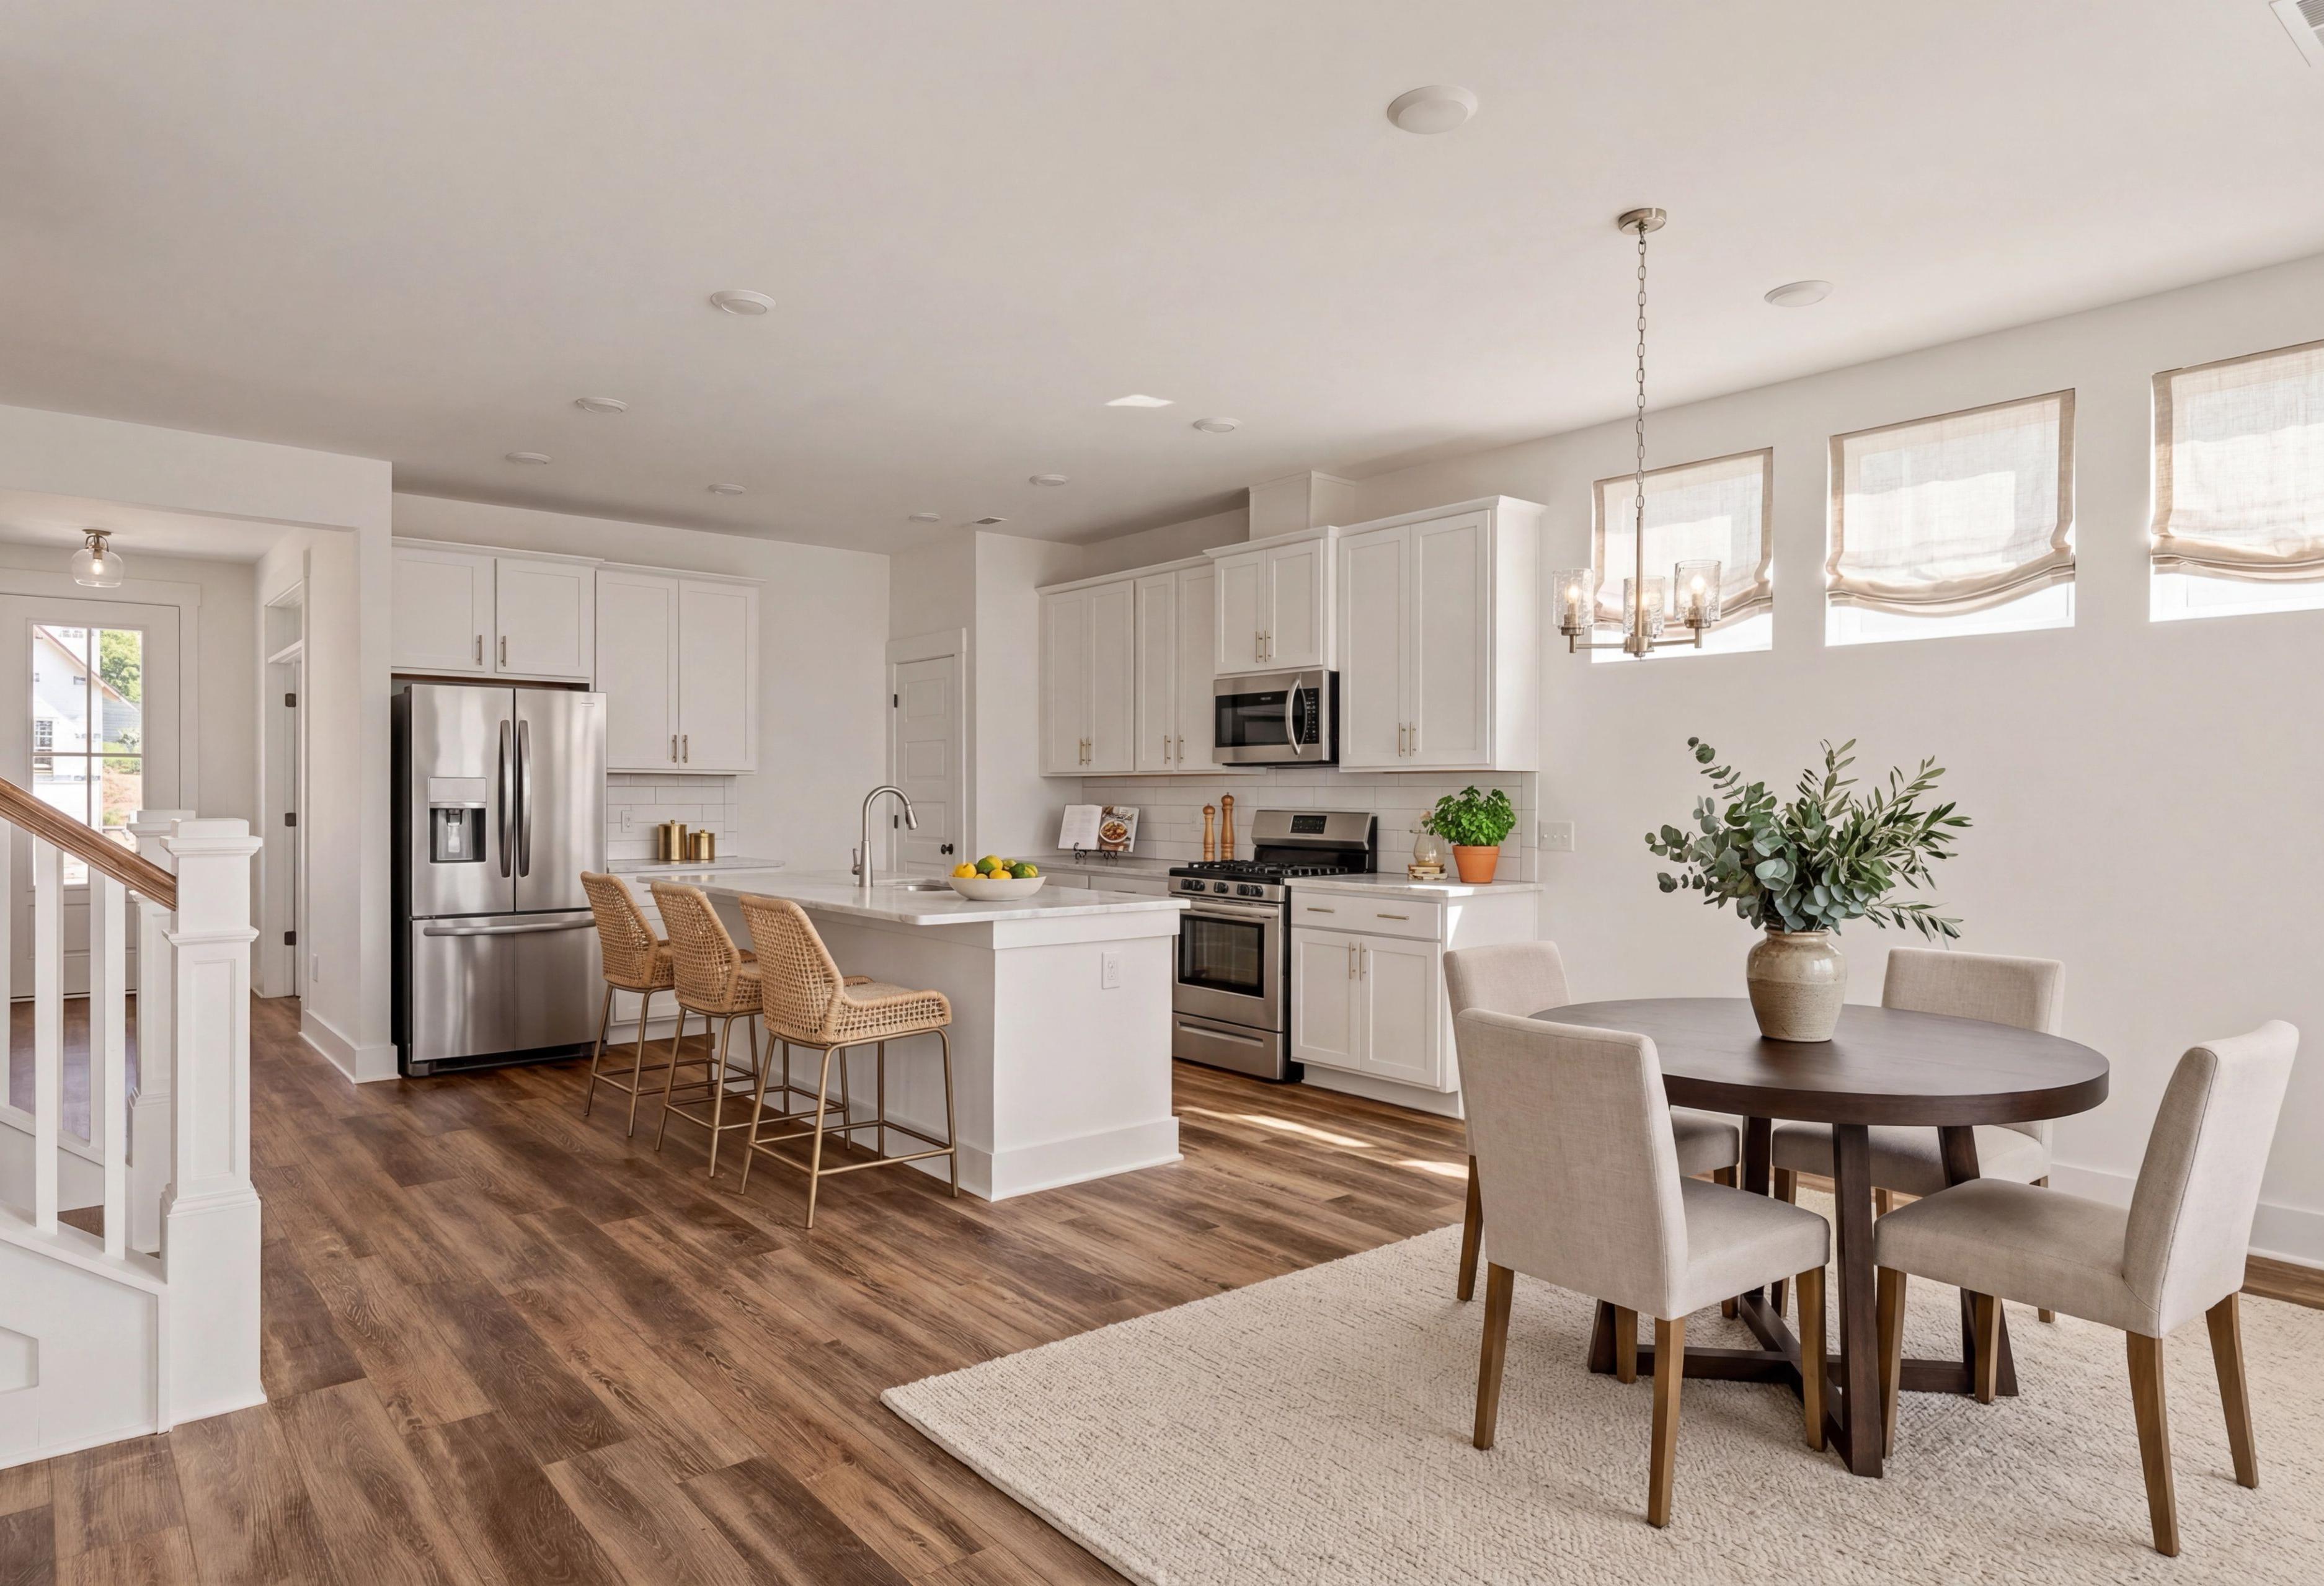
Modern white kitchen with large island, bar stools, pendant lights, and large windows at Parks at Foster Crossing, Anna TX
Parks at Foster Crossing
Homes for Sale in Anna, Texas
View Brochure
    Request Info
Dallas New Home Specialist
Bethanni Sundholm
(945) 800-4229
Visiting Hours
Sun.12pm - 6pm
Mon. - Sat.10am - 6pm