The Davidson Difference: Built For What's Next.
Limited Time Only

Lock a 4.99% (5.927% APR) Rate While We Build!

Terms/conditions apply.
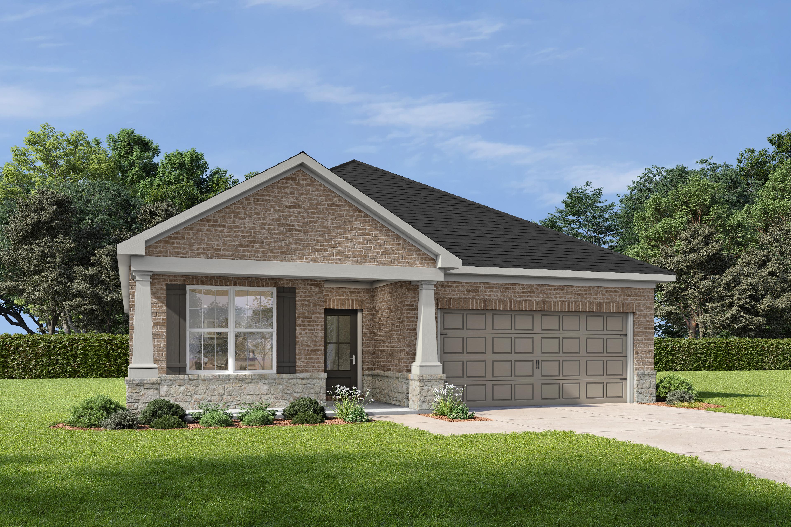
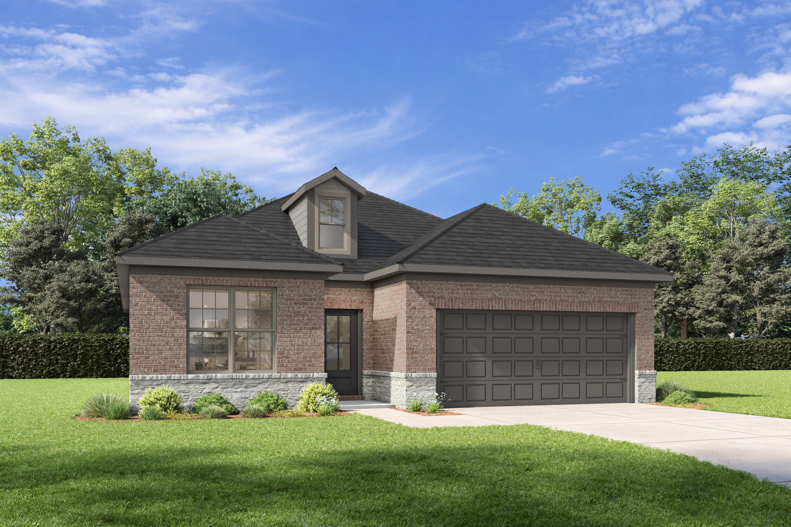
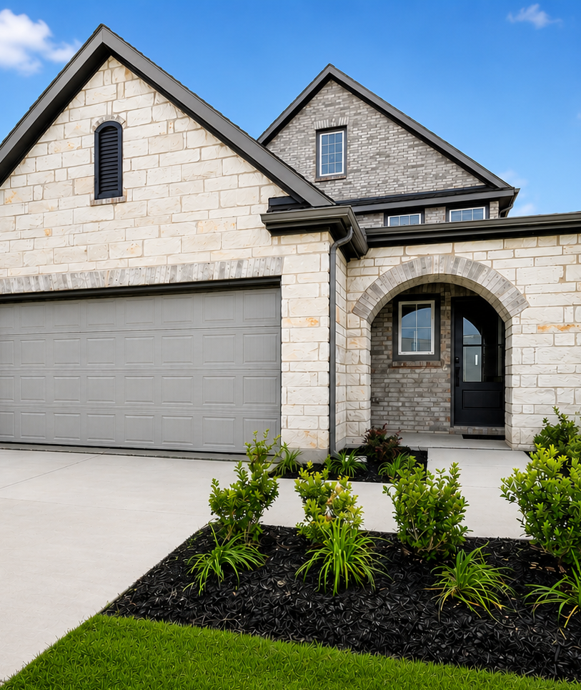
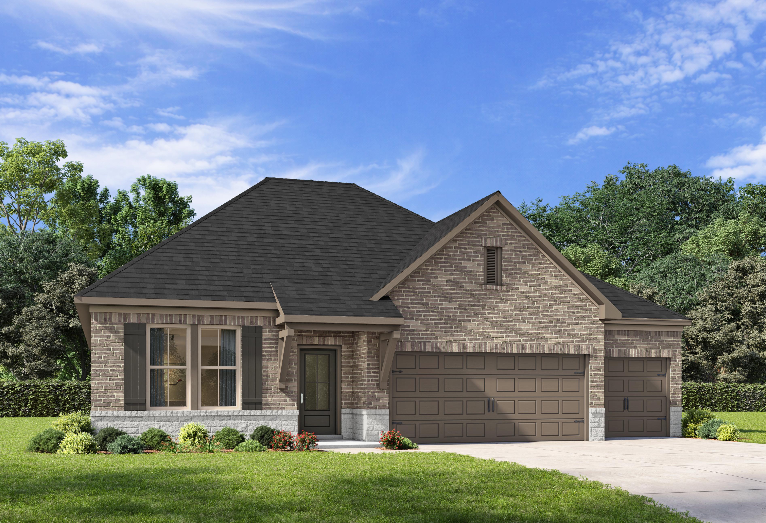
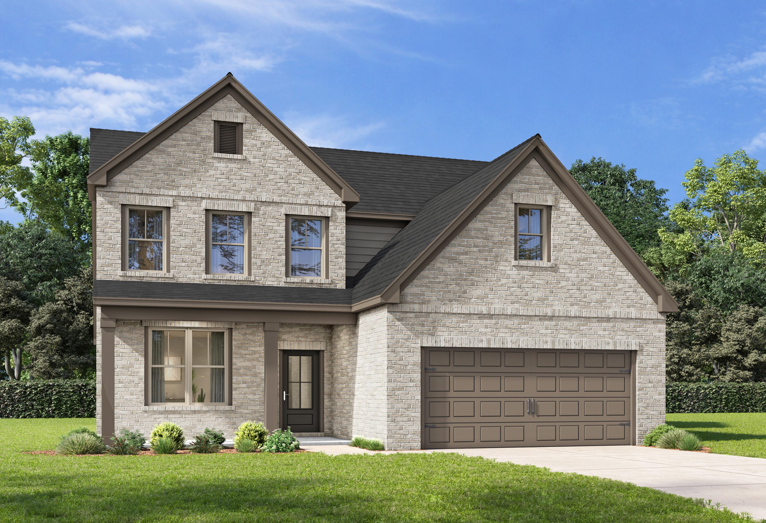
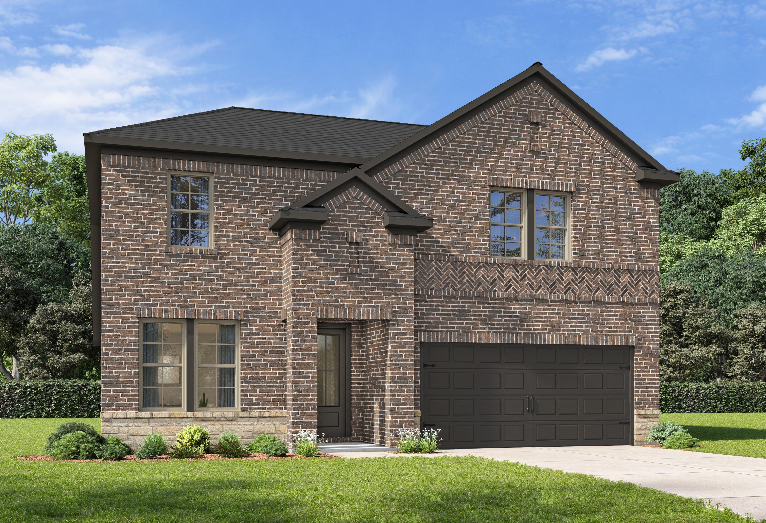
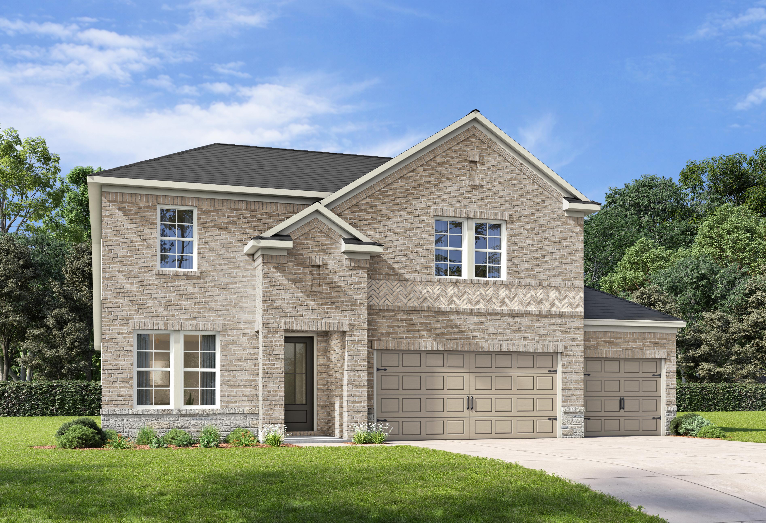
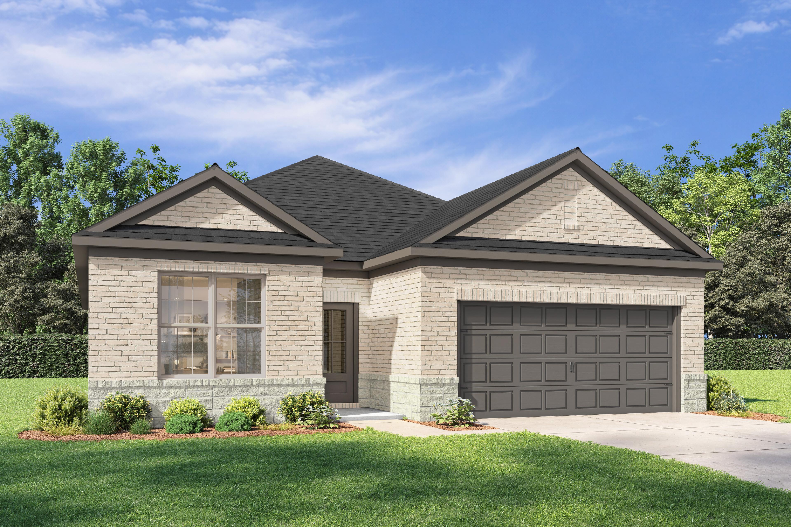
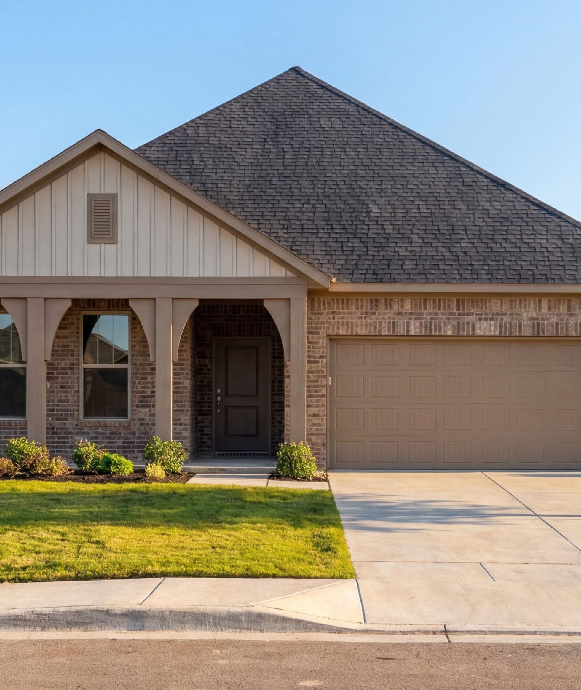
Modern brick elevation of The Holly D 1-story home featuring 2-car garage, gable roof, and lush landscaping in Heartland, Texas
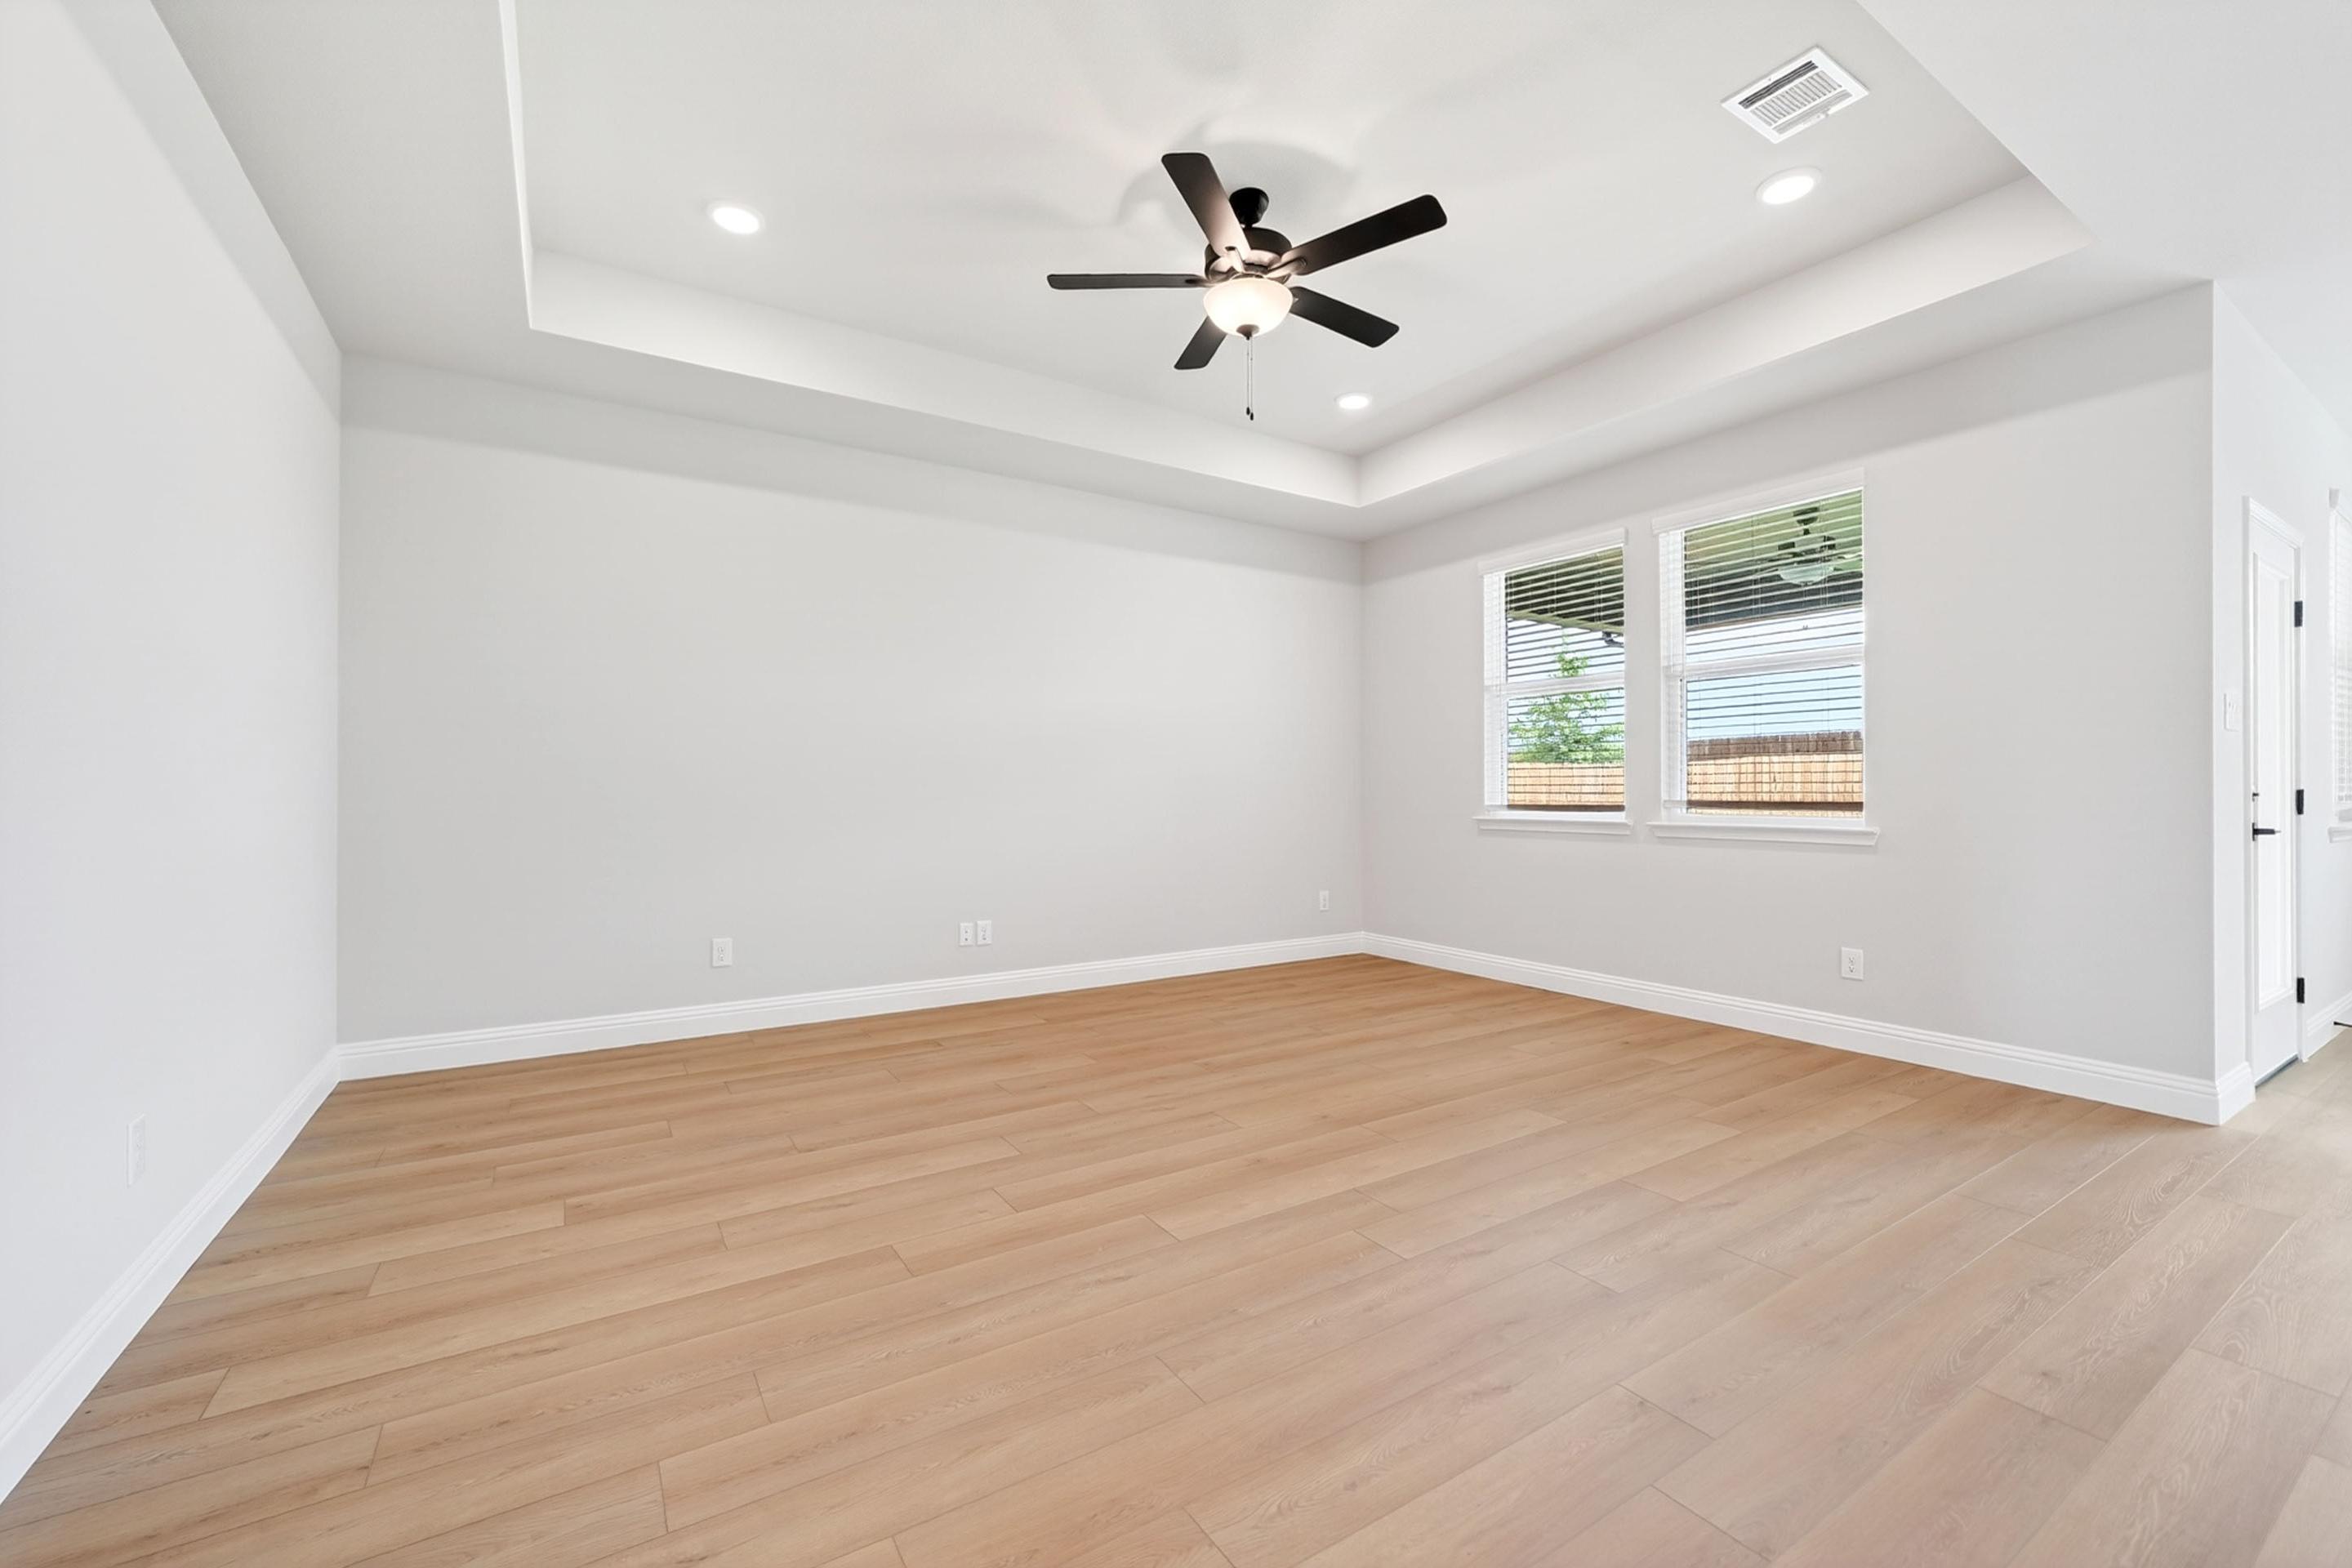
Spacious master suite in The Holly D featuring a tray ceiling, recessed lighting, and wood-look flooring.
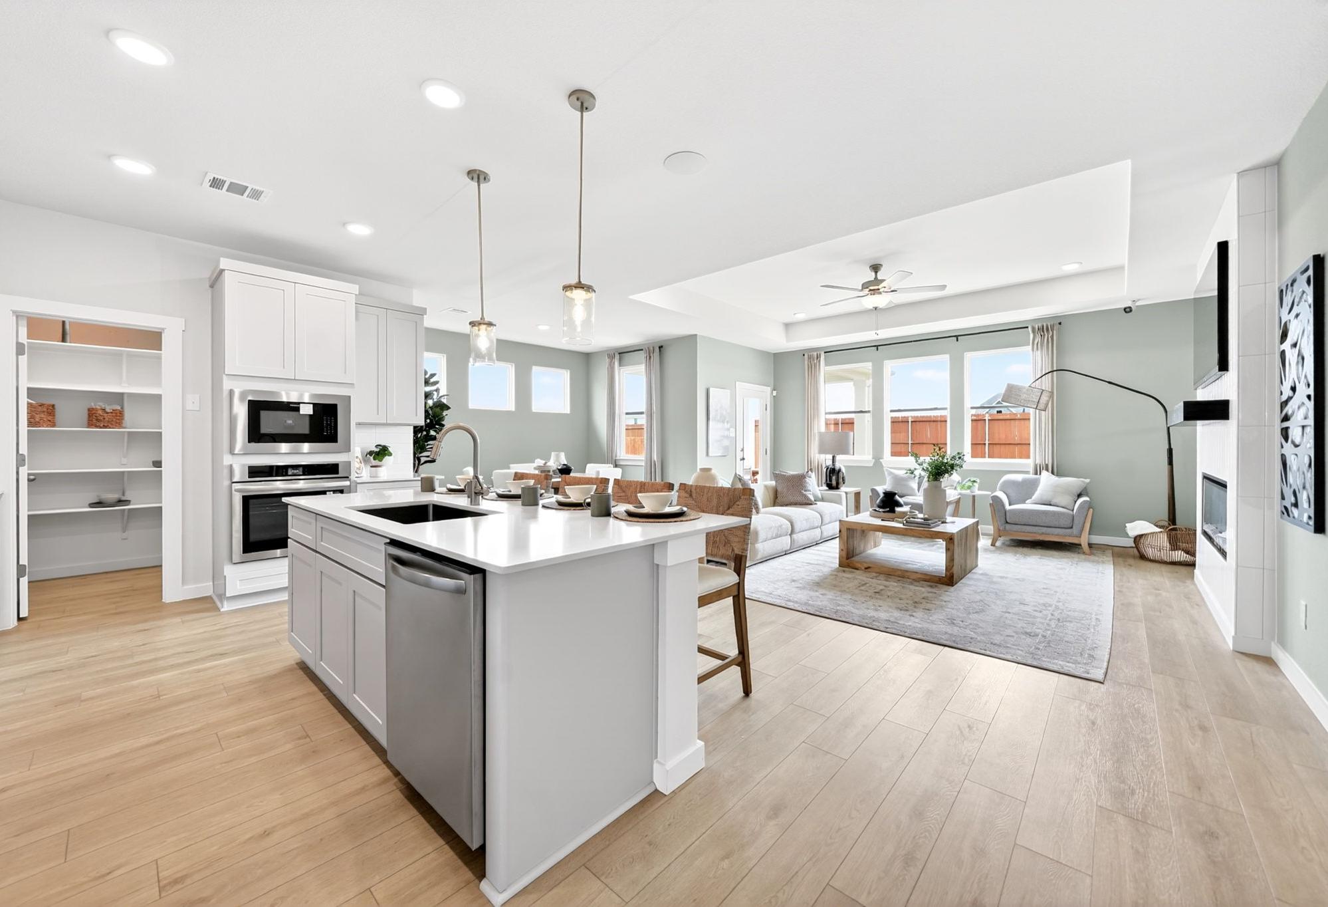
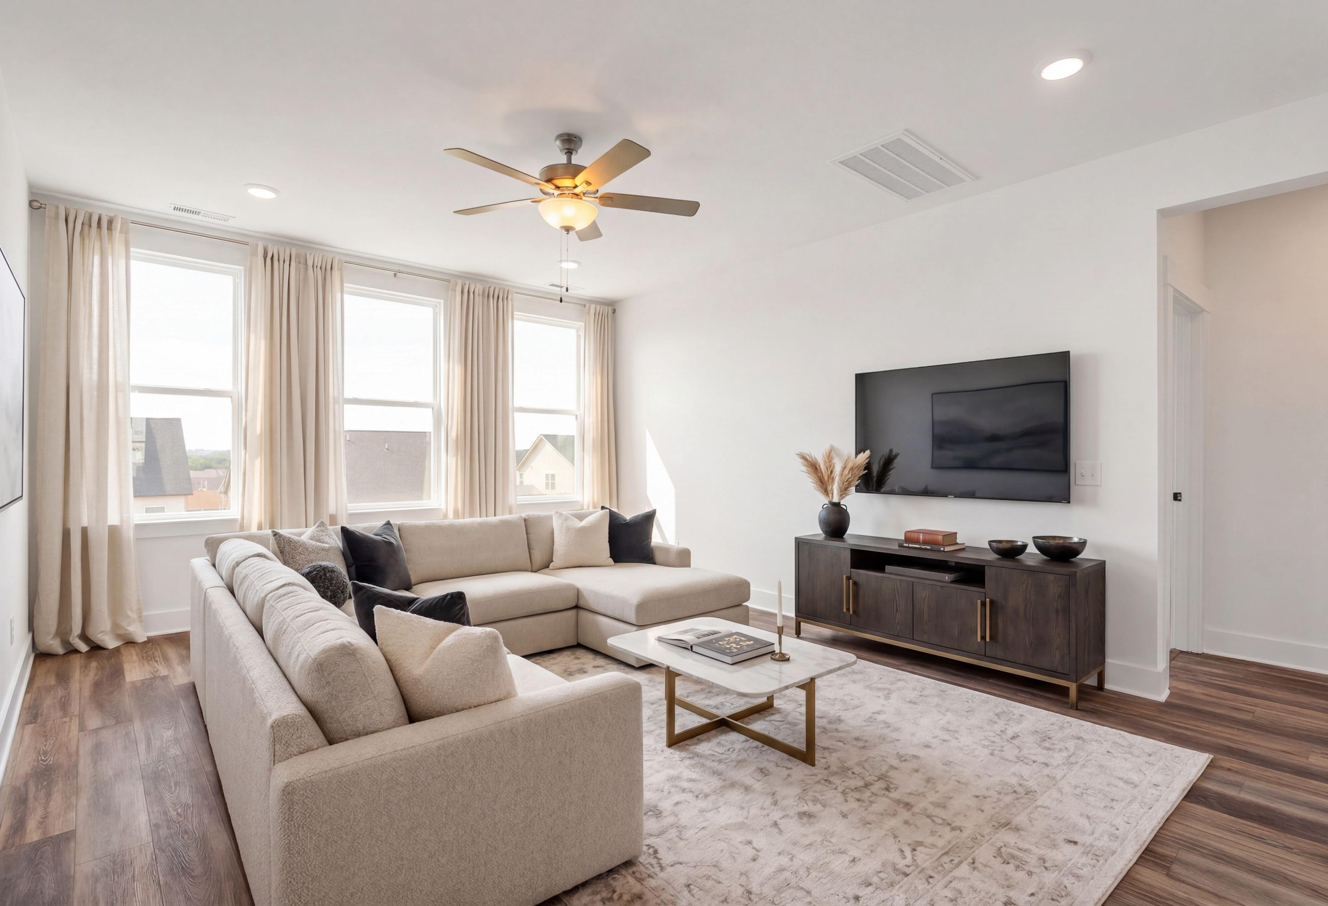
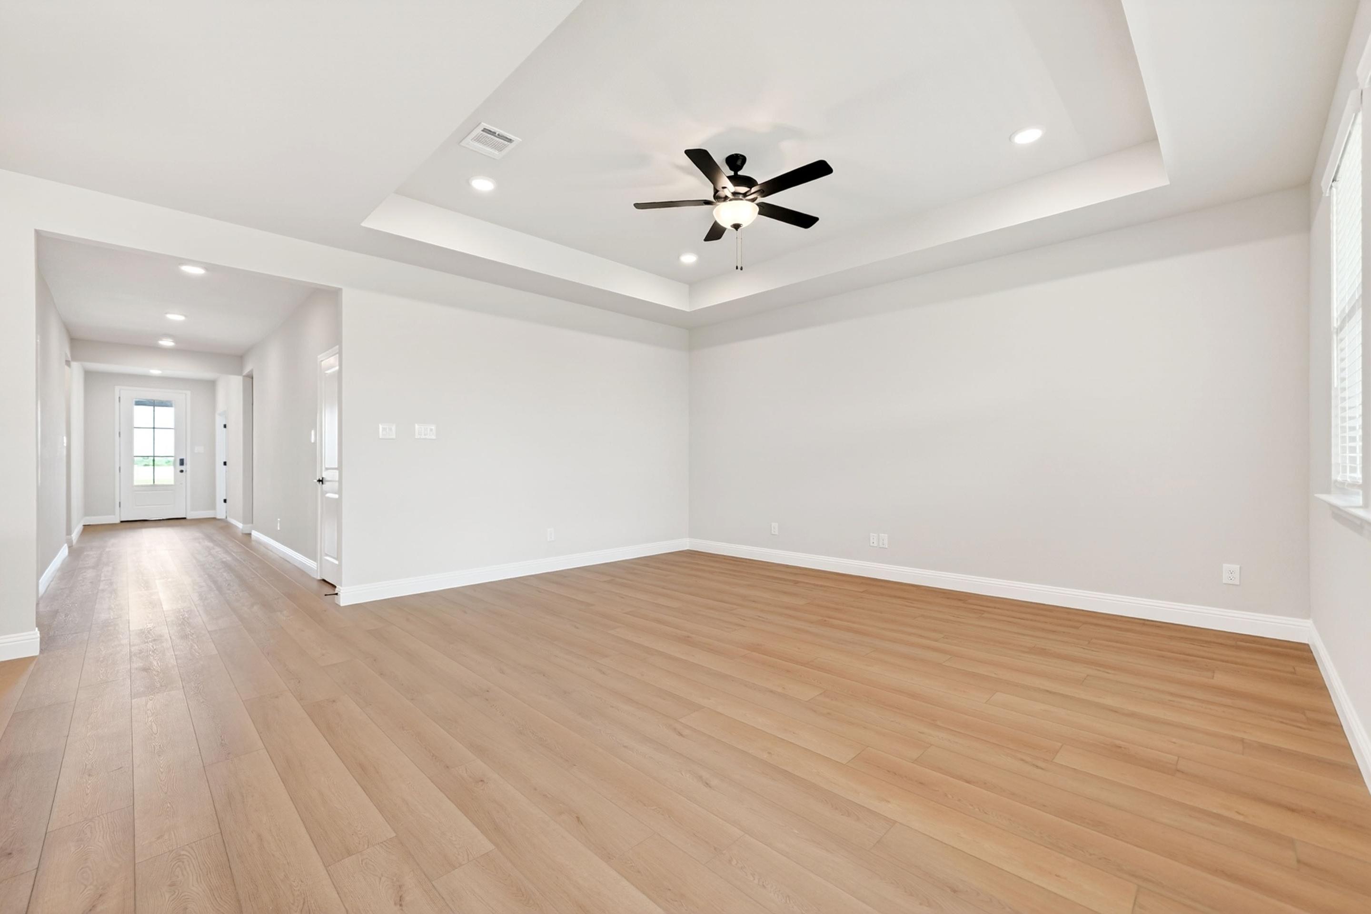
Spacious living area in The Holly D floor plan featuring a tray ceiling, ceiling fan, and light wood-style flooring.
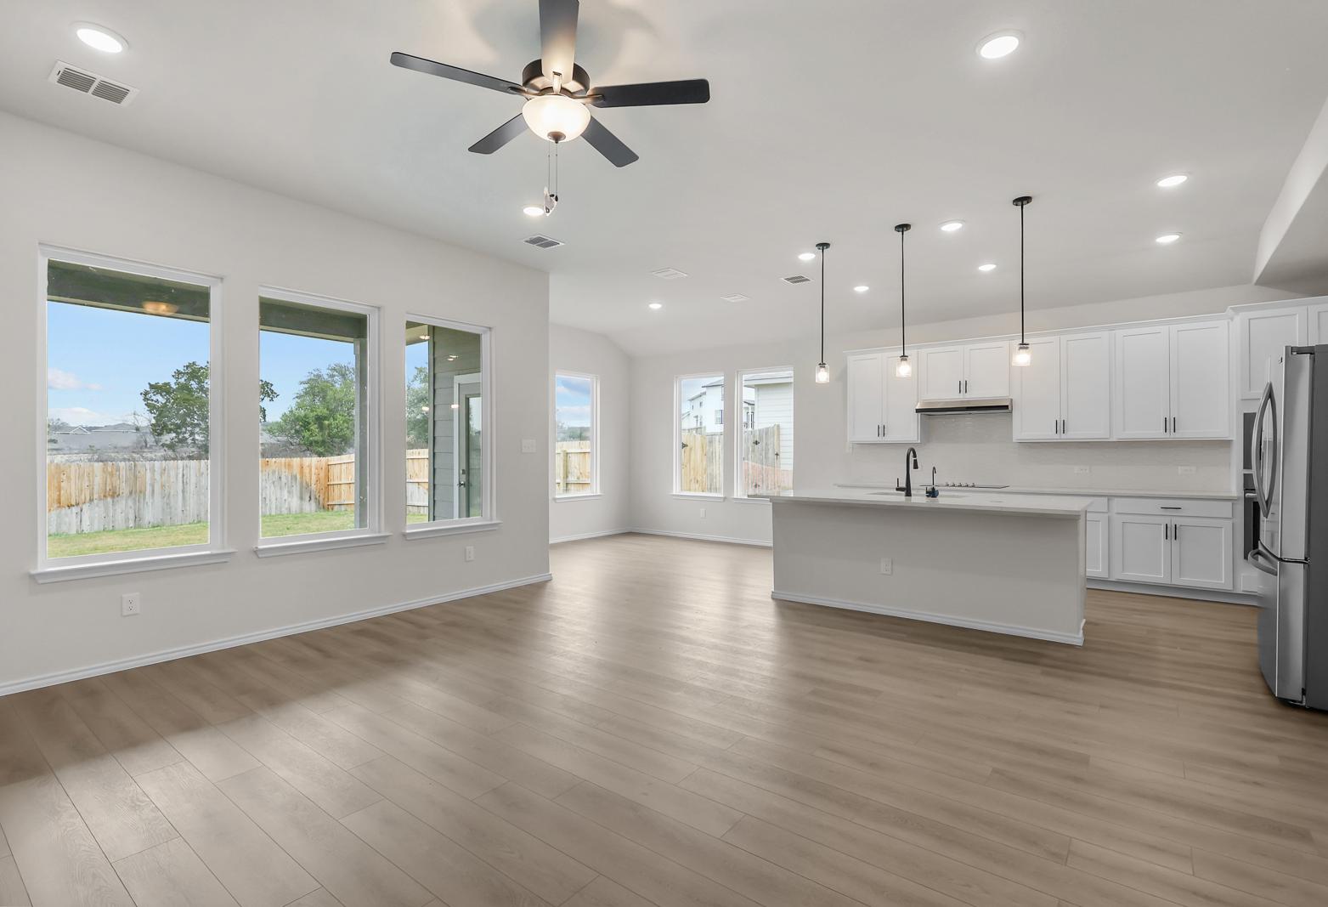
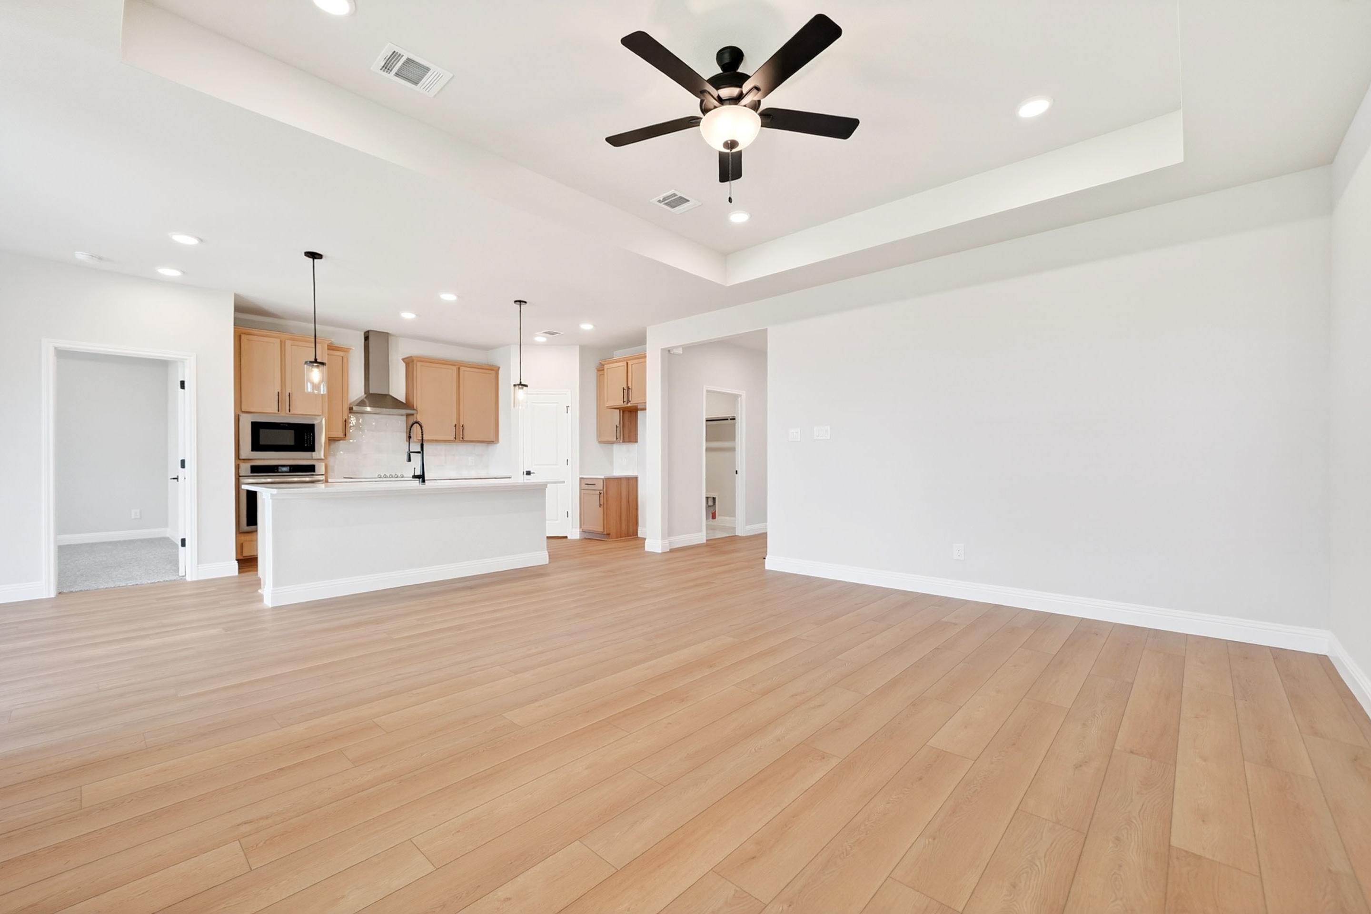
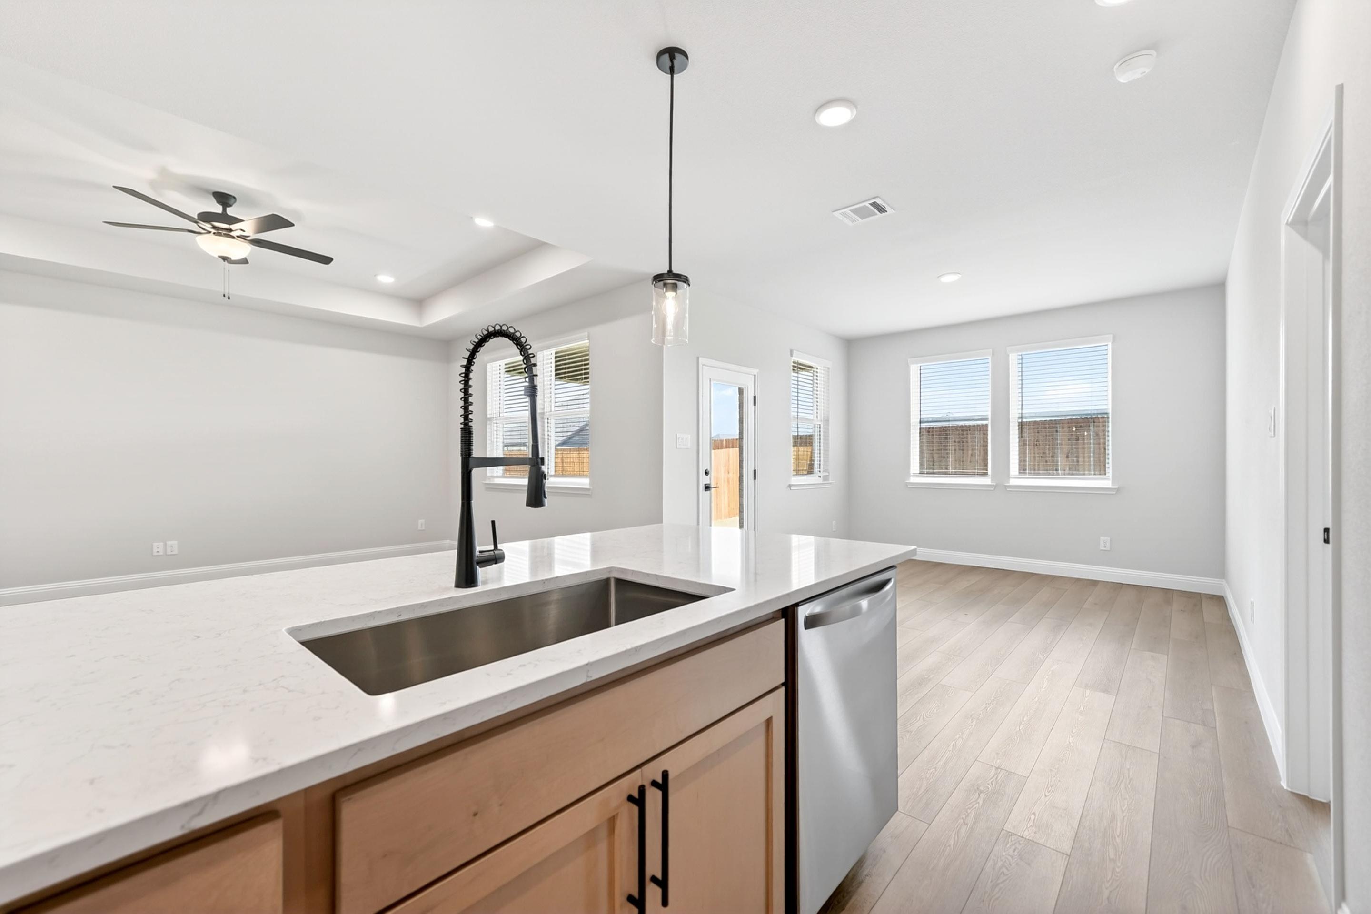
Open-concept living room and kitchen in The Holly by Davidson Homes featuring light wood floors and tray ceiling.
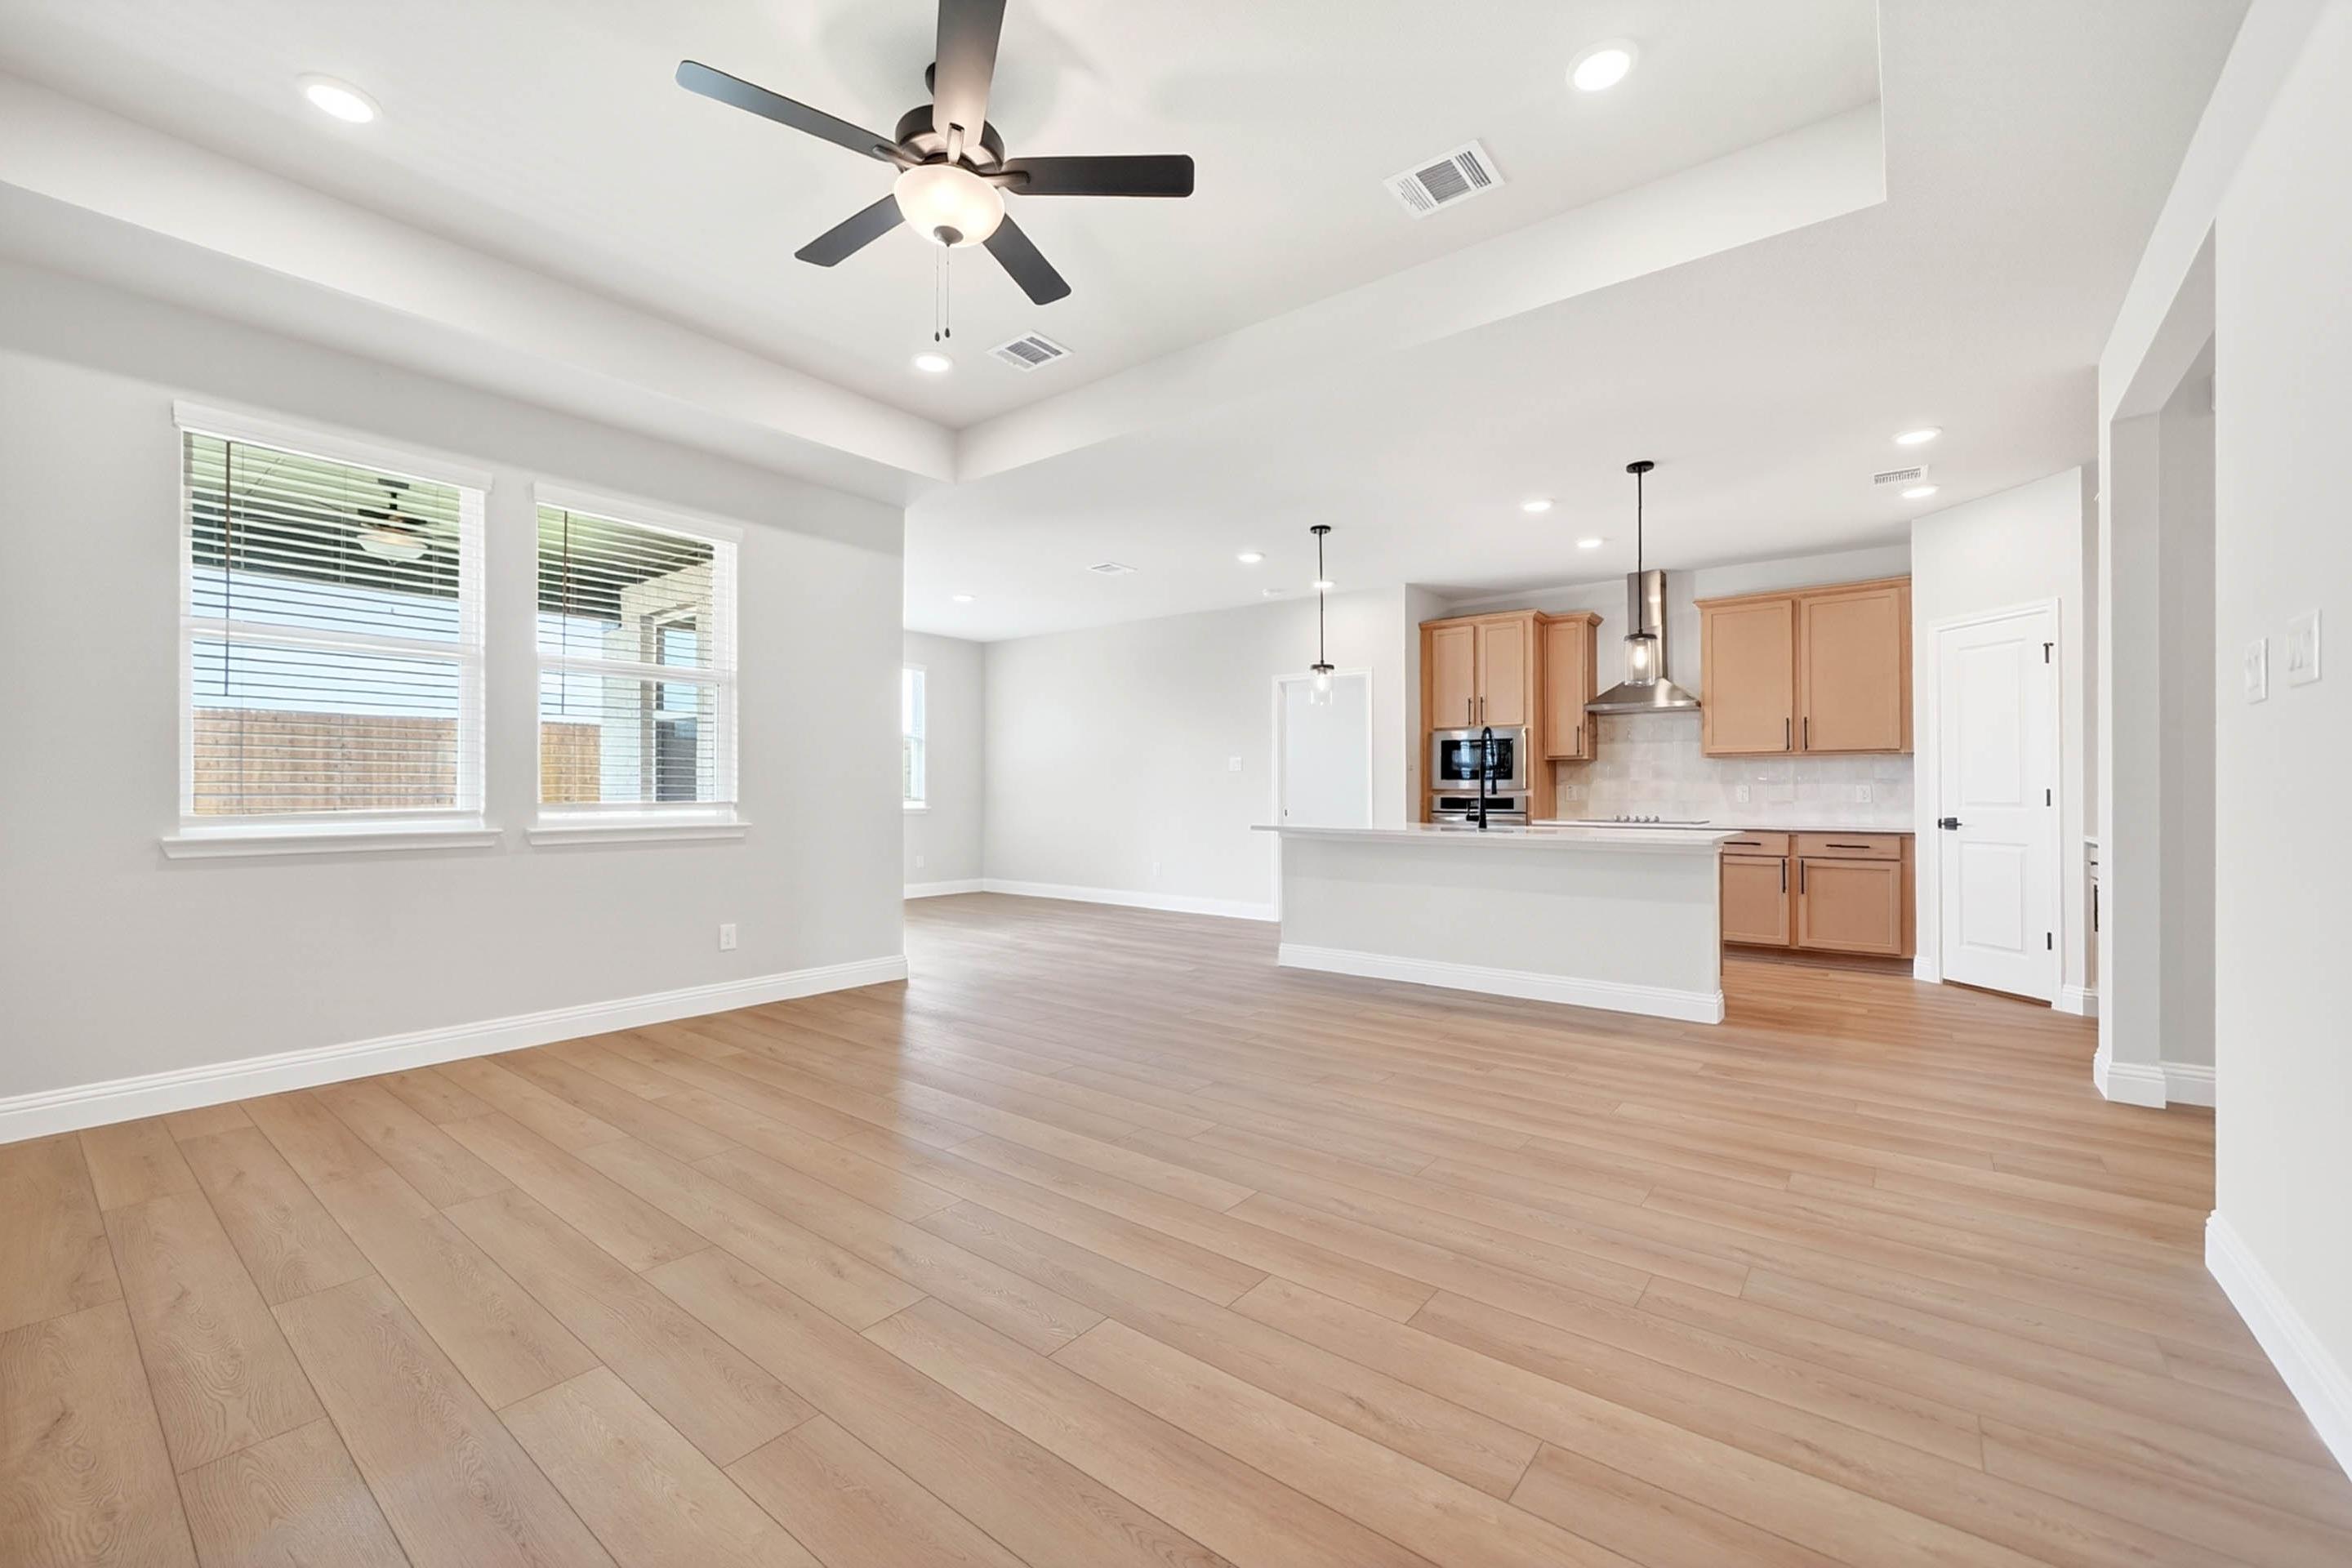
Open-concept living room and kitchen in The Holly by Davidson Homes featuring light wood floors and modern cabinetry.
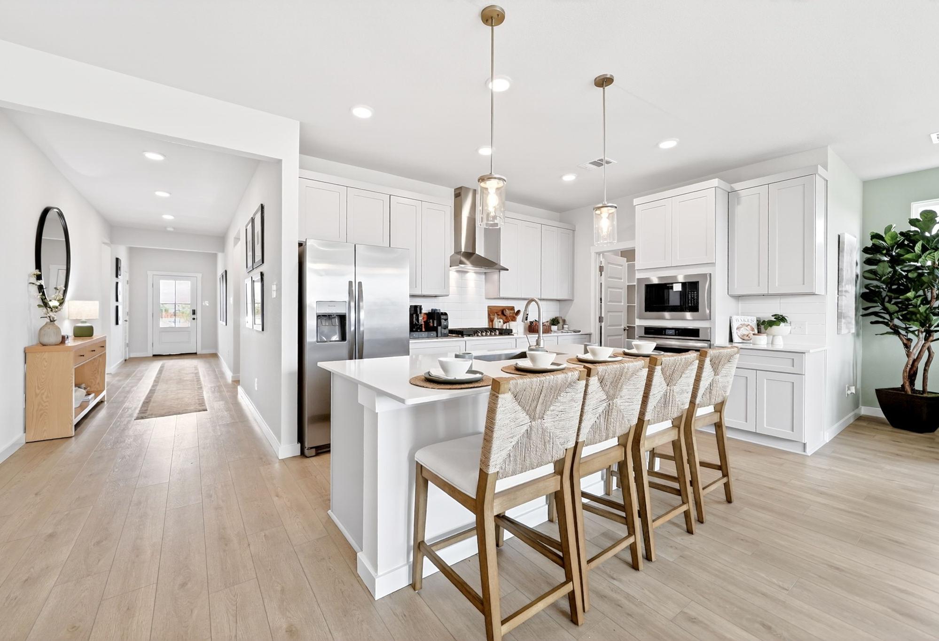
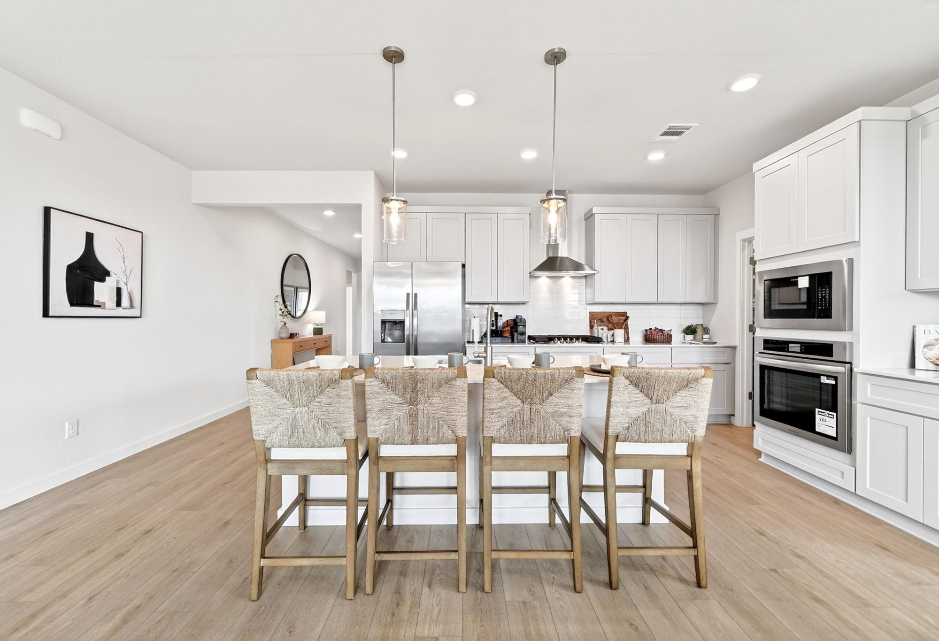
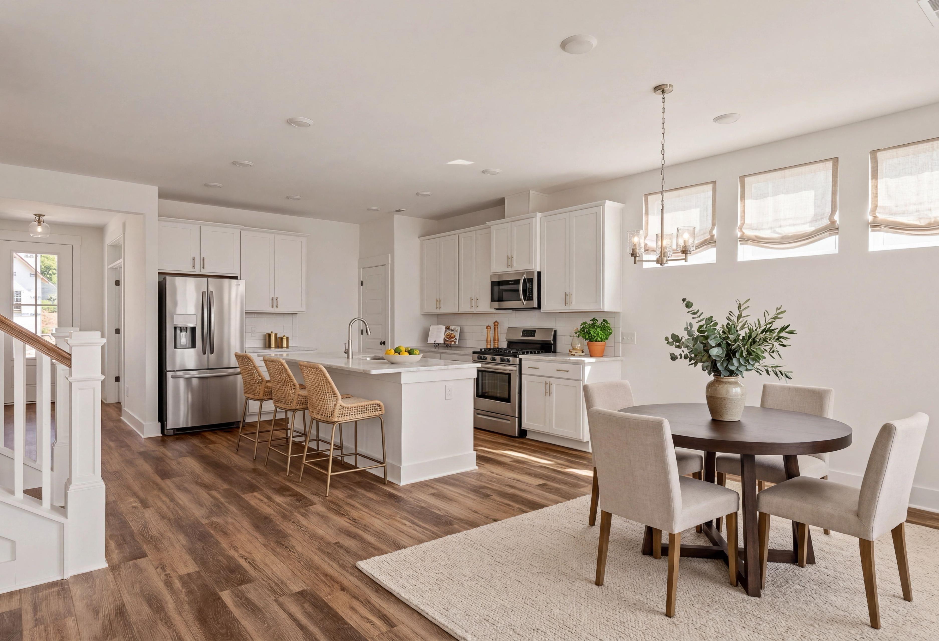
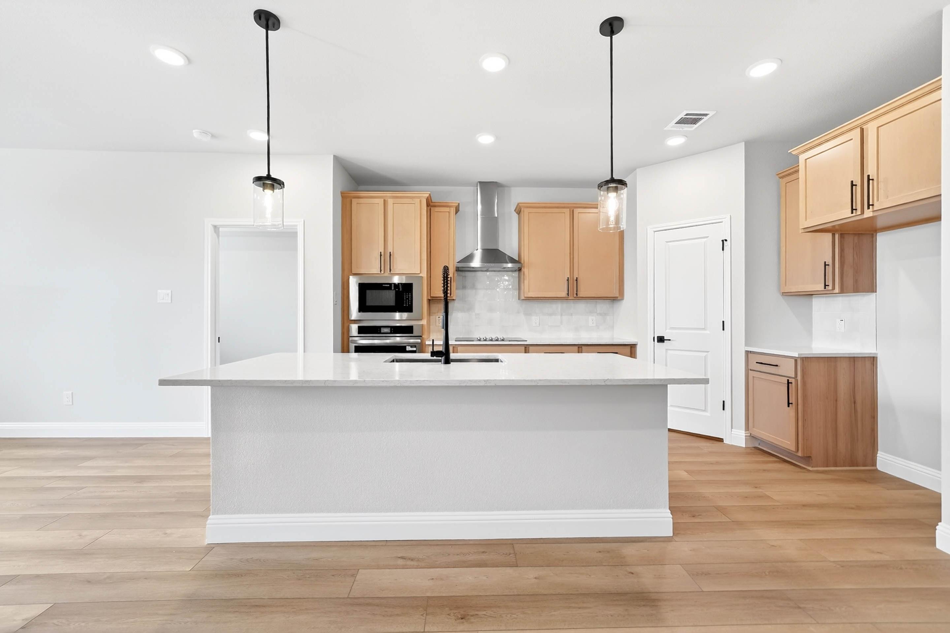
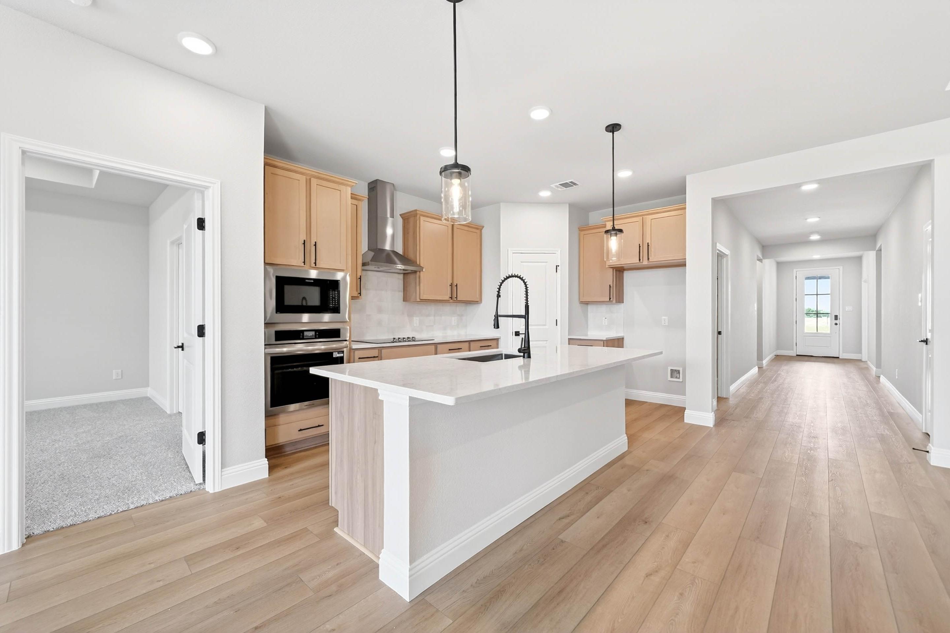
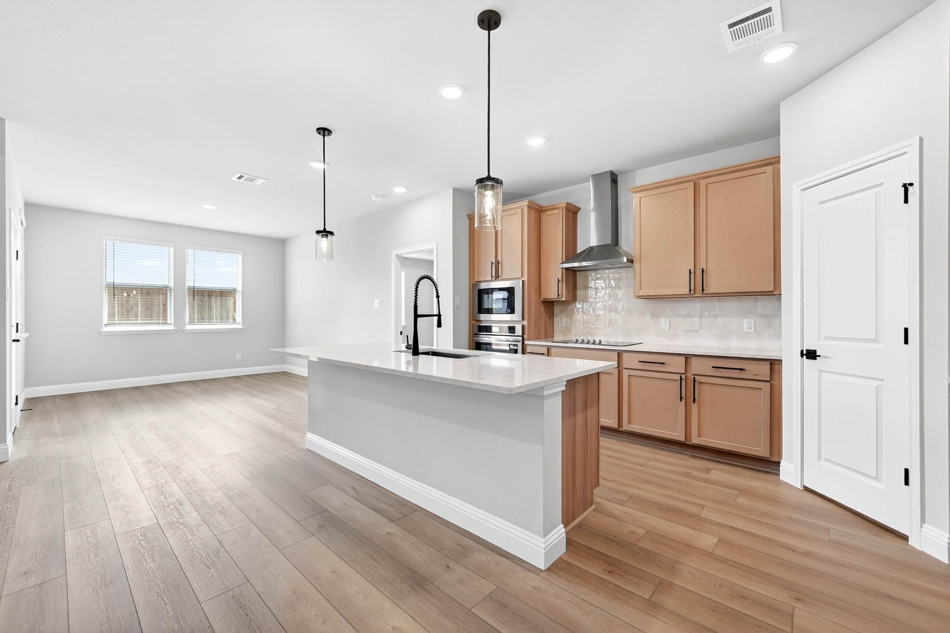
Modern kitchen in The Holly D featuring a large quartz island, light wood cabinetry, and stainless steel appliances.
Modern kitchen in The Holly D floor plan featuring a spacious island, light wood cabinetry, and stainless steel appliances.
Modern kitchen in The Holly D floor plan featuring light wood cabinetry, quartz countertops, and a large center island.
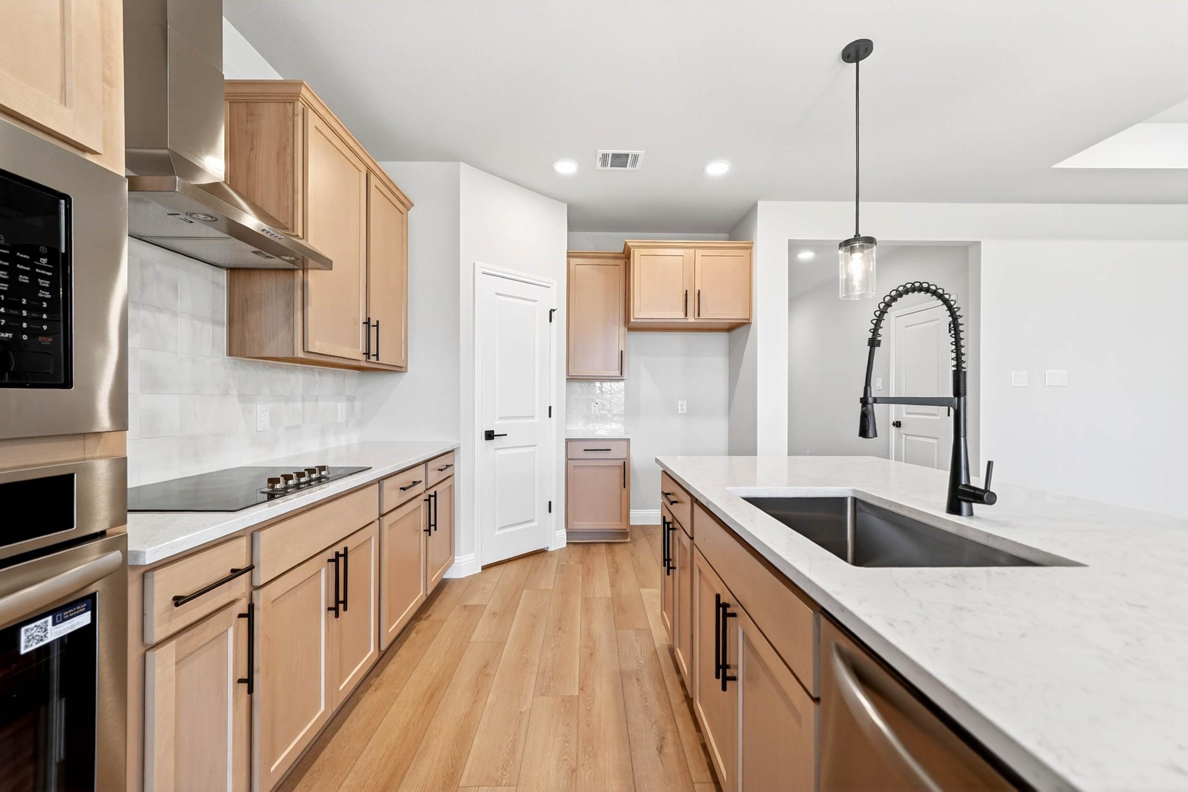
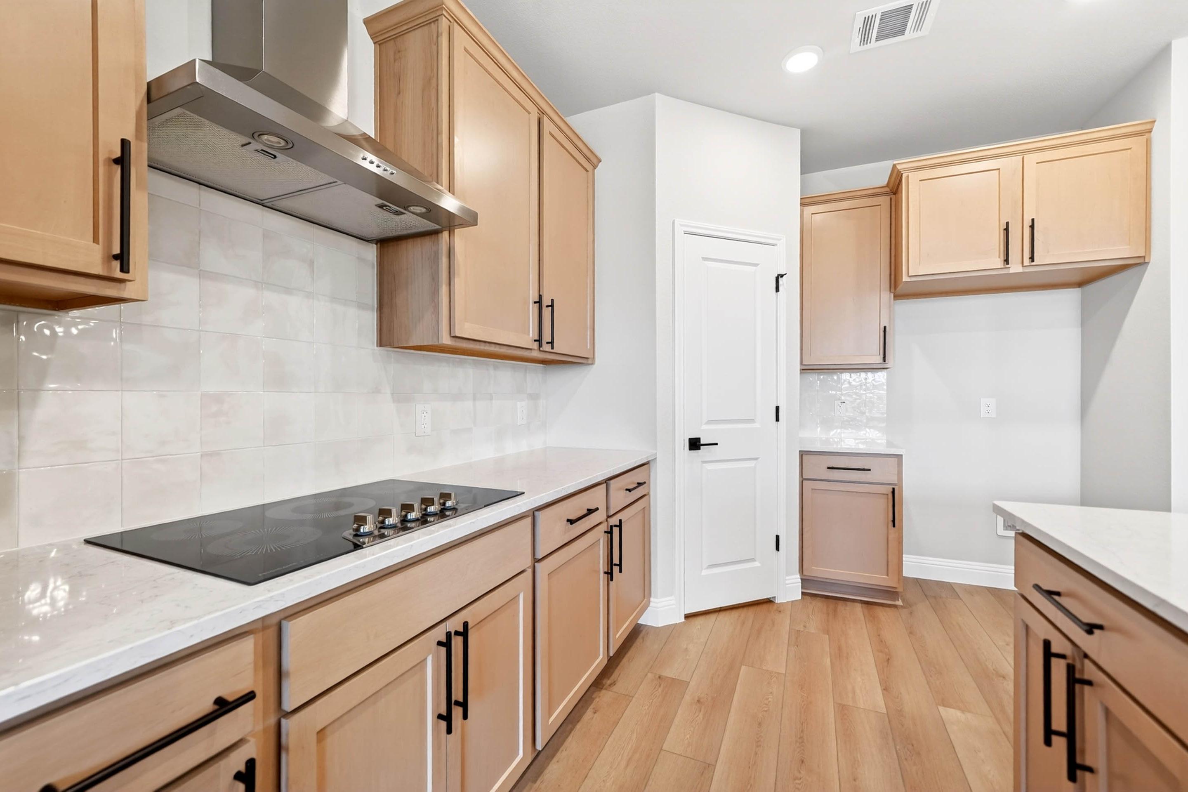
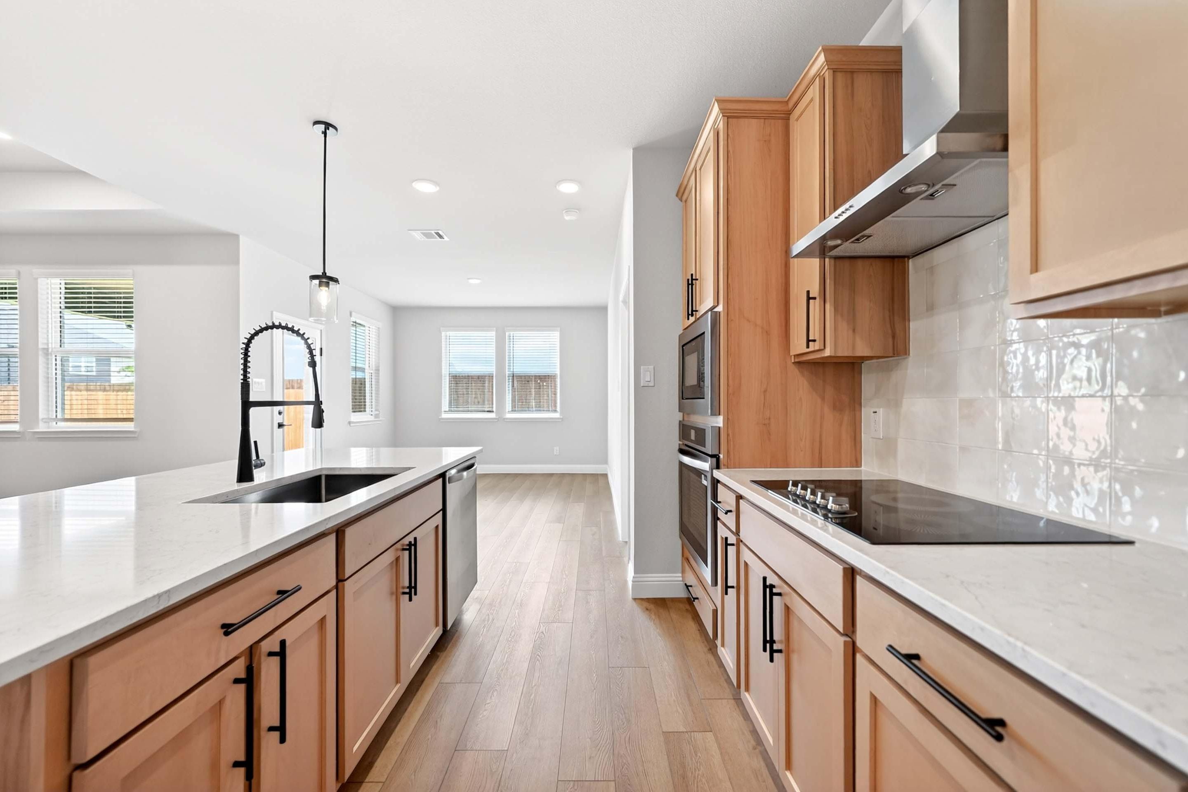
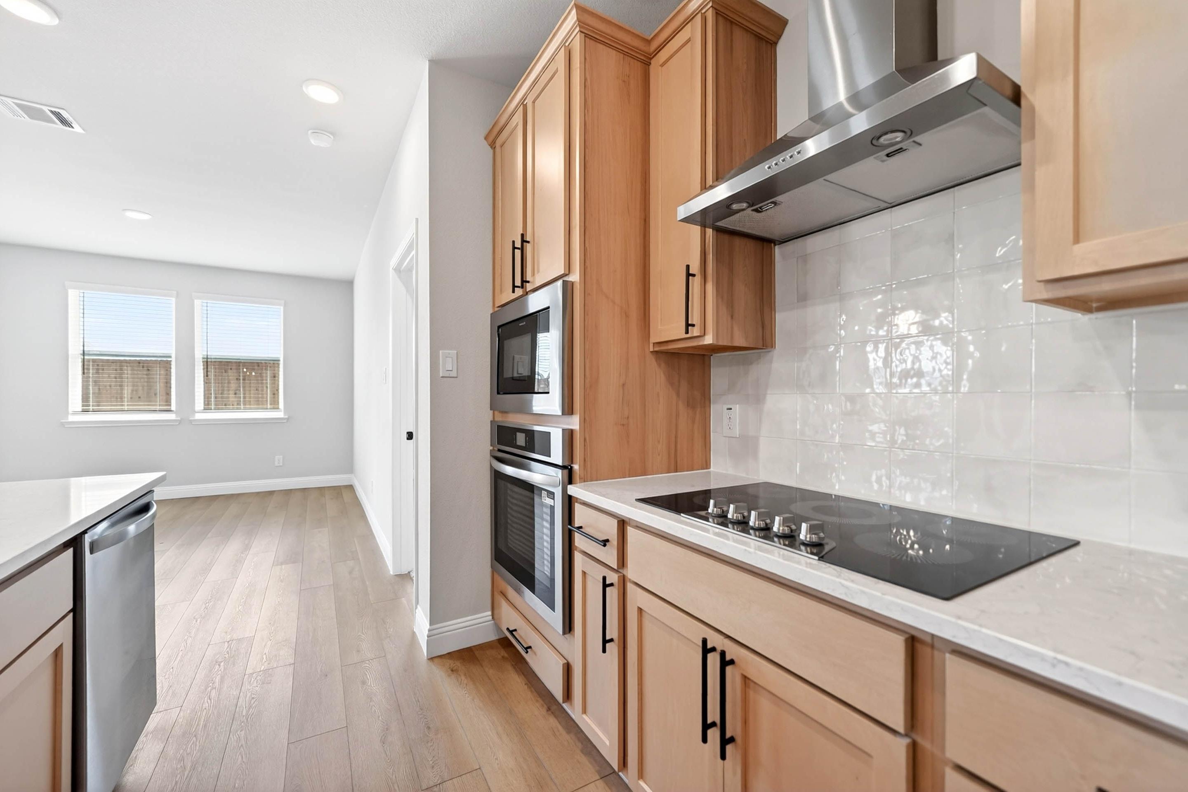
Modern kitchen in The Holly home design featuring light wood cabinets, quartz countertops, and stainless steel cooktop.
Modern kitchen island with quartz countertops and farmhouse sink in The Holly D floor plan by Davidson Homes.
Modern kitchen in The Holly D floor plan featuring light wood cabinets, quartz countertops, and spacious island.
Modern kitchen in The Holly D featuring natural wood cabinetry, stainless steel appliances, and white tile backsplash.
Modern kitchen in The Holly D floor plan featuring a spacious island, light wood cabinetry, and sleek open-concept design.
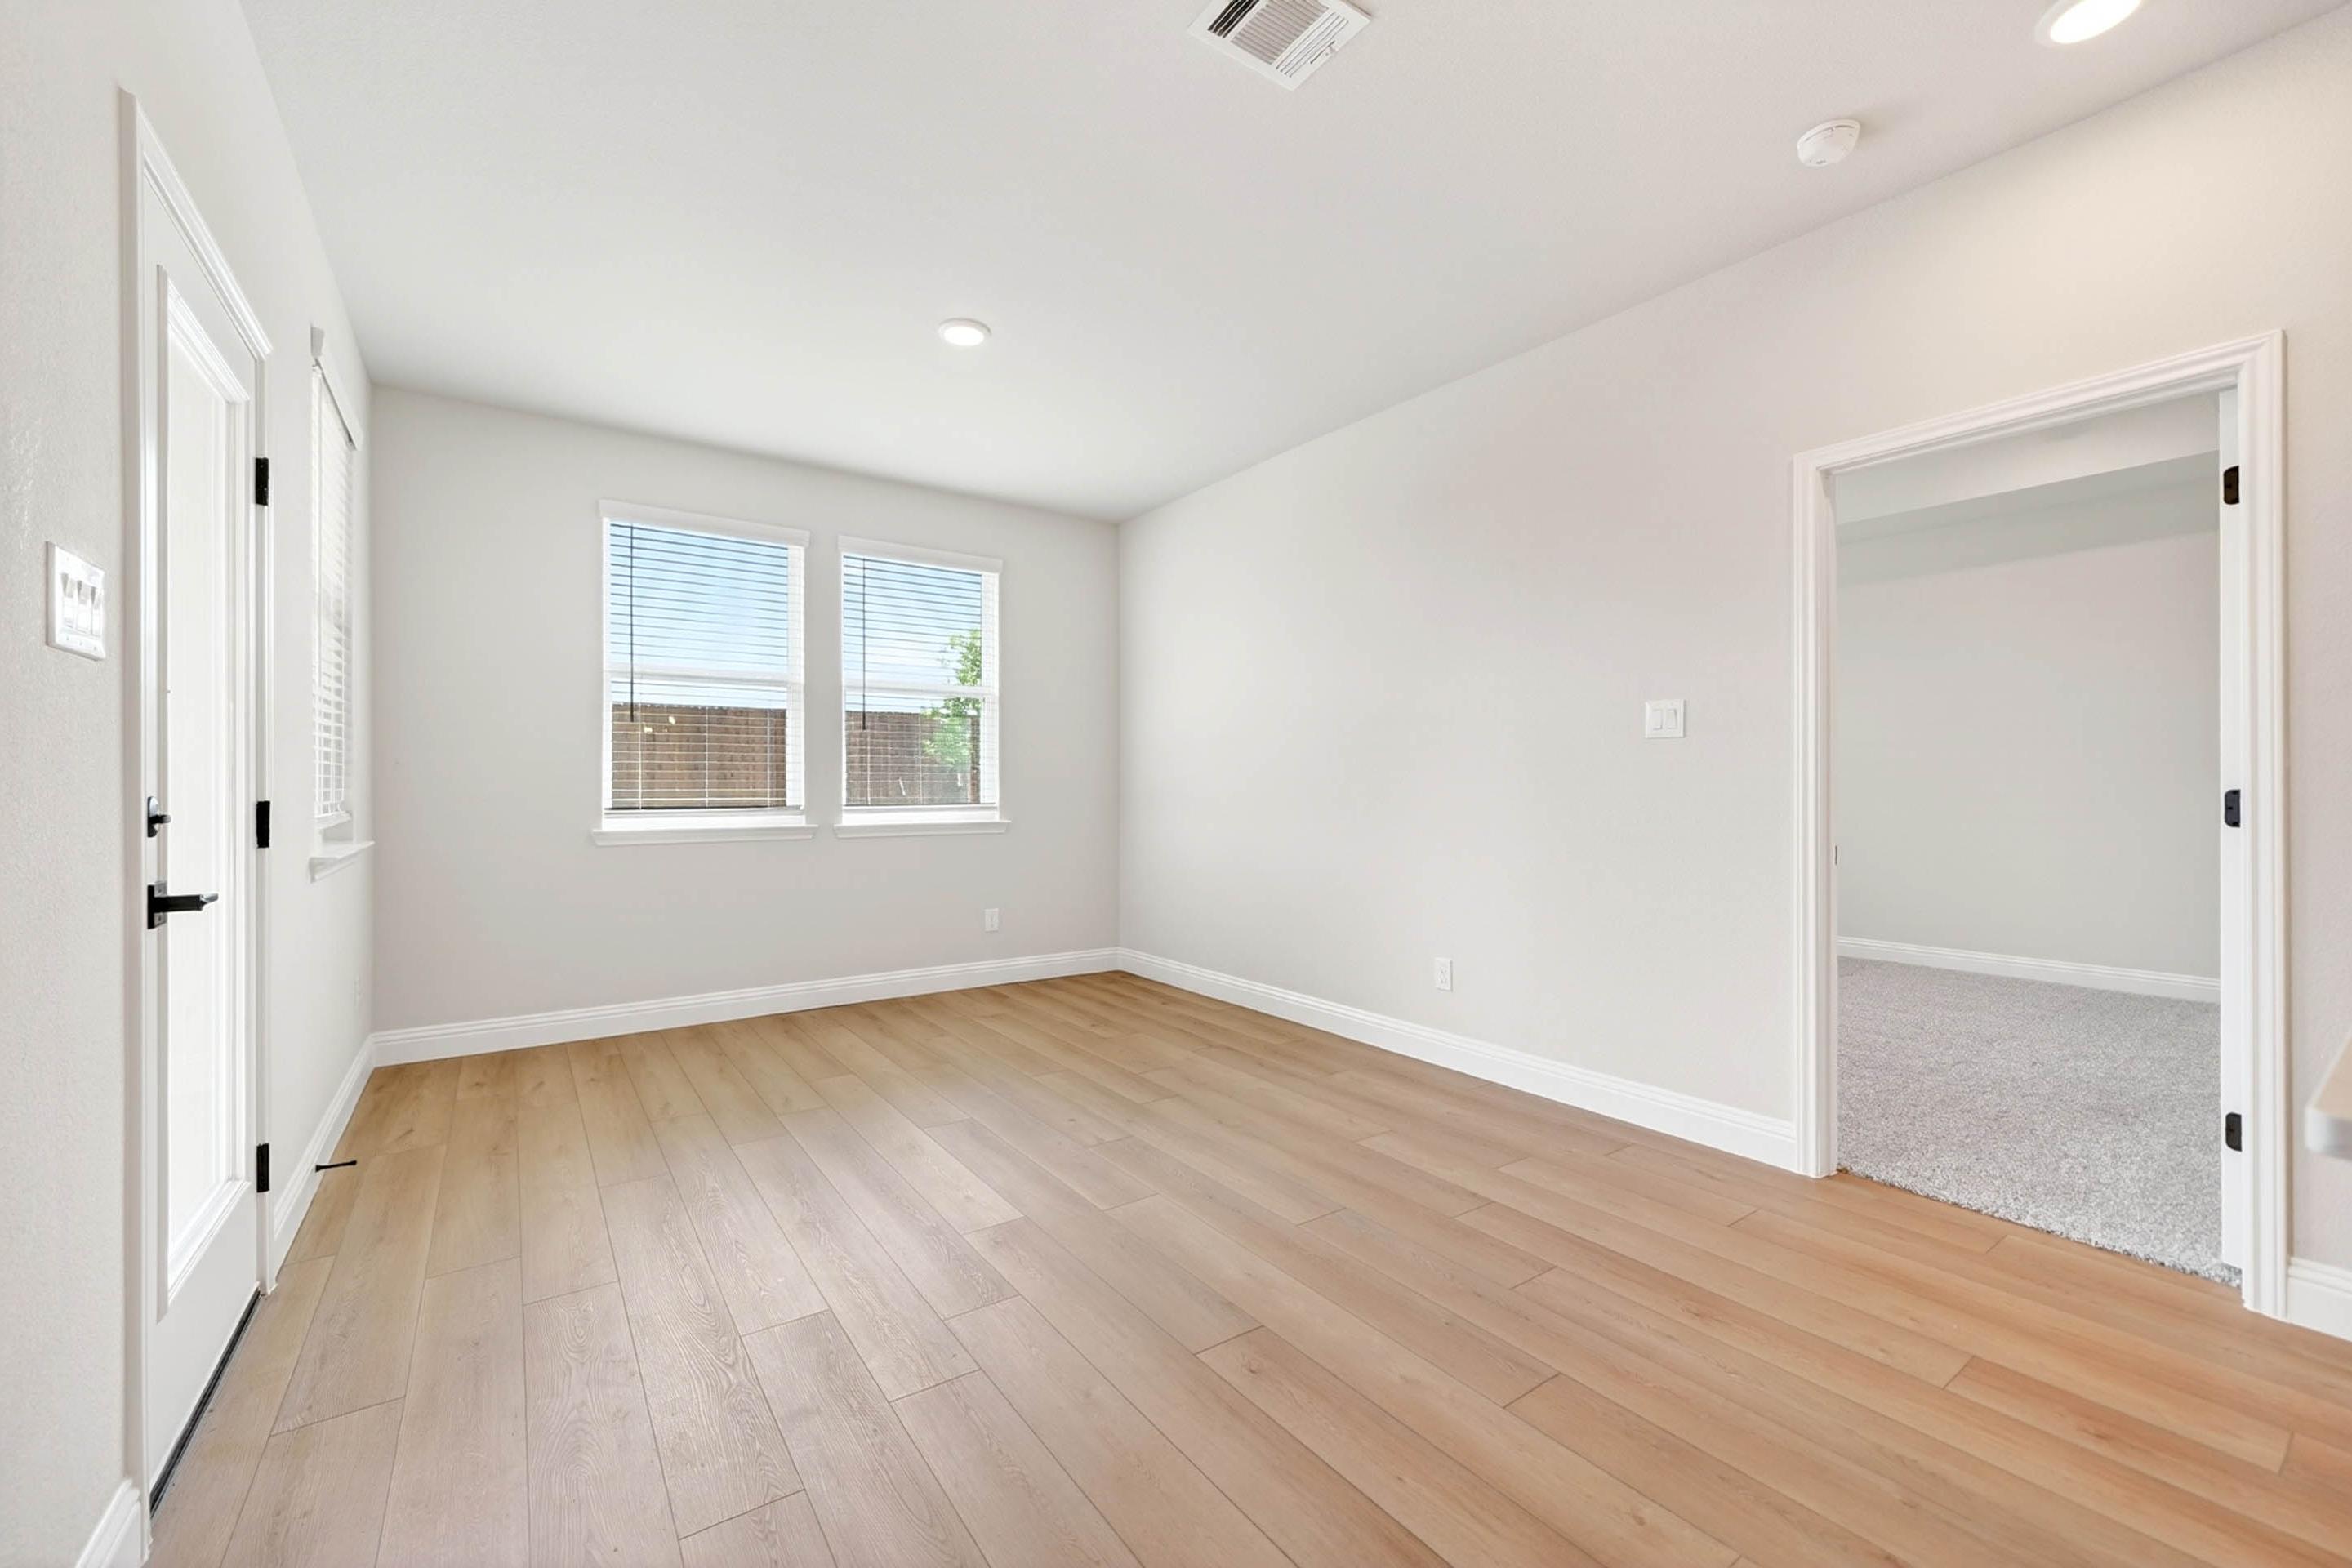
Bright, open-concept living area in The Holly D by Davidson Homes featuring light wood flooring and dual-entry access.
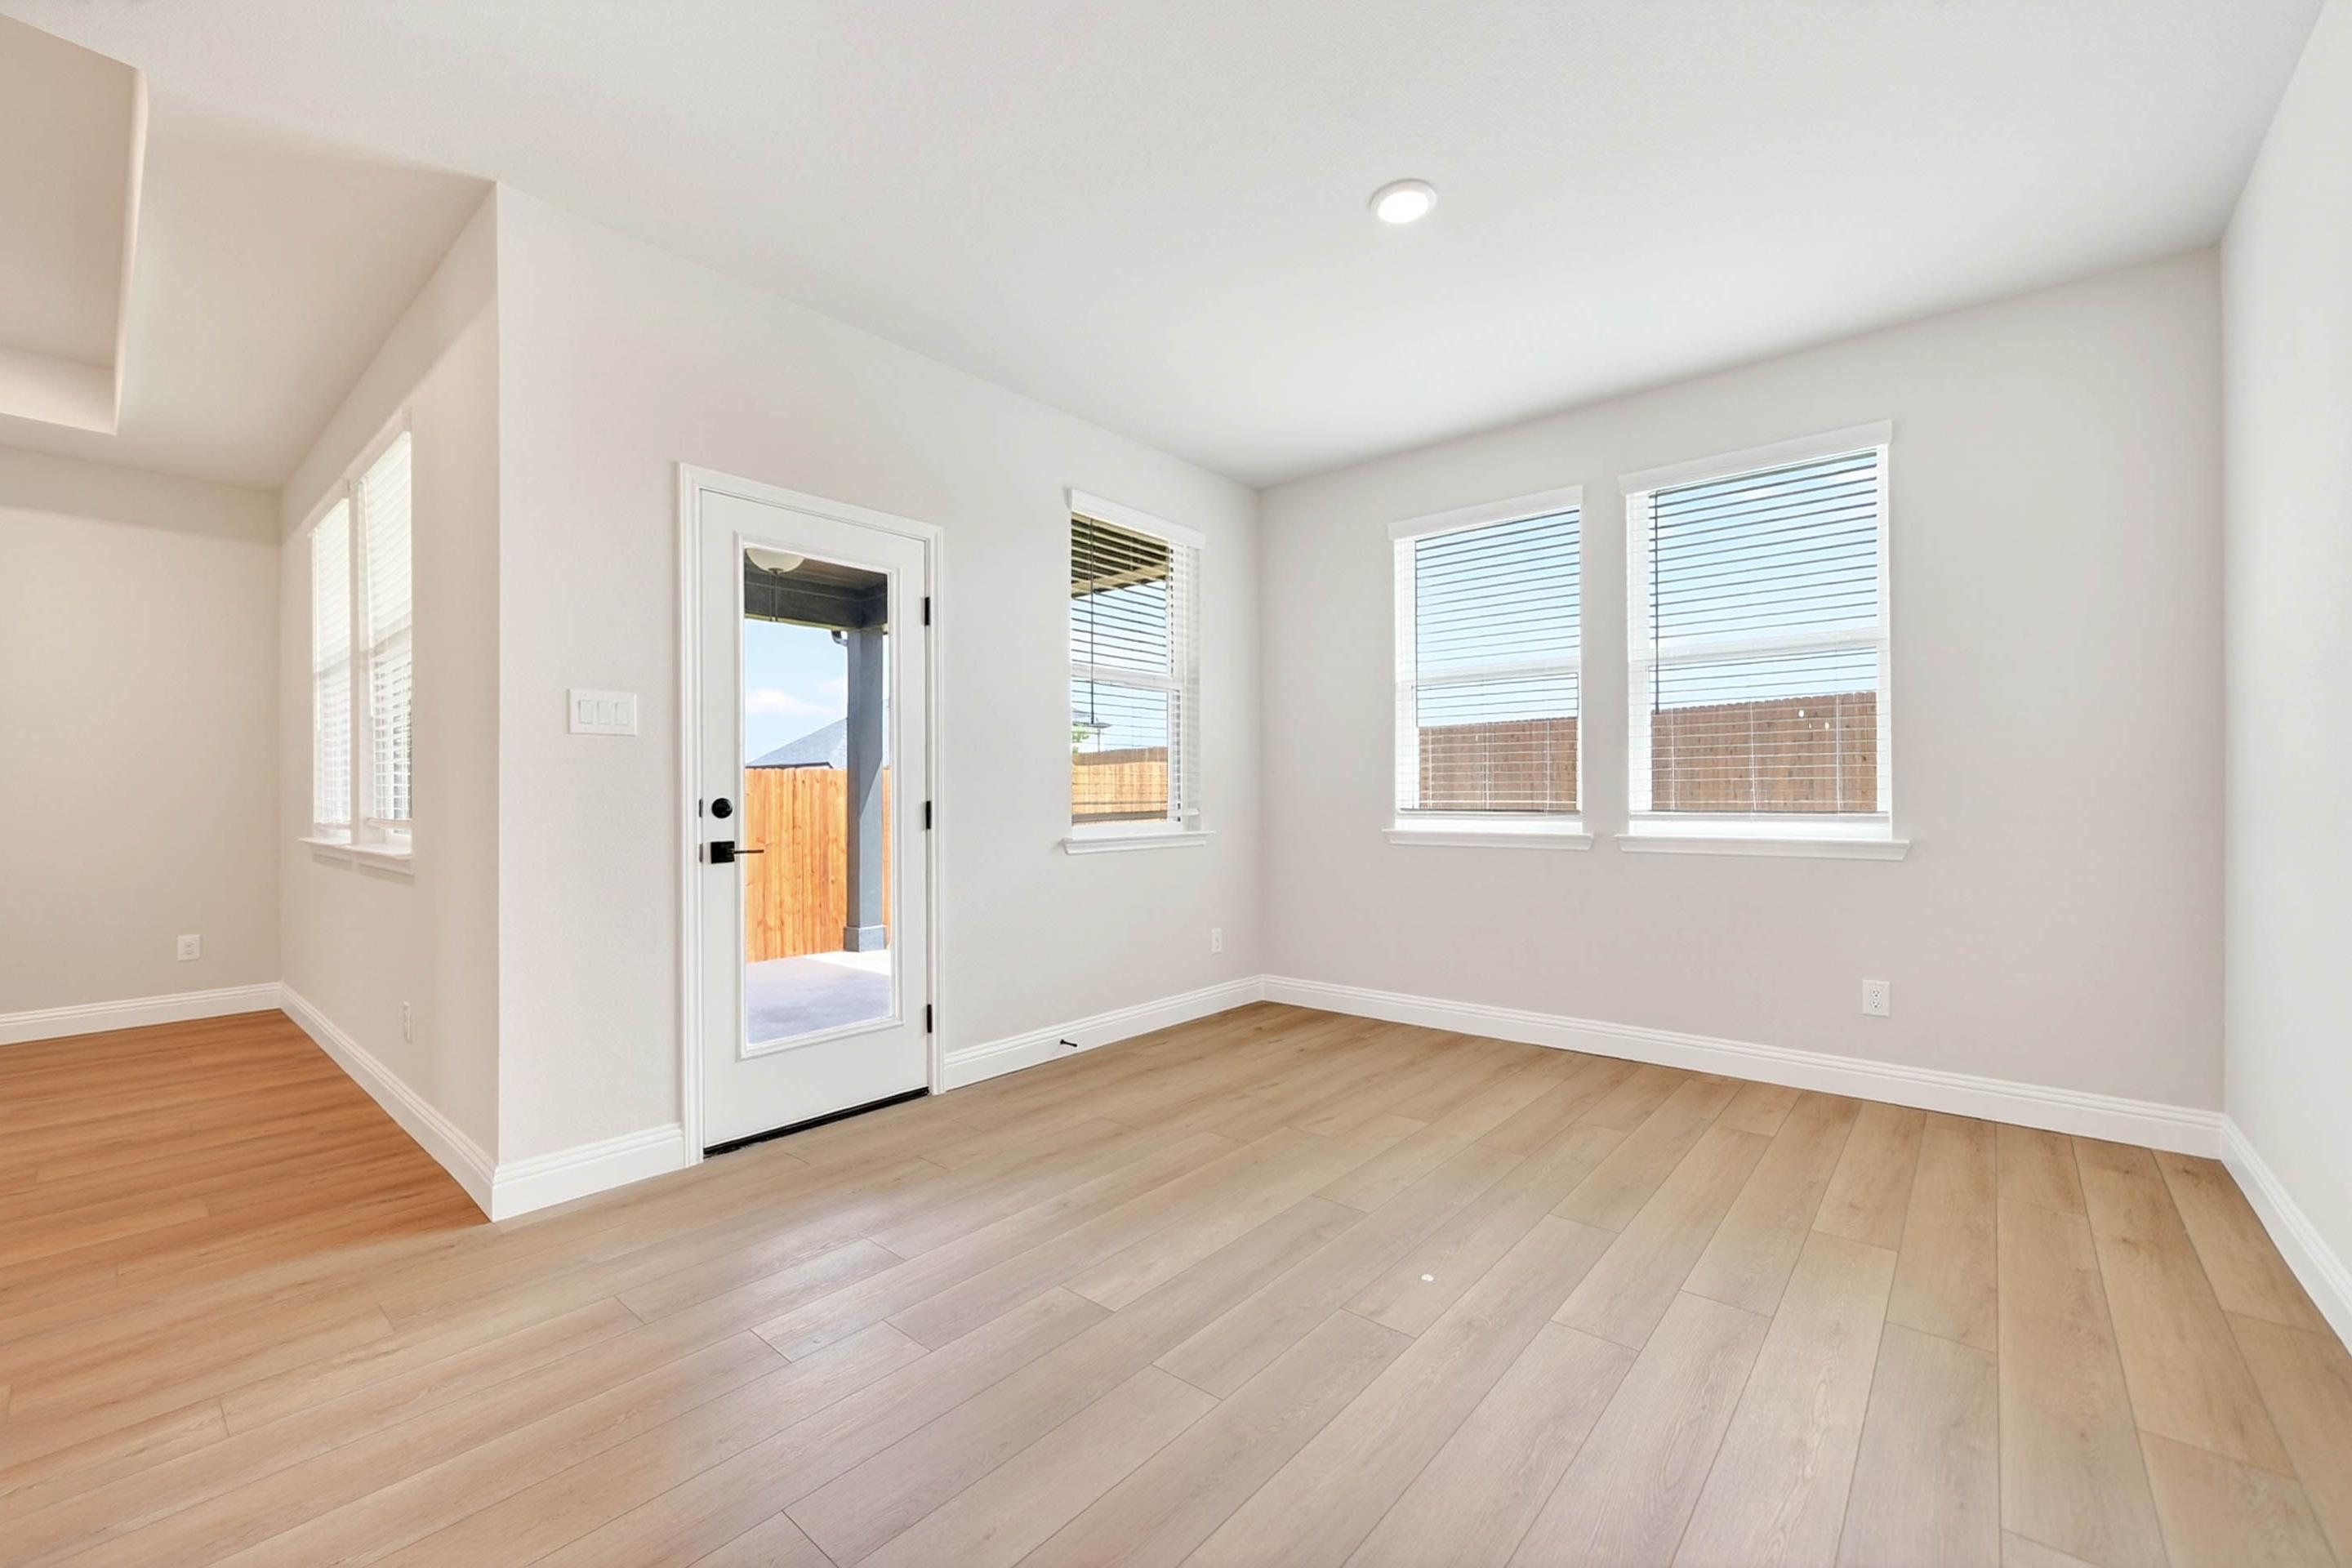
Bright living area in The Holly D floor plan featuring light wood flooring, large windows, and backyard patio access.
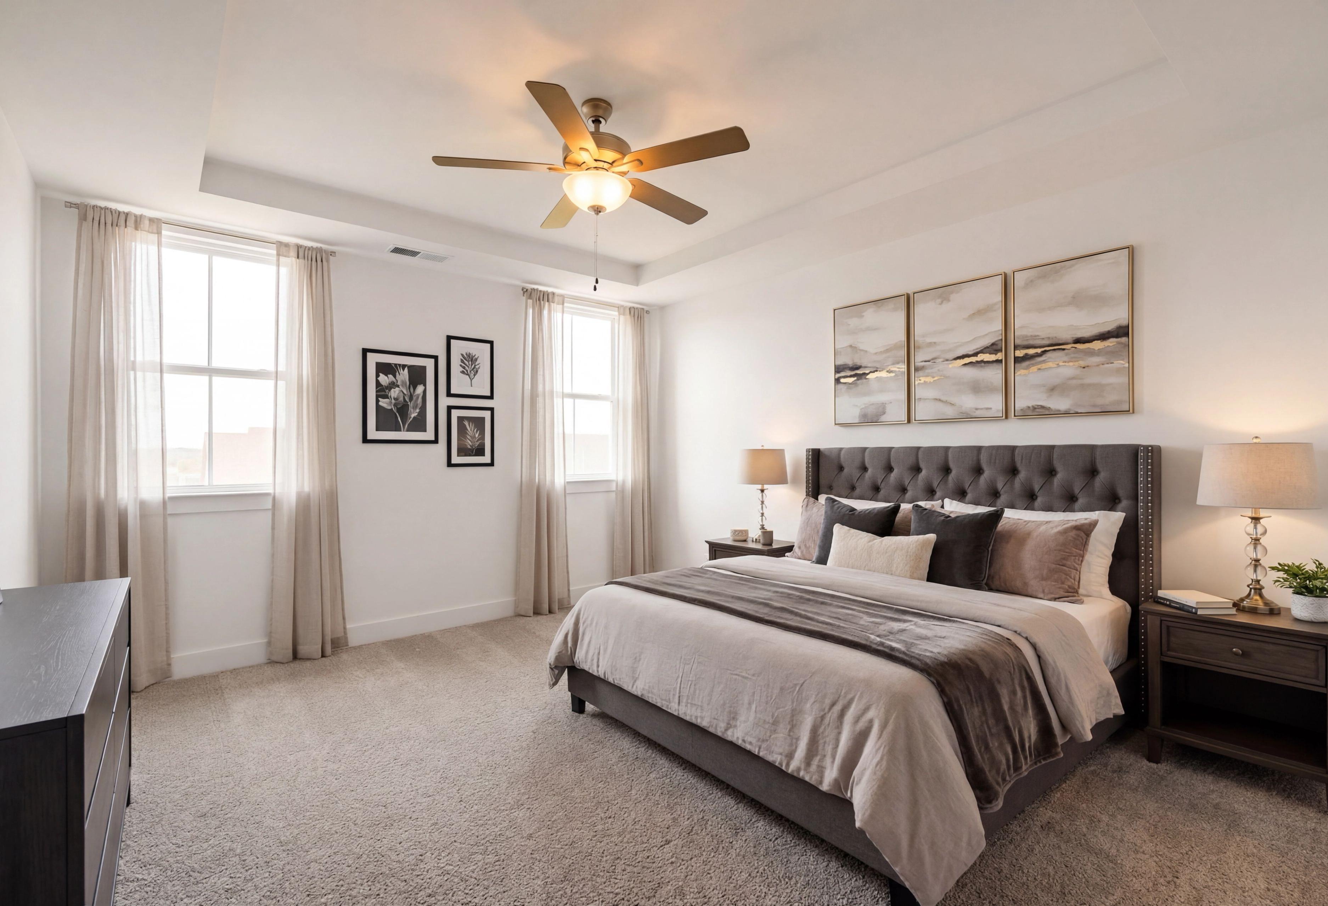
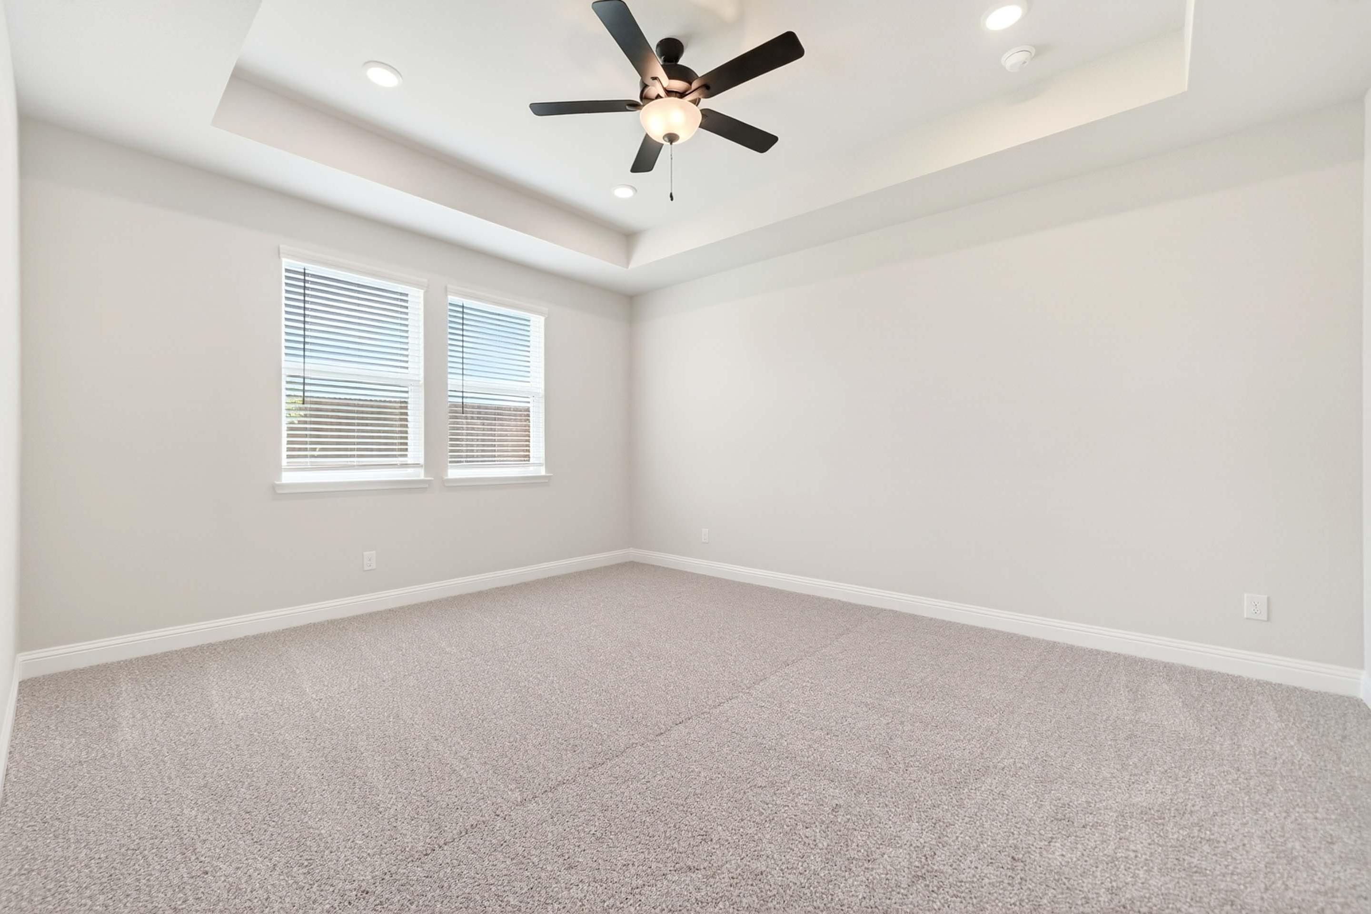
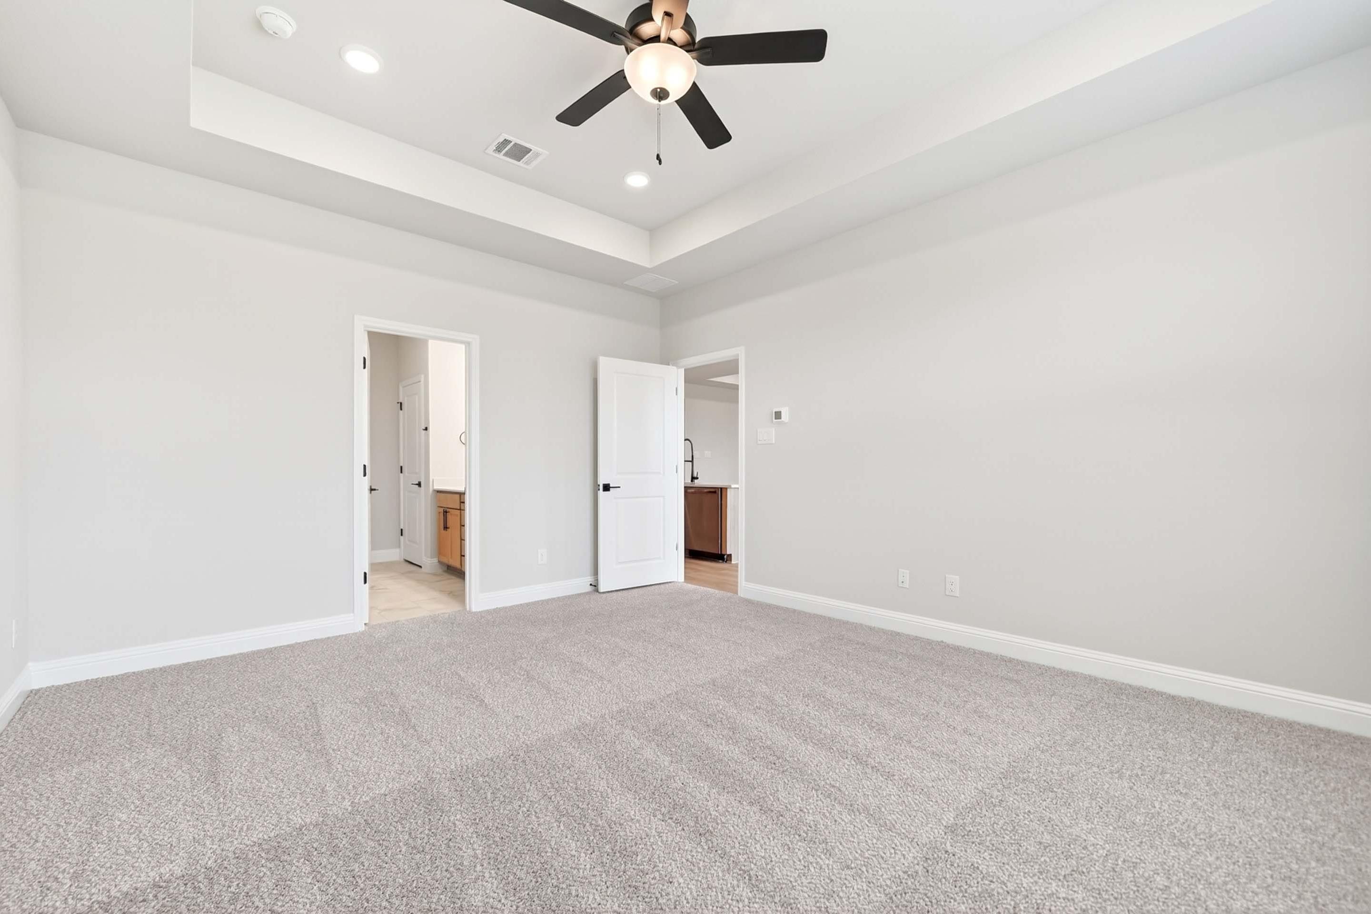
Spacious primary bedroom with tray ceiling and carpeted flooring in The Holly D home design by Davidson Homes.
Spacious master suite with tray ceiling, ceiling fan, and plush carpet in The Holly D floor plan by Davidson Homes.
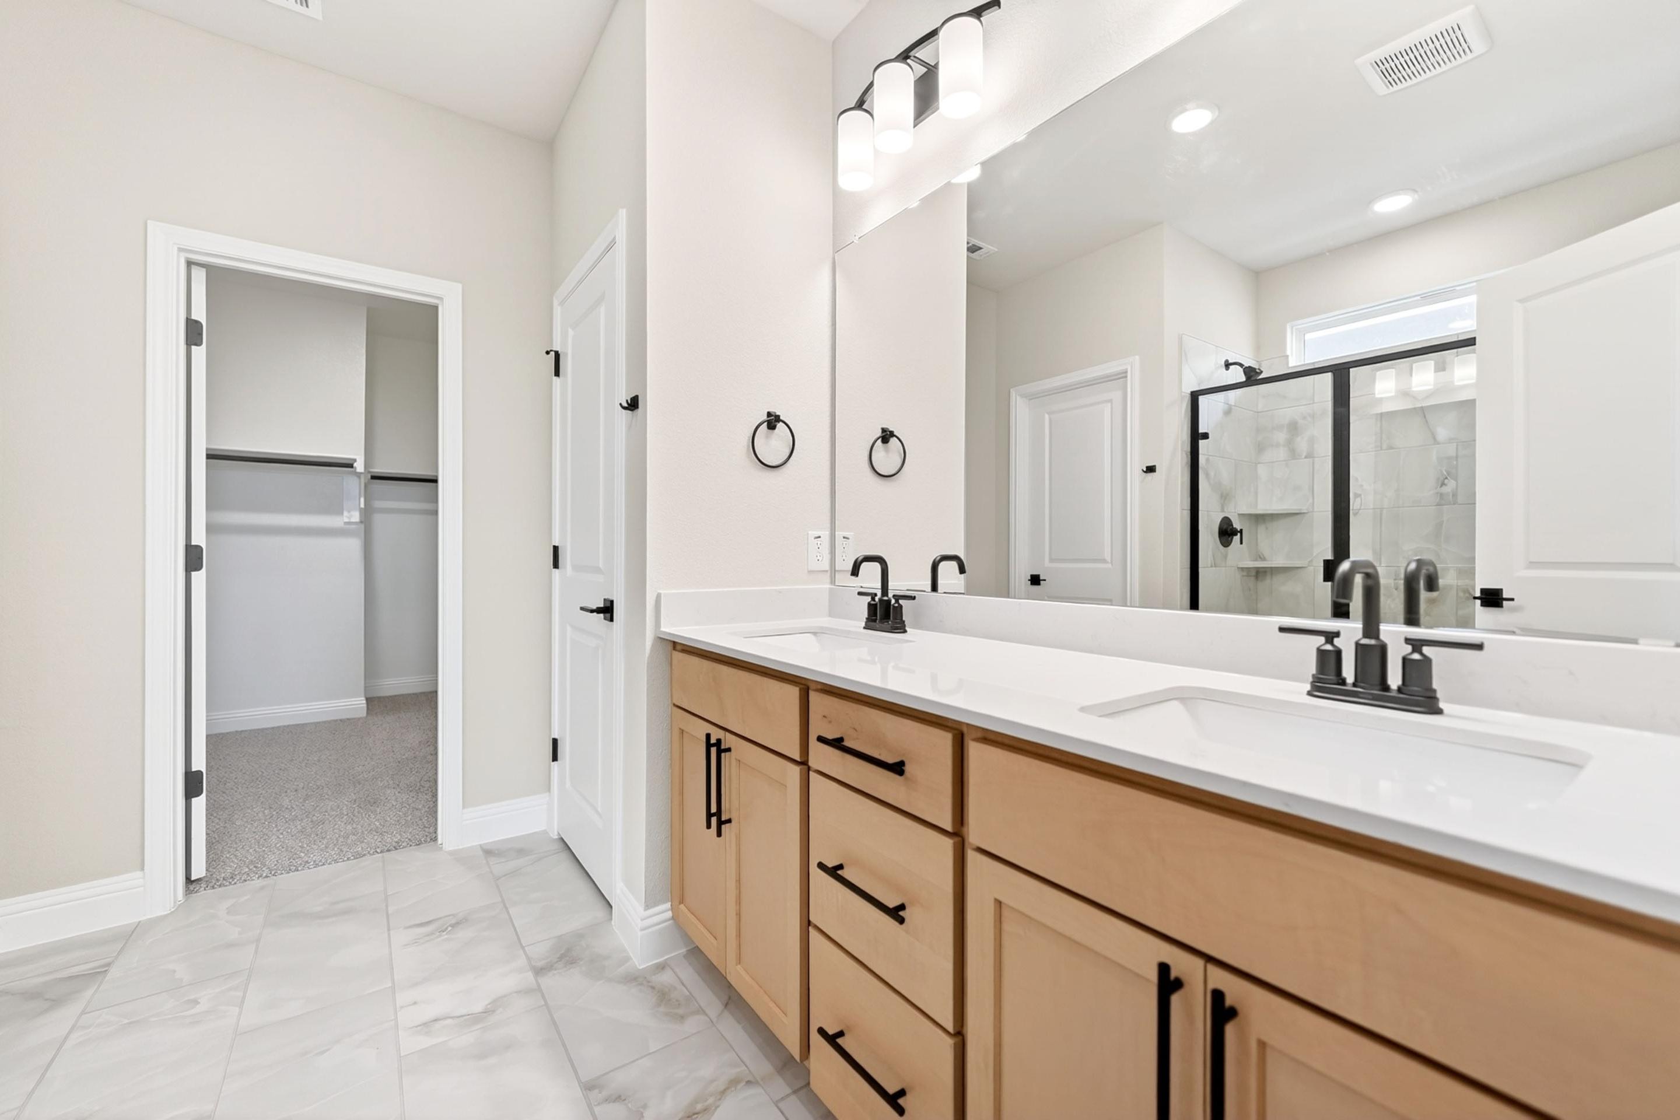
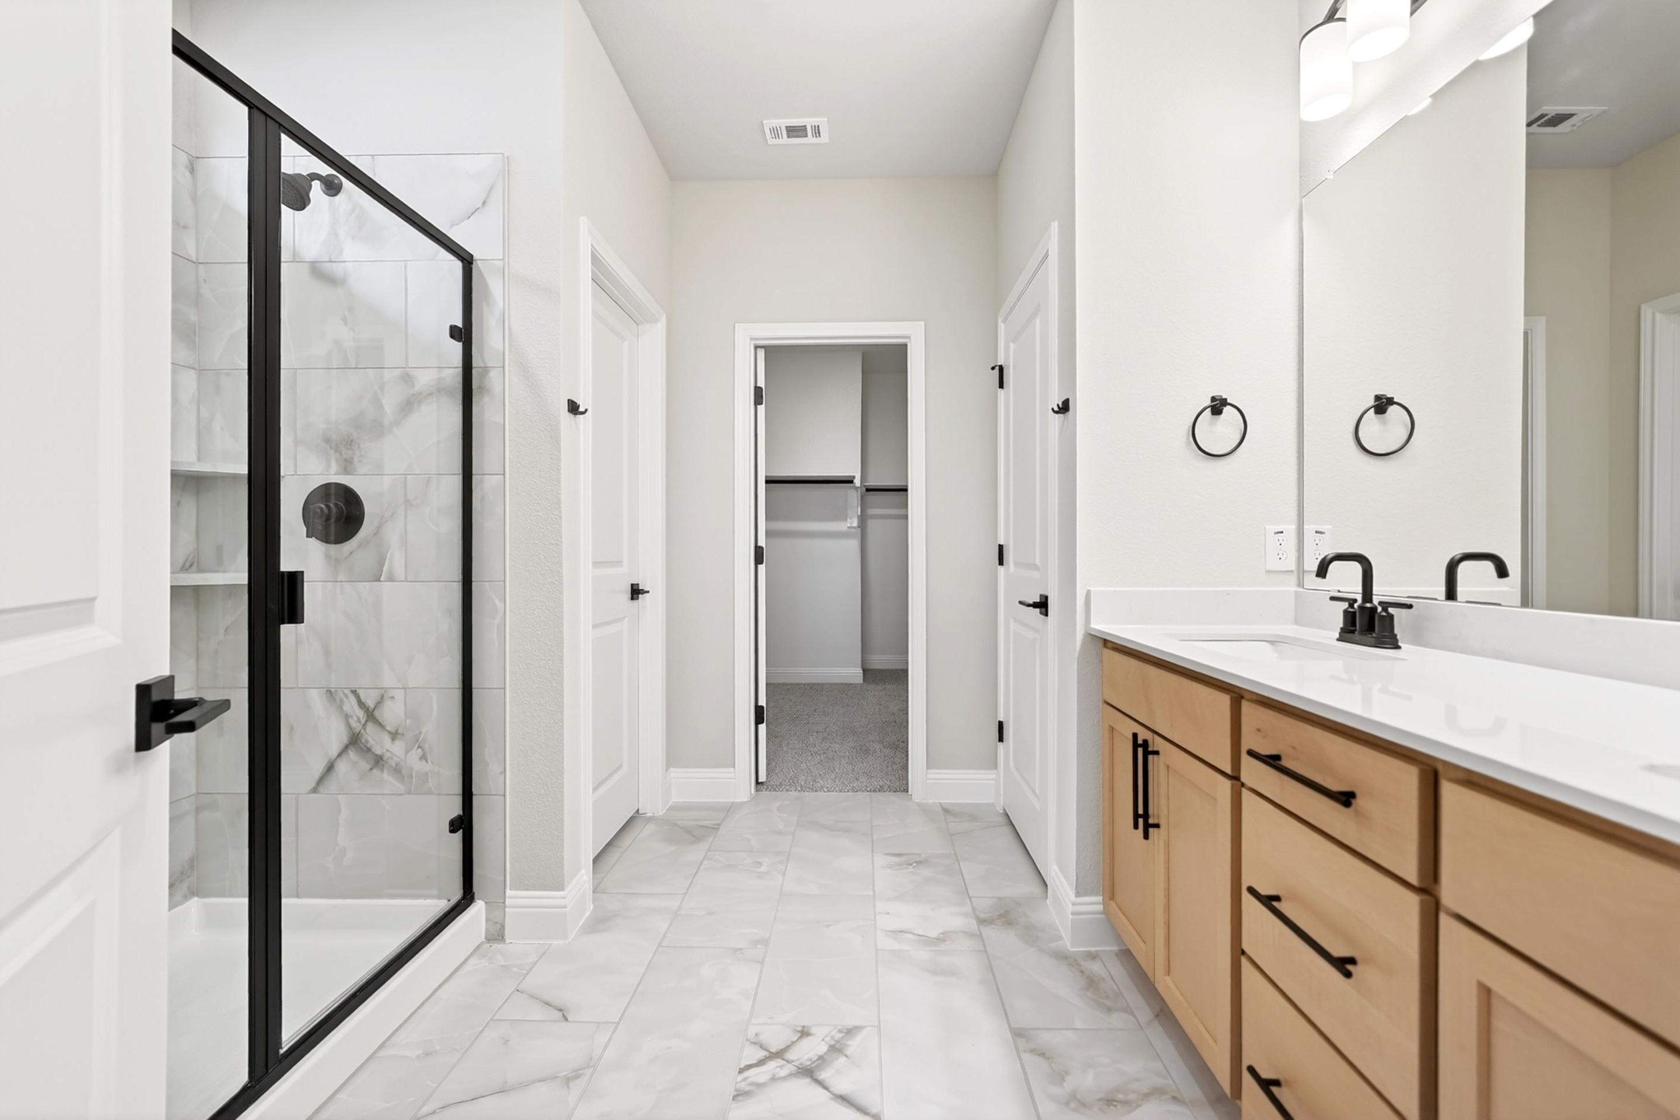
Master suite bathroom in The Holly D featuring a double vanity, light wood cabinets, and a walk-in closet in Heartland, TX.
Master suite bathroom in The Holly D featuring a walk-in shower, dual vanity, and connected walk-in closet.
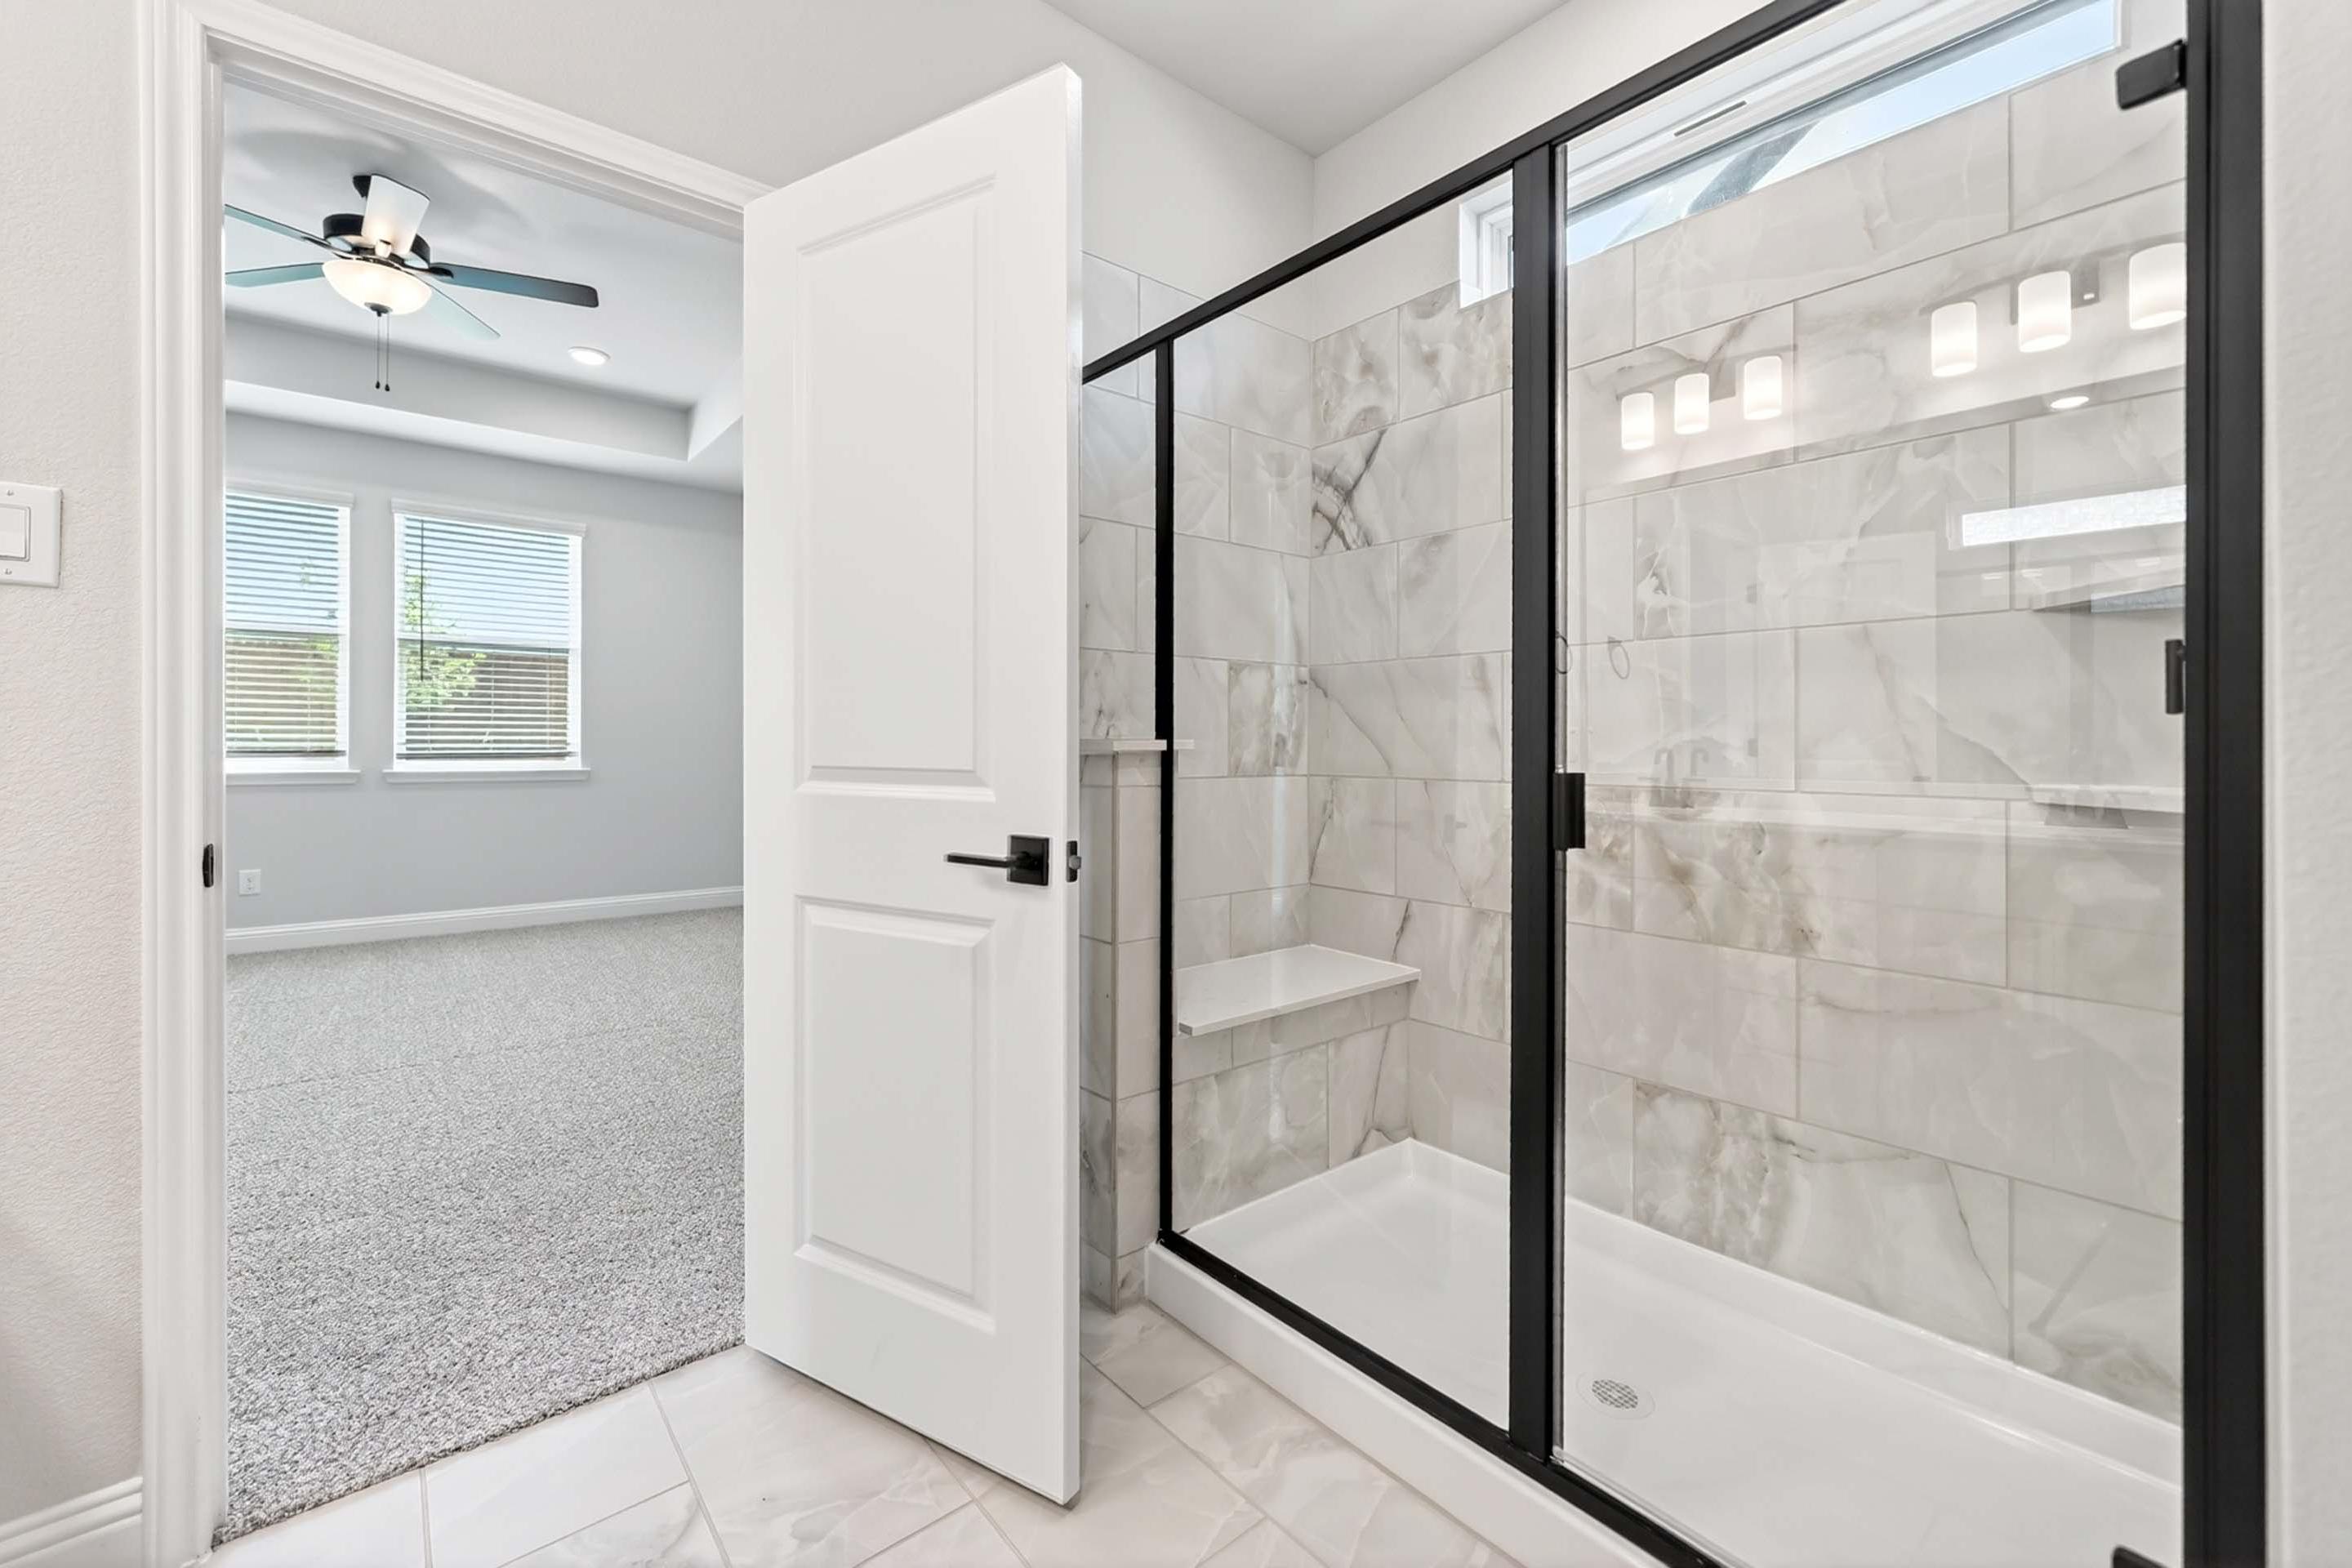
Master suite bathroom in The Holly D featuring a walk-in shower with black trim and marble-look tile.
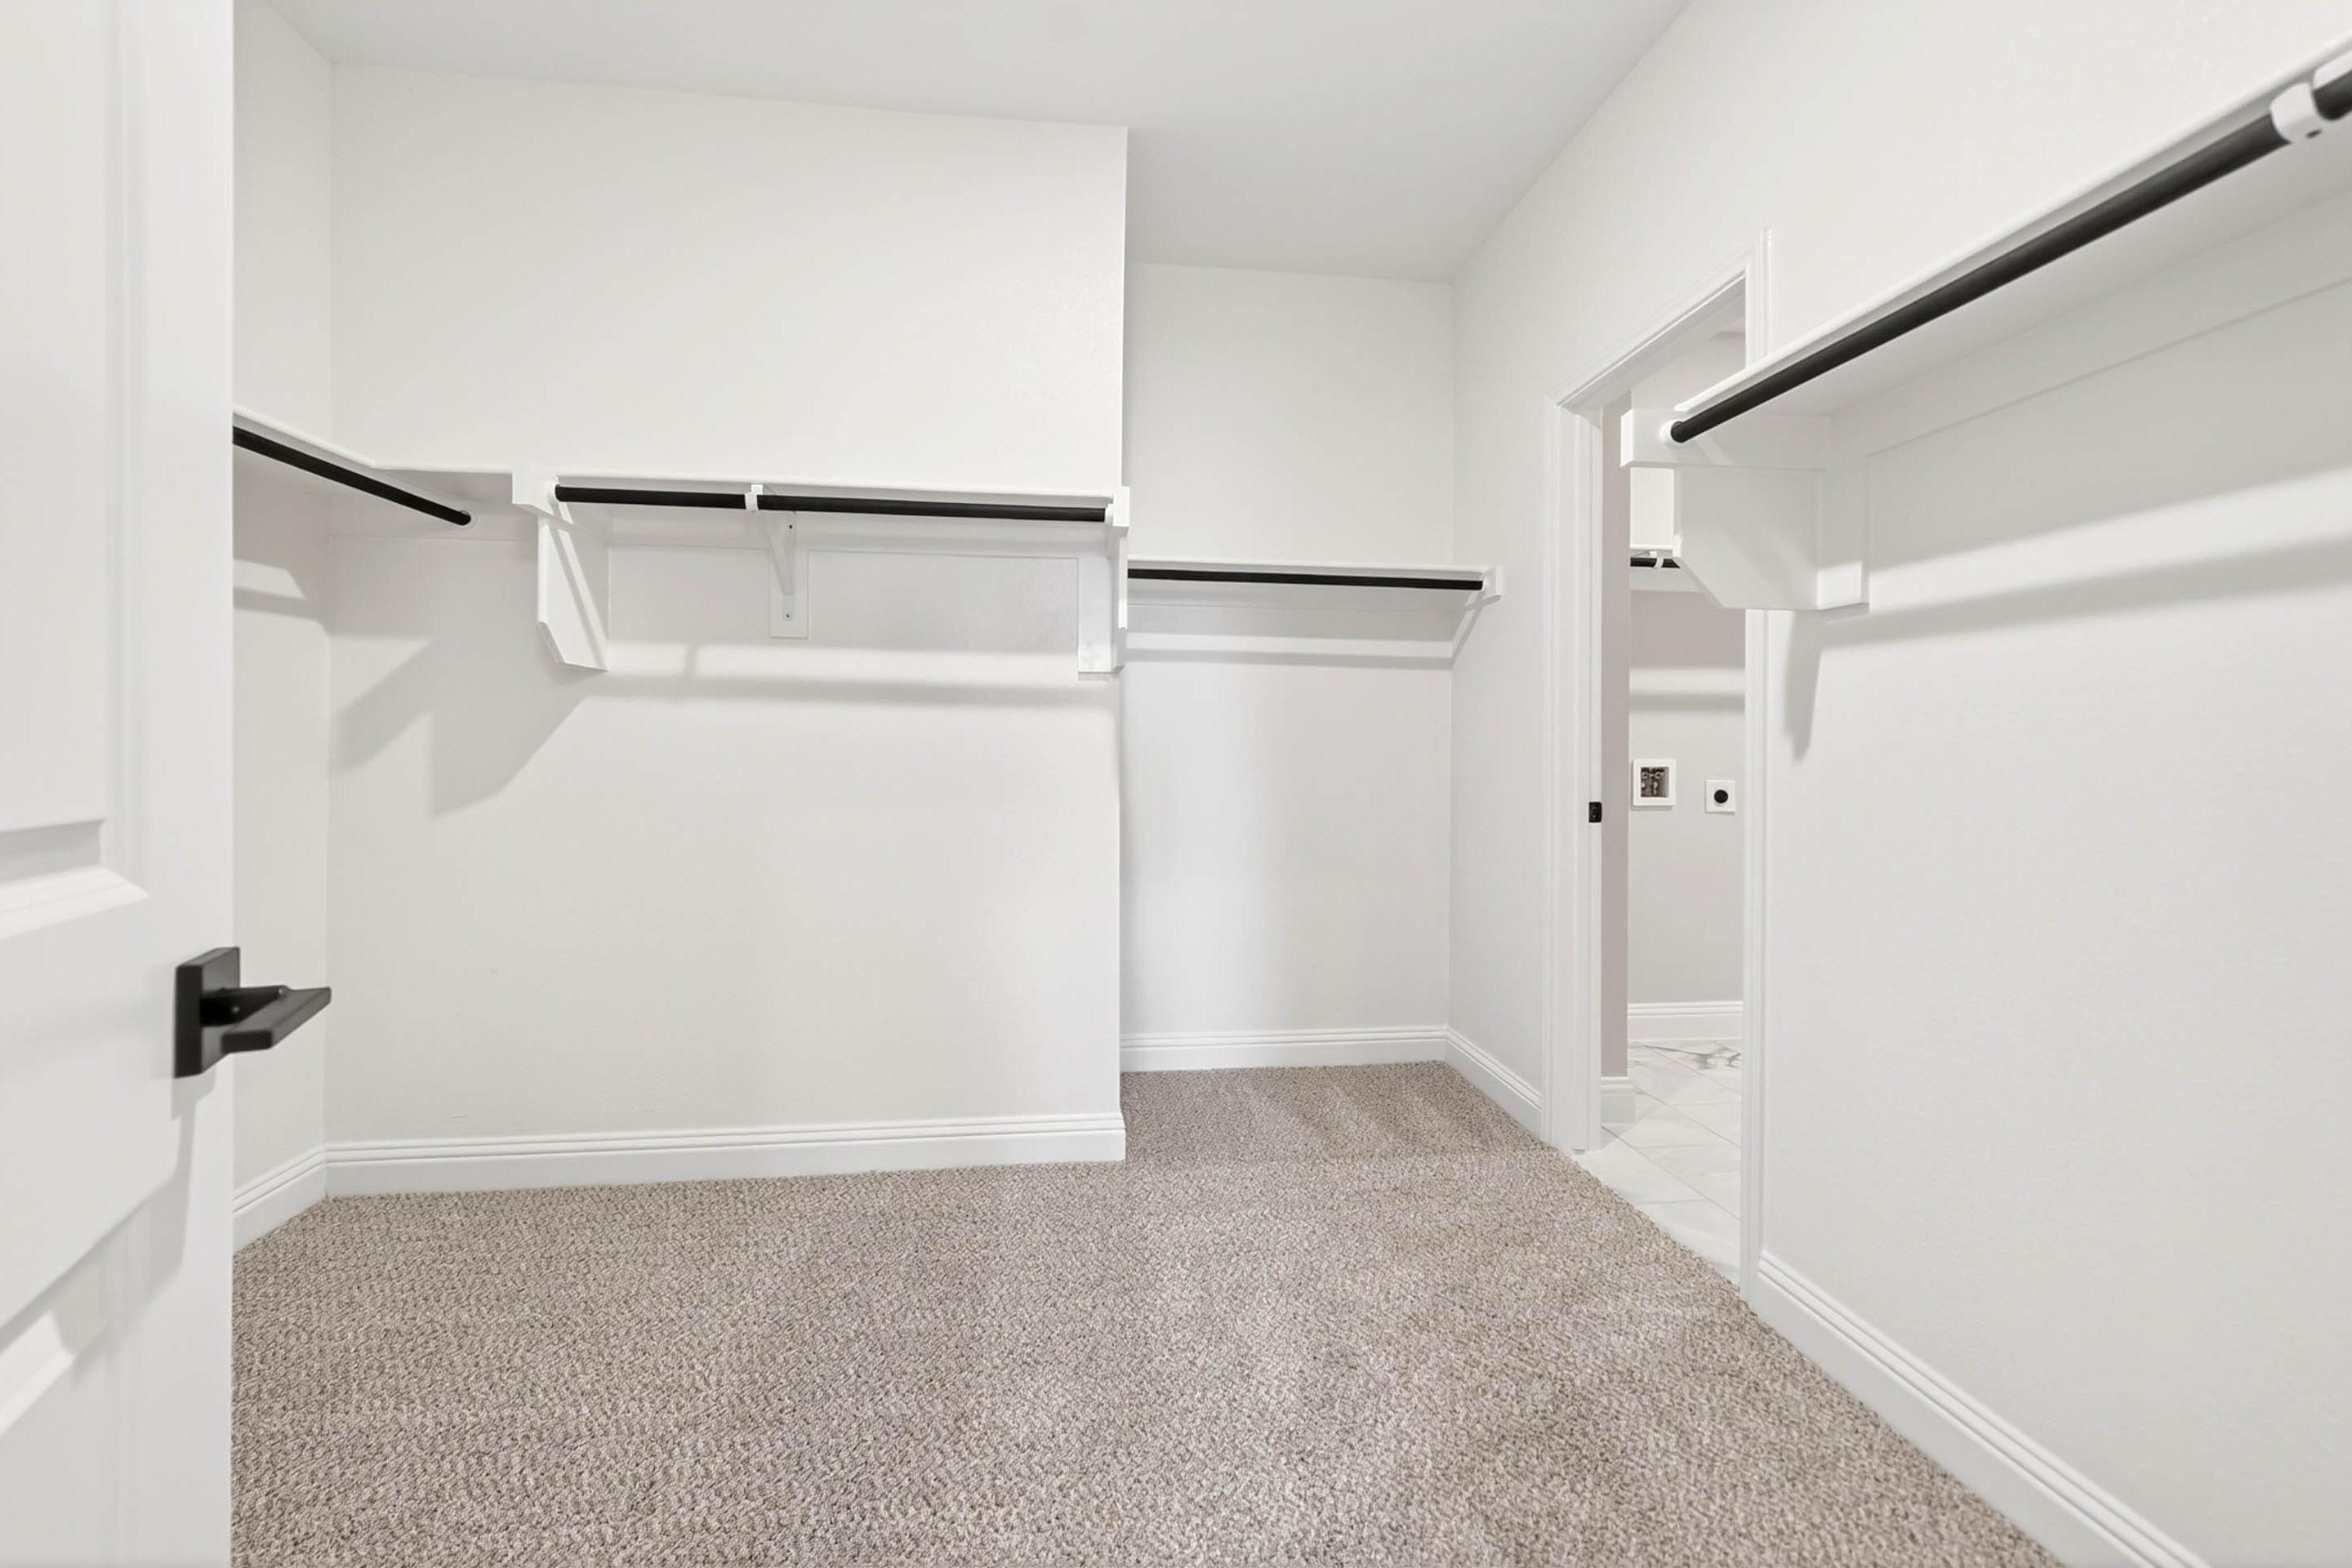
Spacious walk-in closet in The Holly D master suite featuring custom white shelving and plush carpet flooring.
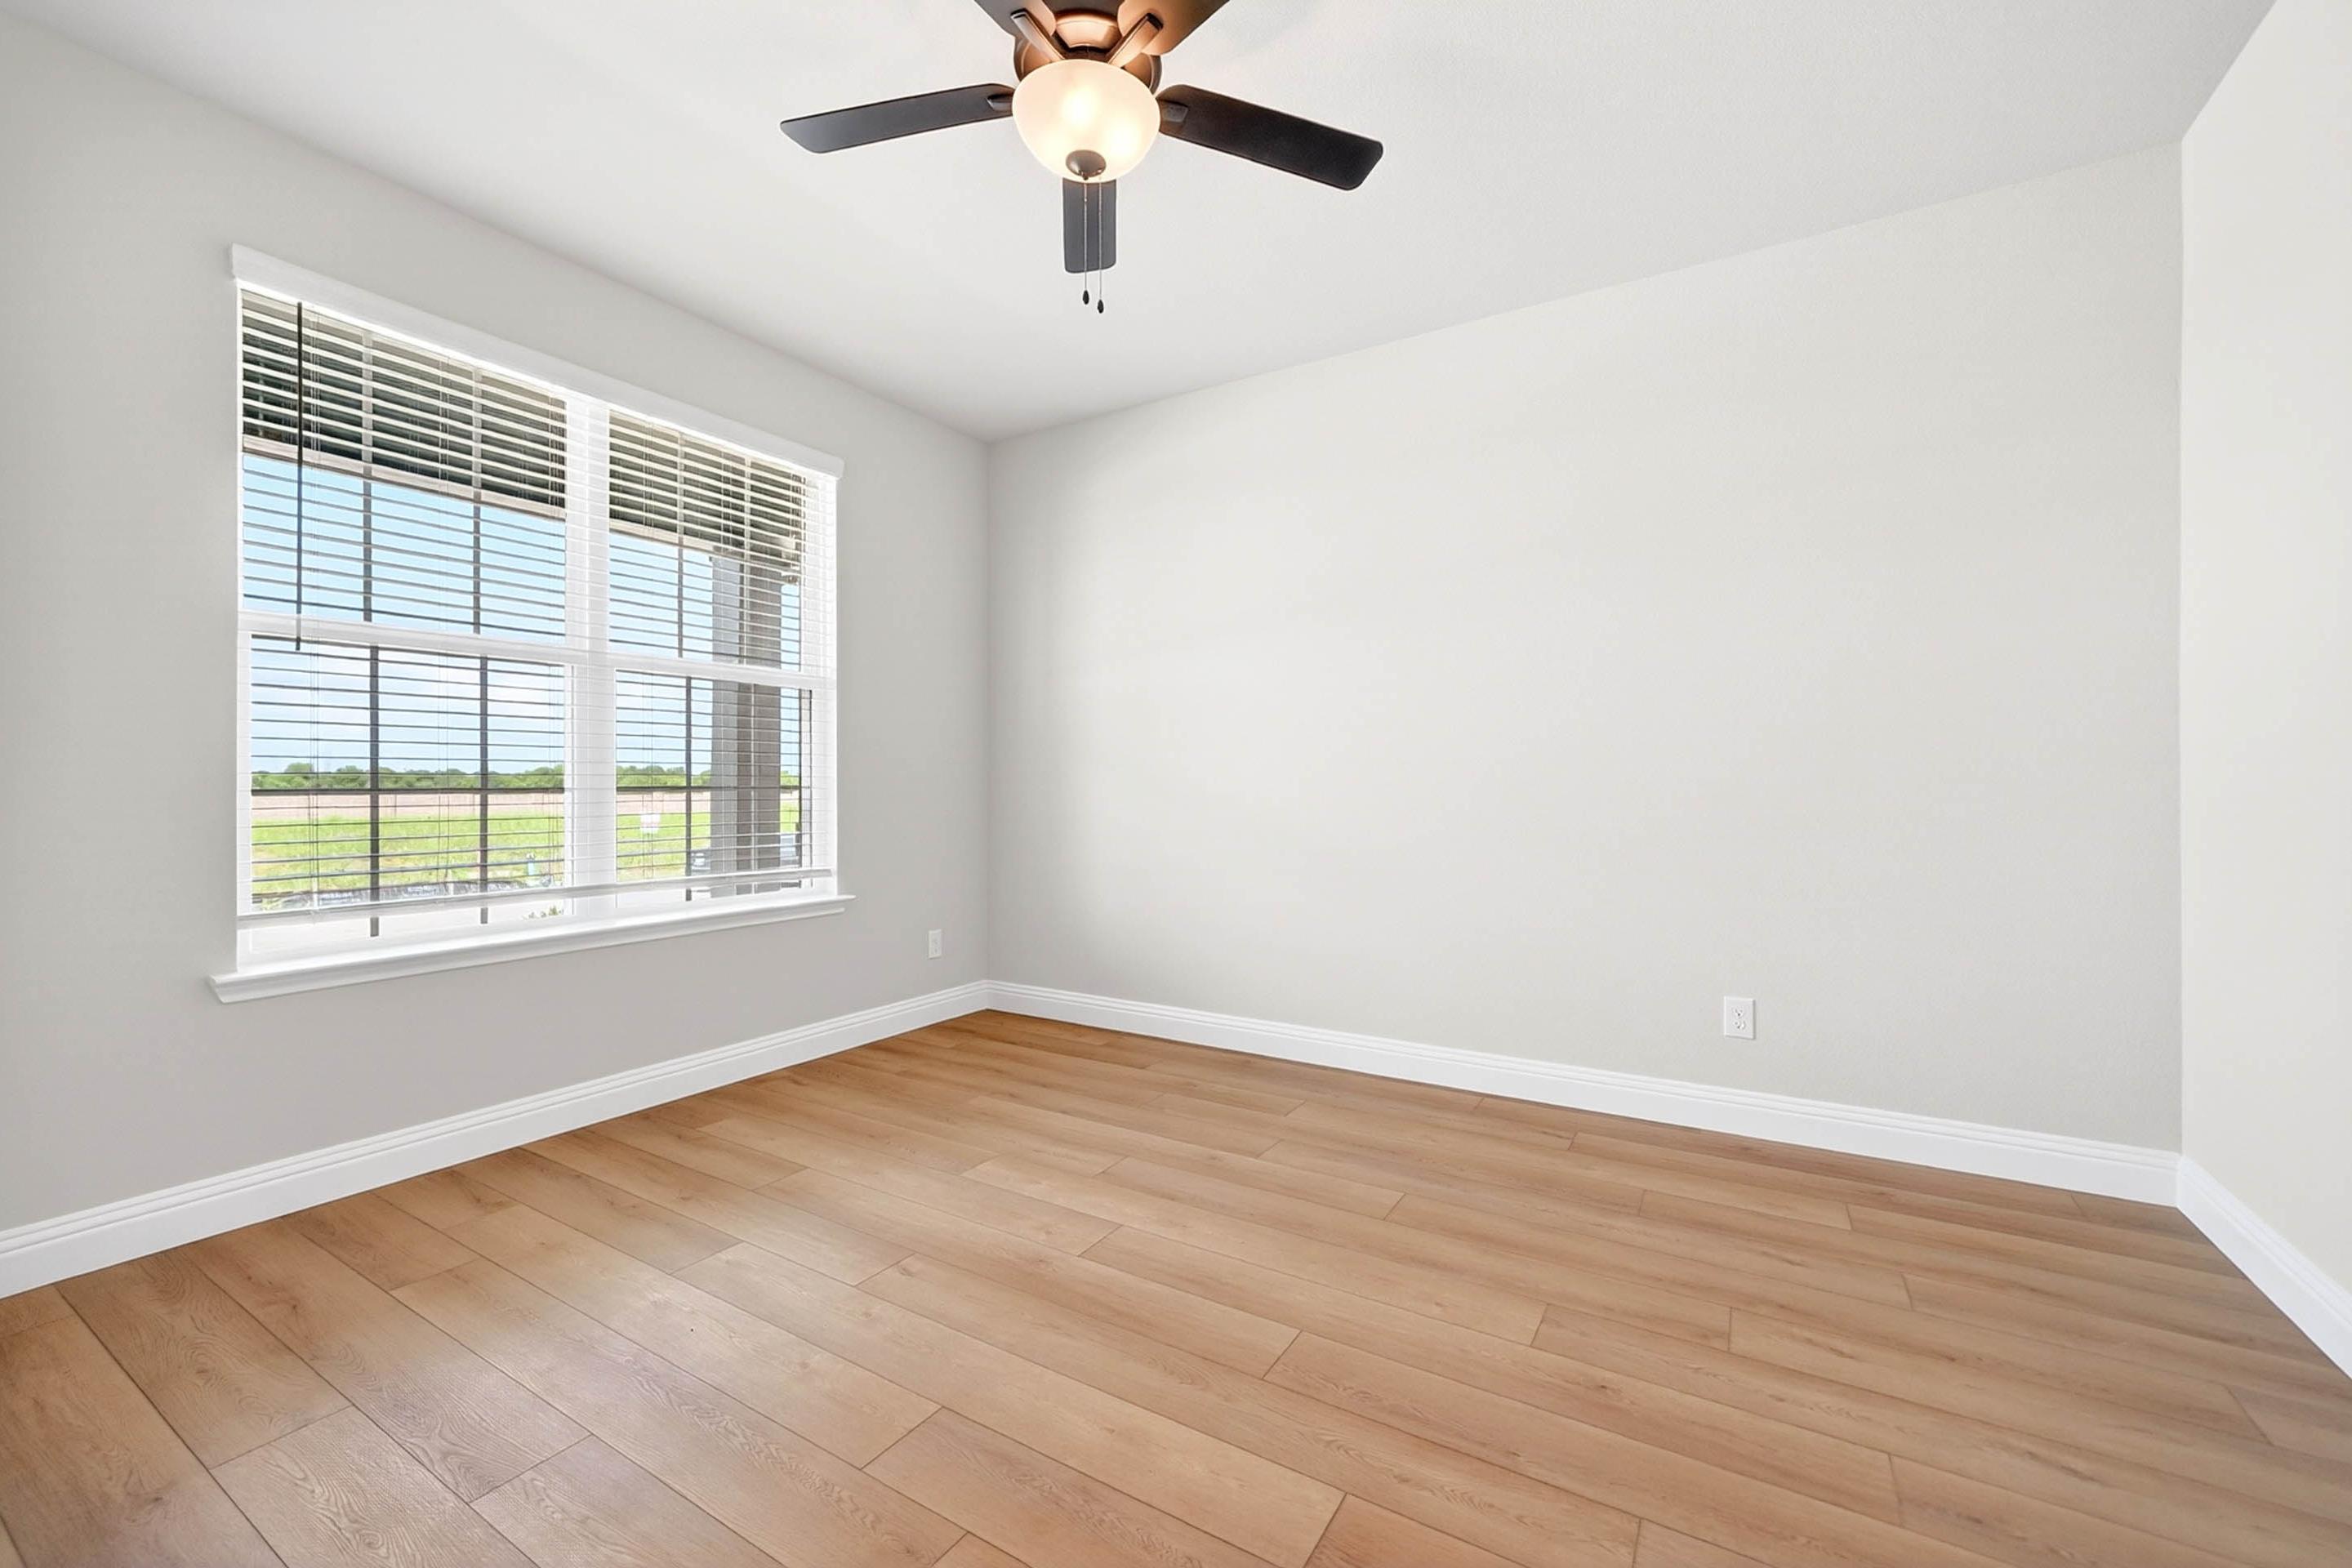
Bright bedroom in The Holly D floor plan by Davidson Homes featuring wood-look flooring and a ceiling fan.
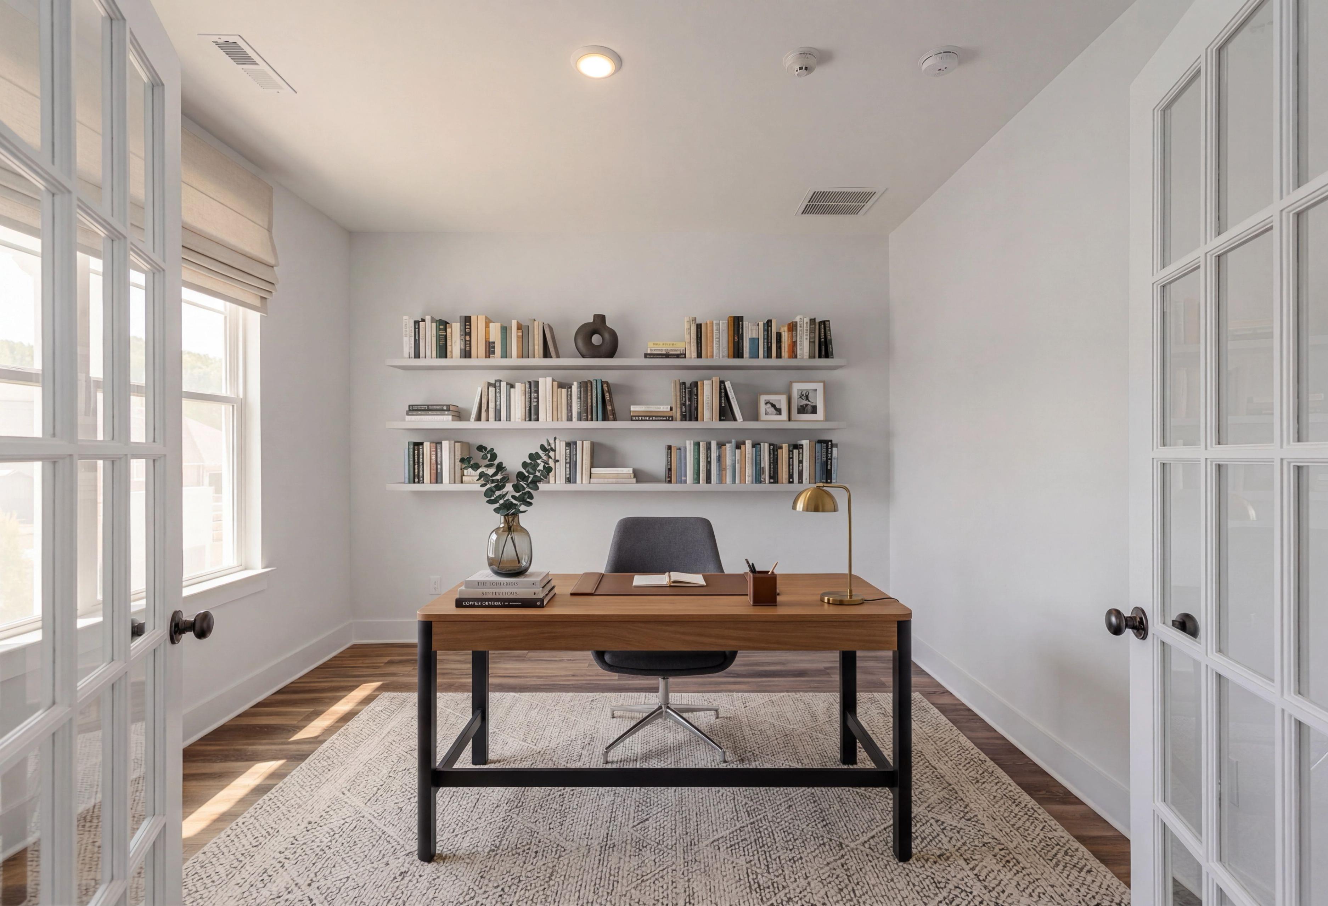
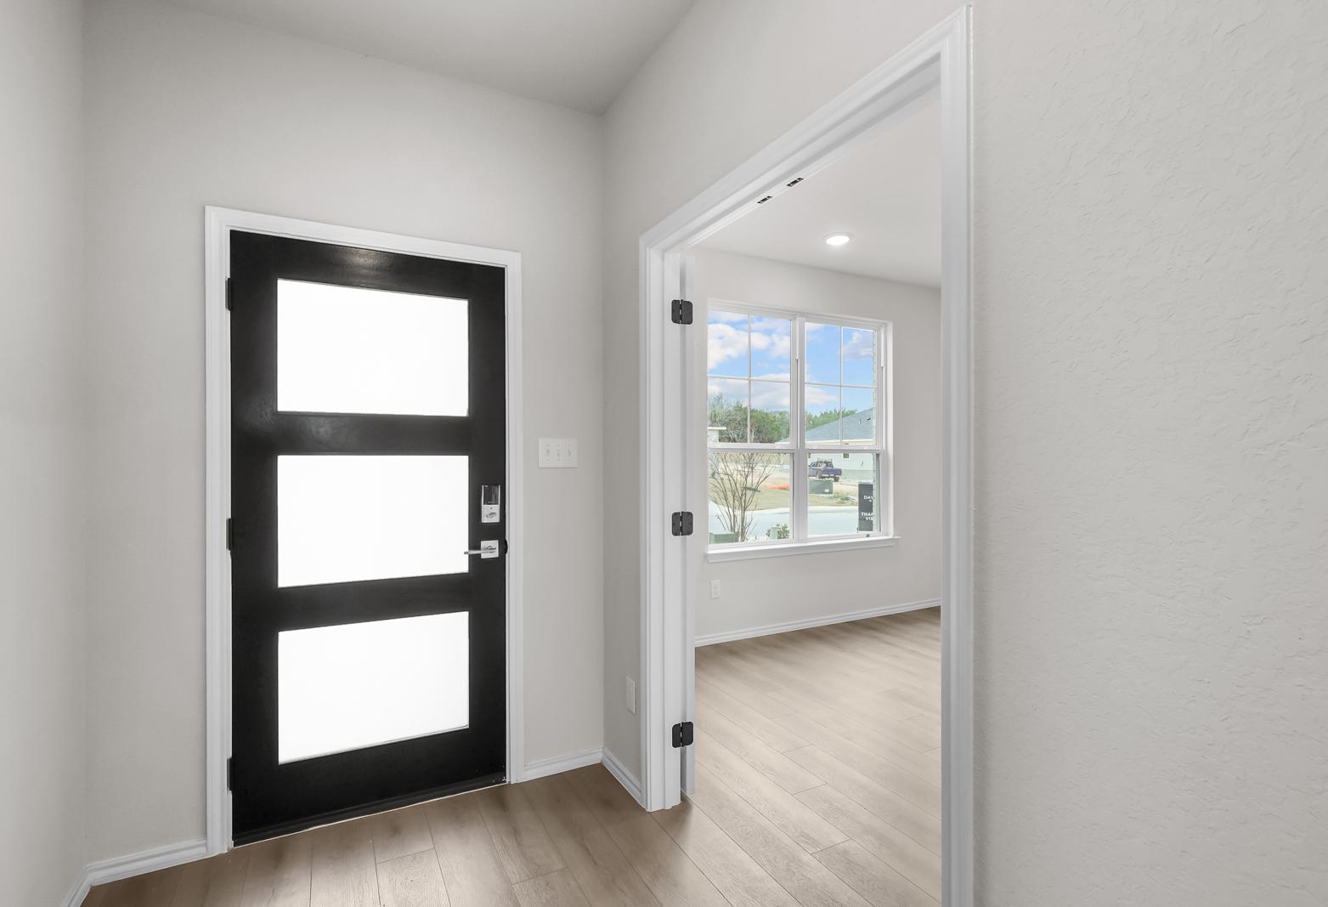
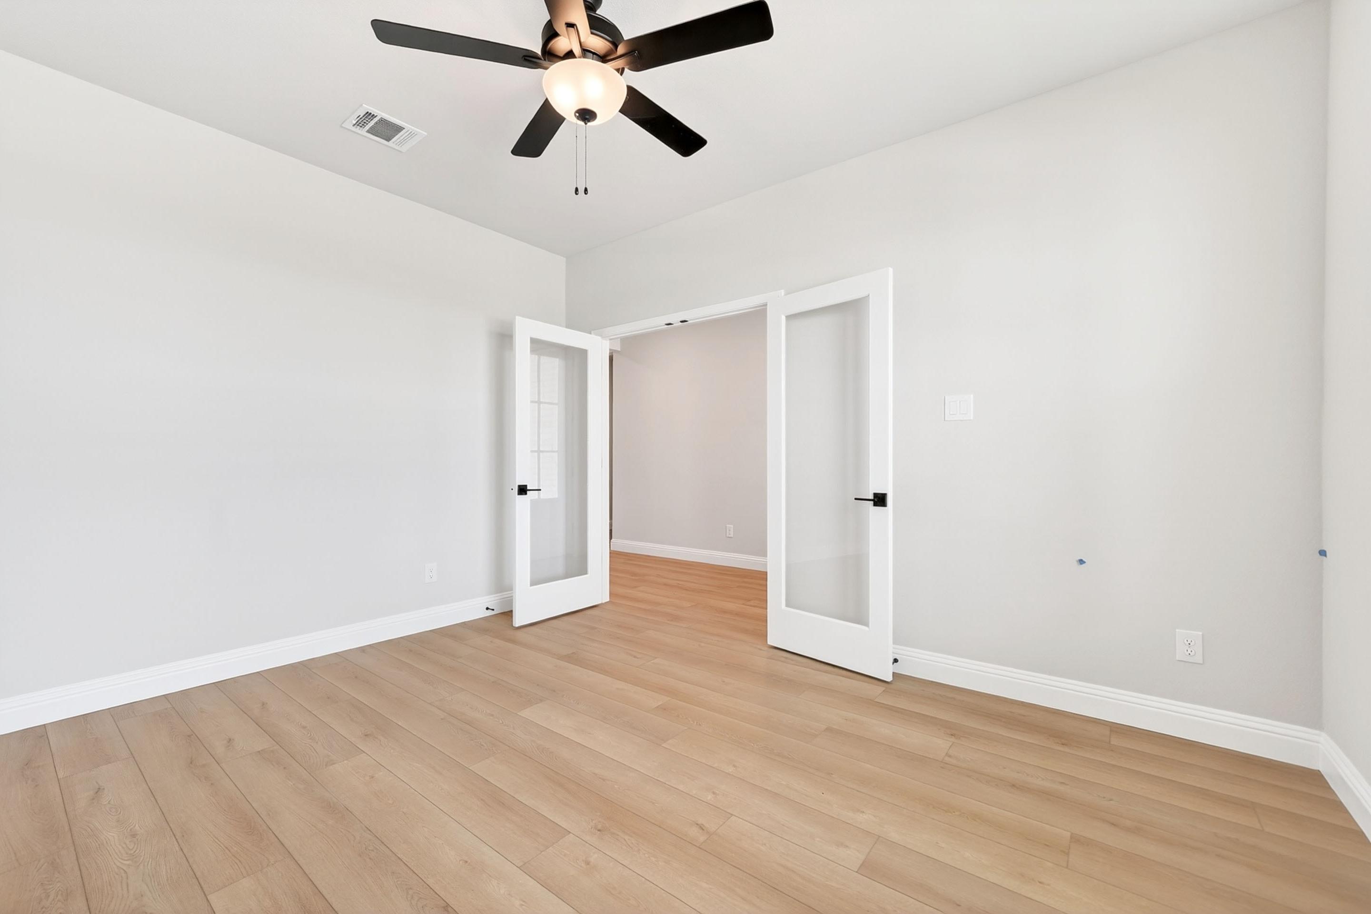
Bright flex room with light wood floors and French doors in The Holly D floor plan by Davidson Homes.
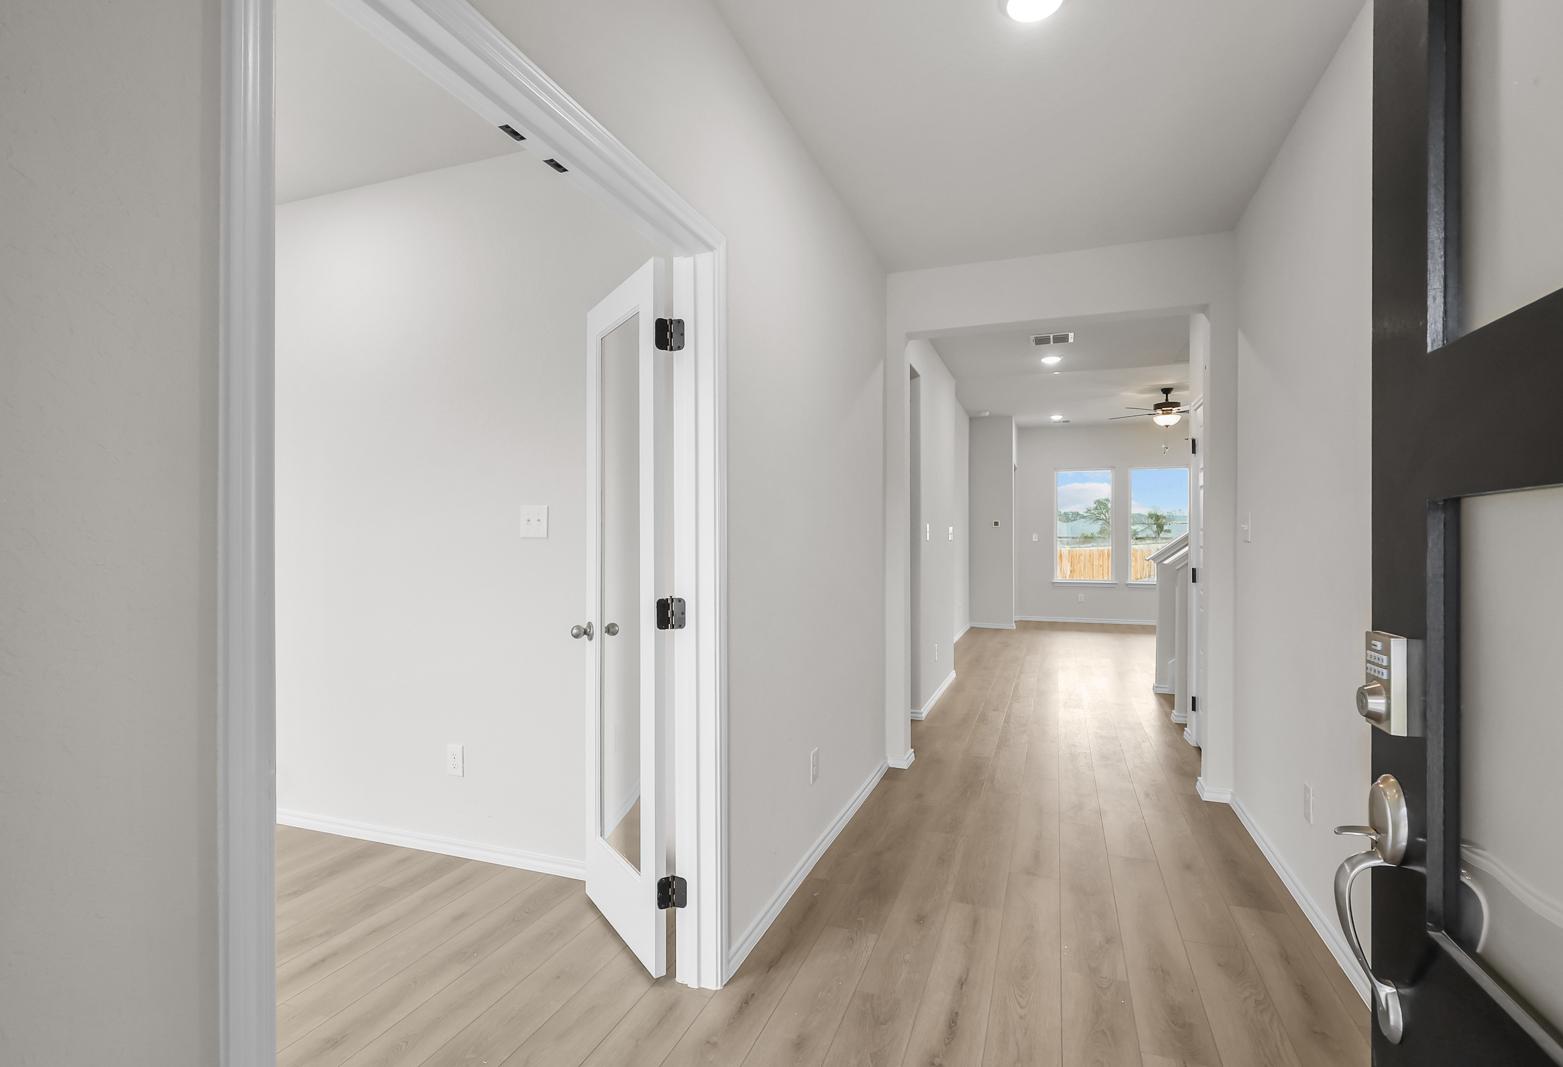
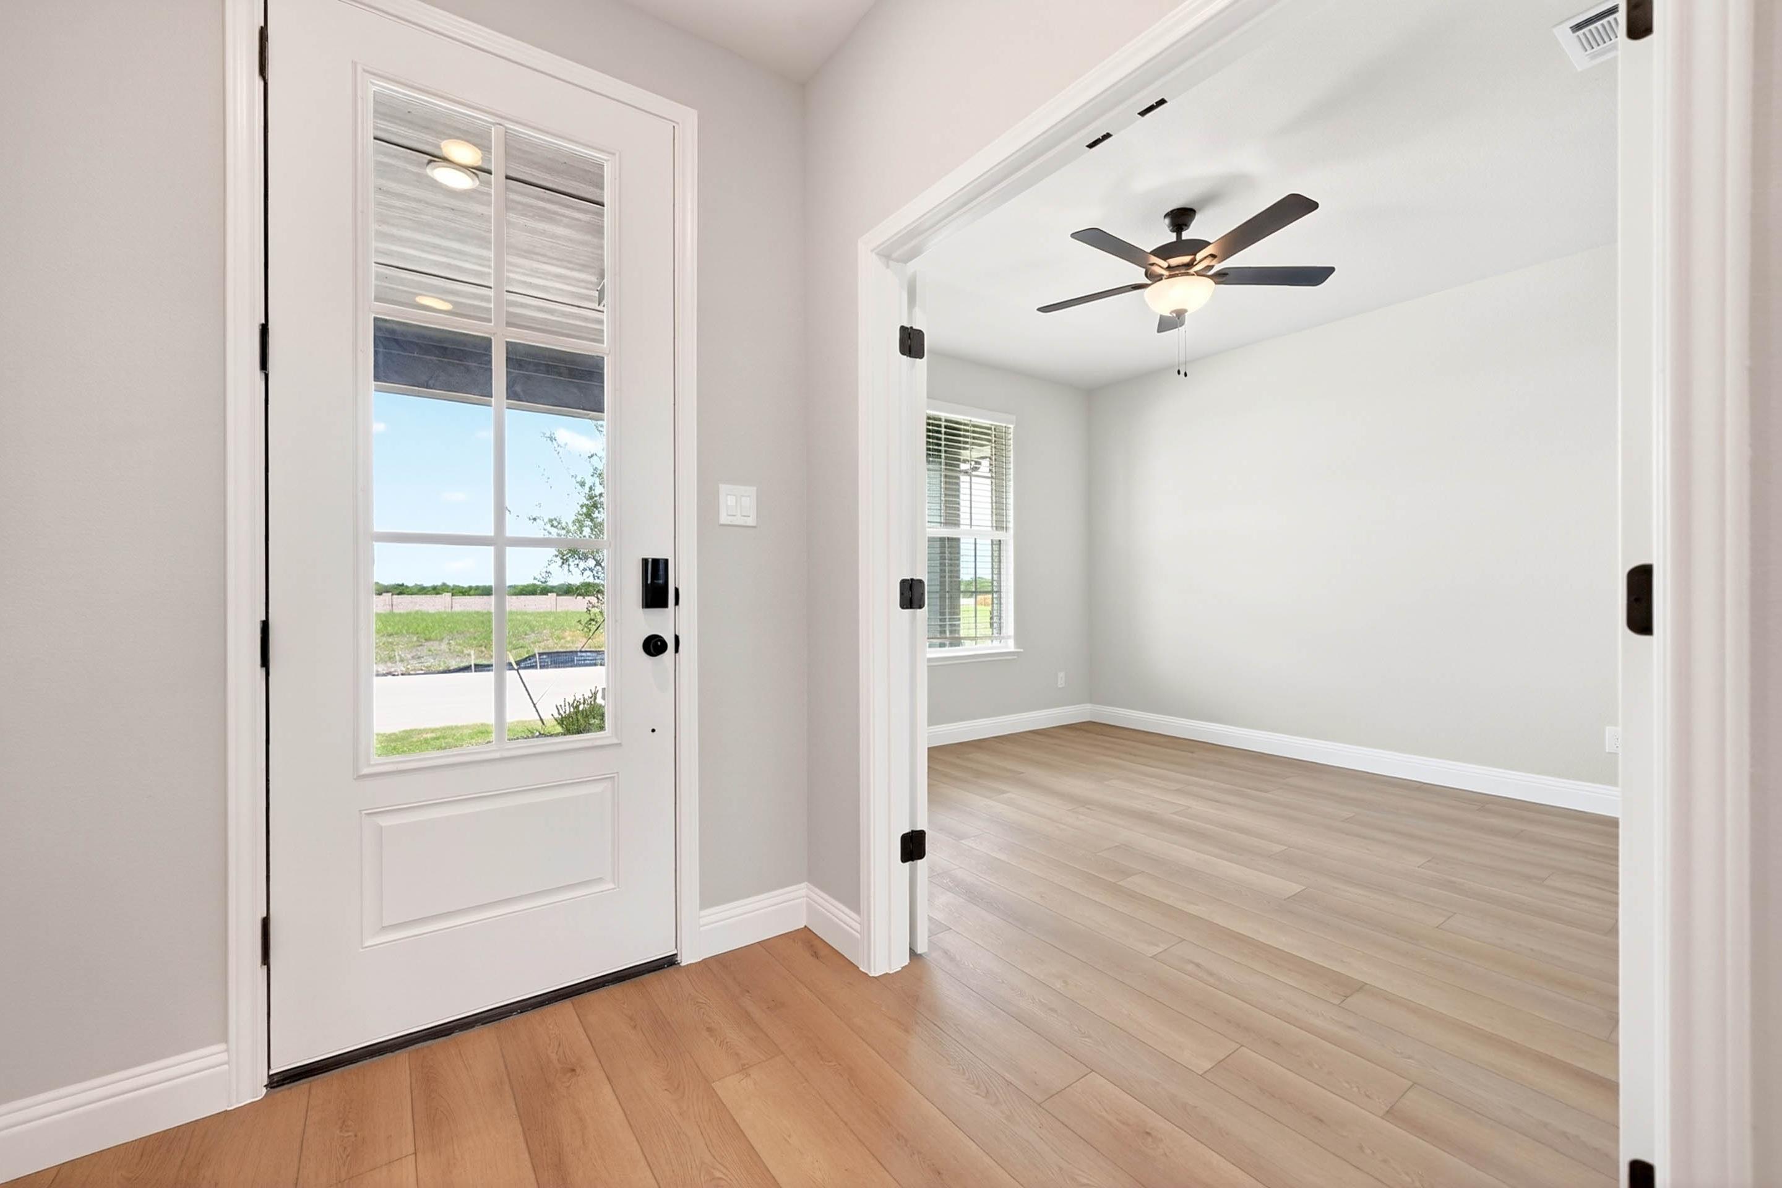
Bright foyer entry and flex room with wood-look flooring in The Holly D home design by Davidson Homes in Heartland, TX.
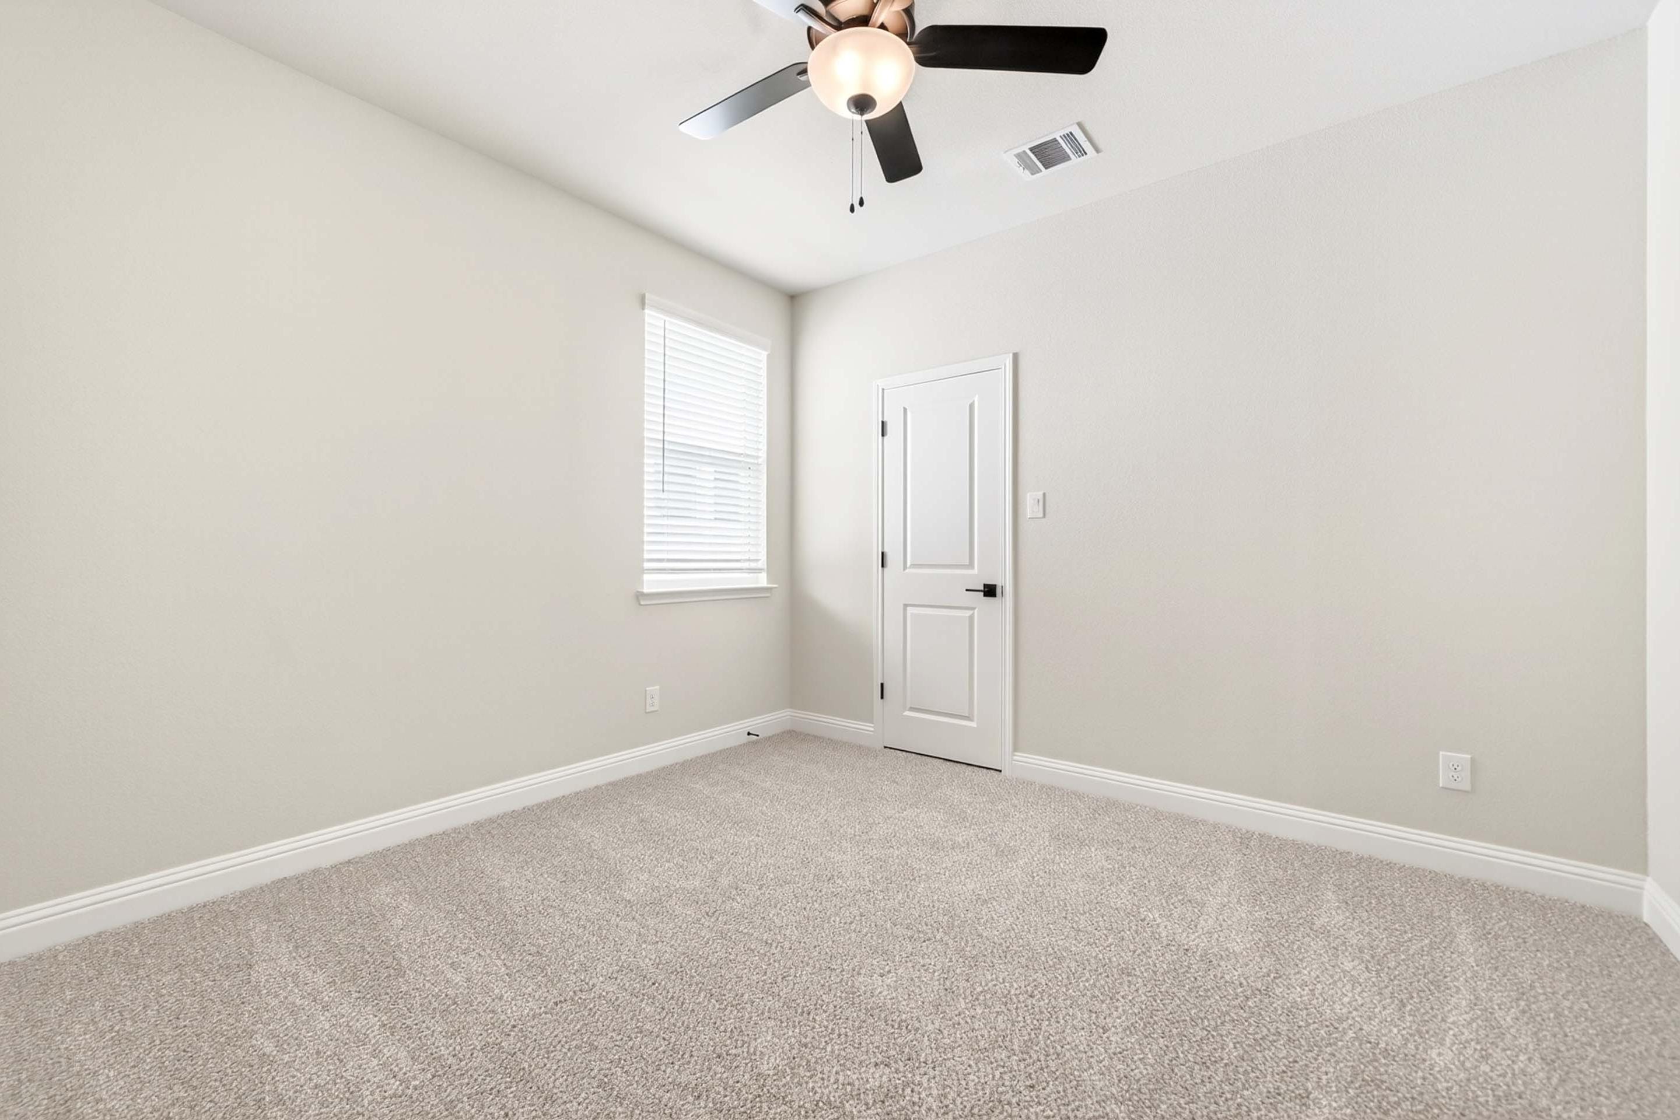
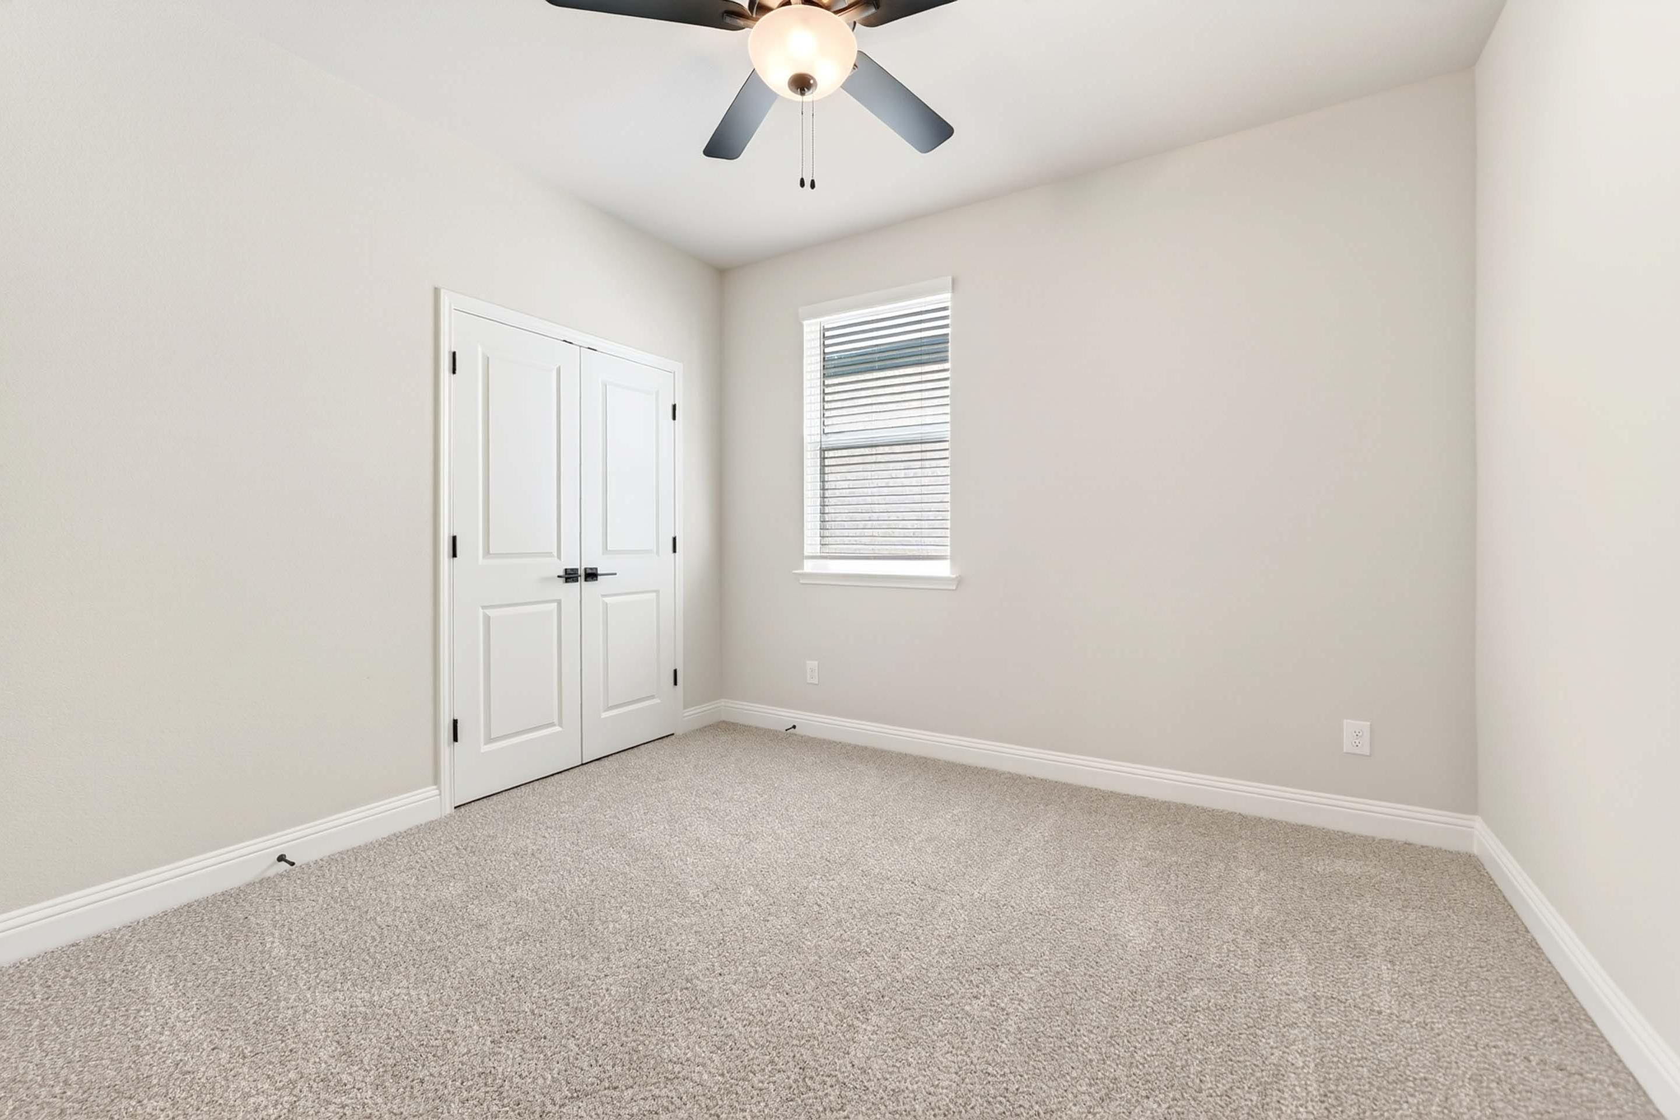
Spacious bedroom in The Holly D floor plan featuring neutral carpet, white walls, and a ceiling fan in Heartland, Texas.
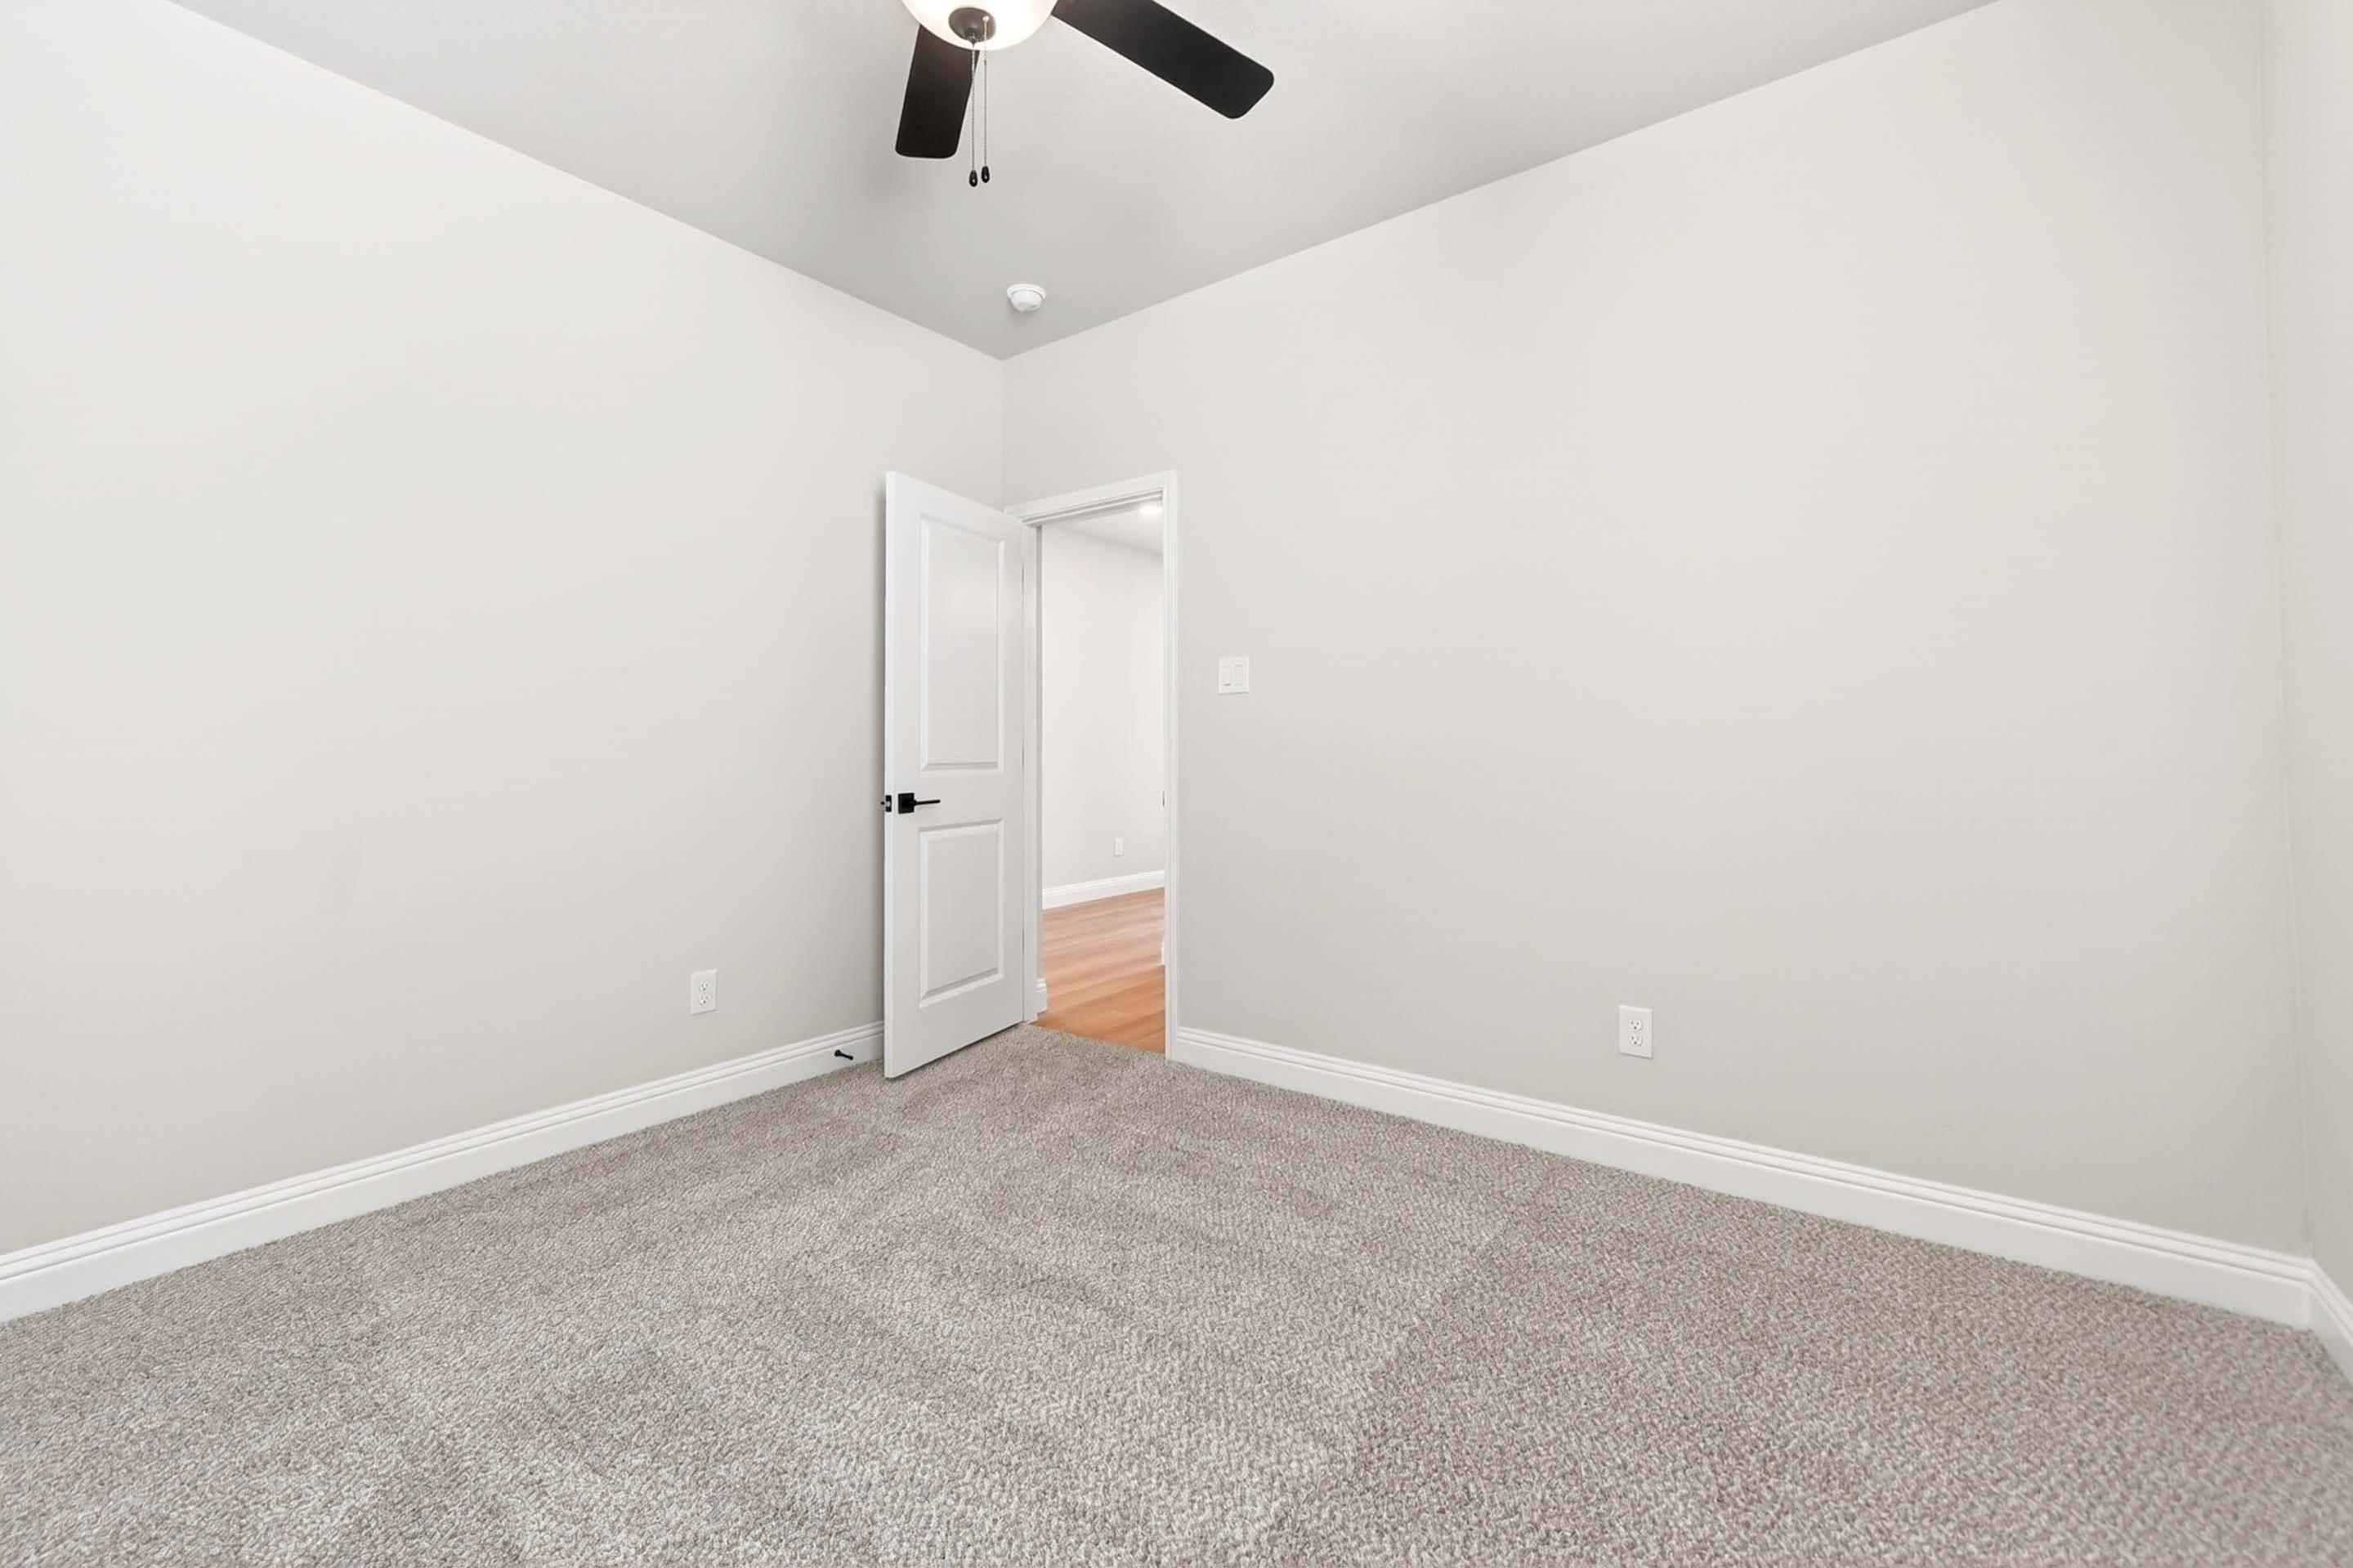
Spacious bedroom in The Holly D floor plan by Davidson Homes featuring neutral walls, plush carpeting, and ceiling fan.
Bright, neutral bedroom in The Holly D floor plan featuring plush carpeting, a ceiling fan, and double-door closet.
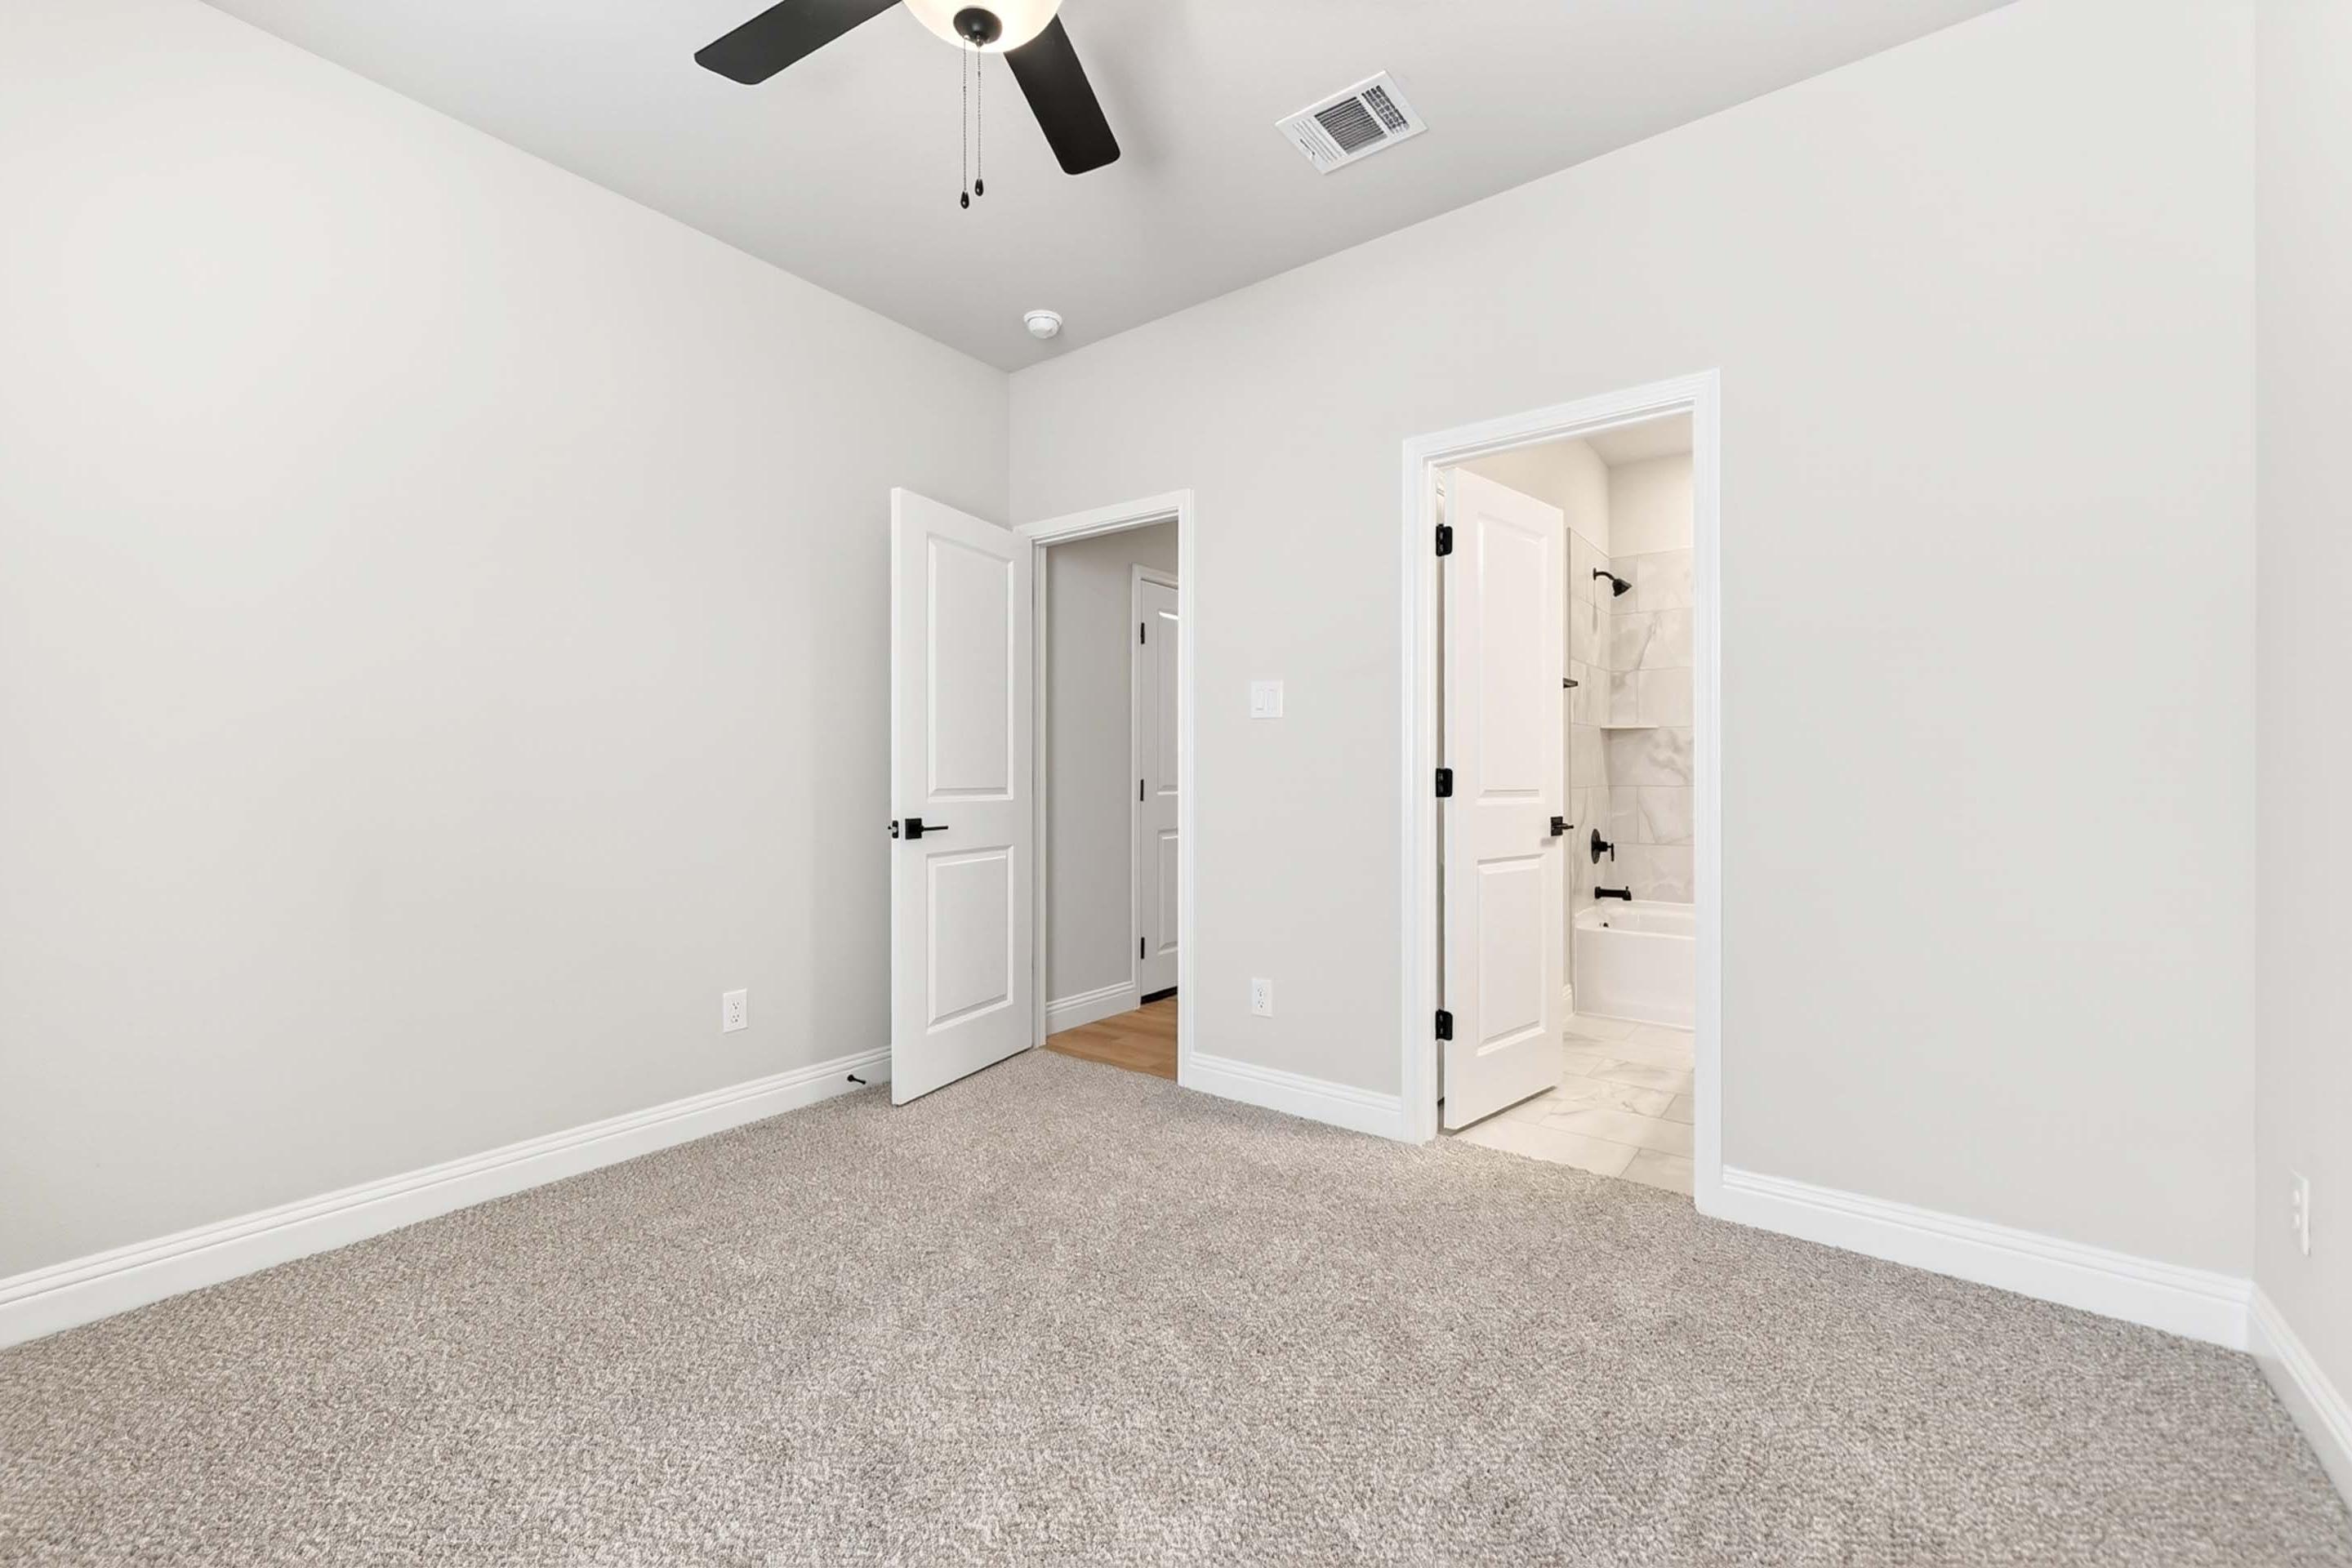
Spacious bedroom in The Holly D floor plan featuring plush carpeting, modern ceiling fan, and en-suite bathroom access.
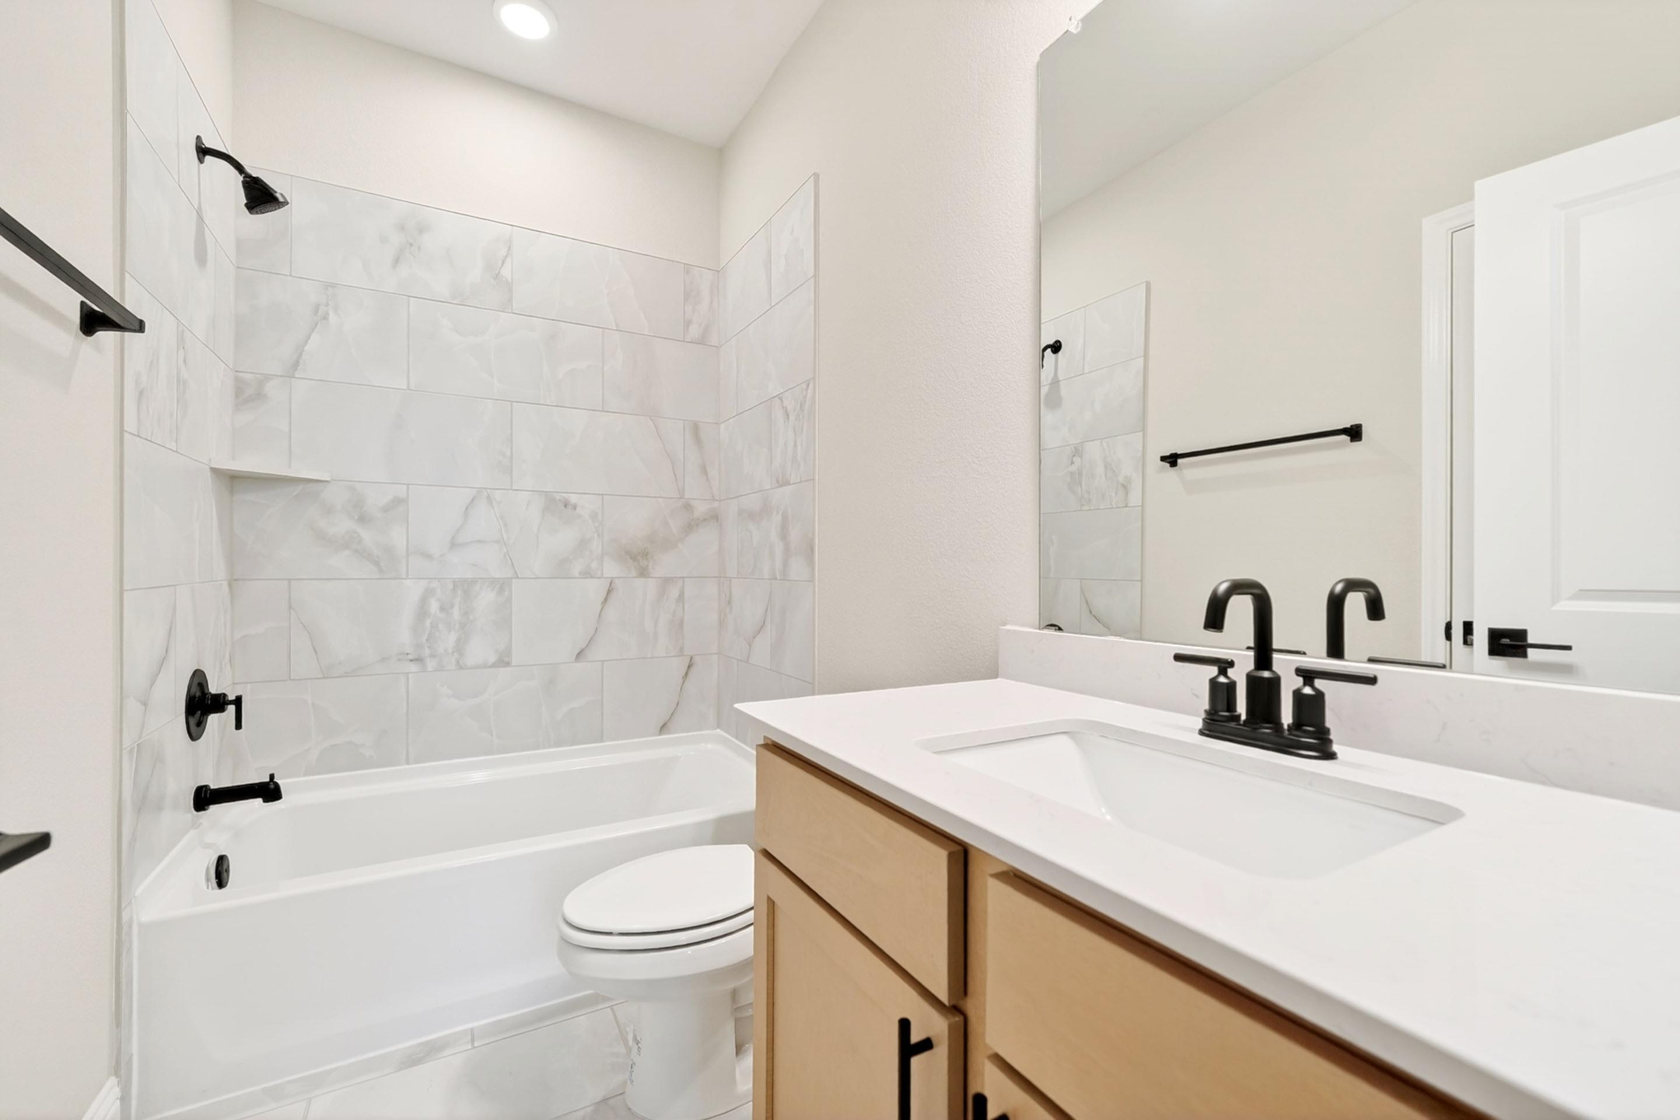
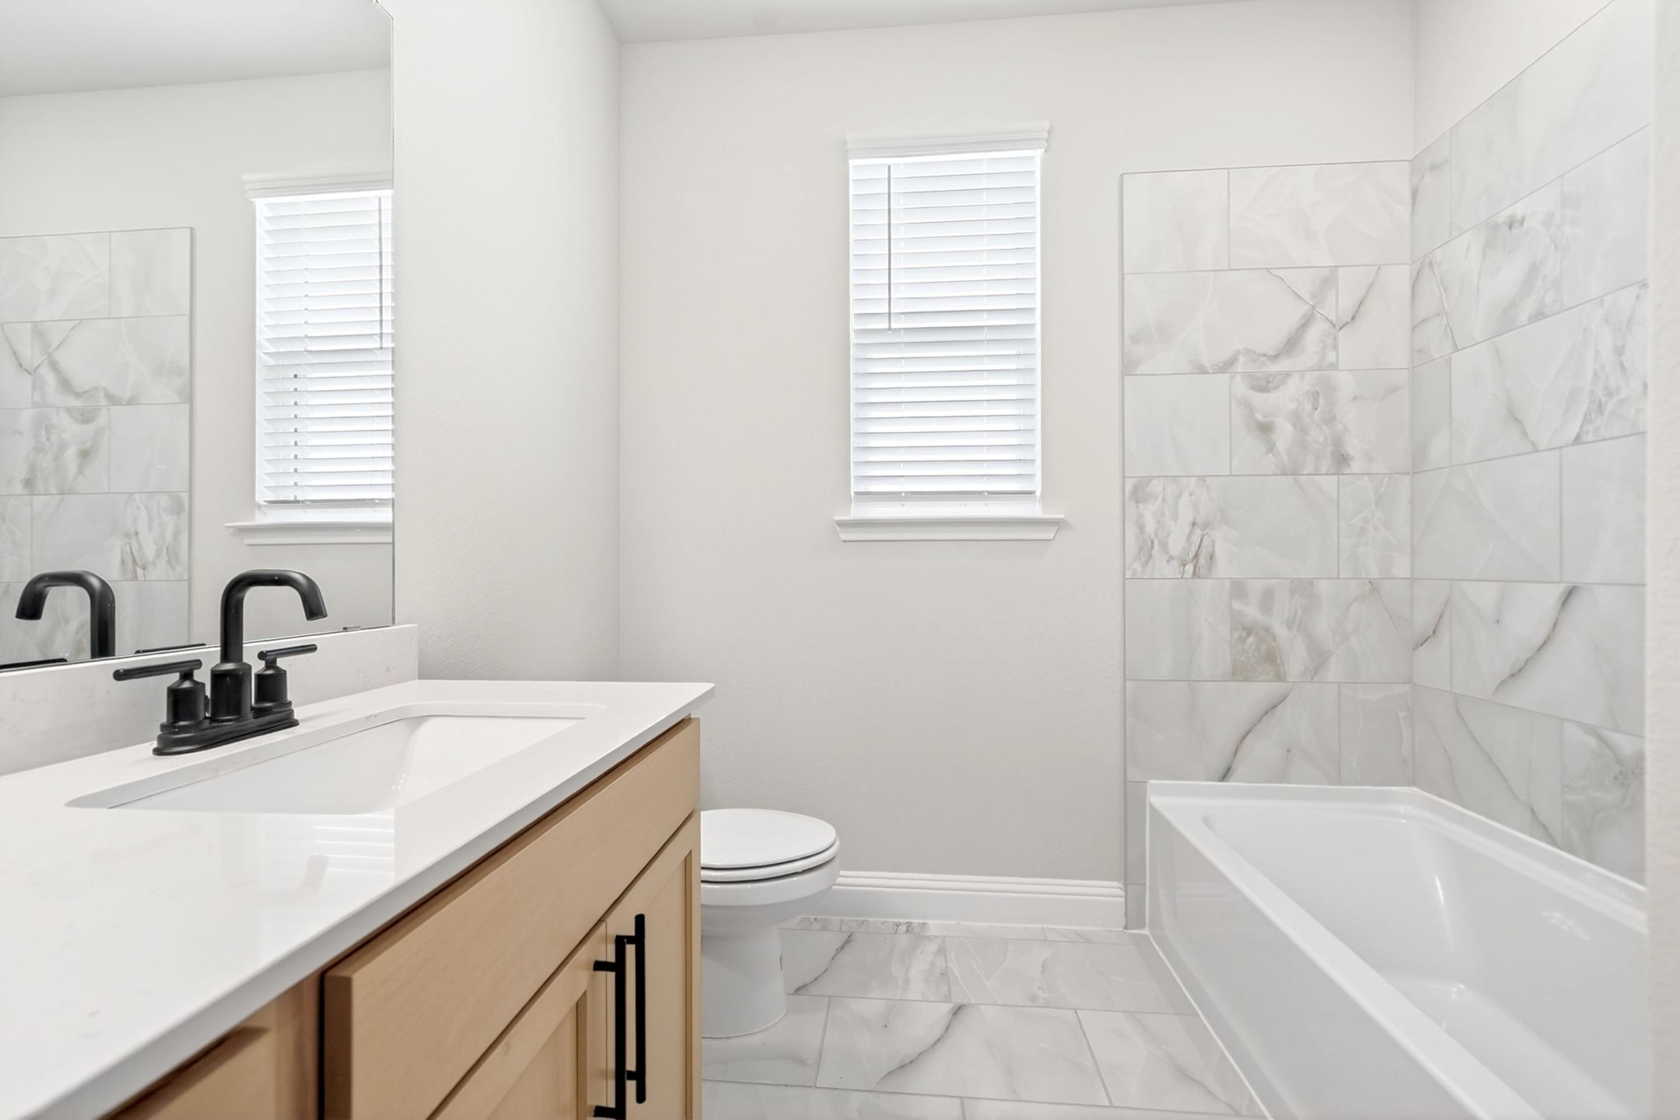
Modern bathroom in The Holly D floor plan featuring a marble-style tile tub surround and sleek matte black fixtures.
Modern master bathroom in The Holly D featuring a light wood vanity, white quartz countertop, and elegant marble tile.
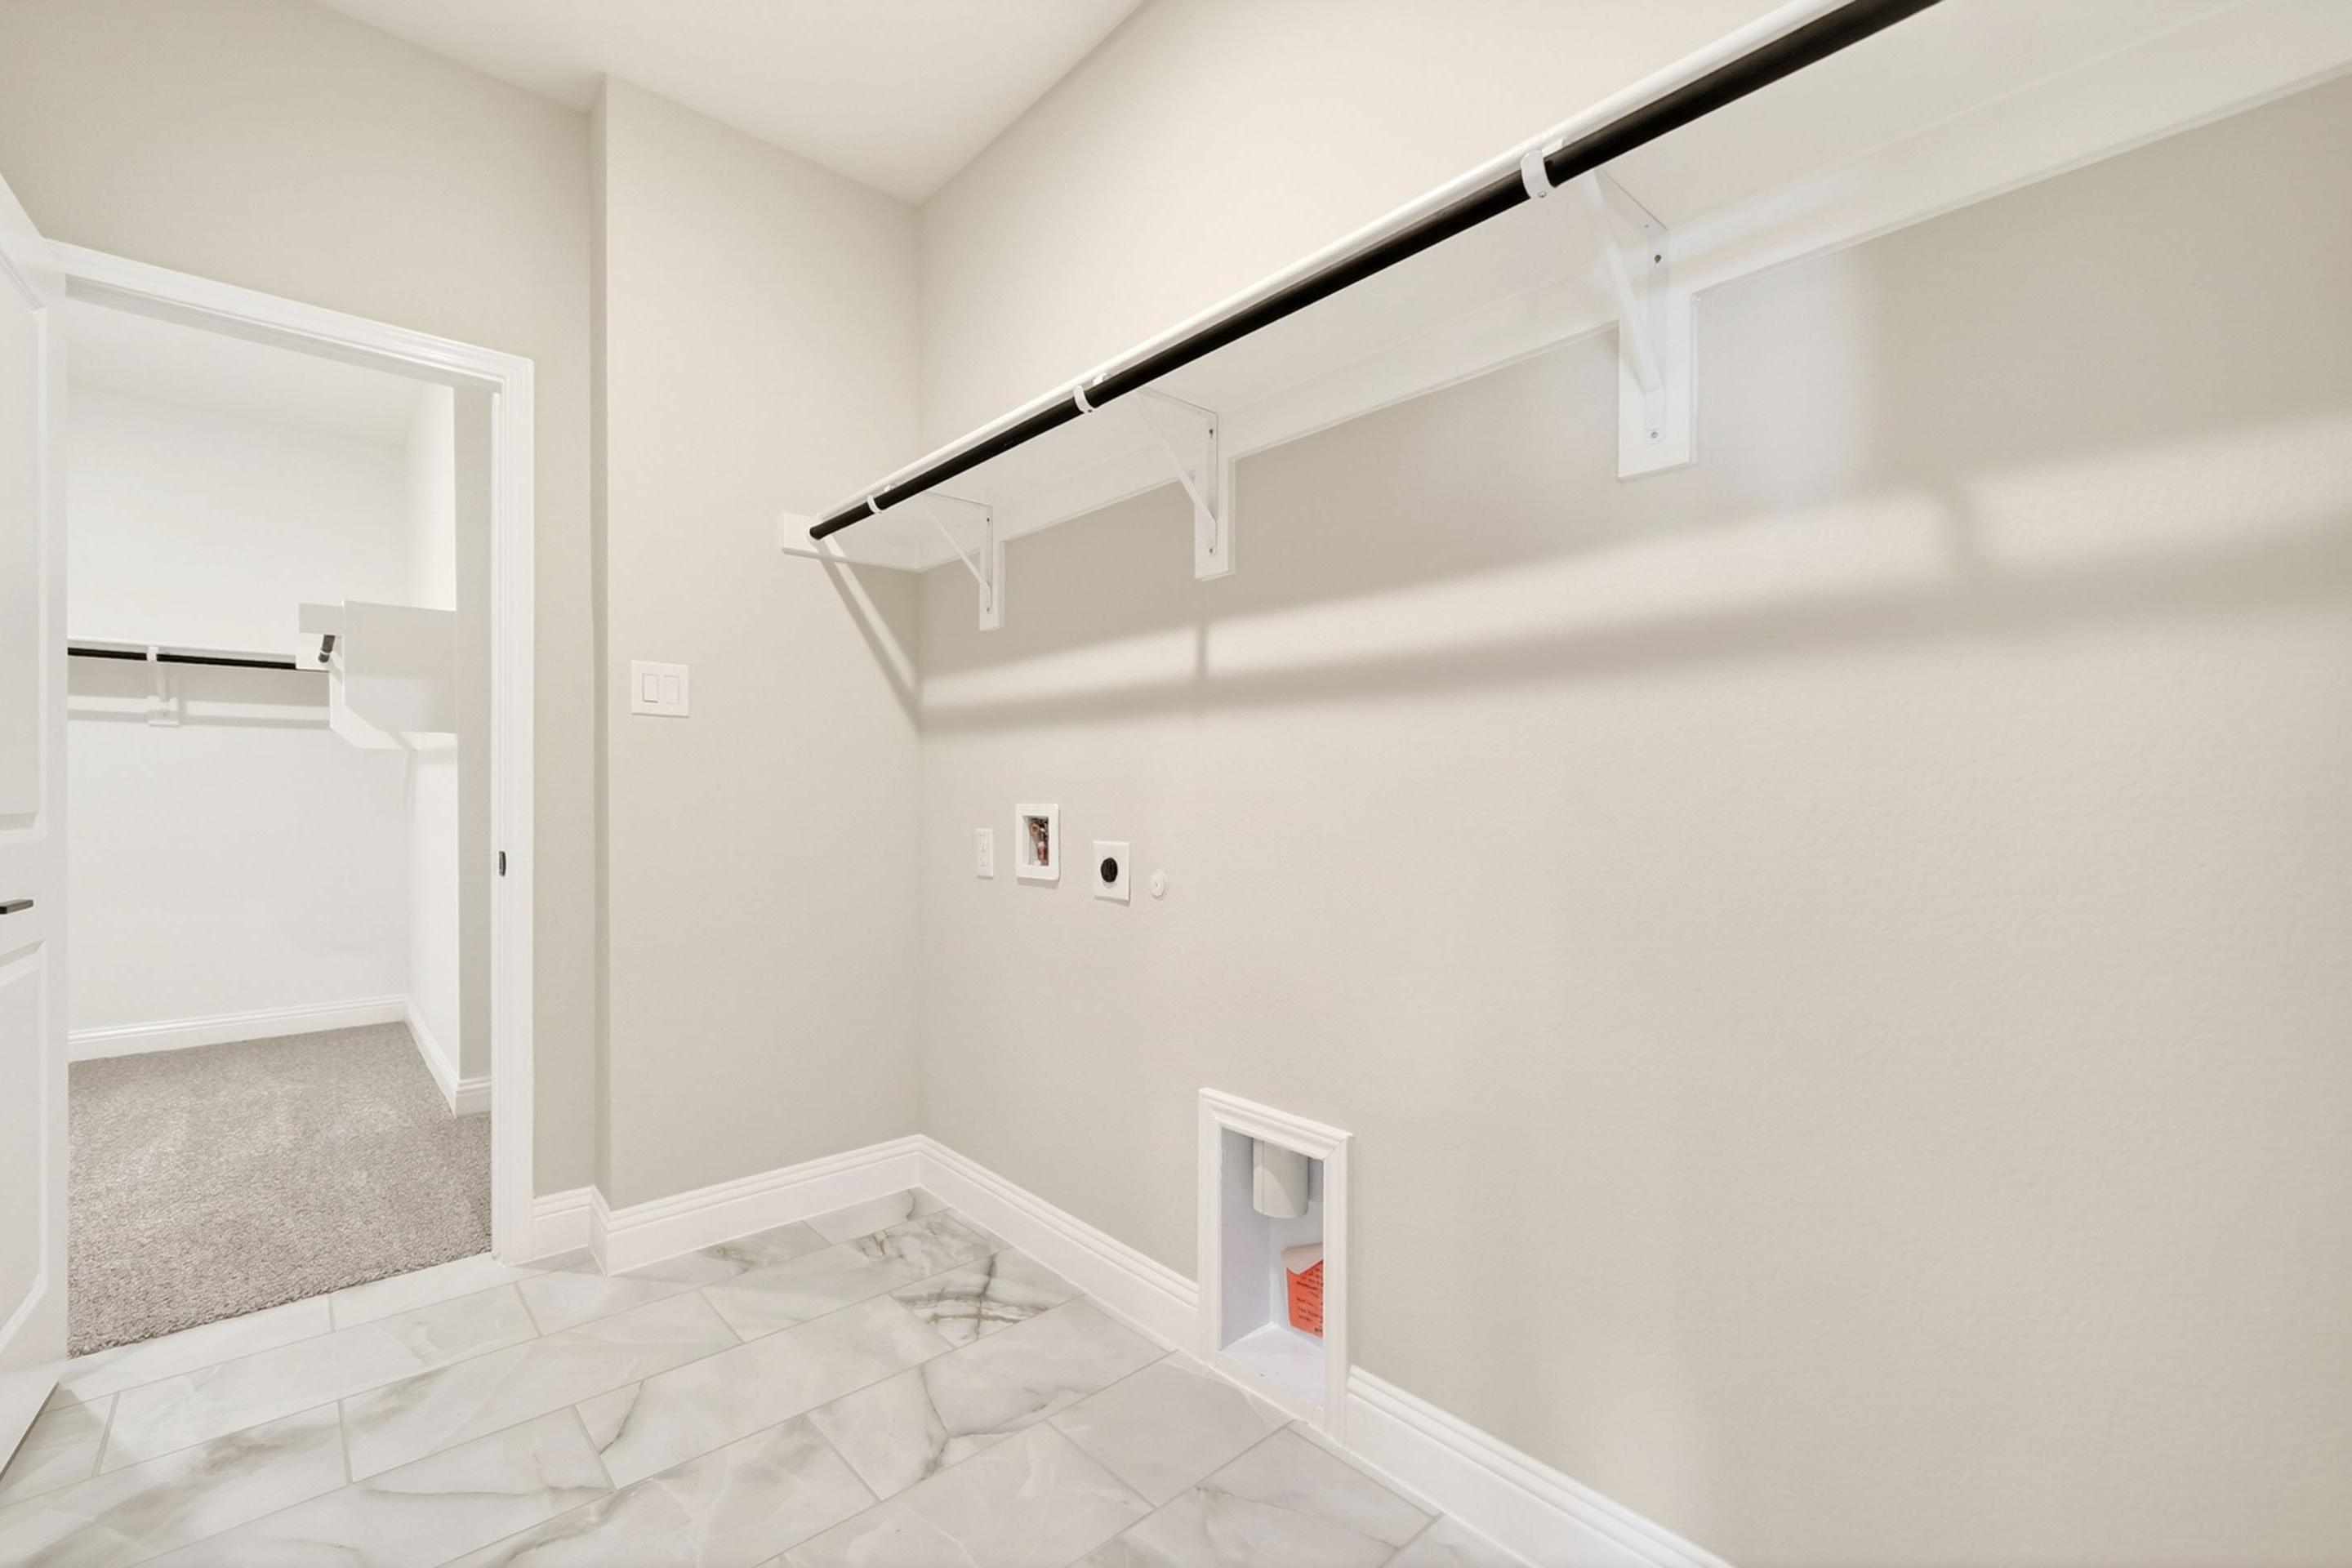
Spacious laundry room in The Holly D featuring tile flooring, convenient utility hookups, and integrated shelving.
1/31

$371,990

The Holly D

Plan
Monthly PI*
/month
3 - 4 Beds
2.5 - 3 Baths
2,072 SF.
2 Car
Community Features
  • Pool with Cabanas
  • Playgrounds
  • Soccer Fields
  • Community Paths
  • Park
  • No MUD or PID Tax
  • HOA

Description

The Holly is a functional and inviting floor plan, offering just over 2,000 square feet of thoughtfully designed living space with three bedrooms and three bathrooms. At the heart of the home, the open-concept family room, kitchen, and dining areas are filled with natural light, creating a warm, welcoming space for everyday living and effortless entertaining.

A dedicated study provides the perfect work-from-home setup or quiet retreat, with an available option to convert it into a fourth bedroom. The primary suite features a spacious bedroom and a walk-in closet with optional direct access to the laundry room for an extra layer of everyday convenience.

Enhance your living experience with available options like a sleek fireplace for a modern focal point and a gourmet kitchen upgrade designed for both style and functionality.

With its smart layout, versatile spaces, and elevated options, The Holly is an ideal choice for those seeking comfort, flexibility, and a home that adapts to their lifestyle.

*Attached photos may include upgrades and non-standard features.

Floor Plan
1 - The Holly D buildable floor plan layout in Davidson Homes Homes' Parks at Foster Crossing community.
2 - The Holly D buildable floor plan layout in Davidson Homes Homes' Parks at Foster Crossing community.
    Request Info
Dallas New Home Specialist
Bethanni Sundholm
(945) 800-4229
Davidson Homes Mortgage

Our Davidson Homes Mortgage team is committed to helping families and individuals achieve their dreams of home ownership.

Pre-Qualify Now

Love the Plan? We're building it in 2 other Communities.
Community Overview

Parks at Foster Crossing

Discover the charm and community spirit of Anna, TX, at Parks at Foster Crossing - an inviting new community in one of North Texas’ fastest-growing cities. It’s the perfect place to put down roots, with families benefiting from the highly rated Anna Independent School District and top-rated schools just minutes away.

Convenience is key, with I-75, Hwy 5, US-121, and daily essentials like grocery stores all close at hand. Exciting amenities include a resort-style pool, playground, soccer fields, and more. Surrounded by scenic greenbelts and open spaces, Parks at Foster Crossing offers the ideal blend of natural beauty and connected living.

Explore everything the area has to offer, just minutes from your doorstep. Discover local charm in nearby Downtown Melissa, Downtown Celina, and the historic McKinney Square - perfect for visiting museums, browsing unique shops, and enjoying one-of-a-kind dining experiences.

Everyday essentials and top shopping destinations are also nearby, including Kroger, Sprouts, Watters Creek Village, Stonebriar Centre, The Shops at Willow Bend, and Allen Premium Outlets.

At Parks at Foster Crossing, you’re never far from what you need - or what you love.

  • Pool with Cabanas
  • Playgrounds
  • Soccer Fields
  • Community Paths
  • Park
  • No MUD or PID Tax
  • HOA

Nearby Points of Interest (35)

Other Floor Plans in Parks at Foster Crossing (5)
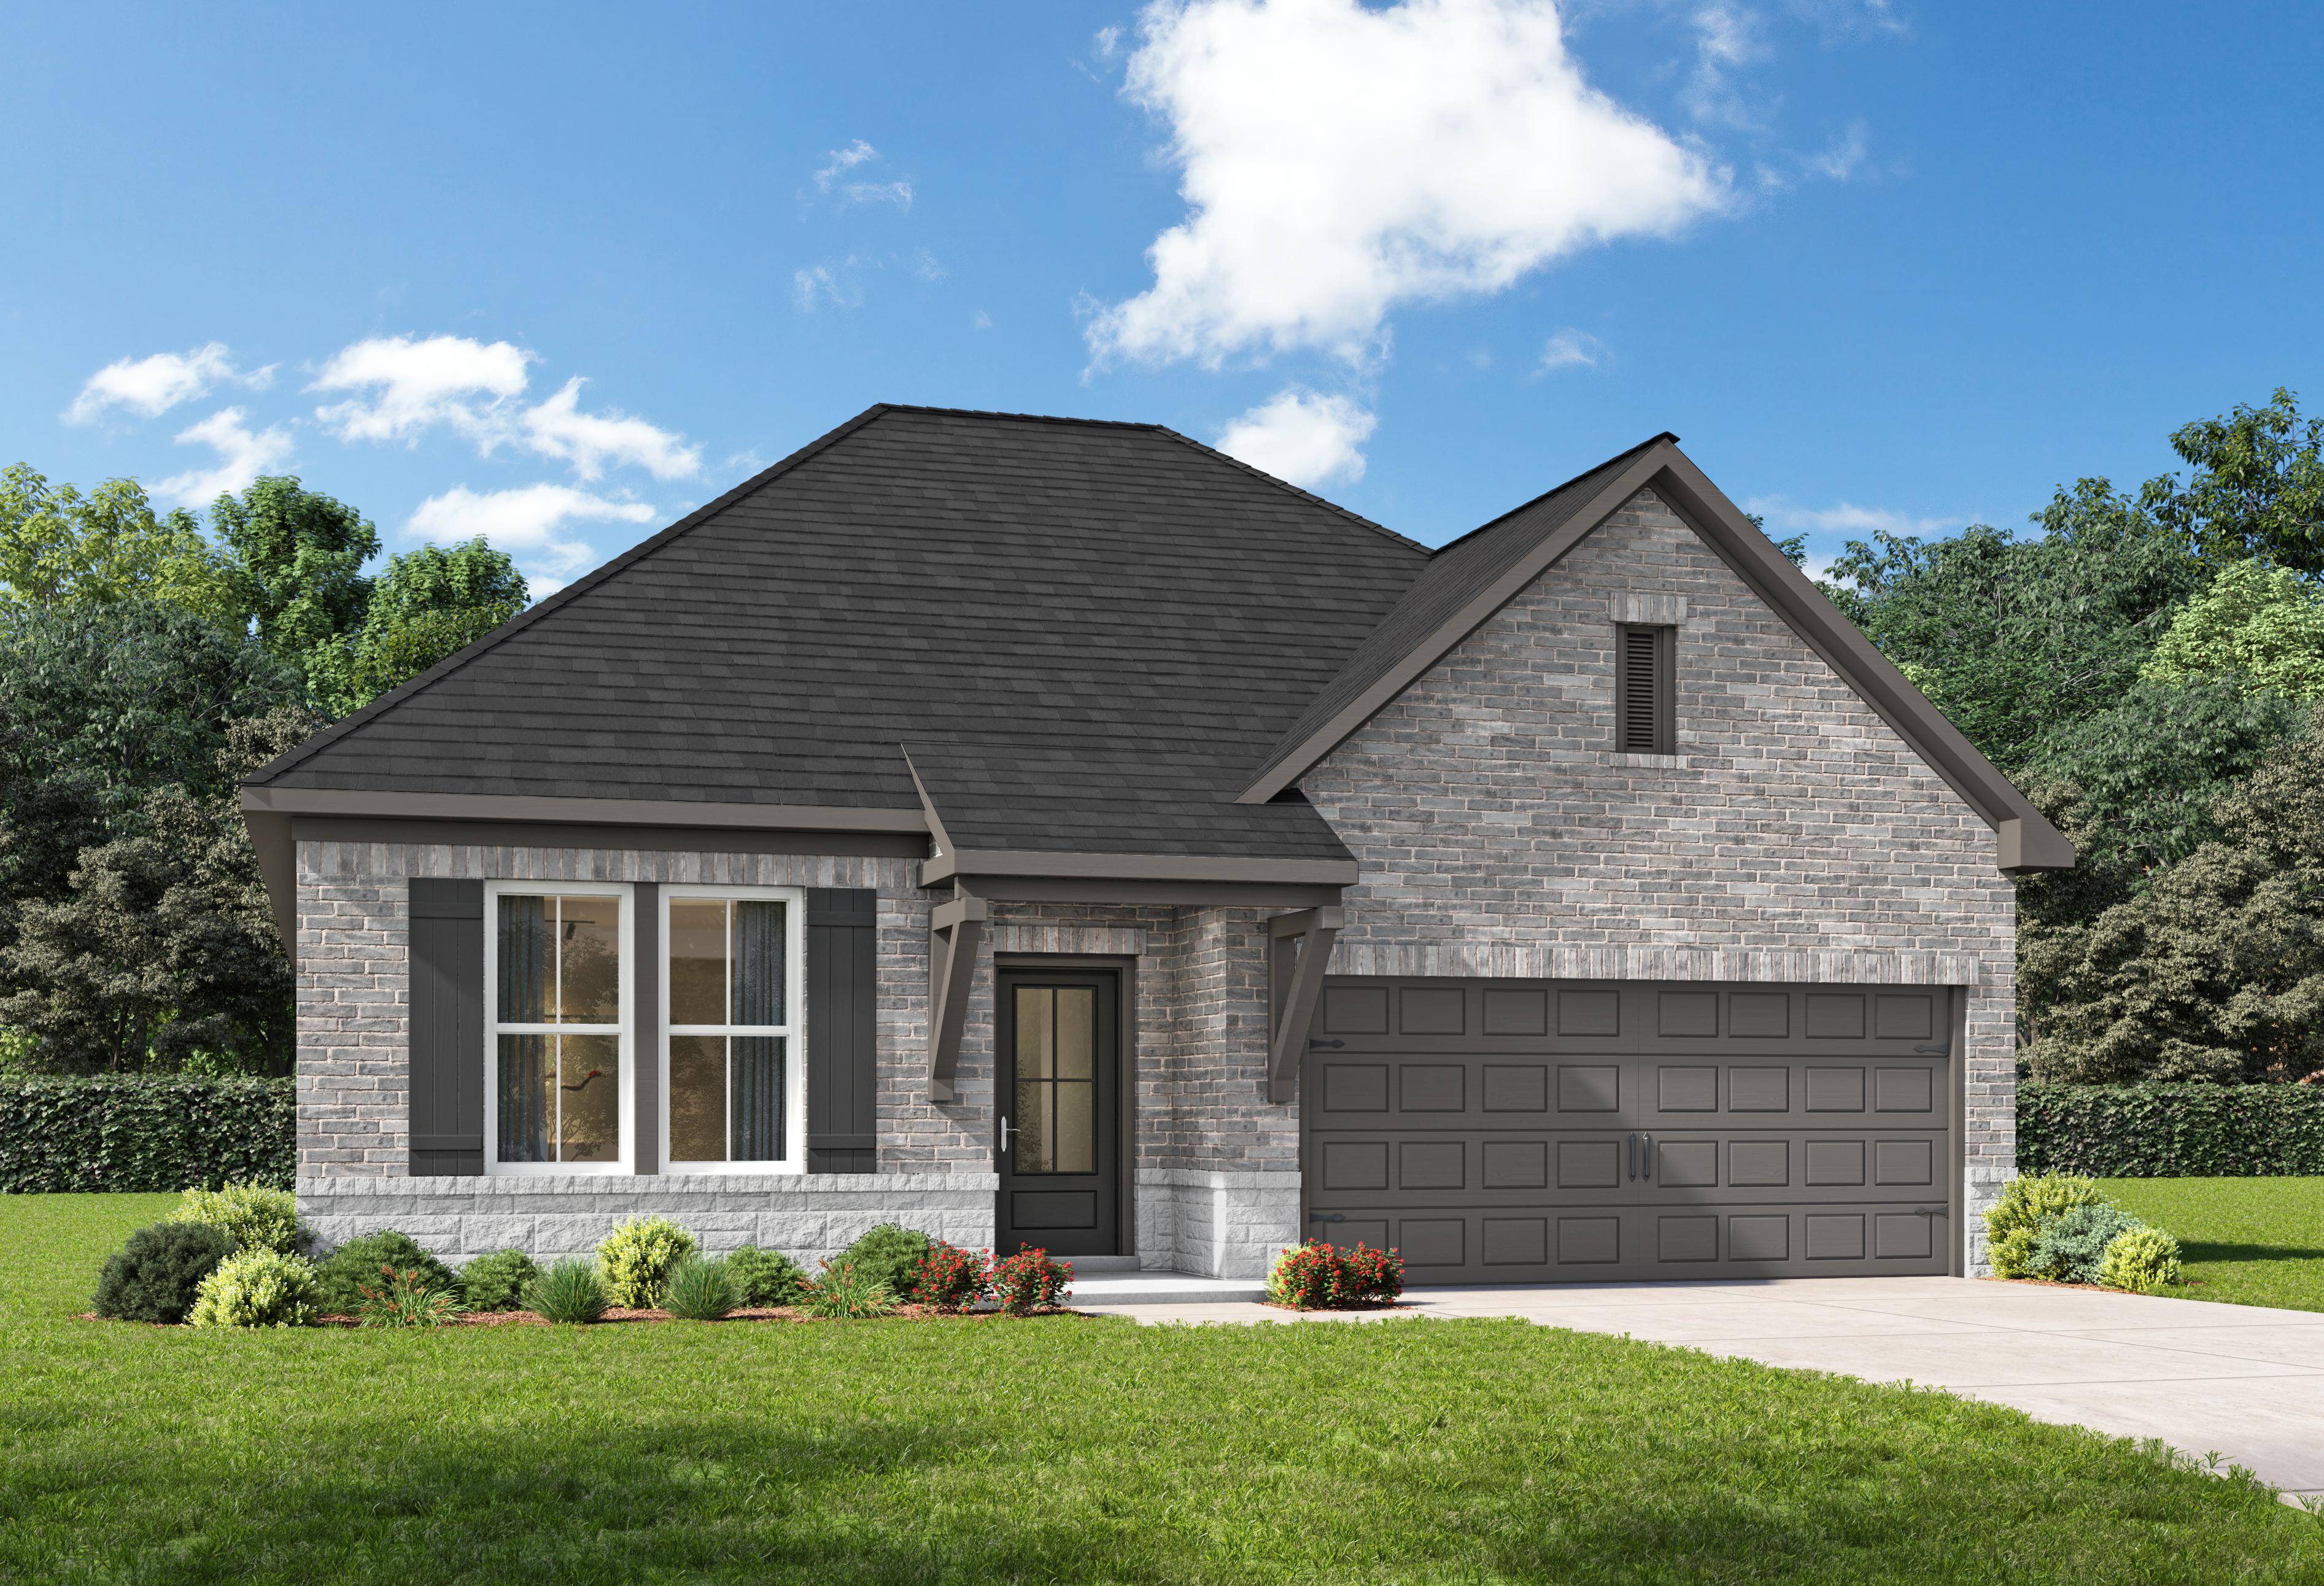
Exterior view of Davidson Homes' The Laurel M Floor Plan
Image 2 of Davidson Homes' The Laurel M Floor Plan
Image 3 of Davidson Homes' The Laurel M Floor Plan
Image 4 of Davidson Homes' The Laurel M Floor Plan
Image 5 of Davidson Homes' The Laurel M Floor Plan

The Laurel M

Exterior Options Available
$357,990+
From /MO*
Principal & Interest Only
3-4 Bd
2-3 Ba
1,947 Sf
More Details
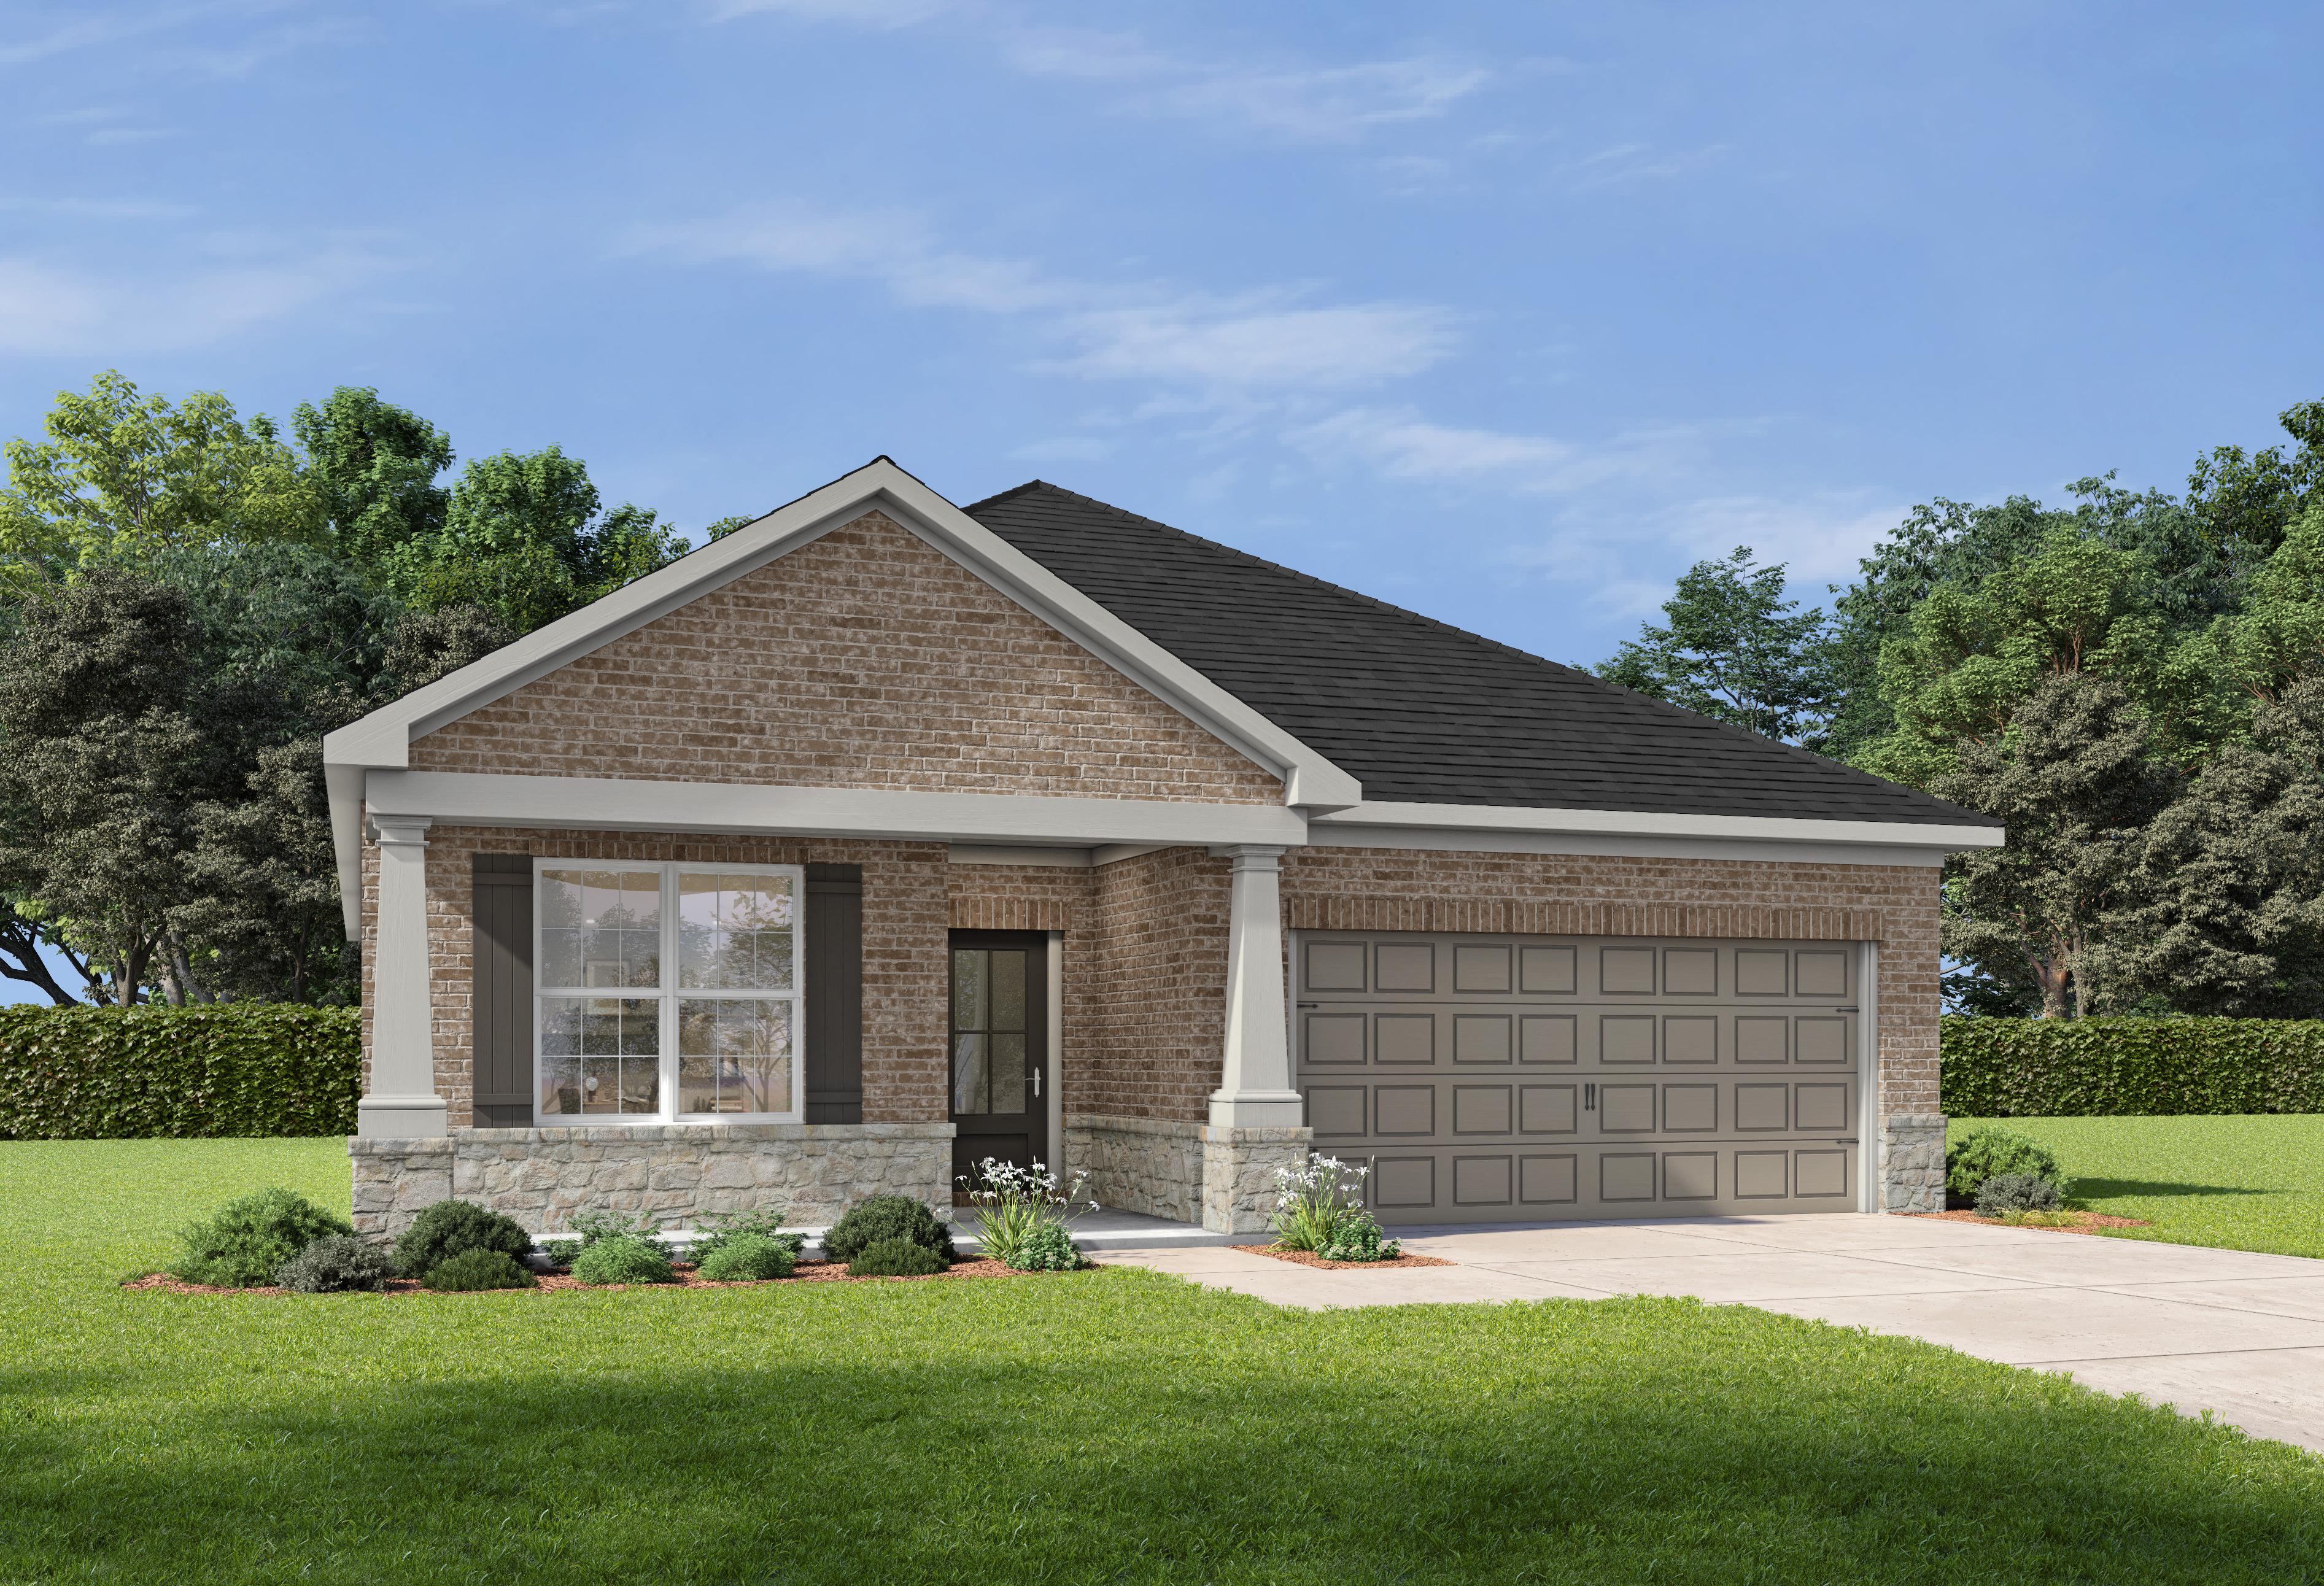
The Holly C one-story home elevation featuring brick and stone facade, two-car garage, covered porch, and lush landscaped yard
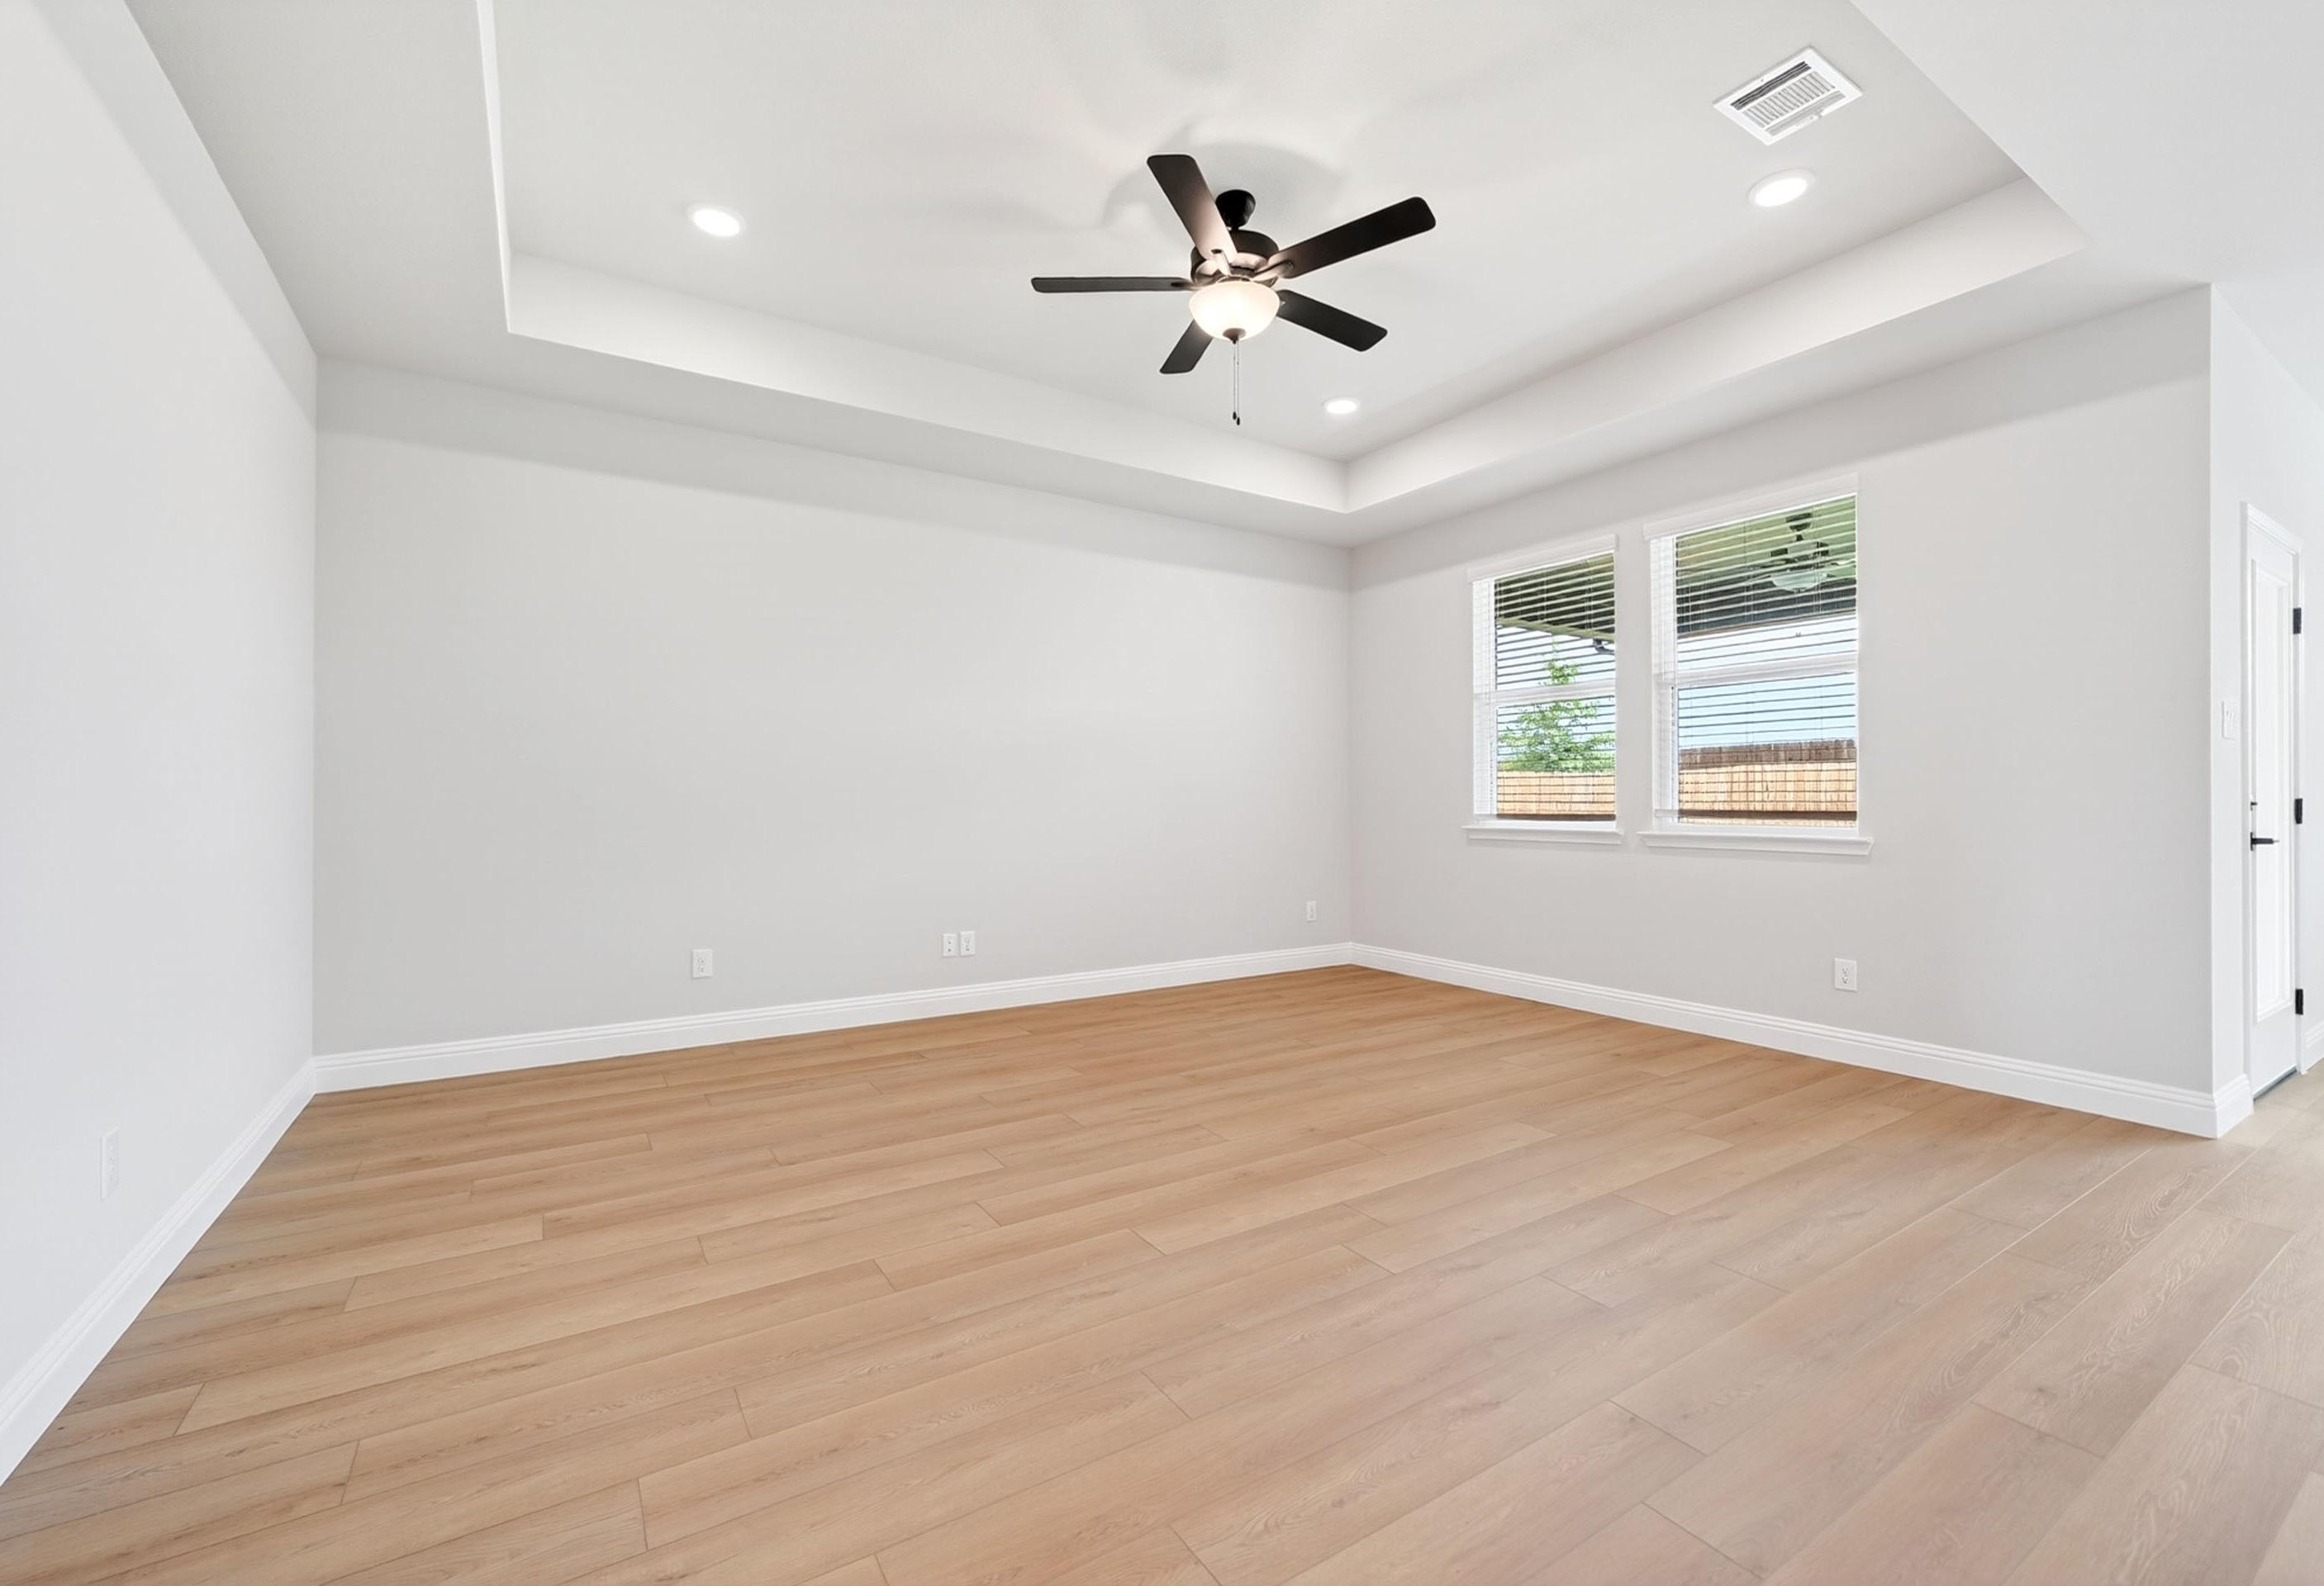
Spacious master suite in The Holly C by Davidson Homes featuring a tray ceiling and light wood-style flooring.
Spacious master bedroom in The Holly C floor plan featuring a tray ceiling, ceiling fan, and light wood-plank flooring.
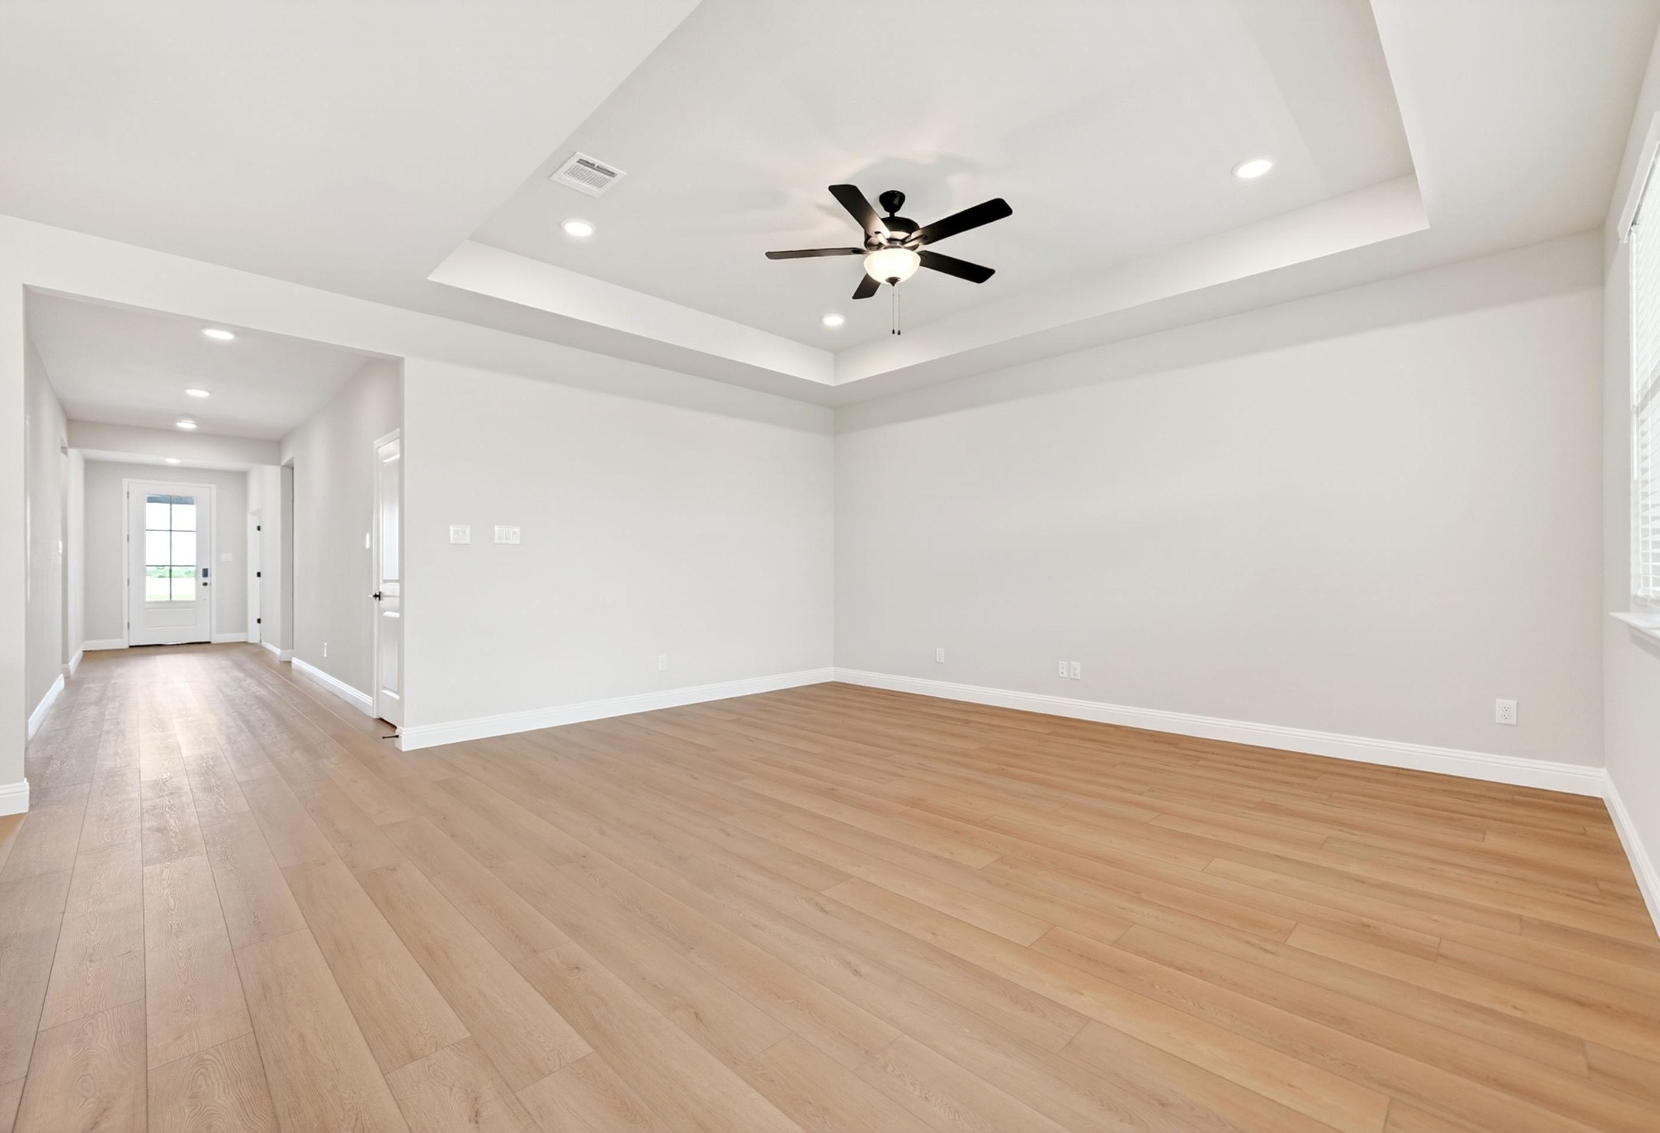
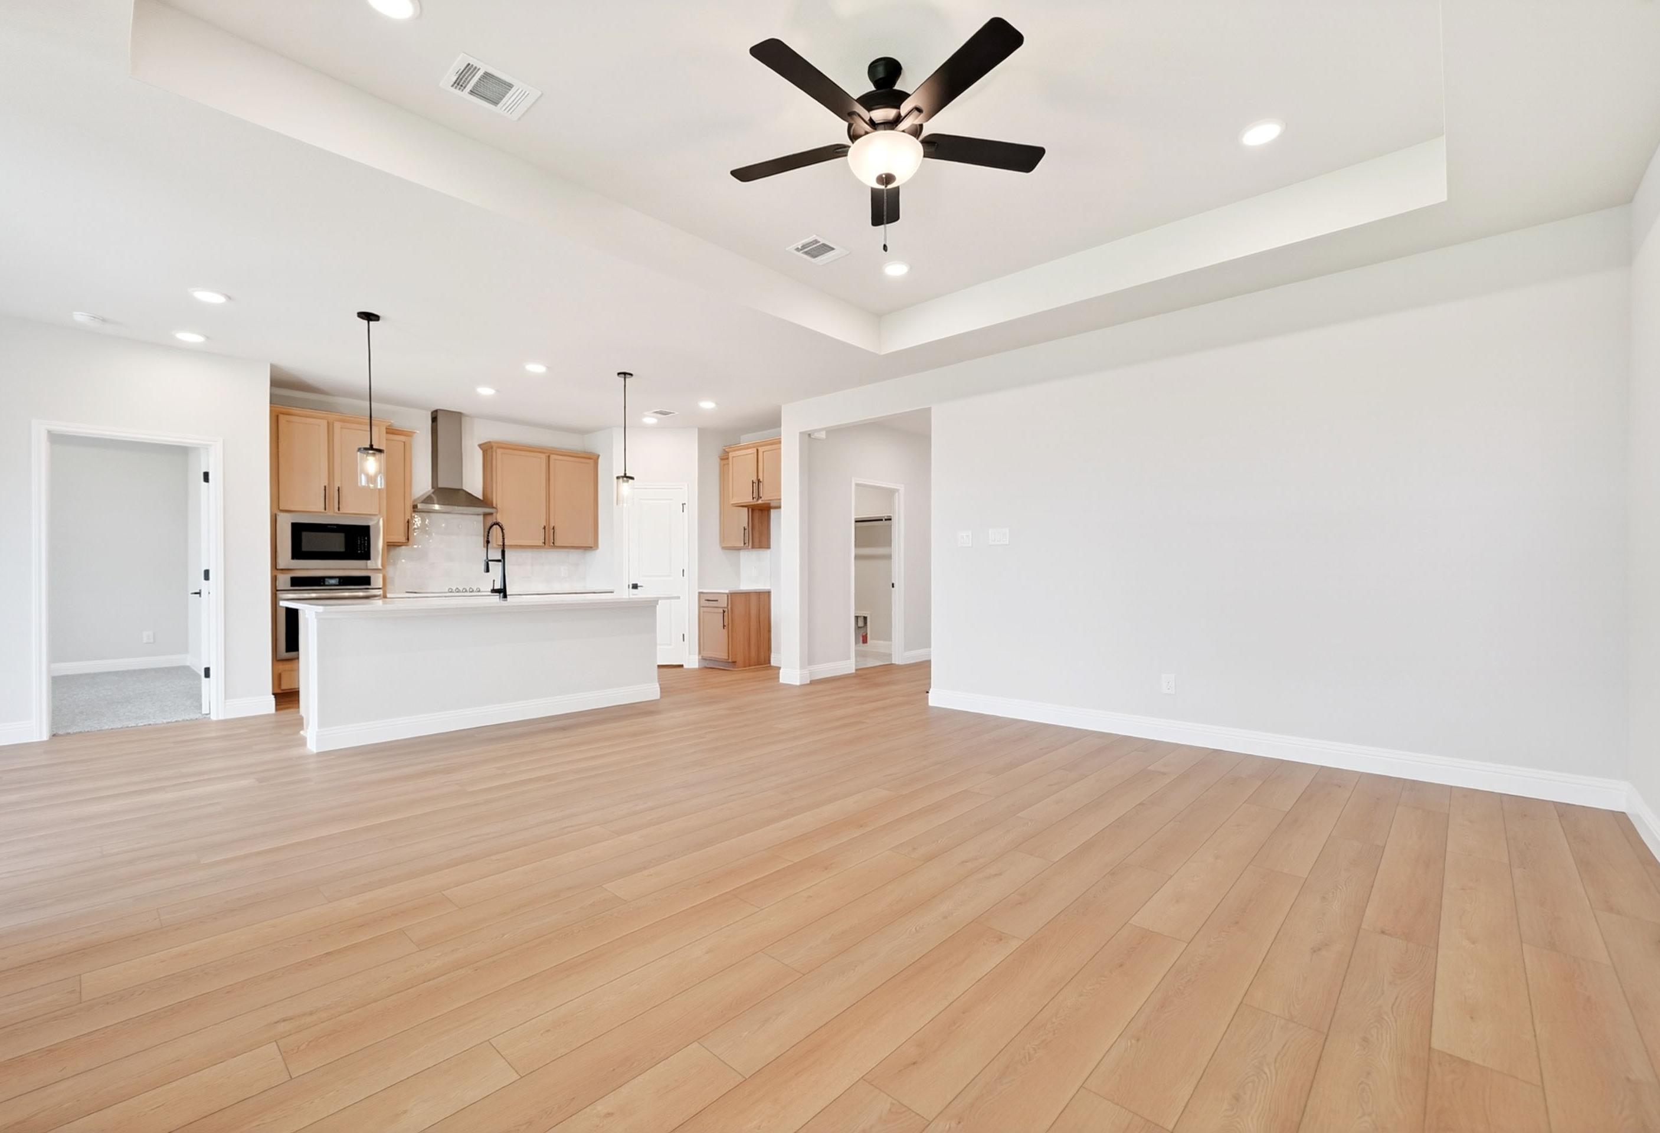
Open-concept living room and kitchen in The Holly C floor plan featuring light wood flooring and a tray ceiling.
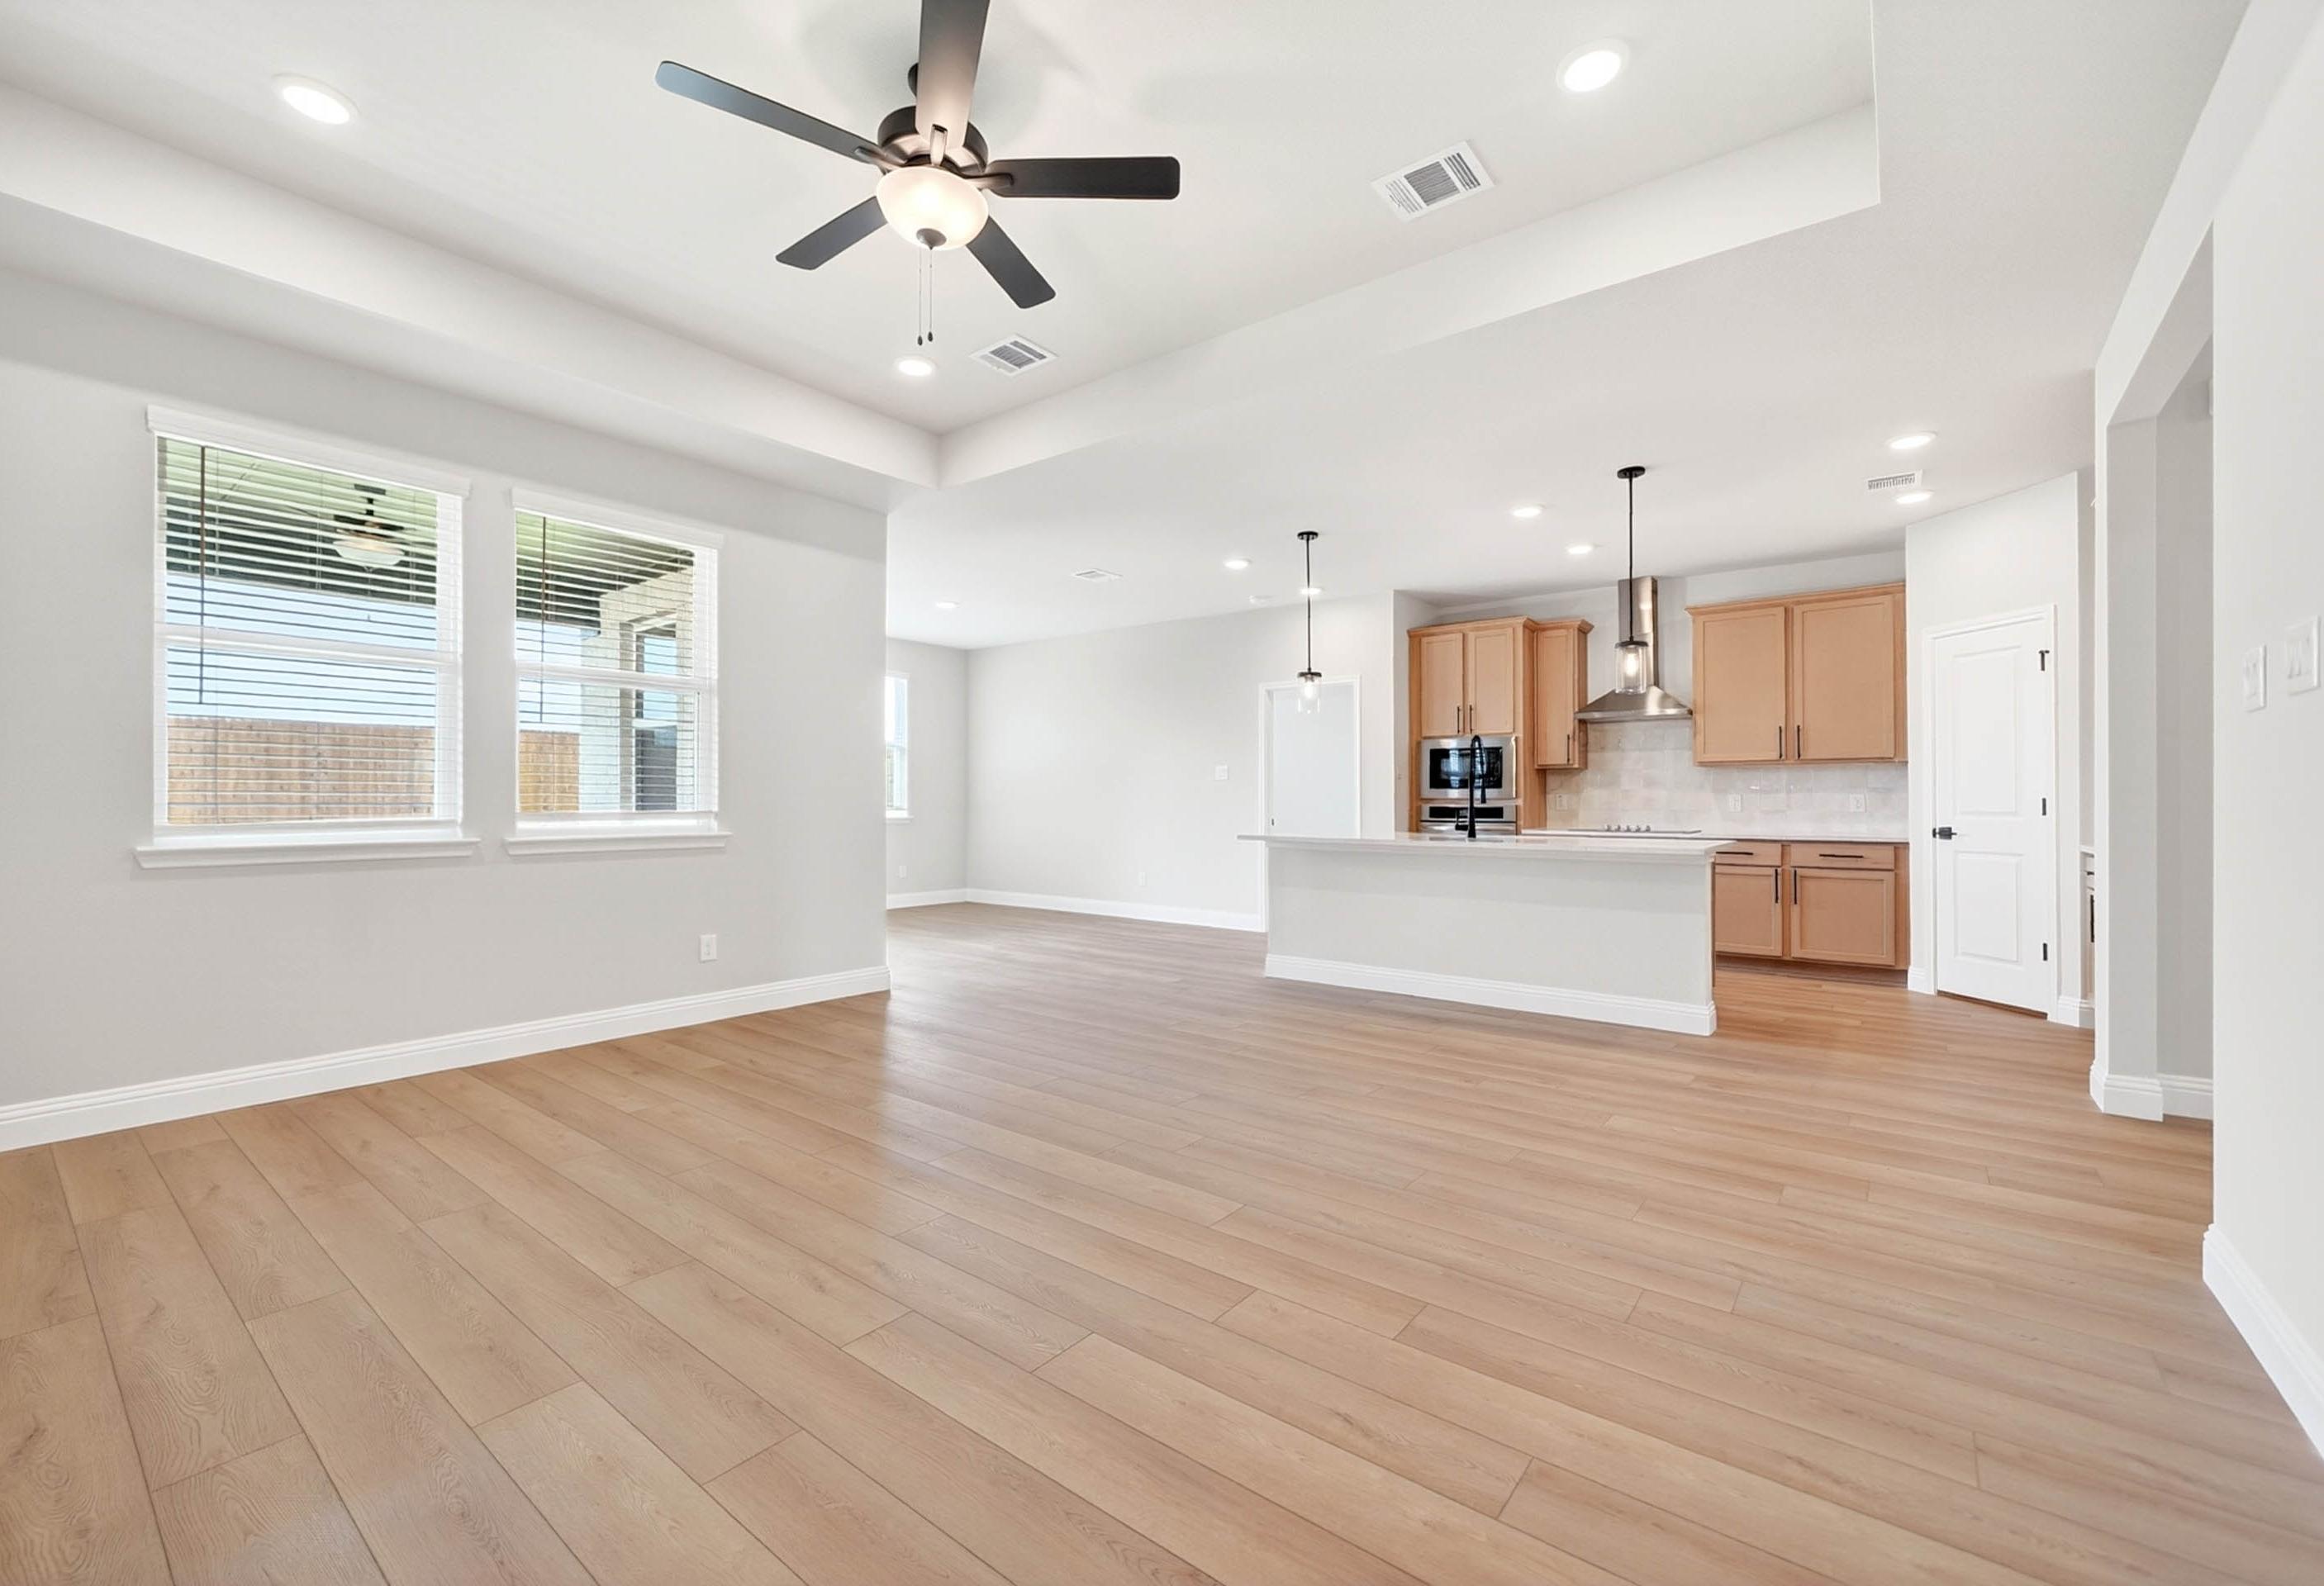
Open-concept living and kitchen area in The Holly C by Davidson Homes, featuring light wood flooring and modern cabinetry.

The Holly C

Exterior Options Available
$367,990+
From /MO*
Principal & Interest Only
3-4 Bd
3 Ba
2,072 Sf
More Details
Exterior view of Davidson Homes' The Ash M Floor Plan
Image 2 of Davidson Homes' The Ash M Floor Plan
Image 3 of Davidson Homes' The Ash M Floor Plan
Image 4 of Davidson Homes' The Ash M Floor Plan
Image 5 of Davidson Homes' The Ash M Floor Plan

The Ash M

Exterior Options Available
$397,990+
From /MO*
Principal & Interest Only
3-4 Bd
2.5-3.5 Ba
2,417 Sf
More Details
Exterior view of Davidson Homes' The Sycamore B Floor Plan
Image 2 of Davidson Homes' The Sycamore B Floor Plan
Image 3 of Davidson Homes' The Sycamore B Floor Plan
Image 4 of Davidson Homes' The Sycamore B Floor Plan
Image 5 of Davidson Homes' The Sycamore B Floor Plan

The Sycamore B

Exterior Options Available
$419,990+
From /MO*
Principal & Interest Only
4-5 Bd
3.5-4.5 Ba
2,643 Sf
More Details
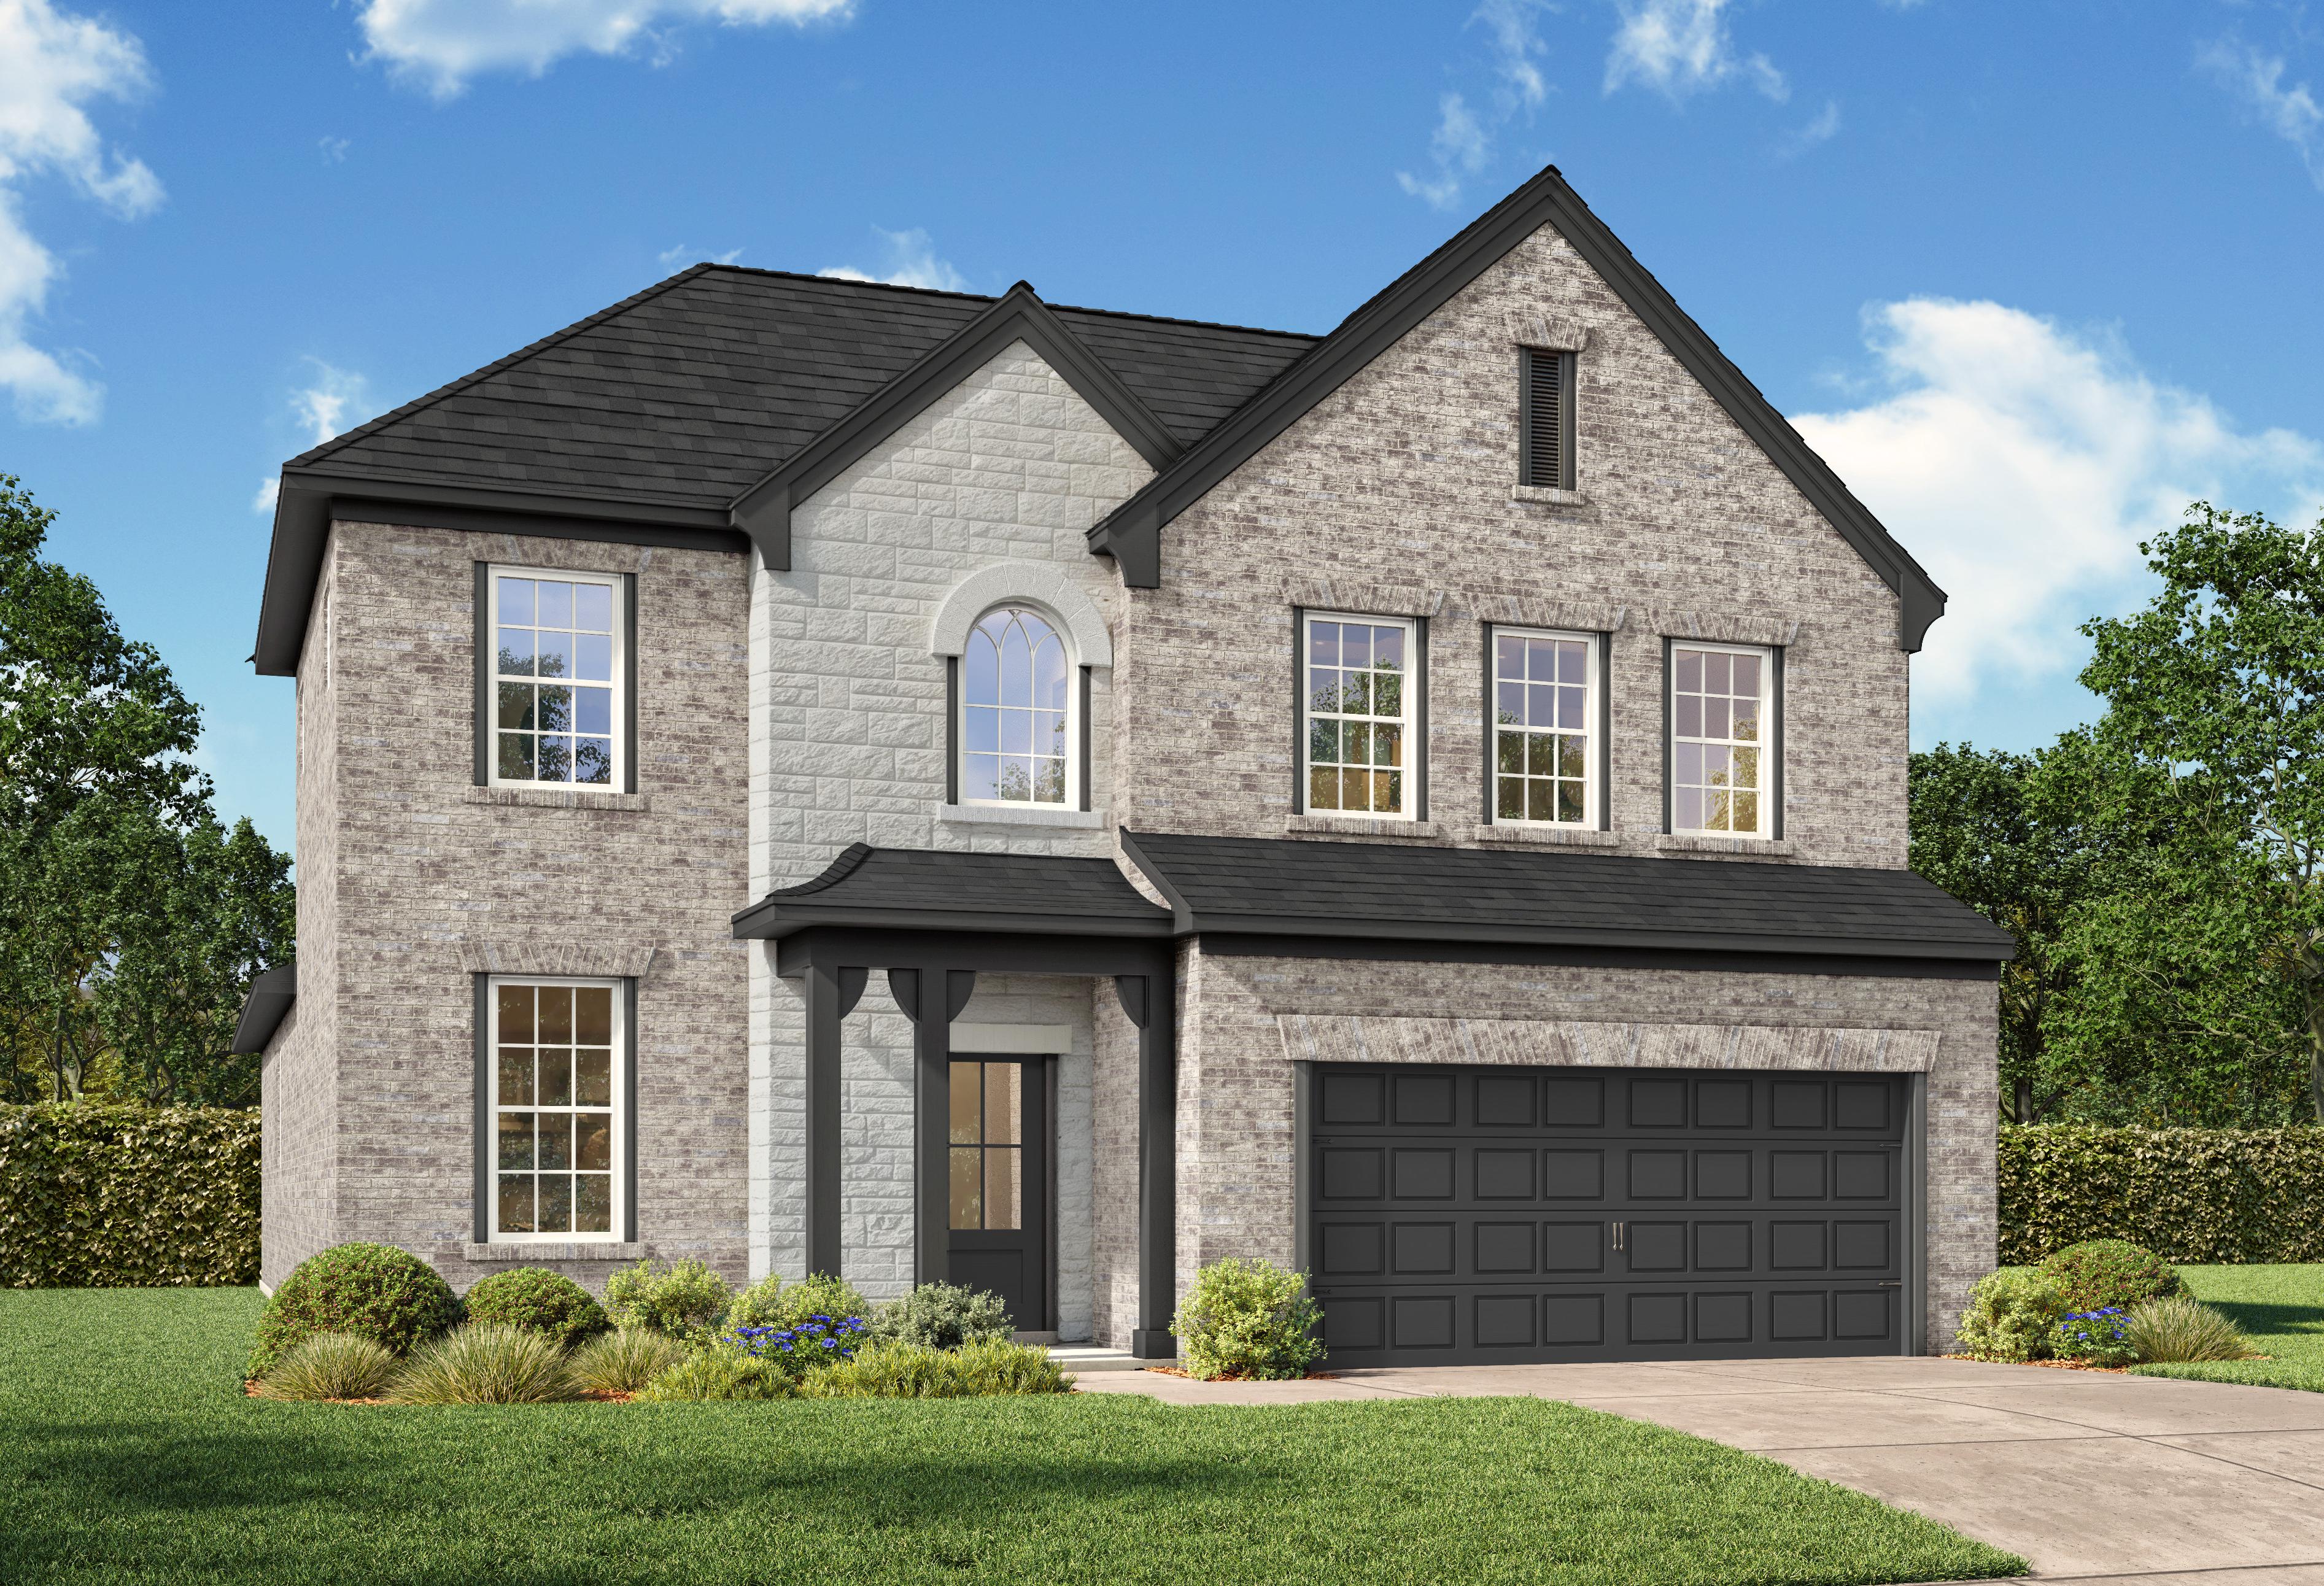
Two-story brick home elevation of The Ashport by Davidson Homes, featuring stone accents, covered porch, and two-car garage in Josephine, Texas
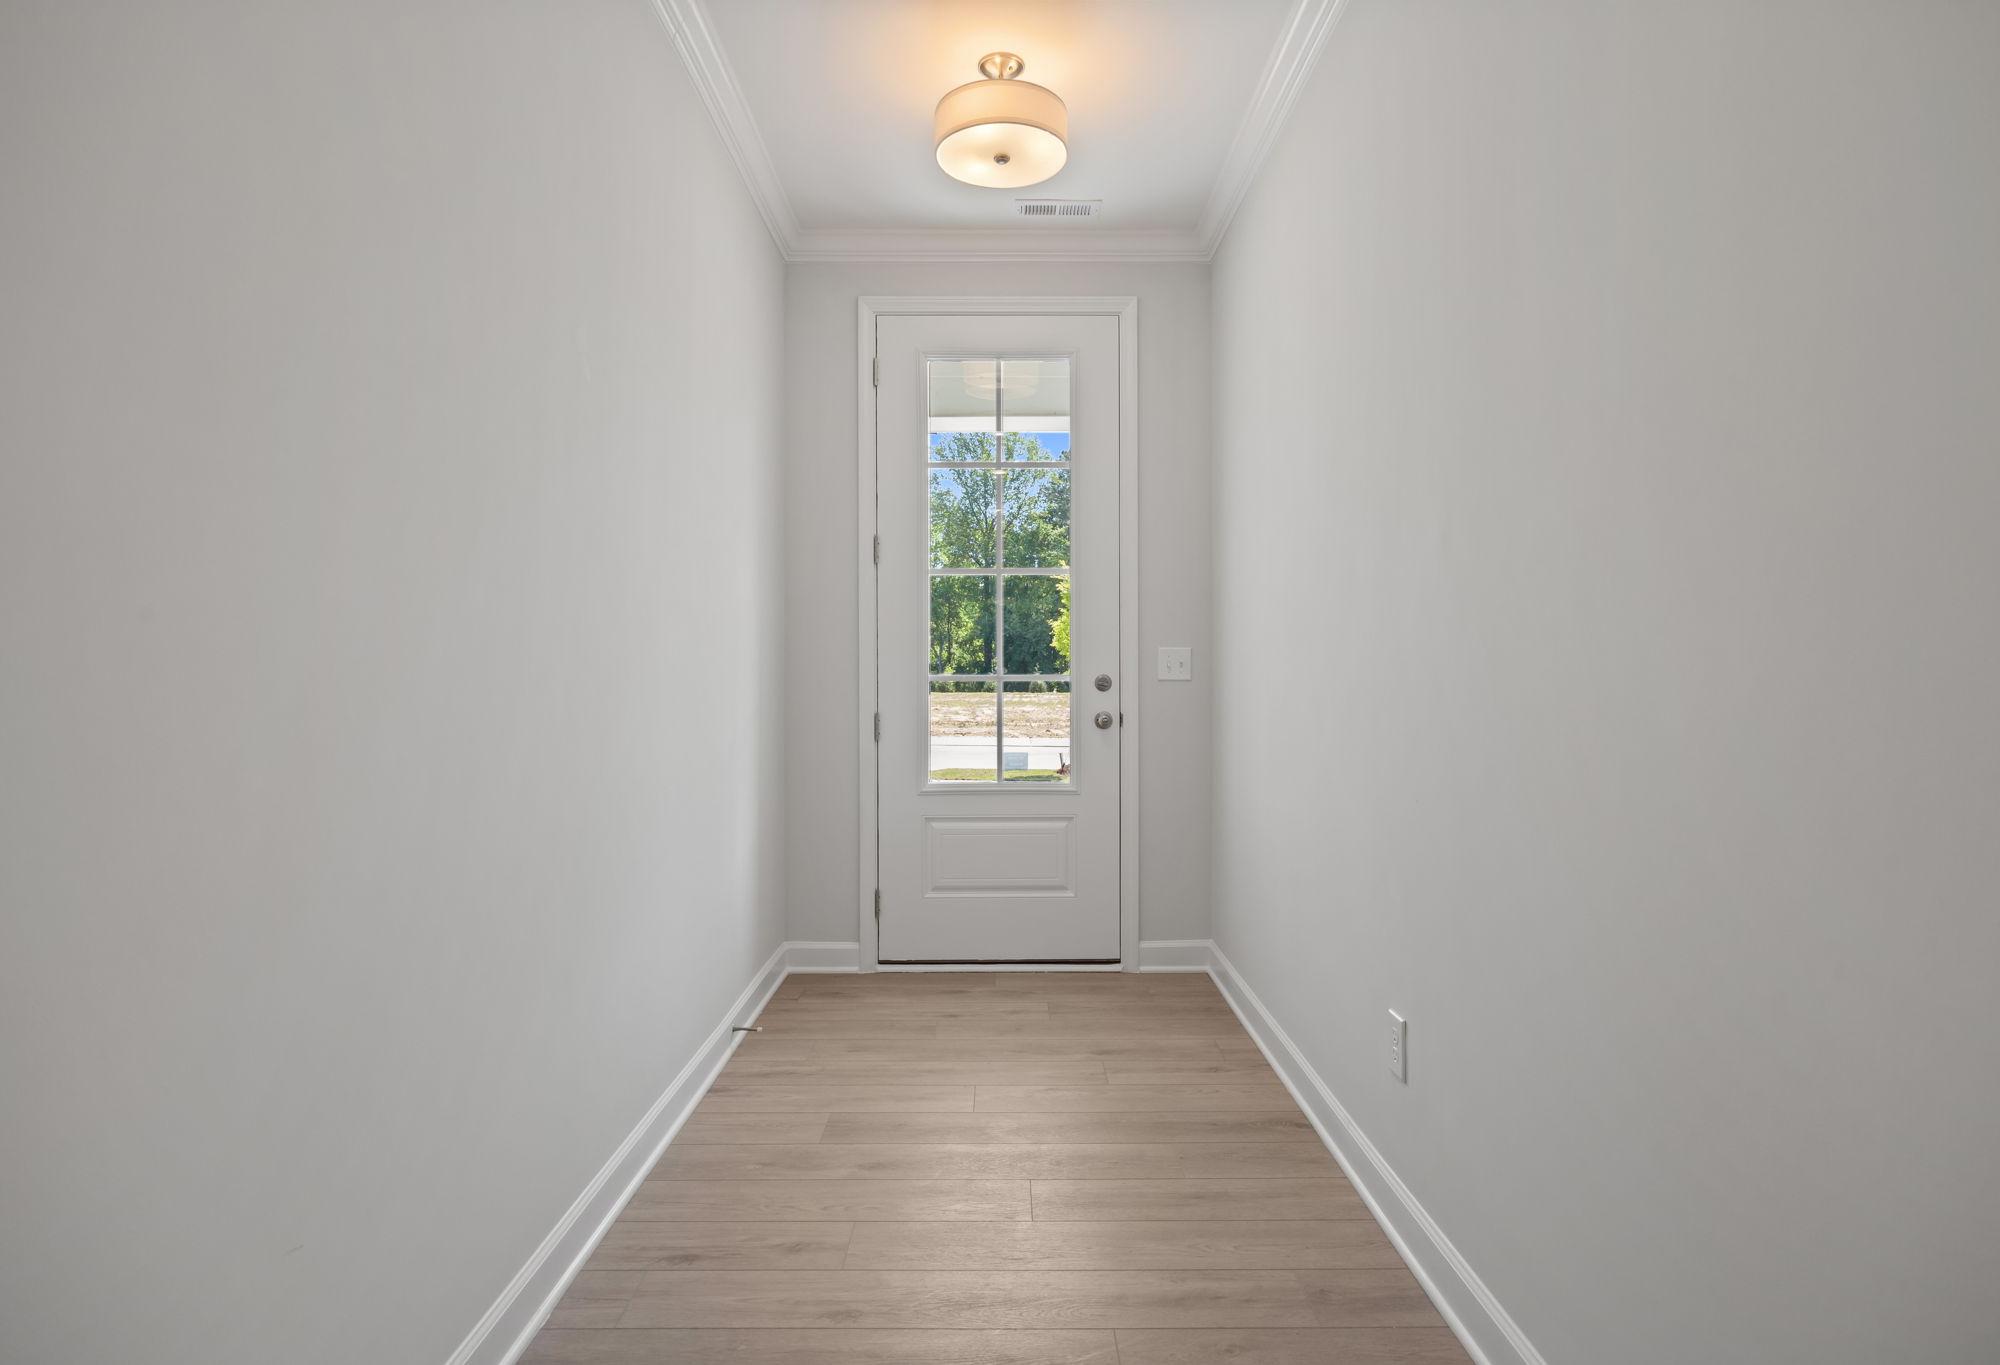
Bright entryway in The Ashport home design featuring modern light wood flooring and a glass-paneled door.
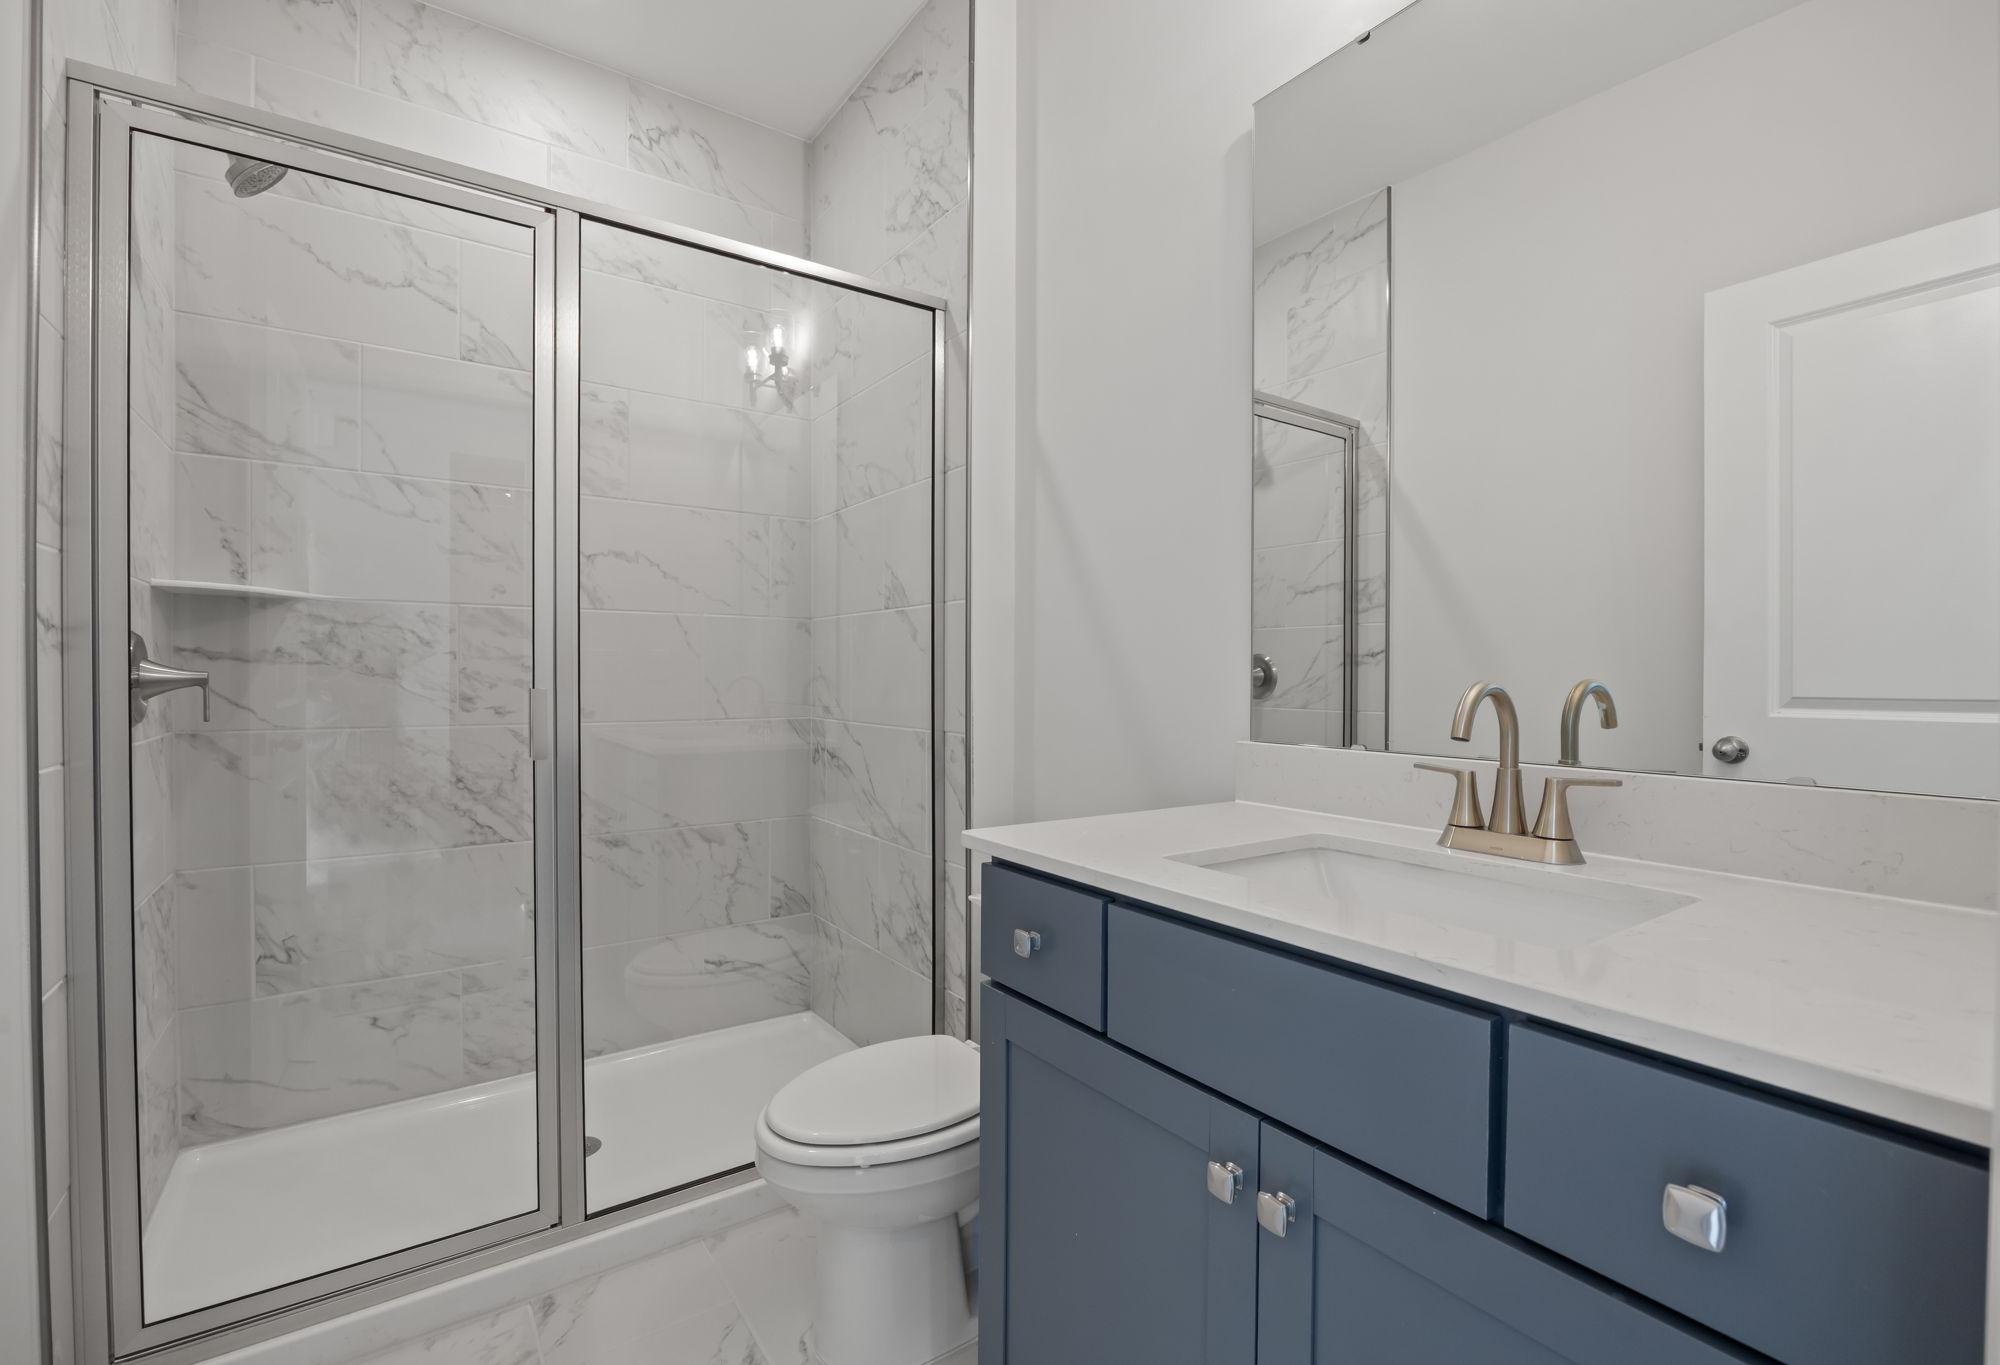
Modern bathroom in The Ashport featuring a tiled walk-in shower, blue vanity, and sleek quartz countertops.
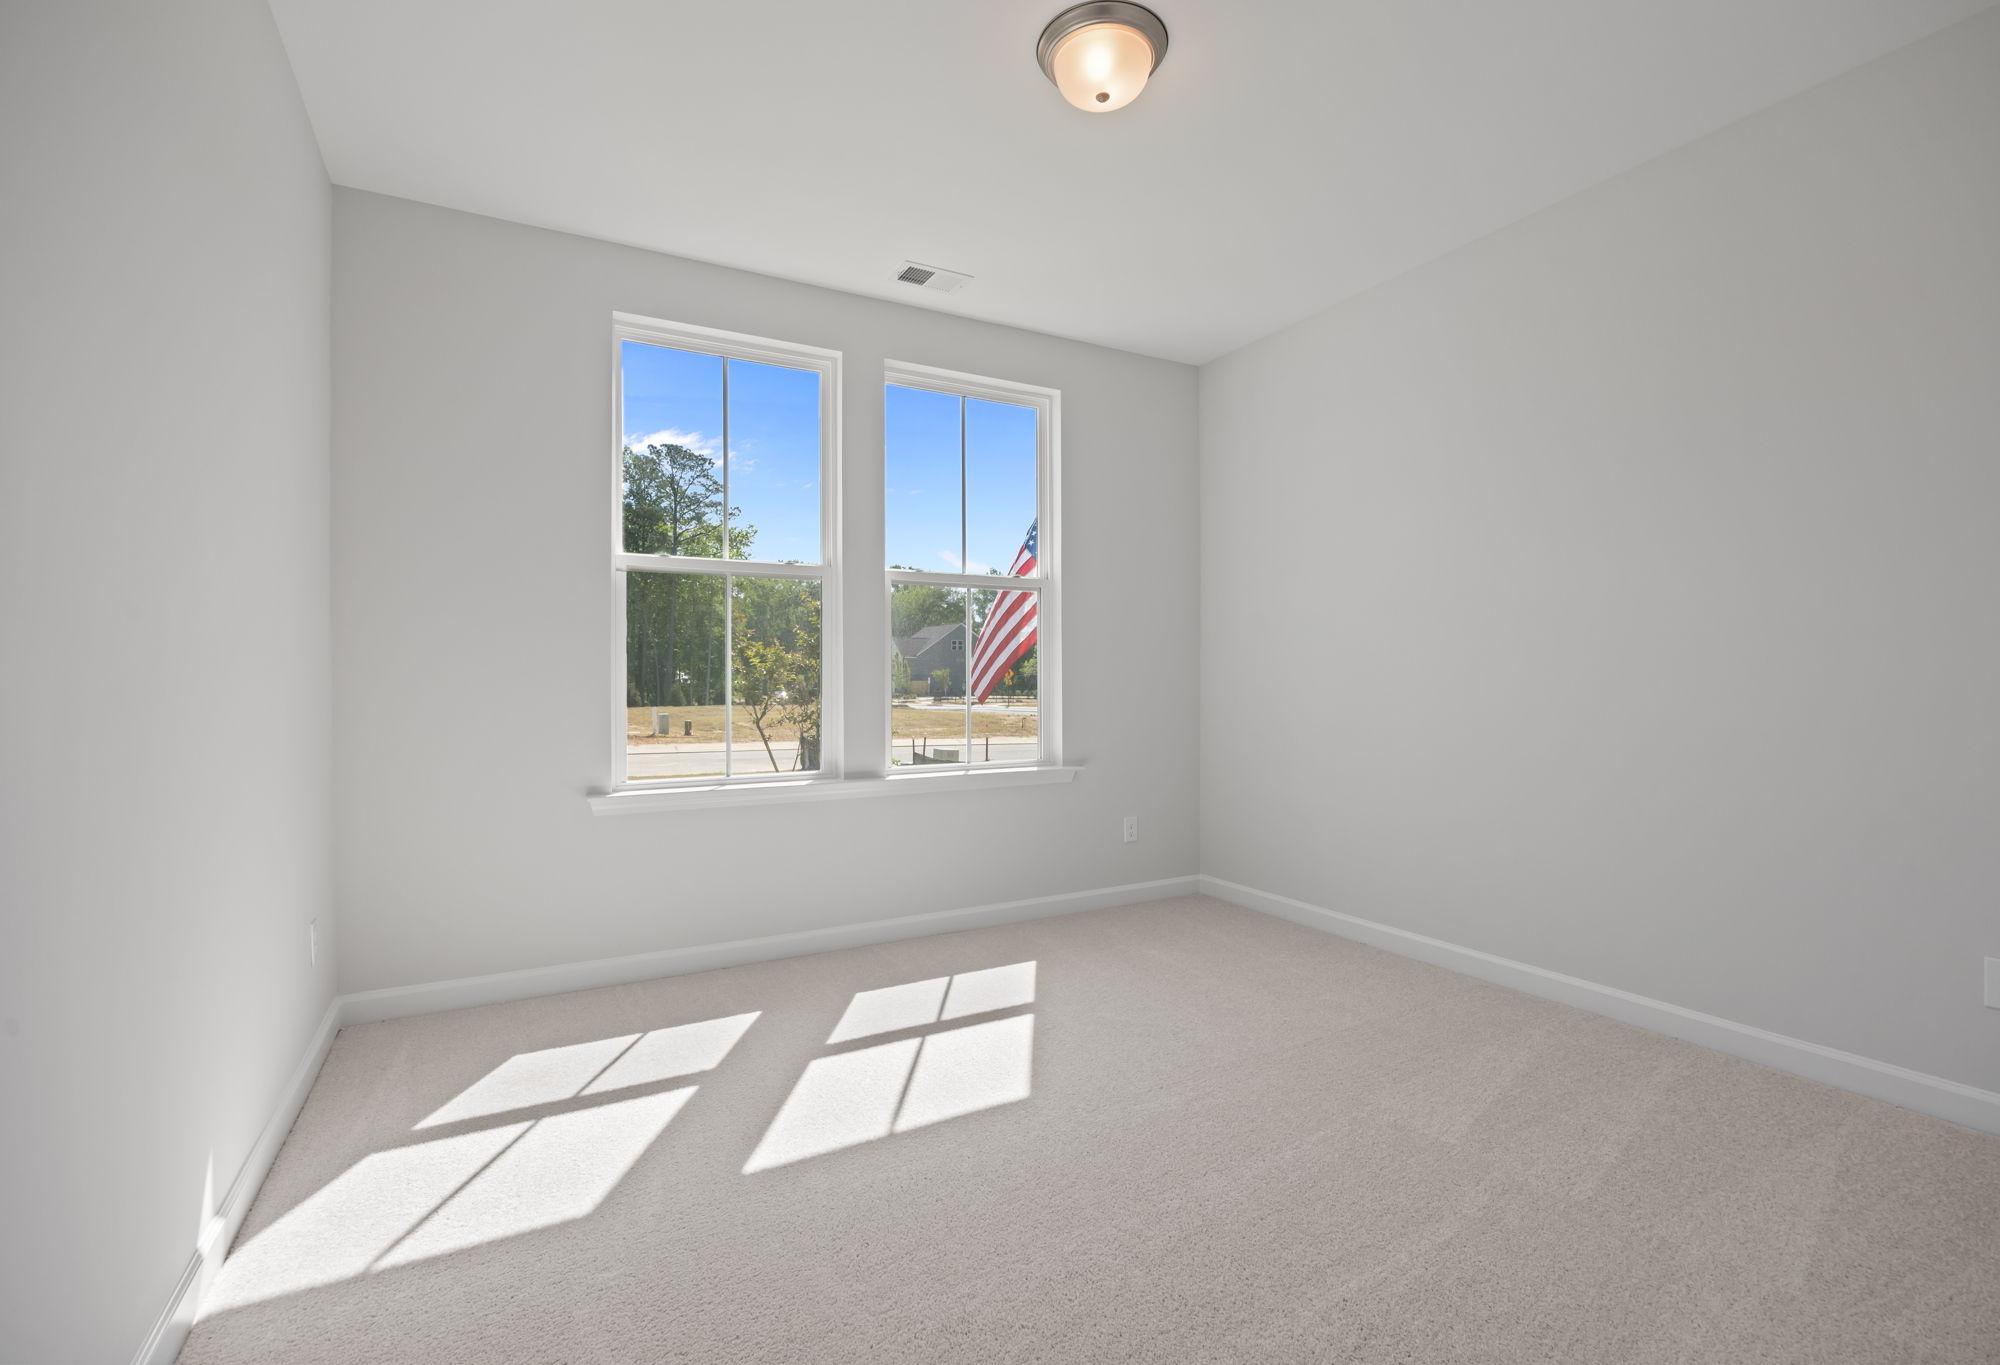
Bright, carpeted bedroom in The Ashport floor plan by Davidson Homes with natural light and double windows.
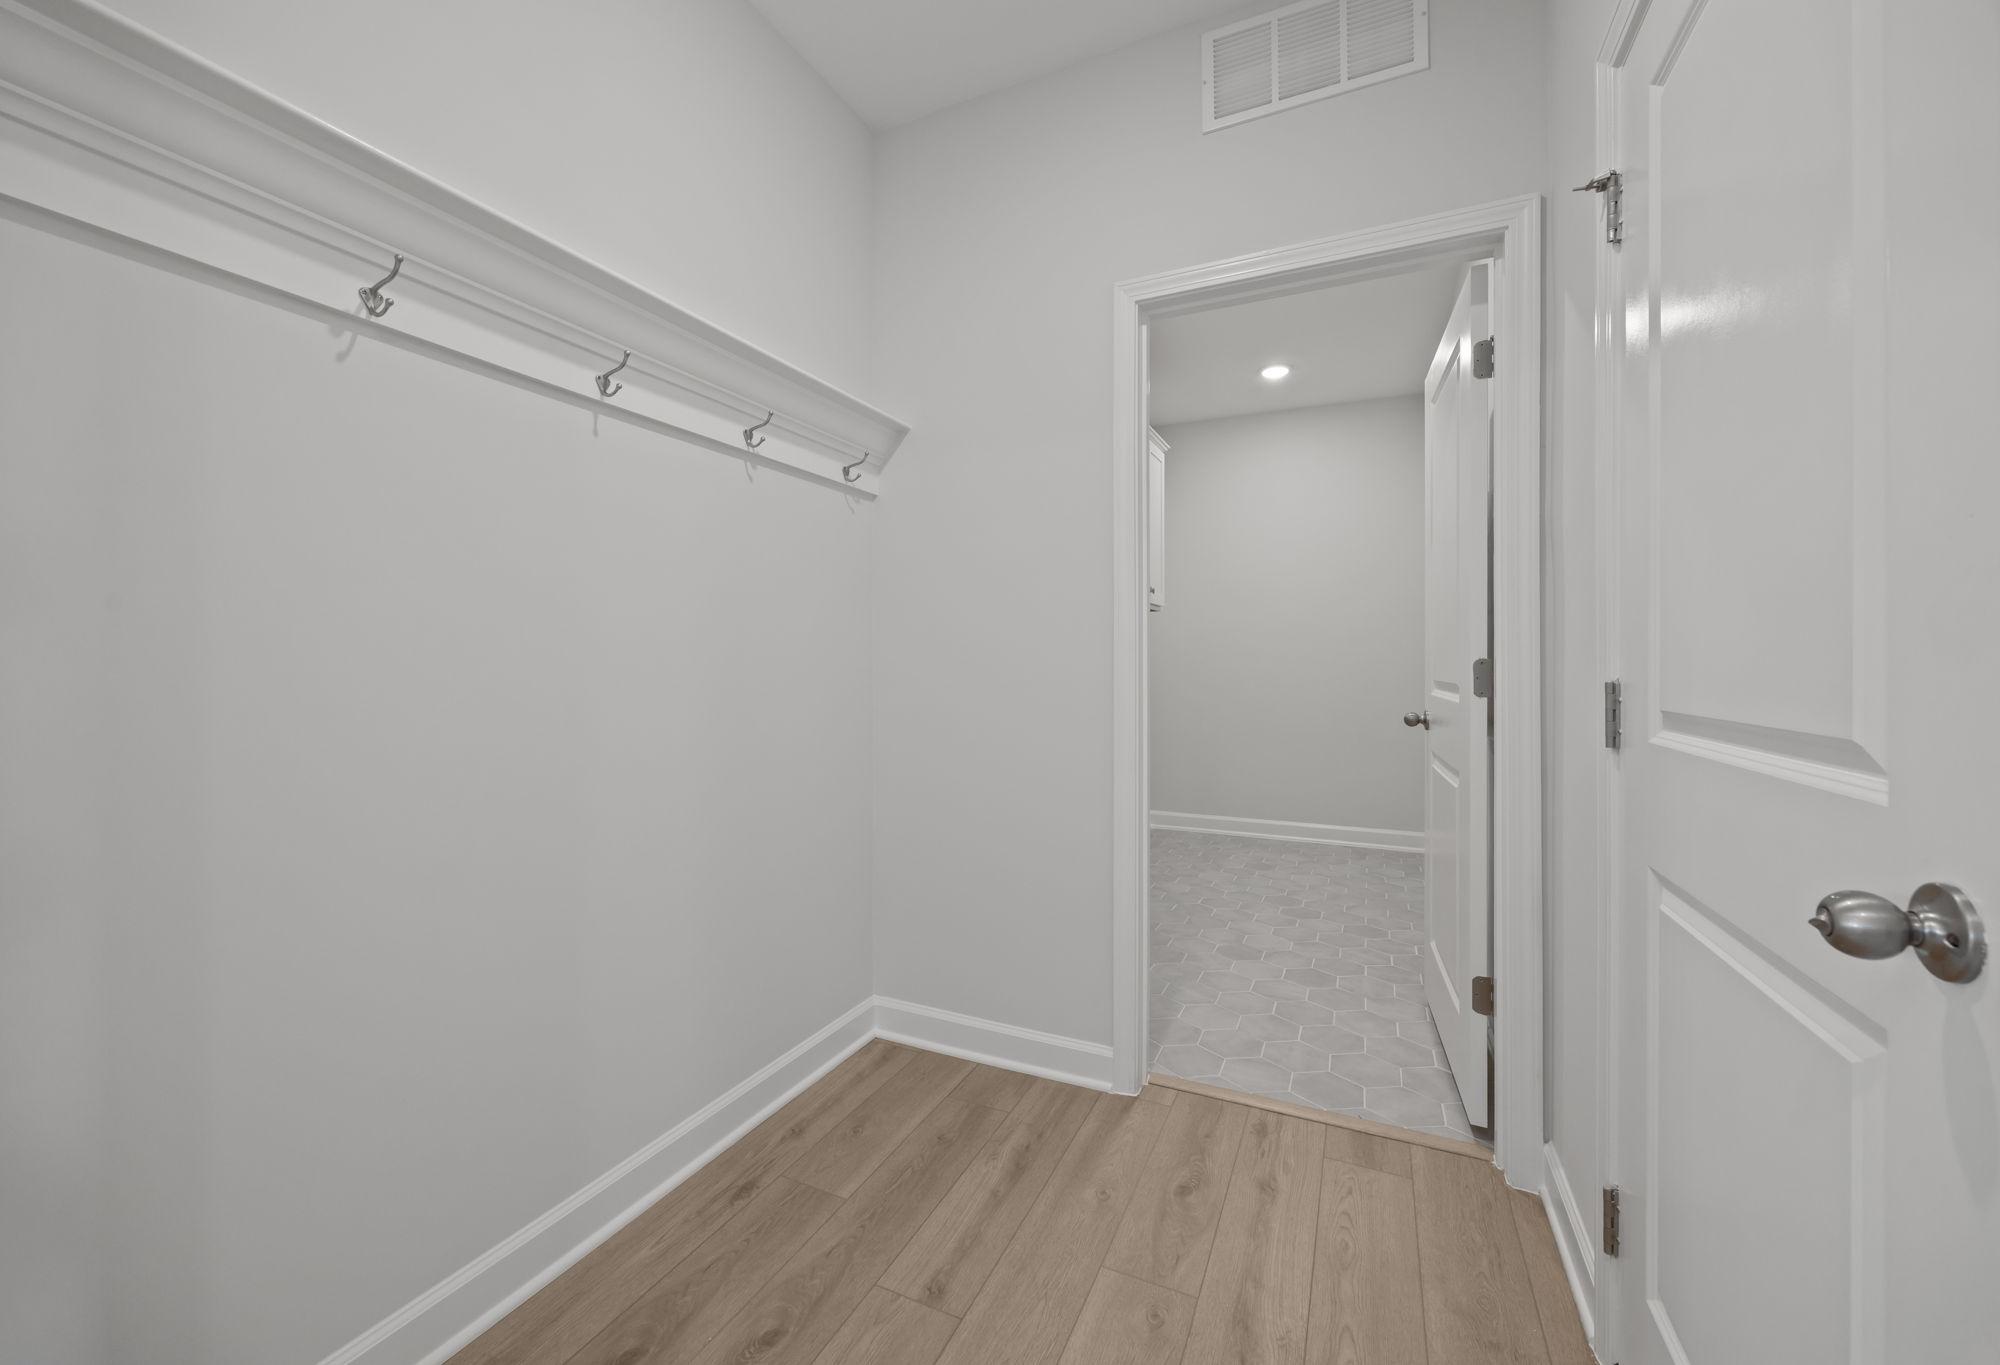
Mudroom entry in The Ashport featuring wall hooks, wood-look flooring, and a doorway leading to a tiled laundry room.

The Ashport H

Exterior Options Available
$424,990+
From /MO*
Principal & Interest Only
4-6 Bd
3.5-4.5 Ba
2,799 Sf
More Details