Move In: August
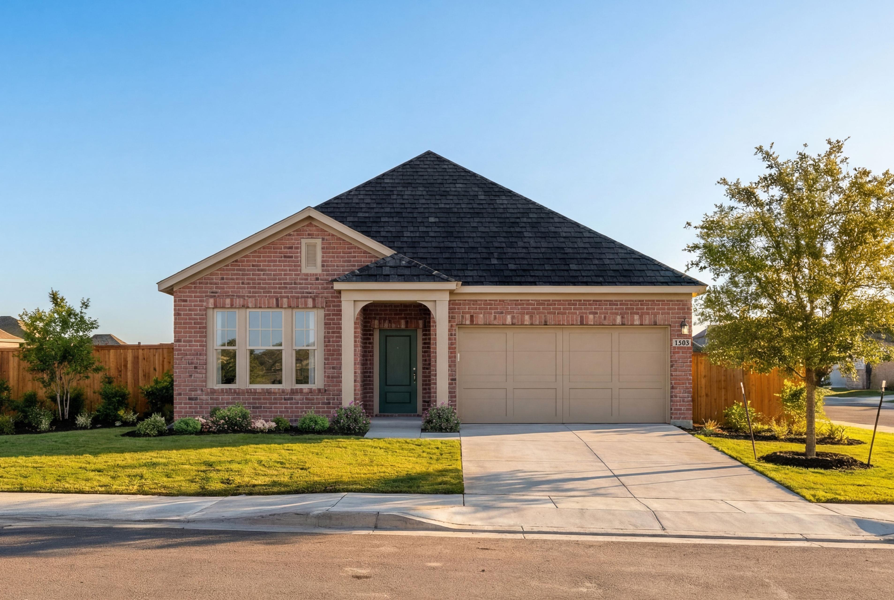
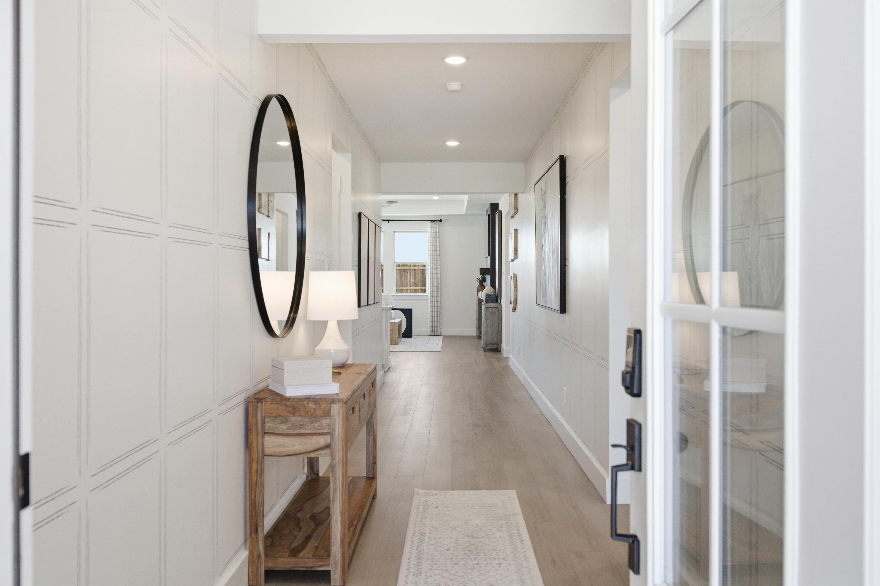
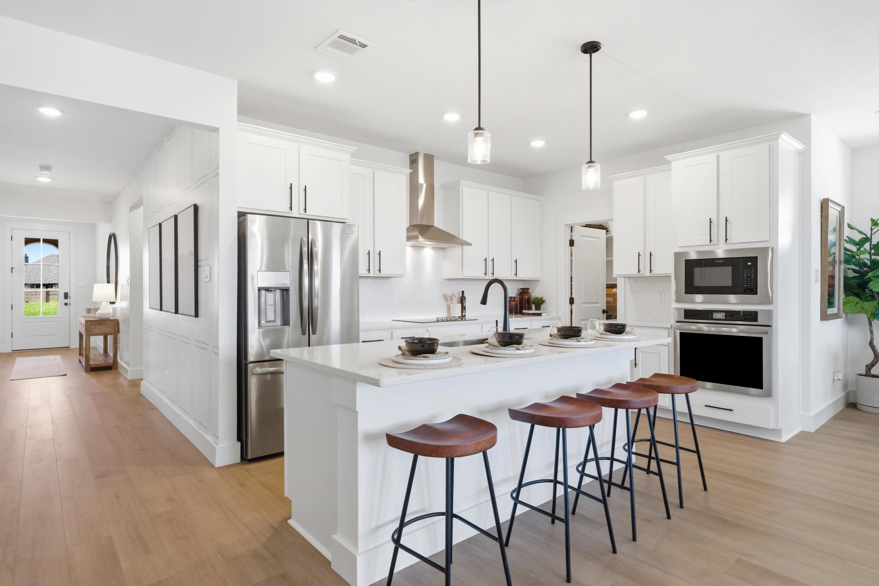
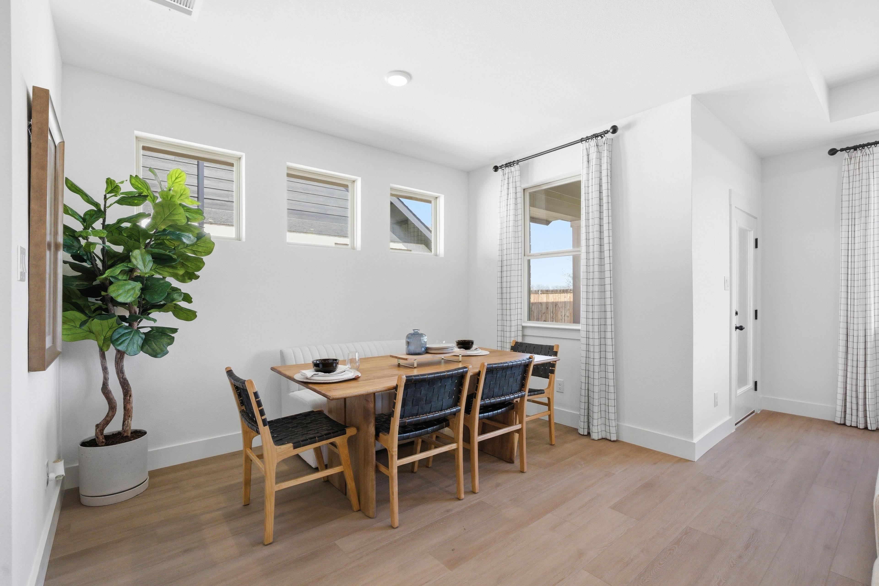
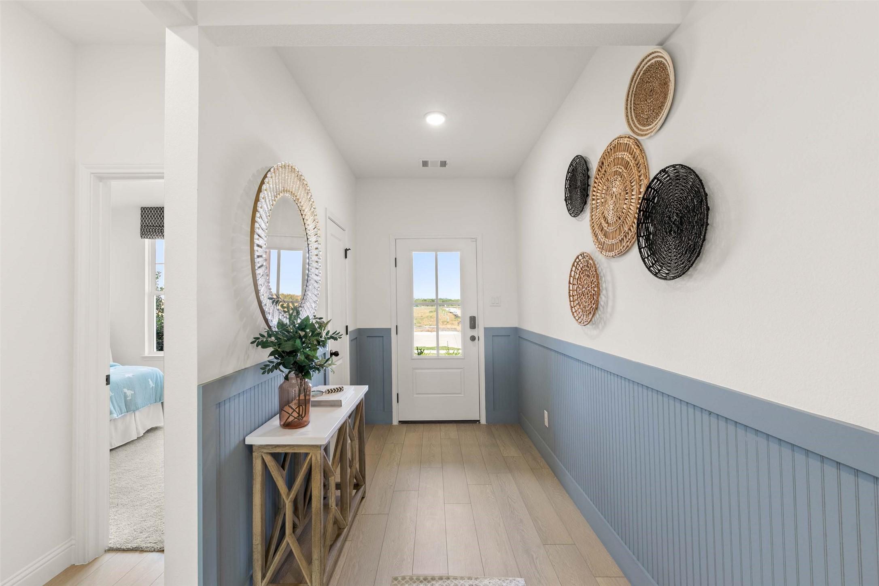
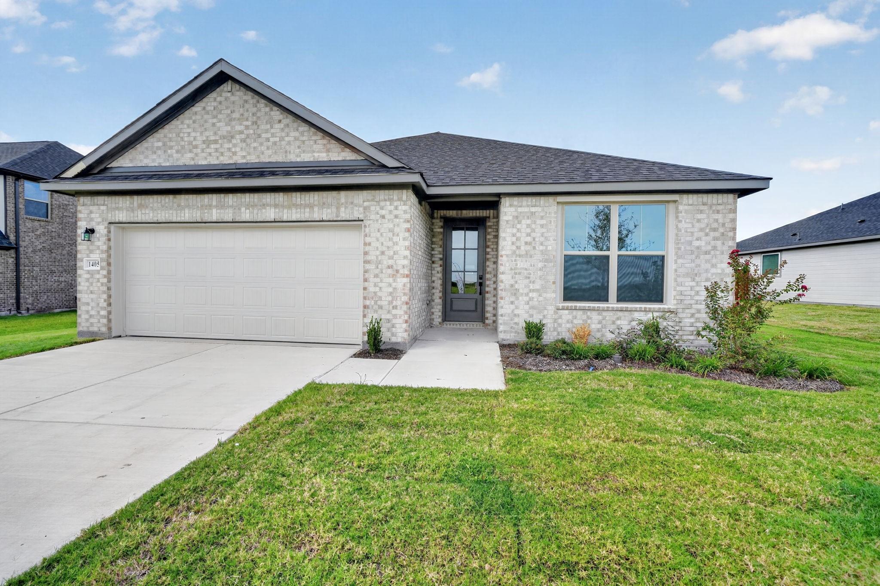
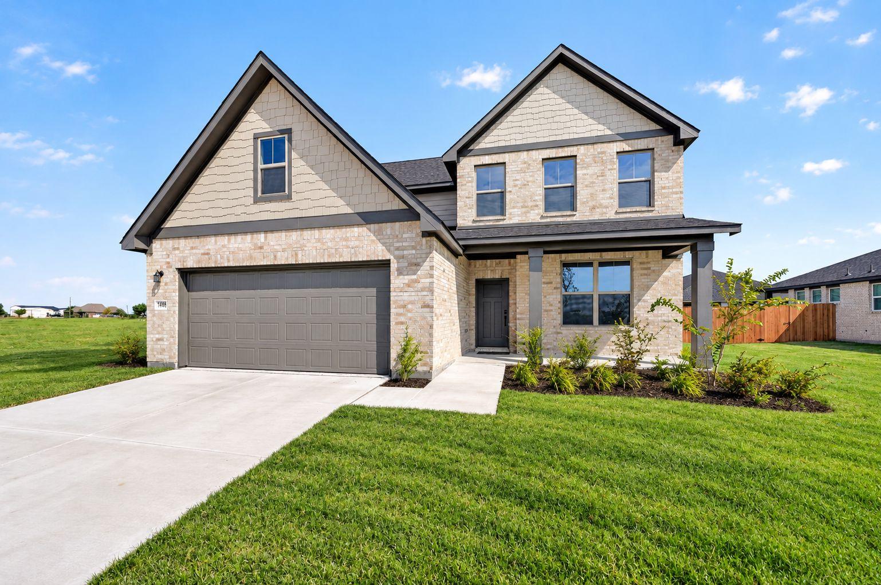
Image 1 of Davidson Homes' New Home at 1406 Centerline Drive
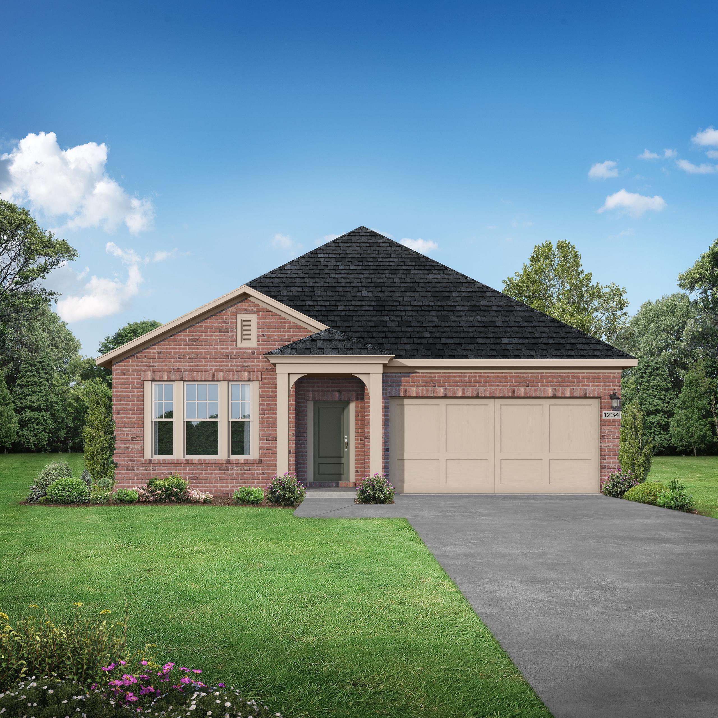
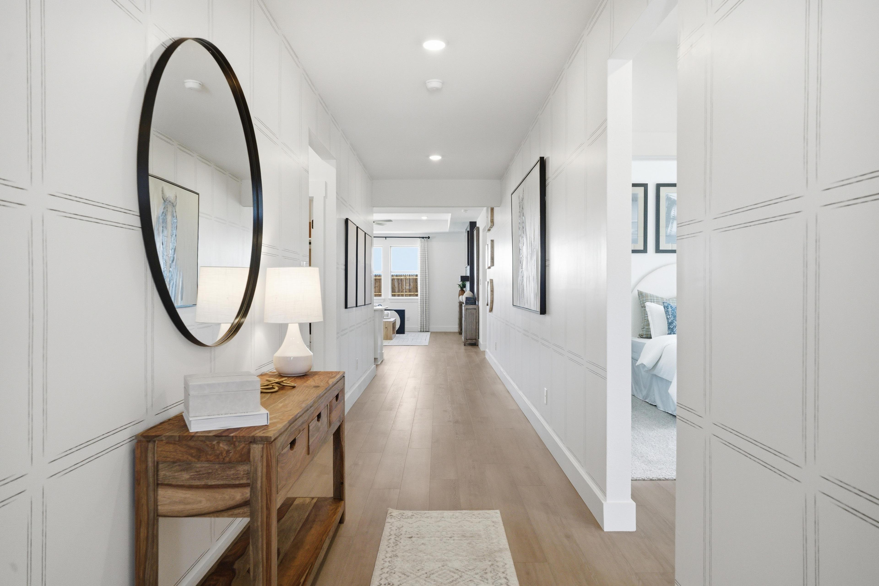
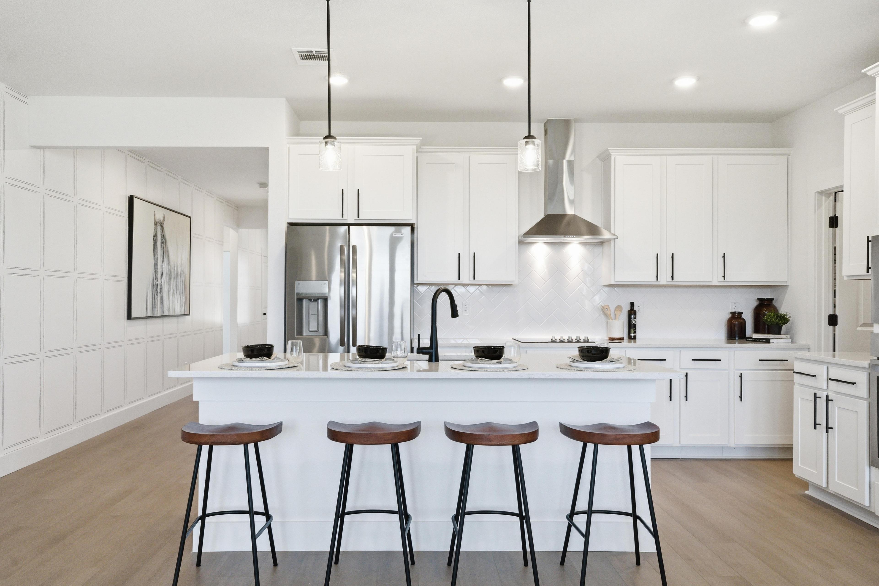
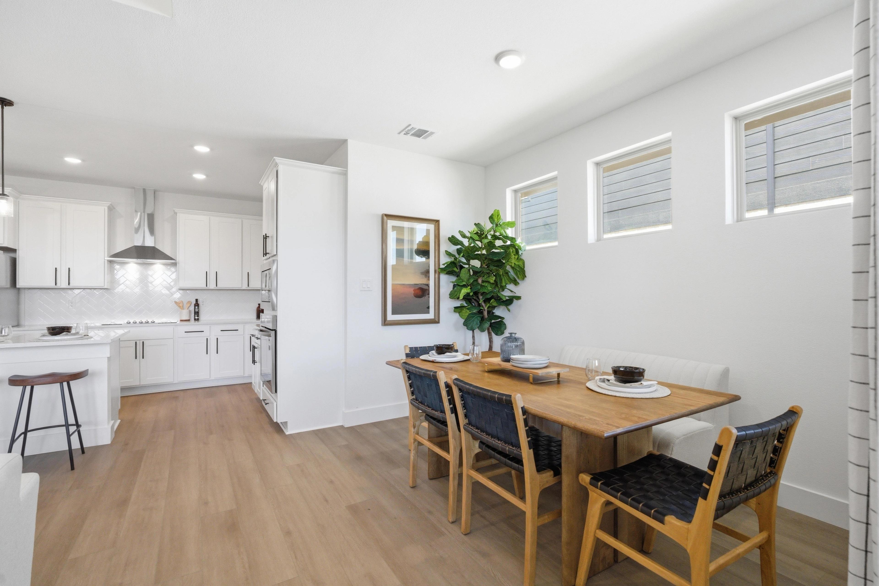
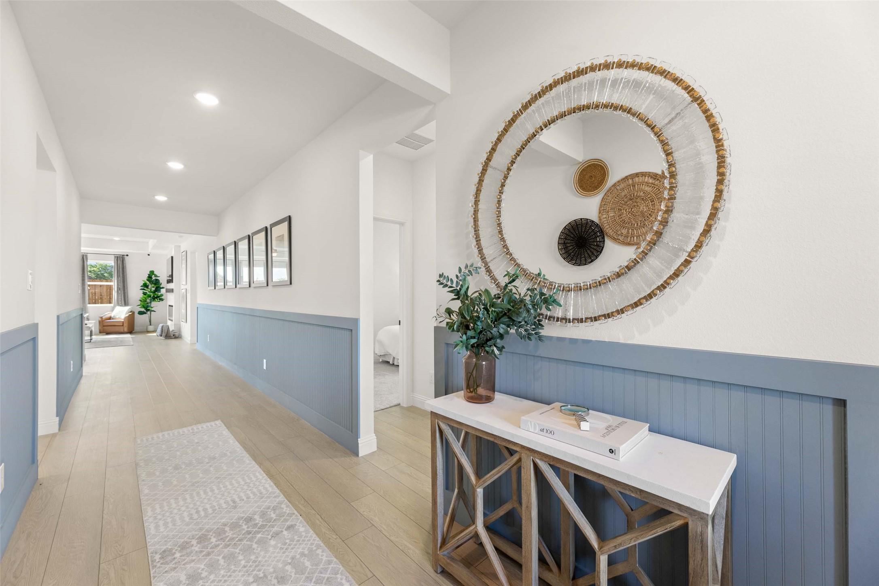
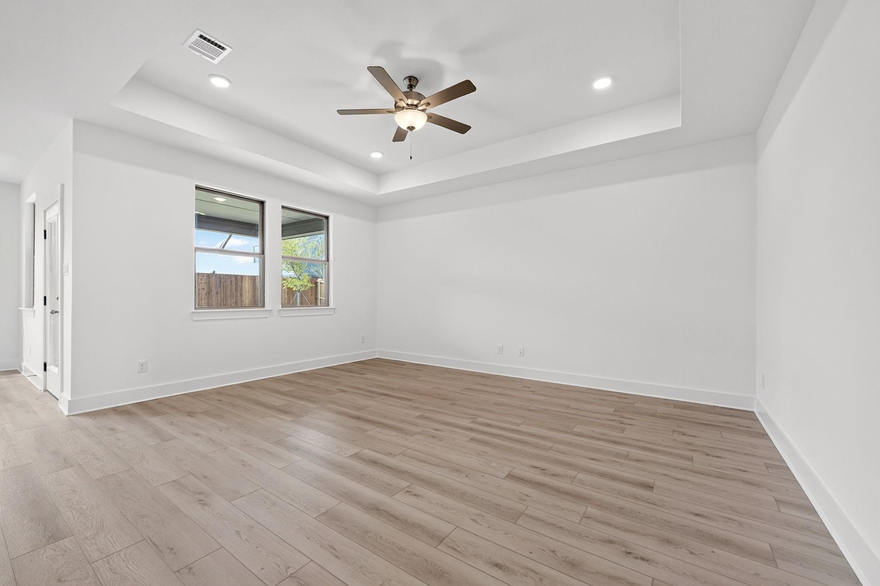
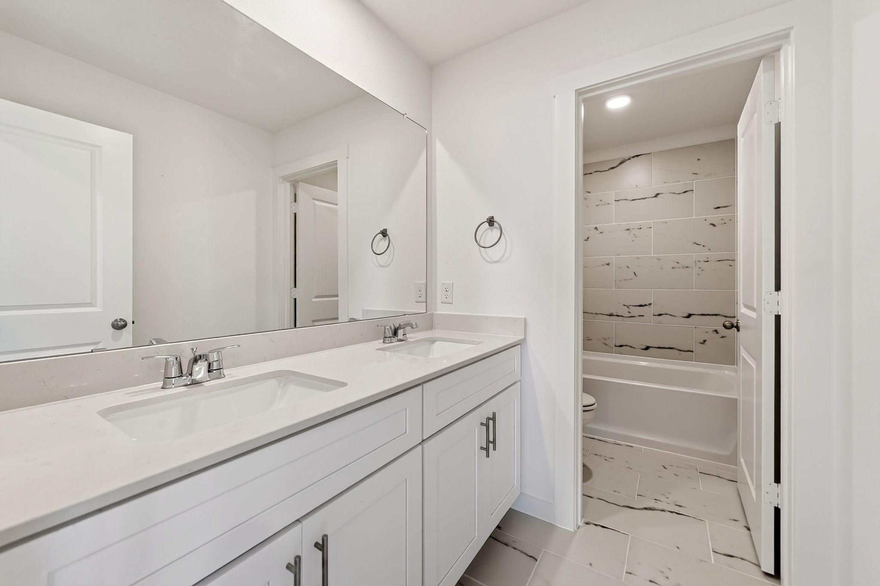
Image 2 of Davidson Homes' New Home at 1406 Centerline Drive
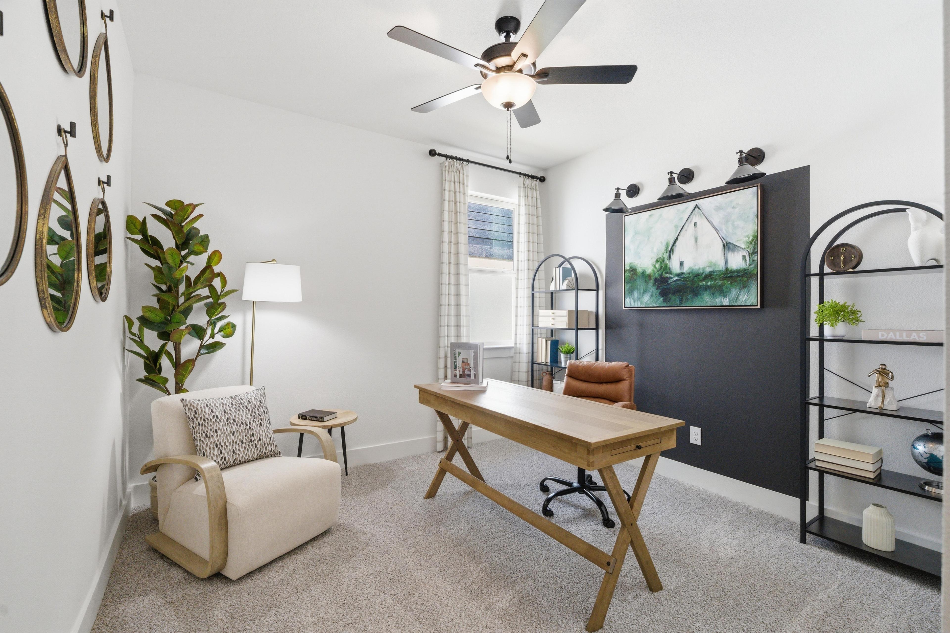
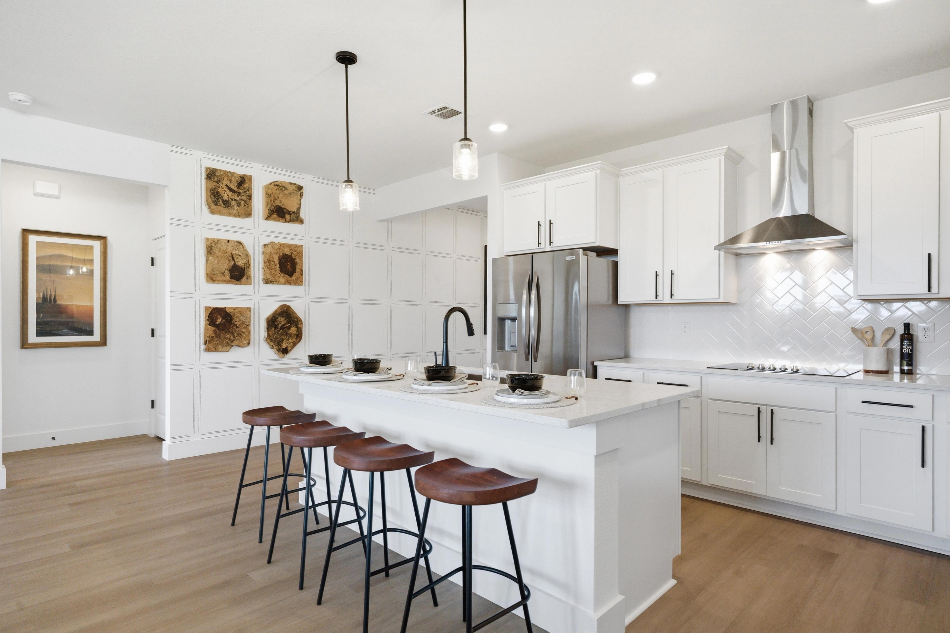
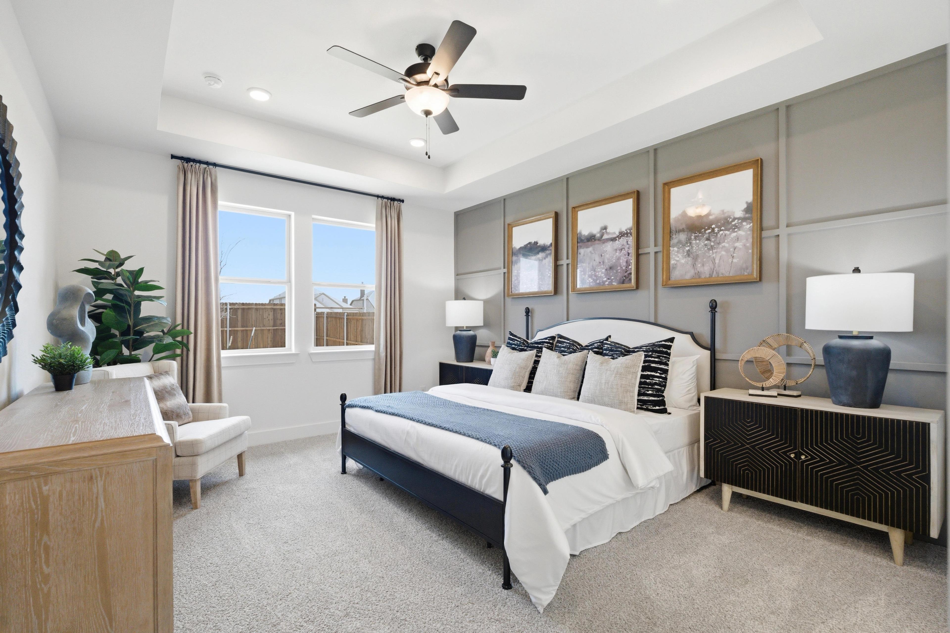
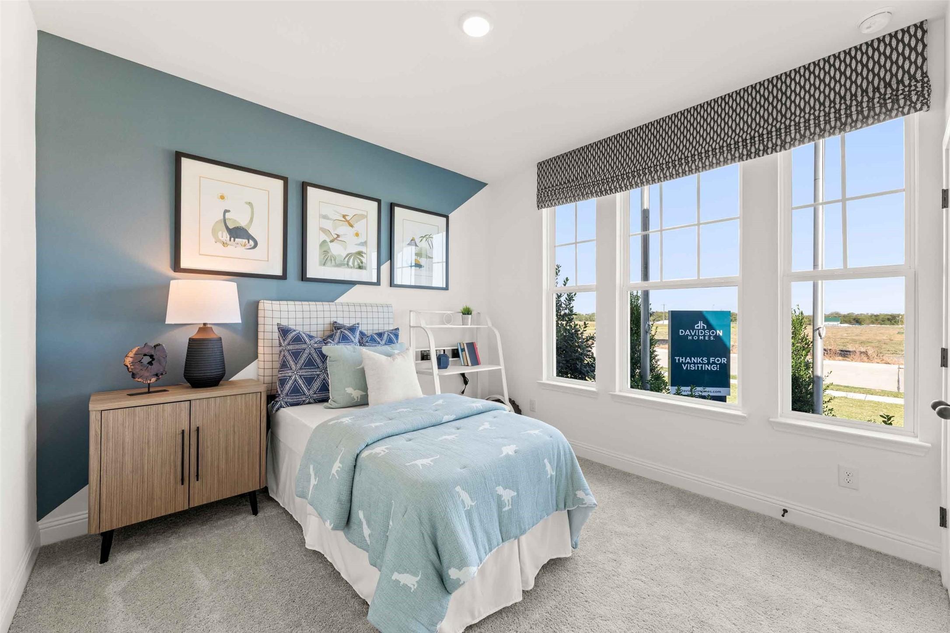
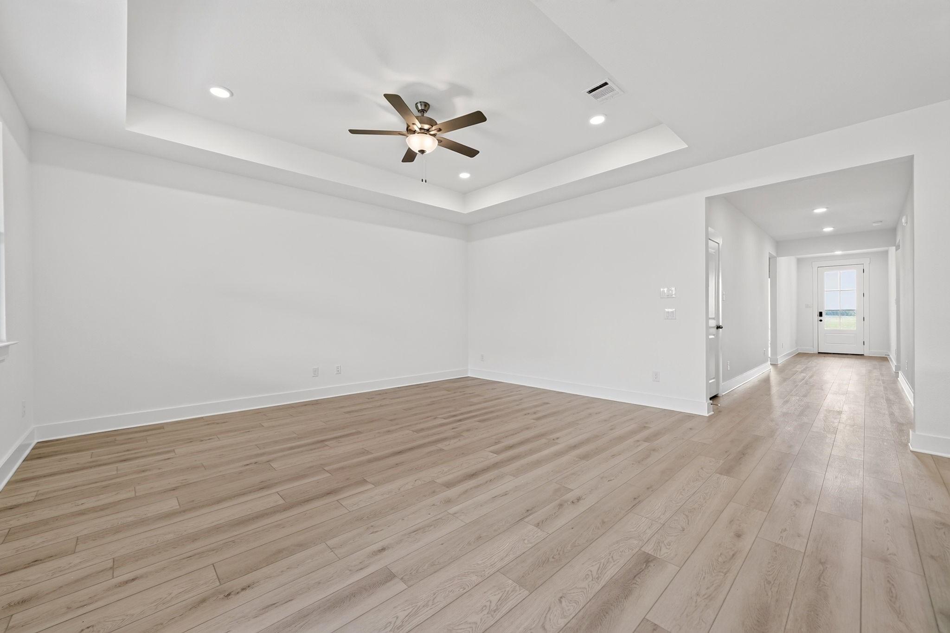
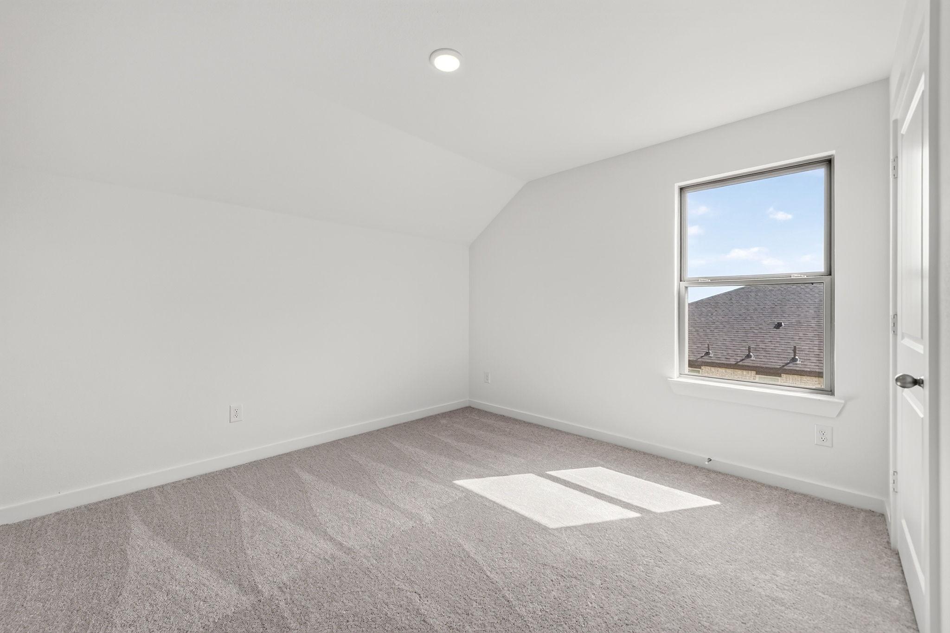
Image 3 of Davidson Homes' New Home at 1406 Centerline Drive
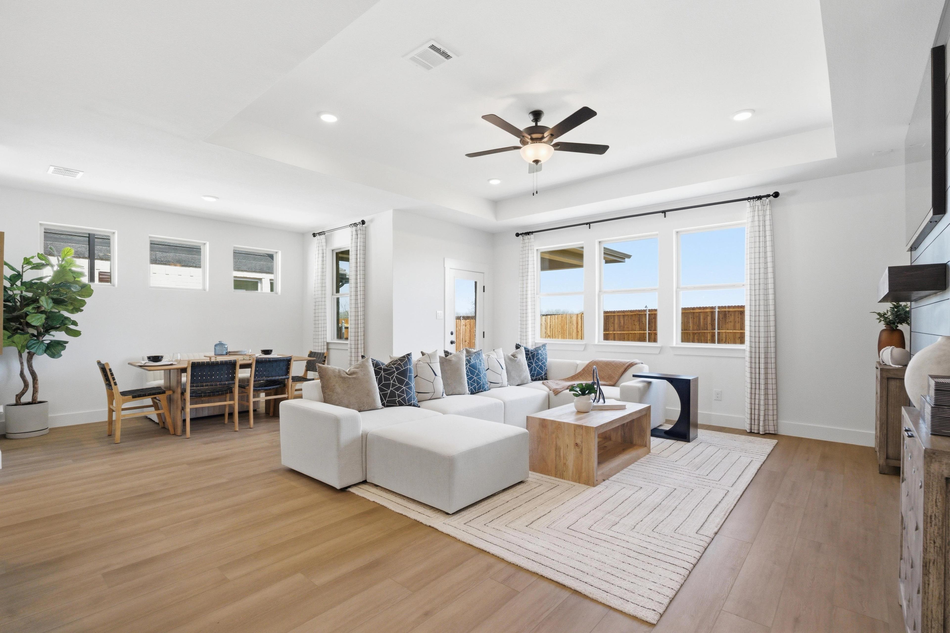
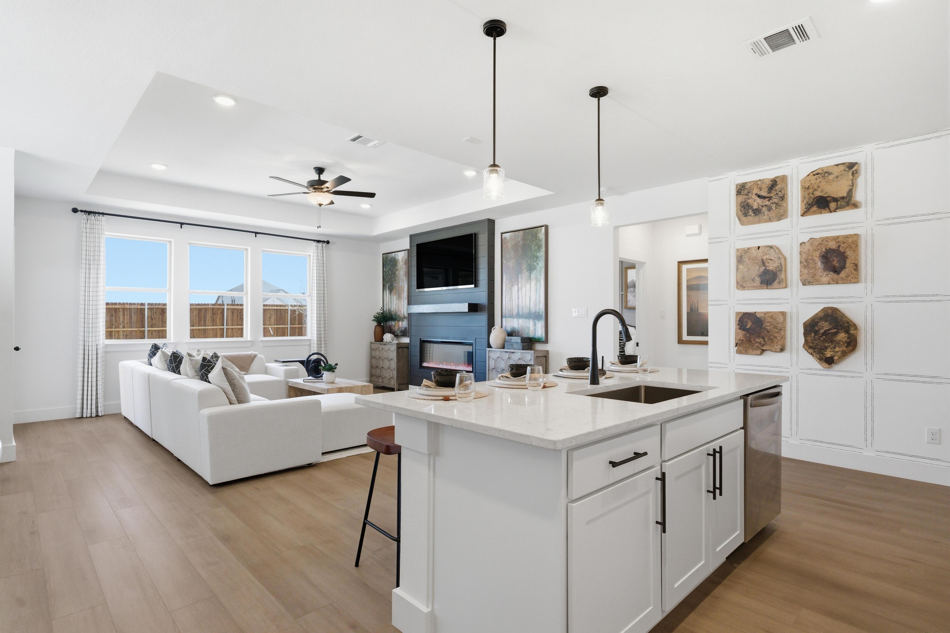
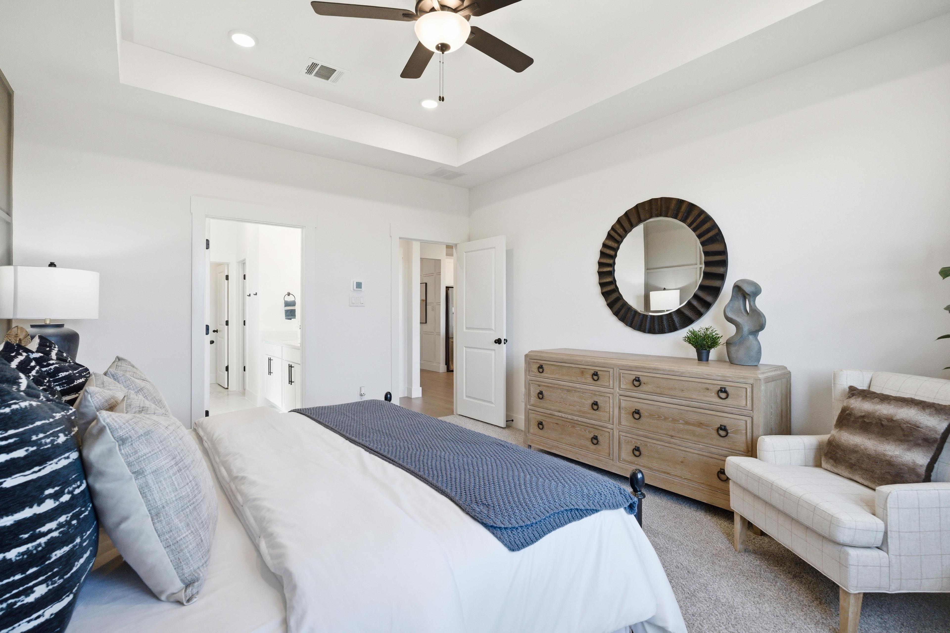
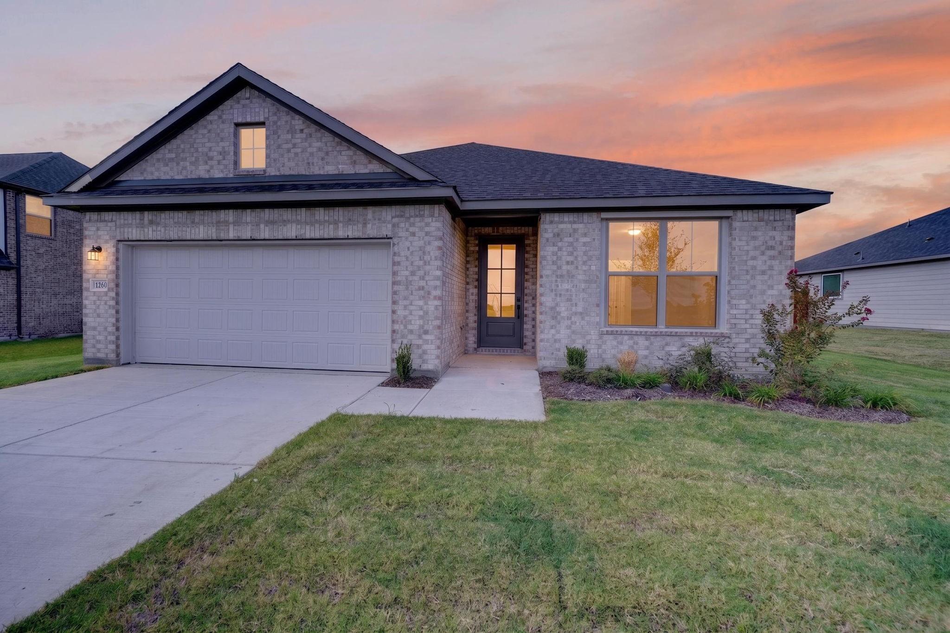
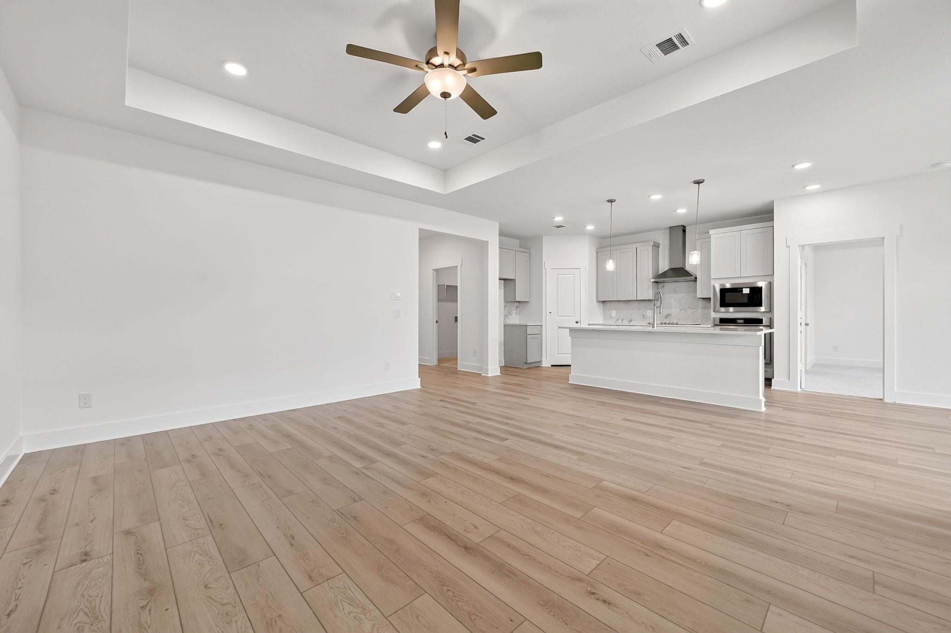
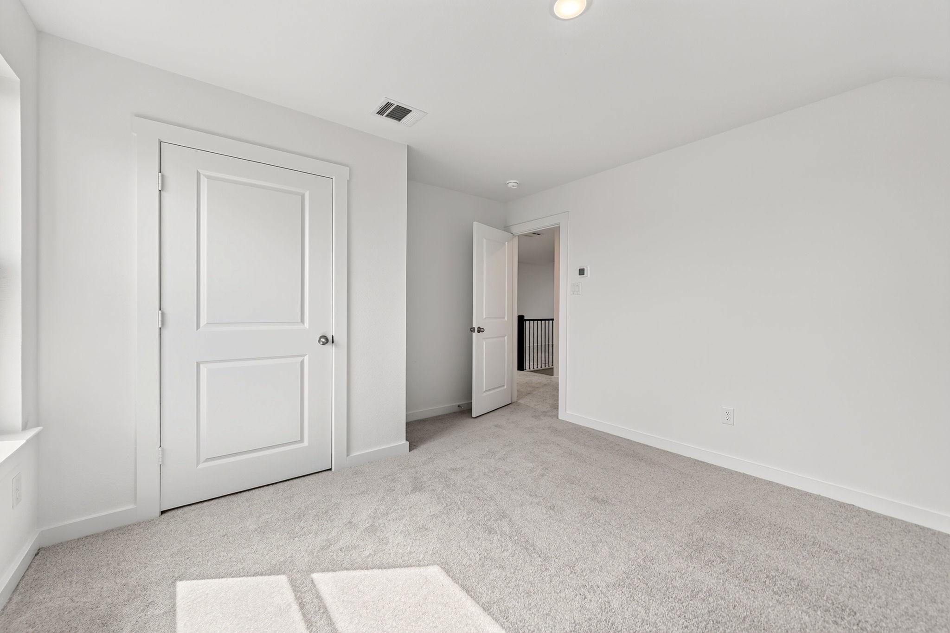
Image 4 of Davidson Homes' New Home at 1406 Centerline Drive
Image 5 of Davidson Homes' New Home at 1406 Centerline Drive
Image 6 of Davidson Homes' New Home at 1406 Centerline Drive
Image 7 of Davidson Homes' New Home at 1406 Centerline Drive
Image 8 of Davidson Homes' New Home at 1406 Centerline Drive
Image 9 of Davidson Homes' New Home at 1406 Centerline Drive
Image 10 of Davidson Homes' New Home at 1406 Centerline Drive
Image 11 of Davidson Homes' New Home at 1406 Centerline Drive
Image 12 of Davidson Homes' New Home at 1406 Centerline Drive
Image 13 of Davidson Homes' New Home at 1406 Centerline Drive
Image 14 of Davidson Homes' New Home at 1406 Centerline Drive
Image 15 of Davidson Homes' New Home at 1406 Centerline Drive
Image 16 of Davidson Homes' New Home at 1406 Centerline Drive
Image 17 of Davidson Homes' New Home at 1406 Centerline Drive
Image 18 of Davidson Homes' New Home at 1406 Centerline Drive
Image 19 of Davidson Homes' New Home at 1406 Centerline Drive
Image 20 of Davidson Homes' New Home at 1406 Centerline Drive
Image 21 of Davidson Homes' New Home at 1406 Centerline Drive
Image 22 of Davidson Homes' New Home at 1406 Centerline Drive
Image 23 of Davidson Homes' New Home at 1406 Centerline Drive
Image 24 of Davidson Homes' New Home at 1406 Centerline Drive
Image 25 of Davidson Homes' New Home at 1406 Centerline Drive
Image 26 of Davidson Homes' New Home at 1406 Centerline Drive
1/26

1406 Centerline Drive

Homesite: #70

$353,990

The Laurel I

Plan
Monthly PI*
/month
3 Beds
2 Baths
1,895 SF.
2 Car
Community Features
  • No HOA
  • No MUD/PID Tax
  • Community Sidewalks
  • Community ISD

Description

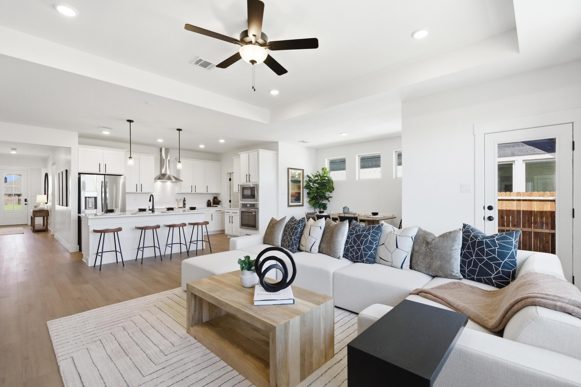
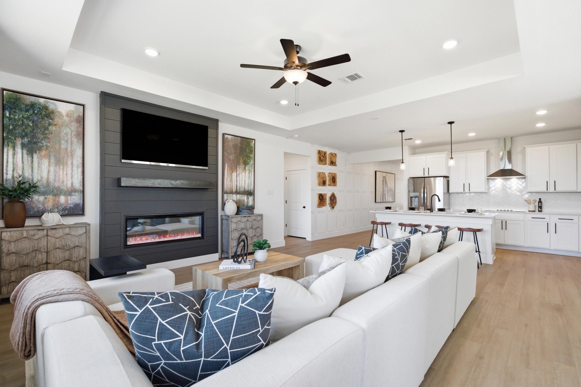
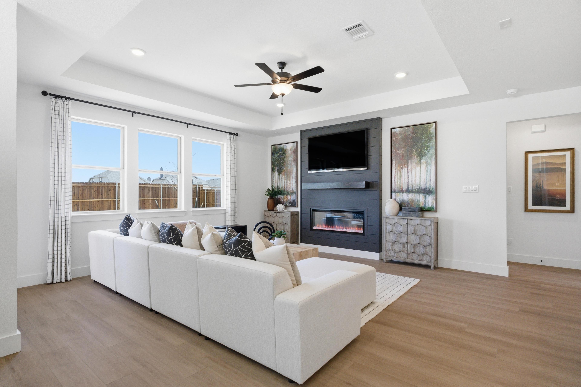
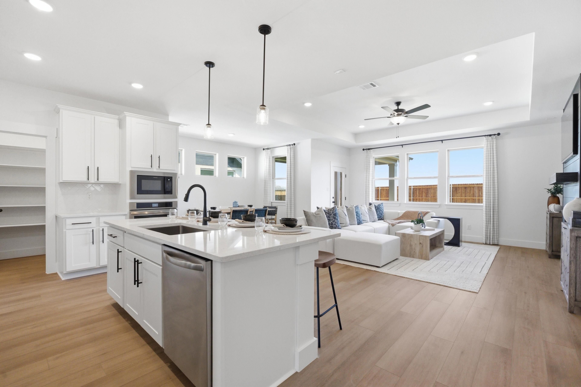
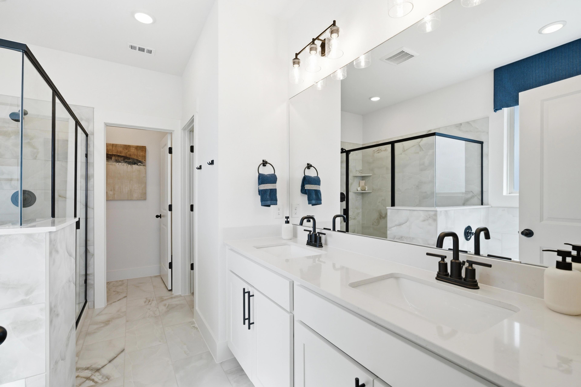
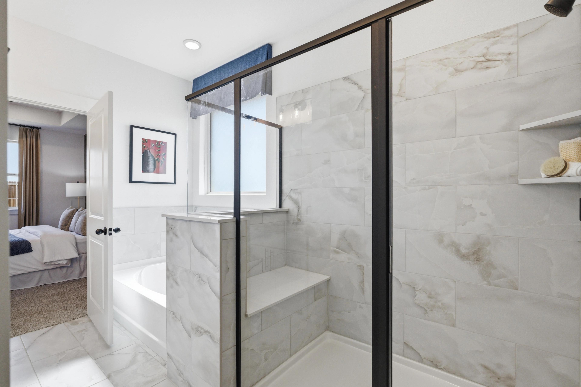
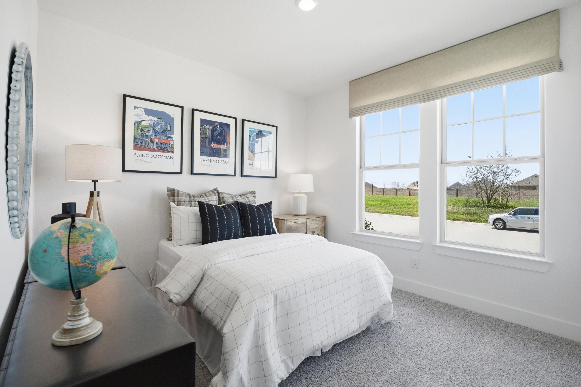
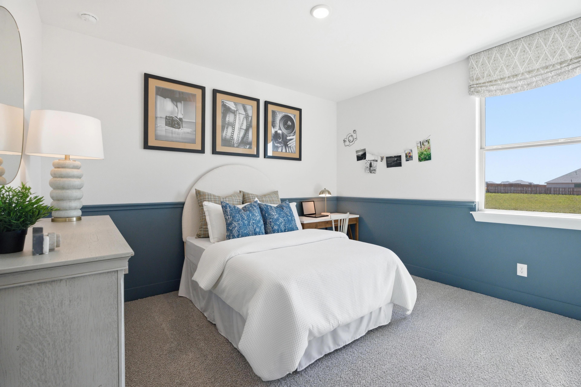
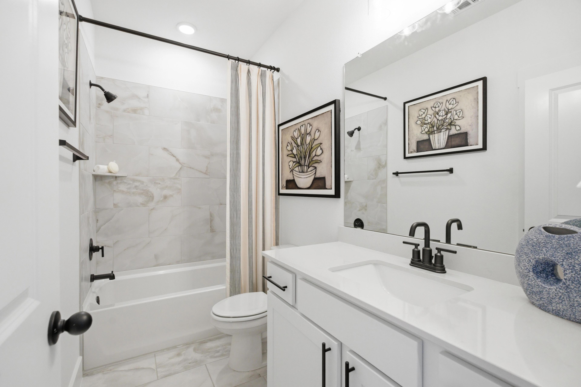
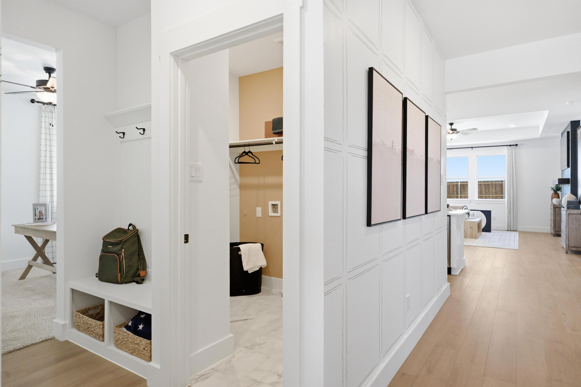
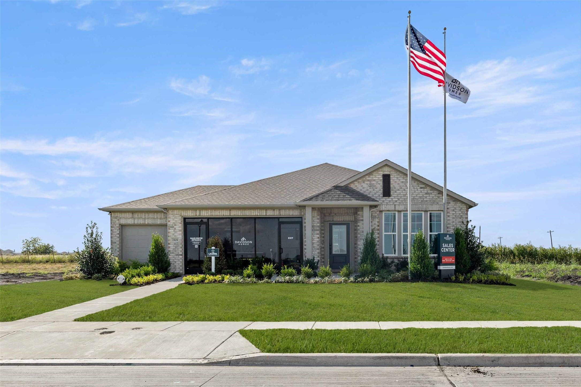
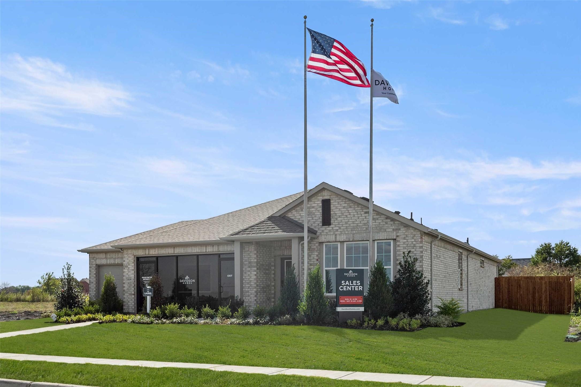
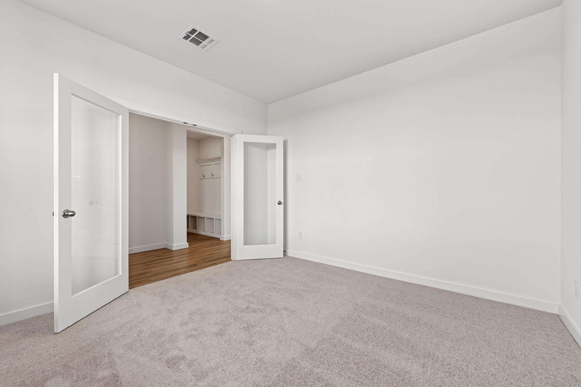
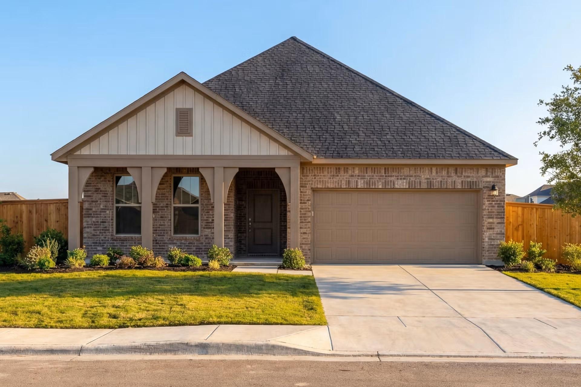
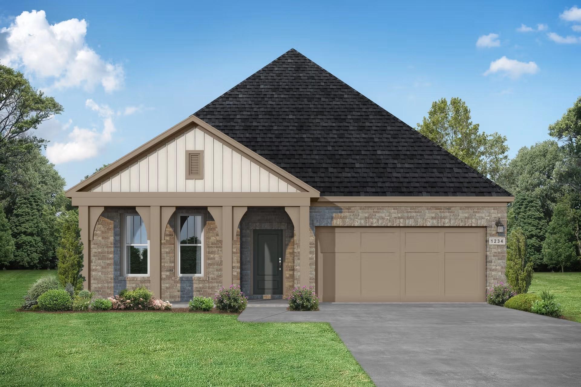
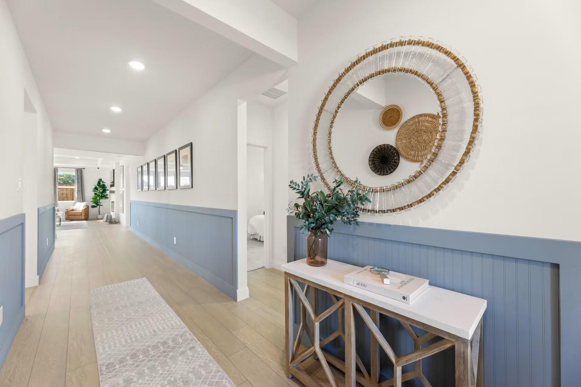
NEW CONSTRUCTION in Meadow Ridge Estates! The Laurel I delivers 1,895 sq ft of open-concept living with 3 bedrooms, 2 baths, and a 2-car garage. Completion August 2026.This bright, airy home features an expansive living room flooded with natural light - perfect for entertaining. The well-appointed kitchen includes a charming breakfast nook for casual dining. The spacious primary suite boasts a generously-sized closet with ample storage. This thoughtfully designed floor plan maximizes space and functionality throughout. Meadow Ridge Estates offers exceptional value with NO HOA fees and NO MUD-PID taxes. Enjoy community sidewalks and top-rated schools in Community ISD. *Rendering is photo-realistically enhanced for visualization purposes, and attached photos are representative of the floorplan and may show non-standard features and options. Please see community's New Home Consultant for more details.

Floor Plan
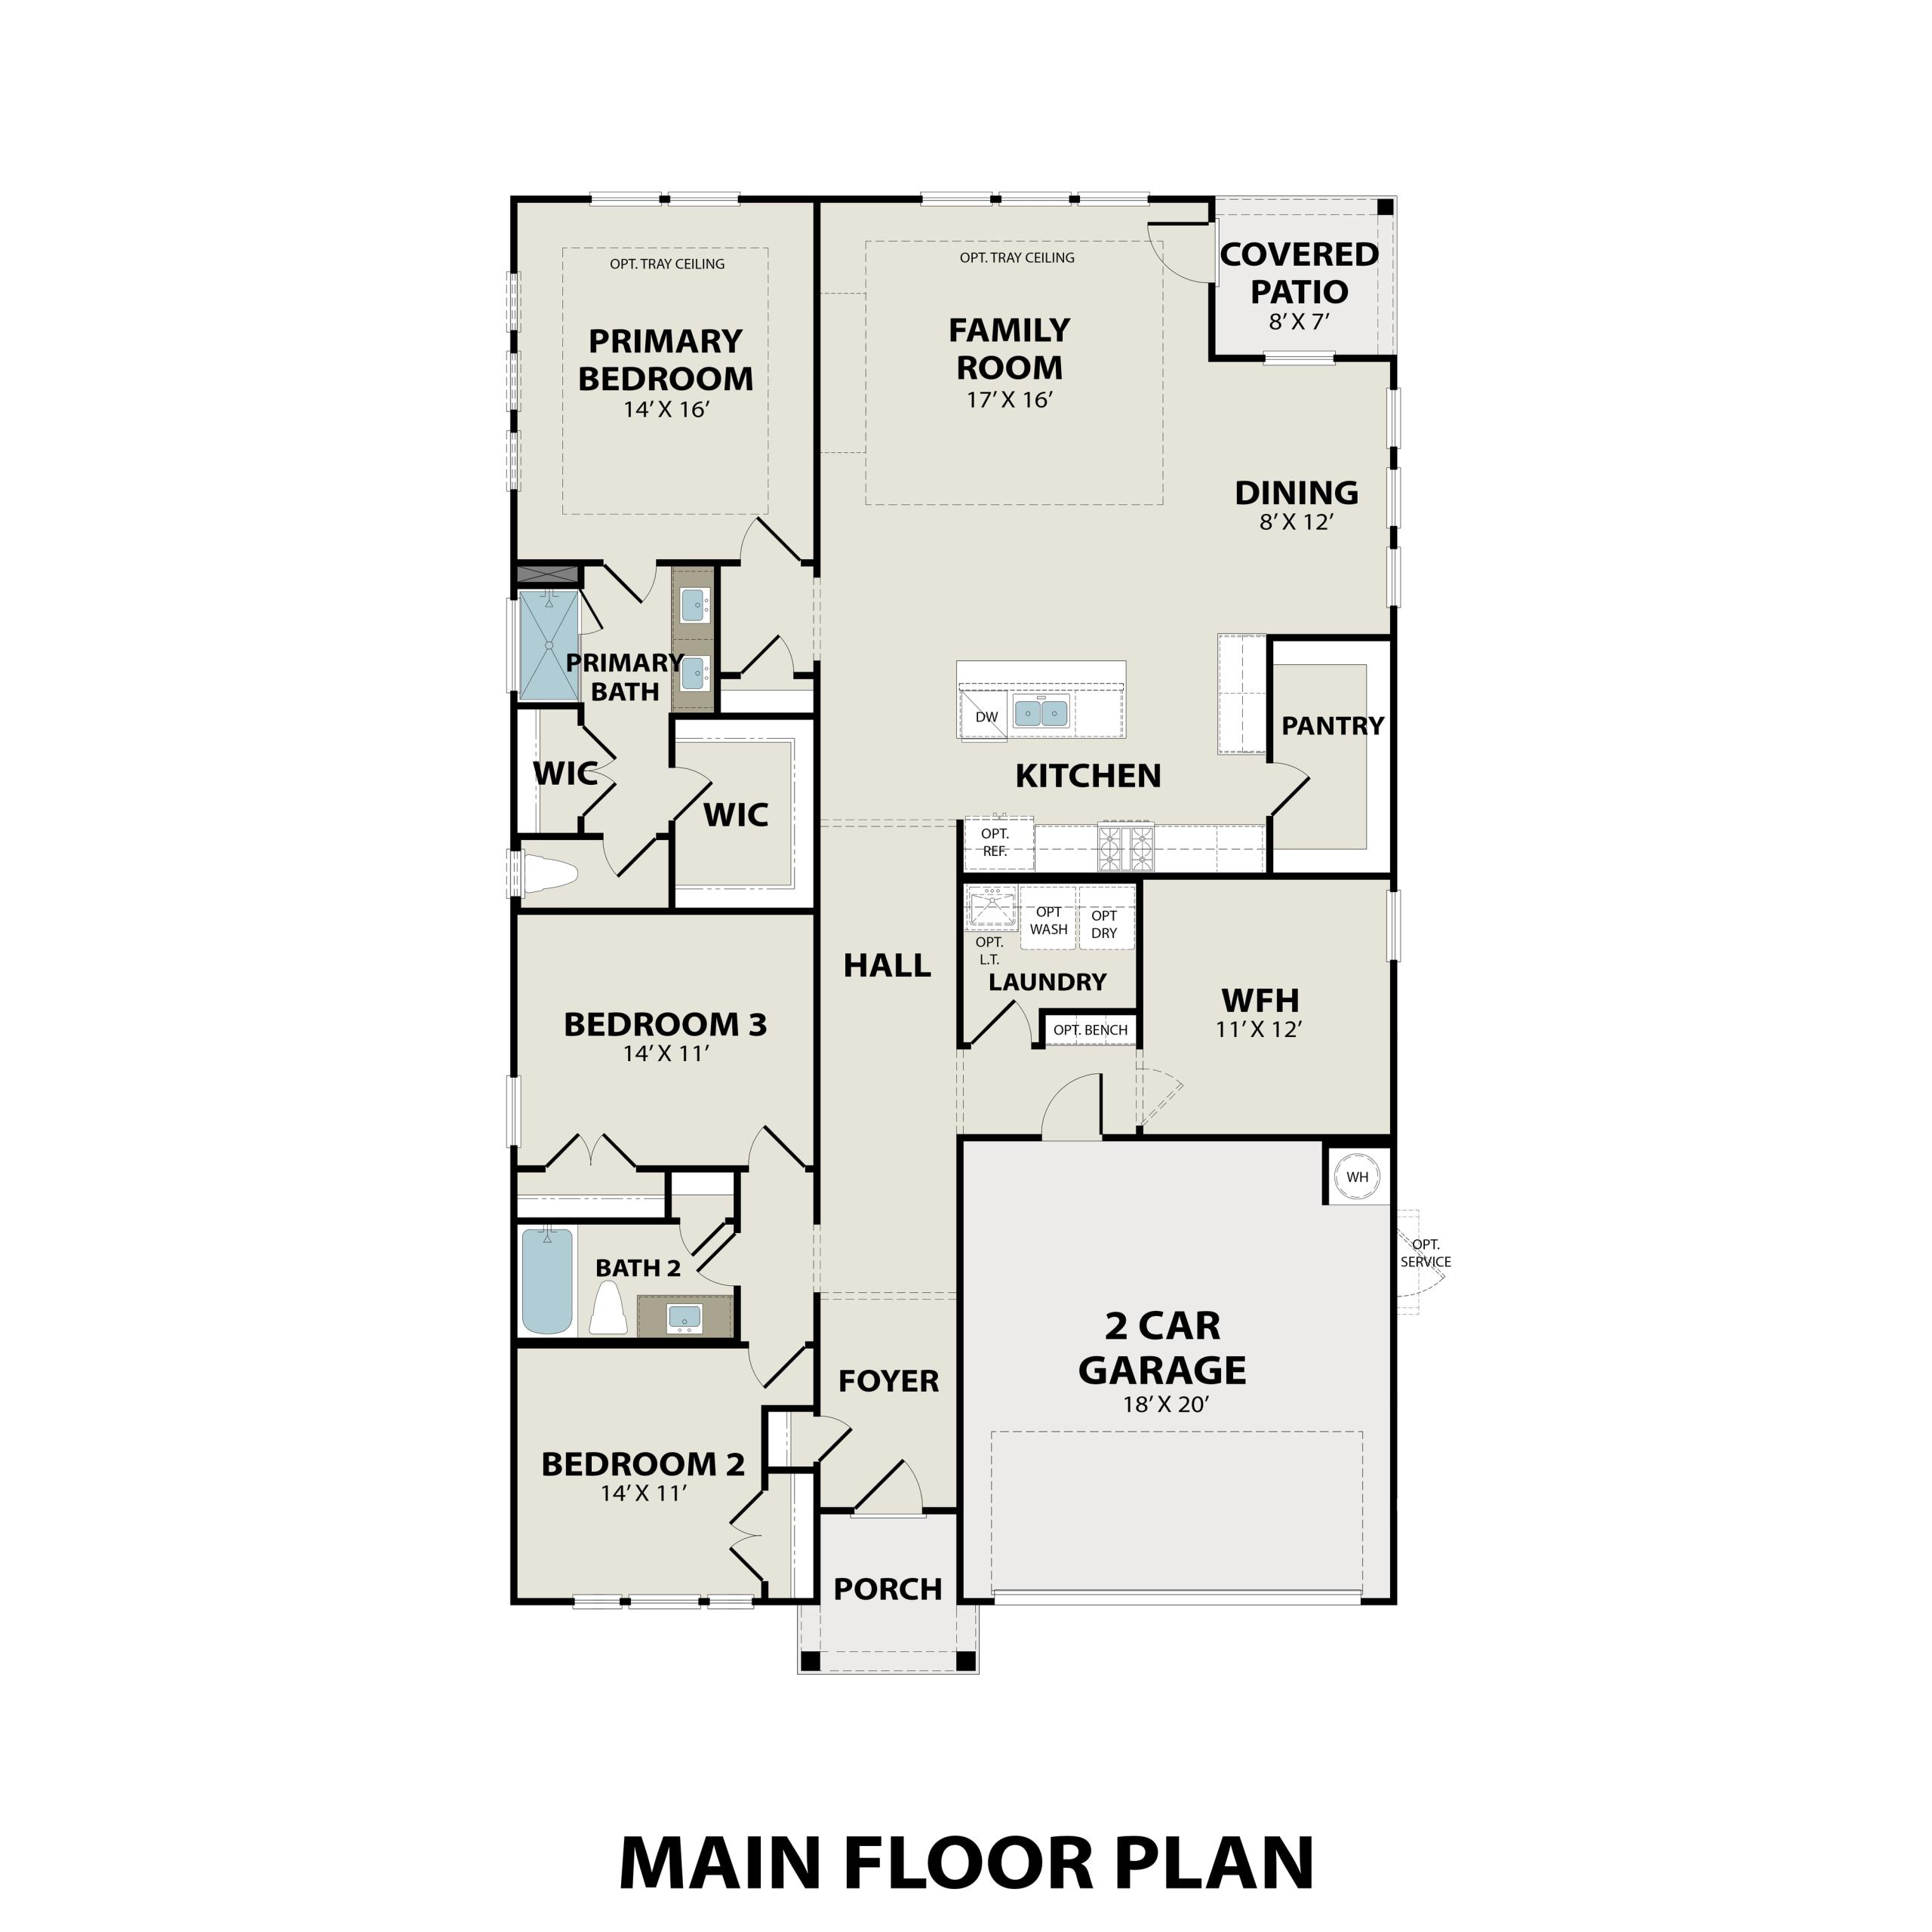
Main Floor Plan
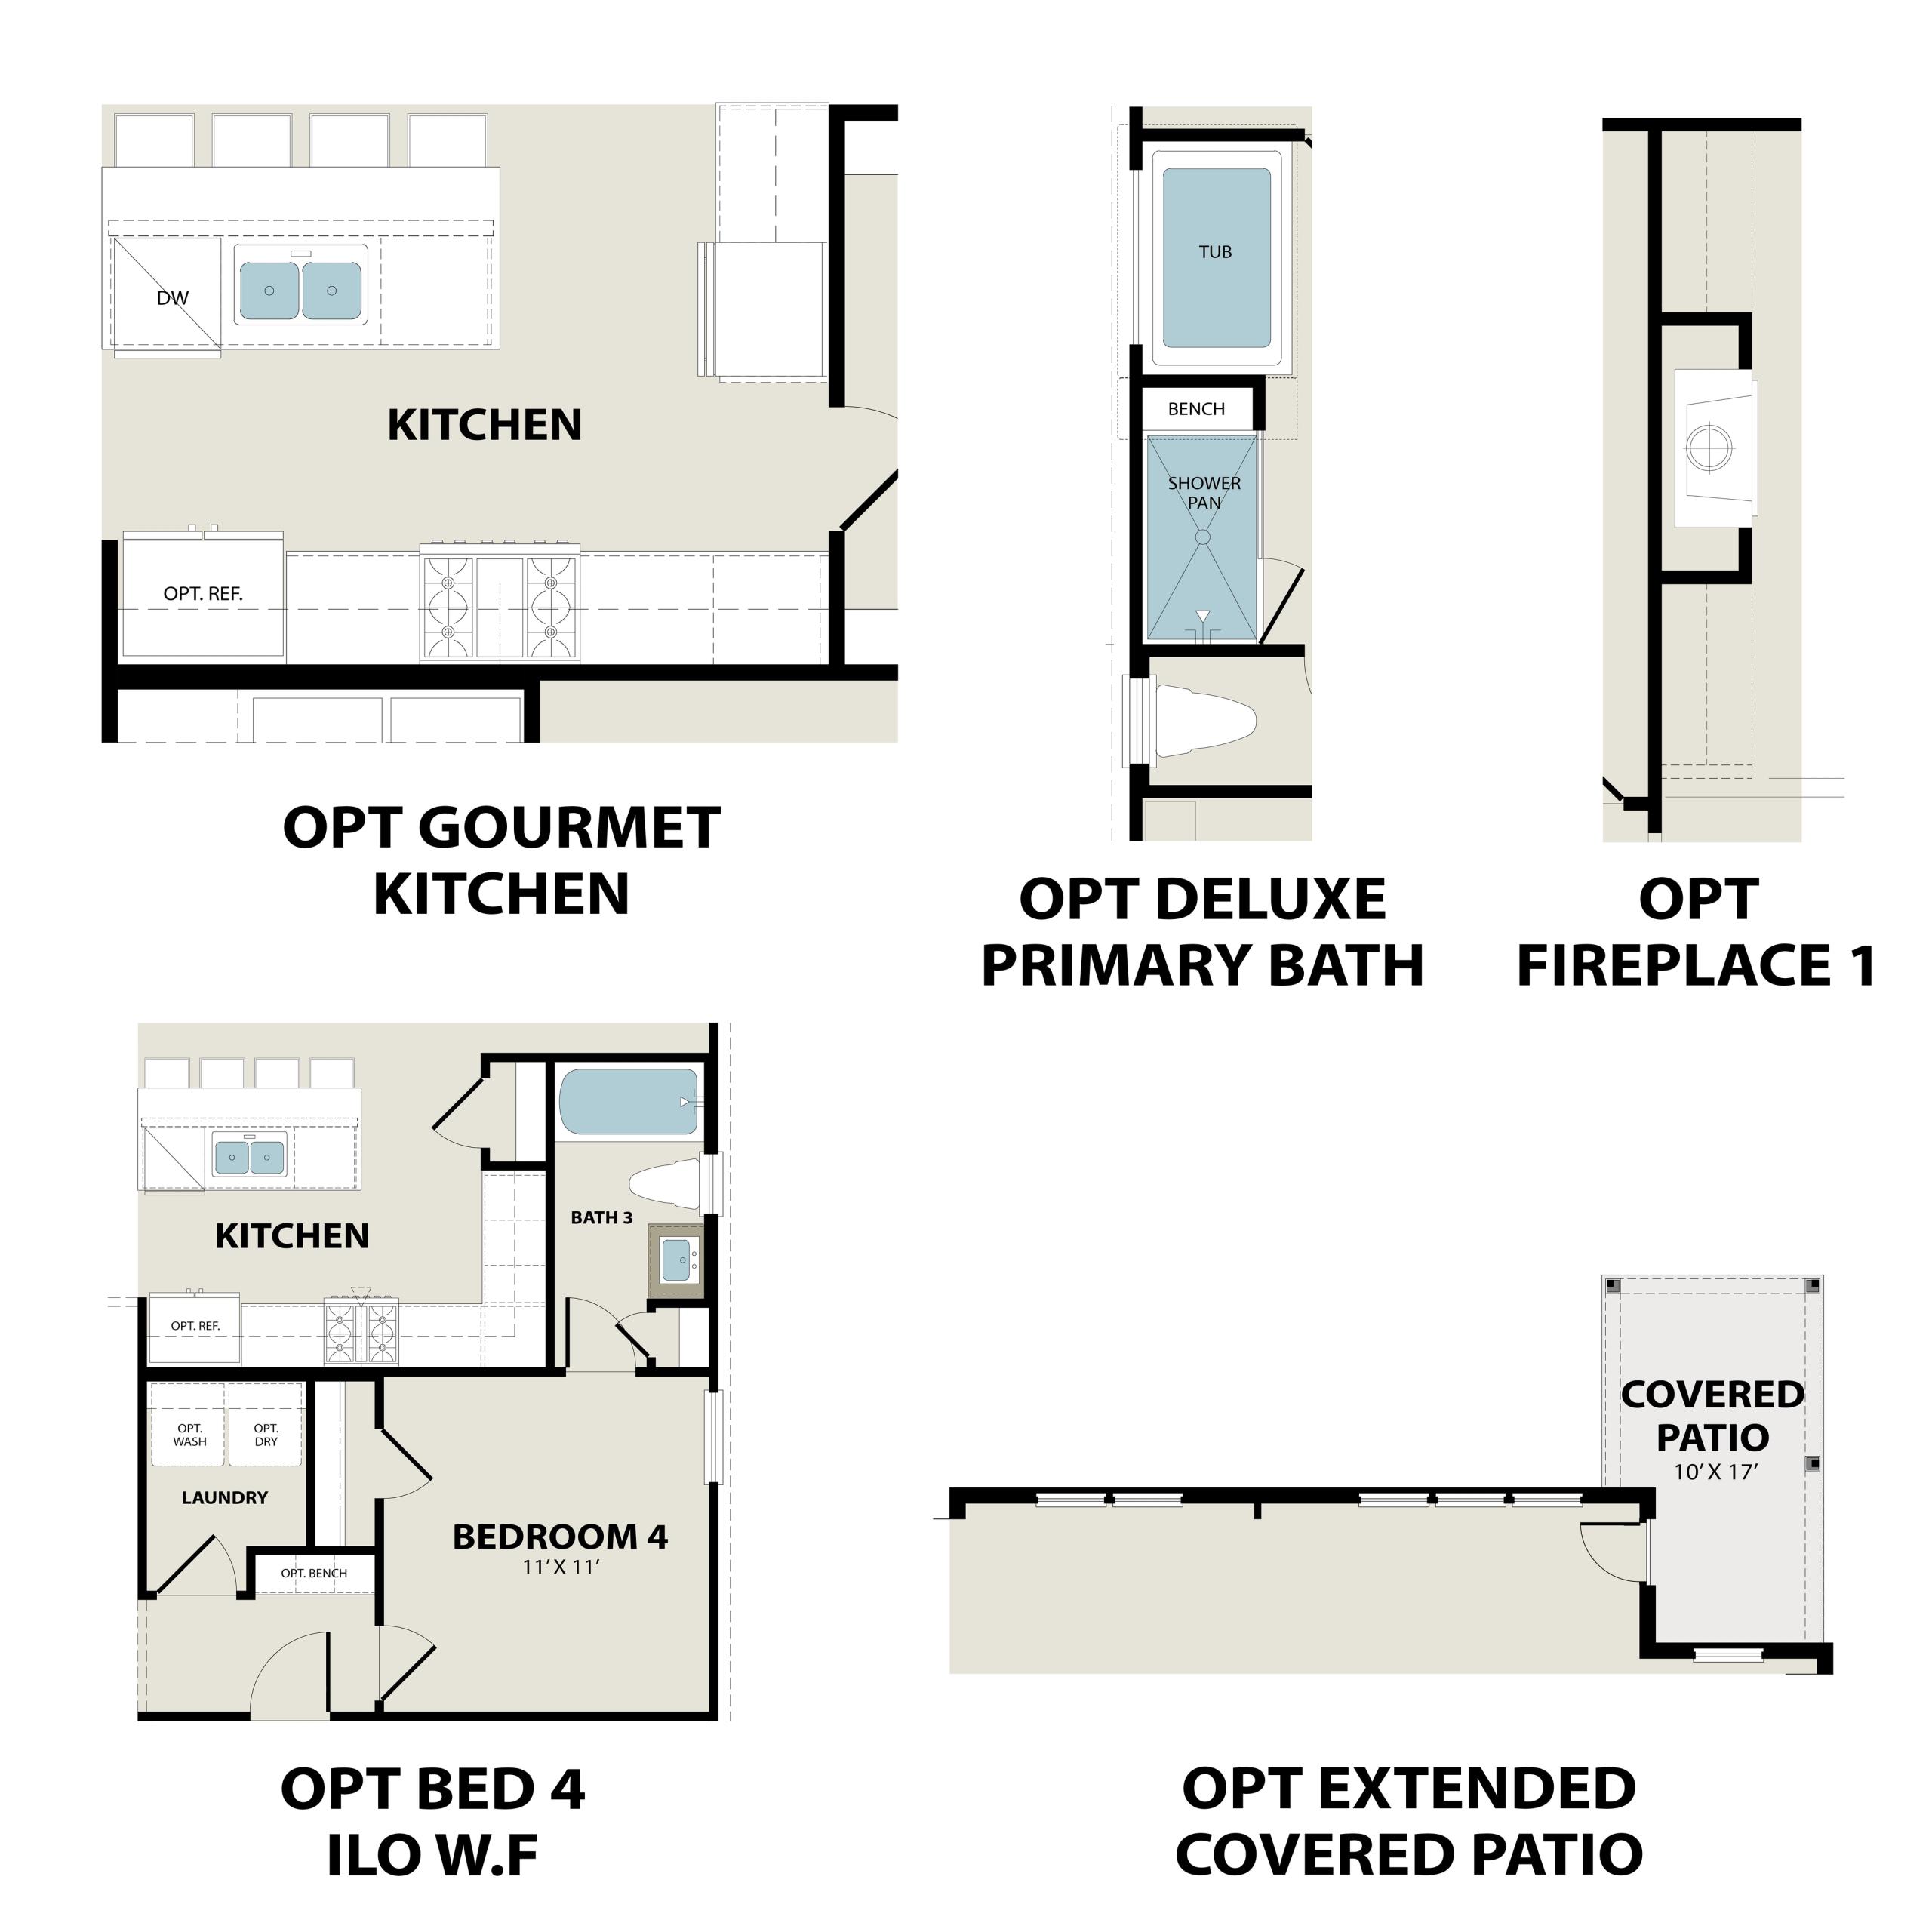
The Laurel I floor plan featuring kitchen with optional gourmet upgrade, deluxe primary bath, bedroom 4, and extended covered patio
    Request Info
Dallas New Home Specialist
Bethanni Sundholm
(945) 203-6717
Visiting Hours
Sun.12pm - 6pm
Mon. - Sat.10am - 6pm
Davidson Homes Mortgage

Our Davidson Homes Mortgage team is committed to helping families and individuals achieve their dreams of home ownership.

Pre-Qualify Now

Community Events

Build & lock rate promotion at 4.999% (5.796% APR) for Dallas new homes on blue plaid background with floral borders
Build and Lock at 4.99% (5.927% APR)
Multiple Communities

Lock your rate while your home is built with our Build & Lock program. Enjoy a 4.99% fixed rate and $5,000 toward closing costs, designed for a more confident homebuying experience.

Read More
Community Overview

Meadow Ridge Estates

Welcome to Meadow Ridge Estates, a serene upcoming community nestled in the heart of Josephine, TX. Discover the perfect blend of tranquility and convenience, where new homes in Meadow Ridge Estates promise a delightful living experience.

Experience the breathtaking views from your doorstep and enjoy leisurely strolls along the community sidewalks. With easy access to Lake Ray Hubbard, Lake Lavon, and Lake Tawakoni, outdoor adventures are just moments away. Whether you're enjoying lakeside activities or simply soaking in the natural beauty, there's something for everyone.

Ready to explore the new homes in Meadow Ridge Estates? There's so much more to see! Connect with us today to receive more details. Let us help you find the perfect home at Meadow Ridge Estates, and begin your journey towards unrivaled living.

  • No HOA
  • No MUD/PID Tax
  • Community Sidewalks
  • Community ISD

Quick Move-In Homes in Meadow Ridge Estates (5)

Move-In Ready
Exterior view of Davidson Homes' New Home at 1404 Centerline Dr
Image 2 of Davidson Homes' New Home at 1404 Centerline Dr
Image 3 of Davidson Homes' New Home at 1404 Centerline Dr
Image 4 of Davidson Homes' New Home at 1404 Centerline Dr
Image 5 of Davidson Homes' New Home at 1404 Centerline Dr
Image 6 of Davidson Homes' New Home at 1404 Centerline Dr
Image 7 of Davidson Homes' New Home at 1404 Centerline Dr
Starting Rates from 2.99% (5.927% APR)!

The Redbud B

1404 Centerline DrHomesite #69
$306,990
From /MO*
Principal & Interest Only
3 Bd
2 Ba
1,428 Sf
More Details
Move In: August
Brick 3-bedroom single-story home with 2-car garage, landscaped yard in Meadow Ridge Estates, Josephine Texas by Davidson Homes
Modern brick 1-story home with dark gabled roof, 2-car garage, and landscaped front yard in Meadow Ridge Estates, Josephine, Texas
Elegant hallway with blue wainscoting, oak floors, eucalyptus vase on console table, and woven mirror in The Laurel H, Josephine, Texas
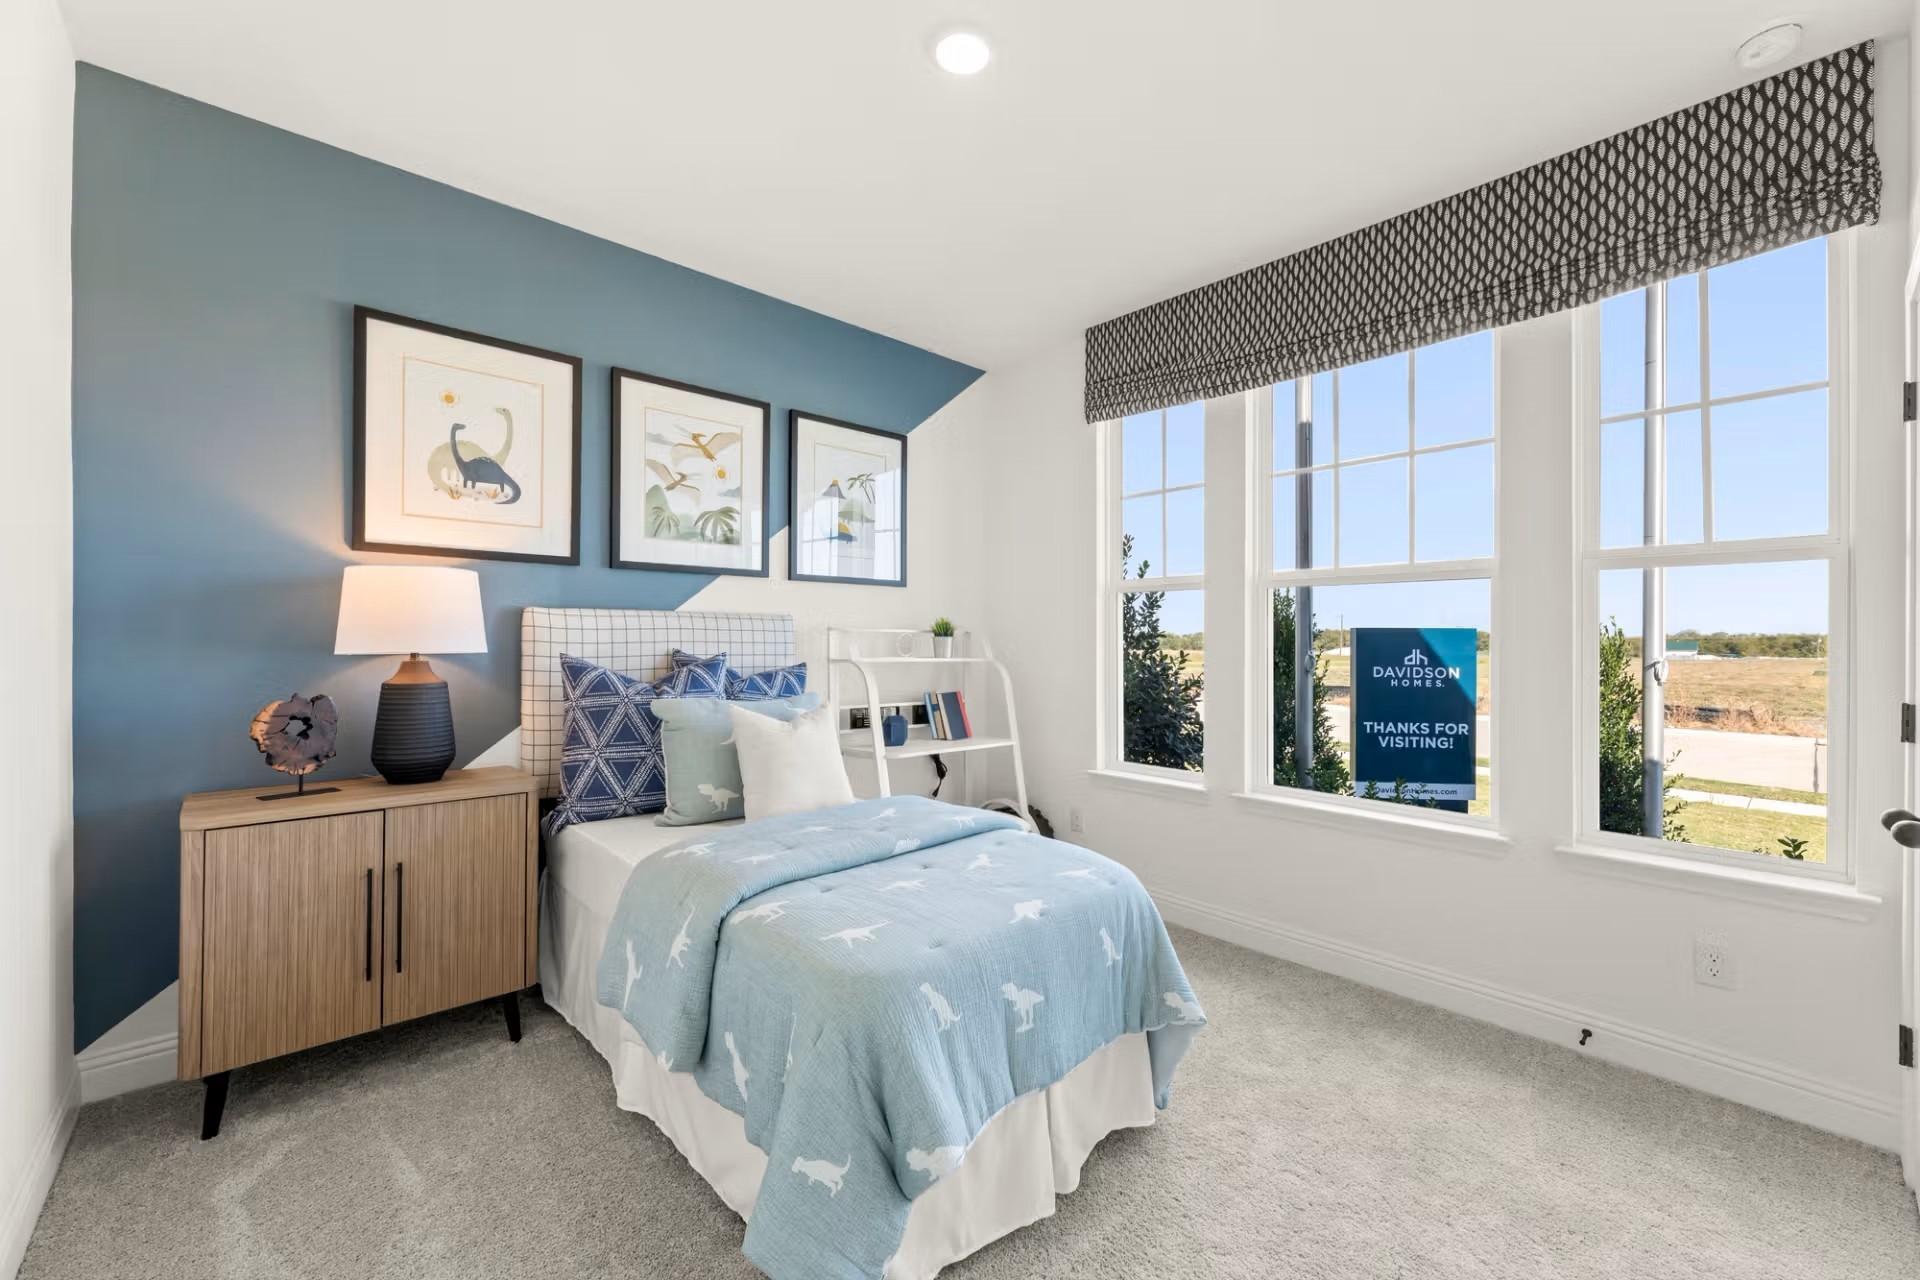
Cozy child's bedroom with teal accent wall, dinosaur-print blue bedding, framed art, and windows overlooking Davidson Homes in Josephine, Texas
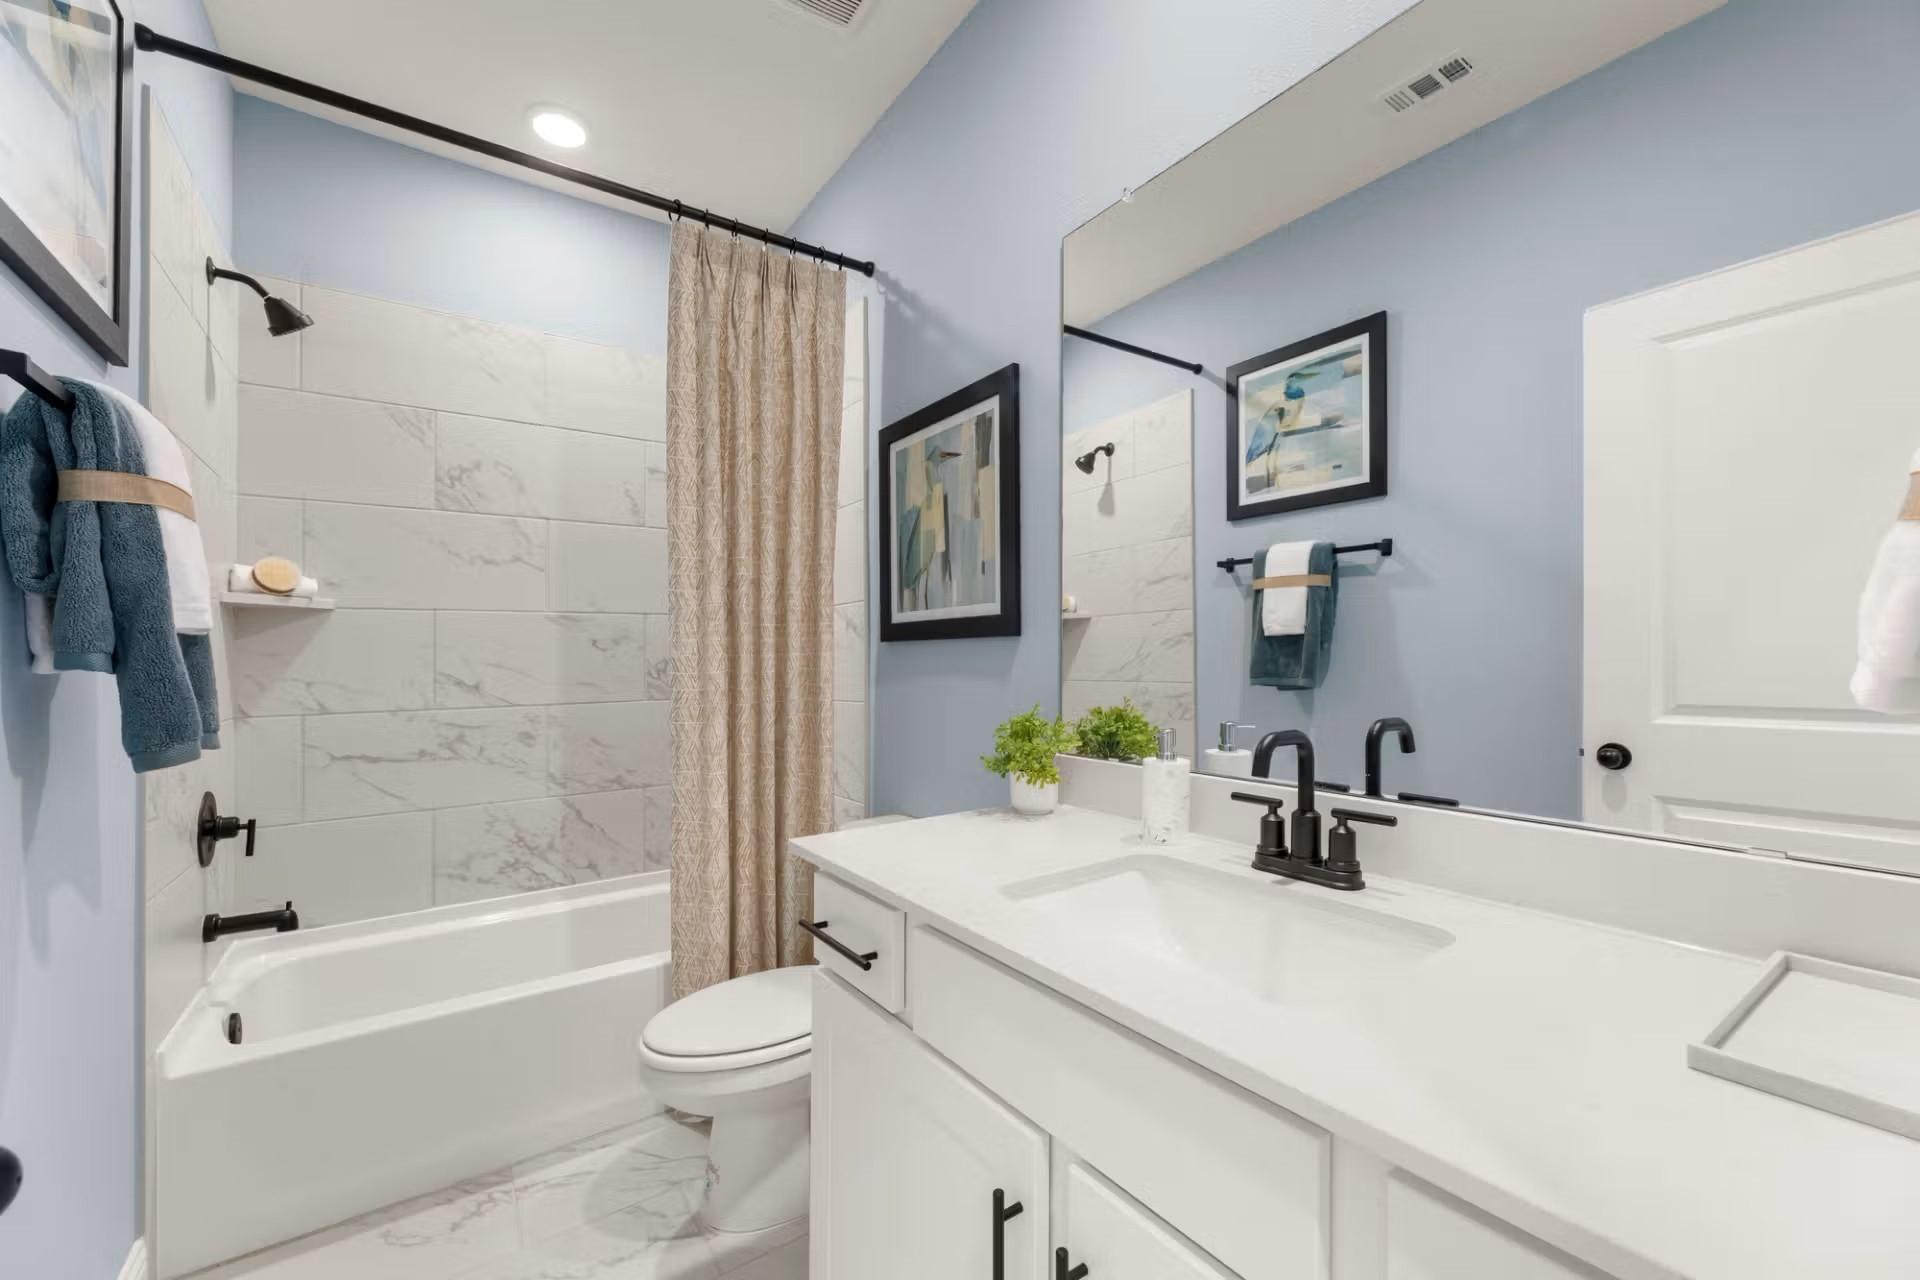
Elegant blue-walled bathroom with marble subway tile tub, white vanity sink, and toilet in Davidson Homes The Laurel H, Josephine, Texas
Ocean-themed child's bedroom with sea mural, twin bed, rattan chair, and lamp in Davidson Homes The Laurel H, Josephine, Texas
Modern laundry room featuring white Frigidaire washer and dryer, wicker baskets on shelves in The Laurel H by Davidson Homes, Josephine, TX

The Laurel H

1401 Northview LaneHomesite #57
$349,990
From /MO*
Principal & Interest Only
3 Bd
2 Ba
1,947 Sf
More Details
Move-In Ready
Exterior view of Davidson Homes' New Home at 1403 Northview Ln
Image 2 of Davidson Homes' New Home at 1403 Northview Ln
Image 3 of Davidson Homes' New Home at 1403 Northview Ln
Image 4 of Davidson Homes' New Home at 1403 Northview Ln
Image 5 of Davidson Homes' New Home at 1403 Northview Ln
Starting Rates from 2.99% (5.927% APR)!

The Ash O

1403 Northview LnHomesite #56
$369,990
From /MO*
Principal & Interest Only
3 Bd
2.5 Ba
2,417 Sf
More Details
Move In: August
Exterior view of Davidson Homes' New Home at 1408 Centerline
Image 2 of Davidson Homes' New Home at 1408 Centerline
Image 3 of Davidson Homes' New Home at 1408 Centerline
Image 4 of Davidson Homes' New Home at 1408 Centerline
Image 5 of Davidson Homes' New Home at 1408 Centerline

The Ash M

1408 CenterlineHomesite #71
$374,990
From /MO*
Principal & Interest Only
3 Bd
2.5 Ba
2,417 Sf
More Details
Move In: August
Brick 1-story home with dark gabled roof, 2-car garage, and landscaped yard in Meadow Ridge Estates, Josephine, Texas
Modern brick 1-story home with gable roof, 2-car garage, and landscaped yard in Meadow Ridge Estates, Josephine, Texas
Modern kitchen with beige cabinets, granite island sink, stainless appliances, and pendant lights in Davidson Homes The Holly F, Josephine, TX
Open-concept kitchen with beige cabinets, granite island, stainless appliances in Davidson Homes The Holly F, Josephine, Texas
Modern kitchen with beige shaker cabinets, stainless steel GE microwave and range, granite countertops, subway tile backsplash in Davidson Homes The Holly F, Josephine, Texas
Modern open-concept kitchen with gray shaker cabinets, granite island, stainless dishwasher, and backyard view through French doors in The Holly F, Josephine, TX
Open-concept kitchen and living area with white island, beige cabinets, hardwood floors in Davidson Homes The Holly F, Josephine, Texas

The Holly F

1405 Northview LaneHomesite #55
$379,990
From /MO*
Principal & Interest Only
4 Bd
3 Ba
2,036 Sf
More Details