Under Construction
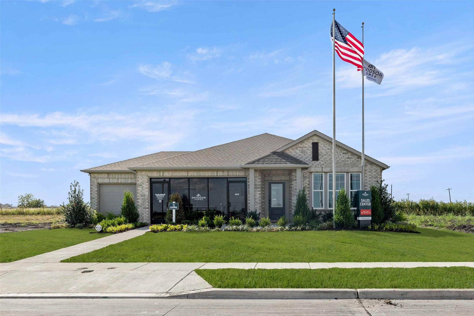
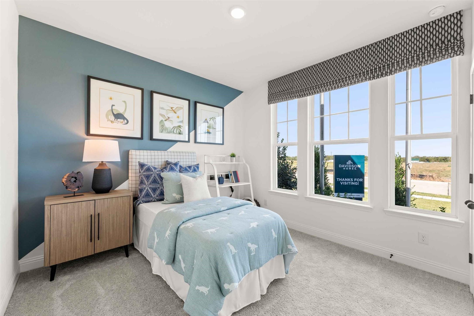
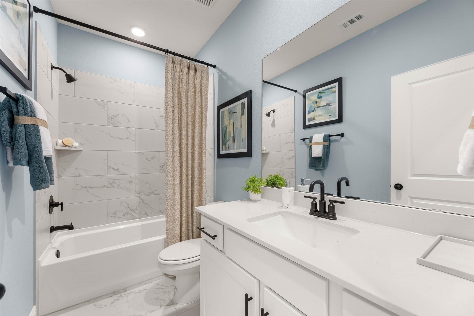
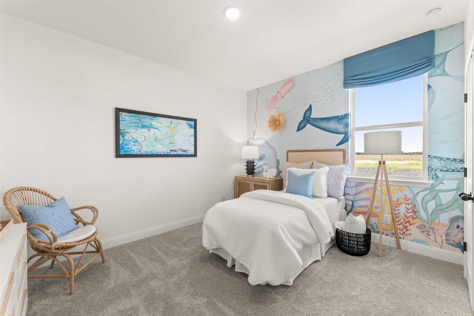
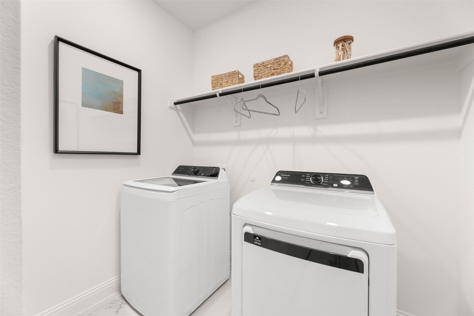
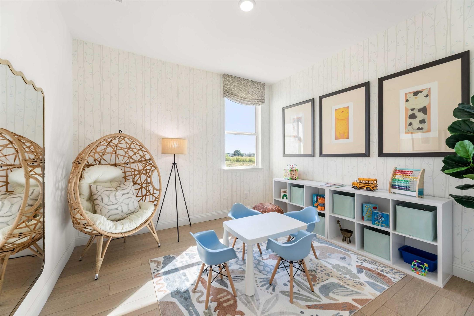
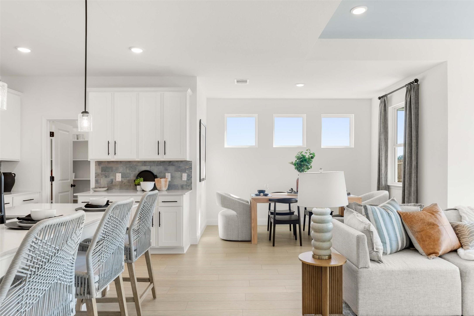
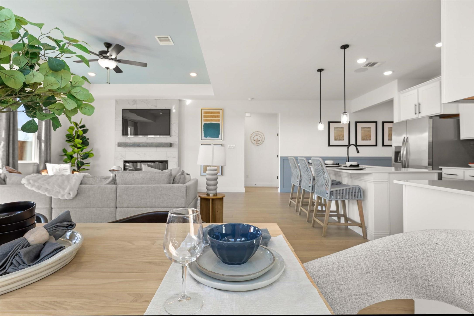
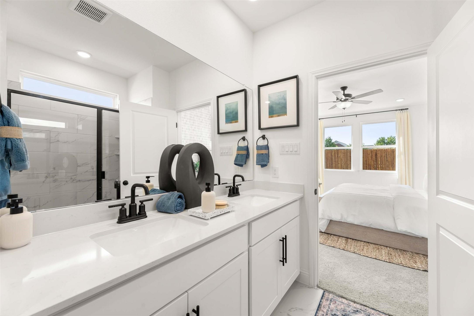
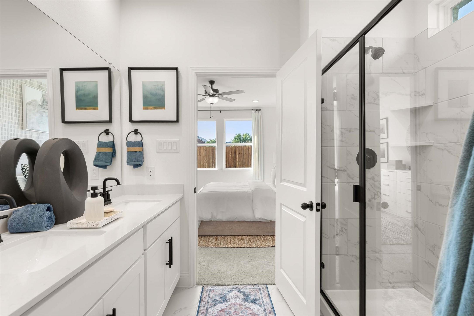
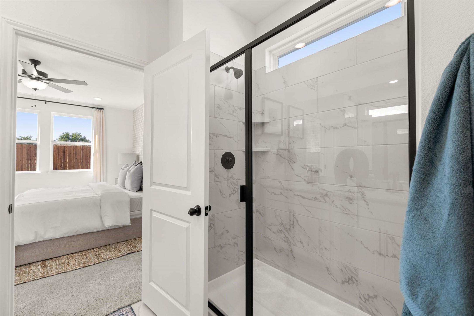
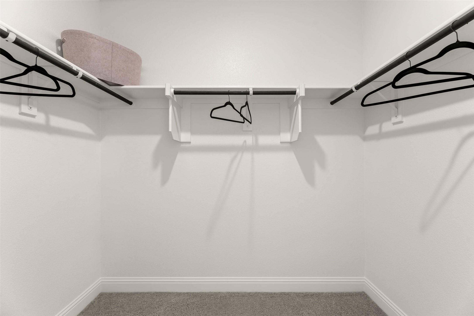
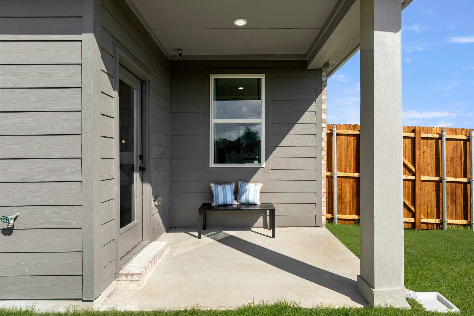
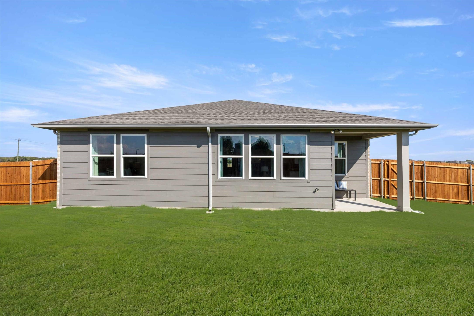
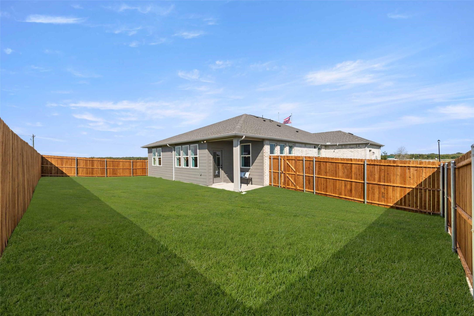
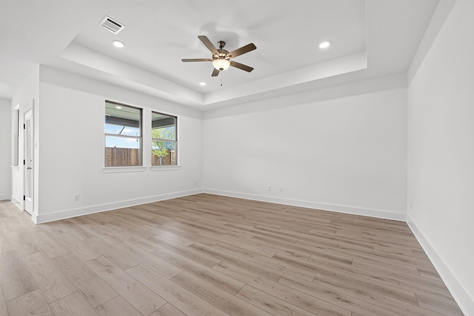
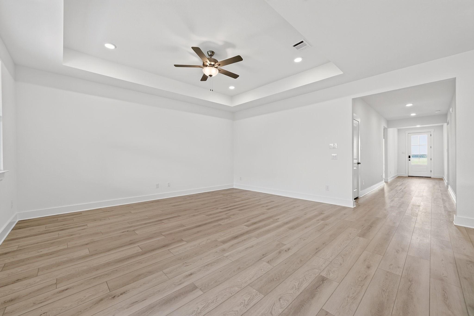
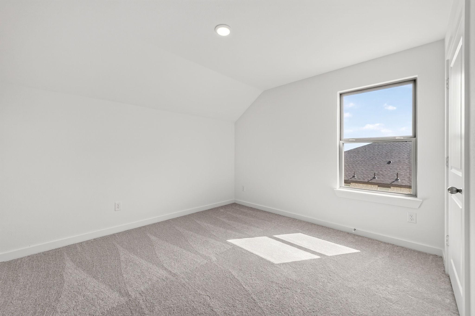
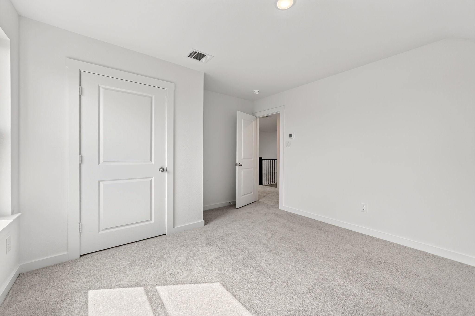
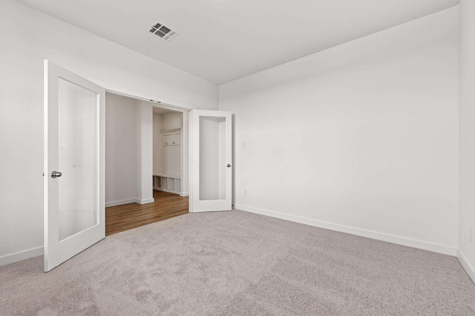
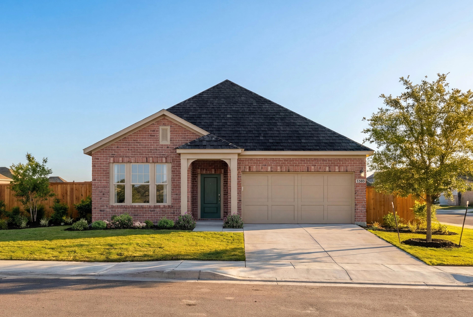
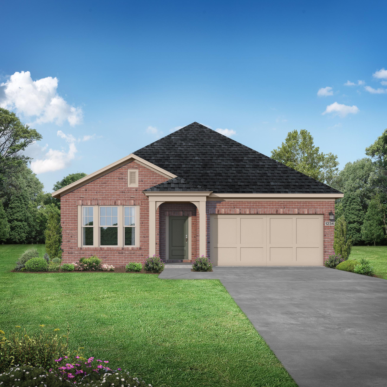
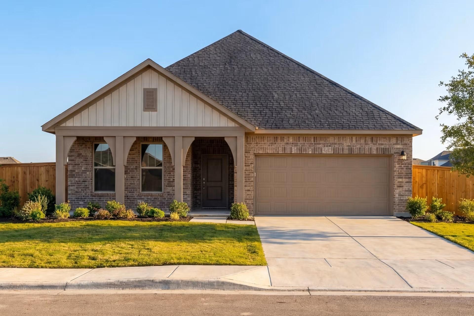
Image 1 of Davidson Homes' New Home at 1509 Northview Lane
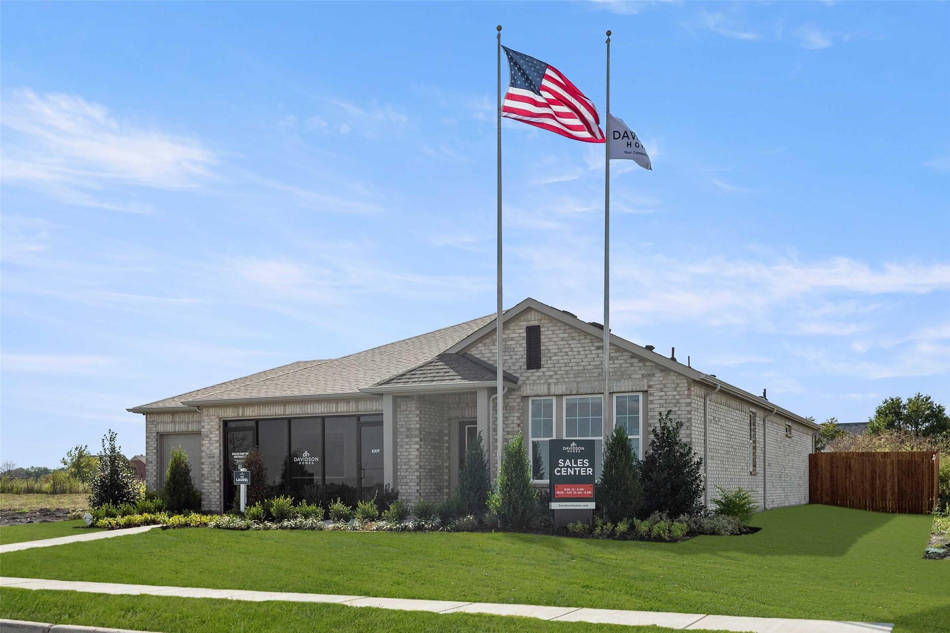
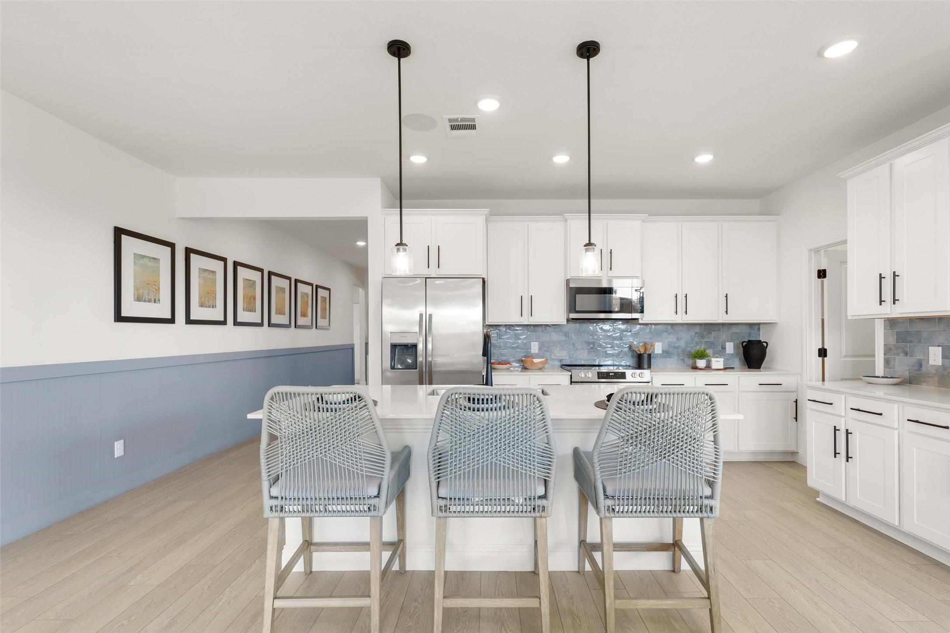
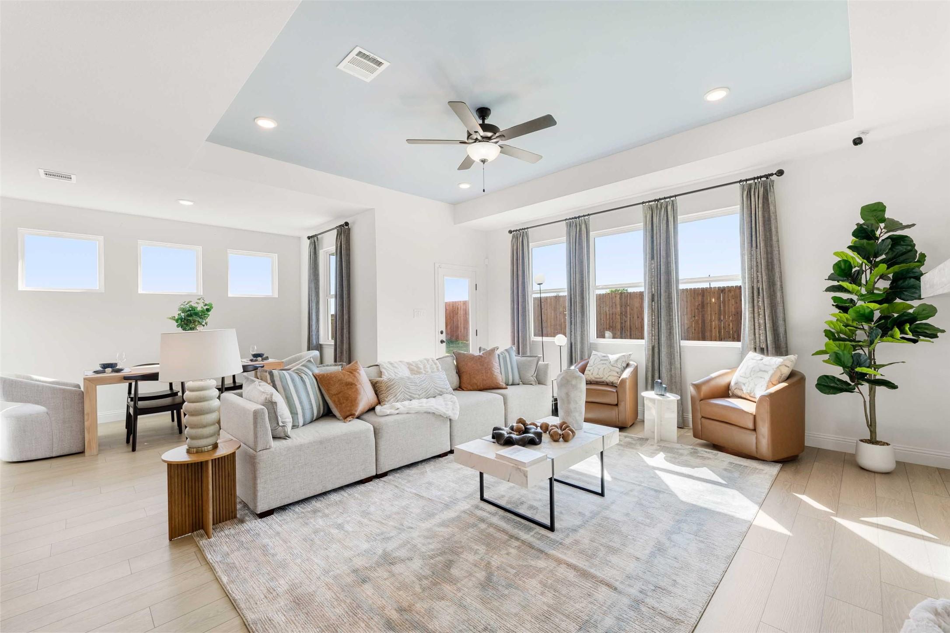
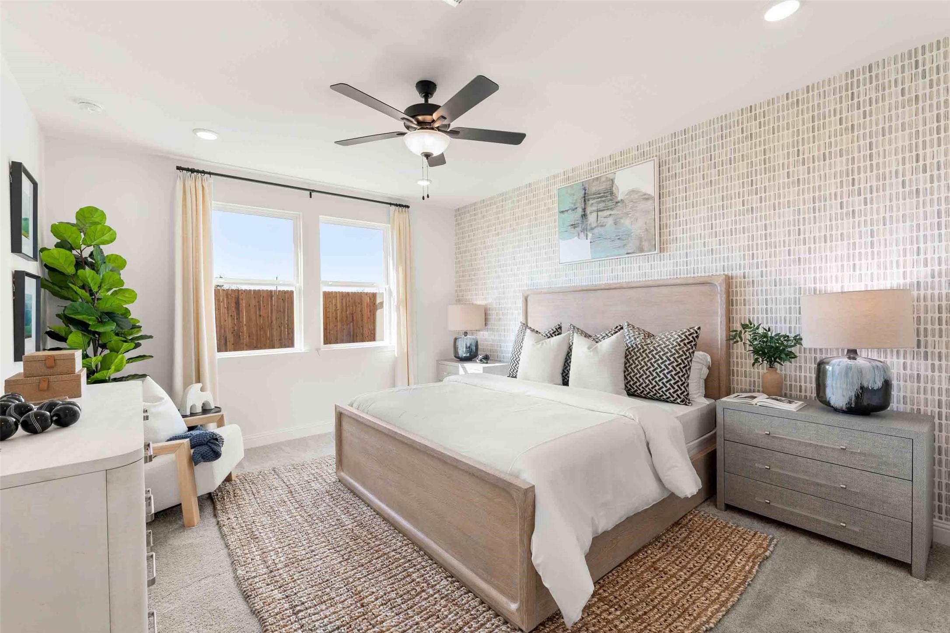
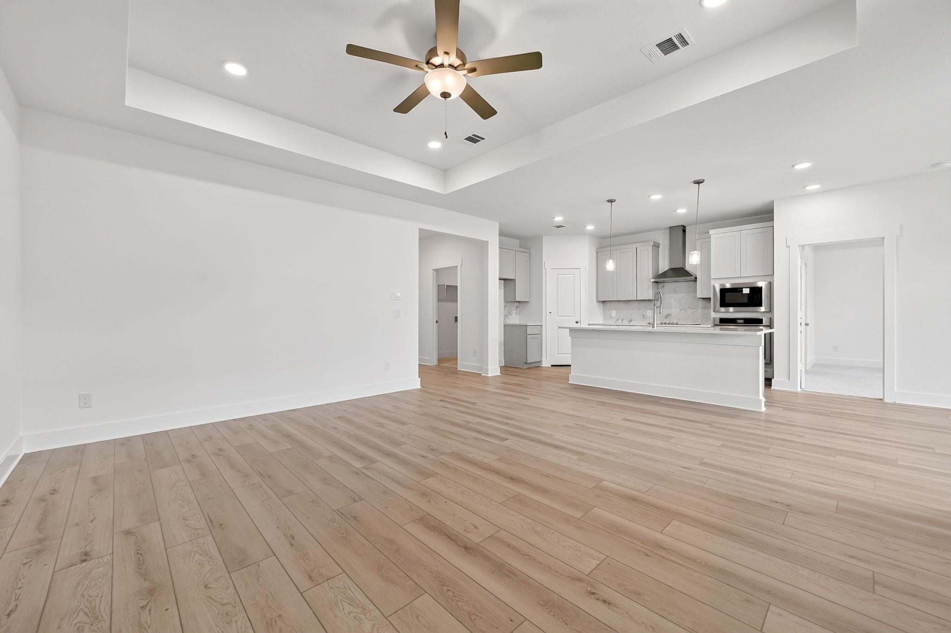
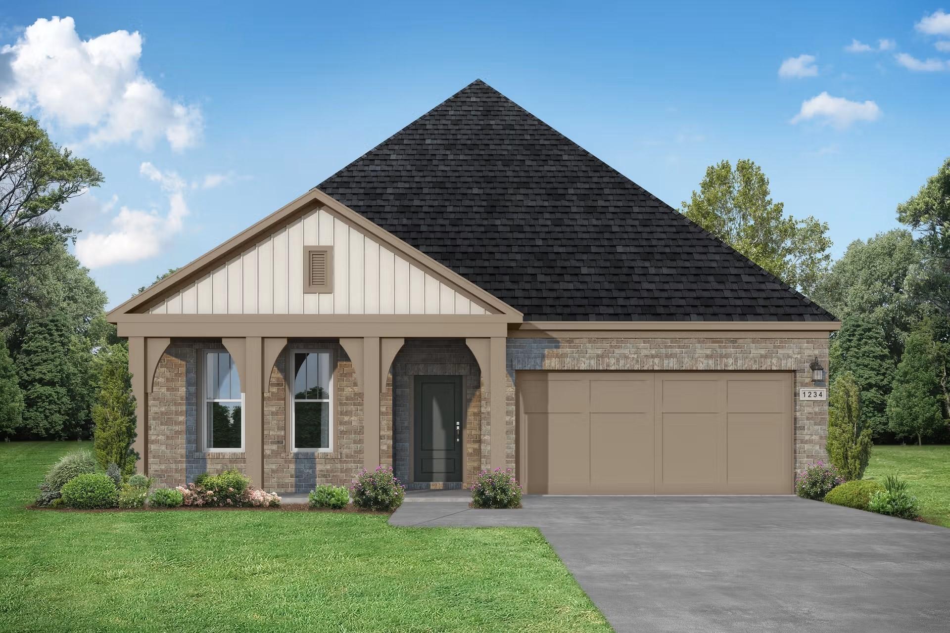
Image 2 of Davidson Homes' New Home at 1509 Northview Lane
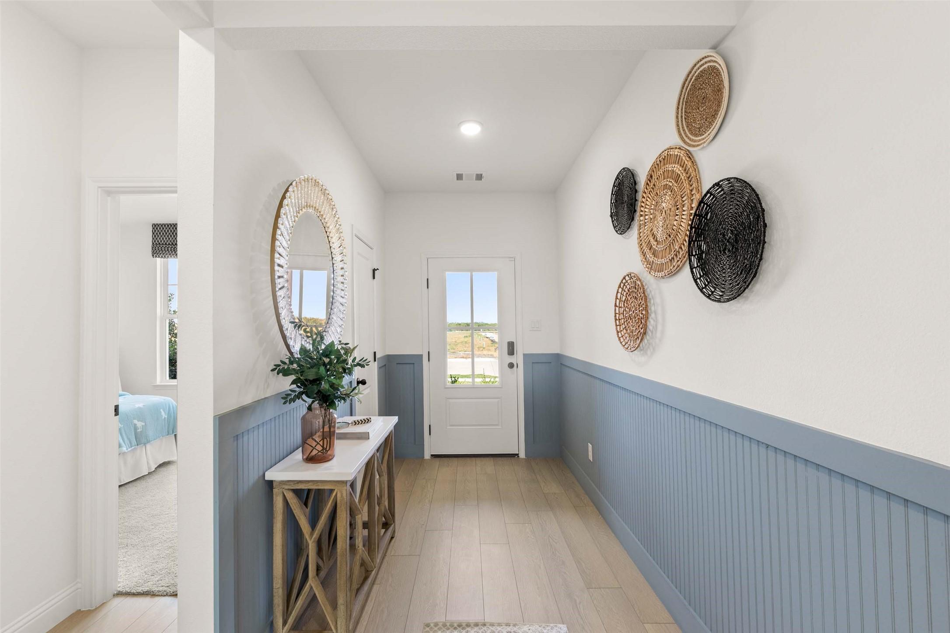
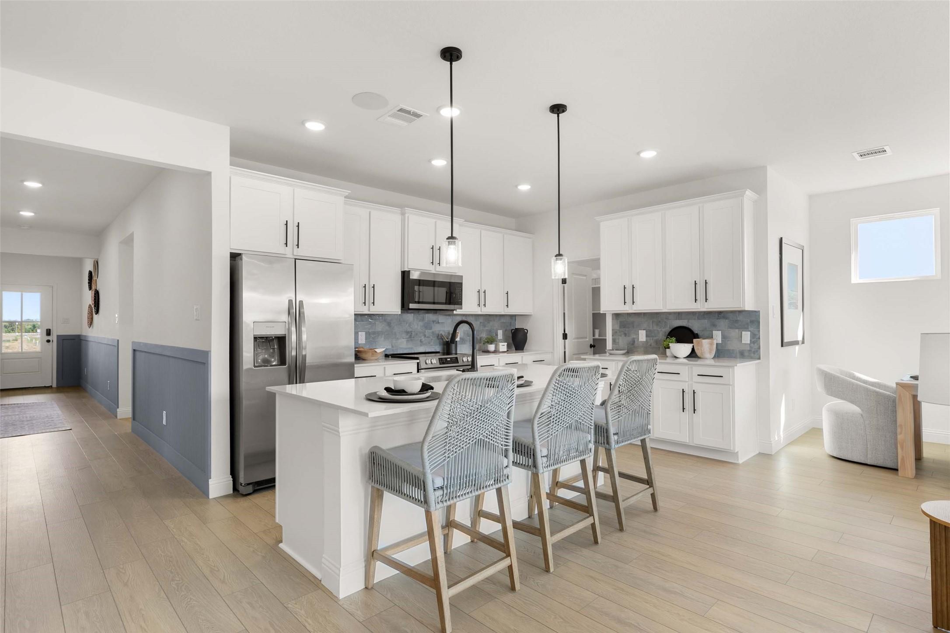
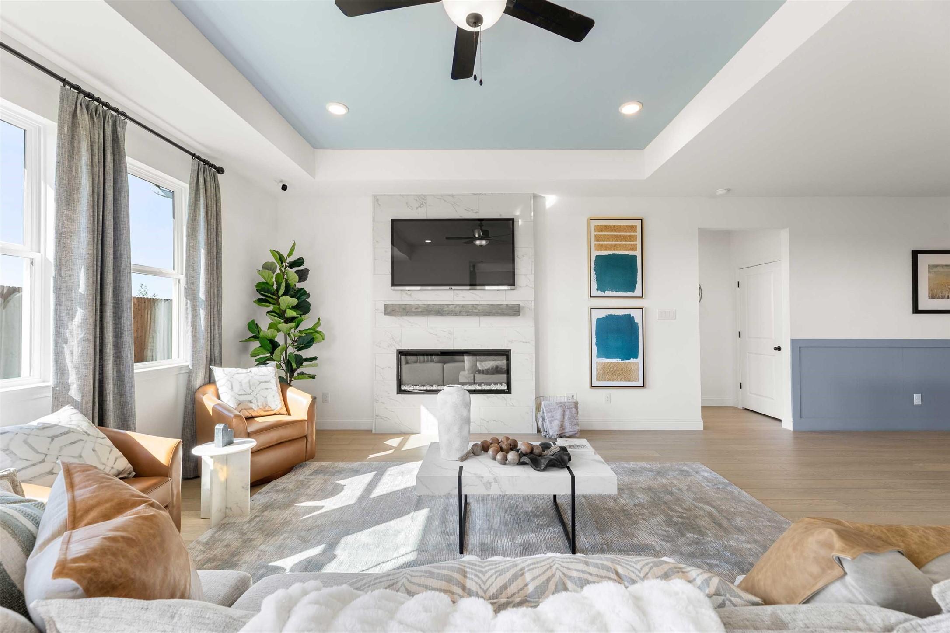
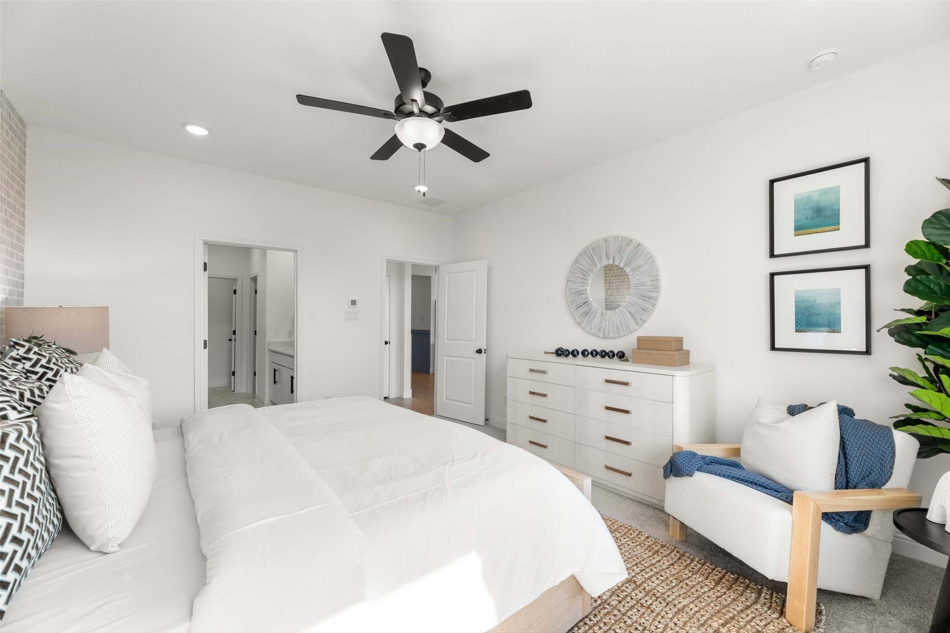
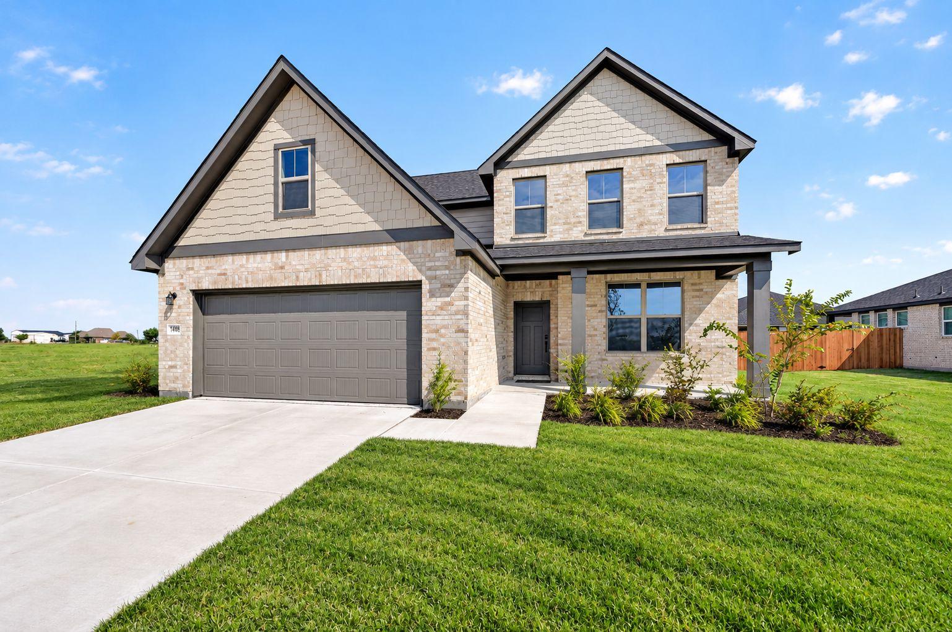
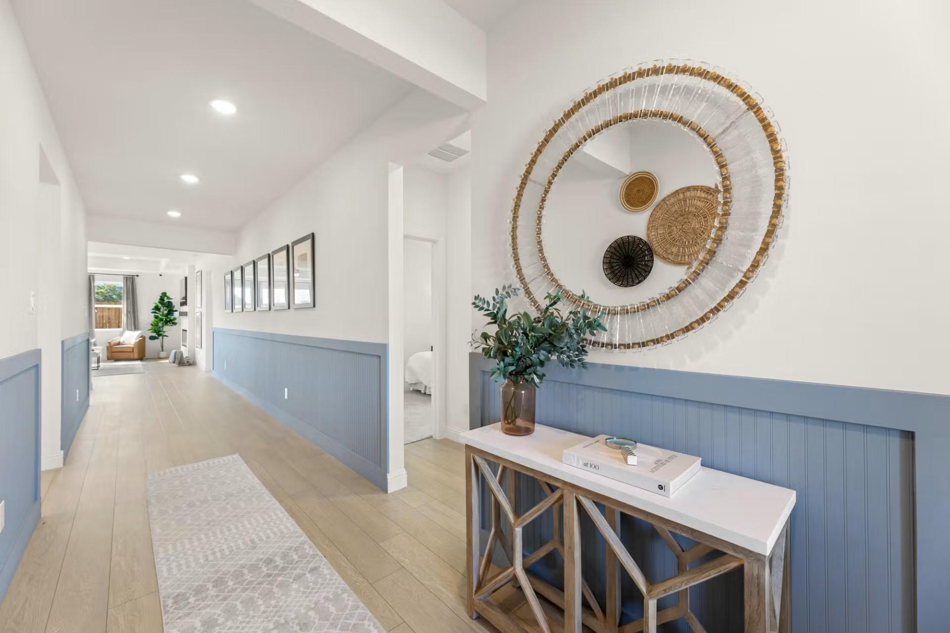
Image 3 of Davidson Homes' New Home at 1509 Northview Lane
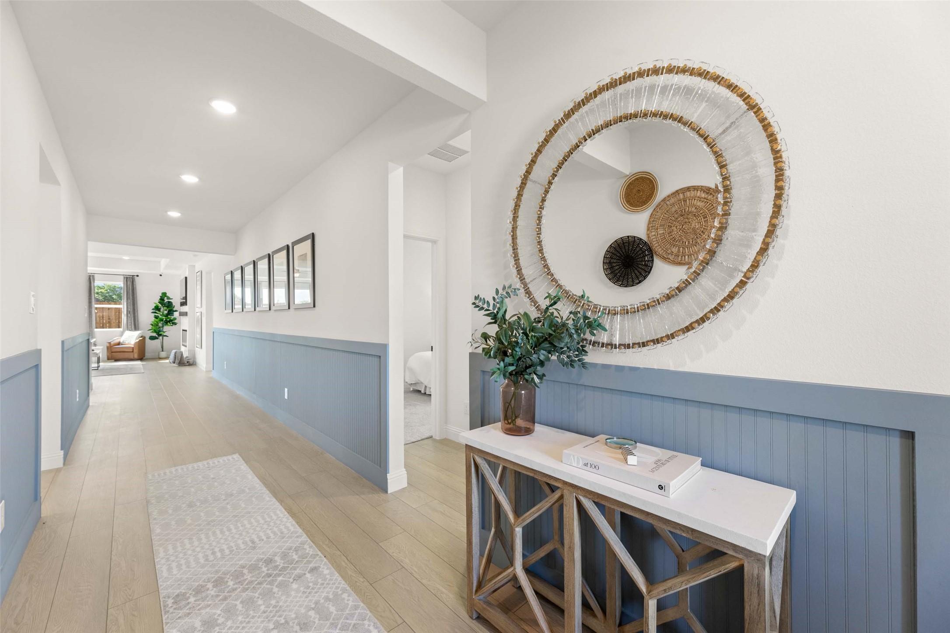
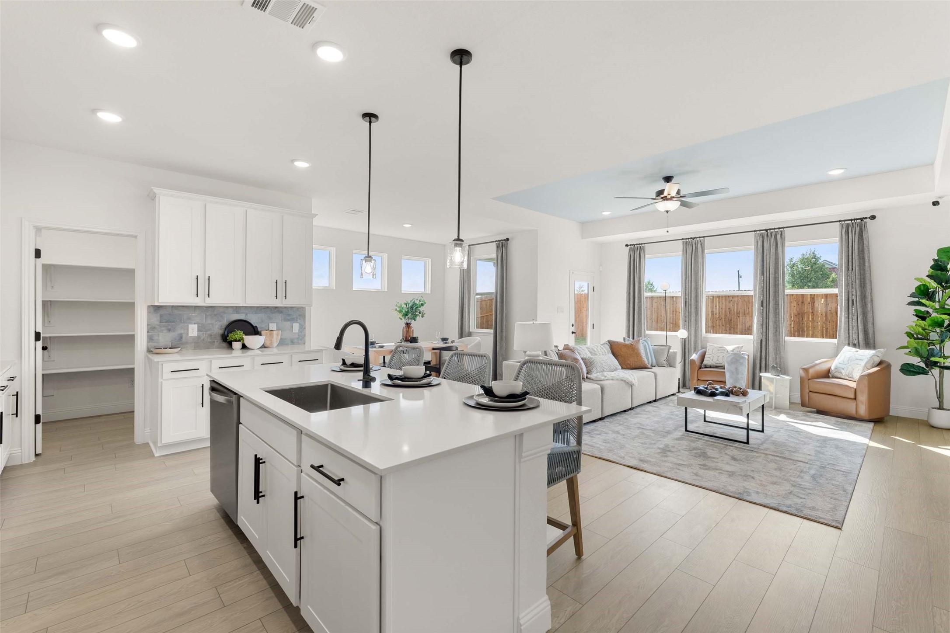
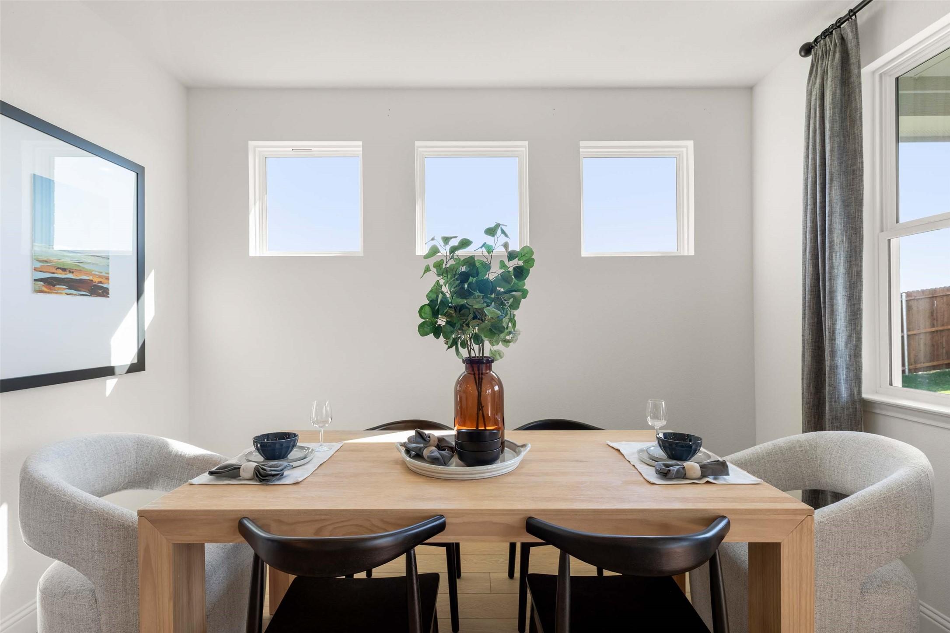
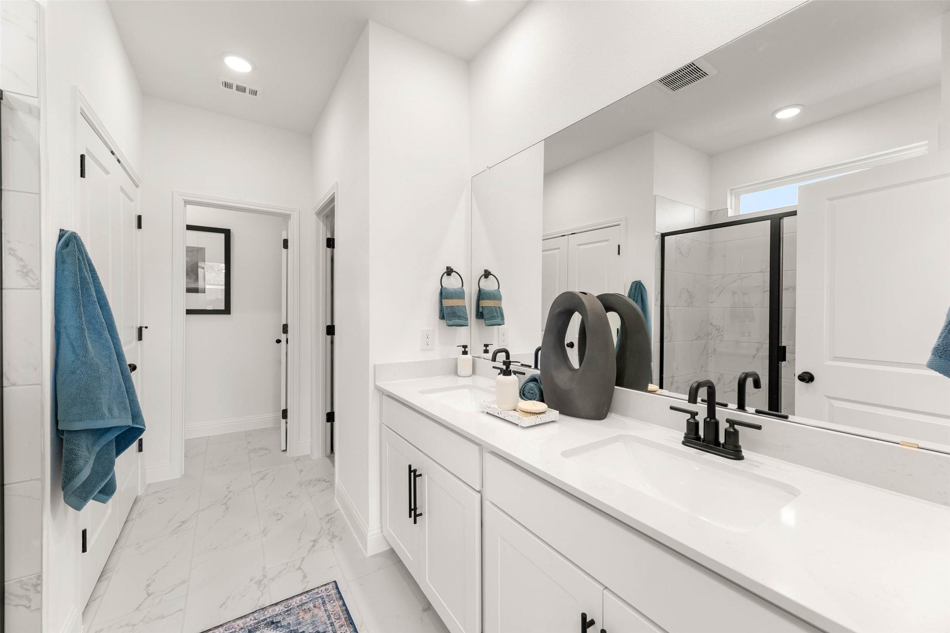
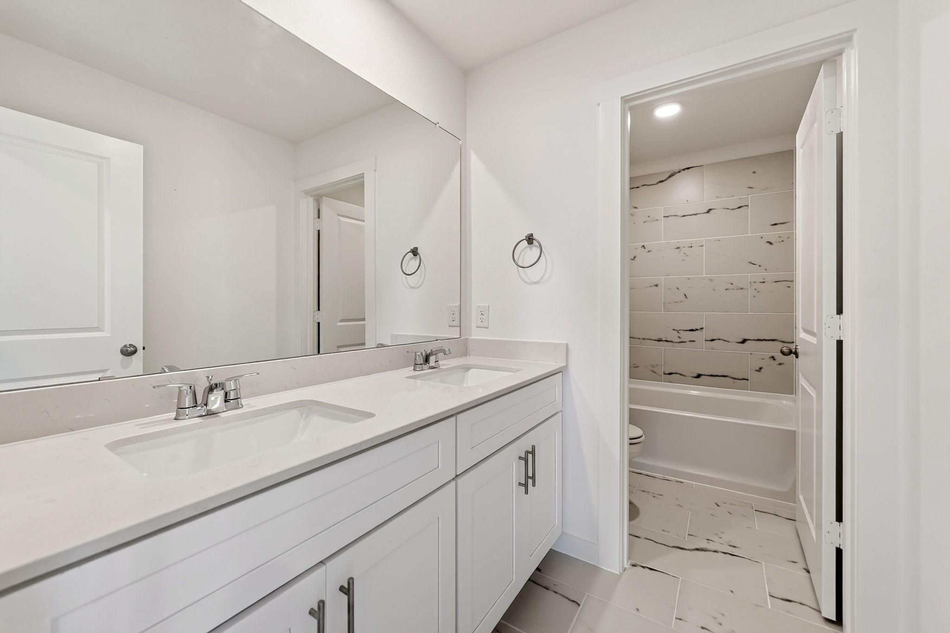
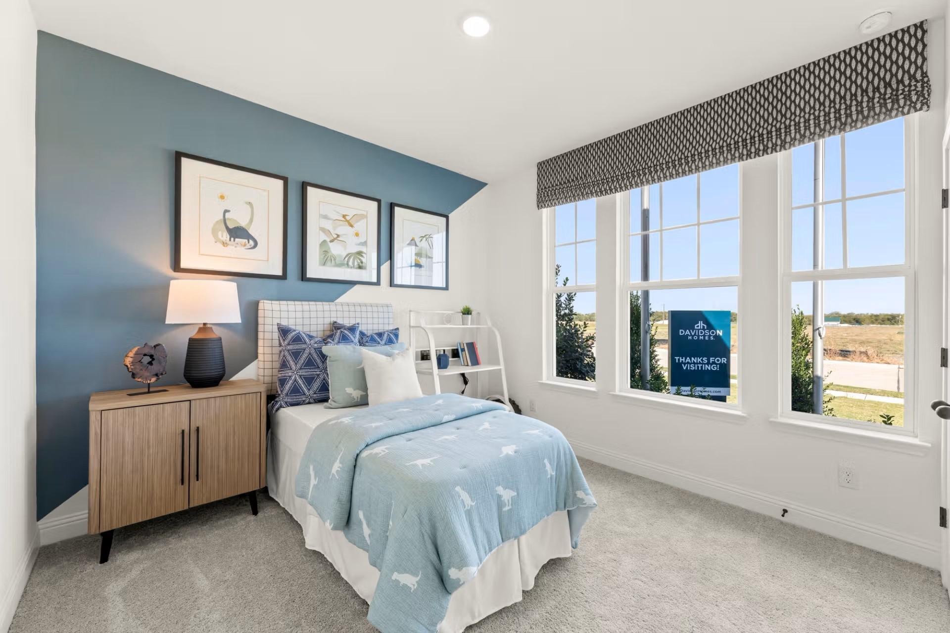
Image 4 of Davidson Homes' New Home at 1509 Northview Lane
Image 5 of Davidson Homes' New Home at 1509 Northview Lane
Image 6 of Davidson Homes' New Home at 1509 Northview Lane
Image 7 of Davidson Homes' New Home at 1509 Northview Lane
Image 8 of Davidson Homes' New Home at 1509 Northview Lane
Image 9 of Davidson Homes' New Home at 1509 Northview Lane
Image 10 of Davidson Homes' New Home at 1509 Northview Lane
Image 11 of Davidson Homes' New Home at 1509 Northview Lane
Image 12 of Davidson Homes' New Home at 1509 Northview Lane
Image 13 of Davidson Homes' New Home at 1509 Northview Lane
Image 14 of Davidson Homes' New Home at 1509 Northview Lane
Image 15 of Davidson Homes' New Home at 1509 Northview Lane
Image 16 of Davidson Homes' New Home at 1509 Northview Lane
Image 17 of Davidson Homes' New Home at 1509 Northview Lane
Image 18 of Davidson Homes' New Home at 1509 Northview Lane
Image 19 of Davidson Homes' New Home at 1509 Northview Lane
Image 20 of Davidson Homes' New Home at 1509 Northview Lane
Image 21 of Davidson Homes' New Home at 1509 Northview Lane
Image 22 of Davidson Homes' New Home at 1509 Northview Lane
Image 23 of Davidson Homes' New Home at 1509 Northview Lane
Image 24 of Davidson Homes' New Home at 1509 Northview Lane
Image 25 of Davidson Homes' New Home at 1509 Northview Lane
Image 26 of Davidson Homes' New Home at 1509 Northview Lane
Image 27 of Davidson Homes' New Home at 1509 Northview Lane
1/27

1509 Northview Lane

Homesite: #45

Model Home

/MO*

Principal & Interest Only

The Laurel I

Plan
Price
$374,990
3 Beds
2 Baths
1,947 SF.
3 Car
Community Features
  • No HOA
  • No MUD/PID Tax
  • Schools in Community ISD
  • Close to Lavon Lake
  • 10 Miles from US-380
  • Community Paths
  • Optional 3-car garage

Description

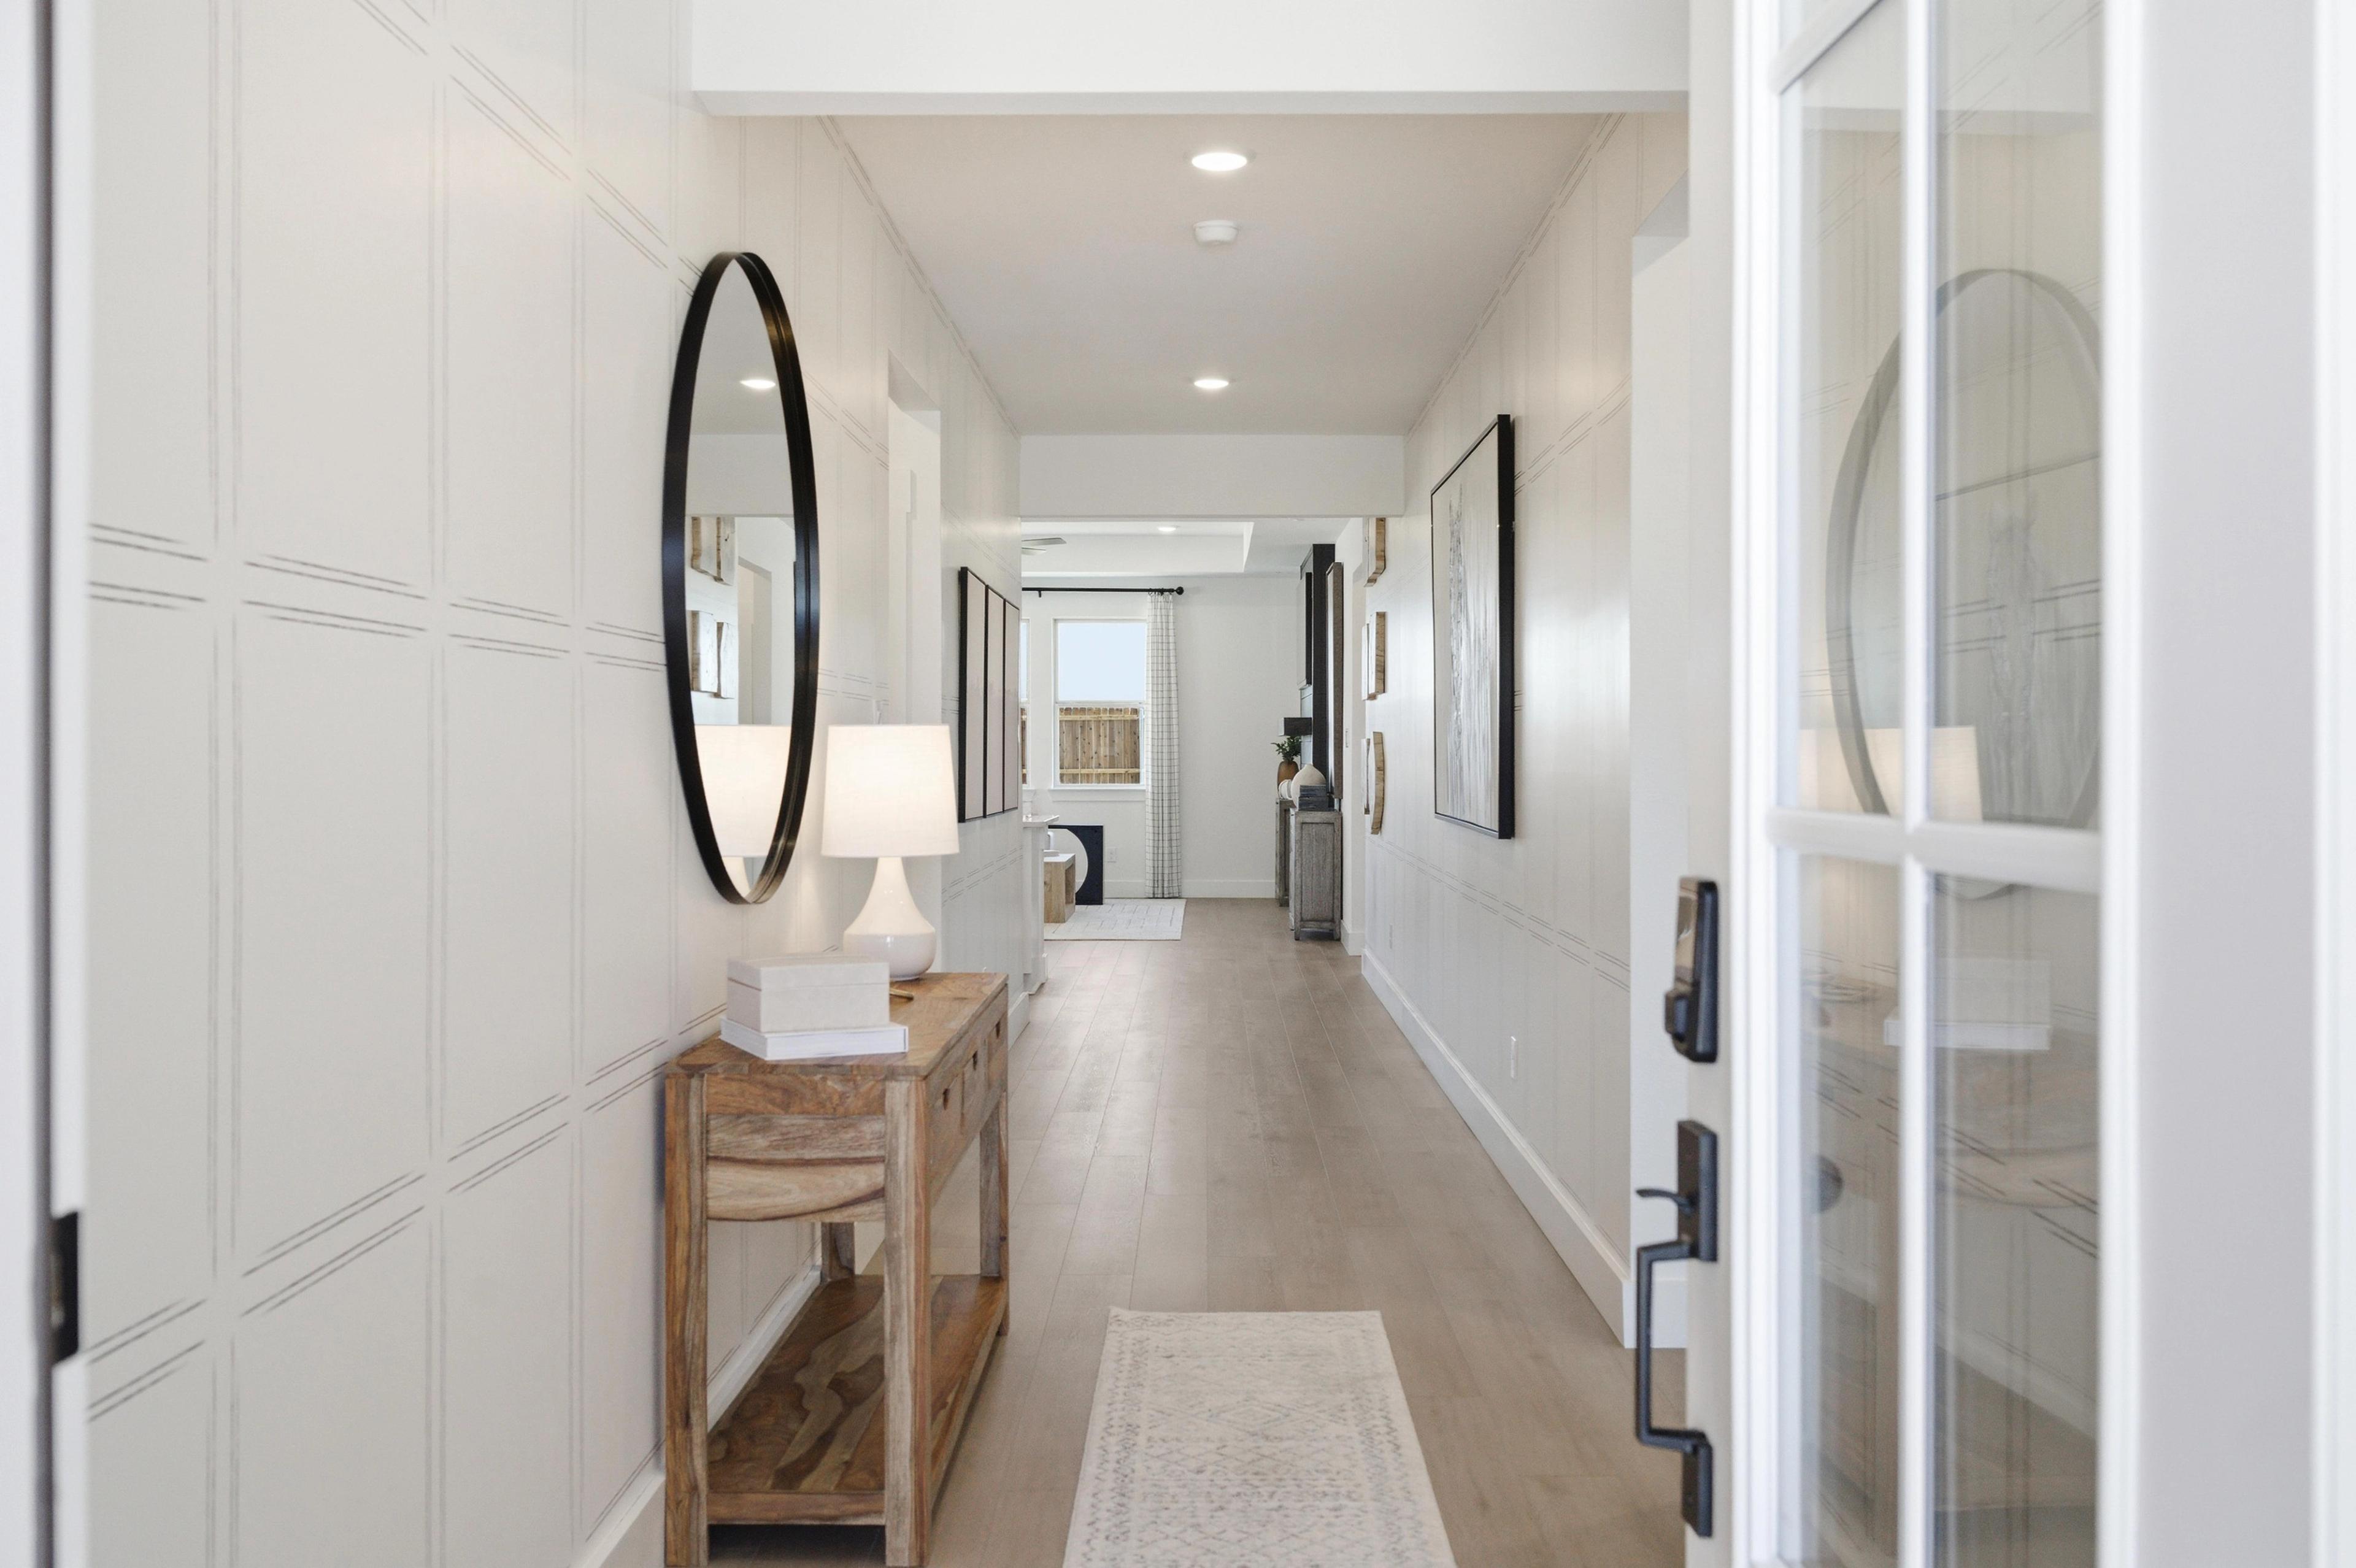
The Laurel I Model home in Meadow Ridge Estates offers 1,947 square feet of refined living space in Josephine. The open floor plan creates a seamless flow through the main areas, highlighted by a living room with a cozy fireplace. Elegant wainscotting and tray ceilings add sophisticated texture to the interior. The kitchen features a bright breakfast nook, while the primary suite provides a quiet retreat with a spacious closet. Every detail is designed for comfort and style.Enjoy the outdoors on your extended patio in a community featuring walking paths and no HOA or MUD PID taxes. Located near Lavon Lake and within Community ISD, this home offers an ideal balance of recreation and accessibility. *Model home offered for sale with a leaseback opportunity. Buyer may not occupy the home until builder exits the community (terms negotiable) and will receive rental income during the leaseback term. See New Home Consultant for details.* Schedule your visit today!

Floor Plan
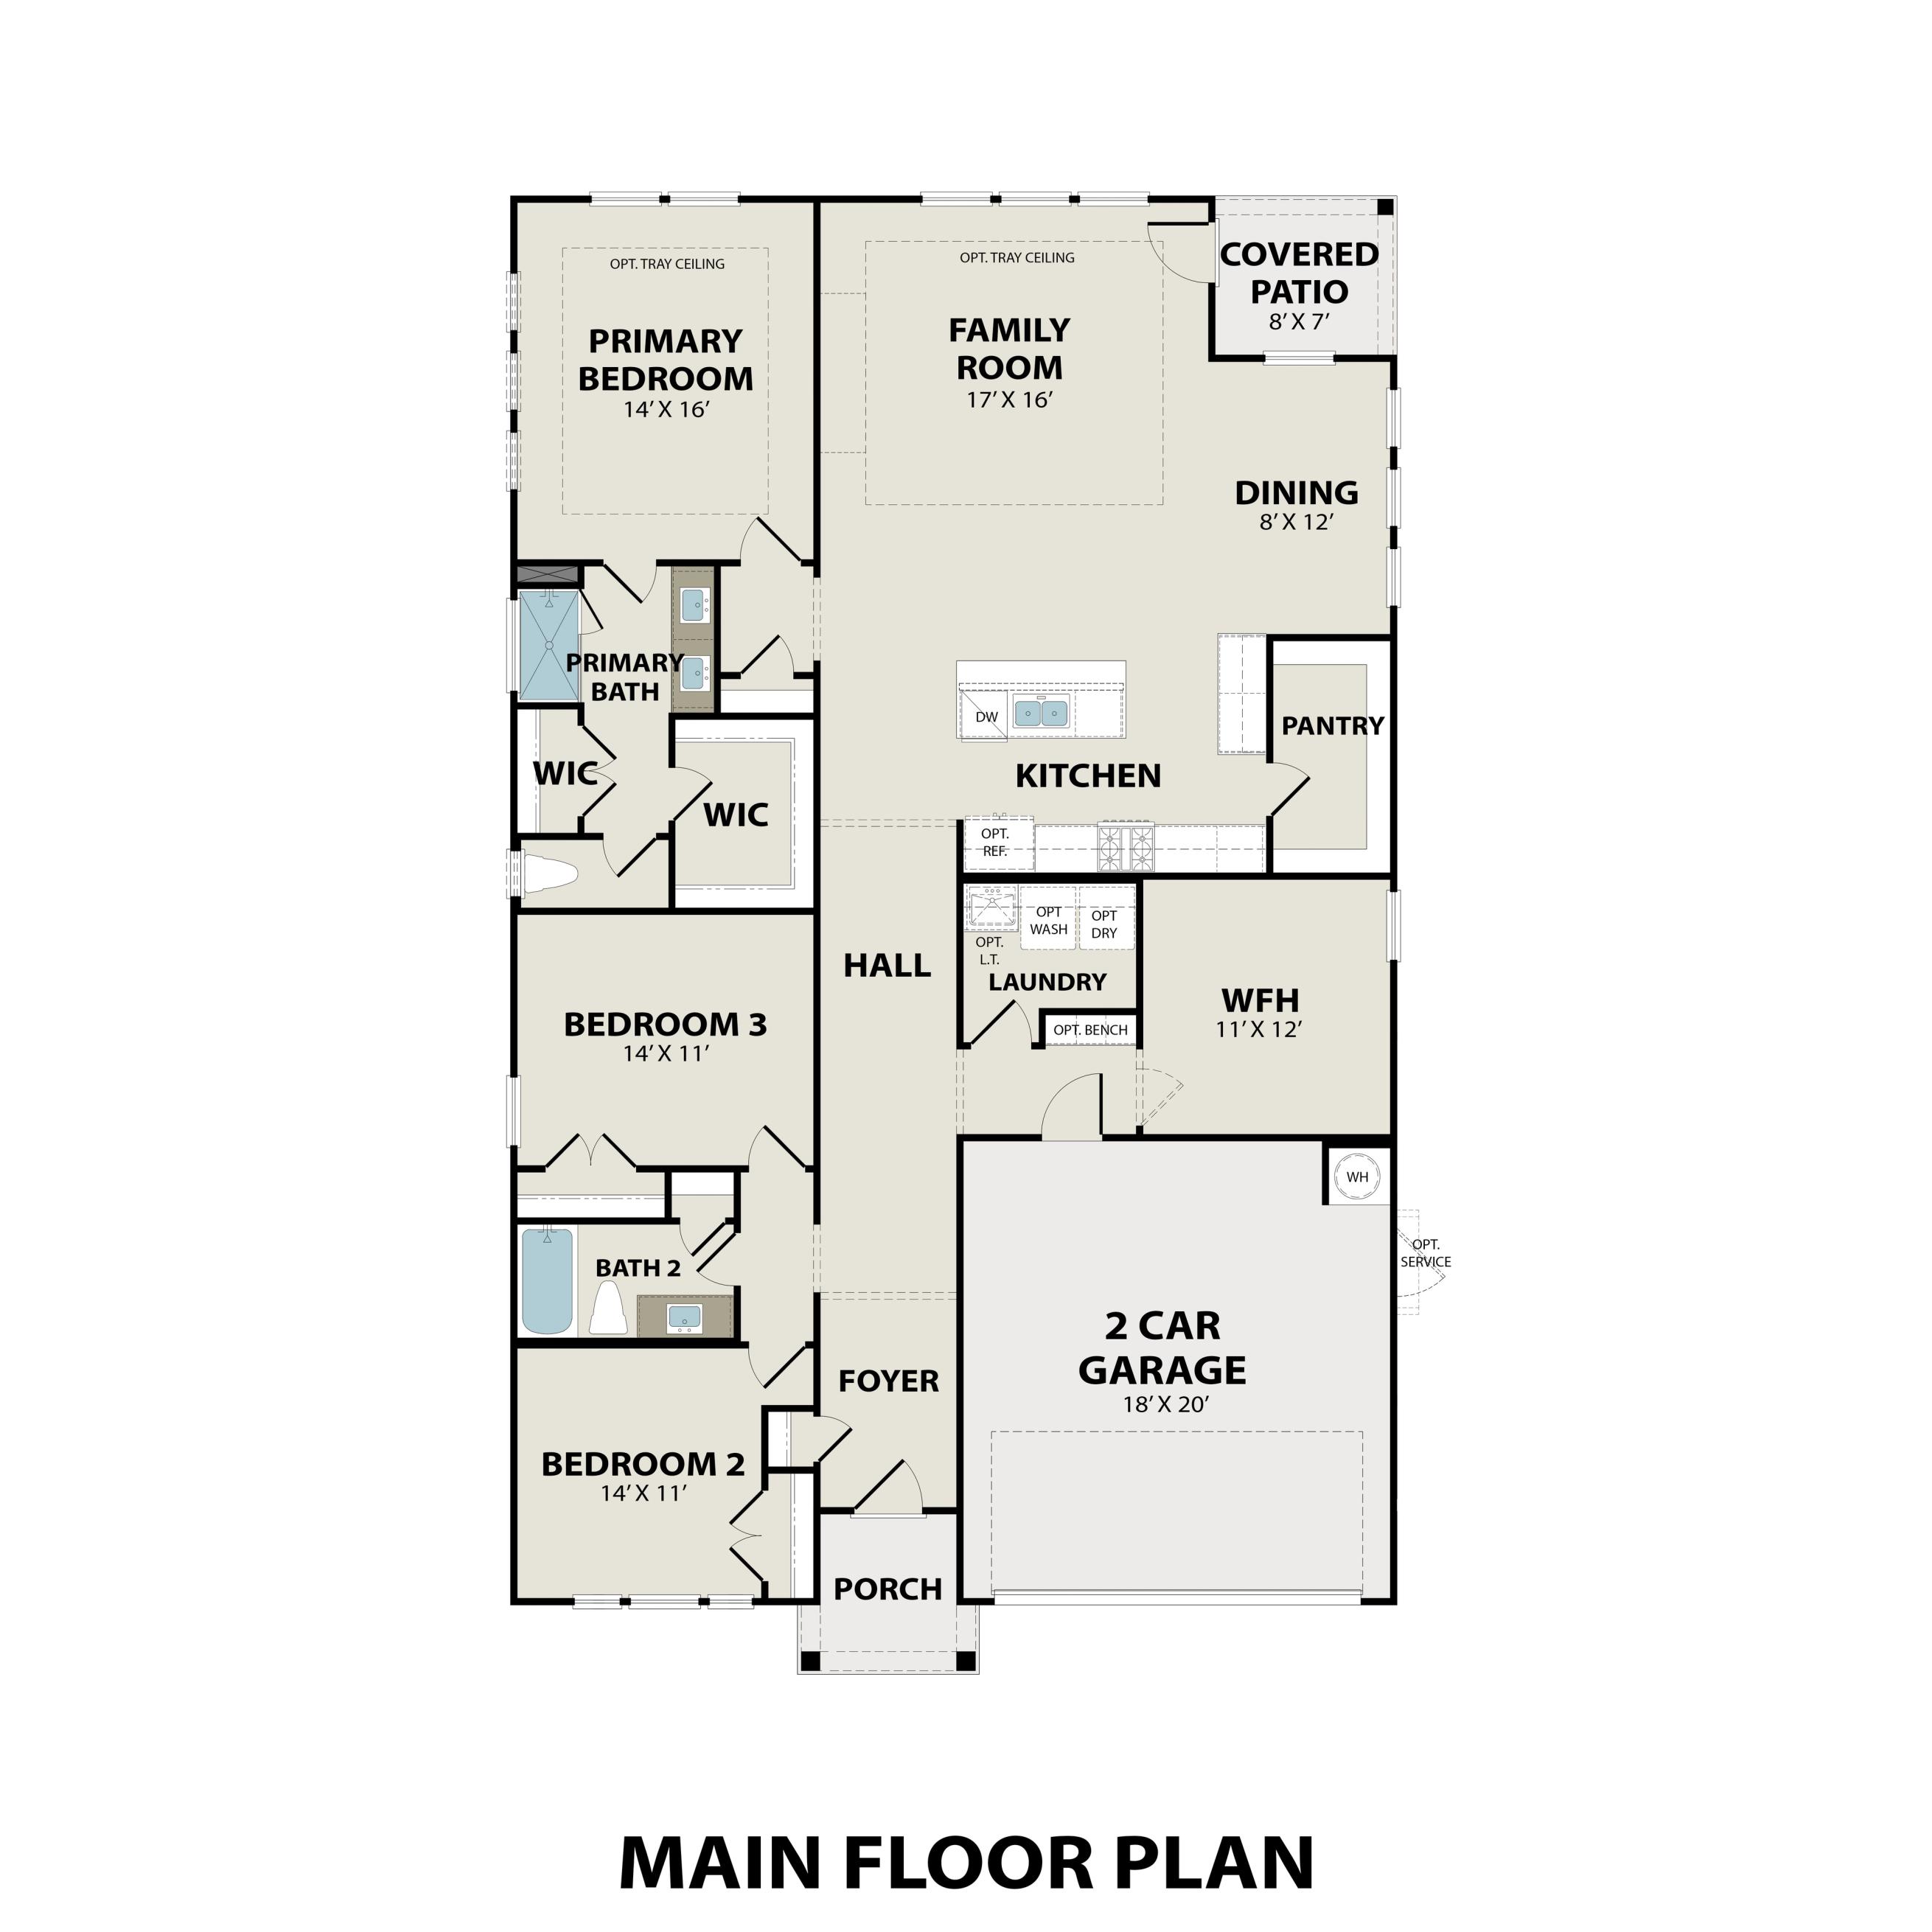
Main Floor Plan
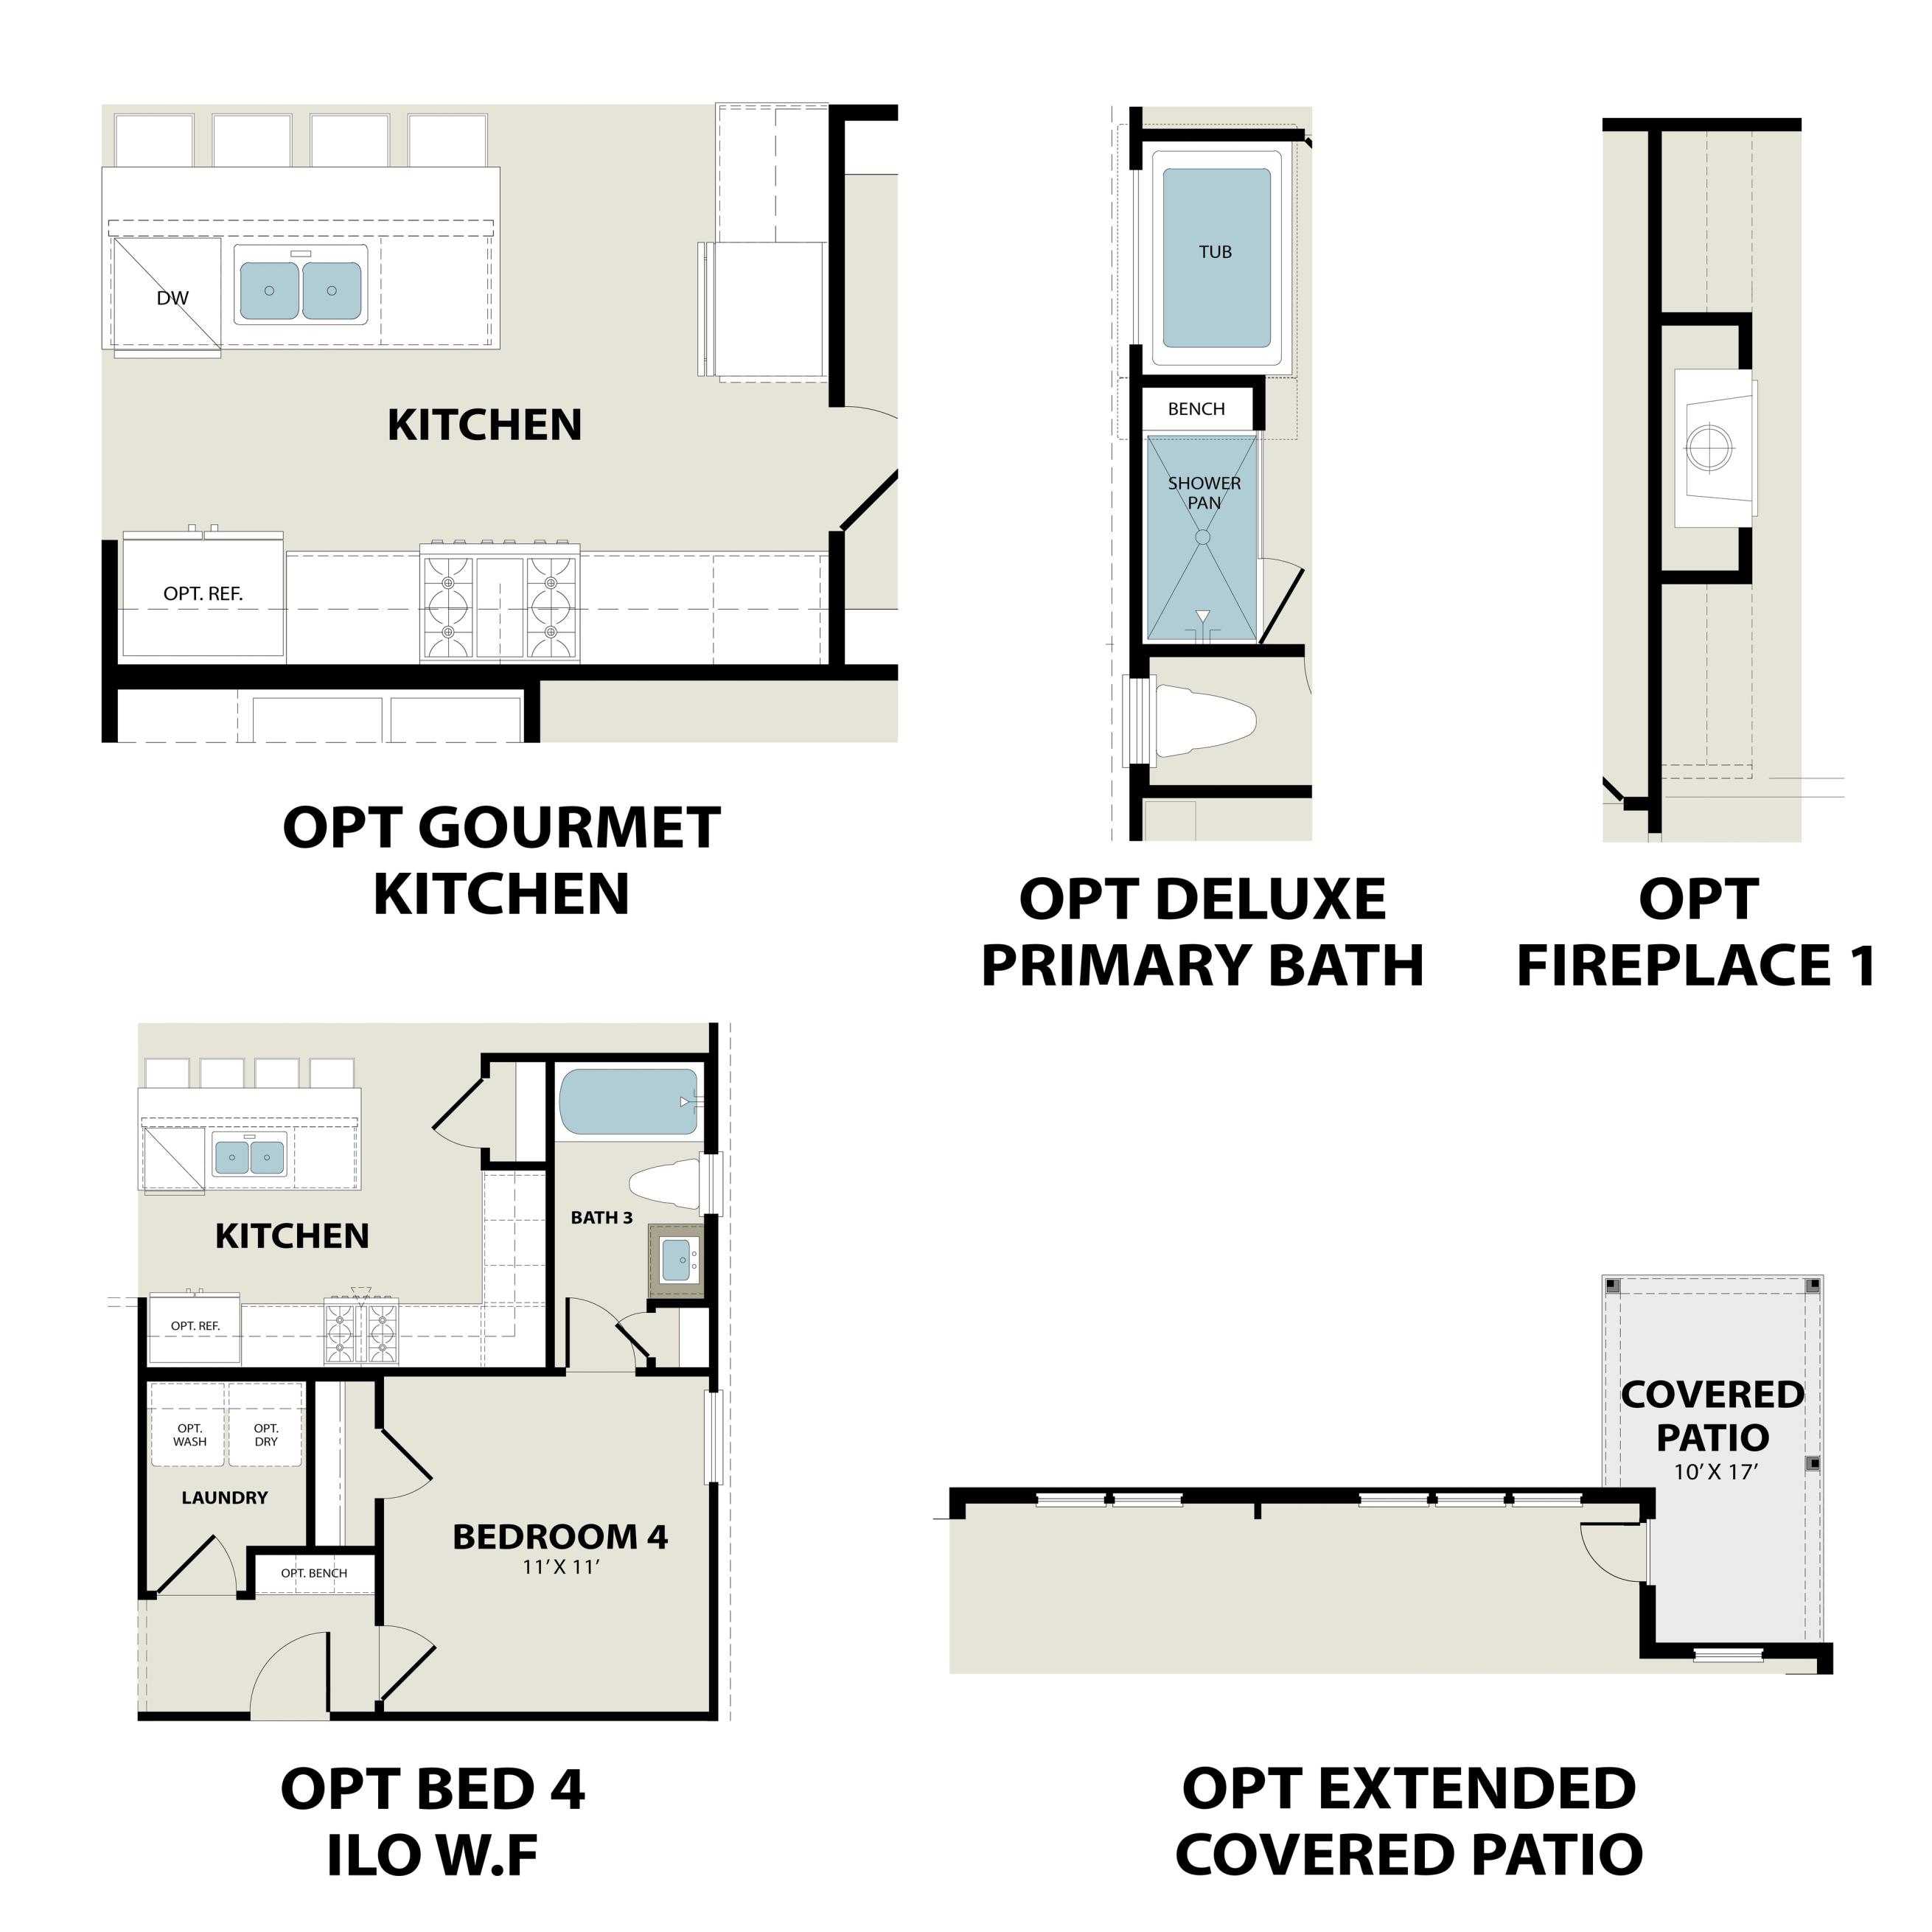
The Laurel I floor plan featuring kitchen with optional gourmet upgrade, deluxe primary bath, bedroom 4, and extended covered patio
    Request Info
Dallas New Home Specialist
Bethanni Sundholm
(945) 203-6717
Visiting Hours
Sun.12pm - 6pm
Mon.10am - 6pm
Tue. - Wed.Appt. Only
Thu. - Sat.10am - 6pm
Davidson Homes Mortgage

Our Davidson Homes Mortgage team is committed to helping families and individuals achieve their dreams of home ownership.

Pre-Qualify Now

Community Events

Community Overview

Meadow Ridge Estates

Welcome to Meadow Ridge Estates, a new home community in Josephine, TX, where small-town charm, everyday convenience, and exceptional value come together. Here, Davidson Homes offers open-concept one- and two-story floor plans with optional fireplaces, covered back patios, and the space families need to live, grow, and thrive. Select homesites offer room for a 3-car garage, along with the added benefit of a larger backyard.

With no HOA, no MUD tax, and no PID assessments, homebuyers can enjoy lower monthly housing costs and greater long-term savings. Students attend Community ISD, with nearby schools providing added convenience for families and an easy daily commute.

Access to US-380, I-30, and US-78 places residents within easy reach of the employment, shopping, and entertainment opportunities found throughout McKinney, Plano, and Rockwall. Homeowners also enjoy a peaceful setting near Lavon Lake, where boating, fishing, hiking, and outdoor adventures await close to home.

Discover why so many homebuyers are choosing Meadow Ridge Estates in Josephine. Explore available homes today and experience the perfect combination of value, location, and lifestyle with Davidson Homes.
  • No HOA
  • No MUD/PID Tax
  • Schools in Community ISD
  • Close to Lavon Lake
  • 10 Miles from US-380
  • Community Paths
  • Optional 3-car garage

Quick Move-In Homes in Meadow Ridge Estates (6)

Sold
Exterior view of Davidson Homes' New Home at 1404 Centerline Dr
Image 2 of Davidson Homes' New Home at 1404 Centerline Dr
Image 3 of Davidson Homes' New Home at 1404 Centerline Dr
Image 4 of Davidson Homes' New Home at 1404 Centerline Dr
Image 5 of Davidson Homes' New Home at 1404 Centerline Dr
Image 6 of Davidson Homes' New Home at 1404 Centerline Dr
Image 7 of Davidson Homes' New Home at 1404 Centerline Dr

The Redbud B

1404 Centerline DrHomesite #69
Now $299,990, was $309,990, save $10,000
From /MO*
Principal & Interest Only
3 Bd
2 Ba
1,428 Sf
More Details
Move In: September
Brick 3-bedroom single-story home with 2-car garage, landscaped yard in Meadow Ridge Estates, Josephine Texas by Davidson Homes
Modern brick 1-story home with dark gabled roof, 2-car garage, and landscaped front yard in Meadow Ridge Estates, Josephine, Texas
Elegant hallway with blue wainscoting, oak floors, eucalyptus vase on console table, and woven mirror in The Laurel H, Josephine, Texas
Cozy child's bedroom with teal accent wall, dinosaur-print blue bedding, framed art, and windows overlooking Davidson Homes in Josephine, Texas
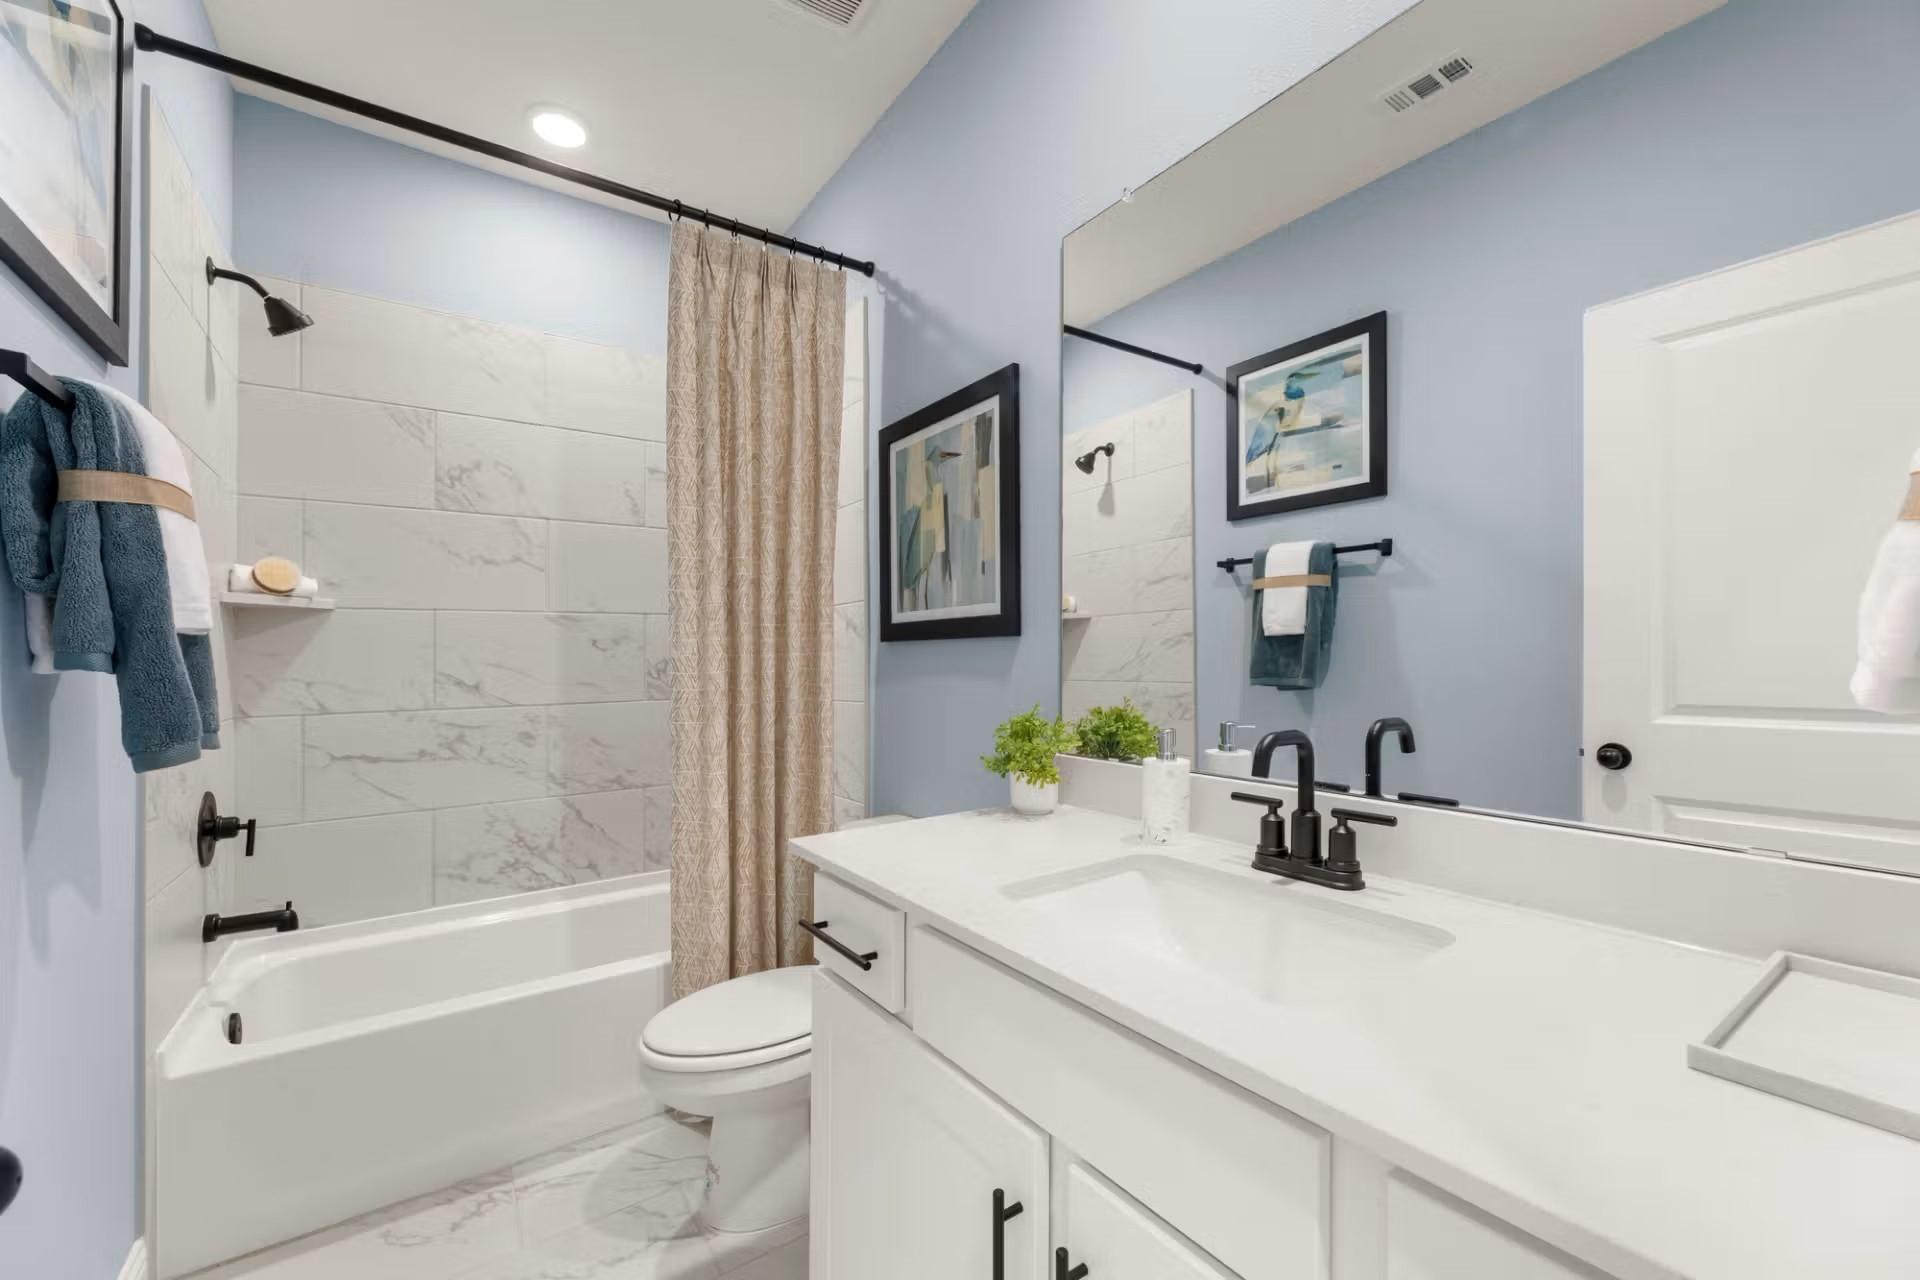
Elegant blue-walled bathroom with marble subway tile tub, white vanity sink, and toilet in Davidson Homes The Laurel H, Josephine, Texas
Ocean-themed child's bedroom with sea mural, twin bed, rattan chair, and lamp in Davidson Homes The Laurel H, Josephine, Texas
Modern laundry room featuring white Frigidaire washer and dryer, wicker baskets on shelves in The Laurel H by Davidson Homes, Josephine, TX
Lock In a 3.75% Rate for 5 Years!

The Laurel H

1401 Northview LaneHomesite #57
Now $324,990, was $349,990, save $25,000
From /MO*
Principal & Interest Only
3 Bd
2 Ba
1,947 Sf
More Details
Sold
Exterior view of Davidson Homes' New Home at 1406 Centerline Drive
Image 2 of Davidson Homes' New Home at 1406 Centerline Drive
Image 3 of Davidson Homes' New Home at 1406 Centerline Drive
Image 4 of Davidson Homes' New Home at 1406 Centerline Drive
Image 5 of Davidson Homes' New Home at 1406 Centerline Drive
Image 6 of Davidson Homes' New Home at 1406 Centerline Drive
Image 7 of Davidson Homes' New Home at 1406 Centerline Drive

The Laurel I

1406 Centerline DriveHomesite #70
Now $339,990, was $353,990, save $14,000
From /MO*
Principal & Interest Only
4 Bd
3 Ba
1,947 Sf
More Details
Move In: September
The Laurel G by Davidson Homes in Meadow Ridge Estates, Josephine, TX, featuring a 1-story brick exterior and 2-car garage.
The Laurel G floor plan by Davidson Homes, a 1,947 sq ft, 3-bedroom, 2-bath home in Meadow Ridge Estates, Josephine, Texas.
Bright hallway with blue wainscoting and modern console table in The Laurel G floor plan, Meadow Ridge Estates, Josephine.
Cozy kids' bedroom with blue accent wall in The Laurel G floor plan by Davidson Homes in Meadow Ridge Estates, Josephine.
Modern bathroom with white vanity, marble tile tub surround, and matte black fixtures in The Laurel G, Meadow Ridge Estates.
Whimsical ocean-themed bedroom with mural in The Laurel G floor plan at Meadow Ridge Estates, Josephine, Texas.
Laundry room with washer, dryer, and storage shelving in The Laurel G floor plan at Meadow Ridge Estates, Josephine, Texas.
Lock In a 3.75% Rate for 5 Years!

The Laurel G

1407 Northview LaneHomesite #54
$345,990
From /MO*
Principal & Interest Only
3 Bd
2 Ba
1,947 Sf
More Details
Move In: August
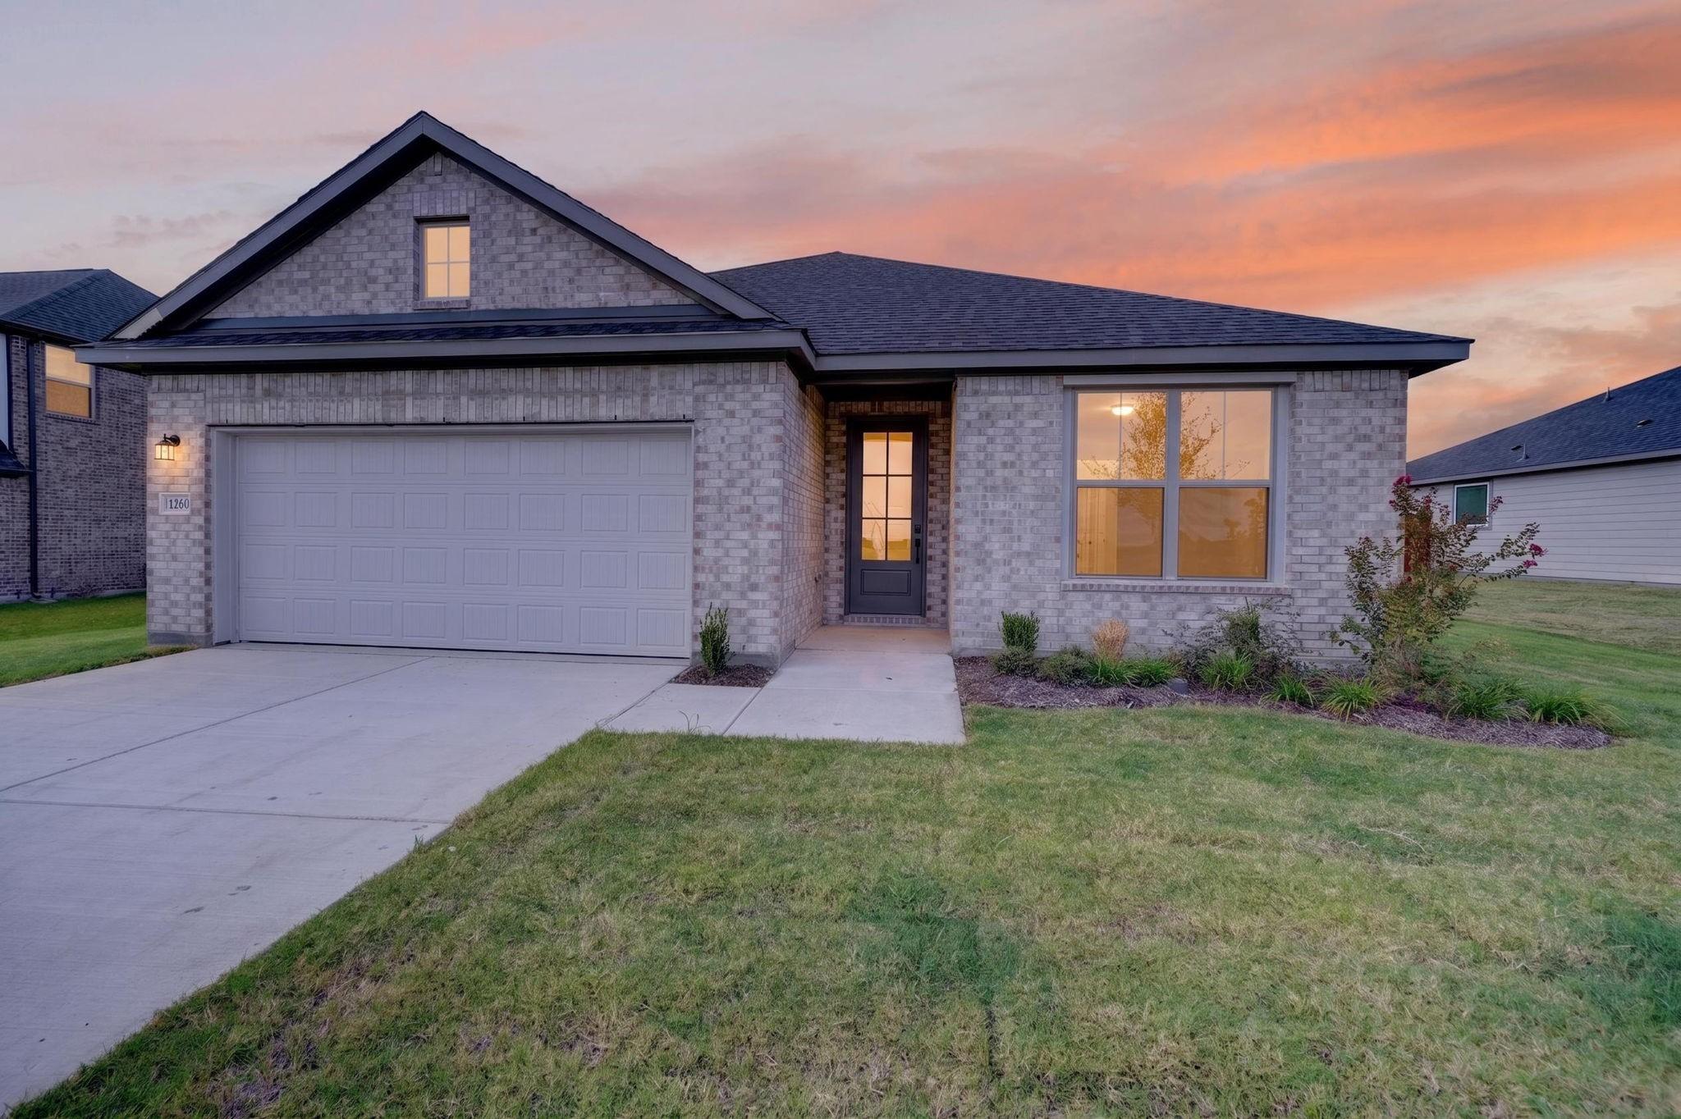
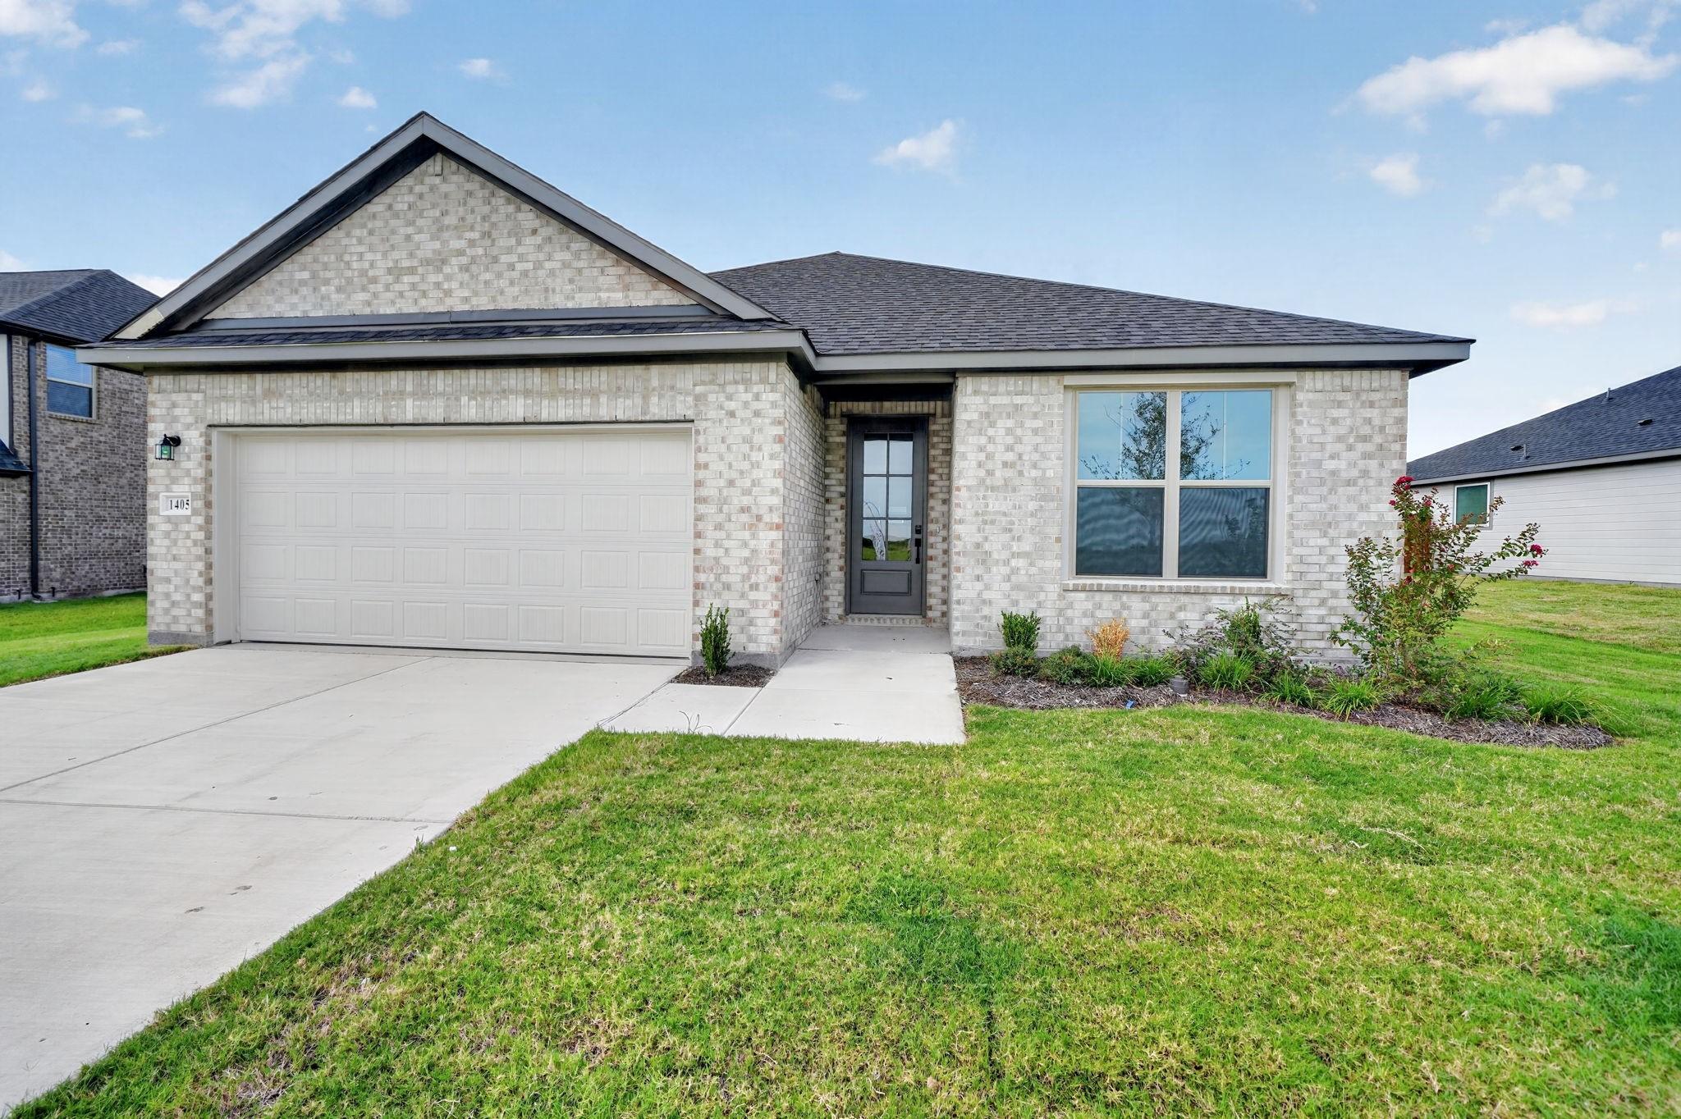
Brick 1-story home with dark gabled roof, 2-car garage, and landscaped yard in Meadow Ridge Estates, Josephine, Texas
Modern brick 1-story home with gable roof, 2-car garage, and landscaped yard in Meadow Ridge Estates, Josephine, Texas
Modern kitchen with beige cabinets, granite island sink, stainless appliances, and pendant lights in Davidson Homes The Holly F, Josephine, TX
Open-concept kitchen with beige cabinets, granite island, stainless appliances in Davidson Homes The Holly F, Josephine, Texas
Modern kitchen with beige shaker cabinets, stainless steel GE microwave and range, granite countertops, subway tile backsplash in Davidson Homes The Holly F, Josephine, Texas
Modern open-concept kitchen with gray shaker cabinets, granite island, stainless dishwasher, and backyard view through French doors in The Holly F, Josephine, TX
Open-concept kitchen and living area with white island, beige cabinets, hardwood floors in Davidson Homes The Holly F, Josephine, Texas
Lock In a 3.75% Rate for 5 Years!

The Holly F

1405 Northview LaneHomesite #55
Now $349,990, was $379,990, save $30,000
From /MO*
Principal & Interest Only
4 Bd
3 Ba
2,072 Sf
More Details
Move In: August
Exterior view of Davidson Homes' New Home at 1408 Centerline
Image 2 of Davidson Homes' New Home at 1408 Centerline
Image 3 of Davidson Homes' New Home at 1408 Centerline
Image 4 of Davidson Homes' New Home at 1408 Centerline
Image 5 of Davidson Homes' New Home at 1408 Centerline
Image 6 of Davidson Homes' New Home at 1408 Centerline
Image 7 of Davidson Homes' New Home at 1408 Centerline
Lock In a 3.75% Rate for 5 Years!

The Ash M

1408 CenterlineHomesite #71
Now $359,990, was $374,990, save $15,000
From /MO*
Principal & Interest Only
3 Bd
2.5 Ba
2,417 Sf
More Details