Red, White & New Holiday Promotion
Limited Time Only

Lock a 4.99% (5.927% APR) Rate While We Build!

Terms/conditions apply.
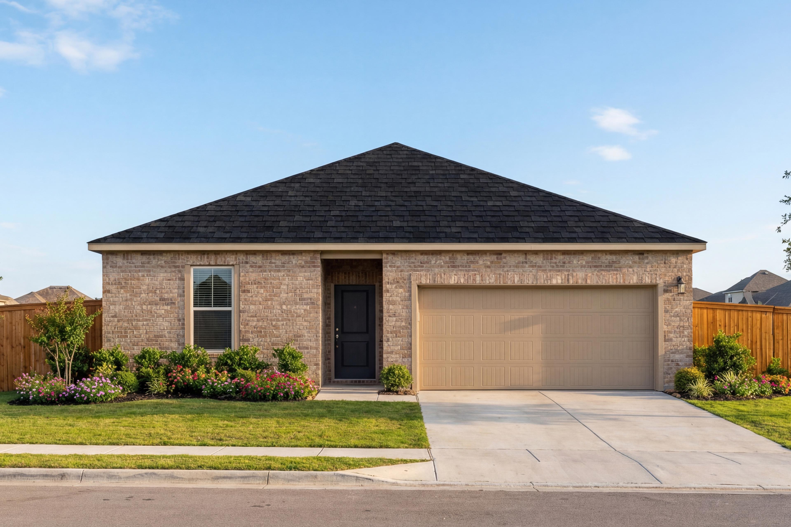

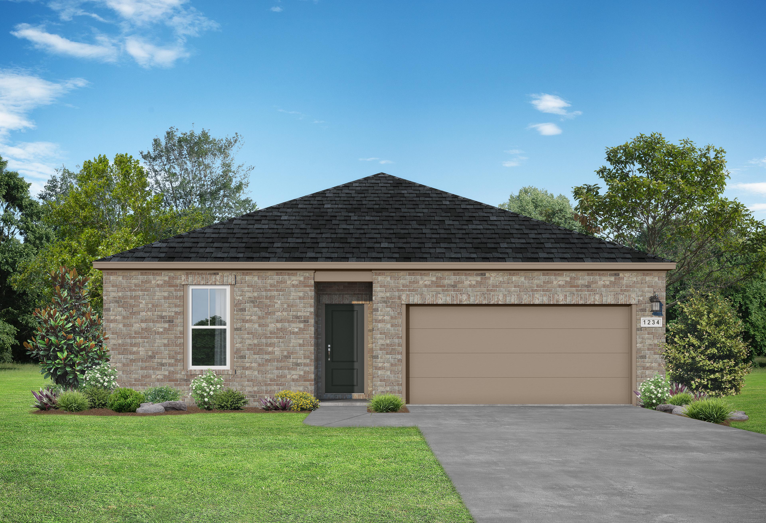
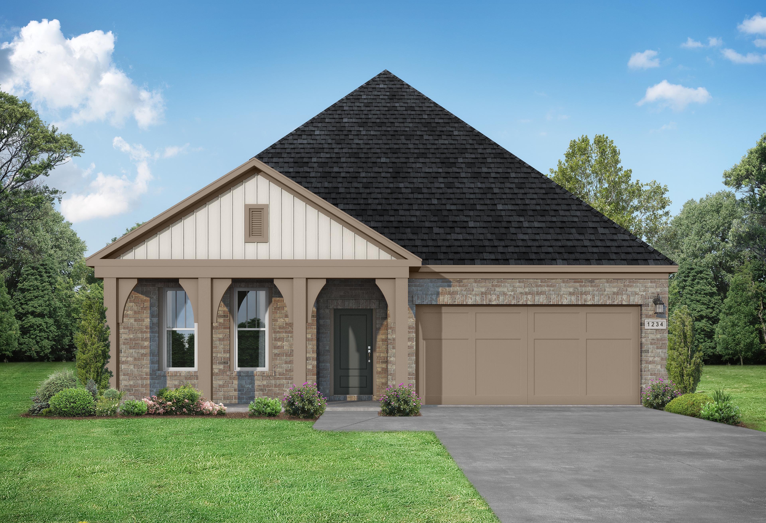
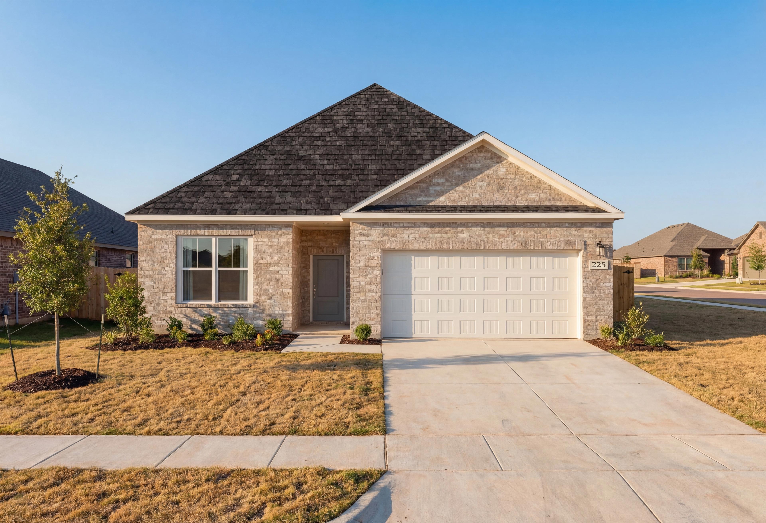
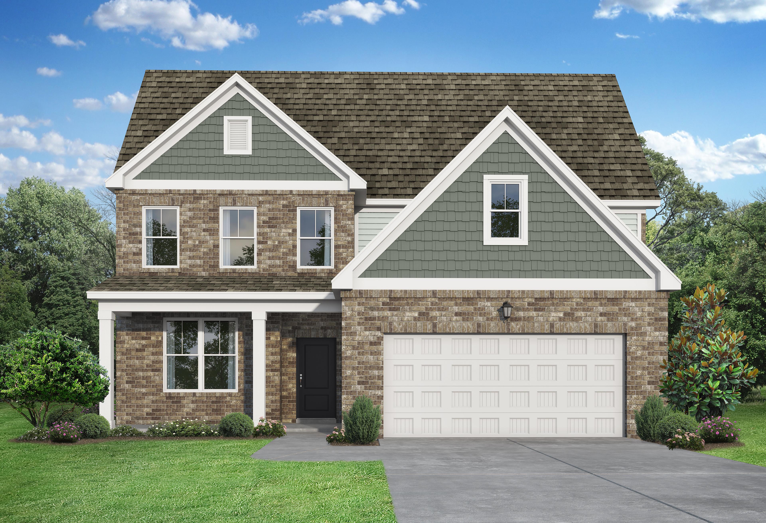
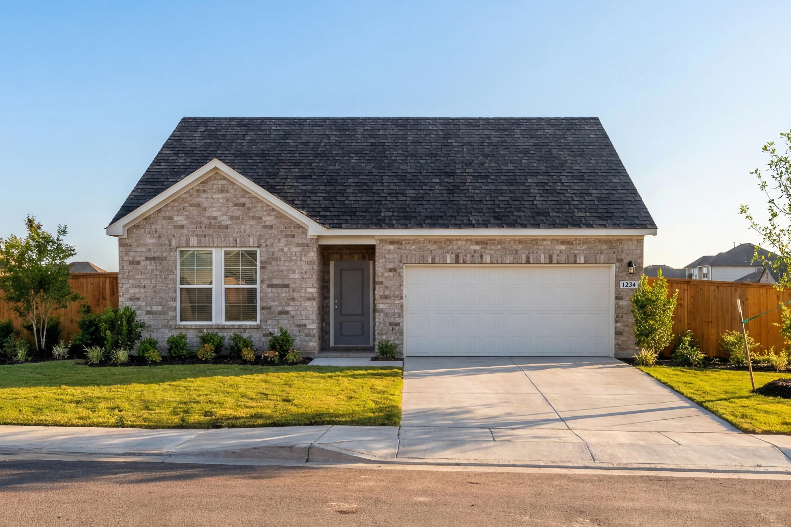
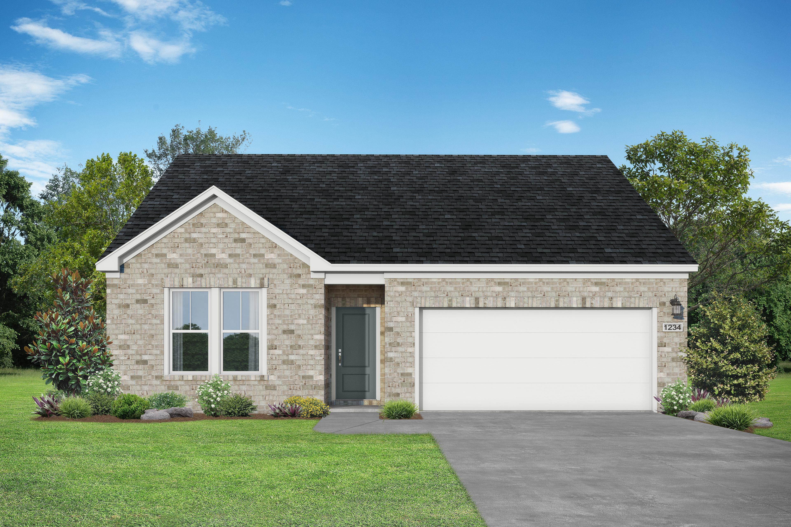
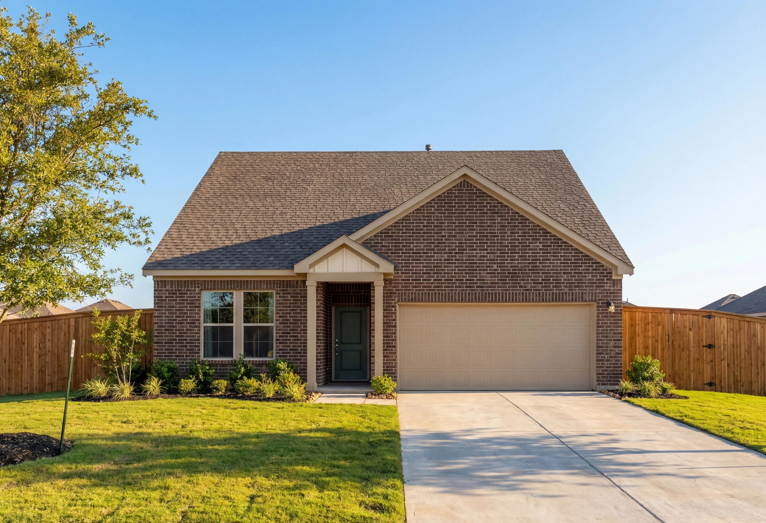
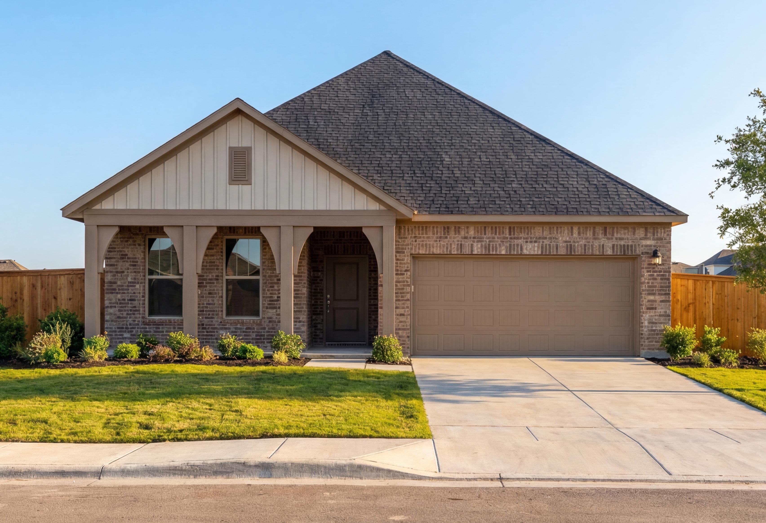
Redbud B single-story brick home elevation with 2-car garage, manicured lawn, and shrubs in Josephine, Texas
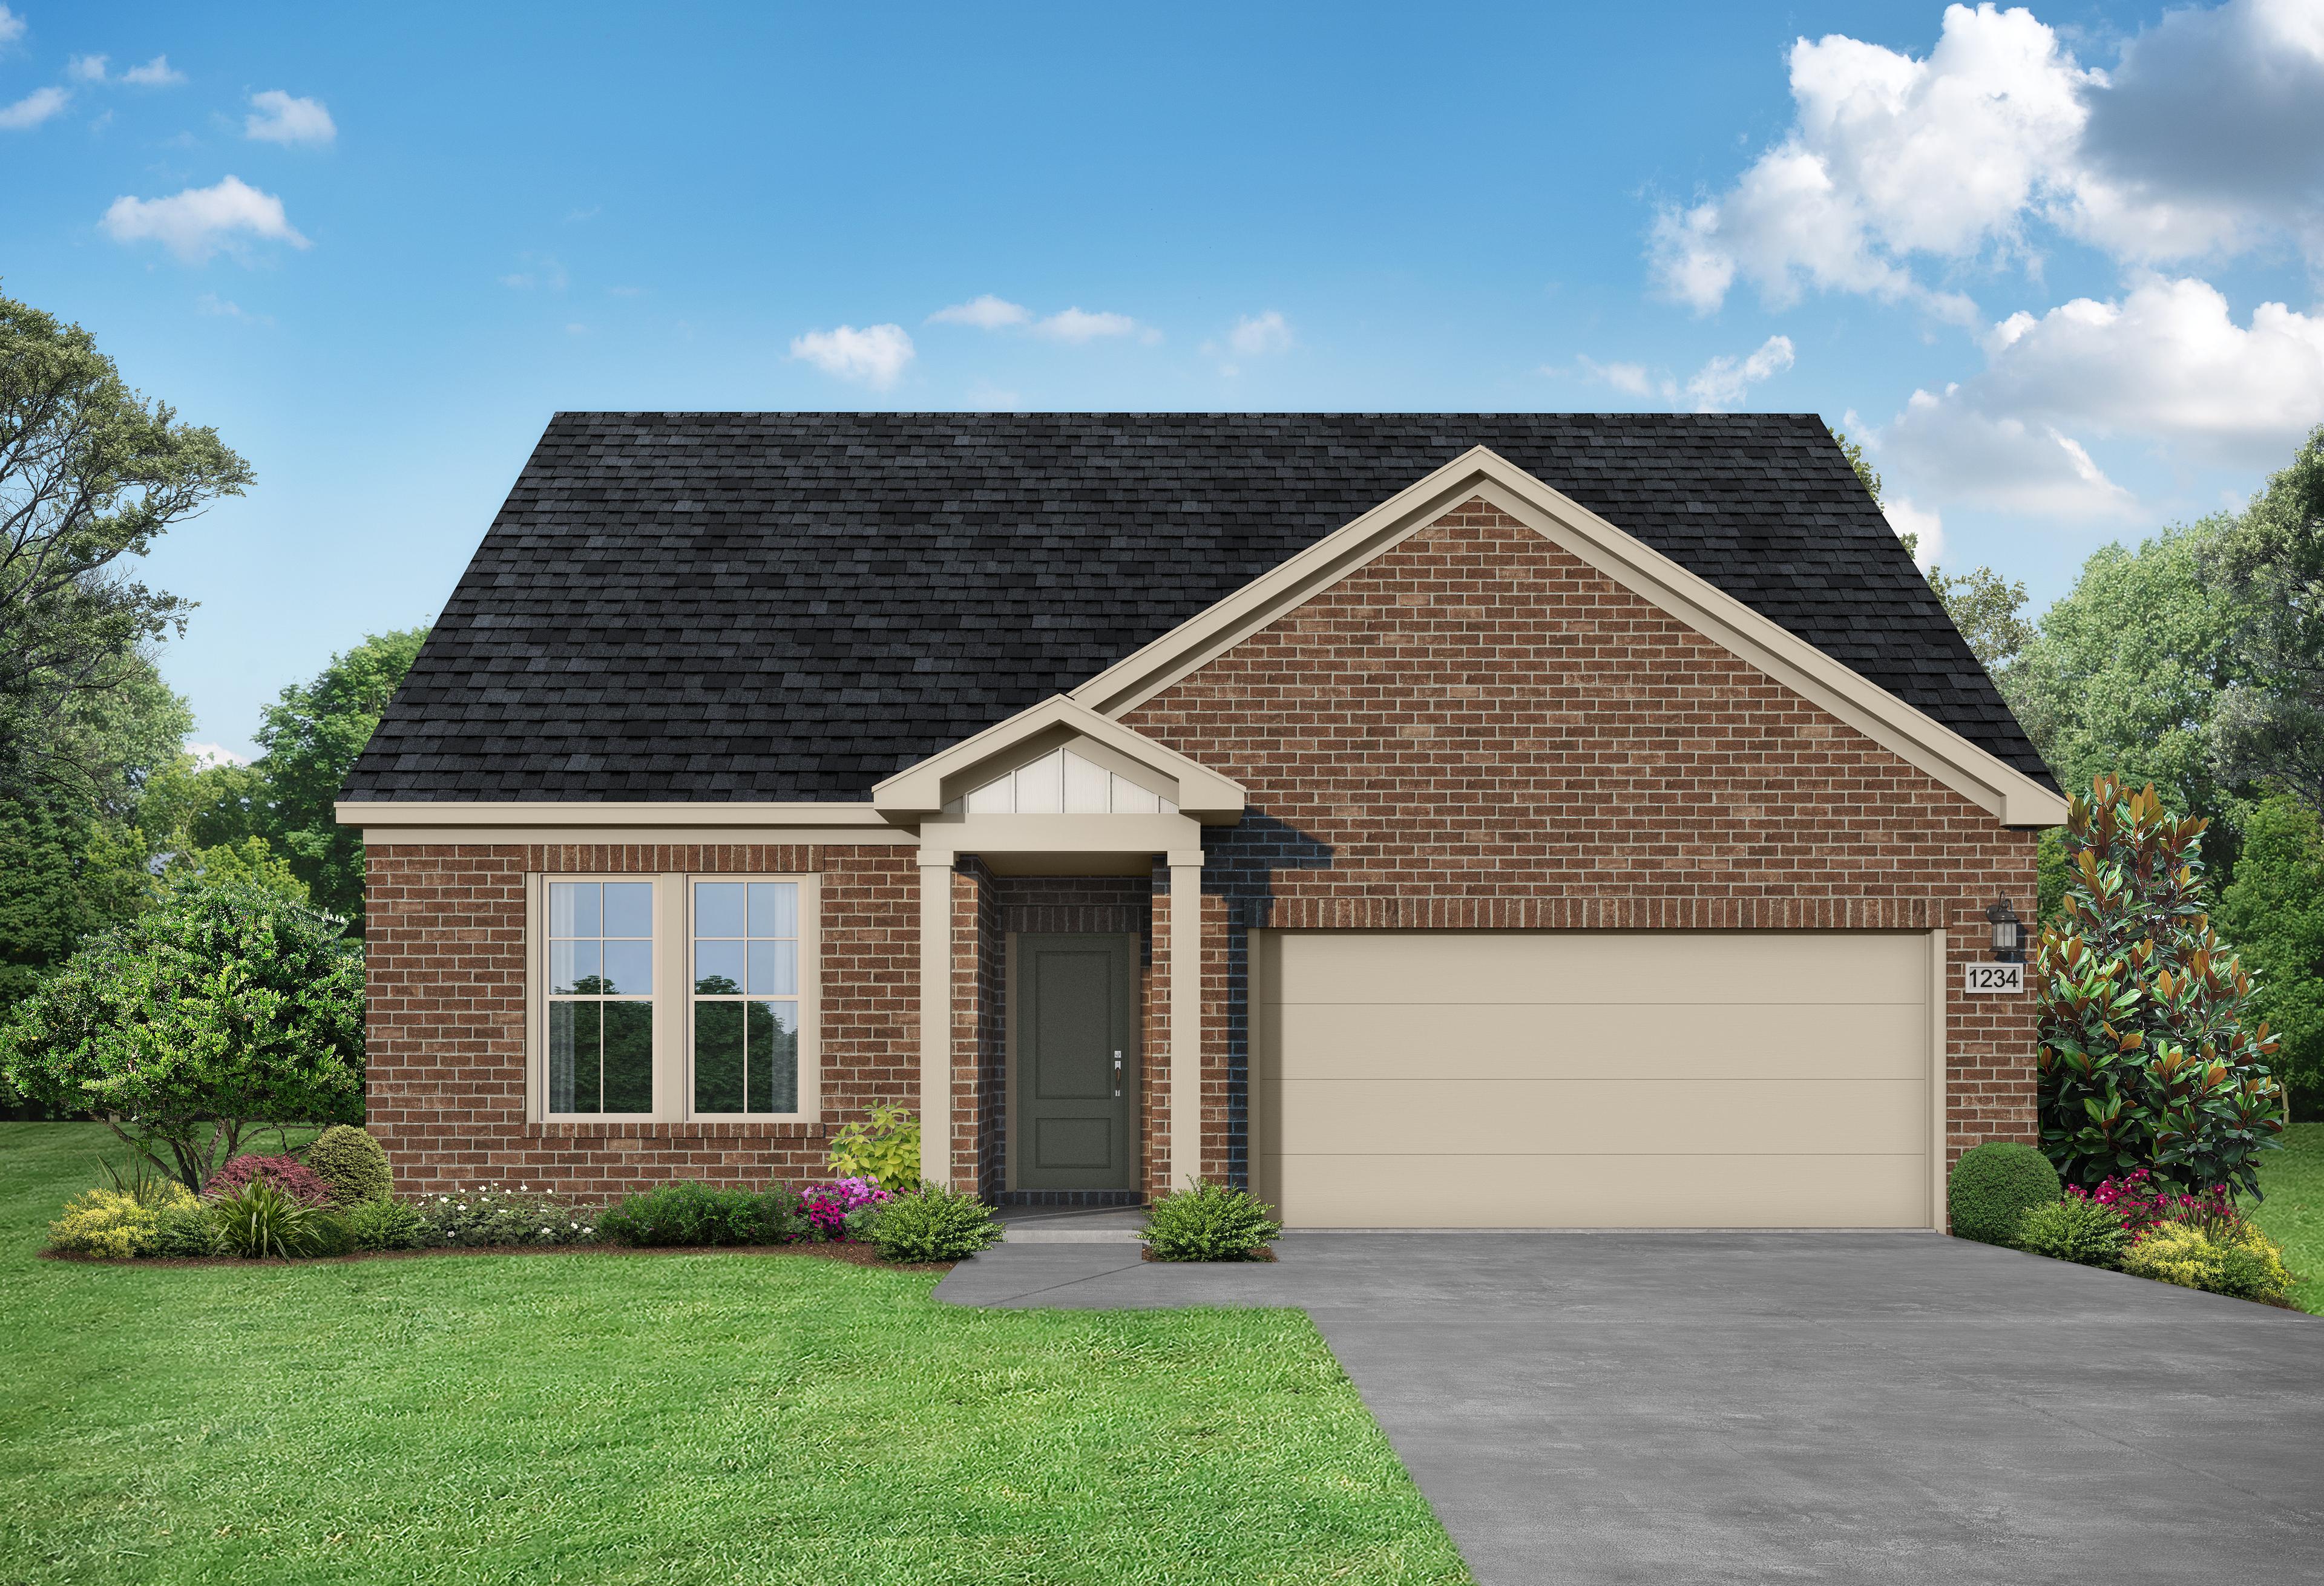
Front elevation of The Redbud B single-story home with brick siding, black roof, 2-car garage and lush landscaping in Josephine, Texas
The Redbud B
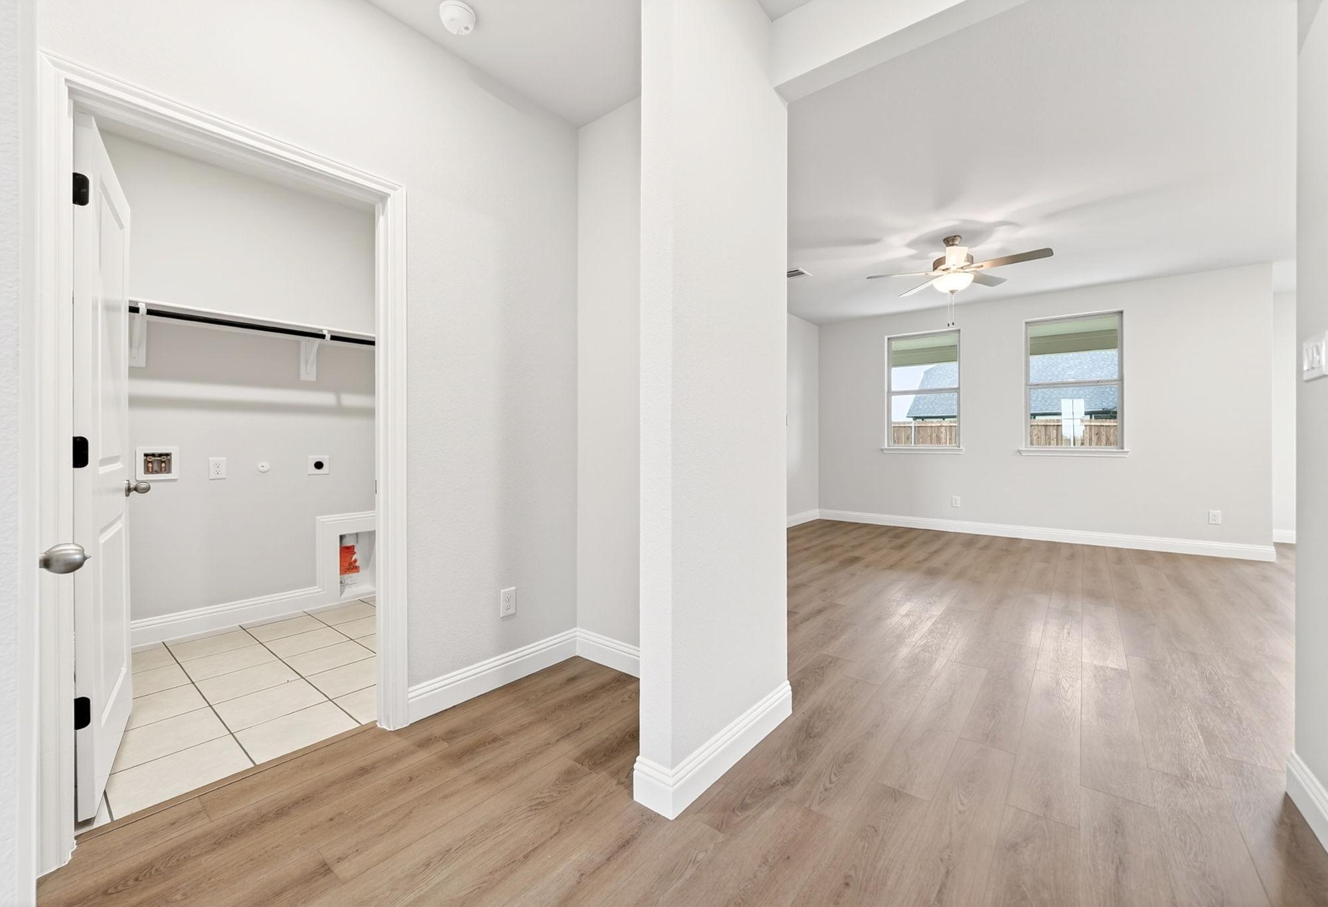
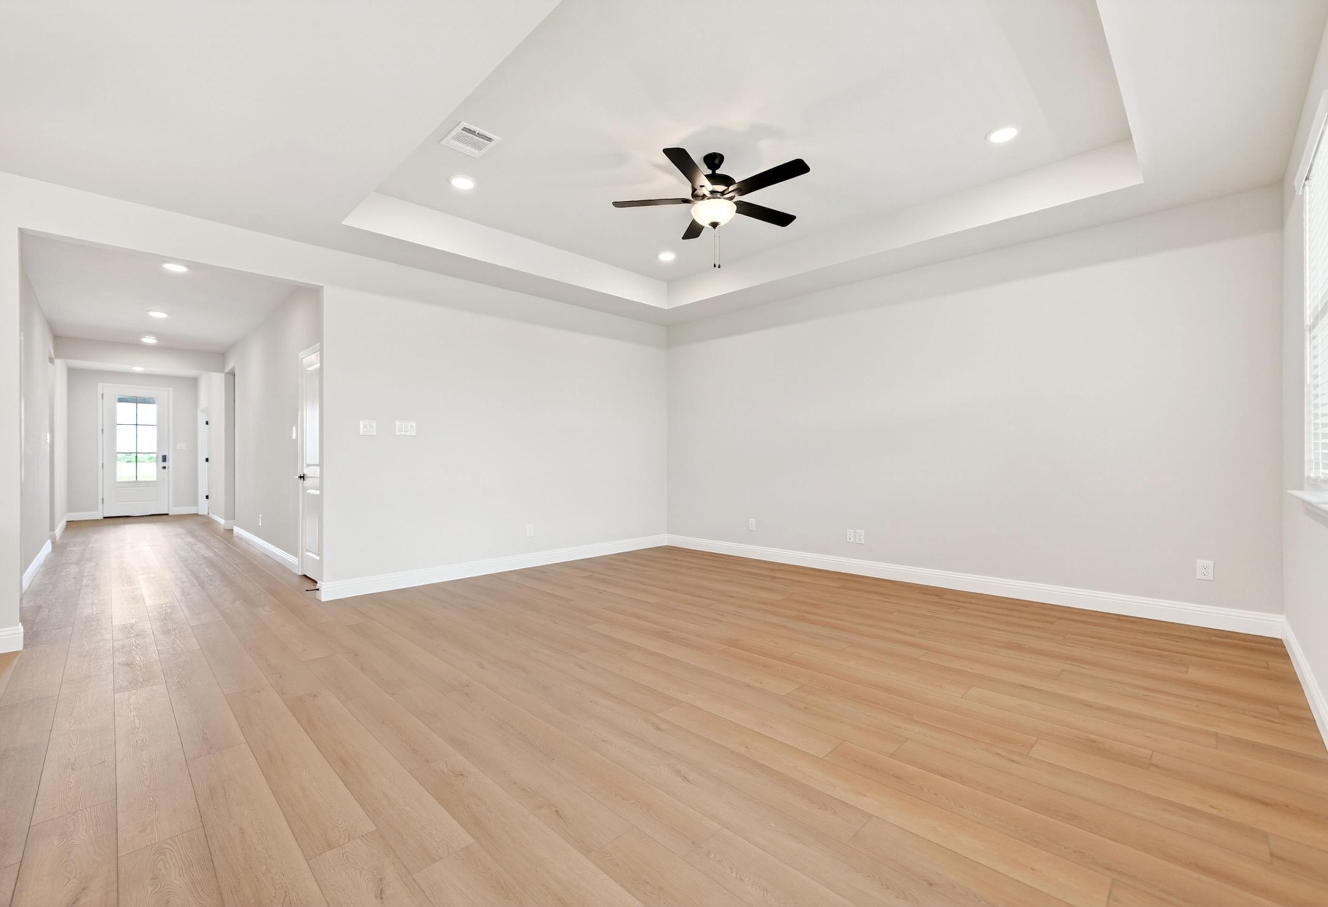
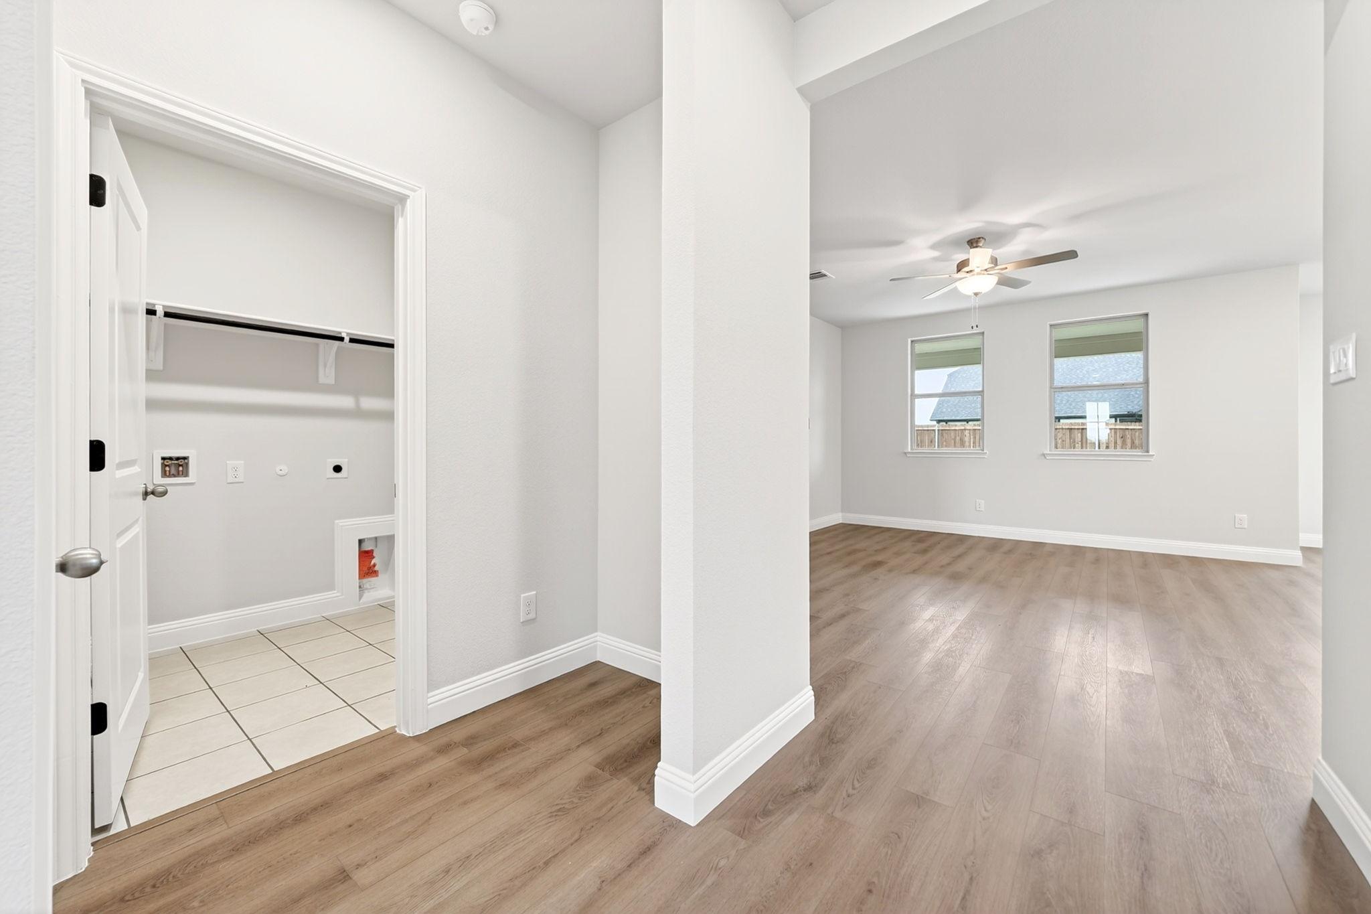
Open-concept living area and dedicated laundry room in The Redbud B home design by Davidson Homes.
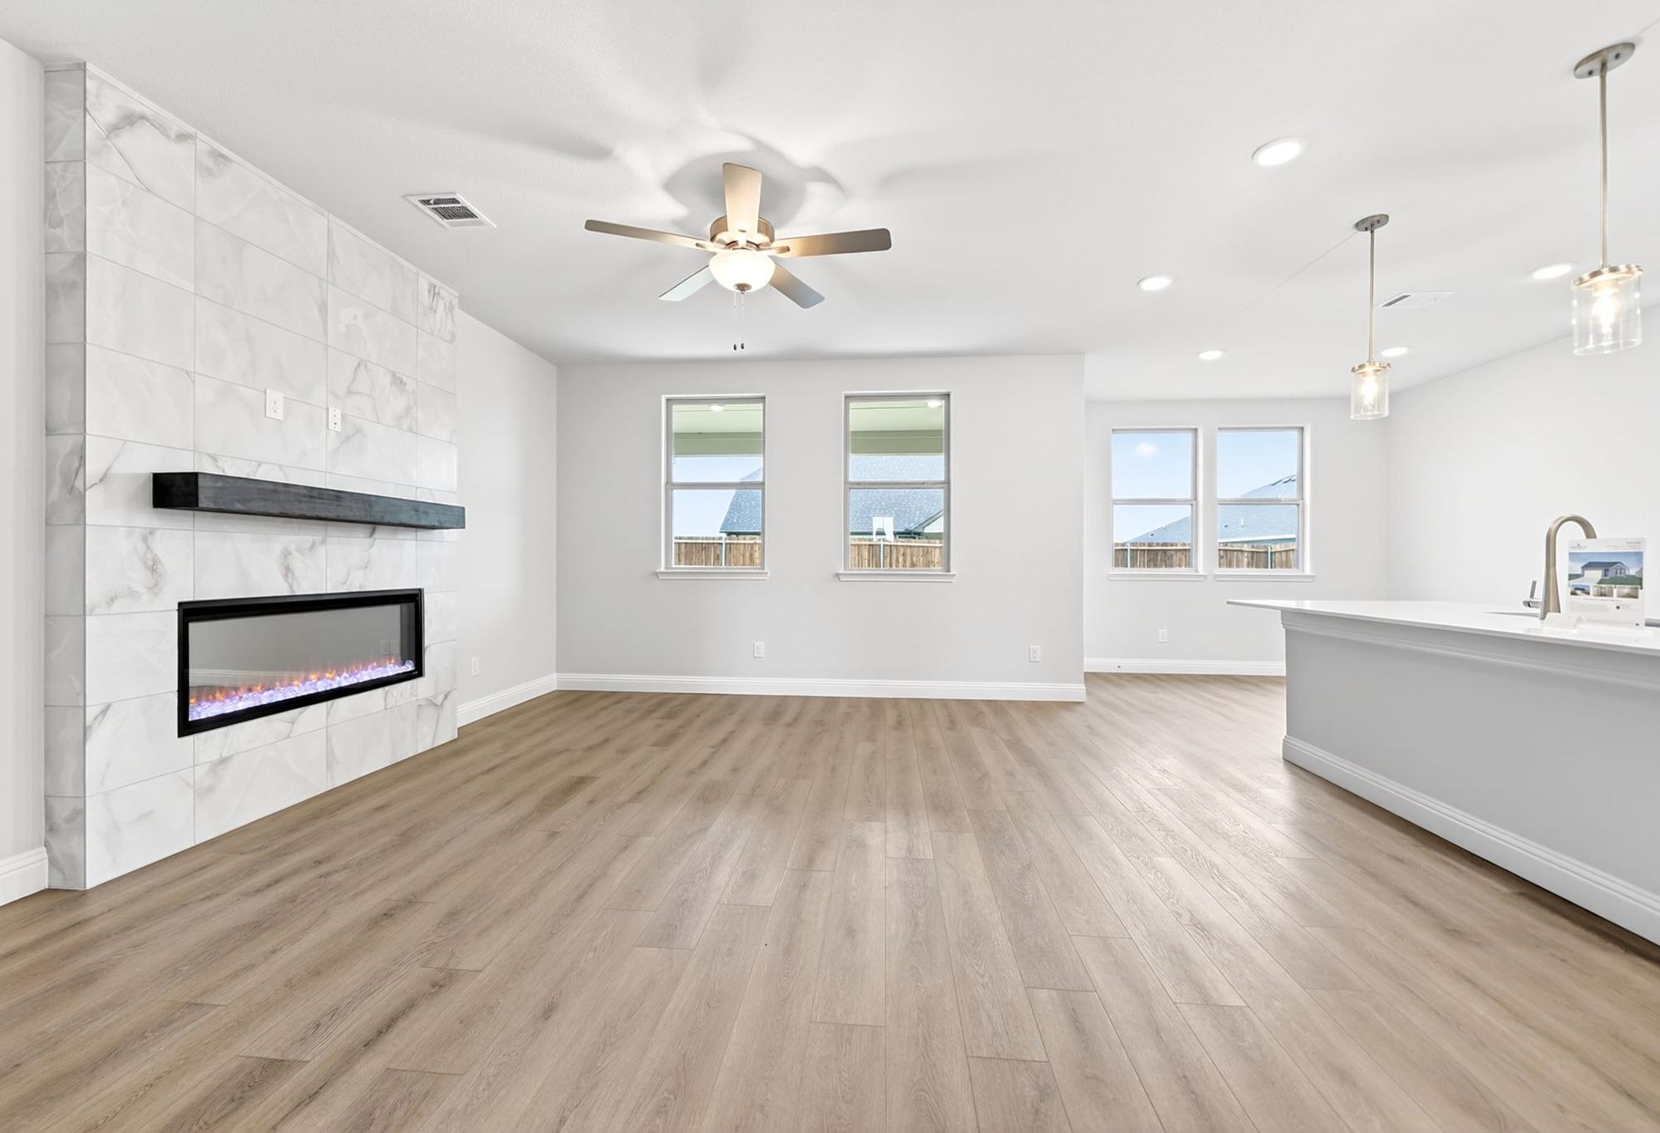
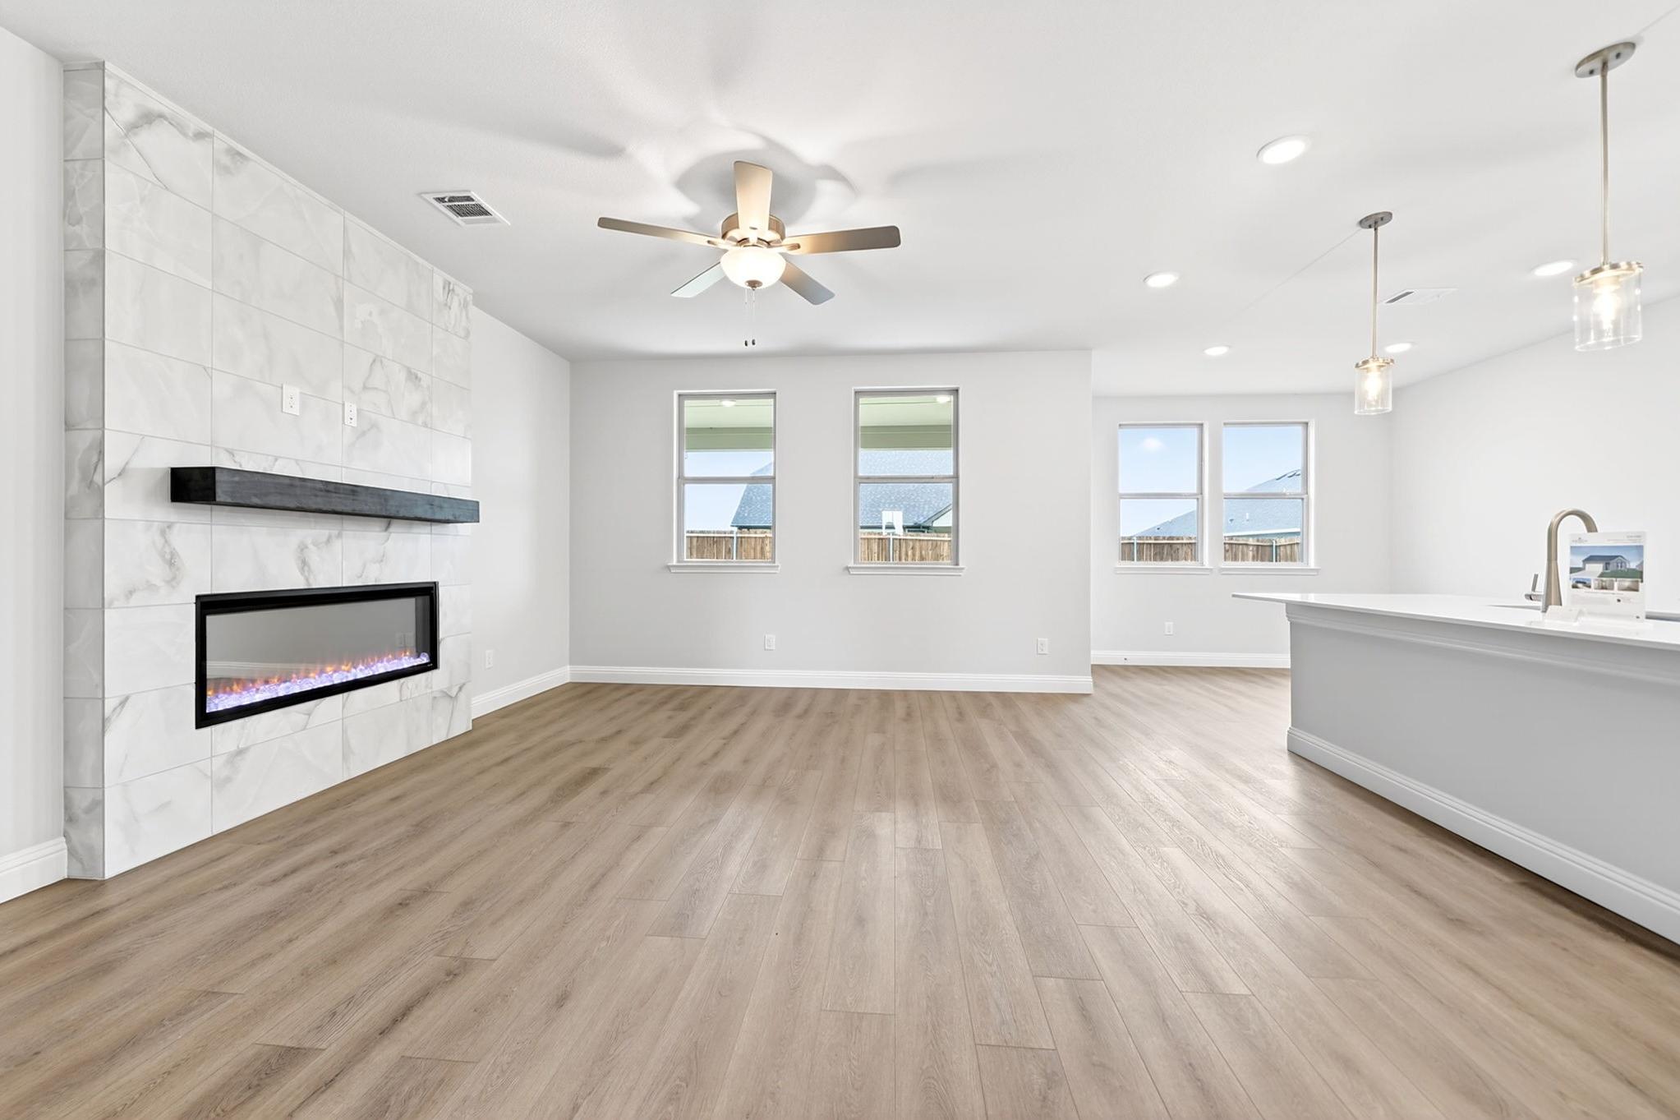
Open-concept living room in The Redbud B featuring a marble fireplace, modern lighting, and wood-style flooring.
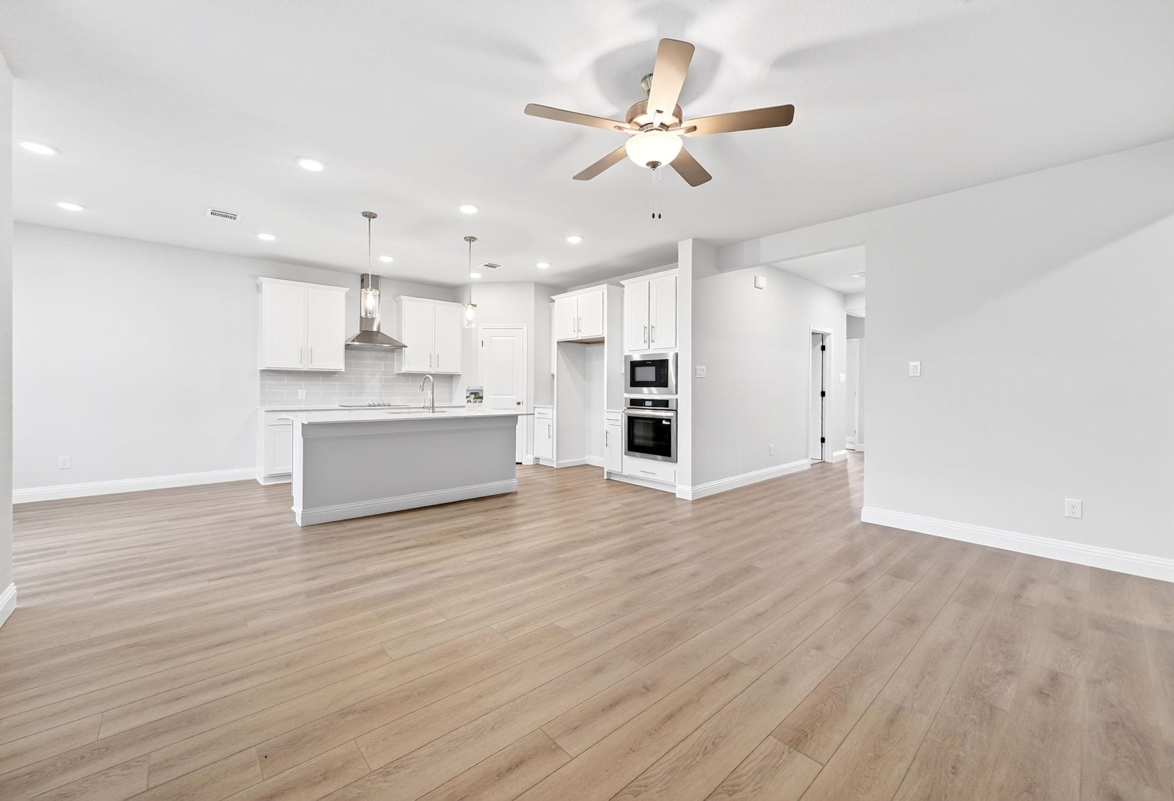
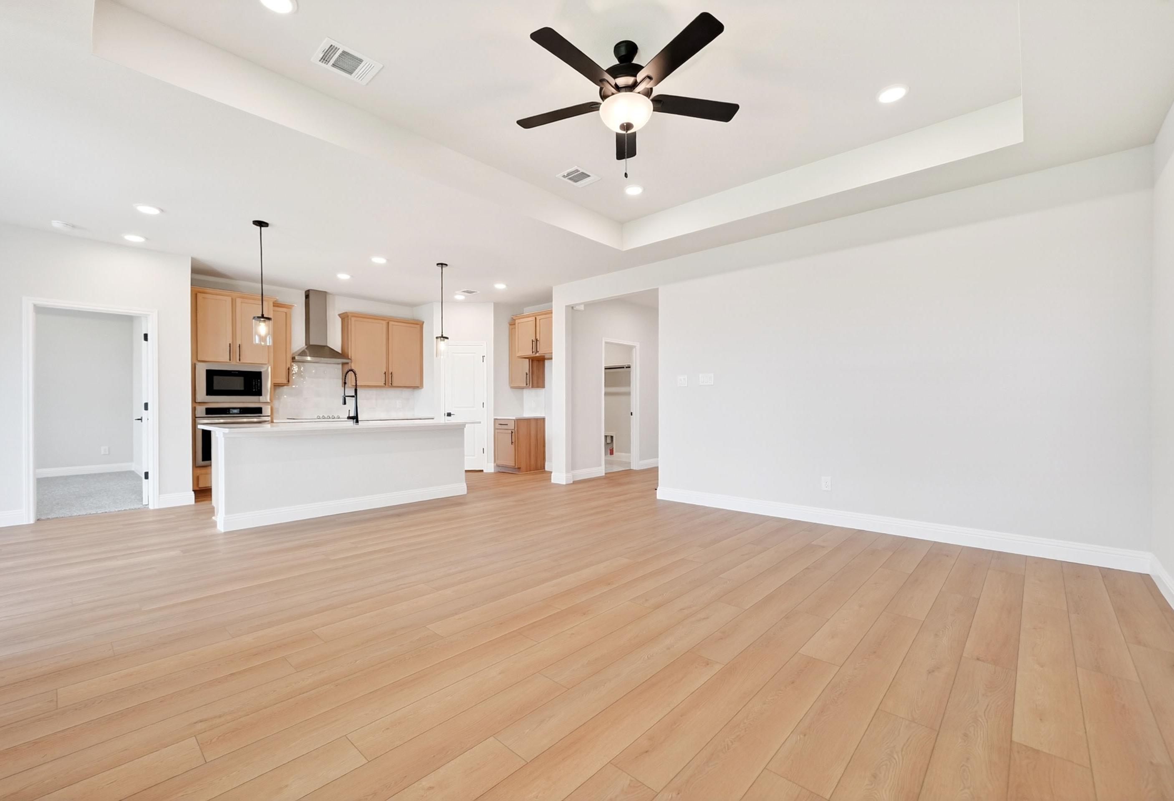
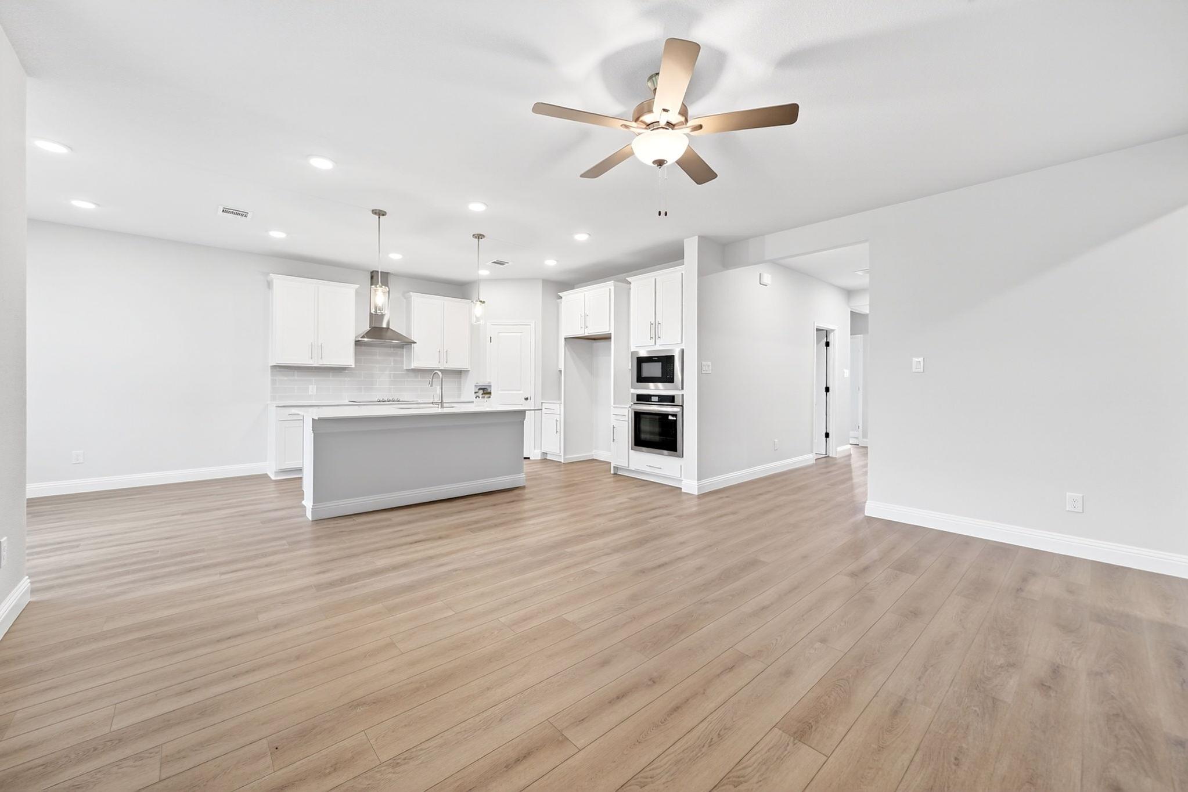
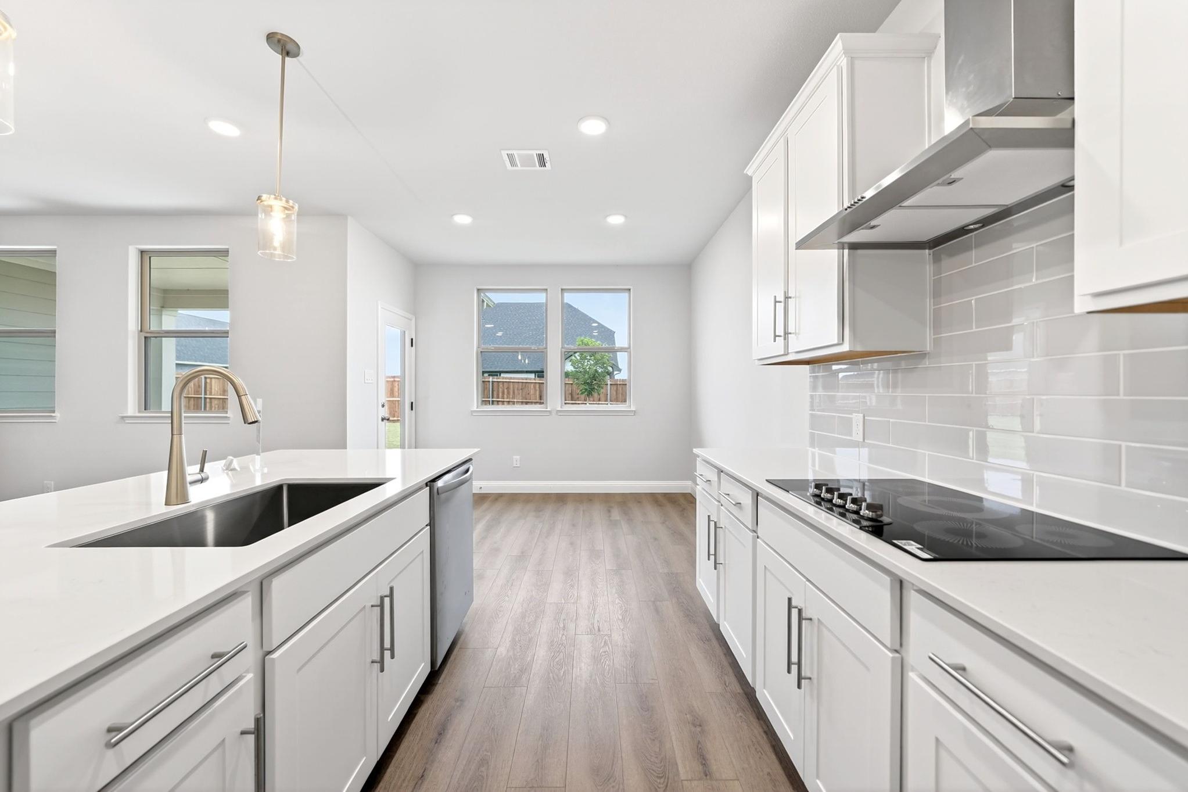
Open-concept kitchen with white cabinetry and island in The Redbud B floor plan by Davidson Homes.
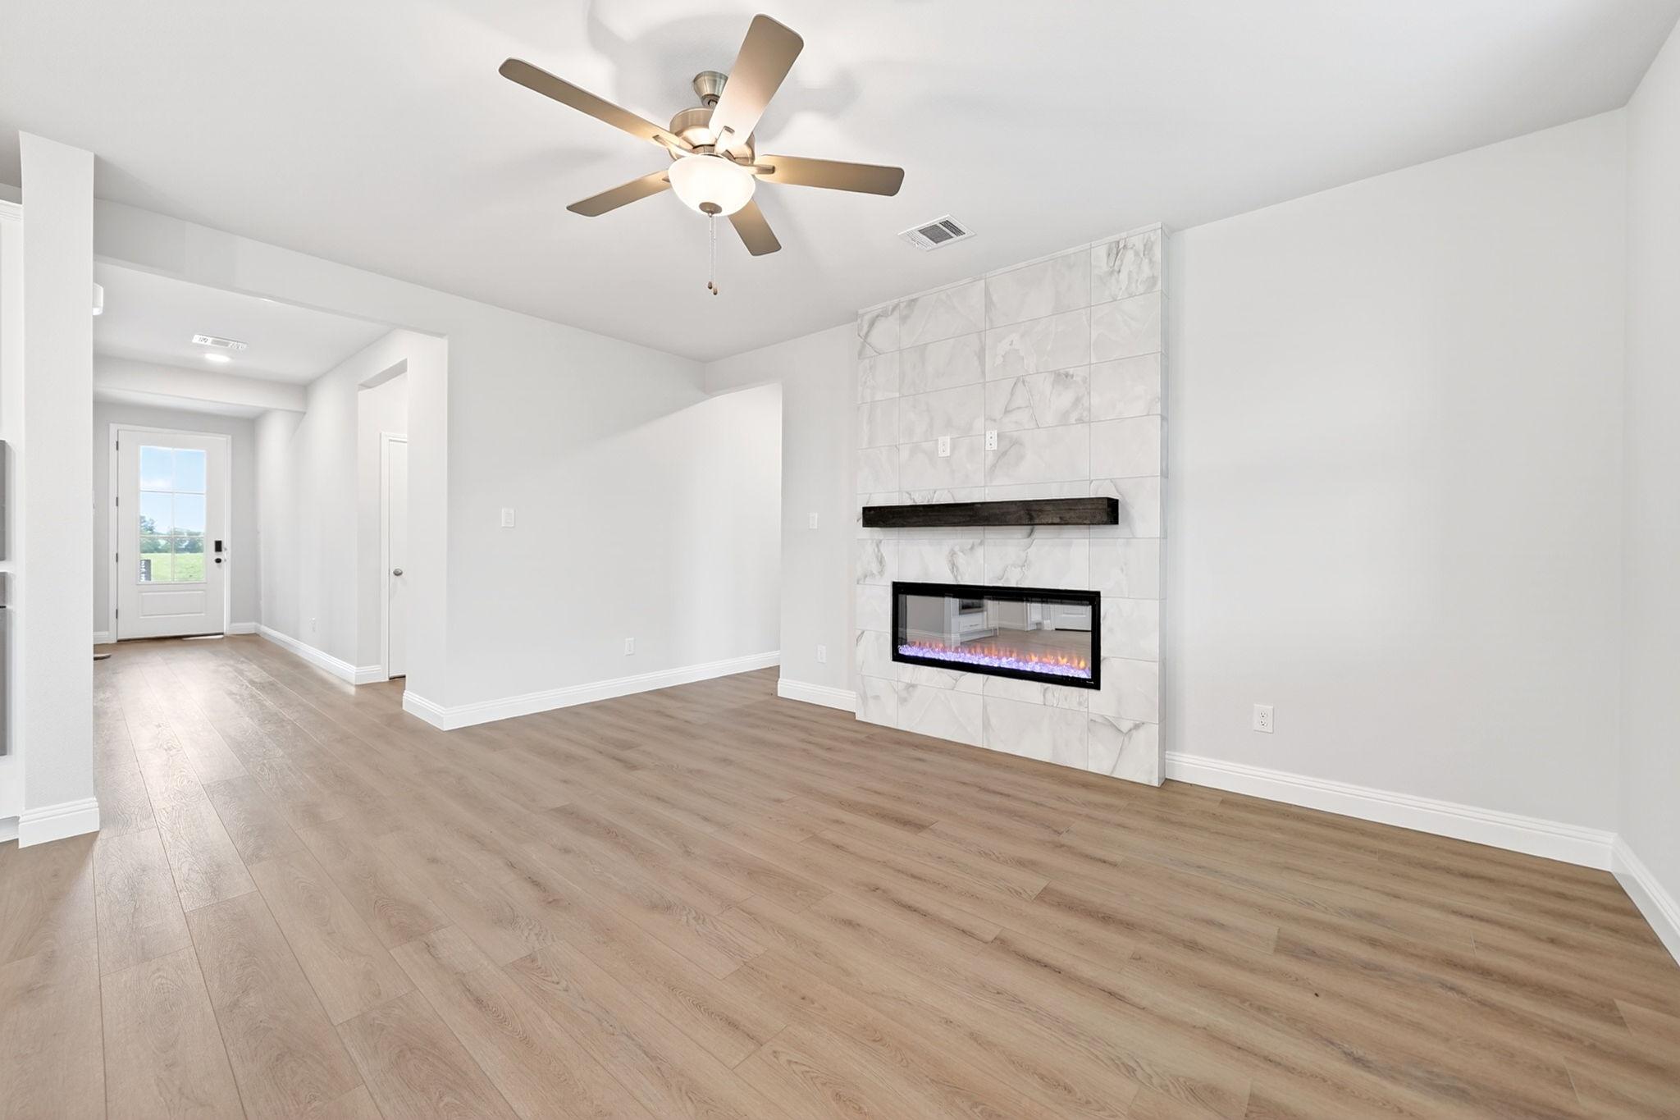
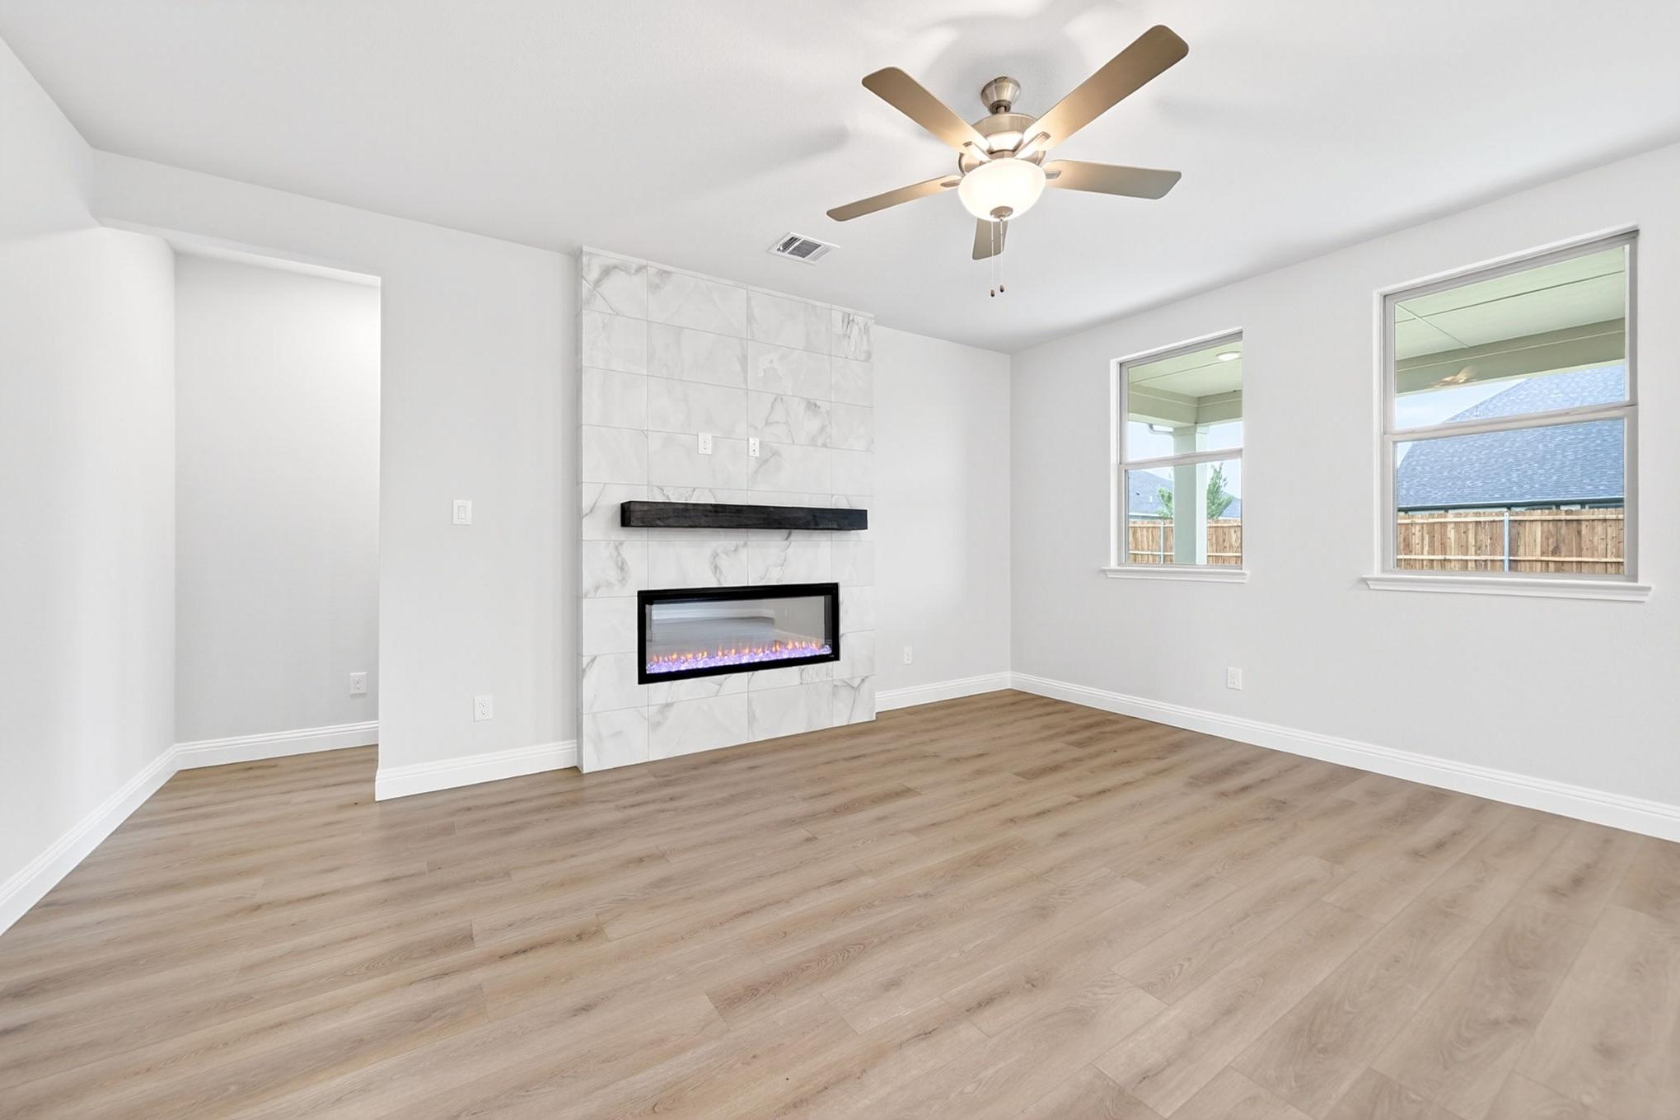
Modern living room in The Redbud plan featuring a marble-tiled fireplace, wood-look flooring, and a ceiling fan.
Living area in The Redbud B featuring a modern marble fireplace, wood-look flooring, and a ceiling fan.
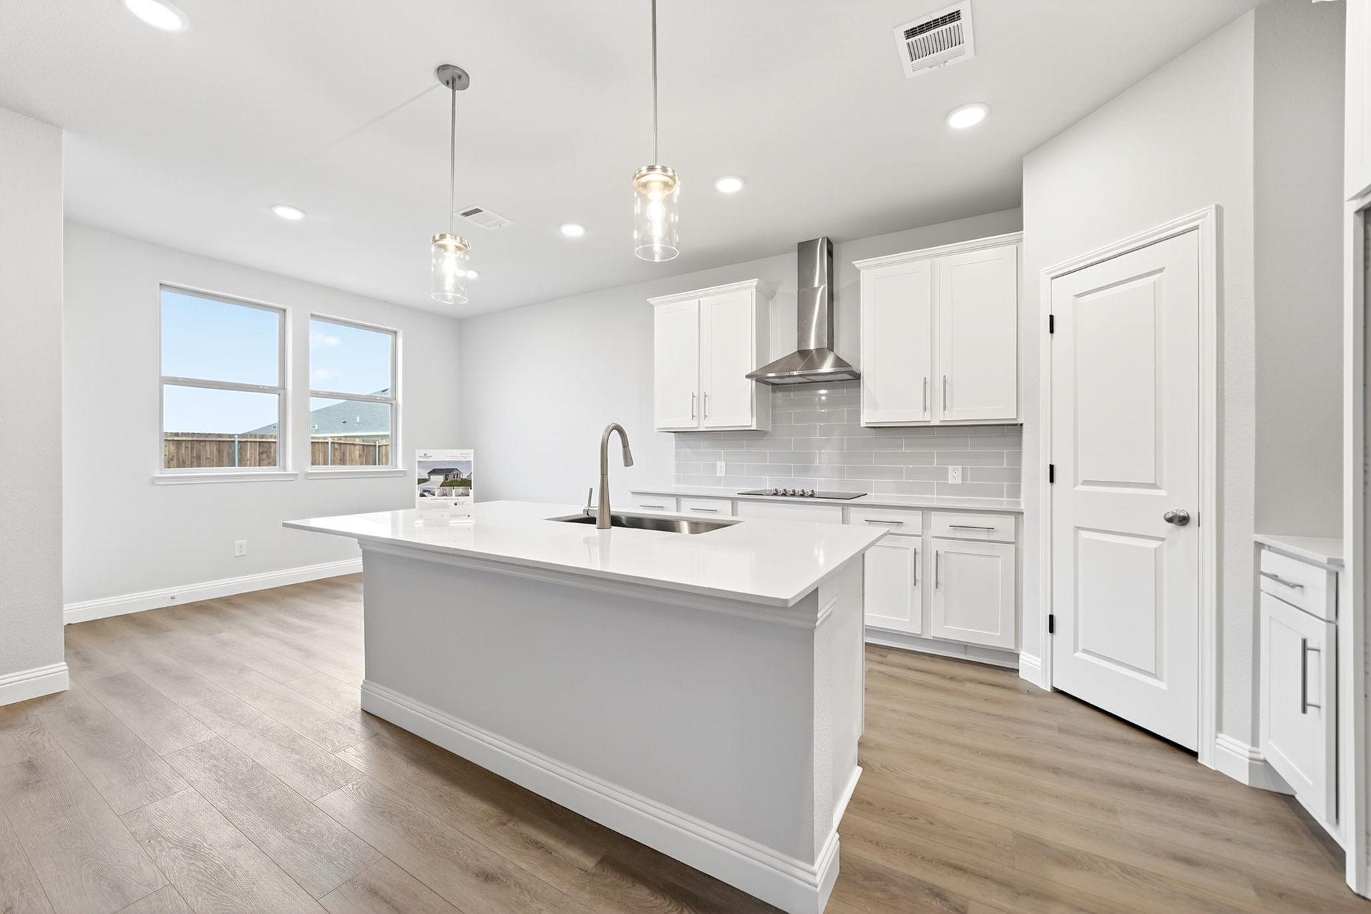
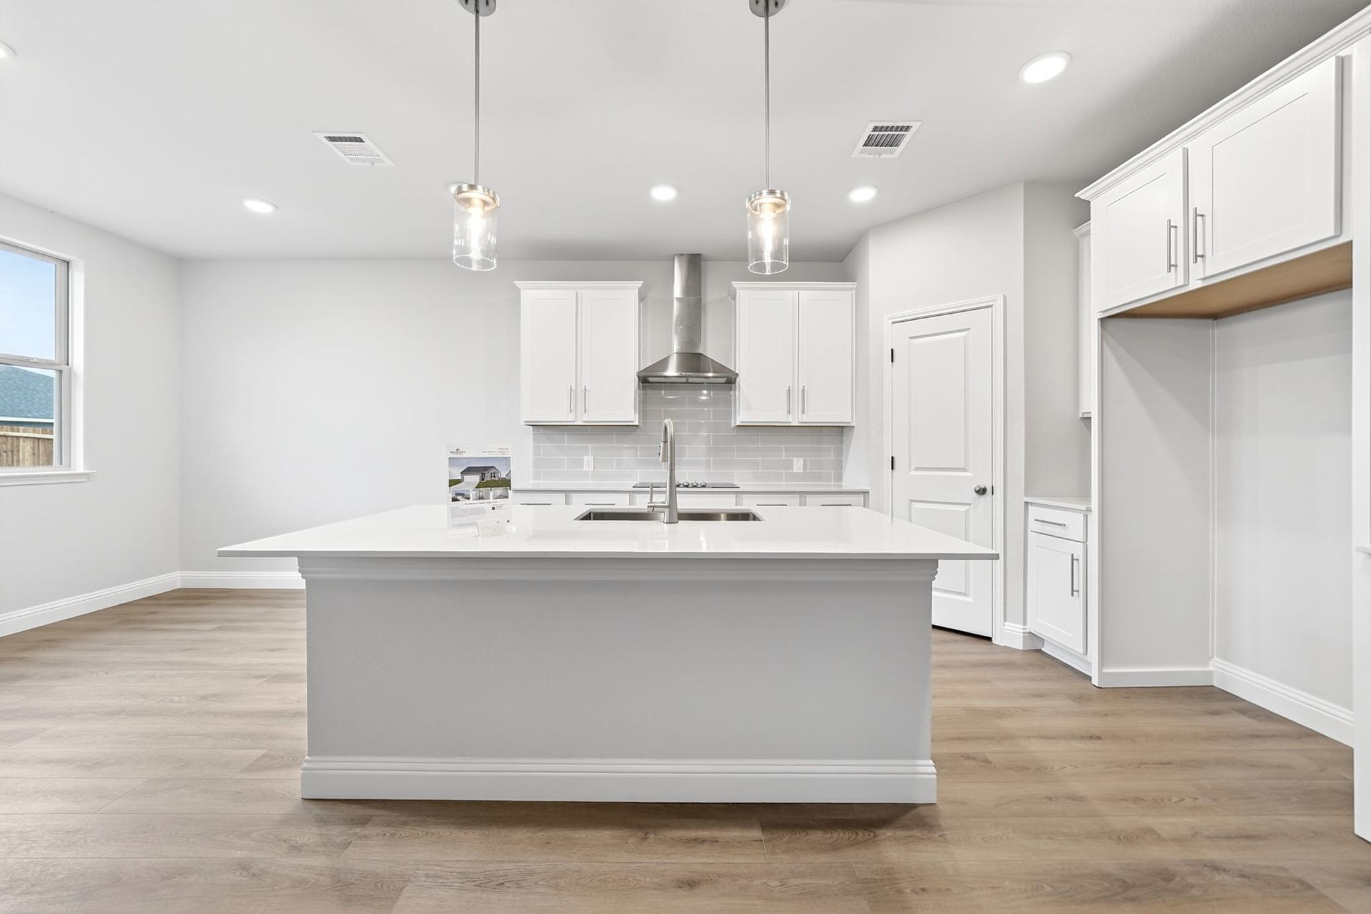
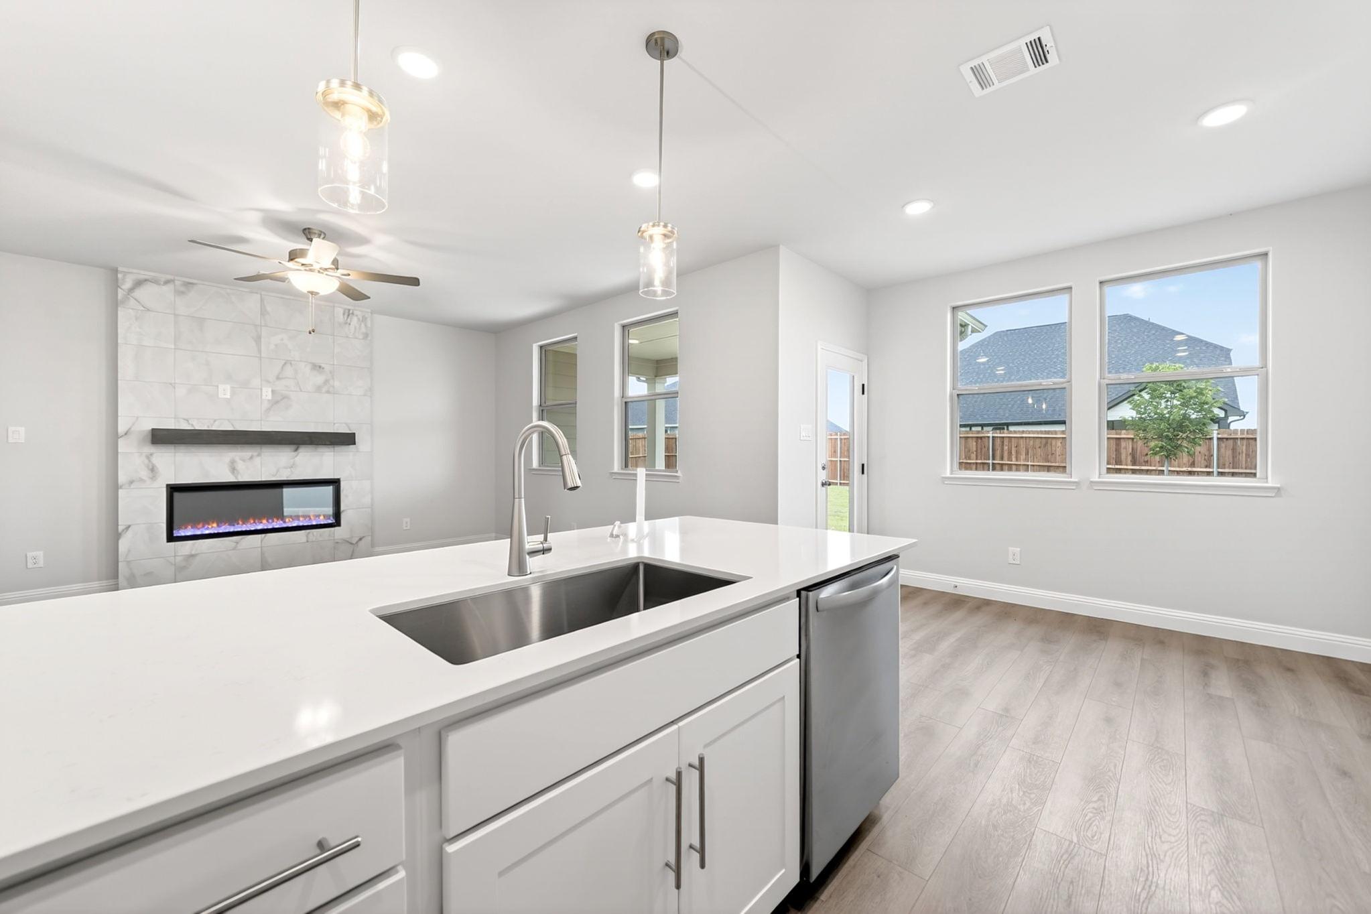
Modern kitchen in The Redbud B featuring white cabinetry, quartz countertops, a center island, and pendant lighting.
Modern kitchen in The Redbud plan featuring white cabinetry, a spacious island, and stainless steel fixtures.
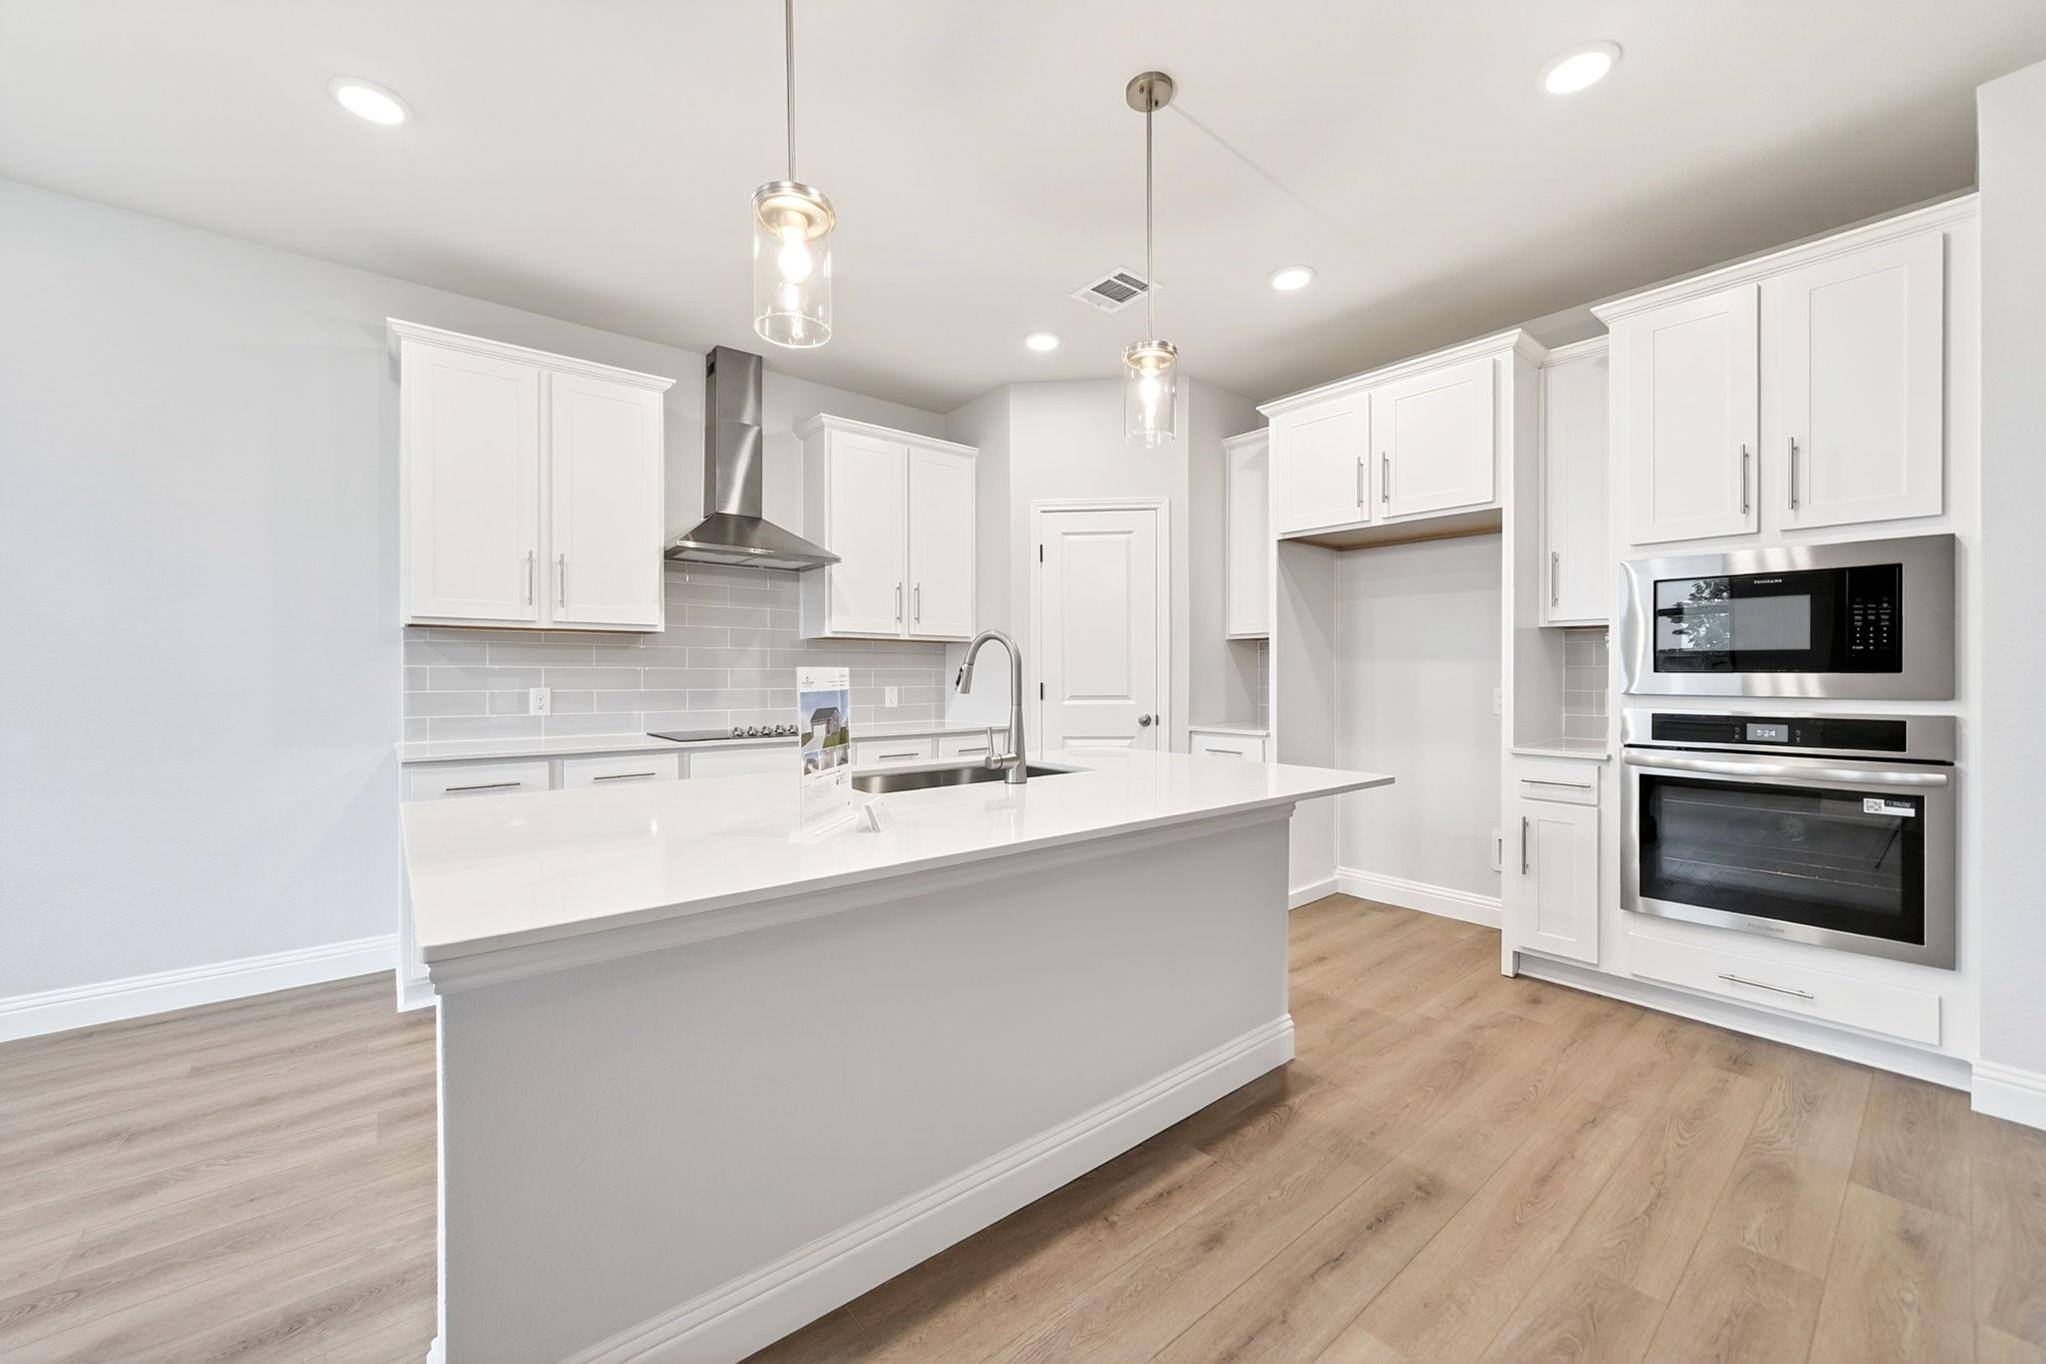
Modern kitchen in The Redbud plan featuring white cabinets, quartz island, stainless steel appliances, and wood flooring.
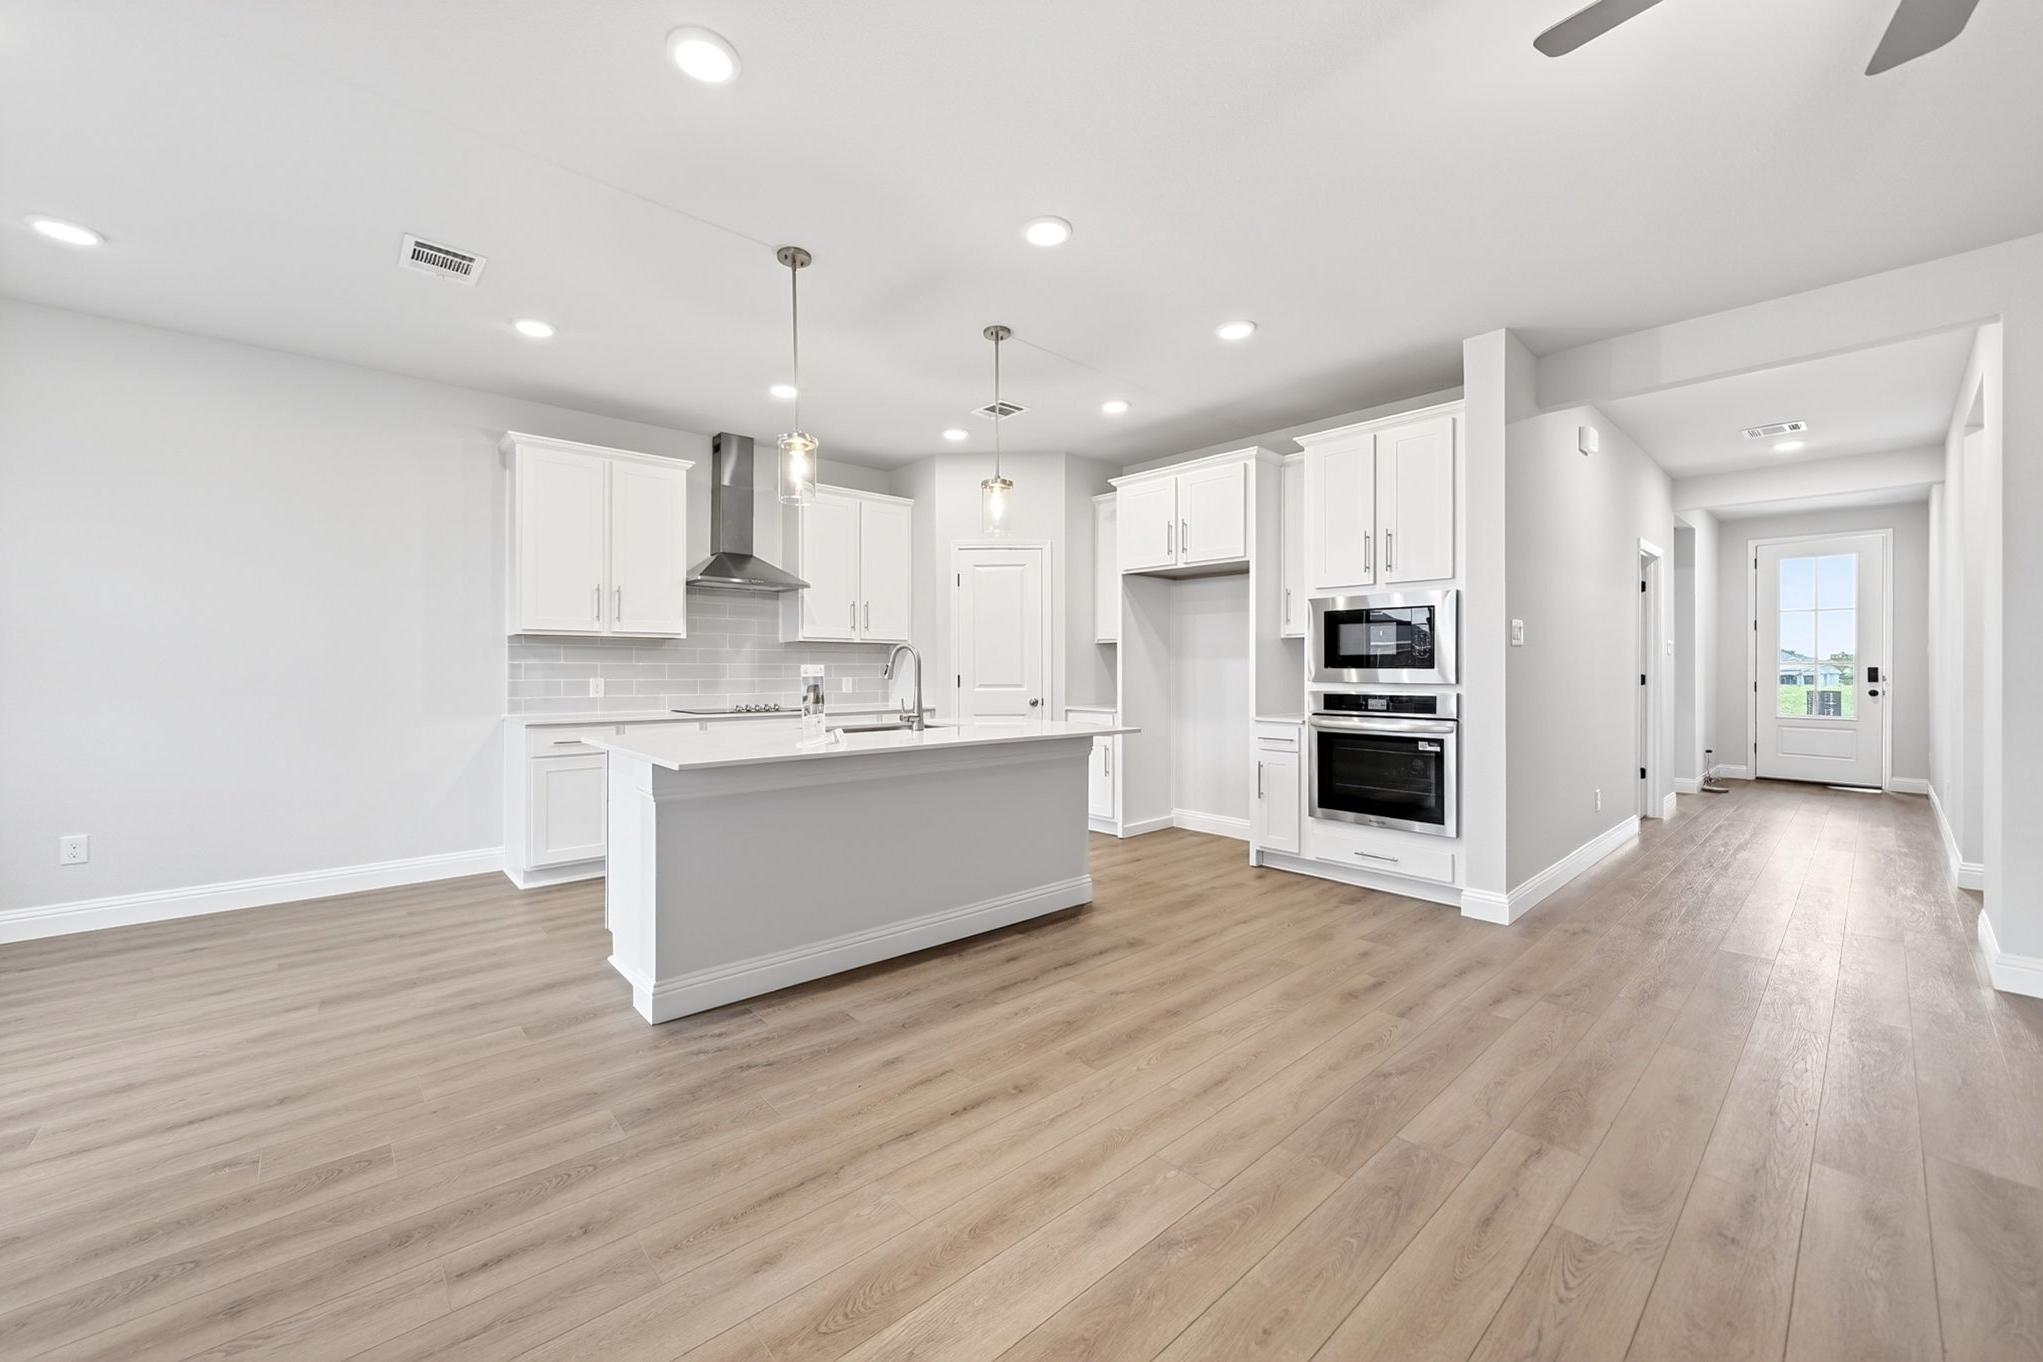
Modern white kitchen in The Redbud plan featuring a large island, stainless steel appliances, and wood-look flooring.
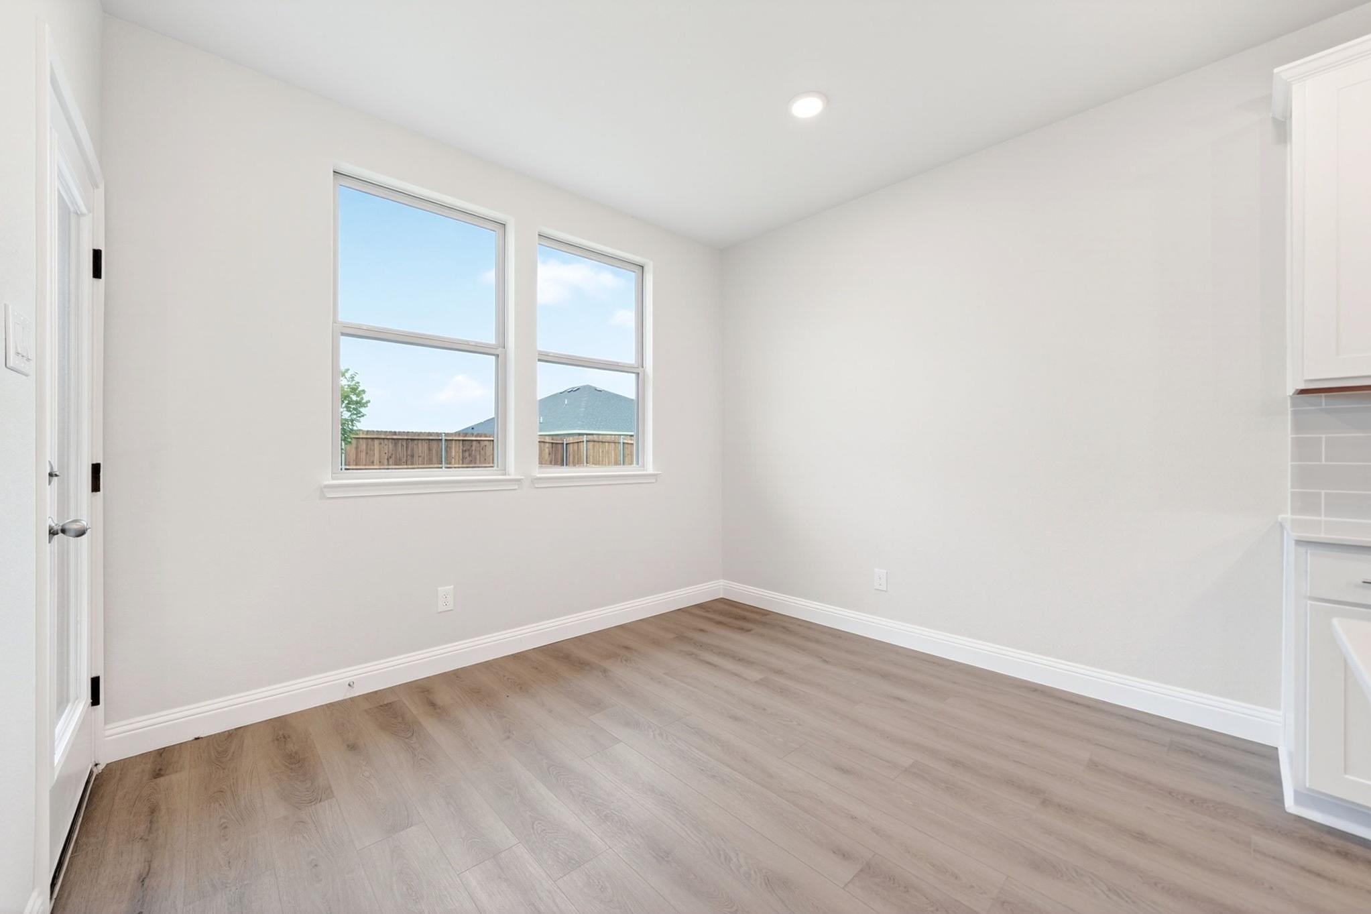
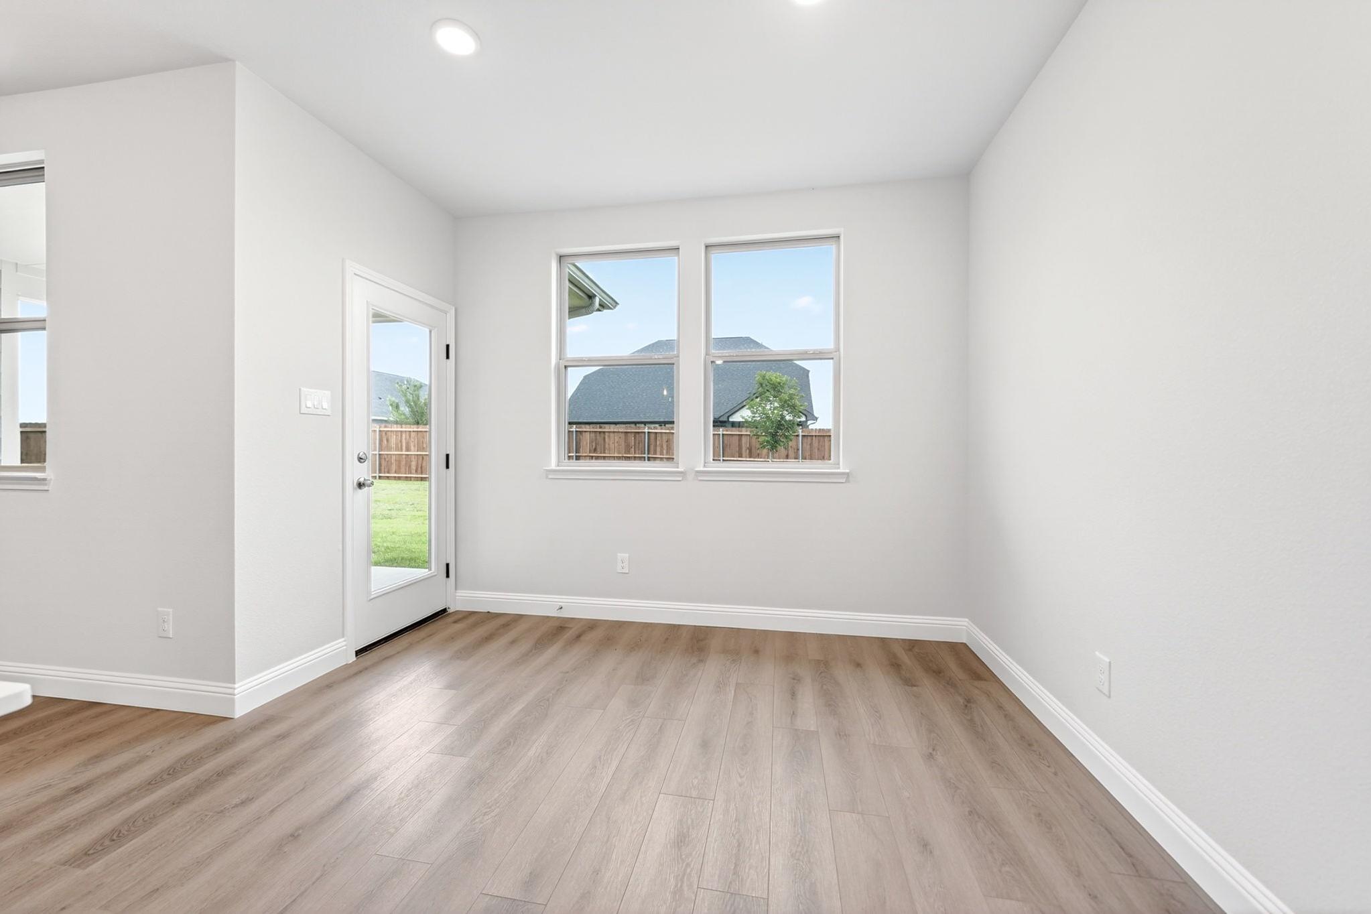
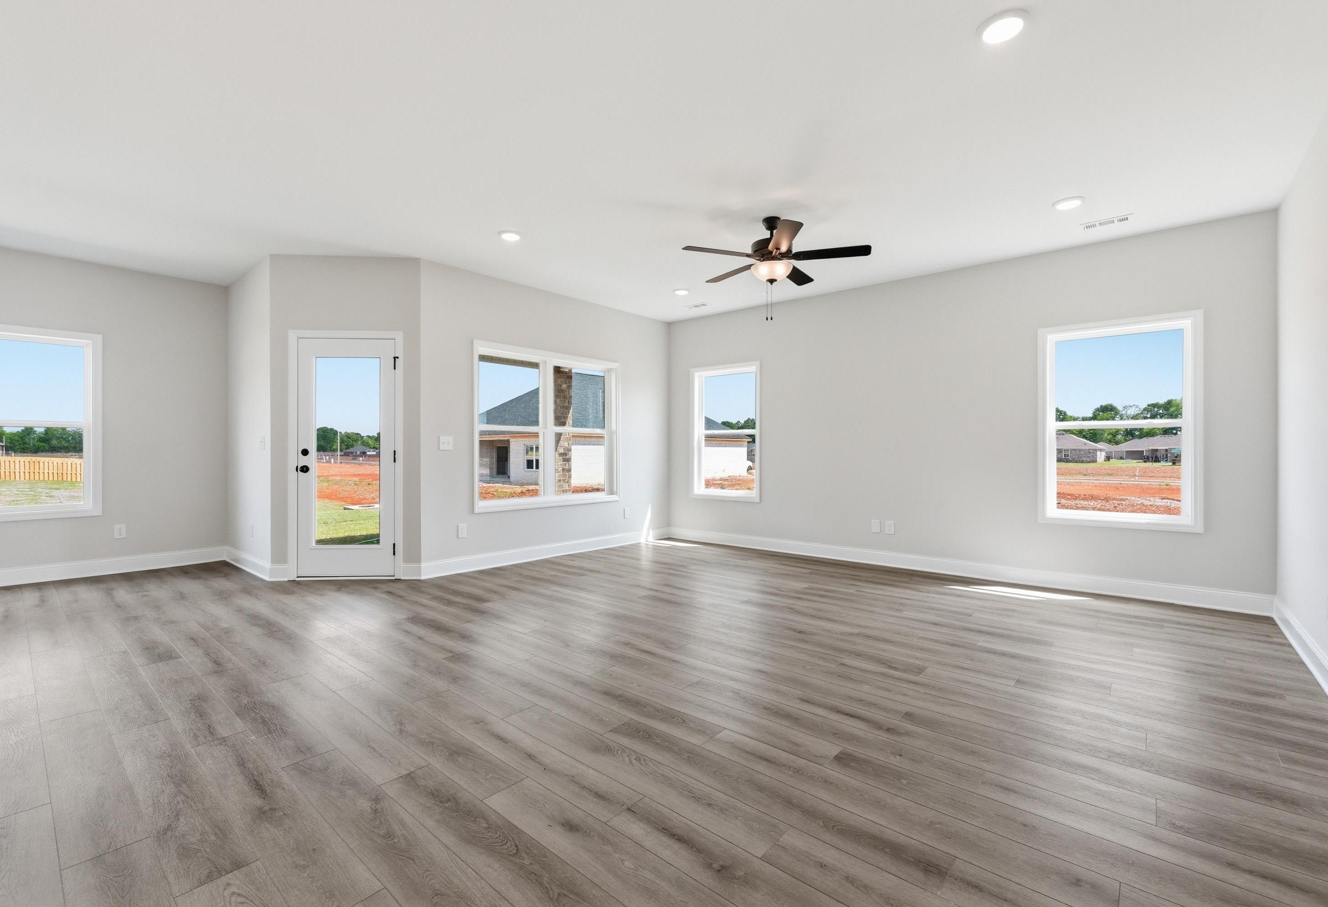
Bright dining area in The Redbud plan by Davidson Homes featuring wood-look flooring and natural light.
Bright breakfast nook in The Redbud B featuring wood-look flooring, recessed lighting, and a glass door to the backyard.
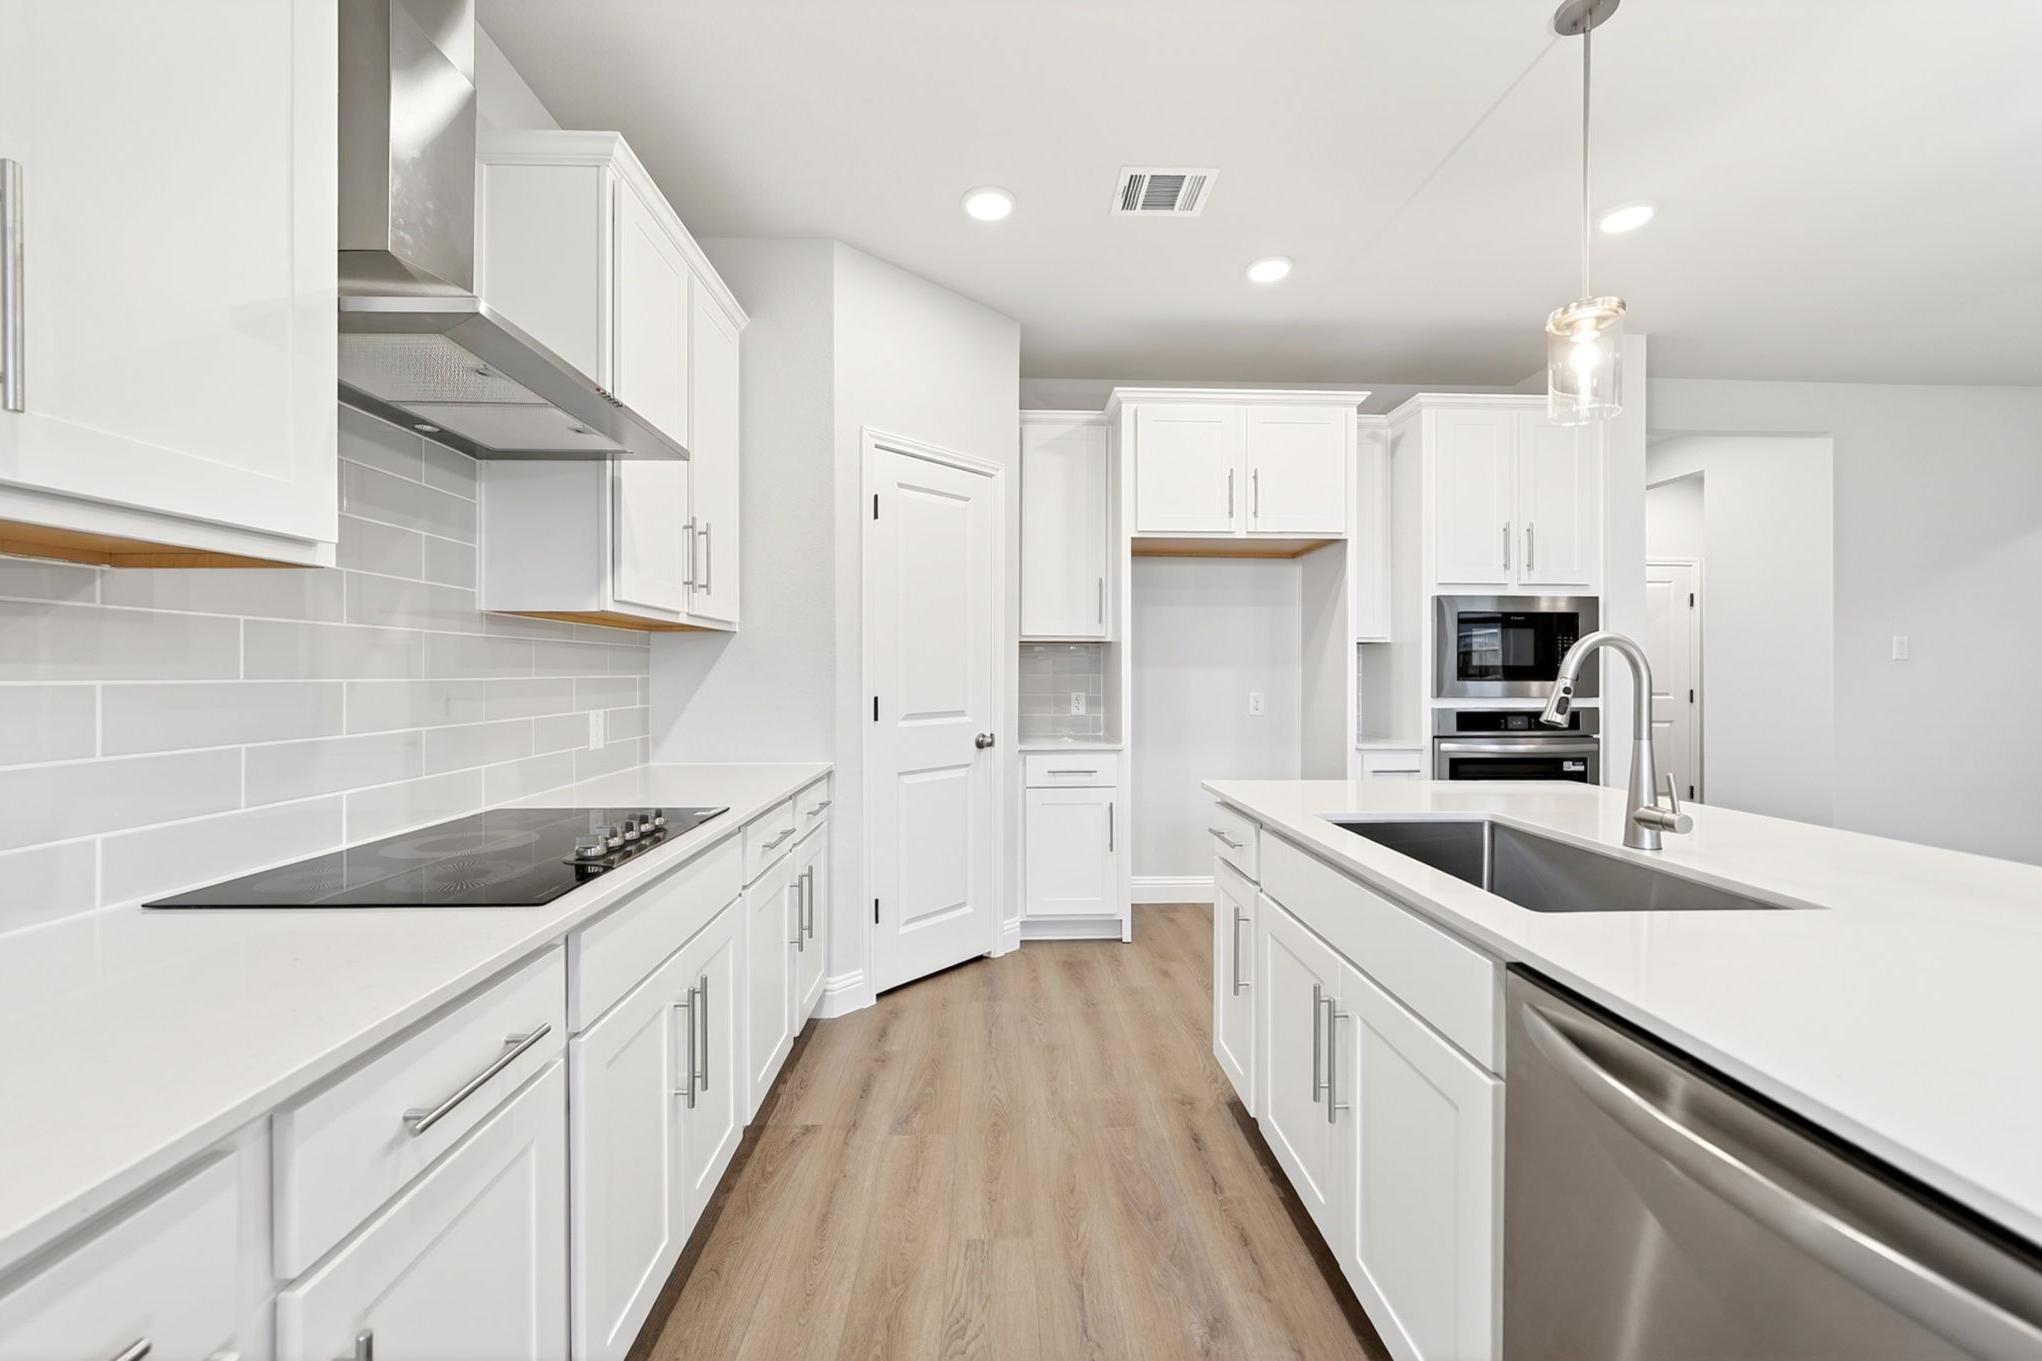
Modern kitchen in The Redbud B featuring white cabinetry, quartz countertops, a large center island, and stainless appliances.
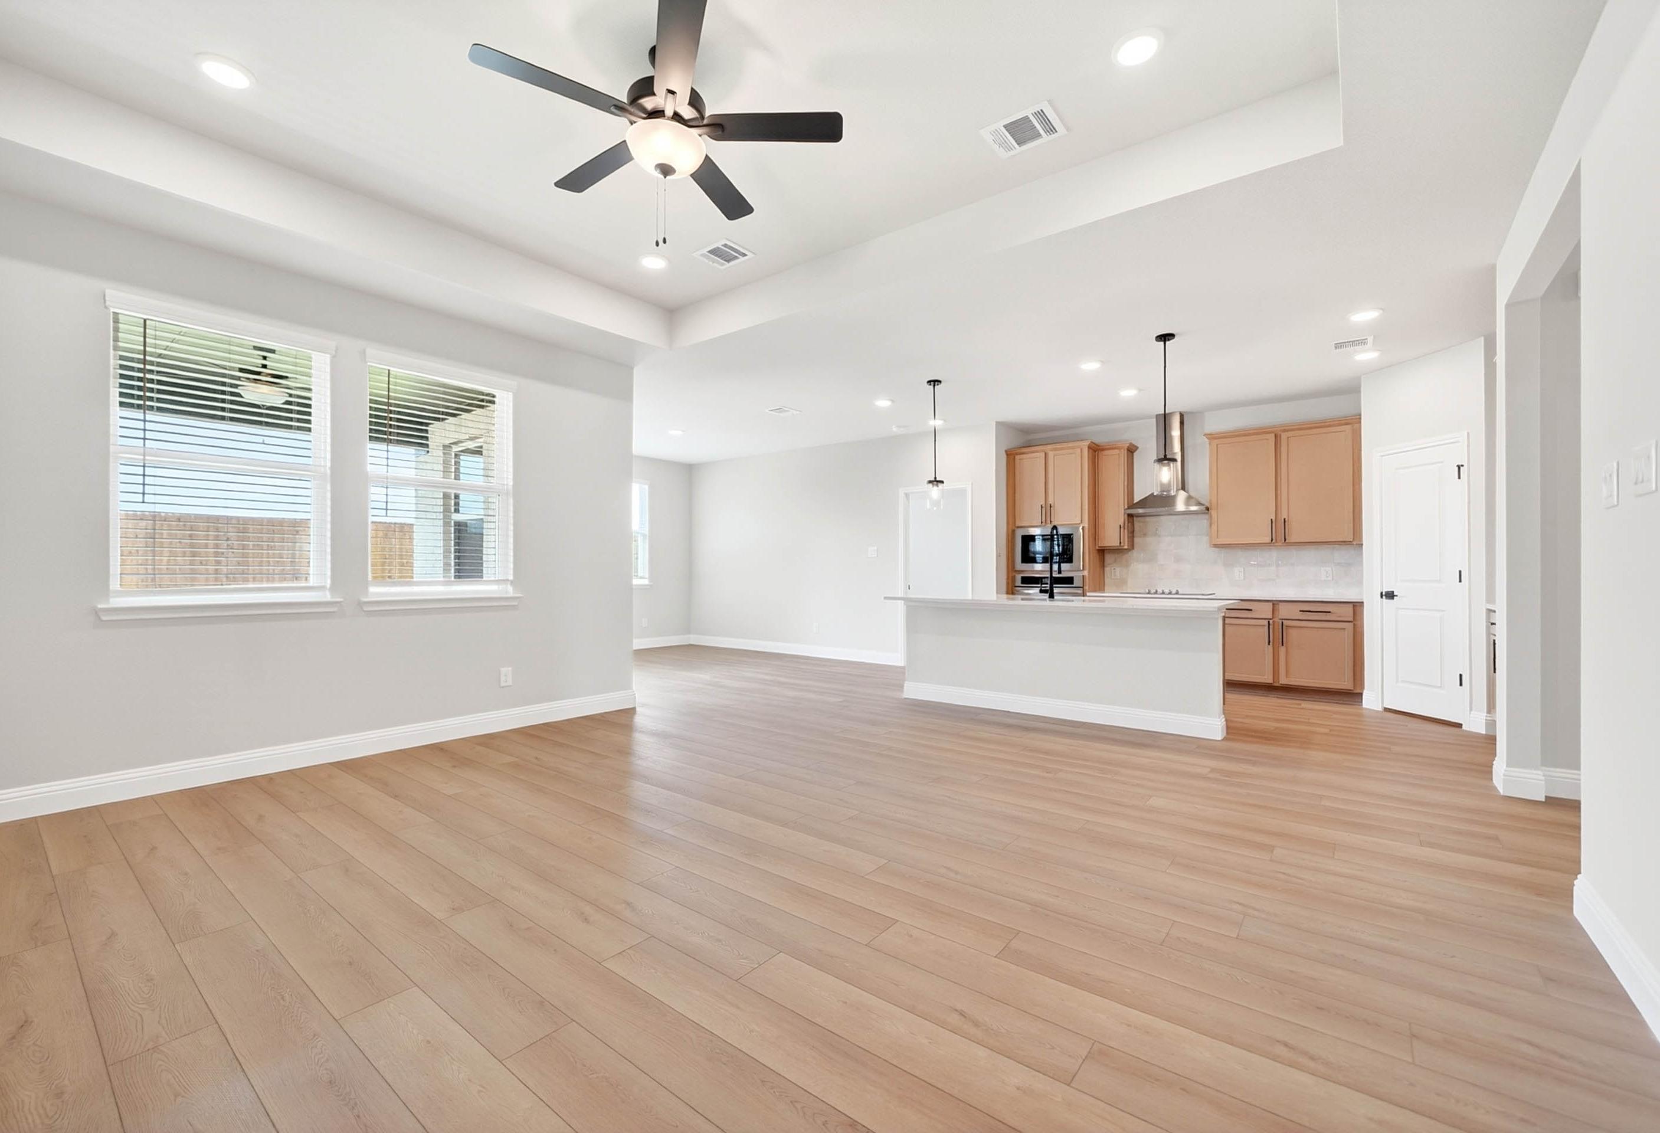
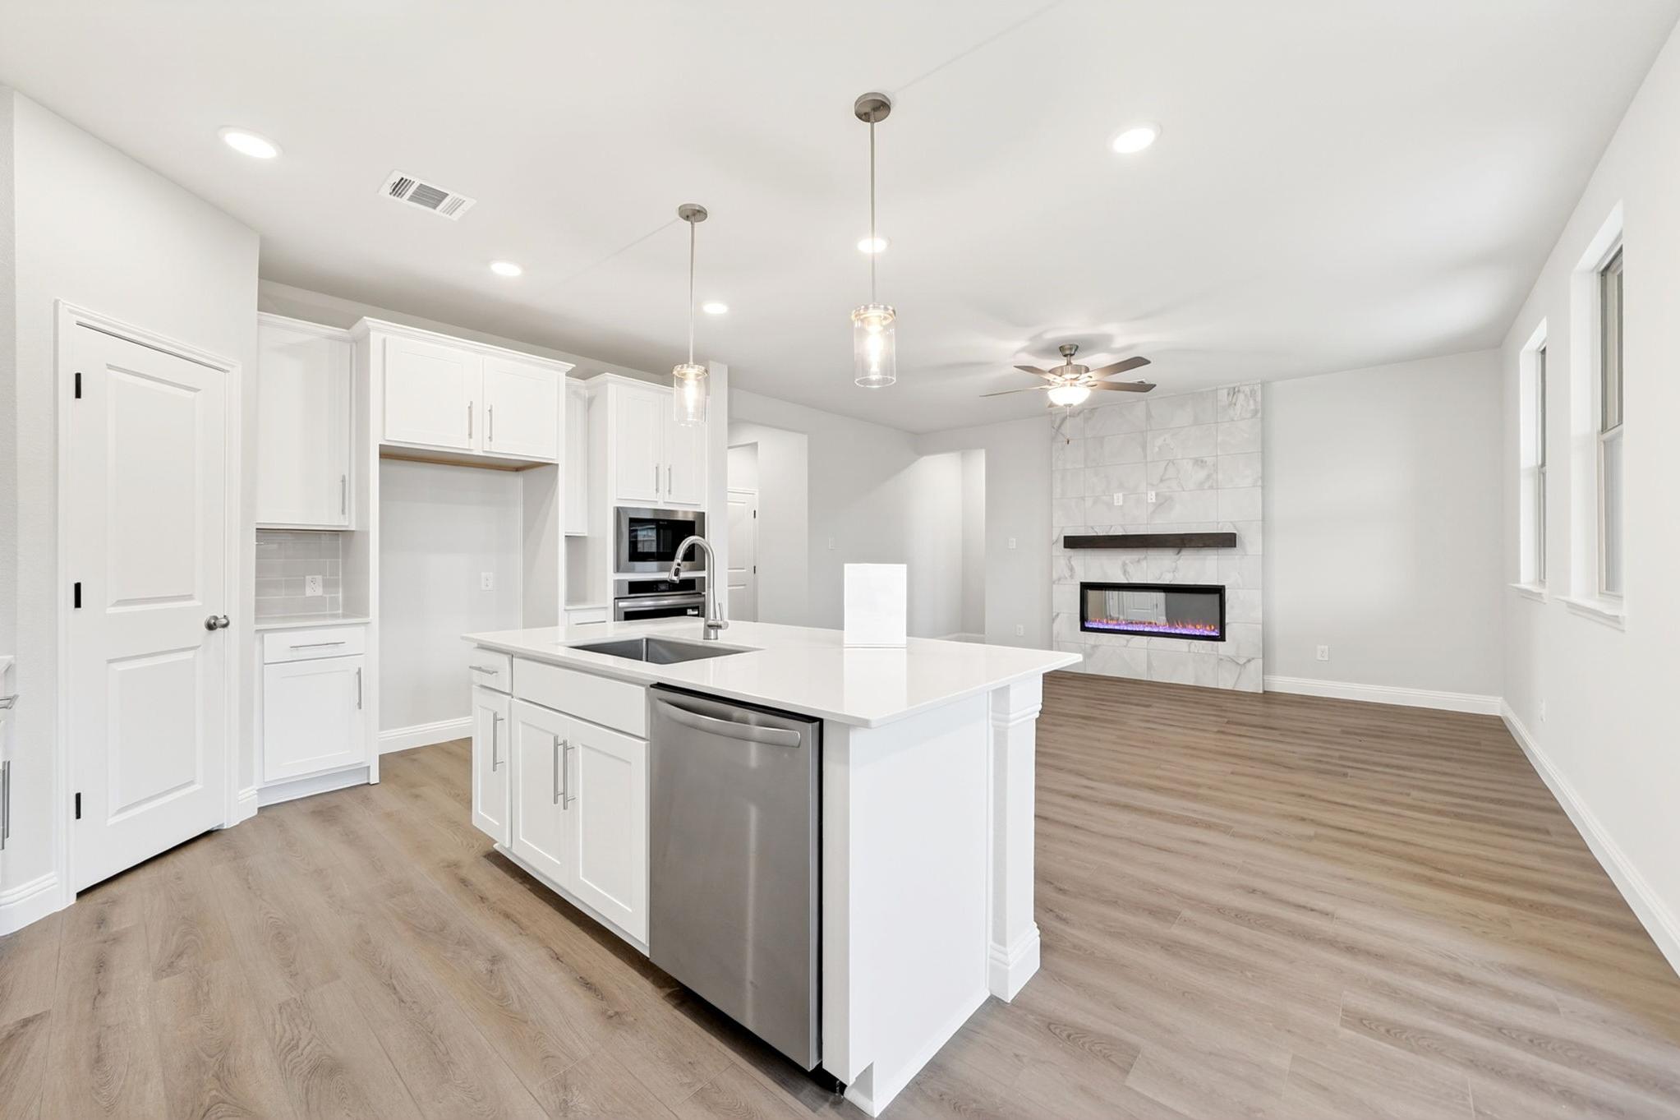
Open-concept kitchen and living area in The Redbud featuring a white island, stainless appliances, and marble fireplace.
Modern kitchen in The Redbud B featuring white cabinetry, quartz countertops, a large island, and subway tile backsplash.
Open-concept kitchen and living area in The Redbud B featuring a modern fireplace, white island, and sleek finishes.
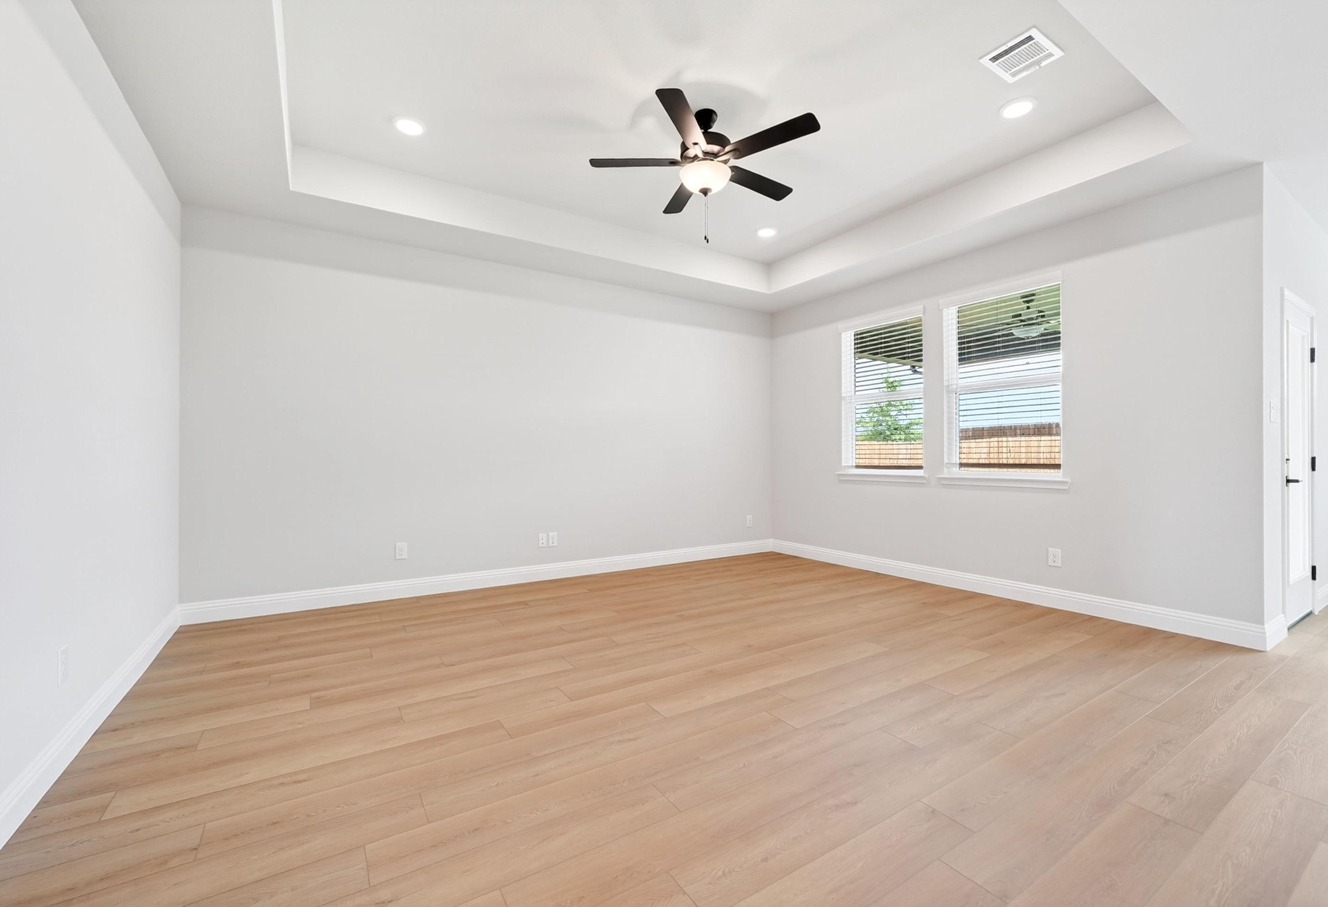
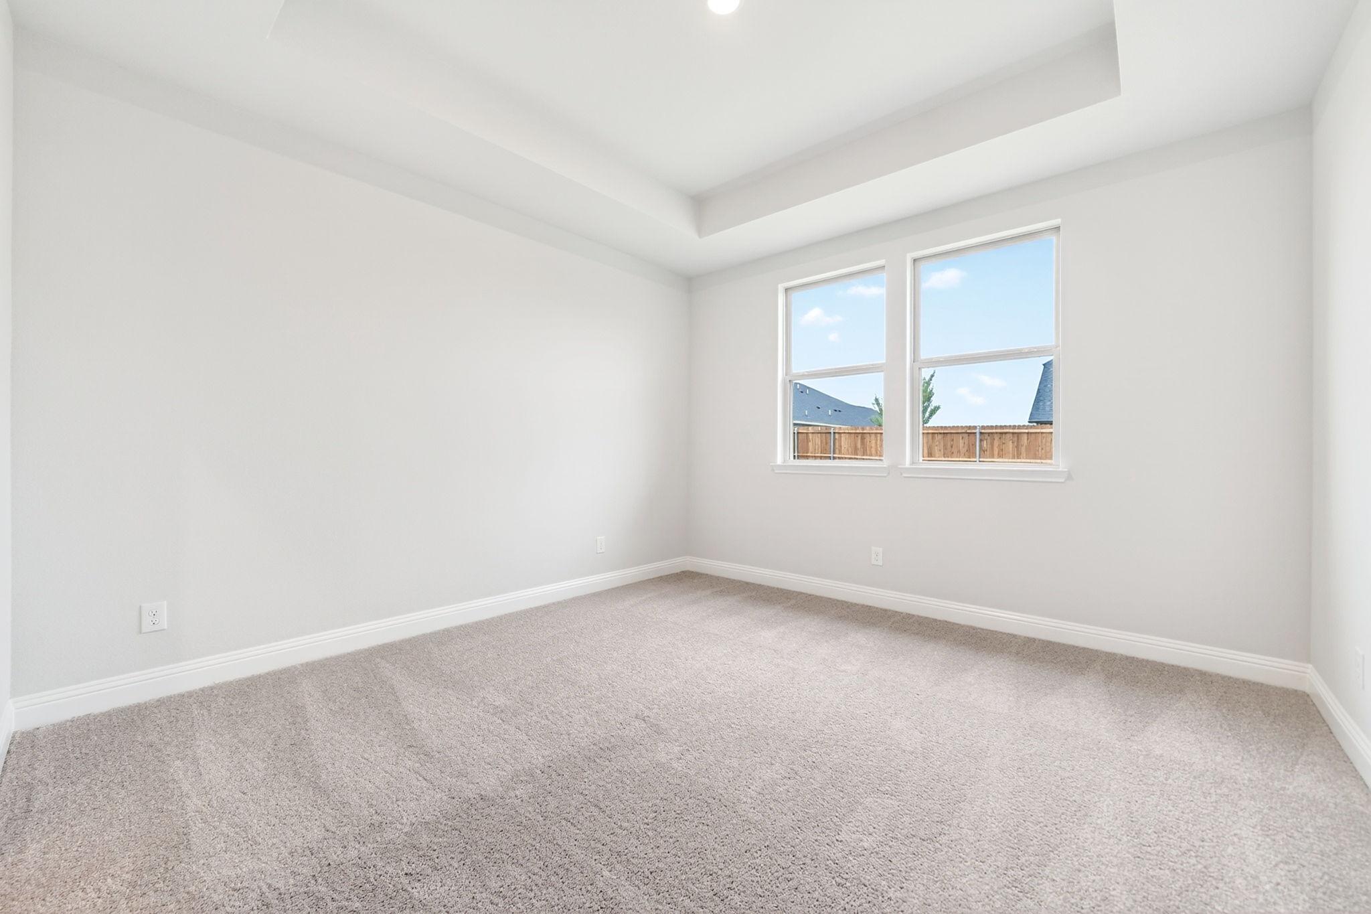
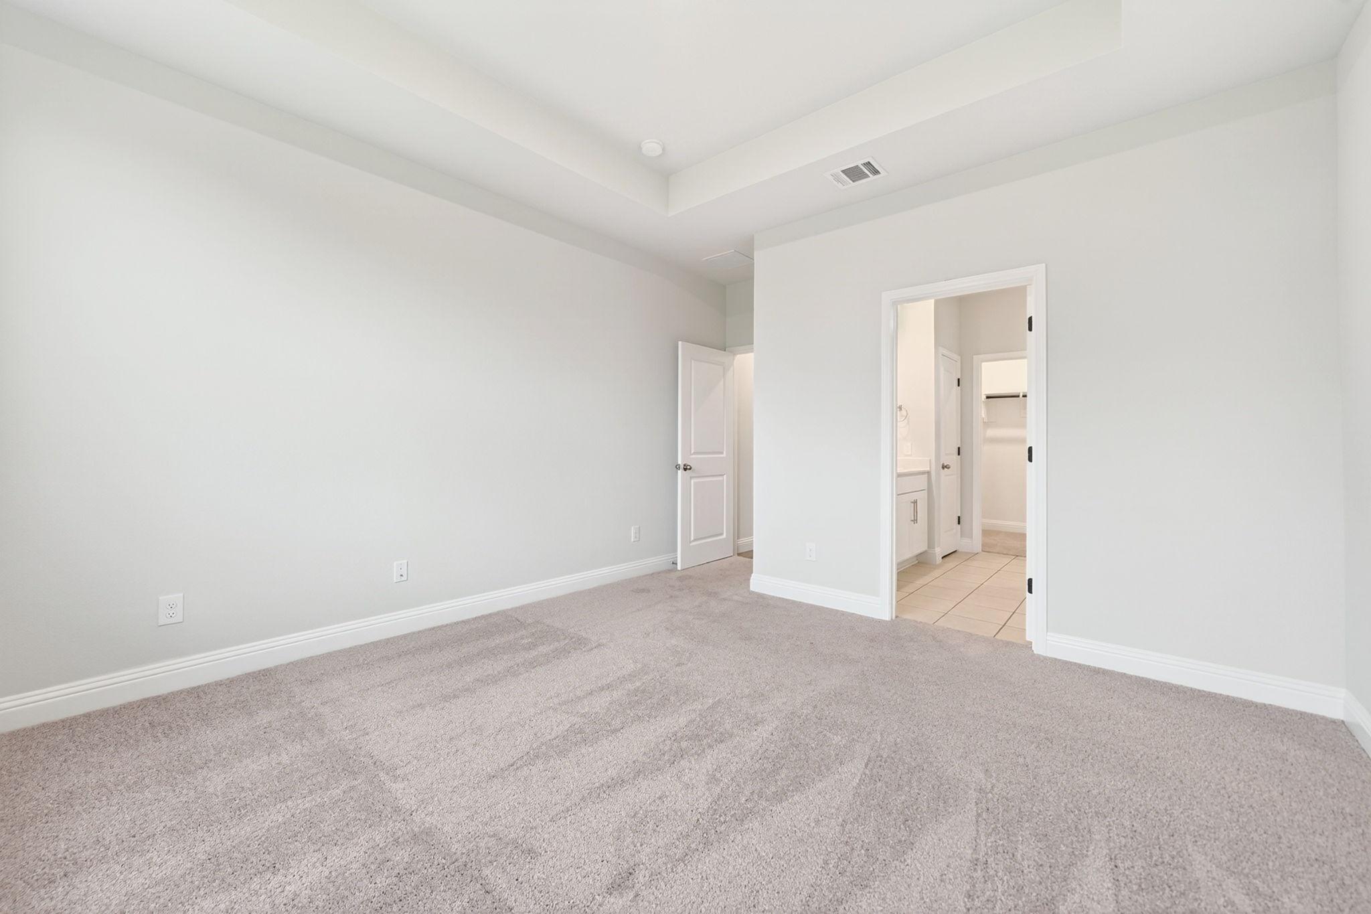
Spacious bedroom with tray ceiling and plush carpeting in The Redbud B model home by Davidson Homes.
Spacious master suite in The Redbud B featuring a tray ceiling, plush carpeting, and an attached primary bathroom.
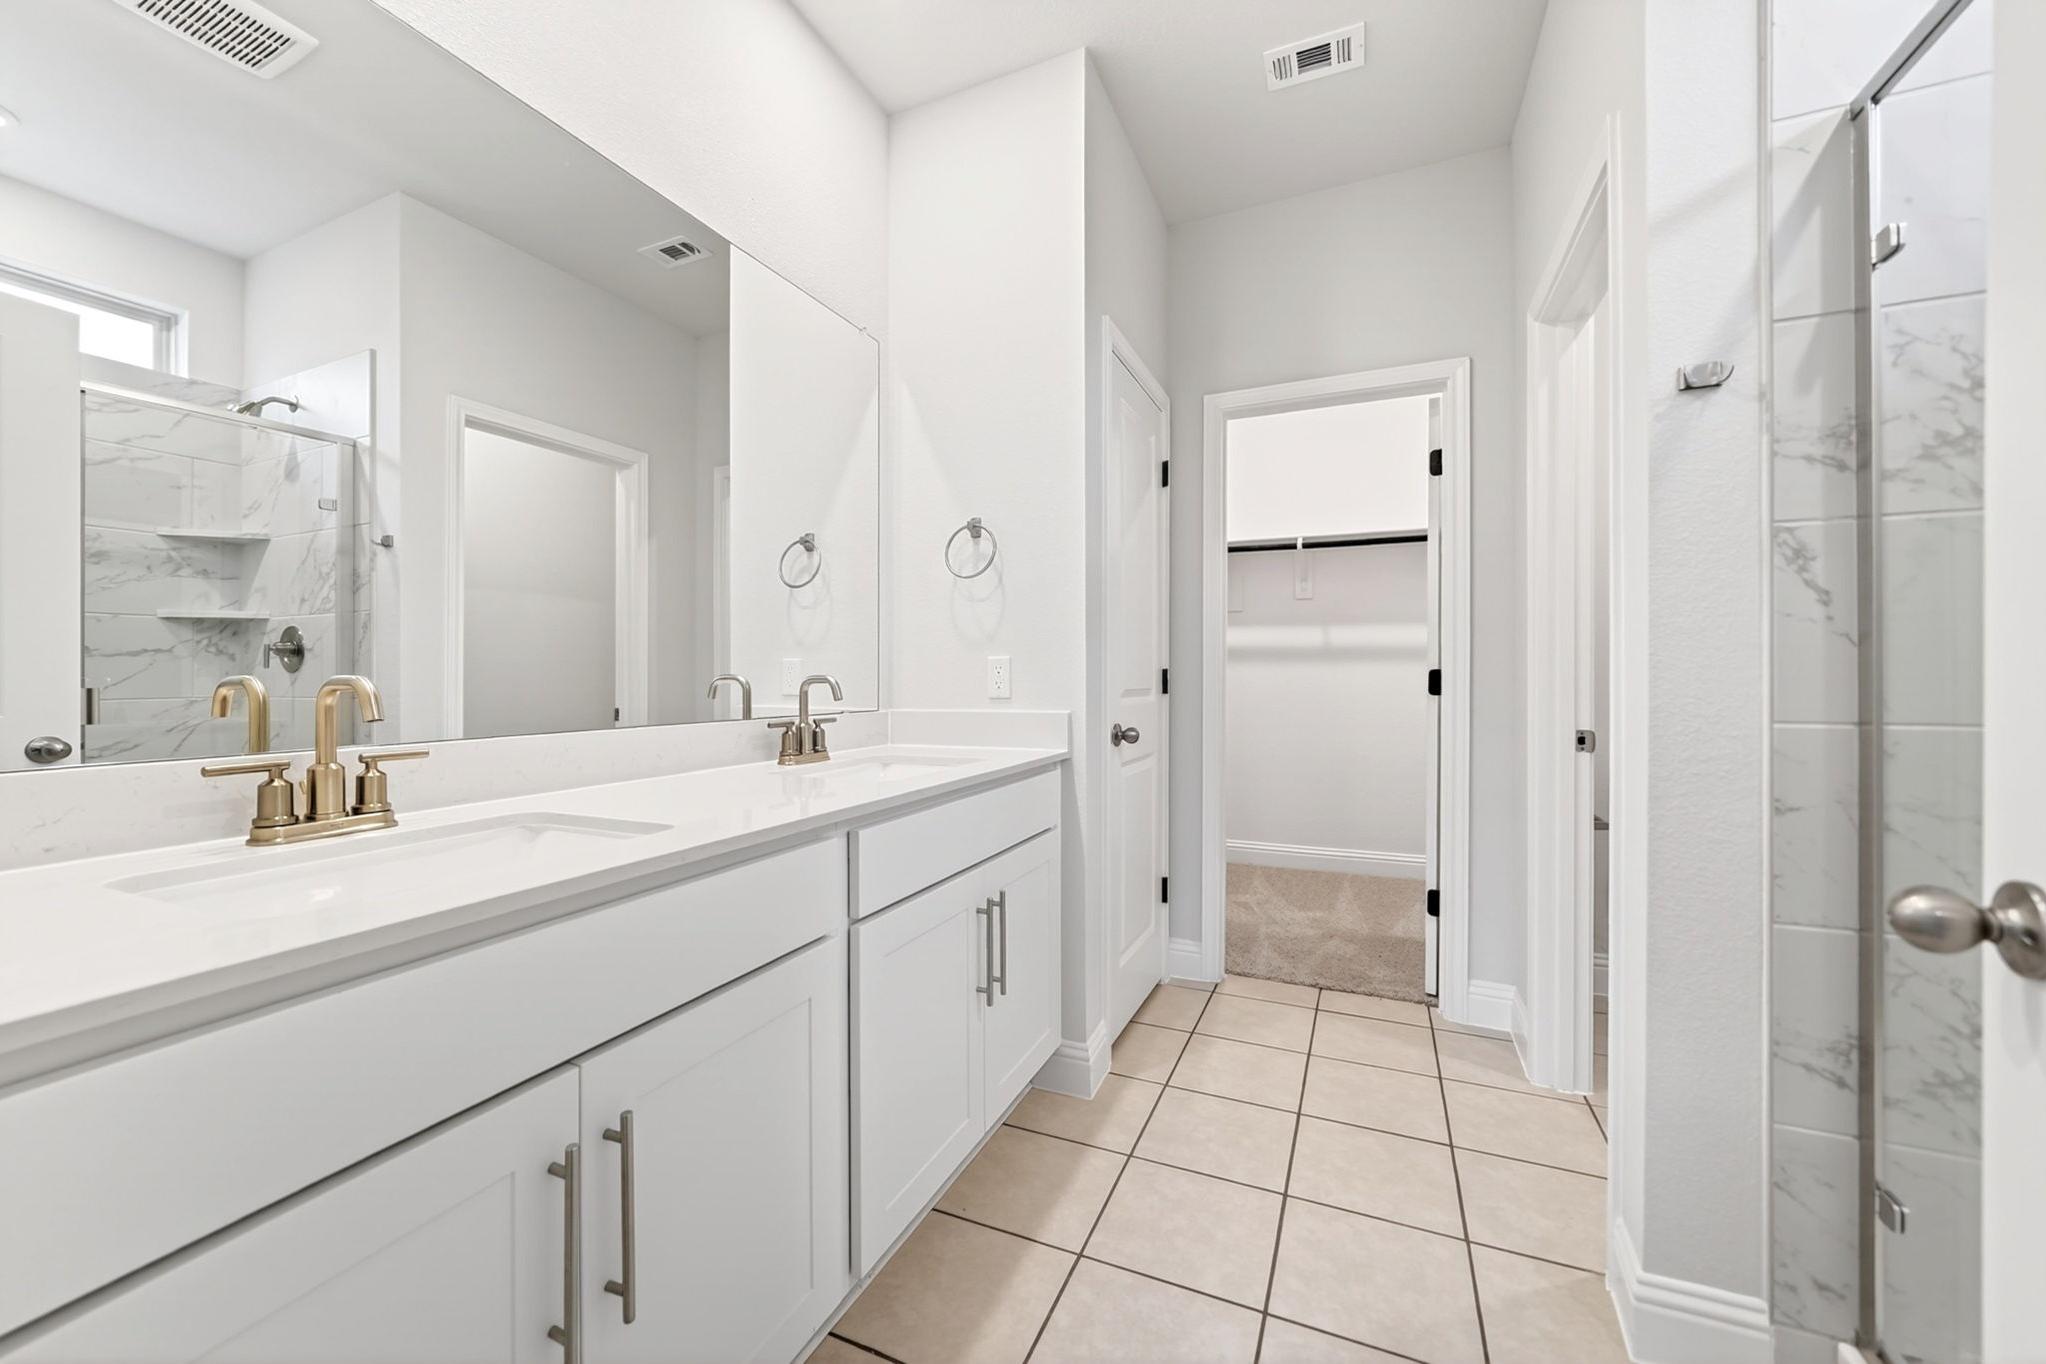
Spacious master bathroom in The Redbud B featuring a dual-sink vanity, marble tile shower, and walk-in closet.
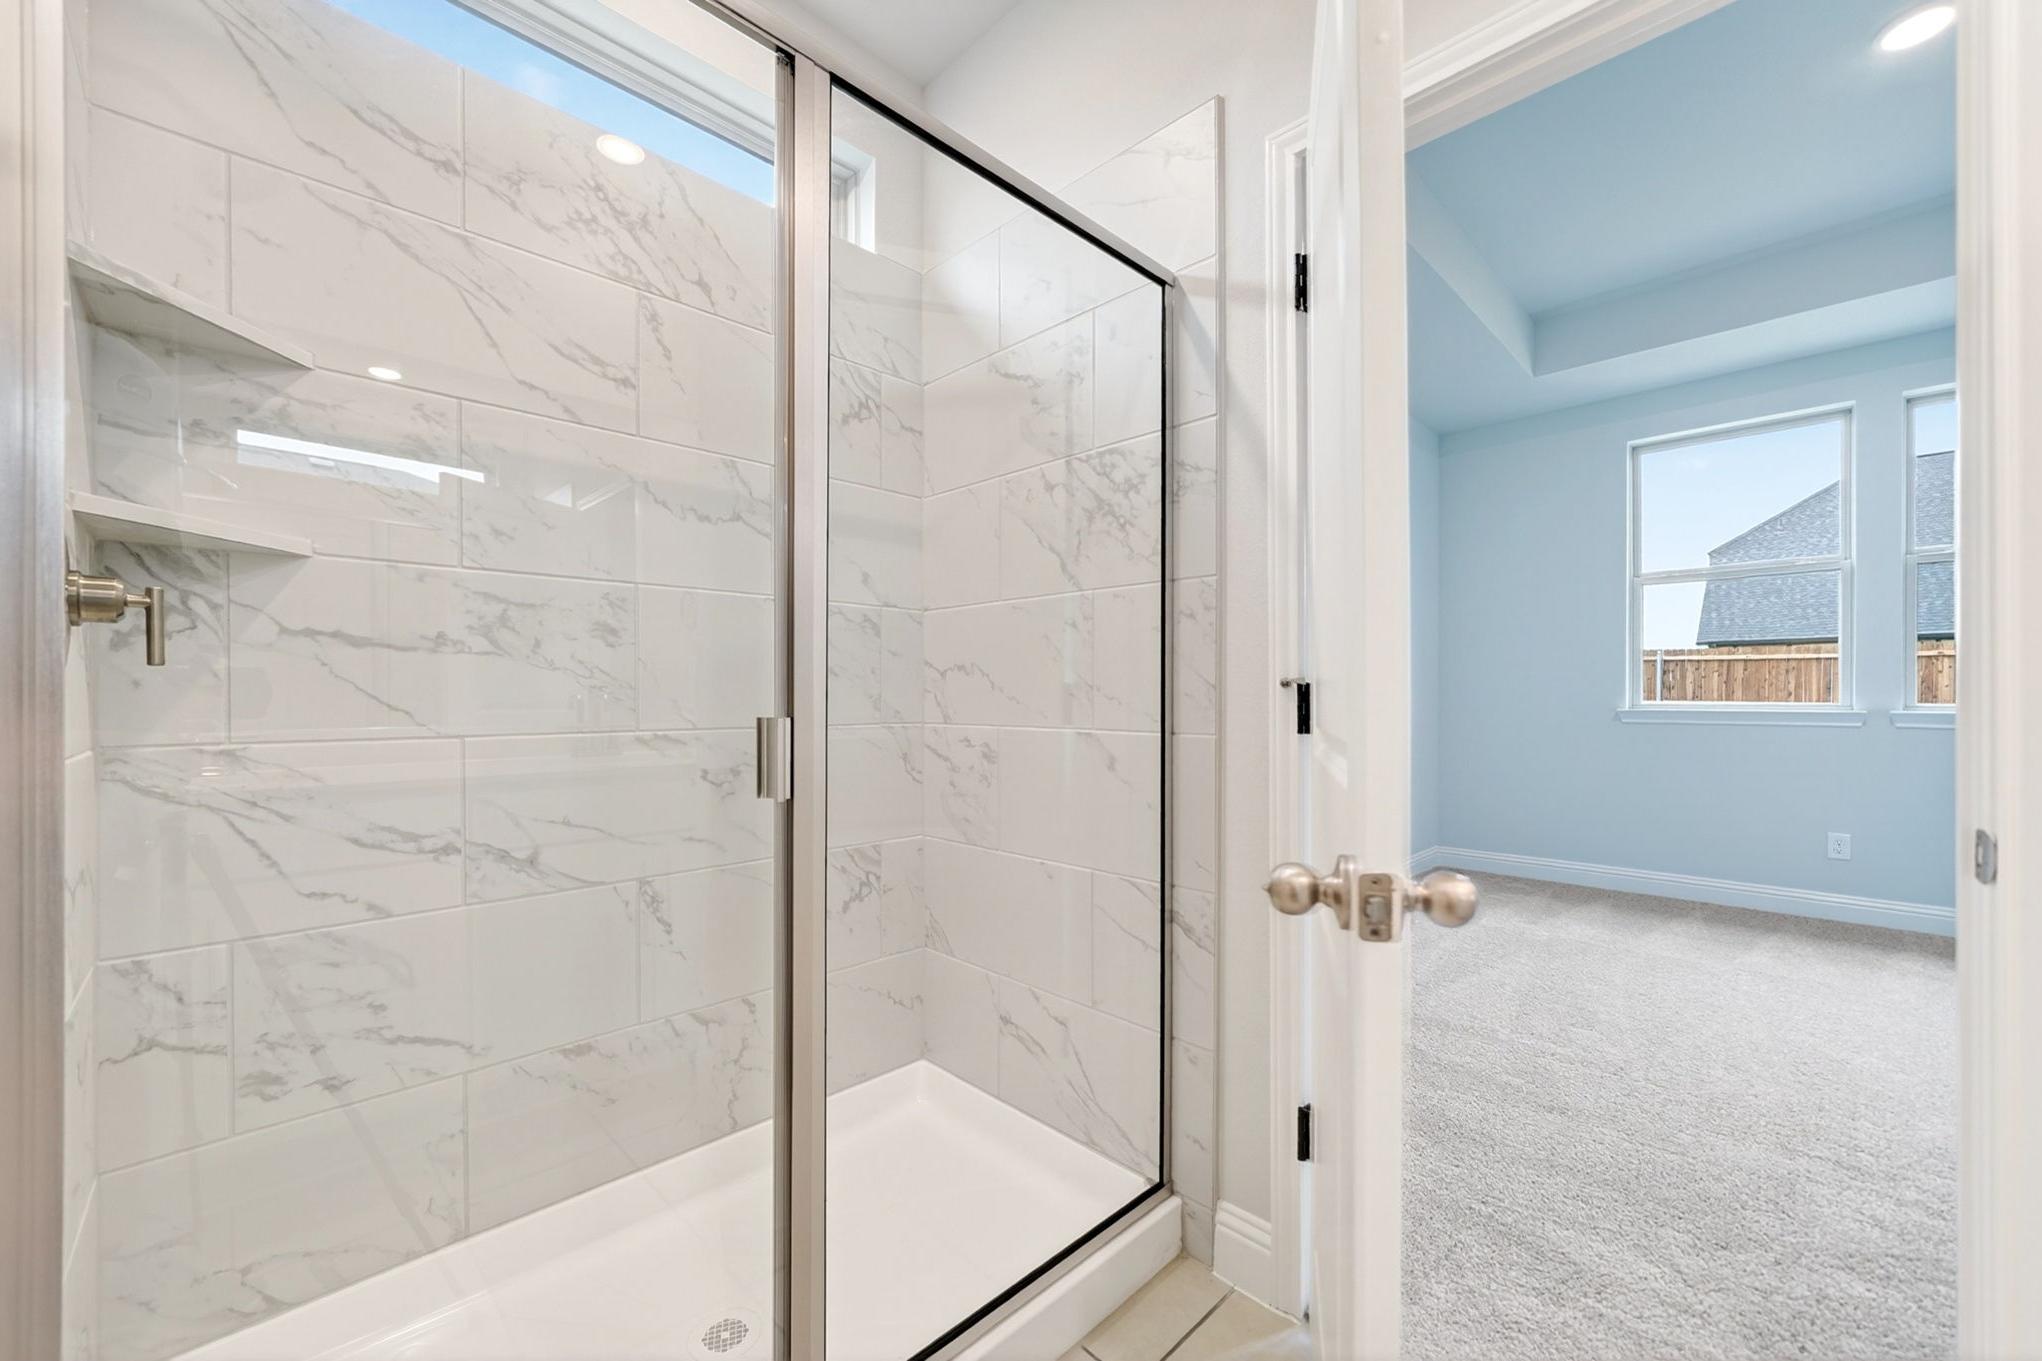
Walk-in glass shower with marble-look tile in the master suite of The Redbud B by Davidson Homes.
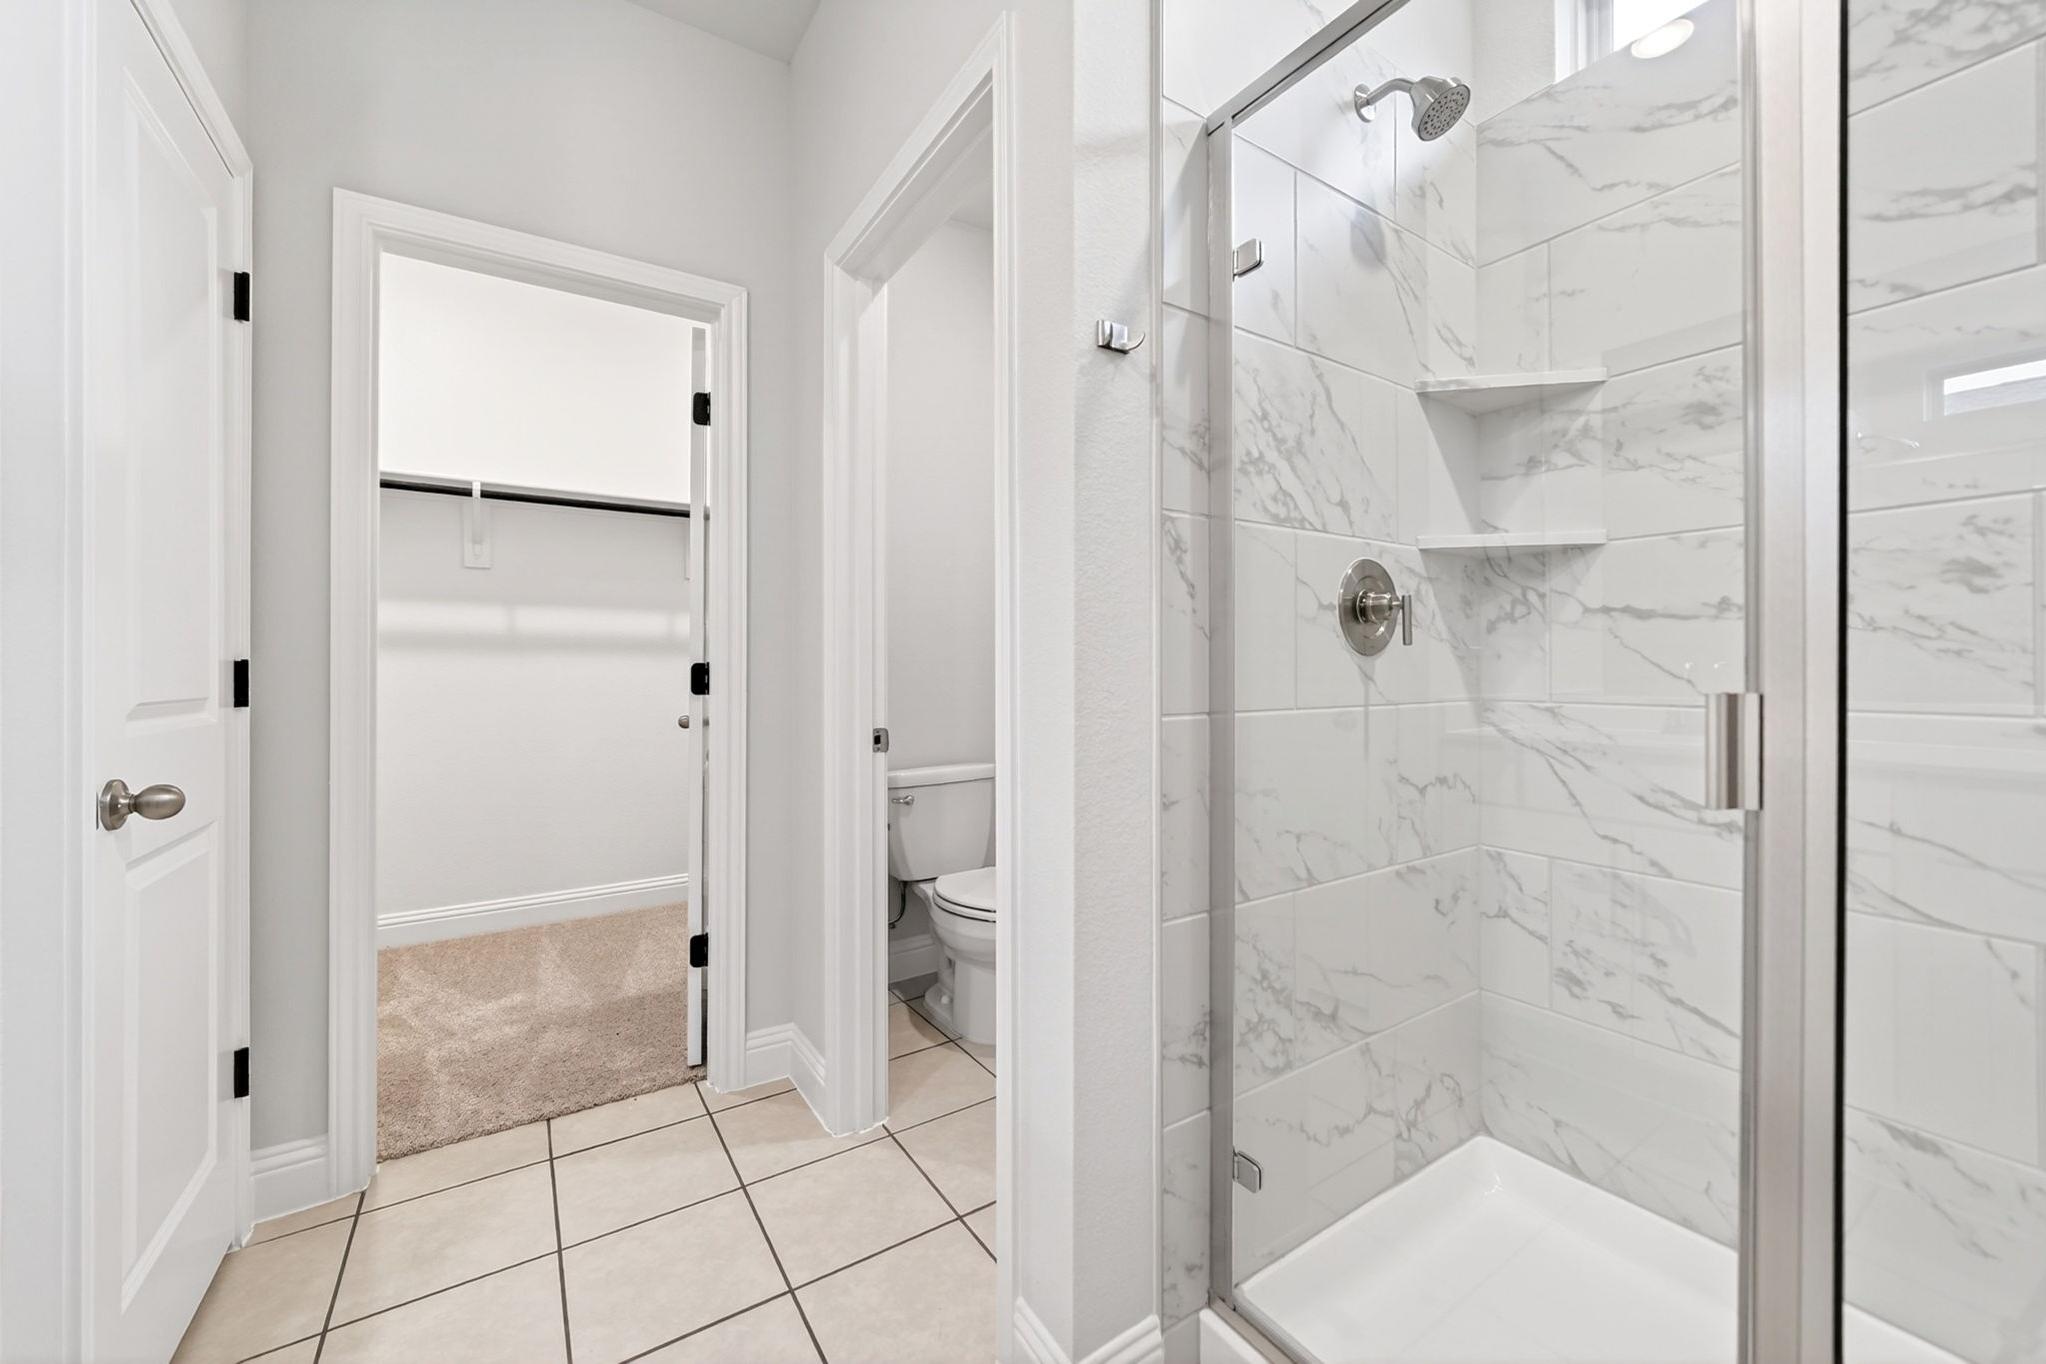
Master suite bathroom in The Redbud B featuring a glass-enclosed marble-tiled shower, private water closet, and walk-in closet.
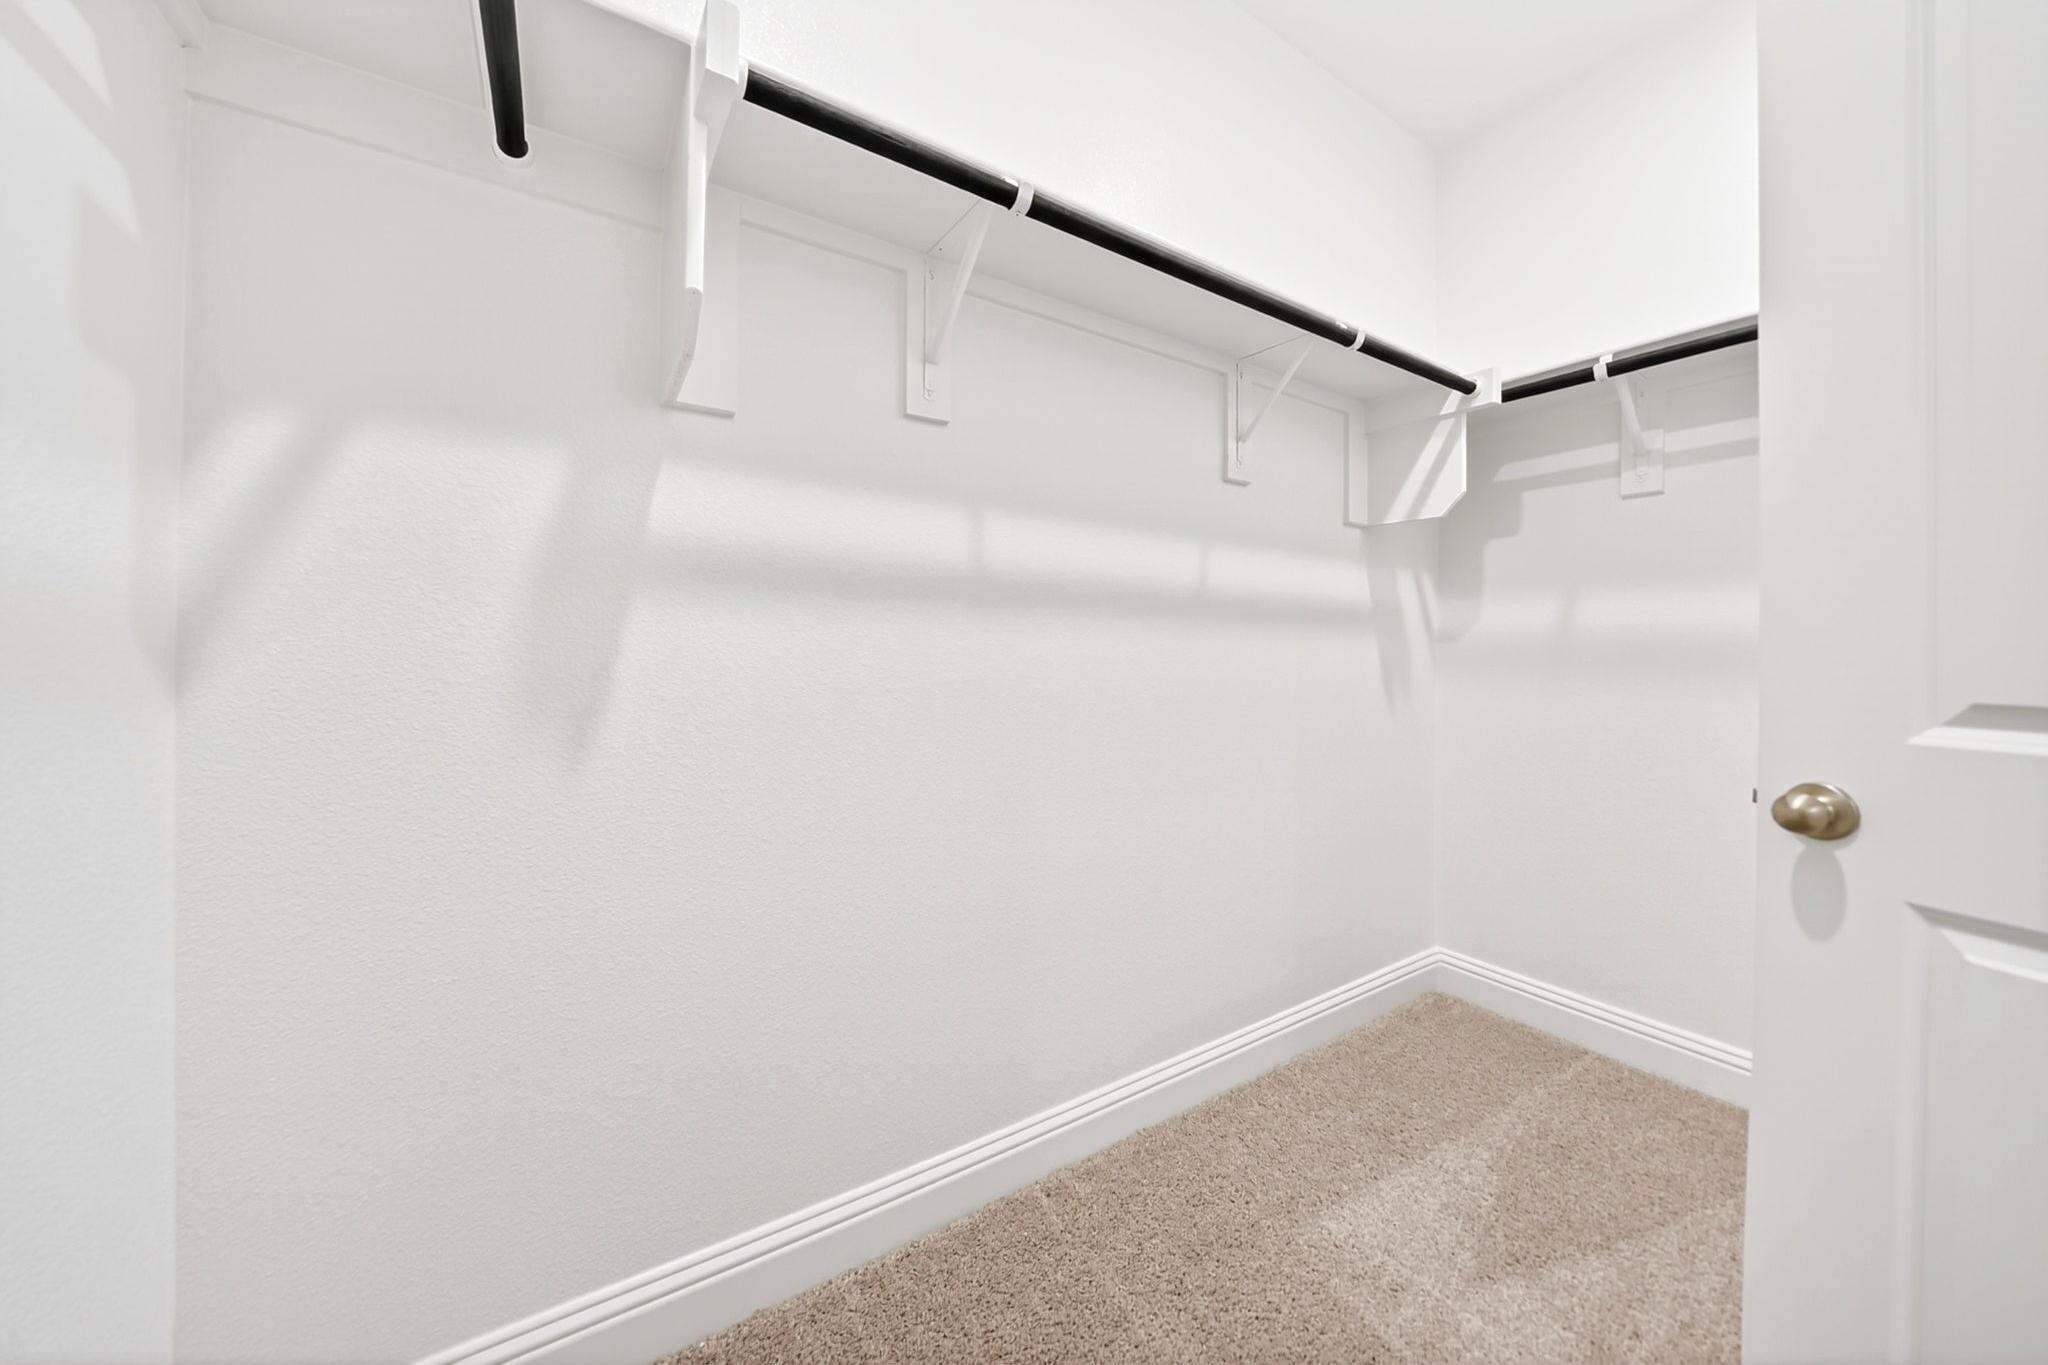
Spacious walk-in master closet in The Redbud B featuring white shelving and plush carpeting.
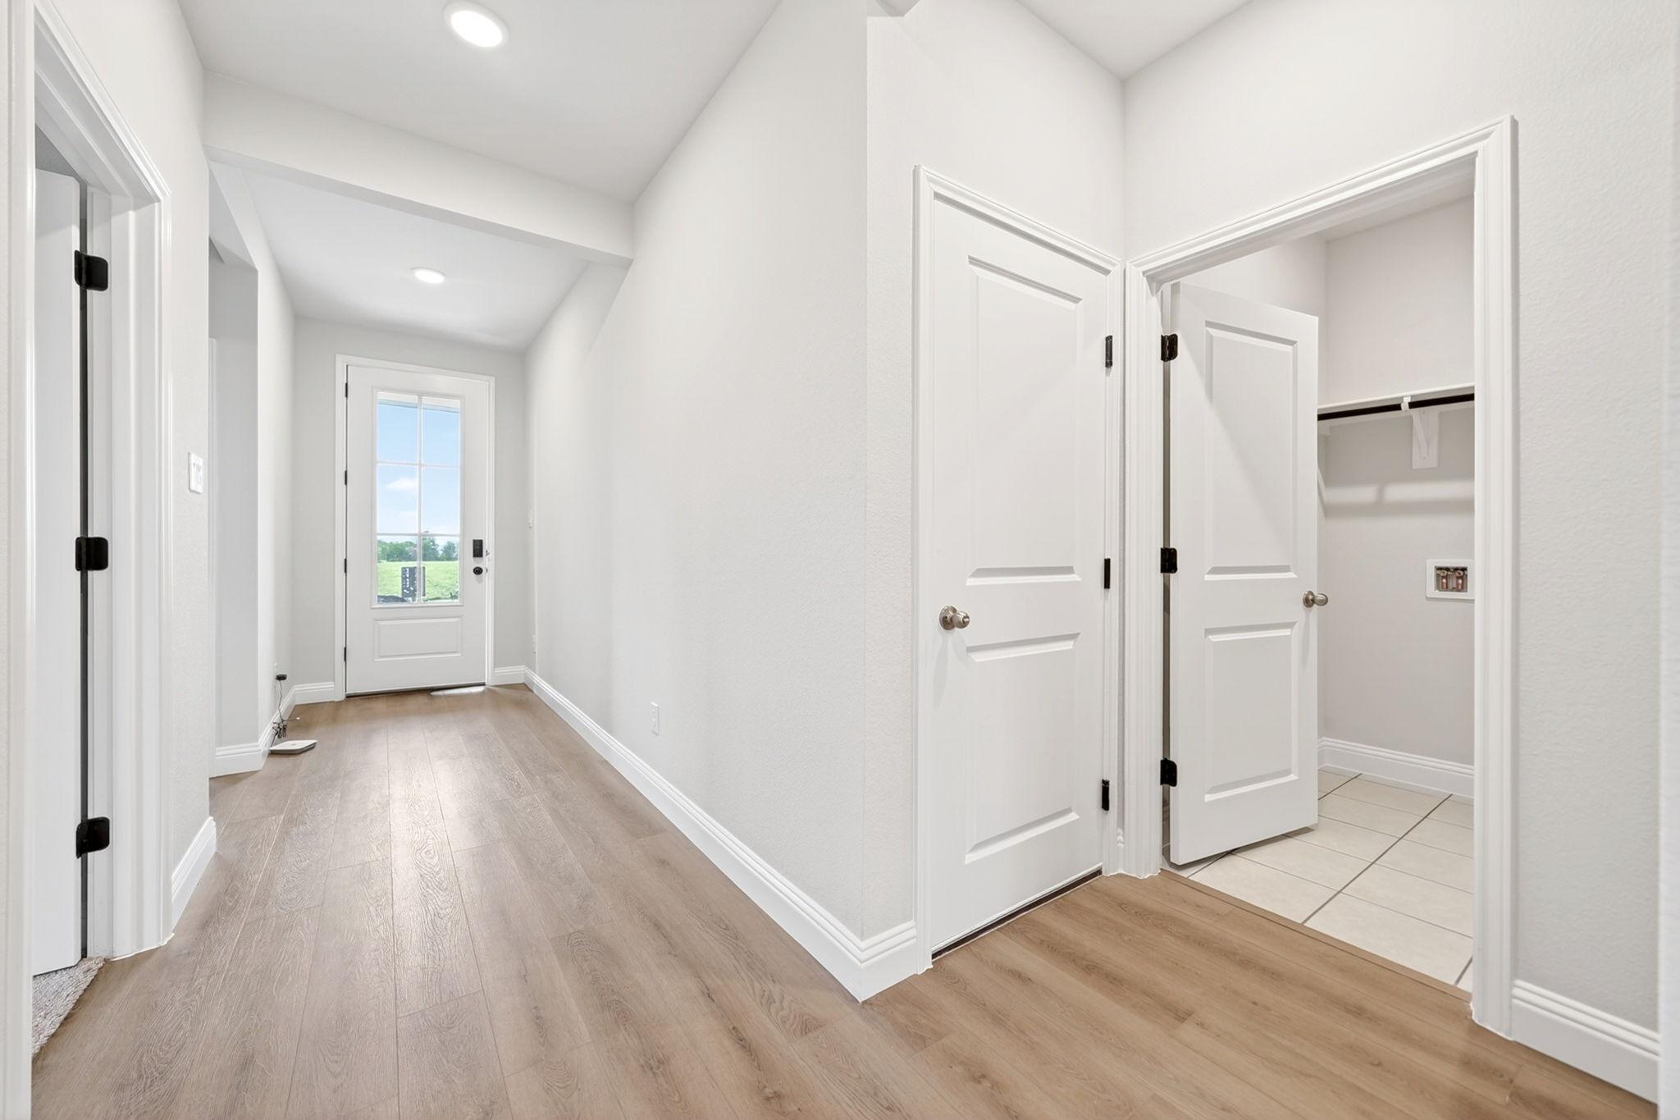
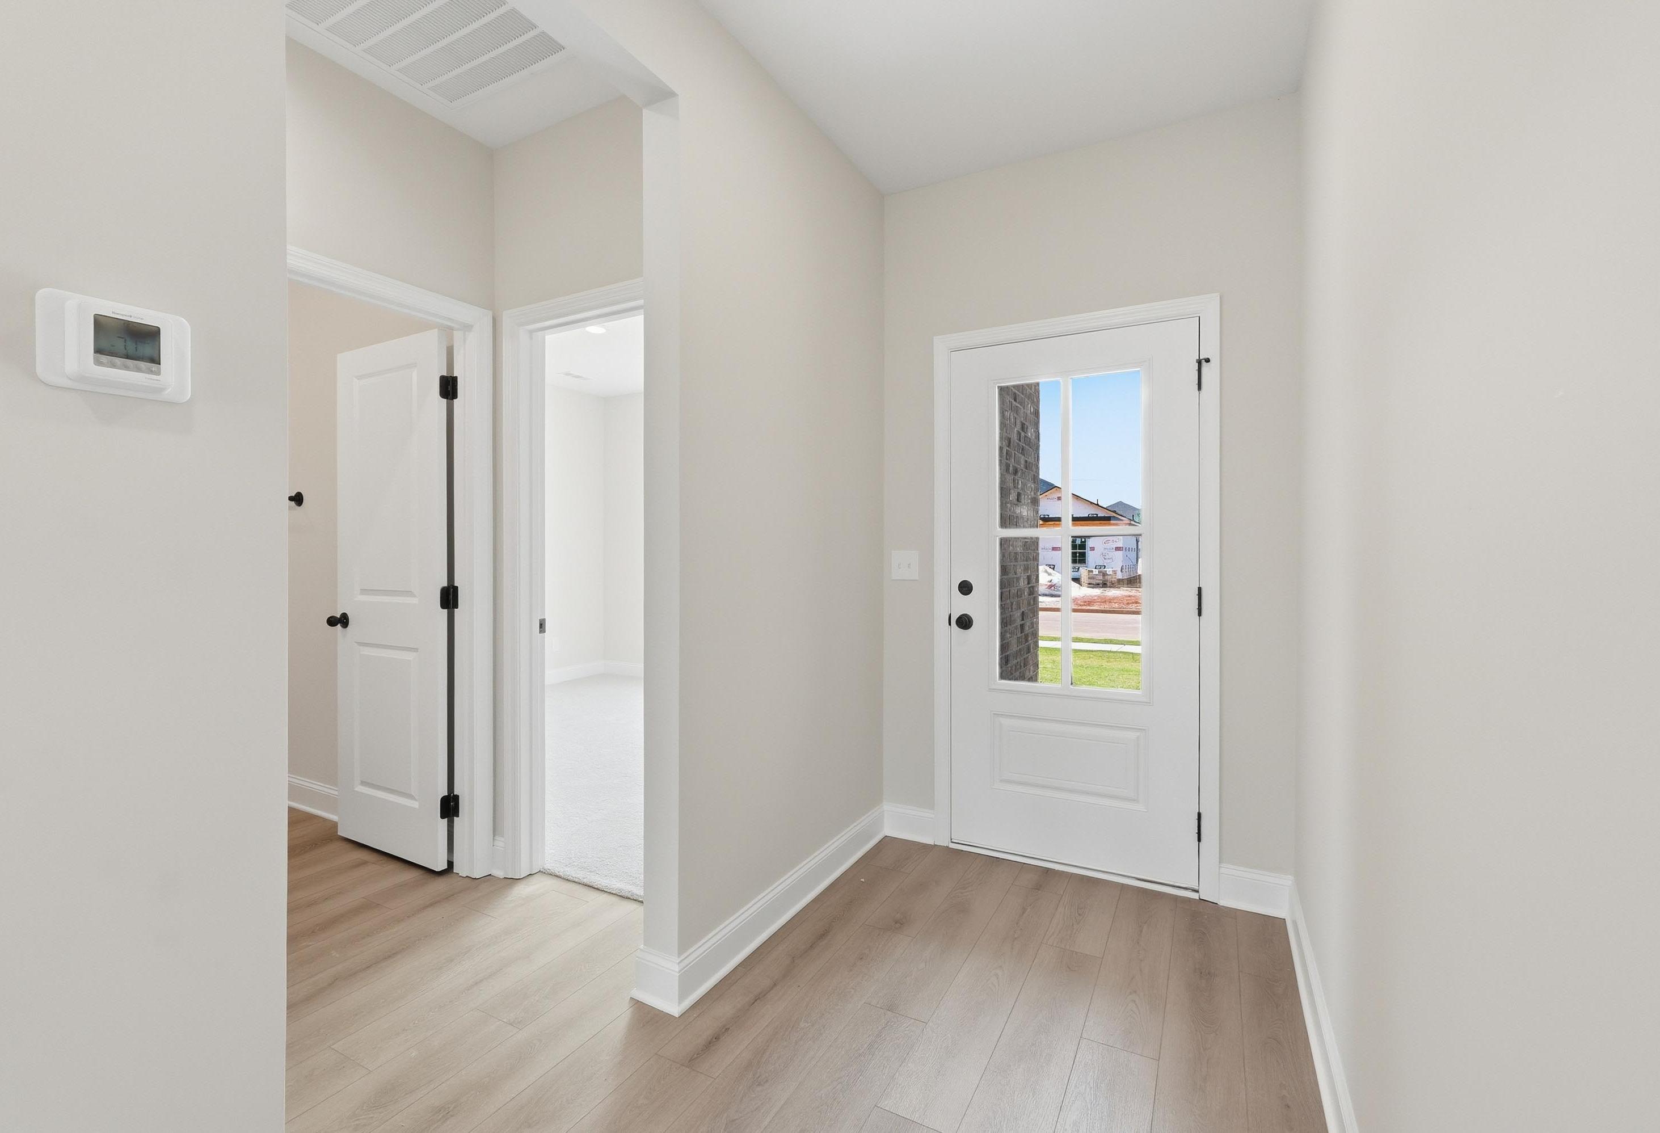
Bright foyer and utility room layout in The Redbud B, featuring light wood-look flooring and white interior finishes.
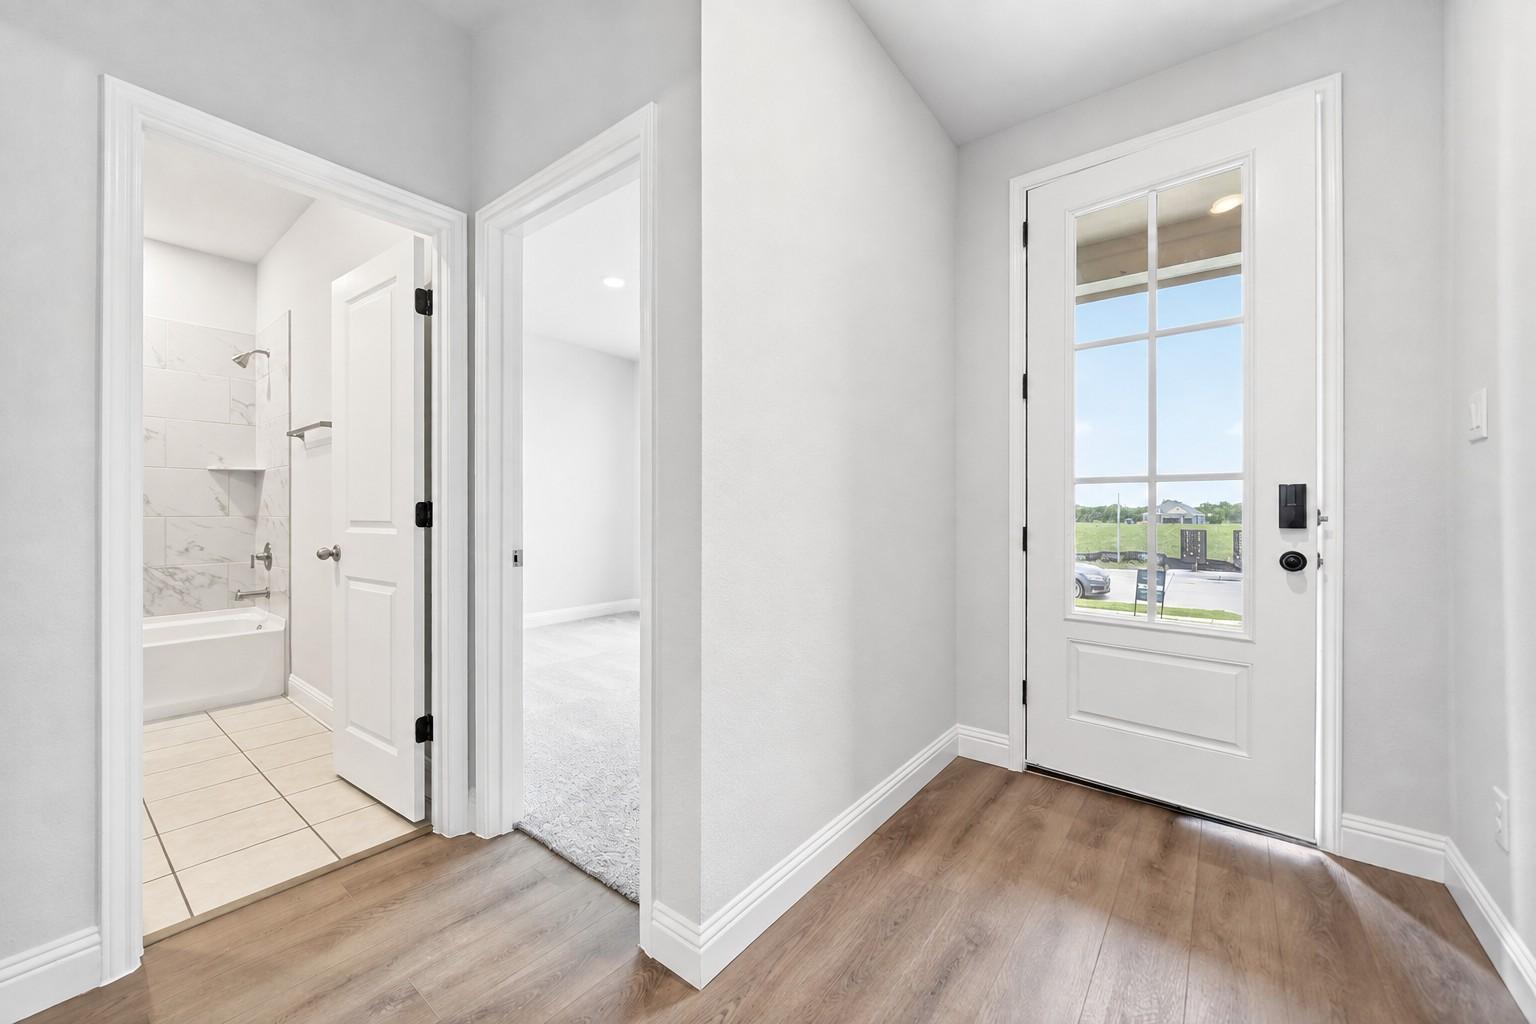
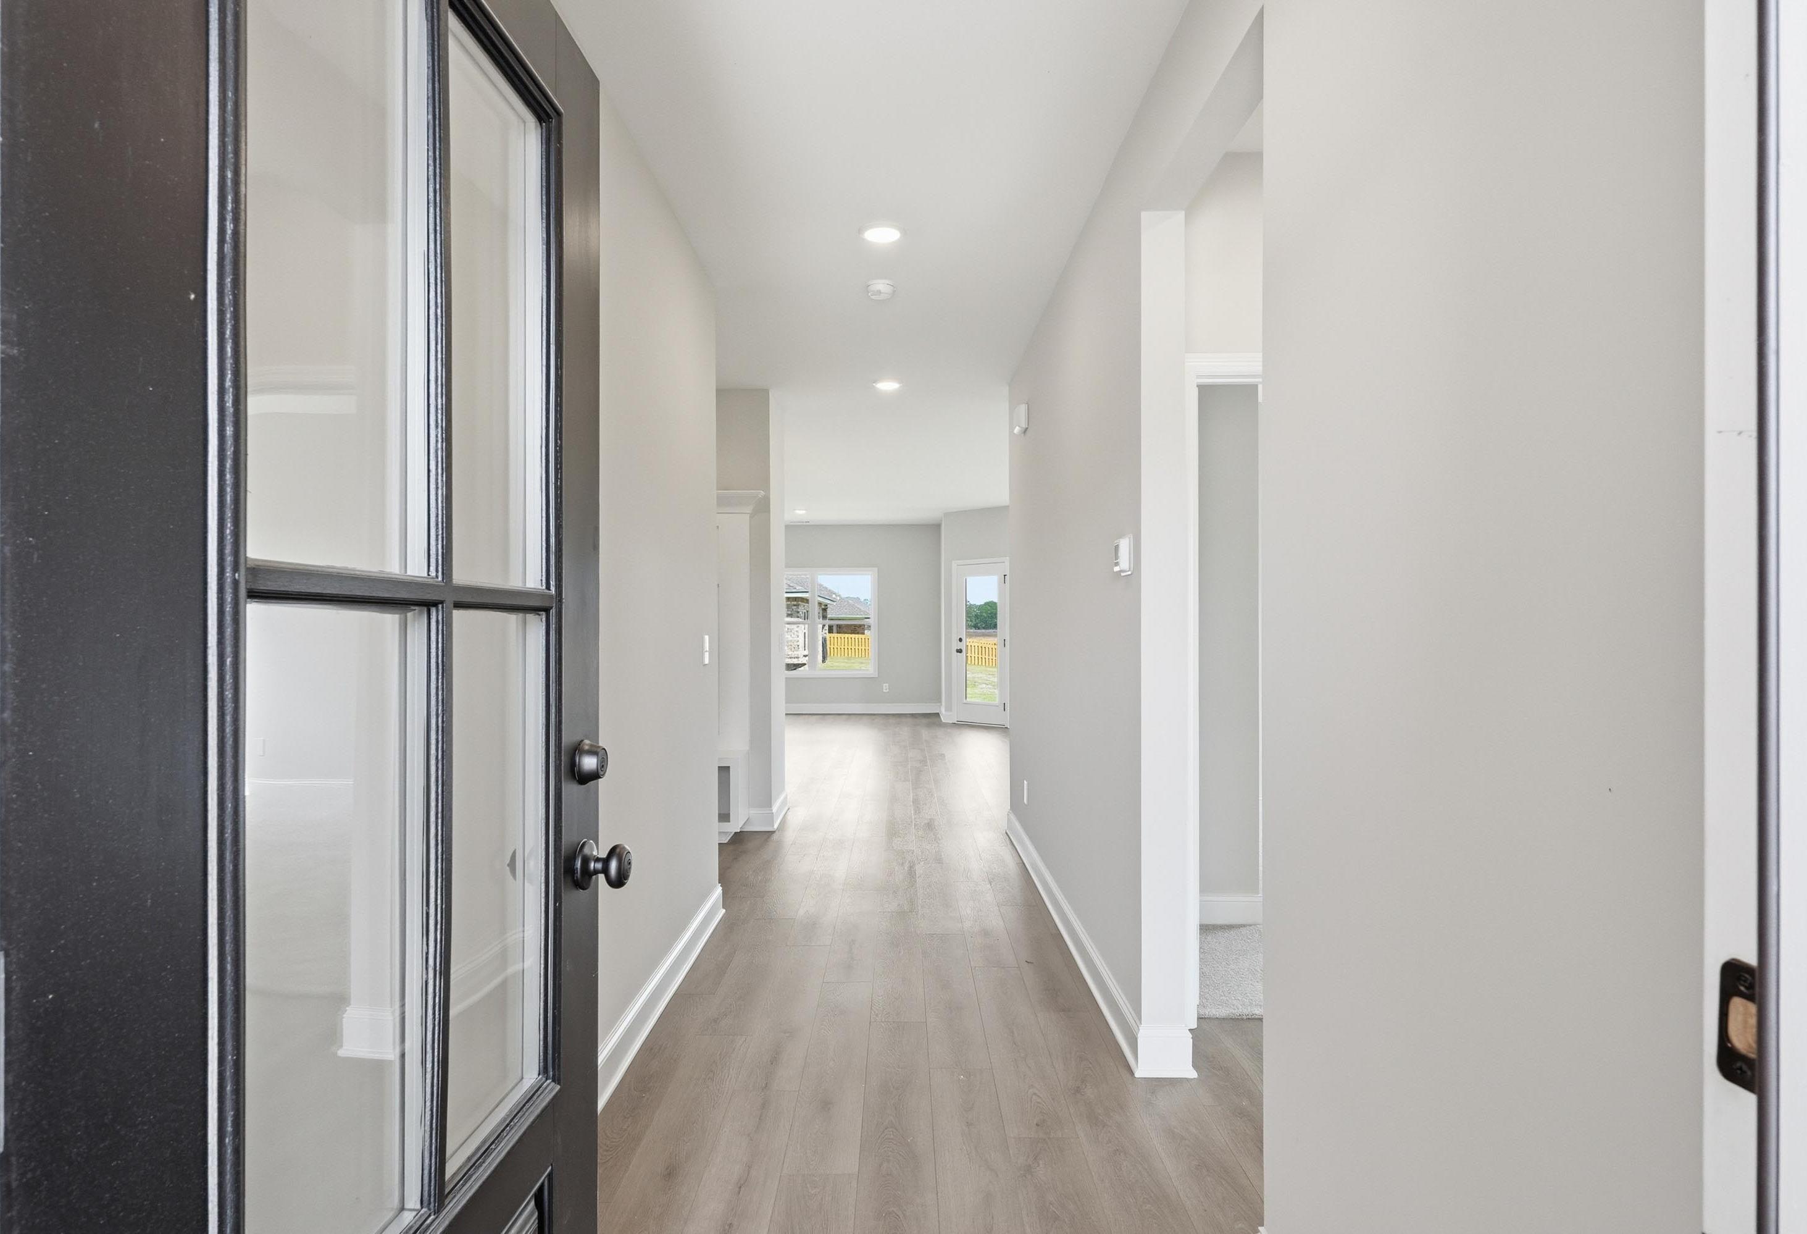
Entryway of The Redbud B featuring wood-look flooring, glass-paneled front door, and access to a bedroom and bathroom.
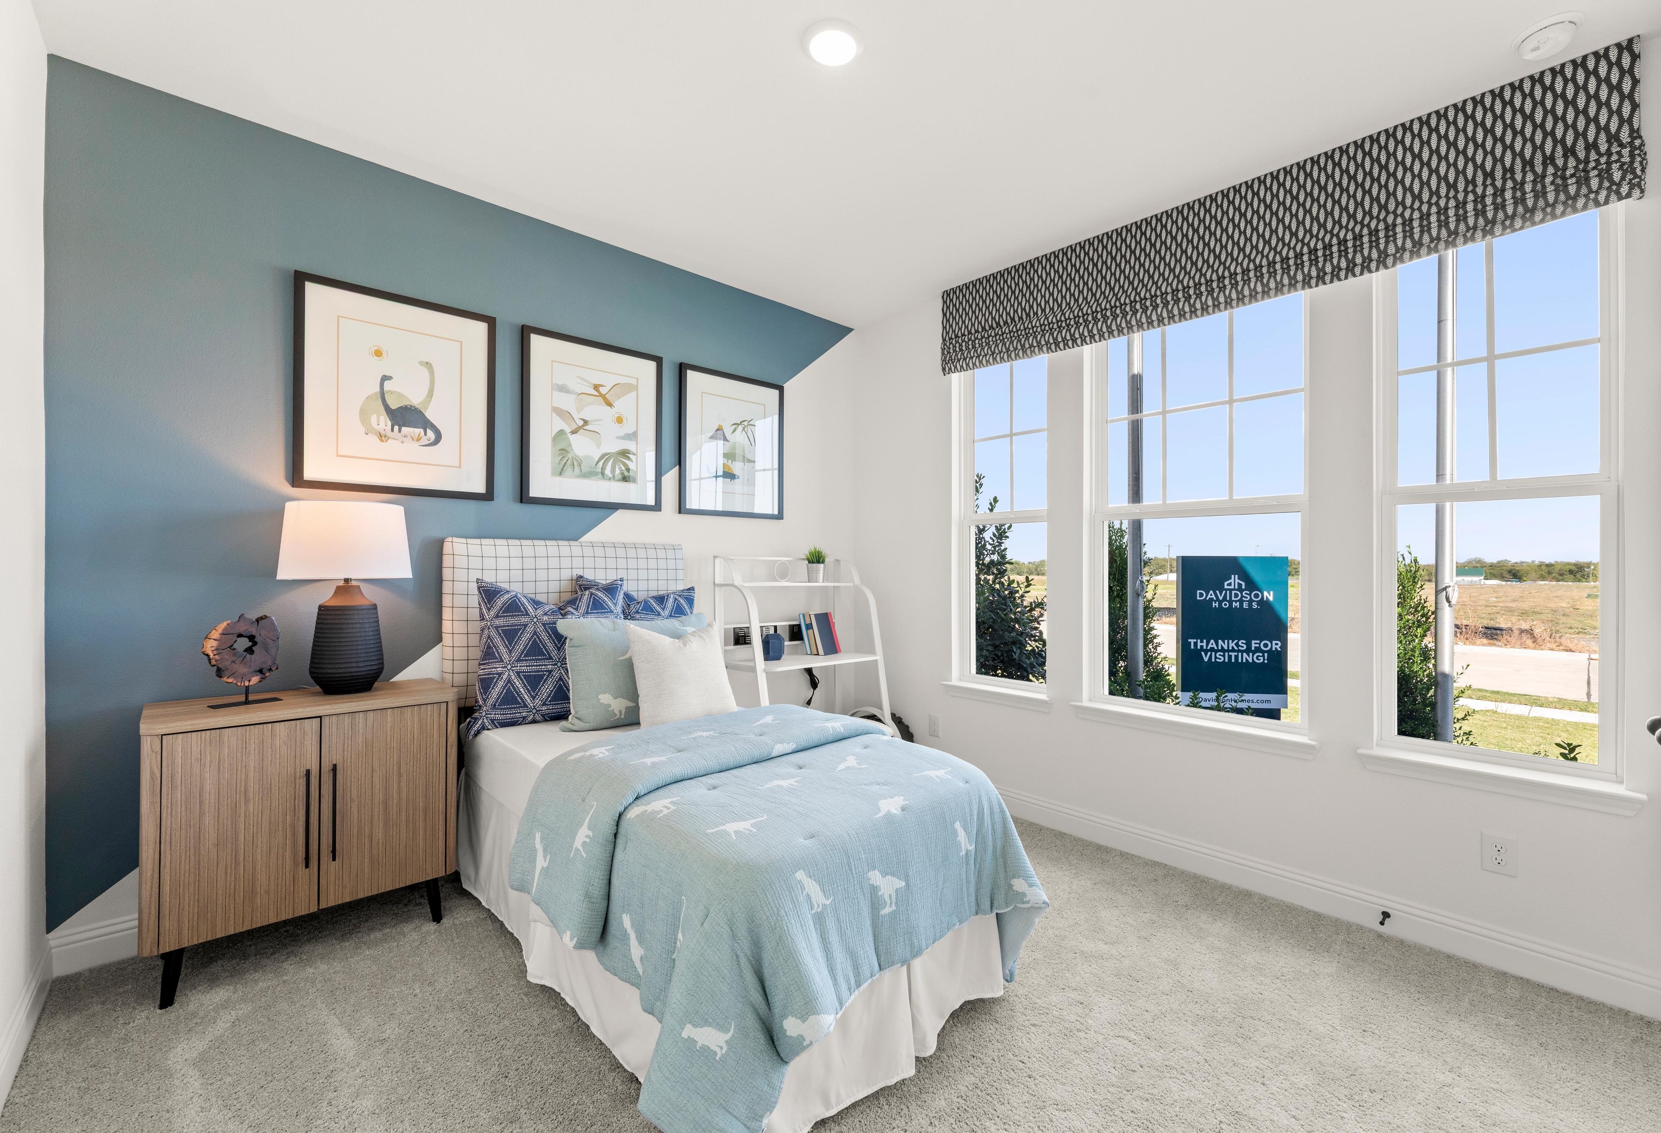
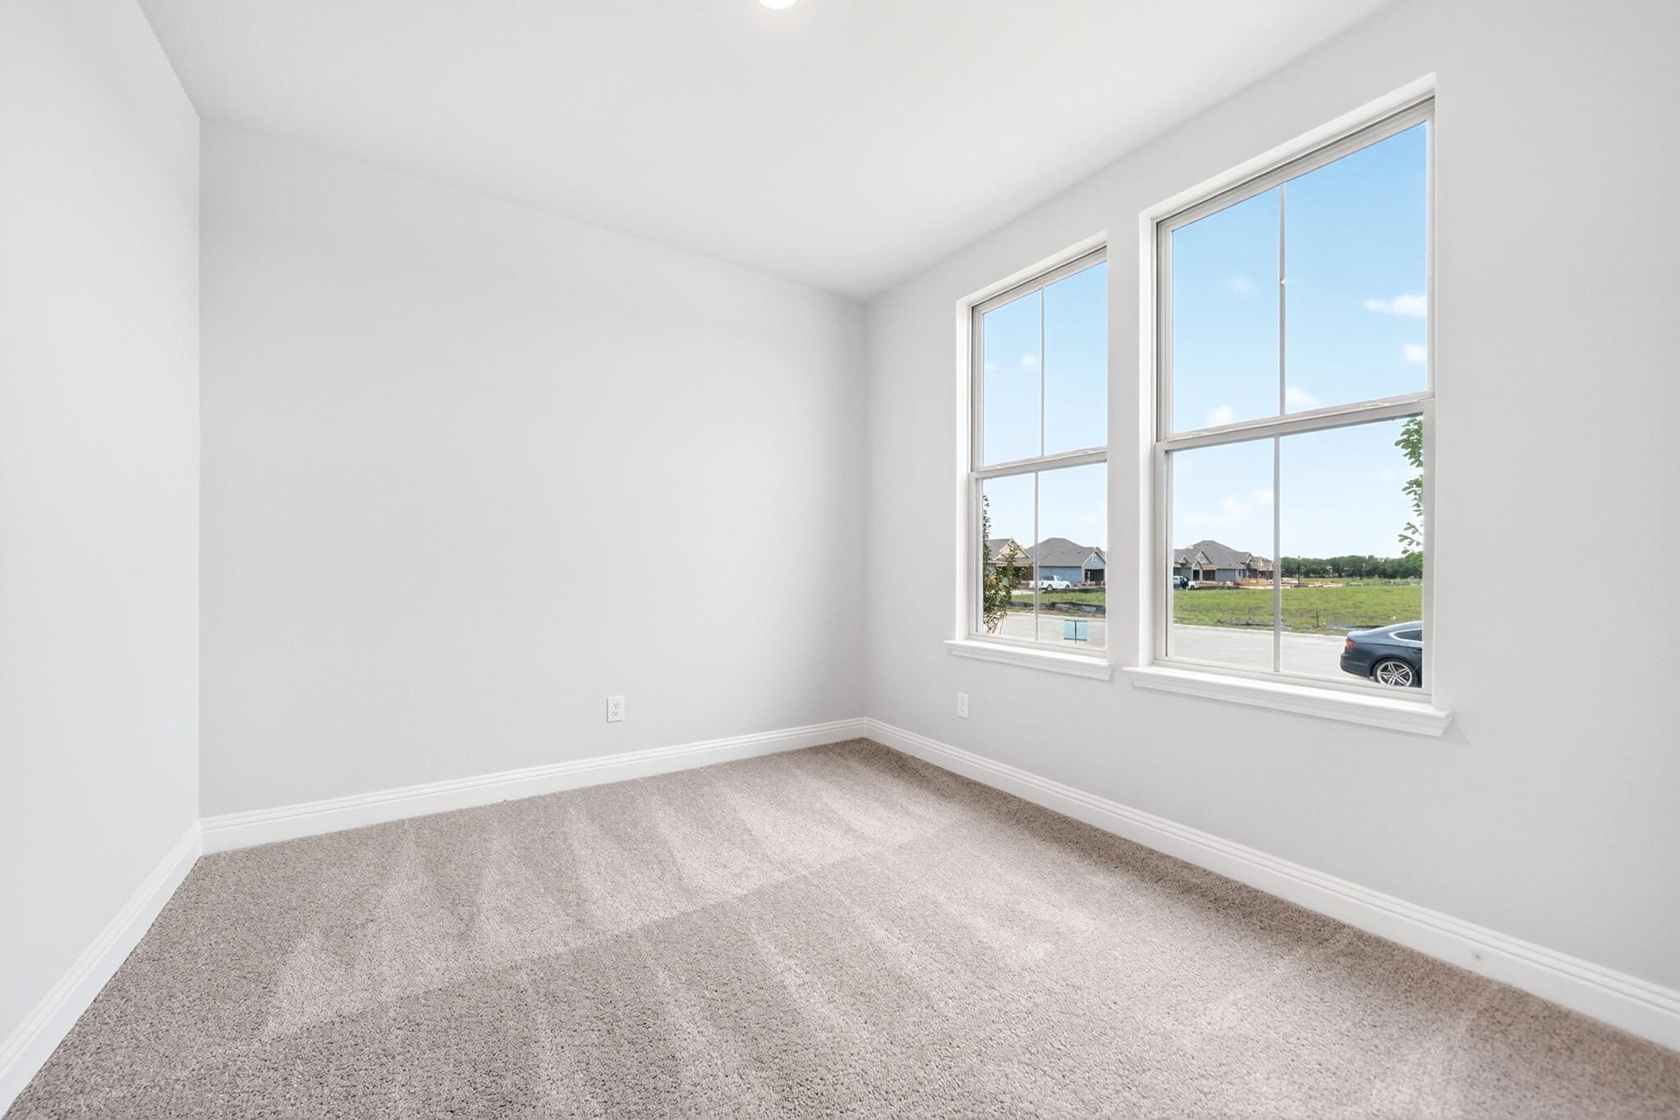
Bright, carpeted bedroom in The Redbud B model home featuring large windows and neutral interior finishes.
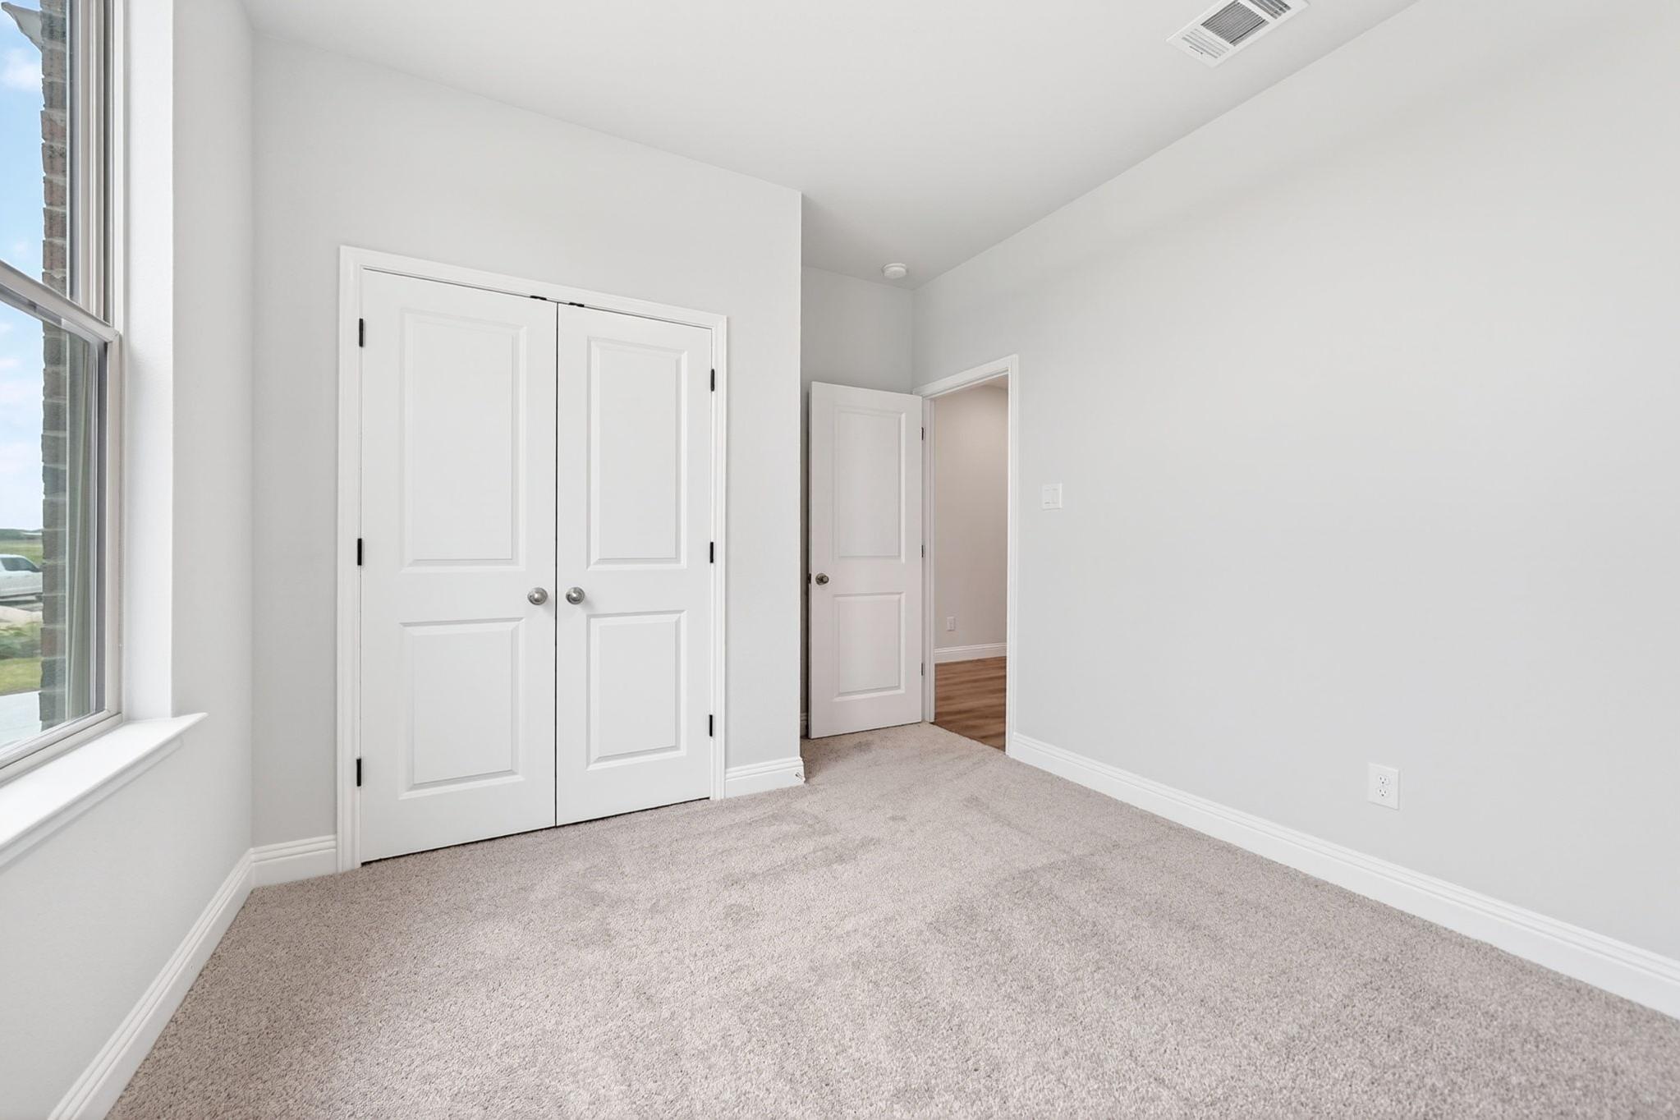
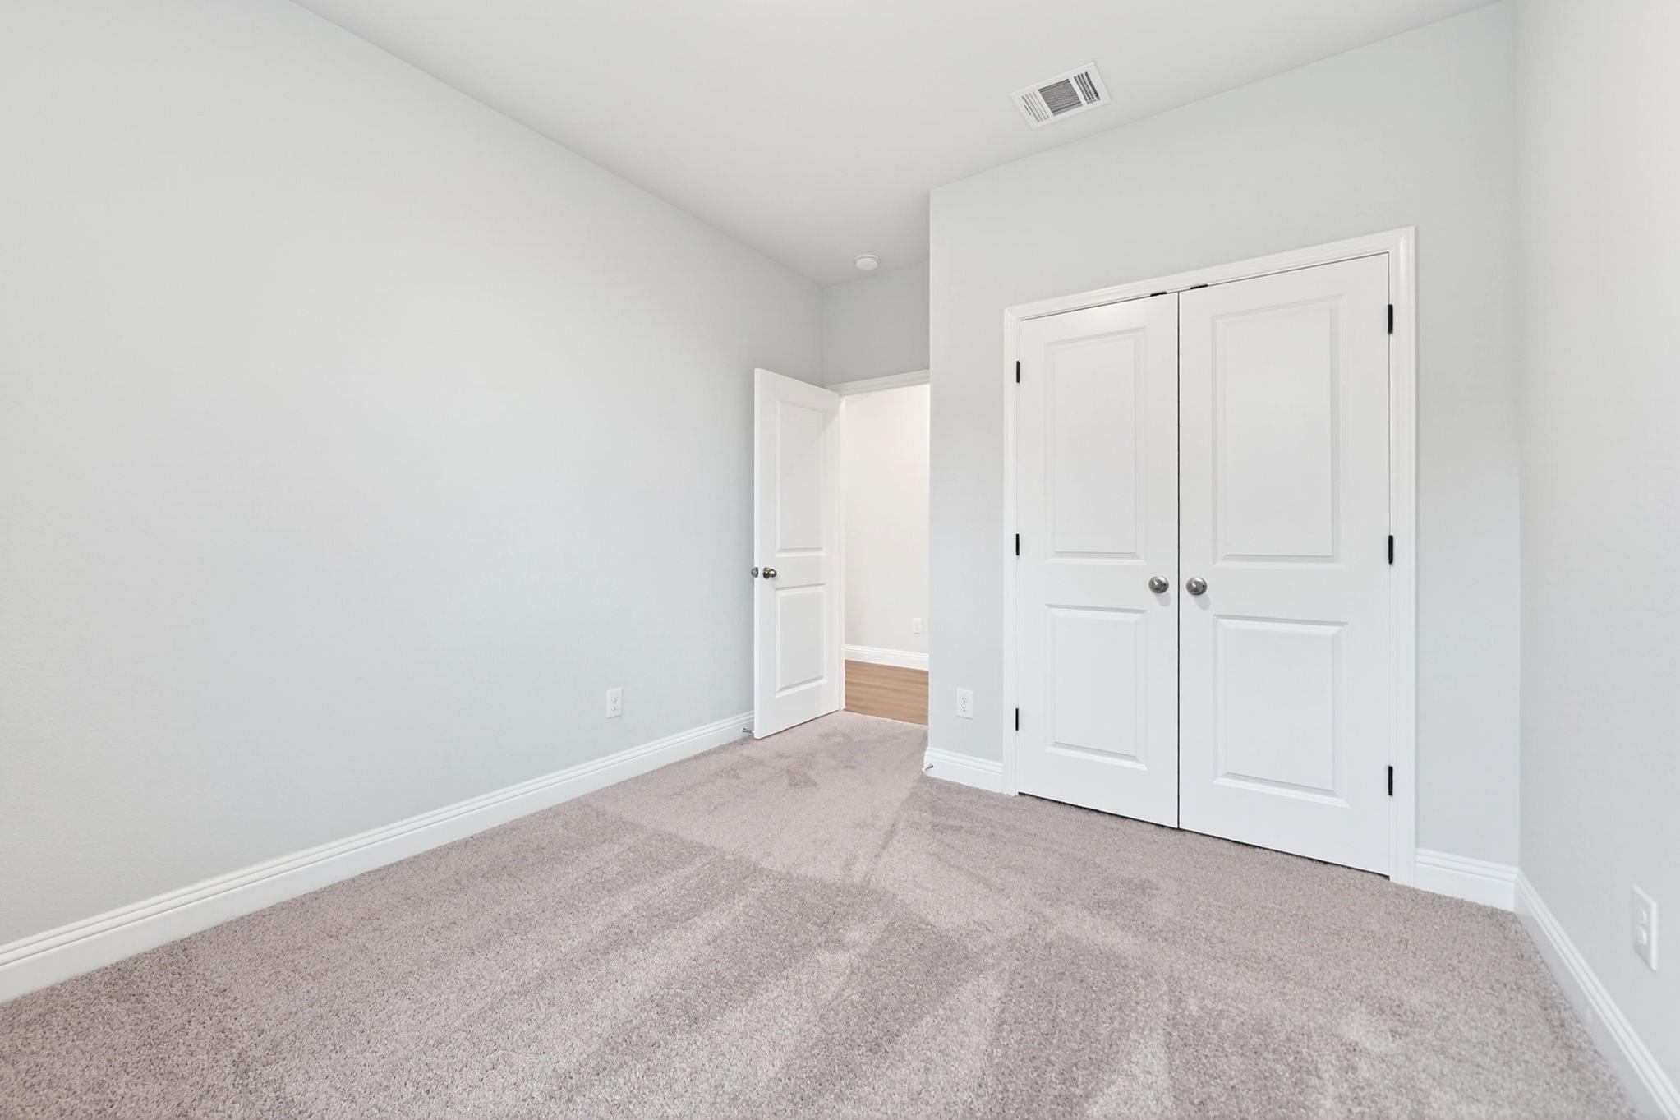
Bright bedroom with neutral carpet and double-door closet in The Redbud B floor plan by Davidson Homes.
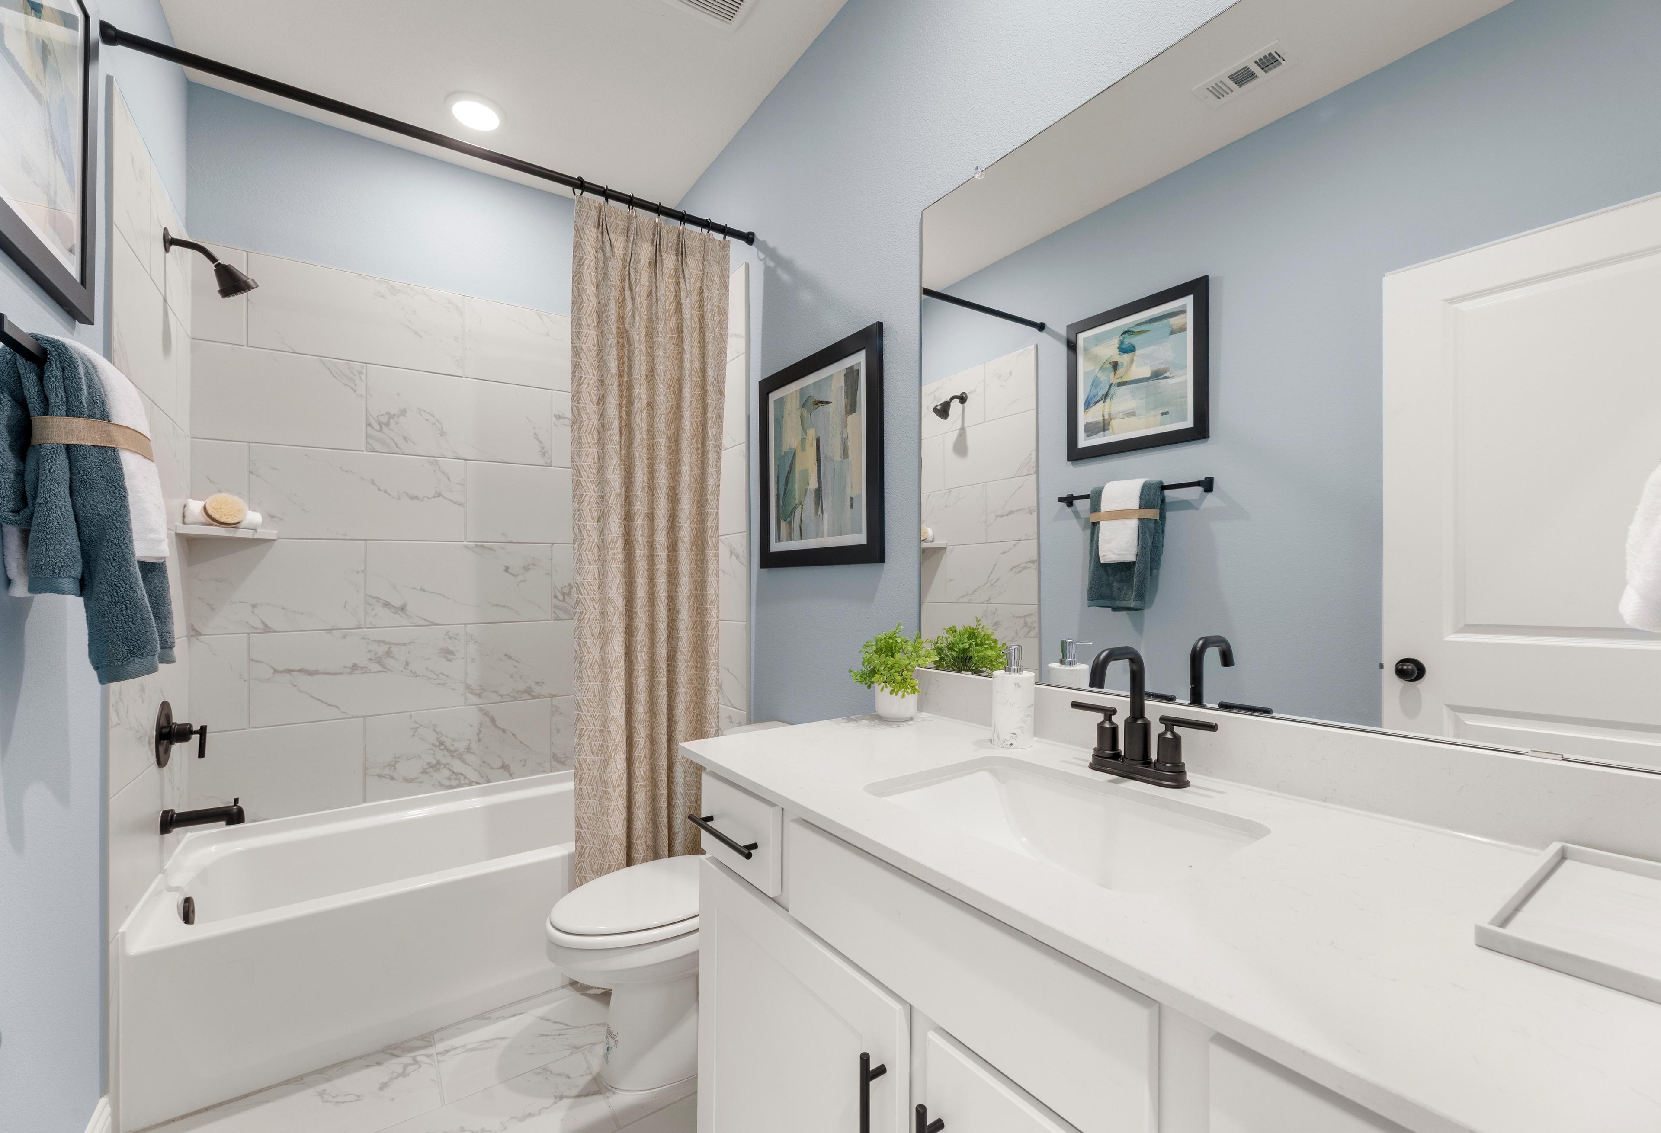
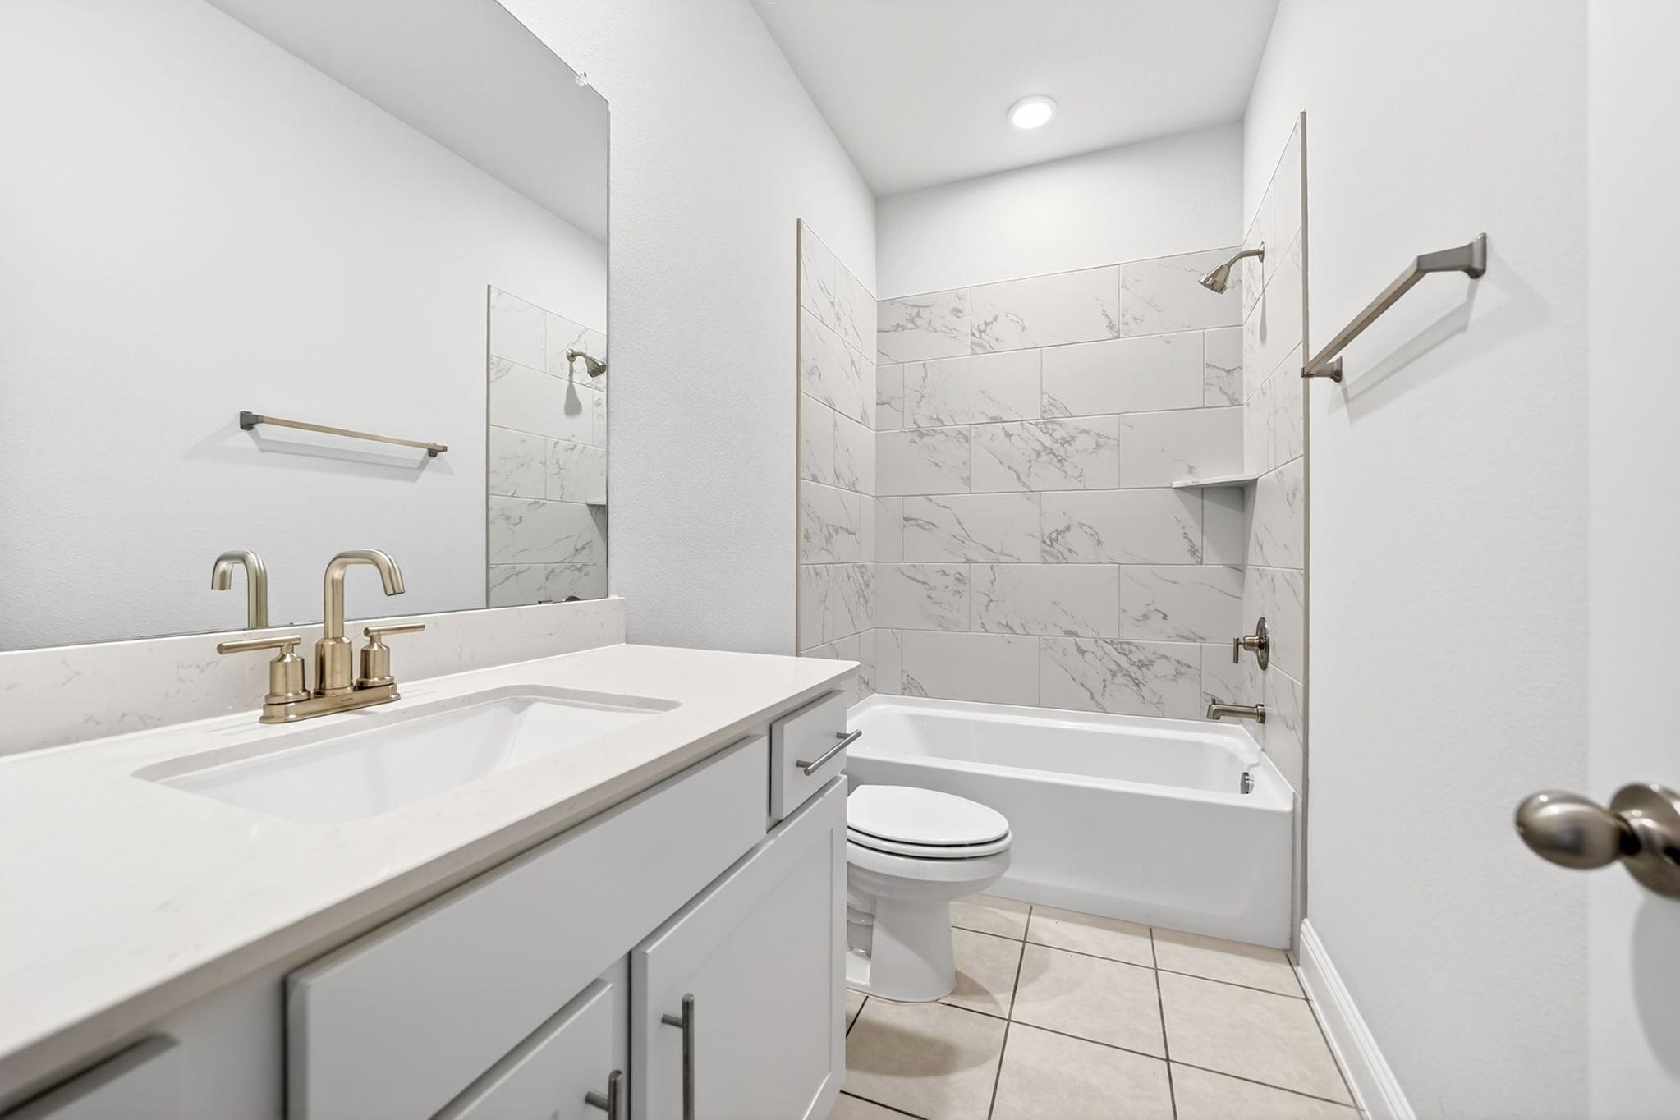
Modern bathroom in The Redbud featuring a white vanity, marble-style tile shower surround, and gold fixtures.
Entryway of The Redbud B home design featuring white doors, wood-look flooring, and a view into the bathroom and bedroom.
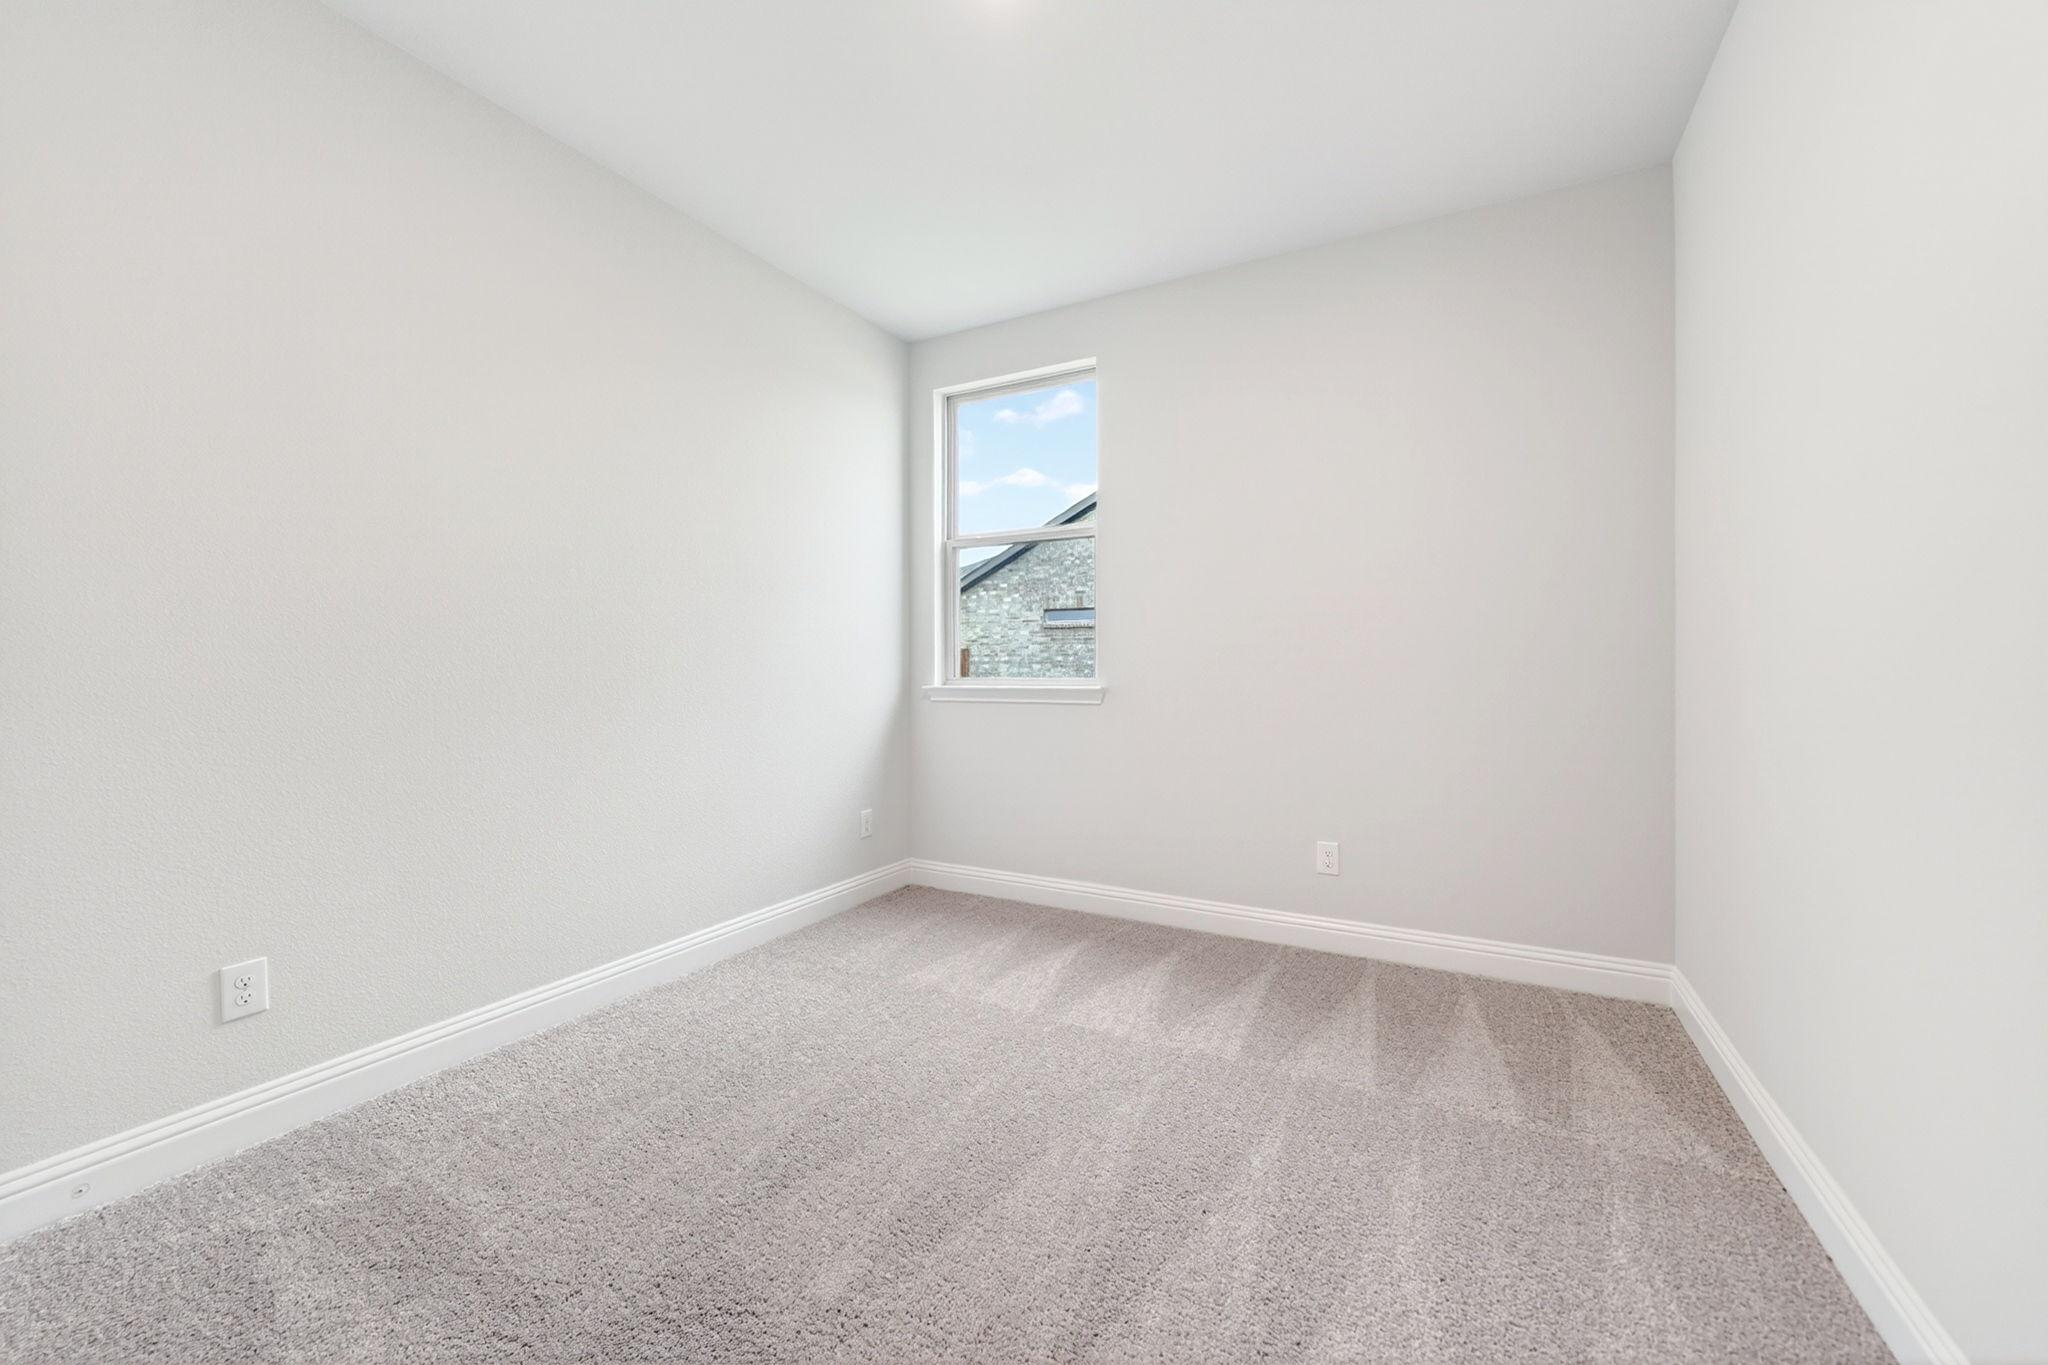
Bright secondary bedroom with neutral walls and plush carpeting in The Redbud floor plan by Davidson Homes.
Spacious secondary bedroom with plush carpeting and double-door closet in The Redbud B floor plan by Davidson Homes.
1/31

$296,990

The Redbud B

Plan
Monthly PI*
/month
3 Beds
2 Baths
1,428 SF.
2 - 3 Car
Community Features
  • No HOA
  • No MUD/PID Tax
  • Schools in Community ISD
  • Close to Lavon Lake
  • 10 Miles from US-380
  • Community Paths

Description

The Redbud is a thoughtfully designed home that you’ll be proud to call your own. With 3 bedrooms and 2 bathrooms, it’s built to complement your everyday life with comfort and functionality.

Make it your own with The Redbud's flexible floor plan. Offerings vary by location, so please discuss your options with your community’s agent.

*Attached photos are representative of the floor plan and may depict non-standard features and/or upgrades.

Floor Plan
Main floor plan of The Redbud B showcasing 3-bedroom layout, open-concept kitchen, family room, primary suite, and 2-car garage
The Redbud B floor plan showcasing optional gourmet kitchen, pantry, electric fireplace, and 3-car garage (30x21) in Josephine Texas home
The Redbud B optional patio floor plans: screened patio, extended covered patio, laundry, and coat closet design
    Request Info
Dallas New Home Specialist
Bethanni Sundholm
(945) 203-6717
Visiting Hours
By Appointment Only
Davidson Homes Mortgage

Our Davidson Homes Mortgage team is committed to helping families and individuals achieve their dreams of home ownership.

Pre-Qualify Now
Community Overview

Meadow Ridge Estates

Welcome to Meadow Ridge Estates, a new home community in Josephine, TX, where small-town charm, everyday convenience, and exceptional value come together. Here, Davidson Homes offers open-concept one- and two-story floor plans with optional fireplaces, covered back patios, and the space families need to live, grow, and thrive.

With no HOA, no MUD tax, and no PID assessments, homebuyers can enjoy lower monthly housing costs and greater long-term savings. Students attend Community ISD, with nearby schools providing added convenience for families and an easy daily commute.

Access to US-380, I-30, and US-78 places residents within easy reach of the employment, shopping, and entertainment opportunities found throughout McKinney, Plano, and Rockwall. Homeowners also enjoy a peaceful setting near Lavon Lake, where boating, fishing, hiking, and outdoor adventures await close to home.

Discover why so many homebuyers are choosing Meadow Ridge Estates in Josephine. Explore available homes today and experience the perfect combination of value, location, and lifestyle with Davidson Homes.

  • No HOA
  • No MUD/PID Tax
  • Schools in Community ISD
  • Close to Lavon Lake
  • 10 Miles from US-380
  • Community Paths

Other Floor Plans in Meadow Ridge Estates (6)
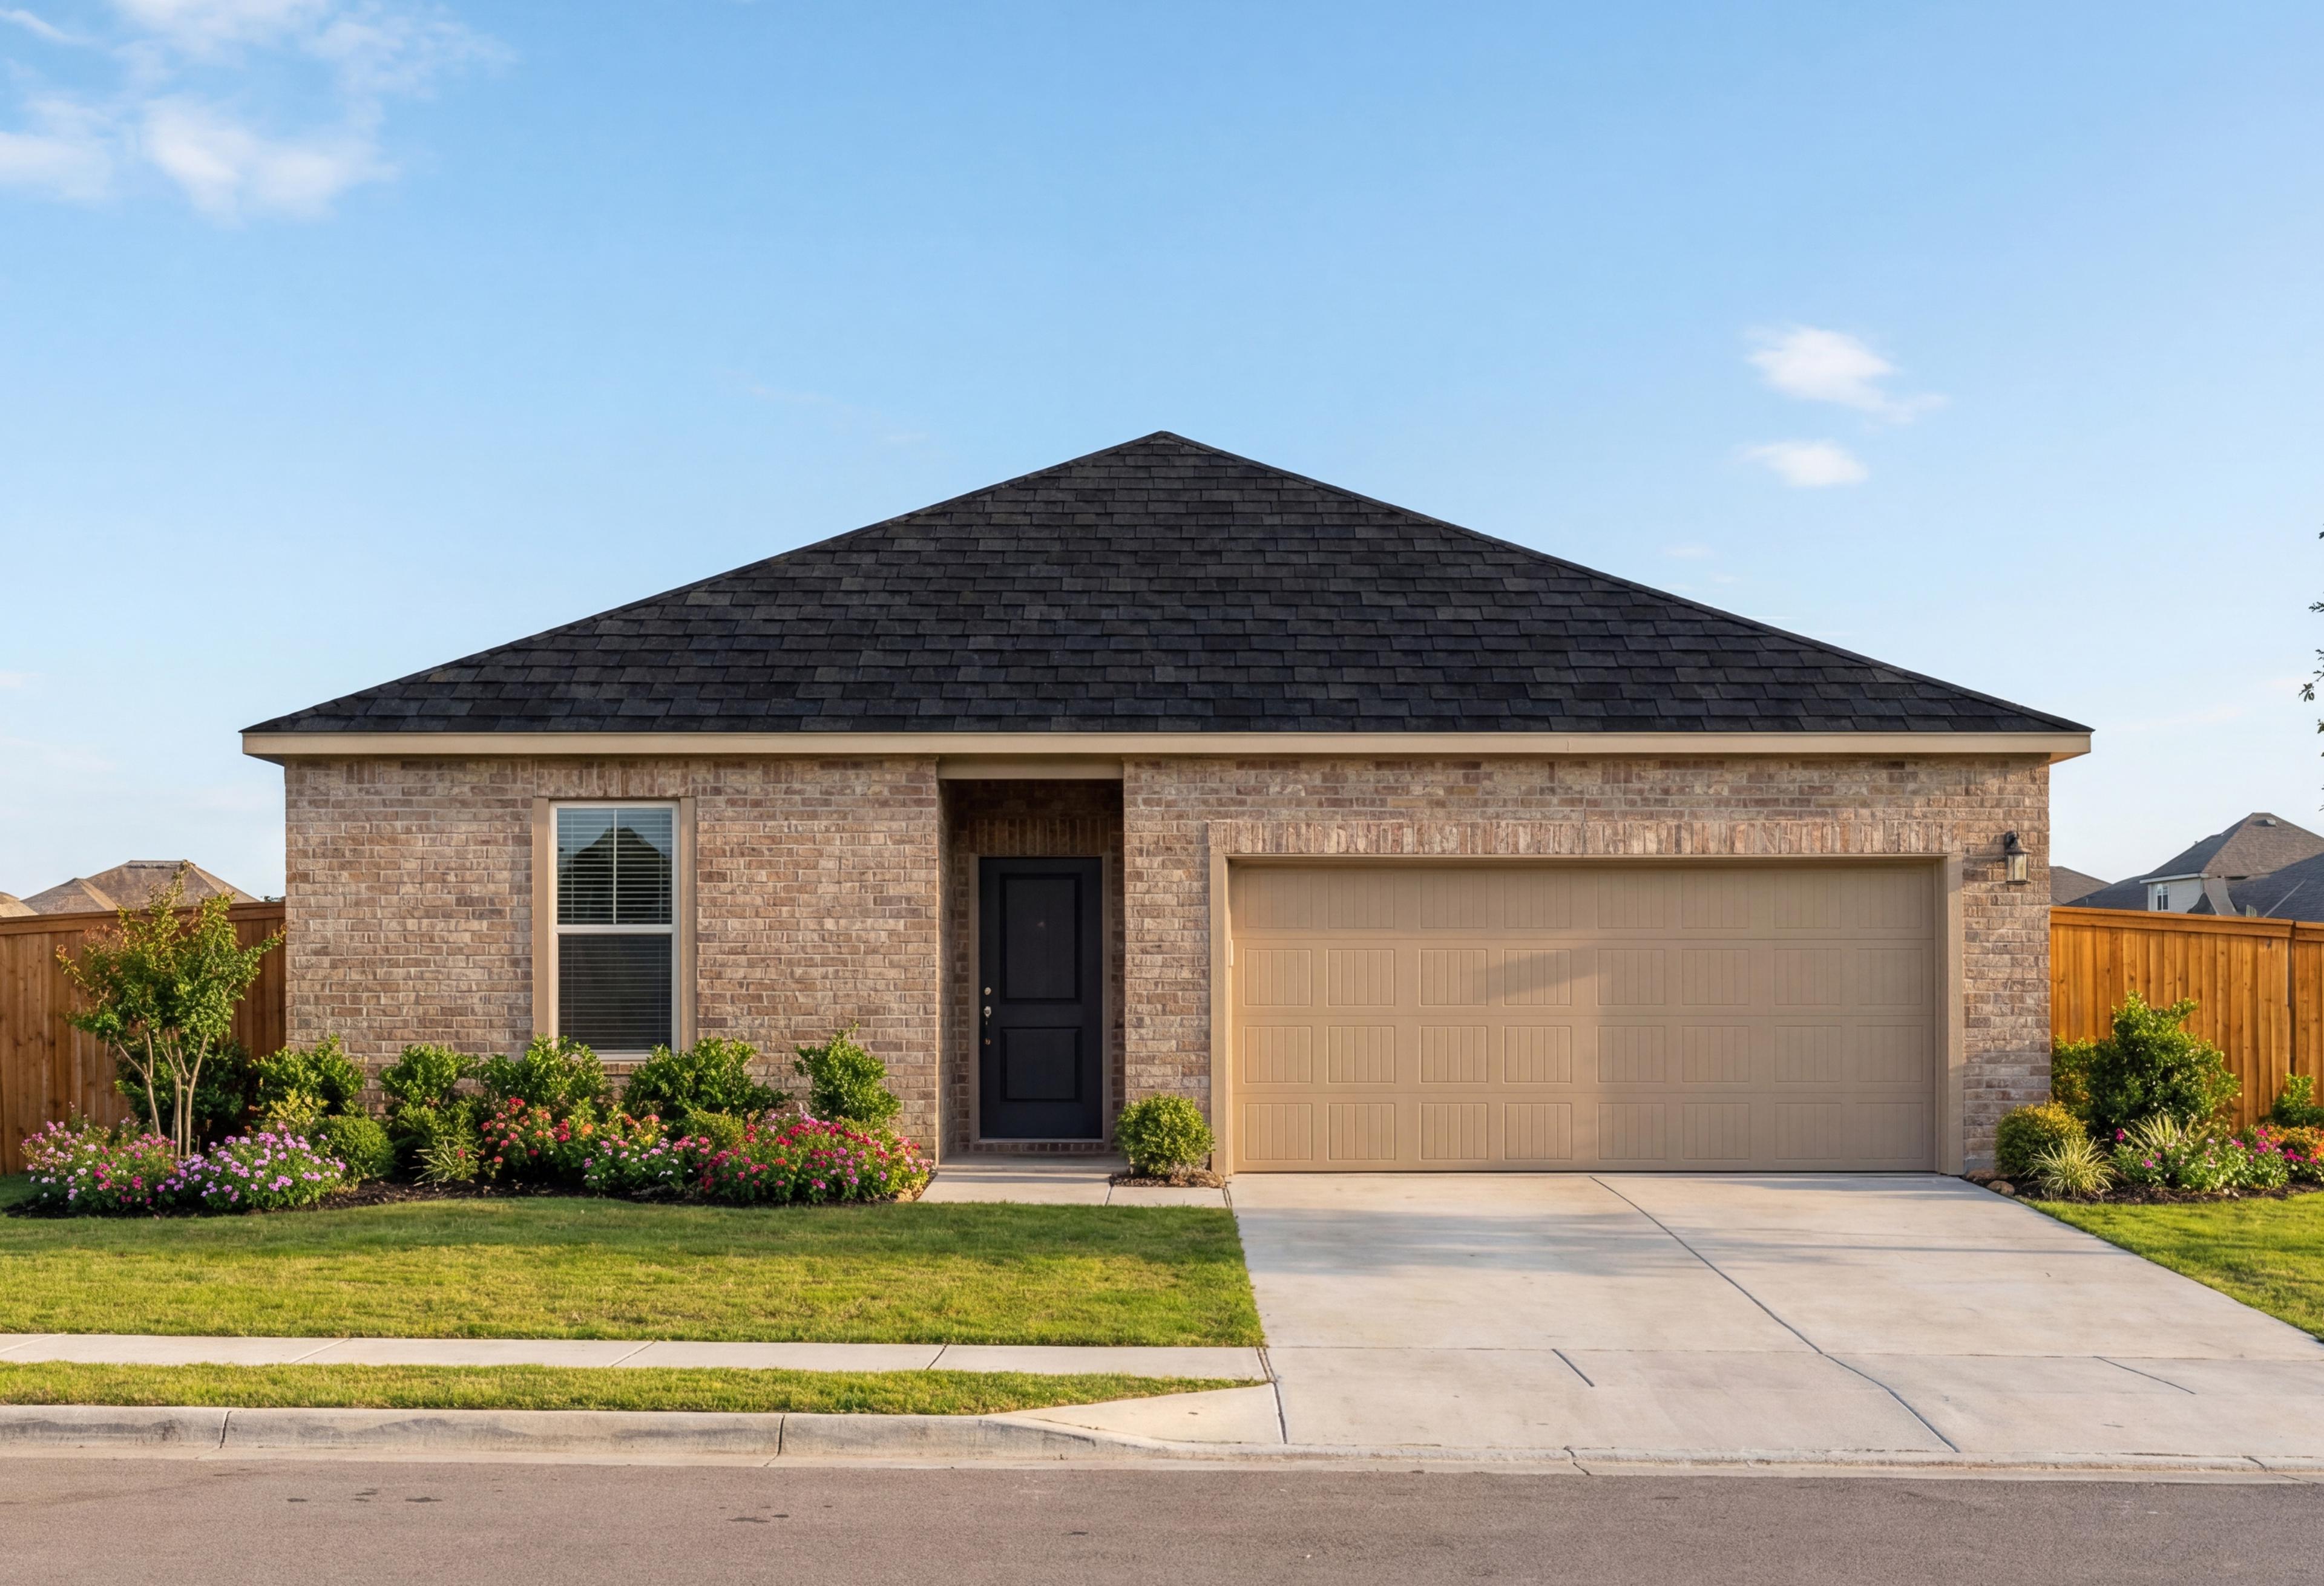
Charming brick single-story exterior of The Redbud A with gabled black roof, 2-car garage, and landscaped yard
Redbud A 1-story brick home exterior with black roof, 2-car garage, and landscaped yard in Josephine, Texas
Laundry room entrance with tiled floor adjacent to open-concept living area in The Redbud home design by Davidson Homes.
Open-concept living room in The Redbud design featuring a marble-tiled fireplace and modern kitchen island.
Open-concept kitchen in The Redbud featuring a large island, modern white cabinetry, and stainless steel appliances.

The Redbud A

Exterior Options Available
$294,990+
From /MO*
Principal & Interest Only
3 Bd
2 Ba
1,428 Sf
More Details
Modern brick facade of The Glen A 3-bedroom single-story home with 2-car garage and fenced yard in Josephine Texas
Modern brick single-story home elevation of The Glen A with gabled roof, covered porch, two-car garage, and lush landscaping
Bright, open entryway of The Glen A floor plan by Davidson Homes in Josephine, Texas featuring modern wood-look flooring.
Bright entryway of The Glen A featuring light wood-look flooring, white doors, and views of the Josephine, Texas community.
Bright, open-concept living area in The Glen A floor plan featuring wood-style flooring and large windows.

The Glen A

Exterior Options Available
$304,990+
From /MO*
Principal & Interest Only
3 Bd
2 Ba
1,620 Sf
More Details
Modern single-story front elevation of The Laurel G showcasing brick and siding exterior, arched porch, 2-car garage, and landscaped yard
Charming 1-story Laurel G elevation with gable roof, brick and siding exterior, 2-car garage, driveway, and landscaped yard in Royse City

Spacious entry hallway in The Laurel G with blue wainscoting, round woven mirror, console table, and greenery
Cozy secondary bedroom in The Laurel G with twin bed, blue accents, large window, and Davidson Homes view
Spacious master bathroom in The Laurel G with subway tile shower, deep soaking tub, dual sink vanity, and soft blue walls

The Laurel G

Exterior Options Available
$334,990+
From /MO*
Principal & Interest Only
3-4 Bd
2-3 Ba
1,947 Sf
More Details
Front elevation of The Holly single-story home with brick facade, dark shingle roof, two-car garage, and landscaped yard in Josephine, Texas
Spacious primary bedroom with tray ceiling and wood-look flooring in The Holly floor plan by Davidson Homes.
Spacious master bedroom in The Holly F featuring a tray ceiling, ceiling fan, and light wood-style flooring.
Open-concept living room and kitchen in The Holly F, featuring light wood floors, tray ceilings, and modern finishes.
Open-concept living area and kitchen in The Holly F floor plan featuring light wood flooring and modern cabinetry.

The Holly F

Exterior Options Available
$348,990+
From /MO*
Principal & Interest Only
3-4 Bd
2.5-3 Ba
2,036 Sf
More Details
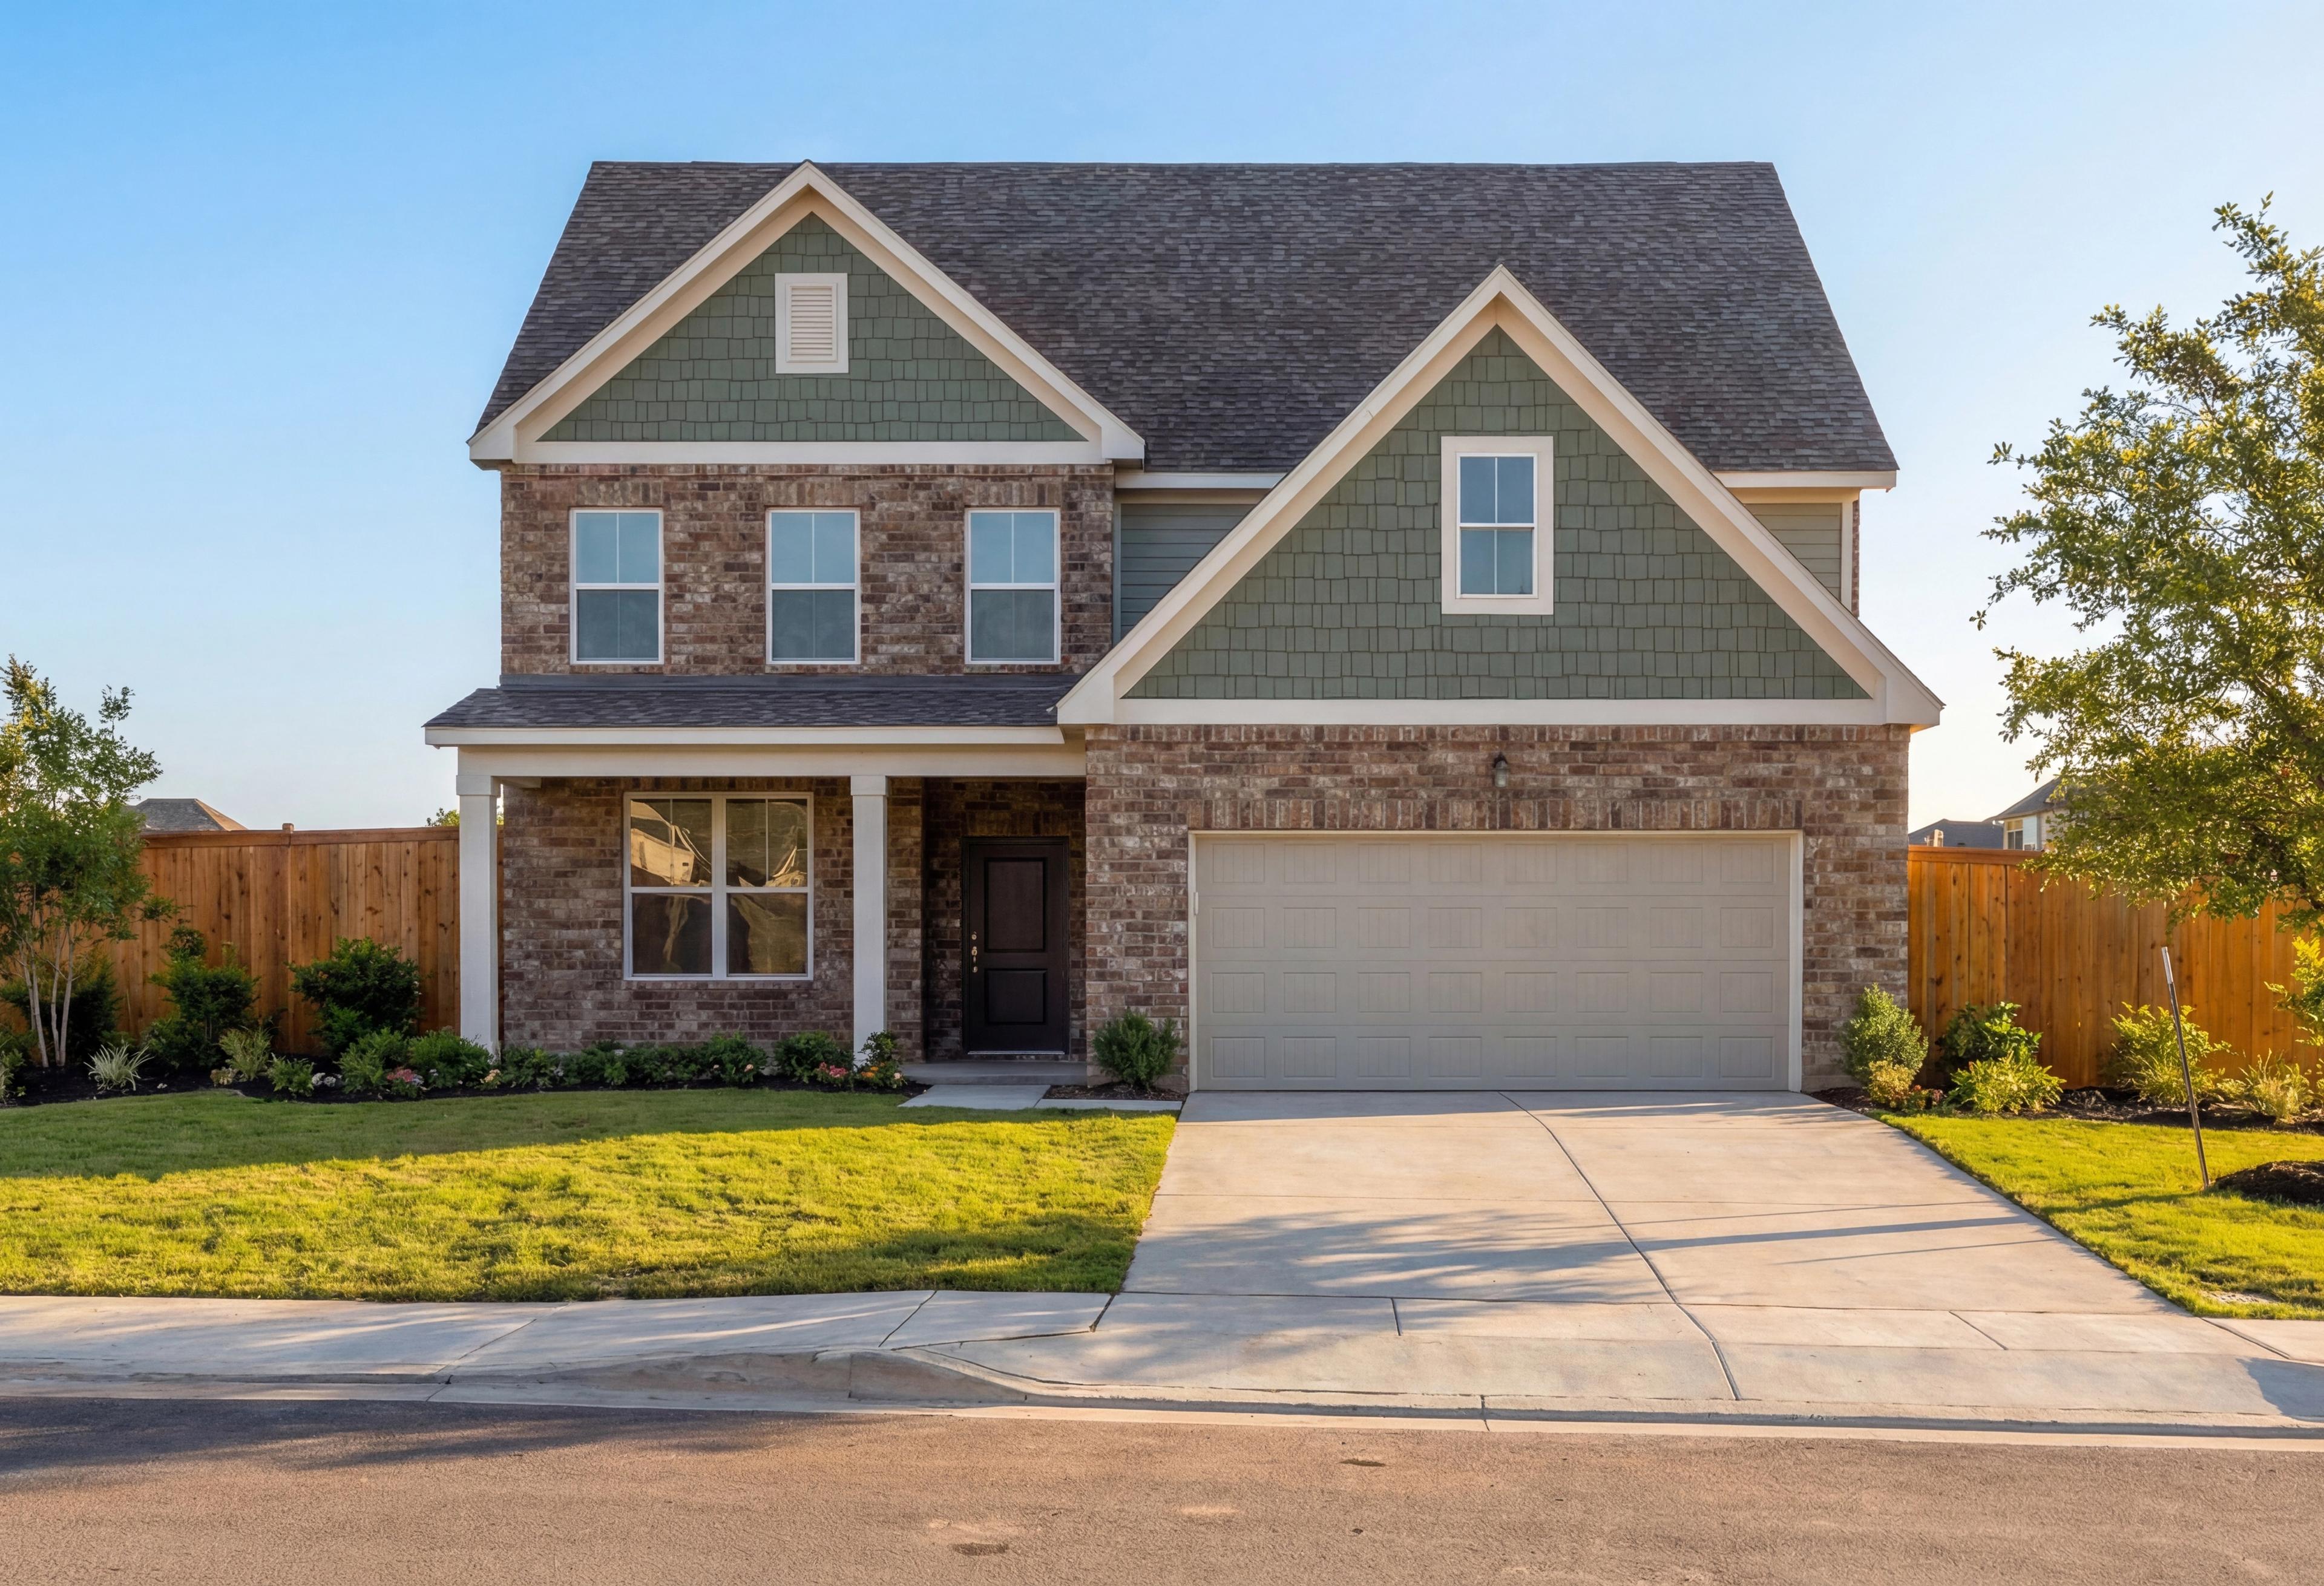
Two-story The Ash home design by Davidson Homes: brick exterior, green siding, gabled roof, front porch, two-car garage, lush lawn in Royse City
Two-story The Ash home exterior in Royse City Texas with sage green siding, brick accents, covered porch, and two-car garage
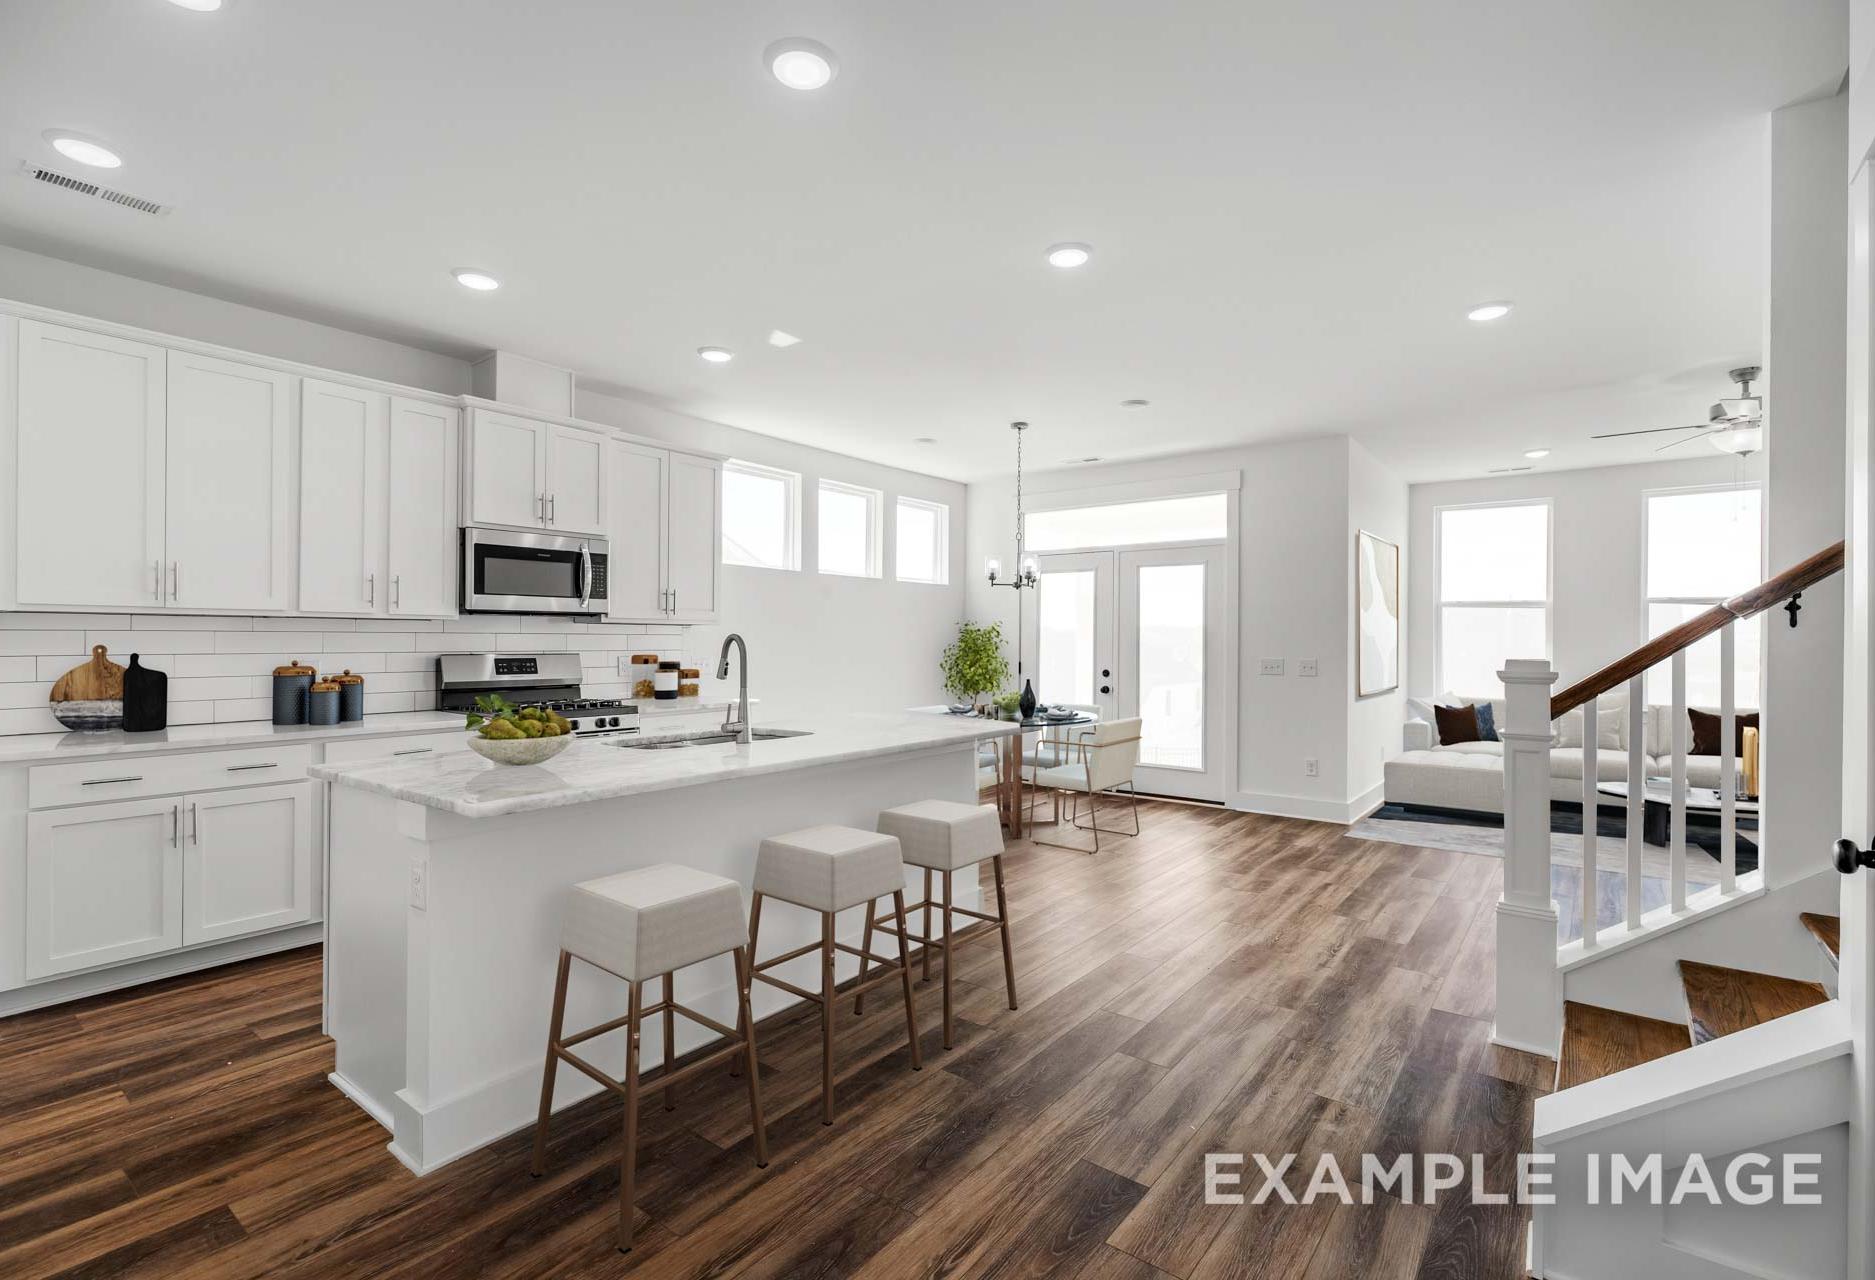
Spacious open-concept kitchen in The Ash M home with white shaker cabinets, large island, bar stools, and adjacent living area
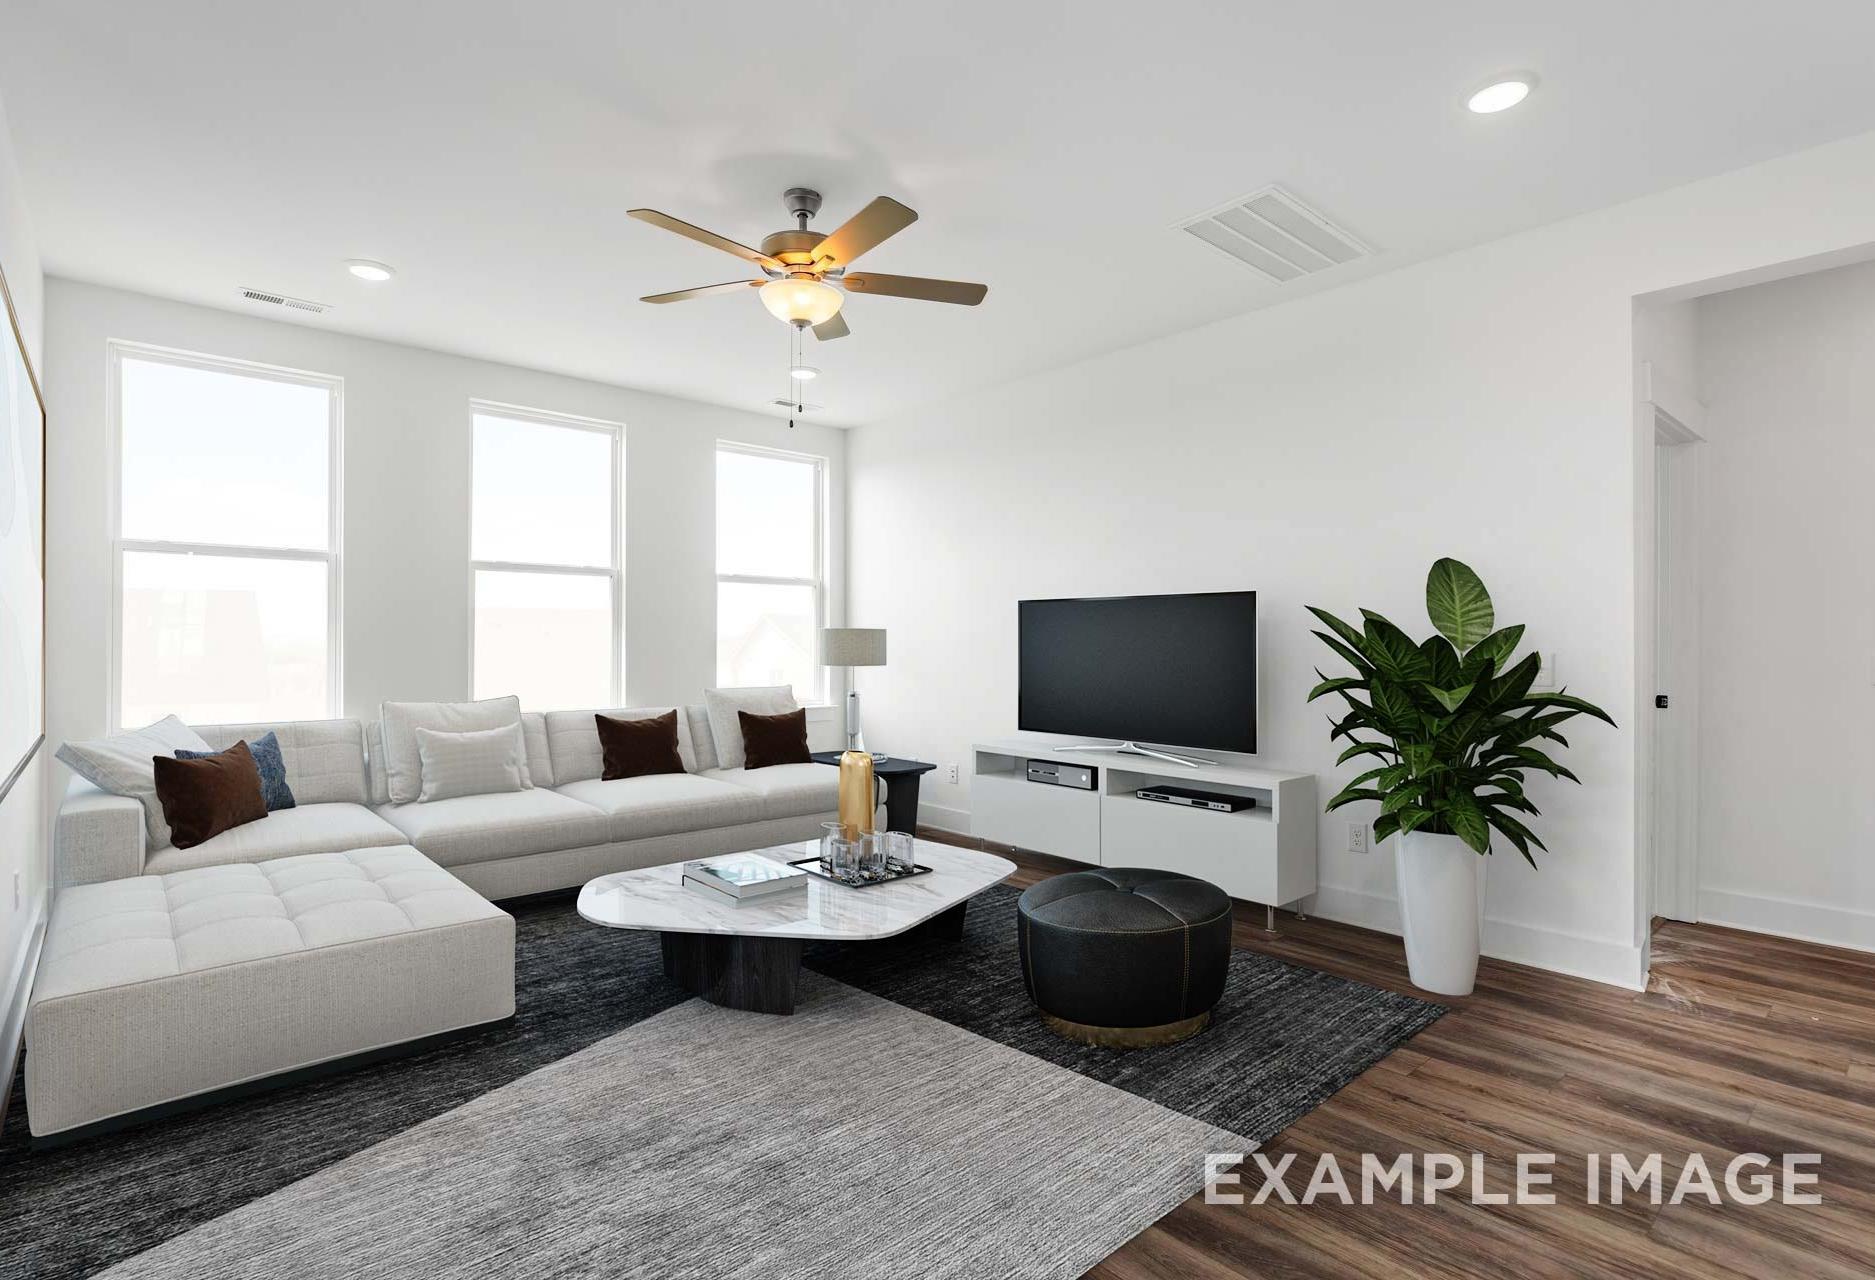
Modern living room in The Ash home design by Davidson Homes featuring white L-shaped sofa, TV console, large windows, and hardwood floors
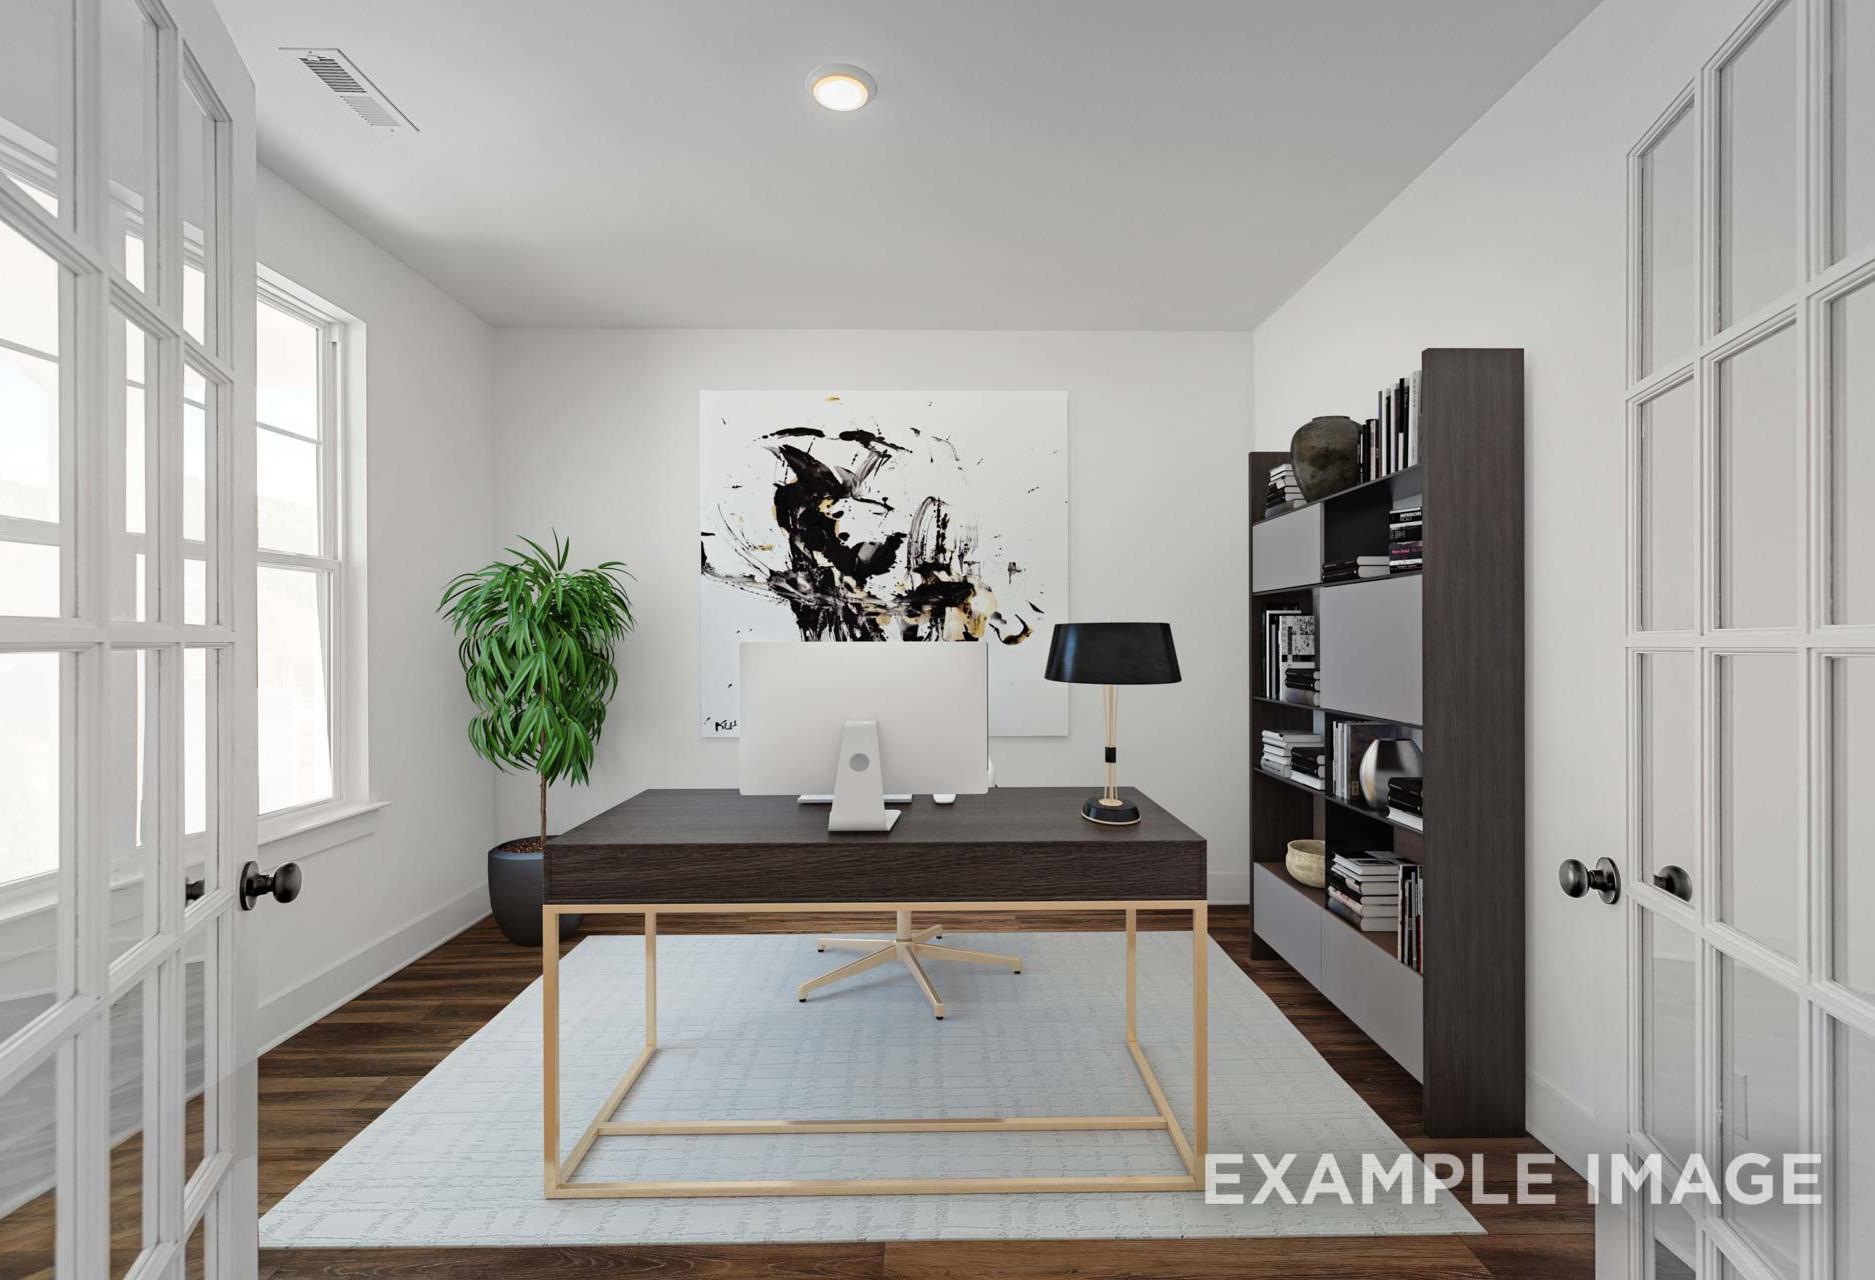
Modern home office in The Ash floor plan with dark desk, iMac, bookshelves, abstract art, and French doors

The Ash M

Exterior Options Available
$360,990+
From /MO*
Principal & Interest Only
3-4 Bd
2.5-3.5 Ba
2,417 Sf
More Details
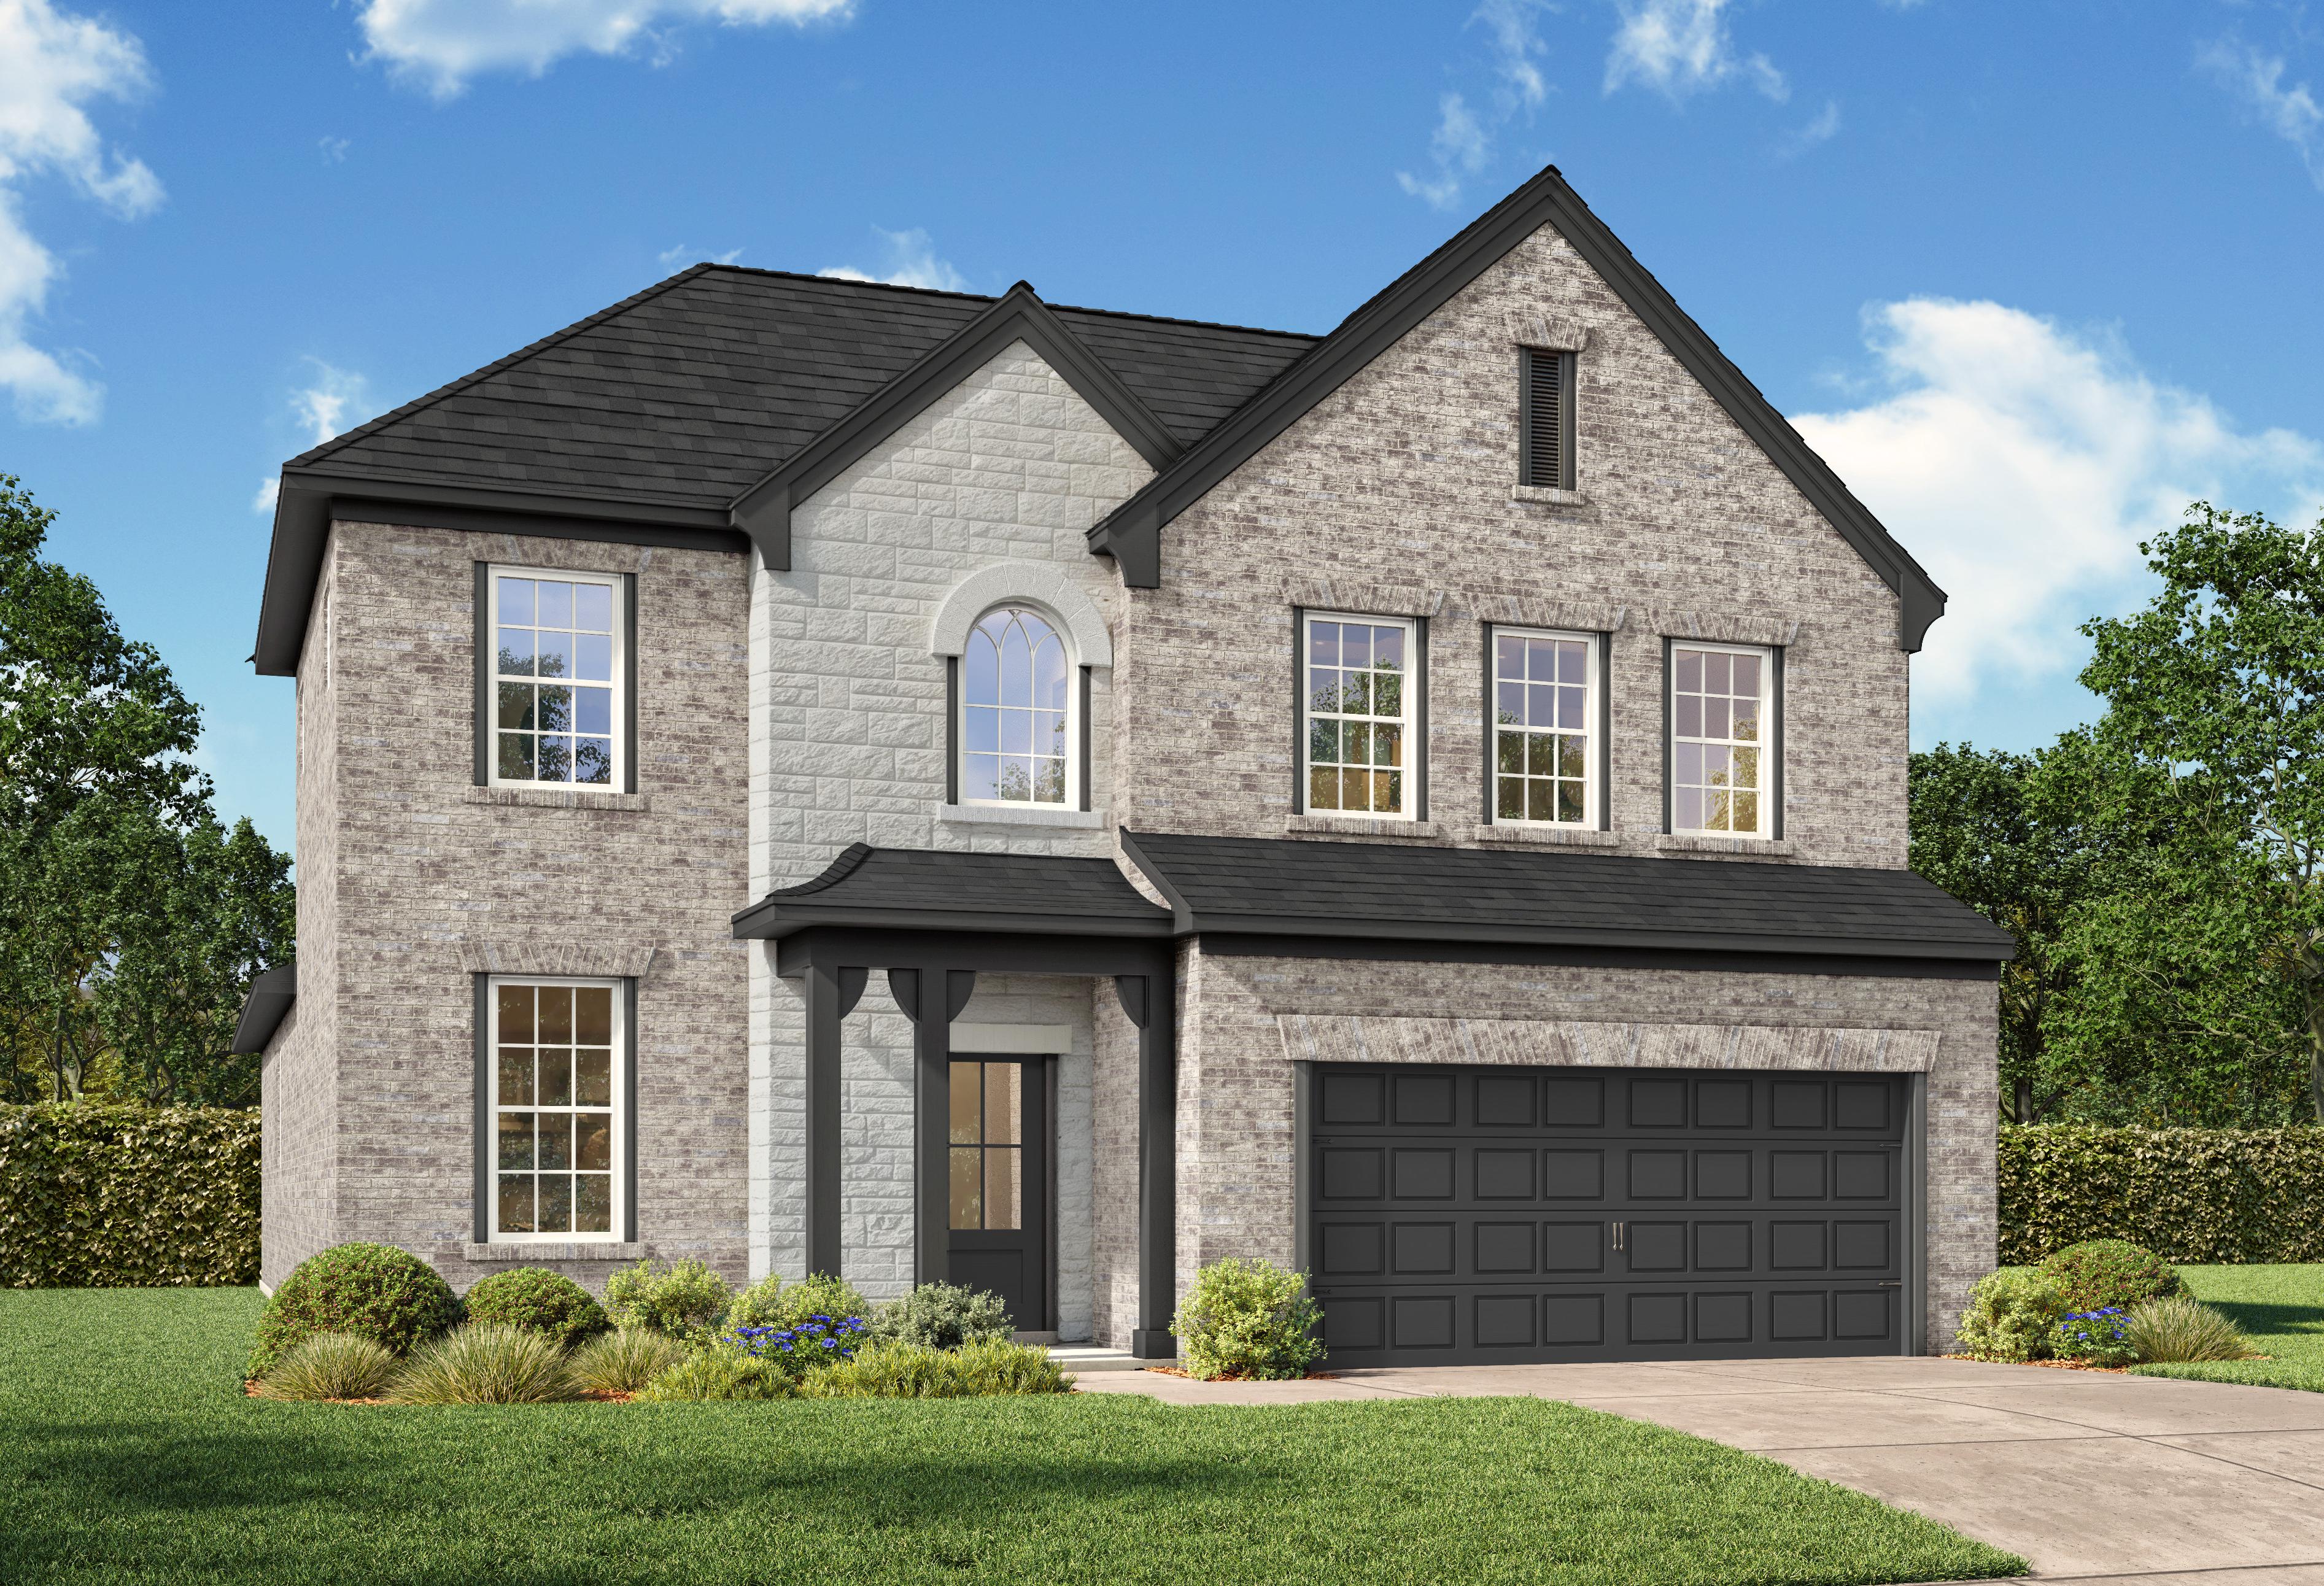
Two-story brick home elevation of The Ashport by Davidson Homes, featuring stone accents, covered porch, and two-car garage in Josephine, Texas
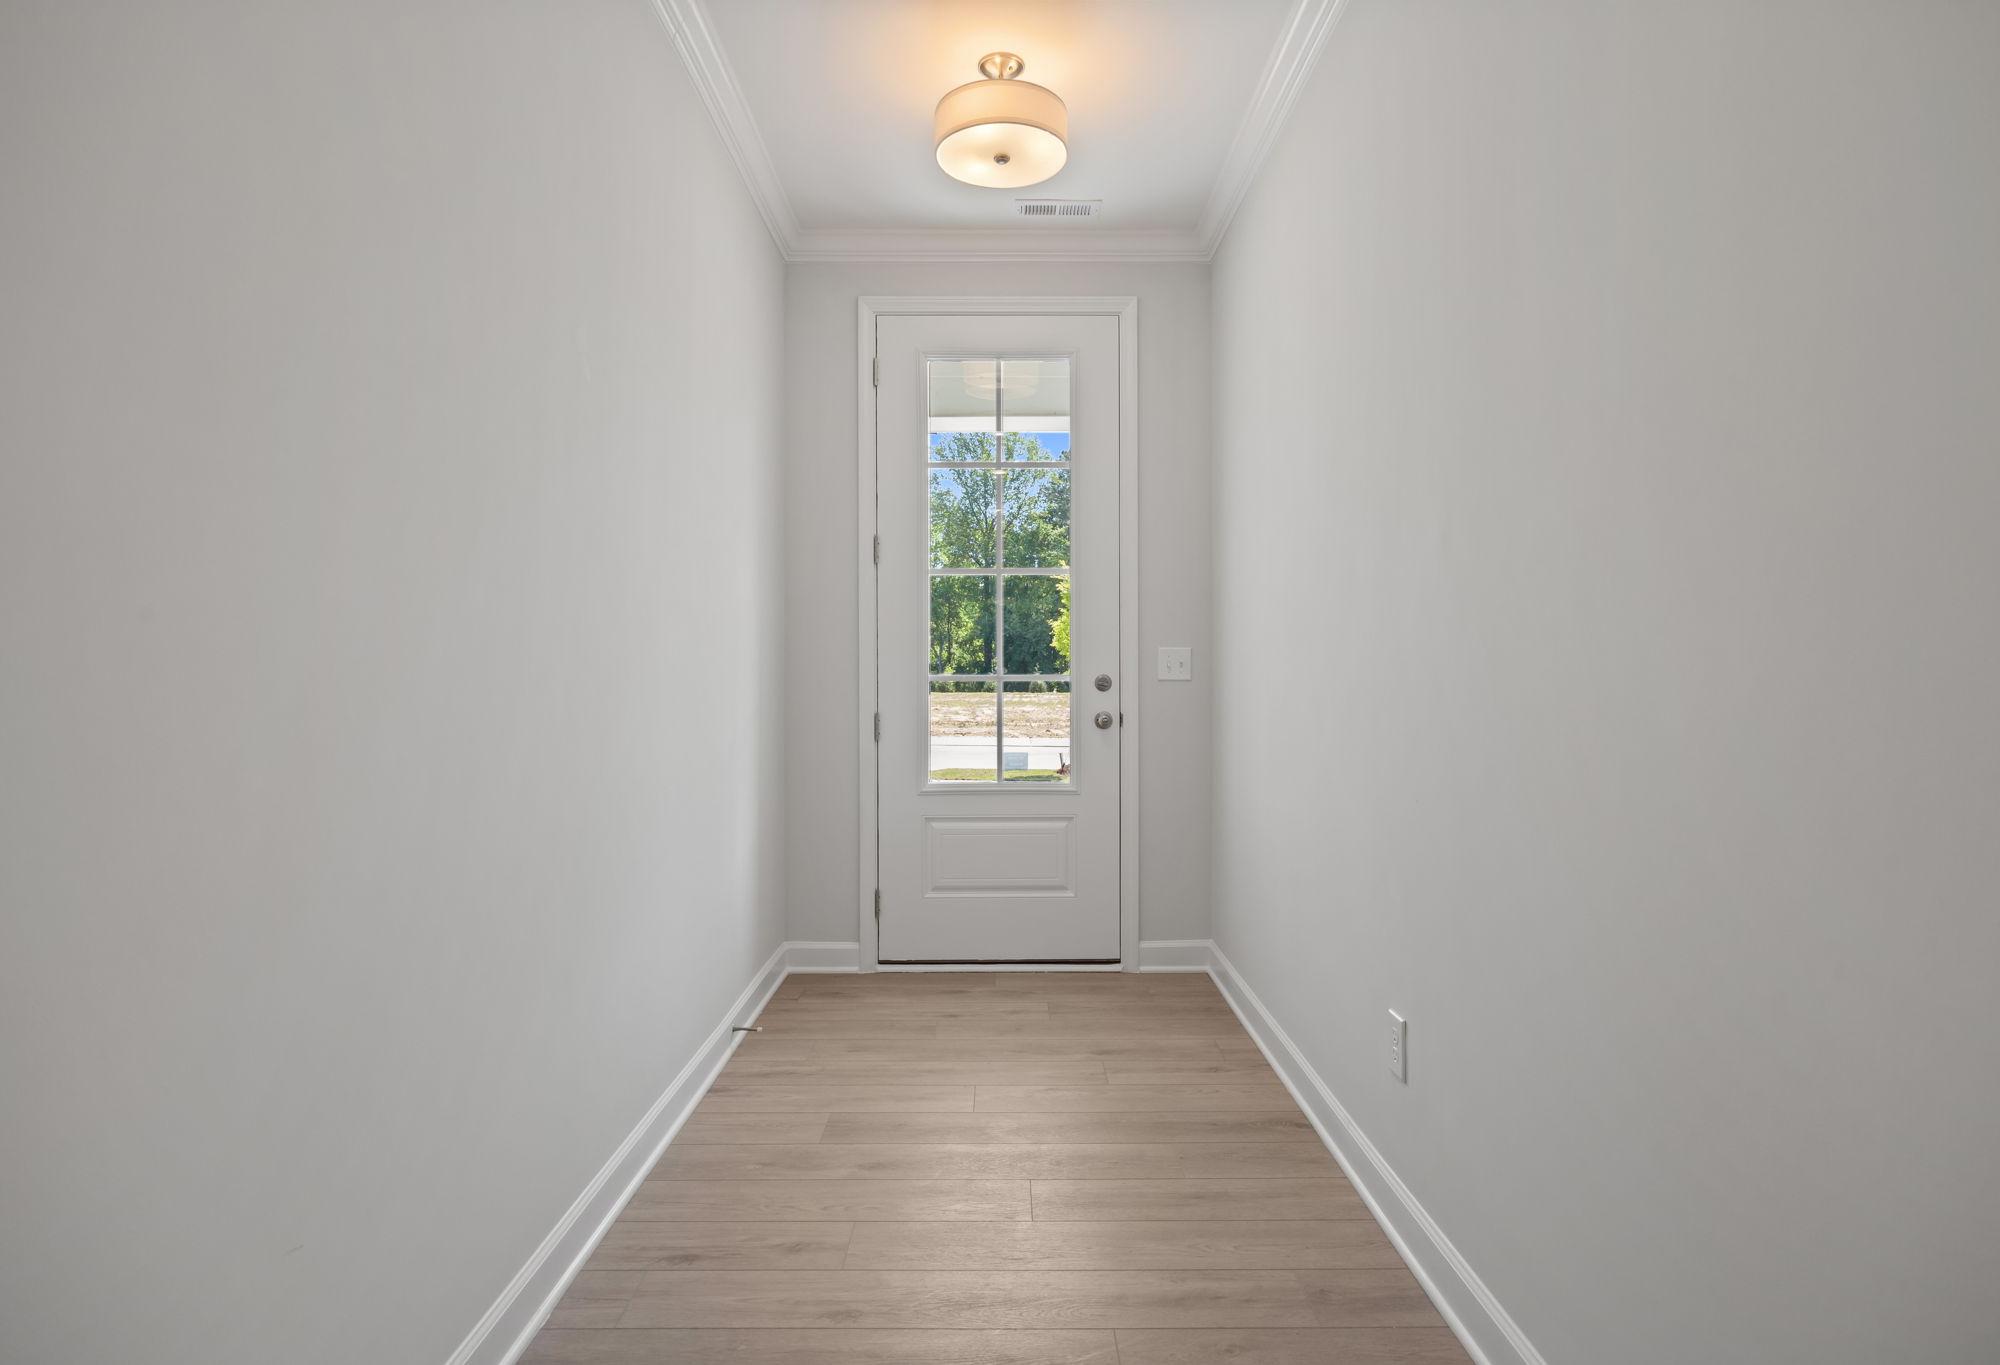
Bright entryway in The Ashport home design featuring modern light wood flooring and a glass-paneled door.
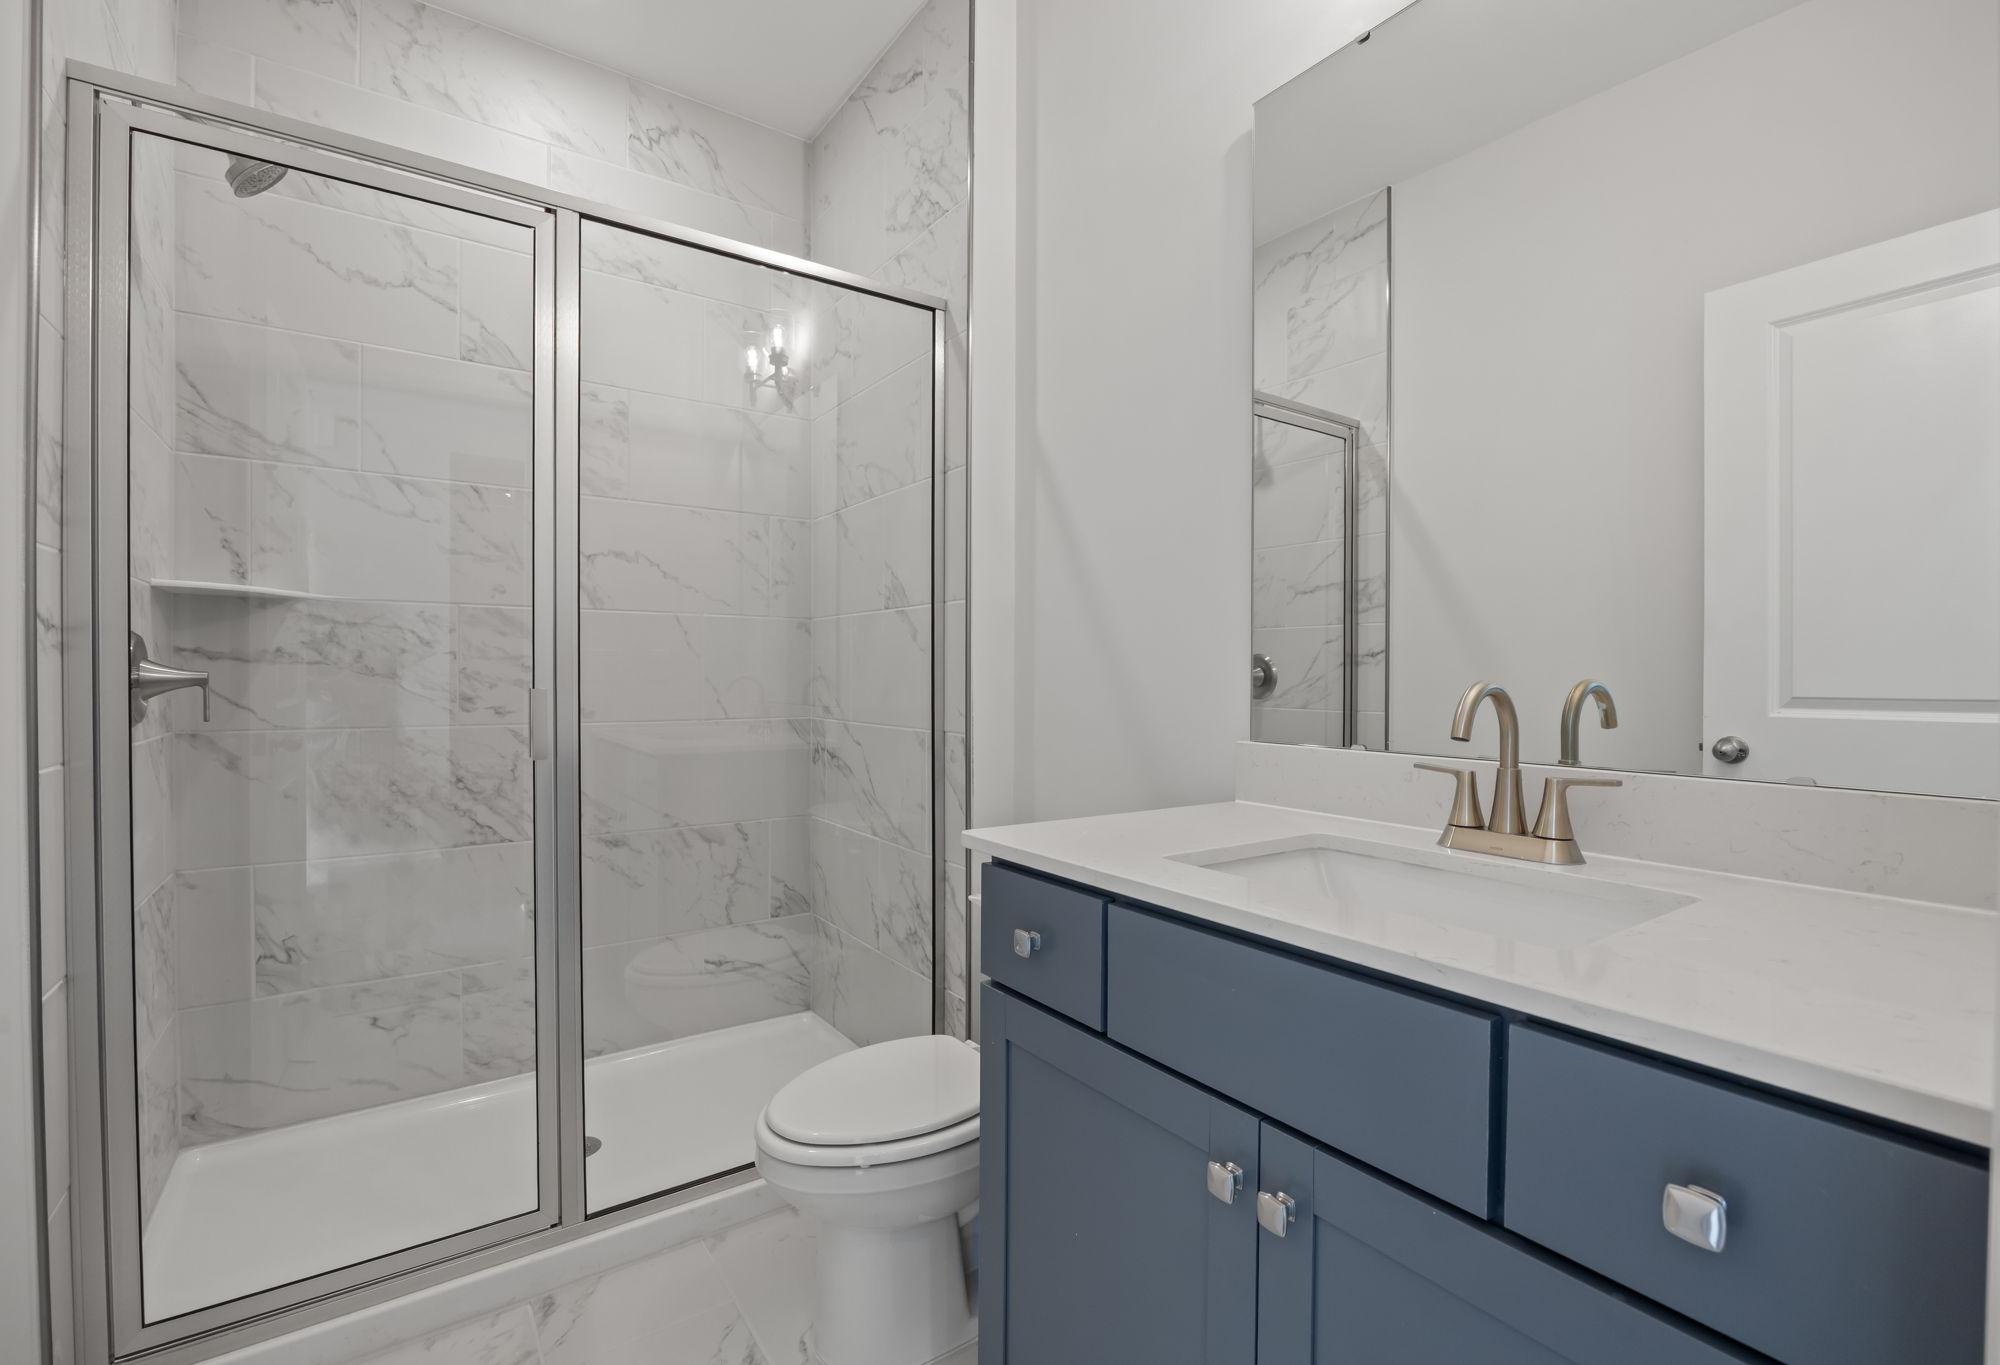
Modern bathroom in The Ashport featuring a tiled walk-in shower, blue vanity, and sleek quartz countertops.
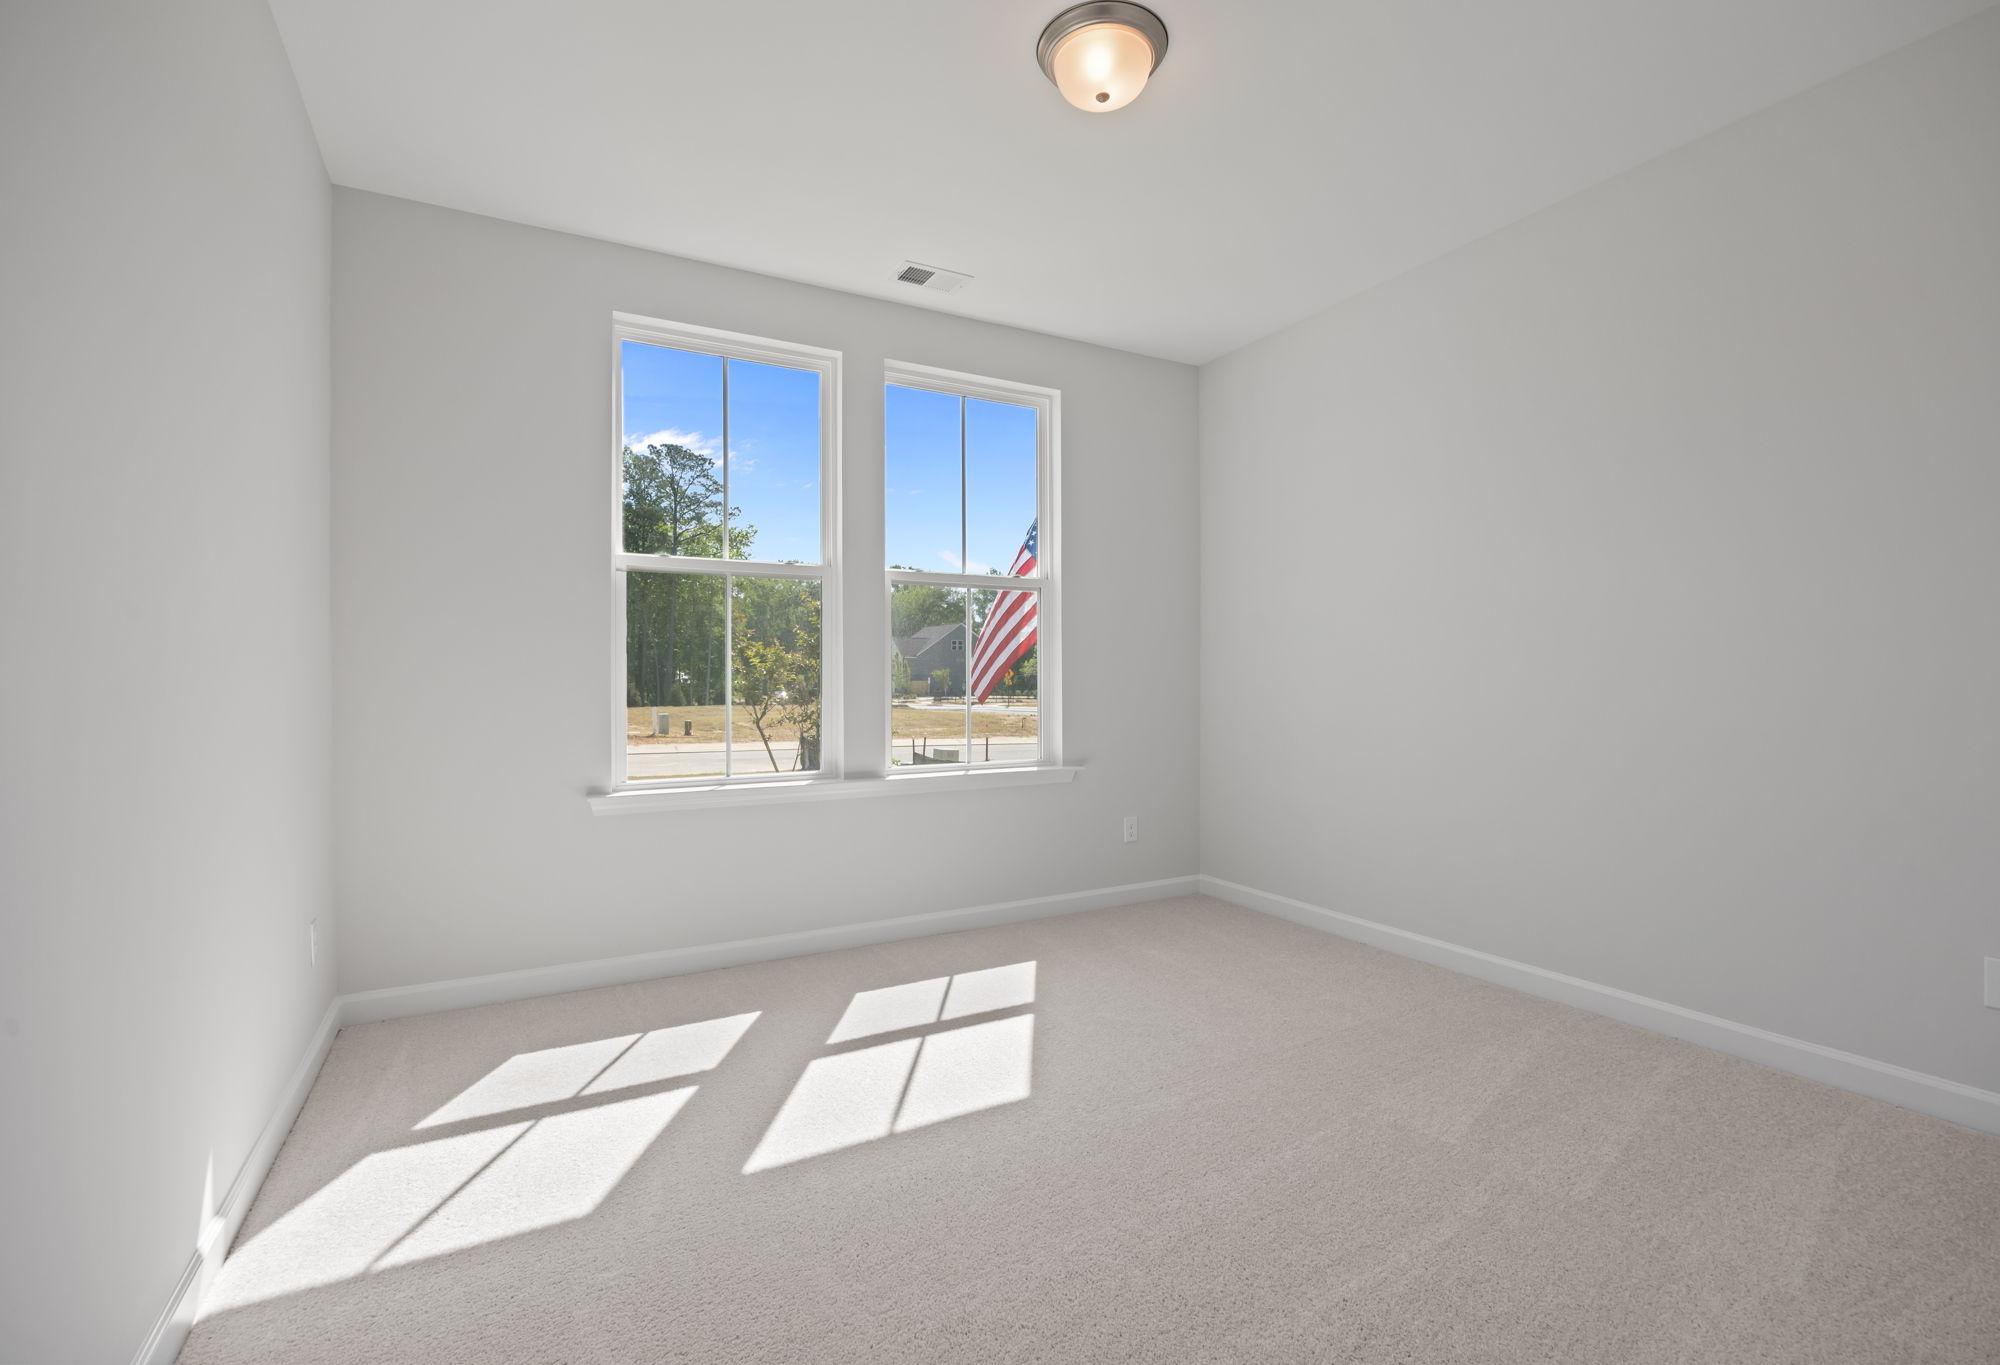
Bright, carpeted bedroom in The Ashport floor plan by Davidson Homes with natural light and double windows.
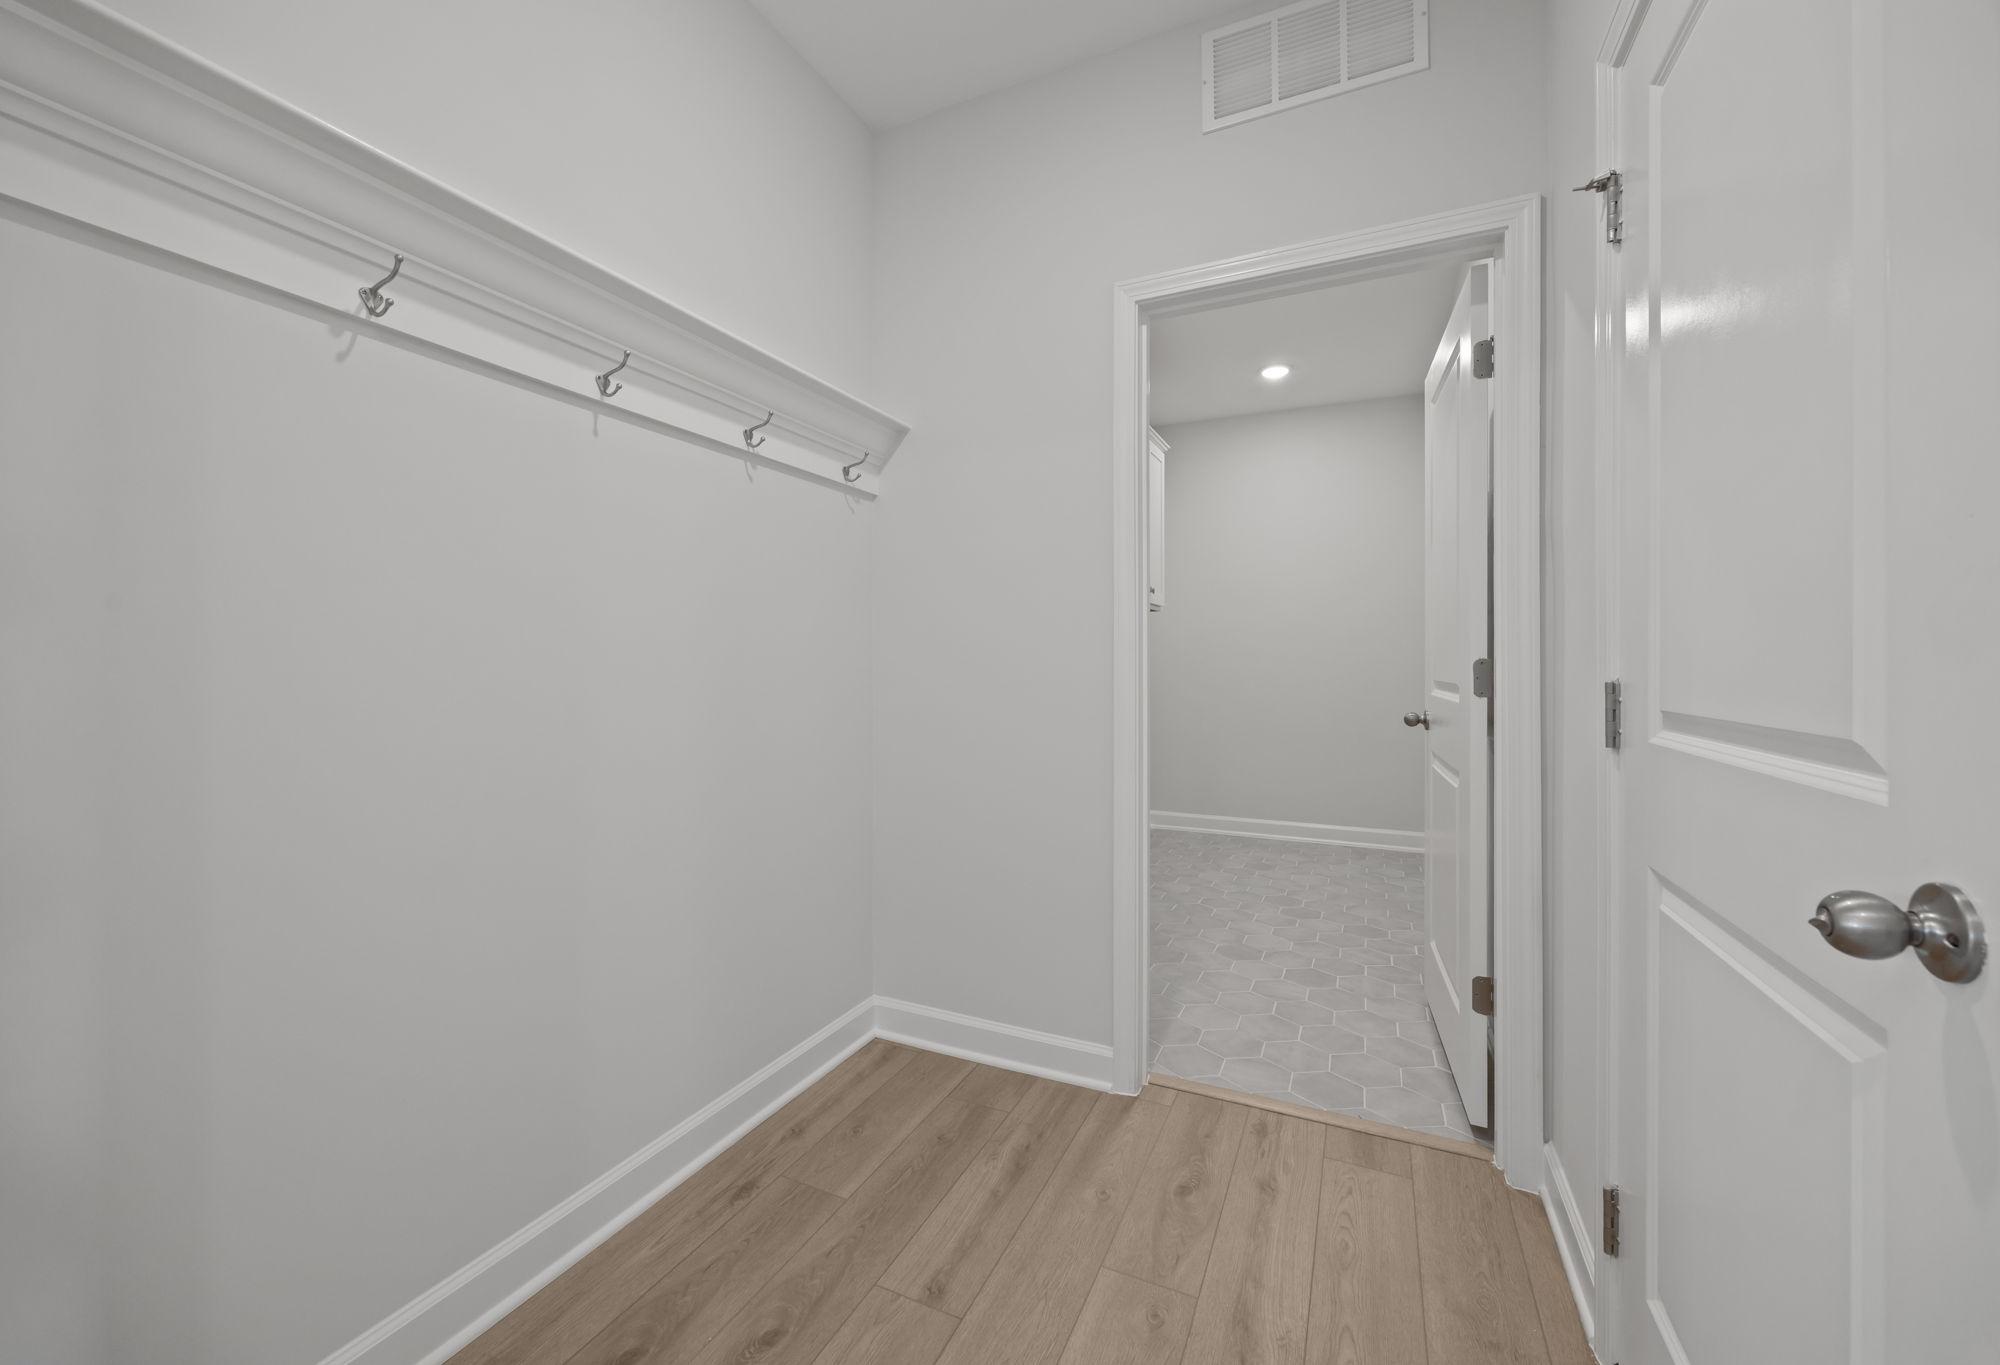
Mudroom entry in The Ashport featuring wall hooks, wood-look flooring, and a doorway leading to a tiled laundry room.

The Ashport H

Exterior Options Available
$384,990+
From /MO*
Principal & Interest Only
4-5 Bd
3.5-4.5 Ba
2,799 Sf
More Details